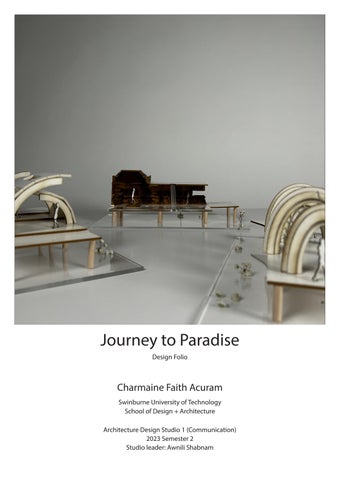
Journey to Paradise Design Folio
Charmaine Faith Acuram Swinburne University of Technology School of Design + Architecture Architecture Design Studio 1 (Communication) 2023 Semester 2 Studio leader: Awnili Shabnam
Charmaine Faith Acuram 104551311
Swinburne University of Technology School of Design + Architecture Bachelor of Design (Architecture)
Acuram, C. 2023. ARC10001 Architecture Design Studio 1 (Communication) Design Folio, Swinburne University of Technology
ARC10001 Architectural Design Studio 1 (Communication) Project 2, Design Folio 2023 Semester 2 Studio leader: add name here Unit convener: add name here All rights reserved No part of this publication may be reproduced or transmitted in any form or by means, electronic or mechanical, including photography, recording or any other information storage and retrieval system, without prior permission in writing from Swinburne University of Technology. Declaration of Originality Unless specifically, correctly and accurately referenced indicated above, the publication and all other material in this publication is the original creation of the designer submitting this assignment as part of their coursework for ARC10001 Architectural Design Studio 1 (Communication). While every effort has been made to ensure the accuracy, the publisher does not under any circumstance accept any responsibility for error or omission.
Page 2
Swinburne University of Technology ARC10001 Architectural Design Studio 1 (Communication)
Student name (Student ID)
Table of Contents
Learning summary
Progress feedback
Phase 1: Idea
Phase 1: Idea
24
Week 1A Design idea
4
Phase 2: Situate
26
Week 1B Interpreting precedent studies
5
Phase 3: Explore
28
Week 2A Notating idea to studies
6
Phase 4: Execute
30
Week 2B Designing through section
7
Week 3A Developing design
8
Week 3B Assessing our work
9
Phase 2: Situate Week 4A Site building, 2D and 3D
10
Week 4B Site annotation 3D
11
Week 5A Site representation
12
Week 5B Process framing (verbal)
13
Phase 3: Explore Week 7A Physical modelling
14
Week 7B Photographing light and time
15
Week 8A Perspective collaging
16
Week 8B Transition diagramming
17
Posters Idea + Situate
24
Explore + Execute
26
Behind the scenes Appendix 1
pg#
Appendix 2
pg#
Appendix 3
pg#
Phase 4: Execute Week 10 Design development
18
Week 11 Design resolution
20
Week 12 Design refinement
22
2023 Semester 2 Studio leader: Awnili Shabnam
Page 3
Learning summary: Week 1 Design idea The song that I chose to explore was ‘Nothing is Lost’ by The Weeknd. I learned how to connect musical features with architectural language and to brainstorm these ideas, transforming its features into architectural elements that can be introduced into the built environment. Analysing the different instruments, tones and rhythm within a song, allows us to observe its impact on the listener, which can then be attributed to the built environment. For example, the use of layering of instruments can be interpreted as texture and can therefore be presented as various textures in design.
Music Notes of ‘Nothing is Lost’
Some architectural features I explored throughout the project and were demonstrated by the song itself and the music scores: • Texture • Development • Contour To succinctly communicate how the precedent studies support my concept, I first had to establish what element present in the song, do I want to portray and how is it evident in the precedents. To attain this, I would have to use architectural terms and clearly link them to musical features through a combination of language and visual interpretations/diagrams. This could be presented through annotating music notes and highlighting features of the precedents.
Annotation of Music Scores
In listening to the song, I immediately felt a sense of etheralism and surreality evoked by the extraterrestrial quality of the movie (Avatar: The Way of the Water) as well as the cool-toned vocals and layering of instruments. Thus, I mainly explored this concept of articulation throughout my projects. Page 4
Swinburne University of Technology ARC10001 Architectural Design Studio 1 (Communication)
Student name (Student ID)
Interpreting precedent studies Some architectural features I connected to the precedent studies were: • Texture • Articulation • Development
1. Texture is apparent in the layering of various materials underneath rough facade. 2. Articulation of a sense of etherealism evident in the song is demonstrated by the transluscent roof structure. 3. Development shown in spiral staircase and gradual accumulation of butterflies towards open space.
2. ARTICULATION explored by Ethereal Italian Pavilion / Dodi Moss Team
2023 Semester 2 Studio leader: Awnili Shabnam
1. TEXTURE explored by Bamboo Hostels China / Studio Anna Heringer
3. DEVELOPMENT explored by the National Pavilion of Biodiversity / Fernanda Ahumada
Page 5
Learning summary: Week 2
Notating idea to studies Line drawings and annotations are arguably very important in drawings if you want to visually present and connect ideas, rather than verbalising them. My attempt at poster 3 showcases lines that link parts of the song with my precedents by presenting the music notes from the song that show rhythm or texture for example, and then visibly connecting them to highlighted parts of the buildings that depict the corresponding features. In order to achieve an abstract and engaging poster, I placed music notes in the background, altering the opacity so that the music notes that I wanted to highlight were more opaque while the rest were lighter in shade and opacity. The architectural features annotated and discussed are:
Abstract approach to poster elements
• Texture • Rhythm • Articulation & Contour Photographs of the precedent studies are linked to these architectural features and explained via a short sentence or at the bottom of the poster. 1. Texture is emphasised by the layering of various maaterials in the Bamboo Hostels but are also evident in the music notes that layer on top of each other 2. Rhythm is accentuated throught he consistent up and down rhythm and drum beats in the music scores but also through the wave-like design on the exterior of the National Pavilion of Biodiversity. 3. Articulation of the song’s surreal quality is linked to the Italian Pavilion’s transluscent facade but is also reiterated via the contours on the base line of the music scores as the song’s background ‘contours’ or vocals and instruments contribute to its ethereal quality. Page 6
Rhythm and Articulation links between precedents and music scores
Swinburne University of Technology ARC10001 Architectural Design Studio 1 (Communication)
Student name (Student ID)
Designing through section Designing through sections can allow the architect to view the interior of the space that they are designing, allowing them to see the way in which the space would look if you were to cut it in half and to also consider the materials used within the space. It would allow the architect to view what the design would look like if you were to stand and face it rather than viewing it from above like a plan drawing. Whilst a plan drawing can be more informative in regards to spatial and layout features, a section can provide the architect with more to work with in terms of materials, texture, height, lighting and most importantly, form. A lot of these sections demonstrated a sense of ethereality evoked and articulated by the music piece as well as the movie on which the song is based. Some of the sections achieved this by incorporating: • Glass material and skylights to create sense of lightness and freedom • Cave-like enclosed space to accentuate echoes and sound that engulf the user • Hanging elements (i.e. cliff, balcony, trees) to create the notion of looking out into the vast open views. Other elements evident in these sections are: 1. Development - through use of stairs or hill-like structures that project itself out and upwards 2. Texture/contrast - use of various materials such as smooth glass material vs rough stone material 3. Rhythm - through form and wavy surfaces
2023 Semester 2 Studio leader: Awnili Shabnam
8 of 16 Section Drawings
Page 7
Learning summary: Week 3
Developing design This week we worked on refining our posters, specifically poster 5, the detailed section of one of our chosen section designs (in poster 4). I felt this design properly articulated the song’s concept of etherealism as its context being almost completely under a waterfall allows the natural sounds of the water to engulf the form itself, likewise to the way in which the music piece engulfs the listener in the layering of vocals, instruments and ethereal quality in the chorus. In the development of this design, I aimed to also accentuate other architectural features like rhythm, development, texture and the tense quality at the beginning of the song: • Rhythm is demonstrated by the 3D wavy, uneven textures throughout the interior of the design. • Development is emphasised by the stairs that lead the user from the darkness of the cave to the light let in by the skylight above. • Texture is evident in the use of many materials like rough stone, smooth glass skylight as well as the wetness of the waterfall. • I attempted to showcase the tense and quick drumbeats at the start of the song through the play on light where the user begins near the cold, hard opaque stone walls of the cave but is led towards the play on light, evoking a sense of hope demonstrated by the chorus.
Page 8
Poster 5, Project 1 Detailed Section Final Refined Version
Swinburne University of Technology ARC10001 Architectural Design Studio 1 (Communication)
Student name (Student ID)
Assessing our work It is incredibly important to be able to communicate our ideas explicitly through our posters as this would allow others to understand our interpretations and ideas of the song. This can be done through the use of verbal communication (descriptions on posters) and visual language such as colours, linework, shapes, forms, arrows, highlighting, hierarchy, annotations, etc. Using this combination can work to explicitly and effectively connect and communicate our ideas and interpretations.
Section inspiration from poster 4
In order to achieve the best possible outcome, it is crucial to experiment with textures and linework. Trial and error is important in order to get feedback and improve on designs. Some of the feedback I received in regards to my initial design was to: • Scale ground textures properly • Fill in trees to make more prominent • Make section line stand out more
Intial attempt at Poster 5 Detailed Section
2023 Semester 2 Studio leader: Awnili Shabnam
Page 9
Learning summary: Week 4 Site building, 2D and 3D Despite being based on a real life site, a lot of drafts and improvements had to be made to our contour map. It not only had to include elements like marking placement of models for each member, vegetation, water features, scale bar, a legend and soil composition, but it also had to portray a connection to the song on which the site is based. To achieve this, marking invisible details of the site meant using and experimenting with thickness and solidity of lines, opacity, tones and hues of colours, arrows to show water flow as well as hatching to show vegetation in hopes of producing a map that would reflect the song itself and provide adequate information without appearing too cluttered.
Real Life Site inspiration for our site map
Site annotation 3D Compared to site mapping, an isometric diagram allows us to more visibly portray aspects of the actual site in 3D. For example, an axonometric diagram allows us to see elements of the site in a more intimate, exploded view, granting us the ability to understand the soil composition and gain a better understanding of the steepness and the curves of the site itself. It presents the site through various angles, depicting the use of vegetation and water features. 2D site map
Page 10
Swinburne University of Technology ARC10001 Architectural Design Studio 1 (Communication)
Student name (Student ID)
My 3D model/isometric
Elaina’s 3D model/isometric
Preyanshi’s 3D model/isometric
Final 3D site annotation poster
2023 Semester 2 Studio leader: Awnili Shabnam
Page 11
Learning summary: Week 5
Site representation I learned that making site models takes time and it is just as important and useful to make draft models in order to establish and fix problems earlier on that could arise in the final site model making later on. For example, waiting a long time to laser cut or using materials like resin that will take a while to cure. Furthermore, it is important to photograph important aspects of our site and this can be done by experimenting with angles, zoom, lighting and finding an appropriate background (can be contrasting to highlight model).
Site model river view angle
Page 12
Digital site model
Site model top view
Swinburne University of Technology ARC10001 Architectural Design Studio 1 (Communication)
Student name (Student ID)
Process framing In verbal presentations, it is key to firstly frame your concept and establish your overall idea, thereby allowing the audience to grasp your thoughts and interpretations that will be followed by naming and elaborating your initial aims and design processes. This can then be followed by an evaluation of the final product and how previous drafts have contributed to the design process and whether the design has effectively succeeded in communicating the concept. Framing: Our idea of the site was inspired by the real life ‘Rainbow Falls’ site in Hawaii. Our main concept was to develop a sense of ethereality and wonder. Naming: Site features that help to establish this is the evident use of natural elements such as water and vegetation that evoke an organic feel. Moving: To ensure these features stood out, the waterfall, situated on a cliff-like surface, became the main attraction of our site, prompting the visitor to feel as if they are in a paradise surrounded by the natural sounds.
2023 Semester 2 Studio leader: Awnili Shabnam
Final Model; Pandoran Paradise Poster
Page 13
Learning summary: Week 7 Physical modelling In the process of ideation in Project 2, I was able to brainstorm using 3D sketches of potential stations to add to my site and turn them into sketch models. Modelling digitally can also be an effective way to understand proportion, however, considering that on a digital model, the size and scale of models are essentially limitless, it is more effective to make prototypes to compare the scale of your design as you are able to see it through all angles in your hand and in 3D.
Station 1 sketch model
Sketch models of chosen stations
Page 14
Swinburne University of Technology ARC10001 Architectural Design Studio 1 (Communication)
Student name (Student ID)
Photographing light and time Lighting effects help to enhance the experience of the user within a space, enabling the form of the design to be accentuated through its shadows at different times of the day. Light and shadow plays a significant role in setting the ambience of an architectural space. Time then augments this architectural quality by animating it throughout the day. These qualities can be communicated graphically through our drawings and renders via: • Annotating the north symbol or using projection lines to indicate sun direction • Dark shadows can be incorporated to show depth and time • Colour filters to edit the photo may really enhance the time of day. For example, using warmer hues for the sunset or sunrise.
Lighting effects of stations at different times of the day
2023 Semester 2 Studio leader: Awnili Shabnam
Page 15
Learning summary: Week 8 Perspective collaging Using photoshop to explore and express materials and textures in my one-point perspective rendering, I aimed to include the organic feel and texture articulated by the song as the music piece itself flows quite nicely evoked by the consistent rhythm yet also includes rough and tense textures demonstrated by the harsh drumbeats. “Bullet List” paragraph style • Rough, stone texture of arches to represent harsh, rough drum beats • Smooth, shiny steel texture to represent smooth violin instrumentals and vocals in the song
Final perspective collage showing materials
Transition diagramming I aimed to demonstrate the concept of ethereality through sound projection symbols of the waterfall (marked by x symbol). This alludes to the idea of a sense of wonder as the closer the user is to the path the louder the sound of the waterfall engulfing them in its nature. I also portrayed a thick, curved prominent pathway to reinforce this organic concept and establish a hierarchy using various thicknesses. I incorporated a perspectival pop-up view to allow the viewers to see the wondrous views of the waterfall.
Page 16
Final transition diagram showing path and sound projection
Swinburne University of Technology ARC10001 Architectural Design Studio 1 (Communication)
Student name (Student ID)
My Stations/Pathway location
Unrefined Materiality Poster
Materiality Inspiration de Luca, M. A. 2011. Thermal Baths, Residential high-rise, https://www. miloaydendeluca.com/thermal-baths-residential-high-rise Links to an external site.
Unrefined Transition Poster
2023 Semester 2 Studio leader: Awnili Shabnam
Page 17
Learning summary: Week 10
Design development Station 1 centres on the idea of direction and rhythm whereby the repetition of the steel roofing elements project the visitor forward, guiding them through the path. This sense of direction is evident in the song as the consistent drum beats are present throughout while having other instrumental elements layered on top of it to lead the listener to the chorus. I aimed to represent a sense of rhythm evident in the music piece through my section. The alternating heights of the arches showcased in this side view, conveys a wave-like rhythm. When inside the space, the viewer is able to experience the difference in scale and proportion in relation to them, which further accentuates this notion.
Station 1 Floor Plan
This concept of ethereality and heavily natural elements is emphasised via: • use of water plants • radially arranged steel elements that would cast shadows and create lighting effects that enhances this feature
Station 1 Section
Page 18
Swinburne University of Technology ARC10001 Architectural Design Studio 1 (Communication)
Student name (Student ID)
Station 1 Model Making
2023 Semester 2 Studio leader: Awnili Shabnam
Page 19
Learning summary: Week 11
Design resolution The purpose of the axonometric diagram is to deconstruct the elements of station 2 to visually showcase a sense of direction and movement. The incomplete arches gives the illusion of jumping from one end of the arch to another thus prompting the viewer to move forward. This sense of direction is further accentuated via the use of horizontal rectangular hollows in the roofing structures that point forward, directing the visitor to the end of the station. These windows also create enaging lighting effects as the visitor is guided through the space.
Station 2 Exploded Axonometric
Moreover, the wooden bench acts as a resting space under the shade of the roof, allowing the user to absorb their surroundings. This concept is evident in the music piece where we hear the lingering effects of angelic vocals or instruments that invite the listener to admire its presence.
Station 2 Floor Plan
Page 20
Swinburne University of Technology ARC10001 Architectural Design Studio 1 (Communication)
Student name (Student ID)
Station 2 Model Making
2023 Semester 2 Studio leader: Awnili Shabnam
Page 21
Learning summary: Week 12
Design refinement Station 3 focuses on the concept of wonder and etherealism via its site context as it is engulfed in the natural sounds of the waterfall and the amplified echoes bouncing off the walls. Articulation of ethereal atmospheric quality: • Waterfall passing through cave and over part of the entrance • Glass platform allows user to view river underneath which conveys a sense of surrealism, as if they are walking on water. • Round shape amplifies sounds in interior
Station 3 Perspective Collage
The architectural feature of development is demonstrated through its form as: 1. The visitor starts off in the dark, narrow entrance of the cave that represents the tense atmospheric quality in the beginning of the song through harsh drumbeats 2. They are then guided through to a larger, open space and a set of steps that evoke a sense of hope and wonder
Station 3 Section
Page 22
Swinburne University of Technology ARC10001 Architectural Design Studio 1 (Communication)
Student name (Student ID)
Station 3 Model Top View
Station 3 Model Section view
Station 3 Model Interior View
Station 3 Model High Angle View
2023 Semester 2 Studio leader: Awnili Shabnam
Page 23
Progress feedback: Phase 1
Closeup of poster 2 and its precedents and music connection
Poster 3 abstract approach
Week 1
Week 2
I used design terminology such as articulation, texture and development to find precedents that connect with the song’s concept. I took into account the forms, materials, and textures that would accurately reflect the song’s concepts and variation in rhythm and texture. Areas of strength:
Production and refinement of posters 1-3 in project 1, using a predominantly monochromatic colour scheme to highlight certain elements in colour. My progress work for this week allowed me to highlight features of the precedents that I needed to link to my annotations and architectural terms, specifically in poster 3 where I had to take on an abstract approach to the design of the poster.
• Articulation of texture and development through precedents • Texture - layered instruments portrayed as layers of material shown underneath a rough mesh facade • Development - portrayed as an uphill slope that settles at the top, demonstrating a gradula layering of instruments that settle at a climax The chosen precedent for ‘variation’ could be better represented through exploring different shapes and forms in one design. Improvements can be made in some areas such as proper annotation and highlighting of music scores to establish an explicit representation of certain parts. Page 24
Some points of improvement: • Poster 1 - highlight music notes by enlarging them to create a more interesting focus • Poster 2 - consider changing the shape of arrows to reflect the organic, ethereal concept of the song • Poster 3 - make moree abstract and less structured as it looks too similar to psoter 2. E.g. erase background of precedent photos, rearrange them with music notes in an engaging manner. Swinburne University of Technology ARC10001 Architectural Design Studio 1 (Communication)
Student name (Student ID)
Initial section detail; poster 5
Original poster 4 sketch sections layout
Week 3 This week’s work included refinement and review of posters 1-4 and developing poster 5 section detail. Design actions: • For poster 4, I designed 16 section sketches that mainly focused on the idea of etherealism through cave-like forms that project themselves upward to create a sense of wonder evoked by the chorus of the song • For poster 5, I decided to move forward with the cave concept and added texture using photoshop to create the waterfall context in the background and design materials.
Refined layout of poster 4
Areas of improvement: 1. Use framing to develop a cleaner layout for poster 4 section sketches 2. Correctly scale textures in poster 5 3. Add splashing effects of waterfall and fill in trees in the background for a more engaging effect and emphasis on atmospheric quality 4. Make annotation more legible 2023 Semester 2 Studio leader: Awnili Shabnam
Page 25
Progress feedback: Phase 2
Rainbow Falls, Hawaii
My waterfall section of isometric diagram
Week 4
Week 5
This week’s session focused on brainstorming and ideation of the layout of the site and what would be included and where whilst also considering how it will work best with all three of our designs. We aimed to depict the heavily natural aspects of the song so we considered key features like:
We dedicated effort as a group to enhancing the site map to better represent features of the song, aiming to make it more comprehensible and easy to grasp. These were achieved by:
• Waterfalls • Mountains/slopes • Caves • Dense vegetation As a group, we decided to base our site on a real life site in Hawaii called ‘Rainbow Falls’ as we felt that it accurately represented natural features and a waterfall view, effectively conveying a sense of wonder. Areas to consider: 1. Sun direction 2. Wind direction 3. Placement of flora and fauna 4. Thickness of lines and selective use of symbols Page 26
• Creating hierarchy via the use of line thicknesses and opacity • Annotations and legend • Inclusion of arrows to show wind/sun direction • Vegetation and model symbols along the site We also started working on our isometric diagrams/ site analysis poster, however further refinement can be made in these areas for site map: 1. Proper scaling of ripples in river 2. Refining scale bar, north point and grids to make more graphical 3. Accurate spacing between vegetation hatches 4. Focus on flora and fauna as song relates to natural elements 5. Establish overall connection/theme between all three isometric diagrams on site analysis poster Swinburne University of Technology ARC10001 Architectural Design Studio 1 (Communication)
Student name (Student ID)
Site contour map
Site model
Week 6 We focused on refining posters 1-3 using the feedback given to us, laser cutting and making our 1:200 scale site model then taking photographs to document and layout the model in poster 3. In session 2 of week 6, we were tasked to present our site model to the class. We prepared a group presentation by coordinating a team speech using posters and an interesting slideshow/model to engage the audience. River angle of site model
2023 Semester 2 Studio leader: Awnili Shabnam
Page 27
Progress feedback: Phase 3
Station 1
Unrefined Station 1 Materiality Poster
Week 7
Week 8
I made multiple sketch exploration models of my three stations that are to be placed on the site. I aimed to design the models with the specific intention of translating the music into architectural features. I explored the features:
I selected a one point perspective shots to create a collage that effectively represented the materials used in one of the stations. I did this using Photoshop and edited the scale of textures as well as adding context and people to depict human interaction with the station. Areas of improvement:
• Rhythm • Development • Articulation • Direction/Movement ! was able to experiment with proportion and scale of internal spaces to the scale of the person that would enhance their experience of the station and the song. This is further emphasised by the exploration of light/shadow and time in poster 2. Areas of feedback in posters: 1. Proportion - annotate/directly link model to music features, use eye level shots 2. Lighting - disperse light source, view of interior space to show human interaction Page 28
• Make collage more fragmented and abstract as it should not be a full render • Try extending elements extruded from the frame or highlight some part of it In the making of the transition poster, I aimed to demonstrate the organic and ethereal concept of the song via the wavy and fluid pathway along with the sound projection symbols of the waterfall that imply that the user is surrounded by natural sounds. Areas of improvement: 1. Add perspective/section to show ineresting views and connection to music 2. Show path starting from land for visitor access Swinburne University of Technology ARC10001 Architectural Design Studio 1 (Communication)
Student name (Student ID)
Unrefined Transition Poster
Station 2 Sketch Model
Week 9 This week centred on being able to effectively commuicate our design ideas and their connection the music via the interim presentation. I presented my models and posters in chronological order however, I received the following feedback for the future the presentation: • Make the presentation more conceptual by refering to examples in the song and in posters rather than directly stating what is in each poster • Refine models to scale • Possibly incorporate the idea of waterfall and sound projection explored in poster 4 transition in future posters/models
2023 Semester 2 Studio leader: Awnili Shabnam
Stepping Stone Pathway Model
Page 29
Progress feedback: Phase 4
Station 1 Section
Station 2 Exploded Axonometric
Week 10
Week 11
For station 1, I designed a floor plan and section as I thought that would best communicate the model’s connection to the song. The floor plan alludes to a sense of direction as the reptition in steel elements can be seen whereas the section showcases a sense of rhythm portrayed by the alternating heights of the arches. Areas of improvement:
Station 2 is conveyed through a floor plan and exploded axonometric to show all parts of the station as it does have several elements. The purpose of the exploded axonometric is to deconstruct the elements of the station:
• Make space more lively by adding water based plants, flora and fauna • Show the pathway in plan and highlight it using a series of paths
• Incomplete arches indicate sense of movement, giving the illusion of jumping from one end of the arch to another • rectangular hollow windows directs and prompts visitor towards the end of the station Areas of feedback: 1. Think about how the ecosystem interact with the station and visitors (i.e. fish in the river, plants, etc) 2. Add wooden plank hatch for pathway in floor plan
Page 30
Swinburne University of Technology ARC10001 Architectural Design Studio 1 (Communication)
Student name (Student ID)
Station 3 Perspective Collage
Station 3 Section
Week 12 I conveyed the design of station 3 via a perspective collage and section with the intention of establishing a sense of wonder evoked by the vocals and violins in the song. • Collage - shows organic stone and wood material and glass platform, allowing user to view the river below. Waterfall passes through the interior and over part of the entrance to engulf the visitor in the natural sounds of the waterfall. • Section - establishes sense of development where the user starts at the dark, narrow entrance representing the tense beginning of the music piece that then transitions to the wonderous, angelic climax that is physically depicted via the stairs that ascend upwards to a more open, grander space towards the end of the cave.
2023 Semester 2 Studio leader: Awnili Shabnam
Page 31
Posters: Idea + Situate
Page 32
Swinburne University of Technology ARC10001 Architectural Design Studio 1 (Communication)
Student name (Student ID)
2023 Semester 2 Studio leader: Awnili Shabnam
Page 33
Posters: Explore + Execute
Page 34
Swinburne University of Technology ARC10001 Architectural Design Studio 1 (Communication)
Student name (Student ID)
2023 Semester 2 Studio leader: Awnili Shabnam
Page 35