CHARLIE HALL
Year 2 Sites of Hybridity project
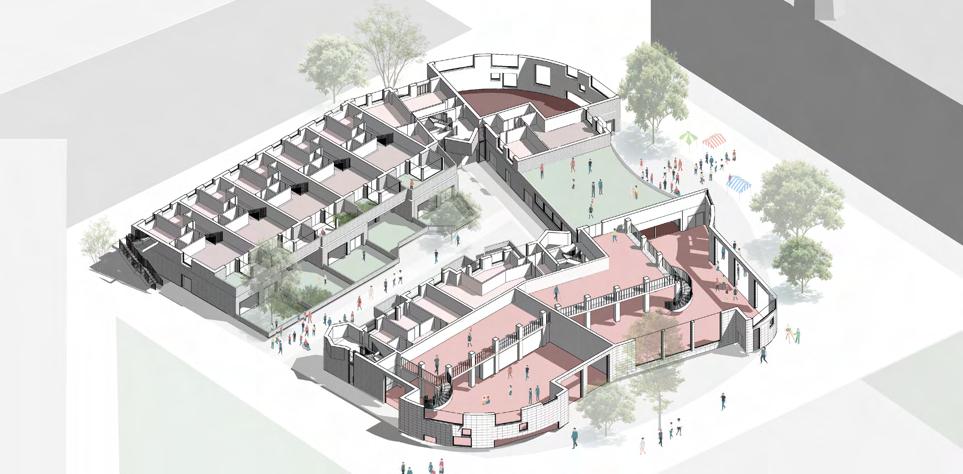
The goal of this project was to develop a medium density housing scheme within a group masterplan project. This masterplan sits at Ilkeston Junction, an area that has been designated for redevelopment by Erewash Borough Council. The housing scheme sought to have an intertwined creative use which would spur the local economy and encourage the scheme’s sense of place and identity within historical contexts. My scheme explored art and sculpture, hinging on ILKON, a recently opened contemporary gallery in Ilkeston.
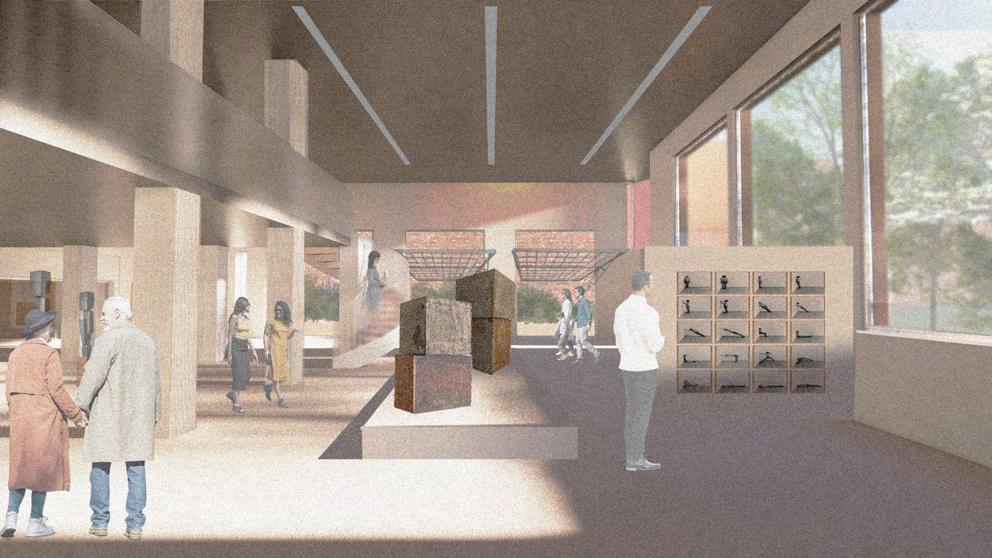
My proposal introduces 34 new homes and 1050 square meters of indoor art, retail and hospitality space. 1-bed studios, 2-bed flats and 3/4-bed maisonettes aim to attract a wide demographic. The development has been sensitively woven into the fabric of Ilkeston through form material and concept. The scheme also addresses challenges such as flooding and noise pollution which are present at the site. Unique architectural features such as towers, which have been abstracted from from the surrounding architecture and interactive display walls on the building’s exterior inspired by Steven Holl’s NYC installations align with David Sims Soft City urban design principles.
The project was selected to be exhibited at a contemporary art gallery in Ilkeston which was visited by Ilkeston mayor and Erewash Borough Council. Additionally, the project won the runner up Ilkeson Contemporary Arts Award for Sustainable Transport for its prioritisation of public transportation routes, bike storage and pedestrianised zones.
Award winner
Award: Ilkeston Contemporary Arts Award for Sustainable Transport
Position: Runner up
Organisation: Architect’s Company, Ilkeston Contemporary Arts
Location: Saddlers’ Hall, London
Year: 2024
External exhibition
Organisation: Ilkeston Contemporary Arts
Curator: Chris Williamson
Location: Ilkeston
Year: 2024
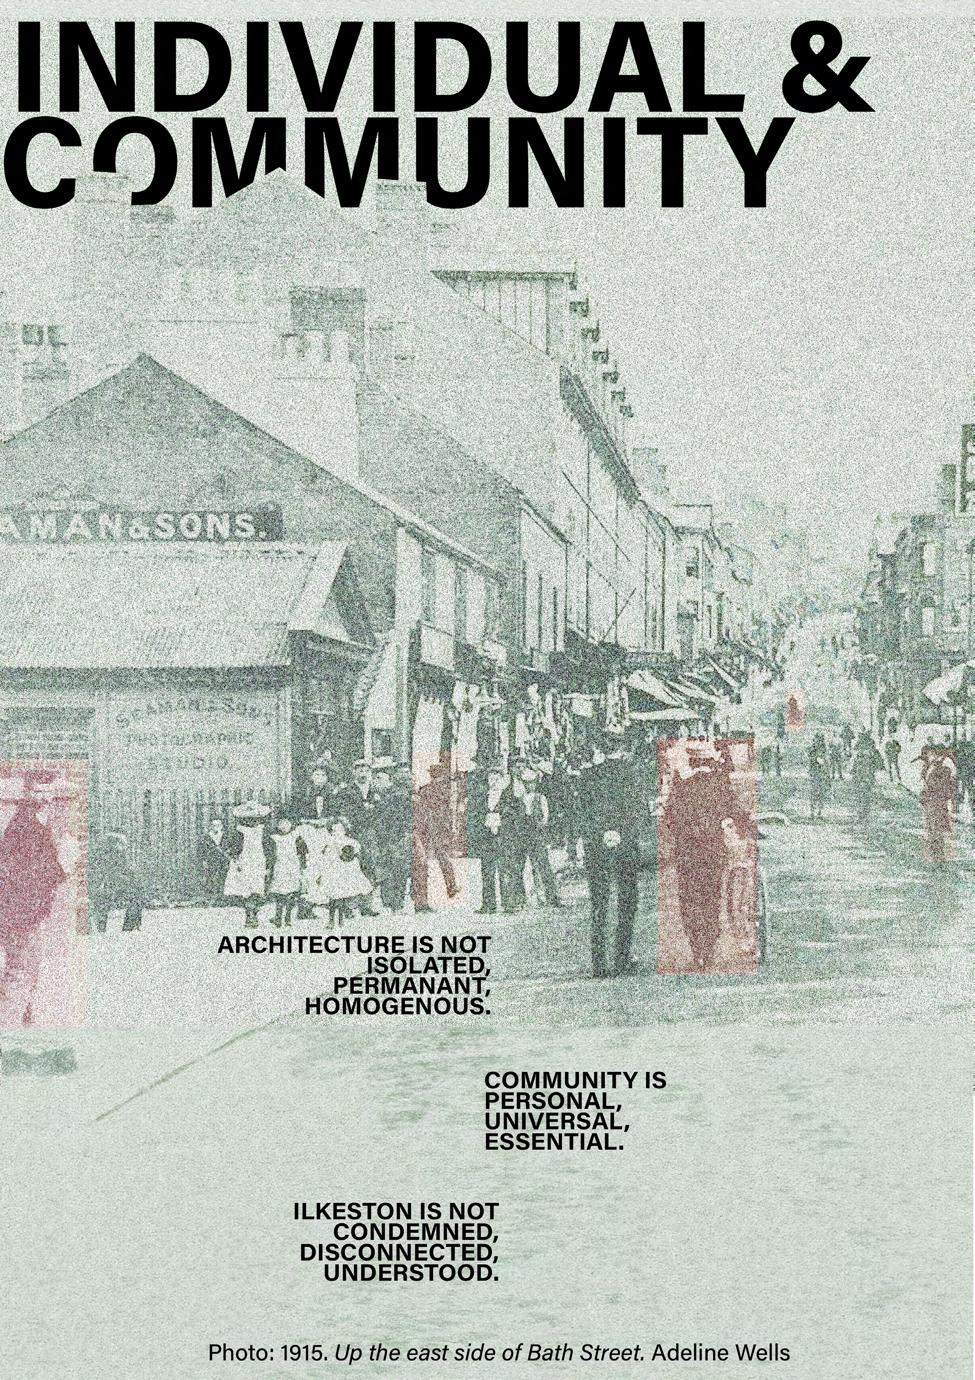
Ennoblement of heritage
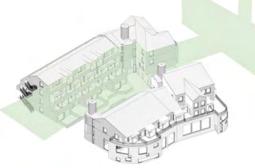
Layered composition
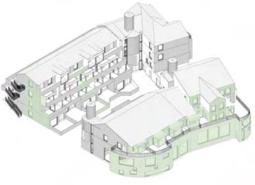
Regular irregularity
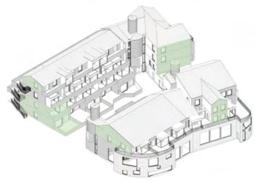
Embodiment of home
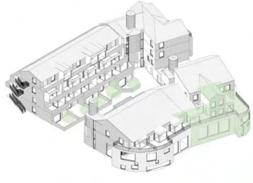
Intergenerational conncetion
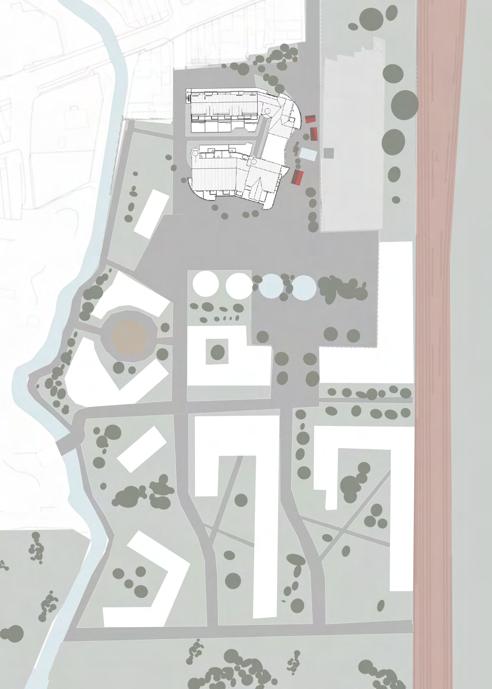
Ilkeston Junction masterplan developed from group masterplan
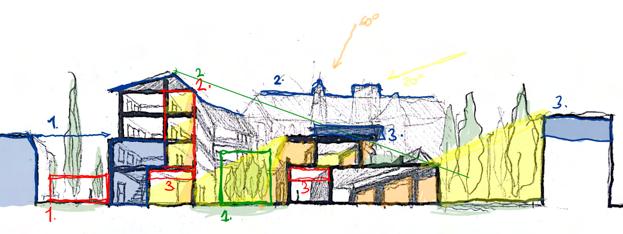
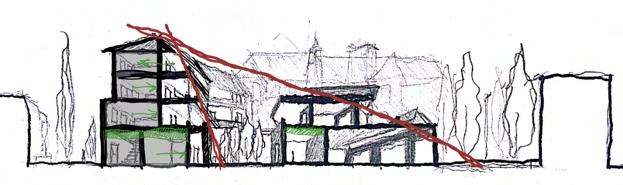
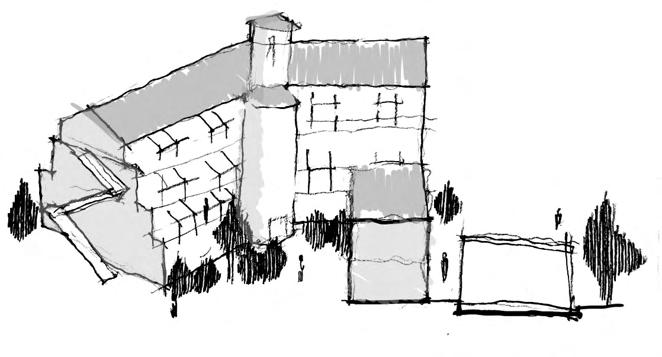
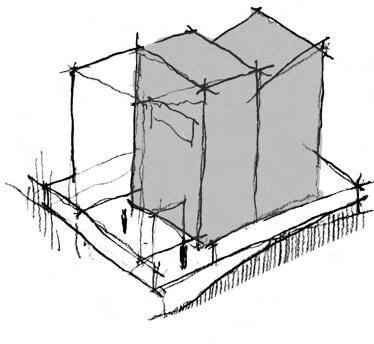
Responsive massing alterations
Design development process
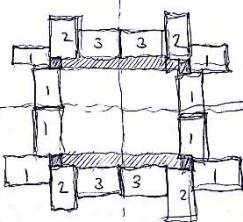
Exploration of typical existing medium density housing
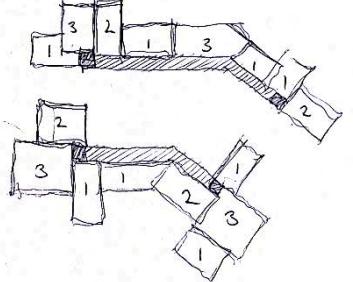
Adaptation of this composition to my scheme
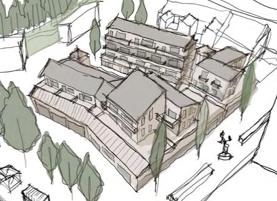
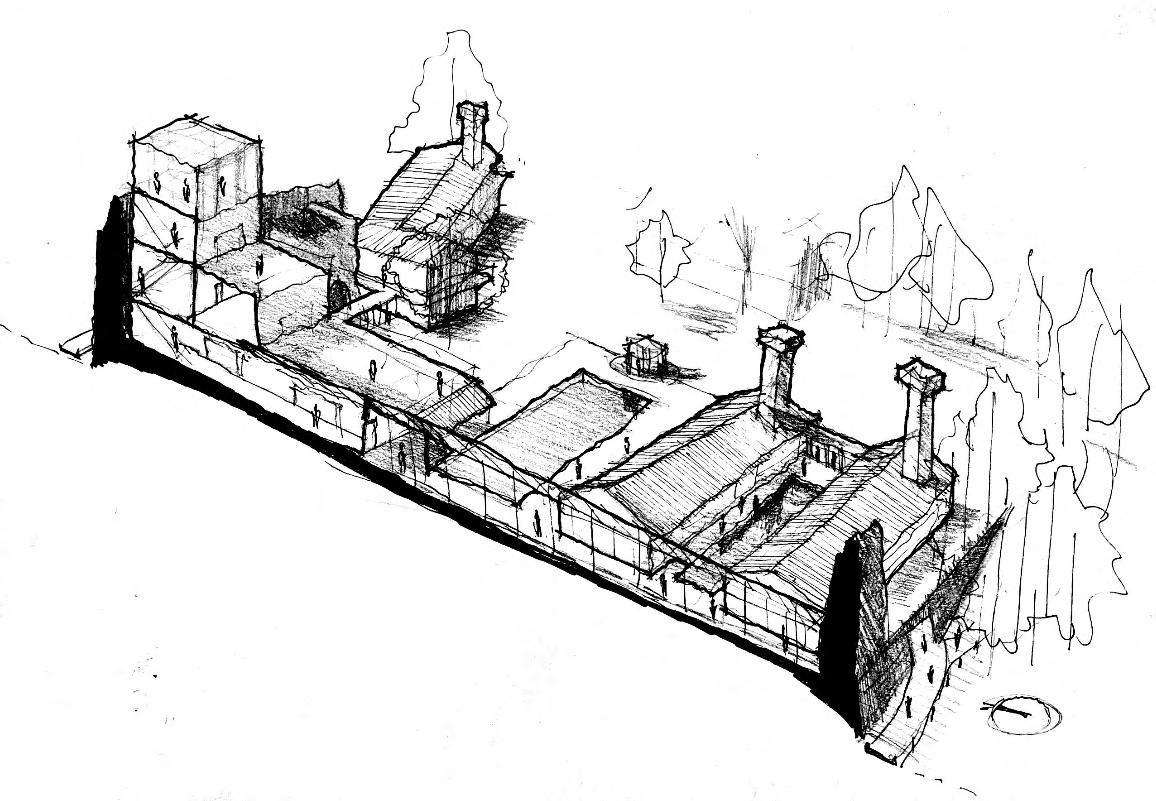
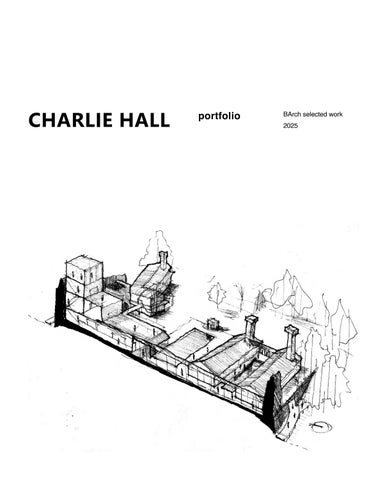
Sketch axonometric of the scheme
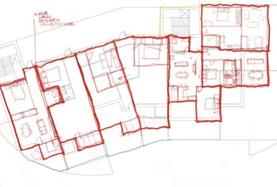
Unit development
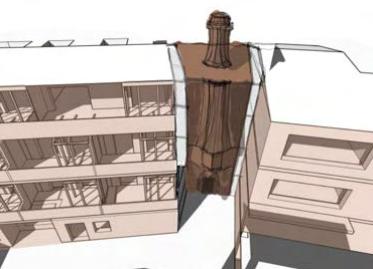
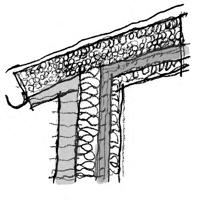
Development of unique architectural features
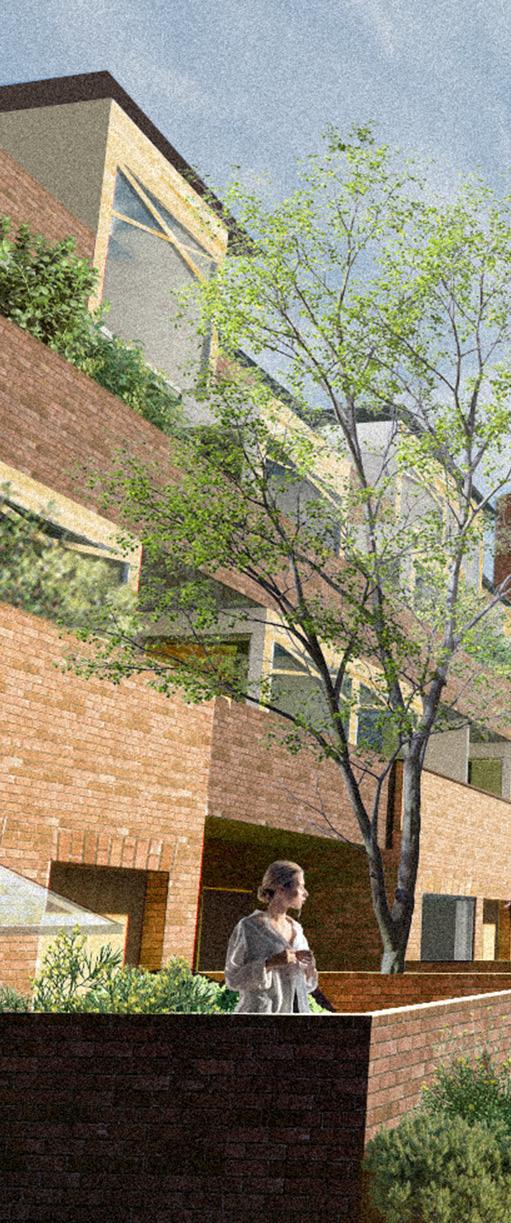
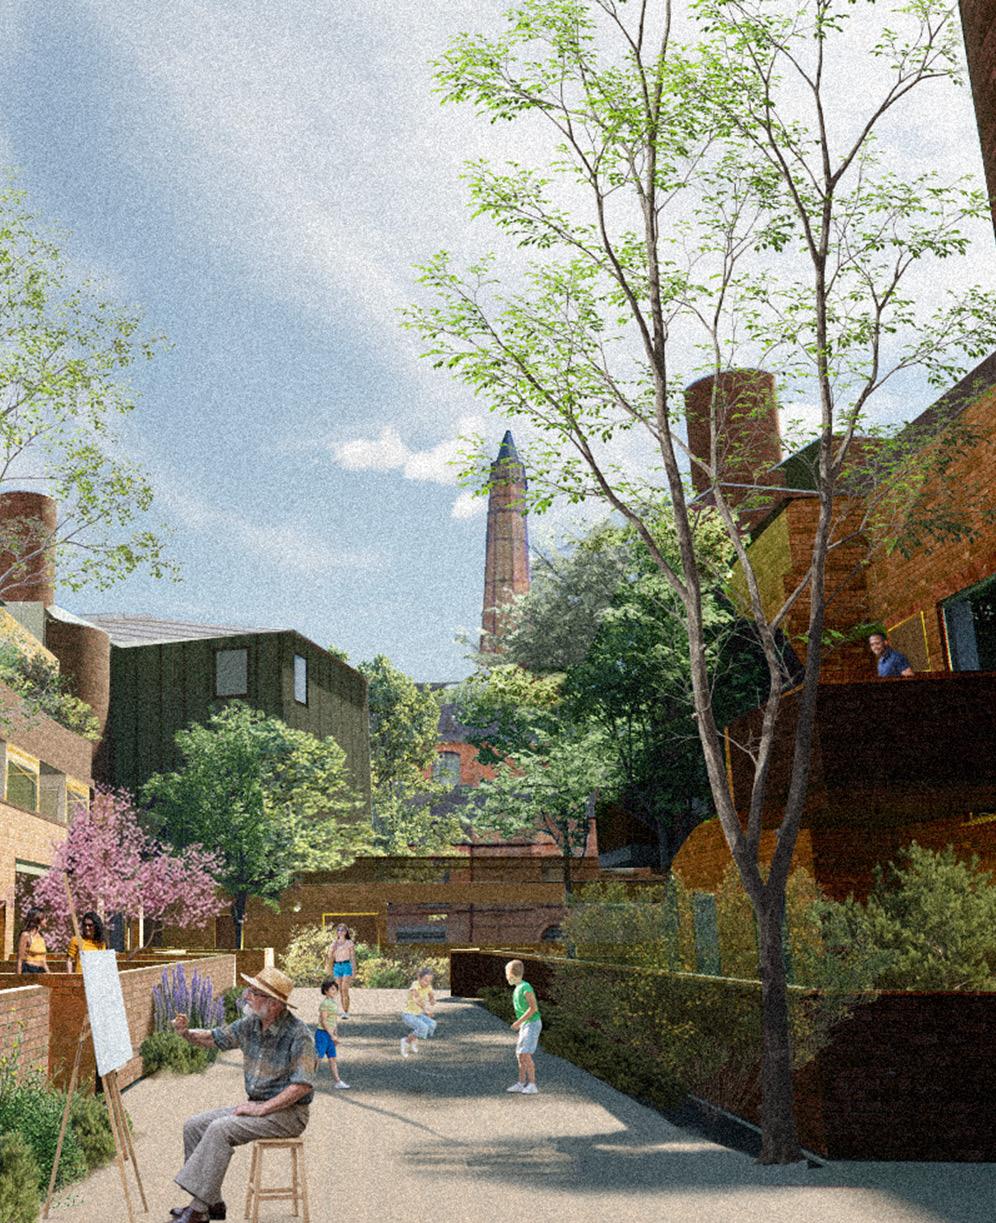
Private street visualisation, enscape and photoshop (right)

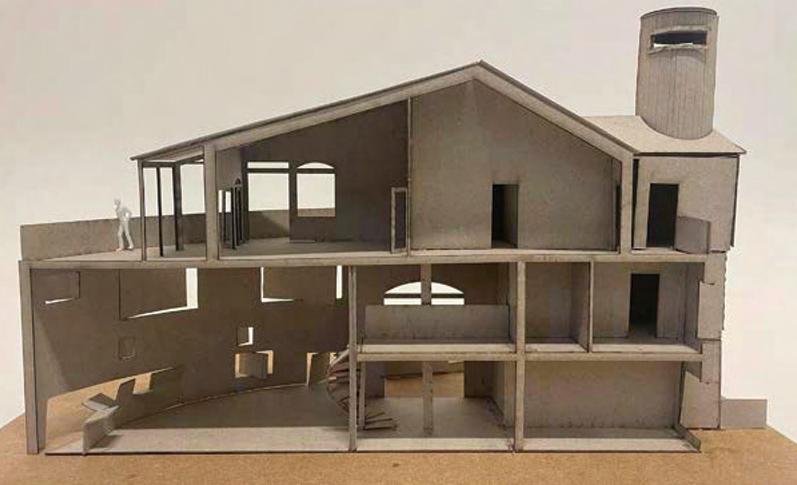
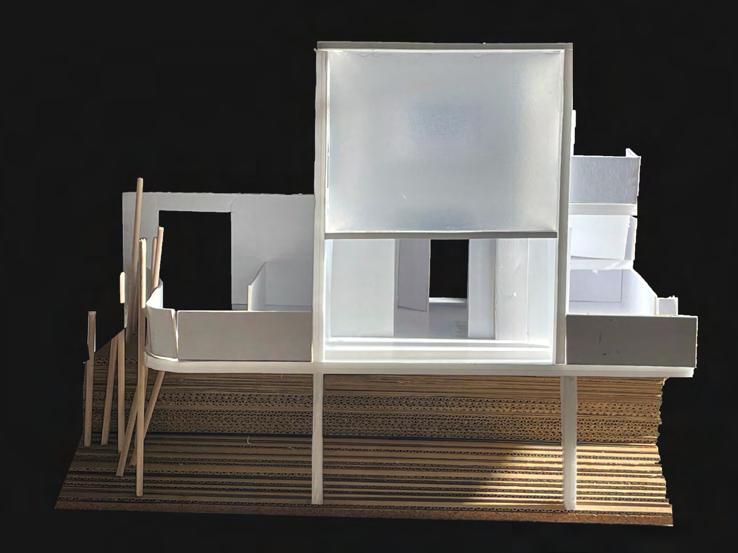
1:50 Sectional model through gallery and housing spaces
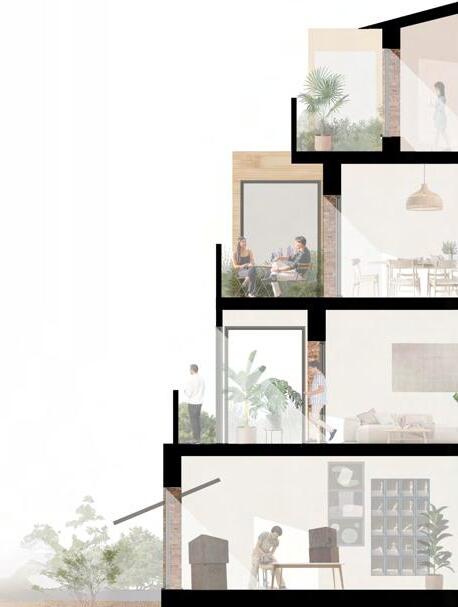
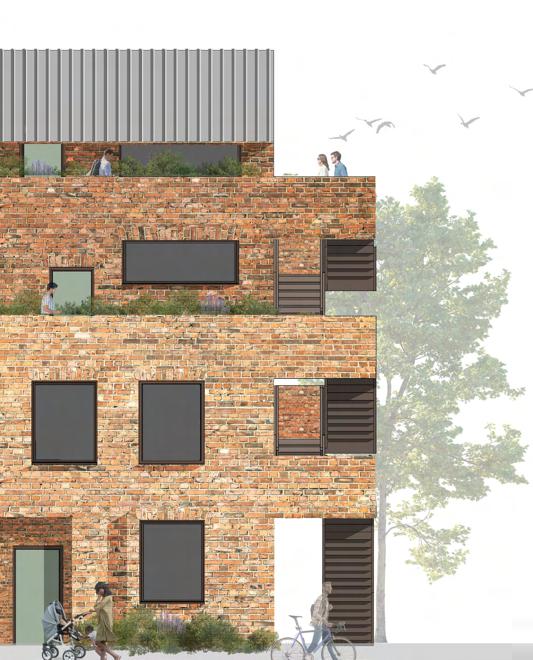
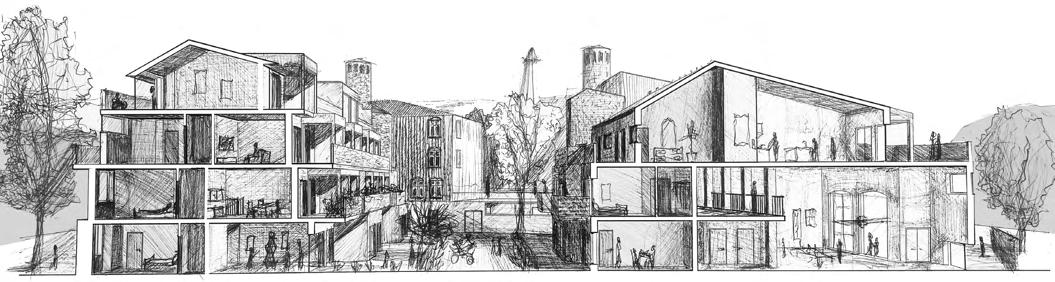
Section and elevation produced in Revit, edited in AutoCAD and rendered in Photoshop
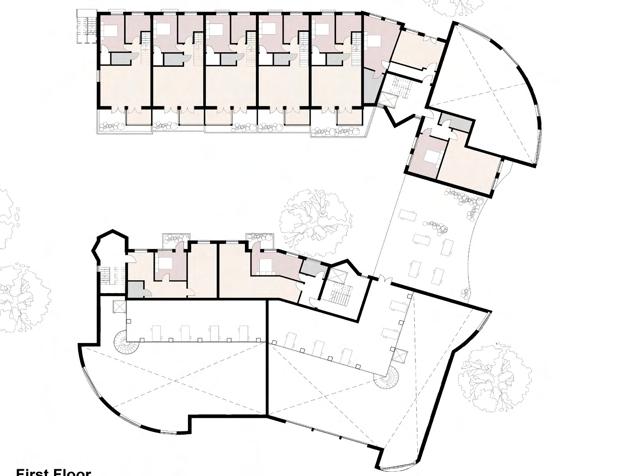
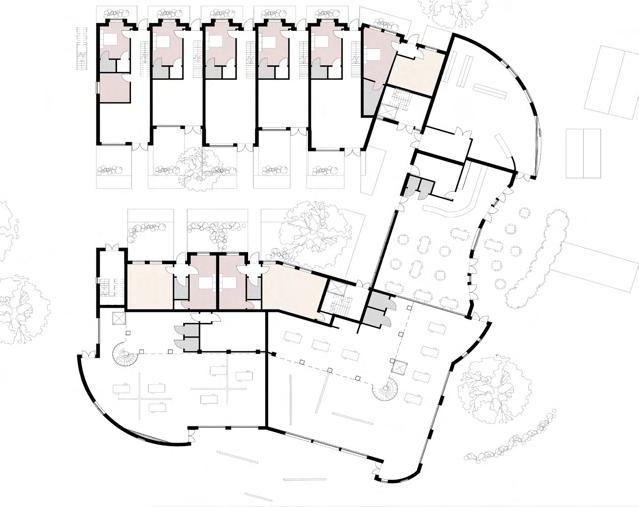
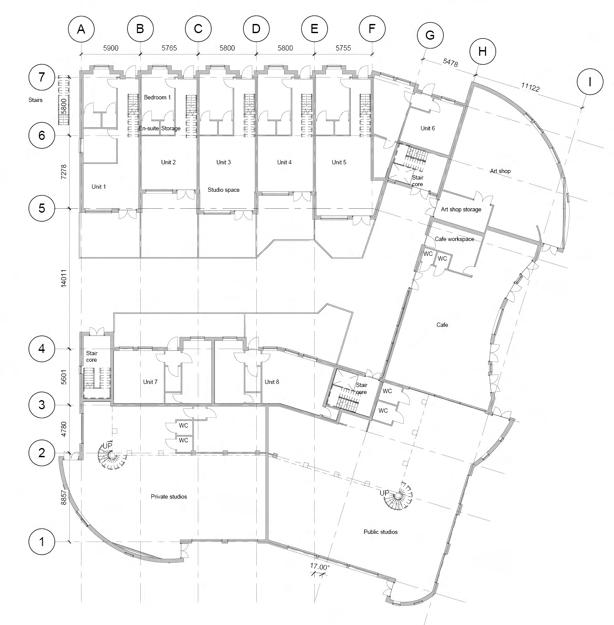
2 Masterclass project
This project fell under a larger ‘Masterclass’ project. The Masterclass I chose explored the idea of thinking through making. This developed my understanding of how concept informs design and improved my modelmaking skills. The aim was to identify a weak area of the prior Sites of Hybridity project and develop this through a more deep-rooted conceptual lens utilising physical design skills.
I chose to focus on the heritage and culture of the Ilkeston site, an aspect that was important during the initial project, and created a series of concept models based around the idea of Urban Fabric. I identified that a weak area on my scheme was the cafe space, so I explored a reimagination of the space, using ‘urban fabric’ as a basis. This led to a highly conceptual space that featured an undulating parametric canopy with an event space and kiosk-style cafe space below.
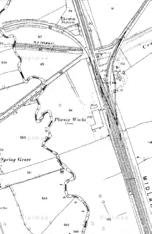
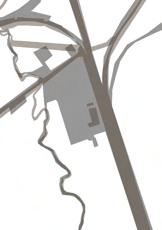
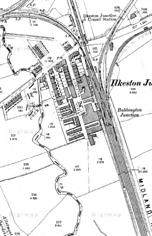

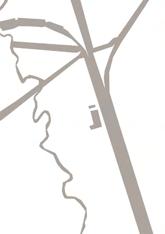

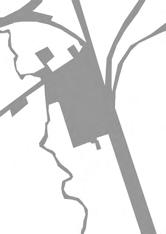
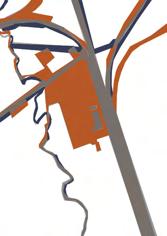
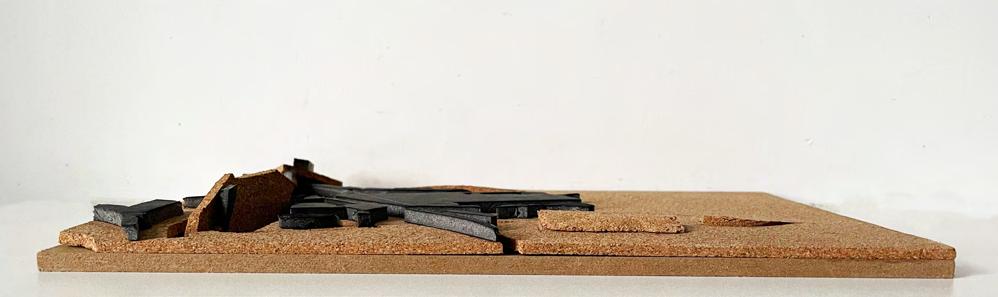
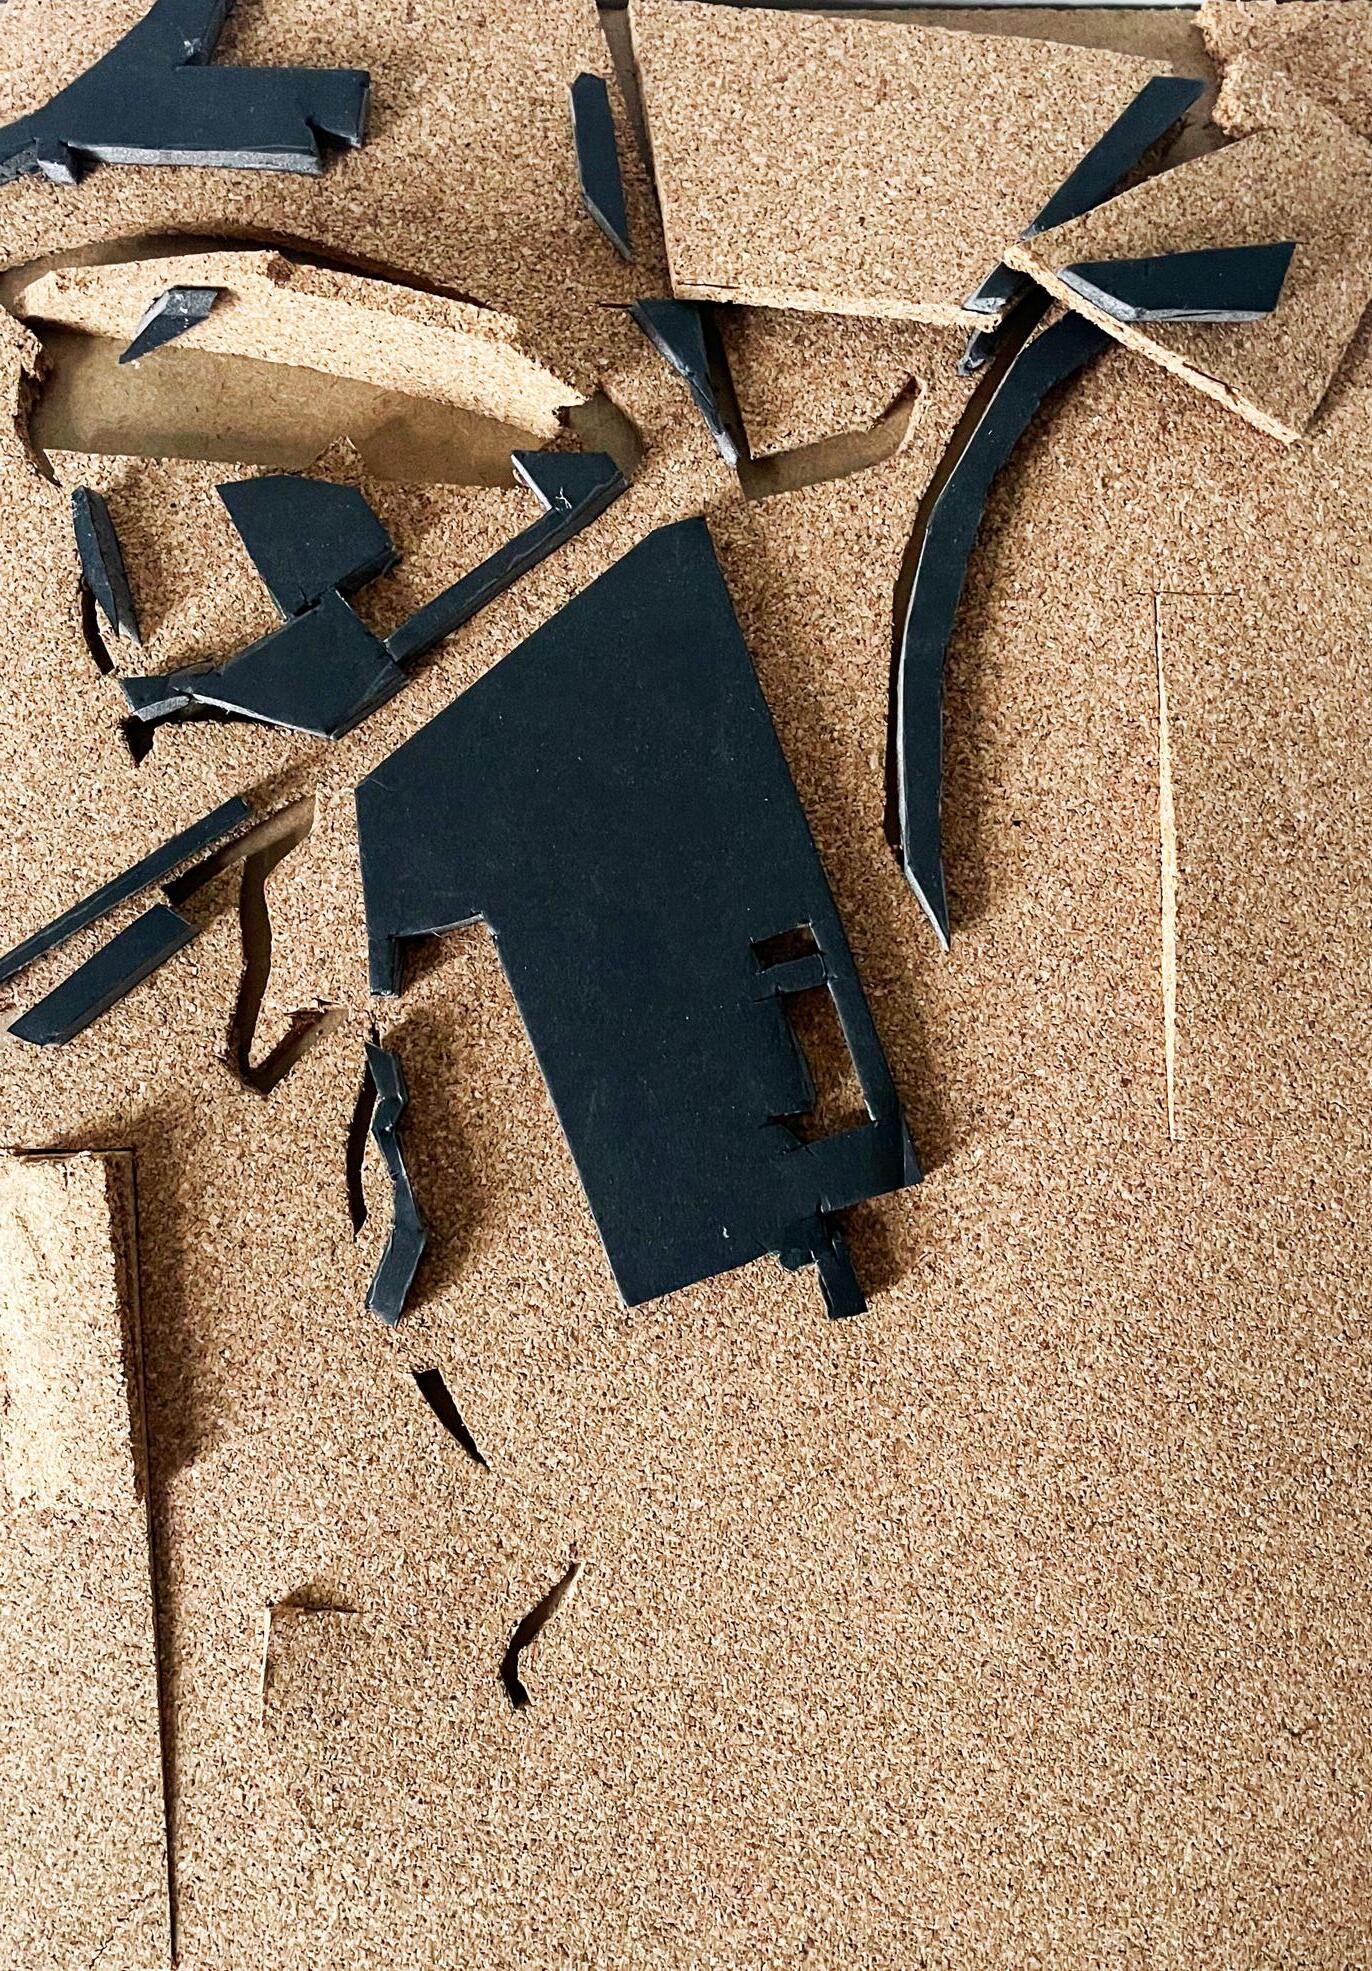
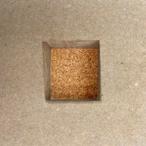
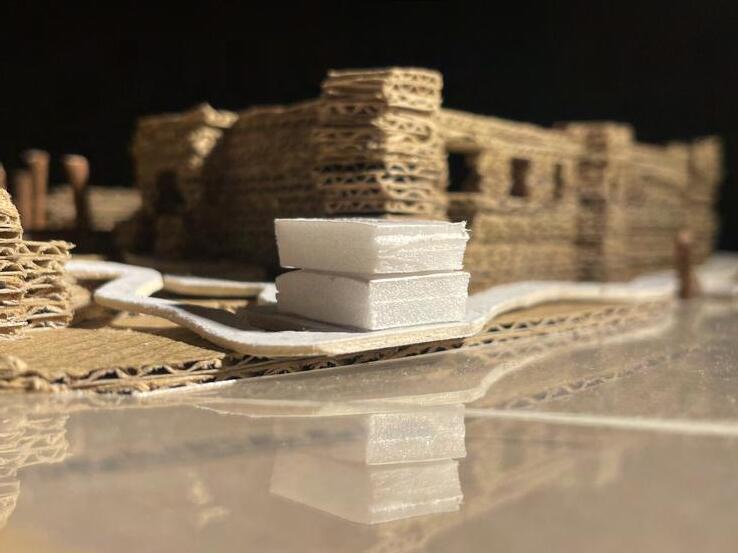
This model is a representation of the site throughout time. A series of overlayed site maps from 1890-present have informed the areas of the model that have been extruded and carved away, presenting an abstraction of the site that symbolises the heritage of Ilkeston Junction. Cork and foamboard, mounted on MDF.
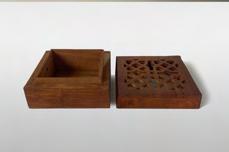
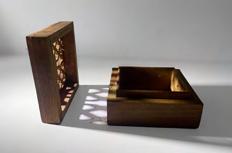
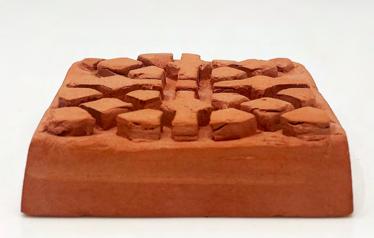
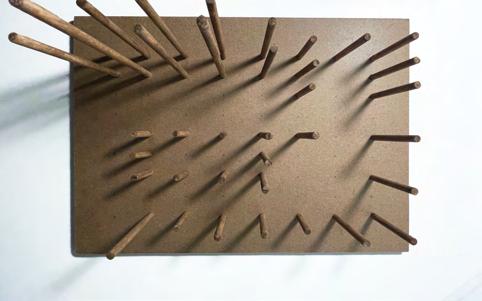
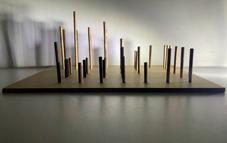
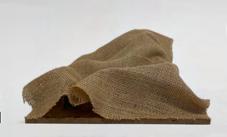
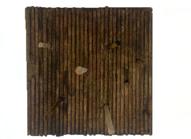
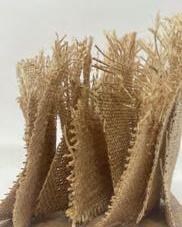
The carving on the box almost seemed to represent the city grid, posessing a series of linear elements that resemble streets and buildings. To emphasise this, I used clay which made an impression of the negative elements of the carving, bringing to life the idea of an urban fabric in a tangible way. Dowels mounted on MDF overlayed with hemp.
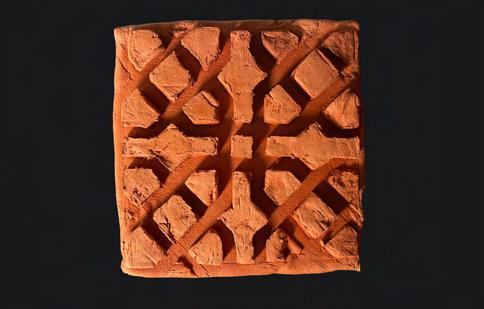
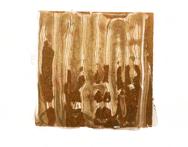
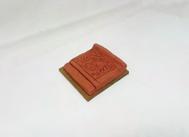
The carving on the box almost seemed to represent the city grid, posessing a series of linear elements that resemble streets and buildings. To emphasise this, I used clay which made an impression of the negative elements of the carving, bringing to life the idea of an urban fabric in a tangible way. Clay model after wooden box.
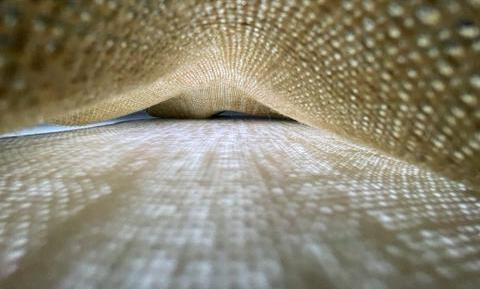
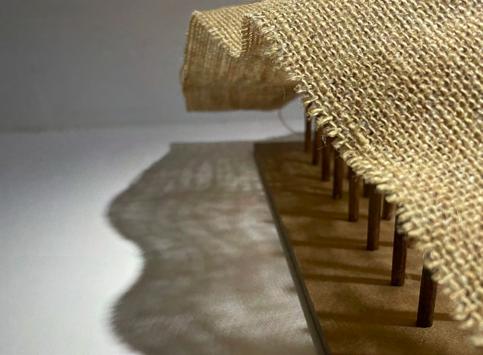
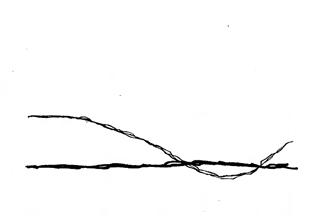
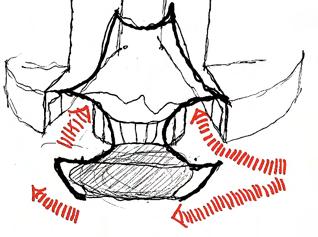
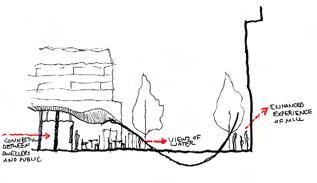
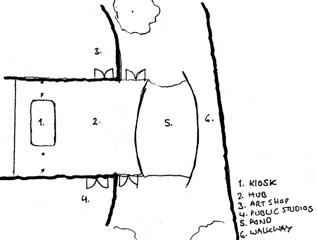
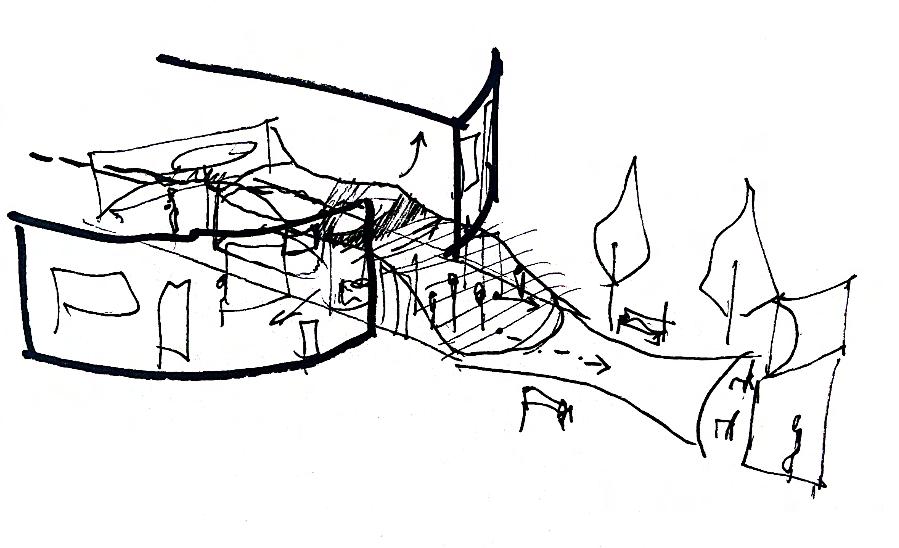
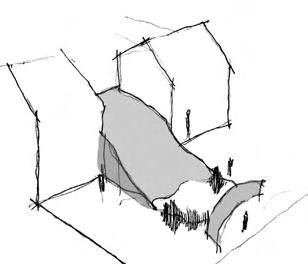
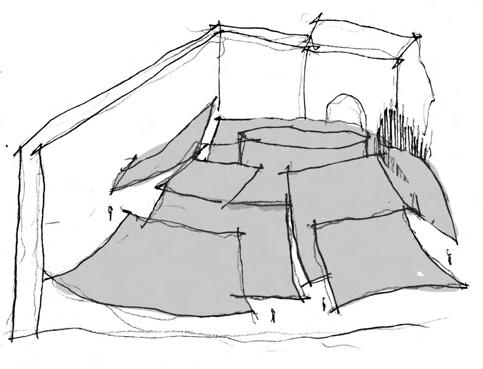
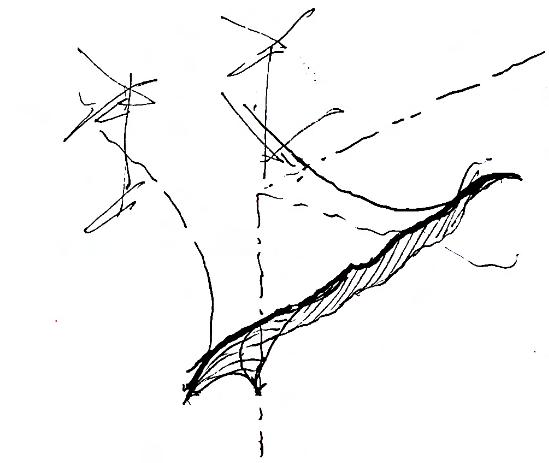
Through iterative diagramming, the concepts developed through modelling were translated into the redesign of the cafe space. This translated into a design where the urban fabric of the site became the fabric of the roofline and landscaping.
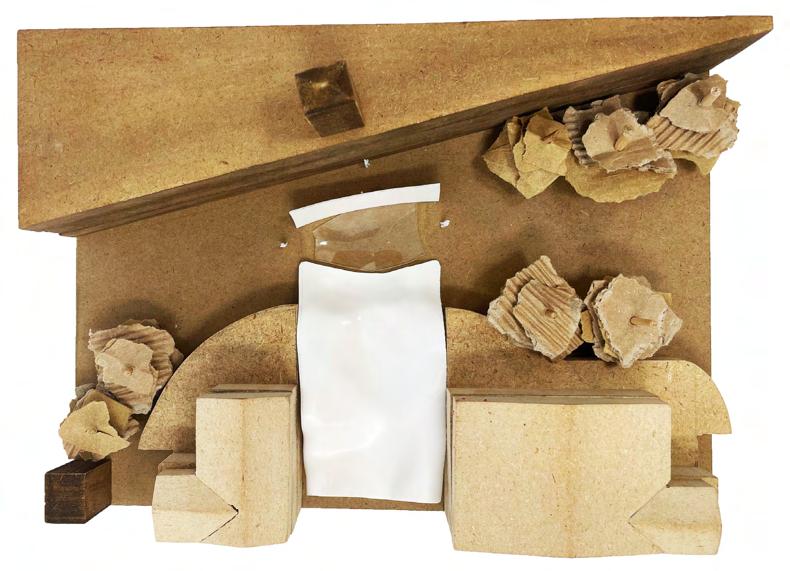
Final 1:200 model of developed scheme
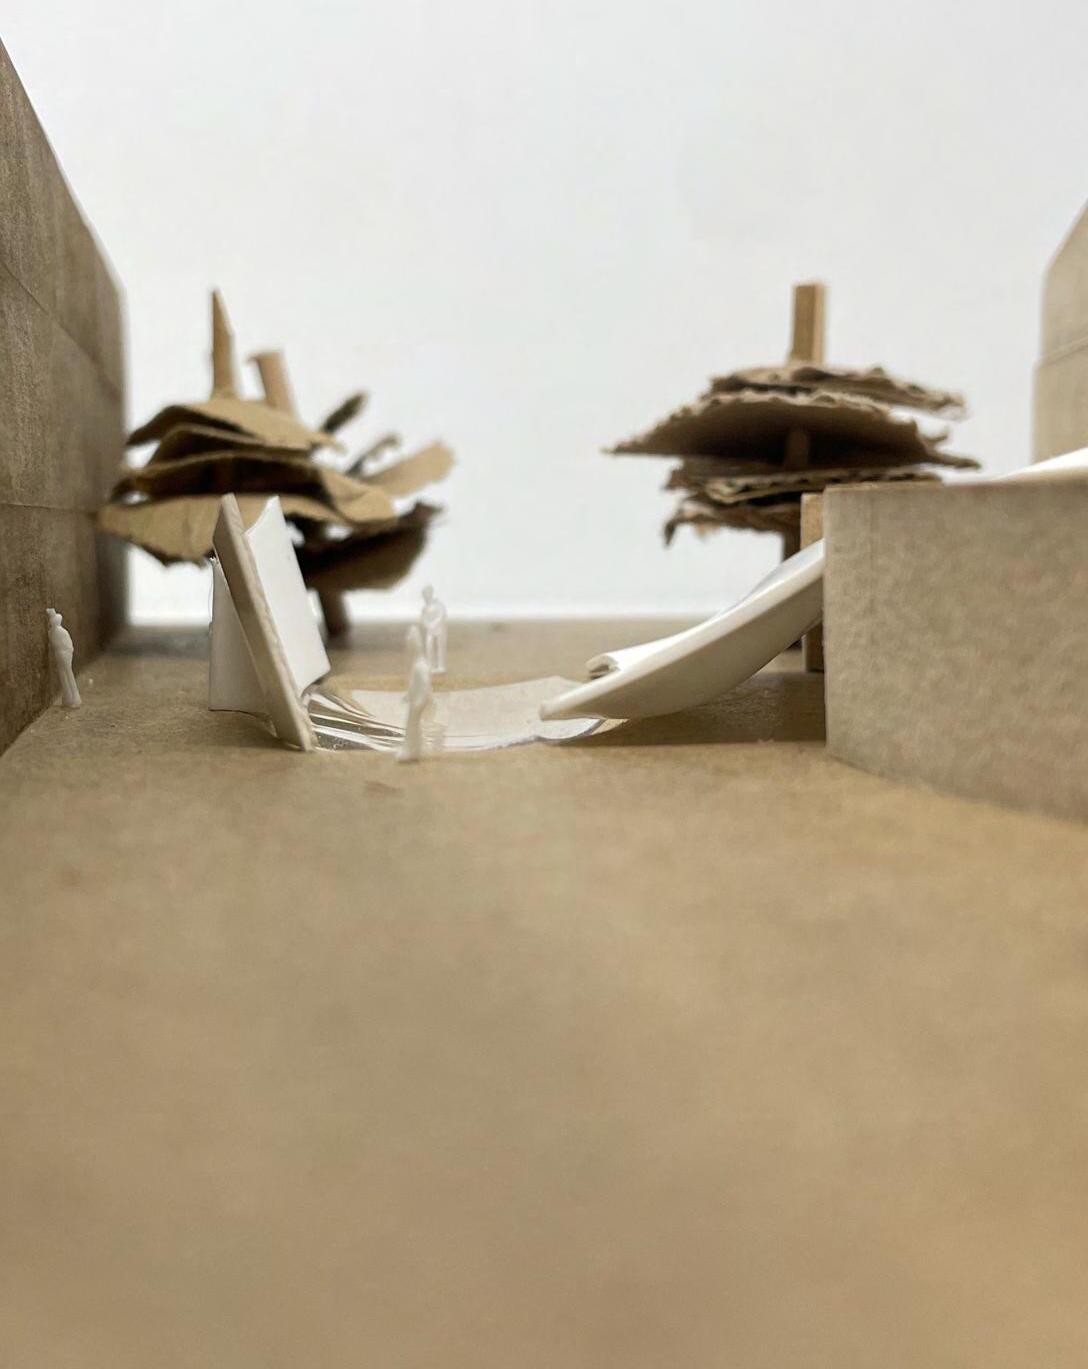
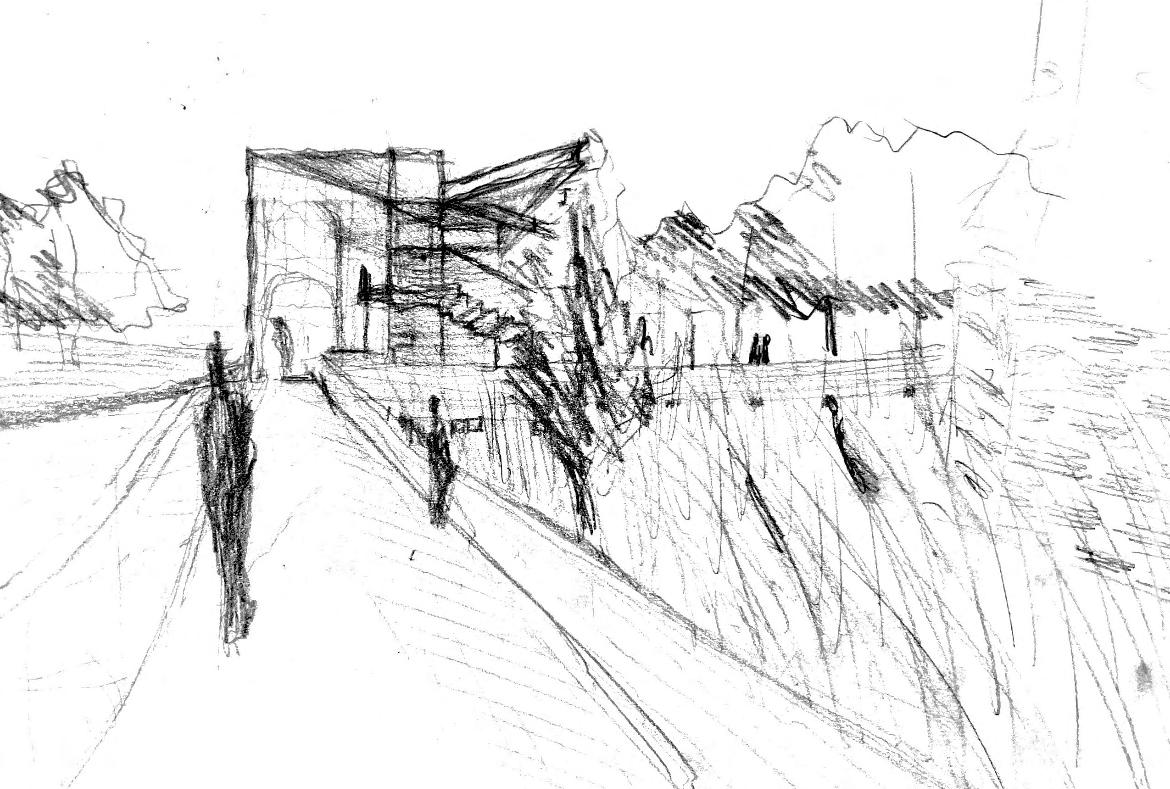
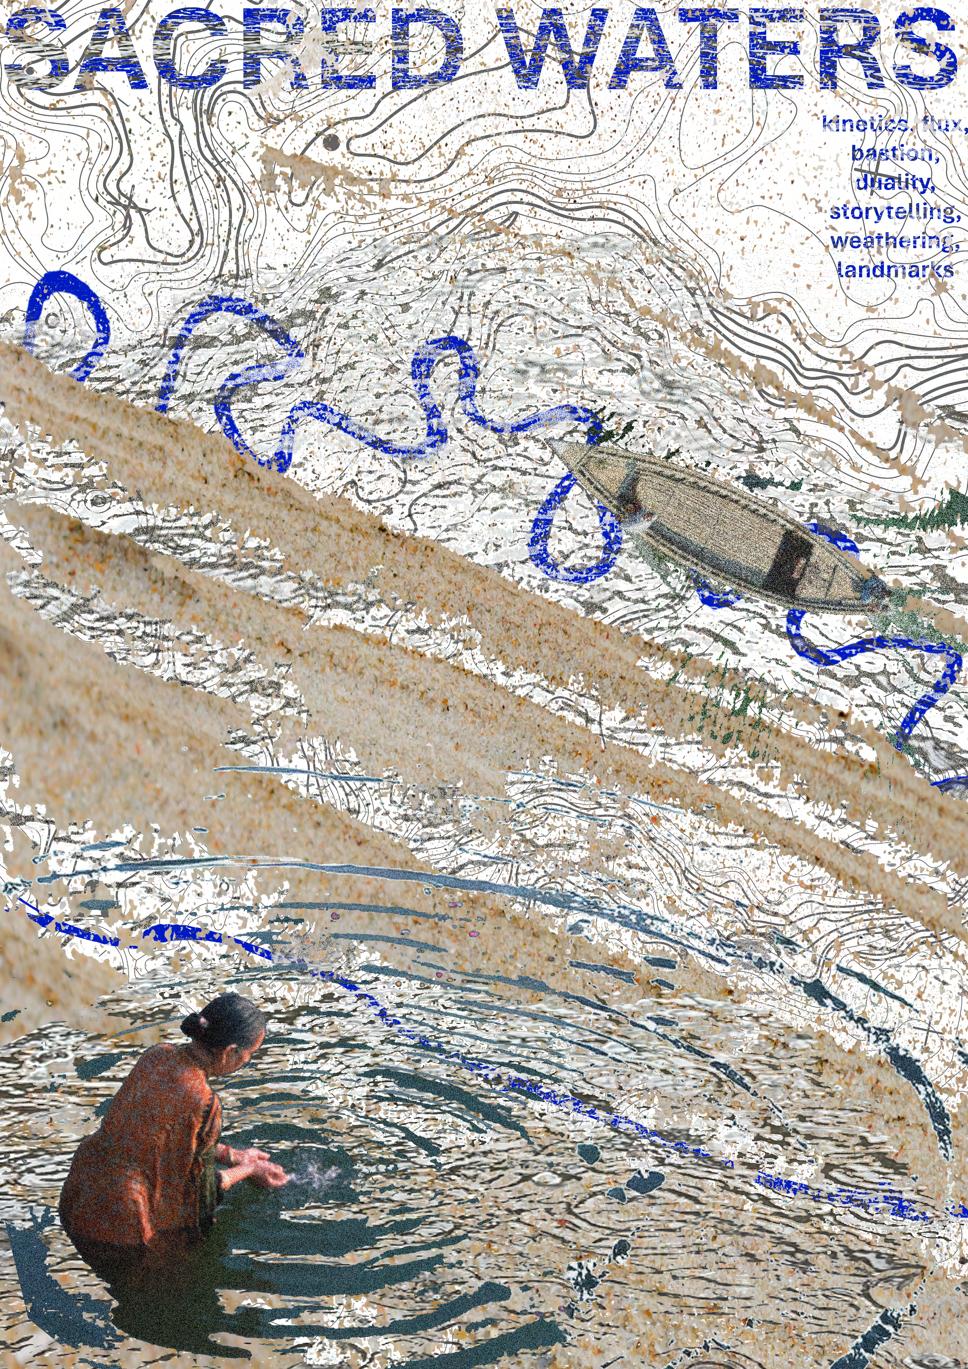
The aim was to produce a ‘sacred’ gatehouse for a museum at Newark Castle. Being based at the castle site, the response to the Grade I landmark was informed by a personal development of the meaning of sacred.
Founded through an interest in the story of King John’s death at the site in 1216, particularly on the storm that occured during this and its symbolism to the community, the idea of water being the fundamental sacred aspect of life arose, supported by the site’s intimate relationship with the River Trent.
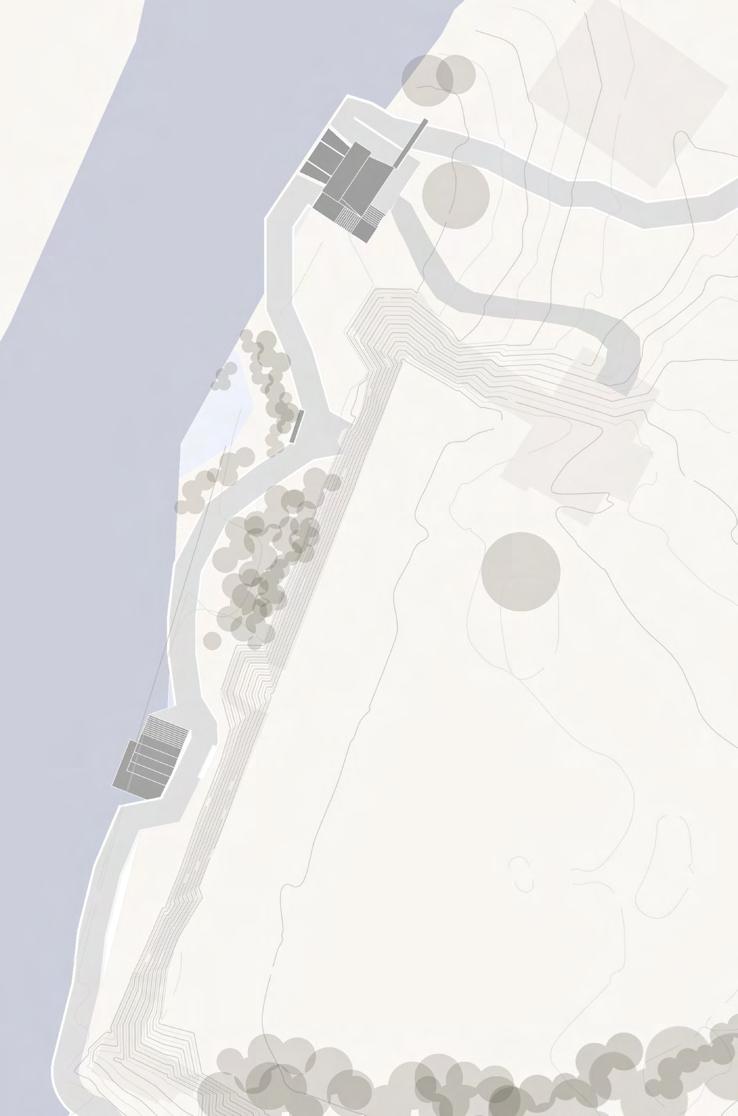
The 66 square meter internal area houses a flexible space that primarily focuses on enhancing the connection between the river and users while also possessing the ability to become an events space when required. The scheme mirrors the composition of the existing gatehouse, containing an immersive exhibition space following the story of King John’s death. In addition to this, a further 30 square meter landing on the water gives place for existing community water events to terminate. Connected by 160 meters of raised but low lying walkways, the scheme aims to provide a threshold both between the water and the castle but also between Newark and the site.
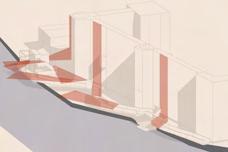
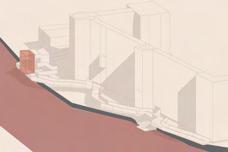
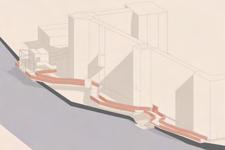
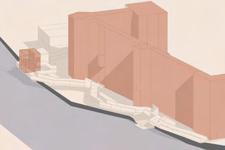
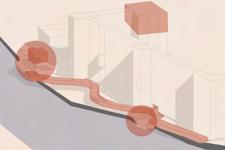
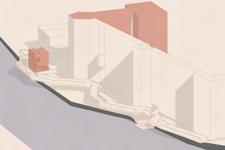
Reflection and event space visualisation using Enscape and Photoshop
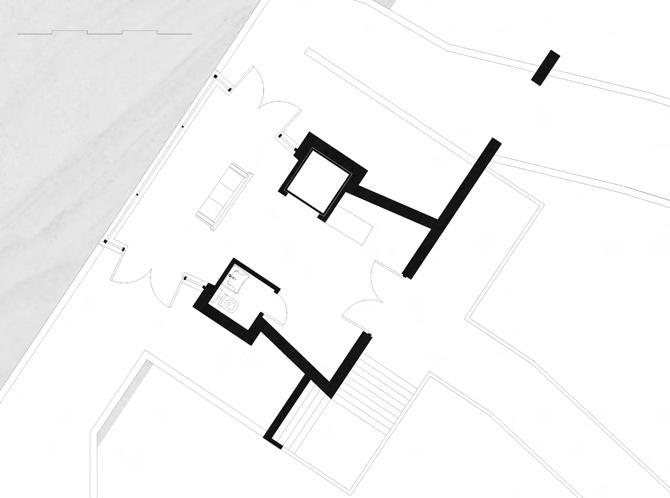
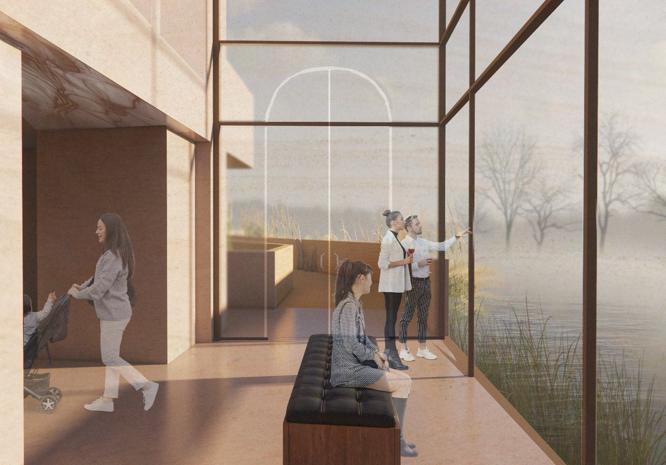
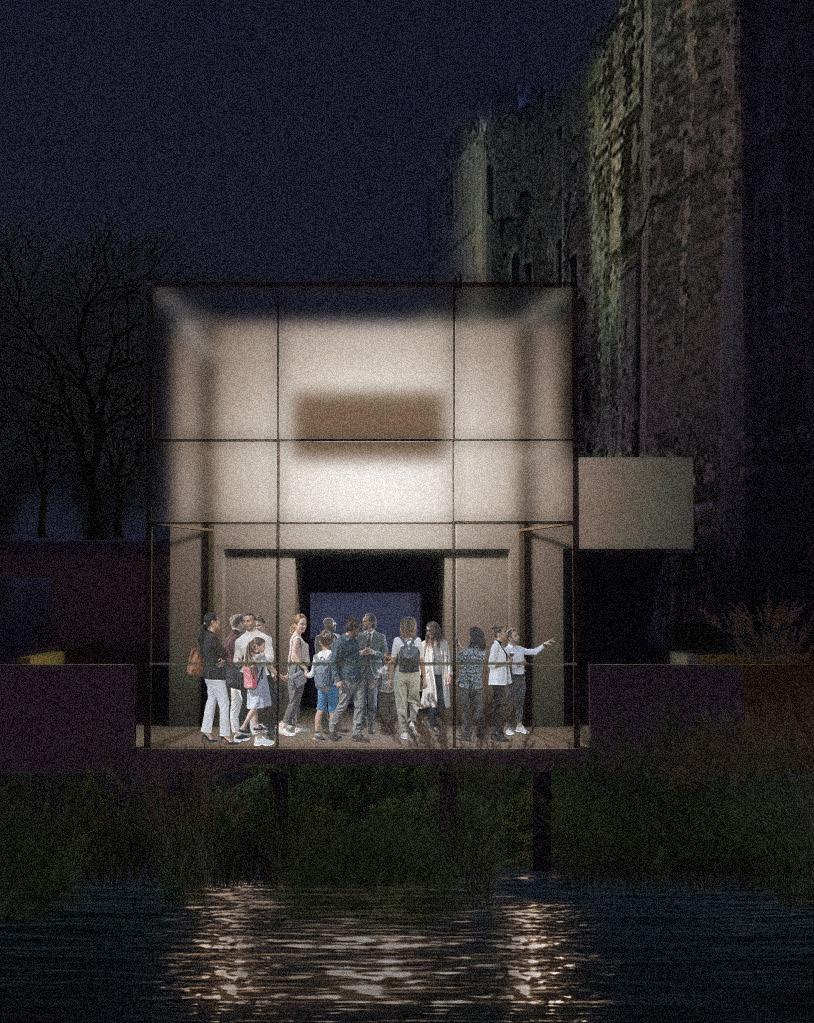
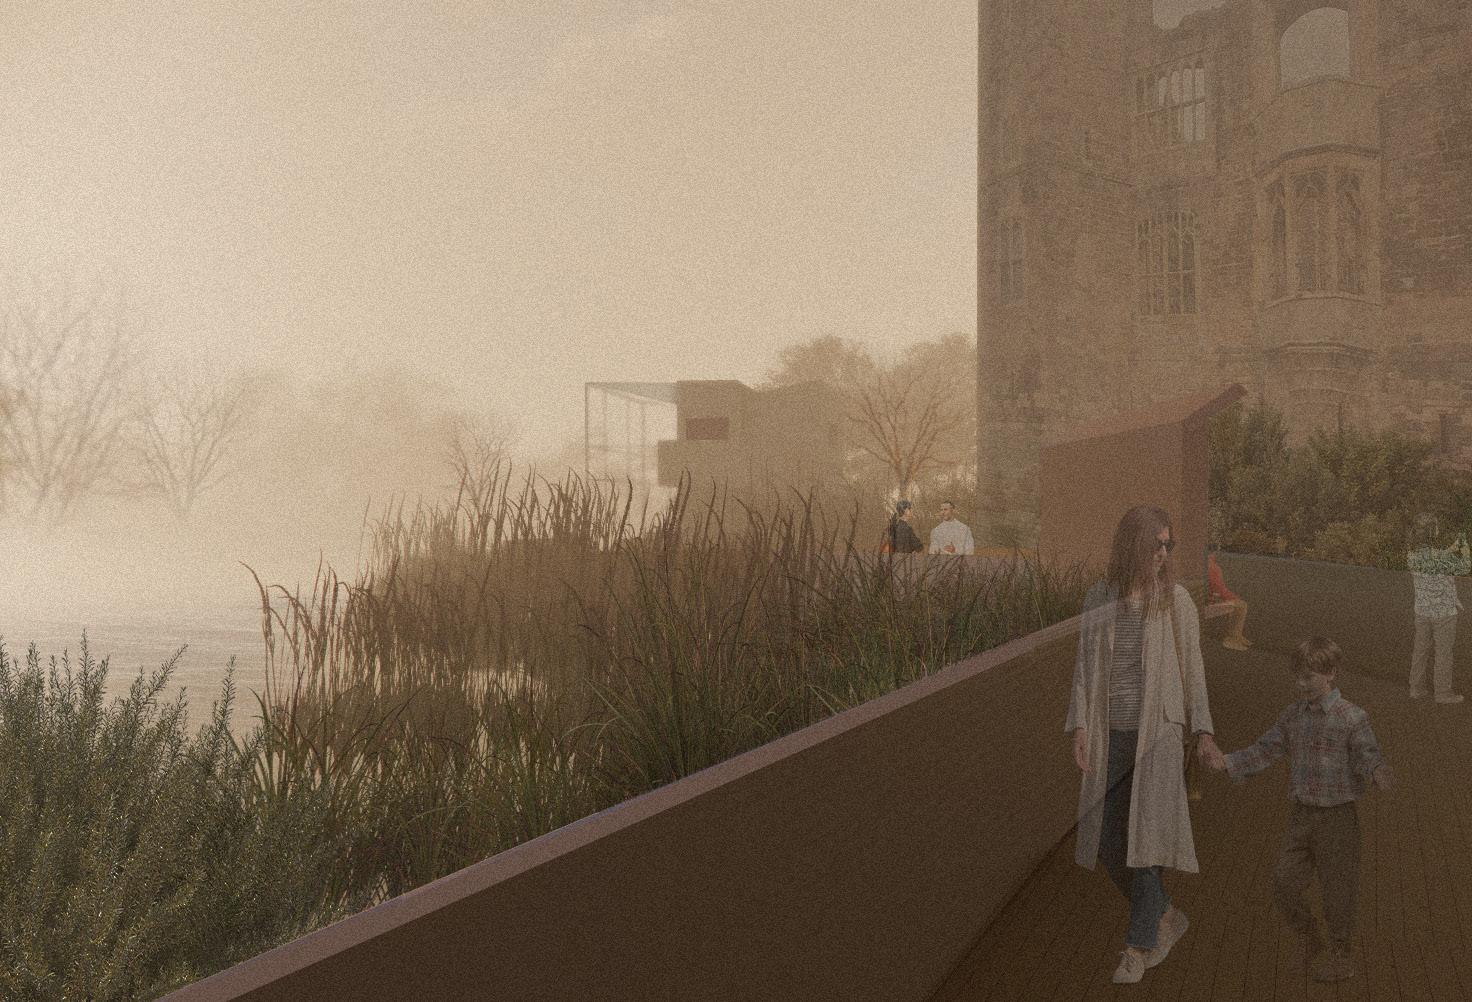
External visualisations using Enscape and Photoshop
Year 3 Cabinets of Curiosities project
Castle, Newark, UK, 2025
Developing on the Gatehouse design, we are to produce a museum that houses ‘cabinets of curiosities’.
My particular interest in meteorology led me to utilise the site to address the future climate of the UK and the Newark Site, developing a scheme that narrates the desperate action of utilising safe locations to escape from the meteorological disaster of the future, regardless of the historic implication.
At present, the building seeks to provoke ‘solistalgia’, an environmental longing, in users by presenting a future history of meteorological disaster and climate change in Newark. This arises through a series of experiential exhibition spaces that create and amplify the environmental conditions at the site, mirroring those of the future. This is contrasted by picture views of the existing countryside that strengthen the feeling of solistalgia. In the future, the building seeks to become a disaster relief and community refuge centre, with defensive features and flexible design accommodating local migration in the case of meteorological disaster. Currently this project is between the massing and detail design stages, so the following portion of the portfolio will focus on the project up to the current stage.
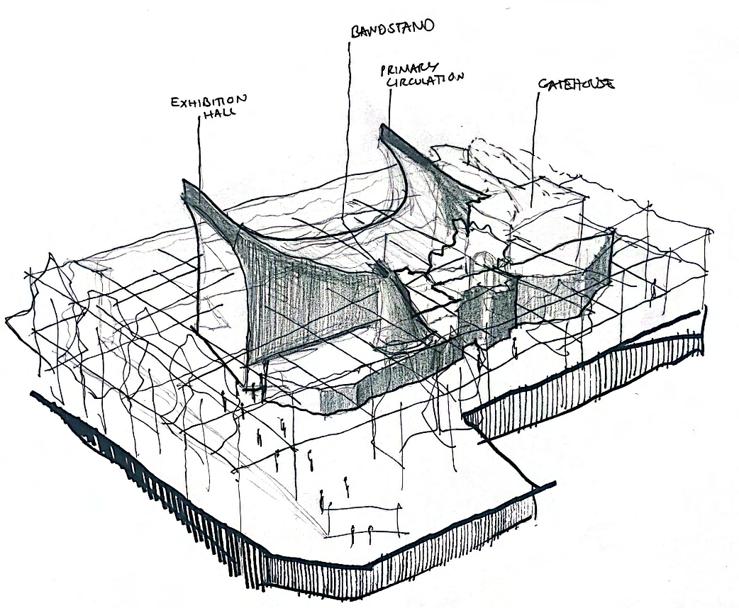
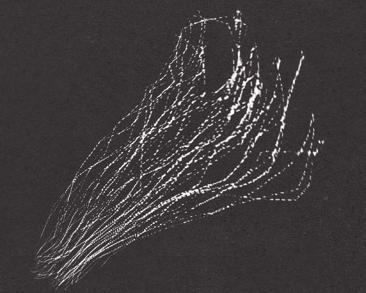
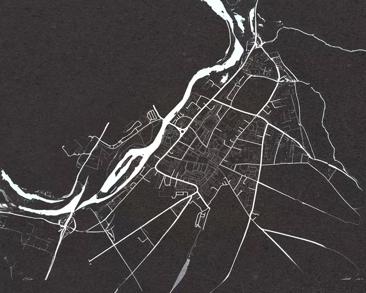
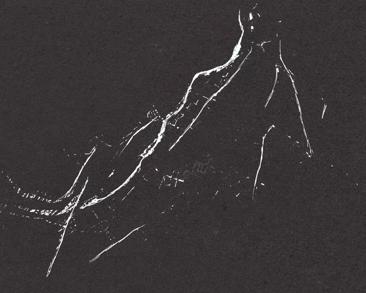


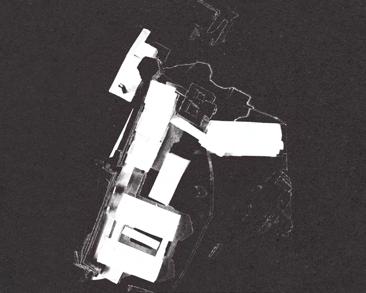
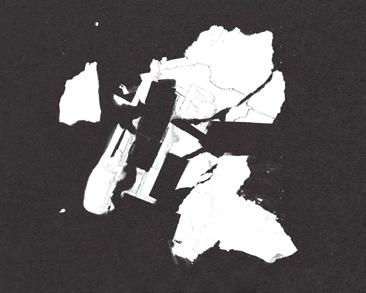

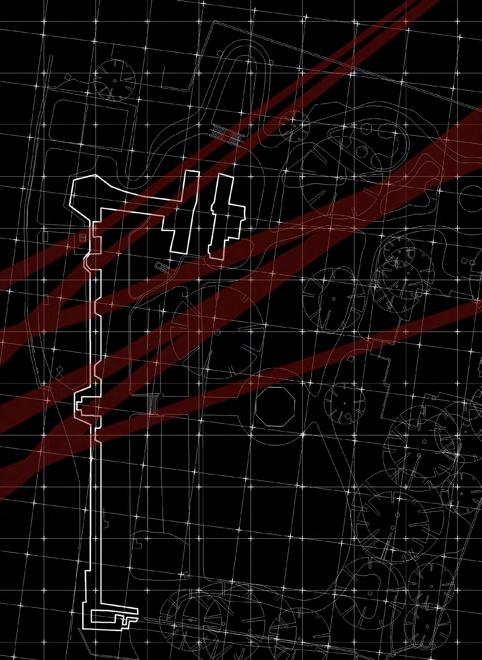
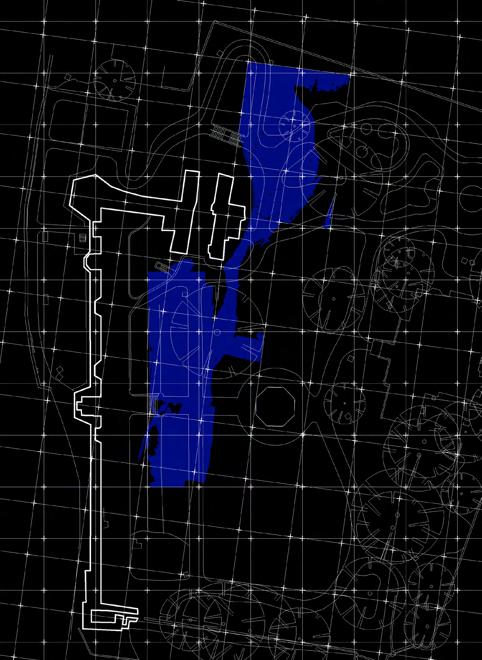
Lateral circulation utilising storm scars as the basis Voids in mass exhibition spaces as palimpsests of former concept. Created in AutoCAD edited in Photoshop
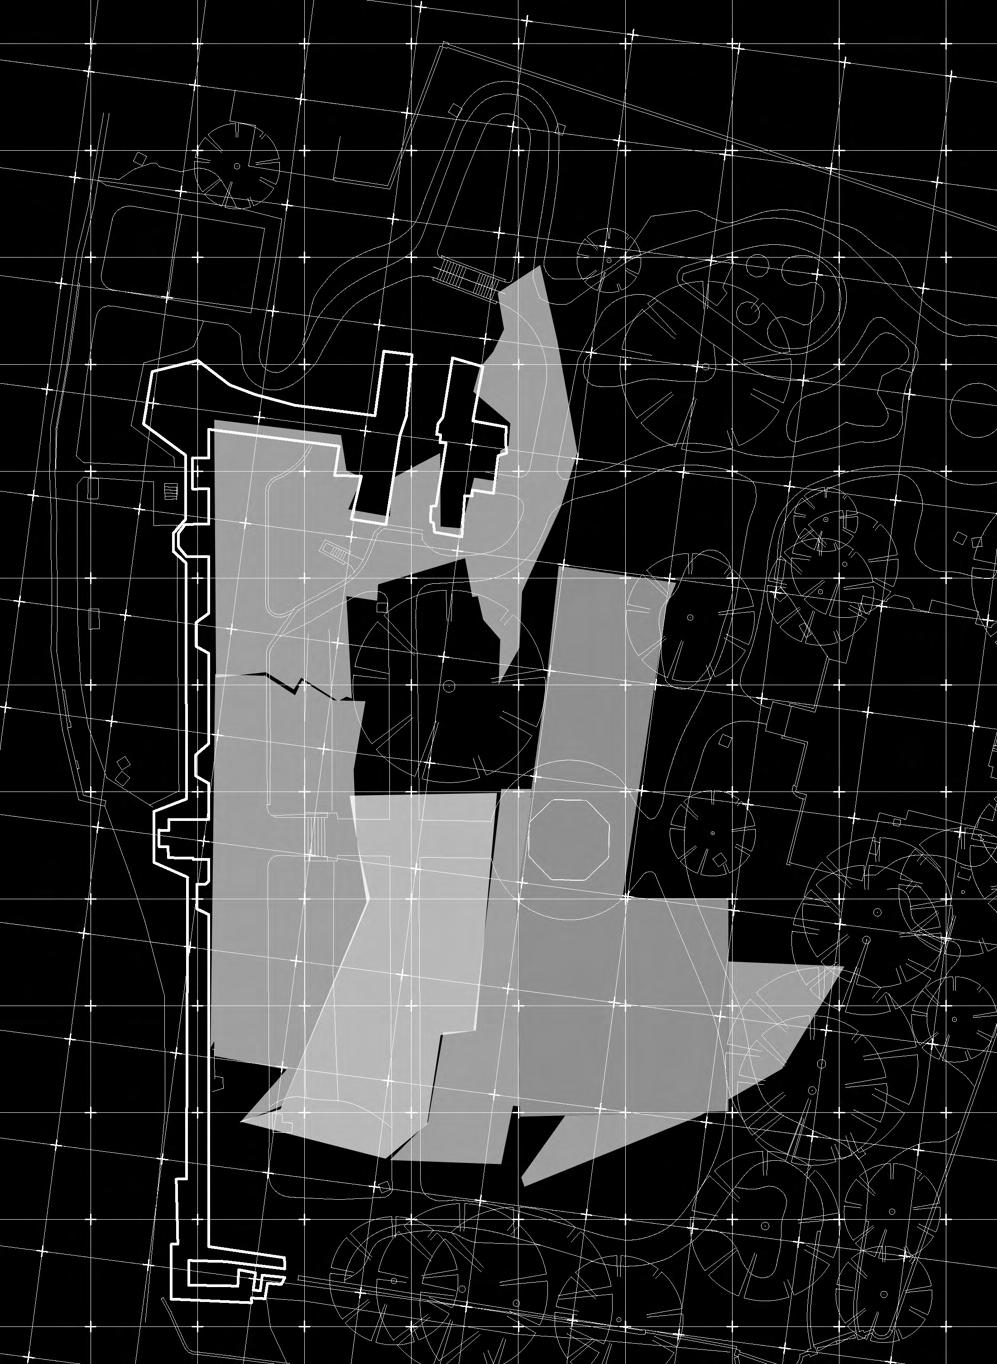
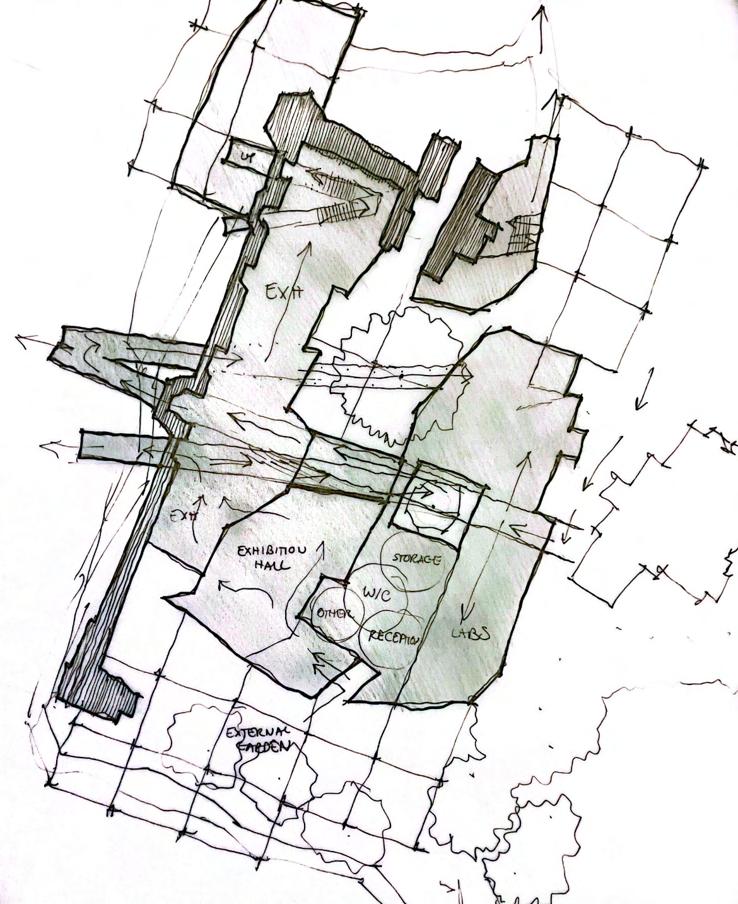
Massing translation into plan