“Even a room which must be dark needs at least a crack of light to know how dark it is.”
- LOUIS KAHN
MUSEUM AS FULFILLMENT CENTER
UBLMXA-30-3
wei5.teh@live.uwe.ac.uk
Charles Teh Wei Hong
CONTENTS INDEX
PRELIMINARY DESIGN
Introduction
Personal Philosophy & Site impressions
Musuem Collections
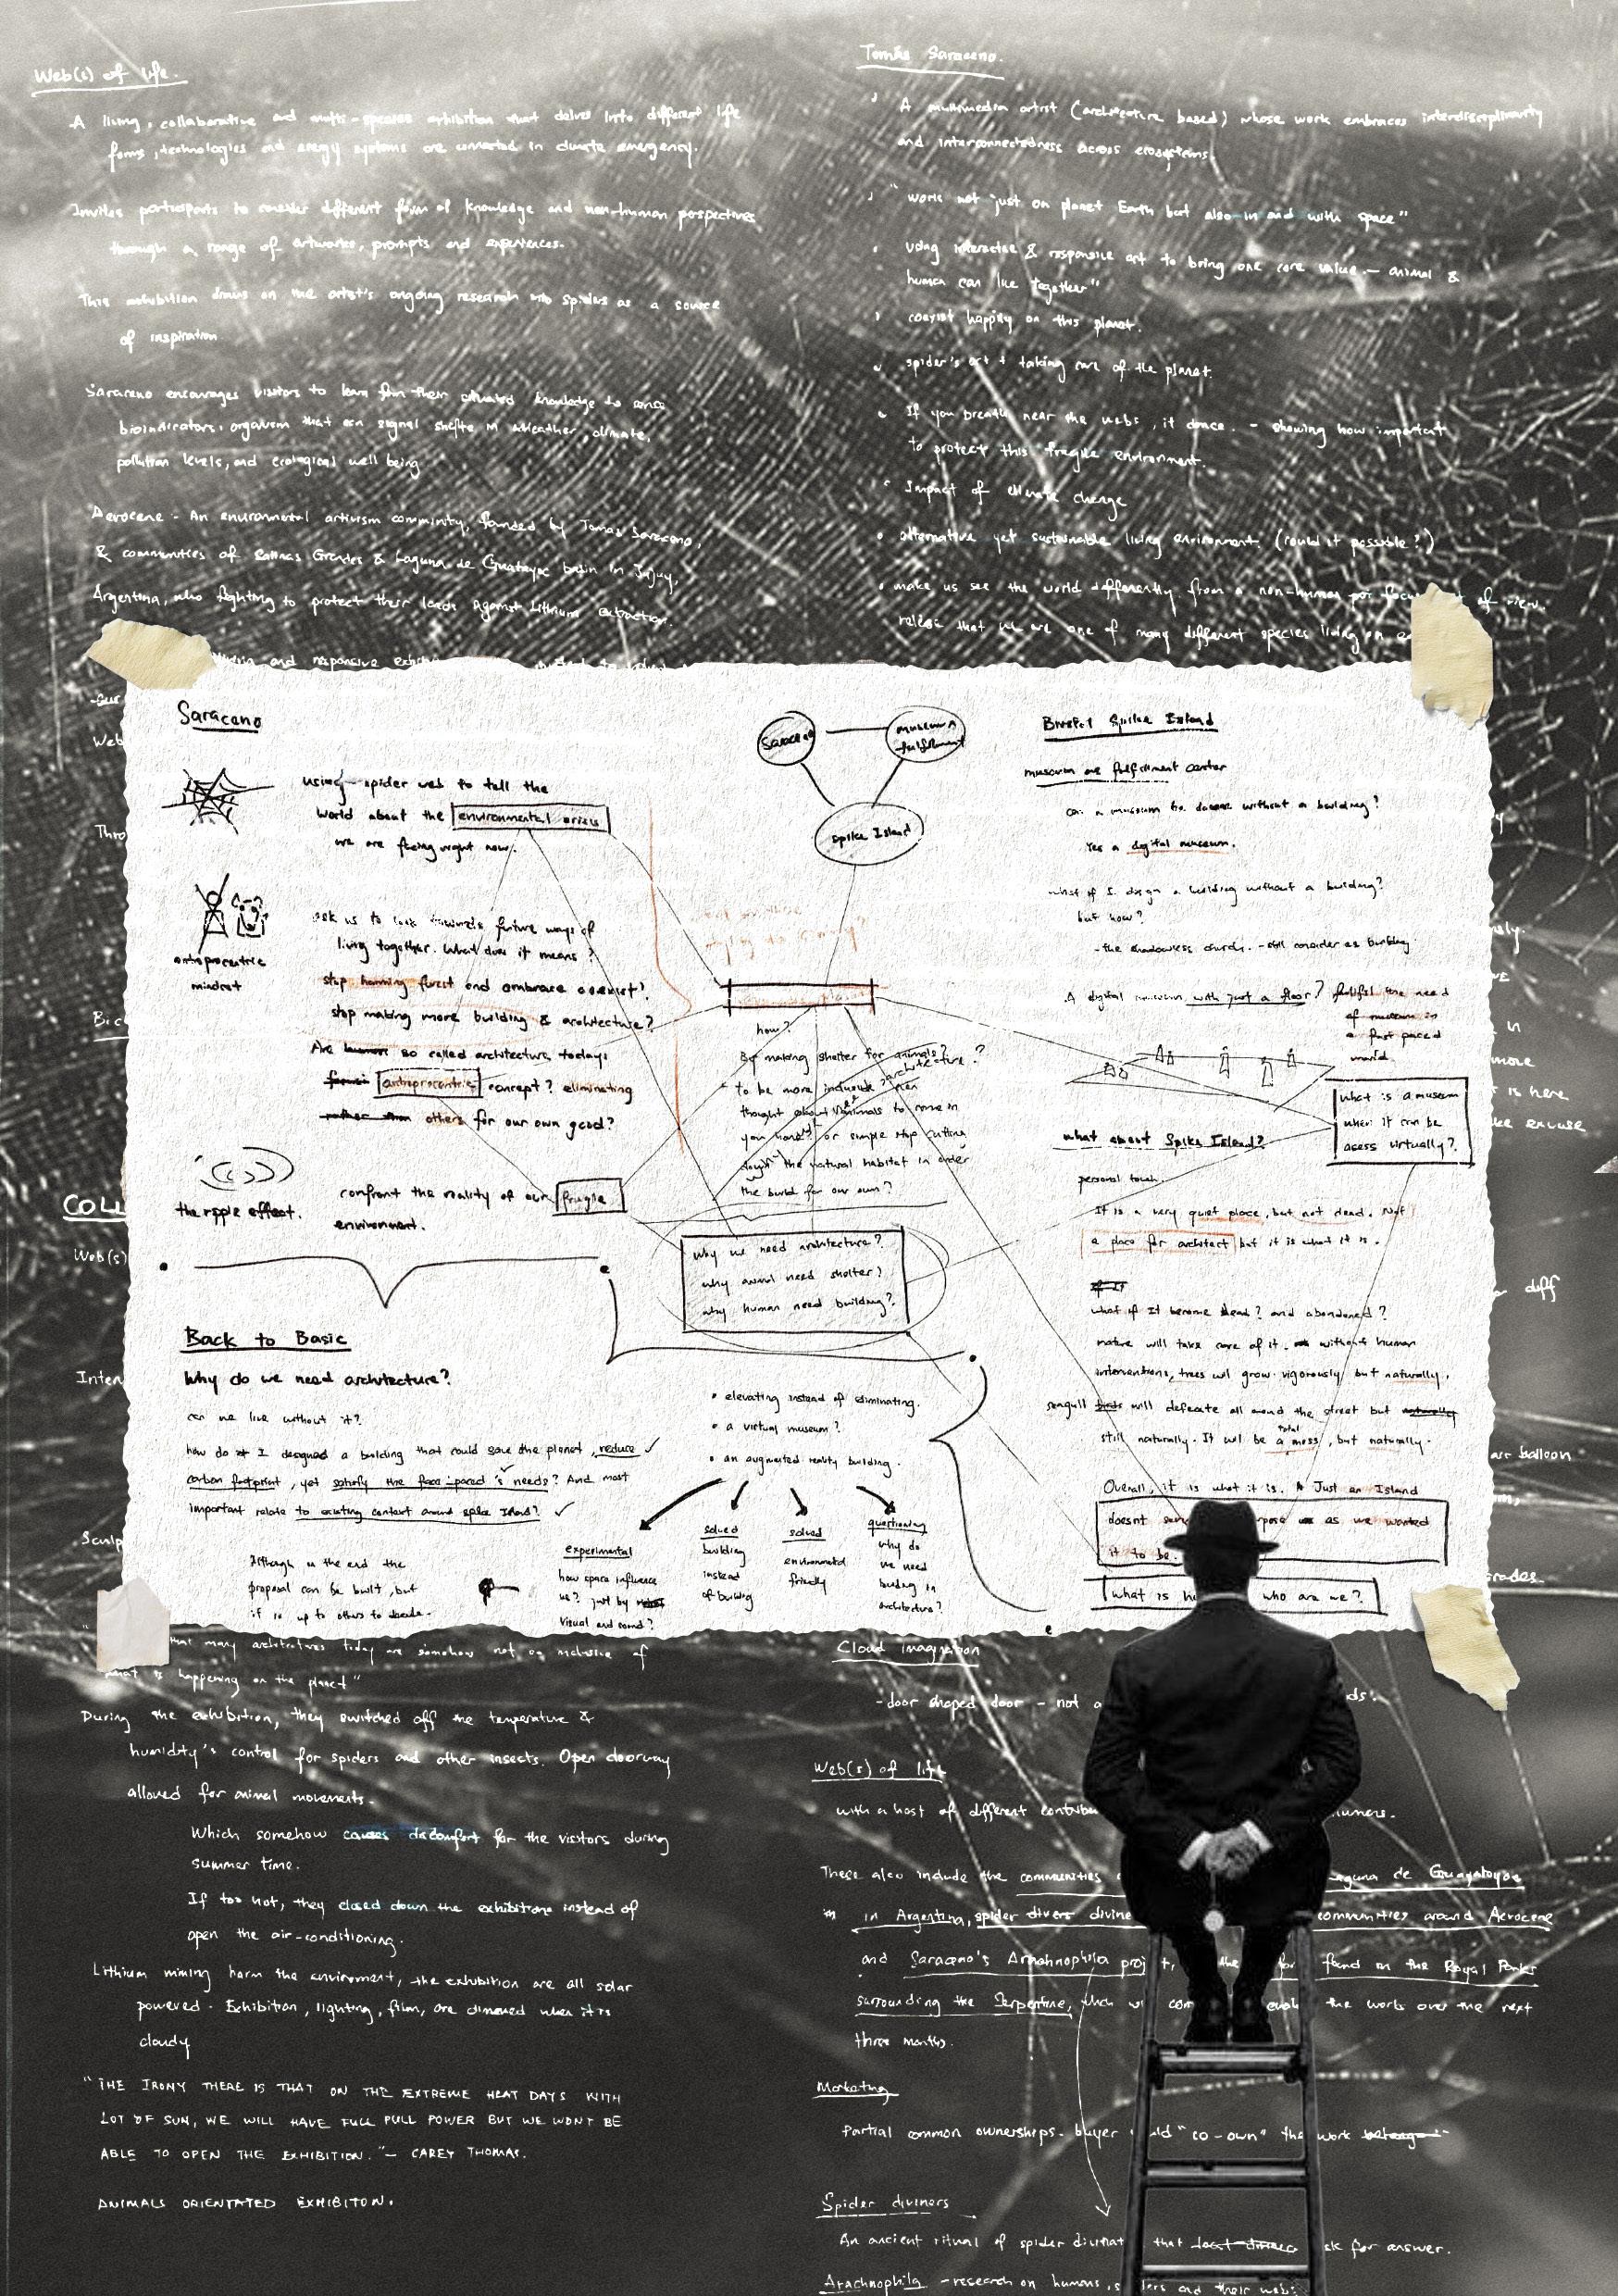
Tomás Saraceno - Web(s) of Life
Observations
The Art of Noticing
Concept Developments Intentions & Responses
Design Strategies
Form, Function & Spatial relationships
DETAILED DRAWINGS
Basic Drawings
Plan, Elevations & Sections
Structural Considerations
Construction details
Precedents Studies
Supportive researches
Conclusions Reflections
FOREWORD
Philosophy serves as my primary motivation in pursuing architecture. In Greek, its direct translation means love and wisdom, which grants us the freedom to perceive the world differently, allowing for a deeper understanding by viewing things from alternative perspectives.
My research is primarily focused on exploring how space influences our emotions and the definitions of architecture. Can we solve problem without a building as an architect? What if our ancestors had never moved out from caves? What is architecture? Throughout my journey, I have encountered numerous unanswered thoughts. However, at times, these questions quietly bring an awareness that guides me back to the root of architecture, inviting me to discover the balance between building nature and humanity.
A quote from Louis Kahn resonates deeply with me: “Questions permeate every aspect of our world and our life. Life is all about questions. If you stop asking, you stop living.” One question that continues to elude me is: Why do we need architecture?
WHISPER OF TIME
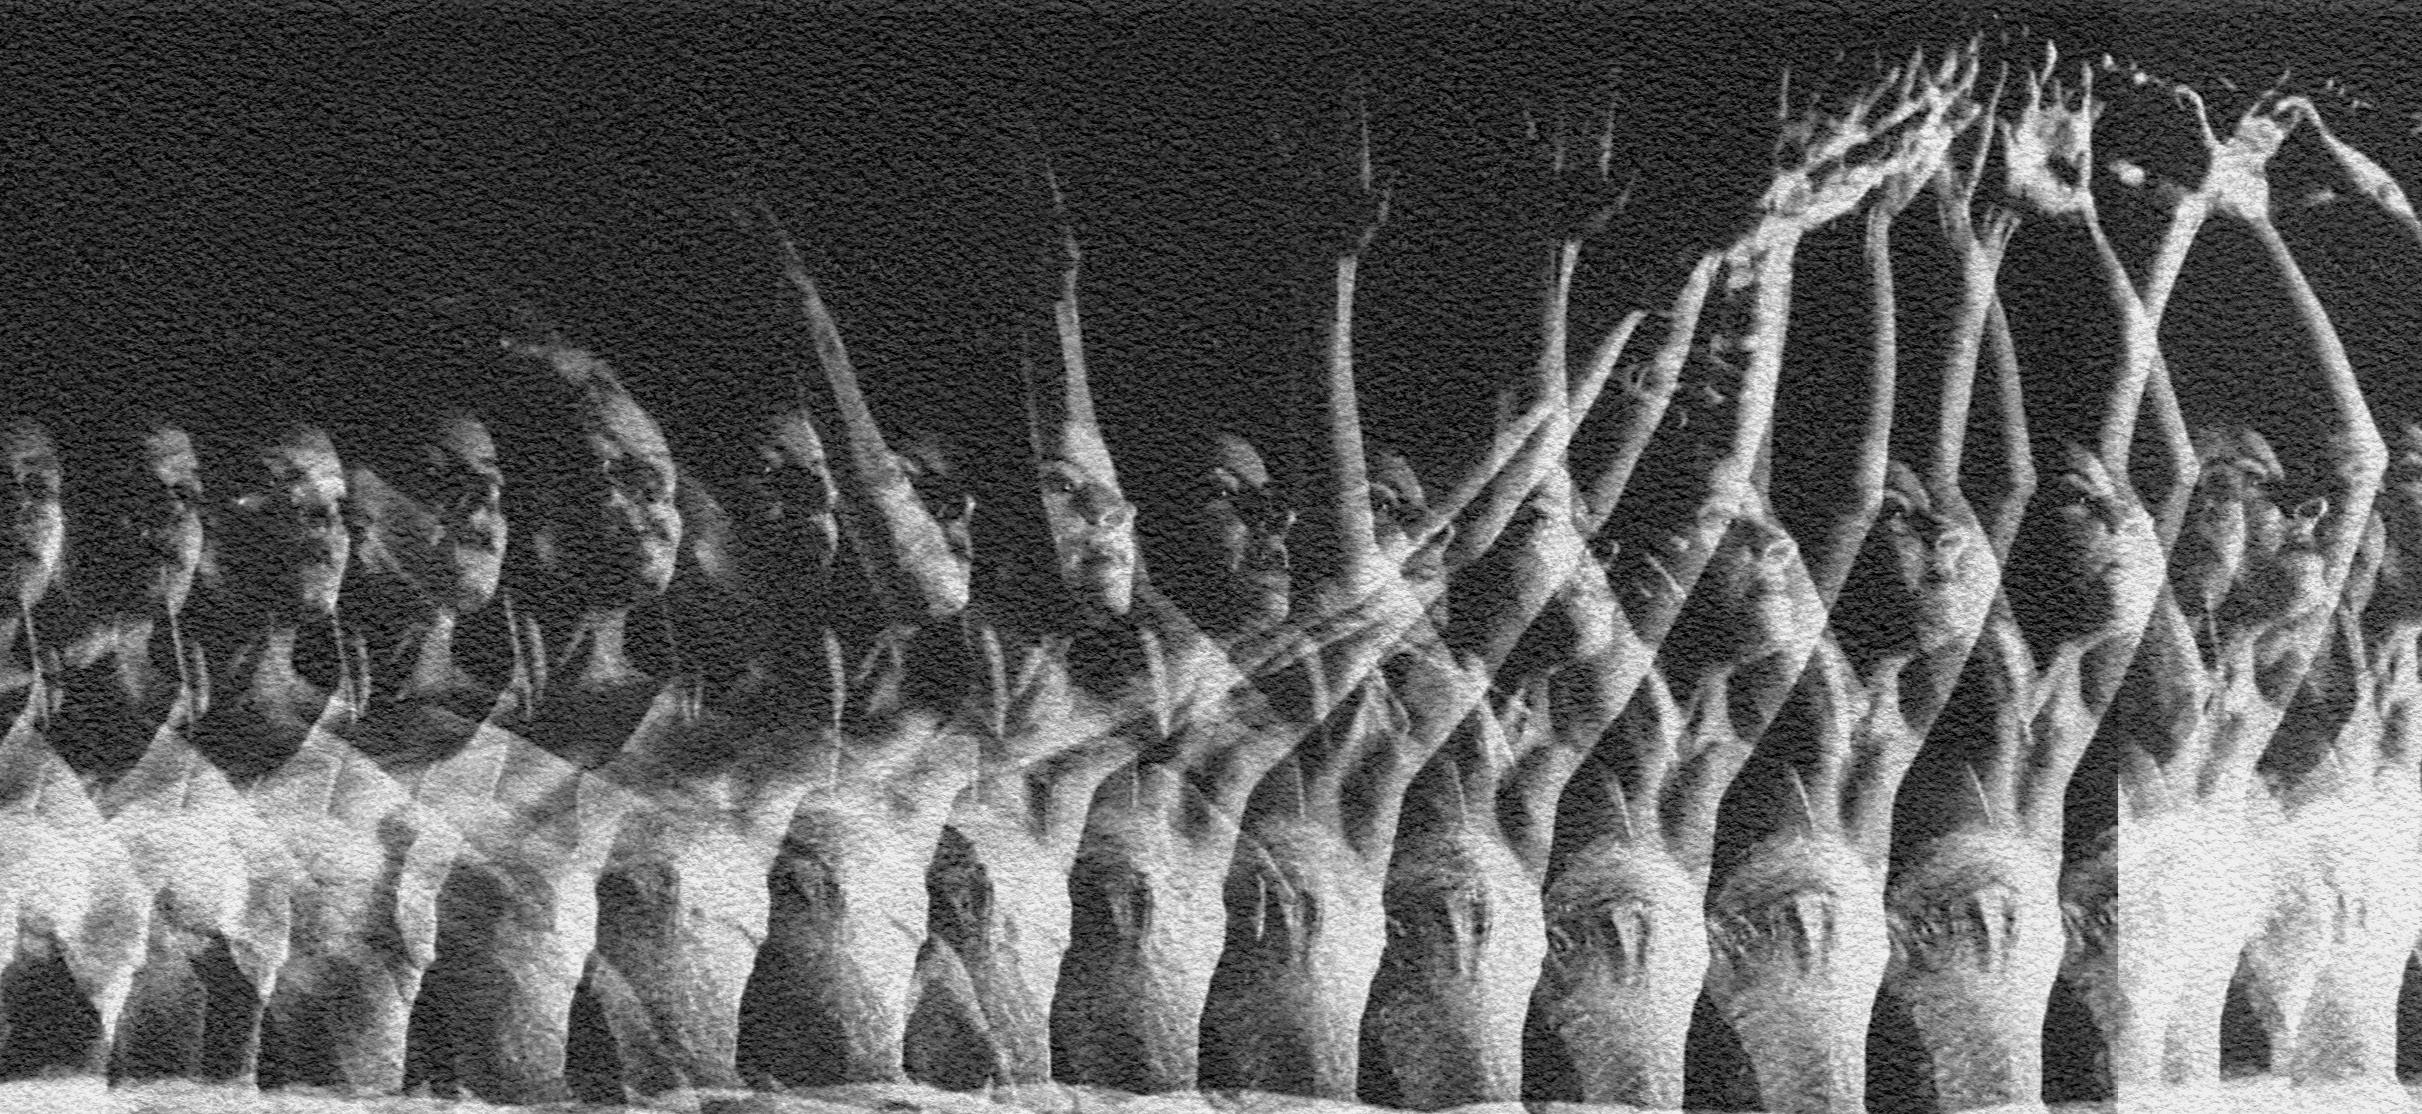
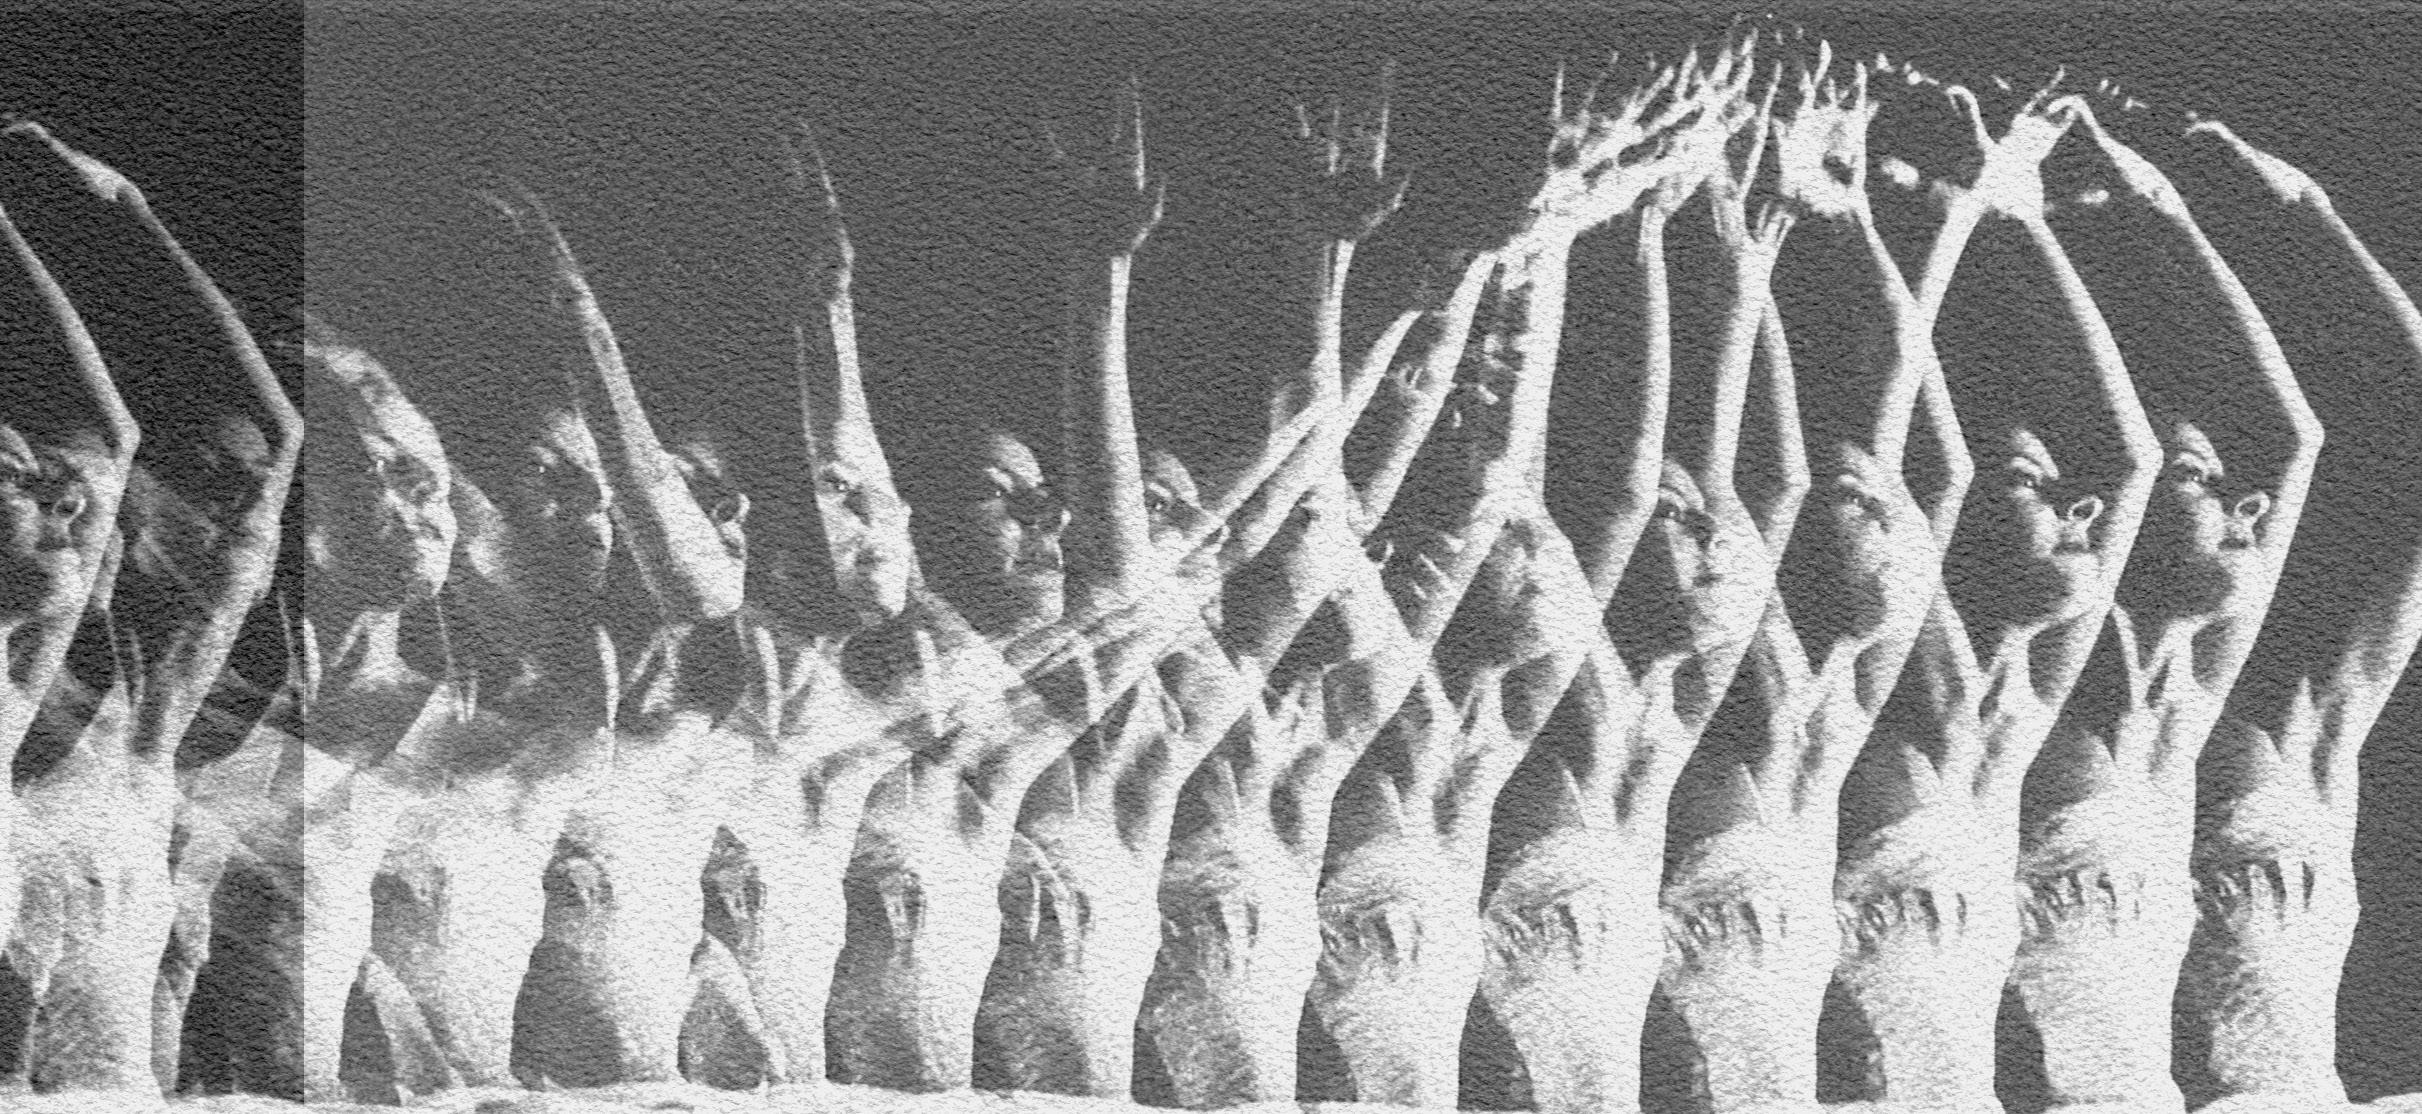
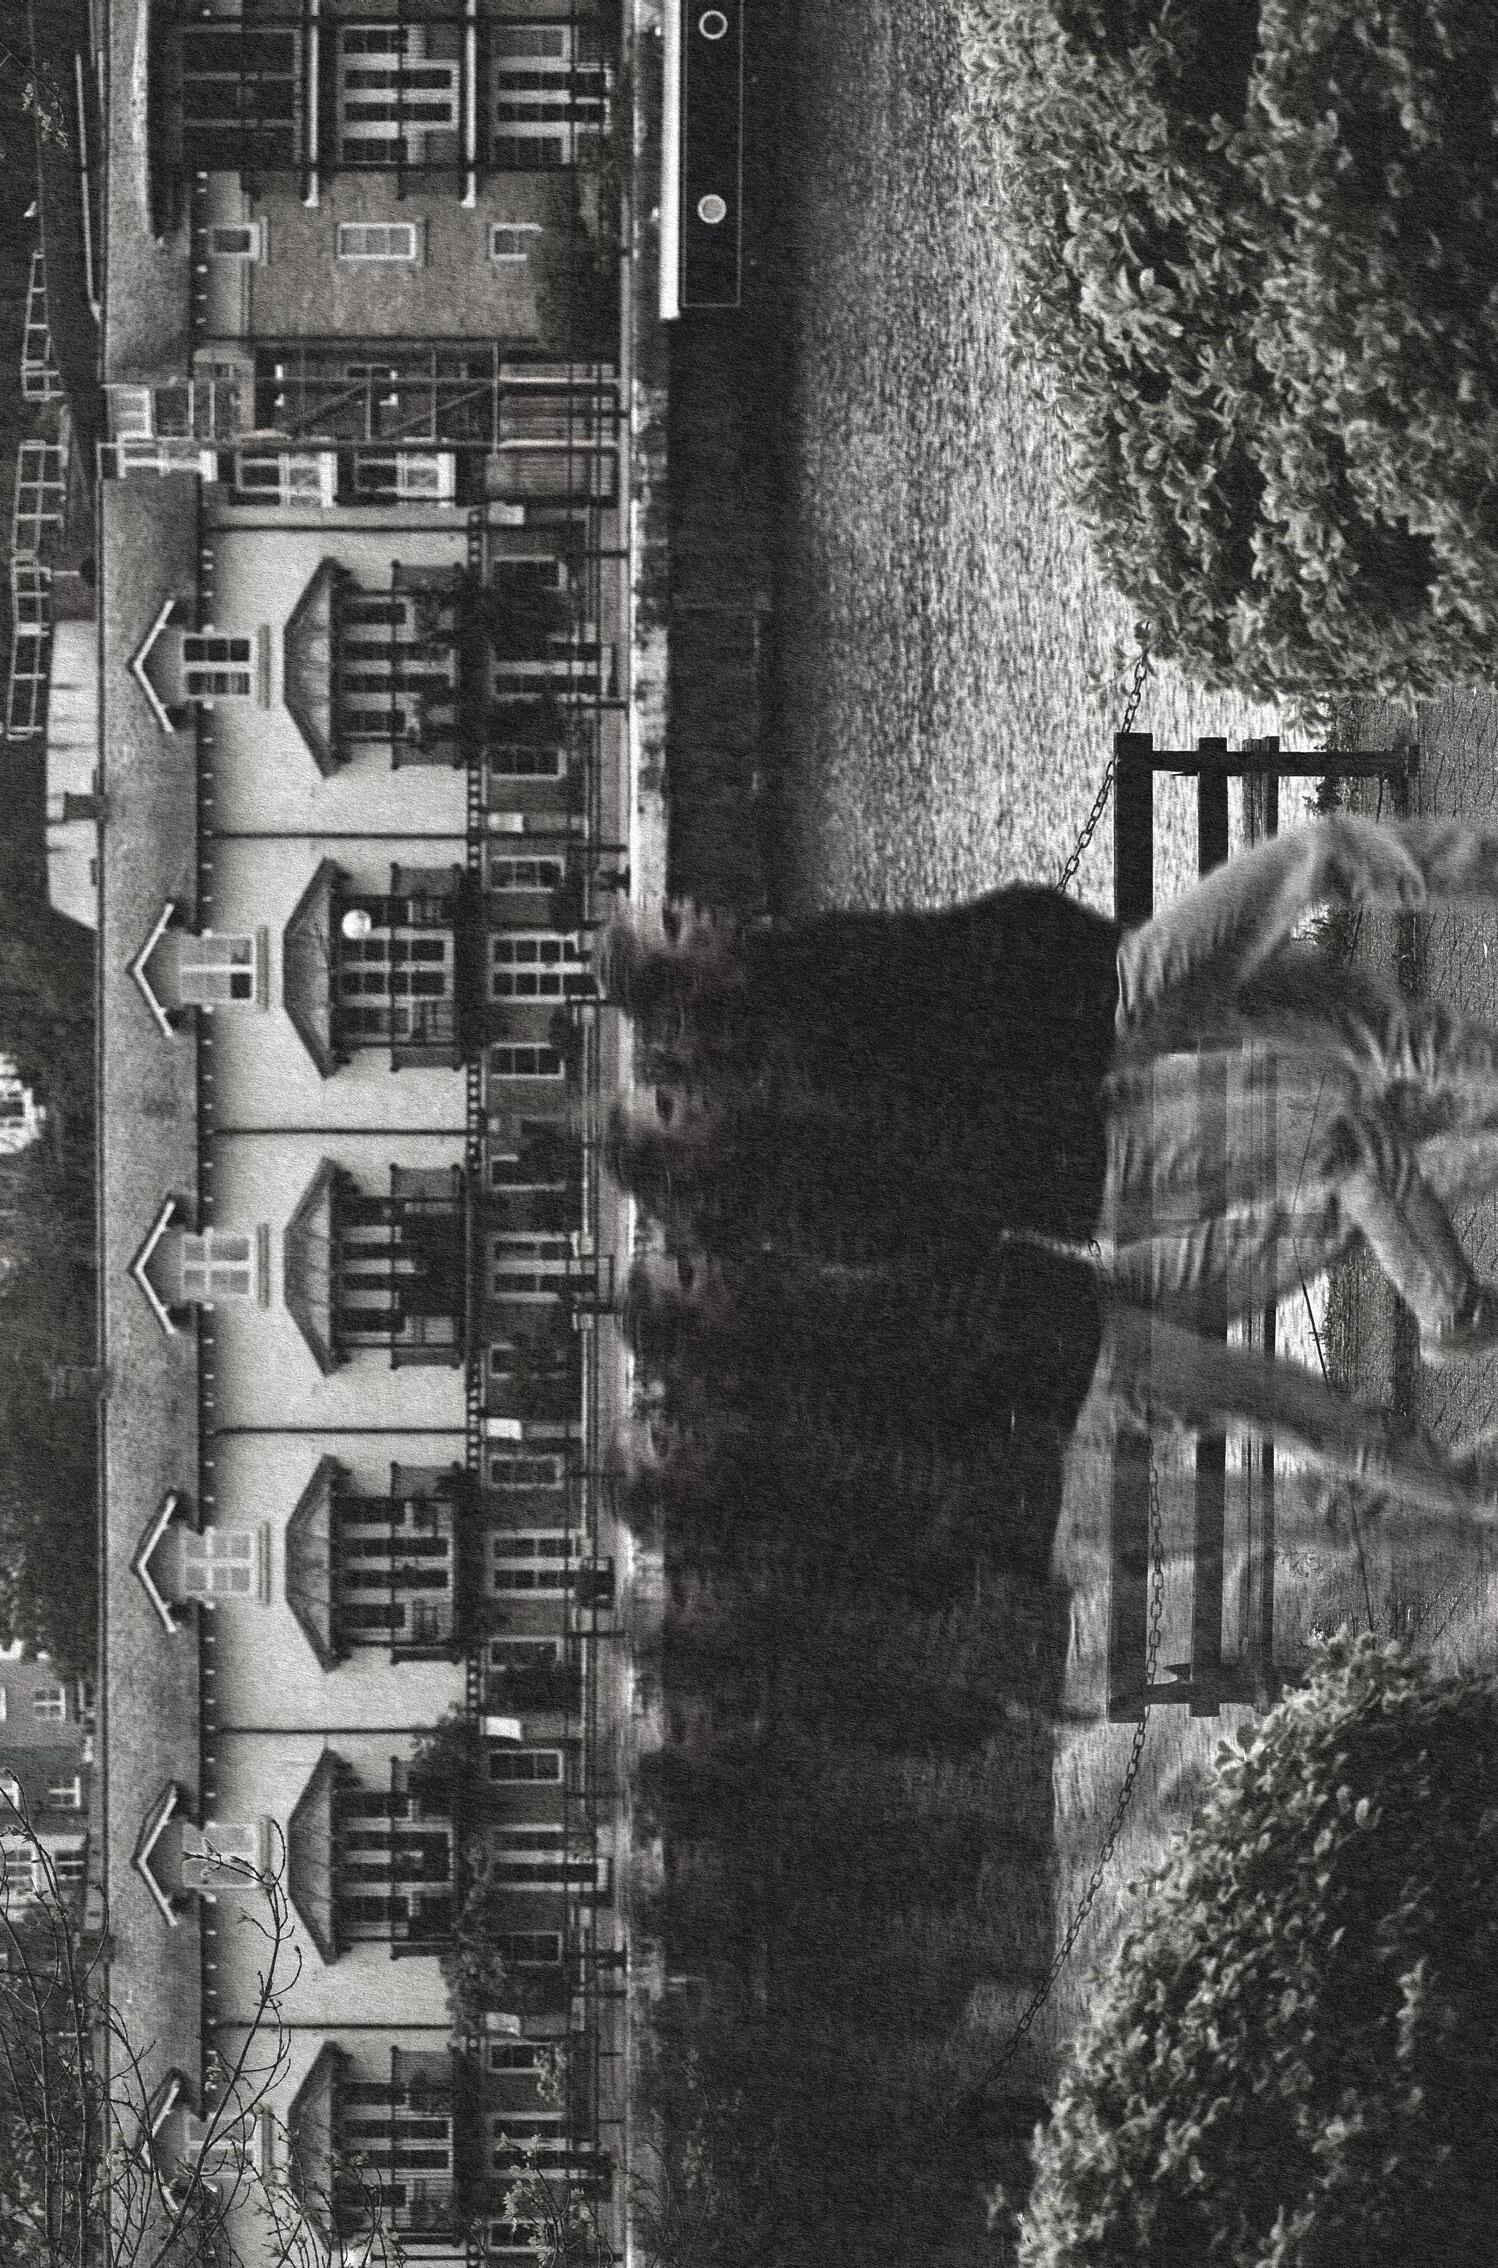
Photography, once likened to a time machine in its ability to capture moments, has become ubiquitous since the advent of smartphones. The messages once carried have slowly faded, leaving behind only its empty shell on the social media. However, sometimes, there is still merely a faint melody, a harmonious rhythm played from some still shots.
Edgar Degas, an Impressionist artist of the 18th century, is renowned for his ability to squeeze entire ballet performances within a single artwork. His work continues to influence the art movement even in the modern era, with one of his most notable pieces titled “The Little Fourteen-Year-Old Dancer.”
Our human brains are incapable to perceive the sequences of movement, only allow us to remember one single key frame, and it records both the beginning and the ending of
Ballerina Alicia Alonso doing a pas debourree, 1944
the process. Edgar’s works beautifully translating this concept into a sculpture - freezing ephemeral dance movements in time, capturing the essence and emotion moved by the ballet, beyond time and space.
Similarly, Gjon Mili’s remarkable stroboscopic photographs serve as a deliberate departure from the conventional flow of time, spotlighting particular moments that resonate with us. They remind us that occasional pauses in life are acceptable, challenging the relentless pursuit of speed.
This portfolio documents the experimental process of translating various elements into the language of architecture. Among these explorations, the concept of using a series of photographs emerges as the most promising approach and it is explored in detail.
Visceral touch | Cold Fire an outpouring of myself moved by the emotion of the situation on Spike Island, raising questions about whether every function must cater exclusively to human desires.
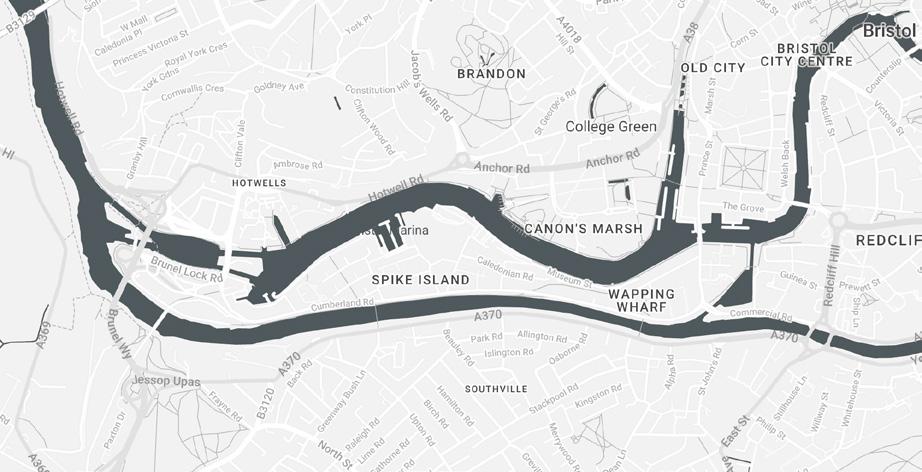
Spike Island, Bristol
PROJECT’S LOCATION
Bristol has often been perceived as a neglected area, despite being home to two major universities. The friendly and serene environment is a compelling reason for international students to pursue their studies here. However, this has led to significant challenges, triggering a domino effect.
As demand continues to rise, accommodation prices have soared, making the cost of living comparable to that of London. Consequently, locals are moving out of the city, questioning why they should pay the same price for a subpar environment.
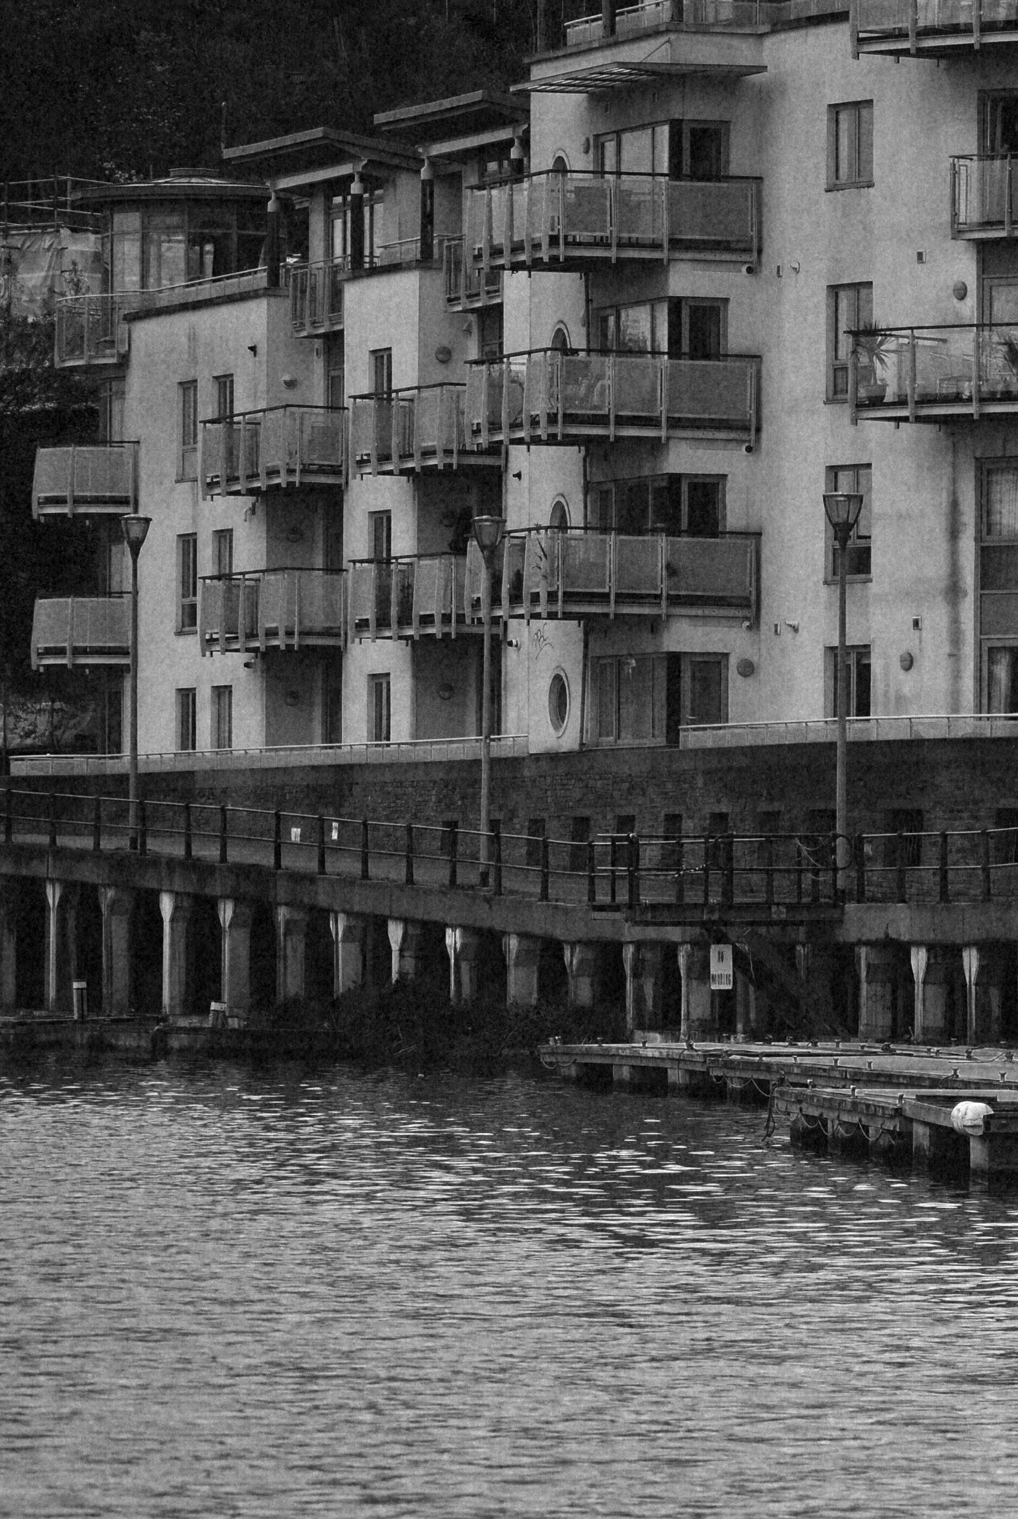
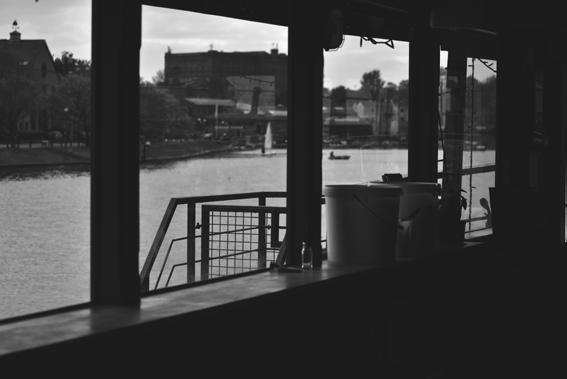
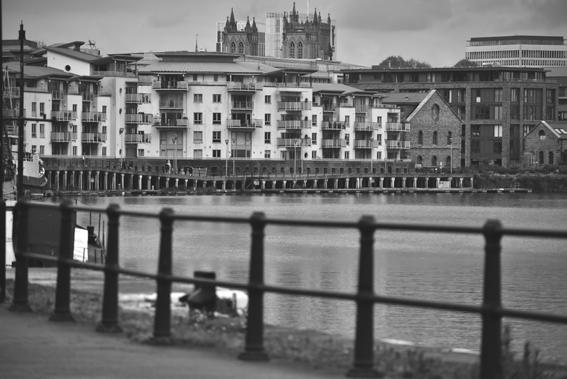
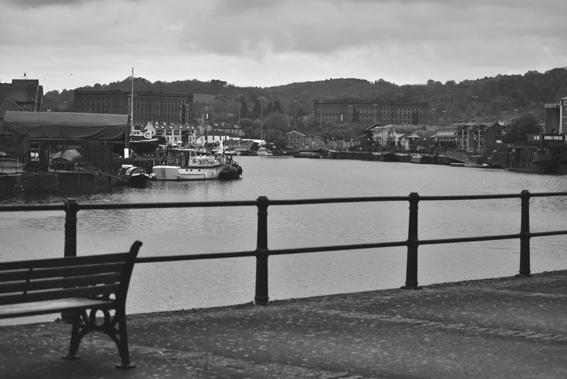
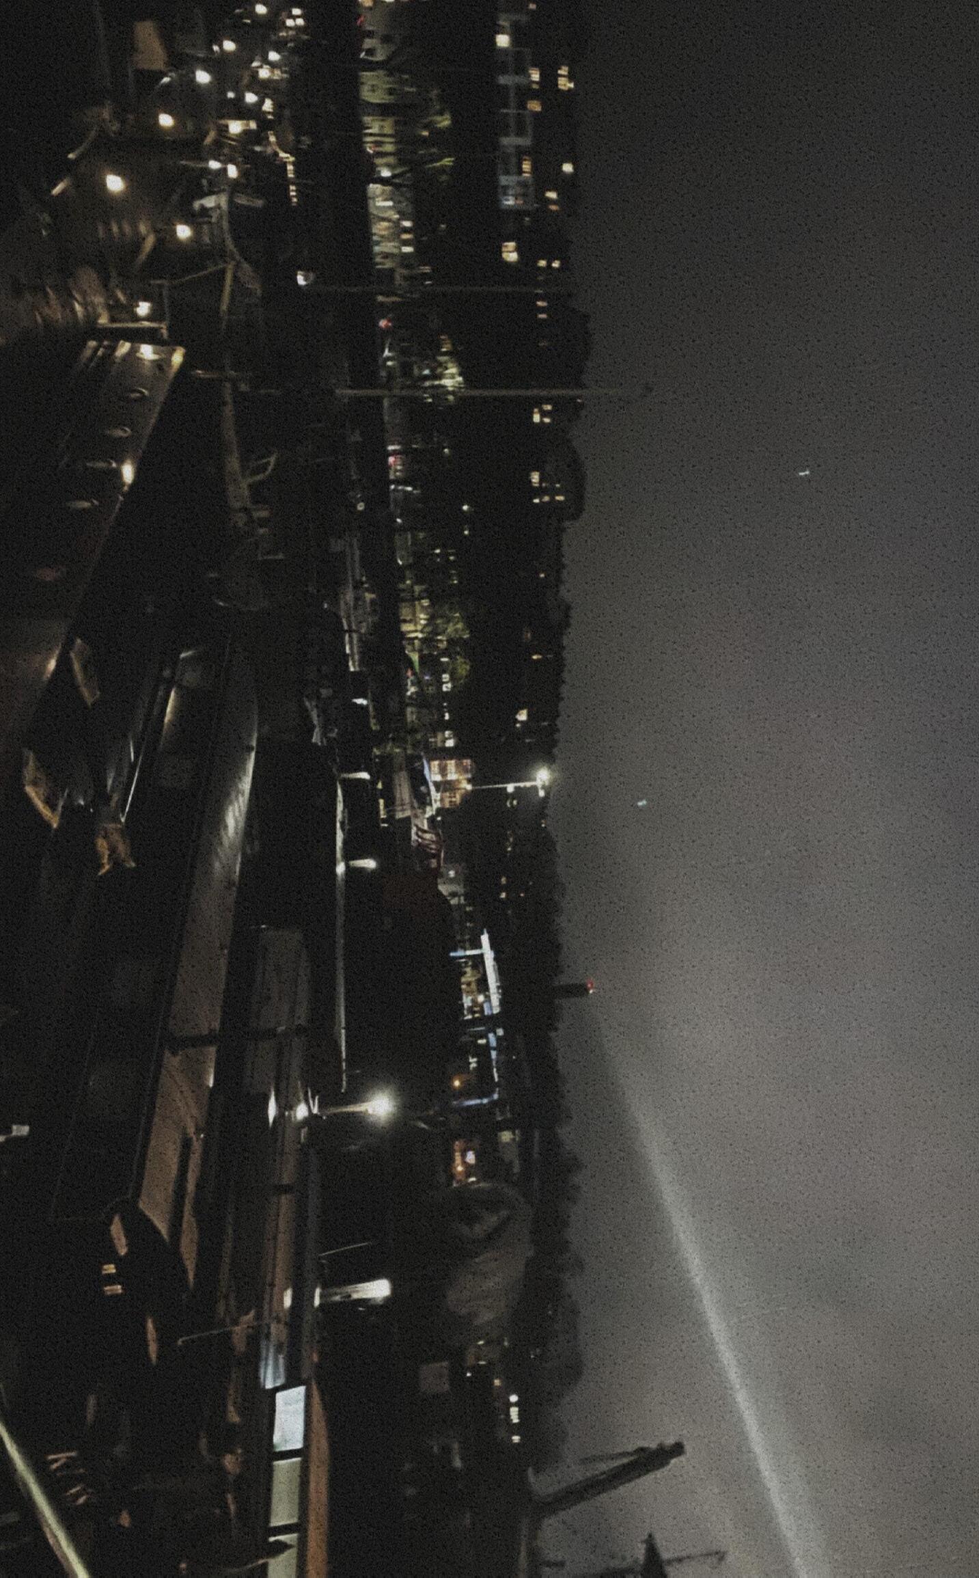
One particularly notable area is Spike Island, known to some as a “dead island” when students depart for school breaks. However, I hold a somewhat different view. While the island may indeed be quiet at times, it is far from lifeless. There are still hidden gems functioning in their own way, just not in the manner we desire.
SERENITY. ‘nature and manmade vibrating at the same frequency.
DESIRES
‘we couldn’t design these, aren’t we?
SOFT TOUCH
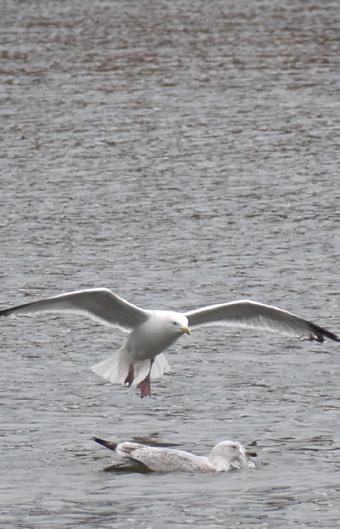
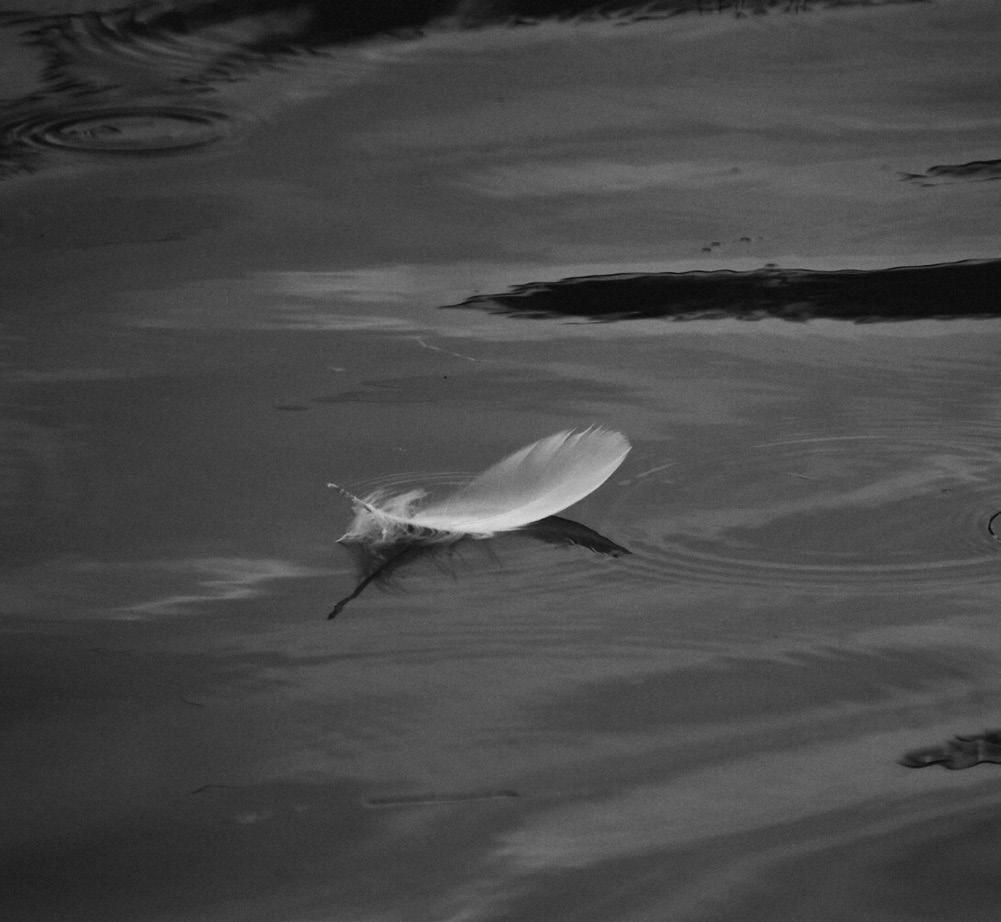
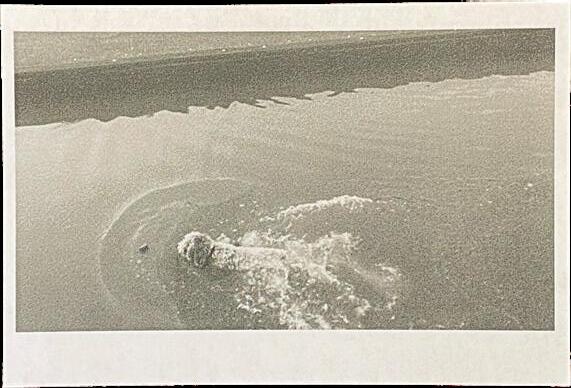
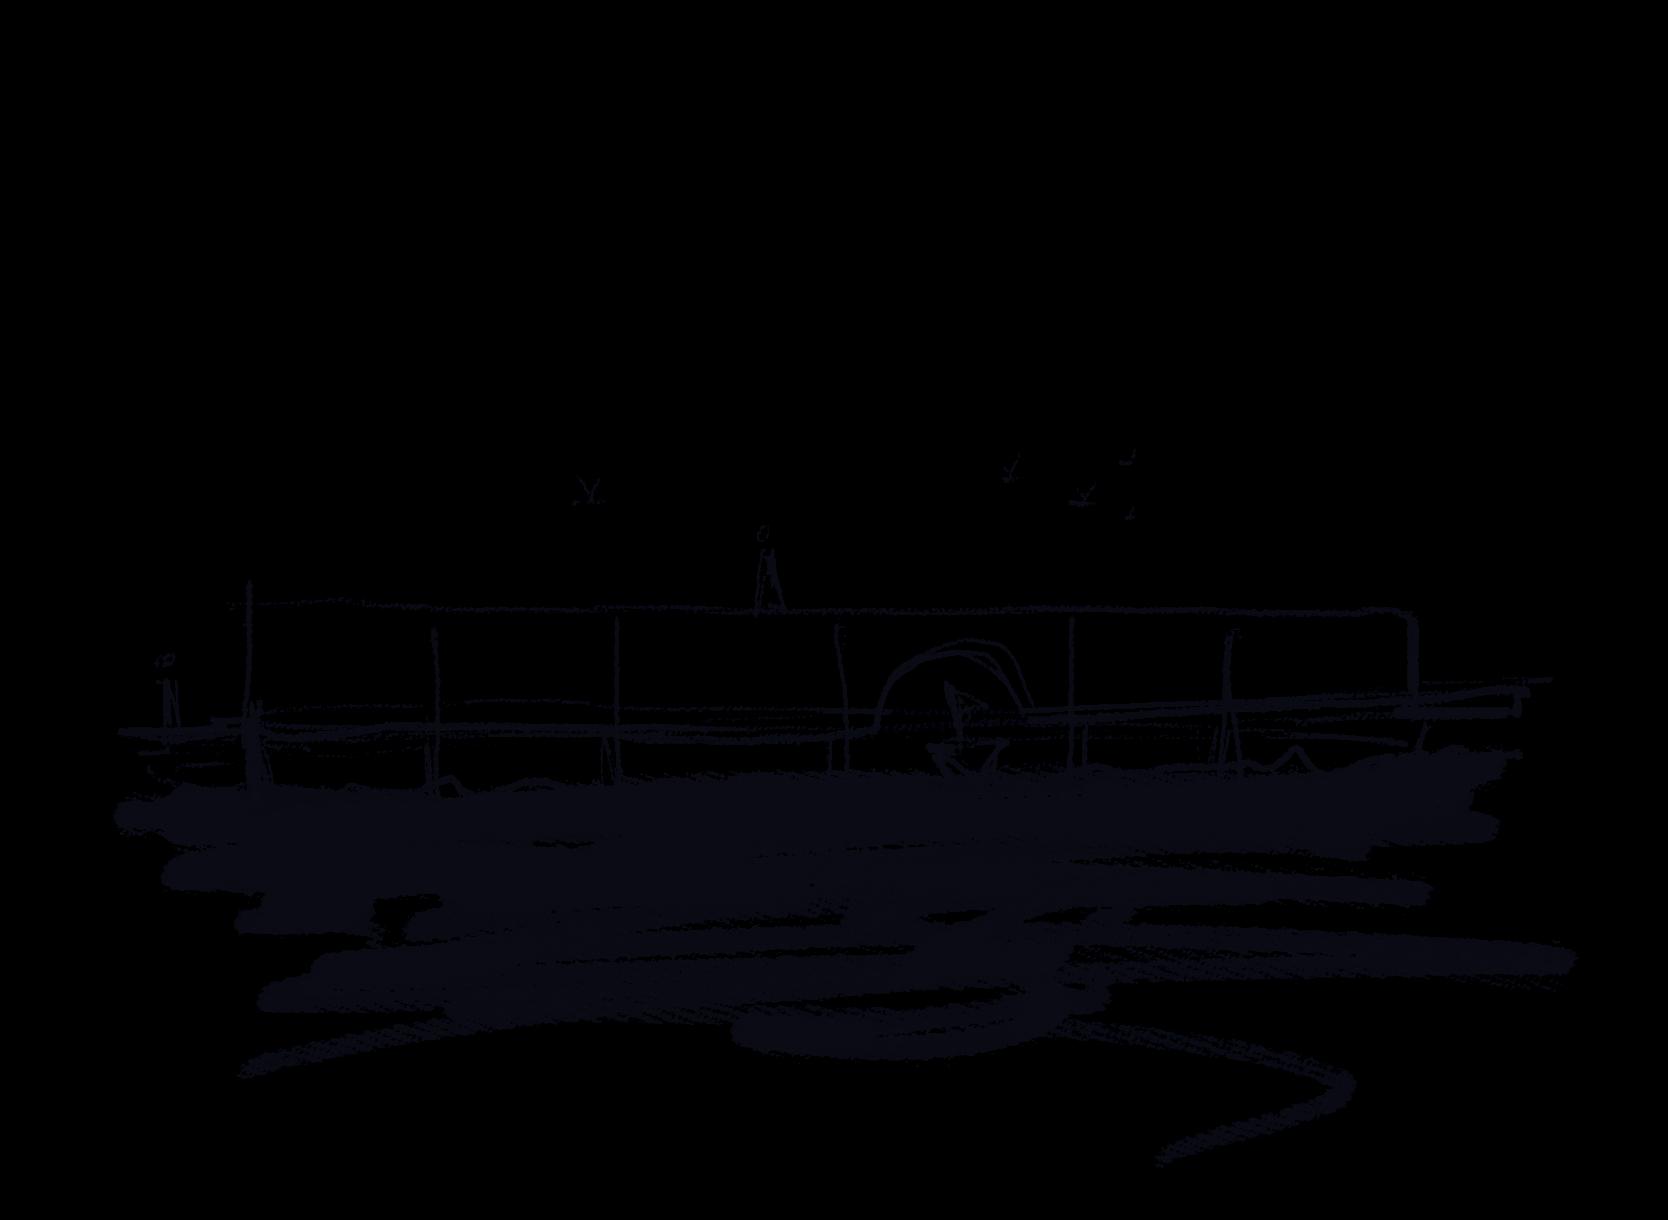
‘only minimal actions light enough to dance atop water’s surface.
Intention
A MUSEUM OF EMOTION
The initial concept for this museum aimed to instill a sense of introspection as visitors navigate through the space. The objective was to minimize interference to the site and instead amplify its tranquility. It will be a bad idea transforming this beauty into a tourist hotspot.
The idea sought to inspire reflection and challenge conventional human-centered perspectives in favor of ecologically centered viewpoints. It aimed to bring awareness about our capacity to effect change and to question whether we should exercise that power.
In alignment with the “three-speeds-concept” outlined in the brief, I wanted to create a juxtaposition of two potentialities within the space, reminiscent of yin and yang, with the intention of asking visitors to contemplate these contrasting extremes.
Collections
TOMÁS SARACENO - WEB(S) OF LIFE
A work of art, Tomas employs his fascination with spiders and the fragility of their webs to to wage a war against the entire world, challenging anthropocentric perspectives that prioritize solely human interests.
In a conversation with Dezeen, Saraceno noted, “You see that many architectures today are somehow not so inclusive of what is happening on the planet.” This assertion redefines “inclusive” by extending its scope beyond human-centered thinking.
Tomas utilizes the fragile as a tool to compel us to confront the reality of our delicate environment. His work serves as a reminder to recognize how “interconnected webs” have shaped our current circumstances, urging us to be conscious of our actions and their consequences within this ecosystem.
The underlying message conveyed through Tomas’s animaloriented exhibitions resonates deeply with the ethos of Spike Island. The proposed museum, incorporating his exhibitions, seeks to foster a space for contemplation, inviting participants to explore diverse forms of knowledge and embrace nonhuman perspectives, transcending traditional boundaries in the process.
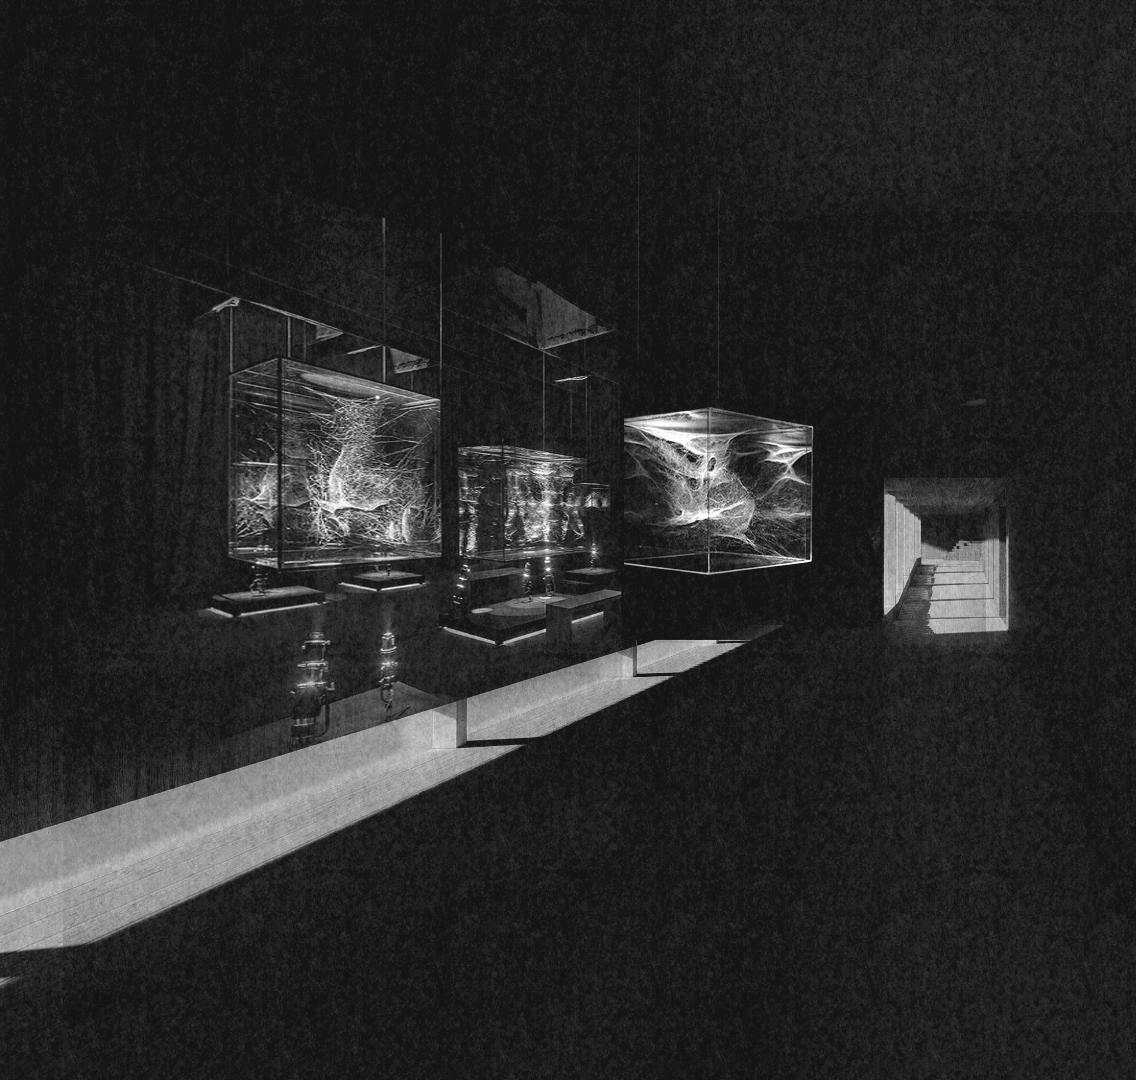
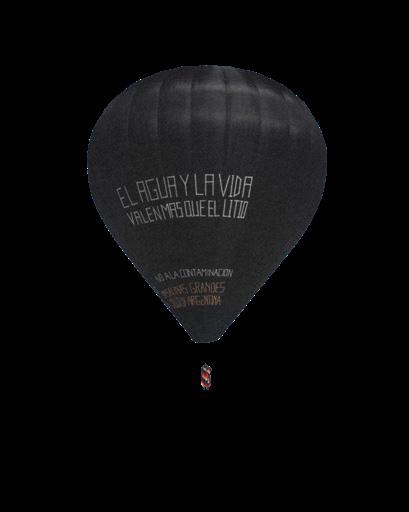
Three main works by Tomas Saraceno will be featured in the proposed museum: ‘Web(s) of Life,’ ‘Algo-R(H)I(Y)THMS,’ and ‘Aerocene Project’.
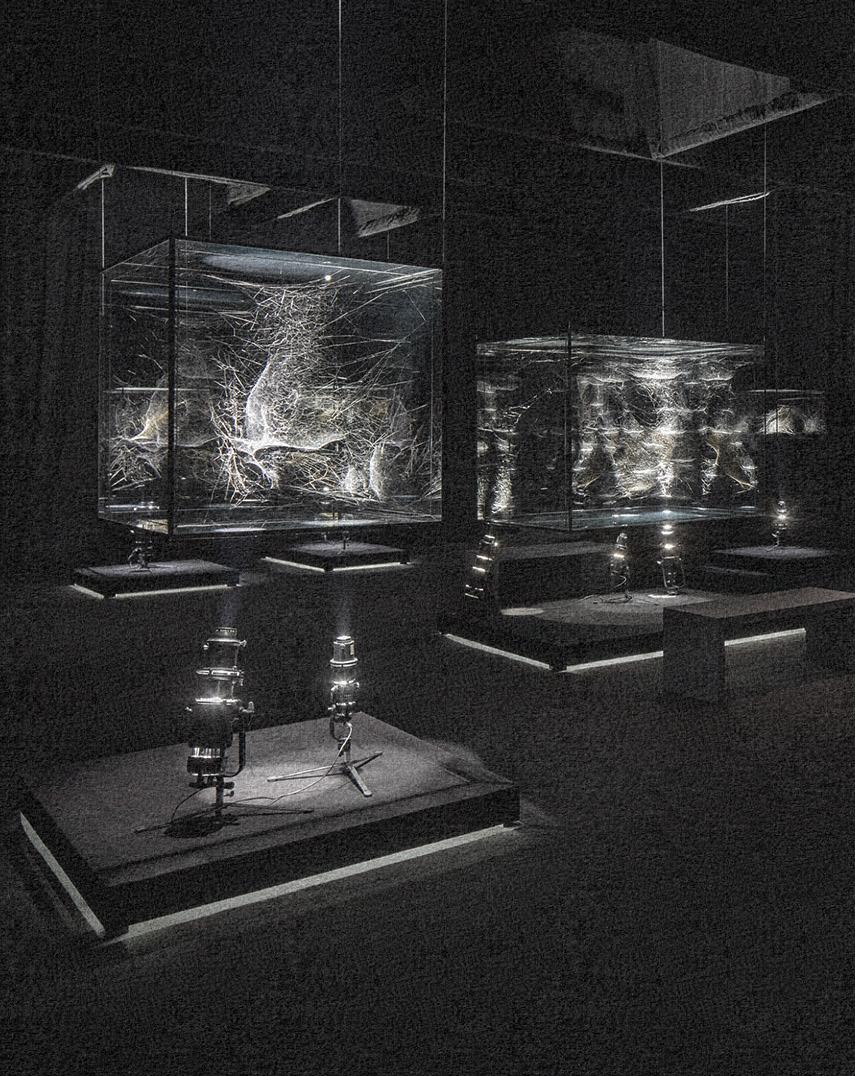
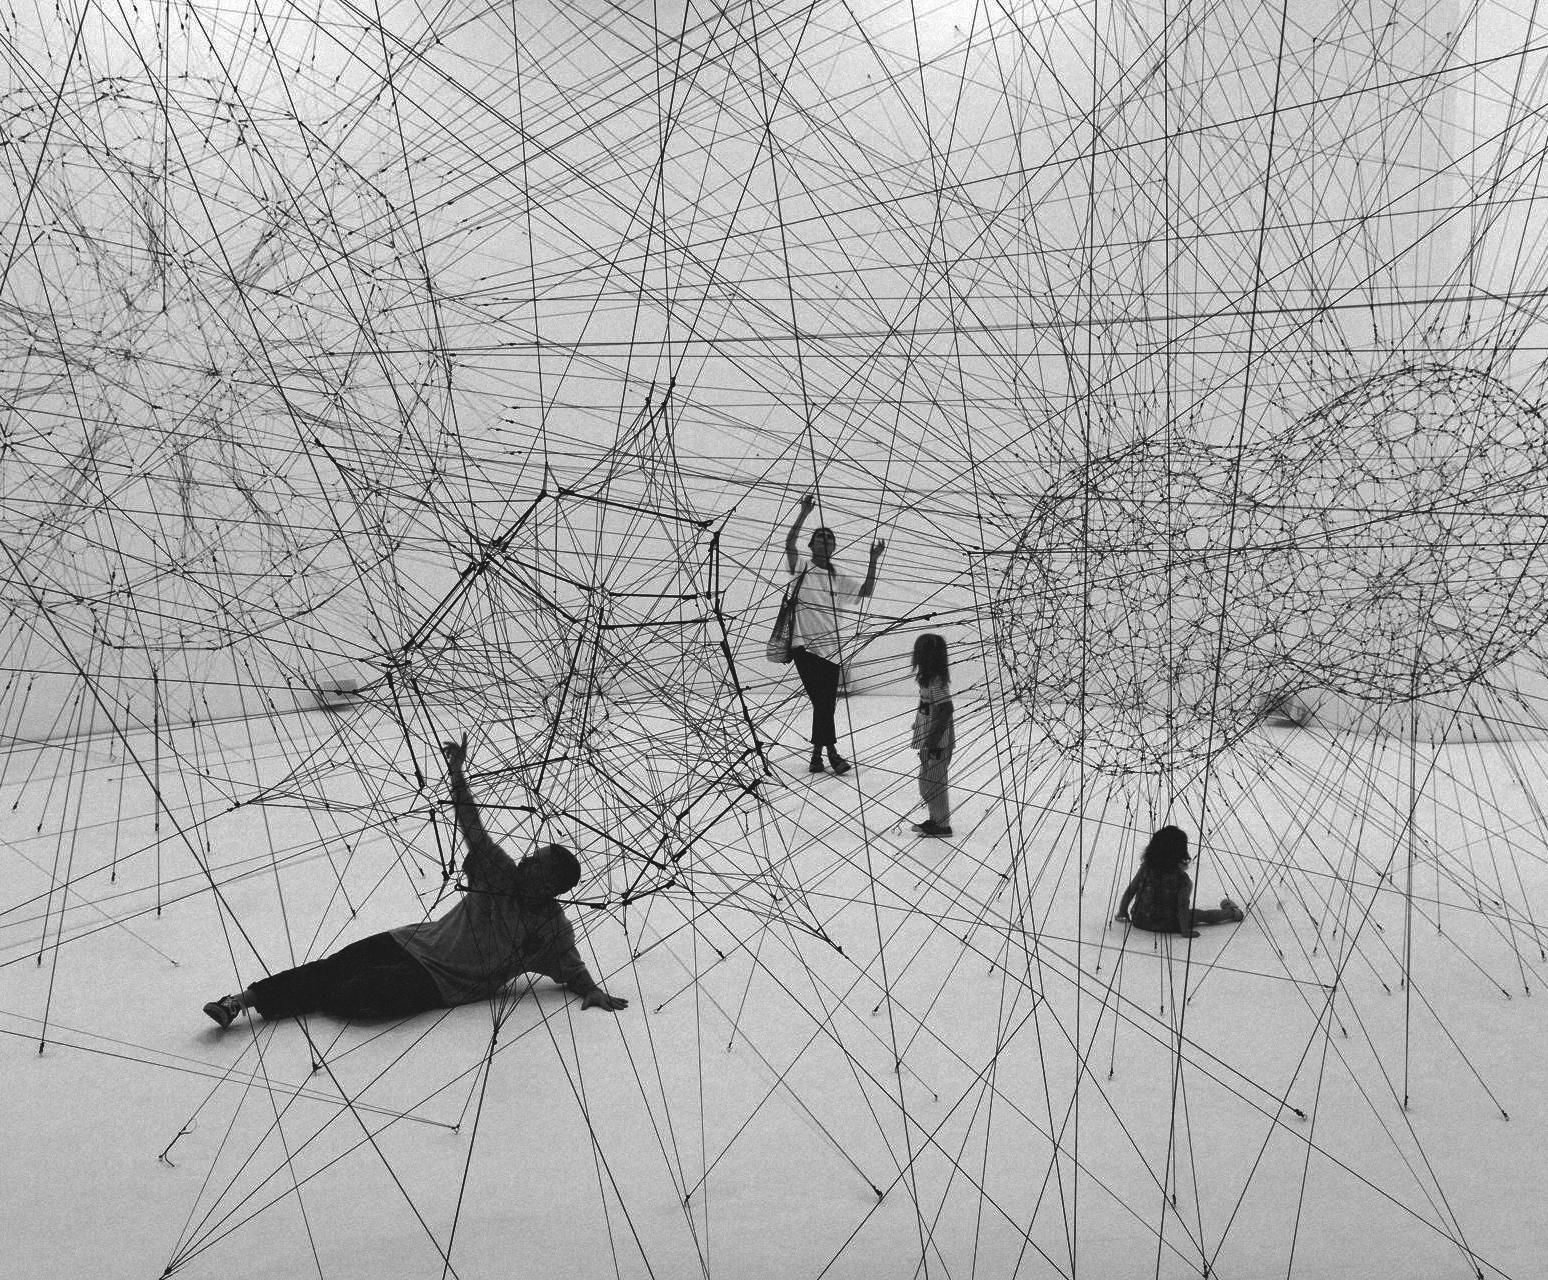
TOP | WEB(S) OF LIFE
invite us to break from our reliance on technology and reconnect with a more responsive approach to our environment. image from https://observer.com
BOTTOM | ALGO - R(H)I(Y)THMS spiderweb inspired music project. “the web is musical instruments we are trying to observe how certain strings are being played by the spiders and how they play the web“ - Saraceno. Image from studiotomassaraceno.org
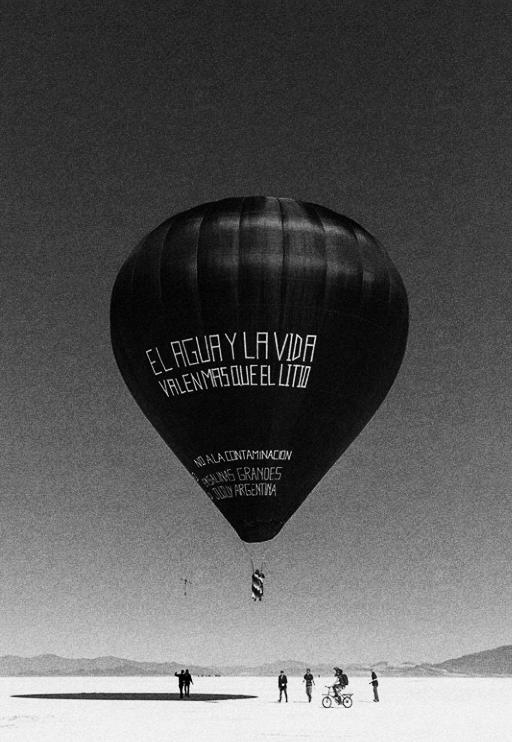
RIGHT | AEROCENE PROJECT flying a fully solar-powered hot air balloon. Tomás Saraceno, Fly with Aerocene Pacha. News 30 January 2020. Image from Artreview.com.
Observation
BORROWING GLASSES FROM TOMAS
By revisiting Spike Island with Tomas’s lens, I noticed a shift in perception. Although the island and its surroundings remained unchanged, my perspective seemed different.
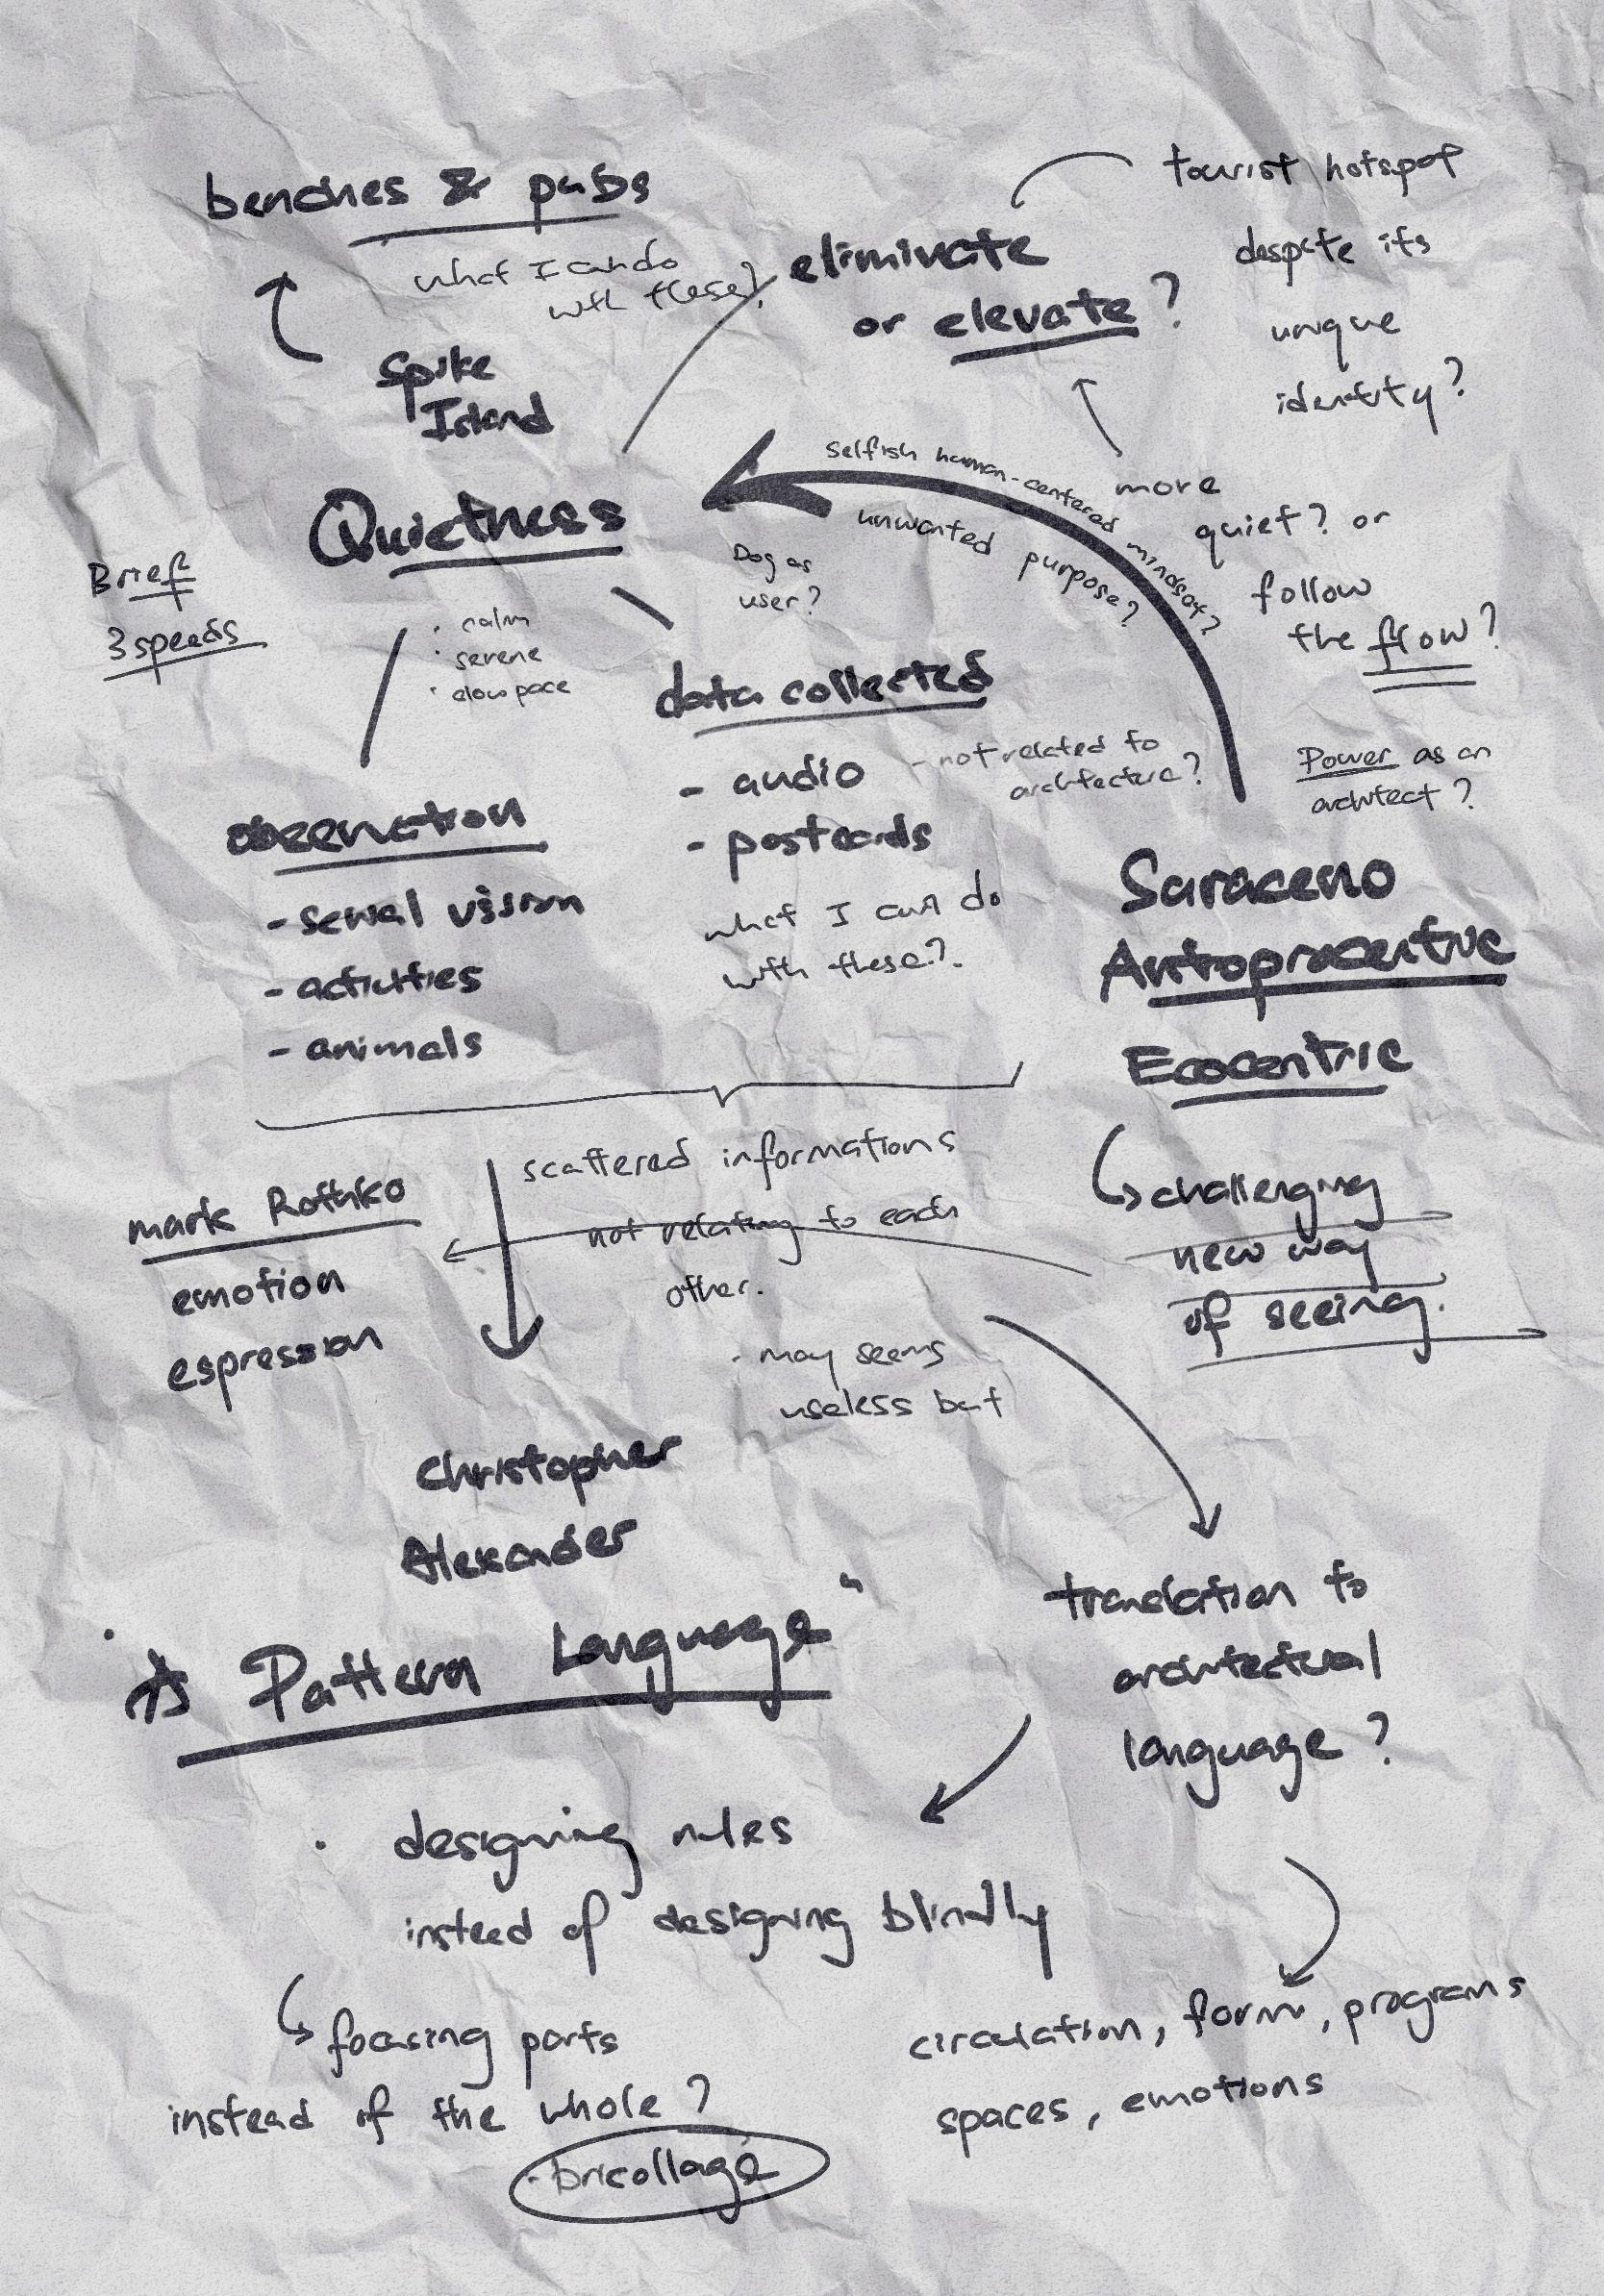
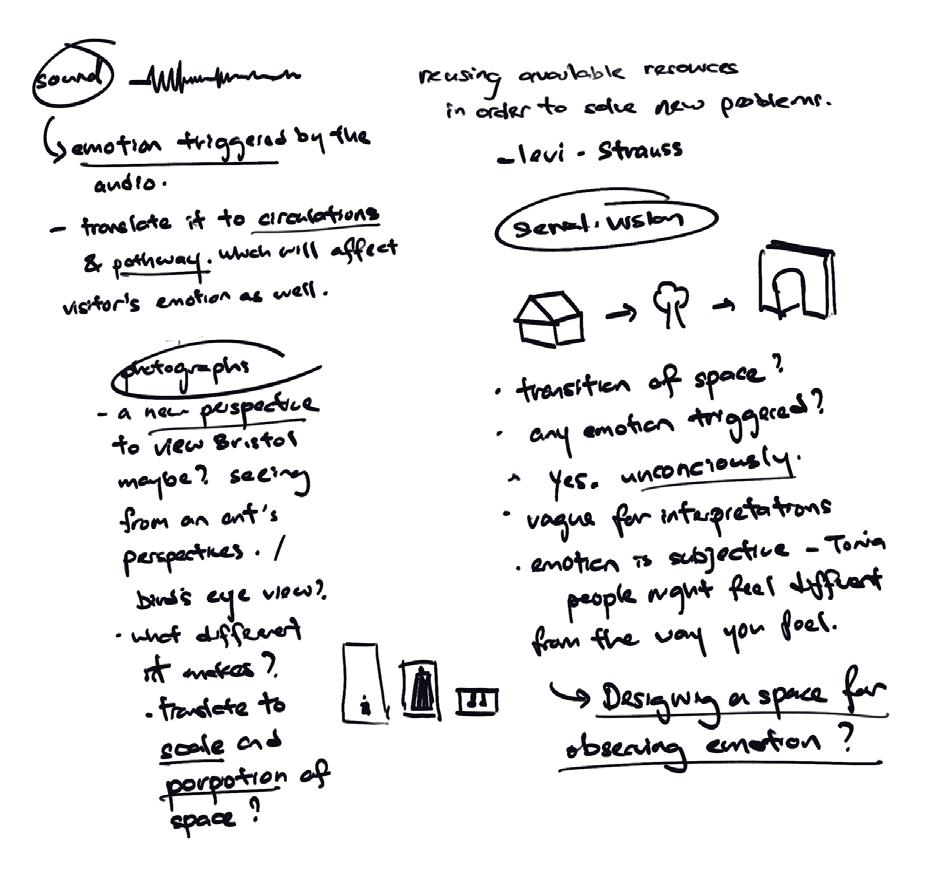
These sections represent my explorations through architectural experimentation across various perspectives, spanning from drawings to photography, from human viewpoints to those of animals, from observation to listening, and beyond.
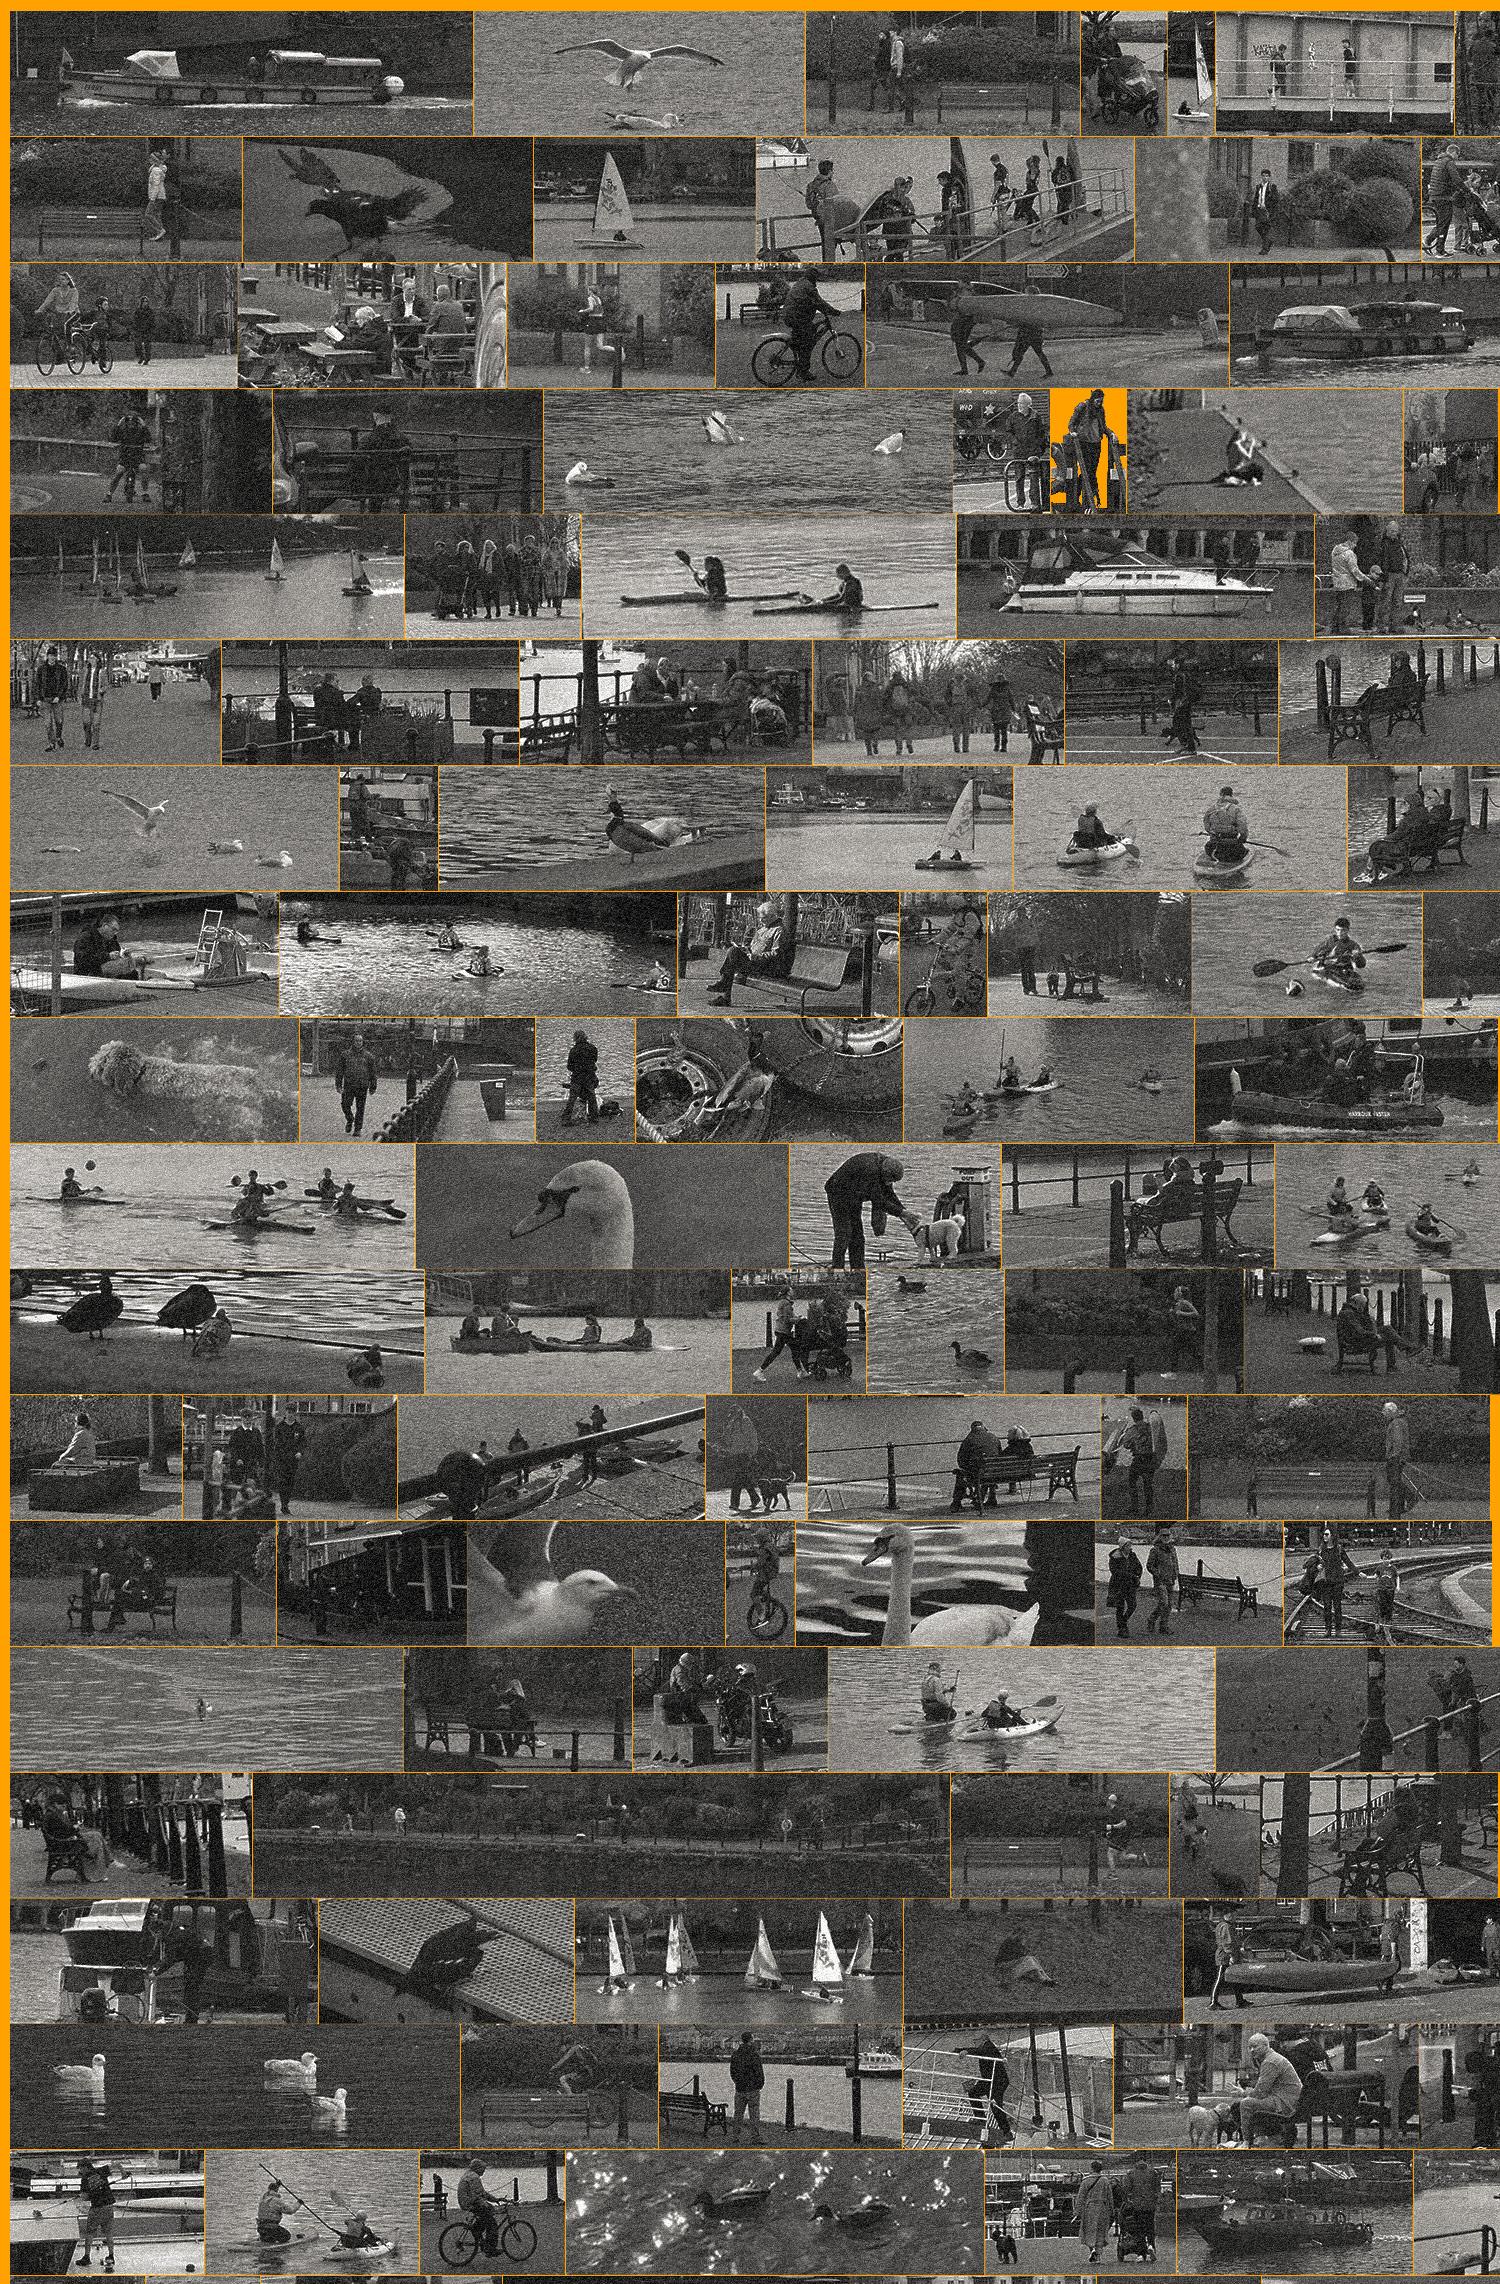
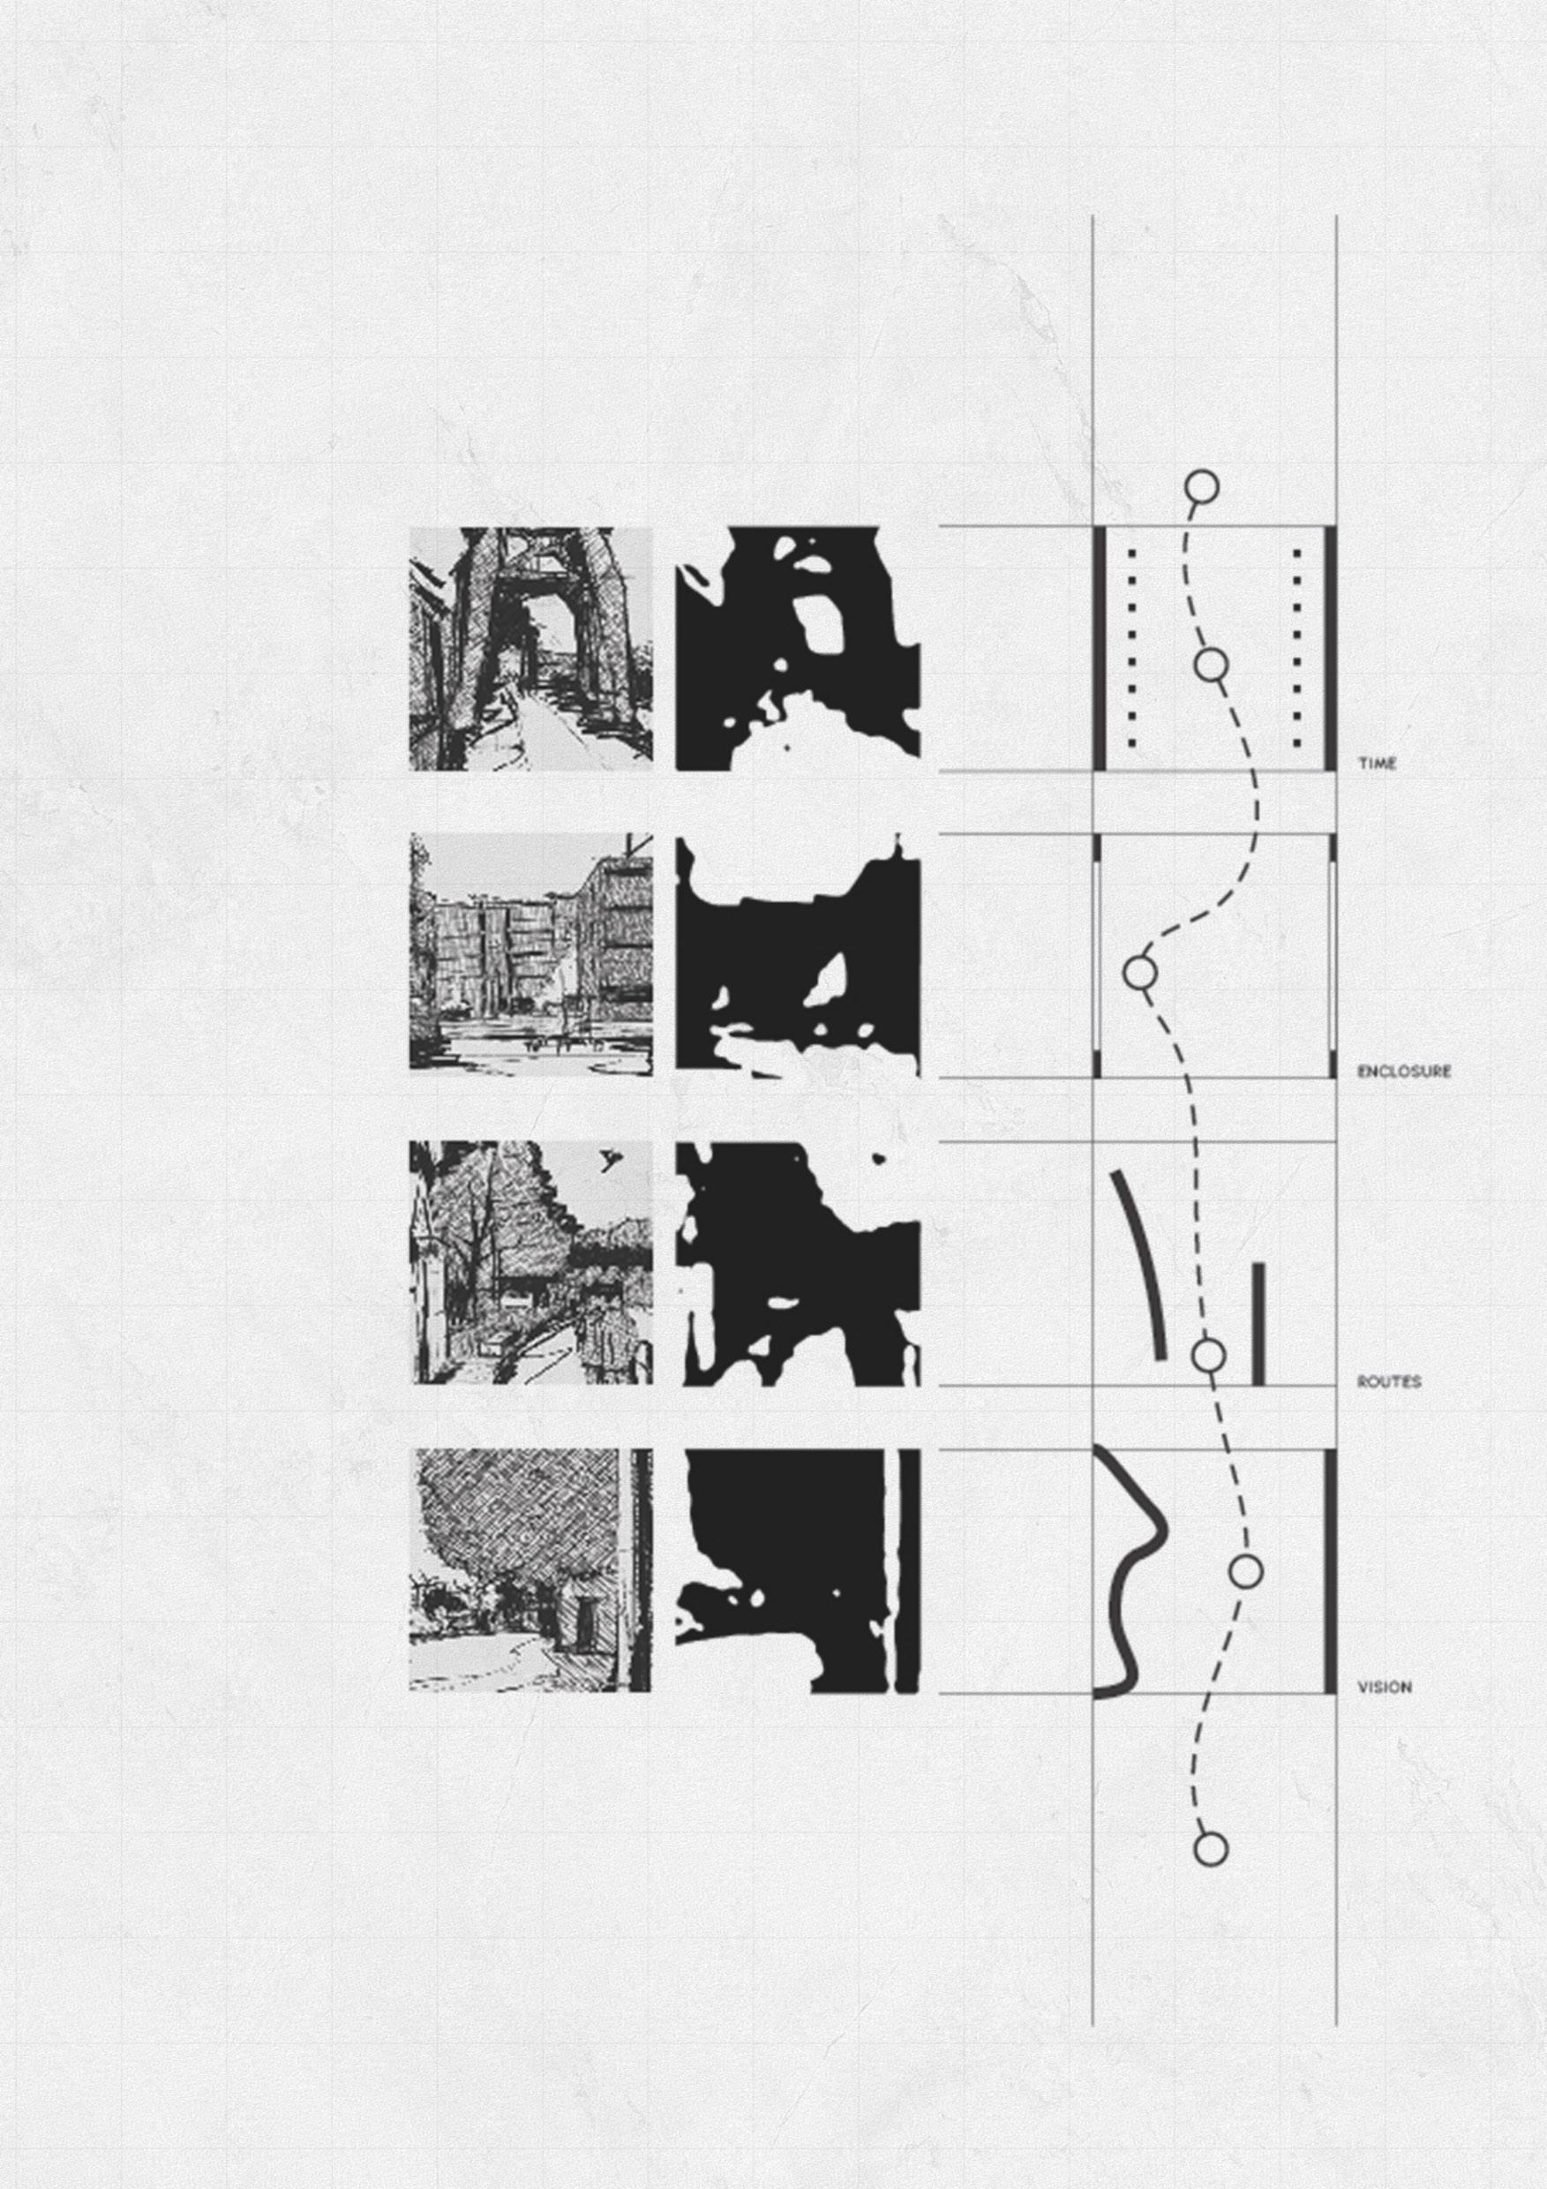
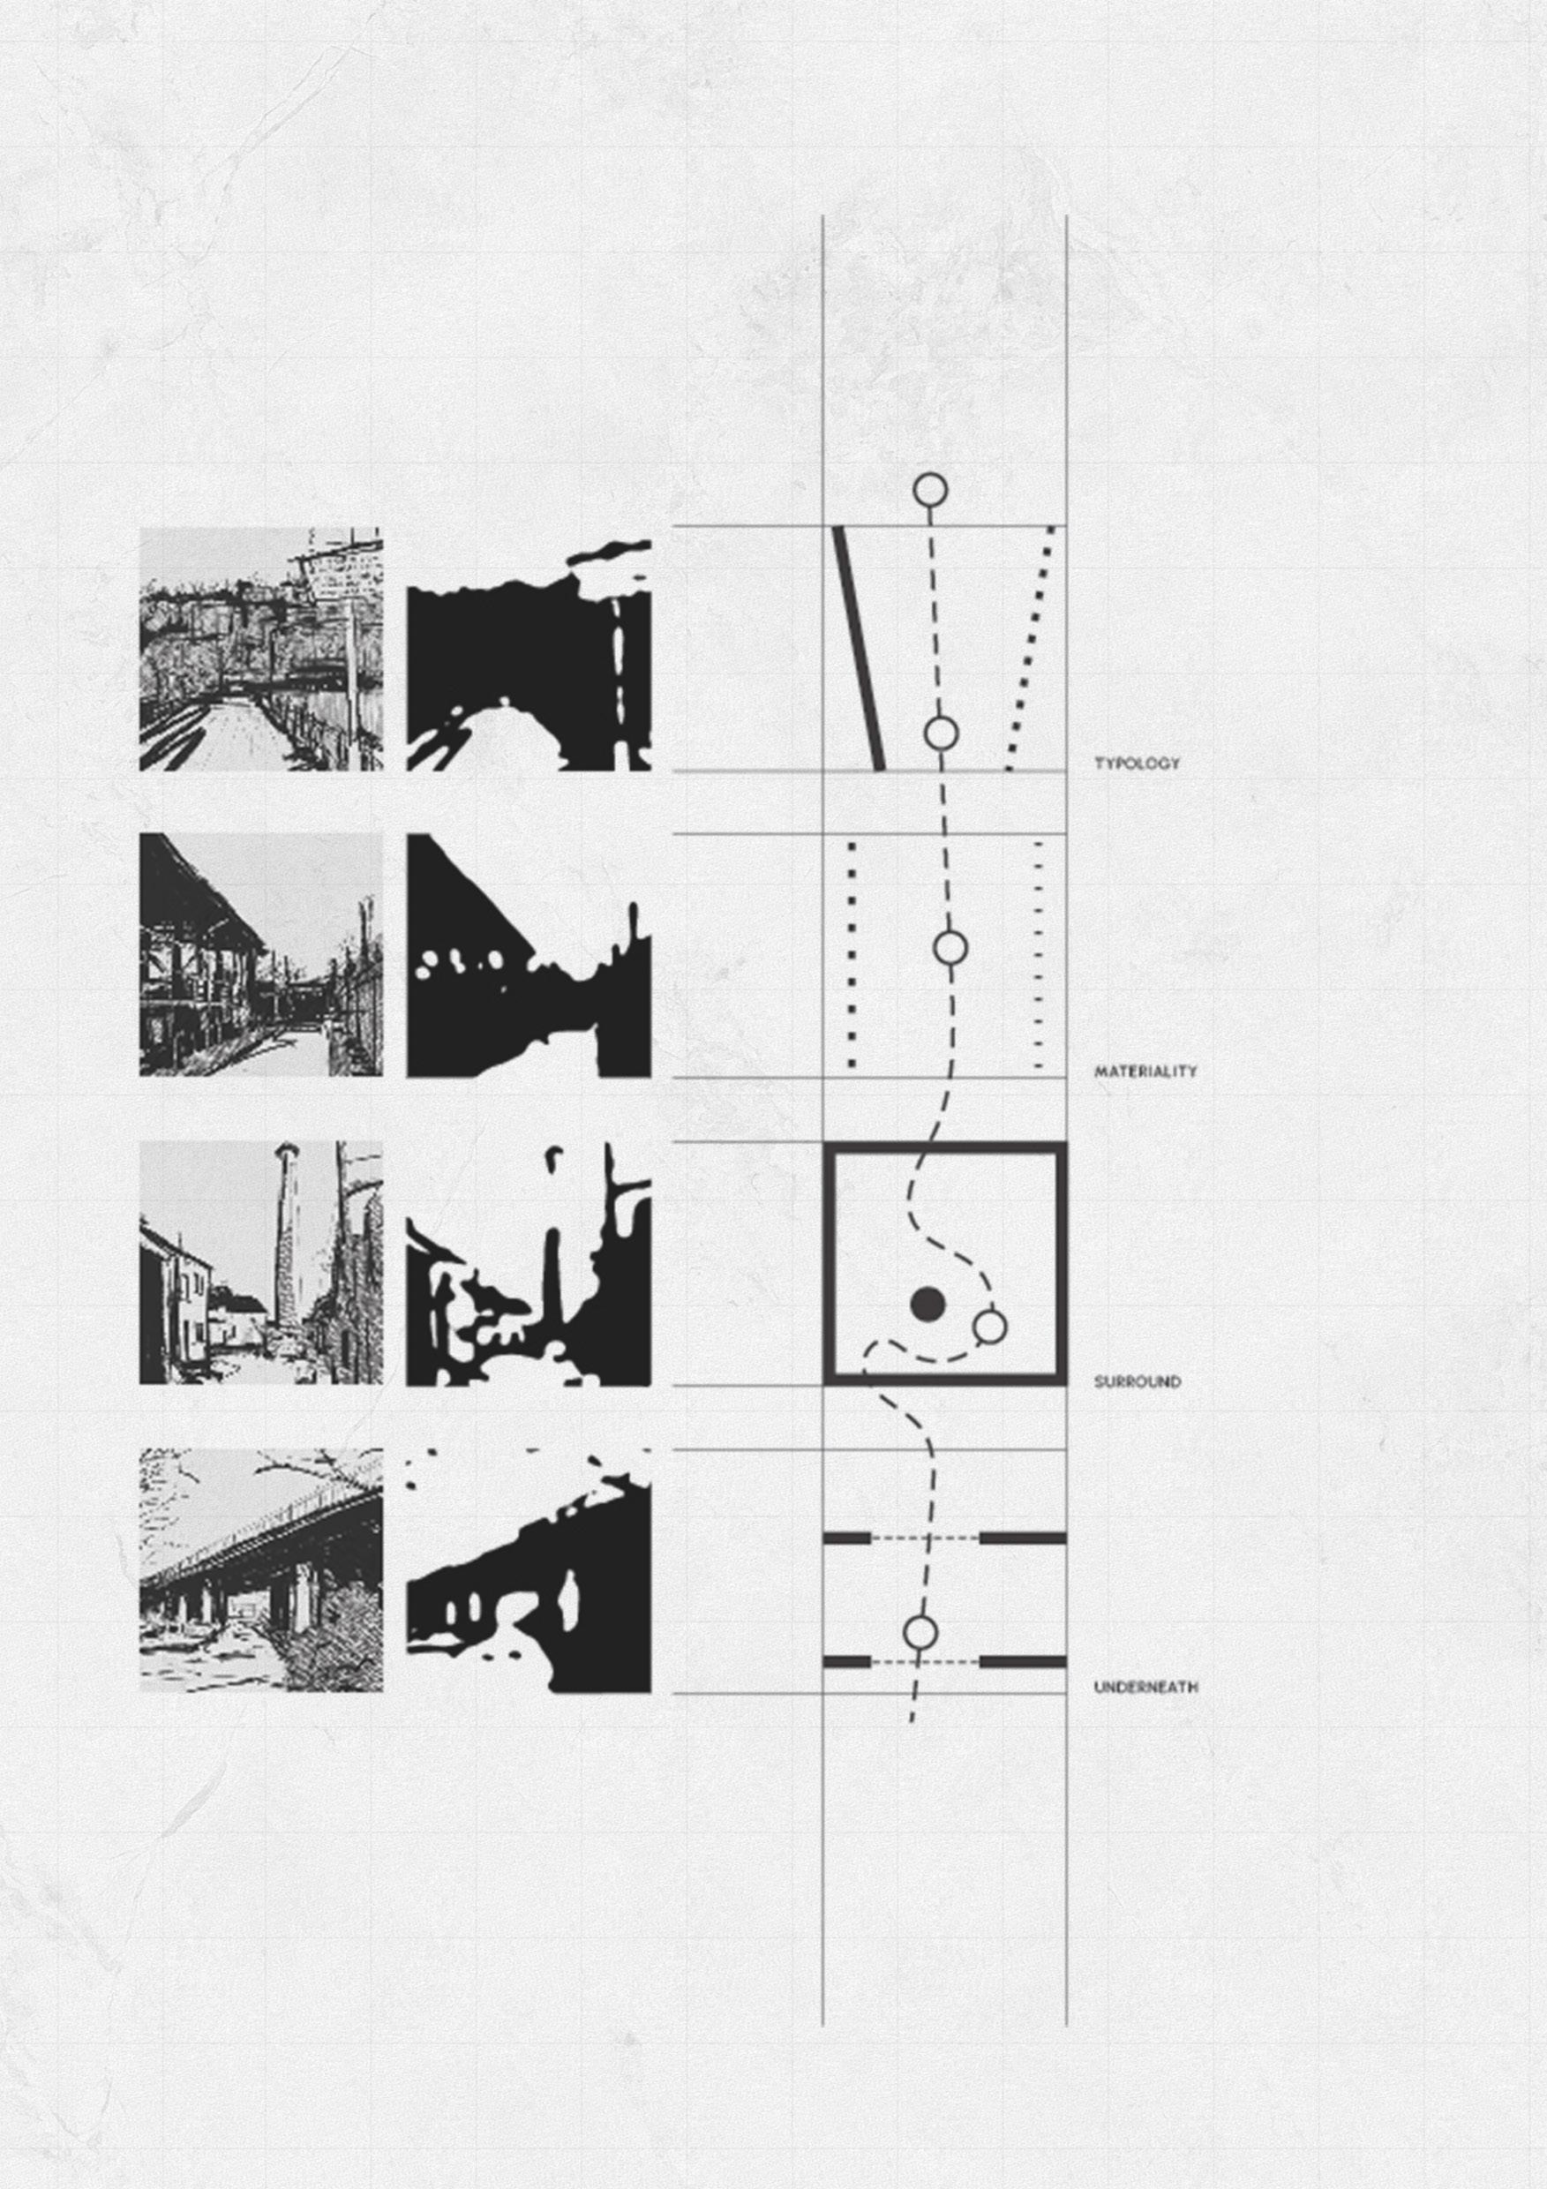
Serial Vision of Spike Island
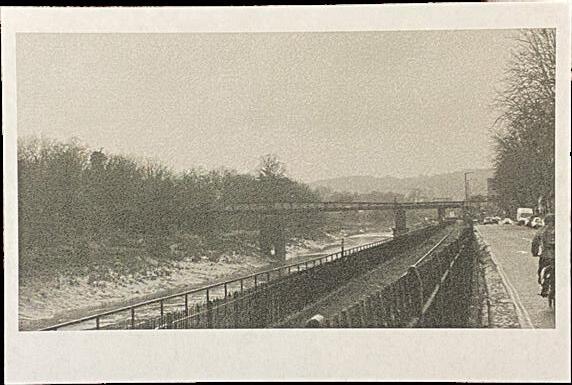
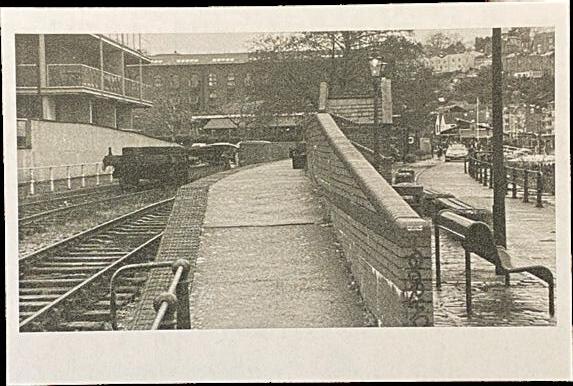
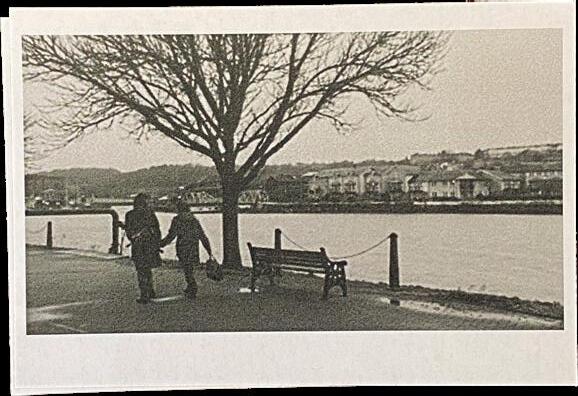
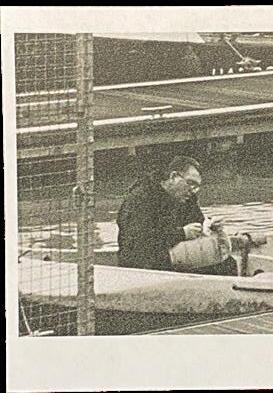
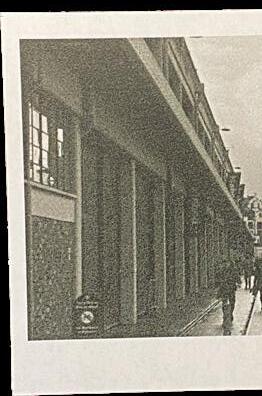
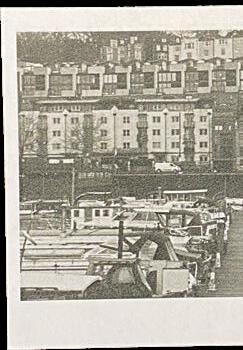
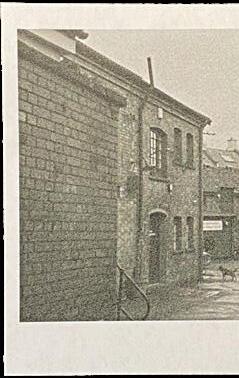
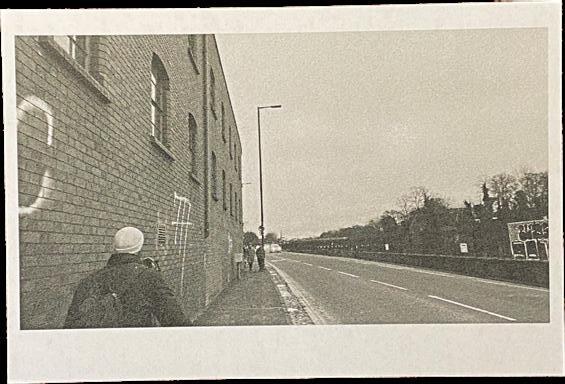
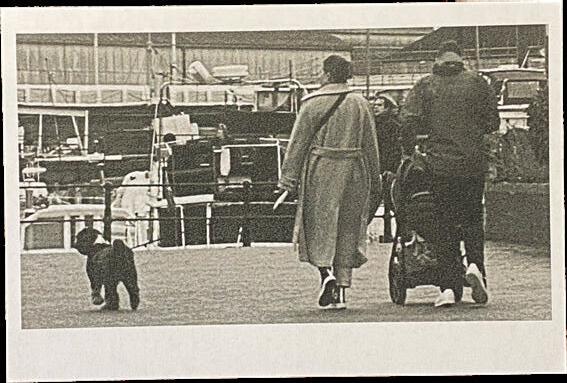
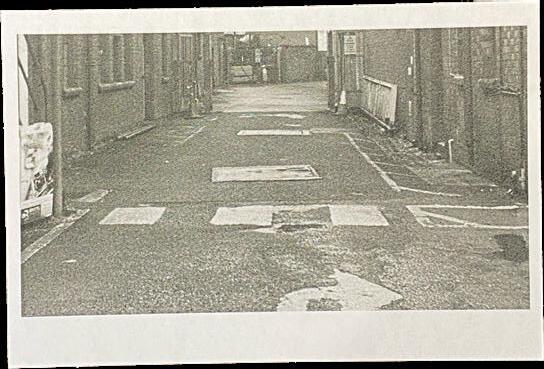
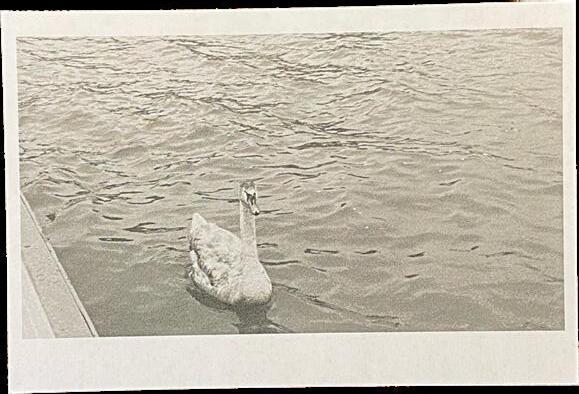
Unfolding the visual narrative with each step.
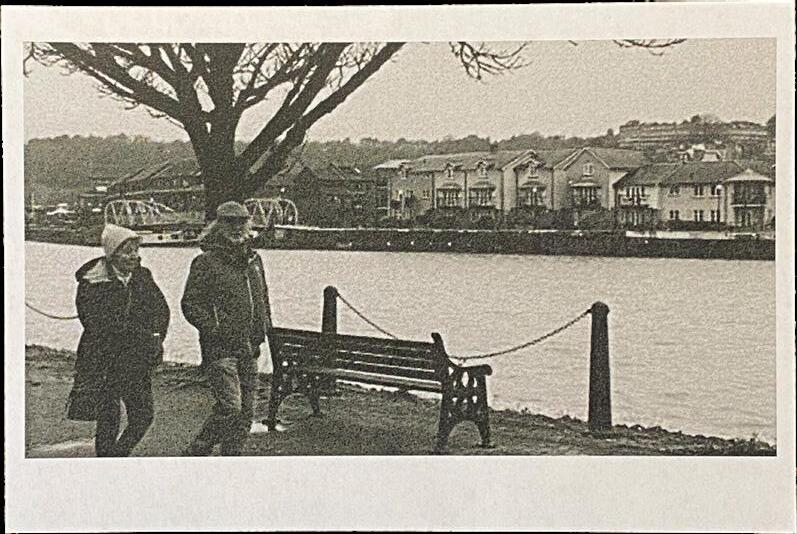
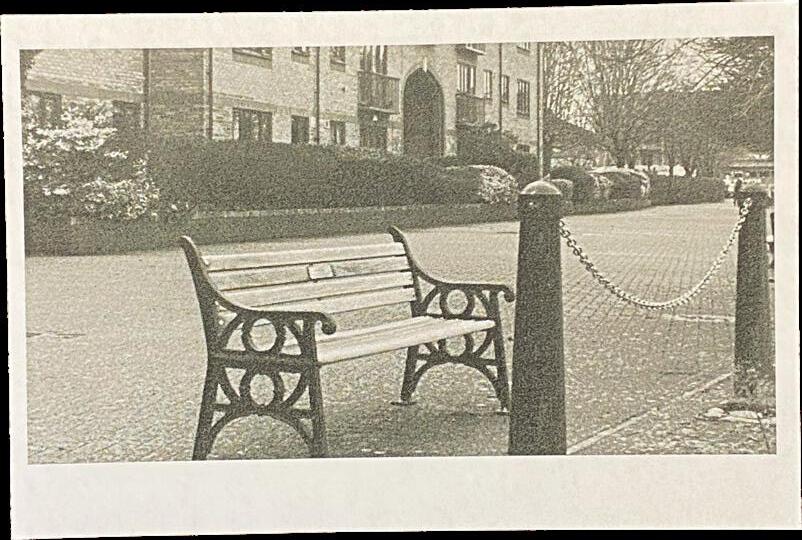
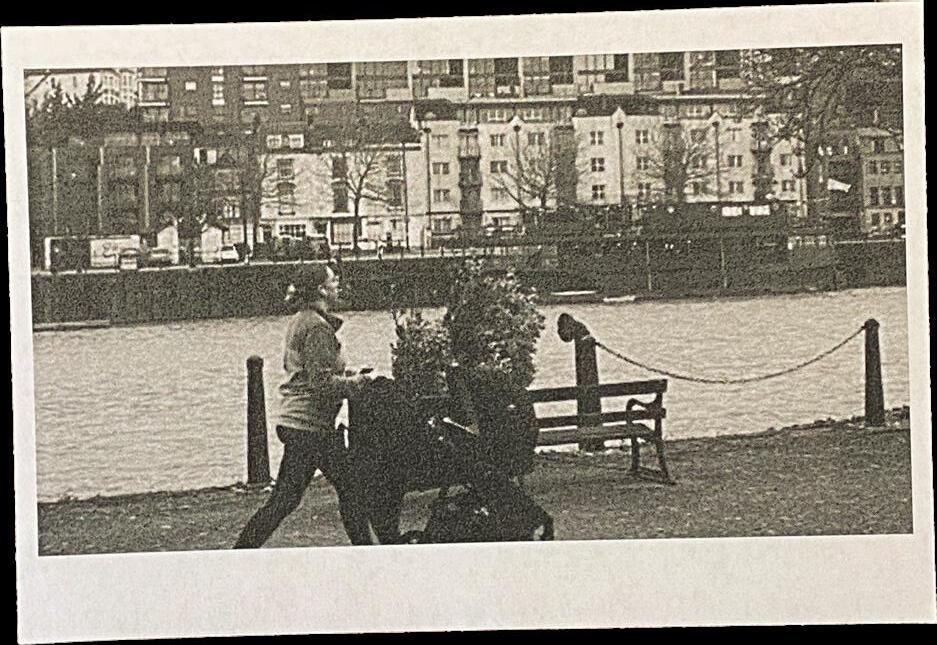
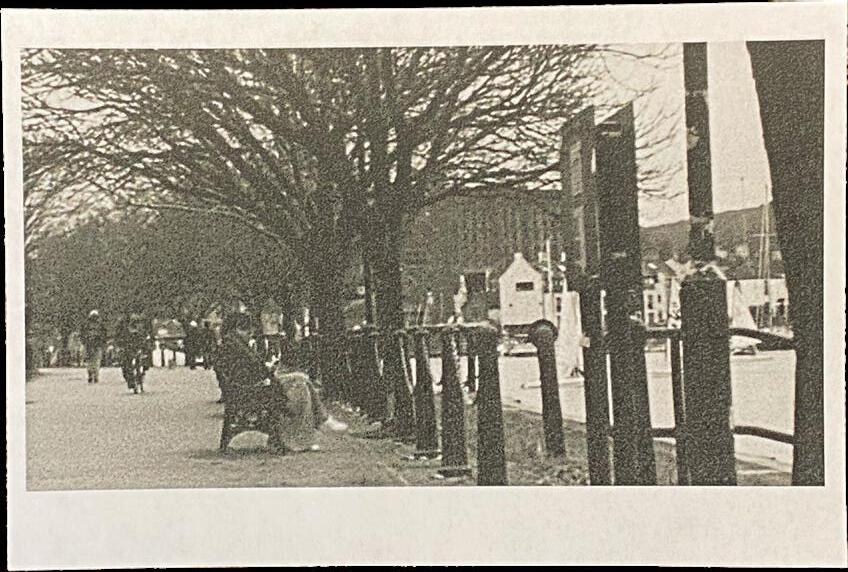
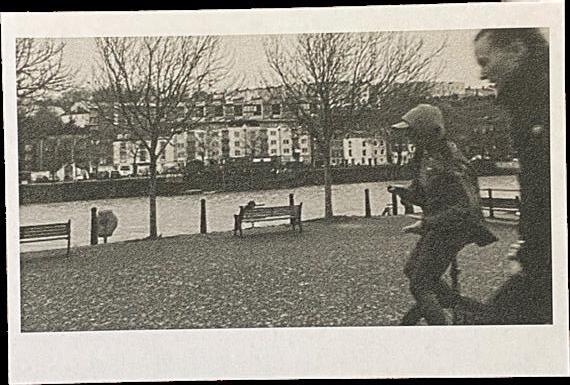
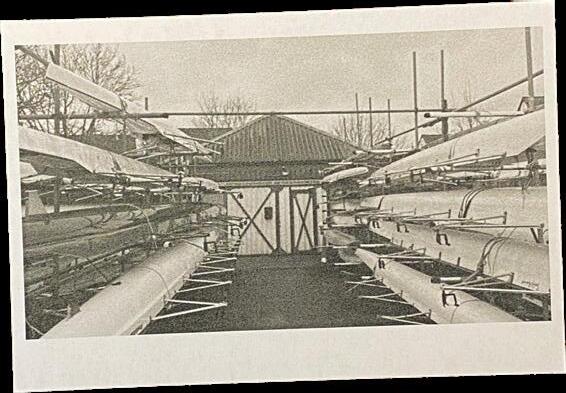
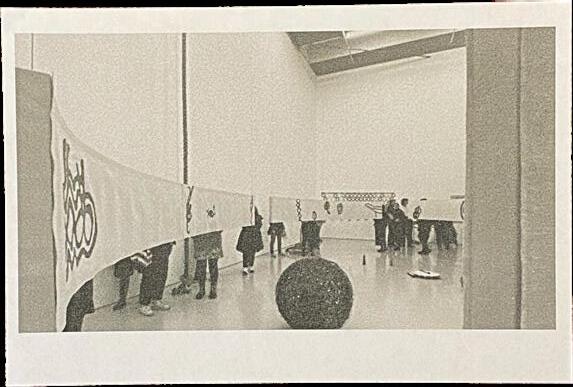
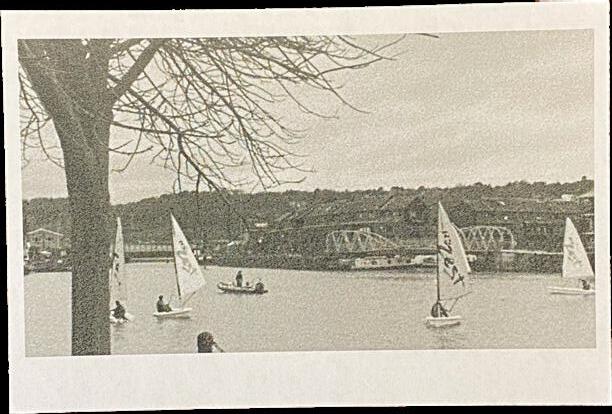
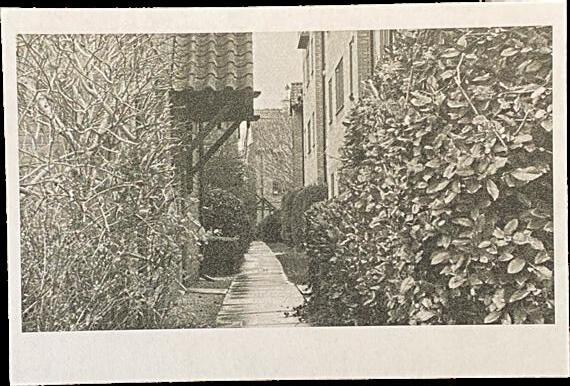
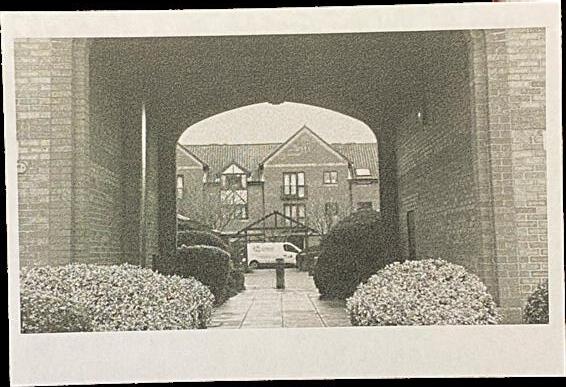
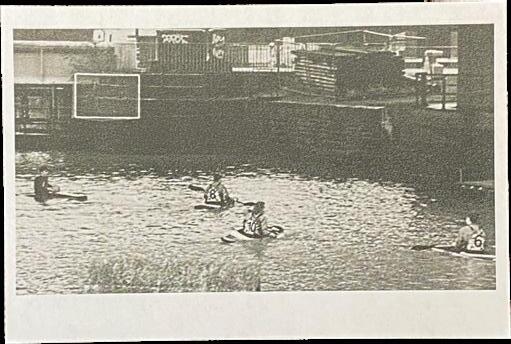
“THE MOMENTS”
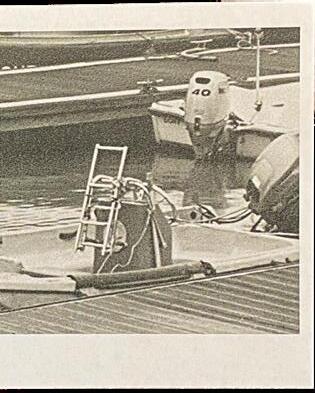
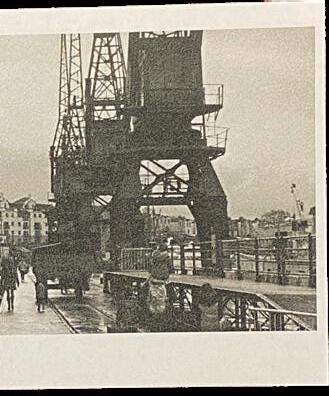
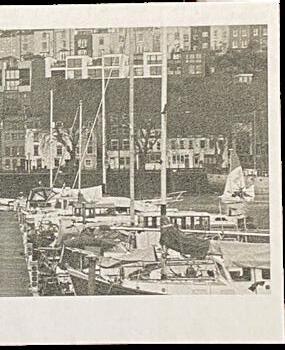
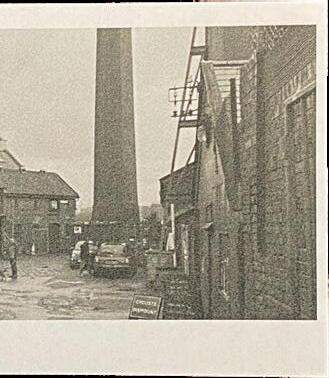
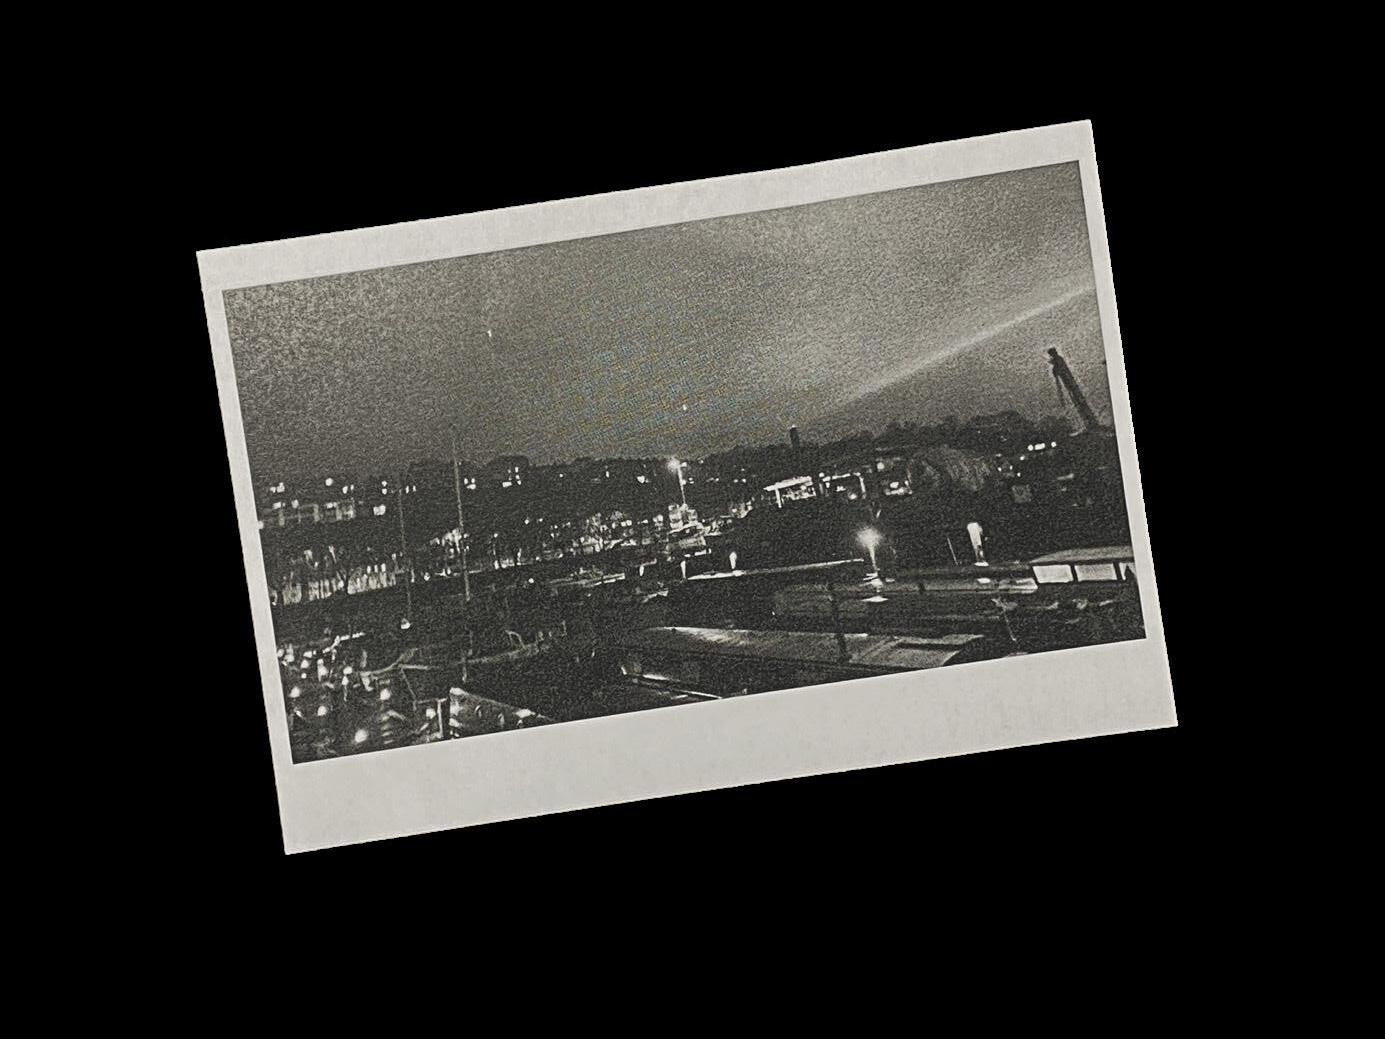
POSTCARDS THAT ENCAPSULATE THE EMOTIONS BEFORE HITTING THE SHUTTER.
Concept Development
A TRANSLATION TO ARCHITECTURAL LANGUAGE
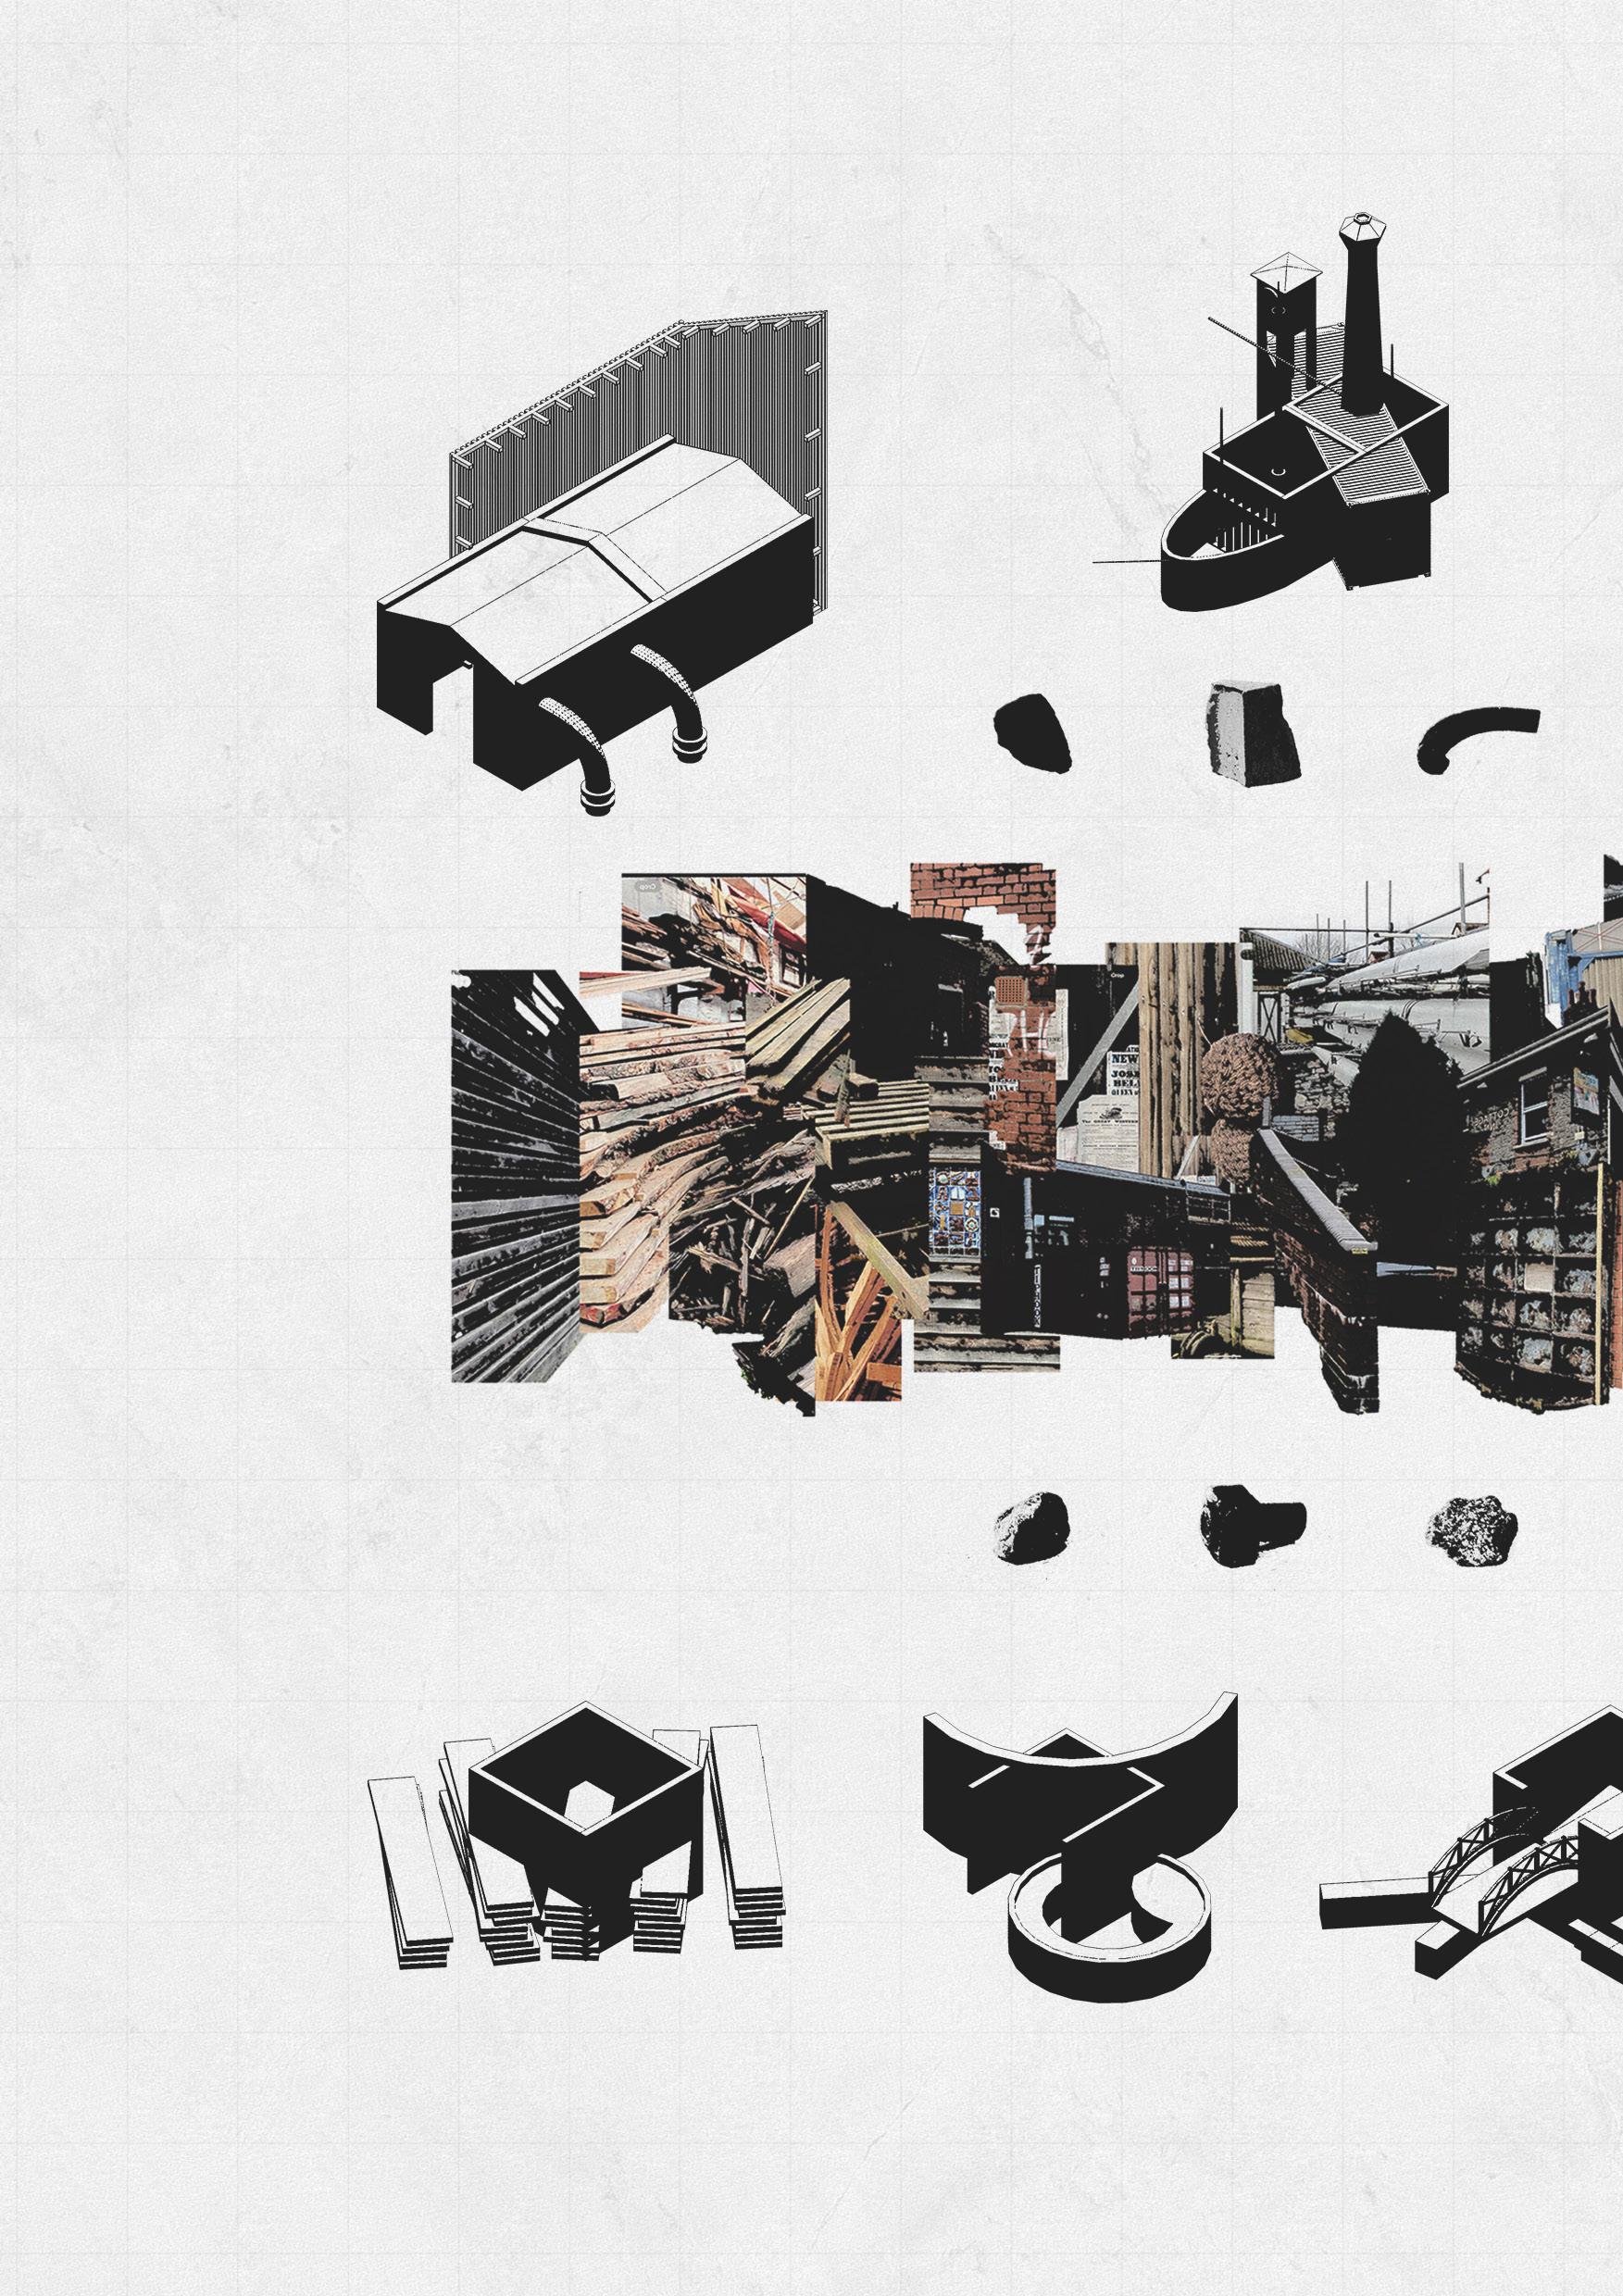
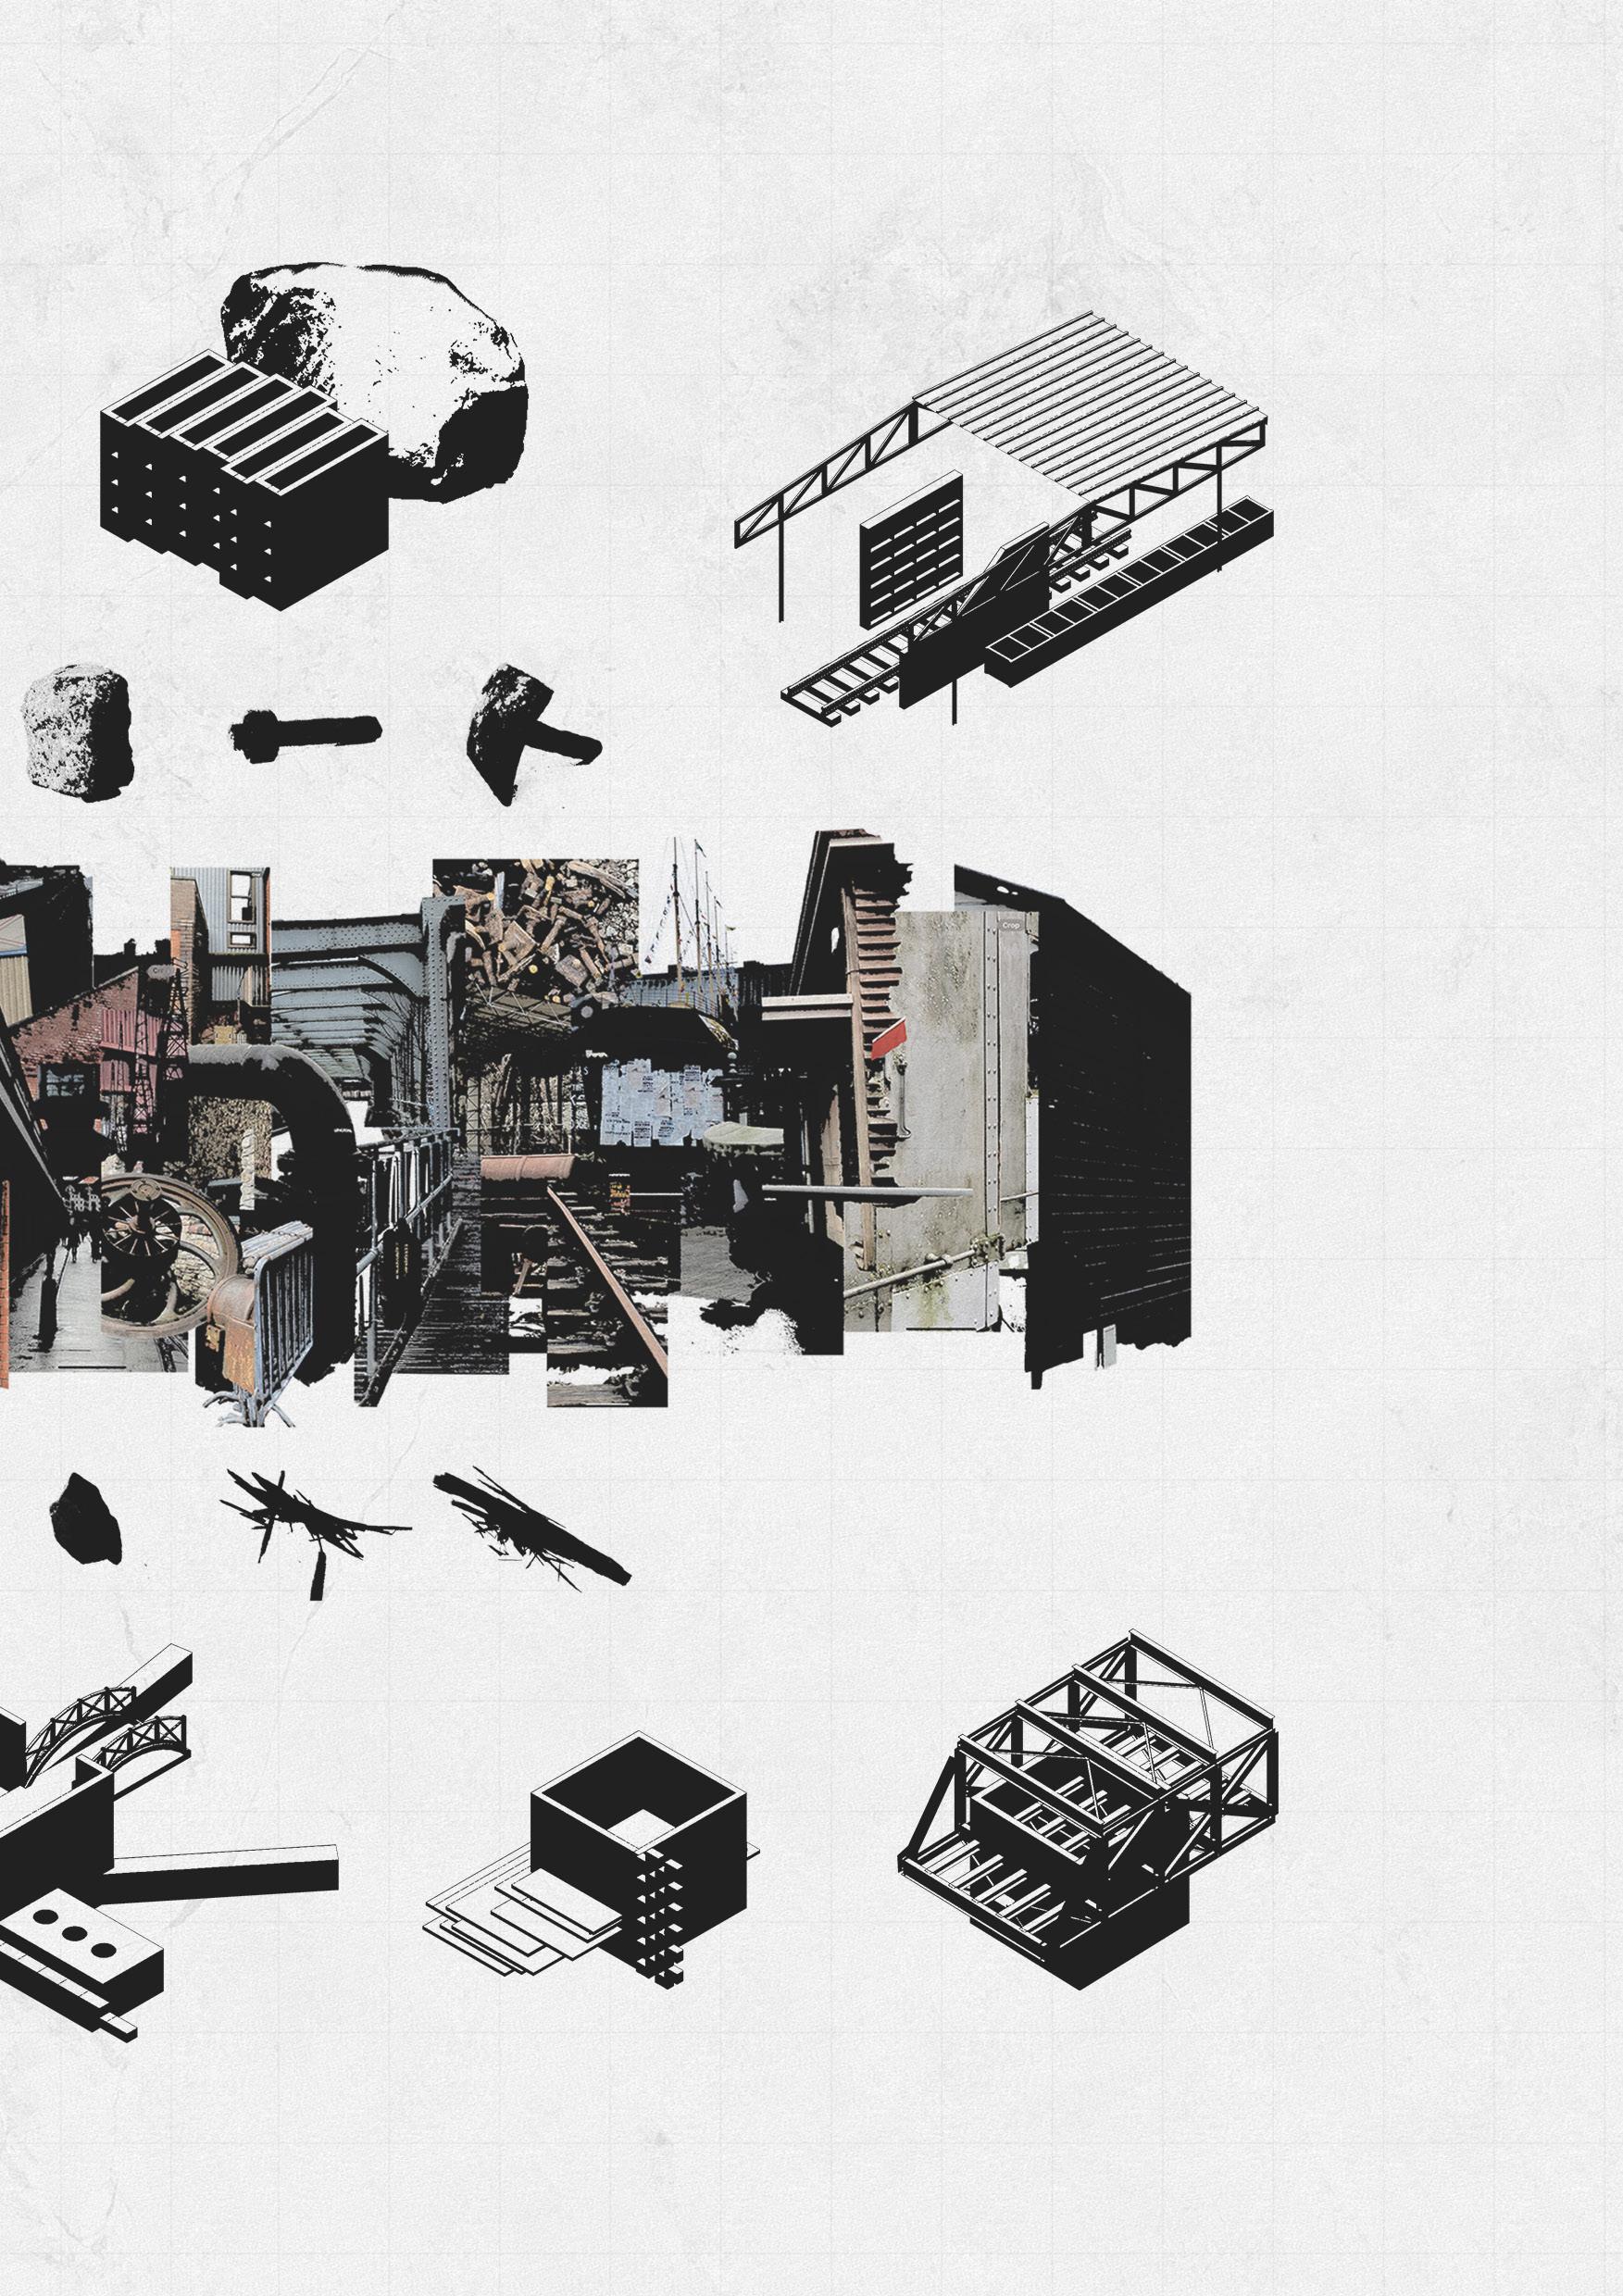
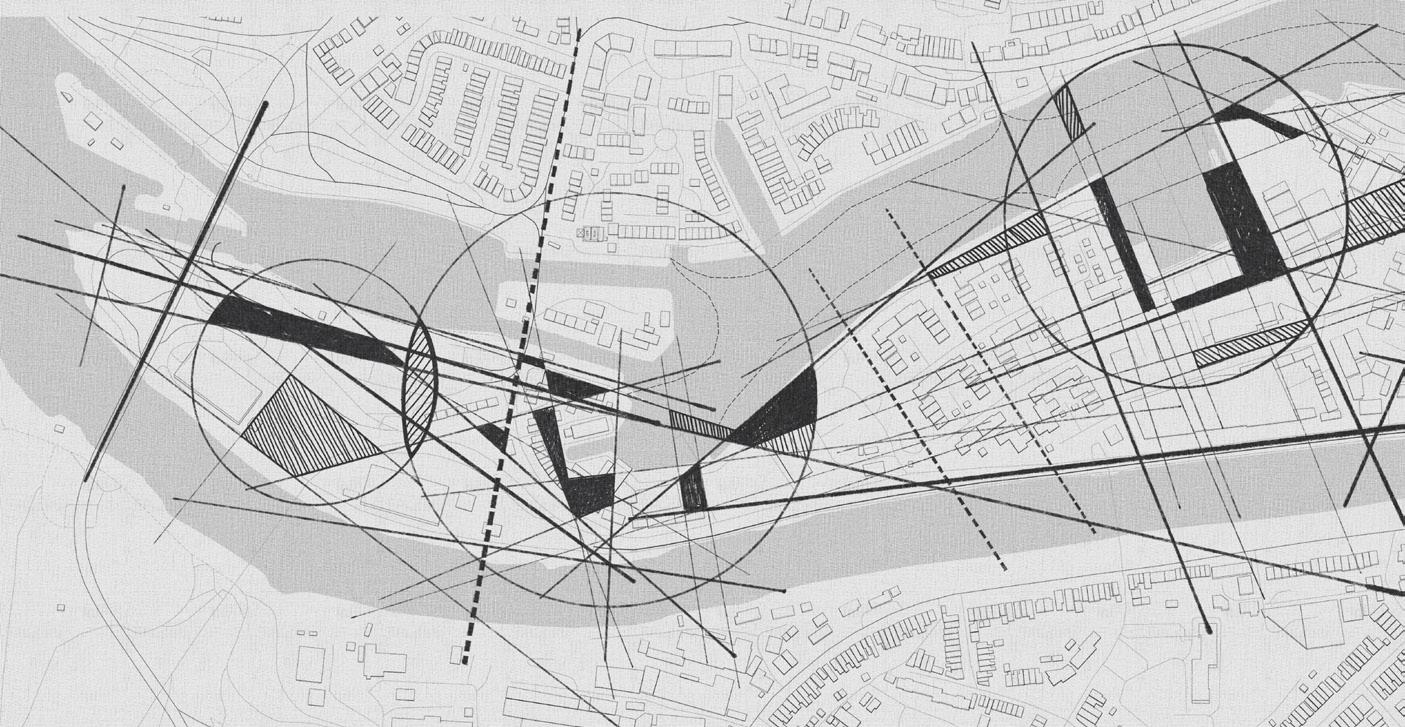
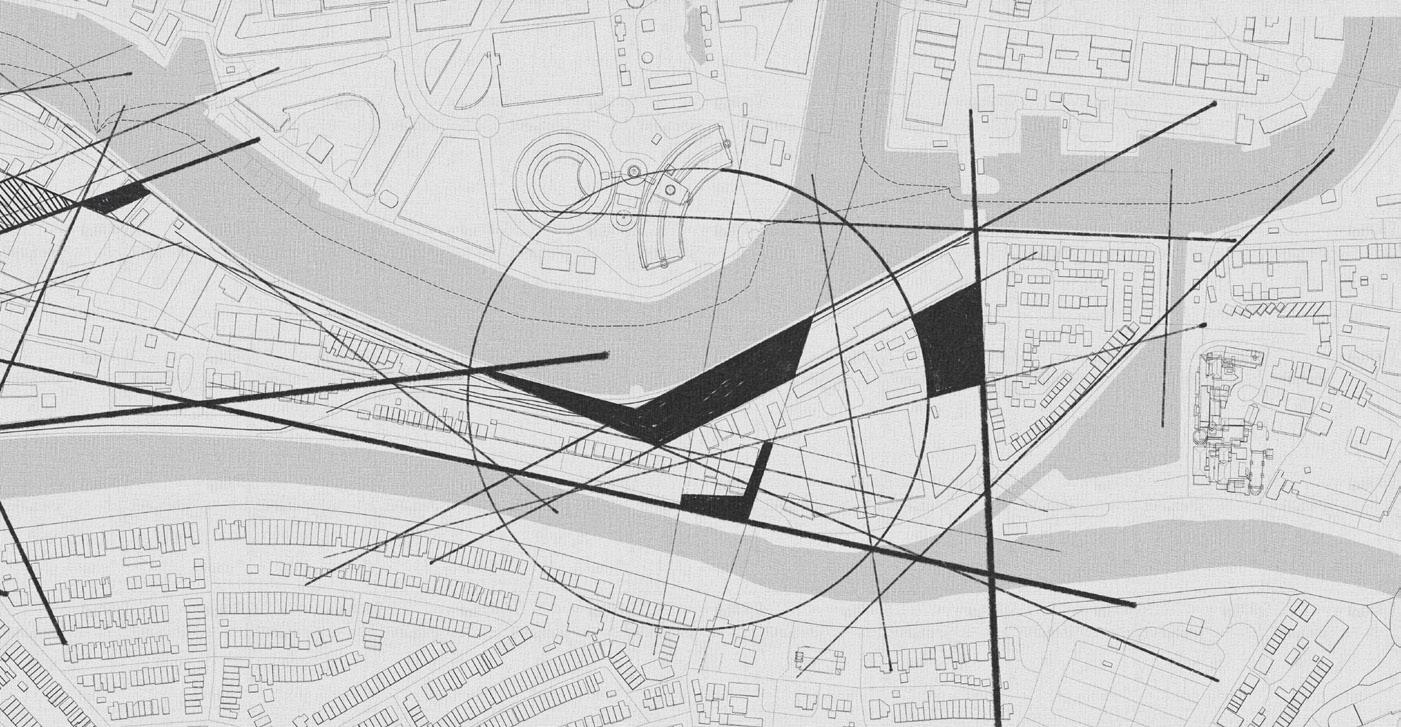
Drawing upon the principles of Bricollage outlined in the book “Pattern Language,” which emphasize the significance of individual parts over the overarching whole, the observations and data gathered from Spike Island are then translated into architectural languages. These translations are intended to culminate in a series of rules and guidelines that will serve to inform the subsequent design of the museum.
SITE-SOURCED MODELS
SITE SELECTION
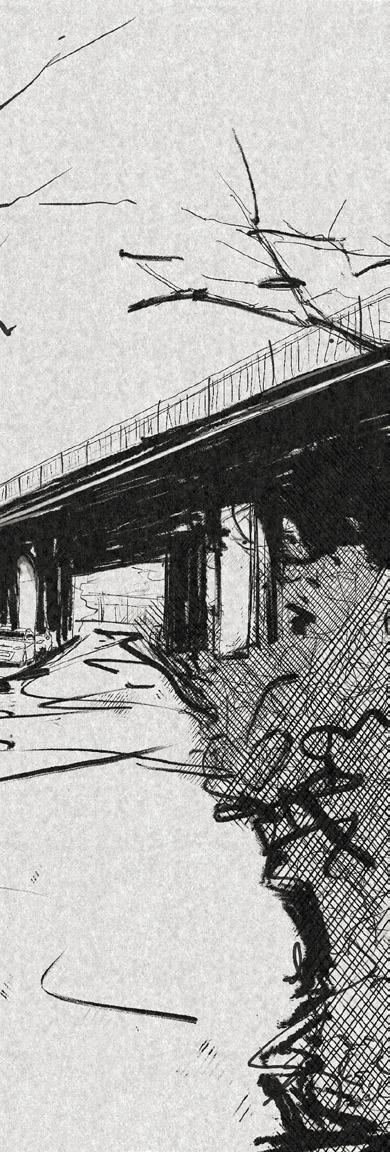
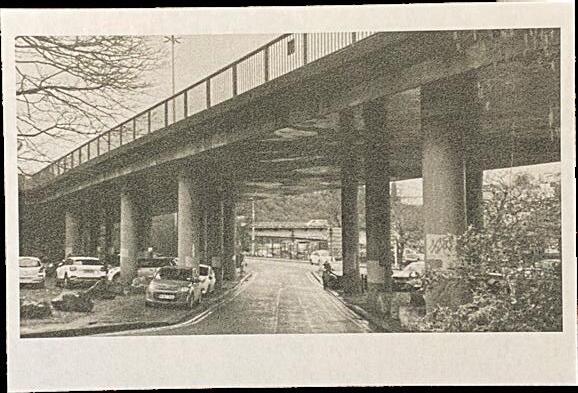
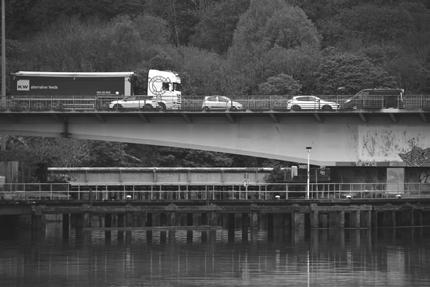
Four sites were considered during the initial stage: Ring 1, Ring 2, Ring 3, and Ring 4. Ring 1 is characterized by the intersections of flyovers and bridges, creating intriguing spaces underneath. Notably, three large masonry warehouses stand out and capture attention, making it a site with significant potential.
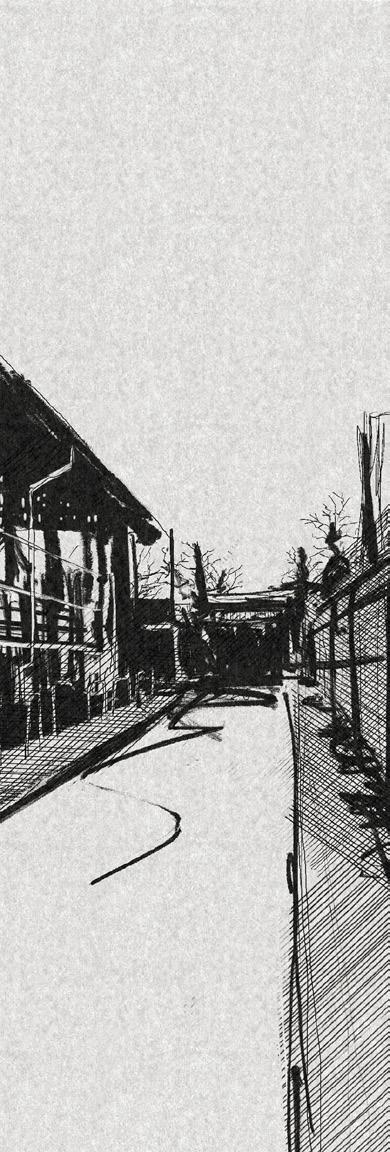
Ring 2 is rich in cultural heritage, featuring historical landmarks and serving as an ideal destination for tourists. The alleyways behind the buildings evoke a sense of guidance, combining a quiet ambiance with bustling activity. Additionally, an existing visitor center provides an excellent spot for relaxation and leisure.
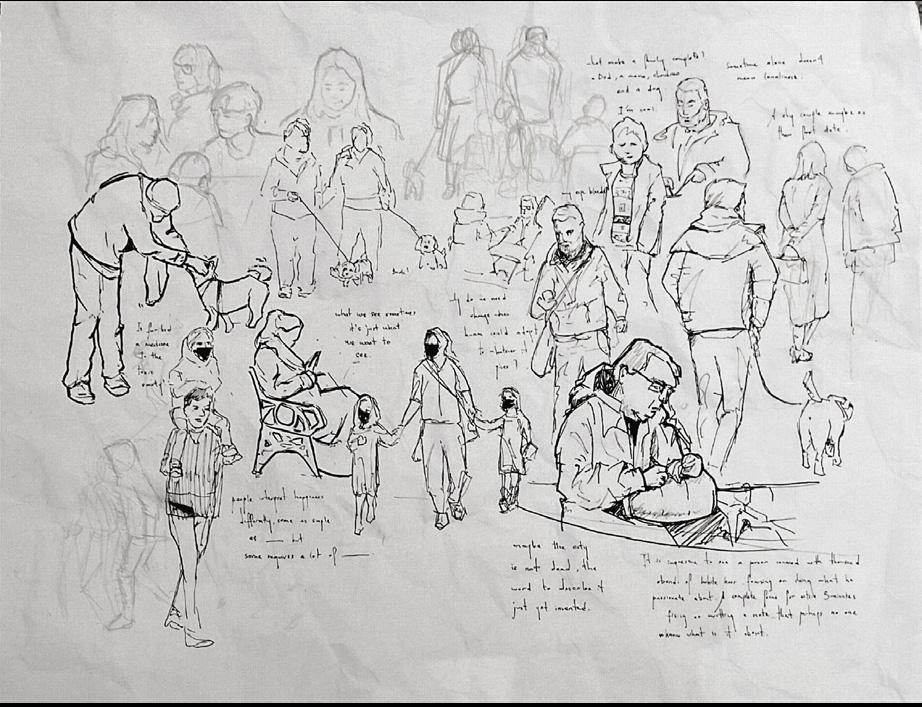
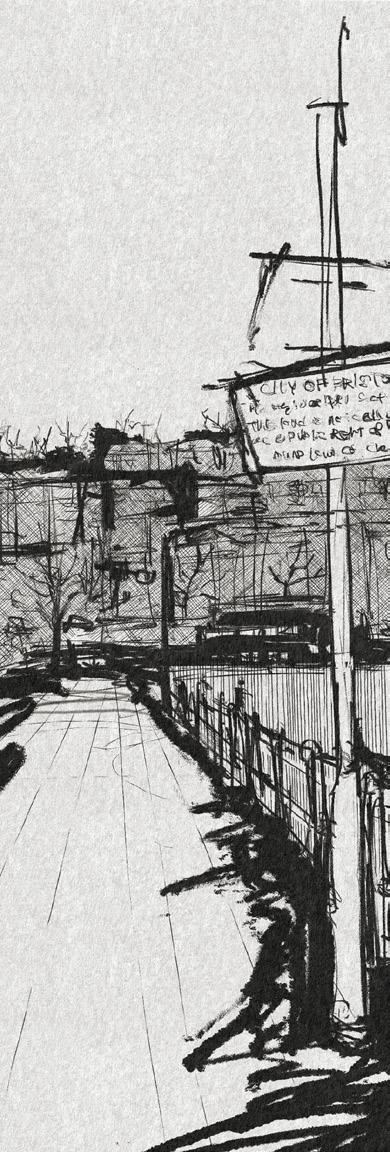
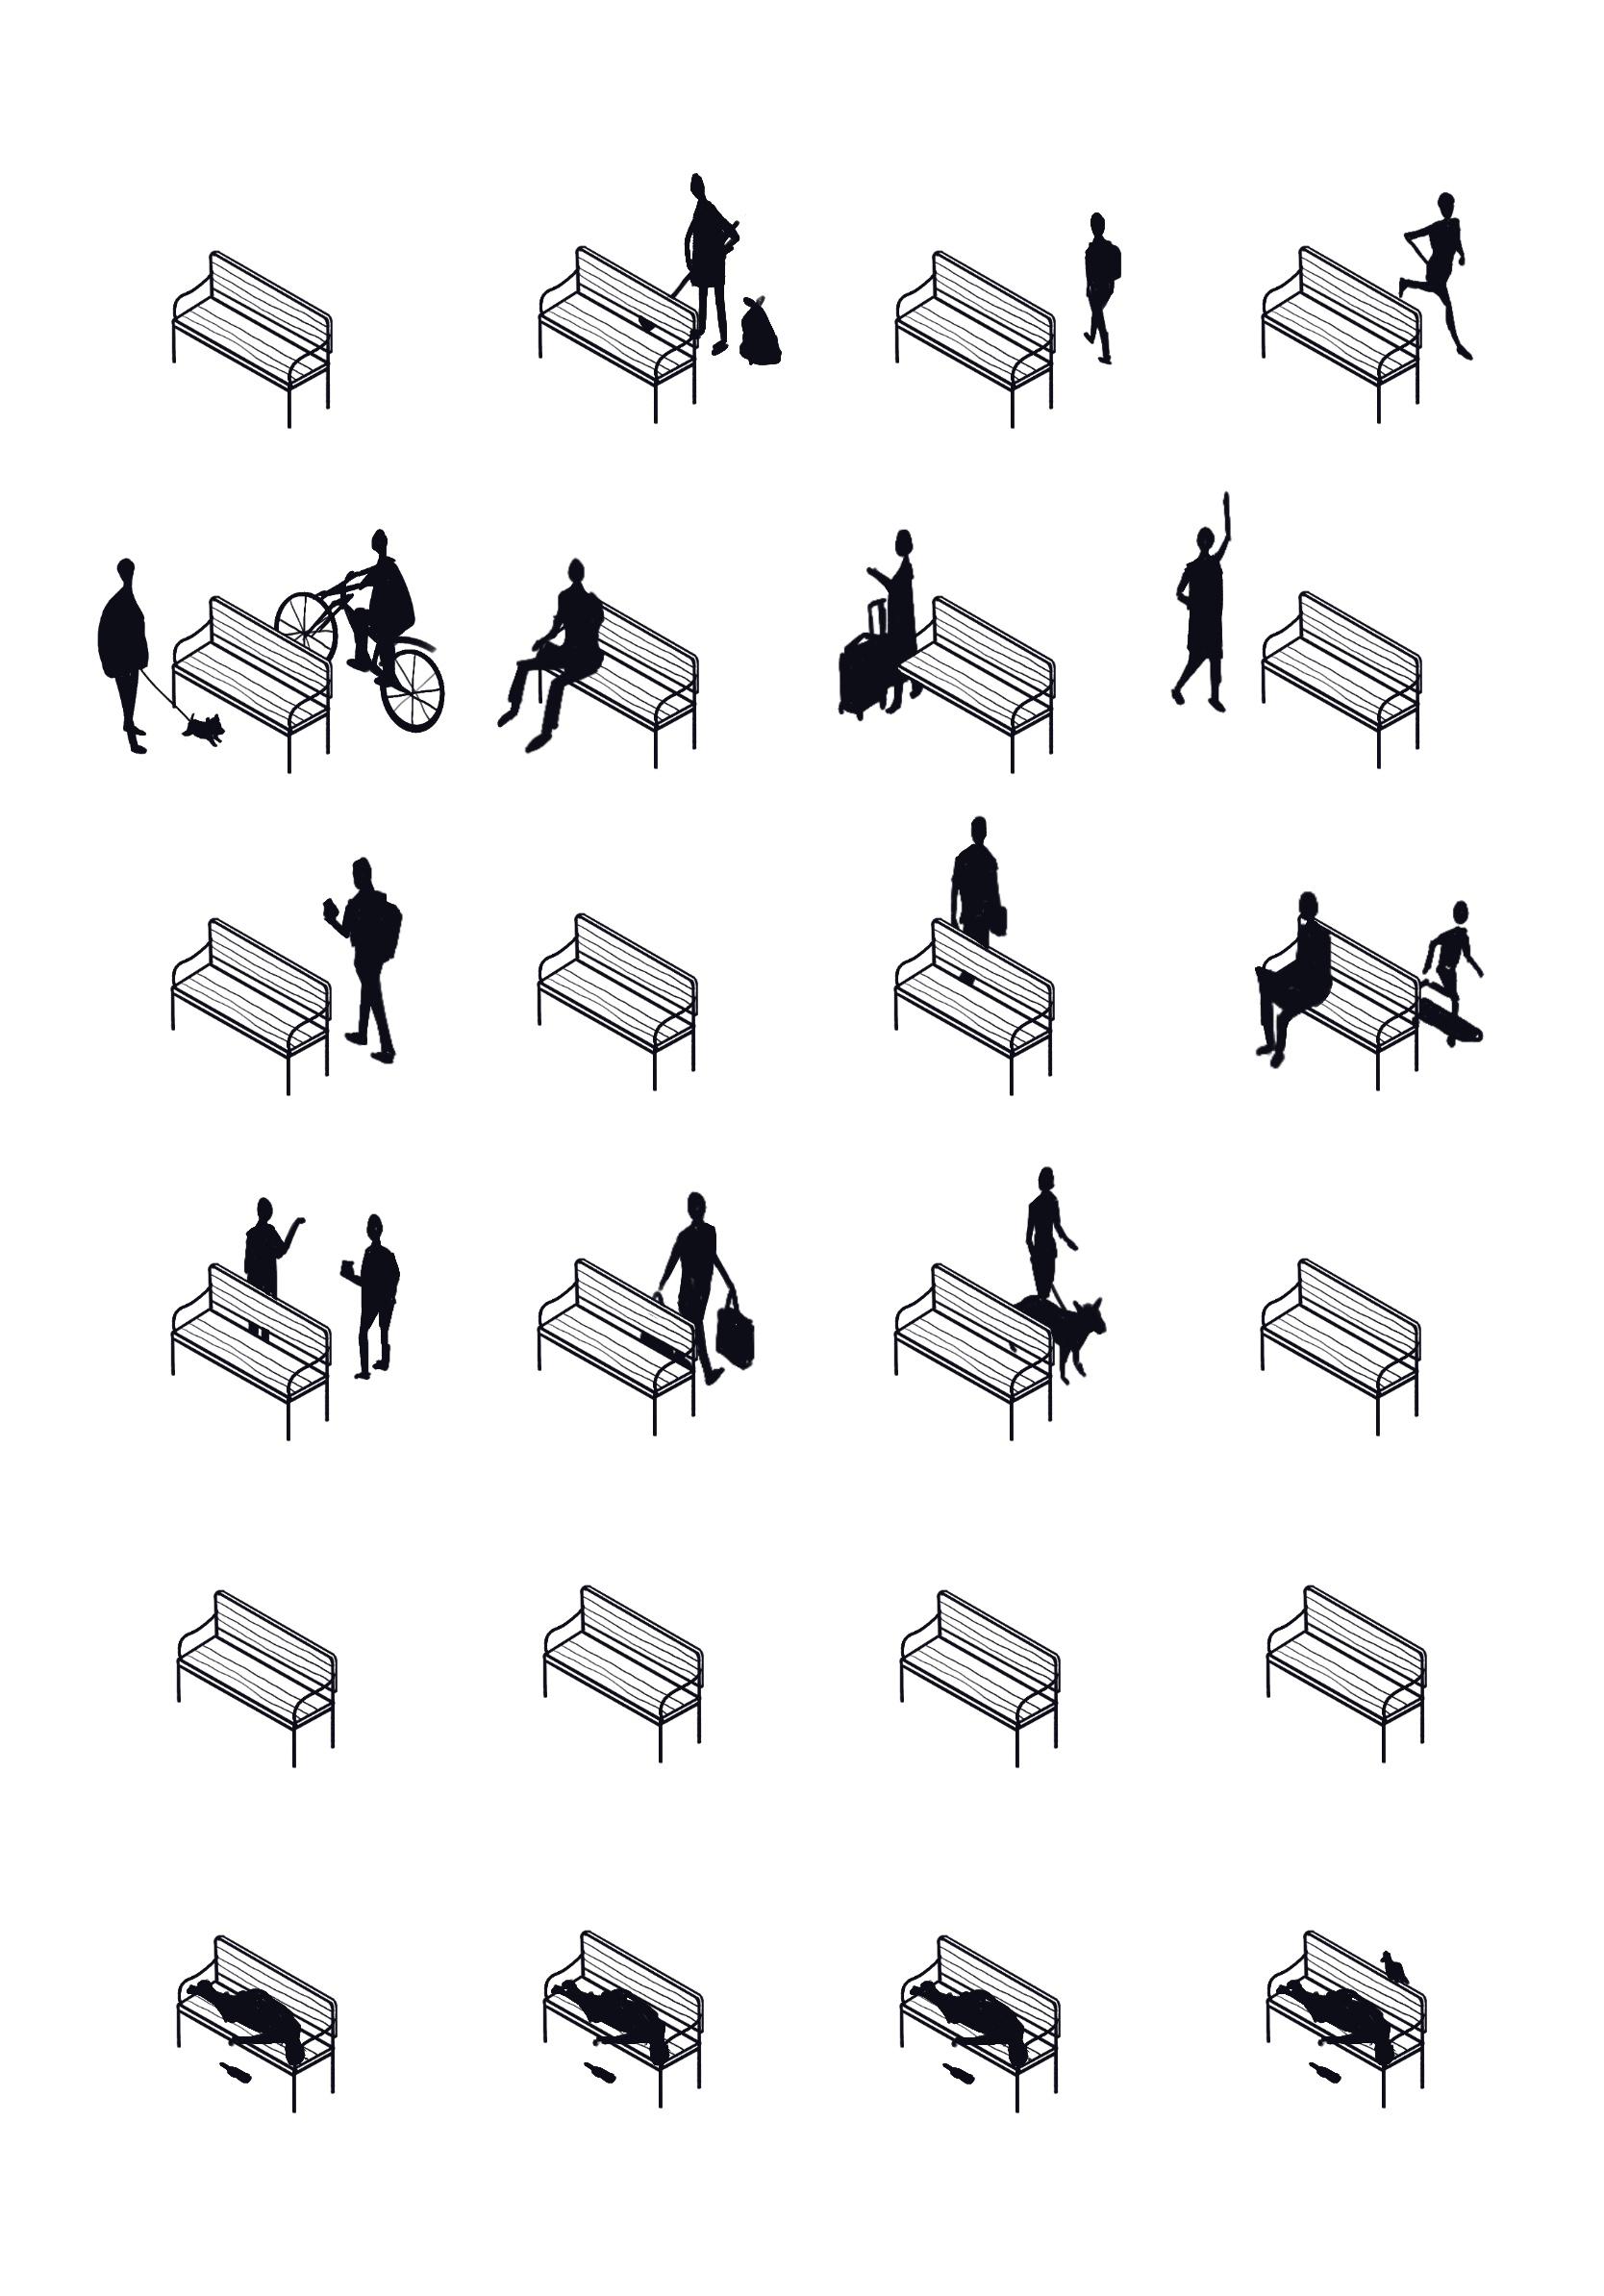
Ring 3 functions as a transient area, akin to a wallflower where people pass through without stopping, despite the availability of numerous benches. Interestingly, pedestrians seem to maintain a slow-paced demeanor on this busy street, creating a unique atmosphere.
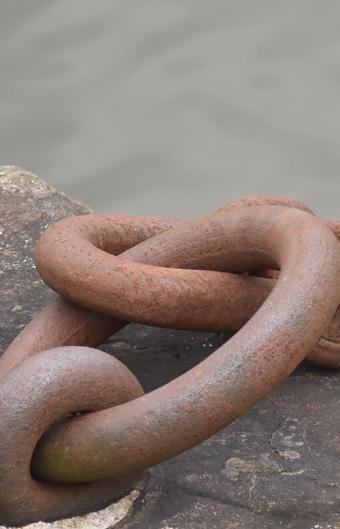
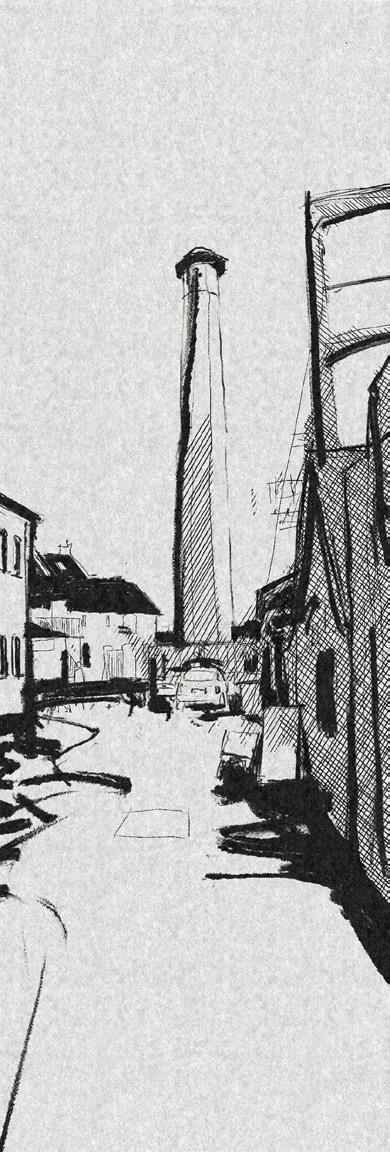
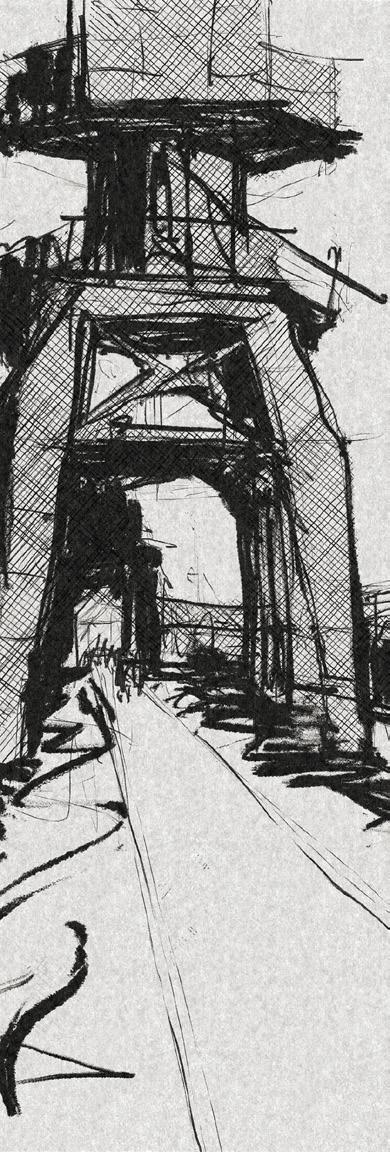
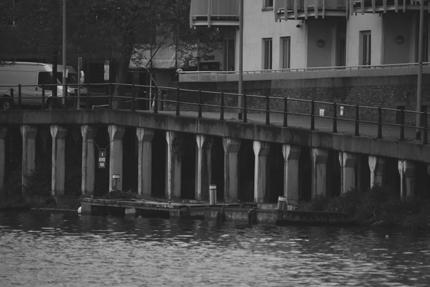
Ring 4 exudes a sense of time, characterized by weathered structures that seem to have been shaped by the passage of time. The rusty metal and aged appearance collect stories and memories, reflecting the history ingrained in the area.
RING 1
RING 2
RING 3
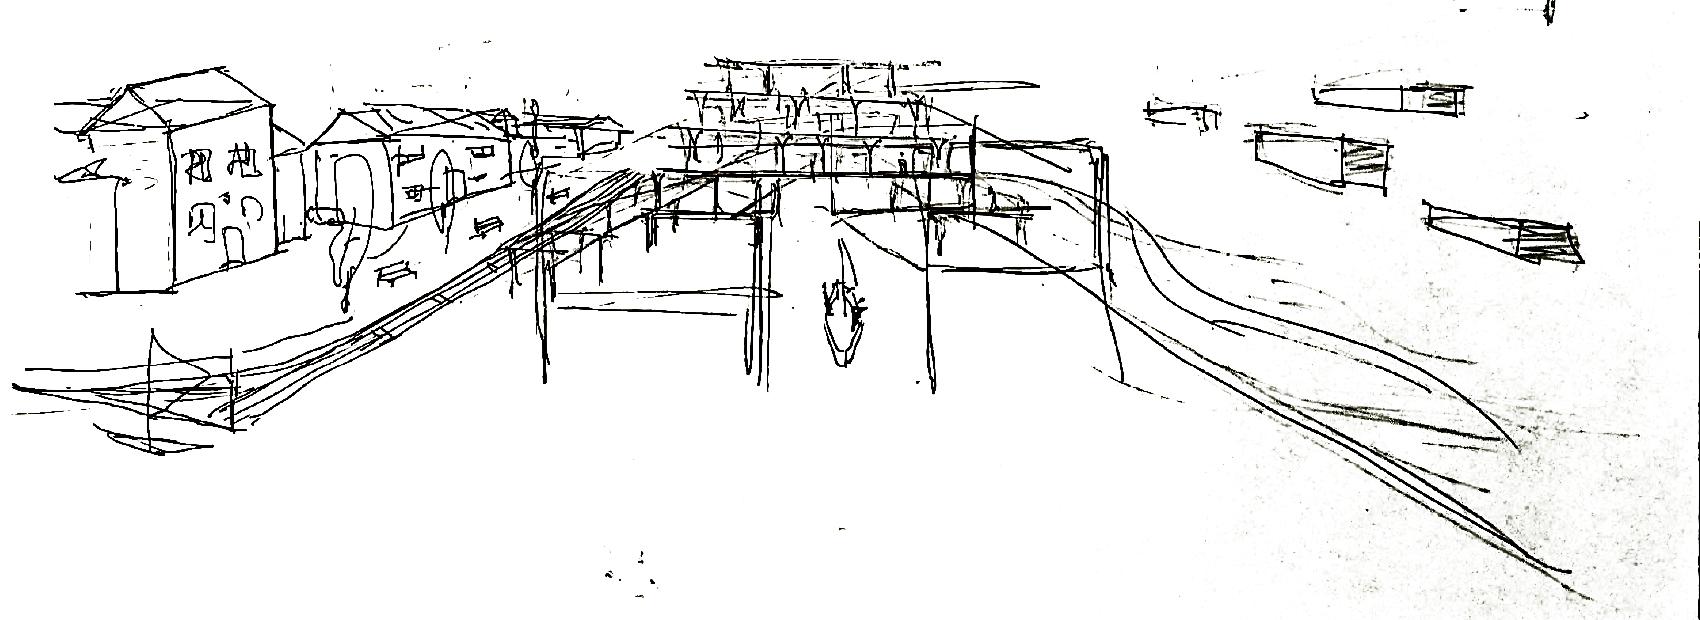
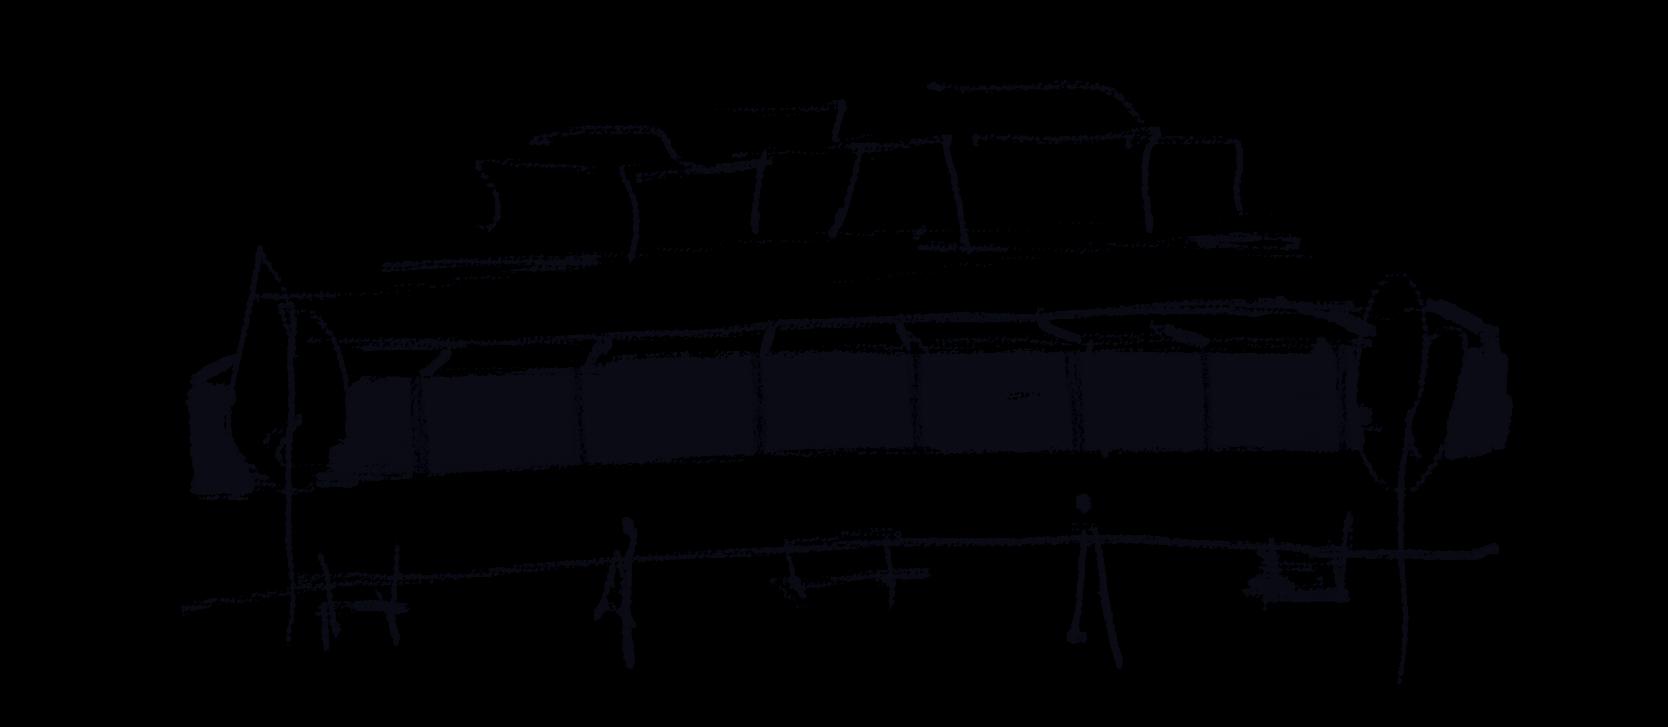
SKETCHES STUDYING “FLOWS” ON RING 3 AS A TRANSITION PLACE
RING 4
DESIGN STRATEGY
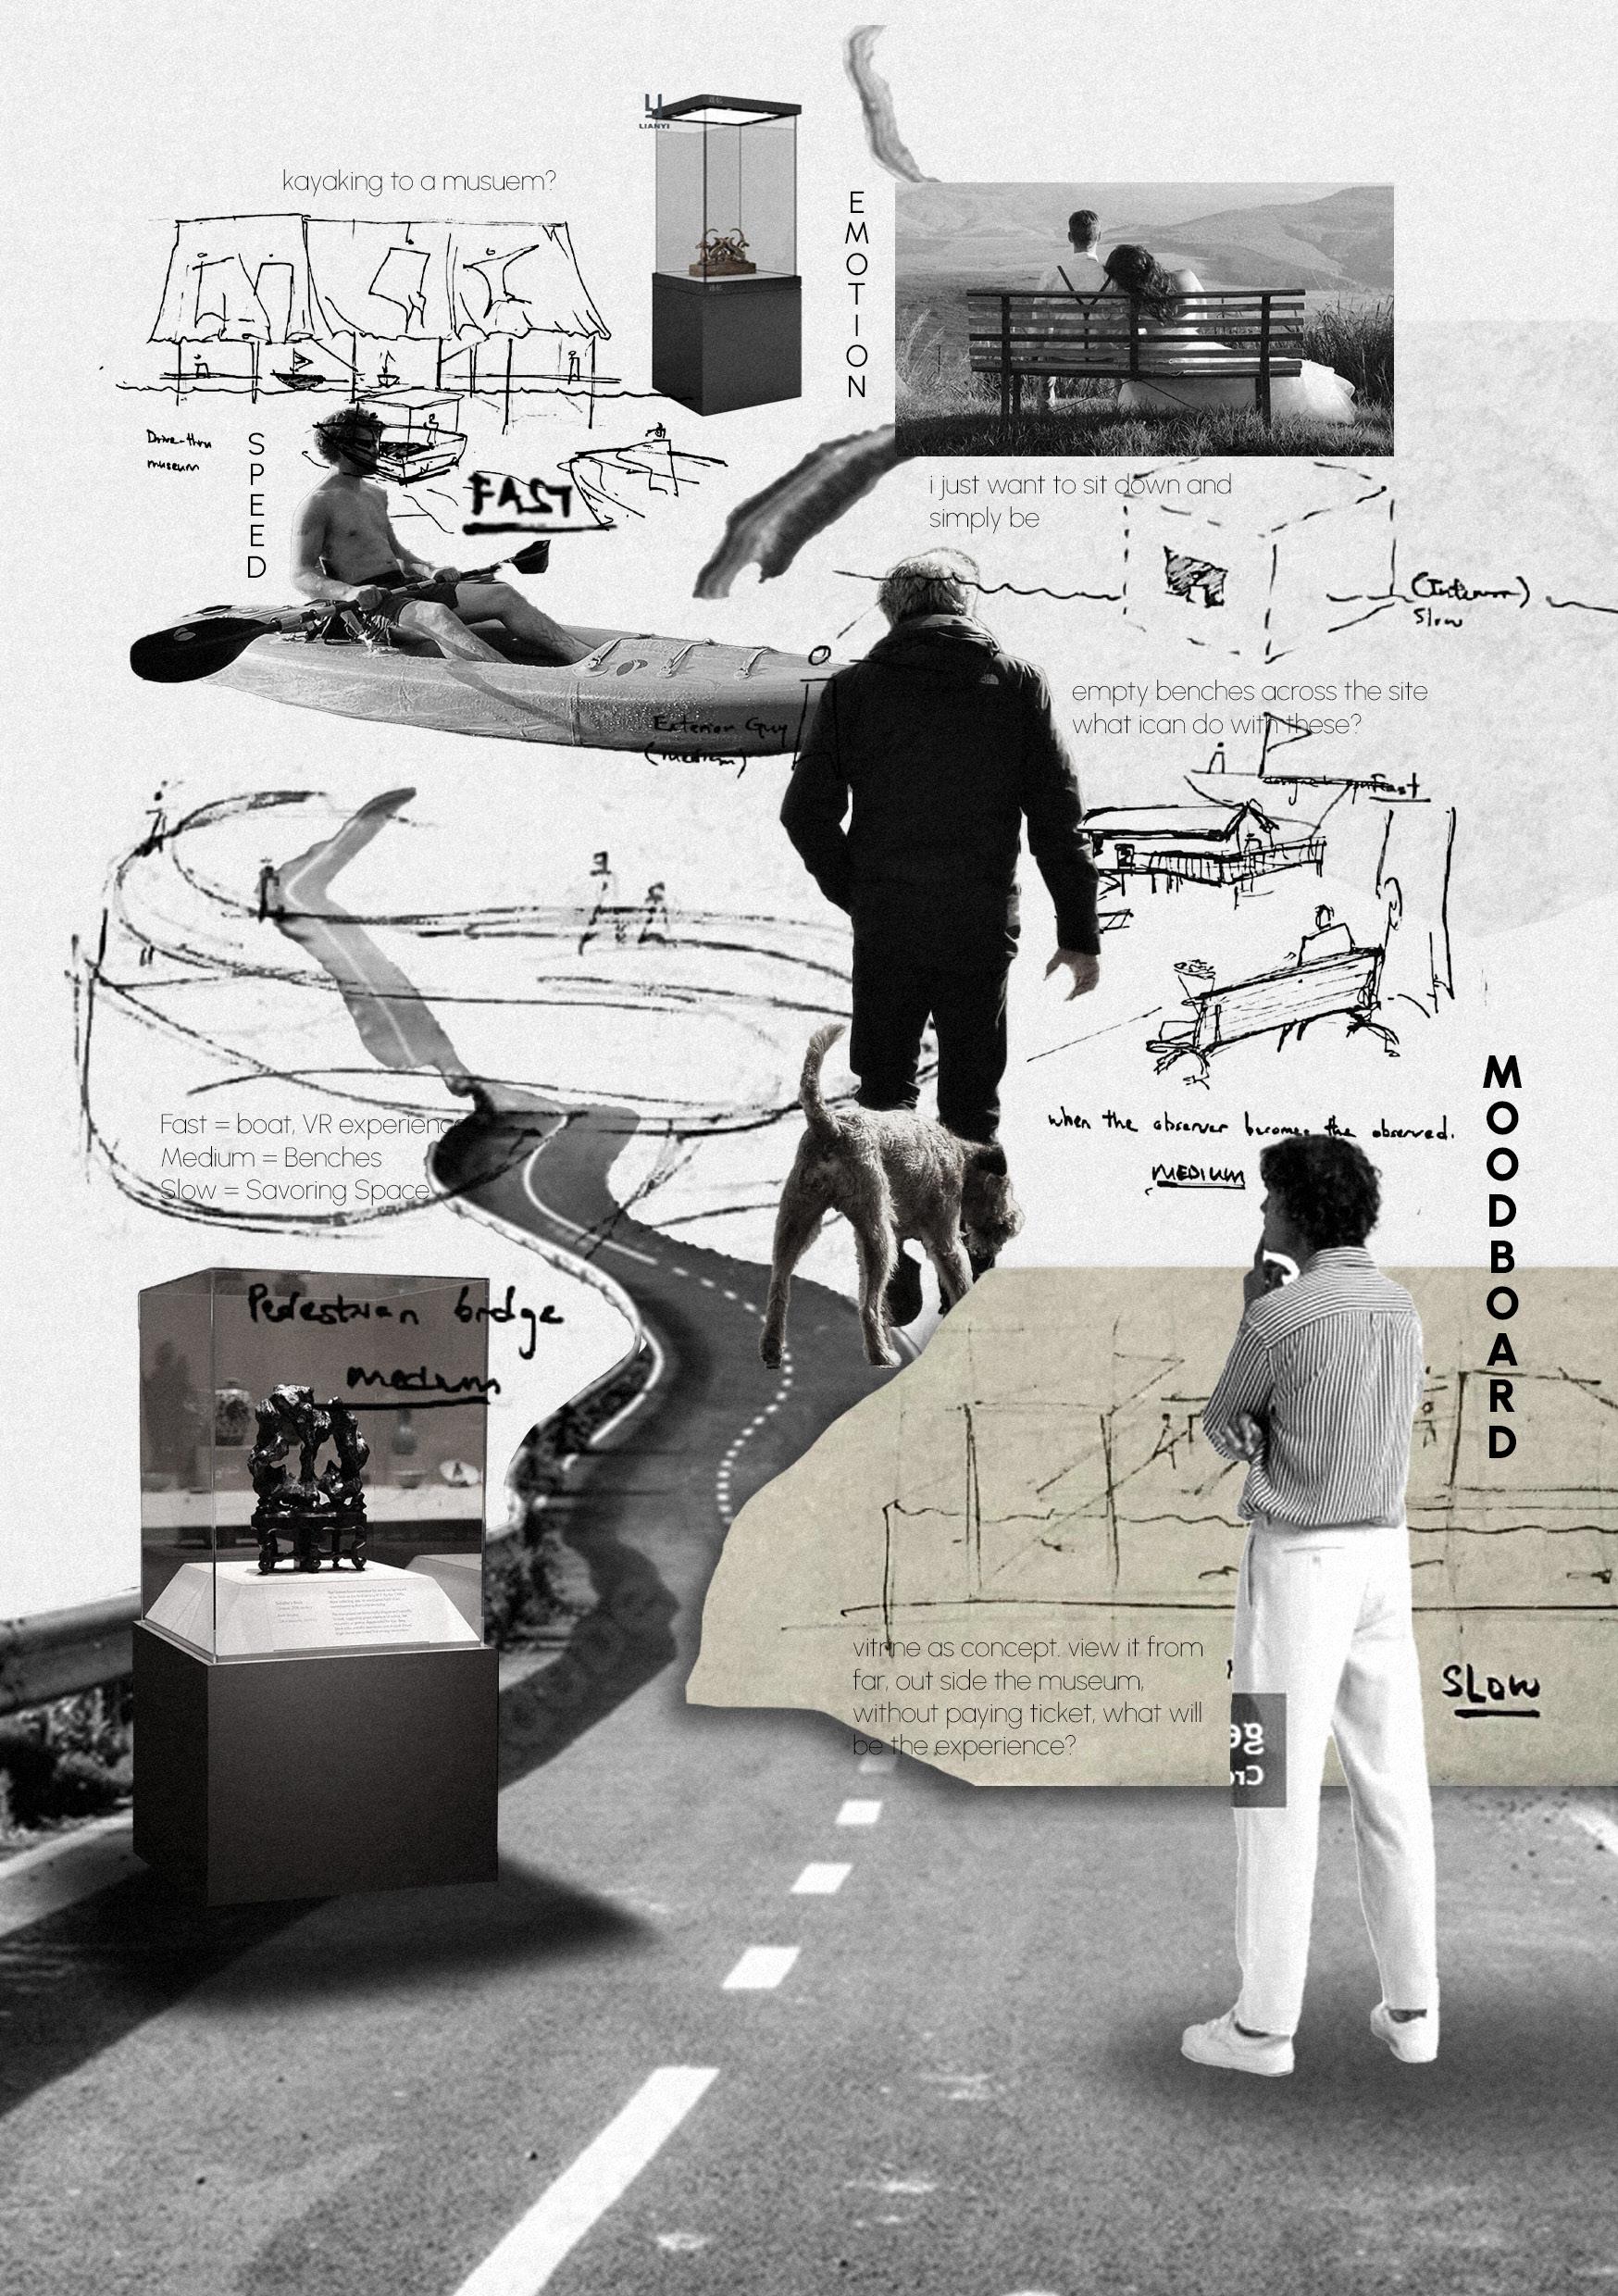
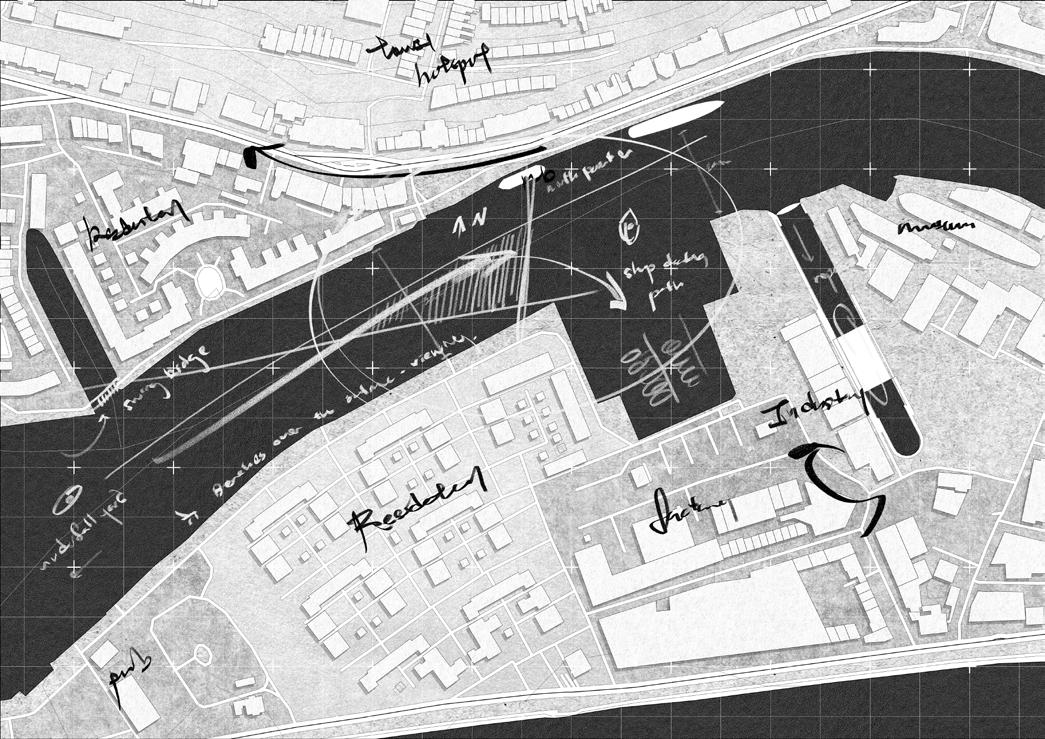
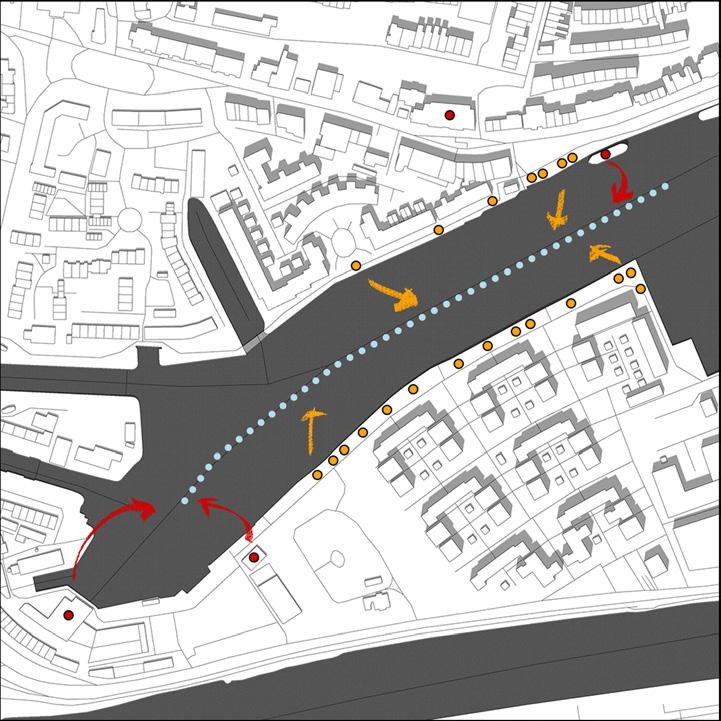
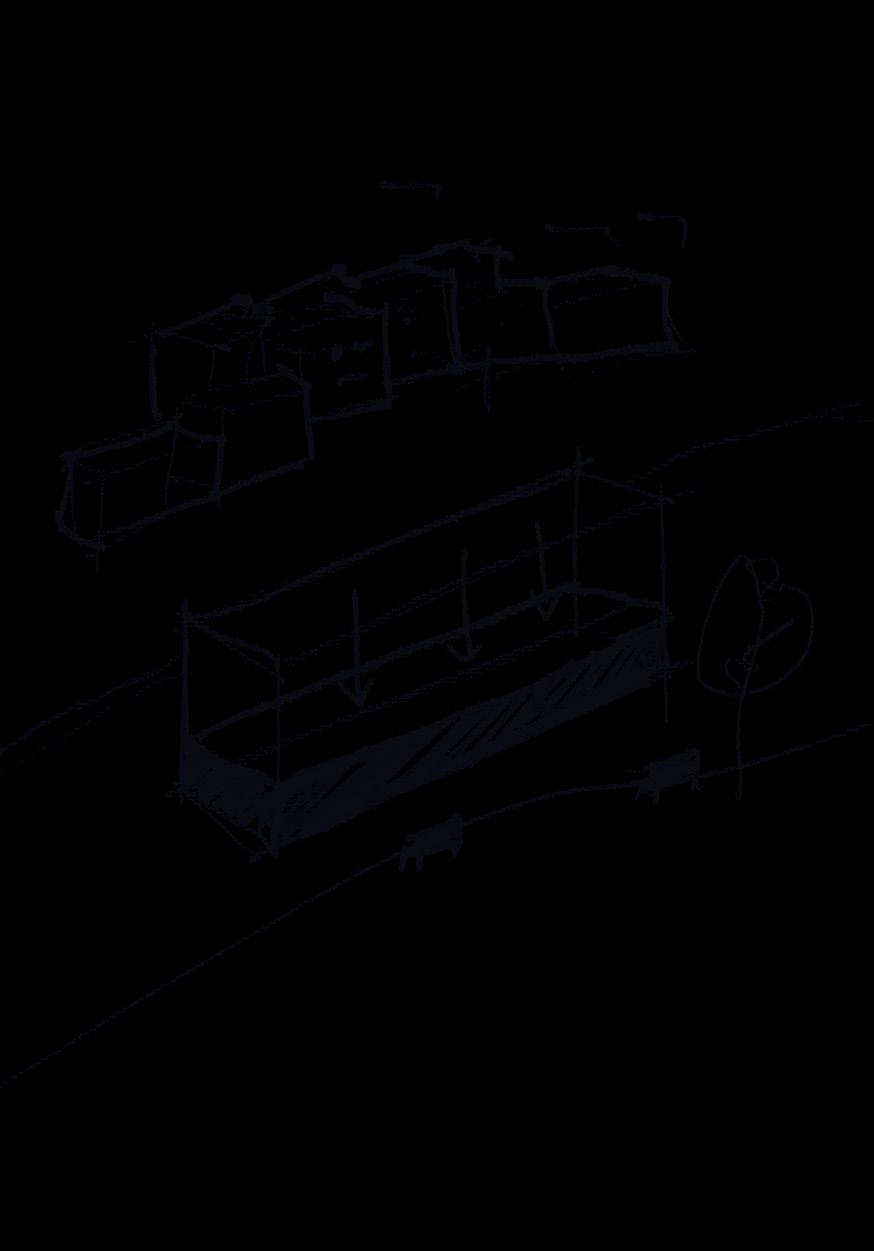
From observation and analysis, a significant opportunity arises from the benches positioned along this specific area. Here, a vitrine-concept museum could be introduced, taking advantage of its role as a transitional space frequently used by locals.
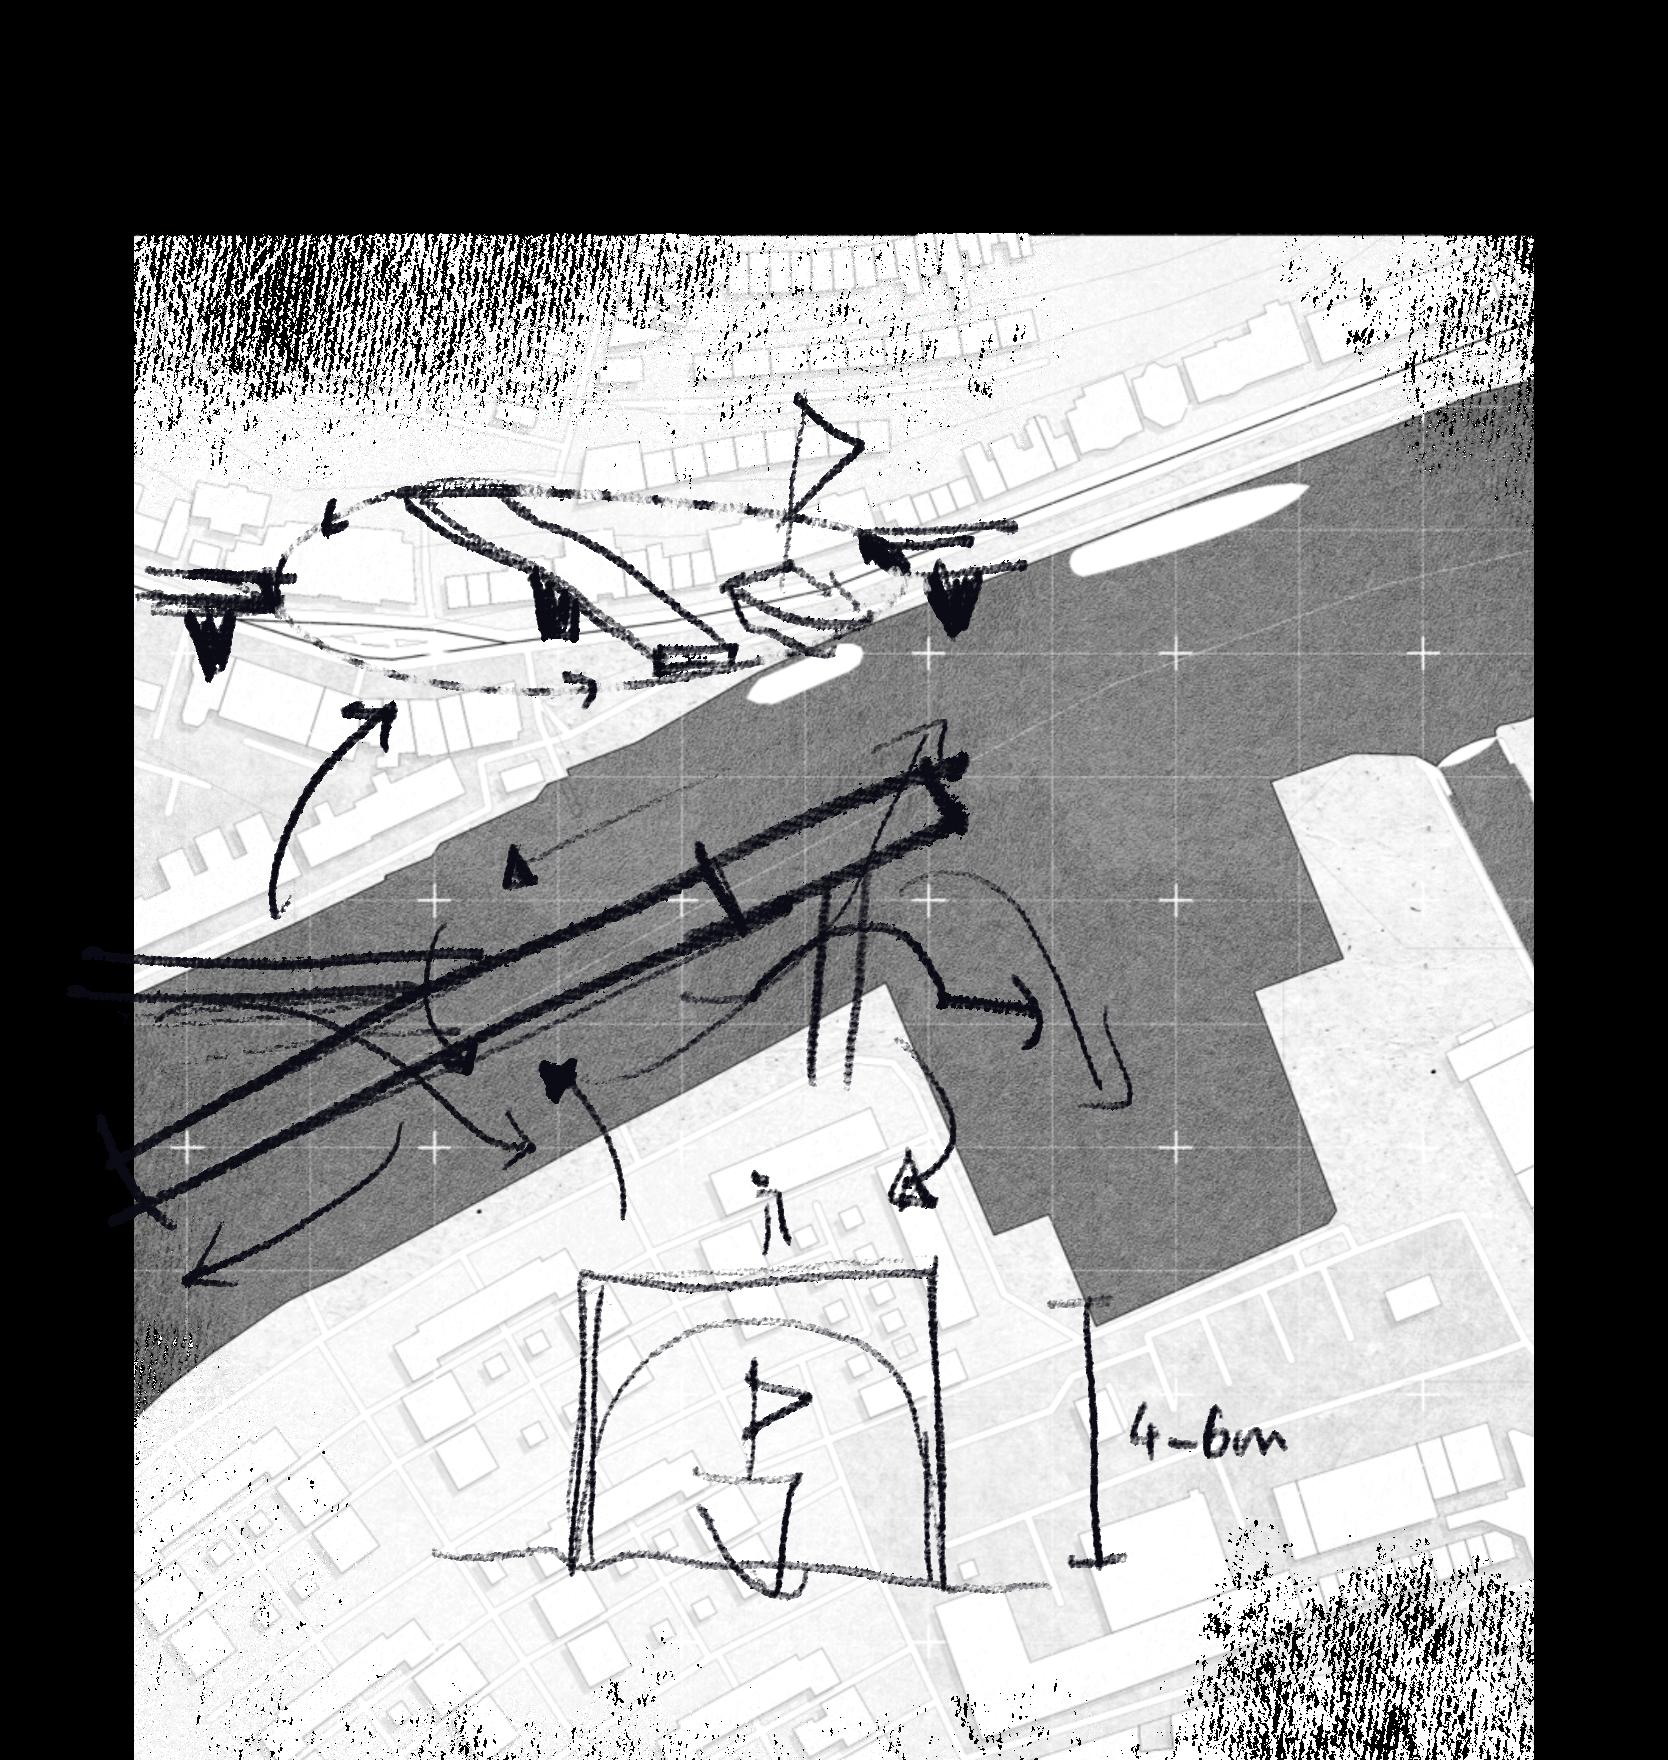
Initially, the idea was to construct a pedestrian bridge to connect to the other side of the land. However, this plan was discarded due to concerns about disrupting the flow of movement.
By embracing the existing flow, the museum will now be conceptualized as an exhibition itself, housing live exhibits within and extending the boundaries of the museum seamlessly towards the surround site.
2.
As a consideration for the disrupted view towards the colorful houses in Cliftonwood,
The strategy here is dividing the river into two sections, preserving all routine activities as they were, and constructing a slender, narrow building in
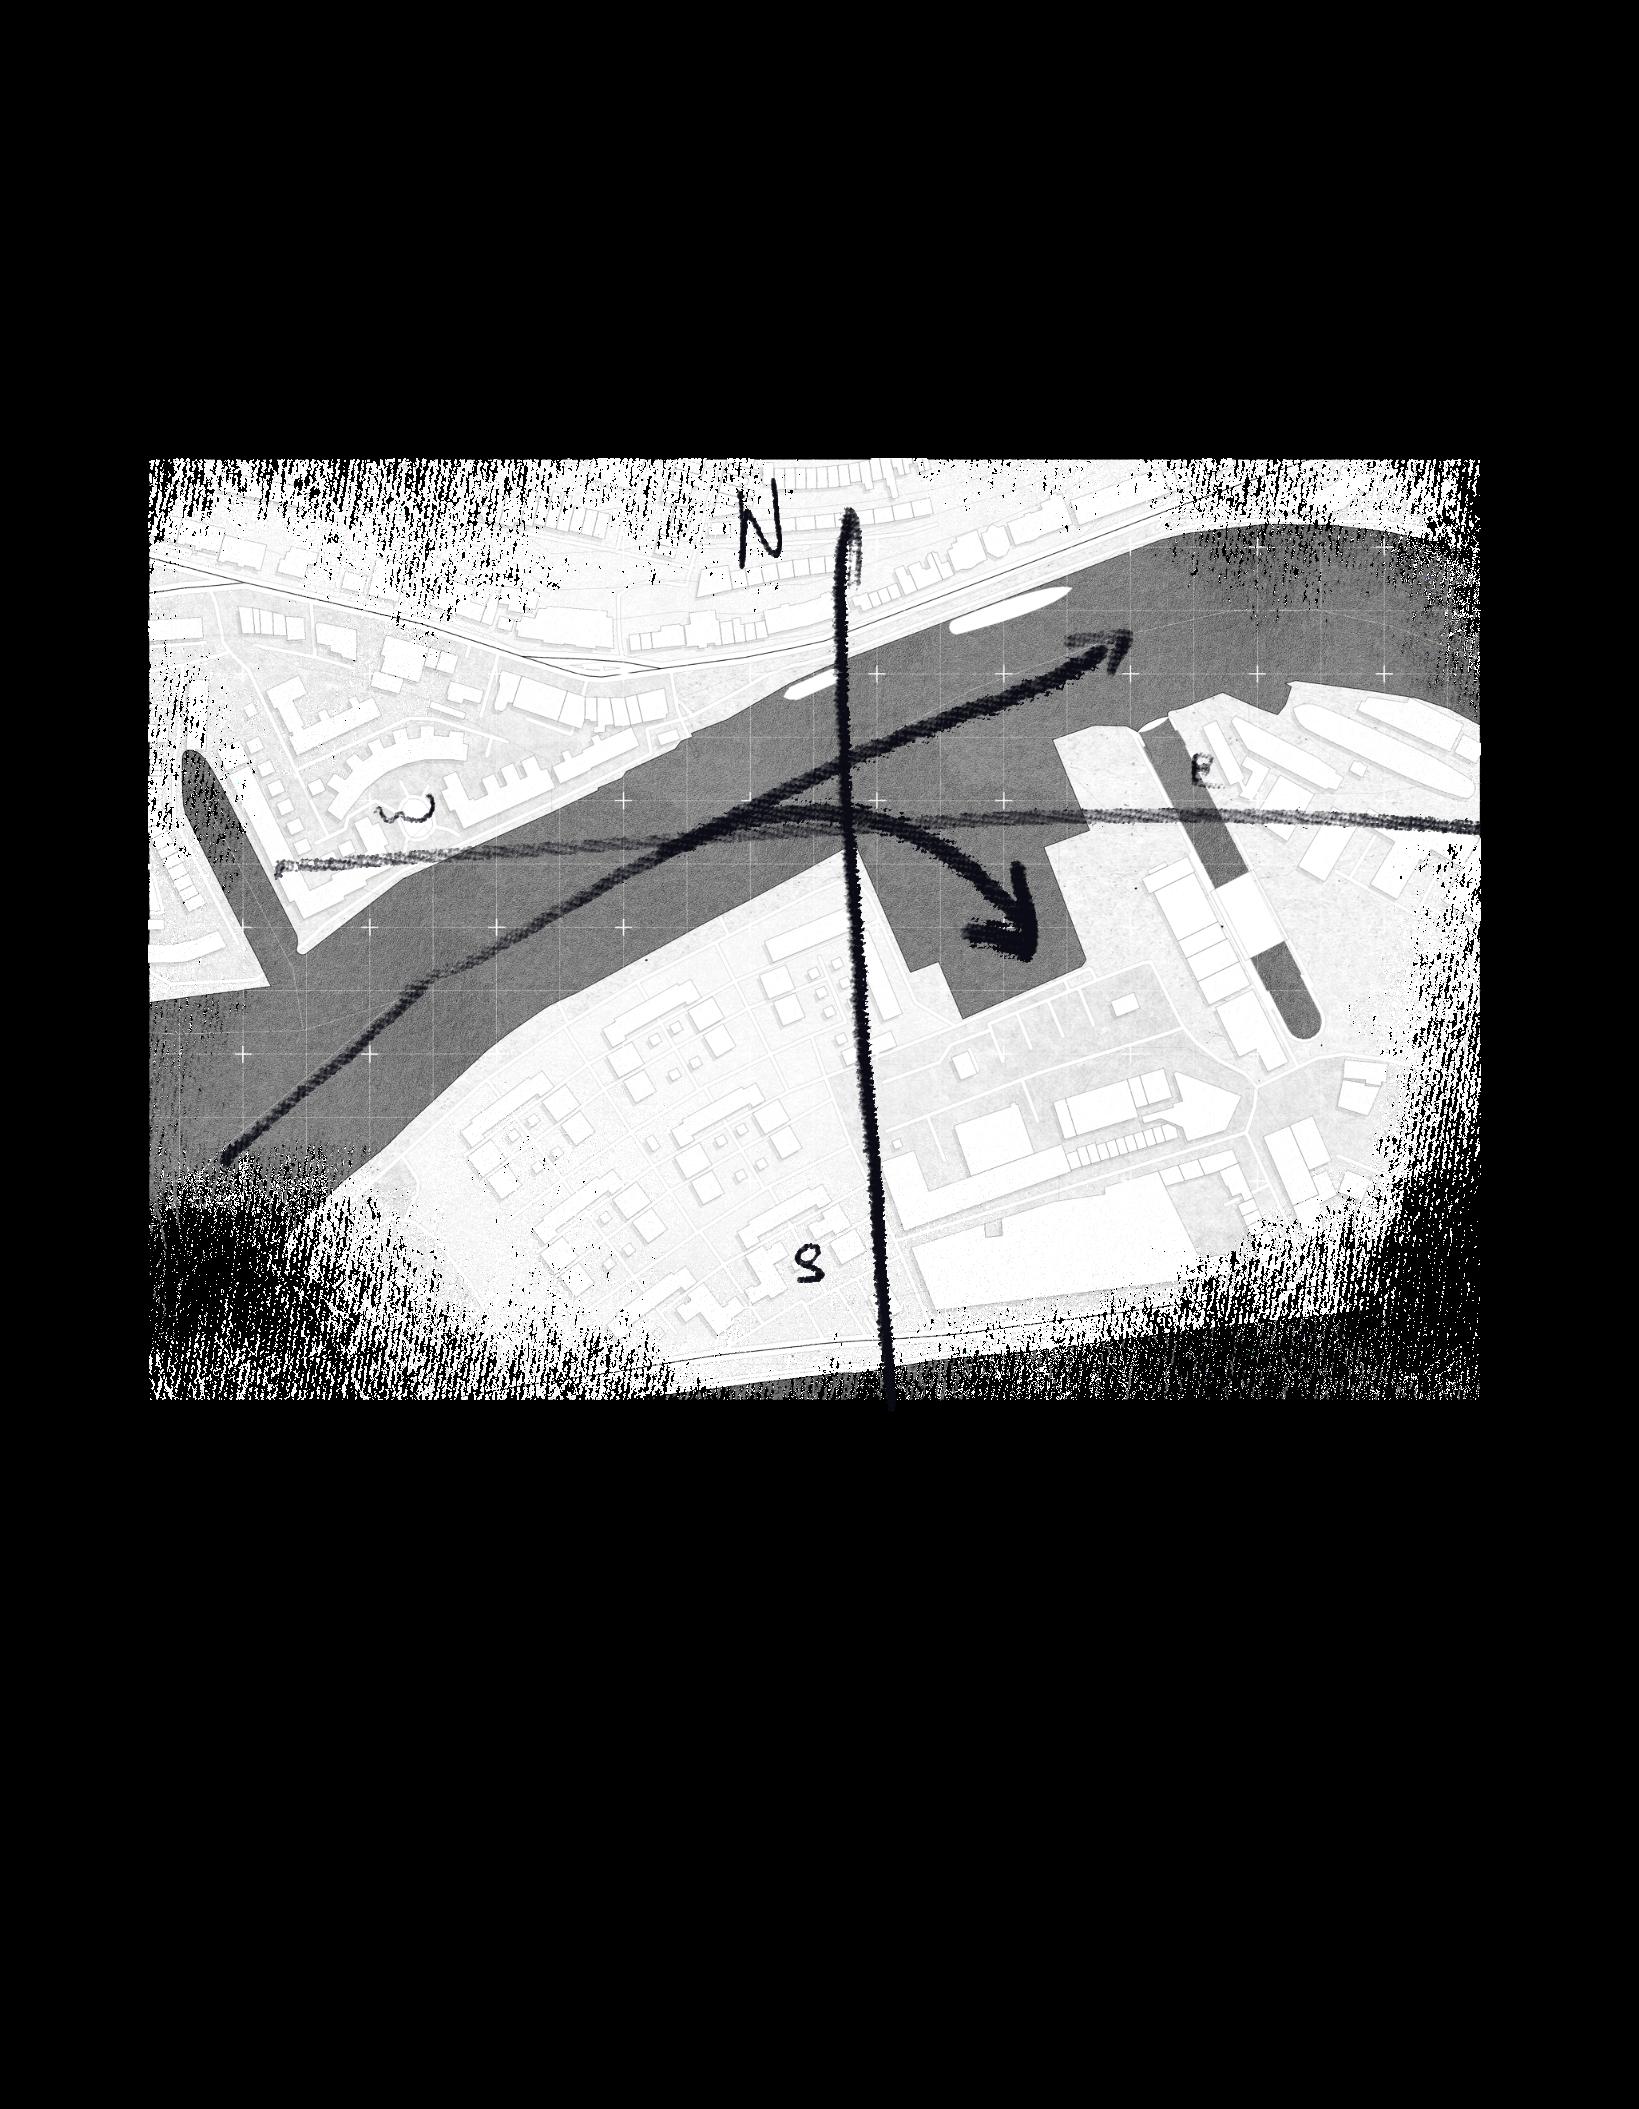
symbolizing the passage of time and transitions. Therefore, an XY global axis is incorporated to facilitate the entry of sunlight from both the western and eastern sides. 1.
3.
The axis also represent a shift in perspective, challenging the conventional way of viewing space, aka “astronaut’s view”. It aims to raise awareness by creating a room for criticism of its functionality. “There is always more discussion on the bad design than a good one.
For instance, how to link the museum or how the boat passes through the building to achieve the concept of a drive-thru museum, and so forth.
The postcards are then placed atop the final guidelines to create a sequence of stories, create a feeling of passing through space and time, frame by frame, as people walk along the harbourside
To avoid introducing an alien structure, site observation was revisited to seek for similar approaches.
8.
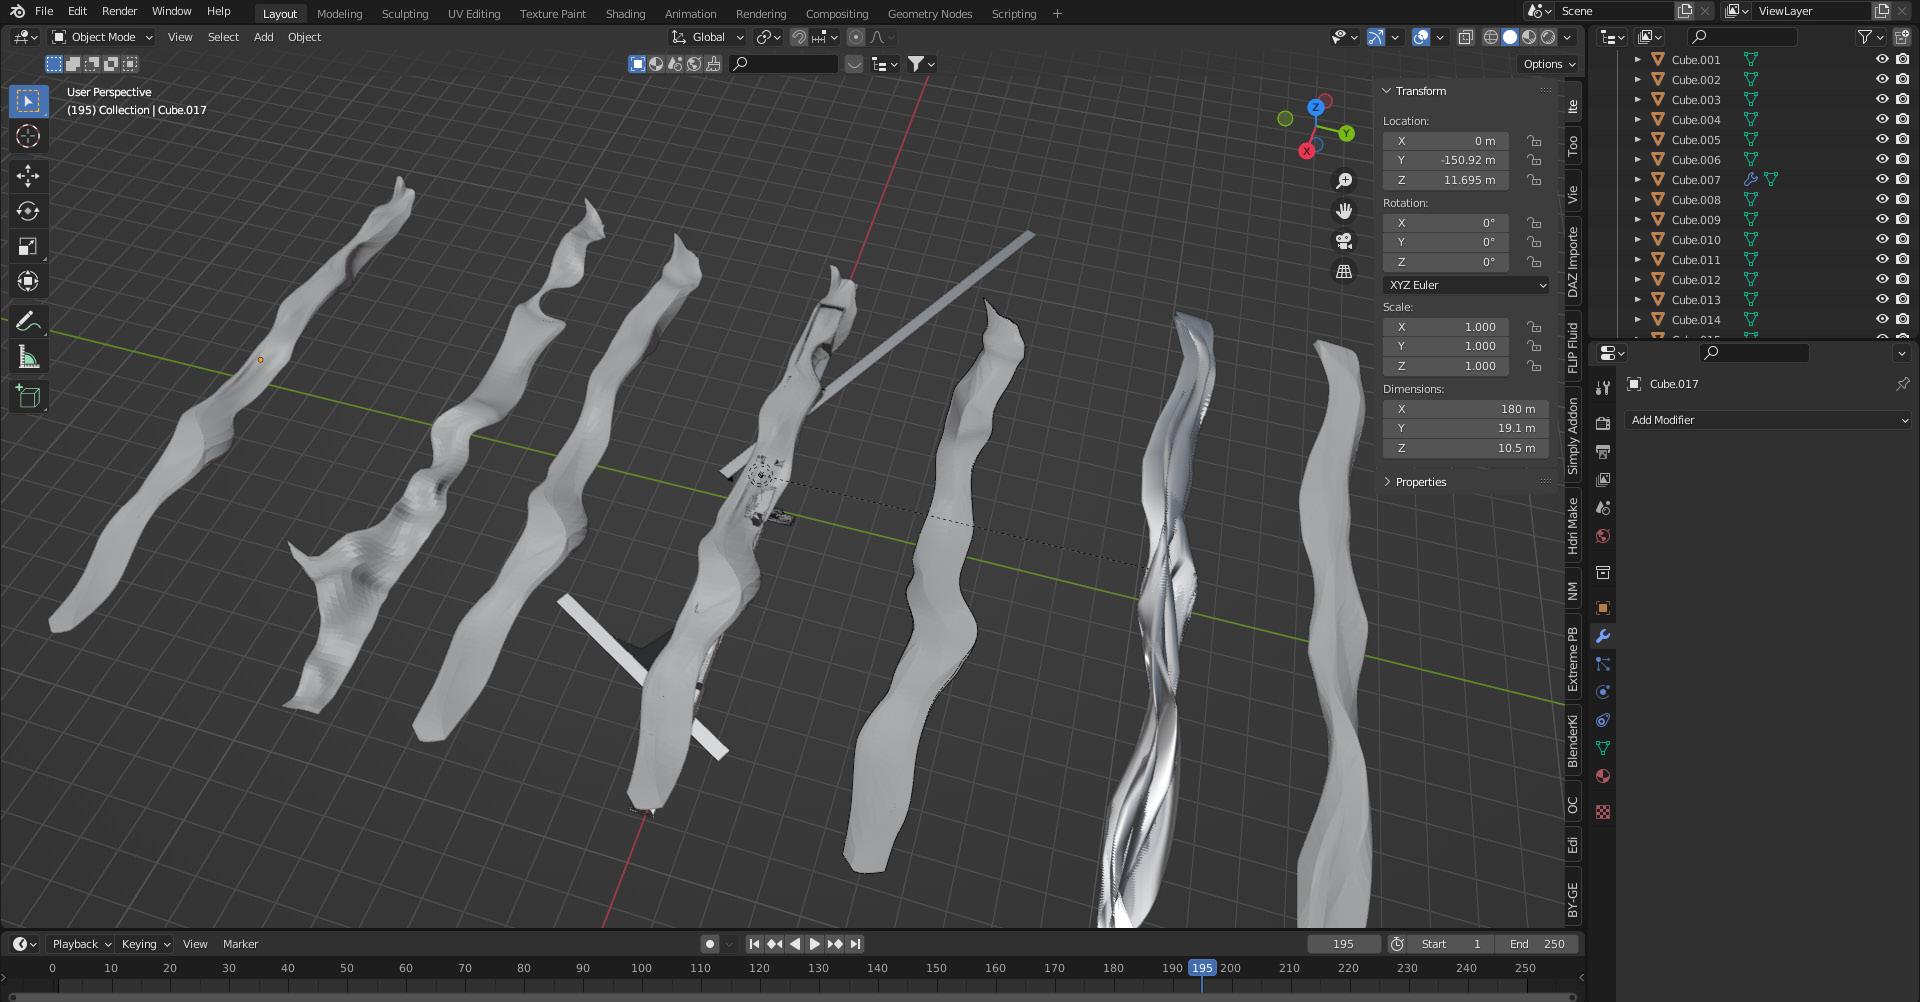
A massing study was conducted after the observation and justifications were completed.
9.
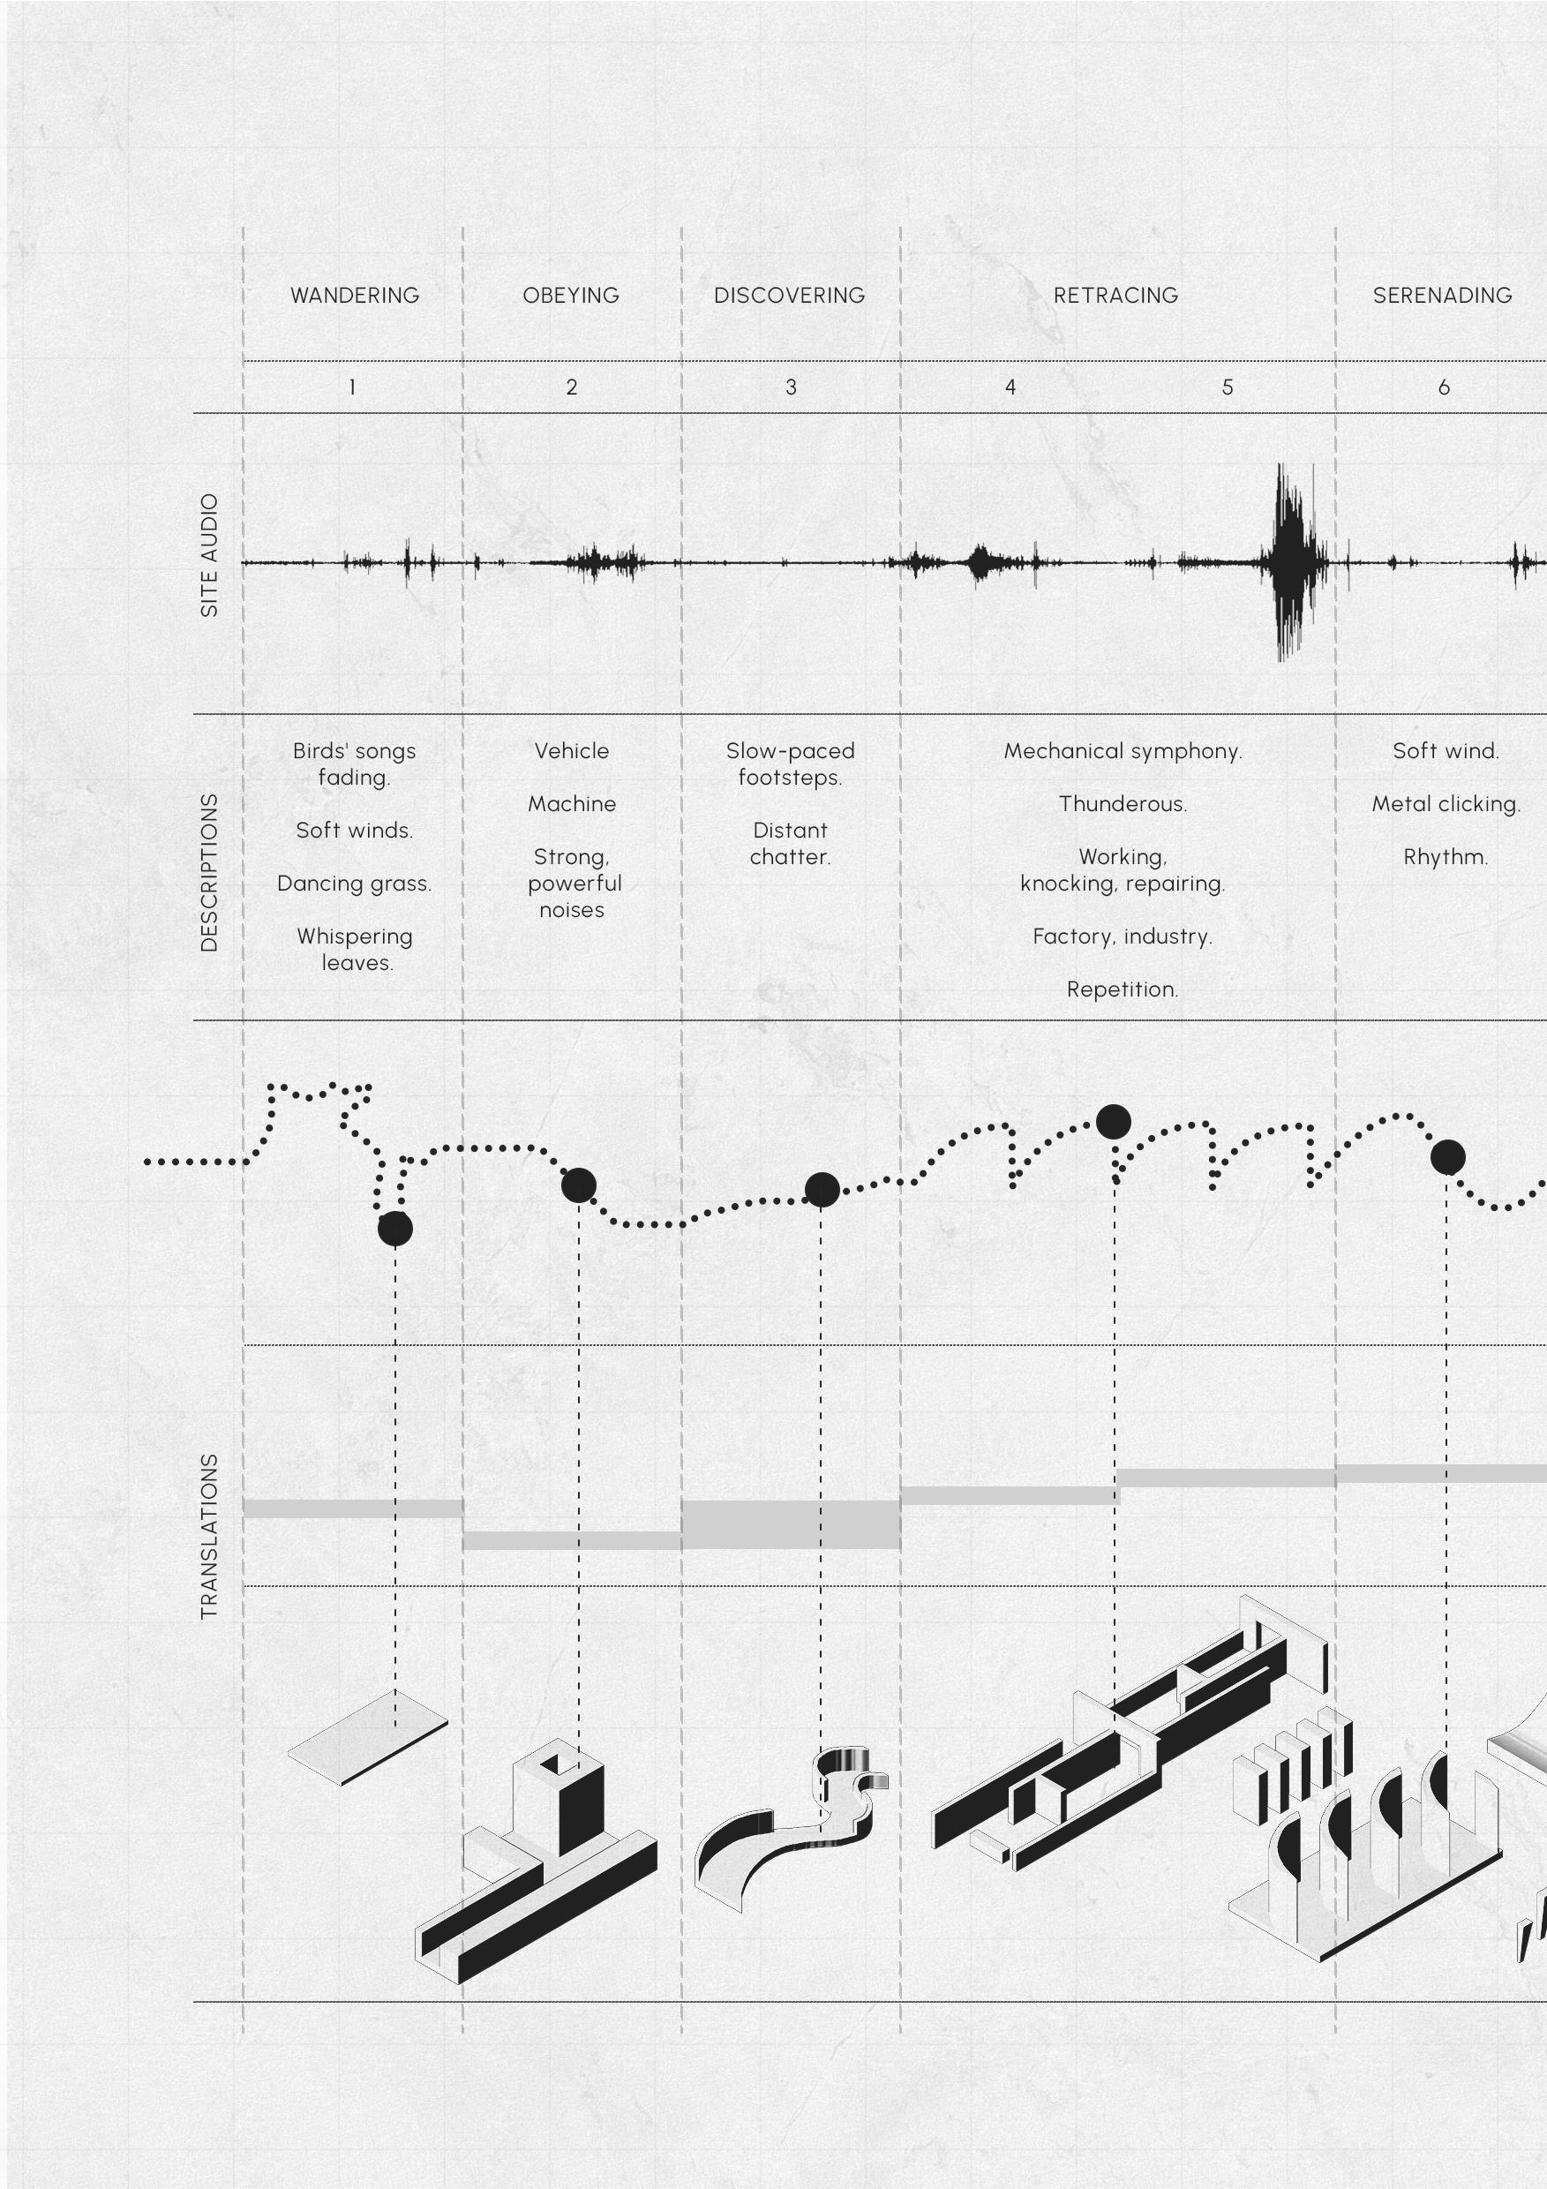
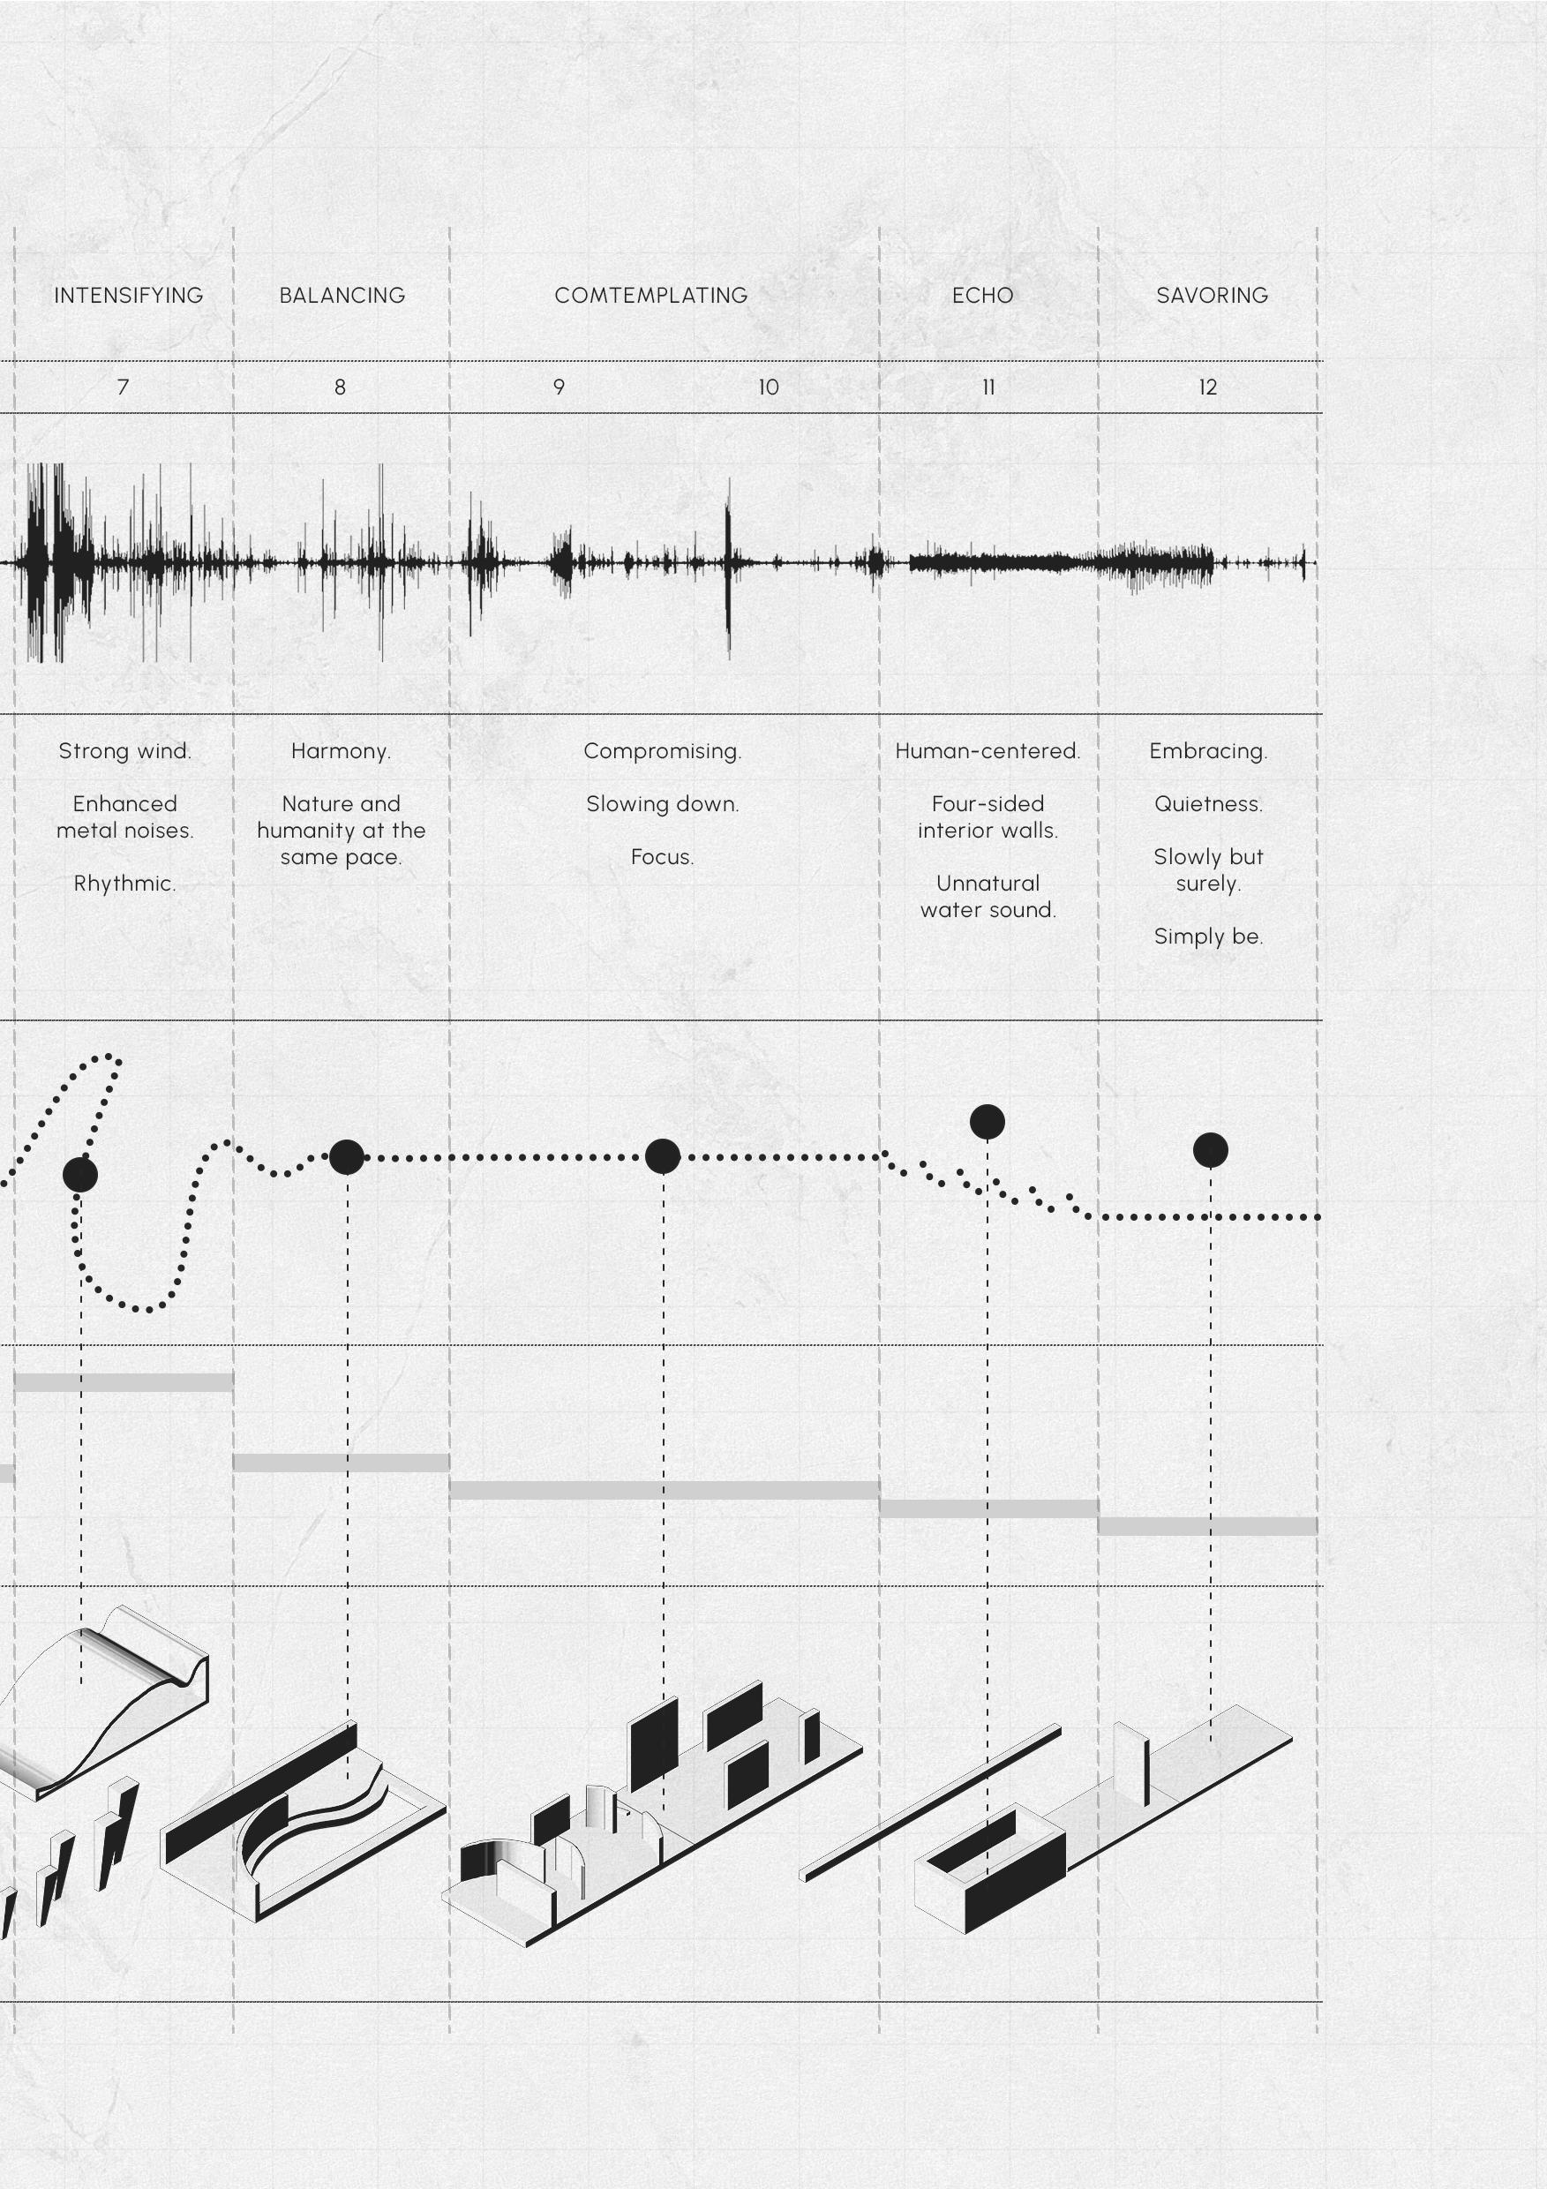
Applying the emotions triggered by the audio recorded from the site into sections, using ramps and floor heights to play with the different senses visitors might experience.
Finally, programs were added accordingly to align with the created space, working simultaneously and back and forth with the audio to achieve the desired result.
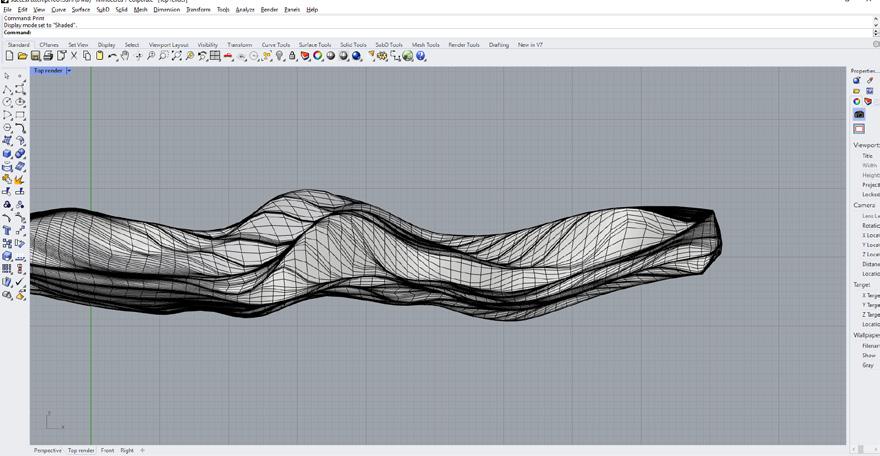
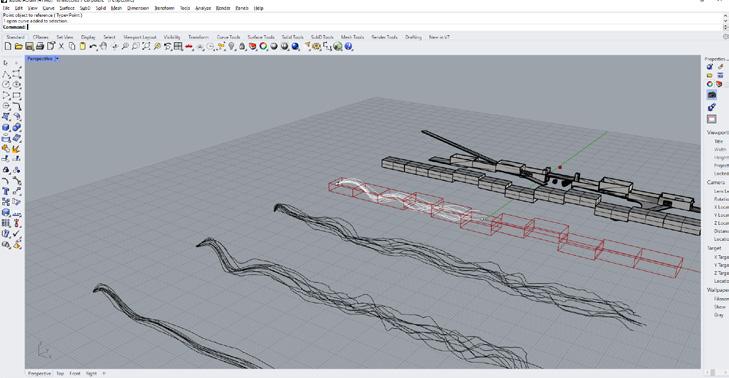
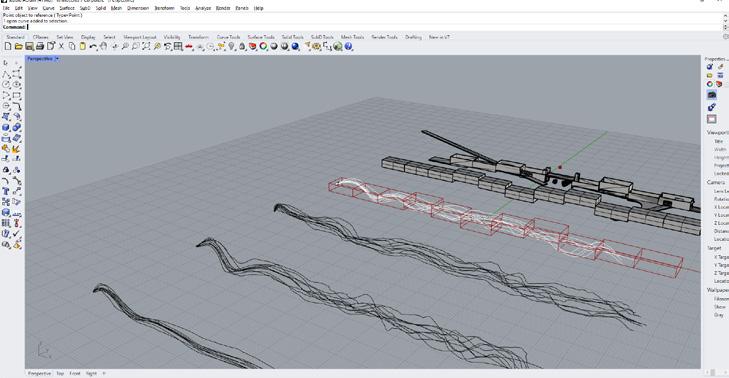
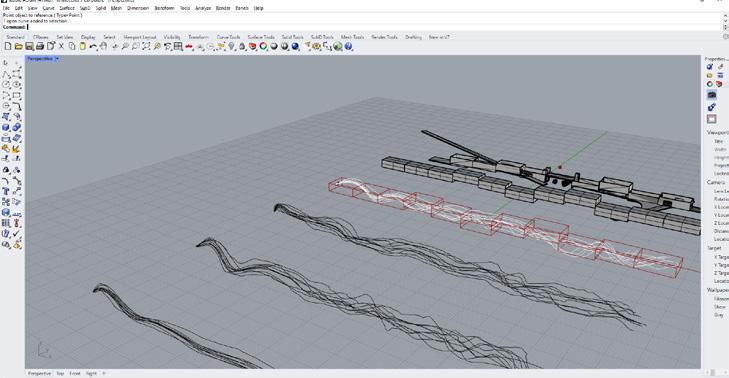
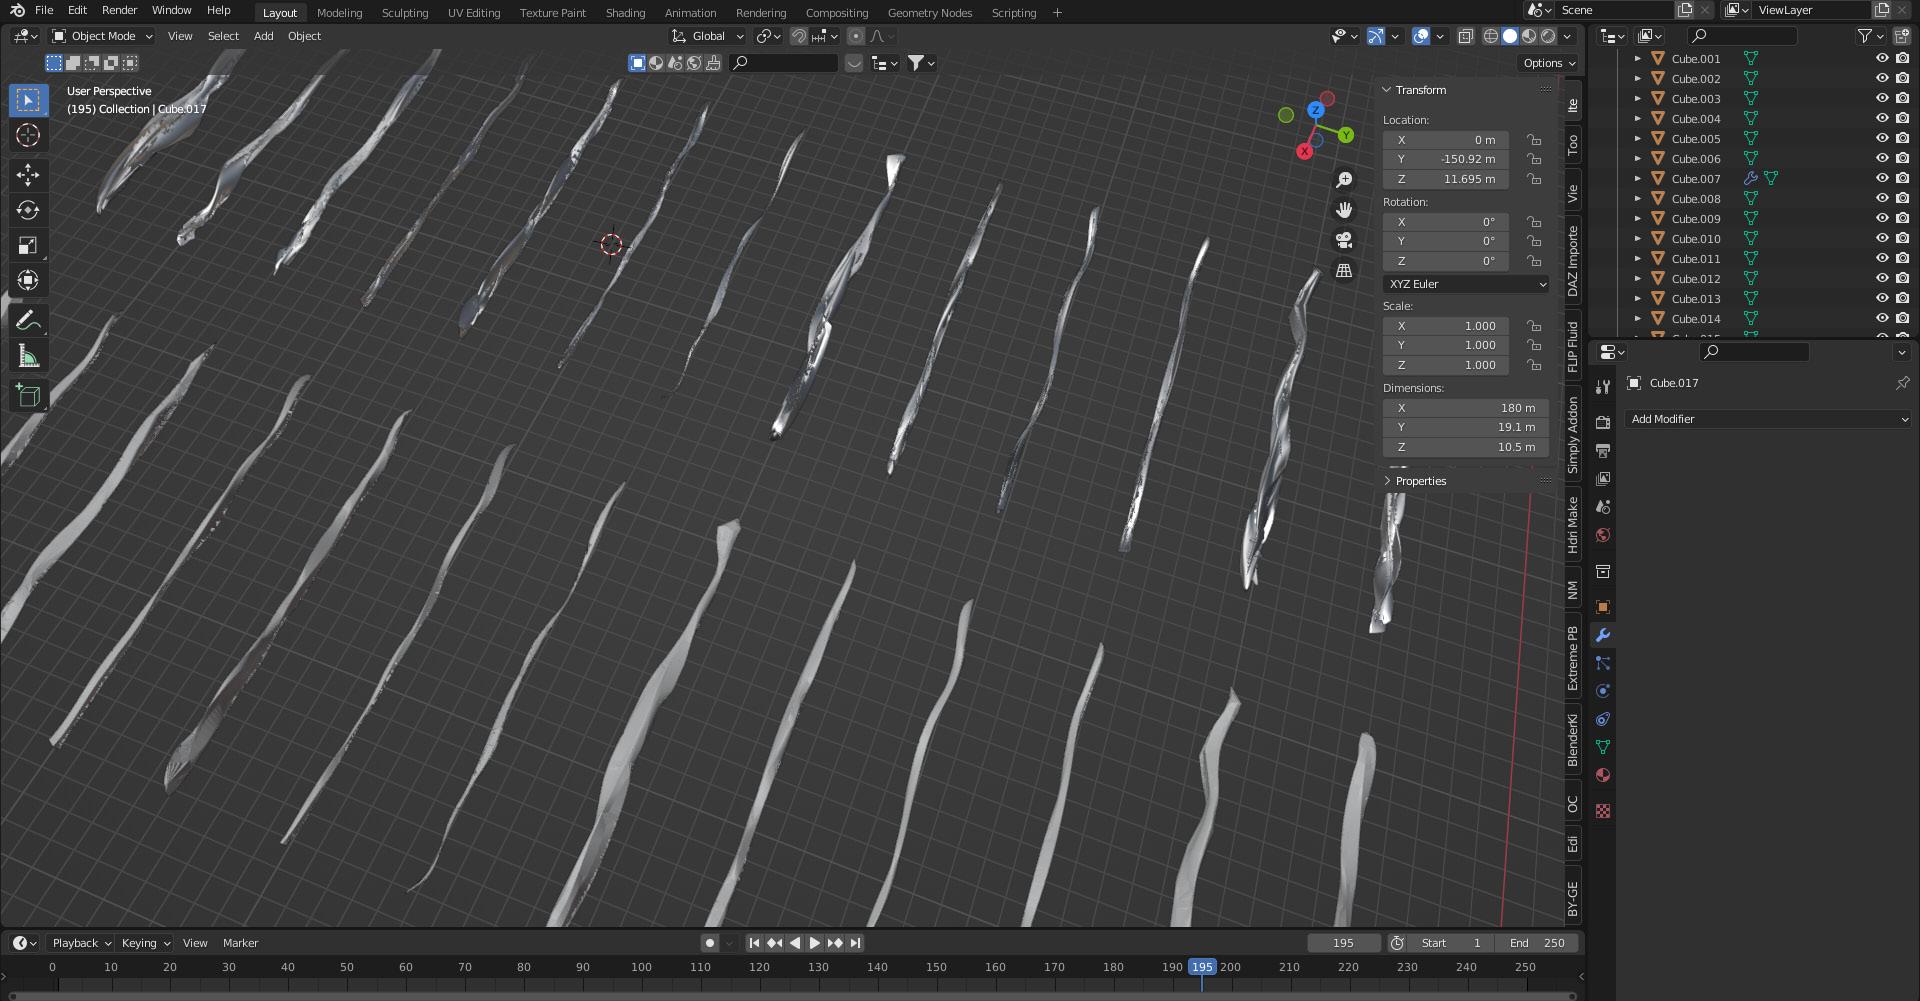
Taking inspiration from Doris Mitsch’s TED talk titled “Photographing Nature Beyond the Limits of Human Perception,” a trajectory of flocking simulation was induced, aligning with the concepts of time, perception, ecocentrism, and the animals on site.
Refinement and iterations were carried out on each compartment, and adjustments were made to the agent-based form-finding process to achieve a more workable outcome.
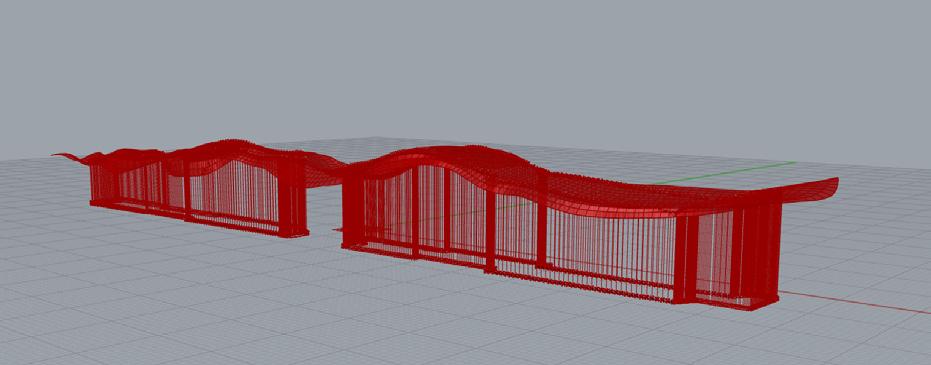
Structural considerations and sustainability approaches were taken into account. This included rainwater collection and minimizing landfill pollution to the riverbed by introducing a self-supporting shell structure.
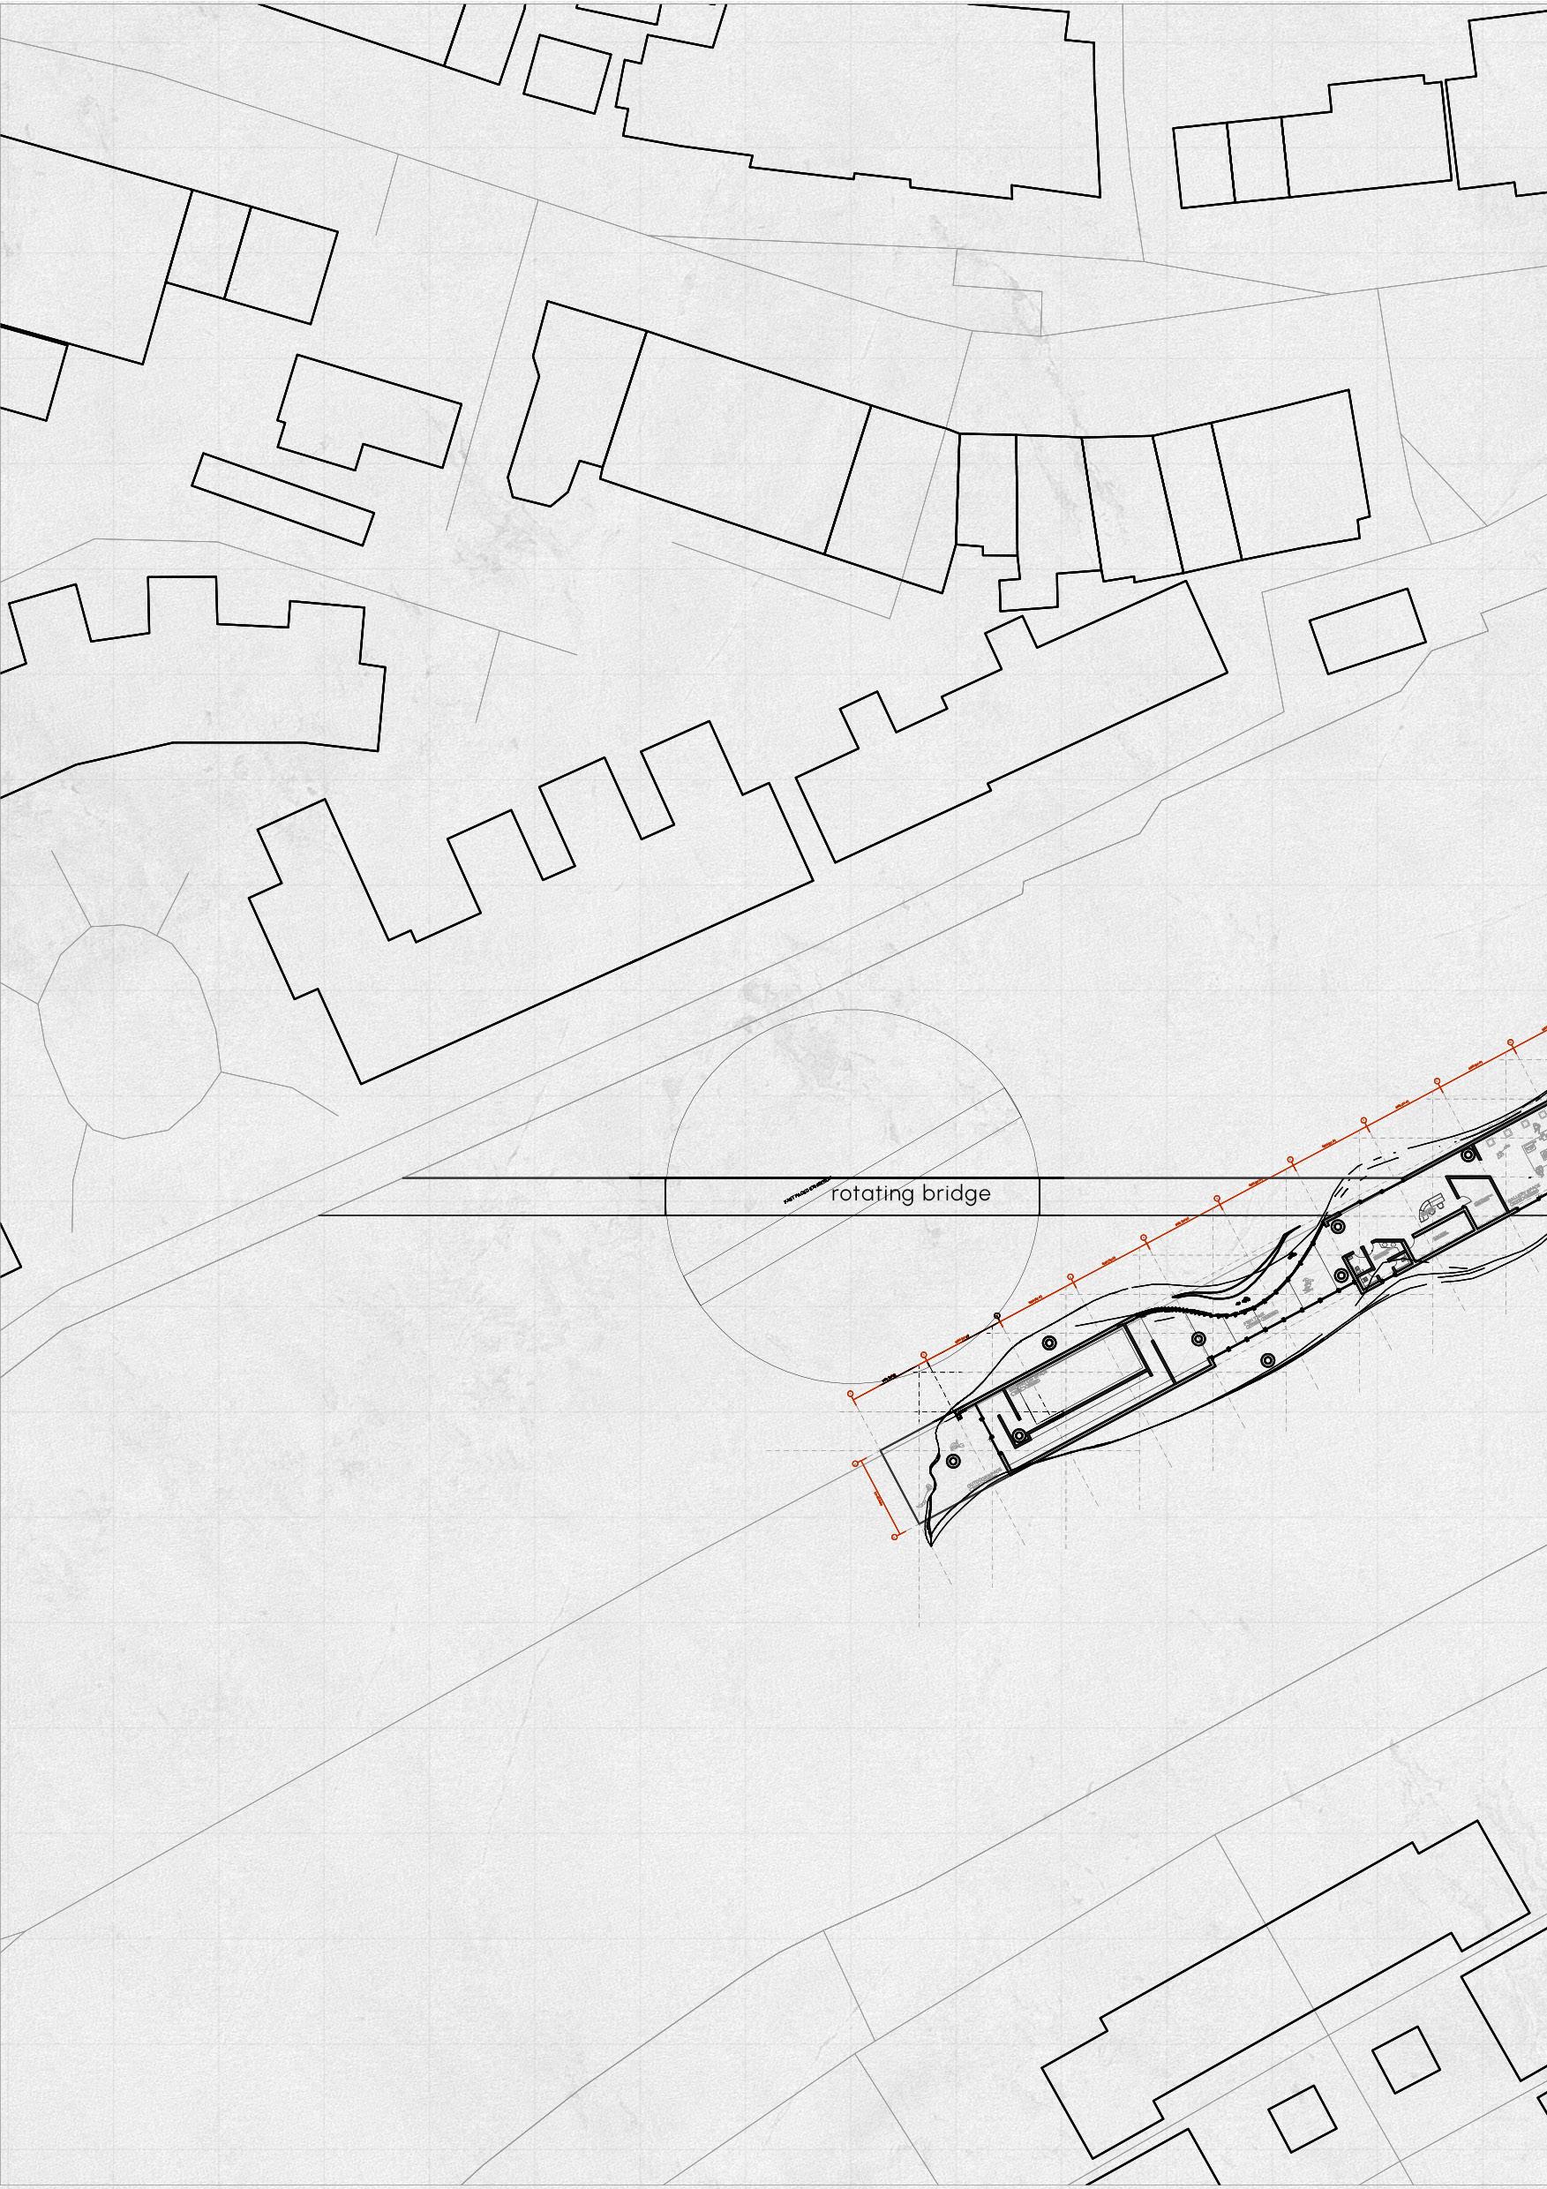
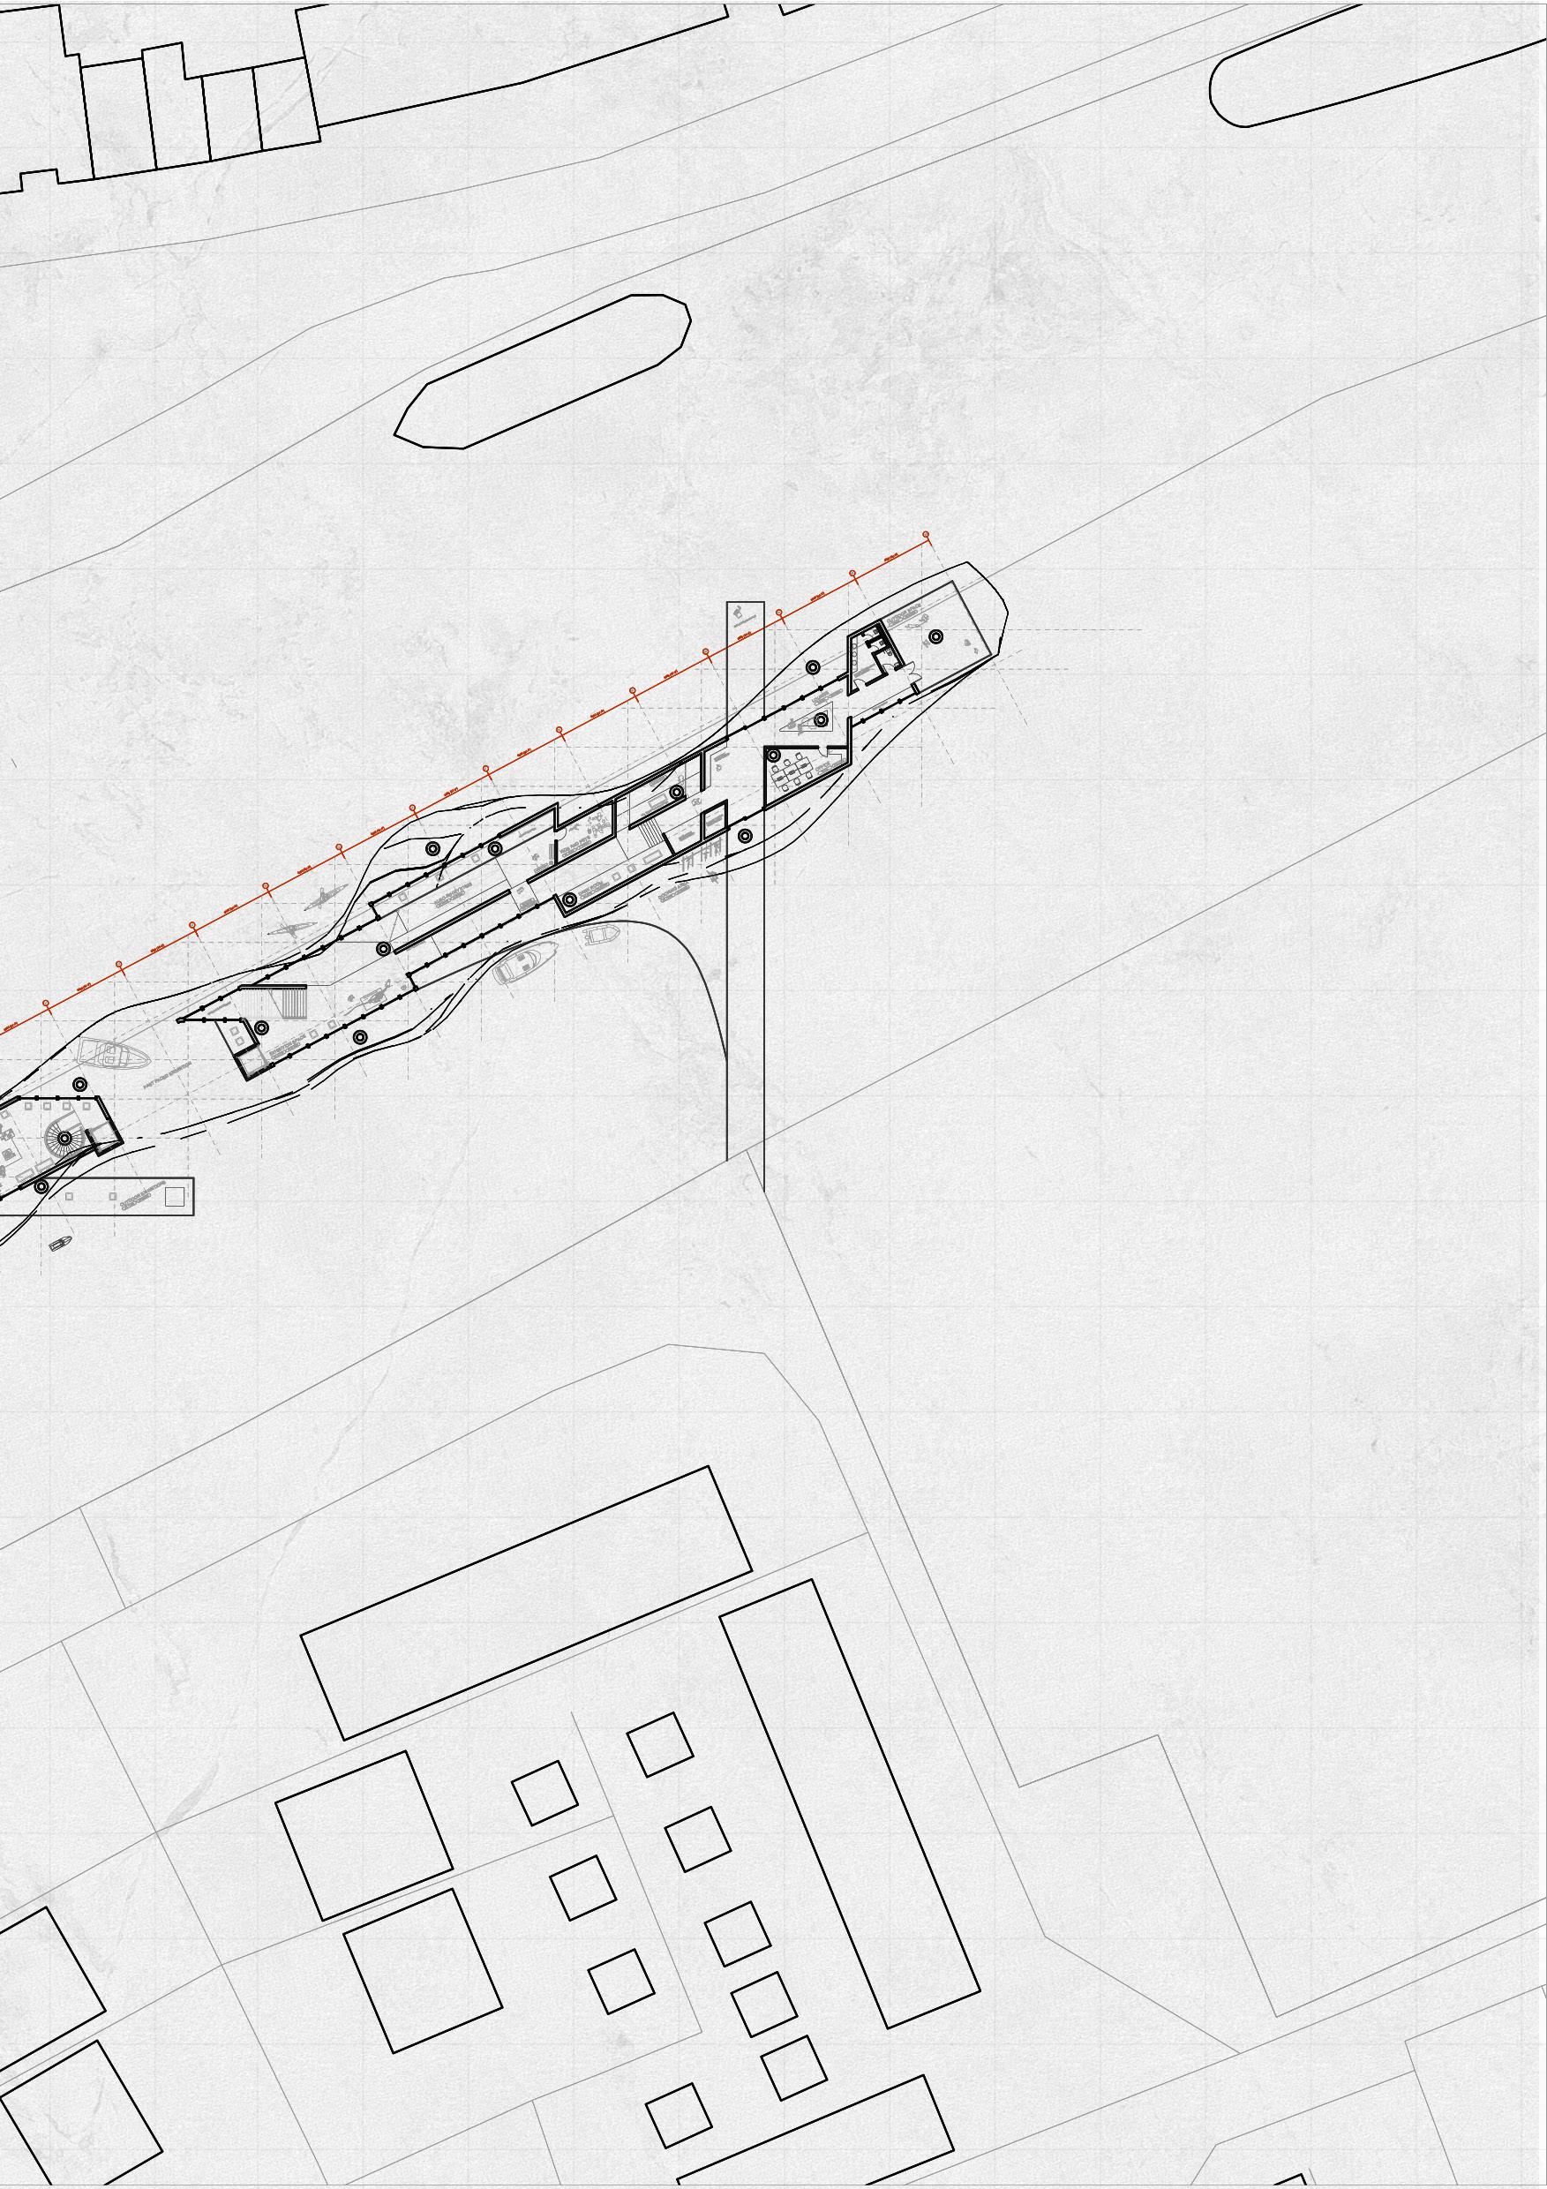
SITE PLAN
1:1000
MEDIUM SPEED
The museum is designed to cater to three different speeds of experience: slow, medium, and fast. Slow-paced experiences could involve exploring with emotion inside the building, while fast-paced fulfullment would involve water activities. The medium-paced experience could be simply sitting on the benches across the site, observing every movement in the building. This approach ensures that the exhibition extends beyond lifeless objects, beyond the building and encompasses dynamic interactions.
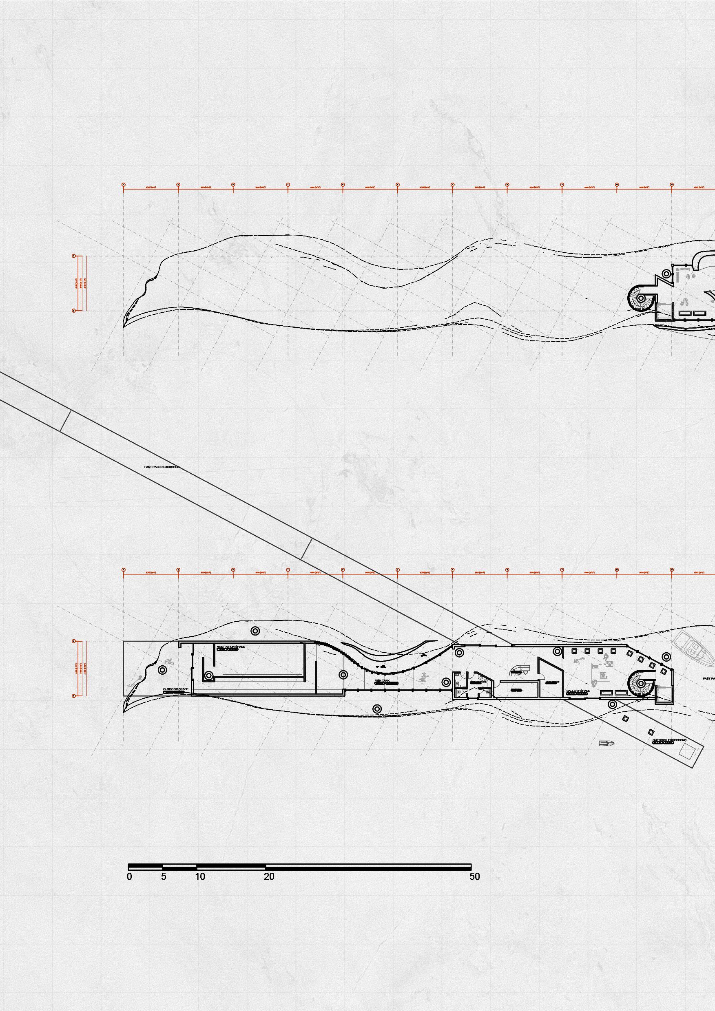
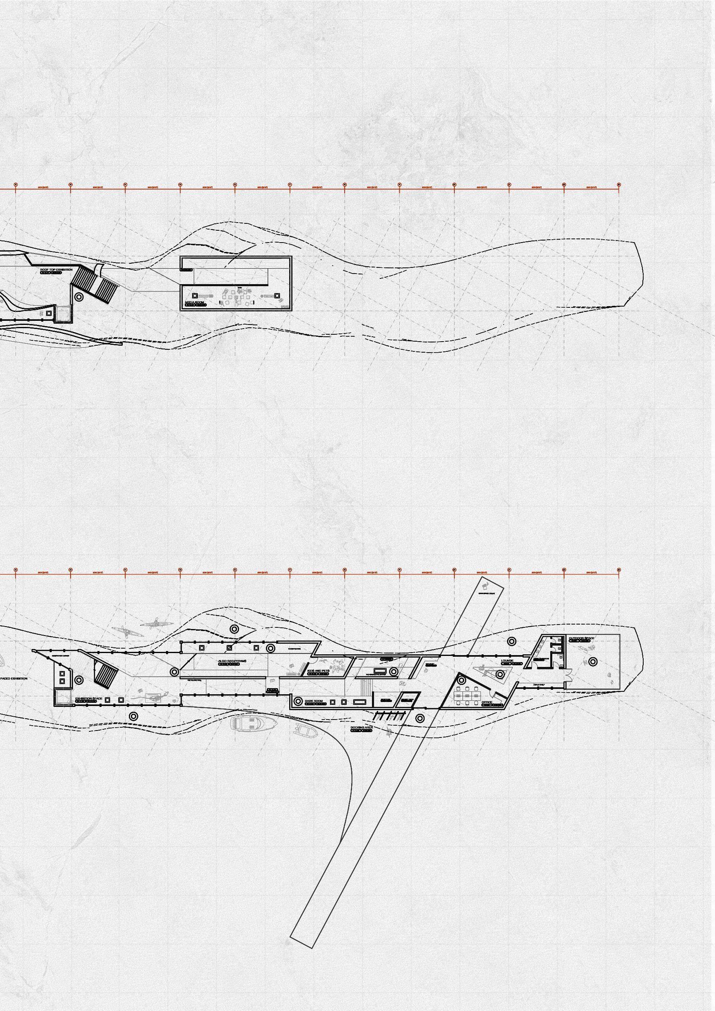
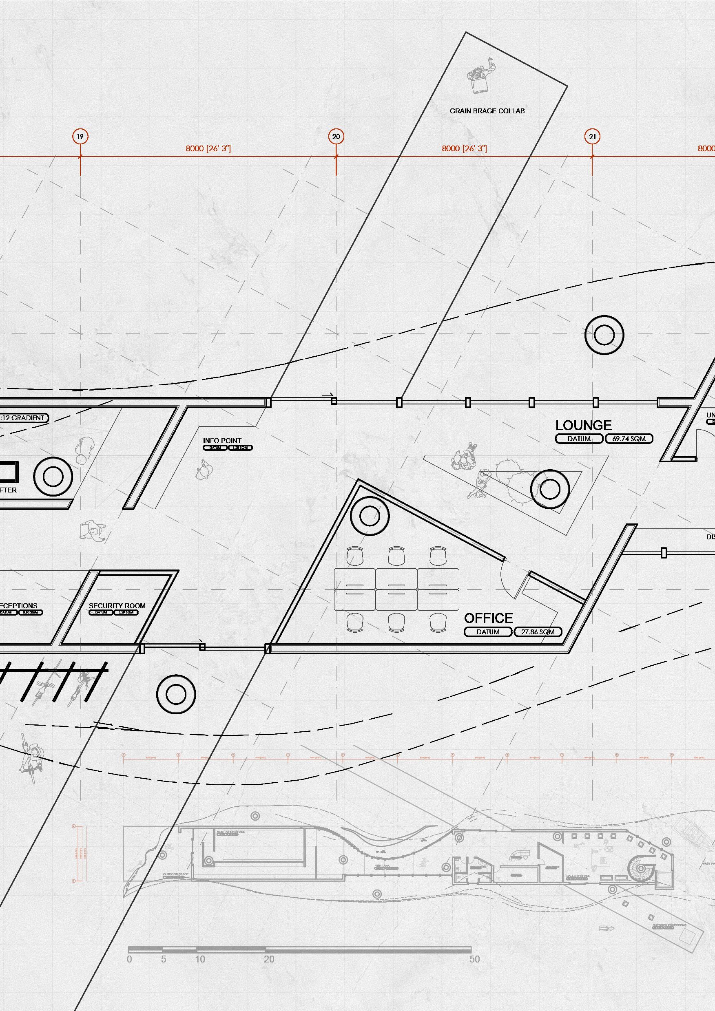
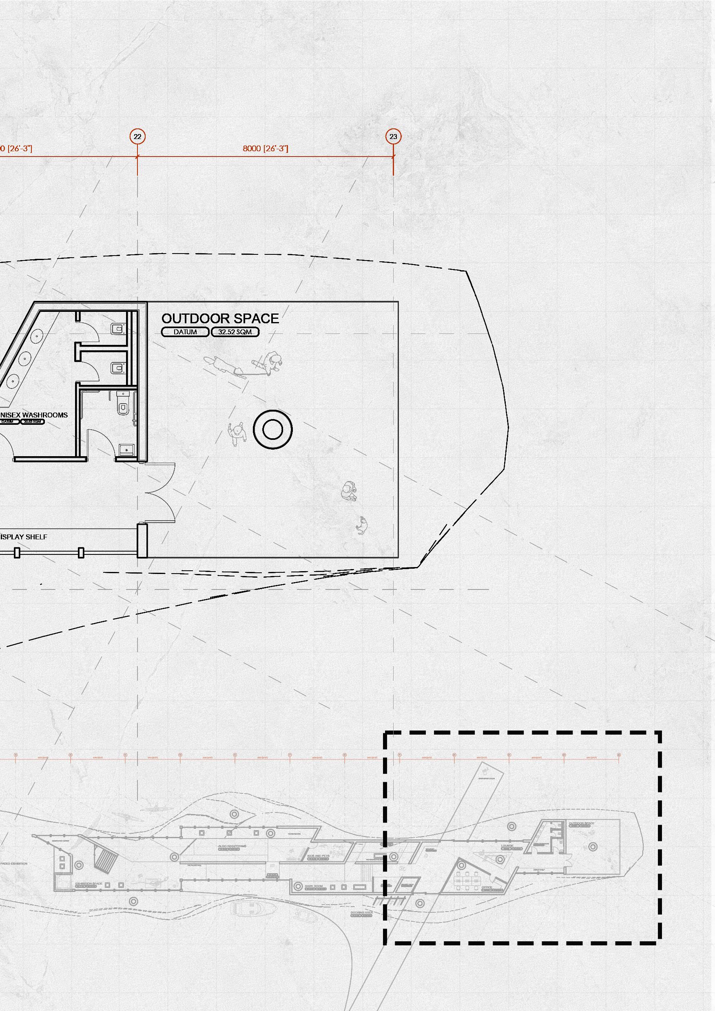
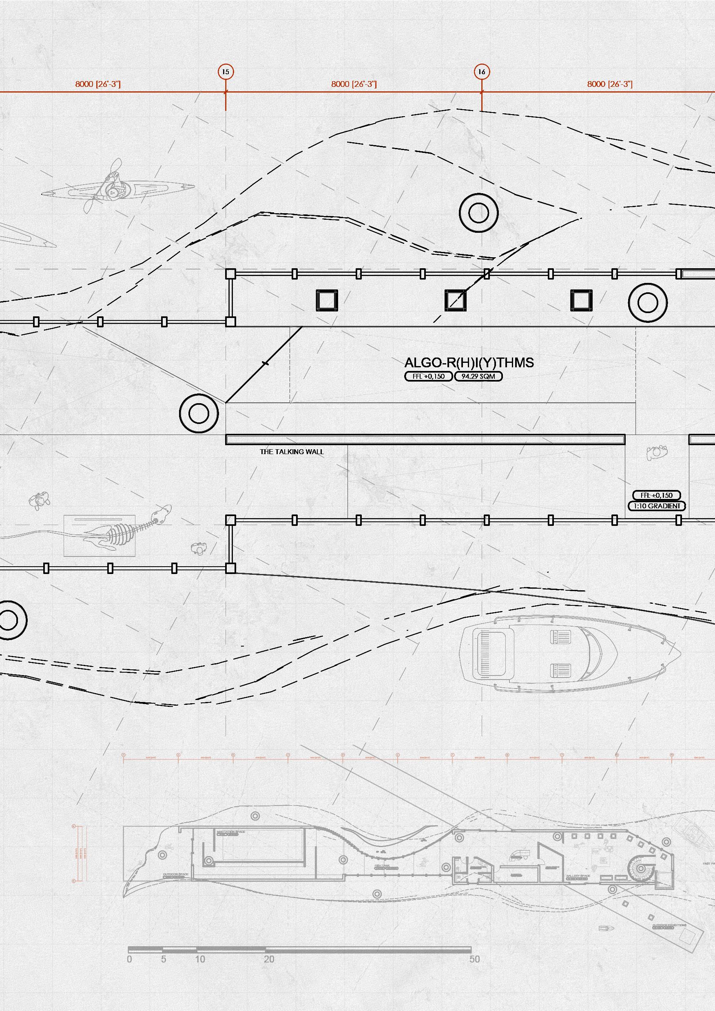
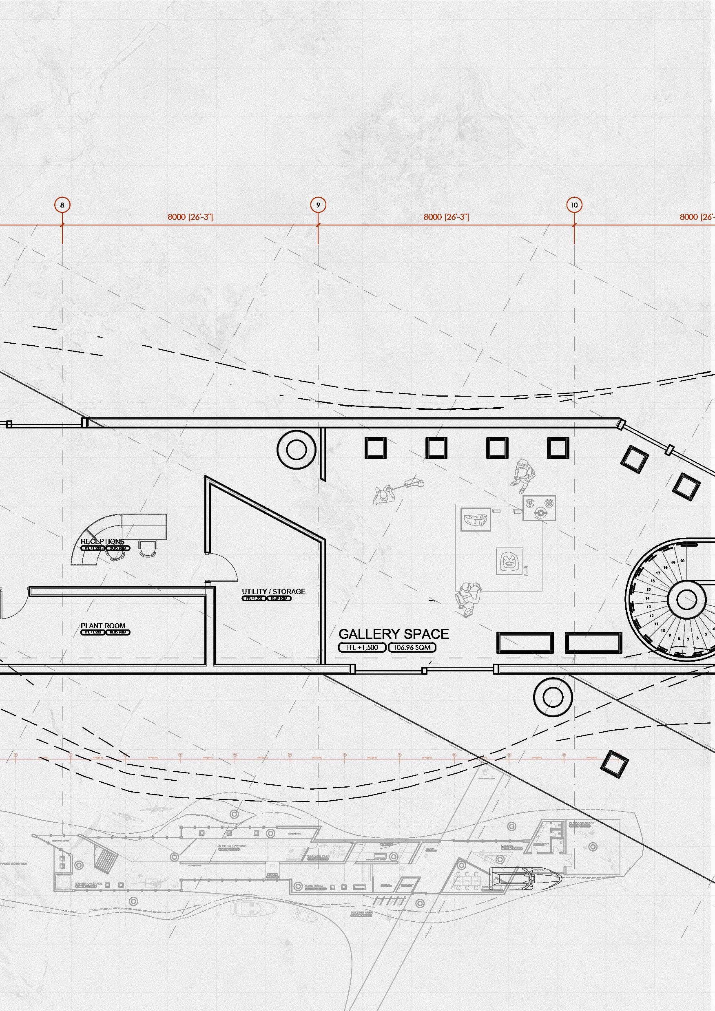
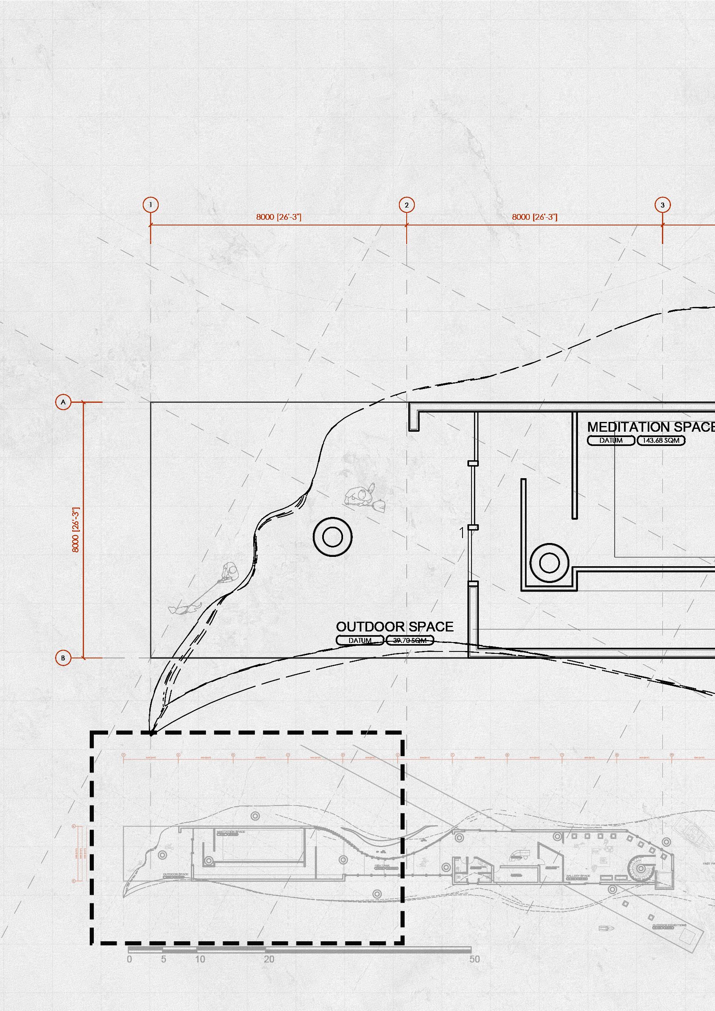
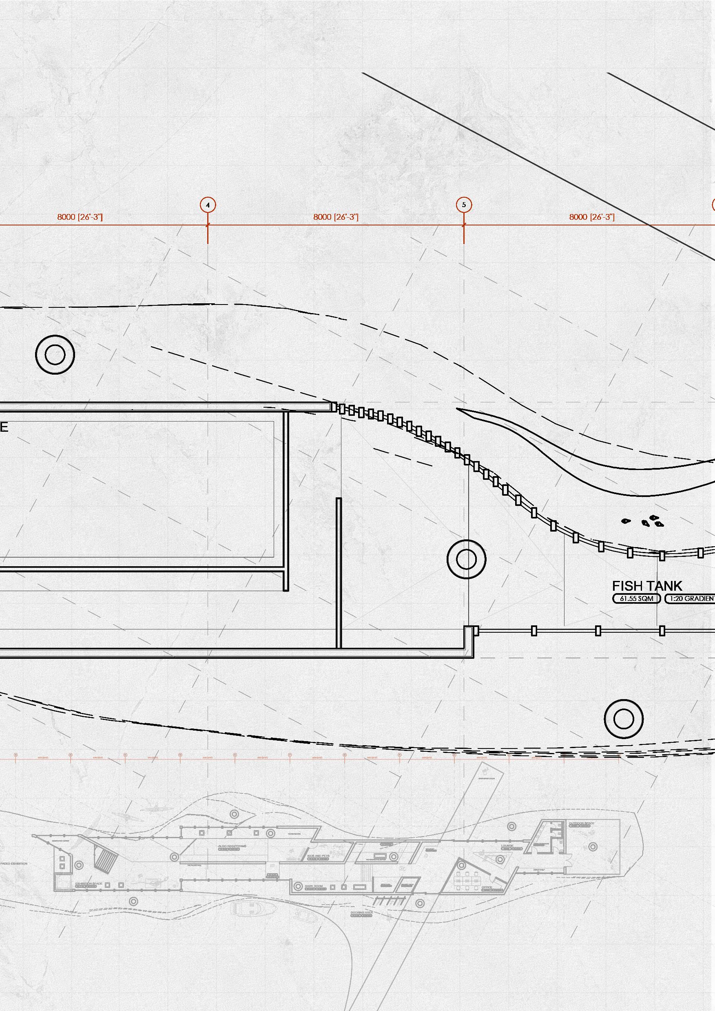
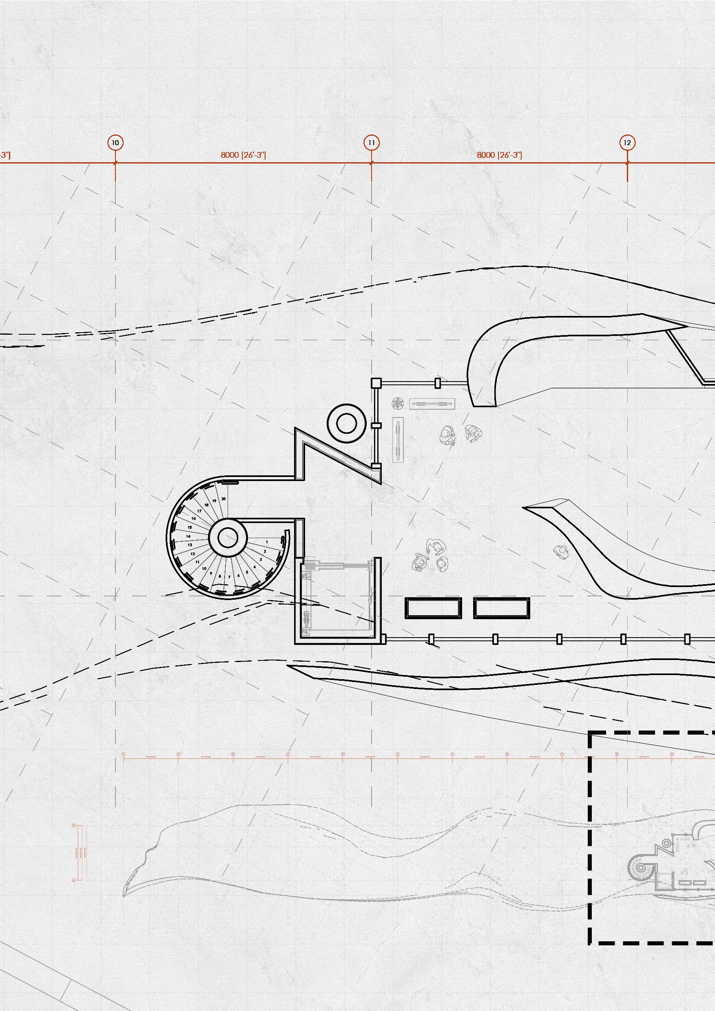
FLOOR PLANS
FIRE & SAFETY
every compartment of the building is equipped with fire hydrants and life buoys. This means that at least two of each are stationed every 8 meters across the building. Life jackets and other safety equipment will be stored in both the utility area and the office area.
FIRST FLOOR PLAN
GROUND FLOOR PLAN
ENTRANCE 1
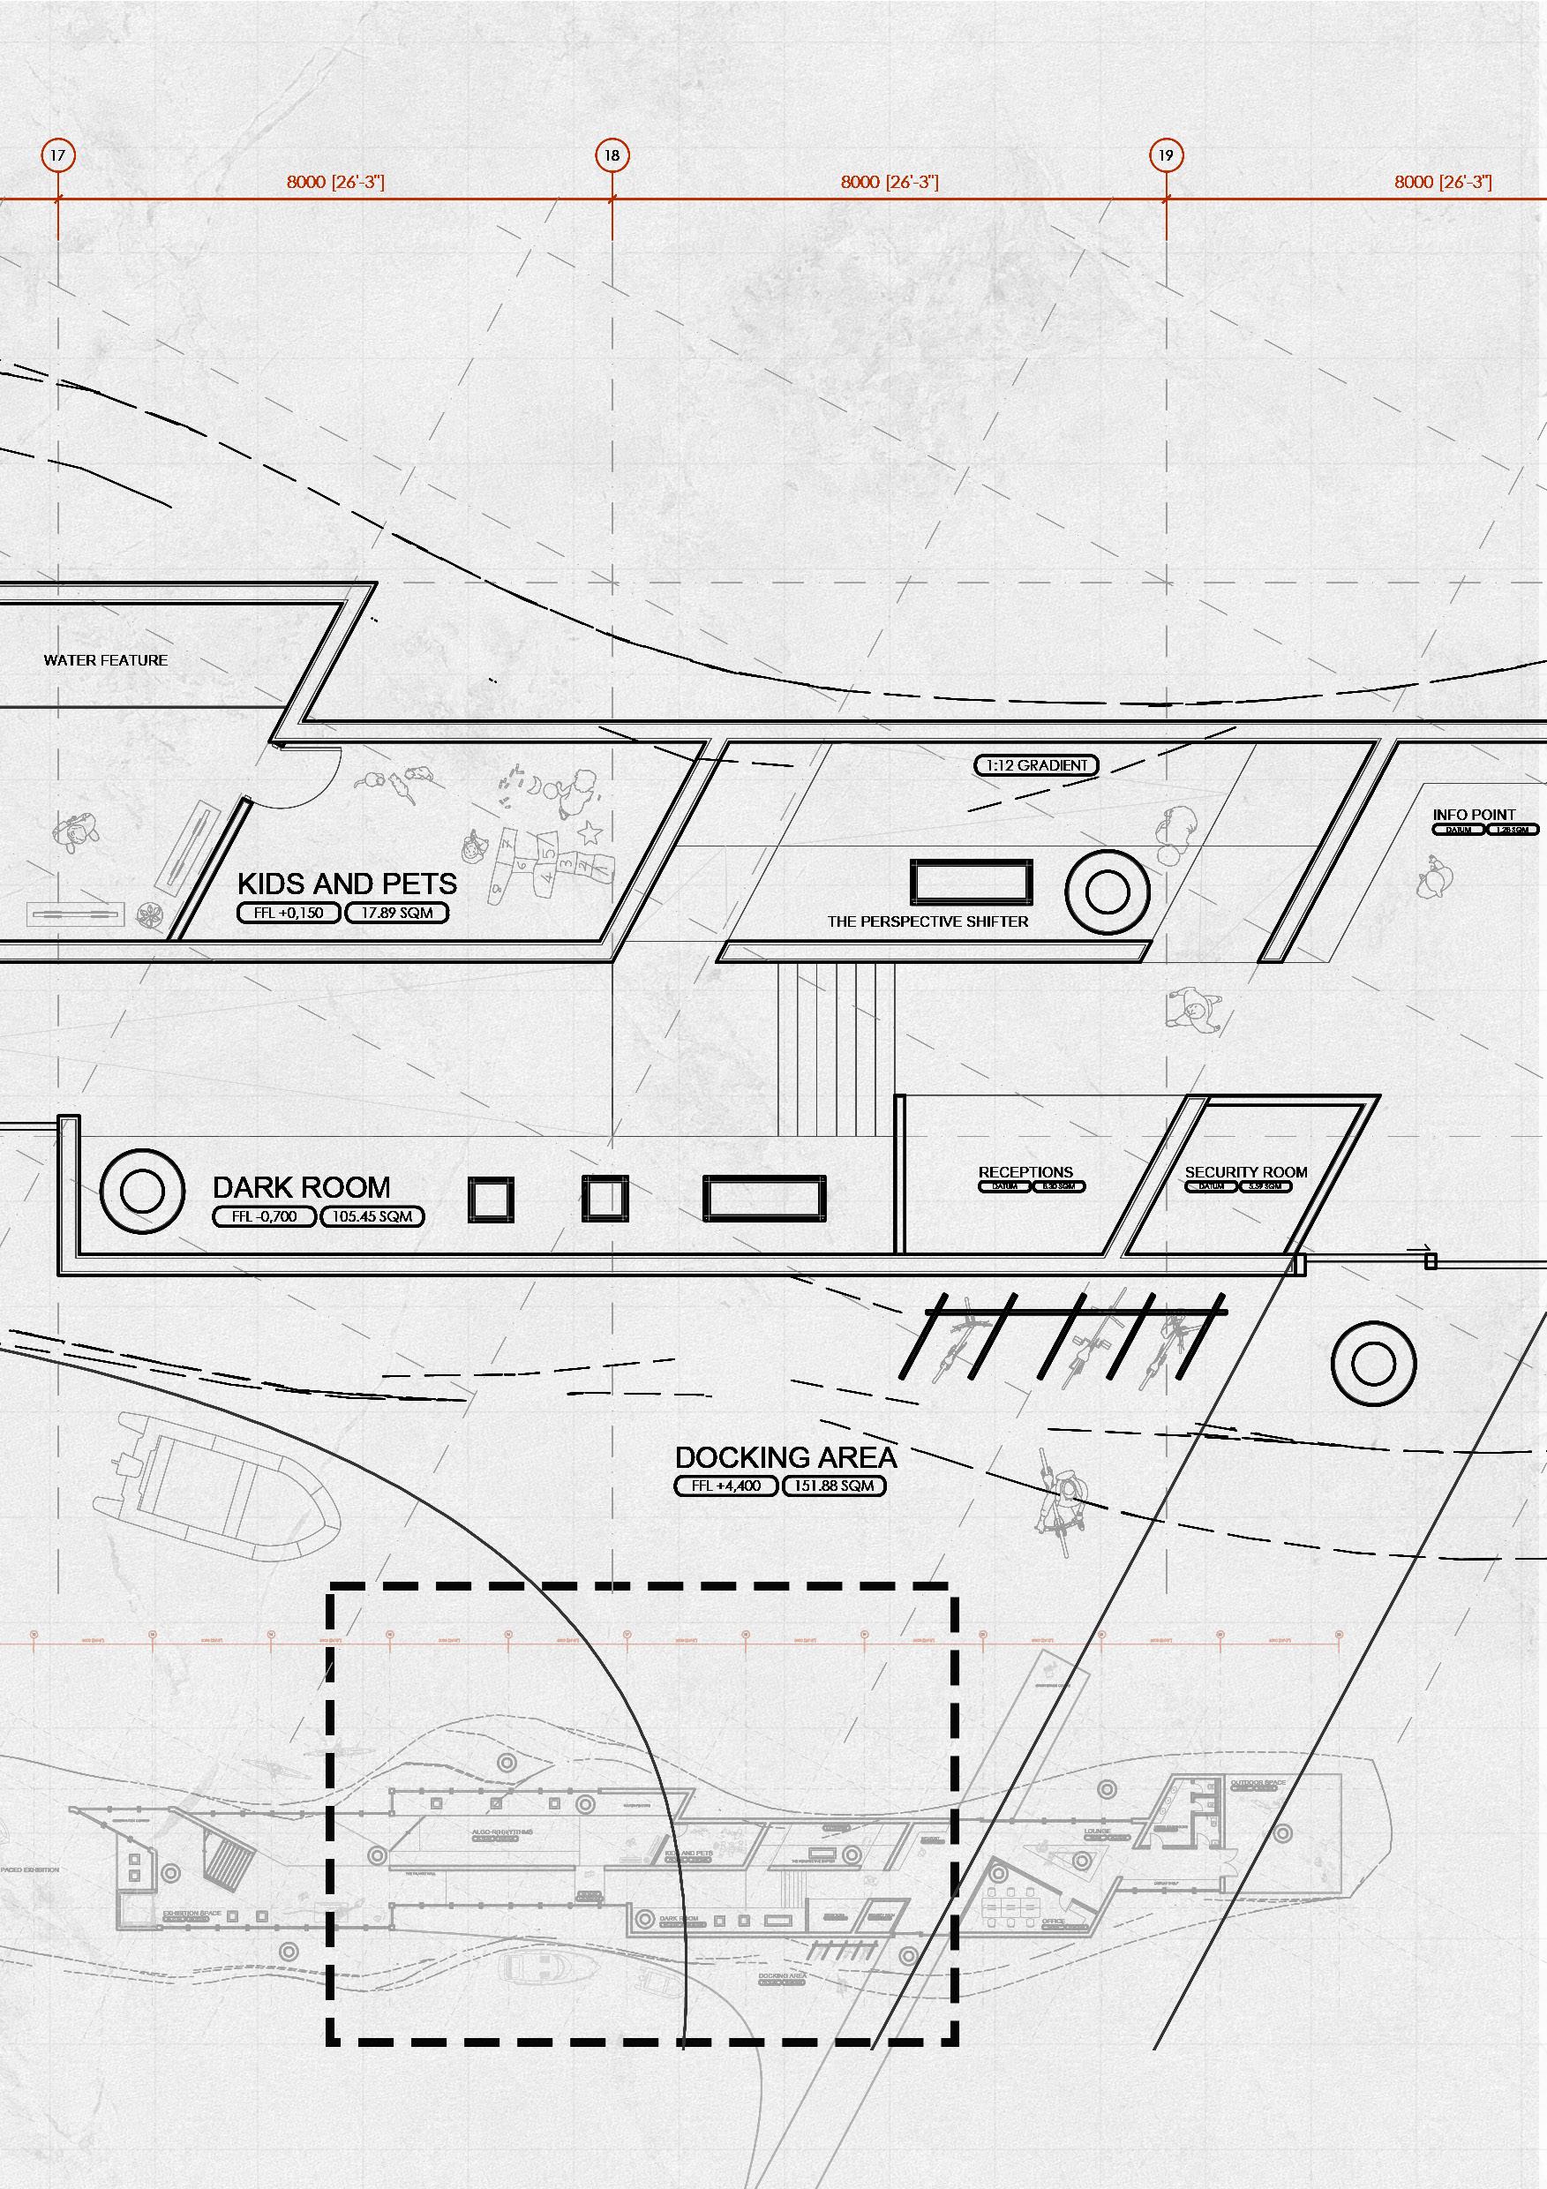
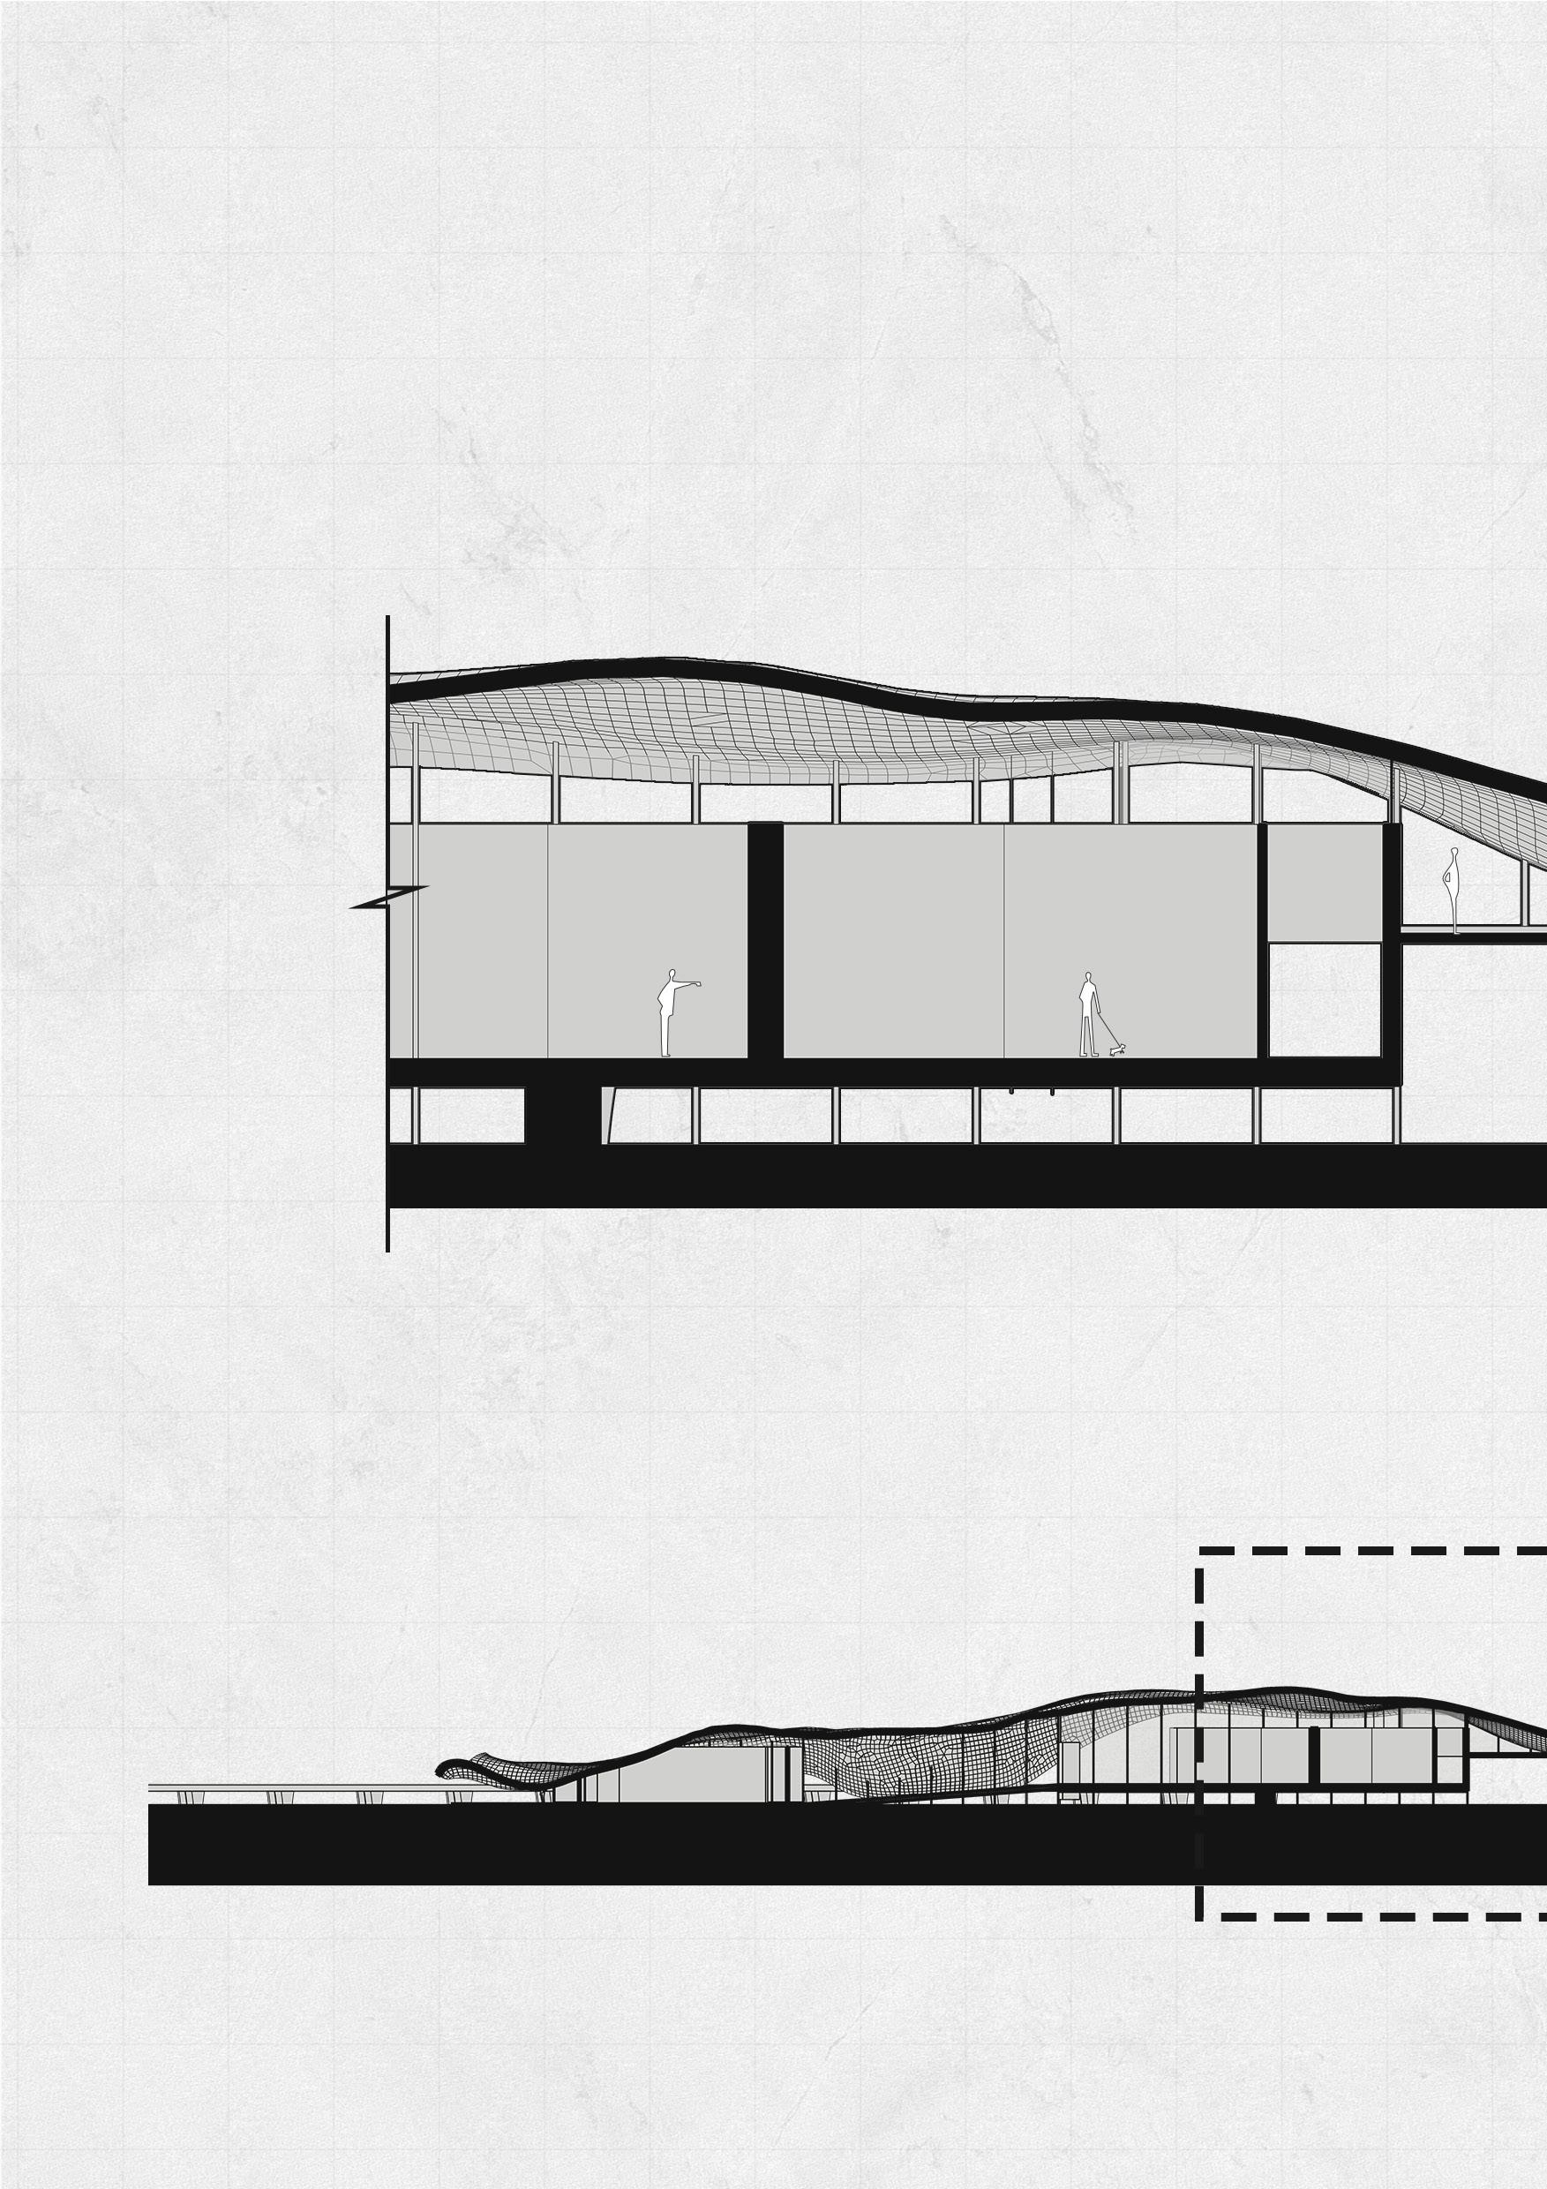
A lobby without a reception might initially induce anxiety, leaving visitors to roam around like headless flies. However, this is intentional. Without clear instructions, visitors are encouraged to explore the space on their own speed, trying things out and making friends with everyone they encounter.
OUTDOOR SPACES
Given Tomas Saraceno’s strong objection to incorporating an HVAC system, several pocket spaces have been designed to facilitate passive cooling during the summer months. However, a backup plant room has also been designed to address any potential worst-case scenarios.
WANDERING
1:200
DARK ROOM
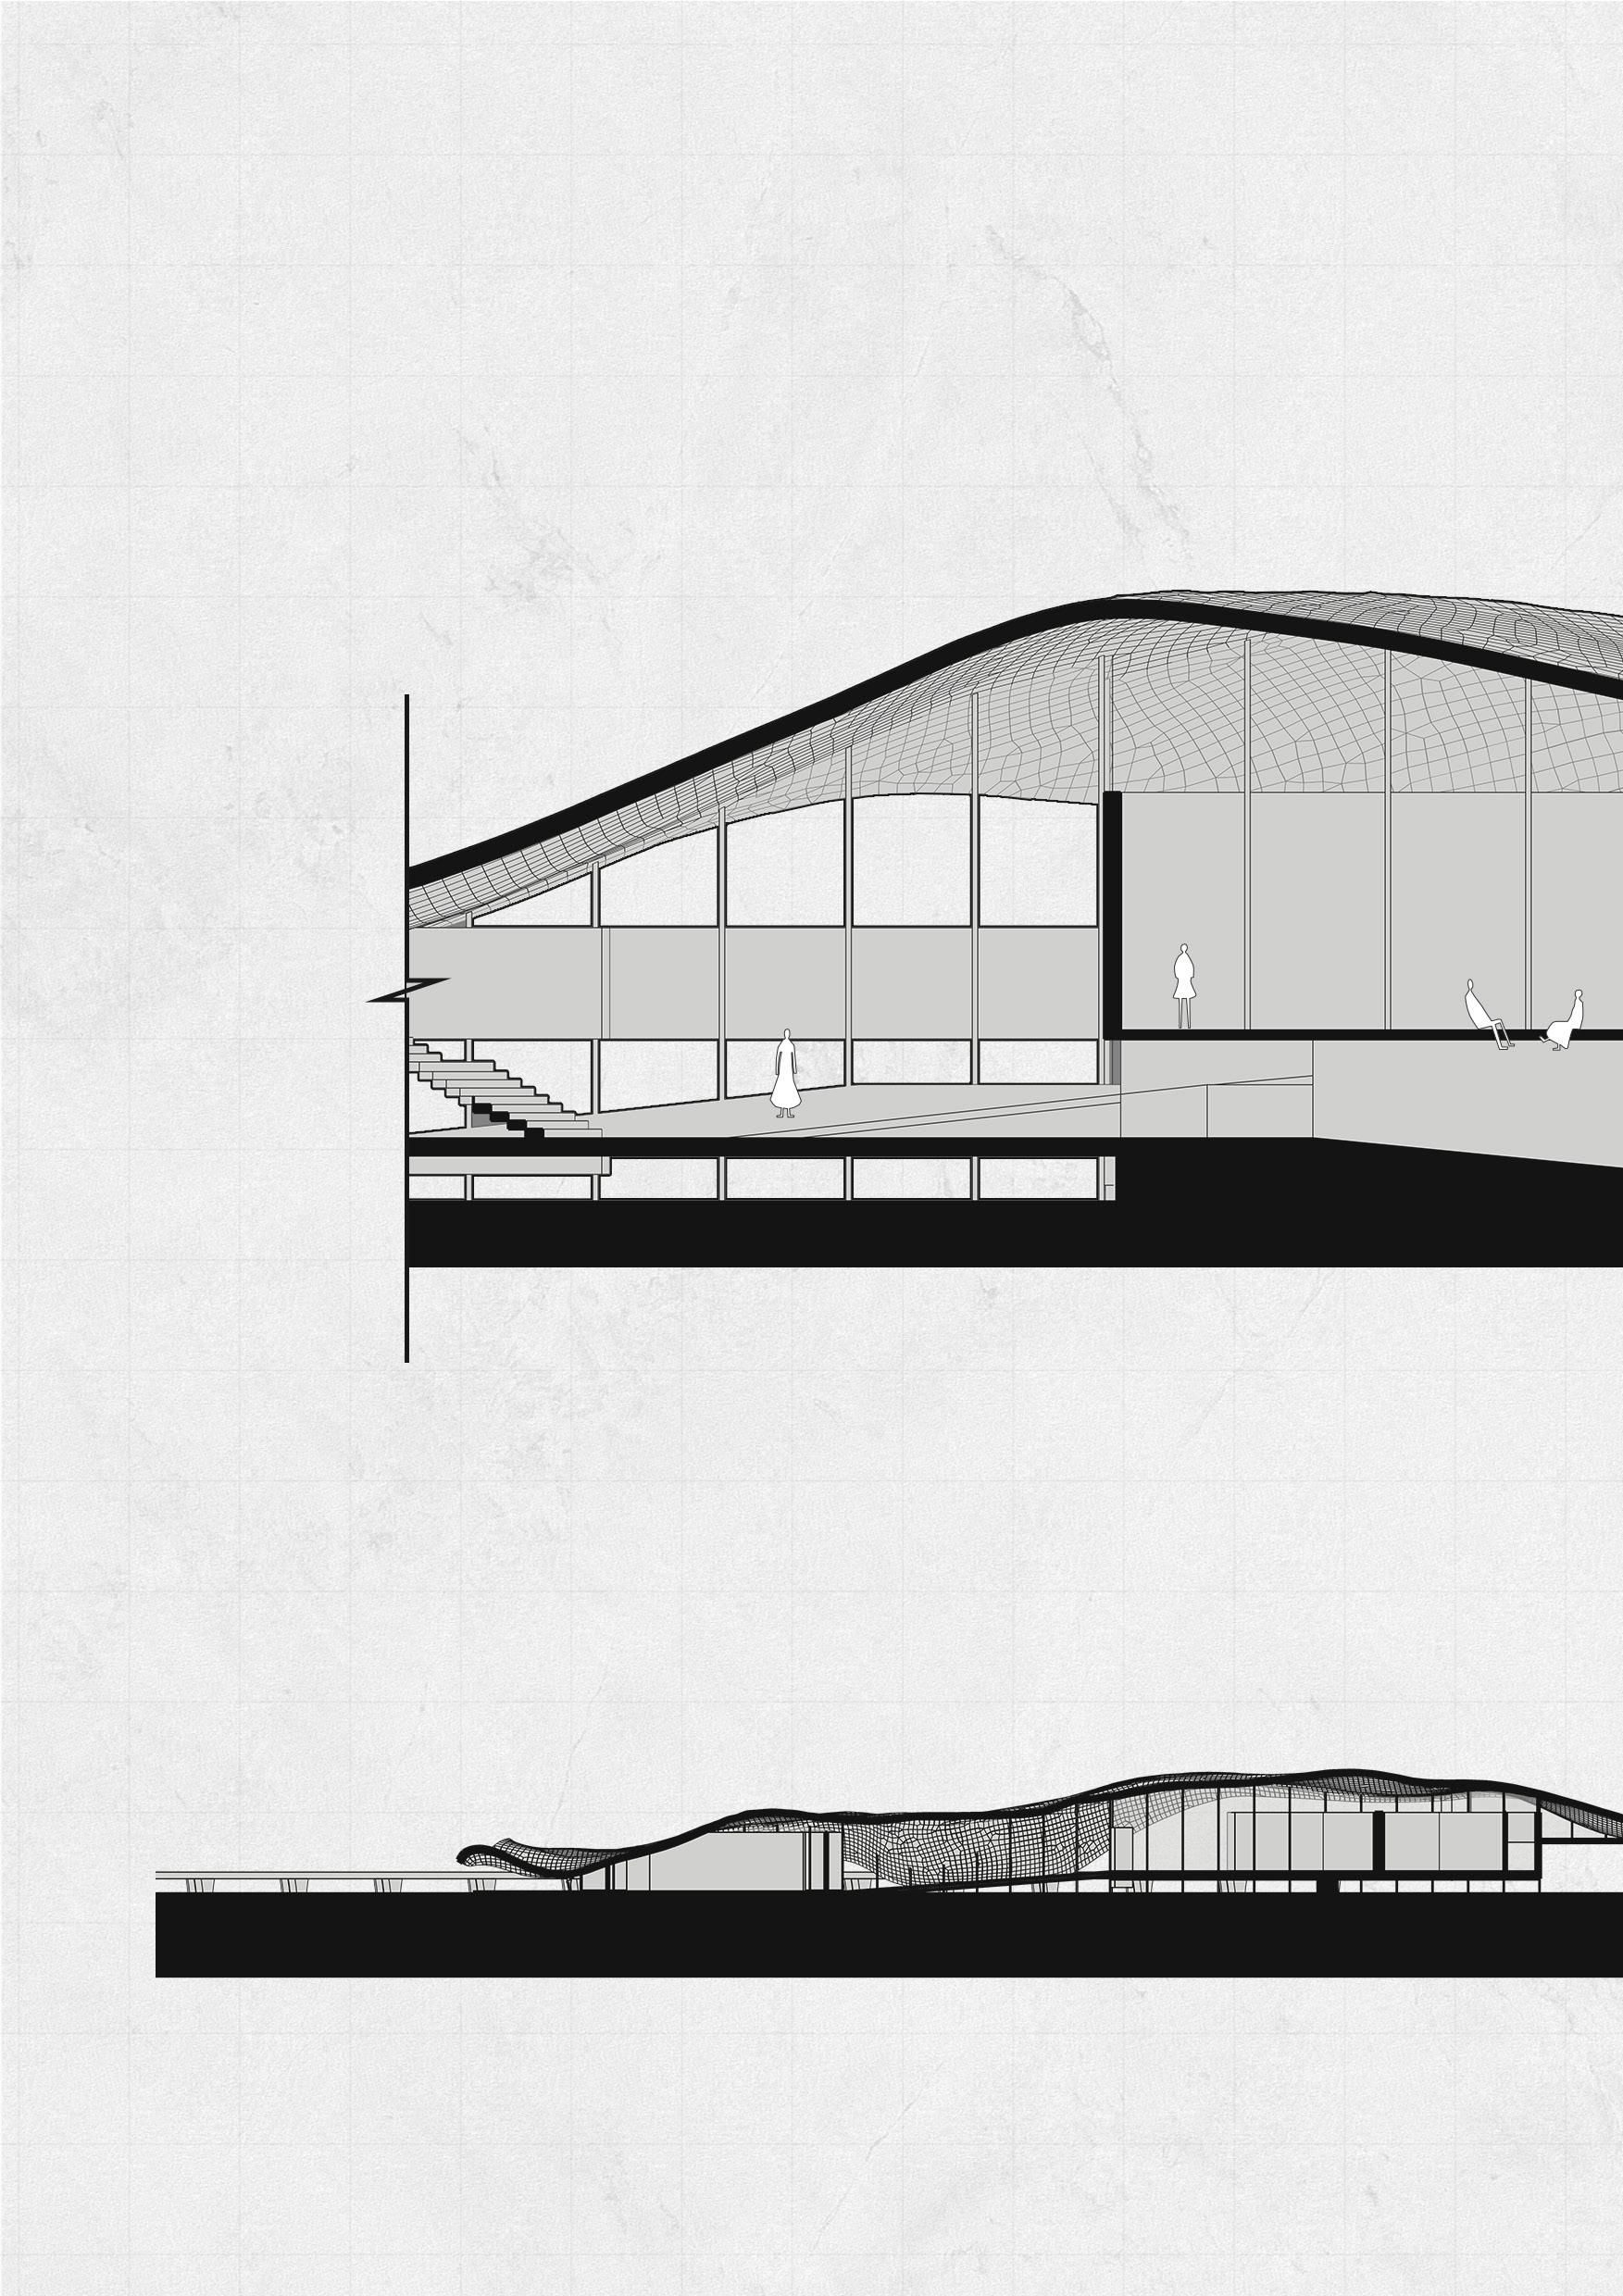
a place where spiders build their home with audiences. Every strand they pull from their stomach is being watched, as it may serve as their lifeline. Some visitors even hold their breath while passing through this space, fearing they might inadvertently disturb someone’s home or a work of art. The fragility of this environment is similar of “the Talking Wall”, (as depicted on page 16-17, first row, fifth picture). It evokes a profound message as I traverse through it during Bristol Walk. And what narrative does it convey when I incorporate a thick, straight masonry wall into the museum, guiding your pathway?
ALGO-R(H)I(Y)THM
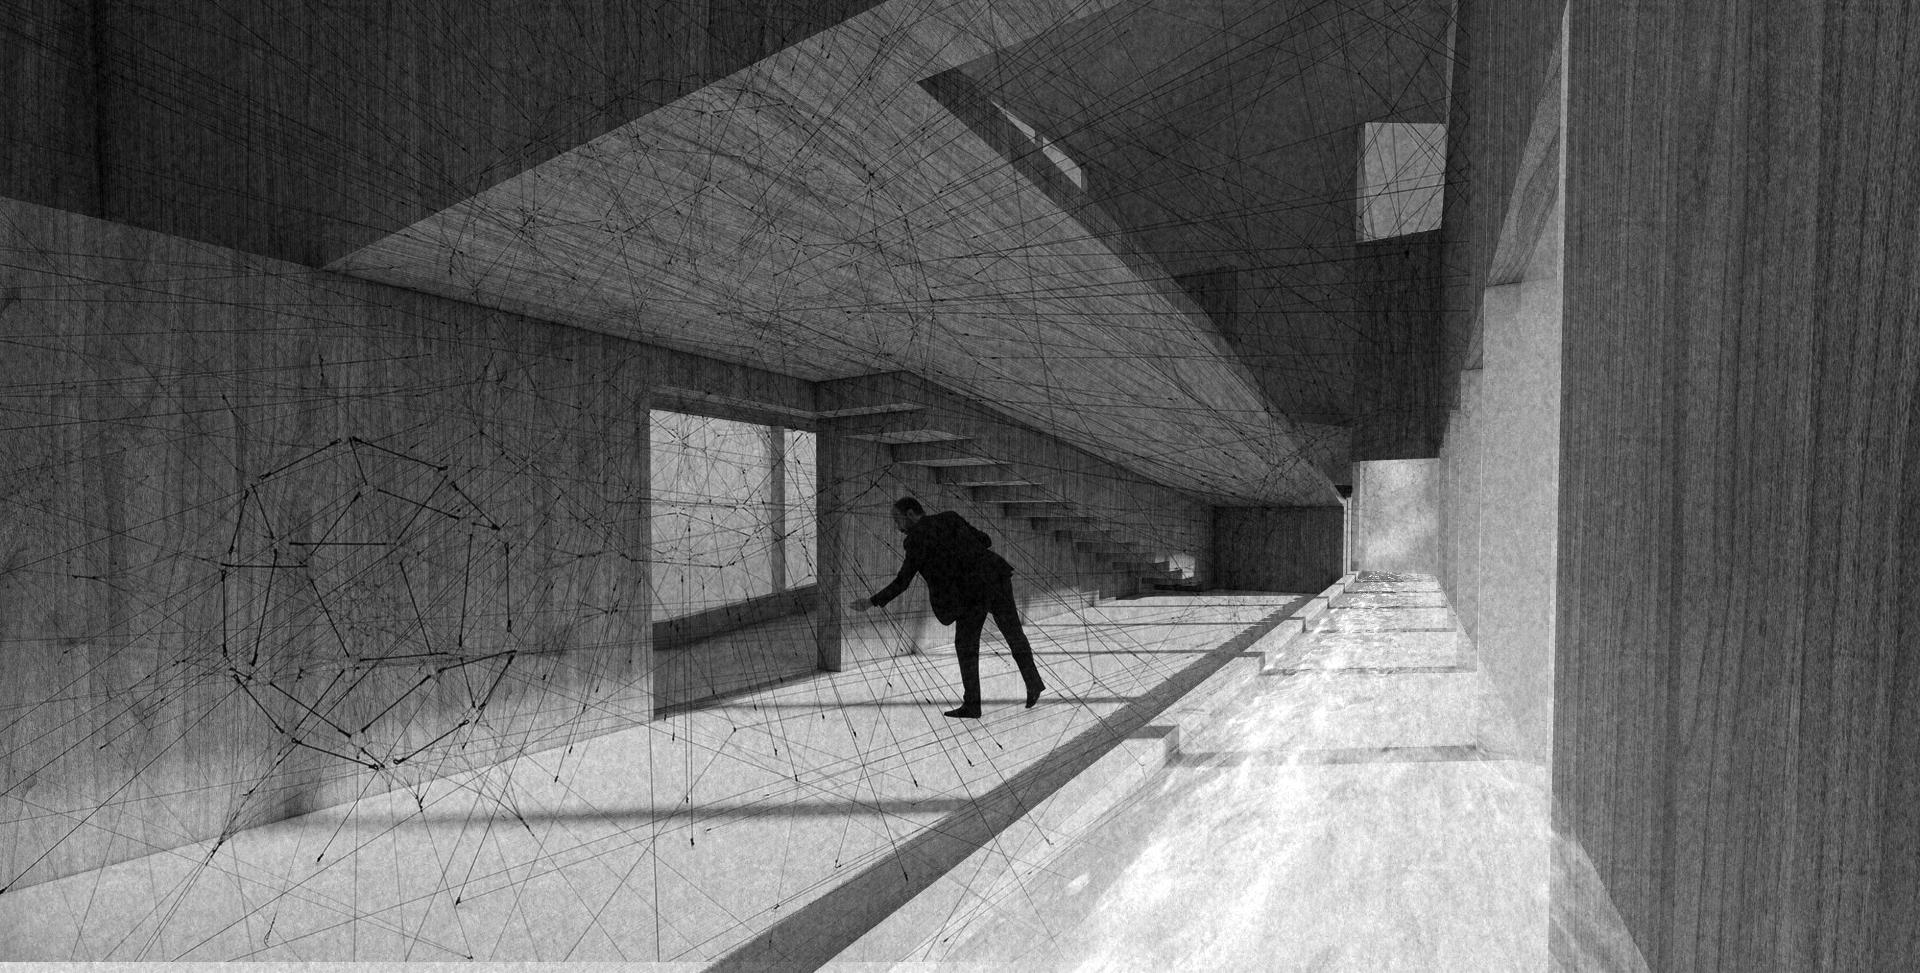
a playful environment where visitors can create music like spider. Each string is interconnected, producing ripple effects reminiscent of every breath contributing to global warming— though, if only you taken it too seriously. This space showcases Tomas’ musical explorations beneath a ramp, echoing the spider’s typical habitat. Each vibration holds significance for the spider, signaling either food or danger. Similarly, in this area, every vibration contributes to a beautiful melody, reminiscent of the pantomime often found in museums.
GUIDIANCE X OBEYING
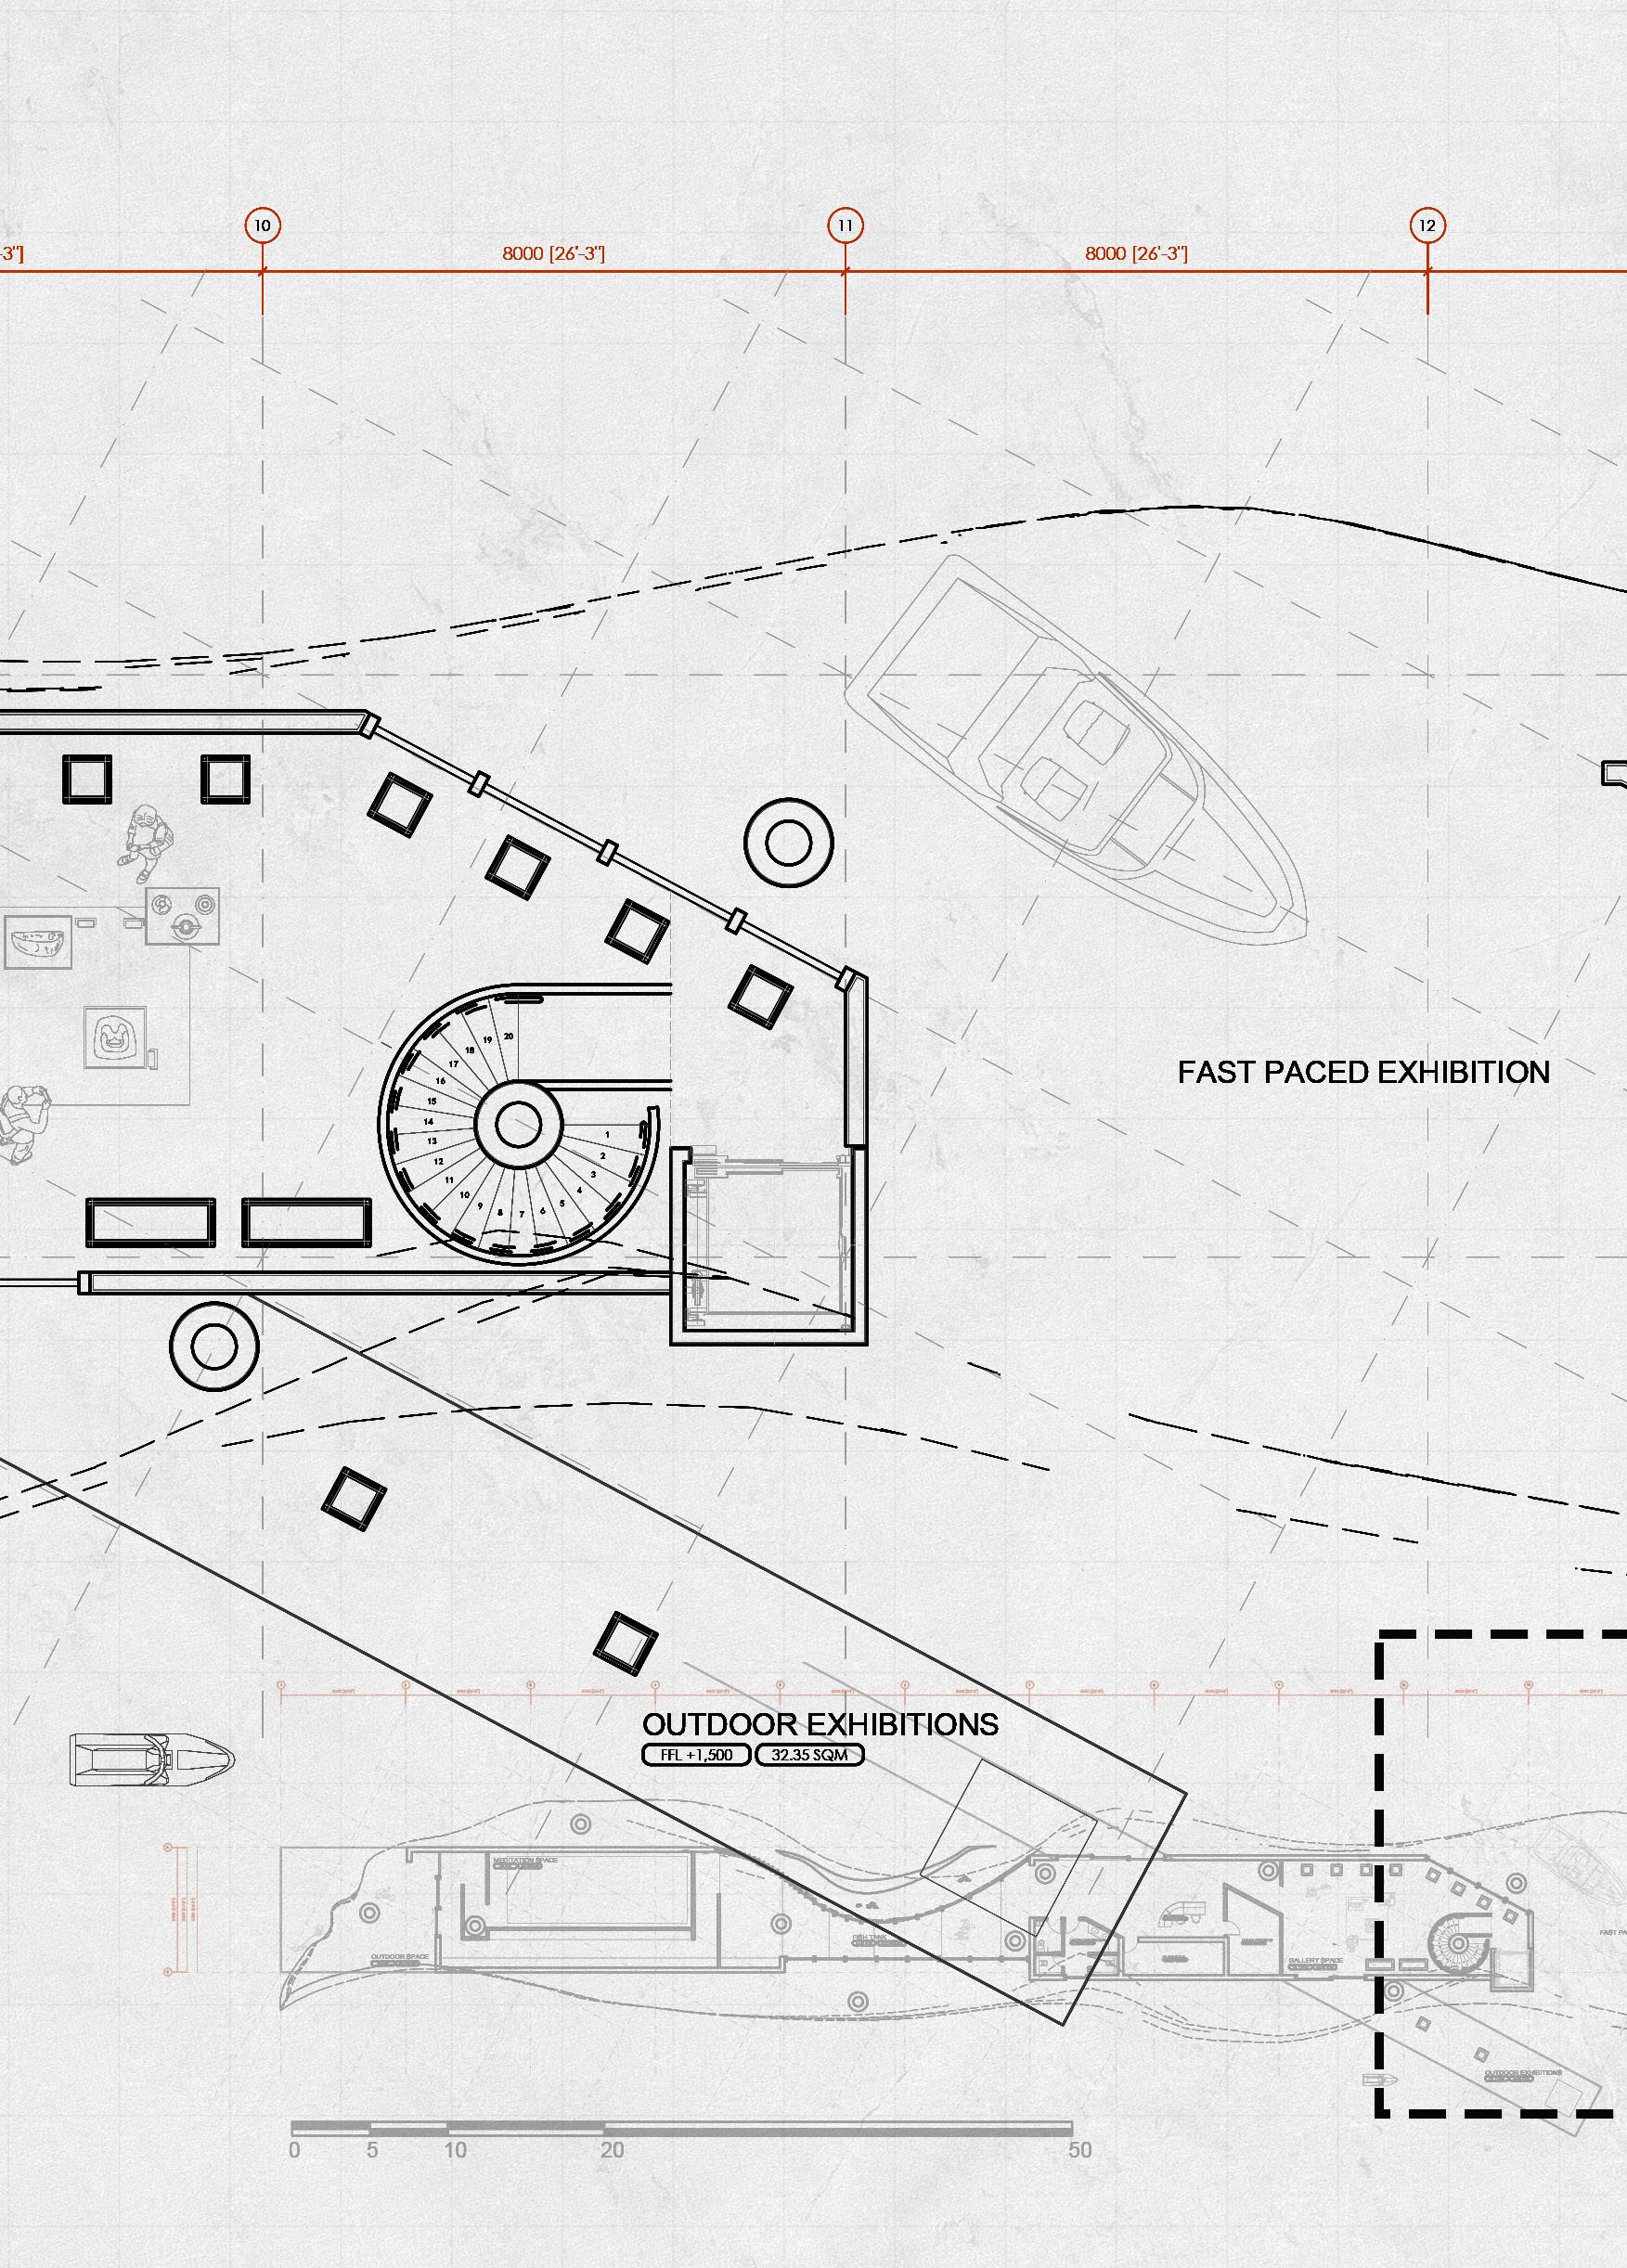
FAST PACED
it is weird of but this space musuem when
Well, what if you footsteps, this any differences?
HARMONY
EXHIBITION
not getting a burger from a drive-thru platform, space offers fulfillment in a different way. What is a when you could experience it through virtual reality? you could enjoy an art piece without slowing your this time in your speedboat instead, would it make differences?
1:200
COMTEMPLATING
FISH TANK
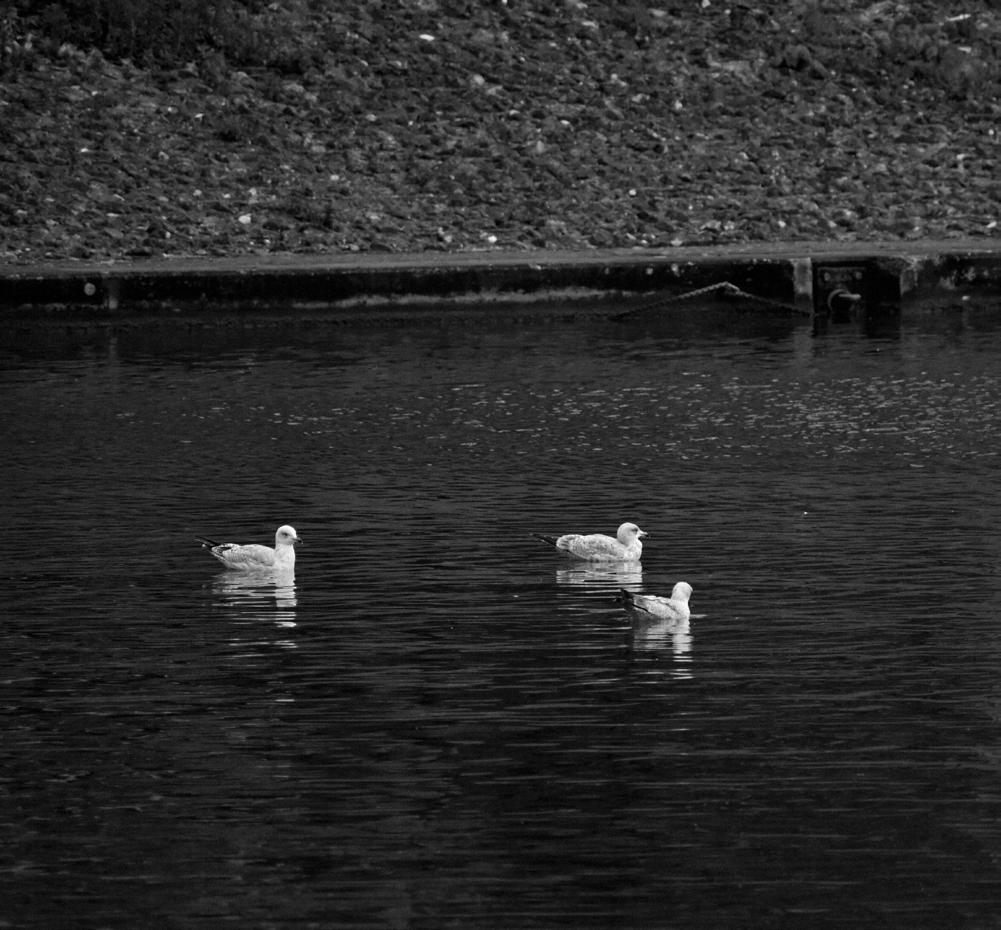
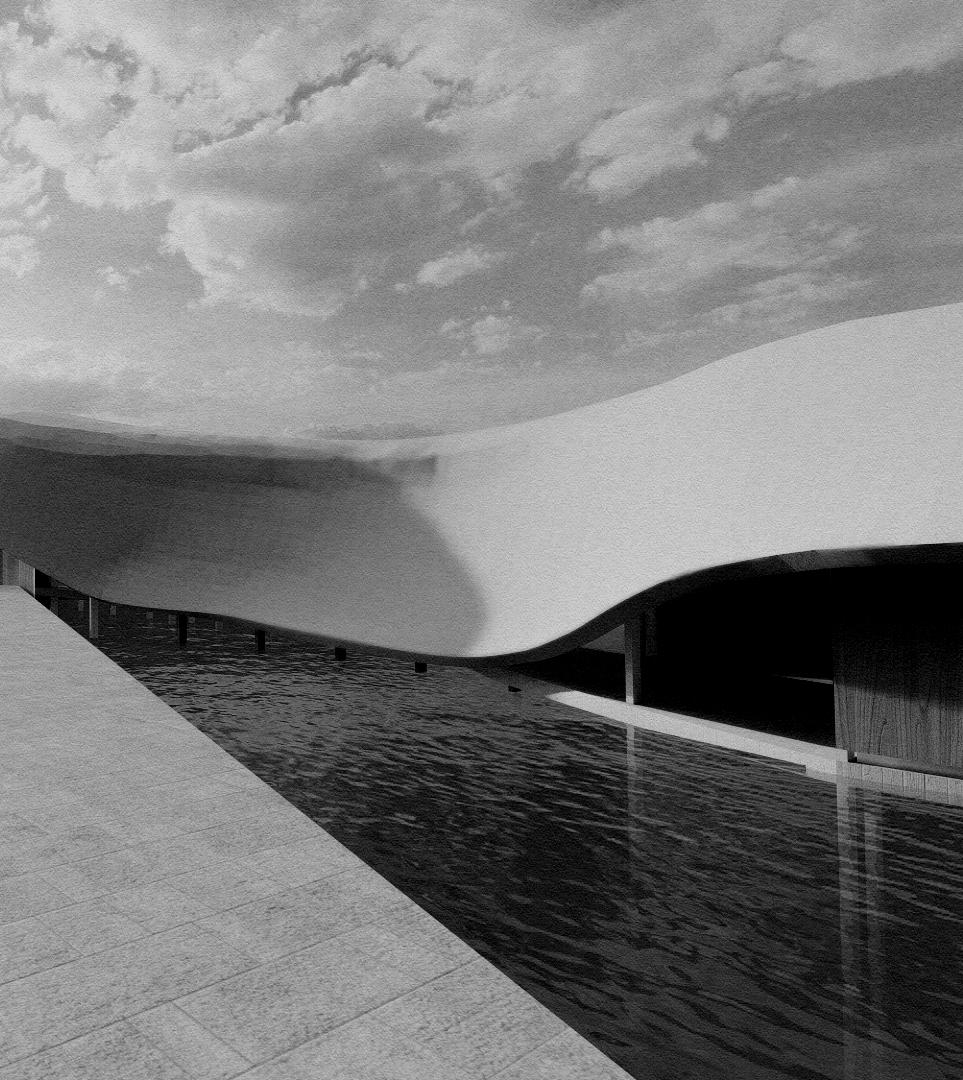
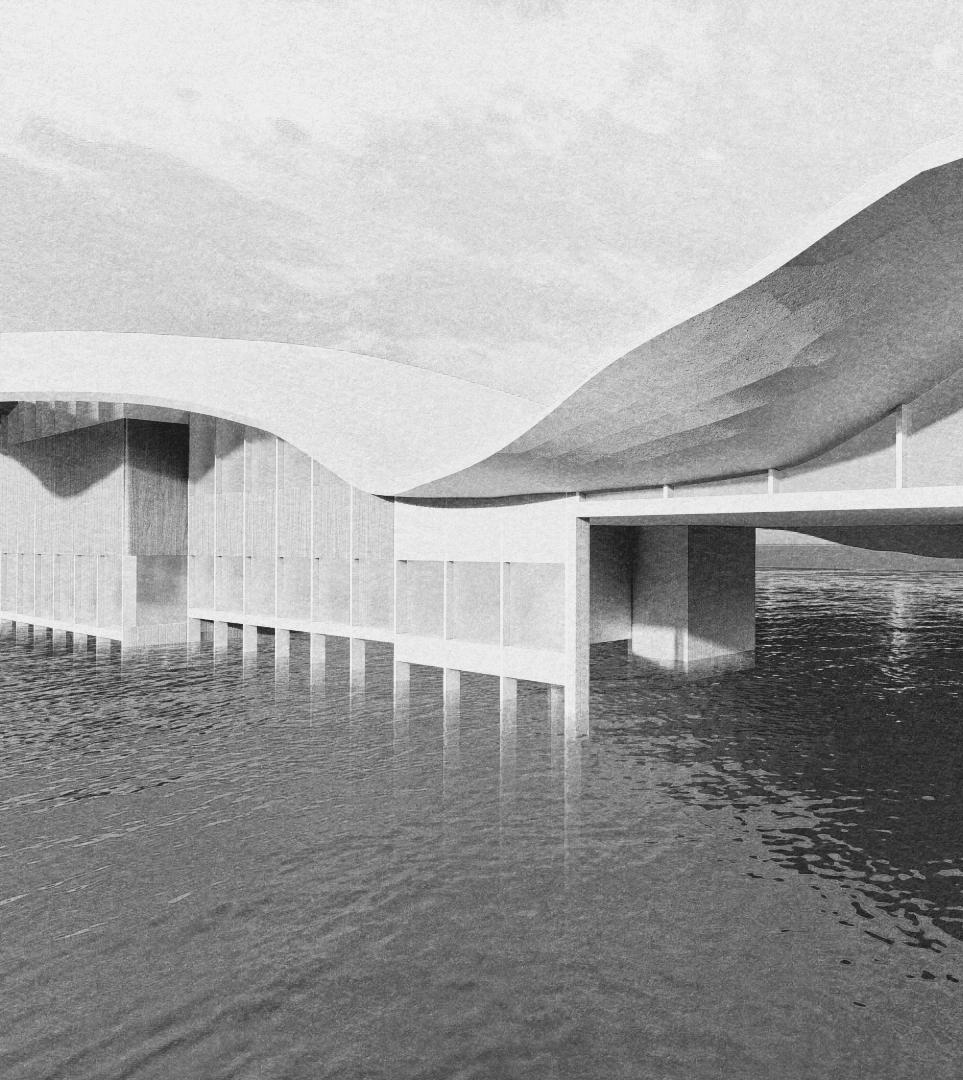
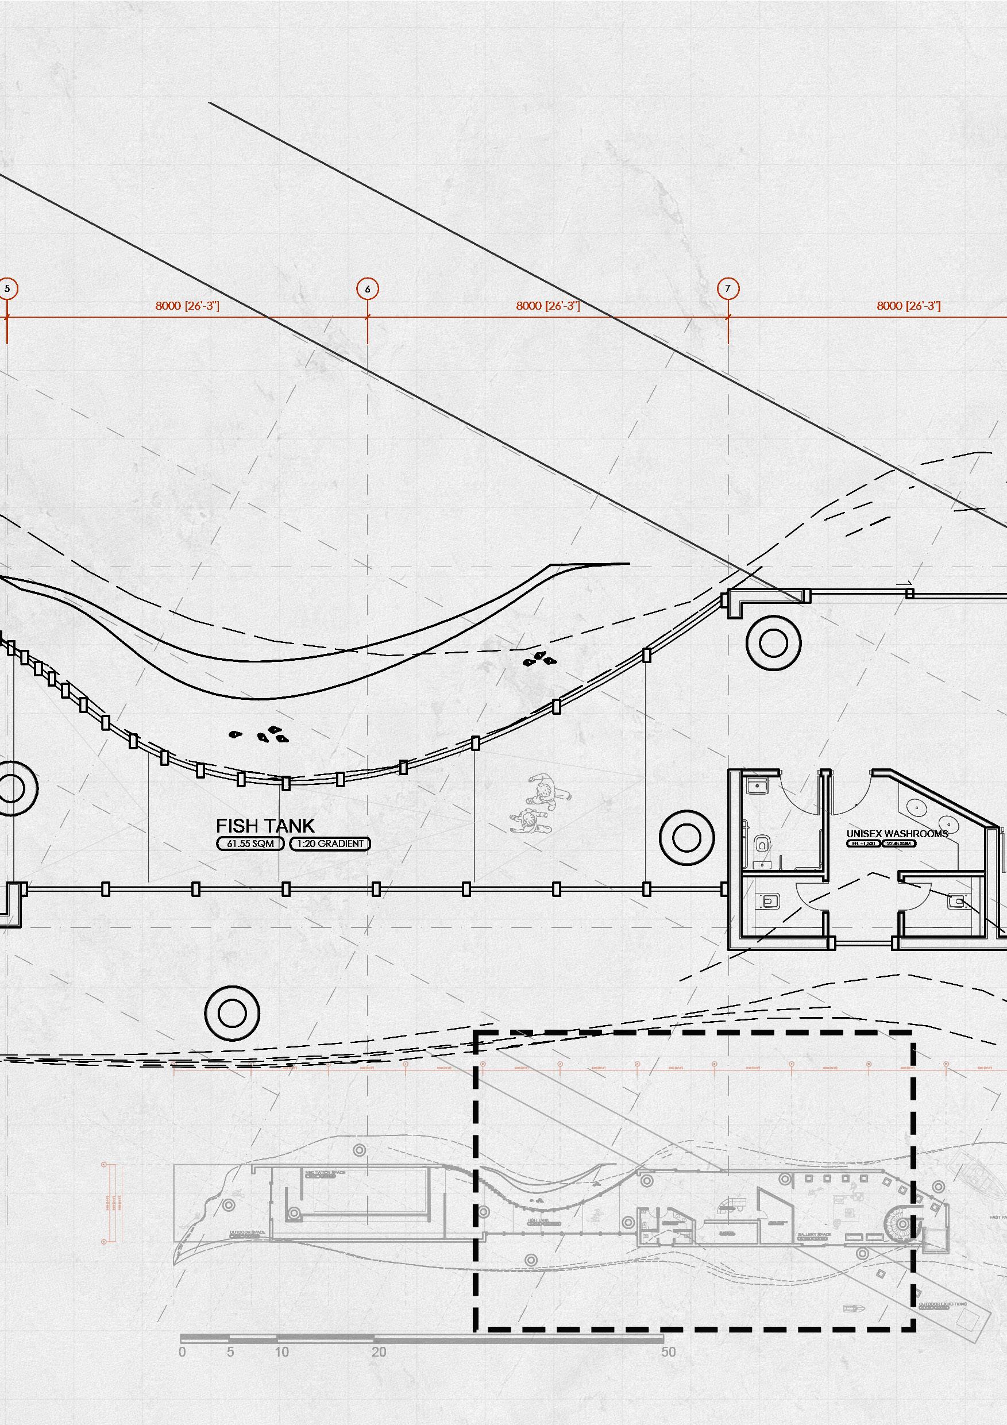
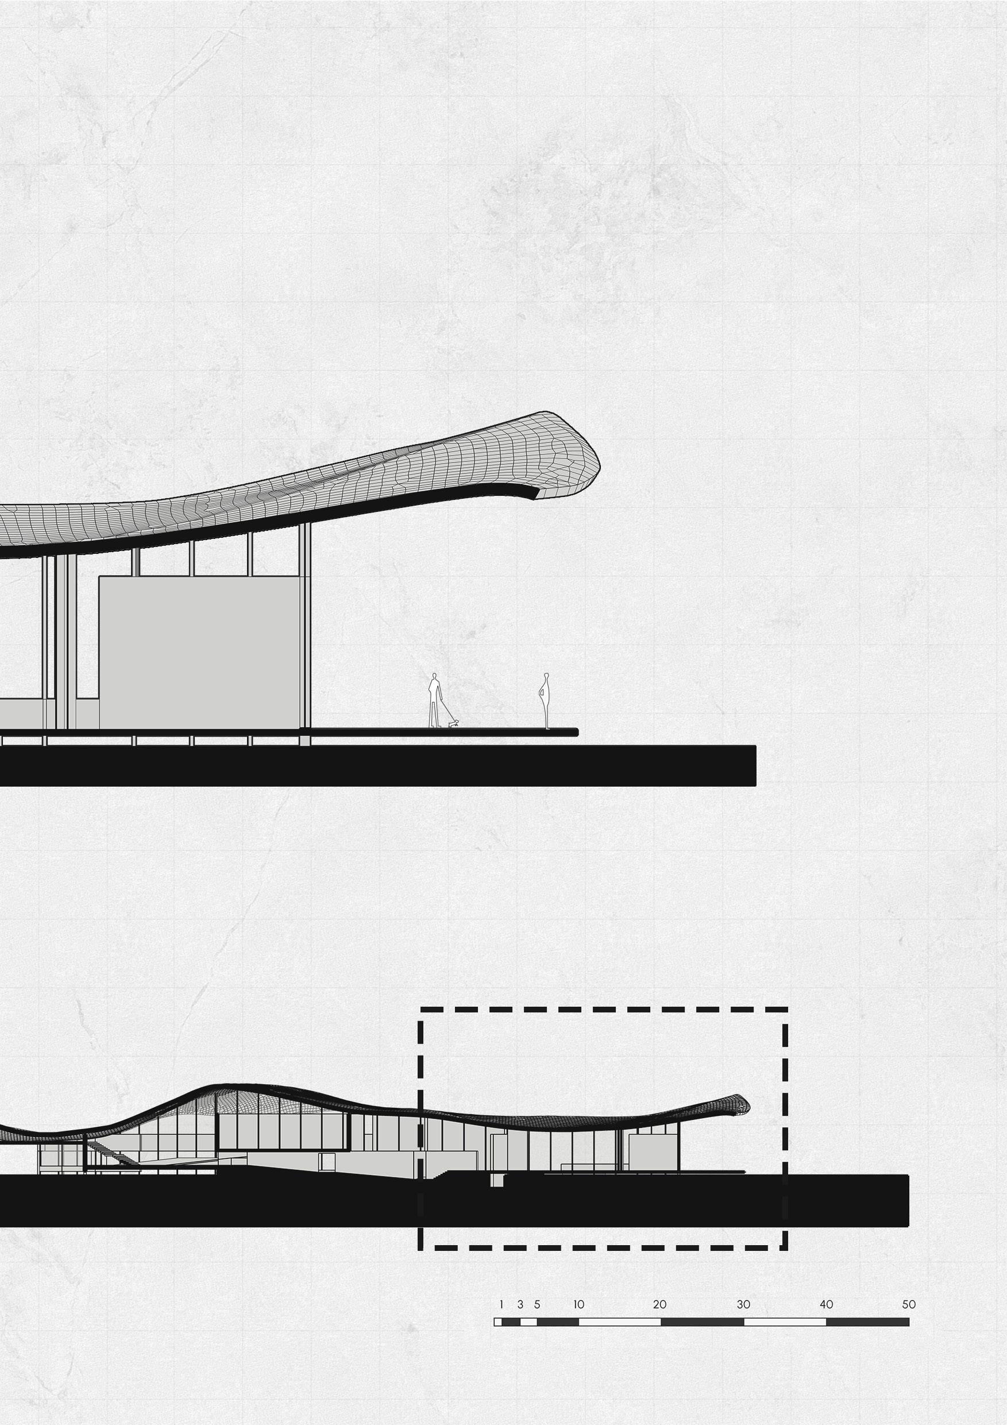
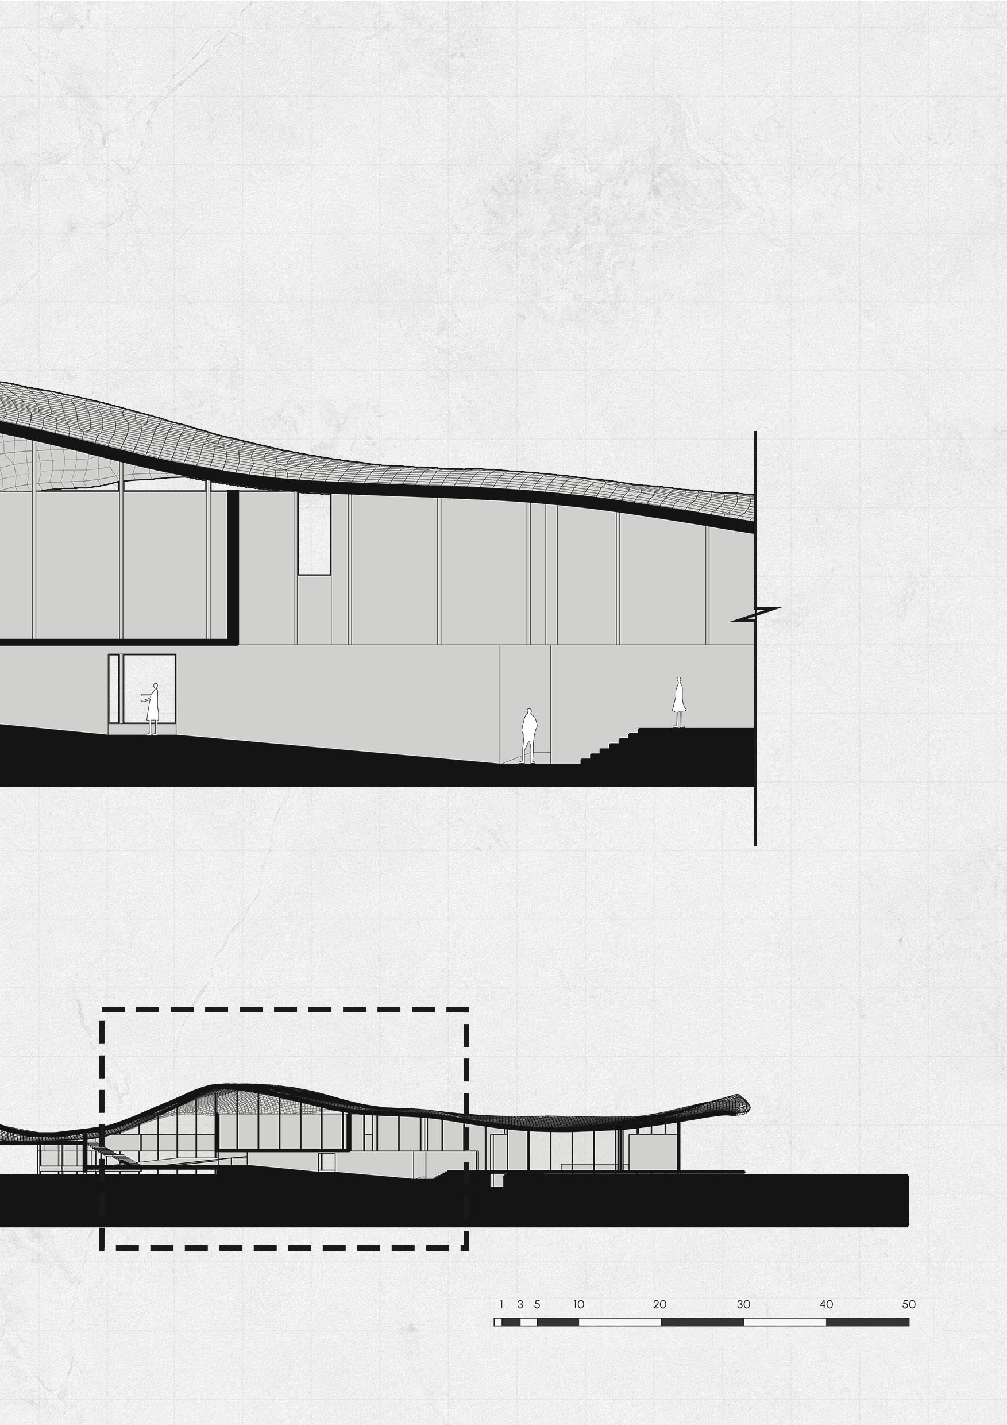
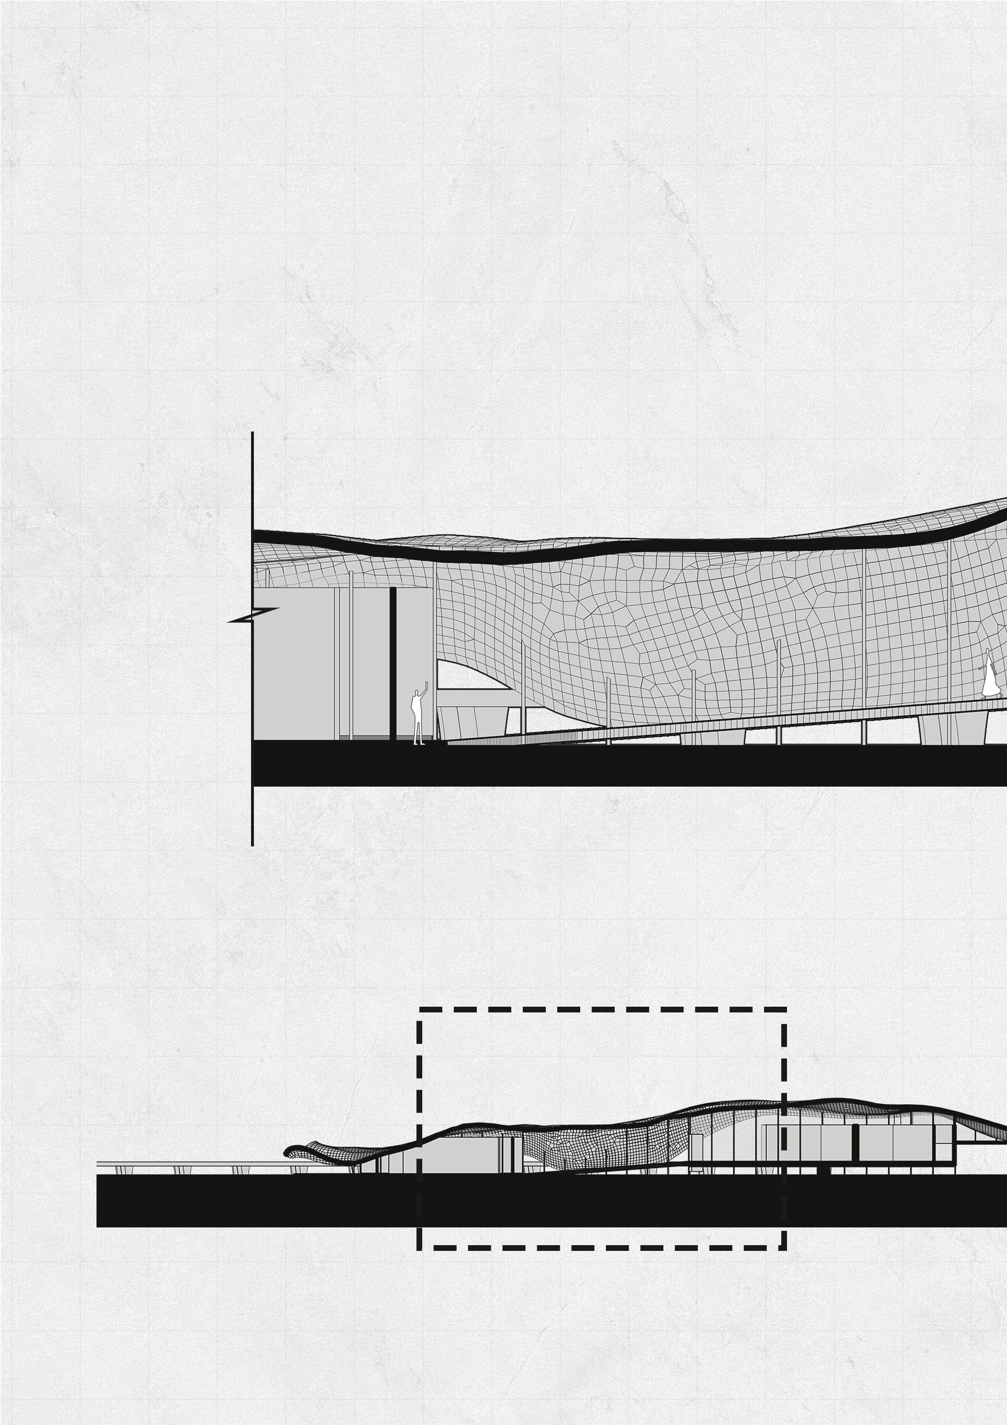
a declining pathway that encourages visitors to slow their pace. While it may feel familiar to those who arrive with intent, on a first encounter, it resembles an aquarium. The curvature of the wall transitions smoothly from what was once the roof, directing the water back to its source. If you’re lucky, you may spot ducklings and swans gracefully performing, as they see the area as a catwalk platform.
1:200
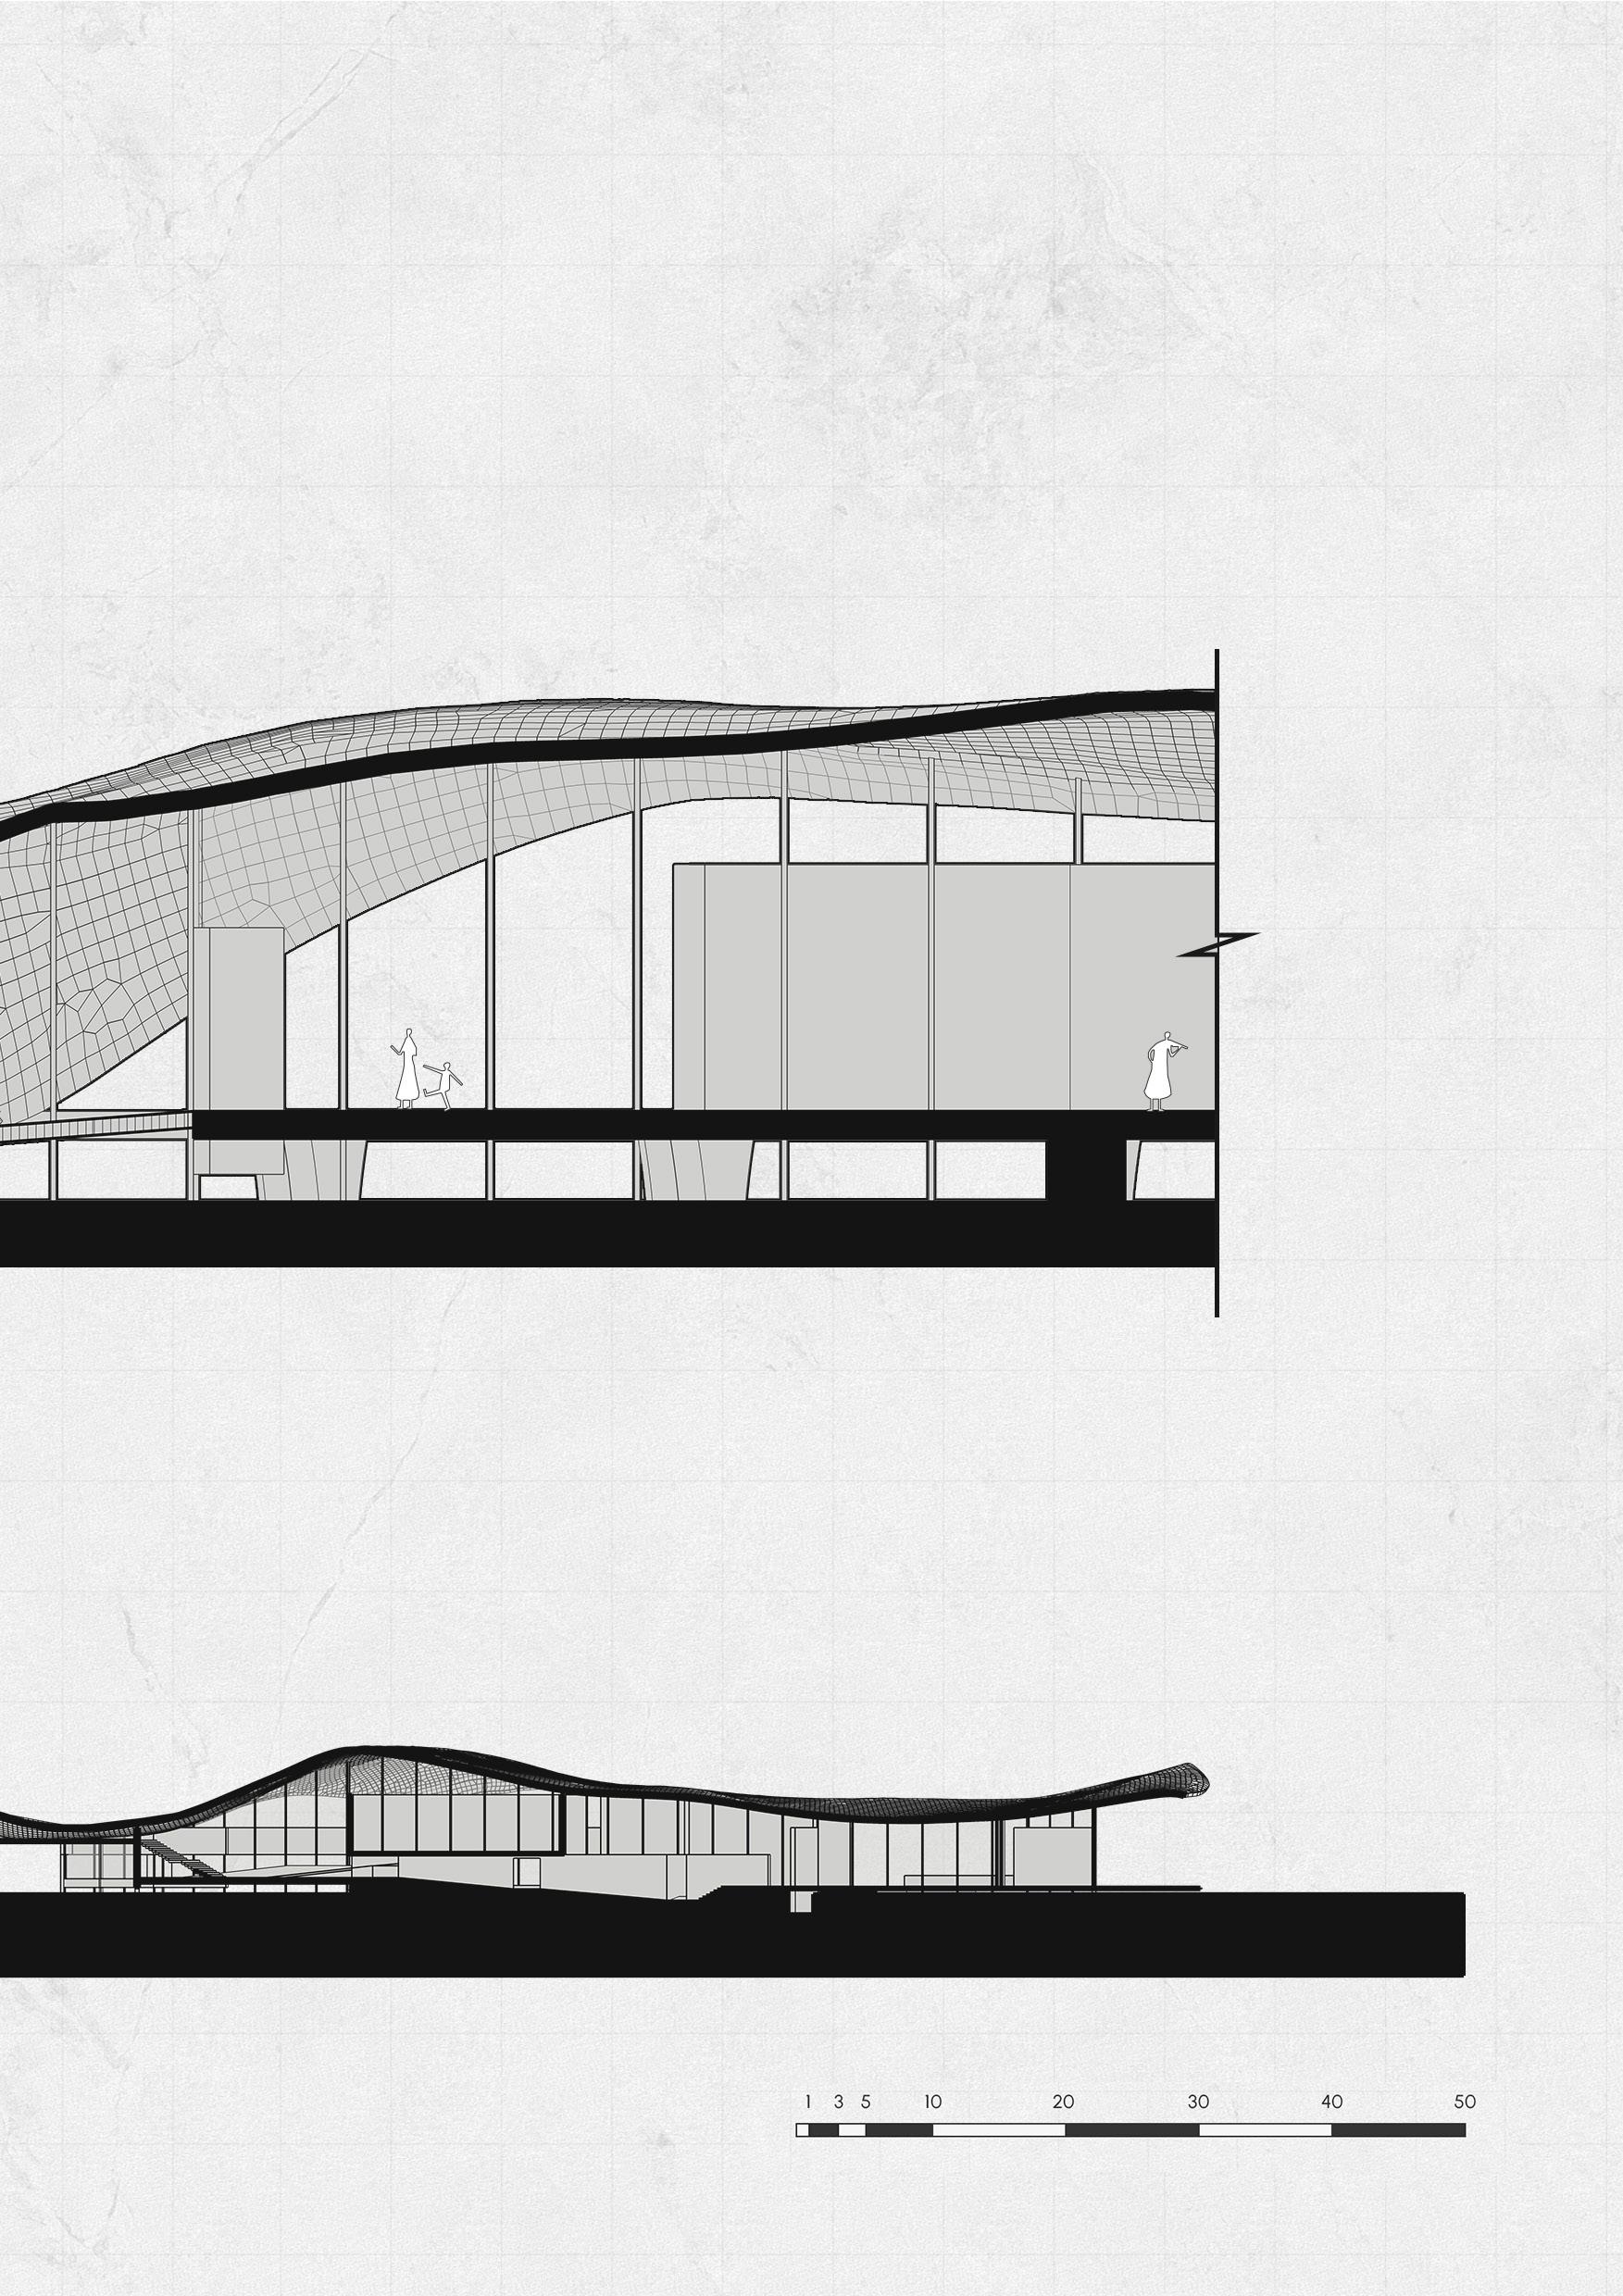
MEDITATION SPACE
There’s nothing more relaxing than listening to the rhythm played by the waves and the wind. With subtle sunlight penetrating through the gaps in the wall, visitors experience a space where architecture harmoniously dances with nature. The moment you sit down on the elevated platform, relax your eyes, and connect with your inner self, you are able to see without observing, to simply be without worrying. The sound of the pebbles made by friction tells every footstep that approaches, revealing their intention. It is a safe place to disconnect from overloaded information and connect with your highest self.
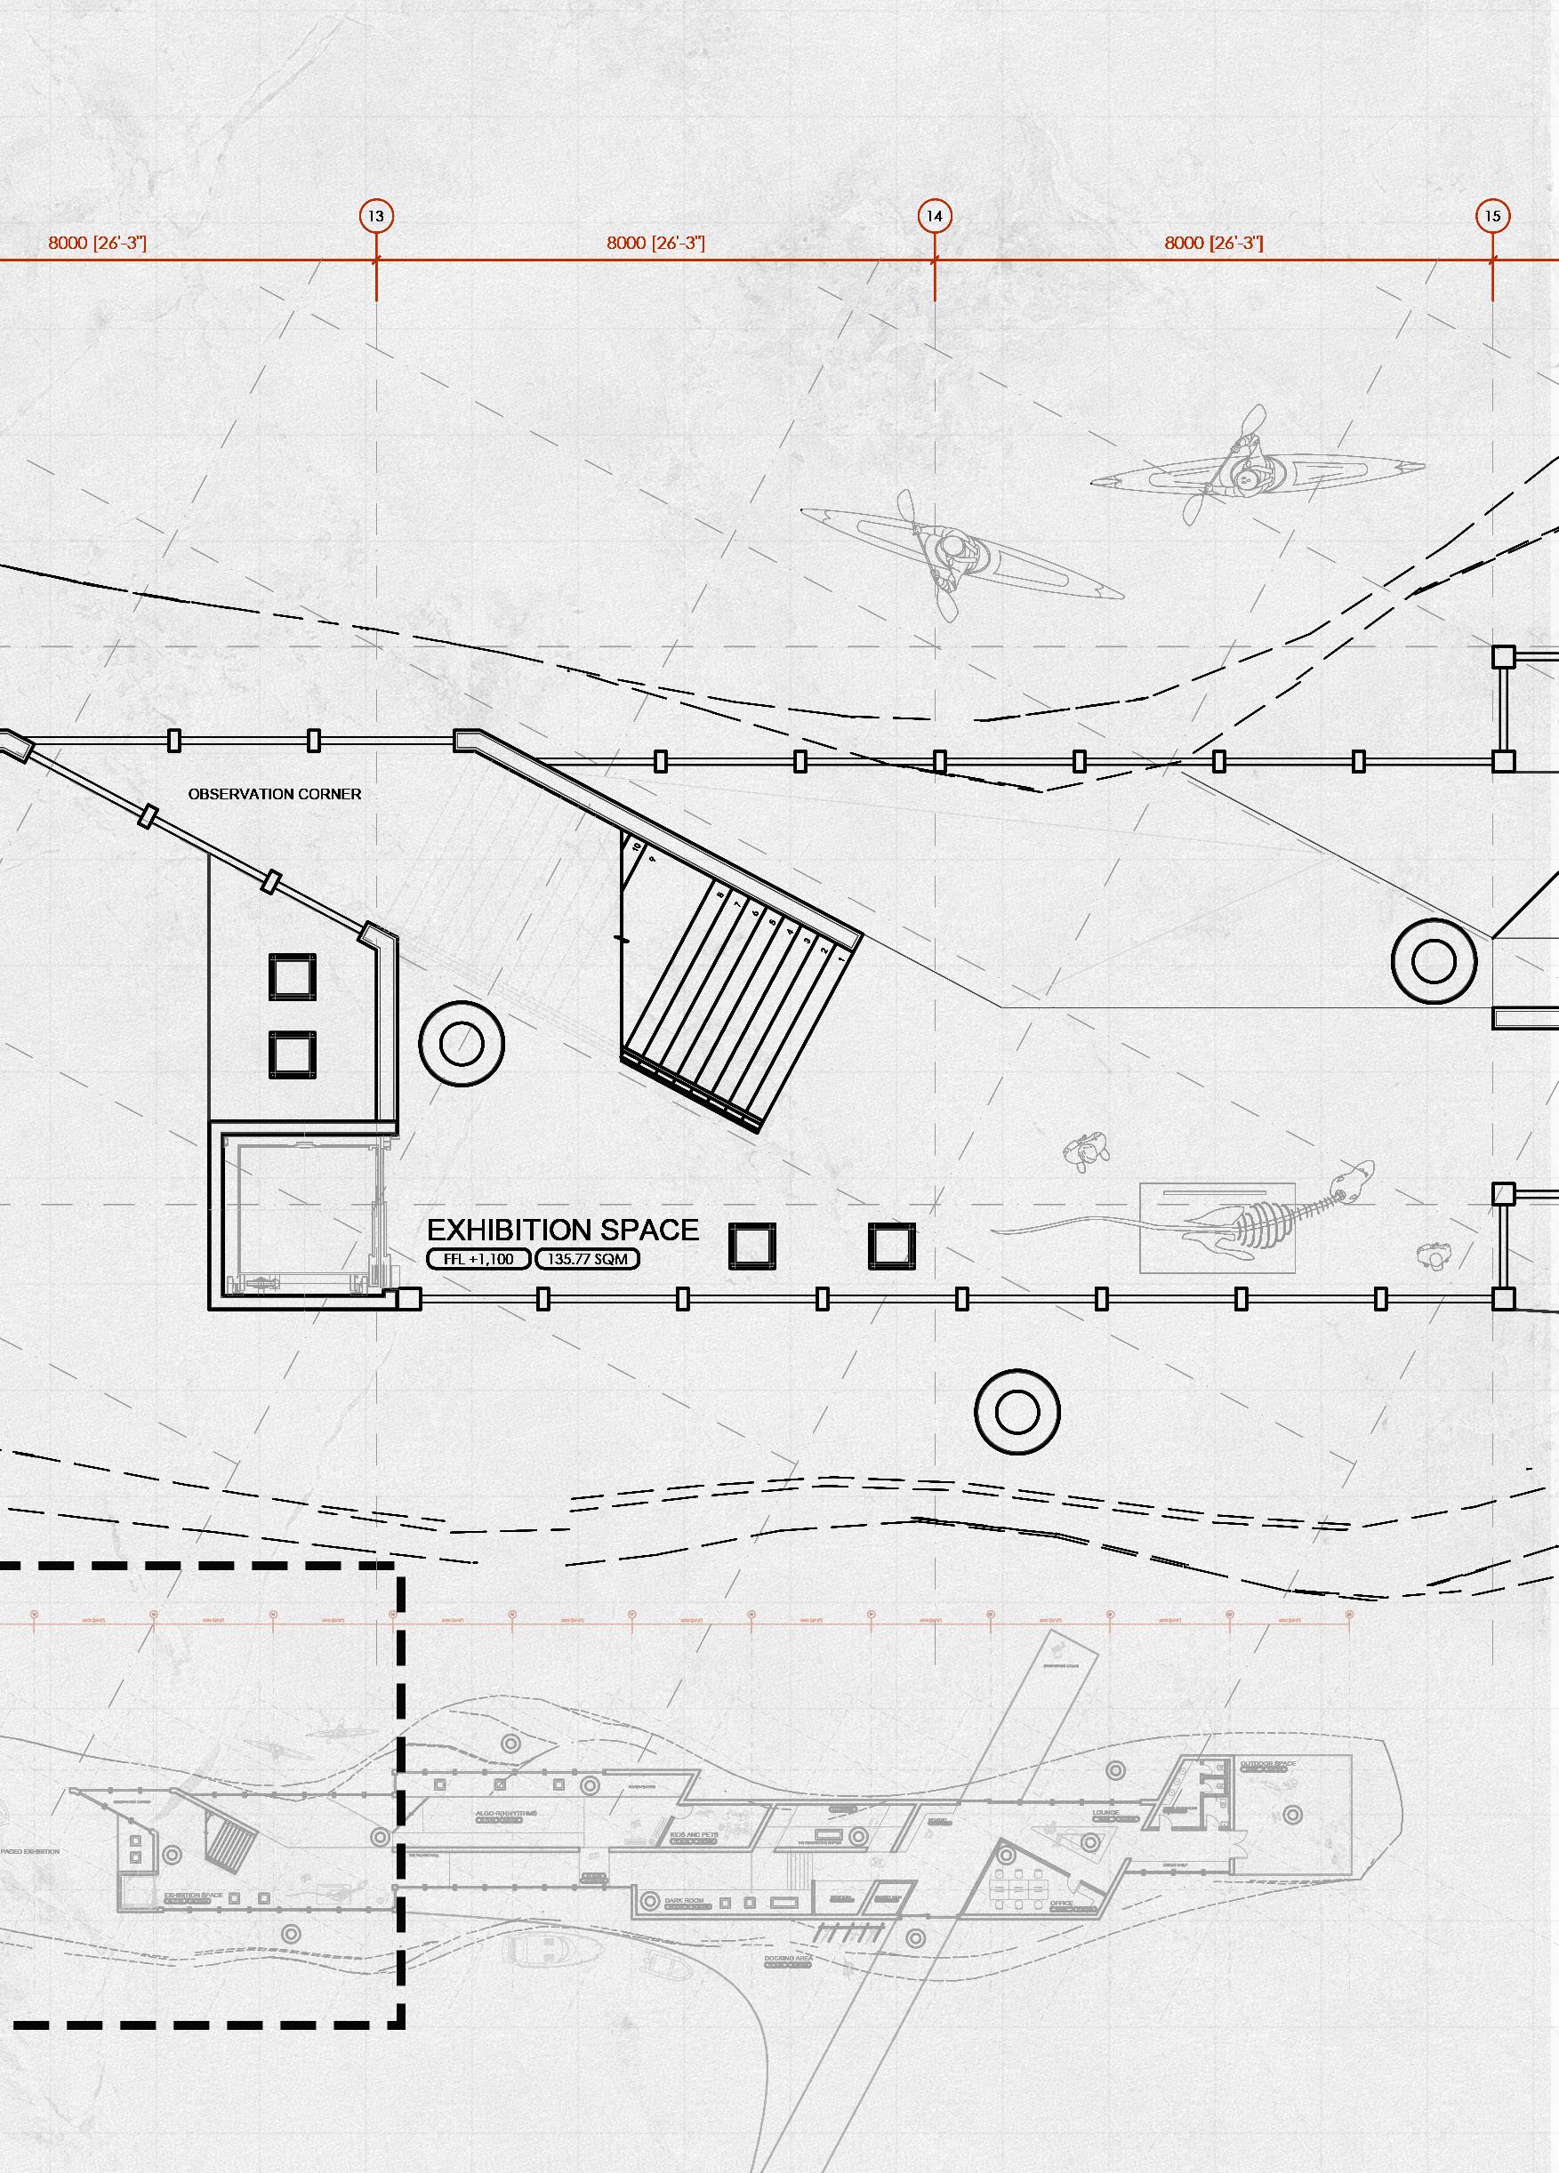
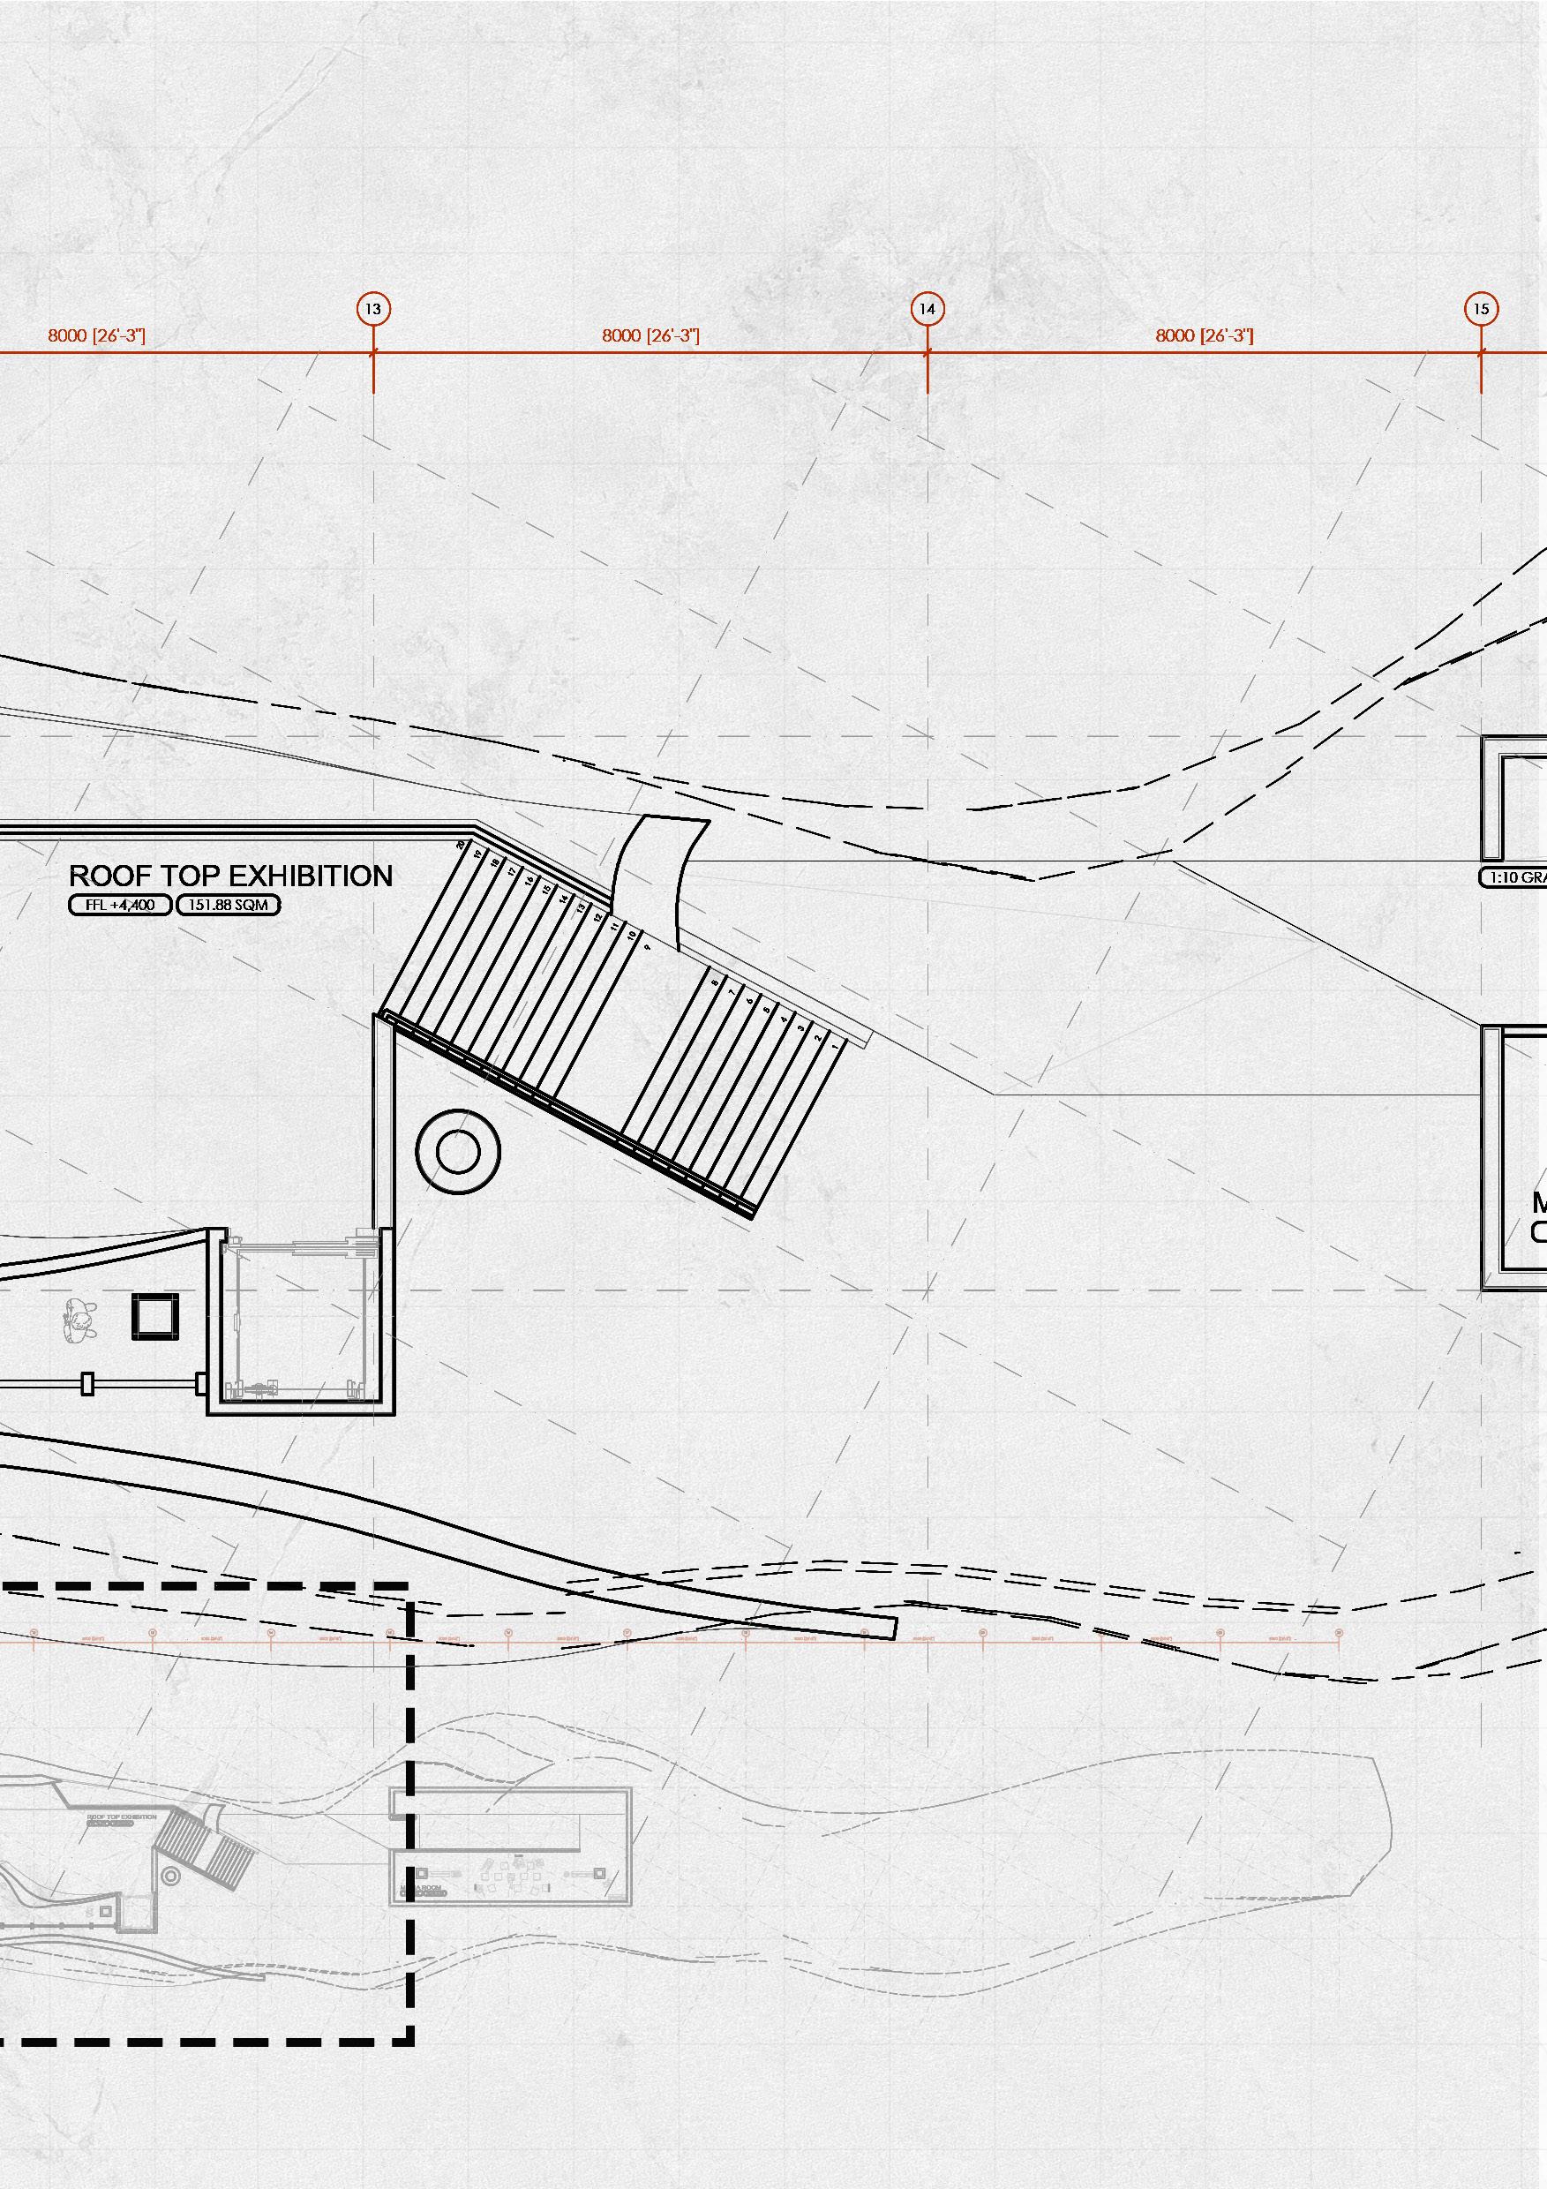
ROOFTOP EXHIBITION SPACE
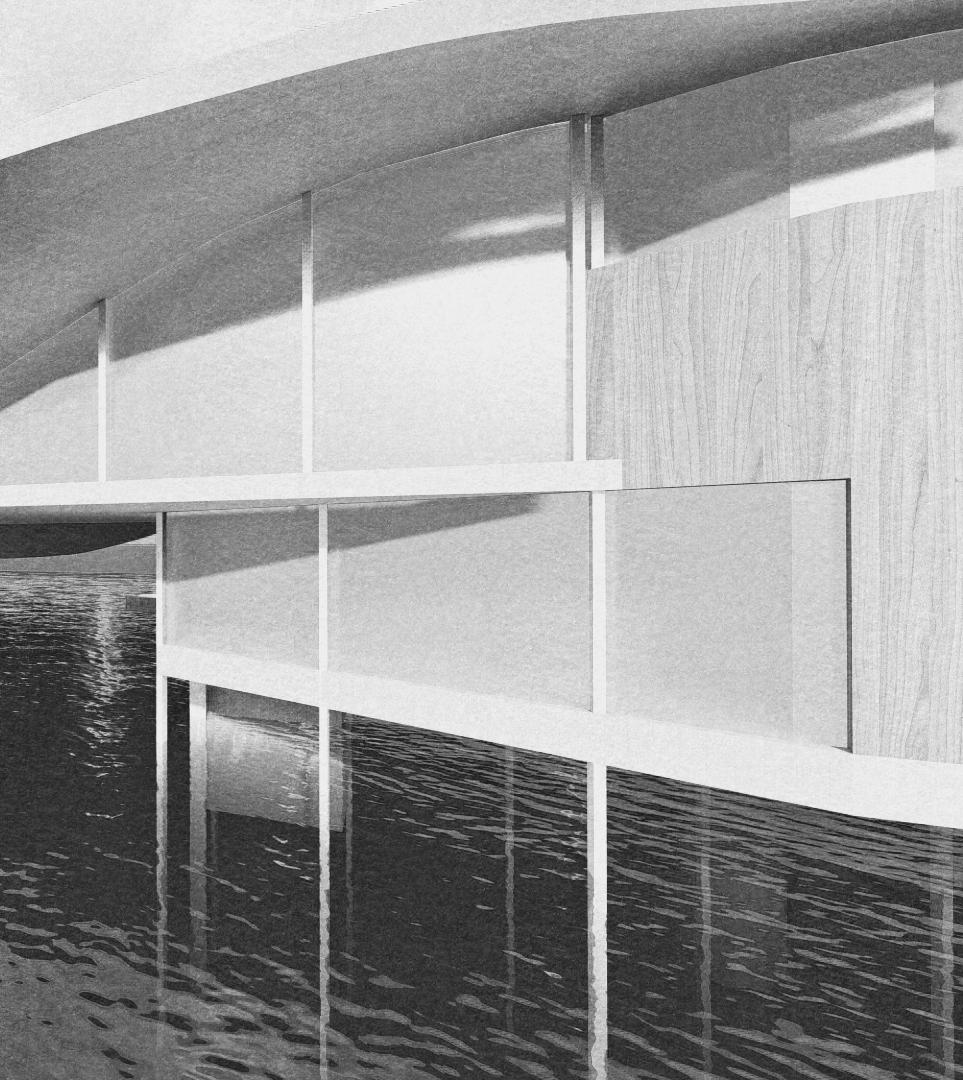
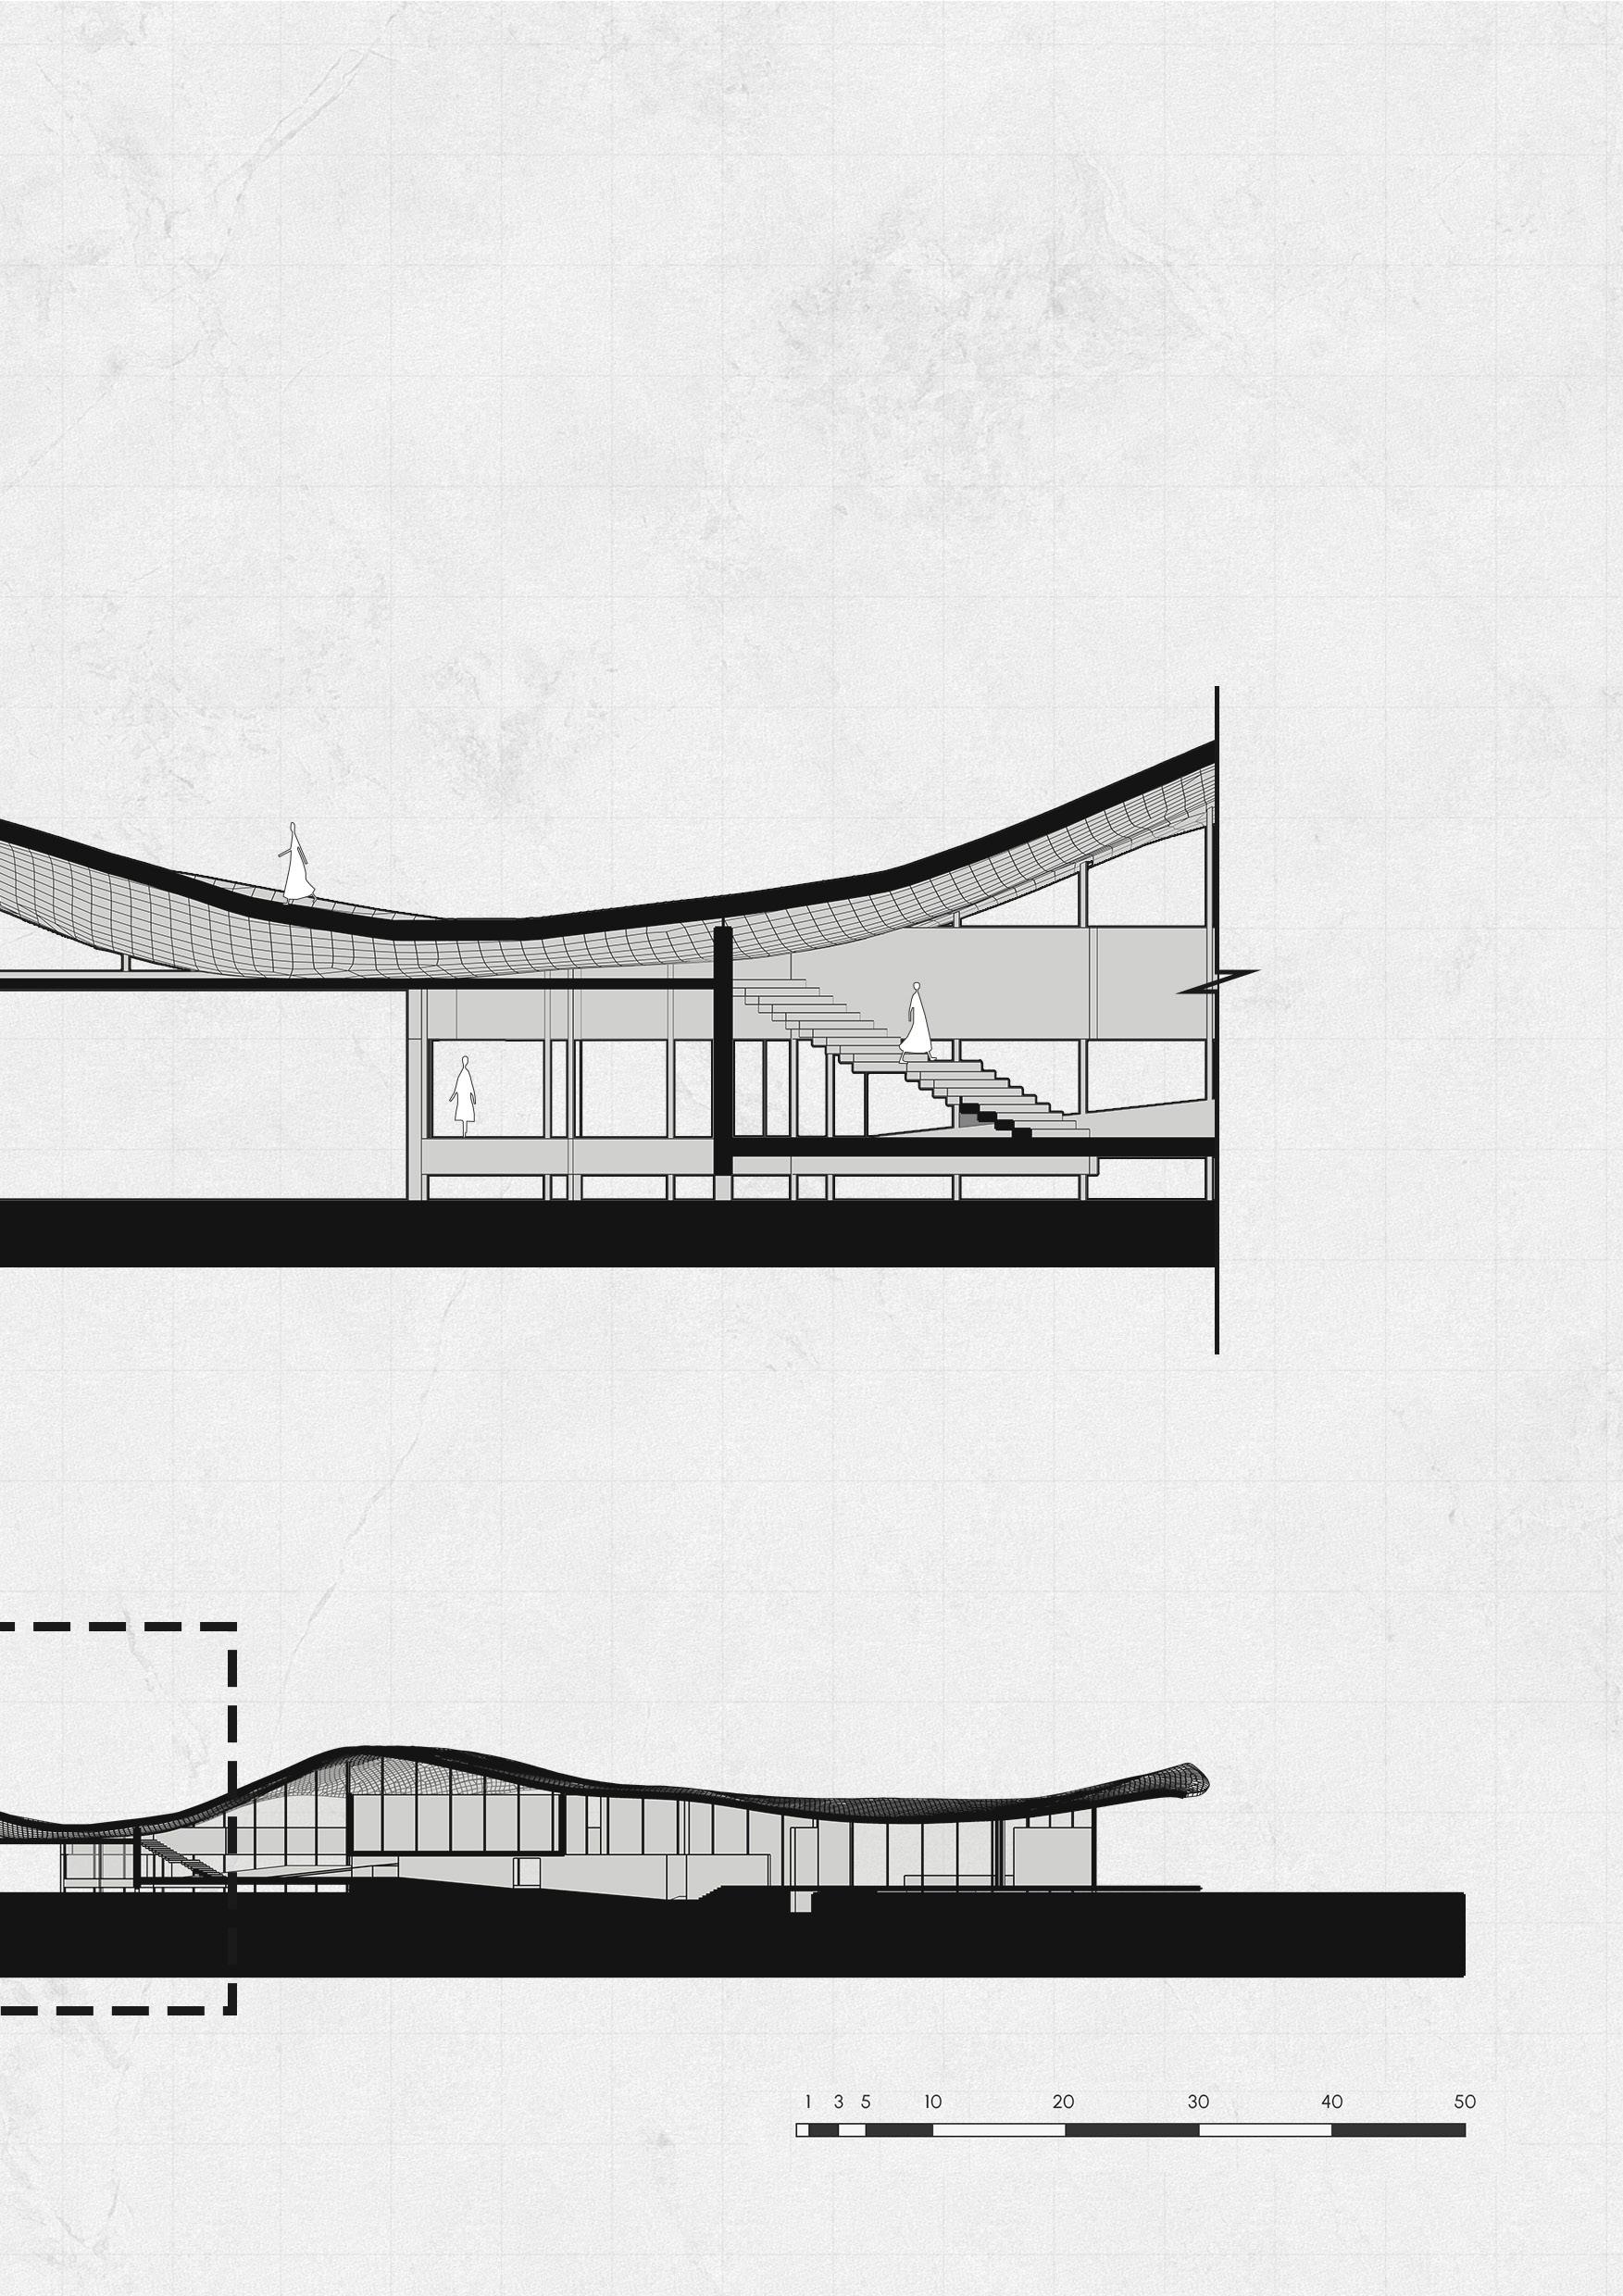
where the Aerocene Project is held, offers visitors a unique opportunity to witness the potential power we could harness without relying on fossil fuels. Directly accessible via a stairway leading to an open rooftop space, visitors are immediately drawn to the sight of the large black balloon overhead. This not only shifts their perspective but also designed to alter their mindset regarding energy sources. As the floor transforms back to the roof, they encounter a threshold where they must bow before entering. The floor, made of porous steel, is carefully layered to prevent water from entering the museum during rainfall.
ANT’S VIEW
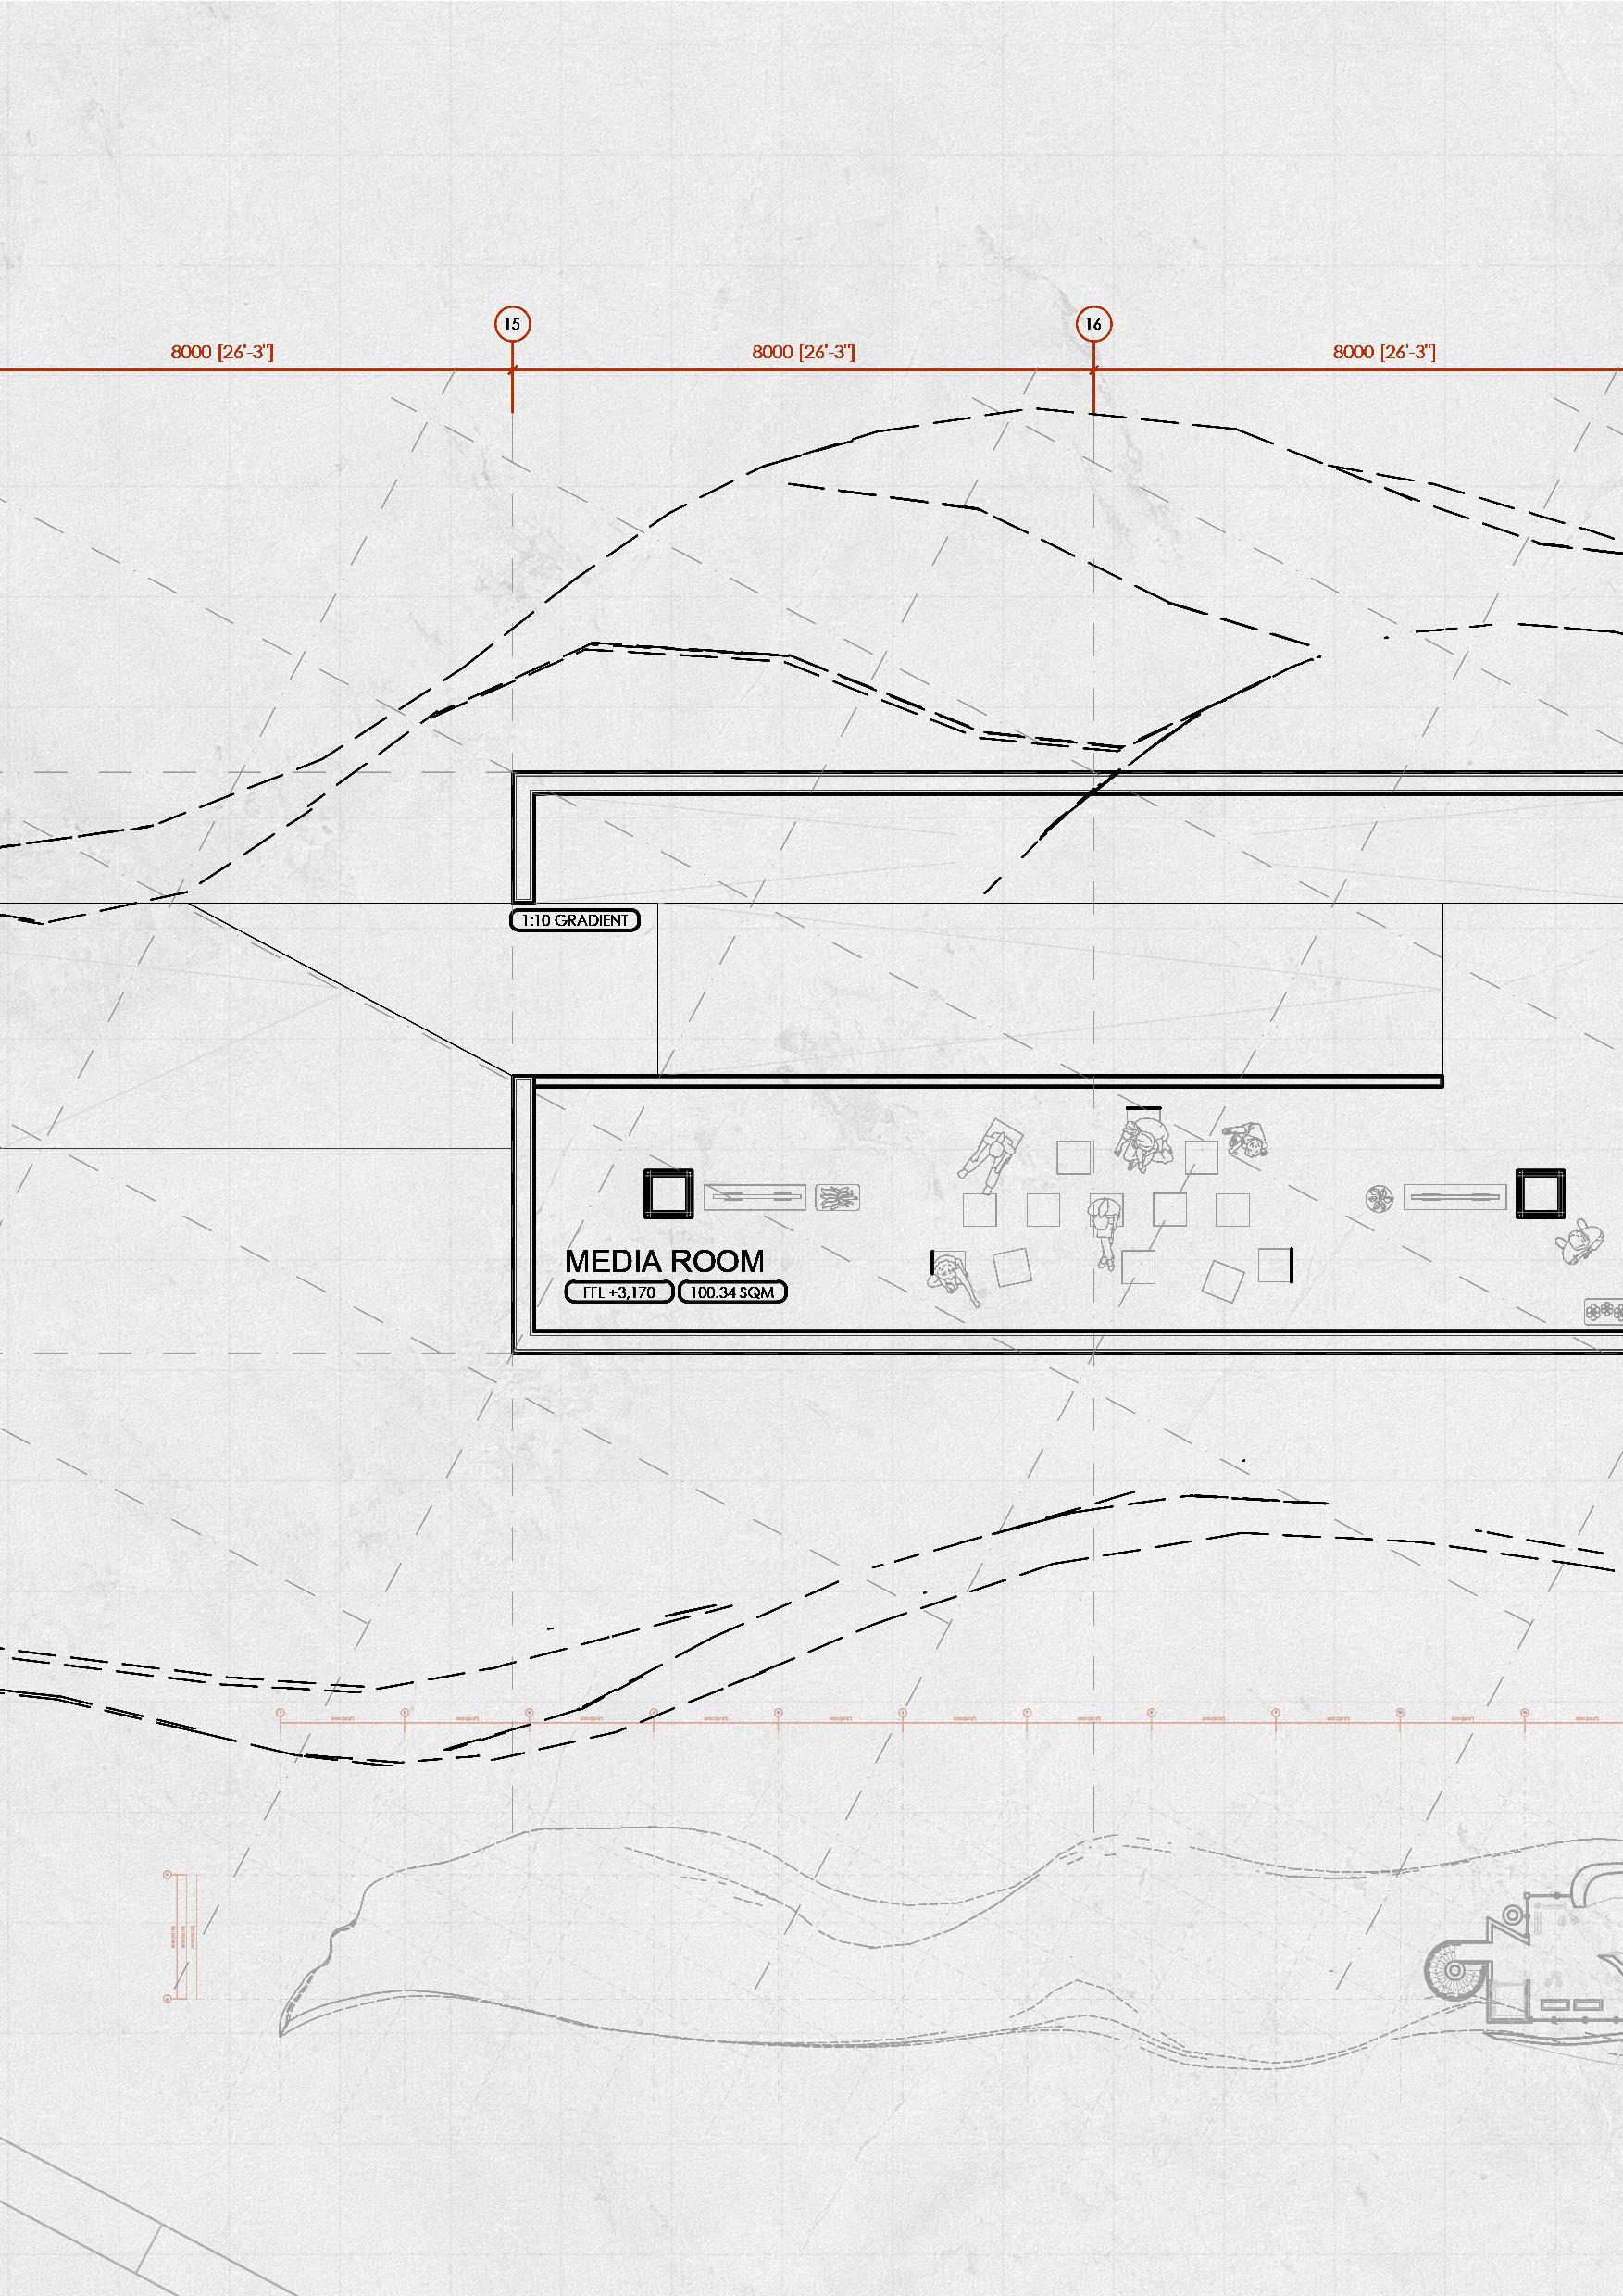
MEDIA ROOM
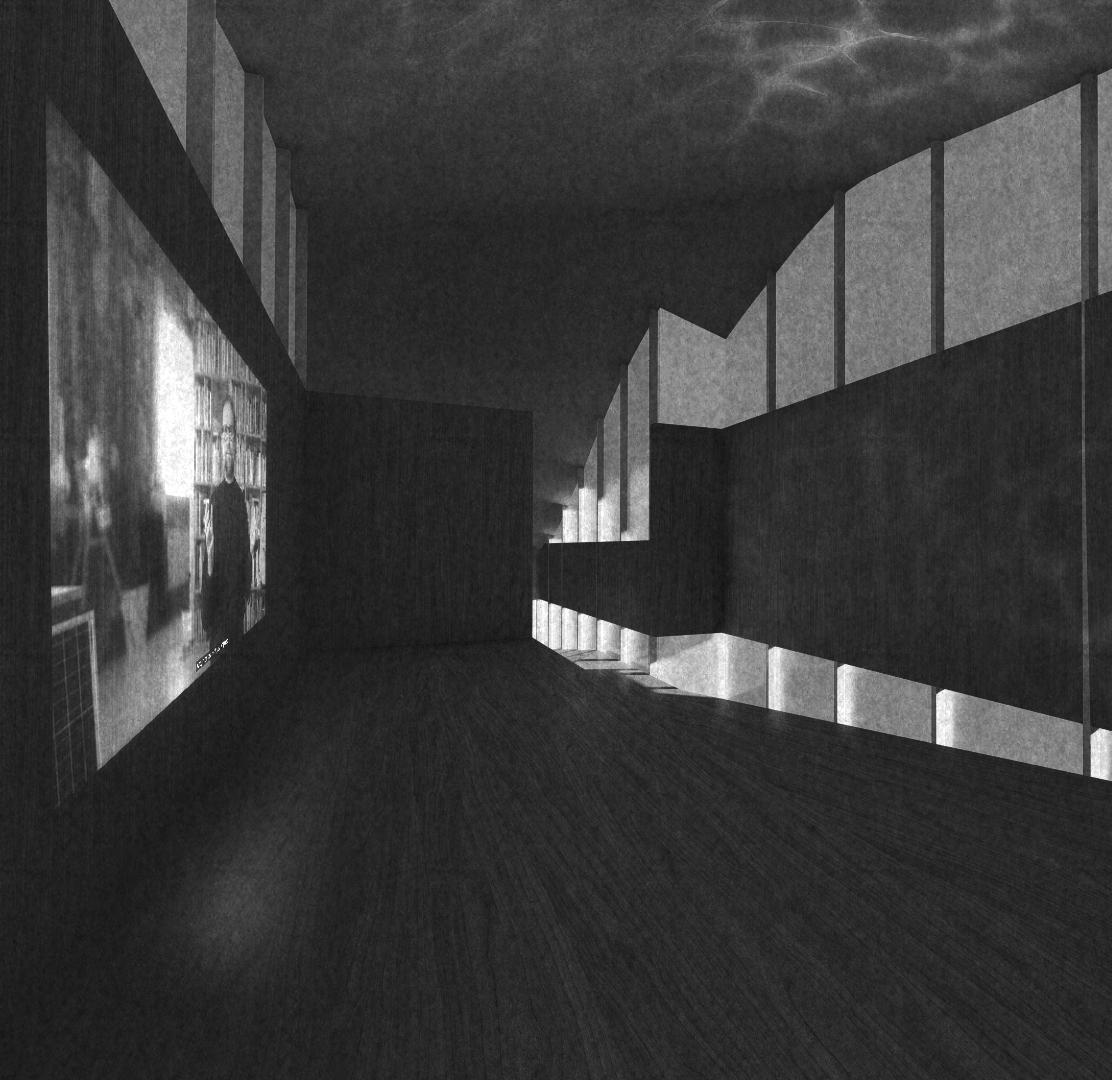
The space is designed for showcasing projects through video projections, spanning 16 meters in length with a narrow expression. As you walk across the ramp, the environment progressively darkens, evoking the sensation of re-entering a “dark room” like encountering spider exhibits. However, instead of spiders, visitors are greeted with a space filled with virtual experiences, immersing them in the world of movies. Void at the corner channels beautiful caustic effects, where sunlight is reflected by water onto the ceiling, creating a perpetual dance that evolves over time.
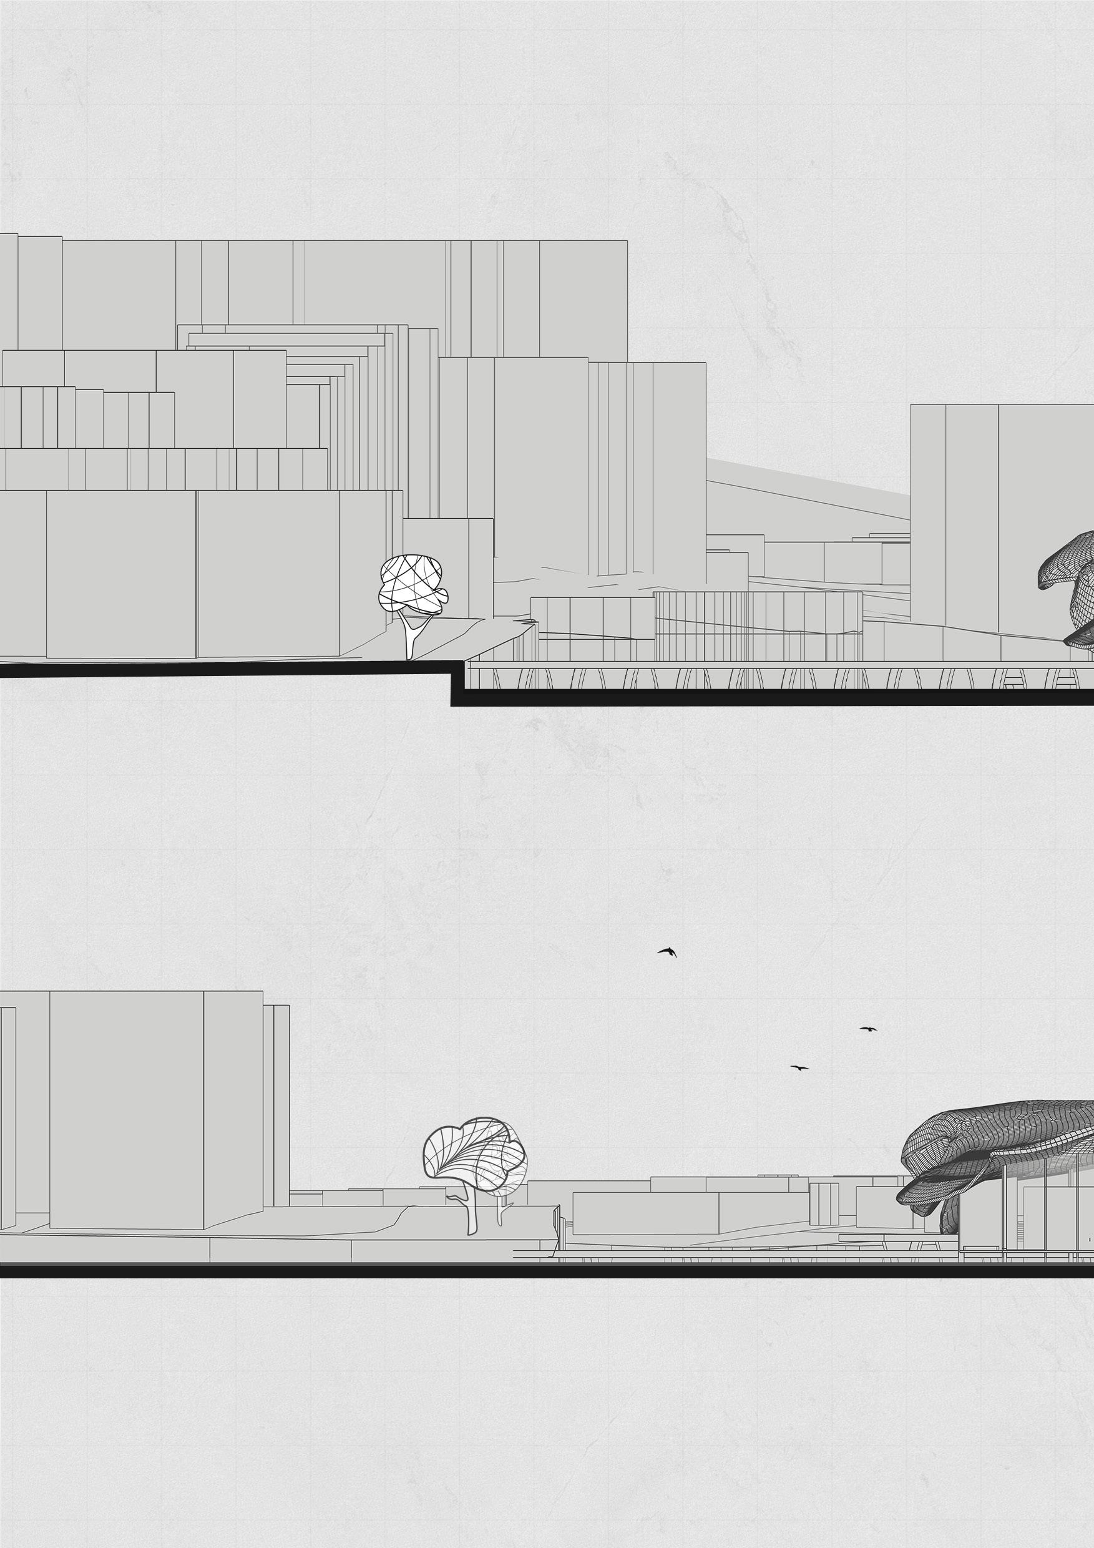
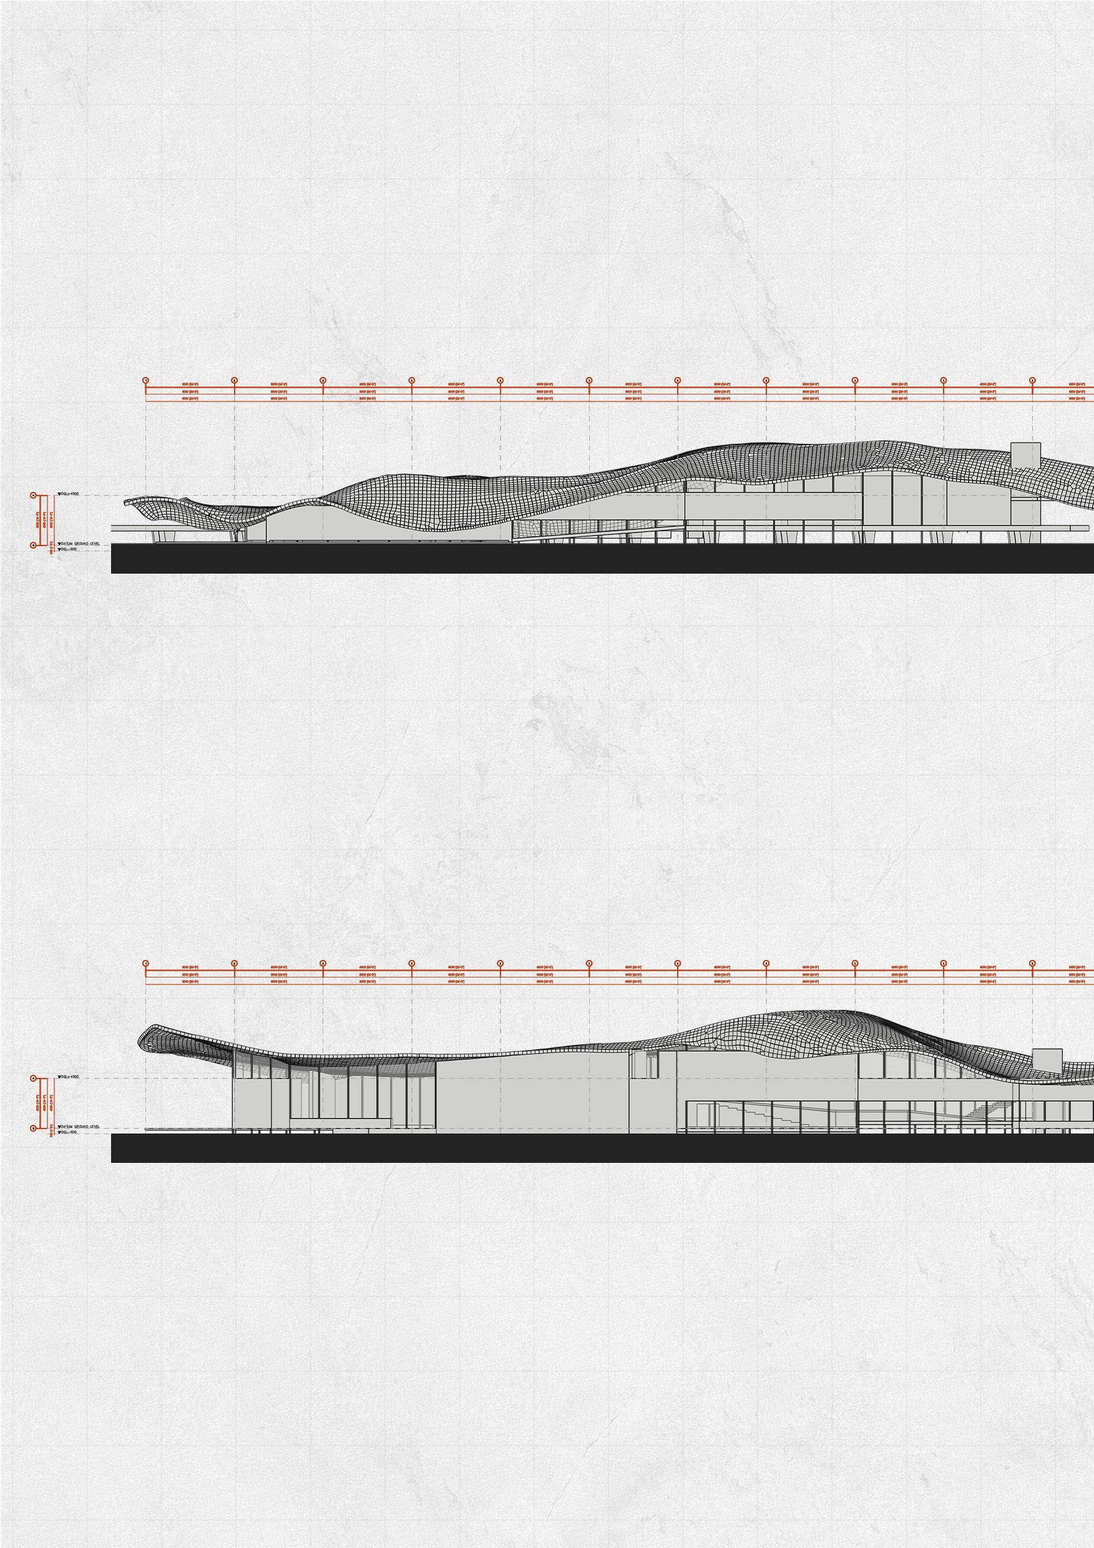
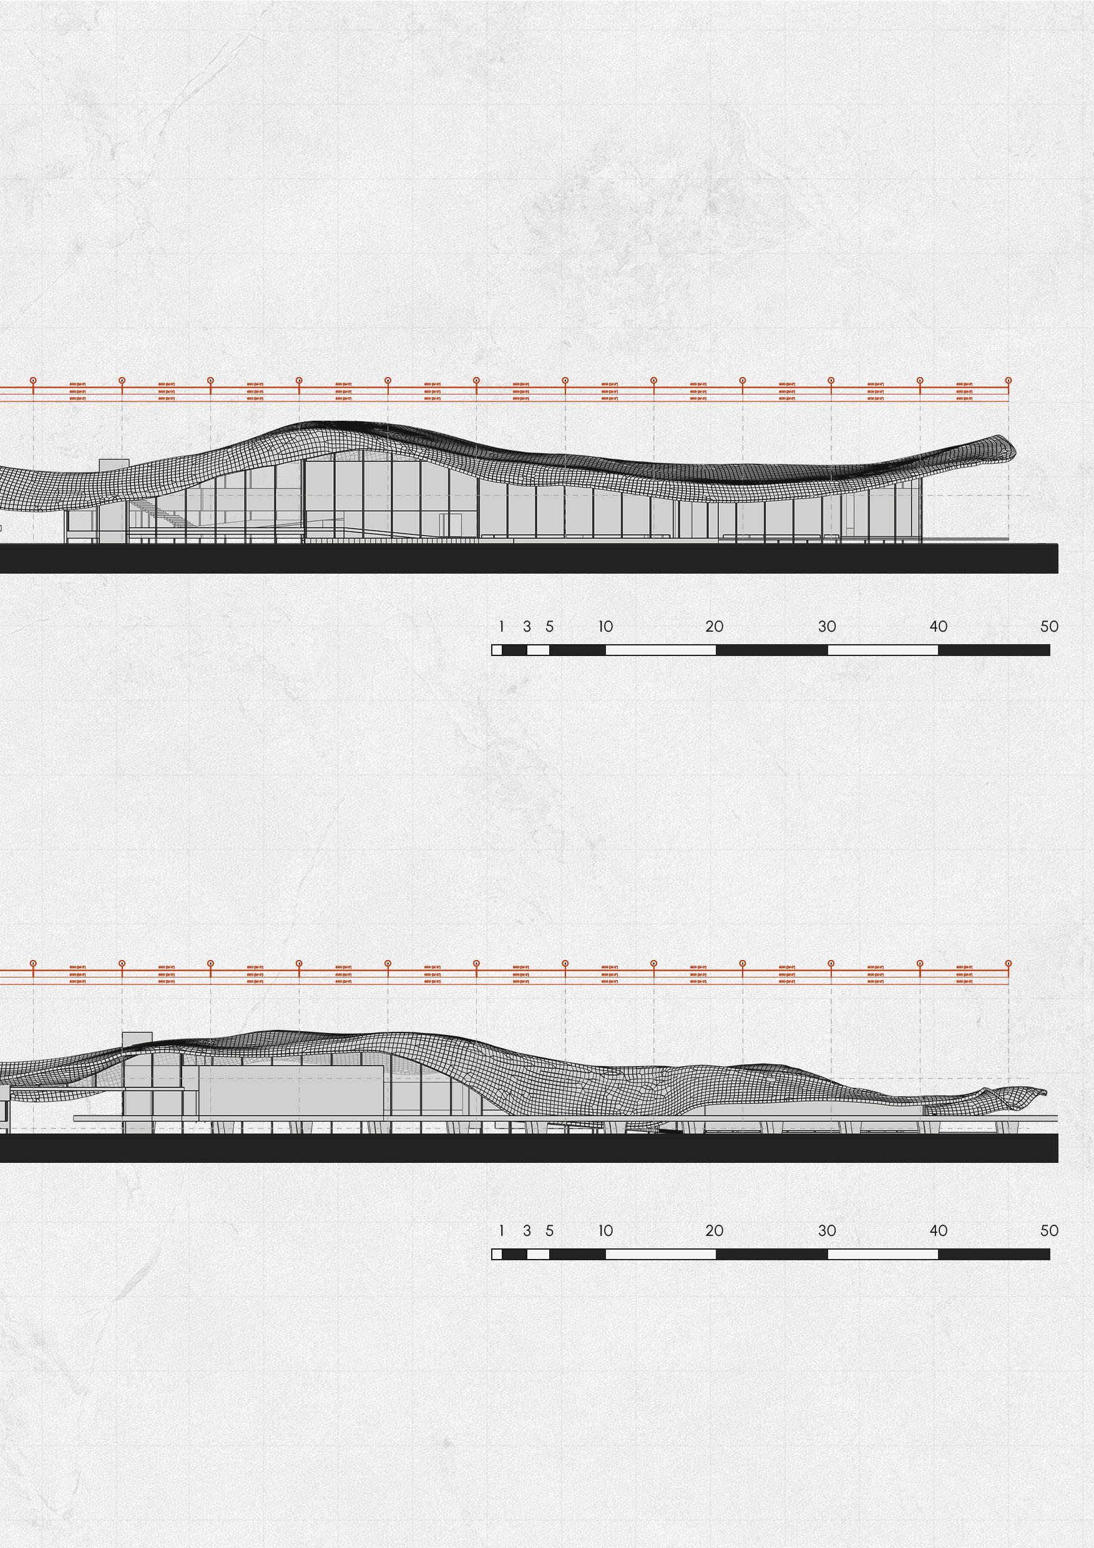
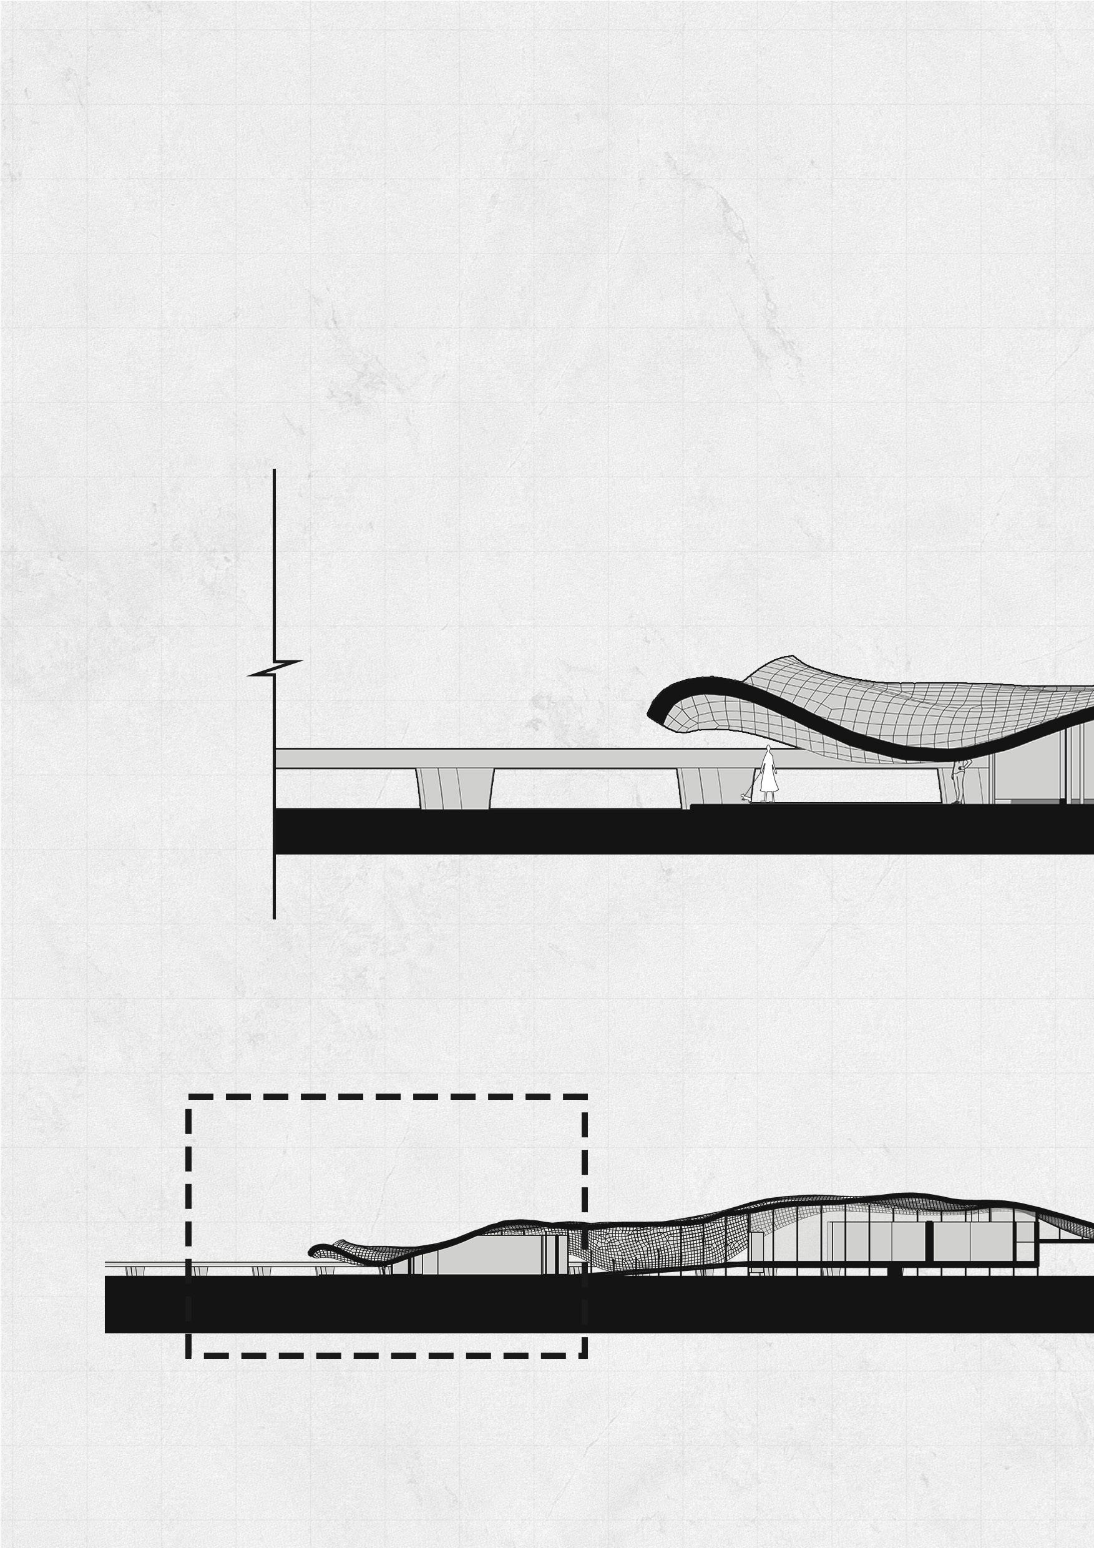
LEFT ELEVATION
RIGHT ELEVATION
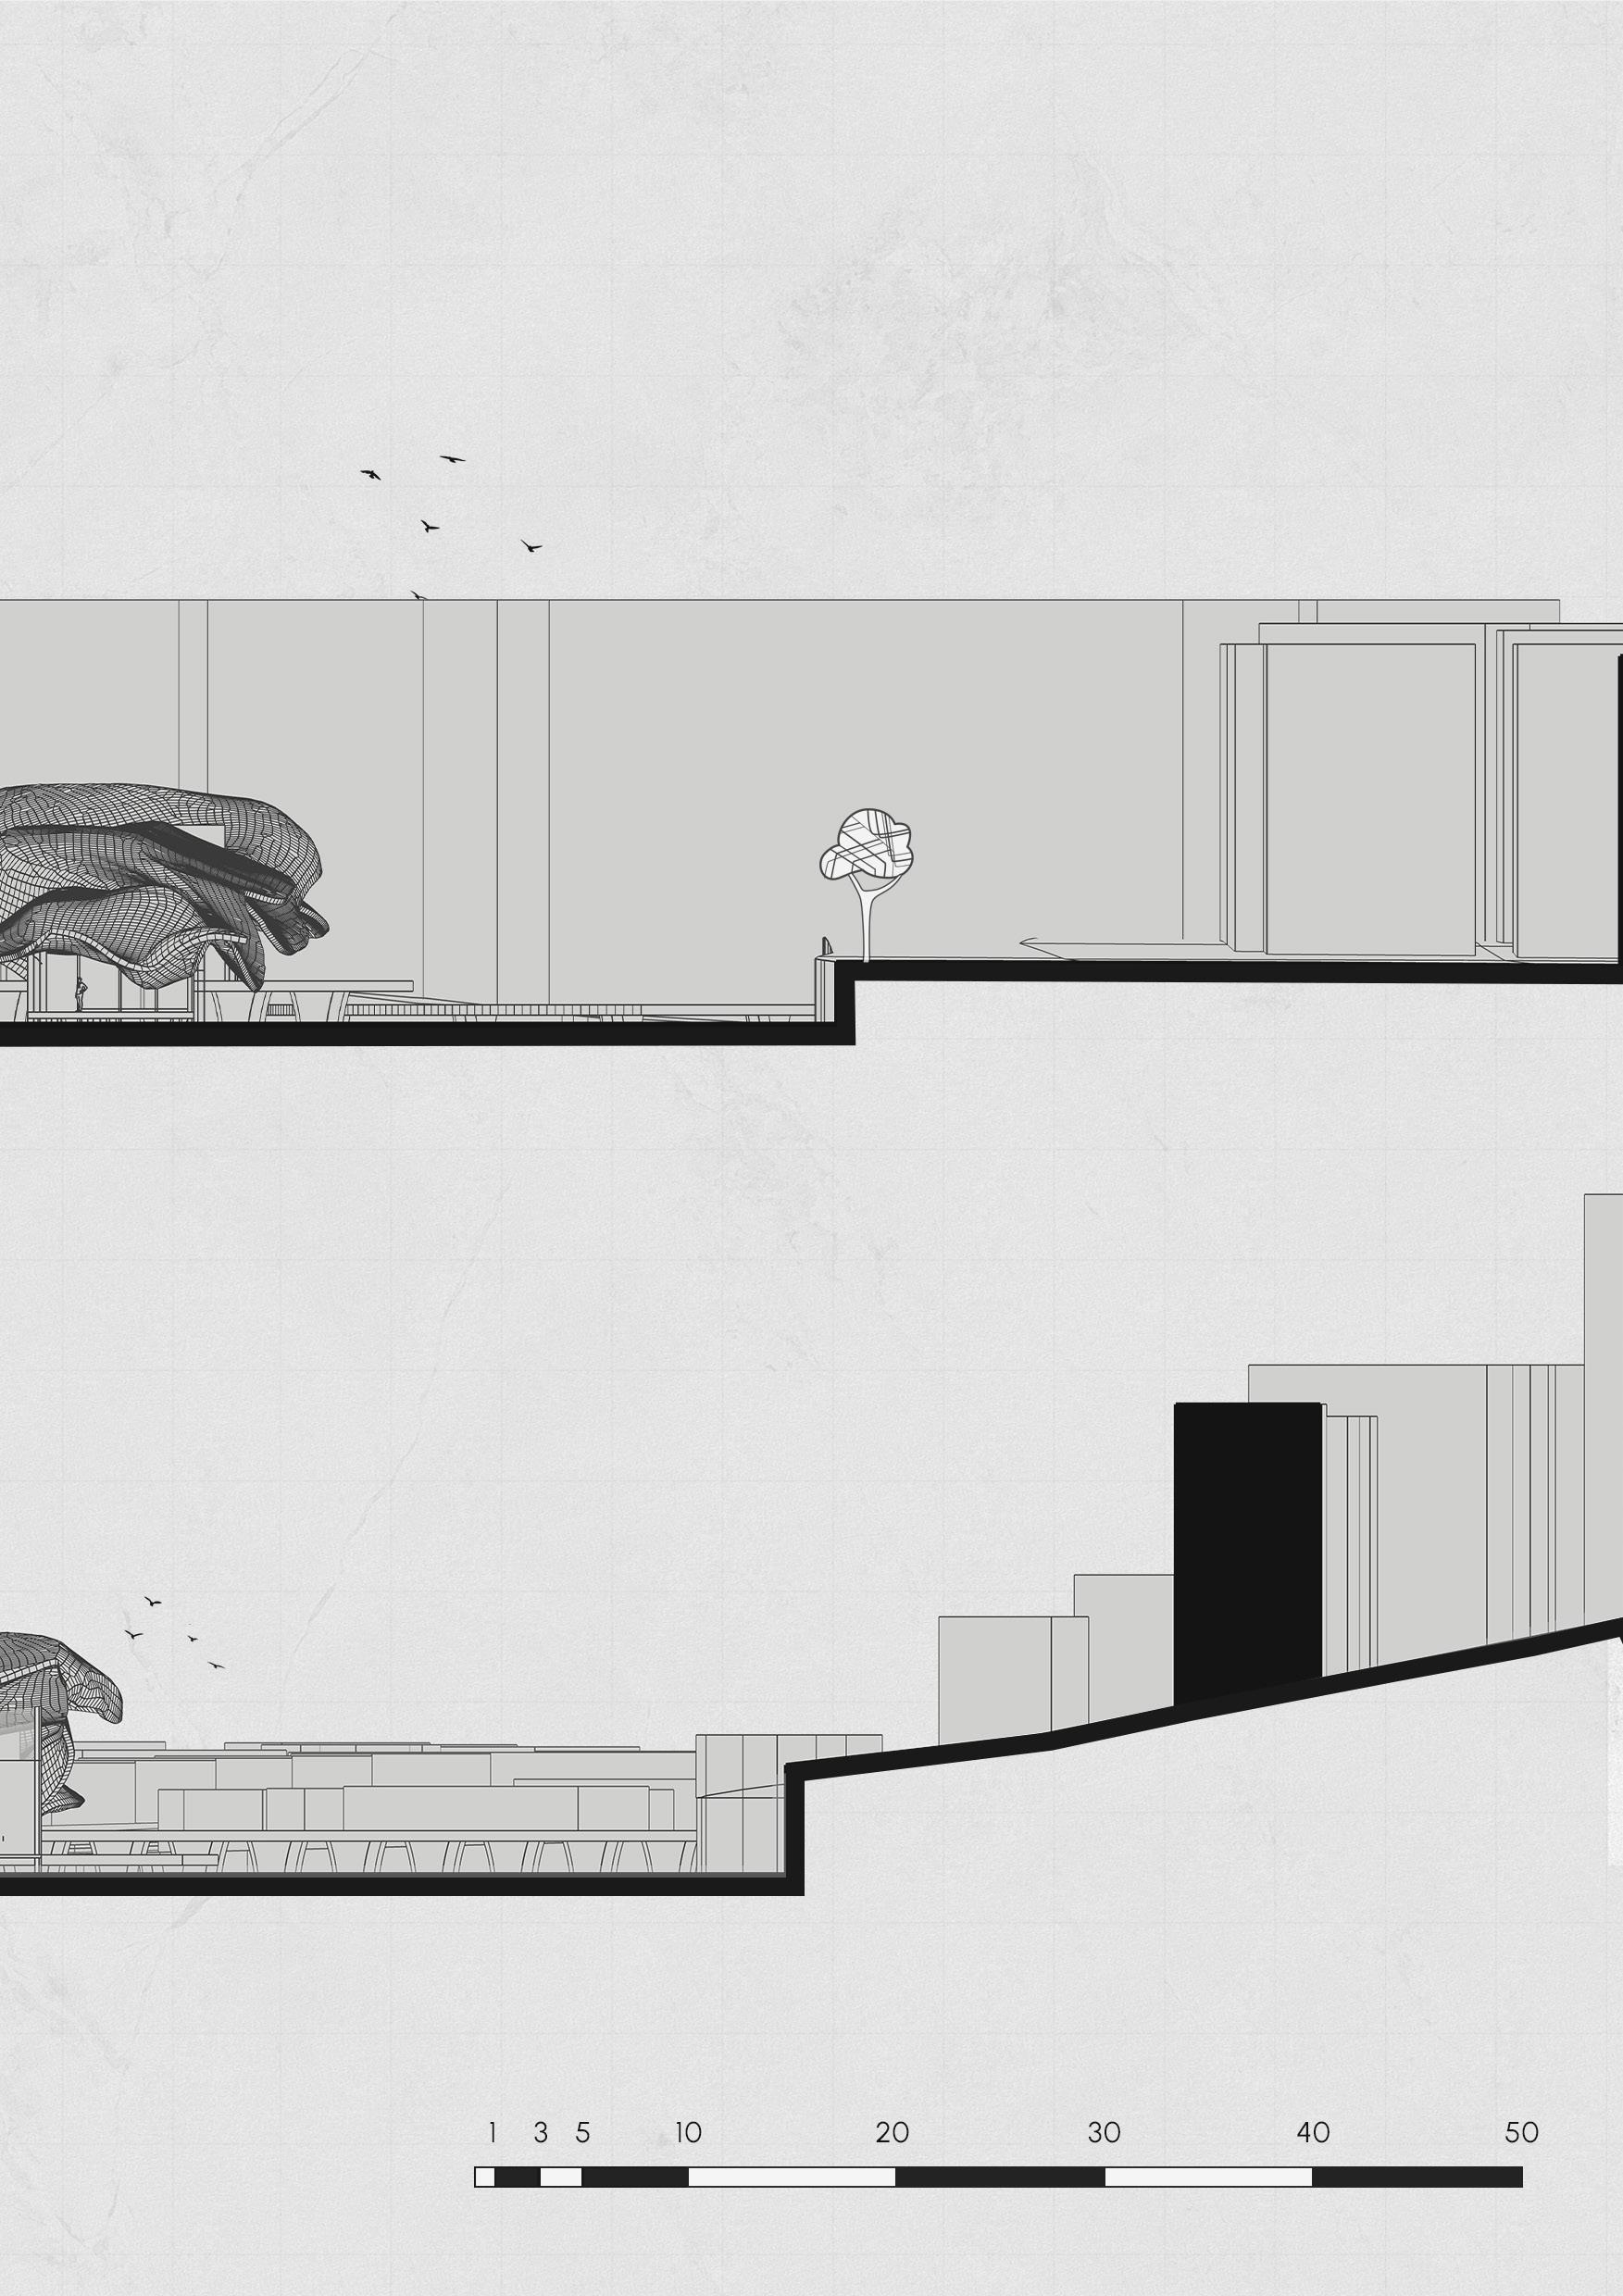
VIEWING FROM UNDERFALL YARD
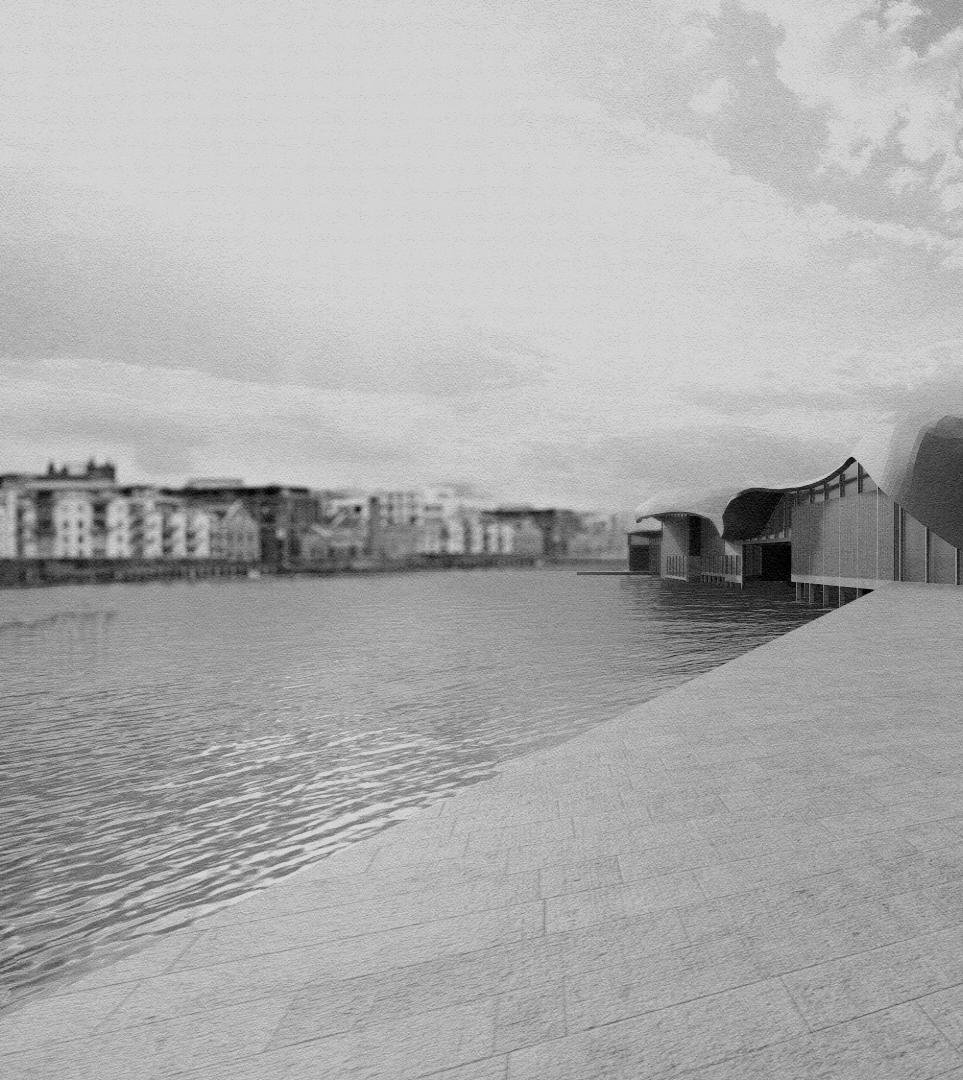
VIEWING FROM SS GREAT BRITAIN
FRONT ELEVATION
BACK ELEVATION
FROM EAST SOUTH
FROM NORTH WEST
SCALE: 1:200
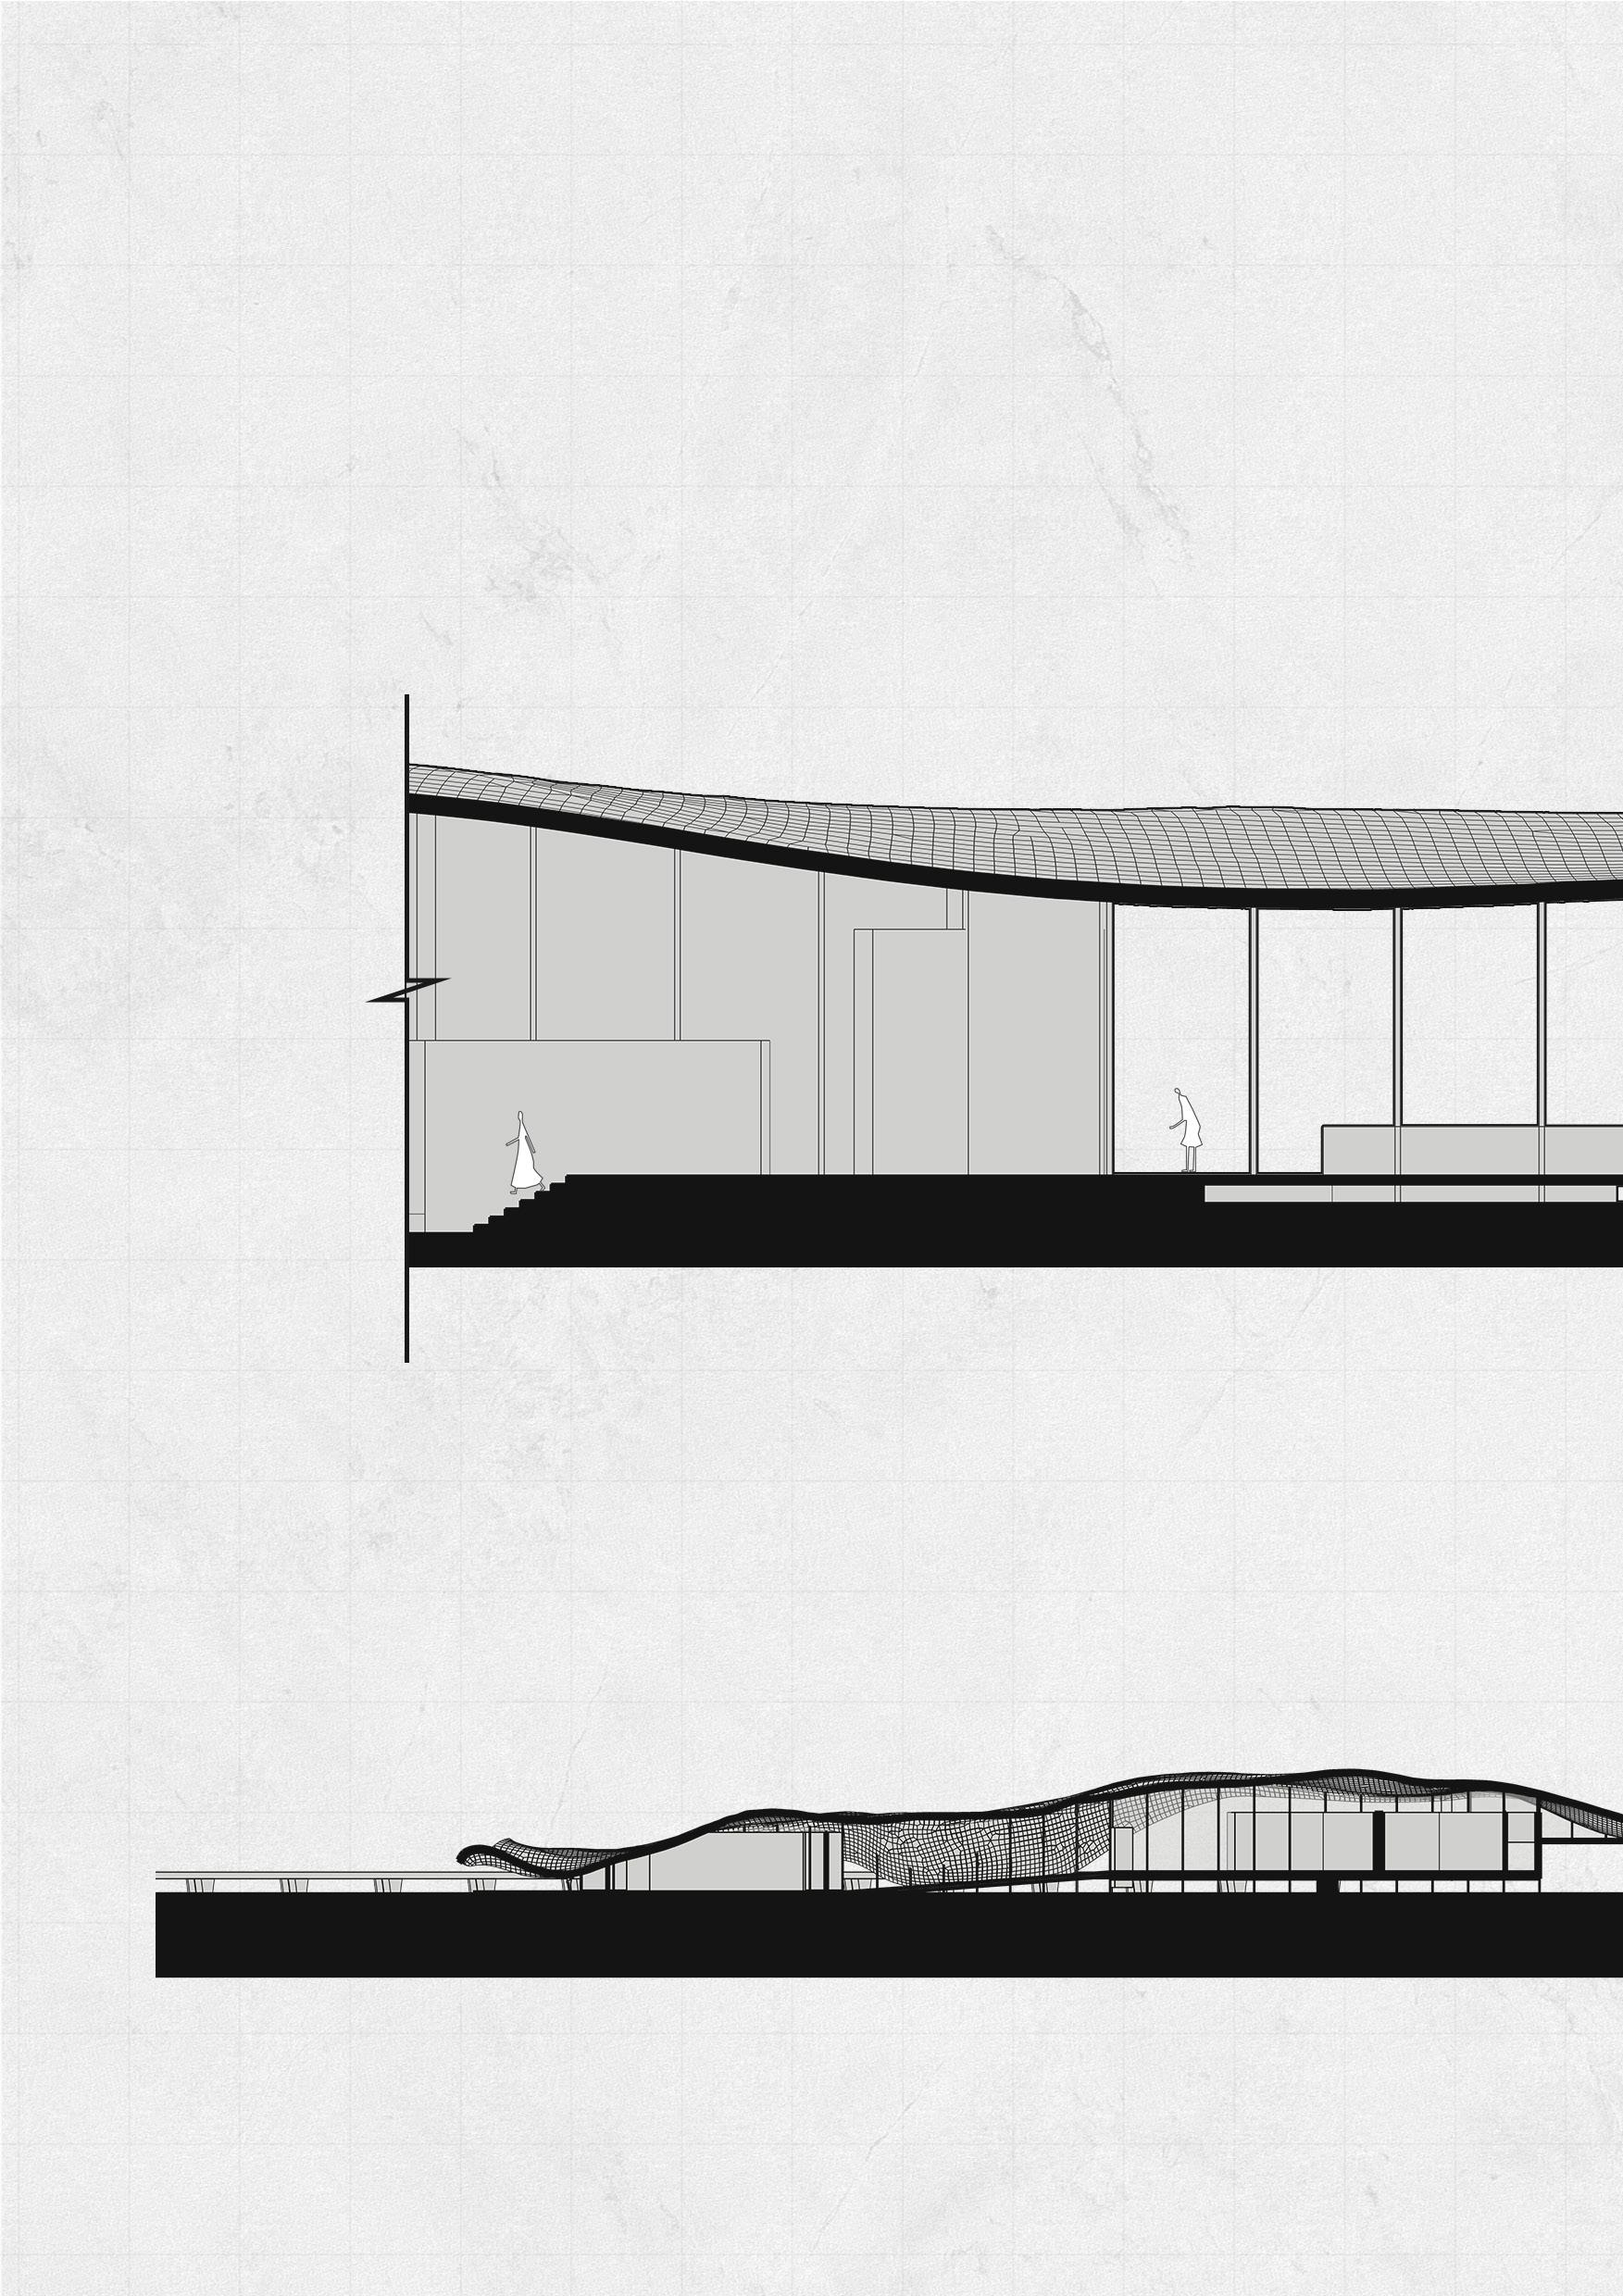
DARK ROOM
Please note that columns are currently absent from the section as it is still in the experimental stage.
OUTDOOR SPACE
WANDERING X OBEY
MAIN EXHIBITIONS
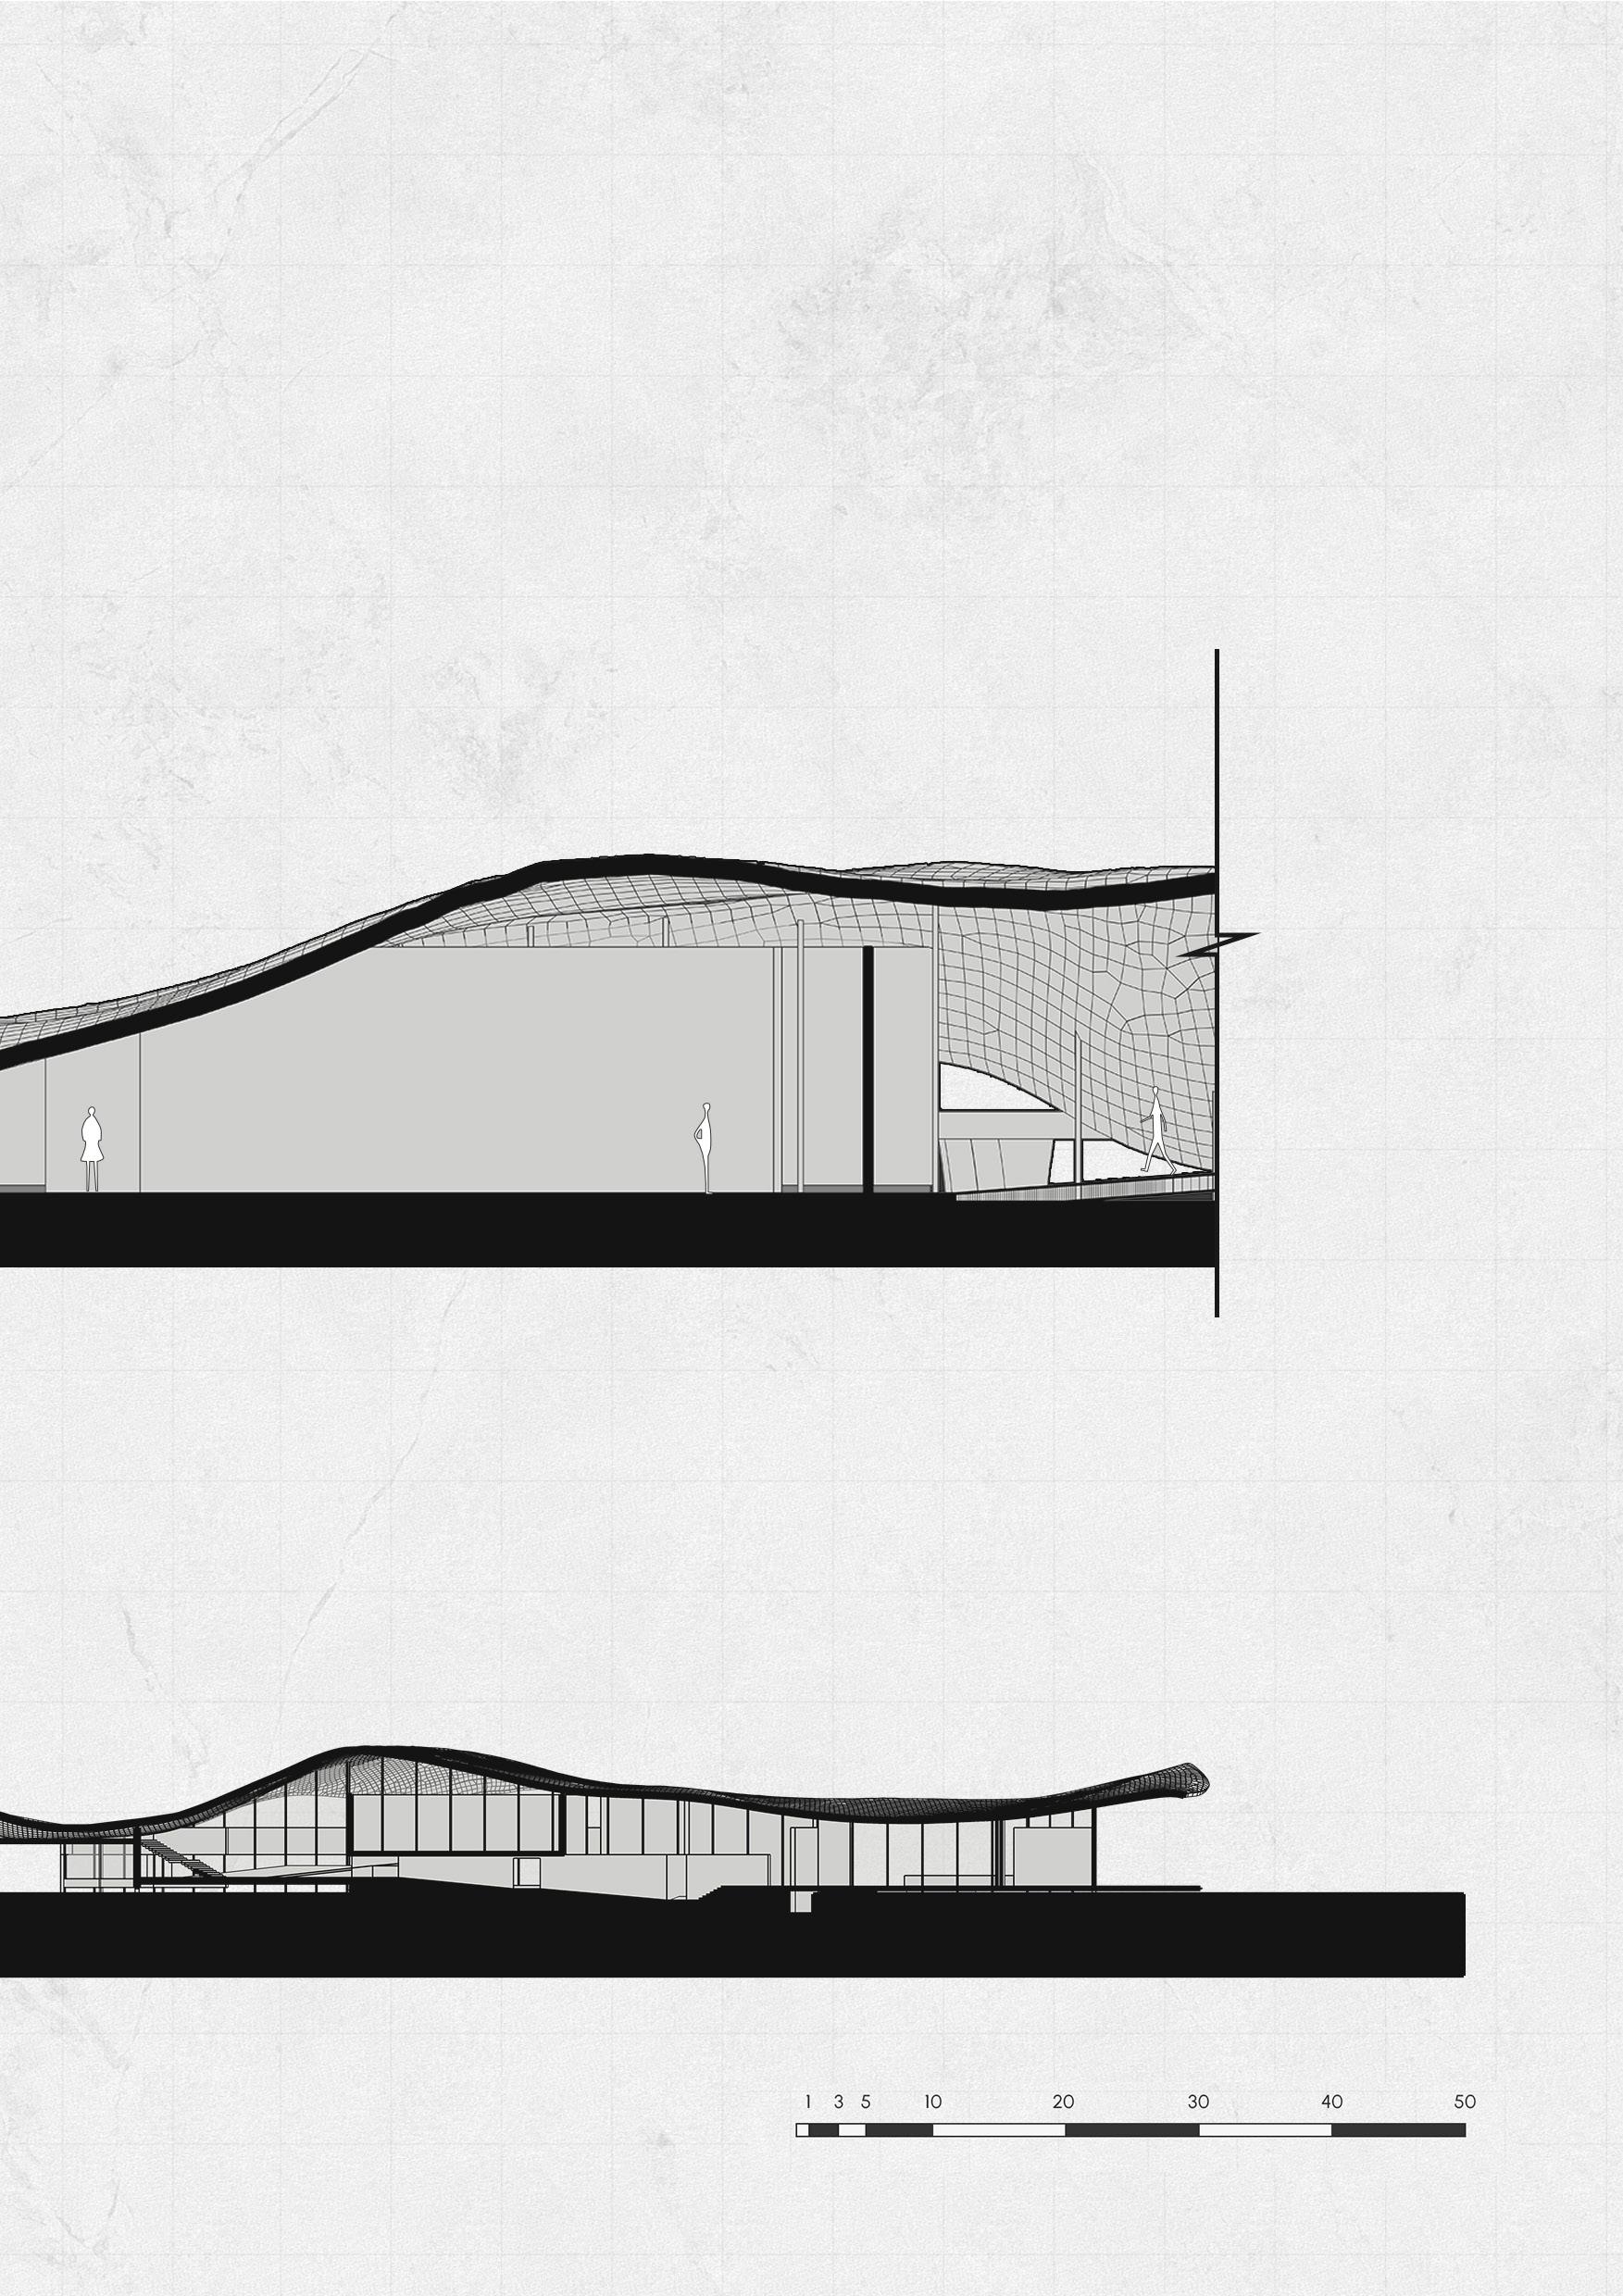
SCALE: 1:200
Please note that columns are currently absent from the section as it is still in the experimental stage.
MEDIA SPACE
THRESHOLD TO ALGO-R(H)I(Y)THMS
RETRACING X DISCOVERING
SCALE: 1:200
EXHIBITION AND SOUVENIR SHOP
Please note that columns are currently absent from the section as it is still in the experimental stage.
RHYTHM X HARMONY
ROOF TOP EXHIBITION X AEROCENE PROJECT
DRIVE THRU MUSEUM
SCALE: 1:200
ECHO X COMTEMPLATING
FISH TANK
Please note that columns are currently absent from the section as it is still in the experimental stage.
LOBBY II
SCALE: 1:200
MEDITATION SPACE
Please note that columns are currently absent from the section as it is still in the experimental stage.
TECHNICAL DRAWINGS
It is regrettable that detailed drawings cannot be provided due to time restrictions. The majority of the time was dedicated to conceptual development and exploration, which, in retrospect, may not have been the most efficient time management strategy. However, rather than replicating exact elements from precedent studies, I have conducted research on each element to inform my approach.
STRUCTURAL
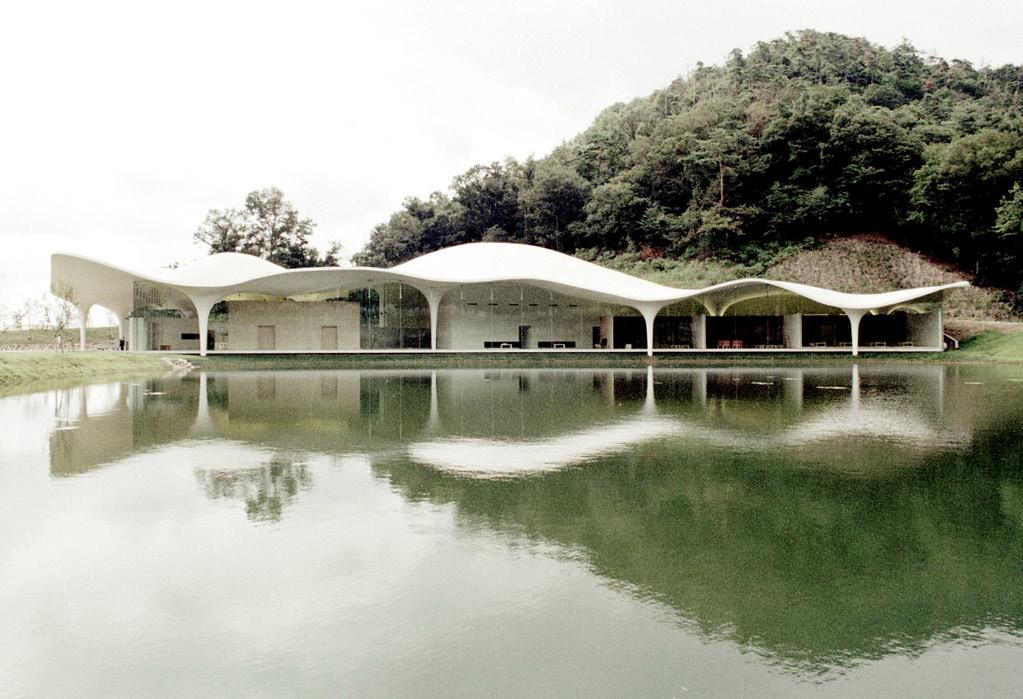
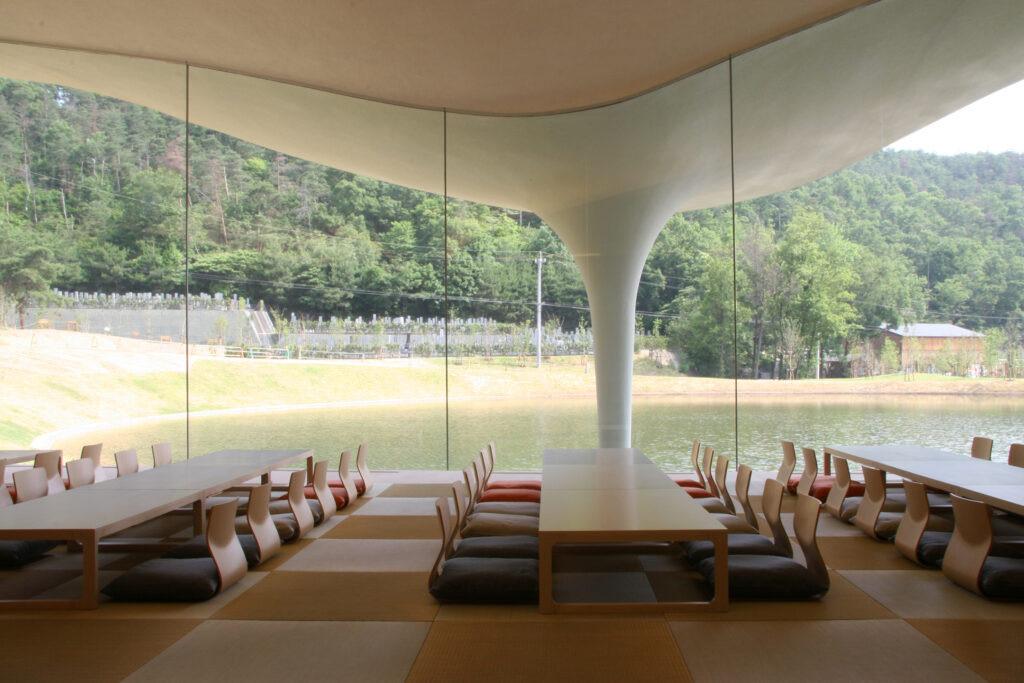
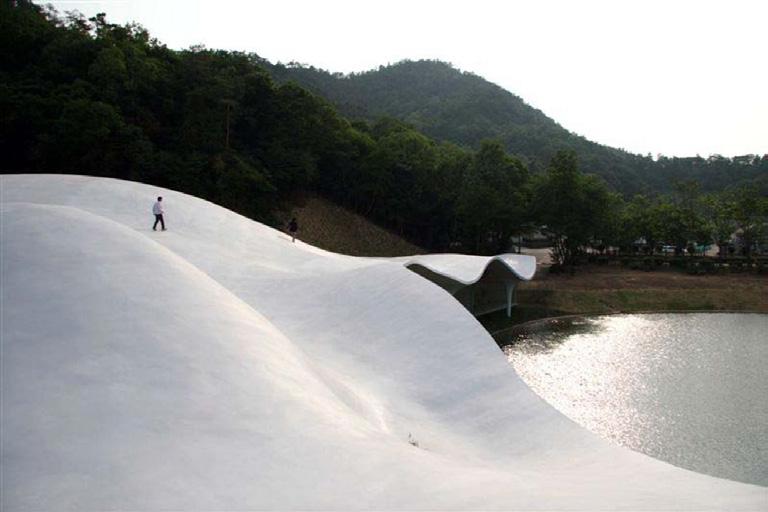
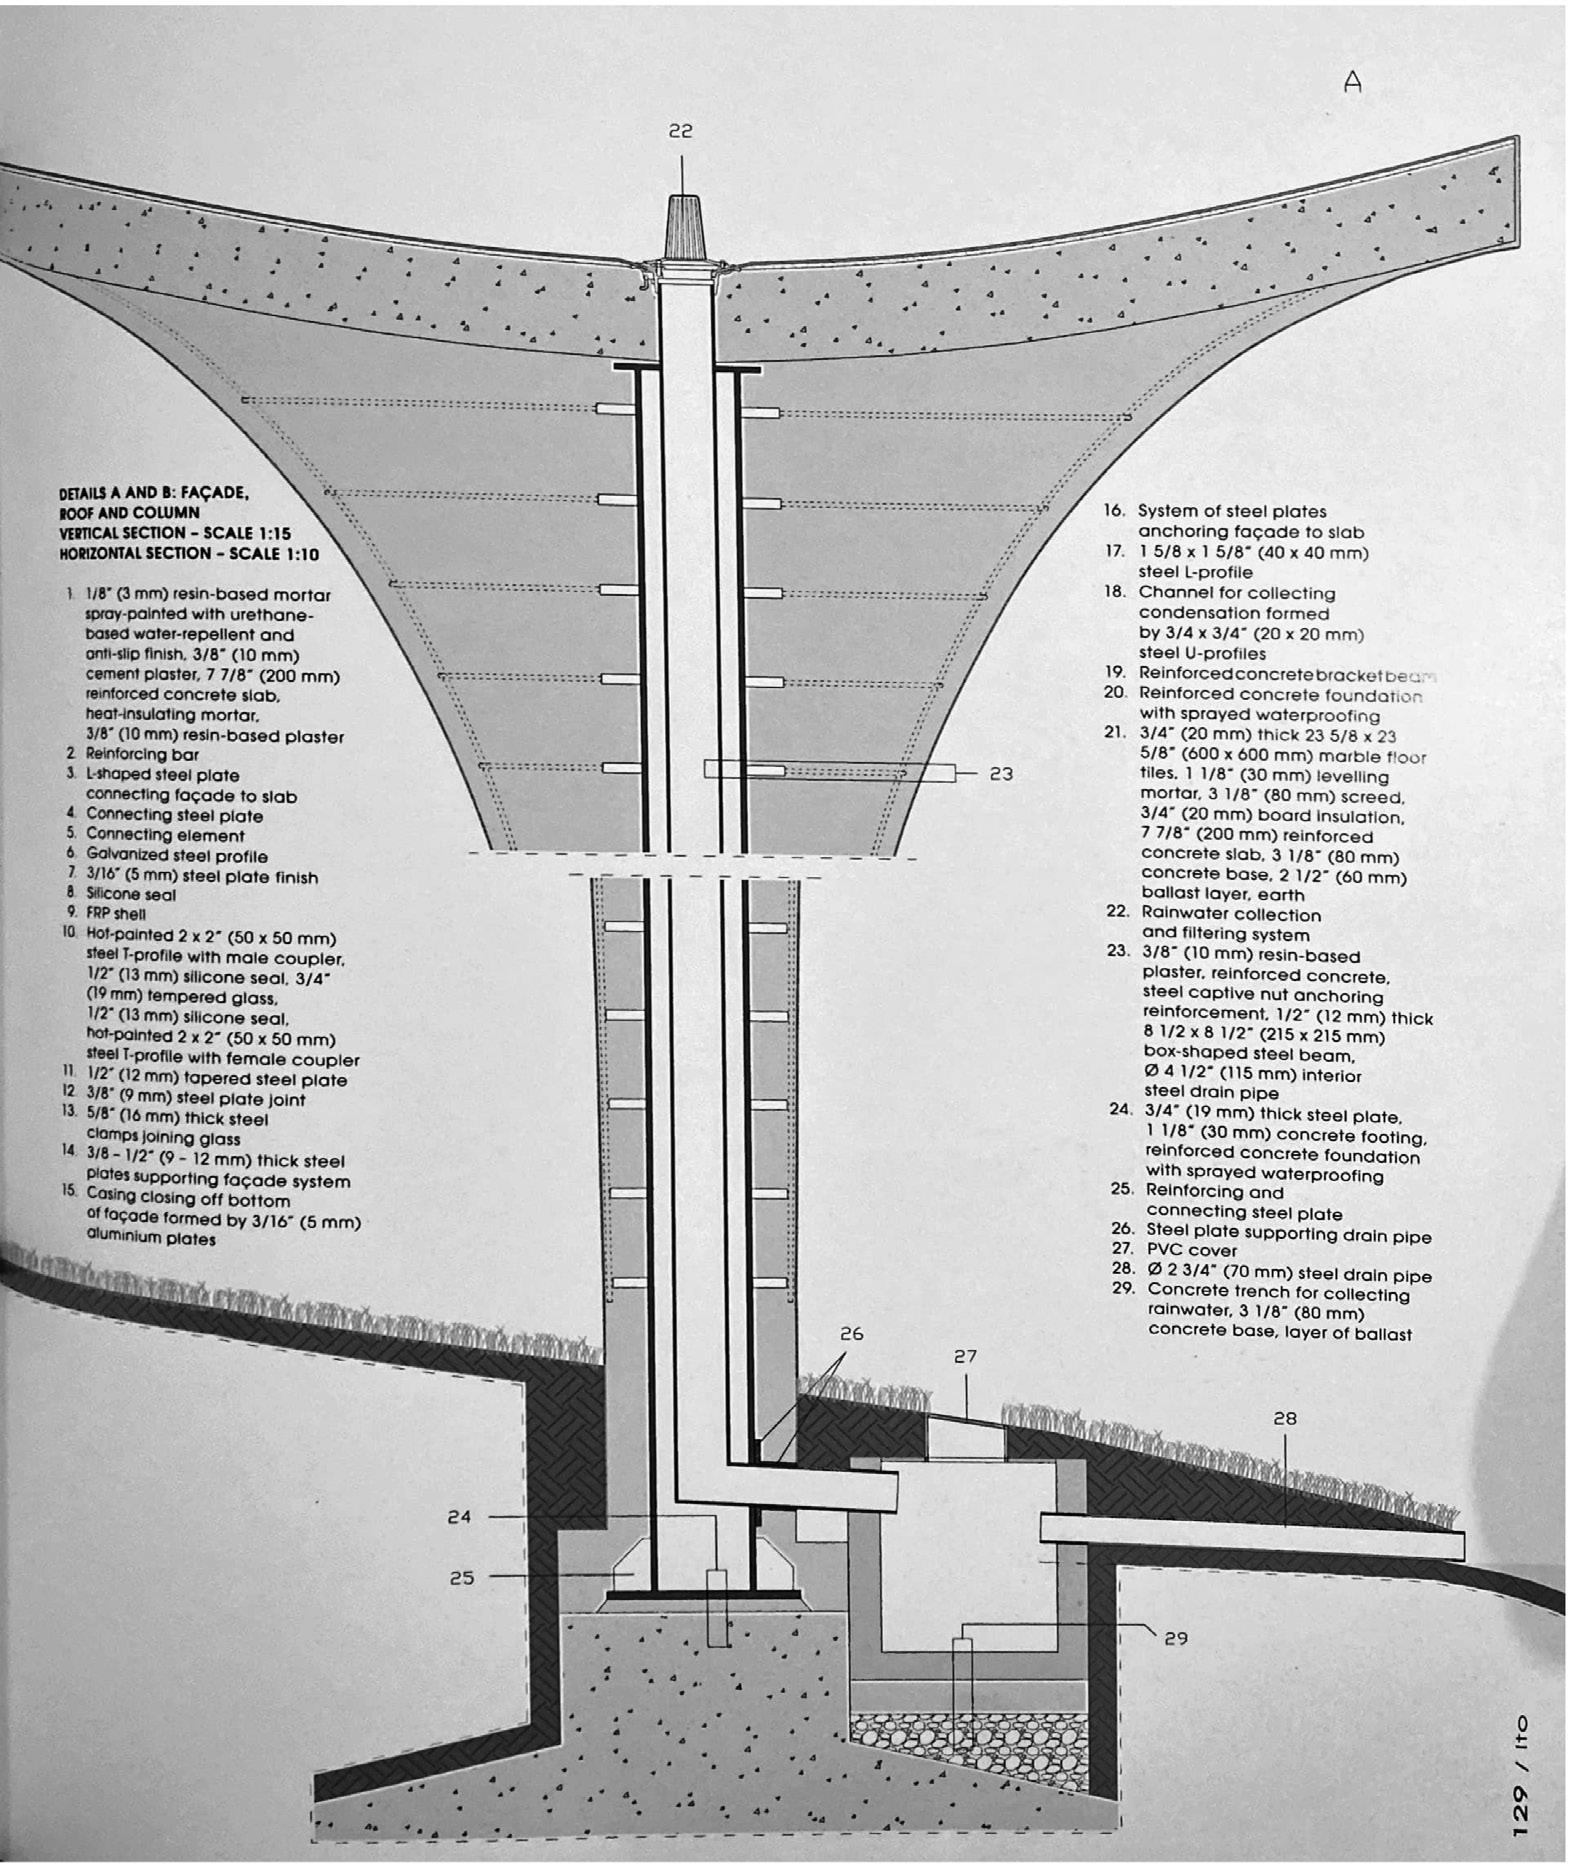
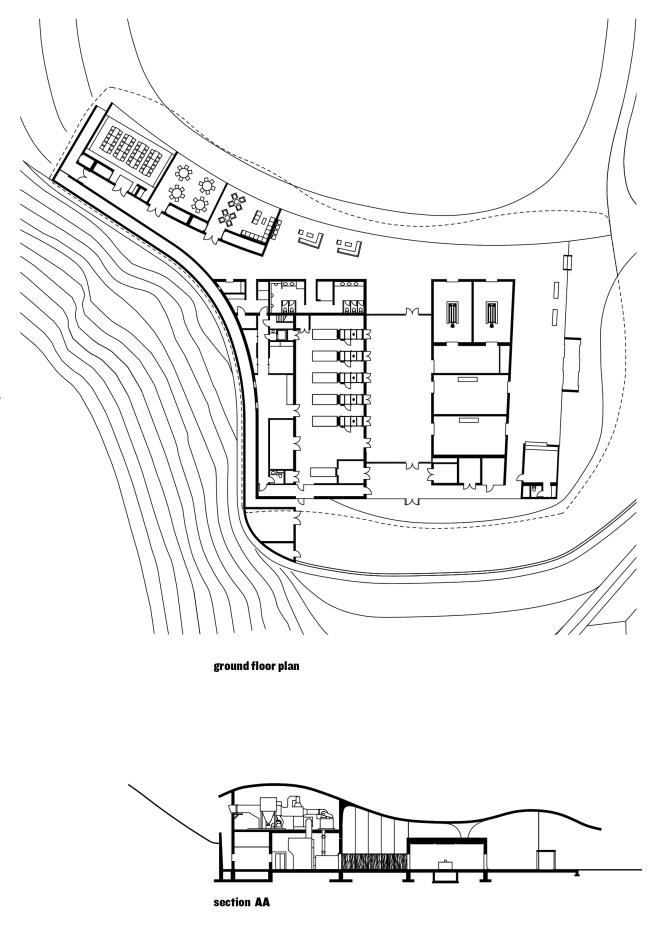
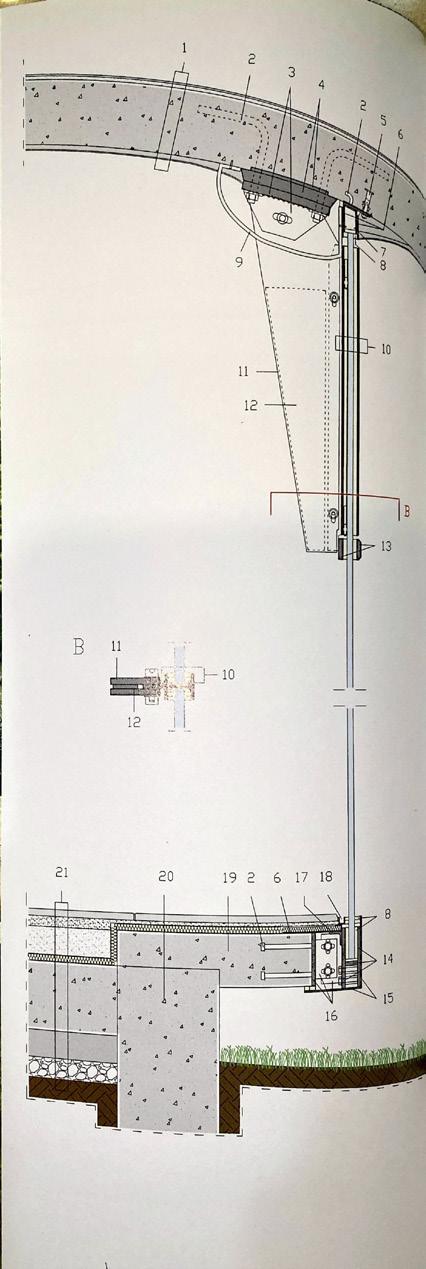
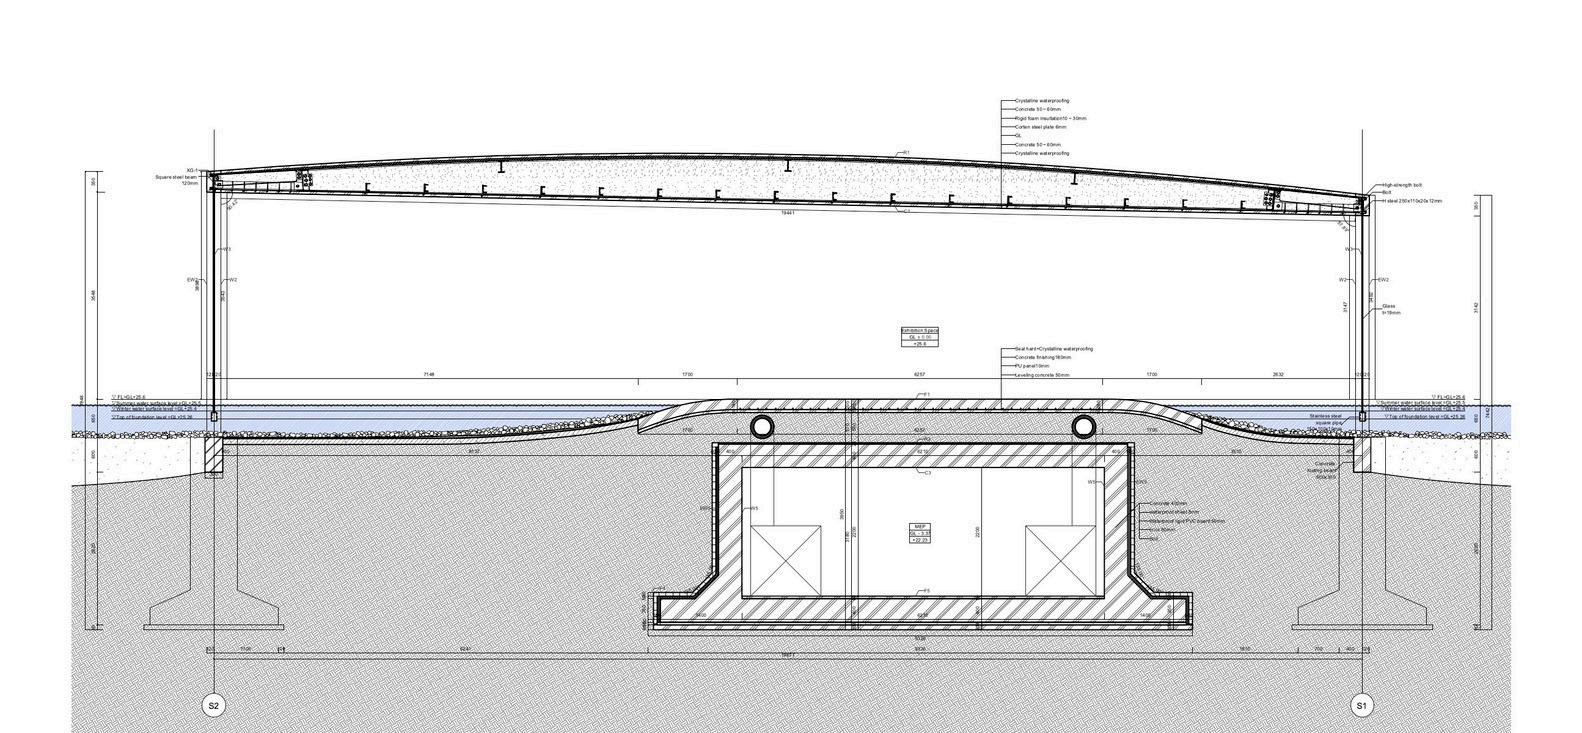
First, to achieve the heavy concrete organic shape while maintaining the concept of lightness and floatation, Toyo Ito ingeniously integrates the columns and roof of his masterpiece, Meiso no Mori in Kakamigahara. This approach not only achieves aesthetic appeal but also functional efficiency. The structure is designed to collect and reuse rainwater, a feature that aligns with Tomas Saraceno’s ecocentric perspective. Considering Bristol’s frequent rainfall, incorporating a rainwater storage tank beneath the museum emerges as an optimal solution.
source: New Forms: Architecture In Detail (author owned book)
PRECEDENT STUDY
FOUNDATION & CURTAIN WALL
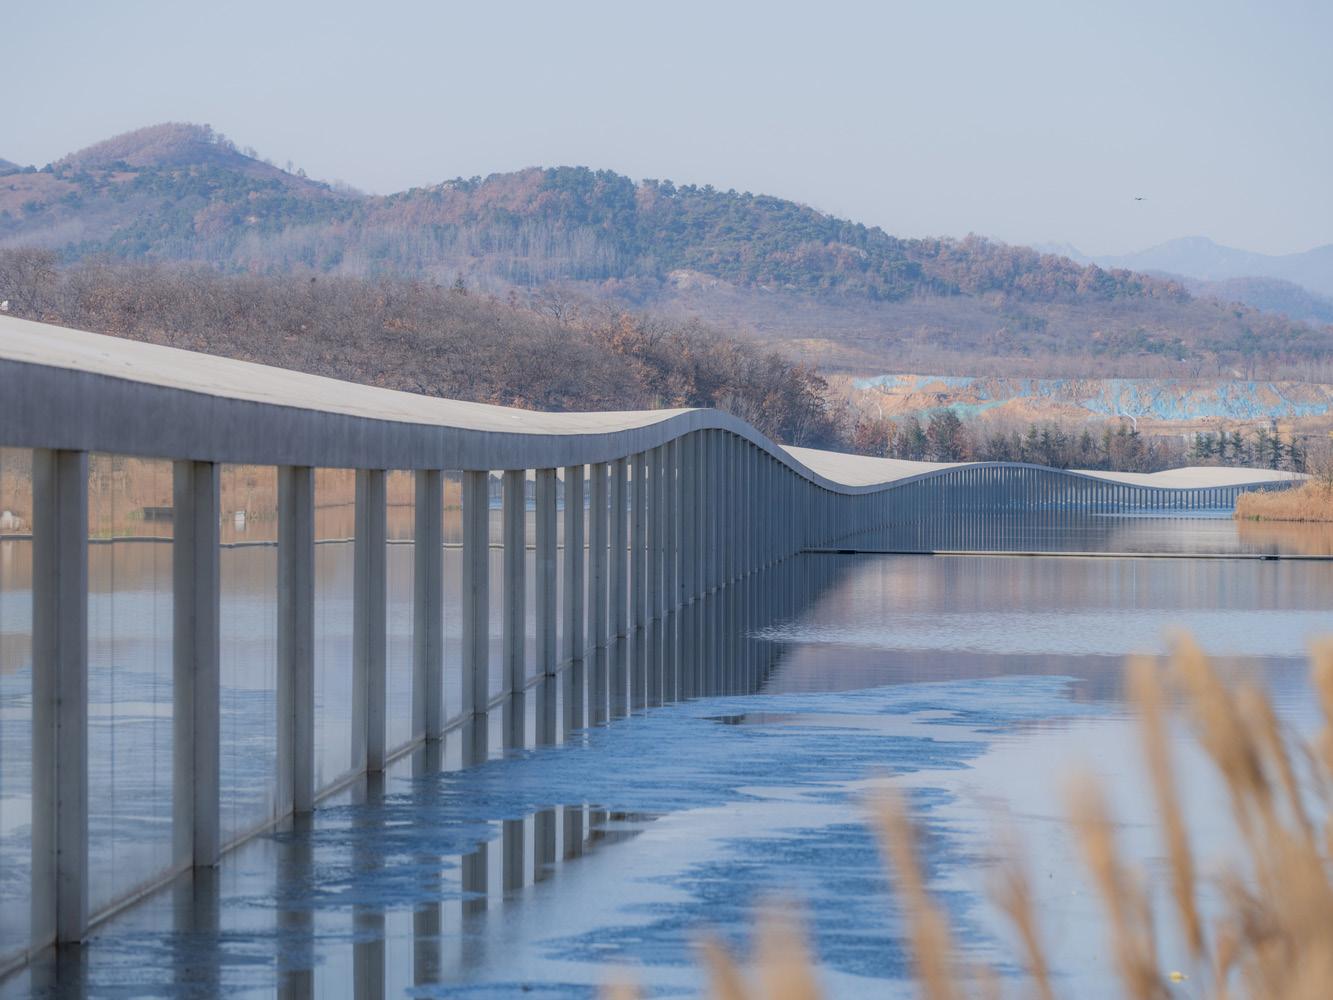
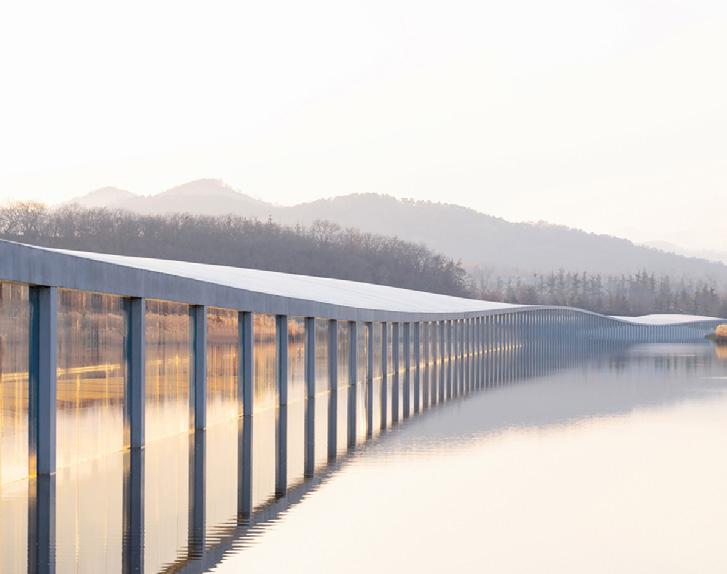
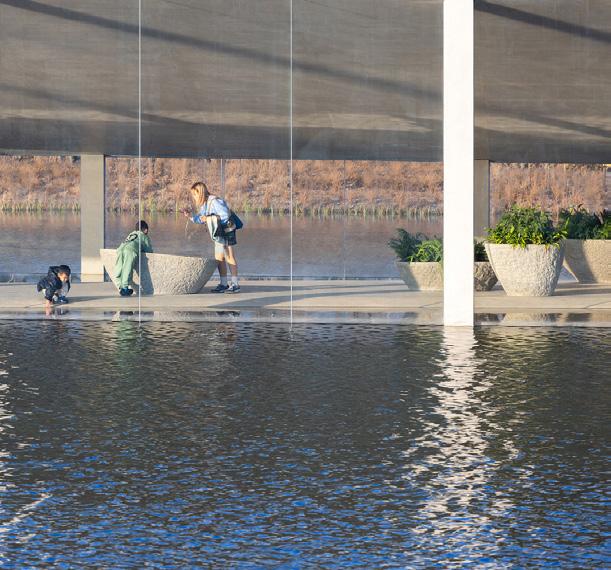
Secondly, the curtain wall design draws inspiration from the Zaishui Art Museum in China, designed by Junya Ishigami + Associates. Despite the museum being situated atop a manmade lake, the structural aspects, particularly the operable curtain wall panels for air exchange, are worth studying.
The building primarily relies on a metal structure. Of particular interest is how the architect ingeniously channels water into the building by creating a gap between the glass panels and the ground beneath the water level. This design creates a ripple effect carried by the wind into the building, evoking a dance performed by the sun and water.
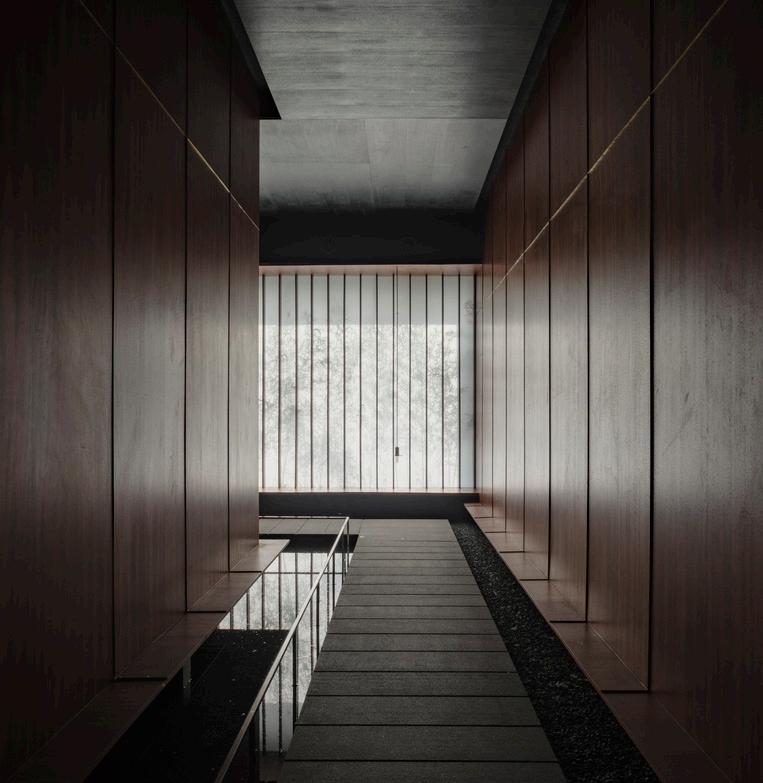
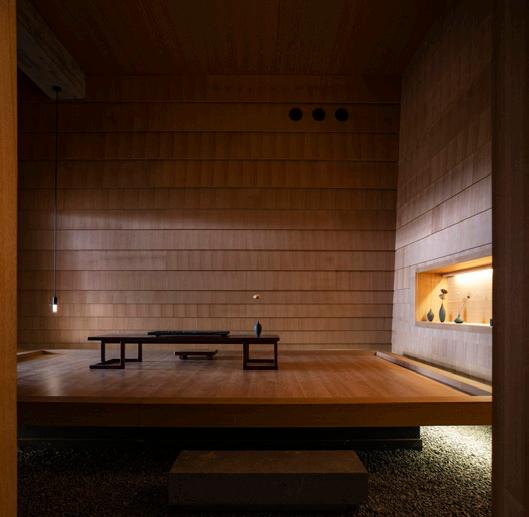
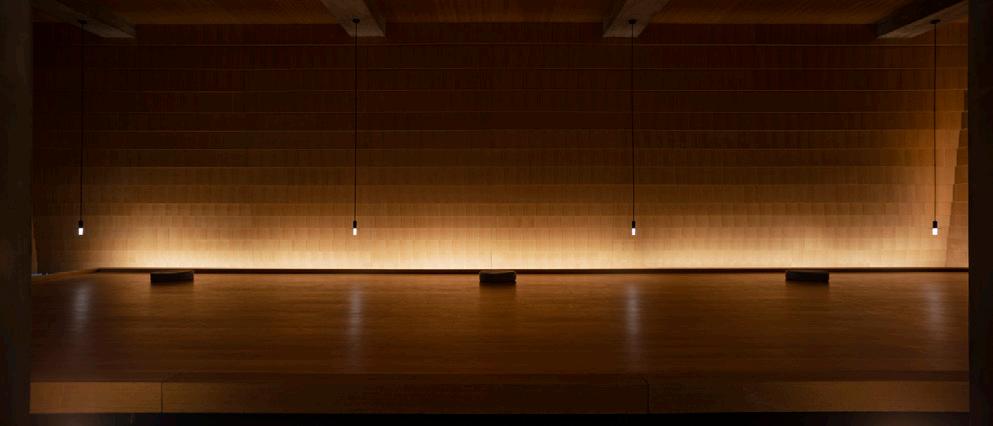
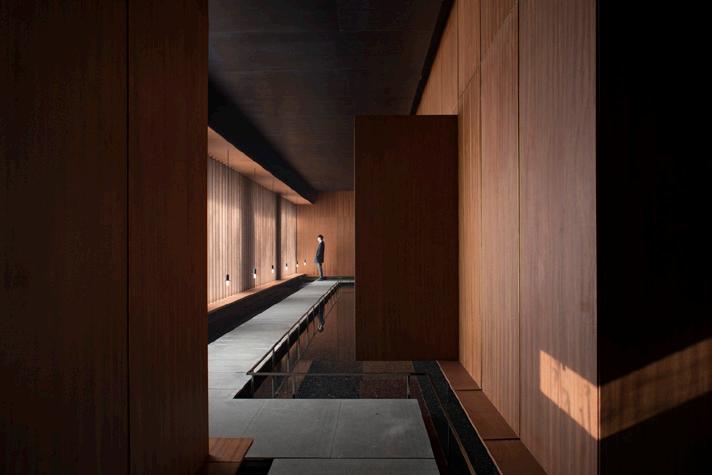
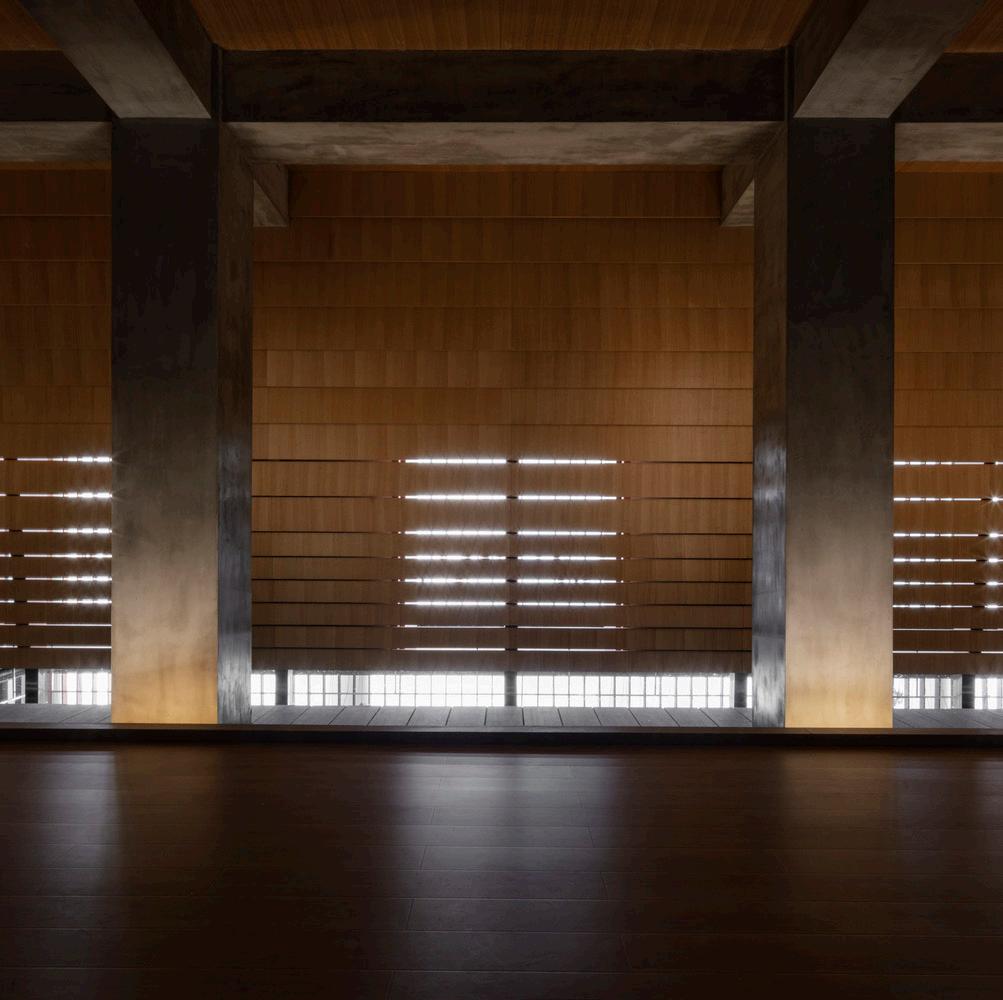
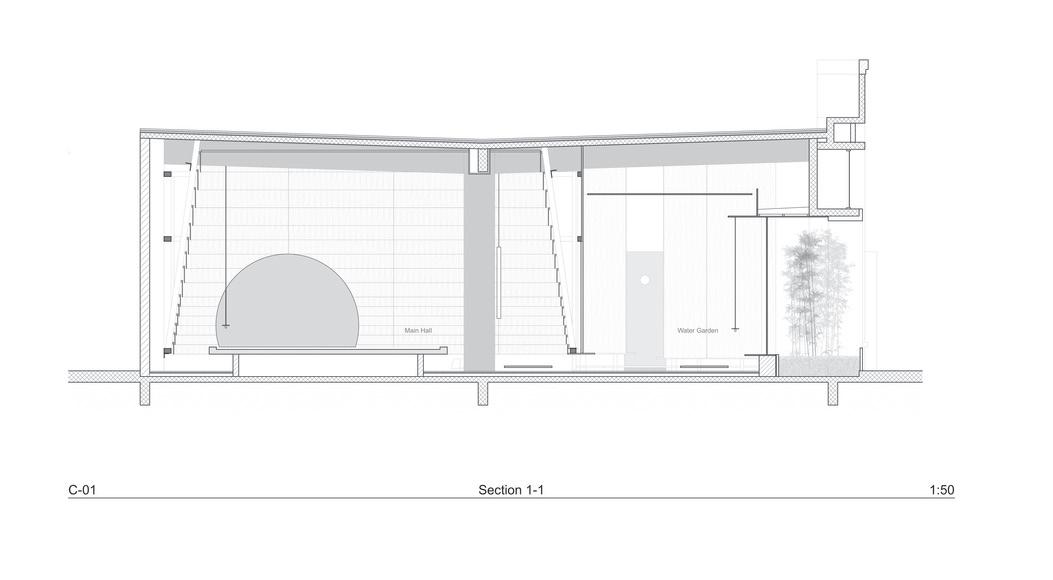
Lastly, the research on the constuction of the solid wall for the dark room and meditation space, drawing inspiration from the work of HIL Architects who designed a tranquil meditation hall in China. This building serves as a sanctuary for zen meditation, yoga, and other introspective activities.
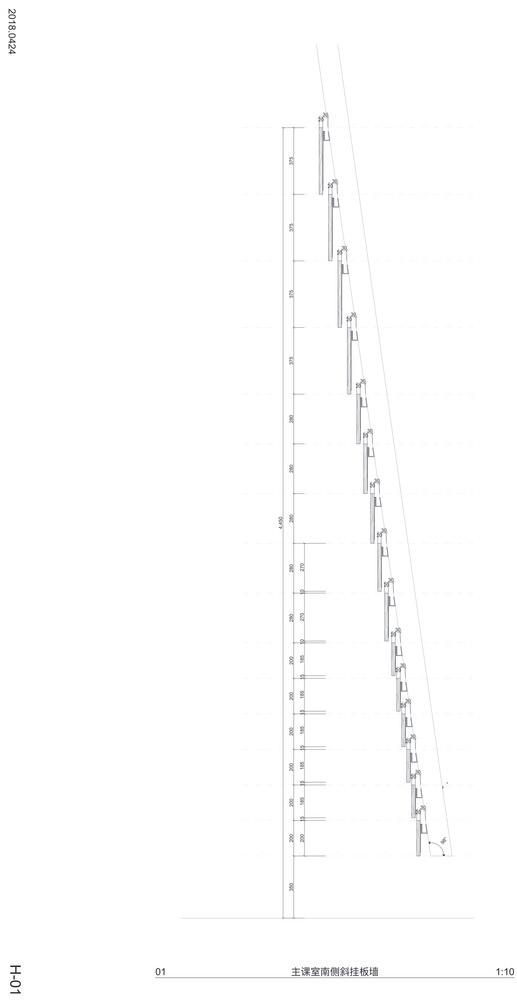
The focal points of this study are the slanted wall and the elevated meditation platform. The slanted wall evokes the deck of a ship, built layer by layer. However, in this design, the architect has incorporated small gaps to allow subtle light to filter naturally into the meditation space, fostering a serene atmosphere.
Risk is intrinsic to creativity; it is the pivotal point where one either takes the leap or falls off the cliff. In this project, hesitations led to premature design decisions, leaving room for structural and environmental considerations to be better addressed.
Experiencing moments of “art block“ was both disheartening and enlightening. It allowed me to explore my capabilities beyond my limits and view the world from fresh perspectives. In the long term, I believe a process-oriented mindset will surpass a product-oriented one. As Bruce Mau aptly stated, “When the outcome drives the process, we will only ever go to where we’ve already been. If process drives outcome, we may not know where we’re going, but we will know we want to be there.”
Despite the challenges and occasional self-doubt, this journey has enabled me to perceive nuances that have often been overlooked. If given the chance to go back, I would trust the process more and be more confident in it. This shift towards a process-oriented mindset has prepared me to challenge my known perceptions more and embrace the uncertainty ahead.
an intricate dance, one suffused with boundless grace, the other fraught with whispers of selfish intent.
HUMANITY AND NATURE
SOFT TOUCH only minimal actions light enough to dance atop water’s surface.
THE FLEETING MOMENT the universe pauses to whisper its secrets, leaving an indelible mark upon our souls, reminding us of our humble place in the grand tapestry of existence.
DELUSION
time is a perplexing notion that deceives the heart, an illusion that exists yet doesn’t. it can make you anxious or soothe you, yet in truth, it doesn’t exist; it’s you who decide it all.