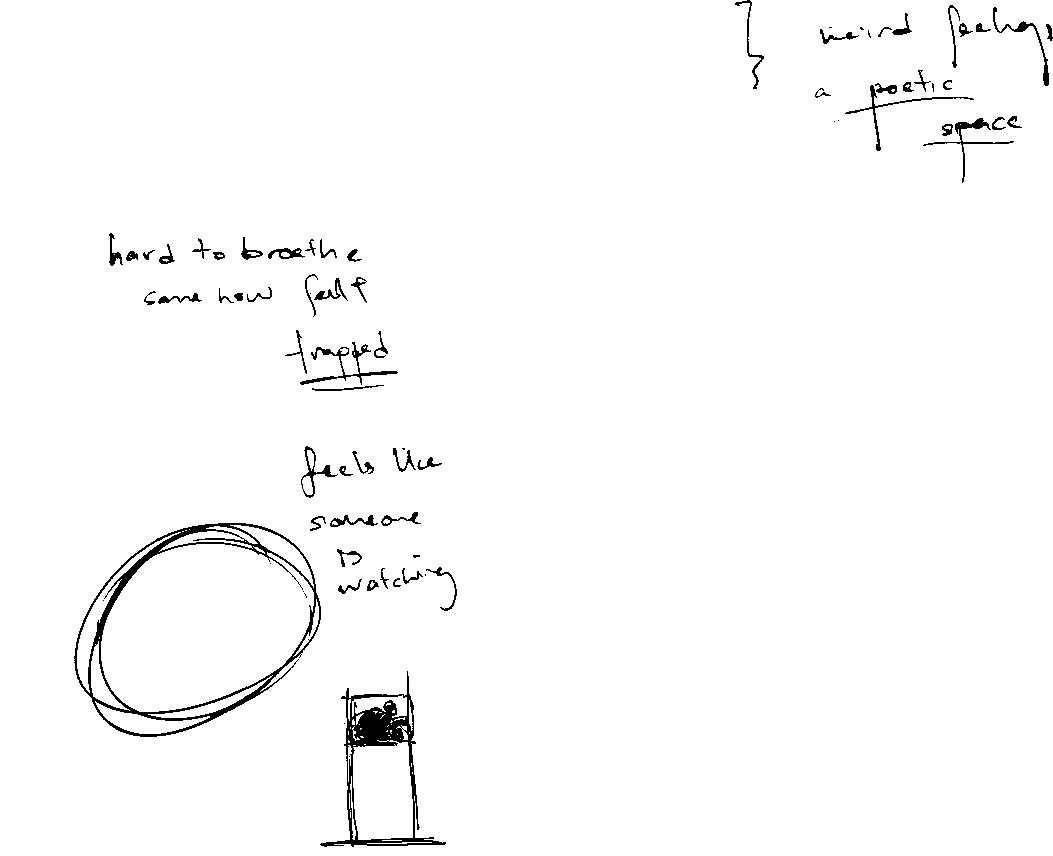
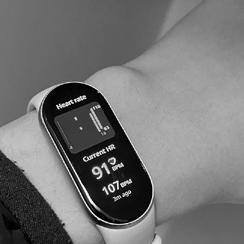
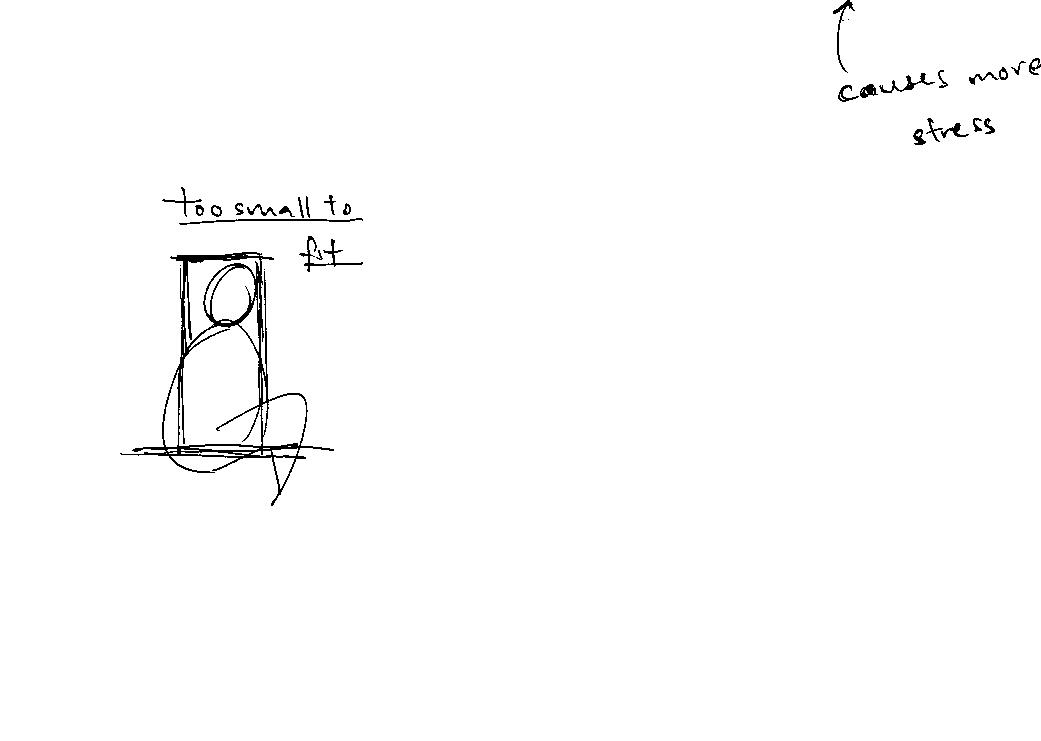
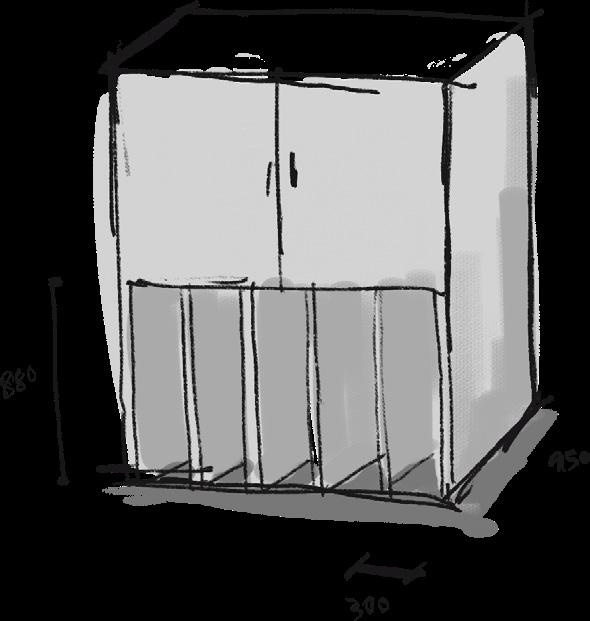
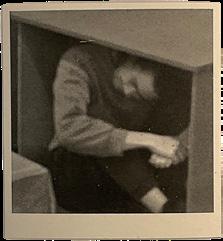
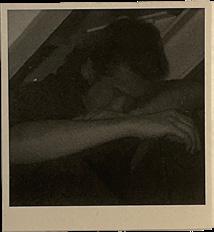
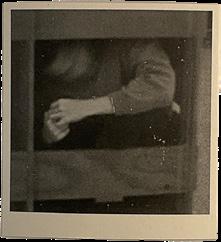
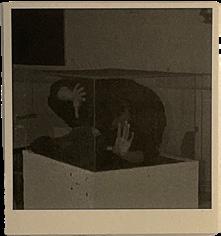
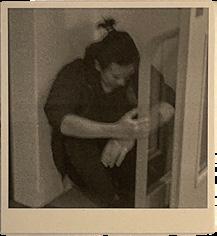
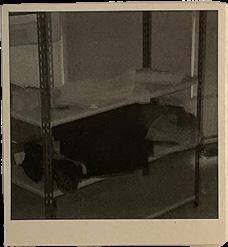
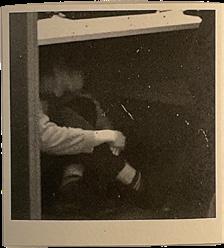
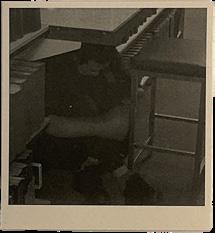
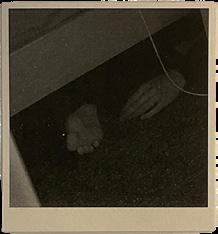
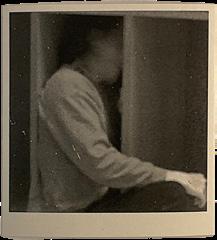
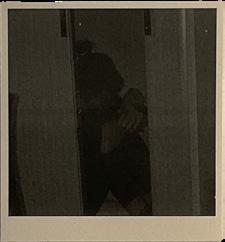
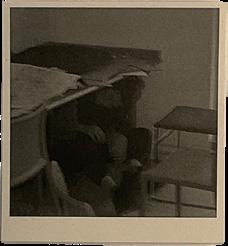
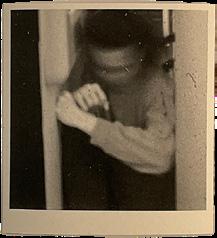
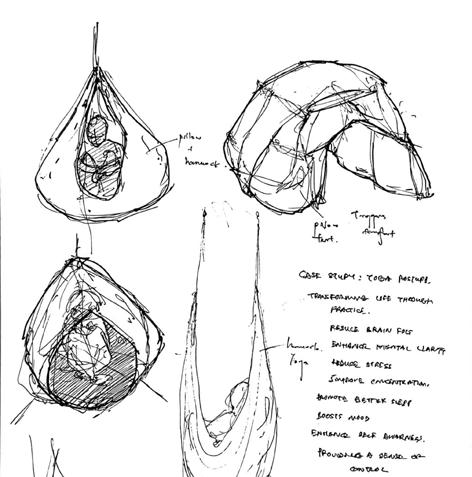
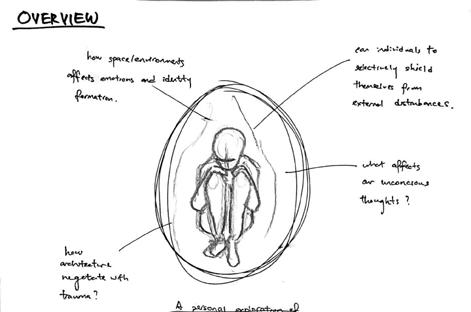
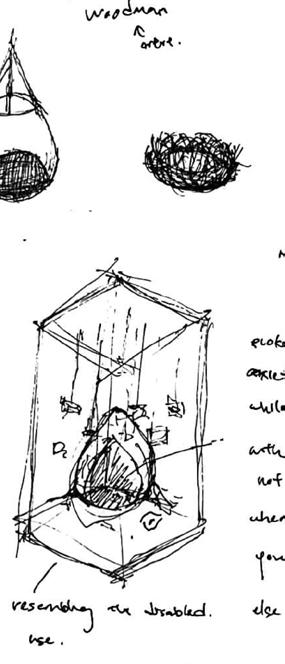
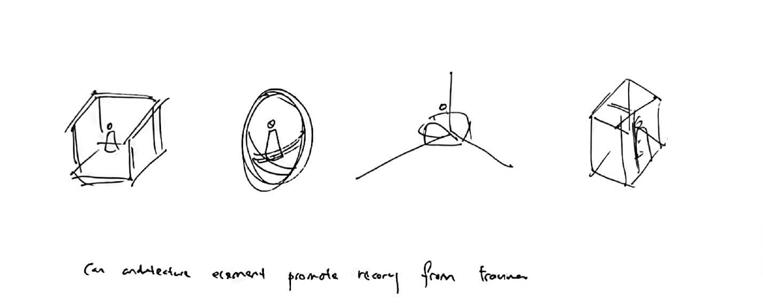
“A prison I could see through but couldn’t escape. I longed for freedom, but all I heard were echoes of judgment, a fear rooted in memories of being watched and weighed.”
This research arises from a deeply personal journey, shaped by the quiet but unyielding shadow of trauma. From an early age, I found myself navigating a world where fear and uncertainty seemed to permeate every interaction. There was always a sense that something was out of reach, a kind of emotional turbulence that made it difficult to ever feel truly grounded. These feelings, though invisible to others, became the silent forces that defined my existence. I didn’t realize at the time how these early experiences would ripple through my life, influencing everything from my self-worth to my sense of safety.
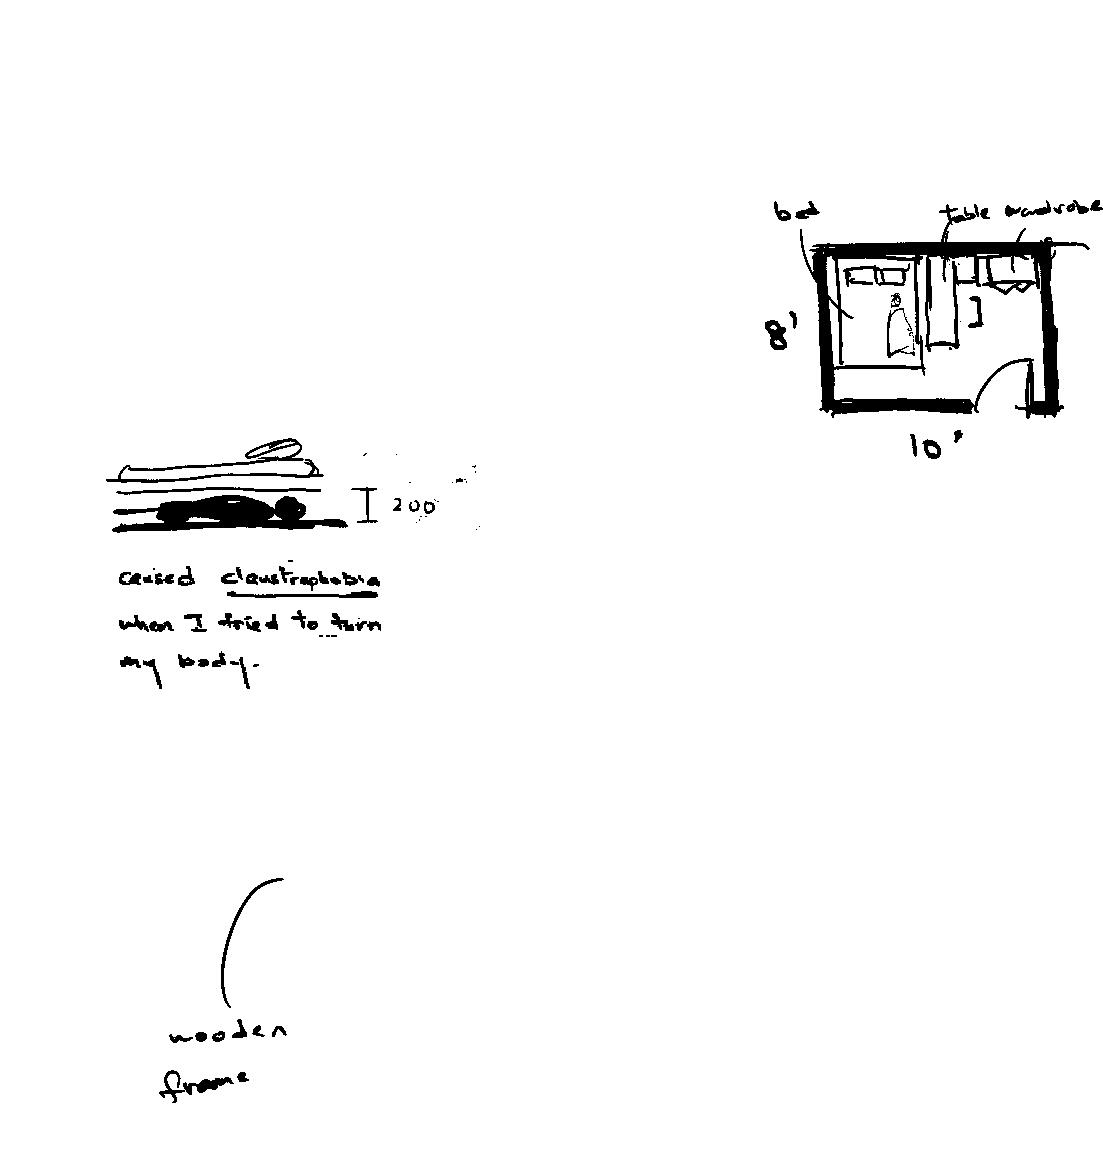
The desire to escape this quiet turmoil led me to the UK. There, in the unfamiliarity of a new place, I thought I might finally find relief. But instead, everything about my new environment, down to the small dorm room I called home, seemed to amplify the discomfort. The space around me felt foreign, distant from anything I knew. In those cramped walls, I began to feel even more disconnected, as though I didn’t belong in this world I was meant to occupy. What was supposed to be a place of refuge soon felt like a prison, and I found myself retreating further, unable to face what was happening within me. I was alone, caught between the walls of my own fears.
In that profound solitude, I began to confront what had been silently shaping me. It was in the isolation of that room, with its tight corners and silent air, that I started to understand my own emotional landscape. I realized that facing these deep-rooted
fears wasn’t just necessary, it was the only way forward. It was through this struggle that I encountered Carl Jung’s concept of the “shadow,” the parts of ourselves that we often avoid, but that hold the key to understanding and healing. His words, “facing your shadow is the only way out,” became the guiding light in my journey to heal. Through this process, I began to dismantle the walls I had built, brick by painful brick.
But as I delved deeper into understanding myself, I became more curious about the unseen forces beyond me. How do the spaces we inhabit shape the way we feel and respond? What invisible influence do our surroundings have on our emotions, often without us realizing it? These questions lingered in my mind, leading me to wonder how the built environment, architecture, in its most intimate form, could offer a way to heal, to provide solace.
Time and ethical considerations have limited the scope of this research, yet it is these questions that have guided me to focus on small, enclosed spaces. These spaces, once a source of isolation and anxiety, have become the focal point of my inquiry. I wish to understand how such intimate, confined environments can offer emotional safety, helping to ease the very discomfort they once amplified. And so, it is here that my journey begins, seeking comfort in the very spaces that once confined me, and wondering how they might help others heal.
UUBLMKS-30-M
HOW ARCHITECTURE NEGOTIATE WITH TRAUMA
wei5.teh@live.uwe.ac.uk
Charles Teh Wei Hong
CONTENTS INDEX
RESEARCH
Introduction
Research Aim, Question & Objectives
Literature Review
Key takeaways & Connections
Methodology
Ethical & Limitations
Data and Analysis
Explorations & Experiments
Conclusion
Summary, Future research & Reflections
EXHIBITION
Exhibition Proposal
References
Theoretical, Architectural, media, and others
Appendix
Supportive documents
P.025
P.049
P.053
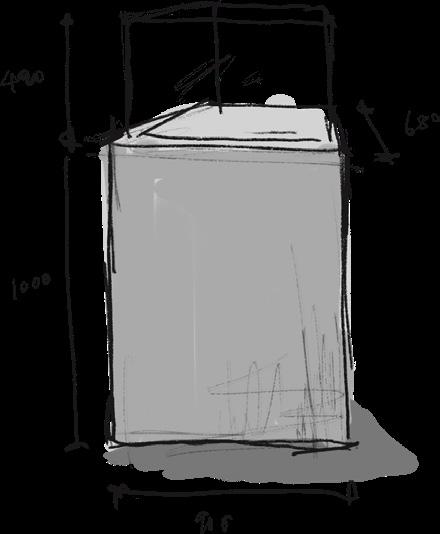
Sketch proposal of initial exhibition idea P.001
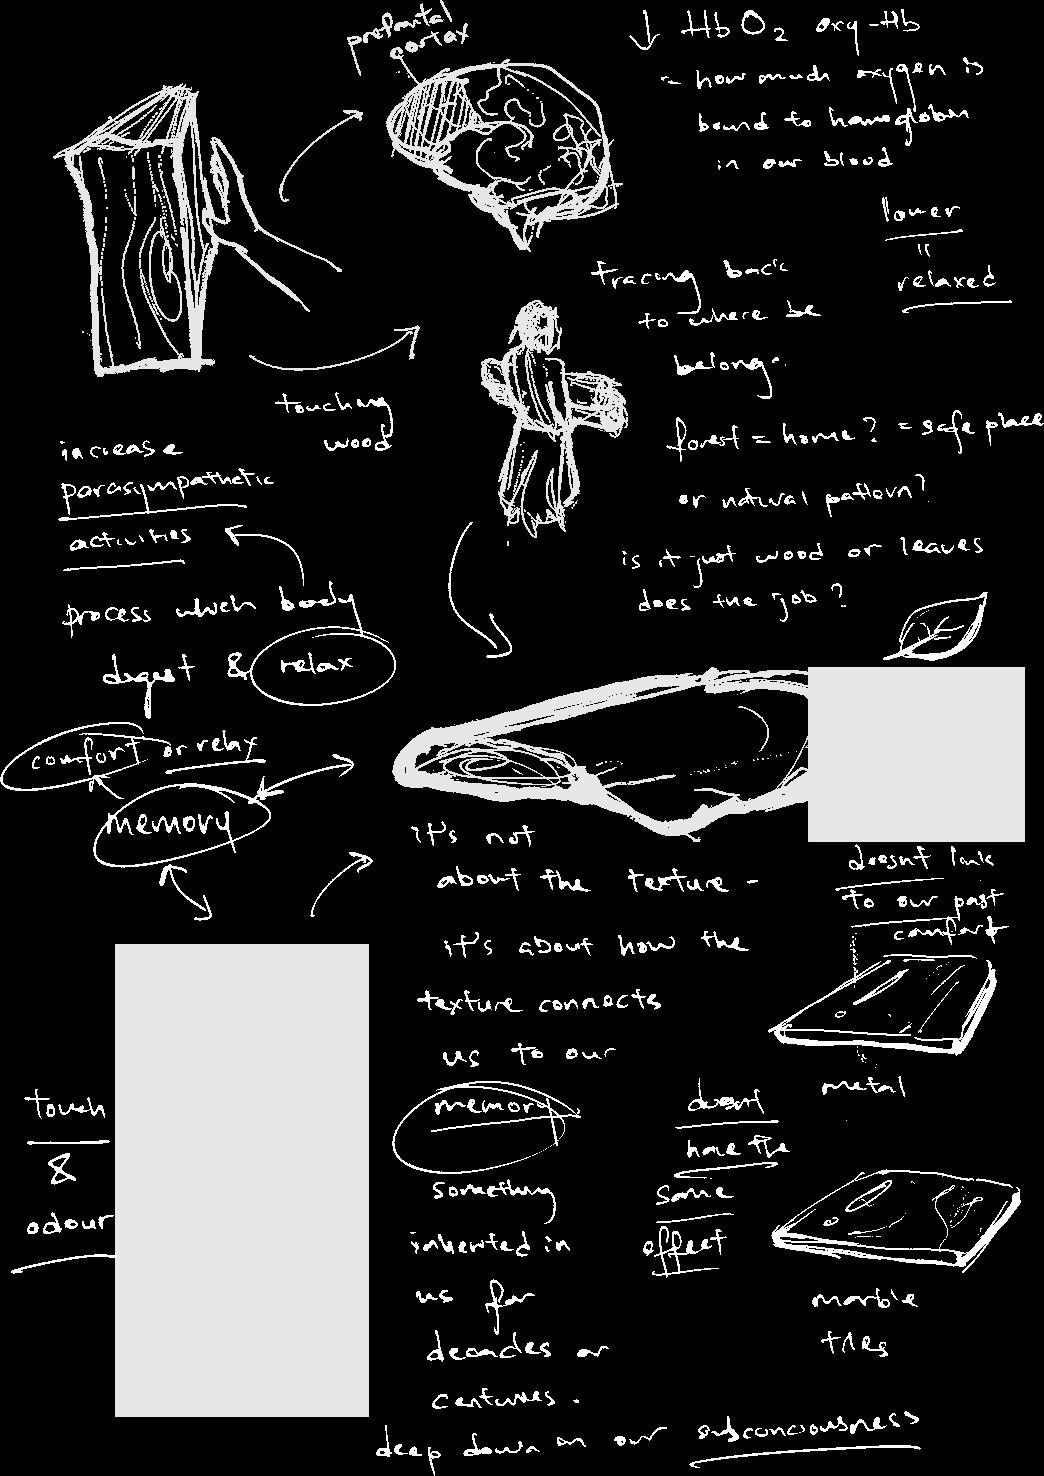
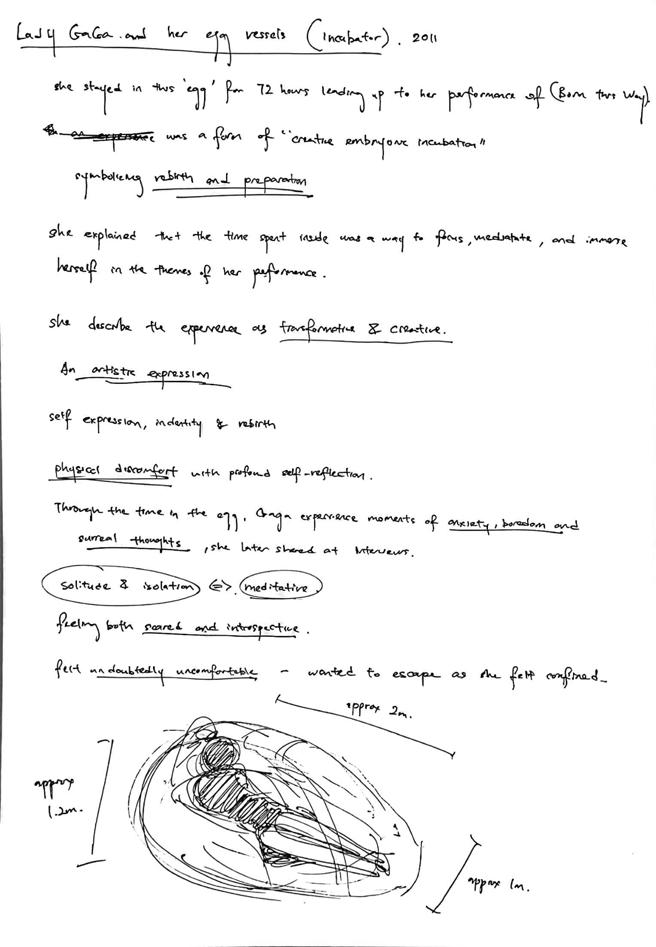
BACKGROUND | photo of author’s research notes
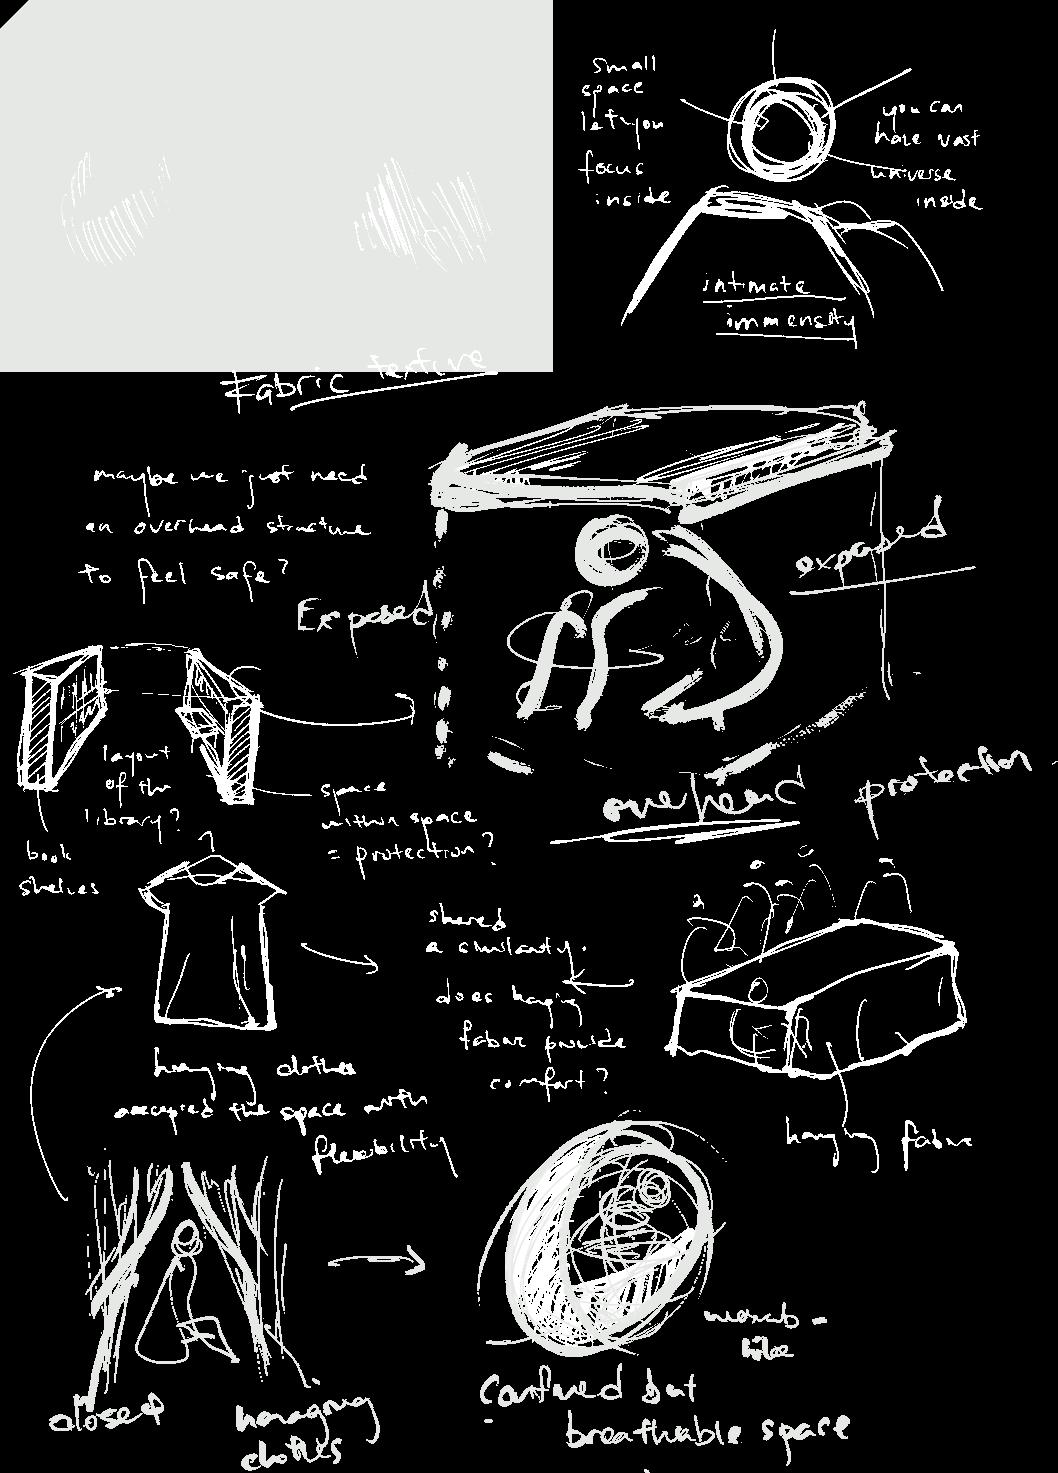
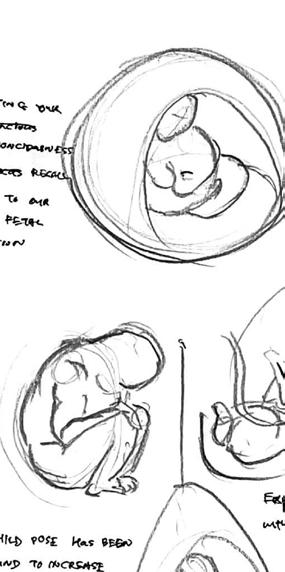
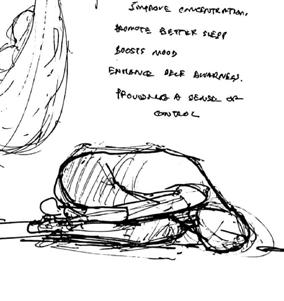
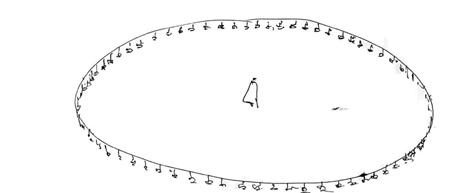
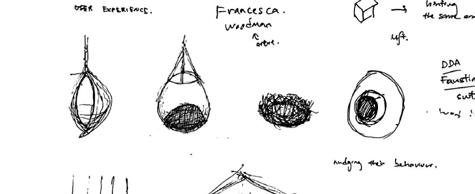
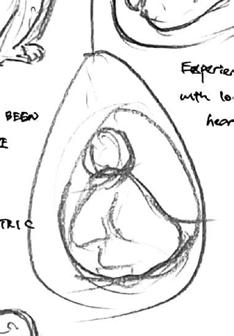
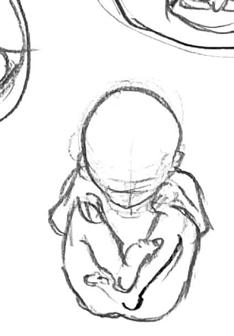
FRONT | author’s sketches of his journey
introduction.
ANXIETY, MEMORY, TRAUMA
This research explores the intersection of architecture and emotional regulation, examining how environmental elements such as light, texture, and spatial volume influence emotional responses and facilitate trauma recovery. The study seeks to understand the impact of architectural design on emotional well-being and how spaces can be intentionally crafted to support healing.
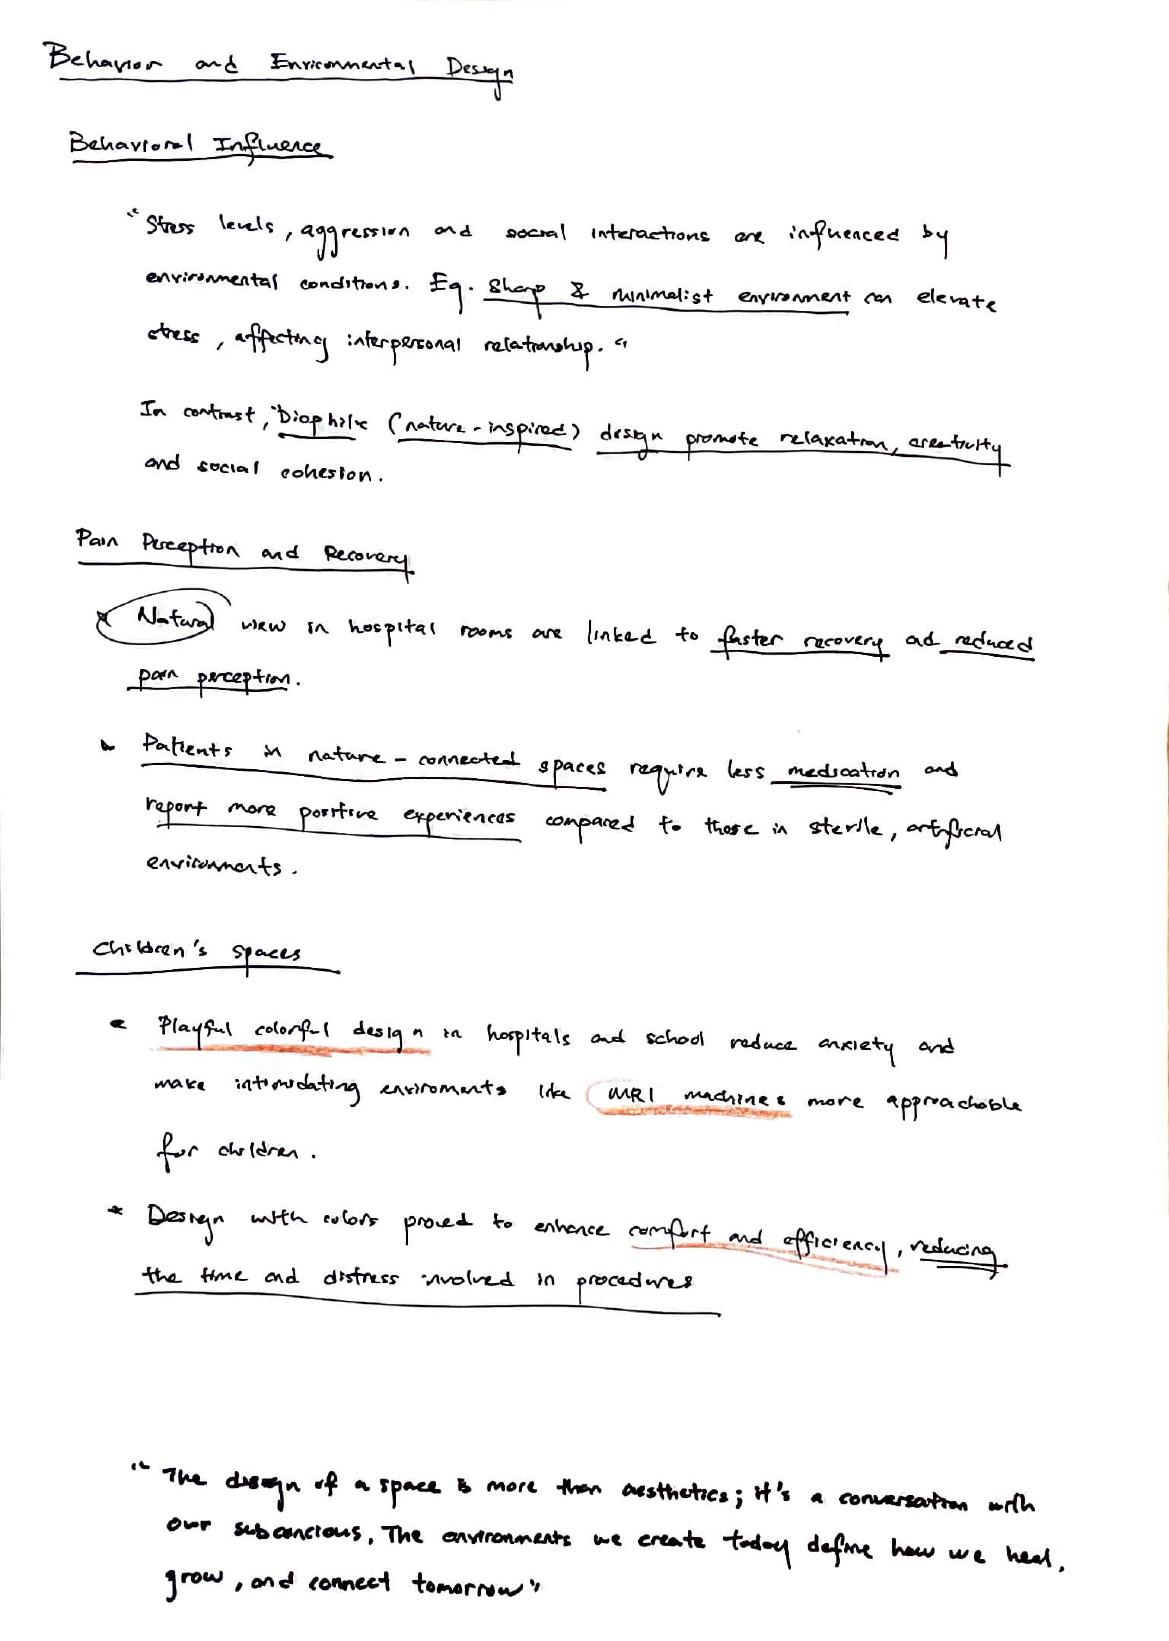
James Clear, in Atomic Habits, asserts that “environment is the invisible hand that shapes human behavior,” suggesting that specific behaviors arise in response to environmental conditions. He explains, “In church, people tend to talk in whispers. On a dark street, people act wary and guarded. In this way, the most common form of change is not internal, but external: we are changed by the world around us. Every habit is context-dependent” (Clear, 2018). This highlights the significant impact that our environment has on unconscious thought processes and emotional states.
Given that we spend 90% of our time indoors (Opinium, 2018), it is important to consider how spaces, through sensory cues, can affect our mental health. The unconscious mind absorbs environmental stimuli without active awareness (Beenkens, 2014), does consolidate the idea that architecture can regulate emotional well-being, even in the context of trauma recovery.
WHAT IS TRAUMA?
Cathy Caruth, in Unclaimed Experience: Trauma, Narrative, and History (1996), defines trauma not only as a confrontation with life-threatening events but as a disruption in the continuity of experience. Trauma creates emotional fractures that may be triggered by specific cues, both external and internal, leading to fragmented memories and emotional responses. This aligns with the idea that environmental stimuli, whether consciously noticed or not, can evoke emotional reactions tied to past trauma. This then evoke my curiosity, questioning whether can architecture intensify these emotional triggers or create a space that offers healing?
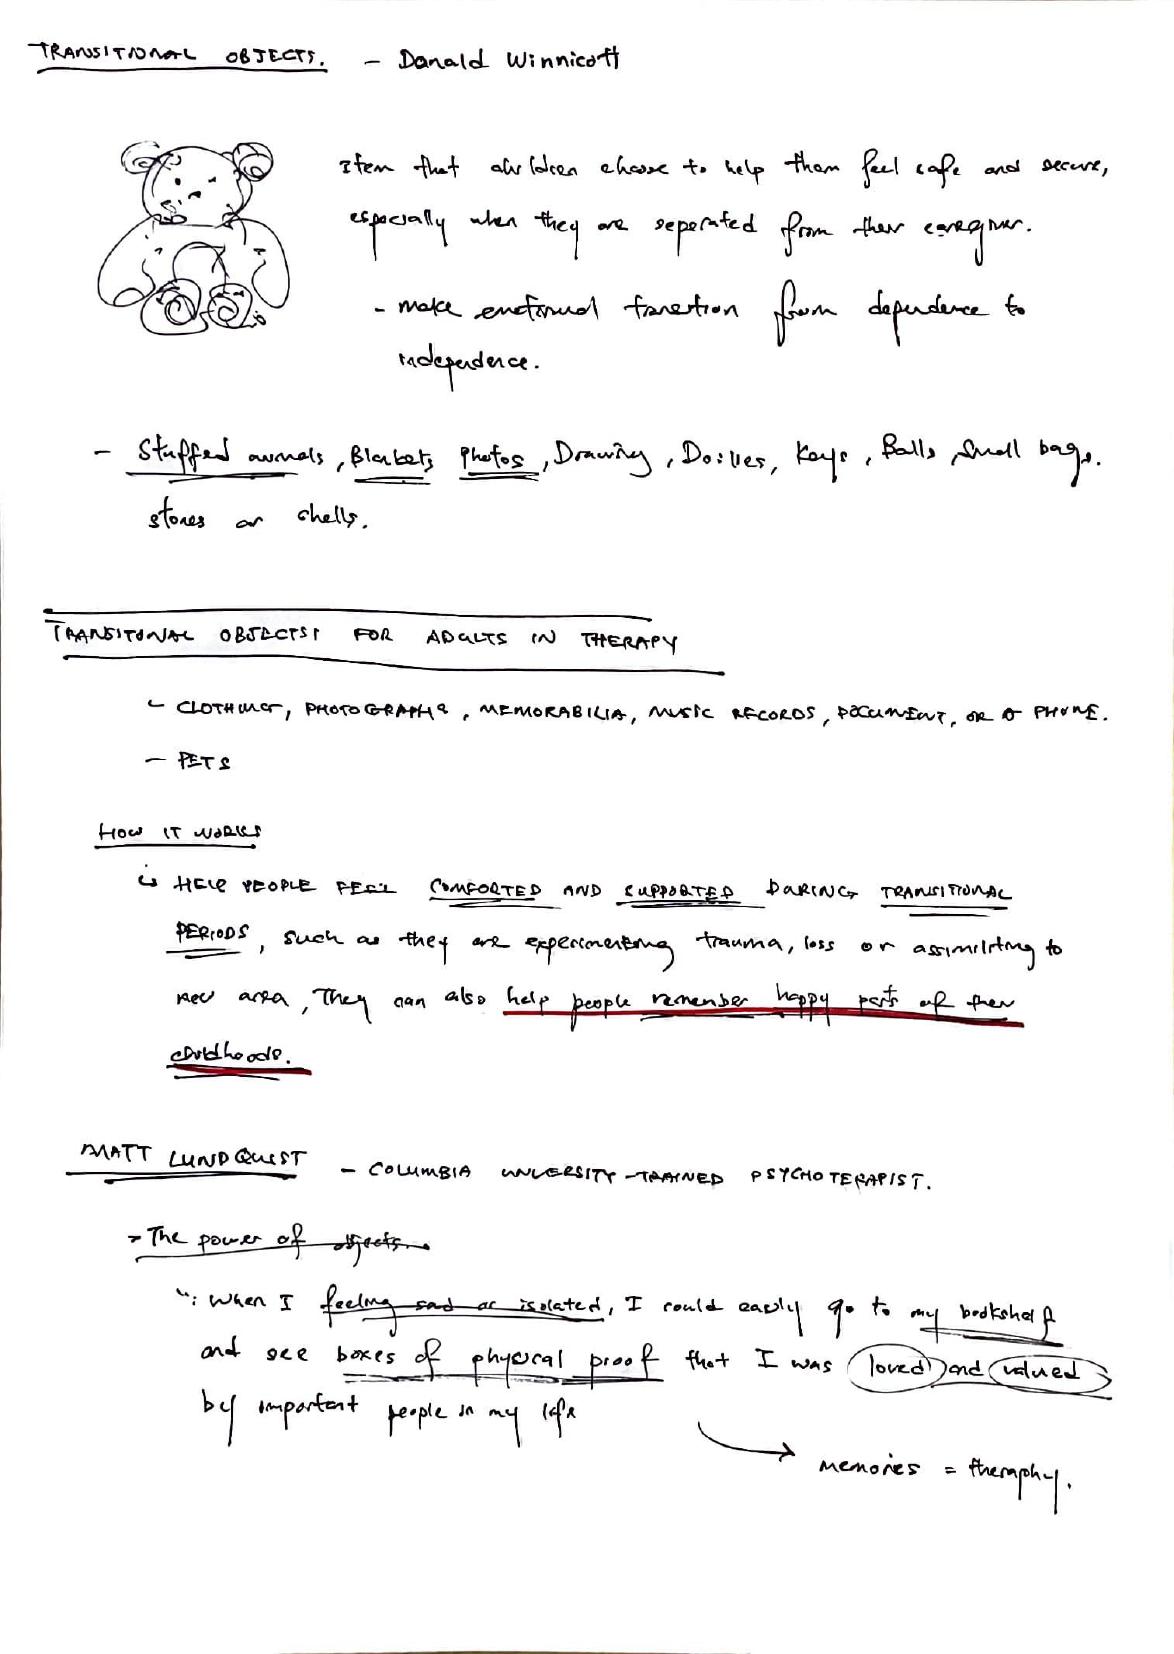
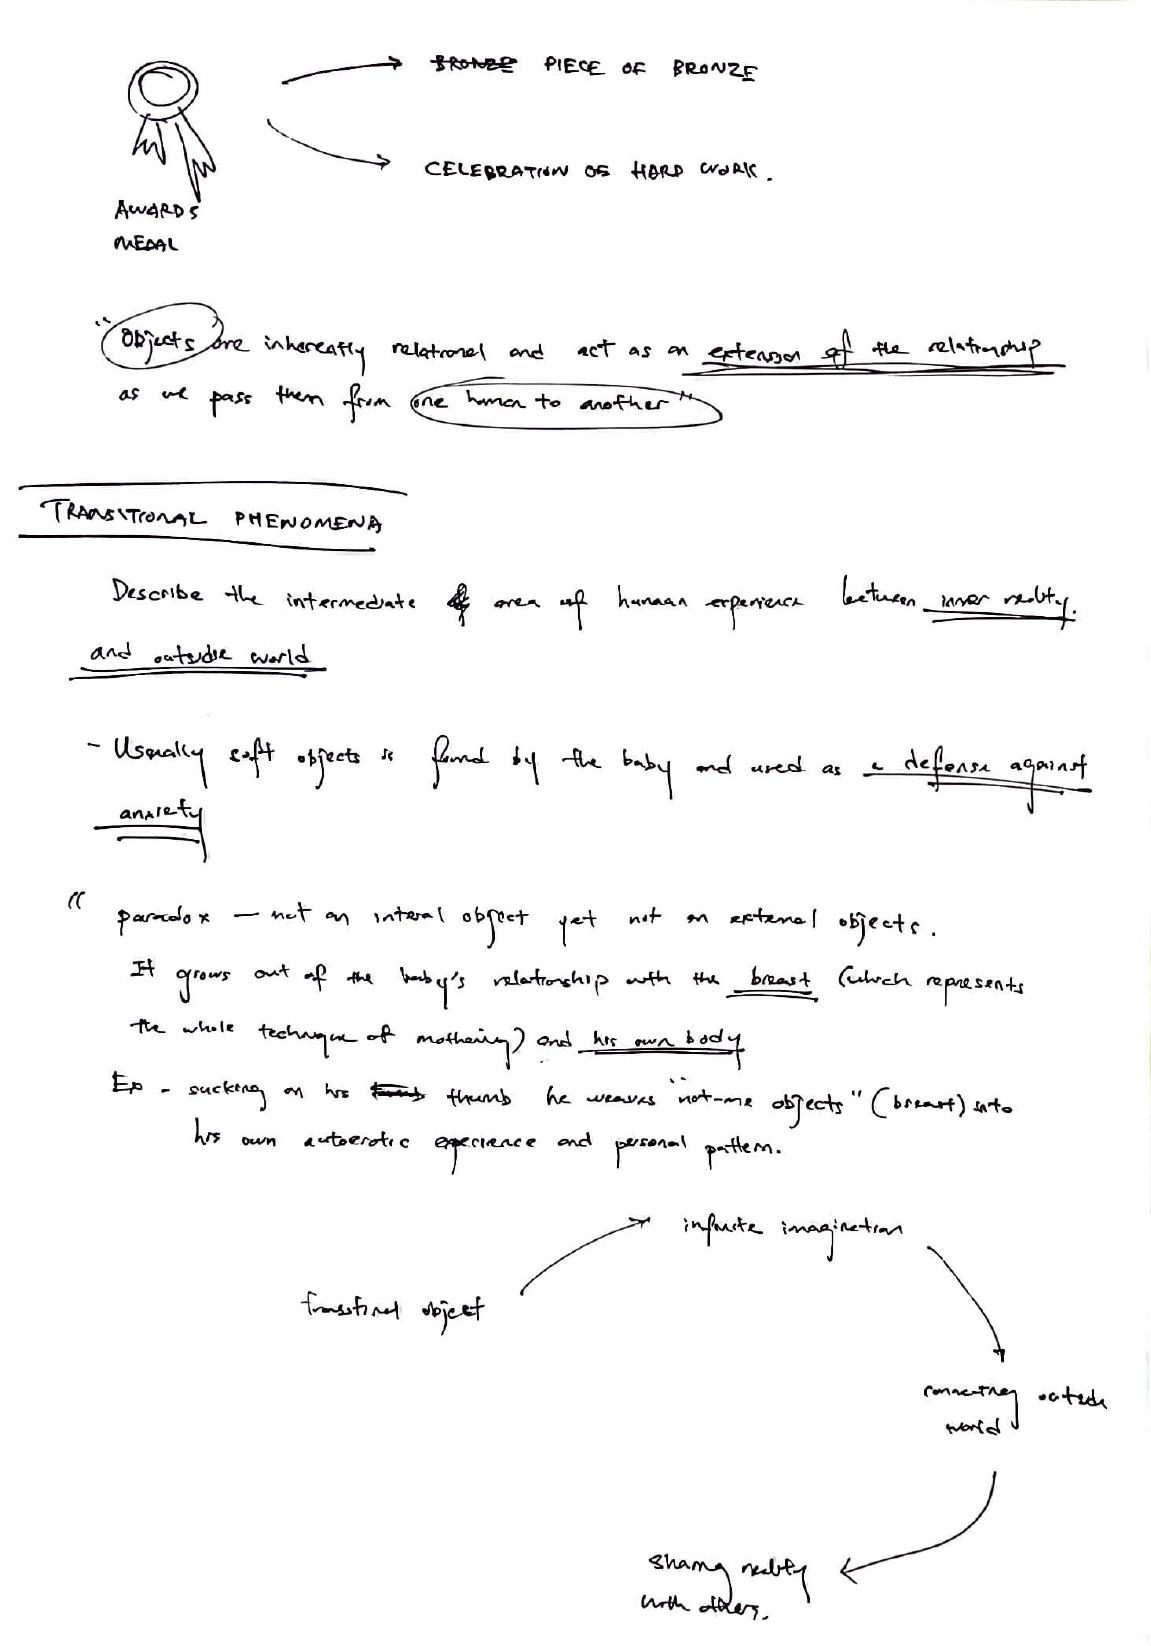
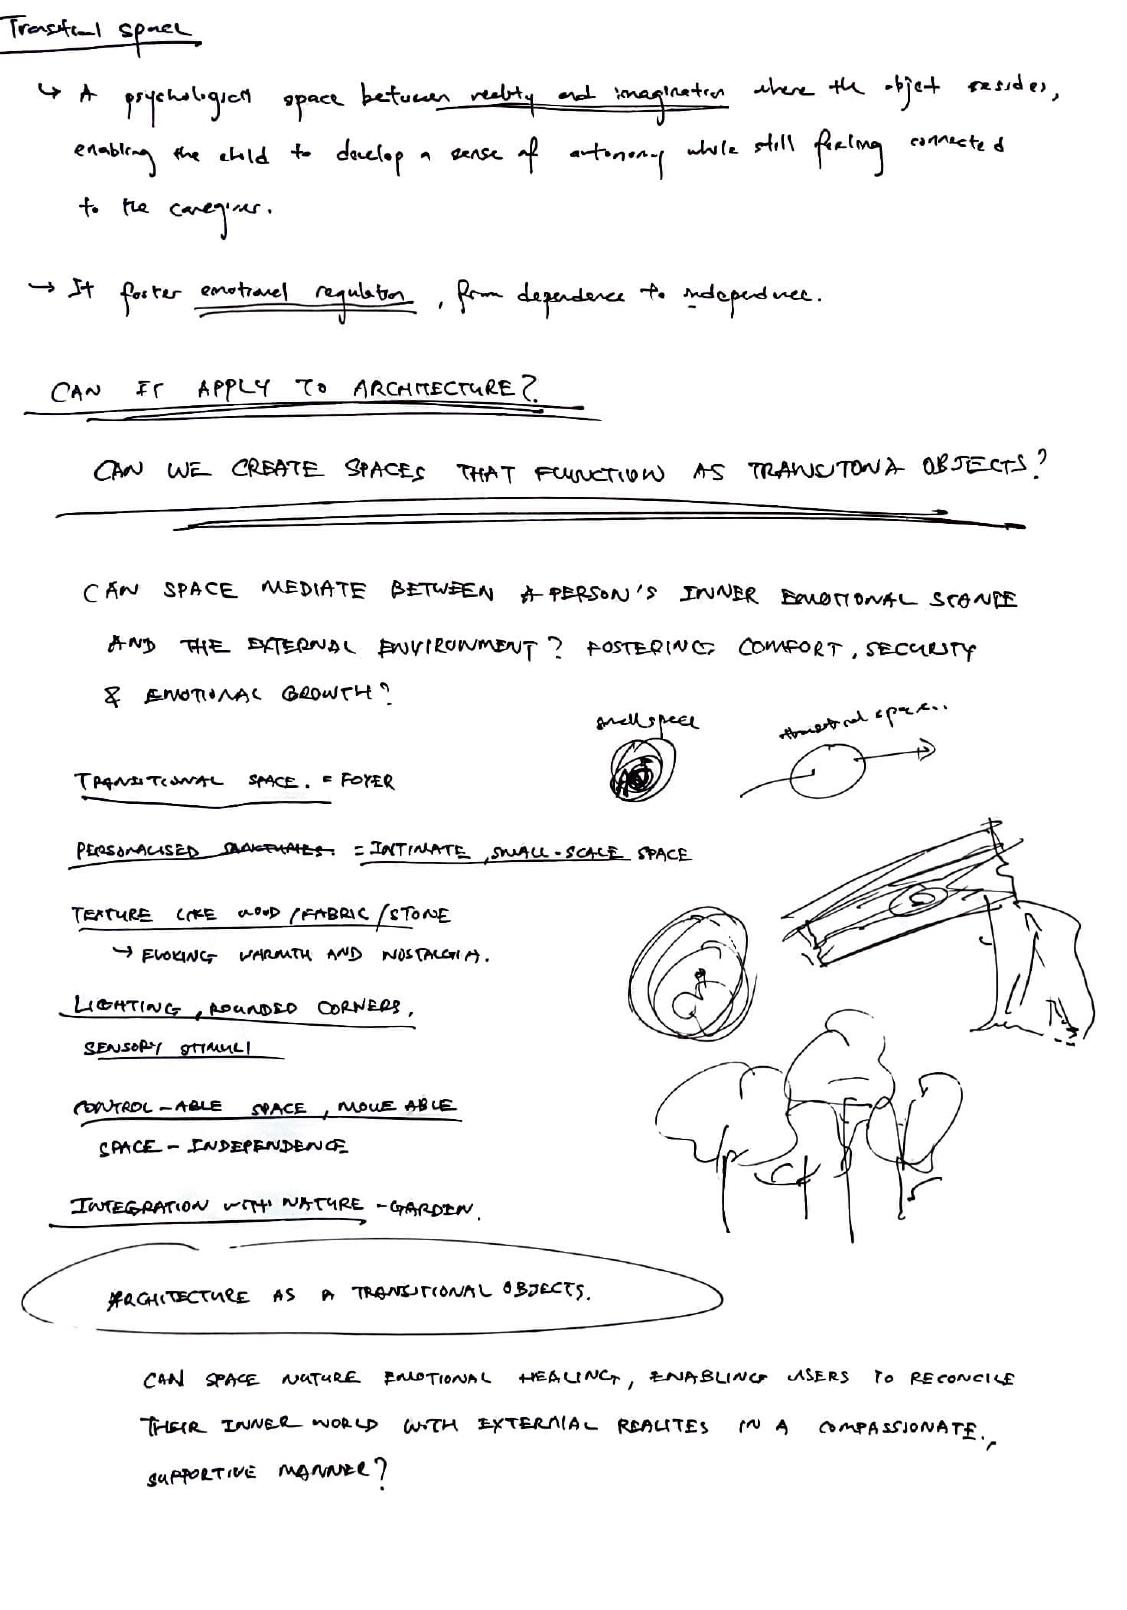
Donald Winnicott’s theory of transitional objects and in Transitional Phenomena (1953) suggests that objects could offer emotional comfort during transitions, serving as bridges between dependence and independence. In a similar way, can architecture function as a transitional object, providing emotional stability and supporting healing during trauma recovery?
RESEARCH AIM
From the gaps identified in existing research, a potential opportunity arises to support individuals suffering from mental health challenges, particularly those shaped by traumatic experiences. This study seeks to address these gaps by focusing on small, enclosed spaces to determine whether such environments can enhance sensory stimuli and contribute to emotional regulation.
Keywords: Architecture, Trauma, Cues, Small Space, Well-being, Sensory
RESEARCH QUESTION
How can the practice of inhabiting small spaces help address traumatic experiences? Can architecture serve as a nurturing device to support emotional healing?
RESEARCH OBJECTIVES
To investigate how small, enclosed spaces influence emotional responses, memory, and physiological states, particularly in relation to trauma.
To explore the role of architecture as a nurturing tool for emotional well-being and trauma recovery through sensory and spatial design.
To understand how design elements such as light, texture, and spatial volume can interact with unconscious processes to aid in trauma healing.
To evaluate whether certain spatial qualities function as shields from external stimuli or act as healing stimuli, both consciously and unconsciously.
To create a design framework that can be applied to architectural spaces, promoting recovery from trauma and enhancing overall well-being.
literature review.
THEORETICAL & PRACTICAL CONTEXT
This review examines key theoretical frameworks that relates to architecture, trauma, and emotional healing, with a focus on how built environments influence psychological and emotional states. Drawing on the work of influential thinkers such as Gaston Bachelard, Andrea de Paiva, Donald Winnicott, and Carl Jung, the review explores the connection between spatial design and the human psyche, the unconsciousness and consciousness. These theories provide critical insights into how architectural spaces could shape our emotional responses, sense of security, and overall well-being.
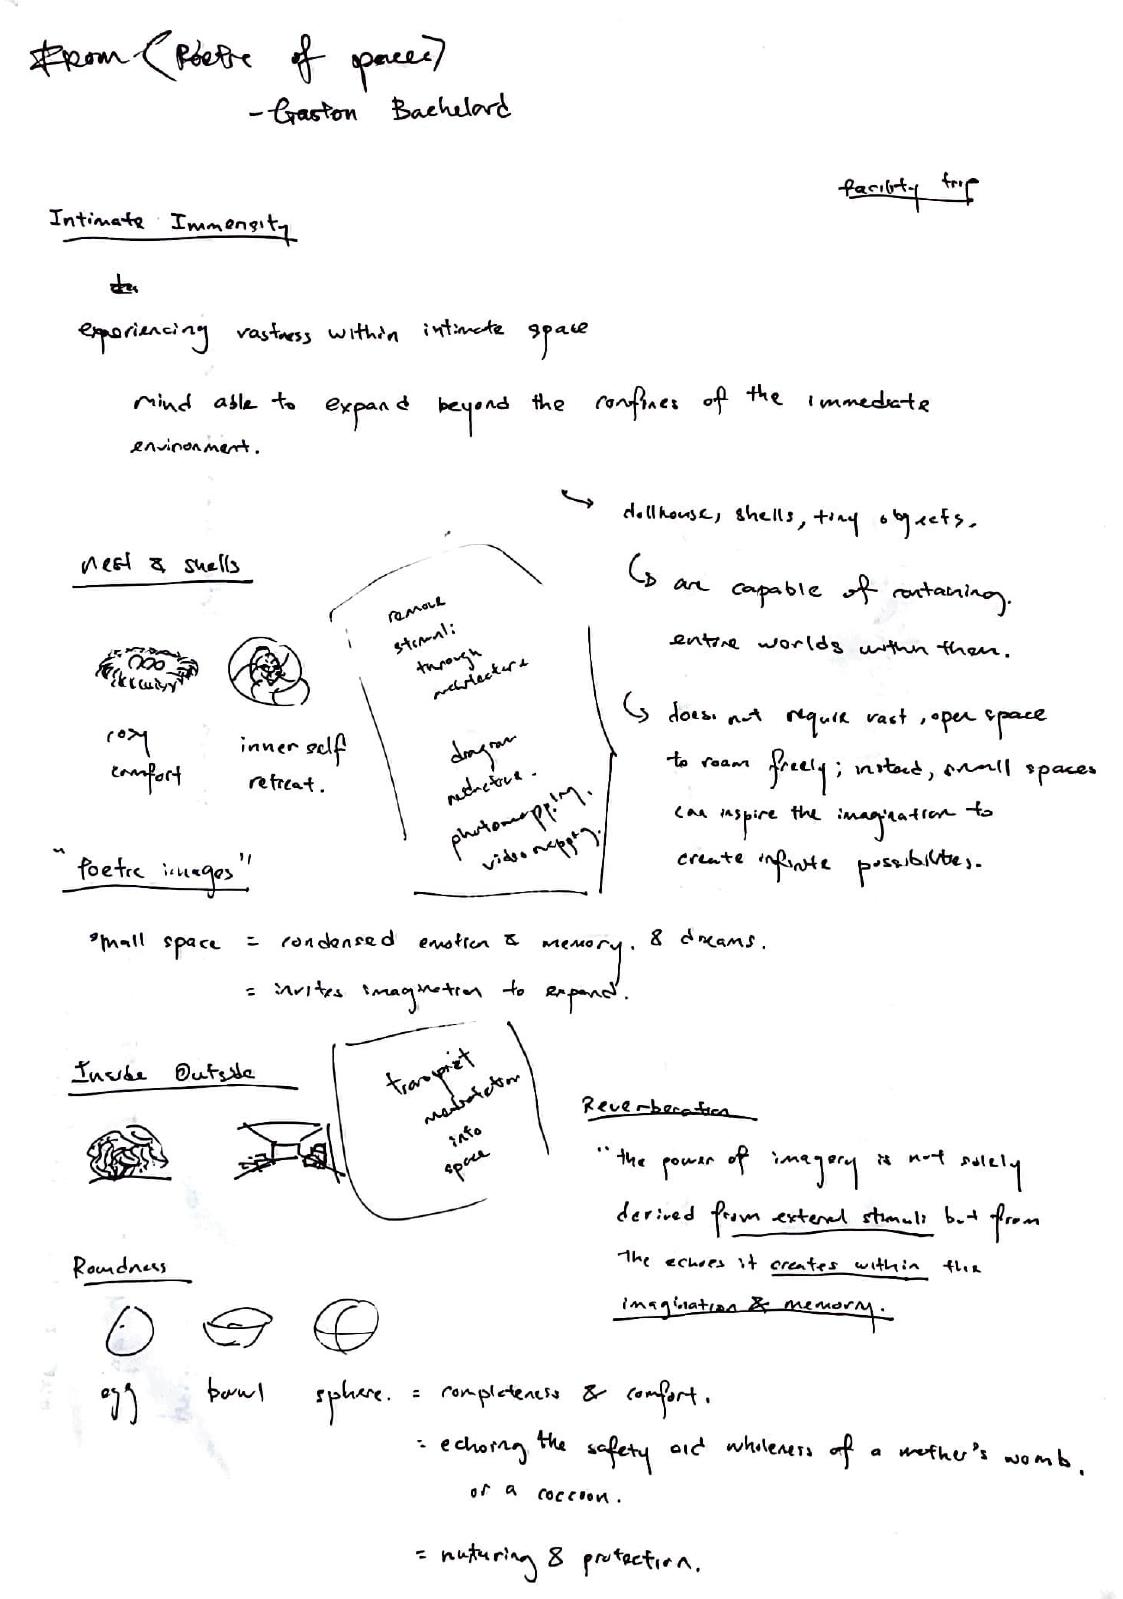
Gaston Bachelard’s exploration of intimate spaces and their emotional resonance, particularly in The Poetics of Space, provides a foundation for understanding how small, enclosed environments can evoke feelings of safety and introspection. Similarly, Andrea de Paiva’s research on neuroarchitecture offers a modern understanding of how the brain and body respond to environmental stimuli, linking spatial design to cognitive and emotional health. Donald Winnicott’s concept of transitional objects highlights the role of certain physical objects—and by extension, spaces—in providing comfort and support during emotional transitions. Meanwhile, Carl Jung’s work on the unconscious and the process of individuation suggests that certain spaces can facilitate the psychological integration necessary for healing from trauma.
Together, these theories build a robust framework for understanding the therapeutic potential of architecture, shedding light on how the design of spaces can serve as a catalyst for emotional healing and psychological resilience.
Maggie’s Center | Practical
Maggie’s Centres stand as a prominent practical context in architectural design, offering support to individuals living with cancer. Established by Maggie Keswick Jencks in 1996, these centres bridge the clinical and personal, placing comfort and well-being at the forefront. Strategically located near hospitals, they incorporate natural light, open layouts, and seamless integration with nature to reduce anxiety and foster a sense of connection.
The centres provide free counseling, workshops, and community support, ensuring accessibility without stigma. Private spaces offer emotional security, while communal areas encourage interaction and a sense of belonging. The design’s openness and connection to nature alleviate stress and address emotional needs.
Through studying Maggie’s Centres, I have gained insight into why their design is so effective. The use of natural materials grounds the environment, warm lighting promotes relaxation, and thoughtfully designed gardens offer moments of renewal. While tailored specifically for cancer care, these centres exemplify how intentional architectural design can foster recovery and connection.
Maggie Keswick Jencks
picture from google
The Poetics of Space | Gaston Bachelard
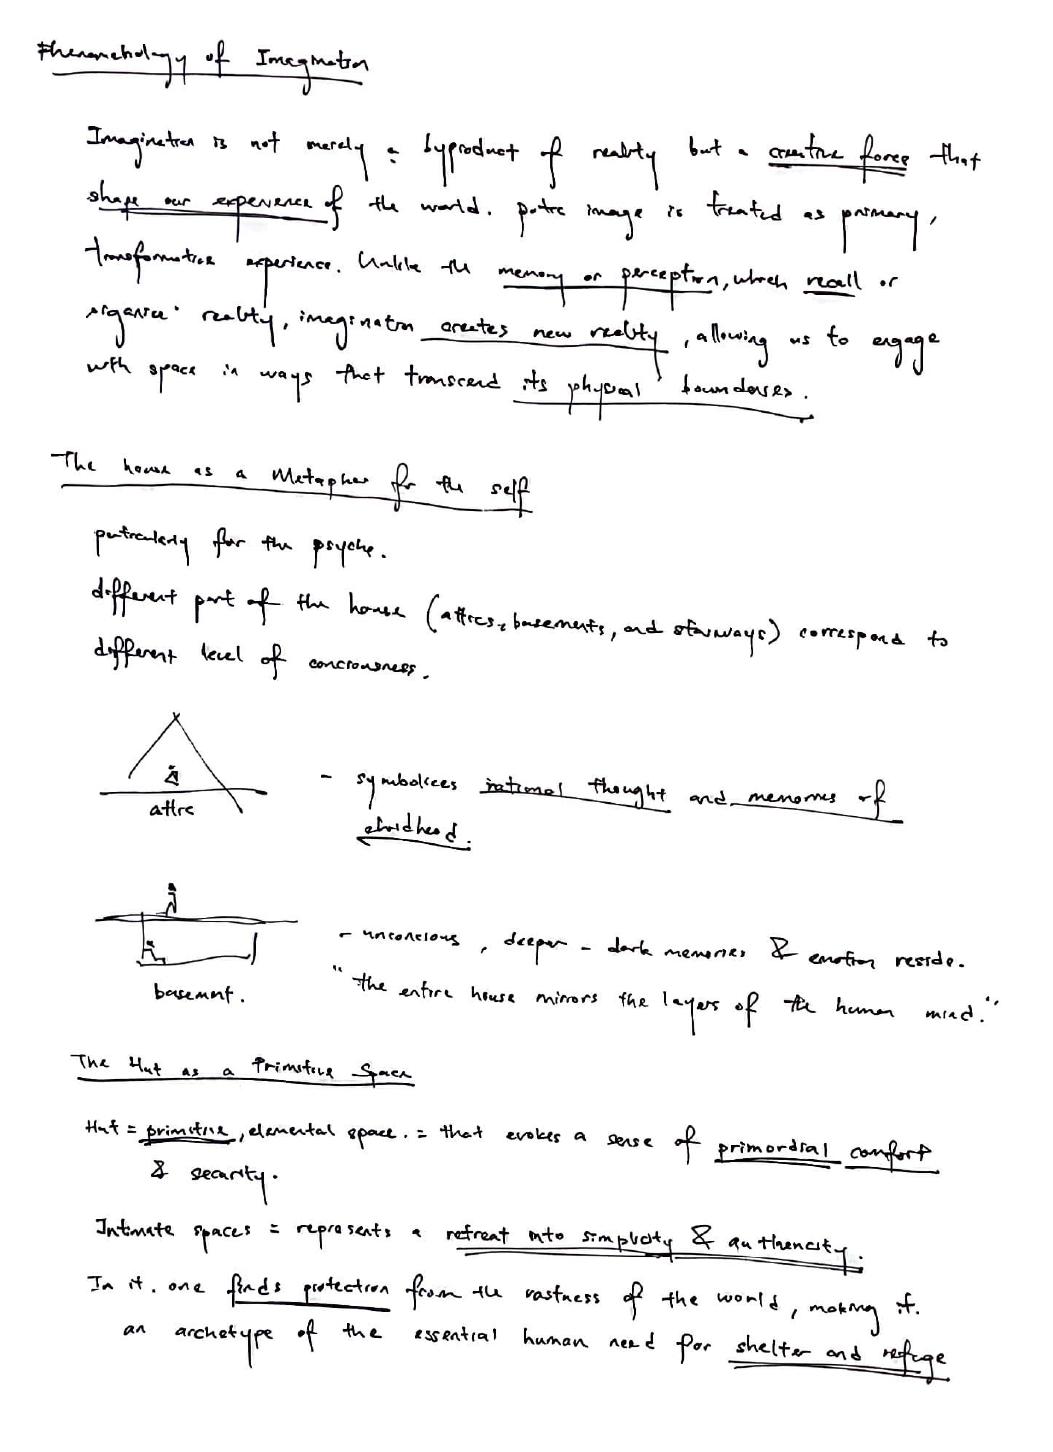
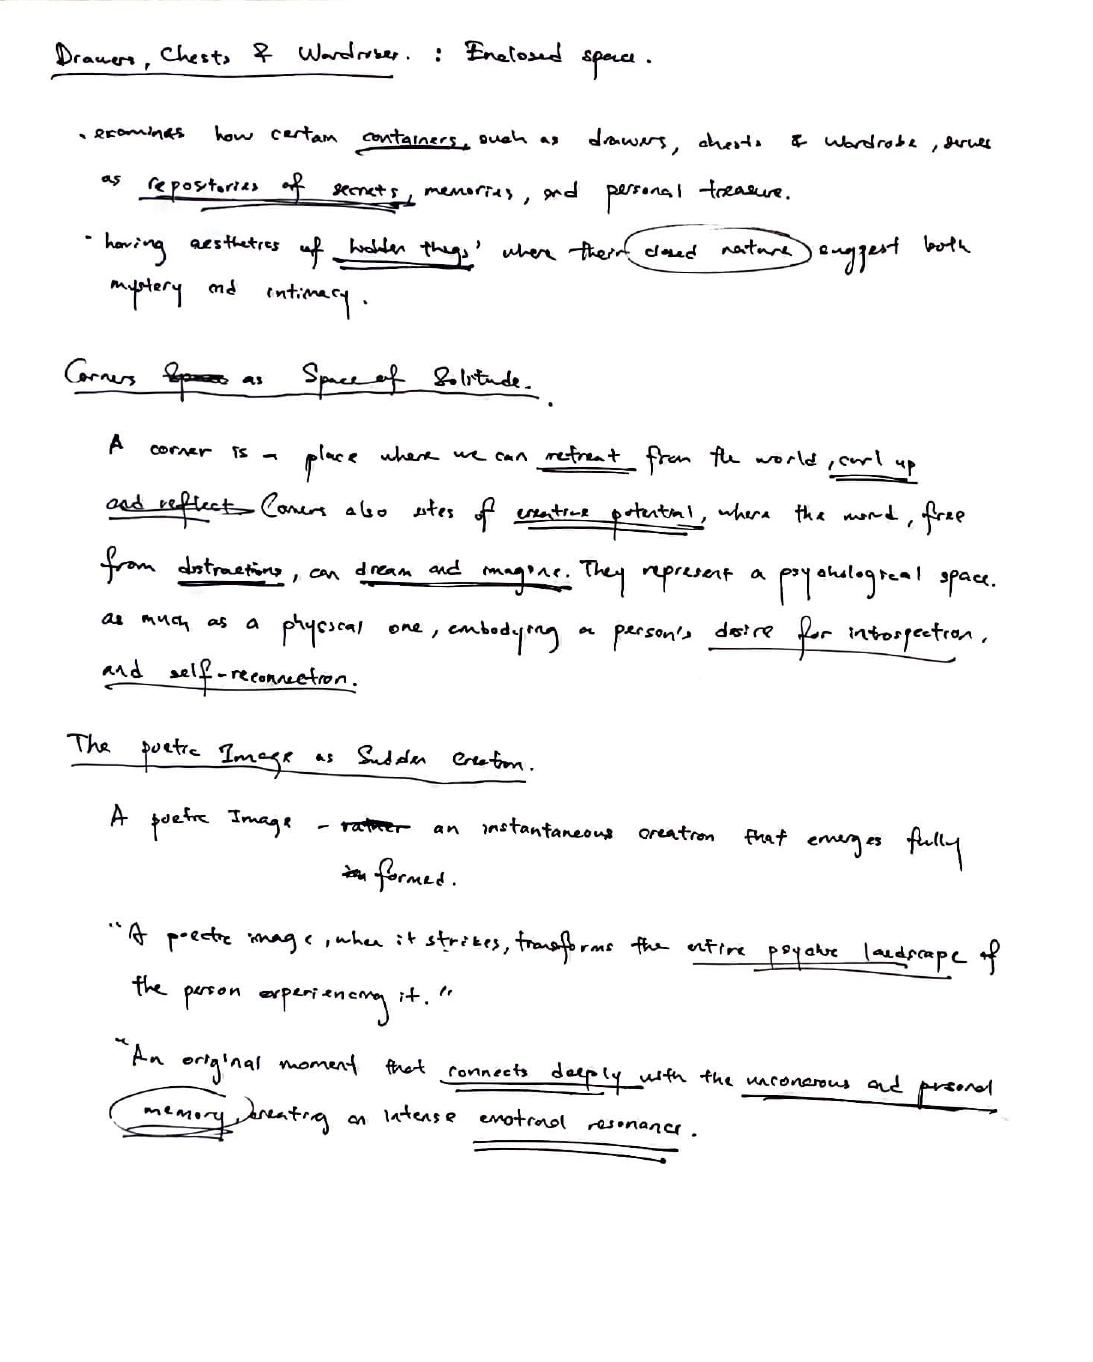
Bachelard’s seminal work, The Poetics of Space, mentioned about the emotional and imaginative power of small, intimate spaces. He emphasizes the significance of spaces like drawers, corners, and chests, which often hiding secrets beyond its boundary. For Bachelard, the smallest spaces can house vast emotional and imaginative worlds, as they serve as places for reflection and emotional processing. His concept of “intimate immensity” describes how small, enclosed spaces can expand the mind and offer emotional shelter, fostering creativity and comfort.
Roundness and Safety
Bachelard also delves into the psychological comfort associated with rounded forms, such as shells or bowls, linking them to feelings of safety, nurturing, and protection. Round shapes evoke a sense of being contained and secure, reminiscent of natural protective environments like the womb or a cocoon. By adapting designs inspired by these naturally nurturing forms, the idea emerges that spaces with enclosed, rounded shapes can subconsciously influence our emotions. Such forms may even support emotional recovery, as they resonate deeply with memories of comfort and security embedded in our psyche.
Imagination and Memory
Bachelard sees small spaces as “poetic images” that evoke emotions, memories, and dreams, suggesting architecture shapes and nurtures emotional experiences beyond its functional role, transcending their physical boundaries.
Gaston Bachelard picture from google
Neuroarchitecture | Andrea de Paiva
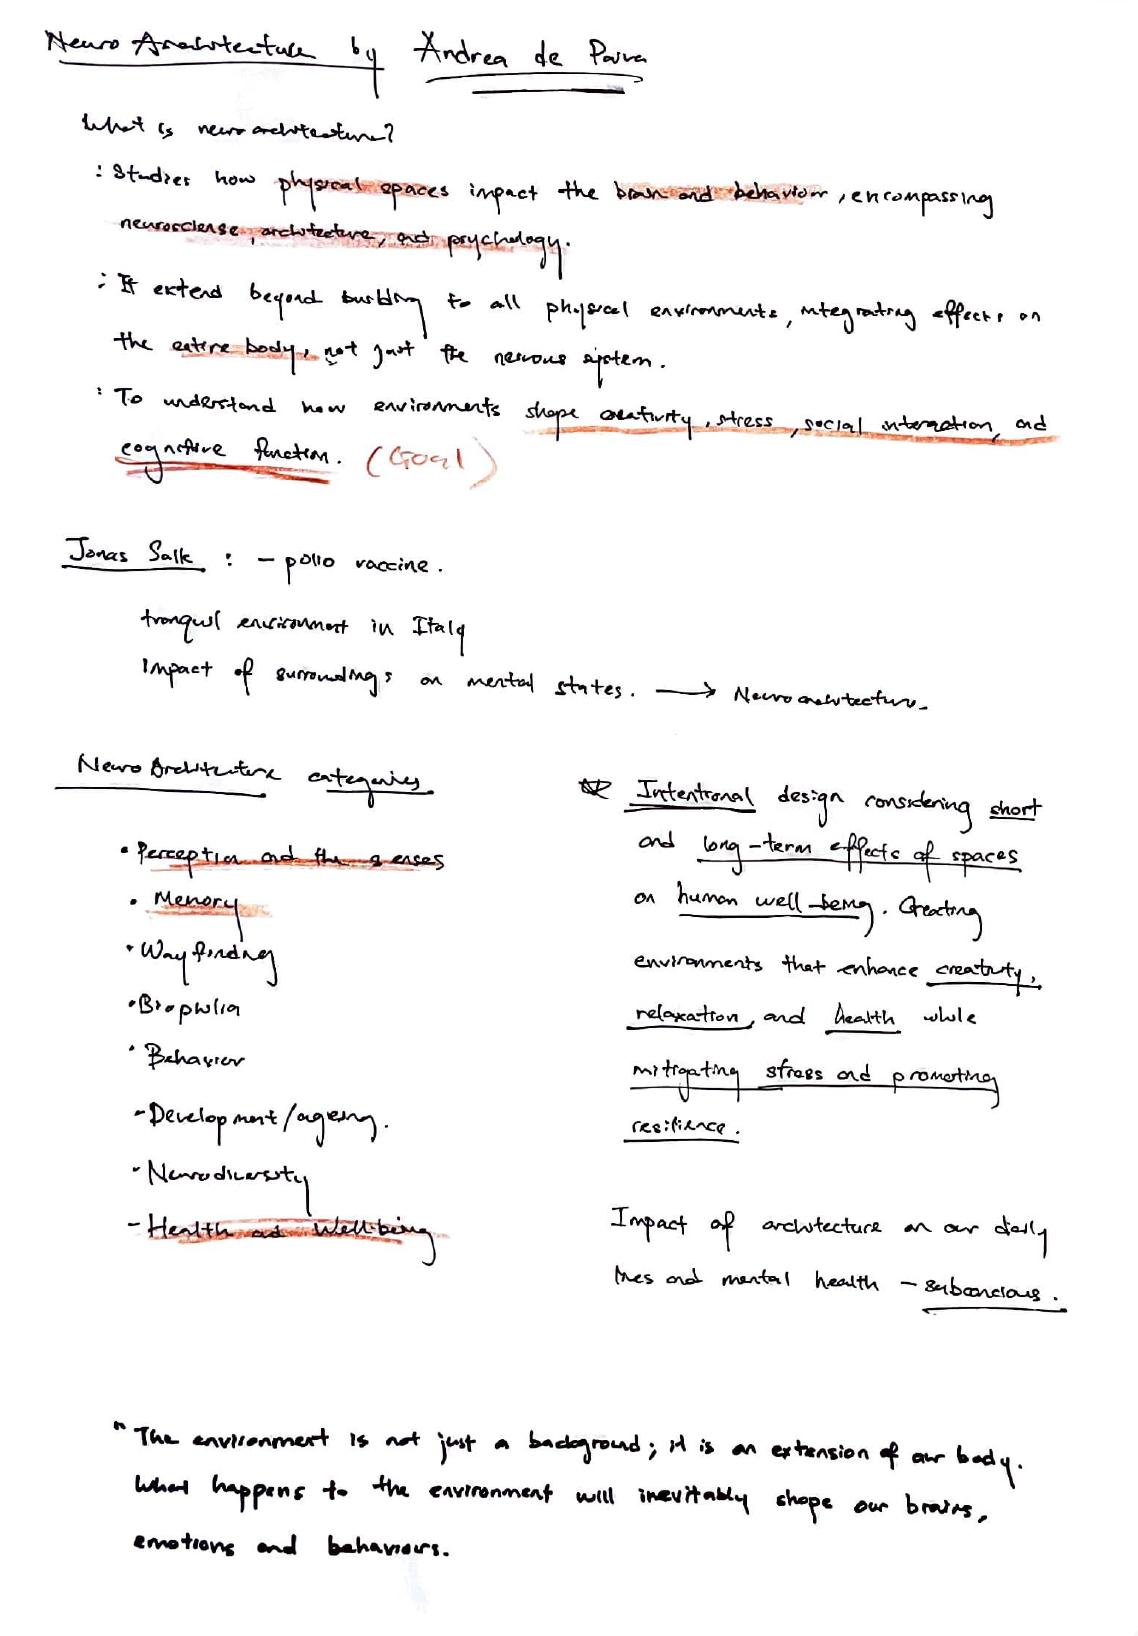
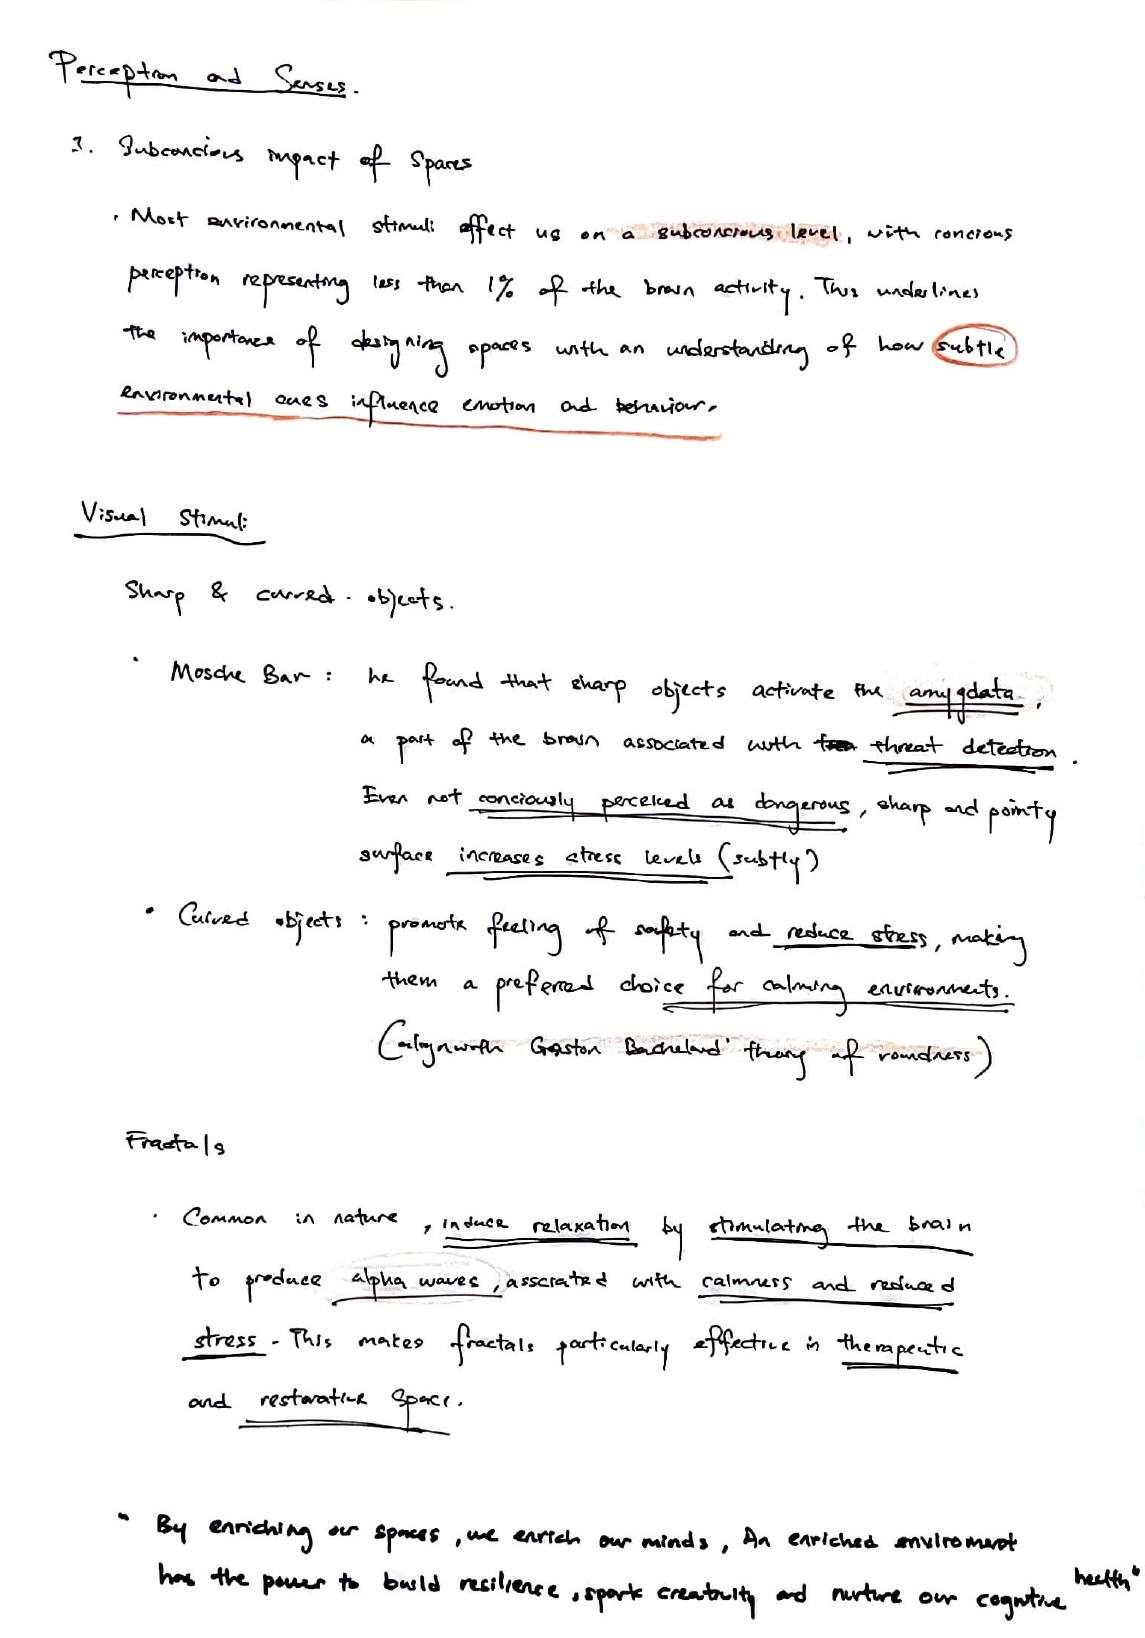
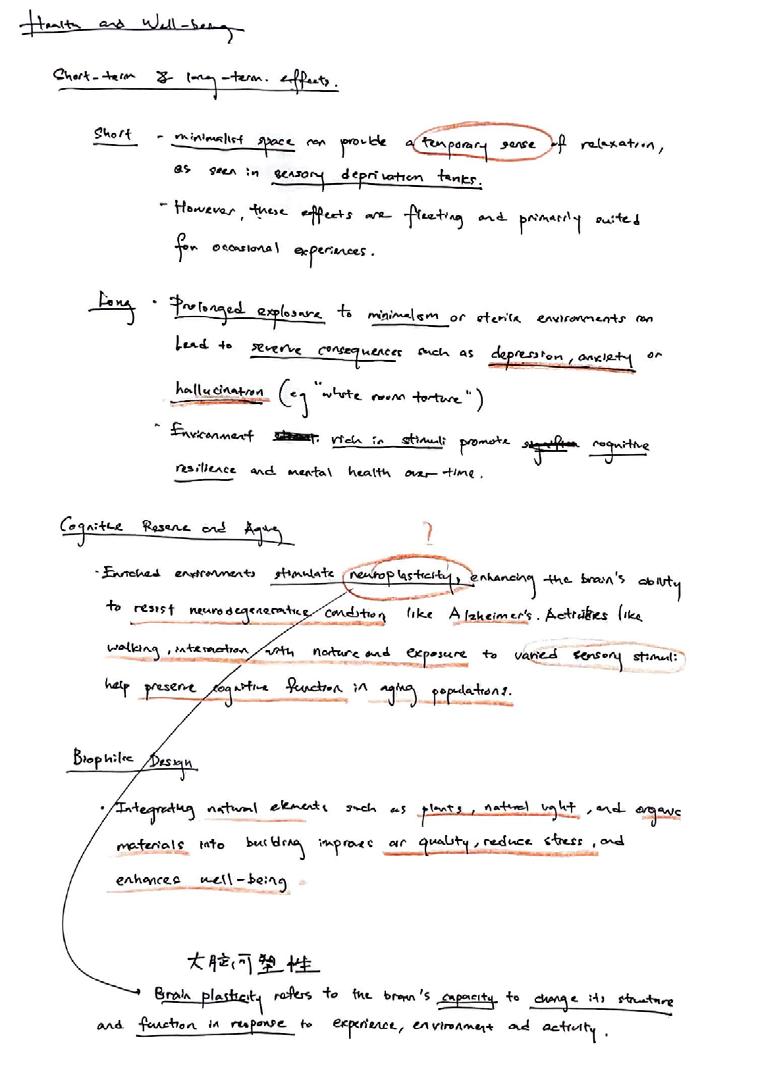
Neuroarchitecture is a multidisciplinary field that explores the intersection of neuroscience, architecture, and behavior, forming the core focus of this research. Drawing from Andrea de Paiva’s webinars, the field encompasses categories such as perception and the senses, memory, and health and wellbeing. Notably, environmental stimuli, including materials, scale, views, and even the color of lighting profoundly influence emotional responses, cognitive function, and overall wellbeing, underscoring the intricate relationship between design and the human mind.
Subconscious Influence of Space
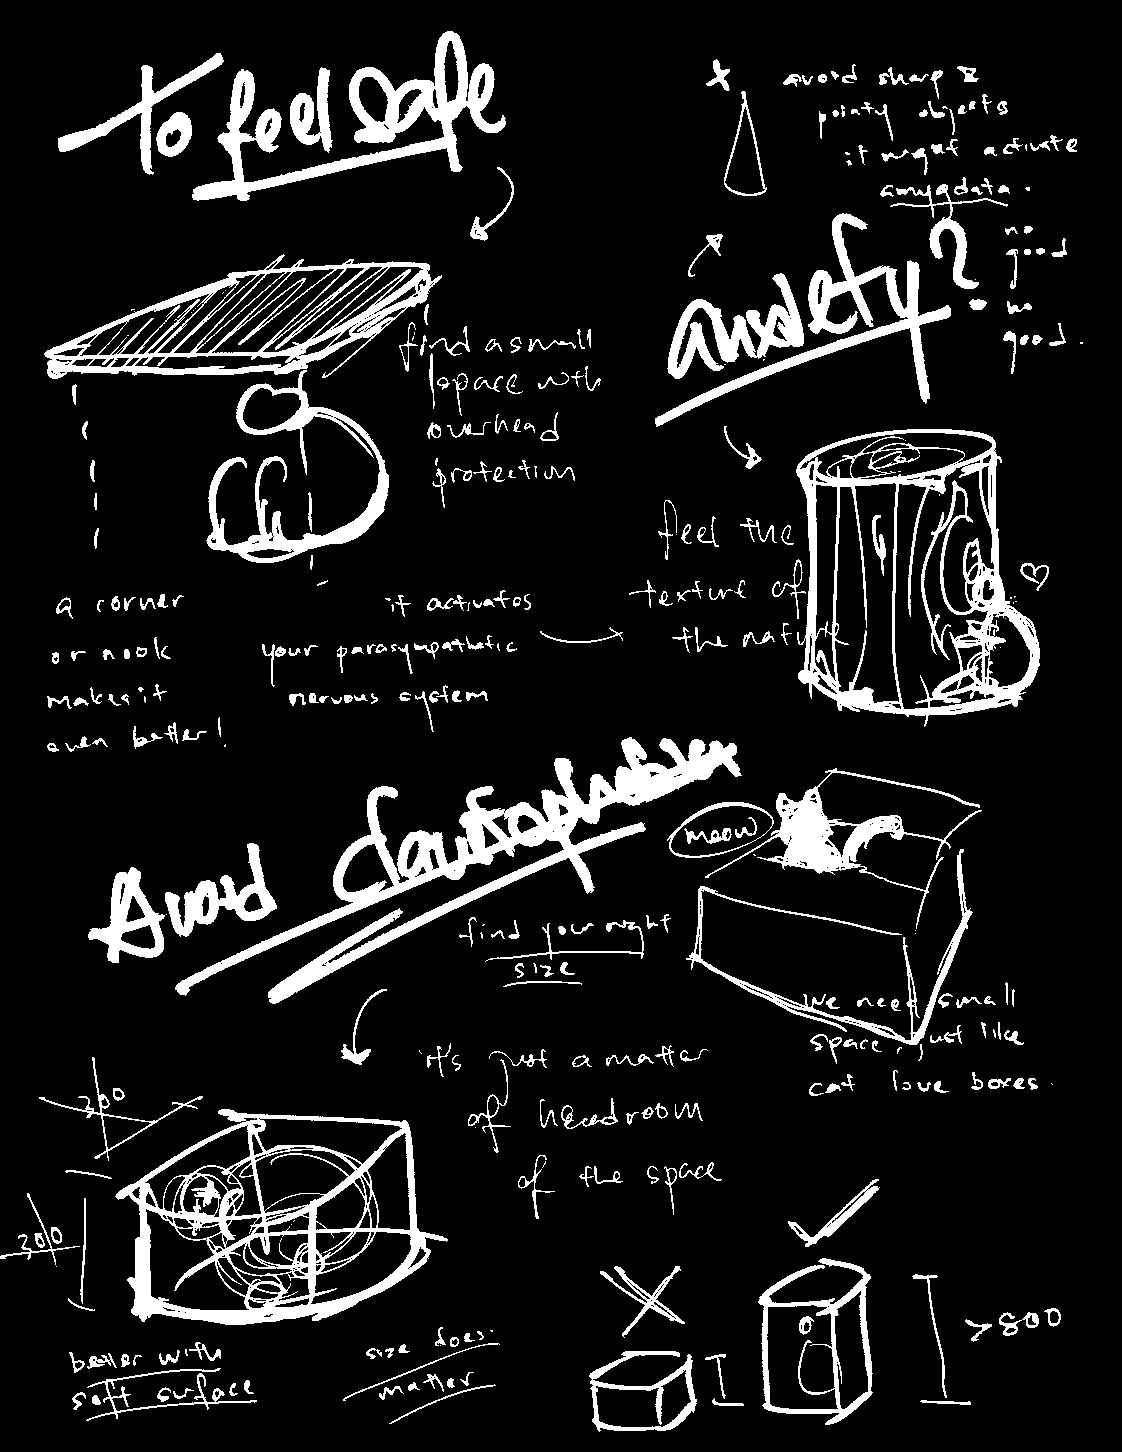
According to De Paiva, physical environments influence us on a subconscious level, shaping our emotions and behavior. For instance, sharp objects or angular shapes activate the amygdala, the brain’s threat-detection center, increasing stress levels, whereas curves and rounded forms evoke relaxation and comfort. These findings align with Bachelard’s theory on roundness and safety, illustrating how architecture can profoundly affect our emotional and physiological states, often beyond our conscious awareness.
Materiality and Emotional Impact
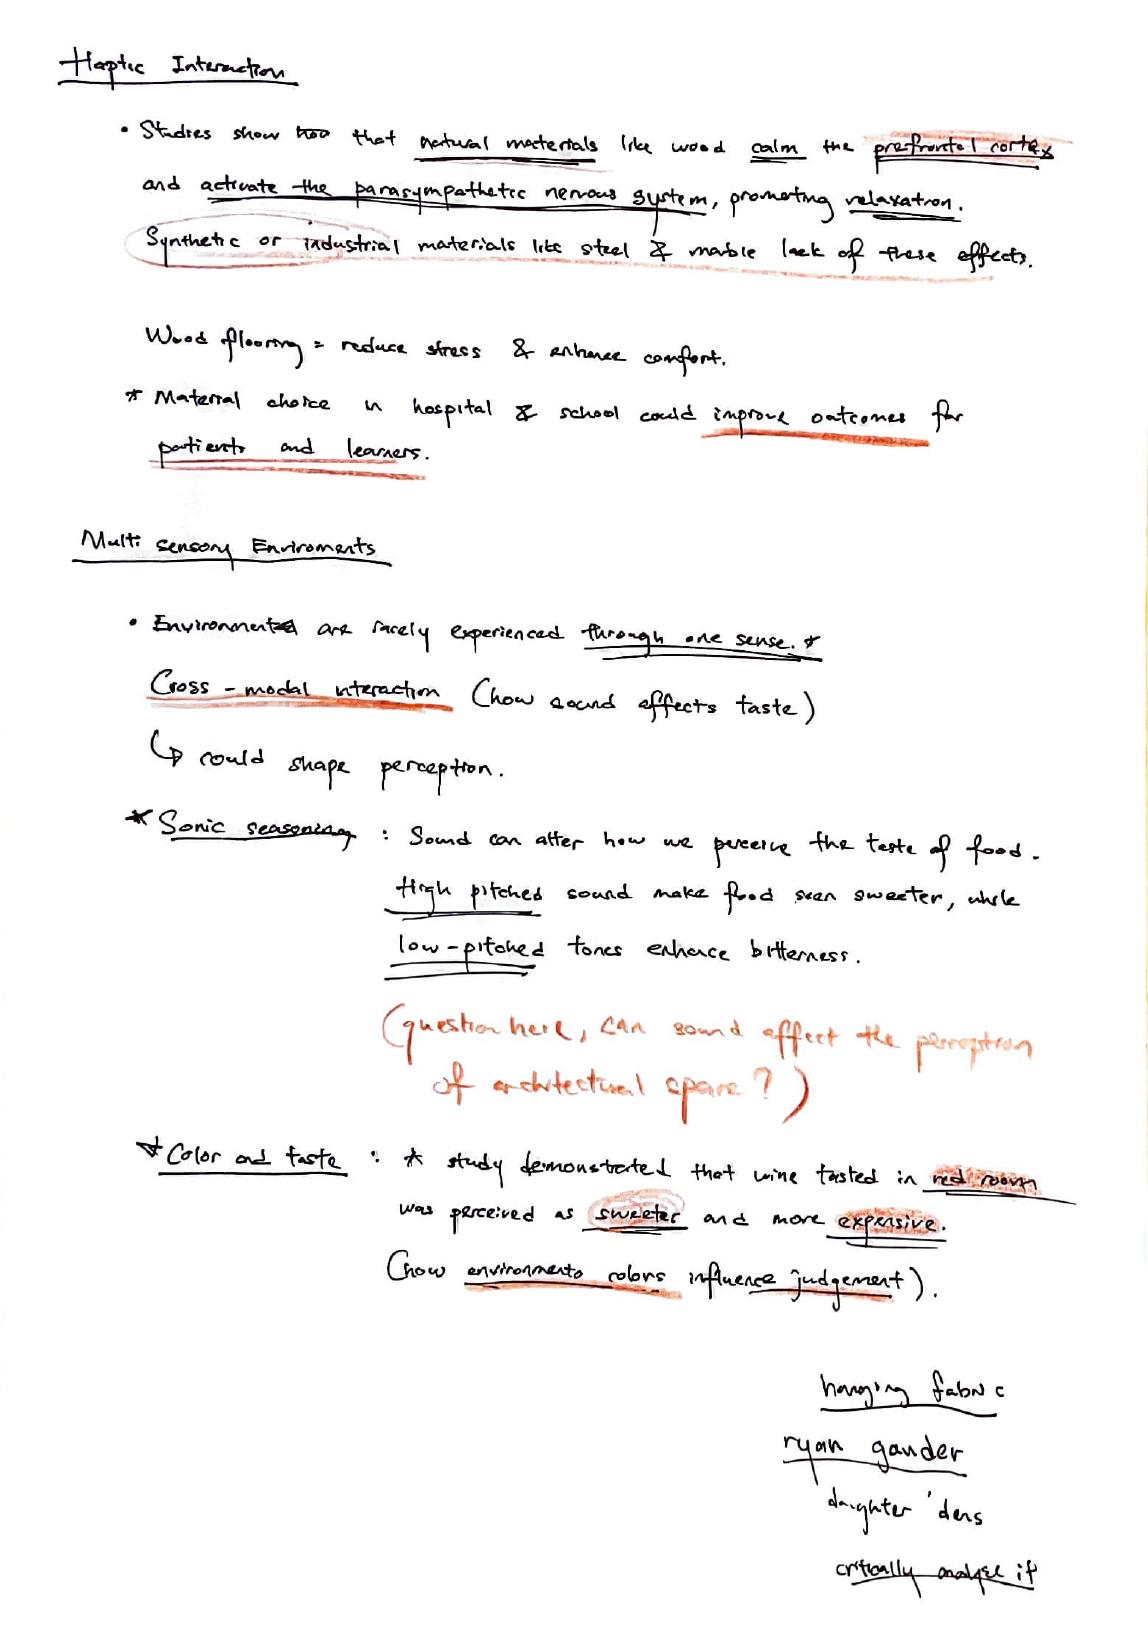
De Paiva’s research highlights the importance of material choice in shaping emotional responses. Natural materials like wood have a calming effect, activating the parasympathetic nervous system promoting relaxation, while synthetic materials like metal tend to create feelings of detachment or discomfort. This supports the idea that the materiality of spaces plays a critical role in their potential to heal.
Andrea de Paiva picture from google
Transitional Objects | Donald Winnicott
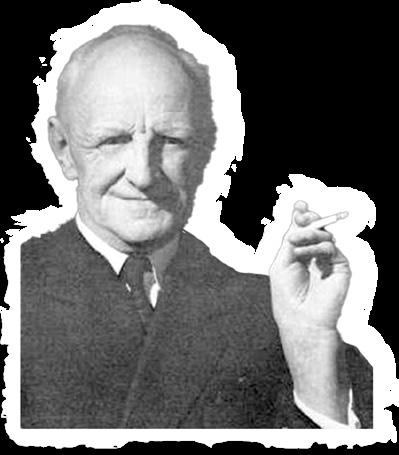
Donald Winnicott, a prominent psychoanalyst, introduced the concept of “transitional objects” items that help bridge the gap between dependency and independence. For Winnicott, objects like blankets or stuffed animals provide comfort and stability, offering a sense of protection when the caregiver is absent. It is interesting if this theory could be applied to architectural spaces, where certain spaces may function as “transitional environments,” offering emotional security and support during periods of distress or recovery.
The Holding Environment
Winnicott’s concept of the “good enough mother” is central to his work on emotional development, emphasizing the caregiver’s role in creating a “holding environment” where the child feels emotionally supported and nurtured. This idea can be extended to architectural design, proposing that spaces, much like a caregiver, could serve as holding environments that bridge the inner reality of emotional experiences with the external world. These spaces would provide emotional containment while adapting to the psychological needs of their occupants, fostering healing, introspection, and growth for individuals.
Emotional and Physical Comfort
The idea of the “holding environment” is closely related to Bachelard’s notions of safety and protection in space. Spaces that provide emotional comfort, such as those with soft textures, enclosed forms, and personal items, can promote healing by offering psychological protection and stability.
Donald Winnicott picture from google
Shadow and Archetypes | Carl Jung
Carl Jung’s concept of the “shadow” refers to the unconscious part of the psyche that contains repressed feelings, memories, and desires. Jung believed that confronting the shadow was essential for personal growth and healing. Architectural spaces that allow for introspection and confrontation of one’s inner world can support this process of healing.
The Role of Space in Confronting the Shadow Jung believed that confronting the shadow, the repressed and unconscious aspects of the self, requires an environment of safety and containment. In this context, architecture can play a vital role by providing spaces that are psychologically protective, enabling individuals to process repressed emotions and experiences. By designing environments that foster reflection and introspection, minimize external stimuli, and encourage internal focus, architecture could contribute to emotional healing and potentially support trauma recovery.
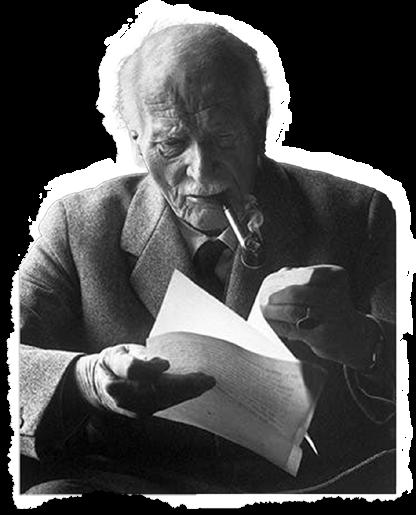
Carl
Matter and Memory | Henri Bergson
Bergson’s “Matter and Memory” presents memory as an active and dynamic force that shapes present experience. Rather than being a passive recollection of past events, memory continuously transforms based on perception. His concept of “duration” emphasizes the fluidity of time and experience, suggesting that emotional responses and memories evolve over time, allowing for continual reworking and transformation.
Duration
Henri Bergson’s concept of duration highlights the subjective and continuous nature of time, where experiences flow seamlessly between past, present, and future. This perspective is crucial for understanding how spaces might influence individuals navigating trauma. His theory suggests that certain environments can slow time, fostering stillness, introspection, and deeper emotional processing while offering a retreat from external pressures.
Jung
picture from google
Henri Bergson picture from google
Difference and Repetition | Gilles Deleuze
Deleuze’s theory of difference and repetition asserts that repetition involves transformation, not mere recurrence. This process can lead to new ways of engaging with familiar experiences. His rhizomatic model in “A Thousand Plateaus” challenges linear structures and supports a nonhierarchical, flexible approach to processes of change, where multiple pathways and variations emerge.
The Unthought Known | Christopher Bollas
Bollas’s exploration of unconscious memory and identity will provide a framework for understanding how trauma, often stored in fragmented, unconscious forms, may influence one’s interaction with architecture. This section will explore how spatial environments can either trigger or alleviate traumatic memories.
Unclaimed
Experience | Cathy Caruth
Cathy Caruth’s work on trauma focuses on the concept of trauma as a rupture in time and space. Trauma, according to Caruth, creates a gap in the victim’s perception of time, where the memory of the traumatic event is fragmented, fleeting, and difficult to fully process. Certain environmental cues—such as a specific sound, smell, or visual stimulus—can trigger these fragmented memories and cause emotional and physical distress.
Christopher Bollas picture from google
Cathy Caruth picture from google
Gilles Deleuze picture from google
methodology.
DATA COLLECTION AND ANALYSIS
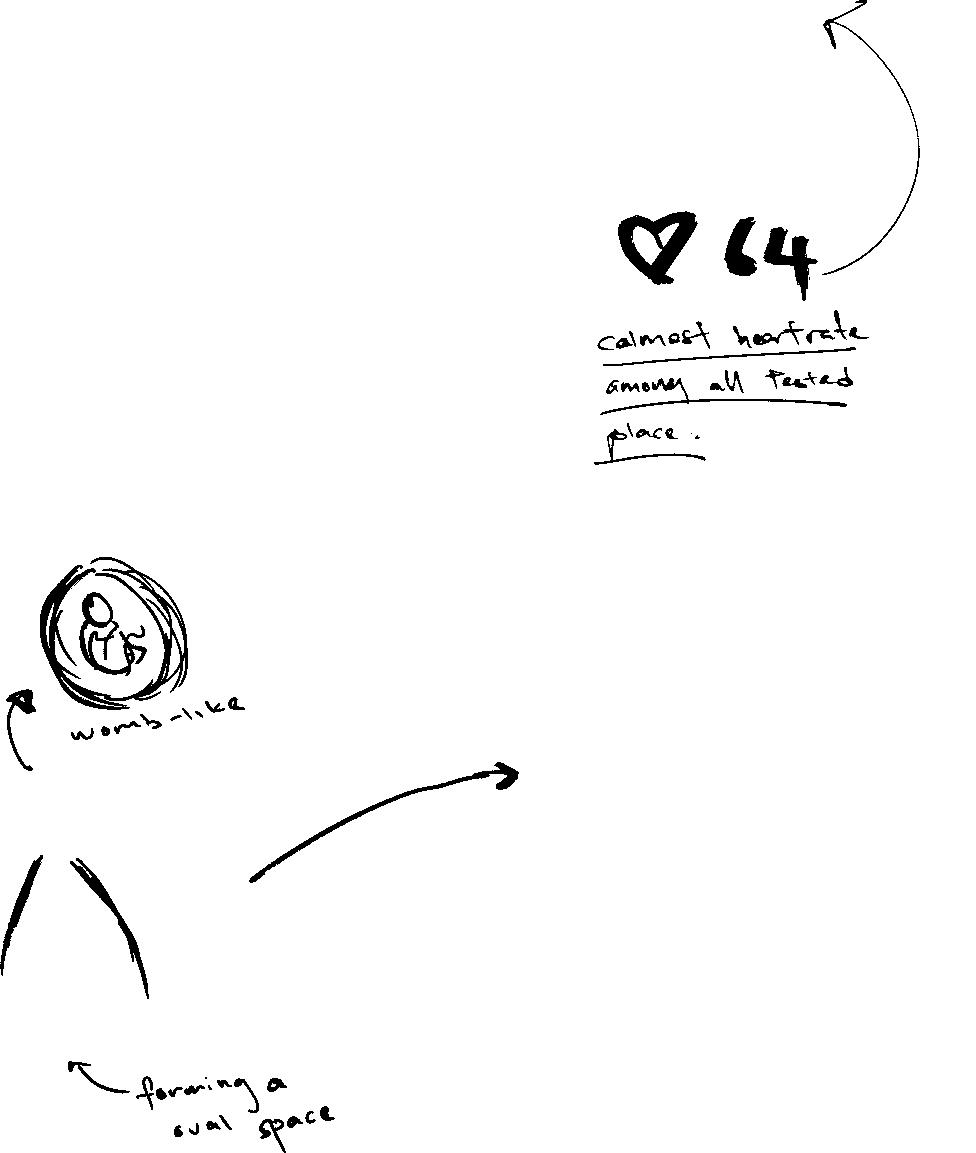
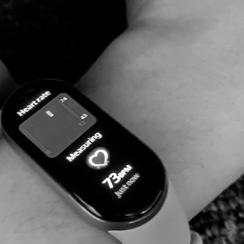
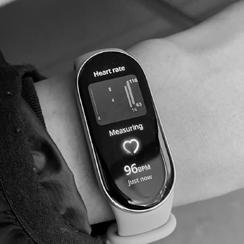
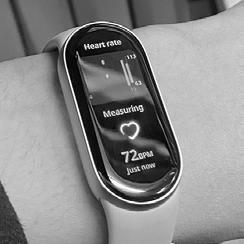
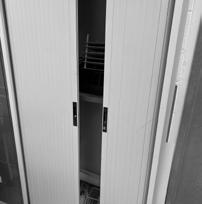
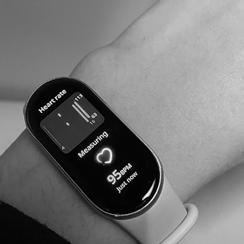
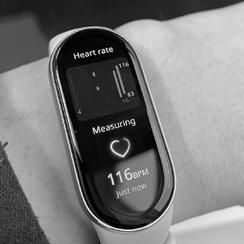
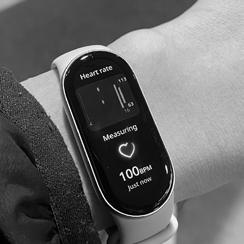
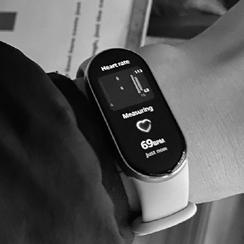
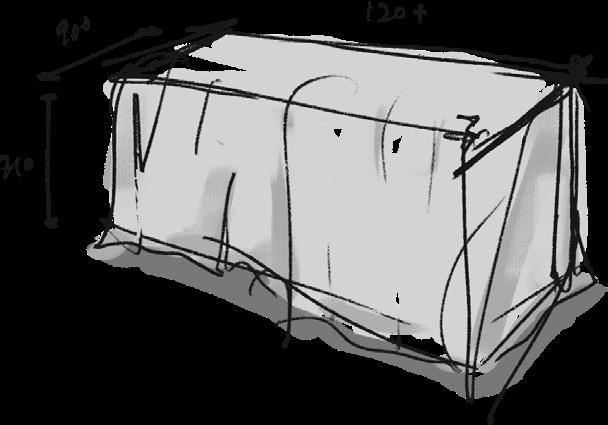
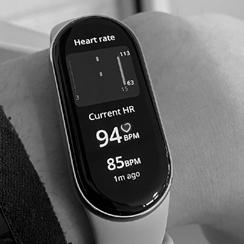
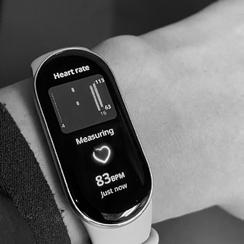
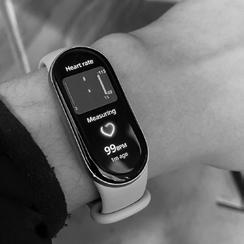
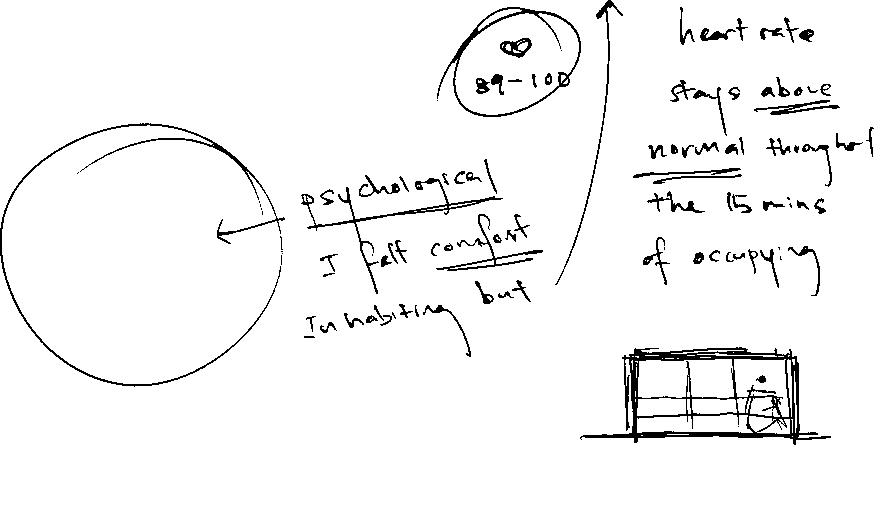
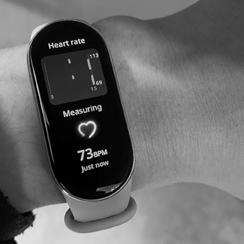
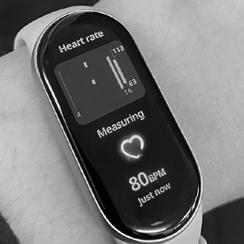
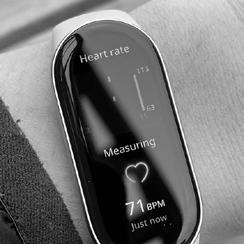
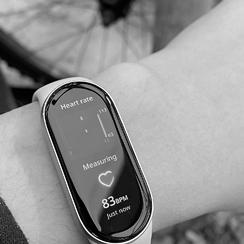
This research adopts an experiential approach to explore the impact of small, enclosed spaces on emotional wellbeing and trauma recovery. Personal exploration involves inhabiting spaces such as wardrobes and areas beneath beds, with data collected on emotional responses, physiological indicators, and sensory factors. Emotional responses, including fluctuations and memories, will be documented qualitatively, while physiological data, such as heart rate and stress levels, will assess comfort and anxiety. The study also examines whether these spaces trigger anxiety, especially when external stimuli, such as the presence of people, are involved. Sensory aspects like texture, lighting, and acoustics will be analyzed to understand their influence.
The methodology emphasizes the interplay between environmental factors and emotional states, investigating how spatial design can mitigate or exacerbate anxiety. By focusing on deeply personal, immersive experiences, the study aims to reveal how small, enclosed spaces may facilitate emotional
regulation and healing through their protective and isolating qualities. Data will be systematically analyzed to identify patterns linking spatial experiences to trauma recovery.
ETHICAL CONSIDERATIONS
Safeguarding emotional well-being is critical, given the sensitive nature of the study. Self-care practices, such as mindfulness and grounding, will be employed to manage intense emotions. Therapeutic support will be available should overwhelming responses occur, ensuring ethical research practices are maintained throughout the study.
LIMITATIONS
The focus on personal experience limits generalisability, as responses are influenced by individual trauma history and personality. Future research involving diverse participants could enhance applicability. Additionally, wearable devices used for physiological monitoring may not fully capture all emotional responses, highlighting the need for complementary methods in future studies.
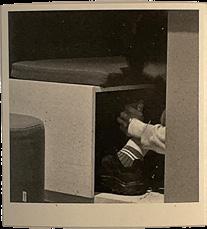
photo of author filming himself inhabiting inside a cabinet
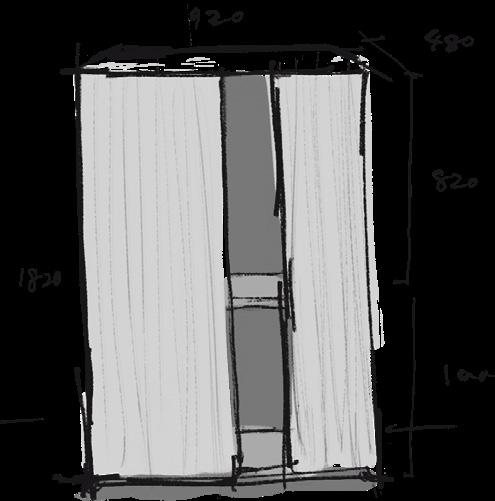
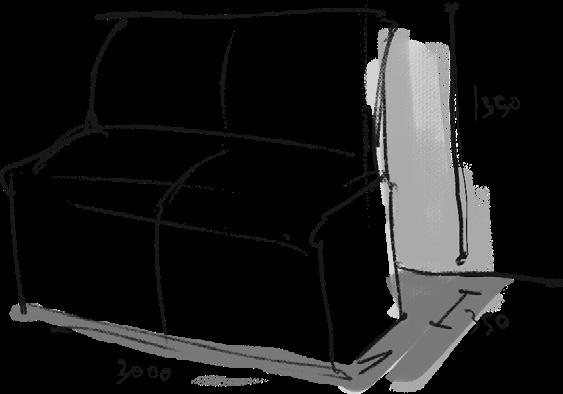
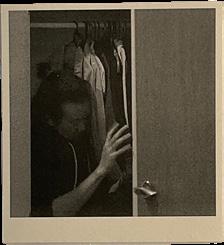
Space 1 : Inside My Wardrobe
Emotion
Comfort and calmness, evoked by the soft textures and familiar scent of clothing, which create a nurturing, womb-like atmosphere that enhances feelings of safety.
Memories
The space recalls childhood memories, particularly playing “hide and seek,” evoking a sense of nostalgic comfort, while also triggering primal feelings of being hidden but safe. Over time, slight anxiety emerges, not from claustrophobia but from a fear of being discovered.
Sensory Perception
Smell: Familiar and personal scent, calming neural responses that reinforce a sense of security.
Touch: Soft fabrics provide tactile comfort, akin to the soothing effect of a blanket.
Spatial Analysis
The enclosure feels protective due to the opacity and softness of the surroundings, absorbing sound and reducing external stimuli, leading to a deepened focus on internal thoughts and emotions.
Architectural Elements
Hanging fabric, enclosed dimensions, wooden elements, and dim lighting work together to create a private, cocoon-like space that emphasizes seclusion and safety.
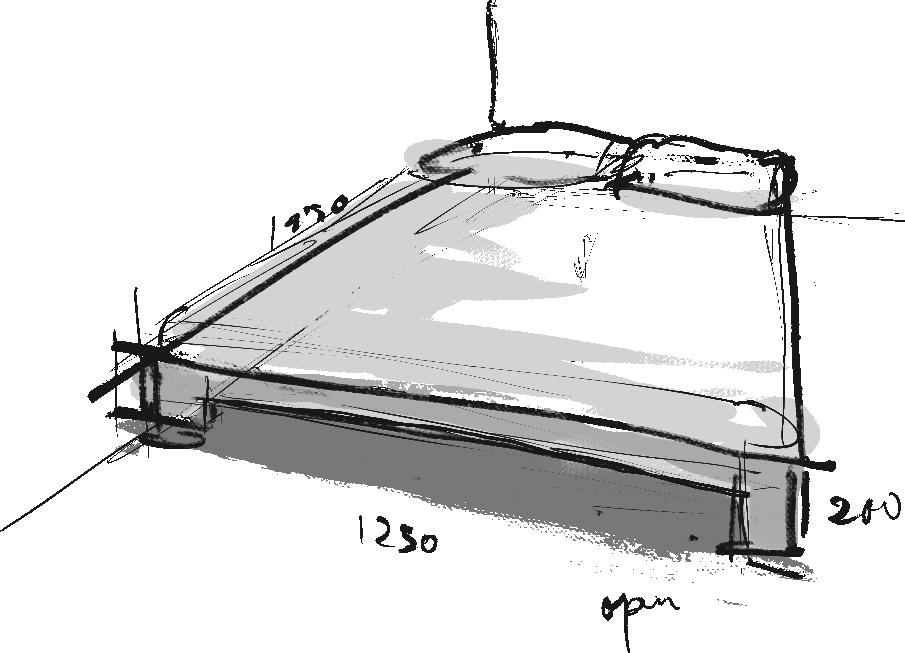
Space 2: Under the Bed
Emotion
Initial anxiety, linked to survival instincts and fear of entrapment, gradually giving way to a sense of containment and protection as focus shifts to breathing and mindfulness.
Memories
The space recalls experiences of hiding, evoking a duality of safety and danger, mixing vulnerability with comfort.
Sensory Perception
Visual: The shadowy, dim light creates an unsettling atmosphere.
Auditory: Echoes beneath the bed amplify the sound of my breath, which becomes a calming focus, possibly enhanced by meditation practice.
Spatial Analysis
The low ceiling and rigid boundaries initially provoke a fightor-flight response, which transitions to calmness as the mind adjusts. This reflects the brain’s plasticity in adapting to spatial constraints.
Architectural Elements:
Fabric (carpet and bed sheet), wooden bedframe, low ceiling height with ample horizontal space (X and Y axis), creating a semi-enclosed yet restricted environment.
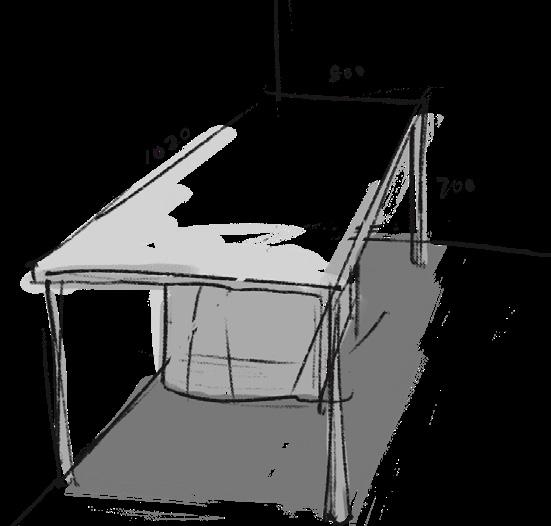
Space 4: Under a Metal Table
Emotion
Discomfort due to the cold, impersonal nature of the metal and the absence of meaningful enclosure. It evokes feelings of sterility and institutional environments.
Memories
Reminds me of hospitals or school settings, evoking a sense of functional sterility and lack of warmth.
Sensory Perception
Touch: Cold, uninviting metal surfaces that exacerbate the feeling of impersonal space.
Sounds: The reverberation of sounds within the metal environment creates a jarring auditory experience.
Spatial Analysis
The openness of the space undermines its ability to provide psychological comfort, heightening the sense of exposure and insecurity. It lacks sufficient boundaries to make the space feel safe.
Architectural Elements
Metal frame with minimal enclosure and no tactile warmth, offering a stark, institutional quality.
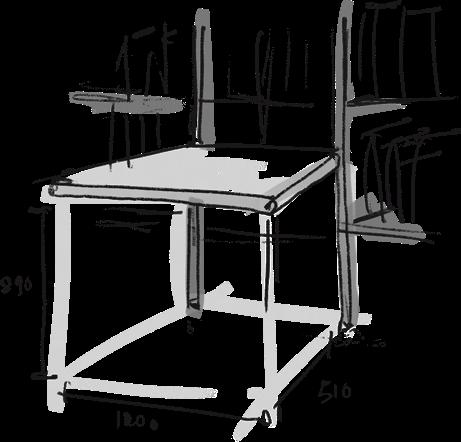
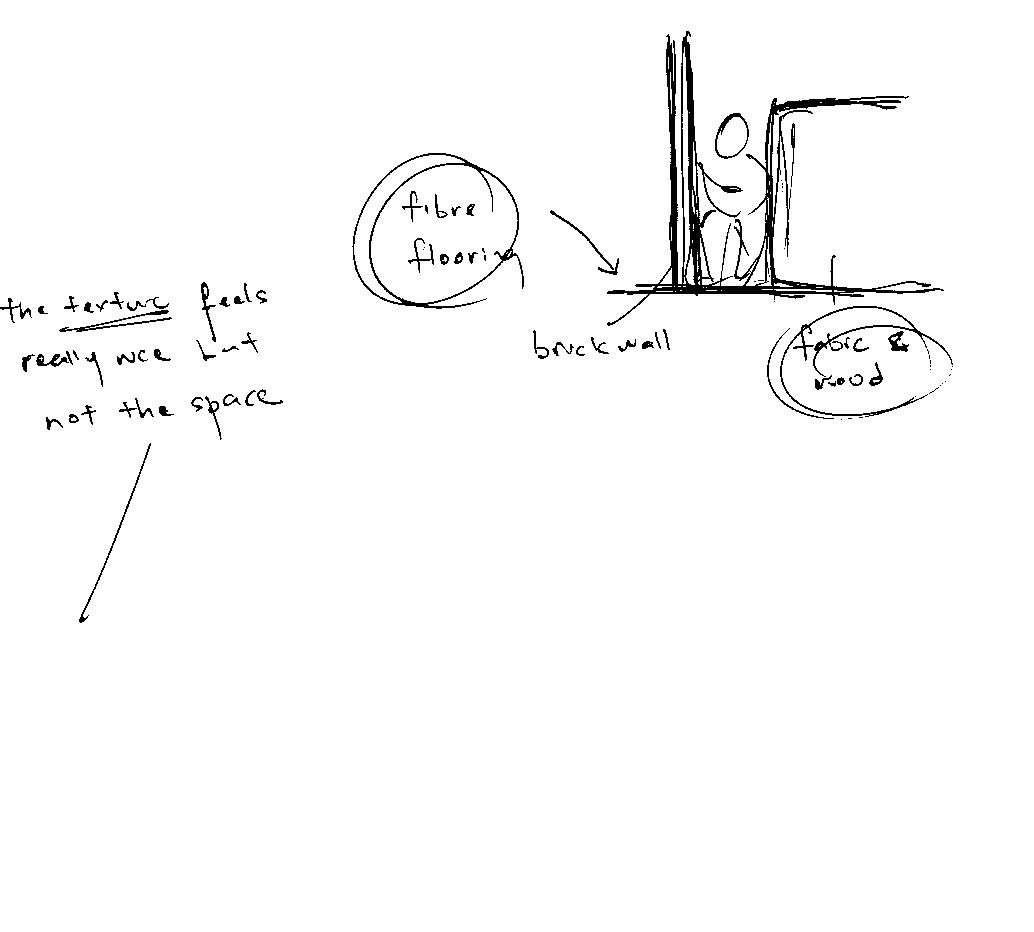
Space 5: Under a Library Table
Emotion
Unease, due to partial enclosure and proximity to others, evoking vulnerability, but weirdly I felt the a sense of containment not physically but mentally.
Memories
The space recalls moments of seeking quiet in public spaces, evoking vulnerability and the need for focus amidst external distractions.
Sensory Perception
Auditory: Near silence, broken only by occasional “careful” noises, diminishing the sense of isolation.
Scent: The smell of books offers comfort, contrasting with the hard, impersonal surfaces.
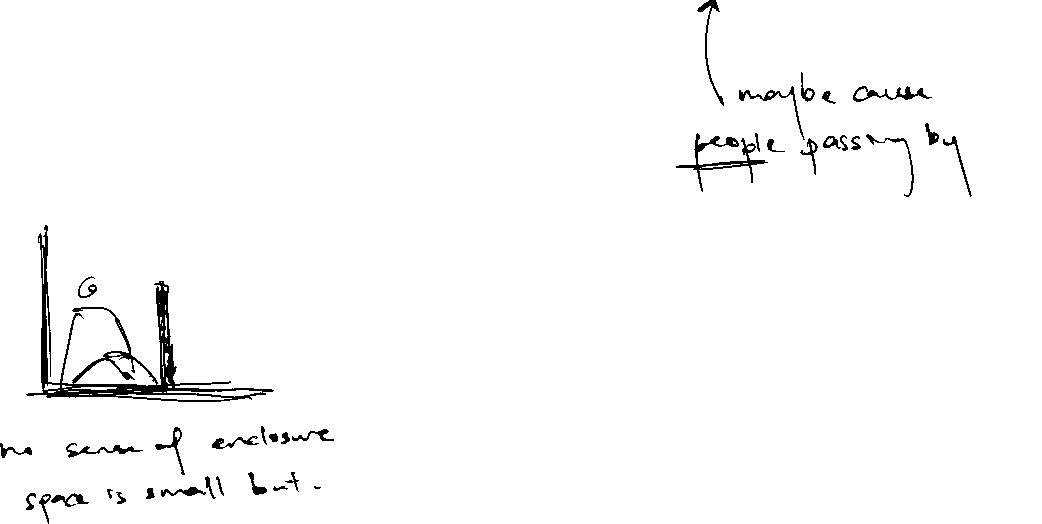
Visual: The visibility of people’s feet disrupts privacy, amplifying the anxiety of being judged.
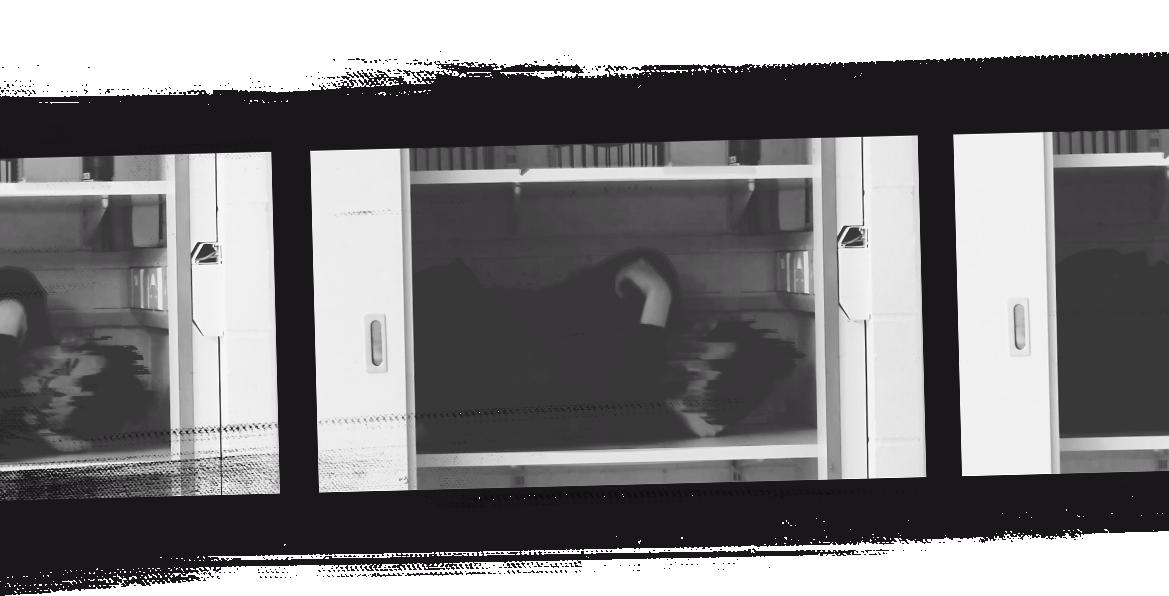
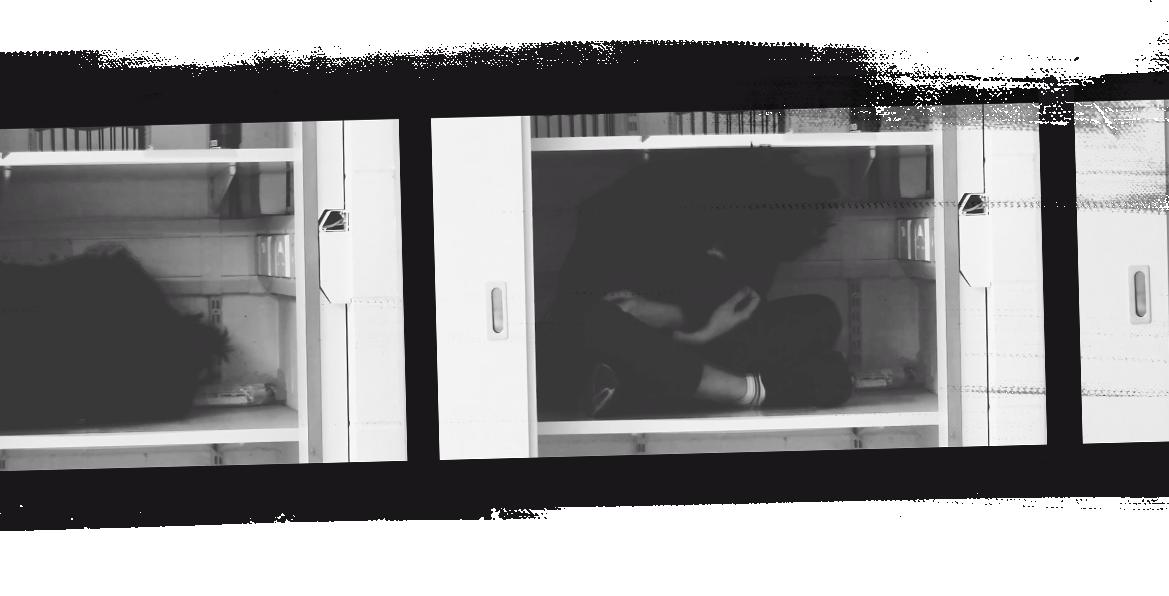
Space 6: Inside a Metal Locker
Emotion
Anxiety mixed with a sense of refuge. The stark, enclosed environment triggers confinement-related anxiety but also offers a sense of safety as the body adjusts to the space.
Memories
Evokes memories of school, adolescence, and vulnerability, where lockers symbolized both protection and exposure.
Sensory Perception
Touch: Cold, impersonal metal surfaces.
Sound: Amplified tension from metal surfaces, with external sounds clearly audible, disrupting the illusion of seclusion.
Spatial Analysis
The full enclosure offers a strong sense of containment but lacks warmth and sensory comfort, which creates a tension between psychological safety and discomfort.
Architectural Elements
Cold metal, limited flexibility for movement, dim lighting; the space offers a sense of containment, but the lack of warmth undermines comfort.
Space 7: Inside an Acrylic Exhibition Showcase
Emotion
Discomfort mixed with fascination due to the transparent nature of the space, creating a paradox of exposure and containment.
Memories
The transparency evokes associations with being on display or judged, amplifying feelings of vulnerability.
Sensory Perception
Visual: Transparency undermines psychological safety, making the space feel exposed.
Auditory: Sound reflections create a disorienting, unnatural atmosphere.
Spatial Analysis
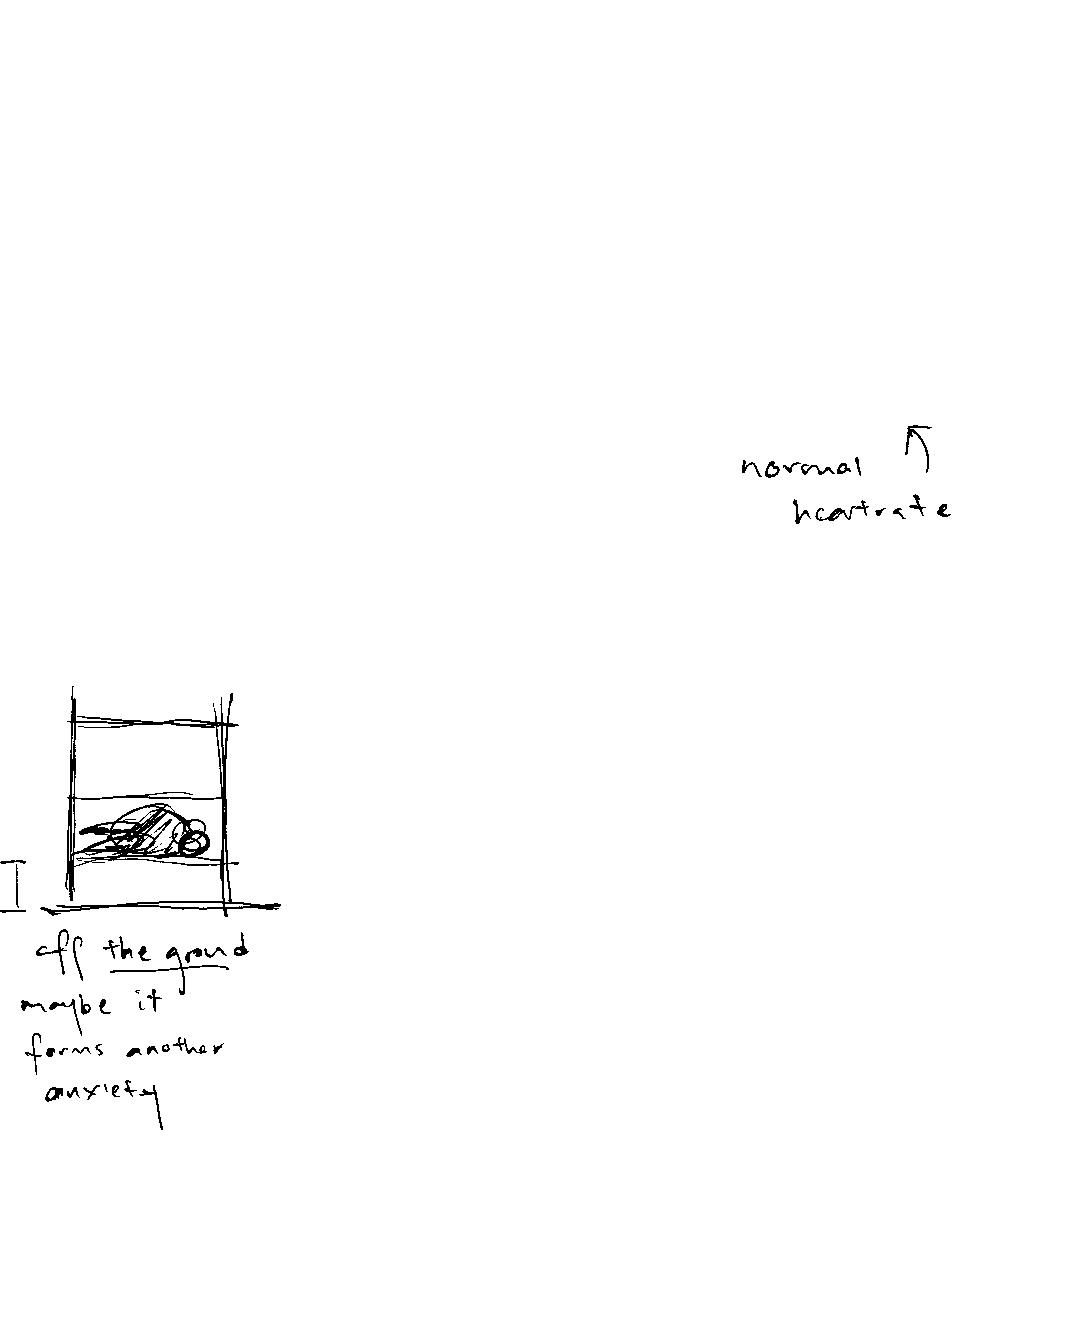
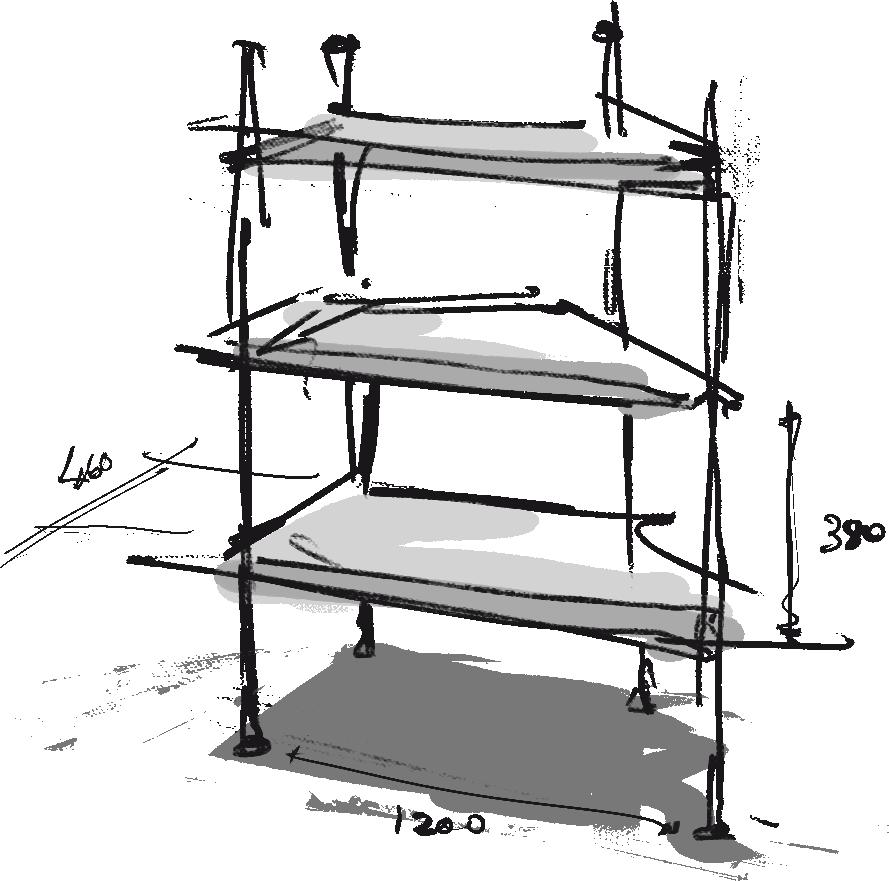
Space 8: Between Metal Shelves
Space 9: Under a Wooden Table with Fabric Covering
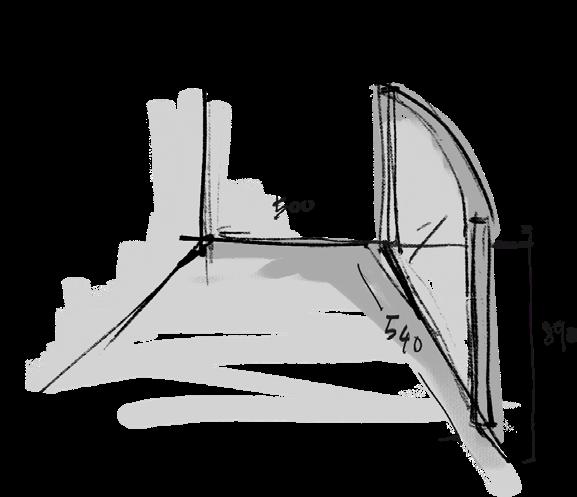
Space 10: The Unnamed Corner with Low Glass Panel
Emotion
Partial privacy, intriguing but insufficient for comfort. The transparency reduces the sense of safety.
Memories
Reminiscent of a hospital setting, evoking a mixture of pain and happiness from visits to patients.
Sensory Perception
Visual: The glass diminishes enclosure, leaving a sense of exposure.
Auditory: Sound travels freely, further diminishing the sense of isolation and introspection.
Spatial Analysis
The semi-open structure fails to create a sufficient sense of containment, affecting the ability to find comfort or calm.
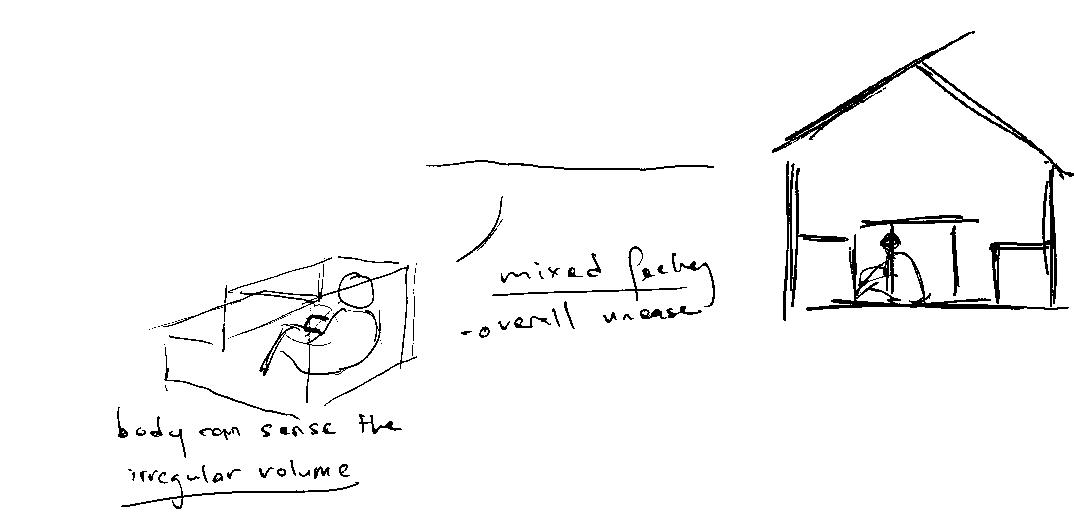
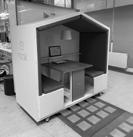
Mild unease, influenced by partial enclosure and the proximity of other people, limiting full privacy.
Memories
Evokes a sense of needing to focus in a public space but feeling slightly exposed and vulnerable.
Sensory Perception
Auditory: Limited sounds from the surrounding space disrupt complete isolation, which impedes focus.
Visual: Slight visibility of the surroundings, creating a sense of semi-privacy.
Spatial Analysis
The partial enclosure offers some protection but still leaves me
Space 12: Inside a Wooden Nook
Emotion
Comfort, with a sense of protection and tranquility. The enclosed environment fosters a peaceful mental state.
Memories
Reminds me of childhood reading spaces or secluded corners for introspection, evoking safety and quiet reflection.
Sensory Perception
Touch: Smooth wood surfaces contribute to a warm, inviting atmosphere.
Visual: Limited light, soft hues create a calming environment.
Spatial Analysis
The full enclosure offers both psychological safety and comfort, providing a quiet refuge that promotes relaxation and focus.
Architectural Elements
Wood, minimal lighting, creating a secluded, safe environment conducive to contemplation.
Space 13: Under a Wooden Table
Emotion
Comfort, largely due to the texture of the wood and the sense of being shielded by the table.
Memories
The space recalls childhood experiences of making forts, evoking feelings of protection and playfulness.
Sensory Perception
Touch: Wood feels warm and inviting.
Auditory: Soft sounds from the surrounding environment contribute to a sense of being hidden yet connected.
Spatial Analysis
The wooden structure offers both physical and psychological protection, creating a safe and nurturing space.
Space 14: A Tight Space Between Furniture and Wall
Emotion
Mild discomfort due to the restricted space and close proximity to external surroundings.
Memories
The tight space reminds me of navigating through crowded areas or spaces with little privacy, evoking a sense of being somewhat trapped.
Sensory Perception
Touch: Close contact with the walls and furniture feels confining. Visual: Limited visibility contributes to a feeling of being boxed in, restricting the ability to fully relax.
Spatial Analysis
The tightness of the space limits comfort, offering more of a sense of confinement than protection.
Architectural Elements
Close proximity of furniture and walls creates a space with limited openness and freedom.
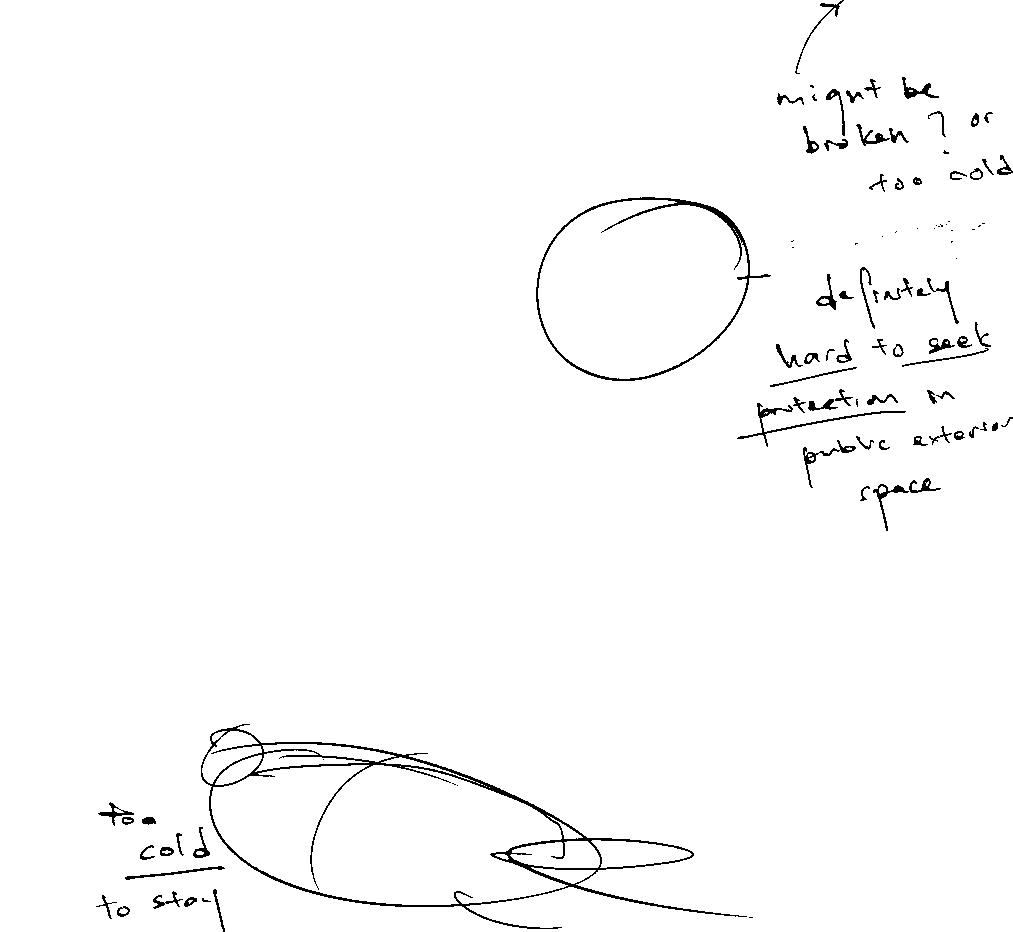
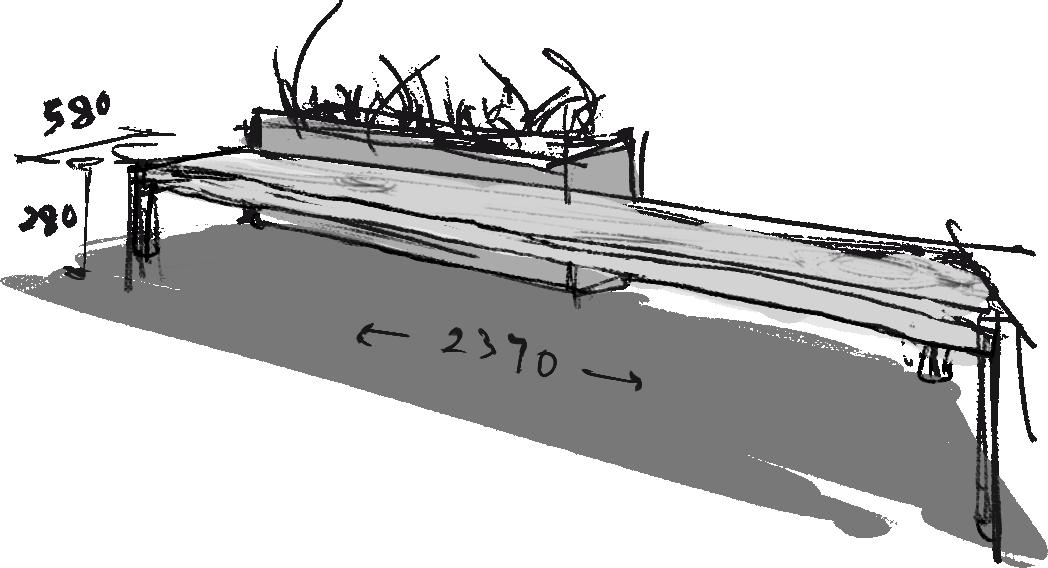
Space 16: Under a Bench (Exterior)
Emotion
Discomfort due to the openness of the exterior environment and exposure to the elements.
Memories
The space recalls public benches, where the lack of enclosure evokes feelings of exposure and lack of privacy.
Sensory Perception
Touch: Concrete surface and cold air contribute to an uncomfortable tactile experience.
Visual: Full exposure to the surroundings increases vulnerability.
Spatial Analysis
The space’s openness, combined with exposure to the
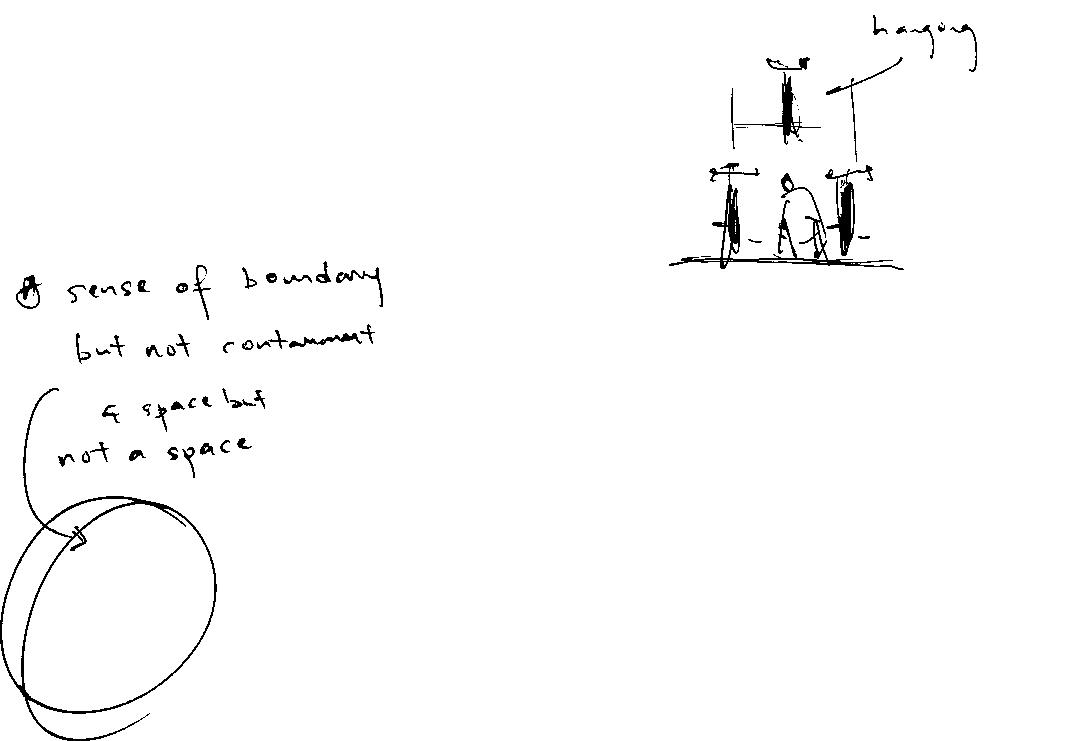
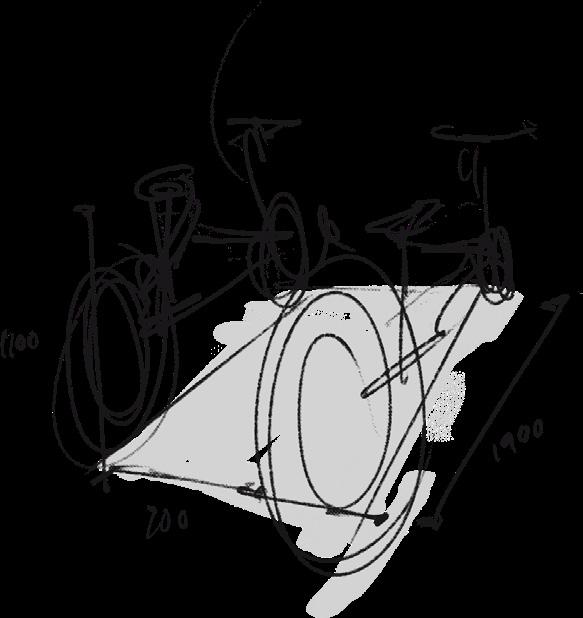
Space 17: In Between Bicycle Racks
Emotion
Unease due to exposure and the industrial, utilitarian setting that lacks psychological comfort.
Memories
Reminds me of functional spaces with little regard for privacy or comfort, evoking feelings of alienation.
Sensory Perception
Touch: Cold metal surfaces and the utilitarian nature of the space feel distant and impersonal.
Visual: Open space with little enclosure increases the sense of vulnerability.
Spatial Analysis
Space 18: The Unfit Space
Emotion
Extreme discomfort due to the unfit nature of the space and lack of functionality.
Memories
The space evokes feelings of being constrained, with no real purpose or protection, leading to feelings of frustration.
Sensory Perception
Touch: Surfaces feel uninviting, with minimal tactile comfort.
Visual: The space feels cluttered and difficult to navigate, increasing the sense of unease.
Spatial Analysis
The lack of proper structure or fit makes it impossible to feel at
Analysis
COMPARISON AND DISCUSSION
Enclosure and Exposure
Viewing from Gaston Bachelard’s Theory of “Intimate Immensity”
Why does enclosure feel safe and exposure feel unsettling?
Enclosure provides psychological security by offering boundaries that the mind can anchor to. According to Bachelard’s theory of “intimate immensity,” small, enclosed spaces are not limiting; they expand the inner world. These spaces act as refuges, allowing for a retreat from external stimuli. For example, Inside My Wardrobe provides emotional containment through soft textures and privacy, offering comfort and safety. Similarly, Under the Raw Wooden Table with Fabric Covering offers concealment from the busy surroundings, creating a shield that protects the individual from external anxiety, reinforcing feelings of safety.
Why does exposure, in contrast, create discomfort?
Exposure triggers heightened alertness due to the absence of protection or privacy. Without boundaries, the mind remains open to external stimuli, leading to vulnerability. In spaces like Between Metal Shelves, this lack of enclosure increases anxiety, preventing relaxation. However, in spaces like Under a Library Table, the overhead boundary offers a mental boundary, helping me feel more secure and in control of my environment despite being exposed.
Summary of Finding
Bachelard’s theory of intimate immensity reveals how small, enclosed spaces provide emotional and psychological refuge. These spaces are not merely about physical containment; they offer psychological anchorage, allowing the mind to retreat, reflect, and expand within the space. Inside My Wardrobe and Under the Raw Wooden Table serve as safe havens, fostering both safety and creativity. In contrast, exposure creates anxiety, as the absence of boundaries leaves the individual vulnerable to external stimuli. However, through my exploration, I’ve found that a sense of security can still be maintained even in exposed spaces, like Under a Library Table, where the overhead boundary forms a mental shield. This creates a balance between safety and exposure, highlighting how architecture can provide containment without stifling imagination or freedom.
Why do certain materials evoke specific emotional responses?
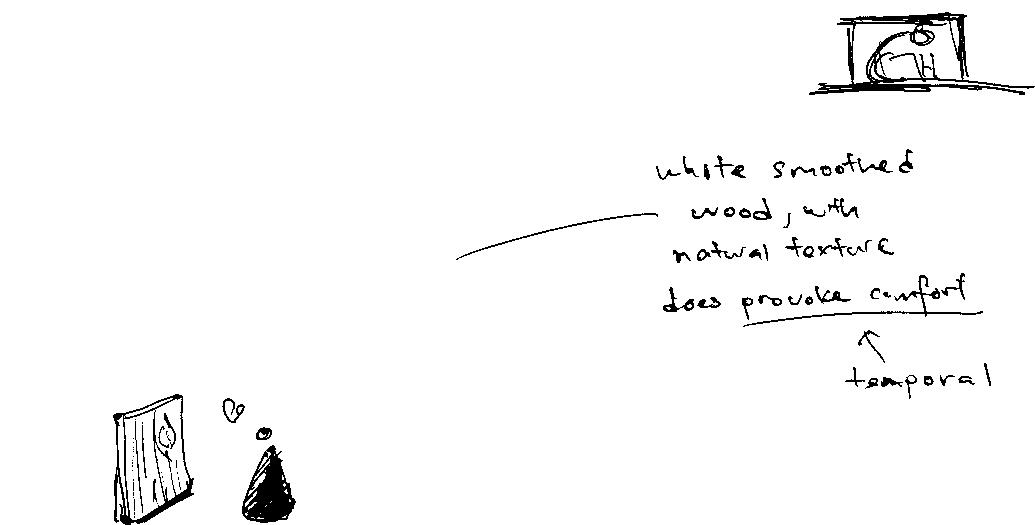
Through my exploration, I found that wood surfaces in the spaces I inhabit evoke a sense of comfort and emotional grounding. Research shows that the smoothness of wood and its natural warmth reduce oxy-Hb concentration in the prefrontal cortex, promoting relaxation and increasing parasympathetic nervous activity (1). This aligns with the broader concept that materials like wood are not only physically engaging but also connected to memory and emotion, creating a safe space for introspection and emotional stability. Additionally, wood odors have been shown to foster feelings of happiness and contentment. Studies confirm that scents like cedar and pine are linked to stress reduction and enhanced emotional states. (2)
Why does metal, however, evoke discomfort?
Metal surfaces, such as those found in Under a Metal Table or Inside a Metal Locker, are cold and impersonal, disrupting the connection between body and mind. Research indicates that materials like metal, tile, and marble fail to stimulate the parasympathetic nervous activity that promotes relaxation, leading to discomfort and alienation.(3) These materials disrupt the mind-body connection, leaving the individual feeling vulnerable and disconnected. This aligns with Bergson’s theory, which suggests that materials lacking emotional resonance cause psychological detachment, preventing emotional grounding.
Summary of Finding
Bergson’s theory of sensory perception and memory explains how materials evoke emotional responses by linking sensory experiences to memories and emotions. According to Bergson, sensory experiences shape our emotions and memories, creating a deeper connection to the material world. As shown, wood, with its warmth and tactile qualities, fosters relaxation and emotional stability, while metal disrupts this process, leading to discomfort. Bergson’s theory supports the idea that materials influence our emotional and physiological responses, with wood grounding us and metal causing alienation.
Gaston Bachelard, Donald Winnicott & Andrea de Paiva
Why Does the Scale of a Space Influence Our Emotional Experience?
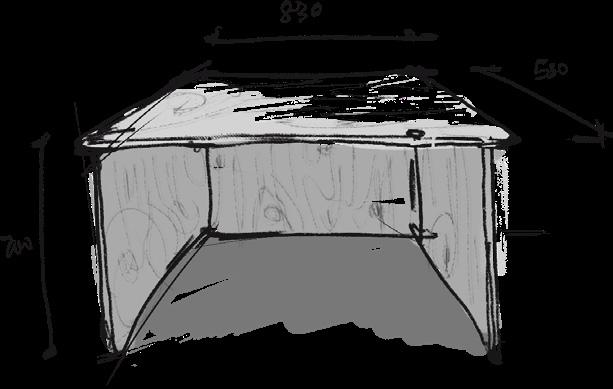
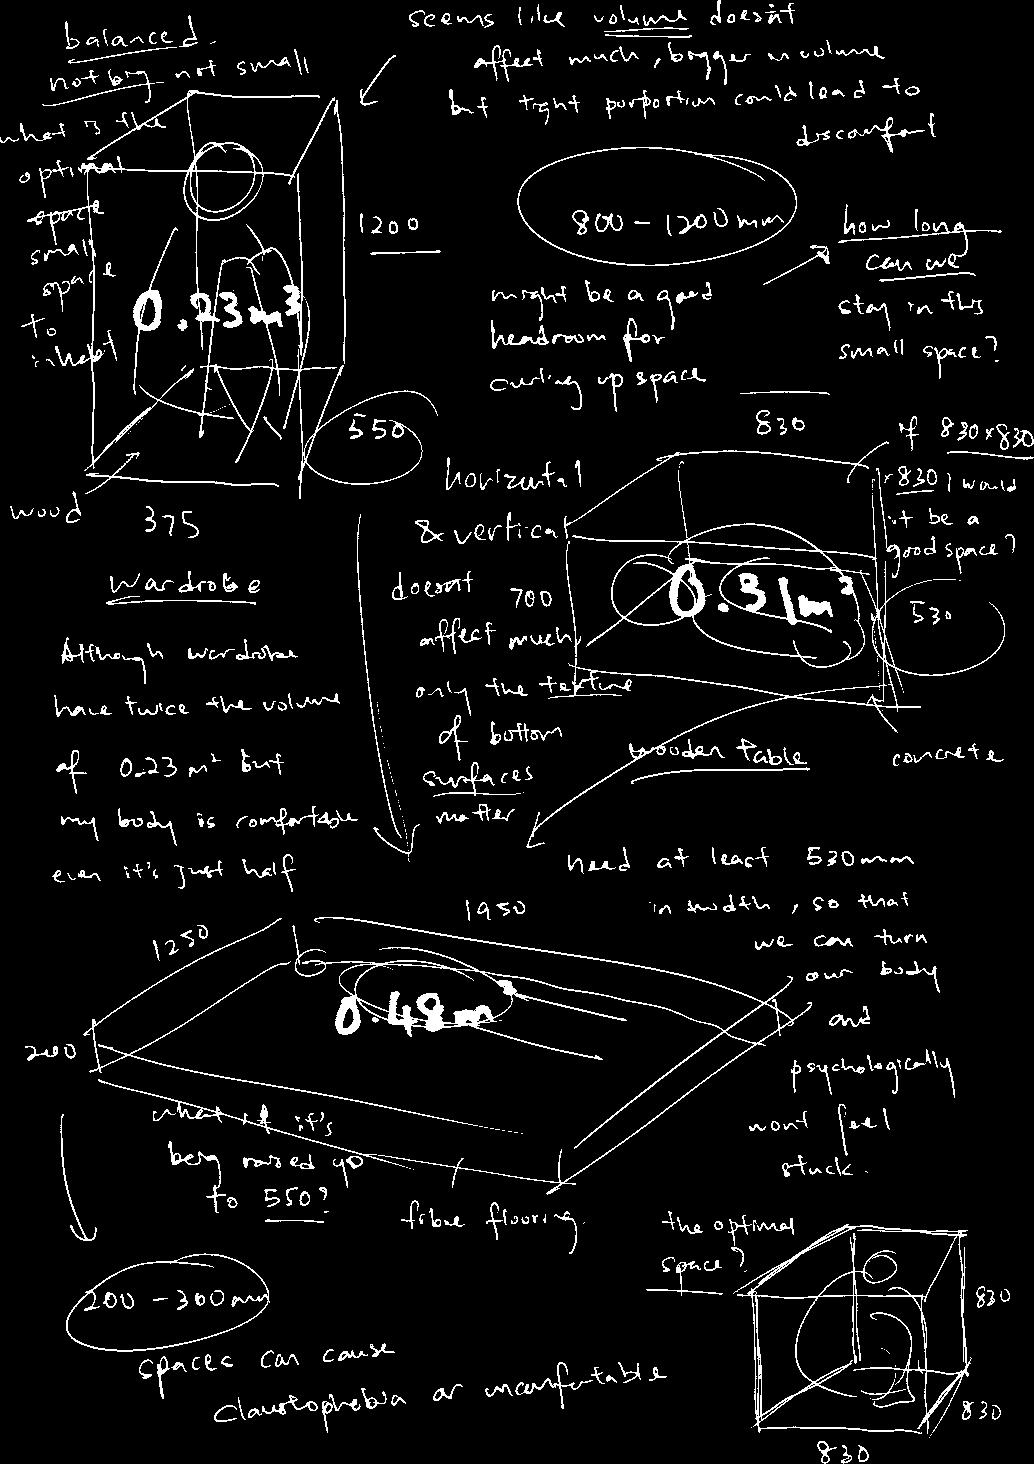
Through my observations, I found that small spaces evoke a sense of intimacy and security. Those spaces create clear boundaries, offering protection from external stimuli and providing a retreat where I can focus inward. Bachelard’s concept of “curling up” in small spaces resonates with this experience, as areas like corners or nooks become psychological sanctuaries. These small spaces create a boundary between the self and the outside world, allowing for introspection and emotional comfort without overwhelming the individual. The smallness provides control, fostering a sense of safety and personal reflection. For instance, Inside a Wooden Nook or Under a Wooden Table create containment but are not so small as to feel confining, offering the ideal balance for psychological growth and self-exploration.
How
Small Can a Space Be Before It Feels Uncomfortable or Uninhabitable?
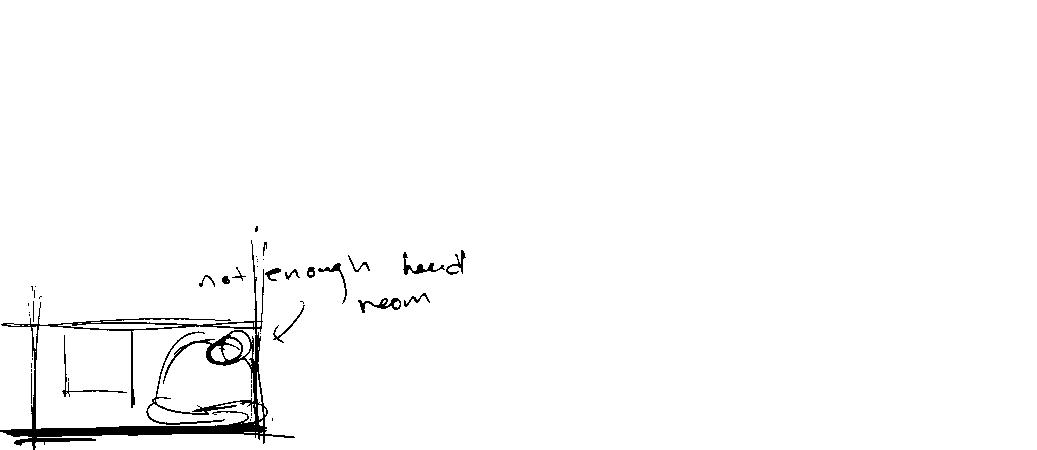
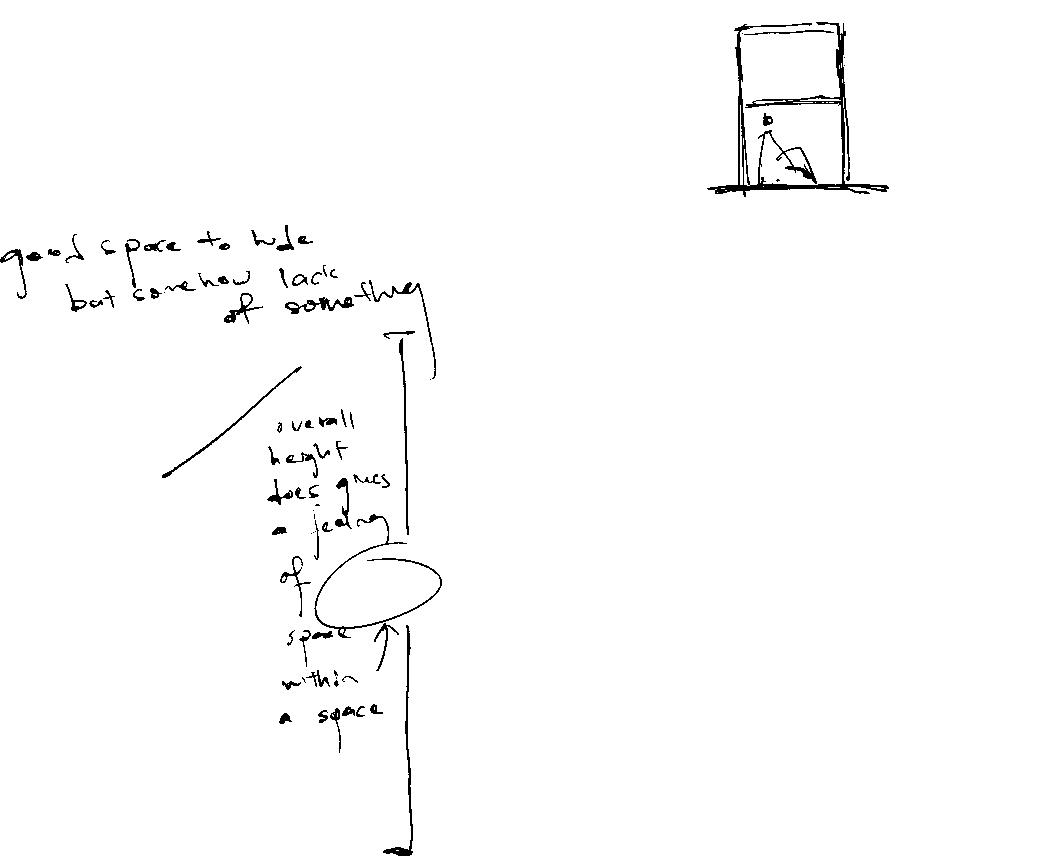
While small spaces provide comfort, they must balance enclosure with room for movement. Spaces like Under My Bed or The Unfit Space offer protection and emotional security but feel restrictive due to lack of headroom. Similar to Andrea de Paiva’s research on minimalist spaces, these areas can only offer temporary relaxation. Prolonged confinement in spaces that are too small can cause psychological strain. From my experience, a space needs enough freedom to avoid claustrophobia; otherwise, it loses its comfort and feels uninhabitable. The perfect size, for example, is the space inside my wardrobe, where containment is balanced with room to breathe.
Summary of Findings
The balance between scale and boundaries is key to emotional well-being. Small spaces with clear, non-restrictive boundaries promote self-reflection and emotional healing. Winnicott’s theory of transitional space may explains why these spaces feel protective, providing comfort similar to early childhood experiences. Just as we sought small spaces or teddy bears for comfort as children, these spaces offer emotional reassurance by connecting to memories of safety and security, and architecture could act as the bridge.
This research uncovers the subtle psychological benefits of small, enclosed spaces designed with natural materials, soft textures, and defined boundaries. Some experimental spaces indeed evoke feelings of safety and comfort by reducing overstimulation, fostering emotional regulation, and providing a sense of control. The calming sensory qualities of natural materials, such as wood and textiles, further enhance their therapeutic value, creating environments where individuals can process emotions, reflect, and recover. However, the findings are currently based on personal and subjective data.
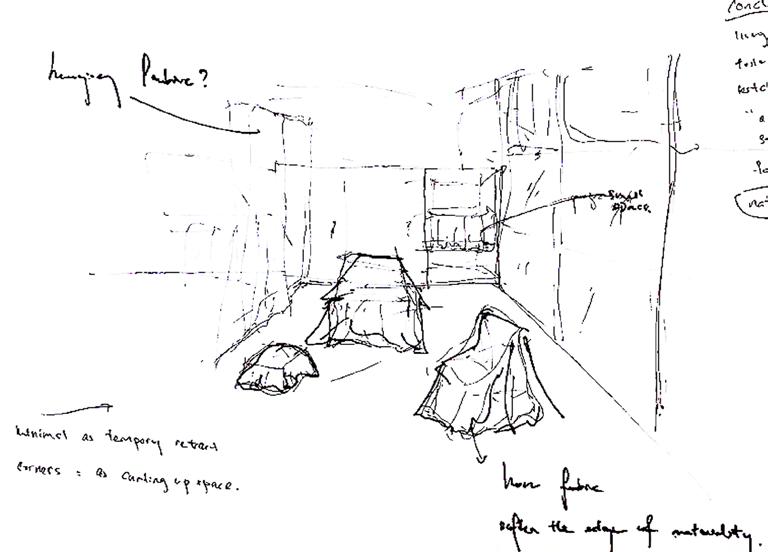
Incorporating small, intimate spaces into everyday environments such as homes, schools, and workplaces allows designers to create intentional, temporary retreats that offer relief from overstimulation. With further data collection, potentially through surveys or broader studie, these spaces could evolve into controlled environments that not only reduce anxiety and encourage introspection but also provide support during challenging times, much like sensory deprivation tanks.
Nevertheless, this study raises important questions about the balance between stimulation and absence in therapeutic spaces. What role can architecture play in fostering mental health and well-being in an overstimulated world? Future research should explore the long-term psychological effects of inhabiting minimalist spaces and investigate how design can adapt to meet the needs of individuals navigating these challenges.
FINAL THOUGHTS
I do not consider this research a complete success. A significant portion of my time was dedicated to data collection and literature review, which left limited opportunity for in-depth analysis or fully connecting the findings to the research topic. As a result, some elements remain incomplete and unorganized. However, this project marks an important starting point. I have gained a deeper understanding of the research process, which I consider the most valuable outcome.
With more time, I would focus on exploring methods to track the psychological effects of spatial design in greater detail,
Exhibition
MY DEN, MY TRAUMA, MY COMFORT
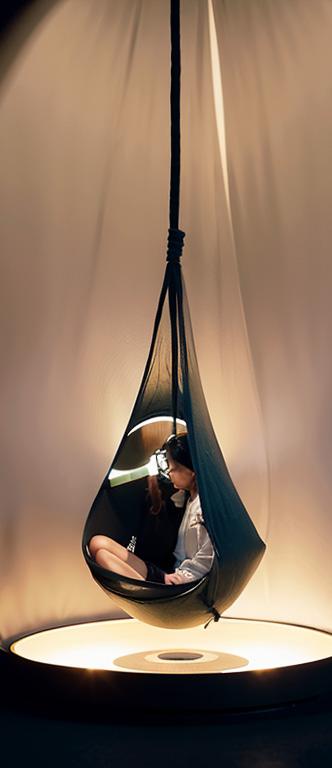
The exhibition My Den, My Trauma, My Comfort explores how architecture became my refuge from the weight of past undesired events. It is a deeply personal narrative that transforms trauma into comfort through spatial experience.
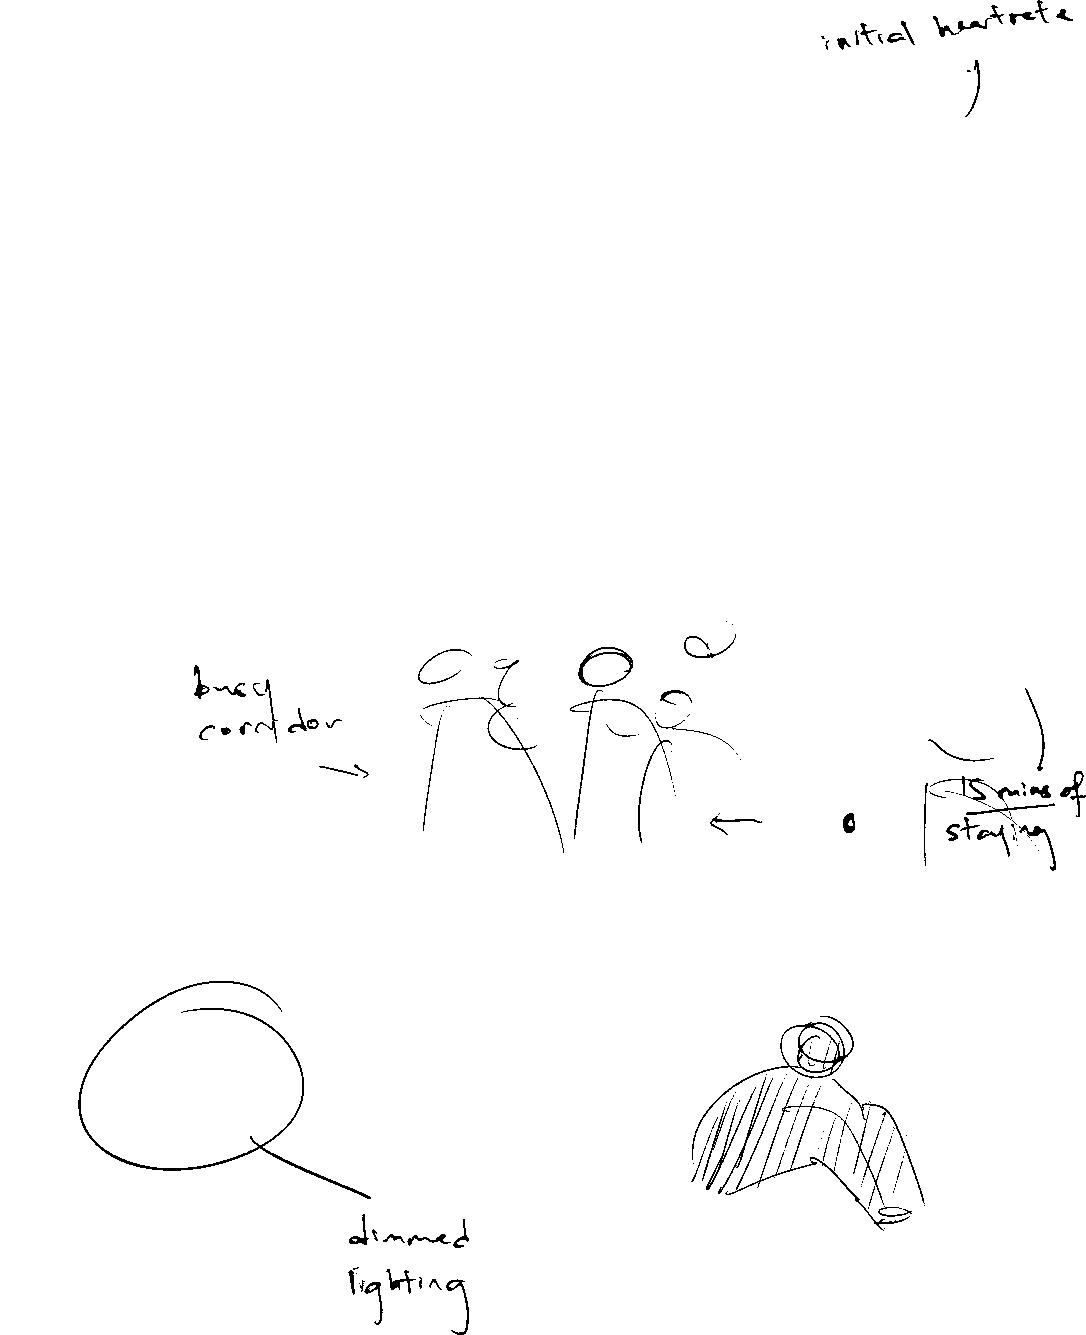
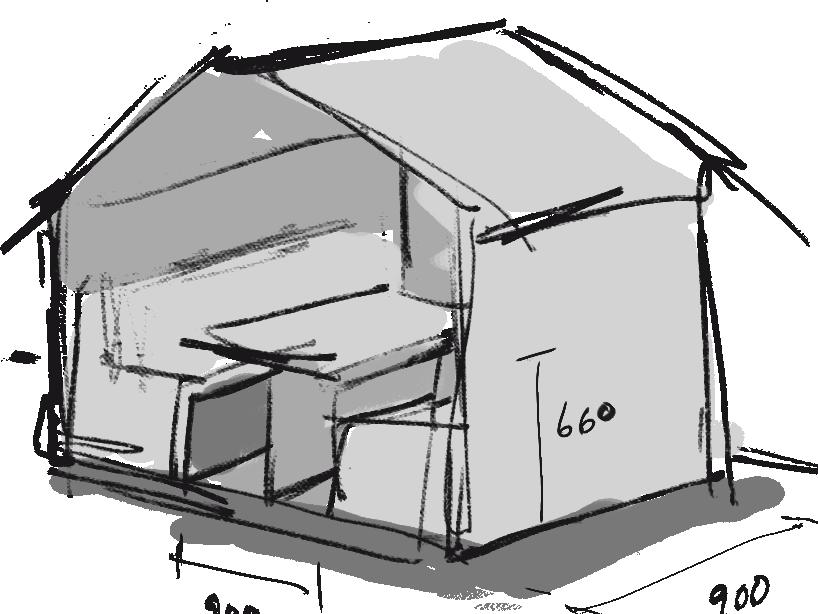
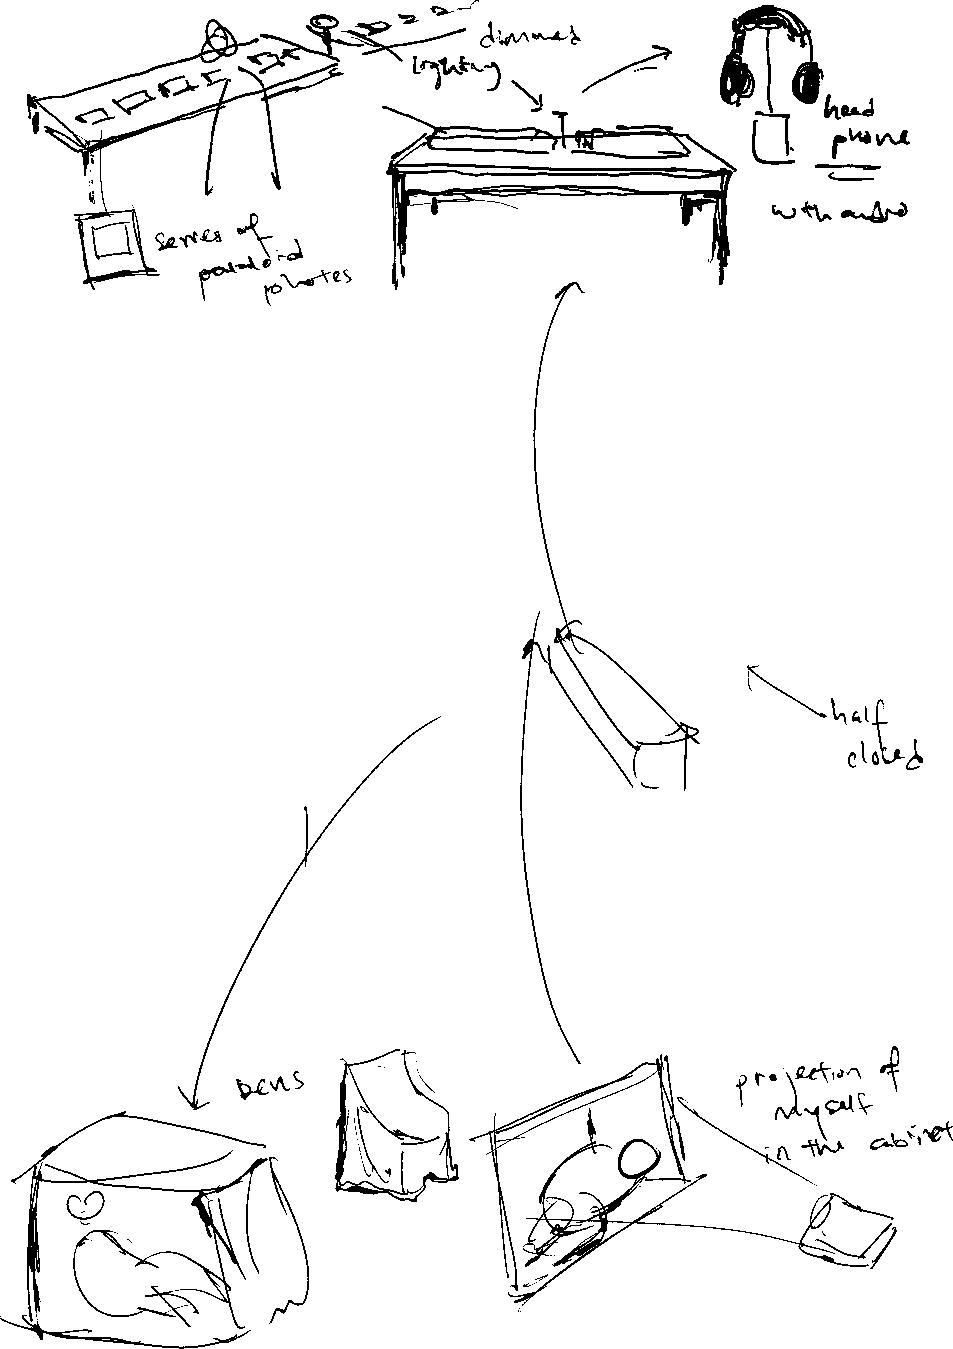
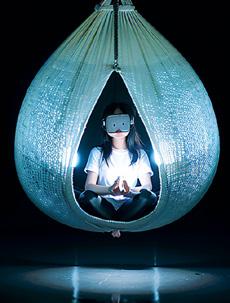
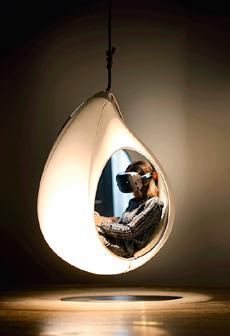
Visitors will first encounter an immersive installation designed to evoke the sensation of anxiety. Through headphones, they will hear fragmented and distorted sounds: gibberish voices layered with whispers of judgment and the rhythmic pounding of a heartbeat, mirroring the intense self-consciousness I often experienced. This auditory environment replicates the visceral reality of anxiety, capturing blurred hearing, rapid heartbeats, and the relentless internal questioning: Why did I do that? Why is this happening to me? These fractured memories are not only emotional but sensory, embodying the disorienting weight of mental friction.
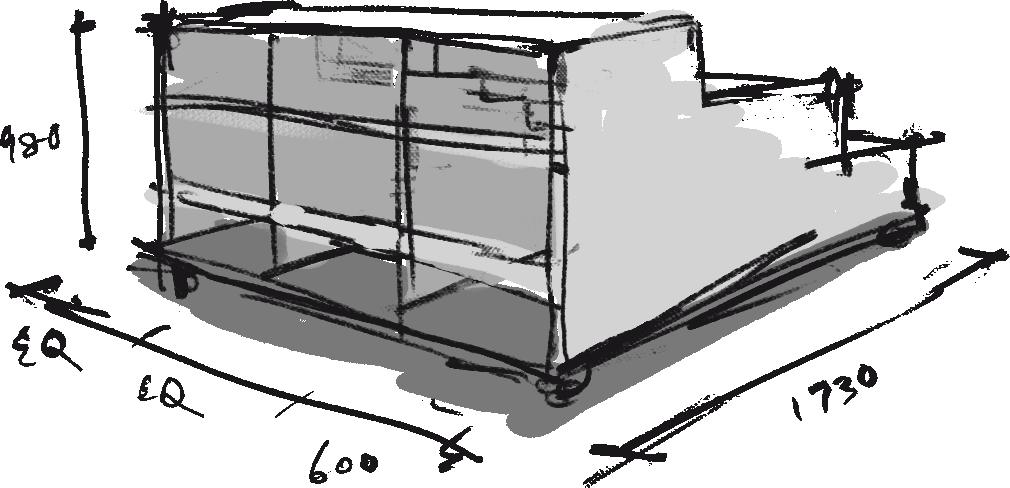
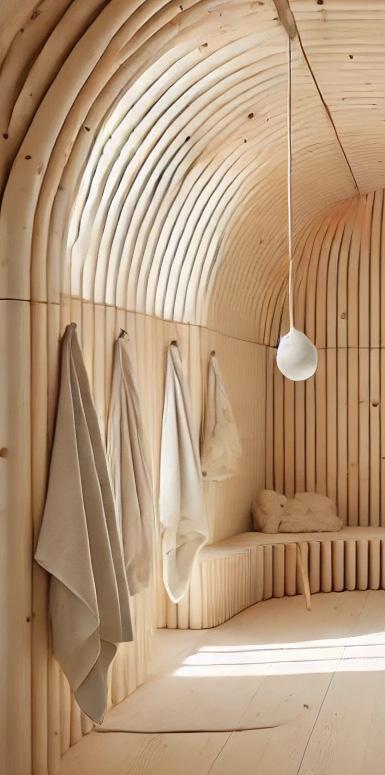
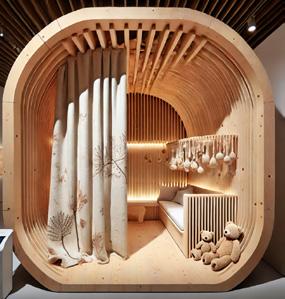
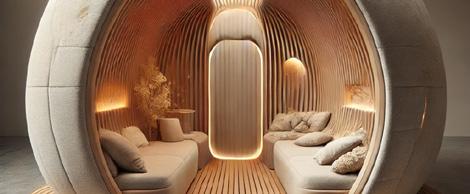
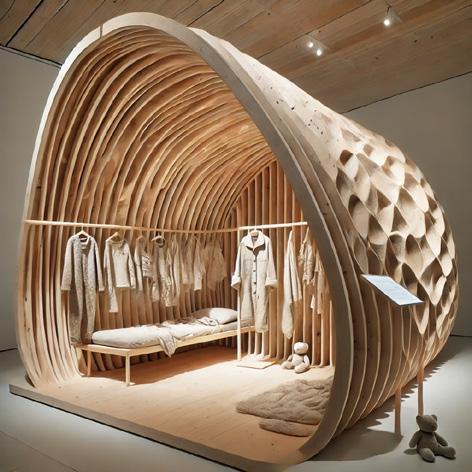
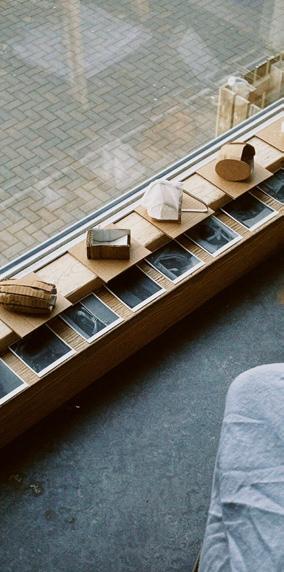
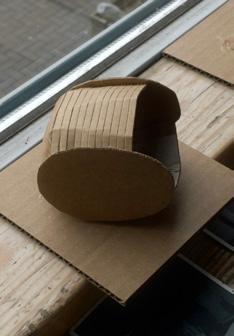
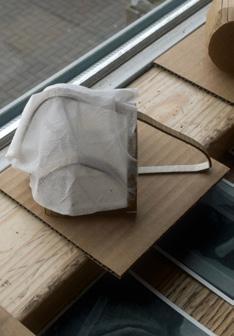
The exhibition then transitions to a space of resolution: a series of dens representing the findings of my research on how elements such as headroom, texture, lighting, and views foster comfort and security. Visitors are invited to explore these spaces, interpreting their own responses while engaging with my documented experiences. My emotions are visually preserved through Polaroids and film, capturing moments of transformation frozen in time.
For those who have never faced such internal struggles, these sensations may feel distant. Yet, I hope this exhibition bridges understanding, offering a glimpse into the weight of anxiety and the solace found in intentional design. Reflecting on those moments, I often wished to silence my thoughts and escape the chaos. However, these experiences became the key to understanding how I can use my knowledge of architecture to help others.
As Carl Jung once said, “I am not what happened to me, I am what I choose to become.”
References
TRAUMA AND PSYCHOLOGICAL THEORY
Caruth, Cathy. Unclaimed Experience: Trauma, Narrative, and History. 1996. Baltimore, Johns Hopkins University Press, 1996.
van der Kolk, Bessel. The Body Keeps the Score: Brain, Mind, and Body in the Healing of Trauma. New York, New York, Penguin Books, 2015.
Bollas, Christopher. The Shadow of the Object: Psychoanalysis of the Unthought Known. Abingdon ; New York (N.Y.), Routledge, Taylor & Francis Group, 1987.
Caldwell, Lesley. “A Discussion of Three Versions of Donald Winnicott’s ‘Transitional Objects and Transitional Phenomena’, 1951-1971.” British Journal of Psychotherapy, vol. 38, no. 1, 17 Jan. 2022, pp. 42–60, https://doi.org/10.1111/bjp.12700.
Jung, Carl Gustav. Memories, Dreams, Reflections. London, Fontana, 1961.
The Archetypes and the Collective Unconscious. Princeton, NJ, Princeton University Press, 1959.
Lucas, Hannah. “D. W. Winnicott, Julian of Norwich, and the Good-Enough Mother/Mystic.” American Imago, vol. 81, no. 3, 1 Sept. 2024, pp. 401–428, https://doi.org/10.1353/aim.2024. a940329.
Ntzani, Dimitra. “Drysfeydd Y Cymoedd: the Sub-Topographies of South Wales Valleys’ Industrial Crises.” Architecture and Culture, 12 June 2024, pp. 1–25, https://doi.org/10.1080/20507 828.2023.2260167.
ARCHITECTURE, SPACE, AND NEUROARCHITECTURE
Abbas, Sarah, et al. “Neuroarchitecture: How the Perception of Our Surroundings Impacts the Brain.” Biology (Basel), vol. 13, no. 4, 28 Mar. 2024, pp. 220–220, https://doi.org/10.3390/ biology13040220.
Bachelard, Gaston. The Poetics of Space. 1958. New York, Penguin Books, 2014.
Coburn, Alex, et al. “Buildings, Beauty, and the Brain: A Neuroscience of Architectural Experience.” Journal of Cognitive Neuroscience, vol. 29, no. 9, Sept. 2017, pp. 1521–1531, https://doi. org/10.1162/jocn_a_01146.
Martin, Daryl, et al. “Affecting Care: Maggie’s Centres and the Orchestration of Architectural Atmospheres.” Social Science & Medicine, vol. 240, 1 Nov. 2019, p. 112563, www.sciencedirect. com/science/article/pii/S027795361930557X, https://doi. org/10.1016/j.socscimed.2019.112563.
Ikei, Harumi, et al. “Physiological Effects of Touching Wood.” International Journal of Environmental Research and Public Health, vol. 14, no. 7, 18 July 2017, p. 801, https://doi.org/10.3390/ ijerph14070801.
Schreiner, Linda, et al. “Out of the Woods: Psychophysiological Investigations on Wood Odors to Estimate Their Suitability as Ambient Scents.” Wood Science and Technology, vol. 54, no. 5, Sept. 2020, pp. 1385–1400, https://doi.org/10.1007/s00226020-01216-y.
References
PHILOSOPHICAL AND THEORETICAL
Bergson, Henri. Matter and Memory. Mineola, N.Y., Dover Publications, 2004.
Lawlor, Leonard, and Moulard Leonard. “Henri Bergson (Stanford Encyclopedia of Philosophy).” Stanford.edu, 2016, plato.stanford.edu/entries/bergson/.
Williams, James. Gilles Deleuze’s Difference and Repetition. Edinburgh University Press, 31 Jan. 2013.
Winnicott, Donald W. Transitional Objects and Transitional Phenomena. Oxford University Press, 2016.
VIDEOS AND MULTIMEDIA
Beenkens, Fiona. “How Neuro-Architecture Will Change Your Well-Being | Fiona Beenkens | TEDxGeneva.” YouTube, 19 Jan. 2024, www.youtube.com/watch?v=1oNK6y18zqQ.
Big Think. “What Is Trauma? The Author of ‘The Body Keeps the Score’ Explains.” YouTube, 17 Sept. 2021, www.youtube.com/ watch?v=BJfmfkDQb14.
Philosophical Essence. “Carl Jung’s the Shadow: Become Who You Are Afraid to Be.” YouTube, 14 Oct. 2024, www.youtube. com/watch?v=DI7rbcJoWhE.
Philosophies for Life. “Carl Jung - How to Listen to Your Subconscious Mind (Jungian Philosophy).” YouTube, 7 Oct. 2024, www.youtube.com/watch?v=jNaVN3C9m_Y.
“Carl Jung - How Your Dark Side Can Reveal Your Life’s Purpose (Jungian Philosophy).” YouTube, 26 Aug. 2024, www.youtube. com/watch?v=RAhH-24Dcho.
Pursuit of Wonder. “Becoming Your True Self - the Psychology of Carl Jung.” YouTube, 6 Oct. 2021, www.youtube.com/ watch?v=uRDy4M5jI-g.
MISCELLANEOUS AND GENERAL INTEREST
Clear, James. Atomic Habits: An Easy and Proven Way to Build Good Habits and Break Bad Ones. Penguin Random House, 2018.
Nast, Condé. “Lady Gaga Says She ‘Was in the Egg for Three Days’ before 2011 Grammys.” Vanity Fair, 9 Nov. 2021, www.vanityfair. com/style/2021/11/lady-gaga-egg-3-days-2011-grammysperformance-british-vogue.
Ntzani, Dimitra. “Drysfeydd Y Cymoedd: the Sub-Topographies of South Wales Valleys’ Industrial Crises.” Architecture and Culture, 12 June 2024, pp. 1–25, https://doi.org/10.1080/20507 828.2023.2260167.
samuelneave. “Brits Spend 90% of Their Time IndoorsOpinium.” Opinium, 5 Oct. 2018, www.opinium.com/britsspend-90-of-their-time-indoors.