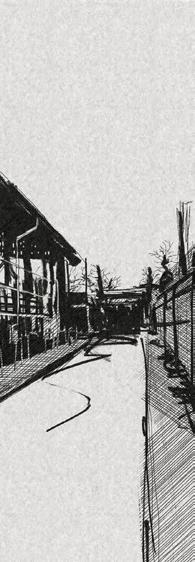
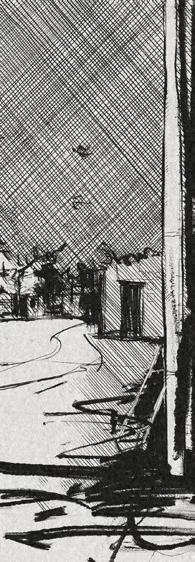
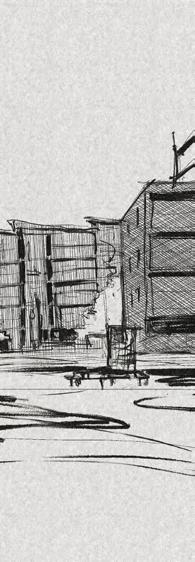
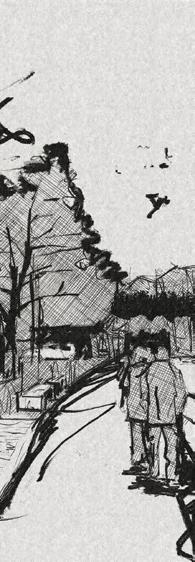
A human-centered designer with a strong interest in spatial psychology and neuroarchitecture, I explore architecture as a poetic, healing, and responsive medium. My practice blends academic depth with hands-on experience; from site-responsive pavilions to full-scale residential projects. Rooted in both Eastern and Western architectural education, I am drawn to designs that respect context, evoke emotion, and adapt to the rhythms of life.
Education
University of the West of England, Bristol, UK
Master of Architecture (MArch) – RIBA Part II 2023 – 2025 (Grade pending)
Validated by RIBA/ARB
Taylor’s University, Malaysia Bachelor of Science (Hons) in Architecture 2016 – 2019
Second Class Honours (Upper Division)
Taylor’s University, Malaysia Foundation in Natural and Built Environments 2015 – 2016
Graduated with Merit
Professional Experience
Freelance Architectural Designer & Project Lead Malaysia | 2019 – 2023
Initiated an independent design practice serving private clients and developers. Evolved from graphic design and branding to full-scale architectural commissions. Delivered residential and small commercial projects from initial concept through to CCC (Certificate of Completion and Compliance). Managed liaison with local councils, consultants, engineers, and contractors. Collaborated with peers and interior designers for holistic project delivery. Key strength in client communication, adaptive problem-solving, and iterative design.
Intern Architect
W.K. Khor Architect, Penang, Malaysia | 2018
Assisted with residential schematic design and visualisation tasks. Gained experience in technical drawing, client proposals, and site context analysis.
Key Projects & Achievements
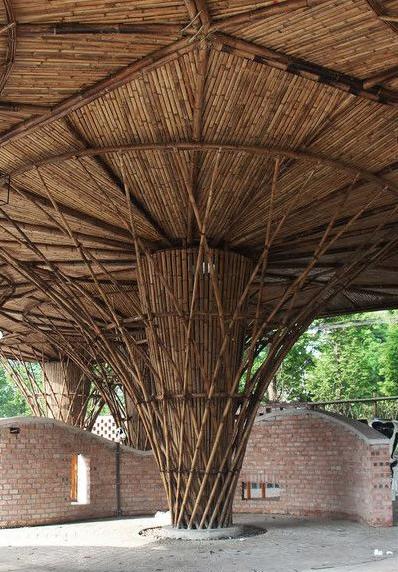
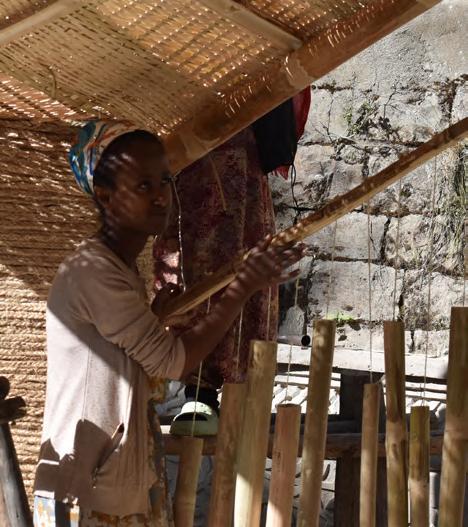
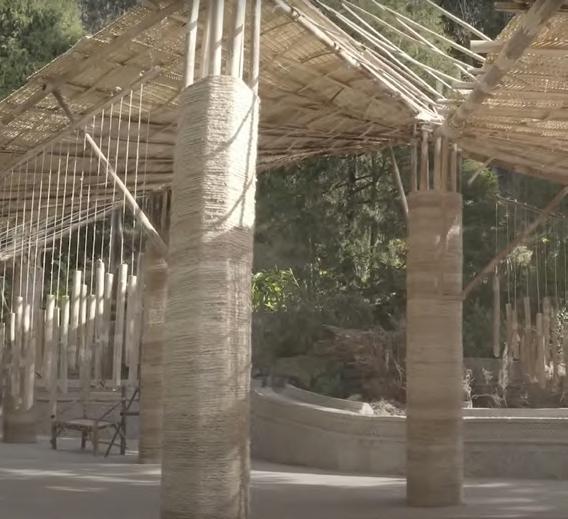
Entoto Pavilion, Ethiopia – Zoma Museum Collaboration
Live-build Project | Featured on UWE News
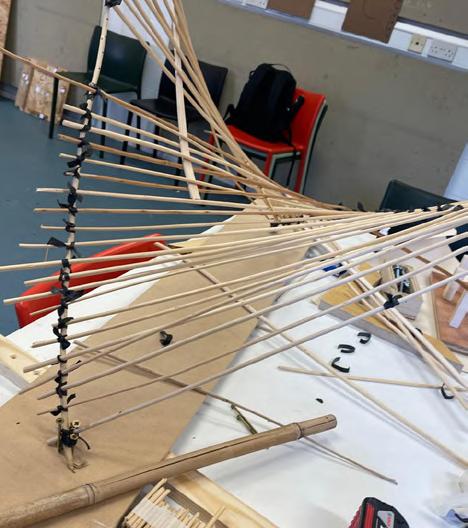
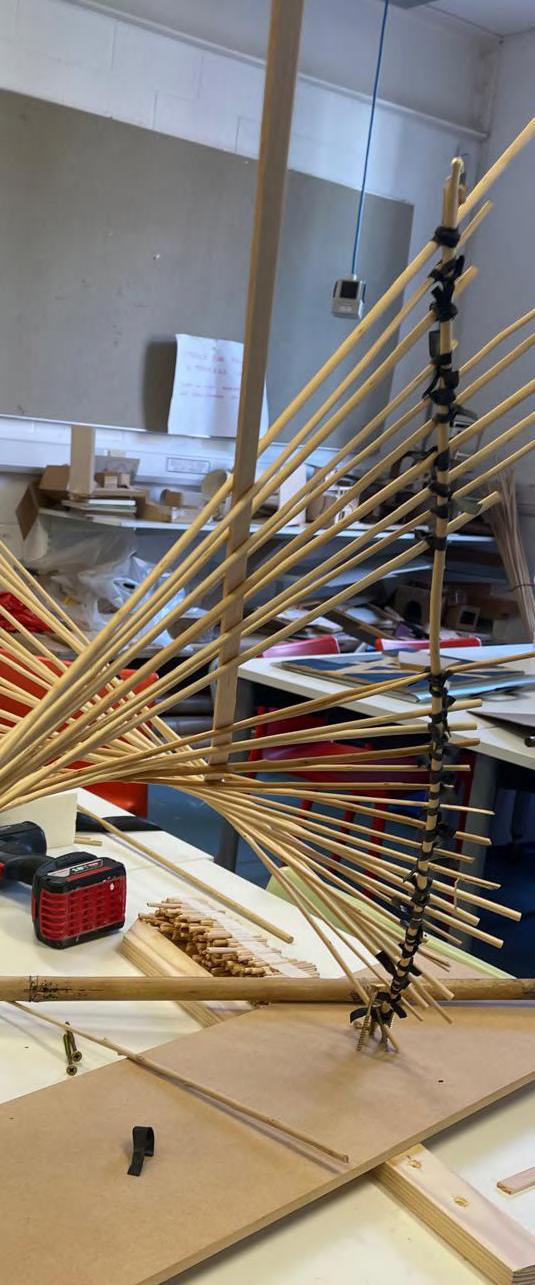
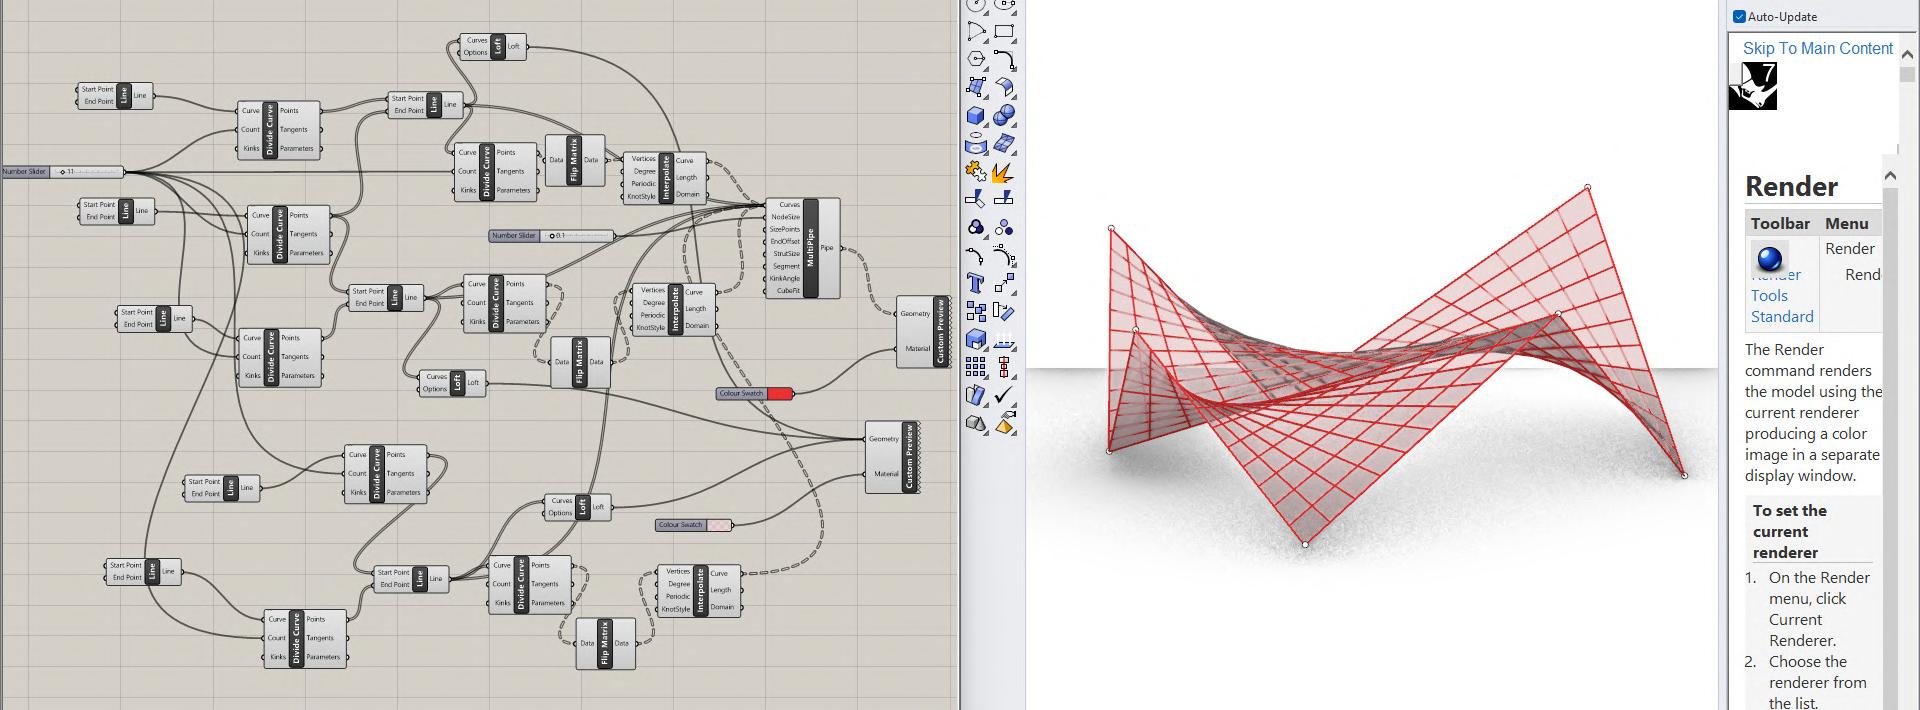
Participated in a cross-cultural design-build project combining parametric tools and traditional craft.
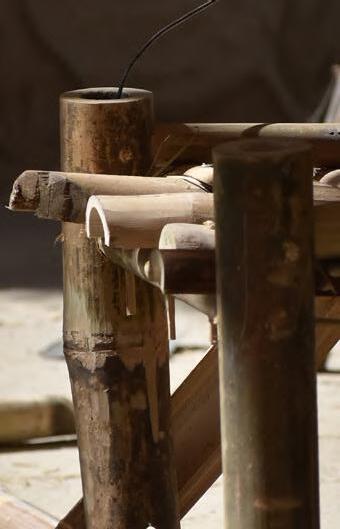
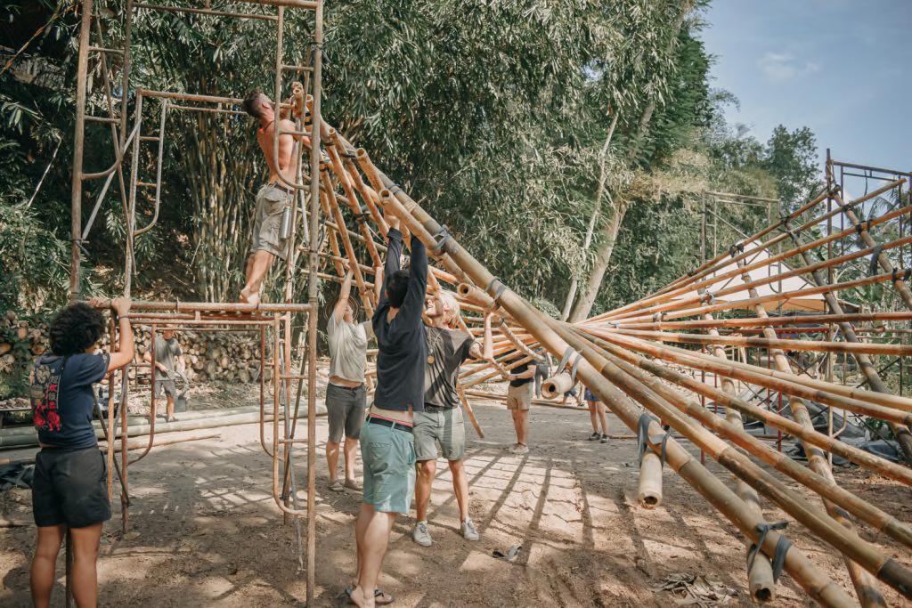
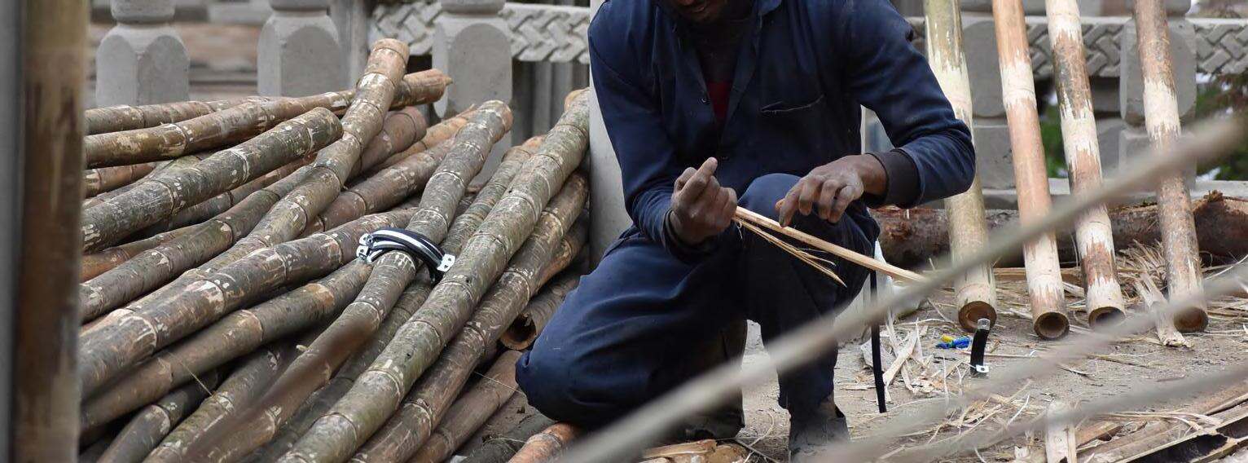
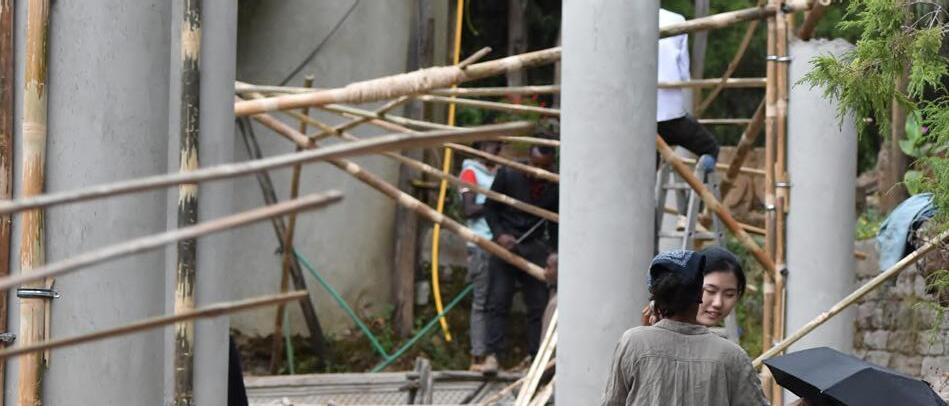
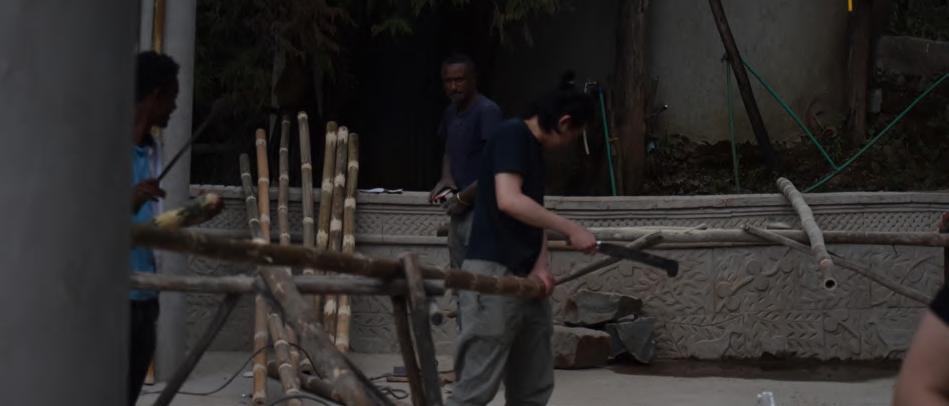
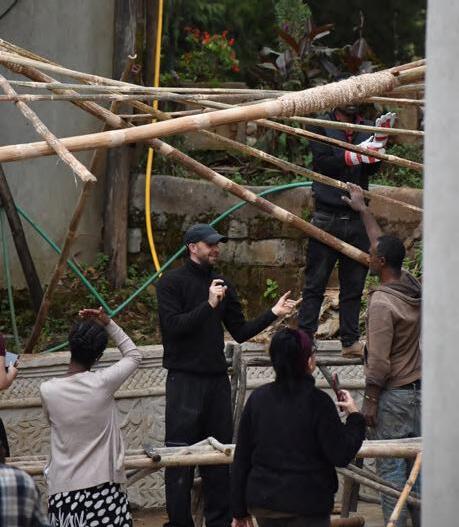
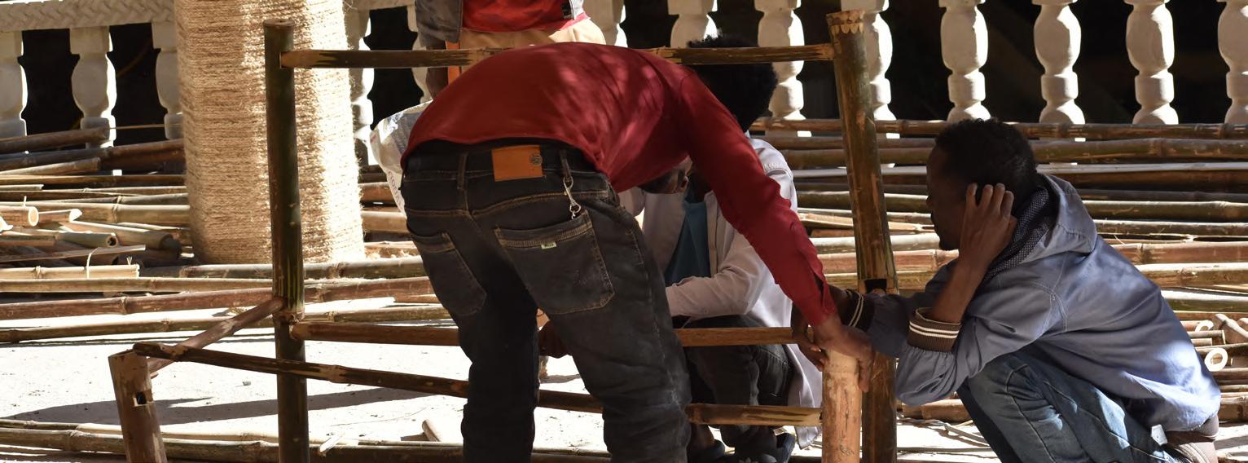
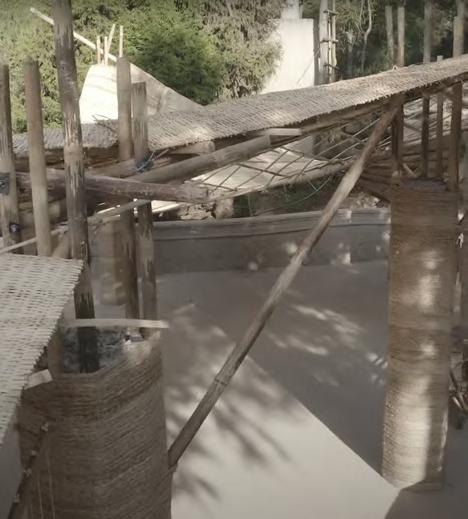
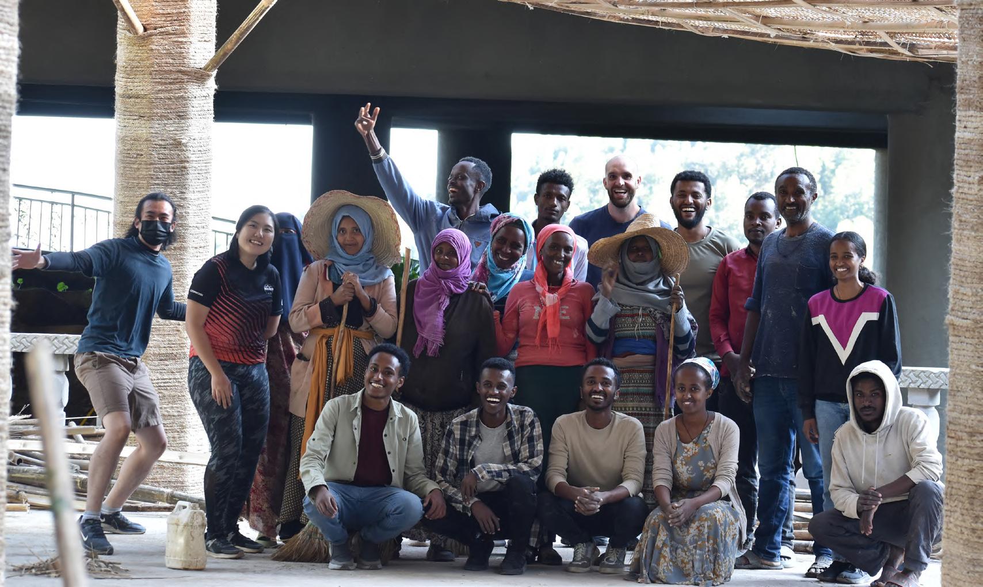
Constructed in 18 days with bamboo, rope, and earth, in collaboration with UWE, EiABC, and local artisans.
Scheduled to present project reflections at Arnolfini, Bristol on 24 June 2025.
Skills
Software
Rhino, Grasshopper, AutoCAD, SketchUp, Revit, Lumion, V-Ray, Adobe Photoshop, Illustrator, InDesign, Premier Pro, After Effects, Lightrooms, Blender, Ai Visualisation
Technical
Model making, conceptual sketching, architectural detailing, drafting, material exploration, design presentation
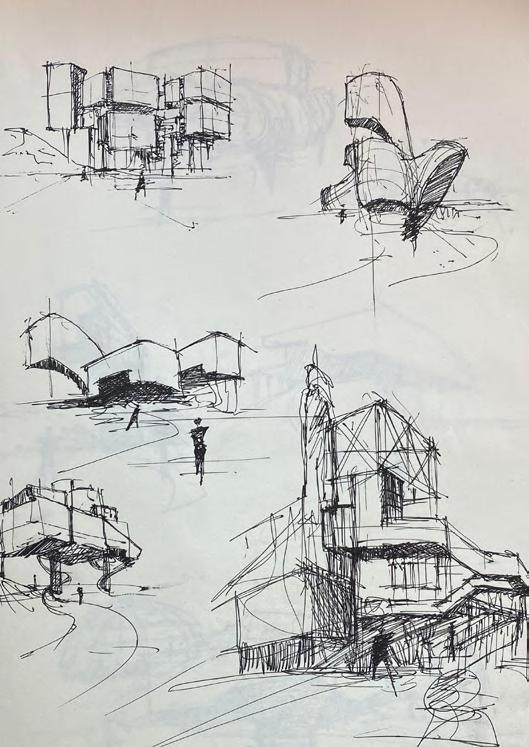
A therapeutic architectural response to aging, memory, and belonging To design with the knowledge that nothing will stay, but everything, for a time, might still be held.
Design Studio B, Final Year Thesis Project | Location: Watchet, Somerset, UK
A design thesis that explores how architecture can accompany the experience of aging, not through control or containment, but through care, slowness, and emotional presence.
Life Between the Two Stones
INTRODUCTION
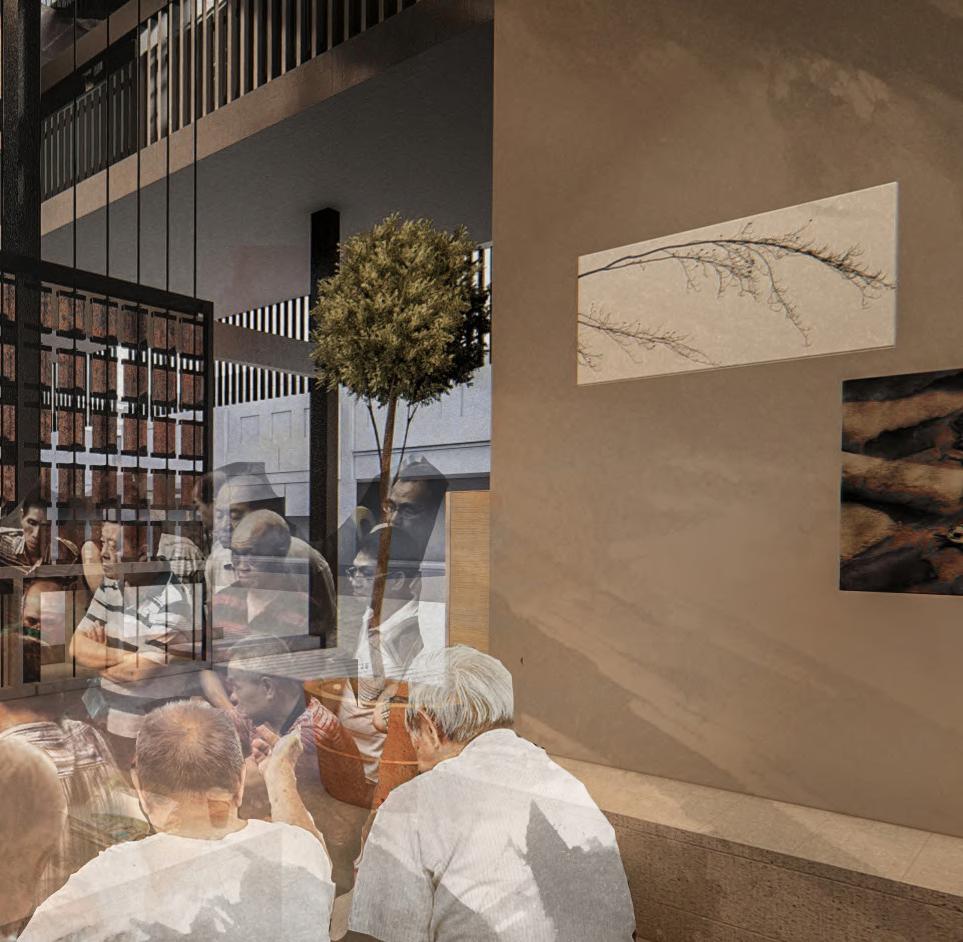
Project L.I.F.E. was developed in response to a deeply personal and universal question: how can architecture support the final chapters of life with dignity, warmth, and a sense of home? Set in Watchet, Somerset, a coastal town shaped by erosion, memory, and quiet resilience, the project envisions a therapeutic housing environment that celebrates belonging, rather than resisting the inevitability of time. Drawing from neuroarchitecture, phenomenology, and poetic theory, the proposal reimagines the architecture of care as a spatial language of softness, not instruction, a place to dwell, feel, and be held.
THE LANGUAGE OF STONE, THE SILENCE OF SKY WILLITON SURGERY
WATCHET SURGERY x
Context & Site
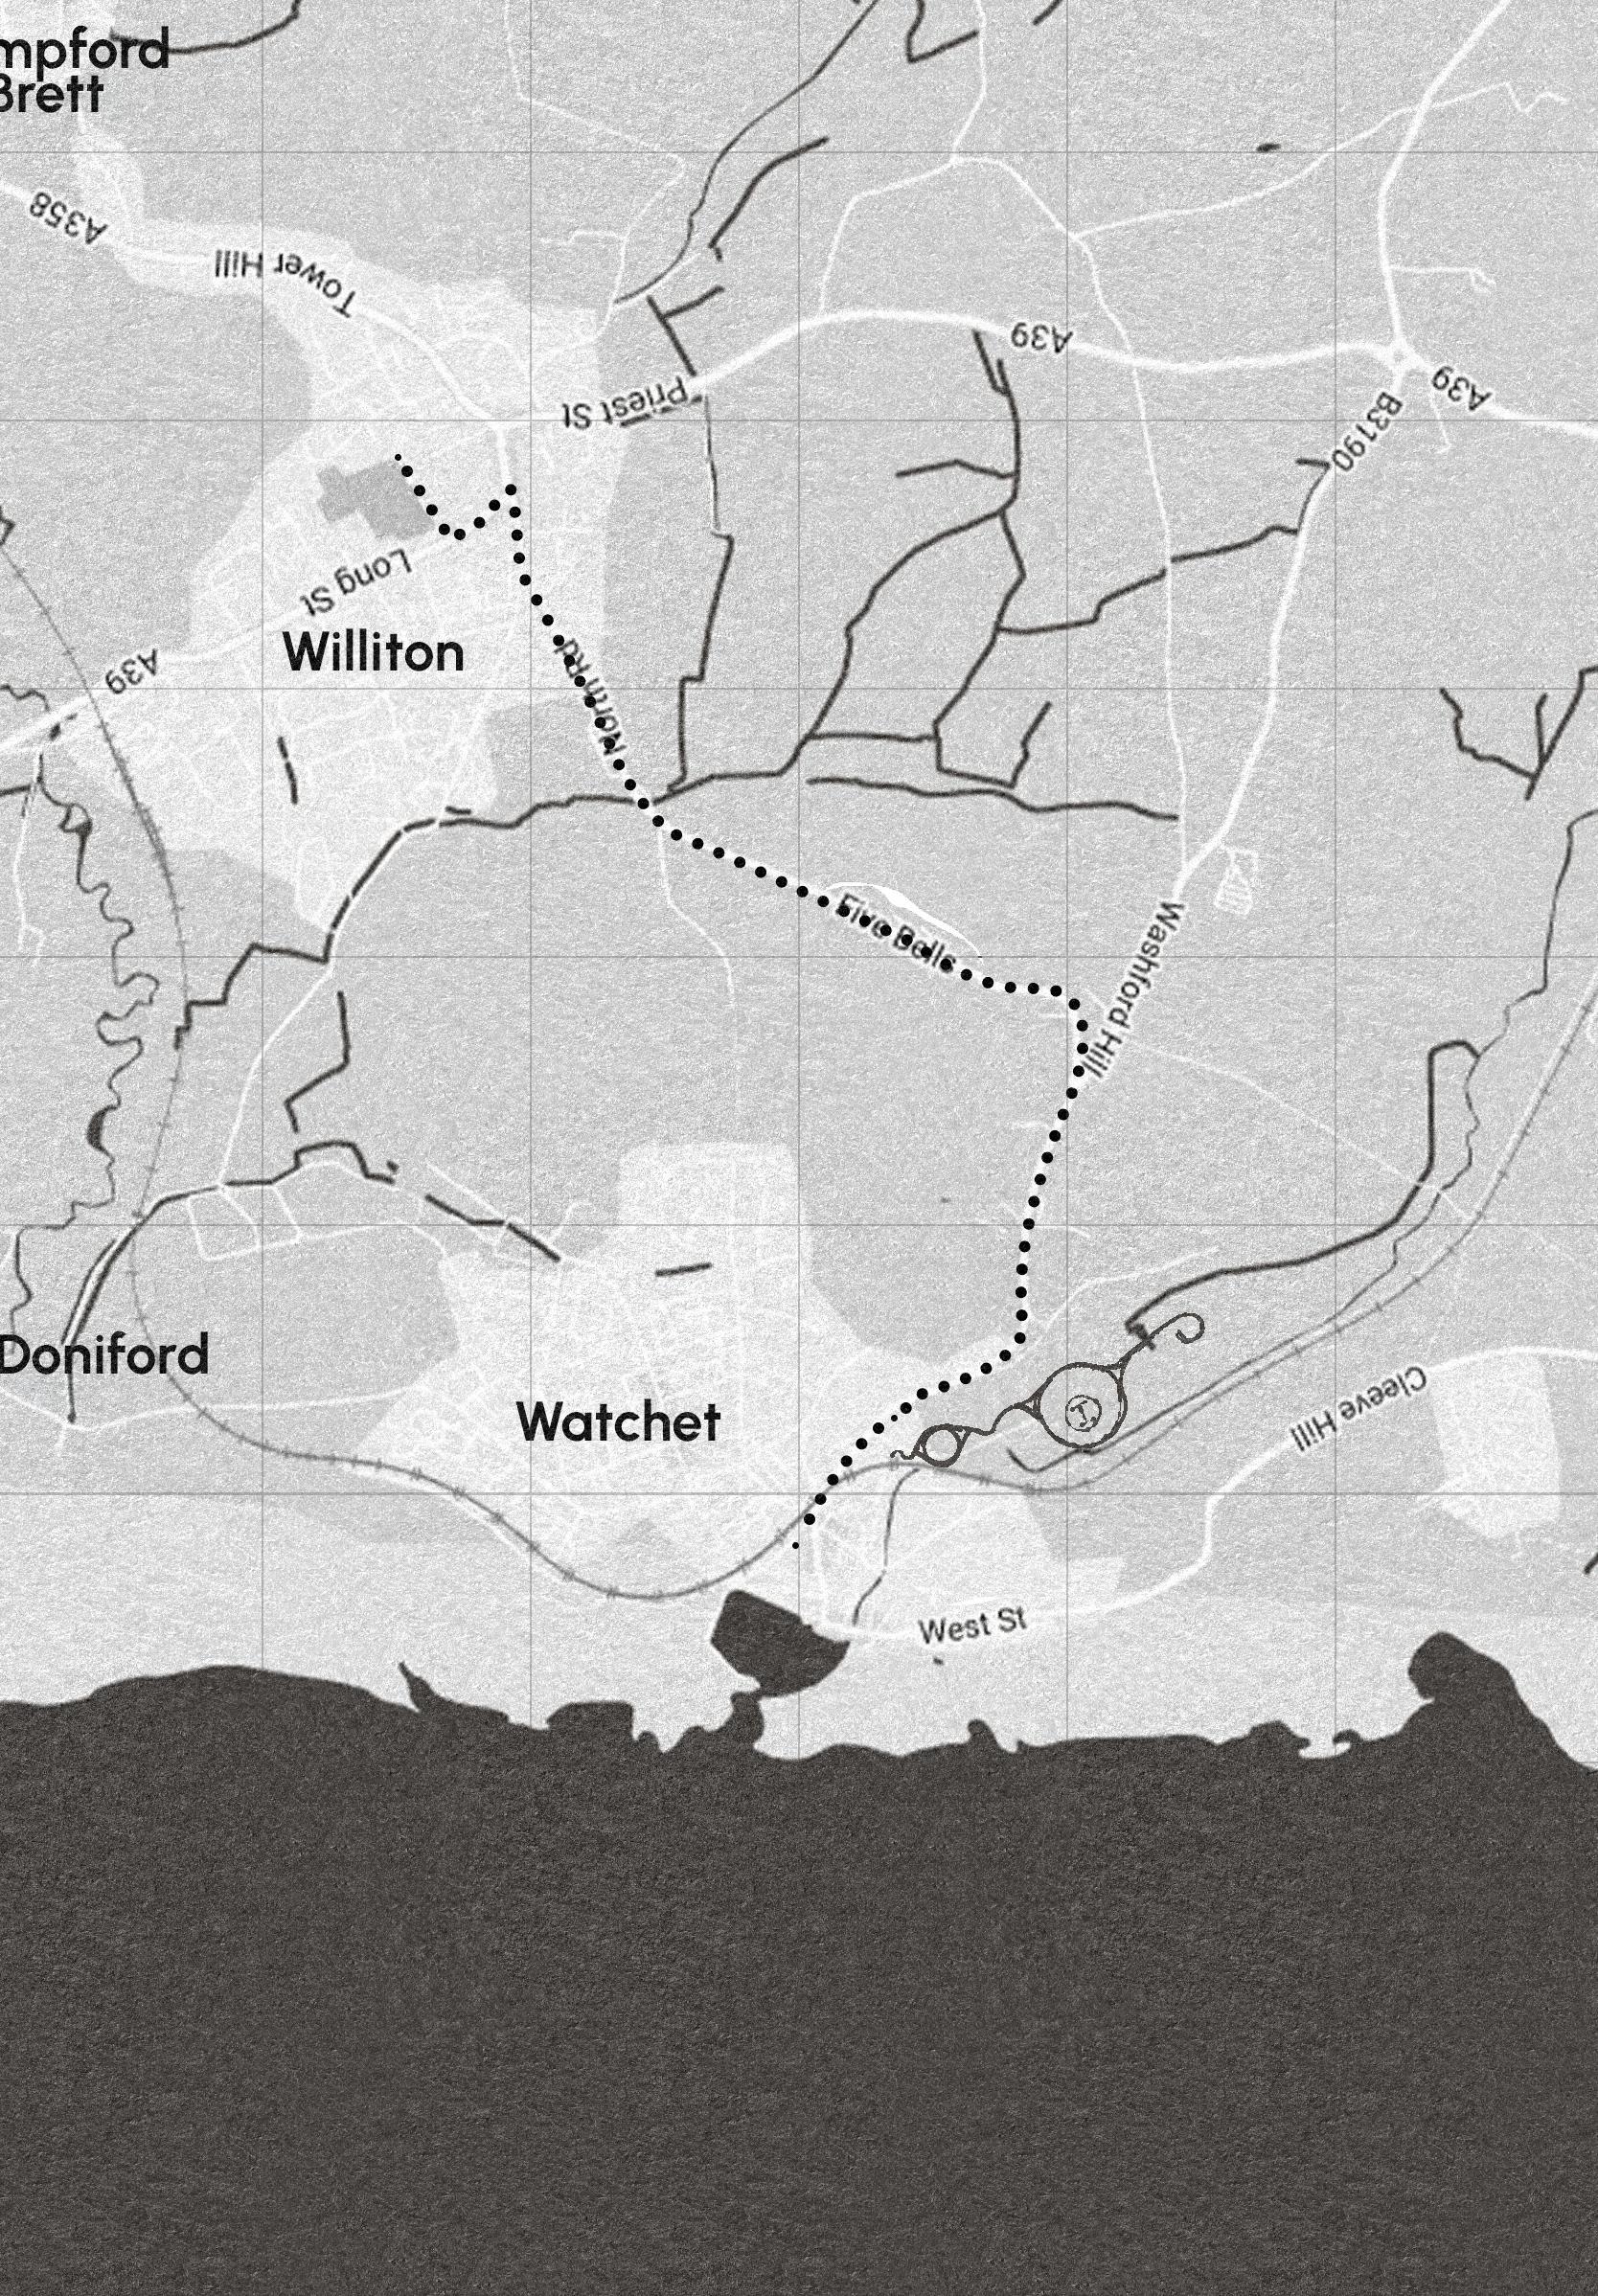
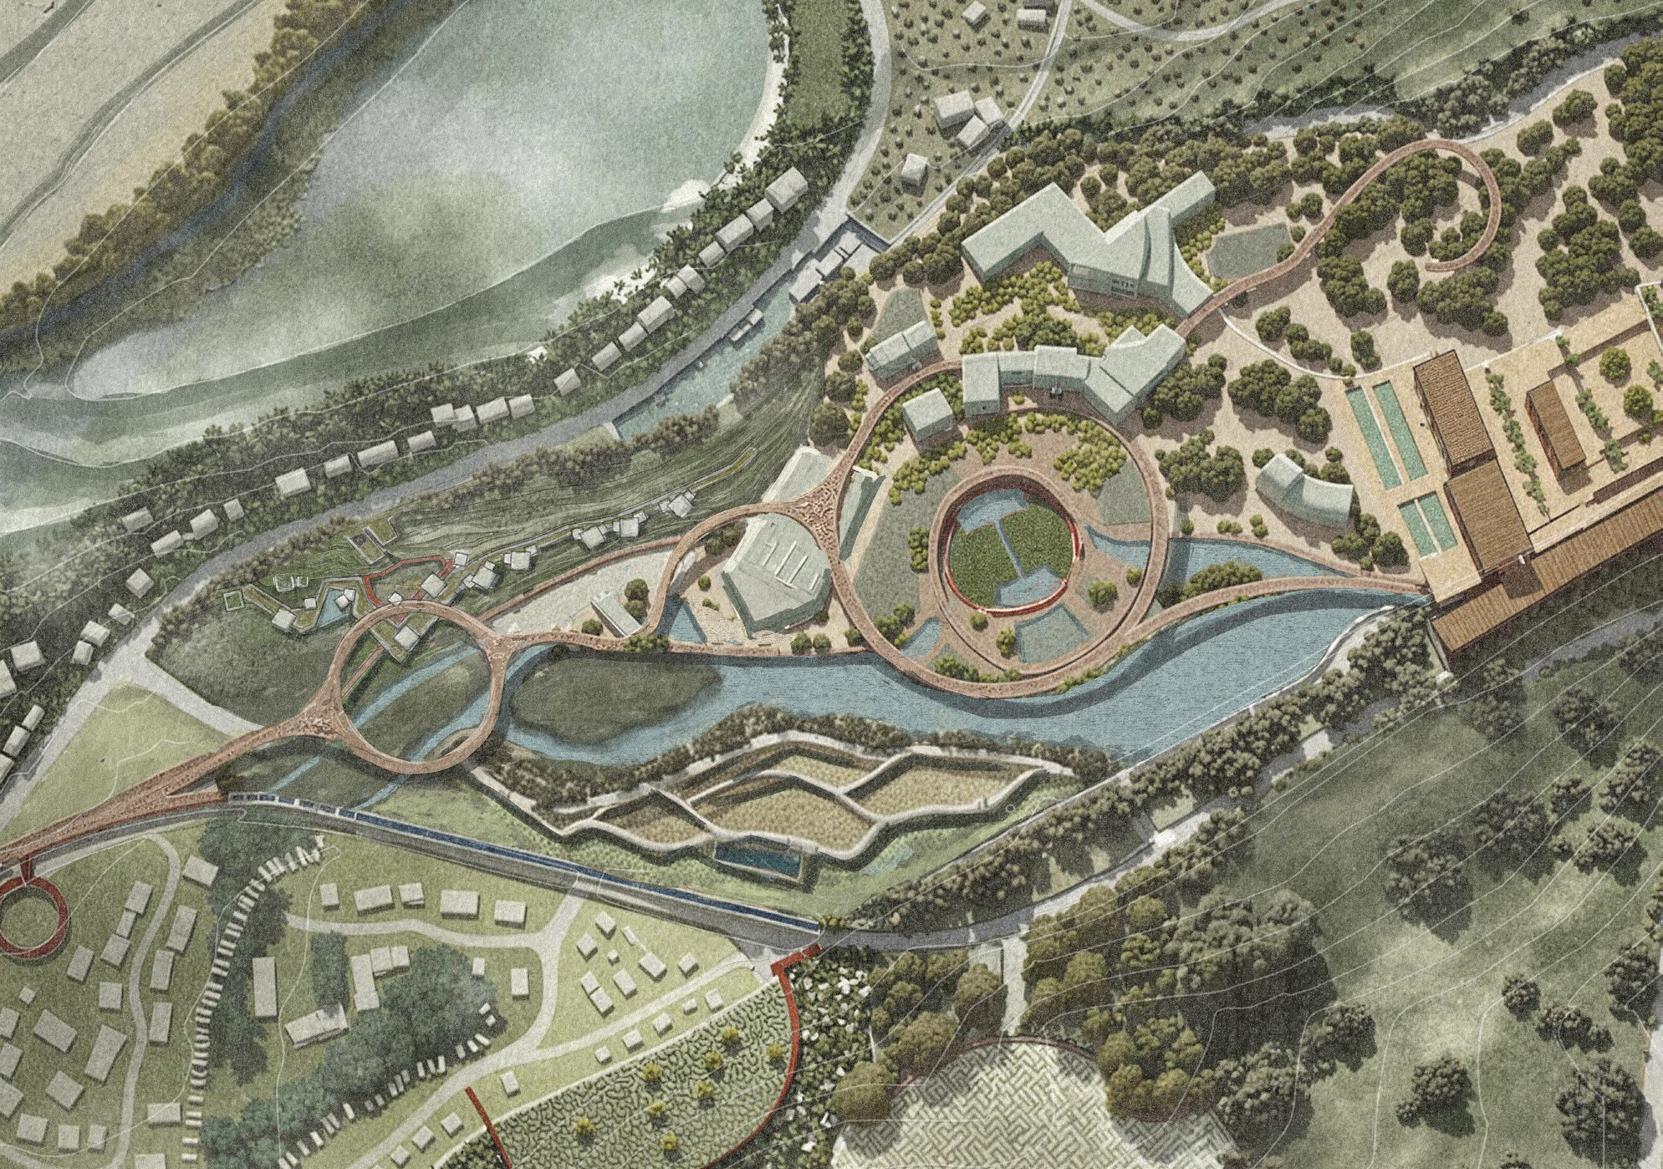
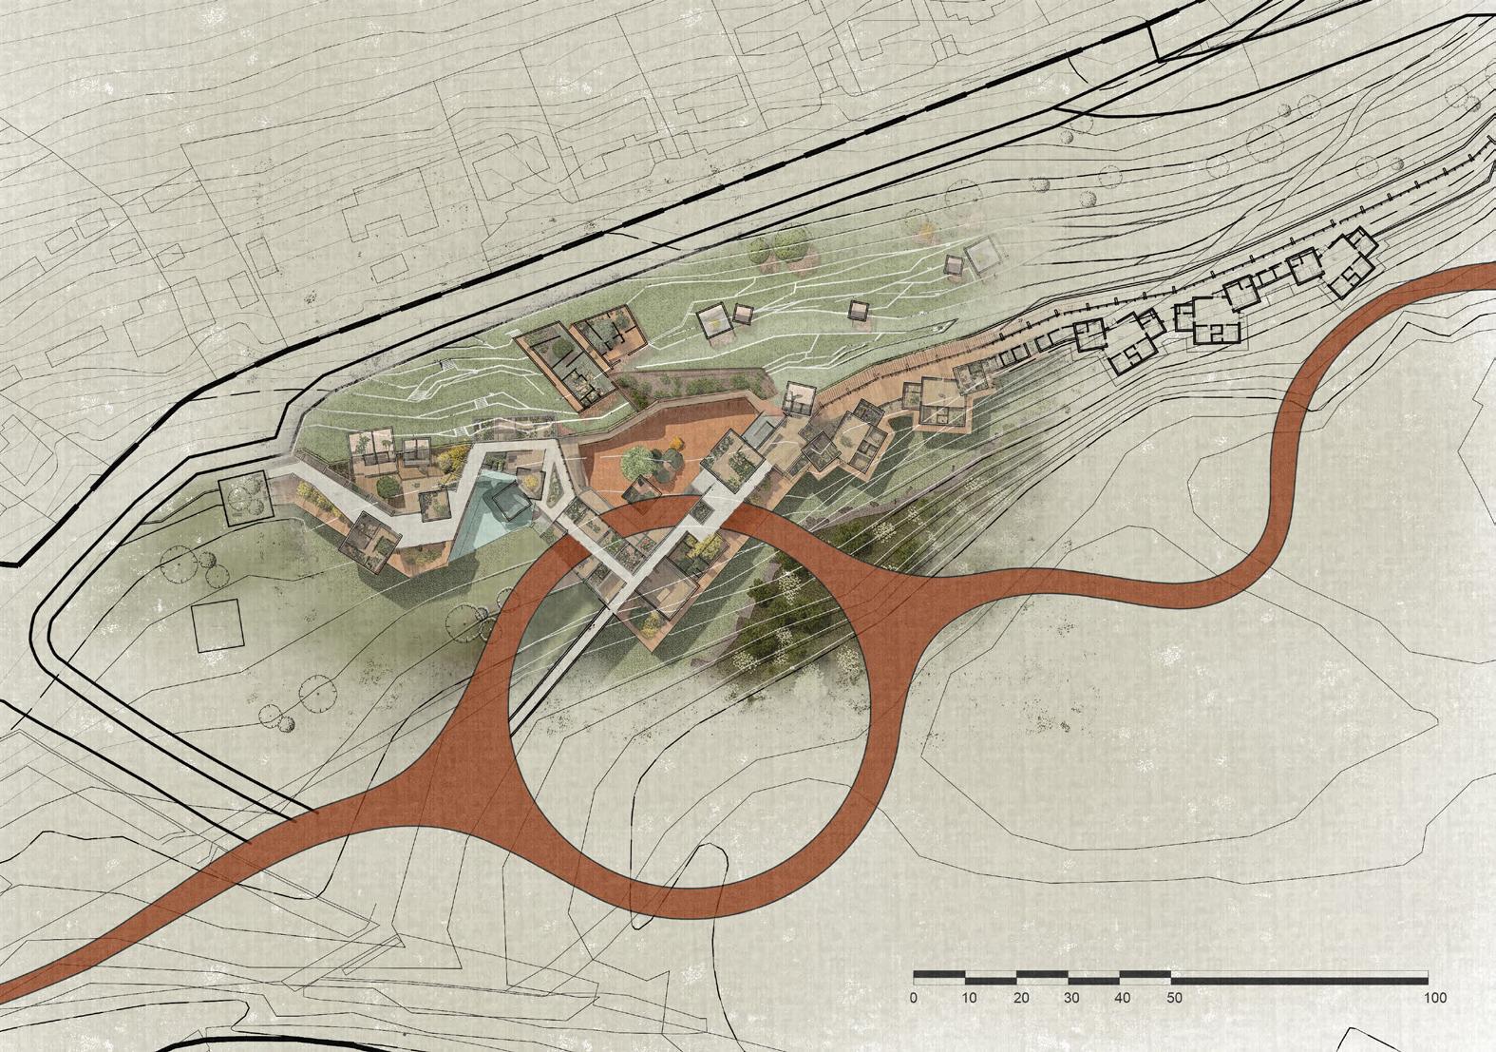
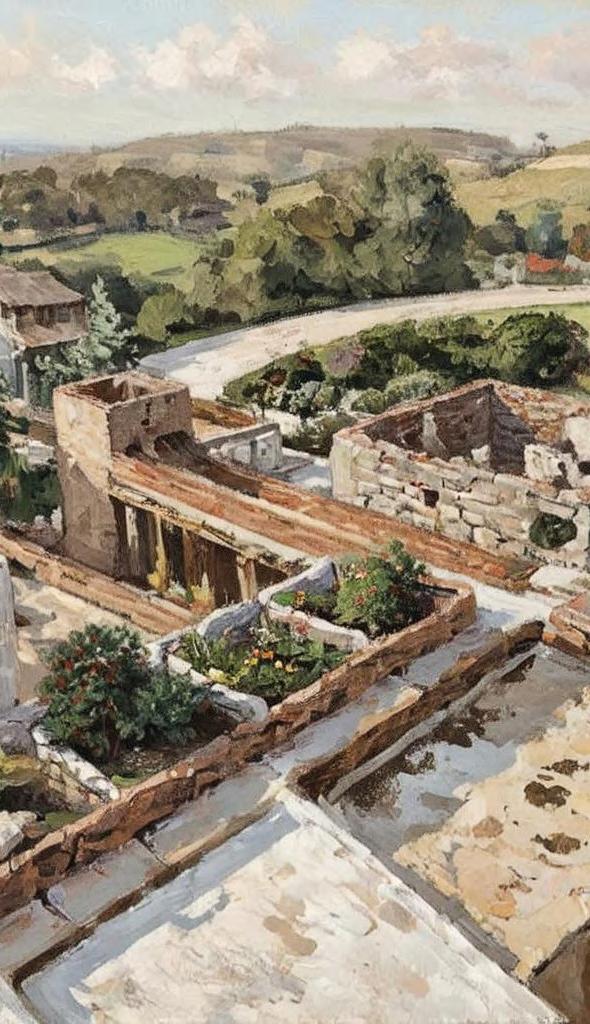
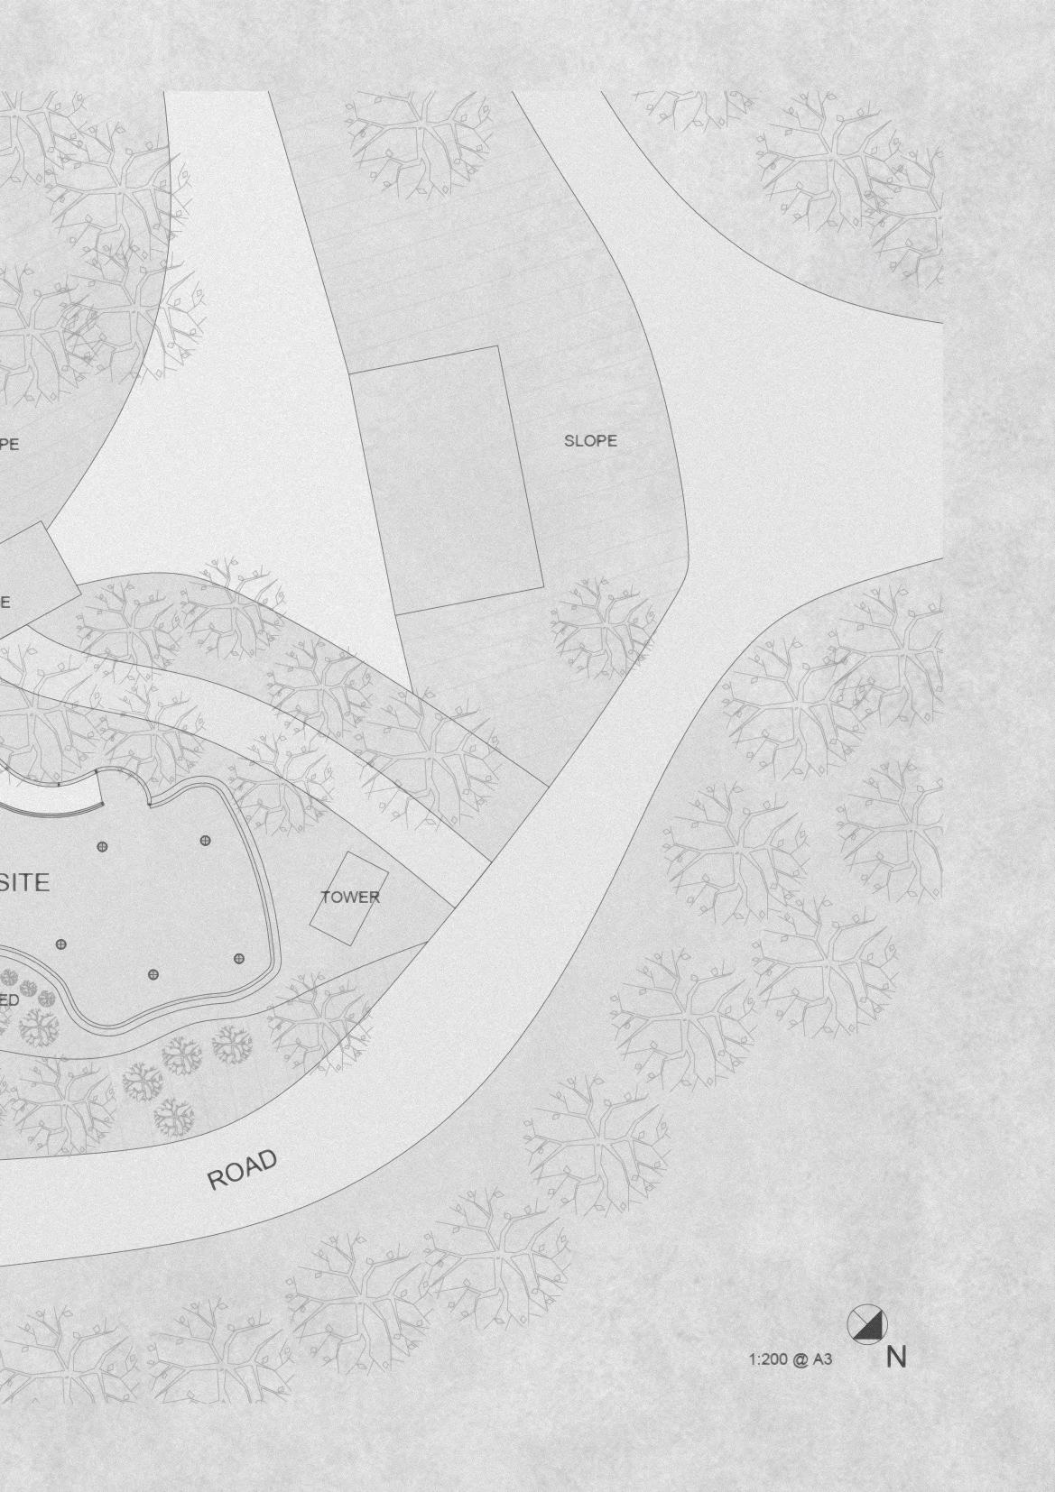
The chosen site lies within the remains of a paper mill in Watchet, a town familiar with slow erosion, not only of land but of memory and routine. The site conditions reflect the reality of aging: fragile edges, partial erasure, and moments of surprising beauty. Instead of resisting these changes, the design embraces them. The layout connects nearby GP services and housing while offering spaces for pause and community. The design is not isolated; it weaves gently into the town’s rhythms, a soft intervention grounded in real needs.
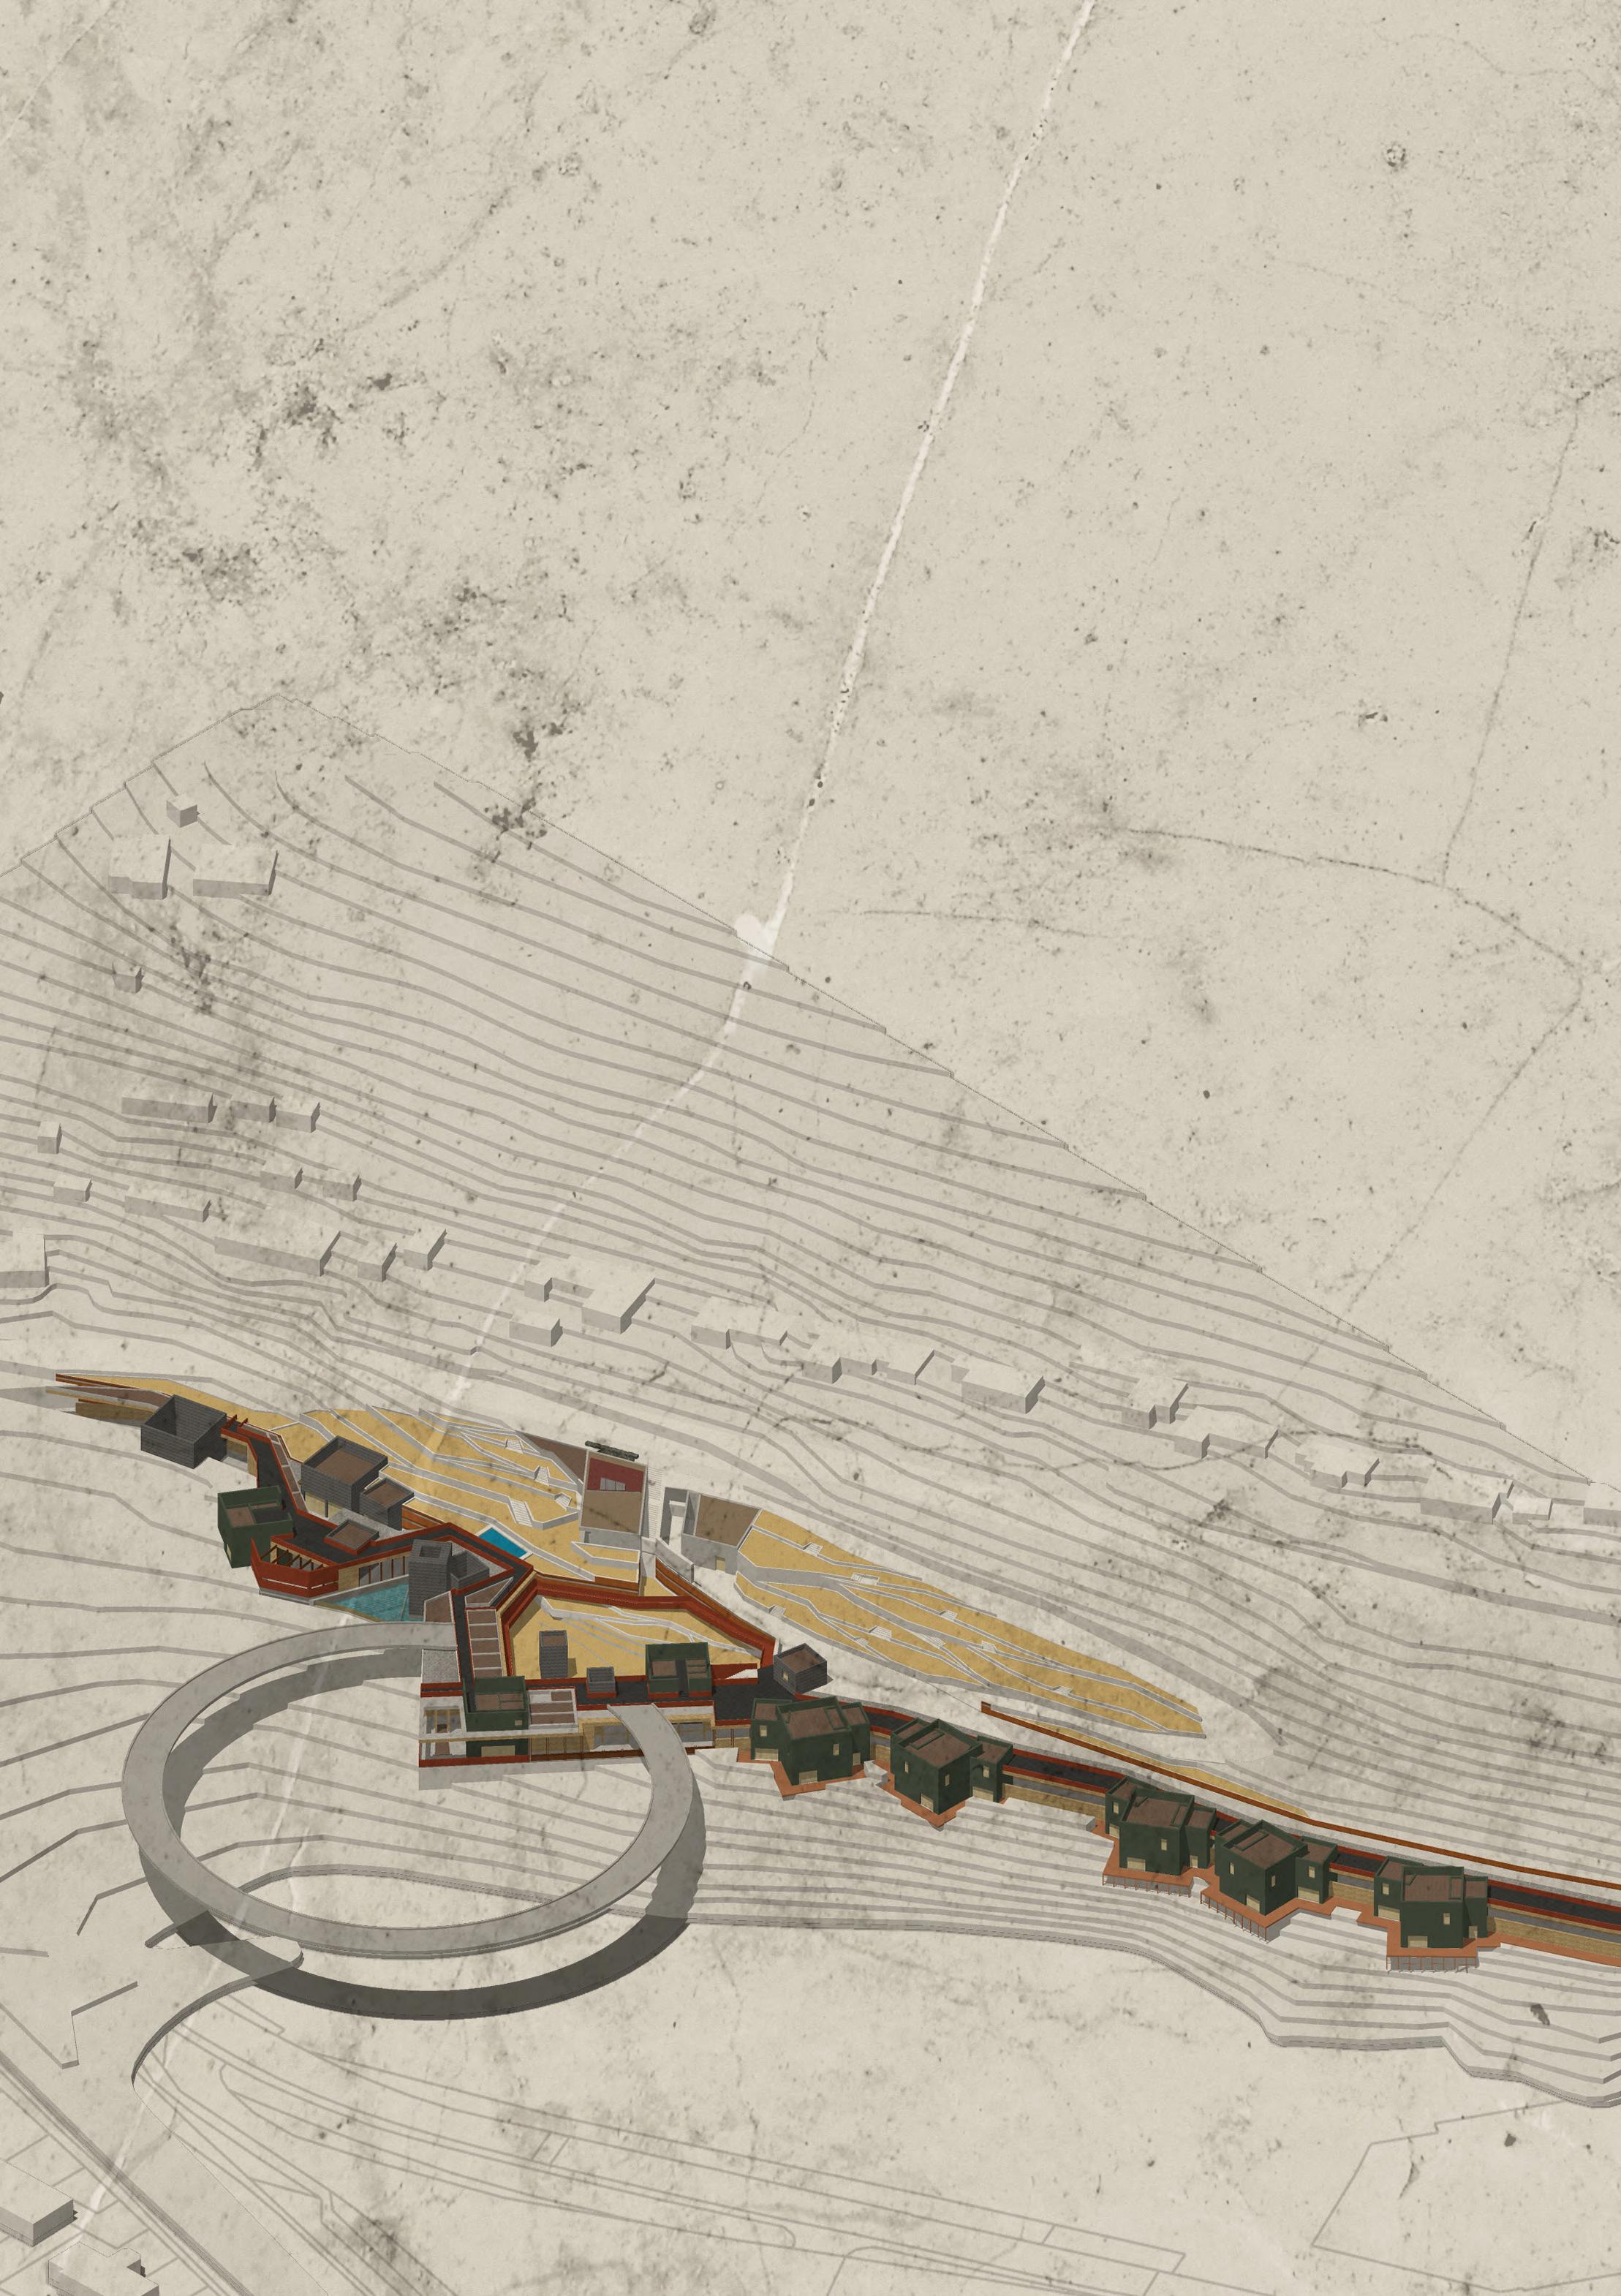
Project L.I.F.E. forms part of a broader masterplan for Watchet, developed collaboratively to reconnect care, ecology, and learning. Together, we envisioned a porous site where nature and people coexist — linking retreat, medical care, and food production via a light-touch highline. My focus was the elderly care community, placed at the forest edge to blur boundaries between built form and landscape. The masterplan allowed individual expression within a shared ethos of slow, sensitive growth.
PROJECT: L.I.F.E
WETLAND
United Kingdom Somerset Watchet Papermill
Design Intent & Rules
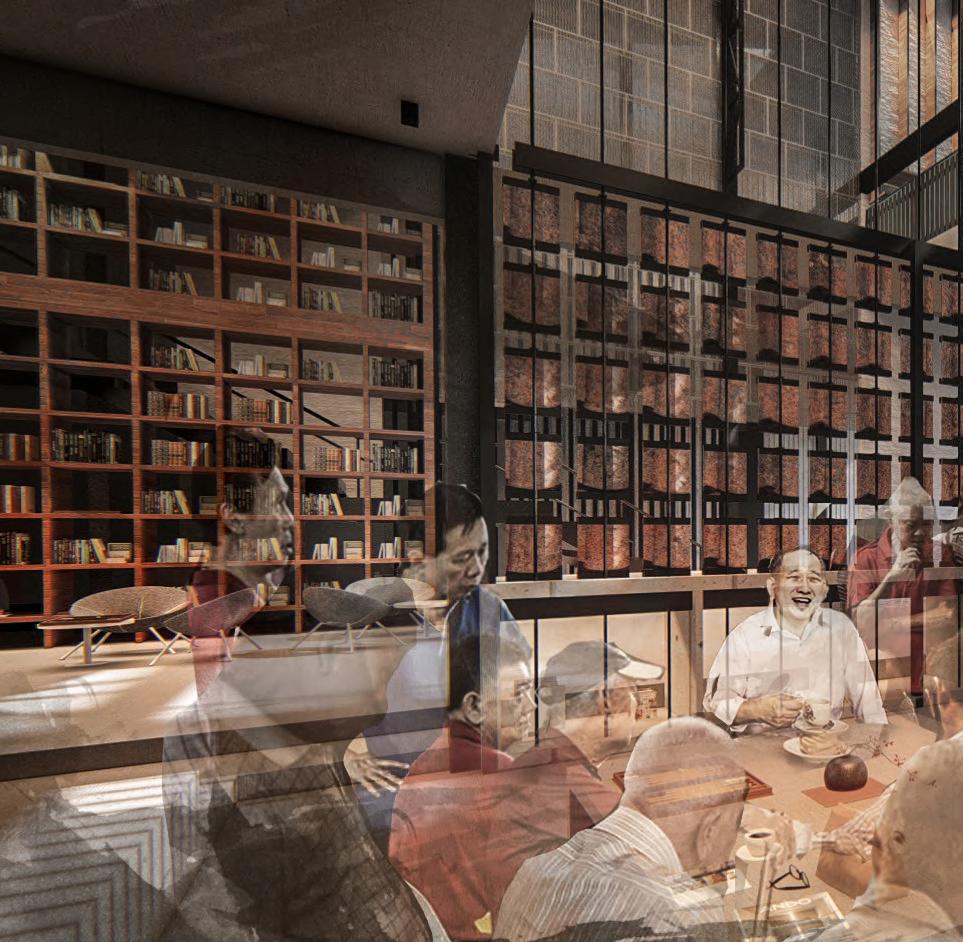
At the heart of the design lies a set of emotional principles - the “25 Rules”, distilled from research, precedent analysis, and lived experience. These rules aren’t formulas, but soft guidelines: Let people pause, Protect without closing, Bring nature close, Material should age gracefully. They formed the core design logic, influencing everything from layout to material choice. Architecture here is not about solving; it’s about sensing. The spaces evolve from these rules, creating an environment where care feels intuitive, not clinical.
The 25 Rules: Structured by Design Intent
I. Agency & Autonomy
Empowering users with control, dignity, and choice within space.
Rule 1: People need to feel in charge again
Rule 2: Let people pause before committing to interaction
Rule 11: You can decide your comfort, private and social space
Rule 16: Put the disease aside
Rule 21: Intuitive pathways
II. Atmosphere & Identity
Creating spaces that feel personal, humane, and emotionally resonant.
Rule 5: Beautiful, small, humane buildings
Rule 6: Domestic, not institutional
Rule 12: Let the bricks talk
Rule 17: Customised space for local
Rule 19: Local and local (Vernacular familiarity)
Rule 20: Memories
III. Sensory Design
Engaging the full range of senses to support orientation, comfort, and memory.
Rule 3: Let nature speak softly
Rule 7: Natural light is non-negotiable
Rule 8: Designing scent and designing sight
Rule 9: Quiet joy
Rule 10: Framing
Rule 22: Minimise sensory overload
Rule 23: Natural materials
IV. Privacy & Participation
Balancing solitude and connection through spatial layering.
Rule 4: Each room is an invitation, not an obligation
Rule 13: Not a prison
Rule 15: Layered privacy
Rule 18: Visual connection
V. Orientation & Wayfinding
Helping users understand and move through space with ease.
Rule 14: A sense of purpose
Rule 24: Spatial cues
Rule 25: Subtle guidance and wayfinding
VI. Cognitive Ease & Clarity
Reducing stress through clear design and simplicity of experience.
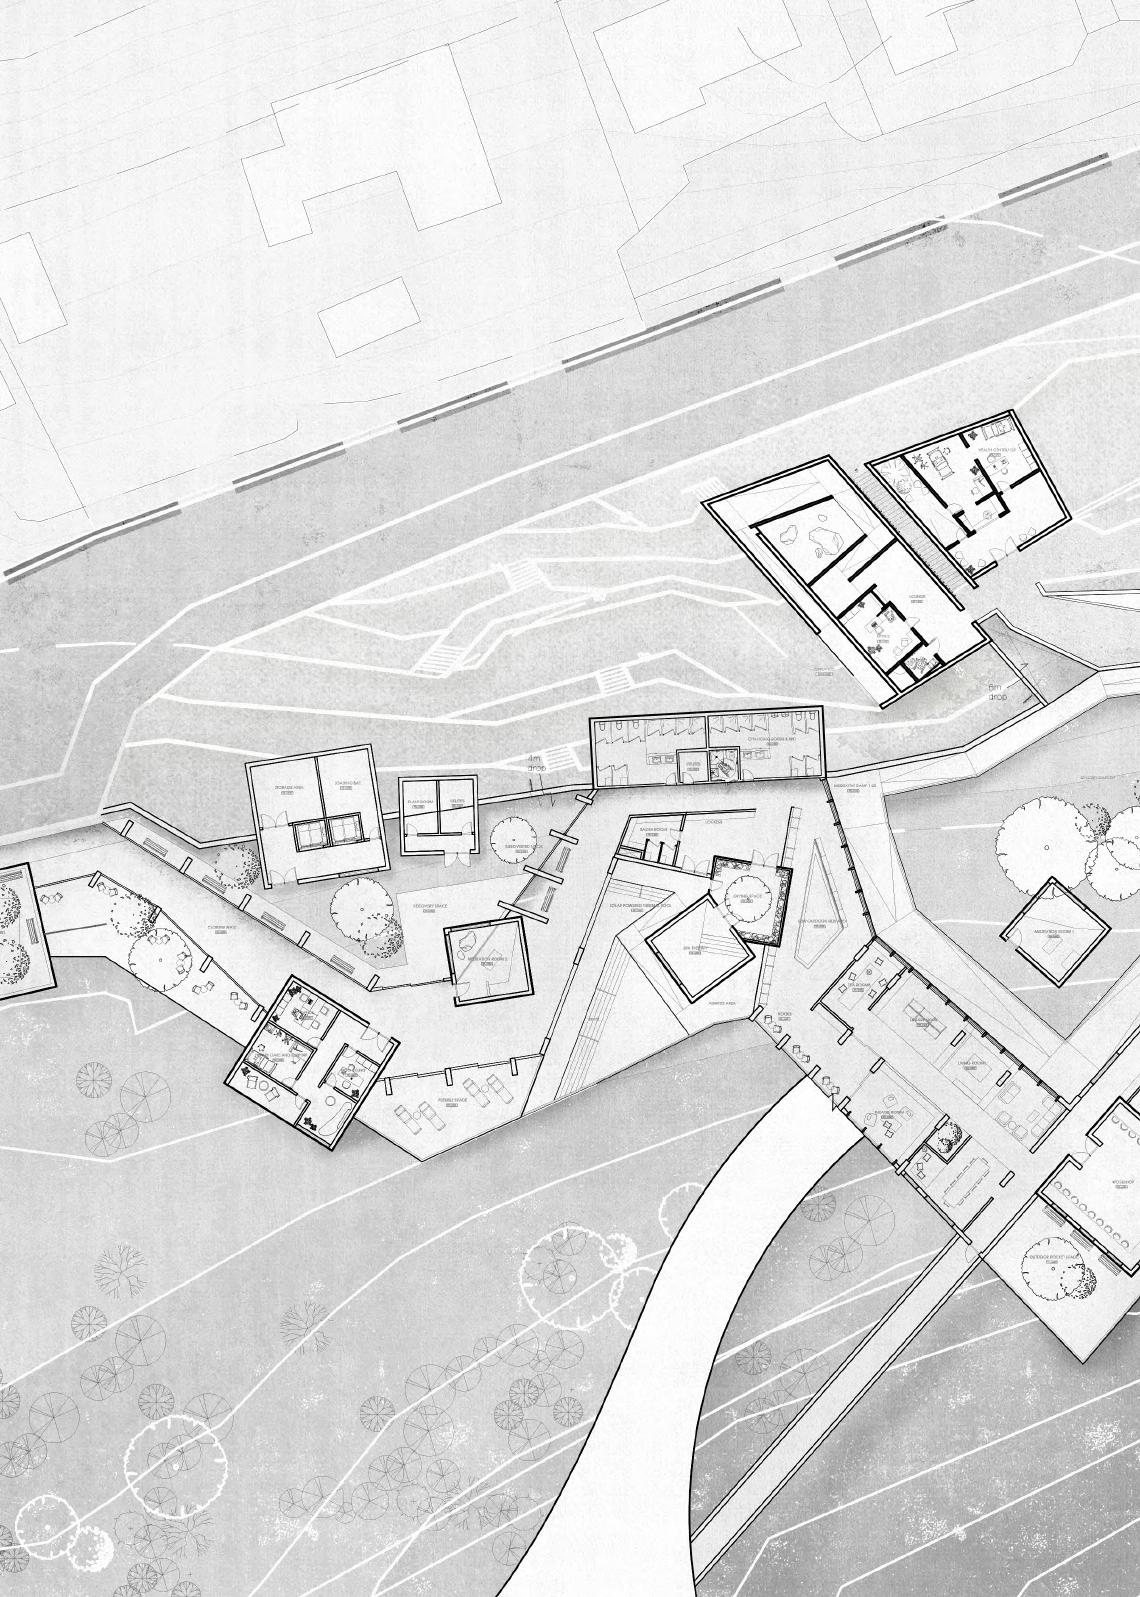
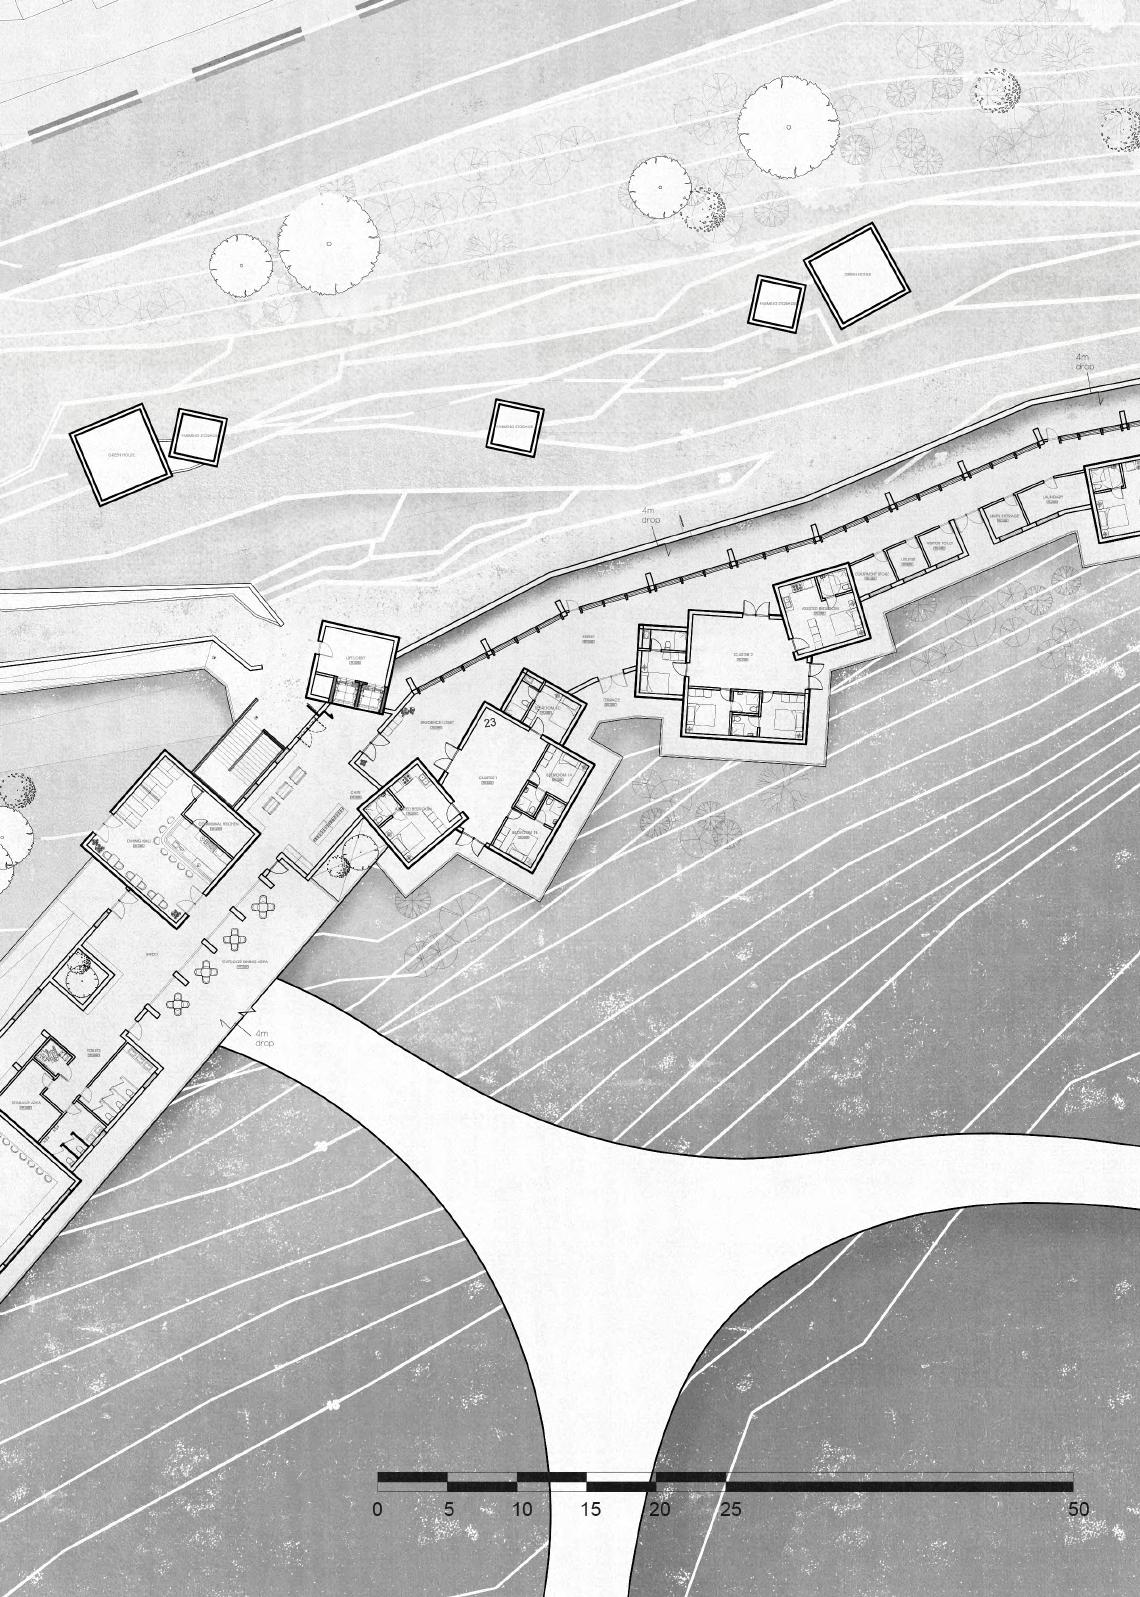
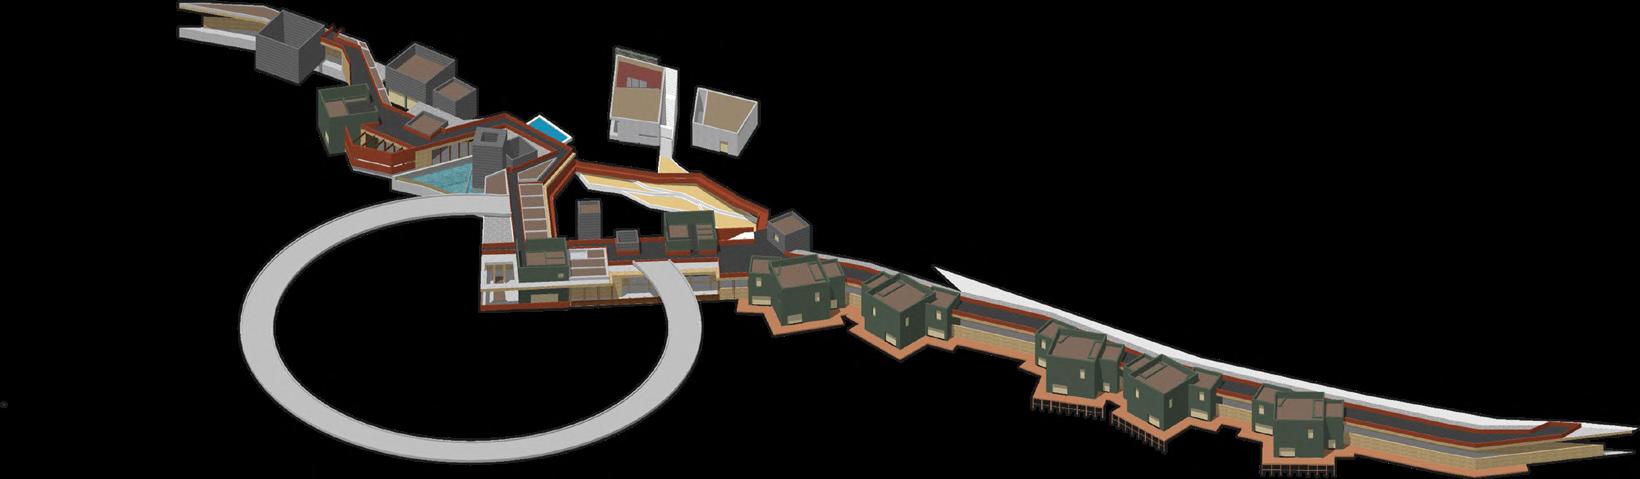
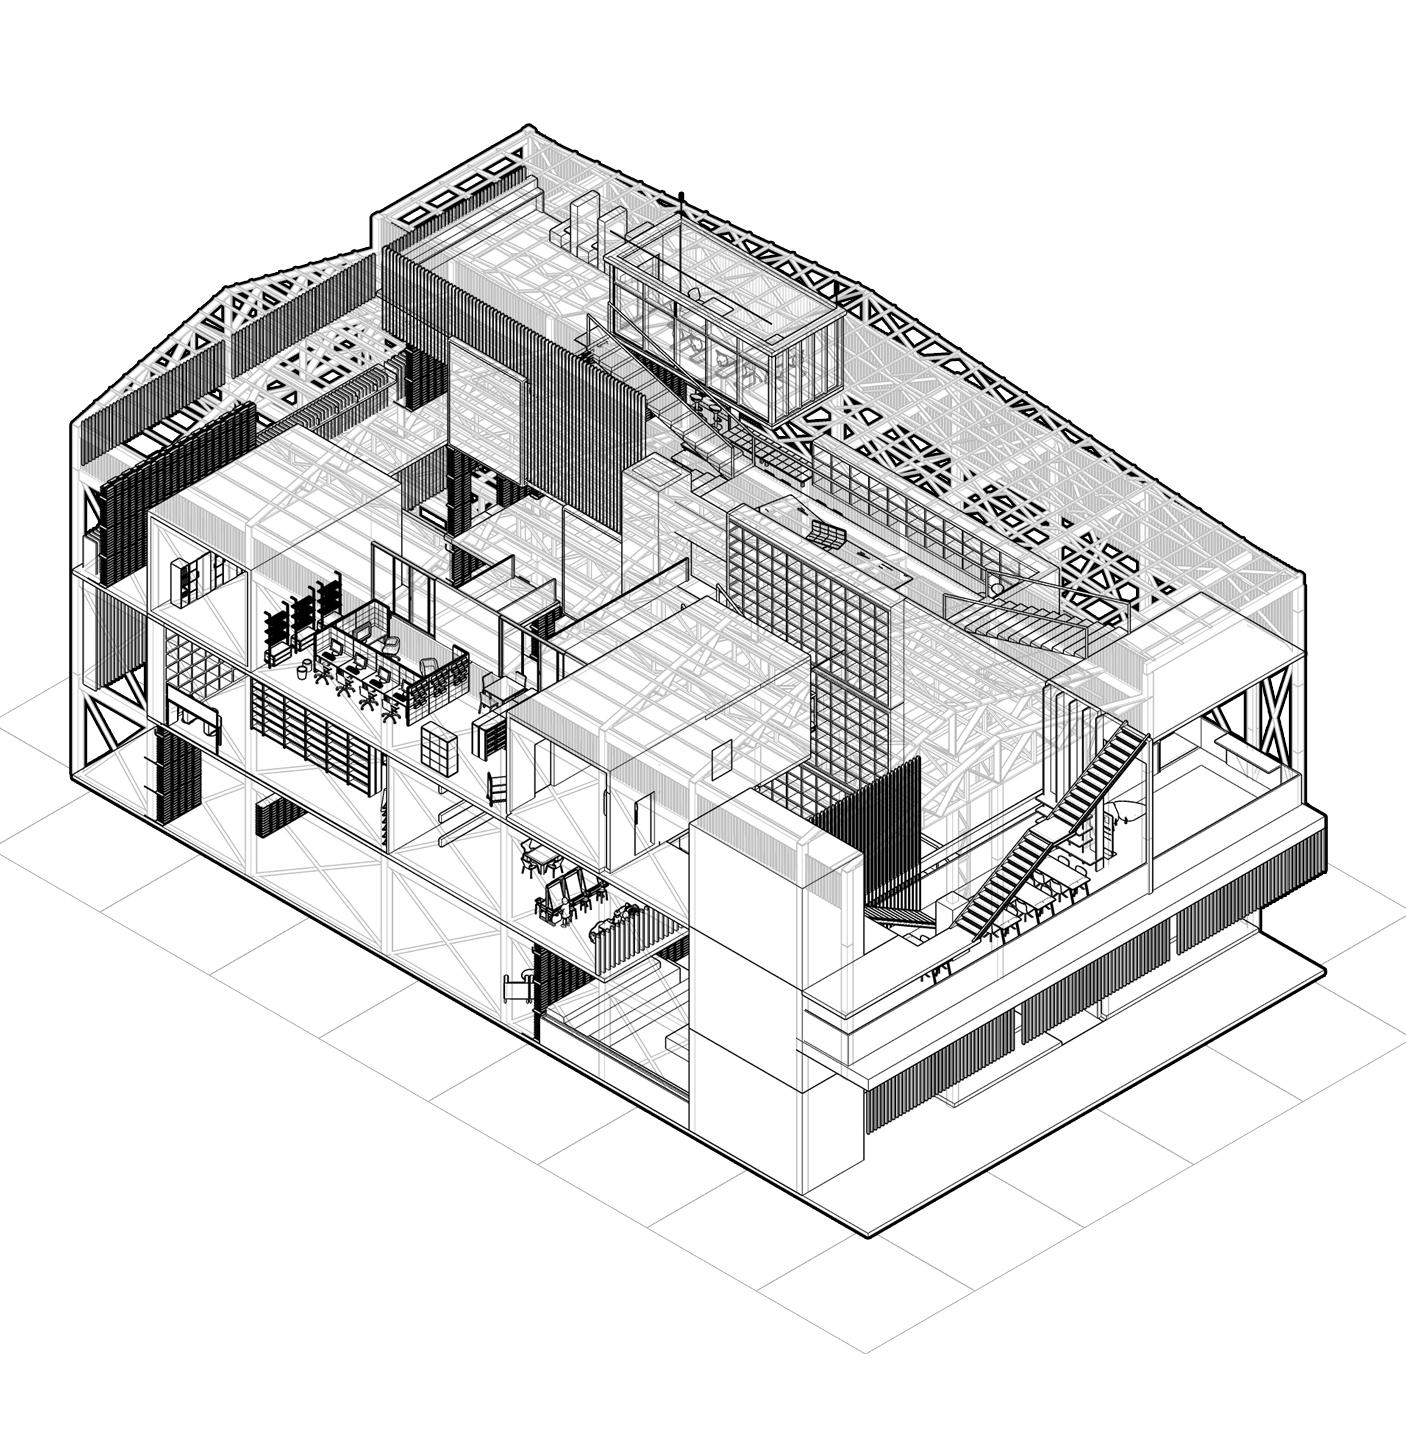
The site is structured around a hybrid program combining individual living units, communal dining and kitchens, therapeutic gardens, and sensory walks. Rather than isolating care, the layout encourages interdependence — soft thresholds guide users from shared activity to restful solitude. The plan is not static but seasonal, porous, and reflective. Drawing from the idea of cloisters, the spatial arrangement offers both quiet passage and warm encounter, supporting the daily rituals that bring meaning to later life.
Spaces of Transition, Contemplation, and Arrival
Spaces of Healing, Relaxation, and Mindful Restoration
Spaces for Compassionate, Integrated Health and Support
Spaces of Connection, Interaction, and Community Life
Outdoor Spaces for Healing, Connection, and Engagement
Spaces for Shared Meals, Community Ritual, and Warmth
Private Spaces for Community and Connection to Nature
Materiality & Atmosphere
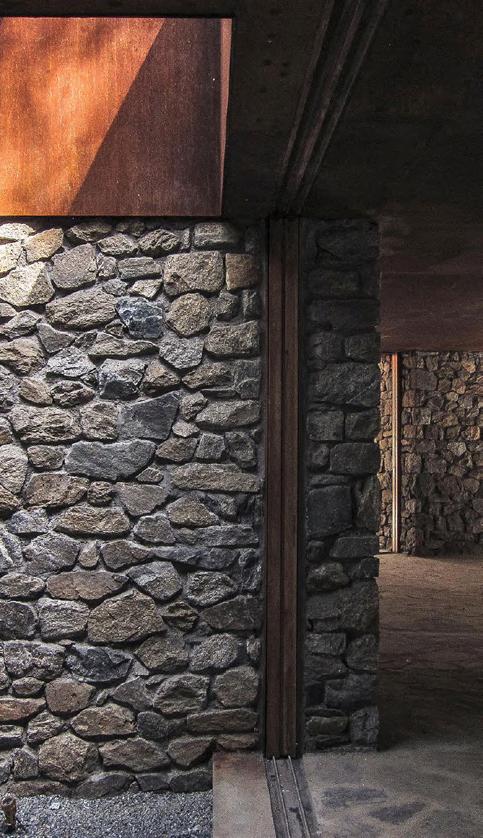
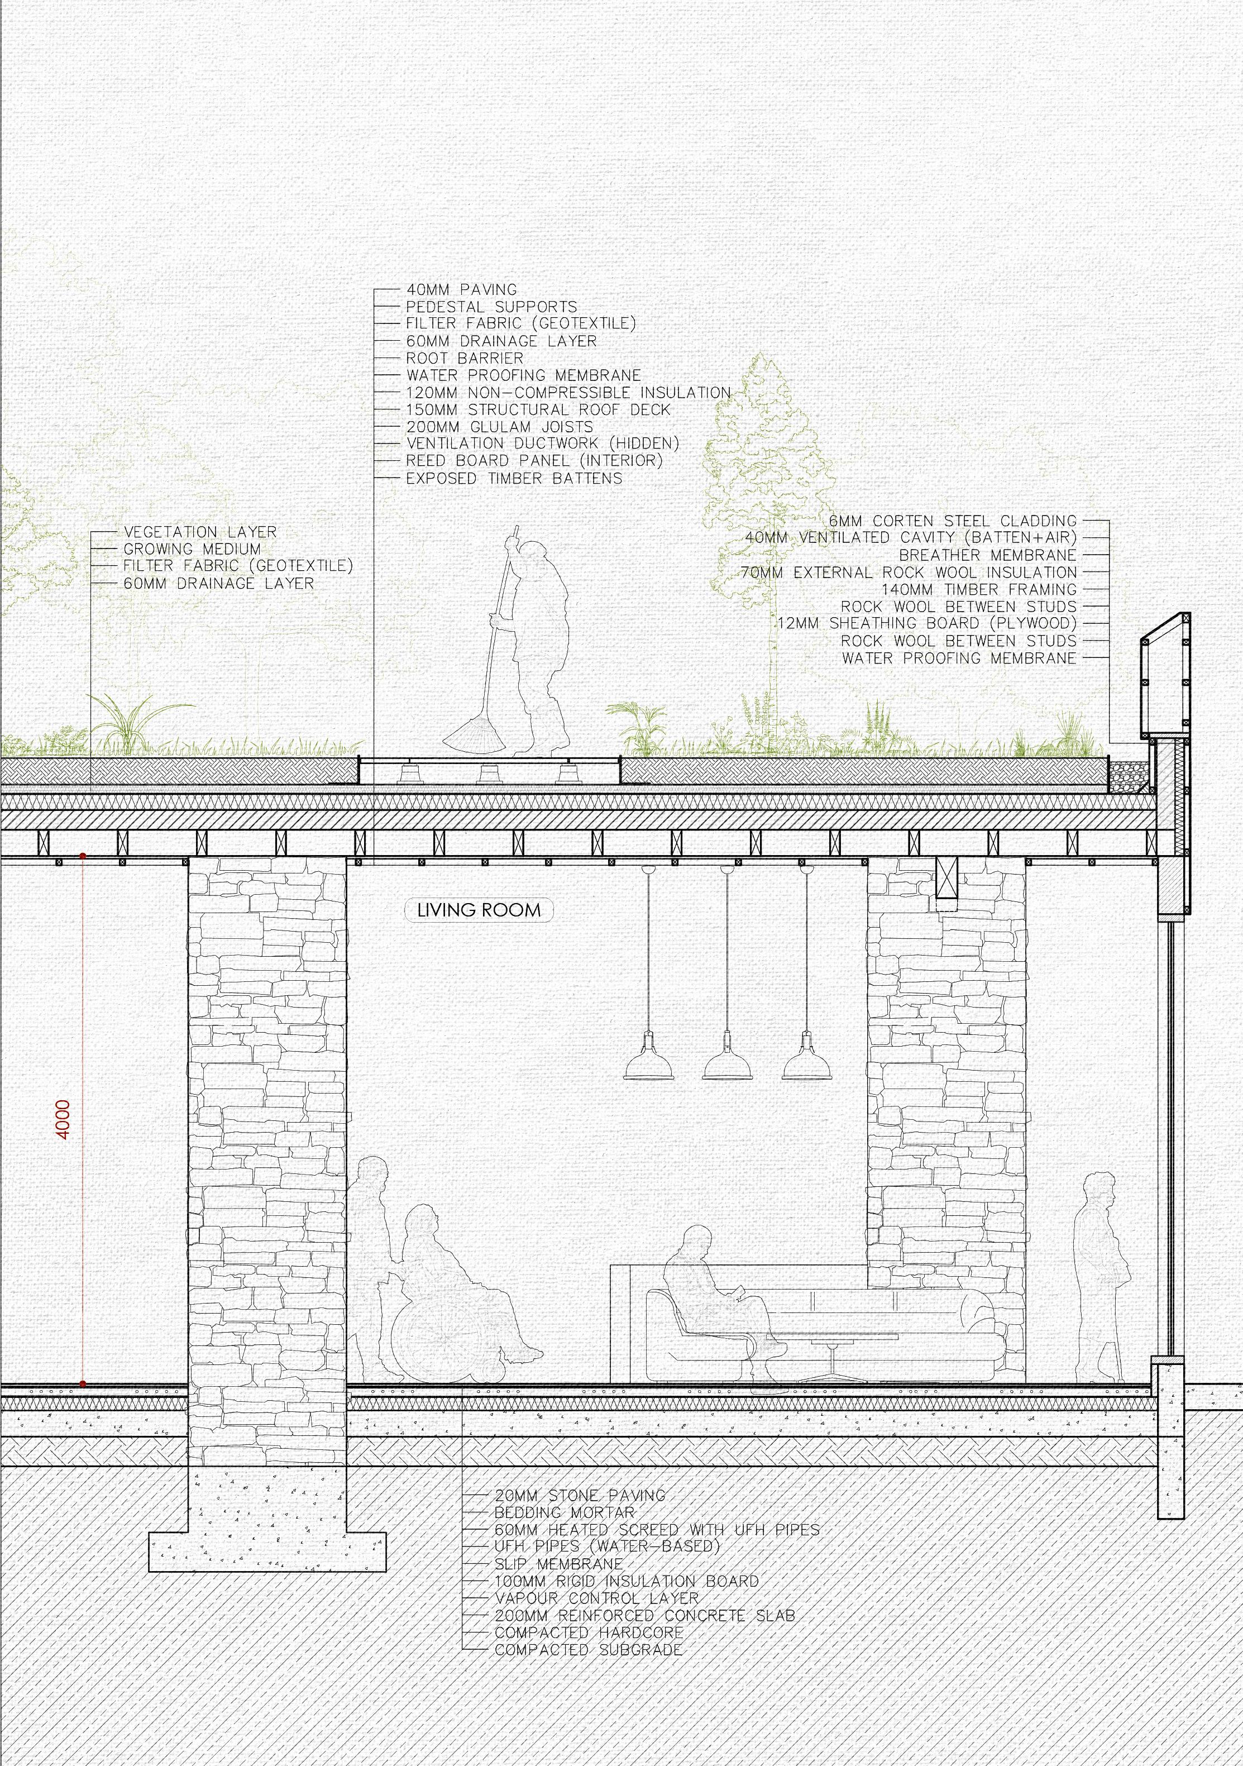
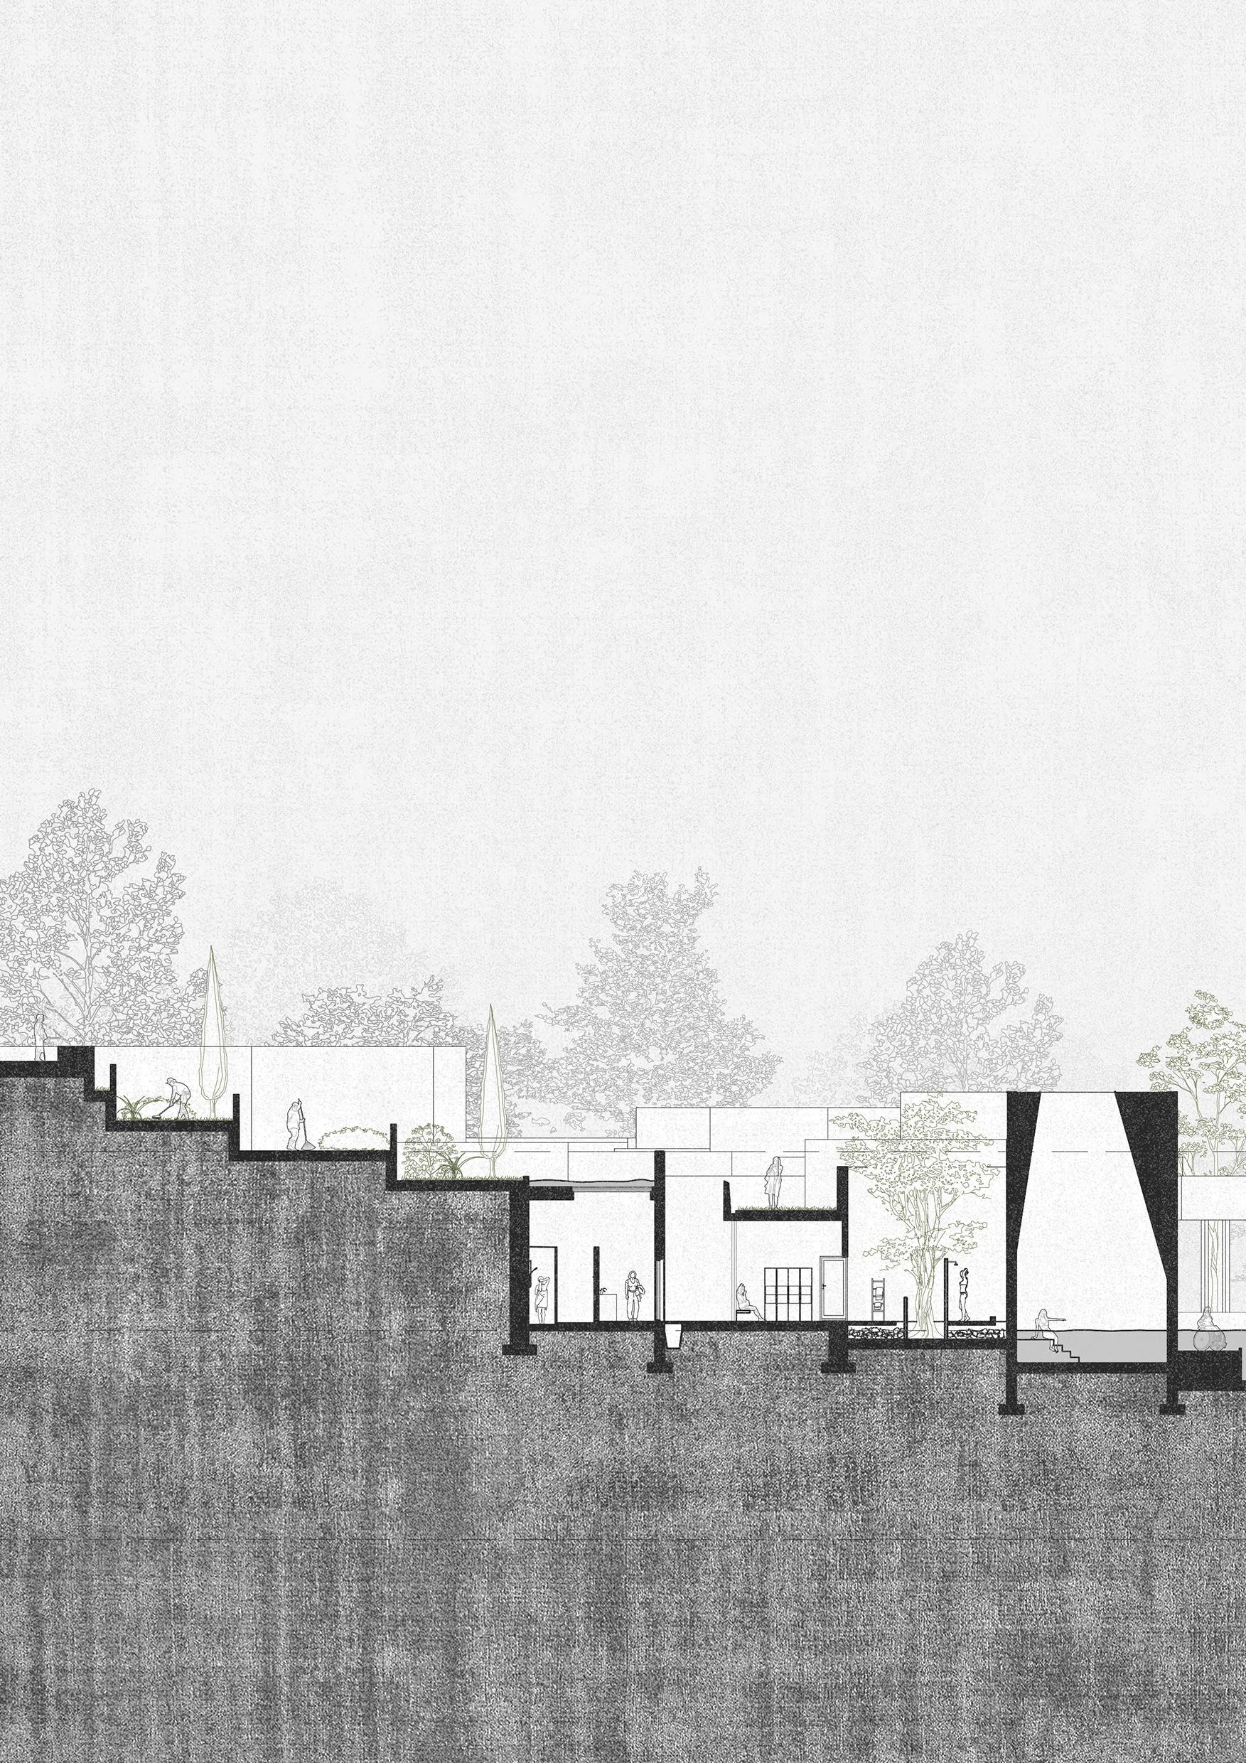
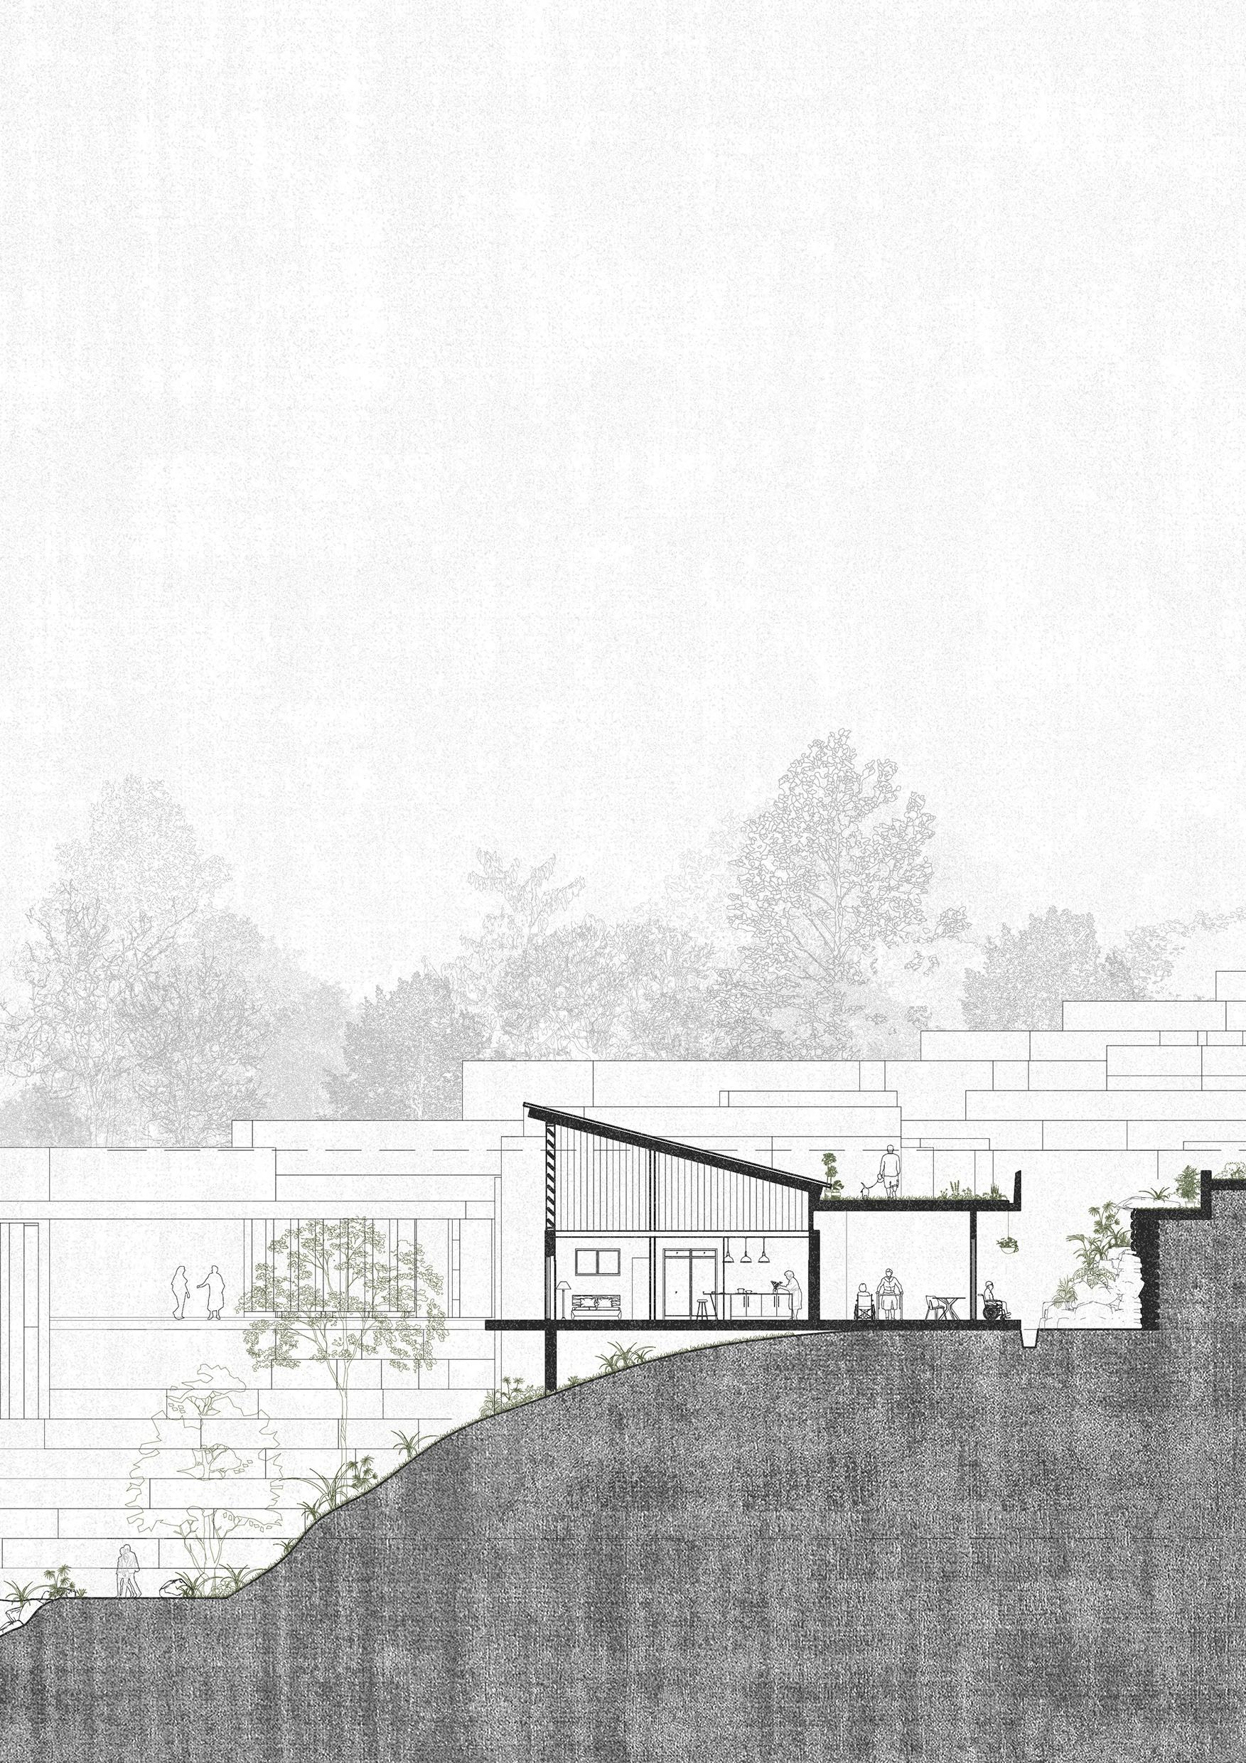
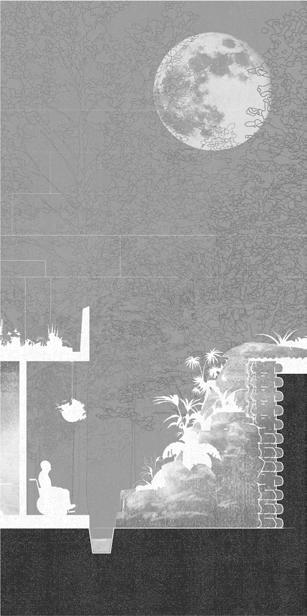
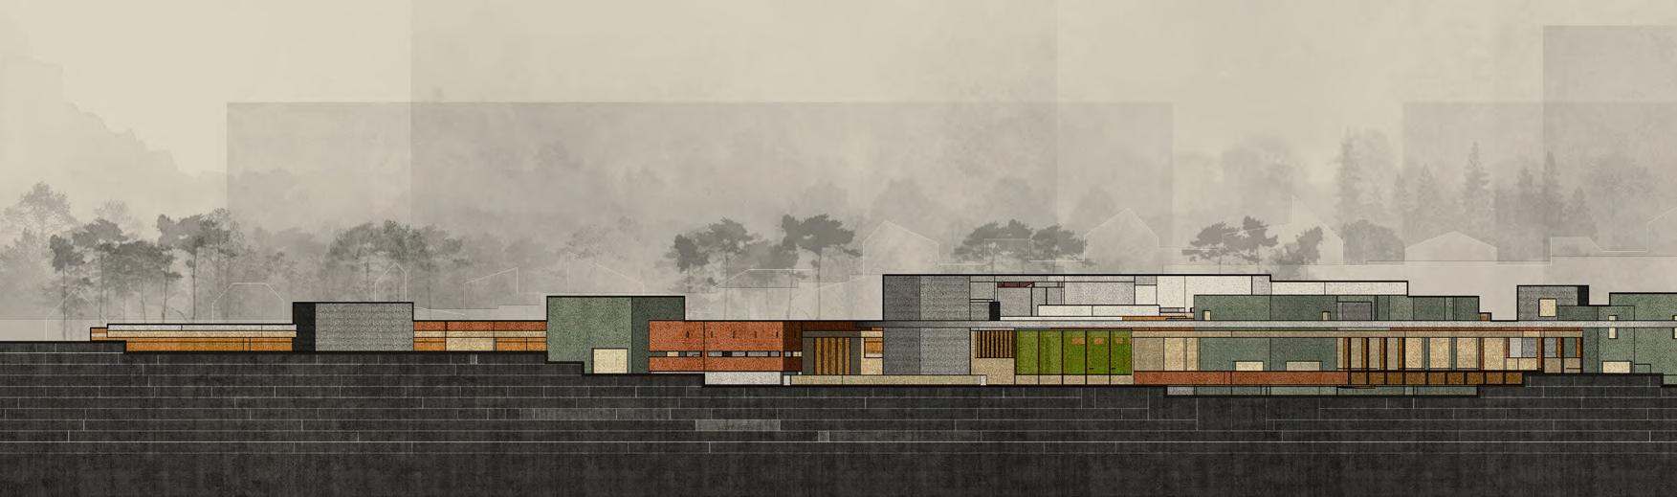
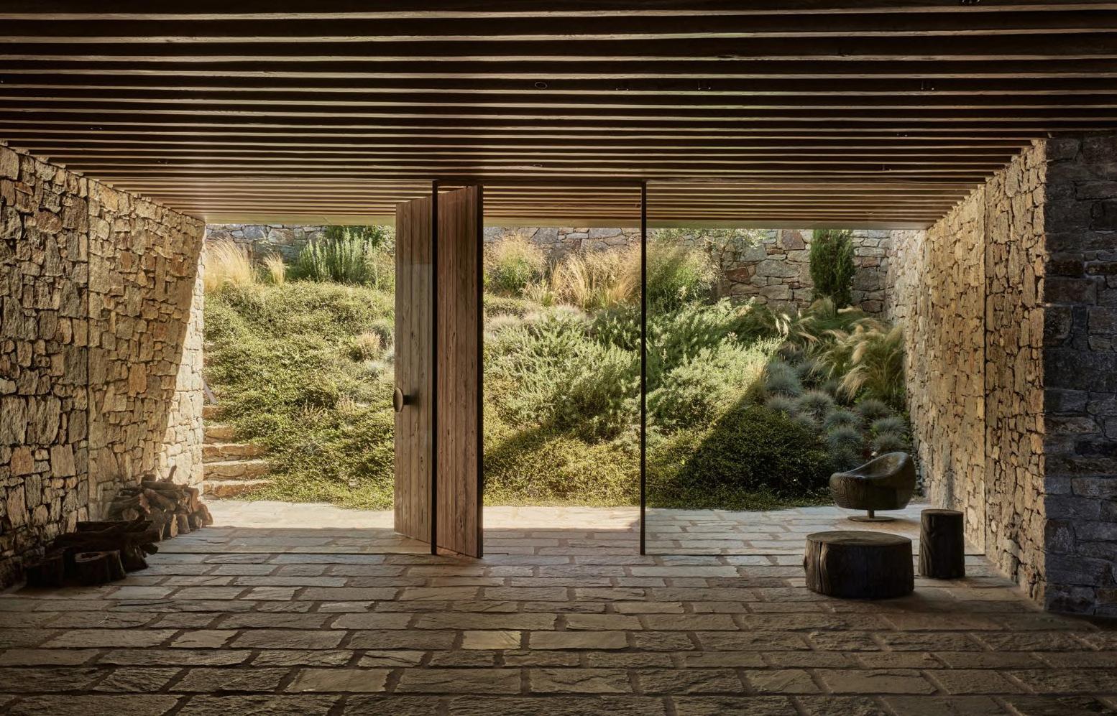
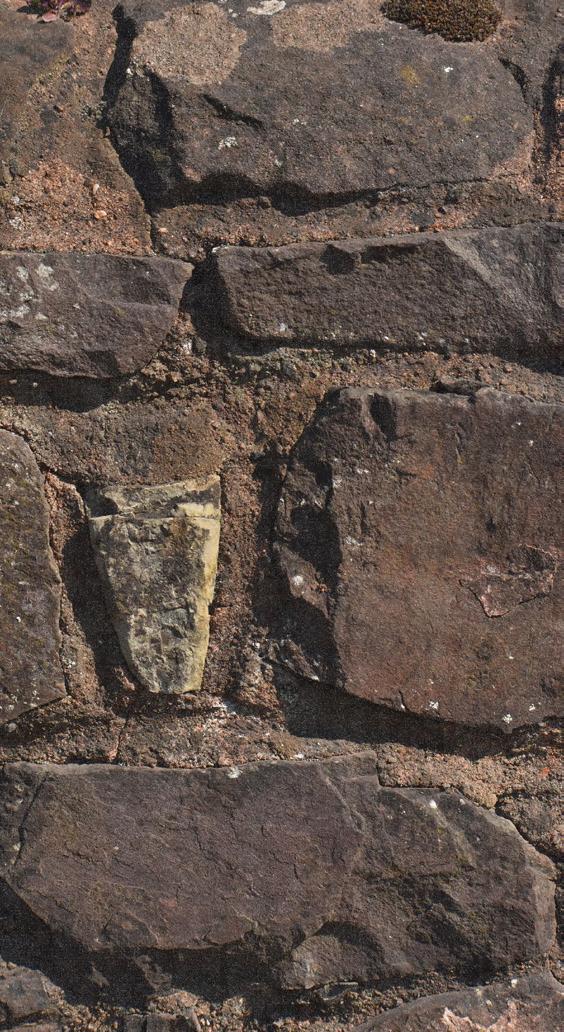
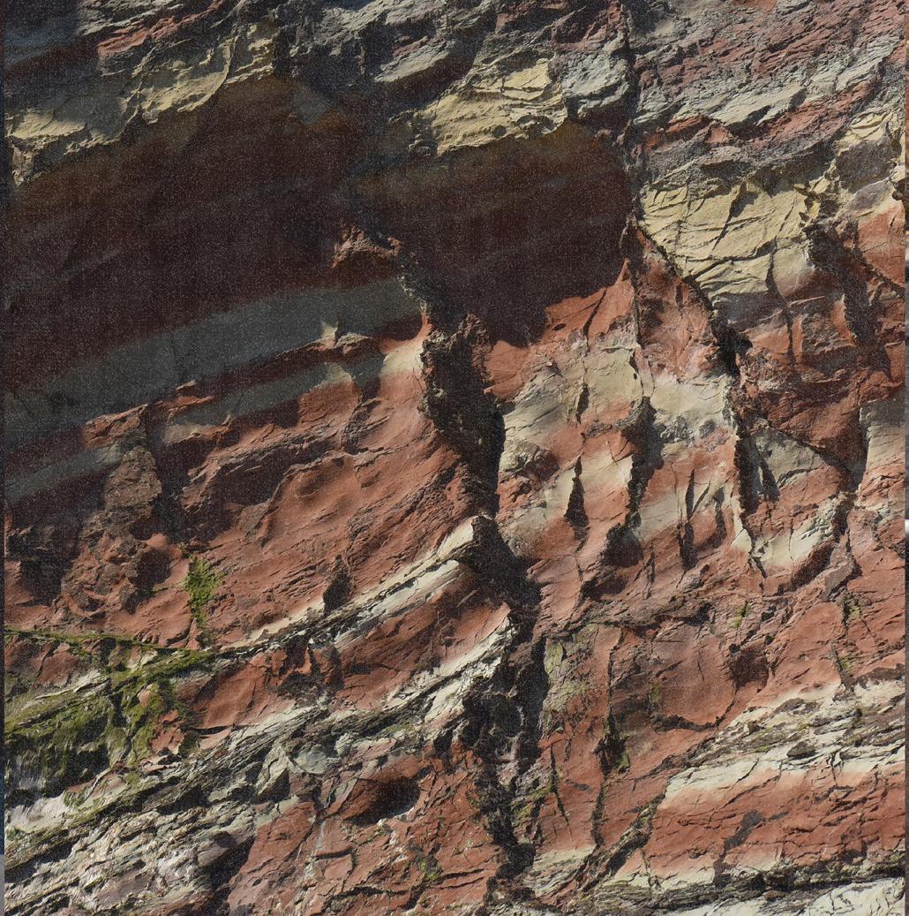
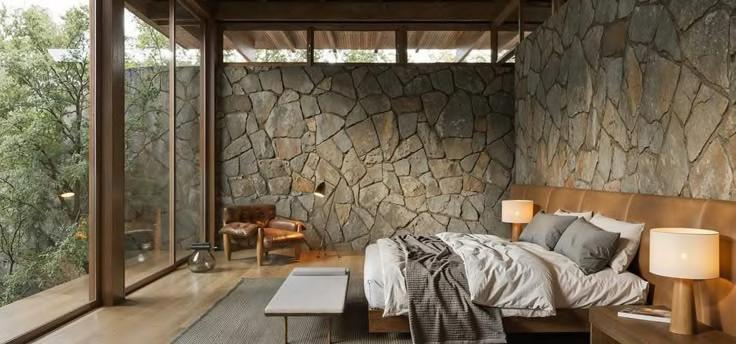
Material choice was fundamental to how the space would be felt. A rubble stone base grounds the project in permanence and history. Timber structure and corten steel frames respond to time through weathering — expressing change, not hiding it. The green roof system supports insulation while visually connecting the built environment to the surrounding landscape. Interiors are defined by filtered light, soft acoustics, and textural variation — architecture that speaks in murmurs, not declarations.
Drawings (Selected)
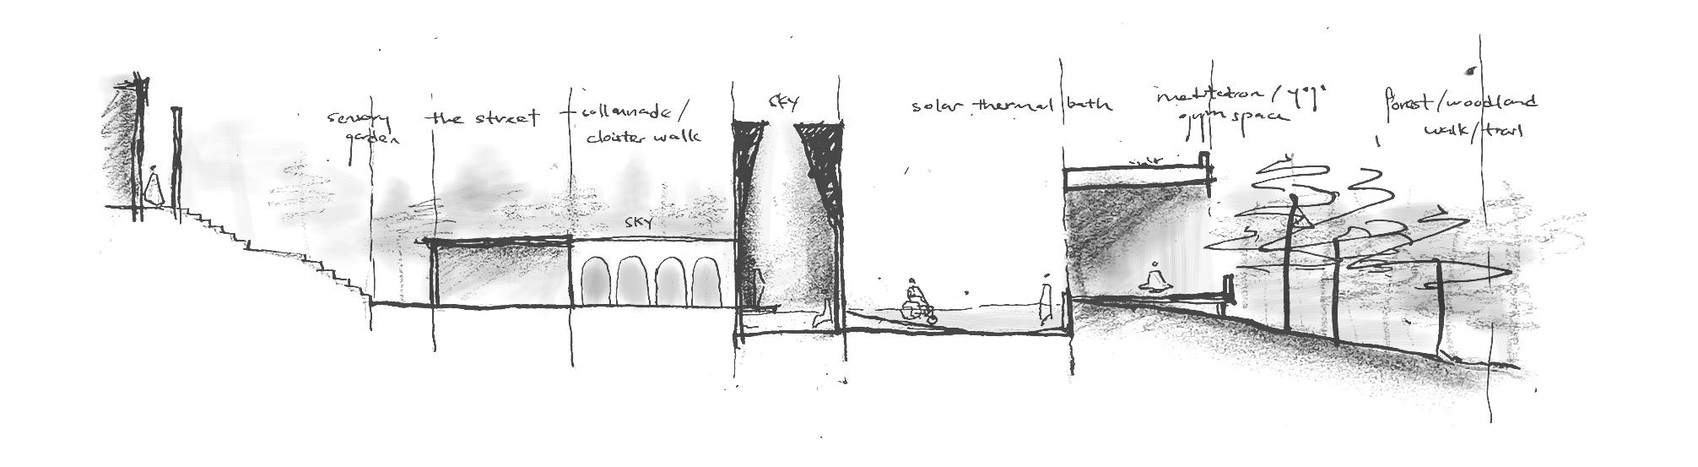
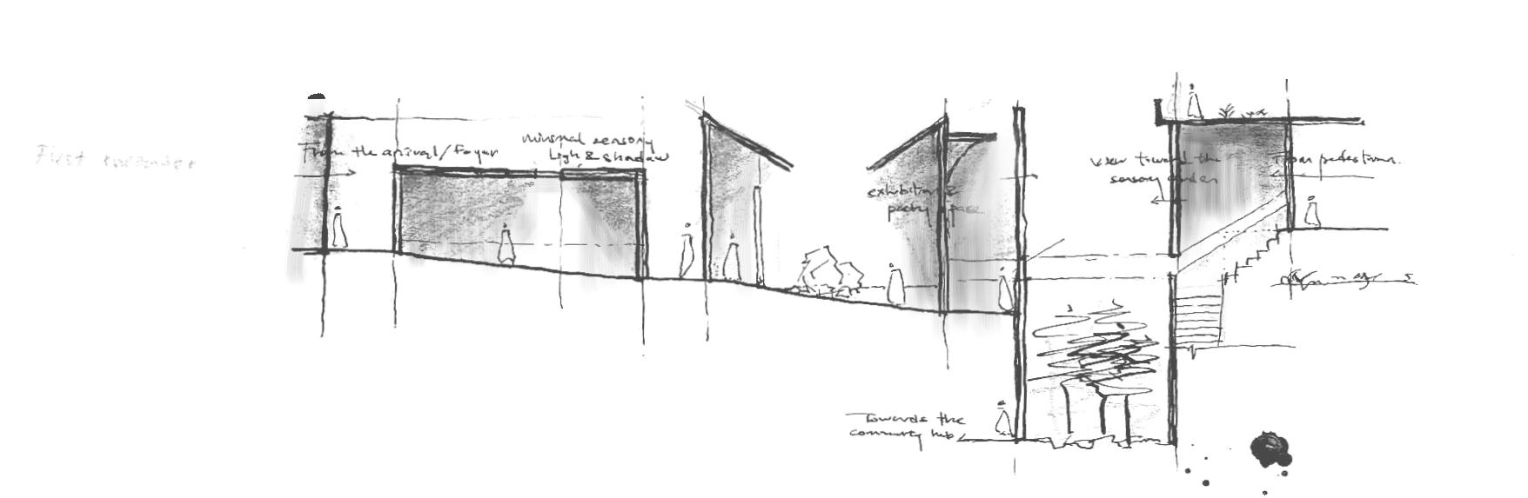
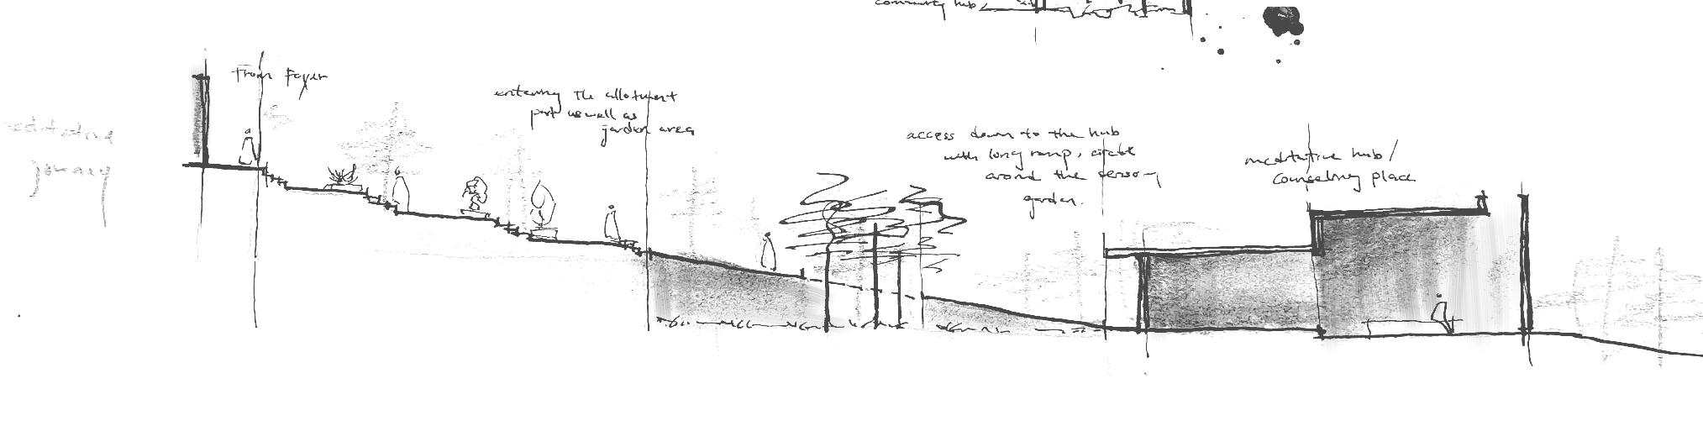
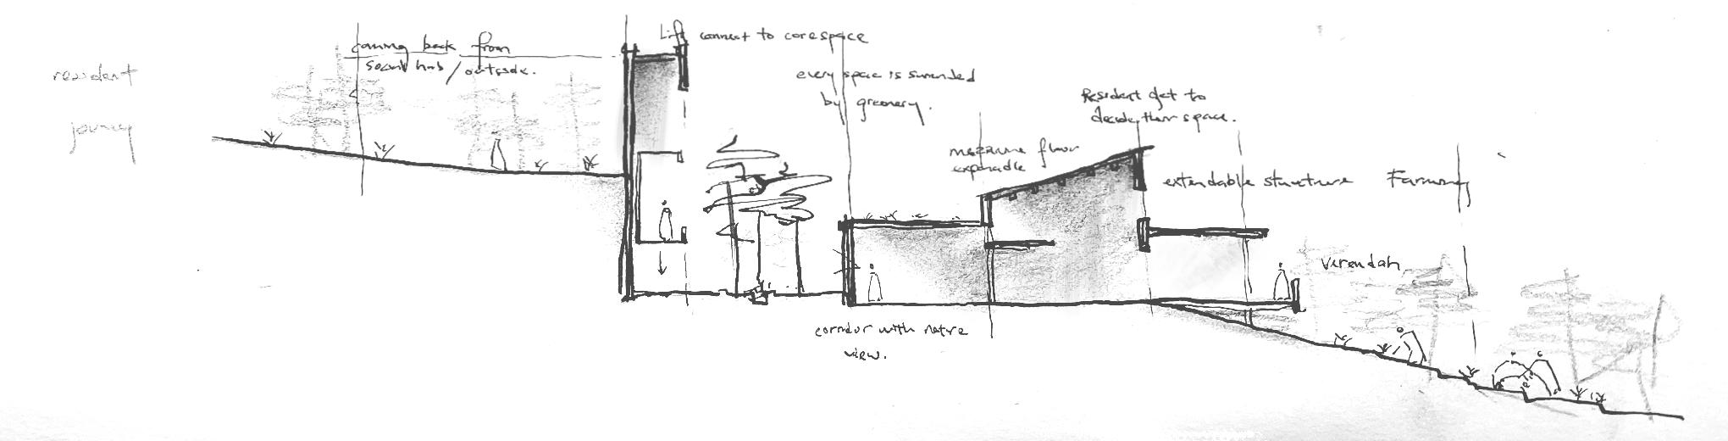
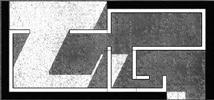
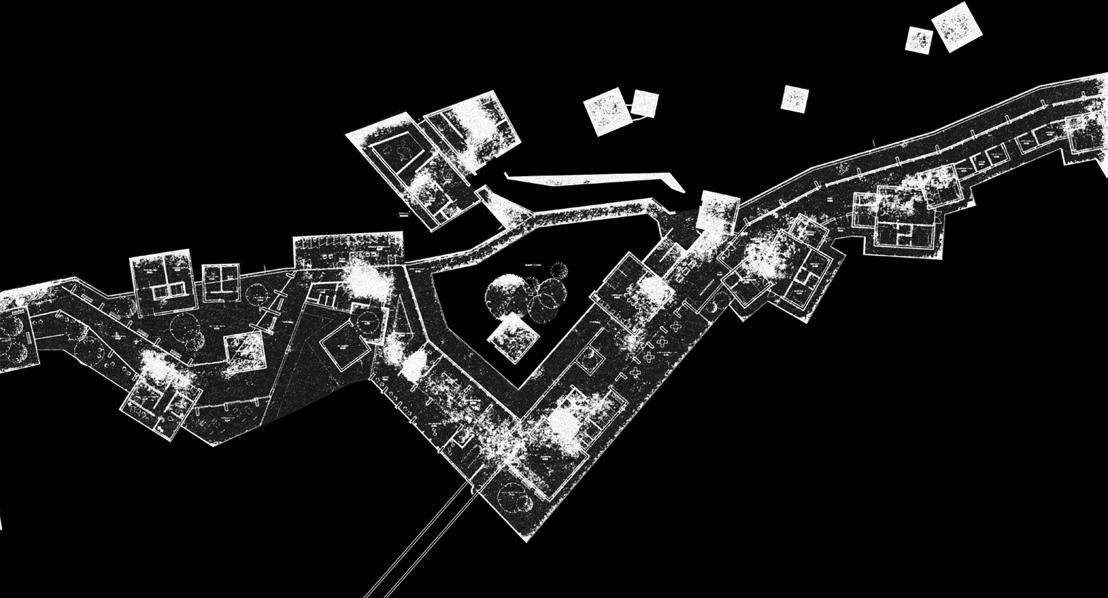
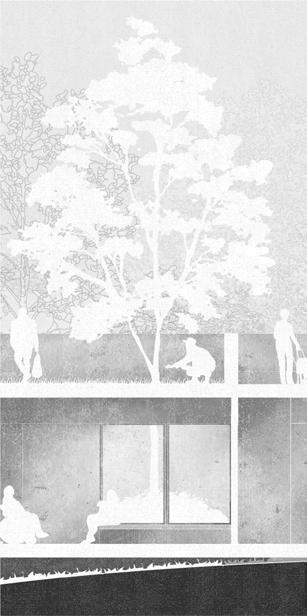
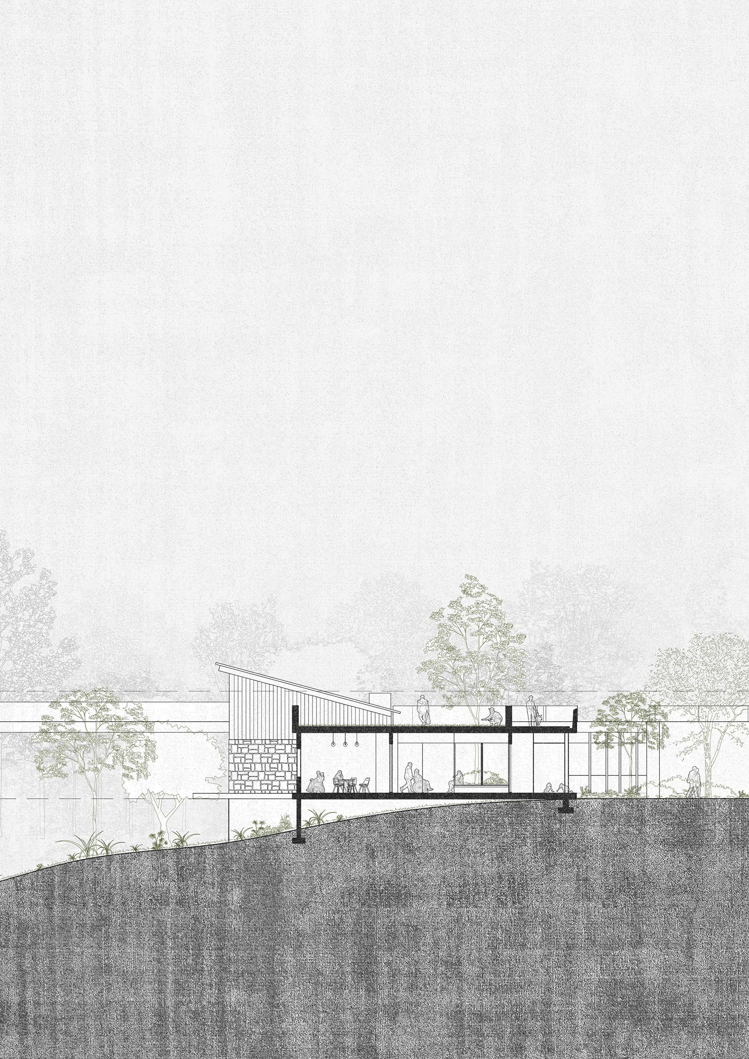
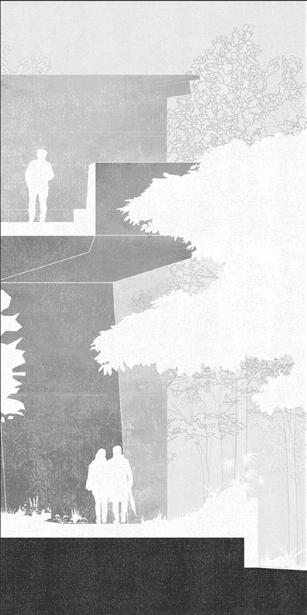
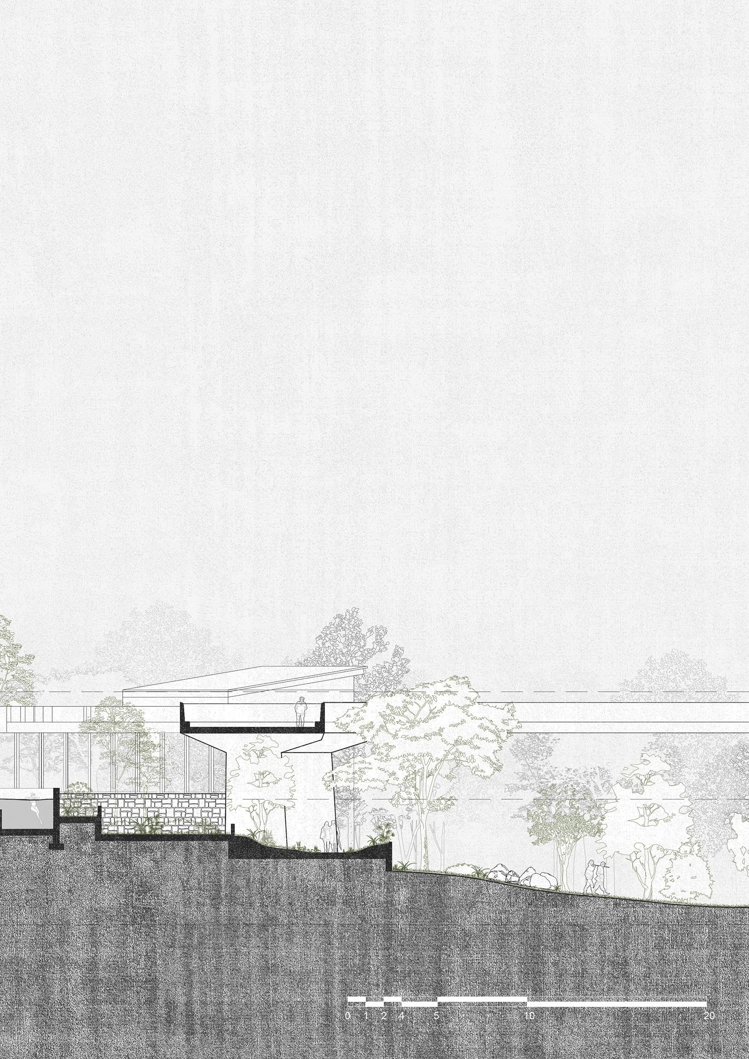
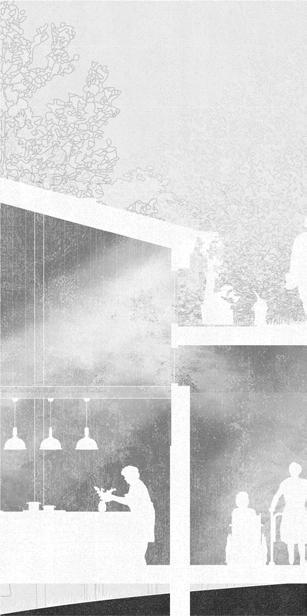
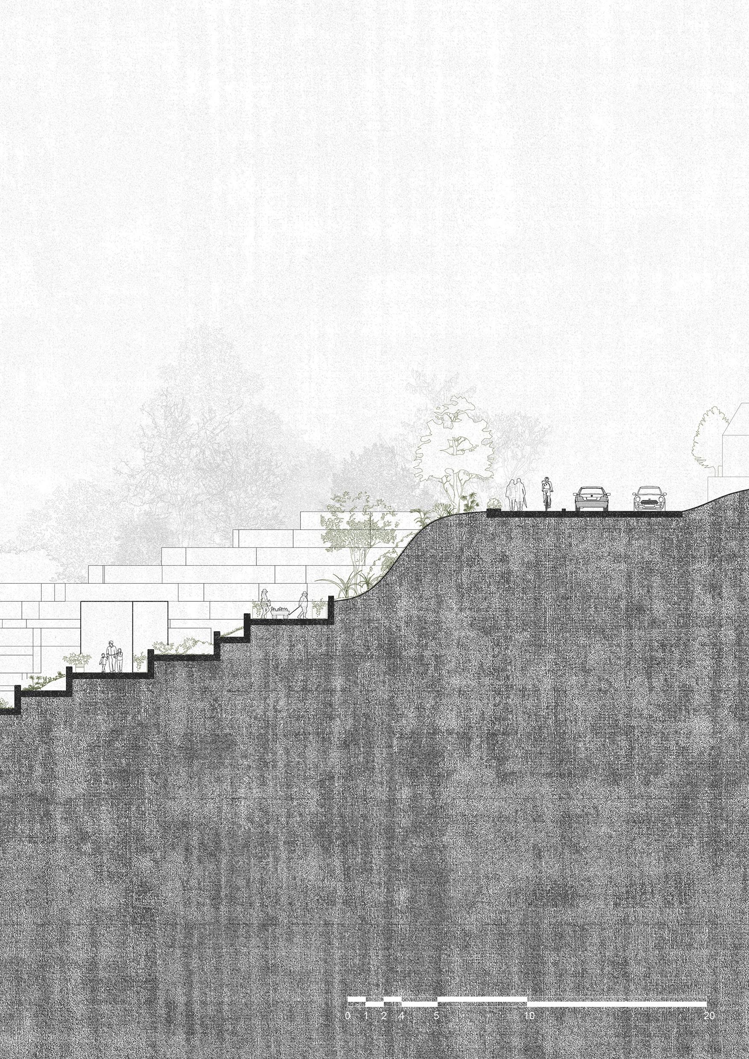
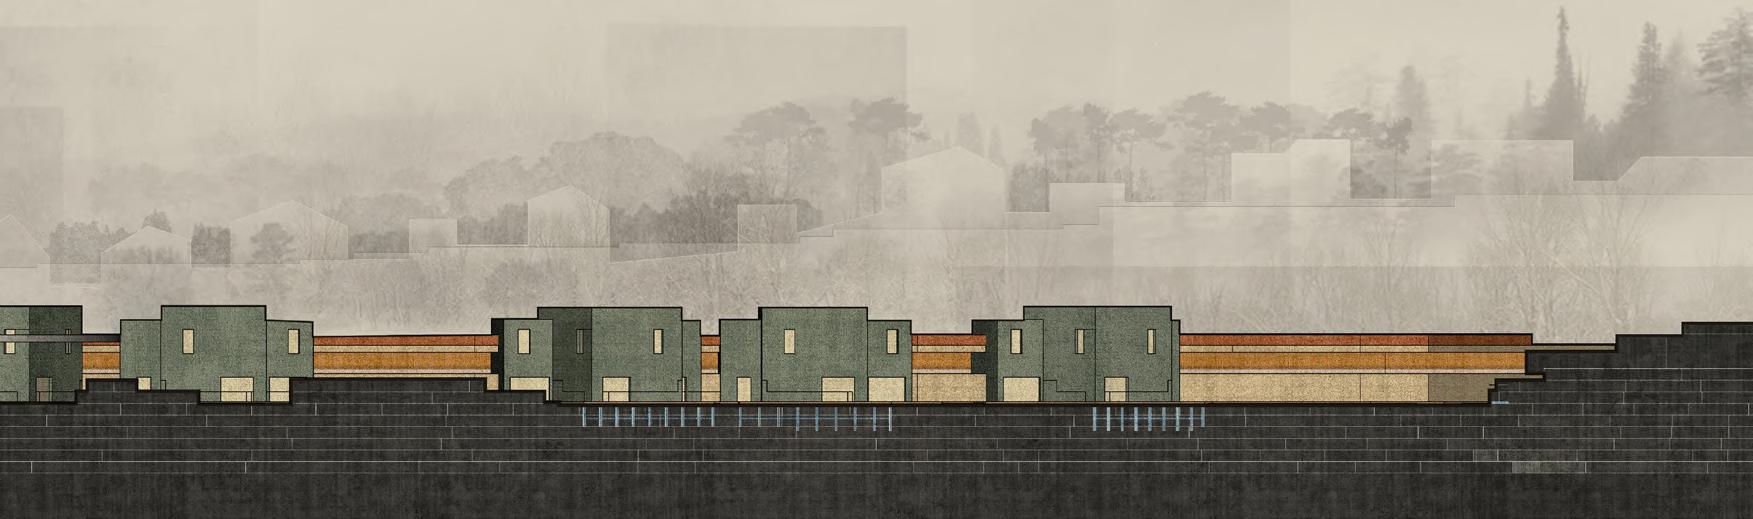
The drawings are intentionally selective — not exhaustive — to highlight the architectural gestures that carry emotion. The ground plan reveals a choreography of everyday life: cooking, walking, waiting, resting. The section cuts through layers of space, showing how privacy deepens, how views open. These are not just drawings of function, but of feeling.
FLOOR PLAN
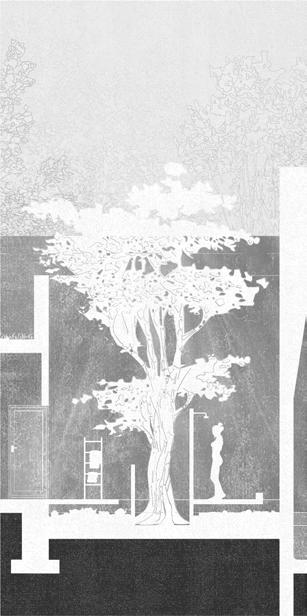
Life Around A Tree
From care to simple observe.
Enclosed yet connected to the sky and trees, every corner is a clue.
Rain On Rocks
Sensory Garden
Community Hub
Meditative Passage
Foyer / Waiting Lounge
A Sense Of Purpose
When your effort impacts, and being appreciated.
Drying Area
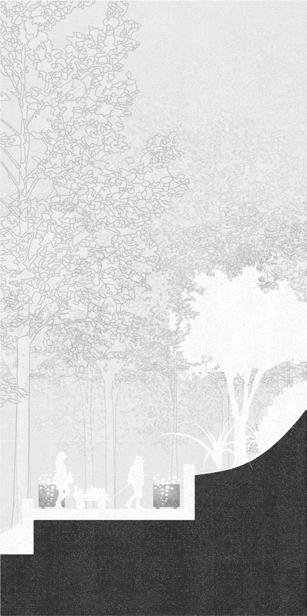
Walk above stone, around tree, lead the light guides after your public bath.
Allotment Farming
Spa Therapy
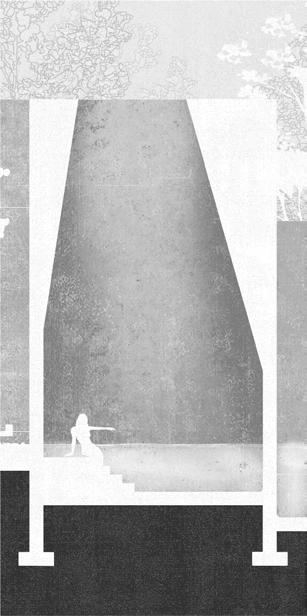
Light cuts in from above, creating stillness and focus in the space.
Highline & Trails
Walk along the wetland, or above, see how nature works.
Public Bath & Sauna
Spa Therapy
Natural Trail Highline
Sauna
Layered Space
Different activities in public, semi public, and private space.
Reconnect listen to the rainwater, look up to the moon, and accompany by nature.
They Know What To Do Architecture steps back, letting the landscape lead.
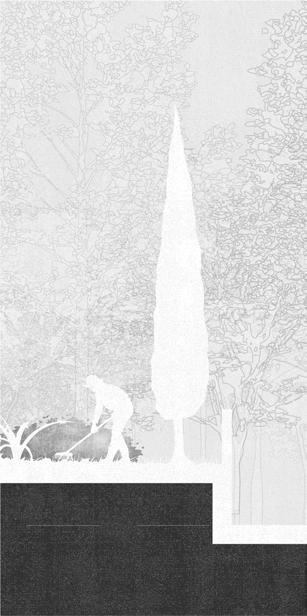
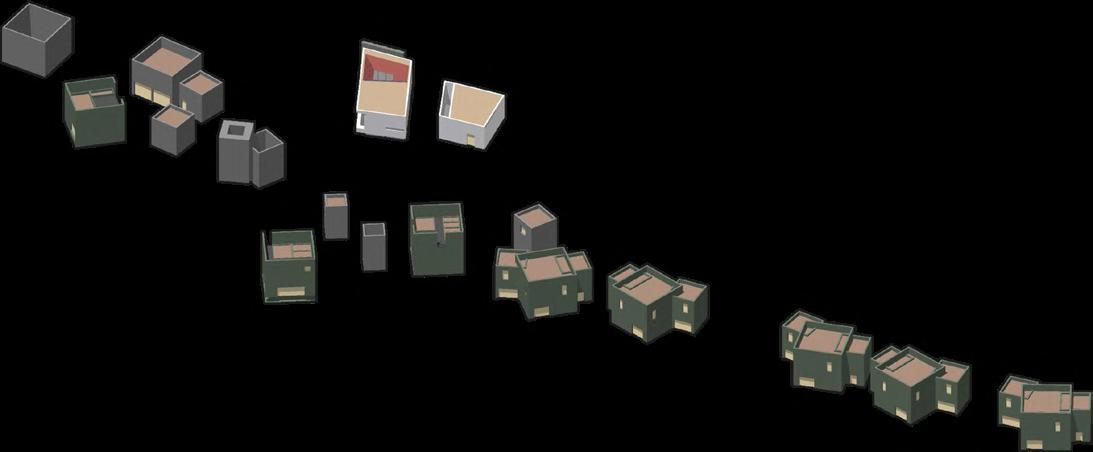
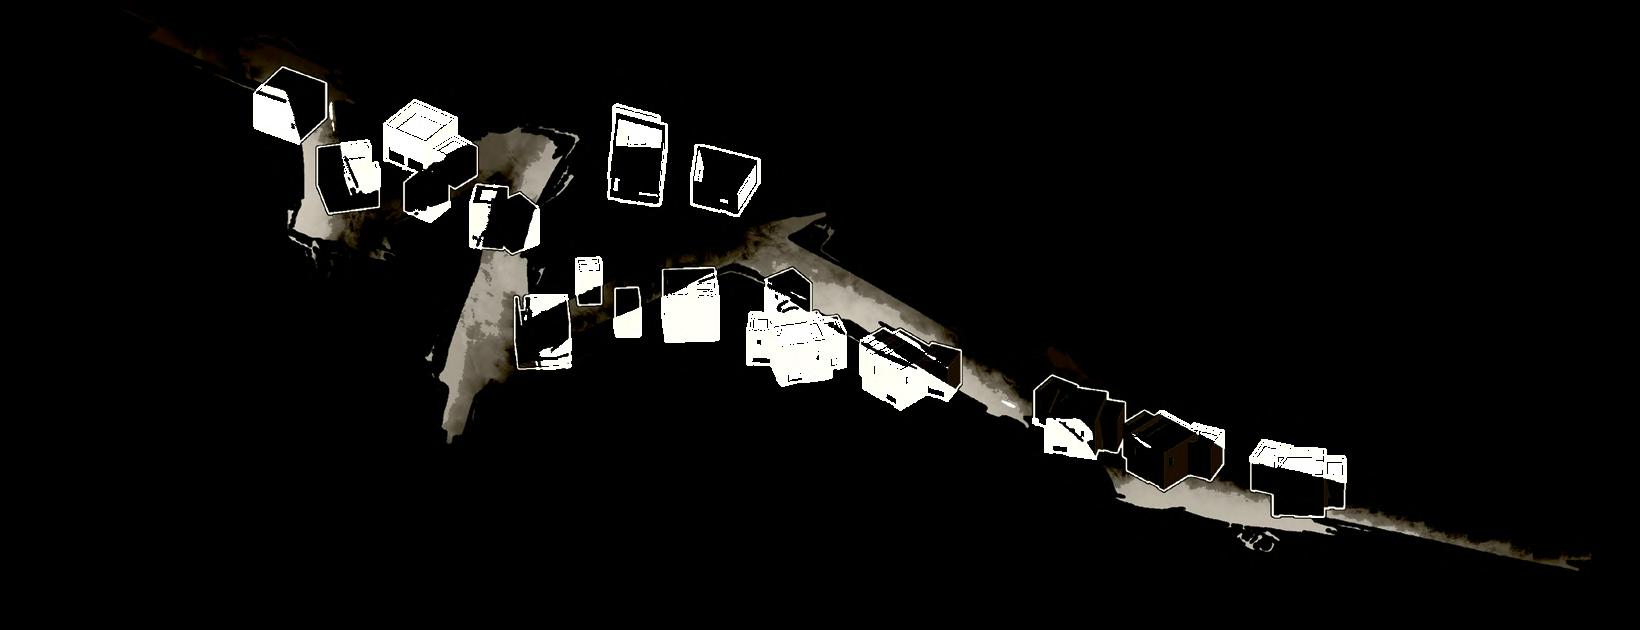
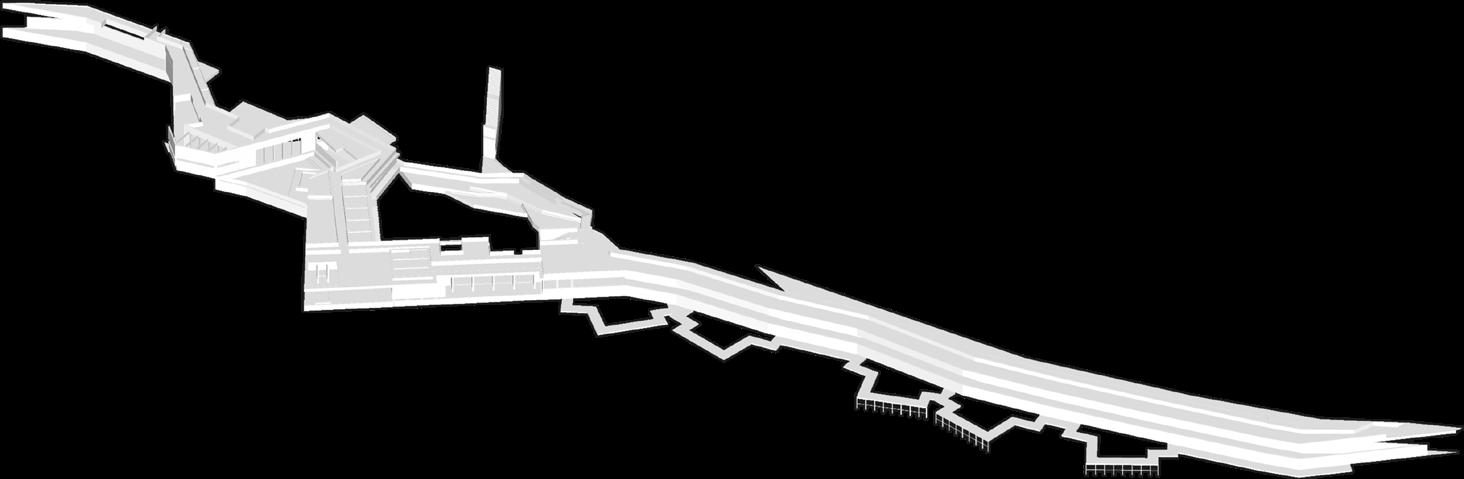
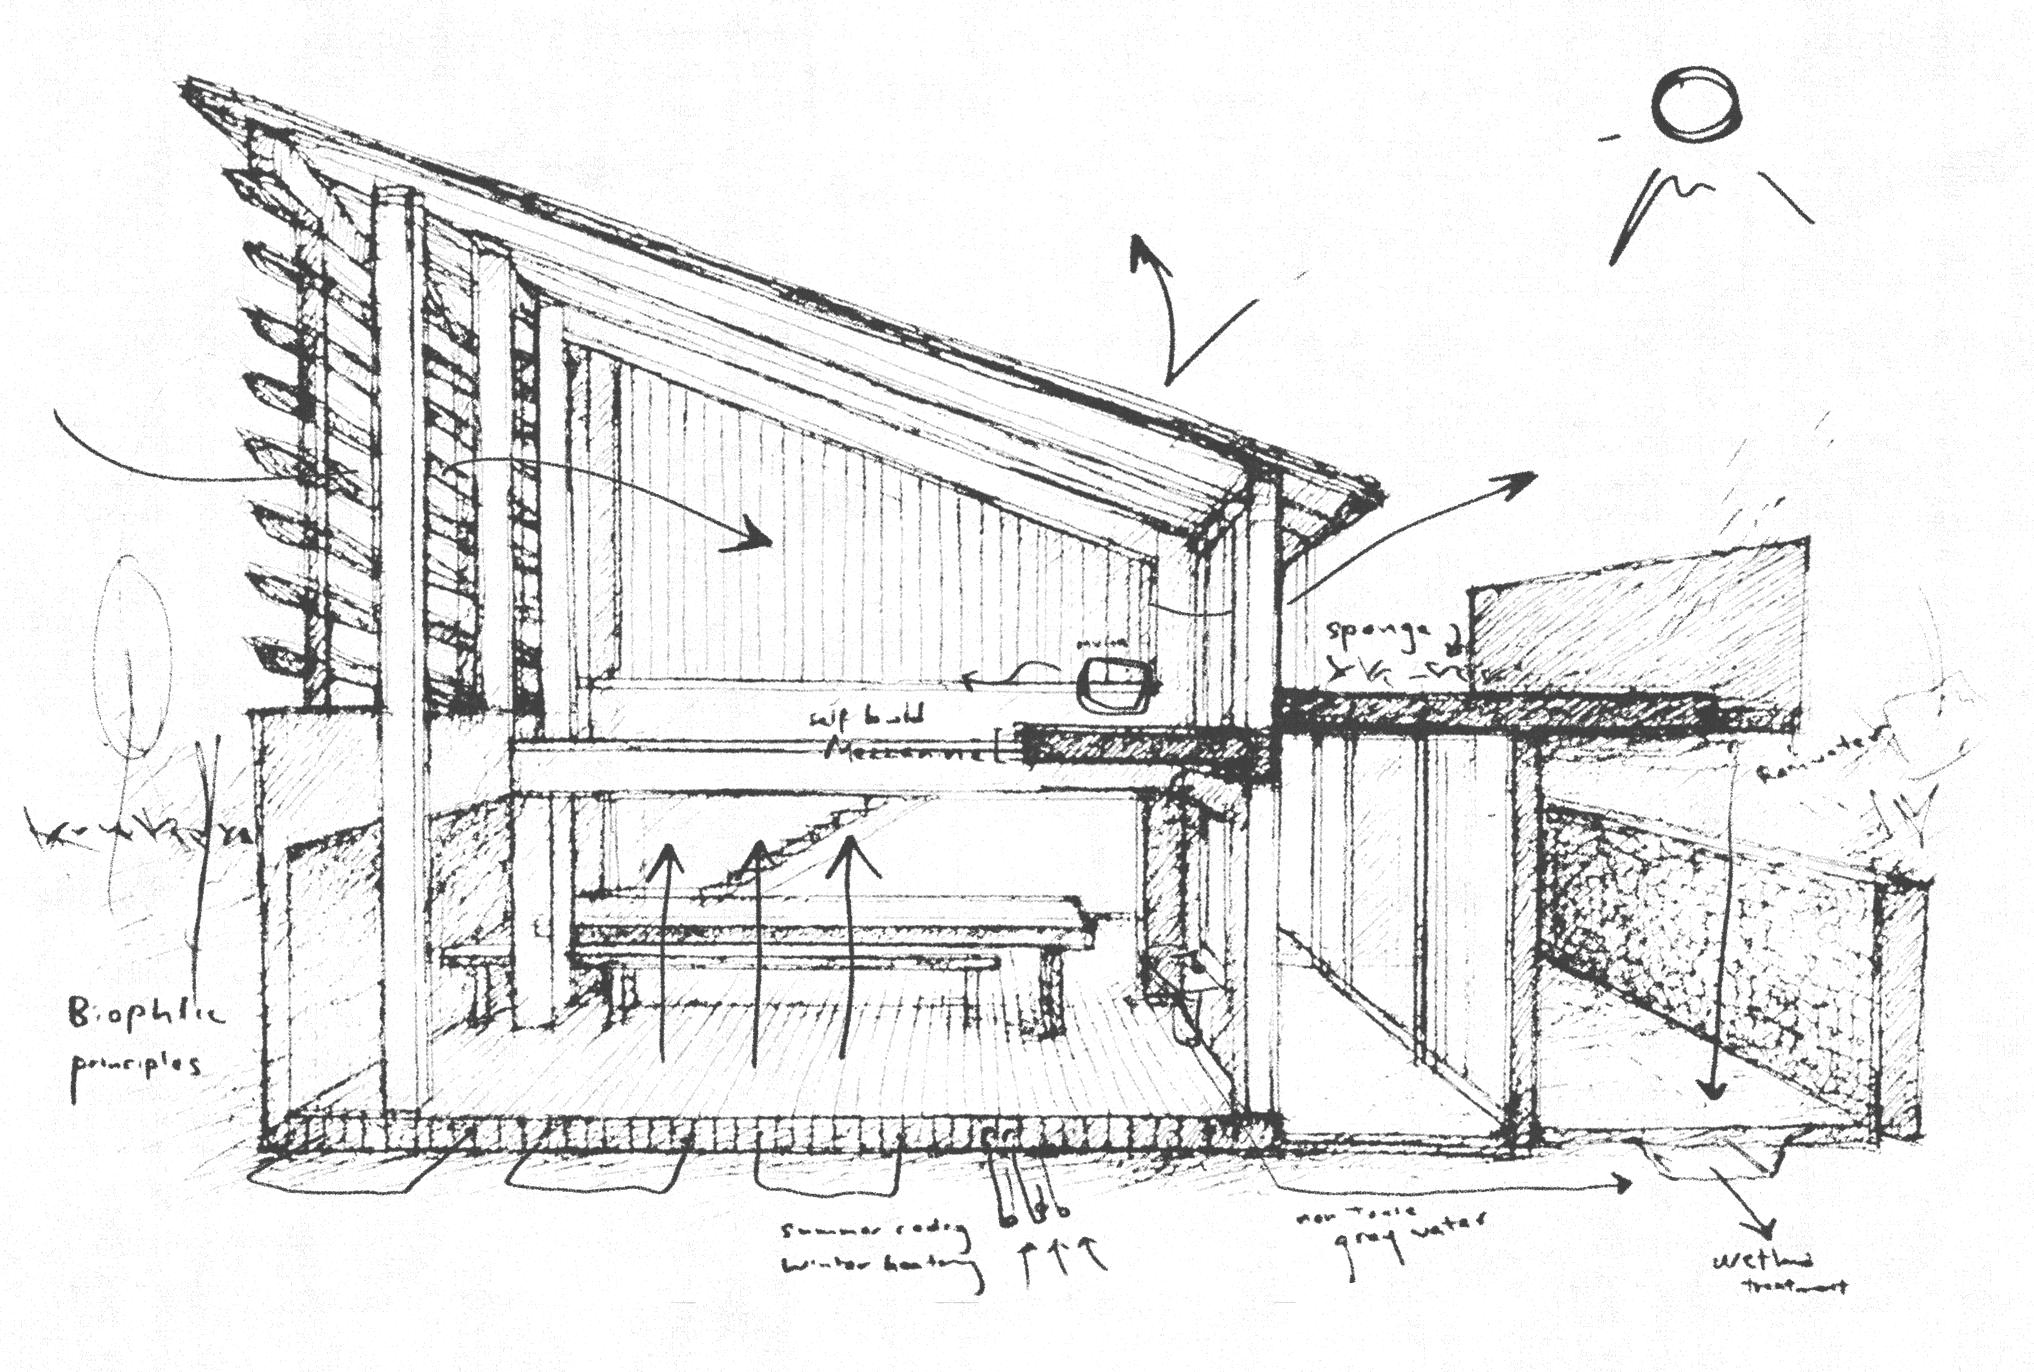
Clusters are arranged along the natural slope, forming a walkable, compact neighborhood. A zigzag configuration opens up inside-out spatial flow, and green roofs absorb rainwater like a sponge, slowing, filtering, and releasing it into the earth. This enhances water performance and encourages active, daily movement, supporting physical and emotional health through proximity and ease.
2. Visible Water Loop
Gravity-Fed Hydrological Integration
Rainwater is collected, filtered through bioswales, and guided downhill to the adjacent wetland. The system is visible and intuitive: flowing through channels, swales, and reed beds embedded in gardens and courtyards. This design restores ecological cycles, reduces infrastructure burden, and reconnects residents with the living system around them.
3. Architecture as Living Education: Empowering Participation
Inspired by the Bullitt Center and Panal, this project invites residents to learn by doing. A central workshop enables participatory making and seasonal activities. Building systems are made legible: water flows, solar inputs, composting, not to instruct, but to invite understanding. The architecture teaches through living, offering users quiet agency.
4. Passive Comfort & Biophilic Integration
Thermal mass, night ventilation, and filtered daylight provide year-round comfort without machinery. Courtyards, shaded paths, and sensory gardens offer layered connections to nature. For aging users, this supports orientation, stress reduction, and overall well-being. Architecture becomes a gently regulating force in everyday life.
5. Material Memory: Reclaimed Wood & Local Stone
The architecture is built from reclaimed timber and local stone, low-carbon, tactile, and embedded with placememory. Stone forms retaining walls and thermal mass; timber frames the roof and living spaces. Each surface wears with time, grounding residents in continuity, material honesty, and the quiet presence of local history.
6. Quiet Spatial Care:
slope and moderating internal climate.
Reflection & Learning
LOVE. IDENTITY. FREEDOM. EMPATHY.
Project L.I.F.E. marked a turning point in my design thinking. It taught me that architecture is not always about control or clarity — sometimes, it’s about gentleness, patience, and care. I chose to focus less on flashy visuals and more on what spaces truly mean for the people inside them. This shift allowed me to develop as a reflective, research-driven designer — one who values not only how a building looks, but how it listens.
Whisper
Reimagining the Museum as a Place of Fulfilment
A museum not for the eyes, but for the senses — a space that unfolds through rhythm, stillness, and encounter. Design Studio A, 2024 | Location: Spike Island, Bristol
Whisper of Time
INTRODUCTION
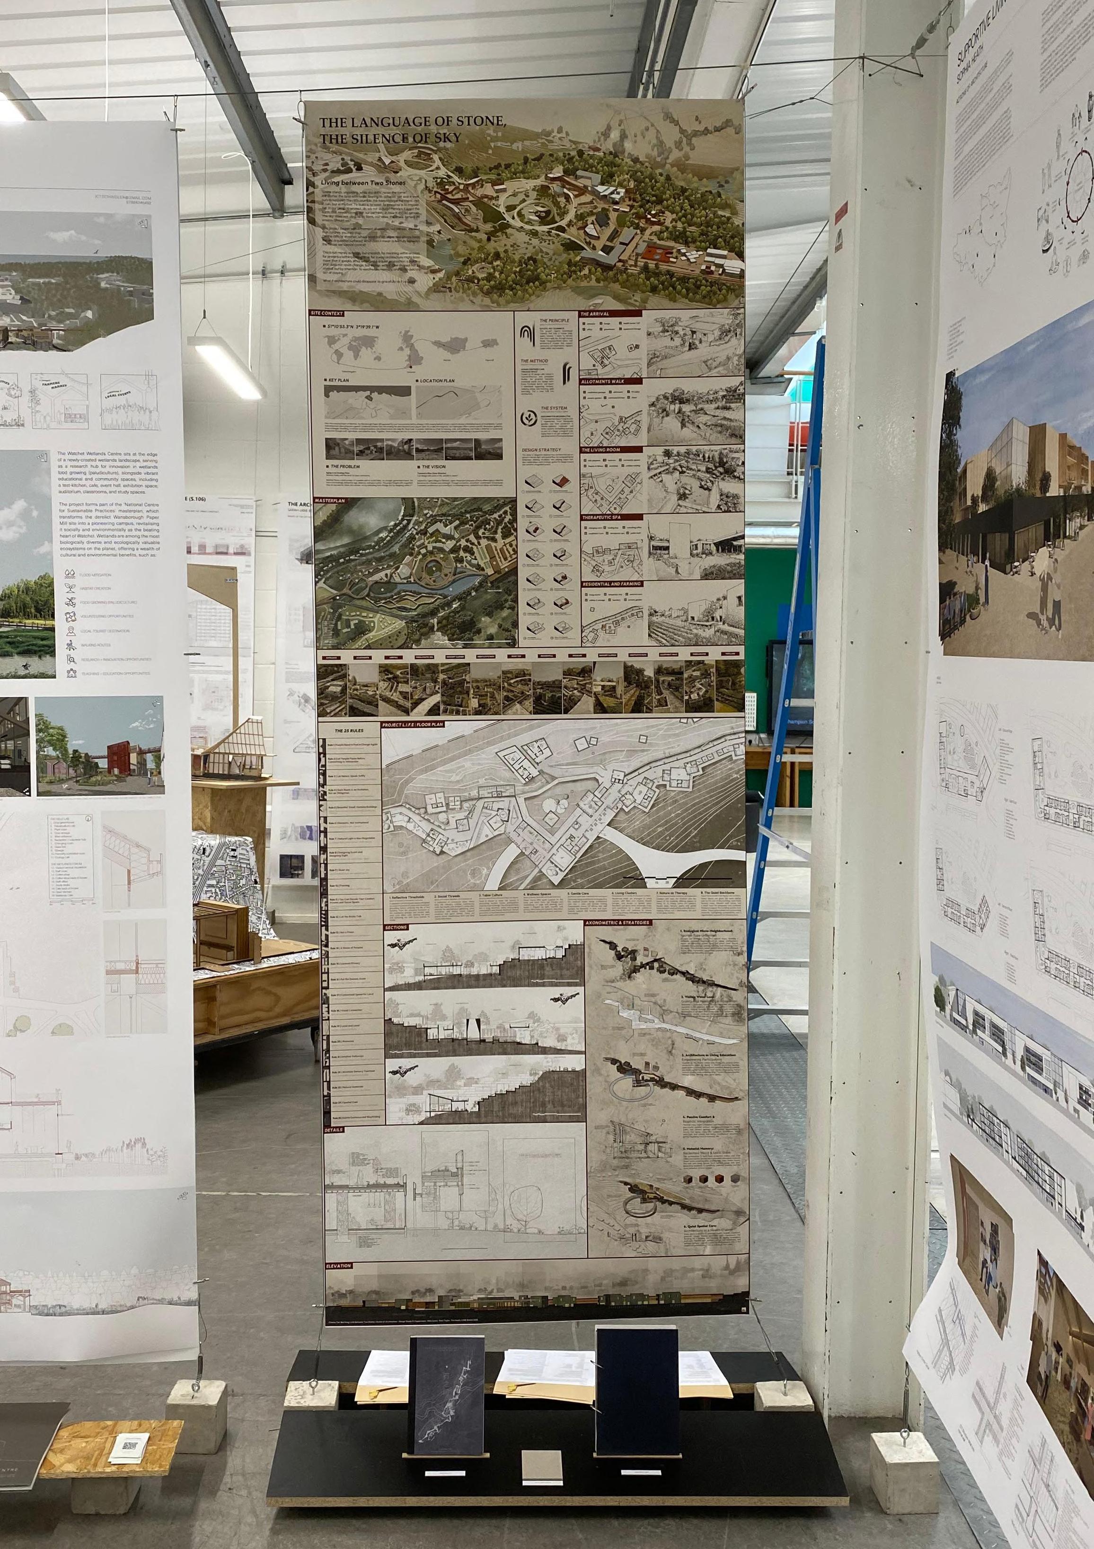
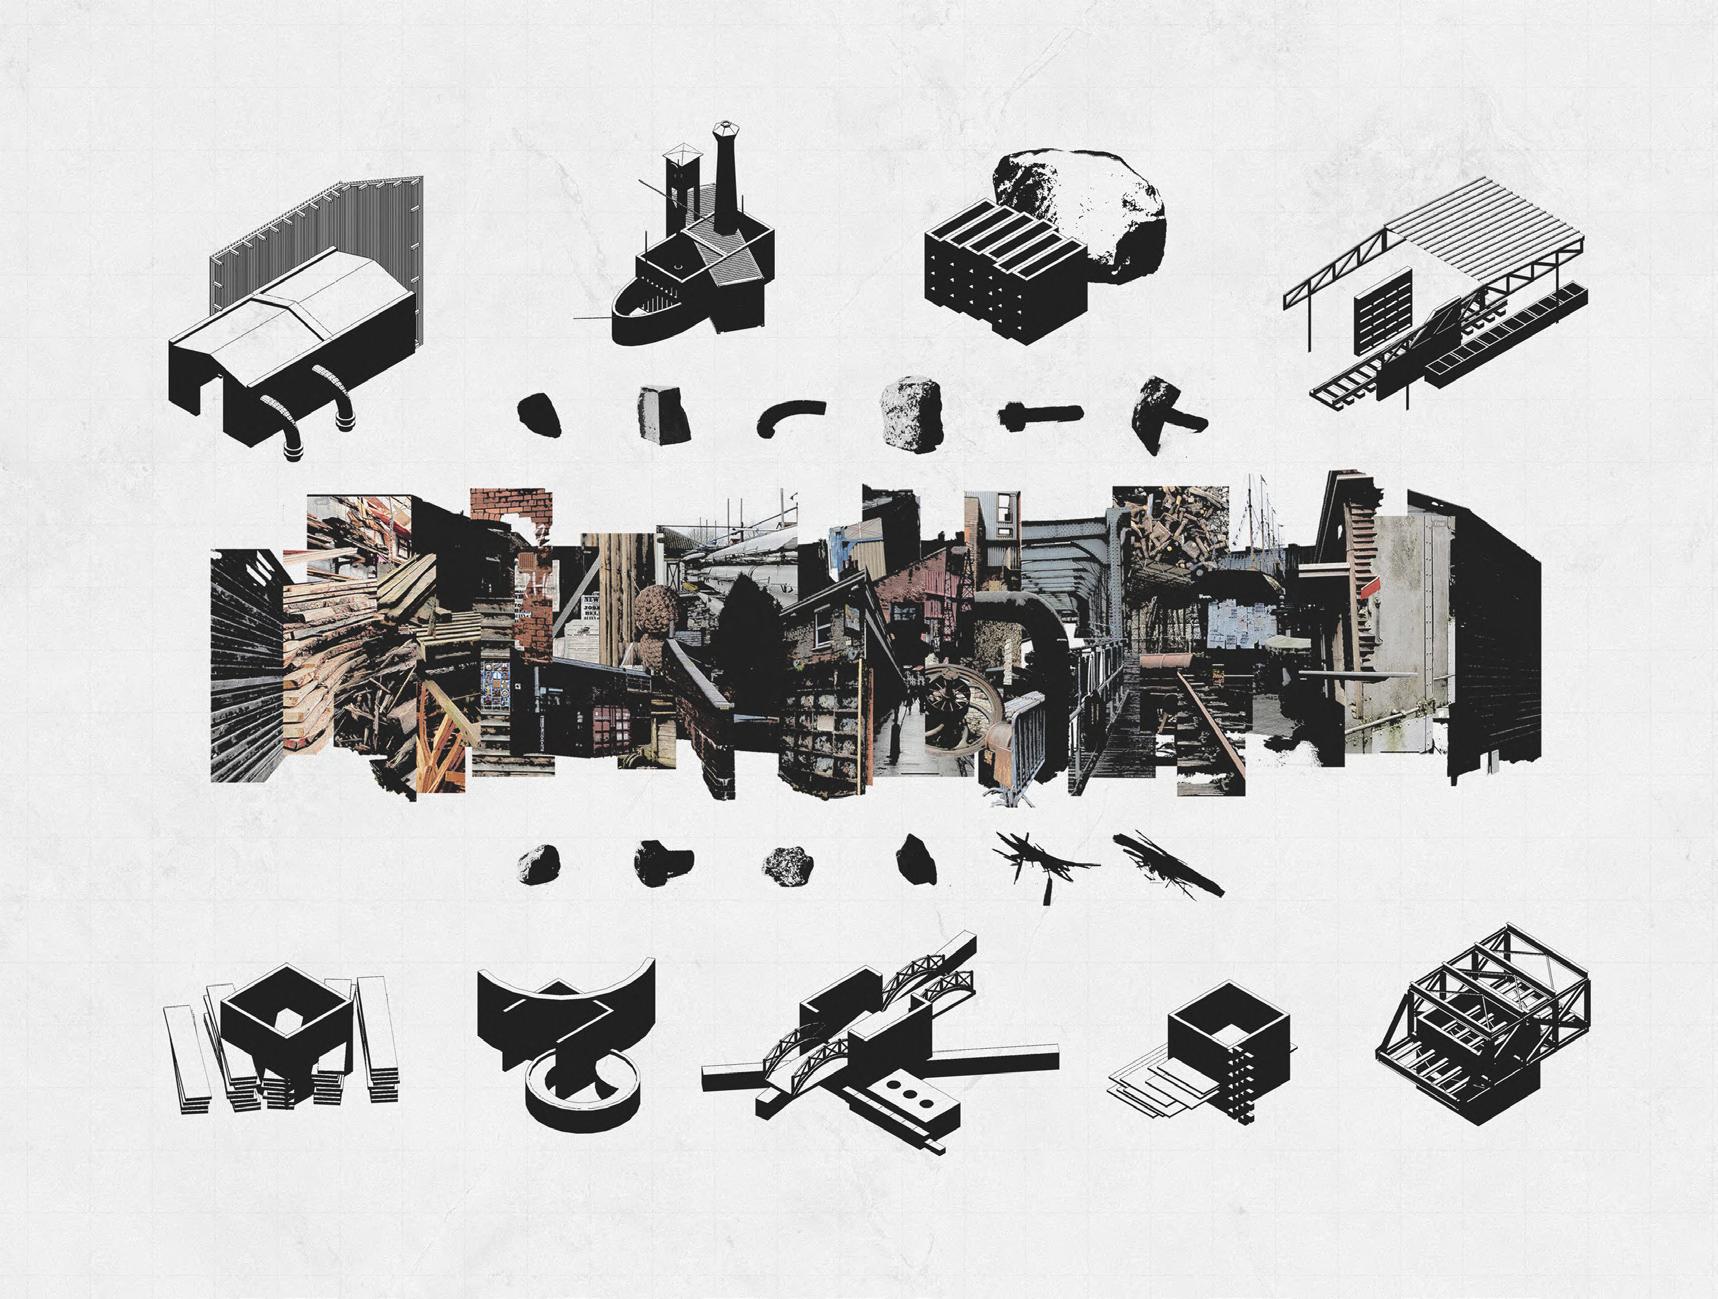
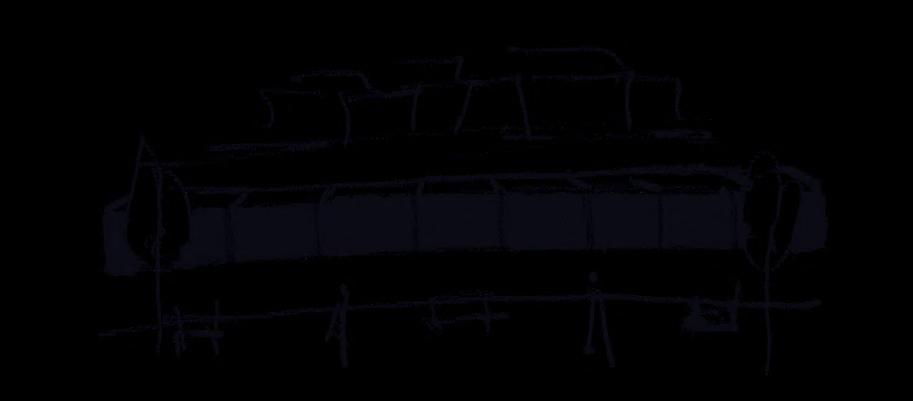
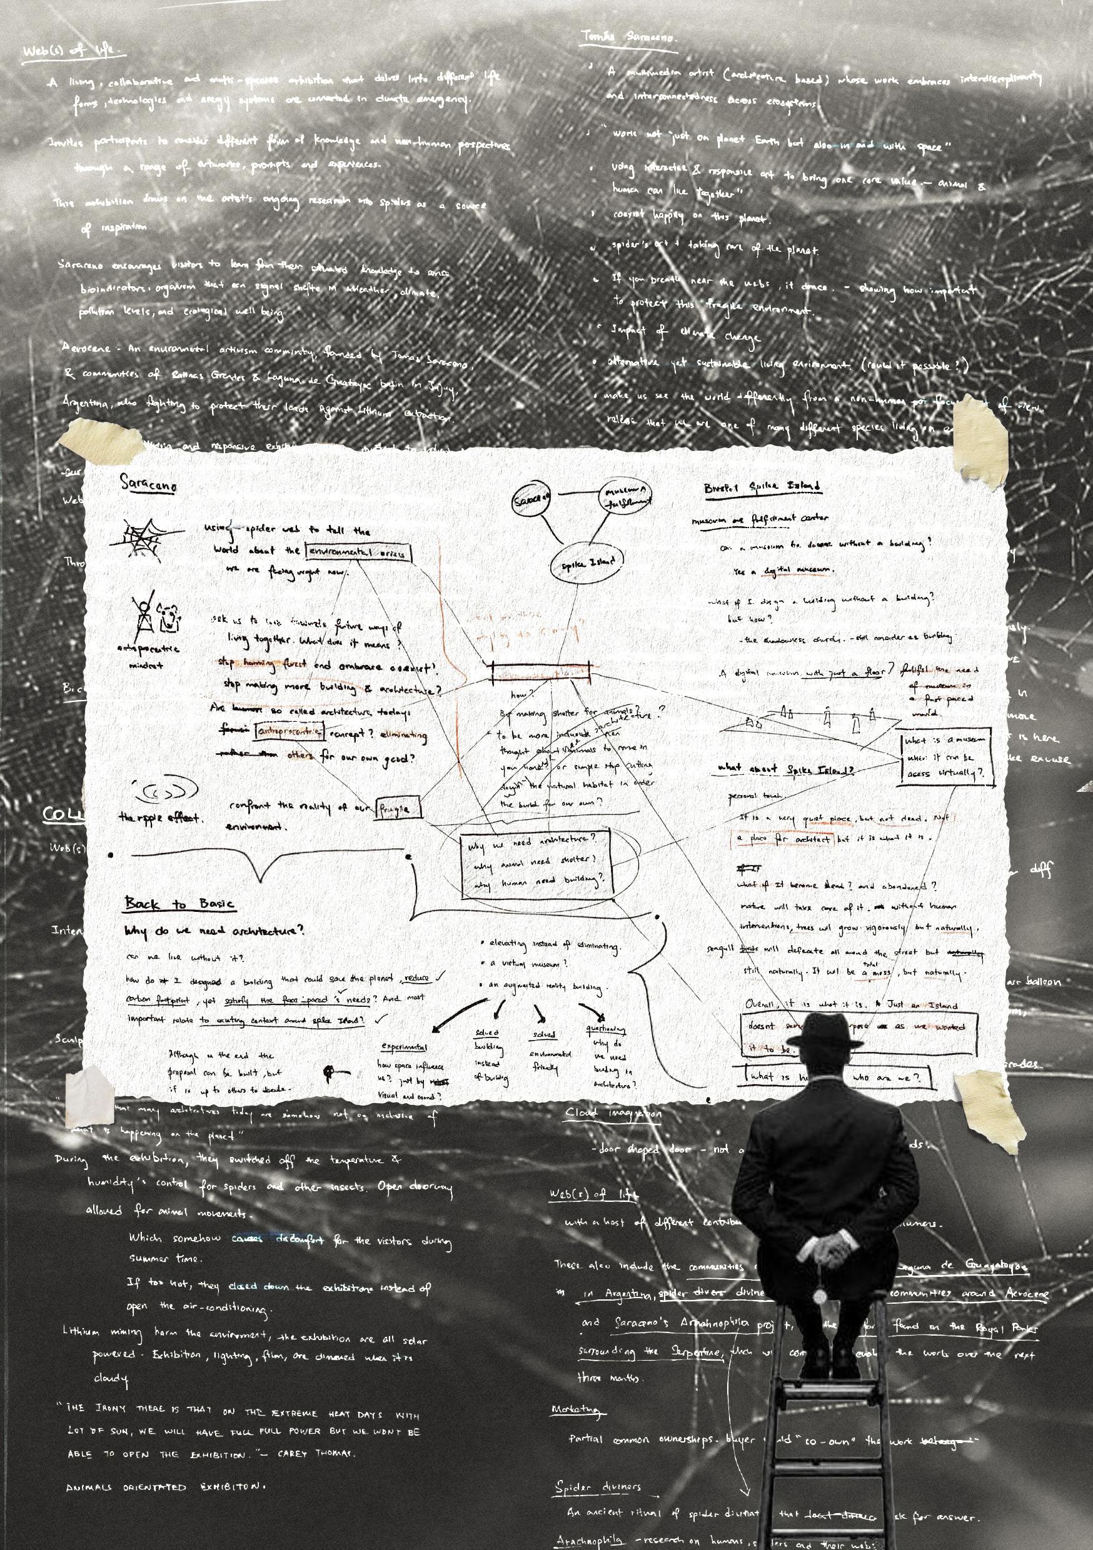
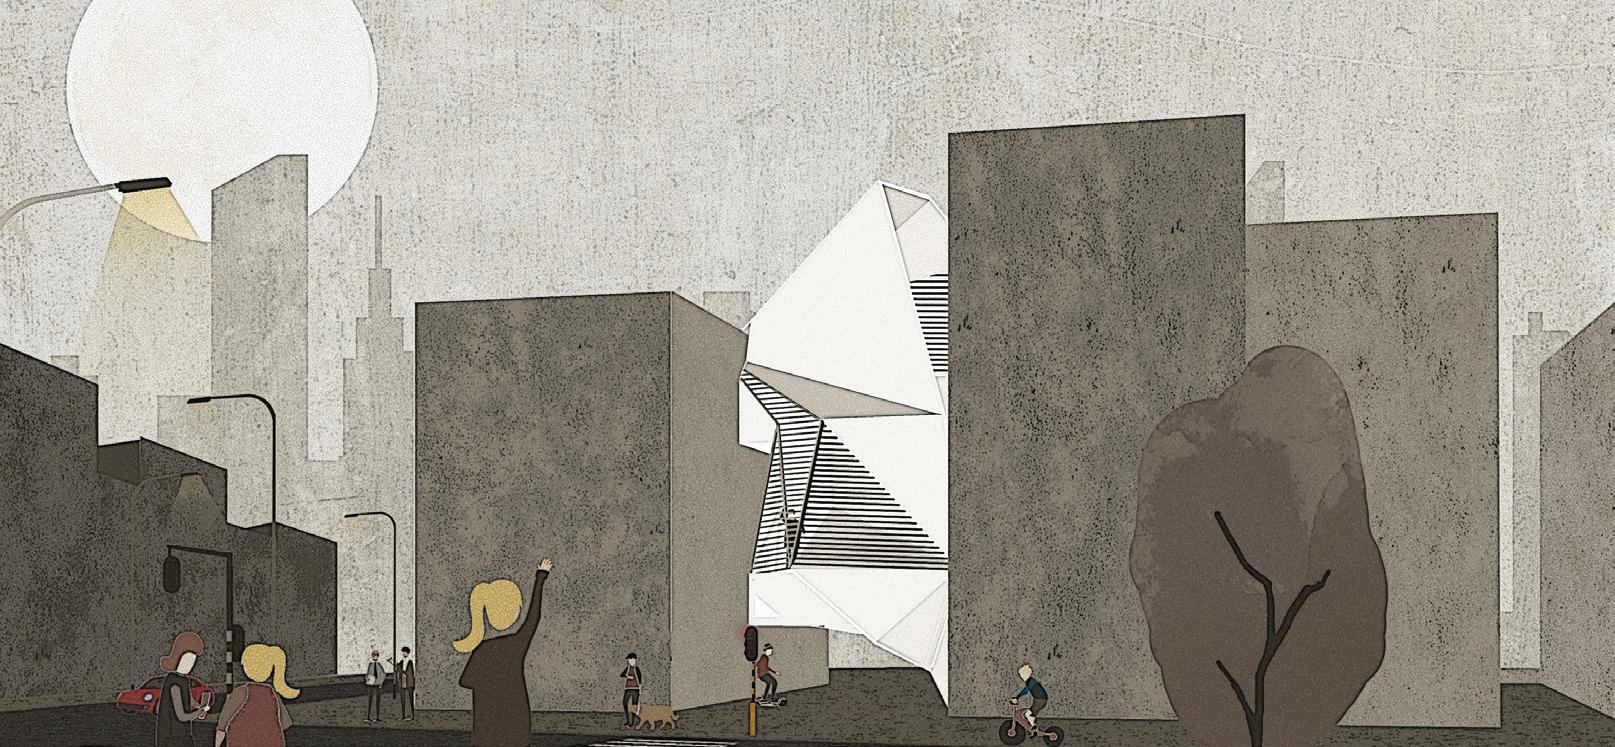
This project questions what a museum could be if it were no longer about preserving objects, but preserving presence. Set in Spike Island, Bristol — a place often seen as industrially obsolete — the project reinterprets the museum typology as a temporal space: slow, reflective, and emotionally attuned. Influenced by Louis Kahn and Tomas Saraceno, the design explores how movement, perception, and silence can be materialised through architectural rhythm. Visitors are not directed — they drift, like echoes through light.
Site & Emotional Mapping
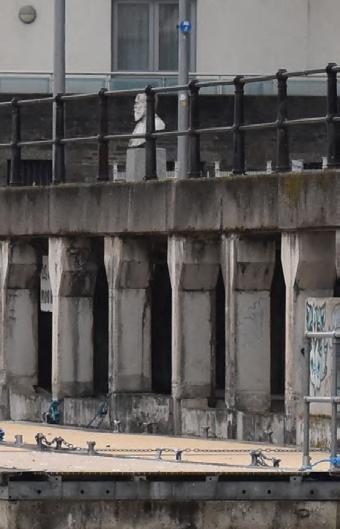
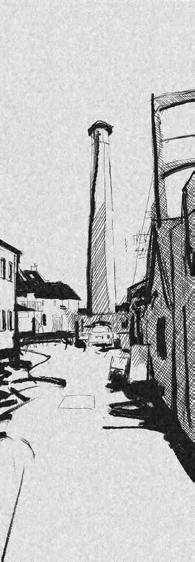
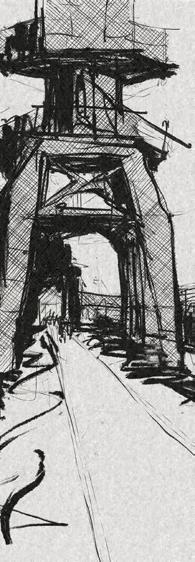
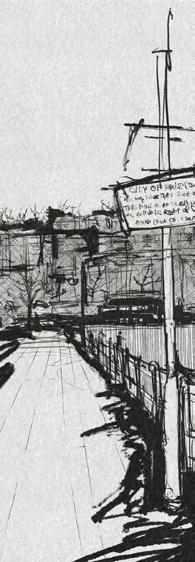
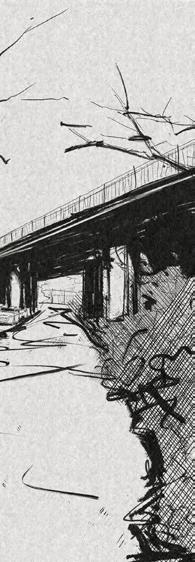
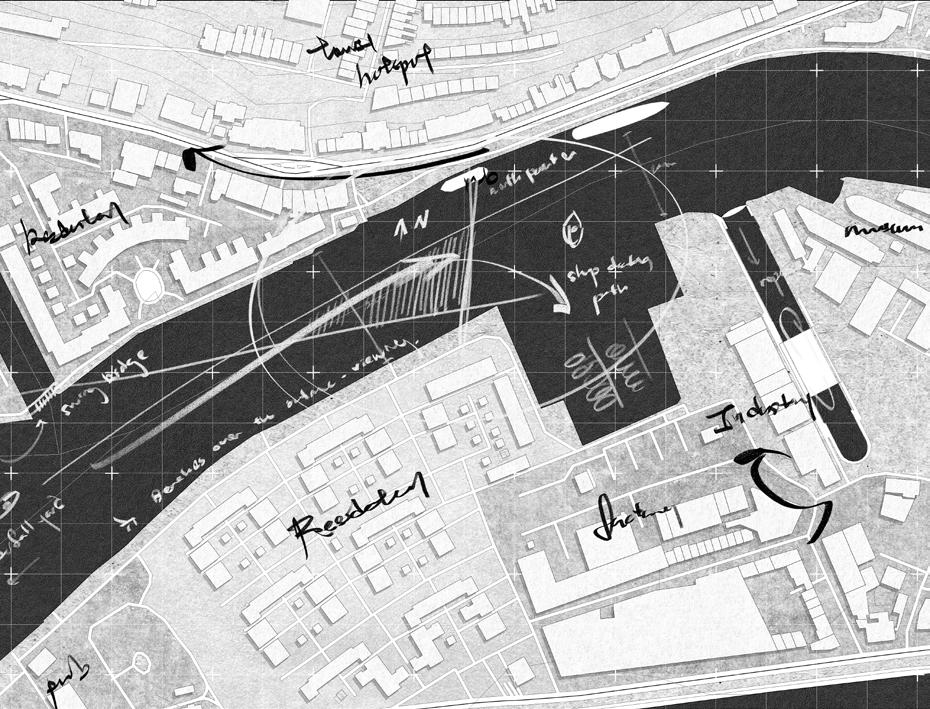
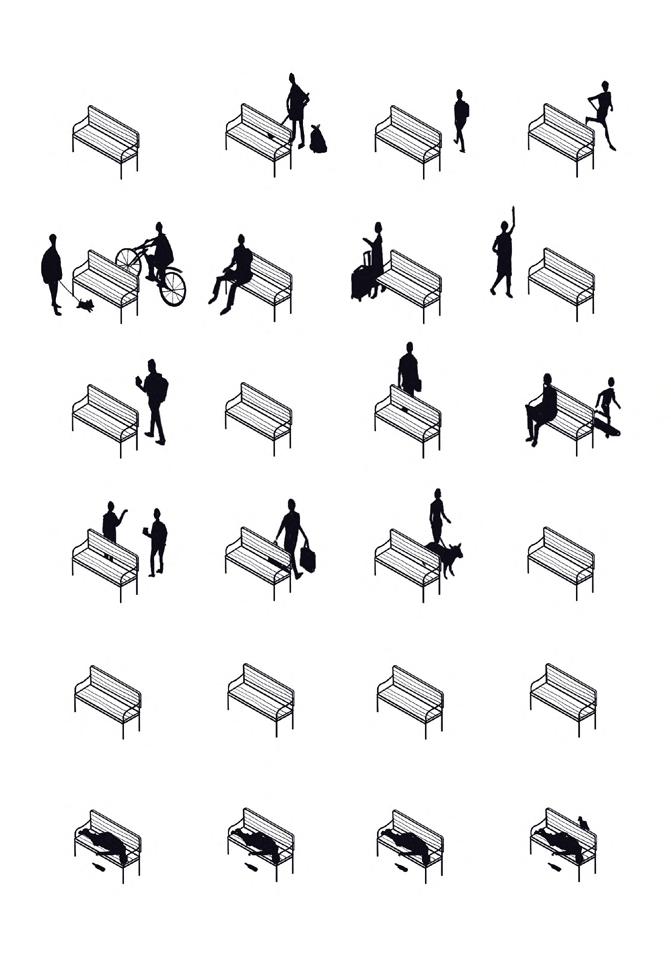
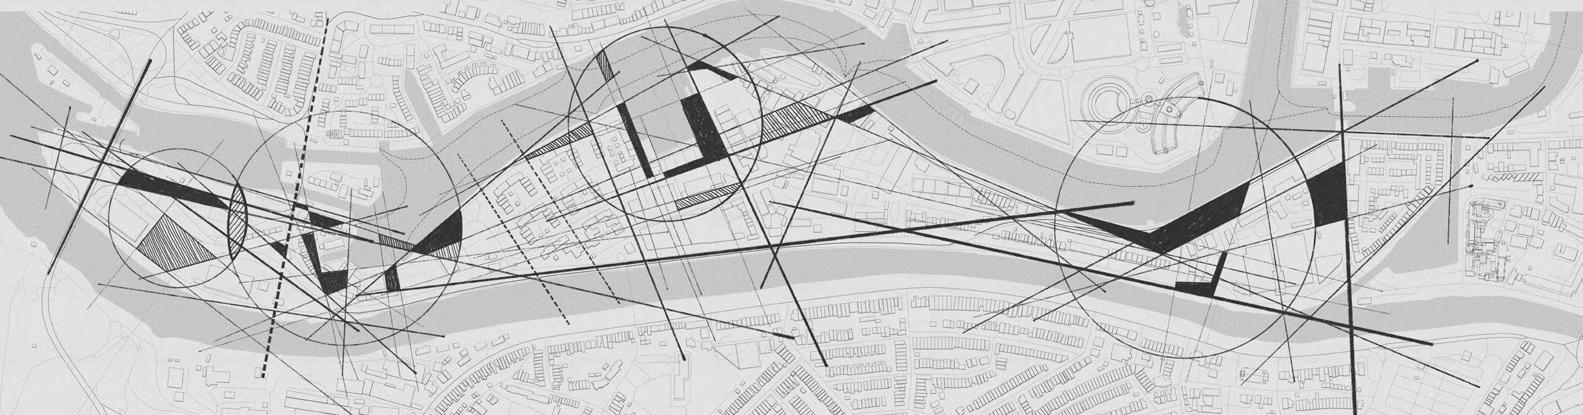
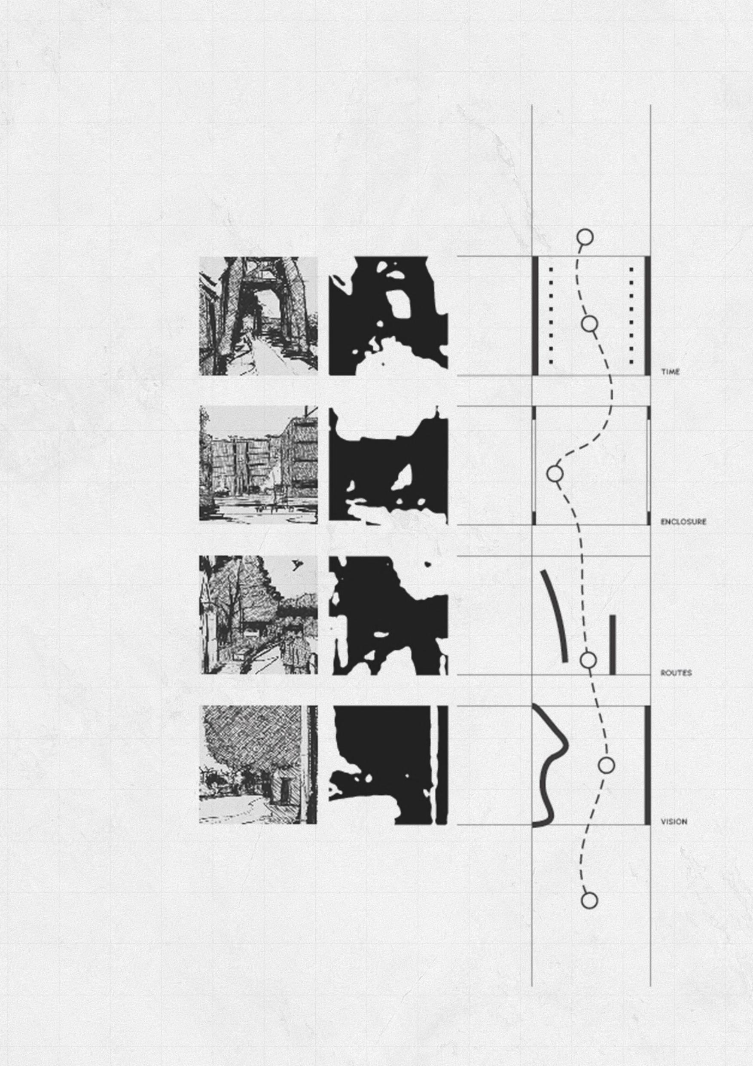
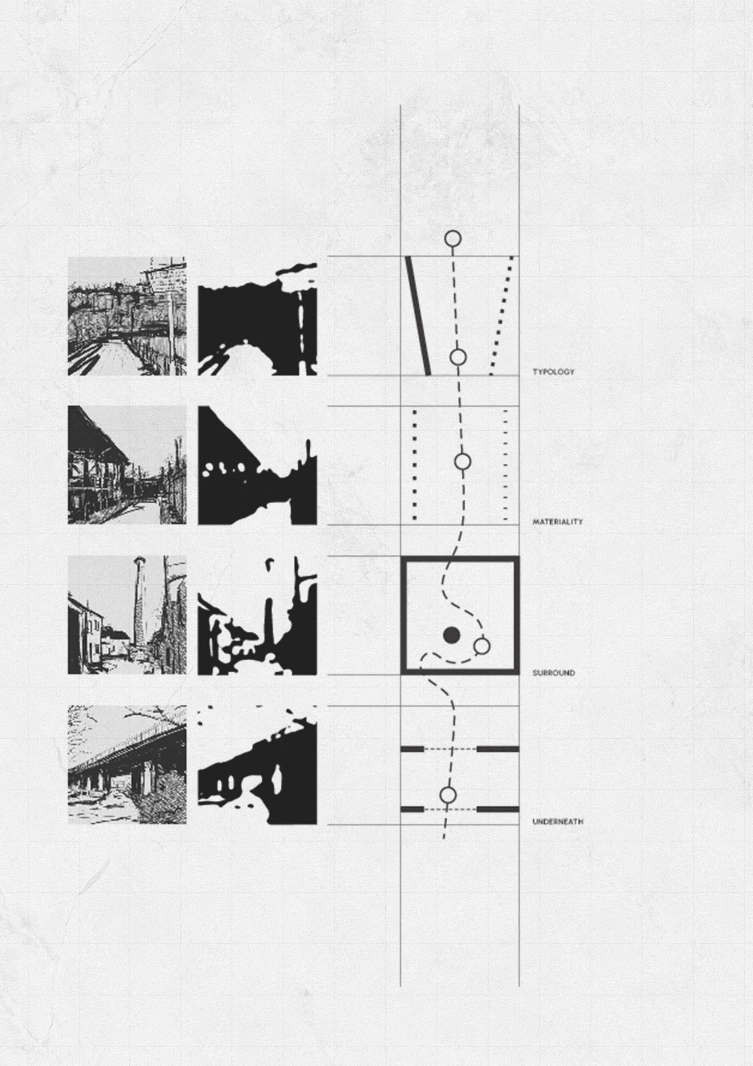
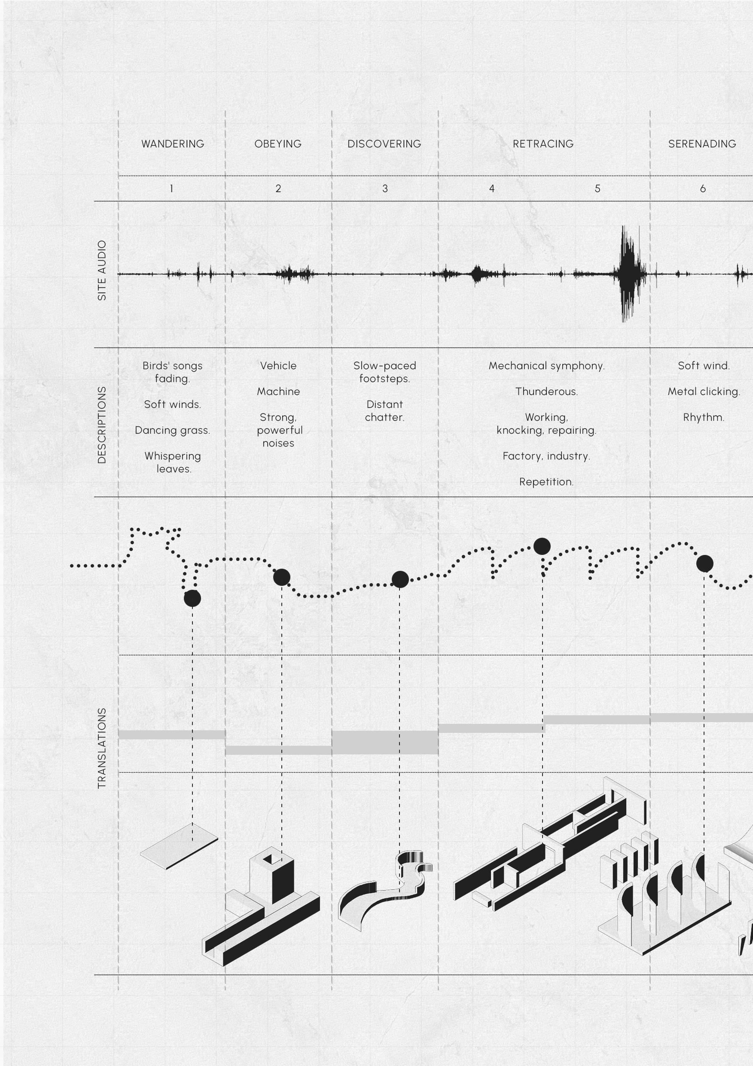
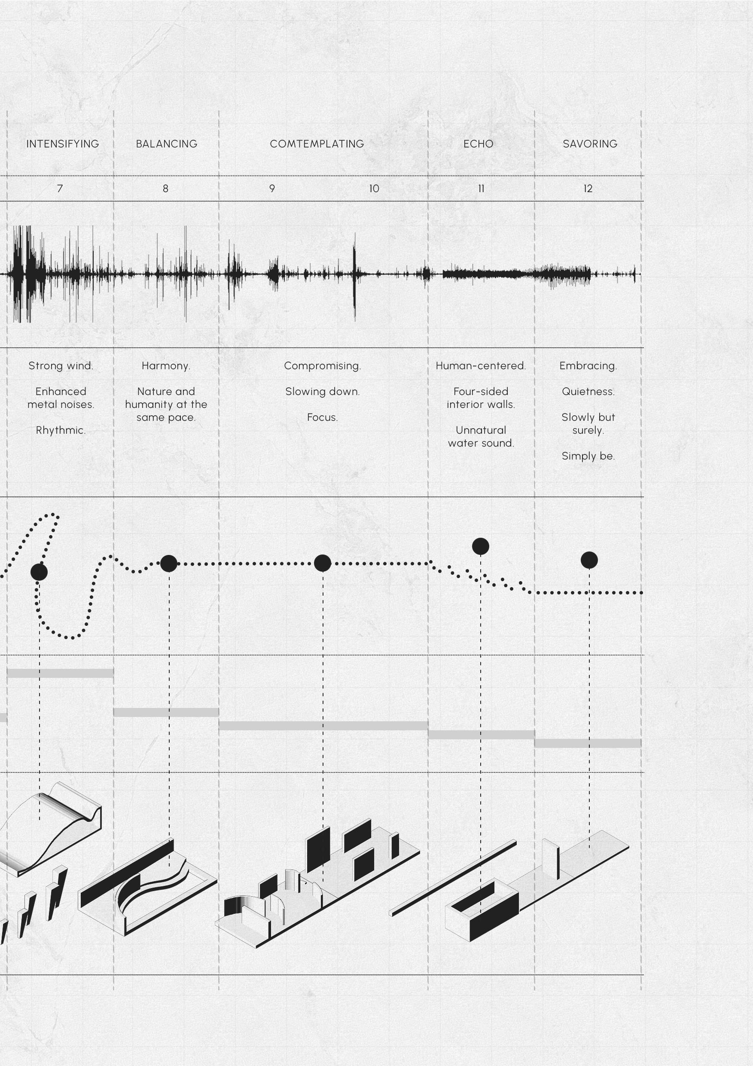
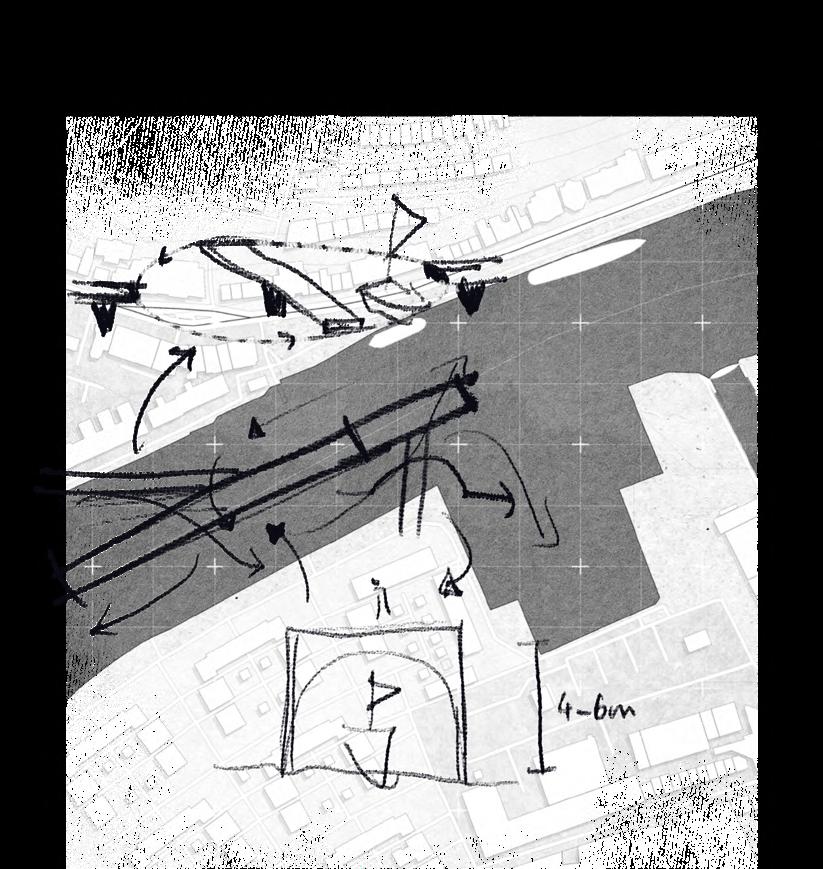
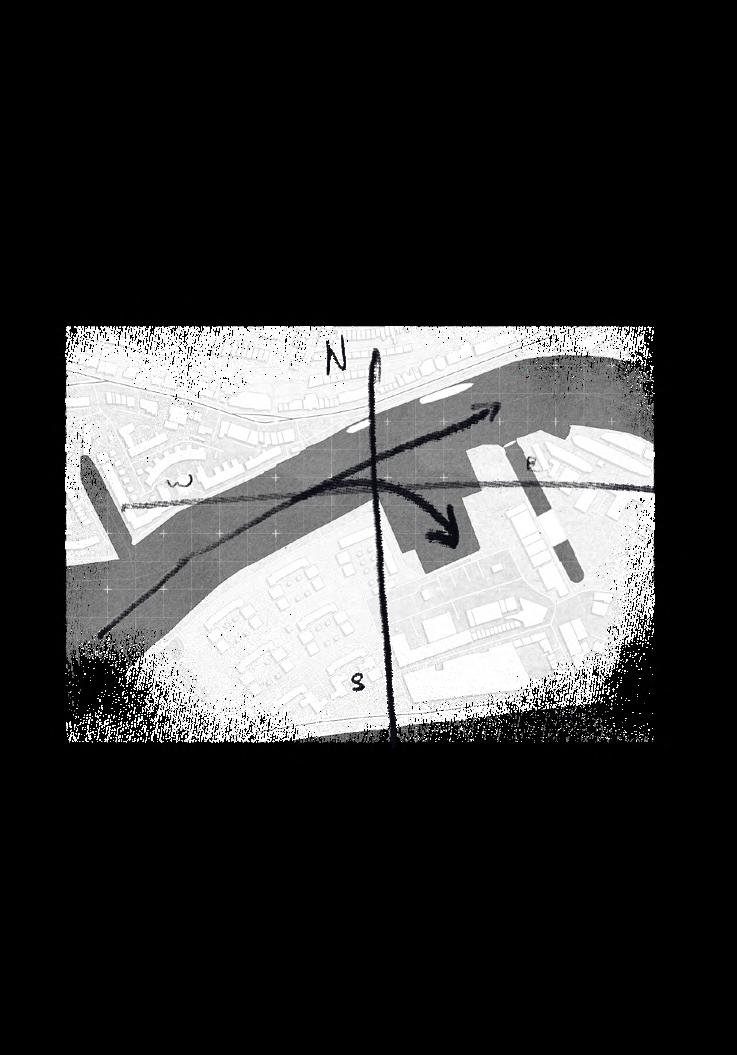
Spike Island is an overlooked part of Bristol — a liminal territory between land and water, fast and slow. Through site walks, serial vision, and sound mapping, the project captures the invisible tempo of the place. The chosen site, known as Ring 3, was selected not for its monumentality, but for its quiet transitions: benches, shadows, openings, and distance. This museum begins with listening — to footsteps, pauses, echoes, and the whisper of passing light.
Site & Emotional Mapping
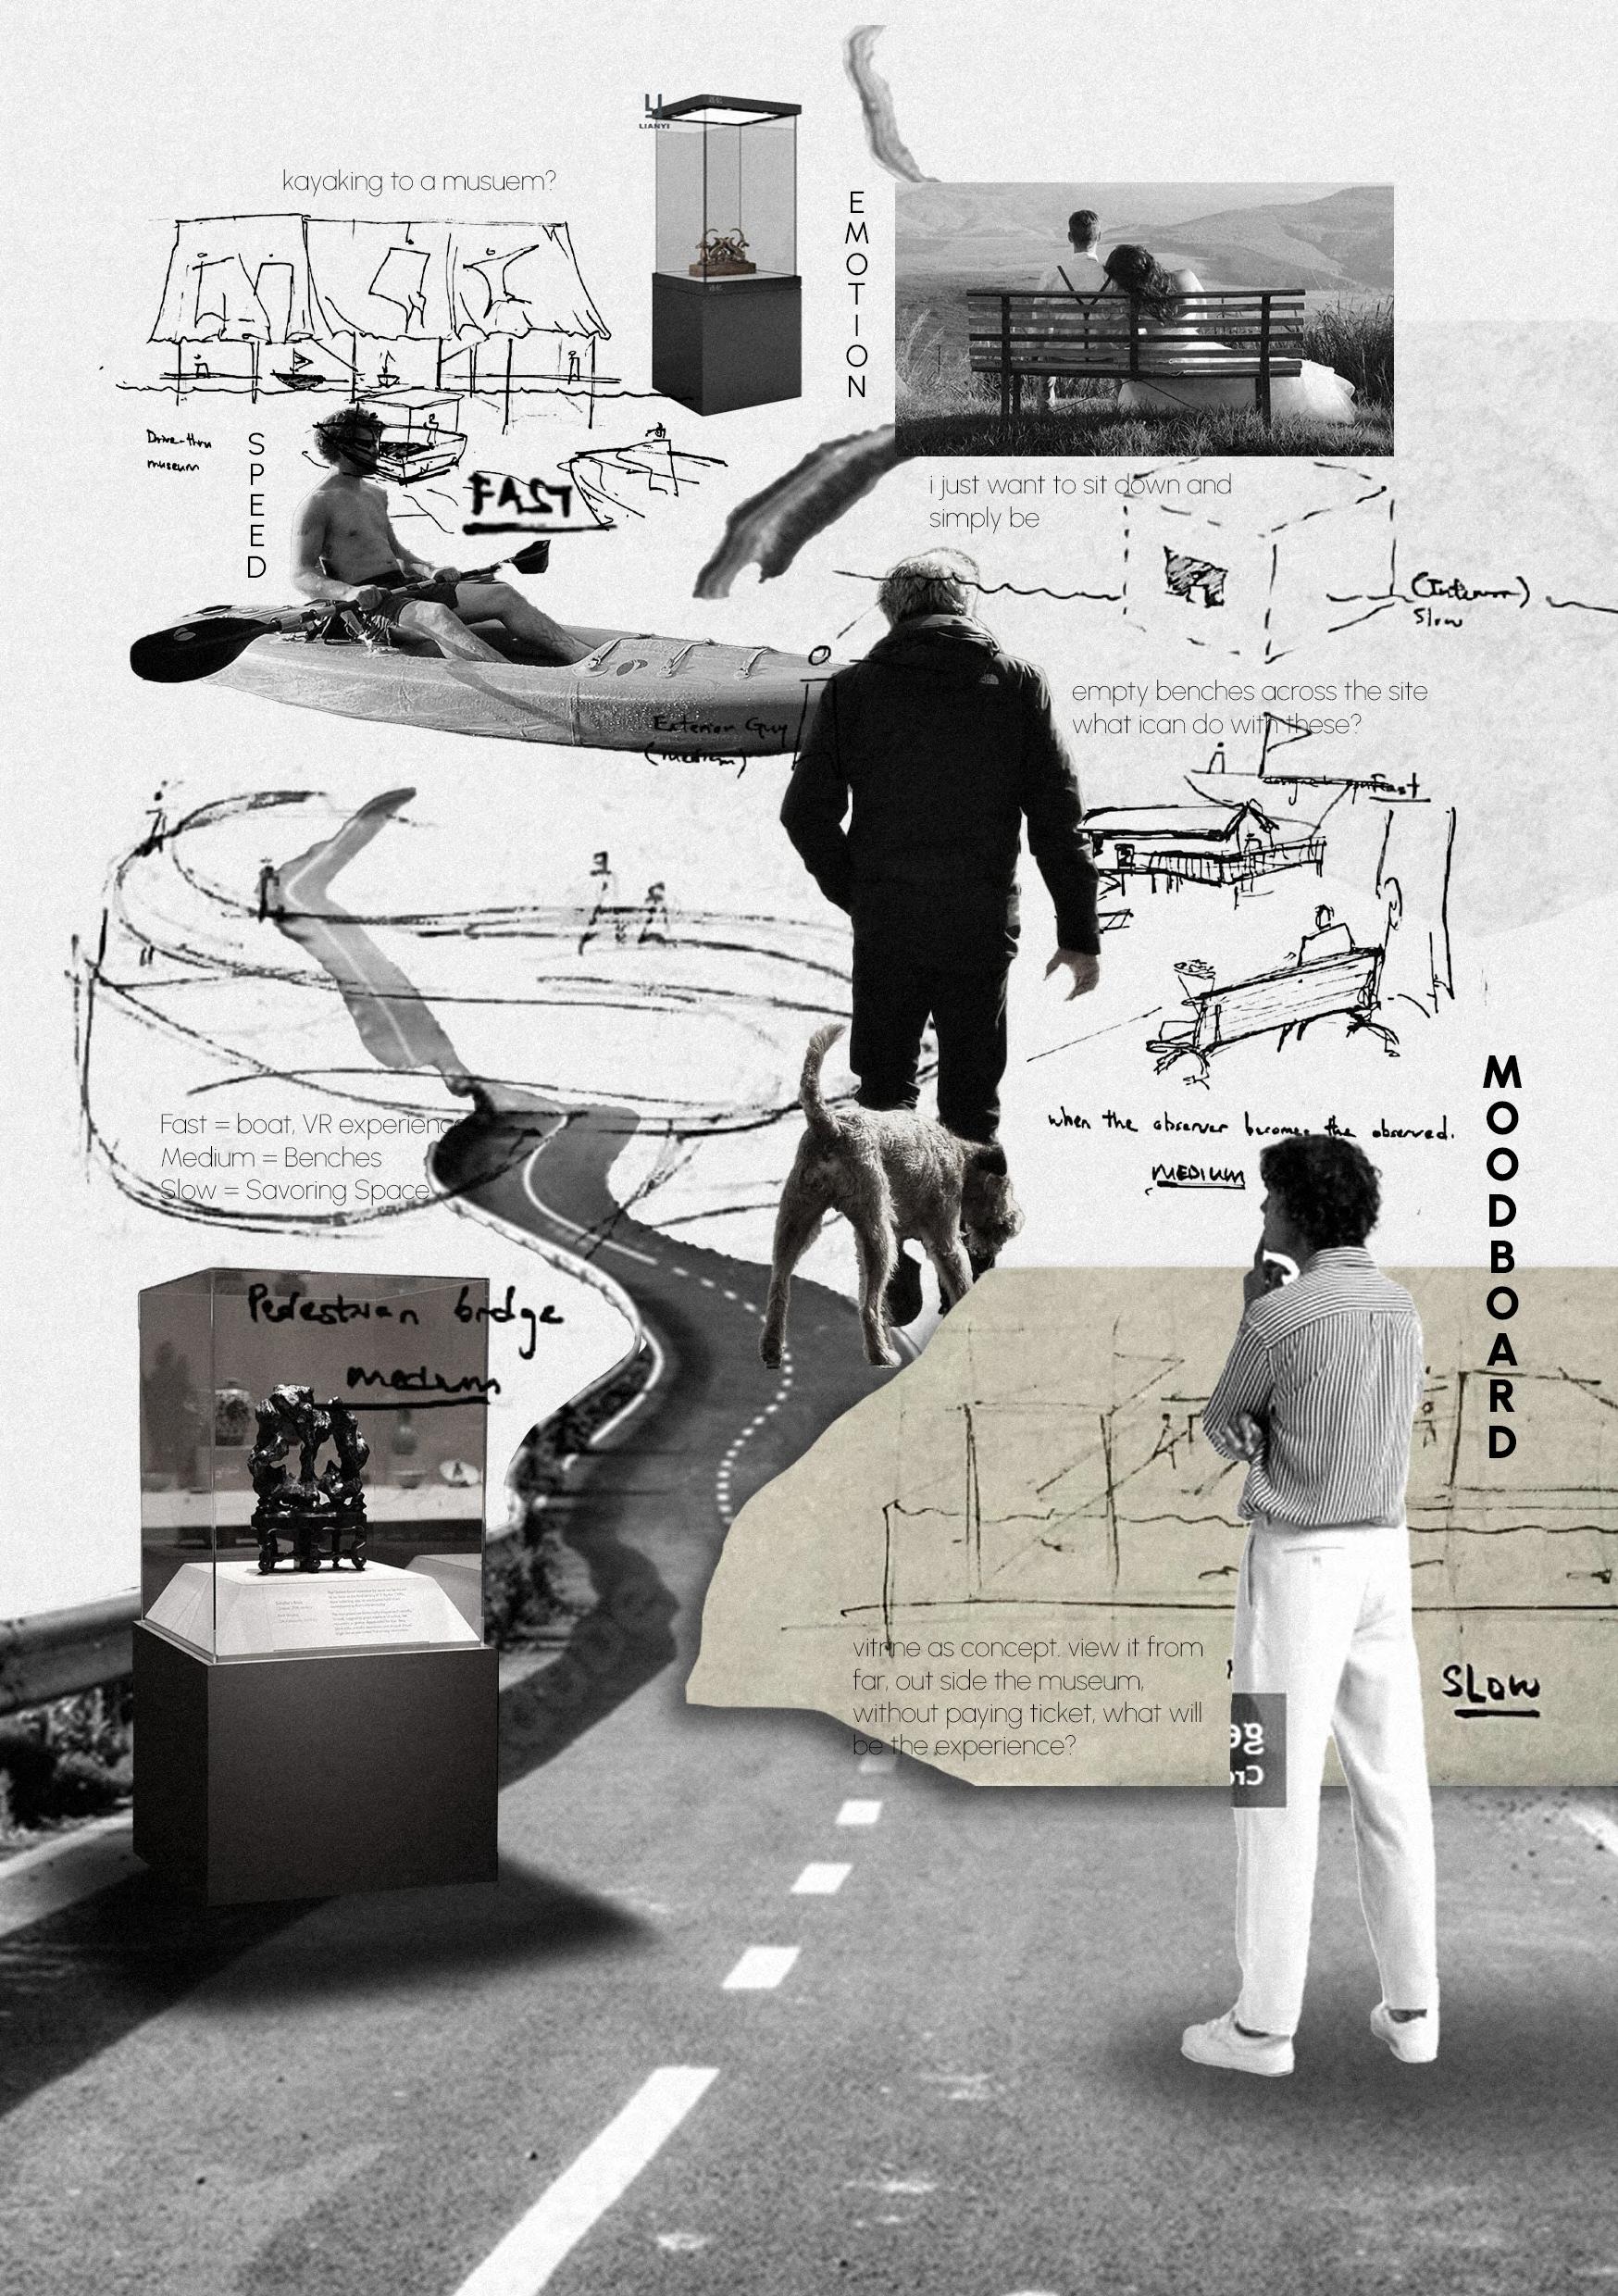
The spatial logic of the museum unfolds through three speeds:
Fast: For passersby on boats — a gallery experienced from the water.
Medium: For pedestrians walking the route, catching fragments.
Slow: For those who stop, sit, reflect — fully immersing themselves.
Rather than zoning by function, the museum is structured by tempo — creating architecture that choreographs awareness, not movement. This became the foundation for both form and
Precedents & Form Development
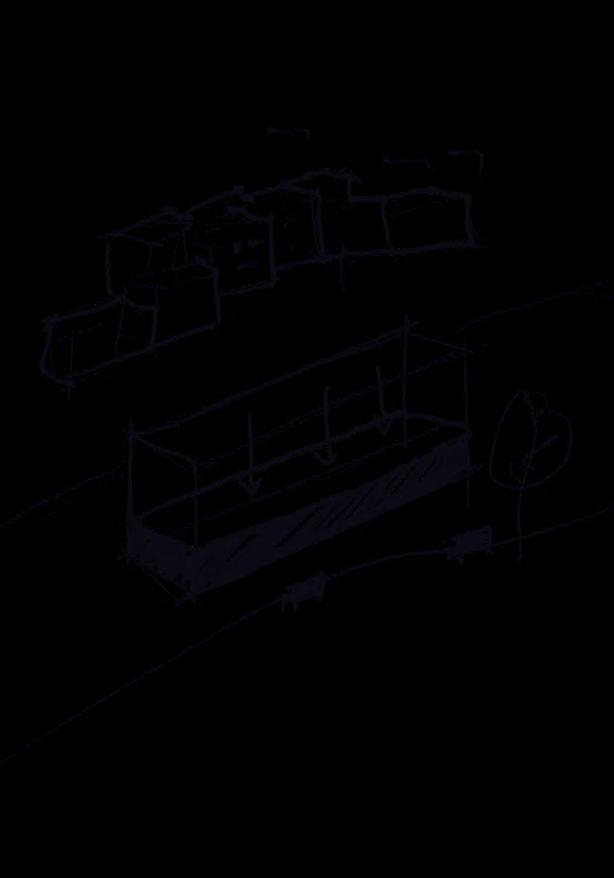
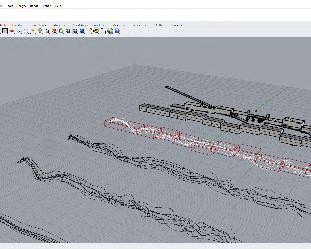
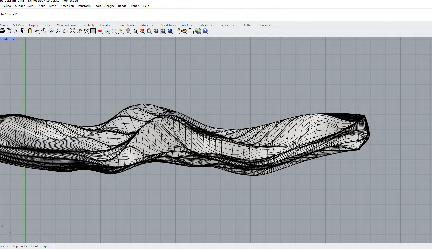
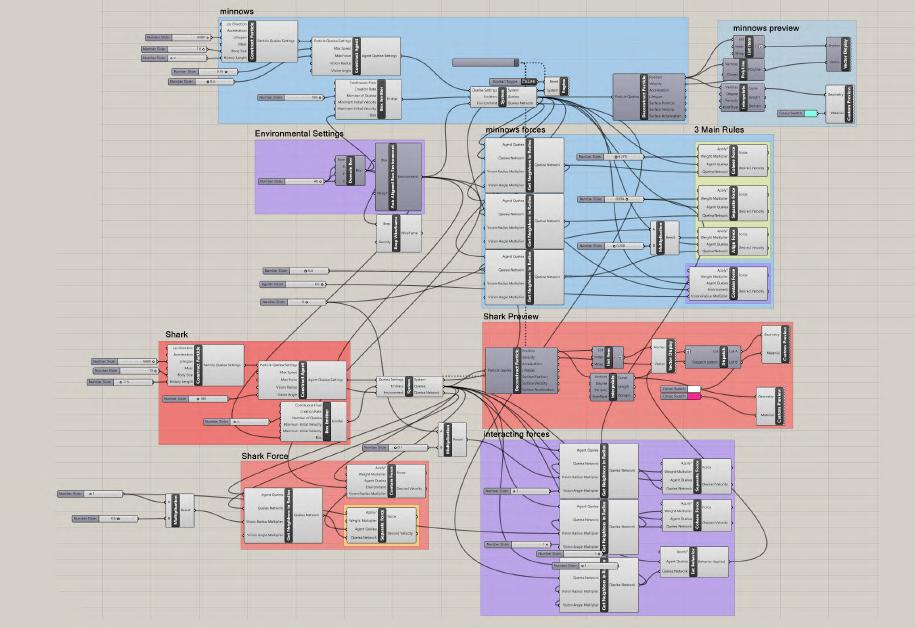
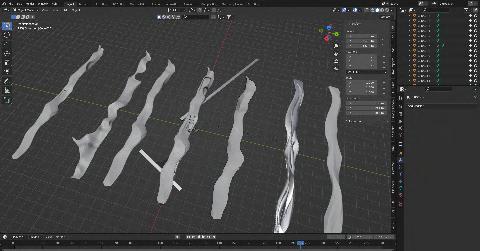
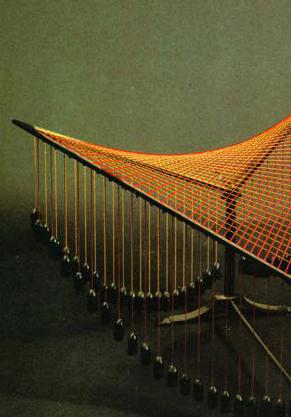
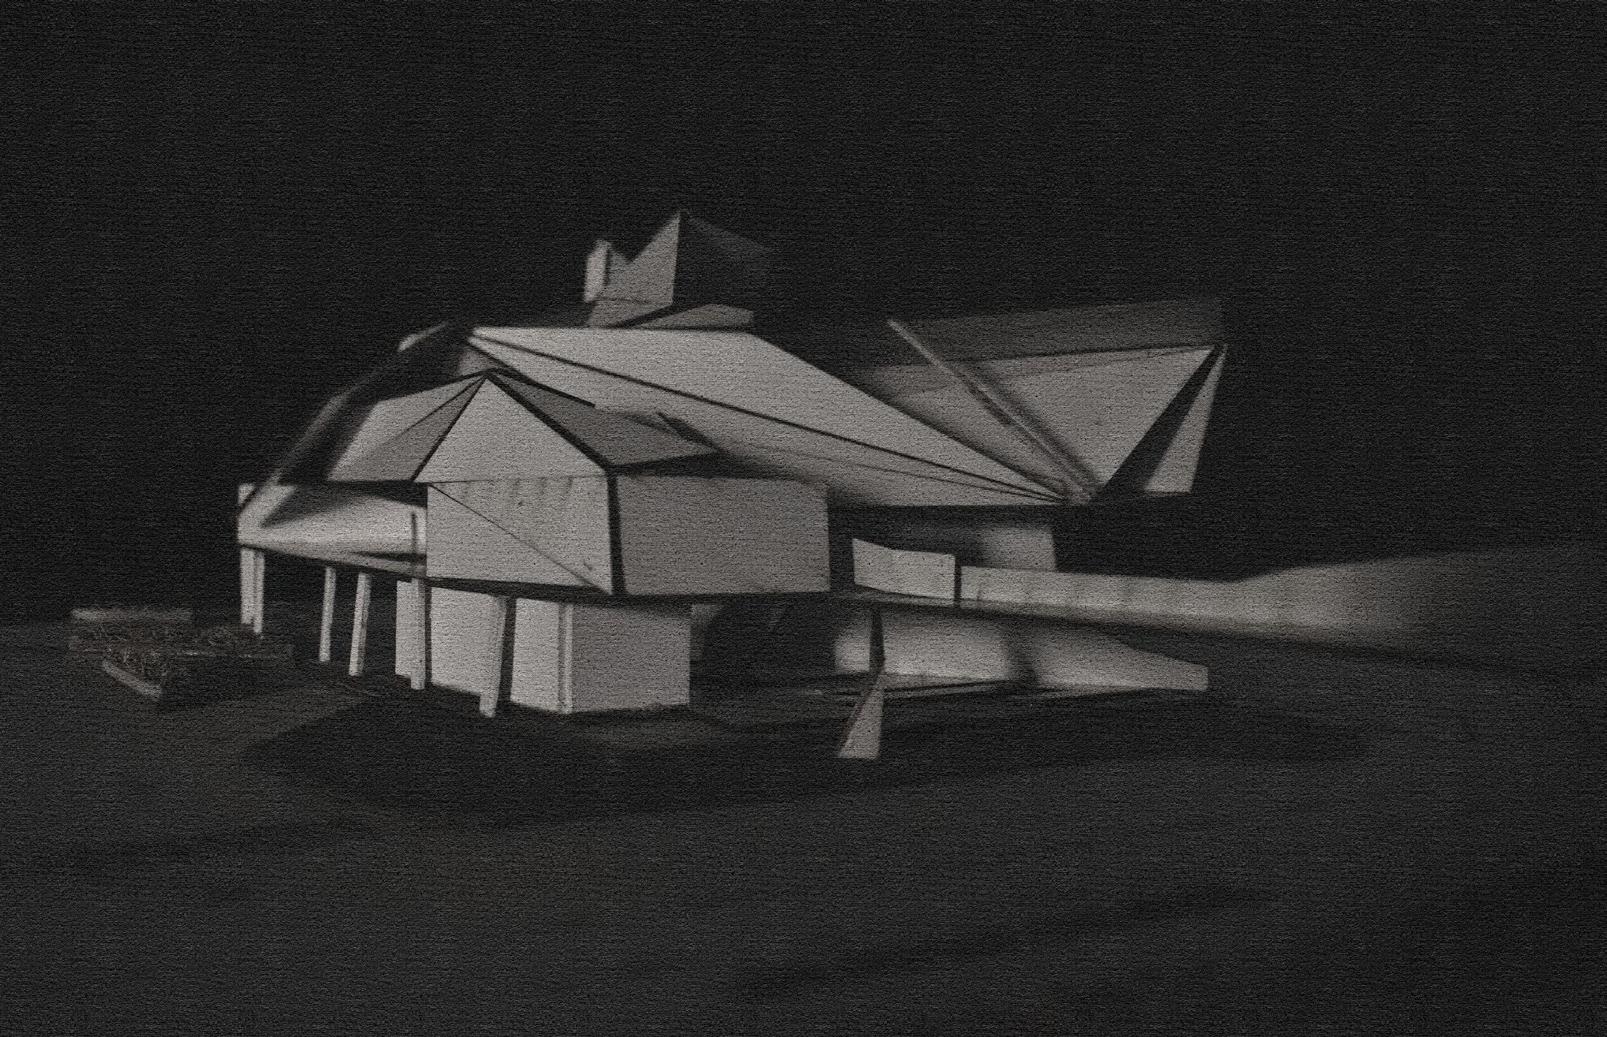
Tomas Saraceno’s installations and Kahn’s poetic voids offered a framework for the intangible: light, time, shadow, rhythm. These ideas were translated into agent-based forms using parametric tools — simulating flows, spirals, and light rhythms. The result is a structure that behaves less like a building and more like a musical instrument: echoing, filtering, responding.
There’s nothing more relaxing than listening to the rhythm played by the waves and the wind. With subtle sunlight penetrating through the gaps in the wall, visitors experience a space where architecture harmoniously dances with nature. The moment you sit down on the elevated platform, relax your eyes, and connect with your inner self, you are able to see without observing, to simply be without worrying. The sound of the pebbles made by friction tells every footstep that approaches, revealing their intention. It is a safe place to disconnect from overloaded information and connect with your highest self.
Program & Sequence
The museum is composed of five key spaces, each designed to evoke a different sensory or temporal experience:
Dark Room – intimate, womb-like stillness
Meditation Room – filtered nature and air
Drive-thru Gallery – for fast-viewing from the water Algo-rhythm Room – sound-responsive simulation
Rooftop Platform – balloon launchpad for Saraceno’s Aerocene
Each space is woven into a journey — not a fixed route, but a slow unfolding through thresholds of sound, light, and material shift.
DARK ROOM
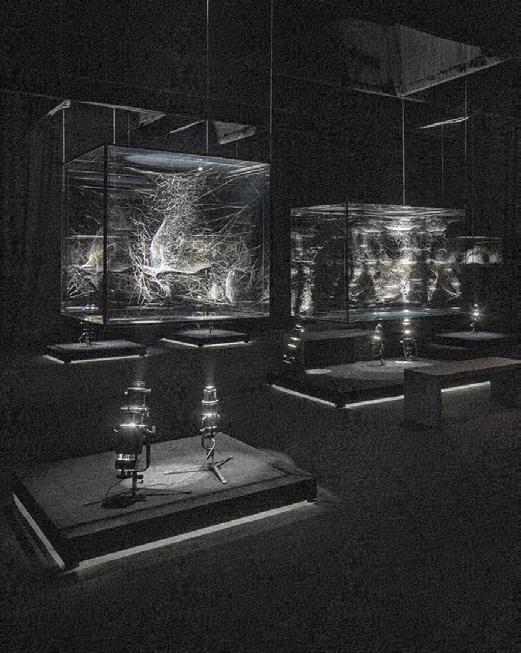
a place where spiders build their home with audiences. Every strand they pull from their stomach is being watched, as it may serve as their lifeline. Some visitors even hold their breath while passing through this space, fearing they might inadvertently disturb someone’s home or a work of art. The fragility of this environment is similar of “the Talking Wall”, (as depicted on page 16-17, first row, fifth picture). It evokes a profound message as I traverse through it during Bristol Walk. And what narrative does it convey when I incorporate a thick, straight masonry wall into the museum, guiding your pathway?
MEDIA ROOM
ROOFTOP EXHIBITION SPACE
where the Aerocene Project is held, opportunity to witness the potential power without relying on fossil fuels. Directly leading to an open rooftop space, visitors drawn to the sight of the large black not only shifts their perspective but also mindset regarding energy sources. As the to the roof, they encounter a threshold before entering. The floor, made of porous layered to prevent water from entering rainfall.
The space is designed for showcasing projects through video projections, spanning 16 meters in length with a narrow expression. As you walk across the ramp, the environment progressively darkens, evoking the sensation of re-entering a “dark room” like encountering spider exhibits. However, instead of spiders, visitors are greeted with a space filled with virtual experiences, immersing them in the world of movies. Void at the corner channels beautiful caustic effects, where sunlight is reflected by water onto the ceiling, creating a perpetual dance that evolves over time.
offers visitors a unique power we could harness accessible via a stairway visitors are immediately balloon overhead. This also designed to alter their the floor transforms back threshold where they must bow porous steel, is carefully entering the museum during
ENTRANCE 1
A lobby without a reception might initially induce anxiety, leaving visitors to roam around like headless flies. However, this is intentional. Without clear instructions, visitors are encouraged to explore the space on their own speed, trying things out and making friends with everyone they encounter.
OUTDOOR SPACES
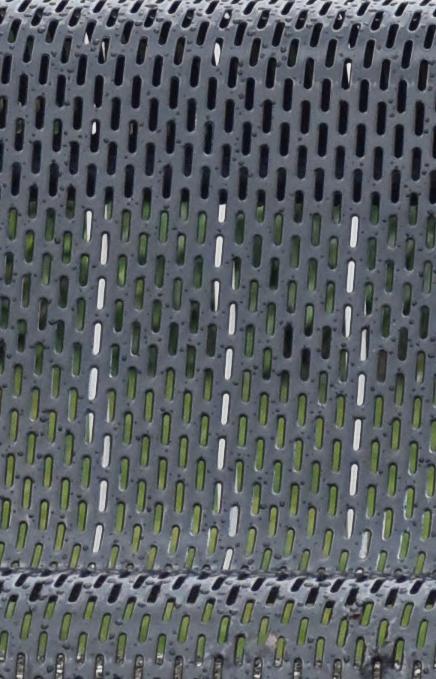
Given Tomas Saraceno’s strong objection to incorporating an HVAC system, several pocket spaces have been designed to facilitate passive cooling during the summer months. However, a backup plant room has also been designed to address any potential worst-case scenarios.
ALGO-R(H)I(Y)THM
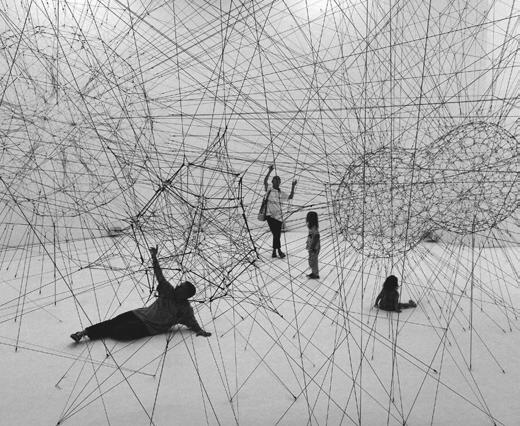
a playful environment where visitors can create music like spider. Each string is interconnected, producing ripple effects reminiscent of every breath contributing to global warming— though, if only you taken it too seriously. This space showcases Tomas’ musical explorations beneath a ramp, echoing the spider’s typical habitat. Each vibration holds significance for the spider, signaling either food or danger. Similarly, in this area, every vibration contributes to a beautiful melody, reminiscent of the pantomime often found in museums.
FISH TANK
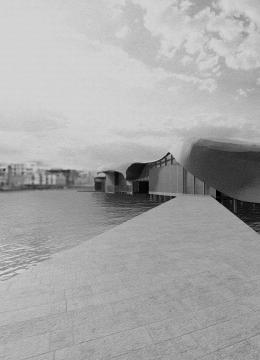
a declining pathway that encourages visitors to slow their pace. While it may feel familiar to those who arrive with intent, on a first encounter, it resembles an aquarium. The curvature of the wall transitions smoothly from what was once the roof, directing the water back to its source. If you’re lucky, you may spot ducklings and swans gracefully performing, as they see the area as a catwalk platform.
FAST PACED EXHIBITION
it is weird of not getting a burger from a drive-thru platform, but this space offers fulfillment in a different way. What is a musuem when you could experience it through virtual reality? Well, what if you could enjoy an art piece without slowing your footsteps, this time in your speedboat instead, would it make any differences?
Material & Sensory Atmosphere
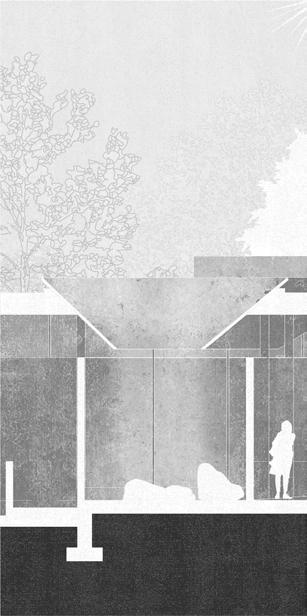
The building is mostly passive — without HVAC systems — in alignment with Saraceno’s ecological philosophy. Materials were chosen for acoustic, thermal, and poetic response: porous stone, timber frames, textile veils, exposed steel. The museum doesn’t declare itself. It waits. In motion, the body slows. In stillness, the air speaks.
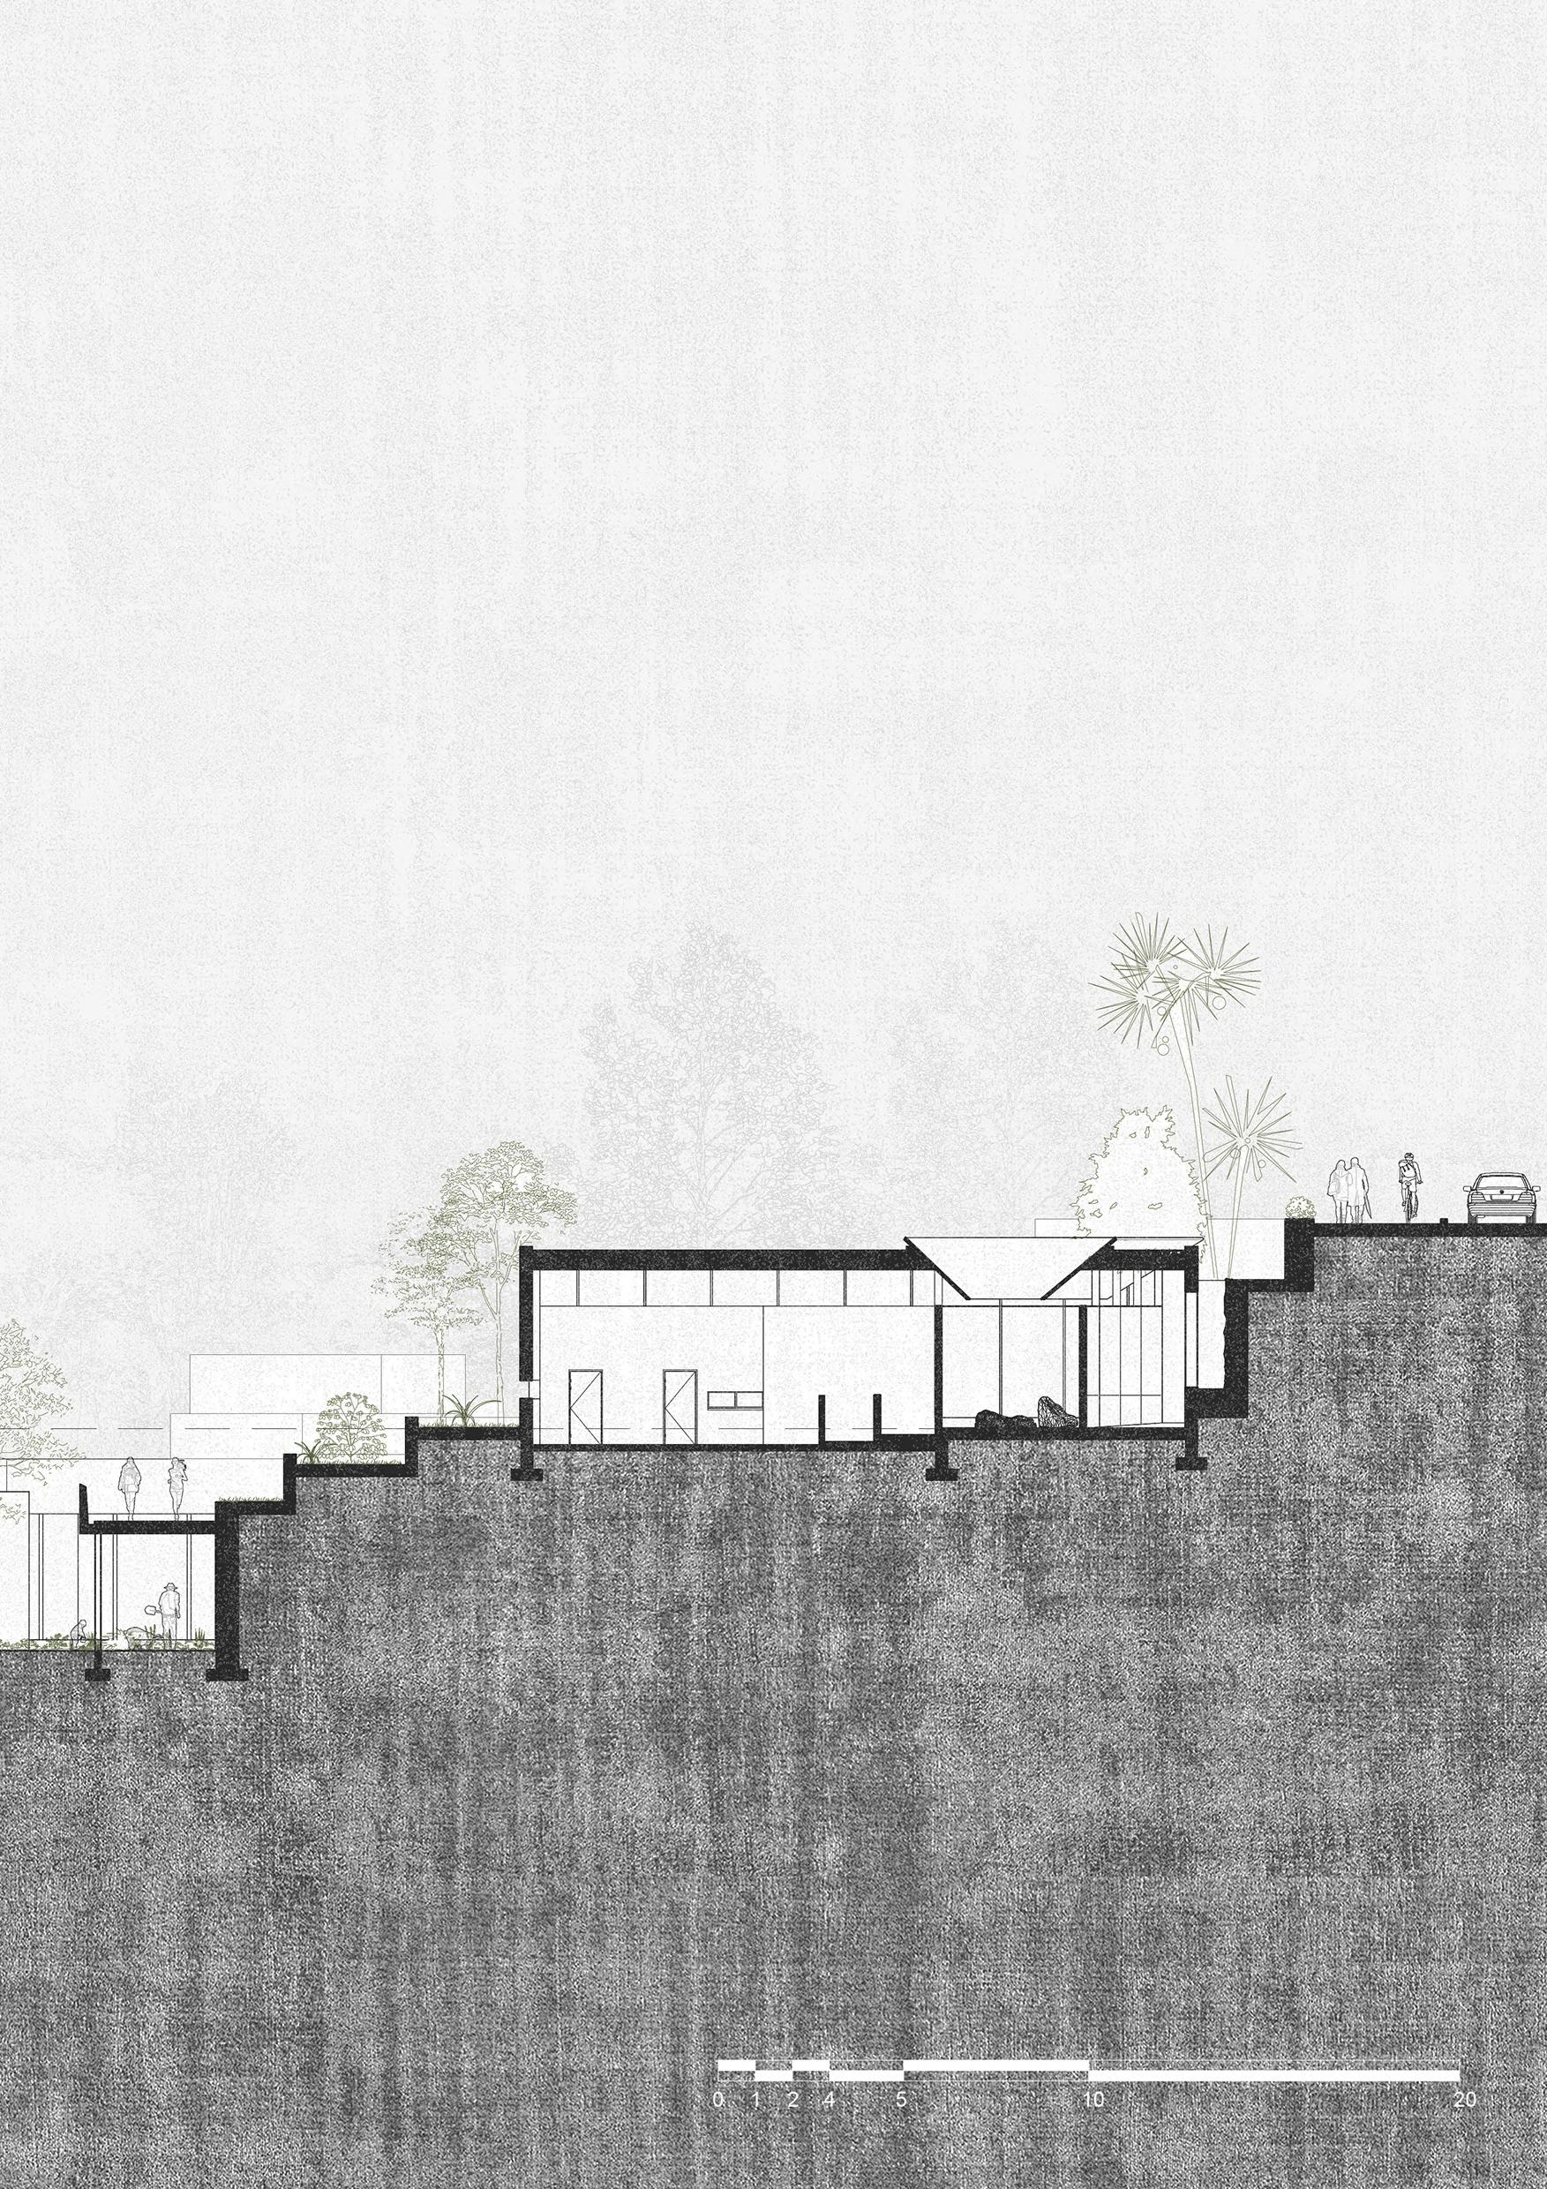
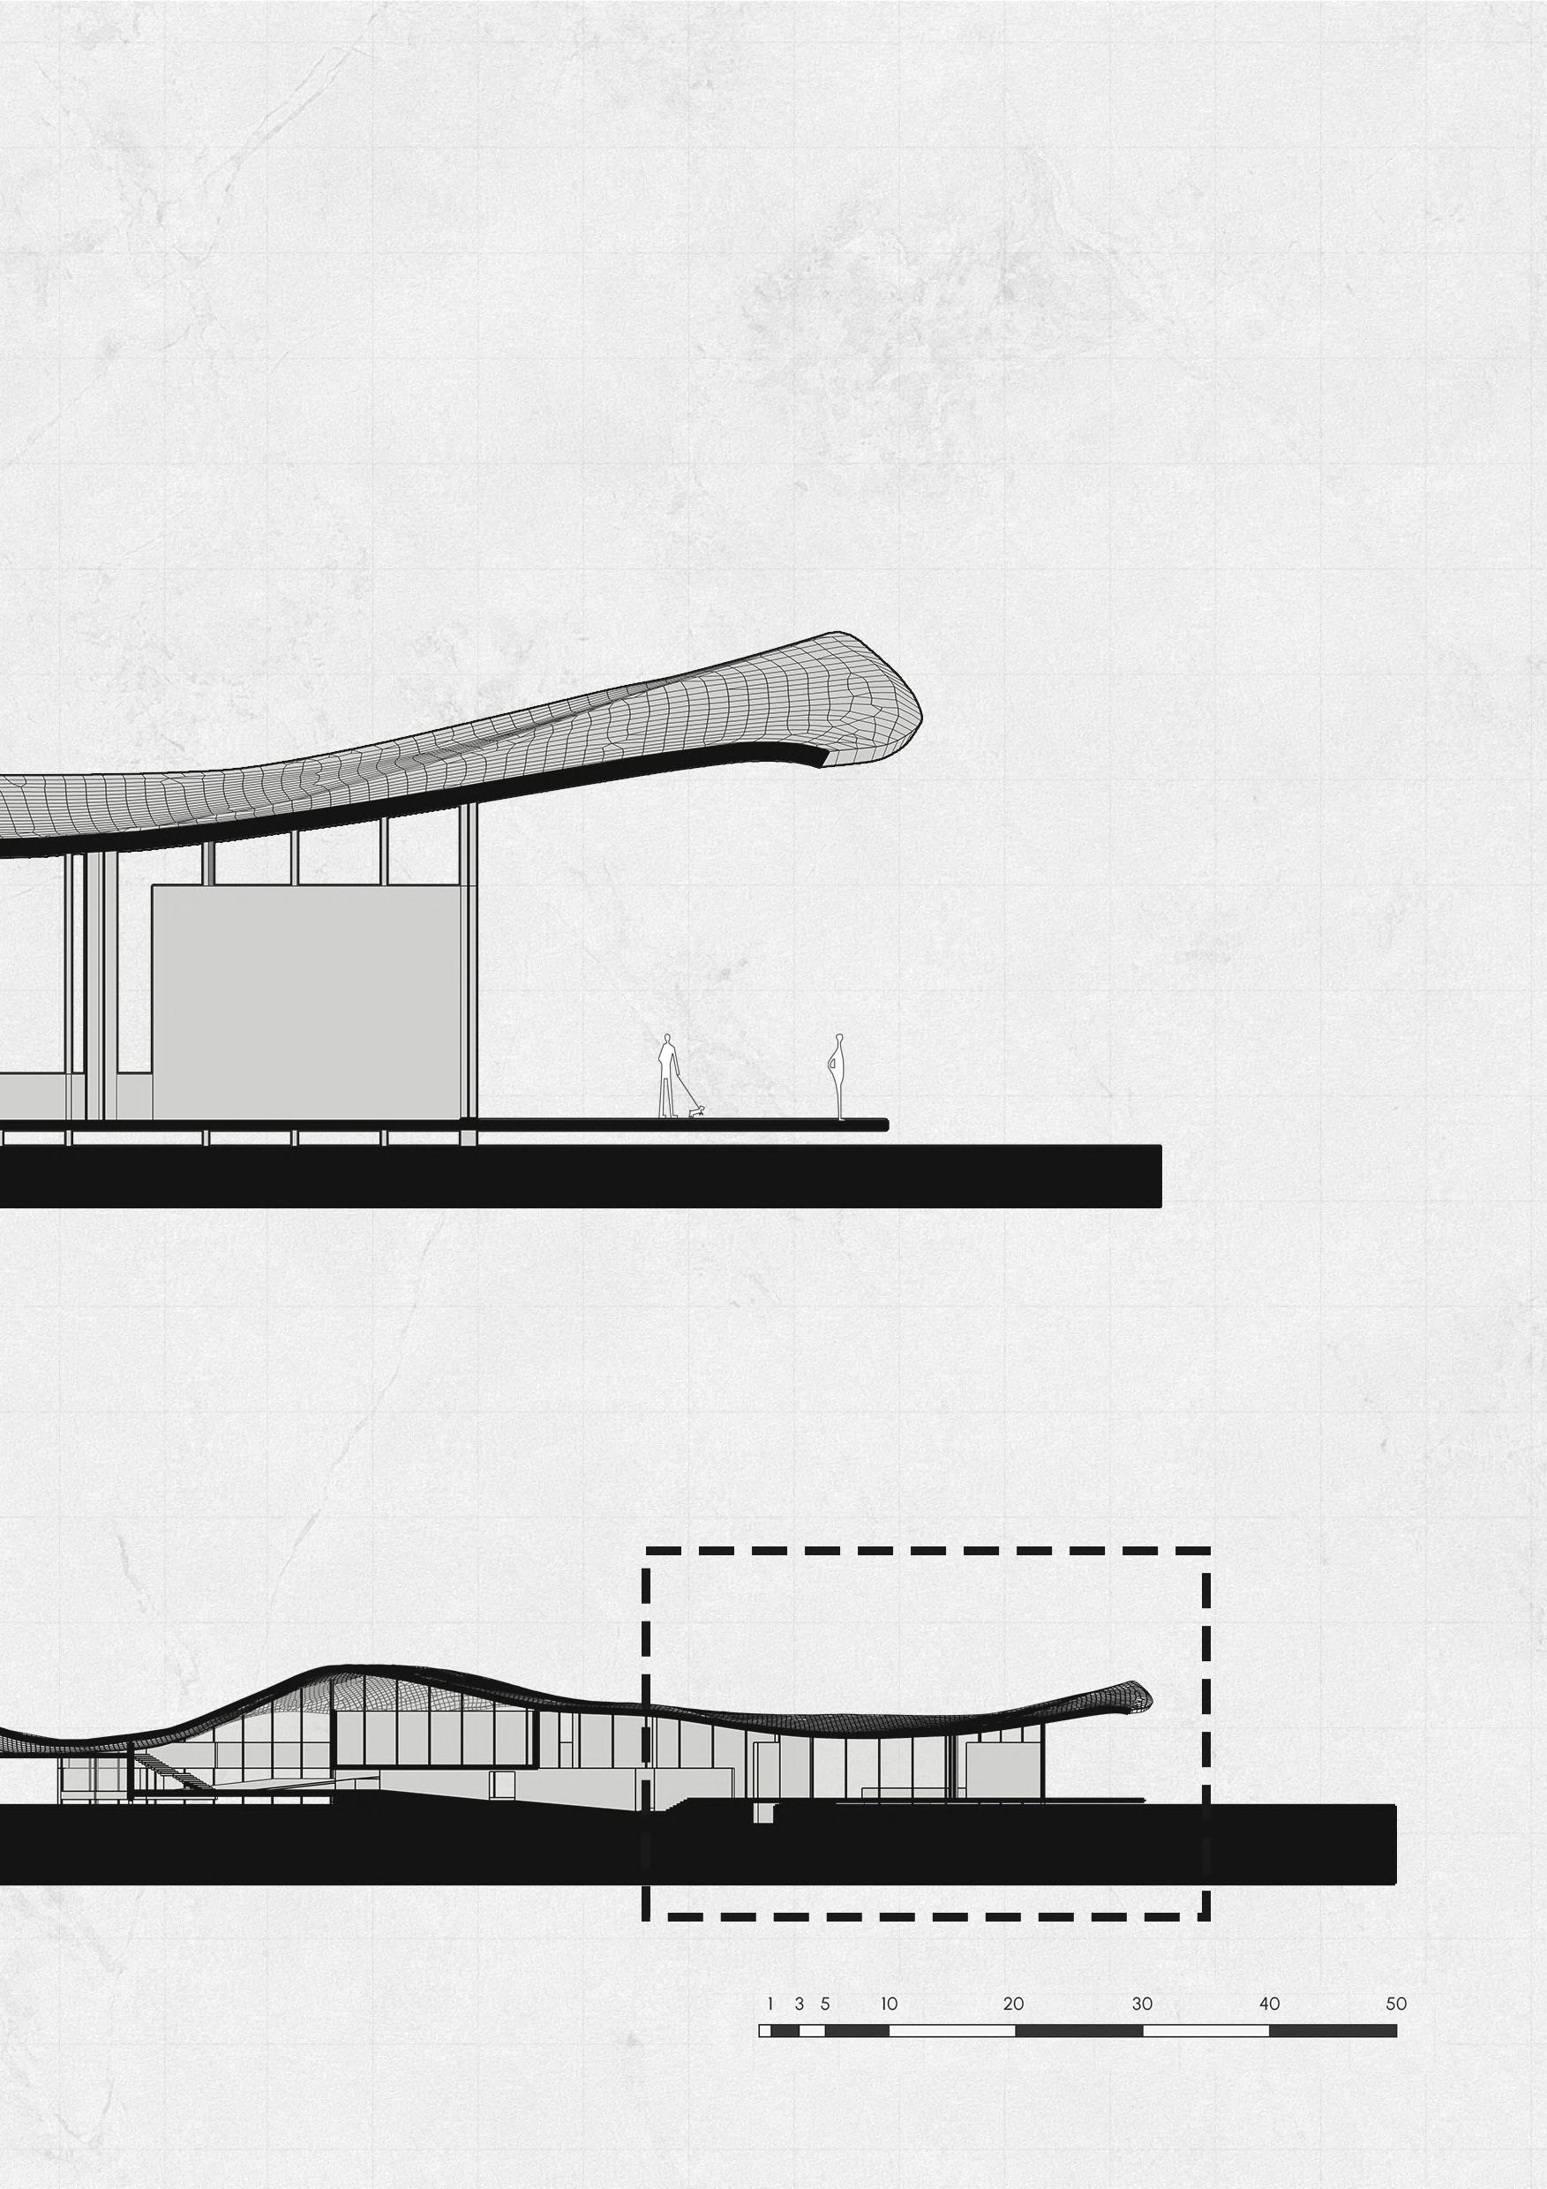
SCALE: 1:200
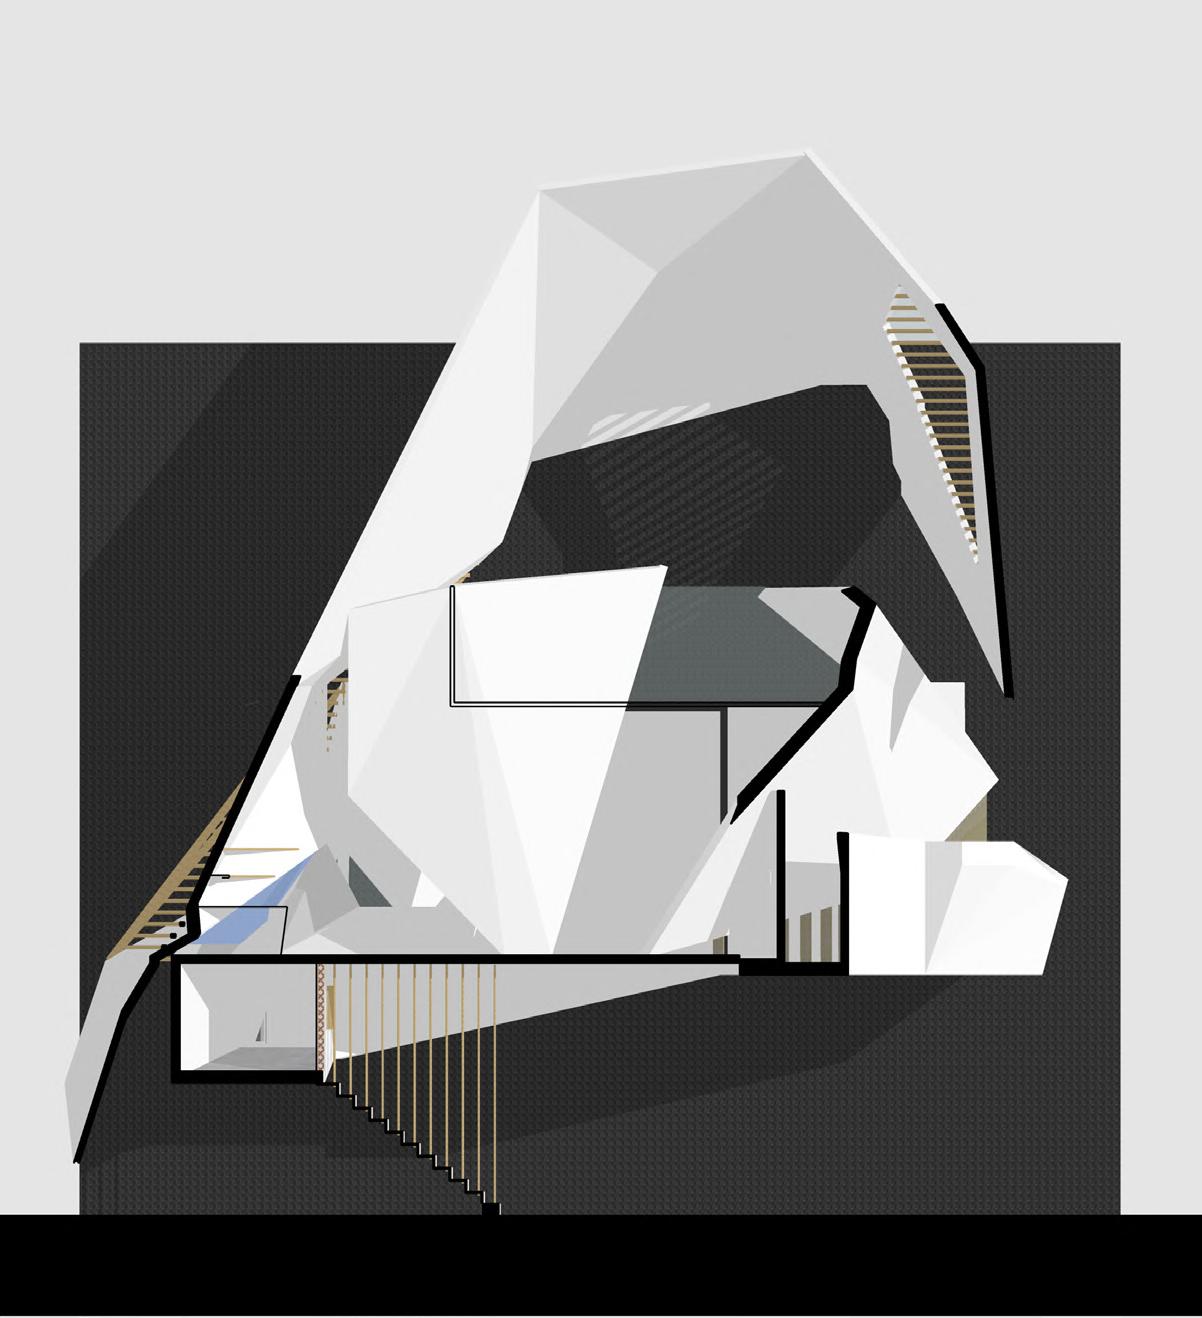
Please note that columns are currently absent from the section as it is still in the experimental stage.
DARK ROOM
OUTDOOR SPACE
WANDERING X OBEY
Drawings (Selective)
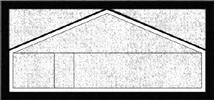
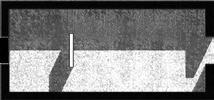
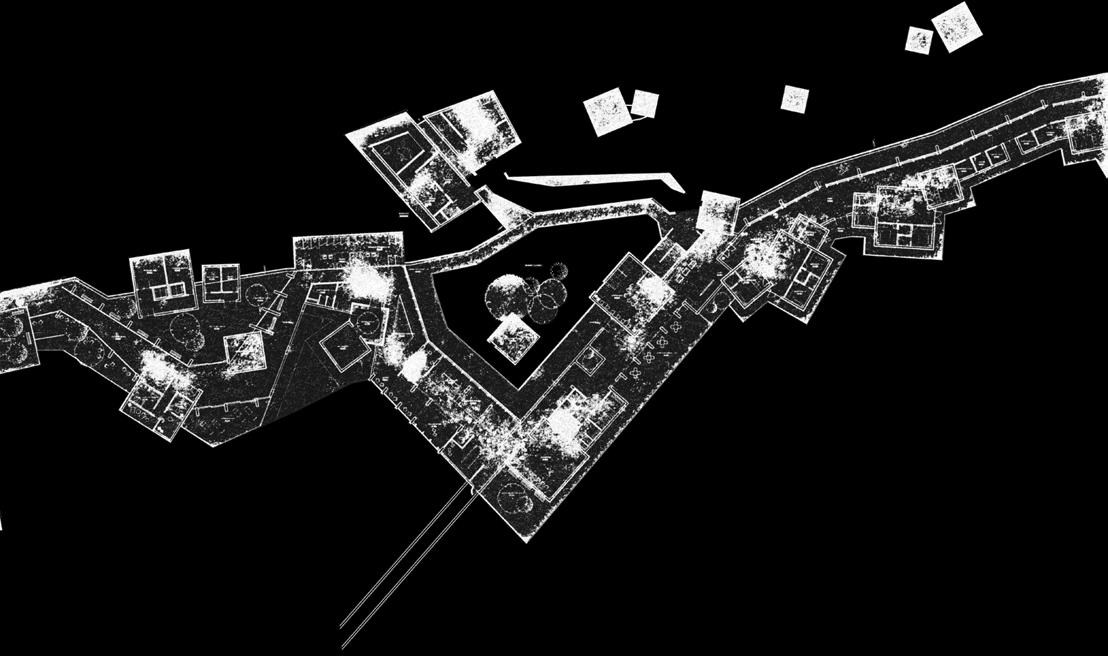
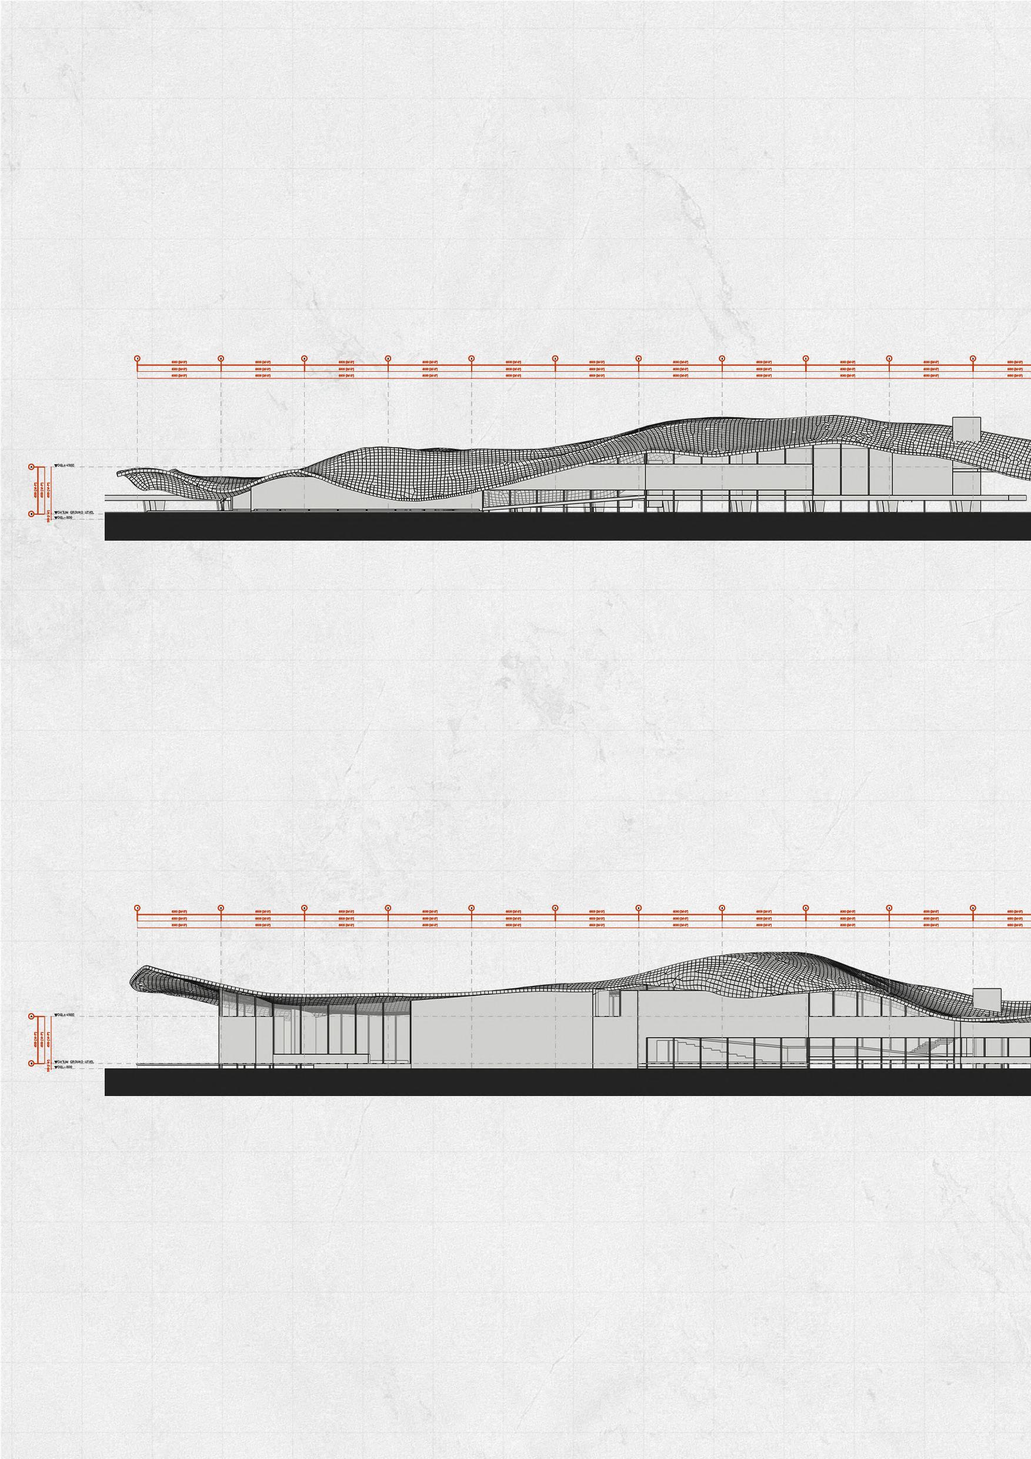
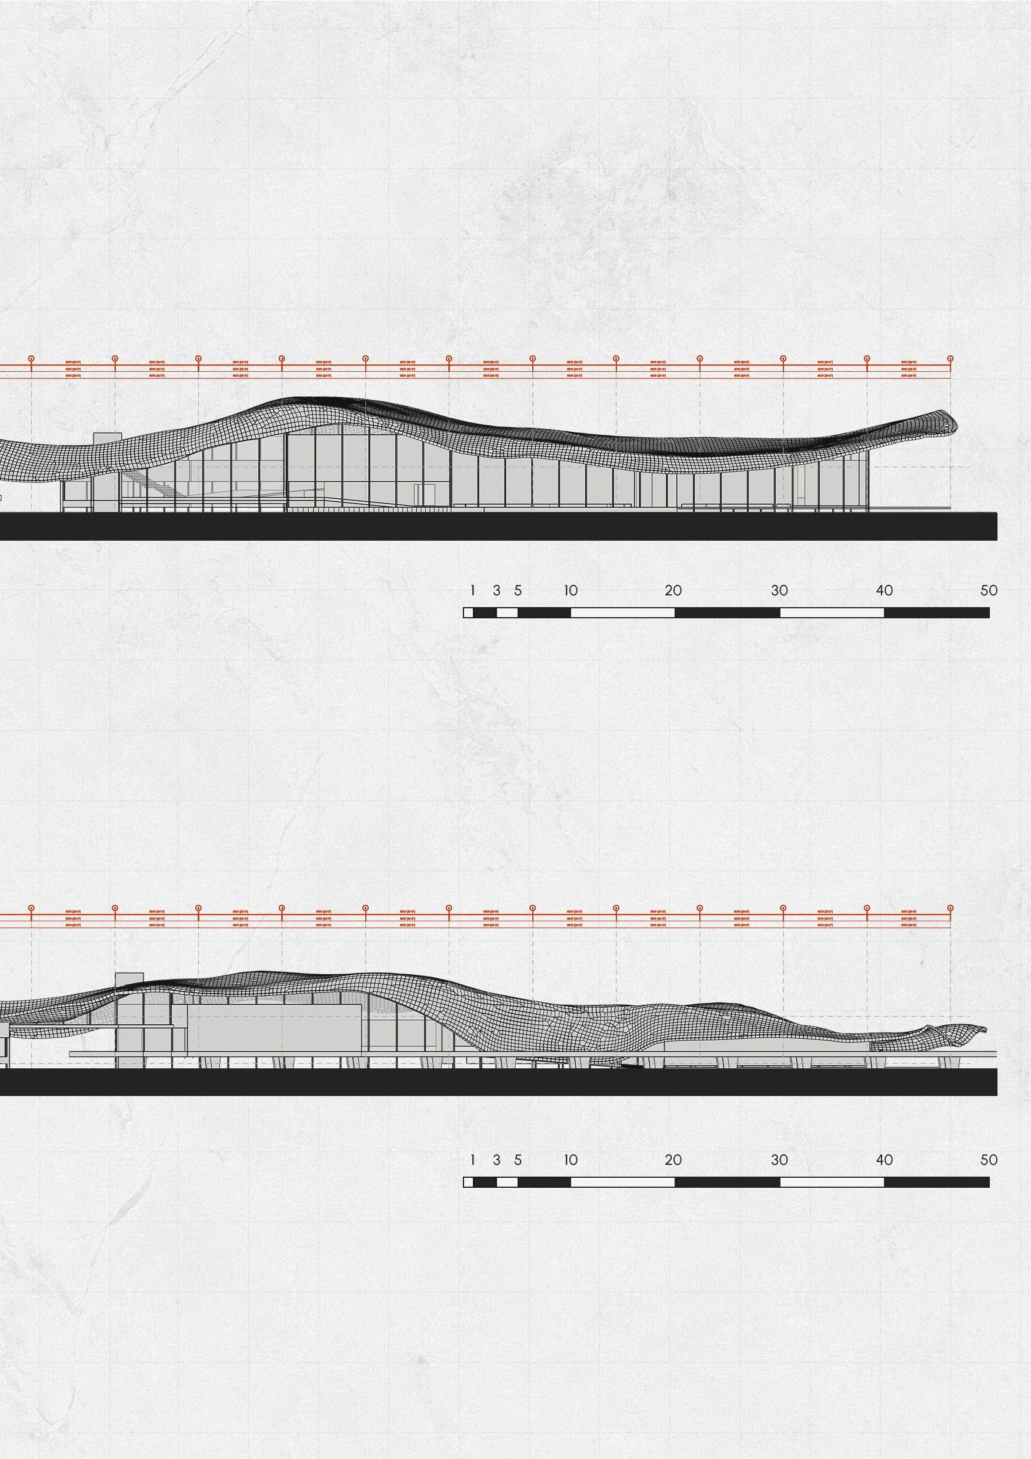
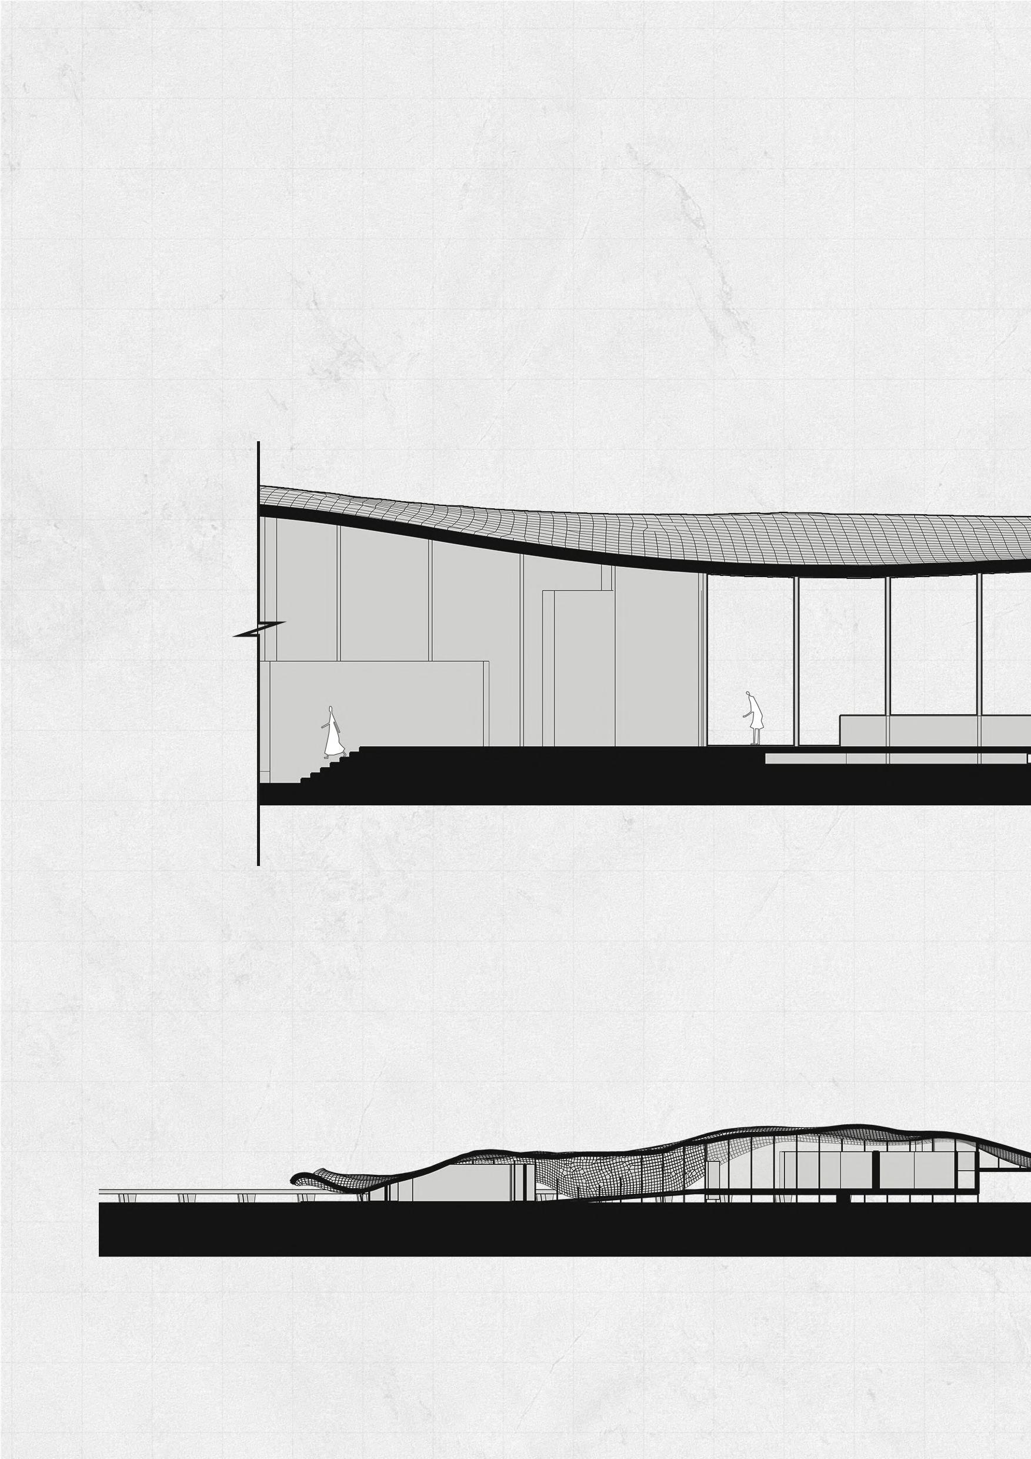
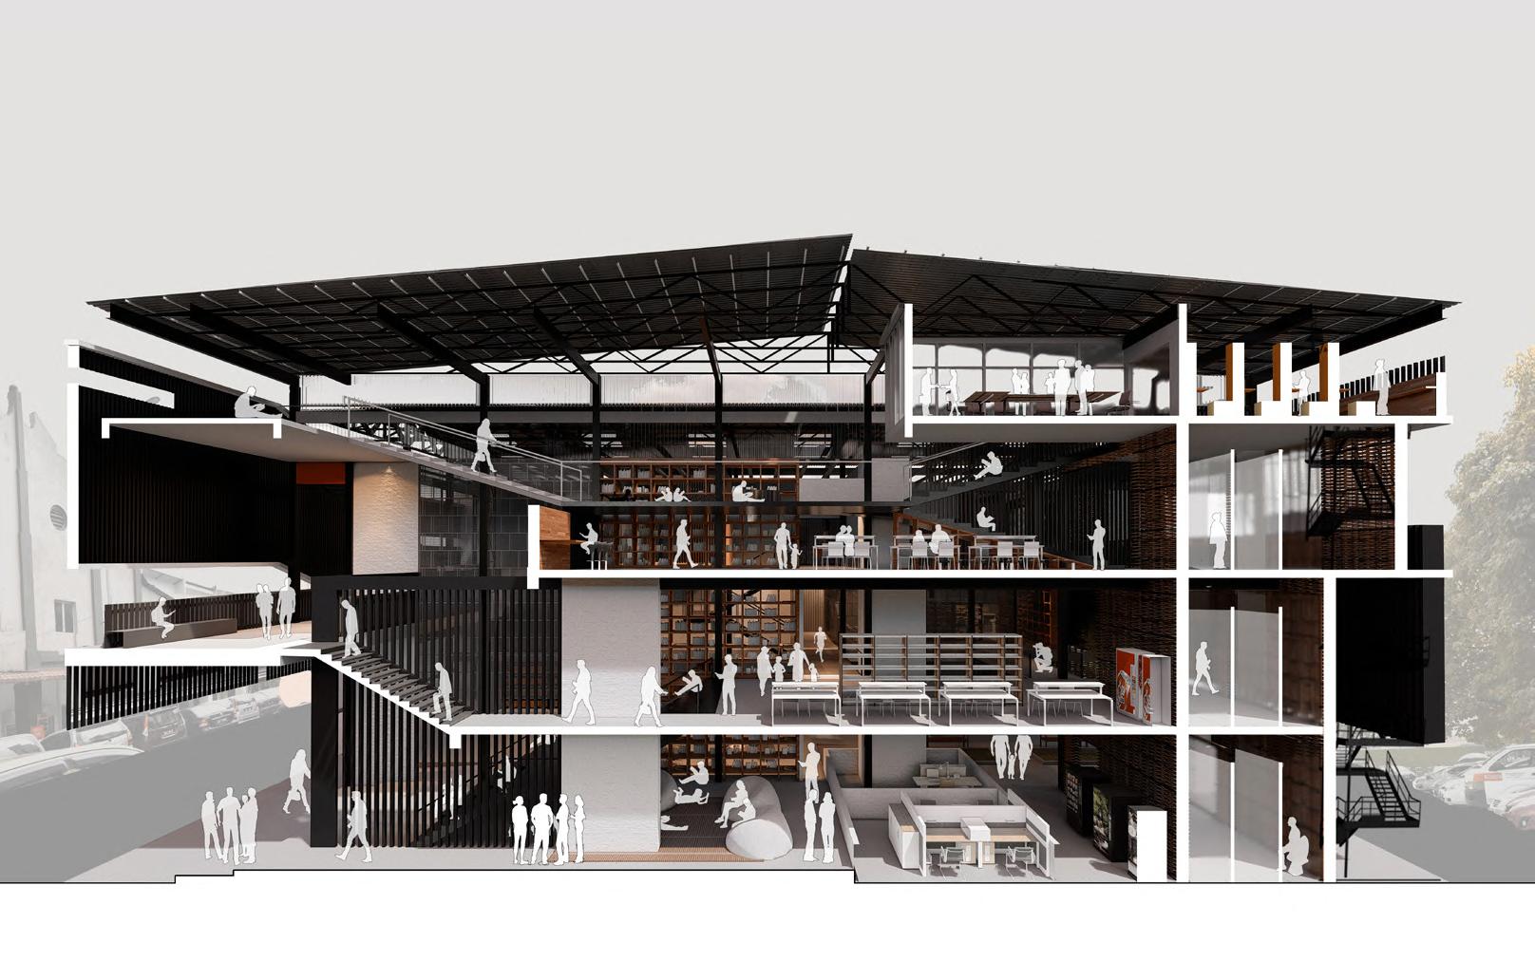
Drawings serve to clarify not just structure, but experience. The ground plan captures the rhythm of arrival and pause; the section reveals how space compresses and expands light. Unlike typical museum diagrams, these are not layouts for control, but for suggestion — spaces that invite interpretation.
Reflection & Learning
A MUSEUM IS NO LONGER A PLACE TO SEE, BUT A PLACE TO FEEL TIME.
This project helped me shift from designing buildings to designing awareness. I began to see architecture not as a fixed form, but as a frame for perception — something incomplete, open, quiet. The process taught me that emotional depth can be choreographed through rhythm and slowness, even in a public typology like a museum.
Entoto Pavillion
Weaving Bamboo, Rope, and Rhythm – A Cross-Cultural Design Build
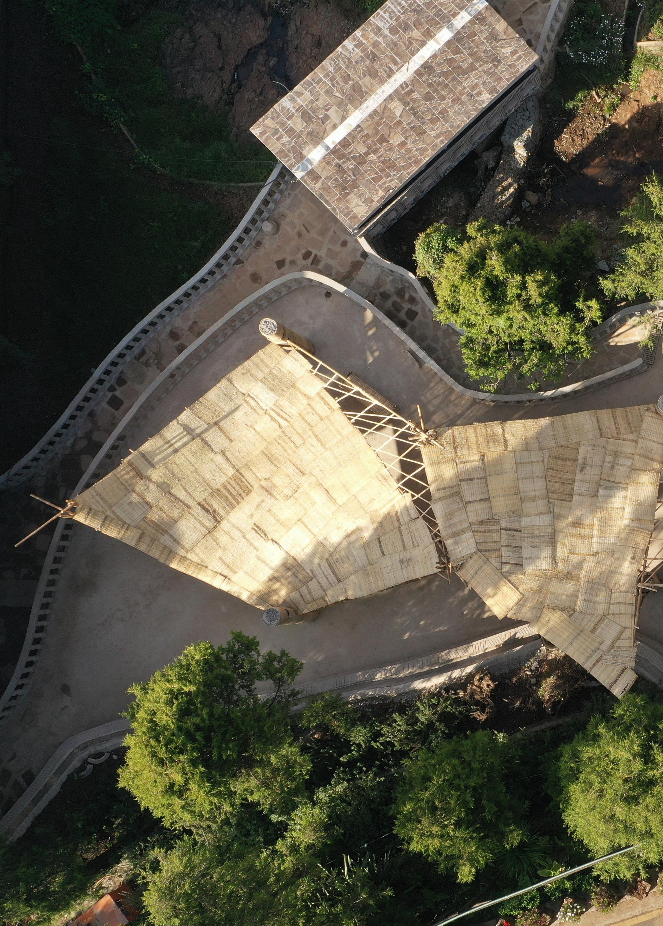
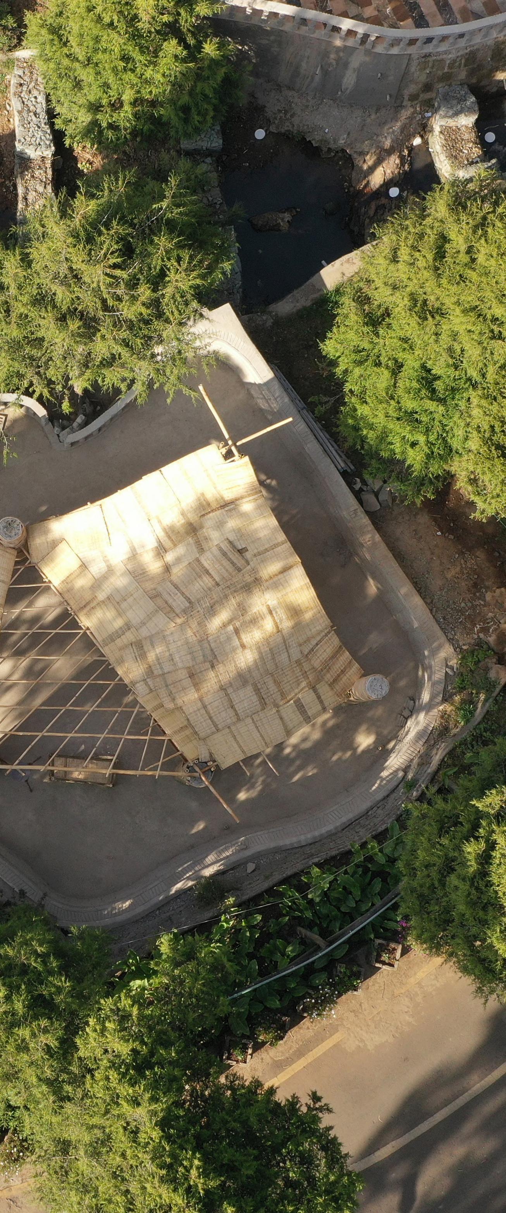
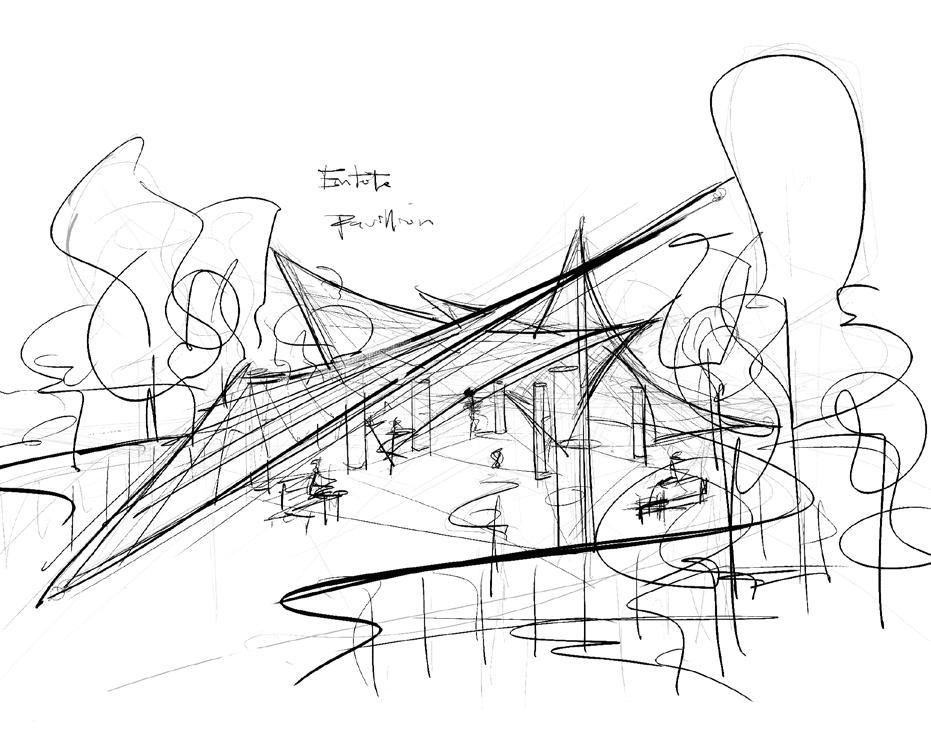
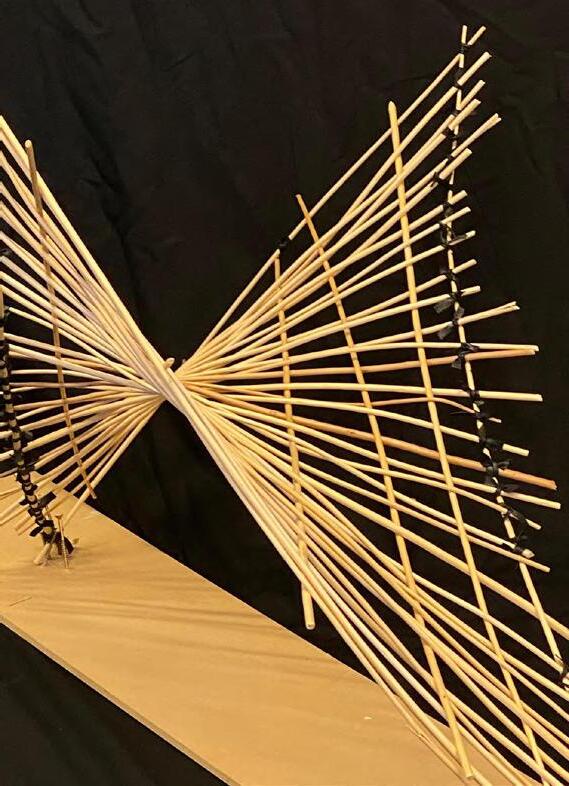
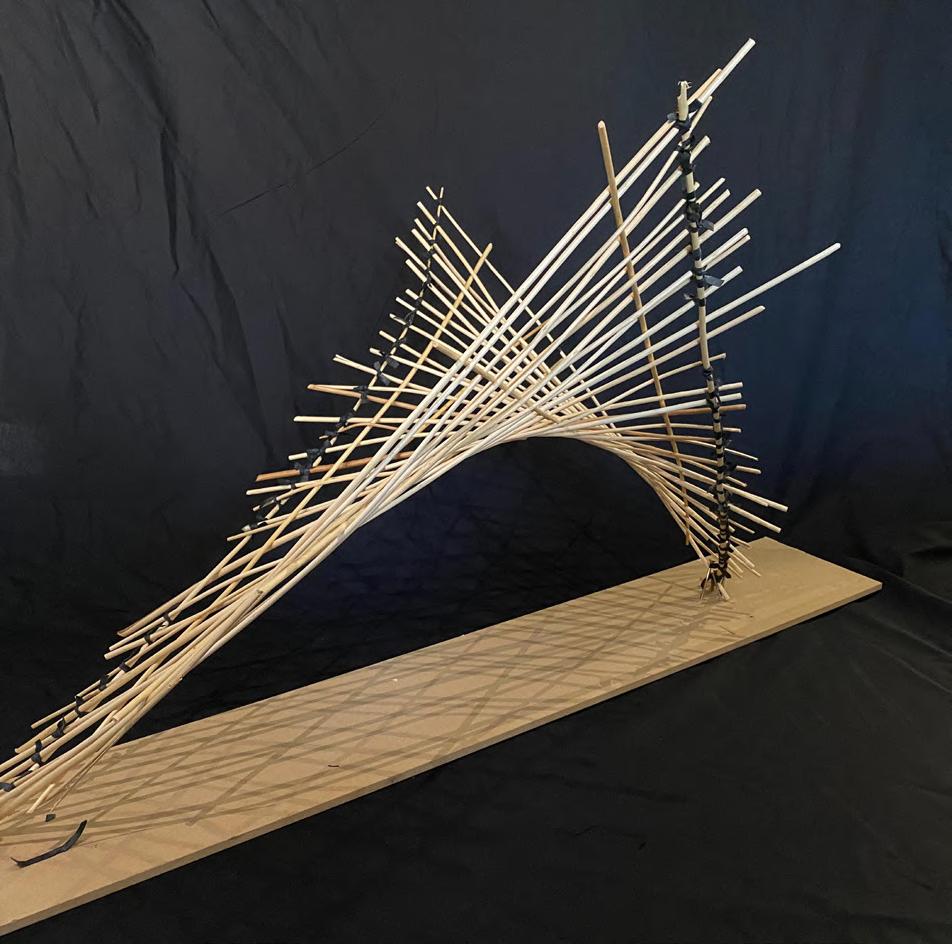
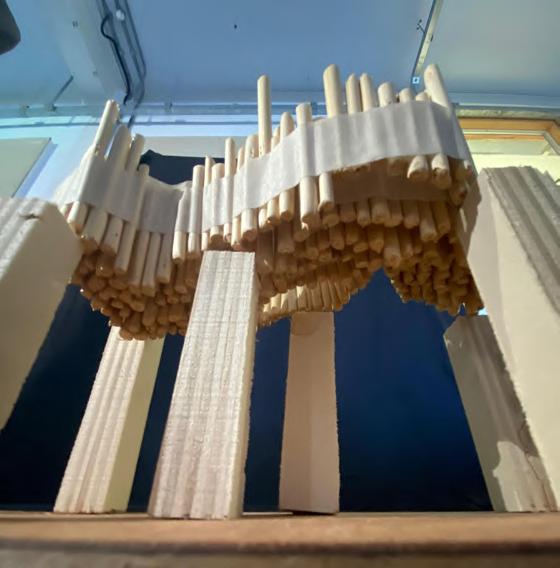
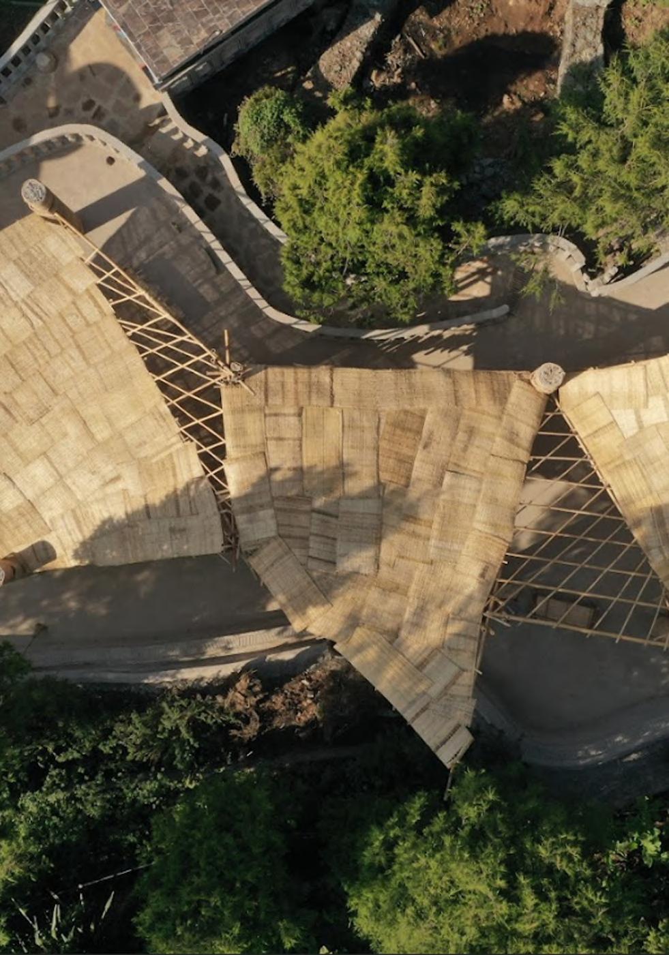
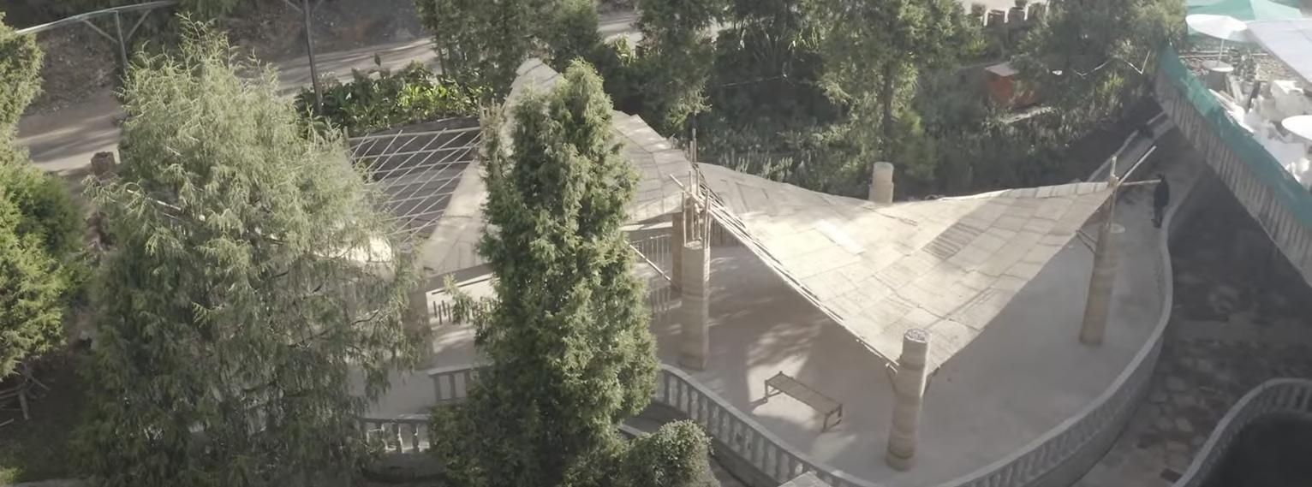
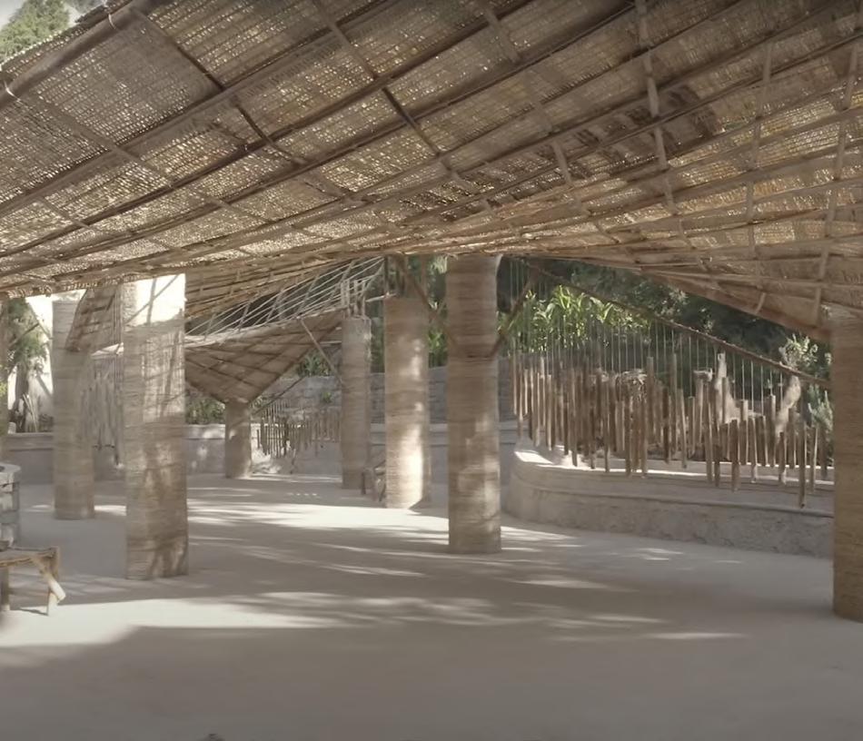
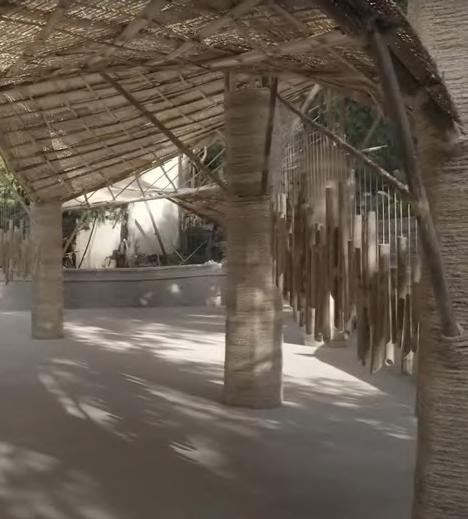
The Entoto Pavilion was conceived, designed, and constructed in just 18 days as part of a live-build collaboration between UWE (UK) and EiABC (Ethiopia), in partnership with the Zoma Museum. Located atop Mount Entoto, the project is a spatial response to a unique site and culture, where digital tools met traditional building methods. The resulting structure – woven from bamboo, rope, and rhythm – stands not only as architecture, but as dialogue: between climate and culture, people and place, movement and stillness.
Entoto Park
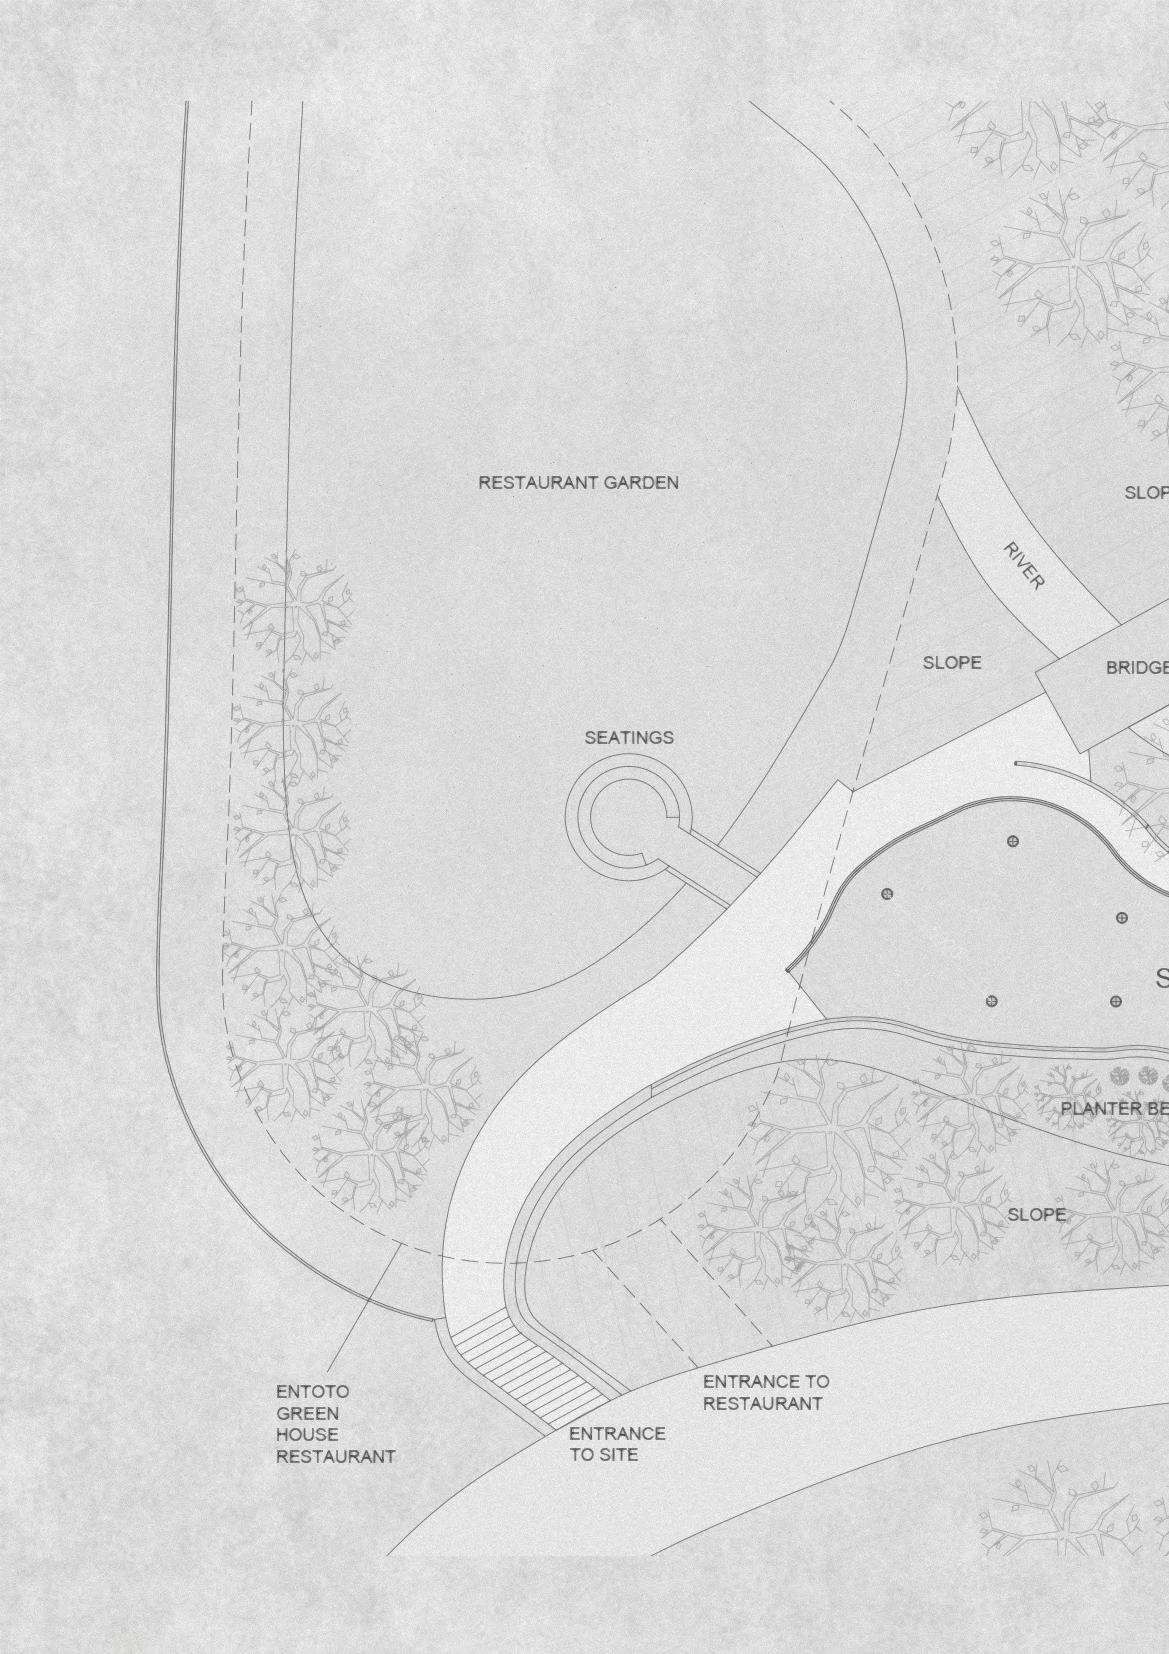
Entoto Park, established in 2020 on Mount Entoto near Addis Ababa, is part of Ethiopia’s “Beautifying Sheger” initiative aimed at enhancing urban tourism. Spanning 1,300 hectares, the park offers a variety of recreational activities including hiking, cycling, and cultural experiences, while also featuring restaurants, cafes, and art galleries. The development has stimulated local employment and contributed to the city’s tourism infrastructure.
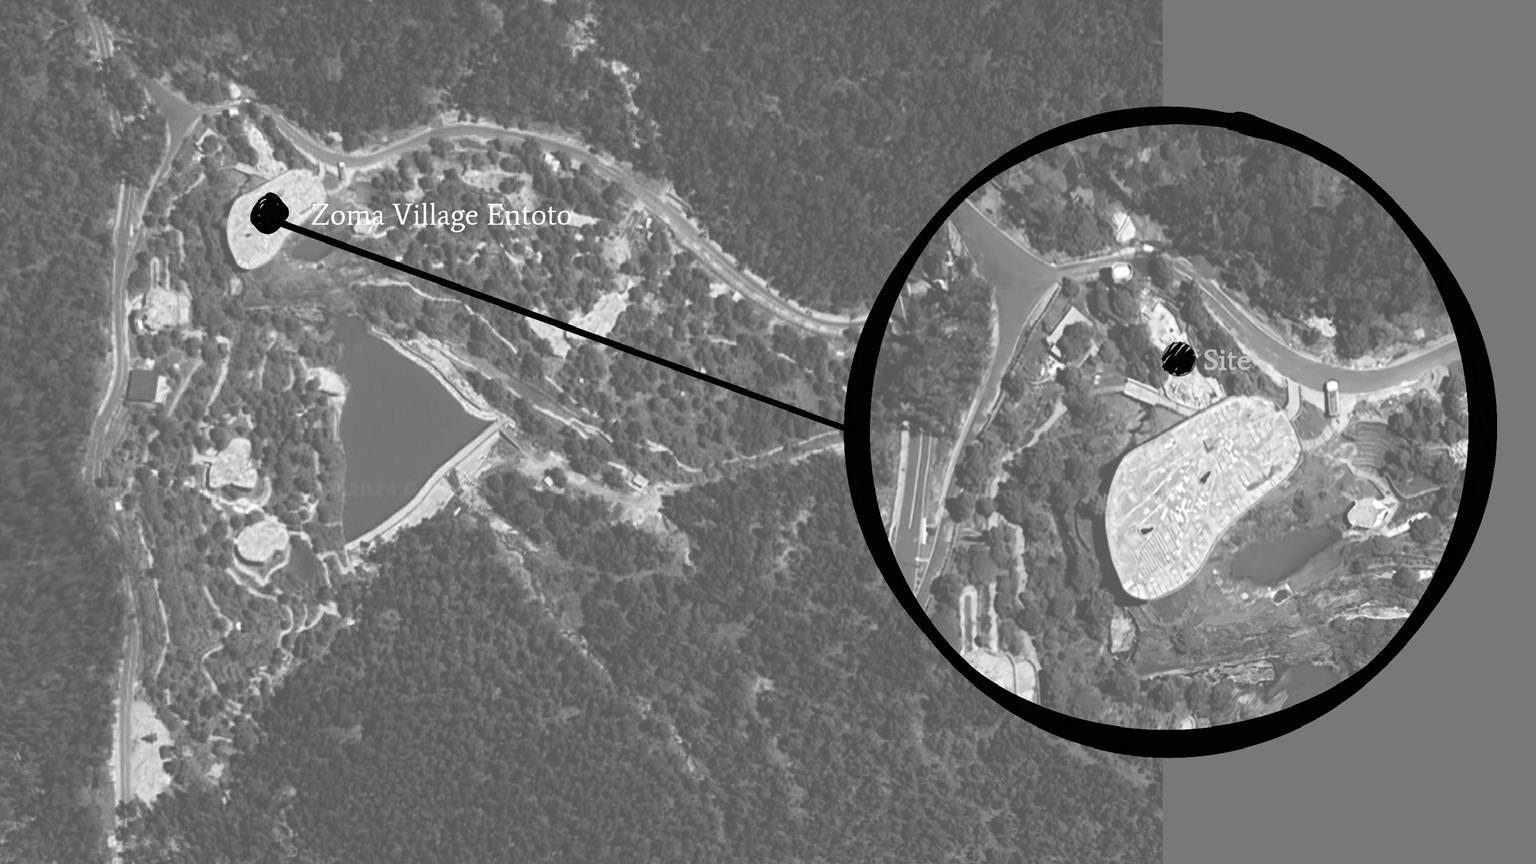
Zoma Village in Entoto Park in the other hand is an eco-friendly development led by Meskerem Assegued and Elias Sime. It blends nature, art, and sustainability, featuring art galleries, educational centers, a culinary school, and eco-friendly accommodations. The project also focuses on preserving the area’s natural environment and promoting indigenous plant restoration.
zoma village entoto
The Site
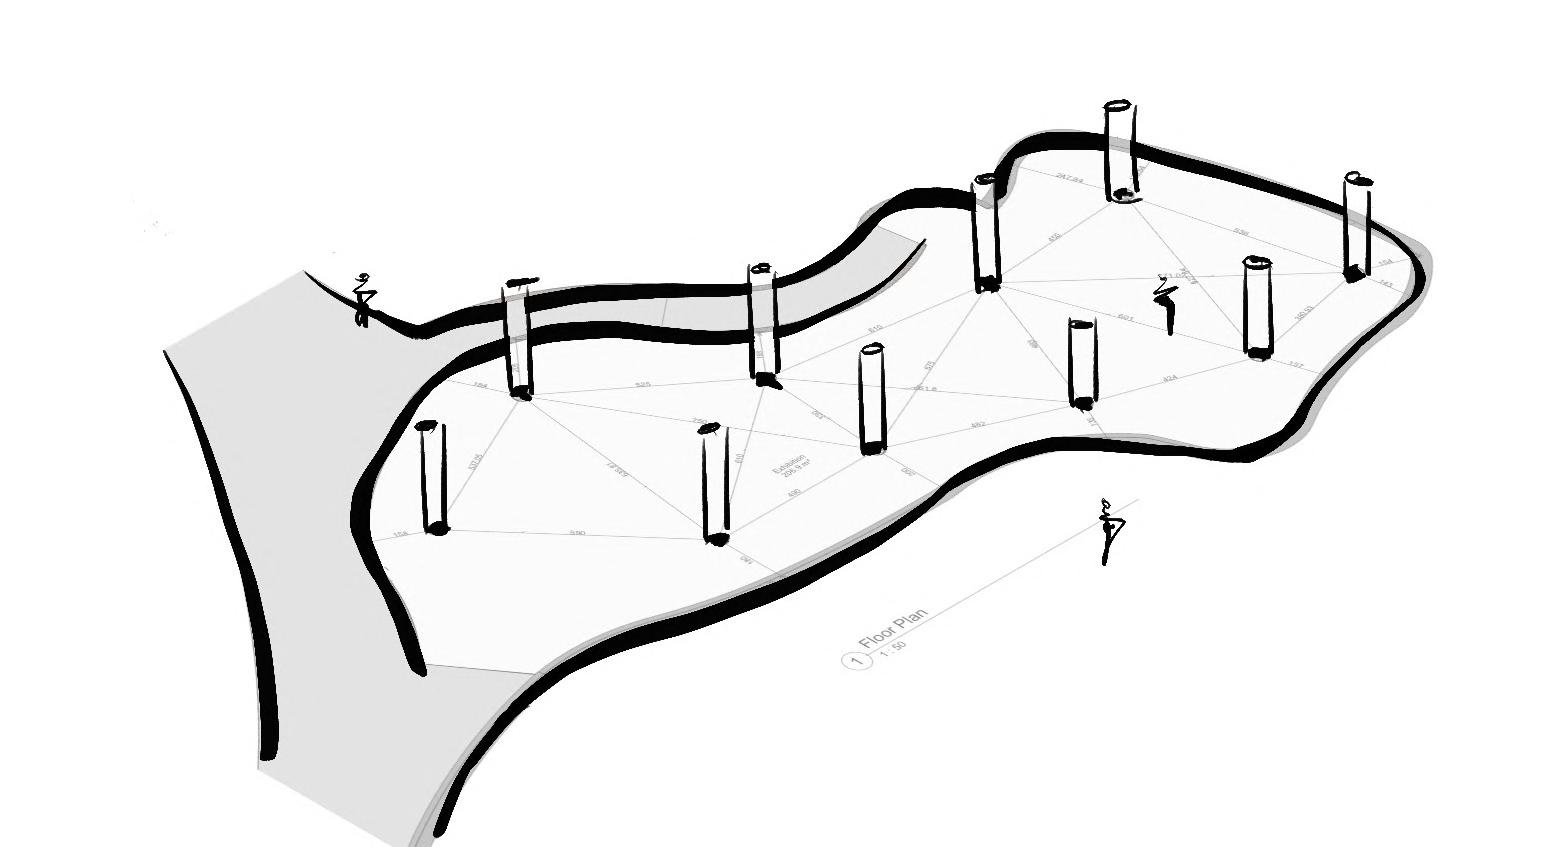
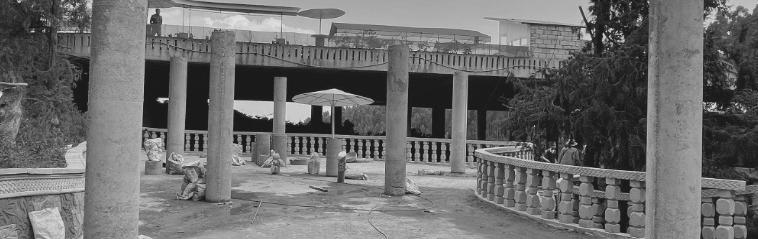
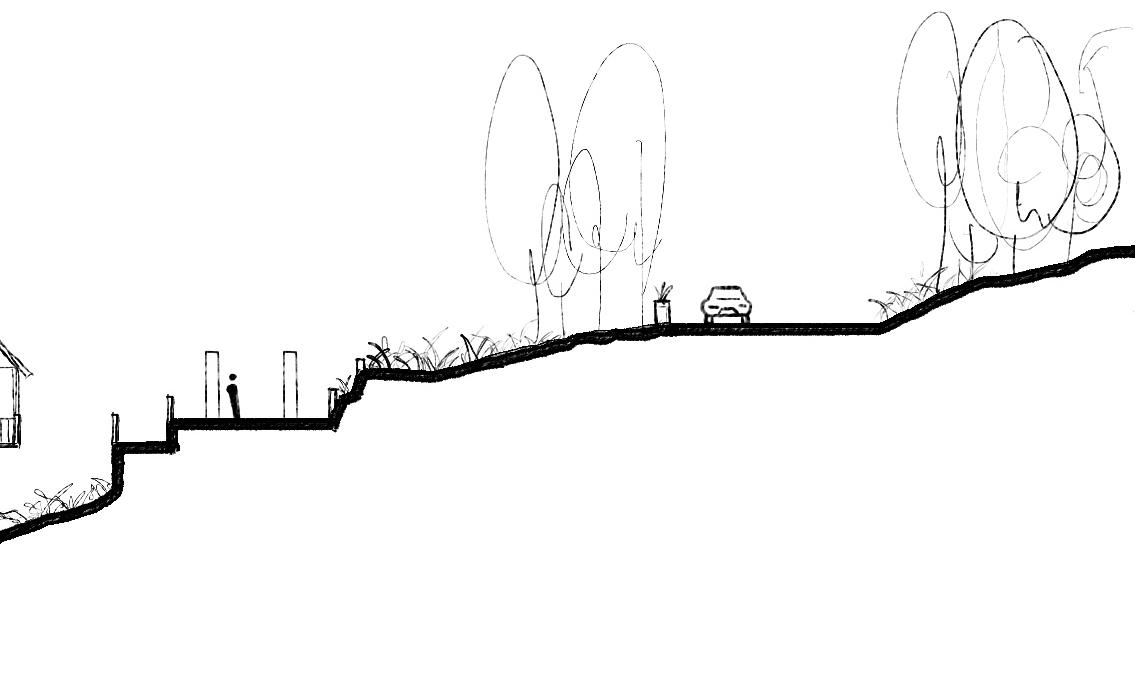
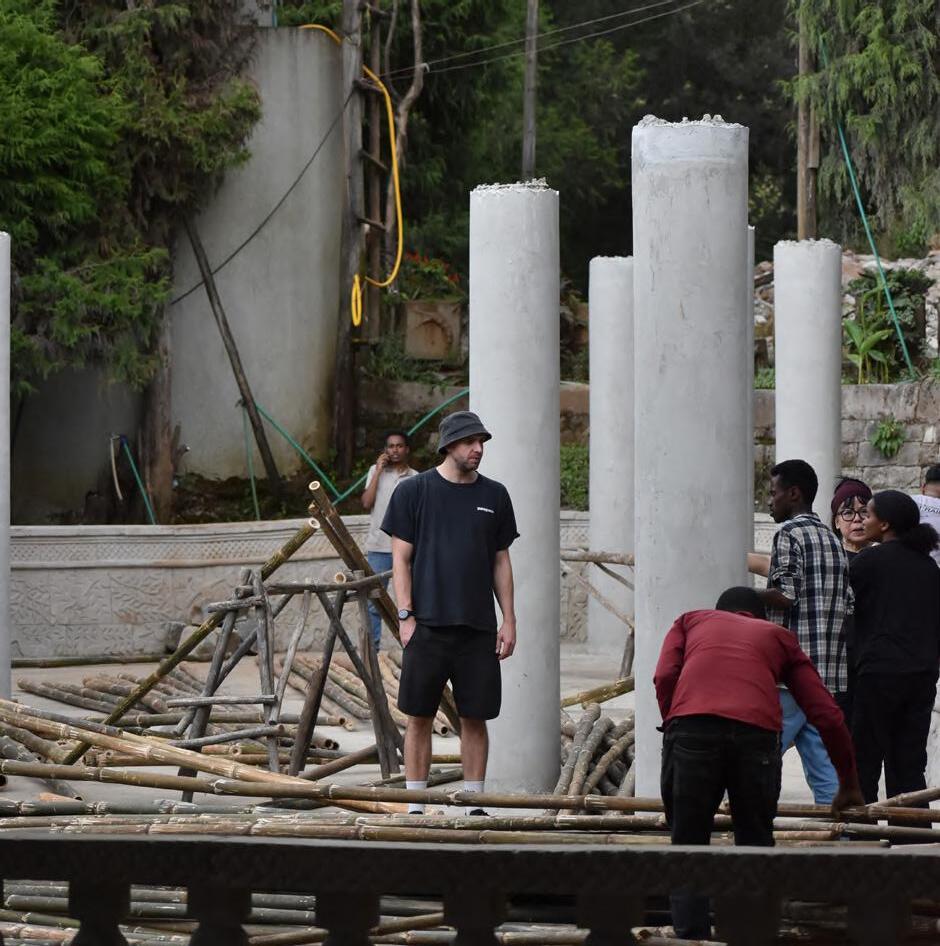
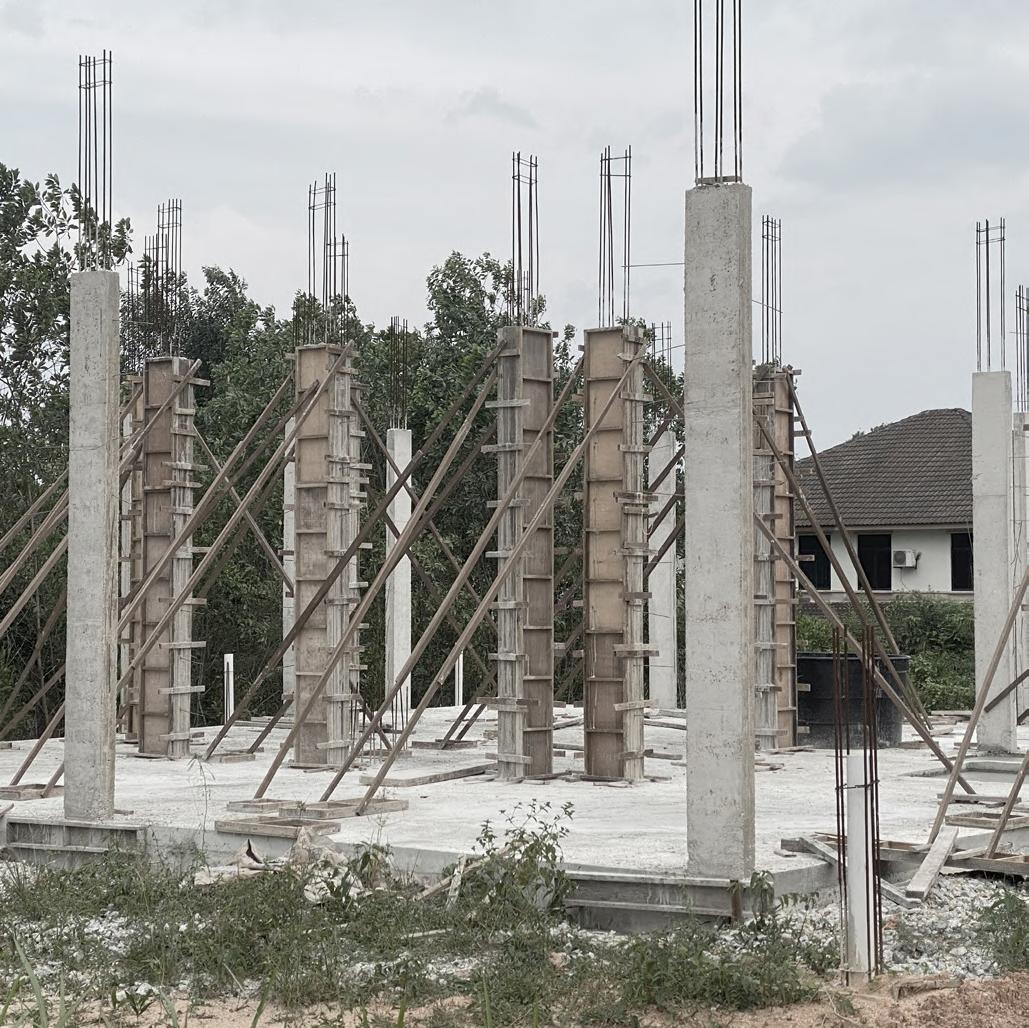
The site measures 206.9 square meters (approximately 2,227 square feet) and features two entrances: one on the west side and the other on the southeast side. The initial plan for this space is to serve as an exhibition venue; however, it is currently still under construction. Notably, ten unused vertical concrete columns remain on-site, arranged according to the curvature of the boundary.
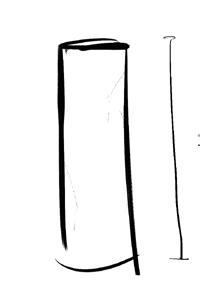
2700mm
Design Brief
The Zoma Museum requested a pavilion that could offer shelter, shade, and experiential quality without disrupting the mountain ridge’s fragile ecology. The site was partially defined by six abandoned concrete columns — remnants of an unfinished project — which became the anchoring points for the new design. Our task was to respond sensitively to both the site and the spirit of the museum: improvisational, artistic, ecological.
Concept & Design Intention
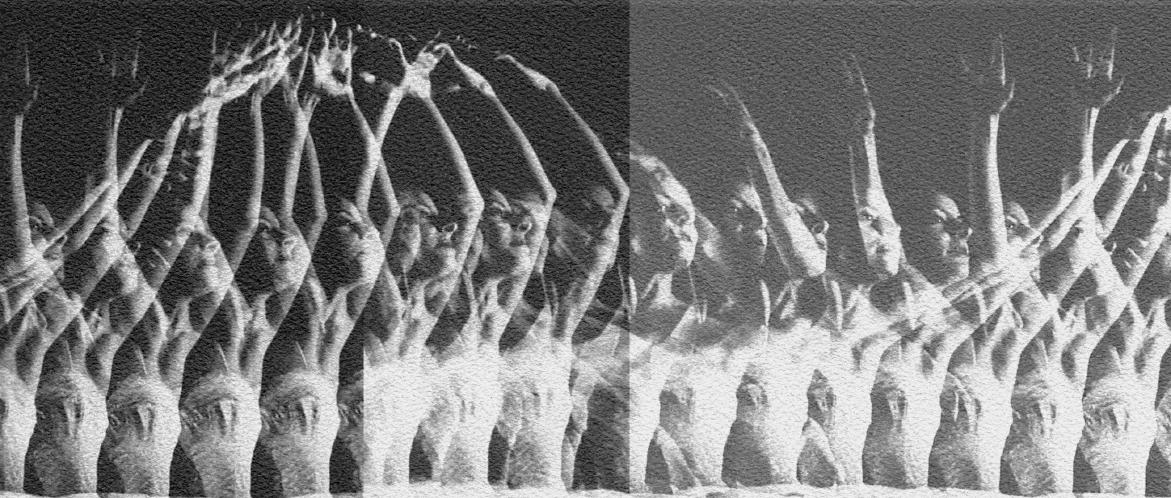
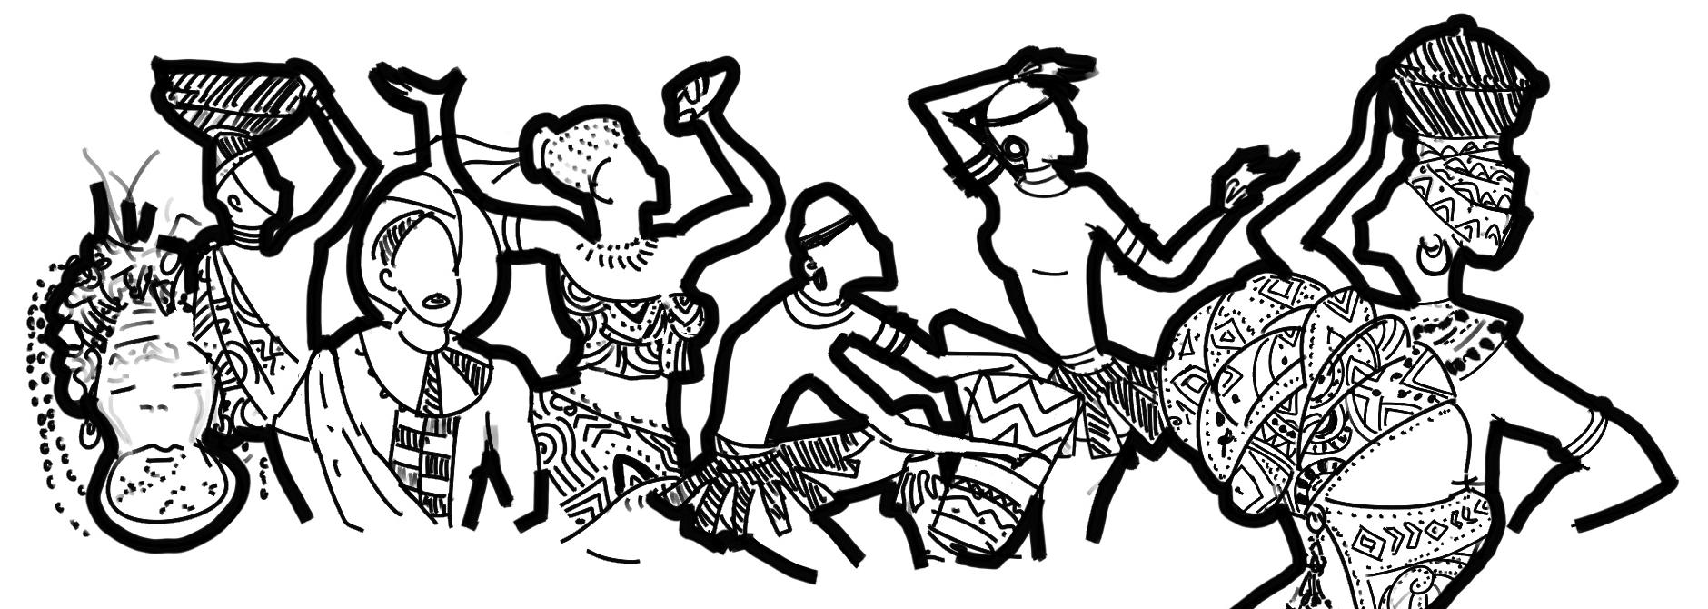
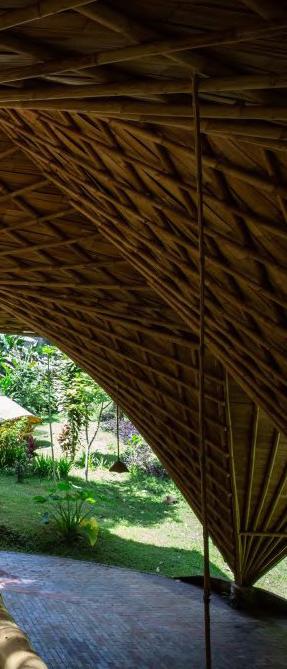
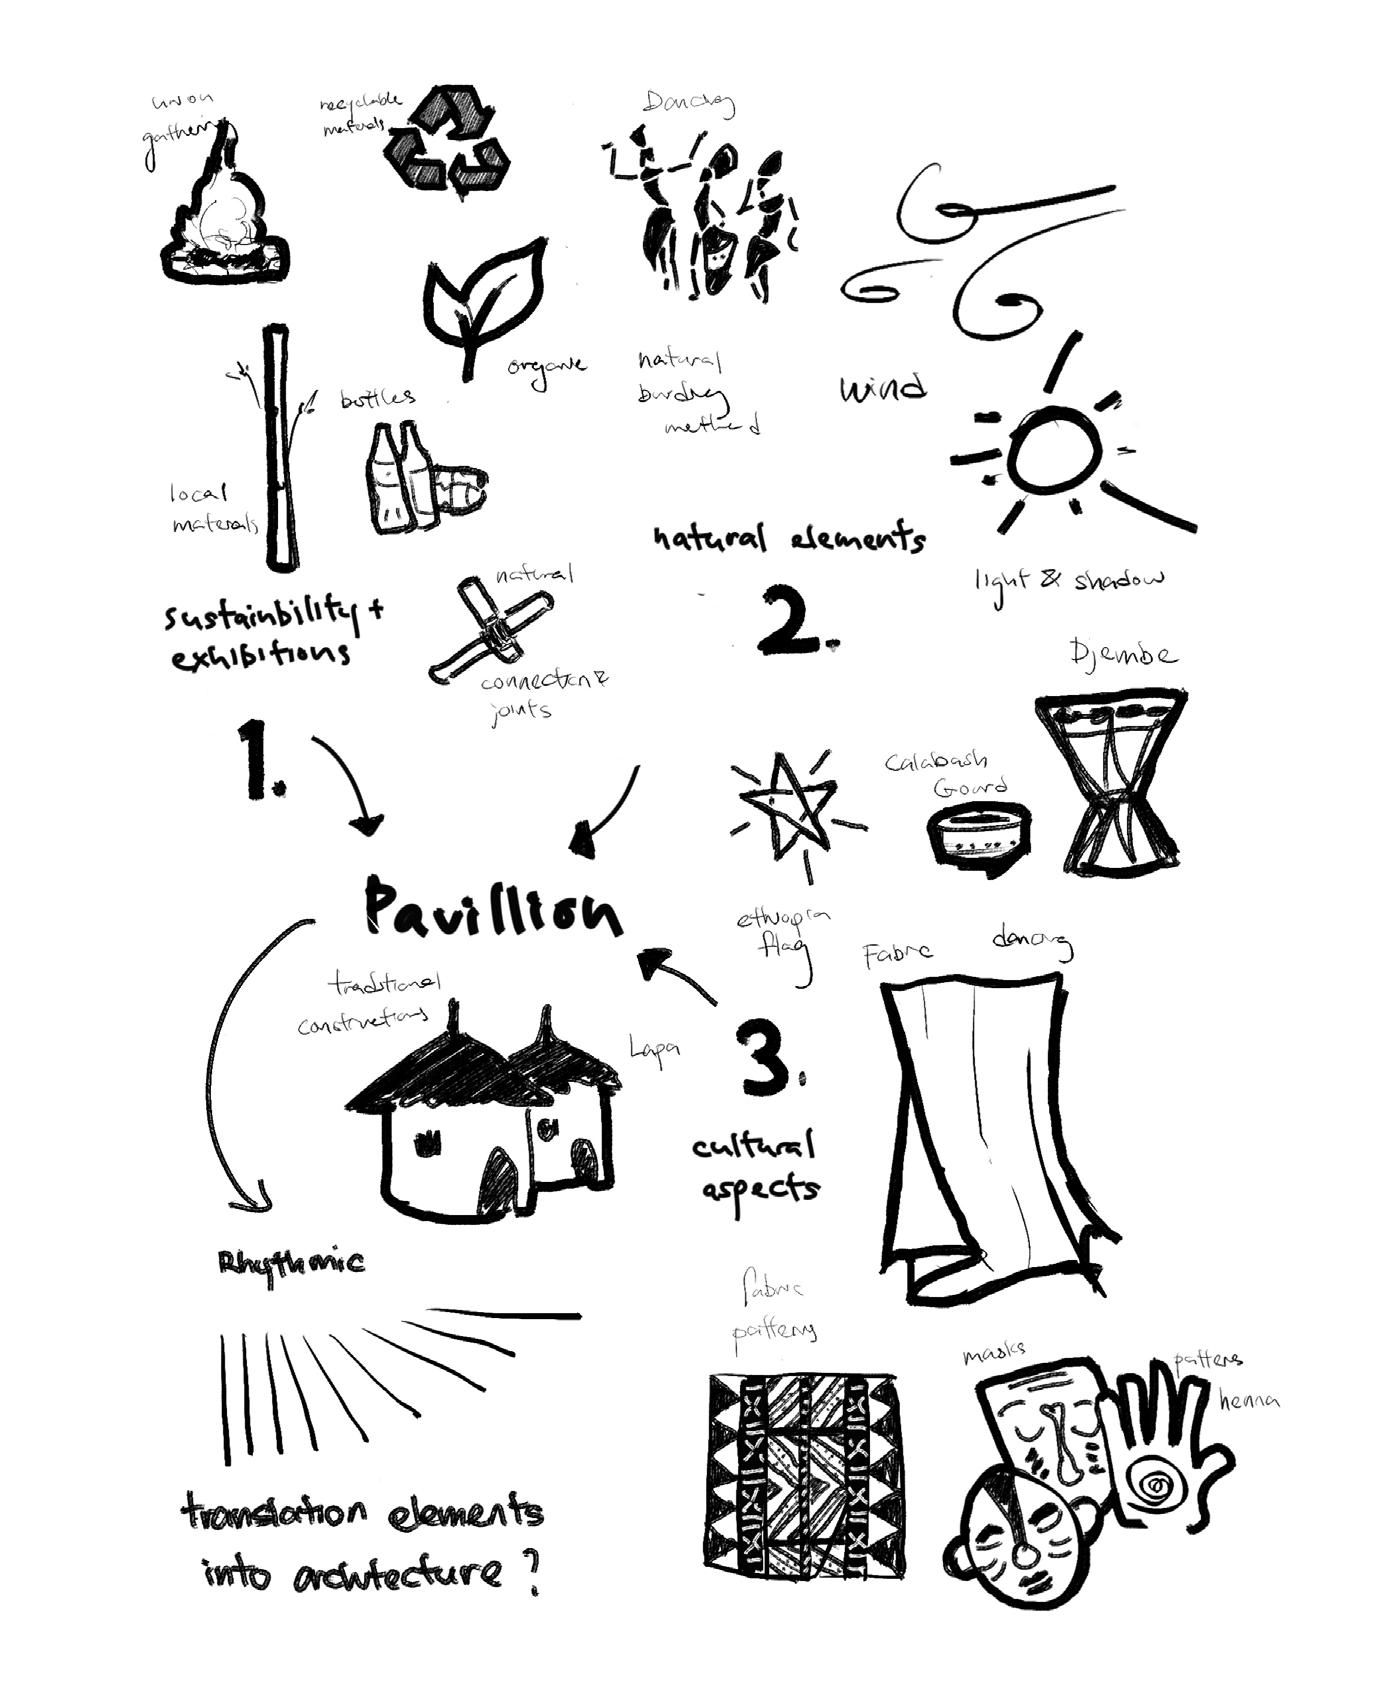
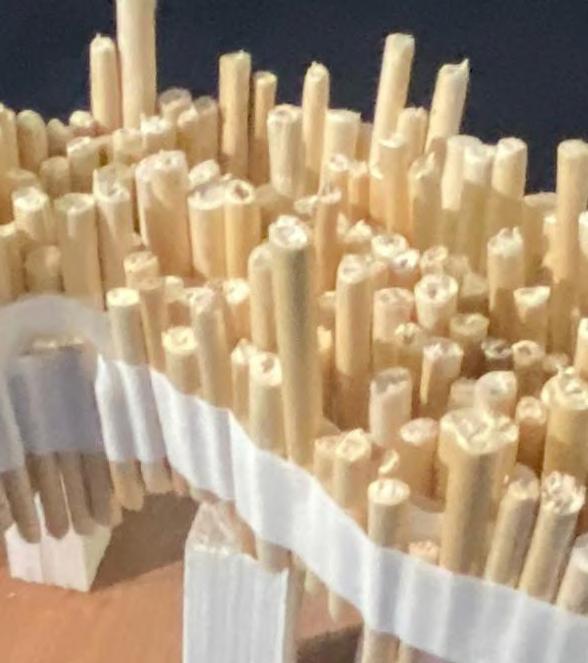
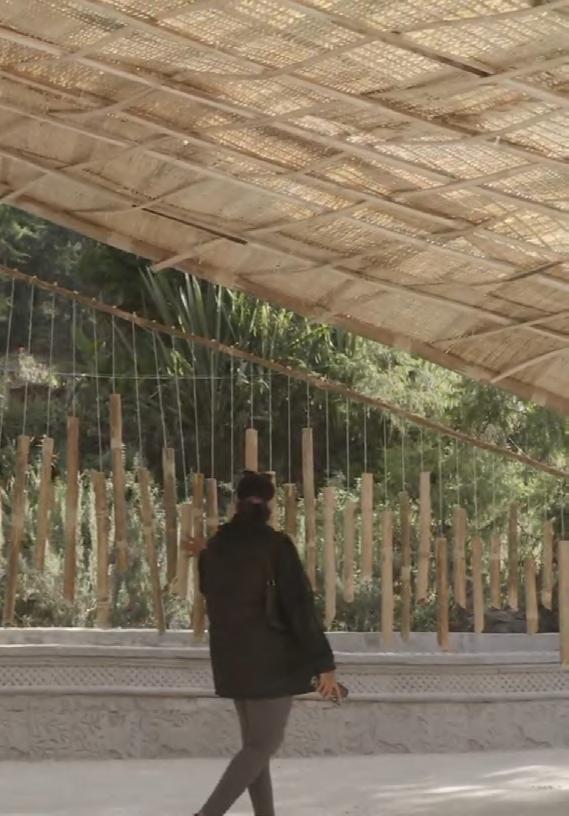
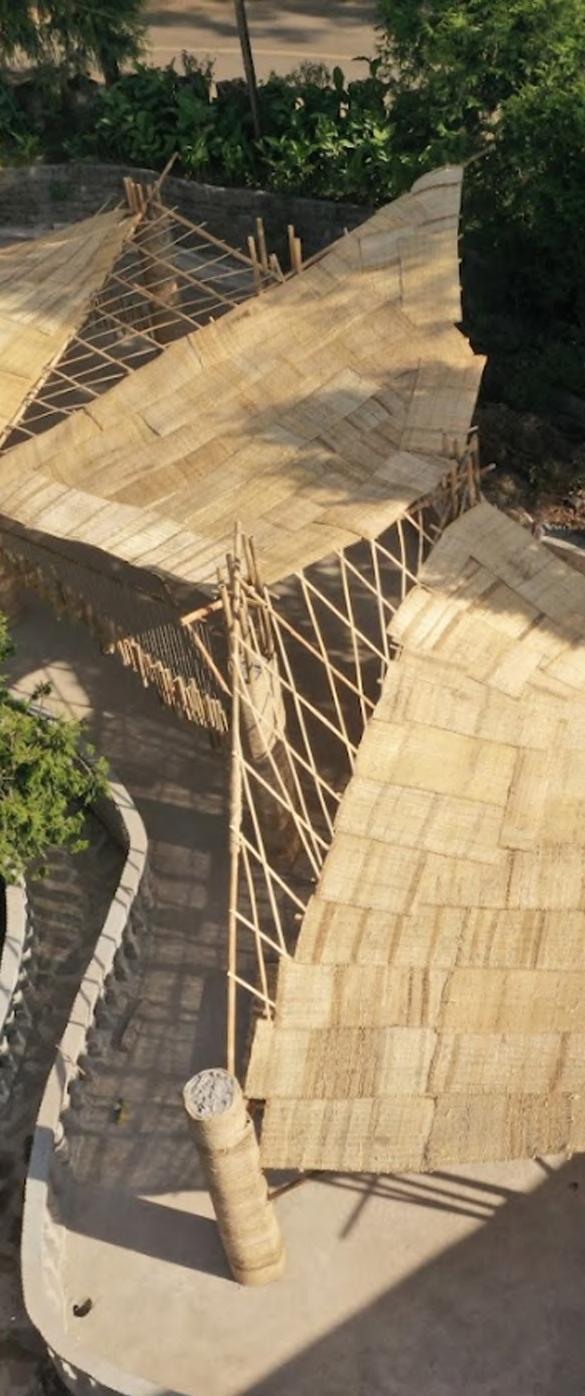
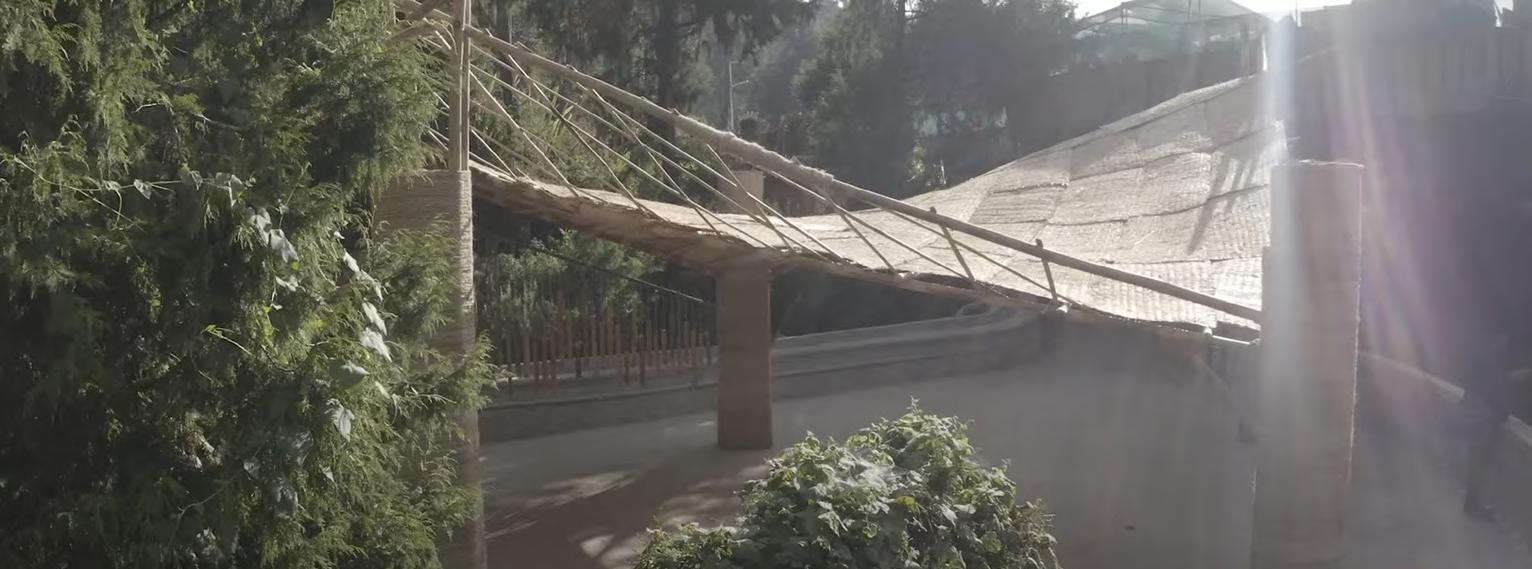
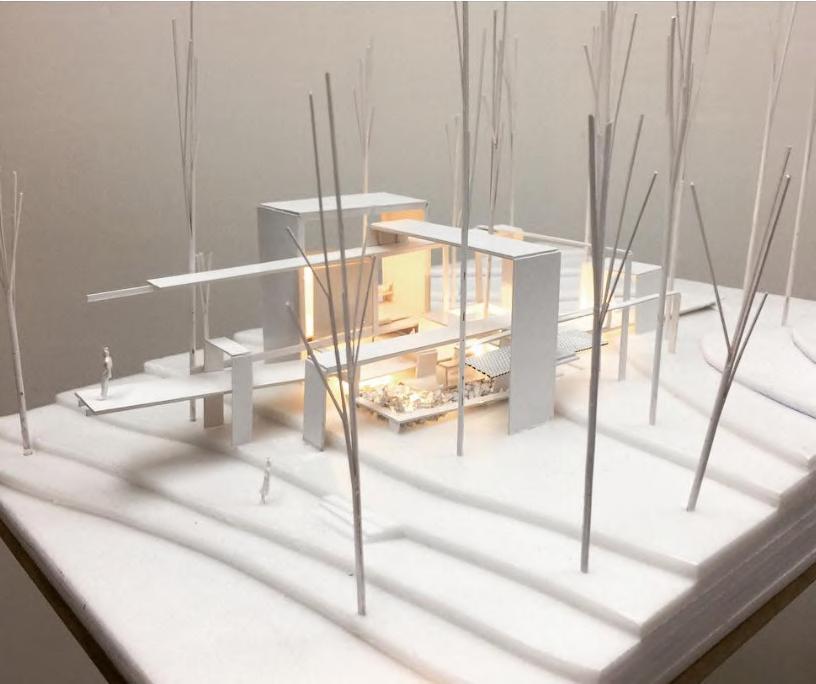
The project theme was rooted in the spirit of Zoma: Nature, Art, and Sustainability. Drawing from Ethiopia’s cultural rhythm, the pavilion was envisioned as an evolving space — one that interacts with wind, sun, sound, and movement throughout the day. Inspired by dance, the pavilion becomes an instrument of experience: never static, always alive. A hyperbolic bamboo shell was chosen for its flexibility and visual fluidity, enabling minimal material use while maximizing presence.
Material Logic & Cultural Craft
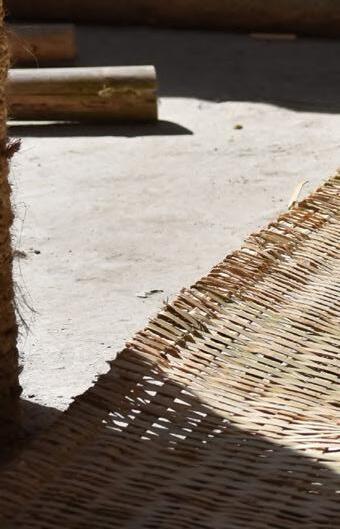
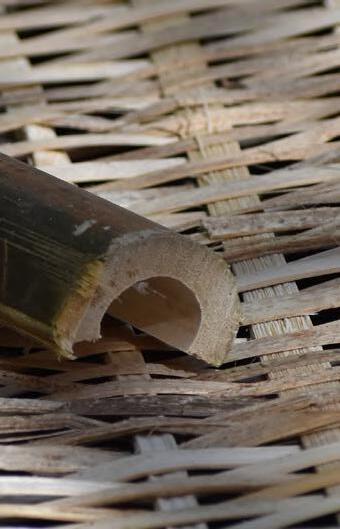
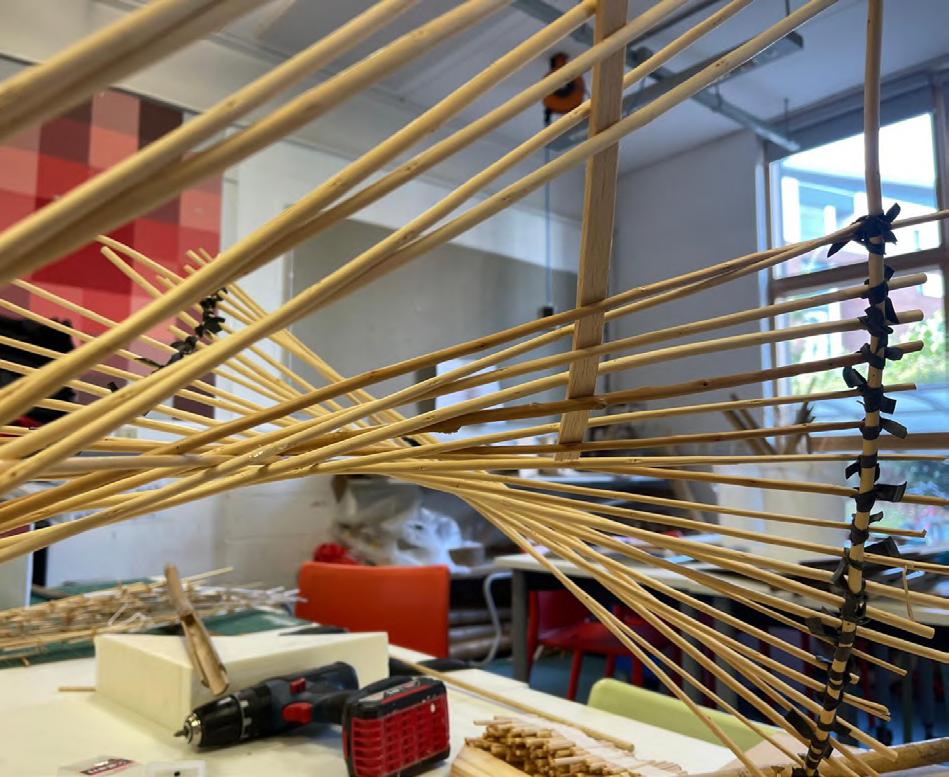
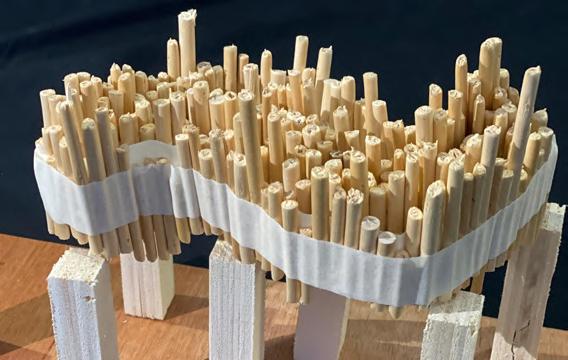
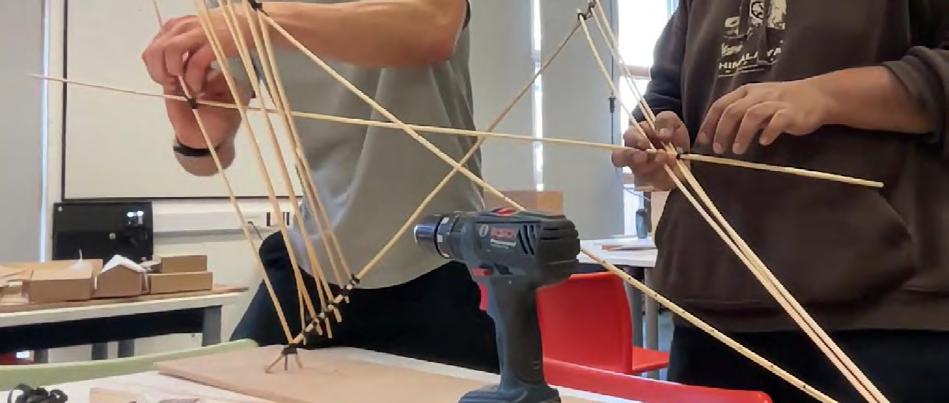
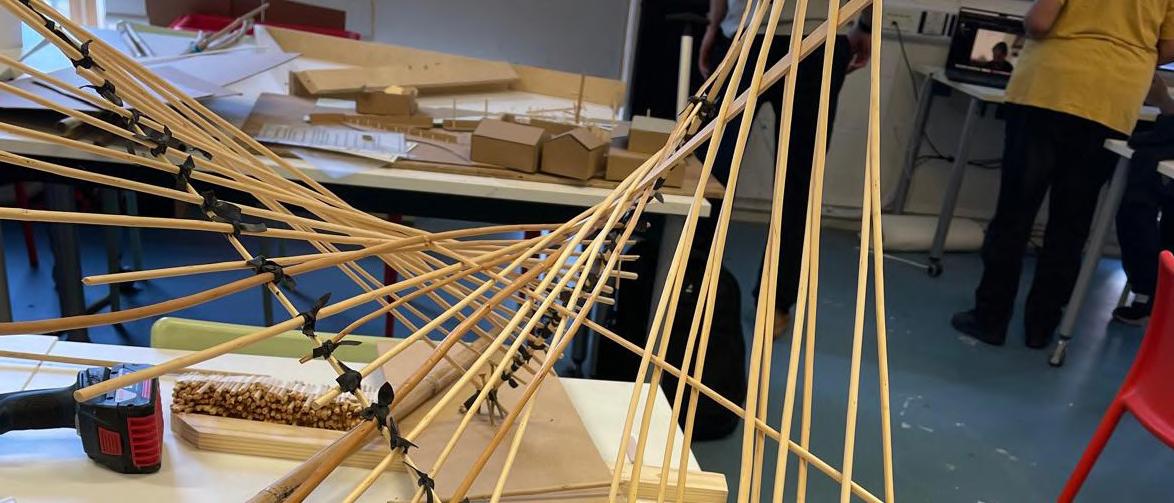
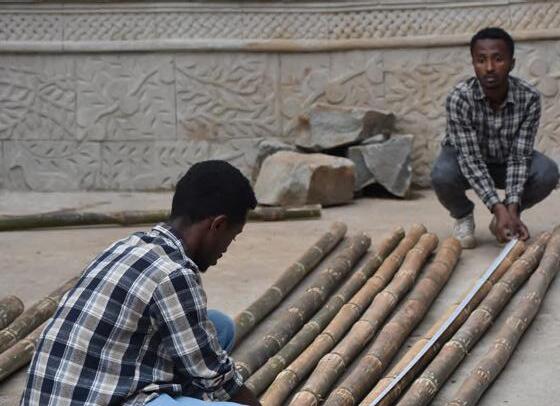
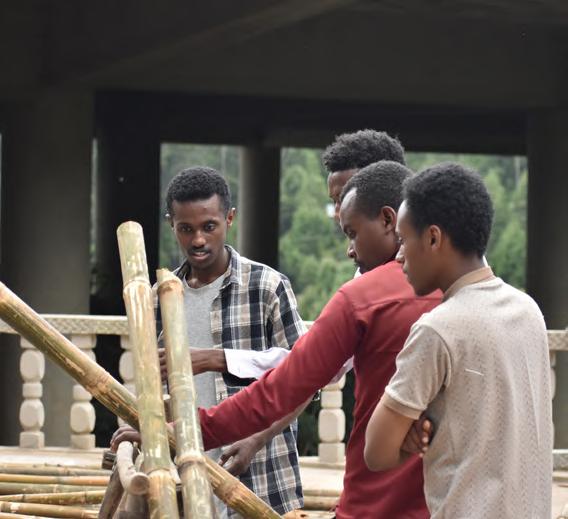
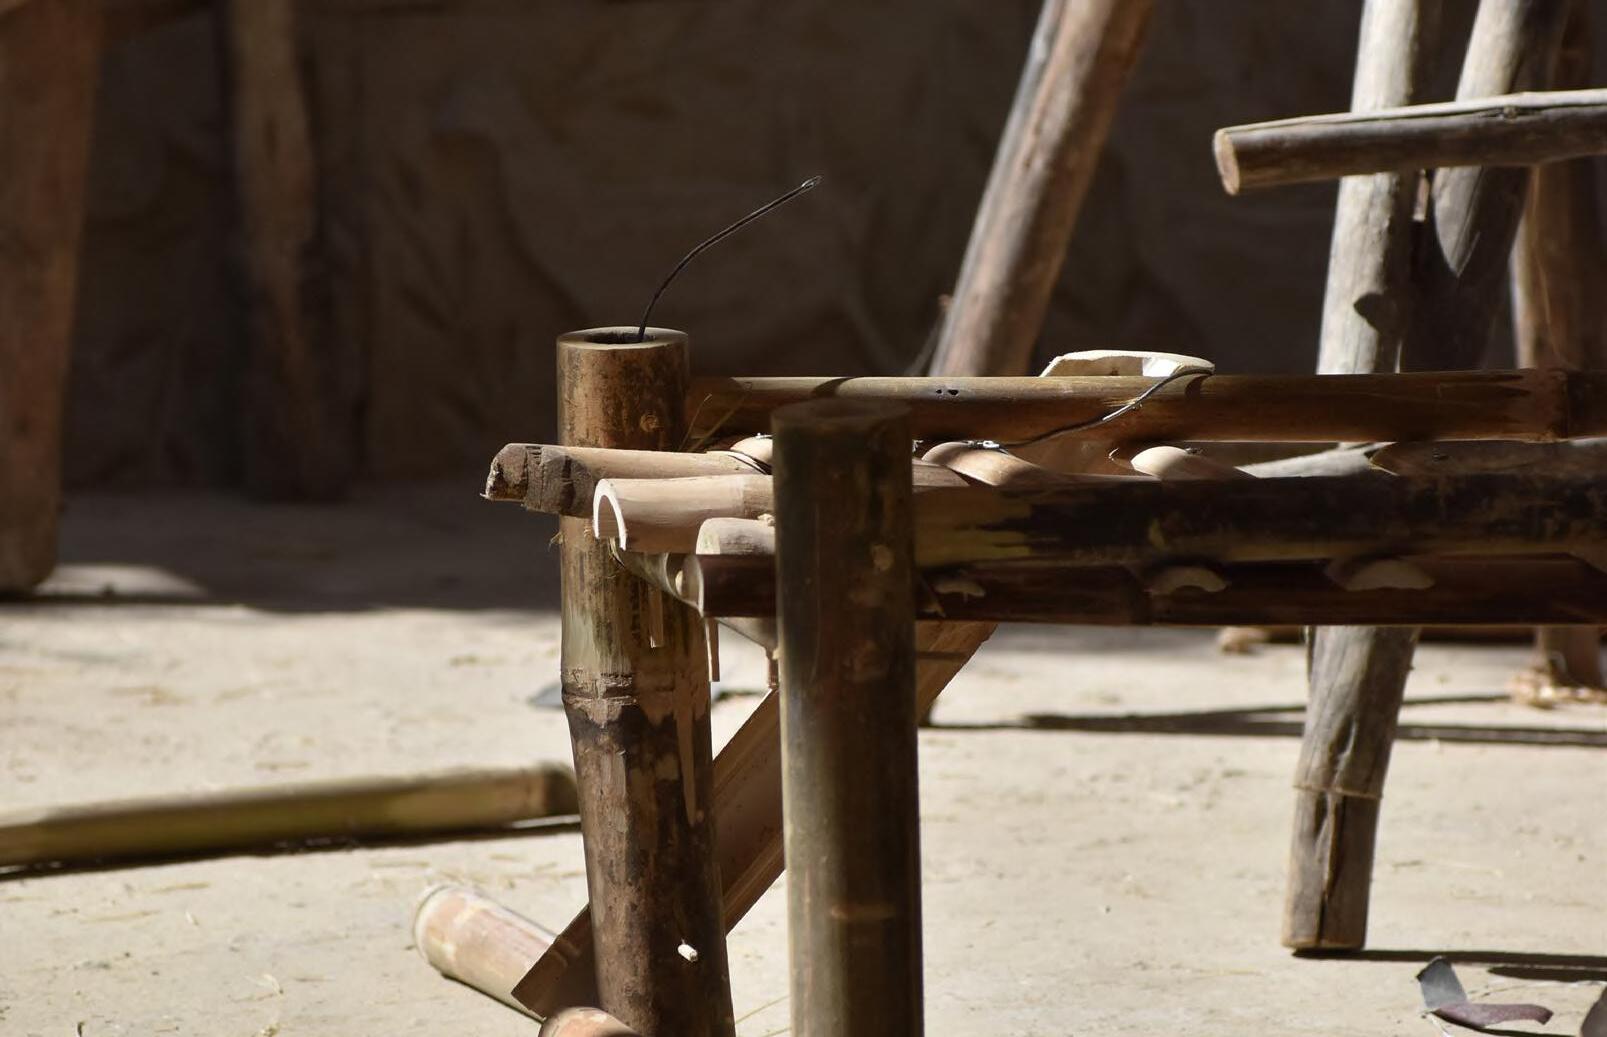
The structure uses bamboo as its primary element — bent, tied, and knotted using local techniques. Rope lashings replaced industrial fixings. All materials were sourced locally, reinforcing a commitment to ecological sensitivity and vernacular knowledge. The use of traditional knots not only enabled lowimpact construction but reconnected making with memory — architecture with ancestry.
Spatial Organisation & Sensory Experience
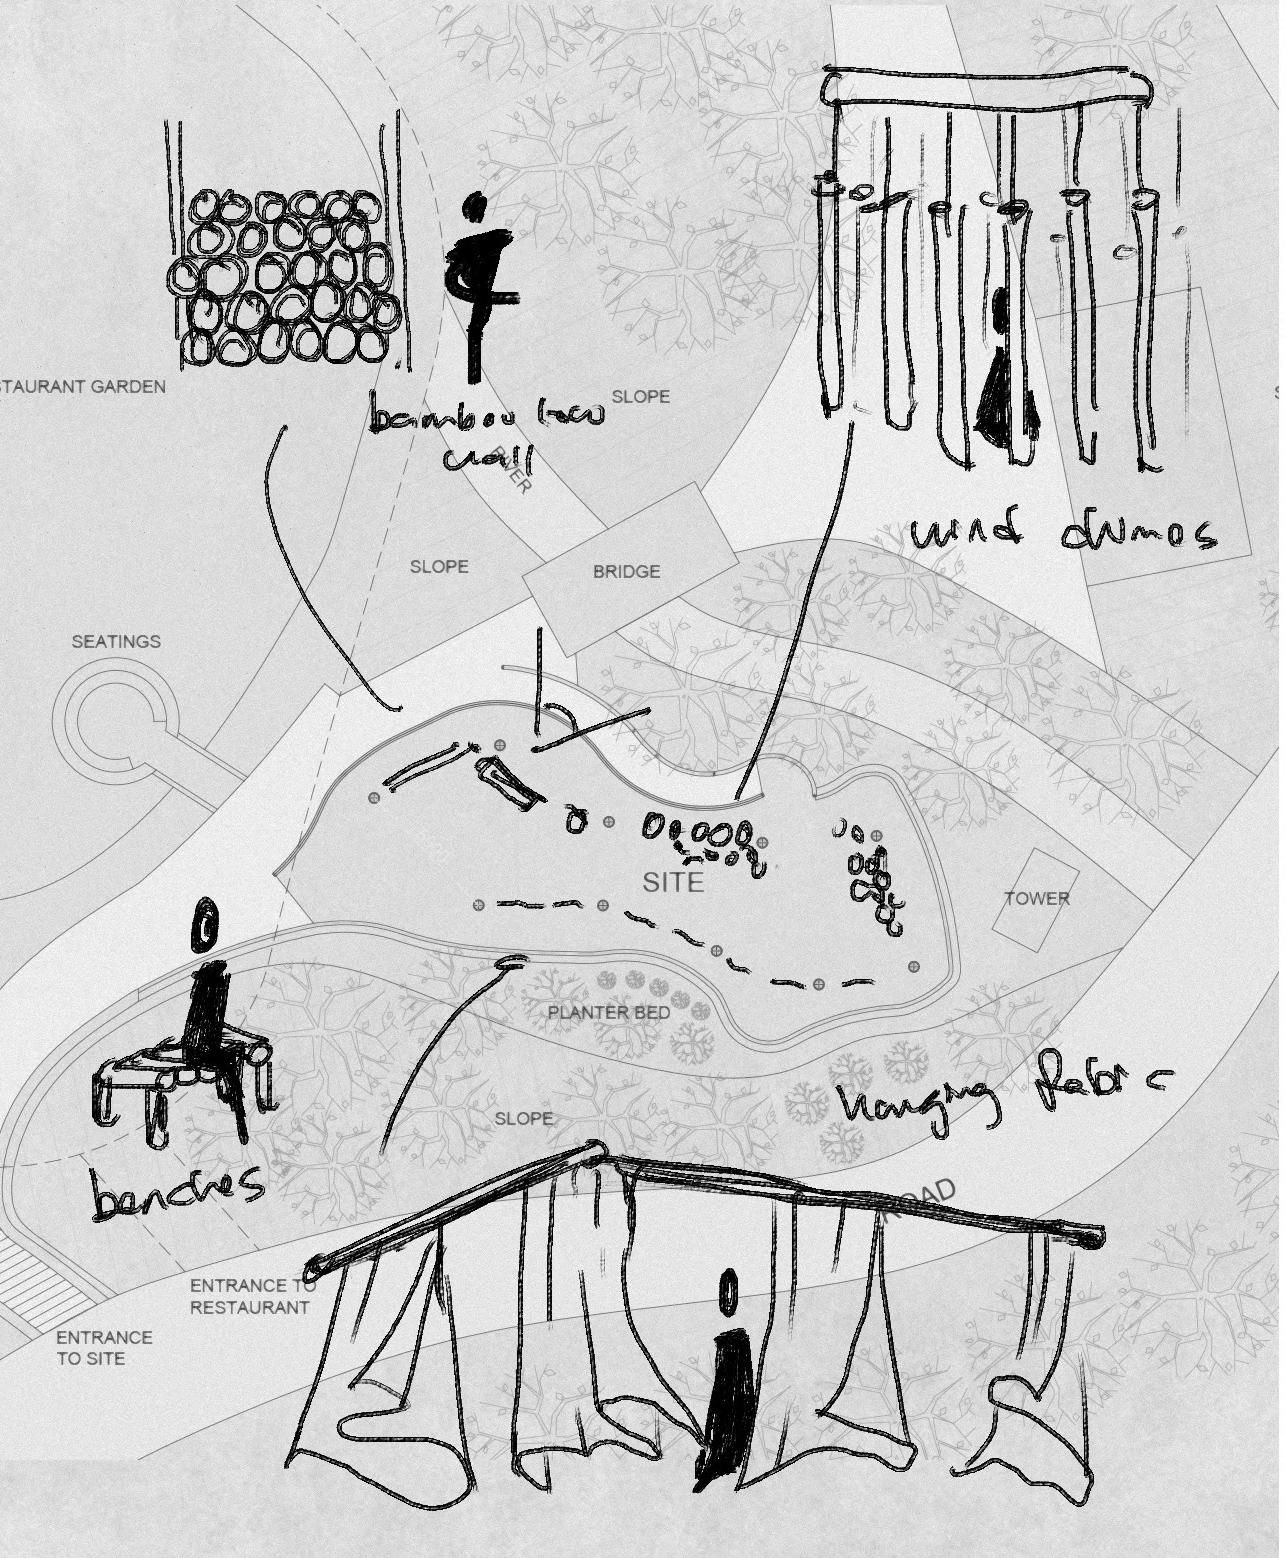
The pavilion unfolds across three zones — fast, medium, and slow — designed to guide visitors through transitions of movement and attention. Fabrics sway with the wind, bamboo chimes ring softly, and filtered sunlight animates the structure’s surface. The design is deeply tactile: light shifts, wind passes, and people pause. Each material was chosen not just for sustainability, but for sensation — allowing the architecture to speak through silence, sound, and shadow.
EXPLORATIONS
Key
Key View / connection
Obstruction
Main Route
Site-Specific Response
Set at 2,700m above sea level, the pavilion responds intimately to its terrain. The southeast section lifts gently to frame a sunset view, while the circular rhythm of the ten columns is honored through careful anchoring and beam layout. The structure leans into the slope and bends with the site — refusing symmetry, favoring intuition. The resulting space feels both grounded and open, suspended in its surroundings.
Construction Process & Reflection
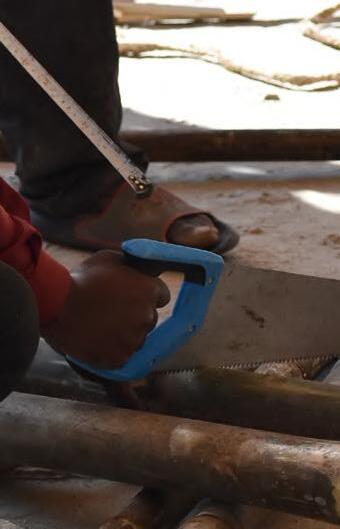
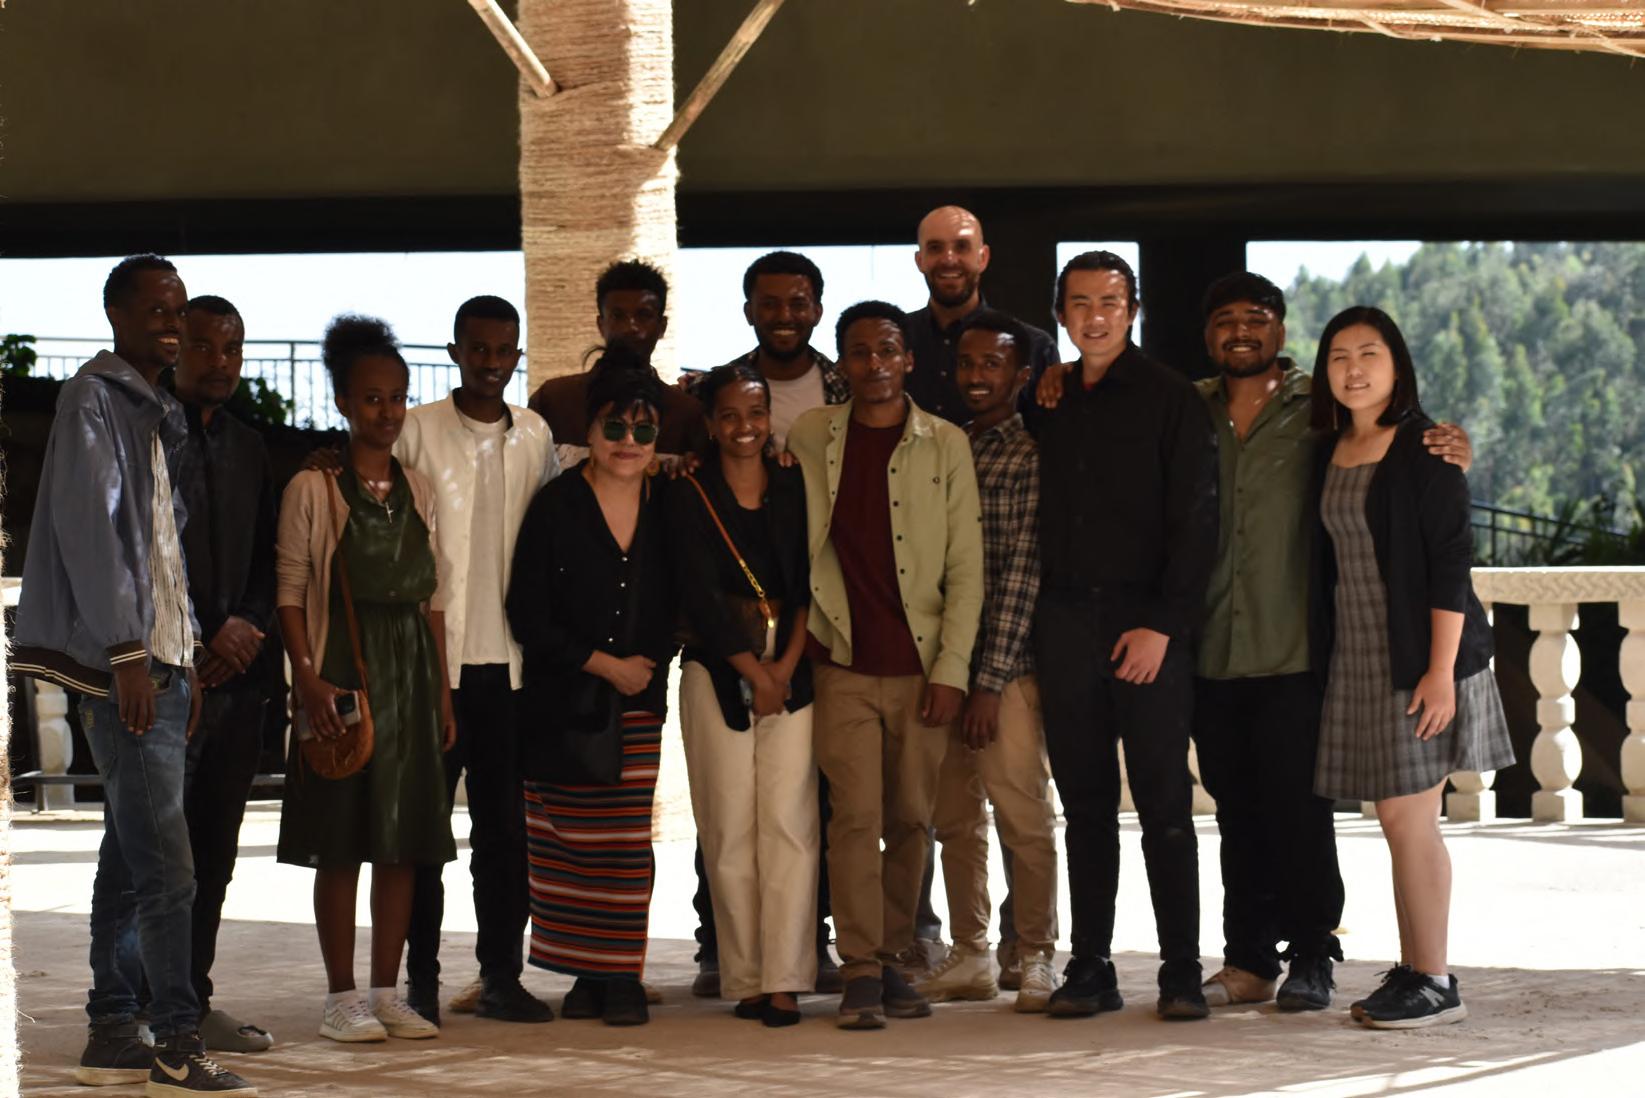
Working hands-on with students, craftsmen, and lecturers, I was involved in every phase — from design coordination and scripting to physical assembly and troubleshooting on-site. The rapid pace demanded clear communication, quick decisions, and deep adaptability. Leading within this live-build taught me how to step back and listen: to the materials, to the team, and to the unspoken intelligence of the site.
Legacy & Learning
“THIS
WAS NOT A PAVILION WE DESIGNED — IT WAS ONE WE DISCOVERED
This pavilion was never meant to last forever — its impermanence is its poetry. It will fade, decay, and be reclaimed by the wind and soil that shaped it. But what it gave in return — cross-cultural understanding, the joy of making, and shared authorship — continues long after. We didn’t just build a structure. We built a memory.
EXTRA SKILLS SHOWCASE
Skills Highlights
SUPPORTIVE
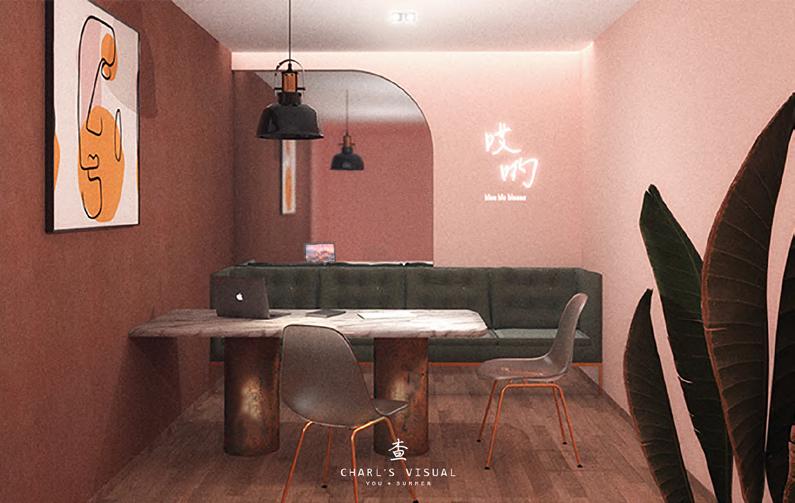
During my Master’s, I focused more on research and exploring deeper ideas in architecture. That meant my work became more word-based and conceptual, with less emphasis on visual presentation. It wasn’t because I lacked those skills, but because I wanted to shift away from just making things look good, and focus on what really matters — how spaces feel, and what they mean.
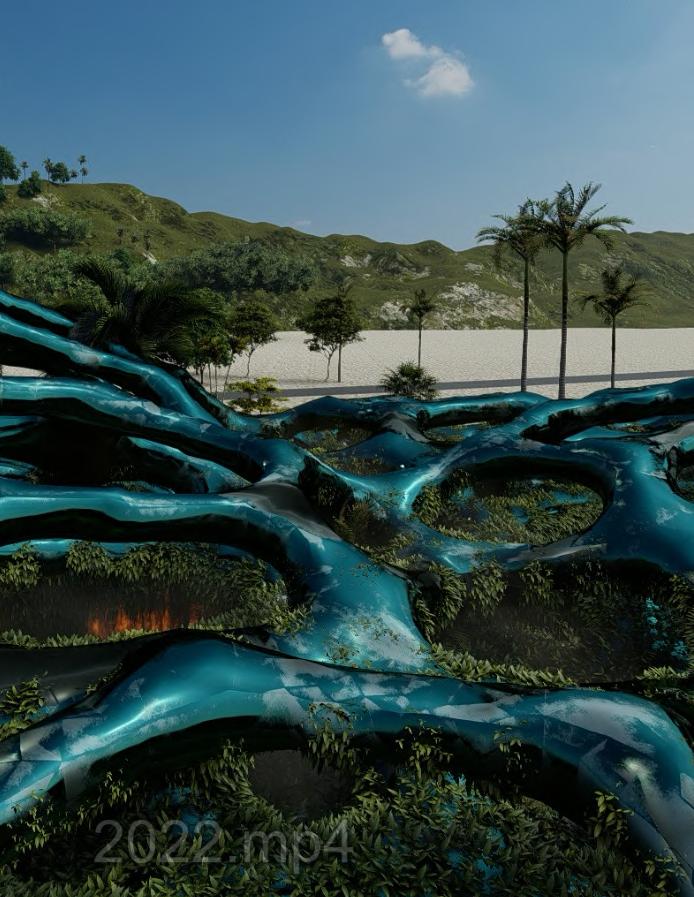
In my undergraduate years, I focused more on visual storytelling — through renderings, diagrams, and form-finding. Those projects were more about showing what I could do graphically. But in my postgrad work, I chose to develop other sides of my ability, even if it meant producing fewer visuals.
That said, I’m still confident in my visual skills. Below is a compact showcase of selected work from my undergraduate projects — with a QR code/link for more.
Sectional Perspective
Library of Tomorrow
Lumion + Photoshop undergraduate | SEM5 available in Architectural portfolio 2022
Isonometrics
Library of Tomorrow
Sketchup + Photoshop undergraduate | SEM5 available in Architectural portfolio 2022
Form Driven Building
The Gleam Sketchup + Photoshop undergraduate | SEM1 available in Architectural portfolio 2022
Flat Design Renders
The Gleam Photoshop undergraduate | SEM1 available in Architectural portfolio 2022
Library of Tomorrow
Photoshop + Lumion
undergraduate | SEM5
available in Architectural portfolio 2022
Collage Visualisation
Model Making (Laser Cuts)
CANVAS undergraduate | SEM6 available in Architectural portfolio 2022
Model Making (Hand Cuts)
Research Retreats undergraduate | SEM2
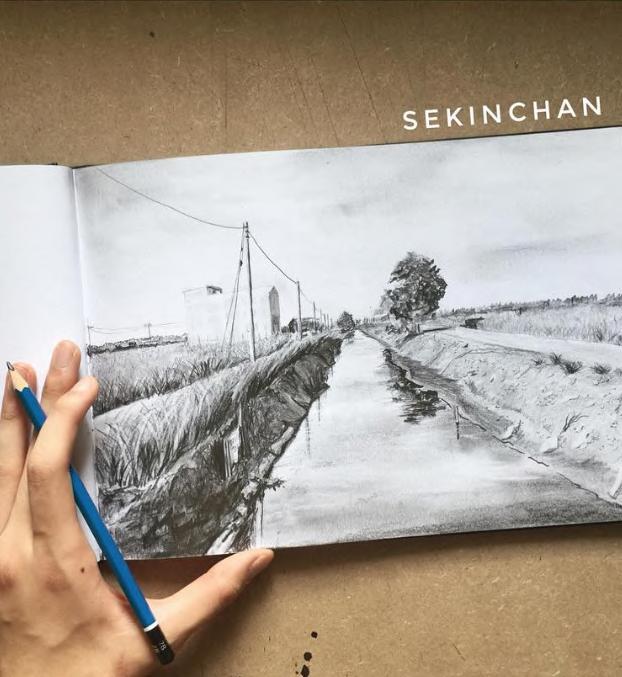
Site Sketches
Sekinchan Visitor Center
undergraduate | SEM3
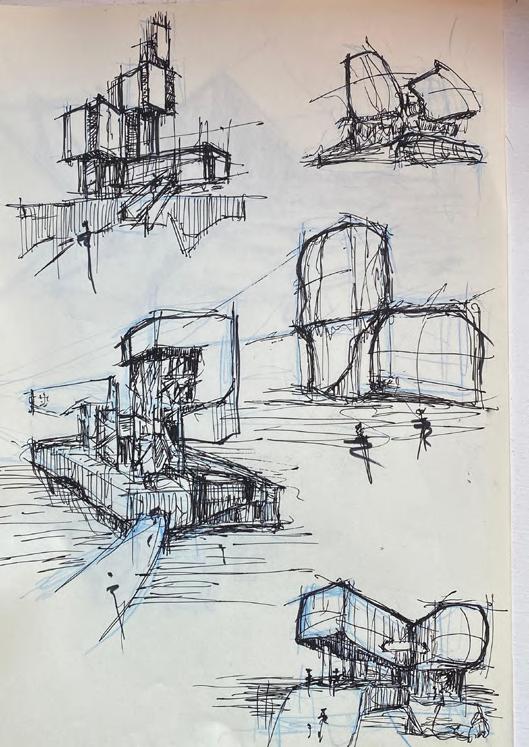
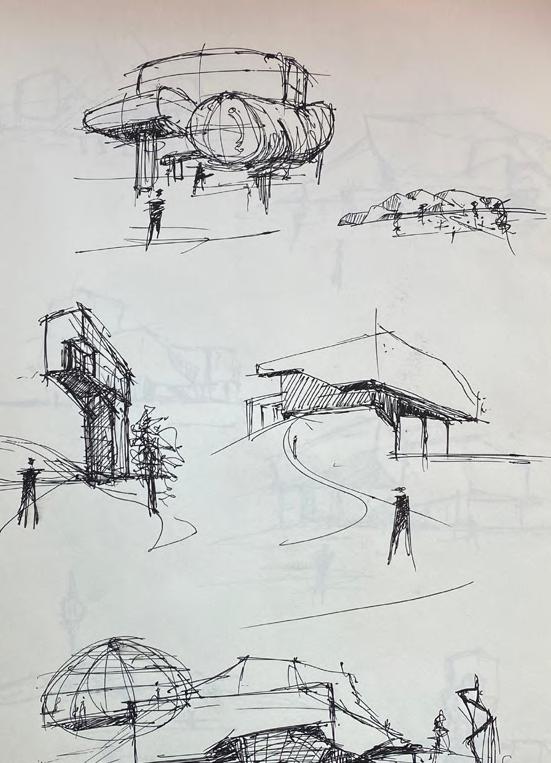
Leisure Sketches
Form Finding Proecess hobby
Freelance Works
Graphic Design (2018-2019)
Realistic Visualisation
Vray 3Ds Max (2019)
QR code to previous version portfolio
Architectural portfolio 2022
CHAPTER II SELECTED PRACTICE WORKS
LAI’S VERNACULAR HOUSE
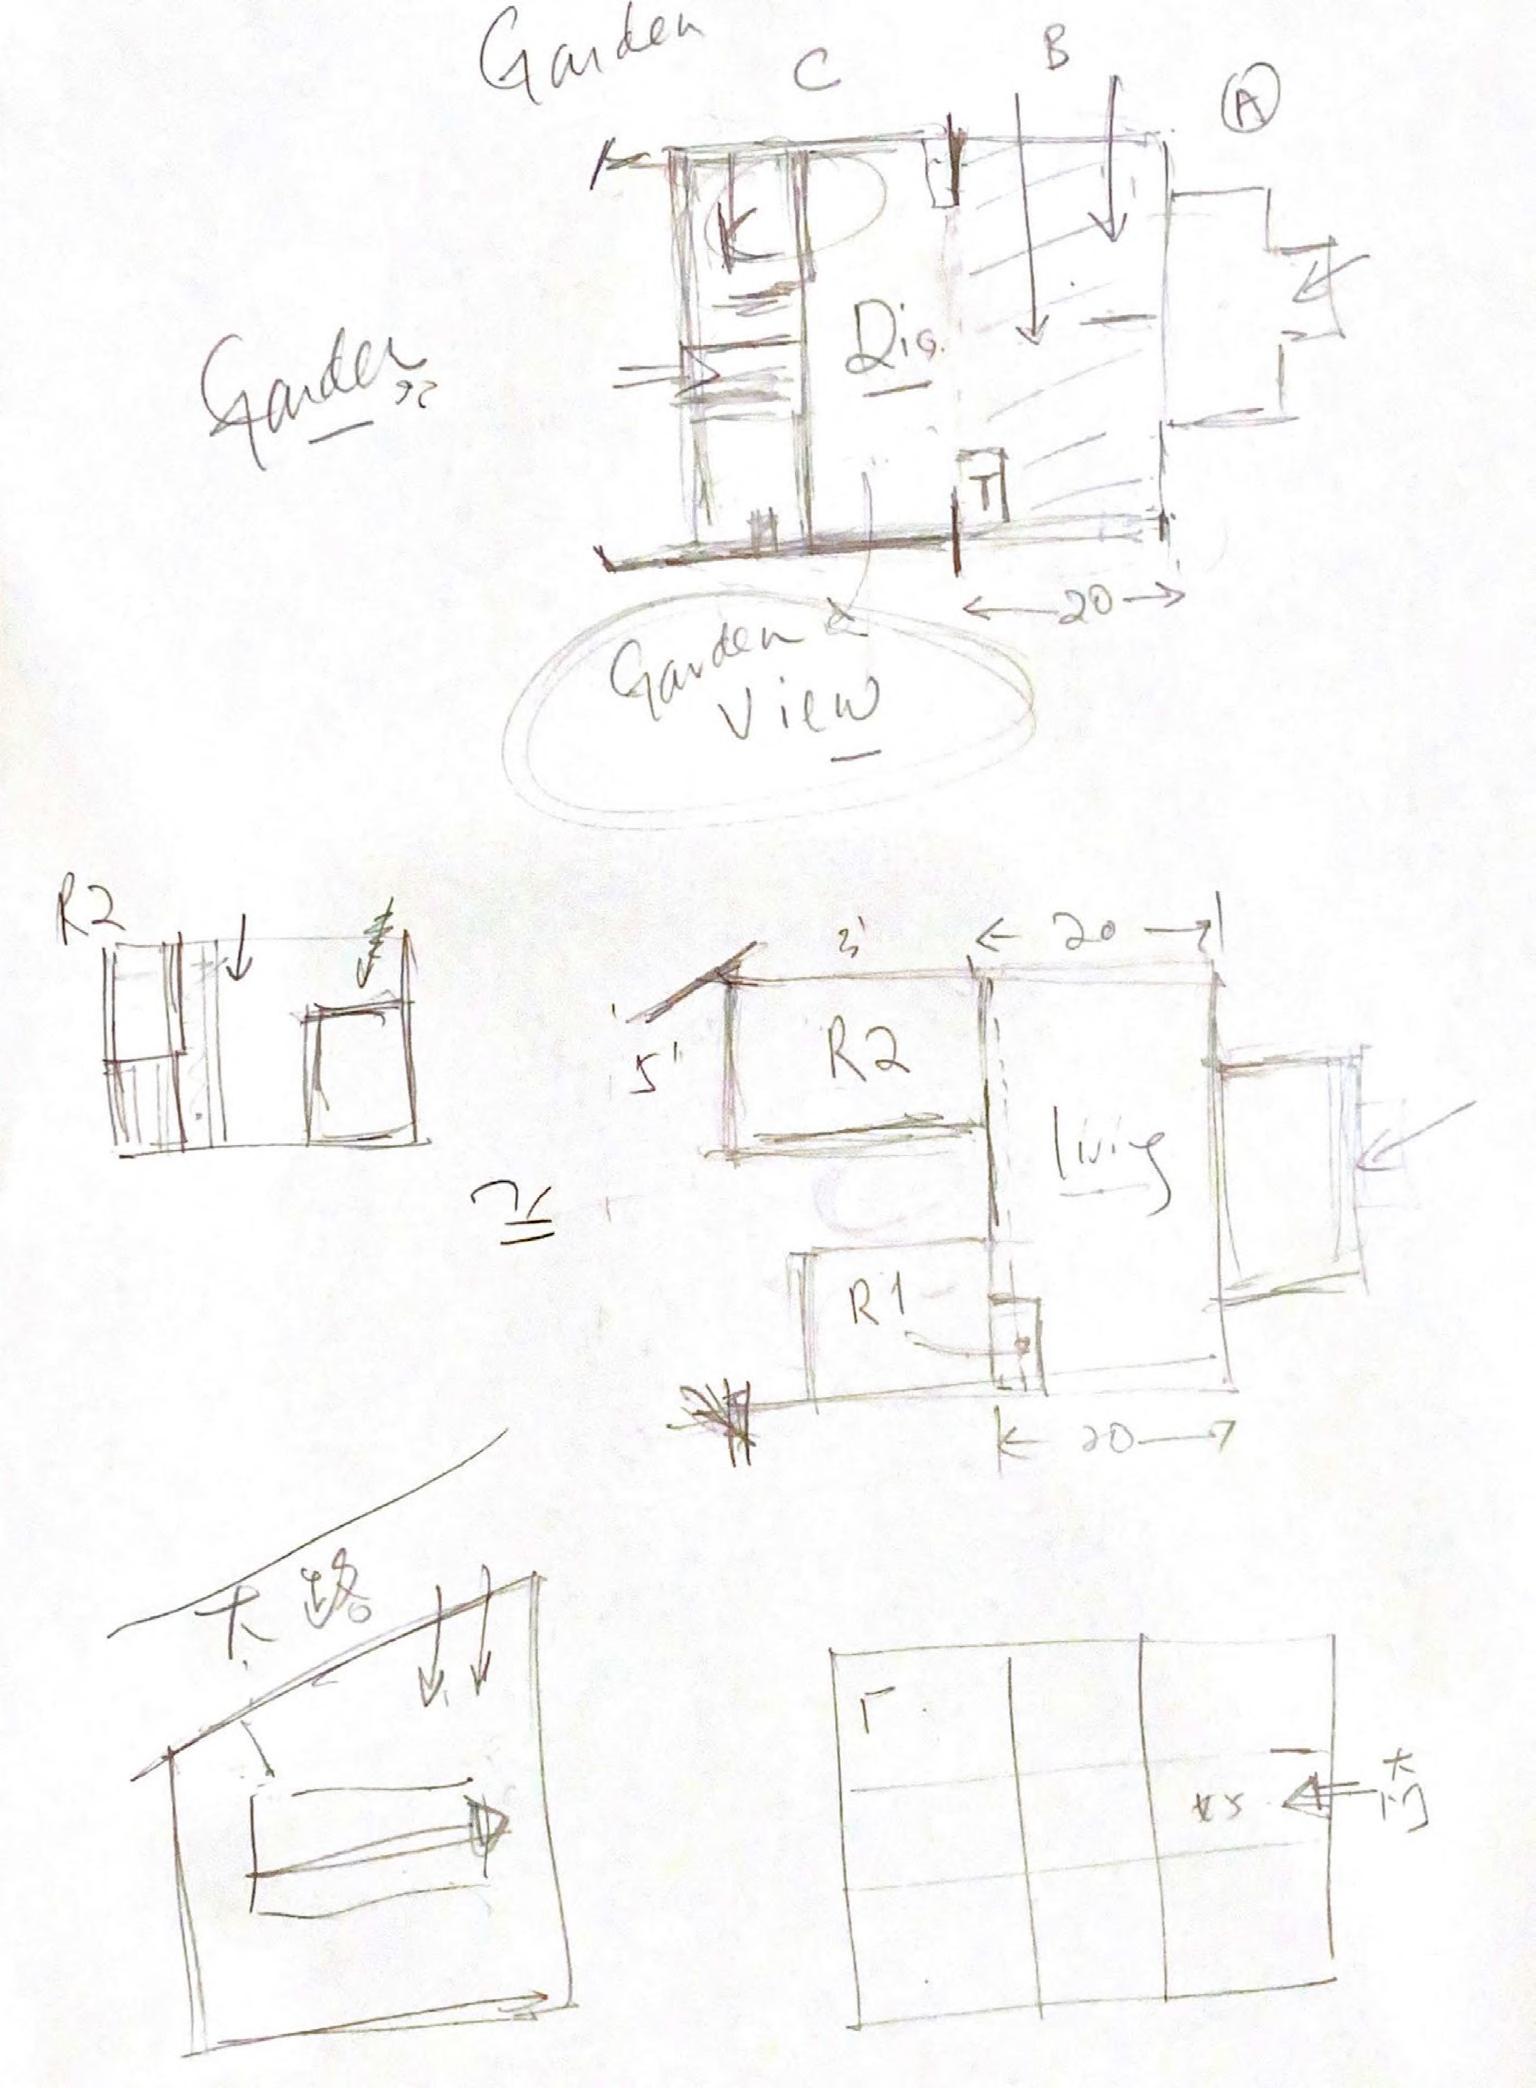
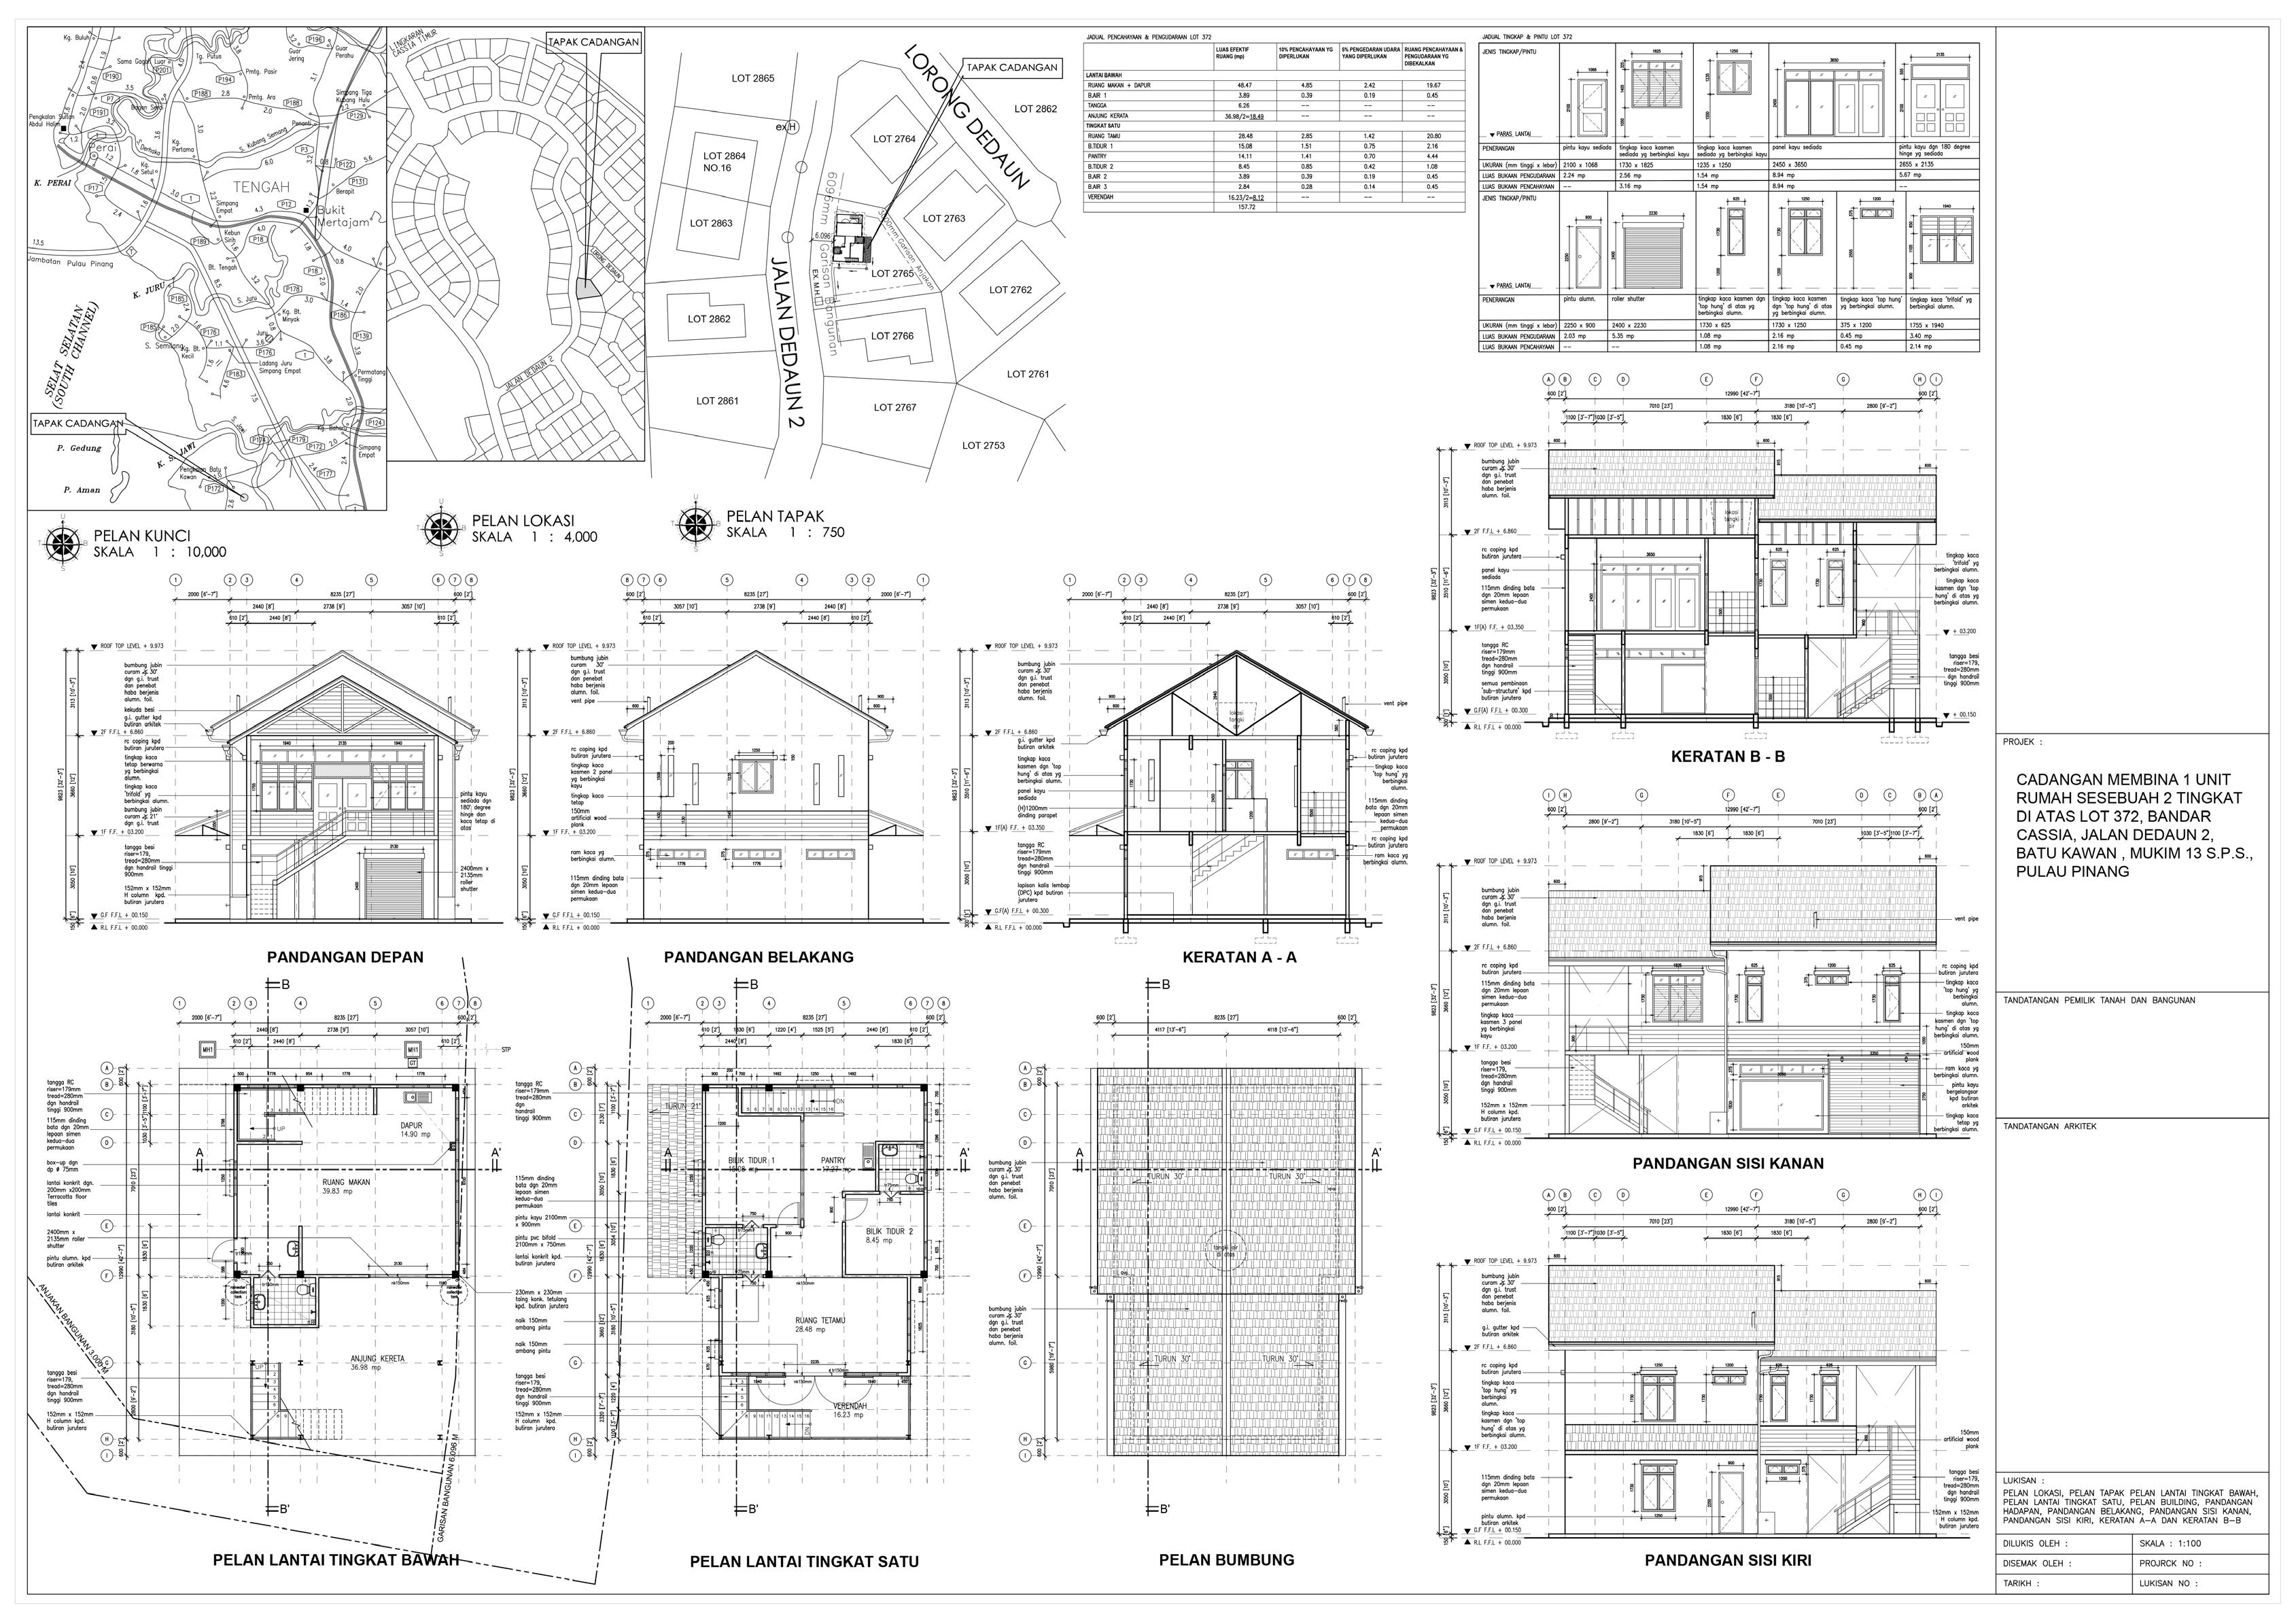
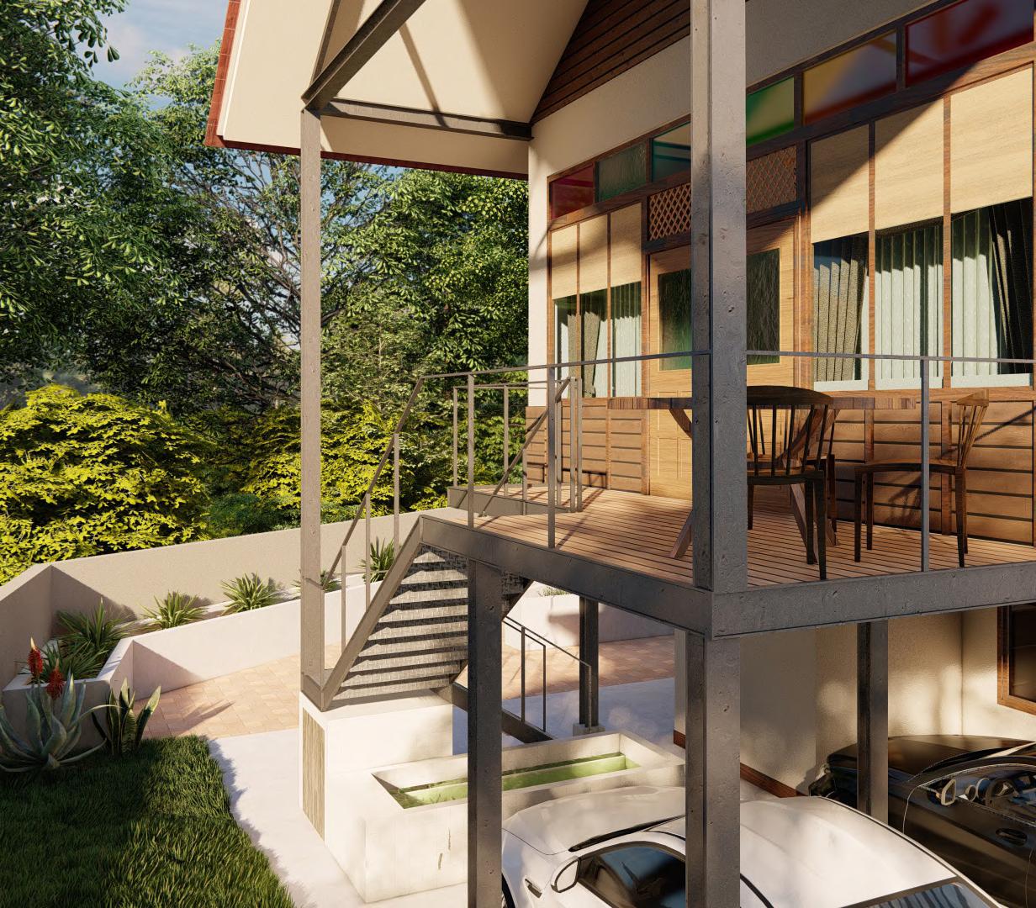
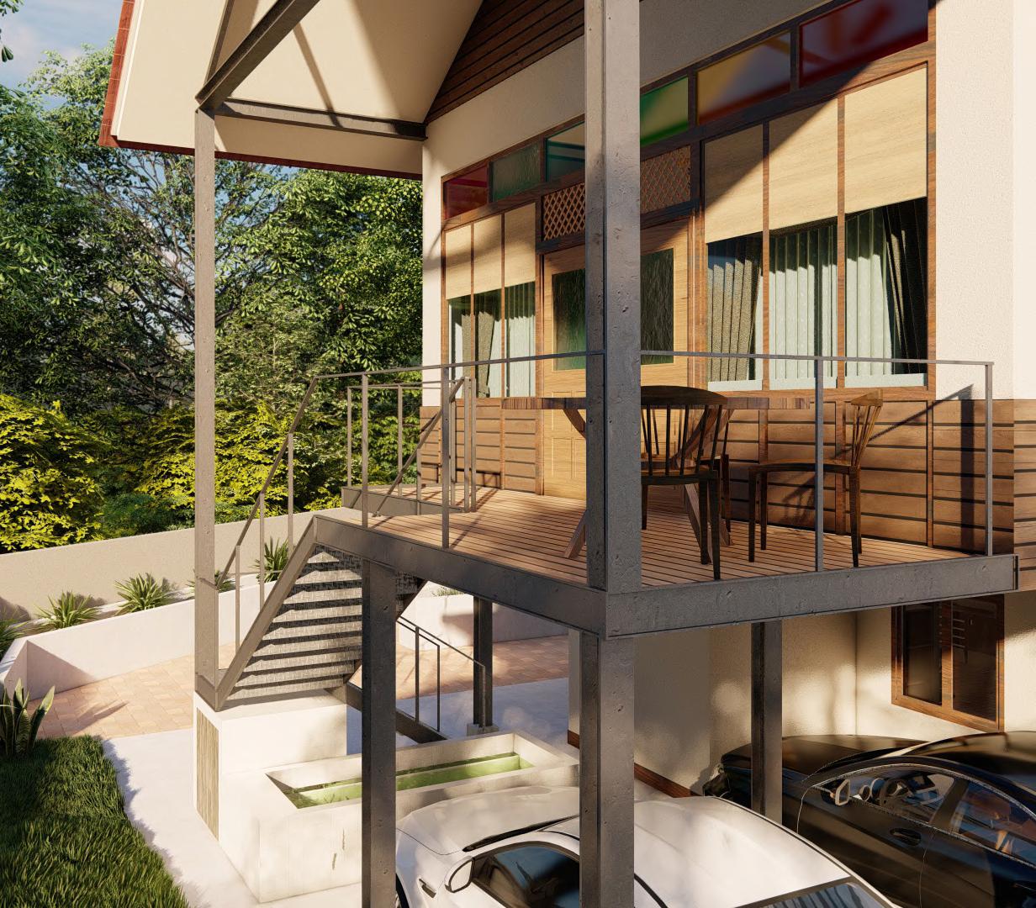
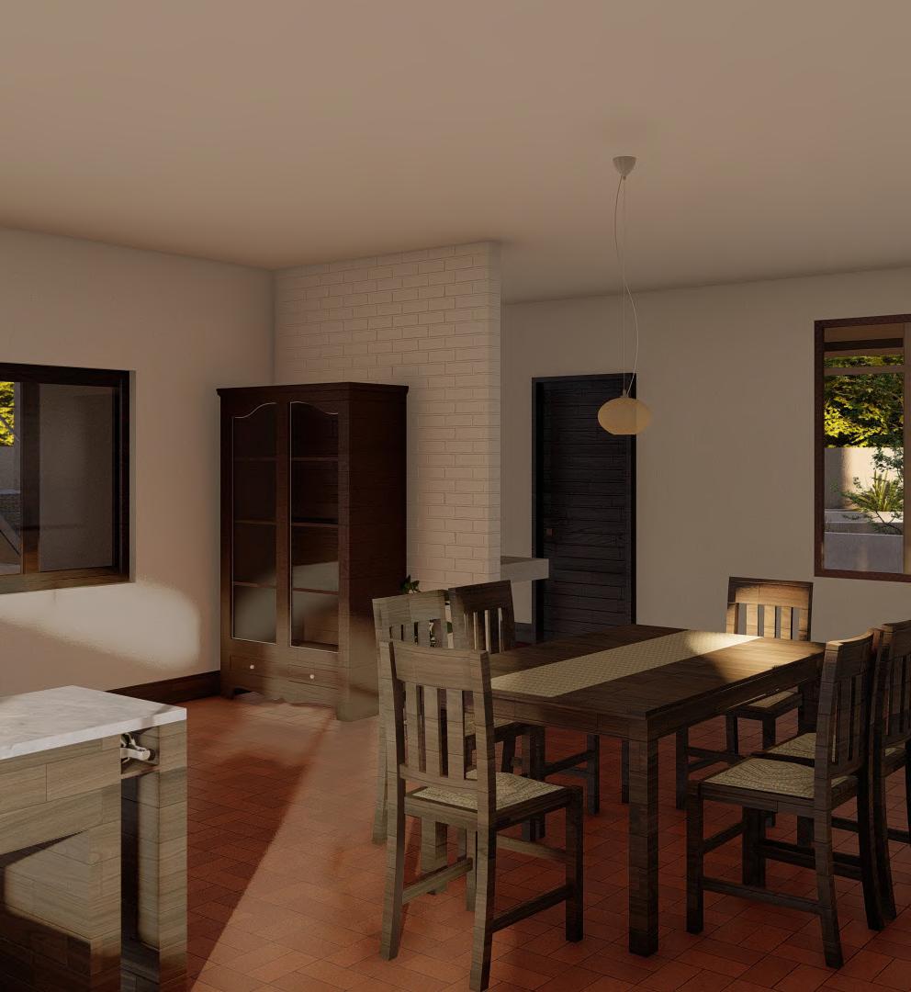
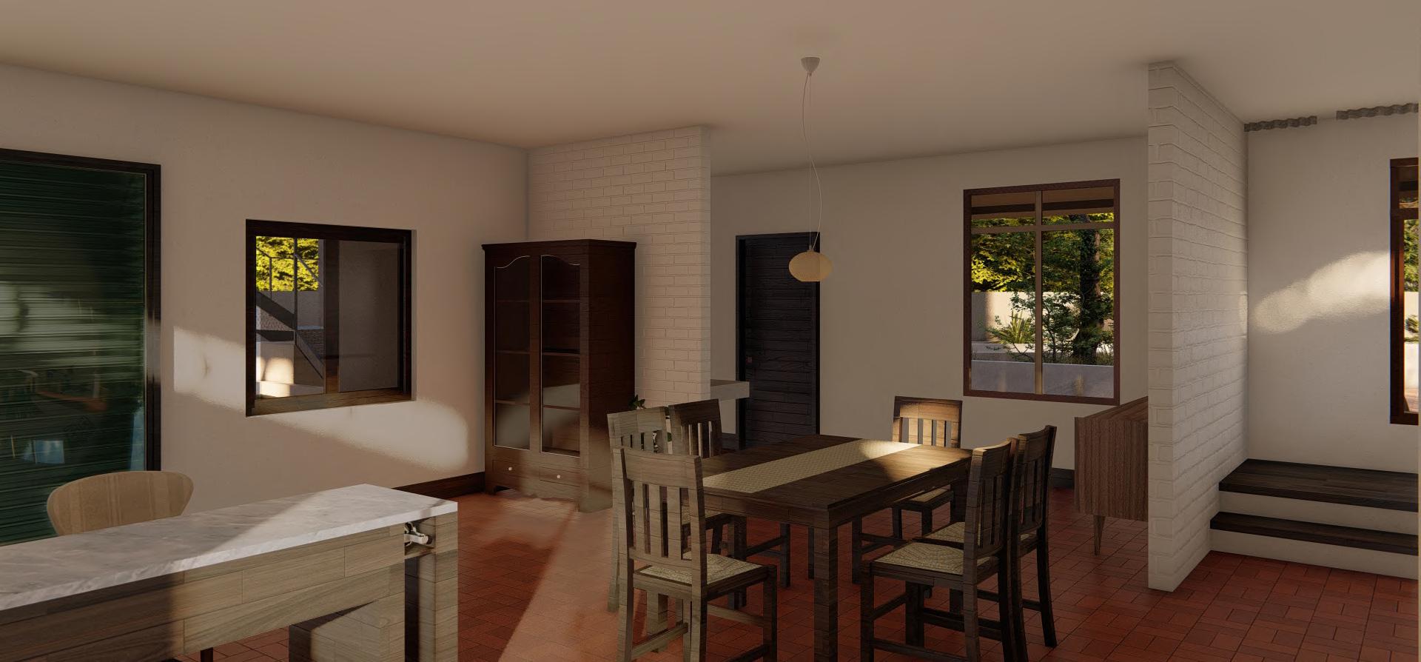
At the age of 23, I led my first independent residential project—Lai’s Vernacular House, located in Dedaun, Bandar Cassia, a bungalow village initiated by Penang Development Corporation (PDC). The client, Mr. Lai, a nostalgic businessman with a deep love for tropical architecture, approached me to design a home that could recapture the spirit of his childhood spent on his grandparents’ veranda. The result is a 1100 sq. ft. tropical Malay-style bungalow with two bedrooms, openplan living and dining spaces, and terracotta flooring that grounds the home in warmth and familiarity.
Beyond design, I was involved in every stage—from early conceptualization to on-site coordination with contractors. This immersive process sharpened both my technical understanding and communication skills. The project became a meaningful collaboration, where architecture served not just as a product, but as a vessel for memory, emotion, and place-making.
Graduating in 2018, I chose not to enter the job market immediately. Instead, I carved my own path, believing in pushing personal boundaries rather than following convention. This project affirmed my belief that architecture is not only about building, but about listening, feeling, and translating life stories into space.
Vernacular style House visualisation for client, including a walkthrough video.
Interior Space terracotta tiles and natural texture for nostalgia atmosphere
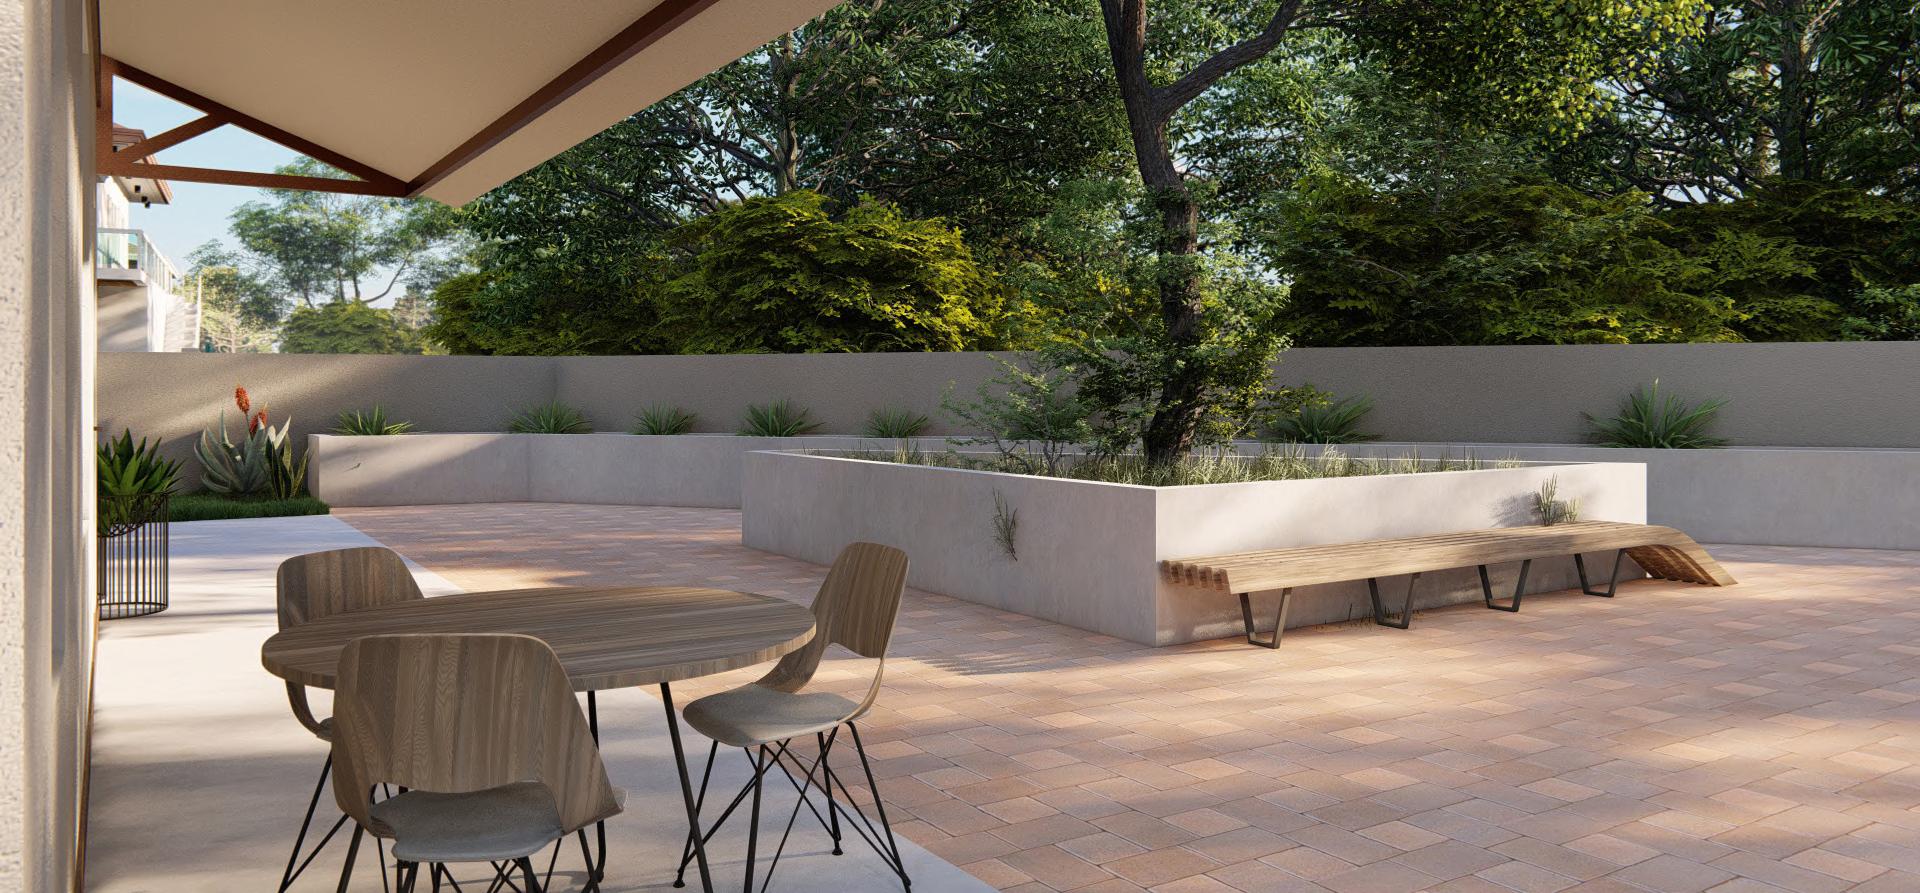
Backyard Spaces using tree canopies to enhance the sense of serenity.
YEAP’S BUNGALOW
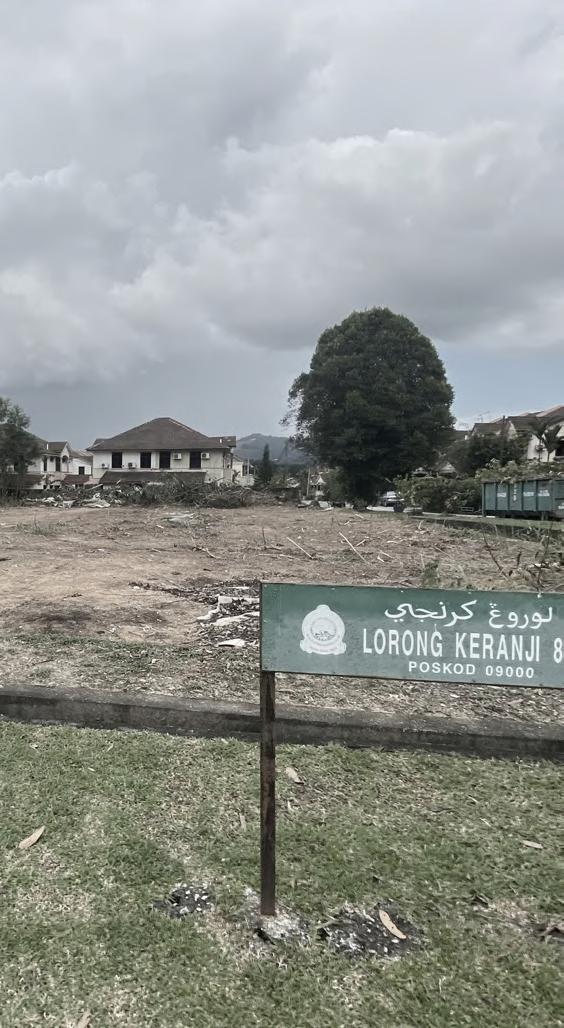
Lorong Keranji 8/3, Bukit Kulim, 09000 Kulim Kedah.
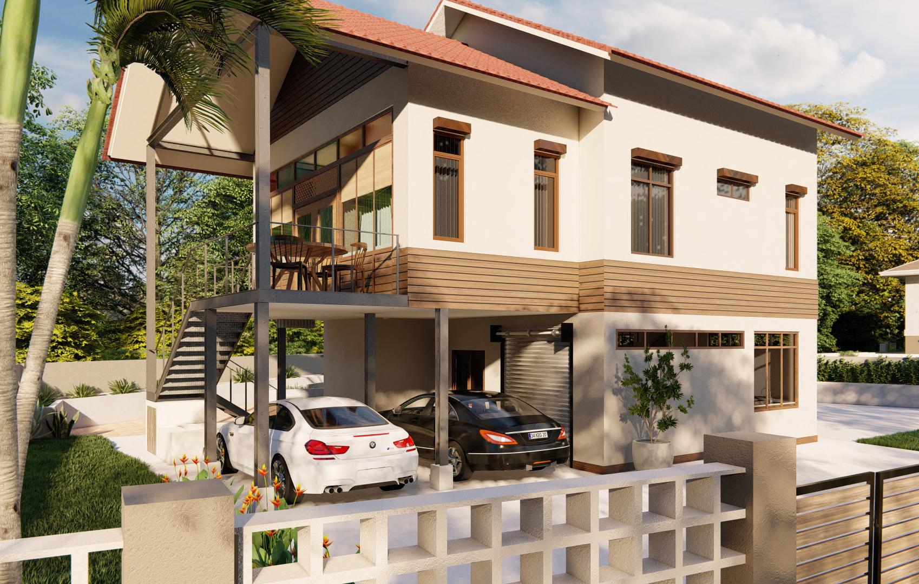
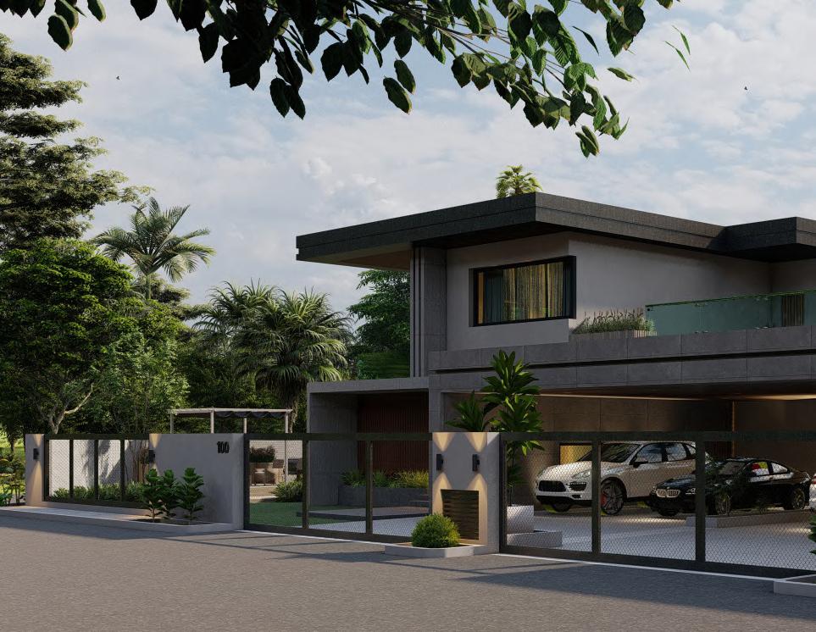
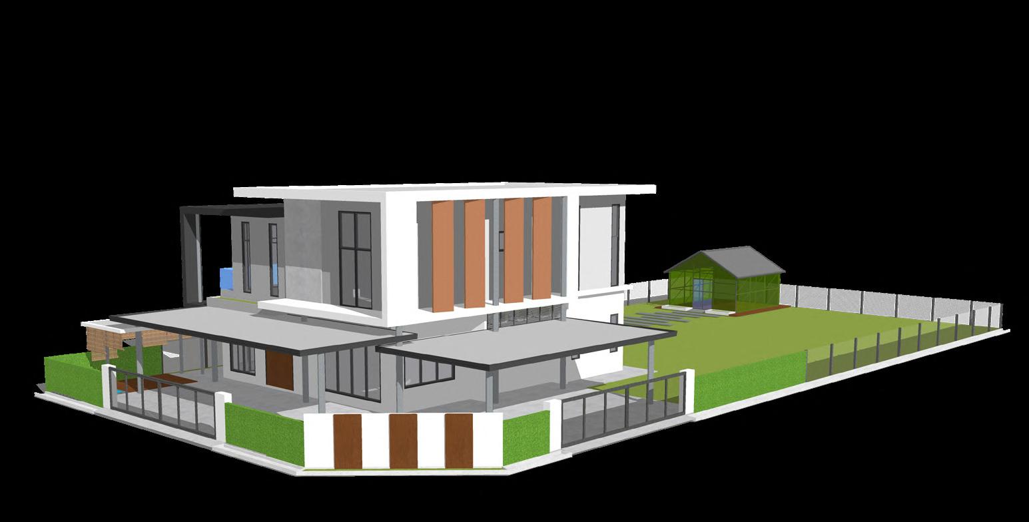
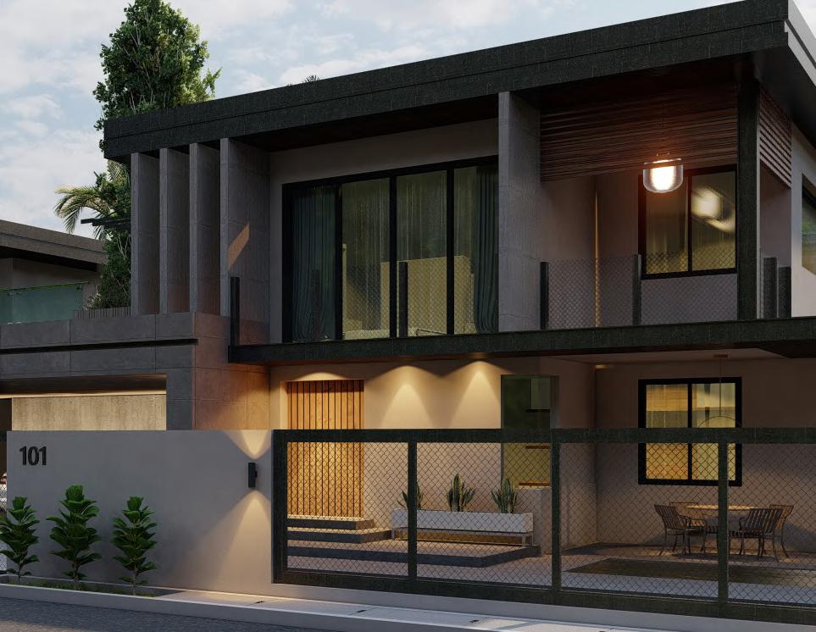
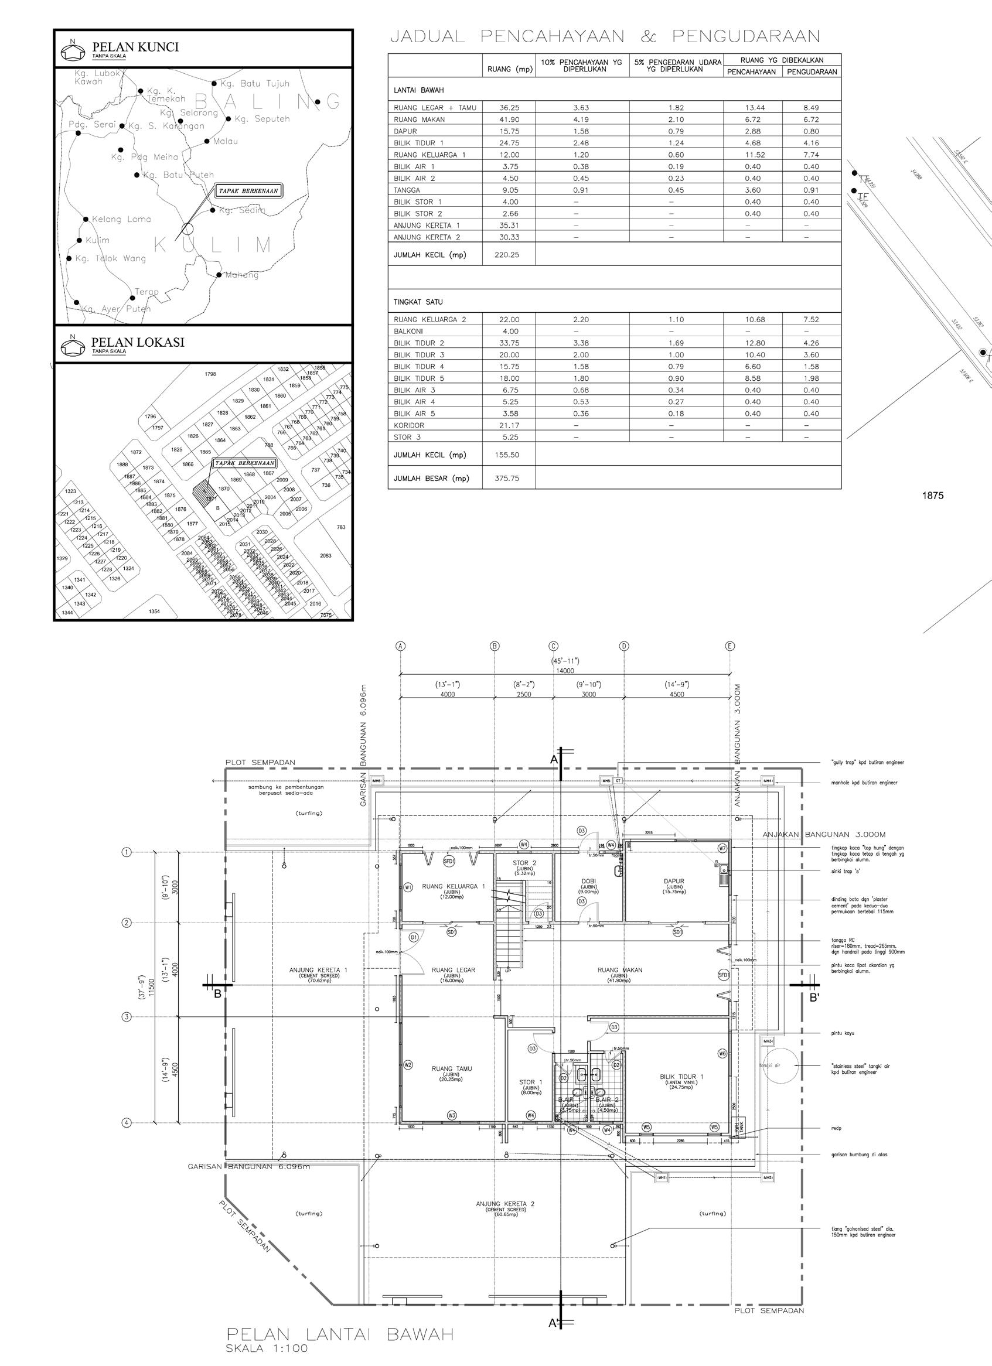
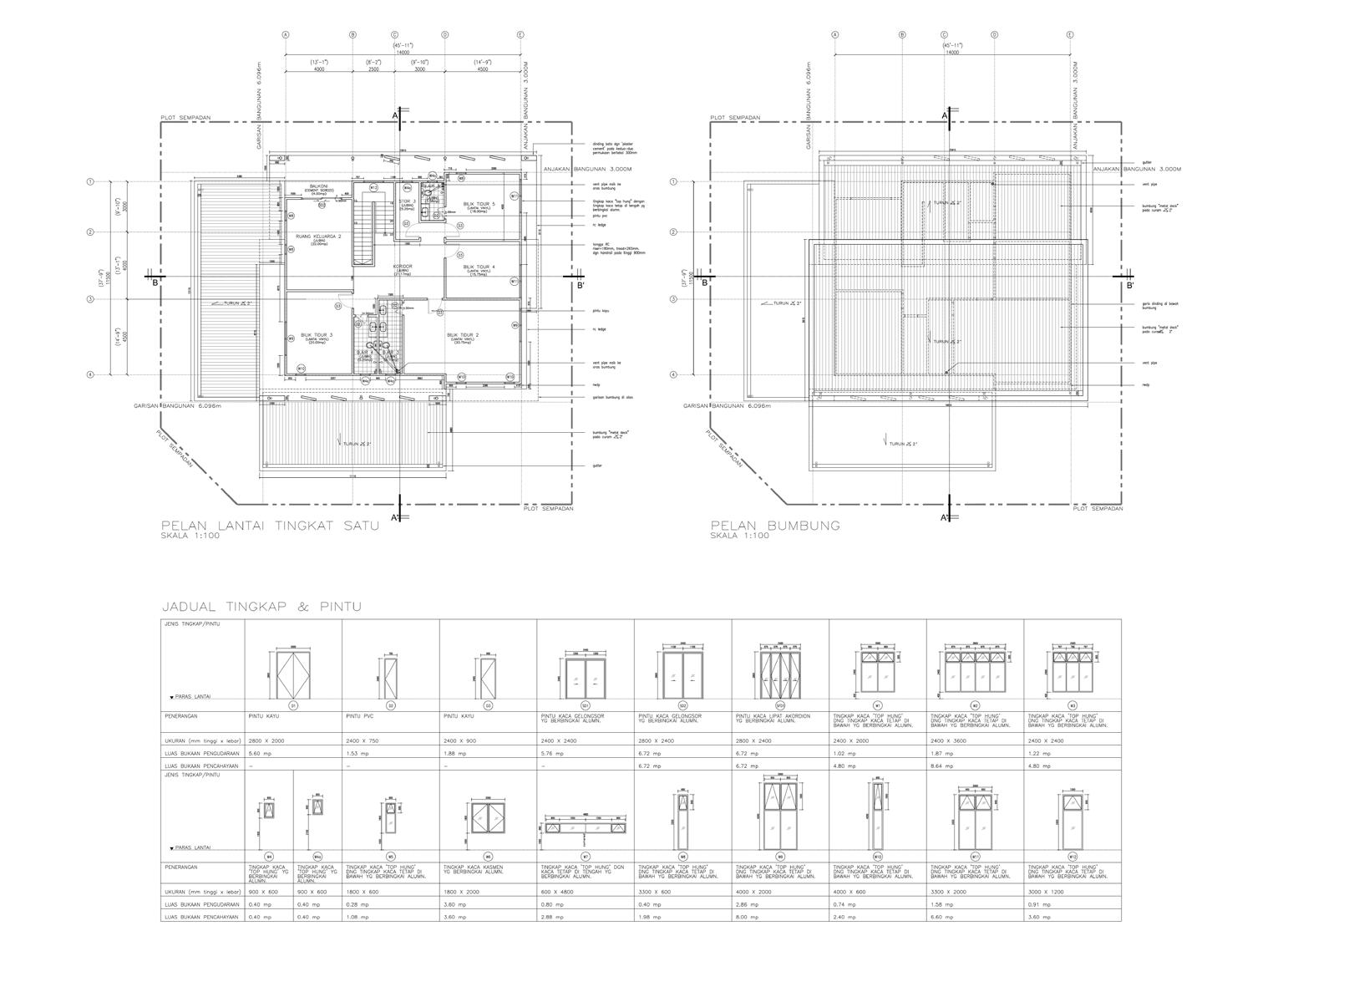
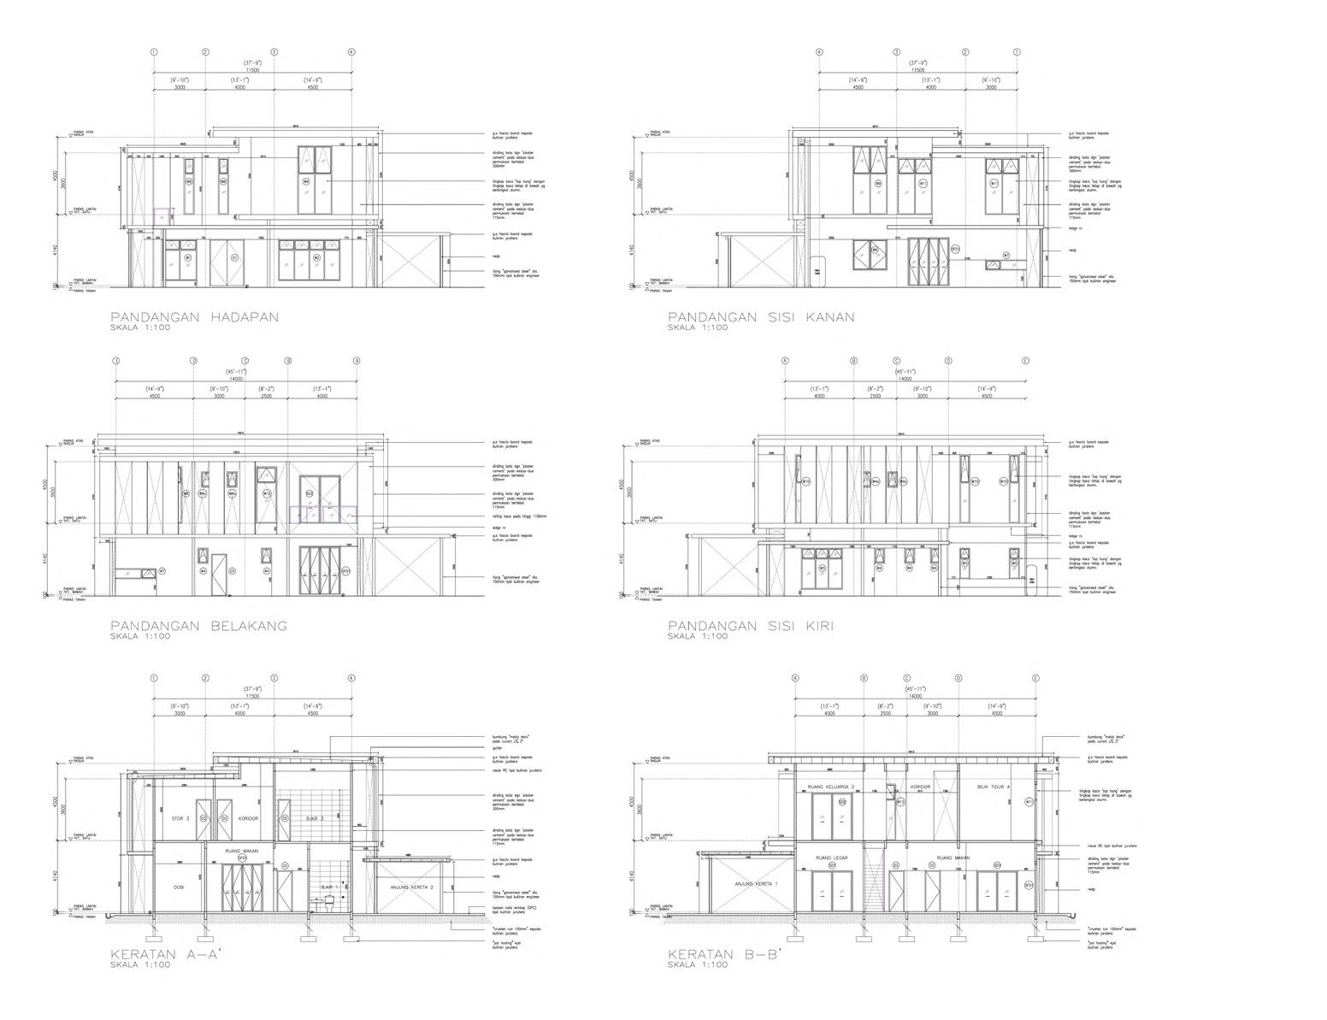
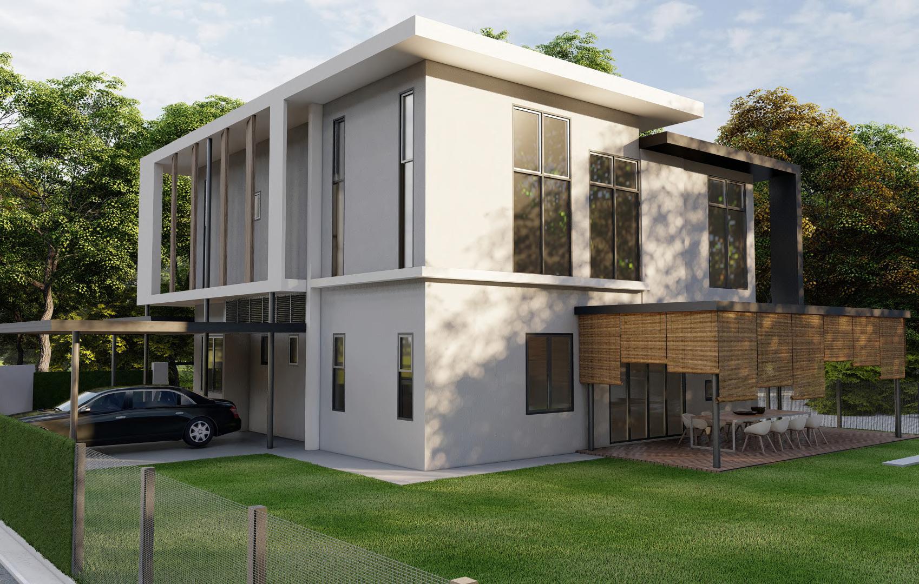
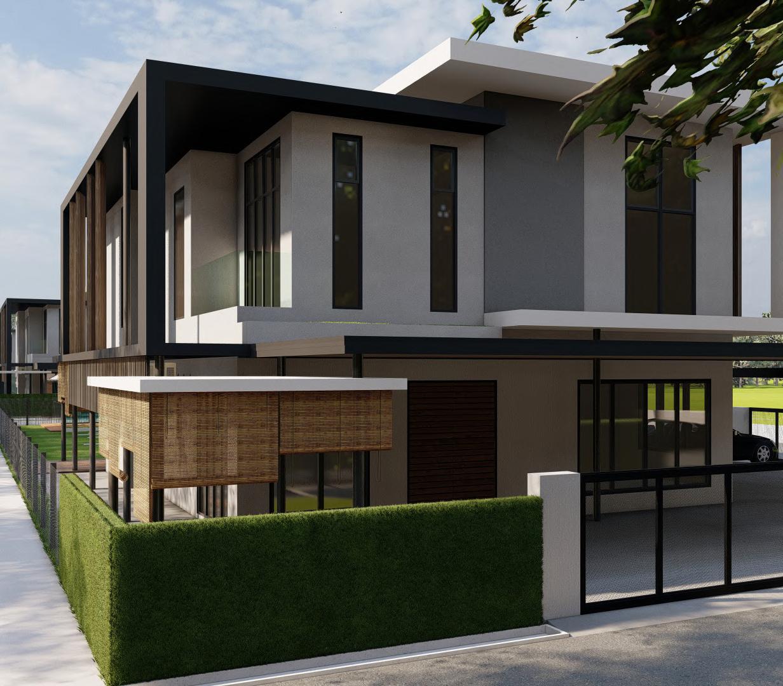
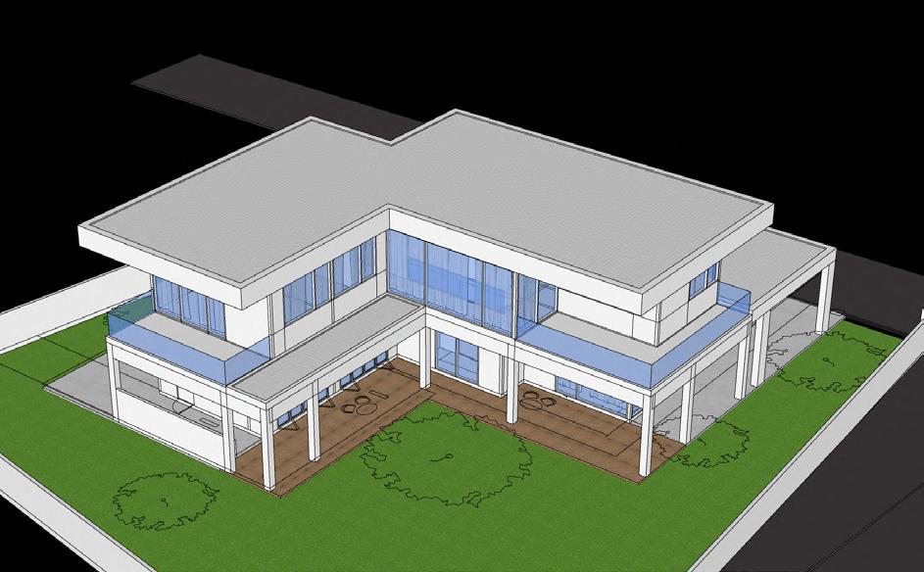
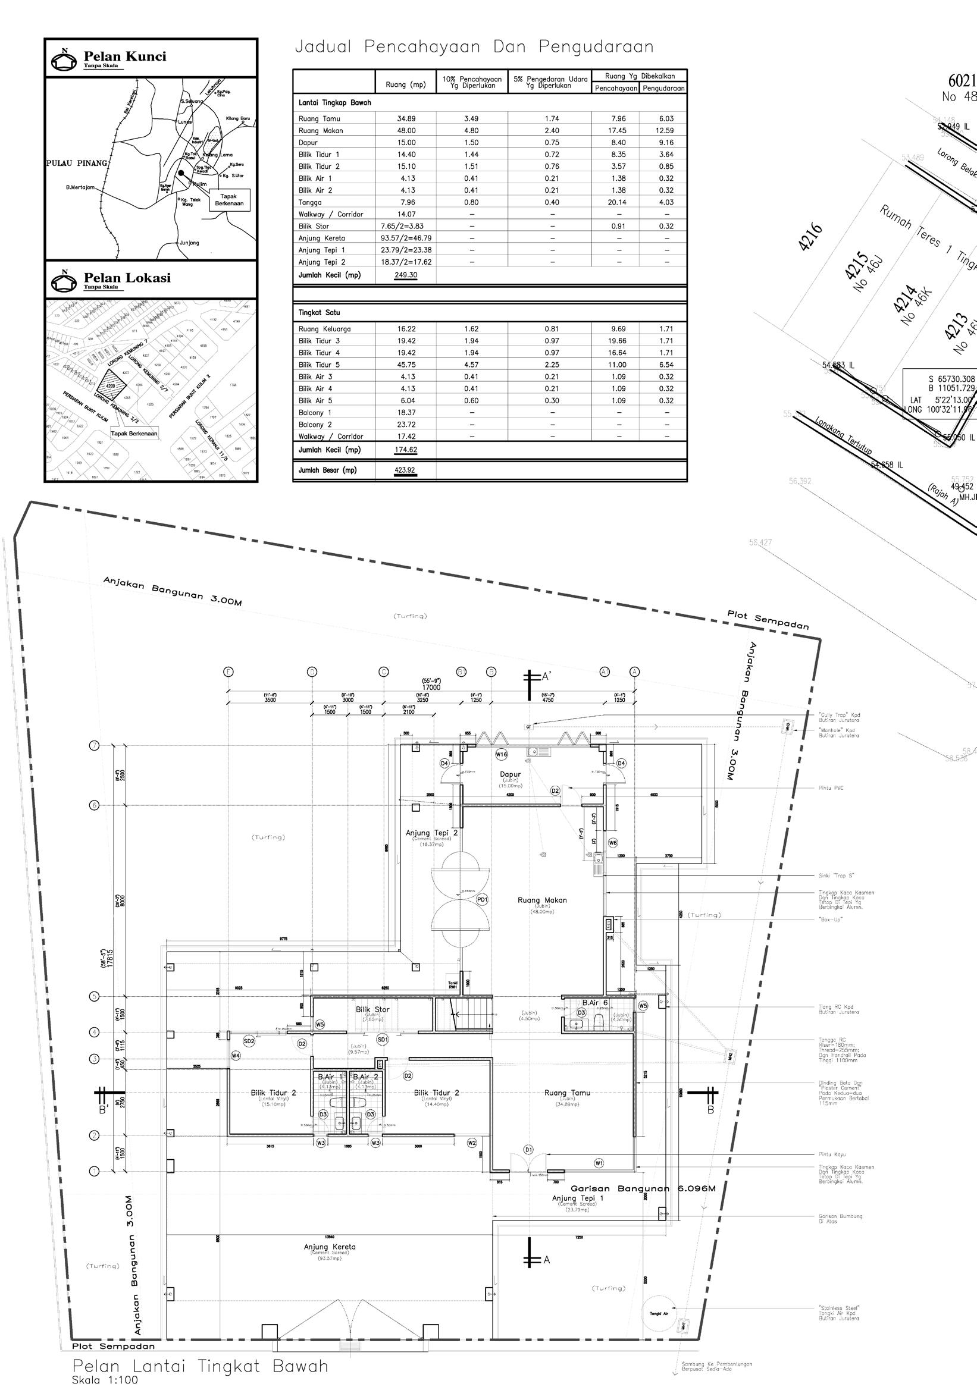
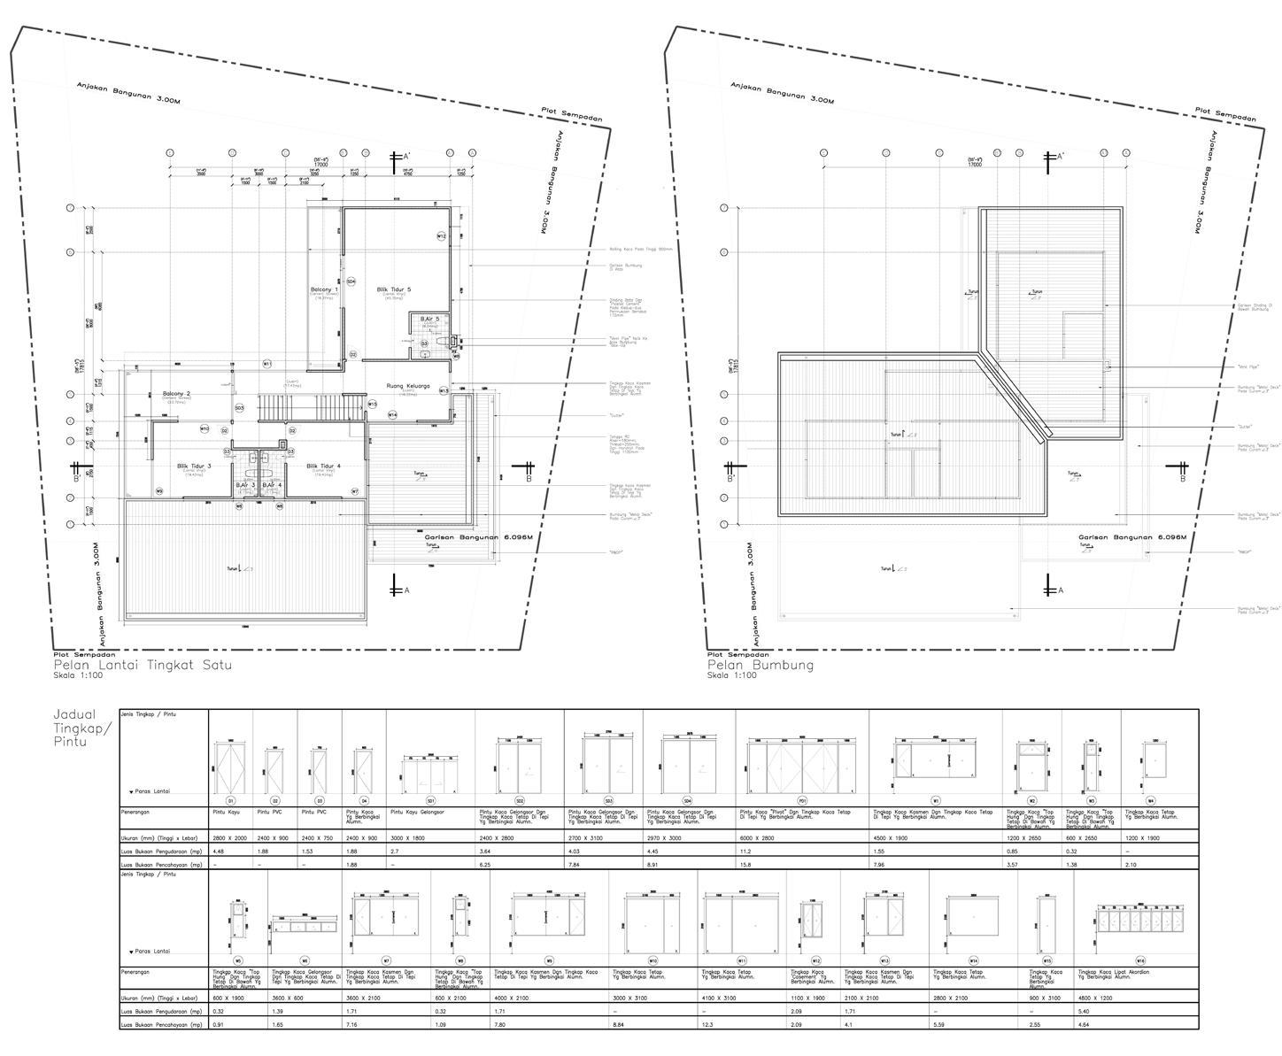
This project unfolded over nearly two years, beginning when the client first approached me with an 11,840 sqft bungalow lot and a vision to subdivide it into two separate homes. The initial concept was a pair of linked bungalows, one for the client and one for his son, positioned side by side, as shown in the image above. For the first six months, the proposal progressed smoothly and was heading toward submission. However, plans shifted unexpectedly when Mr. Yeap’s sons decided they preferred to live together with their parents. This change prompted a complete redesign, resulting in a 3,200 sqft double-storey bungalow, illustrated on the left.
My involvement throughout this evolving process was an invaluable learning journey. I navigated client negotiations, gained firsthand experience in transforming an empty plot into a completed design ready for submission and construction, and learned to liaise effectively with authorities, consultants, and suppliers. Above all, it significantly deepened my architectural understanding and honed both my technical and communication skills.
Rendered images were created to help the client better understand the spatial qualities and scale of the building.
Exterior Visualisation Engine: Lumion
Backyard
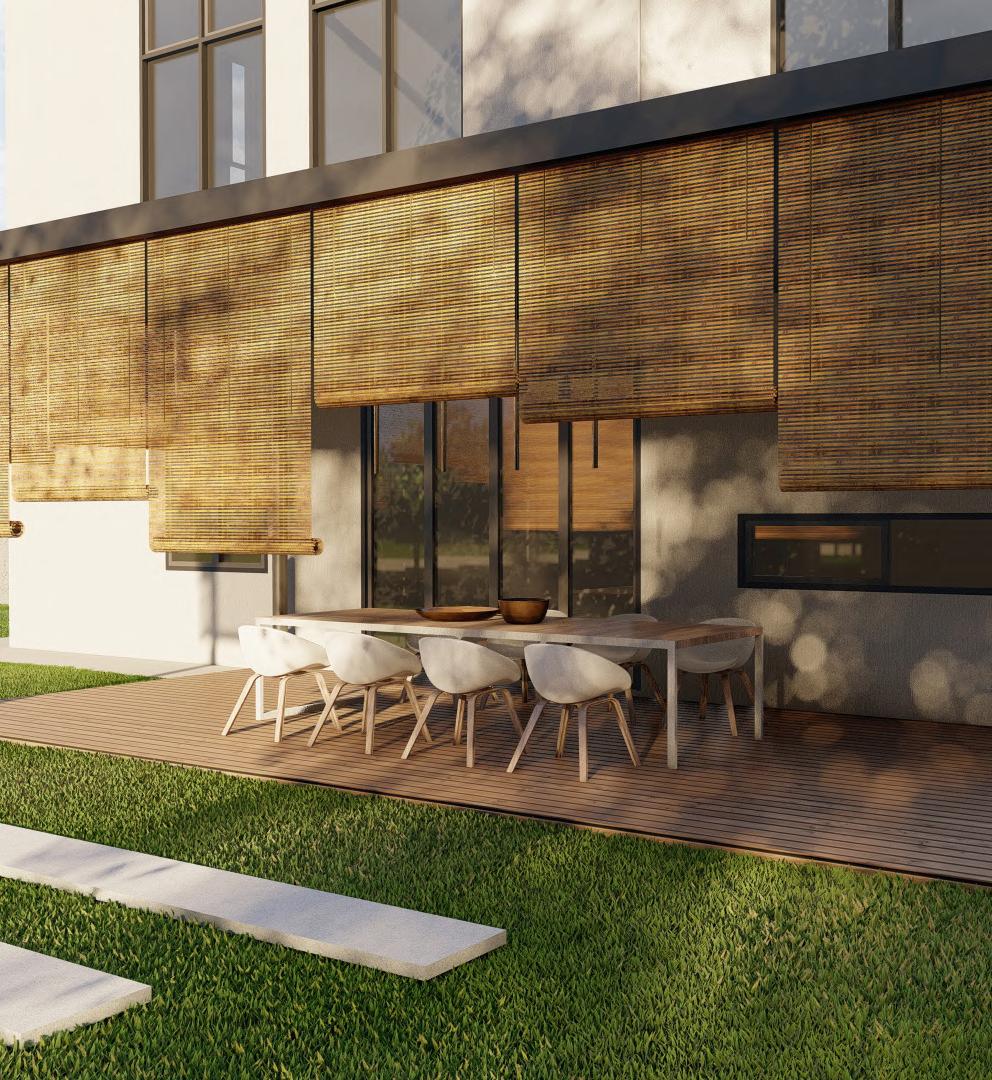
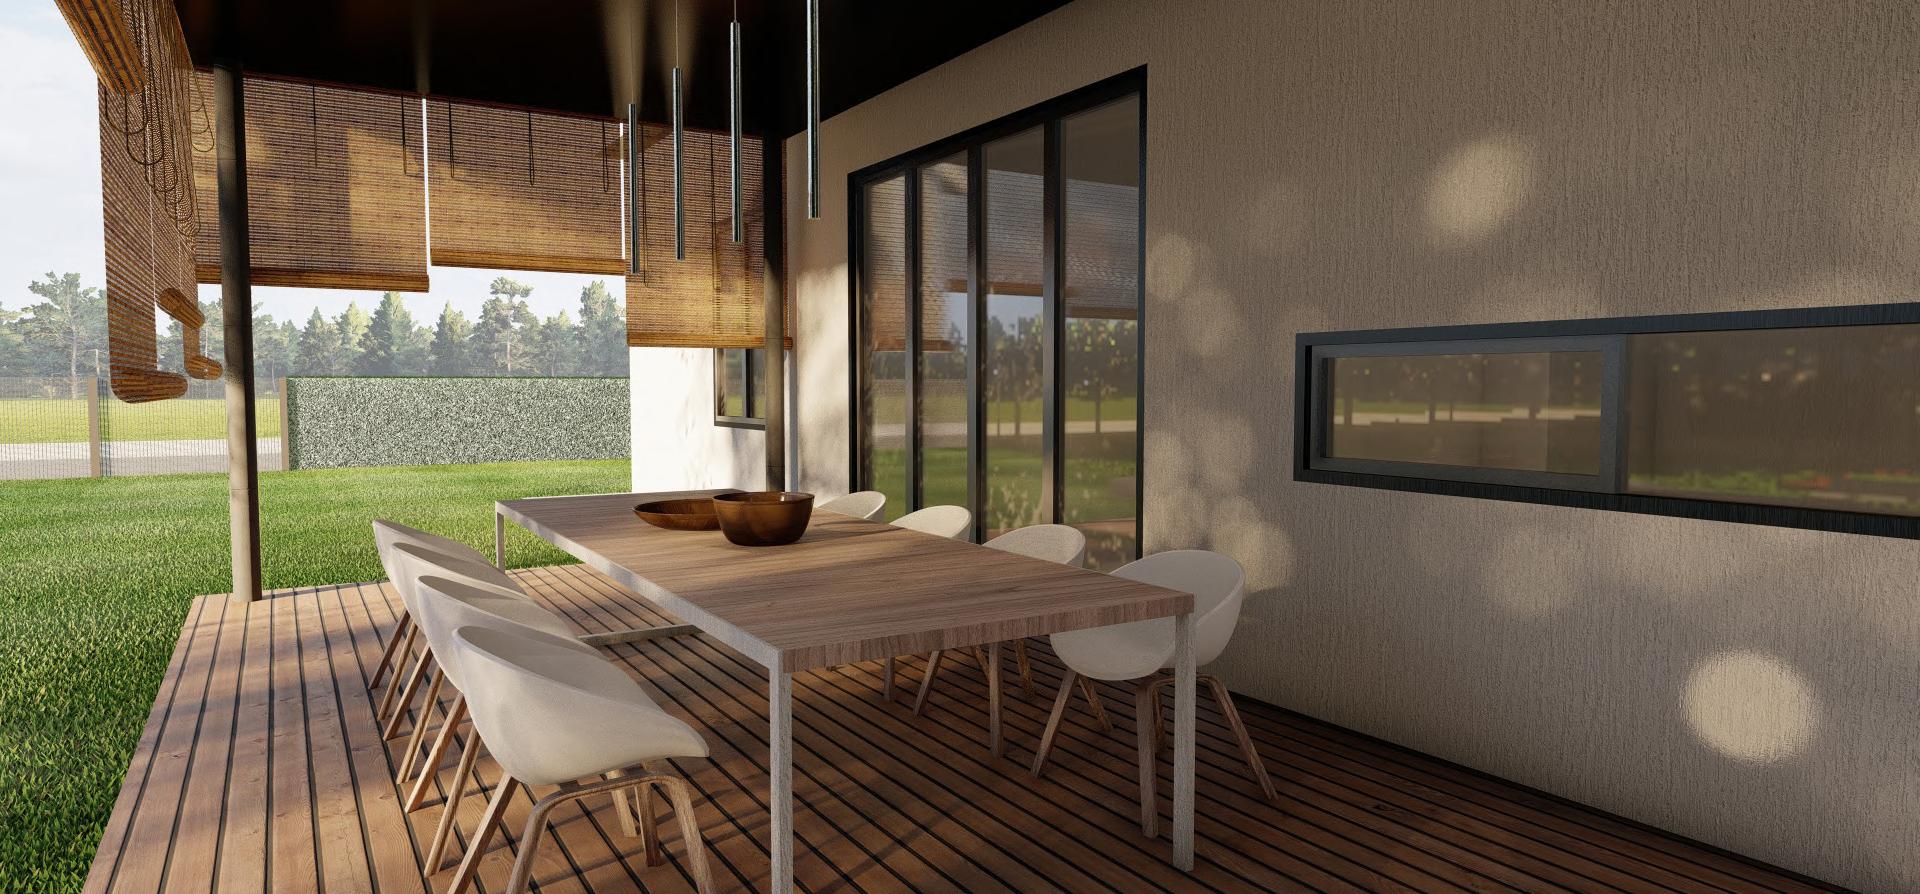
A quiet retreat dining area designed for relaxation and connection to the open field beyond.
Interior Design
Render Engine: V-Ray
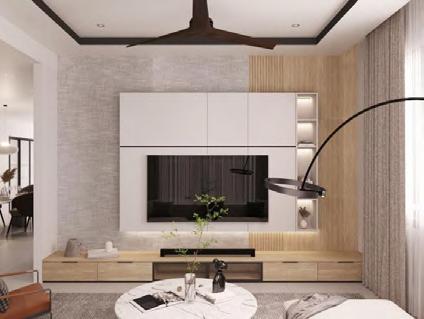
Collaborated with peers to deliver a complete architectural service, from initial concept to final execution, including full interior design.
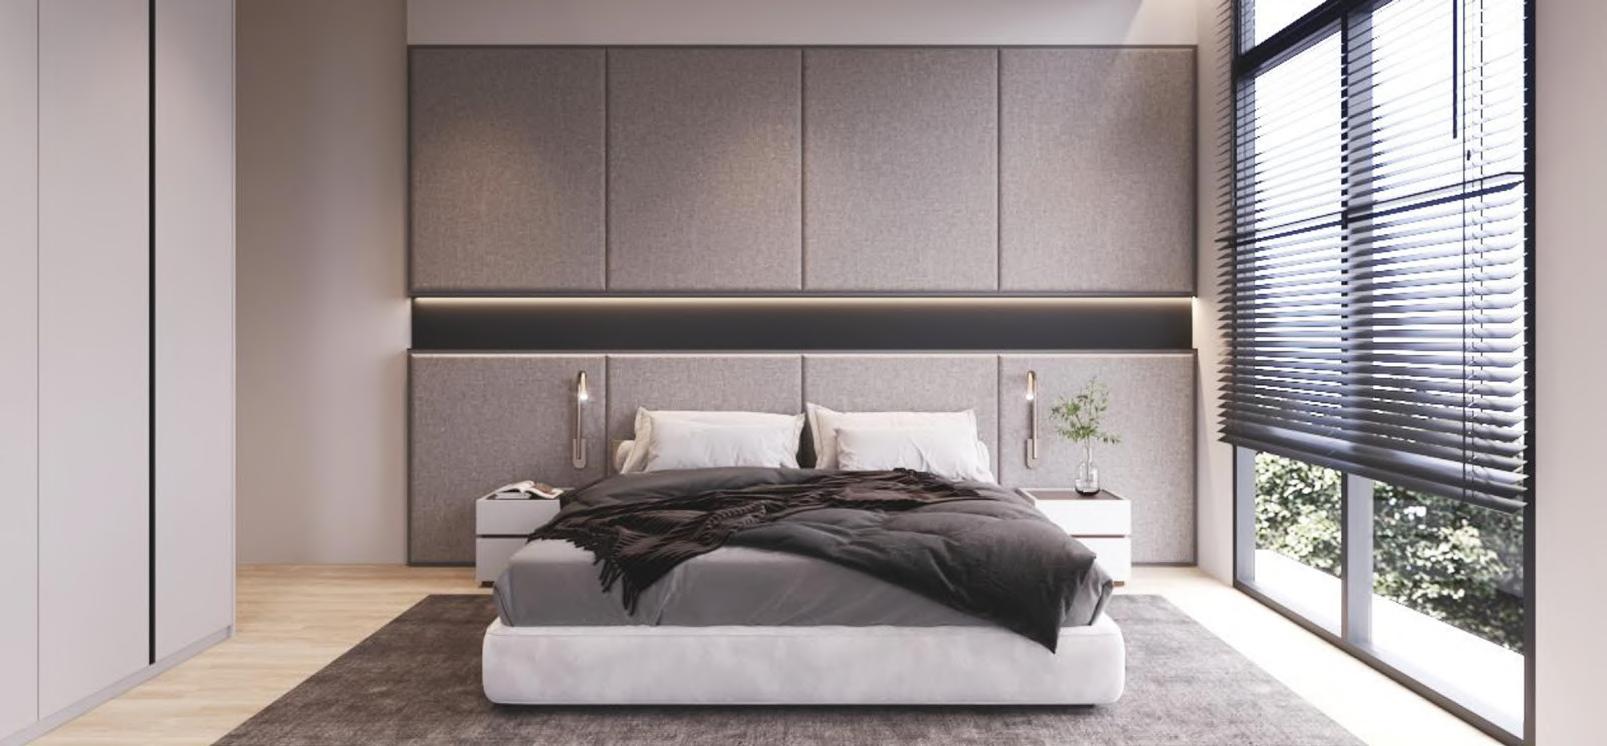
Master Bedroom
A refined composition of panels, natural light, and minimalist detailing that promotes relaxation and spatial clarity.
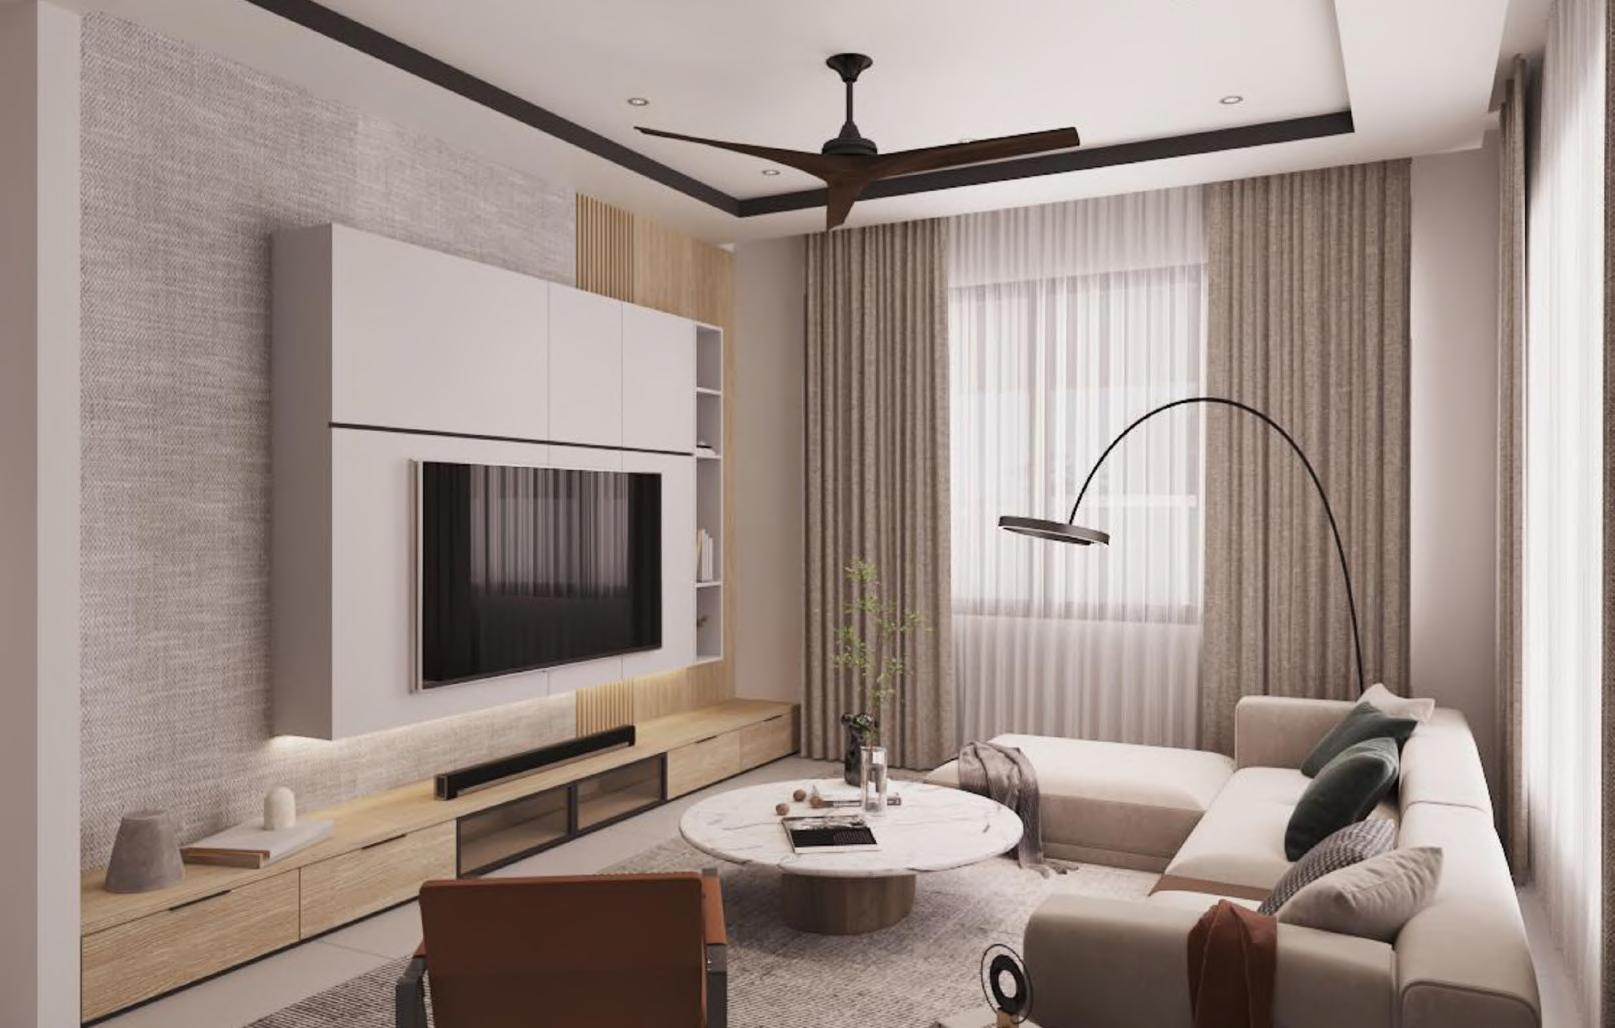
Living Room Design
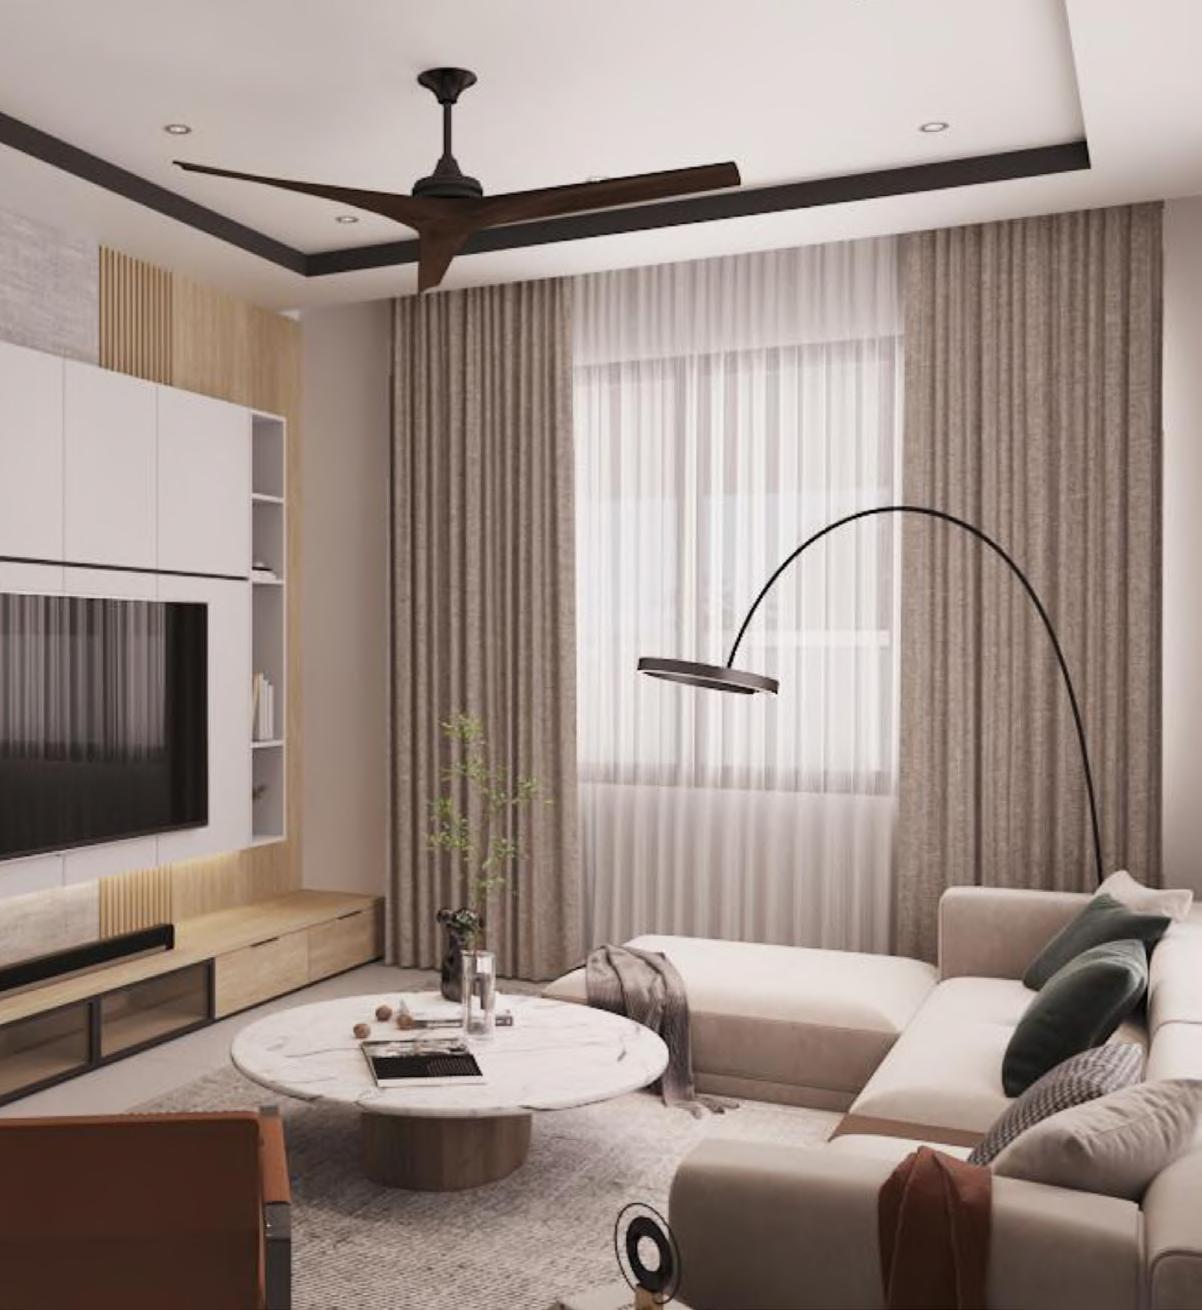
A calm and cozy space with layered textures, soft neutral tones, and thoughtful lighting, designed for everyday comfort and quiet moments.
Kitchen & Dining Area
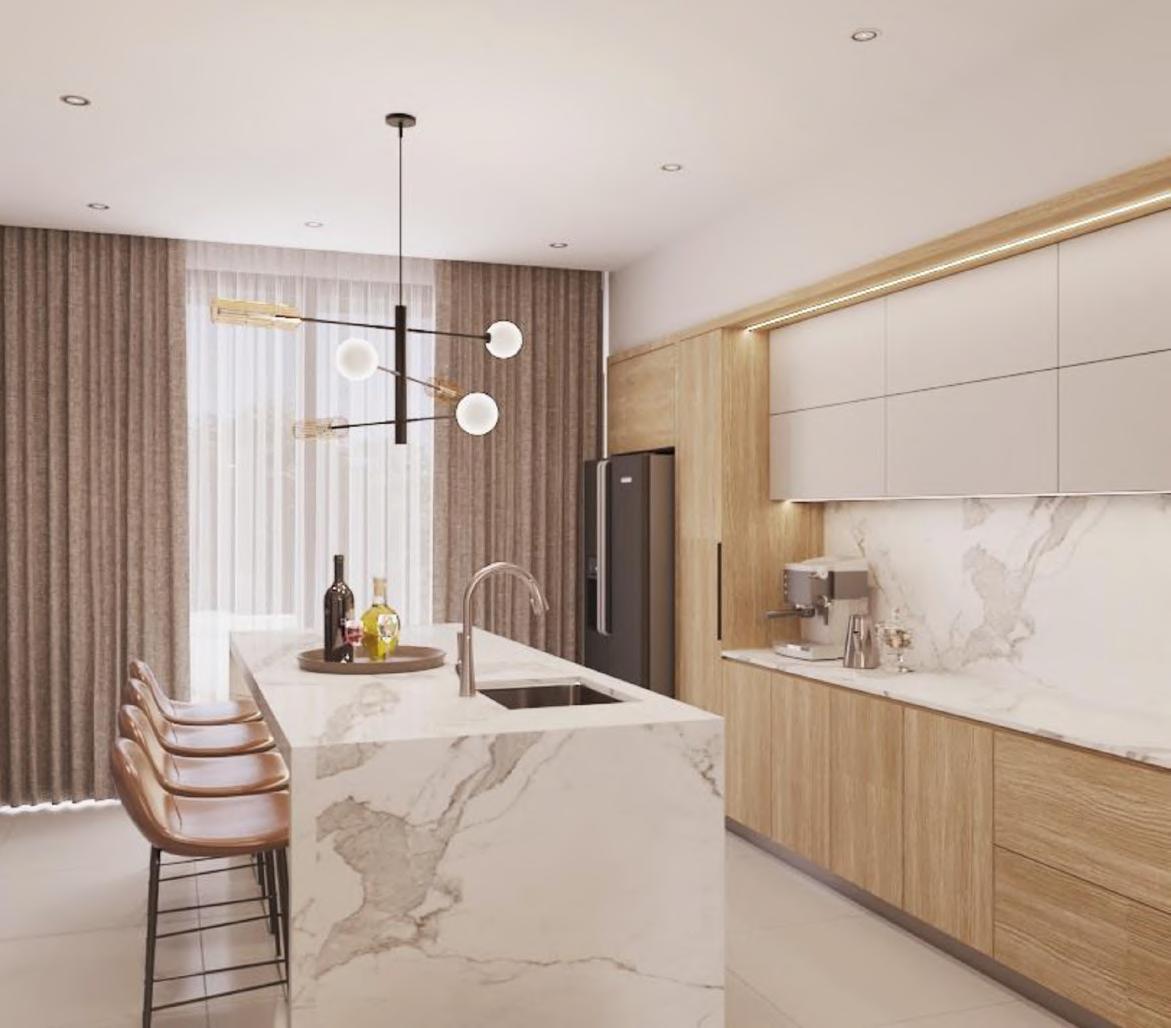
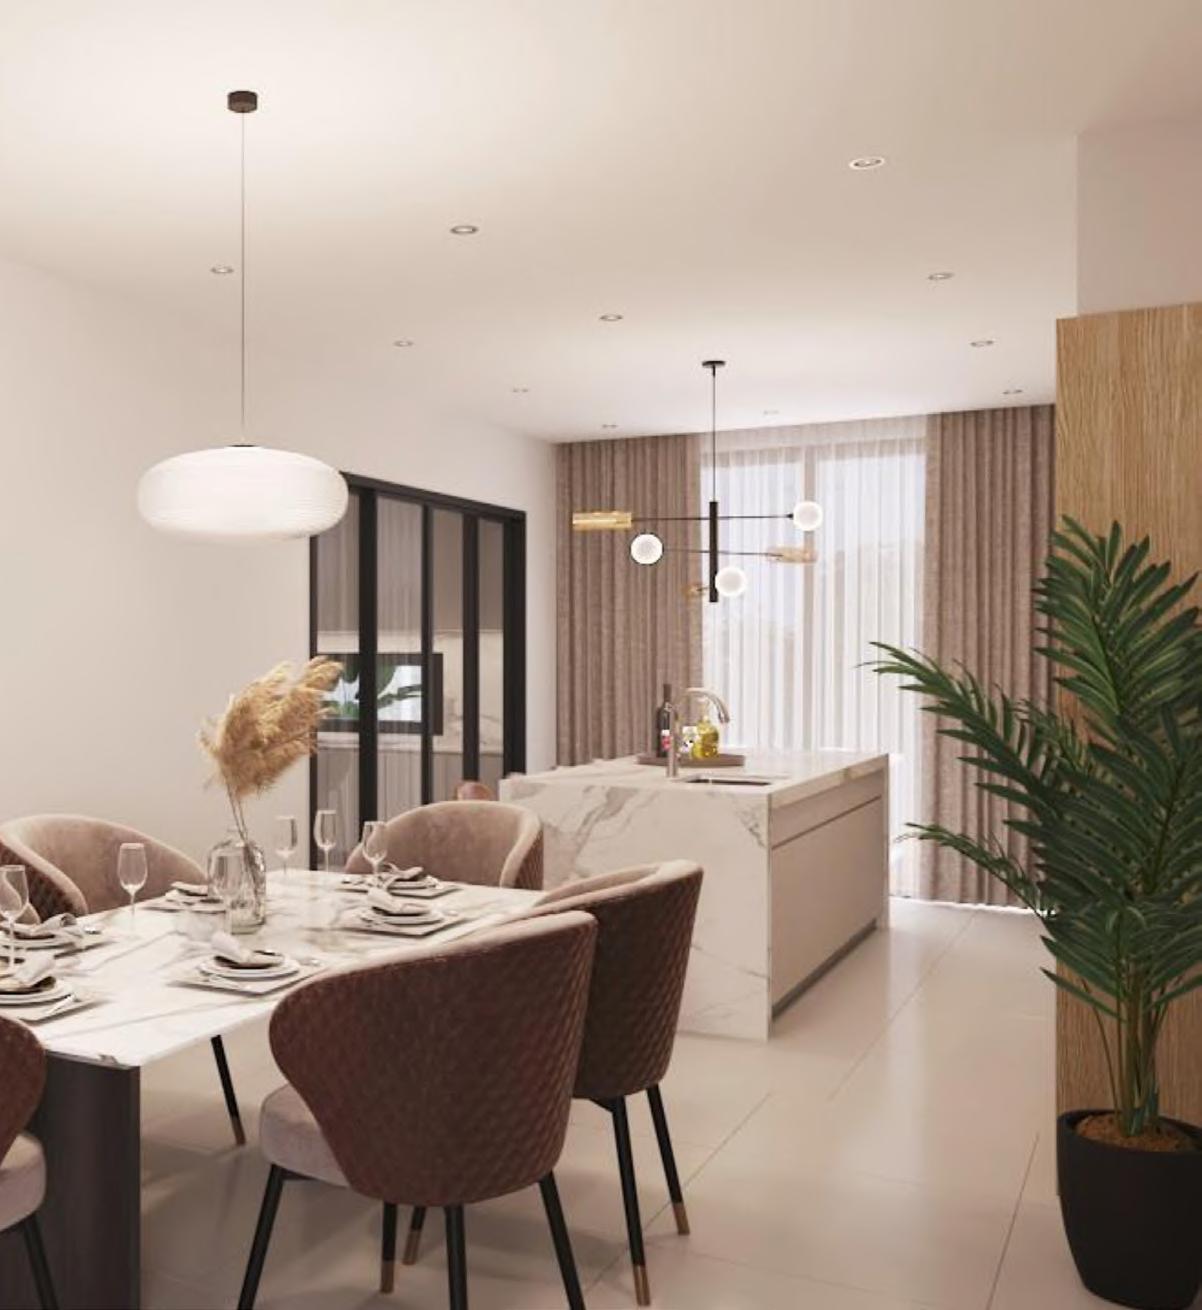
A seamless integration of function and form, featuring a marble island, warm wood textures, and soft lighting to create a welcoming social hub.
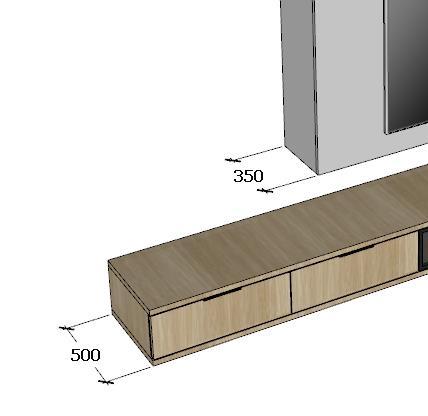
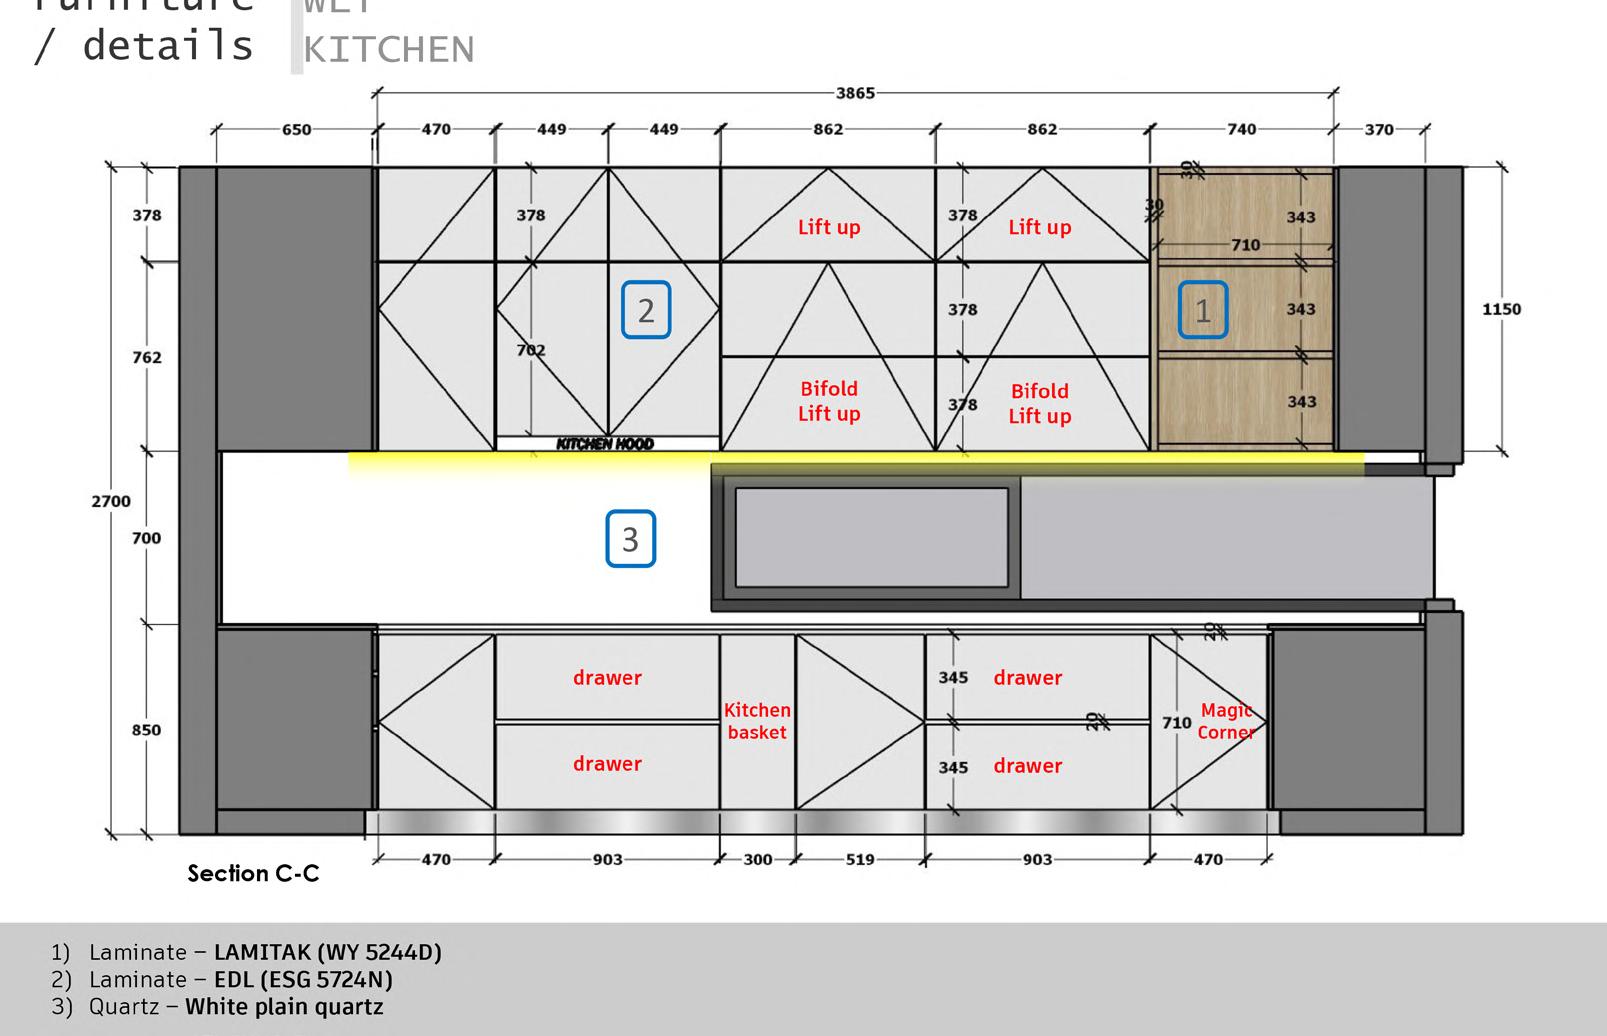
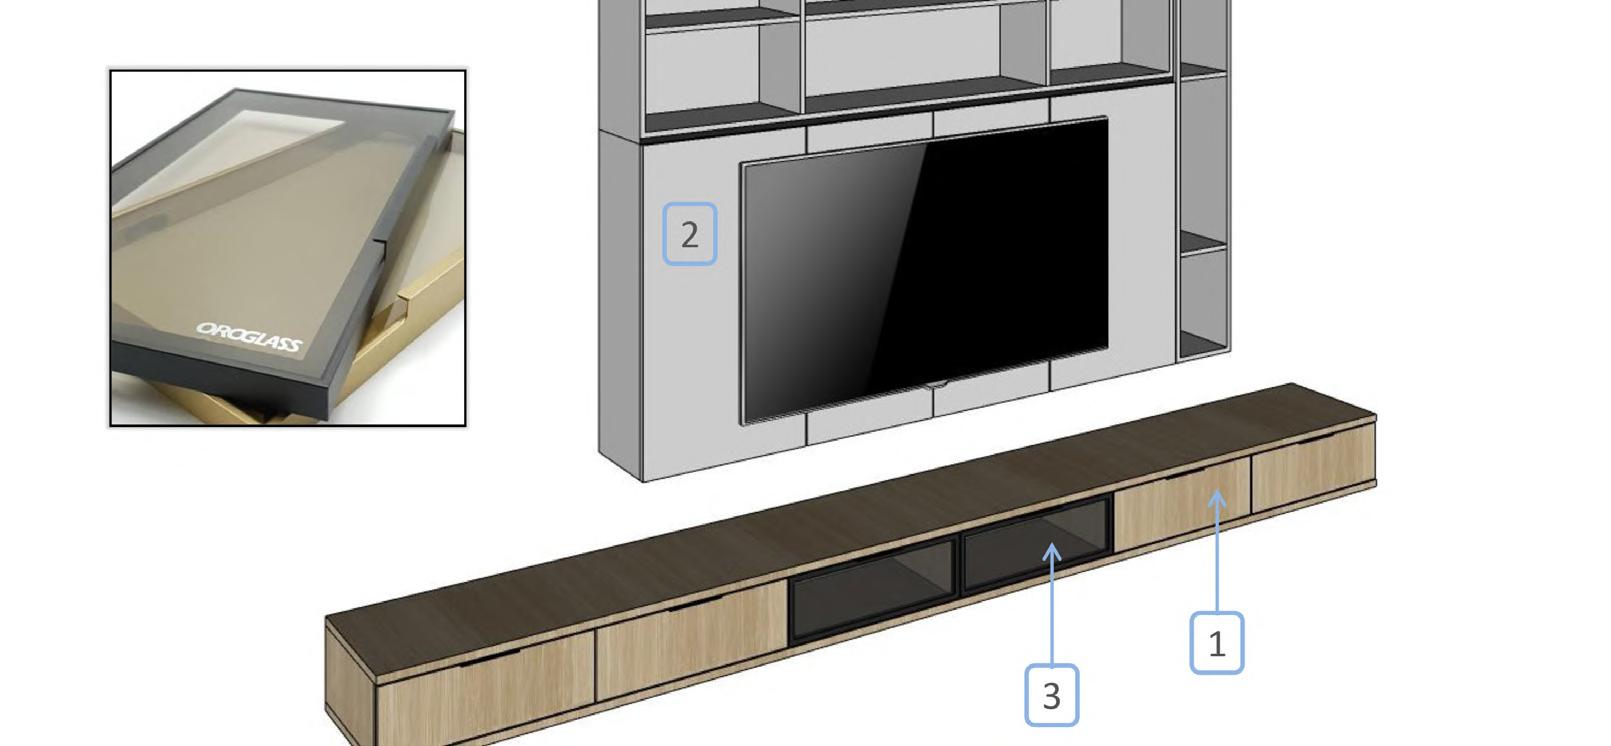
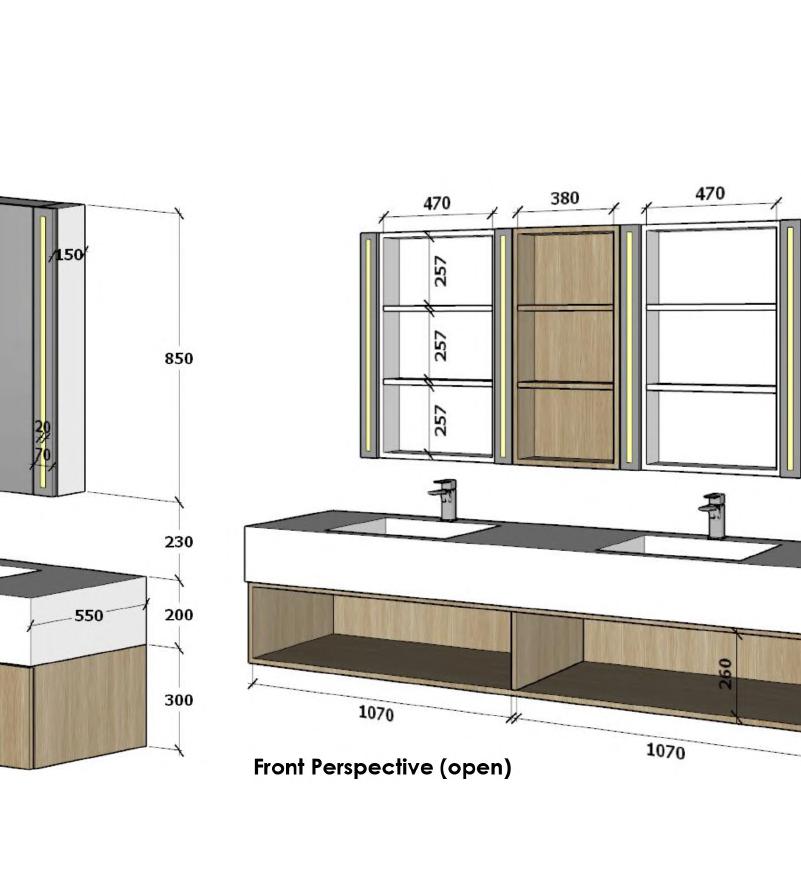
Furniture Details
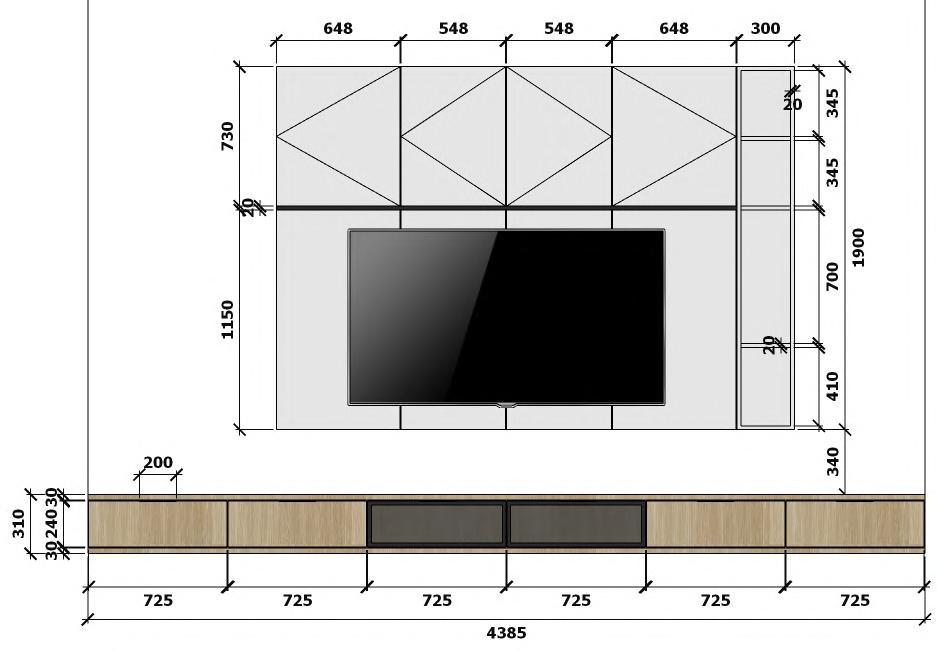
Examples of custom furniture details designed and implemented for this project.
From Ground to Home
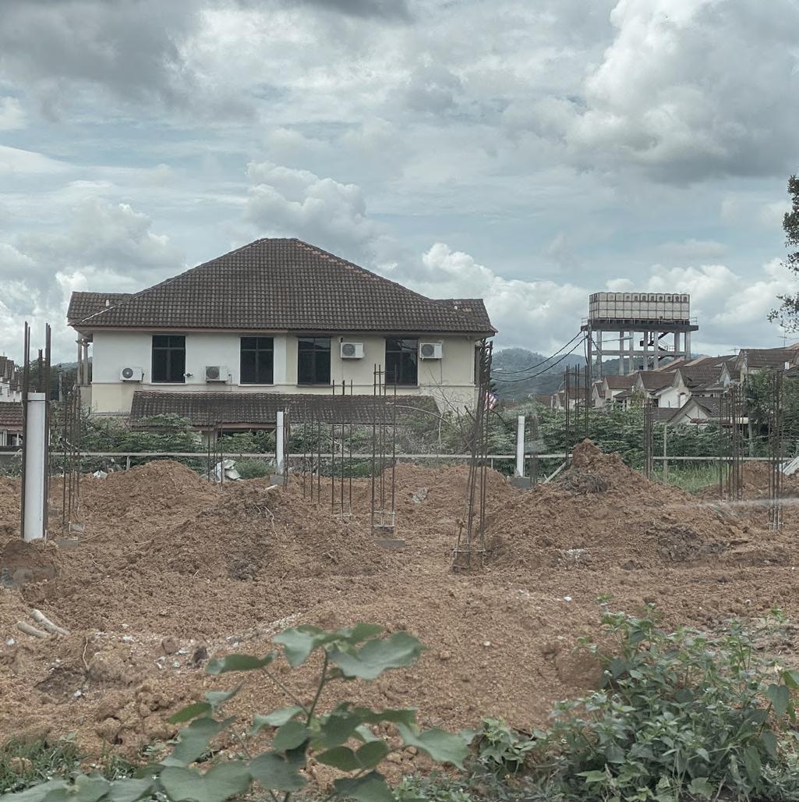
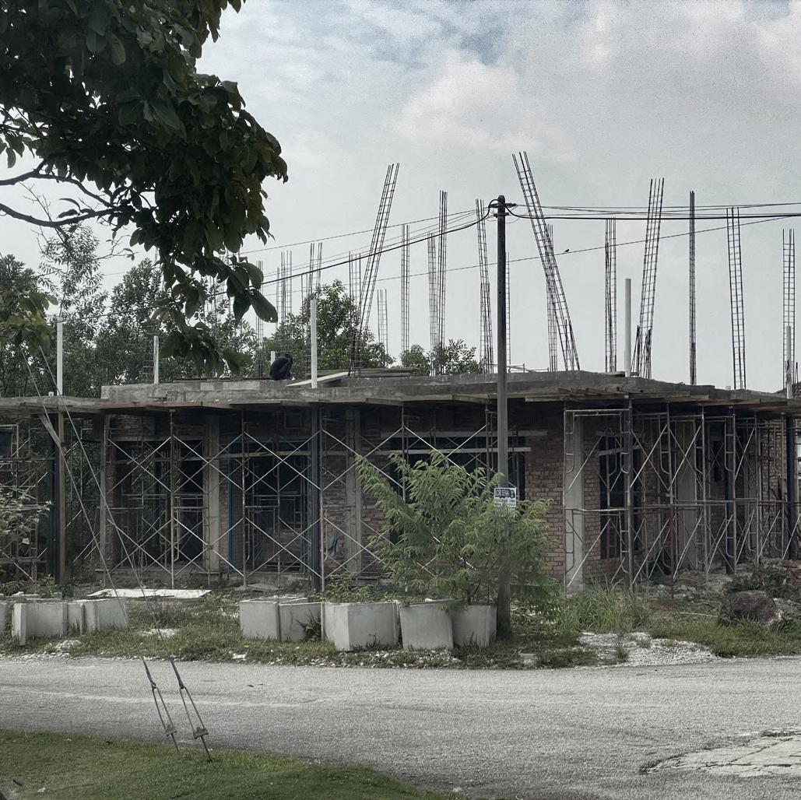
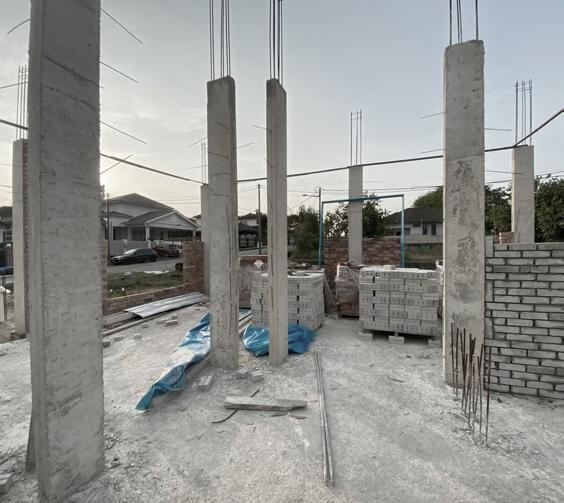
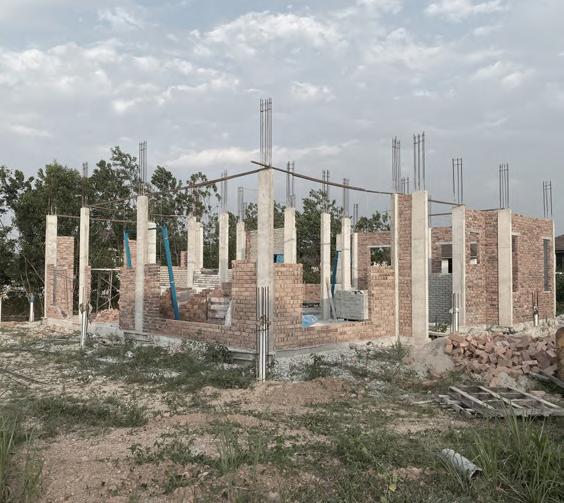
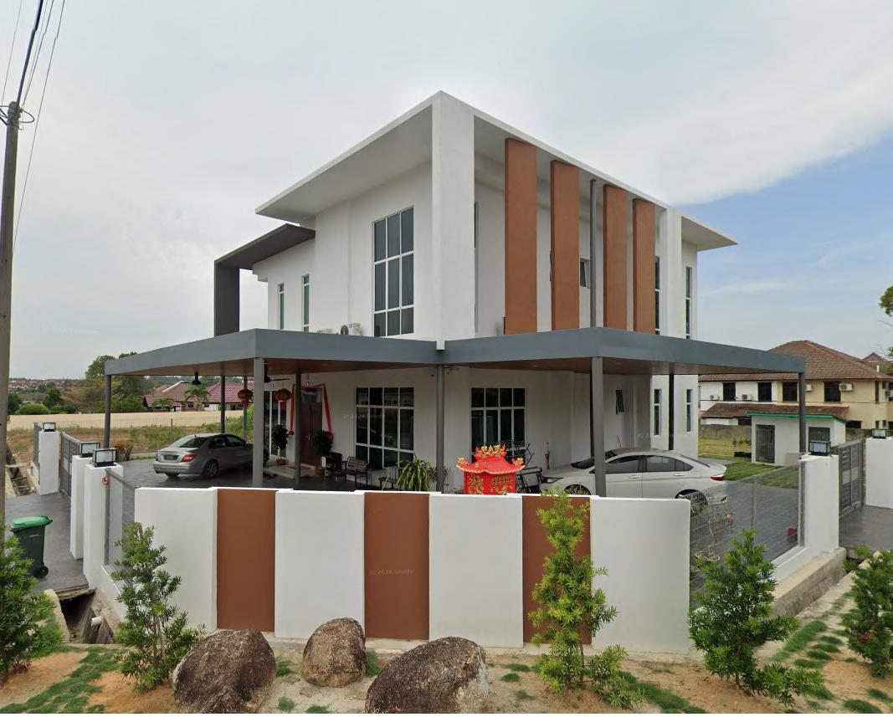
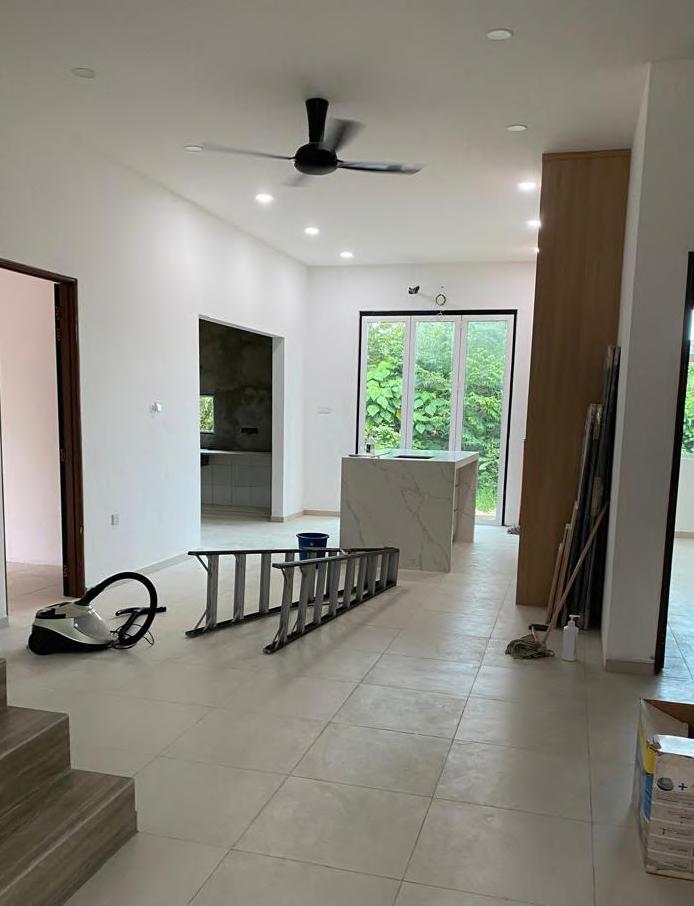
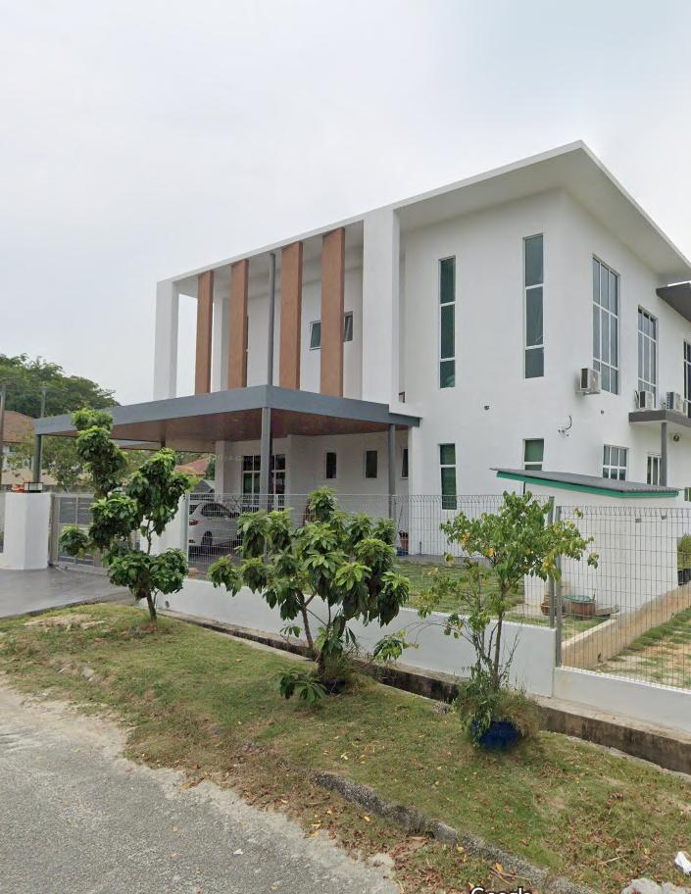
This two-year journey, spanning from 2022 to 2024, documents the transformation of an empty plot into a completed doublestorey residence.
From site clearing and foundation work to structural framing, interior fit-outs, and final finishes, the construction process captured here reflects both the raw materiality of the site and the precision of built form.
SAMATHA HOUSE
Bukit Kulim, 09000 Kulim, Kedah
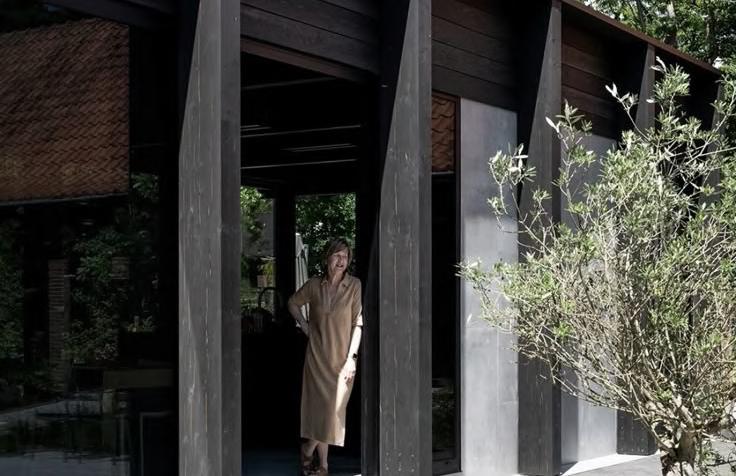
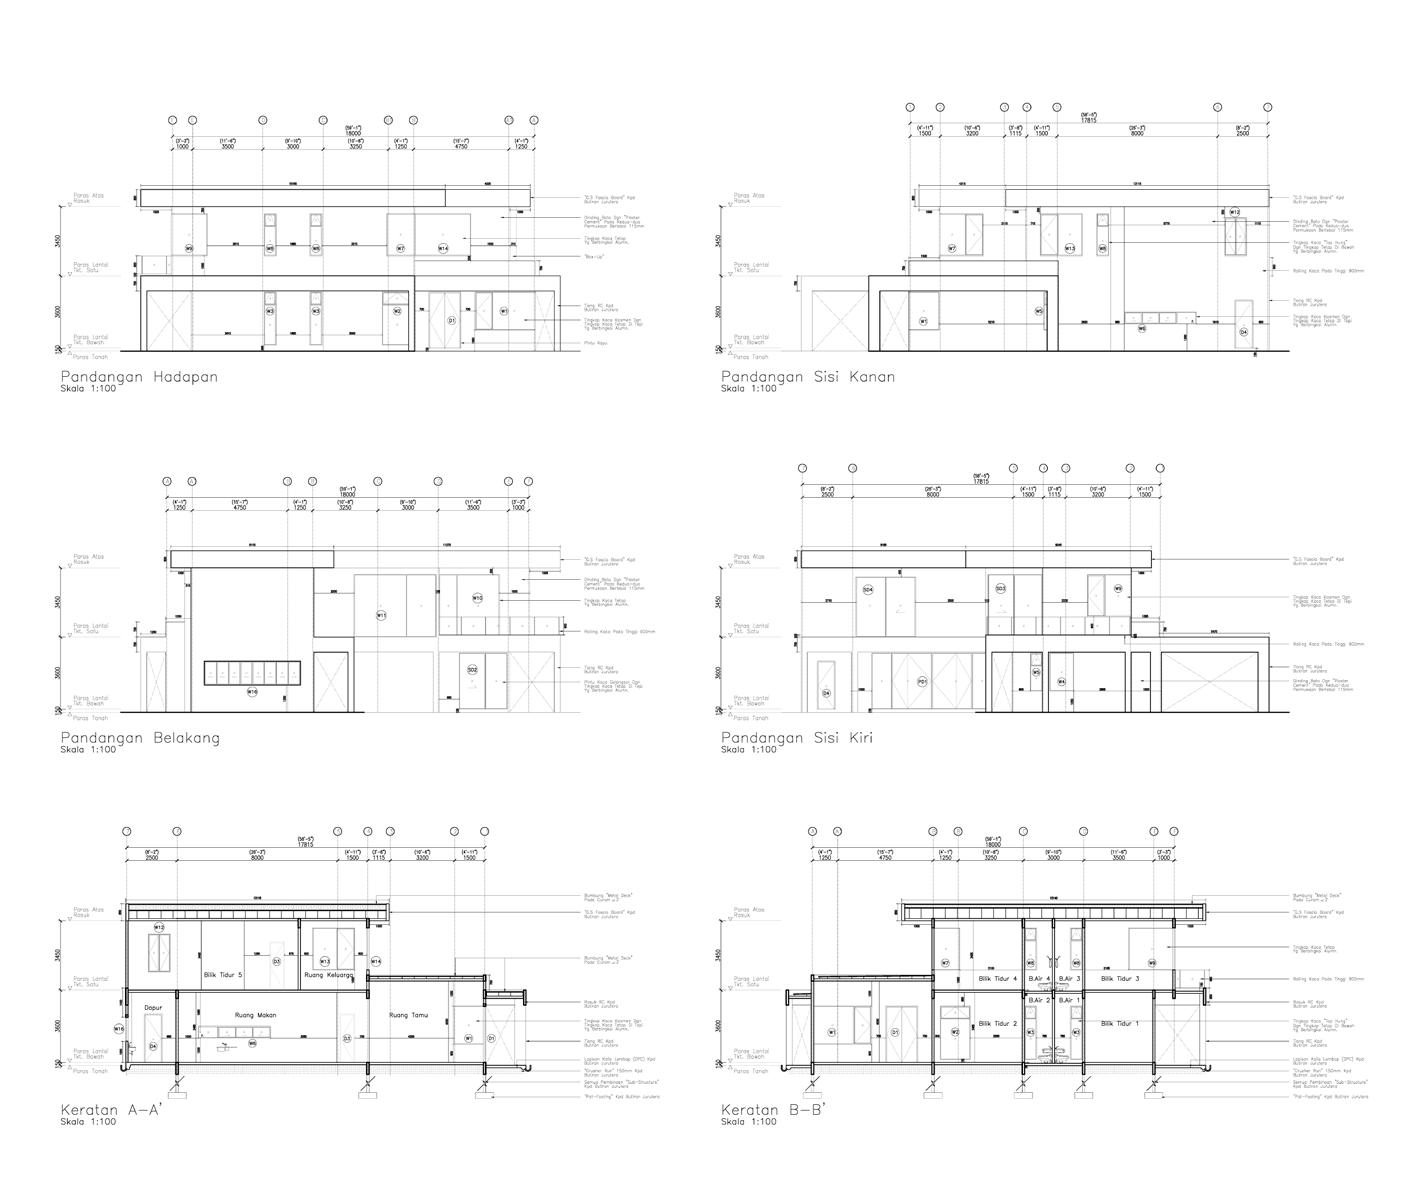
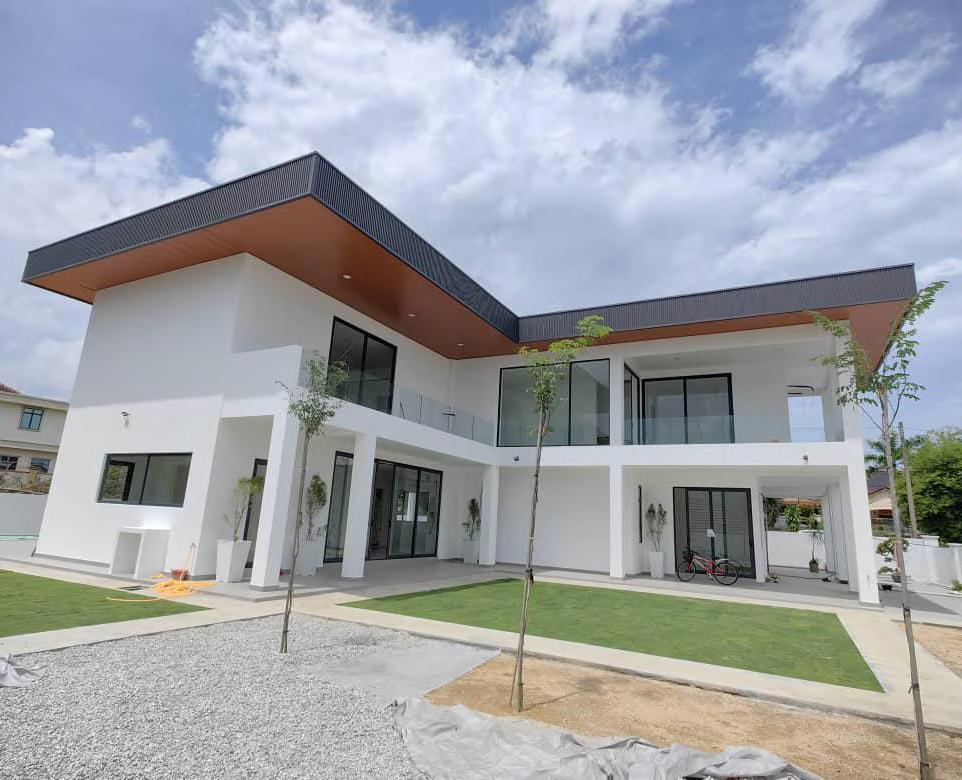
The Samatha House began in 2023 with a simple request: a minimalist home that feels calm, not cold. Samatha, the client, was drawn to simplicity but wished to avoid the sterile atmosphere often associated with bare white spaces. With a 972m² plot in Bukit Kulim, we saw an opportunity to do more than reduce—we chose to refine.
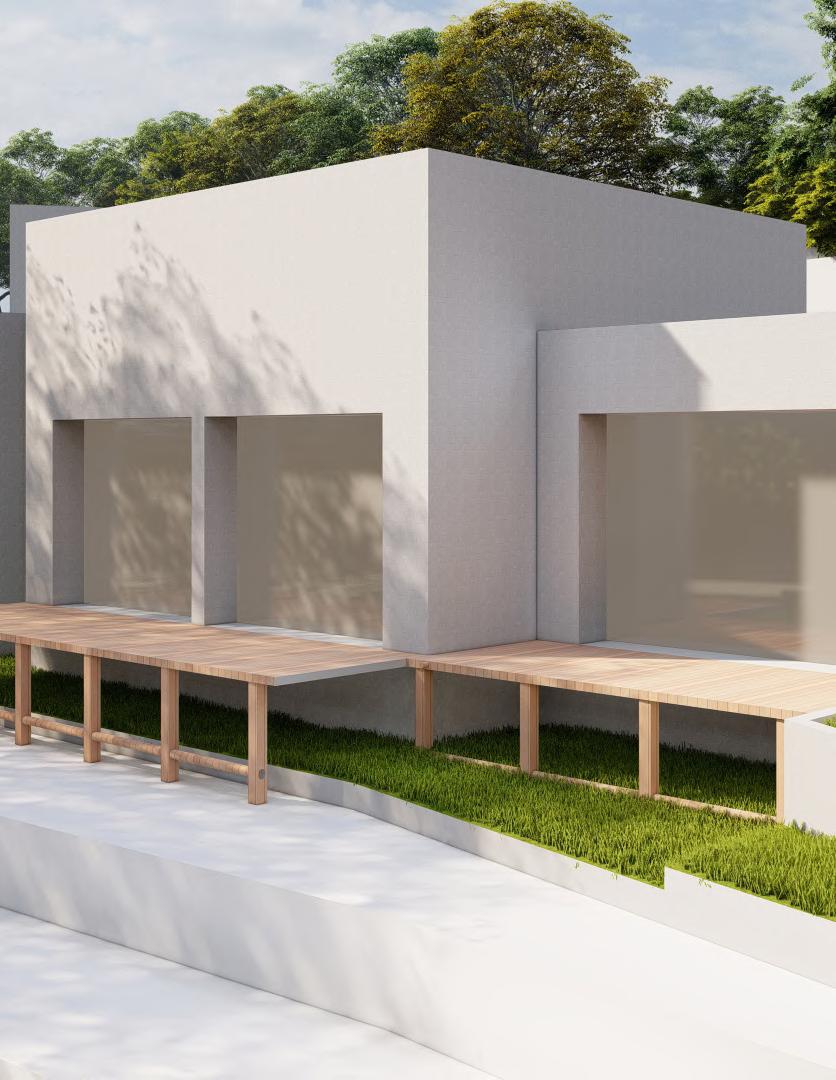
Instead of treating minimalism as emptiness, we approached it as a quiet frame for nature. The walls, deliberately plain, serve as neutral canvases where light, shadow, and greenery can come alive. To shape both privacy and presence, the house was designed as an L-shaped volume embracing a central courtyard. This layout invites sunlight into every corner of the home, while shielding it from the outside world.
At the heart of the project is a dialogue between the built and the natural—a space where architecture steps back, so that birdsong, wind, and rustling leaves can be heard more clearly.
The project is currently ongoing.
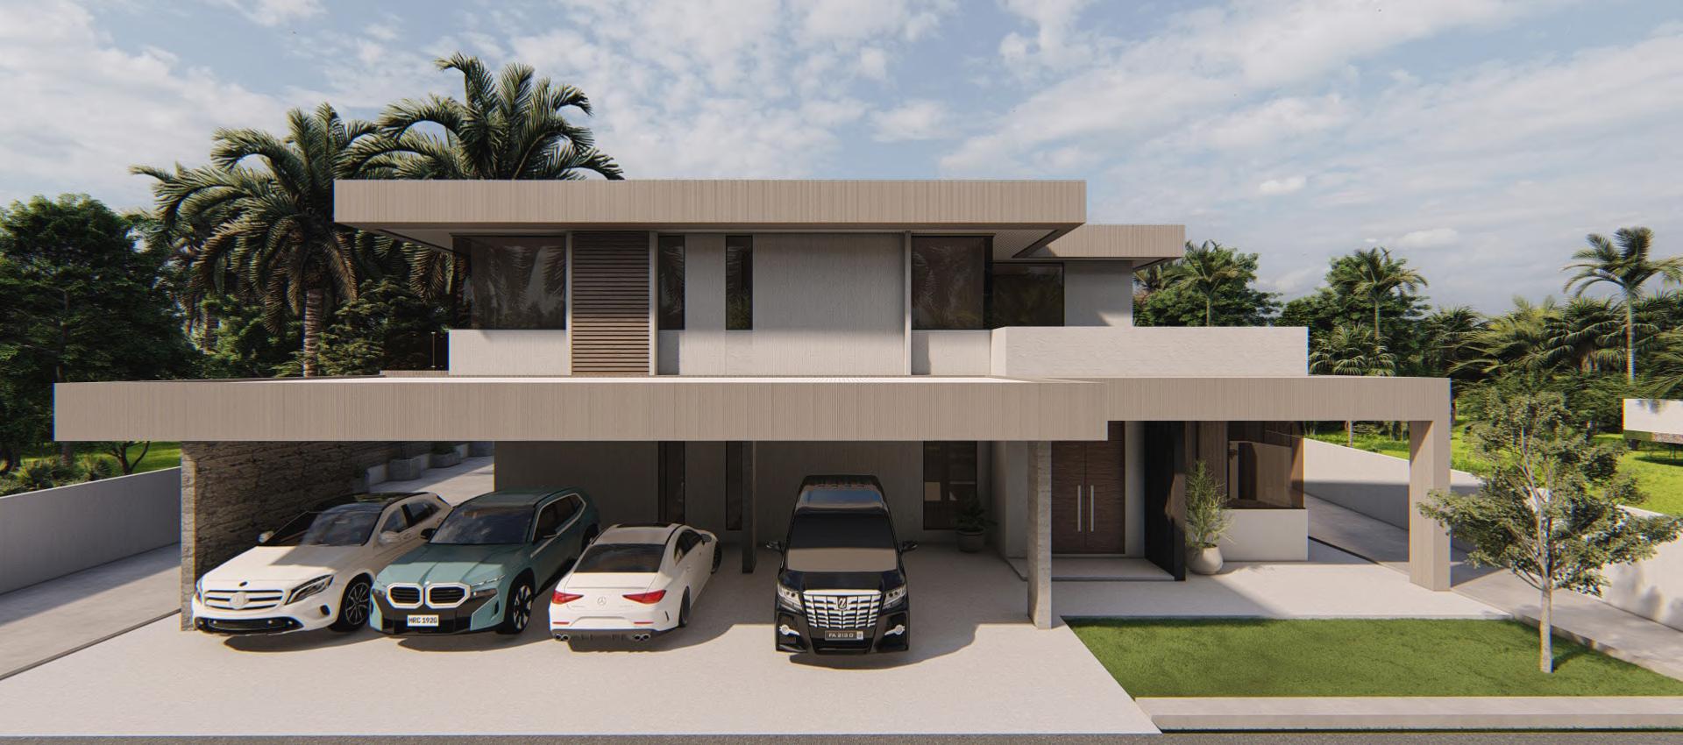
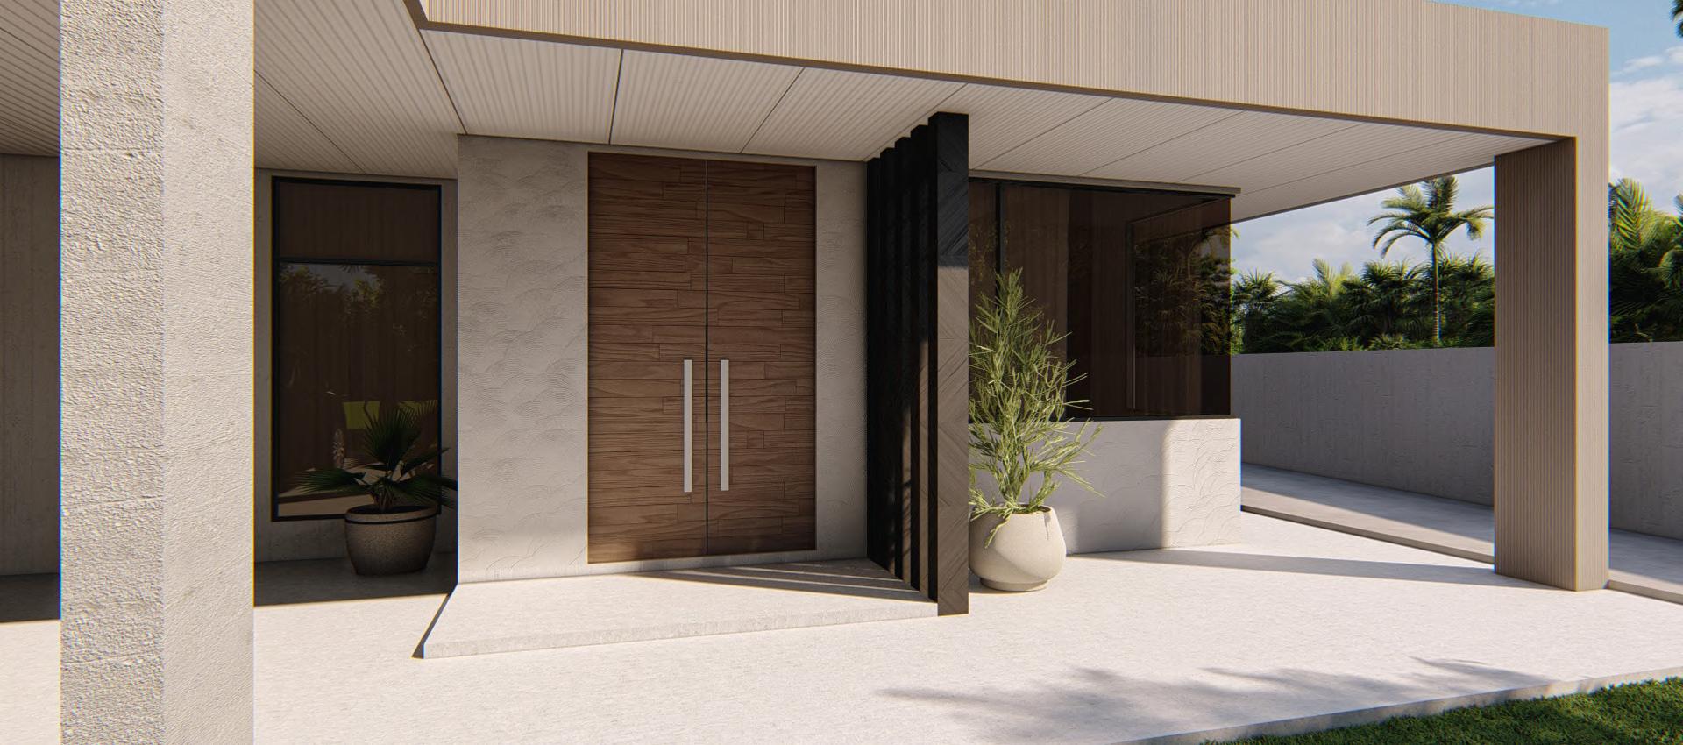
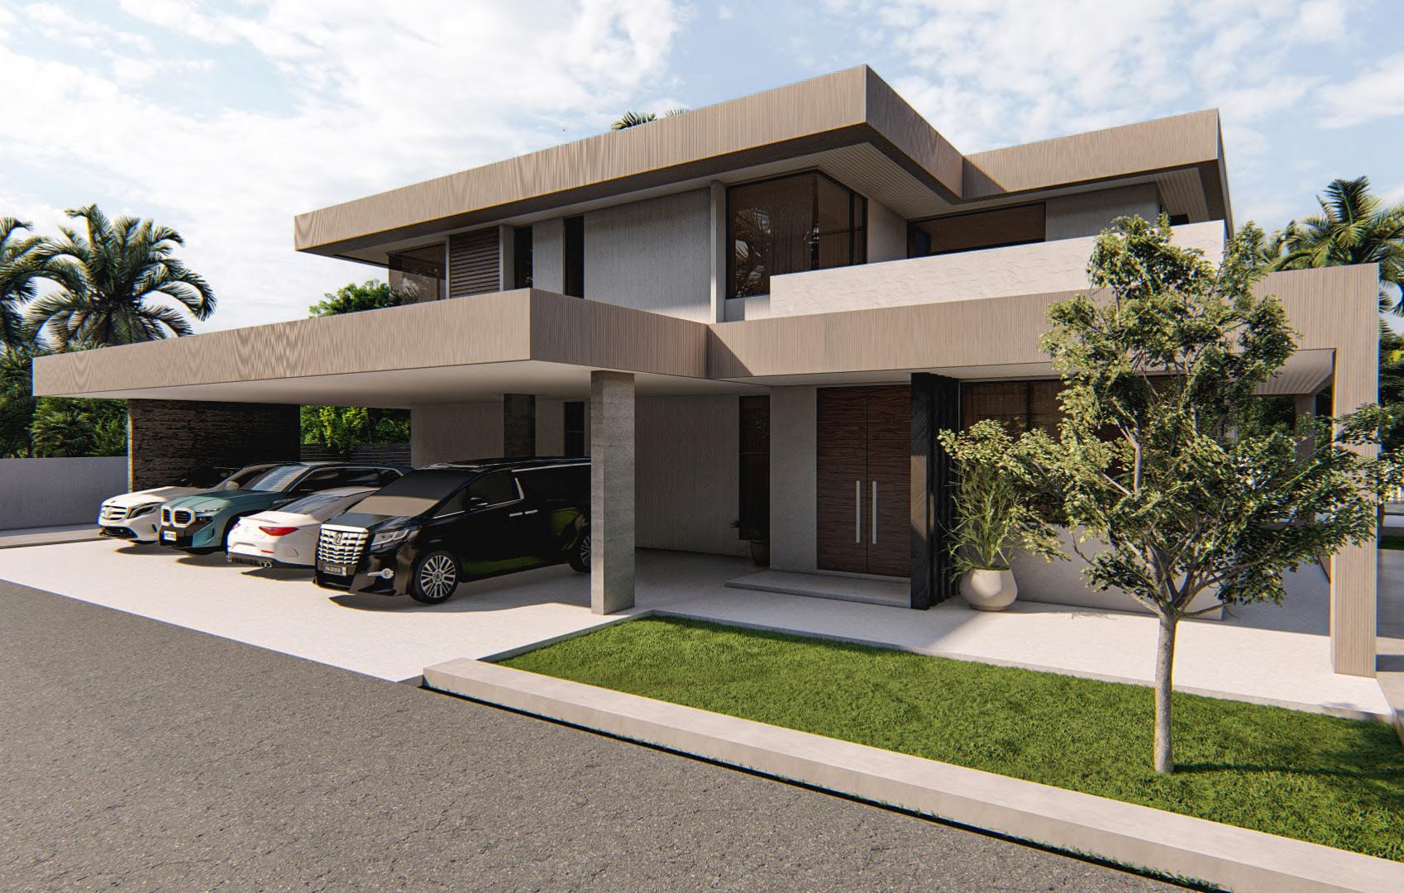
Main Entrance & Driveway
Render Engine: Lumion
A bold horizontal form defines the arrival experience, with deep overhangs offering shade and shelter. The composition balances solid massing with open approach.
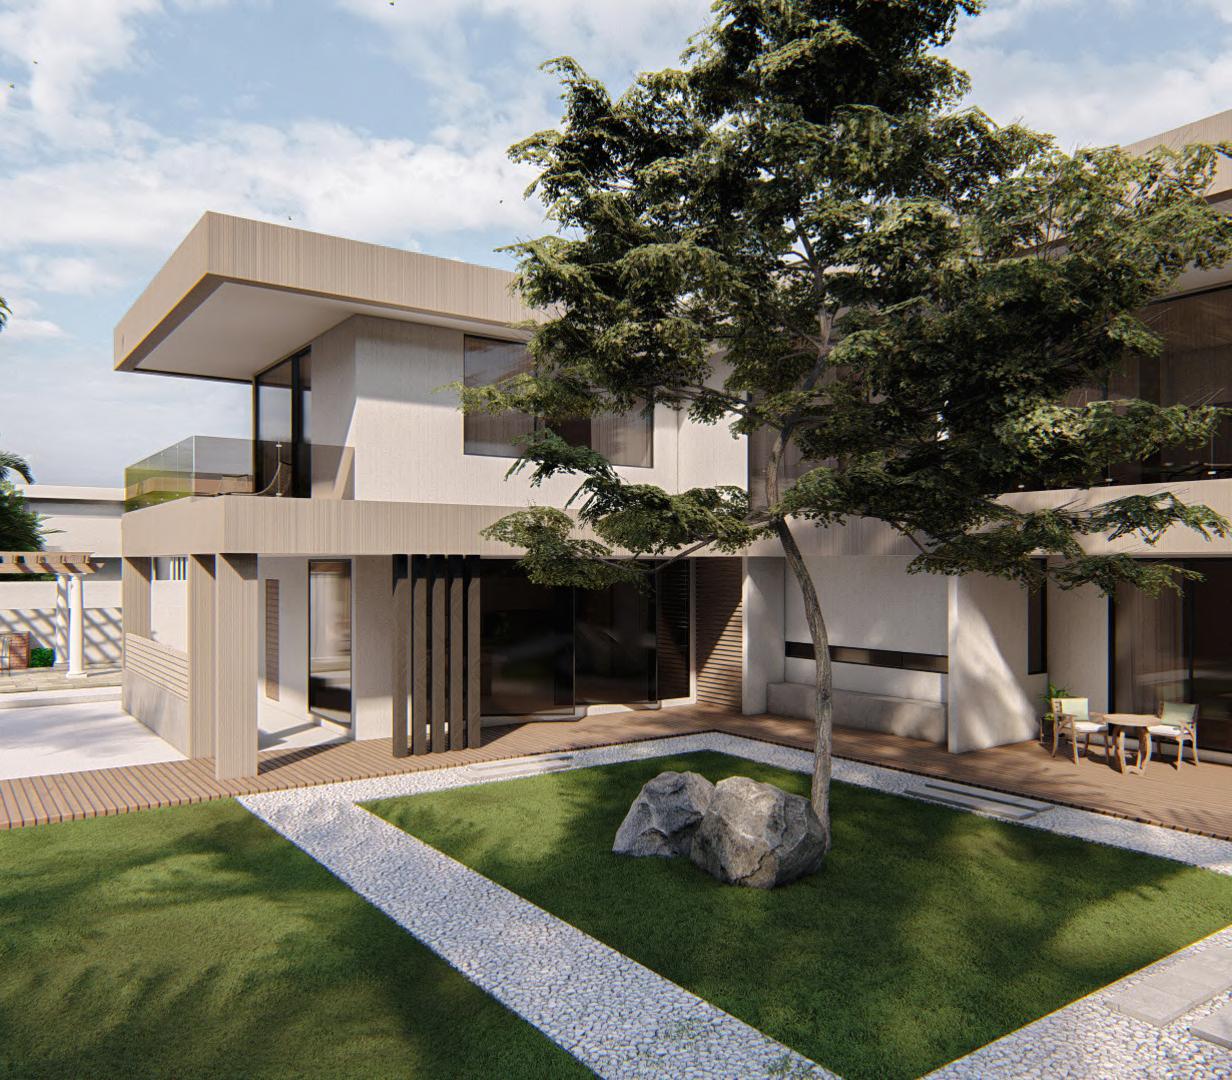
Courtyard Perspective
Render Engine: Lumion
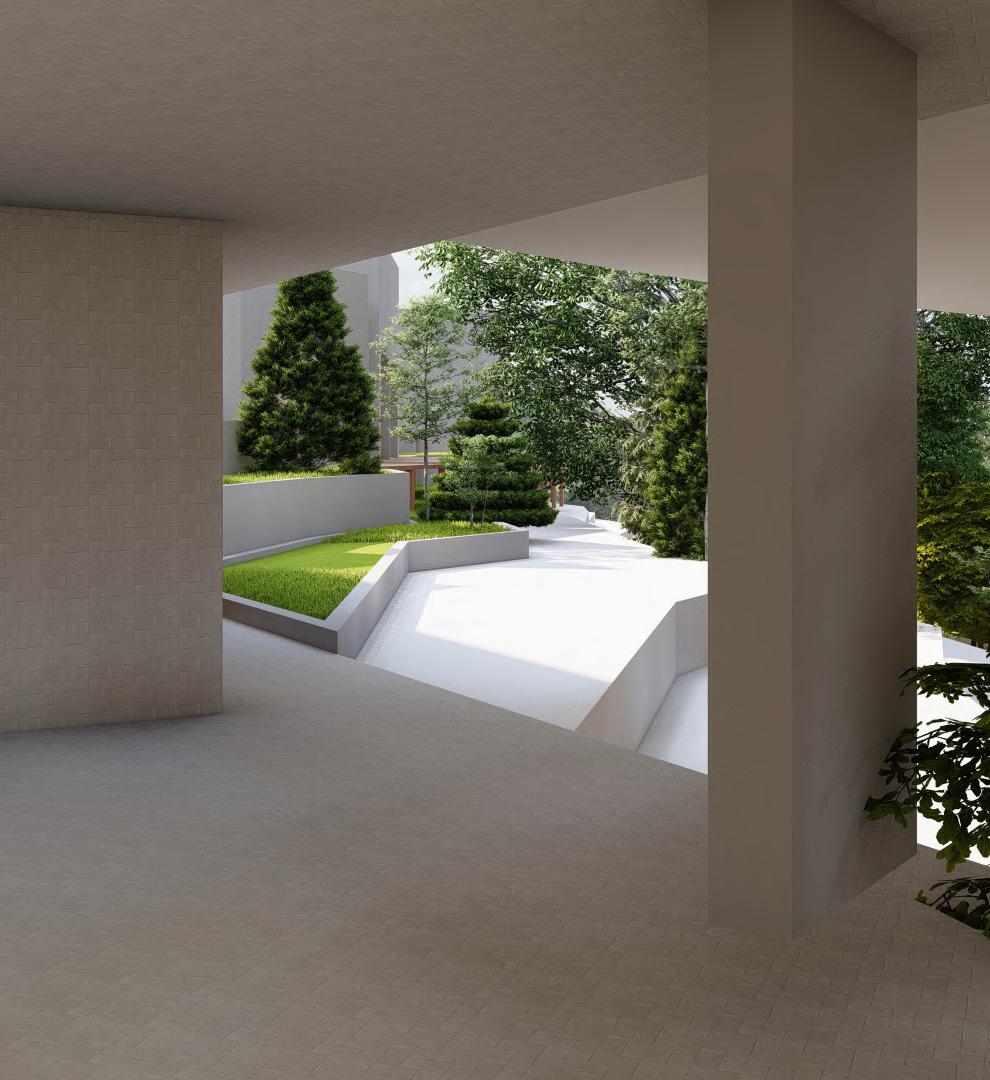
Framed by the L-shaped structure, this central courtyard anchors the home with a tree as its focal point, offering a meditative contrast to the strong architectural lines.
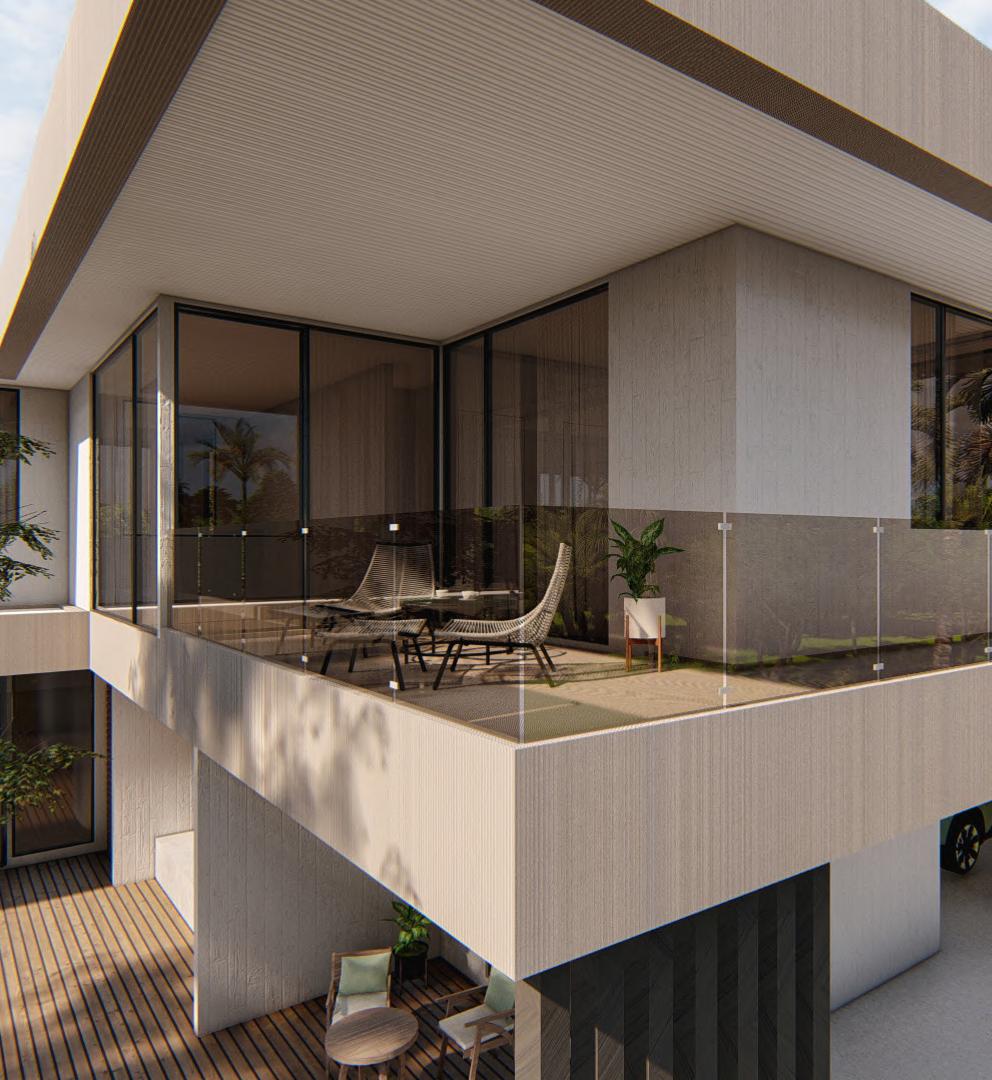
Upper Deck Retreat
Render Engine: Lumion
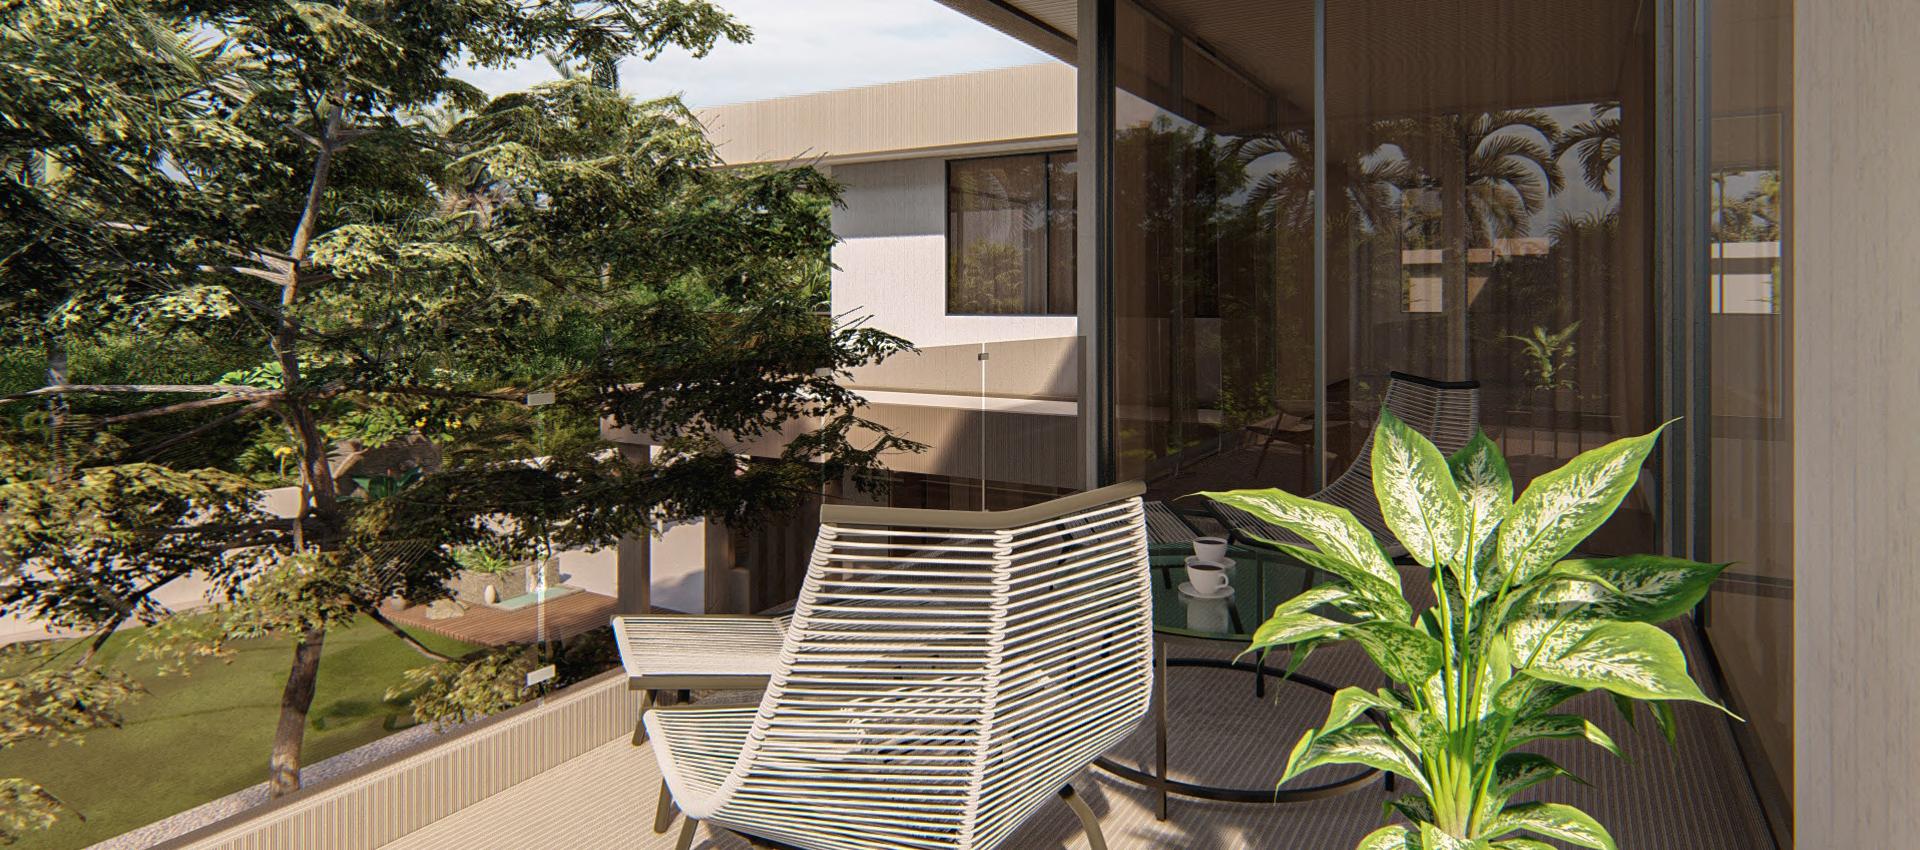
A private outdoor lounge elevated above the garden, designed for stillness and views, softened by warmtoned cladding and subtle greenery.
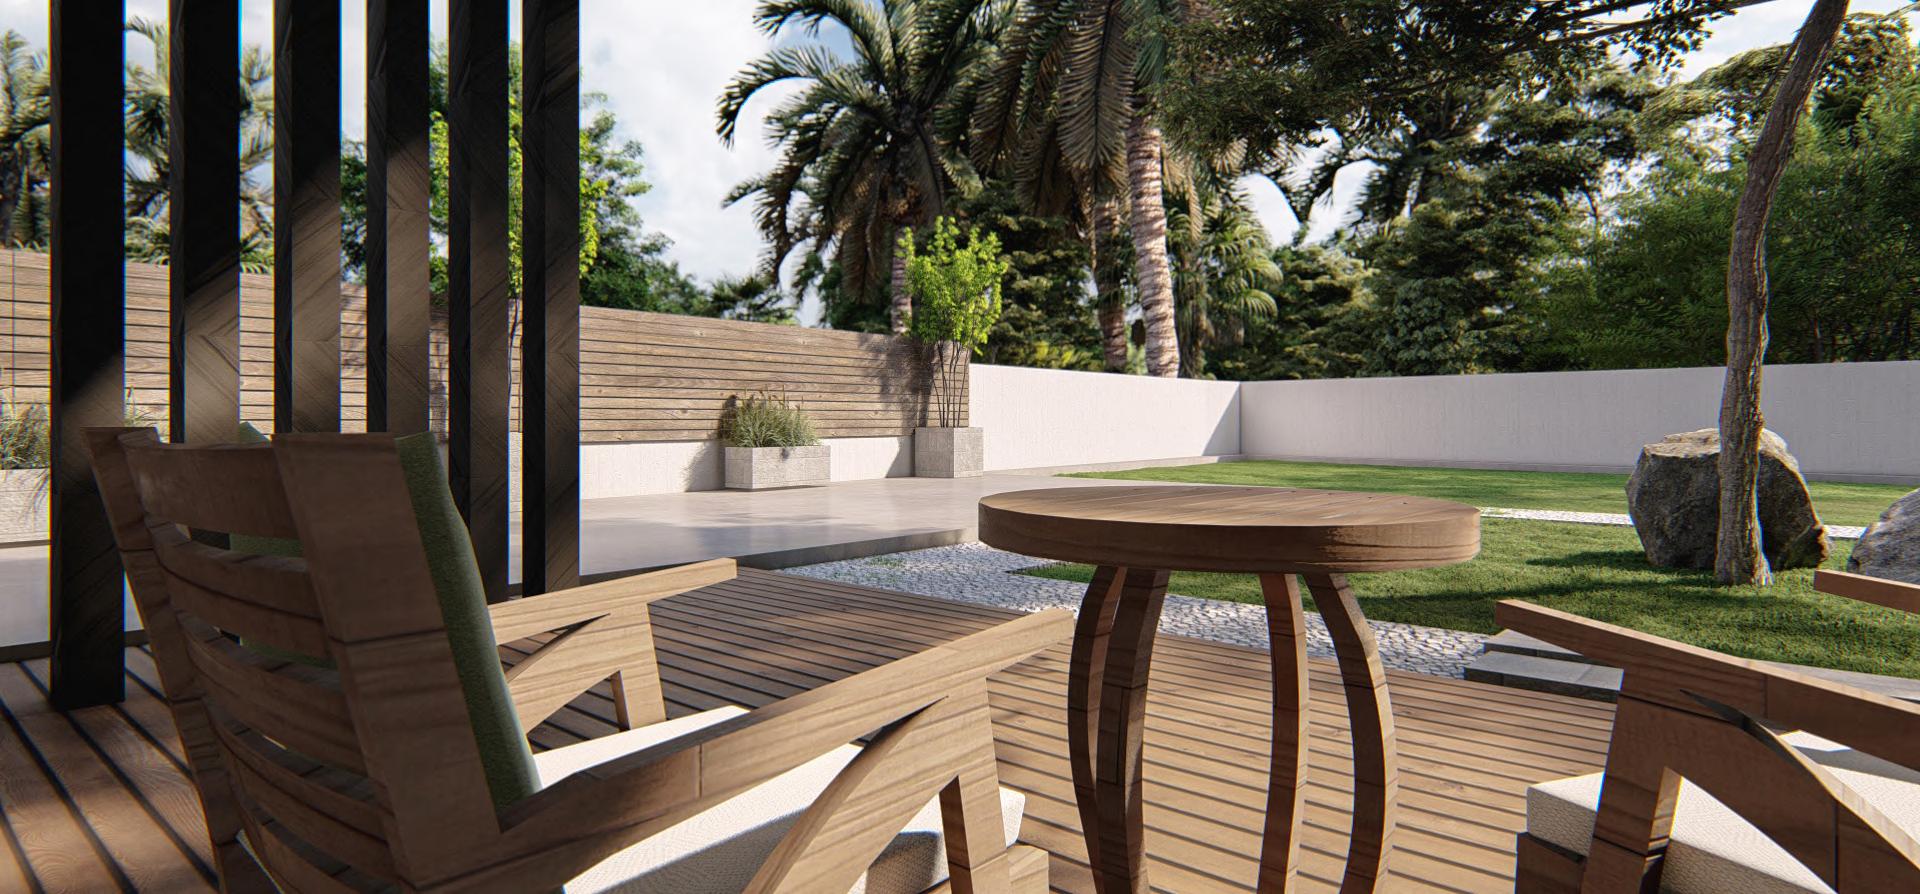
Garden Lounge Corner
Render Engine: Lumion
Timber decking and natural textures form an intimate seating space, ideal for slow mornings or quiet evenings surrounded by soft landscaping.
Construction Journey
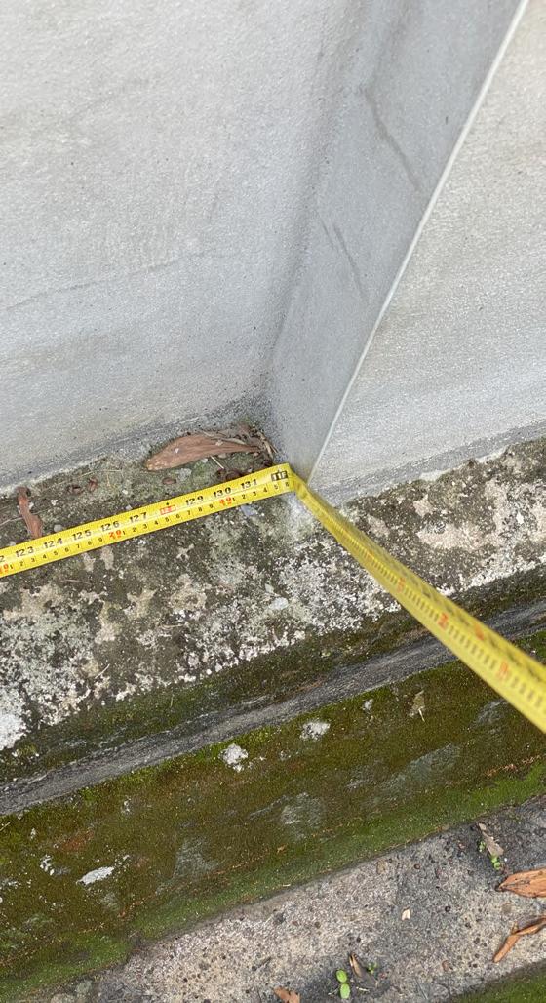
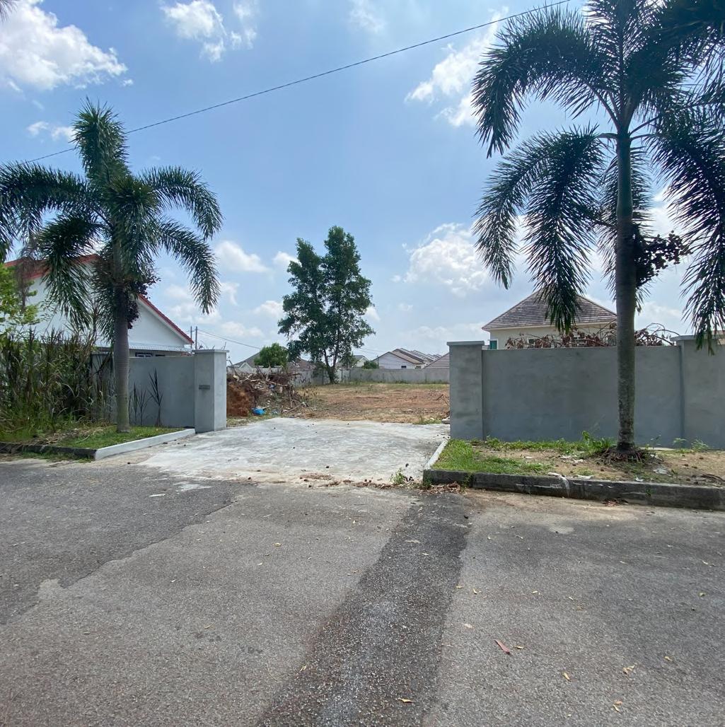
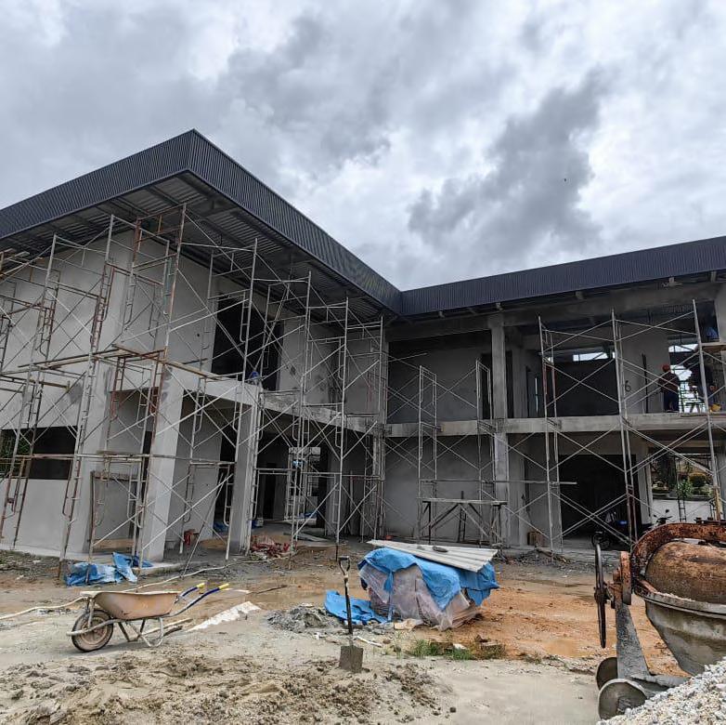
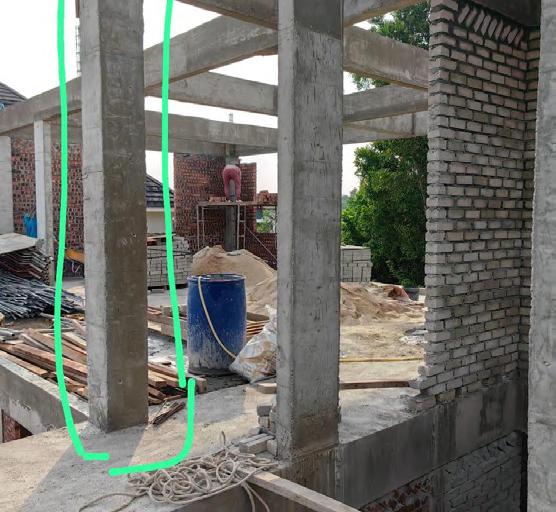
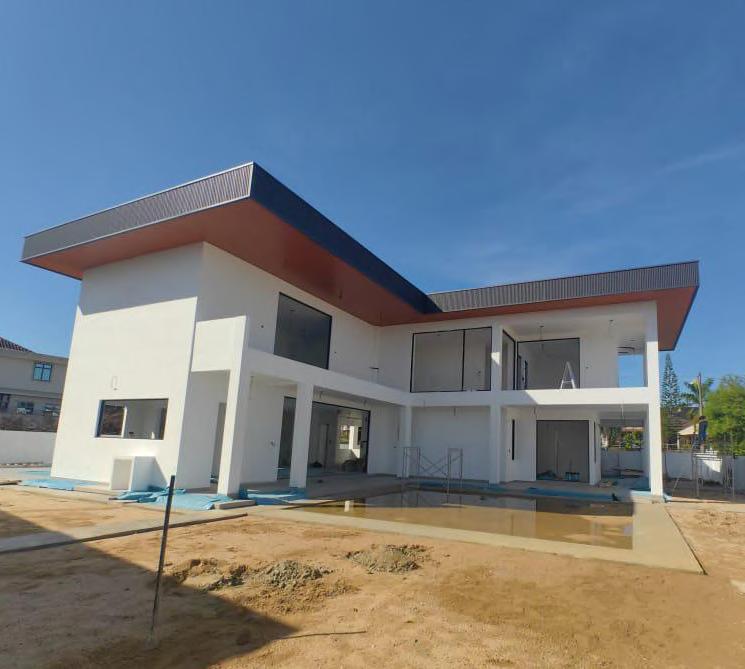
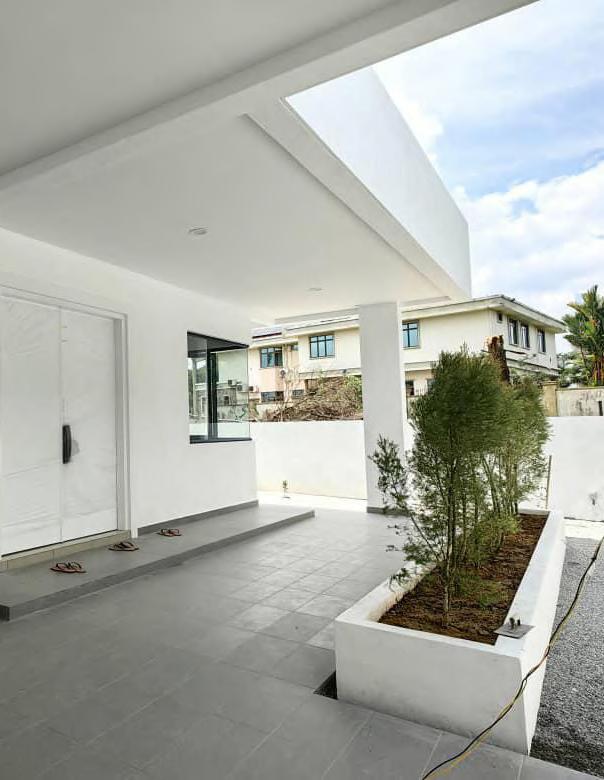
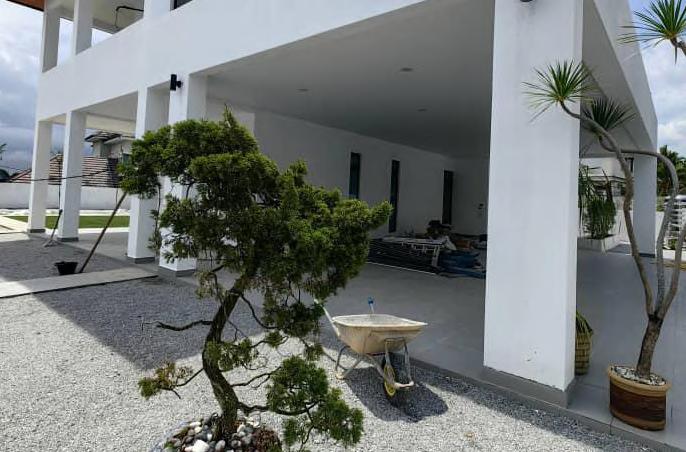
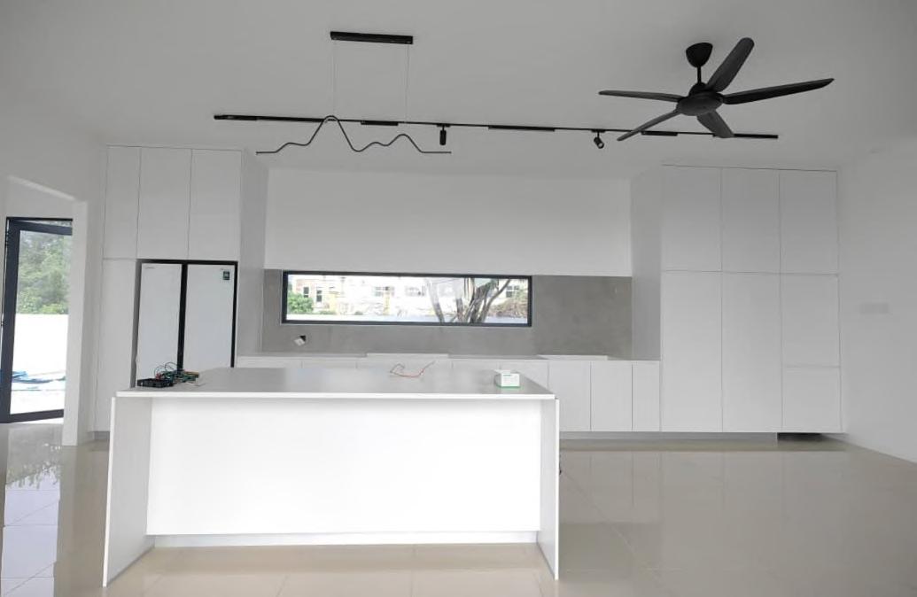
From groundworks to finishing touches, this home has undergone a full transformation over the past two years. As of June 2025, the project has reached its final stage and is currently undergoing the application process for the CCC (Certificate of Completion and Compliance). The photos capture key moments from site measurement and structural works to interior detailing and landscape completion.