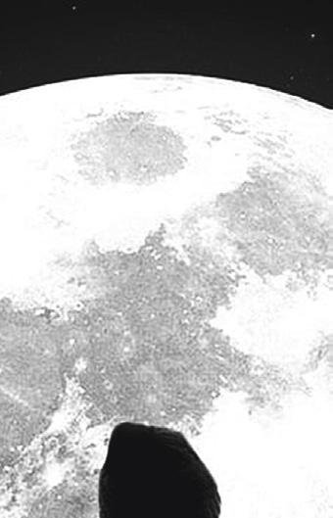
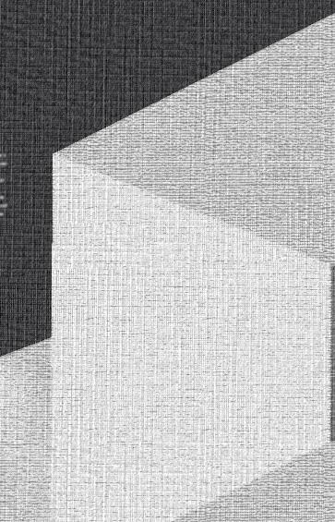
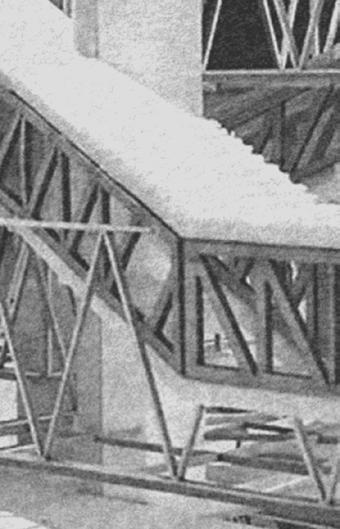
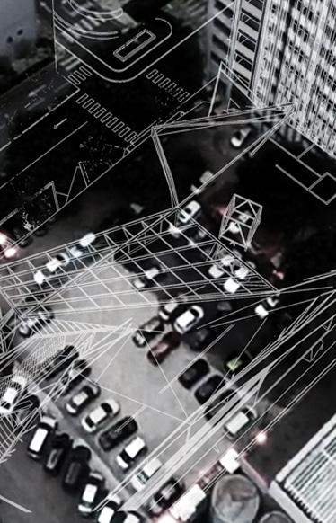
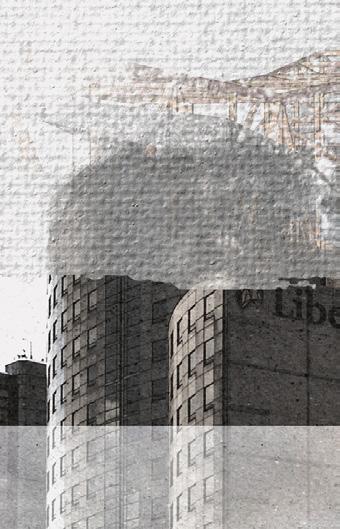
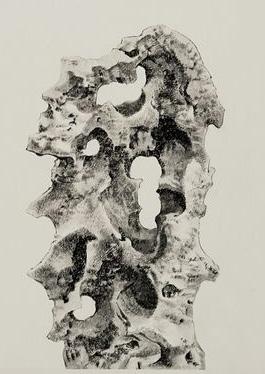
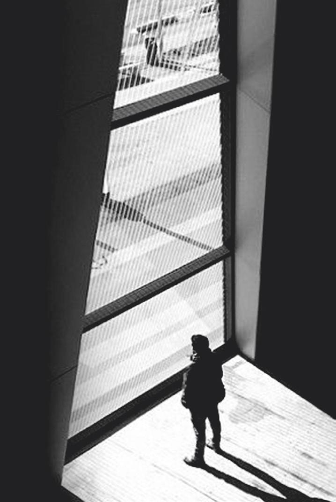
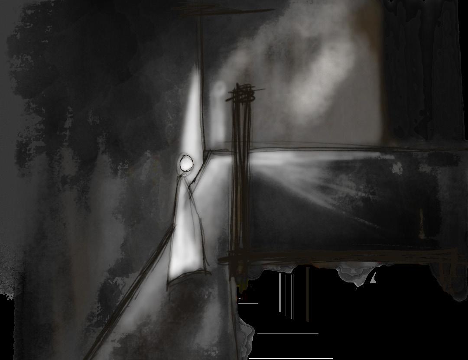
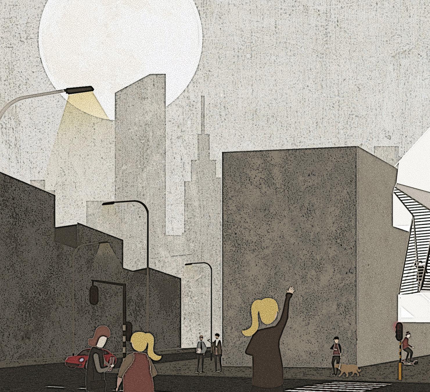
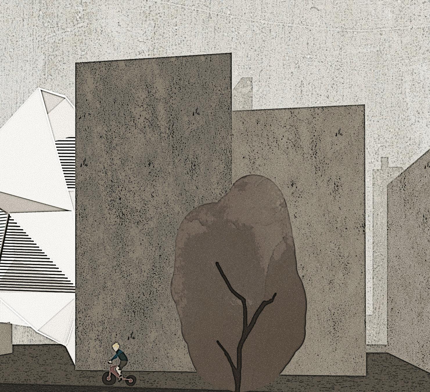
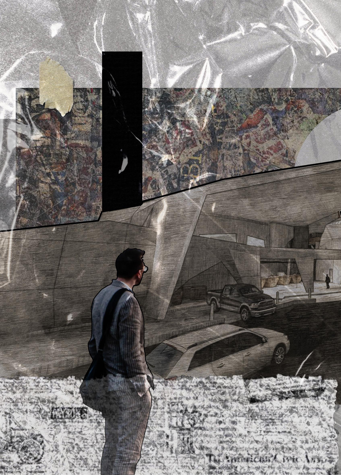
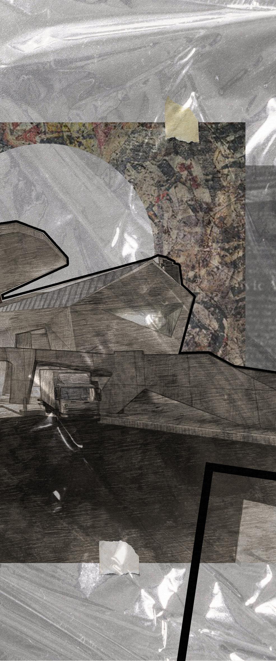
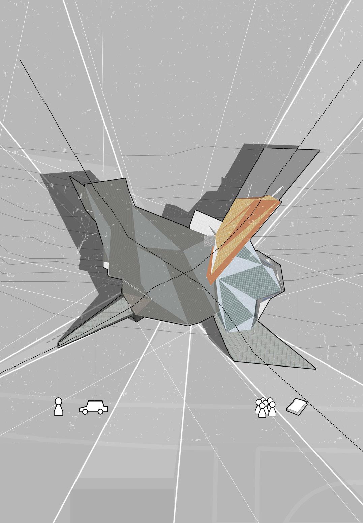
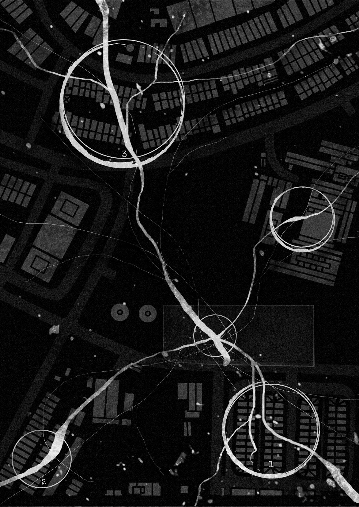
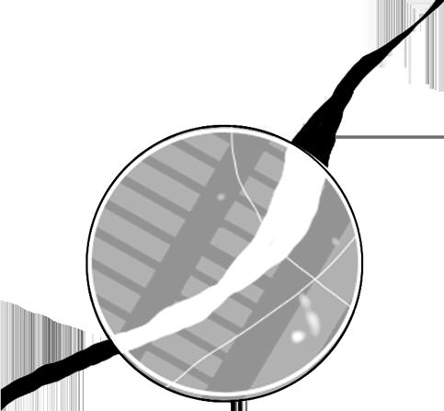
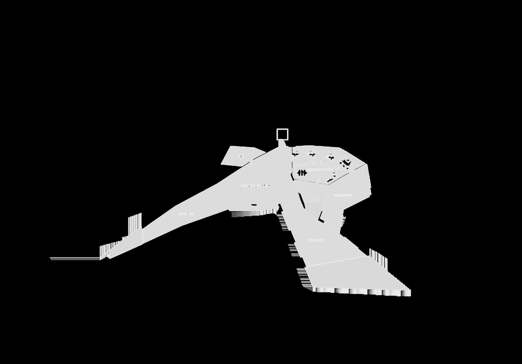
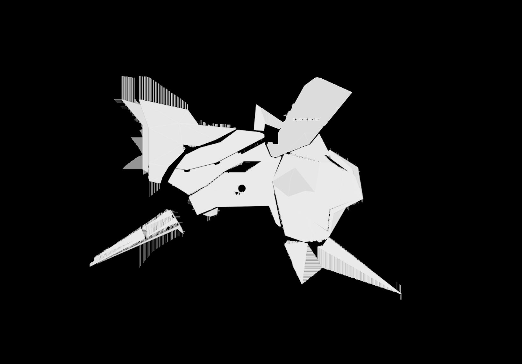
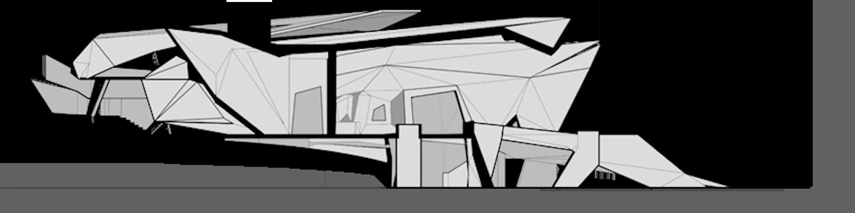
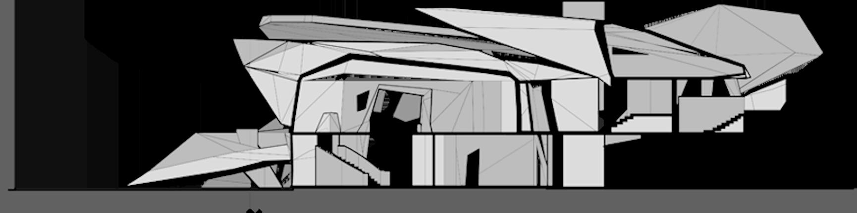
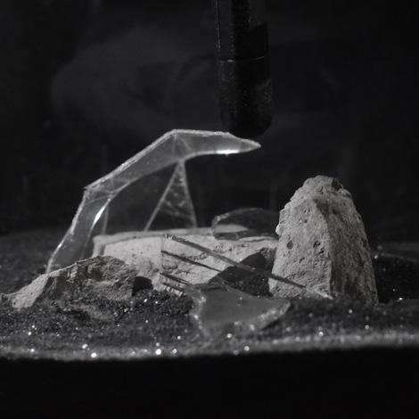
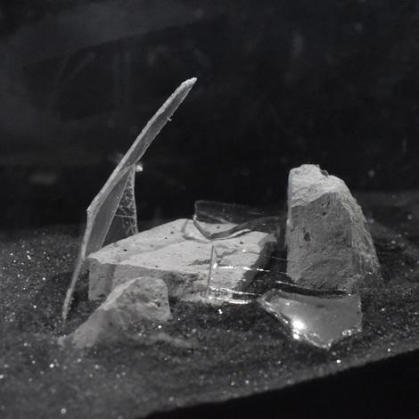
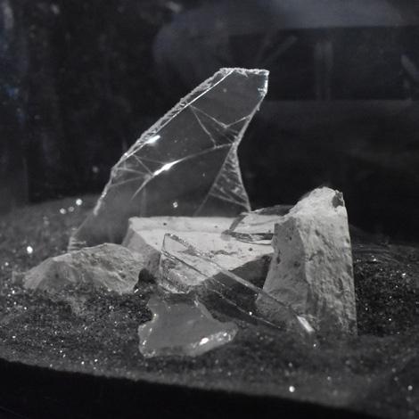
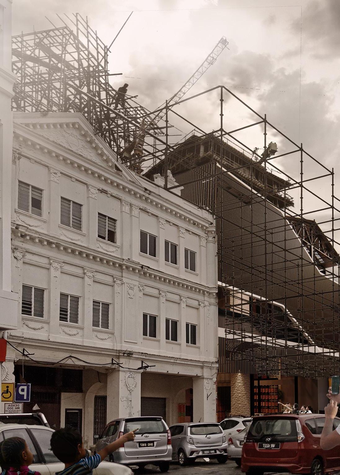
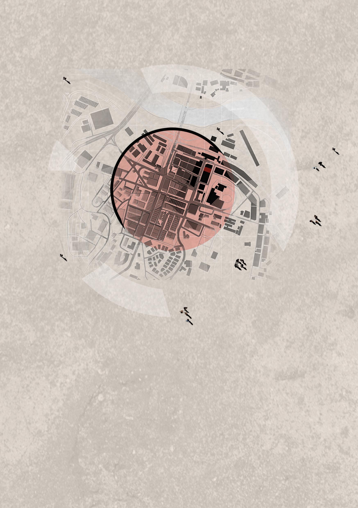
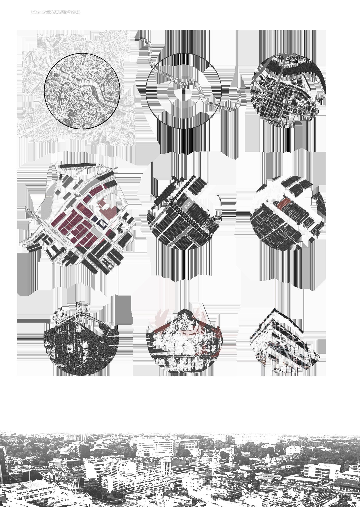
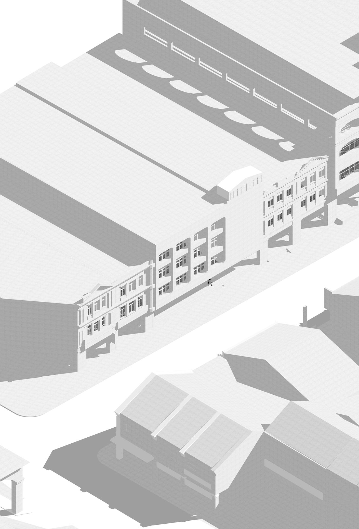
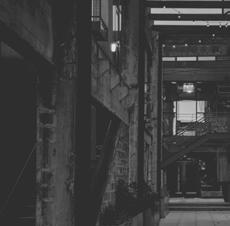
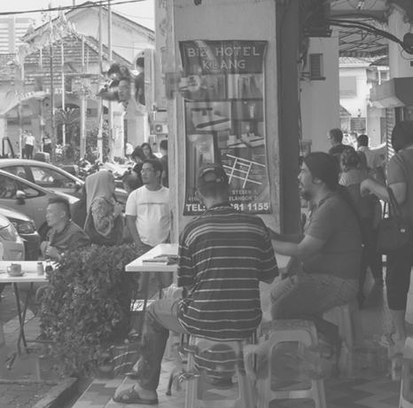
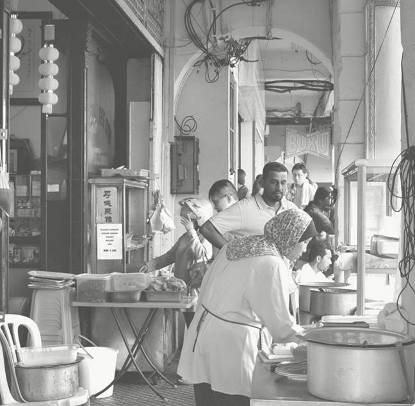
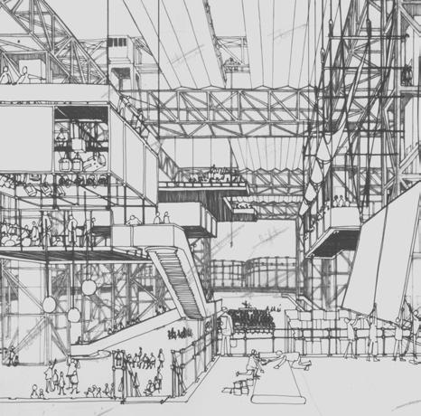
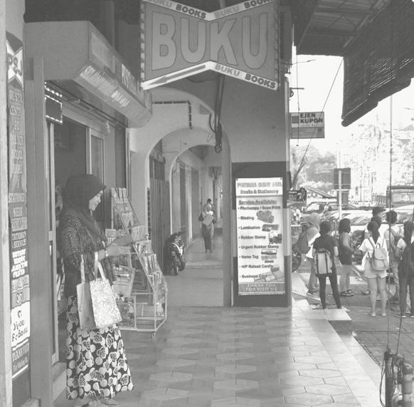
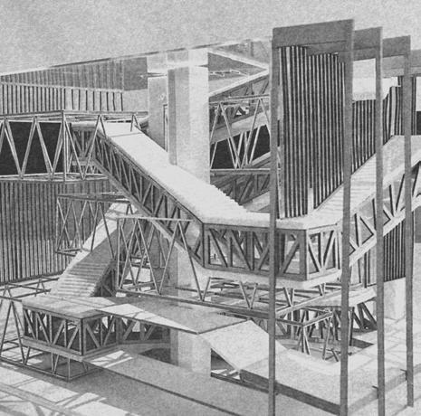
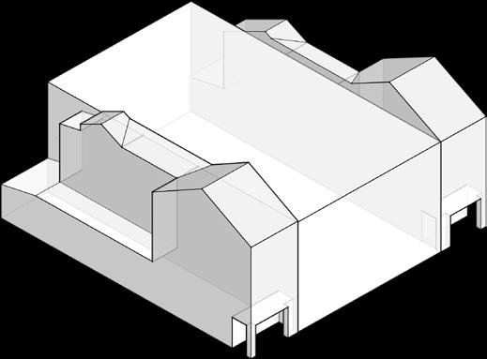
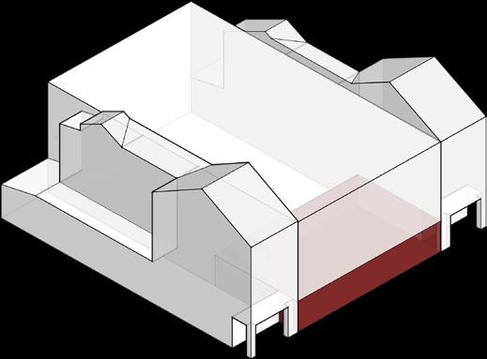
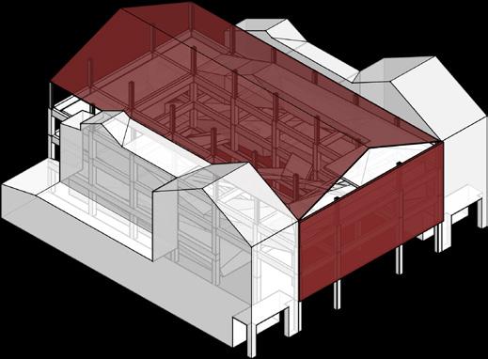
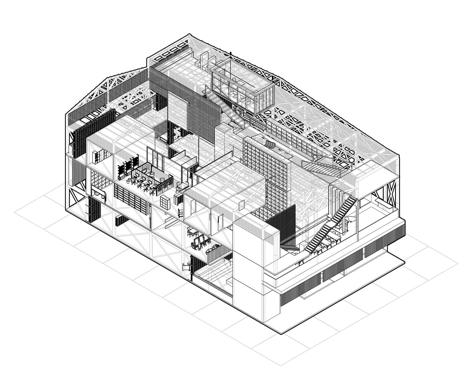
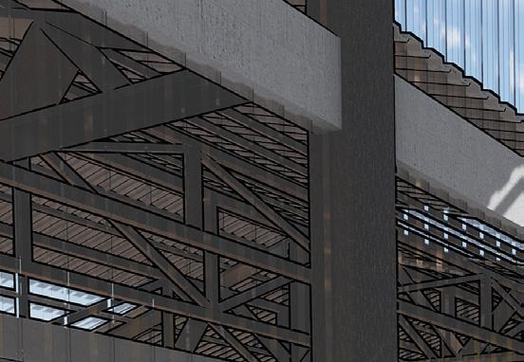
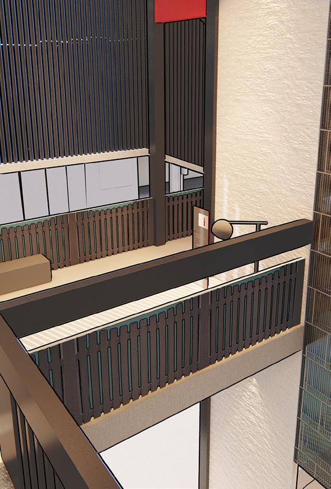
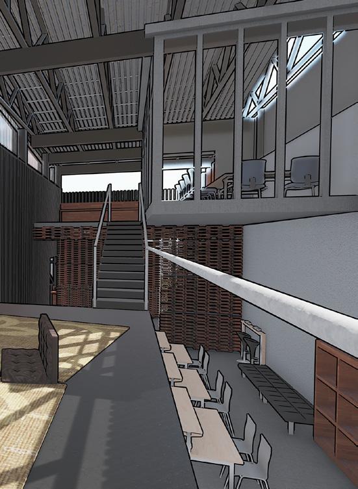
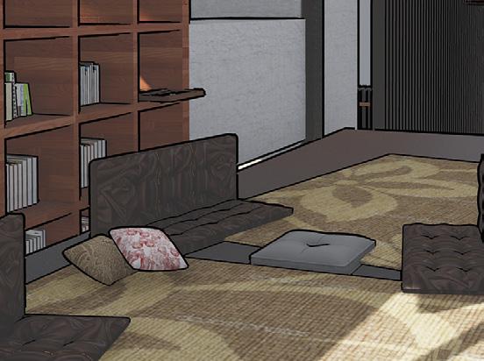
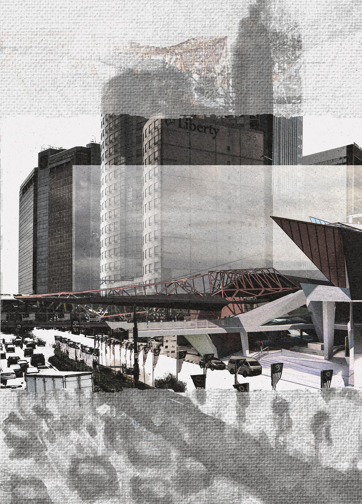
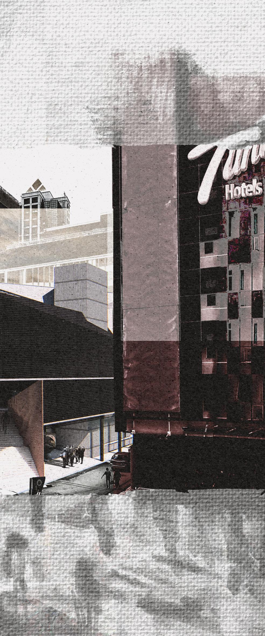
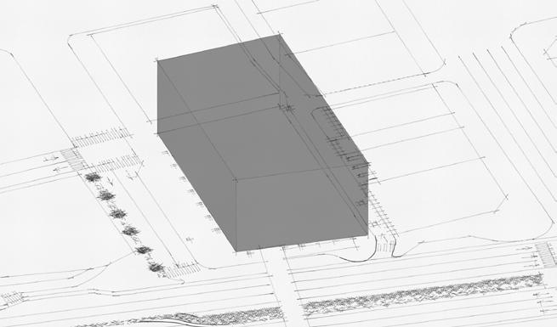
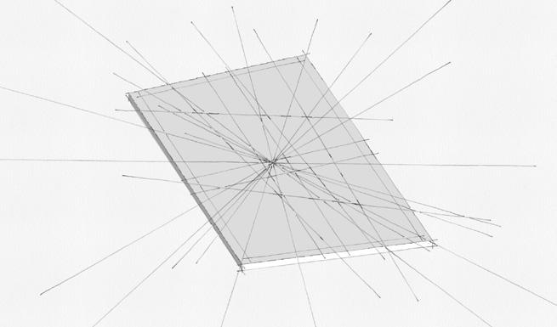
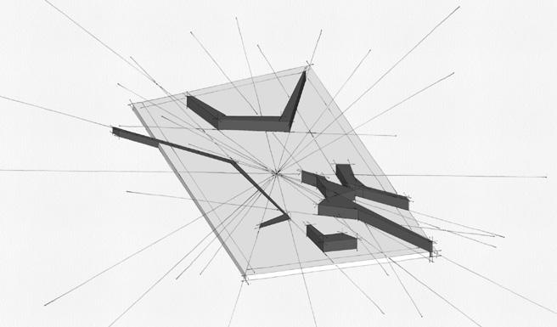
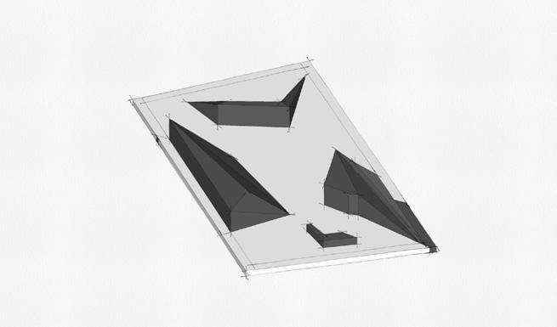
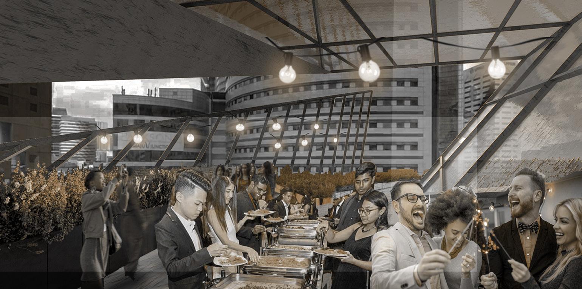
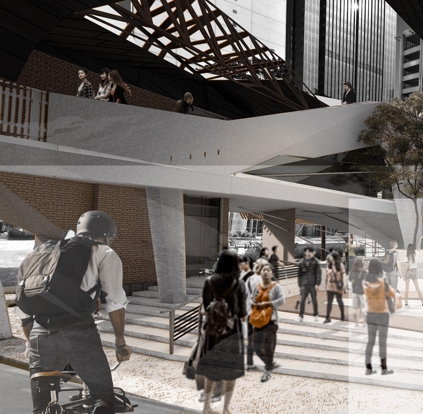
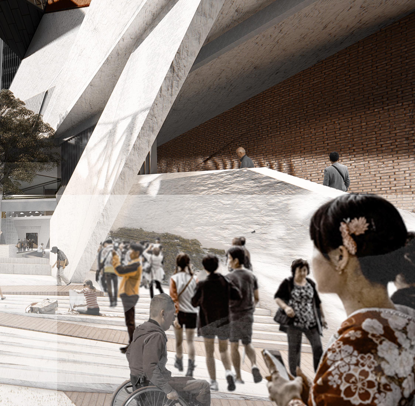
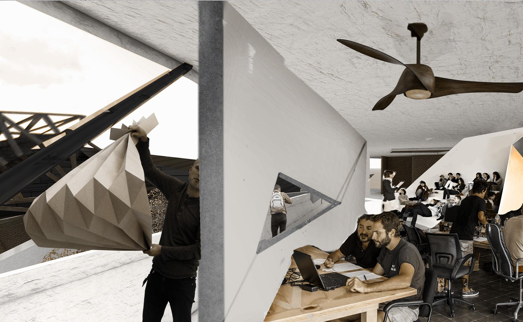
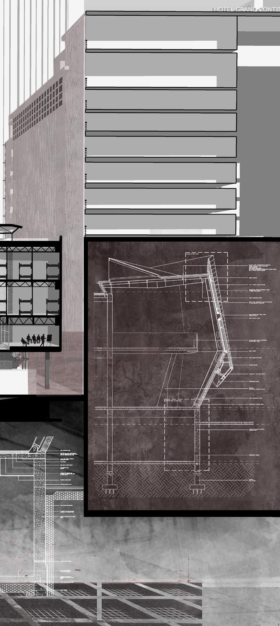
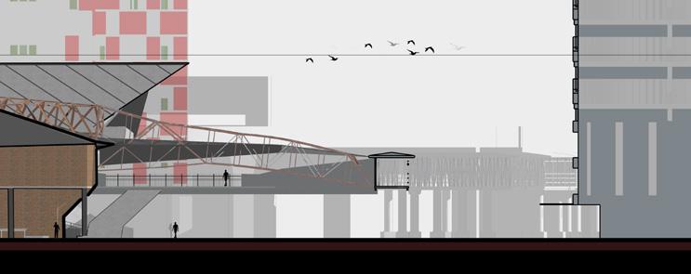
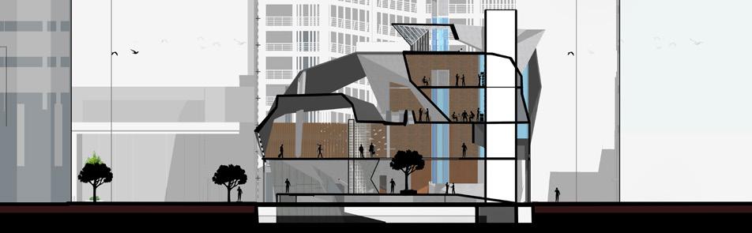
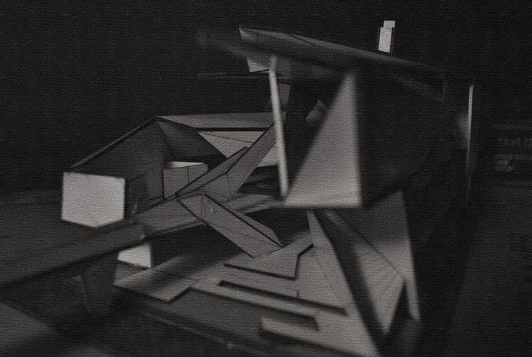
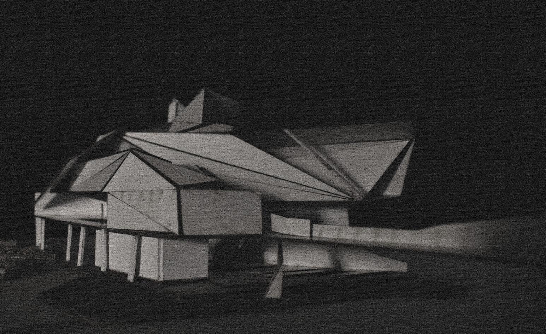
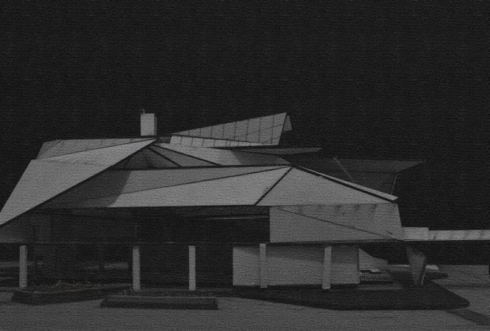
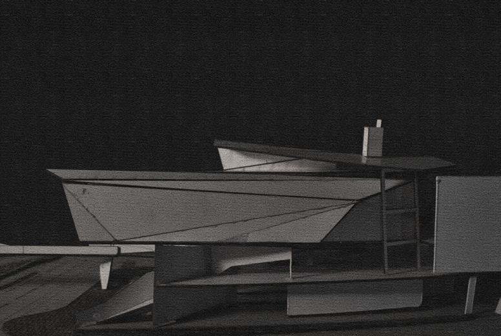
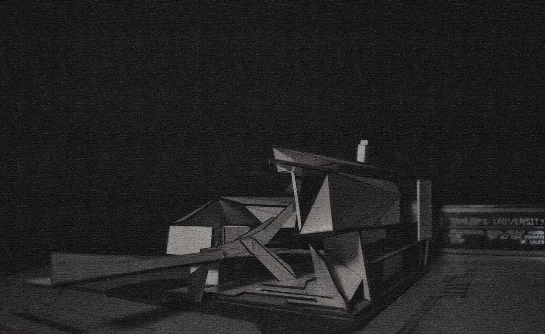
Cover photo inspired by the Escape | Arizona, 2018, by Johnny Kerr.
I am obsessed with the photographs captured by Johnny, especially the “Escape”, which revealing the co-relations of architecture and photography. Johnny’s thoughtful approach to capturing angles, timing, sun direction, and other factors effortlessly translates three-dimensional objects into a two-dimensional. This remarkable shot challenged my perspective of view towards the word “architecture”.
THE BEAUTY OF orgnaisD CHAOS
CONTENTS INDEX
ACADEMIC PROJECTS
Taylor’s University
Gleam, SEM 1 Architectural Design Studio
Recycled Center, SEM 4 Architectural Design Studio
Library of Tomorrow, SEM 5 Architectural Design Studio
Canvas, SEM 6 Architectural Design Studio
P.000
P.014
P.038
P.064
“THE BEAUTY OF ORGANIZED CHAOS, IT IS NOT WHAT IT IS. IT IS WHAT IT IS NOT.”
PROFESSIONAL
PROJECTS
Interim works
SEM 1 Architectural Design Studio
Self-Employed works
SEM 1 Architectural Design Studio
P.092
P.096
whoIf I were to simplify and capture my essence in a single phrase, it would be a cat that loses its eight lives due to curiosity.
My name is Teh Wei Hong, an aspiring and enthusiastic architect with insatiable curiosity. Besides architecture, I find great delight in exploring various fields such as psychology, astronomy, cultural studies, fine arts, and design-related fields.
Since young, I am obsessed with explorations and experiments. However, my unrealistic imagination has often led to bad results in my academic pursuits. Nevertheless, as I progressed in my architectural studies, I found myself thoroughly enjoying the creative process of transforming ideas into tangible structures. It feels like a validation of my unconventional thoughts and ideas.
To gain a deeper understanding of what architecture truly entails, I dedicated three years to working as a self-employed freelance architect. This experience provided me with precious insights and fortified my resolve to continue this challenging journey of architectural exploration.
THE WHITE CRANE AND THE LONER, 2019
PHILOSOPHY
Forms and function, to me, is the corpse of architecture, the spiritual meaning inherited within extends far beyond its empty shell. So, what truly completes a building: humans or the story concealed behind the fourth wall?
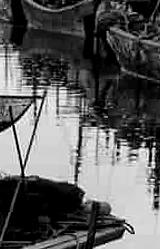
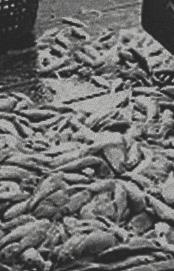
Upon the first encountering the oxymoron phrase “organized chaos“, my mind expands. It was at a fish village, where everything appear as a mess at first glance. Yet, the locals seemed acclimated to it, comfortably lives around the chaos, forming a strange yet normalized pattern of living, where the fundamental needs of architecture were notably absent. I hence fall into silence, acutely aware of the impact it has on me.
Everything appears utterly meaningless afterward, my years of study and research. However, a thought emerges within my mind, just like a butterfly emerging from its cocoon, questioning the definition of architecture. Asking, “Can or should architecture be defined? Does such an act constrain the vast possibilities that lie within?
The answer to this question diverges depending on the re-
sponder. In my perspective, everything can intertwine with architecture as long as it serves its purpose while inspiring and enhancing the lives of those who interact with it. It should possess the capacity to be enriched over time, proving the existence of humanity for ages, even when it deviates from its fundamental purpose of habitation. To fully understand what architecture is, I believe one must constantly challenge it, examining it from multiple angles, ensuring the statement never end with a full stop.
To avoid being trapped in the cycles of being confined and defined, I choose to believe that all architects are Demiurges, the Makers of the world. With a subtle shift in perspective, I now see the potential of being an architect while treading perilously on the blurred line between reality and daydreaming I firmly embrace the notion that risk and creativity coexist and are indissolubly entwined.
In conclusion, I believe that an architect must steer clear of the mob mentality, where decisions made are followed by the majority. Blindly conforming to the dictates of fallible human beings, who are no different from ourselves, is a foolish act. Instead, we must embrace the uncertainties of reality, and be aware of that circumstances may spiral beyond our control.
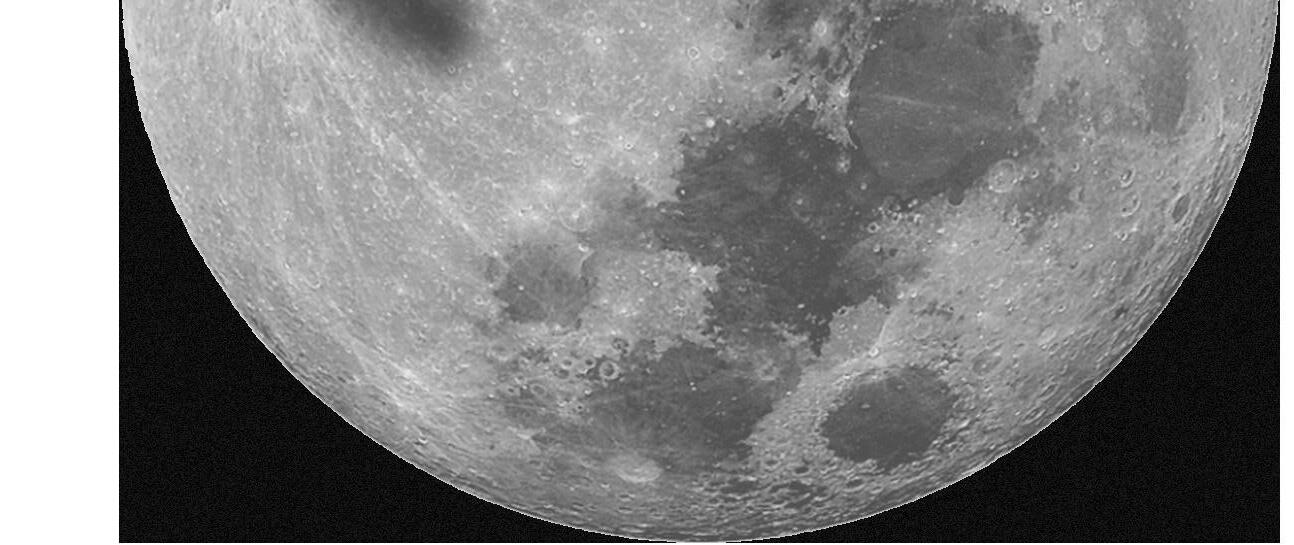
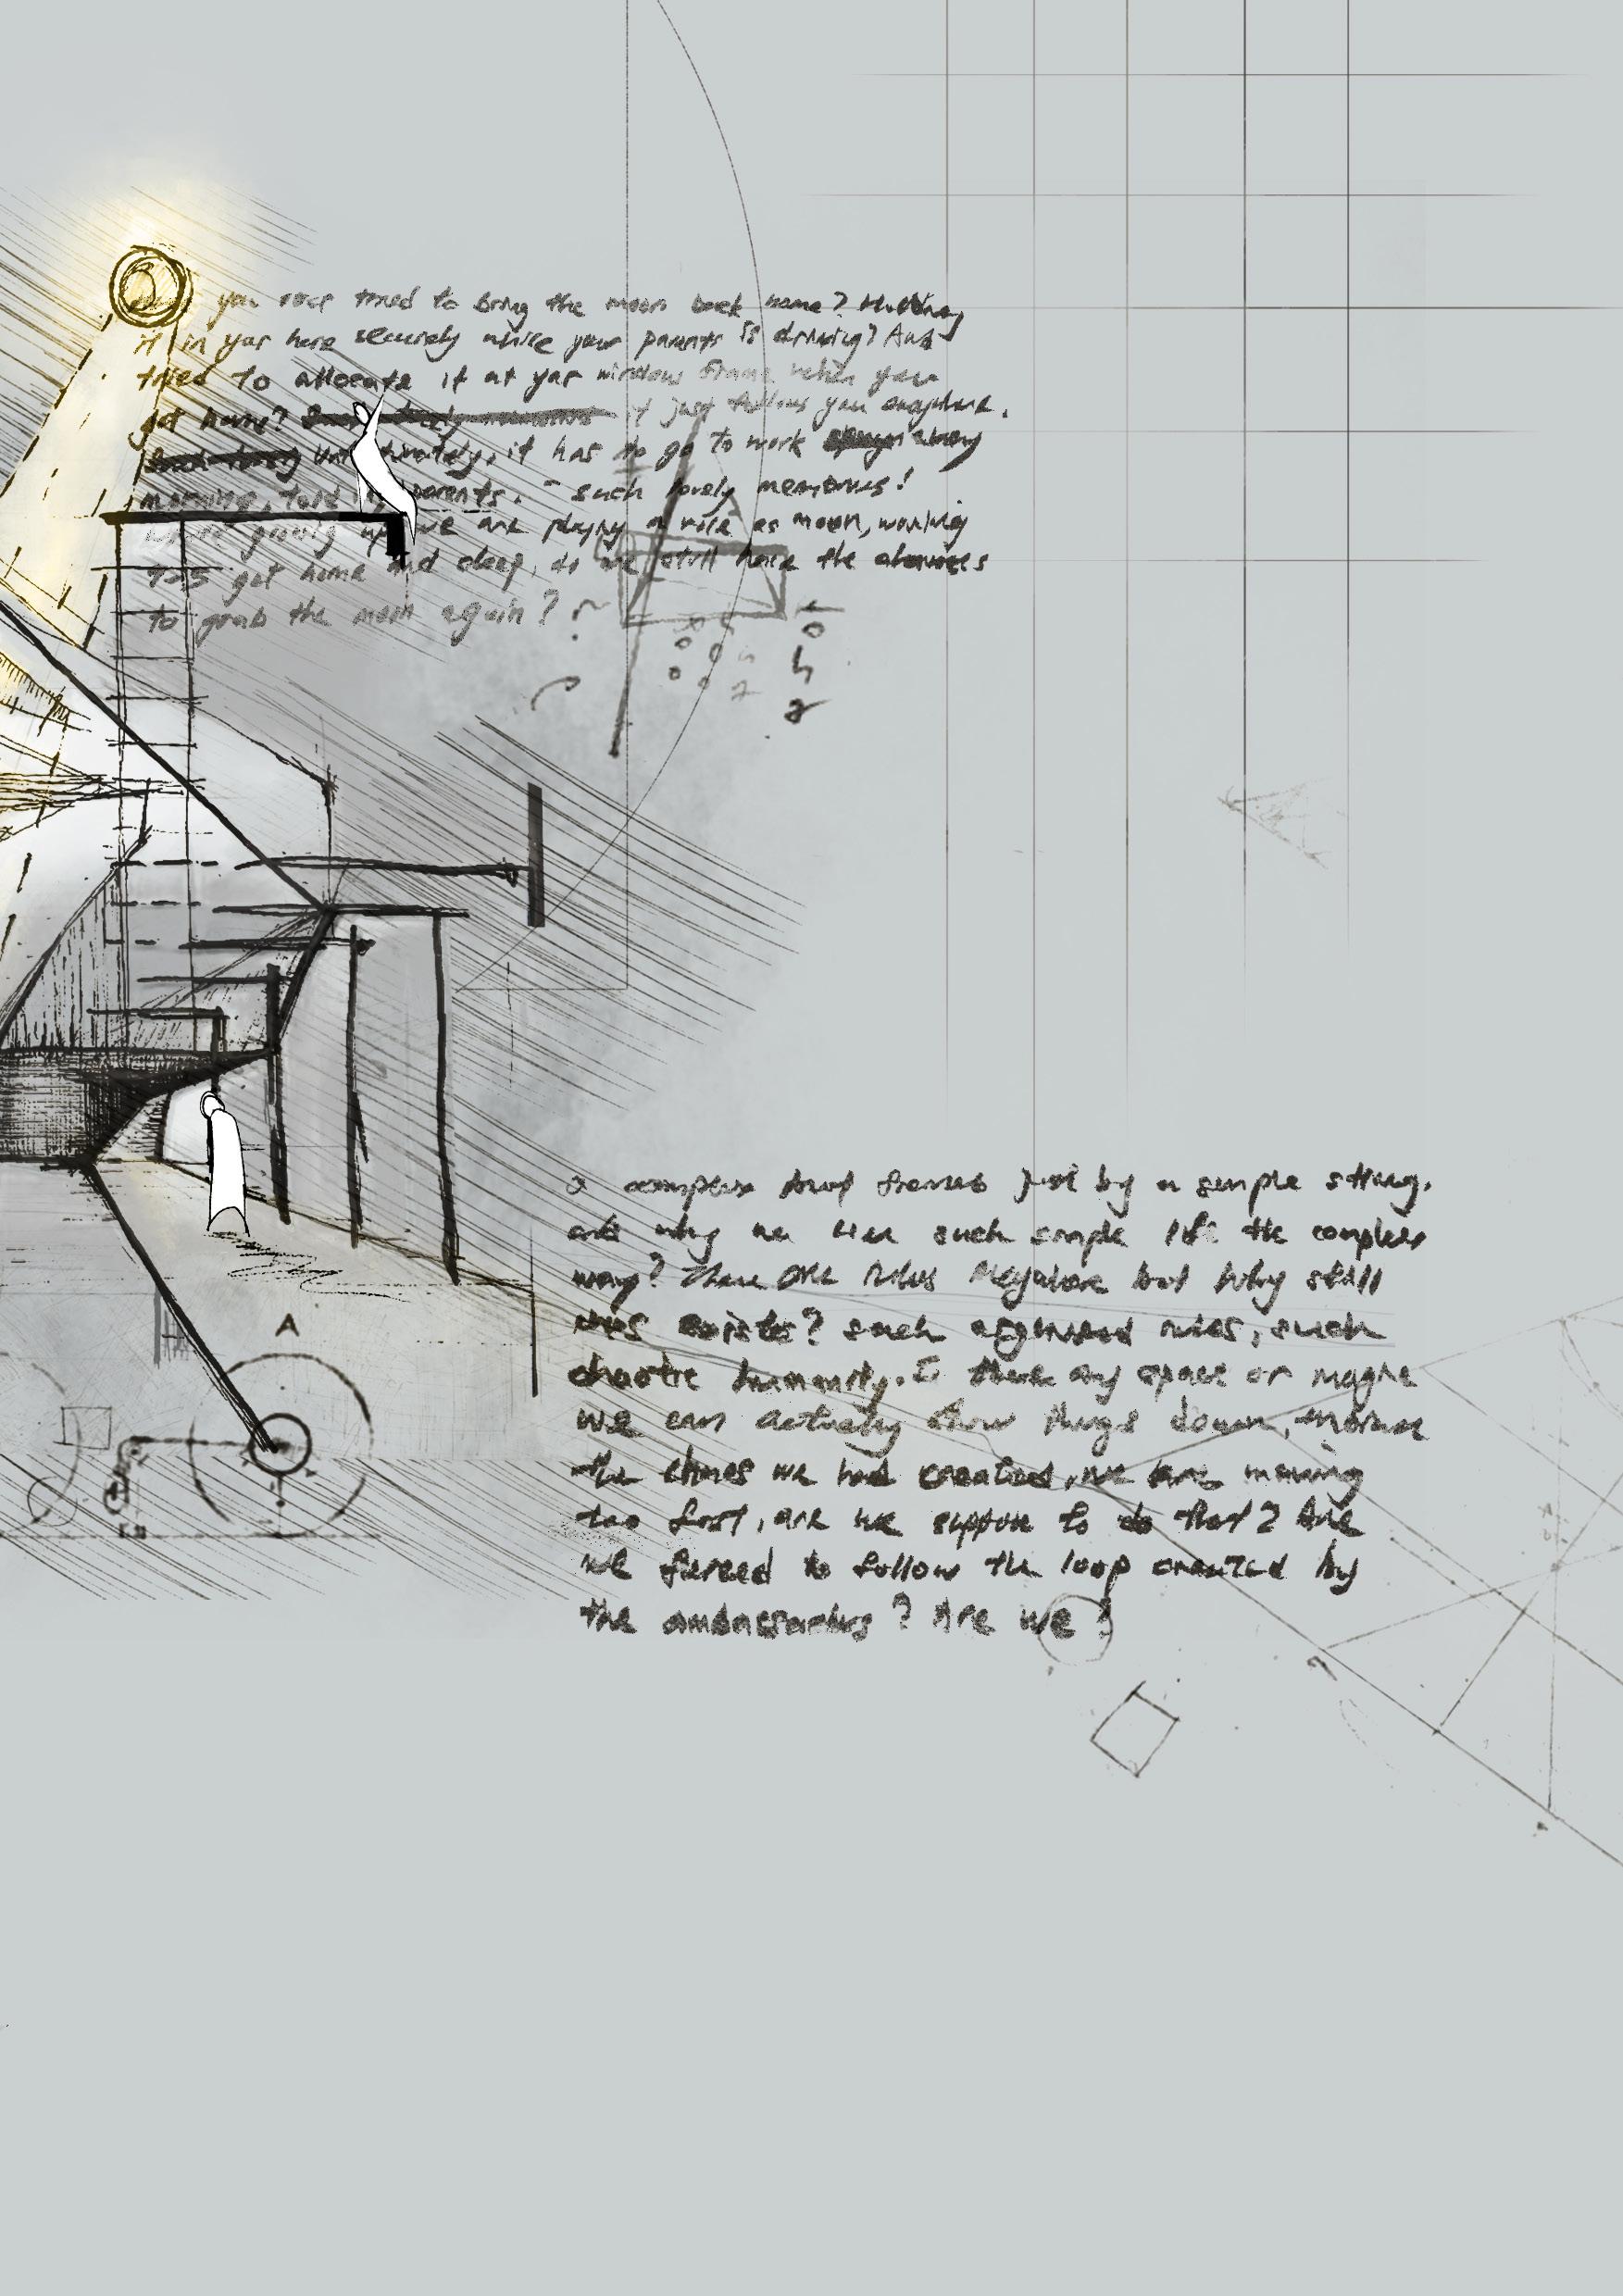
mom! look! have reached the moon!
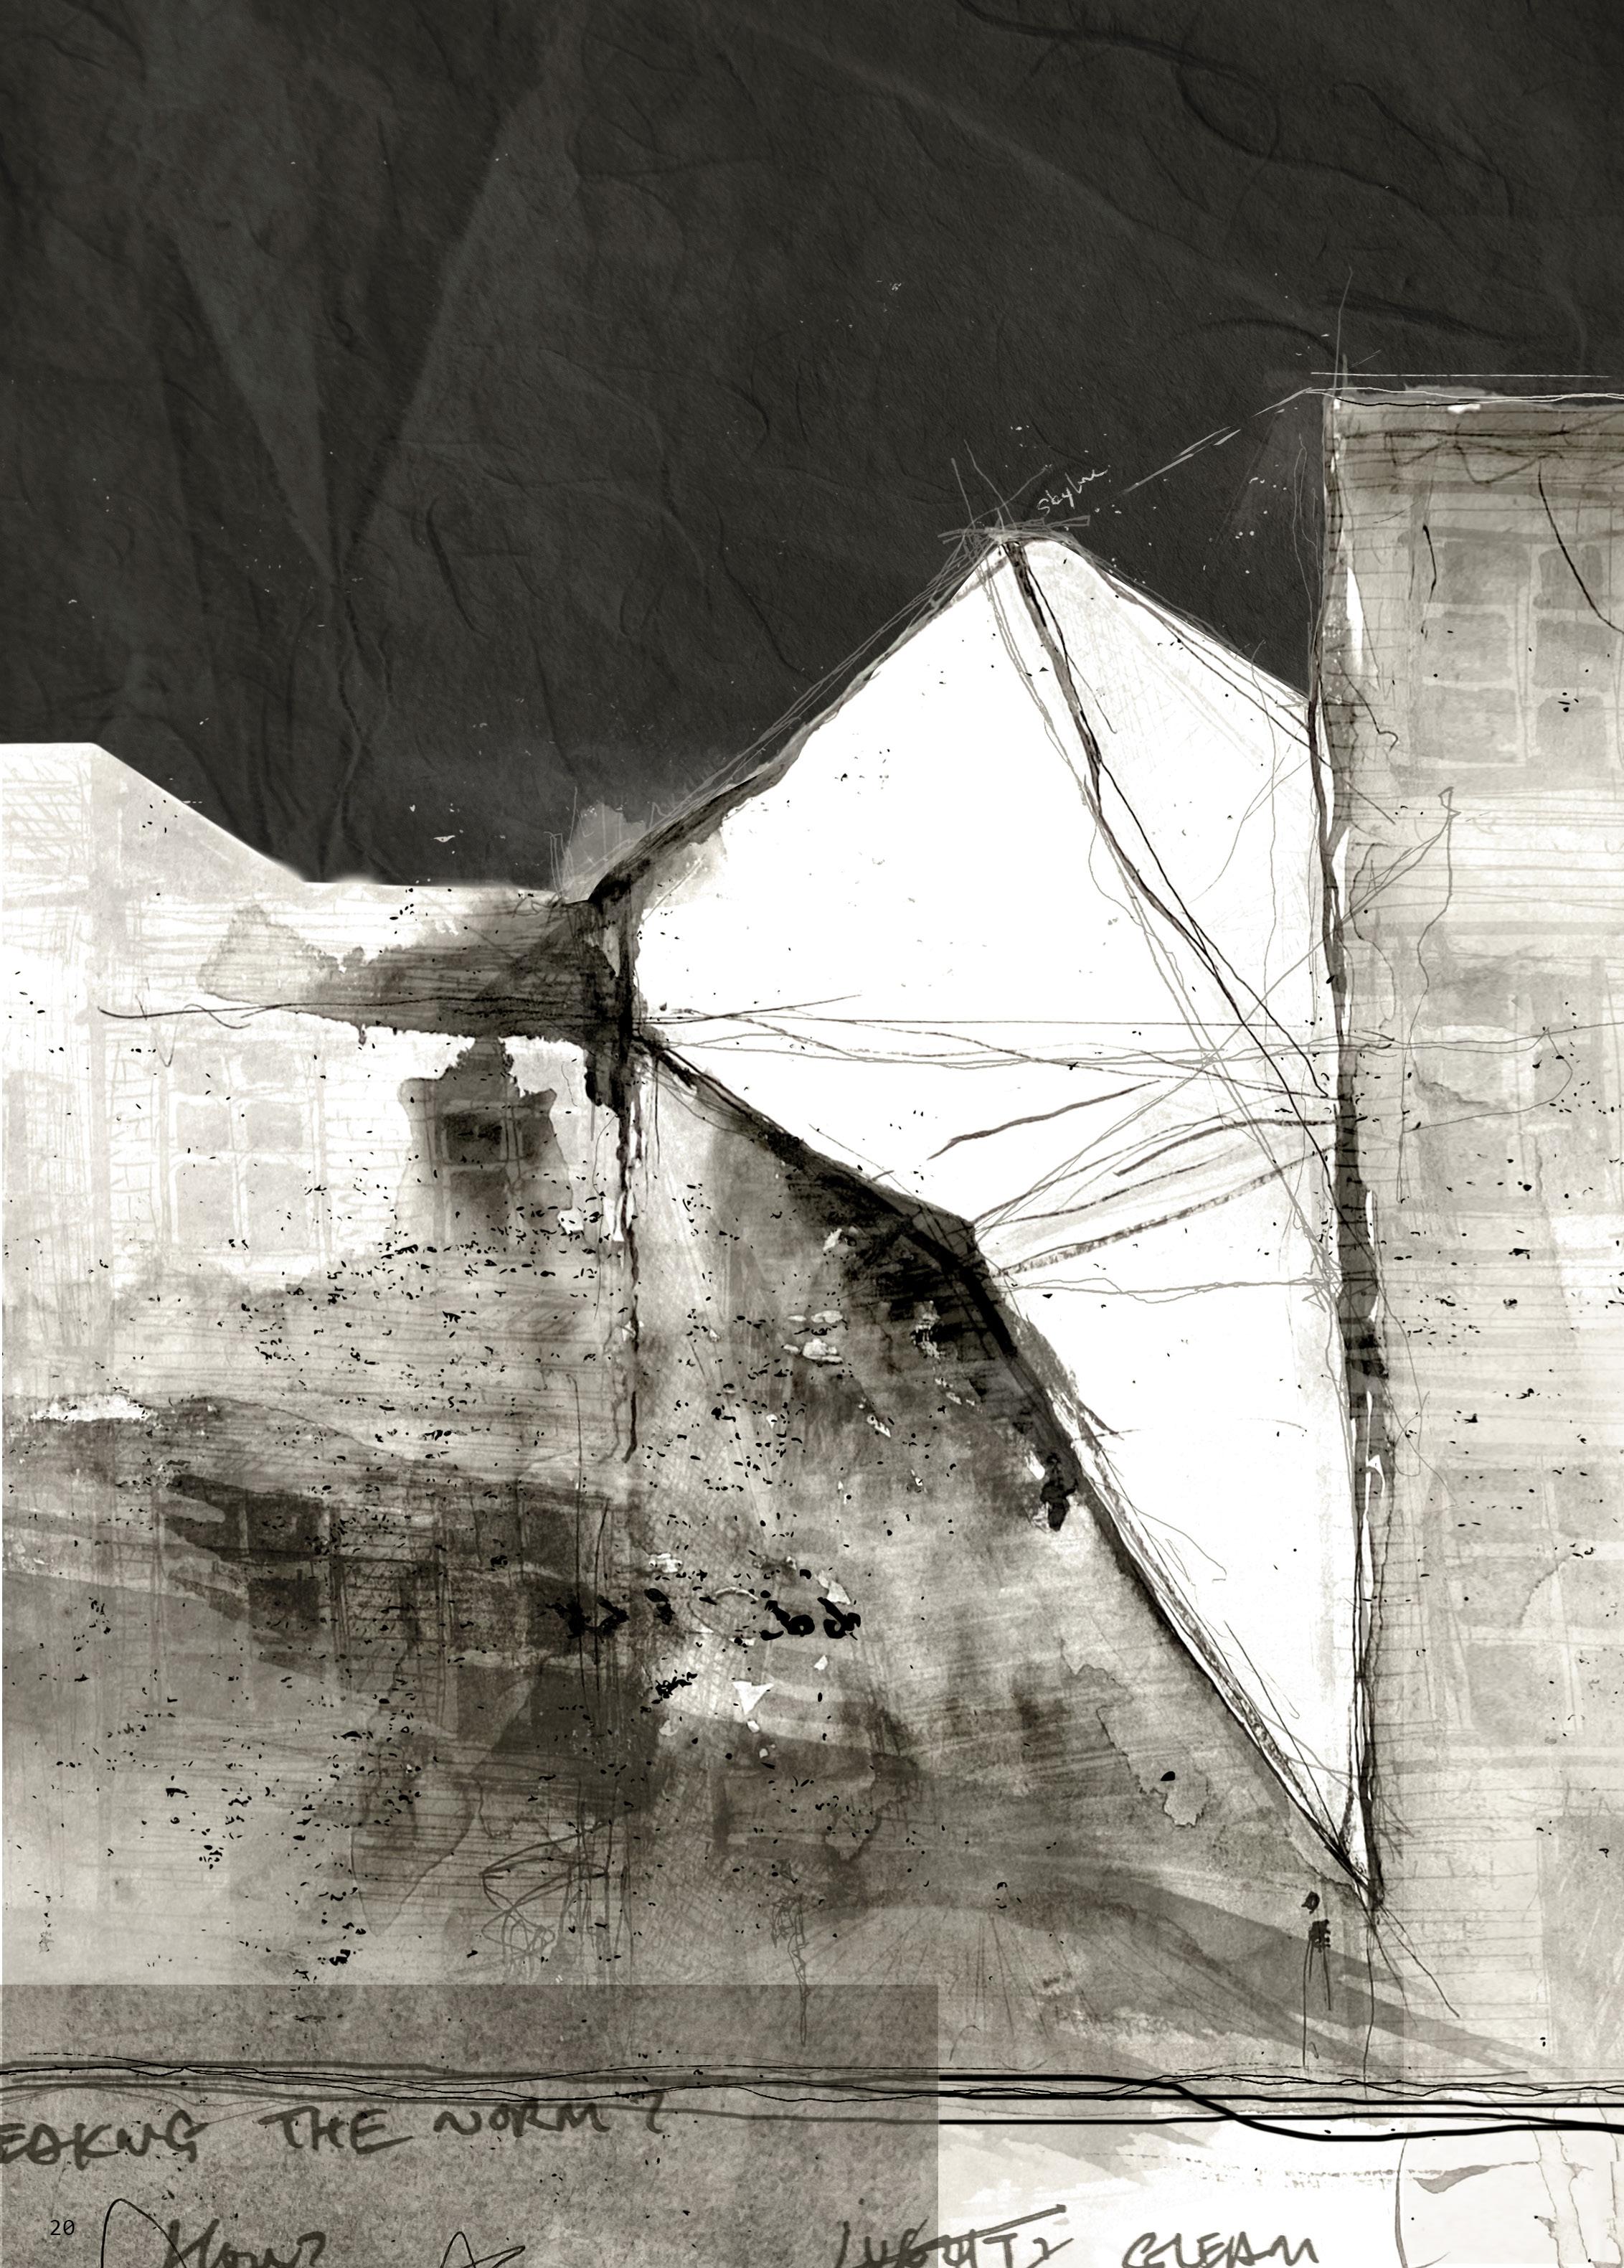
GLEAM
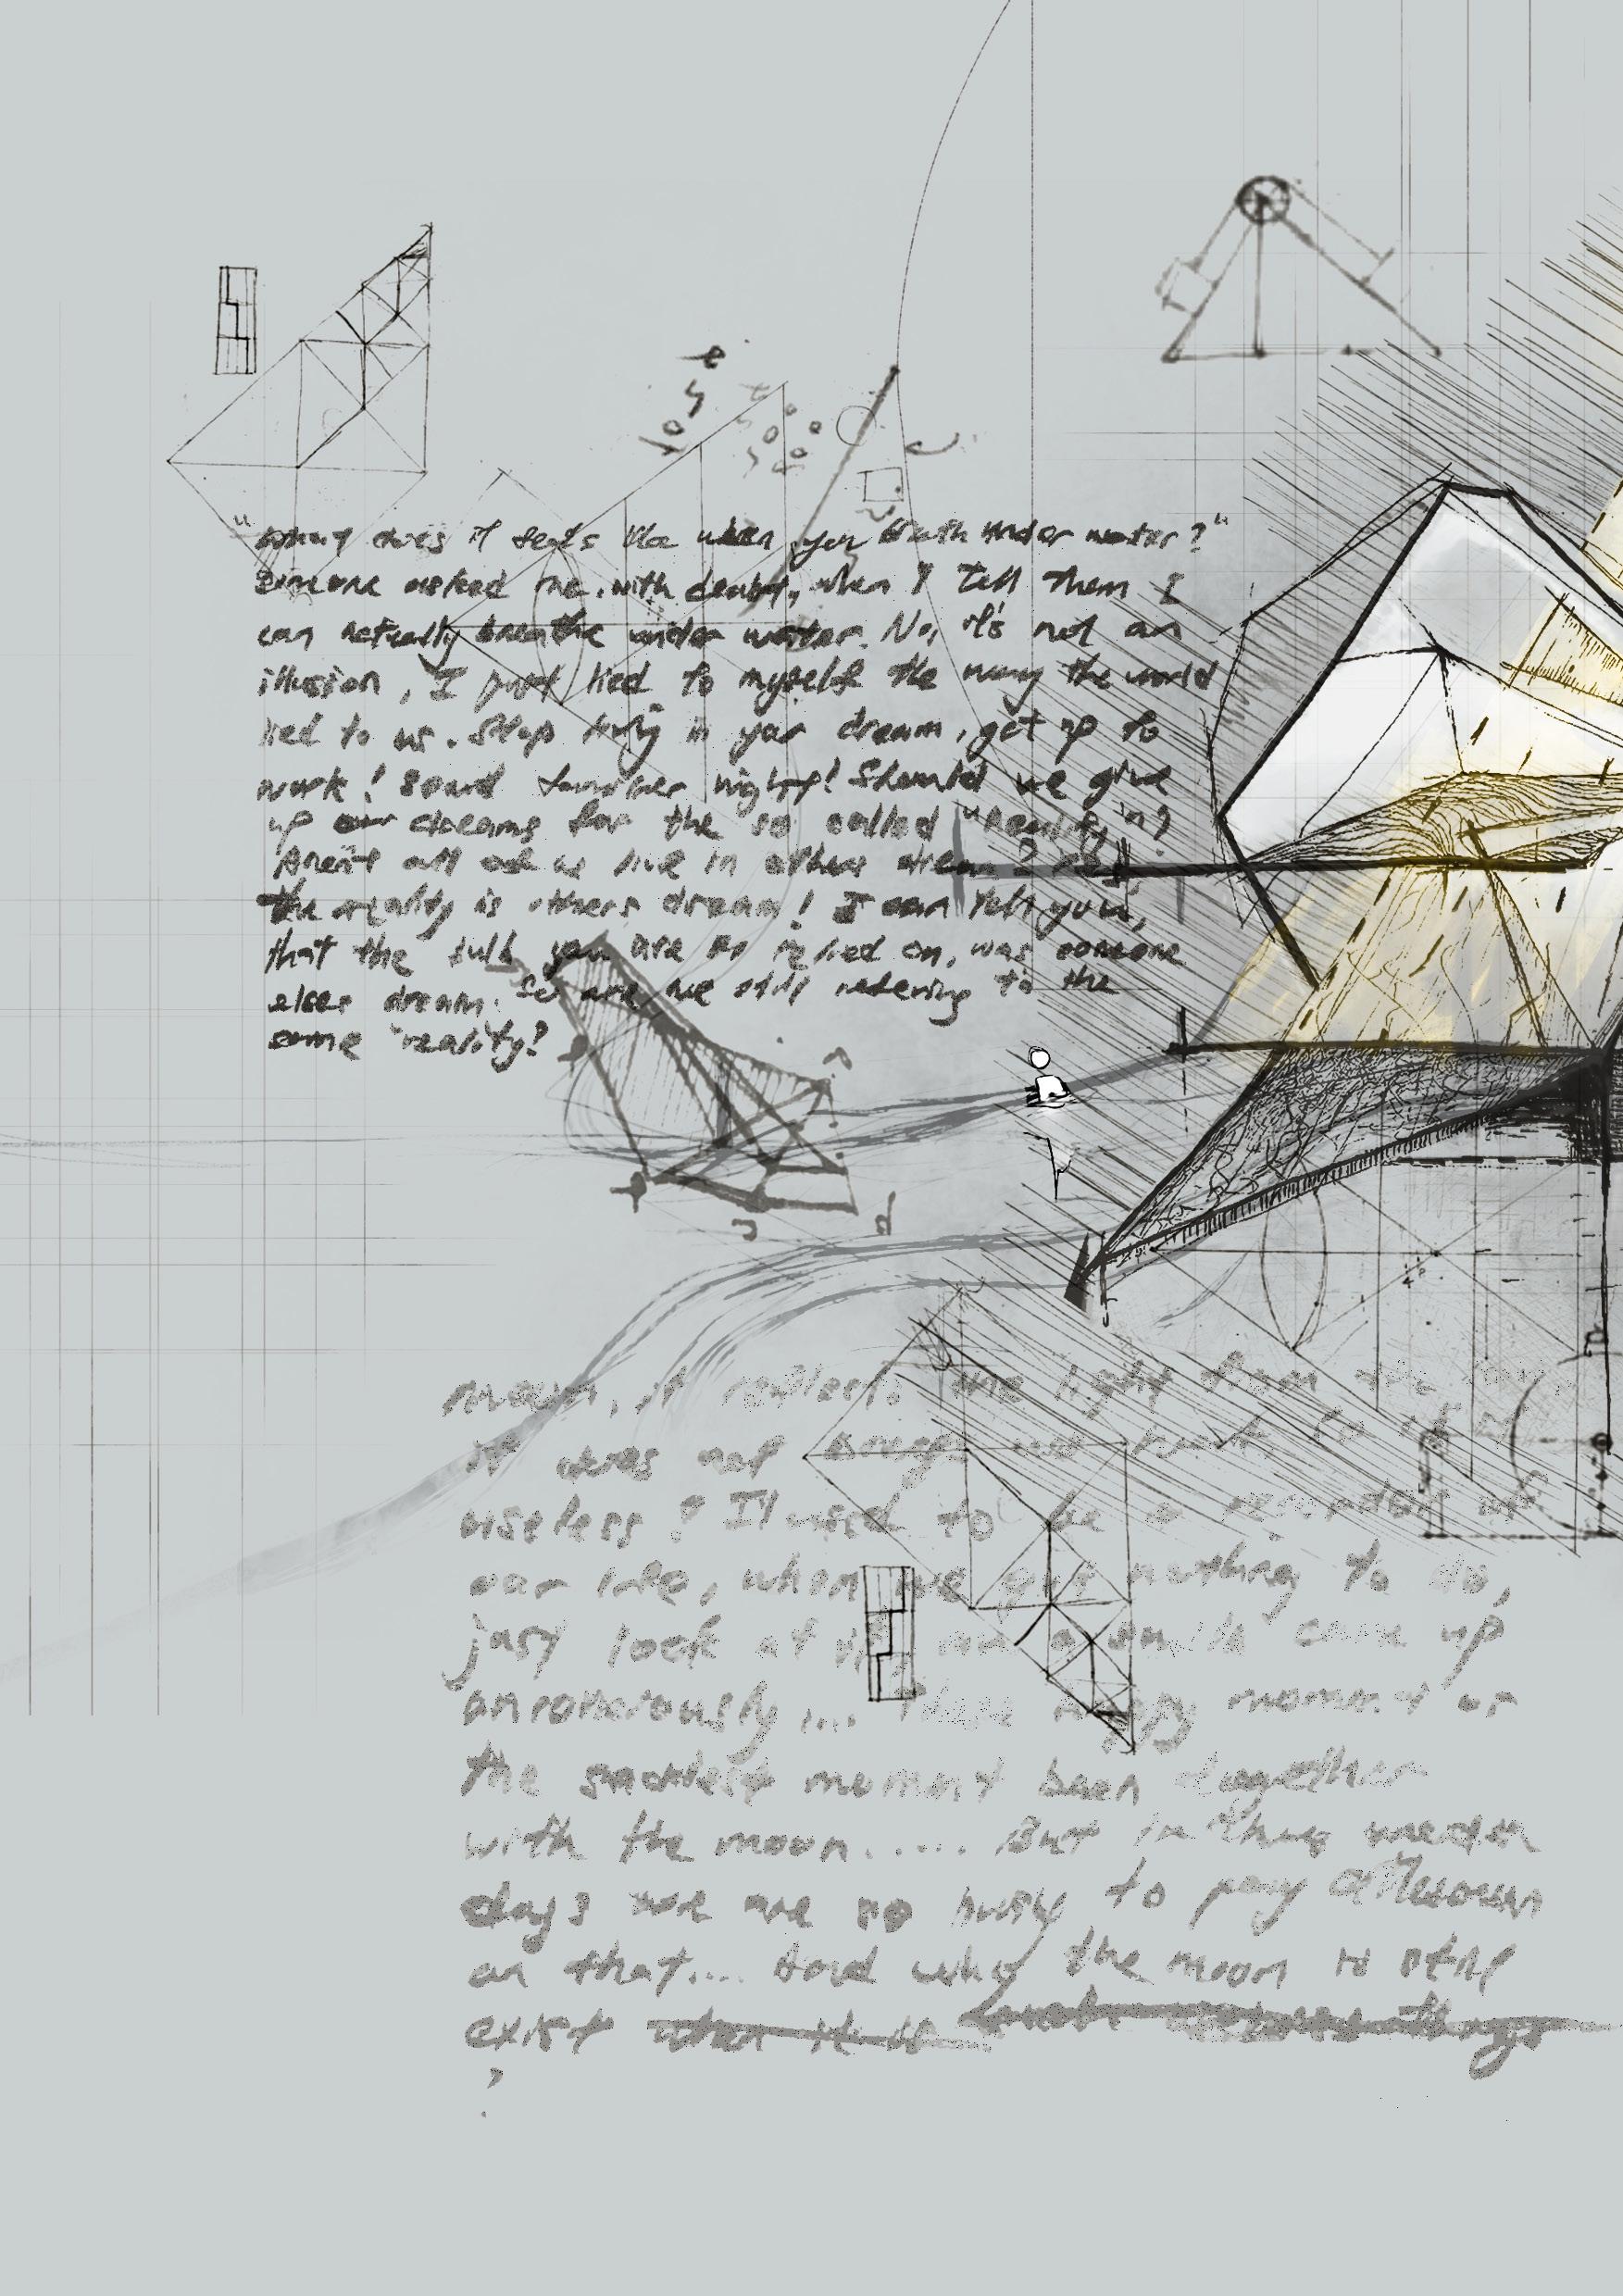
A reflected light, a dependent of a source. It could be nothing without it.
Given a tasks to design myself a building, which could reflects my personalities and values, but I always find myself at a loss when it comes to defining who I truly am.
Remember when I was a kid, I am so obsessed with the moon. I made numerous attempts to grasp it, got nothing, leaving just fingerprints on Dad’s car window. “Why it keeps following us, Mom?” “Can’t we catch it?” I asked out of wonders. “The Moon guides us all, you can’t possess it for your own good. Whenever you feel lost, look up, and you will find your answers there.” She replied.
Yet, the questions of who I am and the purpose of my life remain unanswered, even the Moon didn’t make a reply. And so, I designed “The Gleam” with the hope that it would reflects my journey in search of life’s meaning.
The GLEAM is not designed based on my personalities, but instead, it’s serves as a blank notebook, documenting my quest for answer in life.
I finally understand that, the Moon does not emit light but rather reflects it, seemingly useless at first. But, it collects countless stories beyond what the naked eye can perceive. It provides us with illumination even during the darkest hour. A head up, which allows memories to dilute the pain, gently guiding us through the difficulties. It is no longer about finding answers to our questions; it is about the process itself.
“I felt lost, so lost...”
The concept that drives the design of the Gleam is centered around the following statement - “The process of being lost is the answer, or at least it leads to an answer.”
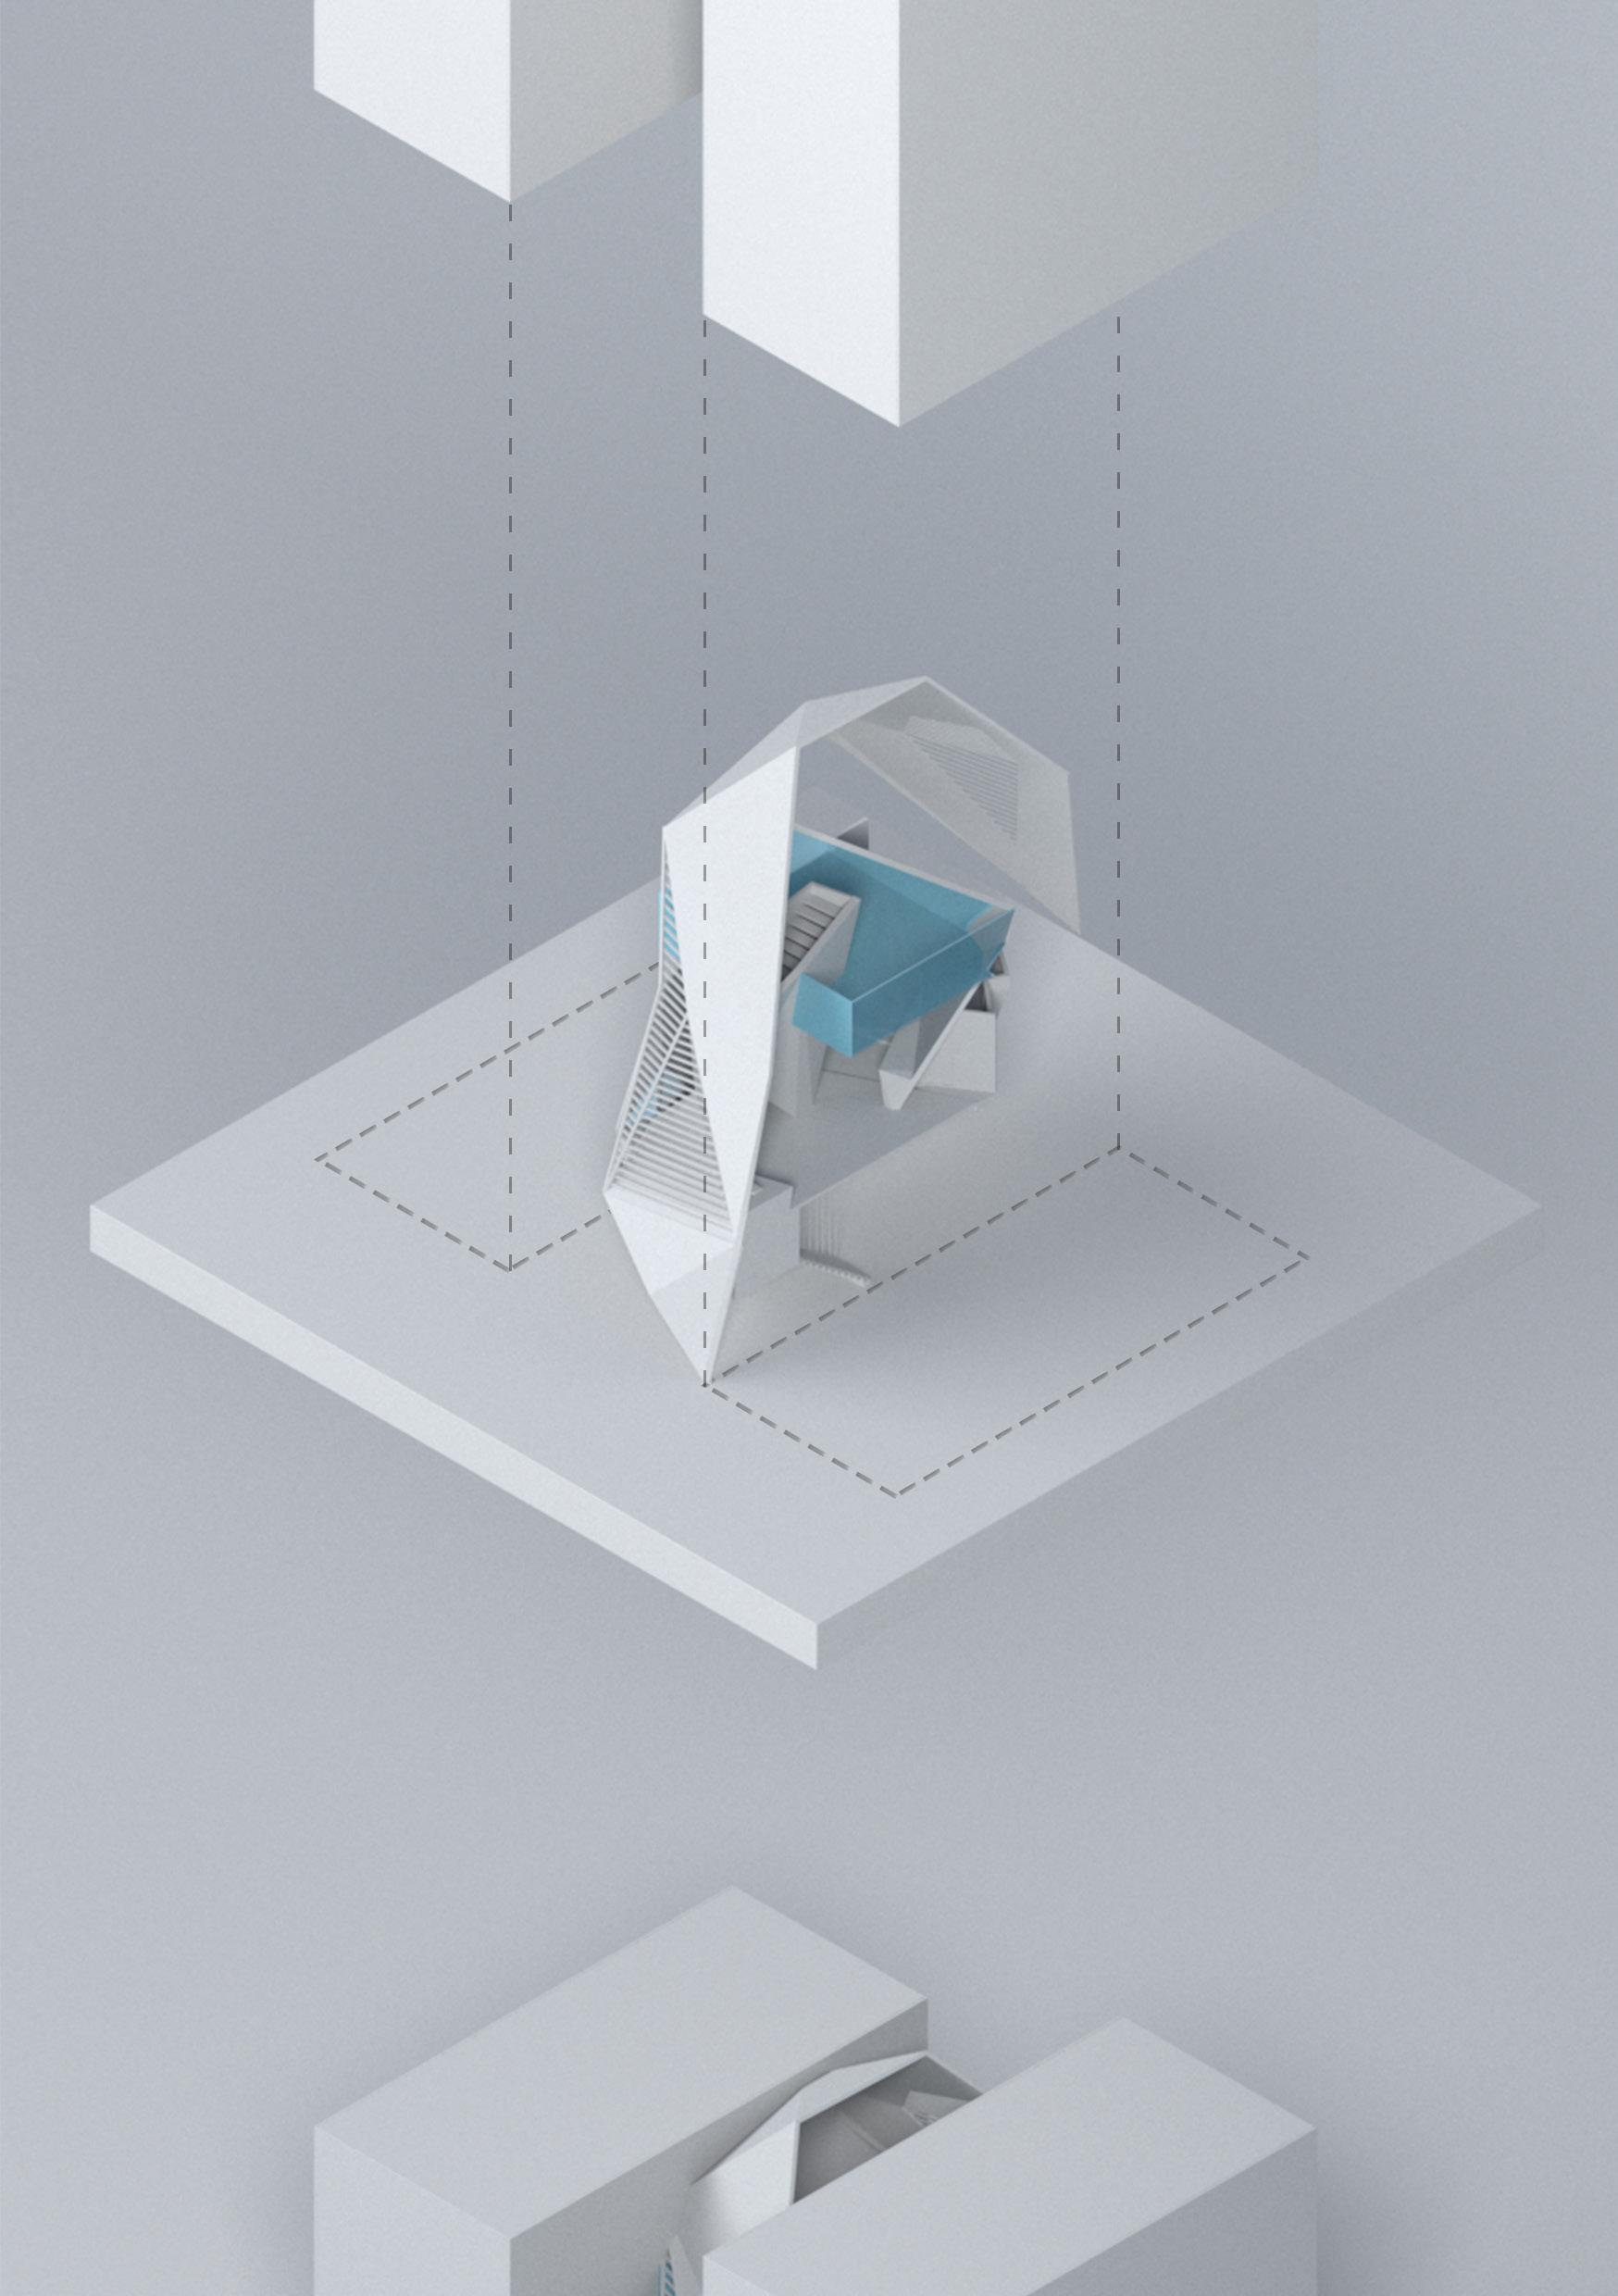
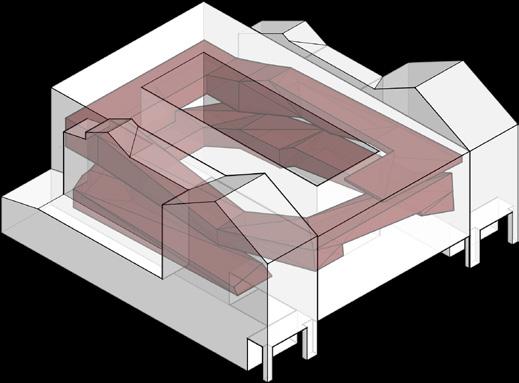
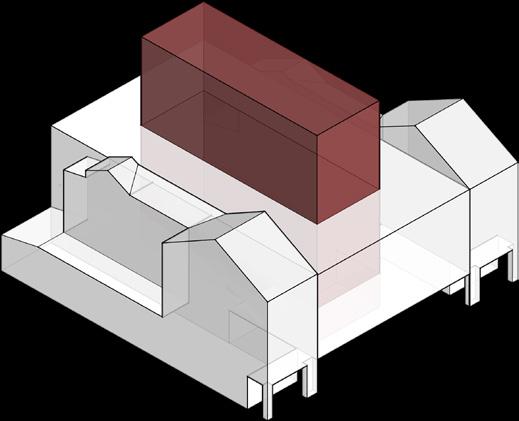
The proposed site for The Gleam is an urban location in England, sandwiched between two blocks of heritage buildings.
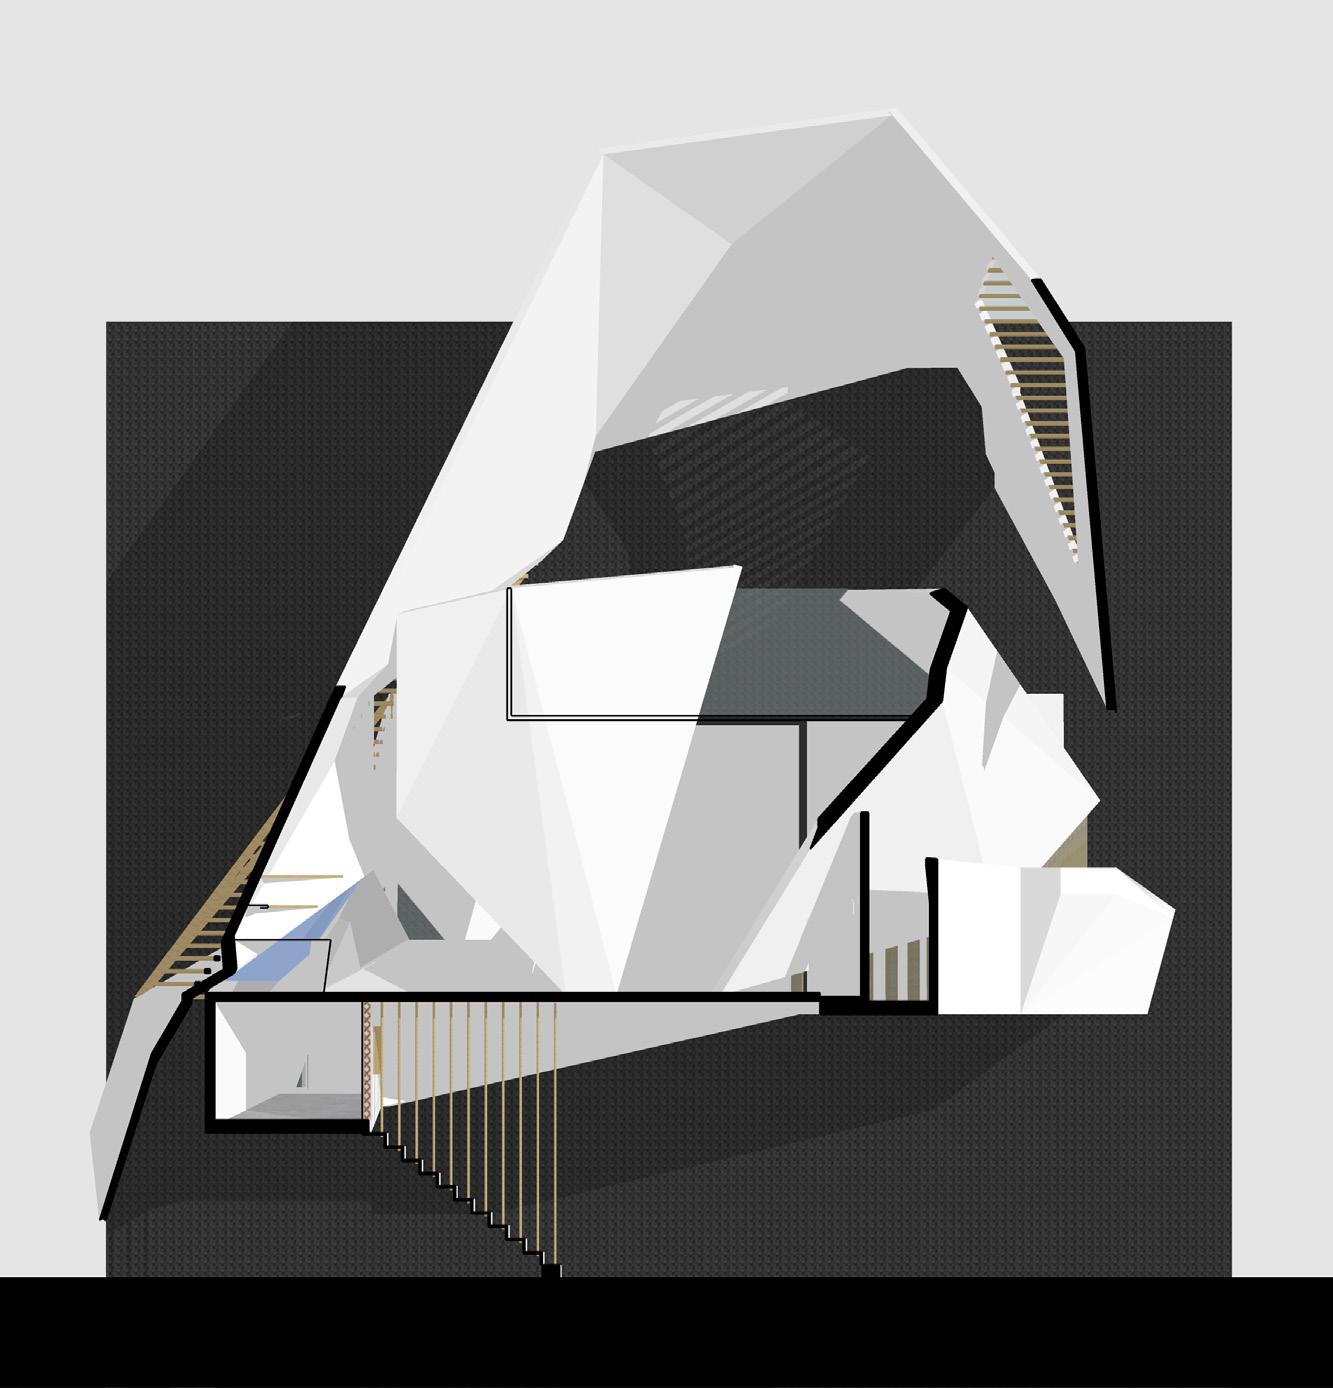
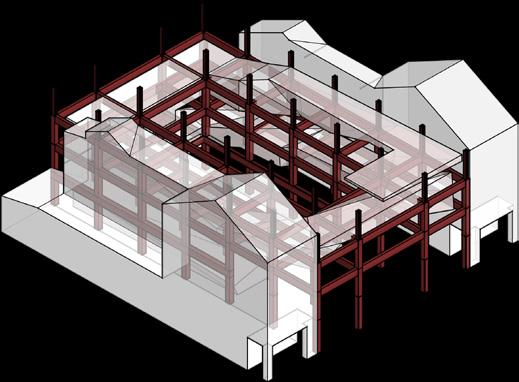
The Gleam was designed using a completely contrasting construction technique and materials, compared to the ordinary’s. Which allows it to stand out of crowds and reflects its nearby buildings and passer-by. Its purpose is to act as an alien entity disguised as a human, feeling lost and somehow forced to be “normal“.
The façade of The Gleam is designed with carefully calculated angles of galvanized steel panels, strategically positioned to create reflections and prevent glares.
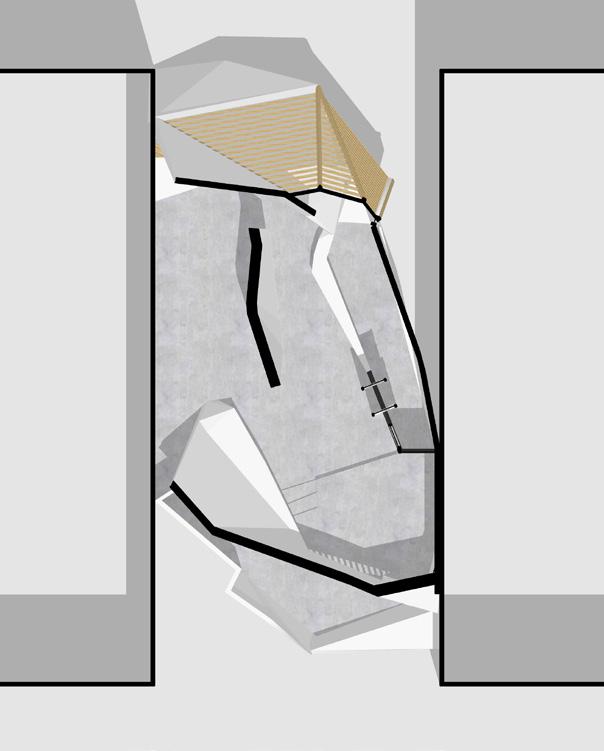
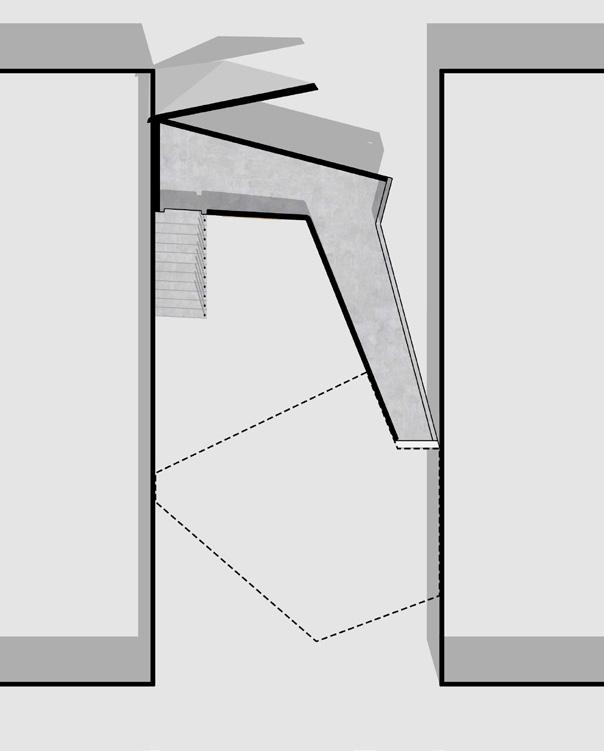
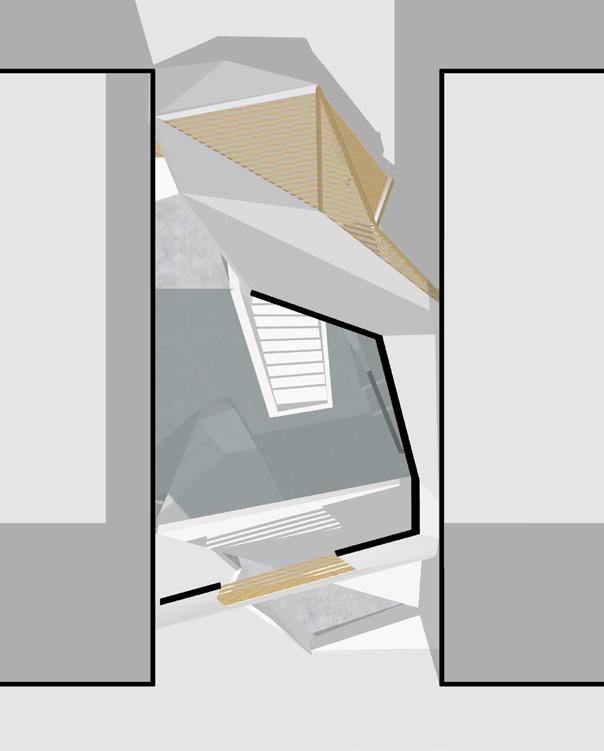
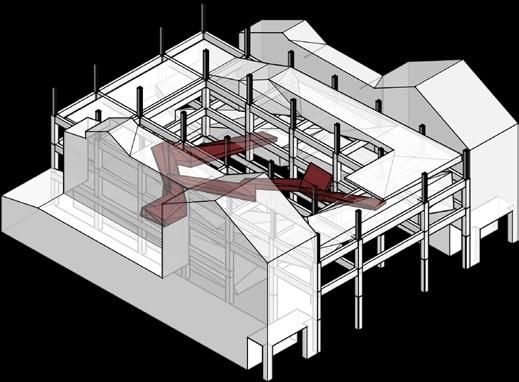
Internally, the space of The Gleam is divided into three distinct parts: the area of lost & guidance, the zone for inspiration & meditation, and a space dedicated to “restarting” or beginning anew.
“The moon didn’t answer”
The brainstorming process
Three main spaces Of my personality.
Spaces of The Gleam is not designed to reflect who I am personally, but rather to create a space that fulfills my need for self-discovery. It serves as an indirect response to the question of my identity, and I believe that there will be various interpretations of “who am I” depending on the cultural backgrounds and experiences of the readers or visitors.
Space 1: Long. Narrow. Secluded. Gradually raised-up ramp. Feetlevel window portraying limited light source from the street. Connected by metal stairs from the ground. The space for guidance.
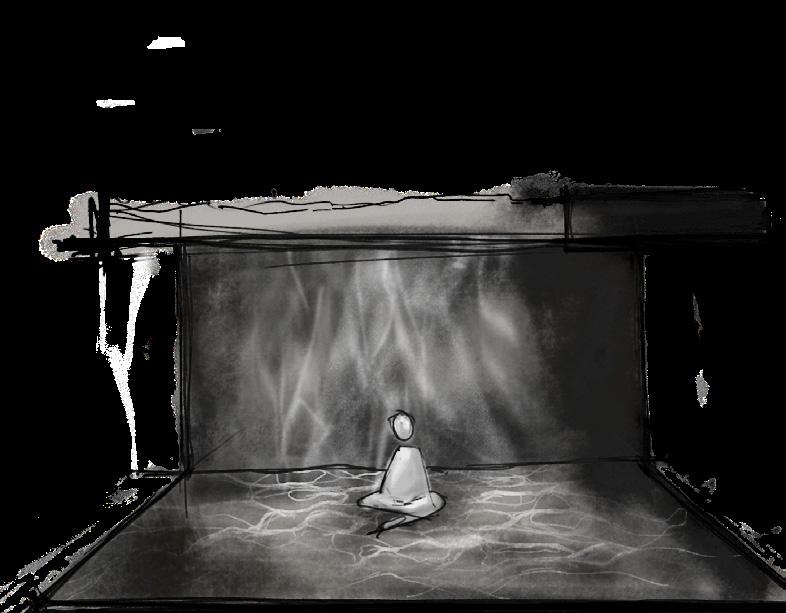
Space 2. Contrasted space towards space 1. Spacious. Common spaces included a living, bedroom, and washroom. Contains a bulky wall intended to be the main support and also a median to reach space 3. Caustics from the pool create a 24-hours changing environment. The space for inspiration. .
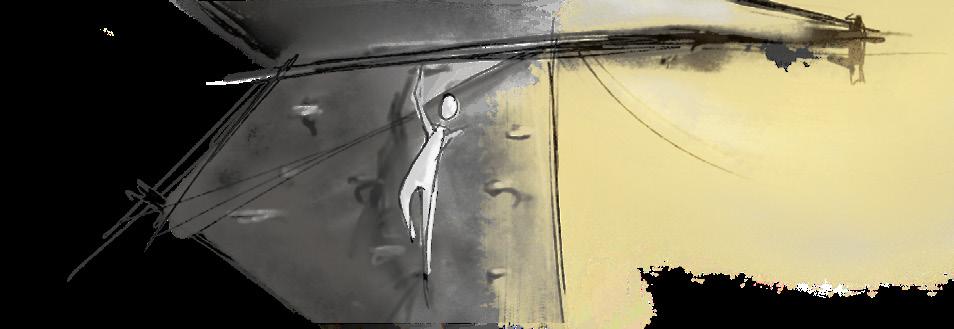
Space 3. The meditation space. Only access by rock climbing. Focus on the transition between intense physical exercise and mental relief. Stargazing view with zero lighting installed. The place to stop and restart.
First Floor Second Floor
Ground level
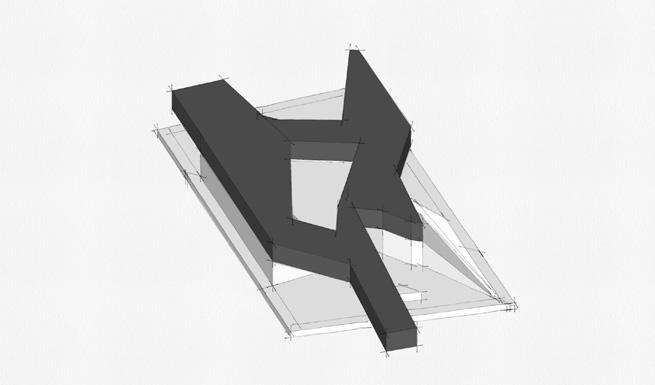
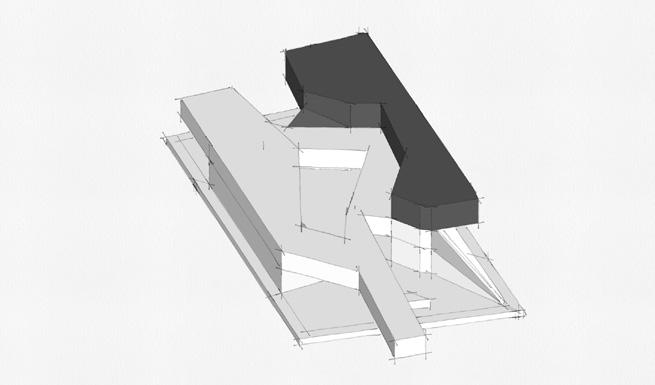
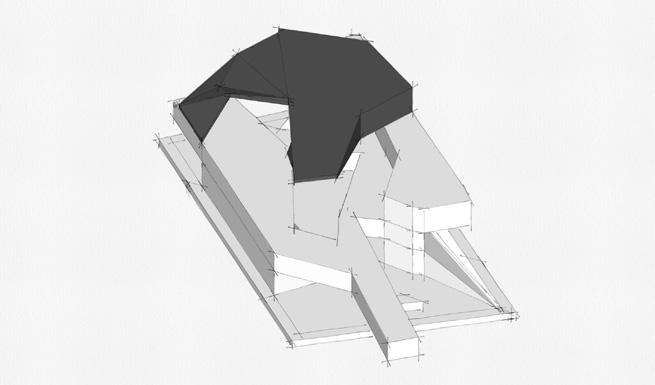
FORM
I would like to express my gratitude to my tutor, Ms. Yanyee, whose inspiration and guidance have encouraged me to think outside the box. Thanks to her, I have come to realize that the true solution to any problem lies in the journey of progress itself.
In addition, studying the projects of Lebbeus Wood and Daniel Libeskind has broadened my perspective on the world of architecture. Especially, the utilization of aircraft fragments from war to restore damaged buildings has deeply inspired me. These findings had taught me of the appreciation on the stories embedded within every architectural form, leading me to priortize the storytelling aspect over a mere emphasis on aesthetic form.
RECYCLED CENTER
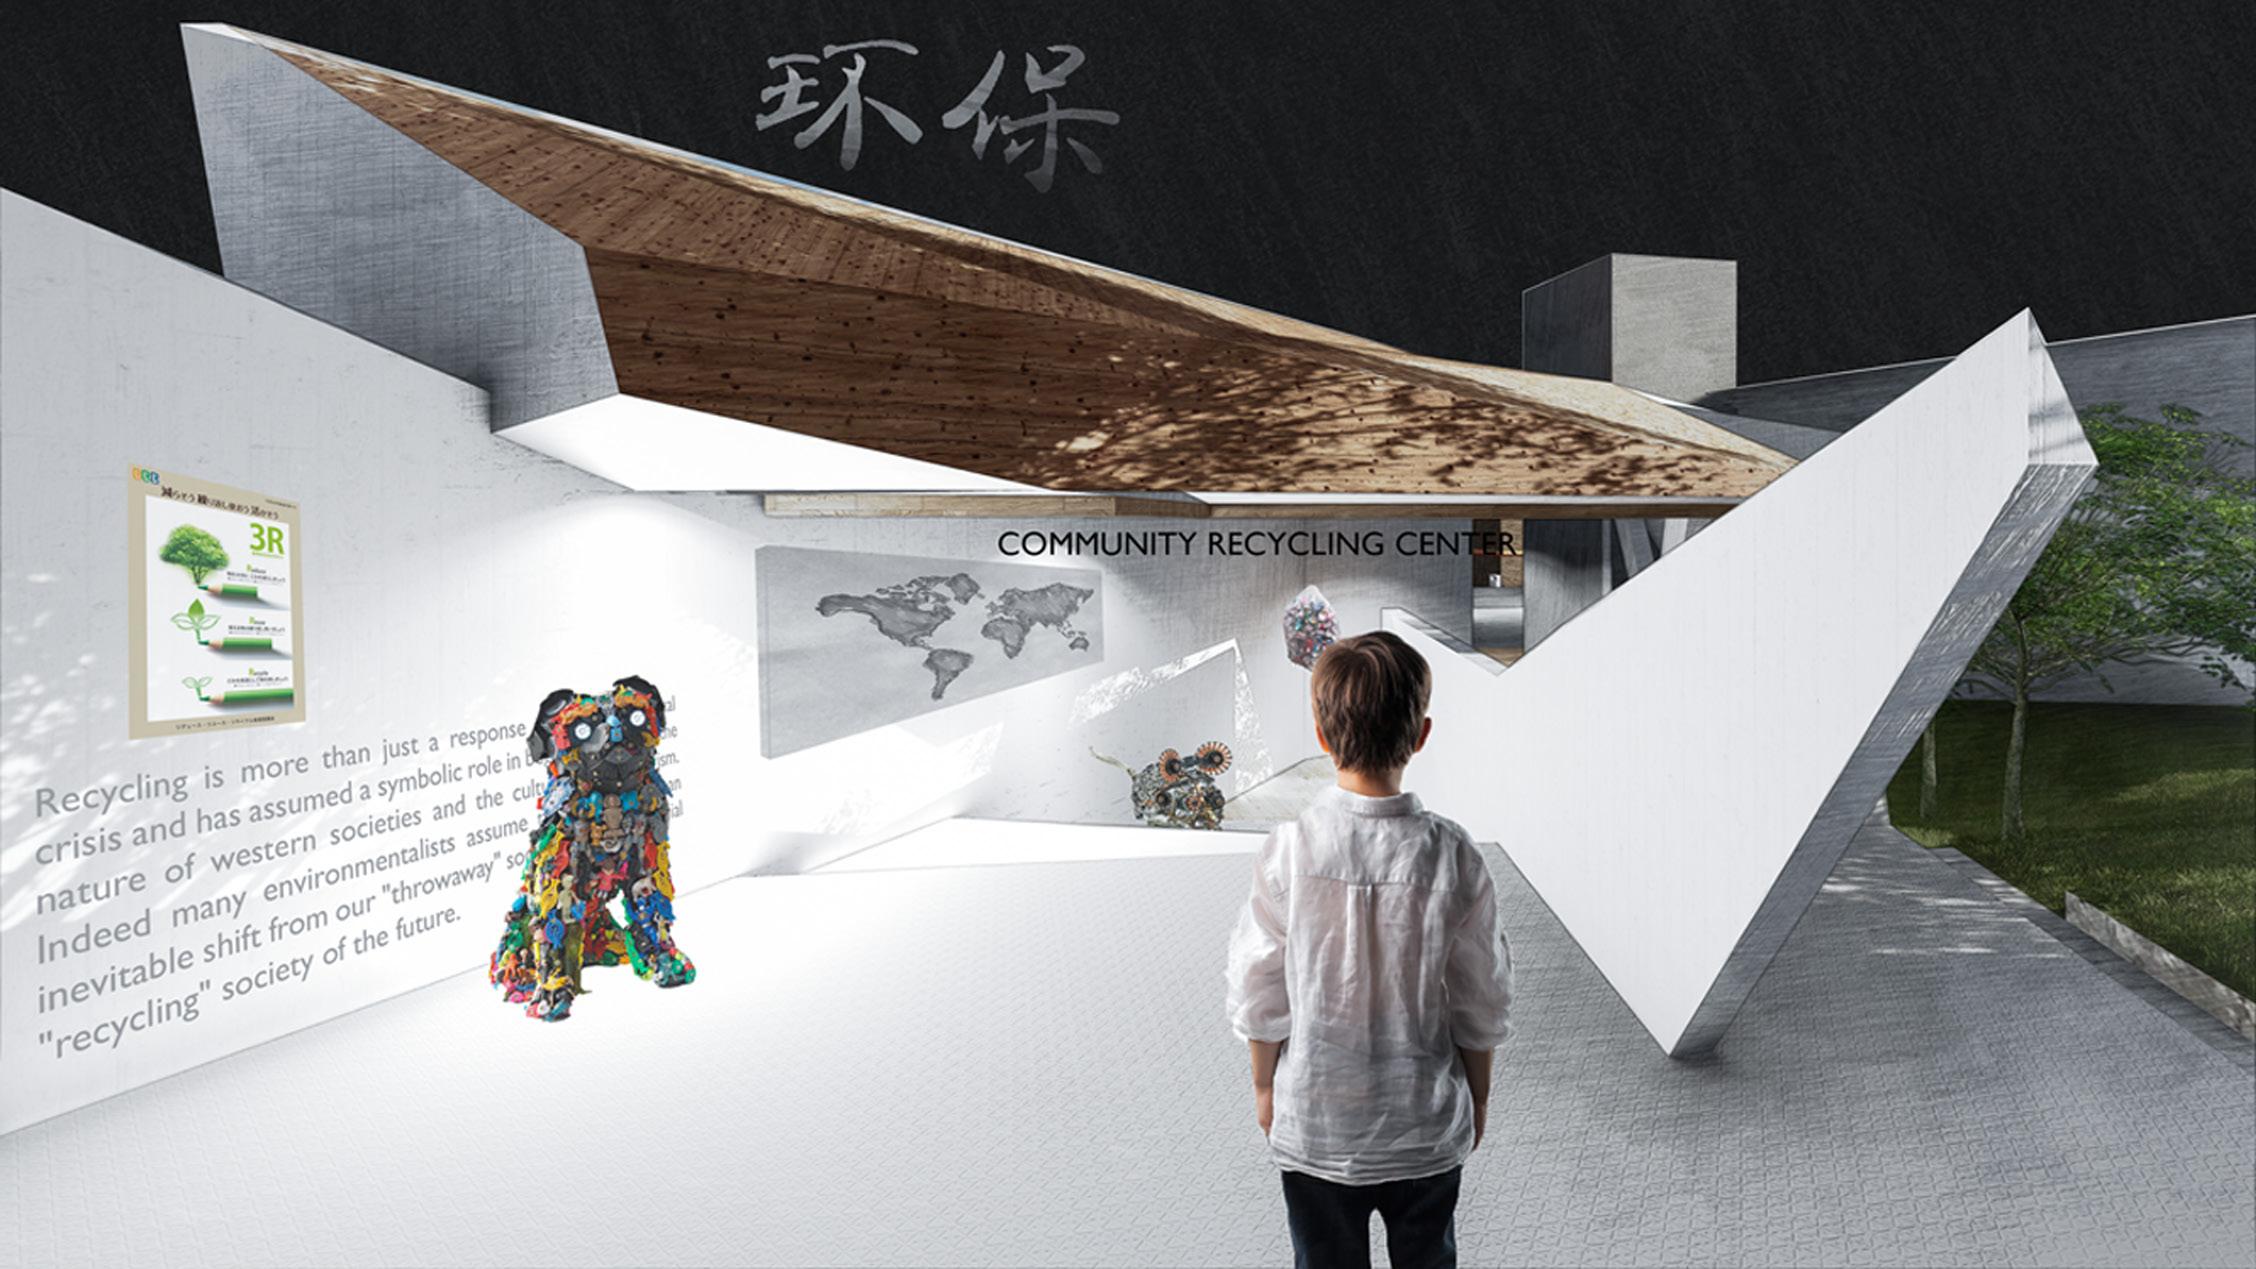
Recycling is more than just re-purpose a junk, it could literary rejuvenates life, and to prevent death.
The ultimate goal of recycling is to save the environment, and all that is required is the establishment of a large-scale recycling center to achieve this? Ironically, the building processes themselves, both directly and indirectly, account for 40% of carbon dioxide emissions. Additionally, millions of tons of waste are generated annually, with construction and demolition (C&D) waste constituting over 50% of the total. This led to an intriguing idea: What if we could construct a building using recycled materials? The “Recycled Center”?
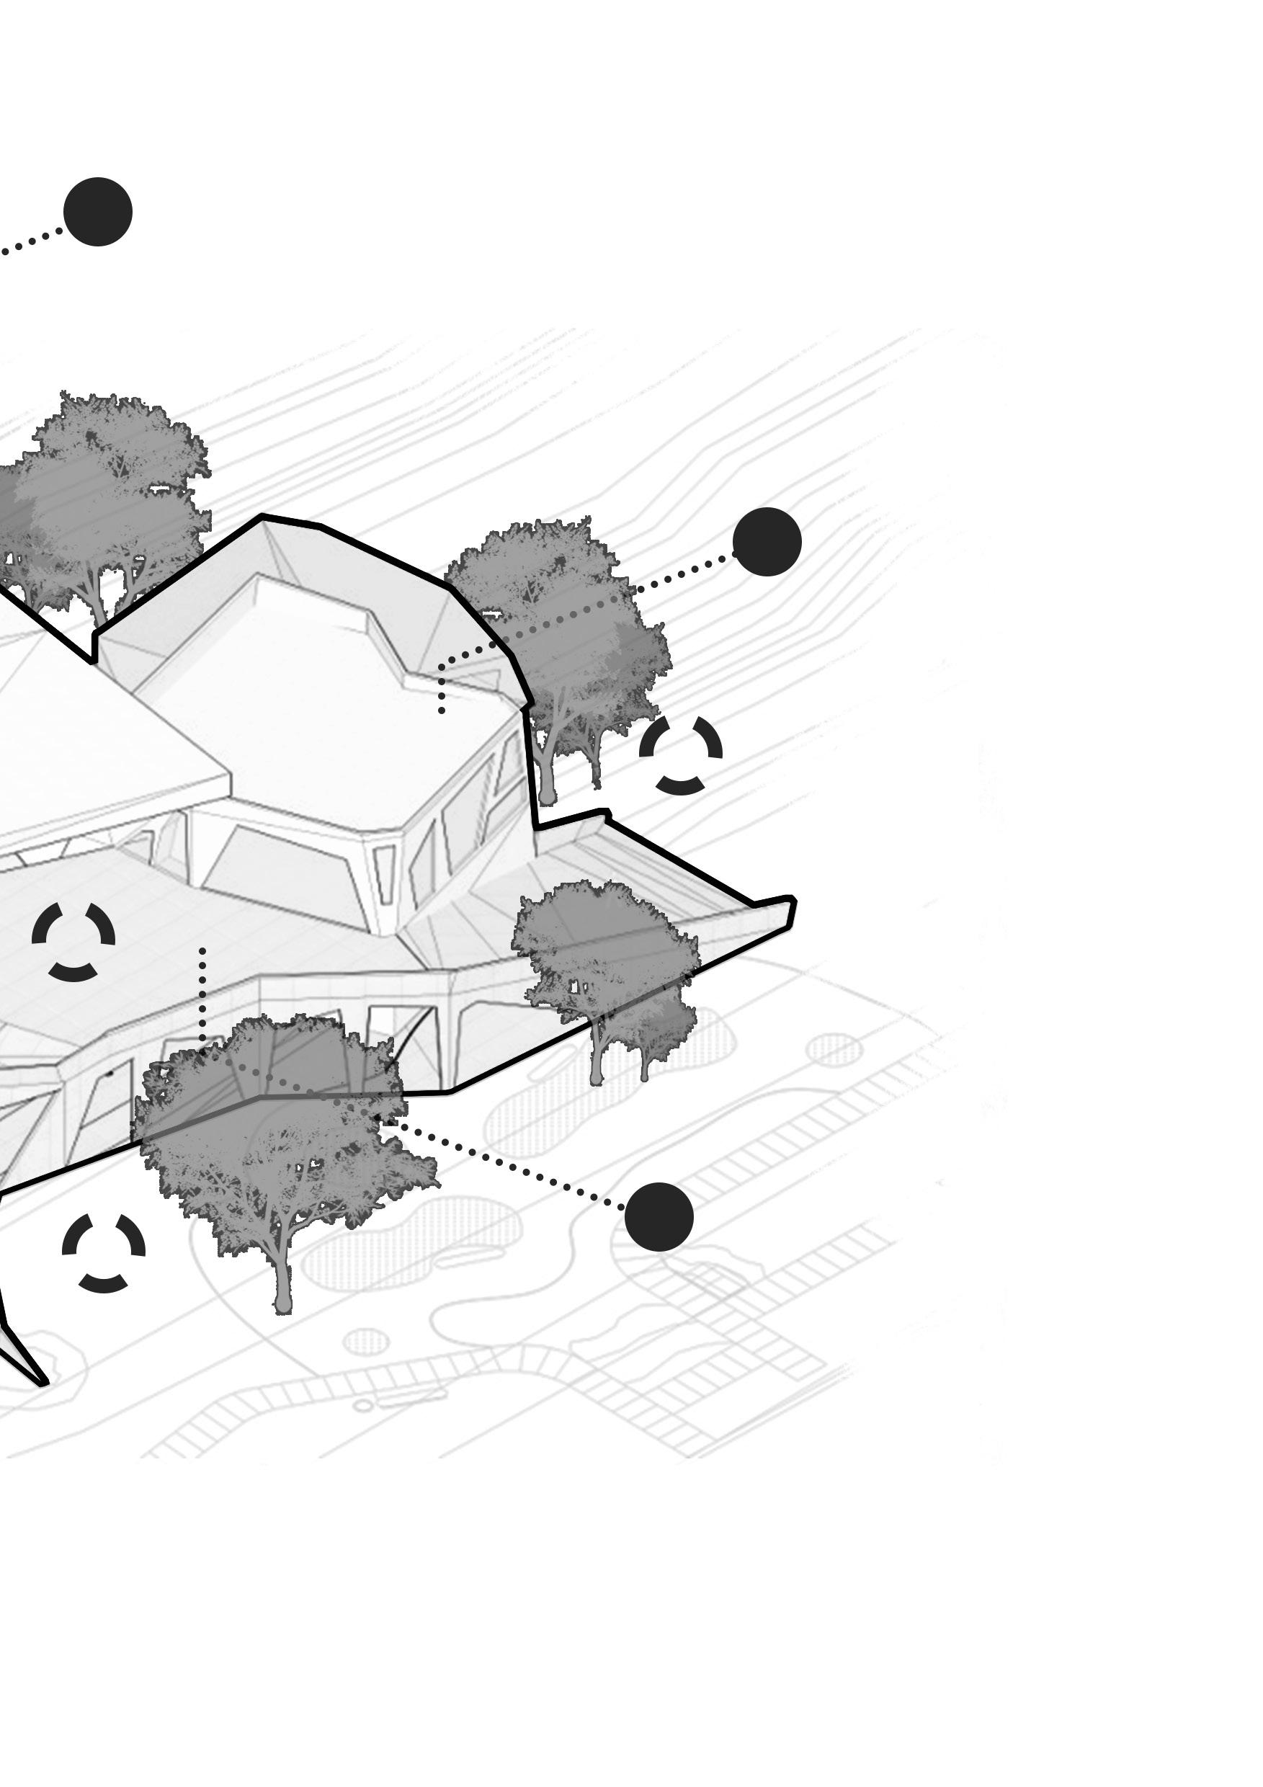
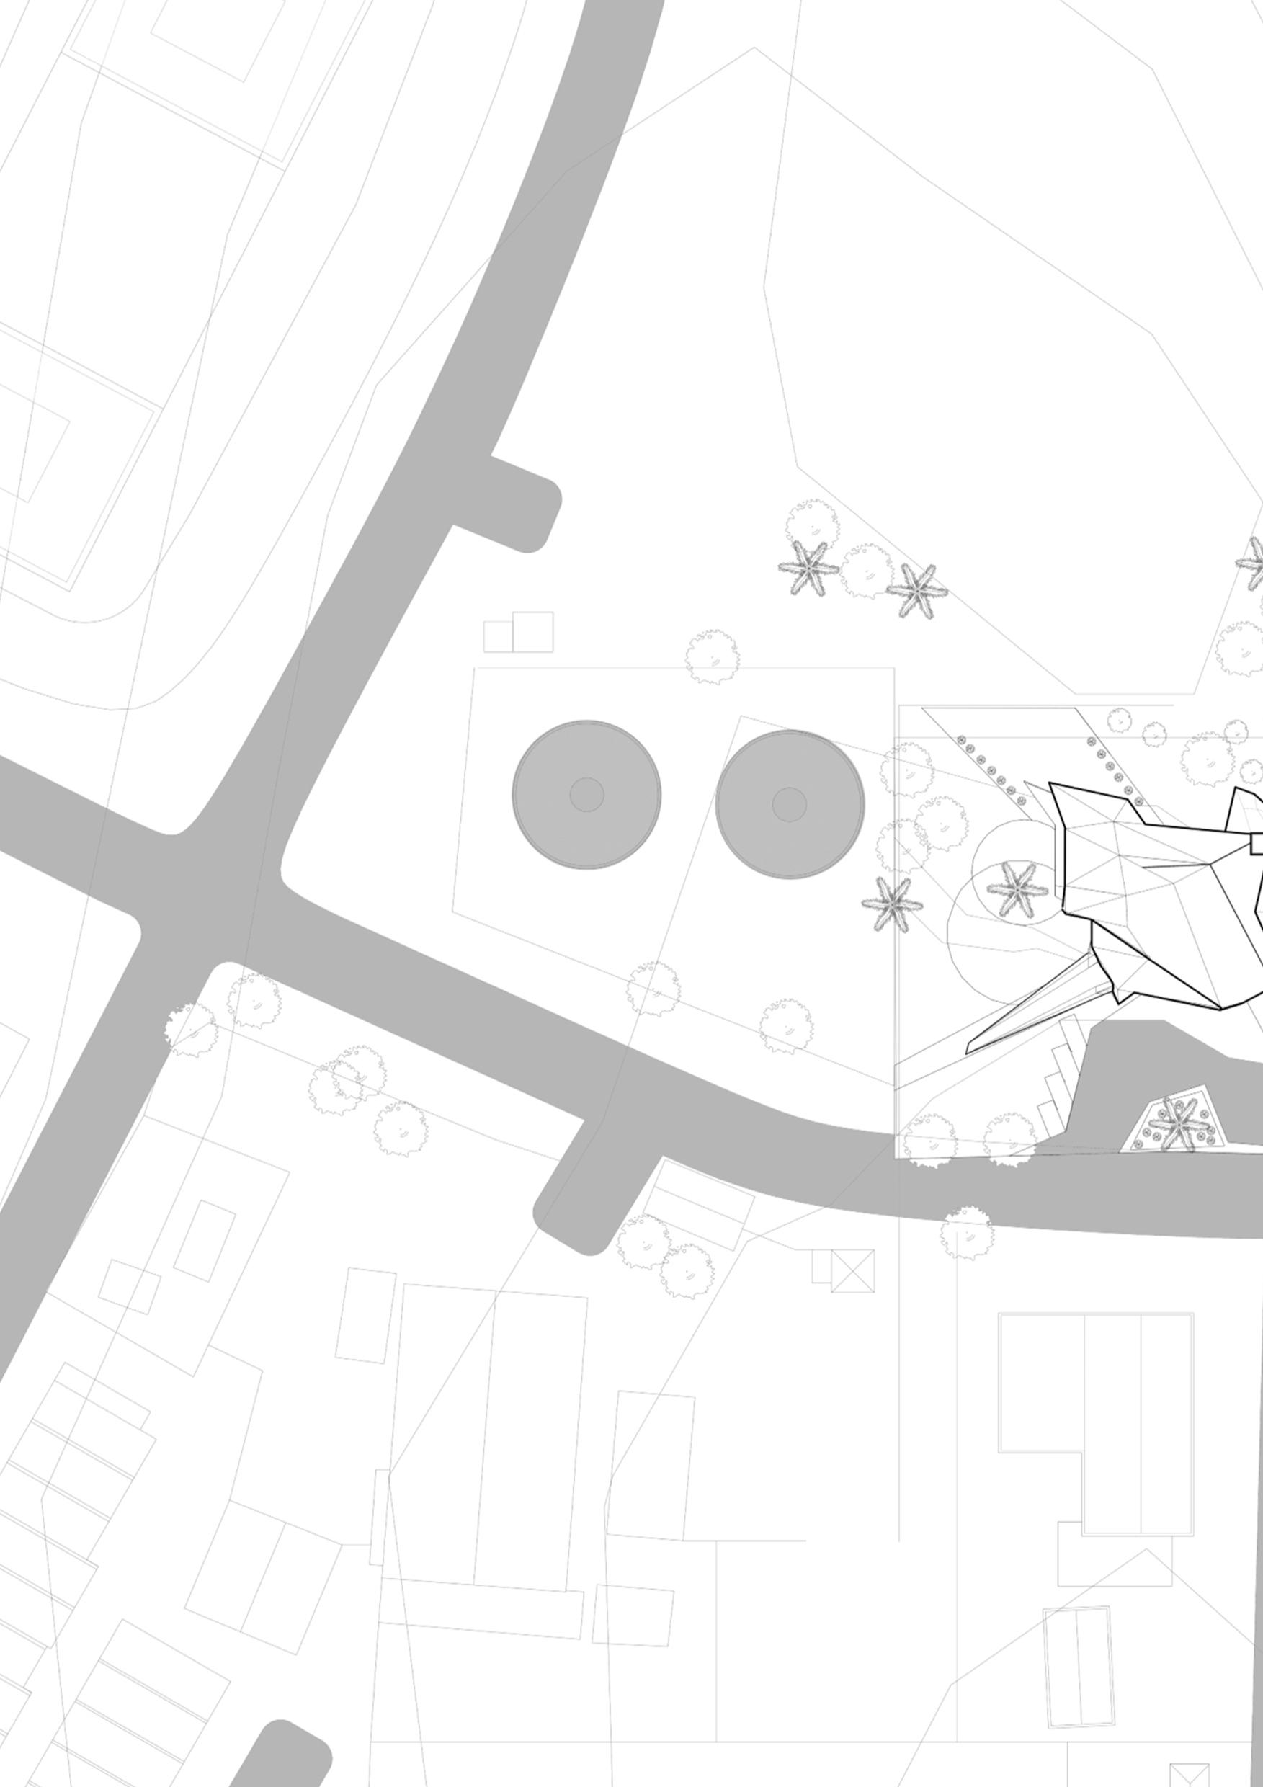
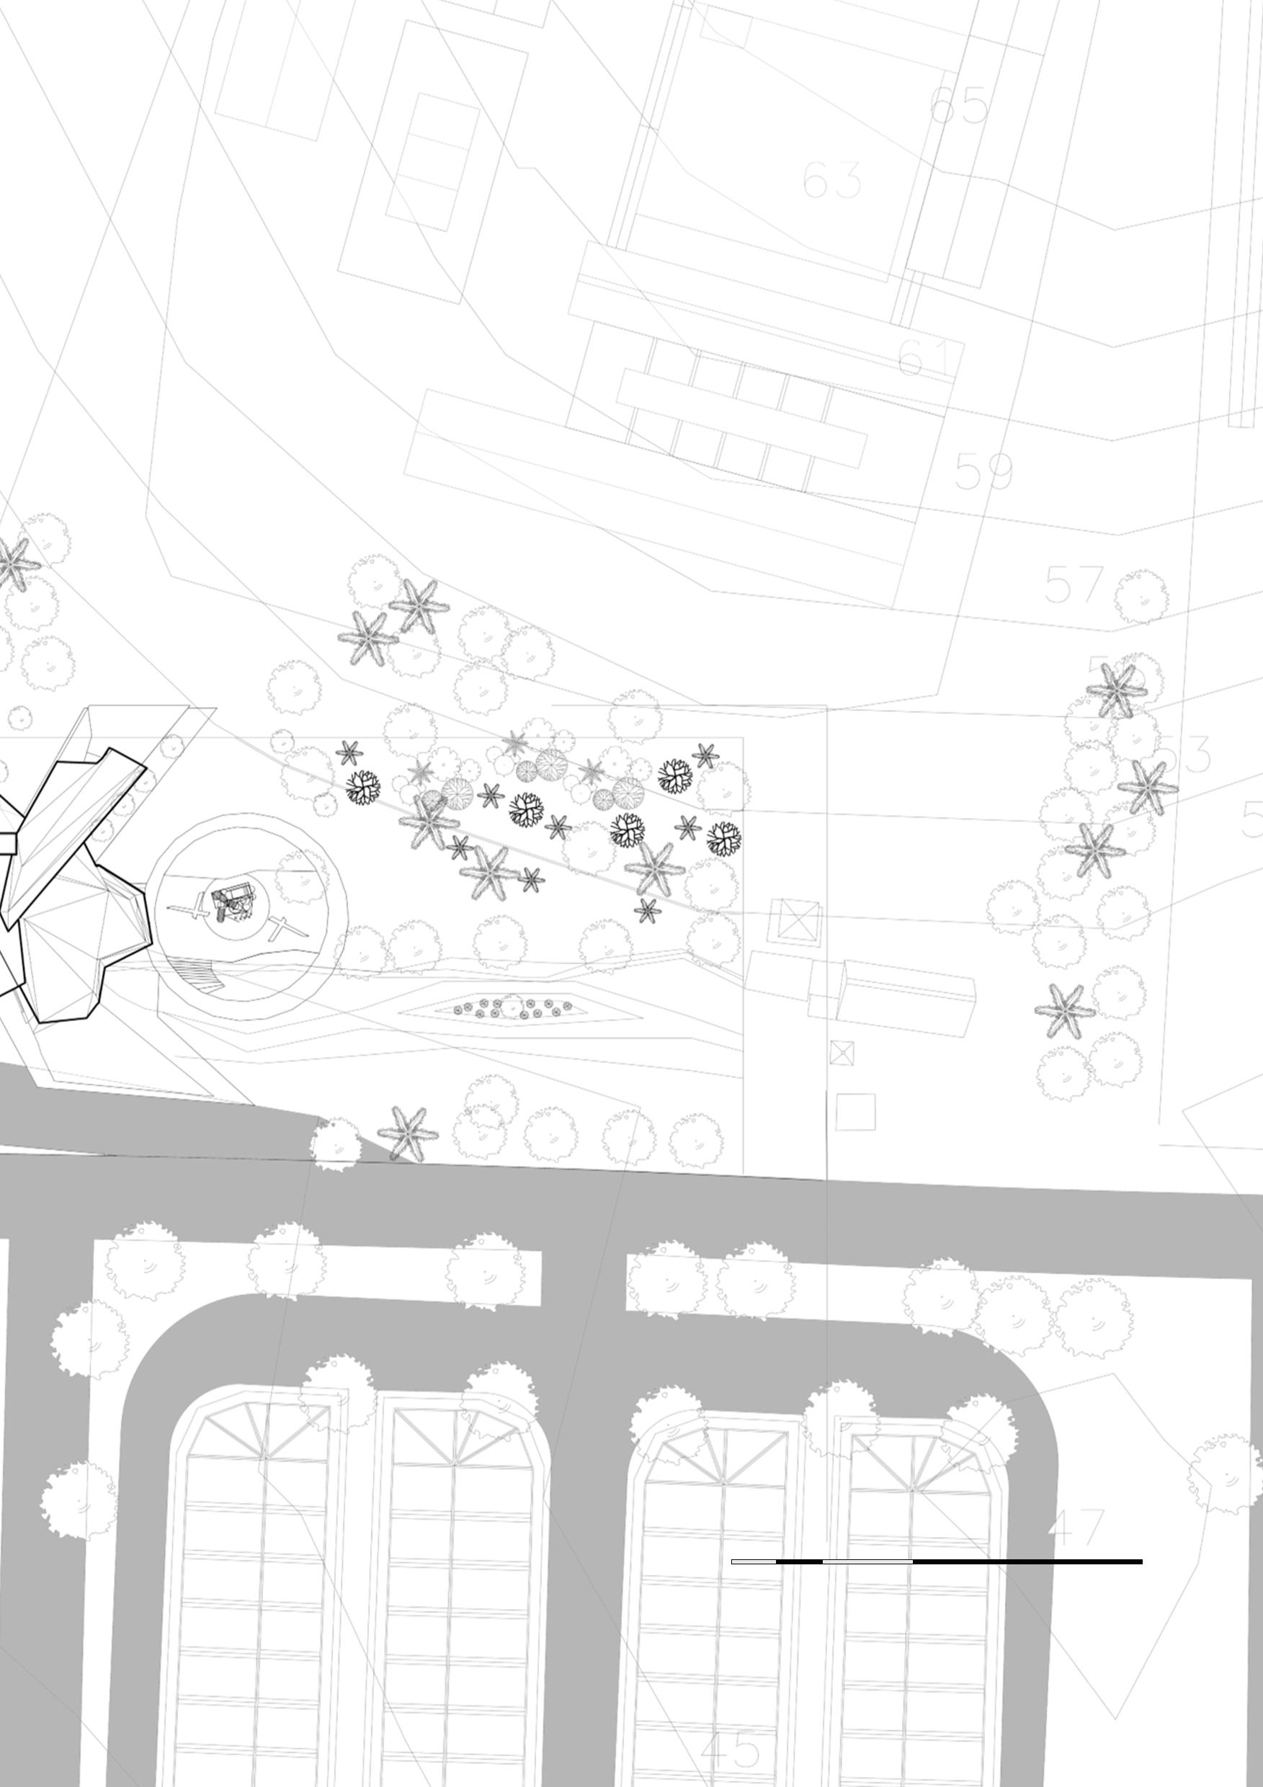
The proposal aims to collect, reuse, and recycle materials in Taman Desa, Kuala Lumpur. This location is strategically advantageous due to its proximity to numerous potential users and contributors, including F&B establishments, vehicle repair shops, printing shops, friendly residential areas, office towers, and a primary school within a kilometer radius.
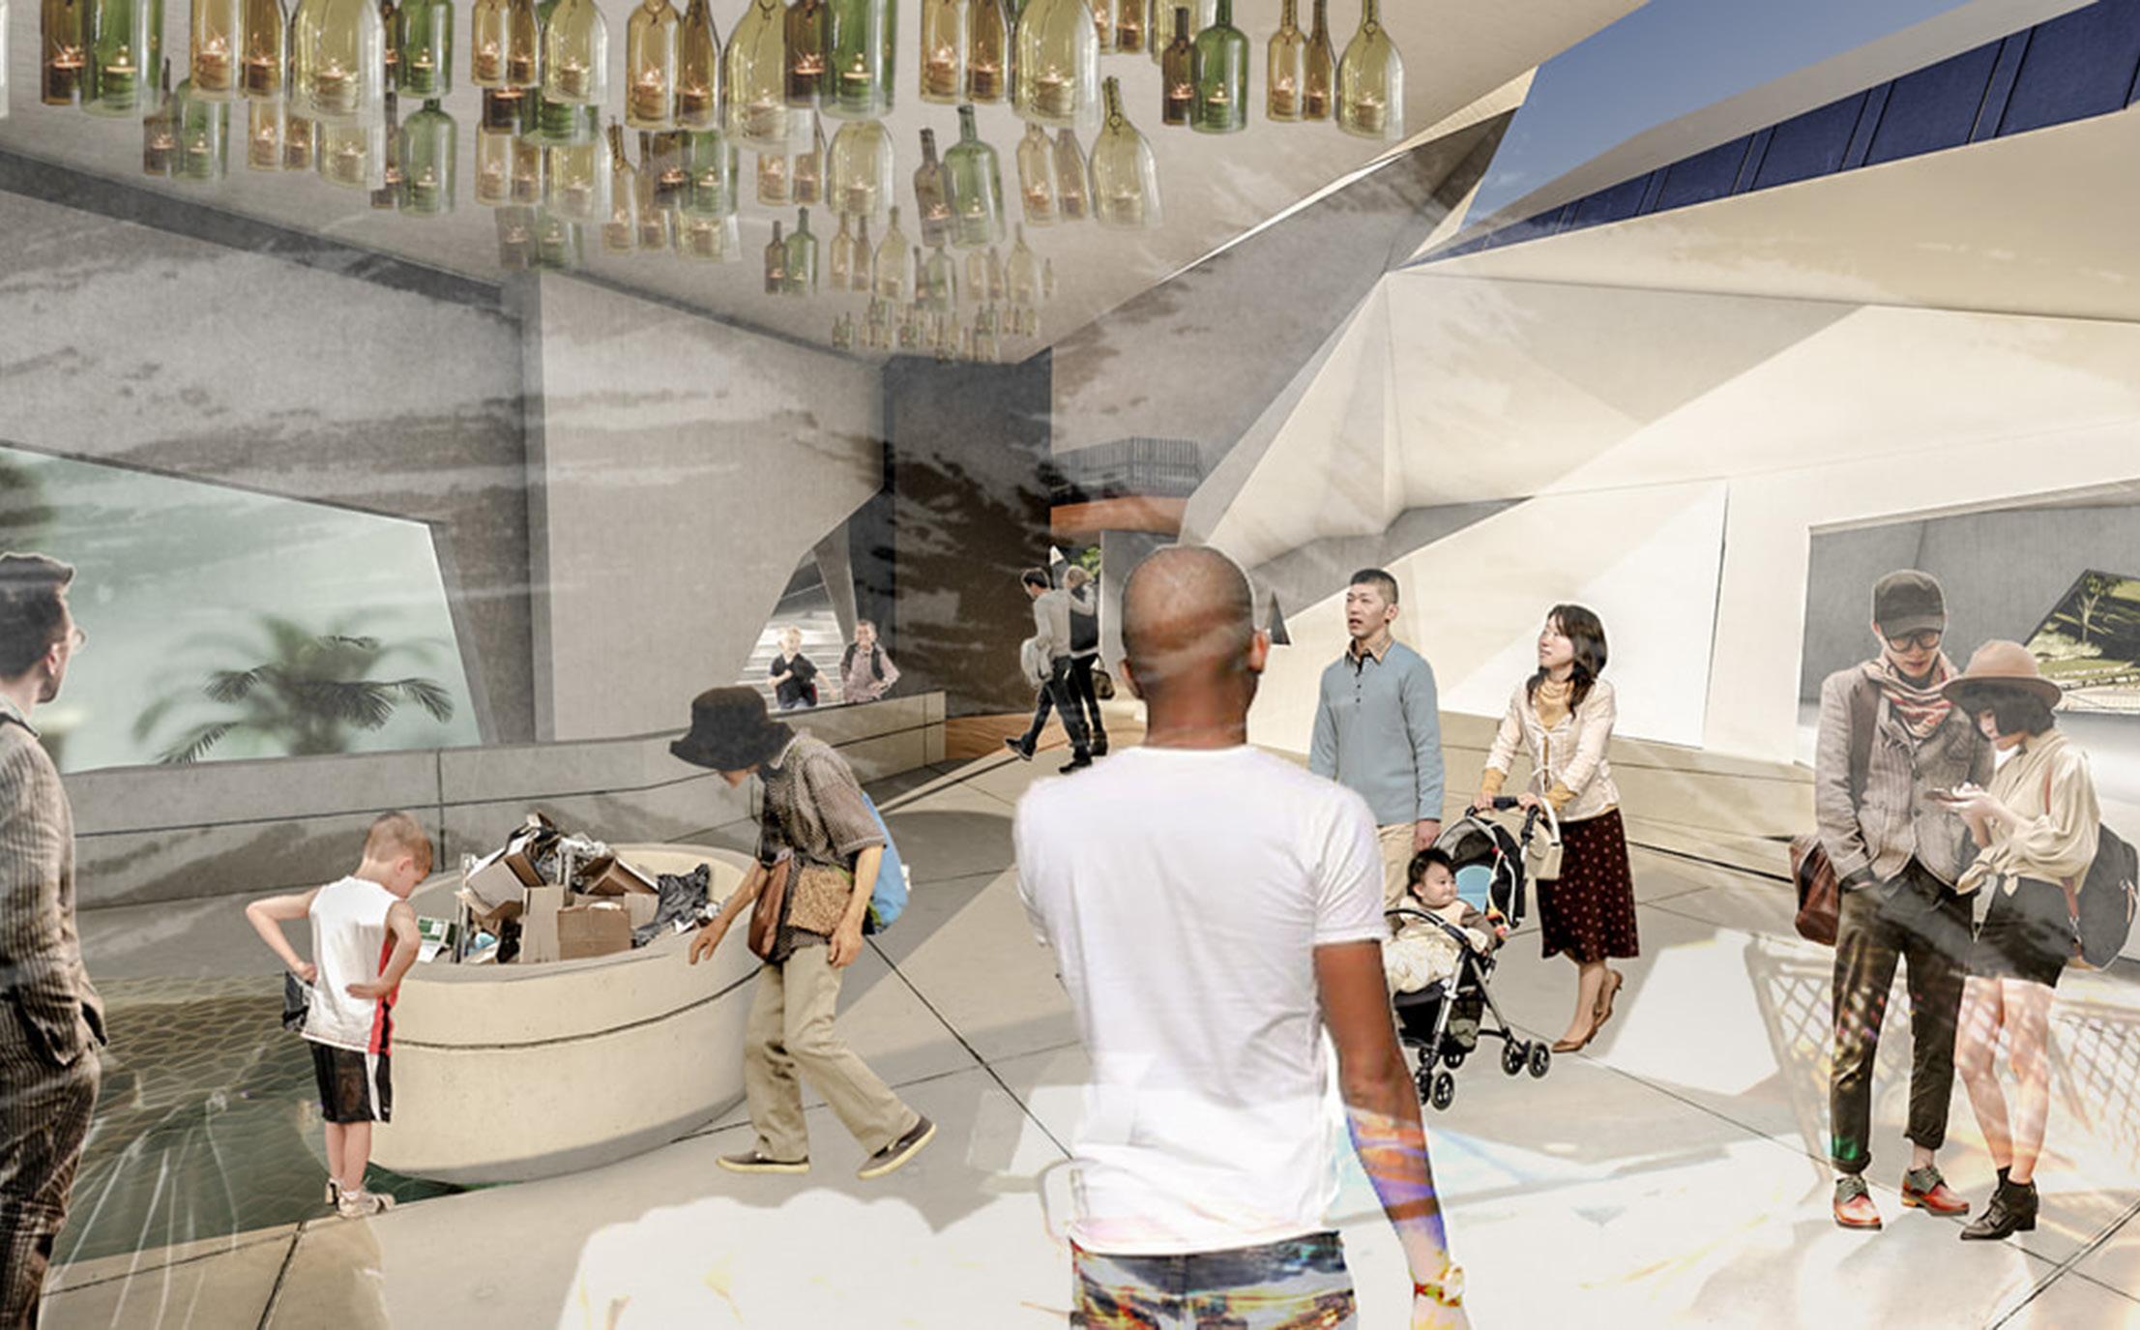
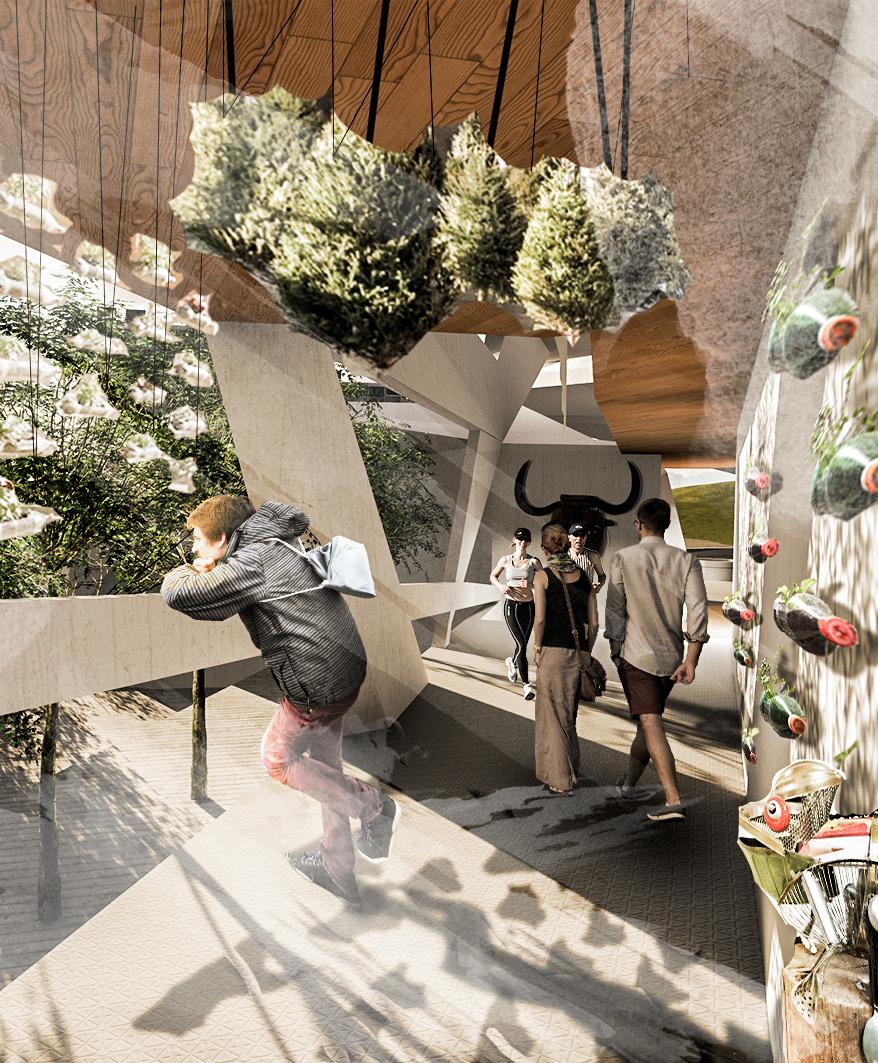
With a well-designed program and circulation, I believe that the return on investment (ROI) would be significant in terms of reducing pollution. First, the plan involves collecting reusable construction materials within a 10-kilometer radius, (utilizing an existing temporary recycling center that awaits demolition). Secondly, measures will be taken to preserve the site and minimize its impact, such as cutting and filling the existing slope while avoiding tree removal. Thirdly, the spaces will be thoughtfully designed to create a welcoming environment, fostering interactions and providing educational sessions. This approach justifies the pollution caused, as it has the potential to cultivate recycling habits within the community in the long run.
Existing wooden recycling tent
Site
SMK Taman Desa (school)
Residential District
Residential neighborhood with middle-class families, crowded with potential users. Requires educational events that would attract and promote.
Residential District
Residential neighborhood with upper-class families, which would prefer more towards door-todoor services. Potential but minimal interactions.
Corporate District
Less desired users or contributers, but a school located nearby provide quite an opportunity to educate the younger generations.
Site
Strategic location for community 3R center.
Commercial district
Potential contributer gathered here, which contain restaurant, hawkers, car repairing, etc. Strategic location for drop off services.
Targeting user : Tourist, visitors and staffs
Space : Receptions and working area
Materials : Concrete and recycled bricks
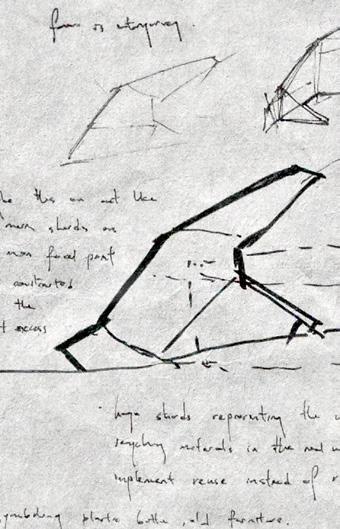
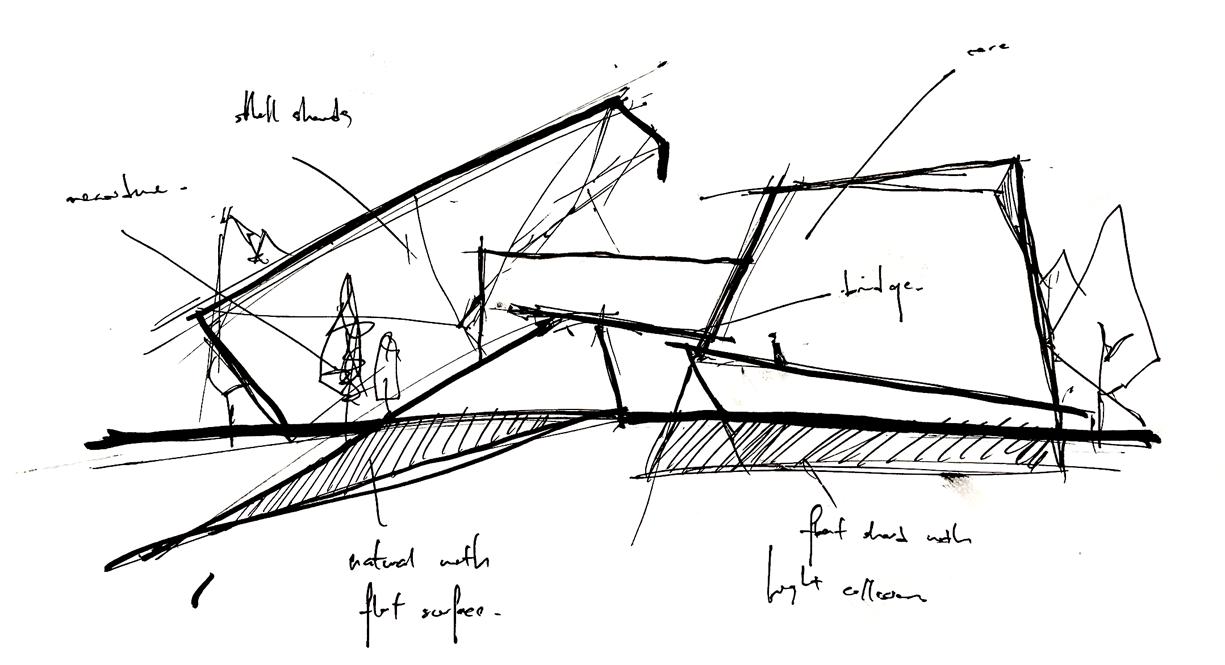
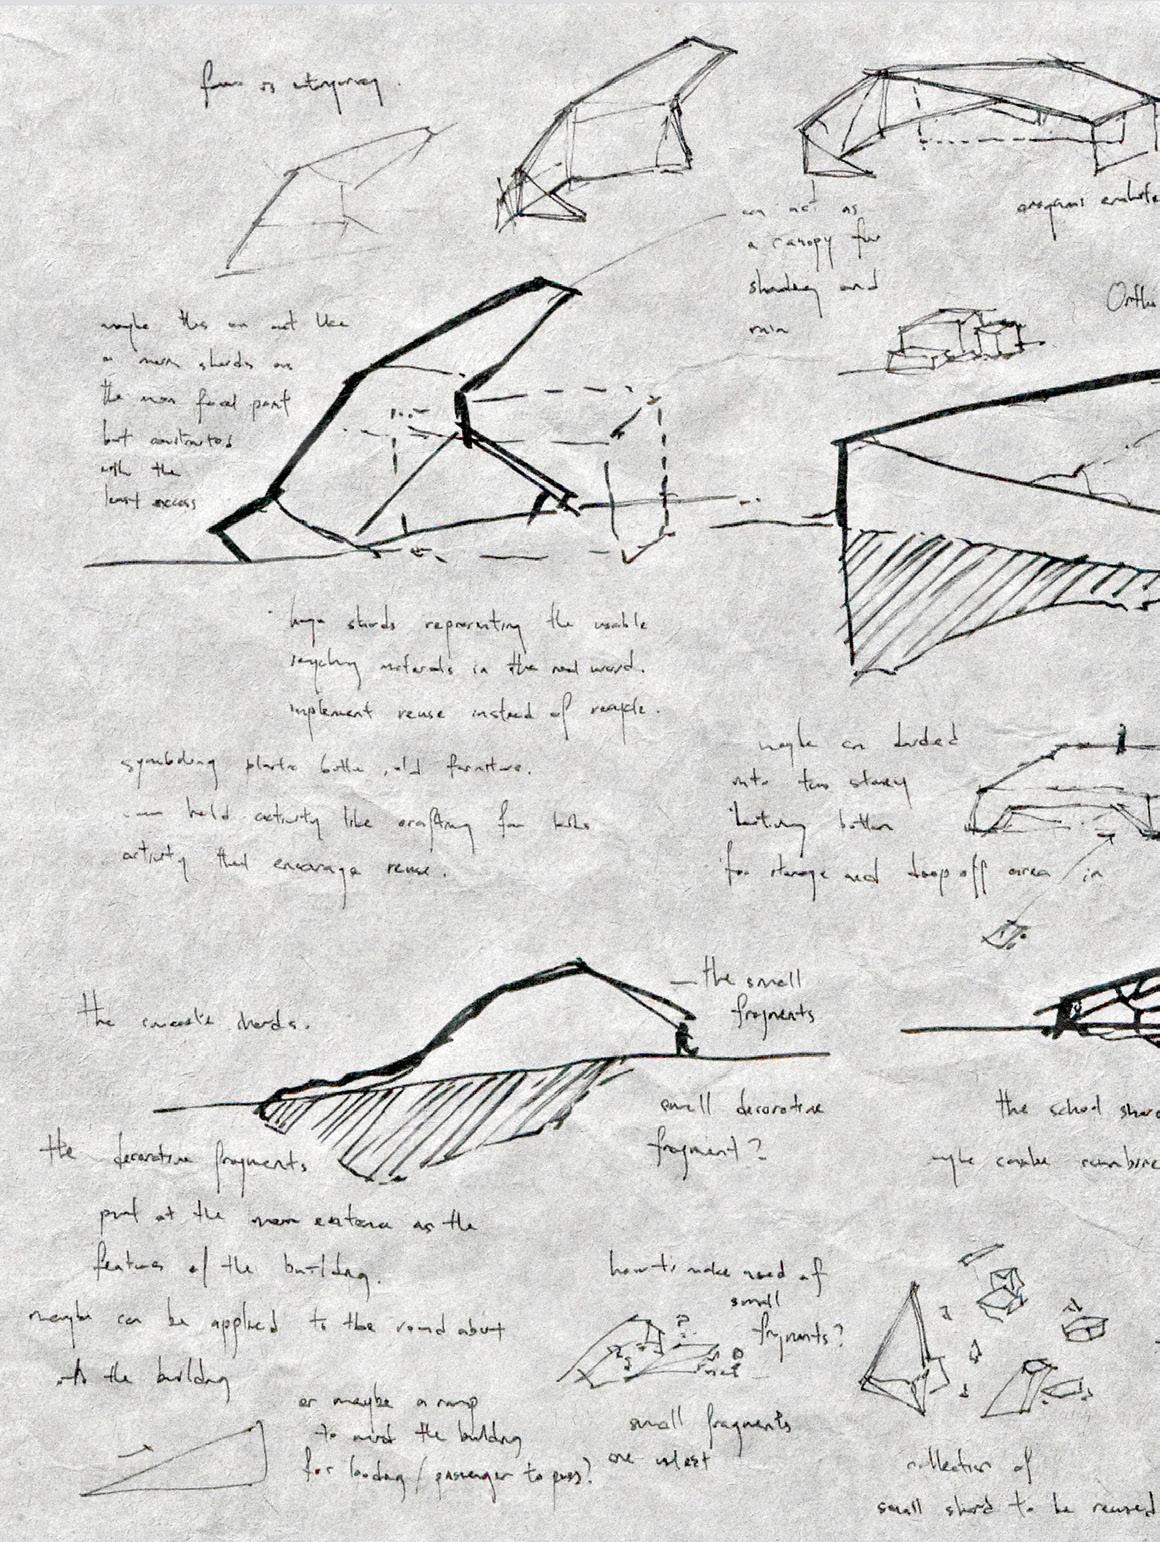
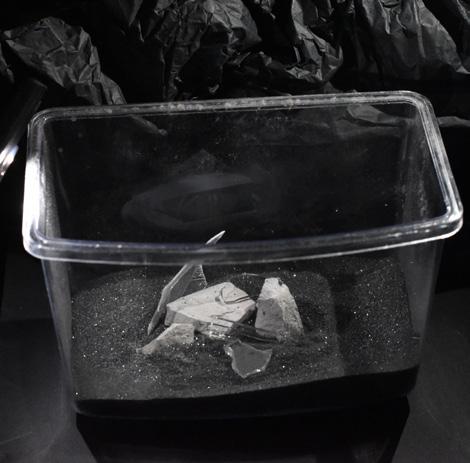
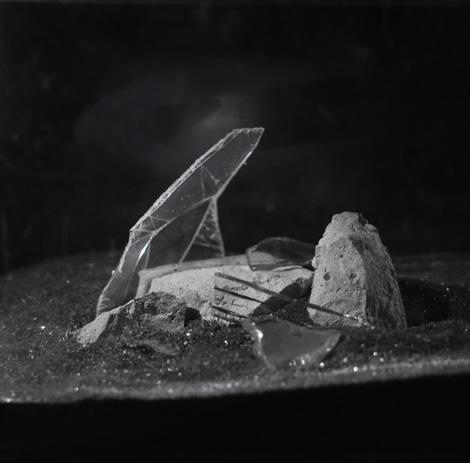
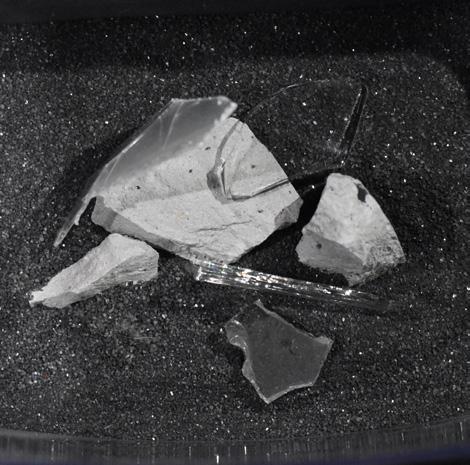
-Initial sketch. Form making process were made in a transparent box filled with sand. I started assembles different type of fragments I’ve collected from experiments, and the result are intriguing.
The concept of fragments (Explanation itating back to the word: to itself, from plan to section,
Mixed Fragments
Targeting user : Students and visitors
Space : Gallery and activities space
Materials : Wood and recycled materials from demolition of previous structure.
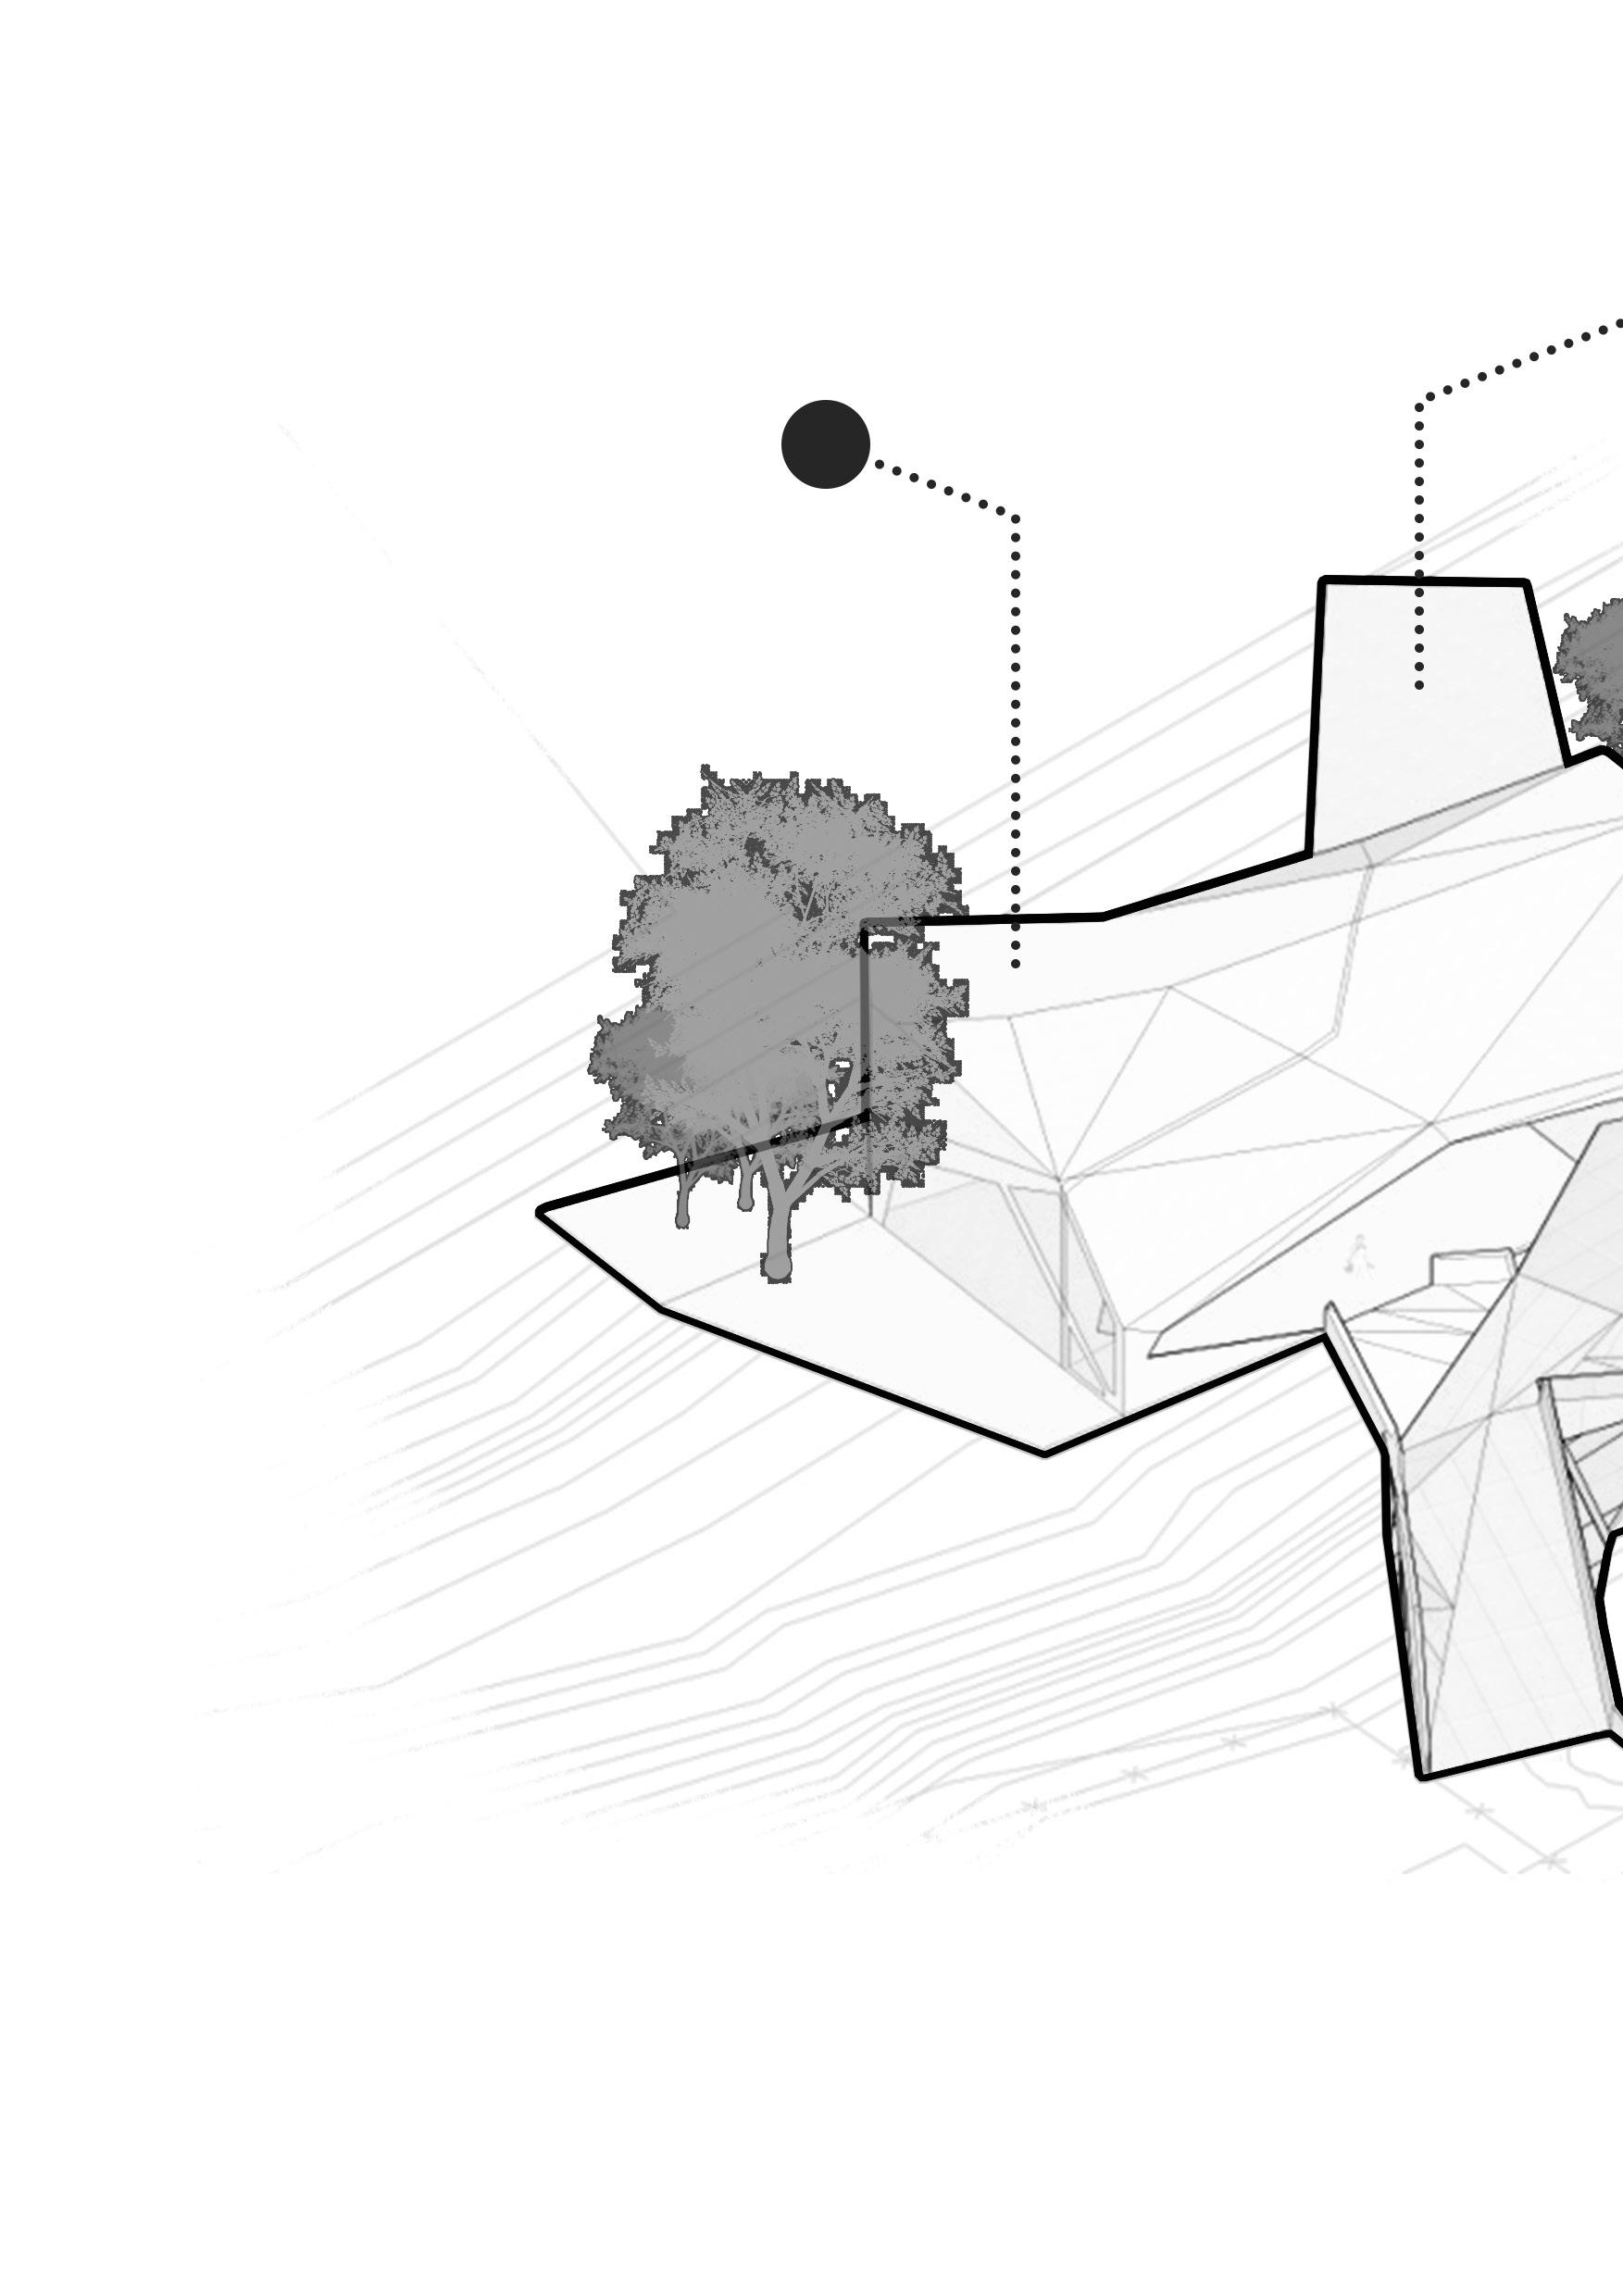
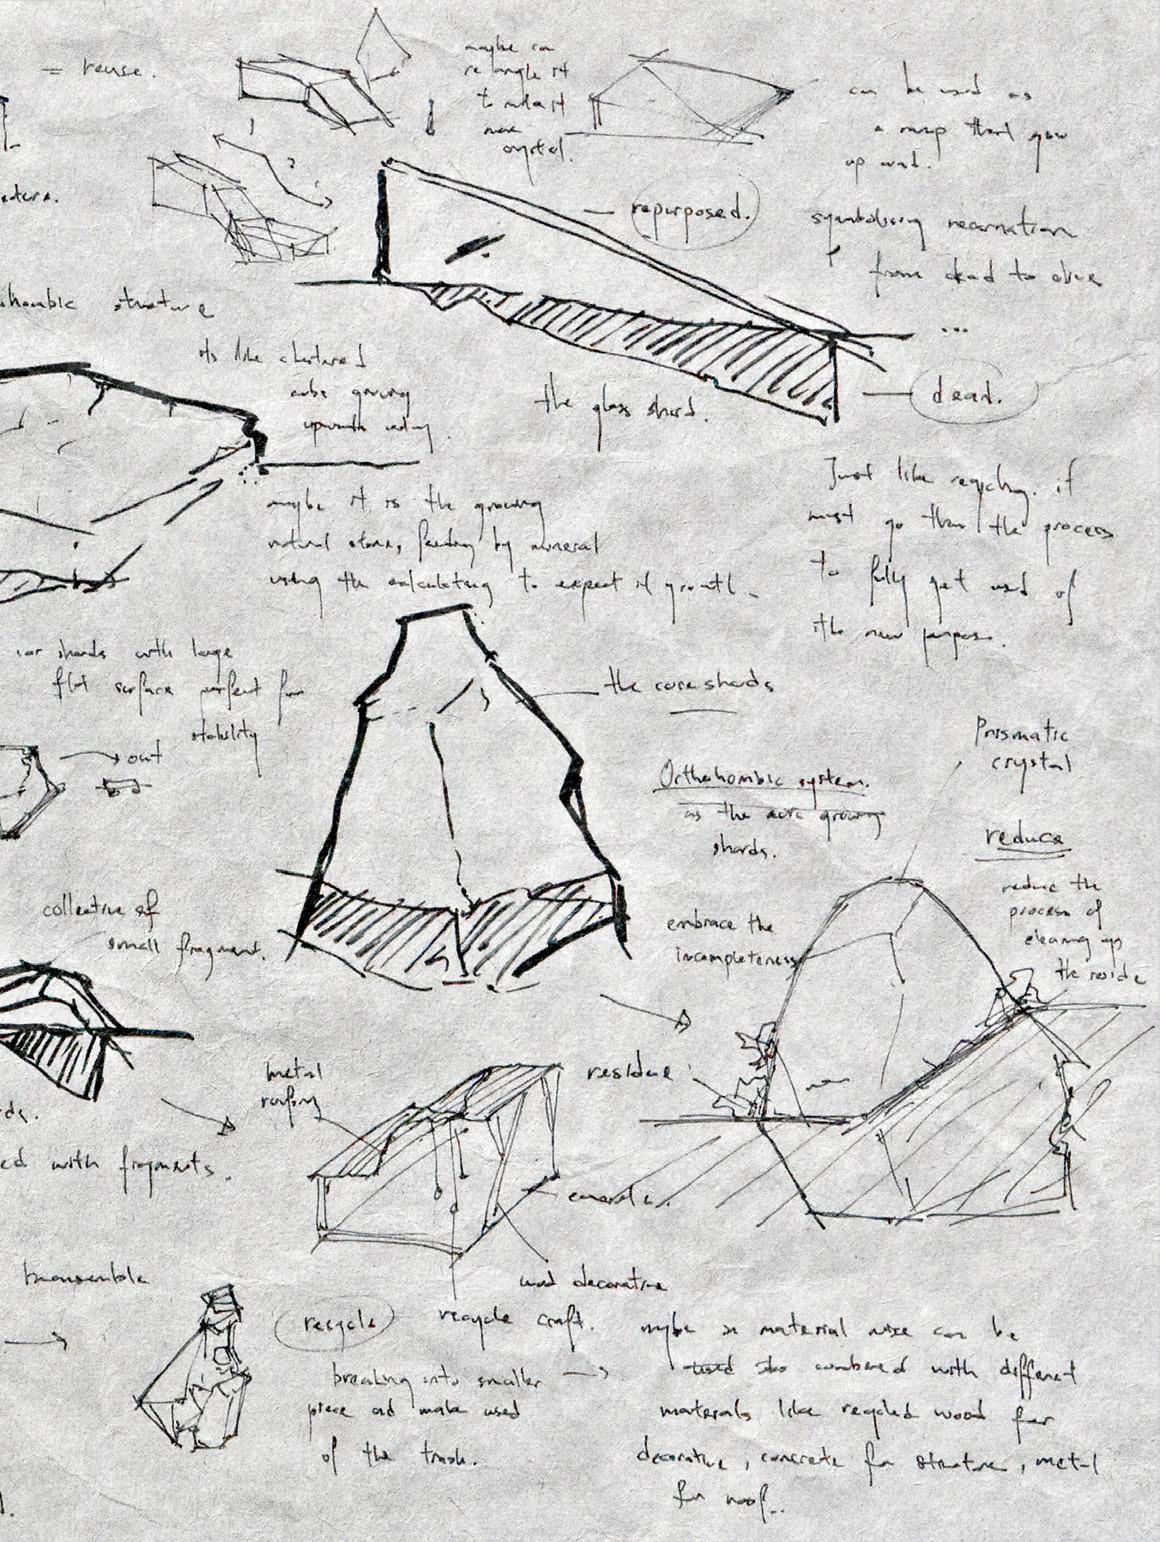
fragmentation divided into 4 types, Core shards, Natural shards, Shell shards, and small in pg. 73). The form of the building designed to match the process of recycling, which gravword: rejuvenation. The whole building meant to give a second life to the dead, even it applies section, from materials to structures.
Site Response
Based on the site analysis, it can be inferred that providing access in all directions is the optimal approach. I strongly believe that convenience is crucial in promoting recycling habits. Moreover, adopting this approach would make the building appear more inviting, potentially leading to a multitude of opportunities. In particular, students hold significant importance in this building. I believe that when they linger after school, it can act as a butterfly effect, triggering the theory of people attracting people. Additionally, the transparent accesses completely eliminate any barriers that might hinder the curiosity of passers-by.
10m 10m 20m 50m
RECEPTION
RESOURCE AREA
Second Floor Plan
ACTIVITIES AREA
SHOPS
RETAIL
Ground Floor Plan
First Floor Plan
Elevation 2
Section A-A’
Elevation
Elevation 3
Section B-B’
Elevation 1
Exhibition Area & Event Space
Access from School
RESEARCH AND STUDIES
001
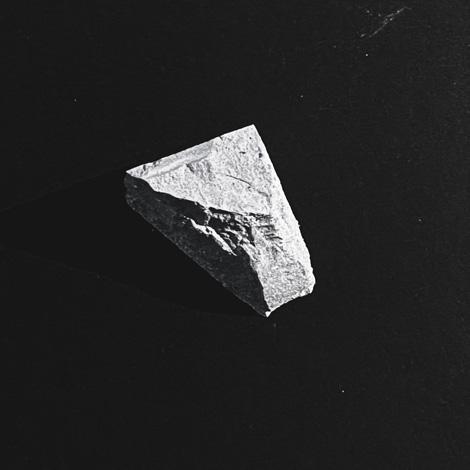
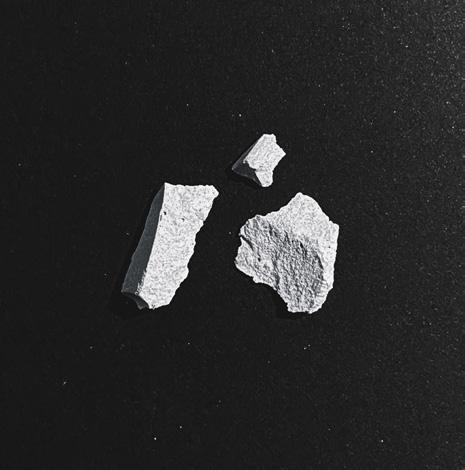
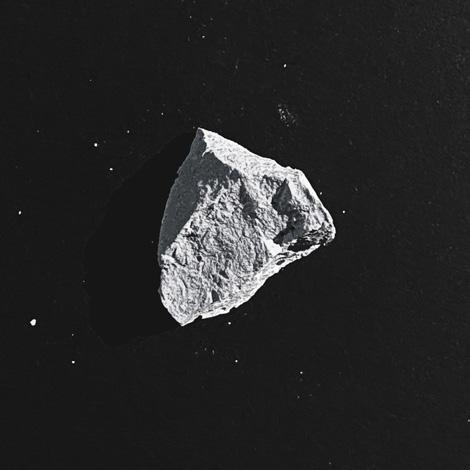
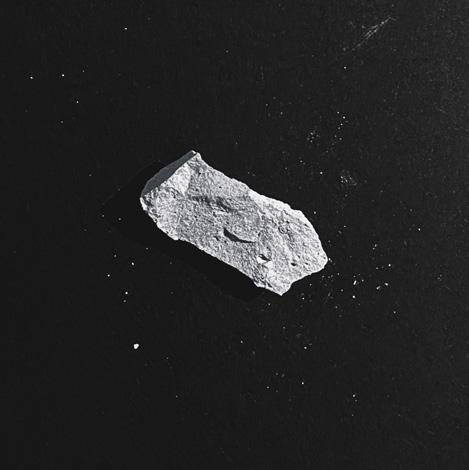
Man-made, concrete fragments, one of the core shards, sharing the flat surfaces, angled edges and stability.
Man-made, concrete fragments, angular faces, sharp edges, stable base and mostly flat but rough surface.
004
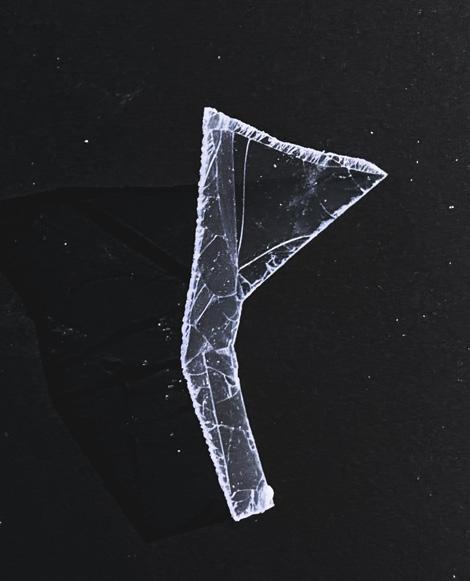
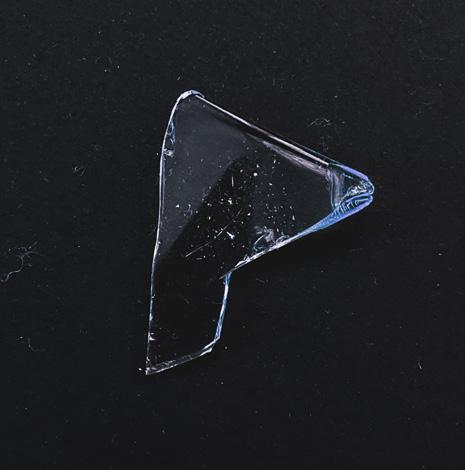
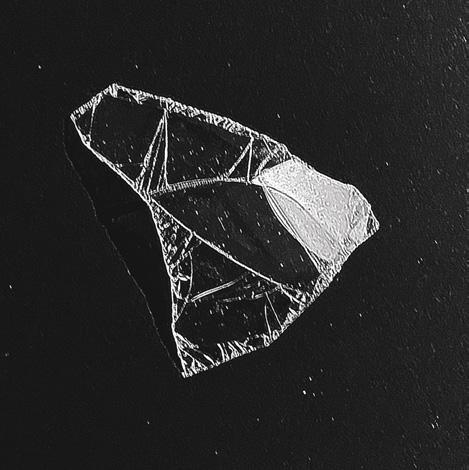
Man-made, glass fragments, edge shards, maintaining the curvature of the whole, yet presenting sharp edges and angular looks.
010
Man-made, sugar fragments, core shards, but due to crystallized system, smaller parts fall off separately without sharing massive flat surface..
016
005
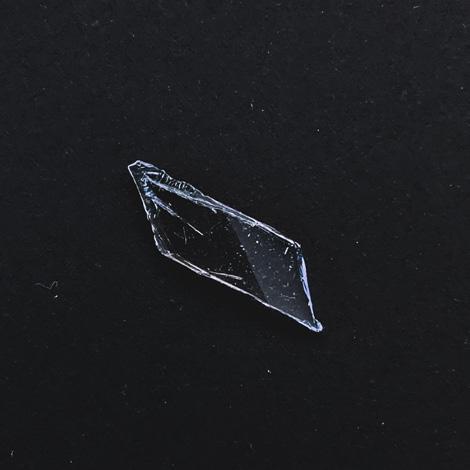
Man-made, skin fragments, car’s window fragments, small shards, flexible due to laminated skin system.
011
Man-made, sugar fragments, smallest shard with good stability, and priramid like structure.
006
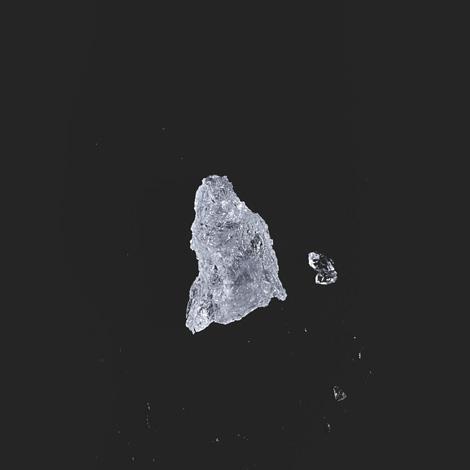
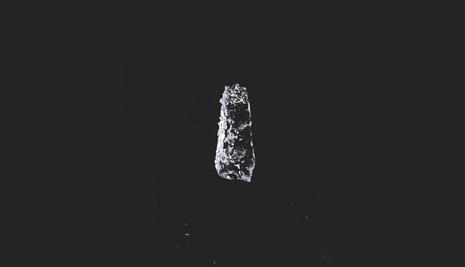
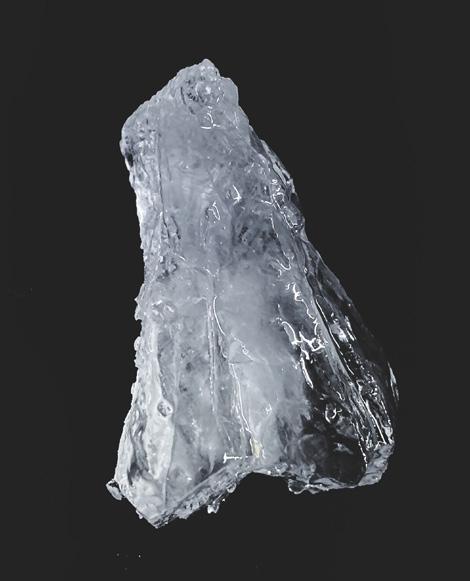
Man-made, ice fragments, one of the massive core shards.
012
Man-made, ice fragments, one of the core shards, super hard, surrounded with collision mark, yet given a flat surface.
Man-made, sugar fragments, melted edges showing roundness and liquid like surface. 017
Man-made, concrete fragments, small shards, nearly a perfect rectangle, strong stability, beautiful surface.
SHARDS STUDIES (man
made)
(minerals & crystals)
001
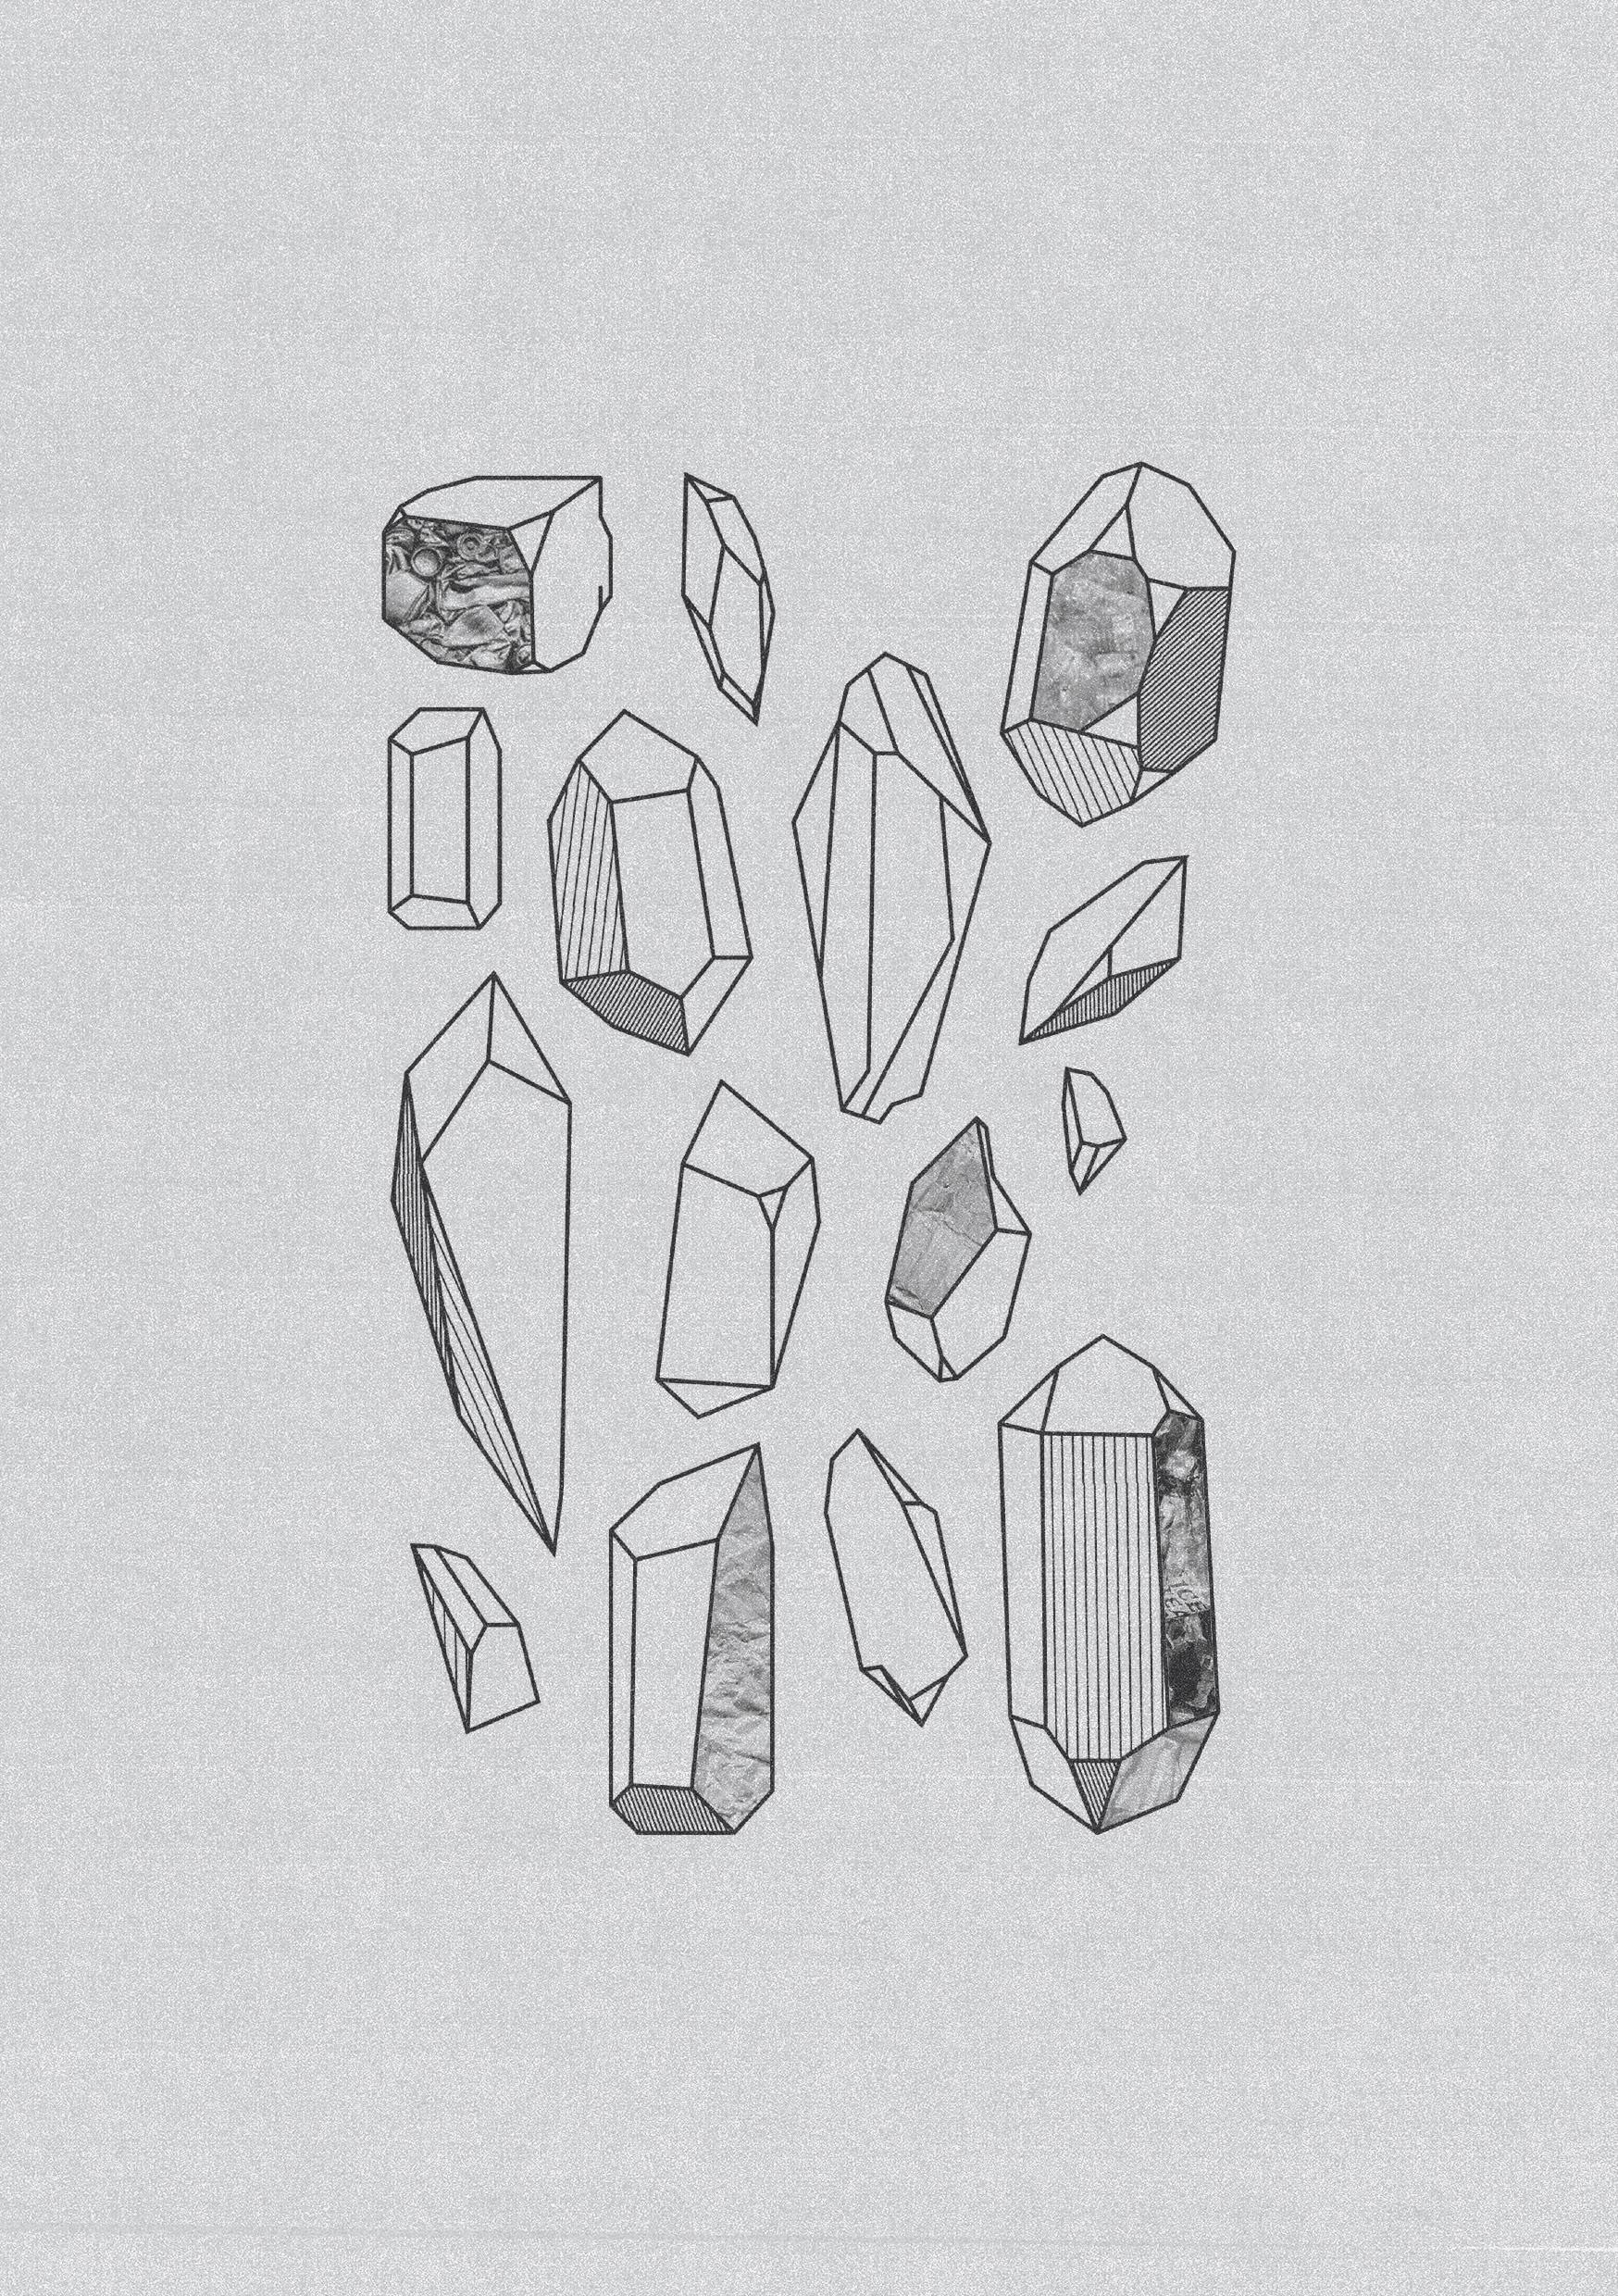
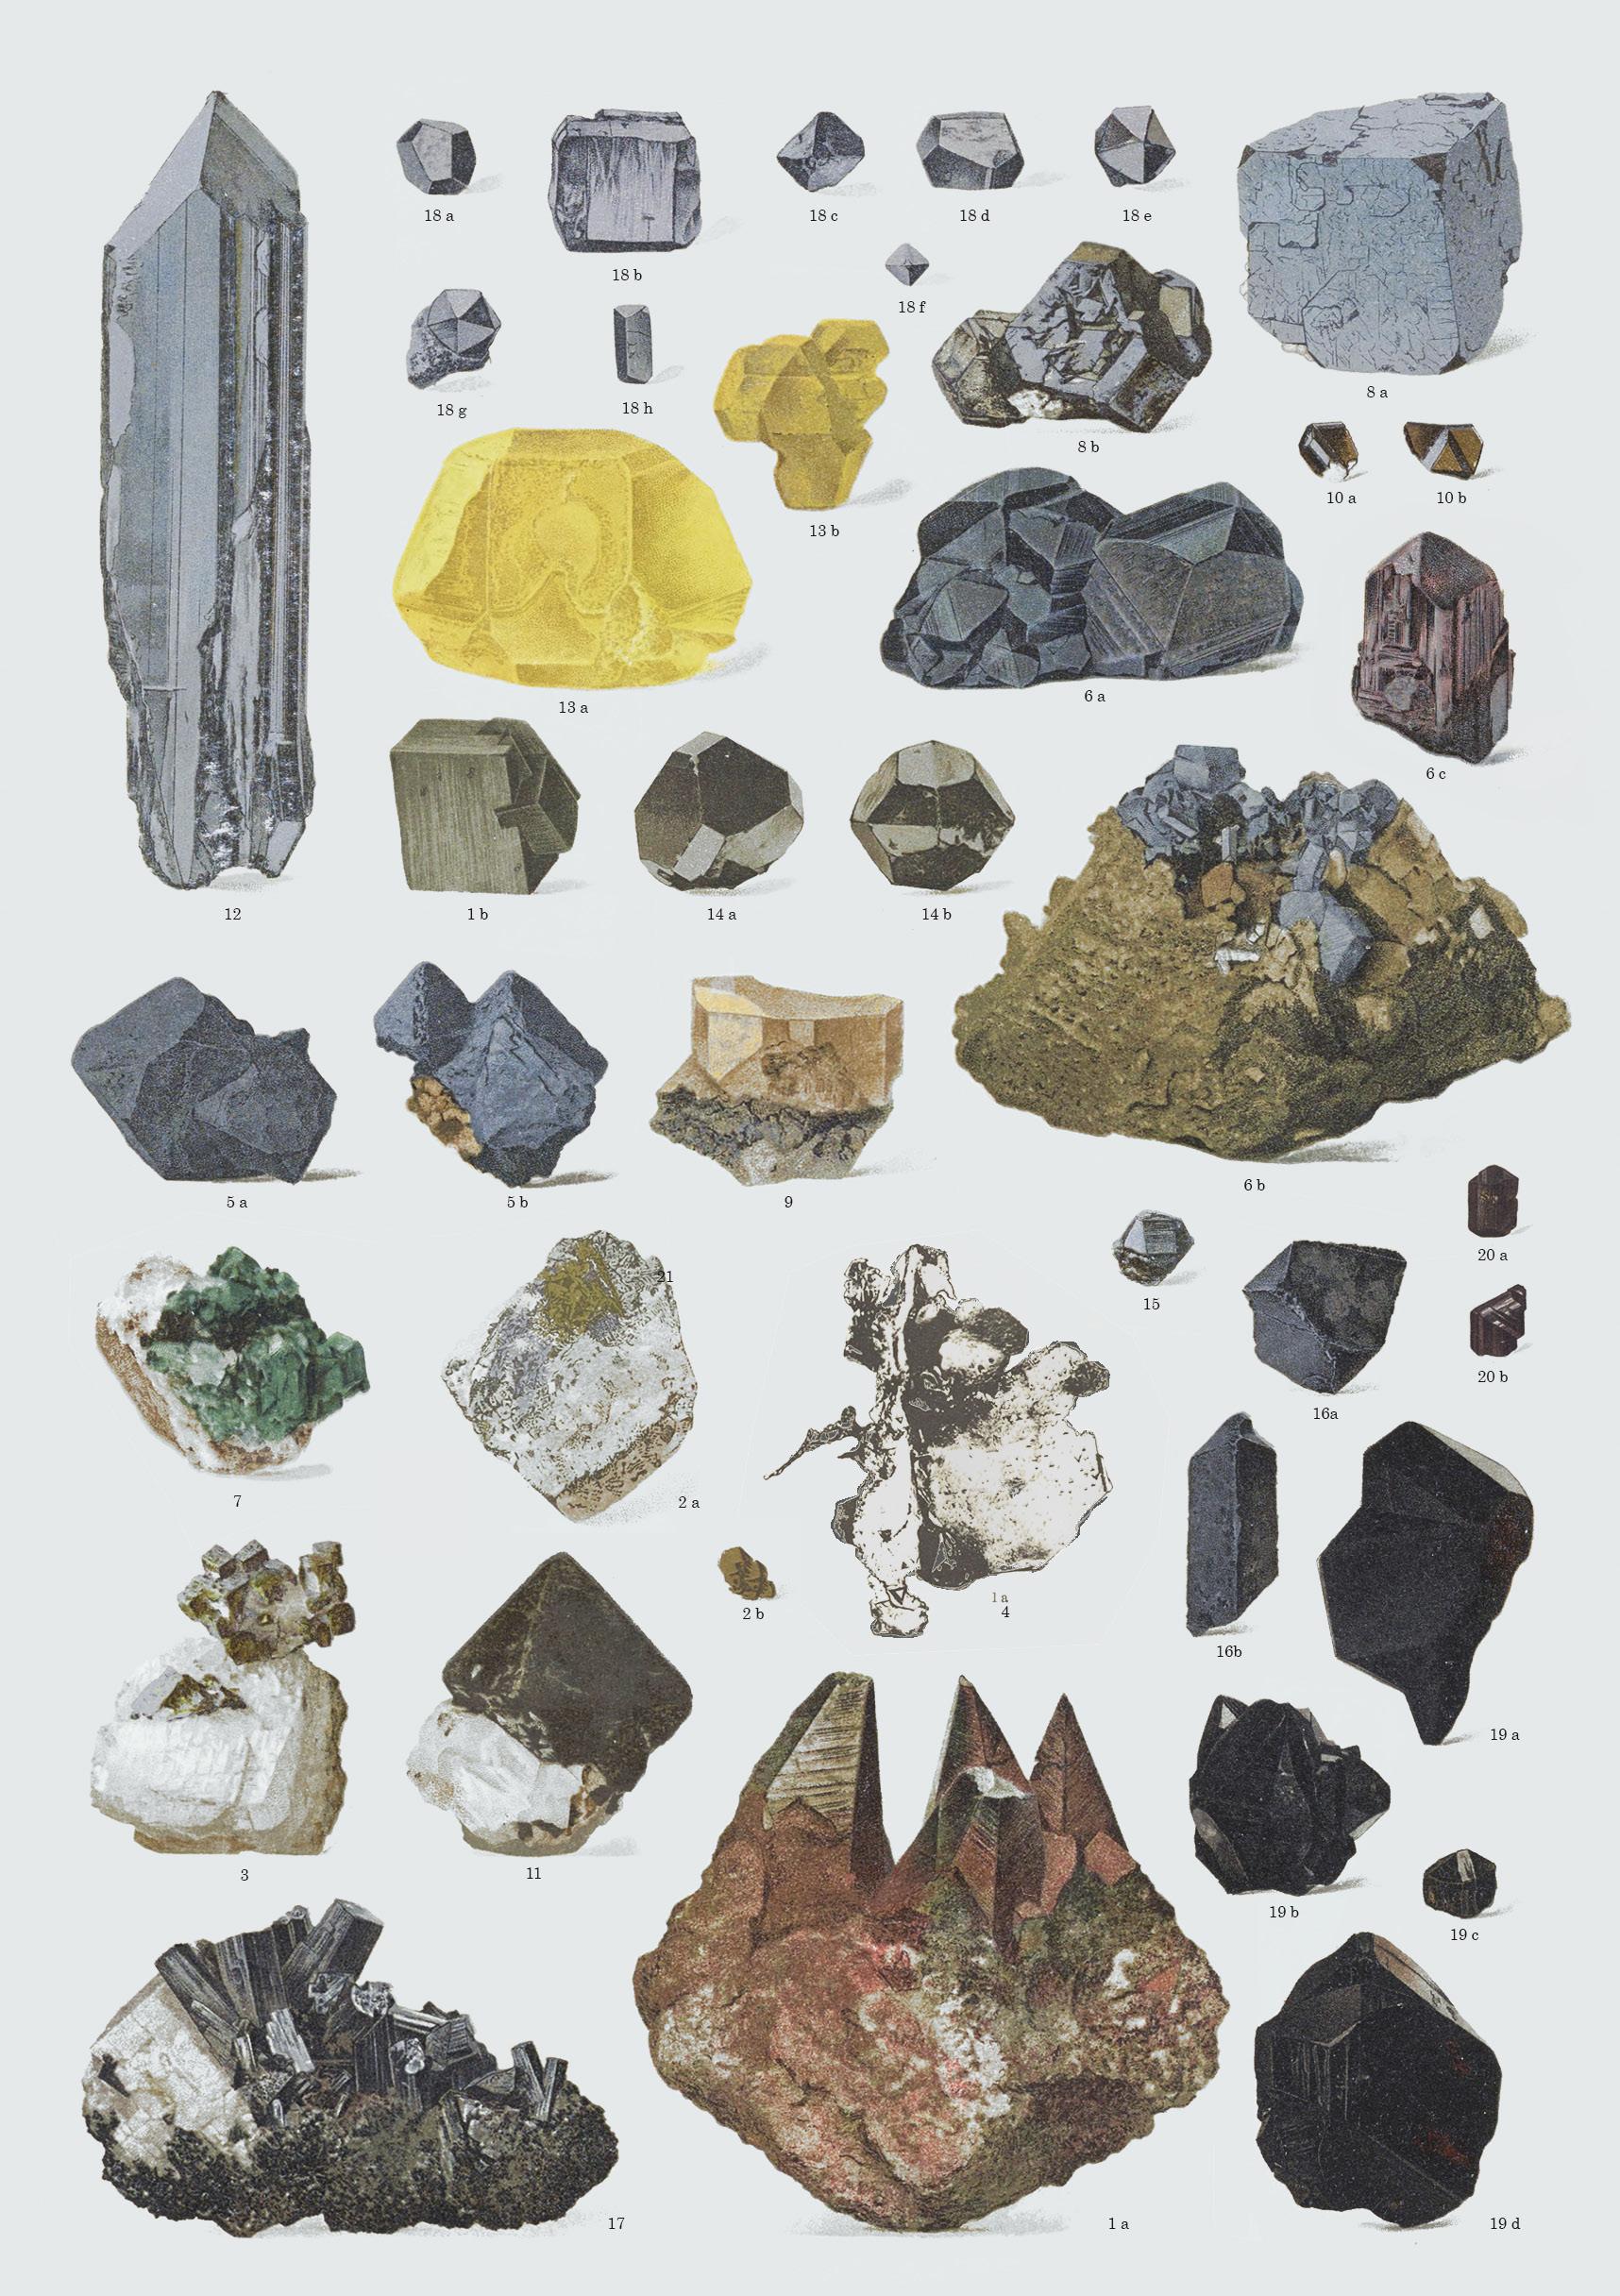
To summarize the brainstorming map on the right, it actually consists of 5 different type of shards, The Core, The Shell, The Edge, The Smaller Parts, and the natural crystals. (Explanation on 002)
Each forms are supported by the process of recycling, reducing and reusing.
Shards are usually forms when it collides with something harder, causing it to shattered apart from each other, forming different shapes and sizes.
I intended to assemble the parts to create a whole, that would resemble the process of recycling only, but the more depth I get into, I realized that the parts can actually become whole, and the whole can be the parts as well.
The purpose of recycling is to bring purpose to the trash, or reducing the trash, or reuse them. The ultimate goal is always to save the earth from pollution.
But construction of the building itself is already causing tons of pollution, the contradiction is there, the parts and the whole. And how to achieve balance in it?
I have done much researches on this issue, and find out that there is nearly impossible to avoid this, but we can reused it.
So here comes the idea of Recycled Center, which meant to be reused for centuries, to avoid demolition to avoid a temporary structure that would cause vicious cycle. The idea here is to preserve, but what deserved to be preserved?
007
The form making experiment were made in a sandbox, to explore the possible combination of forms, guided and recommended by my tutor, the brainstorming process of how crystals and shards could combined
002
The Core Shards, usually the parts that received the least impact from collision, or consist the weakest surface that allow the cracks to happens internally, which providing almost flat surface on its first cracks.
003
The Shell Shards, the shard usually comes with laminated skin, which prevents it from falling apart, at the same time it gains flexibility to form desired shape and forms.
004
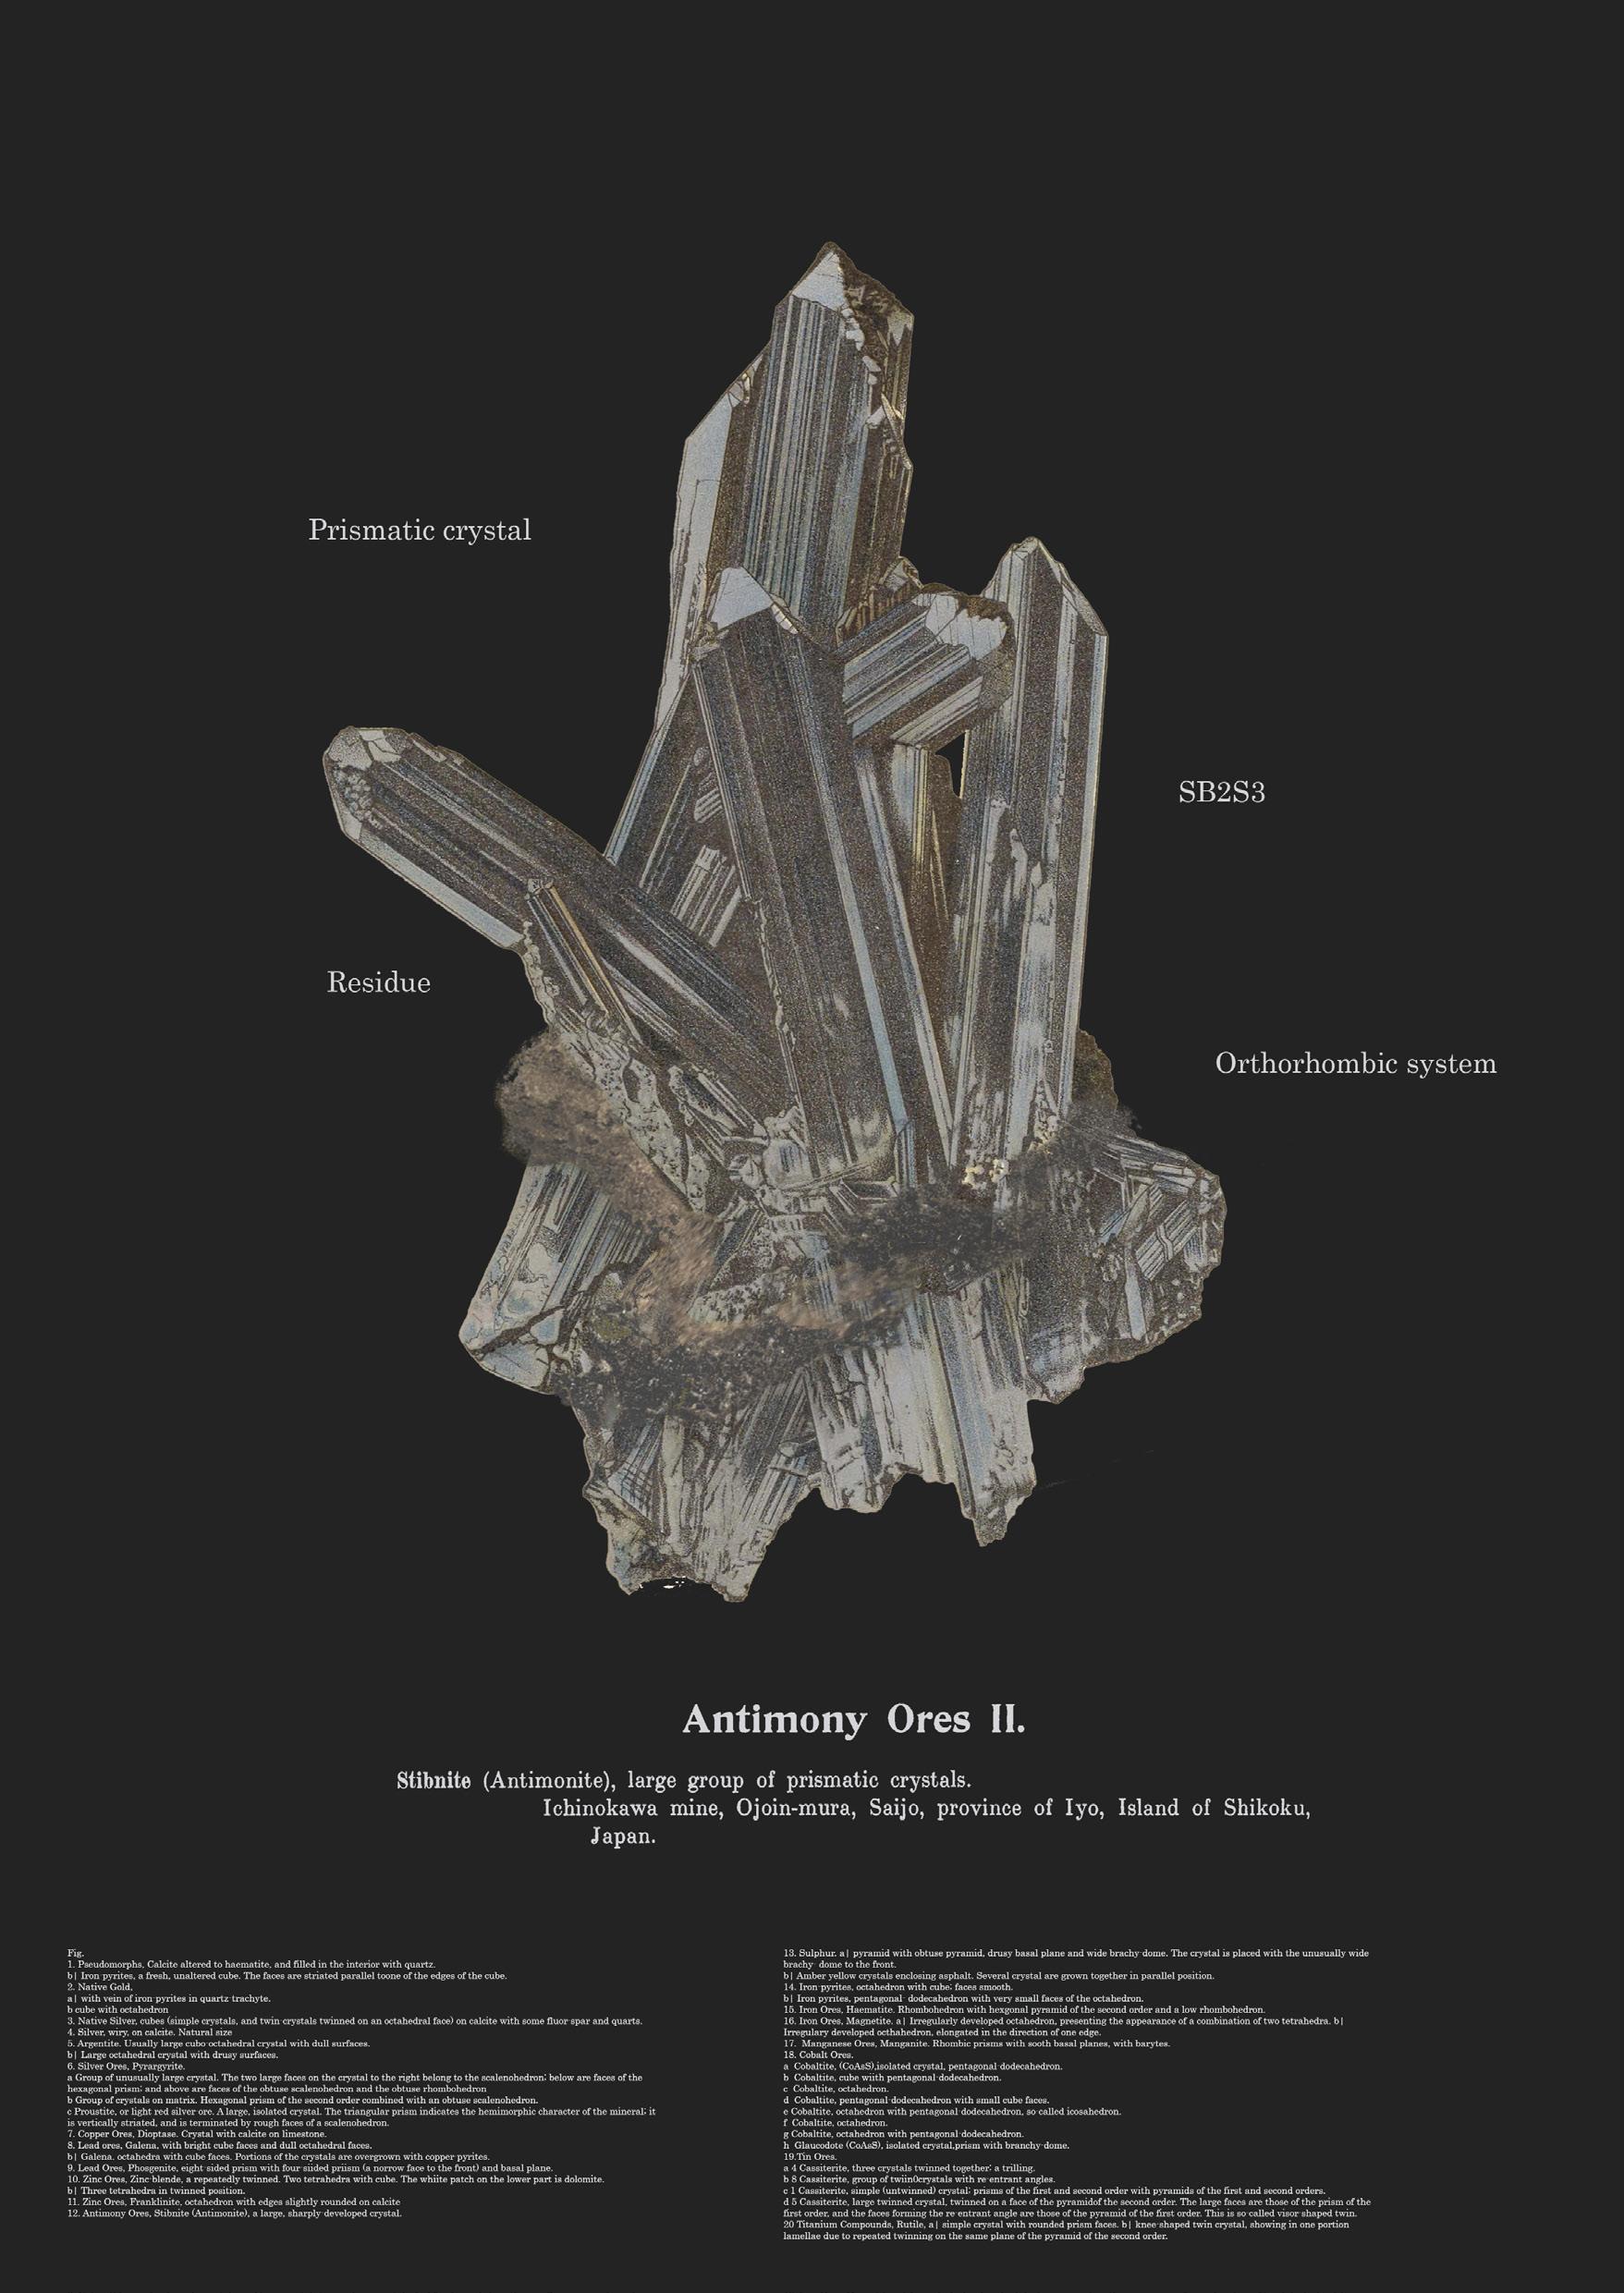
The Natural Crystals, this isn’t the shards created by collision, but it shares similarities towards what recycling is about: rejuvenation. The grow from the ground, covered by the dirt, presents the best sample for what recycling could be. The residue around it reminds me of Wabi Sabi, which to embrace the thing in whole, embrace the imperfection of everything, to reduce buying thing just for our own desires.
005
The Edges, this shards actually the smallest in whole, but playing an important role for recognizing who it was previously, cause it contain the characteristic of a whole by being a parts.
006
The assembled pieces, tiny of pieces joined together to form new whole, i couldn’t find any better representation that could fit the recycling purpose. Intended to apply to the school area, to achieve playfulness in forms.
tutor, Ar. Alvin. This way it allows me to ‘bury” parts of the shards in the sand to achieve desired forms and to supports the concept even more. combined together to form a whole, i call it the re-purposing process.
Knowledge is immortal to me, even if you are not studying, you still gain thoughts, perhaps thoughts of life, and they called that philosophy. This process is beyond one’s control, even if you slept for the whole year, you can’t help, but knowledge will still grow, and maybe you learn about how to sleep better in your personal way, or how to live long lives by just sleeping. So, a thought formed in my mind,: What if a community library adapts the concept of perpetual, what would it be?
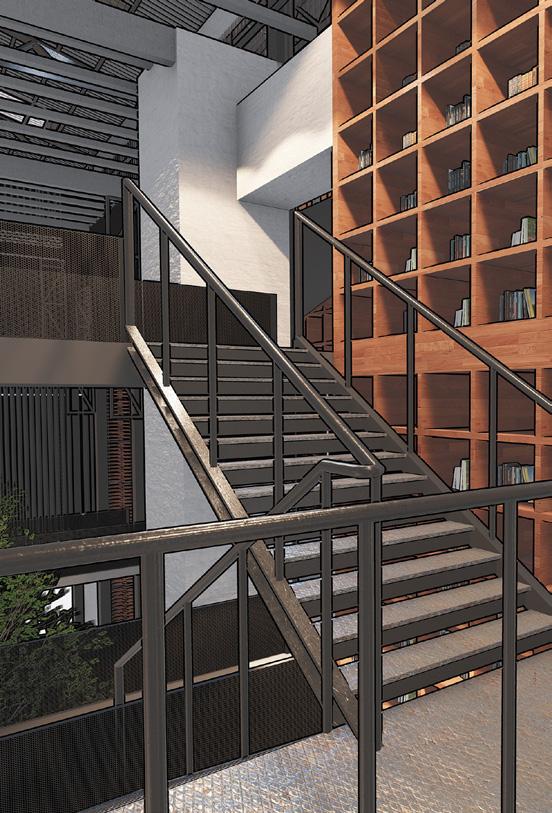
LIBRARY OF TOMORROW
Preserving instead of create. Be prepared instead of wait. Embrace the uncertainty of — tomorrow.
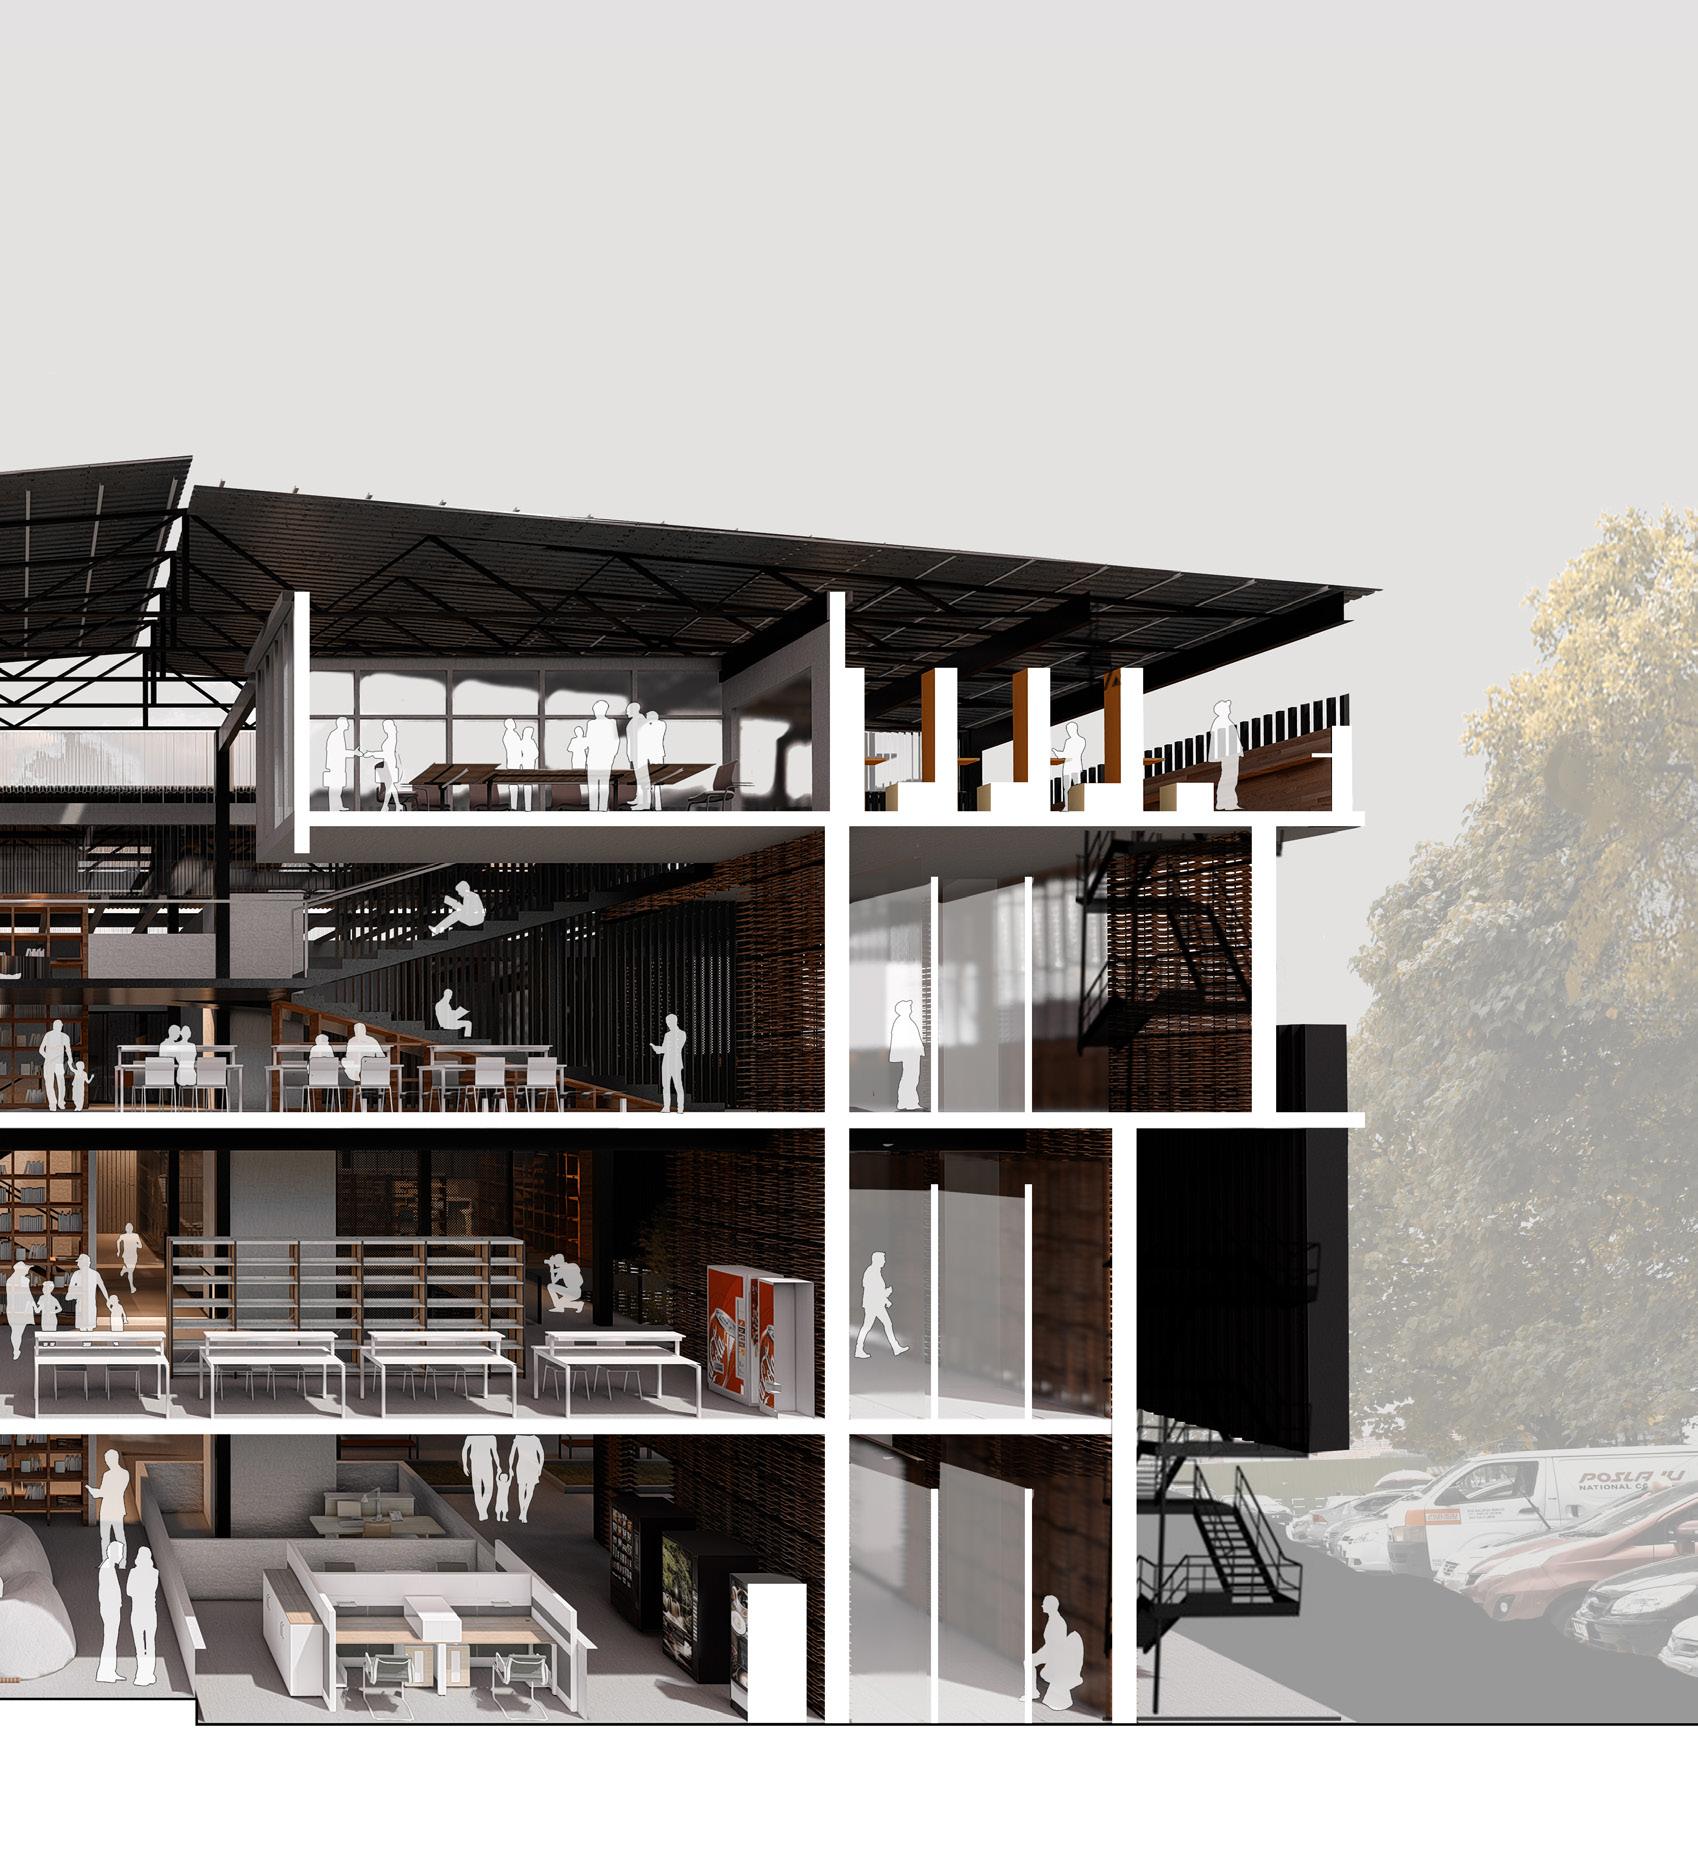
The absence of well-designed public realm around Jalan Besar led to significant problems in community engagement, resulting the outdoor activities around the site are totally depleted and locals prefer to stay indoors for their own good. By giving an opportunity to alter and enhance the site, a community library that allows bonding and explores the unveiled potential underneath the community by engaging them seems to be the best solution to counter the issues.
The proposal was intended not only to amplify the interaction between people around Klang valley but also to establish a gathering point that uplifts them spiritually, by following the concept of, attract • gather • explore • engage • educate • and go. This idea is aimed to improve not just the surrounding area, but enhancing all the users or passers-by, evoking every unseen potential within them and spreading positive impact throughout Klang’s communities, and potentially beyond.
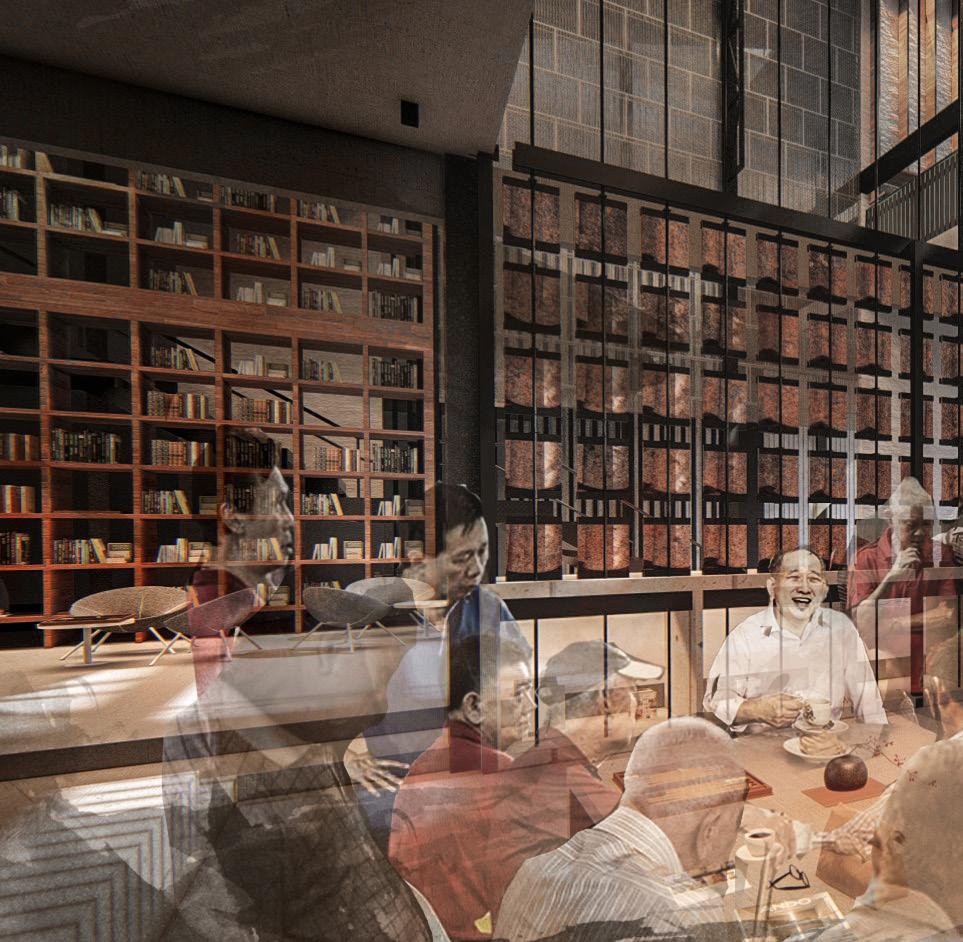
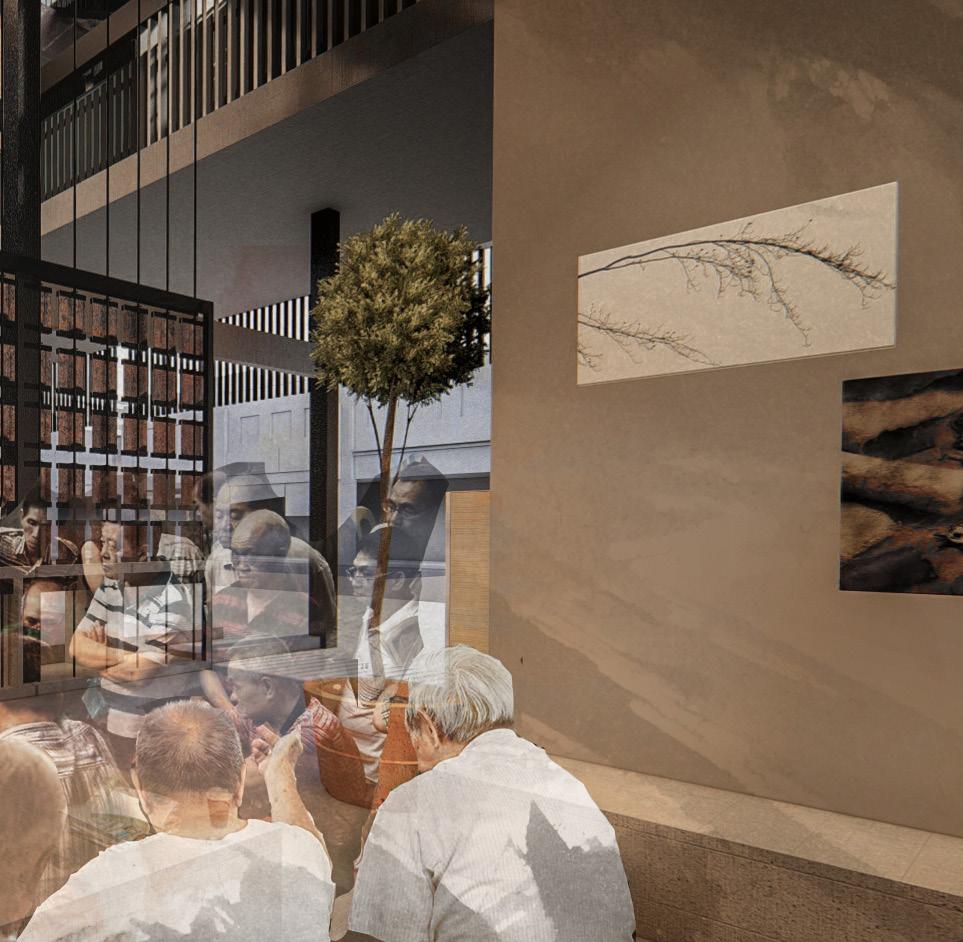
The strategy in order to attract users to gather here, instead of focusing on the ones who would come by themselves, it targeting the “fragmented community” including the elderly, students, small adults, and migrants. These targeted users were expected to influence the community by sharing their cultures and experiences, exploring the endless intertwining knowledges, which as well played a role as living resources of the library.
Site Analysis
SOUTH KLANG
3.042319, 101.449228 The Royal City by the port
The city of south Klang, might not be a well-developed urban city like Kuala Lumpur, but it is a royal city and the former capital of the state of Selangor, Malaysia. Well known for its rich cultures and port, and of course delicacies
It is perceived as an urban city with flaws, but when you are there, after uncovering the layers of rustiness and peels of paint, there is a city with a subtle charm that caters to the people who breathe its air on a daily basis.
Intertwined dualities coexist and give Klang its hidden identity, yet this diamond in the rough is often masked by temporary passers-by, creating an illusion for visitors, like us.
Klang can be concluded as a forgotten warrior which used to be the capital of Kuala Lumpur. Fortunately, Klang currently is under development and funded by local developers, which running a campaign of “The Colorful Crow” hoping to make Klang shine again one day.
micro site
by heritage buildings overall 4-5 storey in height
one of the oldest city
situated in south Klang south Klang
north Klang urban conurbation
surrounded
located in front of KTM station colorful crow as spiritual model under development
OF
CONC e P t
The idea came to my mind that what if we can preserve not only the past but the present as well? Currently, this area is undergoing development, and in another 10 years, it may transform into a concrete jungle, dominated by towering skyscrapers. But must we repeatedly demolish and rebuild structures to match each era? The answer
is no. There are tons of ways to keep the building ‘alive’ and the structural considerations play a huge role, which leads my thought toward a word — perpetual. The concept of perpetual is also derived from learning, in another word, knowledge has no end. Learning is like planting a seed in our mind, it keeps growing until the day we die,
or even beyond. We can pass it on to our offspring, students, and so on. It is beautiful, isn’t it? — the knowledge of tomorrow, we never know what will happen. All we can do is preserve, be prepared and trust the process. Which it is going to lead us toward our goal. Even though one day it still be demolished, but the story continues.
Design Development.
120’ x68’ square box with basic requirements.
In cooperate Chongkok (famous restaurant next door) with elongated ‘five foot walkway’, which also includes a public realm space.
01. 05. 02. 06. 03. 07. 04.
Applying perpetual concept, intended to create circulation that moves people around with dynamic experiences instead of “Form“
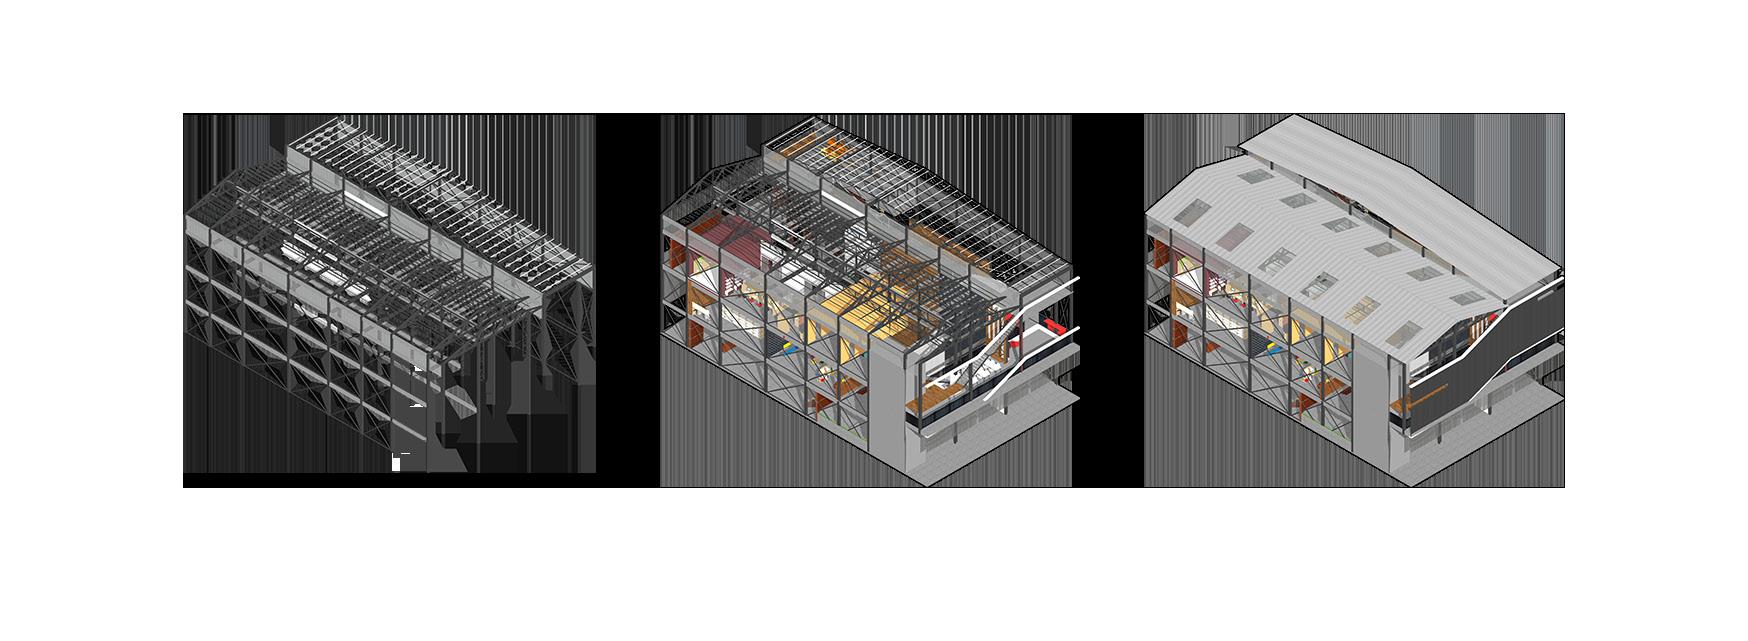
Preserving the existing structural skeletons and extending out with modern touch.
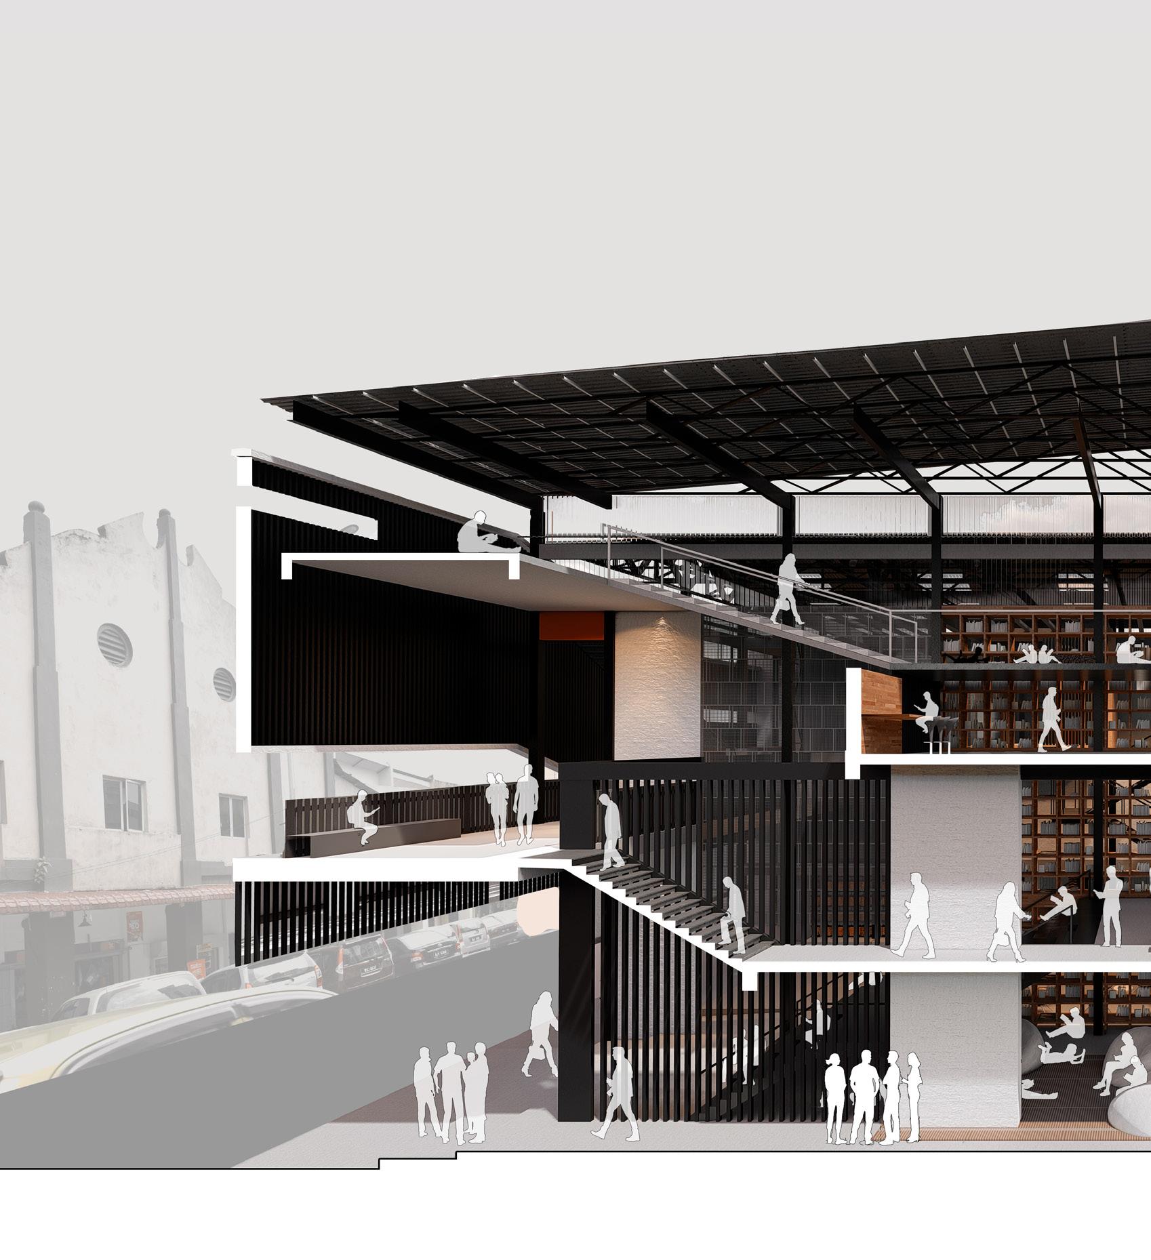
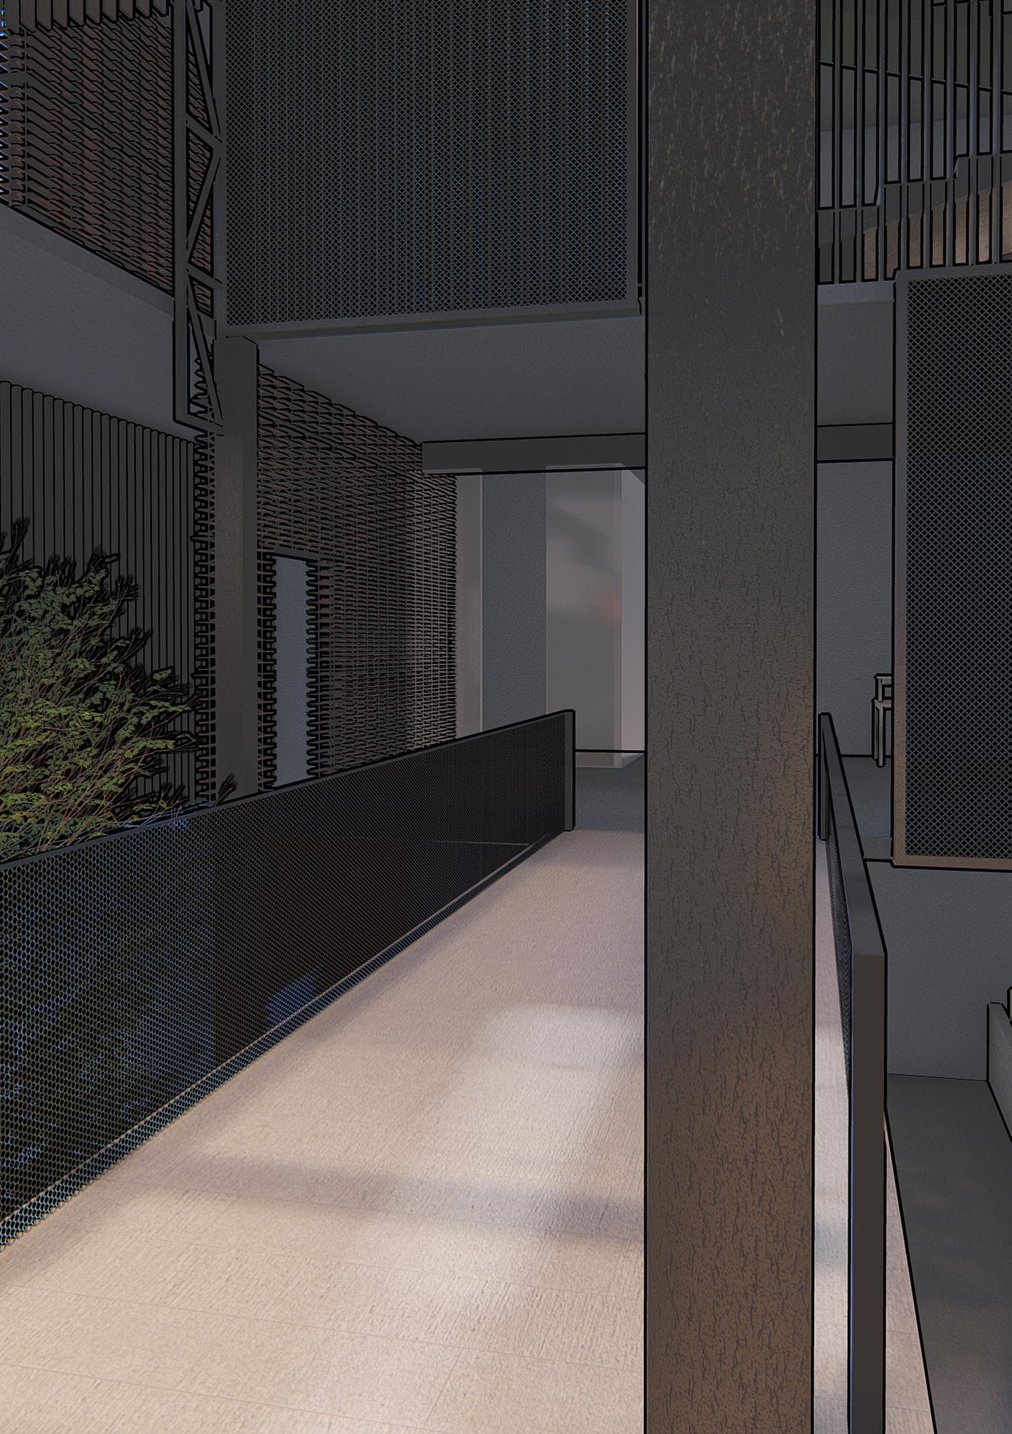
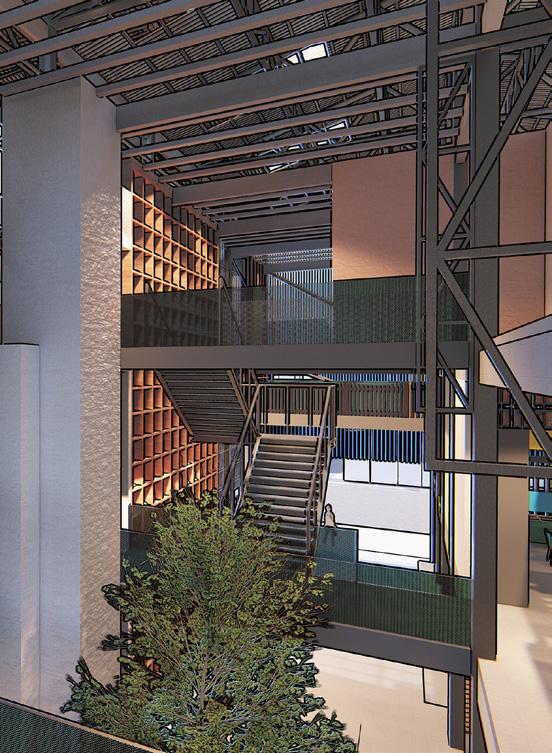
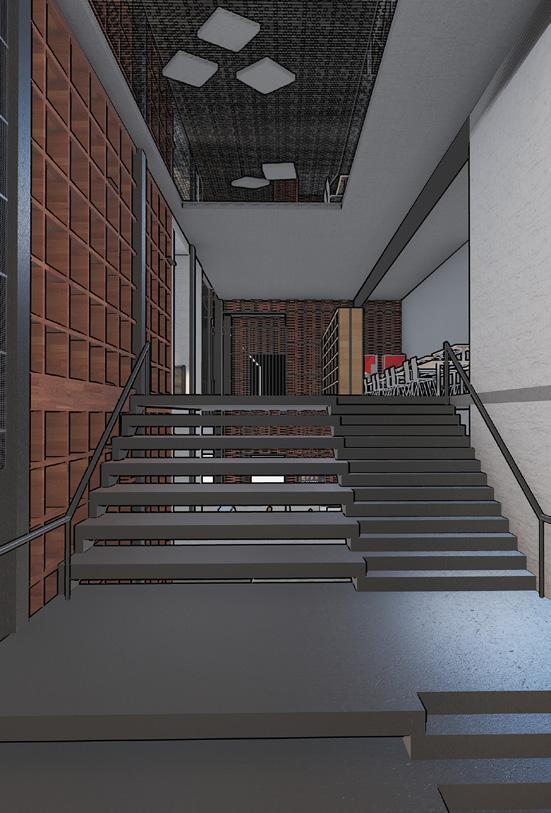
Bridges were designed to enhance the user experiences and evoke the unexpected possibilities.
Centered courtyard to encourage interactions between visitors and locals, also achieving the people attracts people theory, psychologically
Applying the simplest facade and roofing design to balanced out the chaos internally. Reflecting the current modern style- Minimalism.
Design Strategy
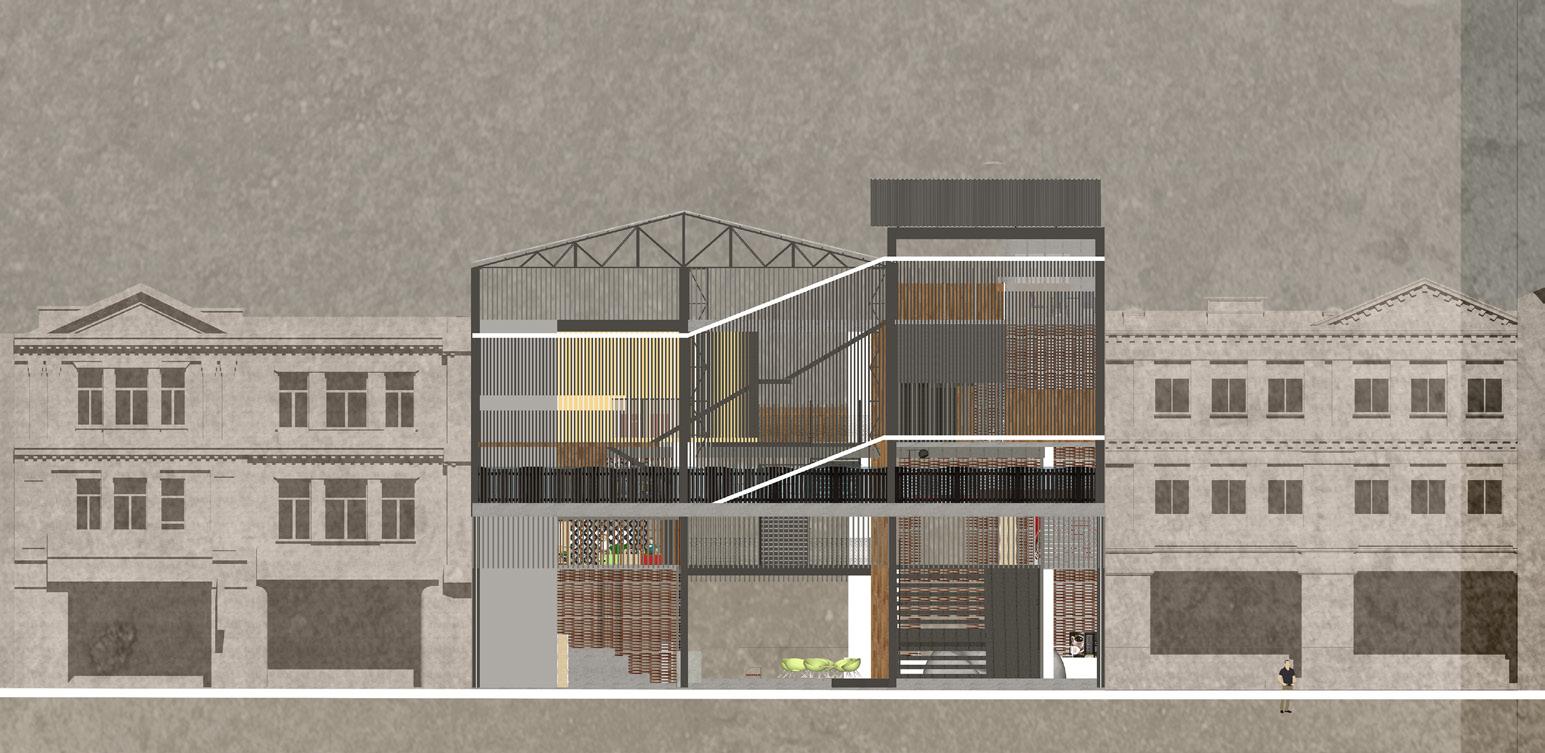
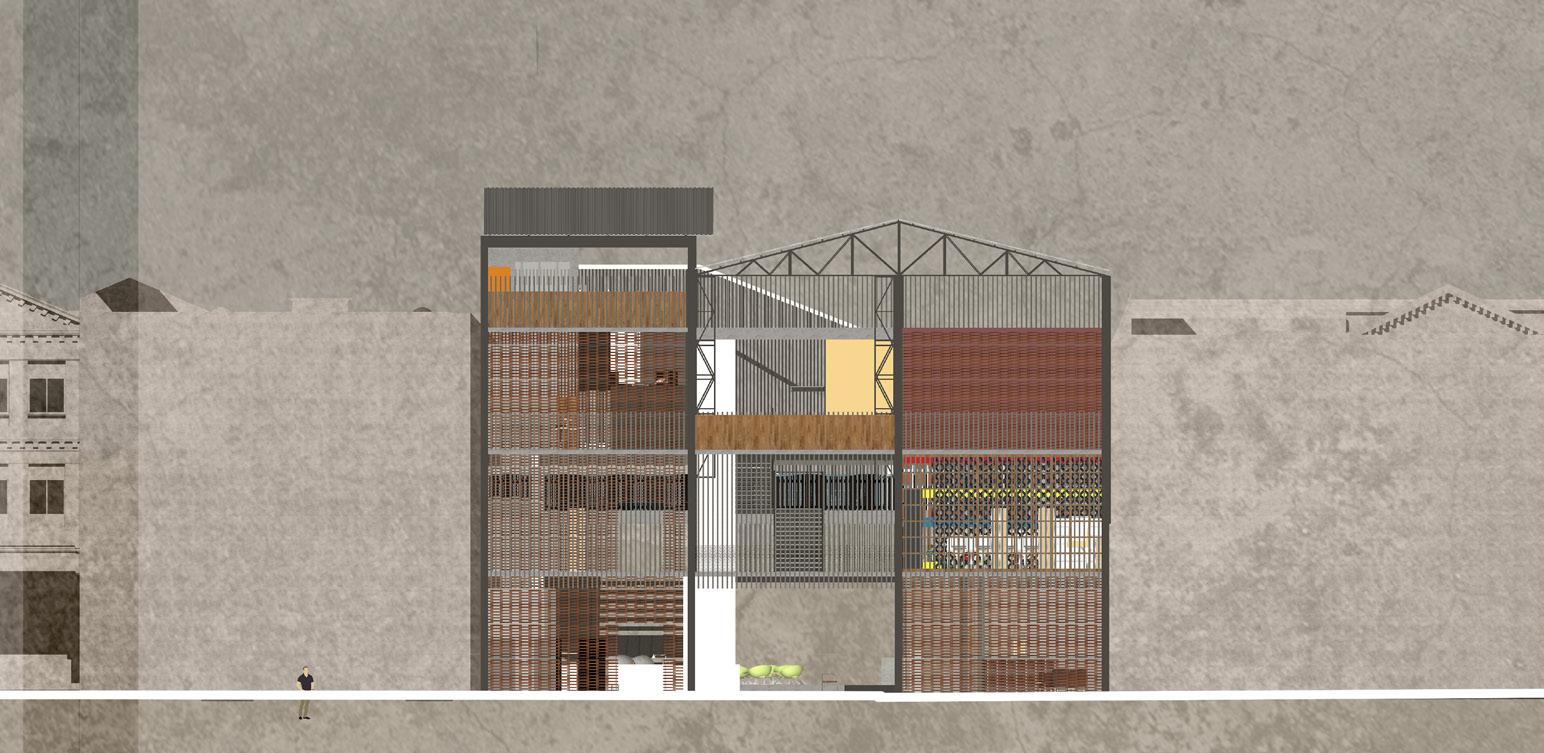
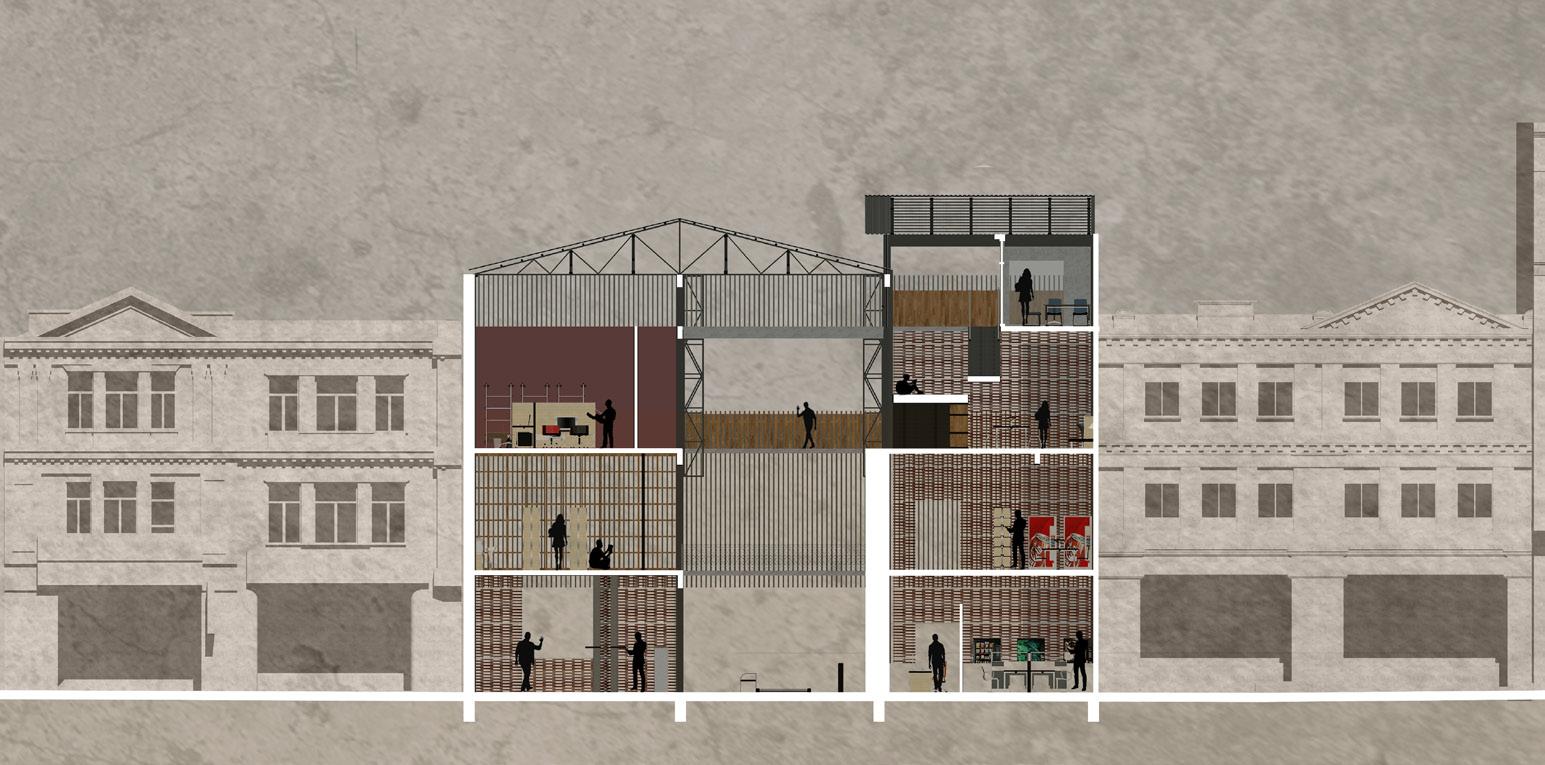
Spaces were designed to be acceding from public spaces to private spaces as you go up. It is intended to create a public realm space with accessibility to everyone on the ground floor, as promoting interactions while they lingering or crossing the building towards the back alley (parking lots).
Light weight structural consideration were made to increase the flexibility to re-construct after decades.
Conveying a message to all visitors -What really matter is always your inner beauty than your appearances.
Adapting the form from the existing buildings in order to respect its “root“ and the stories behind.
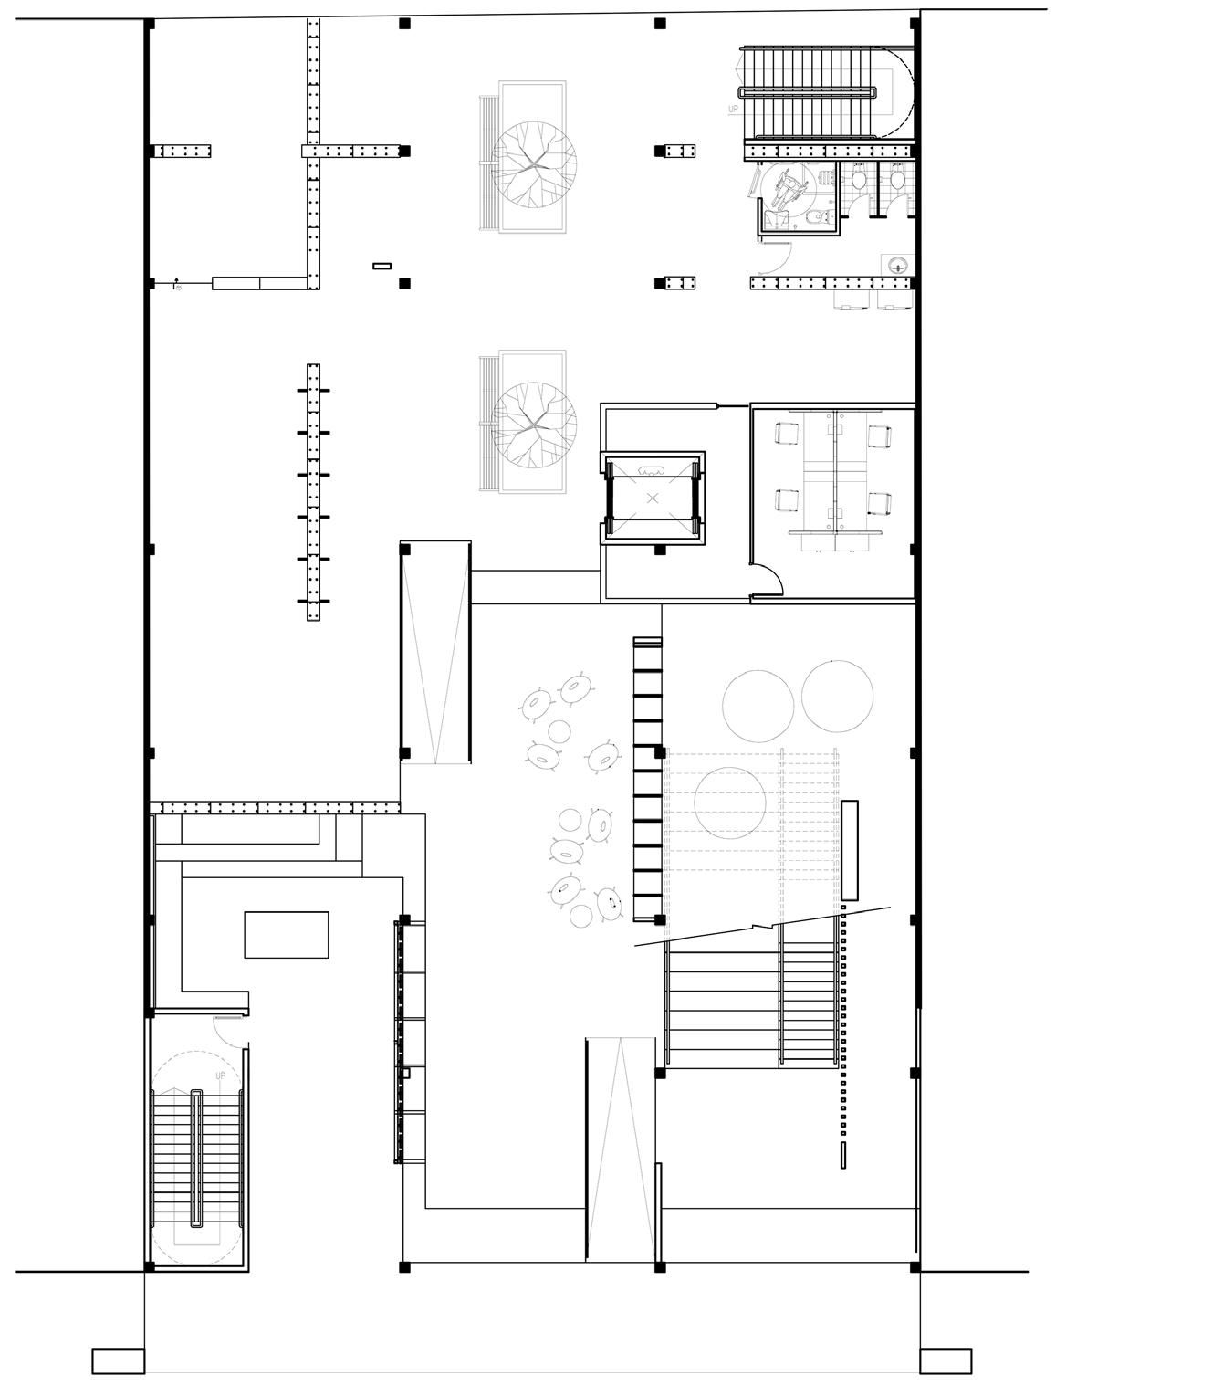
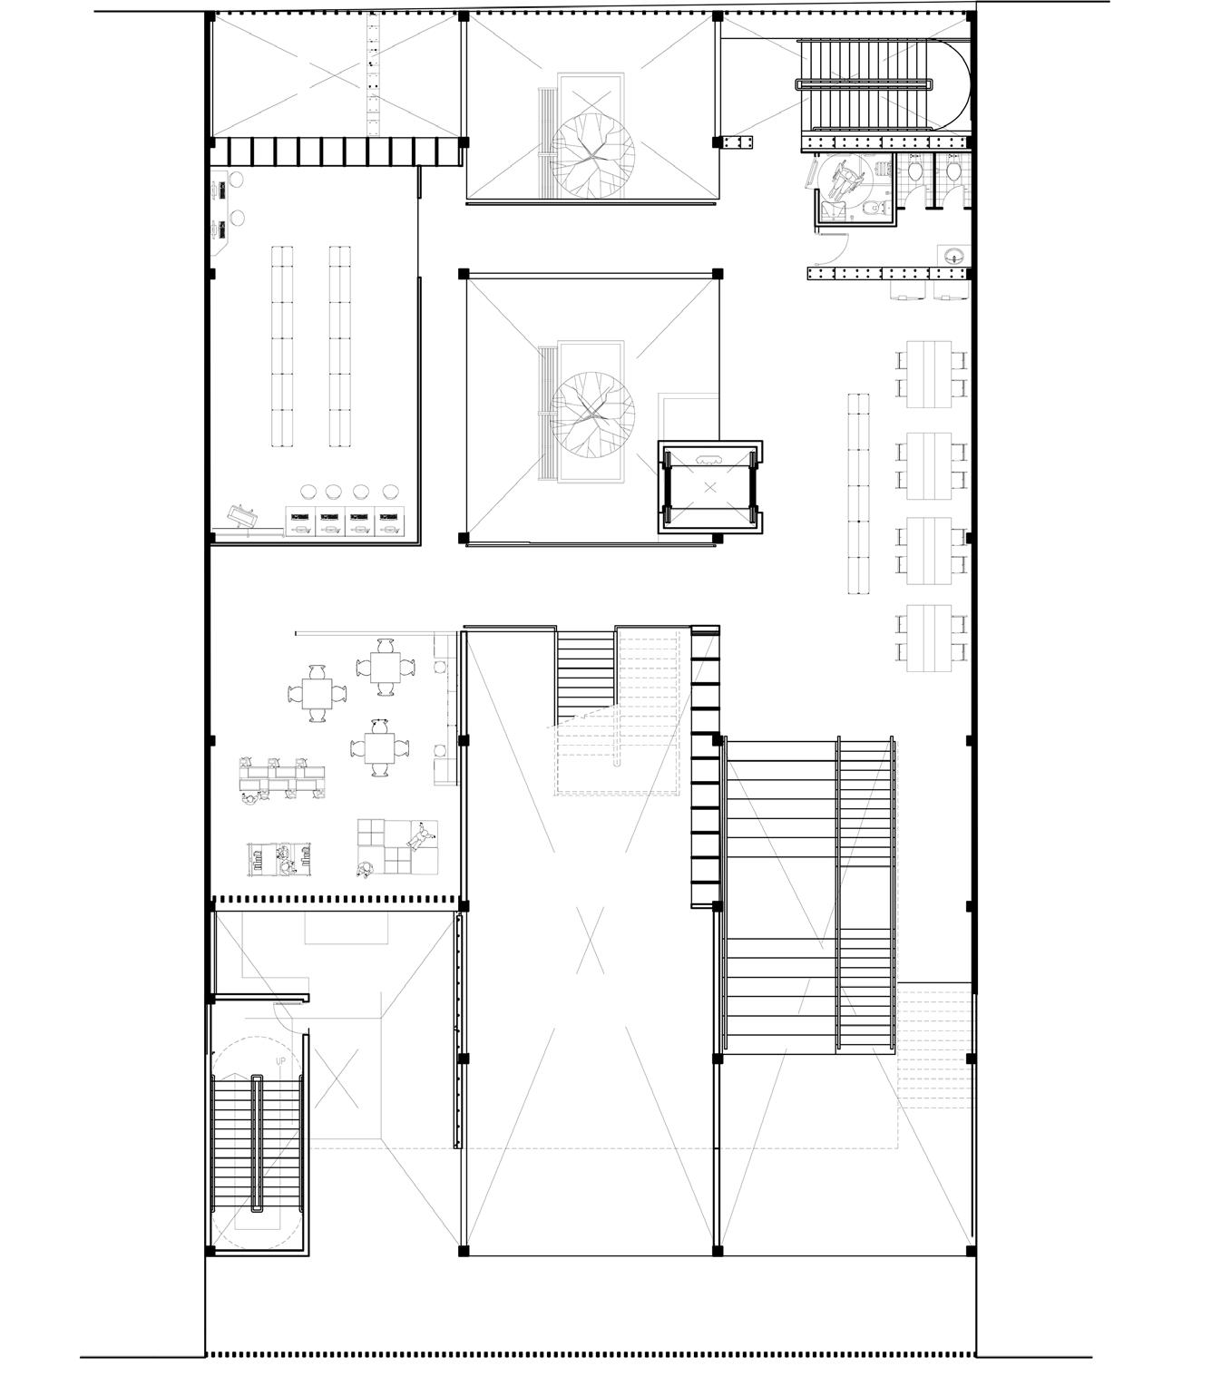
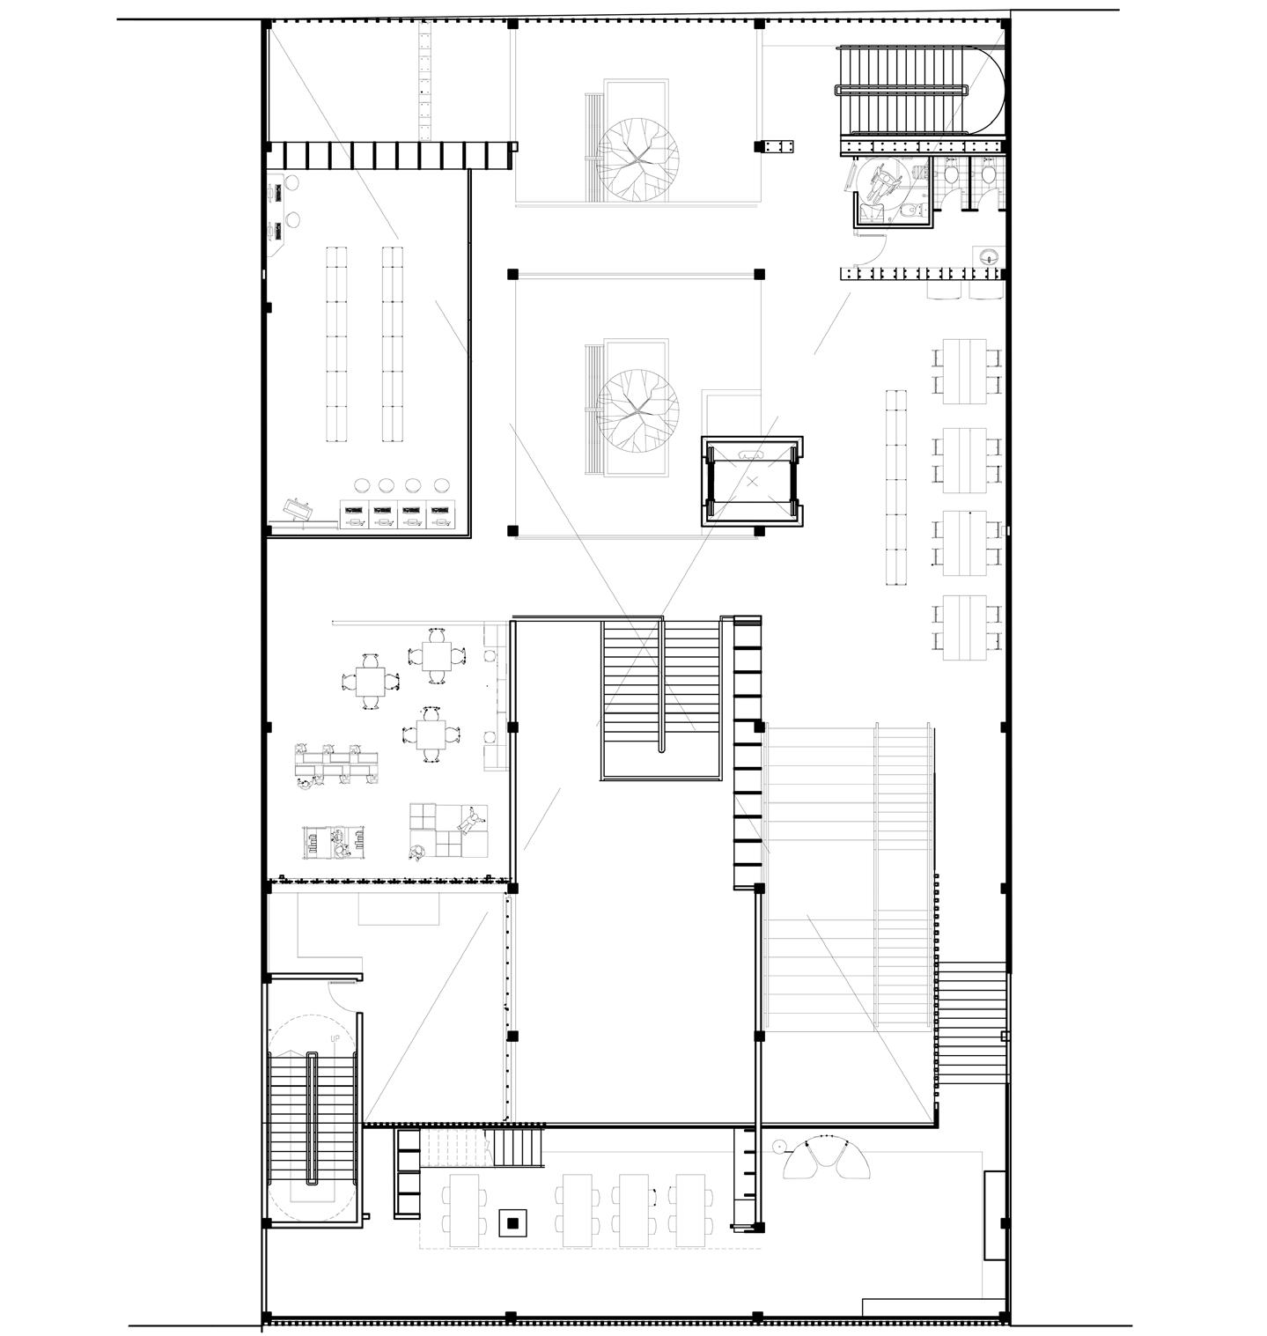
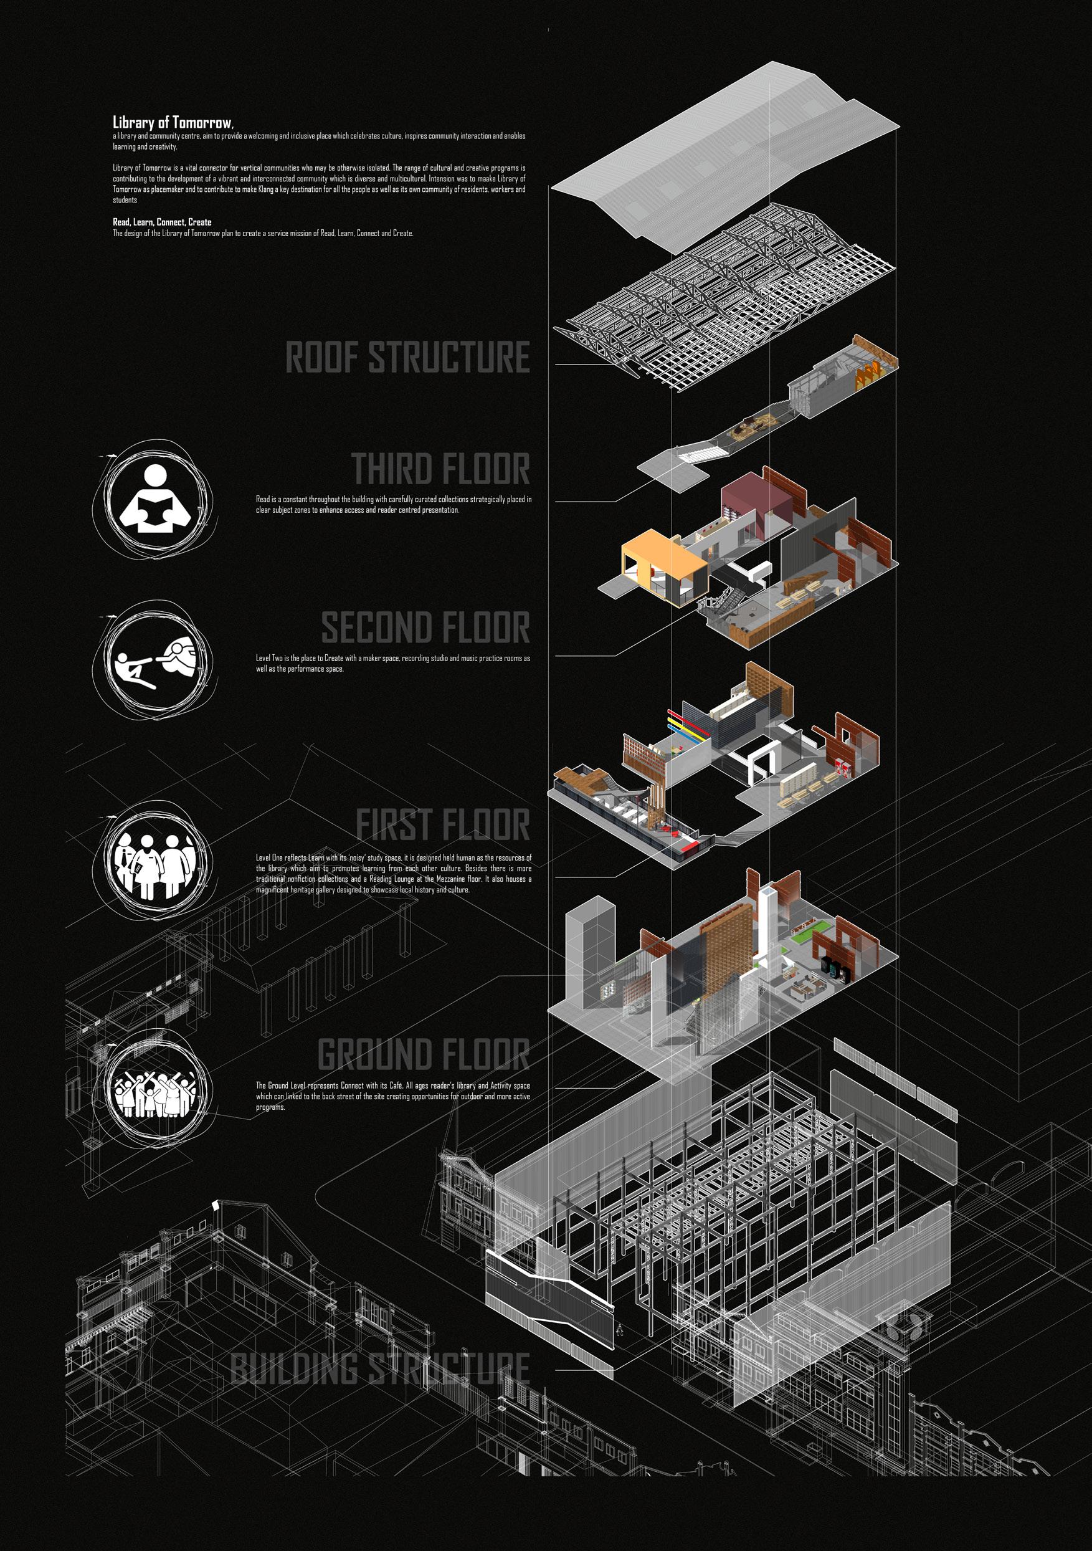
GROUND FLOOR
PUBLIC. community area which connects to adjacent coffee shop ‘Chong Kok Kopitiam’
FIRST FLOOR
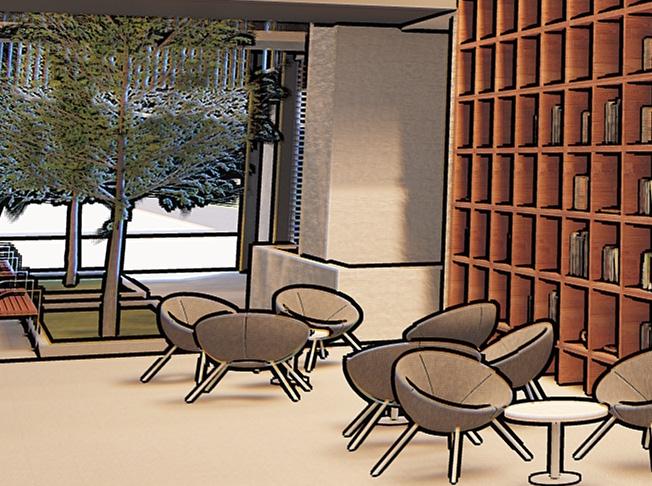
PUBLIC. general spaces, open area that encourage users to interact and be a part of the resources of the library.
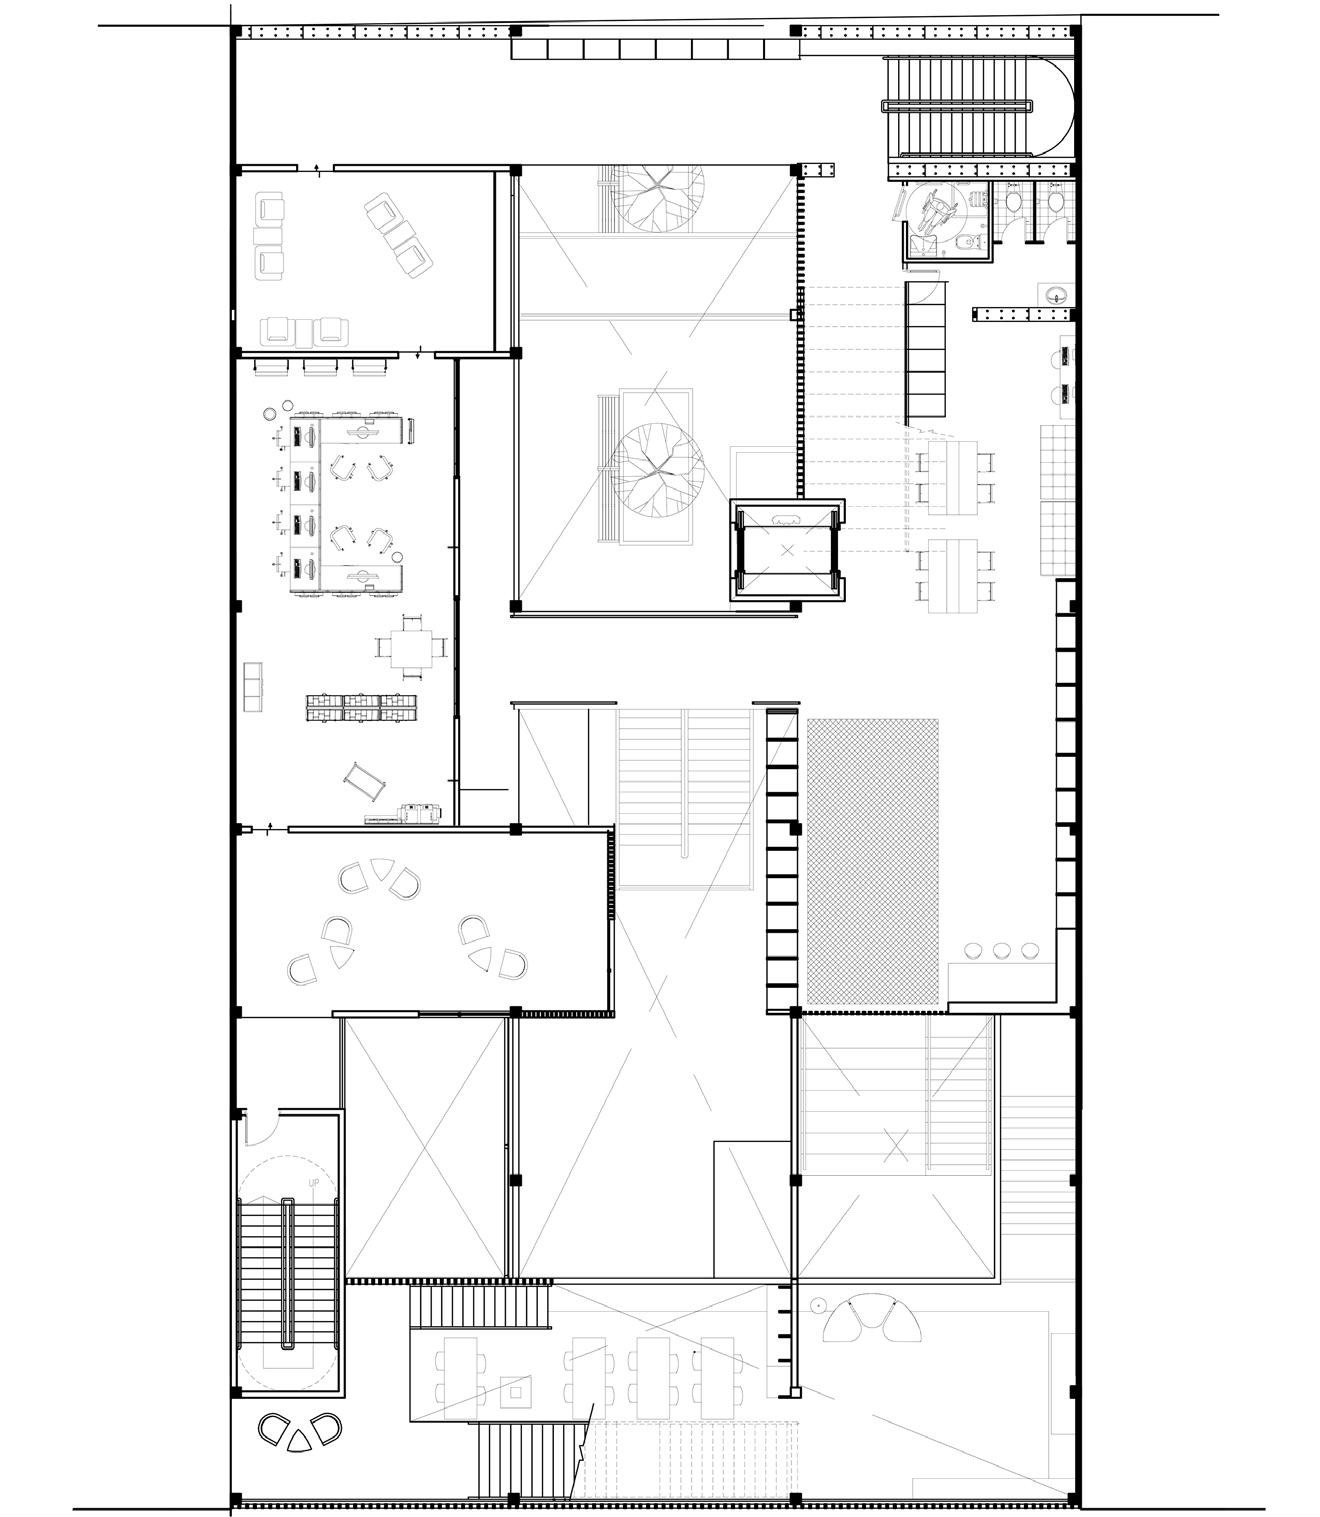
MEZZANINE
SEMI-PUBLIC. encouraging interaction as well, but instead of individuals, this area open for group booking.
SECOND FLOOR
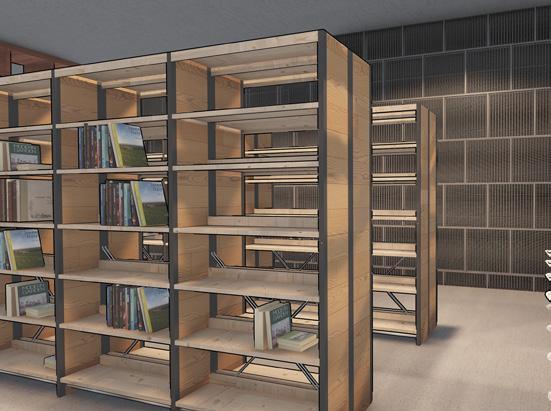
PUBLIC. space for creation, featuring books related to creativity and art, like architecture, music and philosophy.
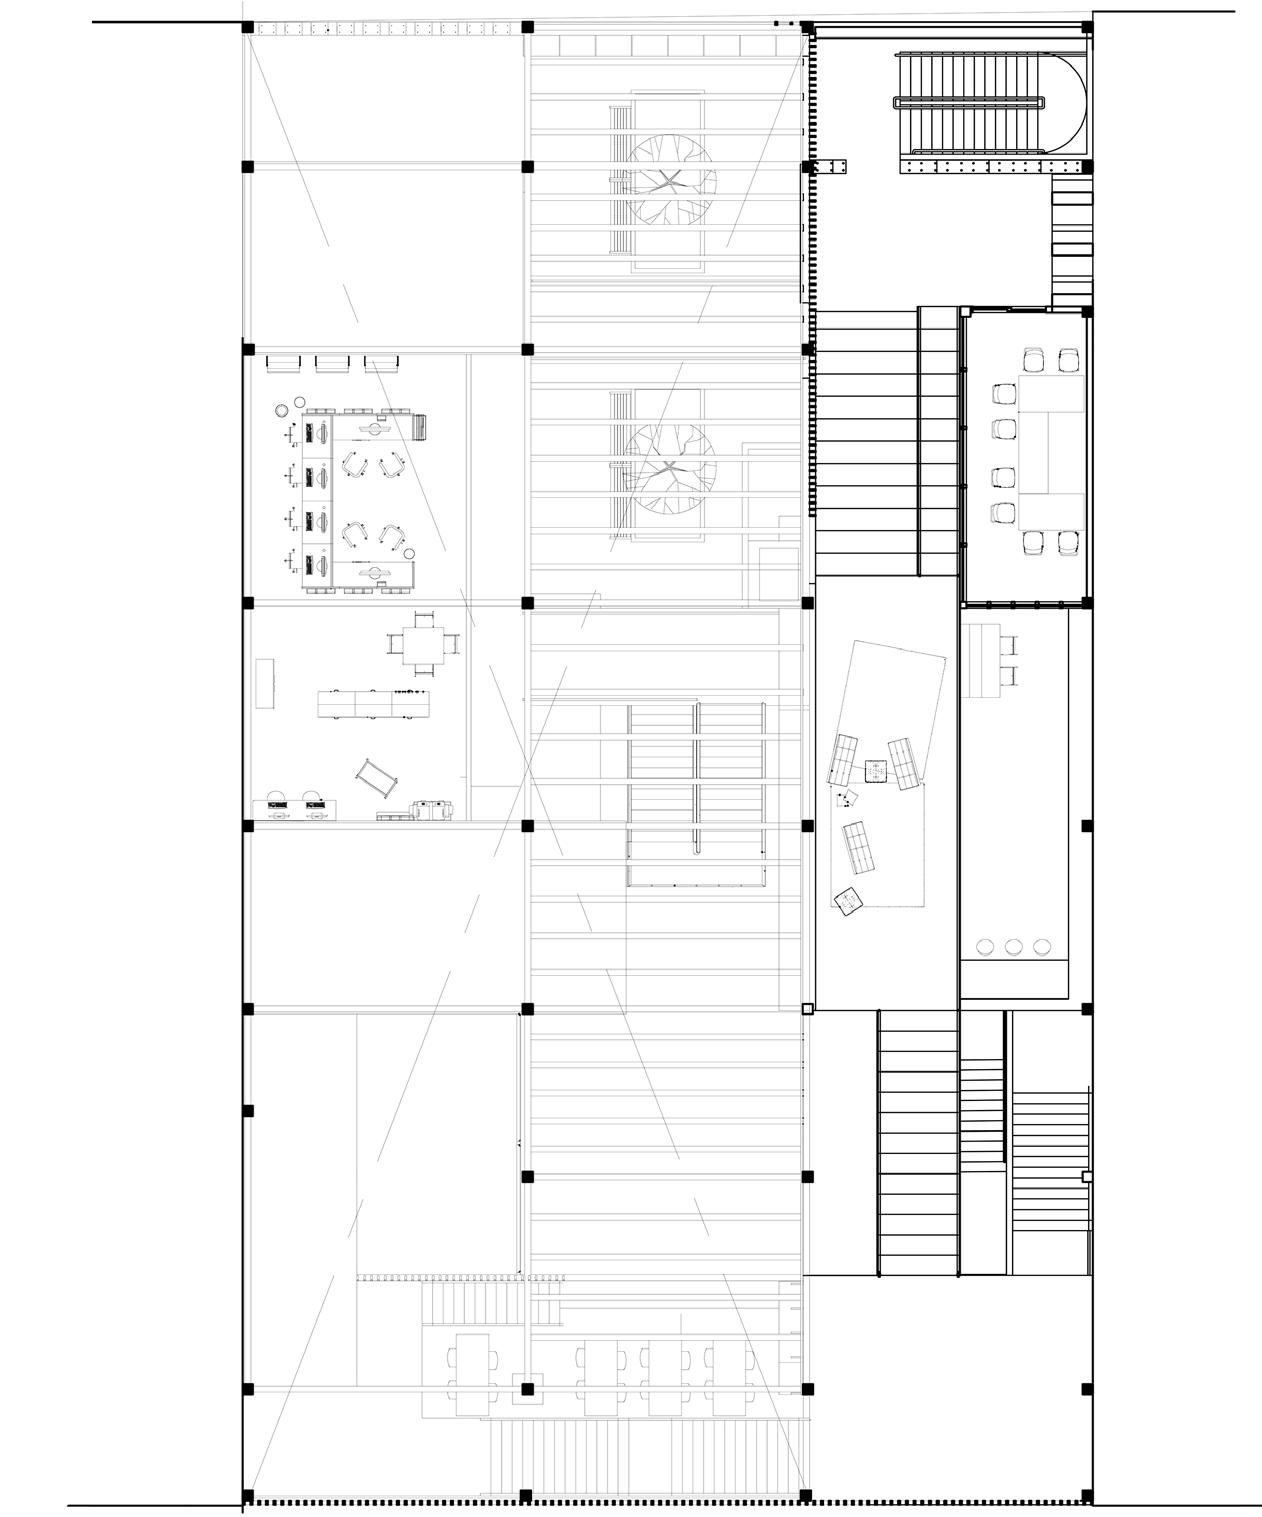
THIRD FLOOR
SEMI-PRIVATE. introverted space and discussion area. Forcing them to interact before reaching their comfort zone.
FRONT ELEVATION
REAR ELEVATION
SECTION A-A
LEGEND
1. The ‘alley’
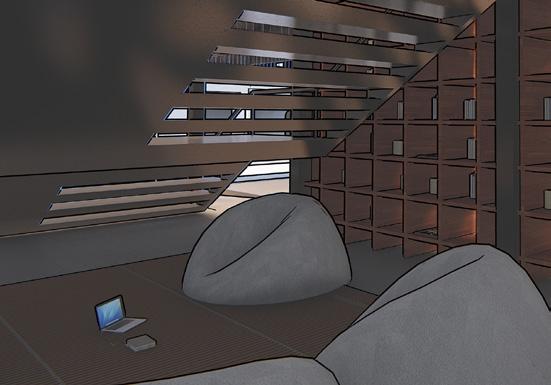
Bean bag area
Lift shaft
Admin office
Vending machines
Washroom 1
Fire escape 8. The Mezzanine
Staircase (with privacy screening)
The Bridge
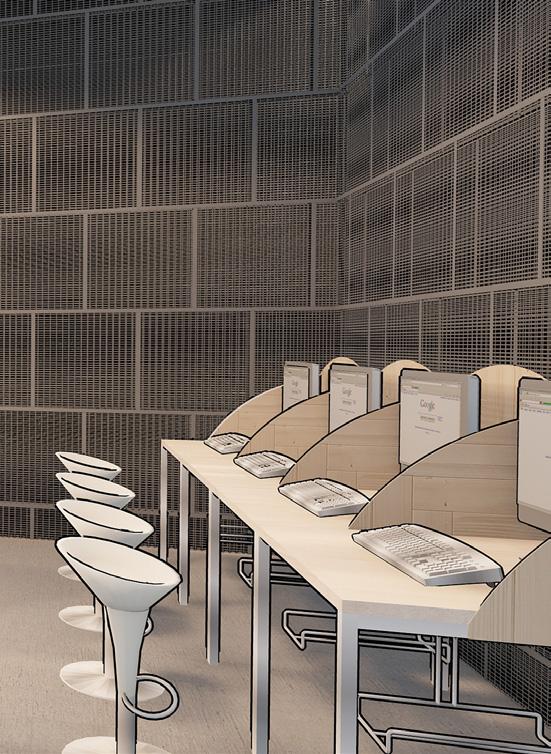
Computer area
Interaction zone
Washroom 2
Reading area S
15. Reading area L
Stairway to discussion zone
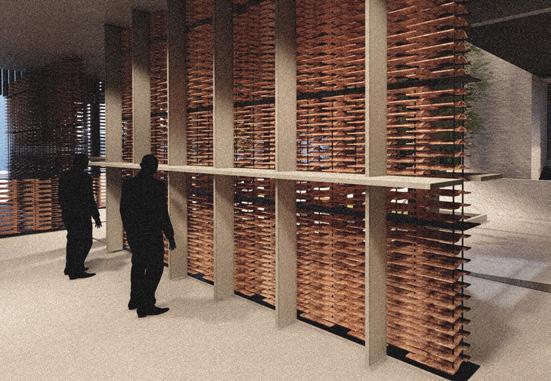
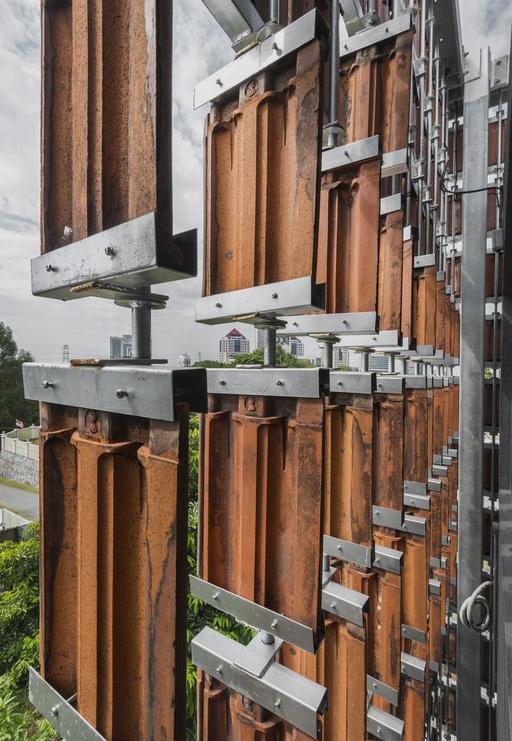
Recycled ‘roof tile’ wall
Washroom that evokes creativity
Introvert zone 20. Private discussion area
‘Reading with nature’ zone
encourage ‘noise’ . believed that noise evoke nostalgia and creates calmness when it reaches certain frequency.
s p a c e
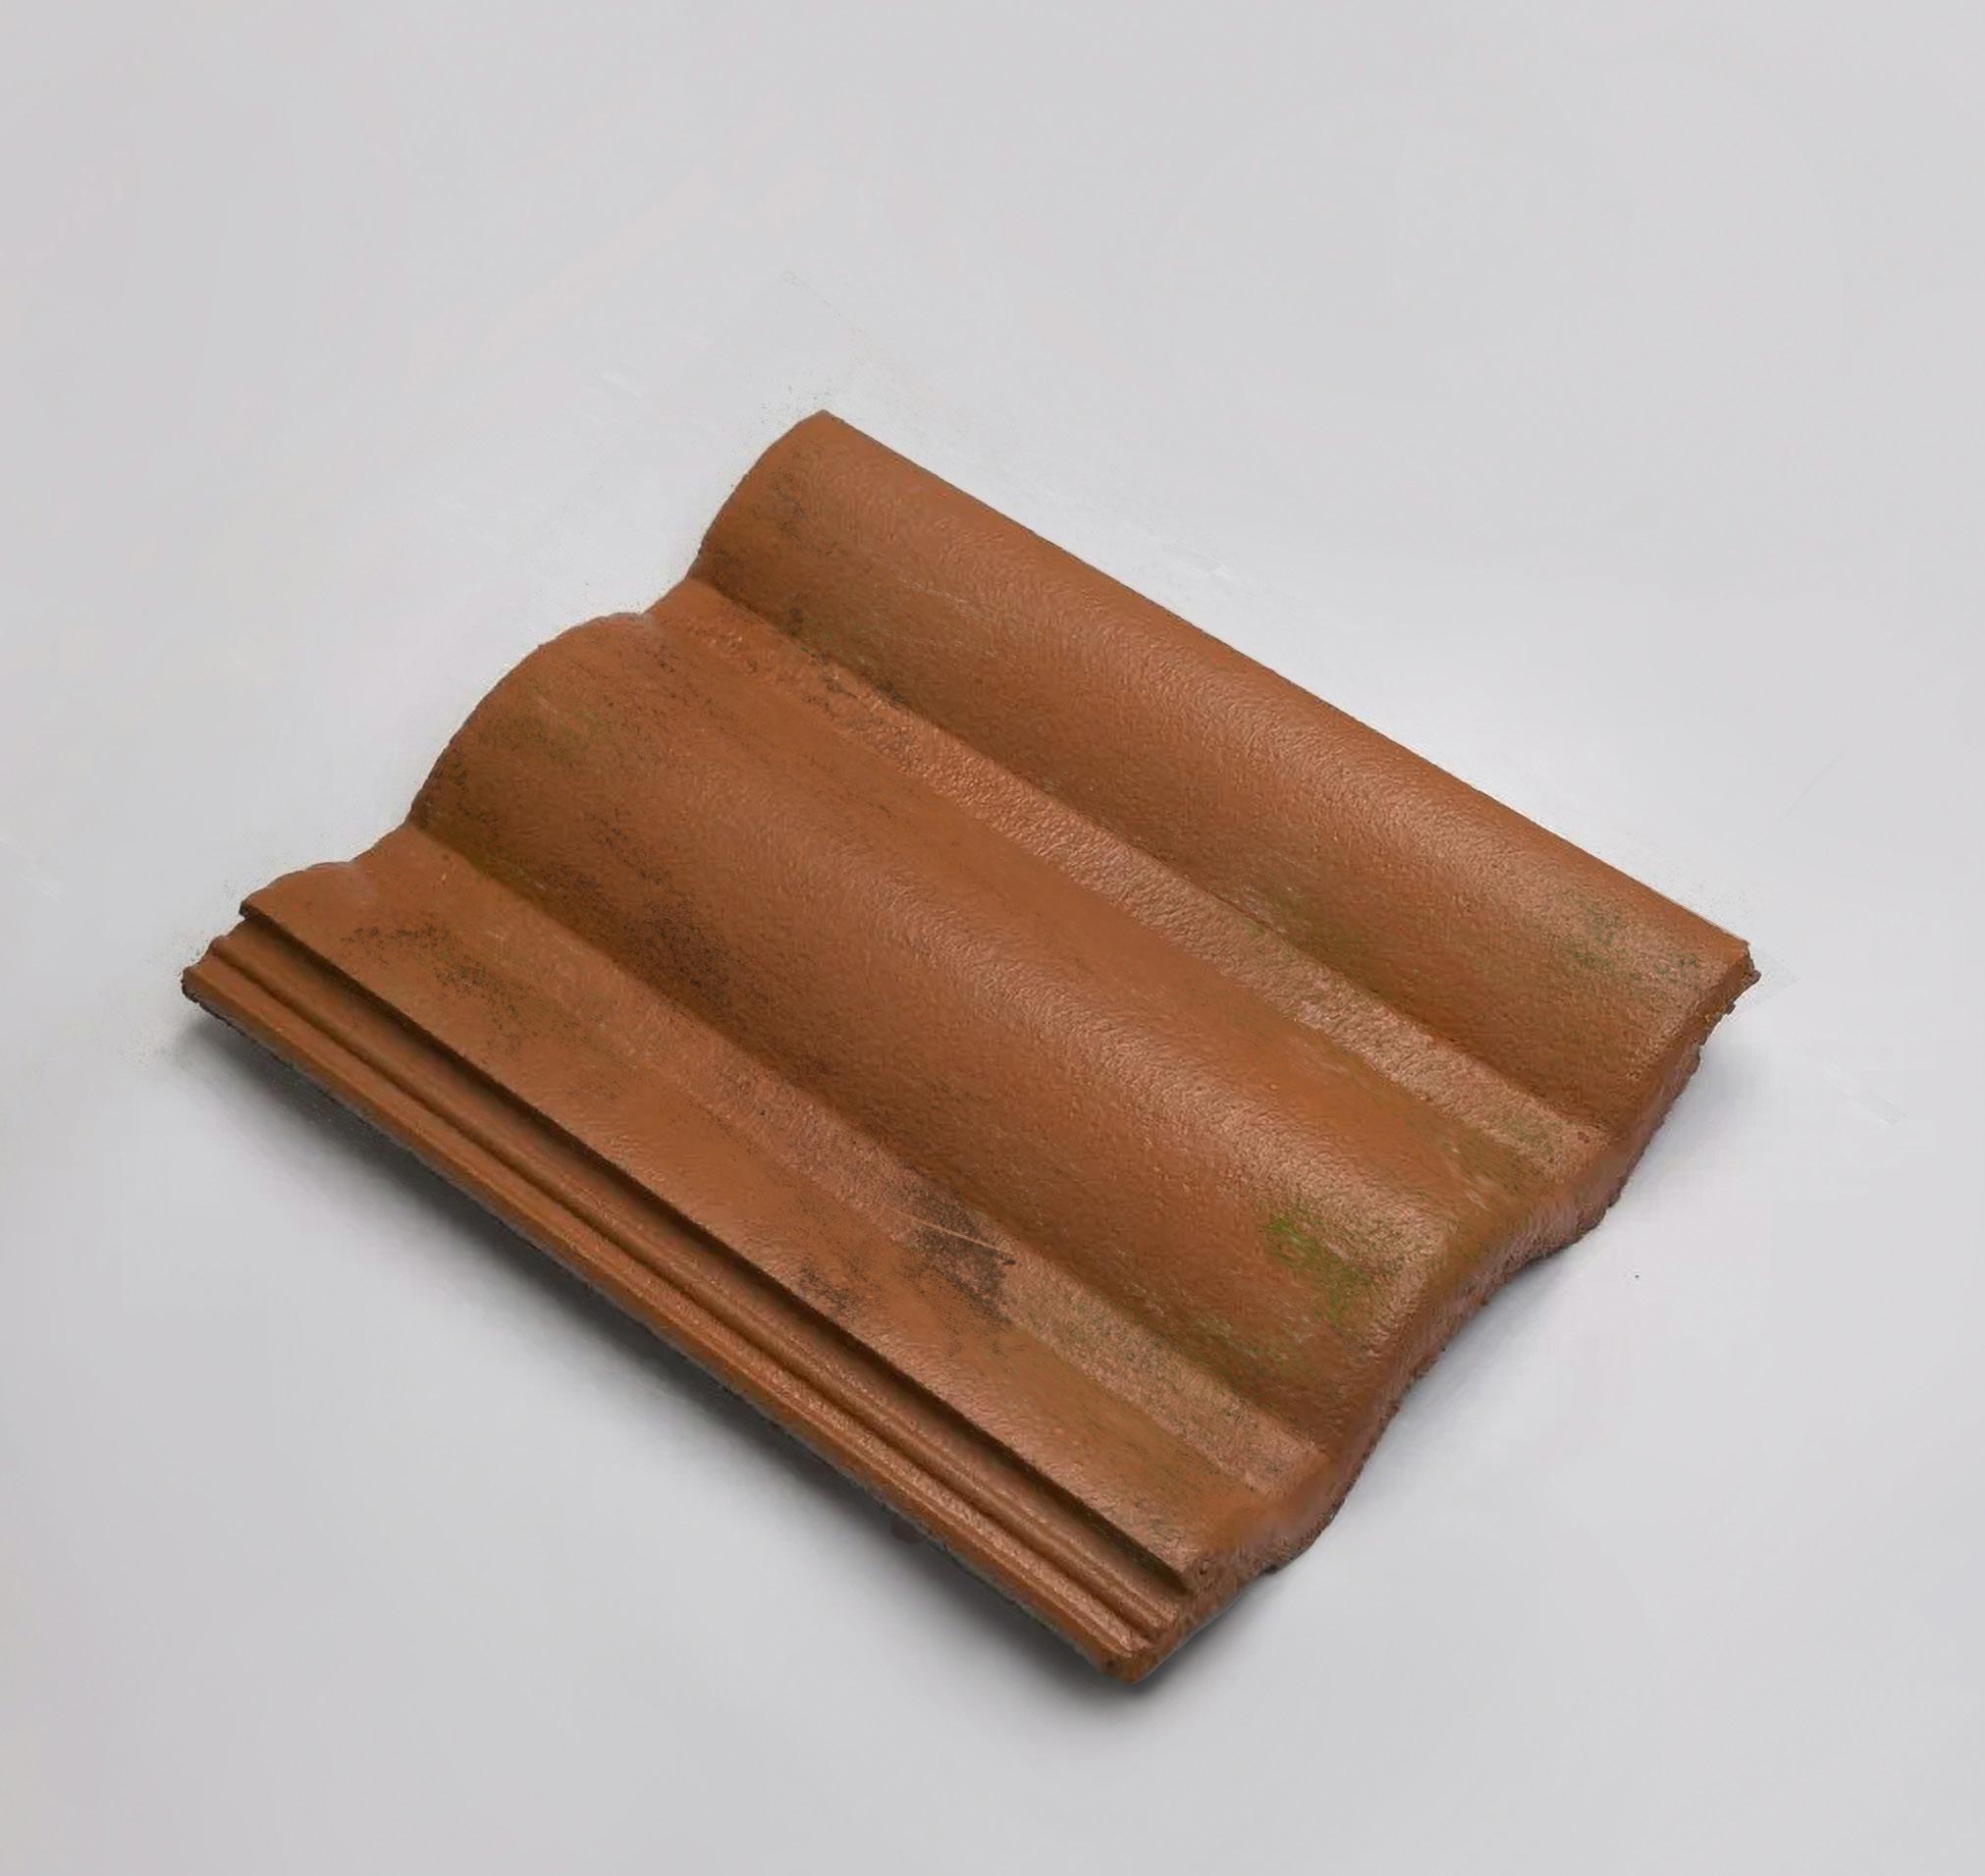
Recycled Clay Roof Tiles
Besides reuse of the original roof tiles of the demolished old shop house, all the proposed materials are from the locals
Recycled terracotta tiles and recycled timbers were proposed as well, as the intention to build a Eco friendly neighborhood.
Materials used
In addition, old bricks, the original columns and beams are preserved to embrace the concept of timeless, perpetual and of course to reduce energy waste, creating a educational community library that could speak by itself.
photo by Clay Roof House, DRTAN LM Architect
Inspired by
FUNCTION & FACADE STUDY
In contrast to other projects, this community library prioritized the principle of “form follows function,” aiming to make the most of the limited space between buildings.
Apart from optimizing the use of available spaces, the construction method and materials were utilized to their maximum potential. Preserving the old brick wall and columns not only allows us to delve into the history behind them, but it also serves as a means to counter the effects of globalization and mitigate pollution.
Although the final result is not perfectly aligned with the initial concept and intention, it served as a valuable study and a significant milestone in my architectural journey.
figure 3.5 above shown the sketches of site, in your imagination
CANVAS
A space where the boundaries of possibility dissolve, eagerly awaiting the artist’s touch.
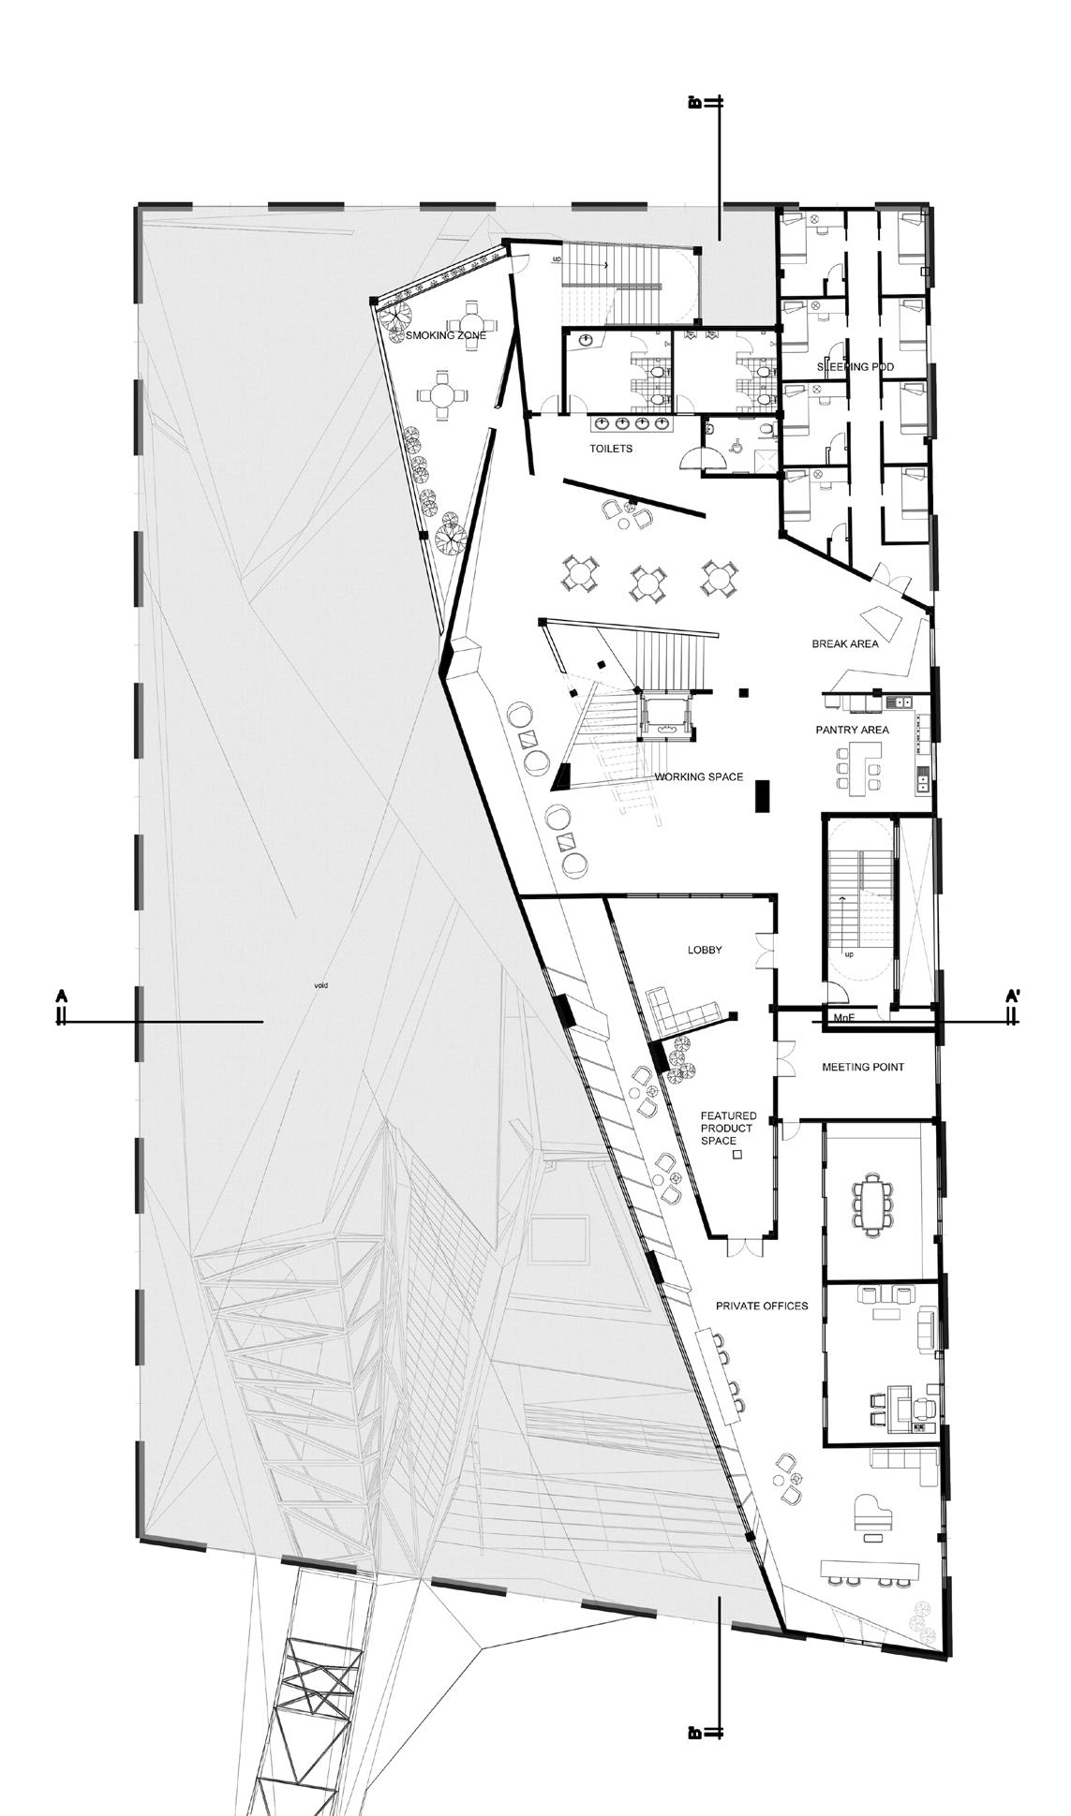
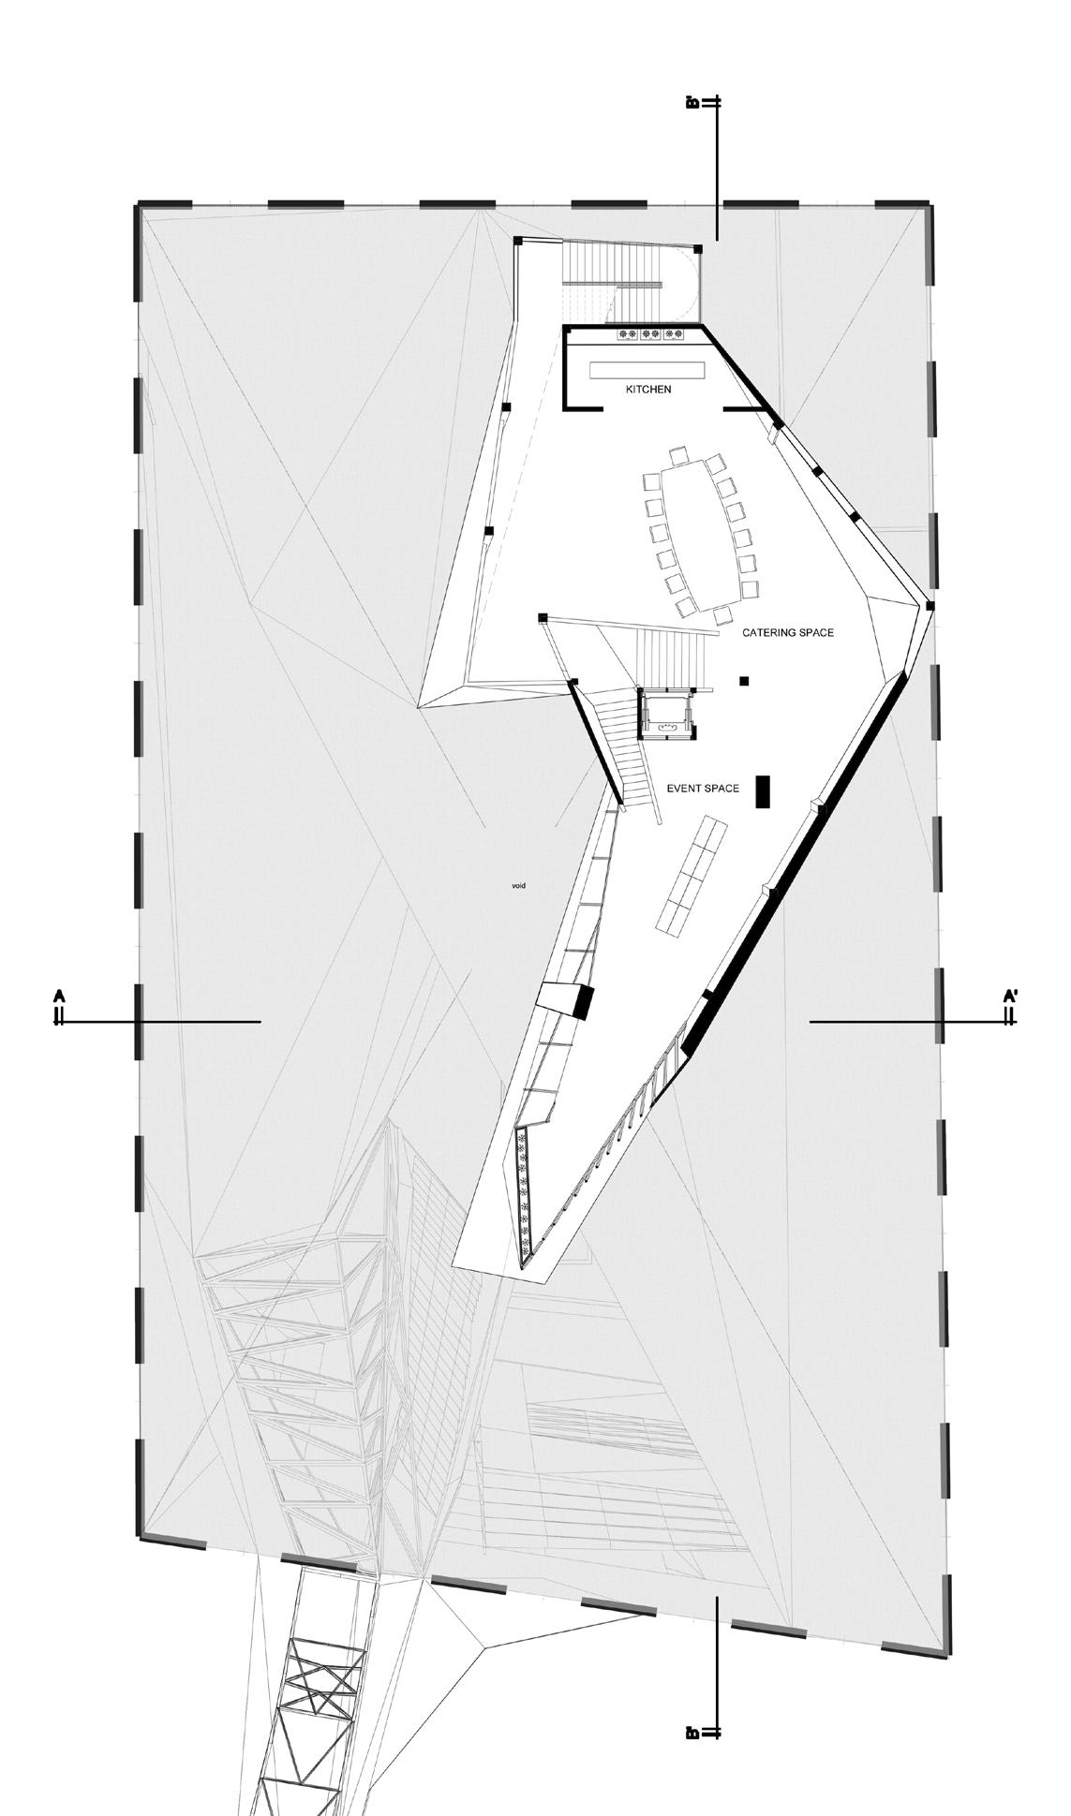
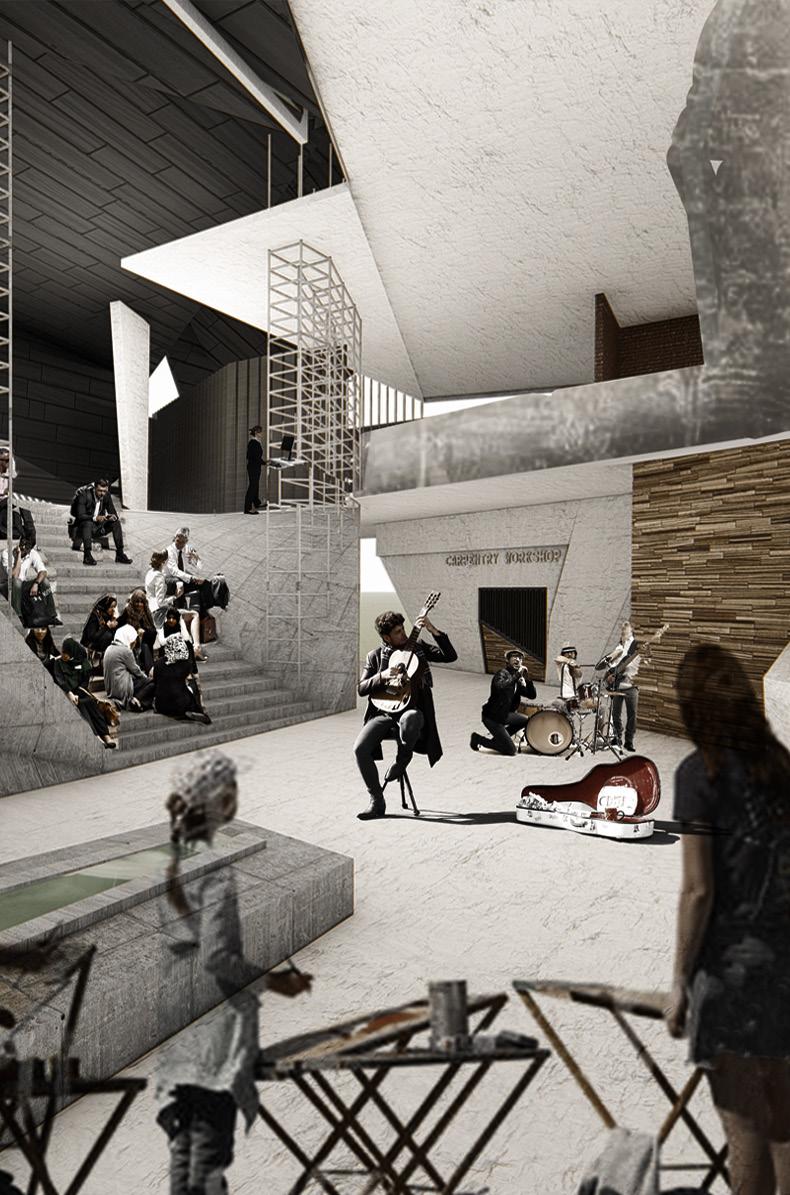
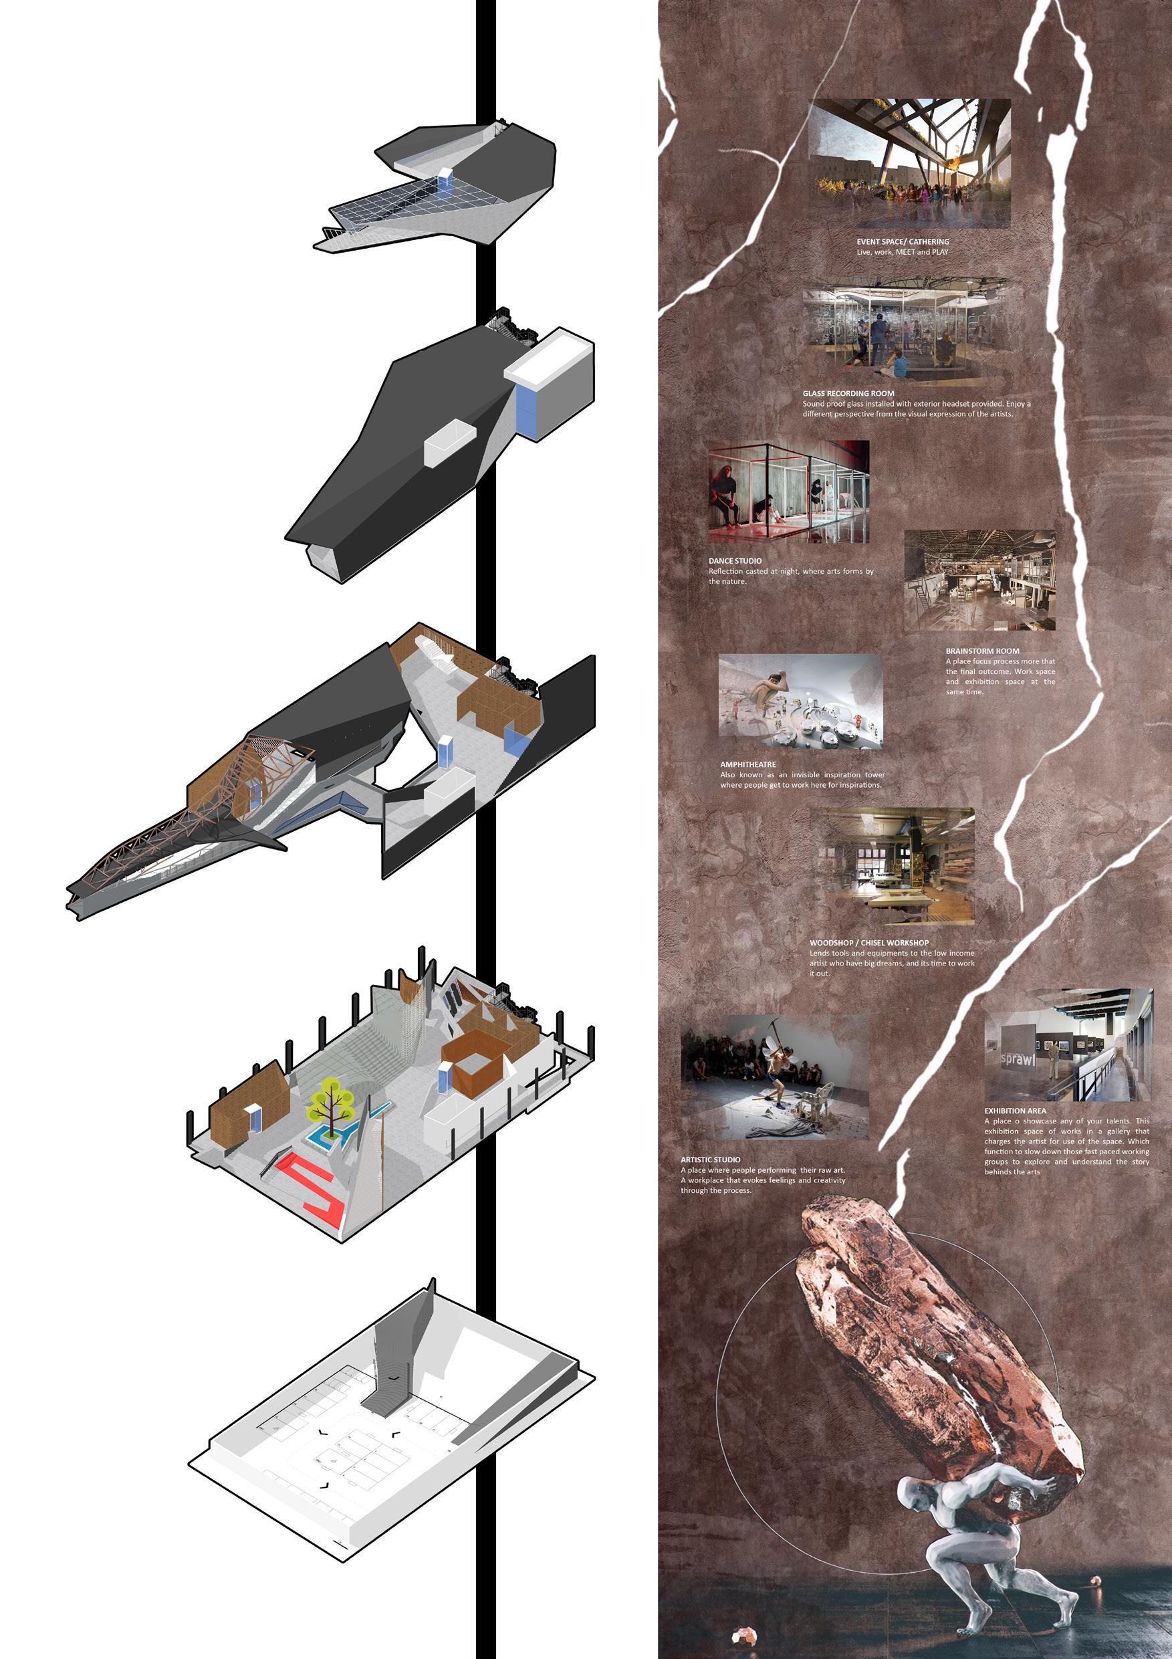
The Canvas, a reinterpretation of ordinary co-working space, designed to observe how arts influence the working community and it surrounds.
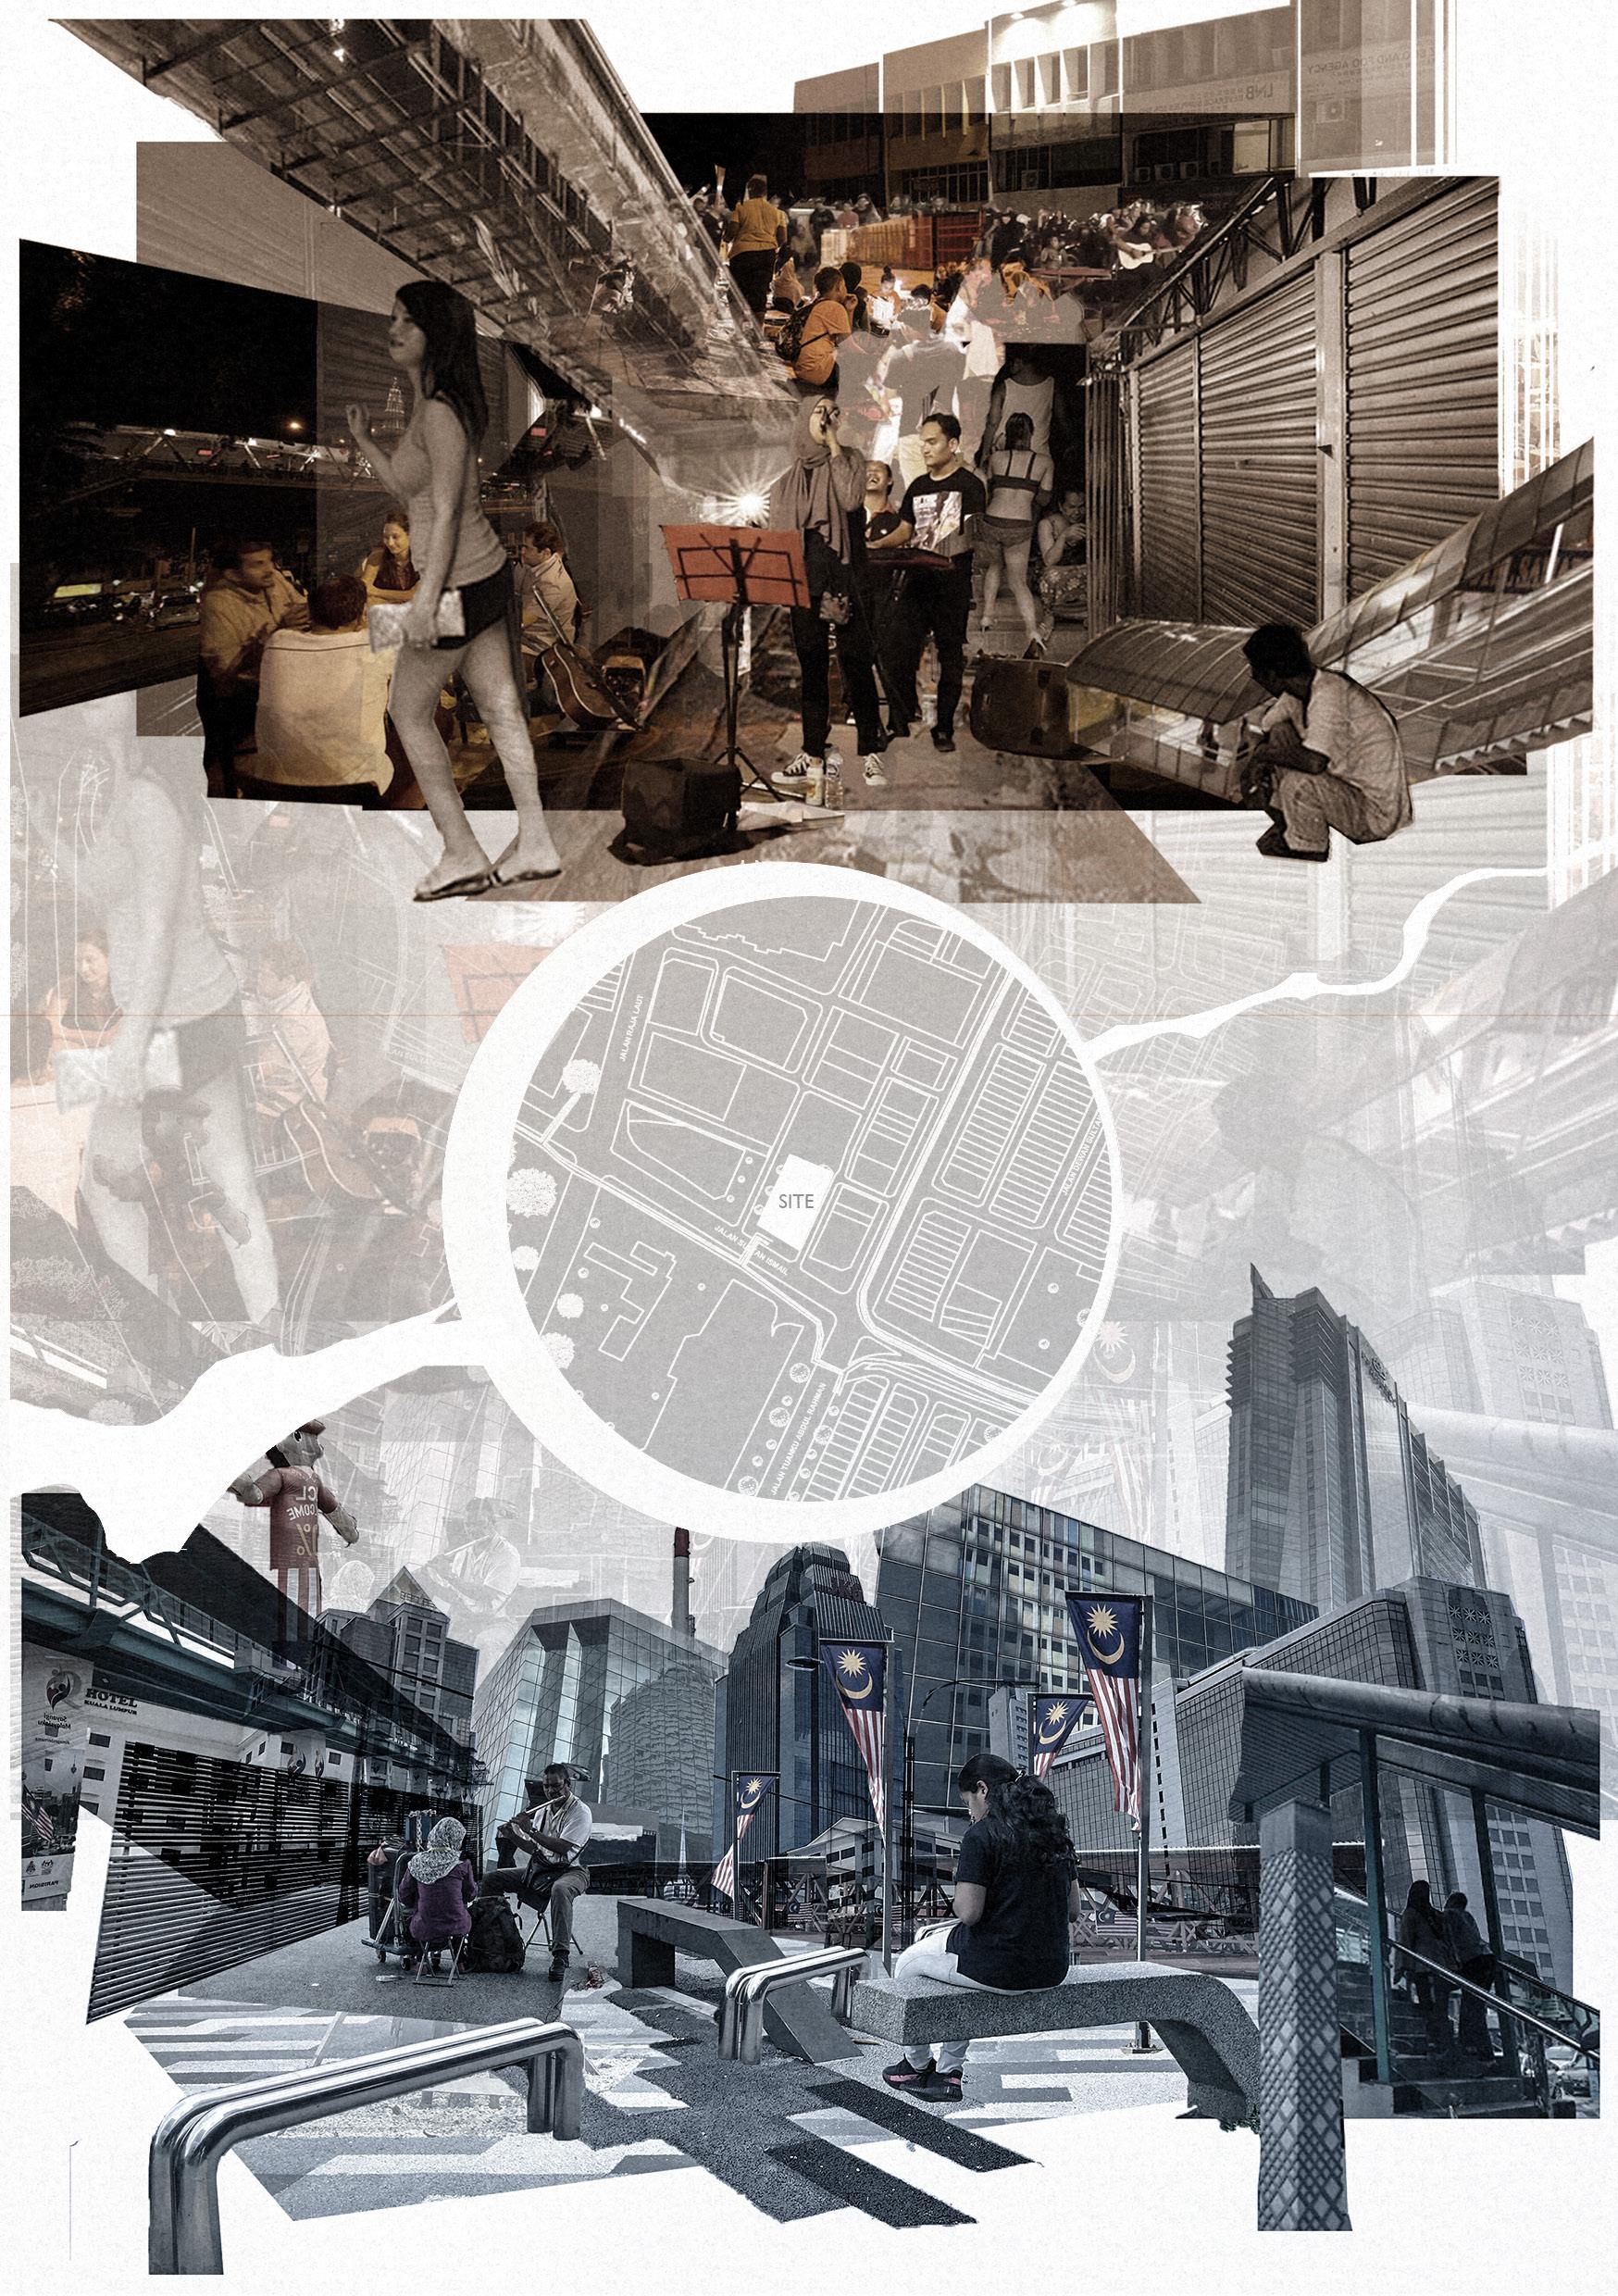
The proposed site is located at the edge of Chow Kit along Jalan Sultan Ismail and Jalan Tunku Abdul Rahman. In comparison, the Northern part of Chow Kit is more lively and active but more prone to danger and insecurities. However, the Southern part where our site located, is more of the opposite.
It can be described as a wall flower, a site located at the intersection of the busiest routes in Kuala Lumpur, yet being ignored. It provides endless possibilities here, which surrounded by multi-storey corporate buildings and are always crowded with white collars and visitors. The name hence derives from it, The Canvas, an empty space yet full of potentials.
The co-working space that encourage work, meet, create, focusing the potential artists around, streets singer, painters, sculptures, art performers and musicians. Art influences our society by changing opinions, instilling values and translating experiences across space and time. By introducing the coworking space for artists, I firmly believe it will breaks the norms of the working culture here.
Chow Kit is full of wonders, extremes are coexist here, they repel one another yet harmoniously living in the same place. The possibilities here are completely unknown, you might meet beggars sleeping at everywhere, workers gather for lunch in bulk, NGOs helping the homeless (rudely), and street singers perform near the stinky garbage bins, and so on. The sceneries are constantly change over time.
Furthermore, Jalan Sultan Ismail and Jalan Tunku Abdul Rahman are both main route connected to Kuala Lumpur city, which means that our site located at the intersection of both busy route, resulting the site currently being used as a transient area, in another word, a wall flower full of potential.
The high contrasted living lifestyle in this area is incredibly intriguing, it evokes senses, change my perspective of views towards everything we see and leaves significant impression in my memories. It is the chaos with sort of organized pattern. I think I could never find a more ideal place to ‘paint’, than this.
Site Analysis
Design Concept
Bricollage, the concept where focuses were moved to the parts instead of the whole. Levis Bryan describes it as ‘the attempt to forge heterogeneous matter into a consistent object and also the notion that there is actually no whole, there are only parts.
By focusing just individual parts, we could easily break the norms and prepared for innovation. The reason behind is, “when the outcome drives the process we will only ever go to where we’ve already been, If process drives outcome we may not know where we’re going, but we will know we want to be there” - Bruce Mau.
Instead of designing the best and functional co-working space, why not design a space for the best and functional event to be happened? The possibilities for loose parts to form a whole are endless.
Target User
The targets users are not designed for specific to a group of people, all are welcomed, but it provides spaces for artists, musicians, performers, sculptures, and painters.
The intention here was to seek interactions between all visitors and to observe how arts could influence the community
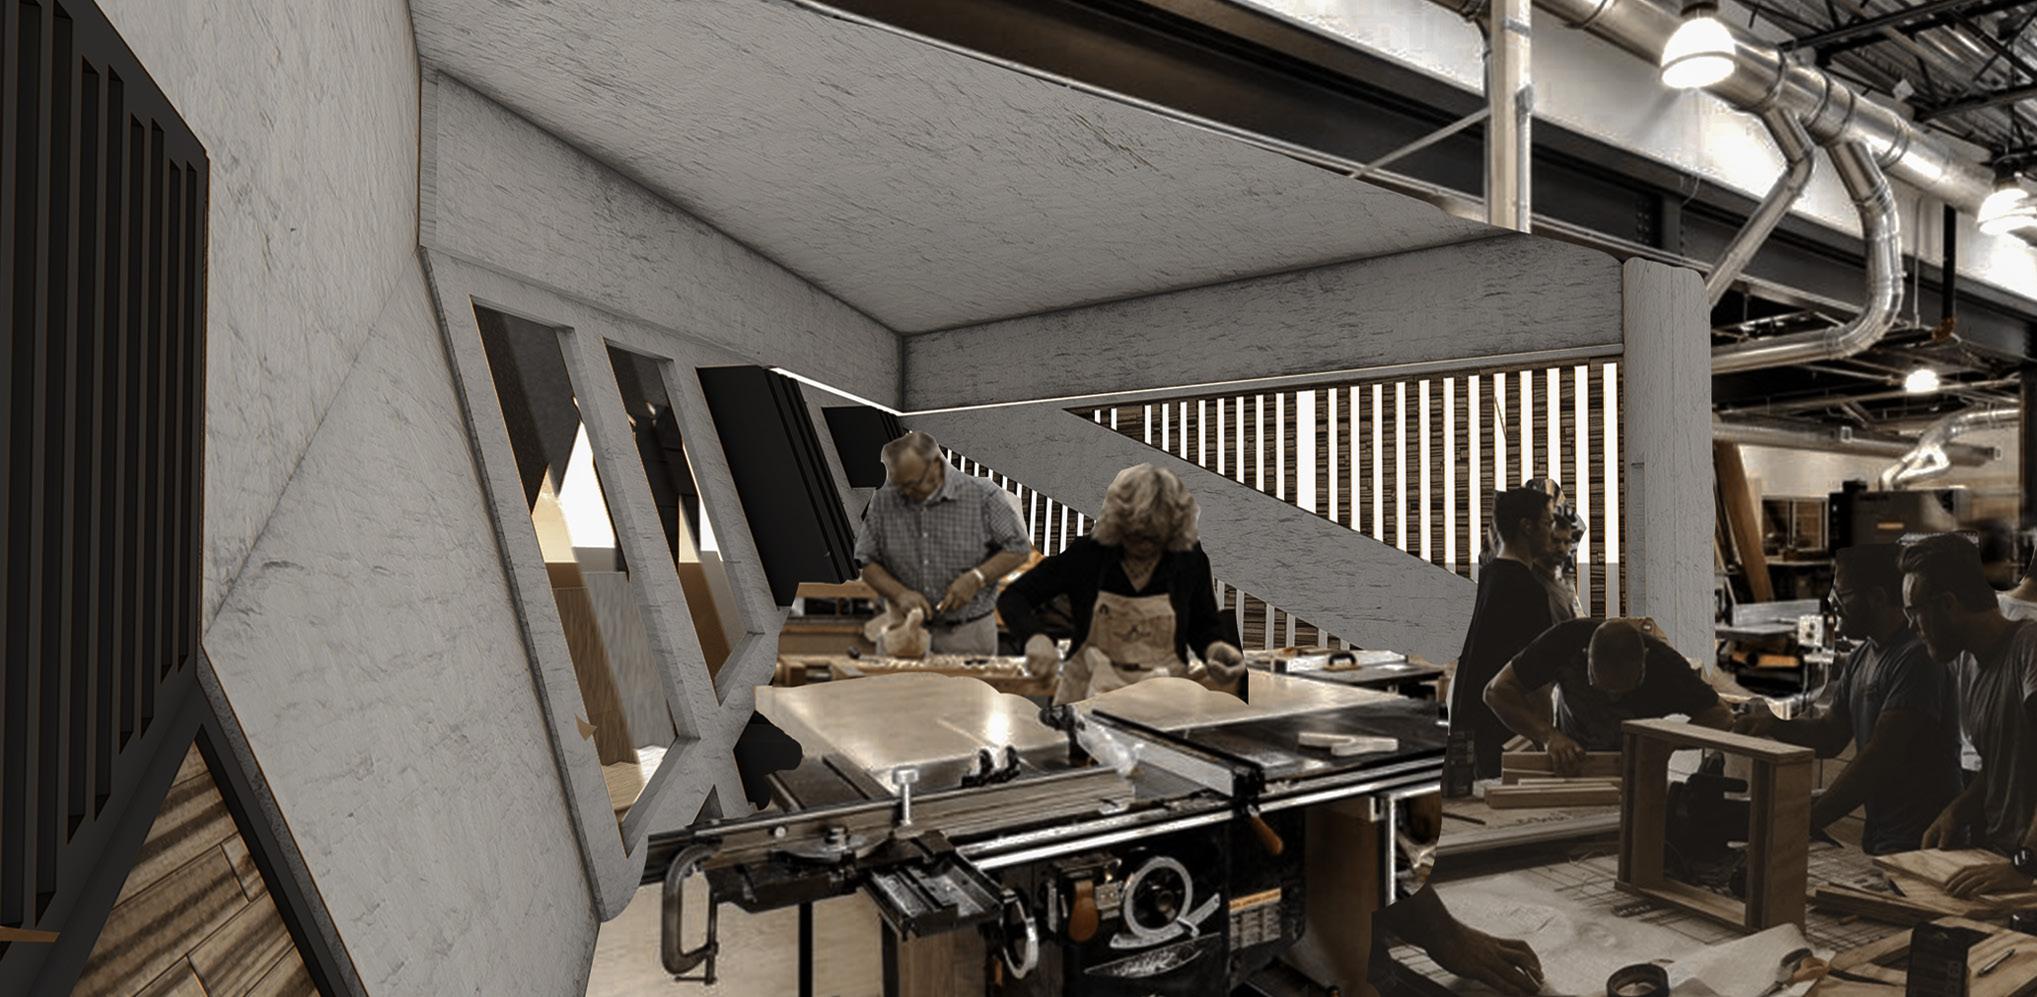
The strategy to tackle users here are to provide tools and equipments that are ready for rent, to help those artists with tight budget and to promotes the building as well.
Design Development.
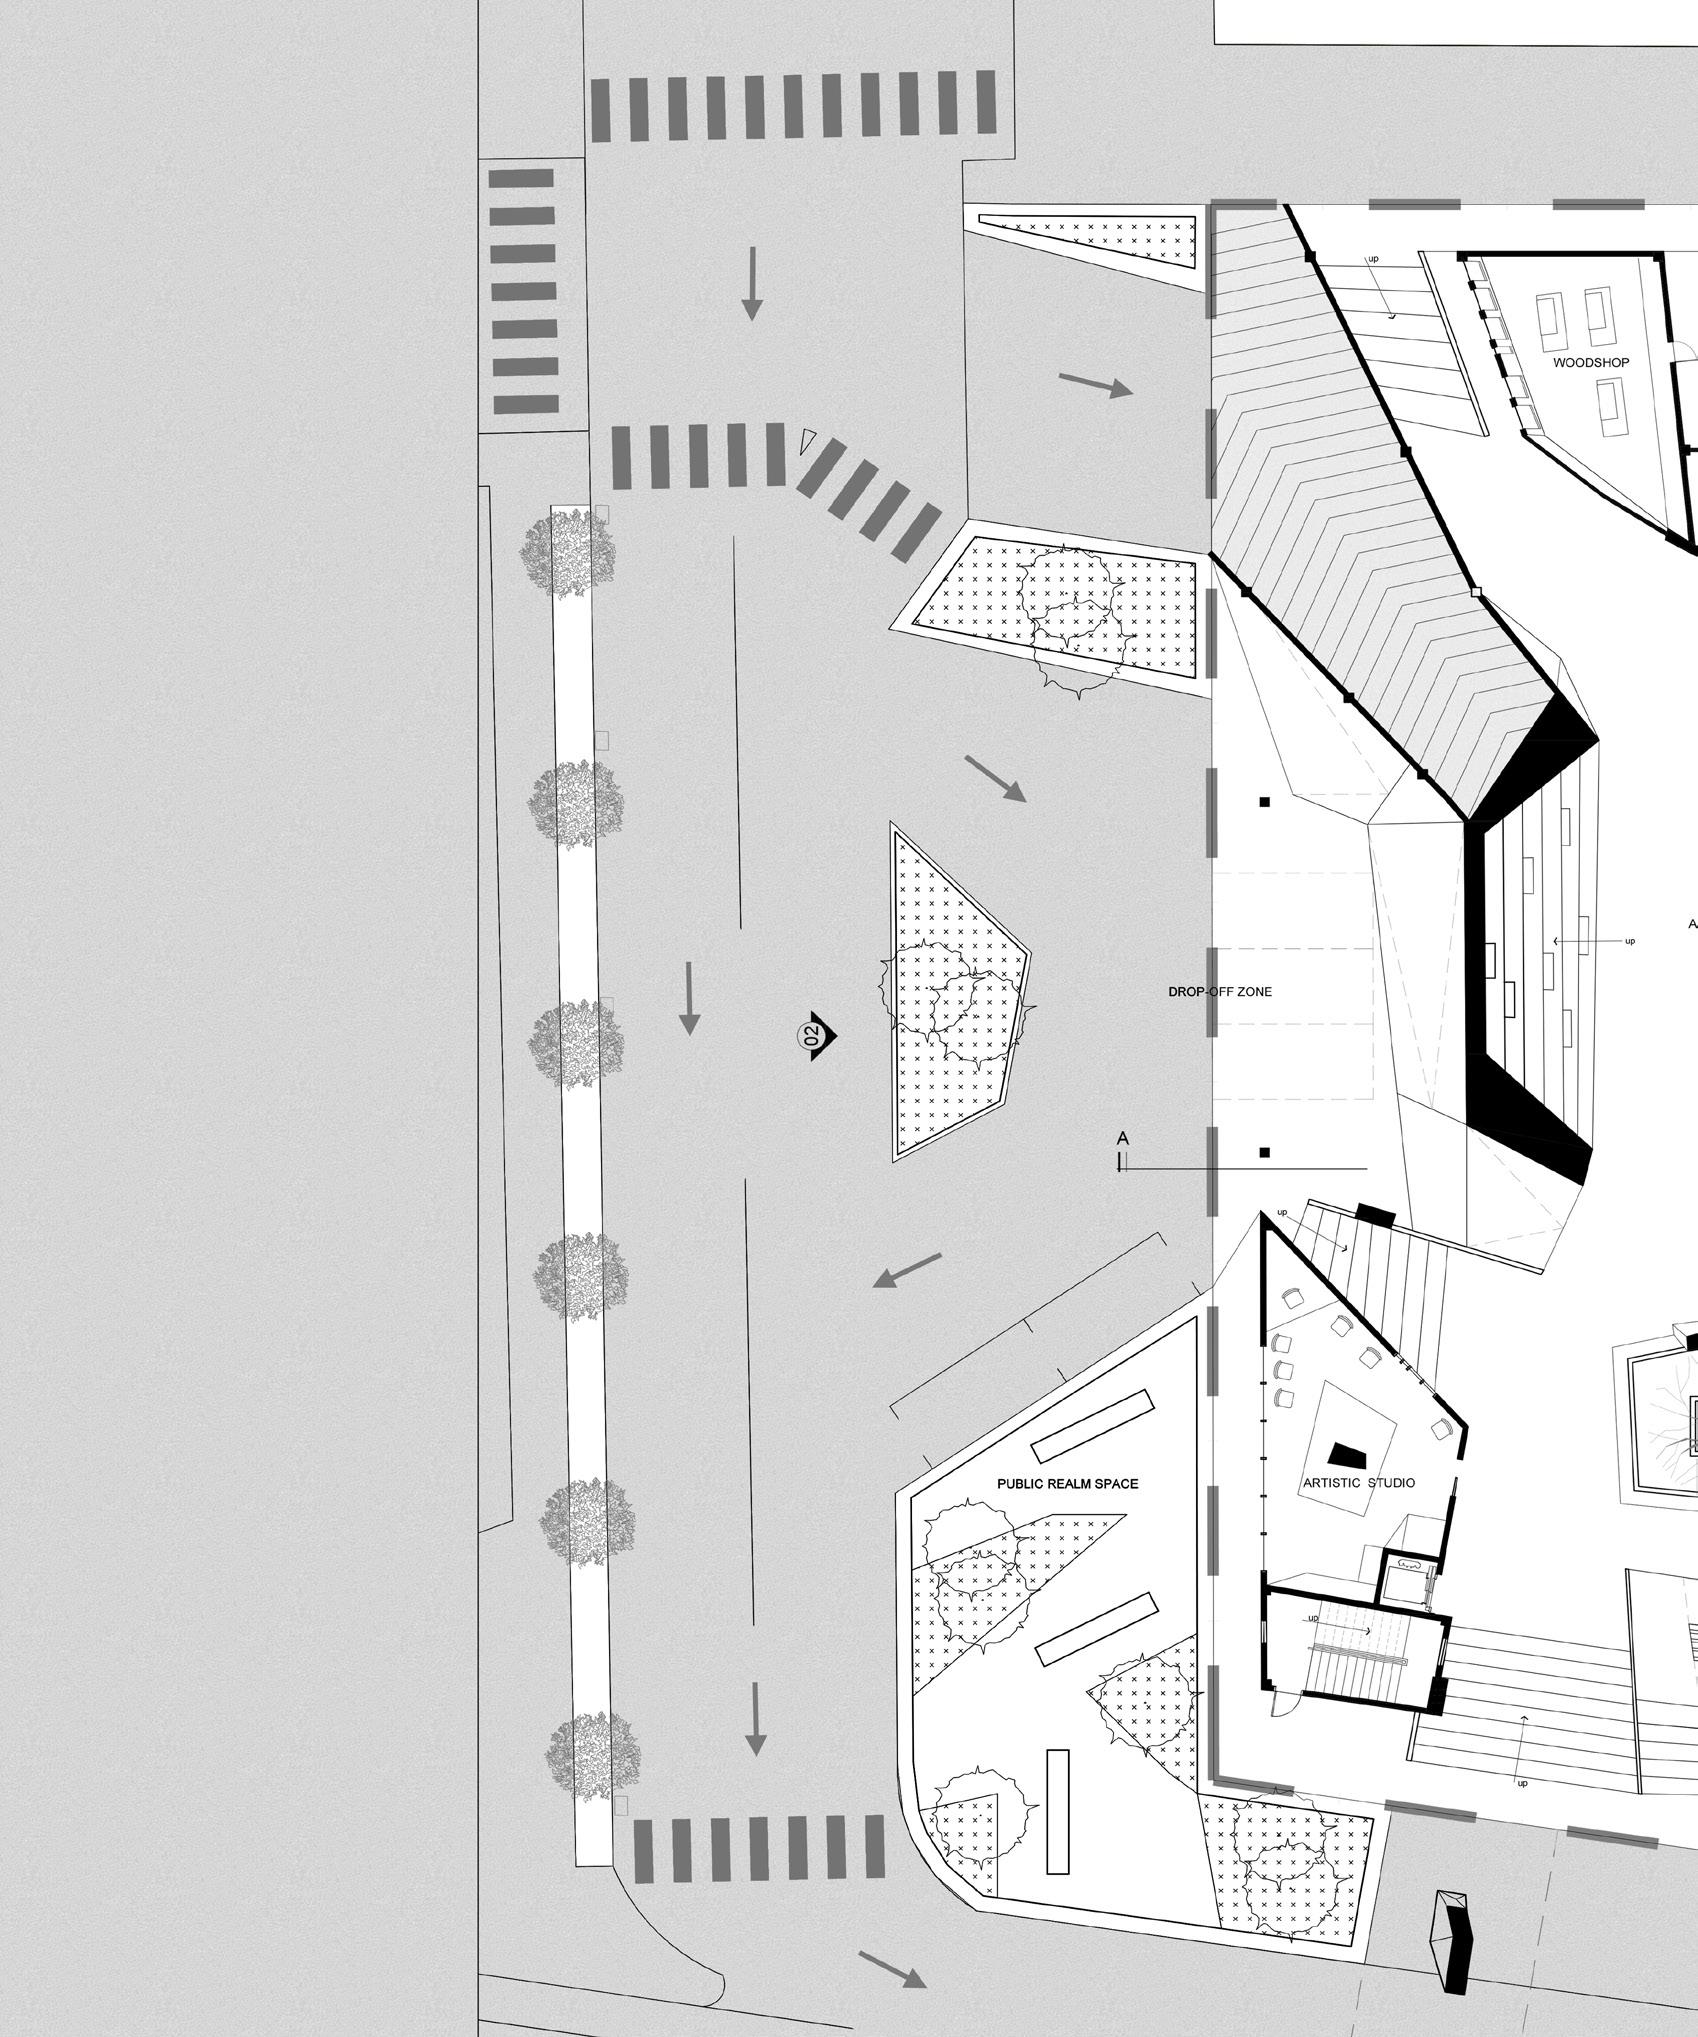
By adapting the site conditions, a building which act as a transition stop is proposed in order to promotes walkability and also introducing the co-working as a new culture to the local.
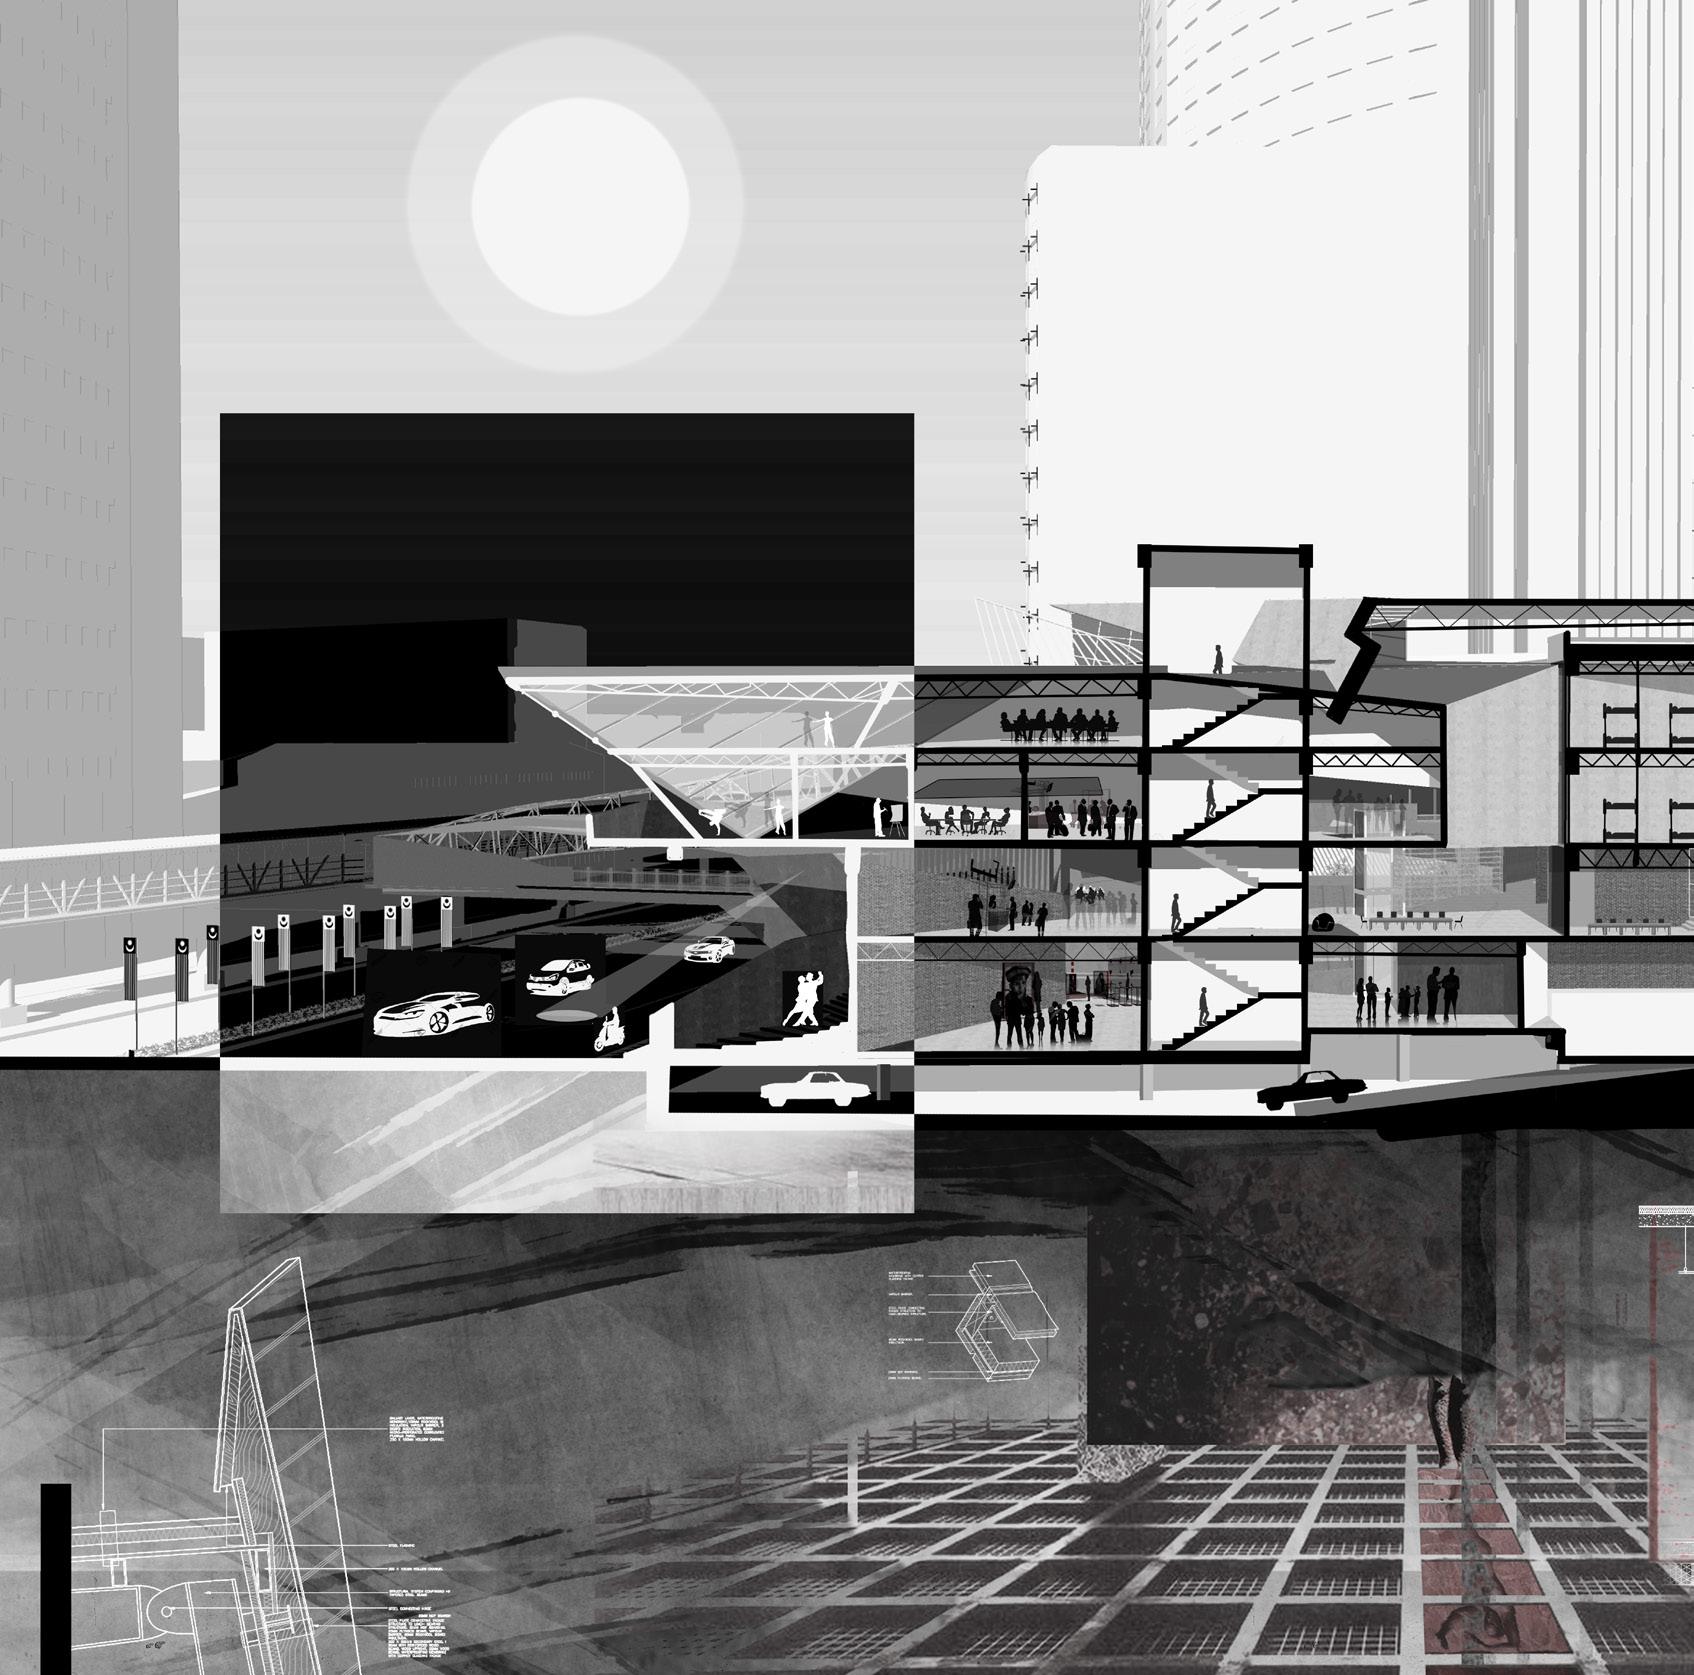
To achieve the intention with the “transition stop”, parametric studies and climatic studies were considered, which guided the space and forms of the building at the initial stage. (Zaha Hadid’s DongDaeMun as precedent)
05. 02. 06. 03. 07. 04.
Bricolage took places where parts formed to create a new whole, and by that it carries the meaning that parts are the whole when they are isolated with functions and activities assigned.
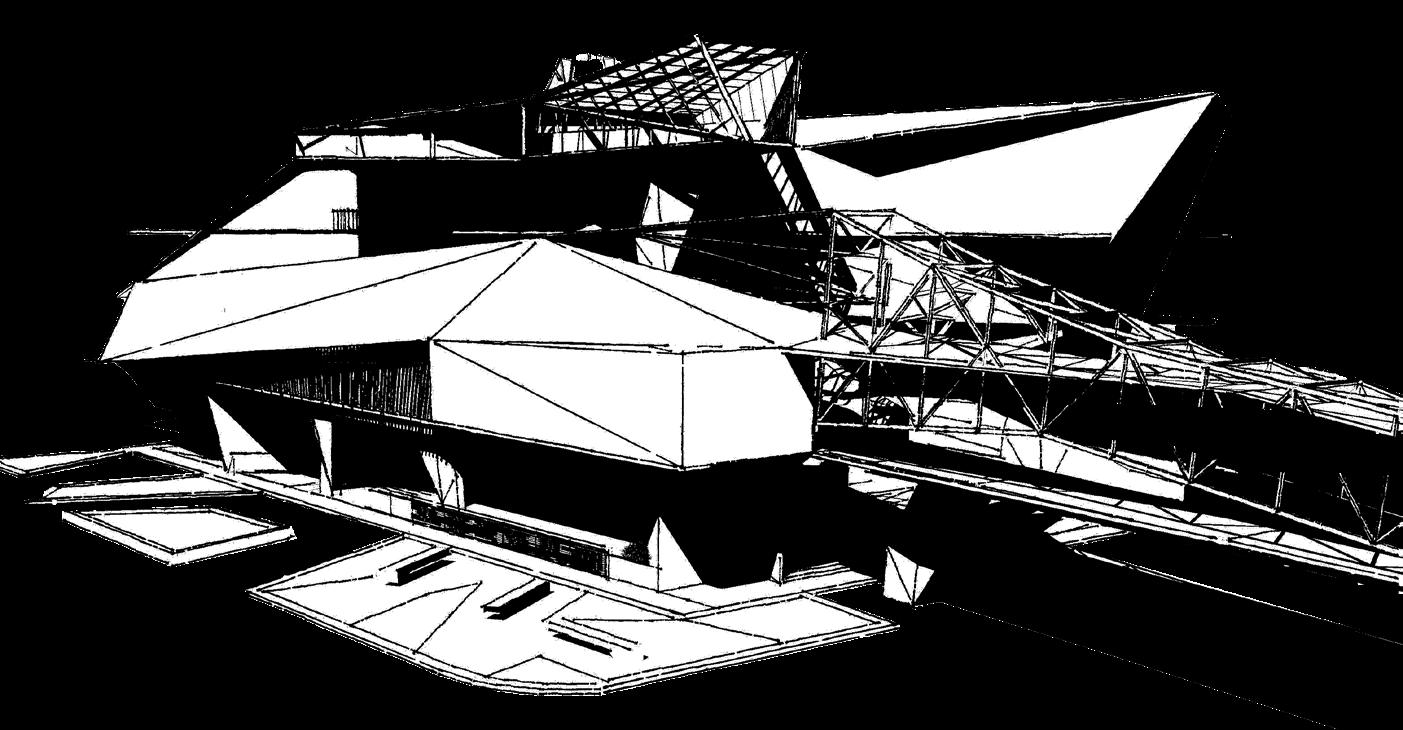
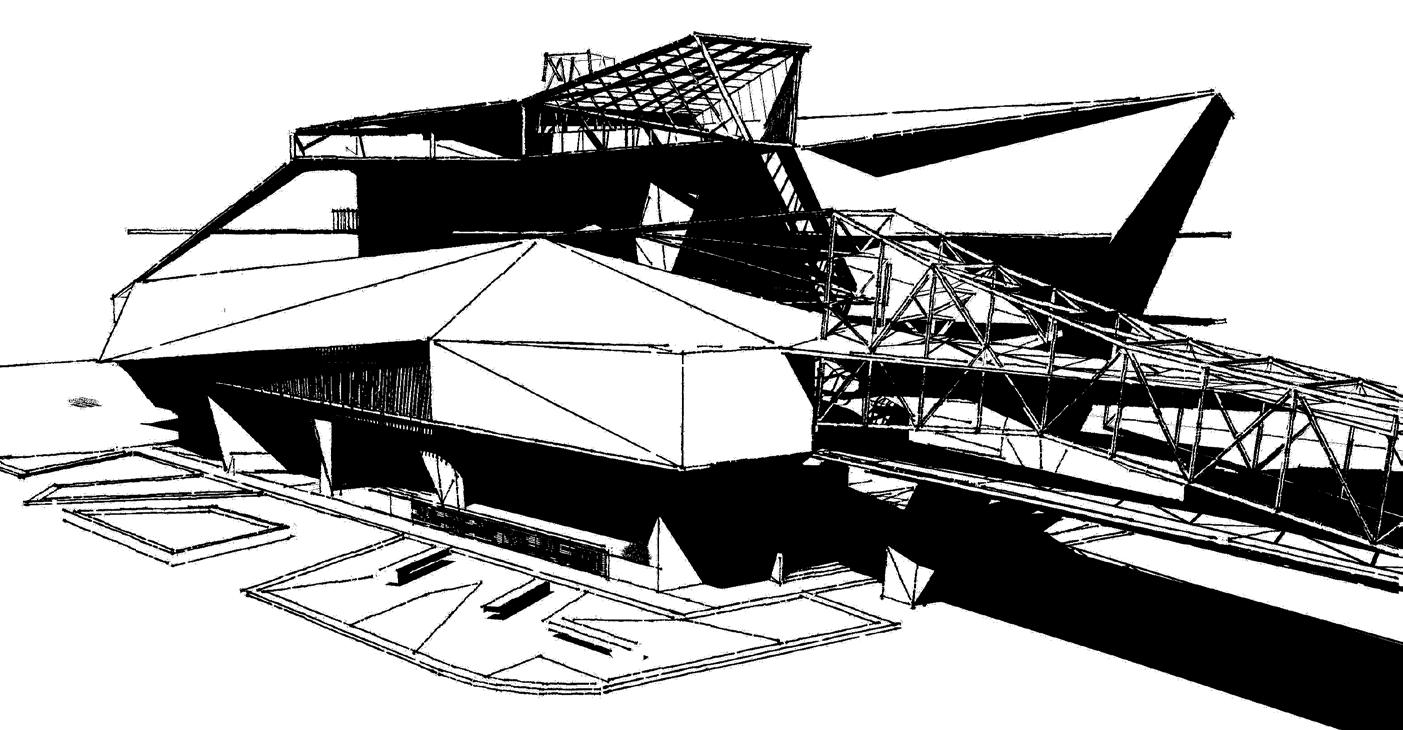
Connecting to the existing fly-over were intended to ease the access to the workers nearby to reach the adjacent car-parking buildings. In this way, it promotes interactions and the building would advertises for itself.
Private spaces are introduces as it gets higher. Programs were hence proposed to make them compatible to the context as activities could happens periodically and depends on the users. Flexible!
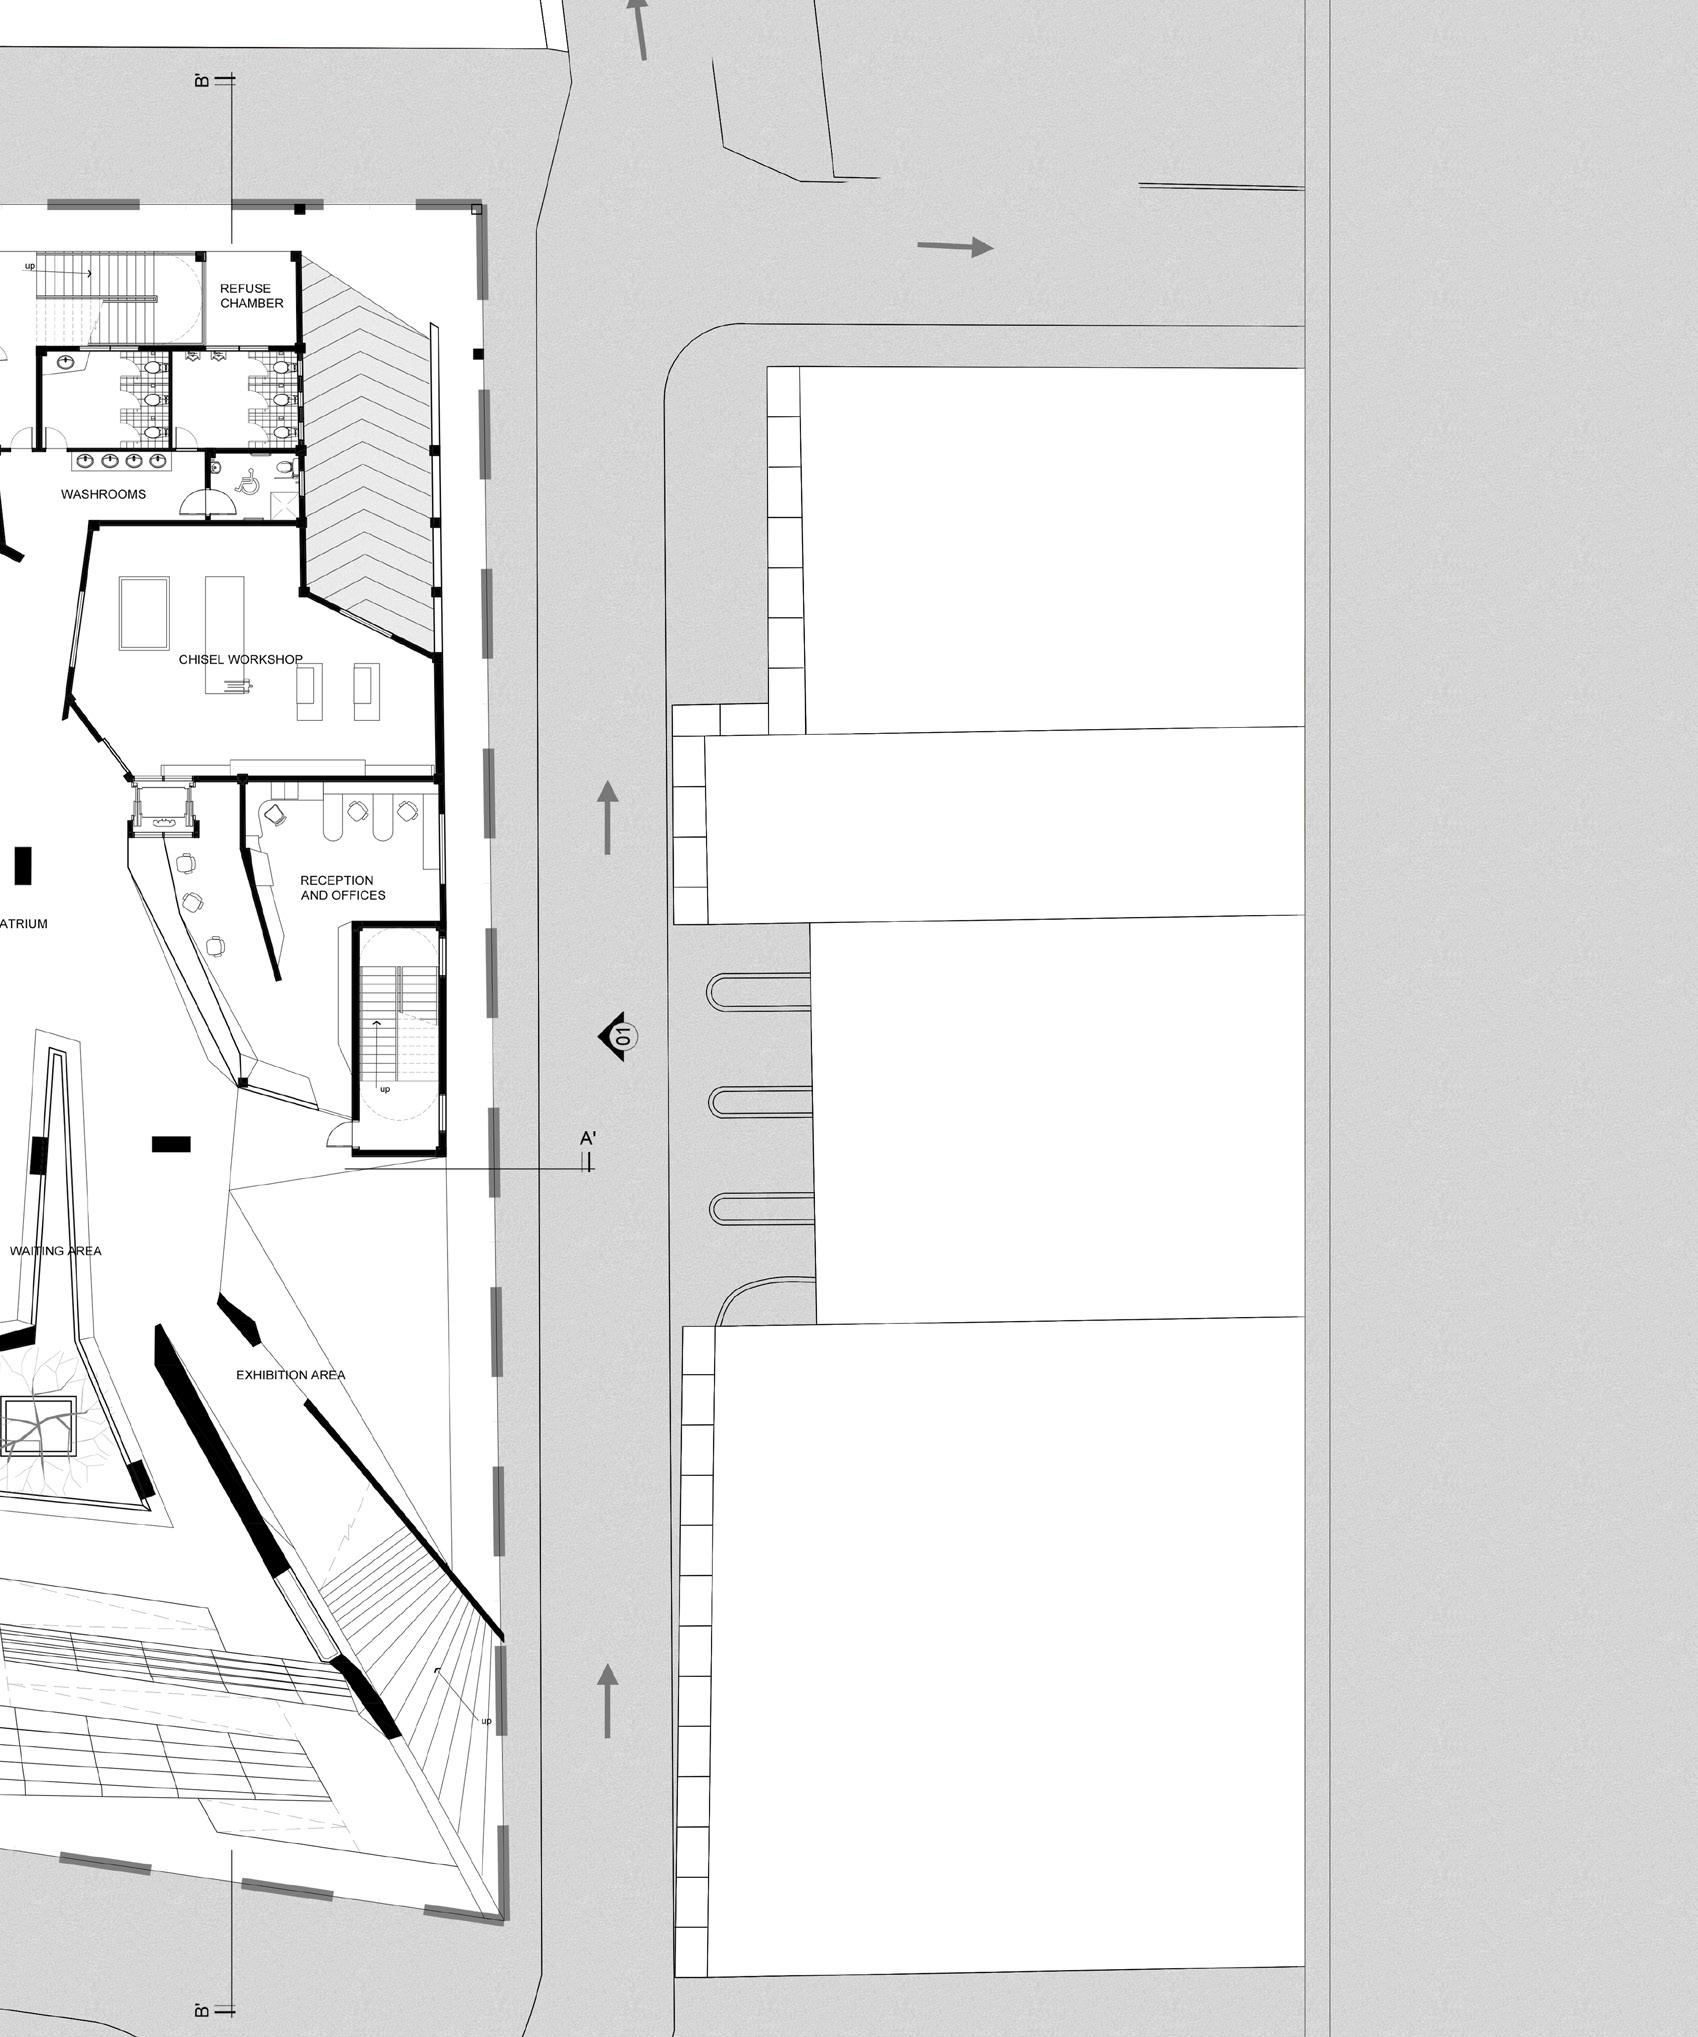
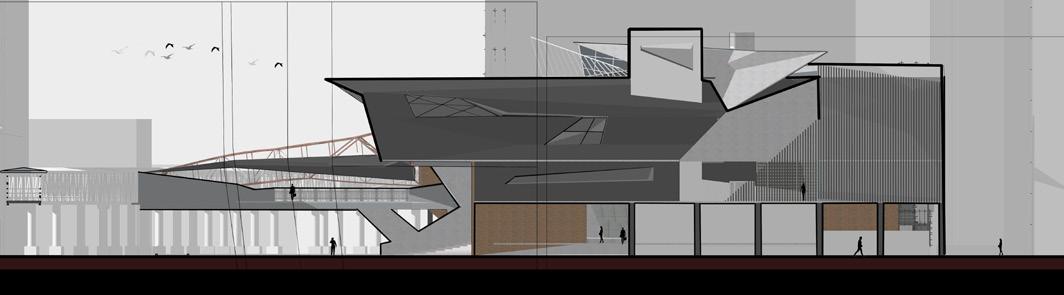
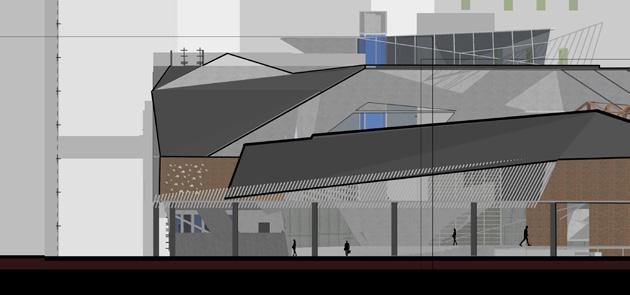
Figure above shown wall being extruded following the guides generated through the site analysis, which act as a hugging arms welcoming visitors in all areas. The whole area are designed to be access by public and to attract.
The overall concept were intentioned to fixate on each individuals rather than the whole, wanted to seek the possibilities in stead of the firm products, the roof hence were adapted to be part of floor, stair, shelter, etc.
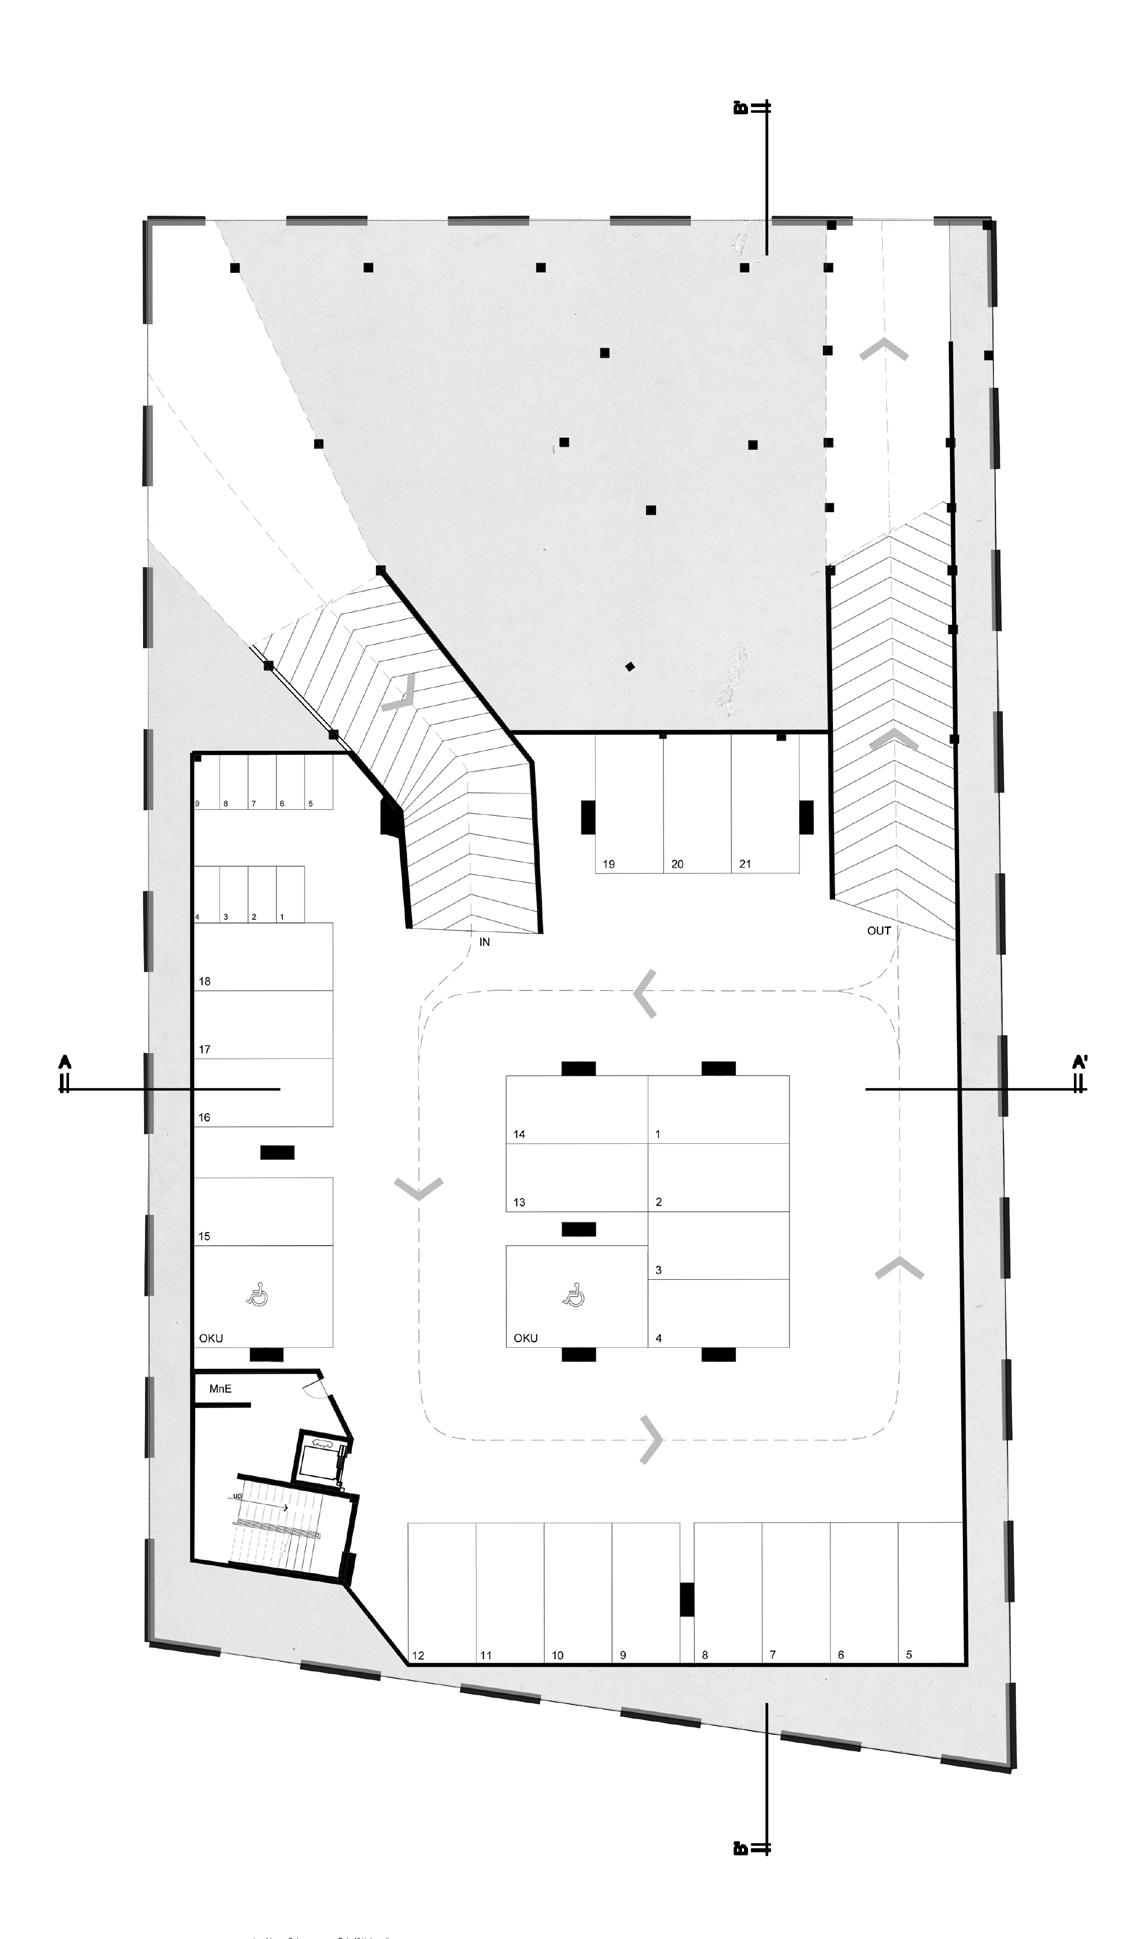
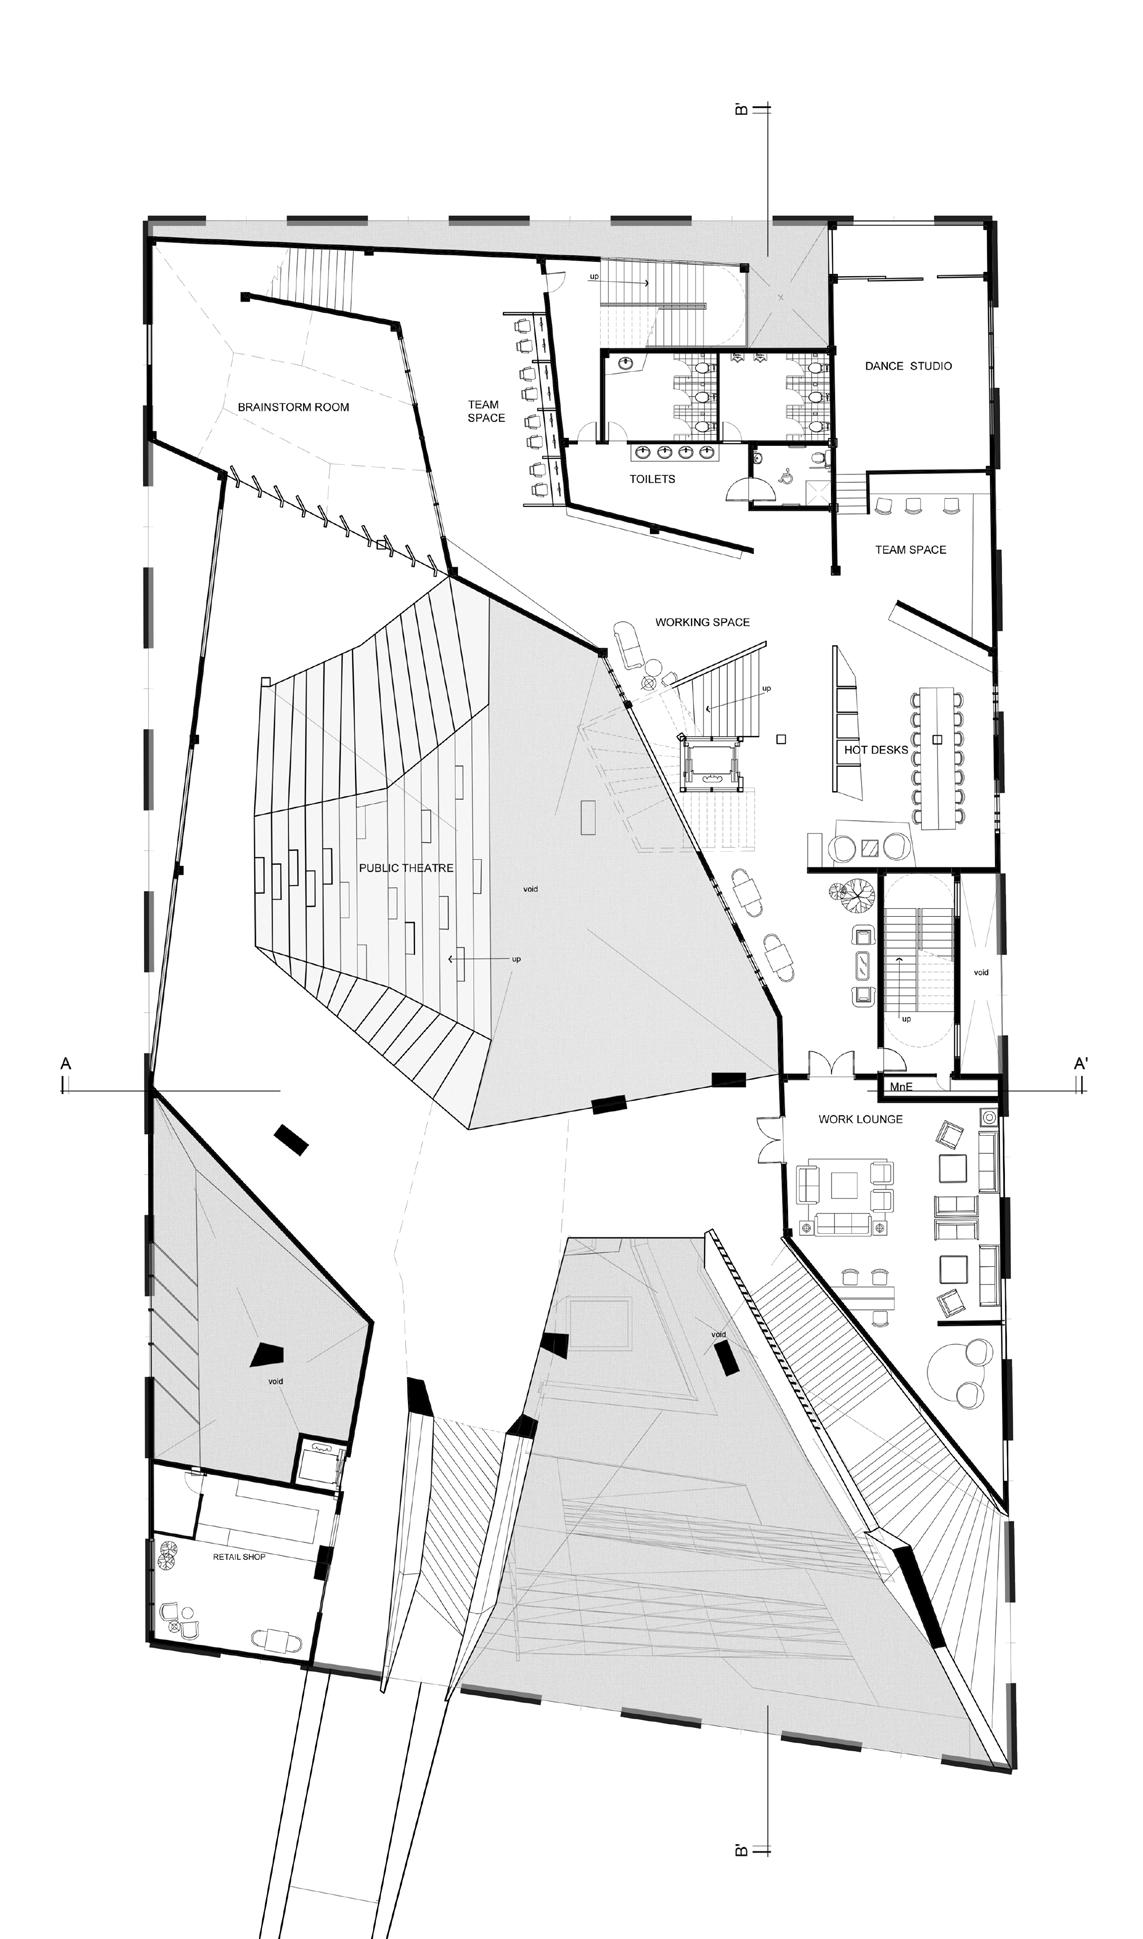
GROUND FLOOR
PUBLIC. space for interactions, discovering, promoting and simply enjoy. Work and meet, is the core design consideration here.
BASEMENT
SEMI-PUBLIC. parkings for those who stays.
FIRST FLOOR
PUBLIC. space for creation, inspiration and bonding. The connected fly-over forced passer-by to lingers around inside the building, to achieve people attracts people theory.
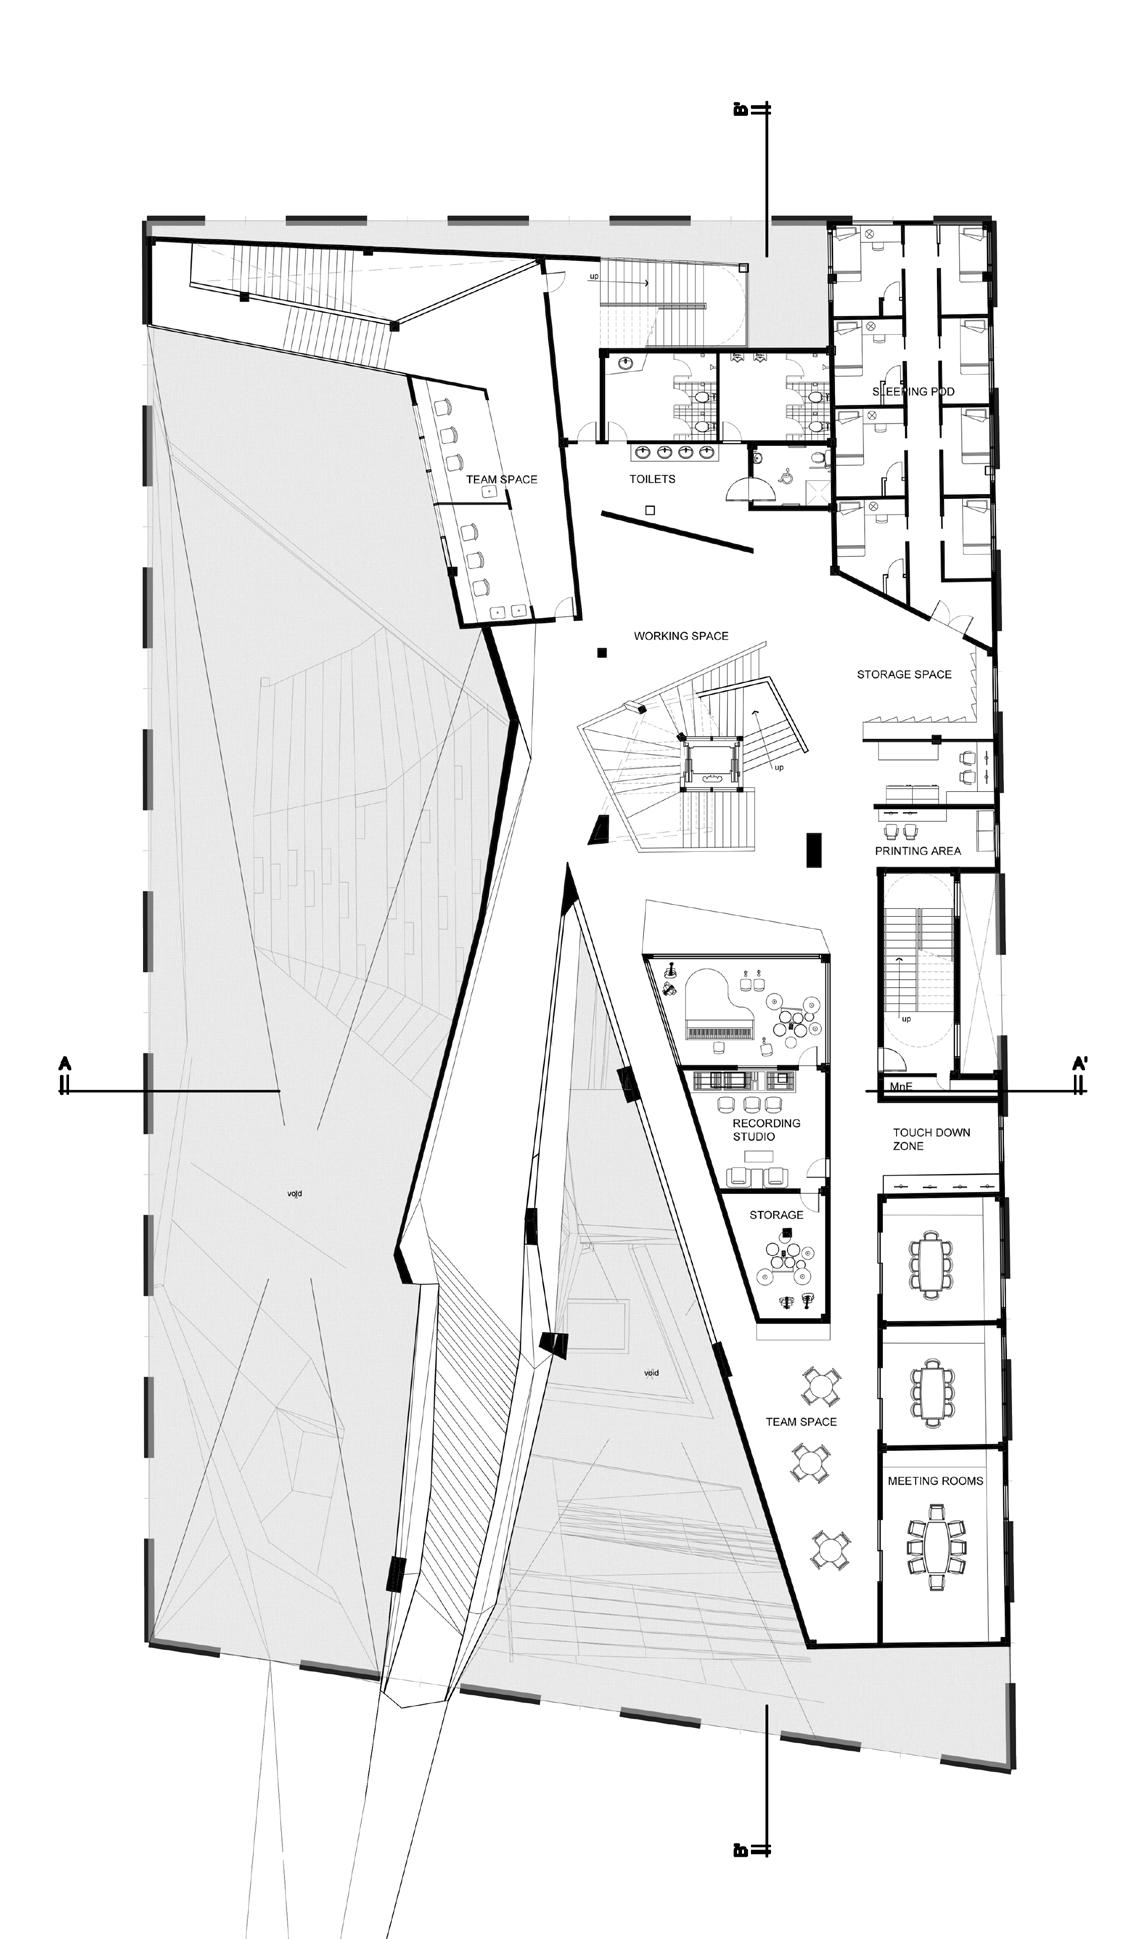
SECOND FLOOR
SEMI-PUBLIC. space for arts and anything related. The area where artists could really immerse themselves inside the ”pool of inspirations”.
THIRD FLOOR
SEMI-PUBLIC. space for paid features only. The area where the white collars would prefer to held meeting and discussions.
FOURTH FLOOR
PRIVATE. event space only, where parties held. WORK, LIVE, PLAY!
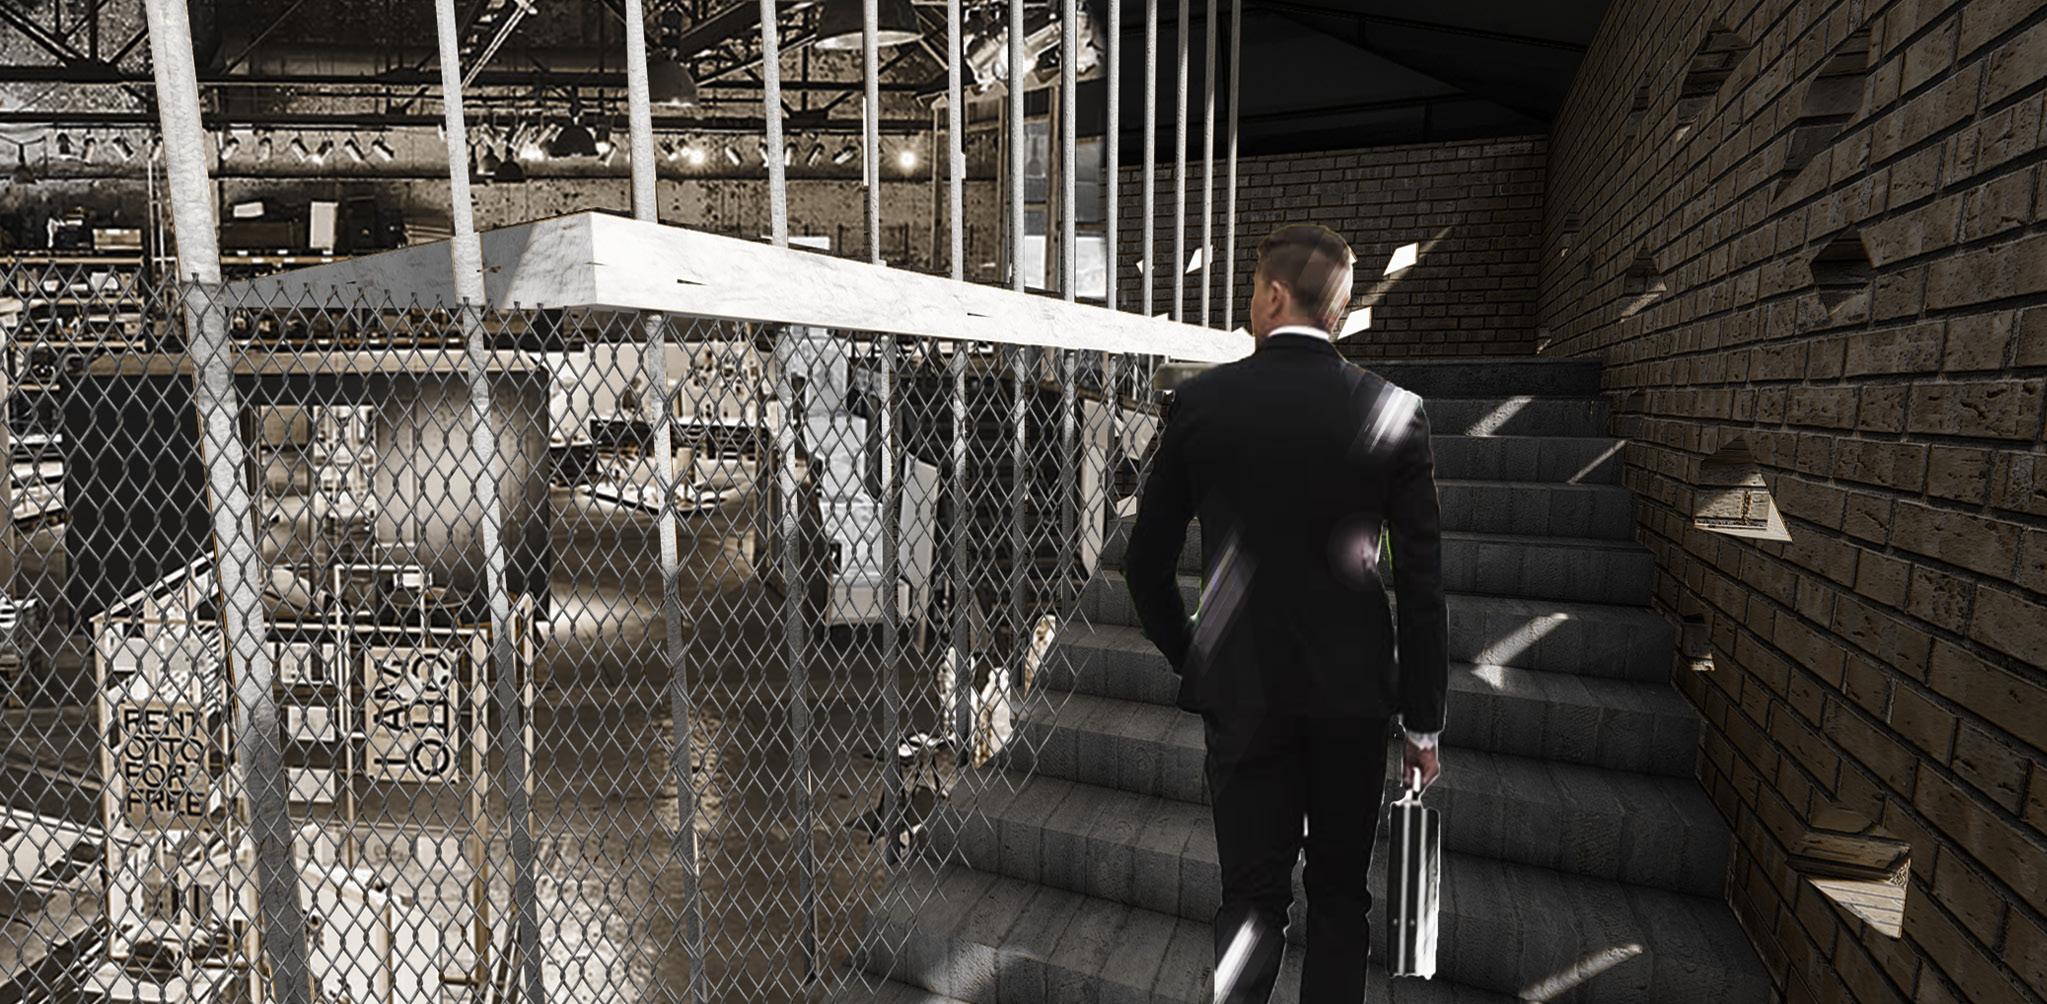
the floating entrance, intentioned to create the building with no “wall”, a place where hesitations dissolve, and curiosity rose.
Spaces in Canvas are designed to be multipurpose and flexible, allowing for a variety of activities to occur over time. For instance, the normal working area near the large tinted curtain wall can transform into a dancing mirror at night or even accommodate a yoga class.
The intention behind this design is to prioritize the users and empower them to determine how they want to utilize the space. At first glance, this approach may appear chaotic, but I believe that it will eventually become normalized, resulting in the formation of its own organized pattern, just like Chow Kit.
By focusing on the individual parts rather than the whole, the building transforms into an organism, like an architectural body shaped by tensions, distortions, and extensions. Simultaneously, it becomes a spatial body that emerges from the acceleration and pauses of movement. The users themselves act as cells that sustain the building, preventing it from dying.
PEOPLE
Through this project, as my focus swifts from the whole to its individual parts, I finally come to understand that, users play an incredibly significant role in every building. It doesn’t matter how visually appealing or well-designed a building may be, in the end, it is the users who bring it to life and give it purpose.
The word “building” started to fade in my dictionary of architecture. ‘Designing for human’ has become my newfound perspective on it, this is because all we can do is to provide a space for inhabitation, we cannot impose specific activities or dictate how users should use the space. They have the freedom to utilize it in their very unique ways, all we could do is to suggest and provide more flexible options to accommodate their diverse needs and preferences.
INTERIM AND SELF-EMPLOYED
SELECTED PROJECTS
TOWNHOUSE
Located at Kampung Kuala Muda, 11000 Balik Pulau, Penang.
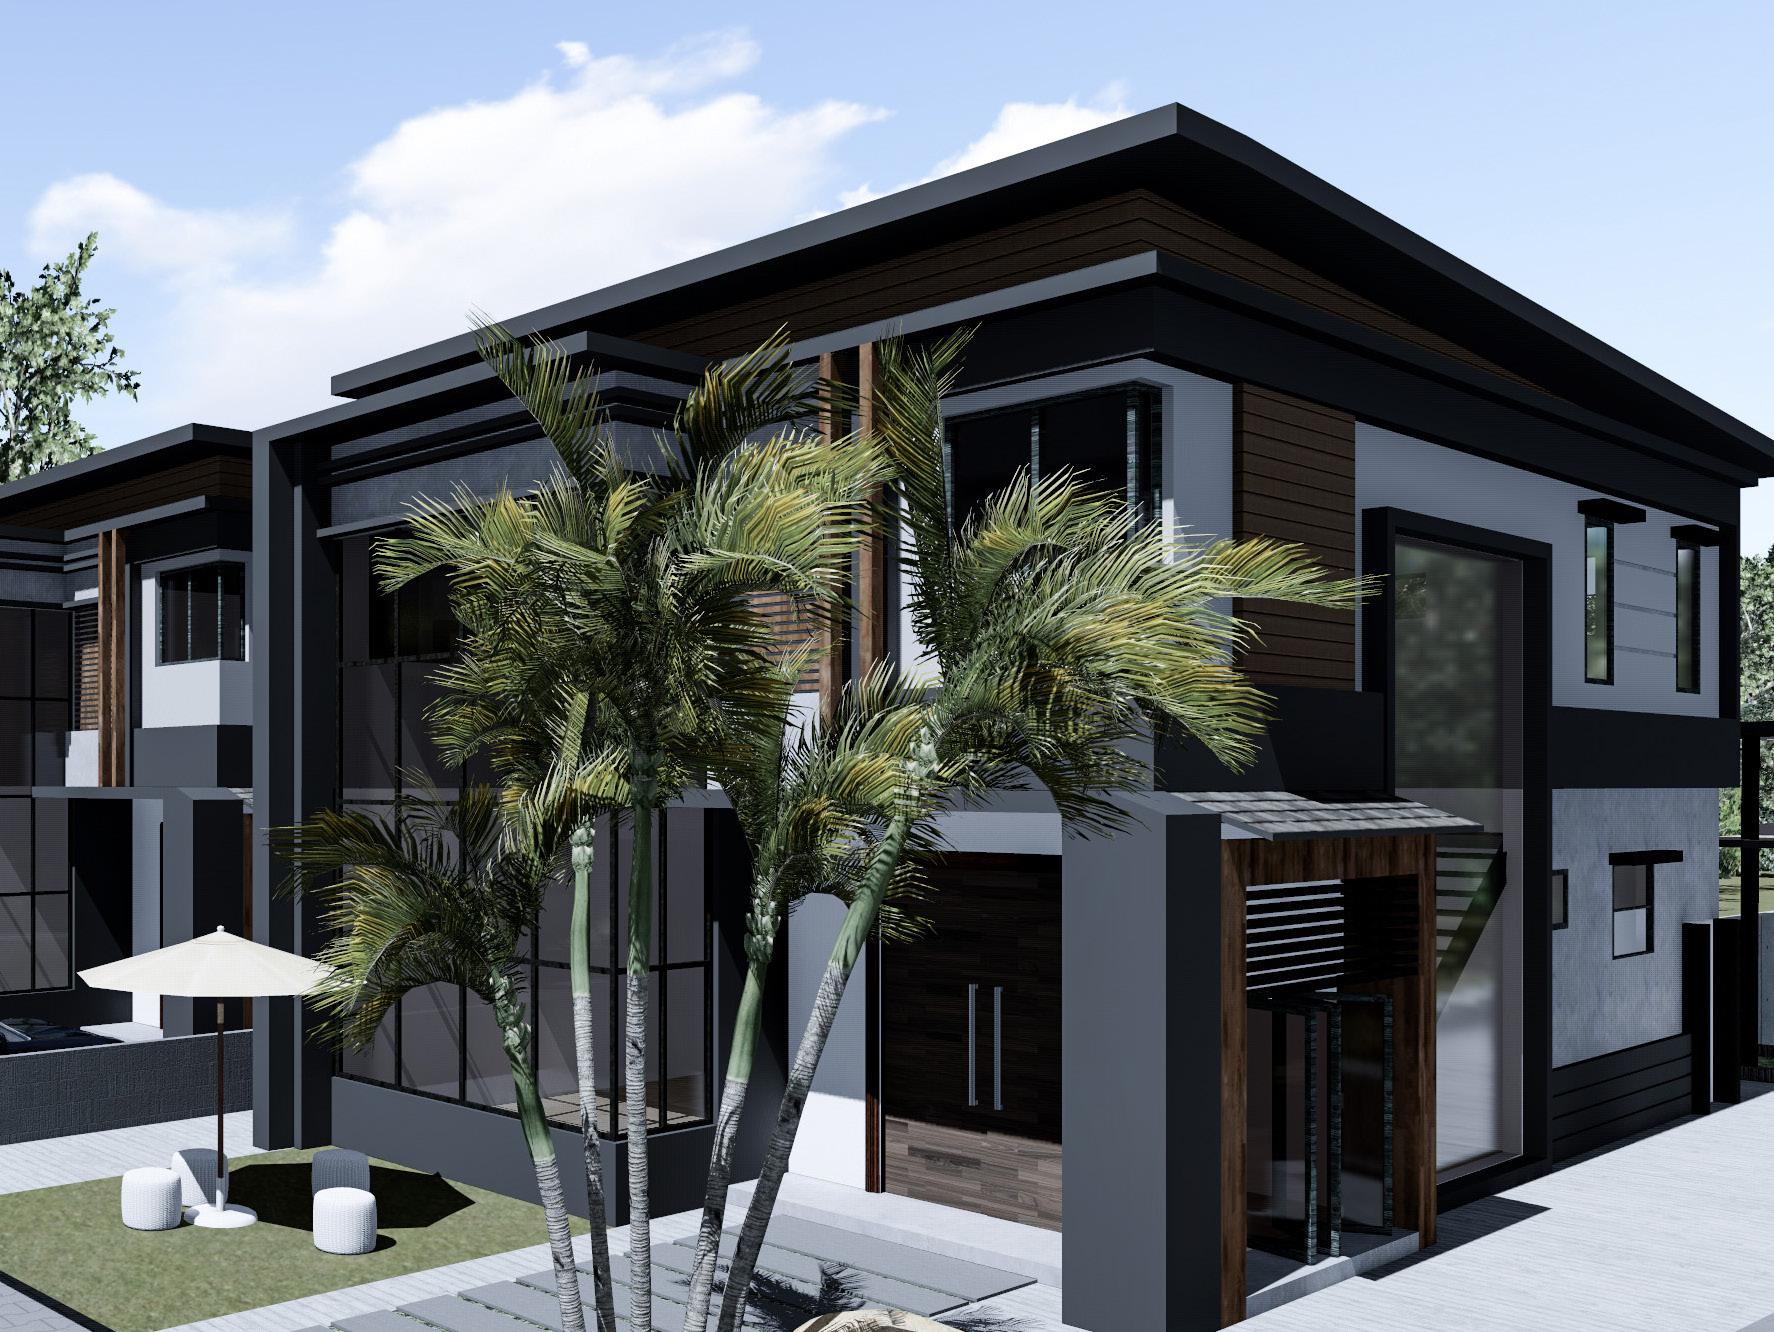
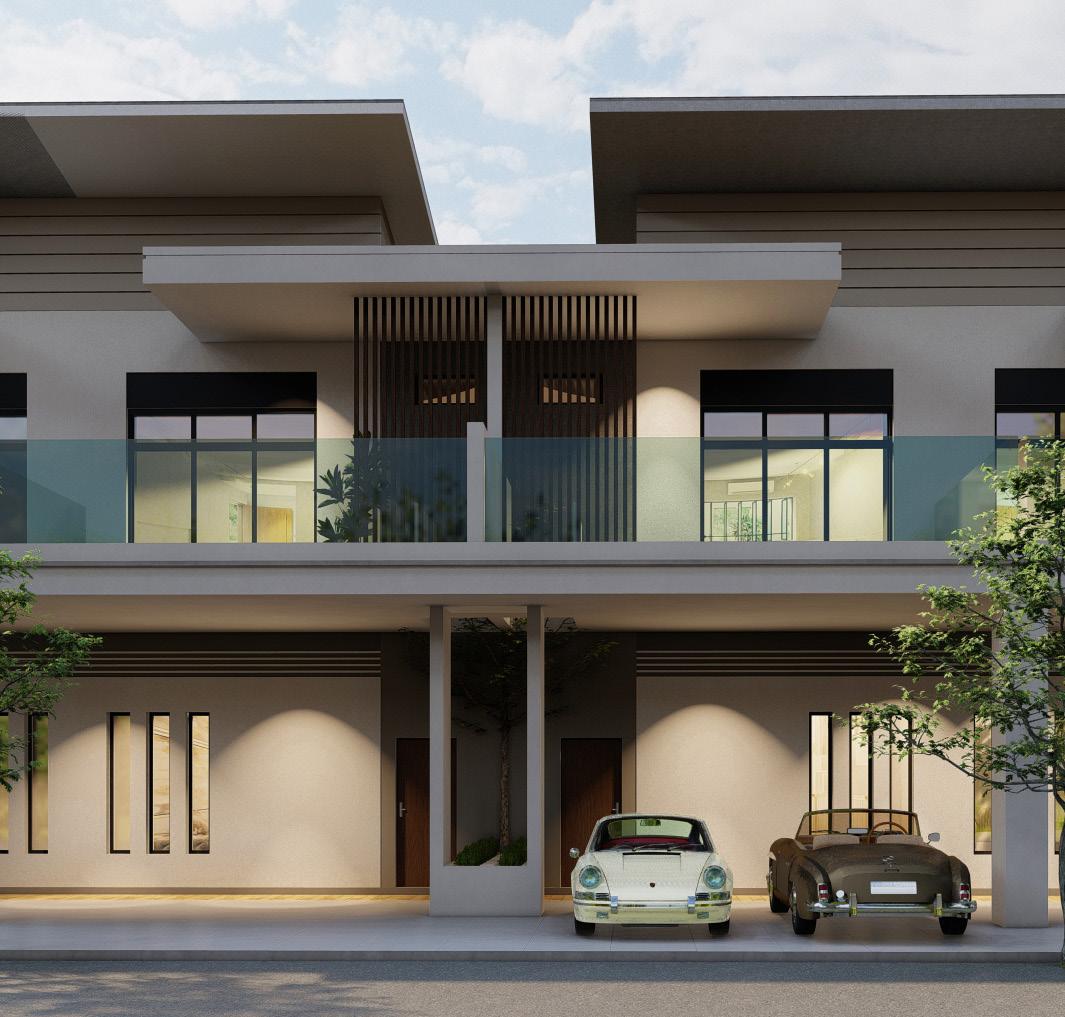
This was my very first project after graduating, where I had the opportunity to assist one of the directors at W.K.Khor Architect. The project site was located in Balik Pulau, Penang, and the land spanned approximately 1 acre, with a long and narrow entrance. I was able to involved only in the initial stages of this project, which included the facade, car parks design, guard house, and layout design. This experience is quite beneficial as it allowed me to closely observe the building process and witness how architects creatively and thoroughly solve various challenges and questions that arise. In my opinion, one of the most challenging and enjoyable aspects of the project was participating in client meetings.
I have gained valuable experience through a range of interim projects. These include developing renovation plans, designing facades and plans for terrace houses which requires dealing with developers. I have also been involved in designing individual buildings for communities within residential areas, as well as asisting a senior on the condominium designs and layouts. Fortunately, I am enough to receive guidances and assistance from a chartered architect and experienced seniors.
Renovation plan on McDonald’s Greenlane DT, George Town, Pulau Pinang.
GSD Single Storey Terrace, Pulau Pinang.
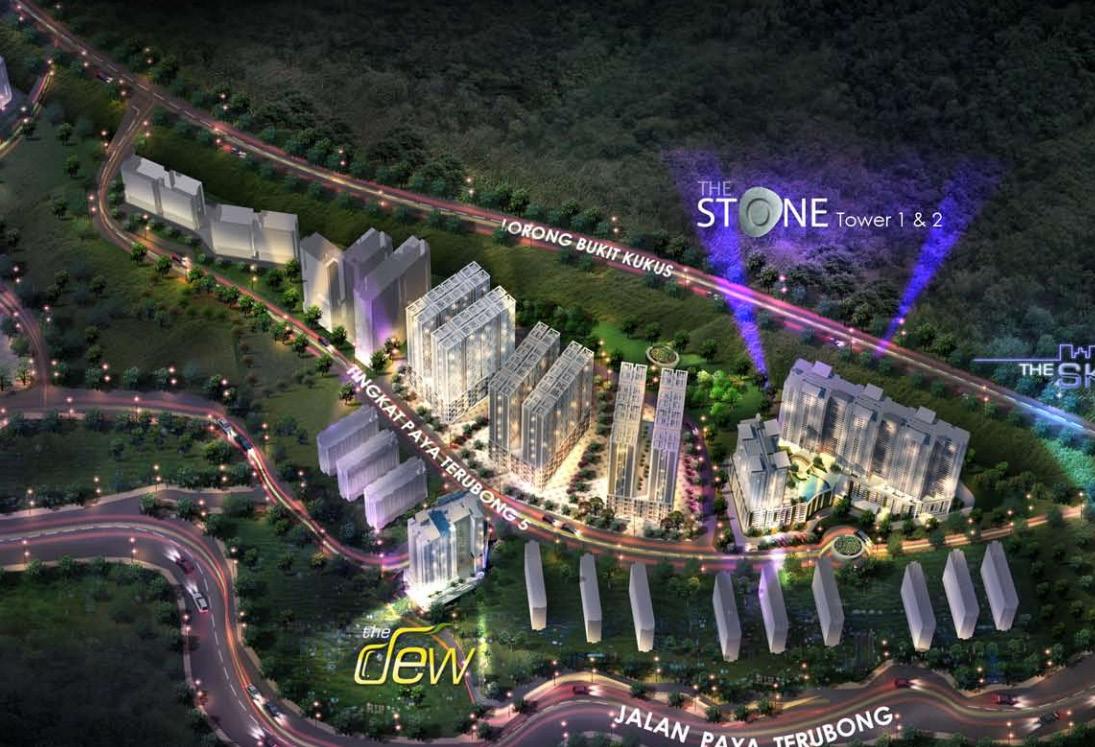
The Stone Penang, located at Paya Terubong, George Town, Pulau Pinang.
Club house located at Jalan Kubang Menerong, Seberang Perai Utara.
WORKERS’ DORMITORY
Jalan Bukit Minyak, 14000 Bukit Mertajam, Pulau Pinang.
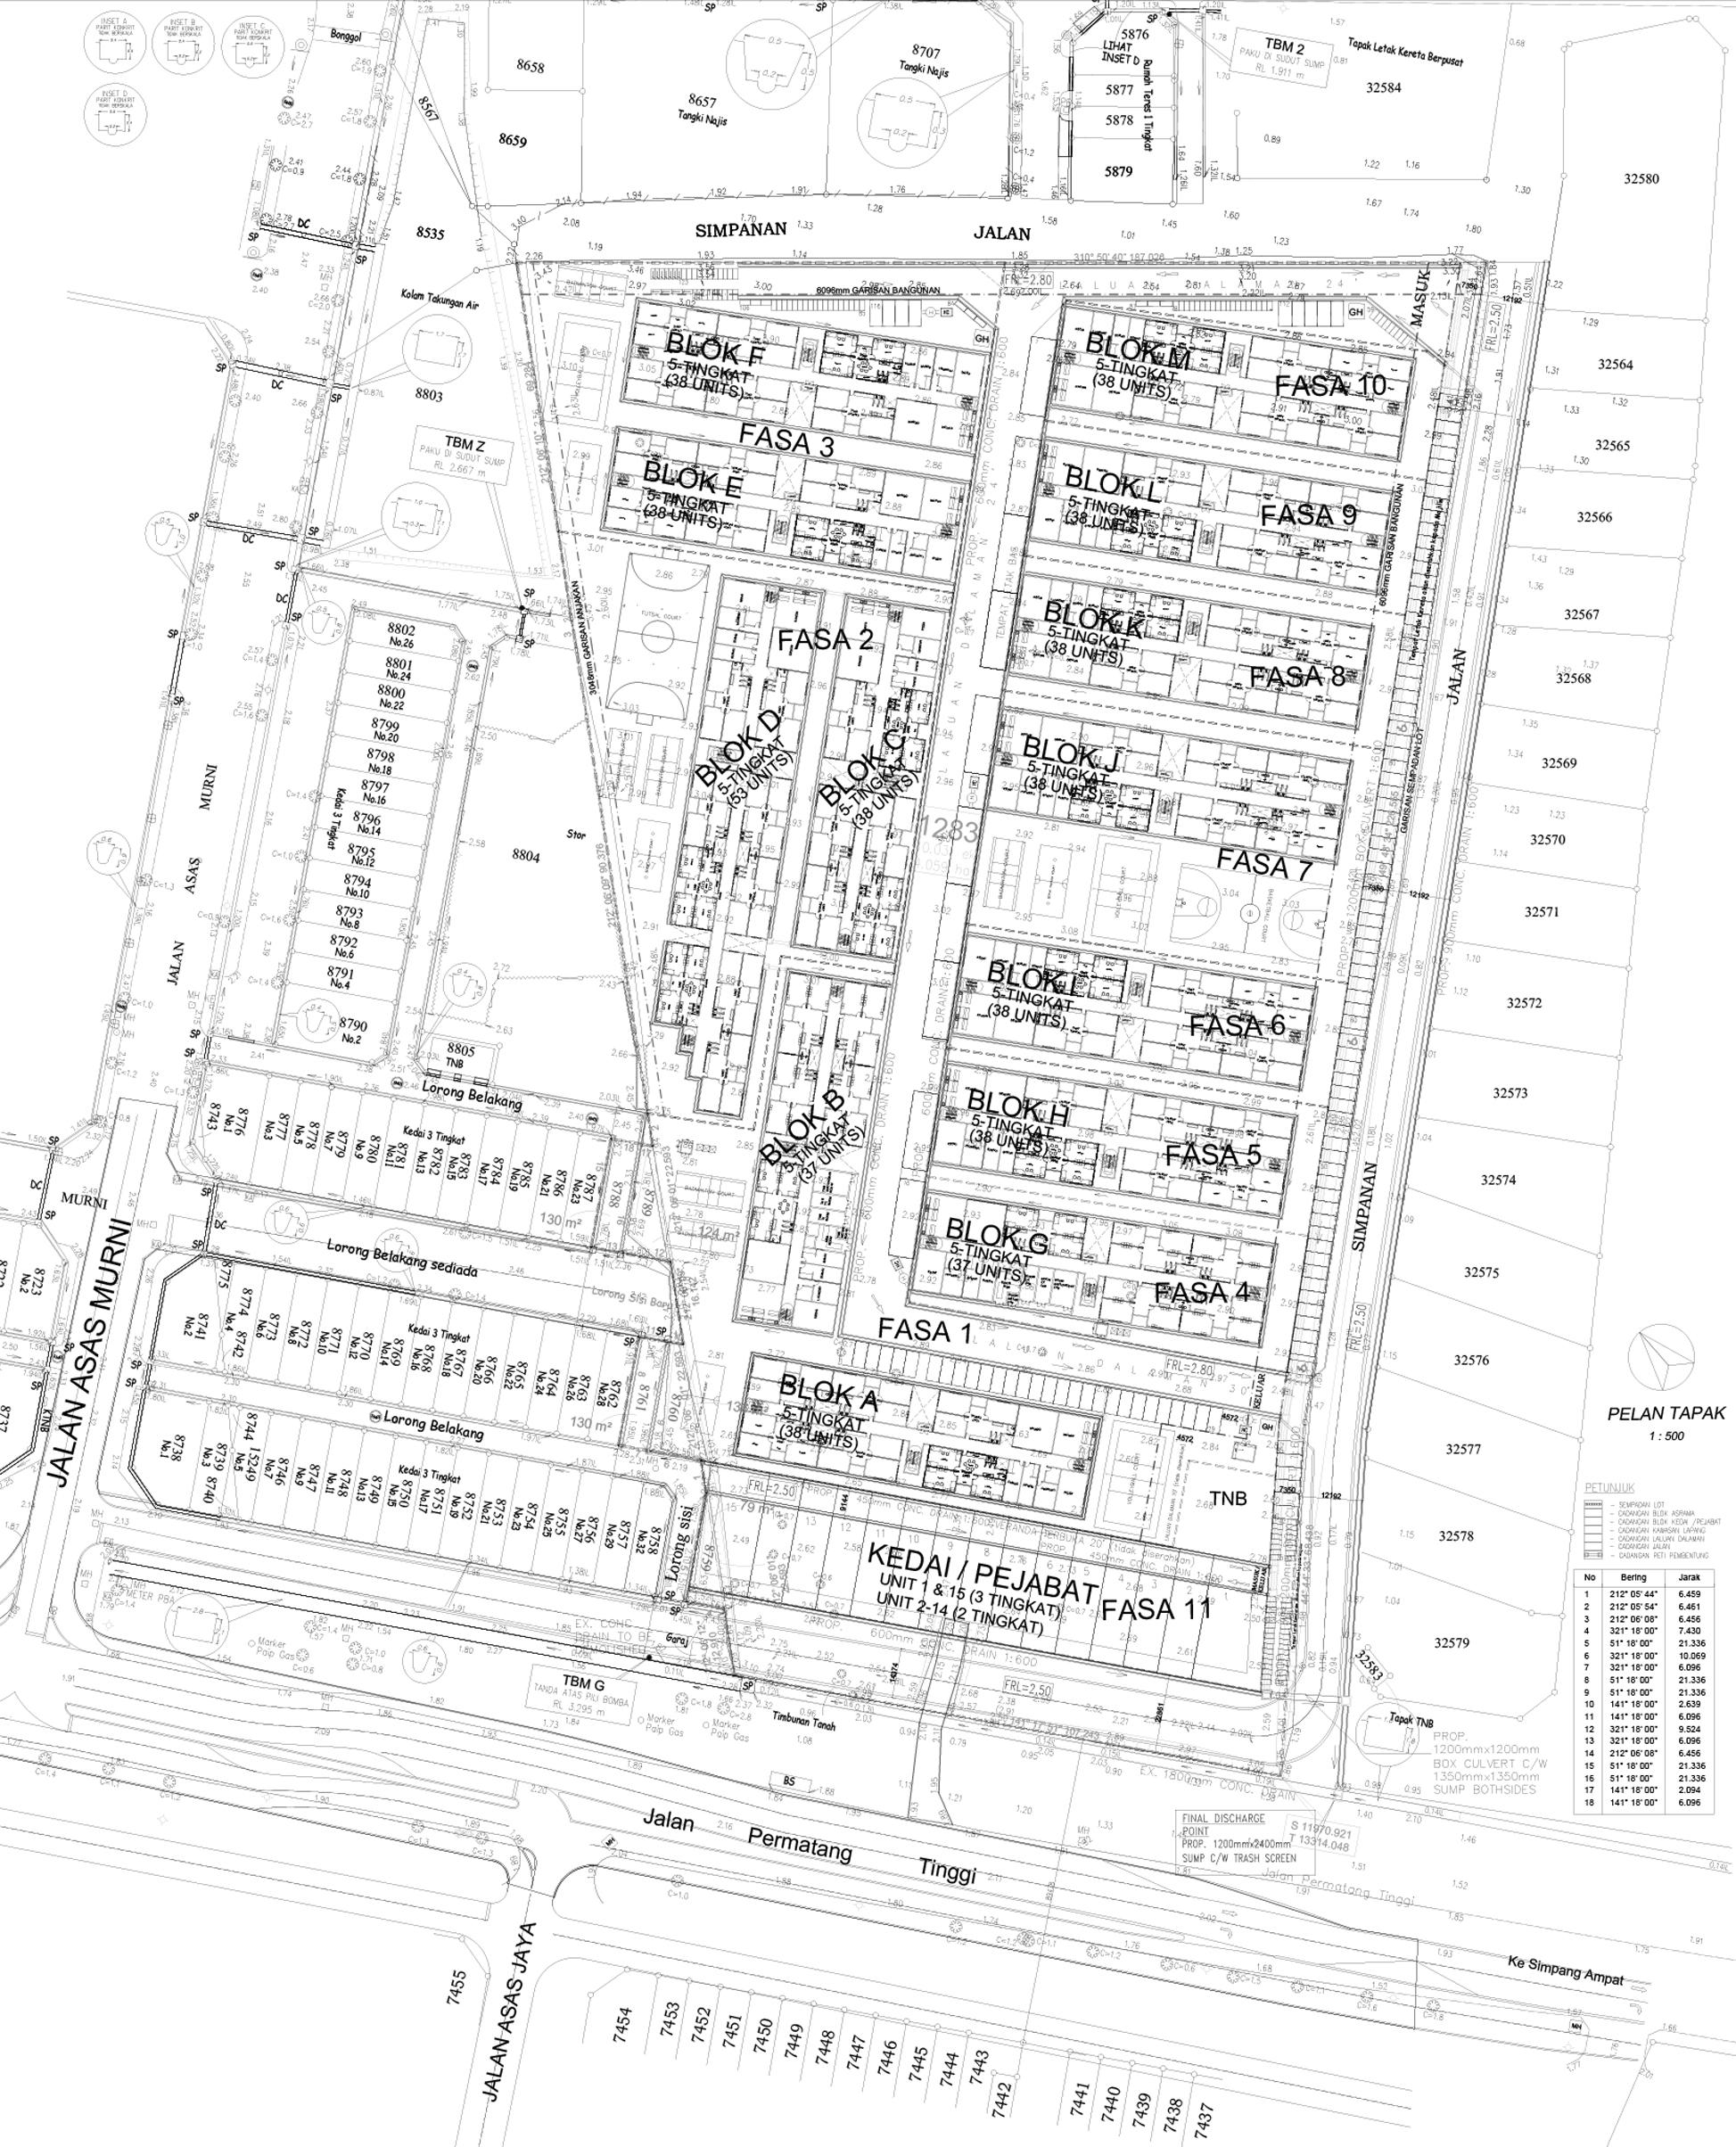
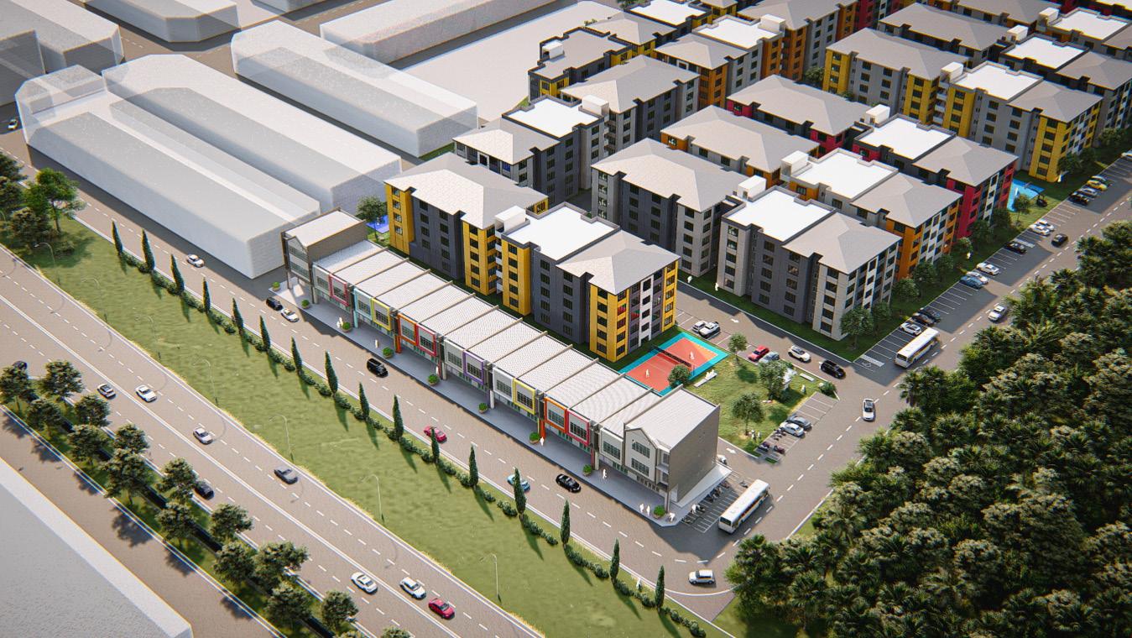
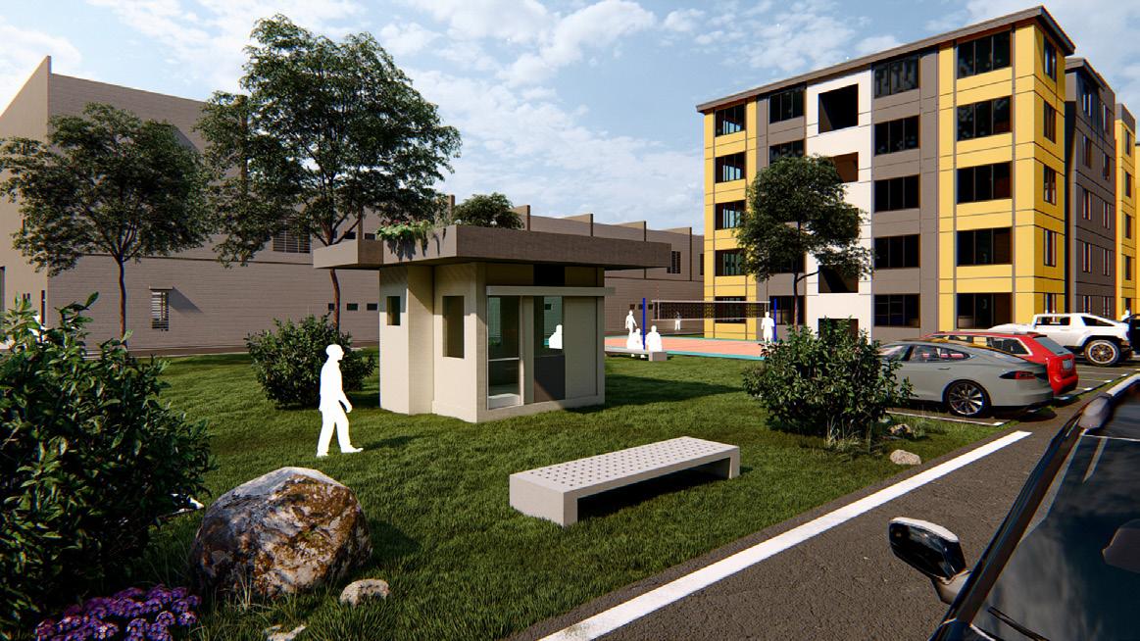
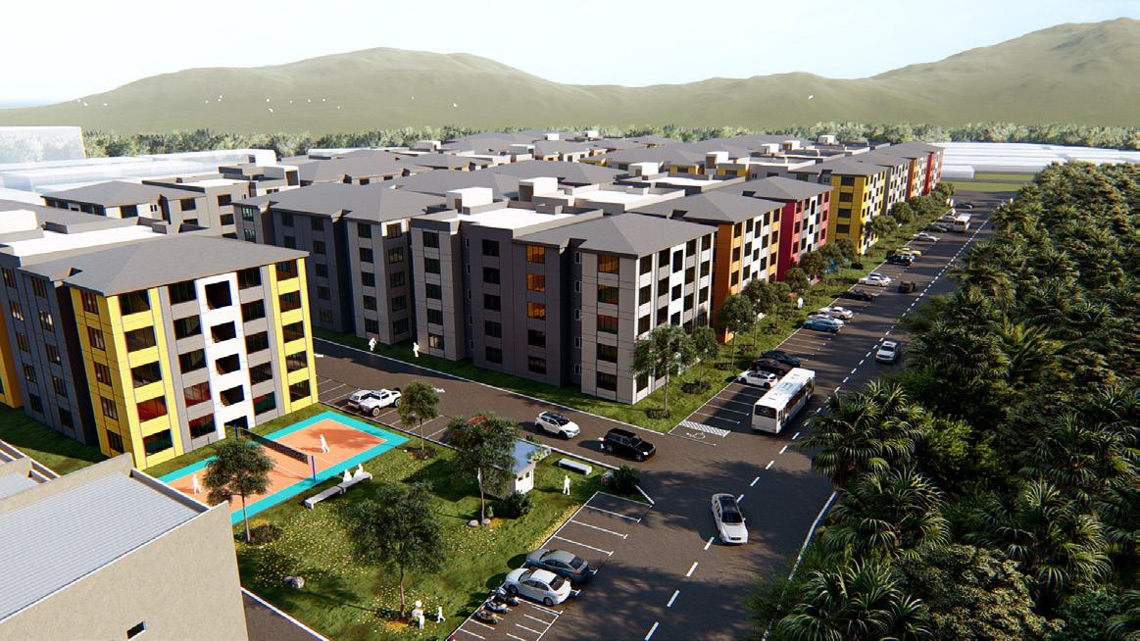
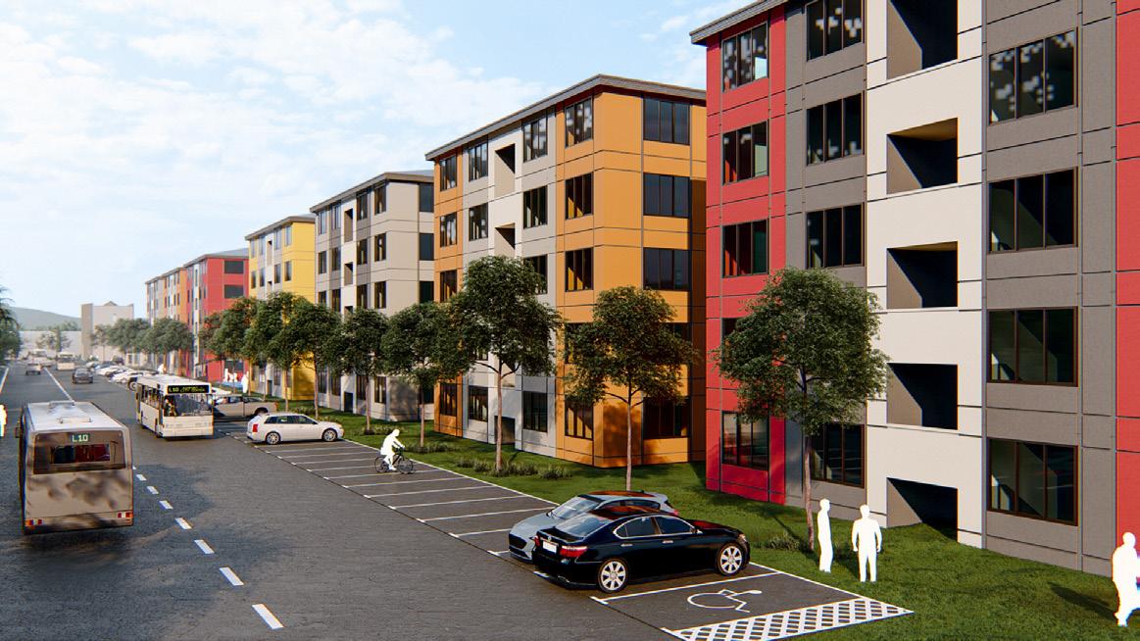
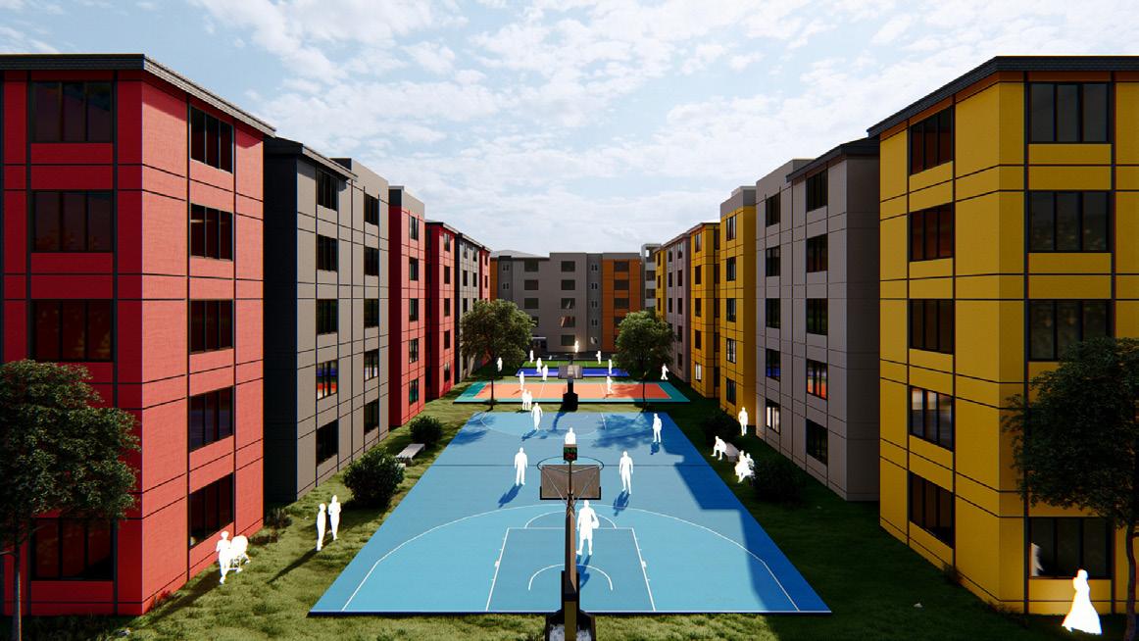
Situated at the bustling developments area in Penang, specifically between the First and Second Bridge (Jabatan Sultan Addul Halim Muadzam Shah), this project boasts a strategically advantageous location. The ongoing development in the area, including the presence of the renowned IKEA, makes it an ideal site for accommodating workers involved in these projects.
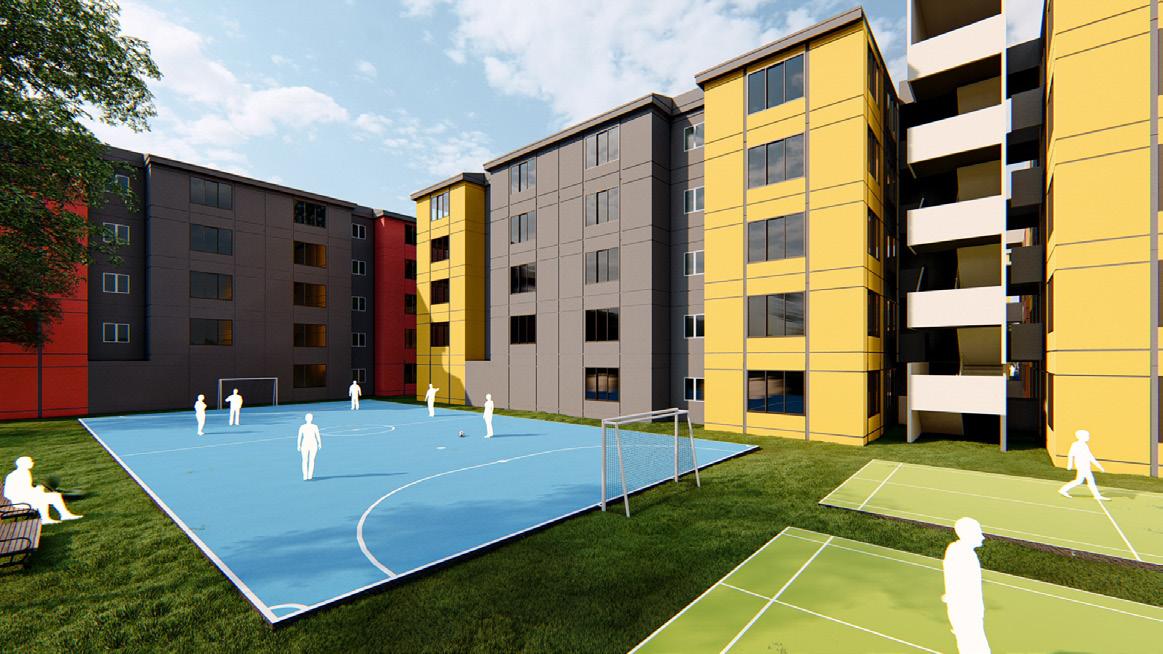
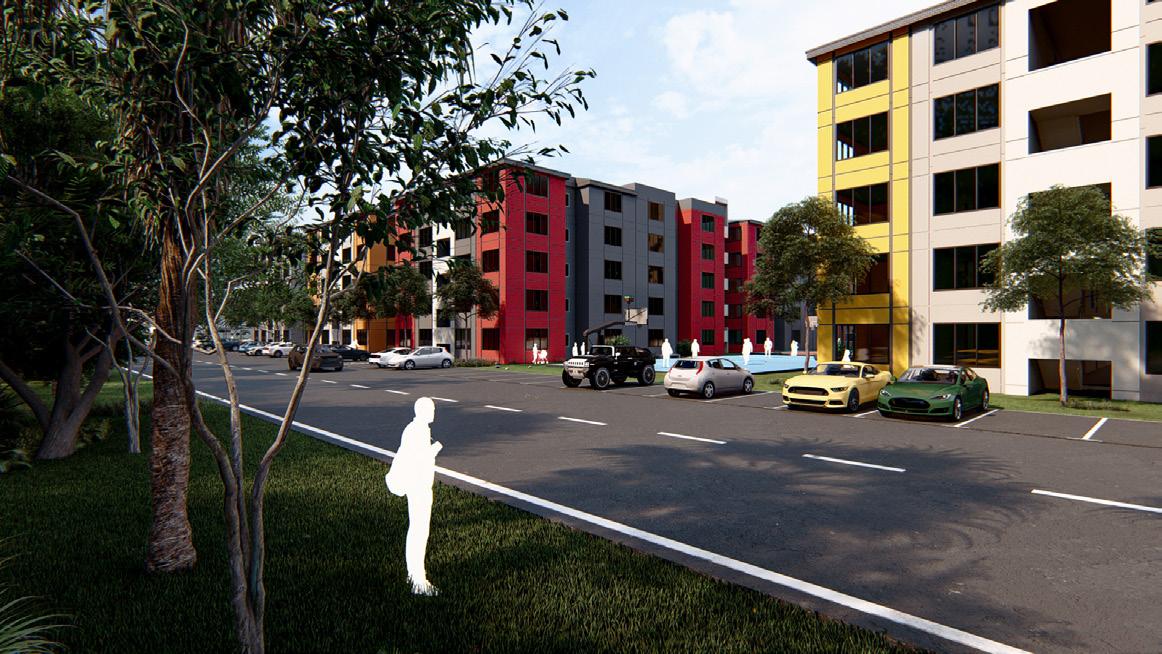
Spanning across a sizable 10-acre land parcel, the project has been divided into 11 phases to ensure efficient completion. With a primary aim to provide accommodation, it is estimated to cater to the needs of over 9000 workers, offering a total of 1520 room units for their convenience.
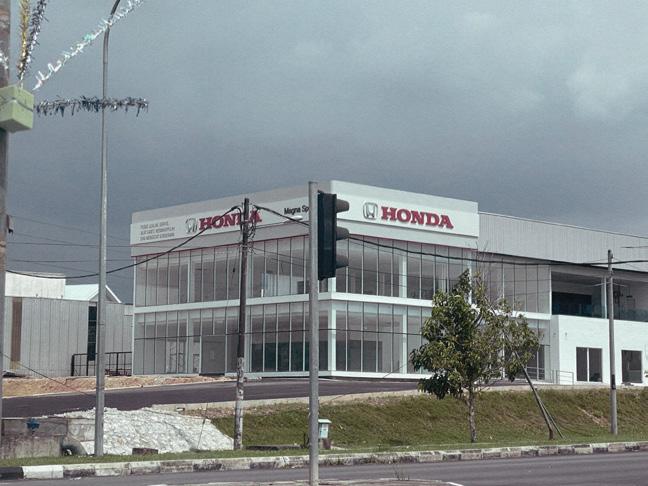
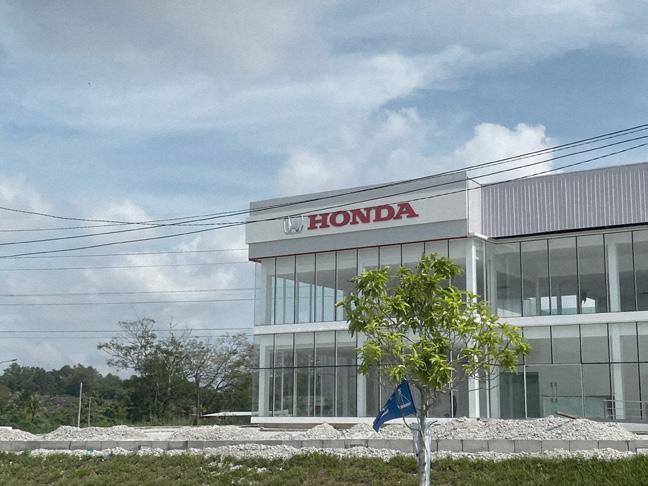
HONDA KULIM
Located at Taman Cendana, 09000 Kulim, Kedah
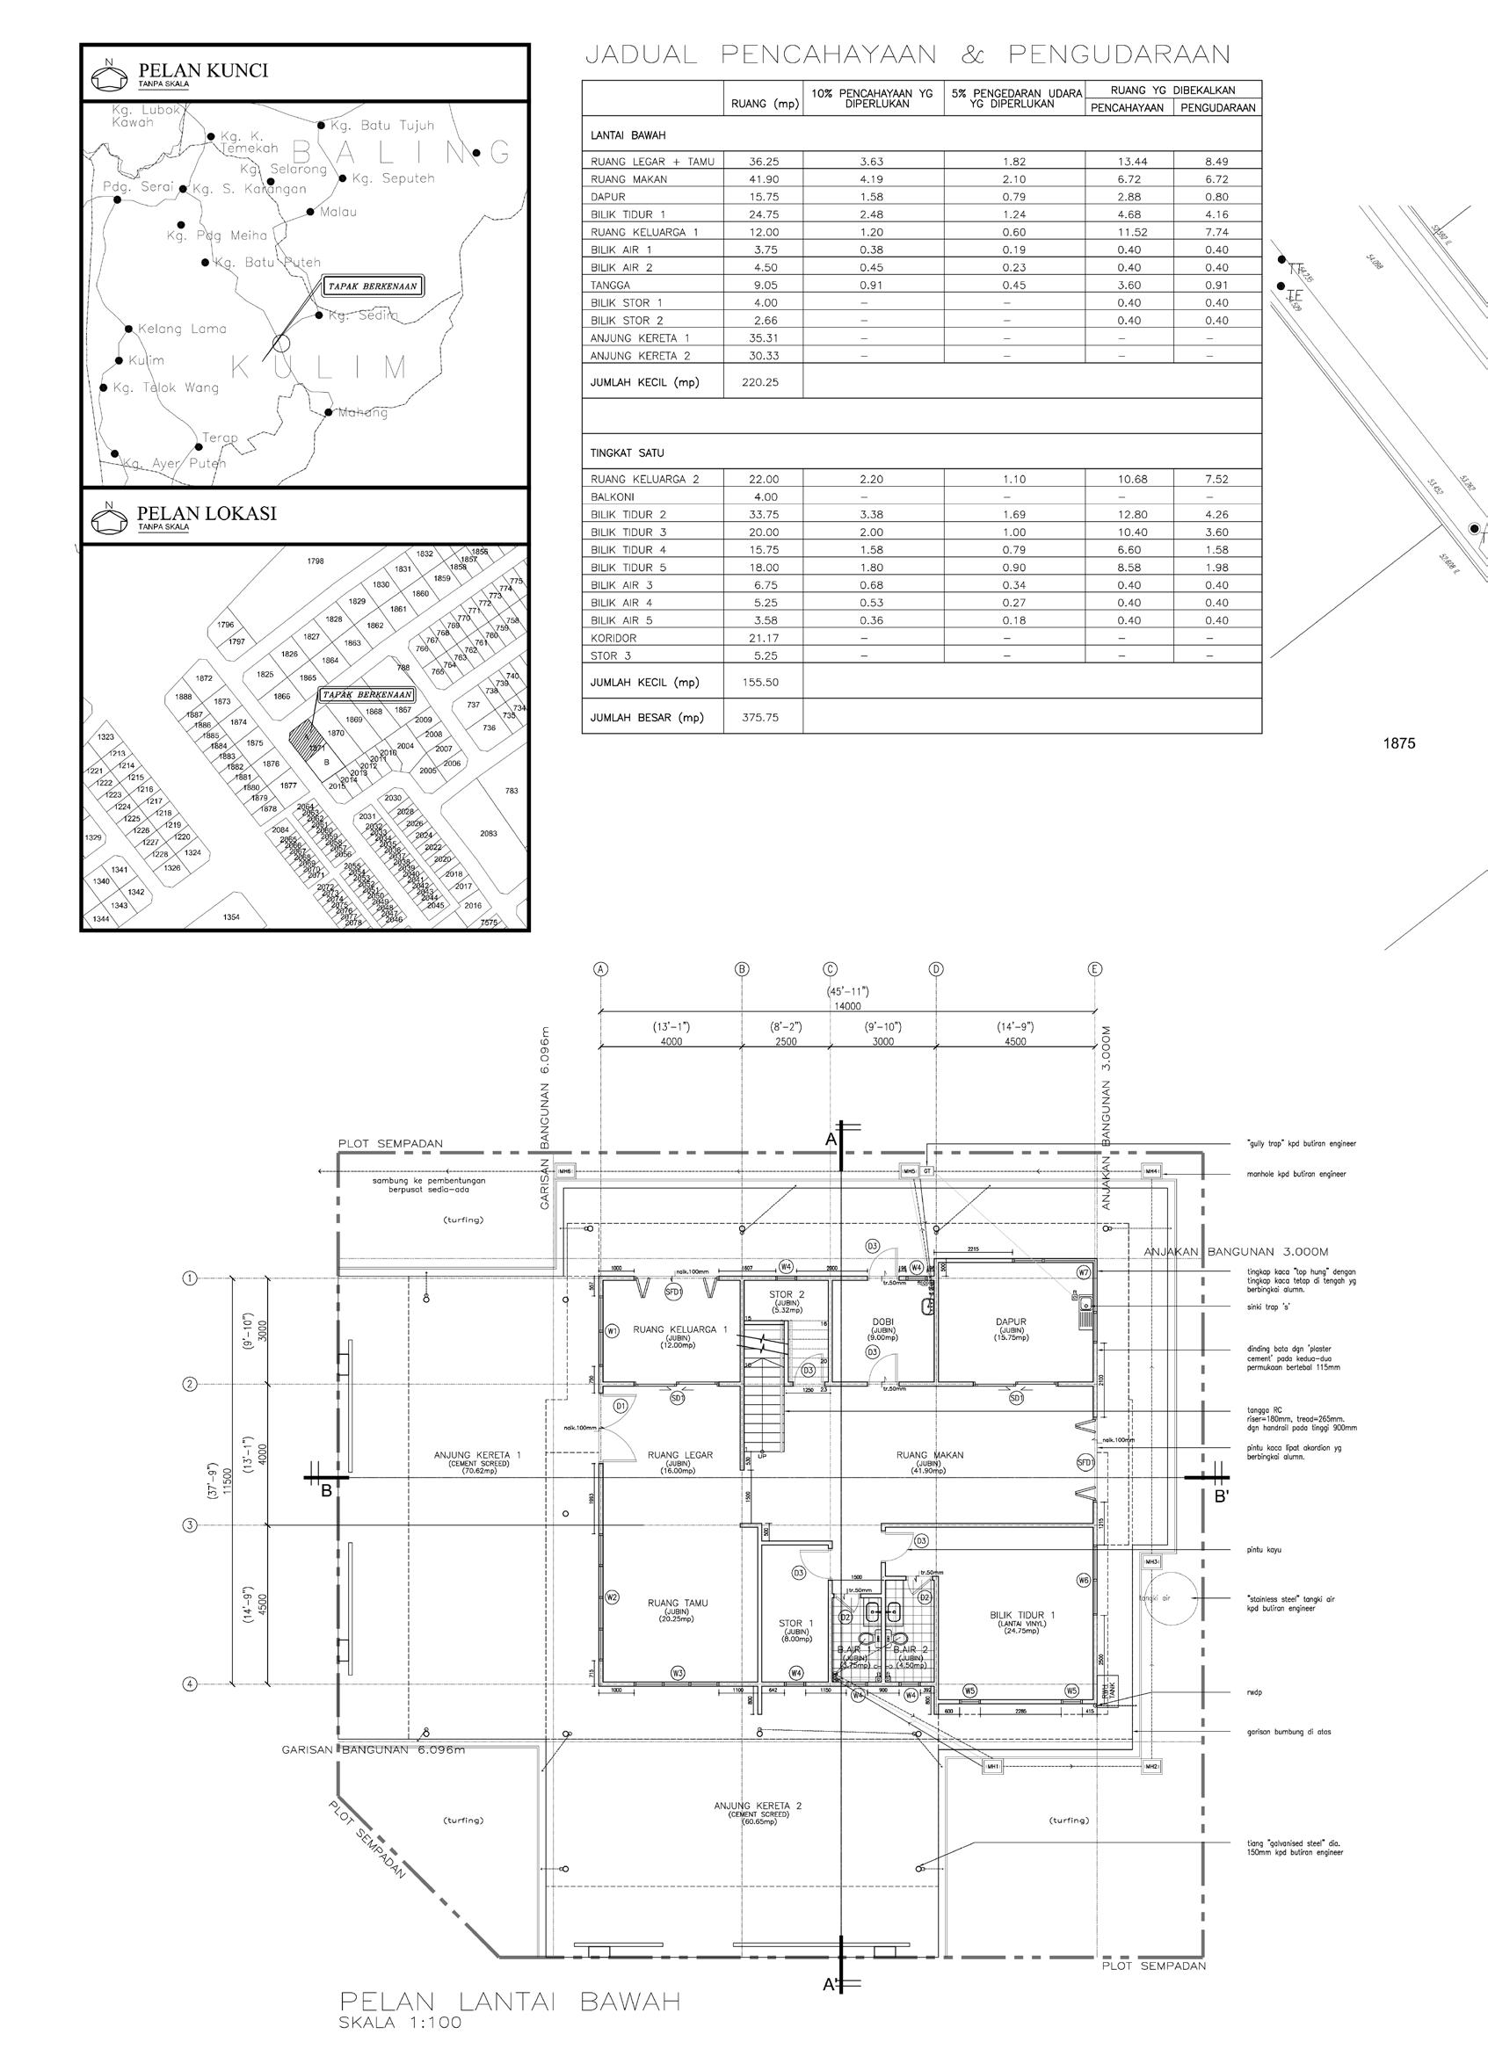
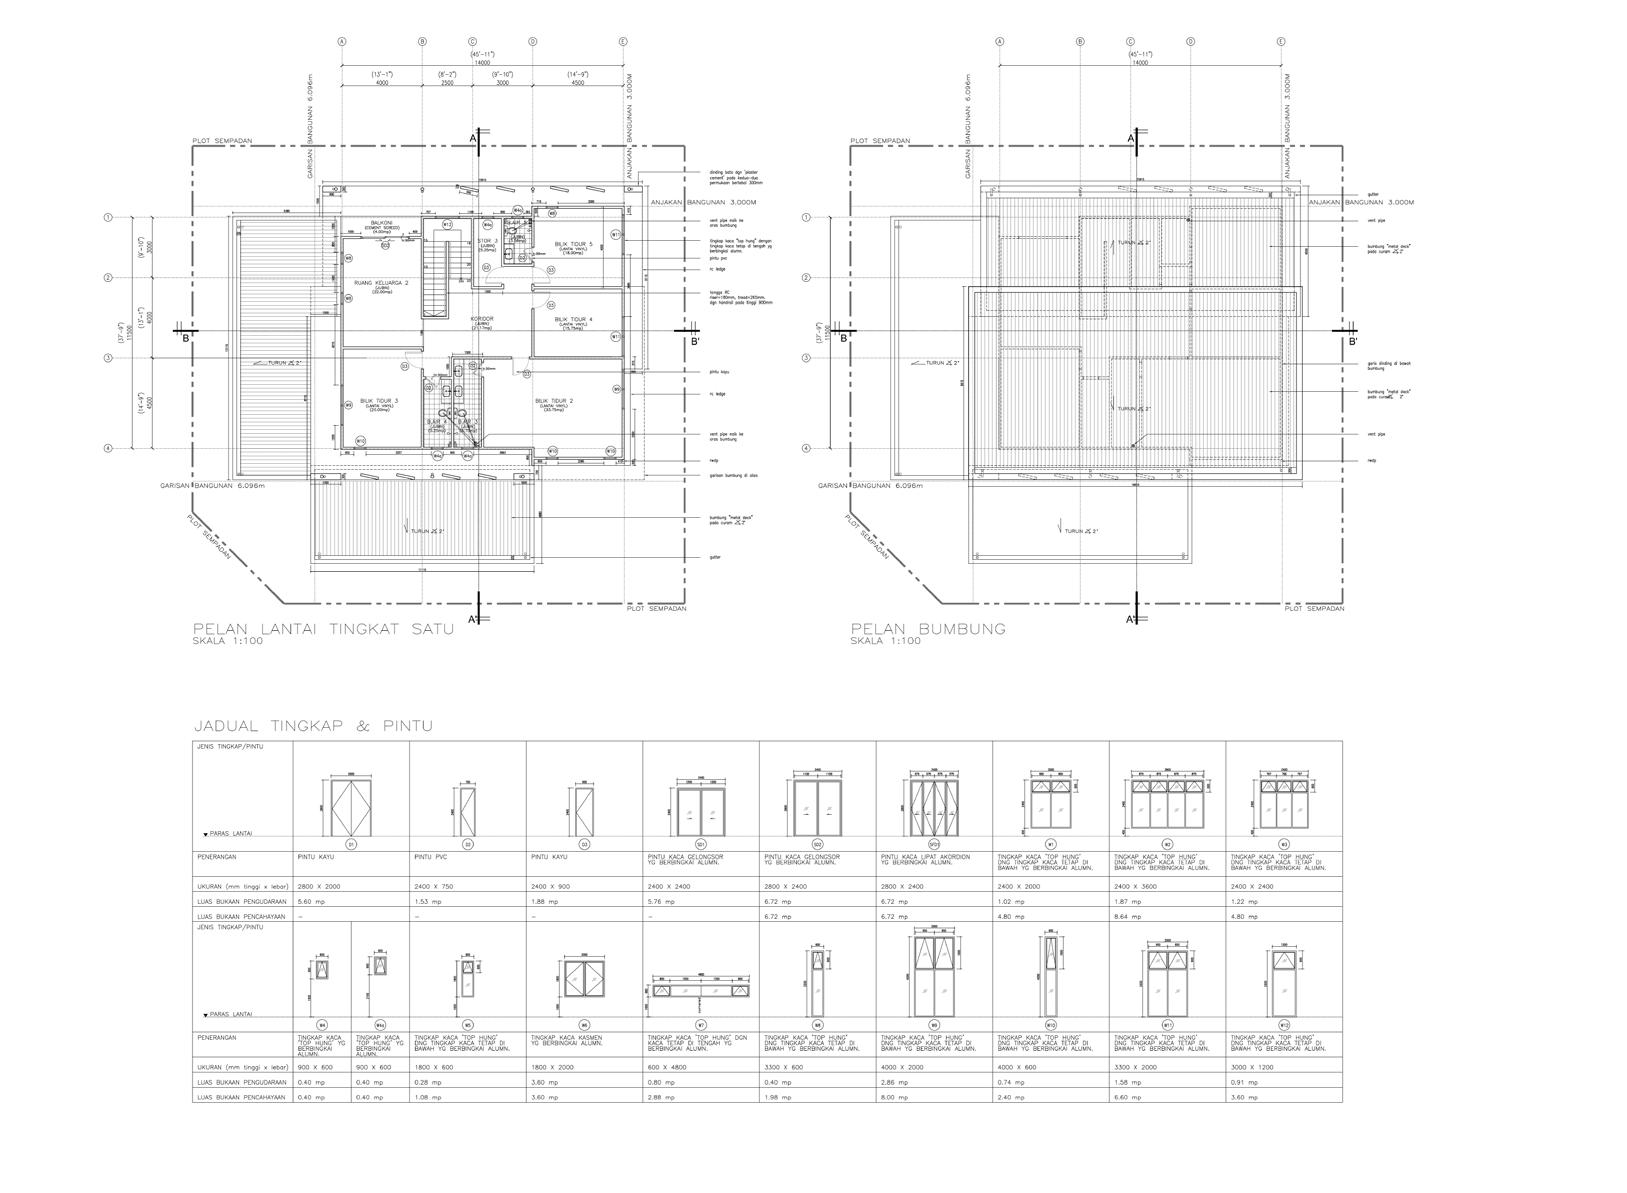
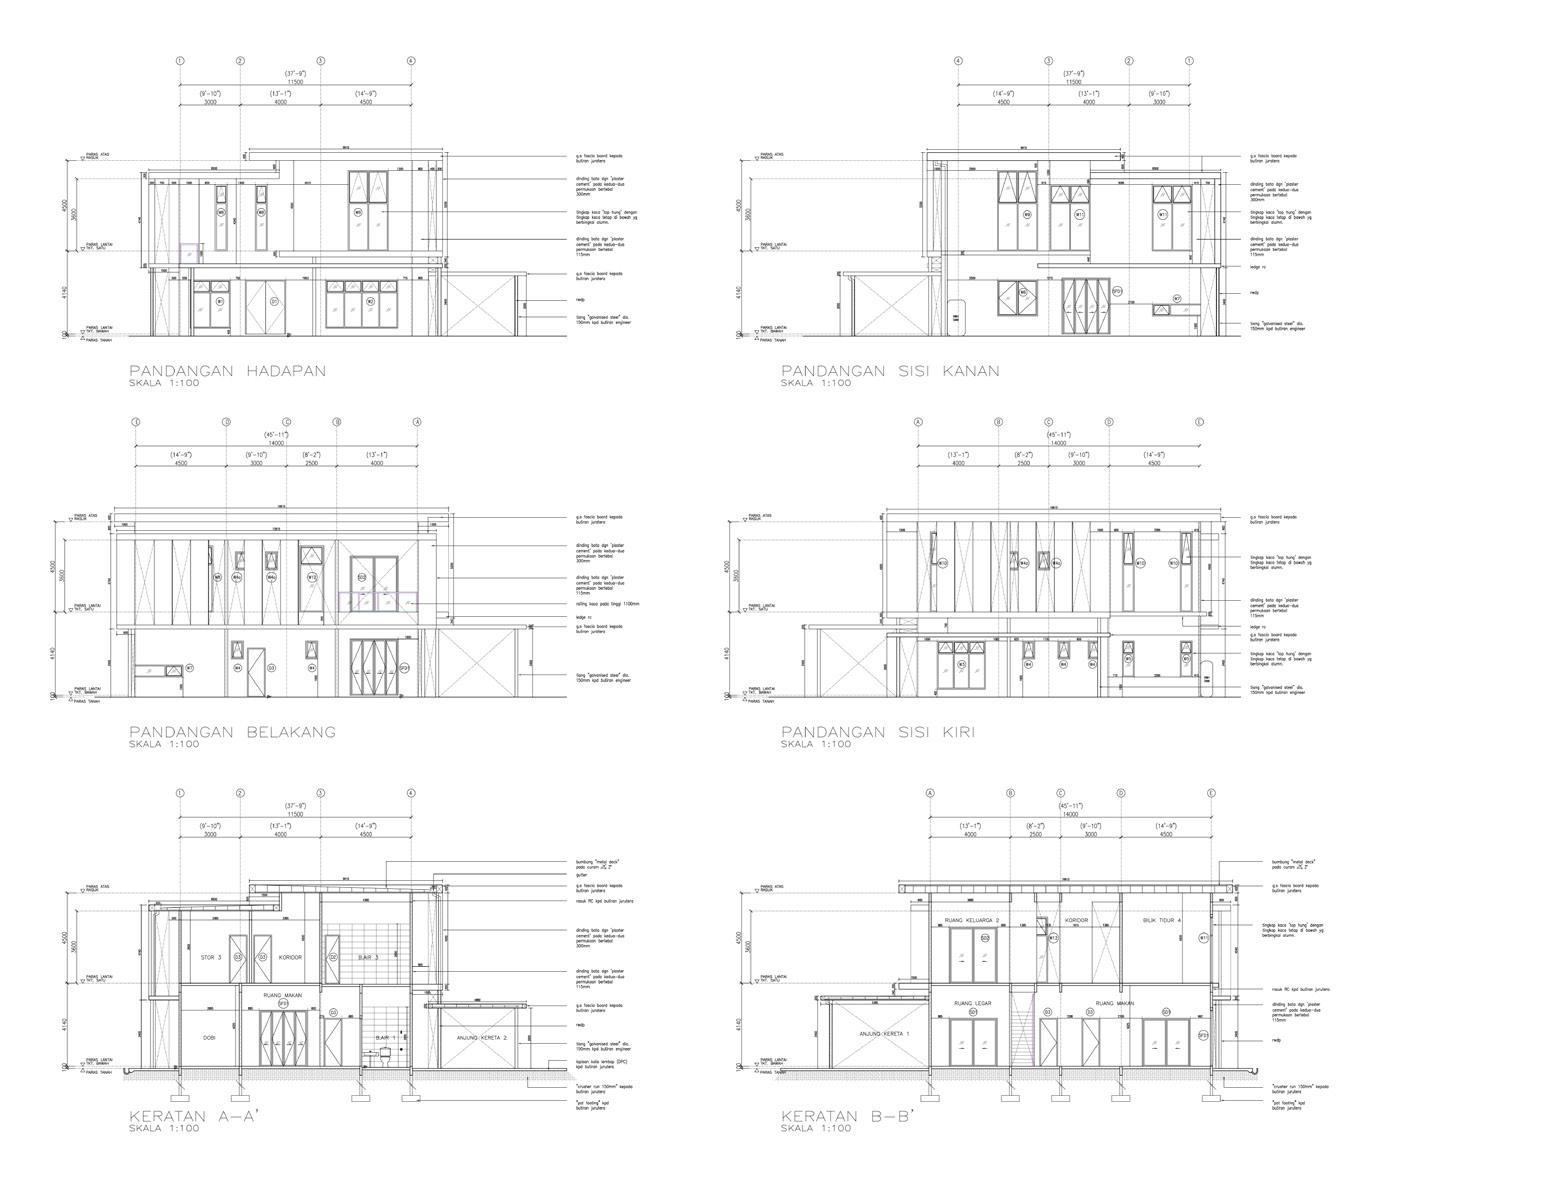
KEBENARAN MERANCANG BAGI CADANGAN MEMBINA BANGUNAN 2 TINGKAT YANG TERDIRI DARIPADA :
RUANG PAMERAN KERETA
PEJABAT 2 TINGKAT C) RUANG PENYIMPANAN DAN SELENGGARA KERETA 1 TINGKAT
DI ATAS LOT 1503 SEHINGGA LOT 1517, SEKSYEN 44, BANDAR KULIM, DAERAH KULIM, KEDAH DARUL AMAN
UNTUK : TETUAN CHOO CHENG LEE
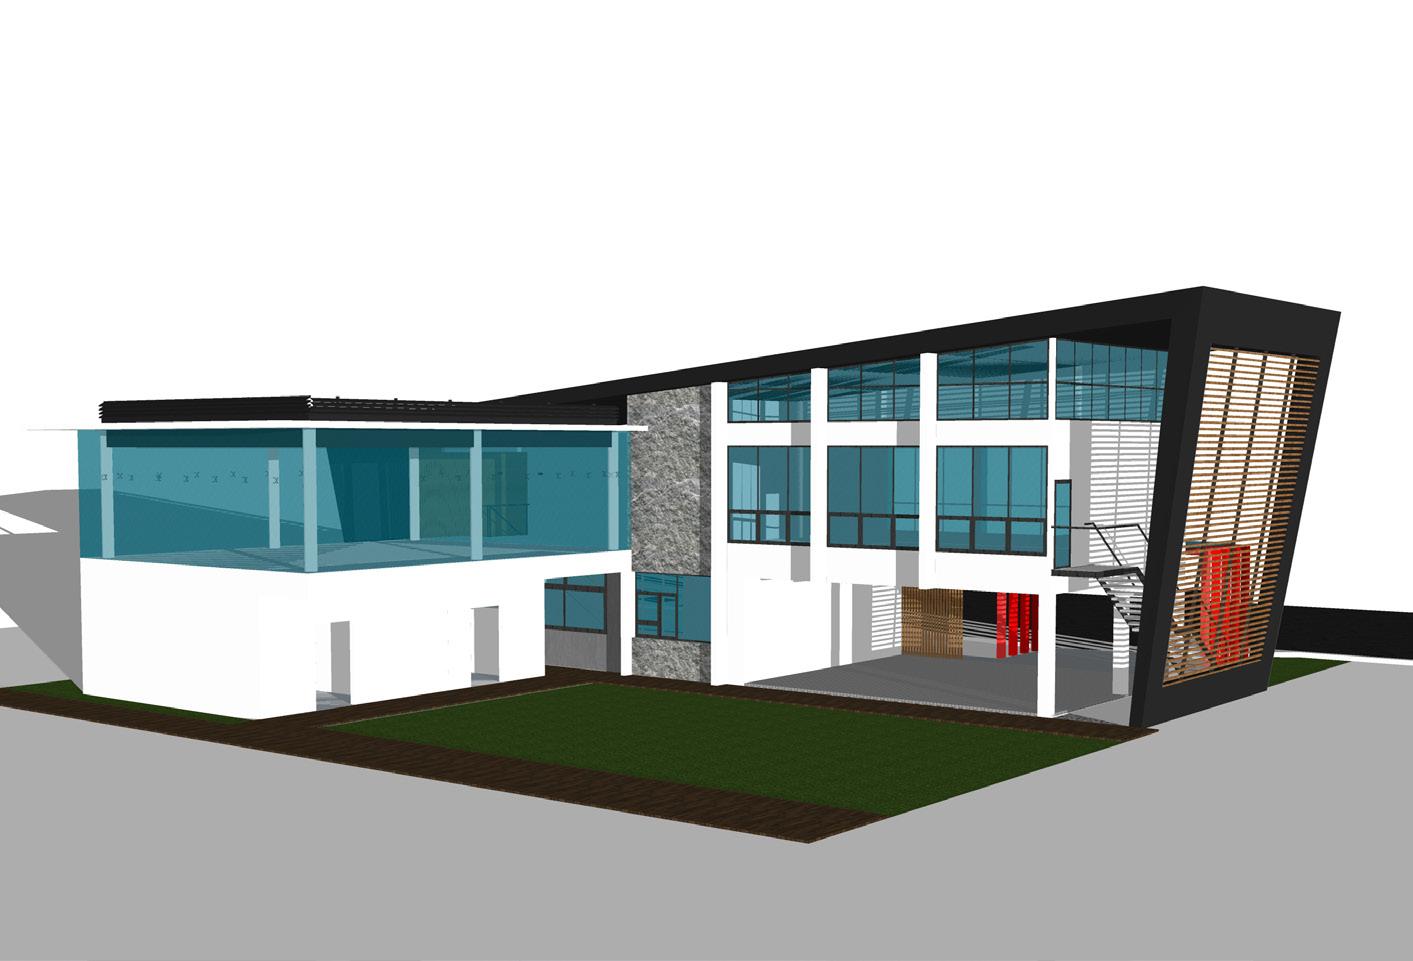
My involvement encompasses various aspects of the preliminary design phase. This includes tasks such as space planning, circulation design, planning activities and programs, as well as coordinating with clients and consultants. As a fresh graduate who has recently embarked on a freelance career, I have come to realize that tackling architectural challenges is a quite difficult process. Fortunately, I have the invaluable support of a senior, who is assisting me in achieving the desired outcome.
Tandatangan
JAWI TOWNHOUSE
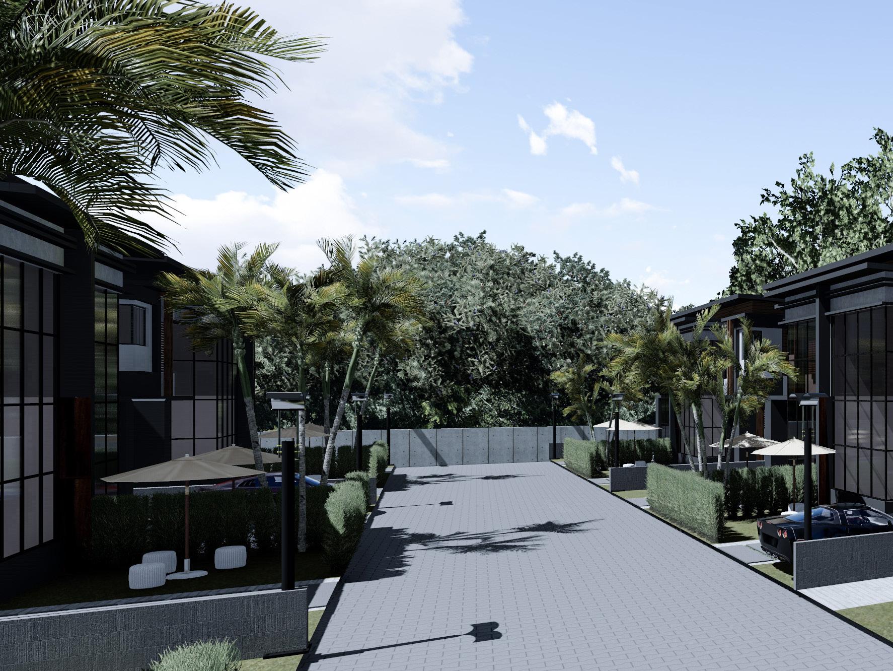
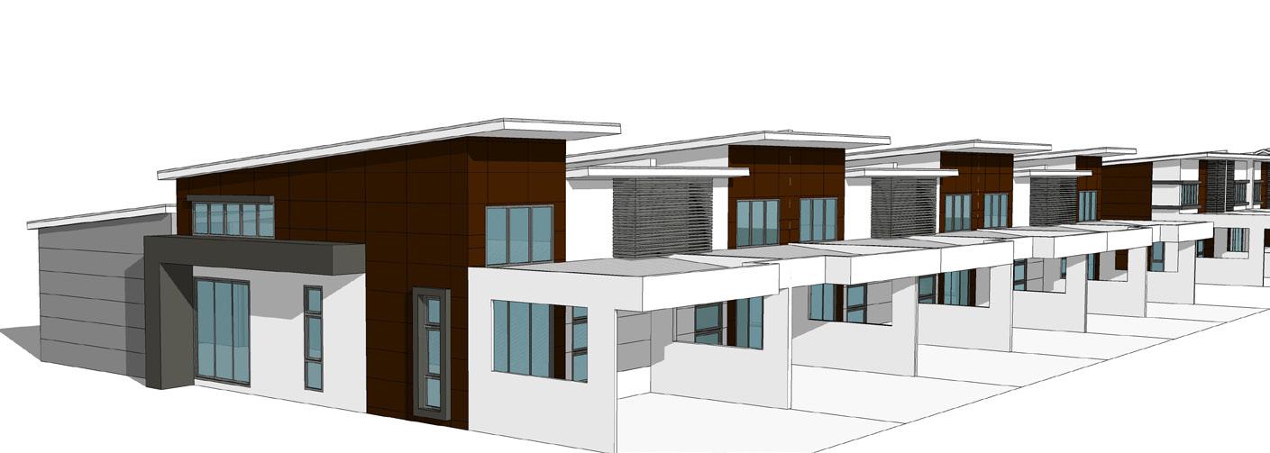
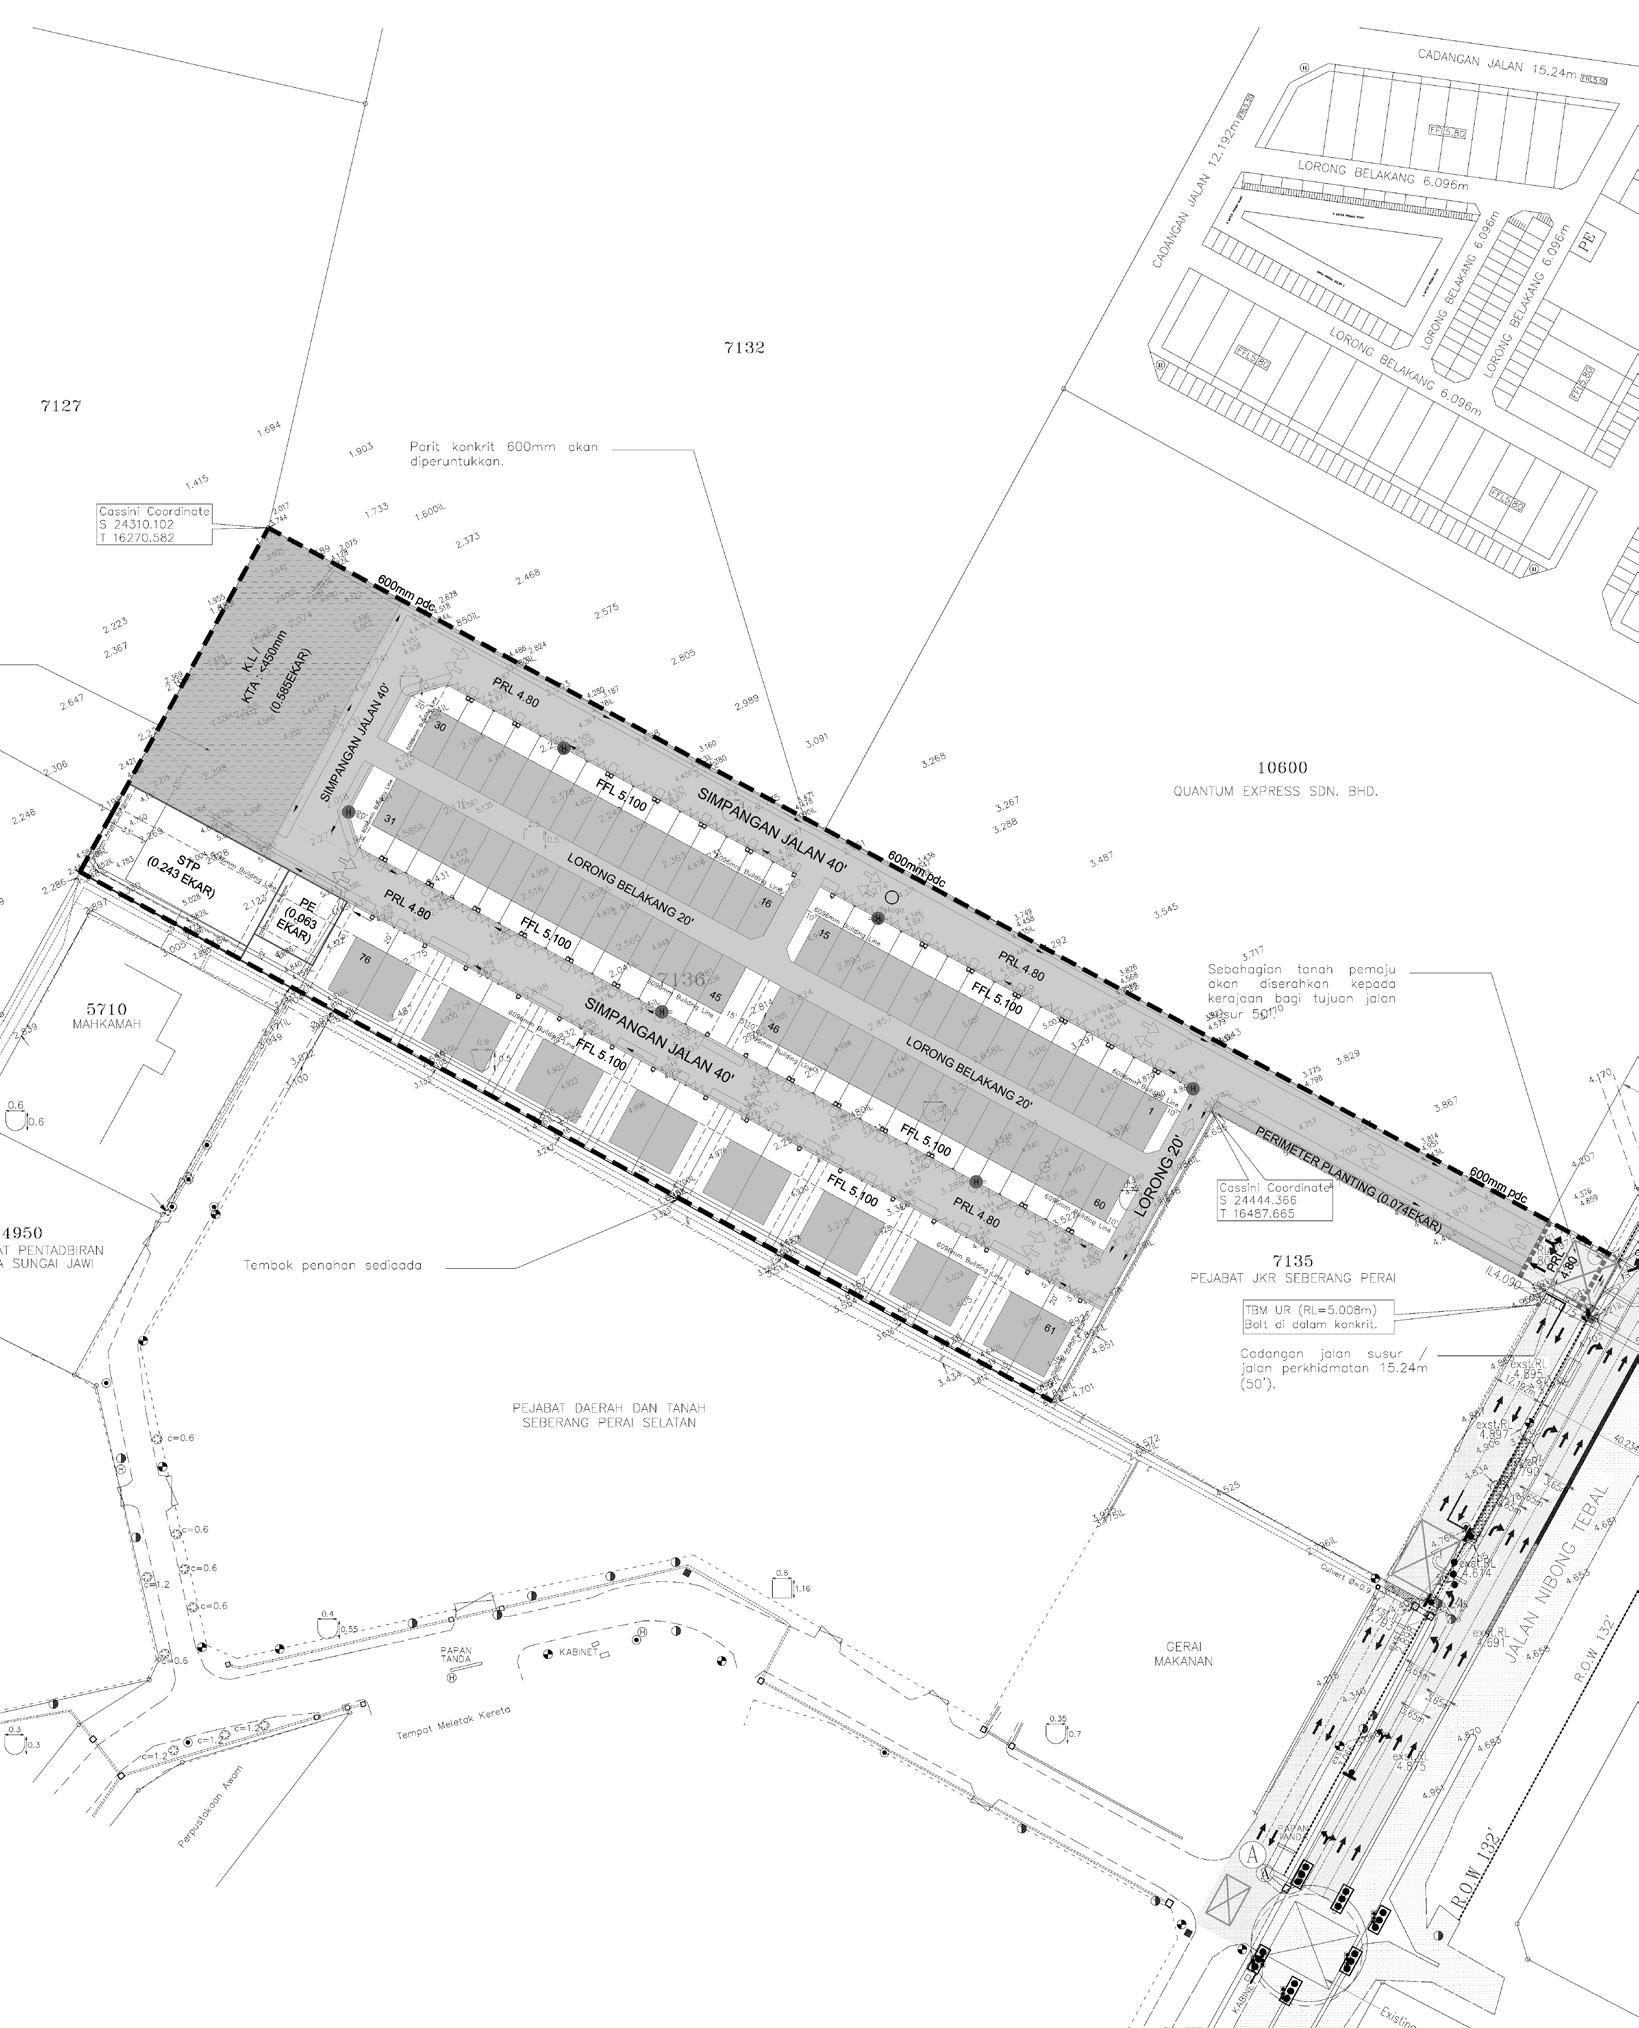
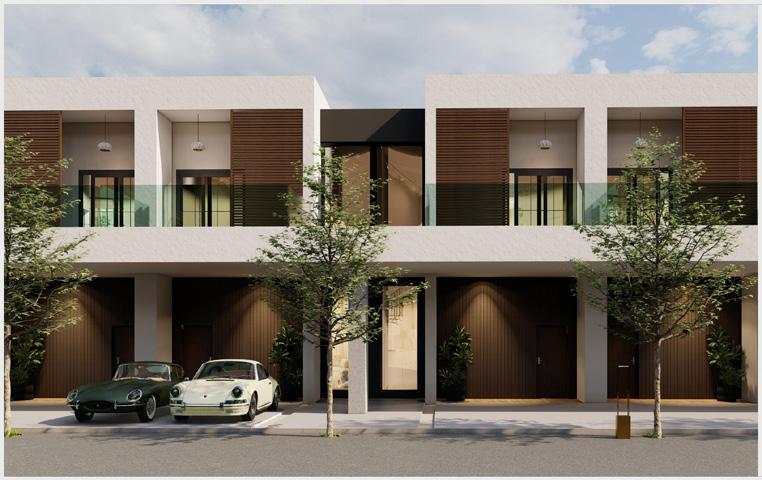
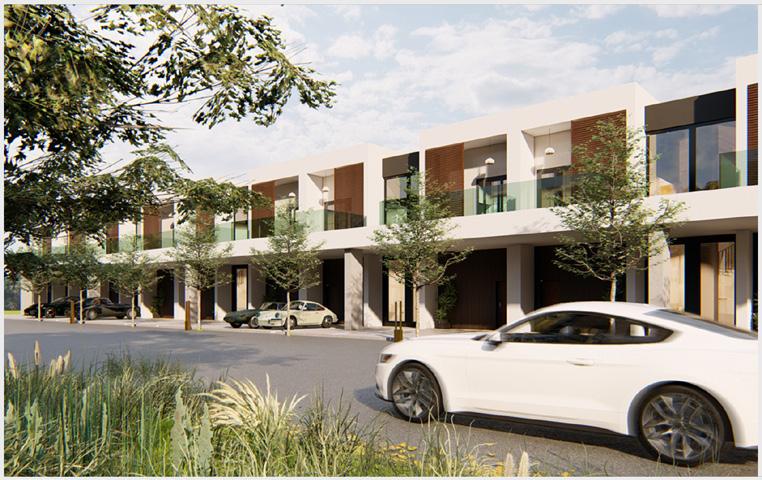
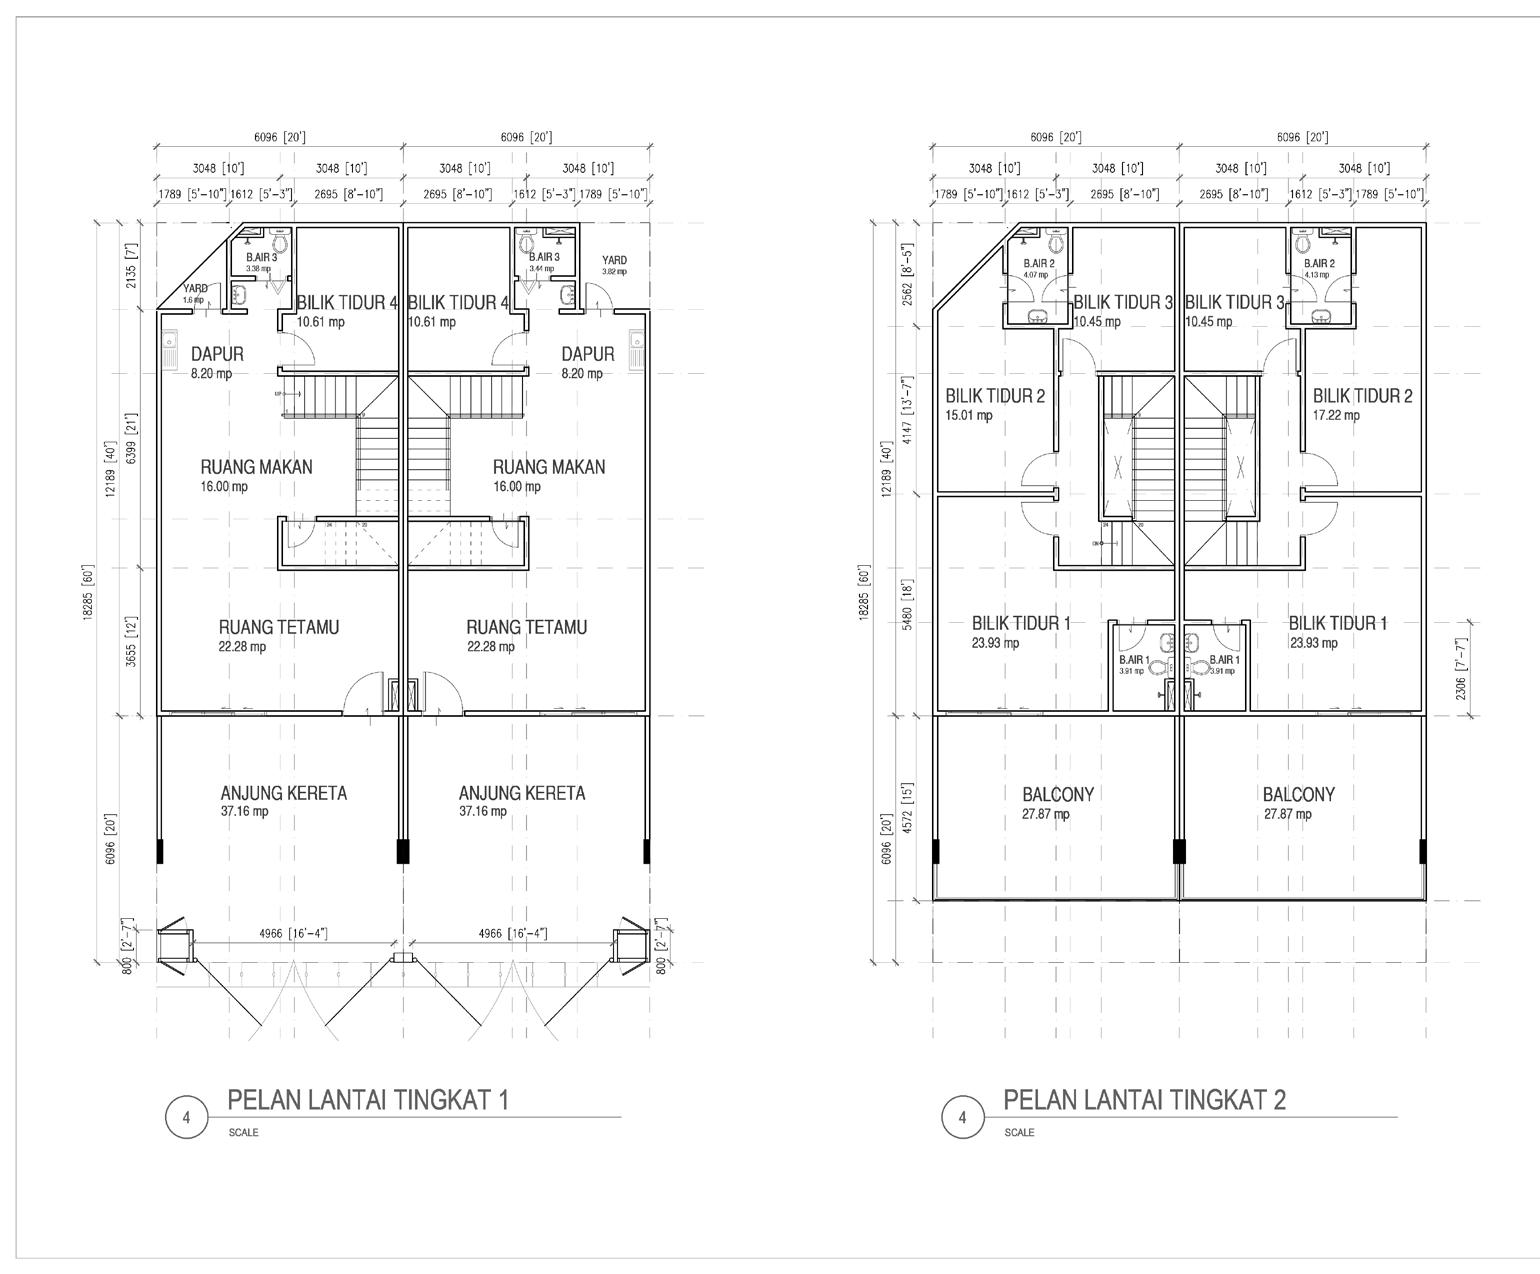
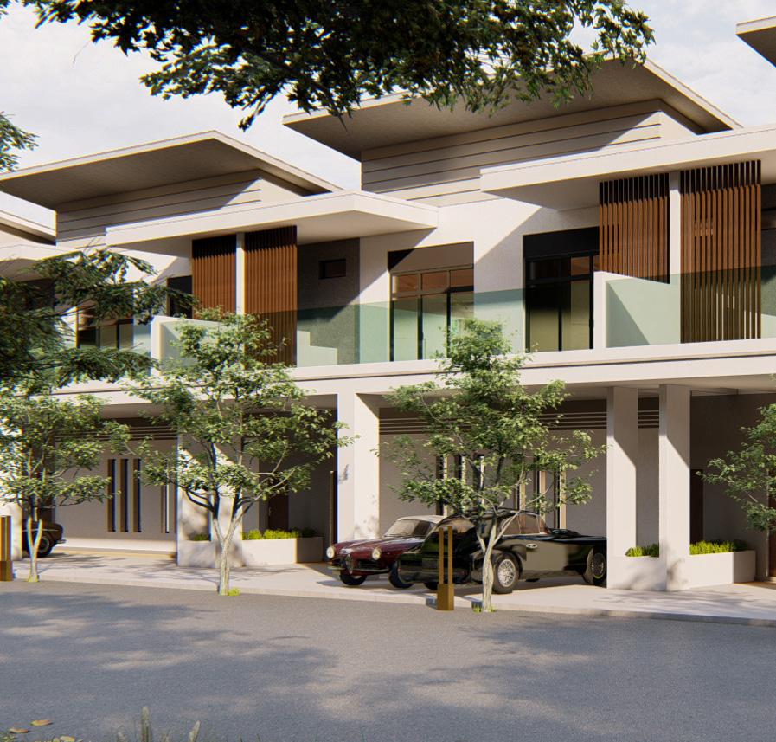
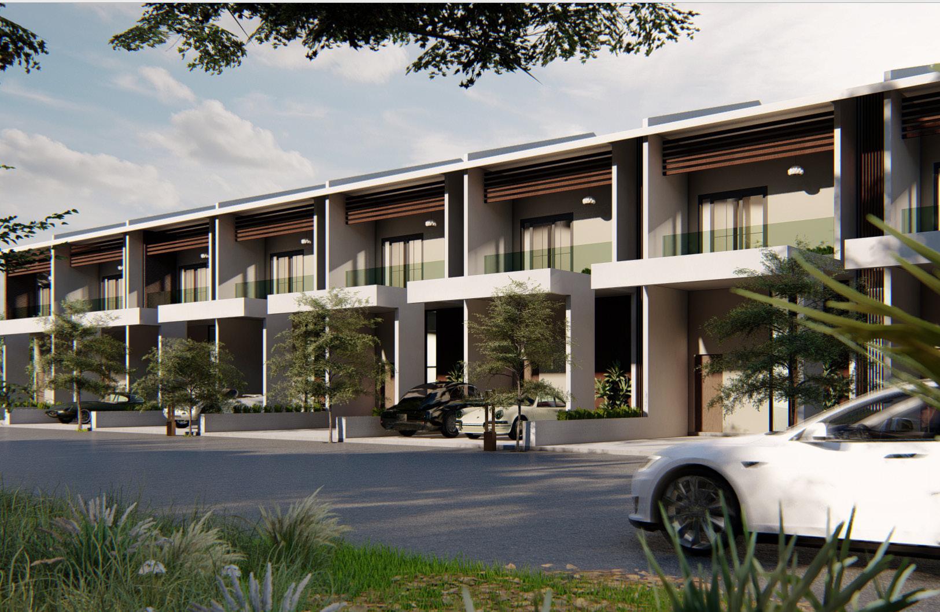
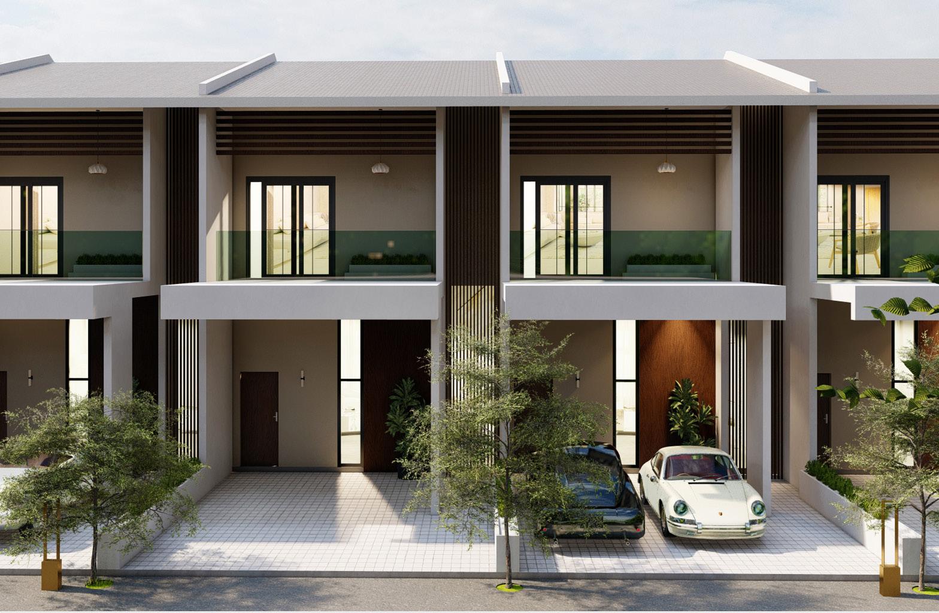
The location of the project, positioned near the North-South Expressway, offers a strategic advantage for residents. However, it is important to note that the entryway to the location is long and narrow, which can be considered a drawback. To adhere to the by-law regulations, the density was controlled to ensure a maximum of 11 units per acre. With the site spanning across 6 acres, a total of 66 units were permitted to provide a comfortable living environment. The proposal hence successfully met this requirement, which consists of 50 units of double-storey terrace houses and 16 units of double-storey semi-detached houses.
My involvement in this project has provided me with valuable experiences in various areas, such as master planning, understanding by-law requirements, finding creative solutions to problems, interacting with authorities, and producing visually appealing images through CG programs. These experiences have contributed to the expansion of my skill set and knowledge in previously unexplored fields.
Taman Desa Jawi, 14200 Sungai Jawi, Pulau Pinang.
proposed schematic layout.
perspective views of defferent types of designs
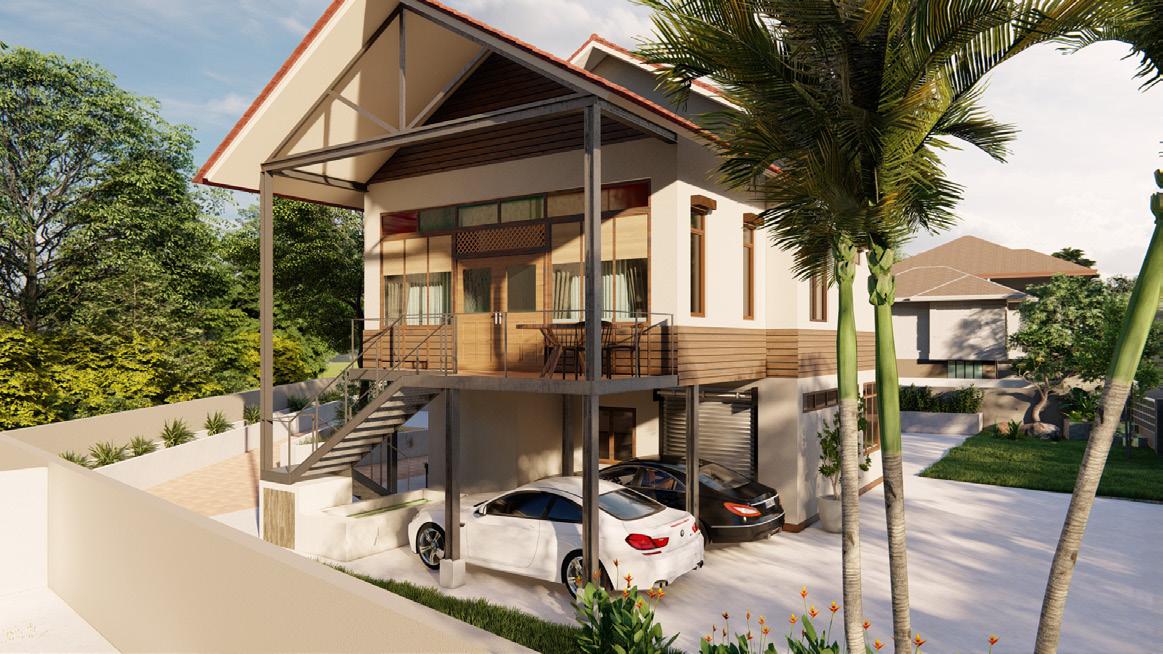
LAI’S HOUSE
Persiaran Dedaun 2, 14100 Simpang Ampat, Pulau Pinang.
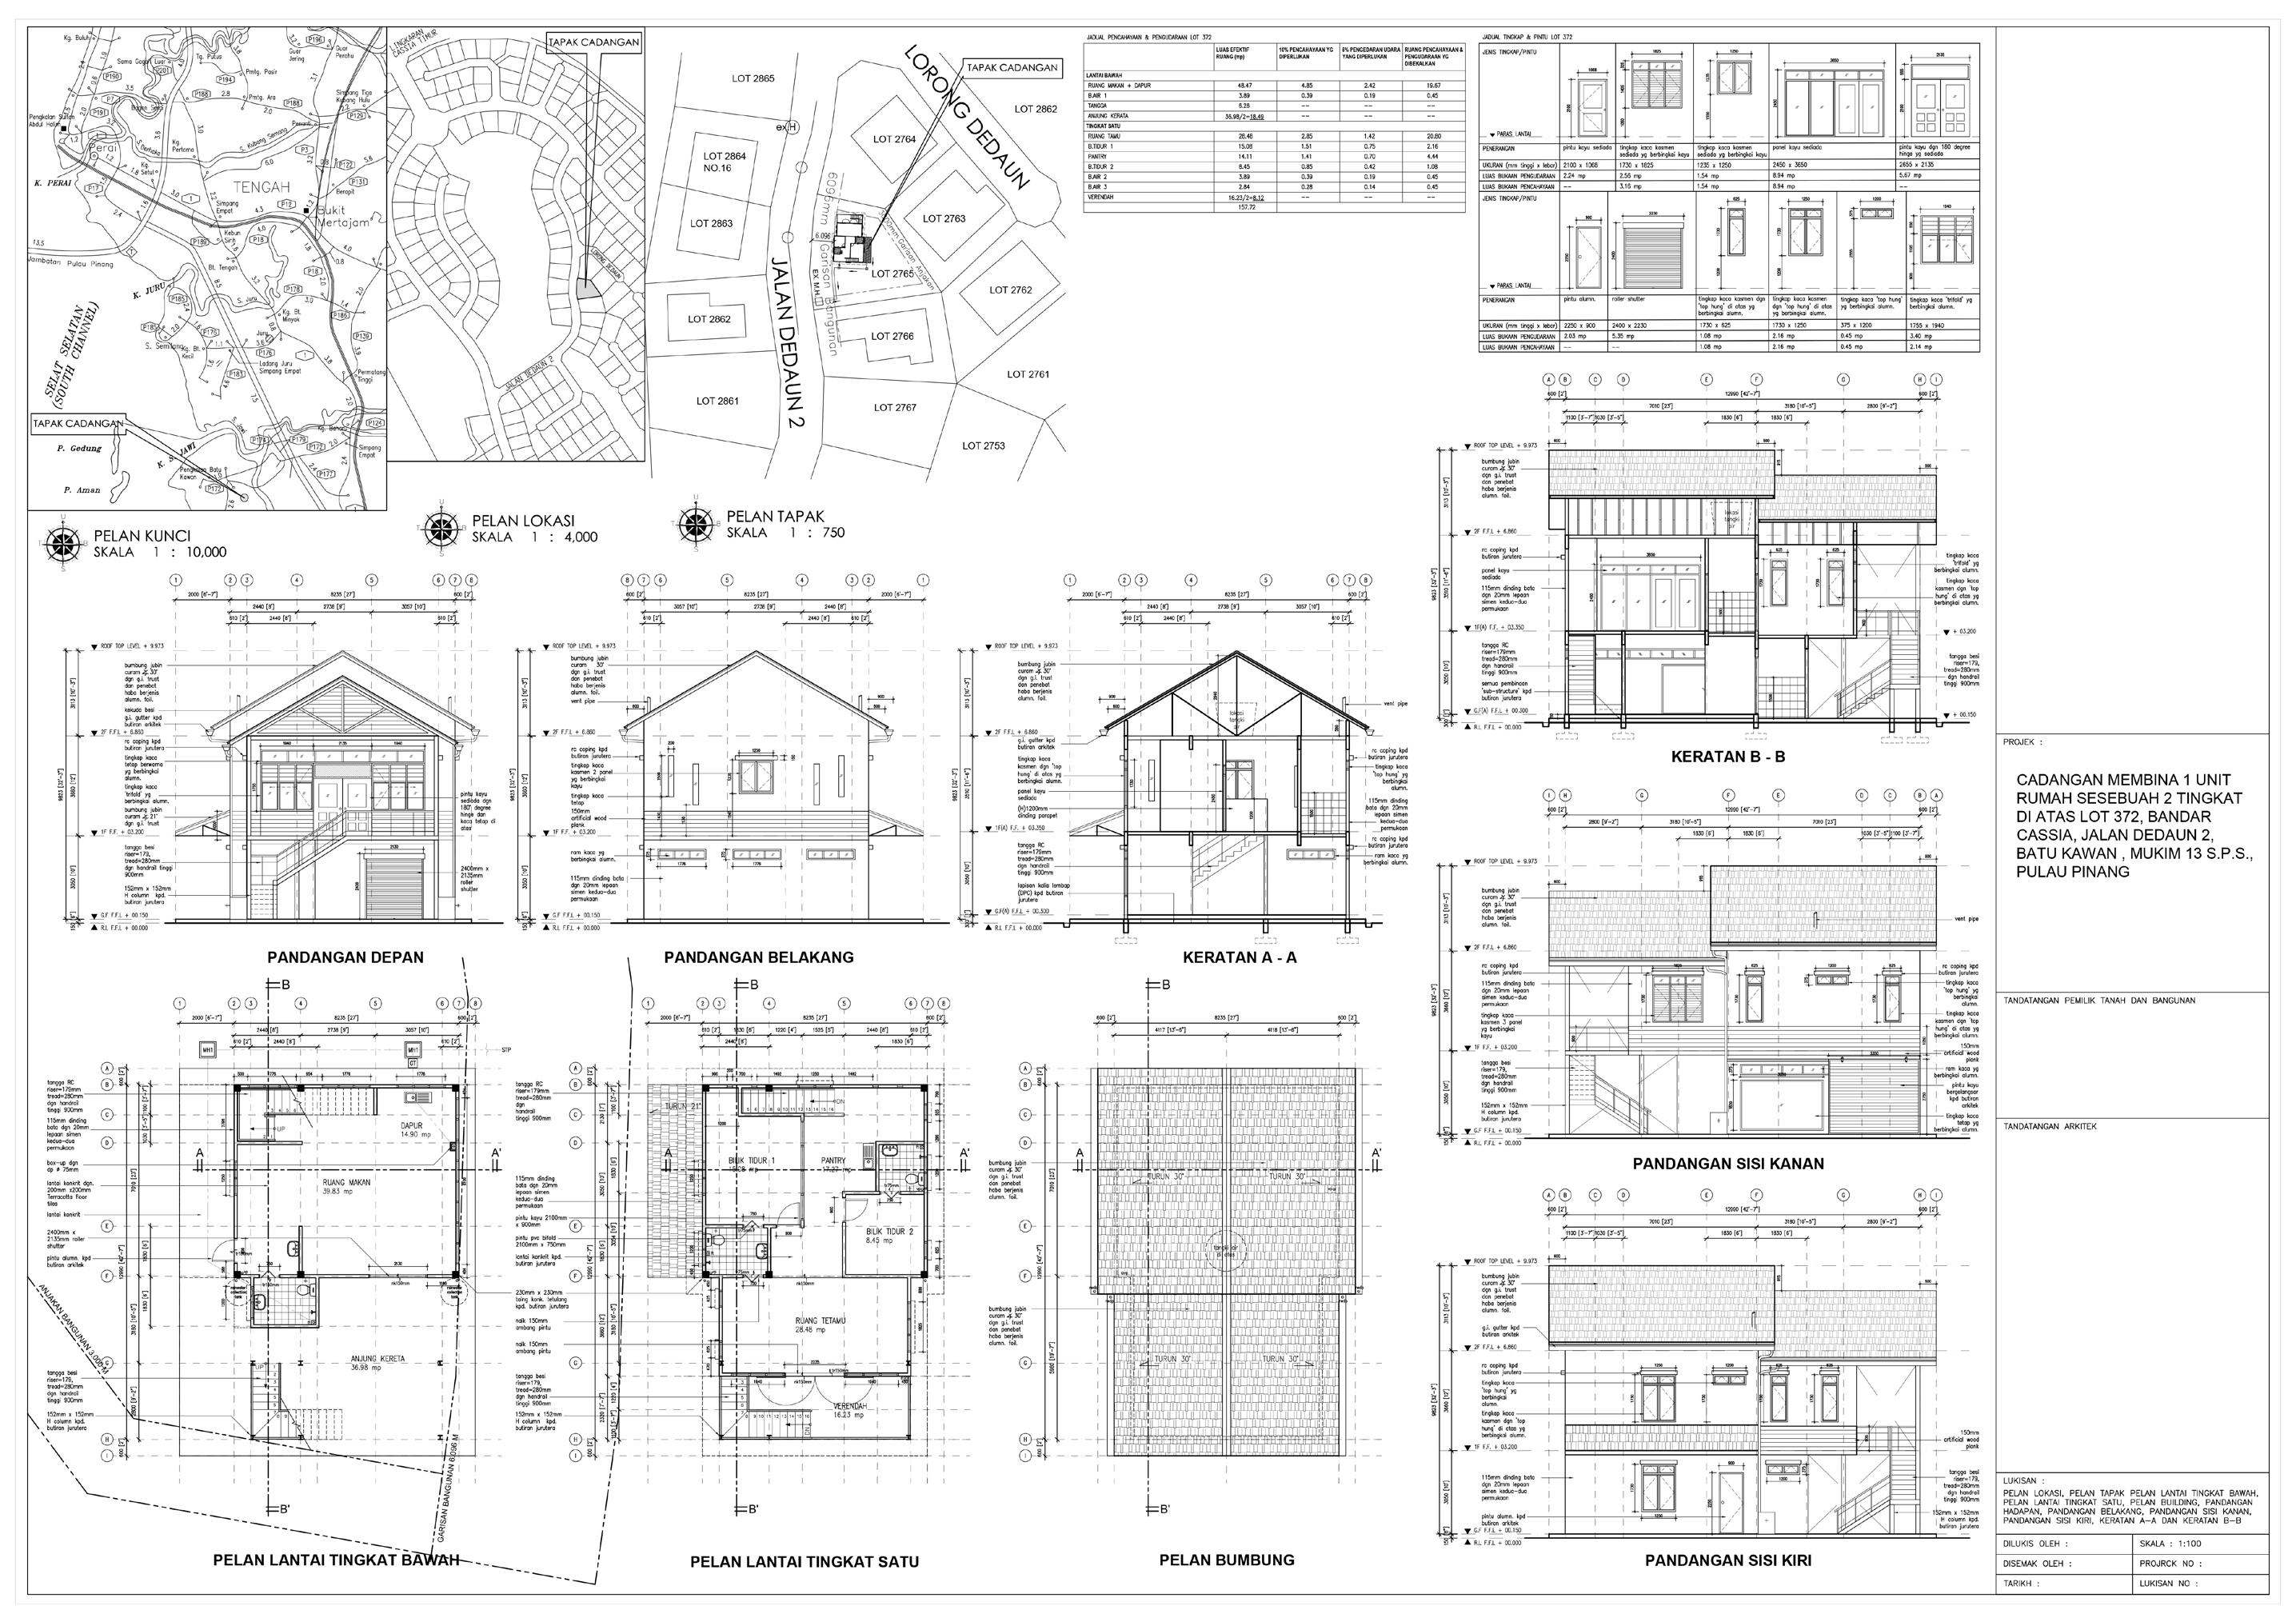
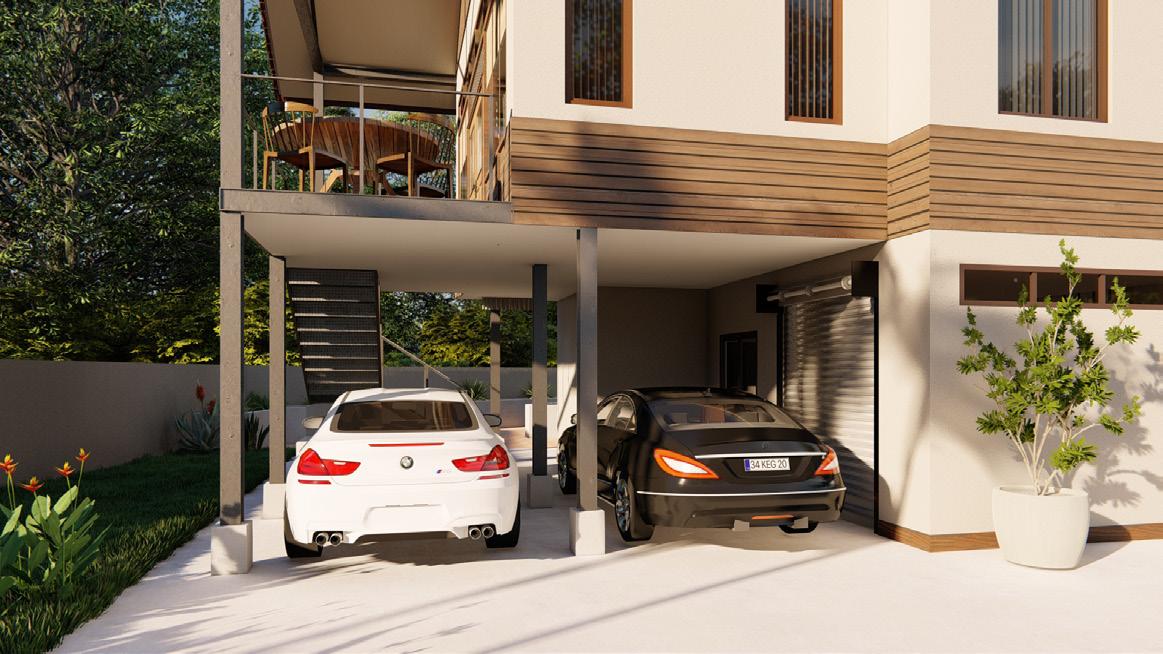
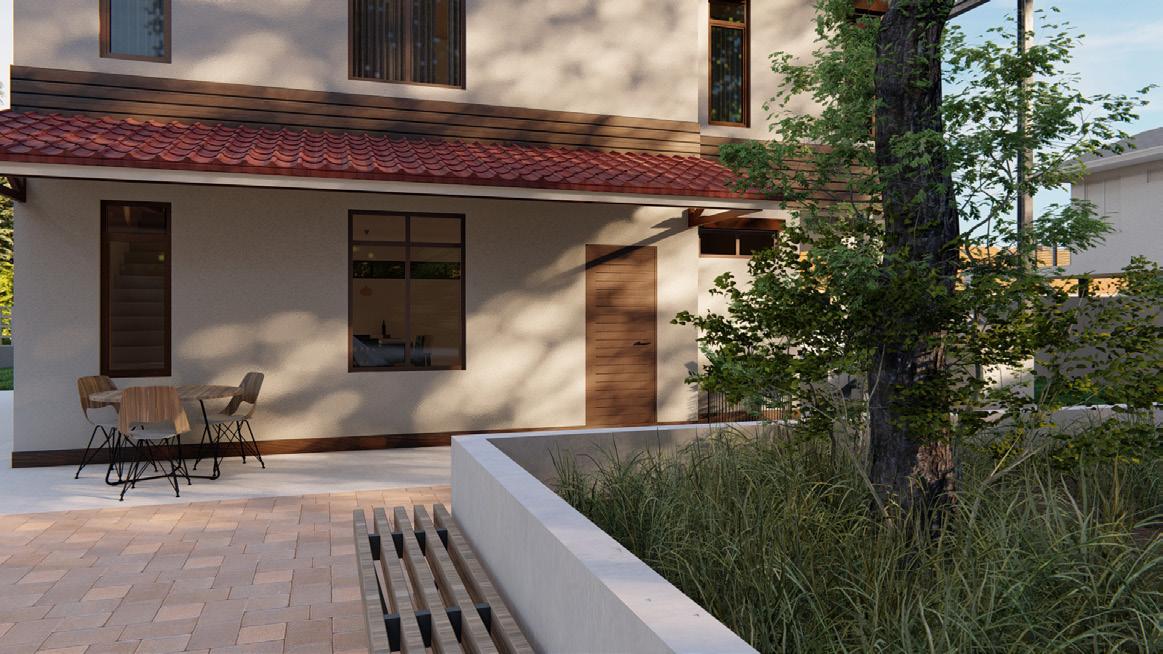
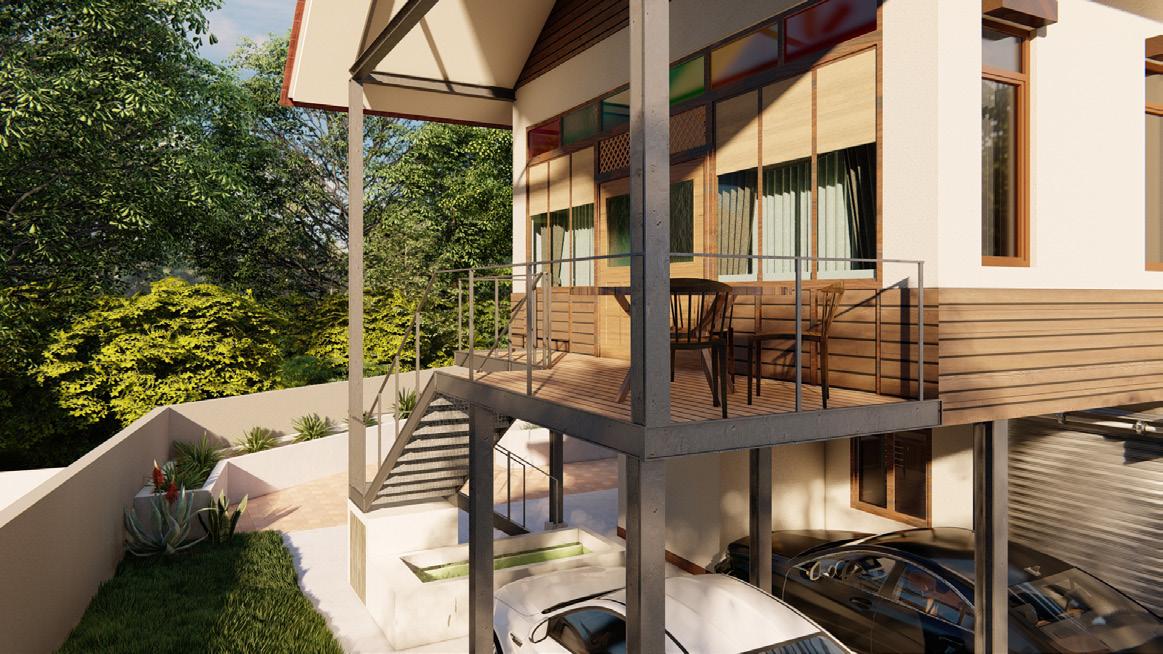
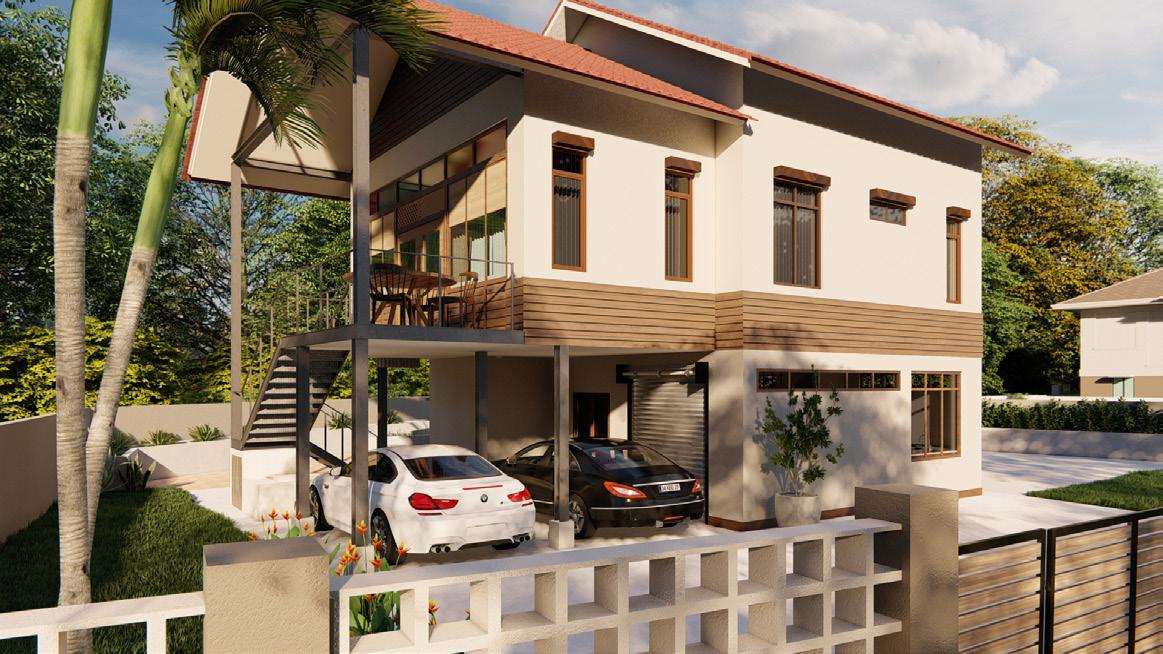
Dedaun, situated in Bandar Cassia and owned by Penang Development Corporation (PDC), is a Bungalow Village where landowners have the opportunity to propose and construct their dream homes. The owner, Mr. Lai approached me with urge to build his ideal house - a tropical Malay-style bungalow. He is a passionate businessman, who holds a deep love for tropical architecture and wishes to relive cherished memories from his childhood. He kept recalling the days spent playing with his neighbors on his grandparents’ veranda during his childhood life. He concerns about this fast-paced modern world, where people often overlook the simple joys in life.
Inspired by his heartfelt story, we tried our best to come out with the ‘magic’ that would travels him back to the good old days, architecturally. The house spans 1100 square feet and features two bedrooms with attached bathrooms, a spacious living area, and a kitchen and dining area on the ground floor. Mr. Lai described the space as “perfect fit for wonderful moments to happens.” To enhance the old-fashioned charm and evoke a sense of nostalgia, we adorned the ground floor with terracotta tiles.
Completing the design took approximately six months, and I consider myself fortunate to have had the opportunity to work with Mr. Lai. Through this project, he has taught me invaluable lessons that extend far beyond the realms of academic. He has reminded me of the importance of cherishing moments and embracing the beauty of the past.
YEAP’S BUNGALOW
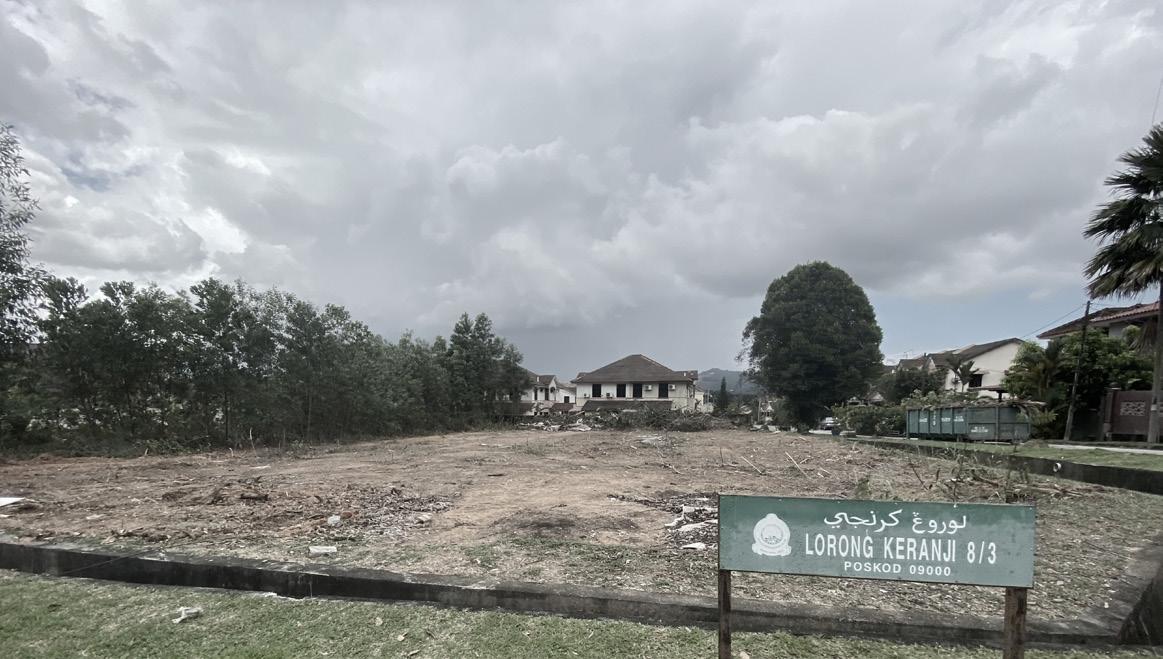
Lorong Keranji 8/3, Bukit Kulim, 09000 Kulim Kedah.
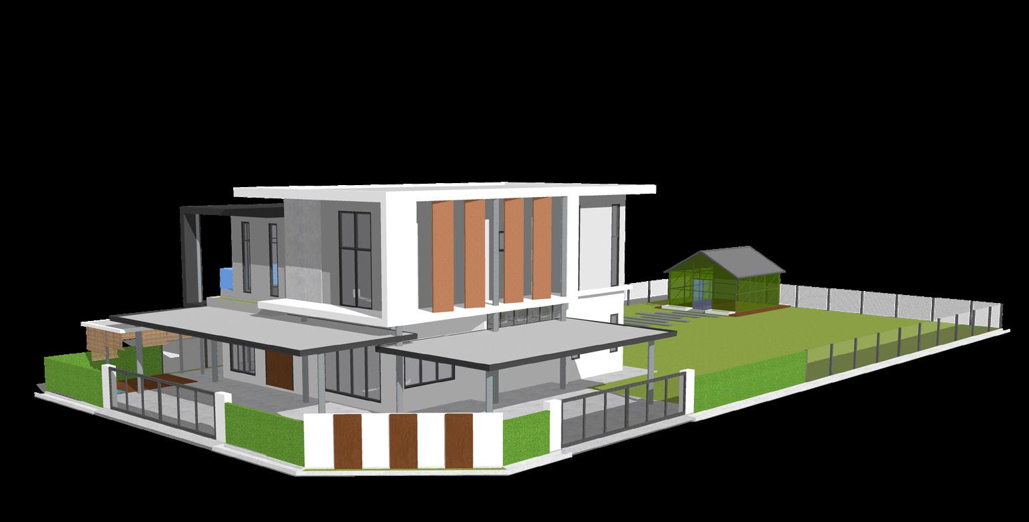
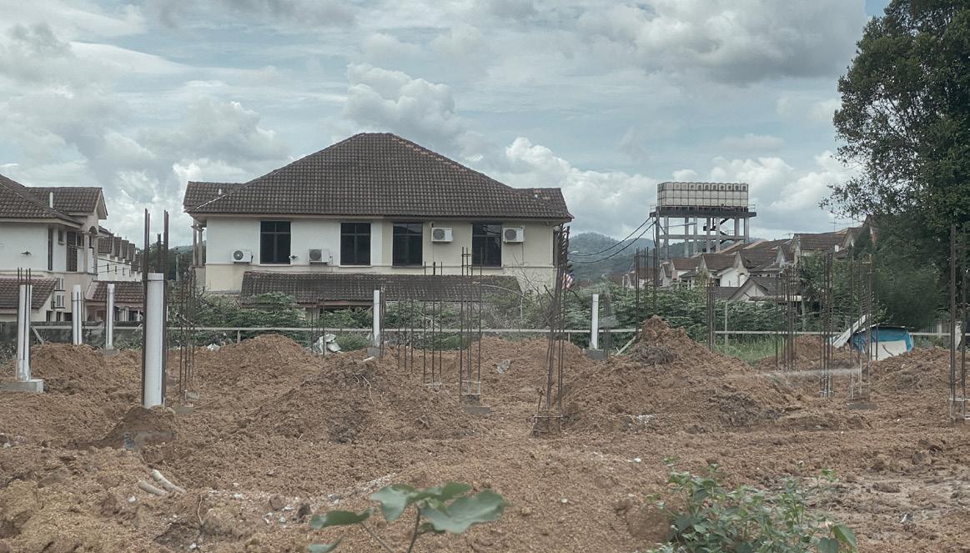
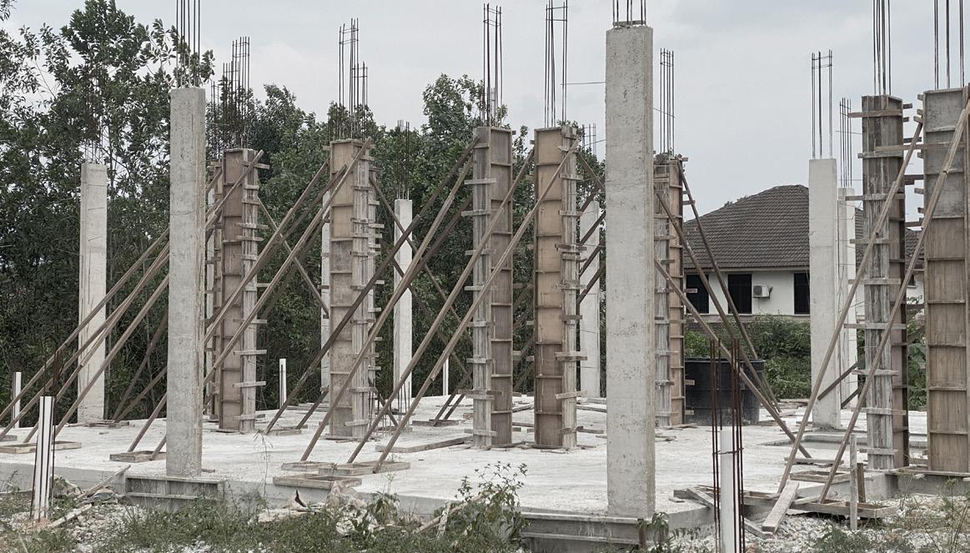
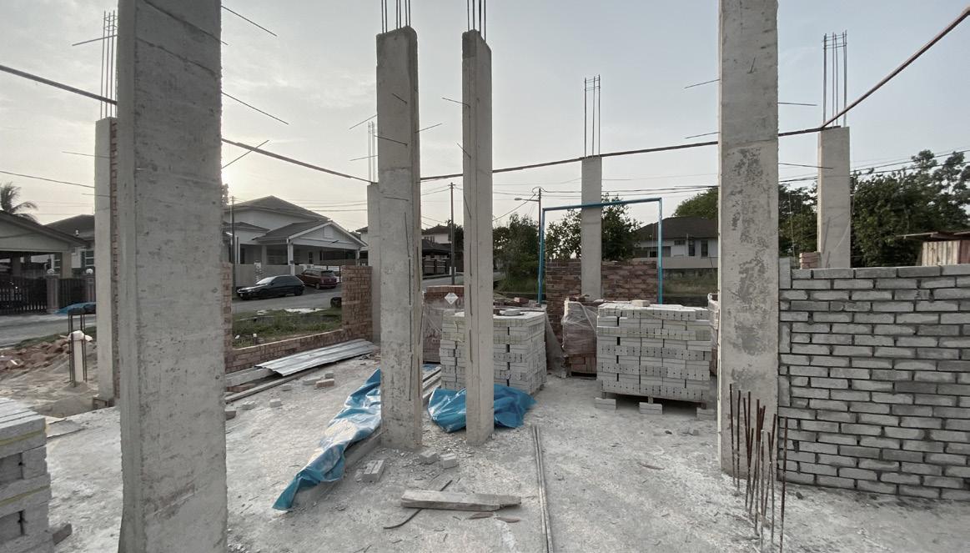
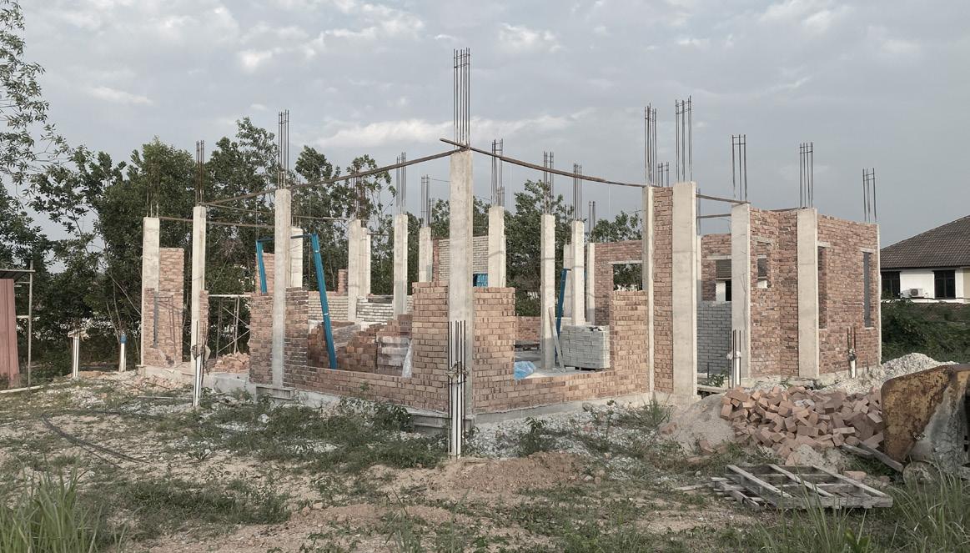
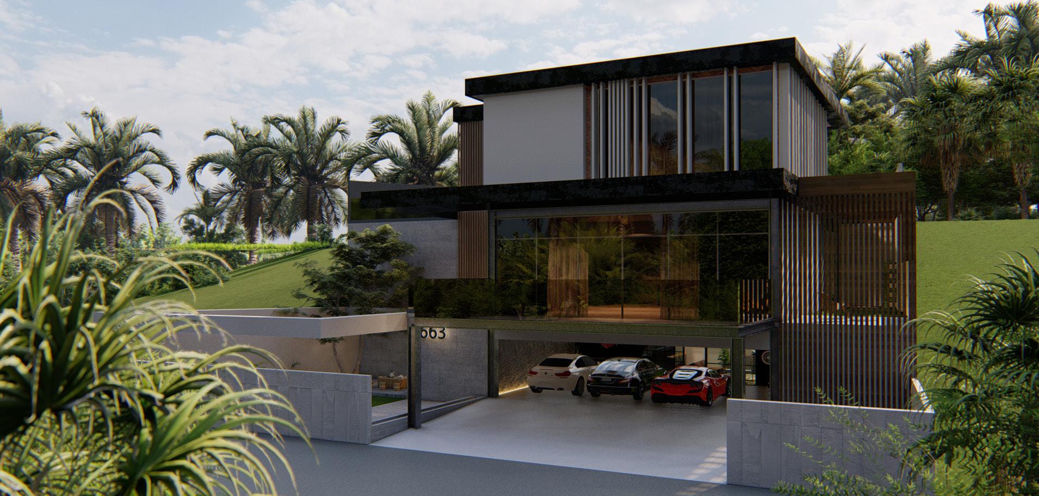
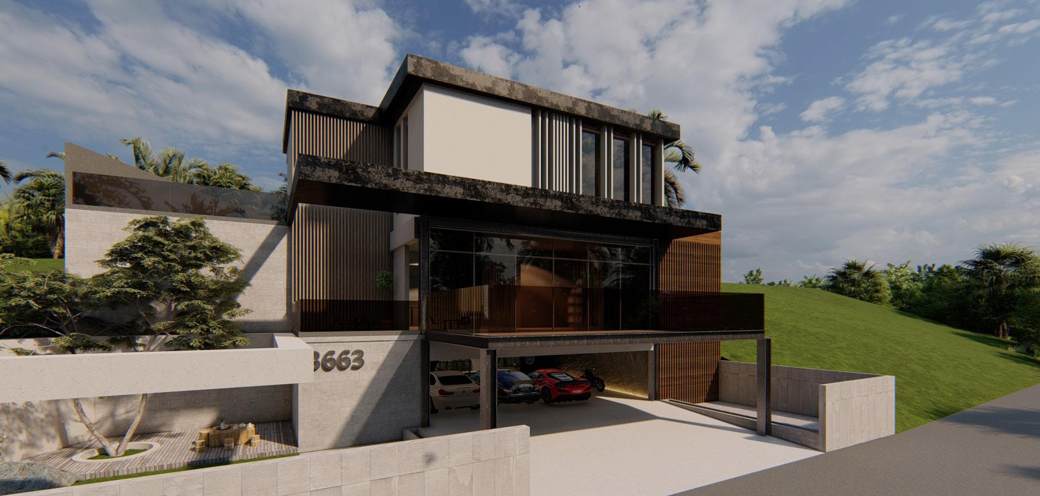
This project spanned nearly 2 years to complete the design. From the very beginning, the client approached me with an 11,840 sqft bungalow lot, with a desire to subdivide it into two separate bungalows. The initial concept involved designing a linked bungalow, which side by side connected with his son (as depicted in the picture above). The proposal progressed smoothly for the first 6 months, and it is already moving towards the submission phase. However, Mr. Yeap abruptly stop the process when his sons decided to live together with their parents after some considerations. As a result, the design undergoes a transformation, resulting in a 3200 sqft double-story bungalow, as illustrated on the left. My involvement in this project has been a valuable learning experience, including various aspects such as negotiating with the client, familiarizing myself with the process of how a building was built from an empty land to the submission and construction stage, learning the skill of how to effectively liaise with authorities and consultants, acquiring professional knowledge from suppliers, and most importantly sharpening my architectural skills.
Yeap’s bungalow interior designs with the collaboration of my partner
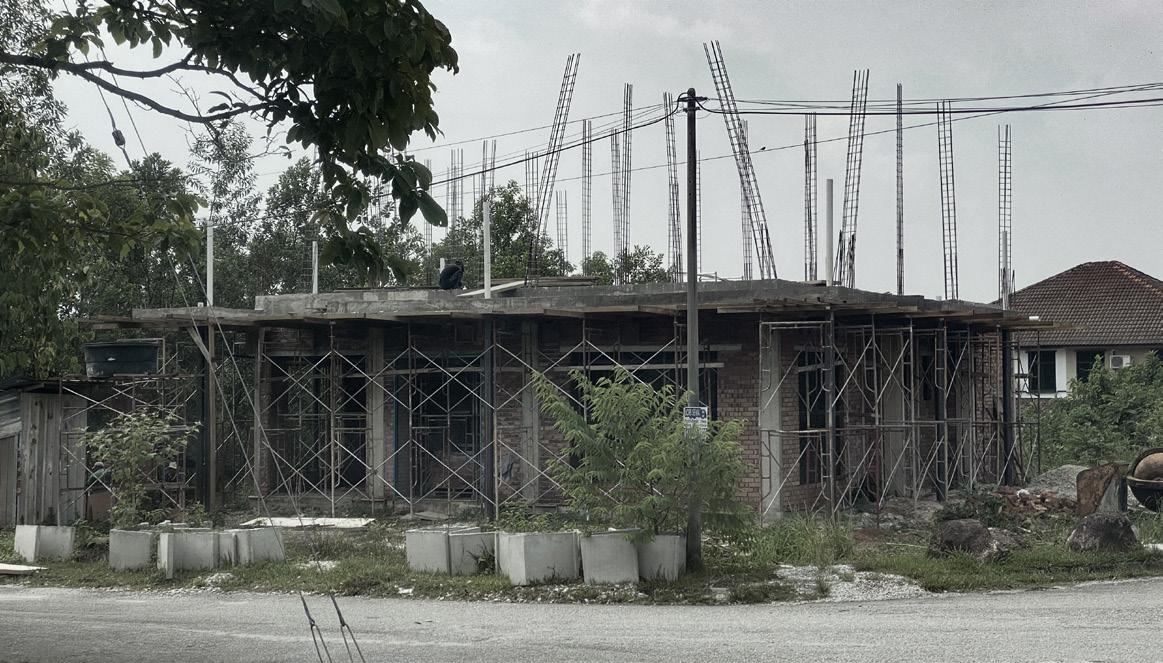
Yeap’s bungalow building progress
ANG’S BUNGALOW
Lorong Bukit Tunku, Bukit Tunku, 09000 Kulim, Kedah
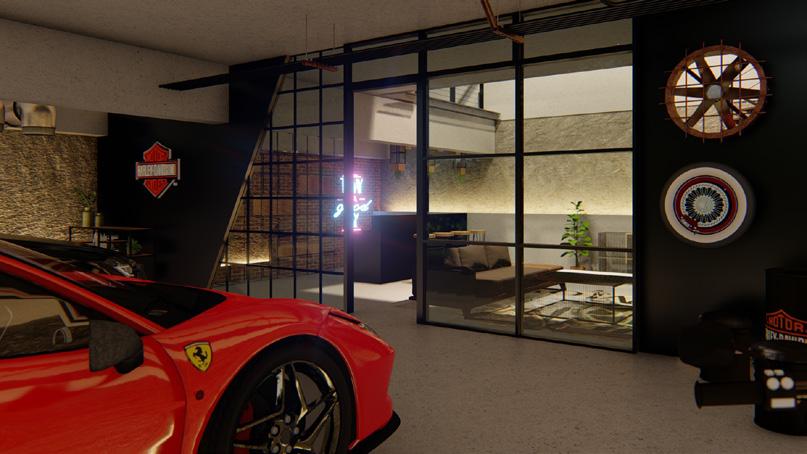
The site is currently in the process of being developed by the developer, but it is open to the public for purchase. Mr. Ang, one of the land purchasers, approached me with an unresolved problem regarding the height differences on the land, which has been giving him a headache since then. He urgently needed someone to provide visualizations for exploring possibilities for his land.
The height difference between the two roads is approximately 23 feet (around 7.1 meters). Besides, we did encounter several challenges afterwards, including the high cost of a retaining wall, limited room area due the constraints imposed by the by-laws, lack of natural lighting in the basement area, and it is really difficult to fully utilize the slope.
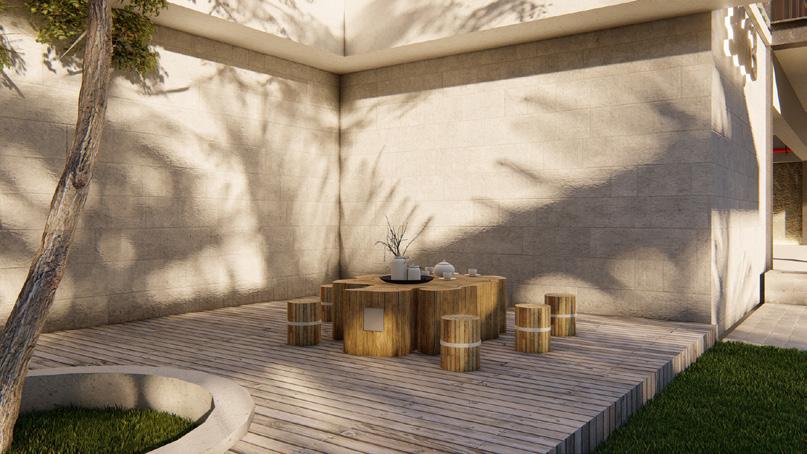
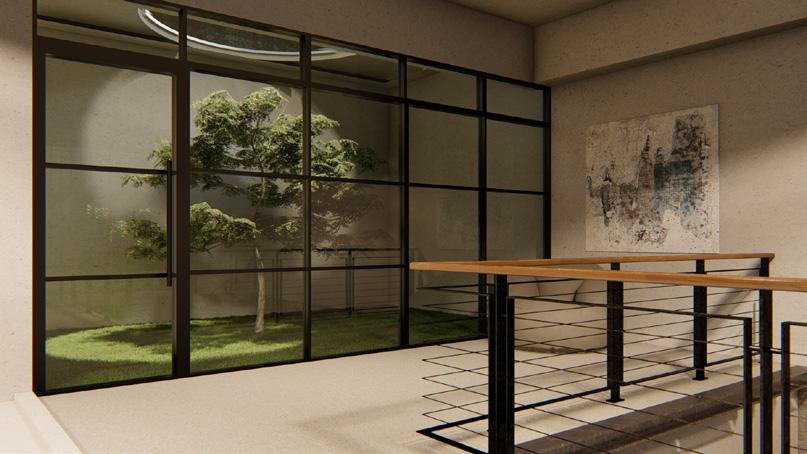
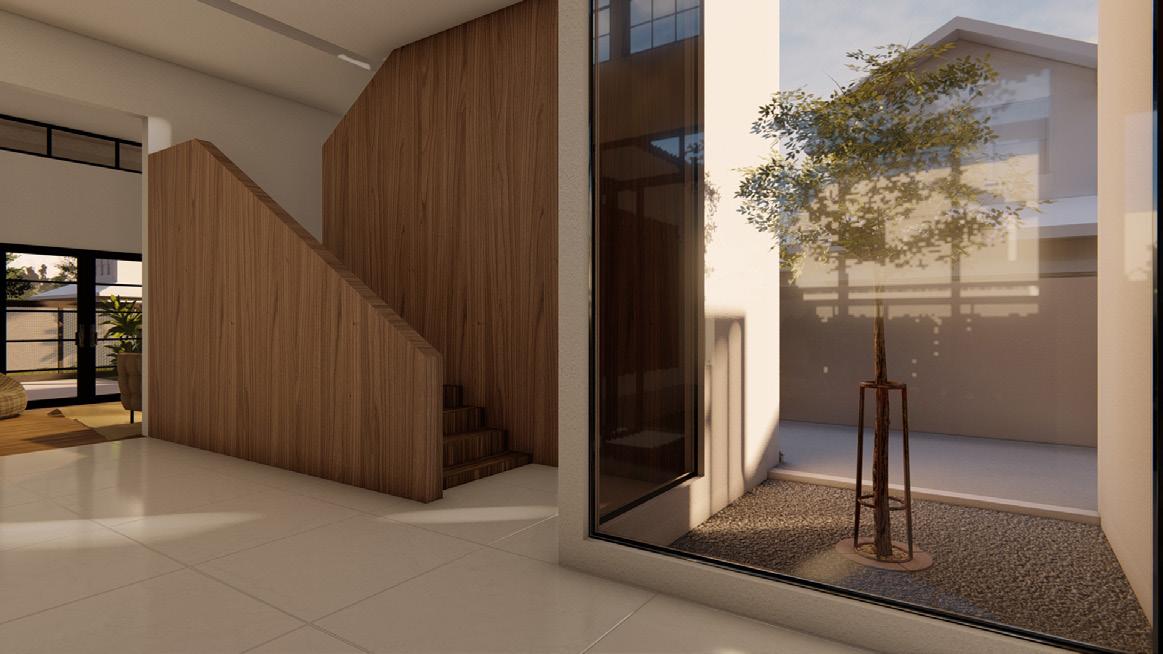
Despite these obstacles, we decided to take on the challenges and proposed the following design strategies to Mr. Ang. Firstly, we introduced the cut and fill method to address the slope issue, which would help minimize excessive costs for land filling. Secondly, we designed a void space to tackle the problem of insufficient light penetration, accompanied by an internal Zen garden featuring a skylight. Thirdly, we incorporated pocket spaces to resolve any conflicts with building bylaws, to make used of the leftover spaces. Lastly, we designed mezzanine floors to make the most of the available space.
KHOR’S RESIDENCE
Taman Gemilang Jaya, 14000 Bukit Mertajam, Pulau Pinang
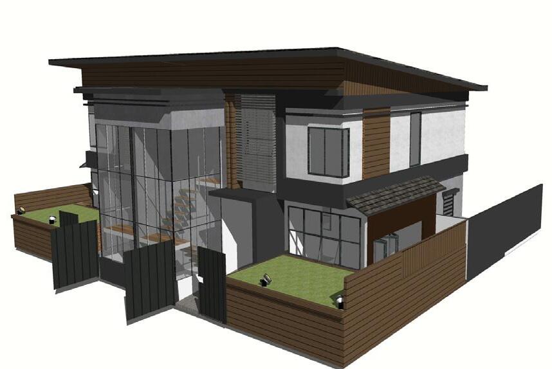
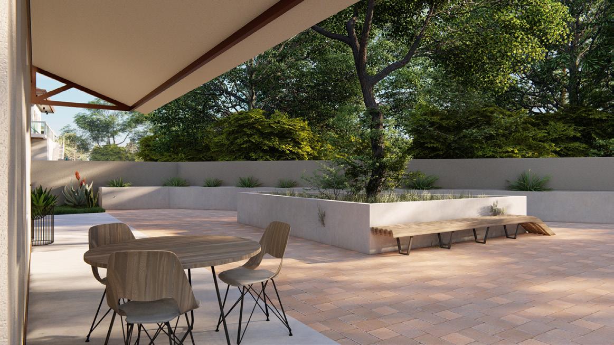
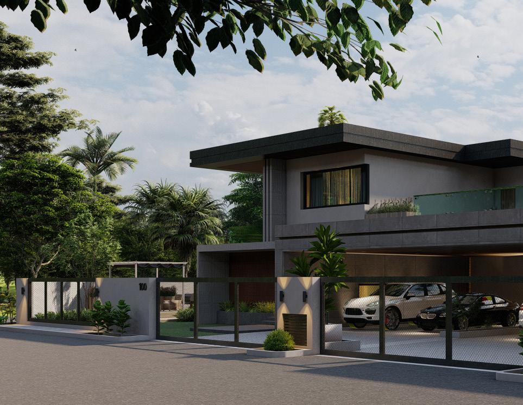
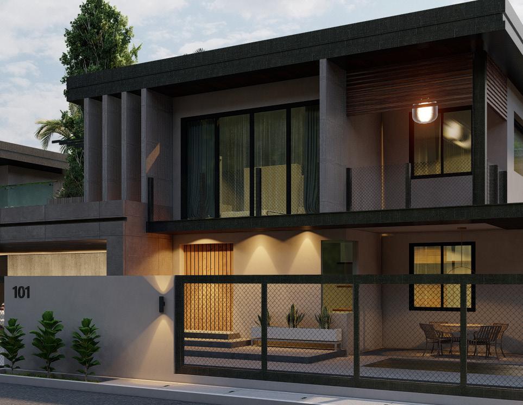
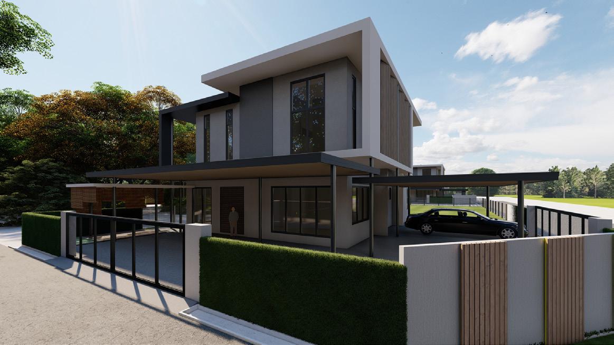
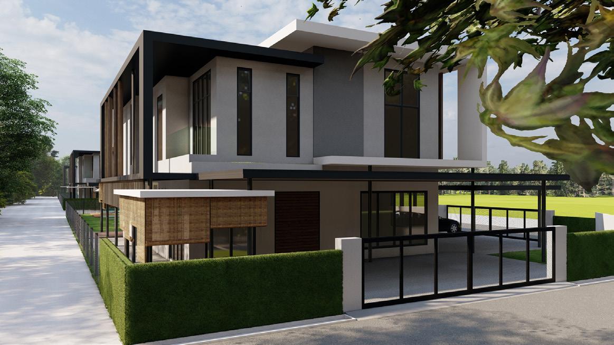
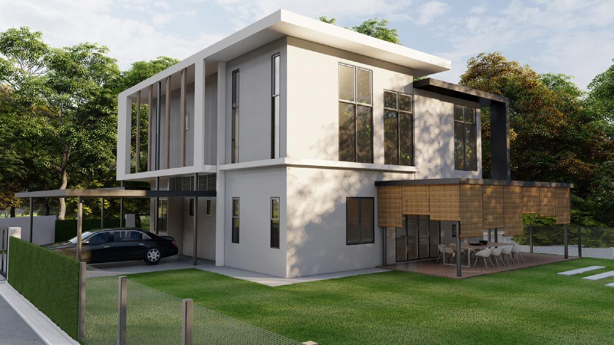
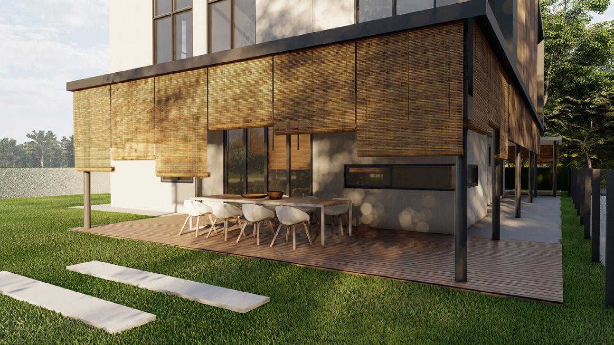
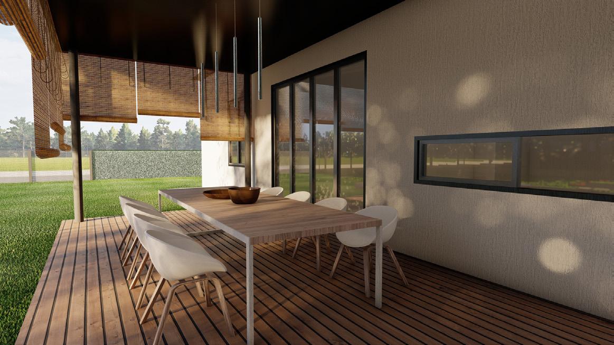
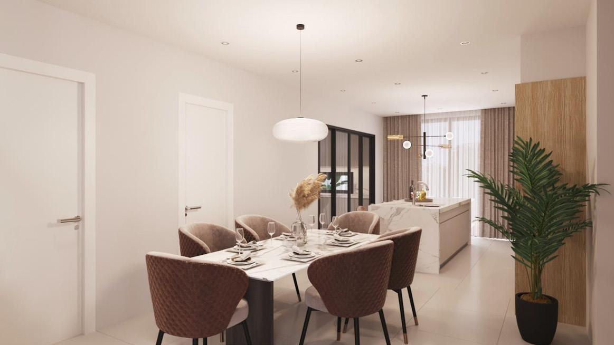
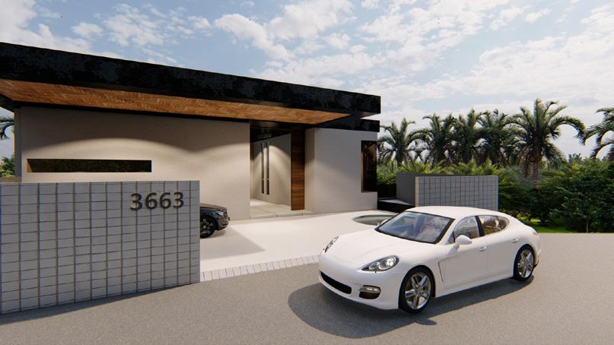
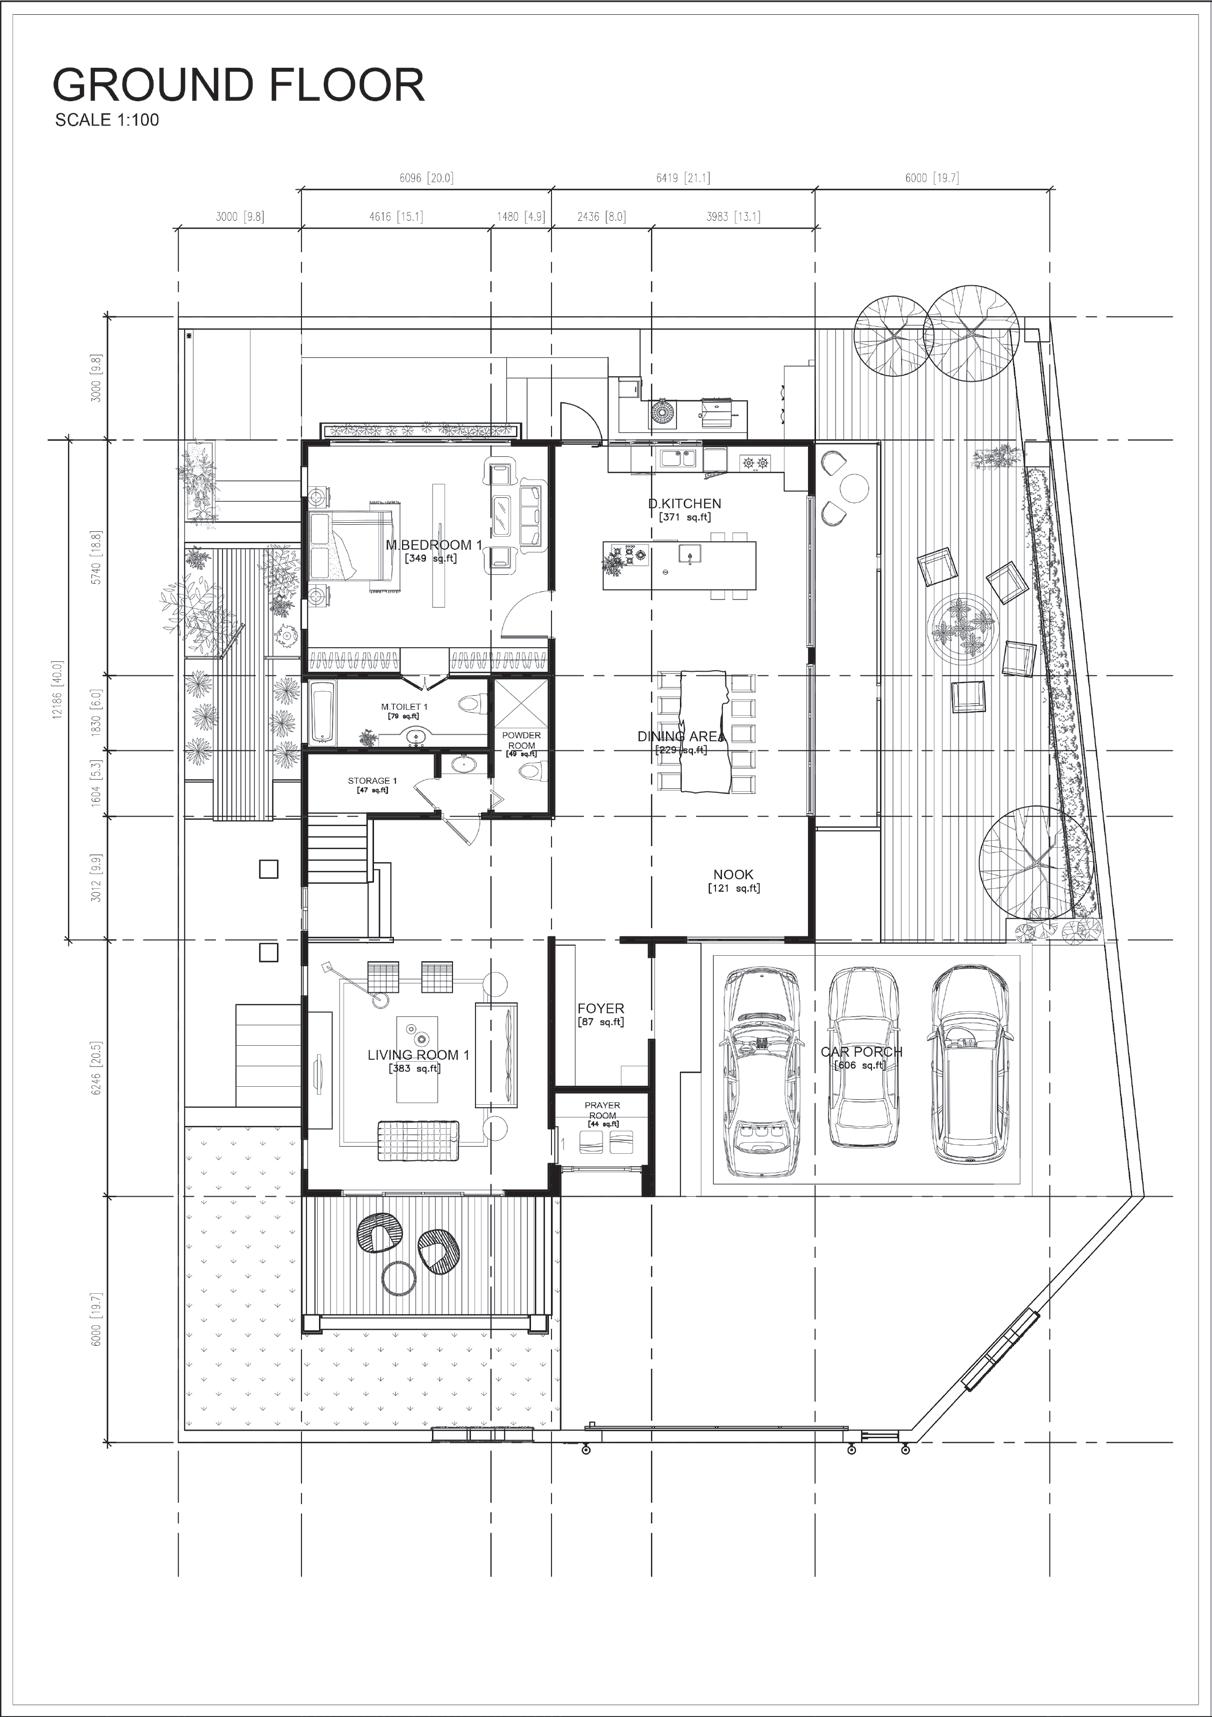
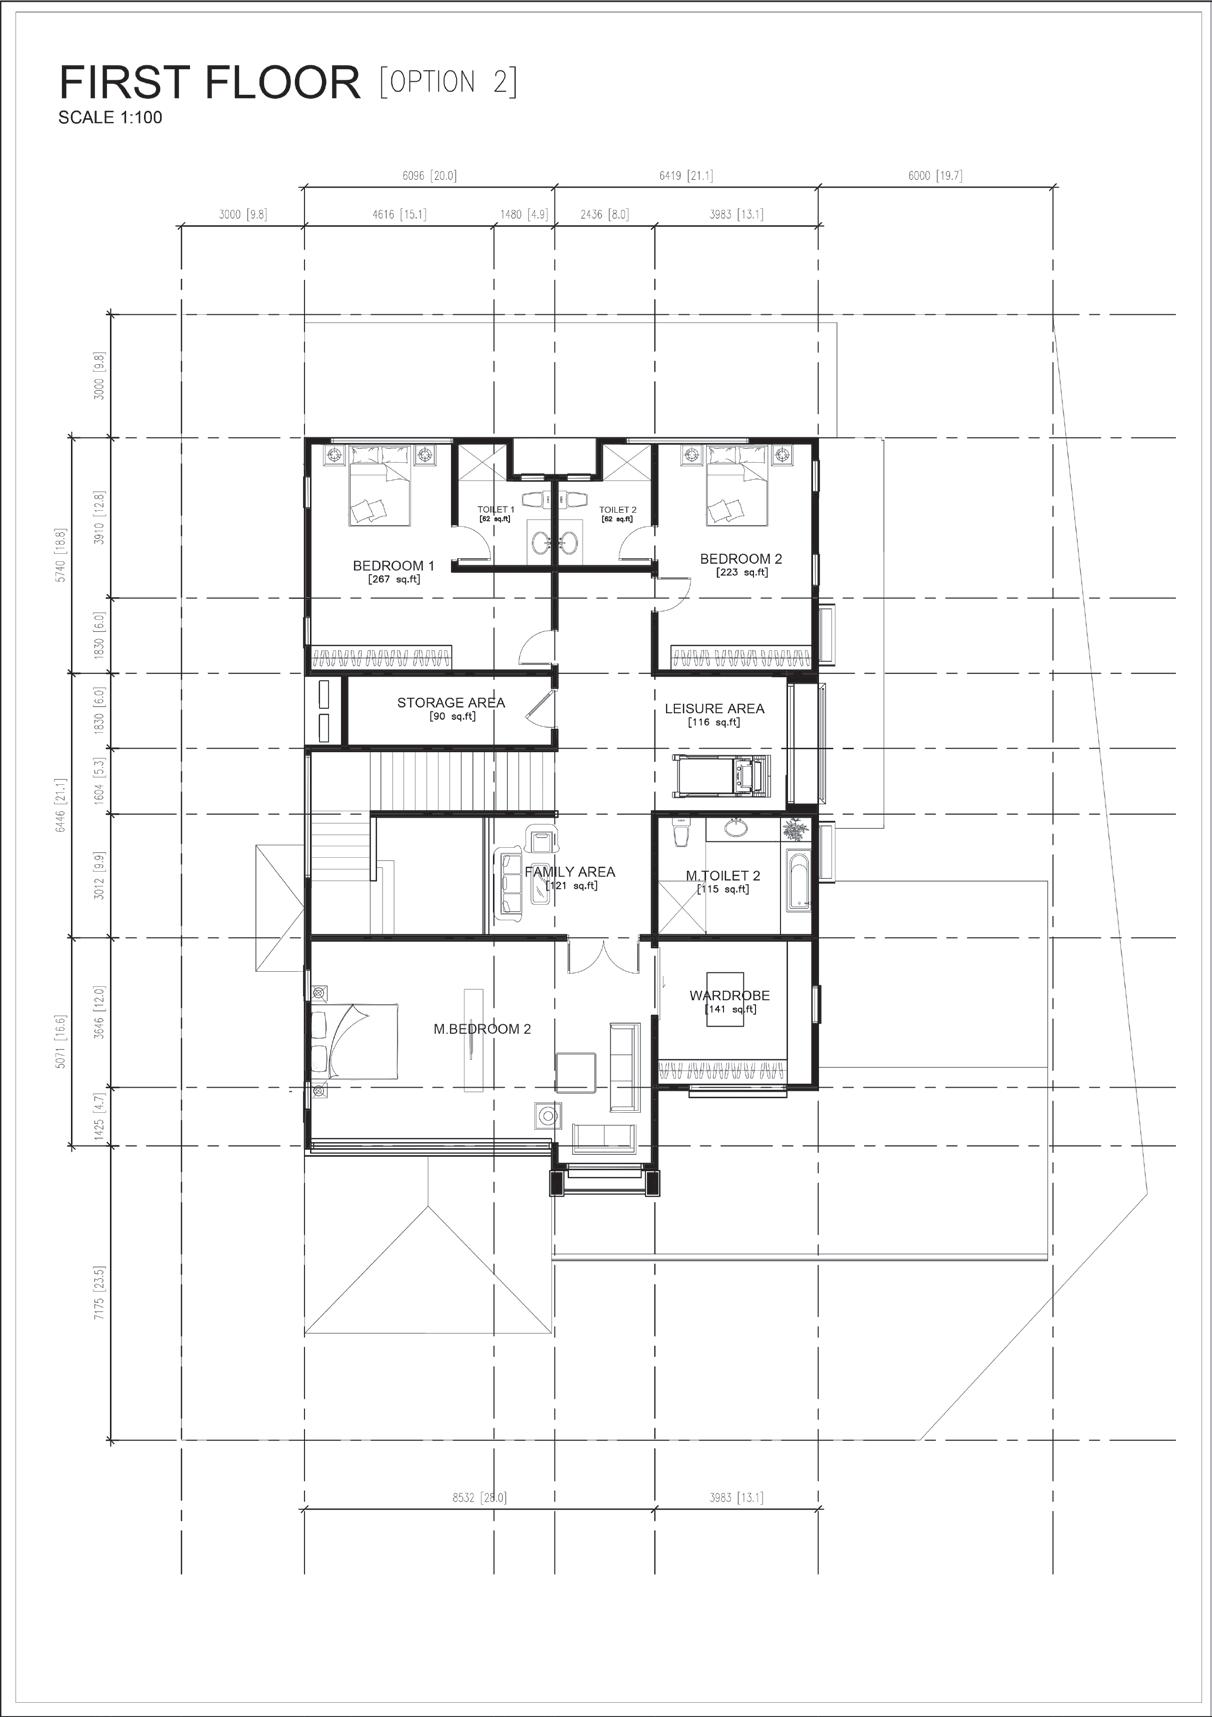
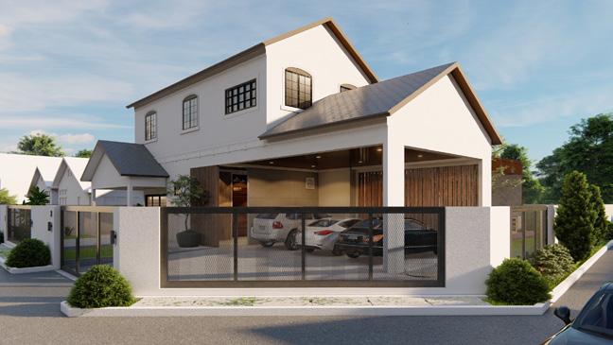
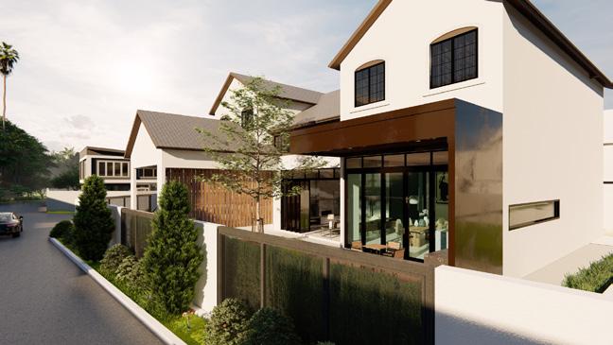
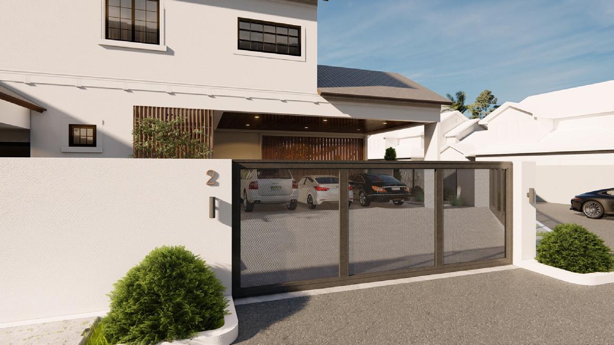
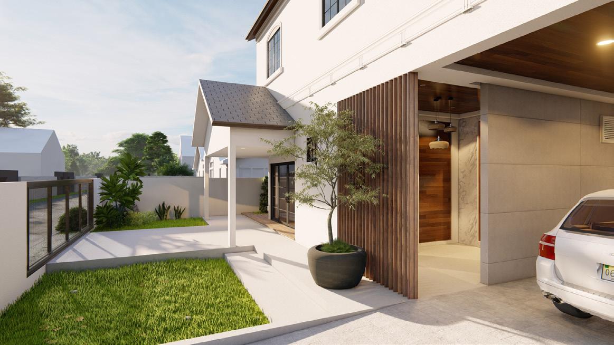
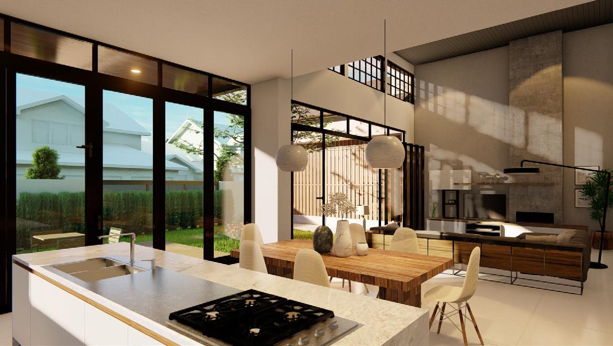
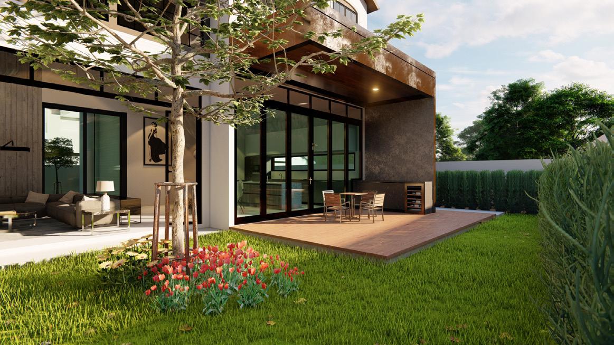
The site, which owned by the client, is surrounded by houses that have been occupied for over 10 years. The main challenge we faced was to design a contemporary building that would blends with its surroundings. Fortunately, the client is looking for a timeless design with a classical touch. The land size is approximately 70 feet by 90 feet, and the client’s ideal total building area is around 5000 square feet. After careful consideration, we determined that a two-storey bungalow with a size of 40’ by 60’ would be the best fit for the client. Our design separates the living area from the dining and kitchen spaces, as the client is looking for a more enclosed layout rather than an open concept. To create a sense of spaciousness, we proposed an inside-out concept, allowing the dry kitchen and dining area to extend outward. This design approach visually enlarges the building and enhances the overall experience.
THE STARGAZER
Bukit Kulim, 09000 Kulim, Kedah
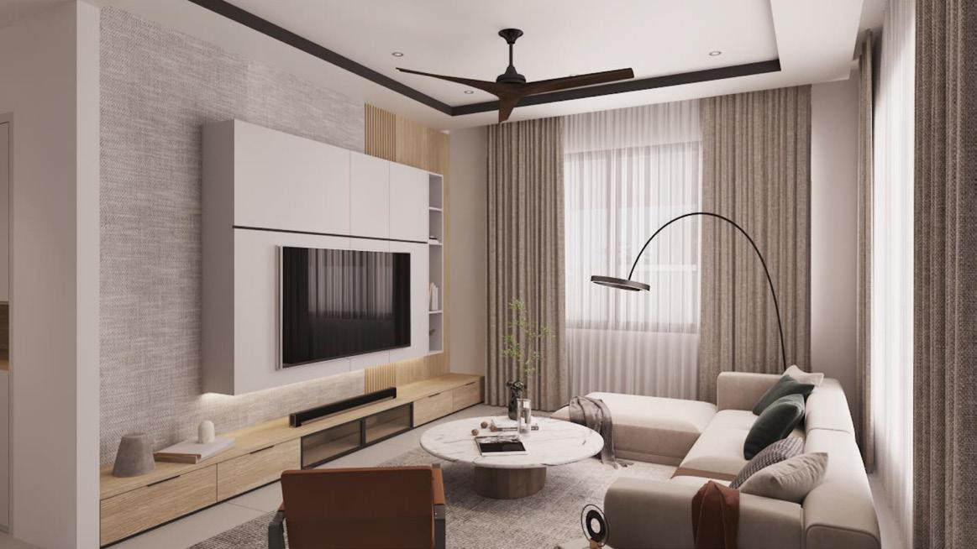
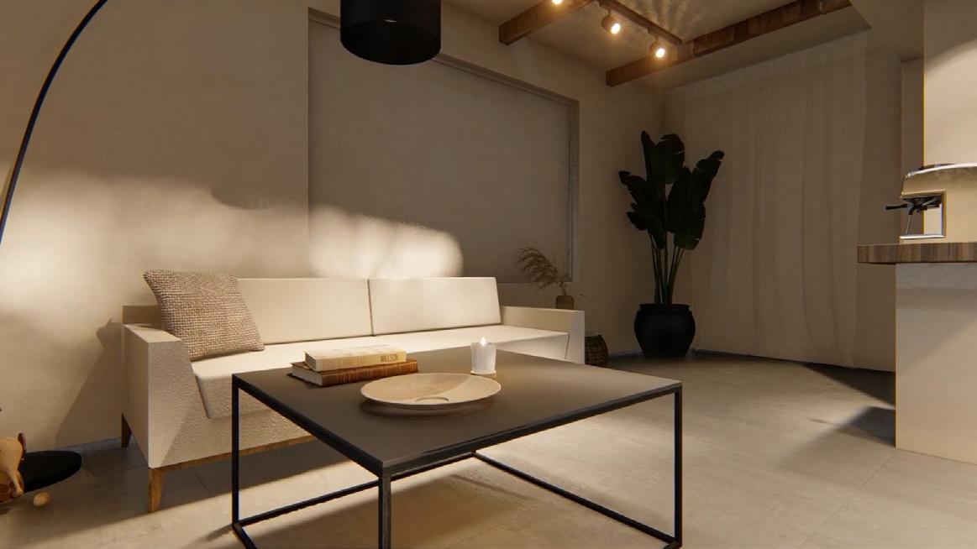
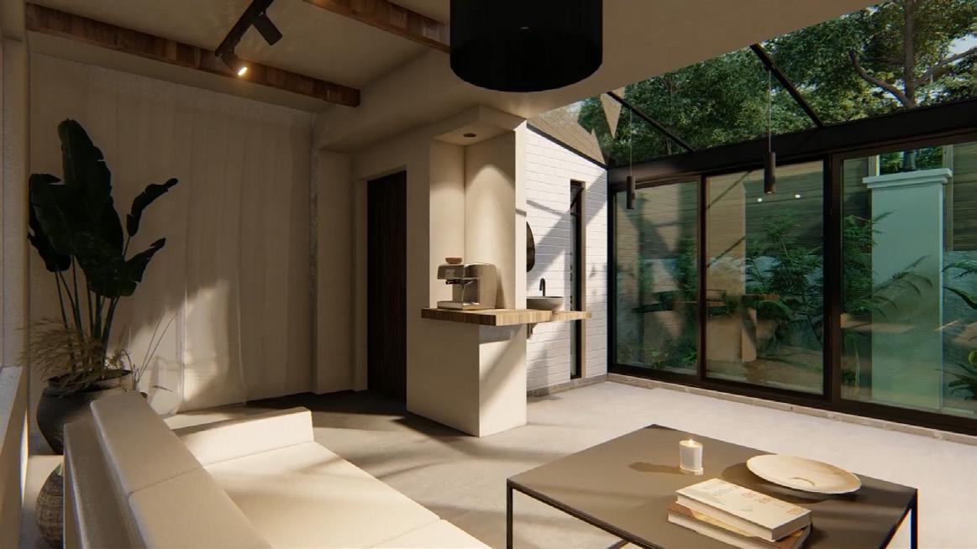
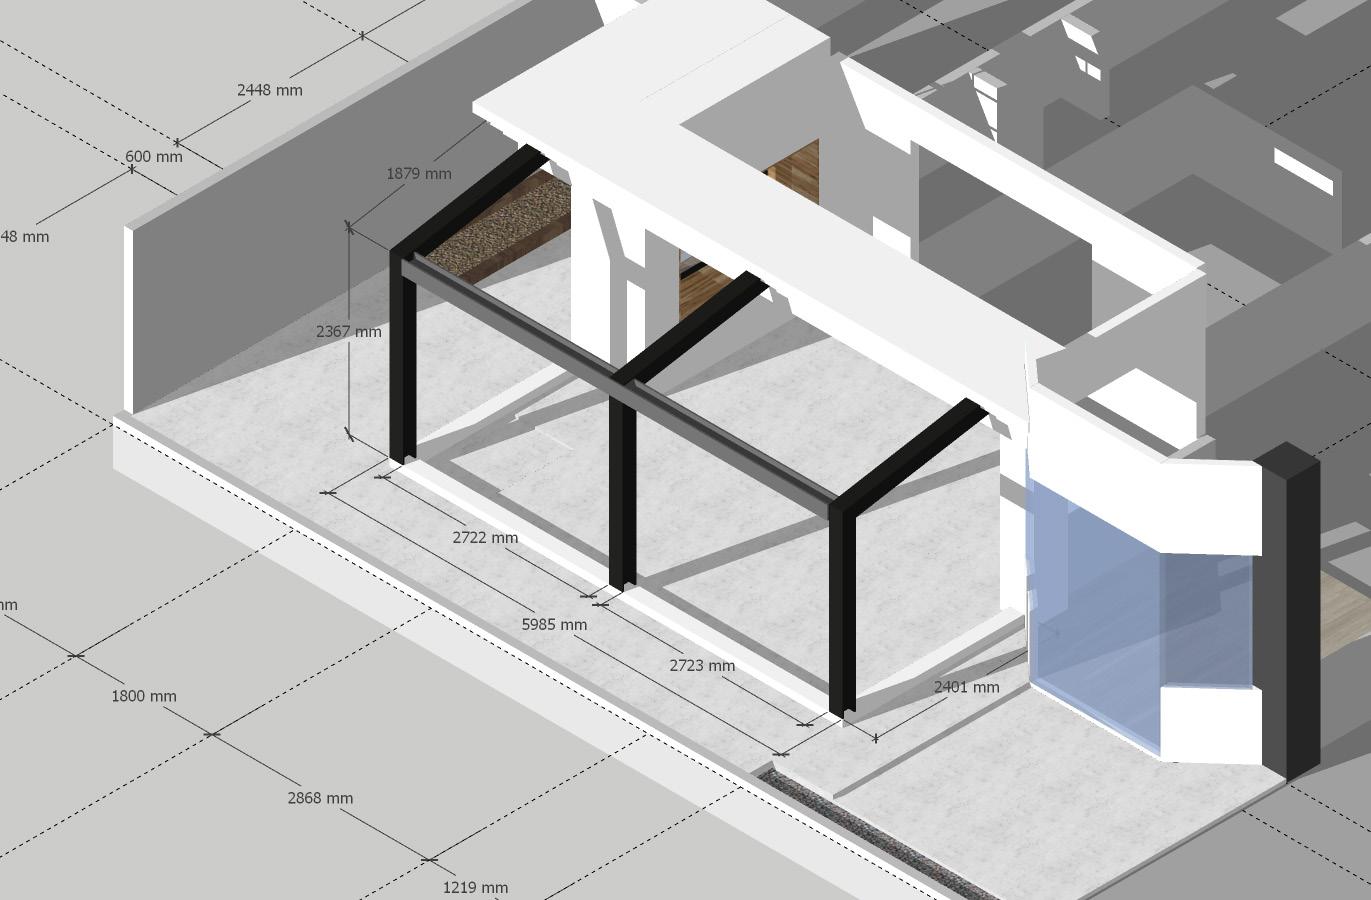
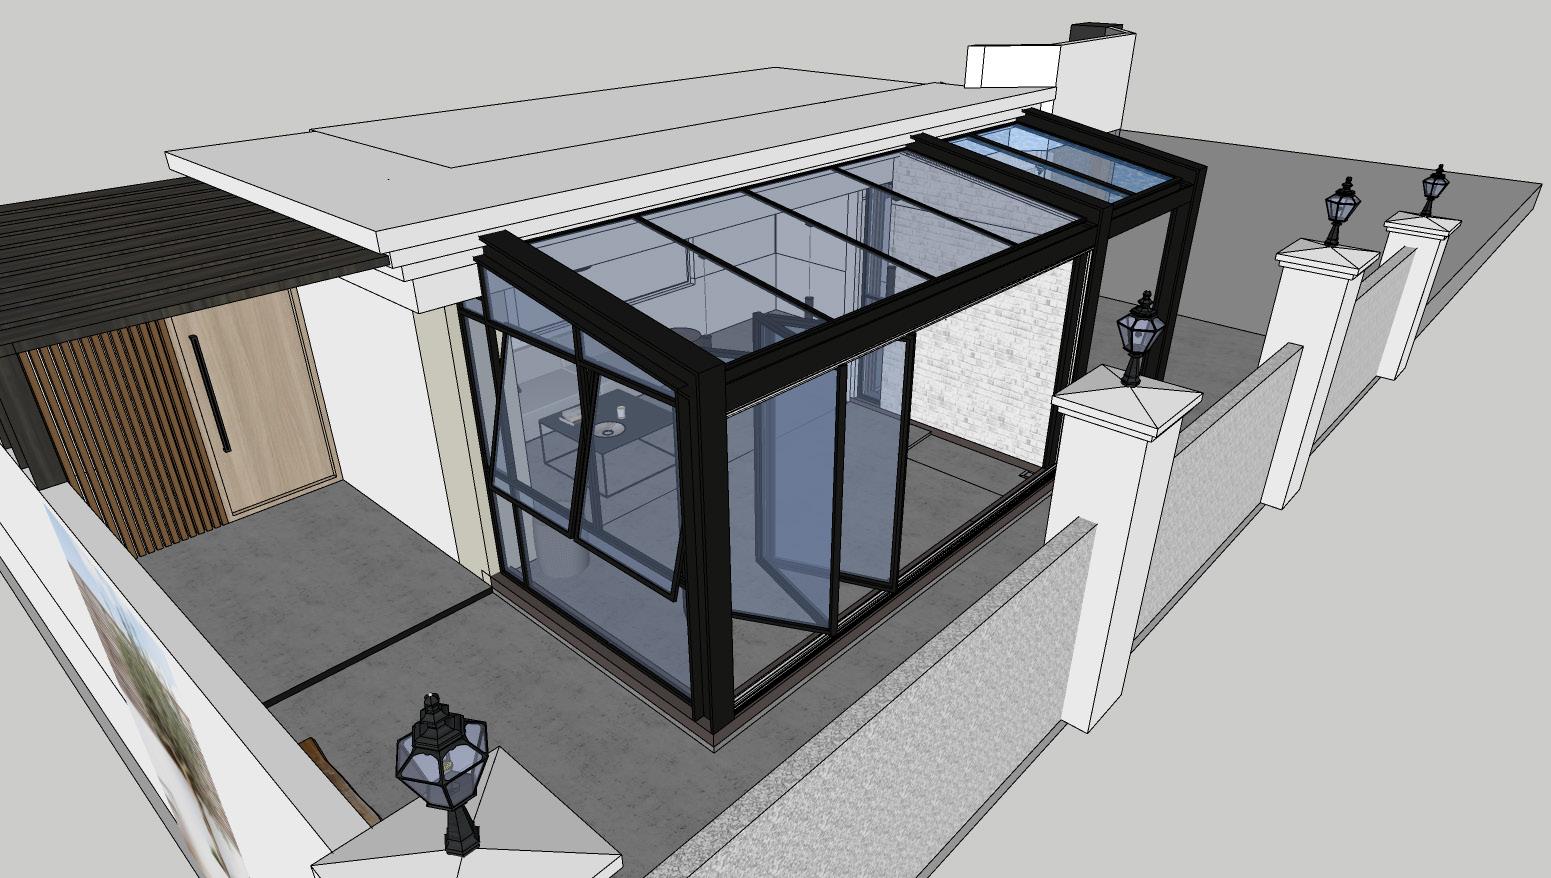
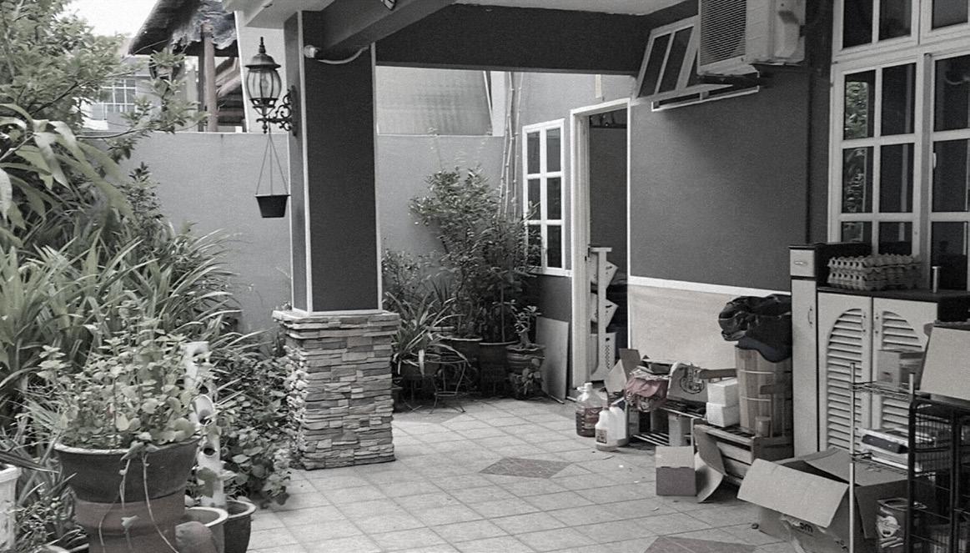
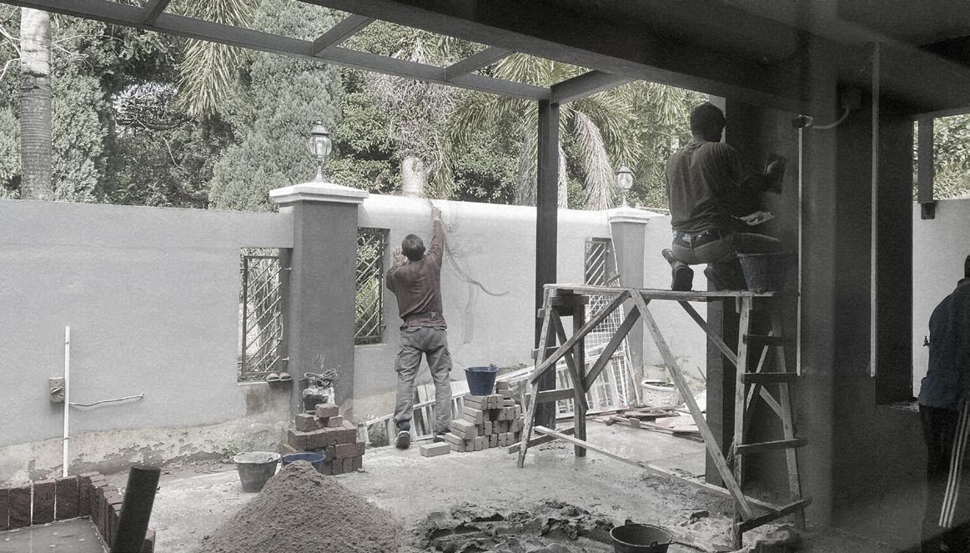
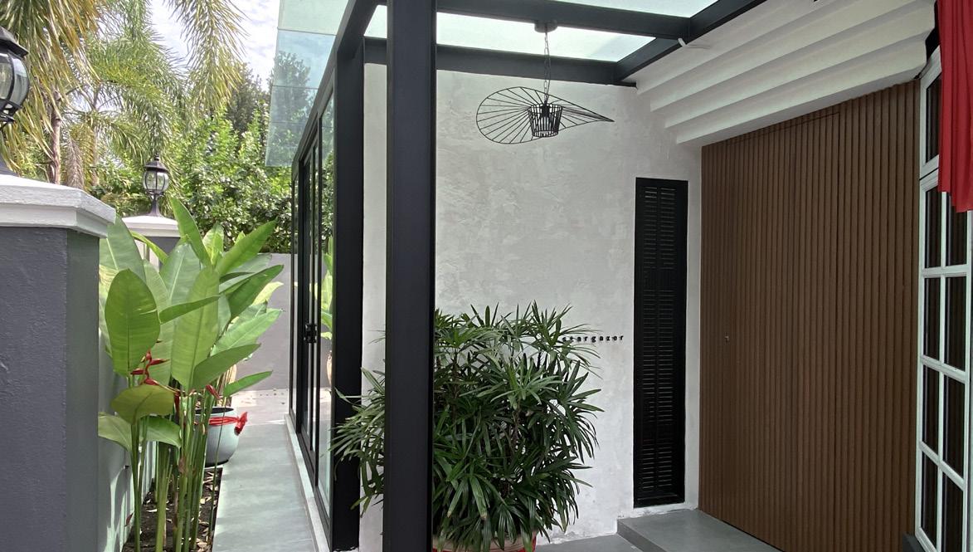
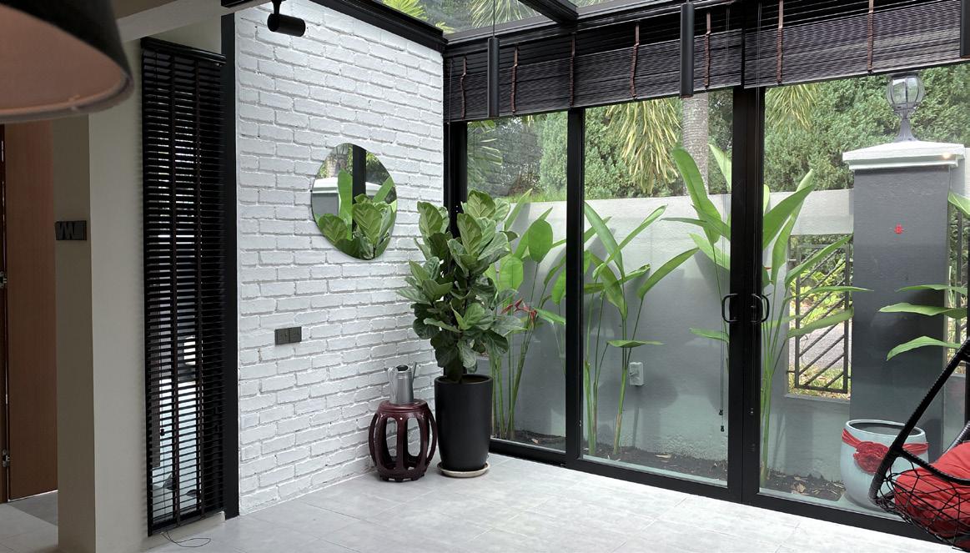
This project is about renovation and interior design, with a focus on creating a space that embraces nature. The client has a strong affinity for the natural world and desires an environment that allows her to truly connect with it. The Stargazer was designed with the intention of providing a cozy retreat during rainy days; a place where the owner can appreciate the beauty of the starry night sky; a place to listen to the melodious songs sung by birds, carried by the gentle winds, and accompanied by the rustling of leaves.