RESUME
Jiahe Li (Jacob)
vcj8jy@virginia.edu
EDUCATION
School of Architecture, University of Virginia - Charlottesville, VA Aug. 2022- Dec. 2024
• Master of Architecture, Path 2.5
• GPA: 3.7
School of Architecture and Urban Planning, Chongqing University - Chongqing, CHN
• Bachelor of Engineering in Urban and Rural Planning
• GPA: 3.75
EXPERIENCE
Student Research Assistant in UVA School of Architecture
Sep. 2017- Jun. 2022
Sep. 2024 – Dec. 2024
Externship in Clark Nexsen Inc. Virginia Beach Office – Virginia Beach, VA Jan. 2024
Internship in Arcplus Institute of Shanghai Architectural Design & Research (Co., Ltd.)- Shanghai, CHN Oct. 2021- Jan. 2022
ACTIVITIES
& AWARD
WUPENiCity International College Student Urban Design Competition Oct. 2021
• Gold Award
Chinese Rural Planning National Competition by the Urban Planning Society of China Oct. 2020
• Finalist
WUPENiCity International Competition on Urban Sustainability Reports Jul. 2020
UIA-HYP CUP International Student Competition Oct. 2019
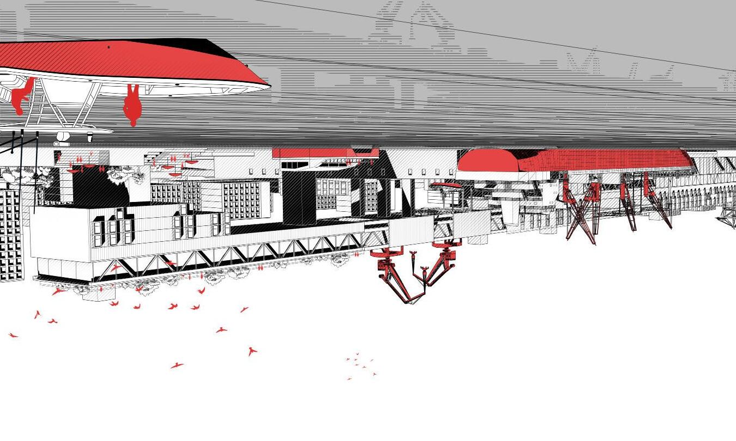
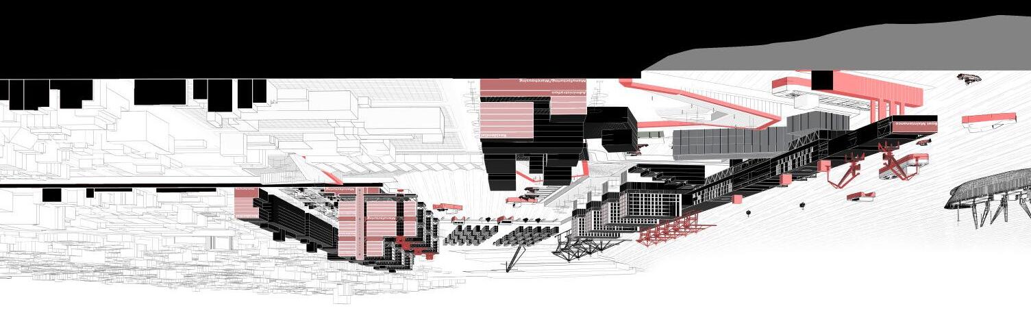
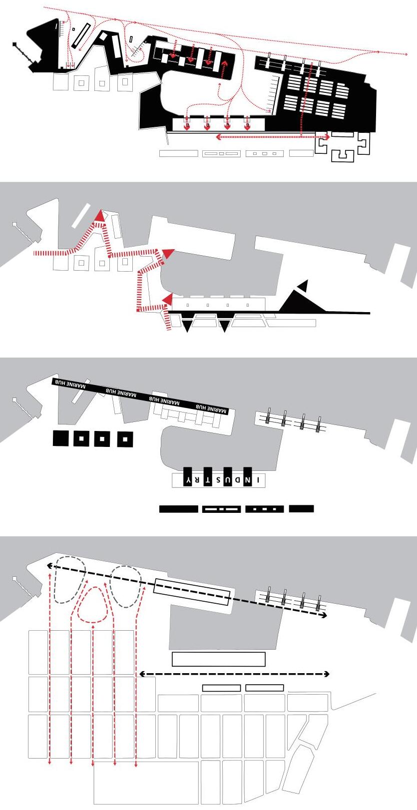
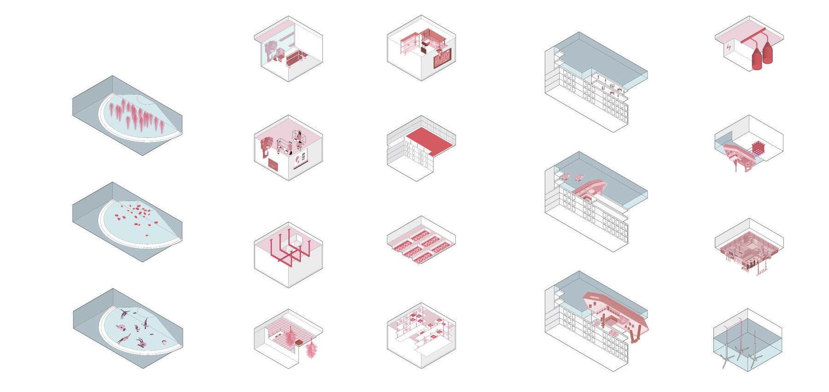
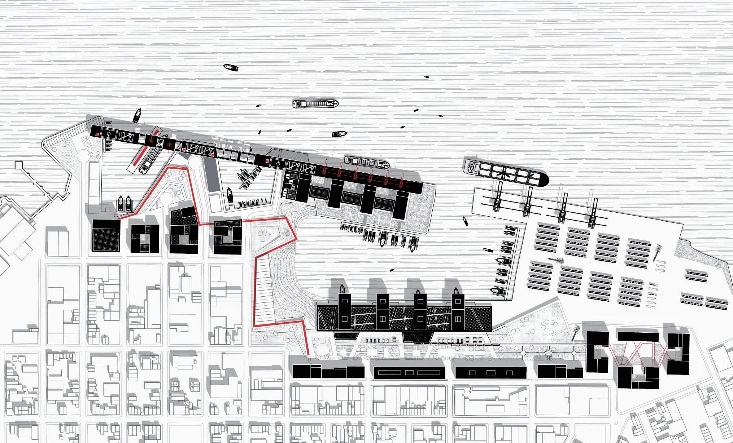
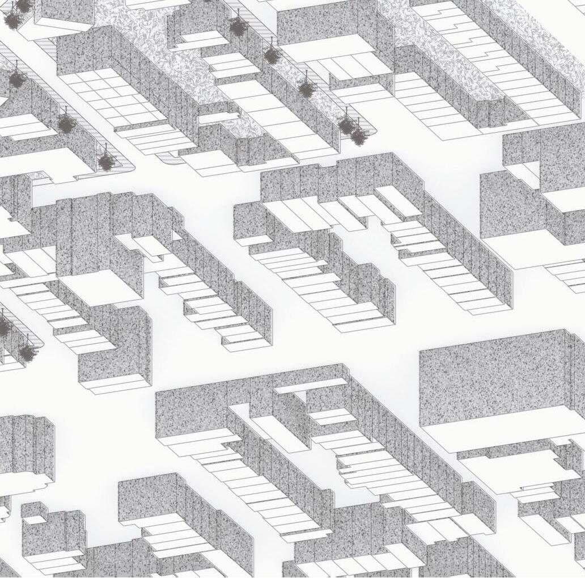
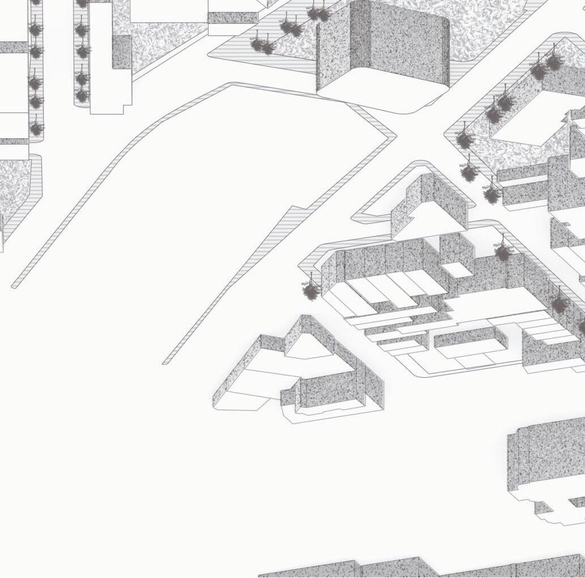
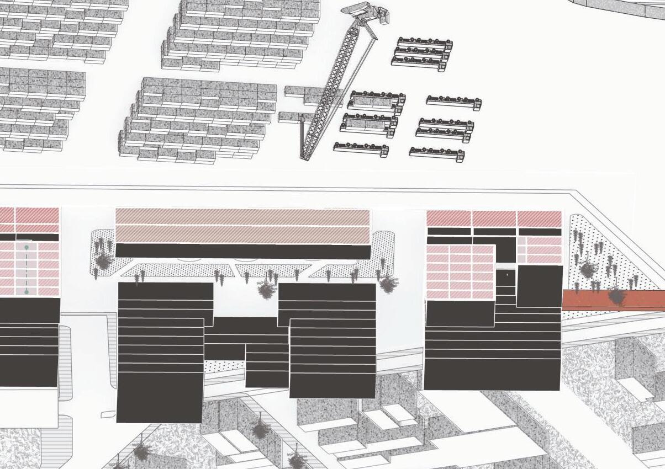
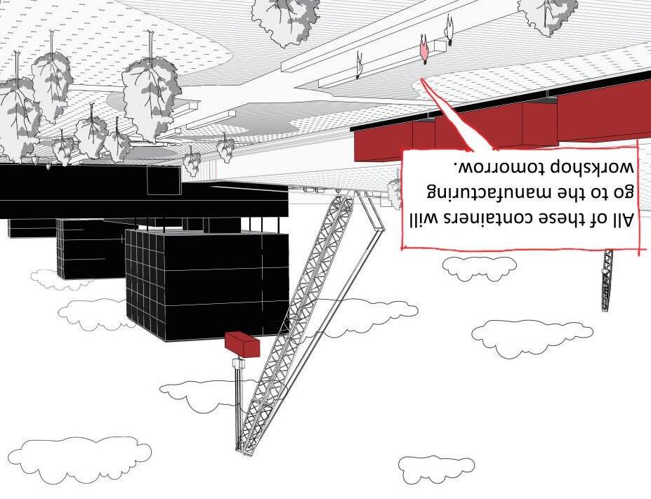
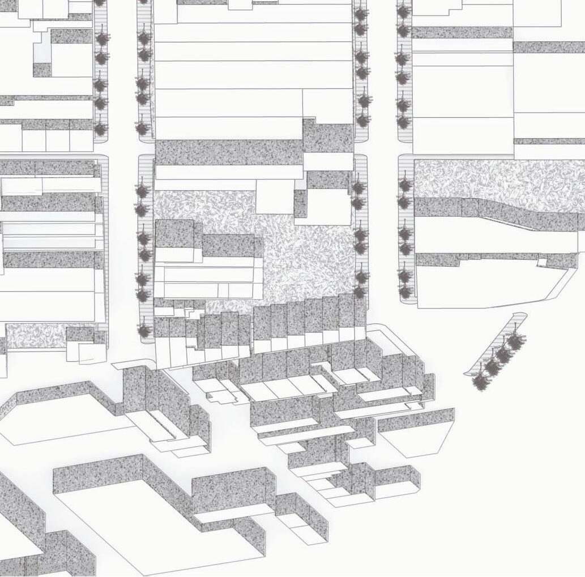
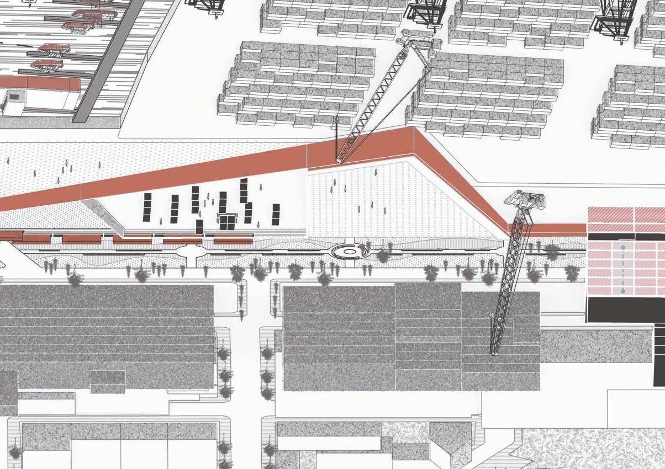
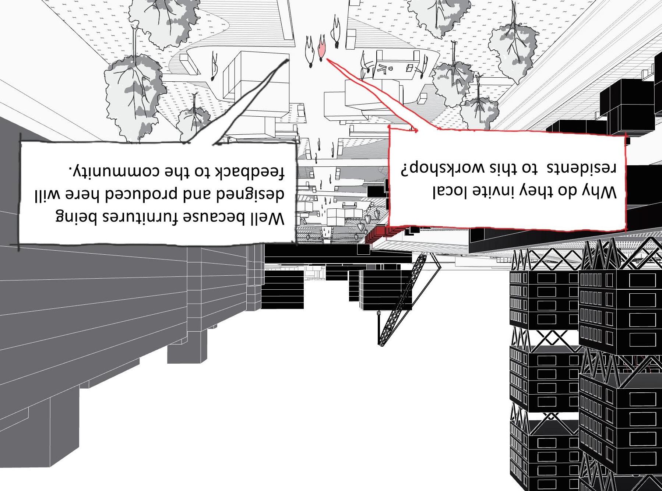
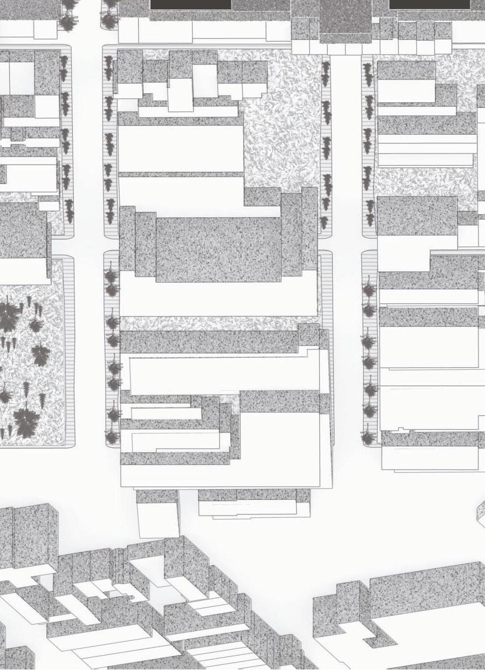
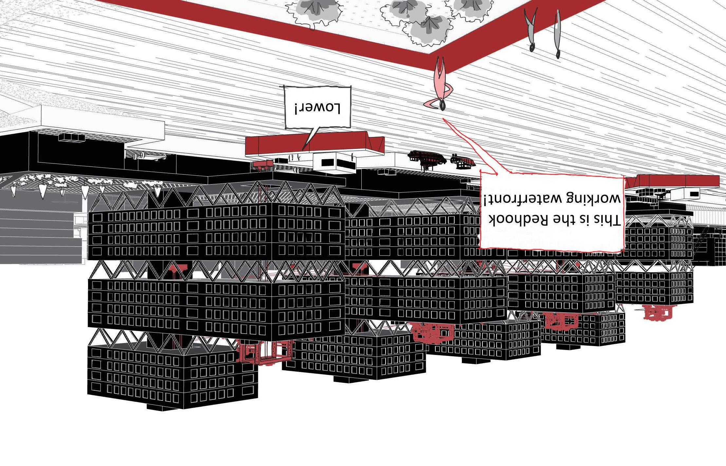
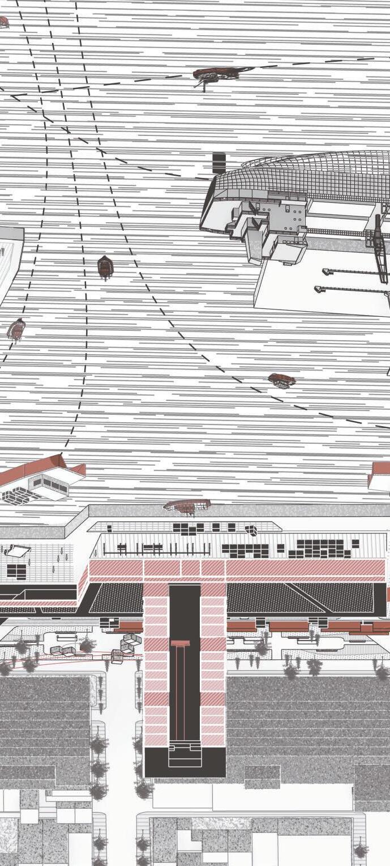
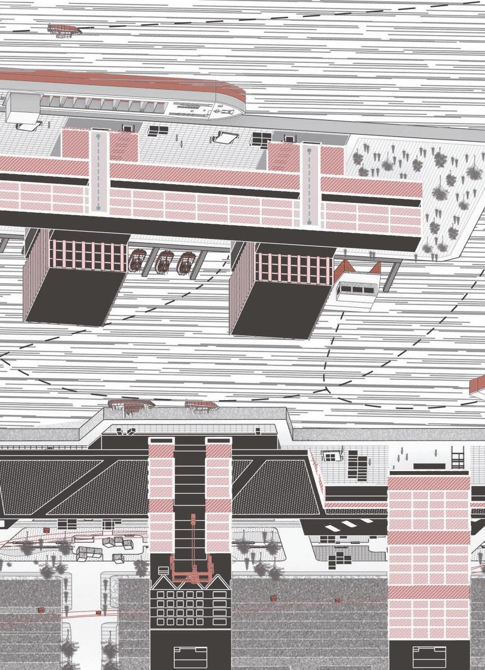
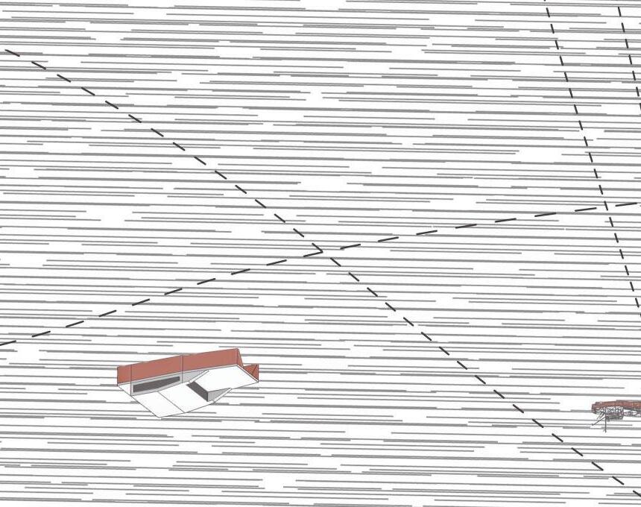
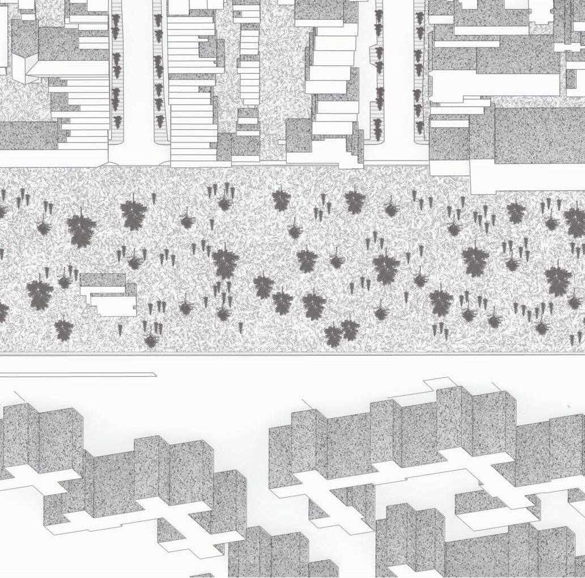
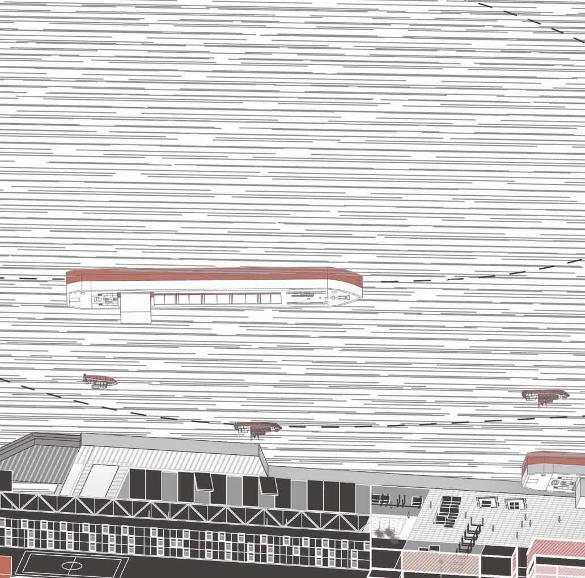
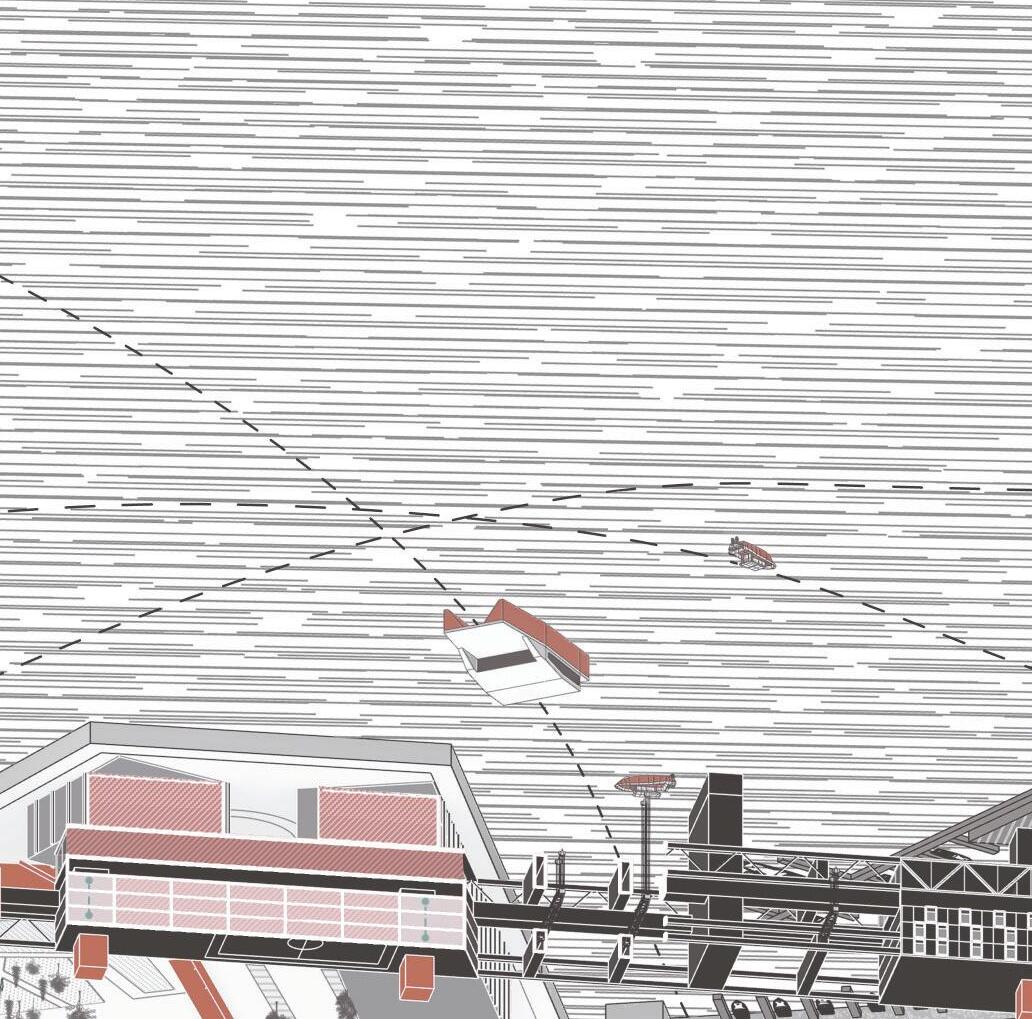
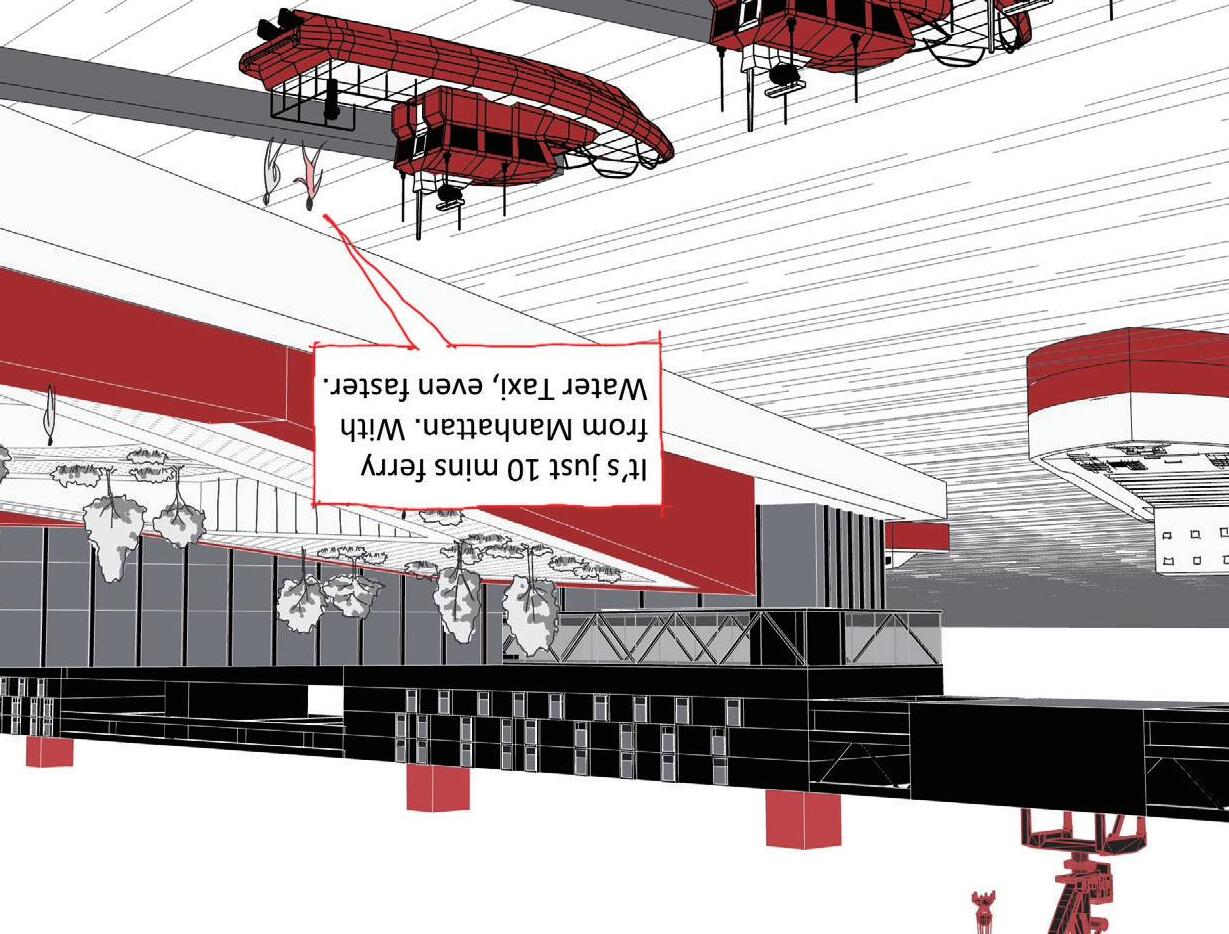
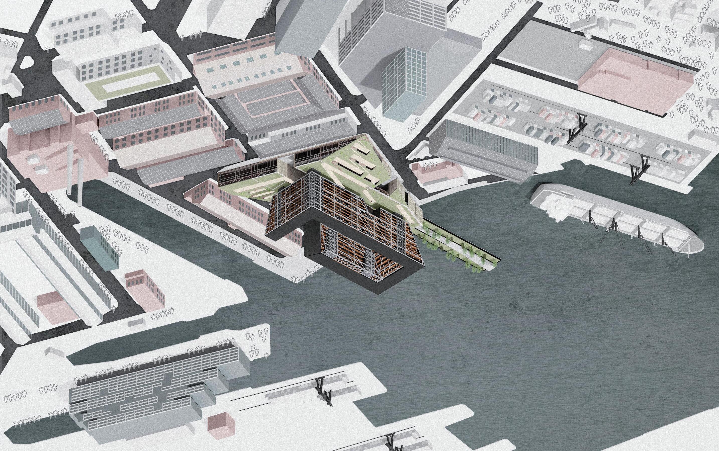
MARINE HUB
Year: 2024
Location: Redhook, New York City, NY
Type: Urban Design
Category: Research Studio
Instructor: Mona El Khafif
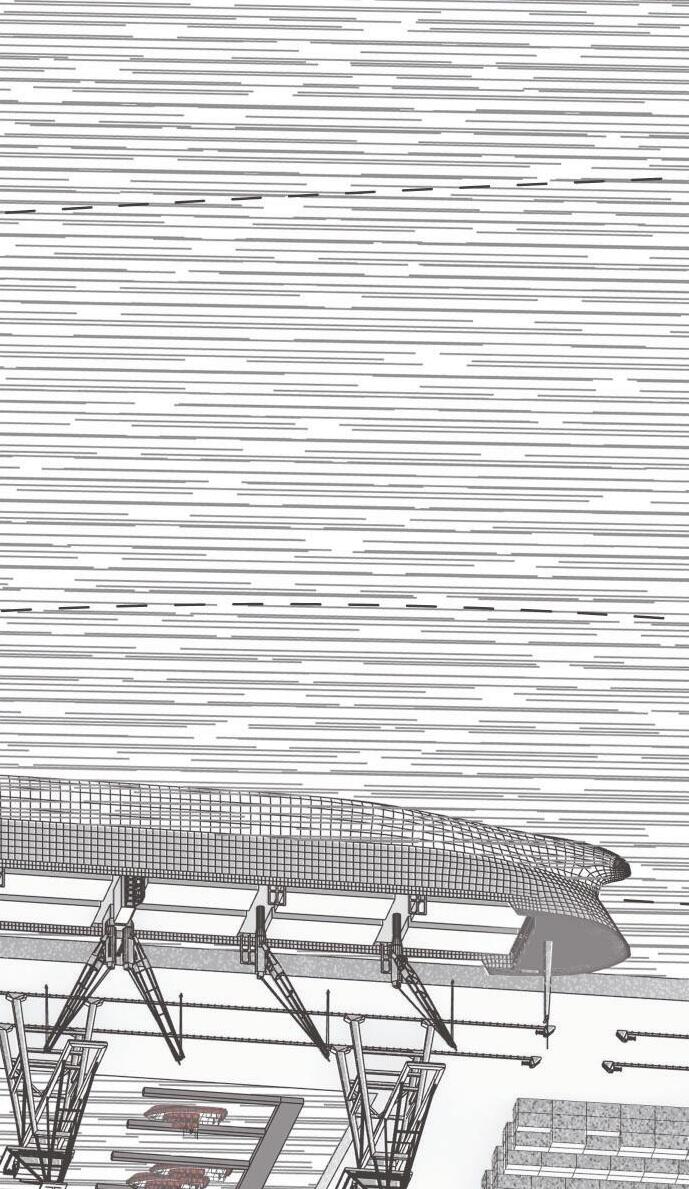
NY NJ MARINE HIGHWAY
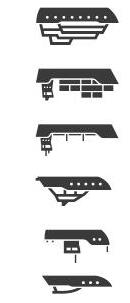
Speedboat Recreational / Private
Tug Boat Utilization
Ferry Public & Cargo Transportation
Barge Breakbulk Cargo Transportation
Container Ship Container Transportation
Cruise Recreational
Traditional Mode of Last Mile
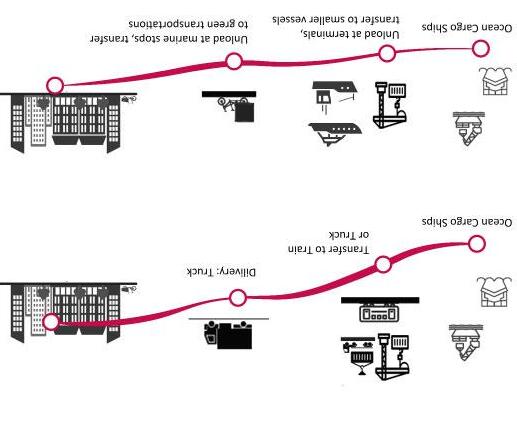
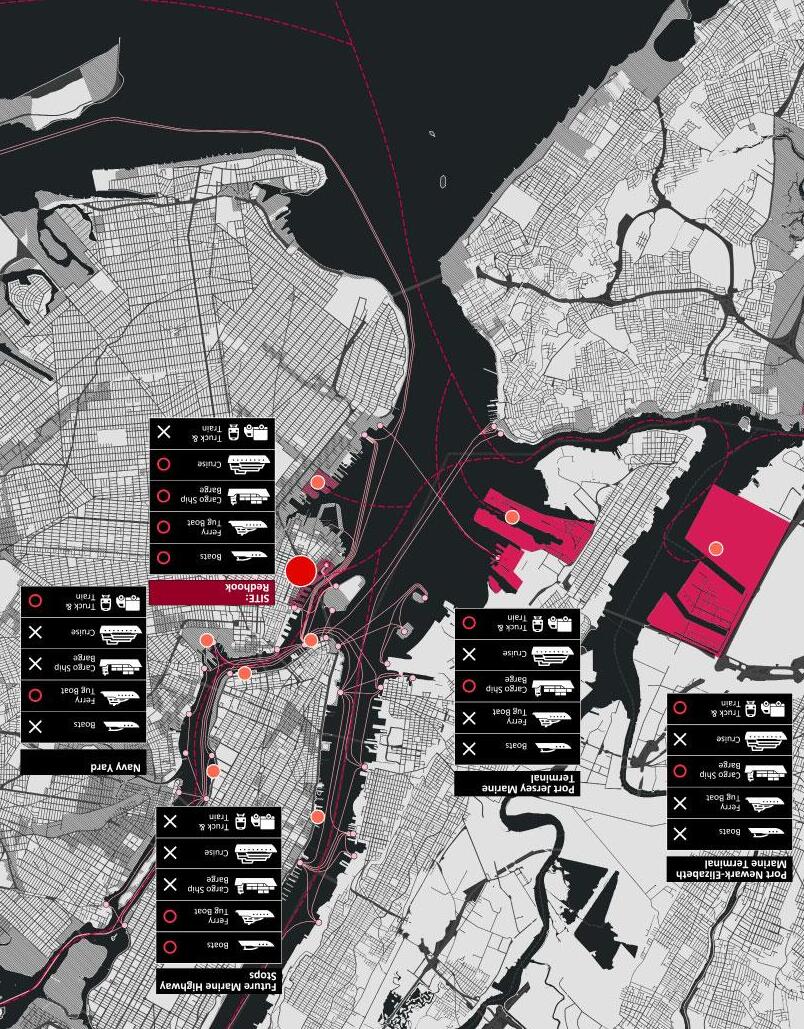
Last Mile with Marine Highway
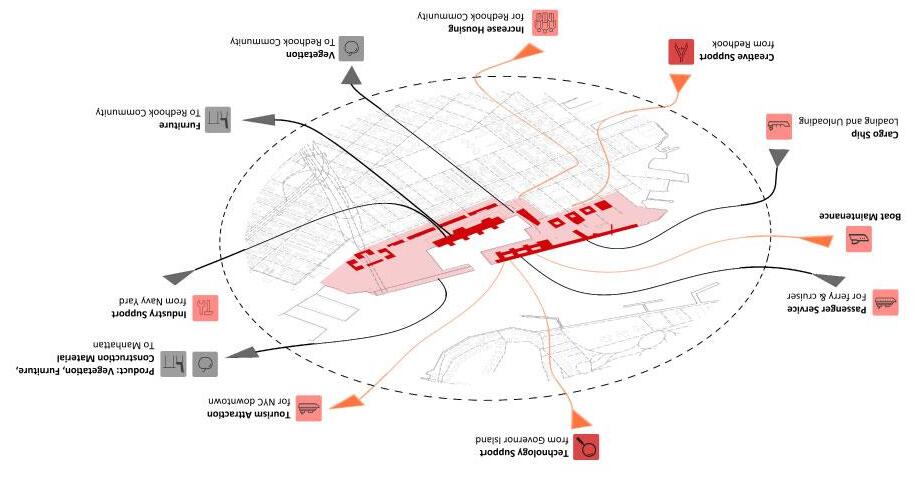
Redhook










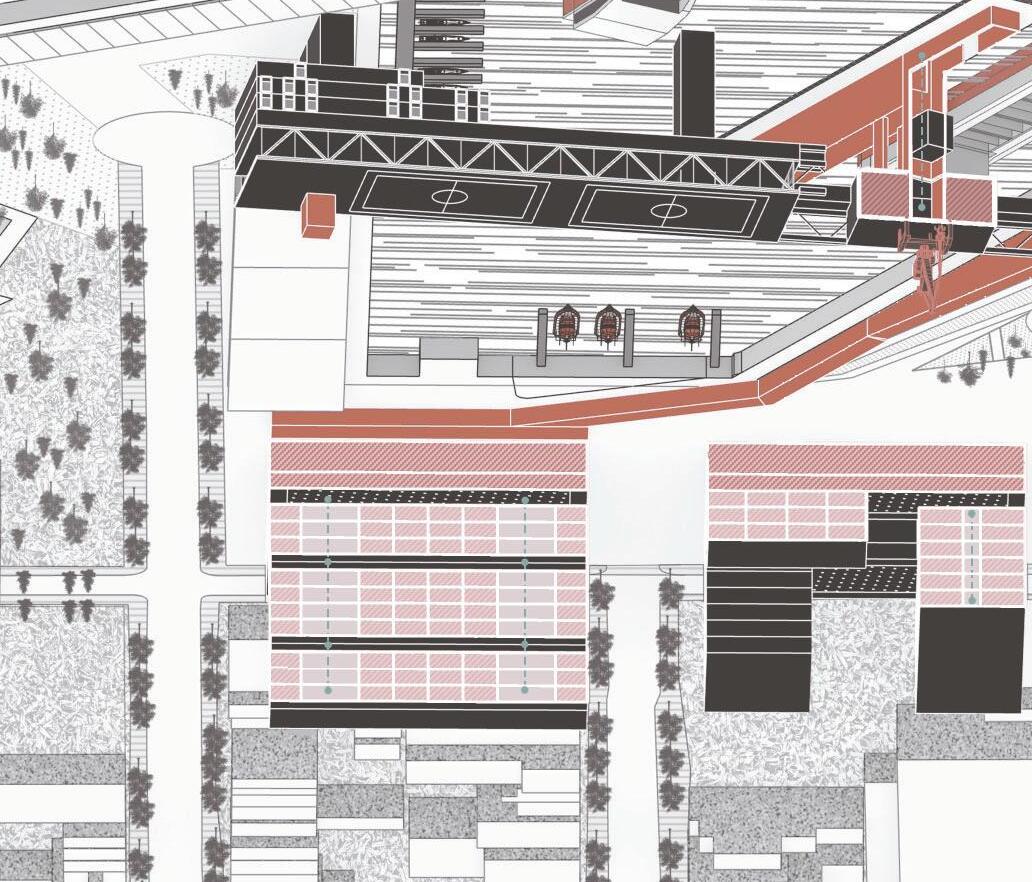


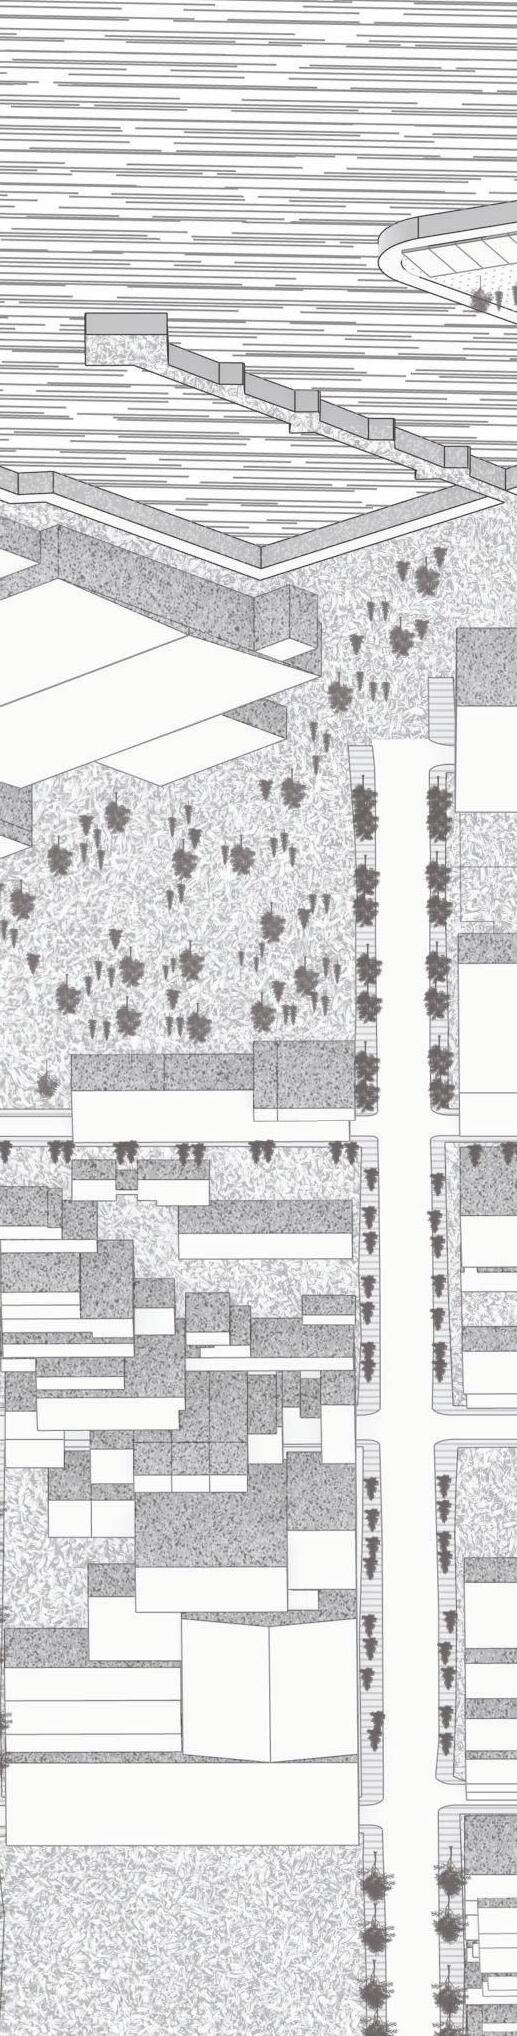

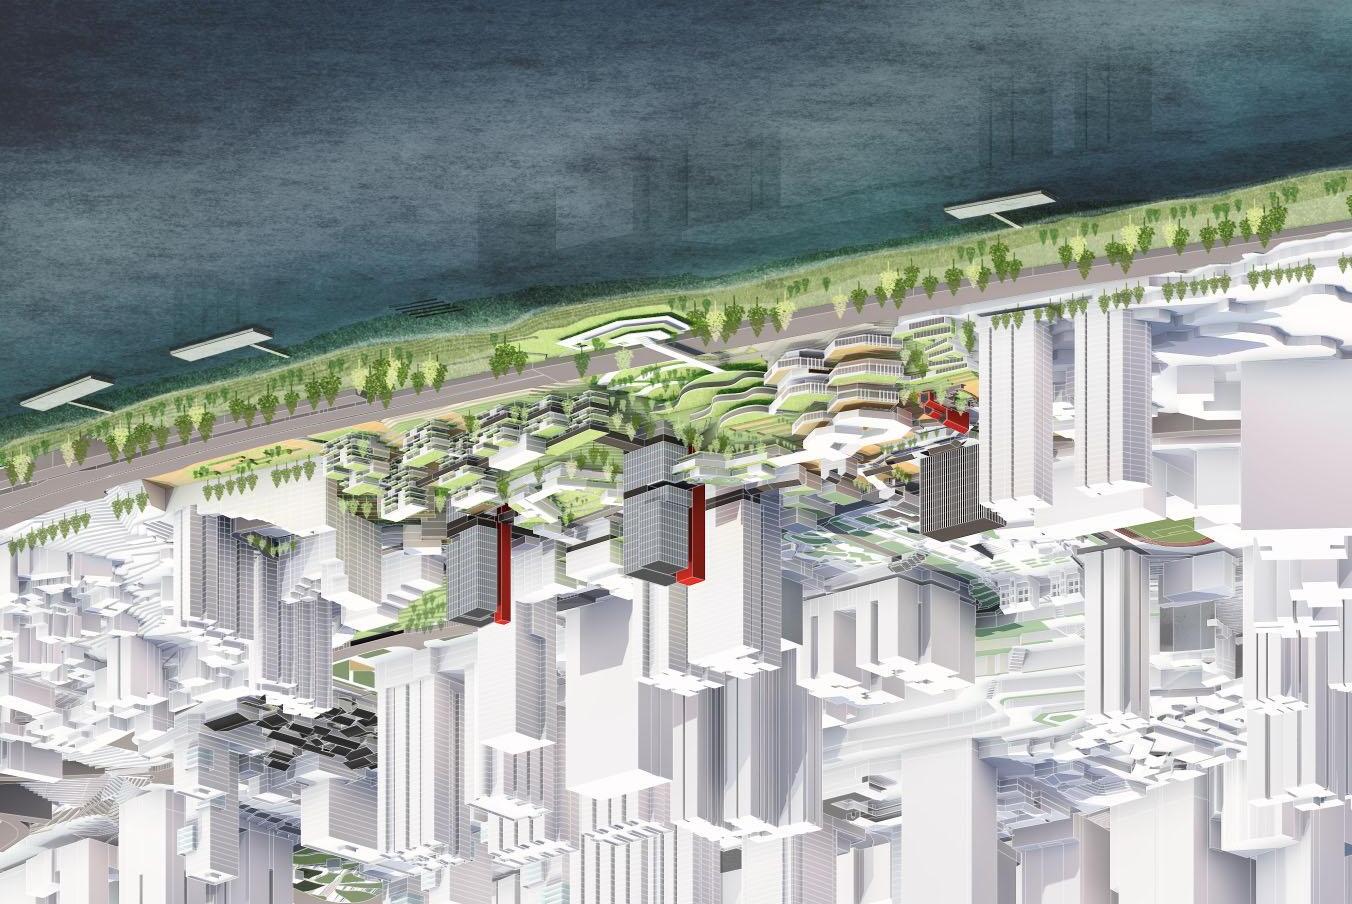
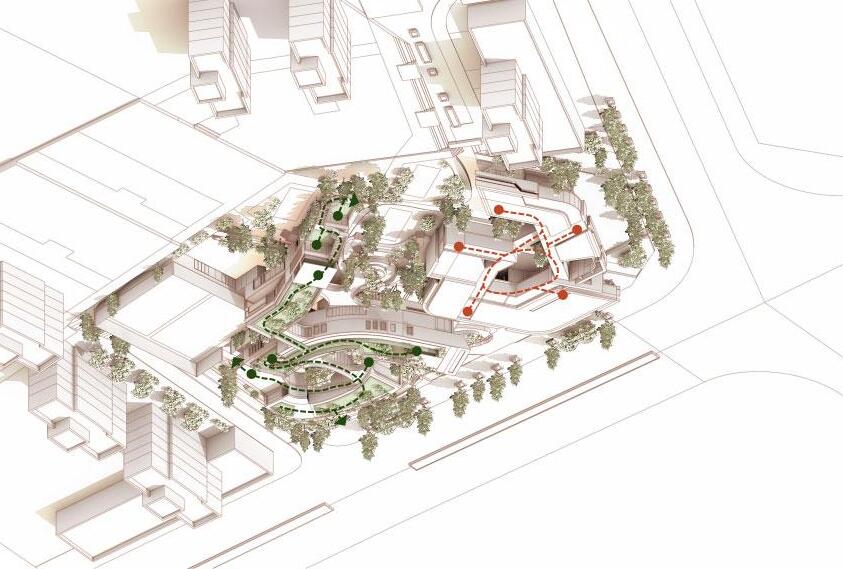
WHITE ELEPHANT COMMUNITY COSTAL MASTERPLAN
Year: 2022
Location: Yuzhong, Chongqing, China
Type: Masterplan
Category: Graduation Design
Instructor: Xu Li
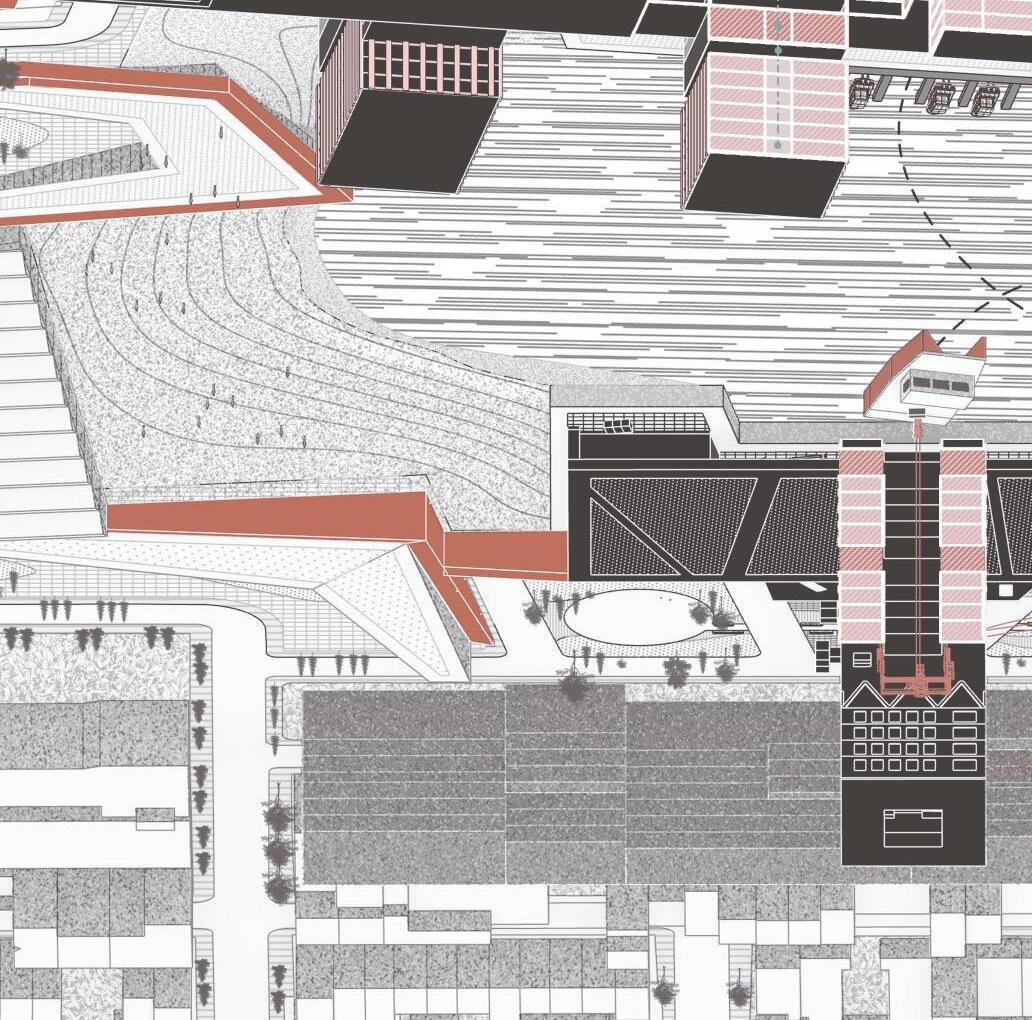
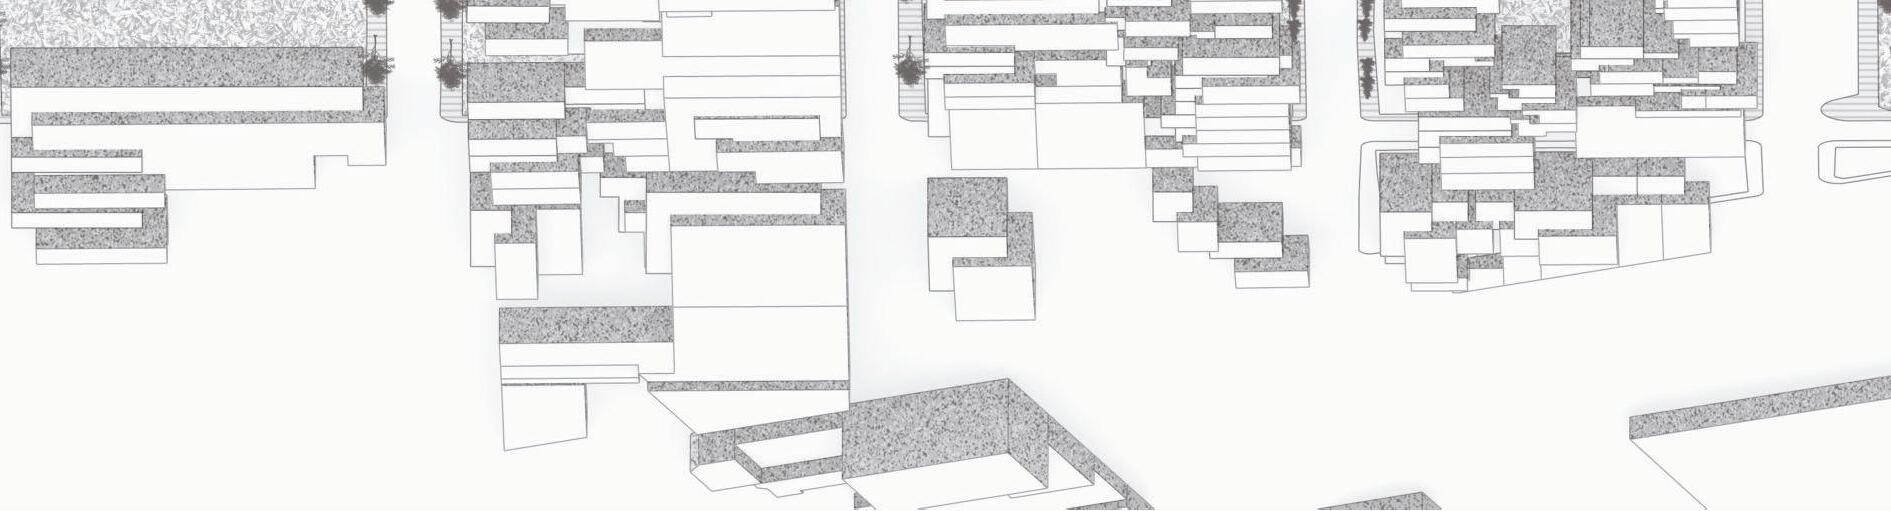
Planning Strategy: Heritage Corridor
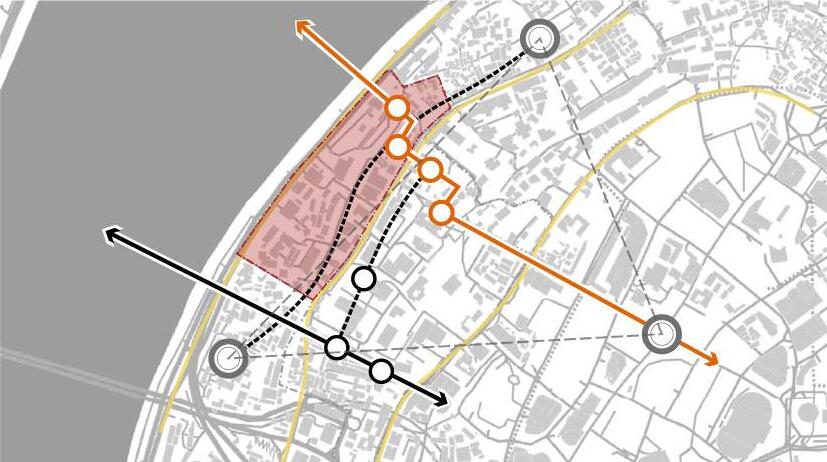
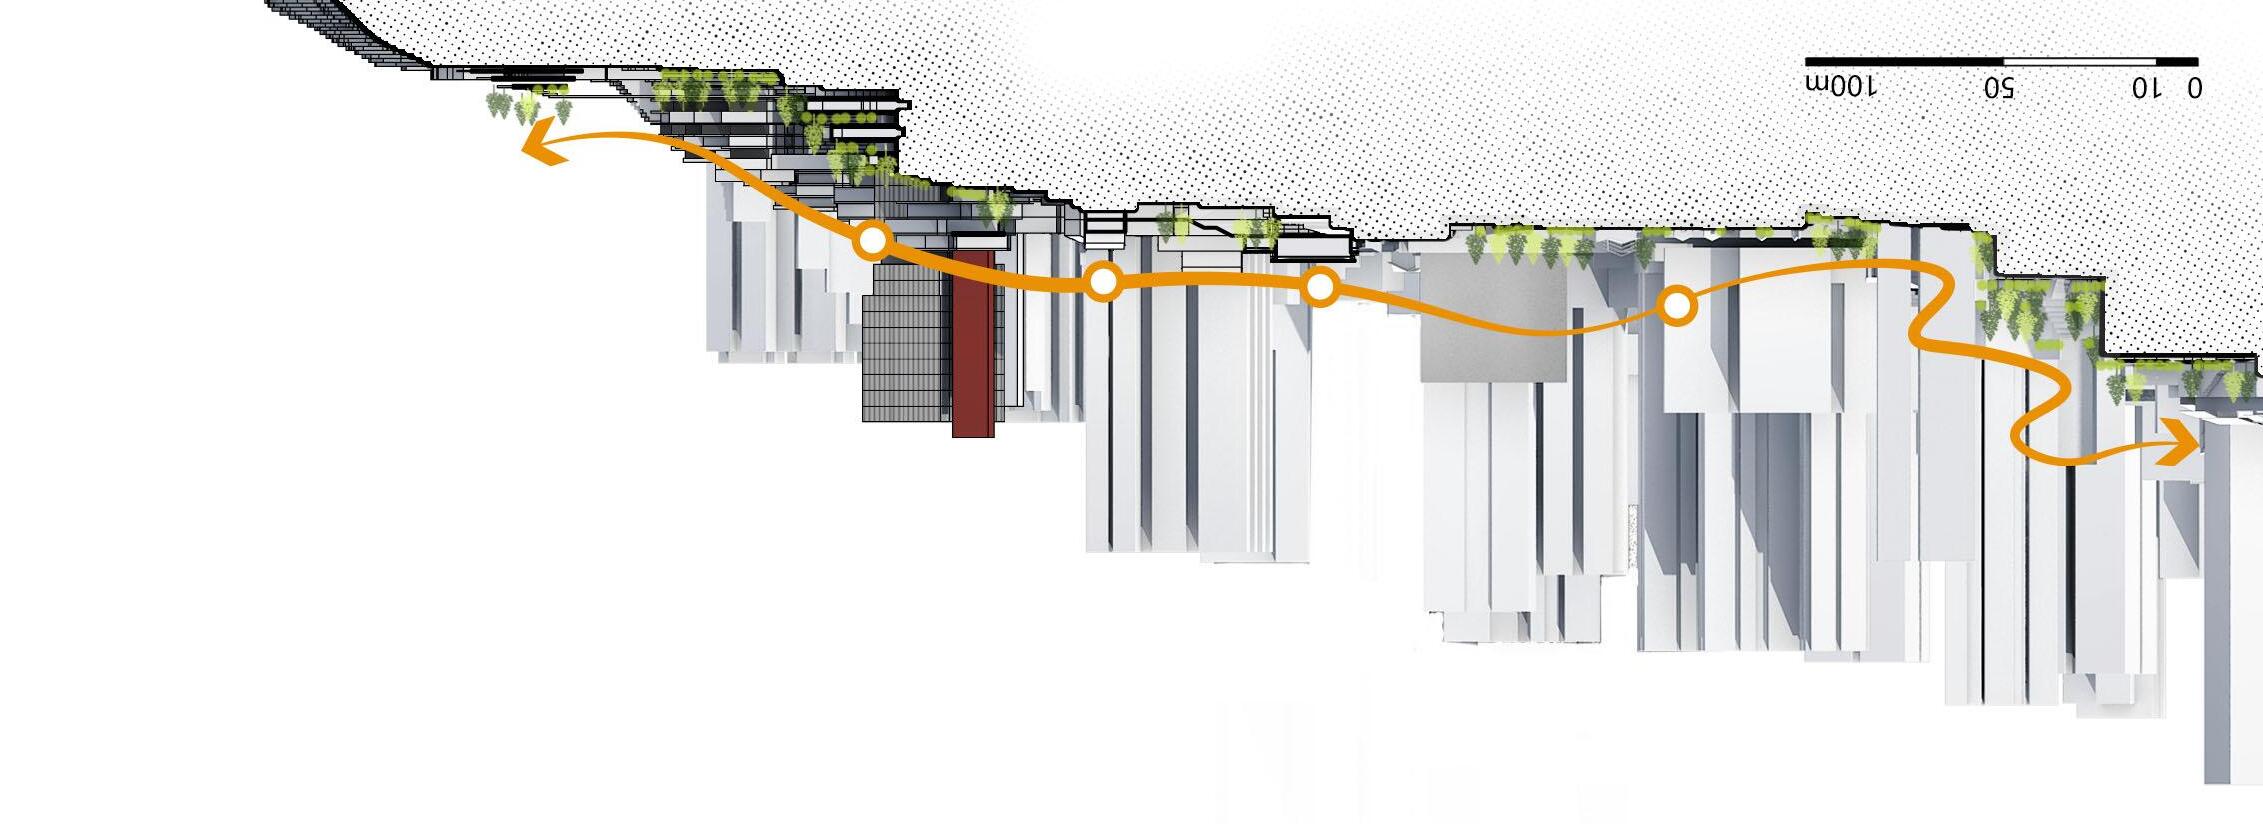
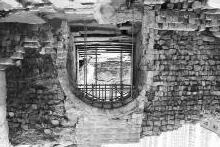
Yuzhong CBD
Rong Chuang Commercial District
SITE
Historical Area of Hu Guang Guild Hall
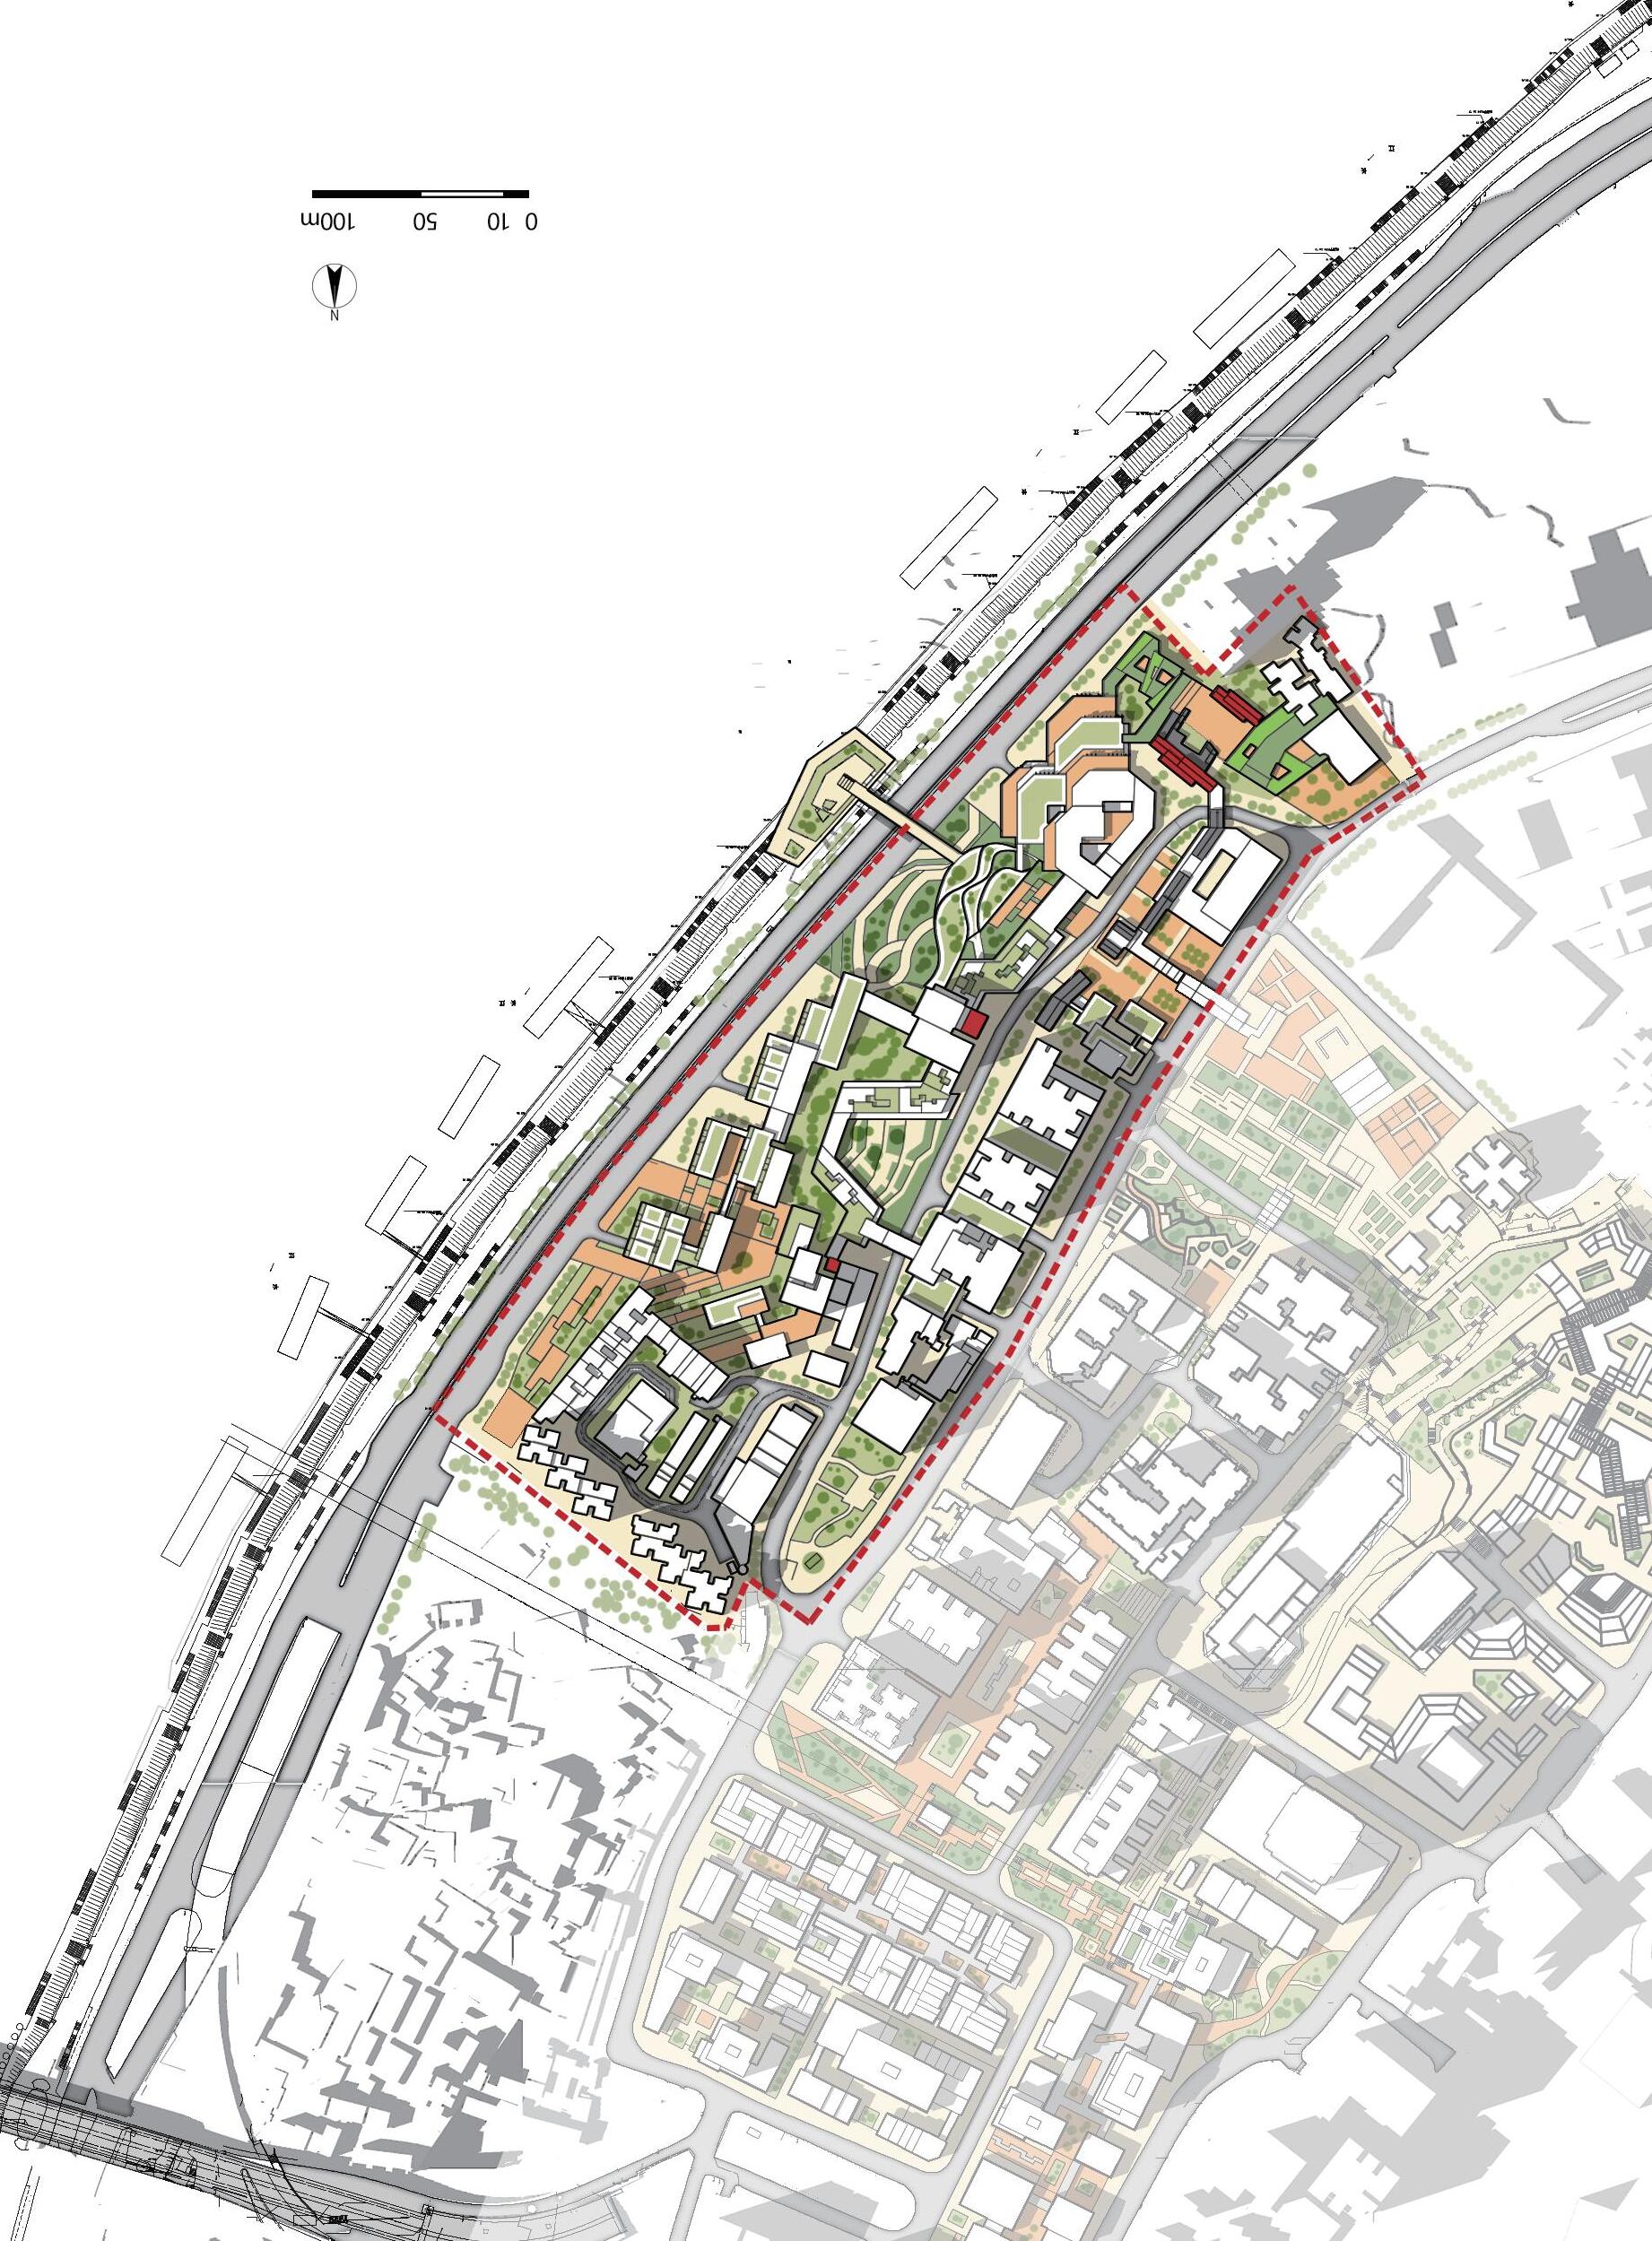
Masterplan 1:5000
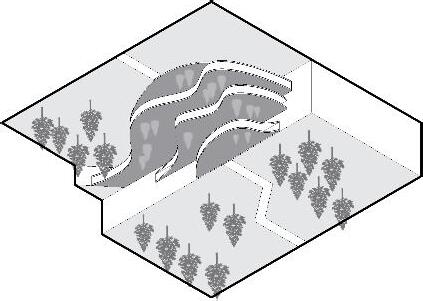
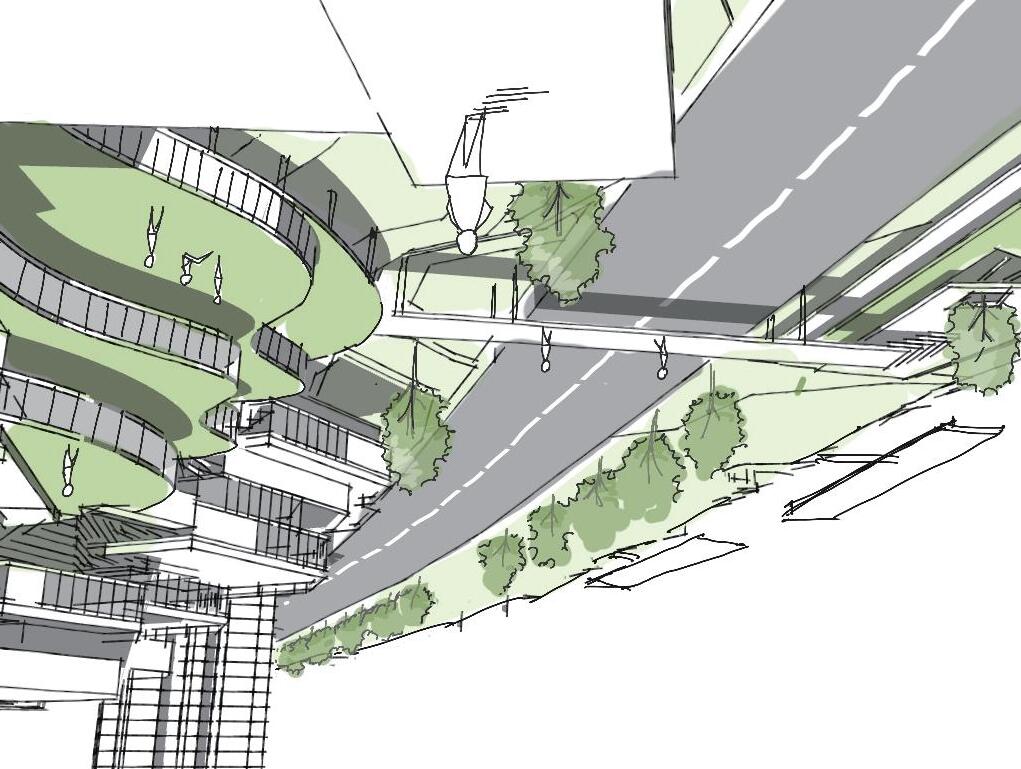
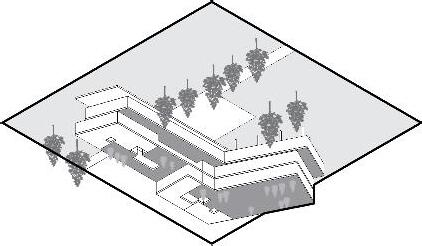
Mode 1
Stepped Balcony
Gallery & Commercial Building
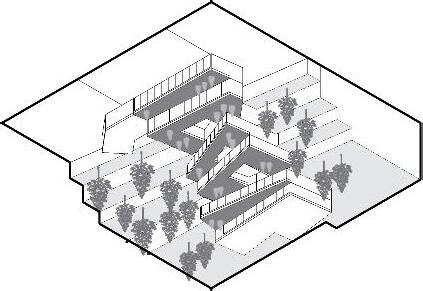
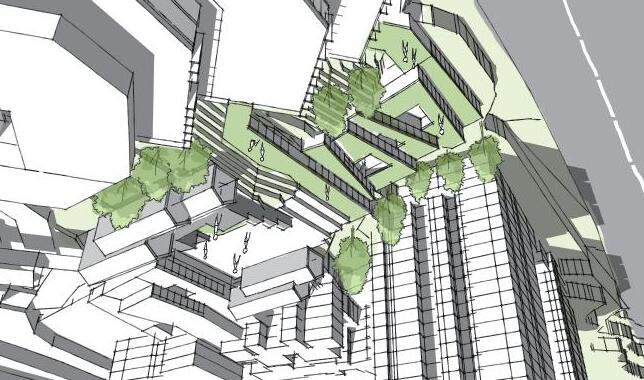
Mode 2
Stepped Courtyards
Gallery & Musseum
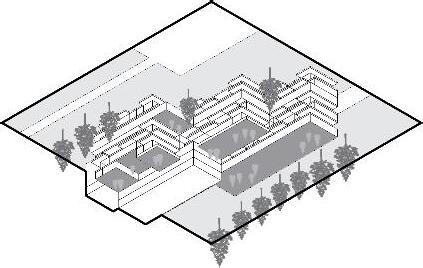
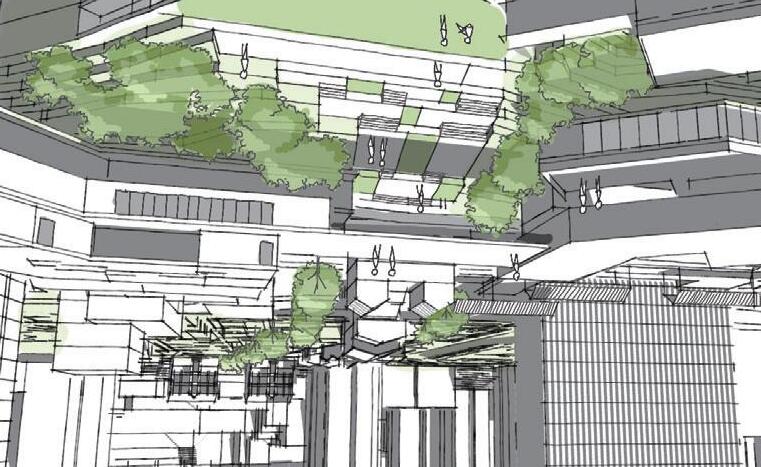
Mode 3
Intersecting Bar Buildigns
Residential Building
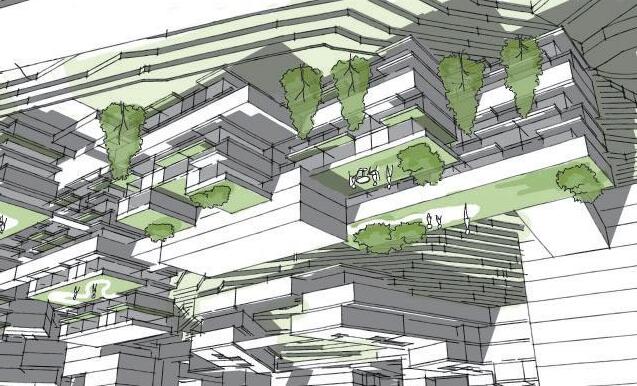
Mode 4
Overlaping Bar Buildigns
Commercial Building
INTERGROWTH
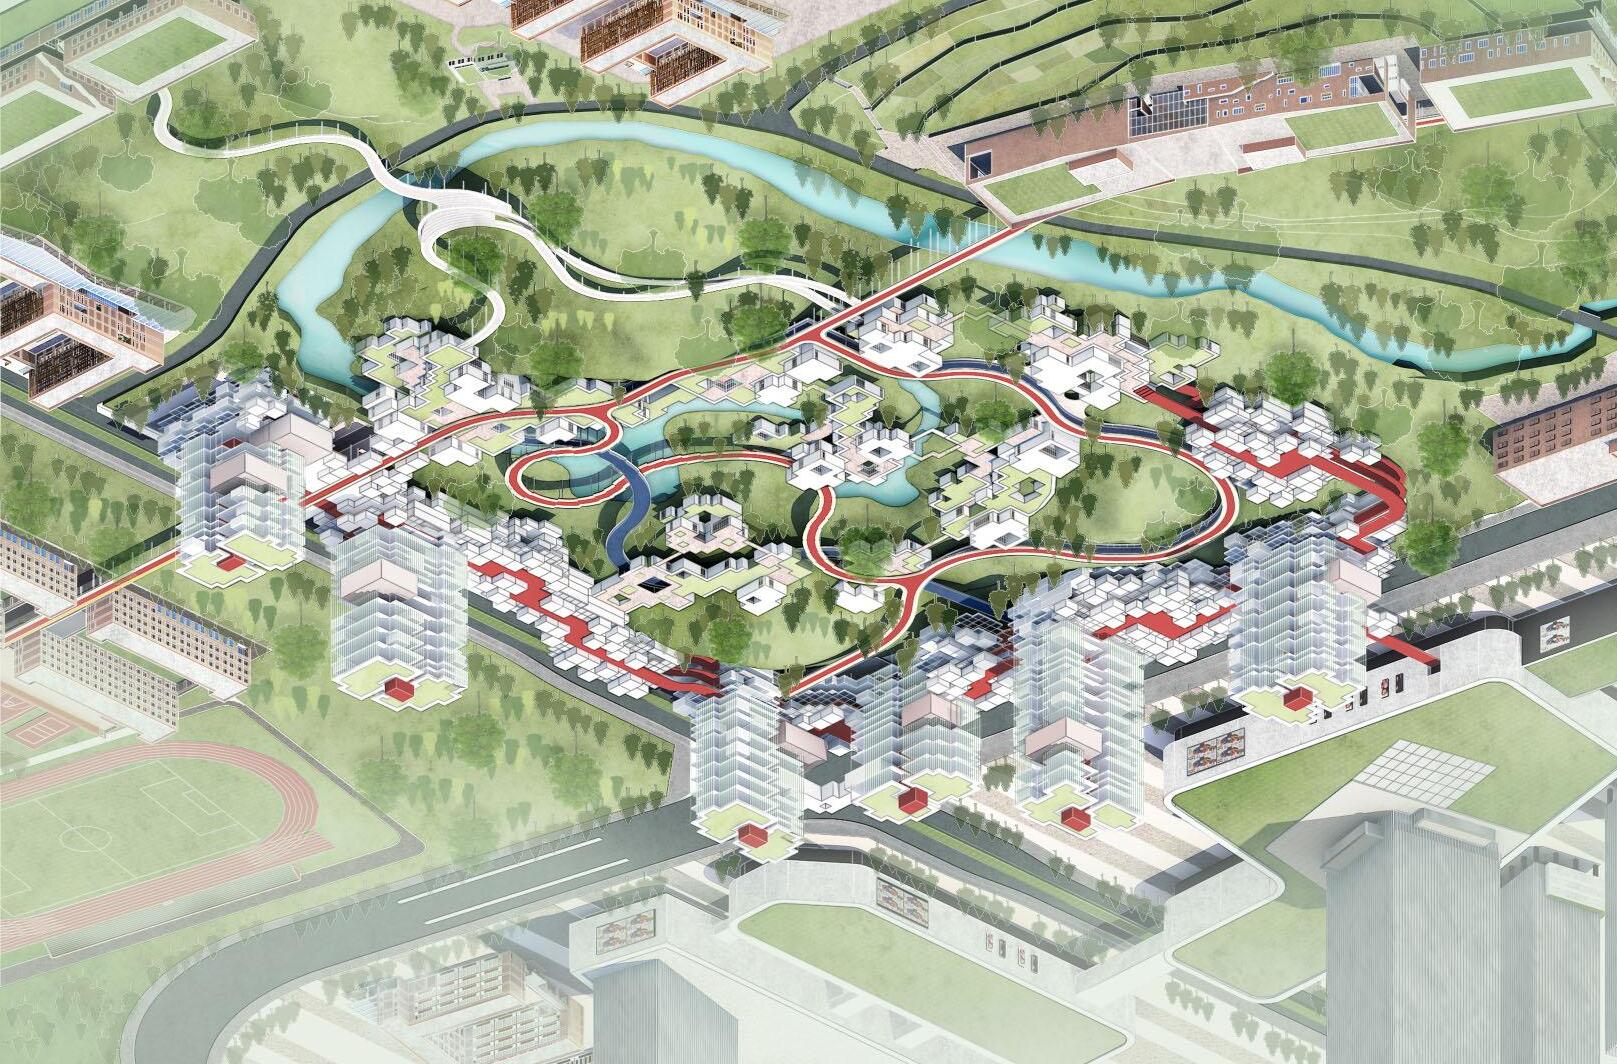
Sharing, Self-Developing Collage Town Core
Year: 2021
Location: Huxi, Chongqing, China
Type: Urban Design
Category: Urban&Rural Planning Studio
Instructor: Qiang Zhao
MODE: INTERGROWTH
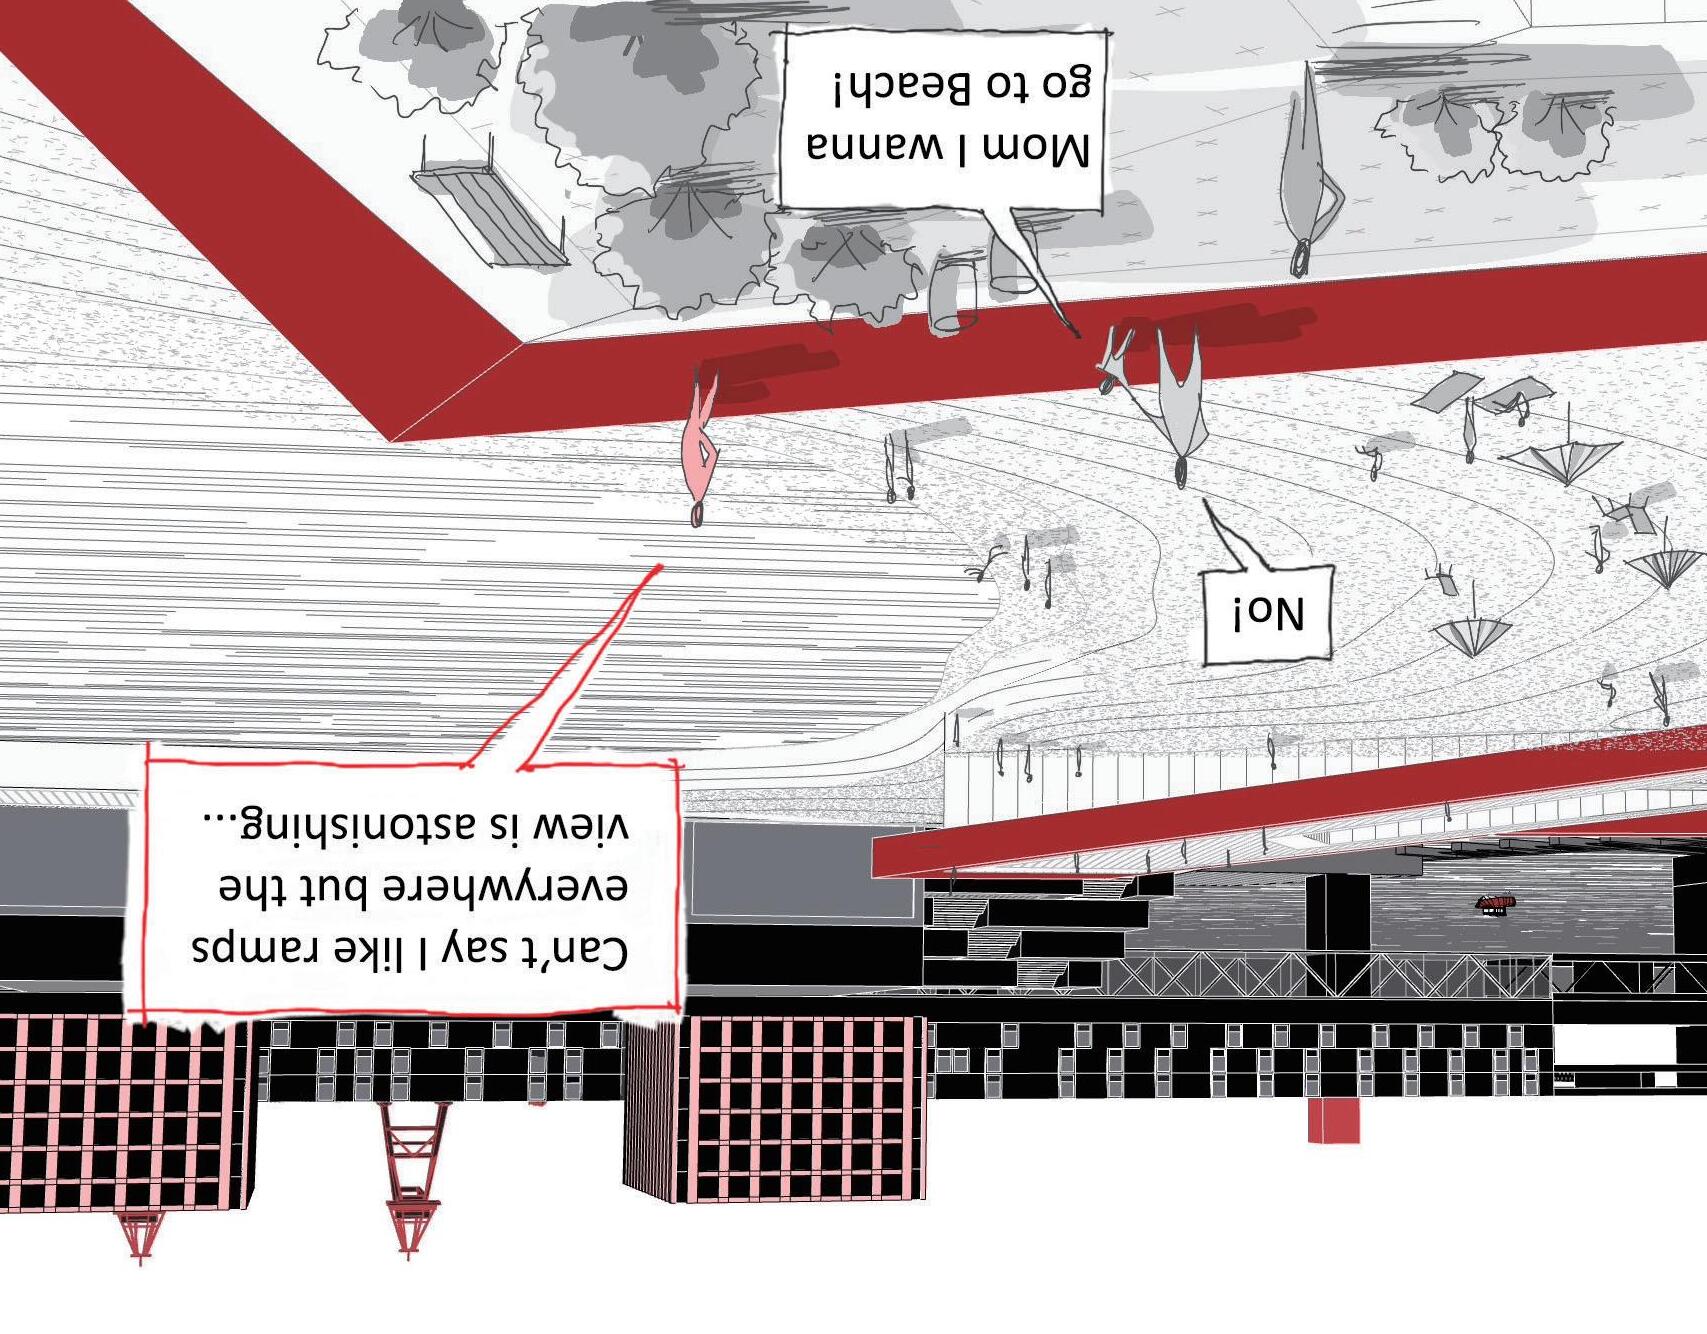
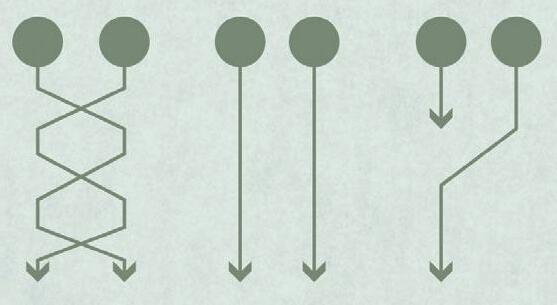
Intergrowth is used to describe a relationship between two interactional factors that one's progress doesn't restrain that of another, but promote each other. In the context of architecture, intergrowing factors can be space, nature, user demands and so on.
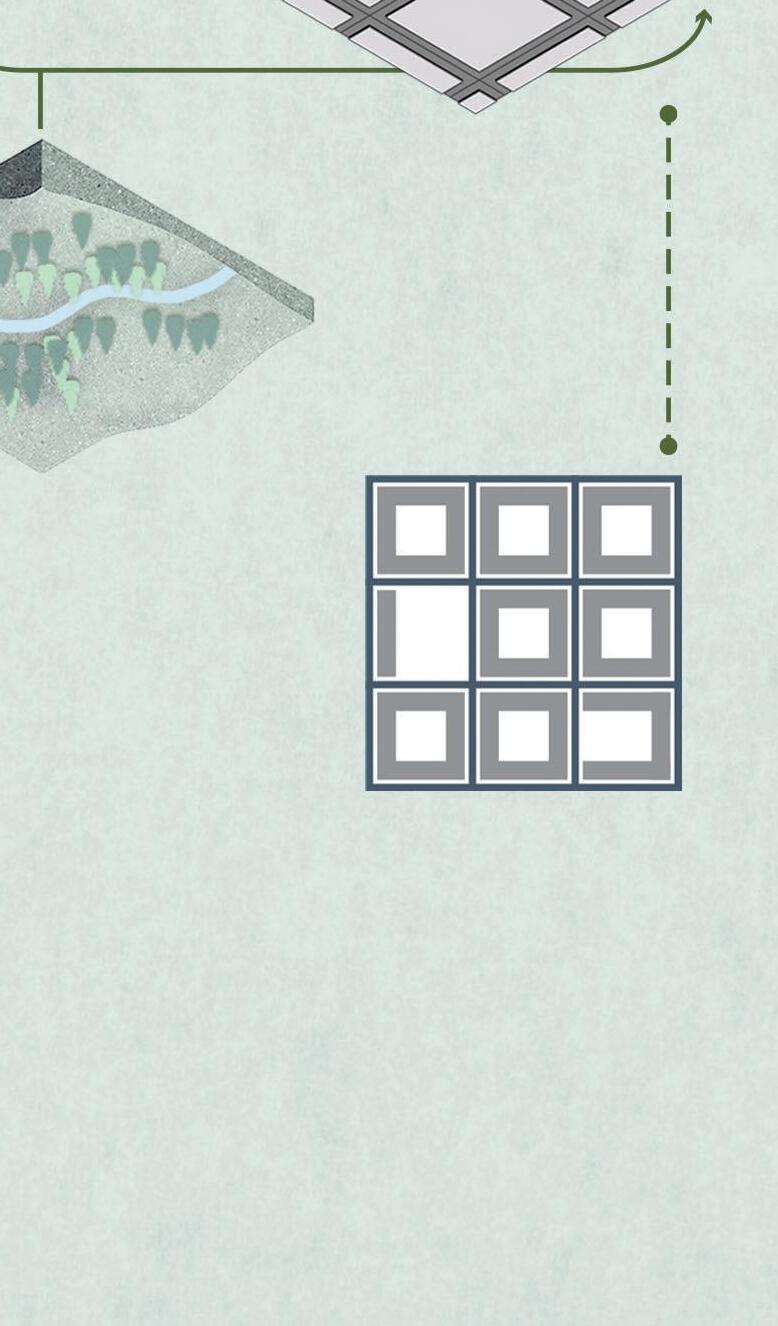
Nature Demands Functions AdvantageBalanceIntergrowth

Space
EFFICIENCY LOOPNATURAL LOOP
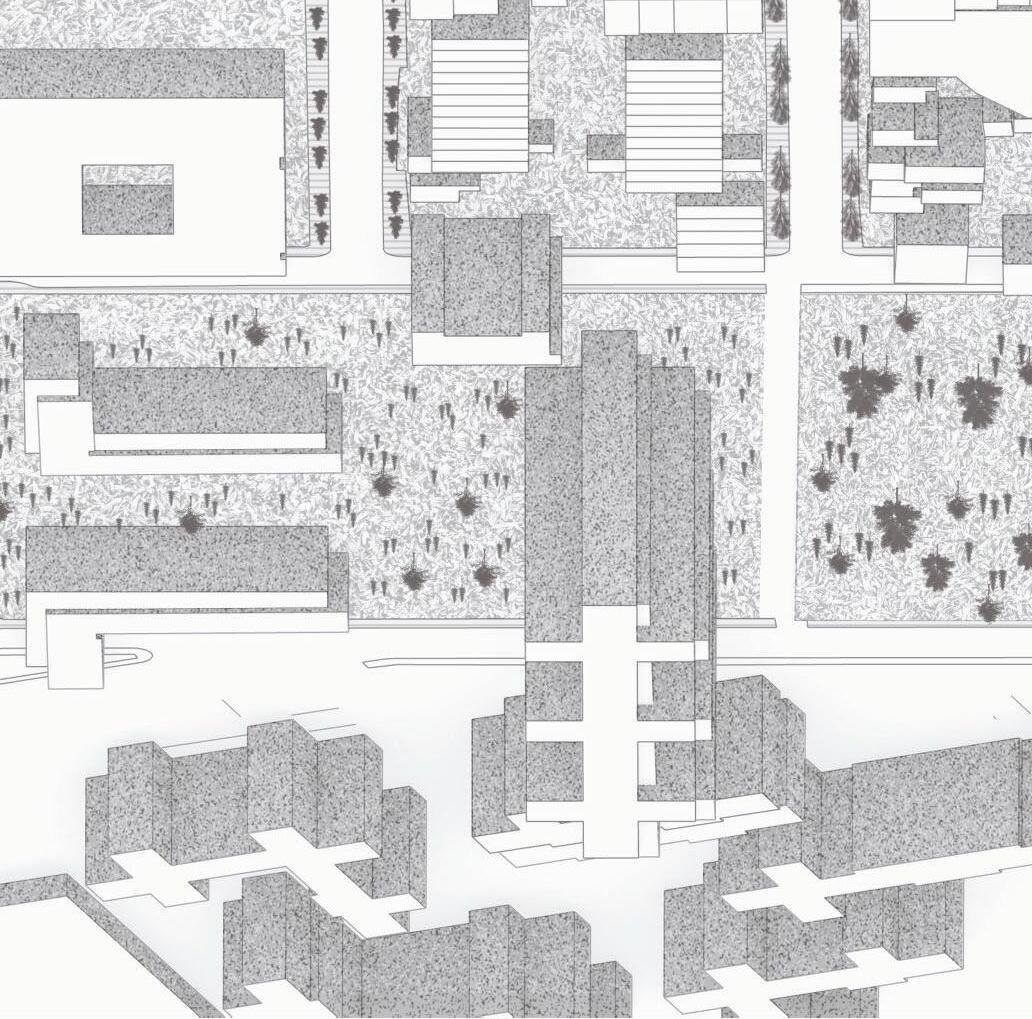
Origional Field Condition
TRADITIONAL MODEINTERGROWTH MODE
Space Organize: Block
Public Space: Interface & Plazza
traffic: Vehicle Based
Interface Rate: >70%
Nature Continuity: 0%
STEP1: Surface changed, landform eliminated, man-made environment
STEP2: Construction within blocks
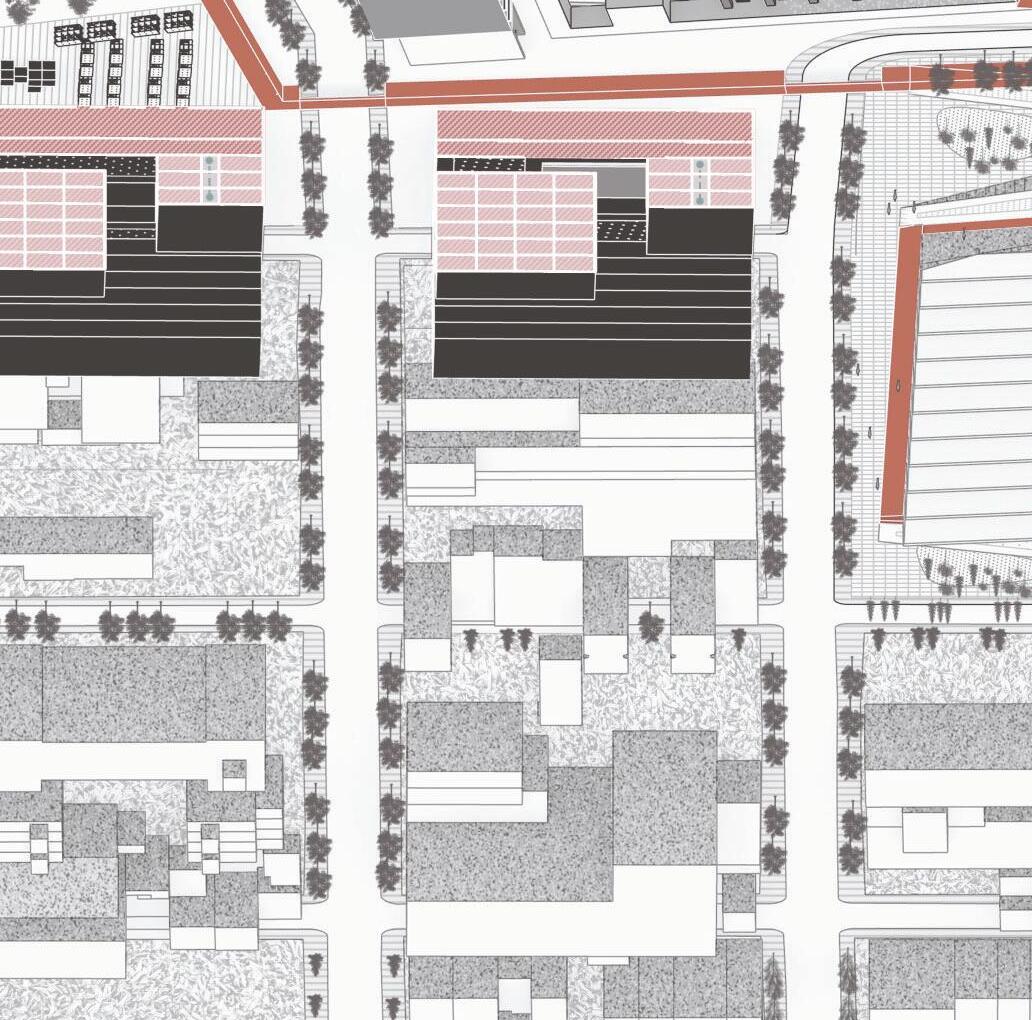
Space Organize: Grids
Public Space: Interface & Nature Ground traffic: Pedestrian Based Interface Rate: >50%
Nature Continuity: 100%
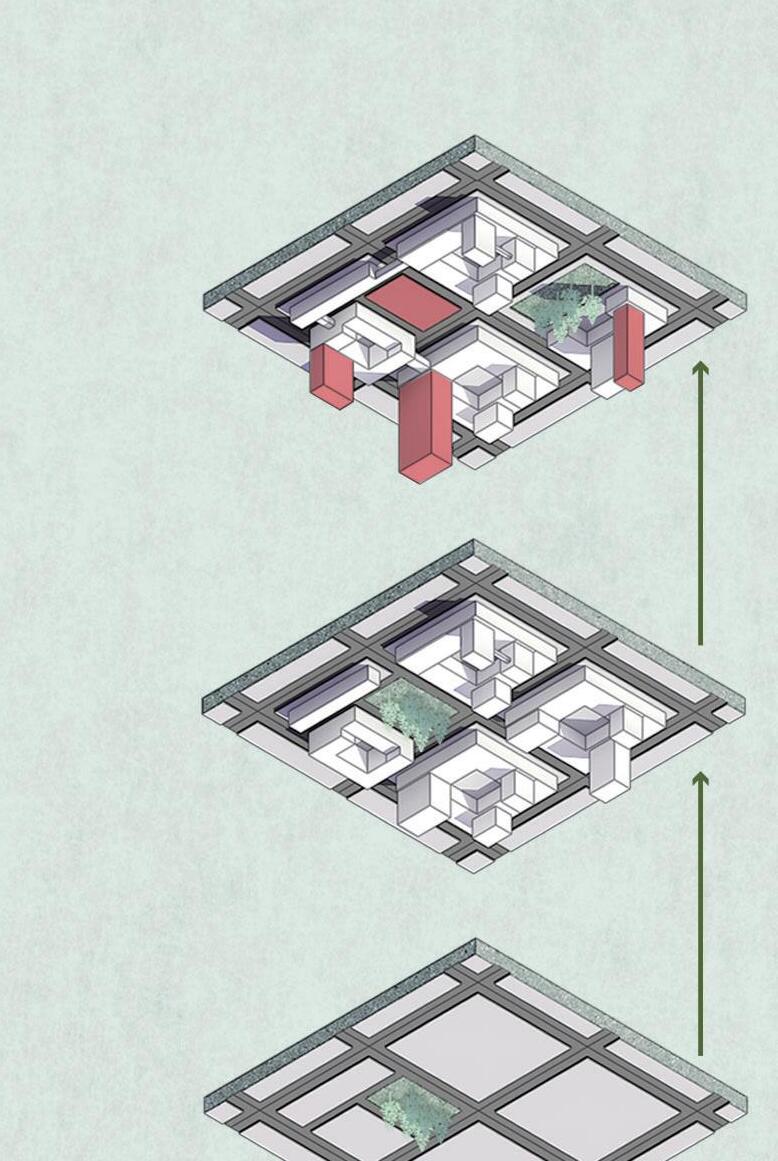
STEP3: Road system restricts further develop, space rigidified
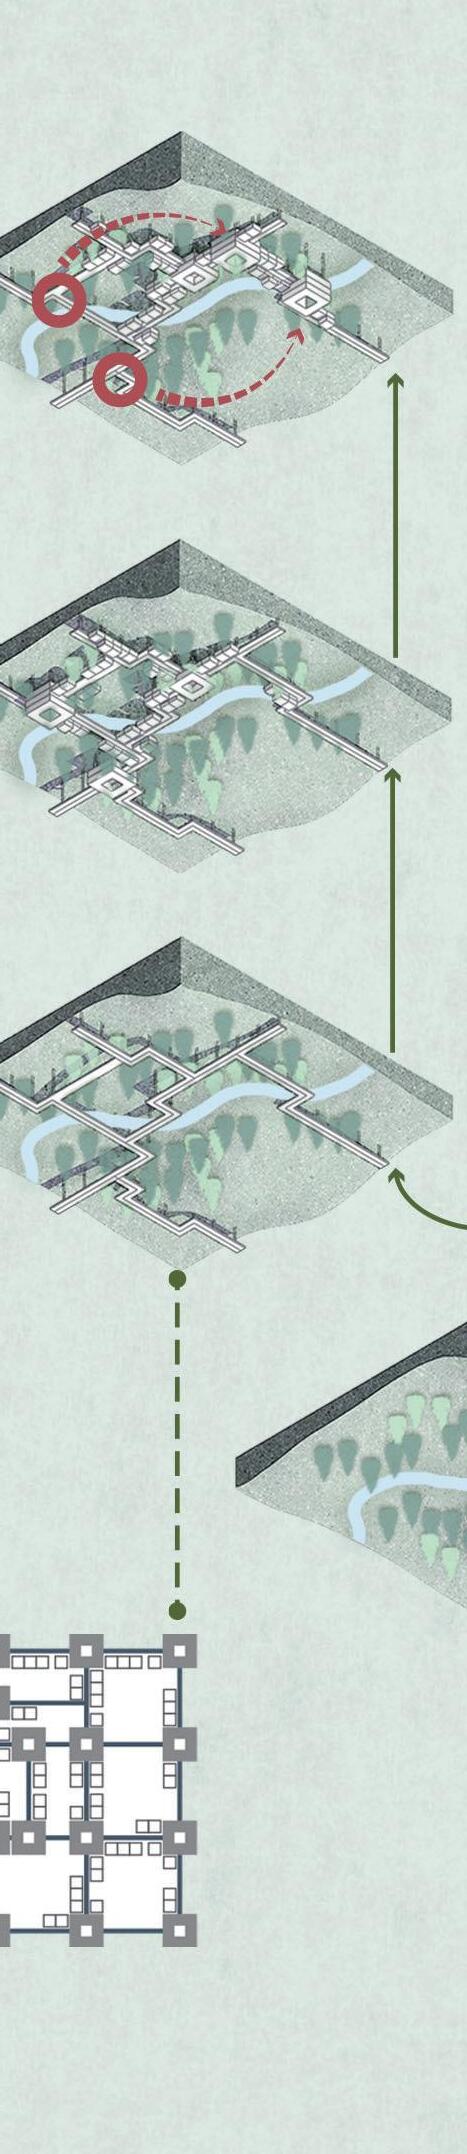
STEP1: Surface keep, set up stilt road grid system, elevated from ground
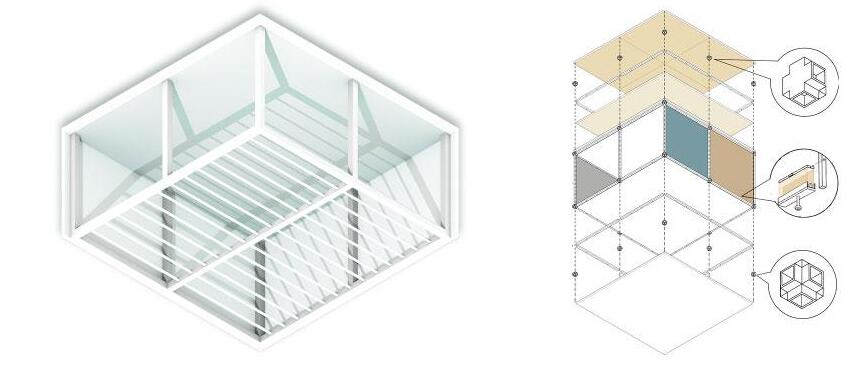
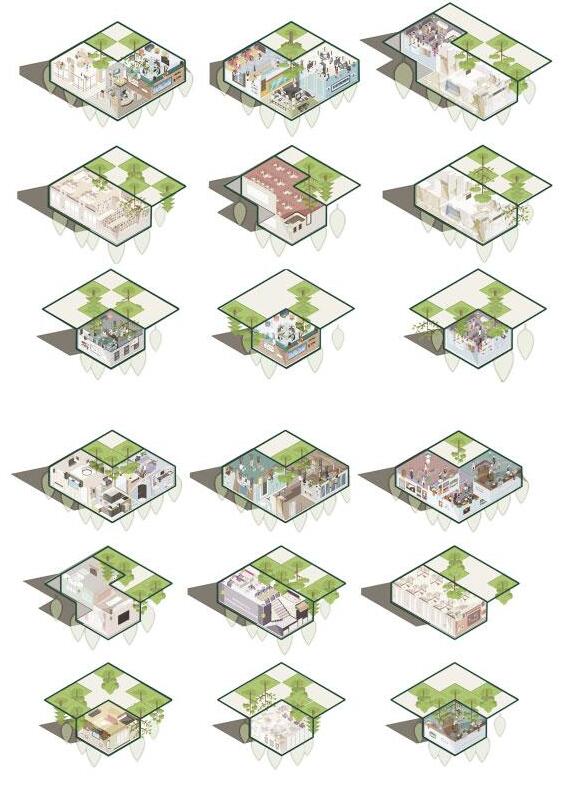
STEP2: Suspension construction formed by cells, living-nature floors separated
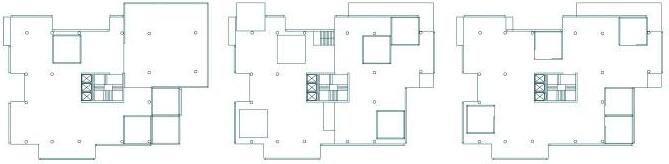
STEP3: Road grid and buildings have a range of adjustment possibilities

Land Use: Commercial&Bussiness College sharing Park
Corridor
Restrained Areas
Commercial Interface & Building Height Control
Interior Walking System Connected With The Rigional Axis
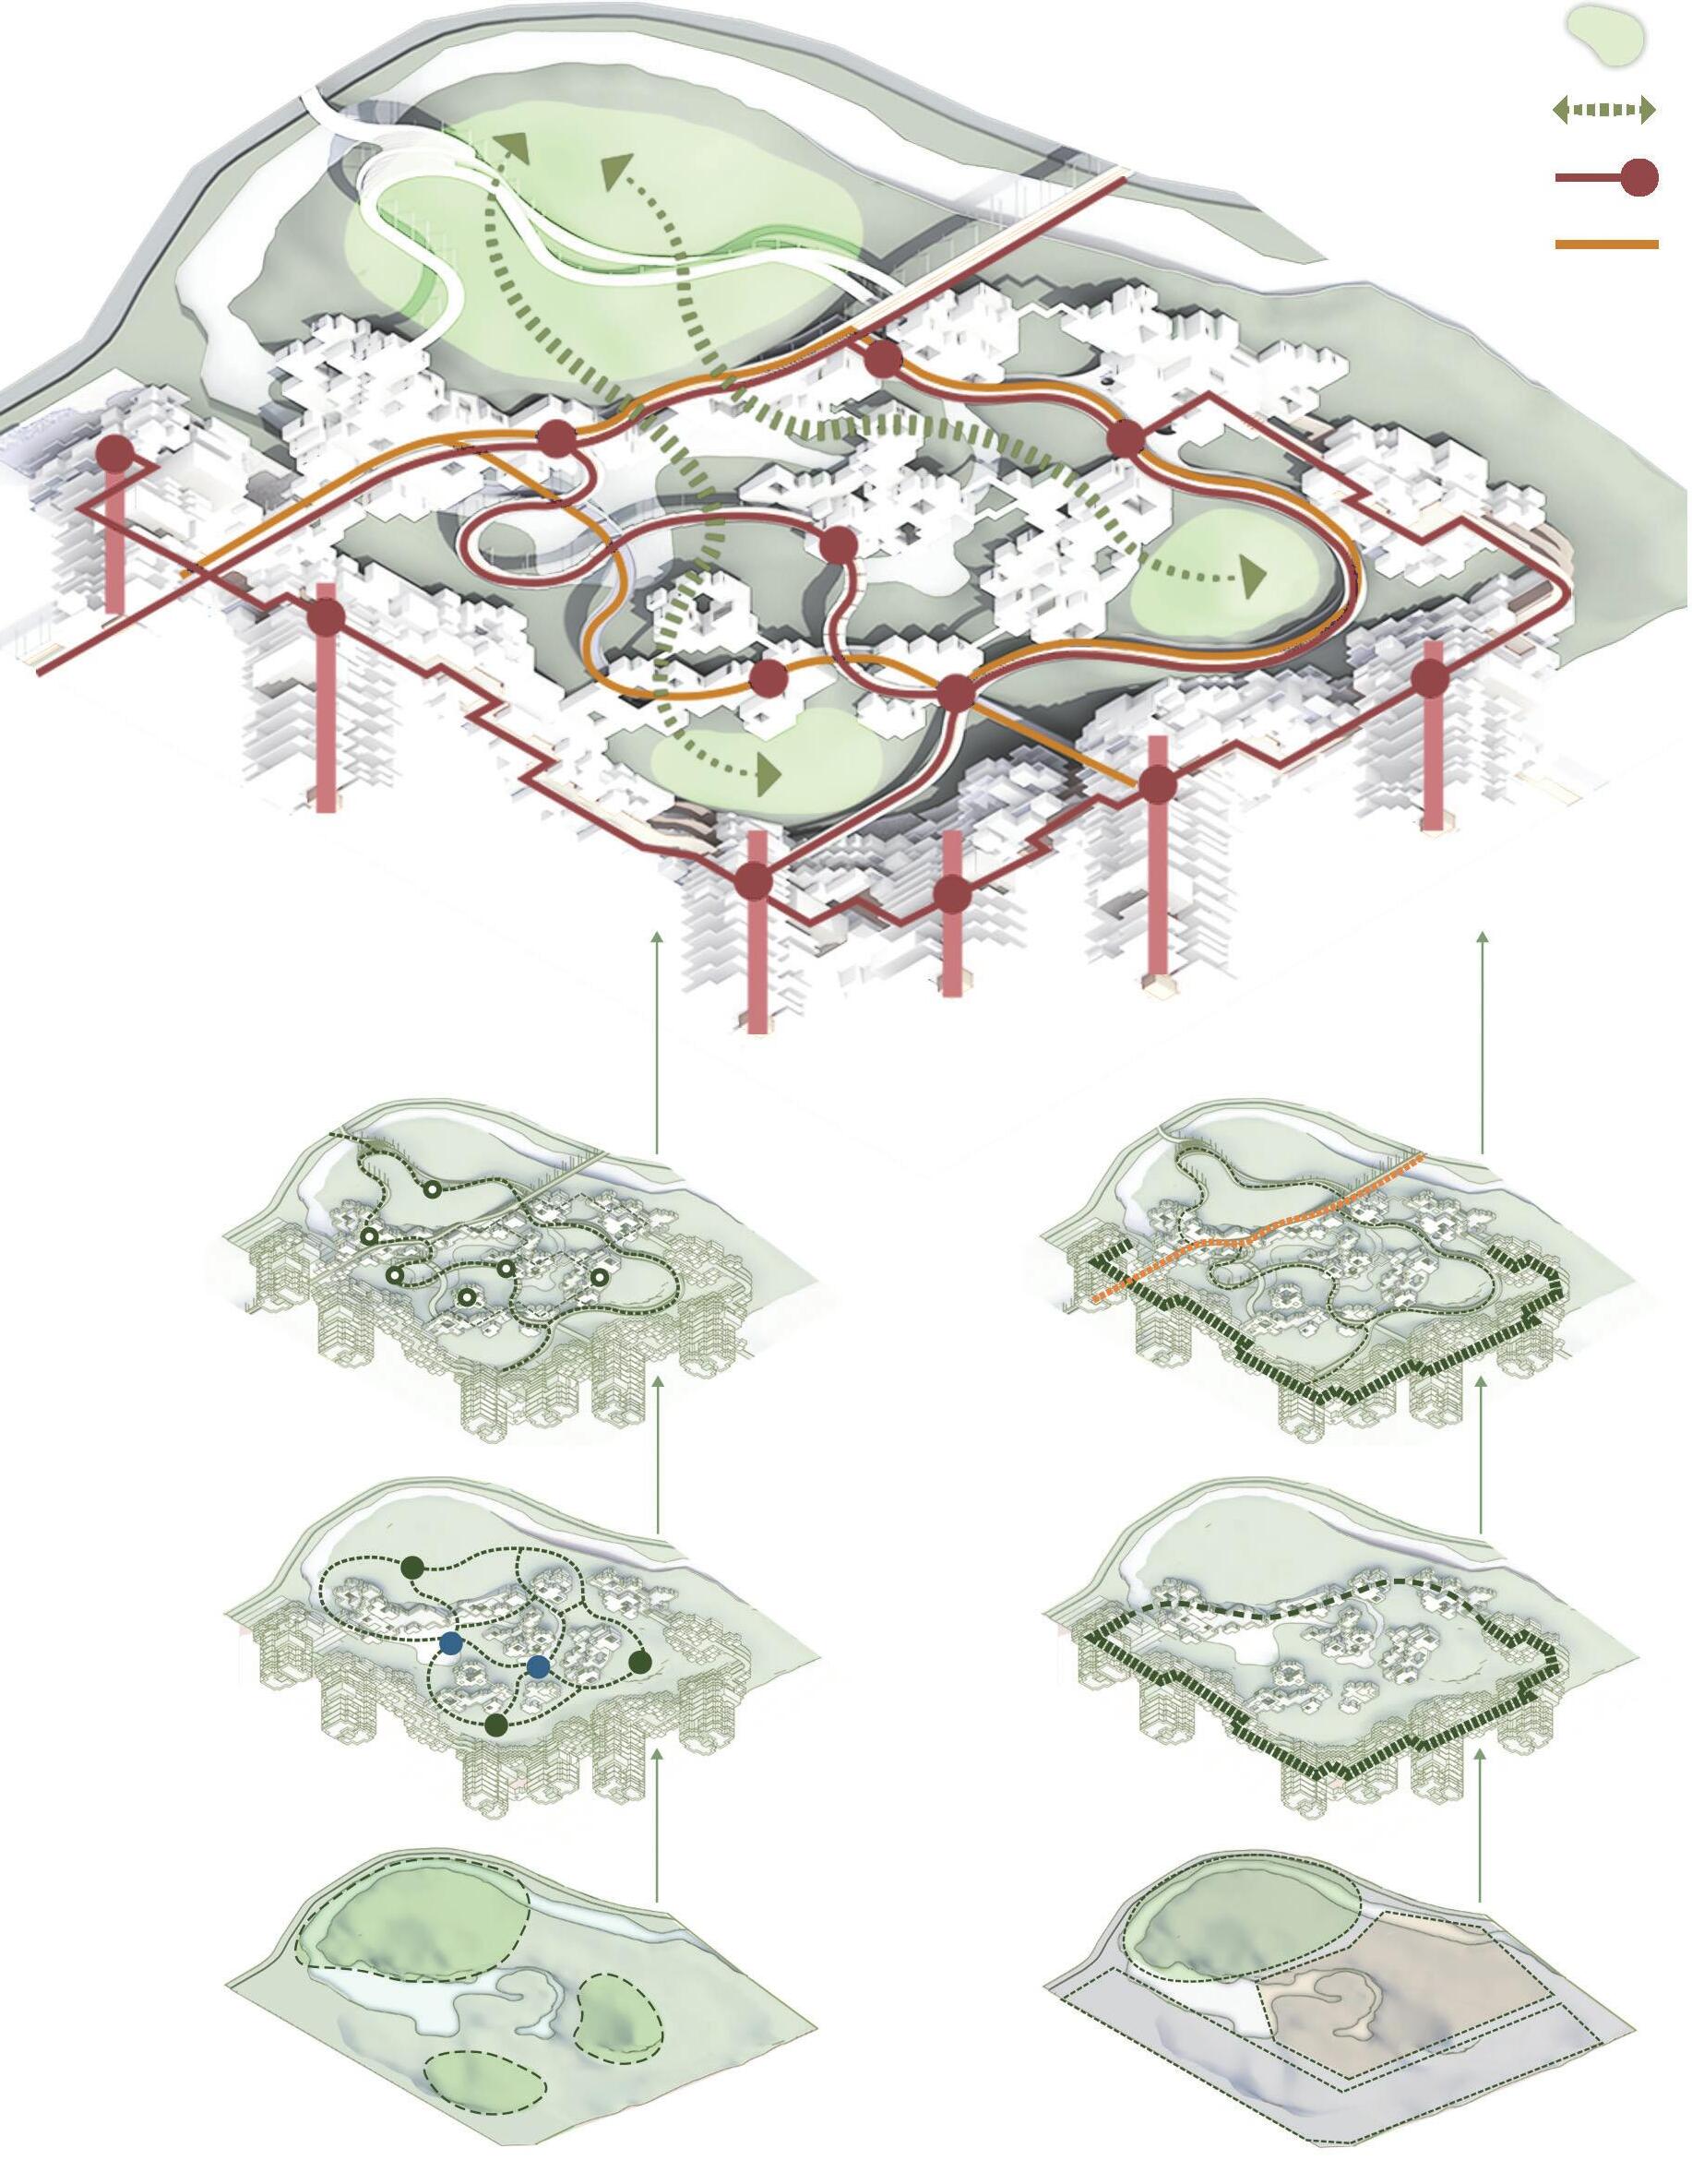
Construction Restrained Areas
Create Corridors Between Natrual Zones
Loop Connection
1
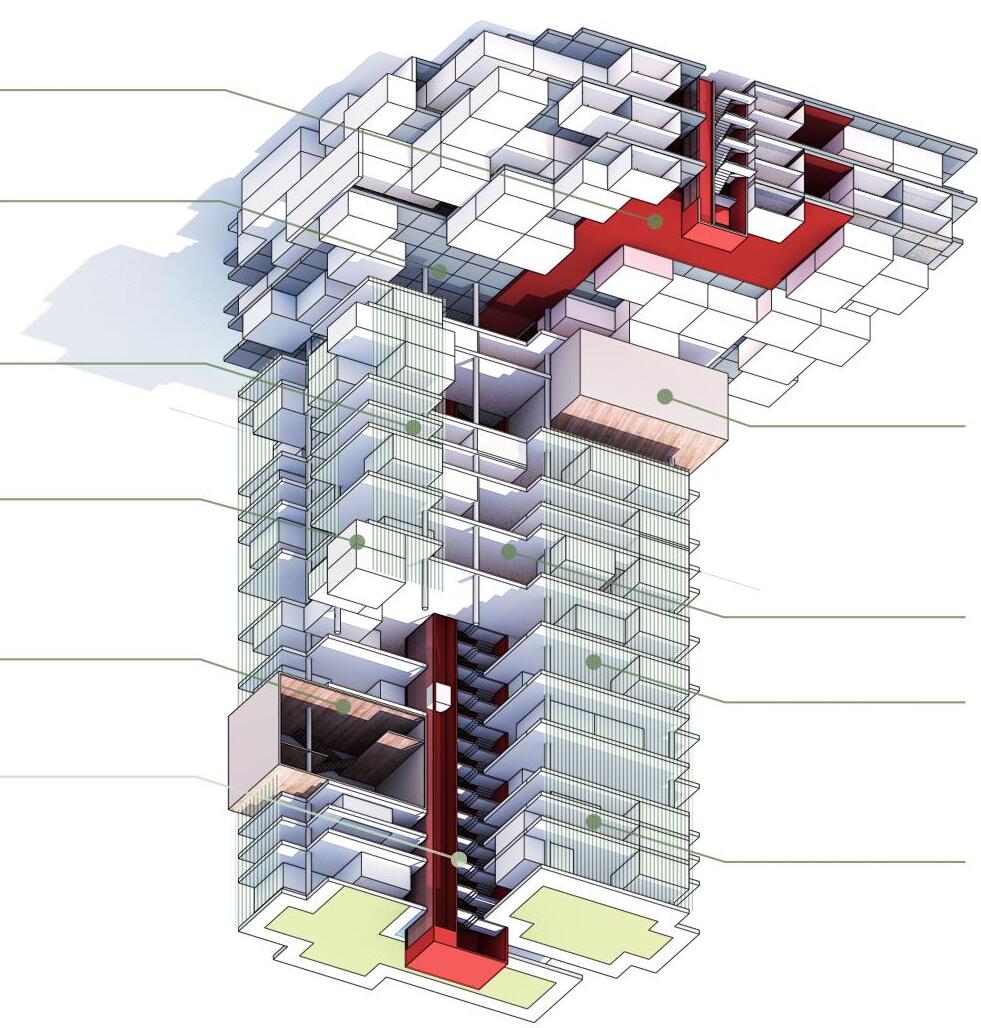
Office Area
Serves employees in intellegence industry
Sharing Studio
Serves students who need study room or place to work together
Public Veranda Place for public communication
Workshop Connect student lab or workshop with industries
Transportation Core
Connect all functional area
Insert
Volume
Fixed big space in the high-rise buildings
Cells
Fundamental units of intergrowth buildings, suit for various functions
Platform
Floors without sapce separation provide platform for cells
Platform
Floors without sapce separation provide platform for cells
Pedestrian Lane
Walking path through all parts of podiums buildings
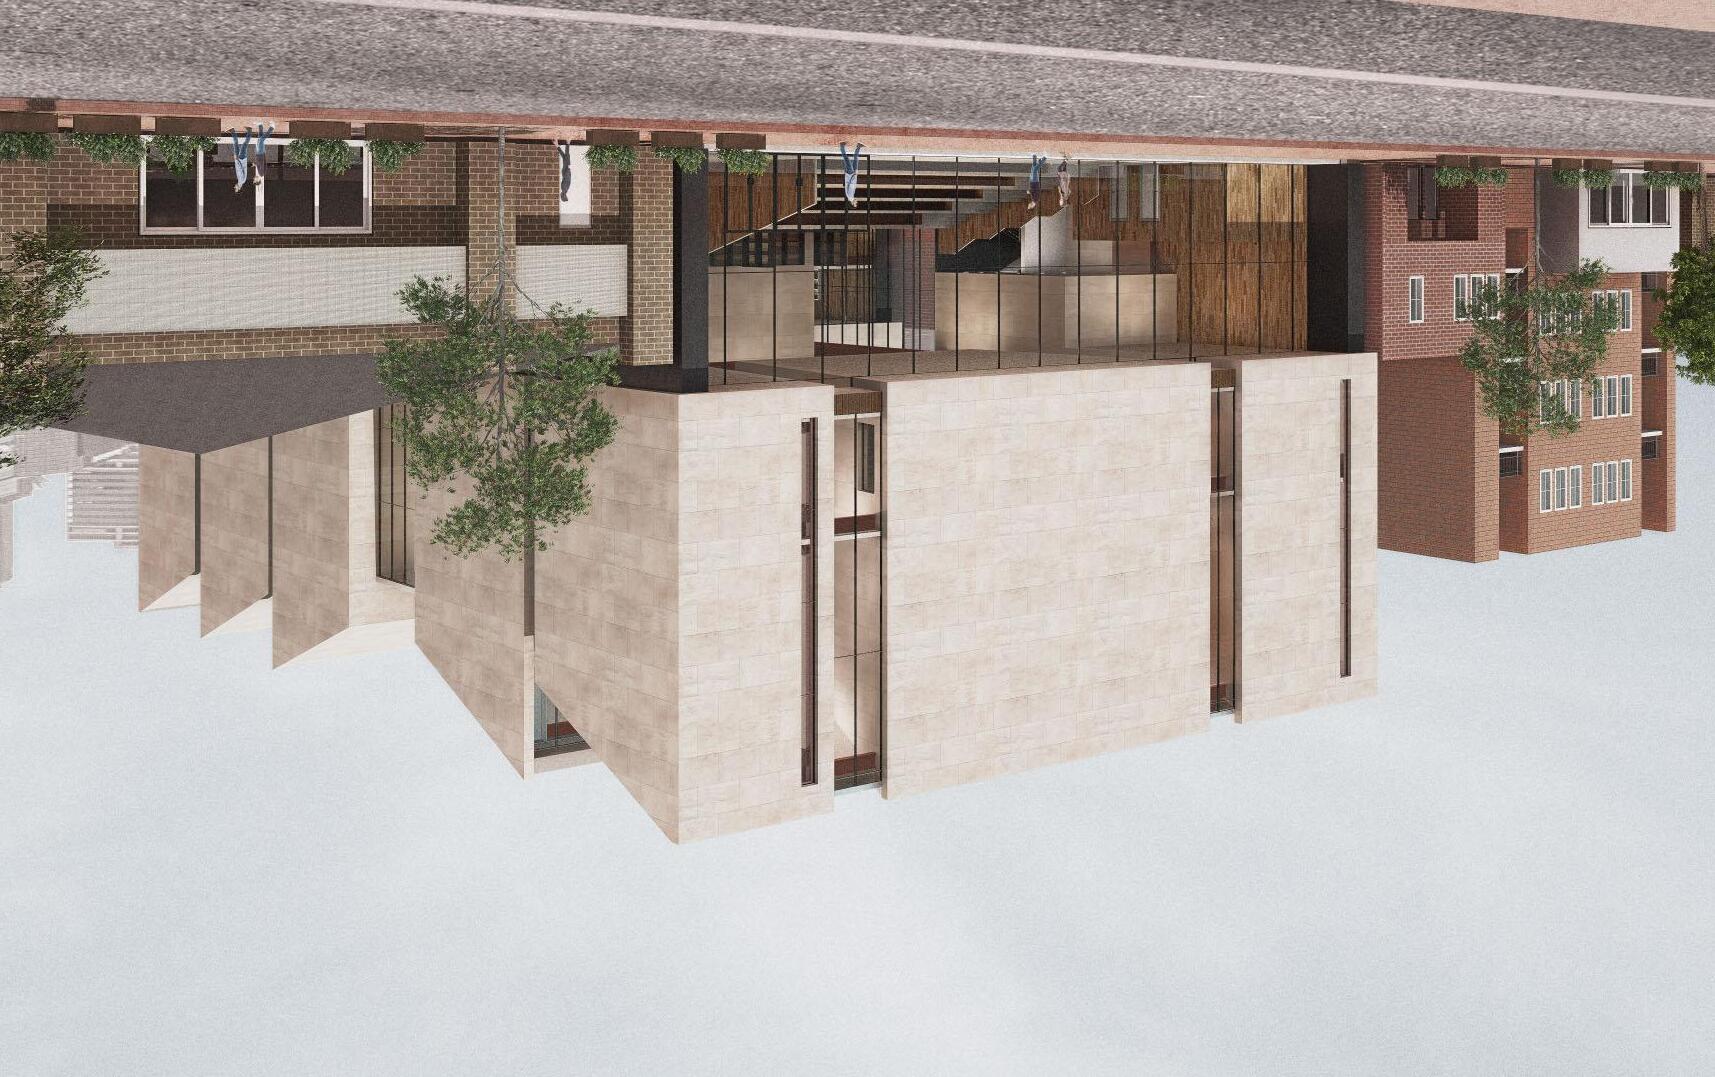
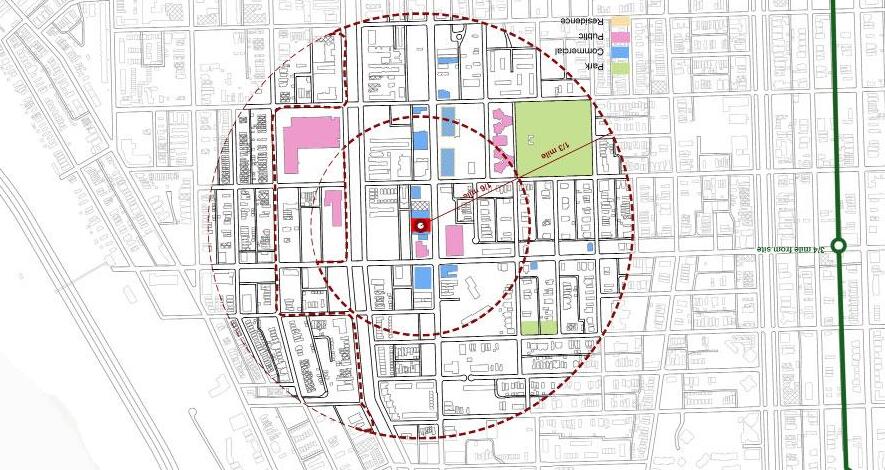
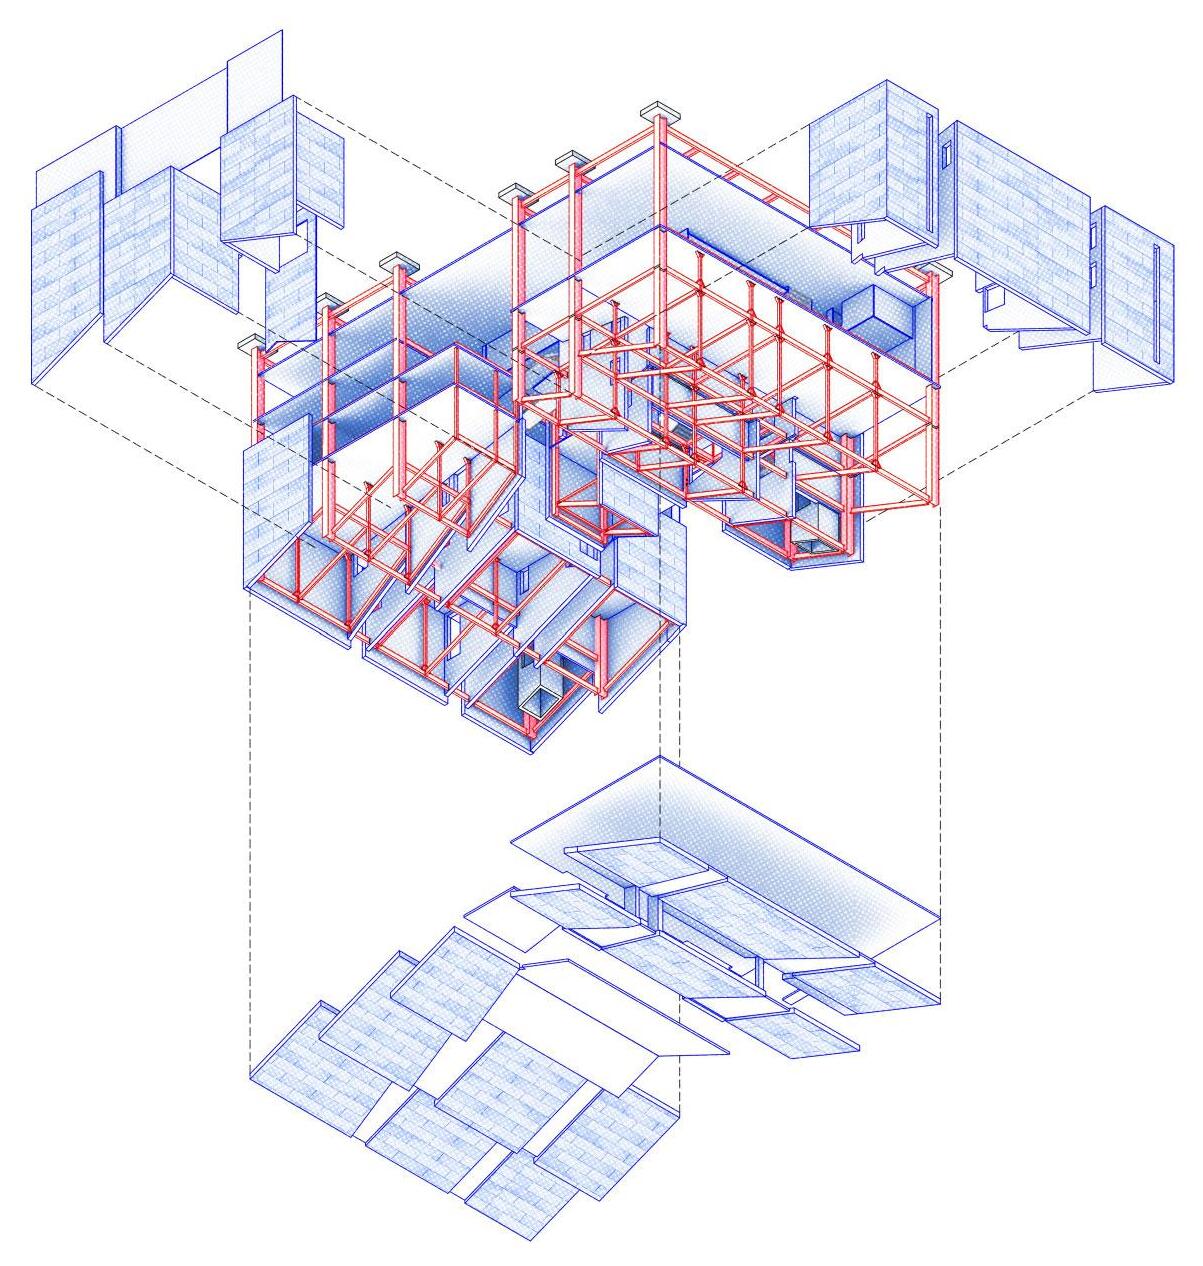
FLOATING MONOLITH LIBRARY
Year: 2023
Location: Bronzeville, Chicago, IL
Type: Building Design
Category: Foundation Studio II
Instructor: Devin Dobrowolski
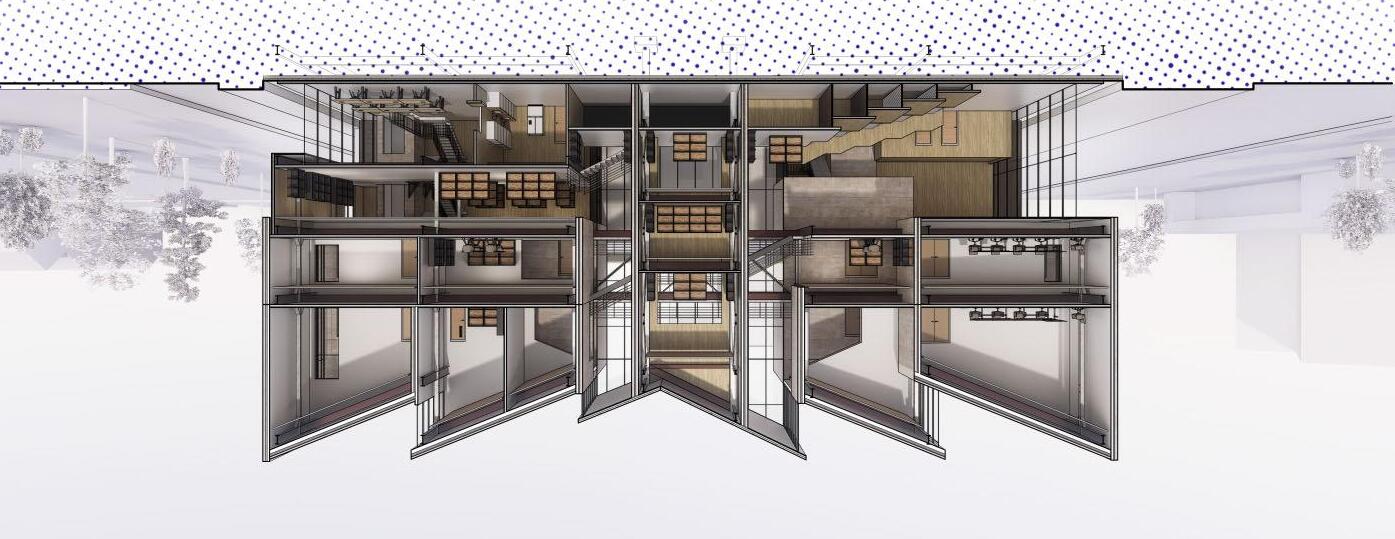
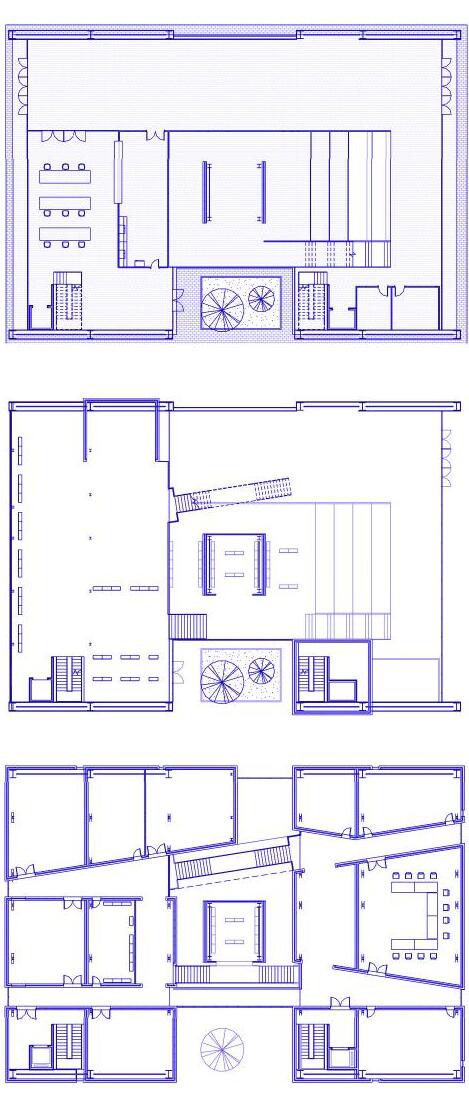
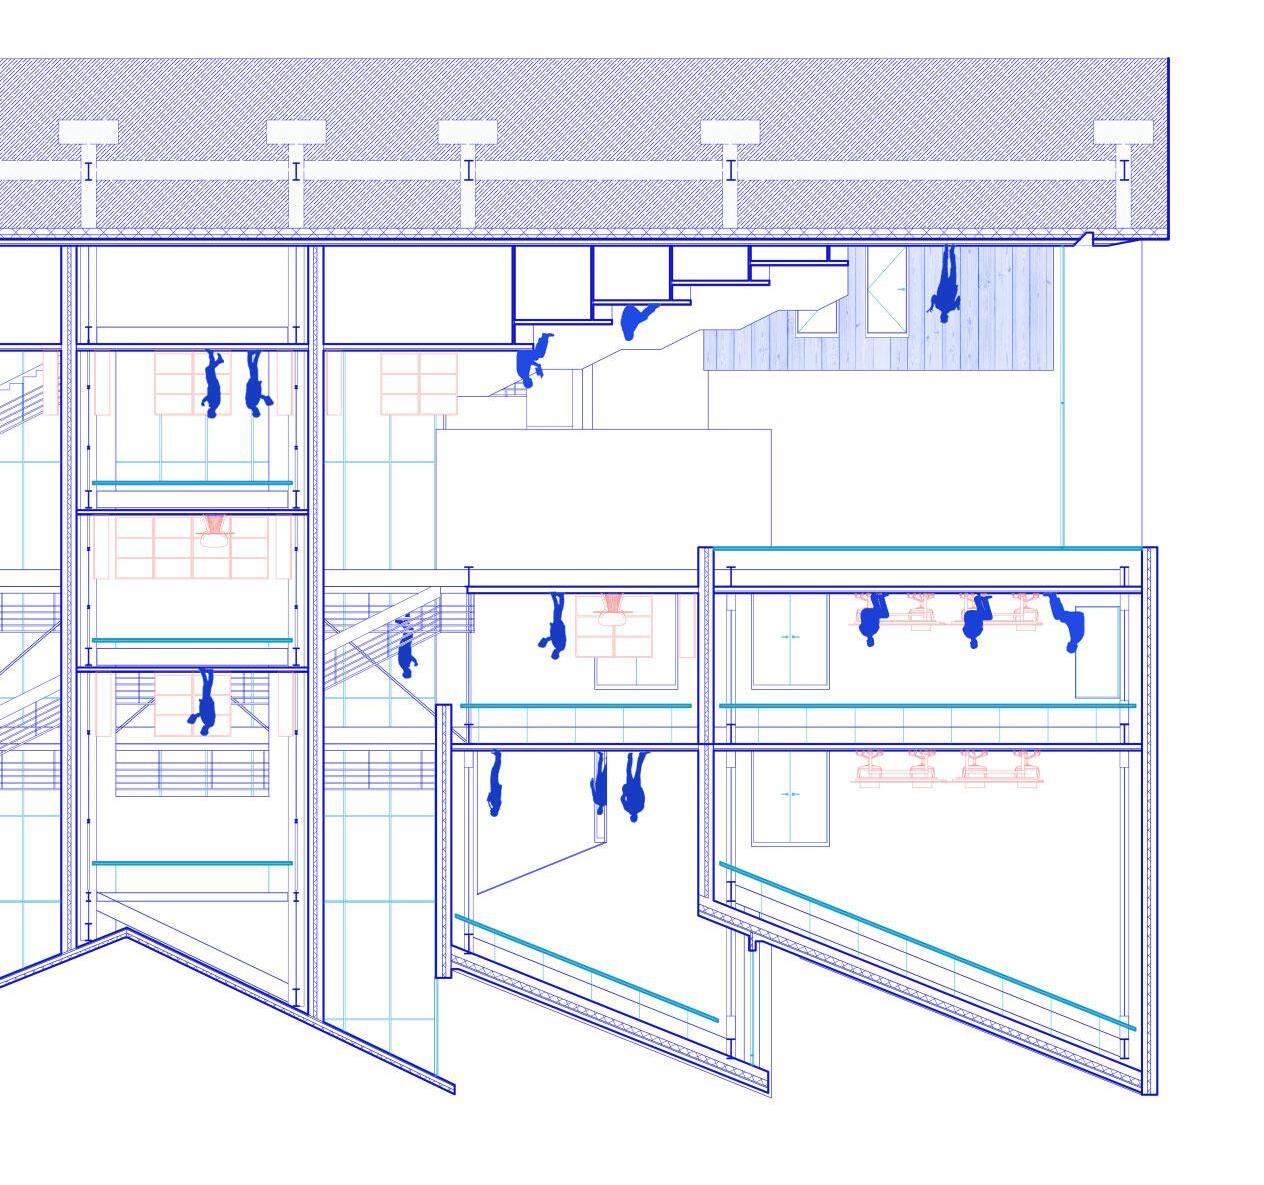
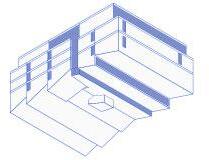
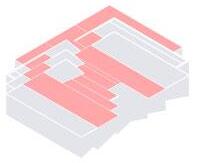
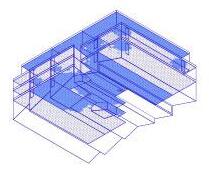
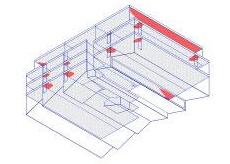
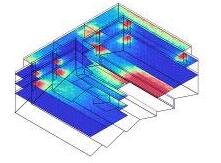
Daylighting Model Test
sDA: 52.7% (all floor area)
(public area only) ASE: 4.4% (with blind open)
MODULAR DOCK
Year: 2023
Location: Navy Yard, New York City, NY
Type: Building Design
Category: Foundation Studio III
Instructor: Ila Berman
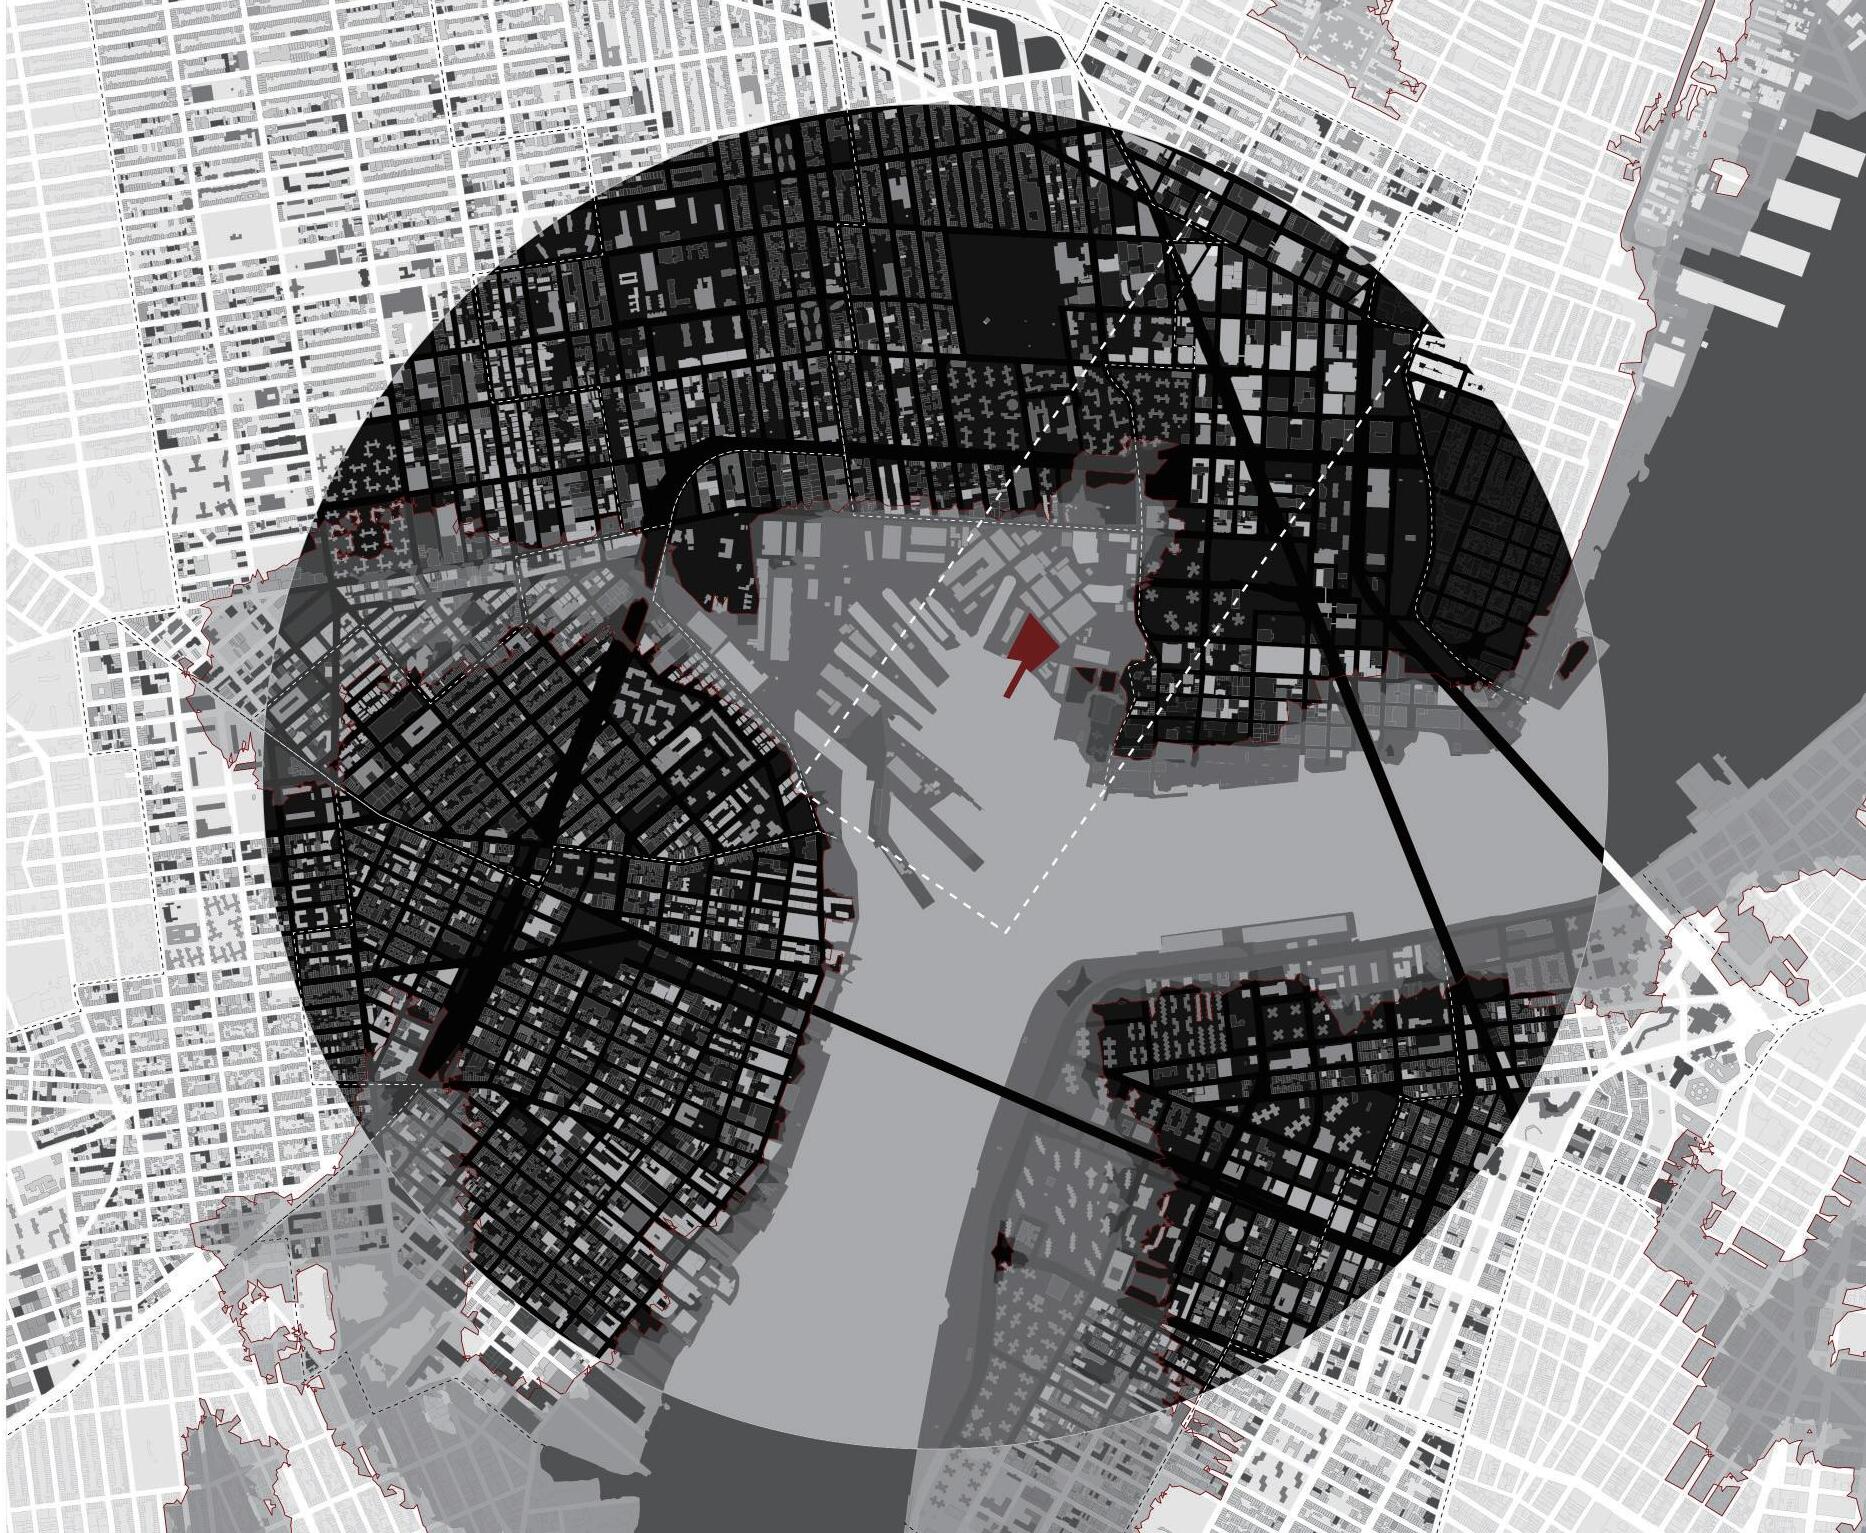
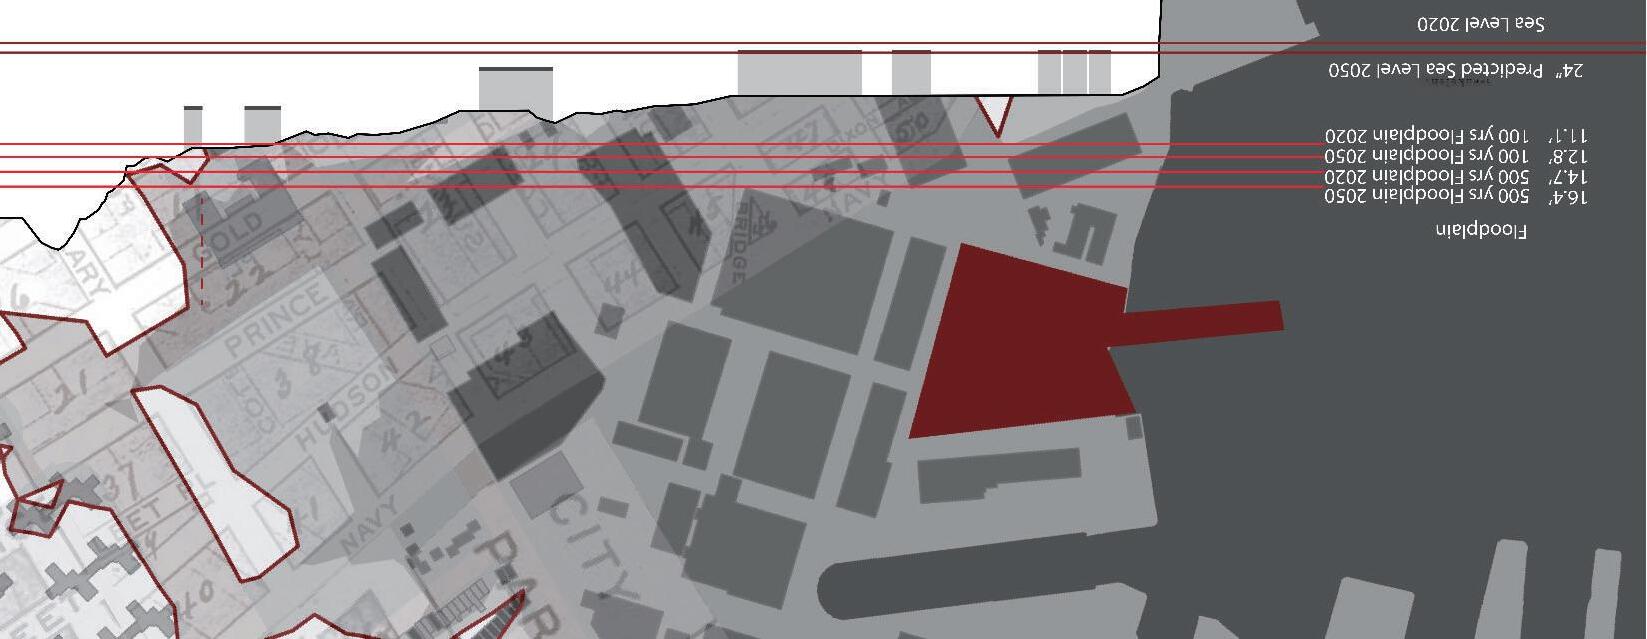
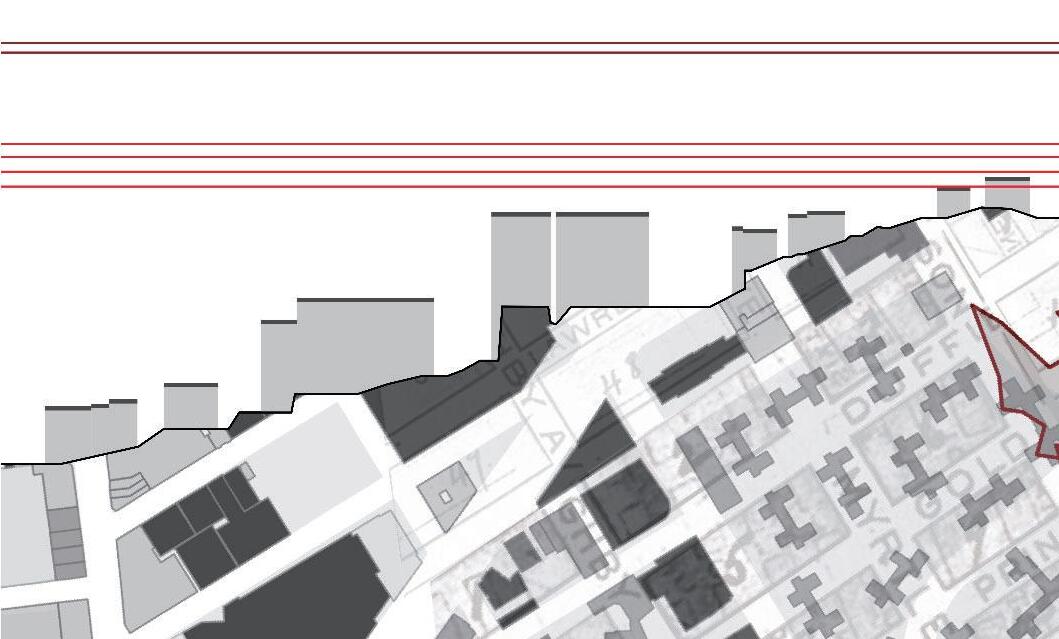
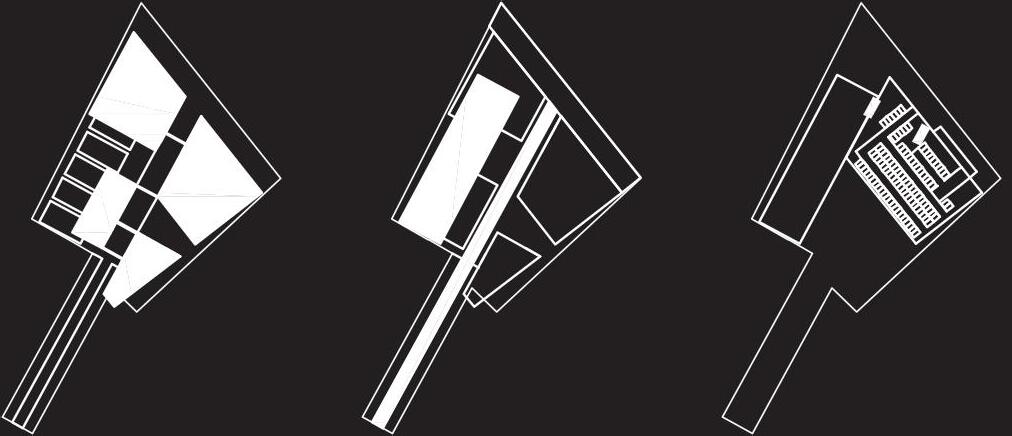
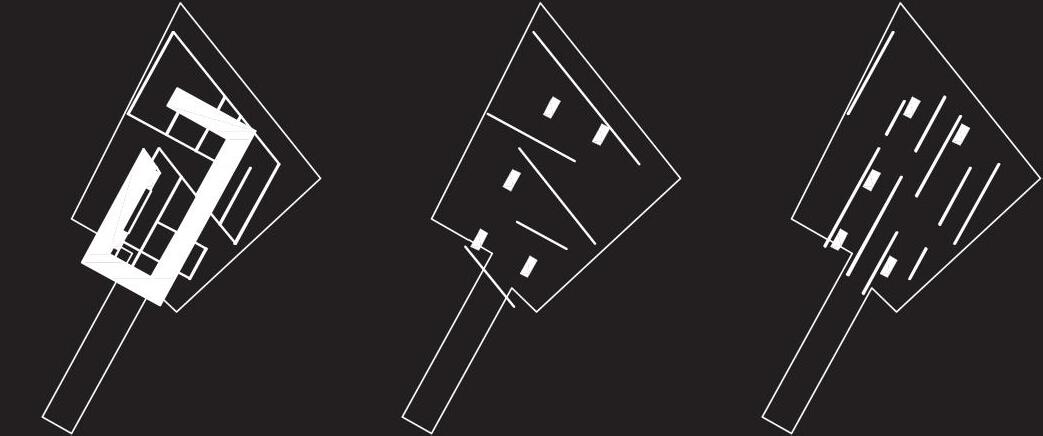
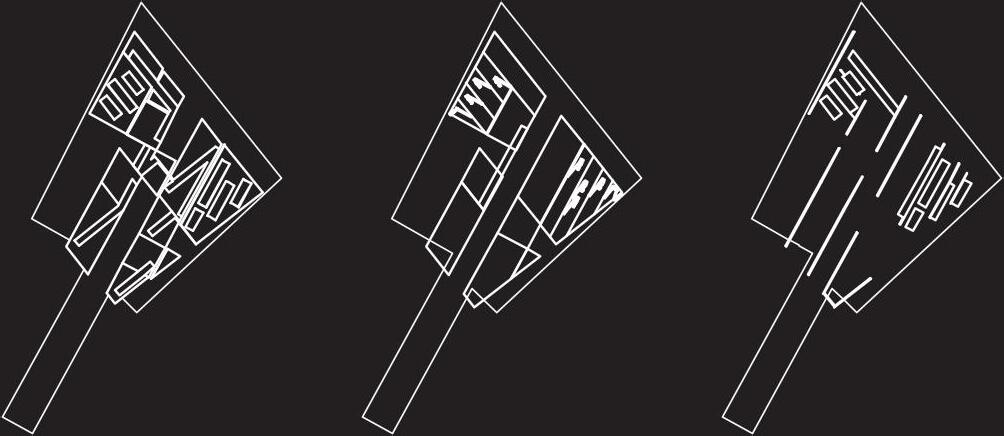
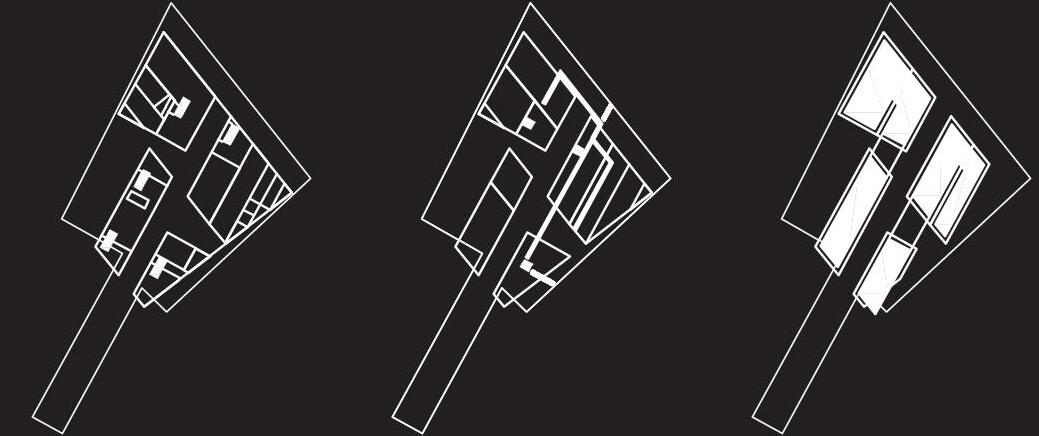
NEW YORK NAVY YARD FLOOD STUDY

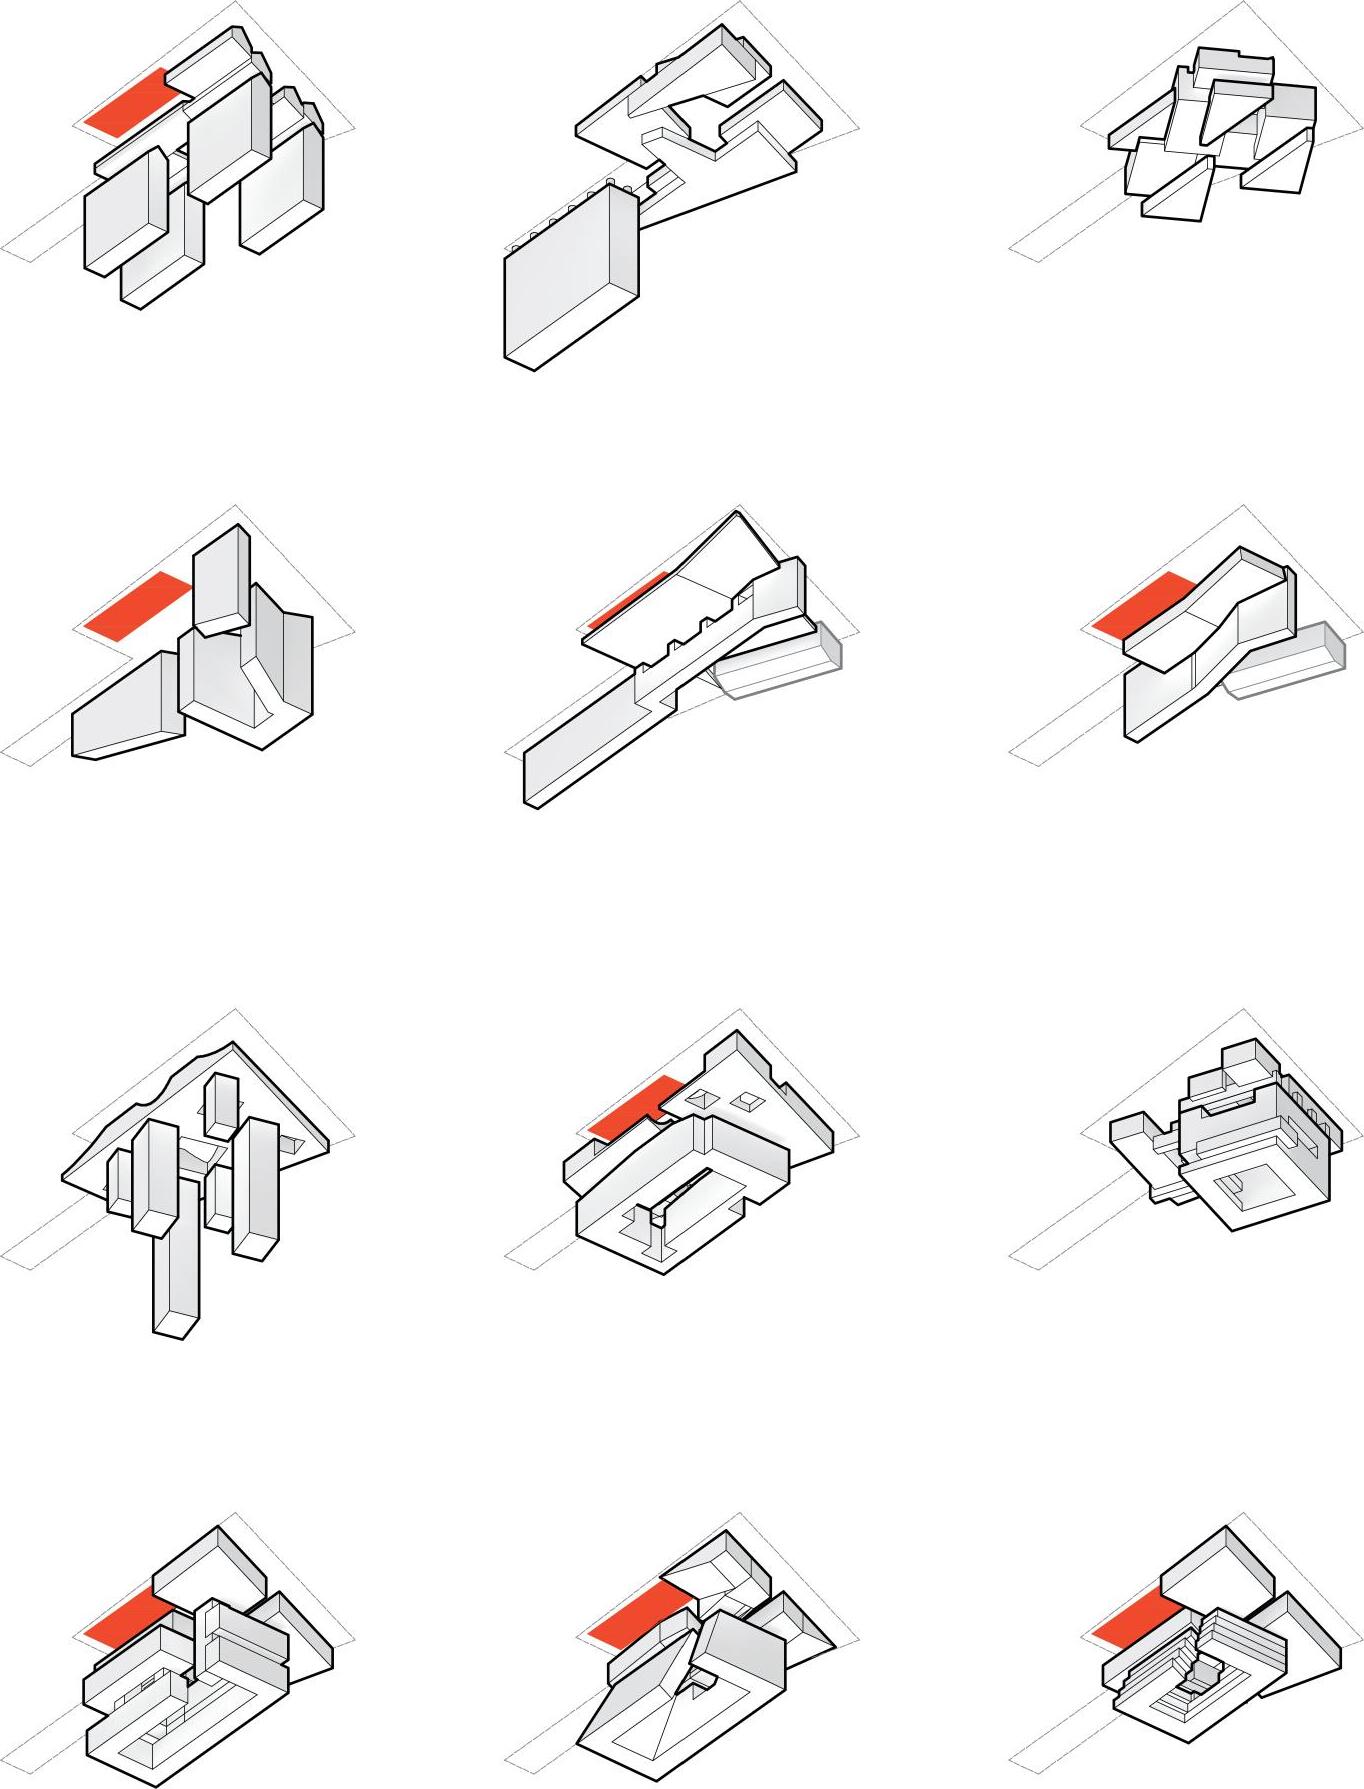
Strategy Set 1: Corridor + Courtyard Strategy Set 2: Roof Platform + Cutting
Strategy Set 3: Horizontal + Vertical
Strategy Set 4: Slicing + Reform
SystemsOverlay
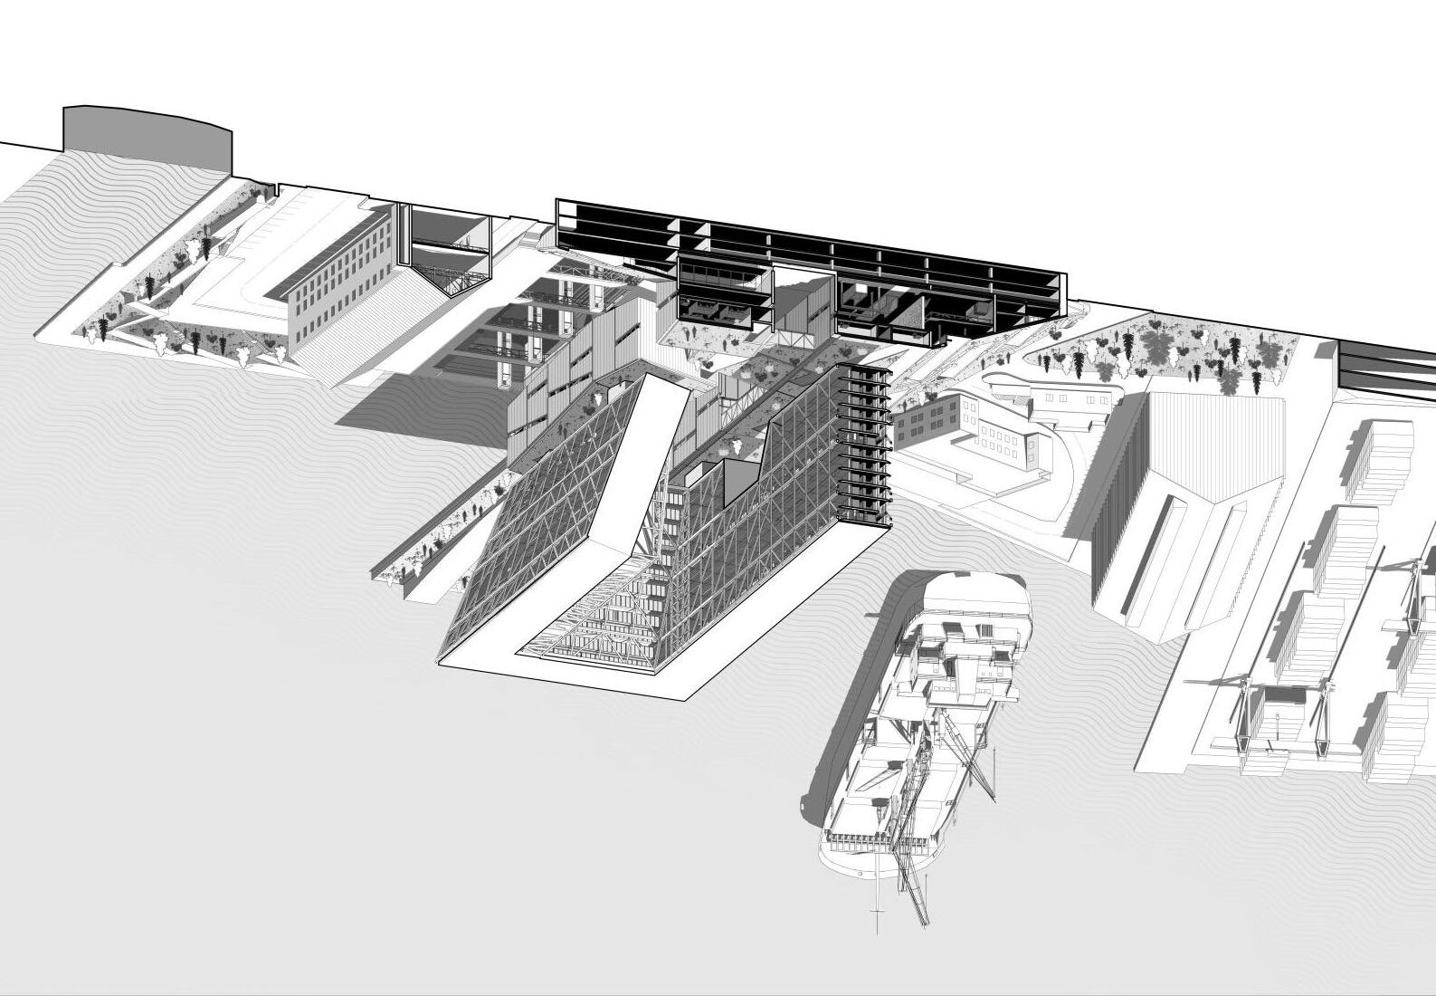

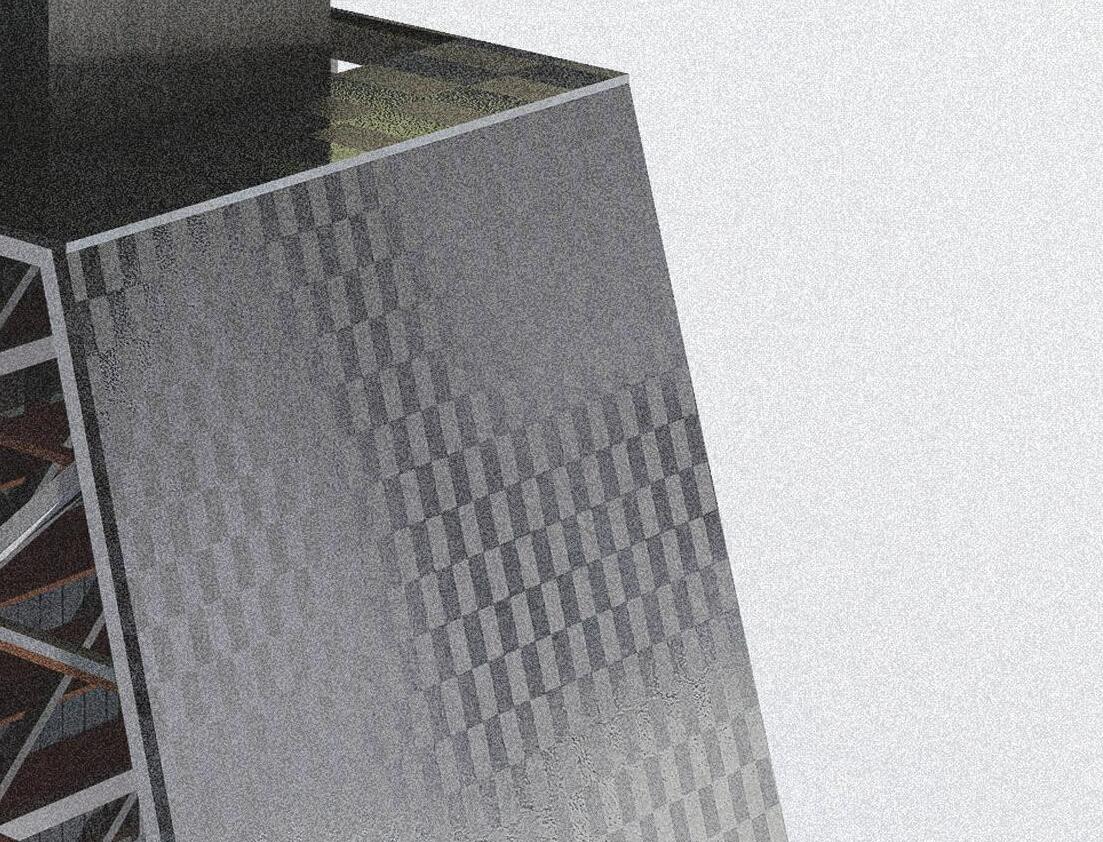
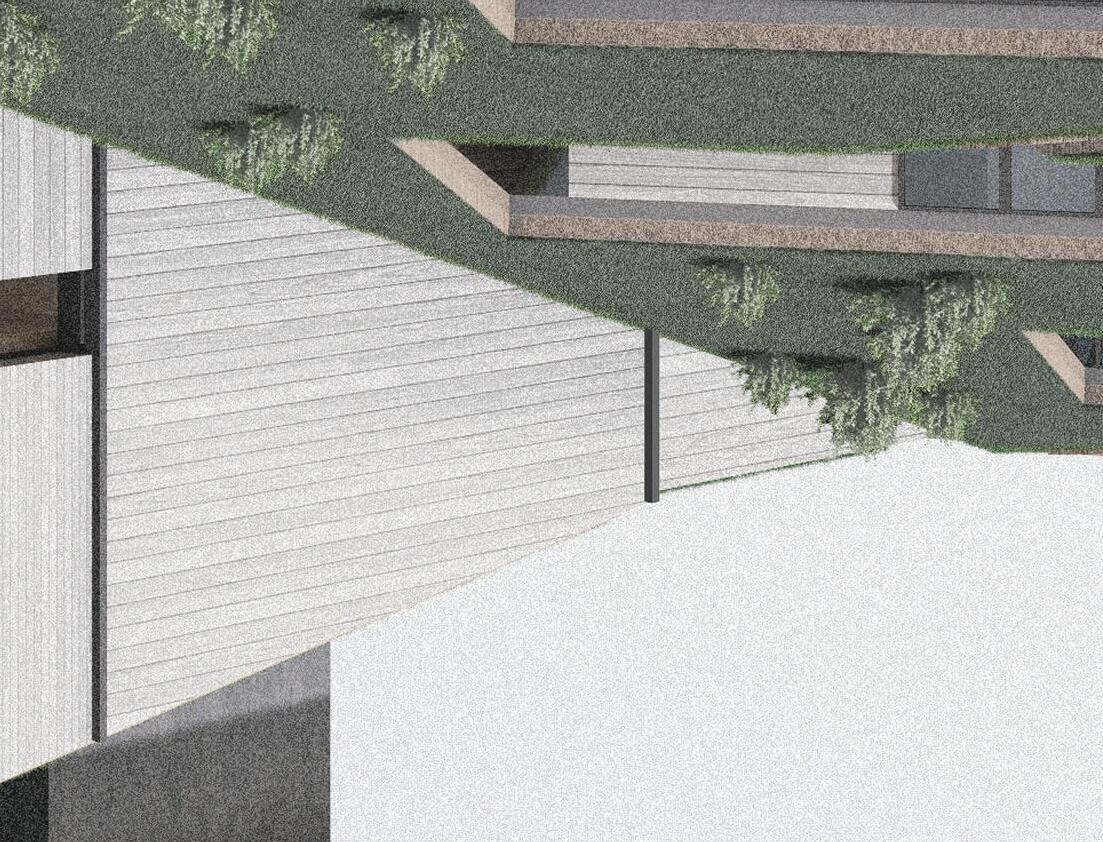
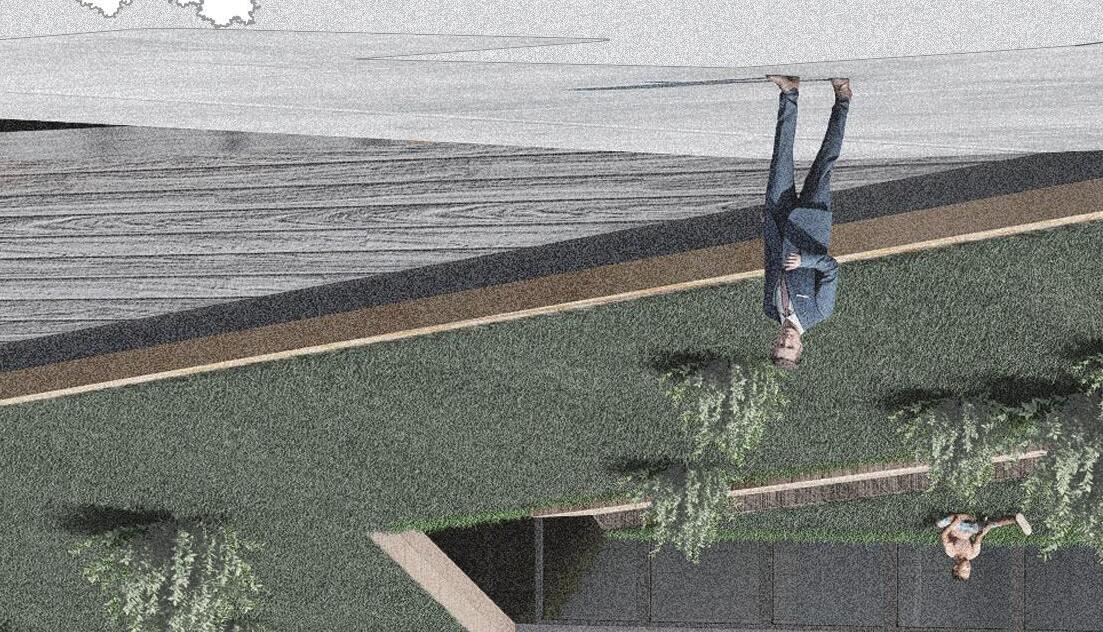
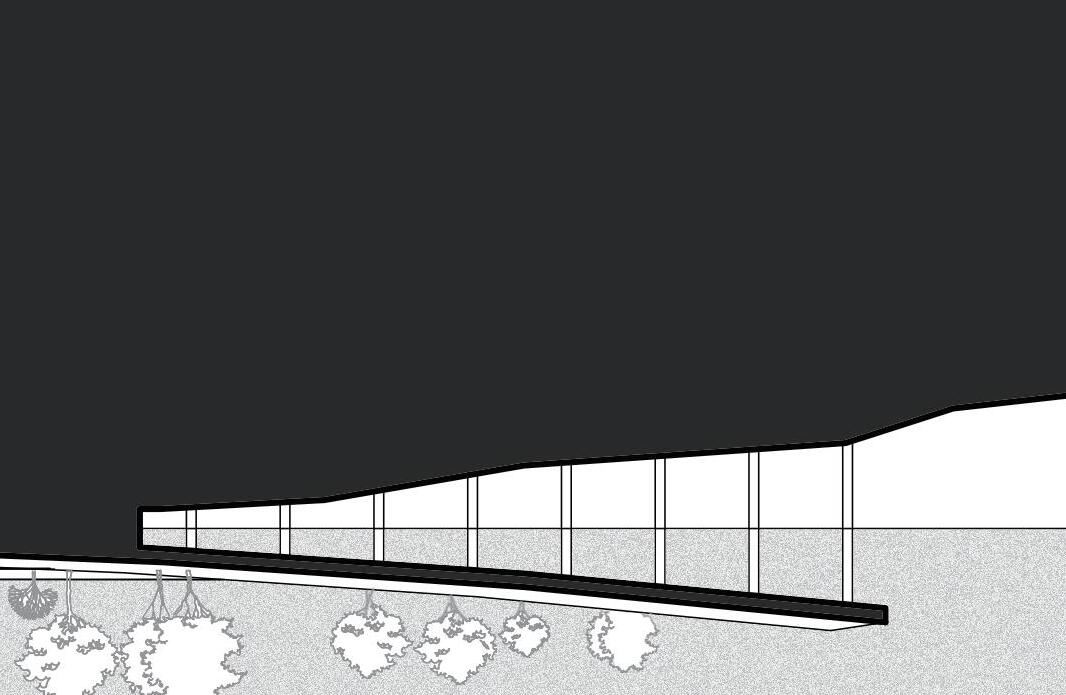



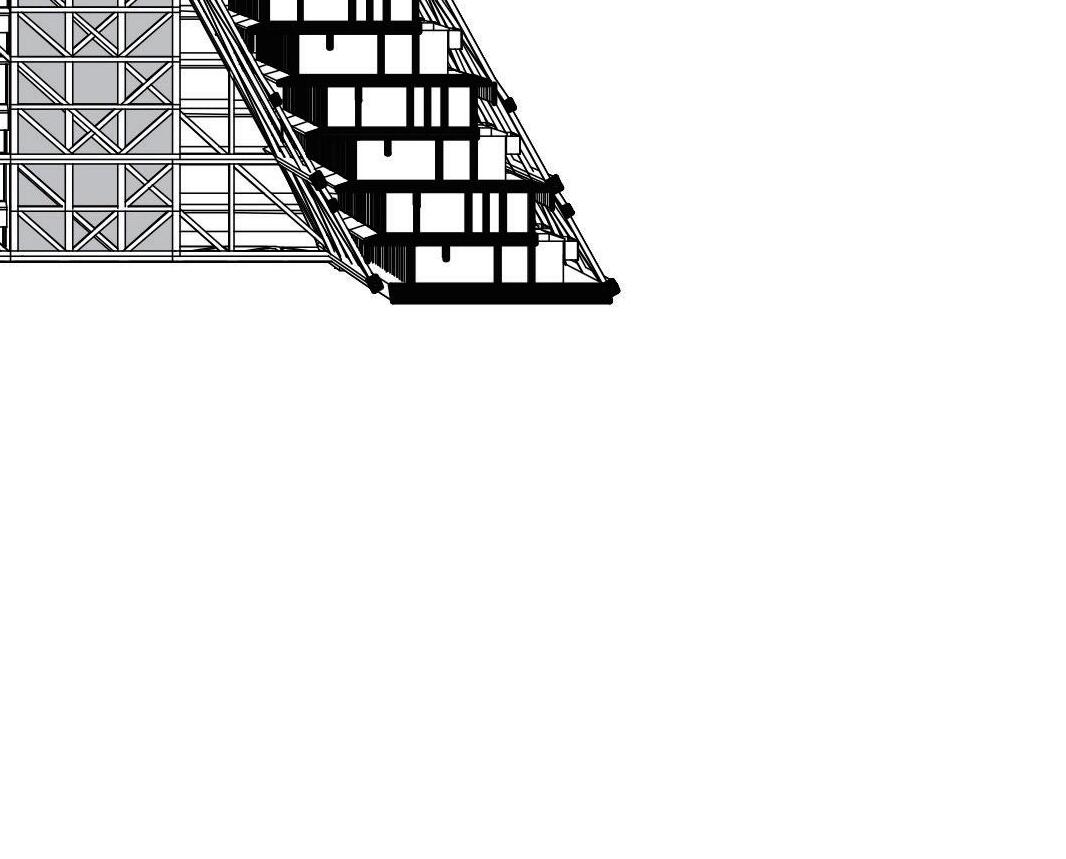
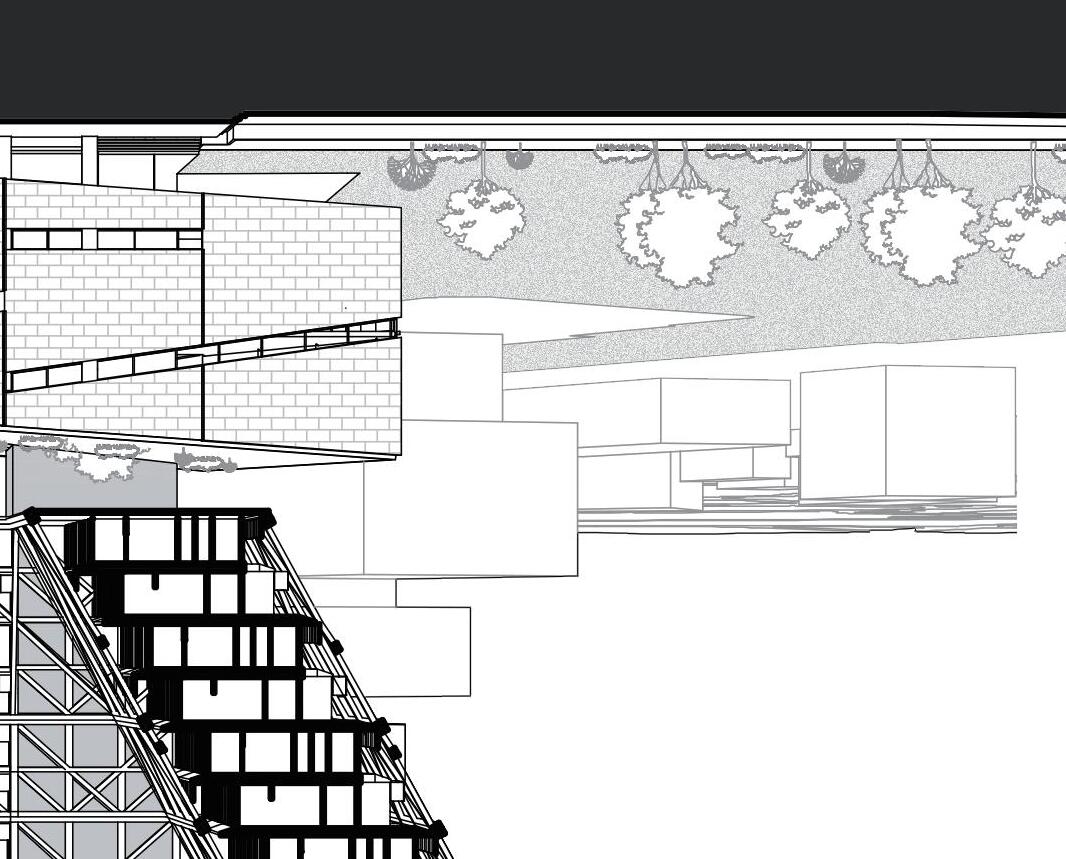

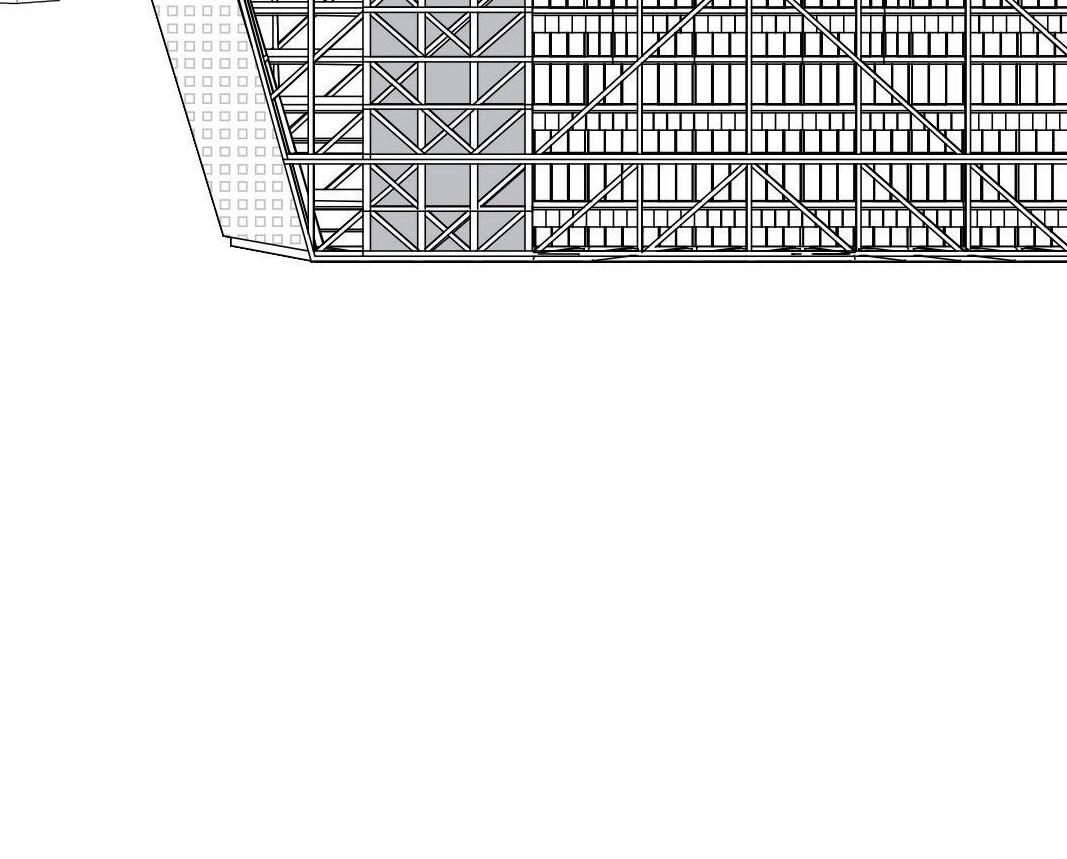
Typical Residential Plan


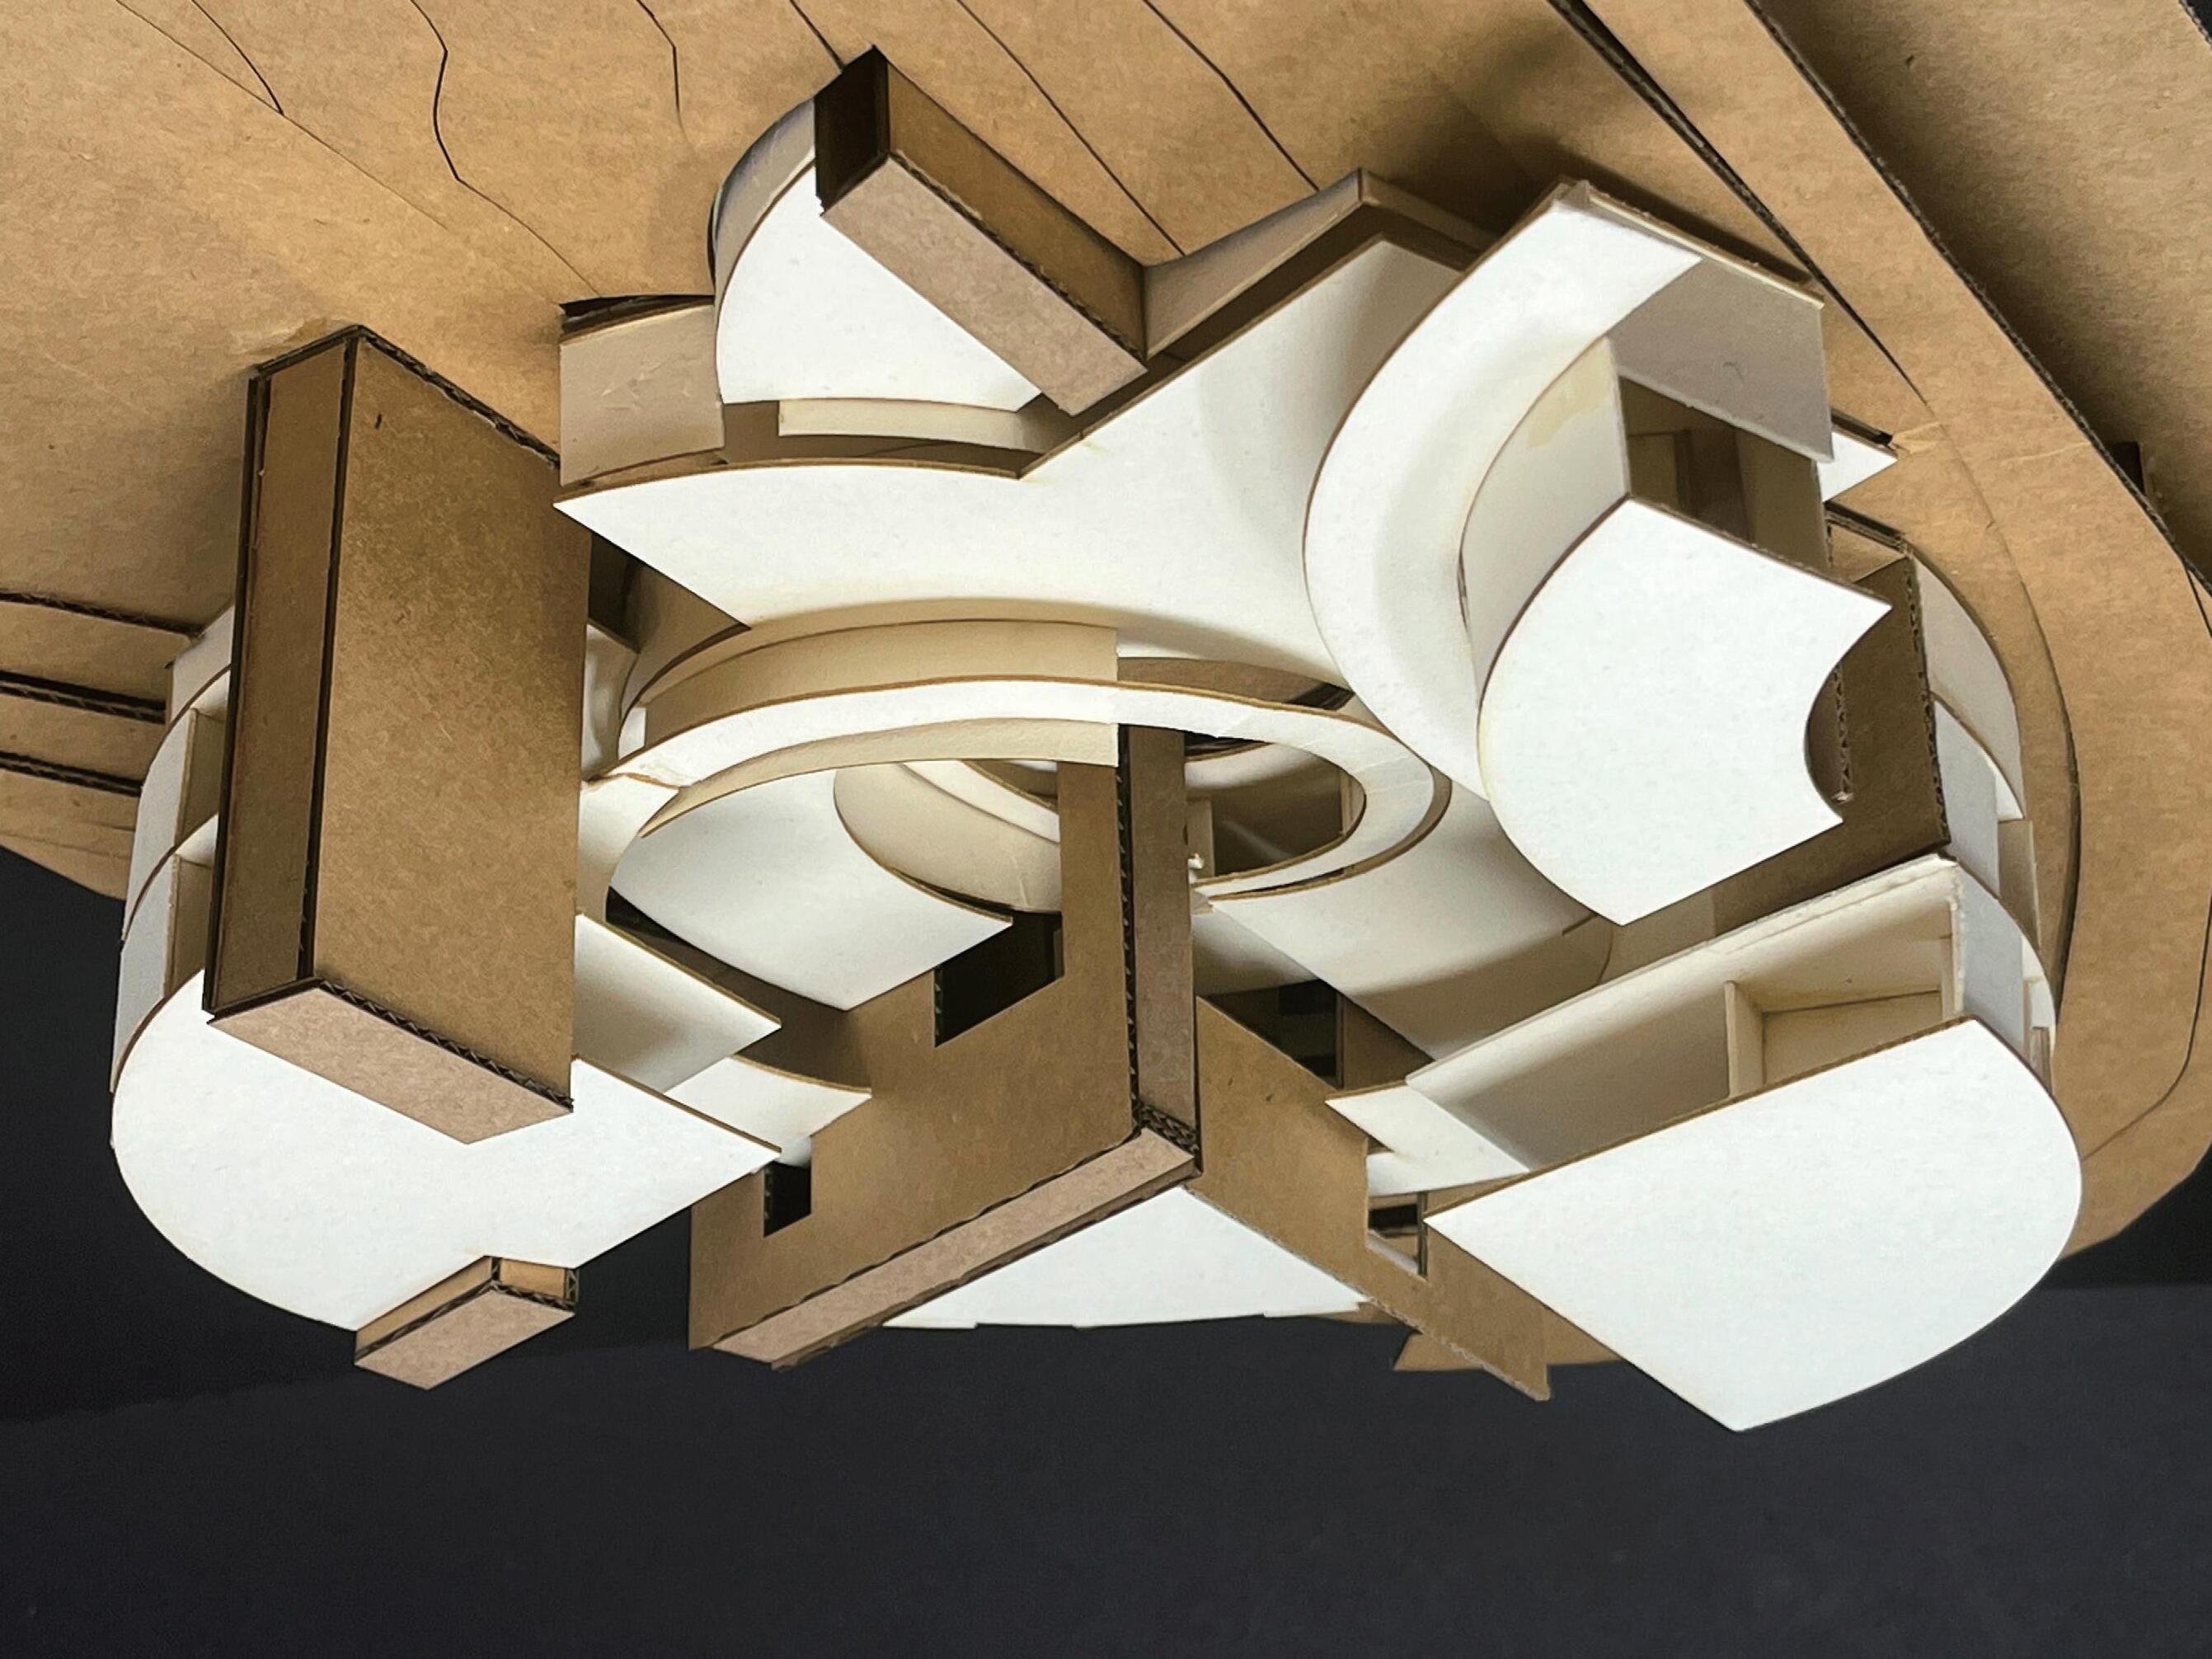
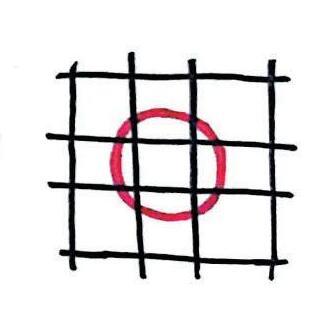
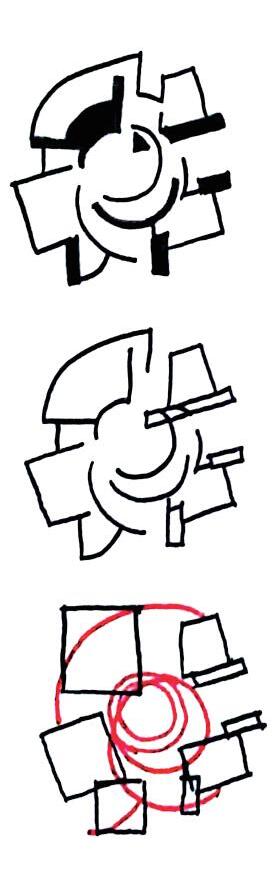
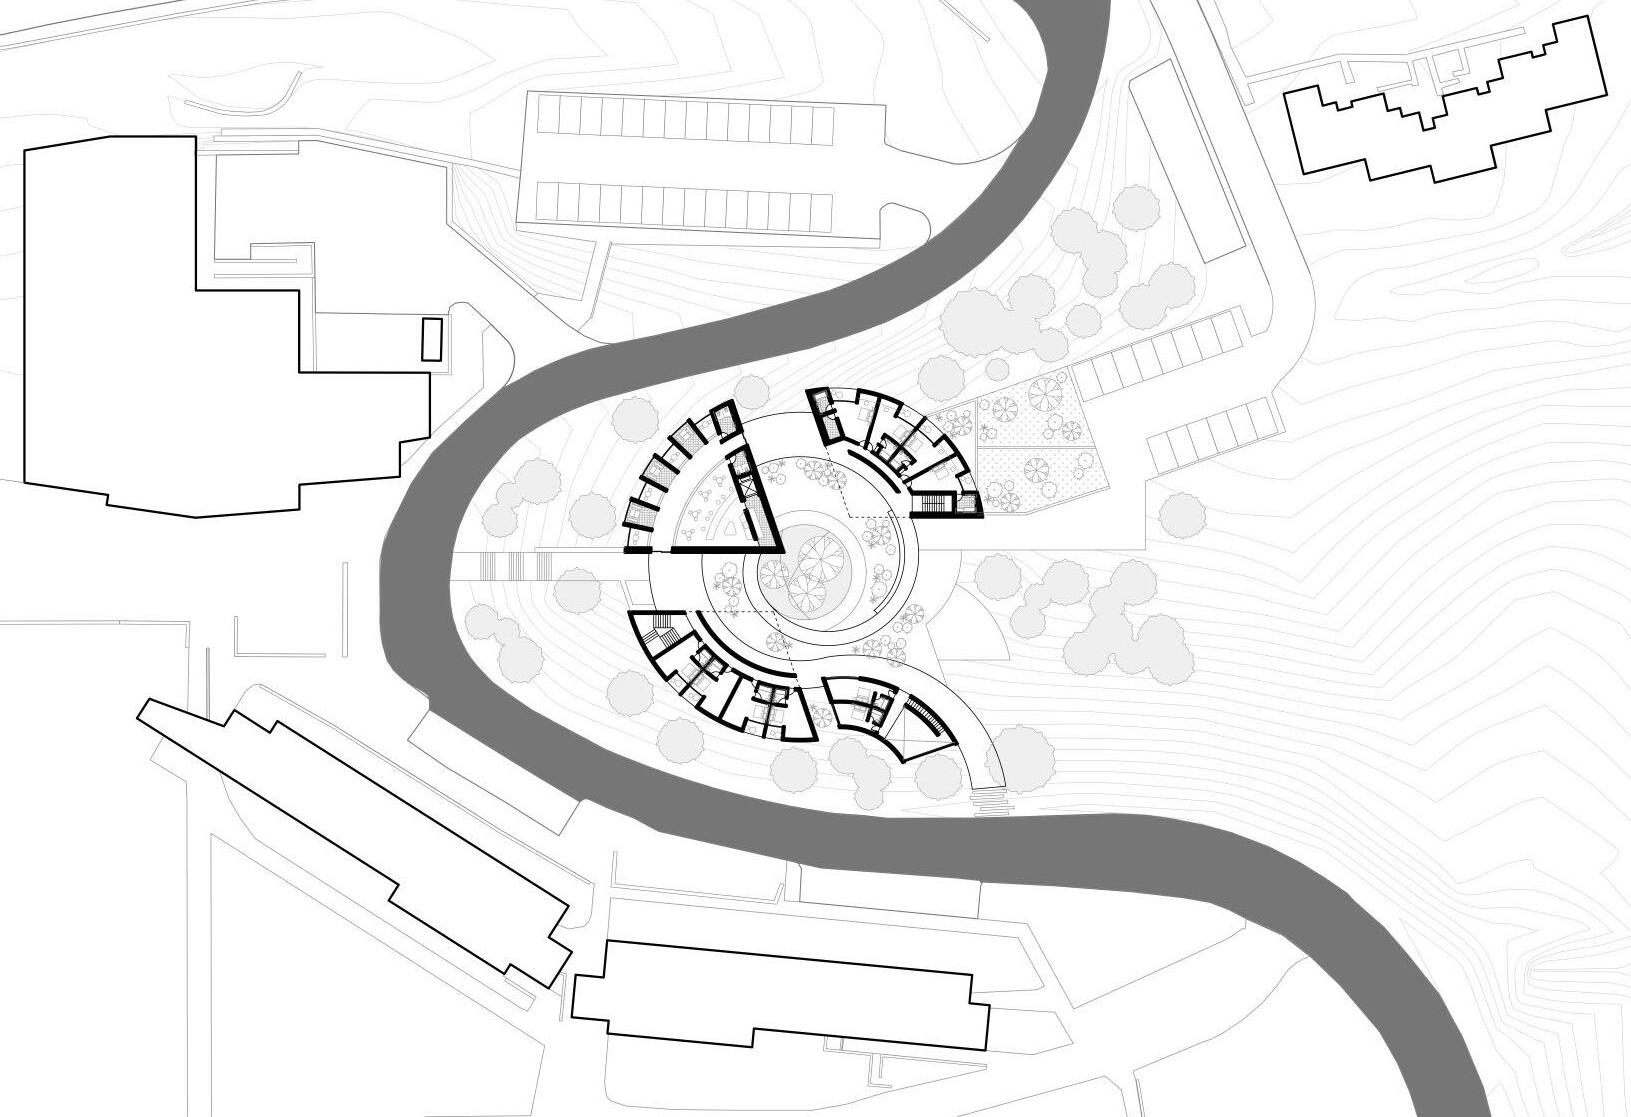
SPIRAL COURT
Year: 2022
Location: UVA Campus, Charlottesville, VA
Type: Building Design
Category: Foundation Studio I
Instructor: Kyle Schumann

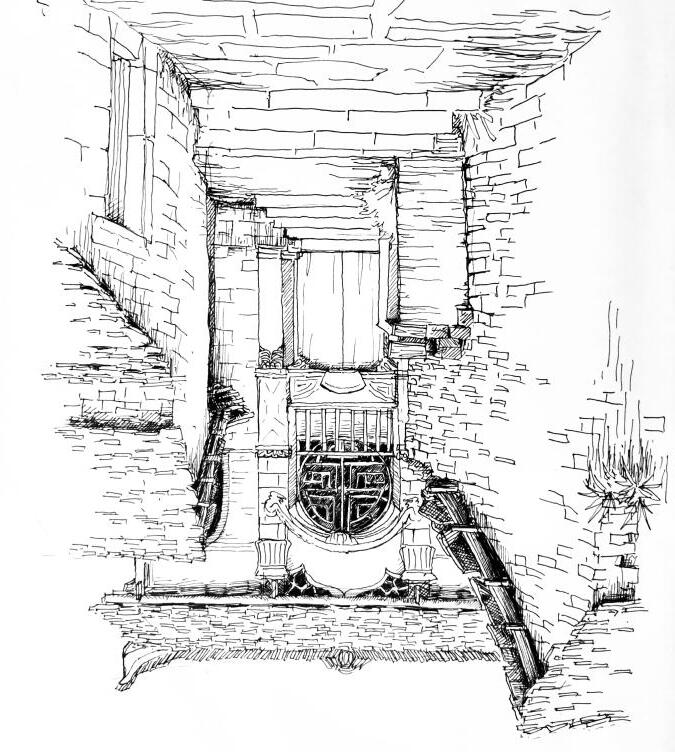
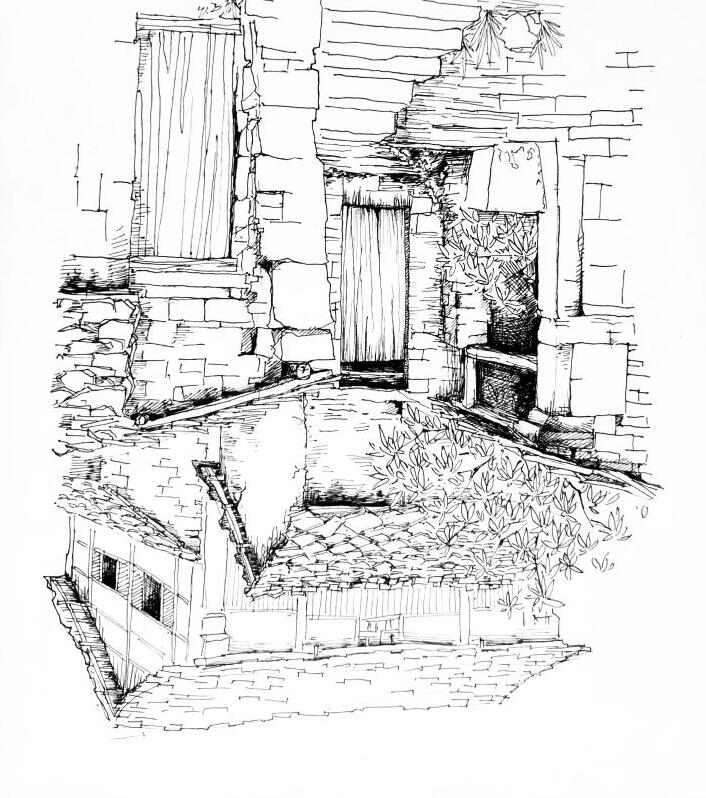
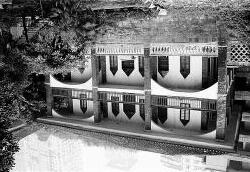
2018. 08 Anshun, Guizhou, China Pen Sketch