

MIXED USE
by CBA Architects
Works
SURE, MIX A LOT
DYNAMIC MIXED-USE IS A GAME-CHANGER
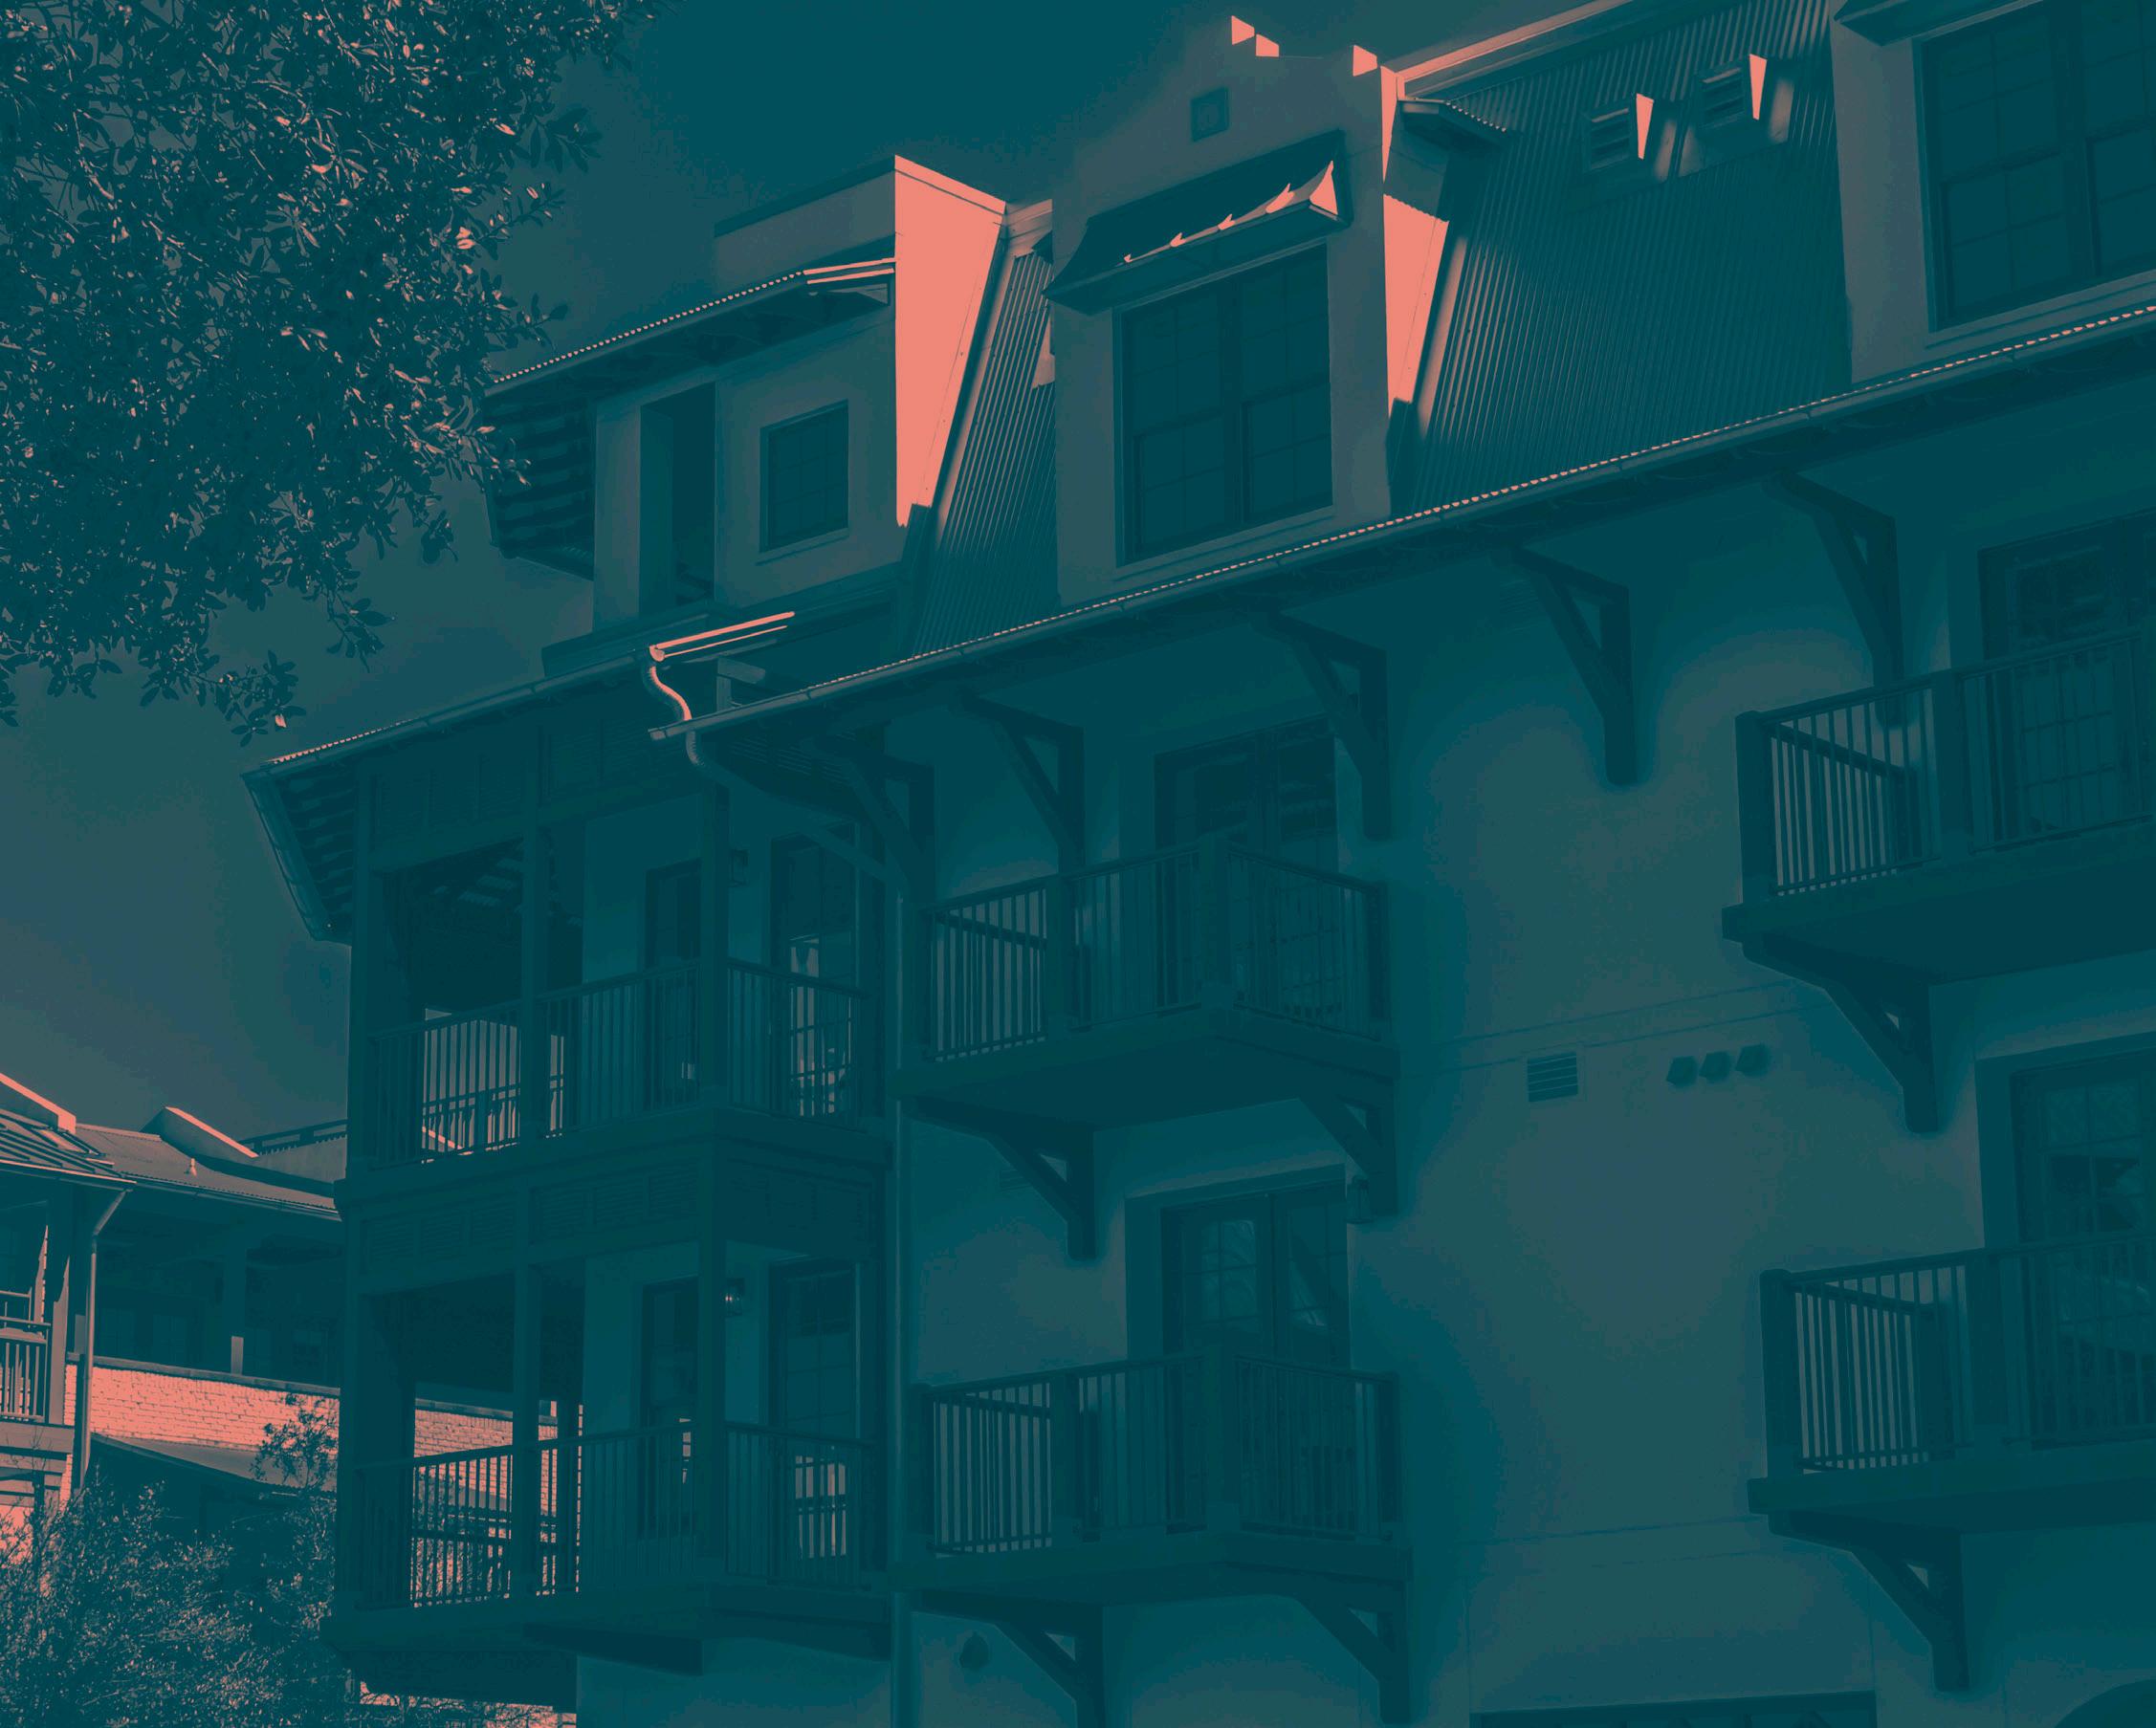
Mixed-use developments find success when they respond directly to the unique needs of their surrounding communities. Our approach creates multigenerational destinations that extend dwell time by offering something for everyone.
Through our expertise in highly dynamic programming, we curate complementary experiences that cater to different preferences while supporting one another. That begins with intentionality: understanding the guest demographics and their emotional state, then delivering experiences that shift with the ebb and flow of visitors
When thoughtfully executed, mixed-use environments become catalytic forces that revitalize urban areas, strengthen local economies, and transform sites into lasting community anchors.
WHEN DEVELOPERS WANT TO LEAVE A LASTING IMPACT, THEY COME TO US.
With expertise in multifamily, mixed-use, student housing, and commercial design, we’ve been delivering market-leading architectural solutions for over 40 years.
Our employee-owned firm combines technical precision with creative placemaking to execute your distinct vision, all within an engaging and creative environment.
Our dedication to meeting the ever-changing needs of the development industry has produced not only successful communities, but also long-lasting, collaborative relationships with our Clients and Partners.
We’re thinkers, we’re collaborators, we’re designers, and we’re innovators. Our work is award-winning and future-ready.
Let us show you what we can do.
PARTNERED WITH JURISDICTIONS IN STATES 23
PROJECTS COMPLETED 1,400+ TEAM MEMBERS 50+
PROJECTS UNDER CONSTRUCTION 60+ UNDER ACTIVE CONSTRUCTION $3B UNITS COMPLETED 275K+ YEARS IN BUSINESS
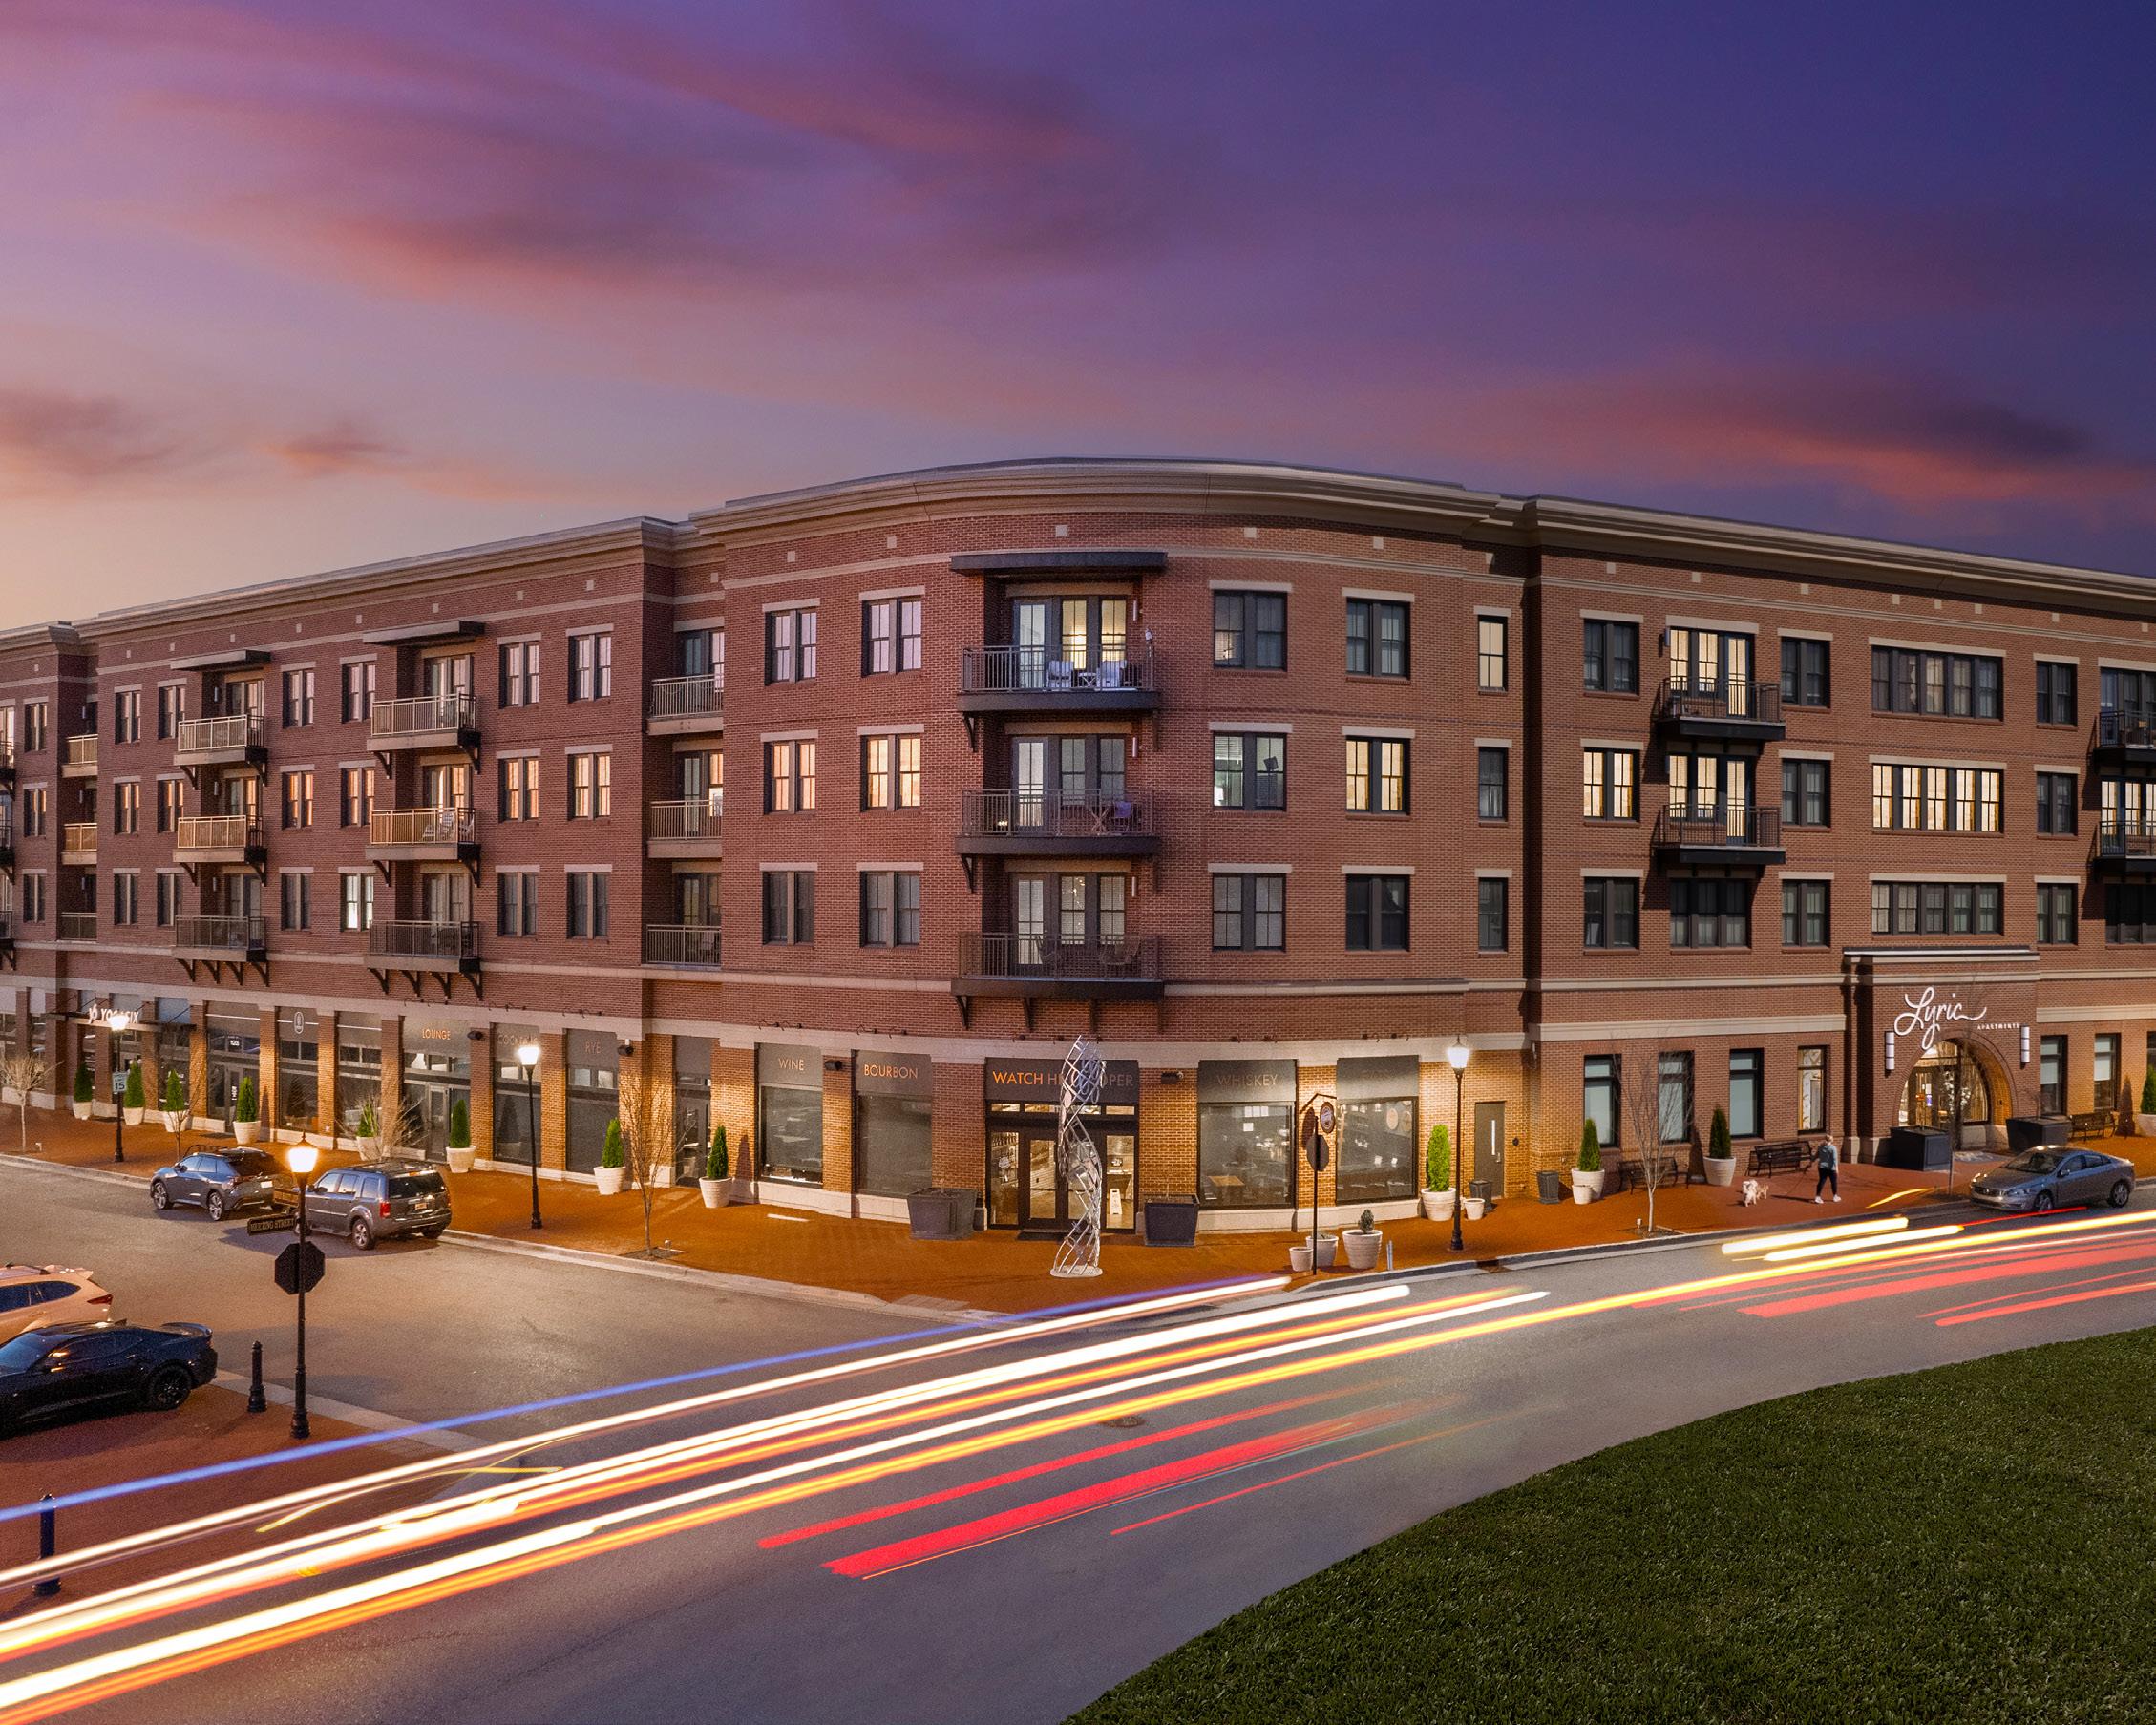
Lyric at Norton Commons
PROSPECT KY
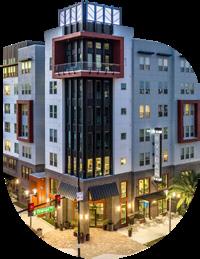
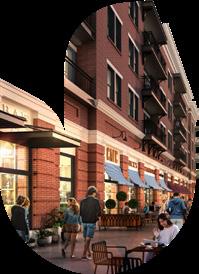
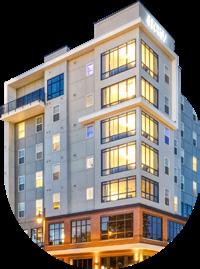
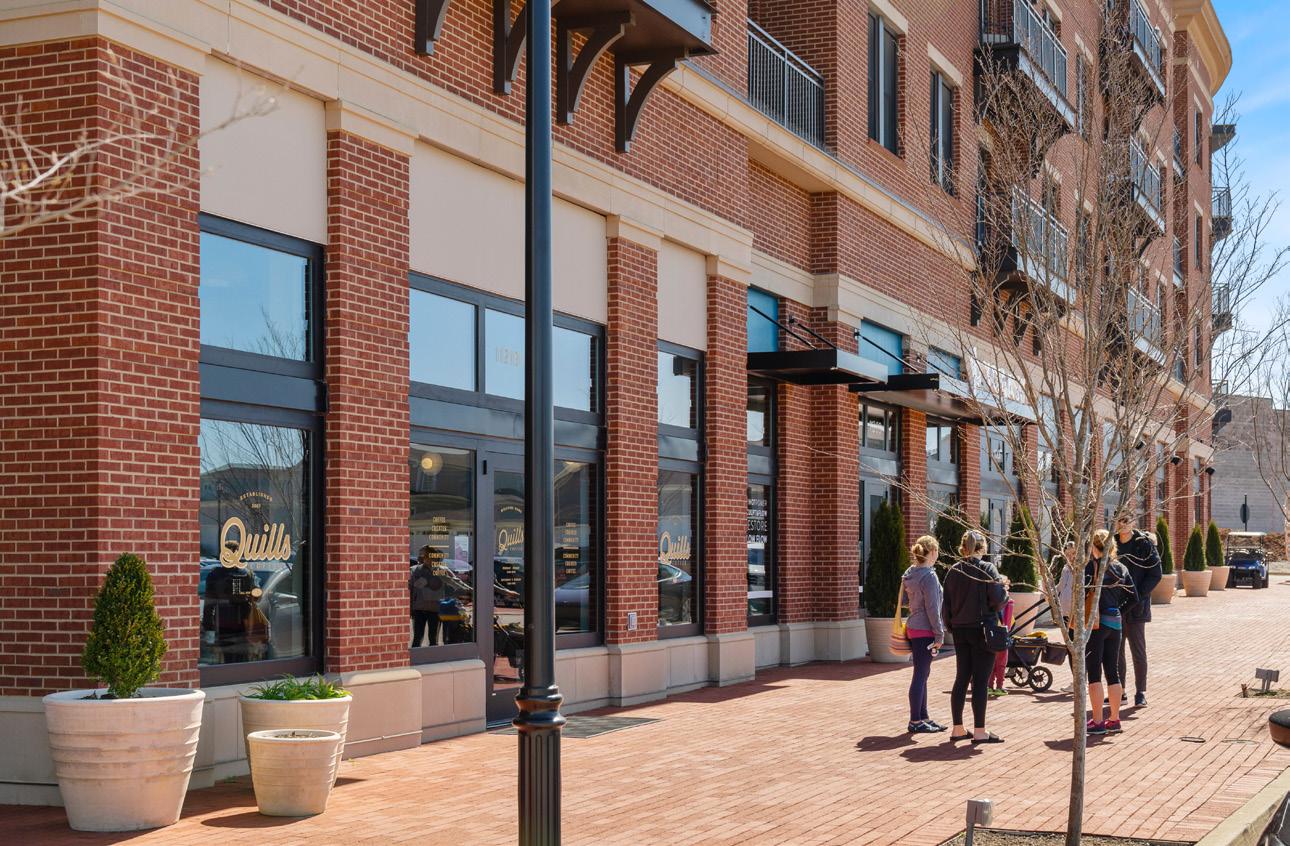
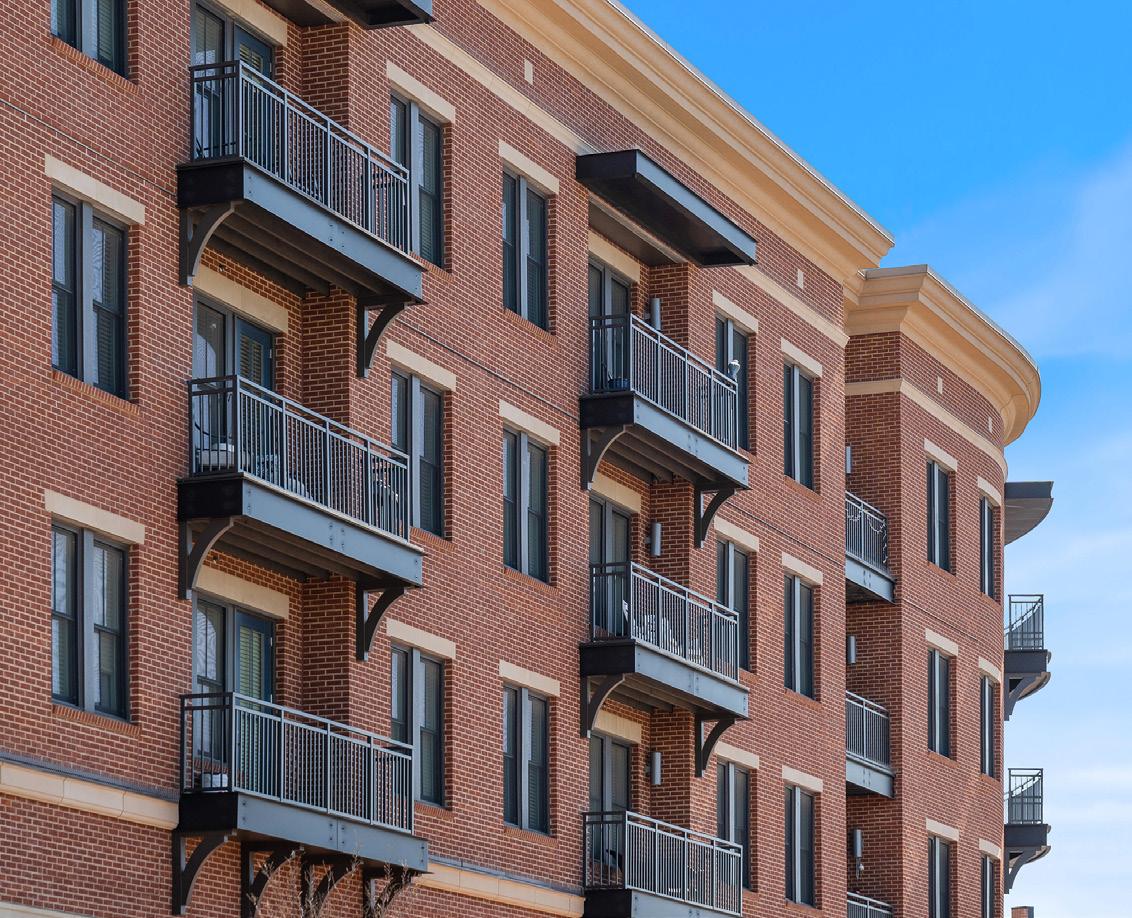
The Lyric at Norton Commons mixed-use development prioritizes accessibility and smart land use under the surrounding TND’s precise architectural guidelines. The design faces the challenge of ensuring street-level retail connection despite elevation changes with the integration of a 5-level pre-cast parking garage.
The site’s elevation change is solved by using hidden splits within the building structure, allowing the design to respond to grade changes internally while preserving a unified exterior. This solution allows for the use of affordable wood structure construction, a key benefit that results in significant cost savings.
Multiple courtyards are designed to serve as resident gathering areas, each with a unique vibe. The connective links between them provide ample opportunities to turn what could have been irregular spaces into amenitized positives only achievable with this site.
CLIENT
SCOPE
TAGS
Bristol Development Group
273 Units // 5.3 Acres
51.5 U/A // 4 Stories
Garden // Mid-Rise // Podium
Double Donut // Mixed-Use
Camden North Quarter
ORLANDO FL
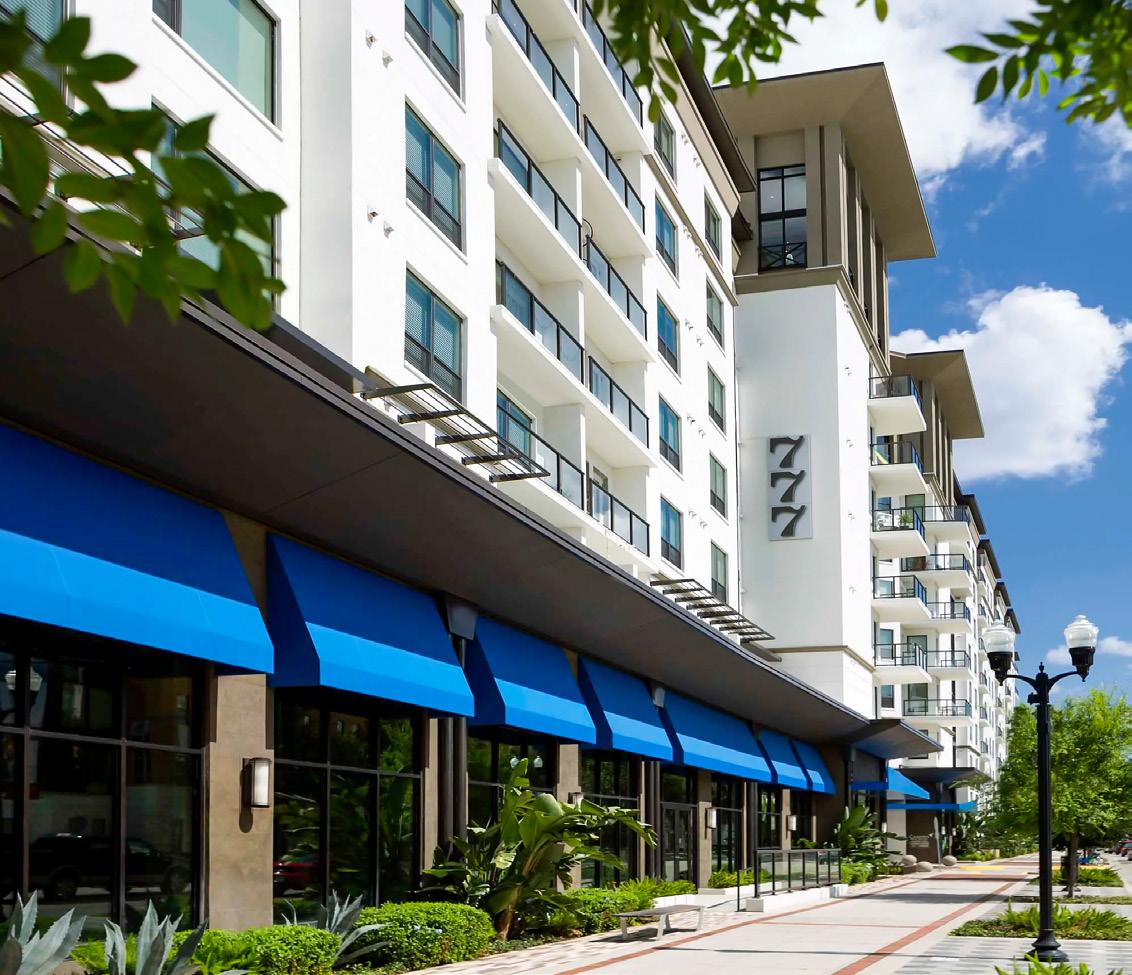
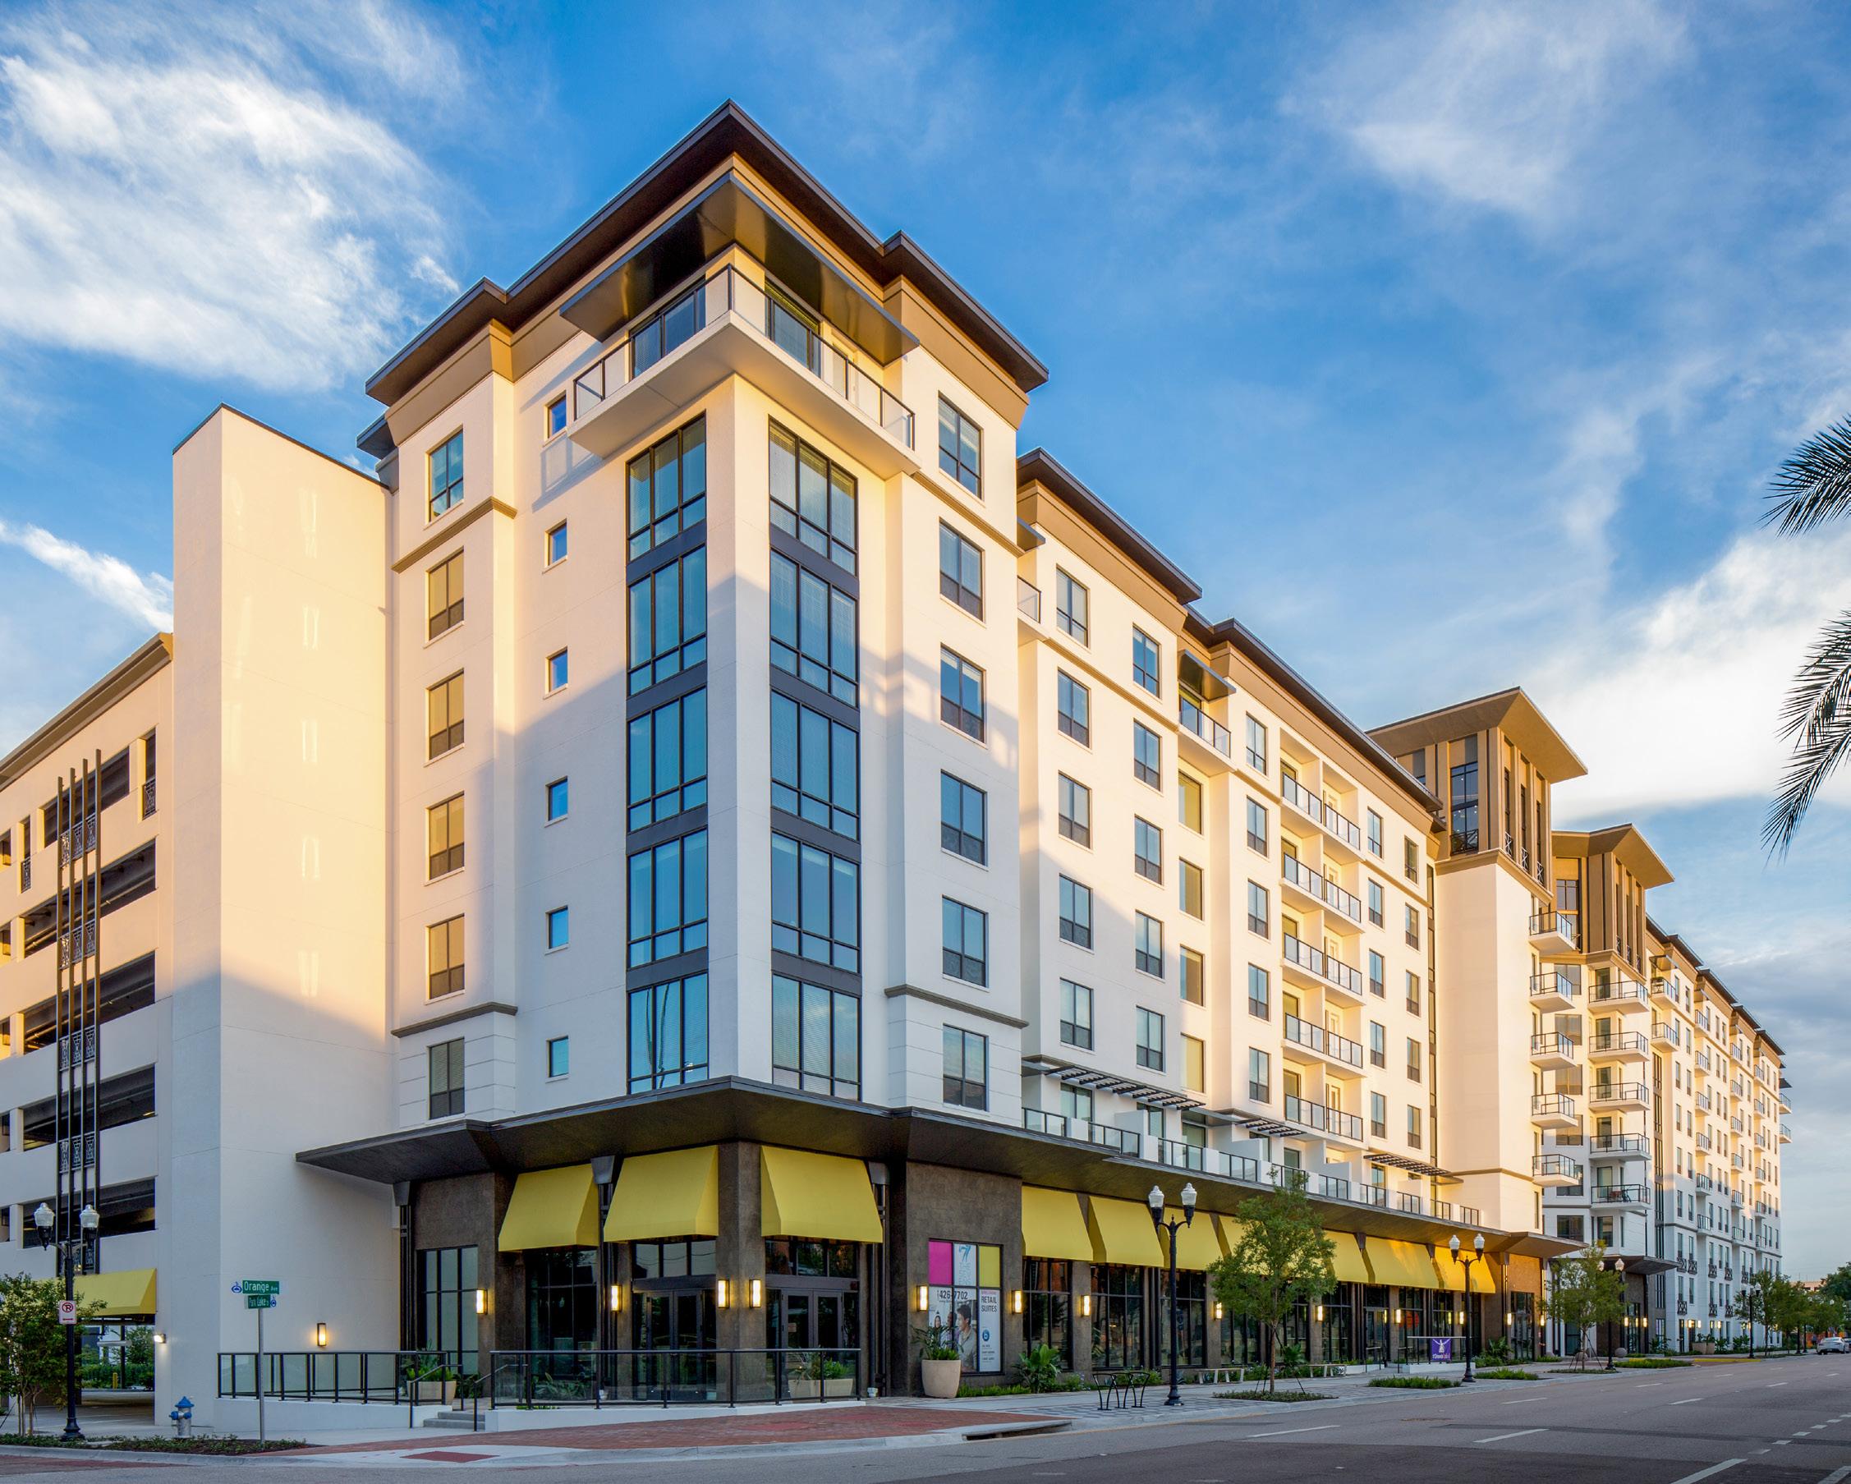
Camden North Quarter is a 9-story mixed-use community with a dramatic and unique design that fills a crucial missing piece in downtown Orlando's North Quarter District. The multifamily component hosts 333 units, while the ground floor includes 8,000 sf of retail space and a corner restaurant with outdoor seating on the leading edge of the building.
One of the most dramatic features of this project is the placement of the swimming pool and clubhouse on the 9th floor. The rooftop clubhouse offers large glass walls facing west towards Walt Disney World and east towards the Florida Atlantic Coast and Cape Kennedy.
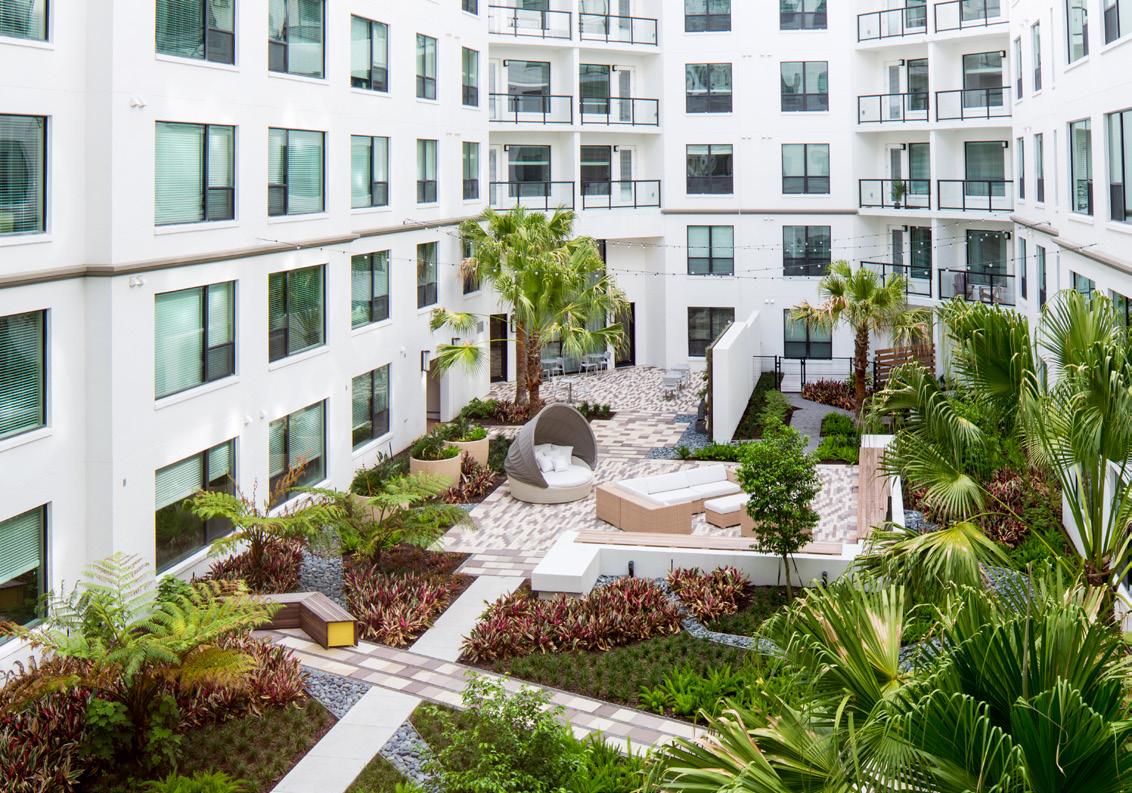
Our passion for placemaking manifests as a courtyard oasis of nature and human interaction within the larger surrounding urban environment. These pockets of relaxation and well-being are instrumental in creating communities where residents want to stay and spend their time.
The Pizzuti Companies CLIENT
128.1 U/A // 9 Stories SCOPE
333 Units // 2.6 Acres
// Urban // High-Rise
ARCOS
SARASOTA FL
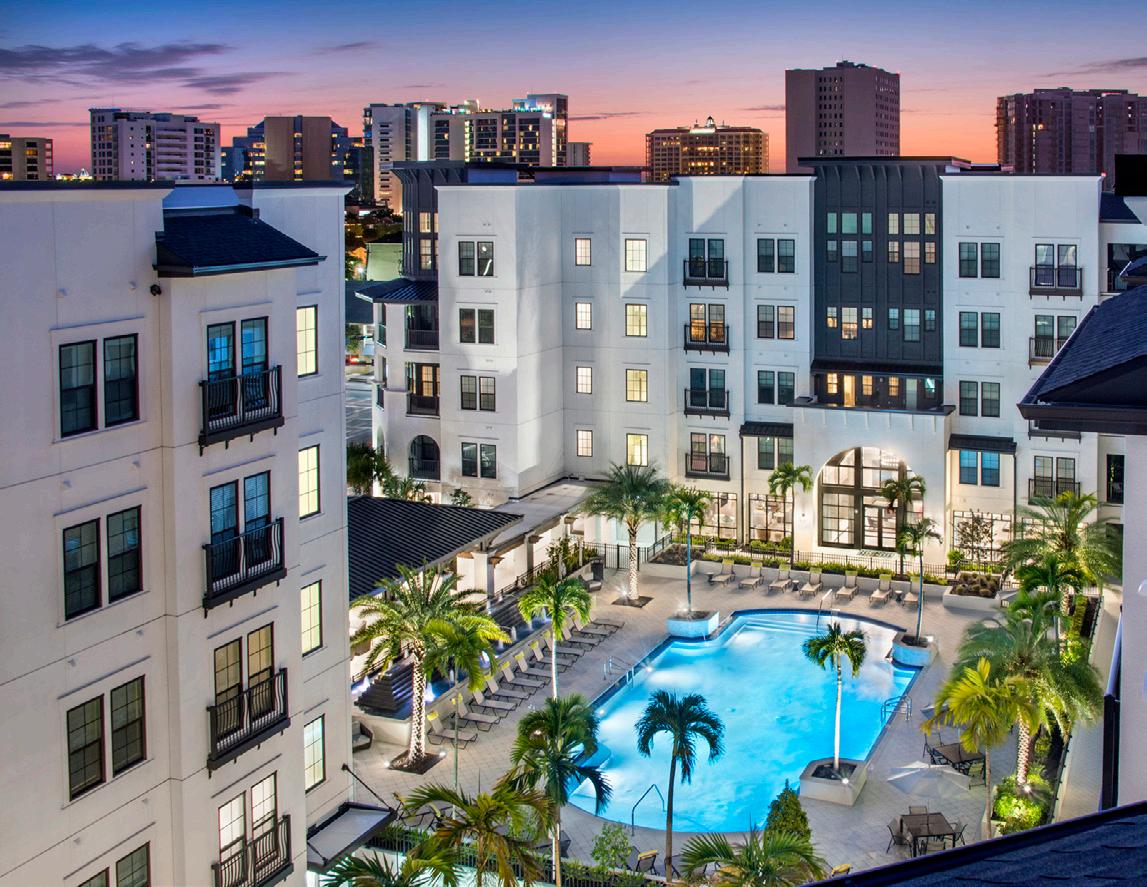
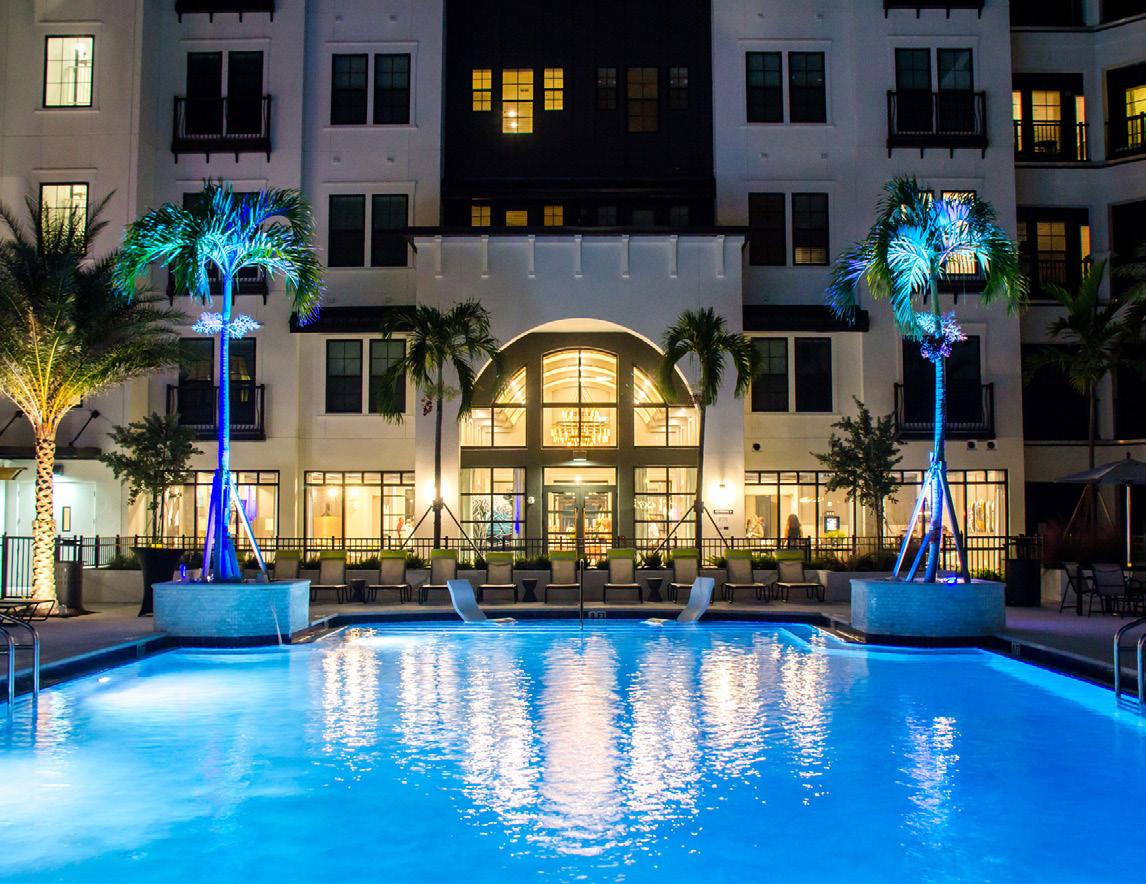
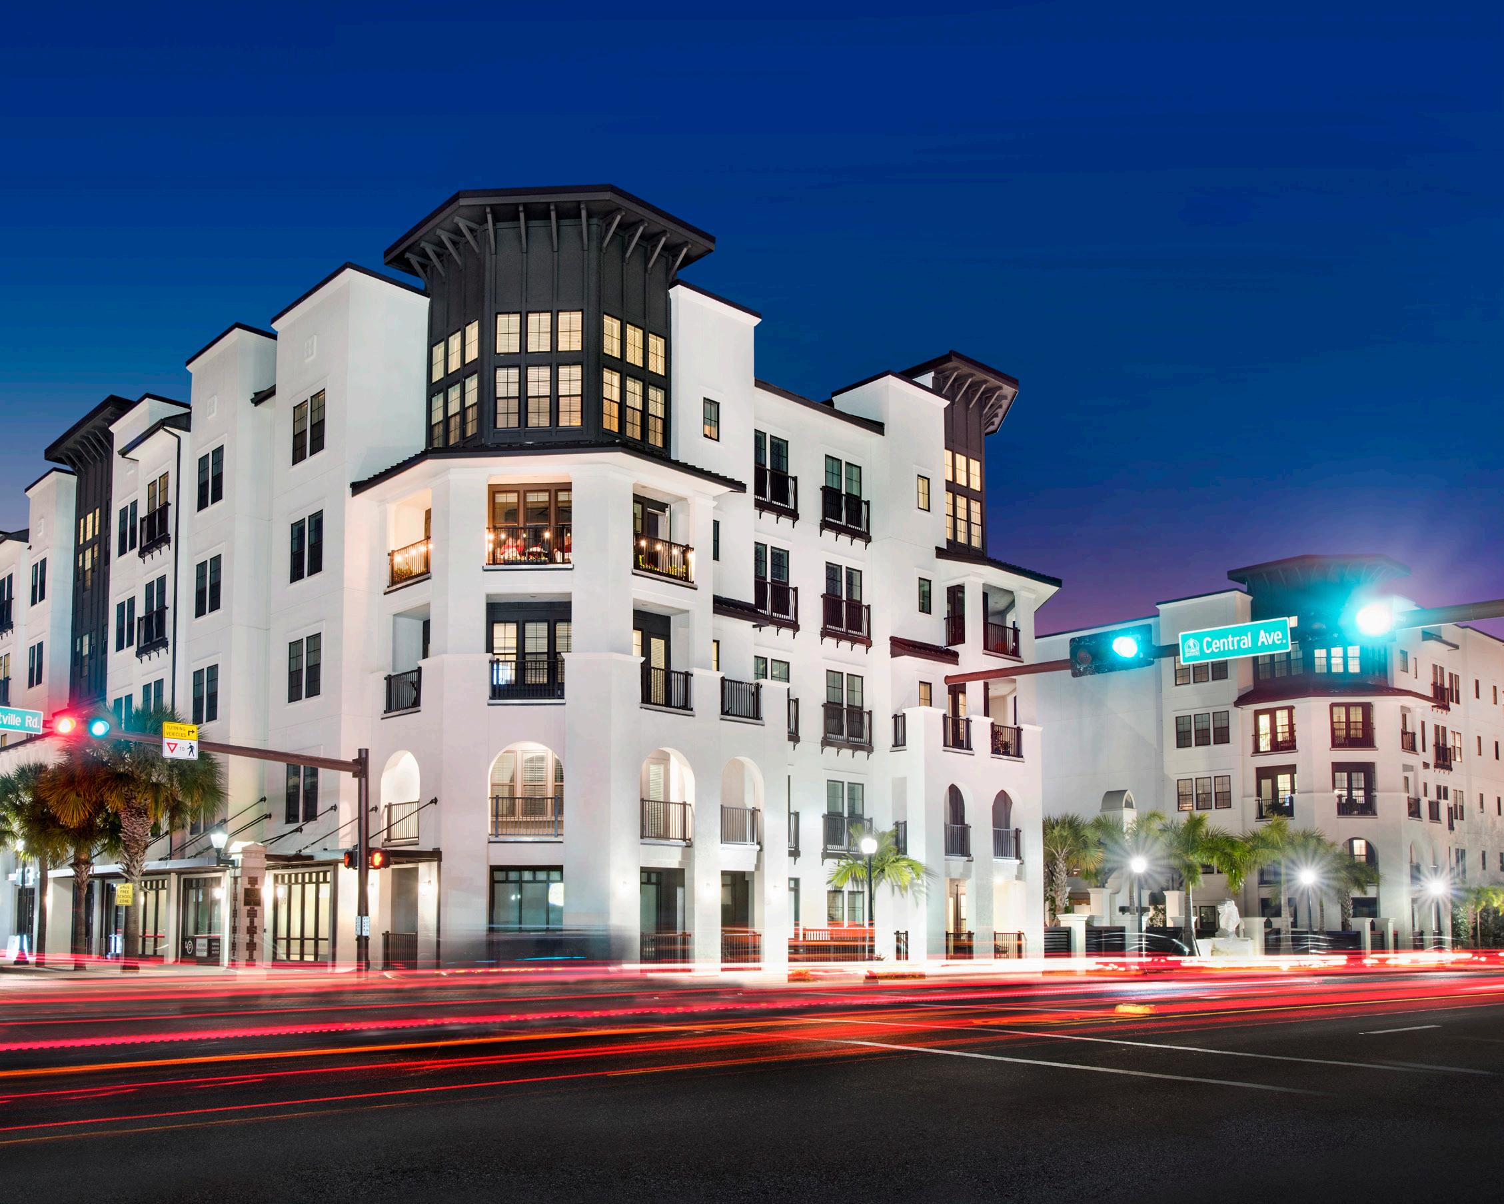
ARCOS is designed to support Sarasota’s ambitious downtown master plan and the Rosemary District’s redevelopment program. Situated in the region’s core, ARCOS is a key piece of the neighborhood’s emphasis on walkability. The design includes 3,500 SF of retail and 8,000 SF of community amenities, resulting in an expansive, inviting ground floor with the potential to transform into future retail opportunities.
ARCOS makes a bold architectural statement with its contemporary Dutch West Indies style. Chamfered corners provide rhythmic breaks and elegant massing, promoting a pedestrian-friendly urbanist quality. Inside, ARCOS draws inspiration from classic hotels and voluminous train stations, with a grand, nostalgic atmosphere and an on-site art gallery showcasing international and local artists.
CLIENT
SCOPE
TAGS
Framework Group
228 Units // 3.05 Acres
74.8 U/A // 5 Stories
Wrap // Urban // Mid-Rise
Double Donut // Mixed-Use
UFORA
GAINESVILLE FL
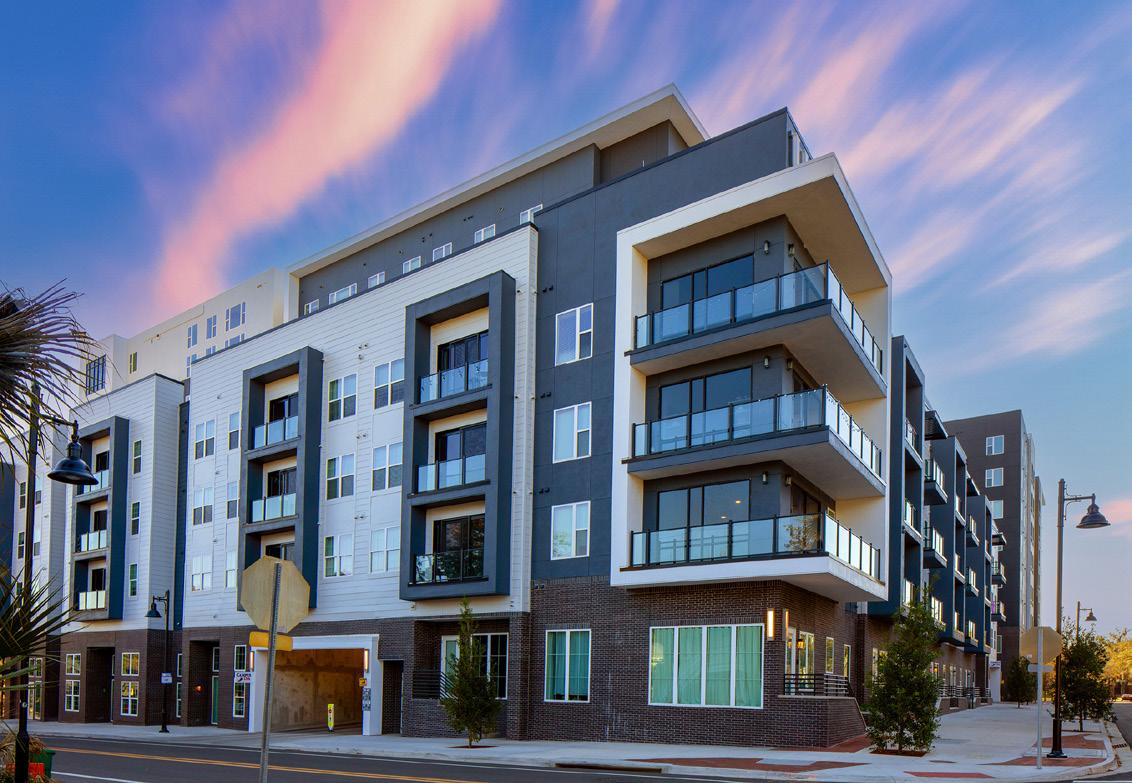
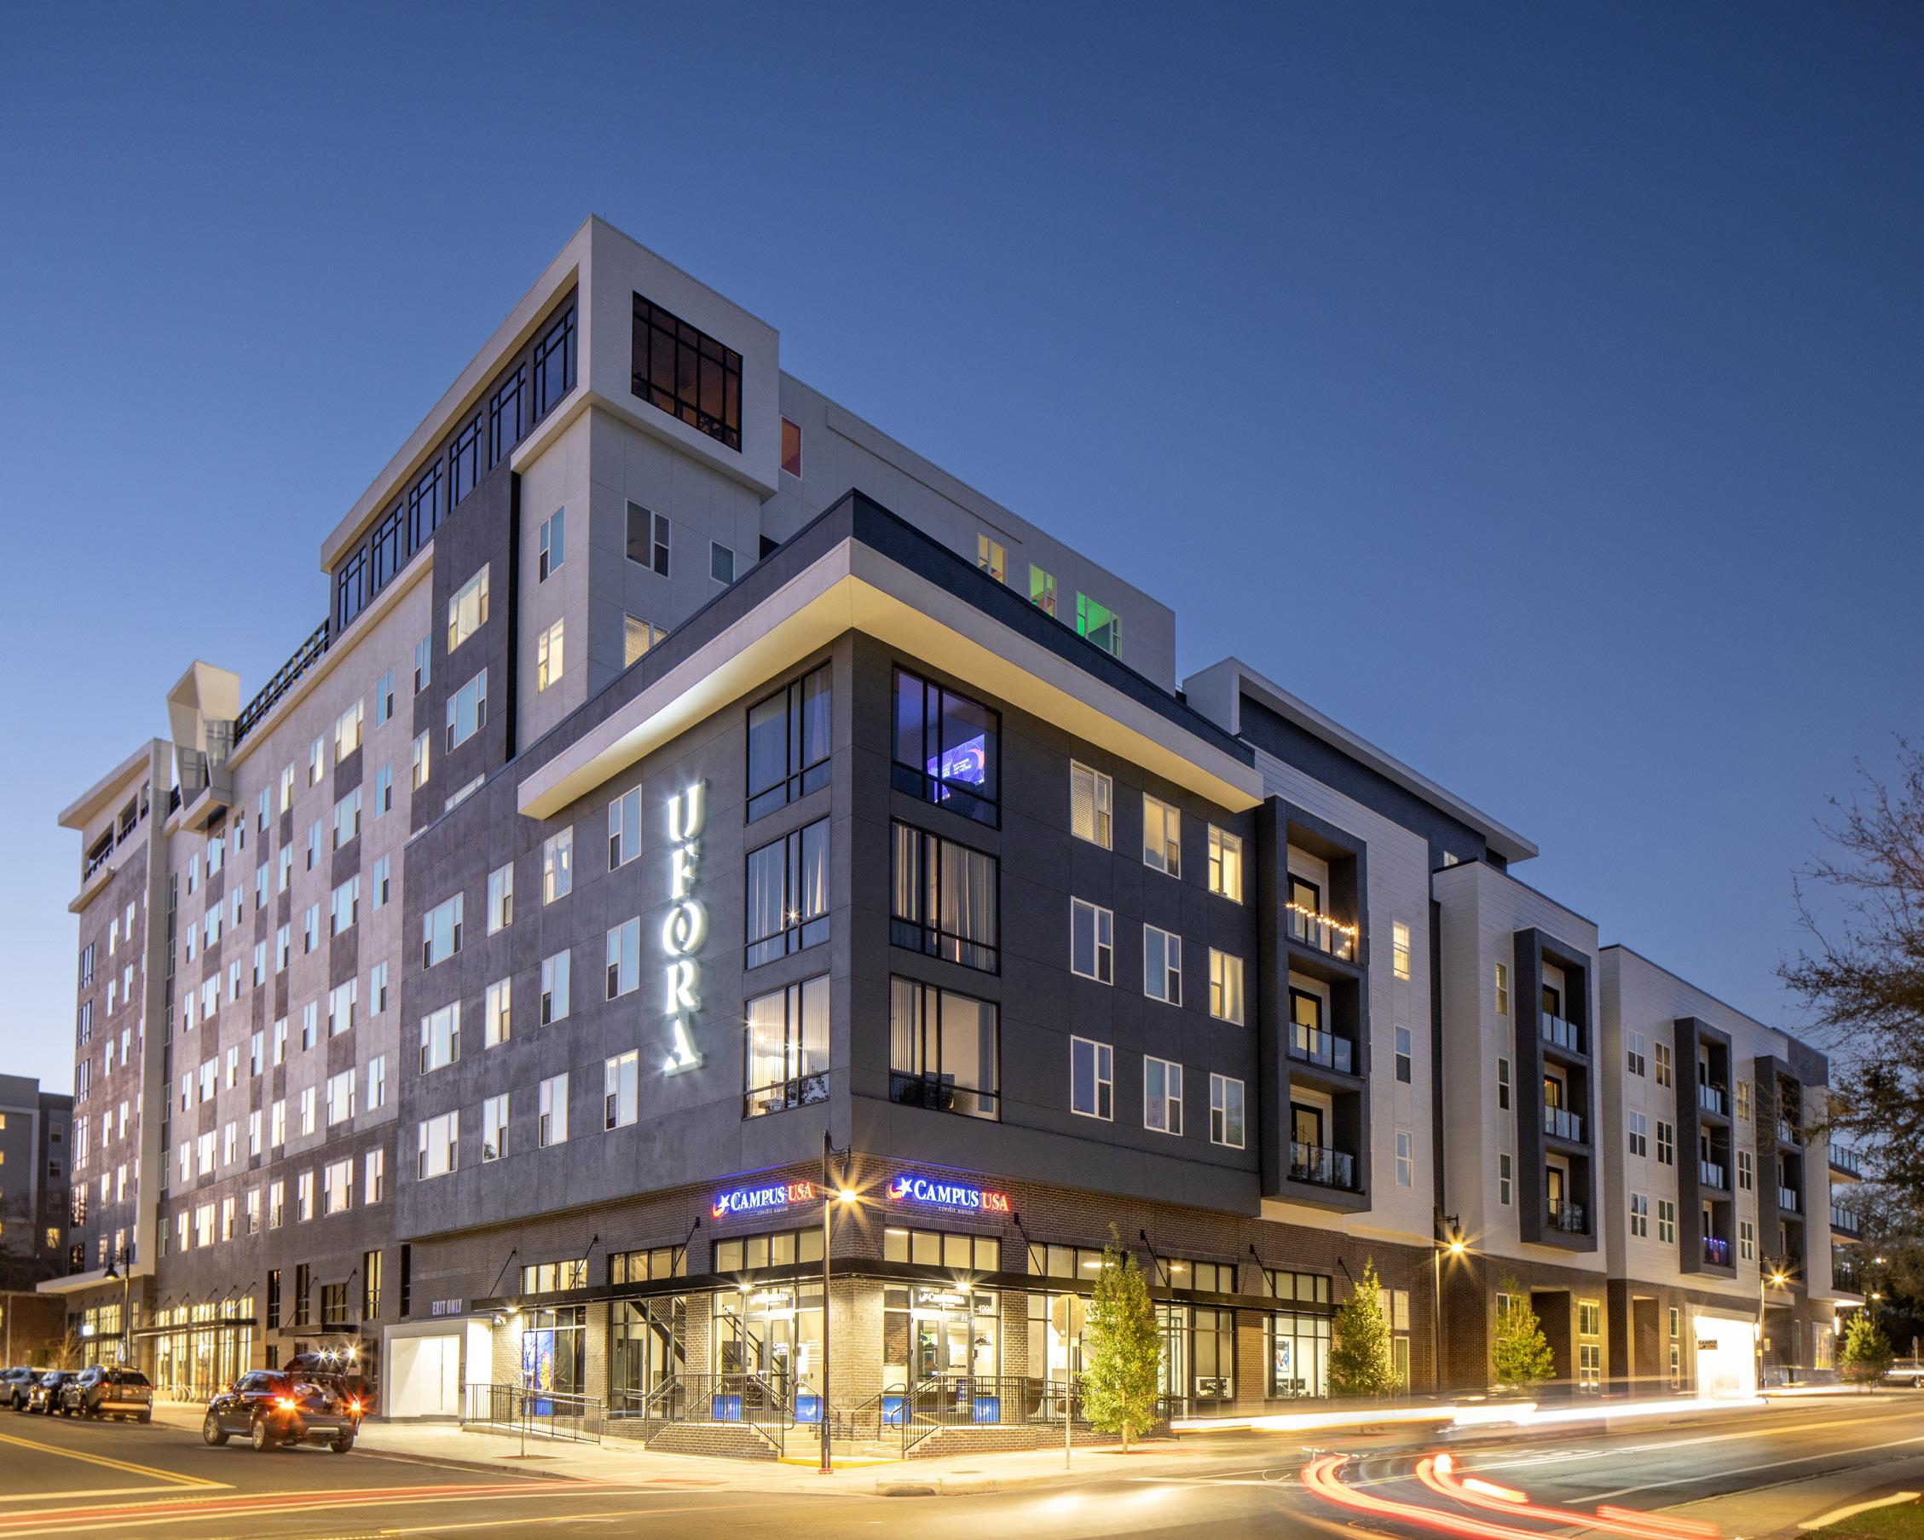
Elegant design, thoughtful amenities, and a striking rooftop pool take UFORA to the next level of student housing. To provide residents with everything they need, we gave special consideration to creating spaces that facilitate meaningful interaction in this eight-story off-campus community. Our design team, consultants, and Client worked closely together to make UFORA a community with transformational impact. Its 232 units are supported with five levels of parking in a centralized structure, an expansive ground floor leasing center, and a luxuriously amenitized 8th floor that houses the pool deck, fitness center with sauna, yoga room, and an outdoor patio. A second interior courtyard on the ground level provides residents with additional shared outdoor space.
Designed simultaneously with The Row next door, UFORA elevates the neighborhood with sophisticated architecture and vital housing. The two buildings are full of functional environments that invite guests to pause and relax, interacting with the spaces and further integrating the properties within the city.
Alta Terra Real Estate
The Row
GAINESVILLE FL
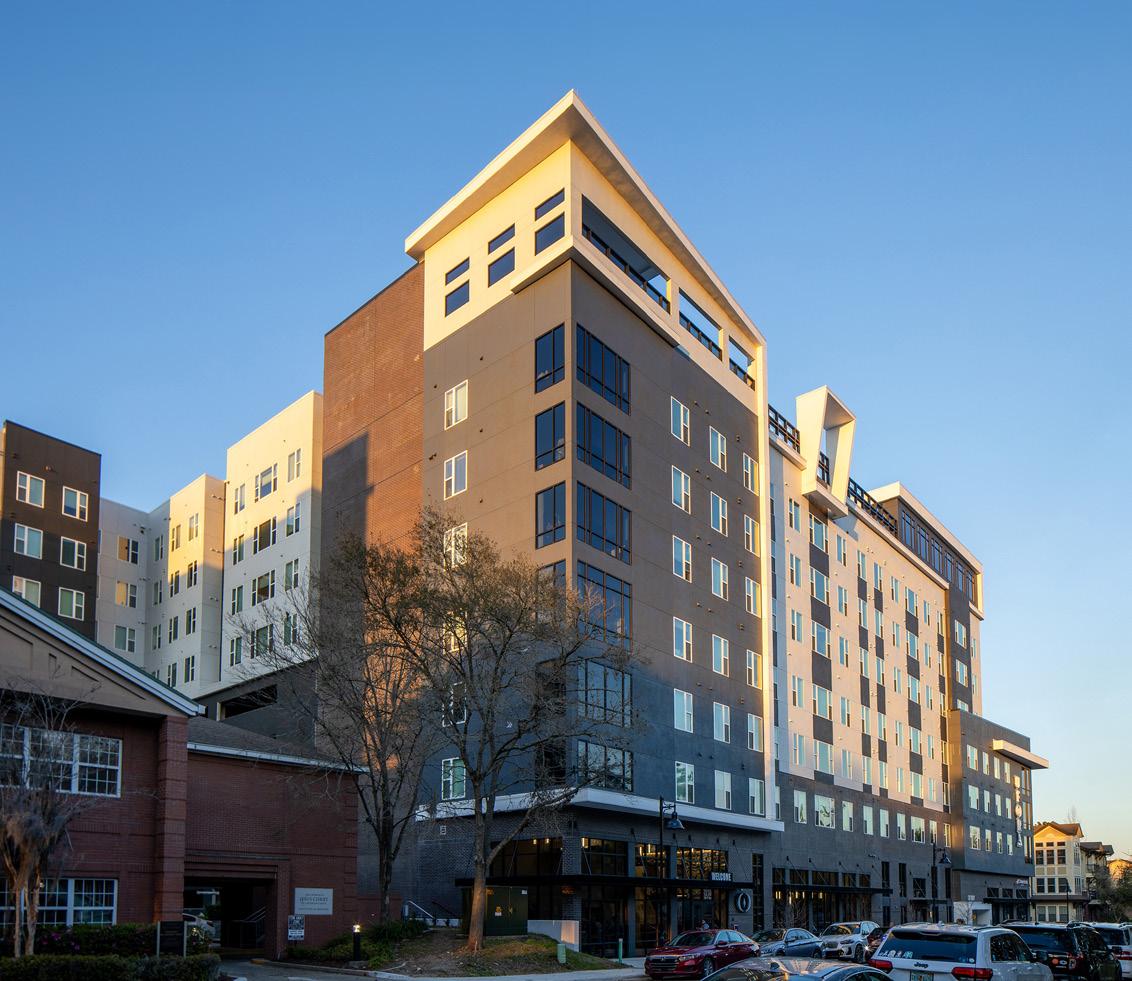
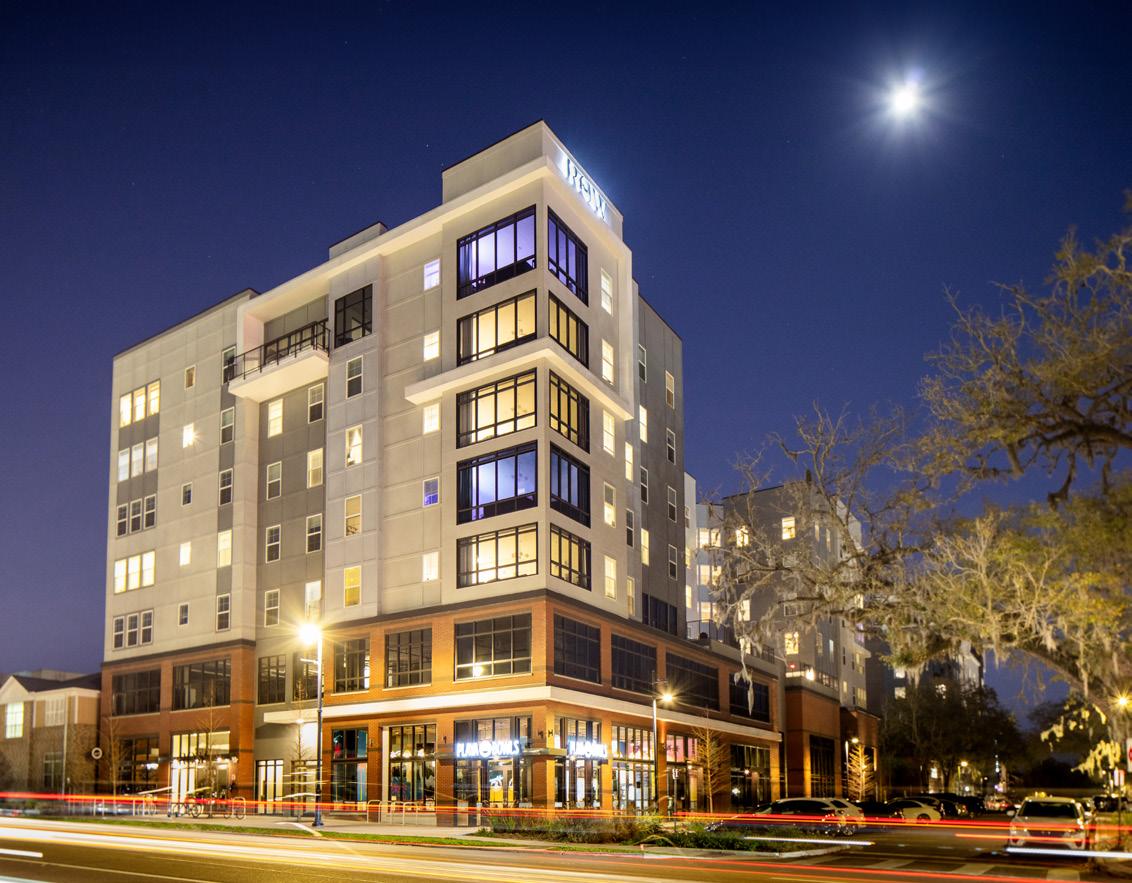
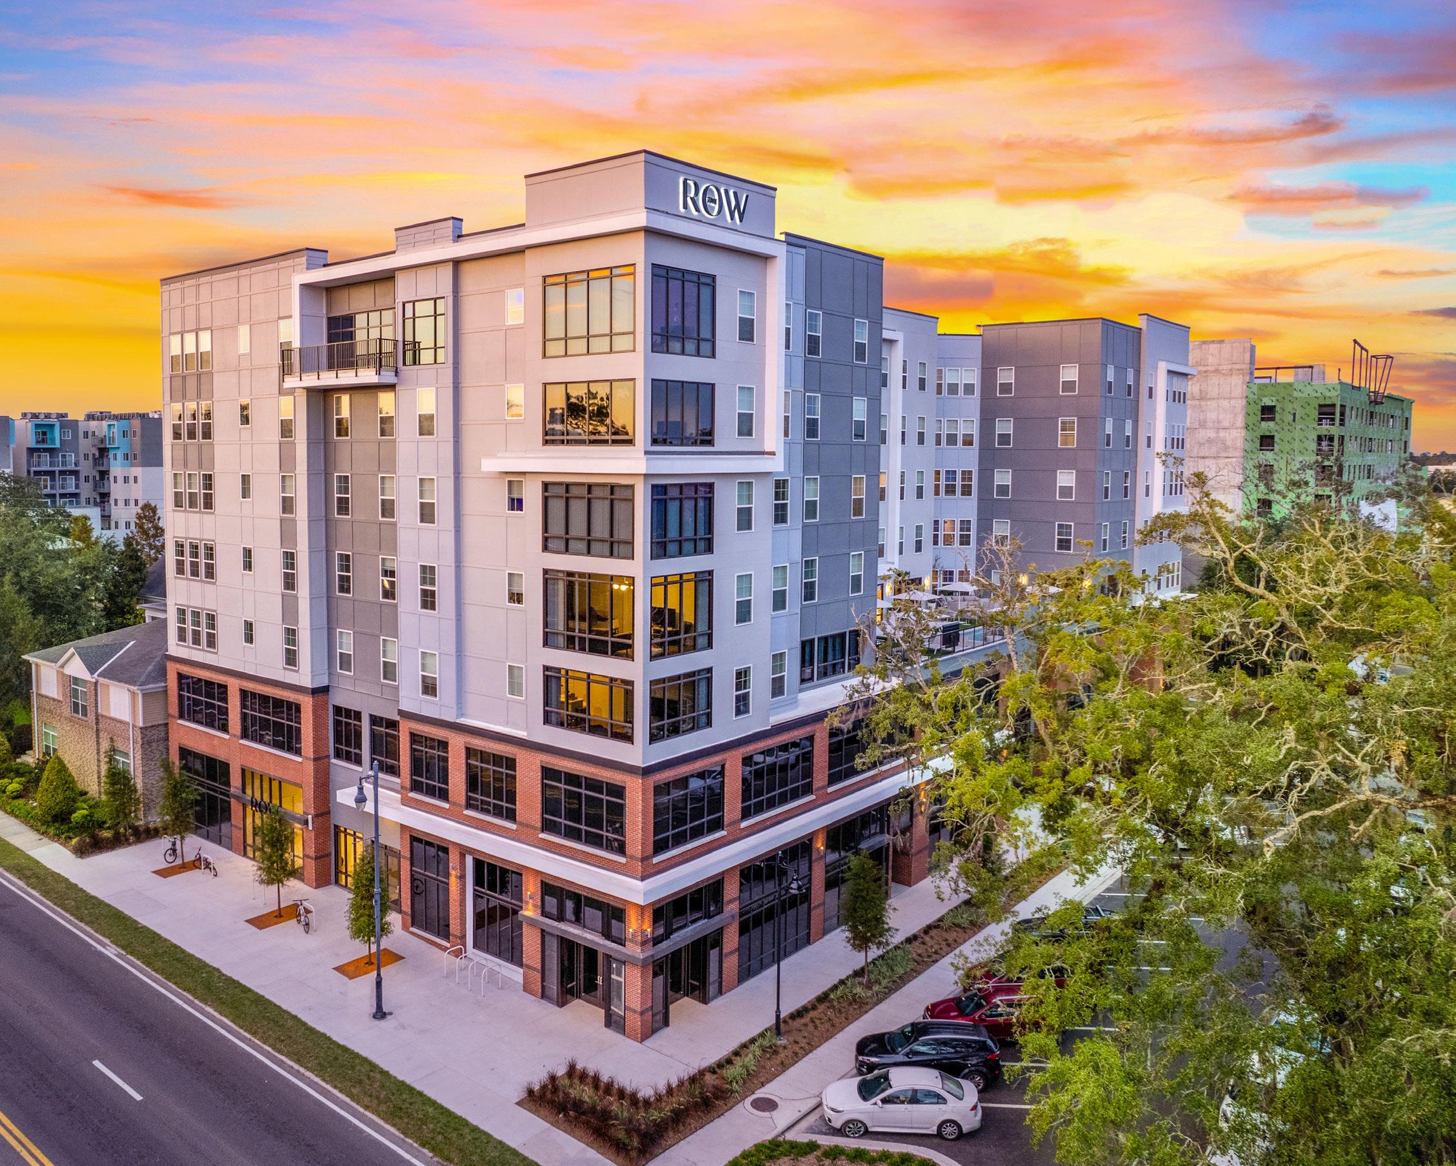
The Row is an off-campus student housing development that supports the University of Florida. The midrise building is a striking addition to the neighborhood – an eight-story community with ground floor retail, five levels of rentable units, and three parking levels.
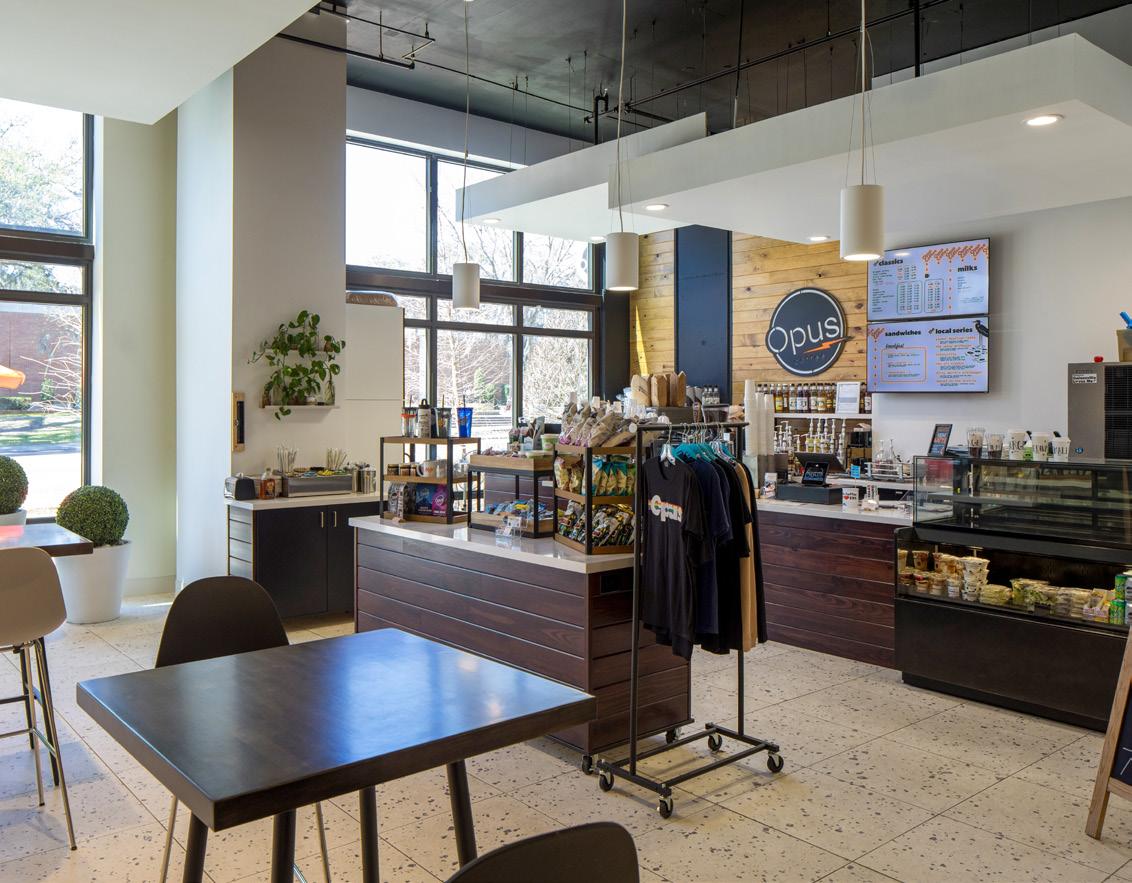
The Row’s 4th floor amenity center includes an outdoor patio on the south side of the building, while the 8th floor sky lounge offers sweeping views of the surrounding city and university. The ground floor features an integrated retail strip, home to a fast-casual restaurant and an Opus Coffee café.
The Row was constructed in close proximity to an existing building on its site, so chemical grouting was applied to stabilize the neighboring structure. It was developed simultaneously with UFORA, another CBA-designed community on the same block that provides a critical core of much-needed residential space to support the university.
The Ardent Companies CLIENT
SCOPE
48 Units // 182 Beds // 0.5 Acres
90.9 U/A // 8 Stories
Student // Mixed-Use TAGS
Urban // Mid-Rise // Podium
The Georgetown
ROSEMARY BEACH FL
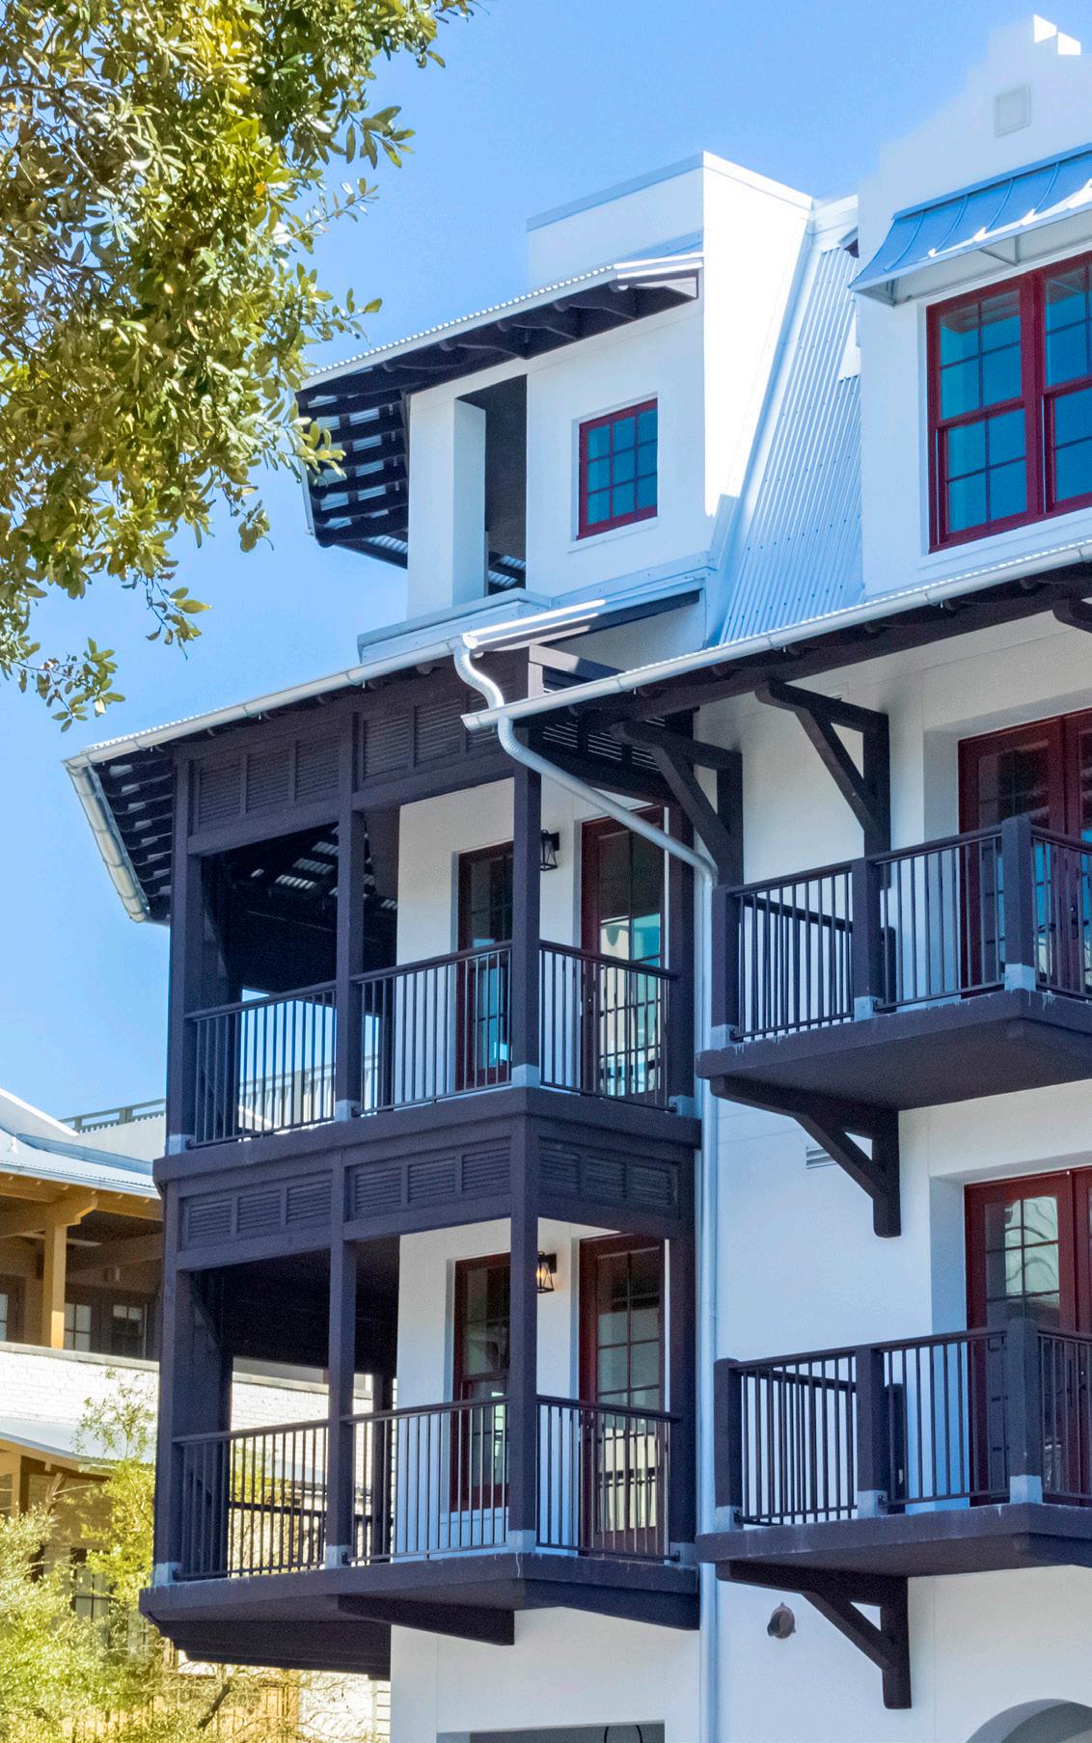
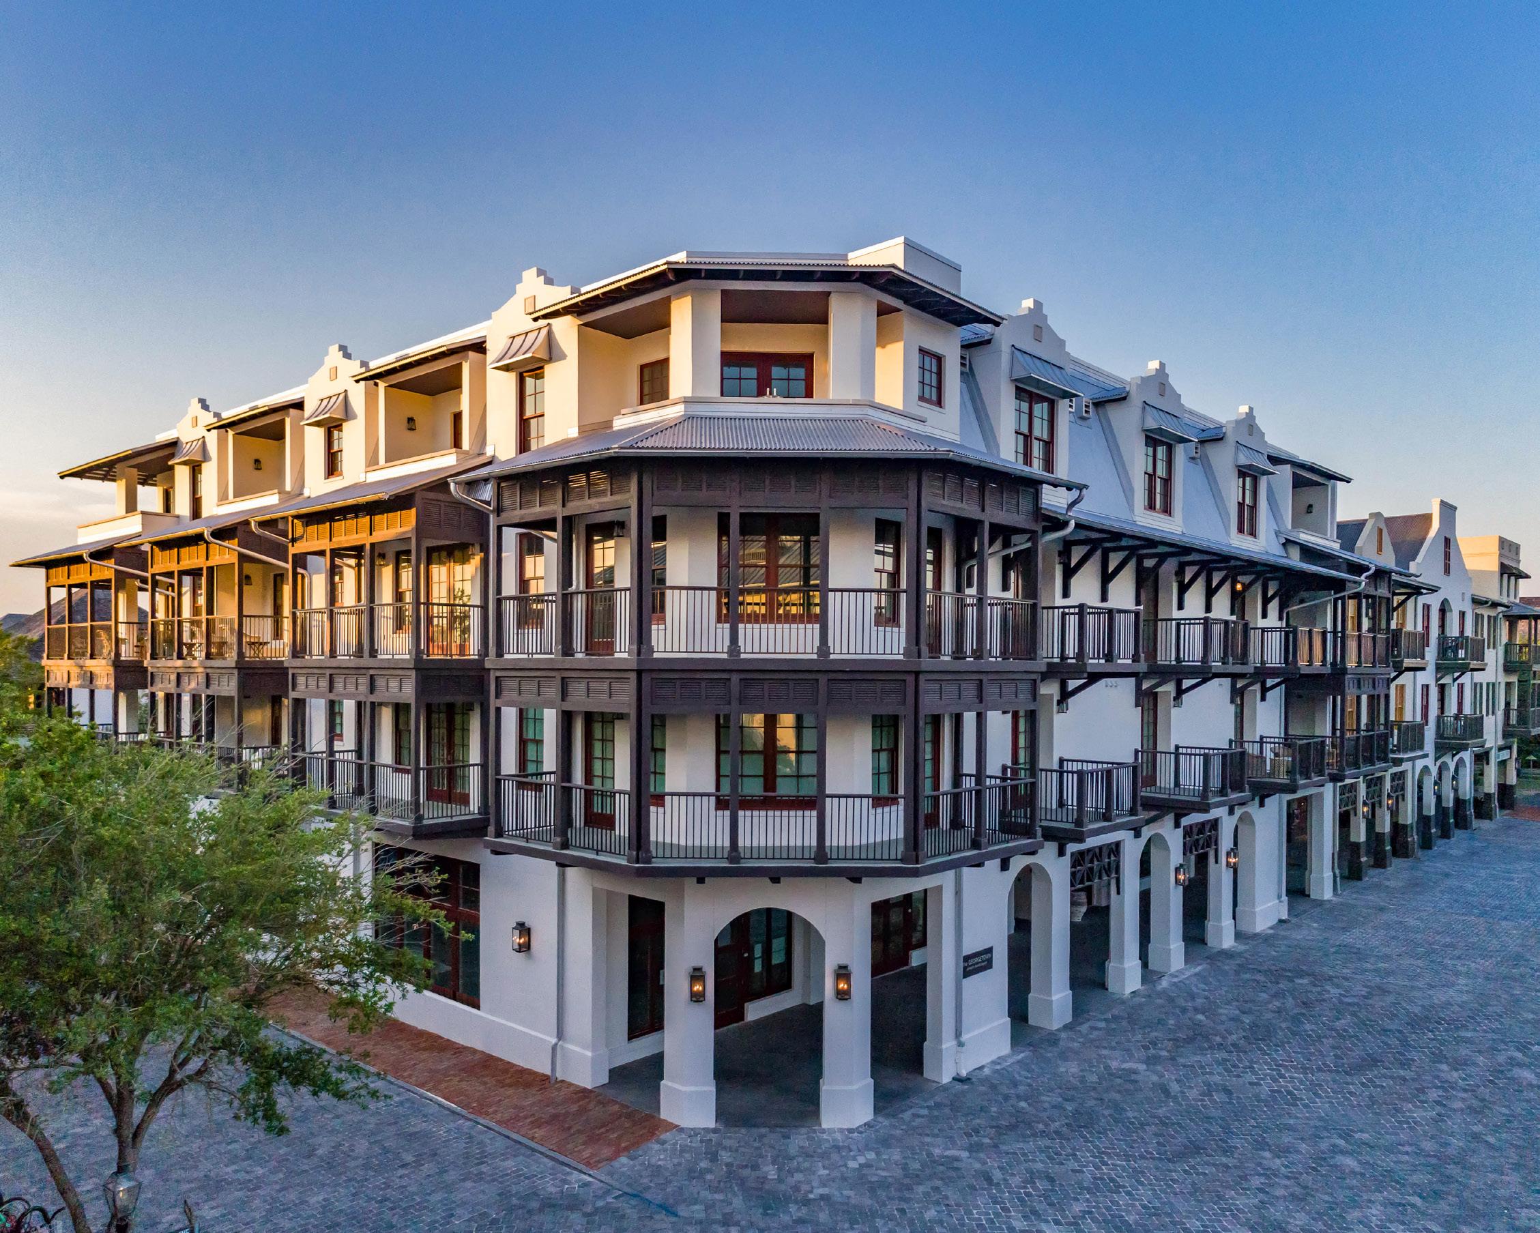
The Georgetown is a thoughtfully-designed mixed-use building that serves as the finishing touch of Rosemary Beach’s downtown district. The boutique four-story structure is comprised of nine luxury residences and over 4,000 square feet of prime retail space.
Designed in a sophisticated tropical interpretation of Dutch West Indies architecture, the luxury condominiums adhere to stringent guidelines, seamlessly integrating into Rosemary Beach’s meticulously planned, walkability-focused landscape. A key challenge was making the four-story building appear as three stories, which was cleverly solved using a false roof line and large, unbroken exterior wall planes spanning the bottom three floors to maintain the public square’s aesthetic continuity.
CLIENT
SCOPE
850 Properties
9 Units // 0.2 Acres
45.0 U/A // 4 Stories
Flats // Urban // Mixed-Use TAGS
930 Central Flats
ST PETERSBURG FL
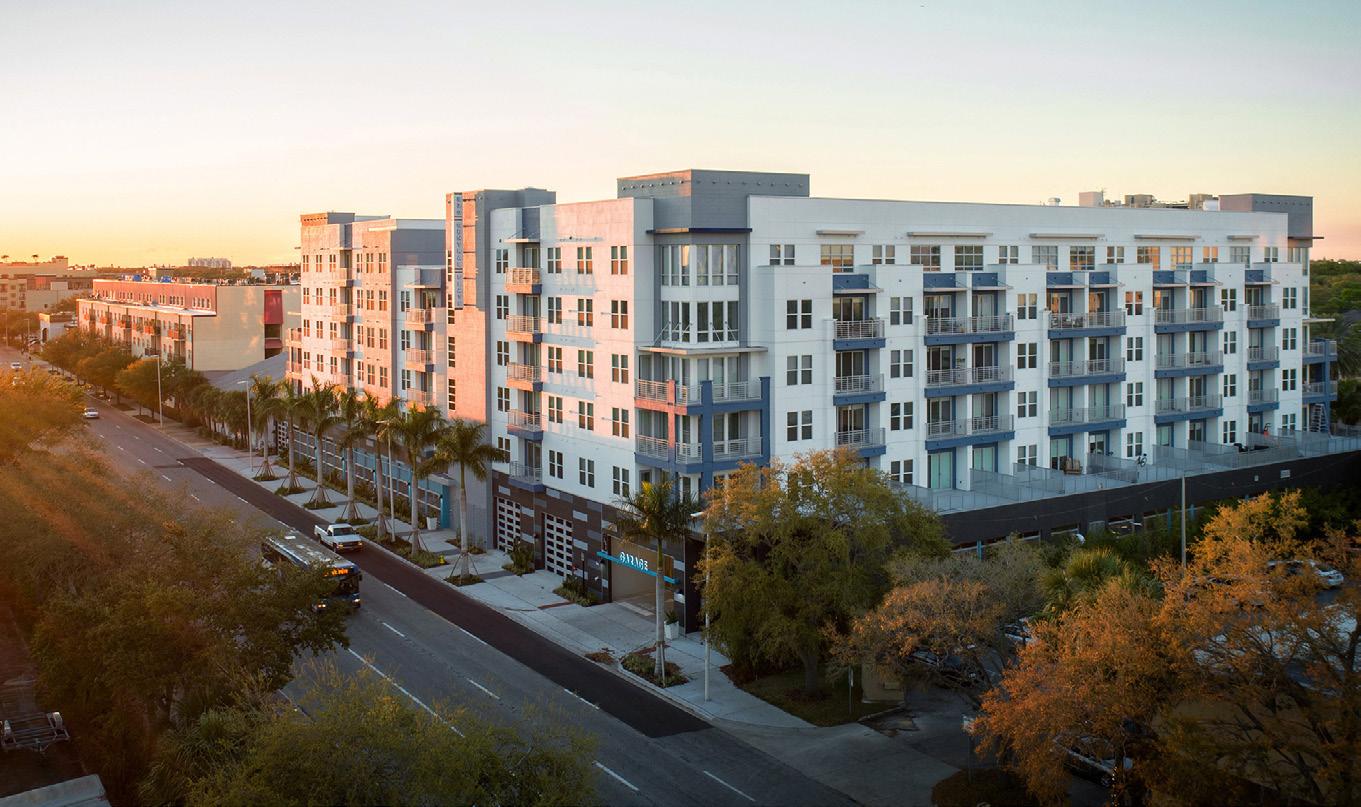
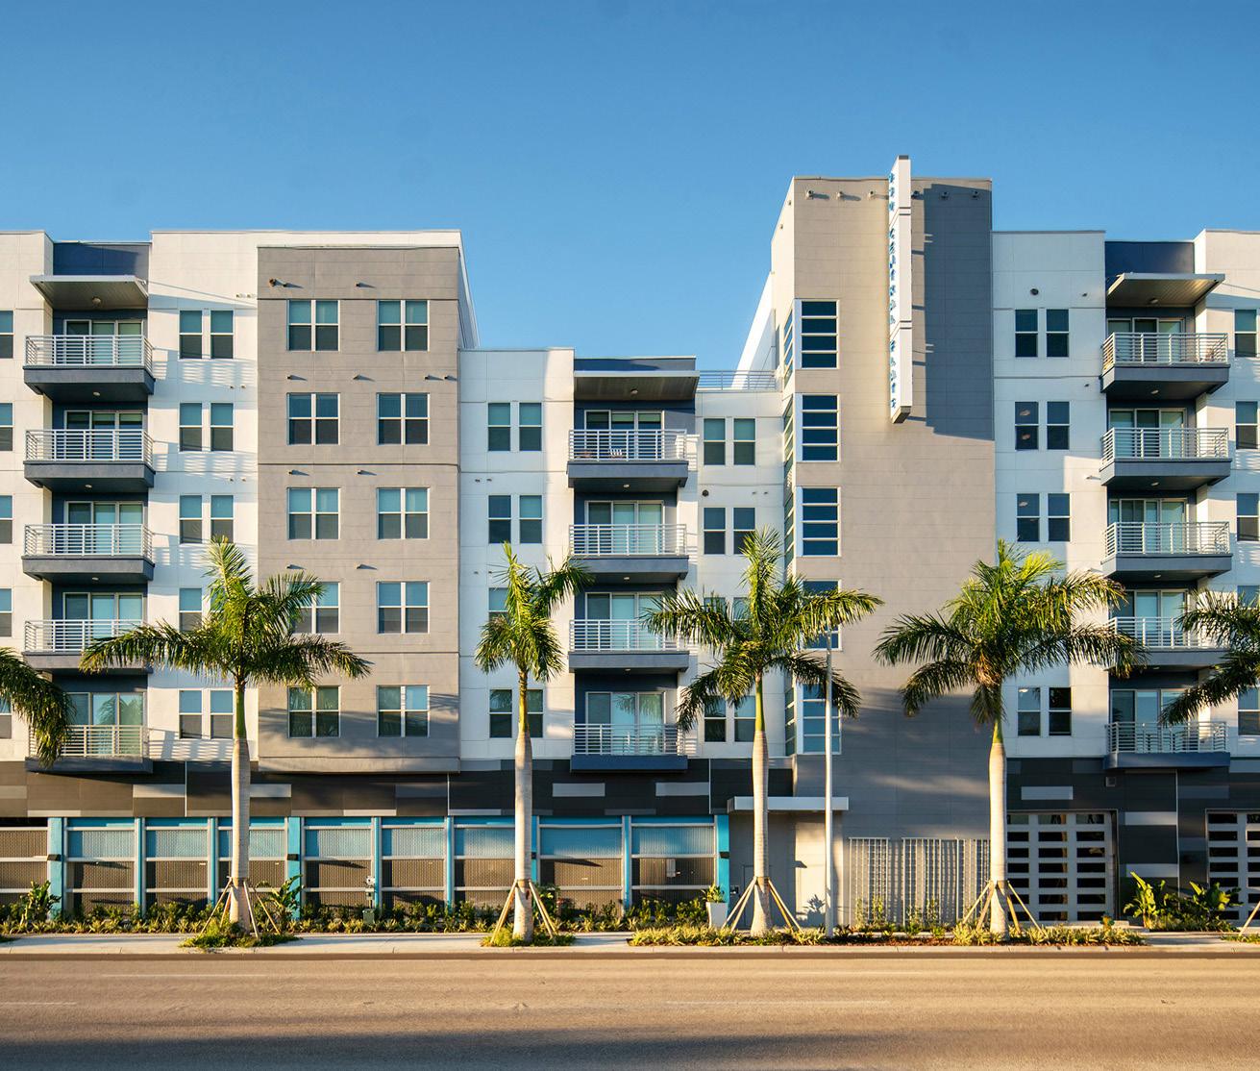
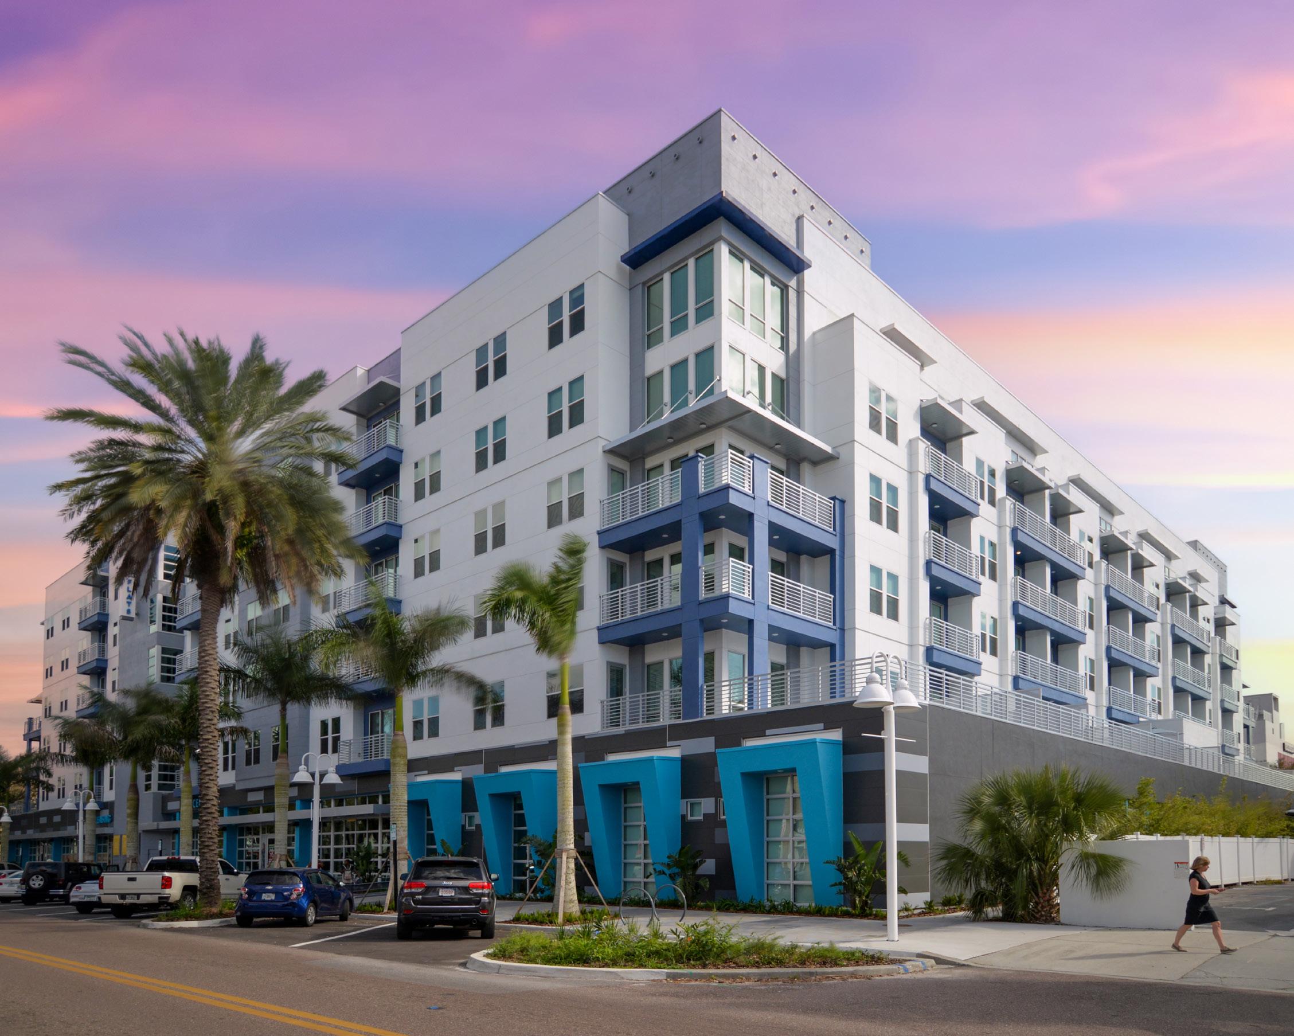
930 Central Flats is an urban luxury mixed-use community that feels fresh and exciting, complementing the surrounding historic Edge District. The project is a true Live, Work, & Play community, combining apartments and townhouse units with dedicated outdoor social spaces, a yoga mezzanine, a South Beach inspired pool with surrounding sun decks, and over 3,500 SF of ground level retail, dining, and entertainment.
The stylish mid-rise project in St. Petersburg, Florida is designed to meet exacting city standards, and was required to pass a multi-step architectural review procedure. The collaborative process between our design team, Client, and the city resulted in creative and refreshing architecture, and as such, 930 Central Flats was honored with a SEBC Silver Aurora Award for Best Mixed-Use Project.
The Bainbridge Companies CLIENT
SCOPE
TAGS
218 Units // 1.9 Acres
114.7 U/A // 7 Stories
Urban // Mid-Rise // Podium Single Donut // Mixed-Use
Bartley Lofts
HUNTSVILLE AL
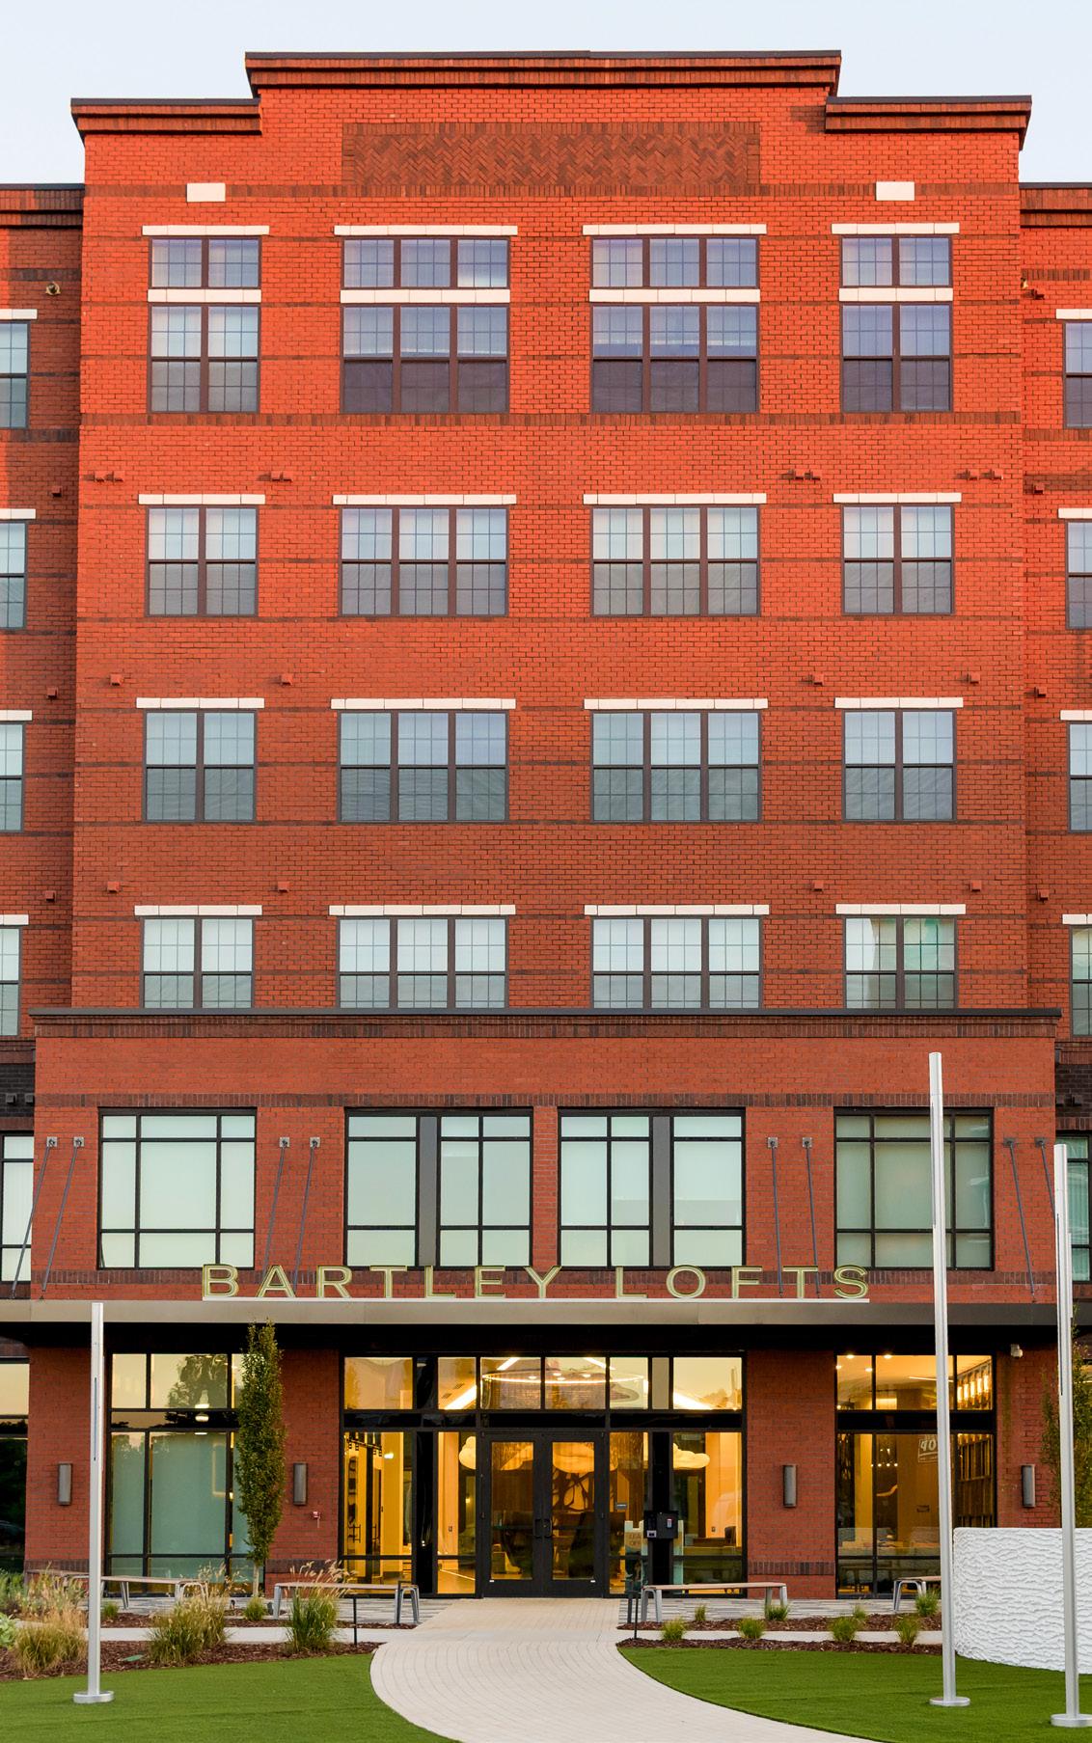
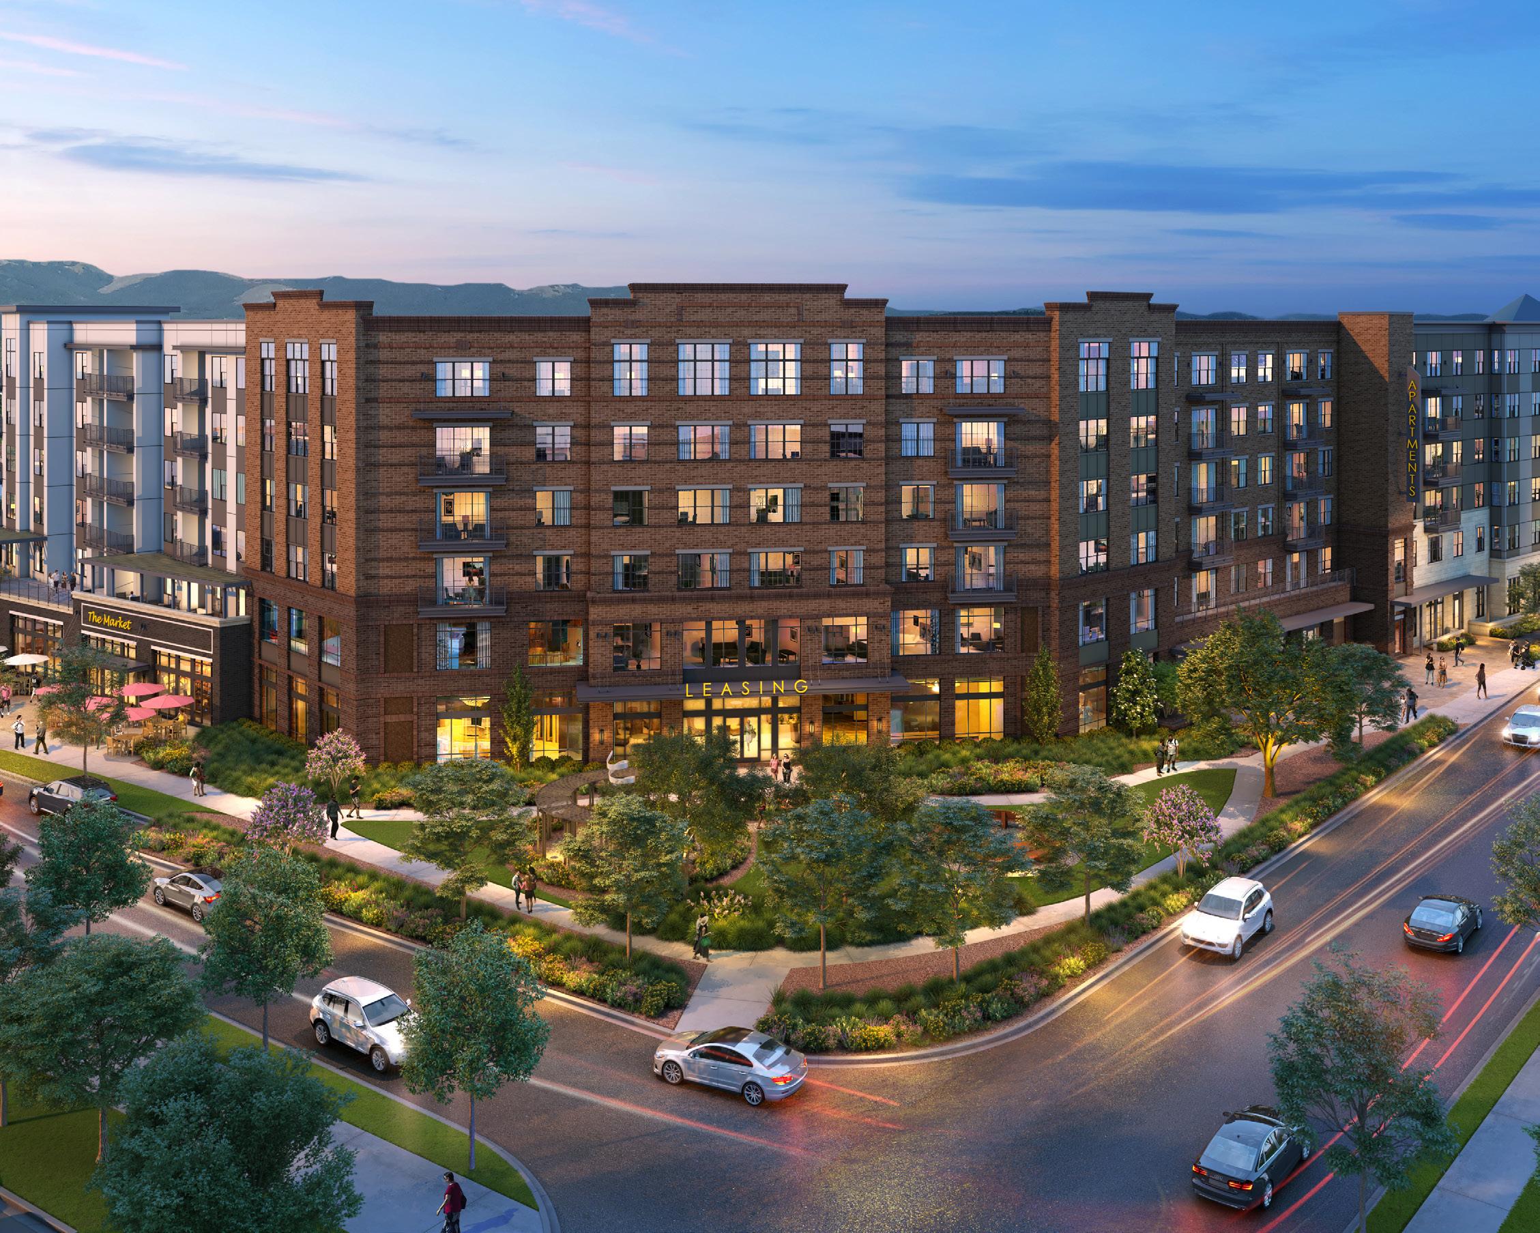
Bartley Lofts, positioned at the core of Huntsville, Alabama, is a visionary mixed-use development crafted to enrich the region’s urban landscape. It’s a bold step forward in blending residential, commercial, and entertainment spaces, aiming to invigorate the heart of the city. The architectural approach is a unique fusion that pays homage to Huntsville’s textile industry heritage. It combines various styles that mirror the city’s architectural evolution, echoing the organic growth and transformation of urban blocks over time.
The design of Bartley Lofts breaks the massing of large developments into smaller, more approachable segments. This strategic segmentation is intended to resonate with the traditional city block feel, fostering a sense of community engagement within the urban setting.
Doradus Partners CLIENT
SCOPE
273 Units // 3.2 Acres
85.3 U/A // 6 Stories
TAGS
Urban // Mid-Rise // Podium
Single Donut // Mixed-Use
Parkside
BIRMINGHAM AL
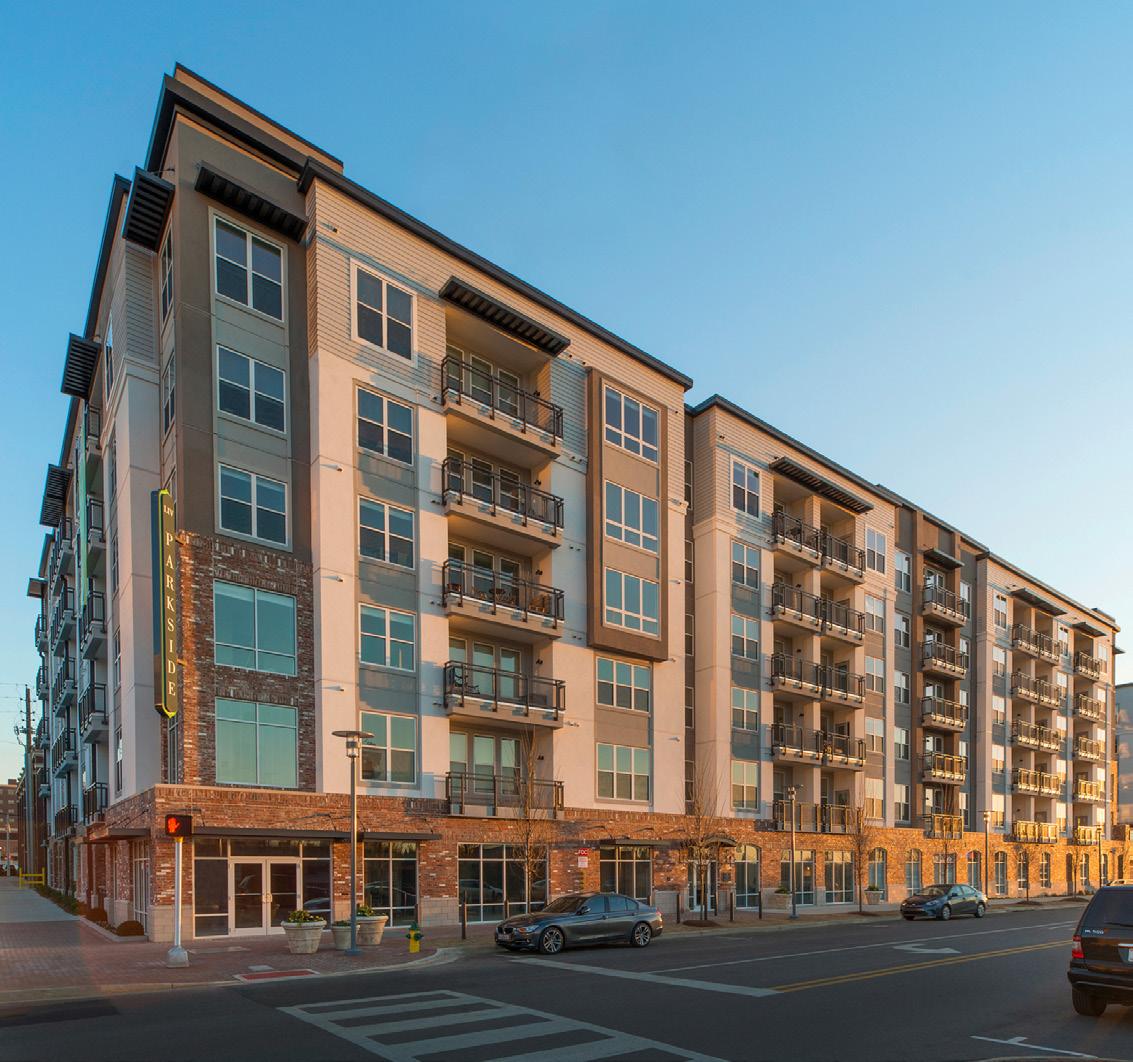
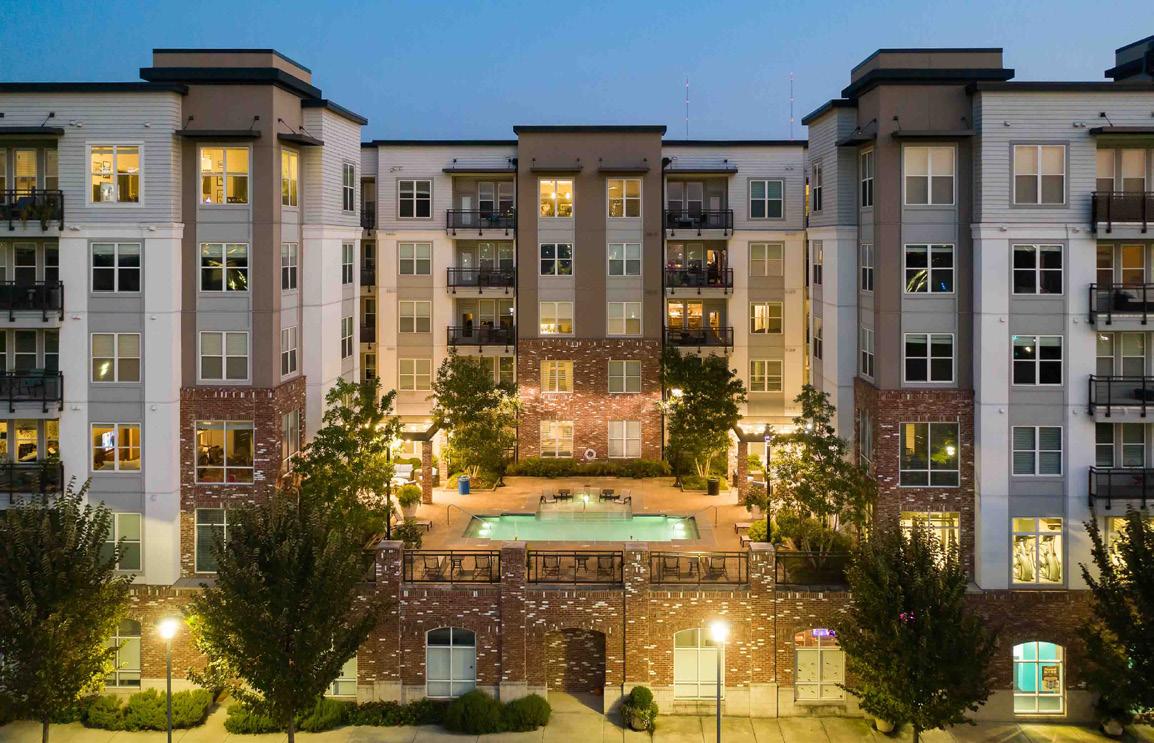
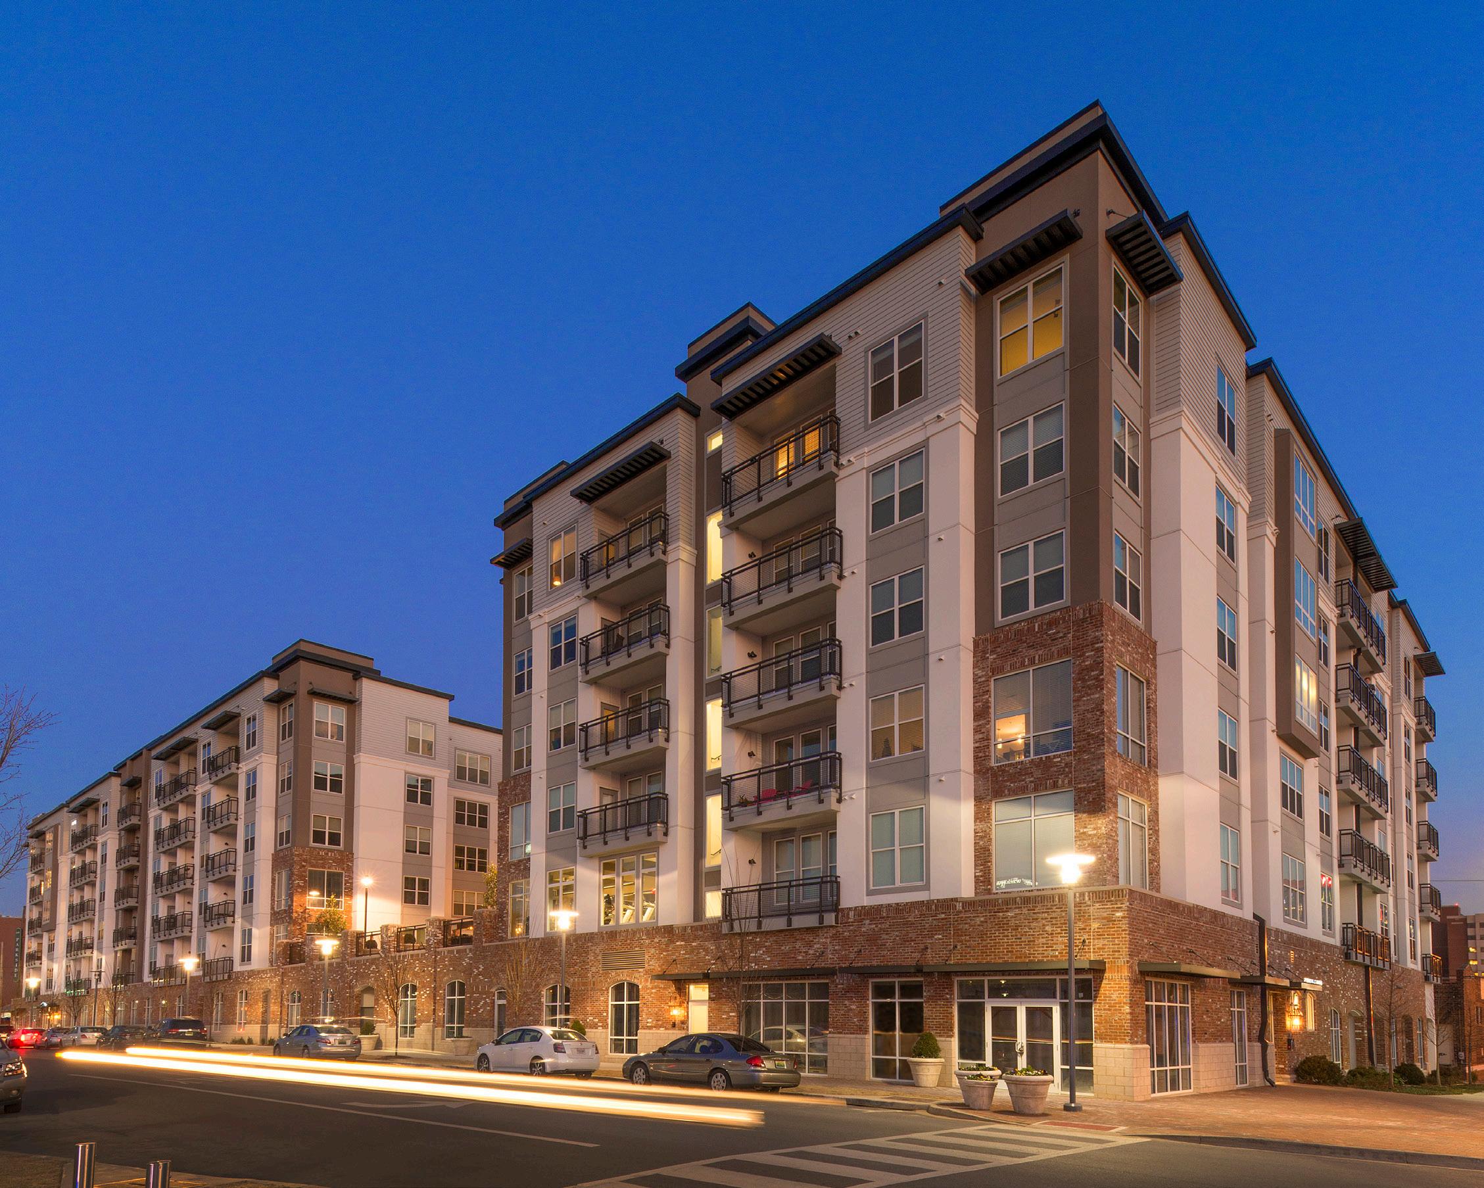
Parkside is a dynamic 6-story mixed-use development adjacent to Birmingham’s popular Railroad Park green space. Offering 228 modern apartments and 3,000 SF of ground-level retail space, Parkside fulfills the valuable need for living and retail space with a design that celebrates the city’s industrial and artistic heritage. The architecture blends historic and modern design sensibilities, incorporating diverse surface textures with tactile bricks transitioning to sleek vertical forms. Parkside features high-quality wood construction for its 5-story residential component, a solution that seamlessly integrates luxury with its urban surroundings.
Parkside elevates the resident experience by placing club amenities and two lush courtyards above two levels of parking, creating private, green spaces in the downtown setting. The building massing is broken up to appear unobtrusive and more visually engaging, and pedestrians visiting Parkside’s activated ground floor will find several heavily-trafficked businesses. With an exacting level of quality and attention to detail, Parkside provides a high-end architectural solution that fits well into the culturally rich urban neighborhood.
LIV Development CLIENT
SCOPE
228 Units // 1.3 Acres
175.4 U/A // 6 Stories
Urban // Mid-Rise
Podium // Mixed-Use TAGS
Tapestry Park
JACKSONVILLE
FL
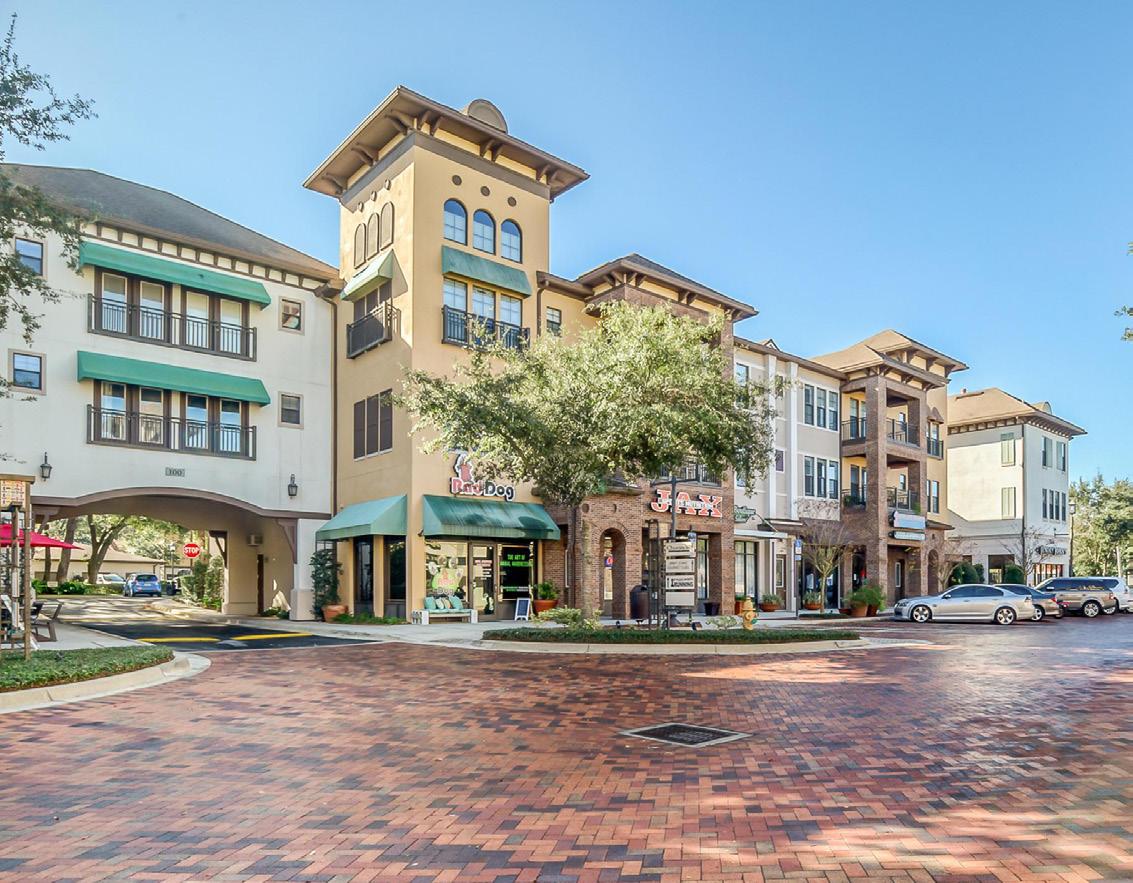
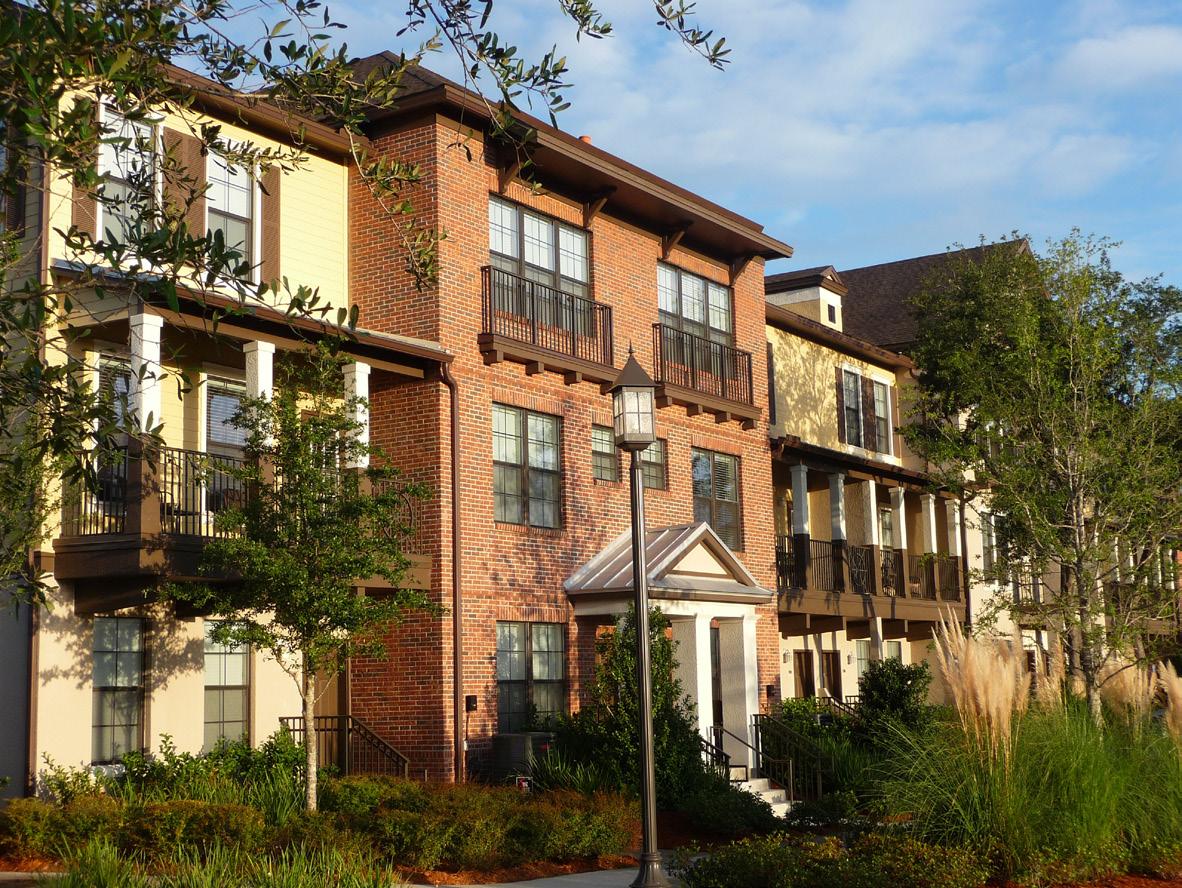
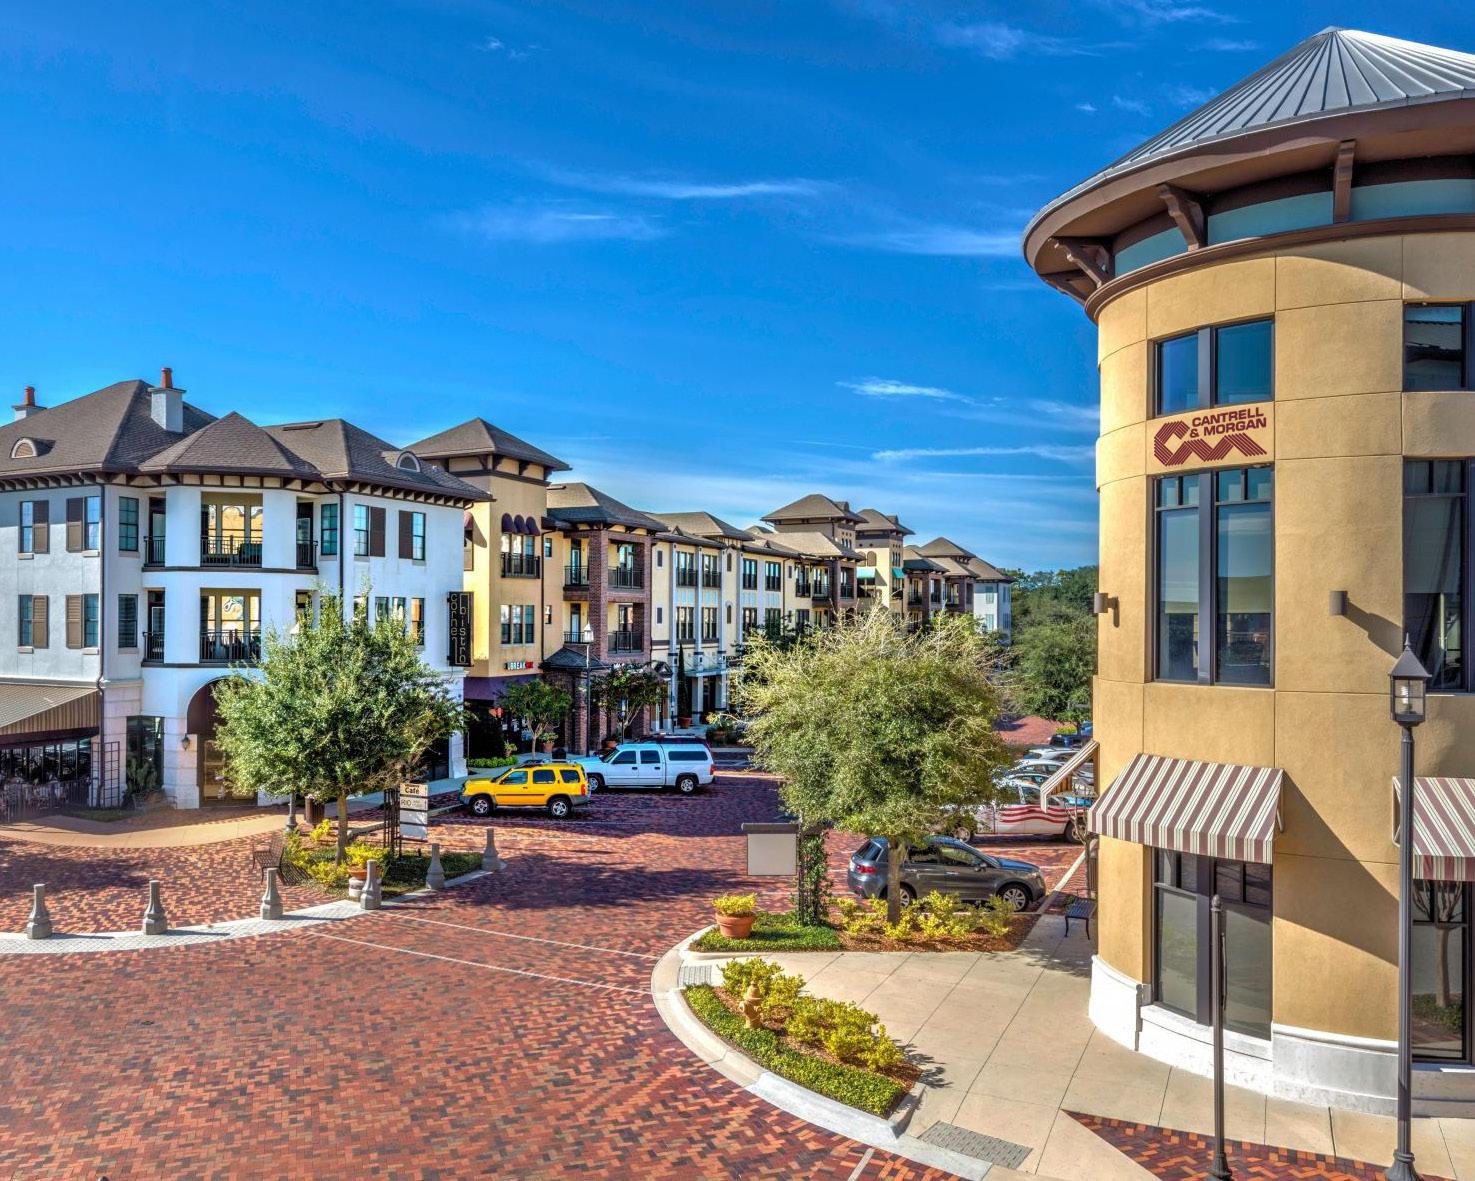
Tapestry Park is an urban village concept that blends traditional yet chic apartments and townhomes with a mix of boutique shops, office spaces, retail services, and popular eateries. Occupying 18 acres, Tapestry Park has been sculpted into a mixed-use village blending the lifestyle of Northern Florida with a European influence.
The village includes 40,000 SF of retail and restaurants with 16,000 SF of office space. Finally, a 96-room business traveler boutique hotel sits at the end of Main Street, along the lake. Residents can choose between the 52 townhomes mixed over and around the retail or the 274 apartments with views of the lake or courtyards, ensuring a true Live-Work-Play environment.
CLIENT
Arlington Properties
SCOPE Wrap // Urban Mid-Rise // Mixed-Use
TAGS
326 Units // 18.0 Acres 18.1 U/A // 2, 3, & 4 Stories

cbaArchitects.com
Email Hello@cbaArchitects.com Follow @cbaArchitects