DORM STUDENT LOUNGE
REBAR
HALL
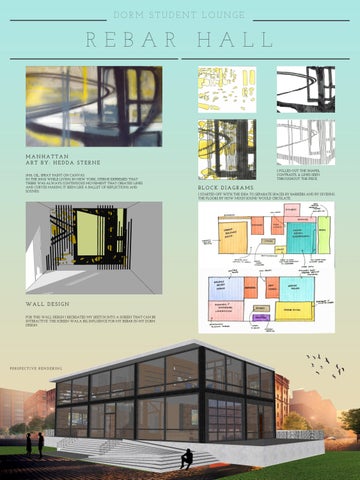
MANHATTAN ART BY: HEDDA STERNE 1958, OIL, SPRAY PAINT ON CANVAS IN THE 1950S WHILE LIVING IN NEW YORK, STERNE EXPRESSED THAT THERE WAS ALWAYS CONTINUOUS MOVEMENT THAT CREATED LINES AND CURVES MAKING IT SEEM LIKE A BALLET OF REFLECTIONS AND SOUNDS.
WALL DESIGN FOR THIS WALL DESIGN I RECREATED MY SKETCH INTO A SCREEN THAT CAN BE INTERACTIVE. THE SCREEN WAS A BIG INFLUENCE FOR MY REBAR IN MY DORM DESIGN.
PERSPECTIVE RENDERING
I PULLED OUT THE SHAPES, CONTRASTS, & LINES SEEN THROUGHOUT THE PIECE.
BLOCK DIAGRAMS I STARTED OFF WITH THE IDEA TO SEPARATE SPACES BY BARRIERS AND BY DIVIDING THE FLOORS BY HOW MUCH SOUND WOULD CIRCULATE.
DORM STUDENT LOUNGE
REBAR
HALL
N
FIRE STAIRS
ELEVATORS
ACCESS TO KITCHEN
DORM ACCESS
DINING ROOM
LECTURE STAIR SEATING
PATIO SEATING
ACCESS TO ADA BATHROOM
REBAR DIVISION WALL
RETRACTABLE PROJECTOR SCREEN
MAIN LOUNGE
GARAGE DOOR
MUSIC STAGE
ADA RAMP
ADDITIONAL LOUNGE SEATING S3
LOBBY
WALL DESIGN WITH BENCH MAIN ENTRANCE REBAR THROUGH MEZZANINE
MAI N F LOOR P L A N SCALE: 1/8” = 1’-0”
S1
MOVIE ROOM
BEAN BAG SEATING
DORM ACCESS
RAISED PLATFORM
FORMAL/INFORMAL LEARNING ROOMS
ROLLING LADDER
WINDOWS ABOVE
BOOKSHELVES
STUDY/QUIET LEARNING SPACE
POOL TABLES
DIVIDER WALL WITH DISPLAY SHELVES
REBAR THROUGH MEZZANINE
S2
OPEN TO BELOW
SE C ON D F LOOR P L A N SCALE: 1/8” = 1’-0”
LECTURE SPACE AND MUSIC STAGE
LOBBY, LOUNGE, & DINING ROOMS
DORM STUDENT LOUNGE
REBAR
HALL
ALTERNATE SPACE USES LOUNGE SEATING CAN BE REMOVED AND STORED UNDERNEATH LECTURE STAIRS AND REPLACED WITH CONCERT CHAIRS IN THE EVENT OF A LIVE PERFORMER. THE PROJECTOR SCREEN THAT IS USED DURING LECTURES CAN BE HIDDEN IN THE CEILING ALLOWING FOR THE LECTURE AREA TO BE USED AS ADDITIONAL SEATING AS WELL.
NTS
REFLECTED CEILING PLAN
PENDANT LIGHTING
TRACK LIGHTING
WALL FIXTURE
RECEPTION LAMP
LINEAR DINING LIGHTING
RECESSED LIGHTING
NTS
UPSTAIRS GAME ROOM/LIBRARY
STUDY/QUIET & FORMAL/ INFORMAL LEARNING ROOMS
DORM STUDENT LOUNGE
REBAR DESIGN INTENT
SECTIONS
Rebar Hall is in lower Manhattan within the Tribeca district with the historical cobblestone streets and quiet nightlife. The inspiration behind the dorm was by Hedda Sterne’s painting, Manhattan which incorporates fluidity of lines and curves with pops of blue and yellow. My idea was to embrace elements in the painting and integrate them throughout the building. Shape, line, and contrast were just a few of the principles/elements of design I chose. The circulation of the floorplan was designed to separate spaces into their areas which allow occupants to be in a more intimate environment. The lobby is enclosed by walls on either side stirring visitors in limited directions to the other main level spaces like the music and lecture area or the dining and lounge areas. The material and color schemes have an industrial style aesthetic that is warm and inviting. Rebar was a focal point in my design and can be seen through the mezzanine, lecture space, and the dividing wall between the lounge and dining. The architecture of the building reflects linear characteristics that tie back to the fluidity of Sterne’s painting as well as colors within the artwork. Natural materials like wood, concrete, and brick were used in the design to emphasize a warm feeling. Furniture was carefully picked out to match the industrial style so in the lounge areas chesterfield designed sofas and chairs are shown and leather dining chairs in the dining area. When entering the building you are welcomed by a large mezzanine that incorporates rebar poles through to the second level. The main floor is divided into two sections. On the left, you have a concert stage with a grand piano and additional lounge seating that can be re-organized in case of a live performance. You will also see the lecture area that has stair seating with a retractable projector screen. Continuing to the right of the lobby is the lounge and dining which can be used as large gathering spaces. You can access the patio by either the door in the dining or the garage door that is open during warmer months to connect the indoors and outdoors. On the second level and to the left there is a game area with pool tables as well as bookshelves for residents to check out books. There is a movie room directly from the game area that has elevated seating allowing for more occupants. The right side has quiet study spaces that can be used by a student or multiple. Around the corner are the formal/informal rooms where meetings or large groups can occupy.
RAW CONCRETE BUILDING STRUCTURE
BABY GRAND PAINO PERFORMANCE HALL
PERSPECTIVE RENDERING
HALL
BRICK FLATS WALL TEXTURE
REBAR METAL SCREEN
WOOD OAK FLOORING
STAINED CONCRETE BEAMS & STAIR SEATING
LEFT SECTION
RAMP VIEW
RIGHT SECTION
FRONT SECTION
LEATHERETTE UPHOLSTERY BLUE VELVET FABRIC LEATHER DINING CHAIR OFFICE CHAIR STUDY ROOM DINING ROOM
PORCELAIN TILE FRONT ENTRANCE
RUG LOUNGE
CHESTERFIELD SOFA LARGE GATHERING