PORTFOLIO
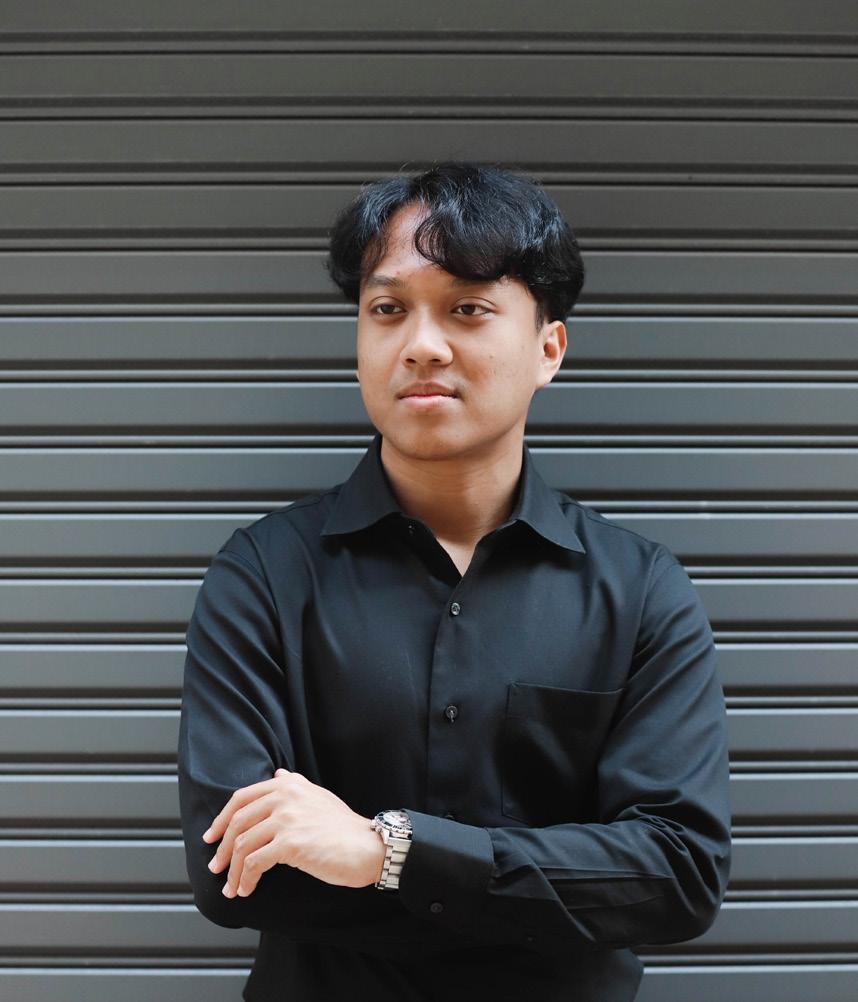
CHANON SRIJUN
My name is Chanon Srijun. I’m a fourth-year ARCHITECTURE student at King Mongkut’s Institute of Technology Ladkrabang. My primary focus in exploring innovative solutions that effectively respond to the dynamic and evolving contexts of contemporary society, which I believe are critical to shaping the future of ARCHITECTURE design.
I’m continuously expanding my knowledge by seeking out new challenges, engaging with emerging issues, and exploring uncharted territories within the field of architecture. This approach allows me to address areas where I can further develop my expertise, to refine my skills, and contribute meaningfully to the advancement of ARCHITECTURAL practice.
CONTACT




Chanonnn346@gmail.com
0982702692
Bangkok, Thailand
guy.cnsj
EDUCATION
Bachelor of Architecture (B.Arch)
School of Architecture Art and Design (AAD)
King’s mongkut institute of technology Ladkrabang
EXPEREINCE
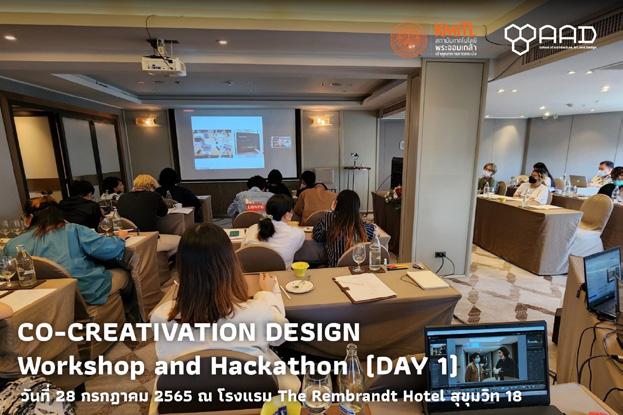
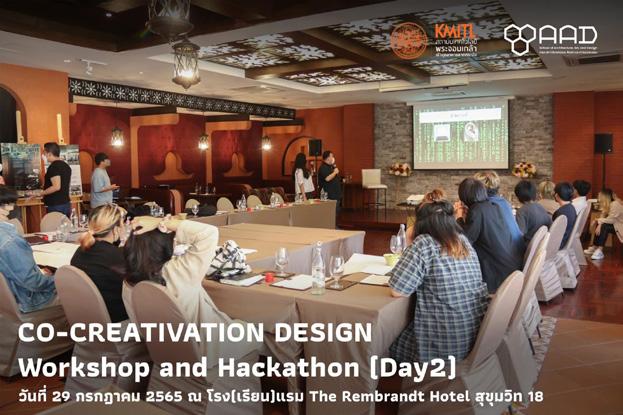
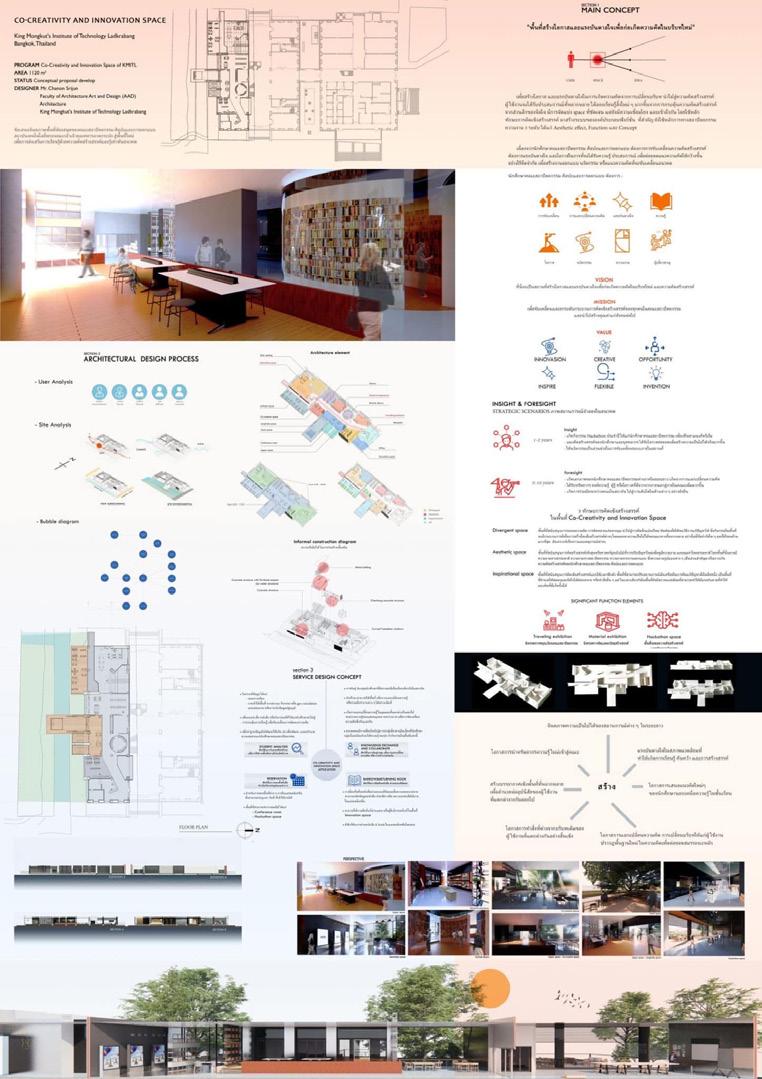
2021 Design Workshop and Hackathon : Reimagine the new creative + innovation learning space
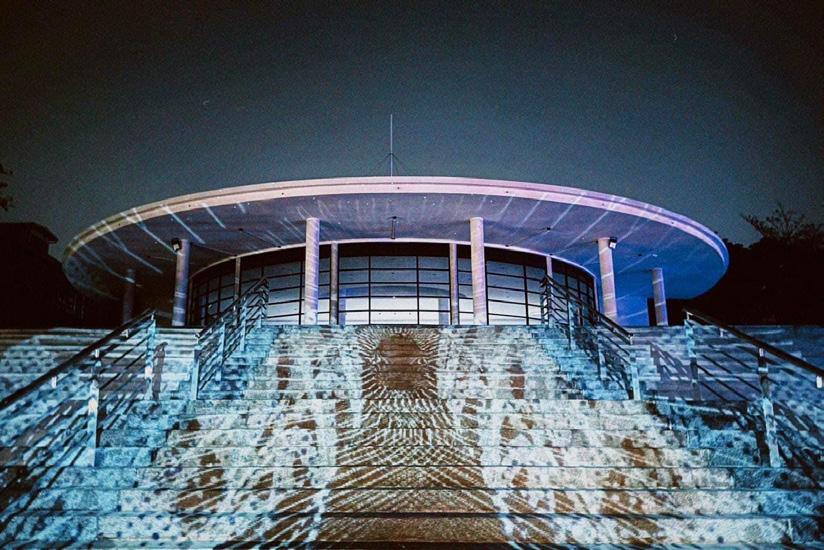
2022 Visual Projection Mapping Exhibition
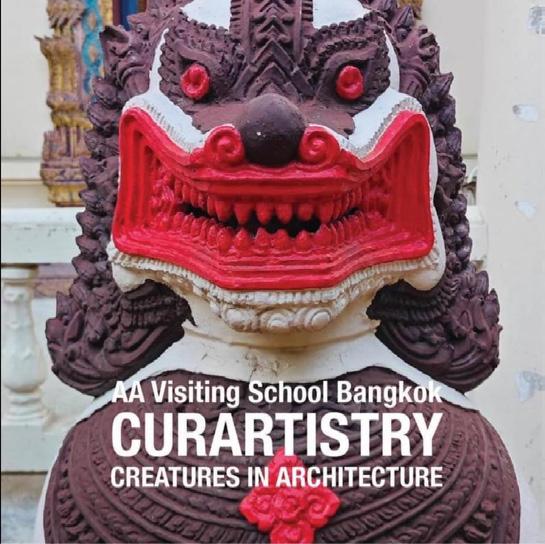
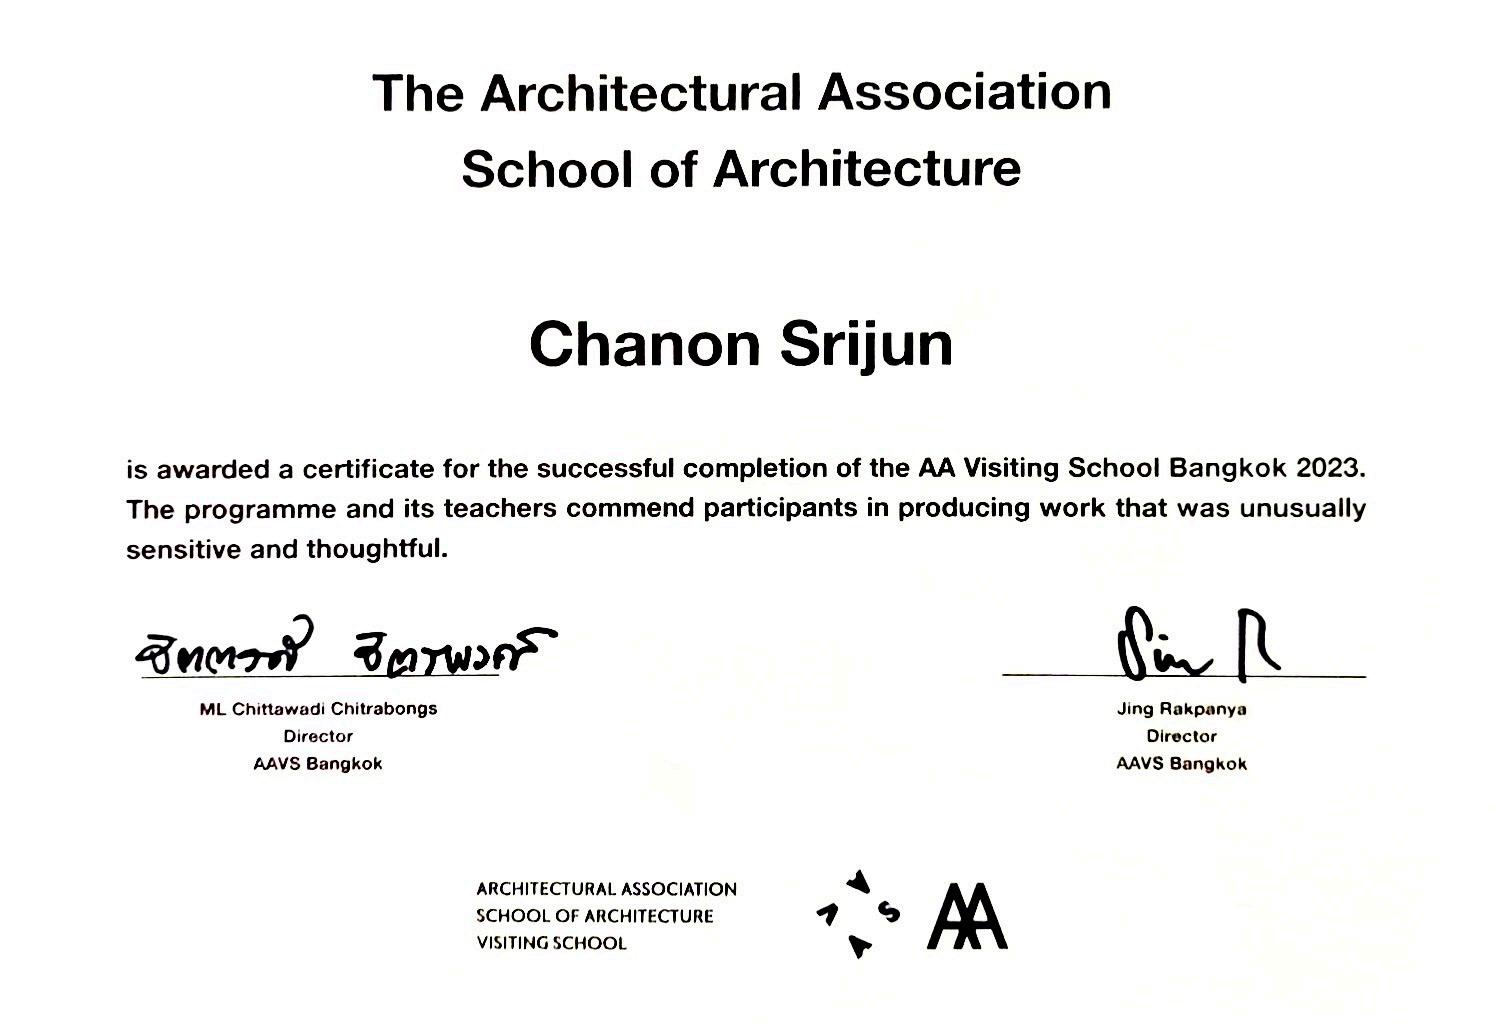
2023 AA visiting school Workshop : CURARTISTRY
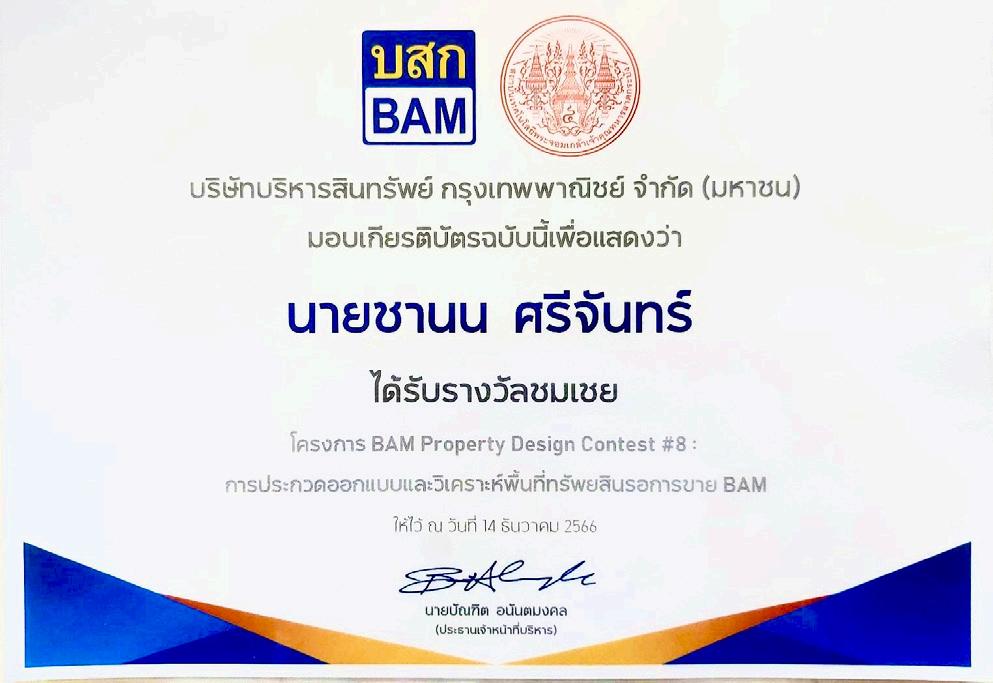
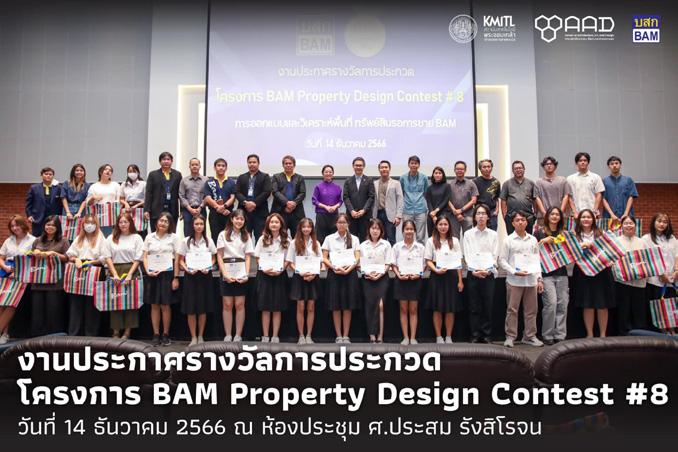
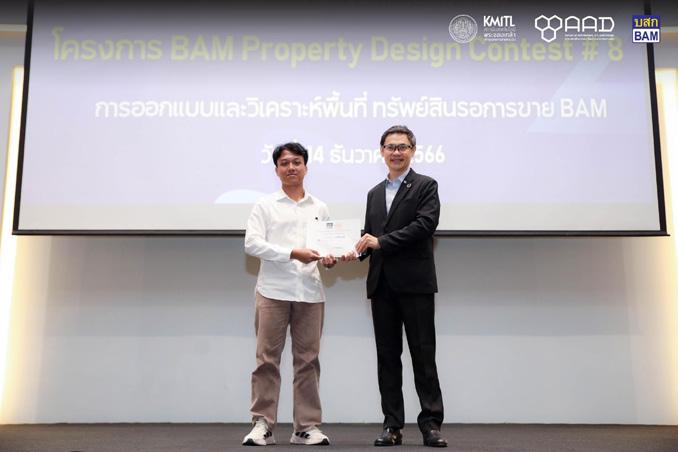
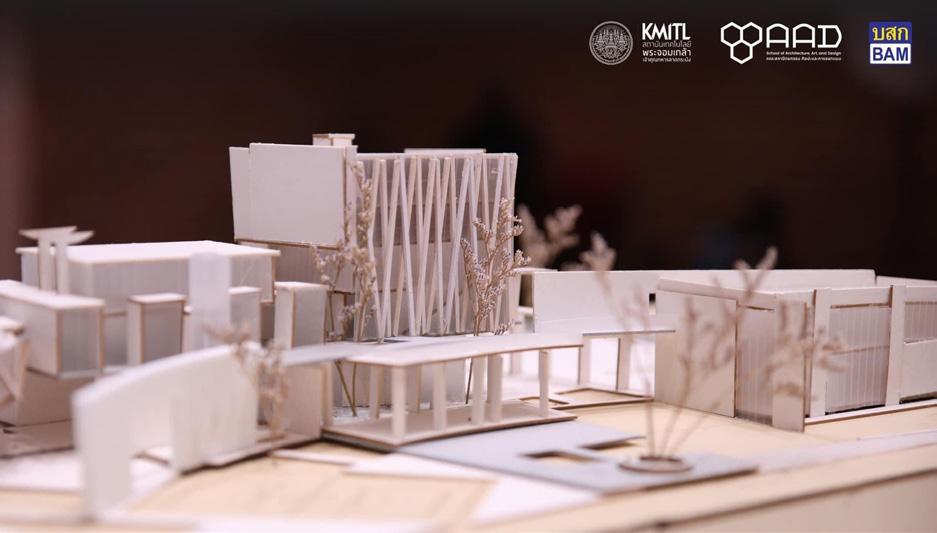
2023 BAM Property Design Contest ‘Honorable Mention’
2024 Artstreet ‘Art Mul(tiverse)’ Chairman
2024 Maritine Silk road Confucius Institude product design contest ‘1st Prize Winner’
2024 ASA workshop ‘1st Runner Up’
2024 Student Excellence Award in innovation
PROFESSIONAL CAPABILITIES
Teamwork
Team leadership
Planning / Management
PERSONAL SKILL
Active Learner
Positive
Motivate
Visionary
Artistic
INTEREST
Architectural Design
Photography
Music Producing + Intrument
COMPUTATION PROFICIENCIES
Autodesk Revit
Autodesk Autocad
Rhino 8
SketchUp
Adobe Photoshop
Adobe Illustrator
Adobe Premire Pro
Adobe Indesign
D5 render
Enscape
Twinmotion
Microsoft Program
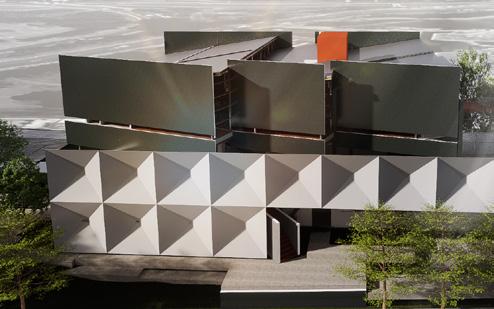
ELYSIUM
ULTIMATE LUXURY VERTICAL RESORT
FINLANIA
LUXURY HOUSE & REAL ESTATE
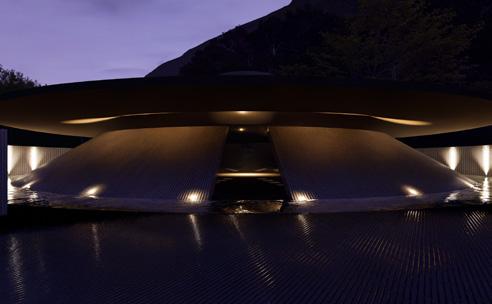
CO-WORKING SPACE 01 02 03 04 05 06 07 08 09
THE PLACE OF PUJ-JU-BAN-NA
CHIANGRAI SANCTUARY & MENTAL HEALTH CENTER
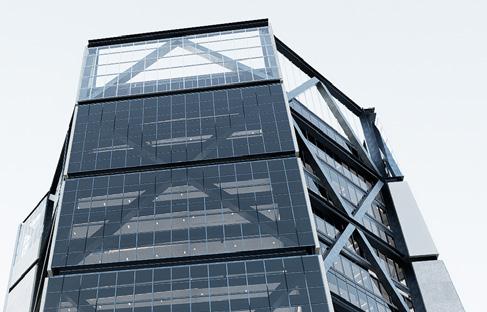
TESLA HEADQUARTER
OFFICE BUILDING GROUPPROJECT TALL BUDILDING CONSTRUCTION DESIGN & PLANNING
CSC :CREATIVE SPORT AND HEALTHCARE CENTER MIXED-USE
UPLOFT
BANGKOK UPCYCLING & LEARNING CENTER
OTHER SELECTED WORK
GROUPWORK , COMPETETION , MODEL
EXPERIENCE
WORKSHOP, COMPETITION, EXHIBITION, AWARD
THE FOUNDE HUAMAK CO-WORKING SPACE
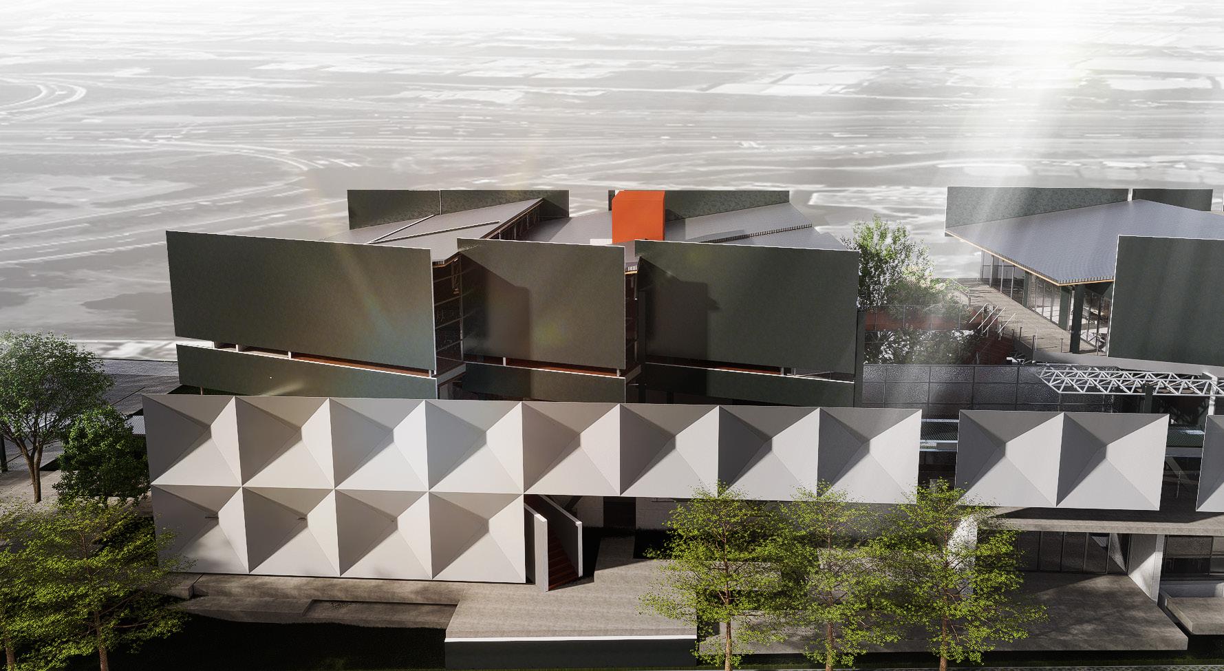
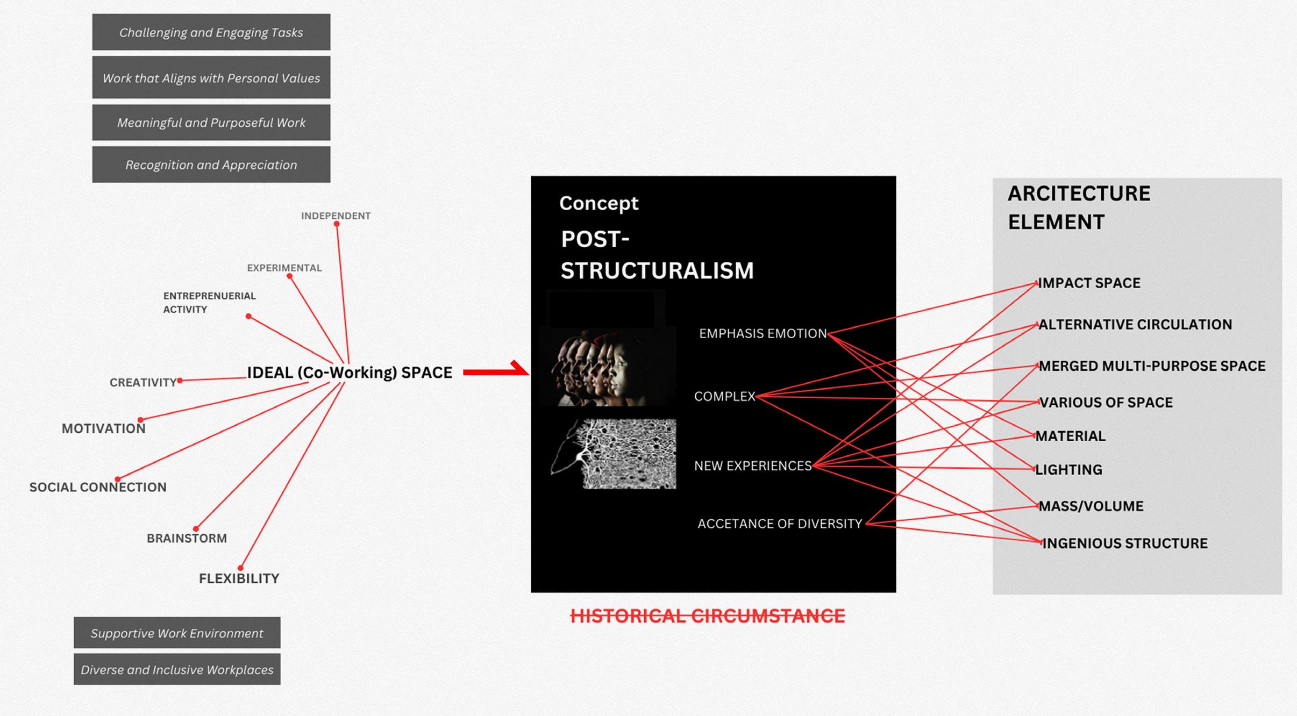
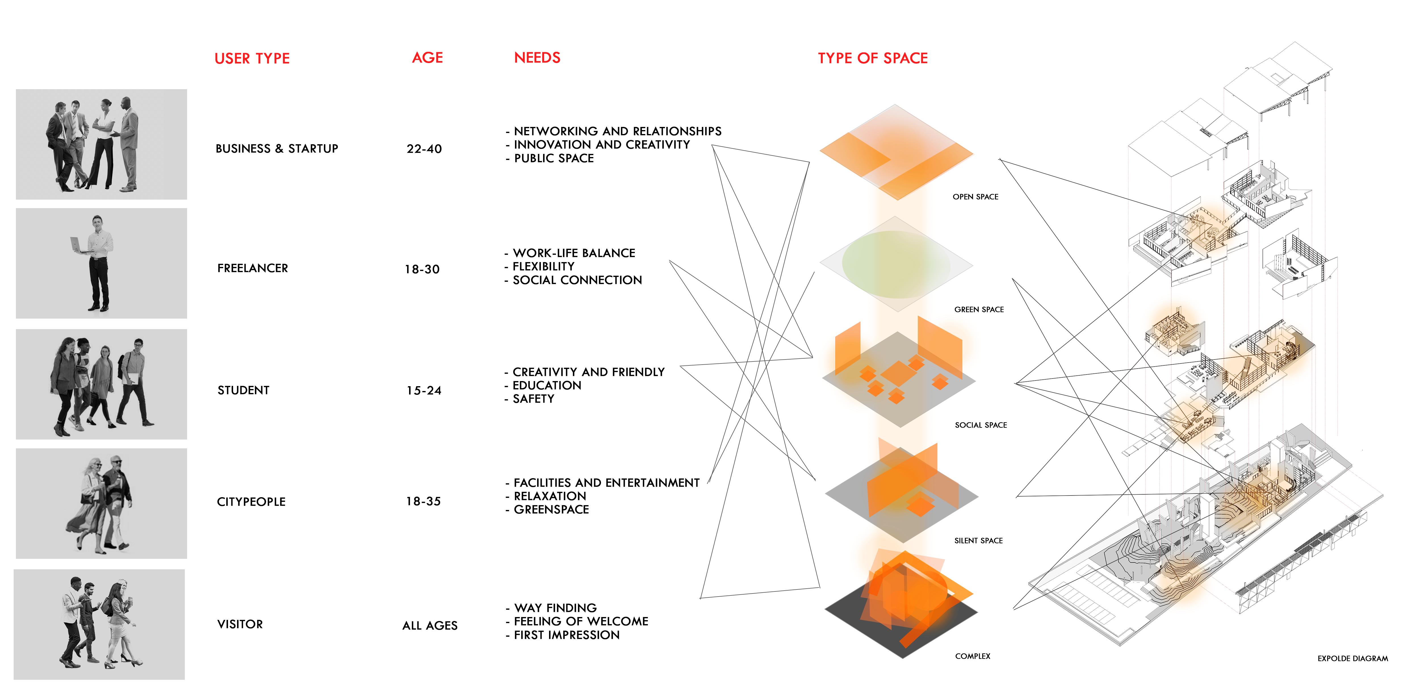
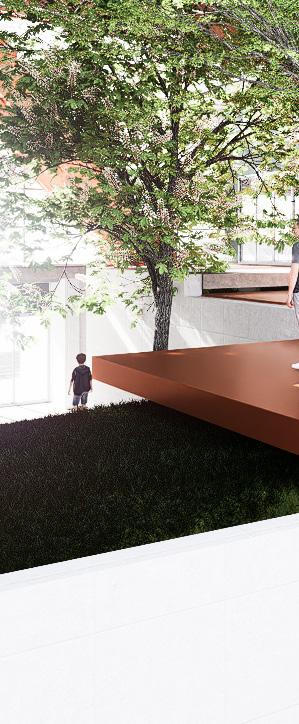
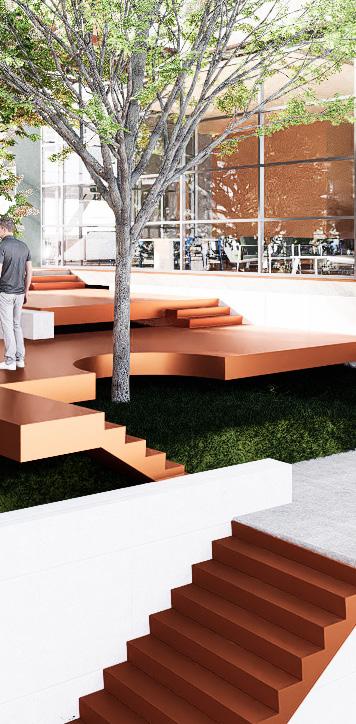
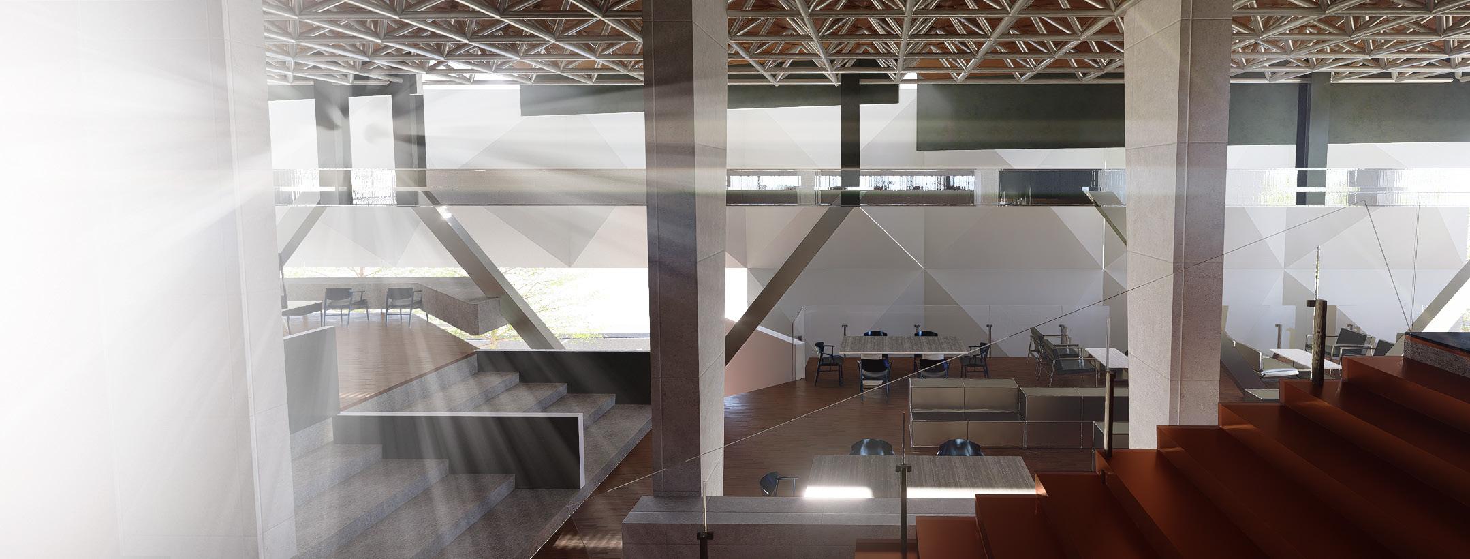
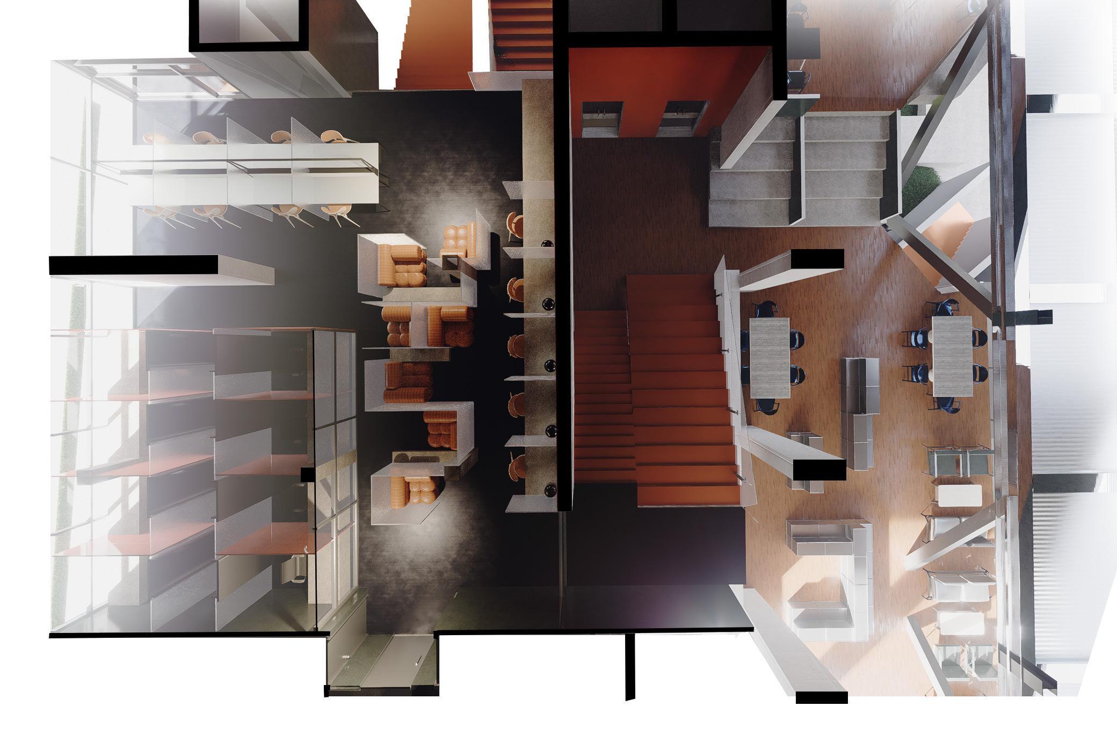
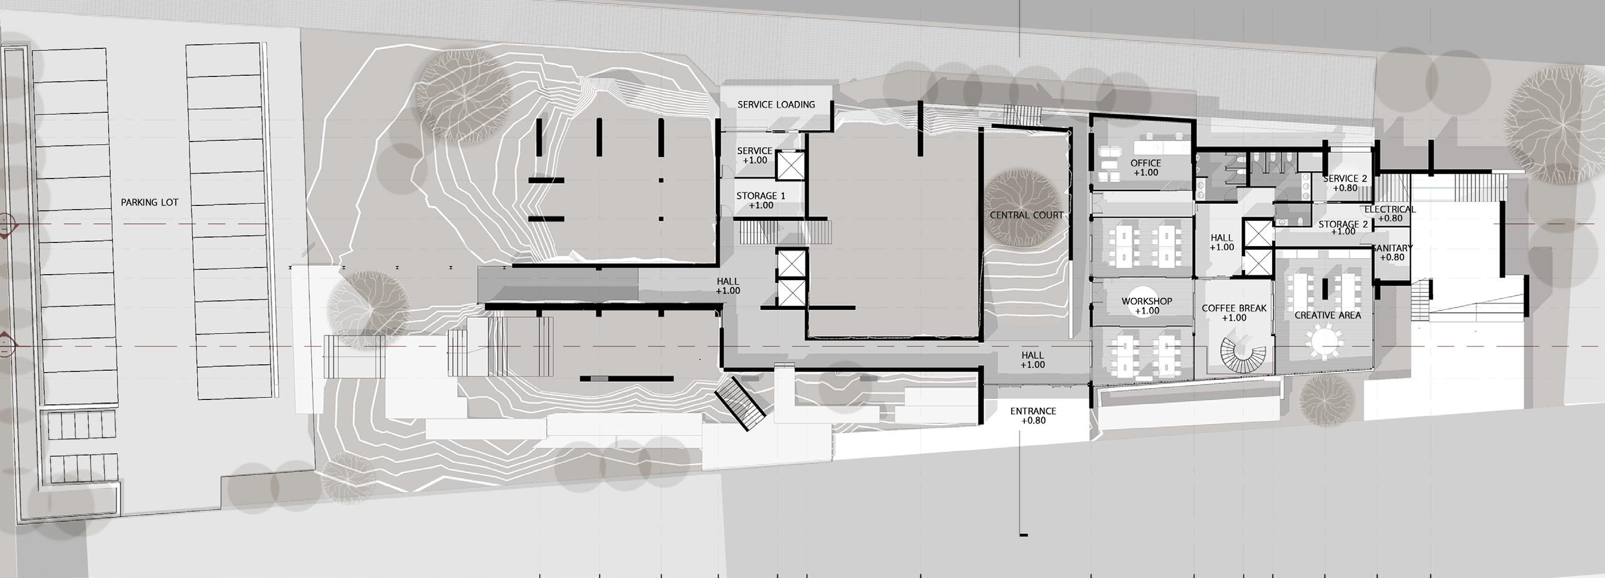
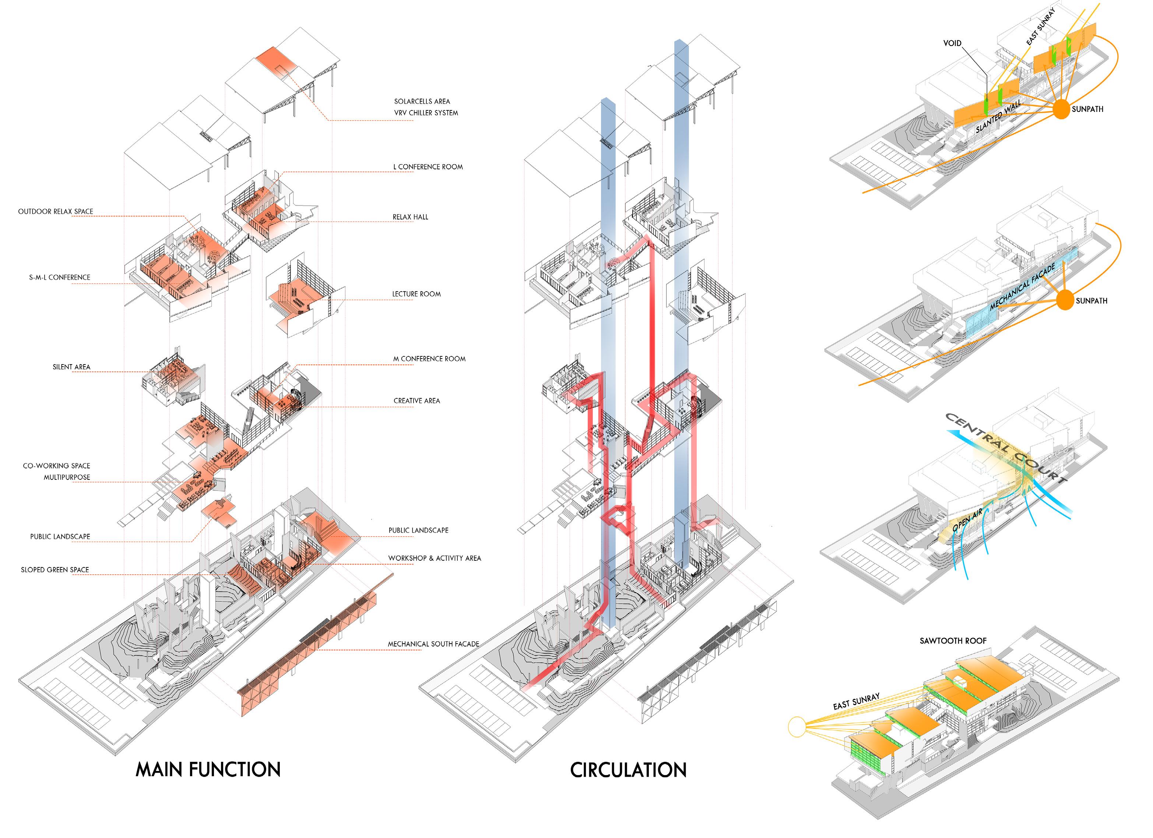
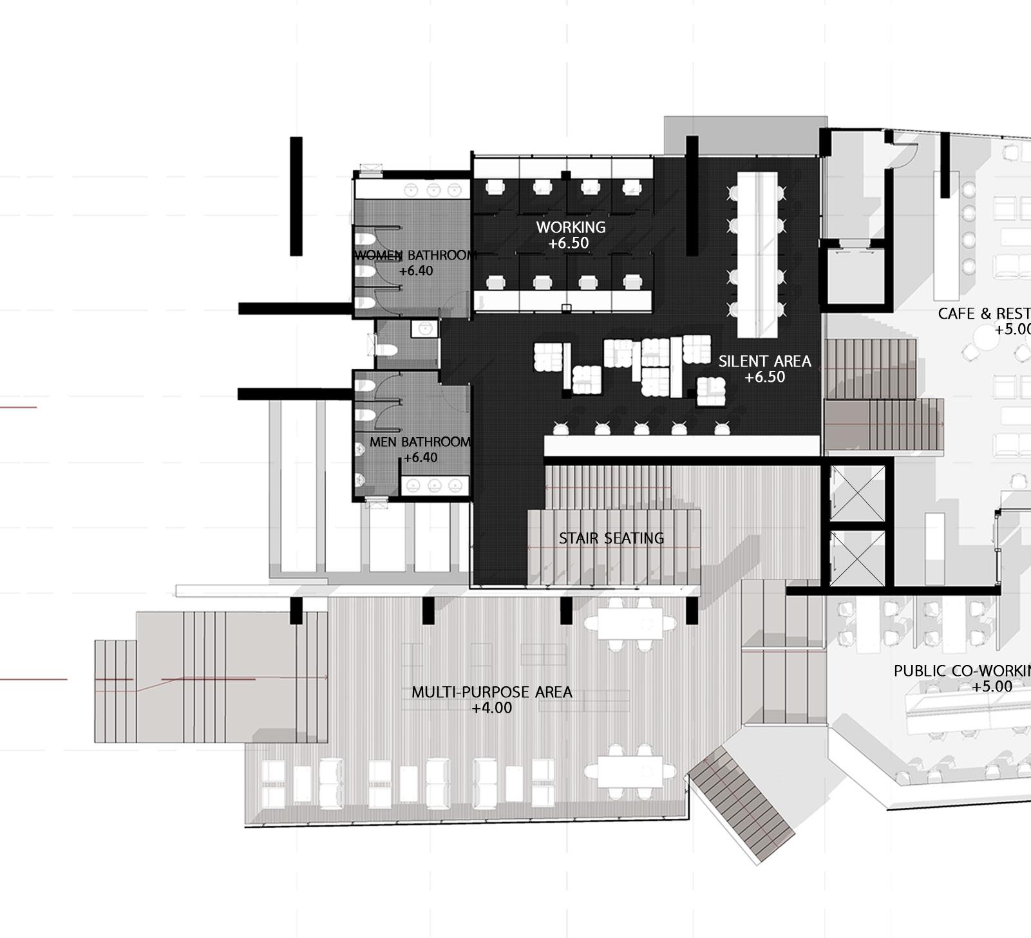
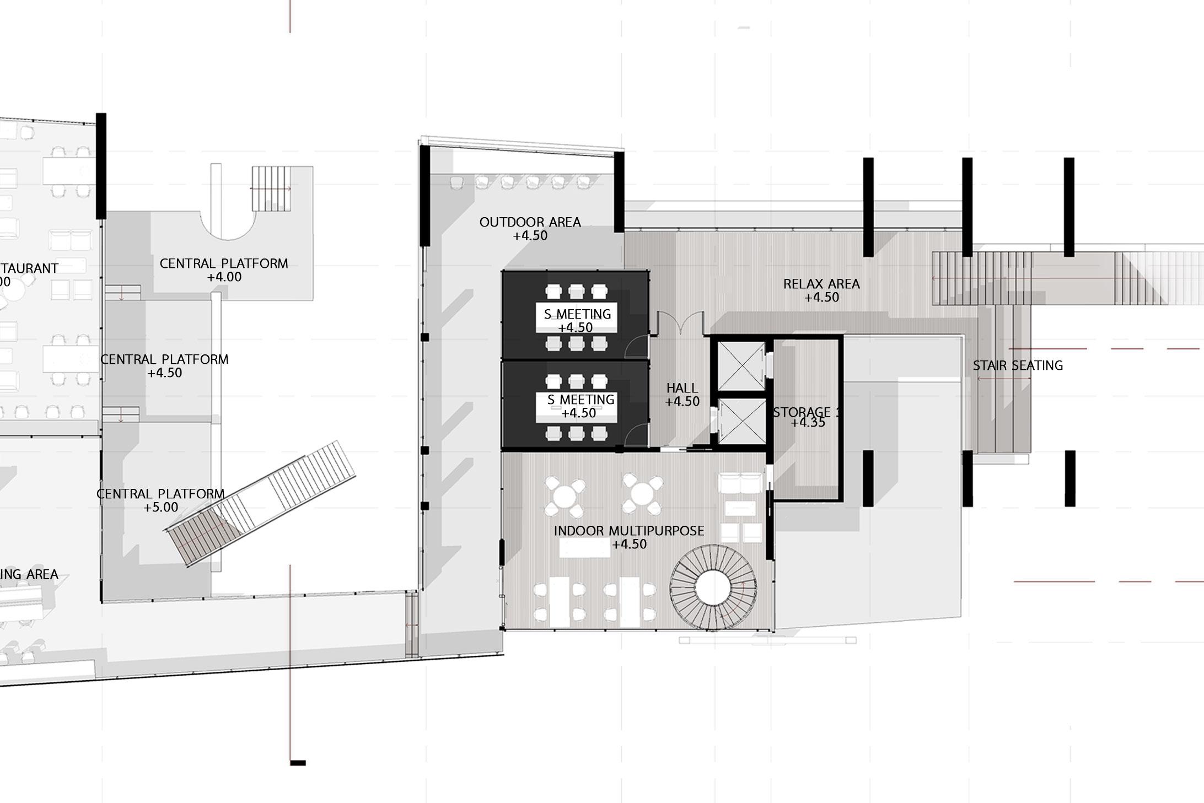
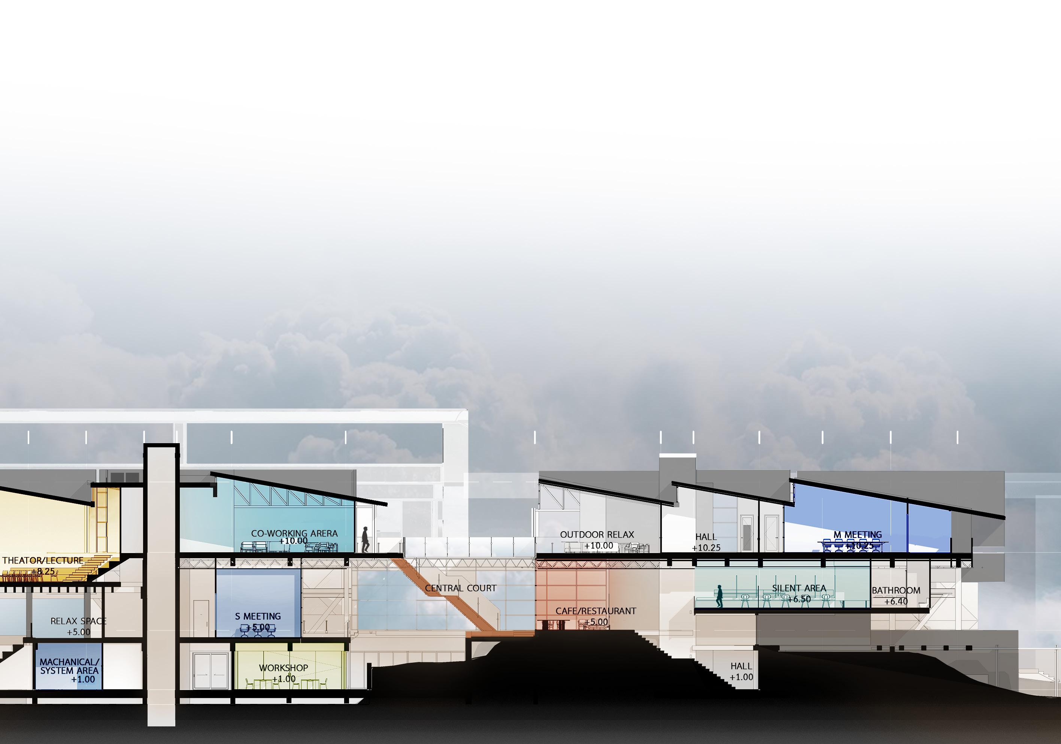
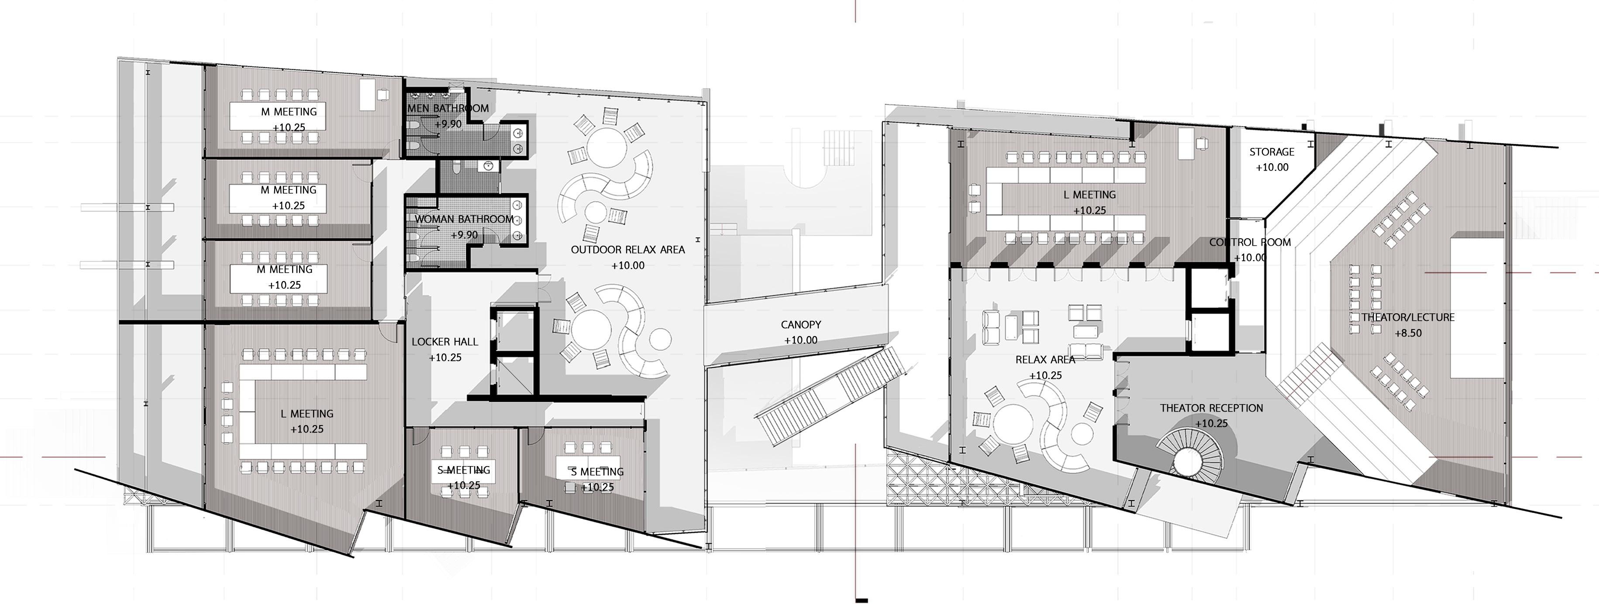
The Co-working space project in Bangkok that aim to reimagines modern co-working environments through the lens of post-structuralism and the idealization By embedding concepts of deconstruction into key elements such as space, structure, lighting, and facade, the design aims to challenge conventional perceptions. impactful architectural choices allow users to experience a workplace or learning area that feels both innovative and inspiring, breaking away from traditional norms.
Emphasizes a seamless integration of form and Space from user experience. By deconstruct architectural components such as floor , walls, roofs, and circulation the design adapts to the diverse needs of different type of users. This advances a new perceptions of collaboration and productivity, creating a dynamic space that effective learning and meaningful work.

idealization of architecture. perceptions. These subtle yet norms. circulation pathways, that supports both
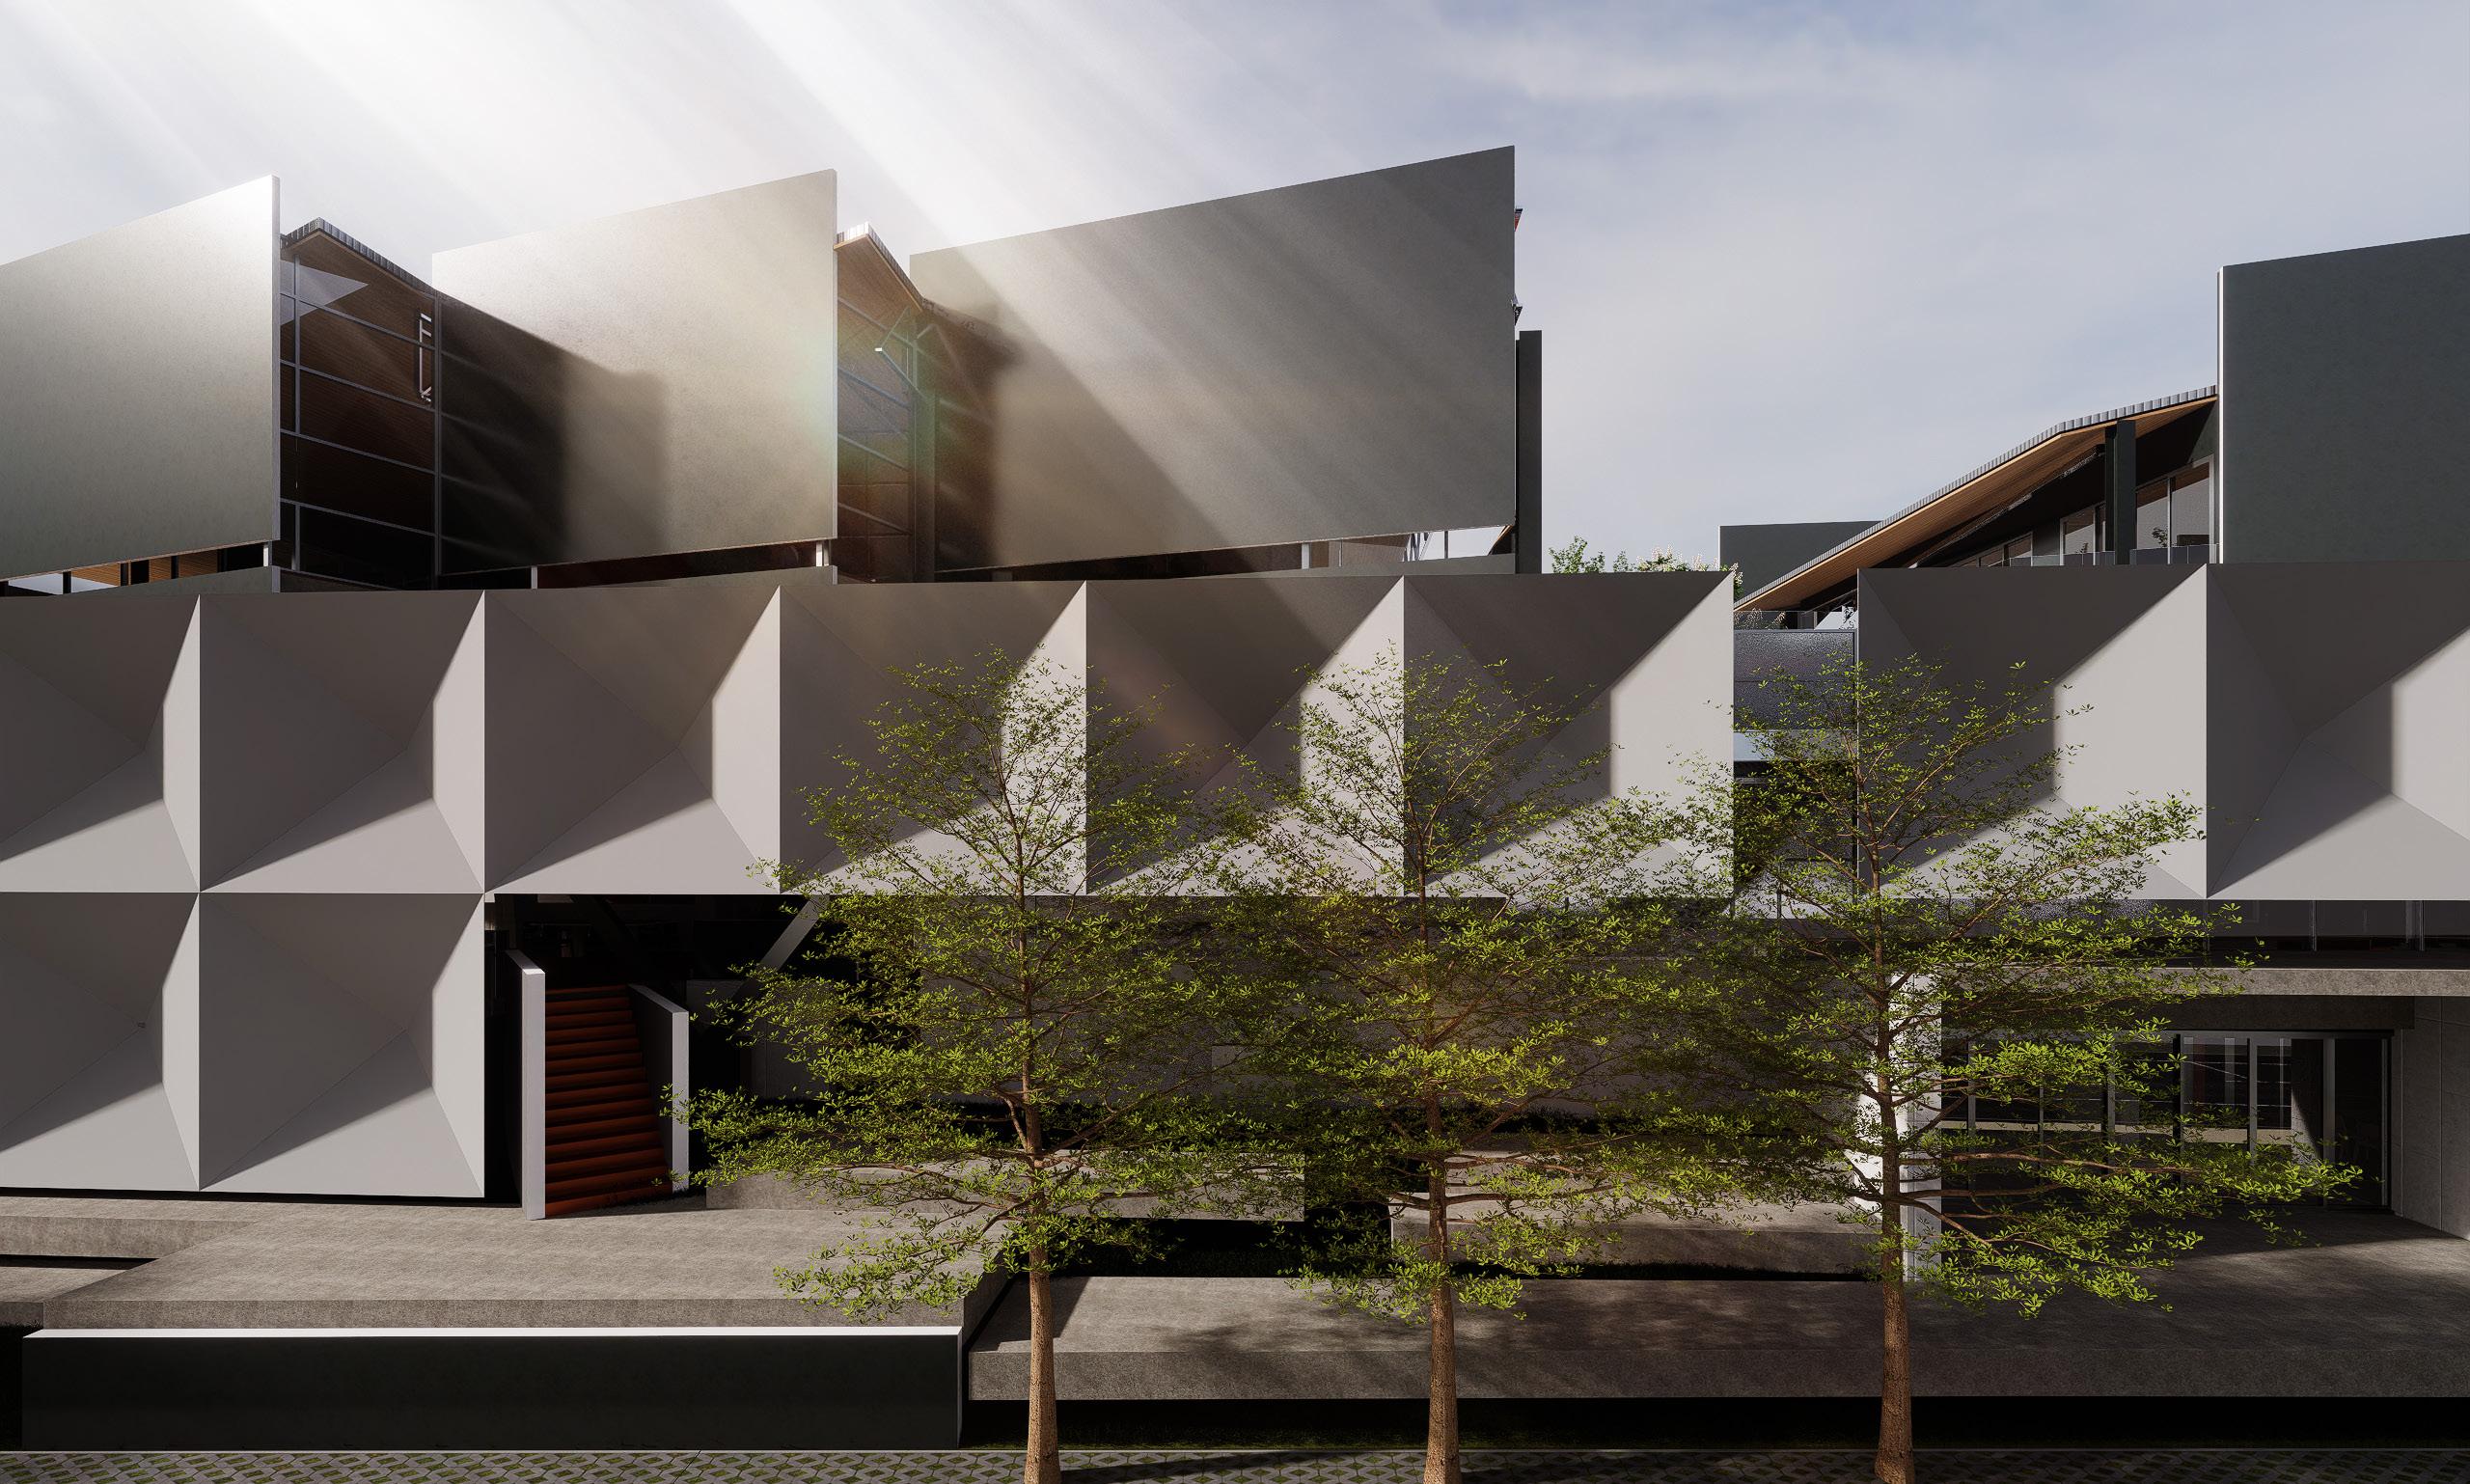
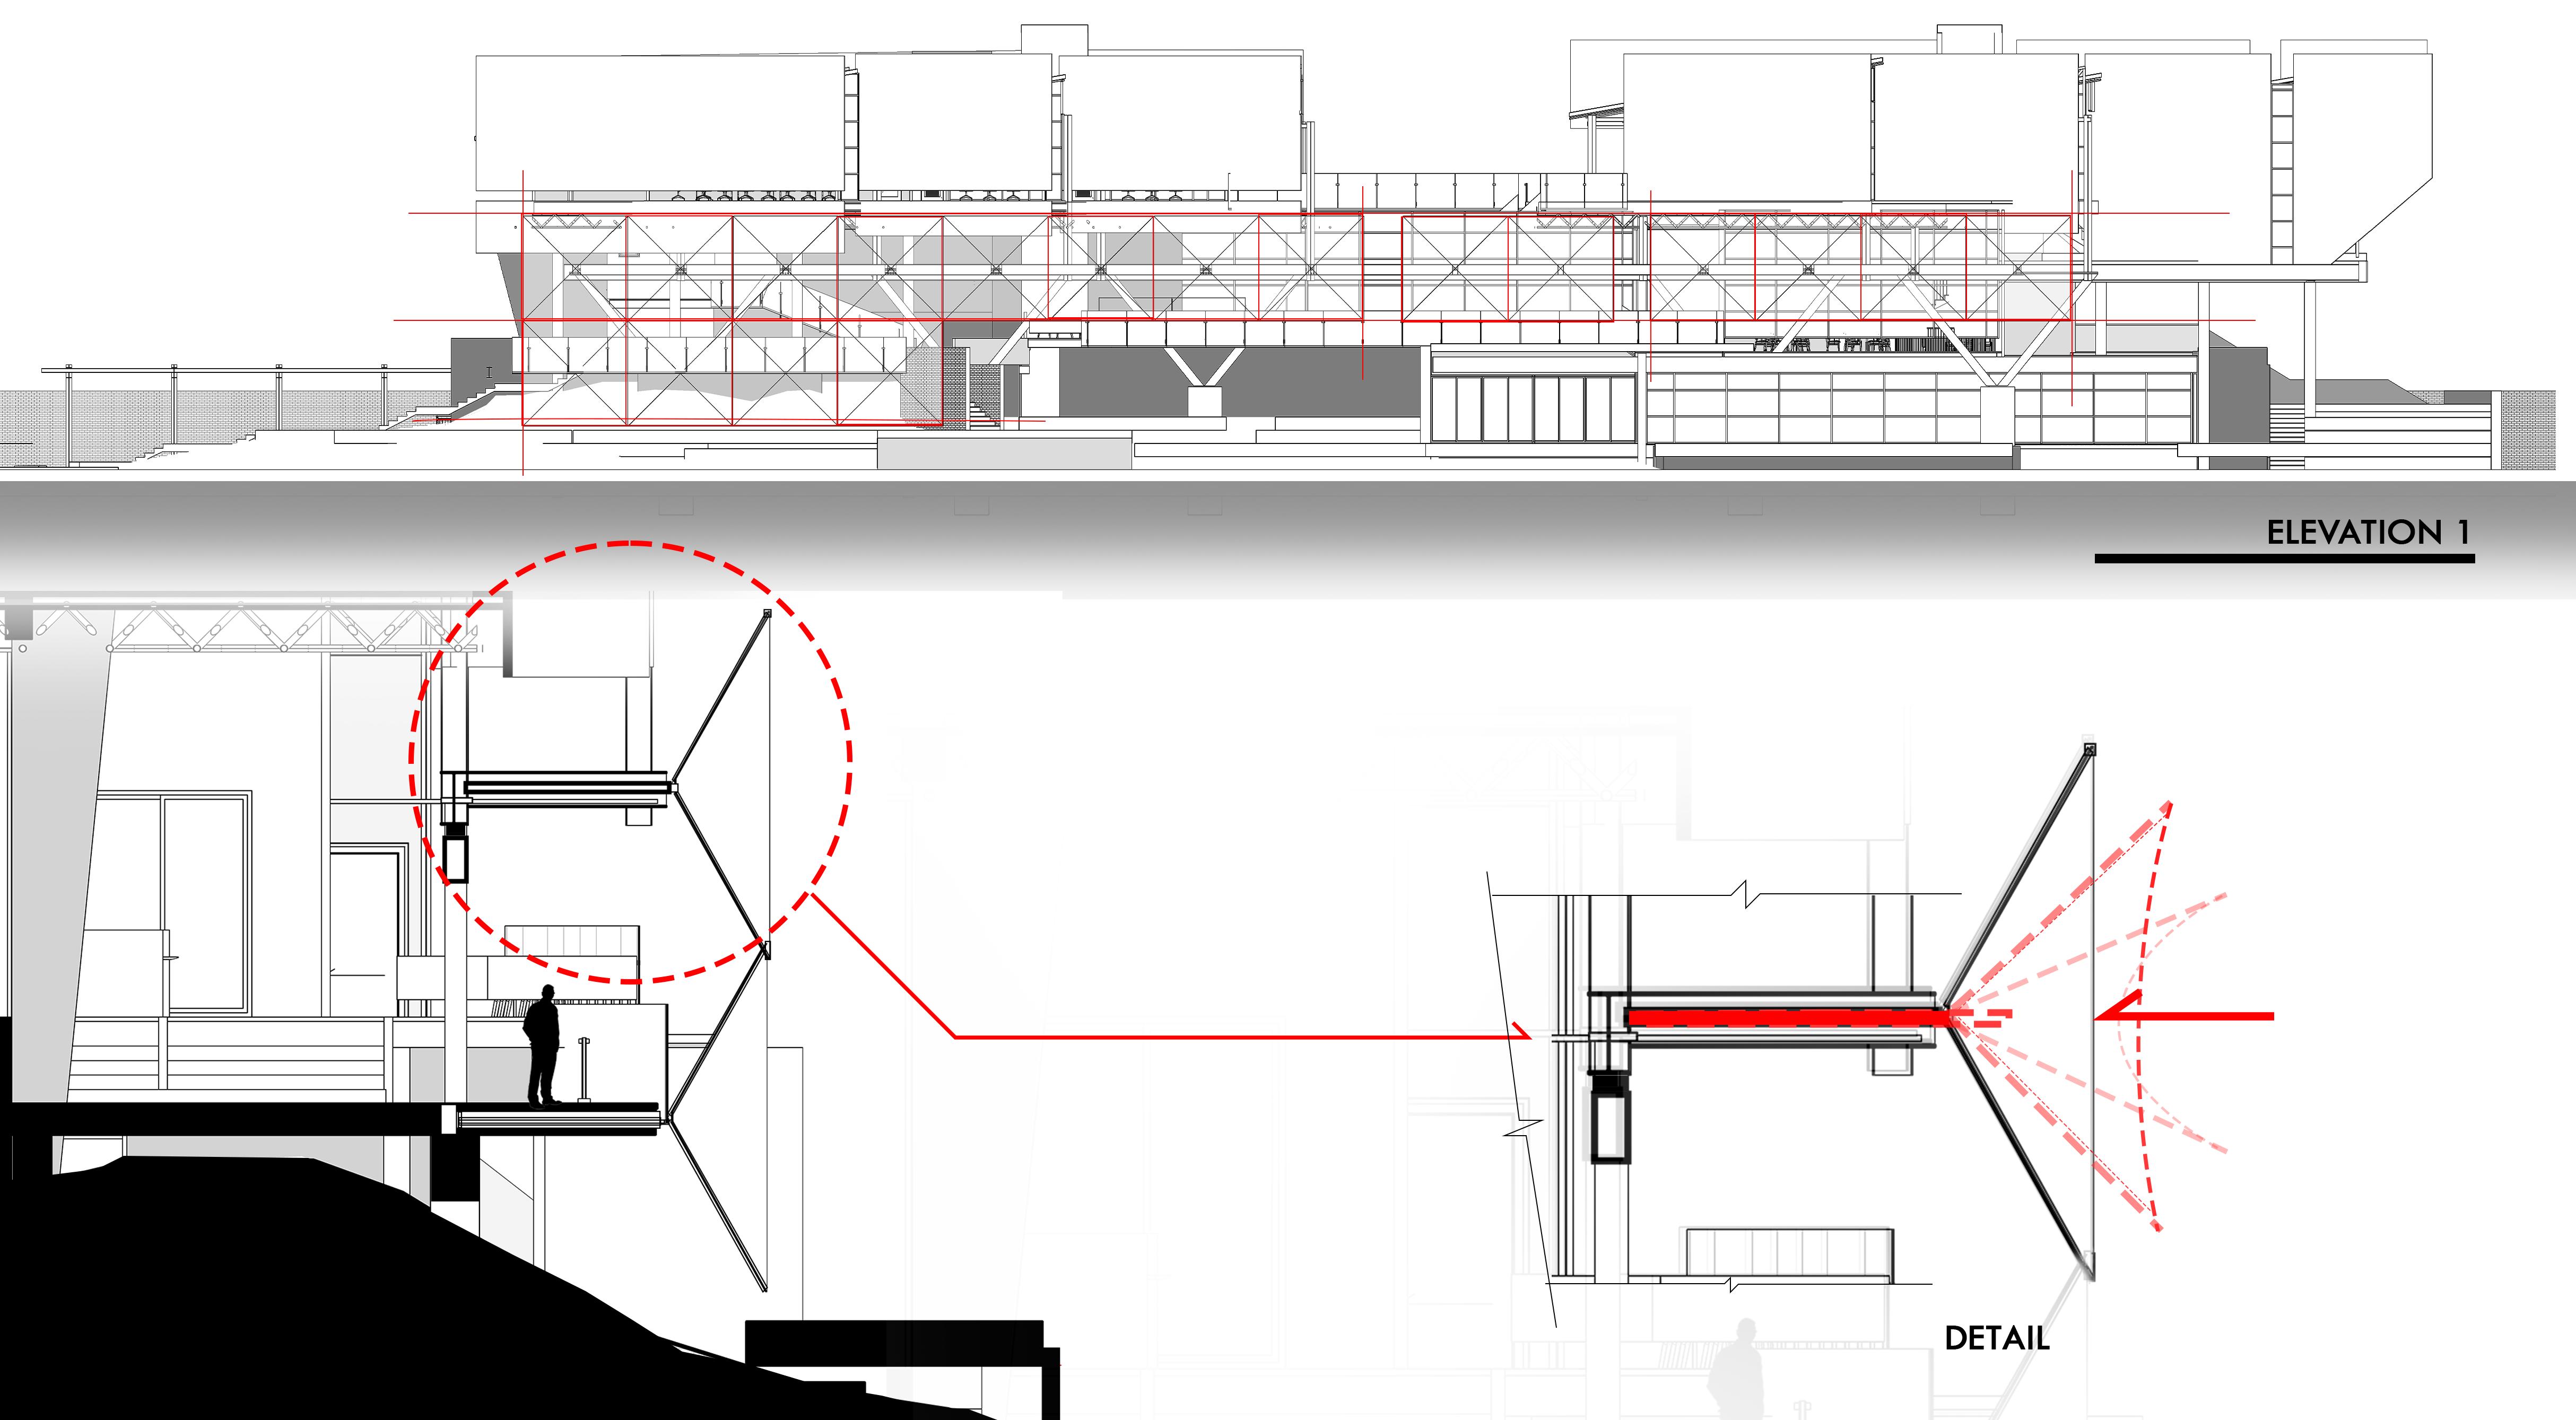
The implementation of a mechanical facade enables the central space in this southern area. During periods of intense sunlight, the facade can be adjusted to create shade, mimicking the function of an umbrella. Each panel designed for independent operation, allowing precise control over the opening and closing mechanisms. The facade incorporates durable fabric integrated with advanced mechanical systems, supported by a steel framework.
THE ELYSIUM
ULTIMATE LUXURY
VERTICAL RESORT
INTEPRET > INTO
DESIGN TOOLS
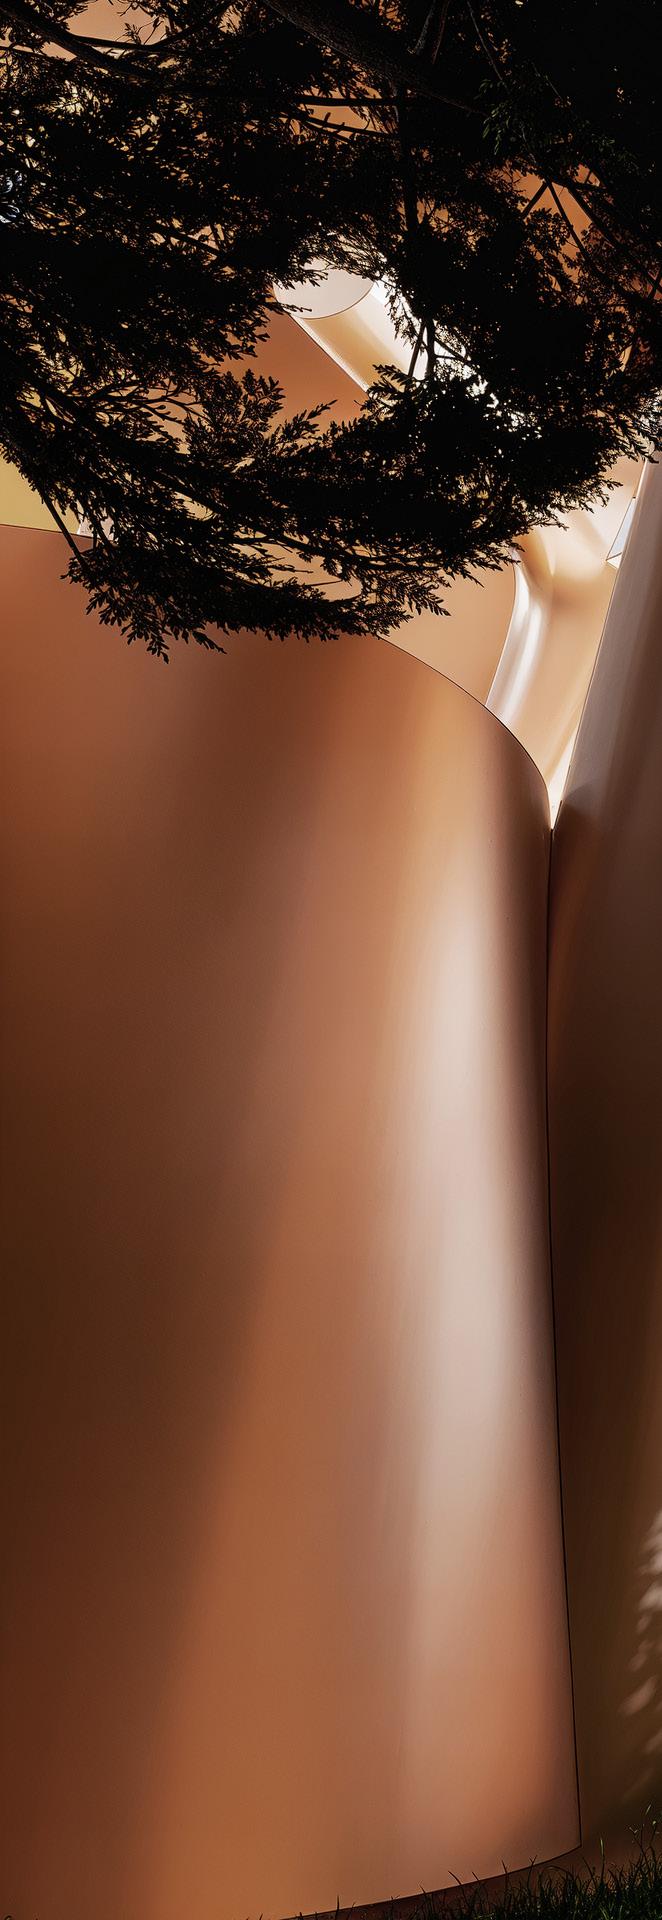
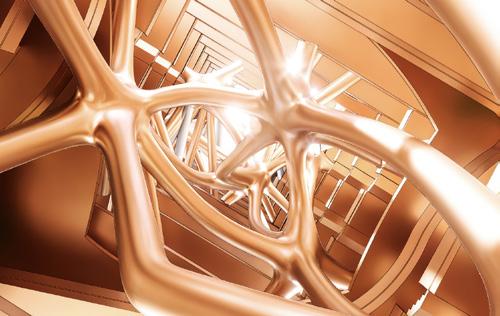
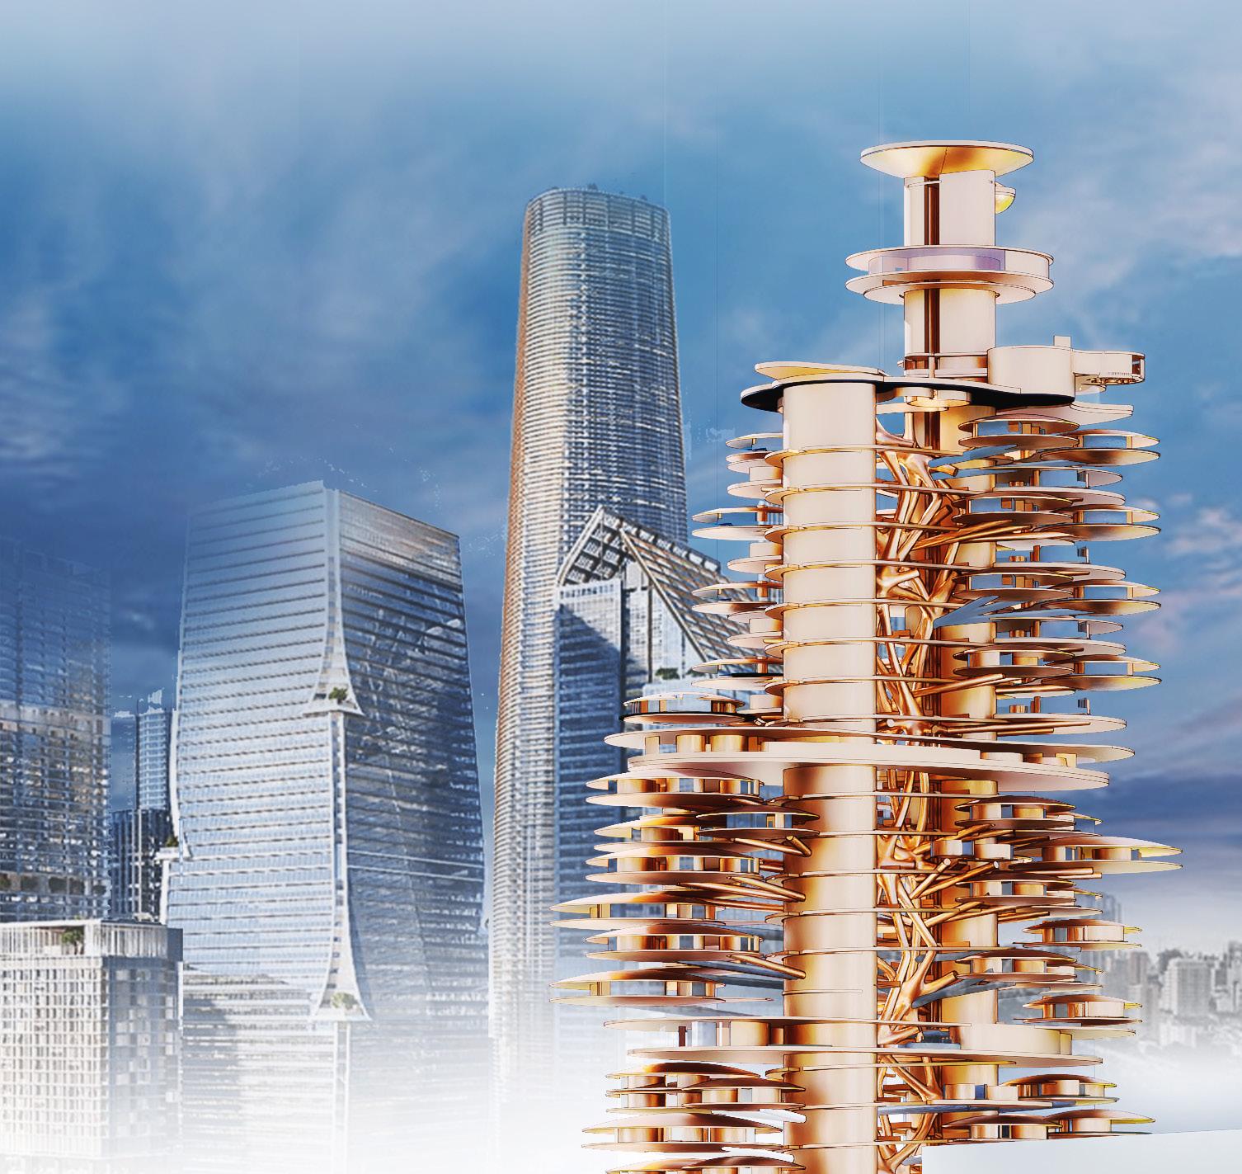
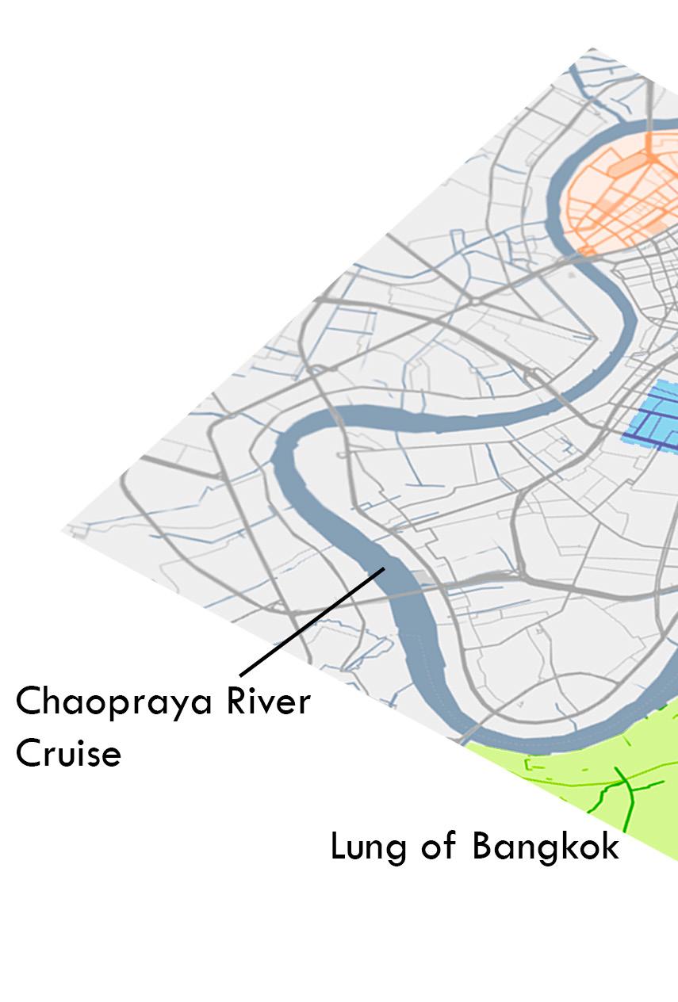
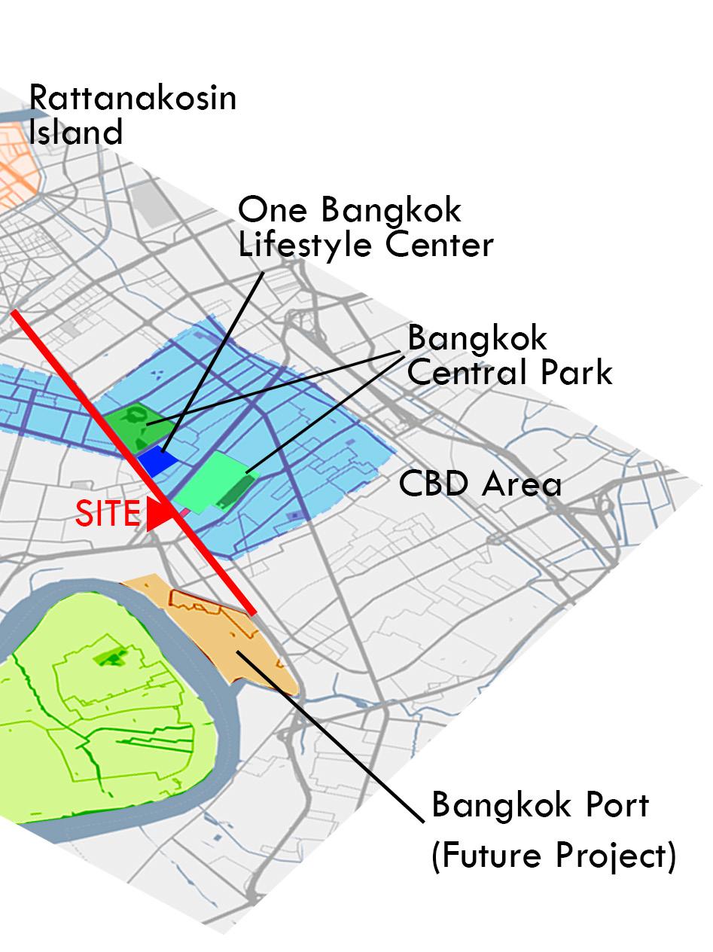
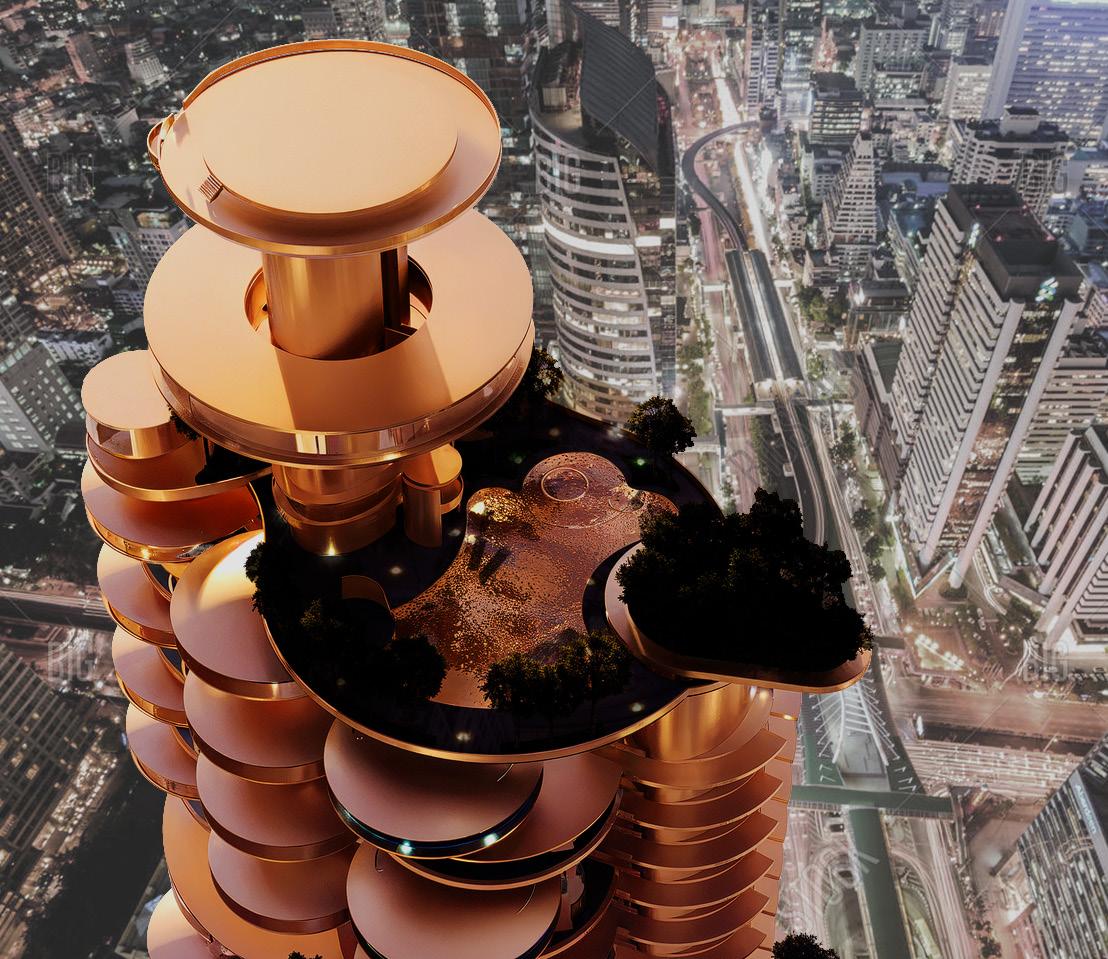
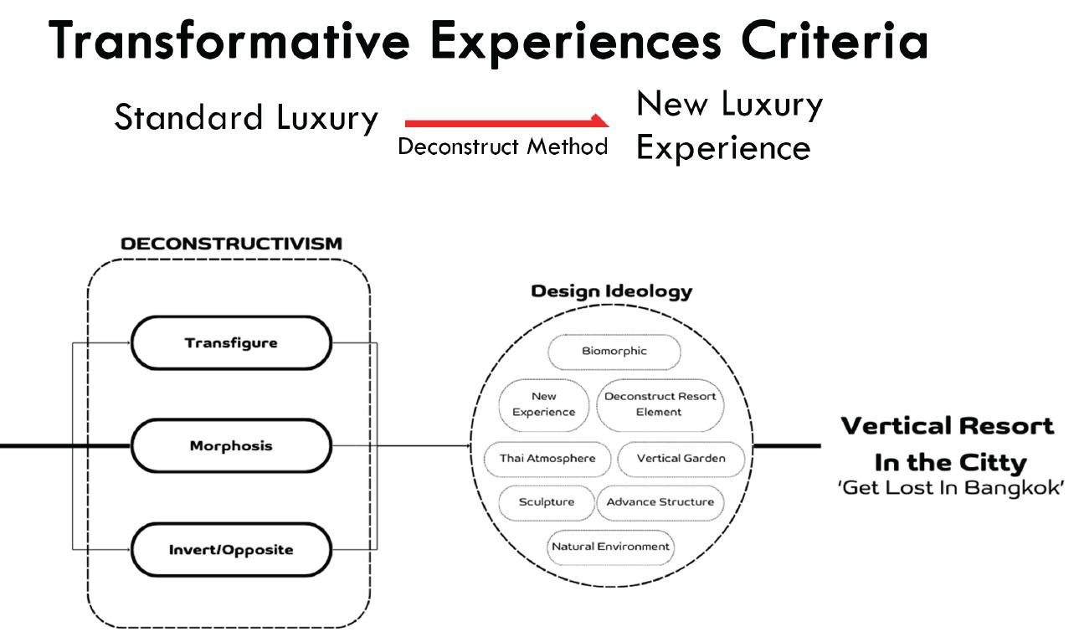
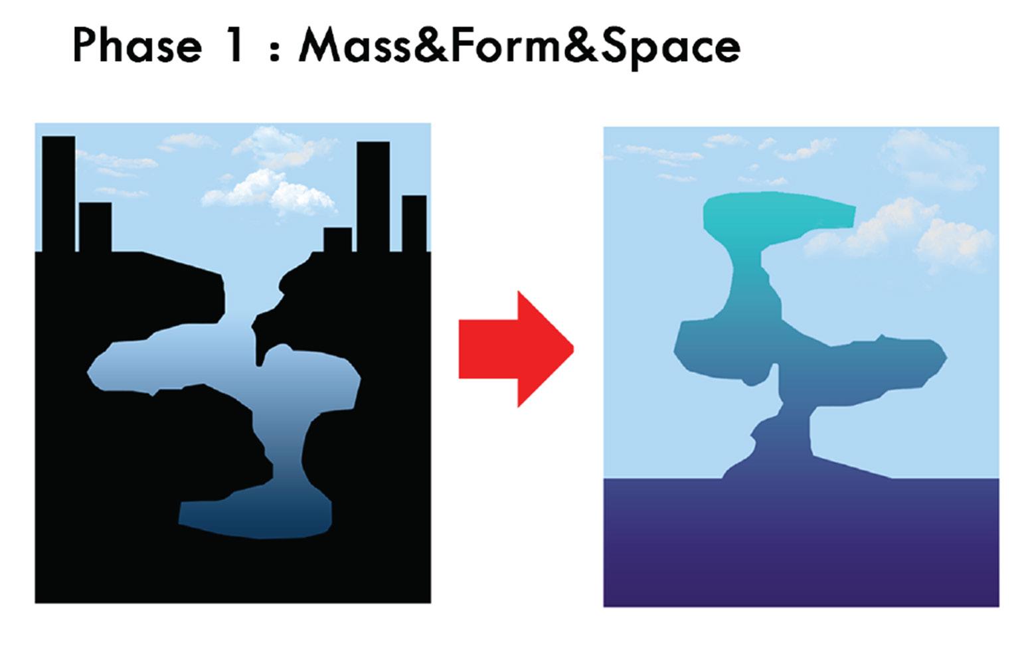
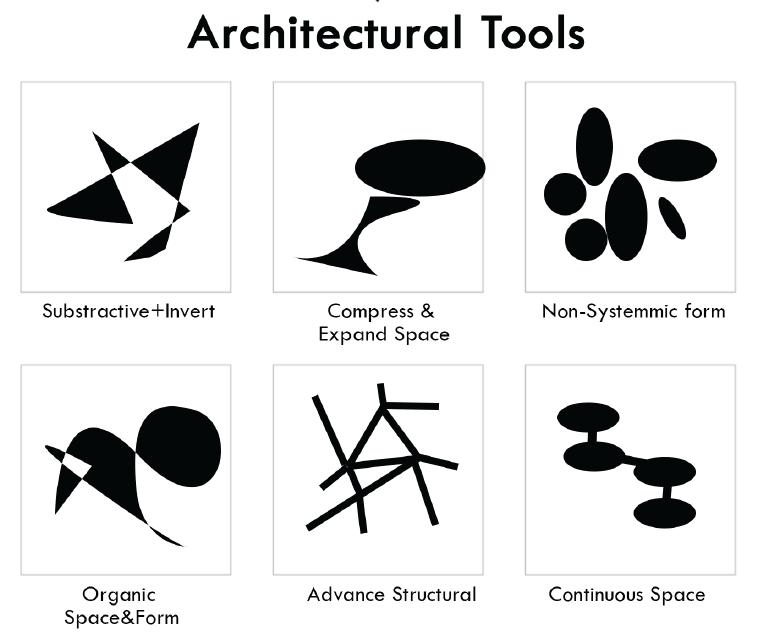
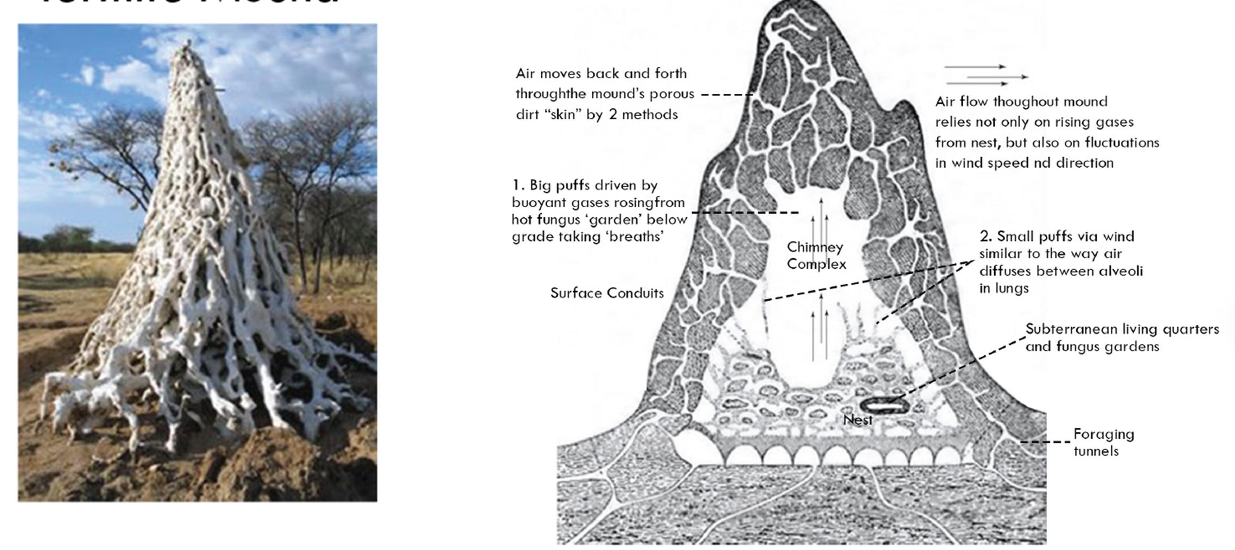
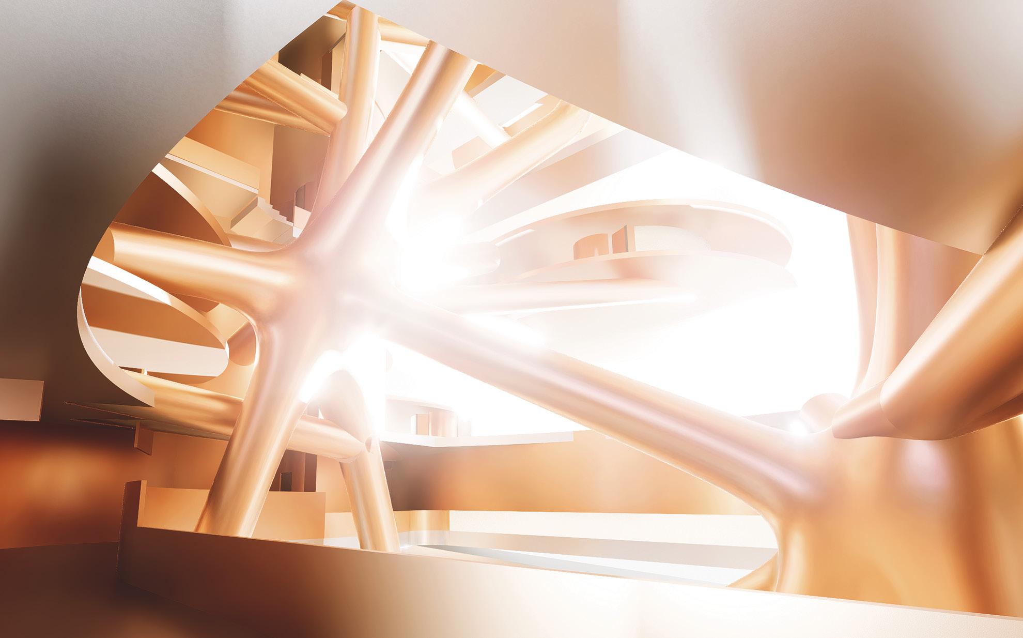
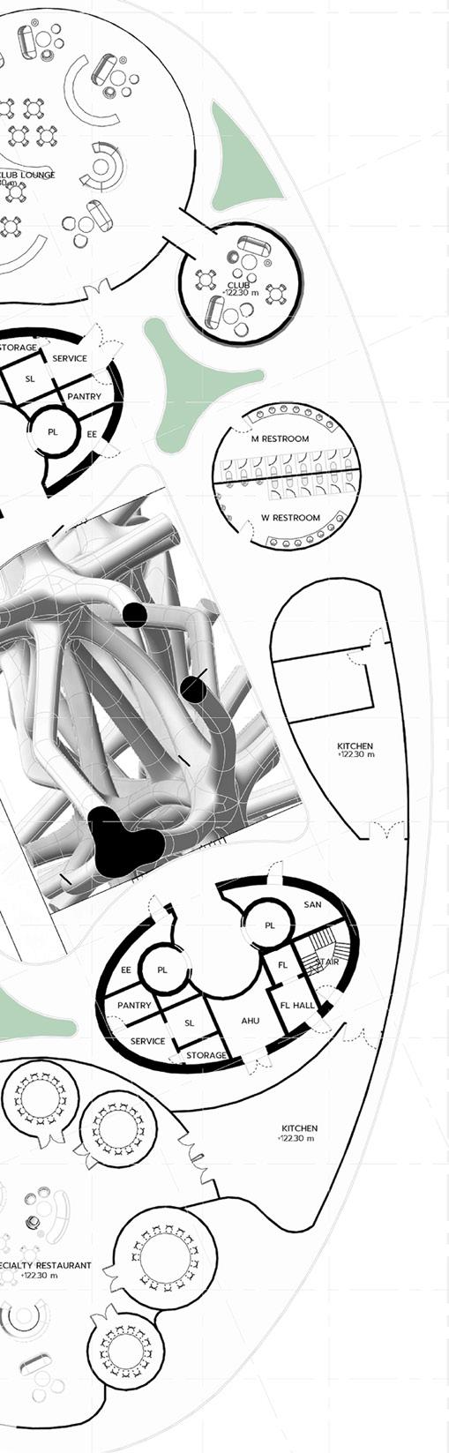
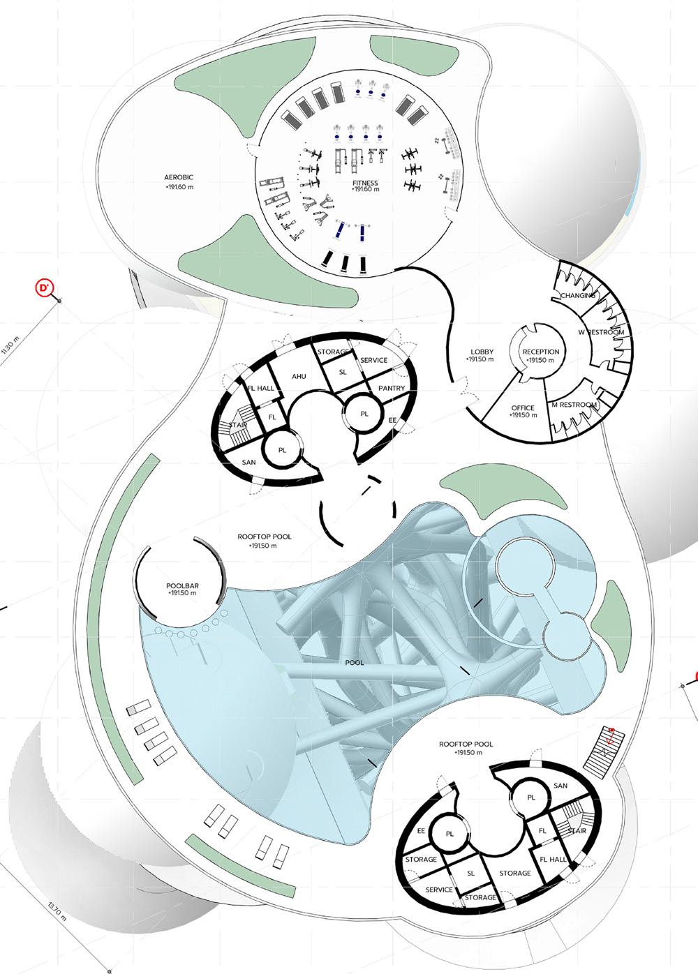
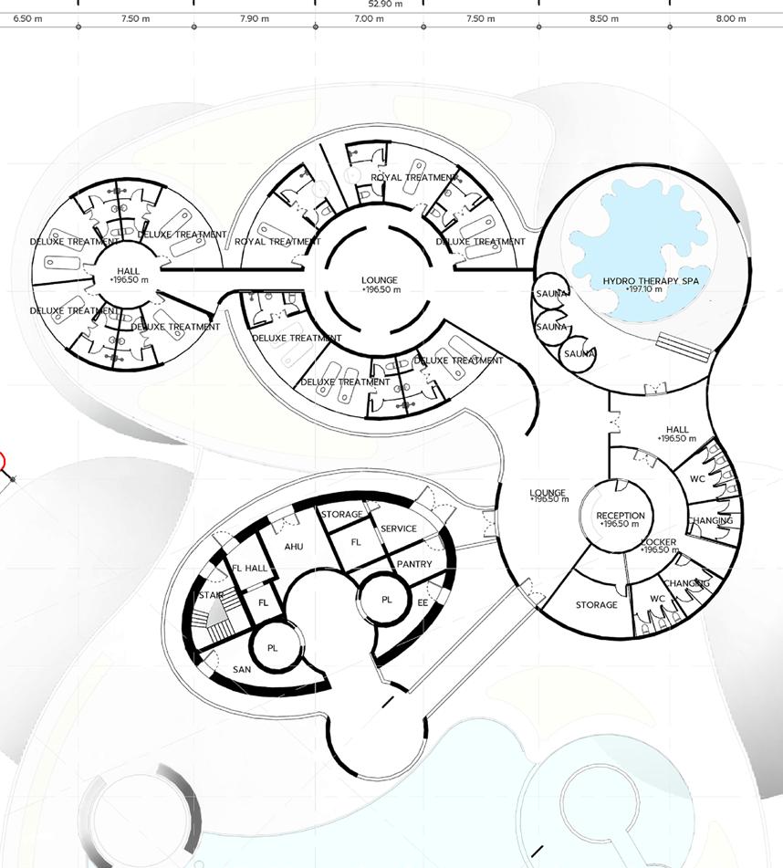
The conceptual exploration of redefining luxury hotel design begins with the creation hypothetical spaces and their inversion into the vertical plane. This process draws inspiration pivotal design tool for future innovations. The approach integrates organic structures, architectural penetration, highlighted by the transformation of the lobby into a mega atrium. Hotel rooms This reinterpretation of traditional architectural elements culminates in the creation of the
creation of a conceptual mass, derived through the subtraction of inspiration from the structural ingenuity of termite mounds, serving as a architectural elements, and spatial strategies to maximize natural light rooms are uniquely configured, ensuring no two layouts are identical. the VERTICAL RESORT.
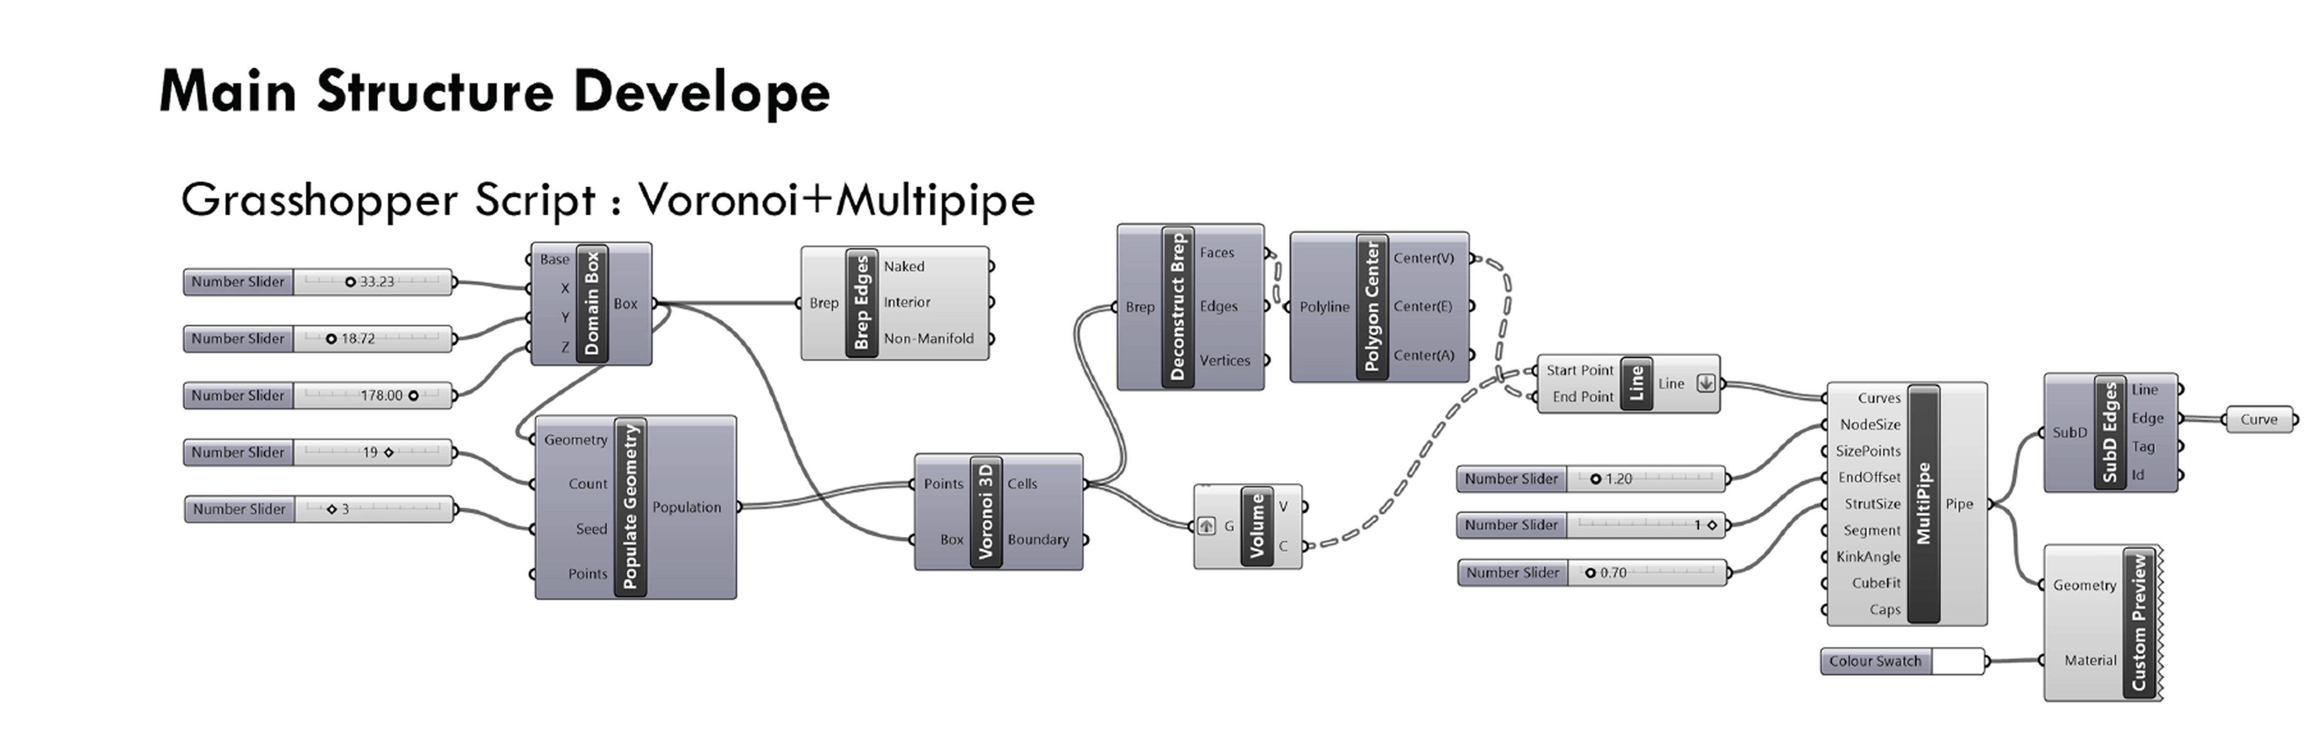
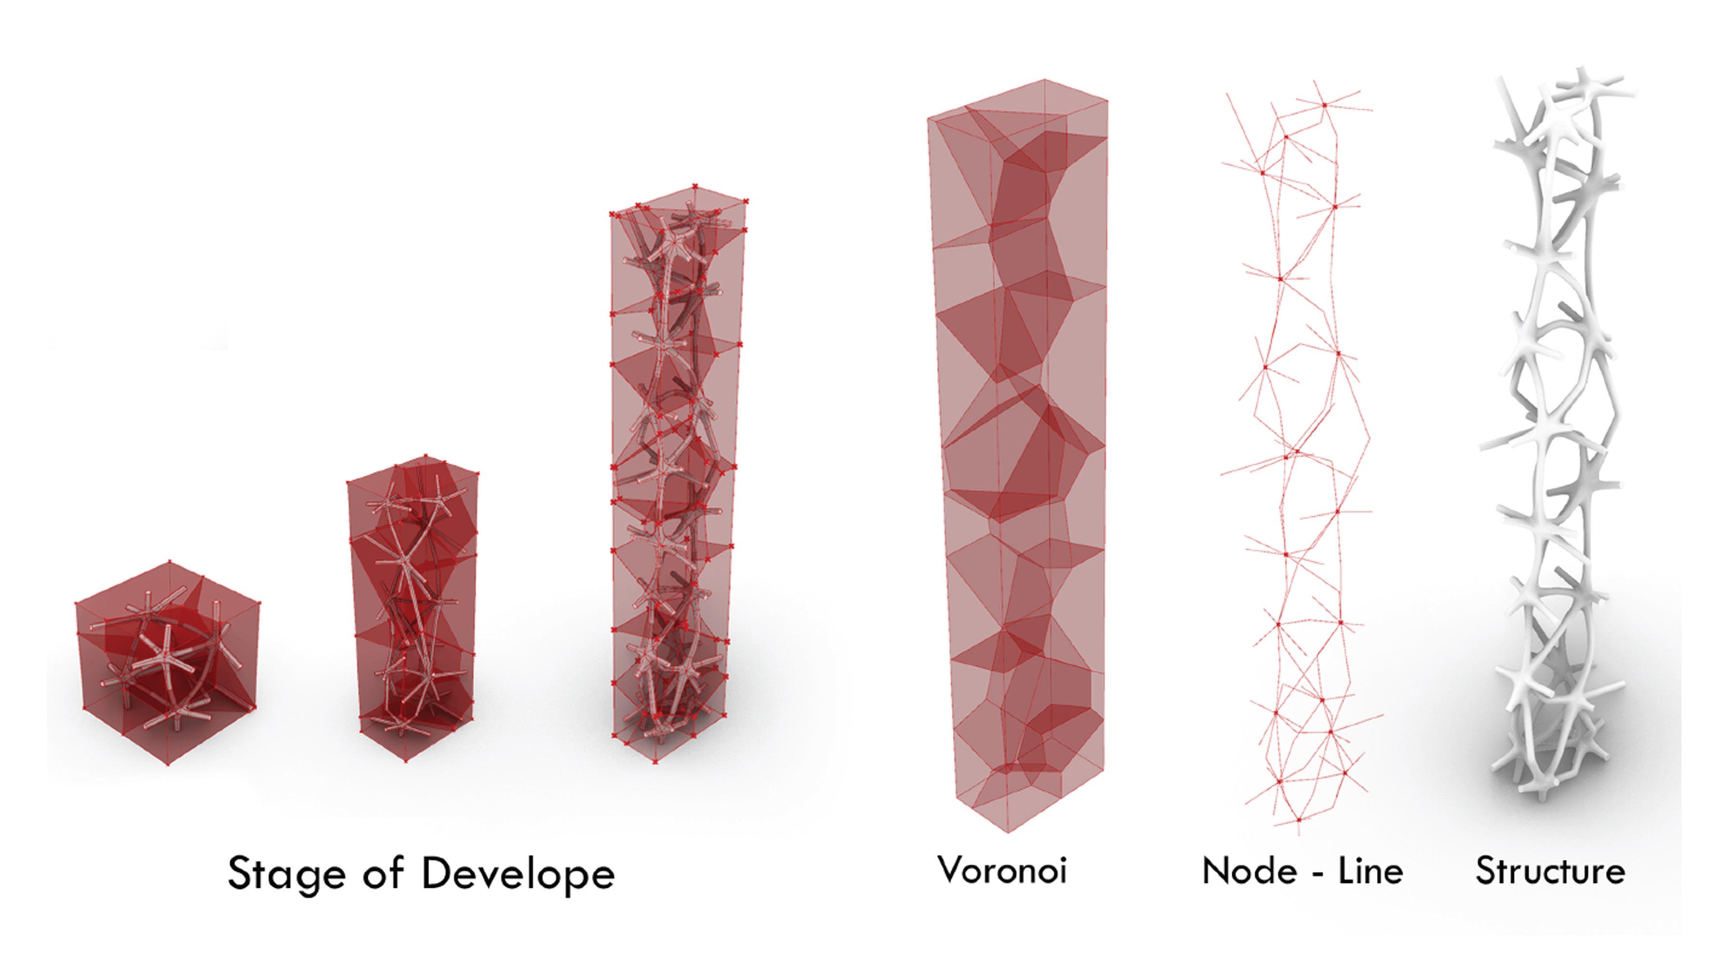
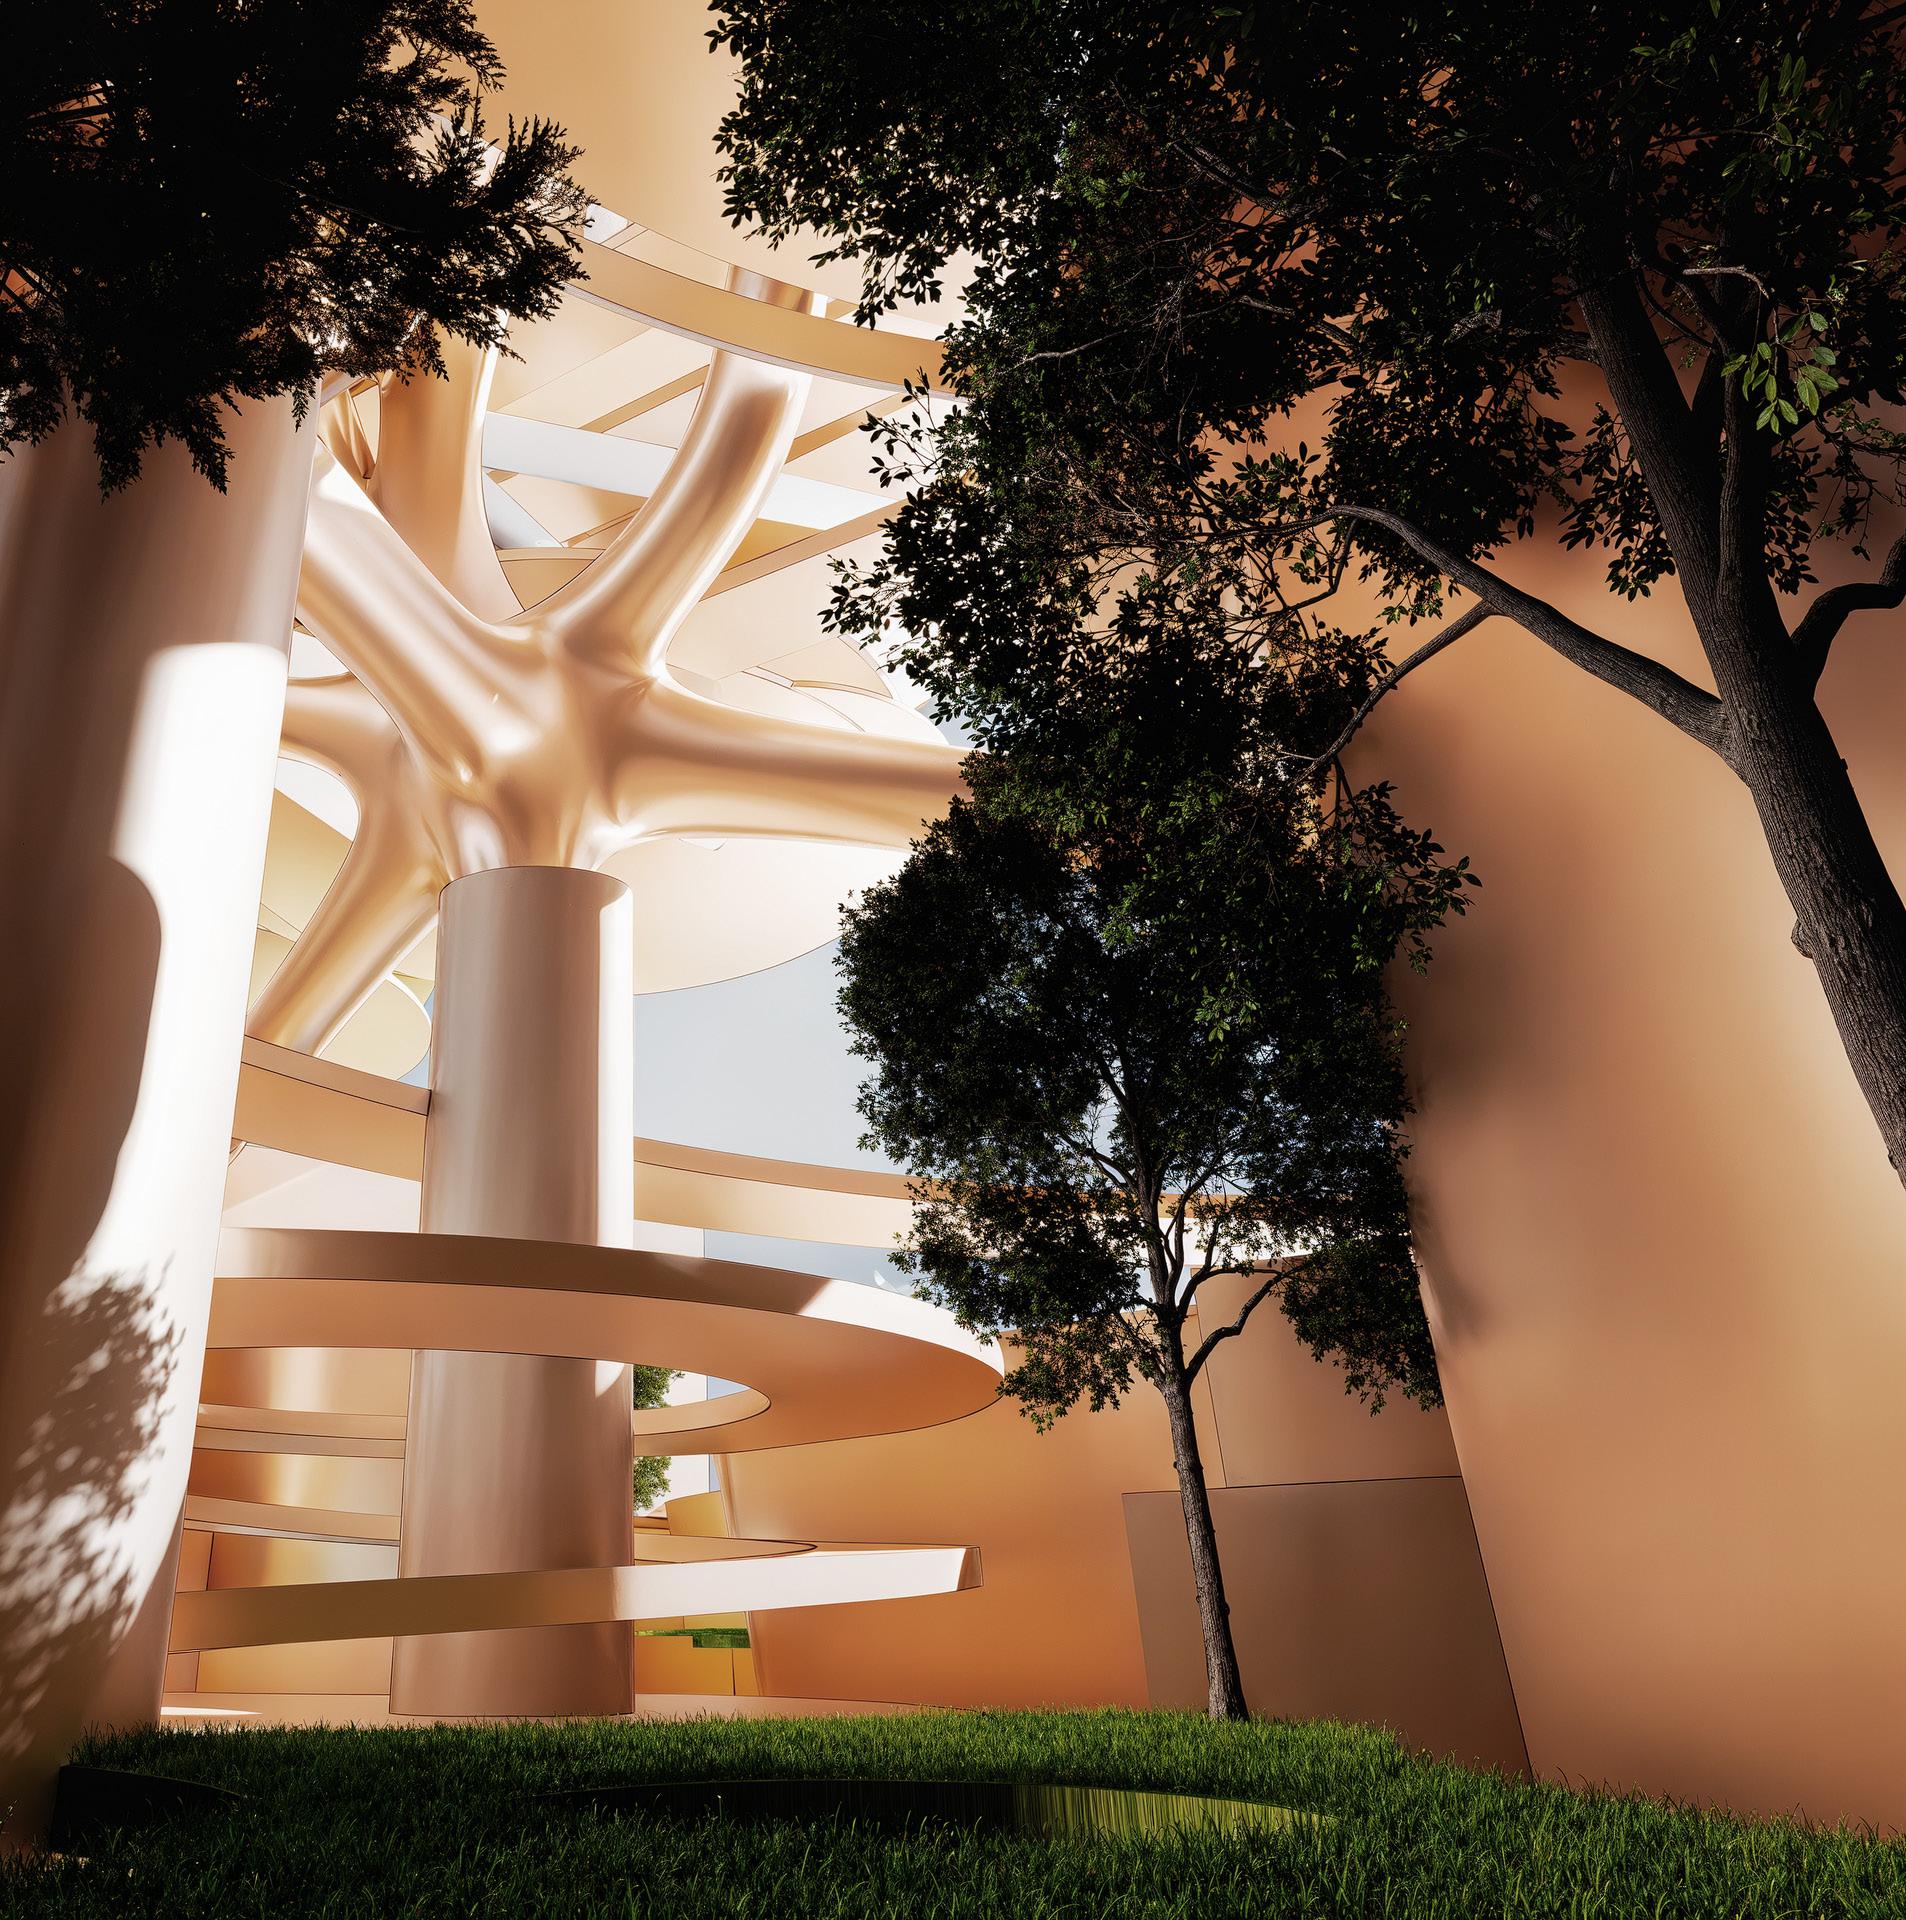
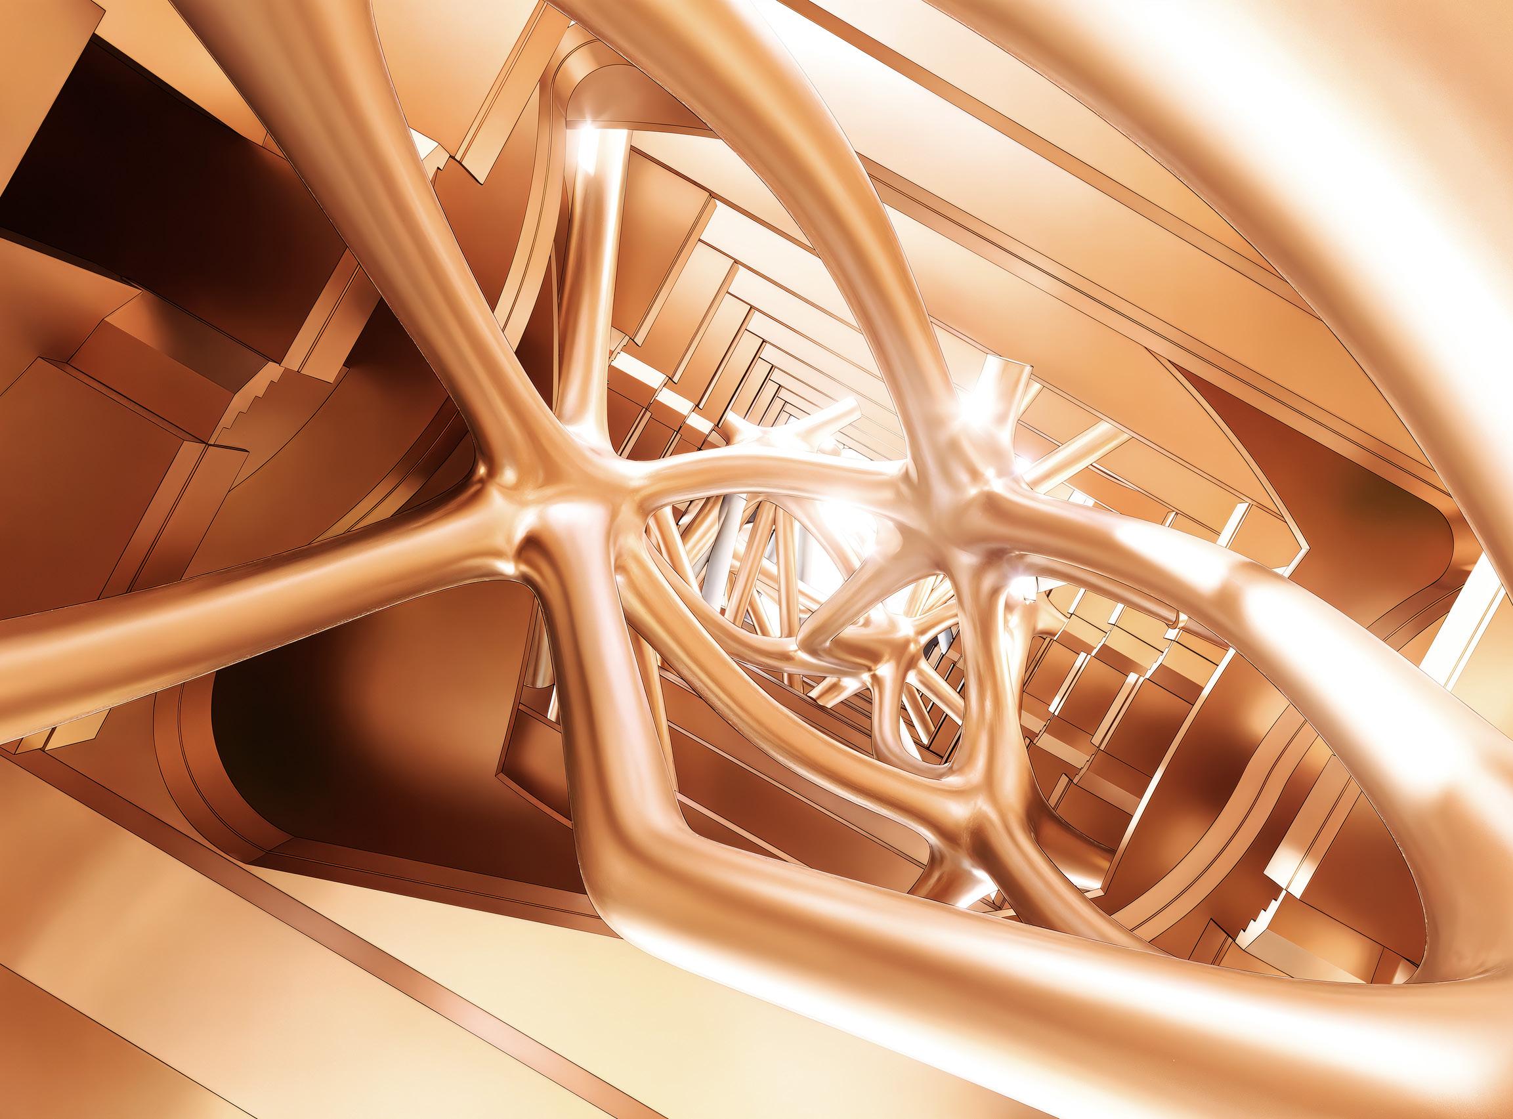
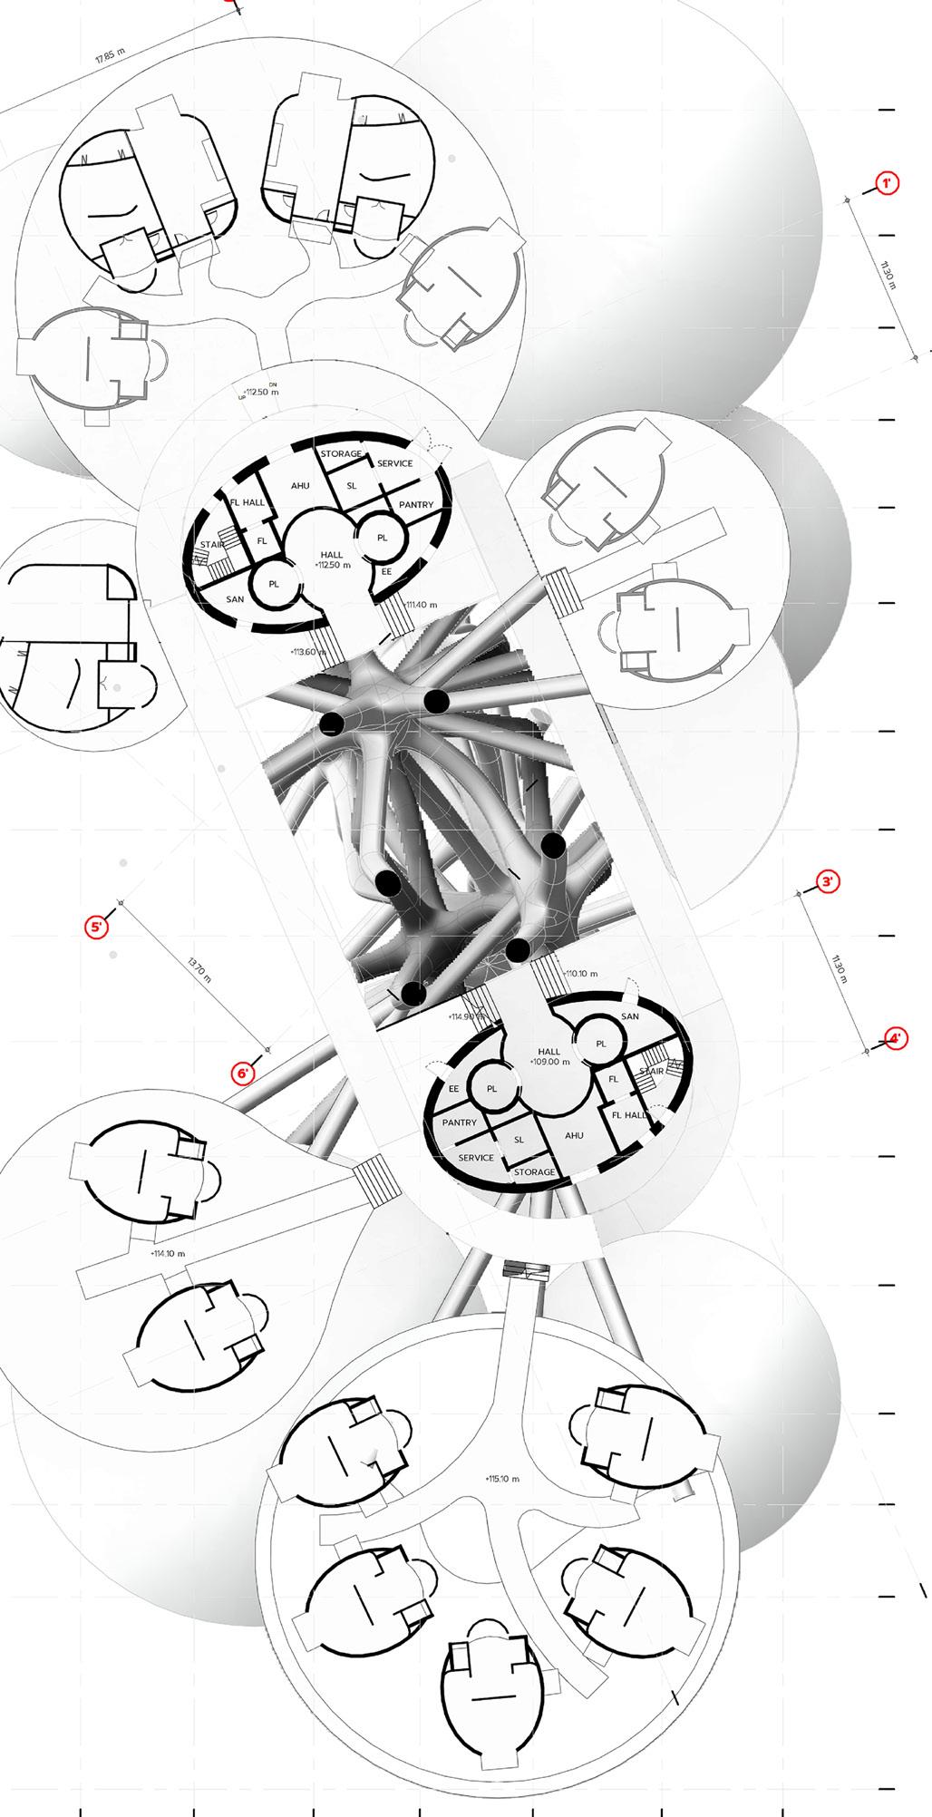
Derived from the design criteria and conceptual vision, the building employs a VORONOID STRUCTURAL system as the primary framework to enhance both functionality and the architectural interpretation of the vertical resort concept.
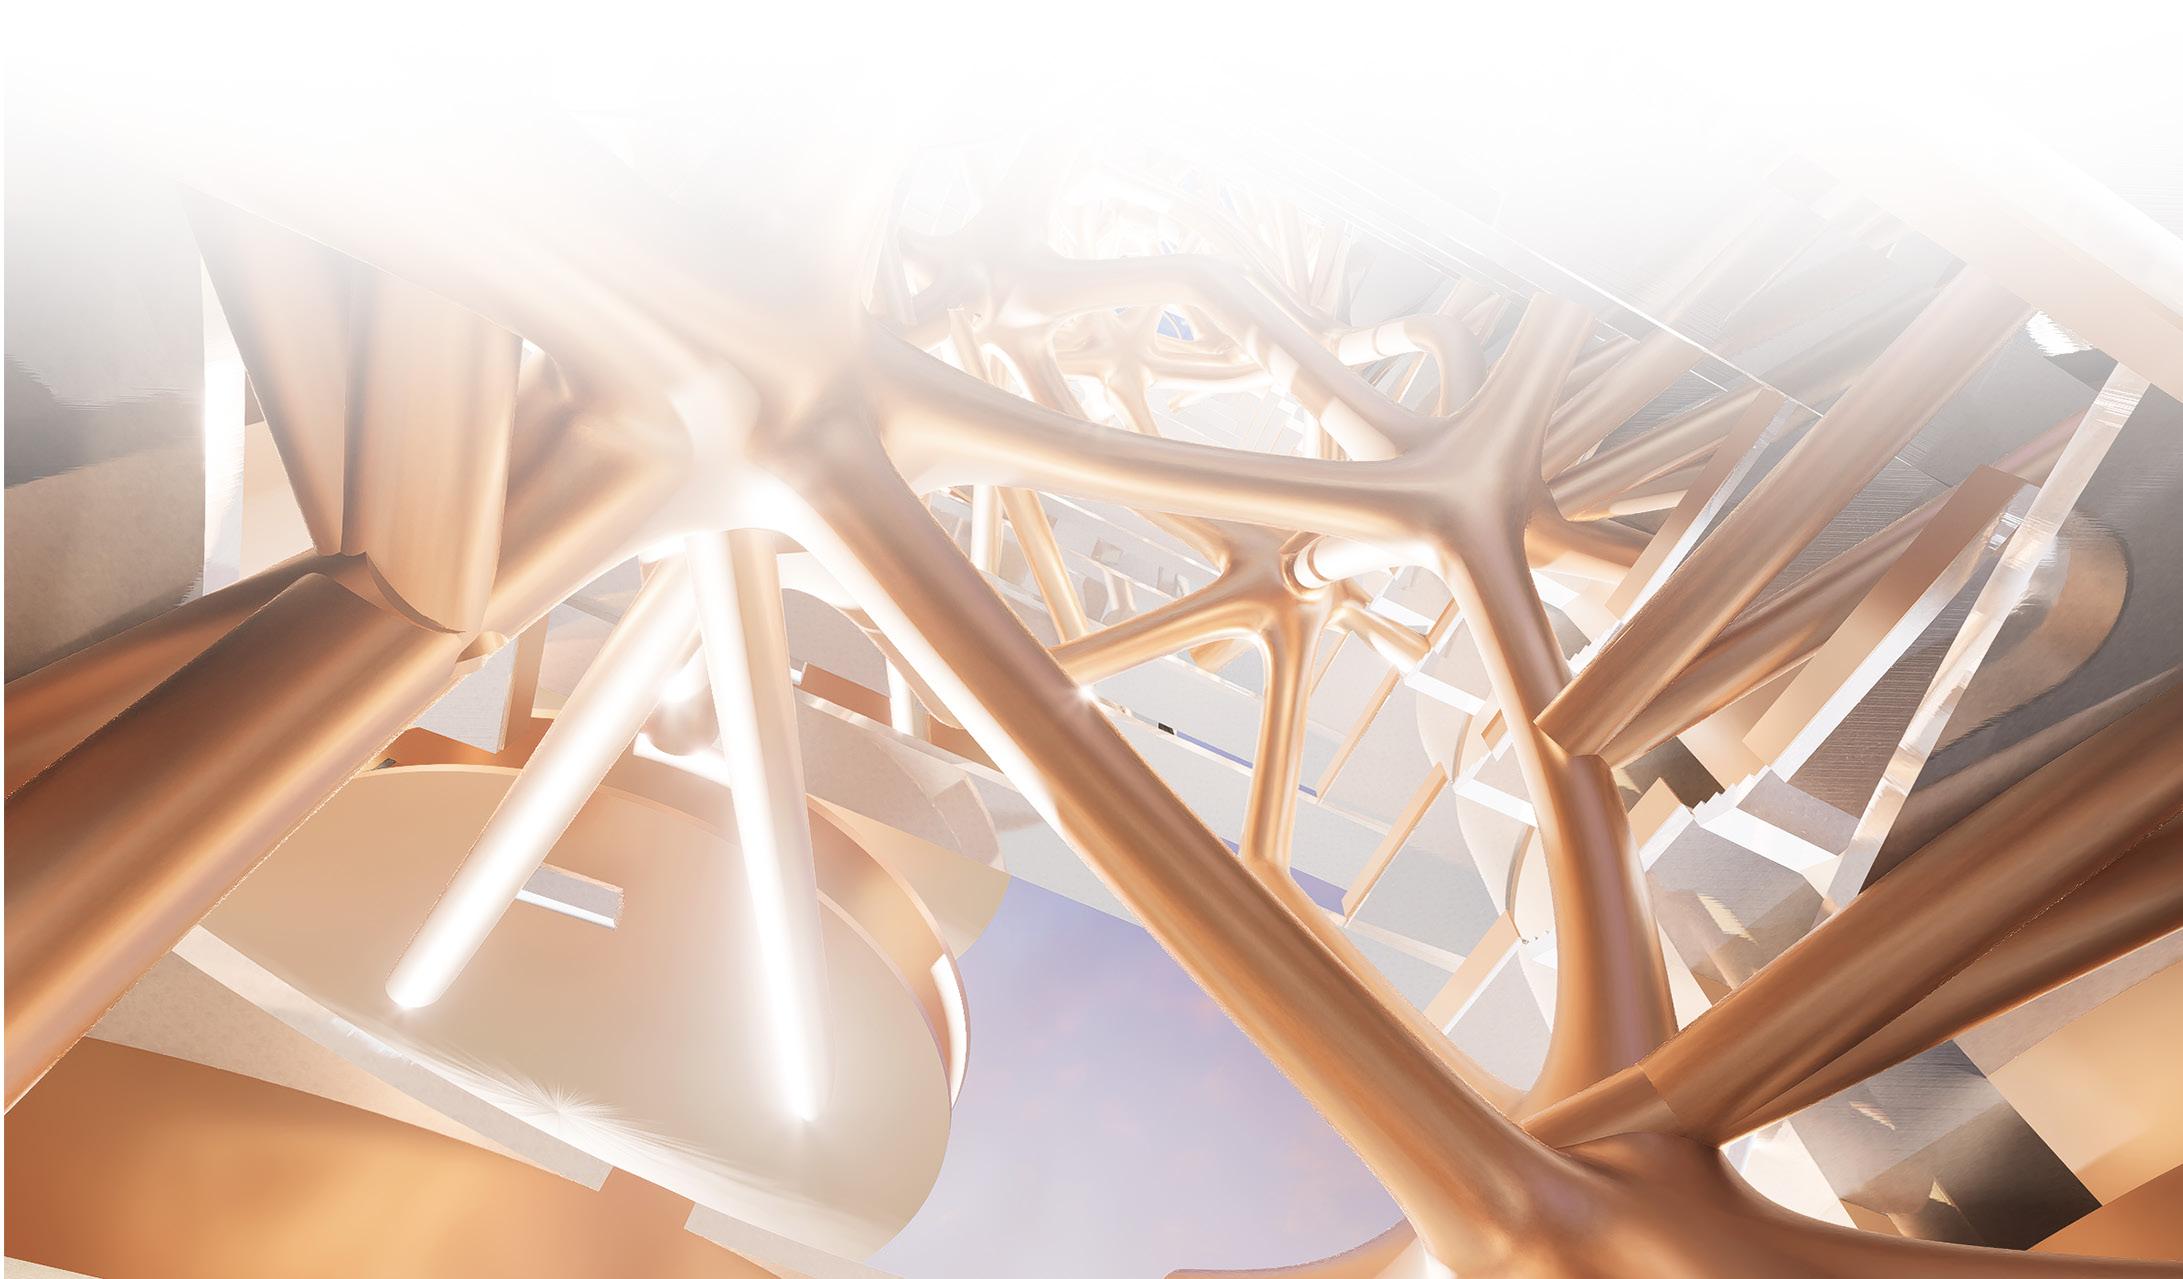
This innovative structure bridges the two building cores through the central atrium, extending from the ground floor to the top level. Beyond its architectural elegance, the system optimizes structural efficiency by utilizing interconnected members, resembling beams, that follow a dispersed pattern informed by Voronoid principles. The result is a PARAMETRIC STRUCTURE that harmoniously integrates aesthetics, performance, and innovation.
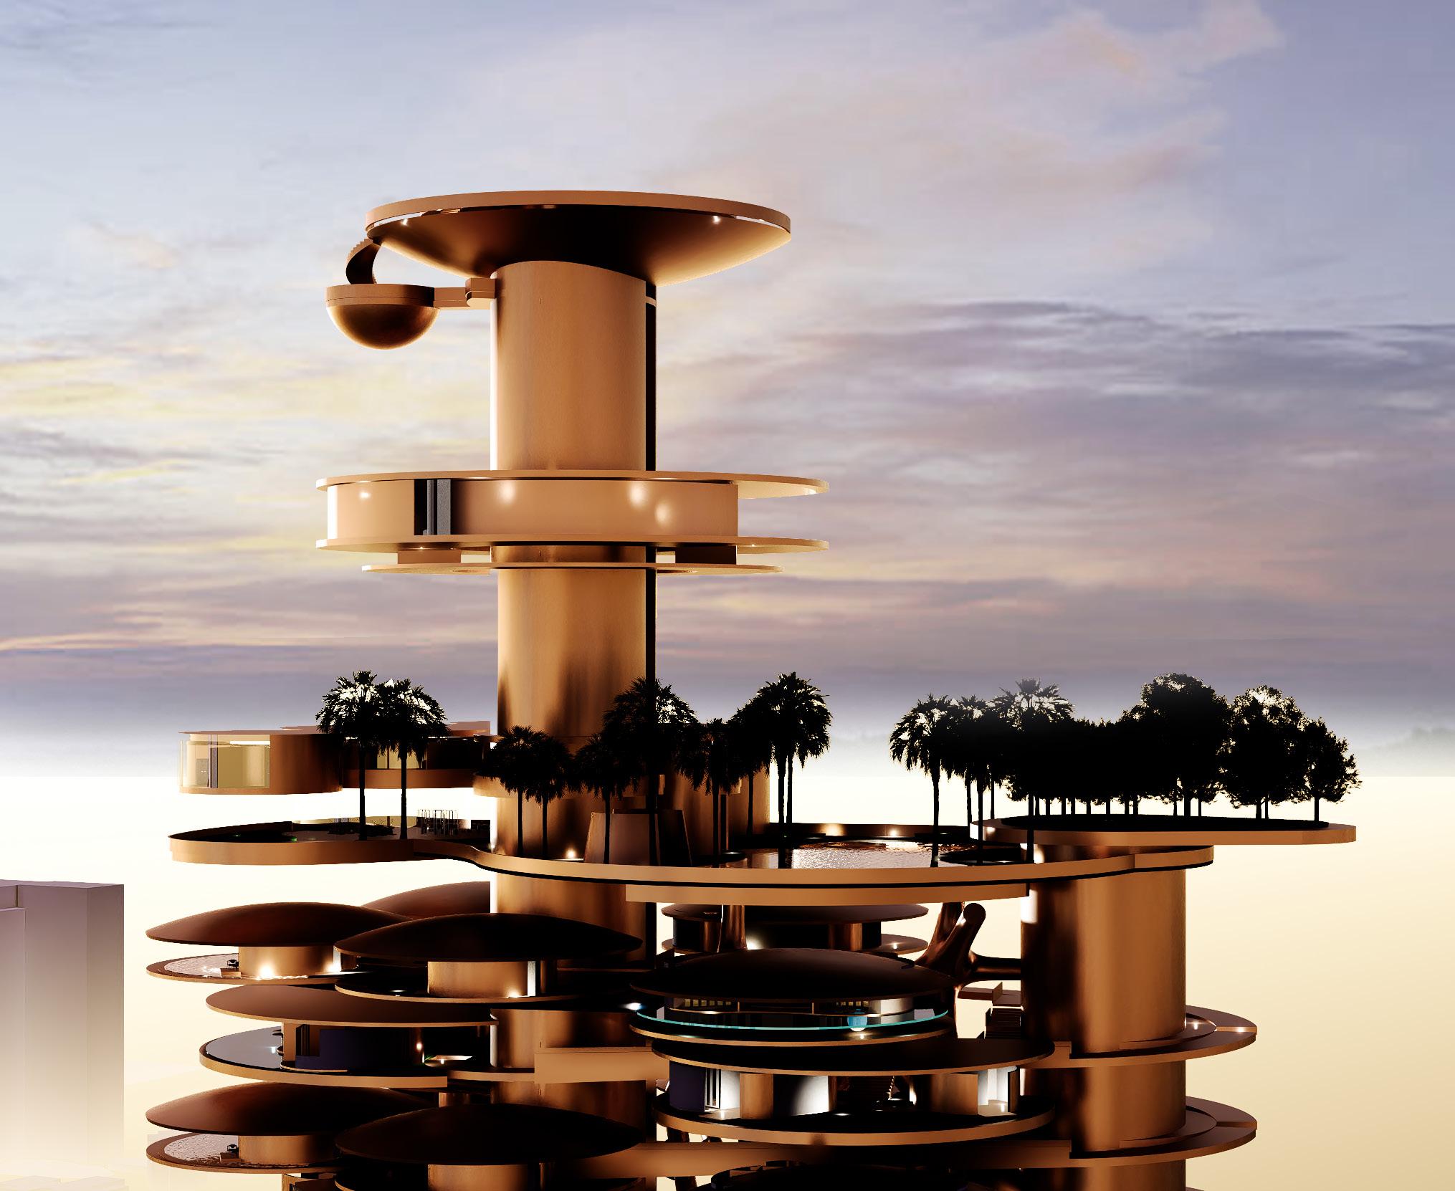
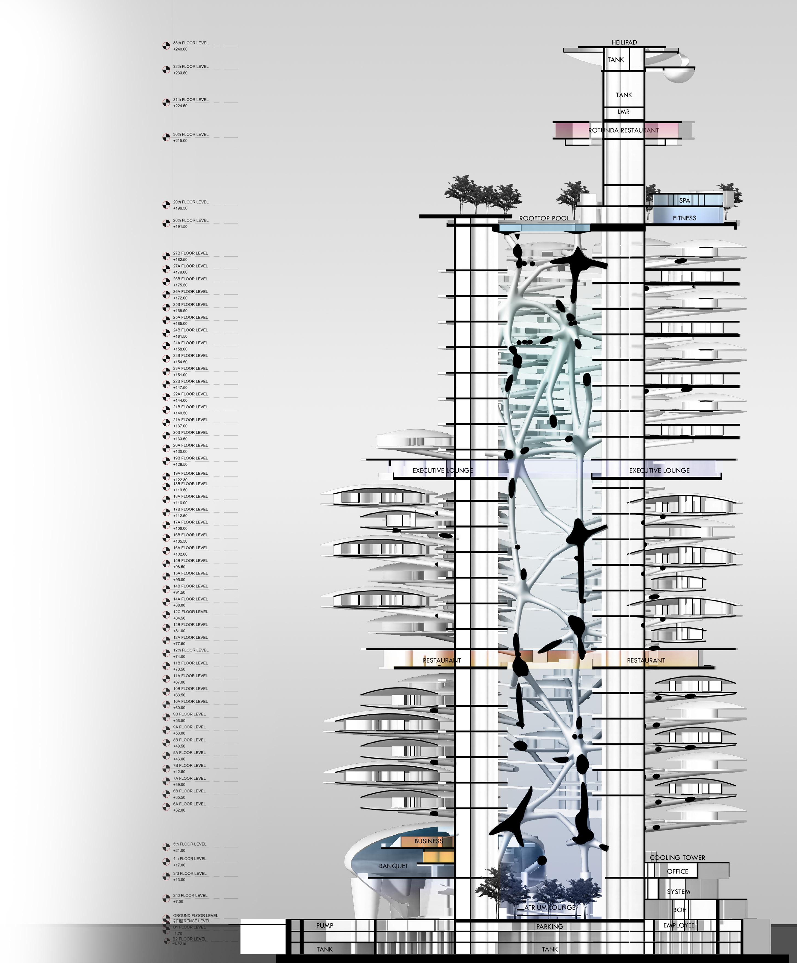
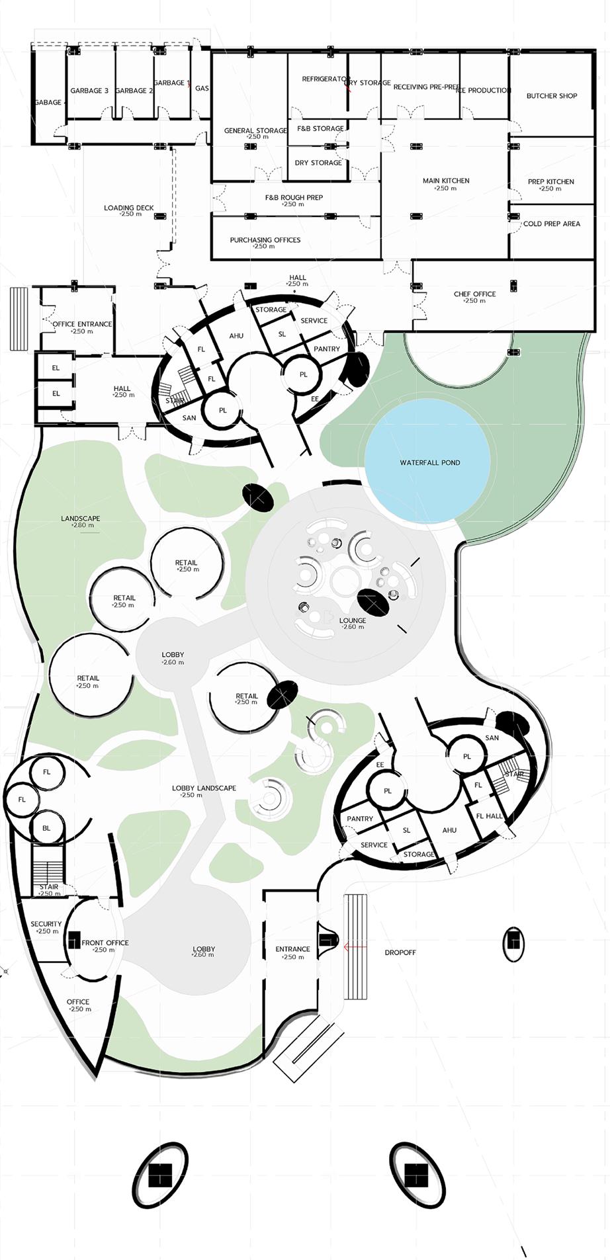
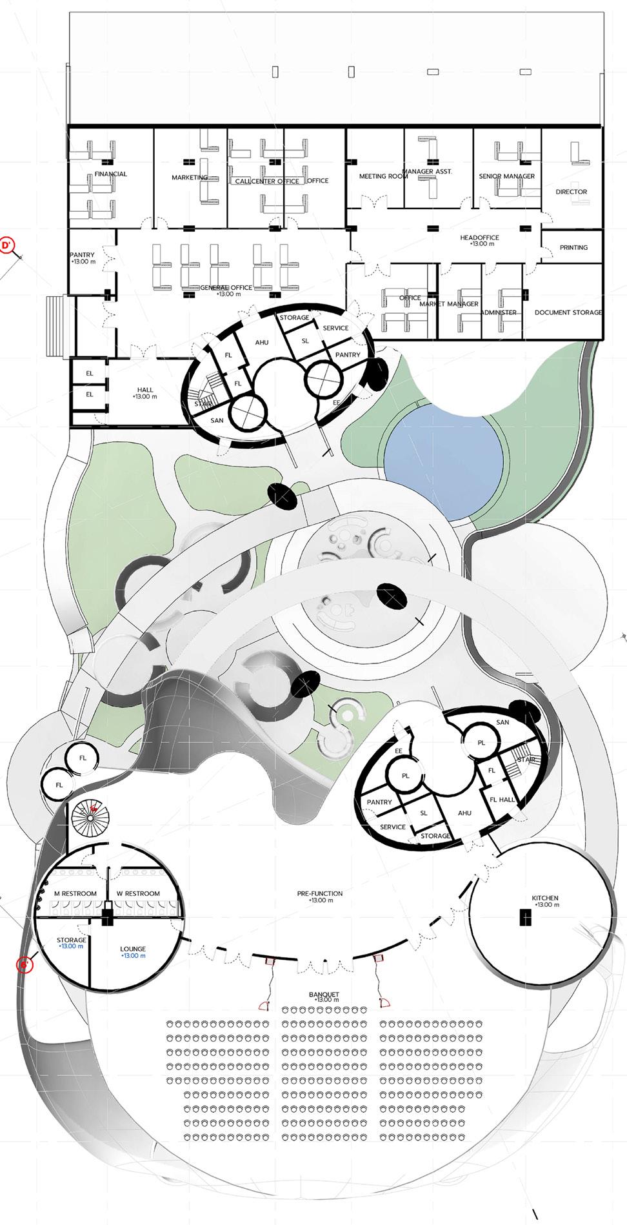
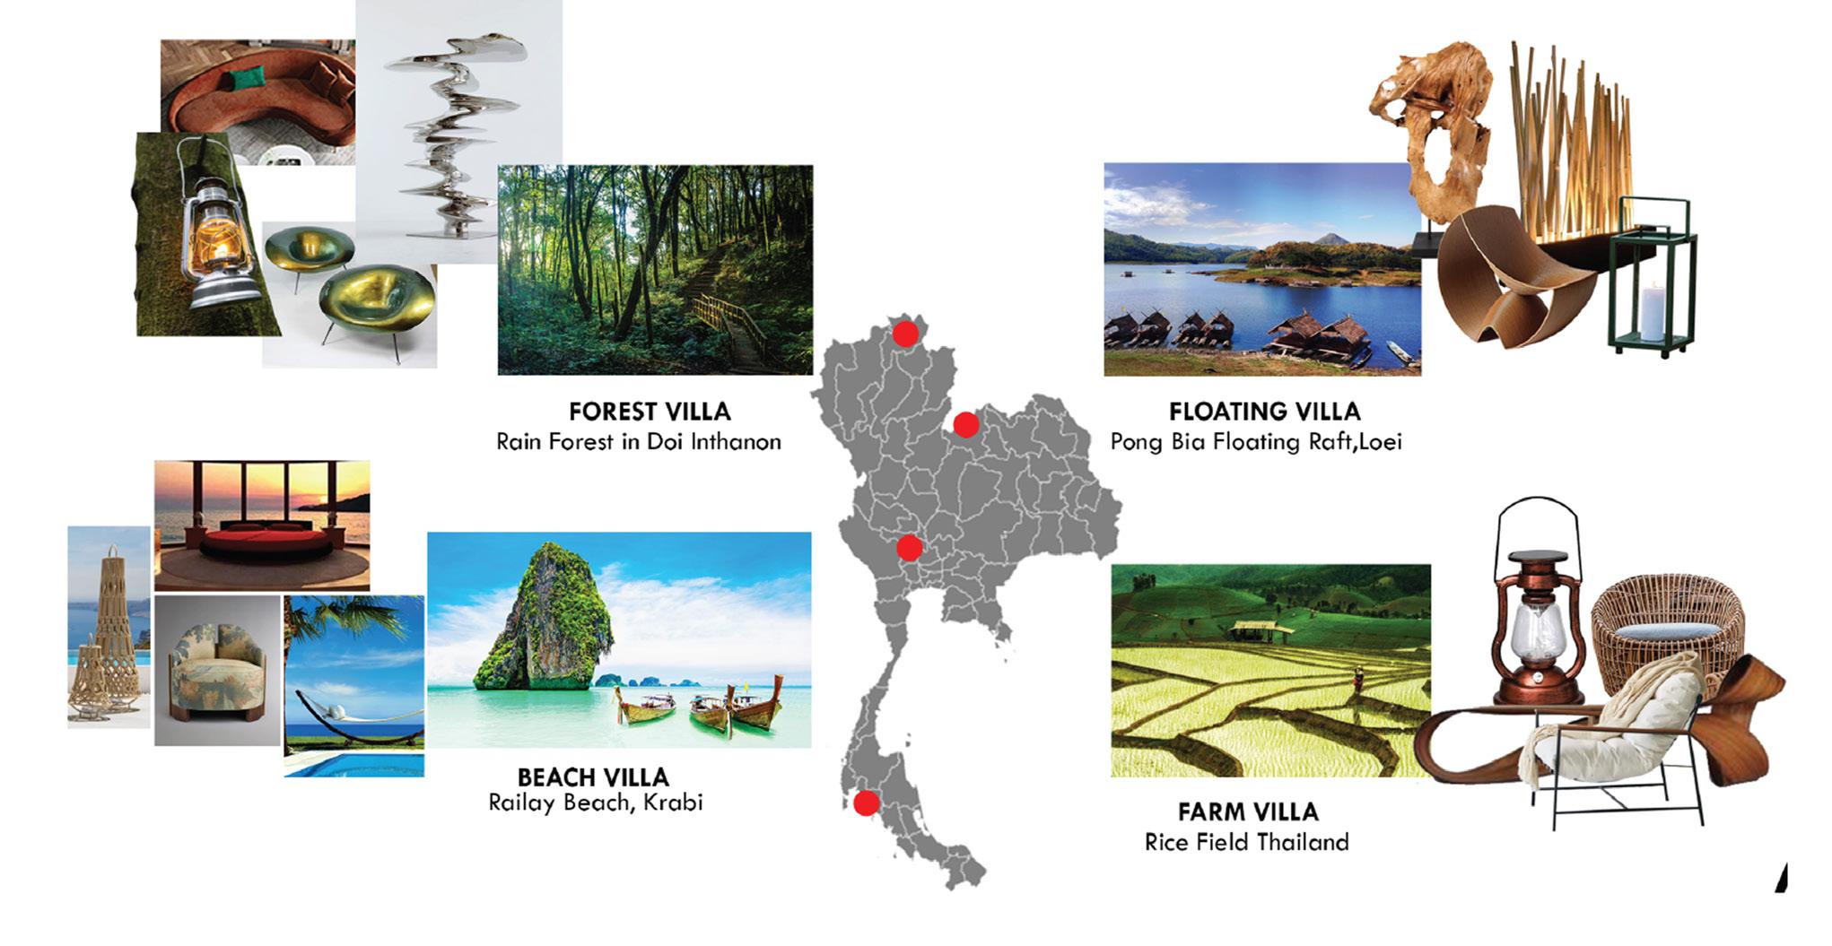
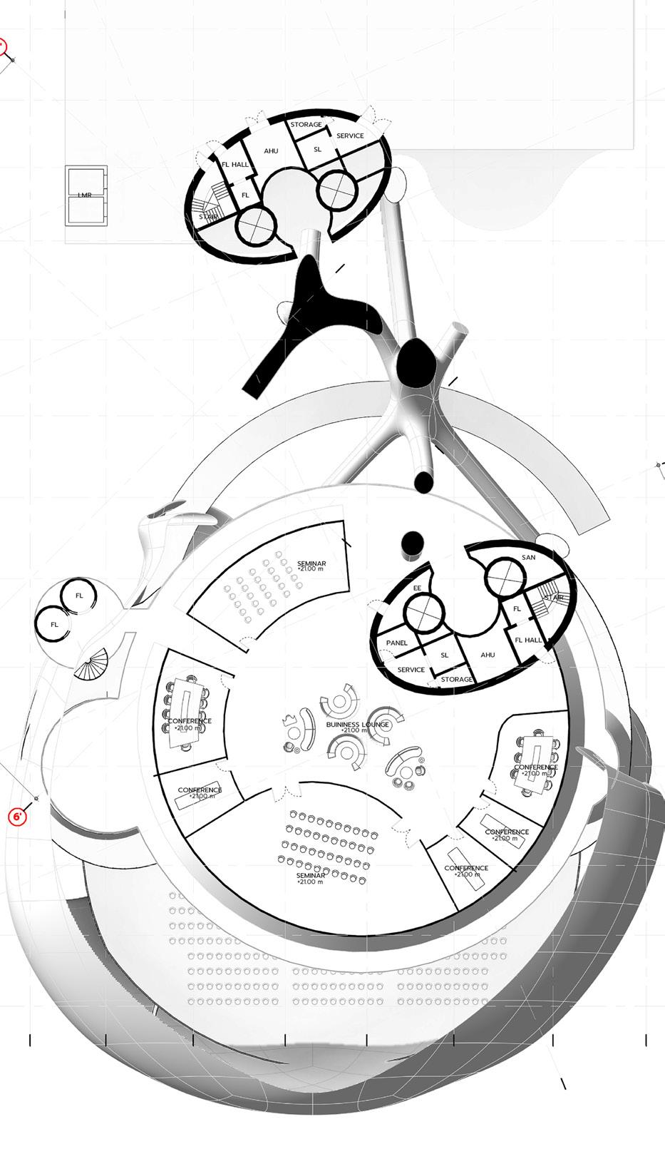
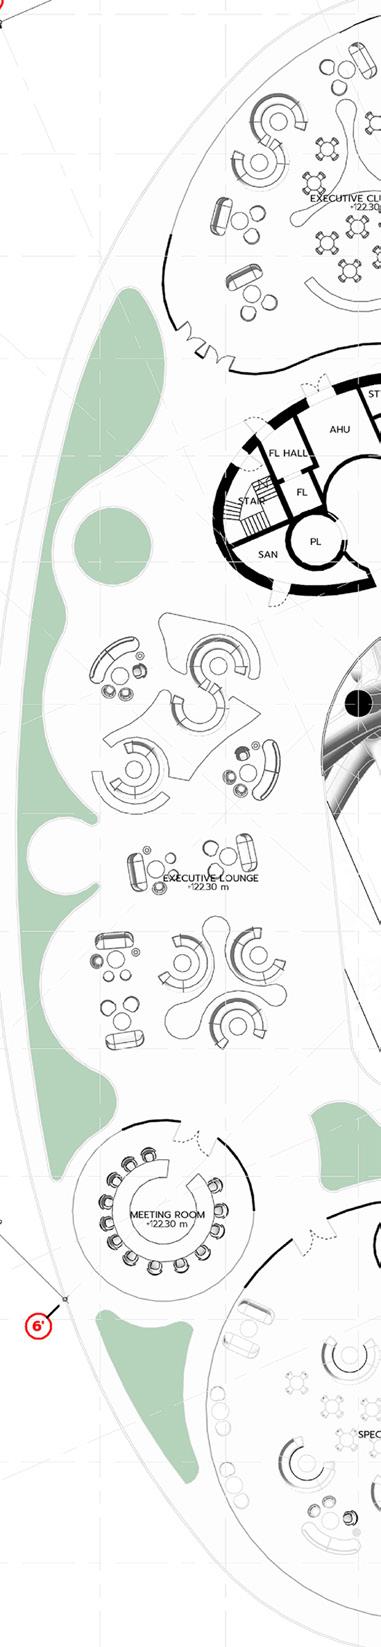
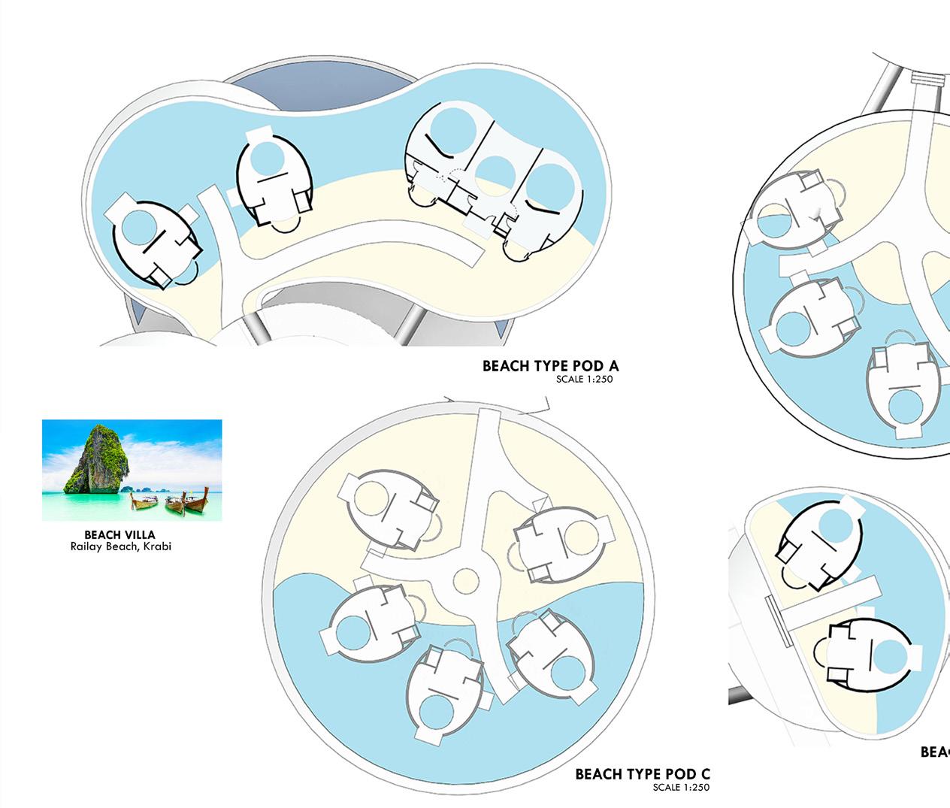
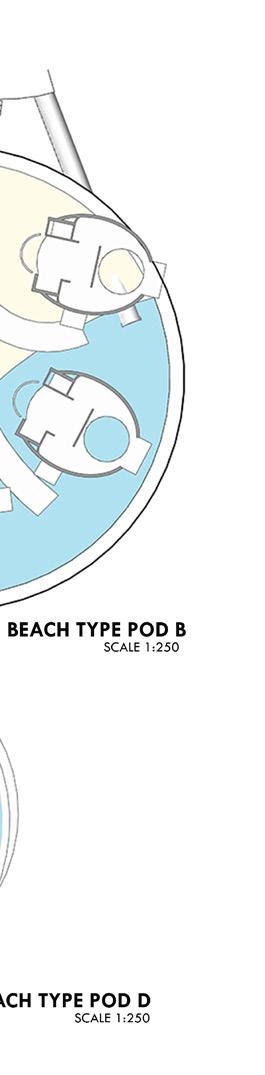
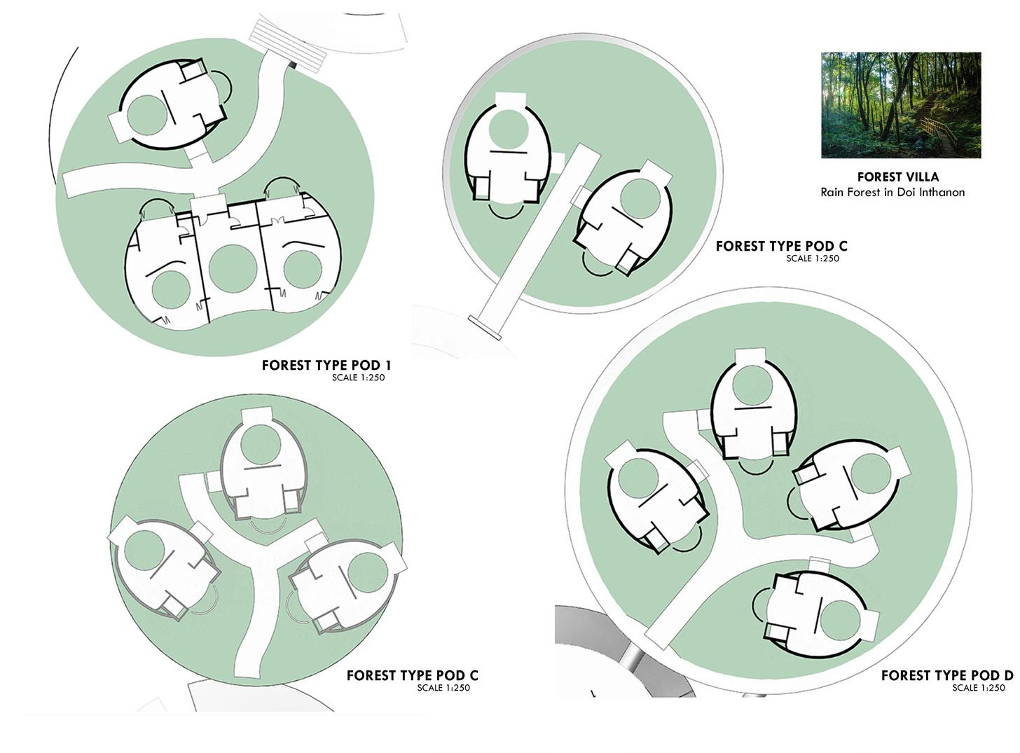
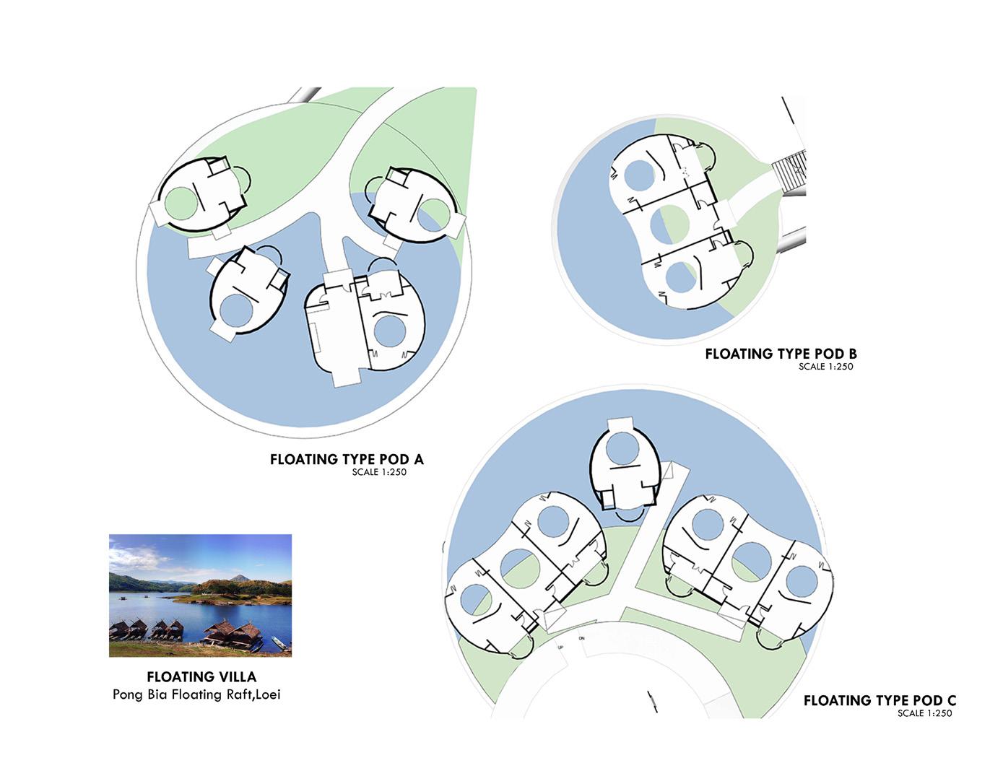
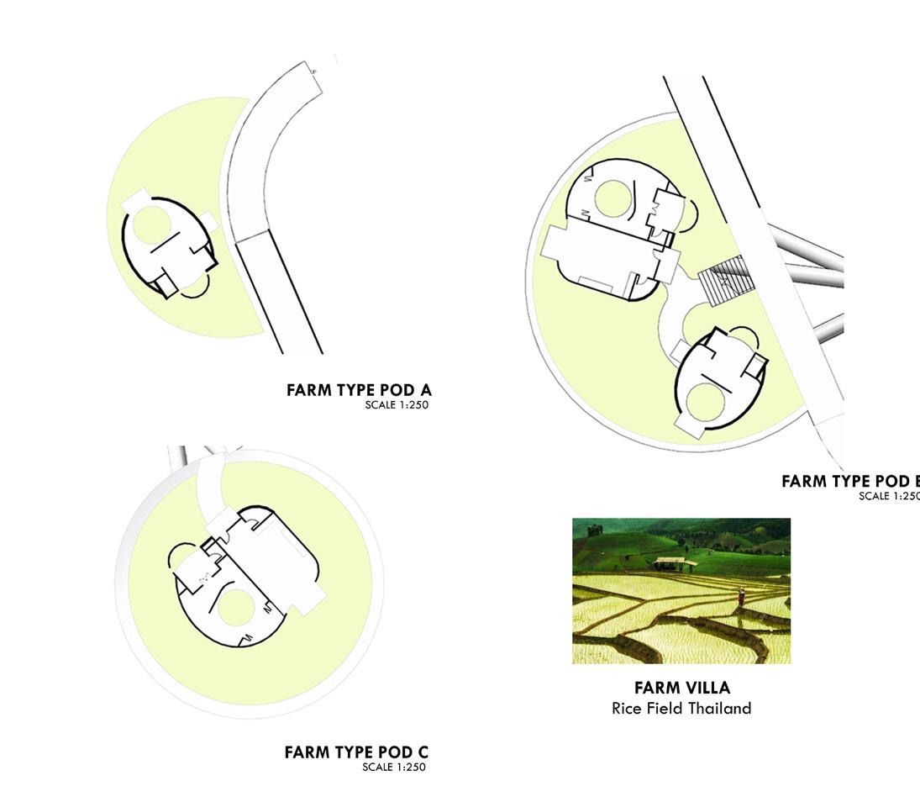
Each unit is designed as a modular resort villa, situated on circular platforms strategically distributed across the building. Each platform is curated to provide a distinct atmosphere and environment, inspired by the unique characteristics of Thailand’s diverse regions. This concept creates a tailored experience for guest, embodying the essence of a vertical resort while elevating the standard of hospitality typically associated with high-rise hotels.
FINLANIA LUXURY HOUSE ESTATE
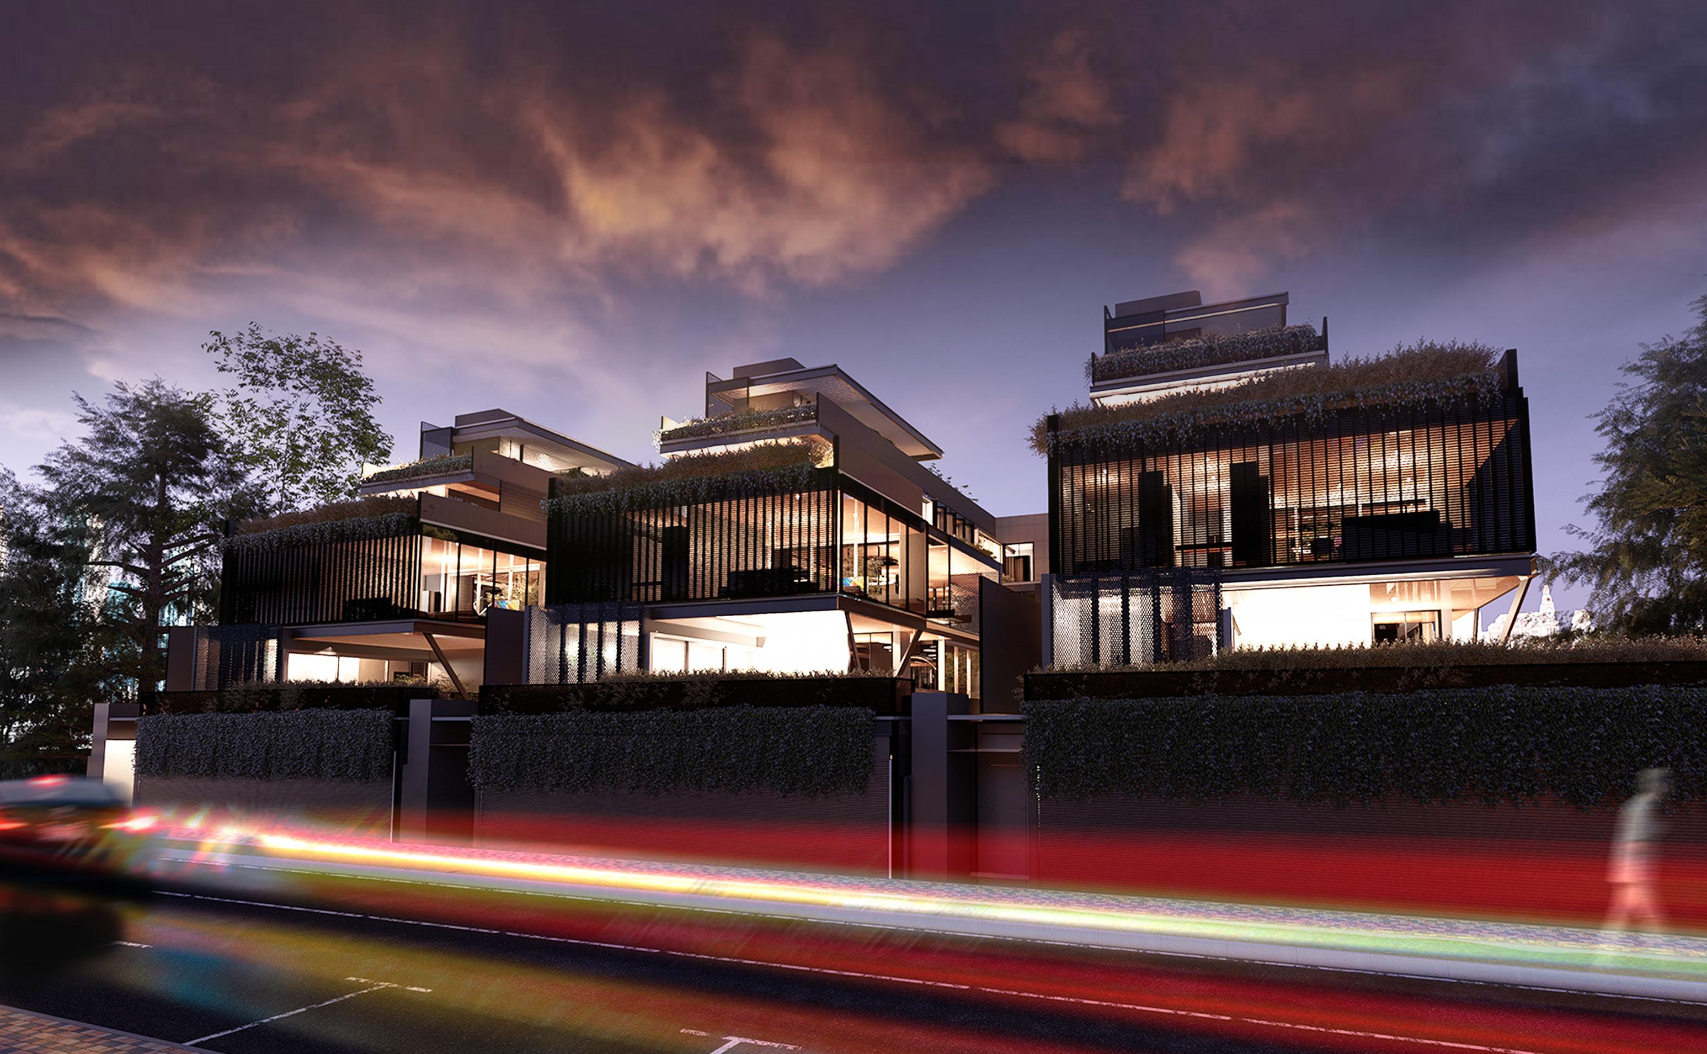
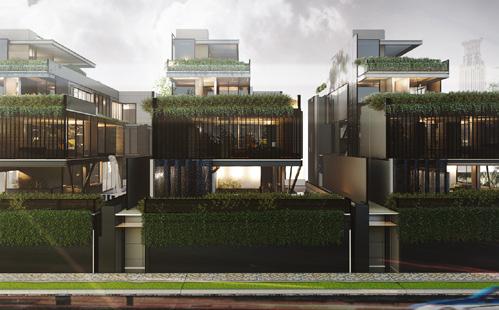
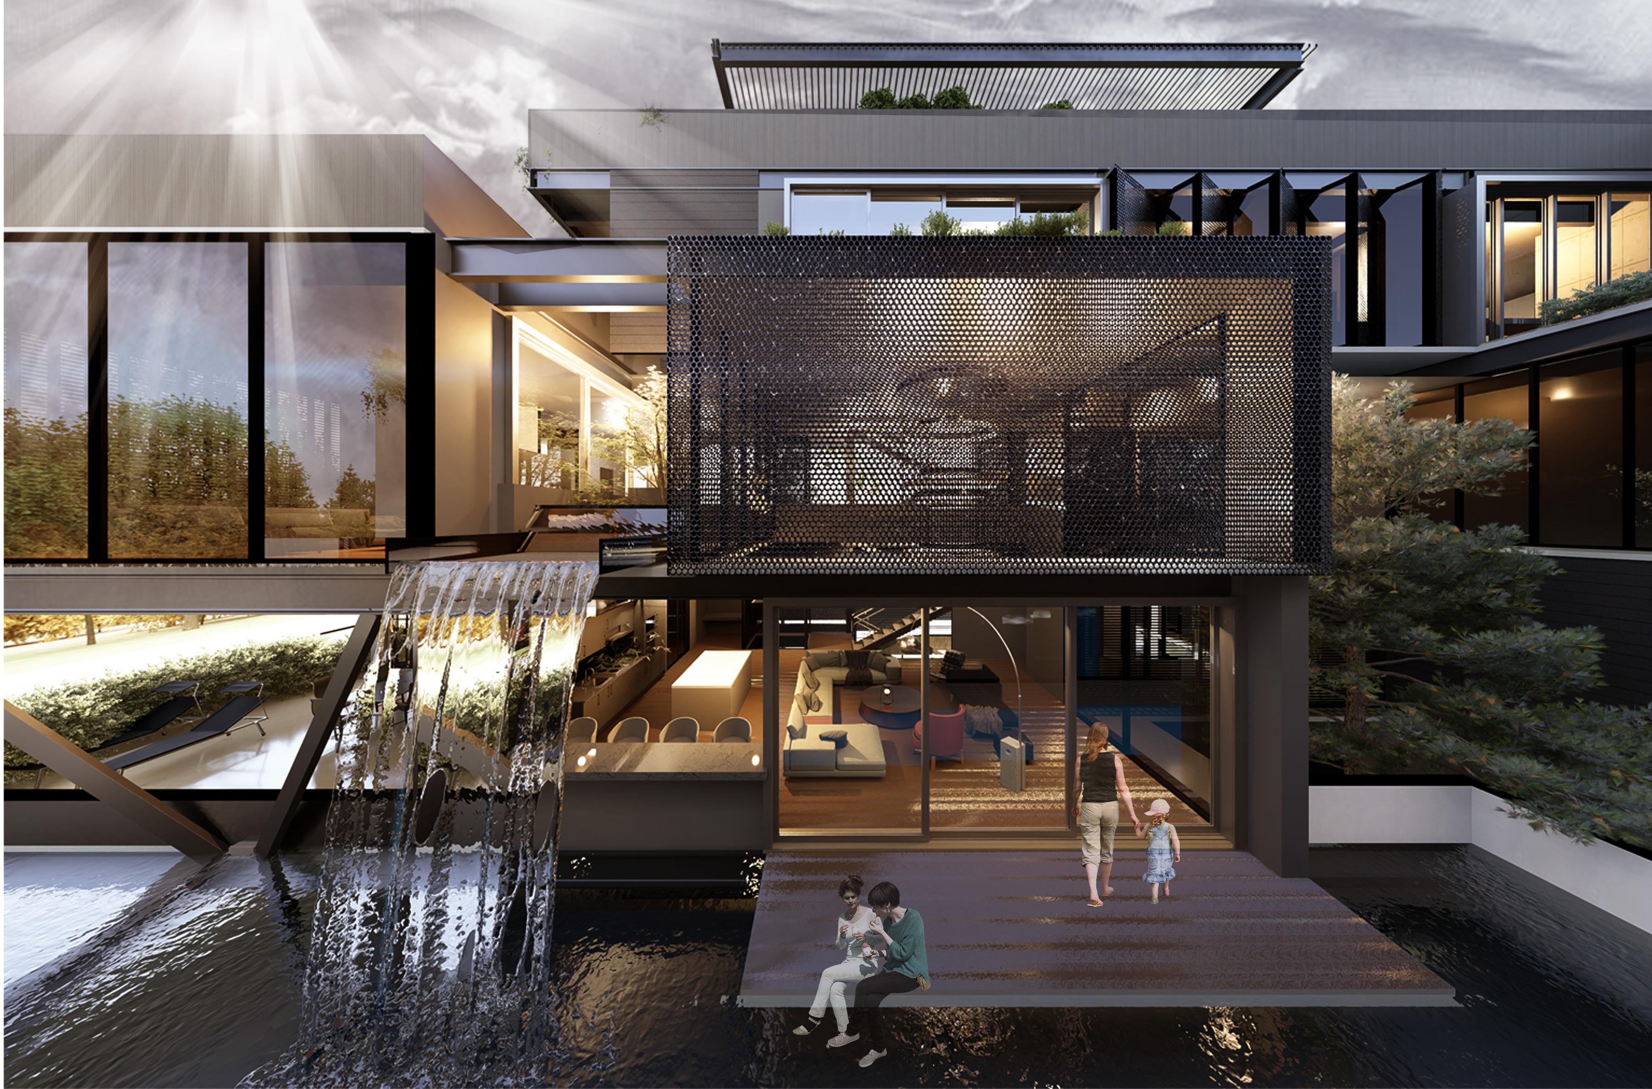
A luxury residence project consisting of 6 exclusive units, located near Suan Luang Rama IX, Bangkok, draws inspiration from the unique charm distinctive character of Suomenlinna Island, Finland. The project aims to create a captivating landscape atmosphere by integrating elements that stand the traditional Thai context. This vision reflects an ideal of redefining timeless luxury and offers a fresh perspective on modern living. This distinctive is the highlight and key feature of the project.
charm and stand out from distinctive concept
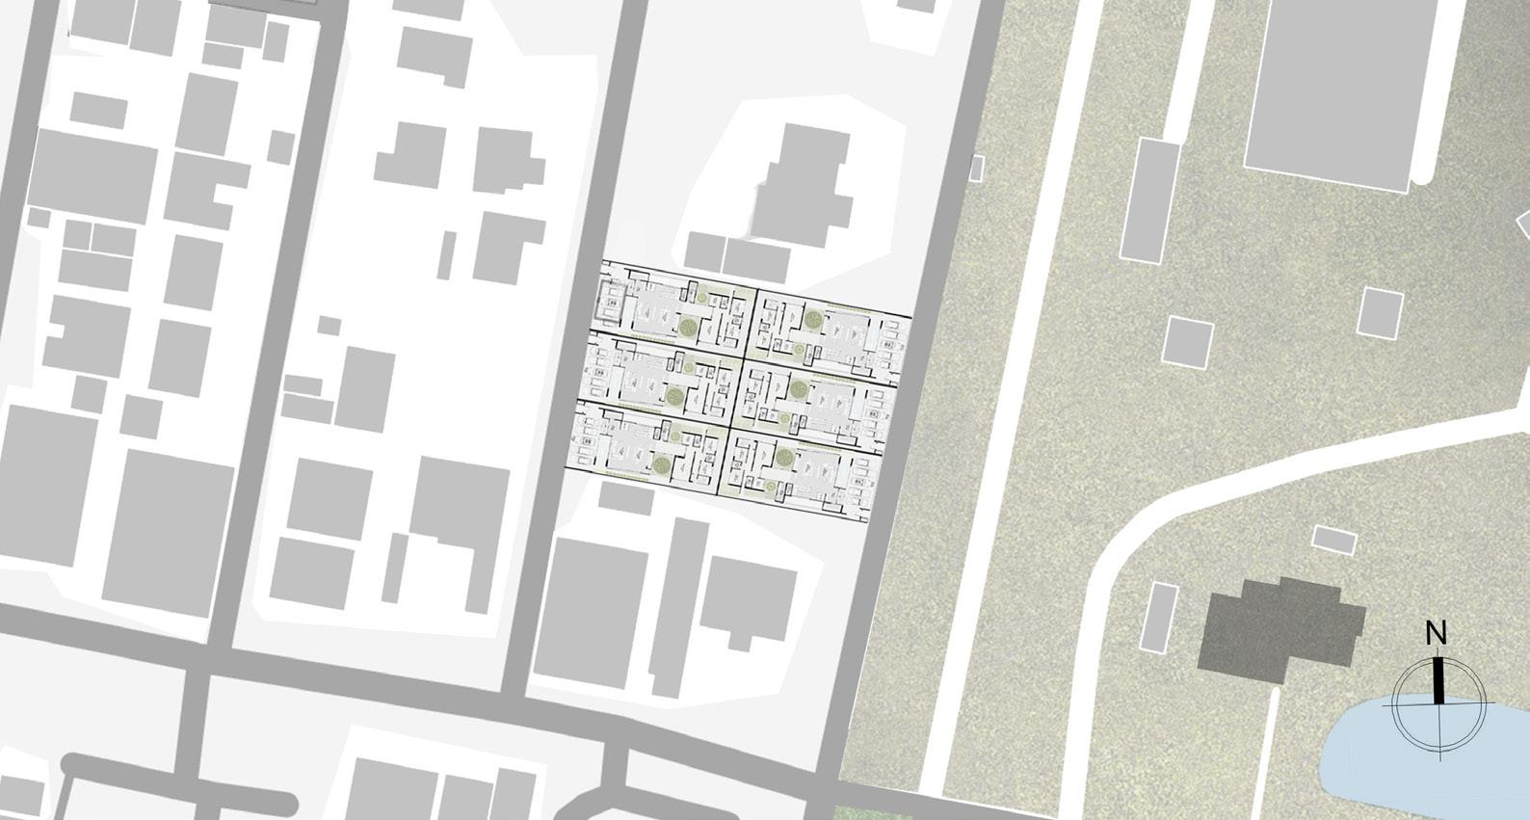
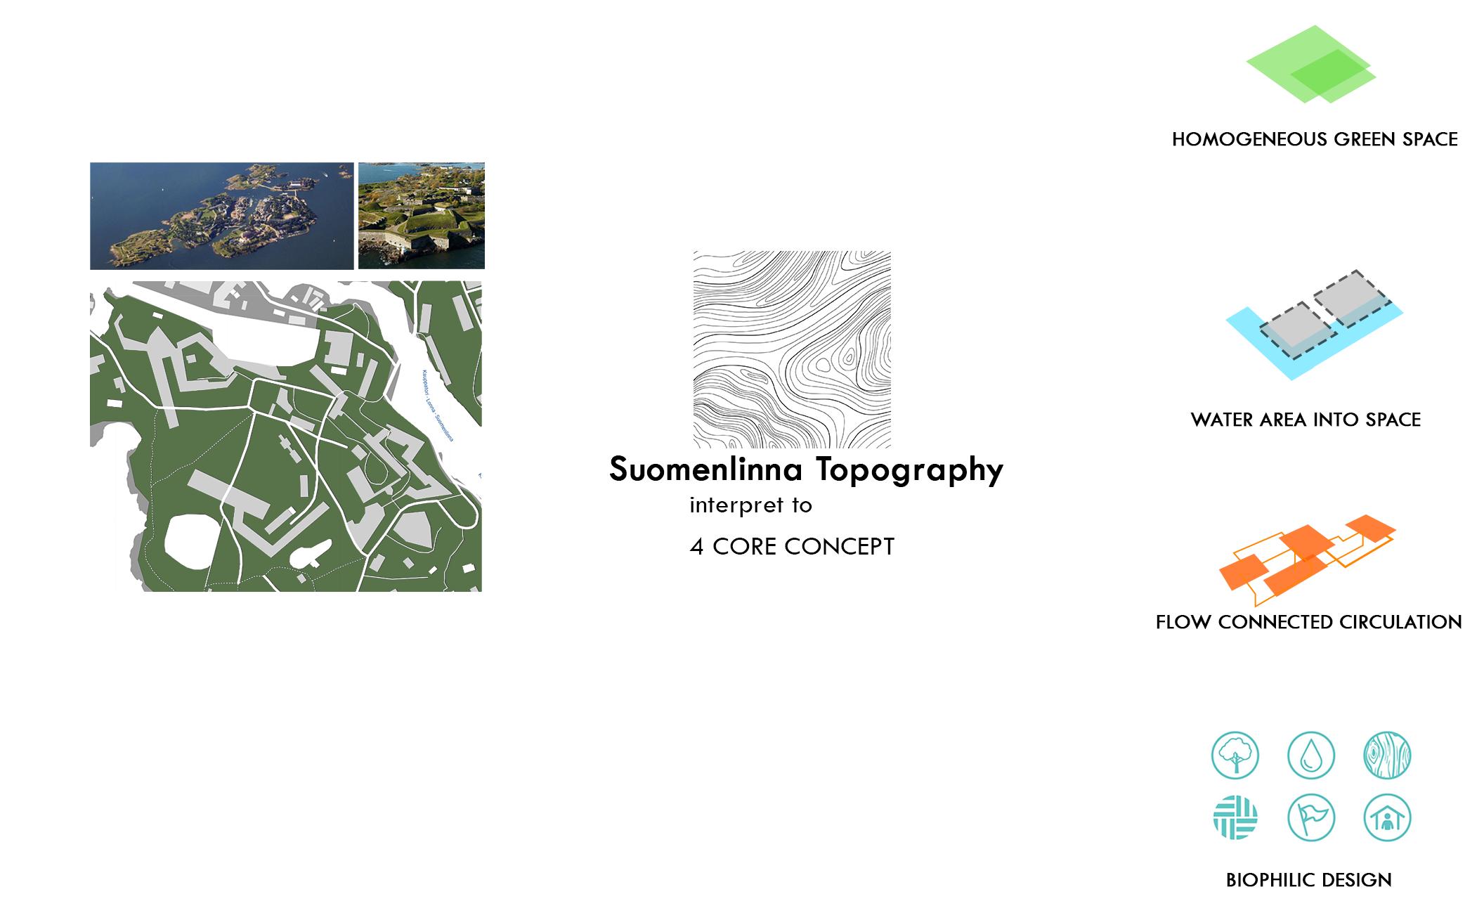
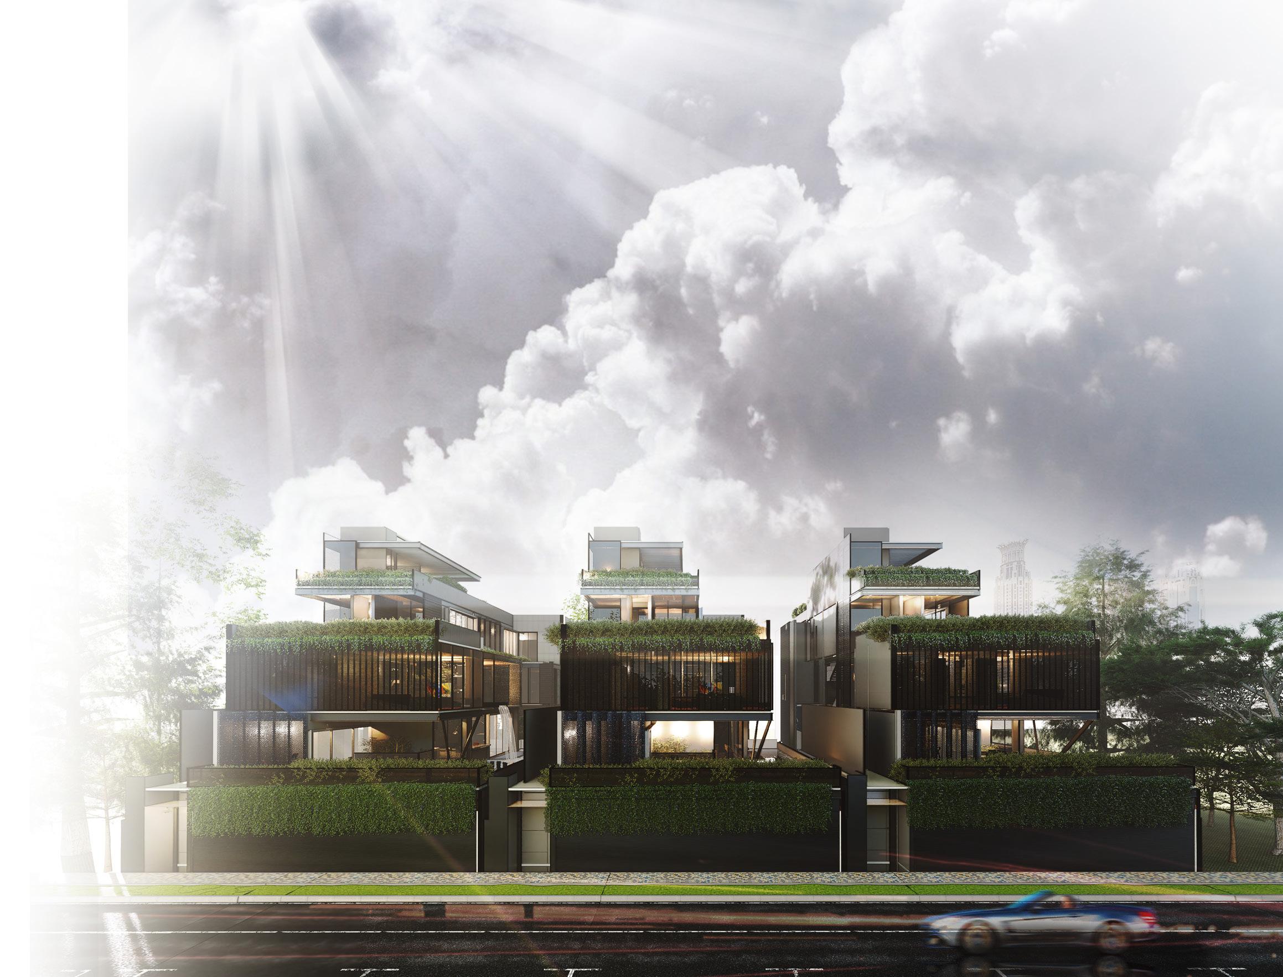
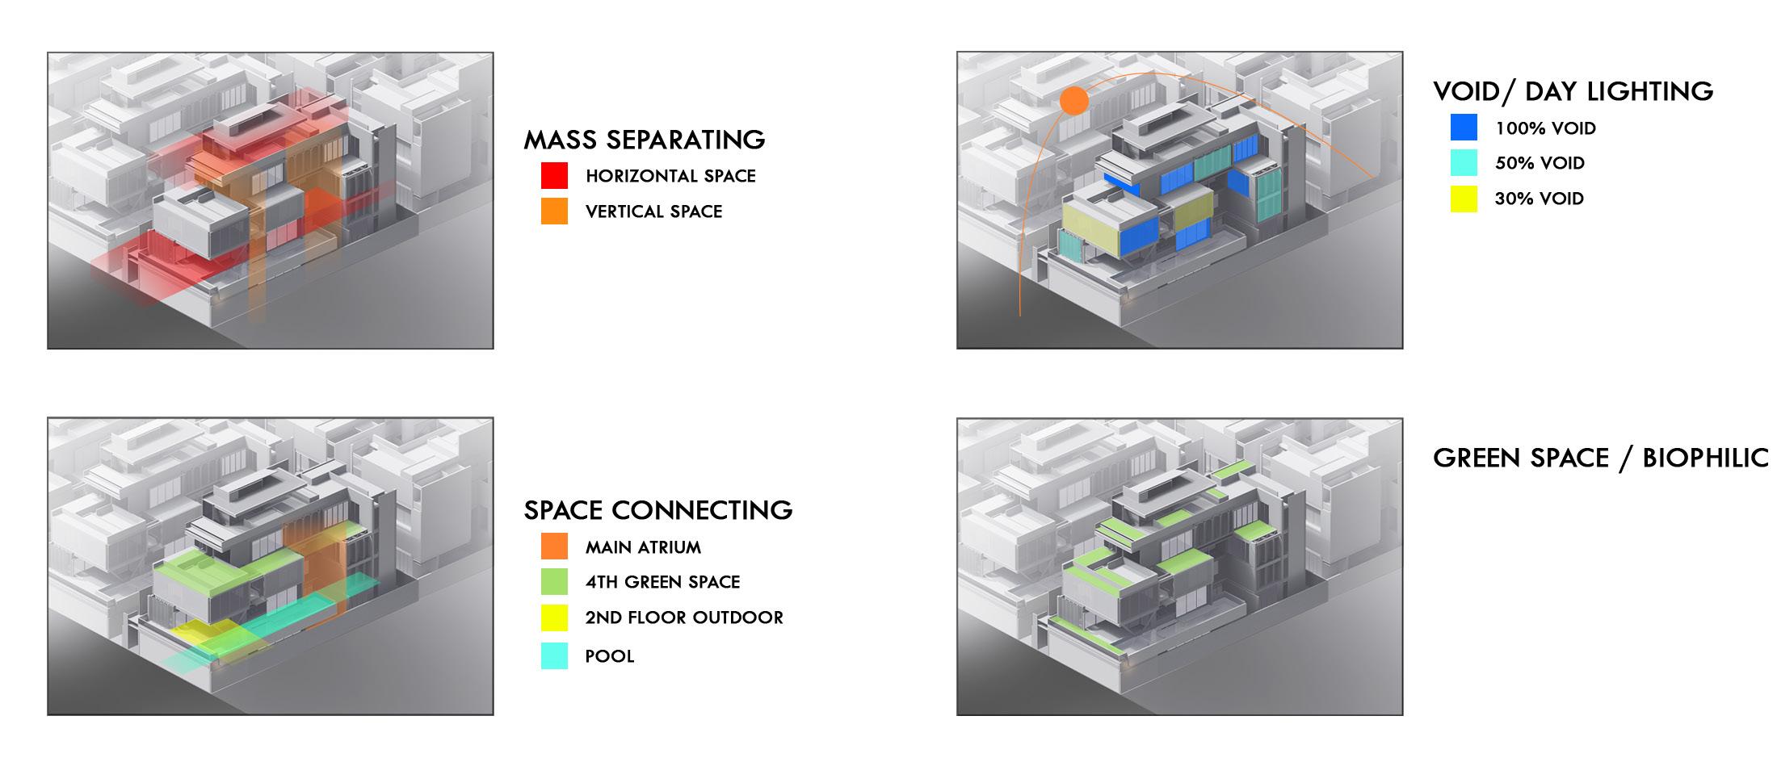
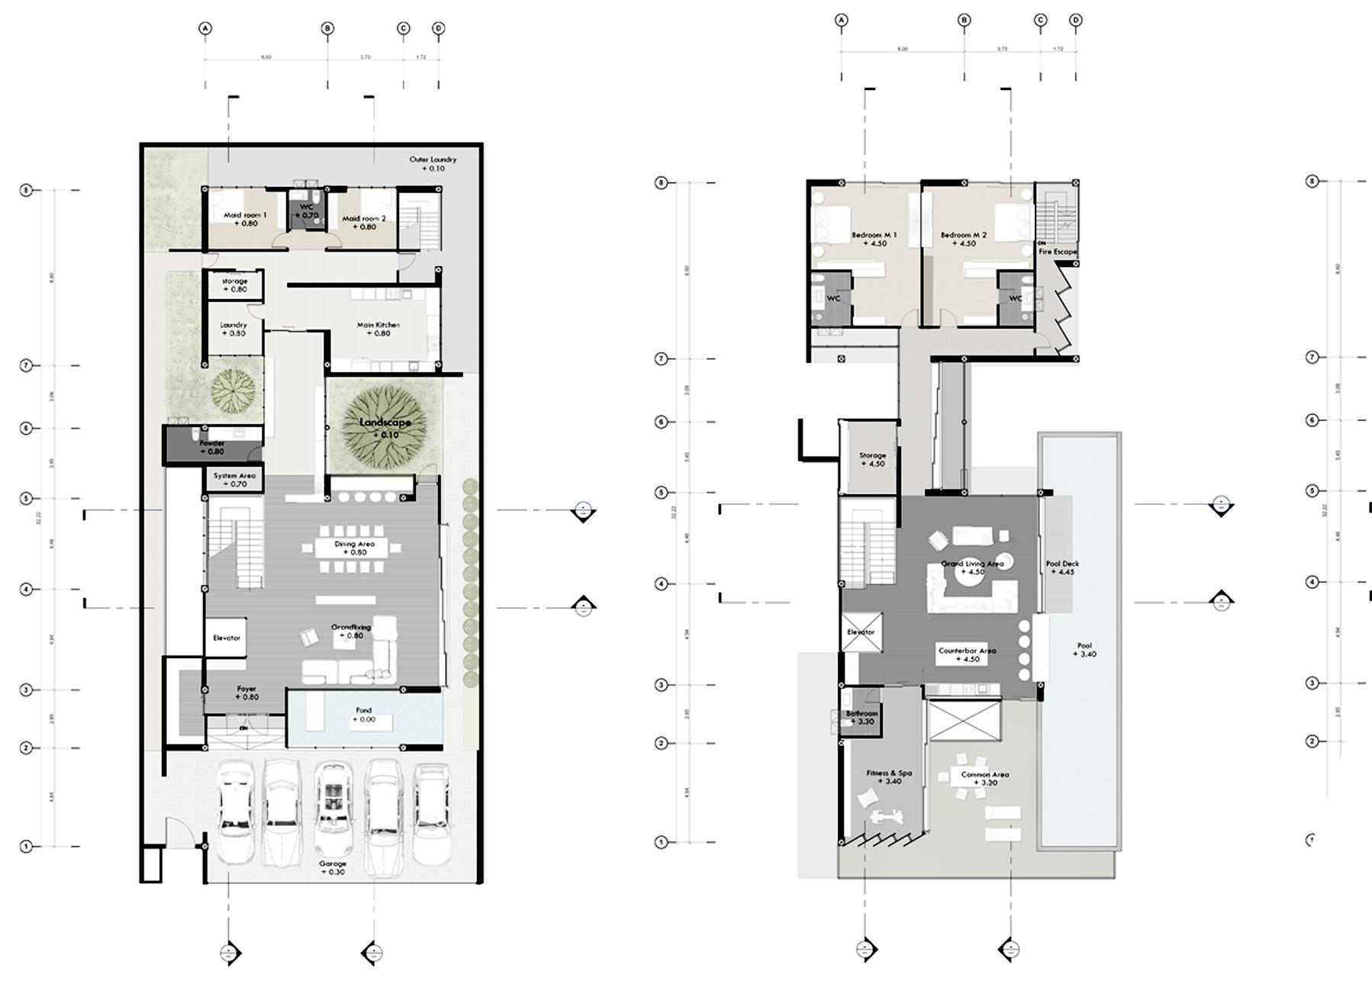
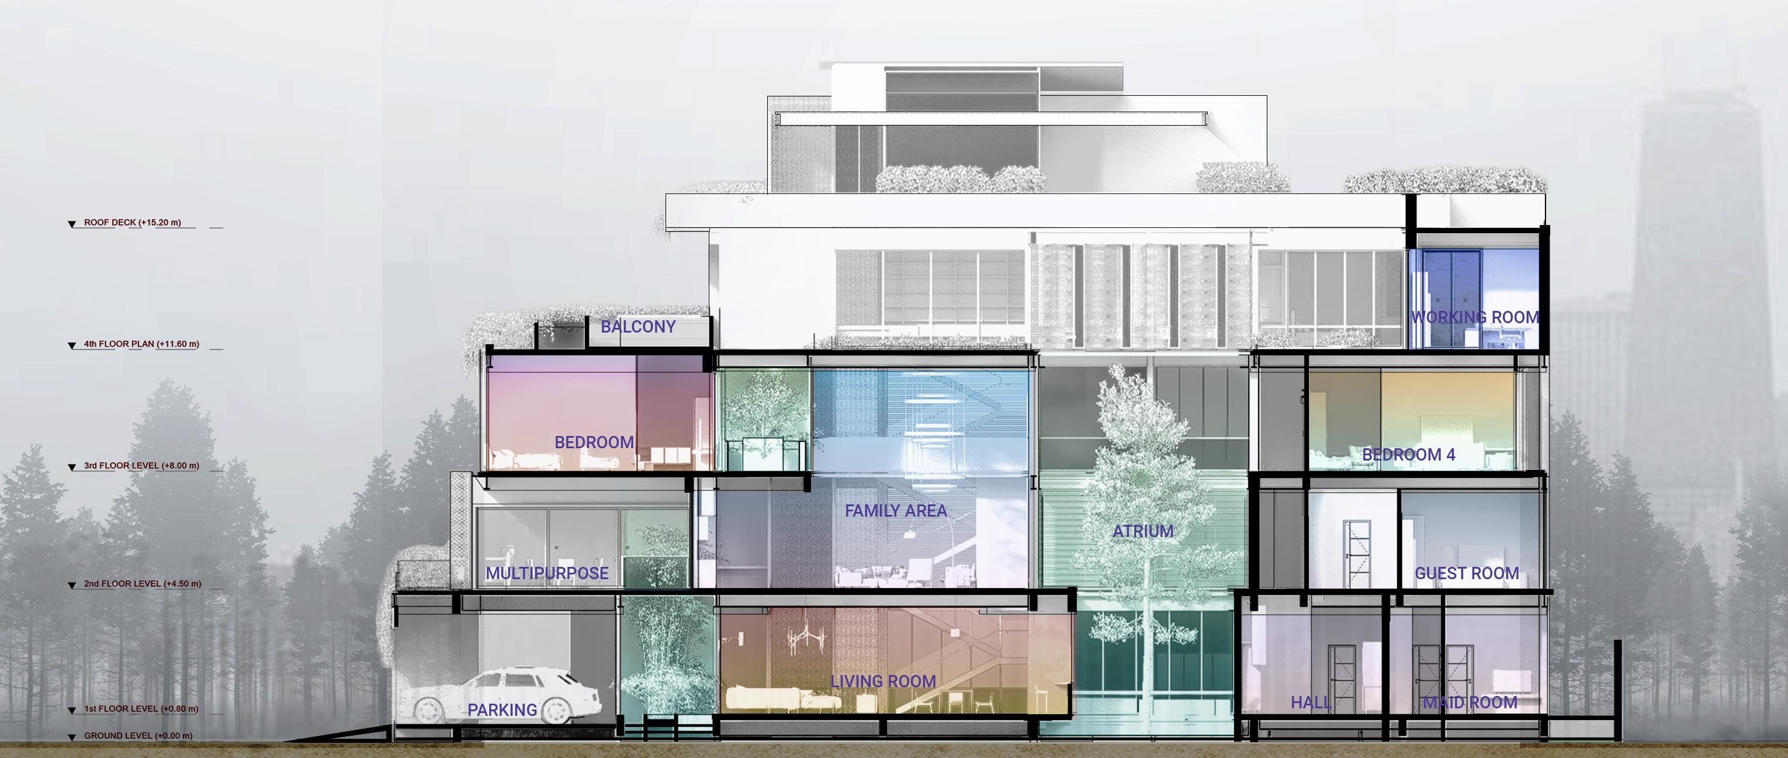
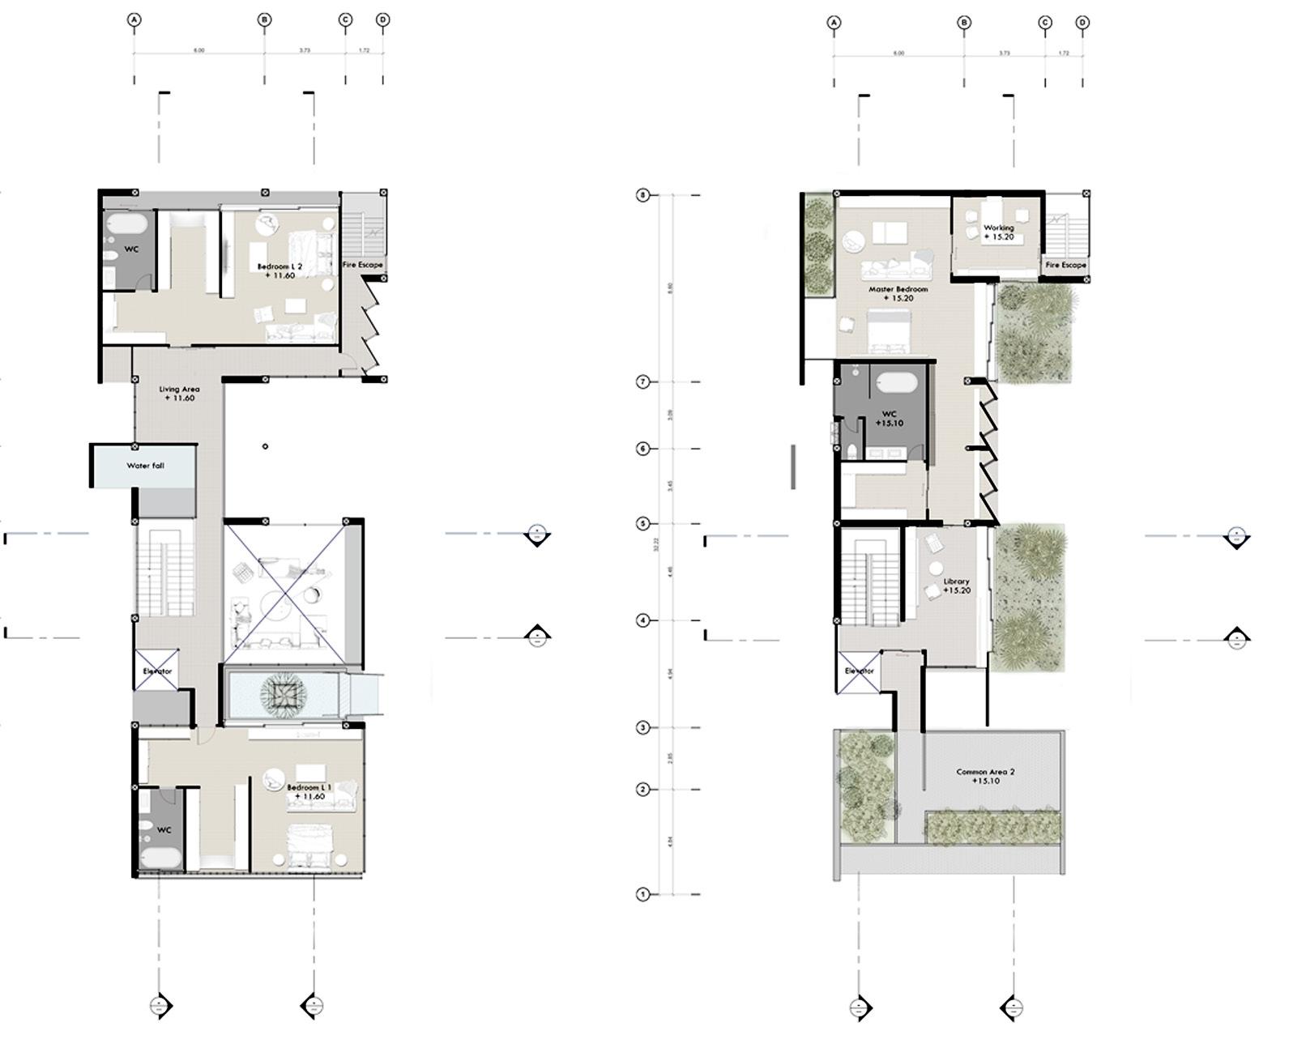
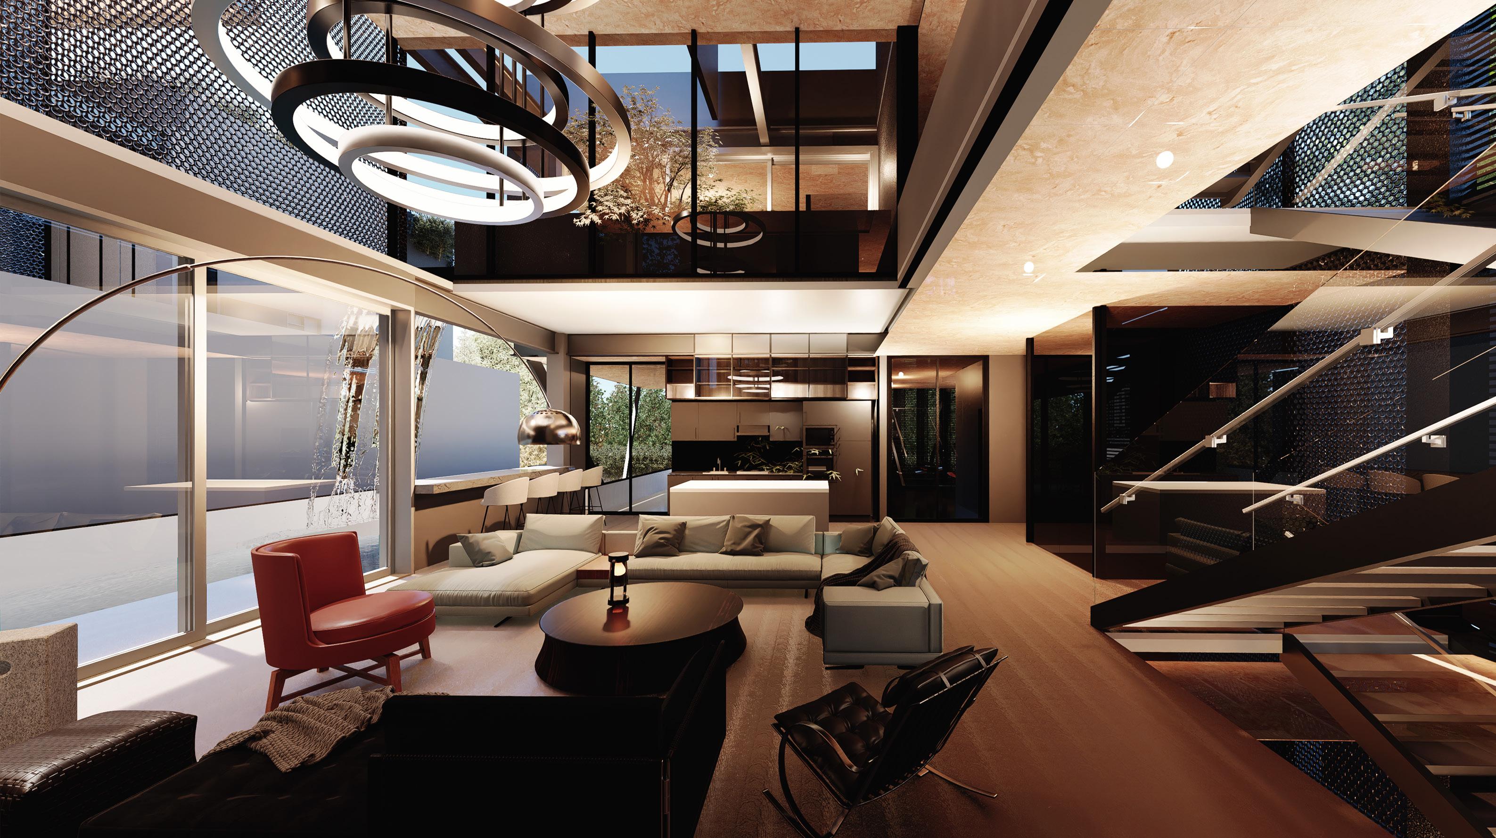
The design concept is translated into various architectural physical forms, such as exploring the possibilities of incorporating green spaces into different areas of the project. These green spaces are thoughtfully integrated with the interior spaces to create seamless connections both horizontally and vertically. This approach ensures that the residence maximizes its functionality, providing the highest quality living experience and an exceptional space for relaxation.
CSC
HEALTHCARE CENTER
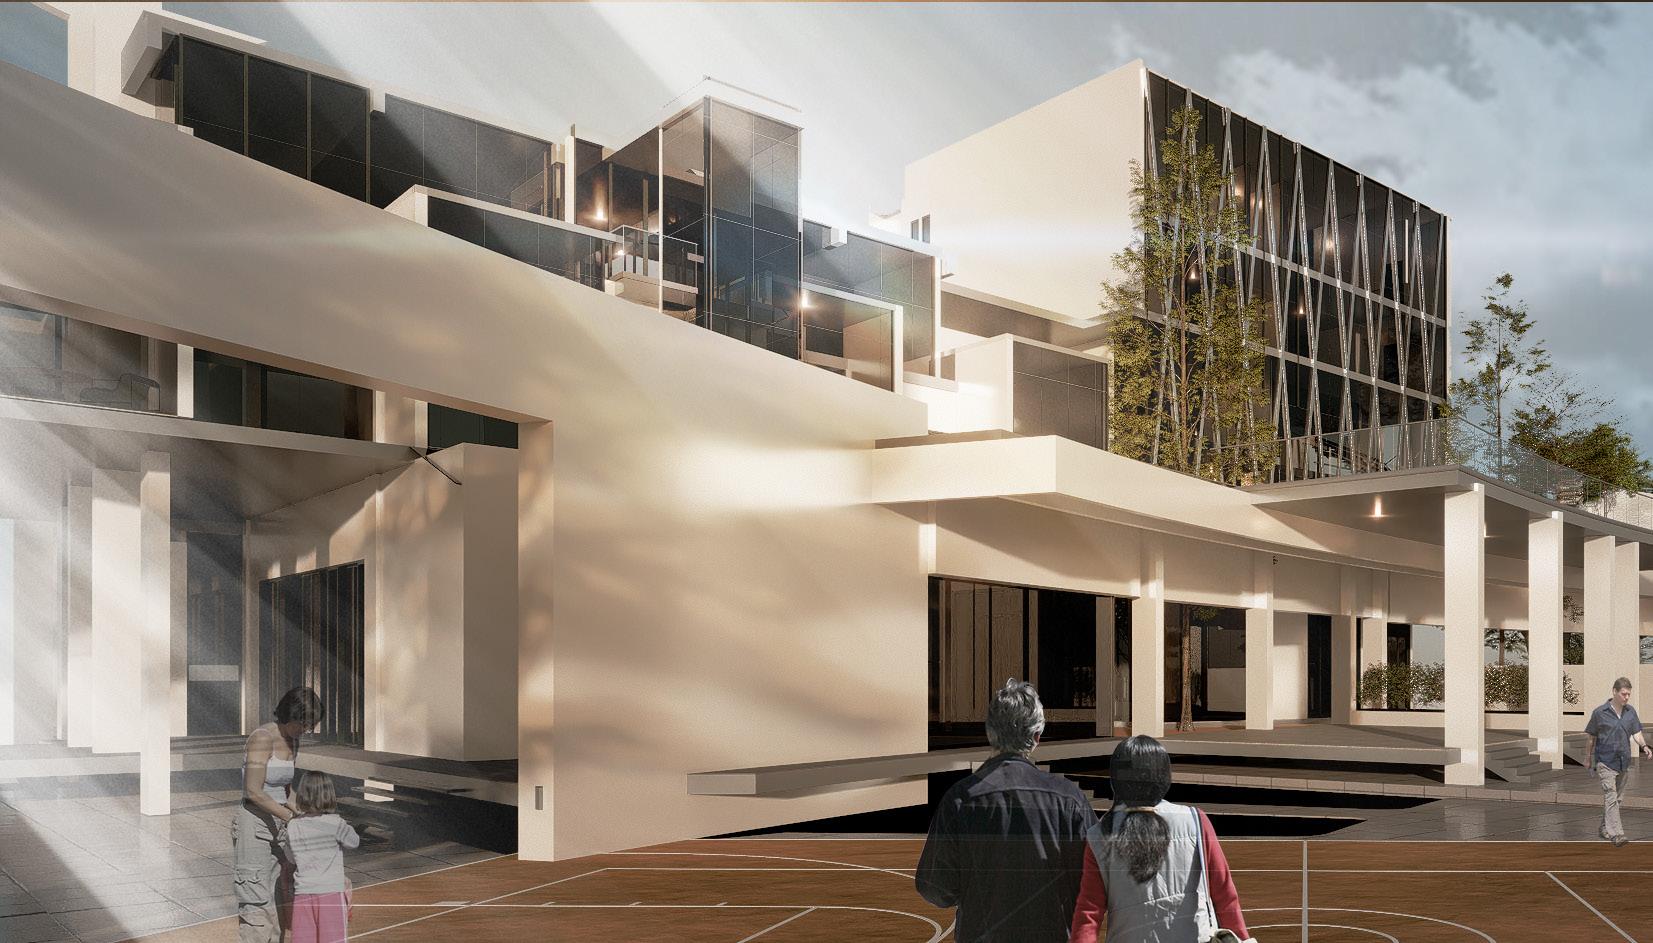
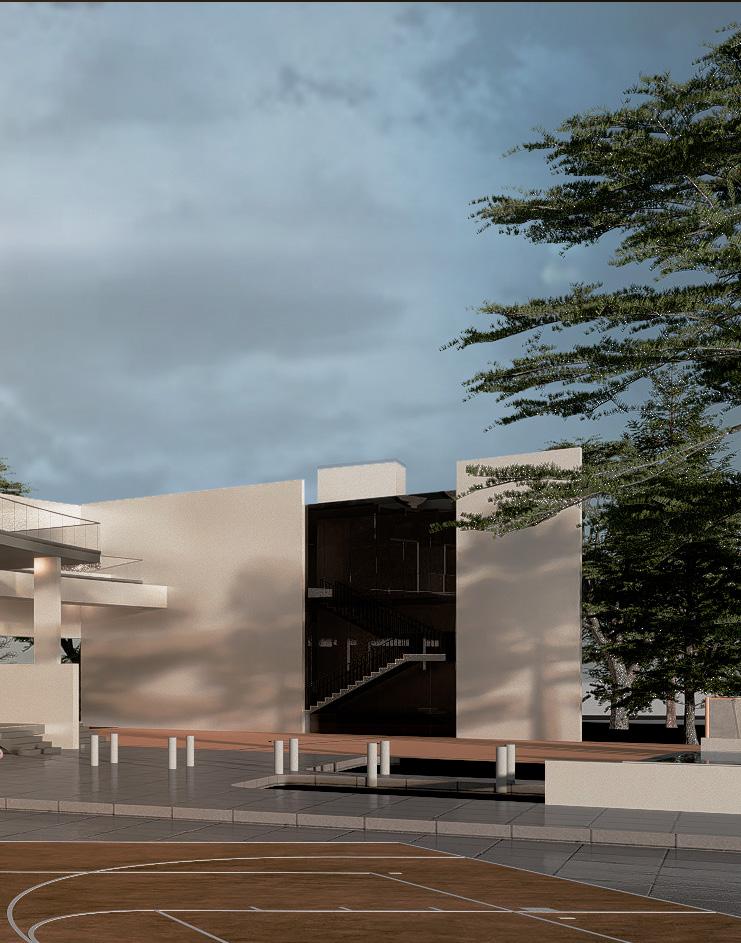
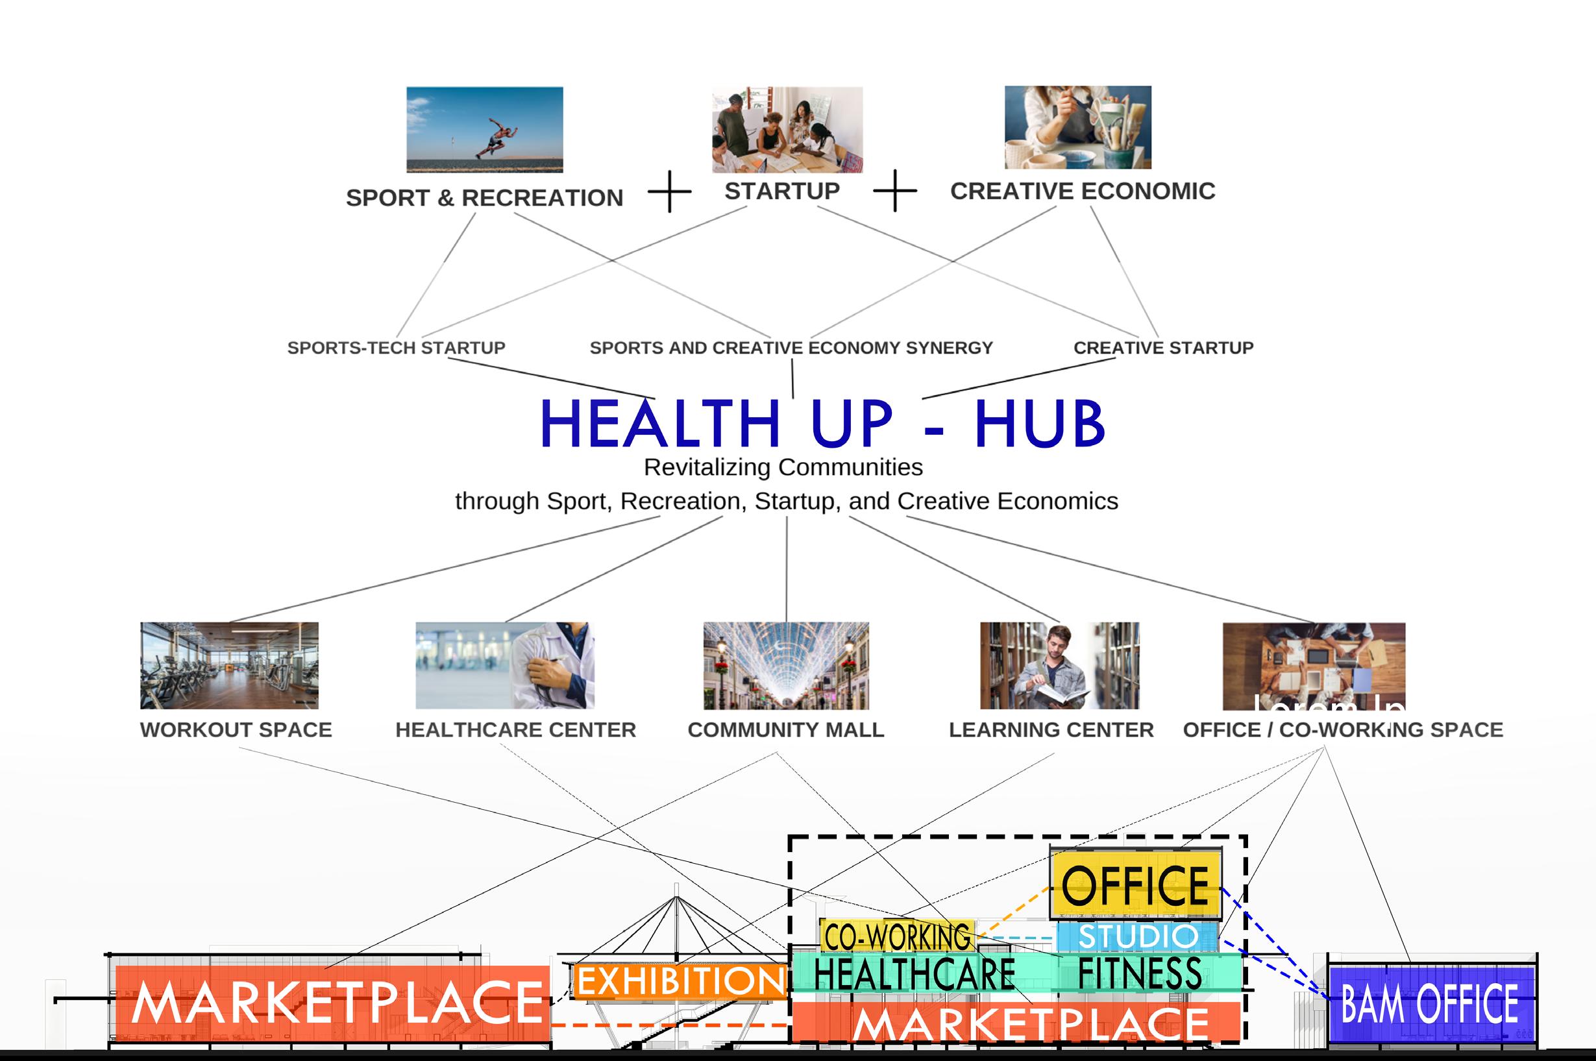
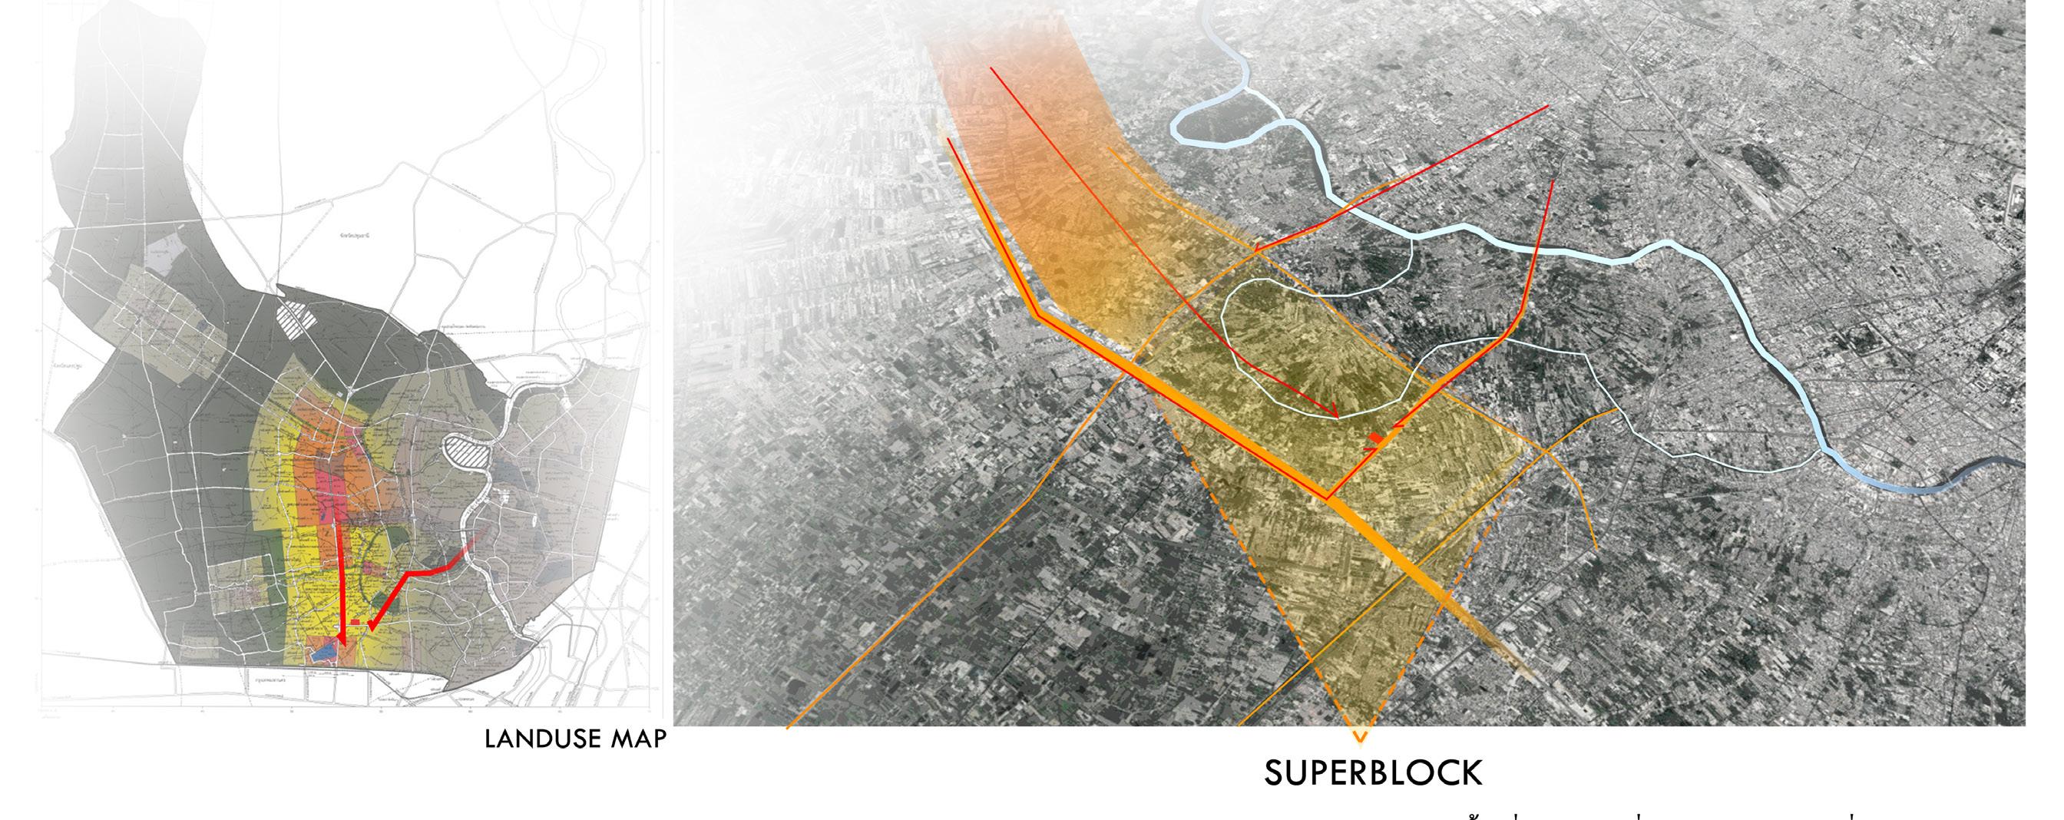
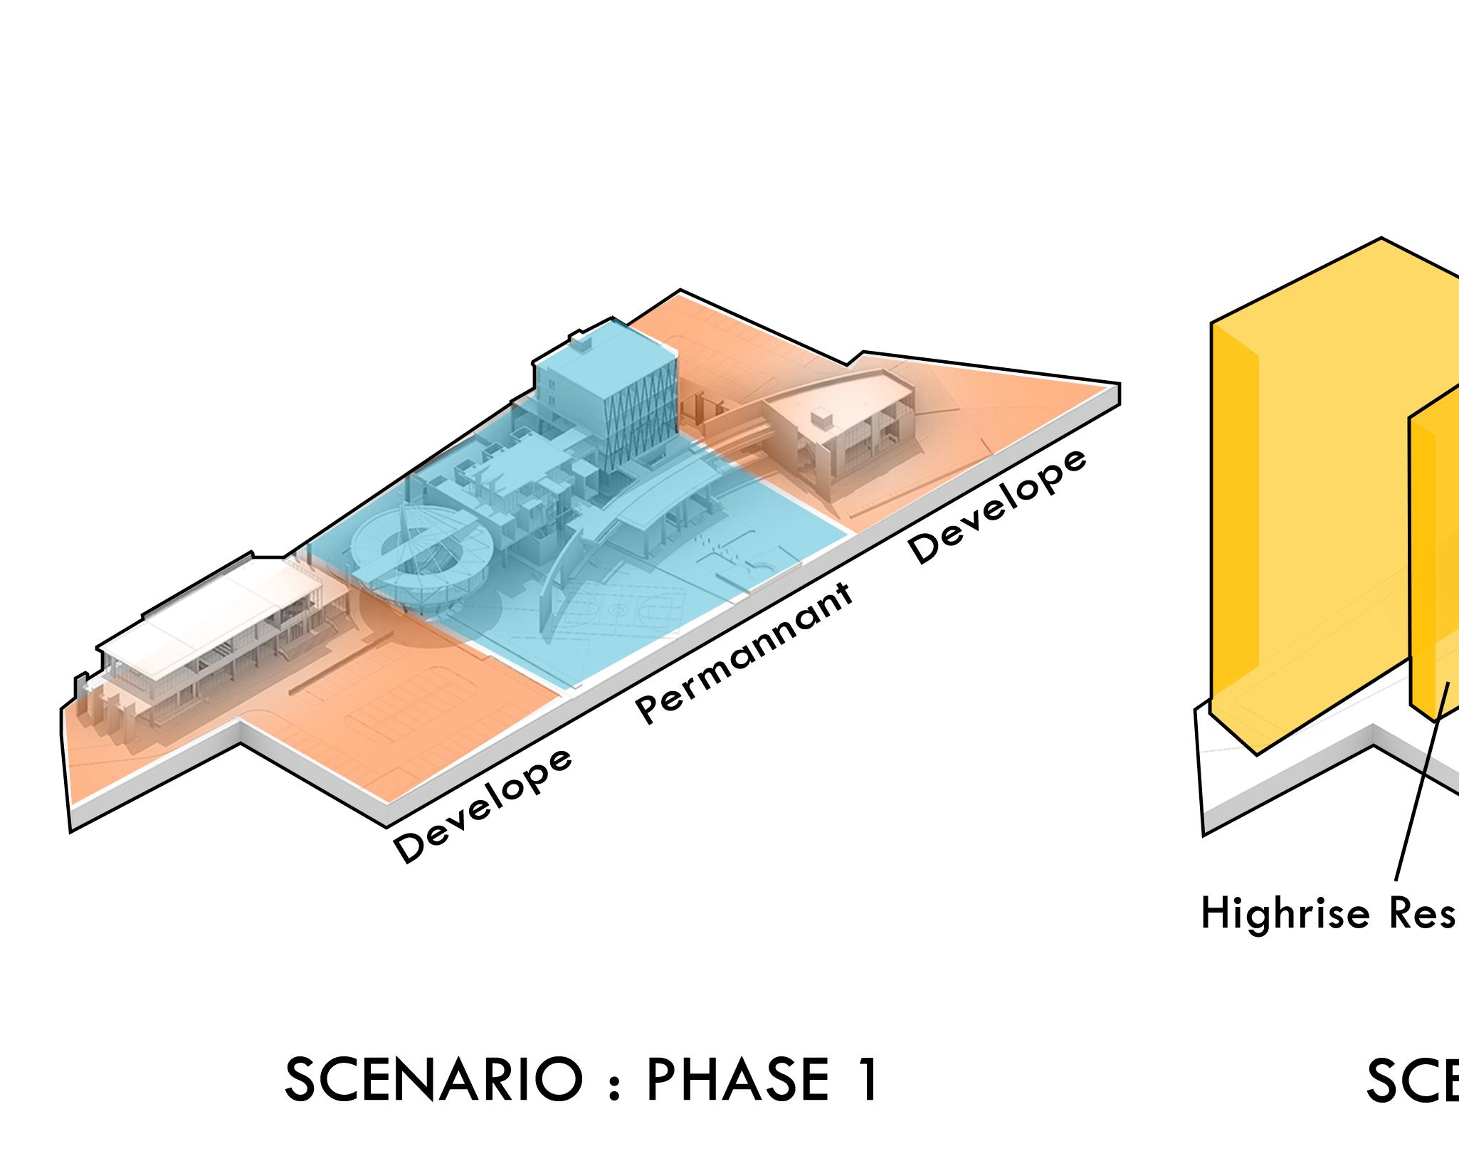
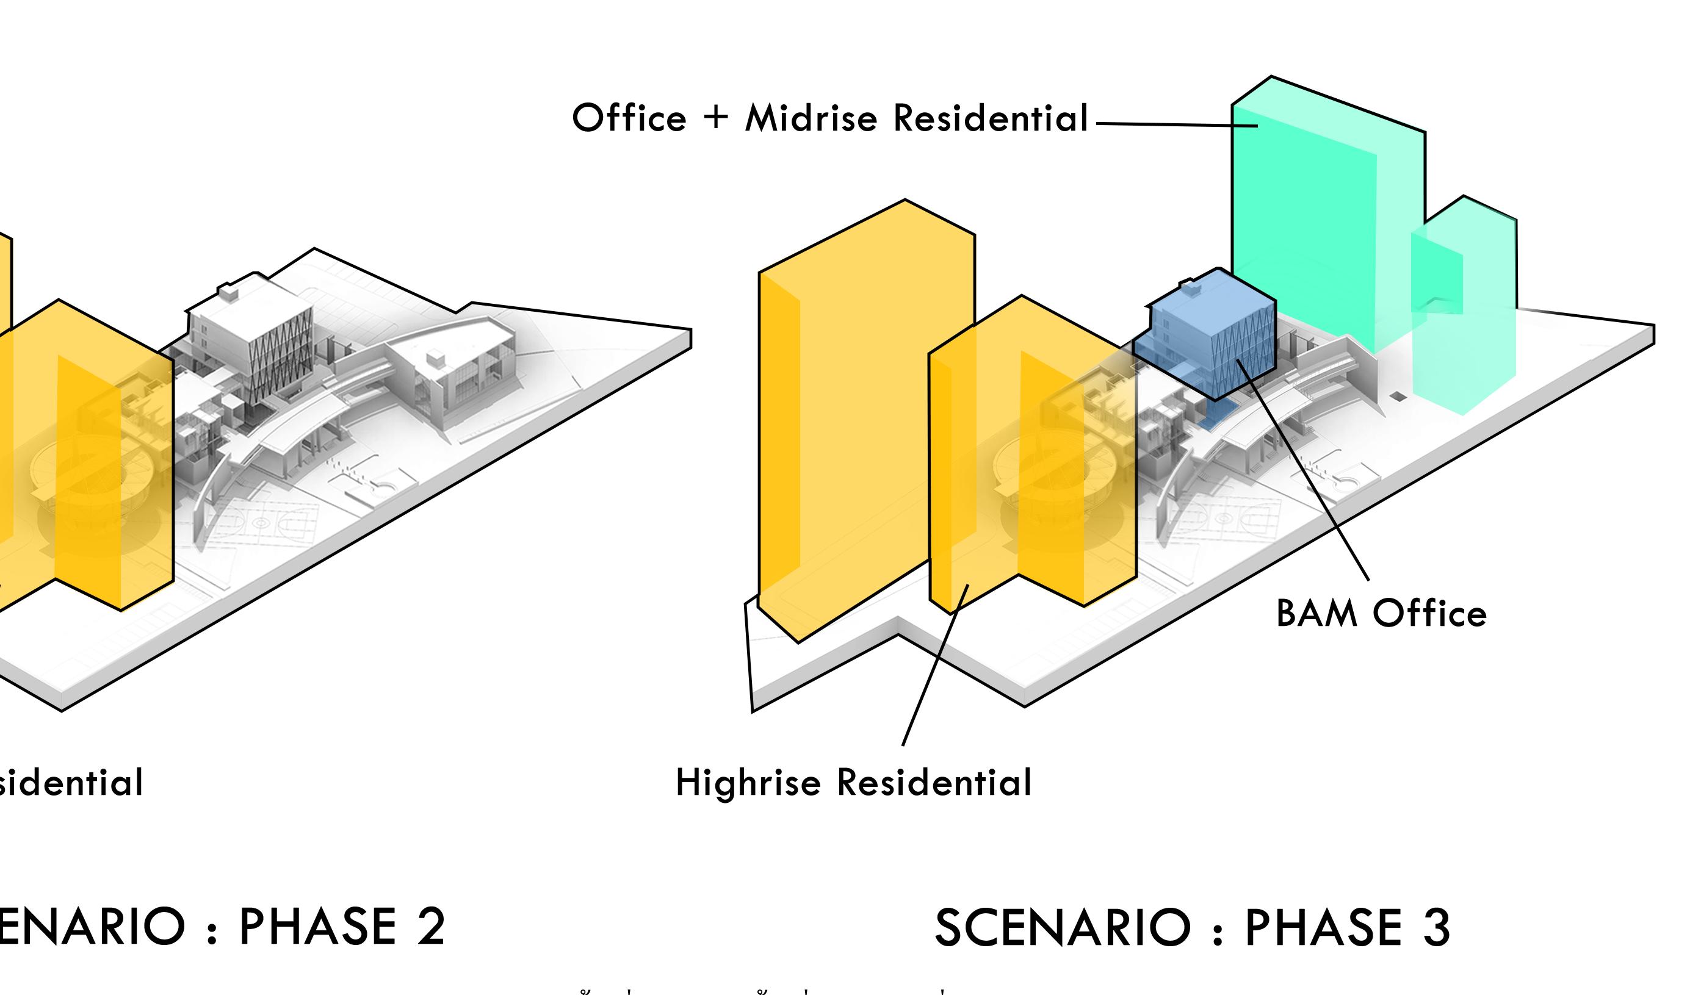
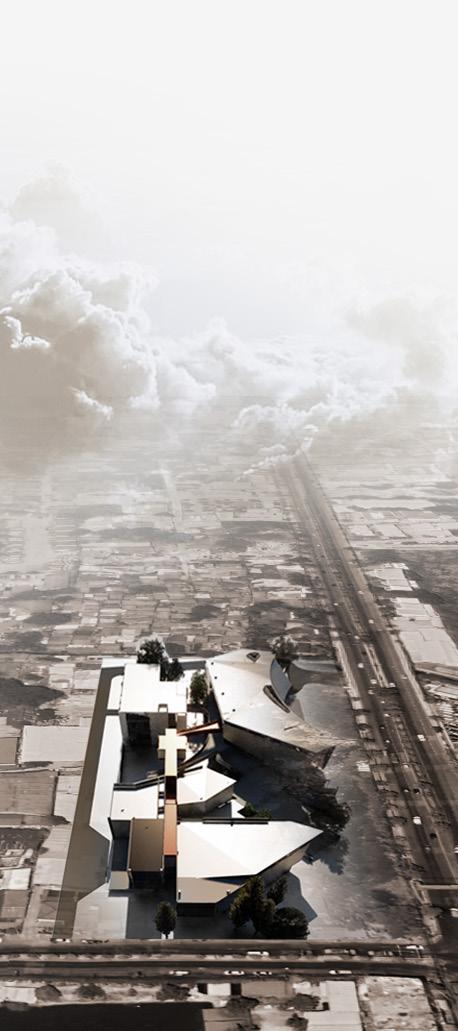
An analysis of Nonthaburi province’s urban development trends indicates that yellow zones are poised to transition into red zones, signifying urban growth areas. This transformation is driven by expansion trends from the northern regions of Bangkok as well as surrounding northern areas. Additionally, the site is situated within a diverse community, offering significant potential for future urban development.
In subsequent phases (Phase 2 and Phase 3), development can commence with the front portion of the site, which is well-suited for a high-rise residential project. This would be followed by the addition of office buildings and low-rise residential developments in the rear portion of the site, strategically positioned
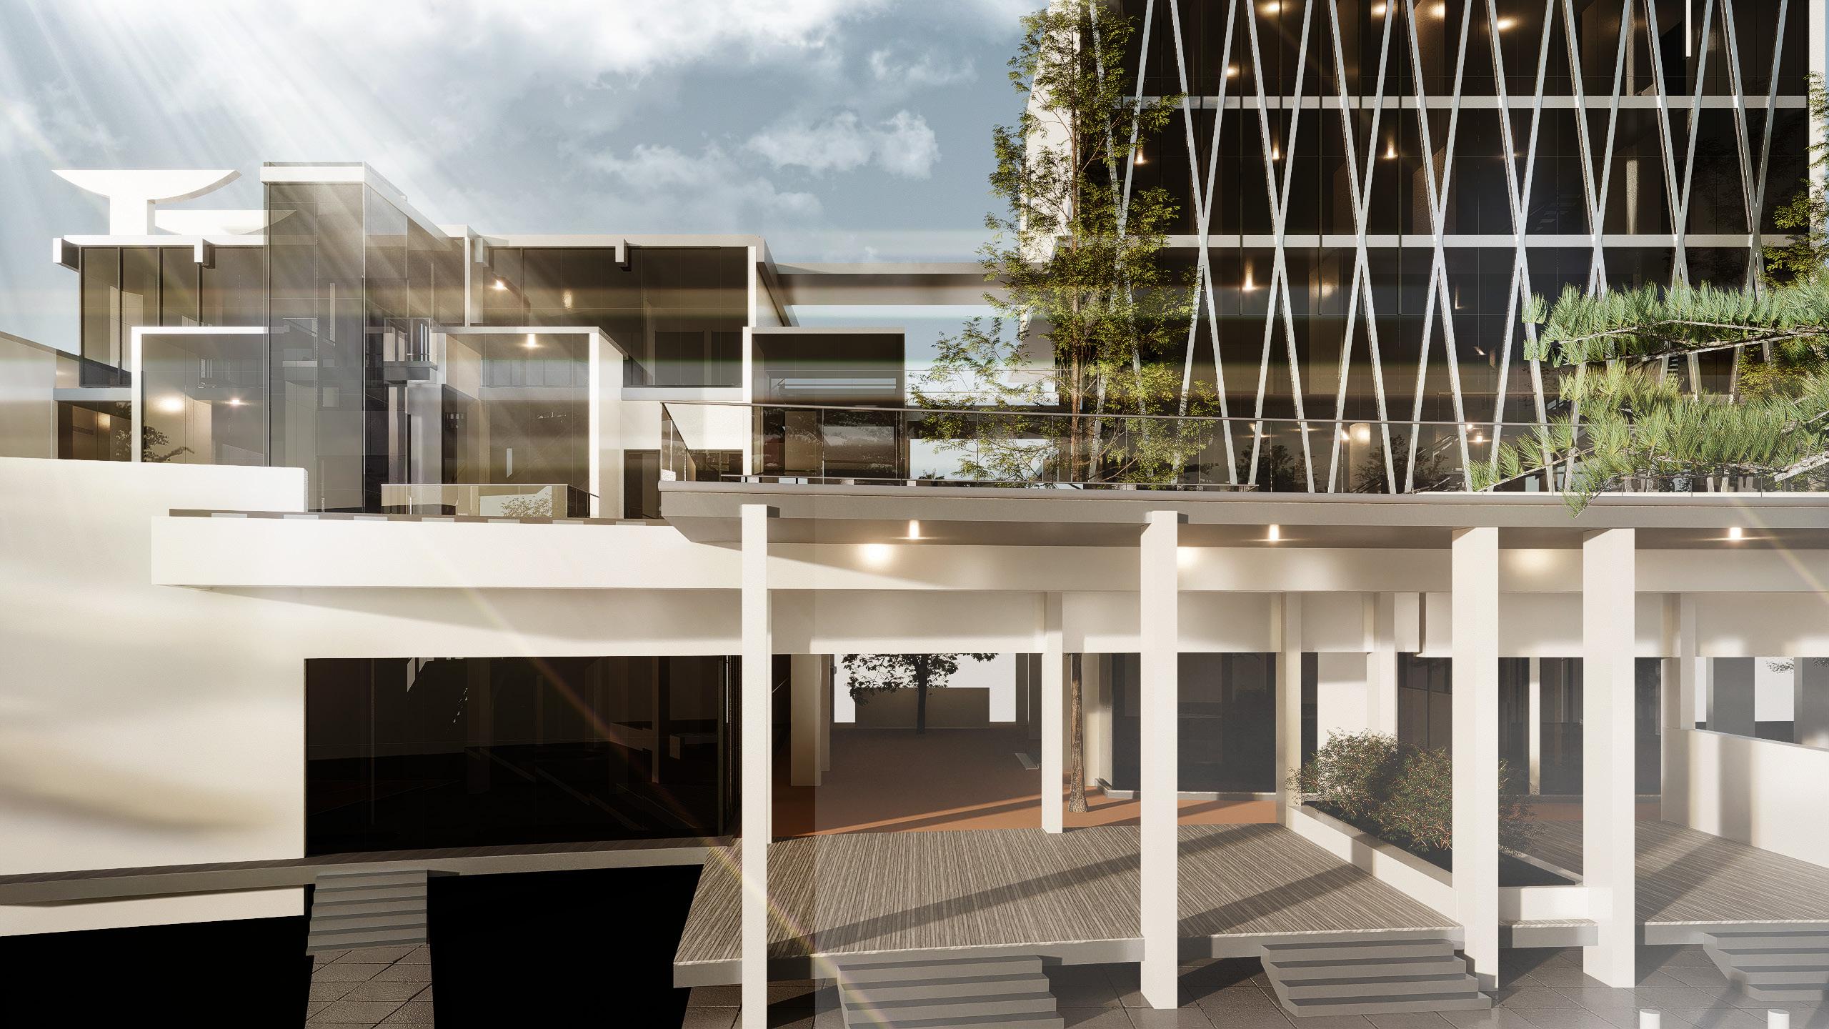
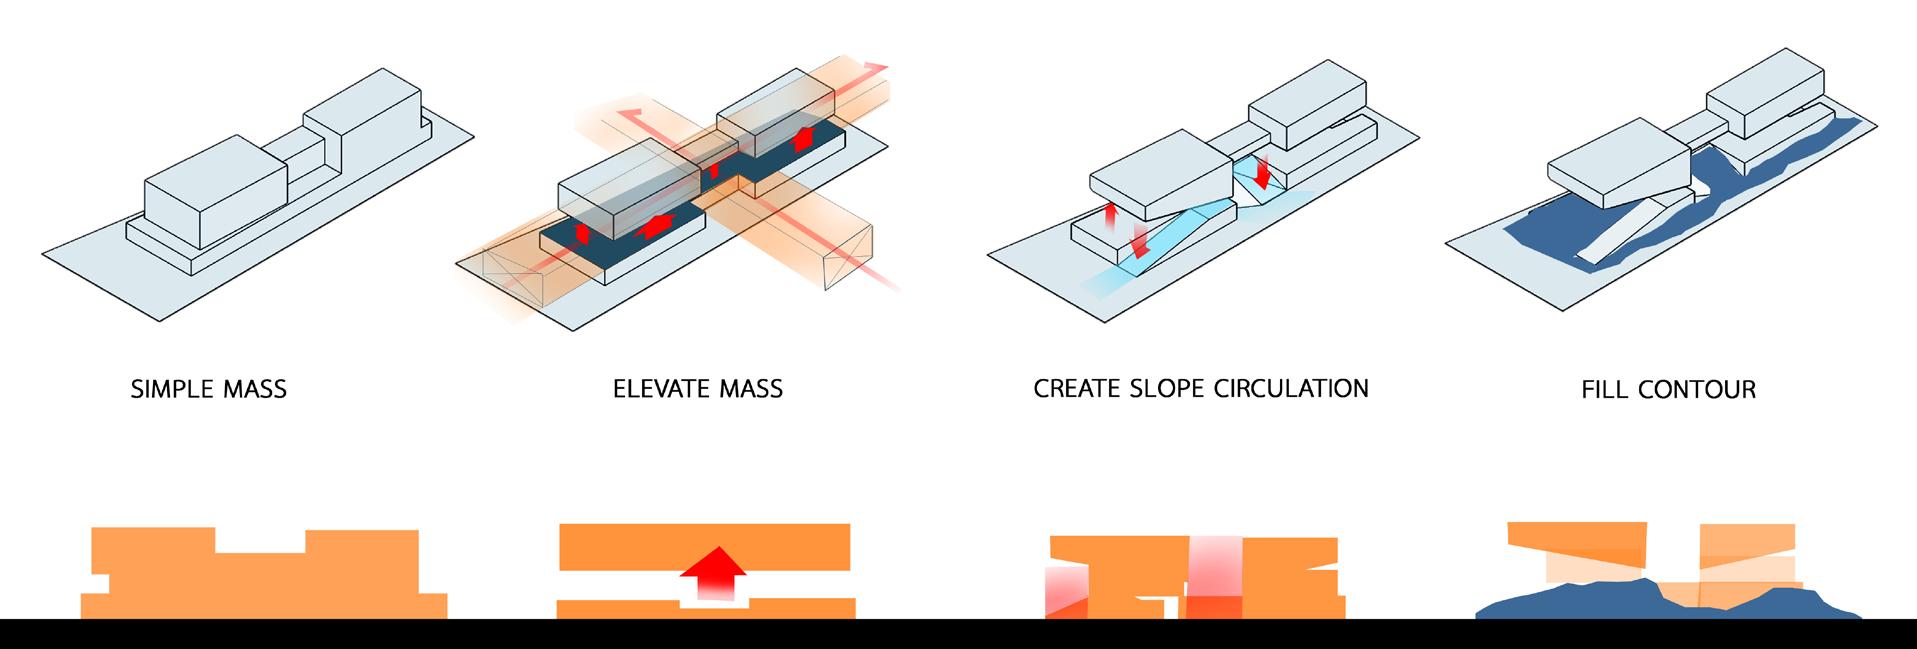
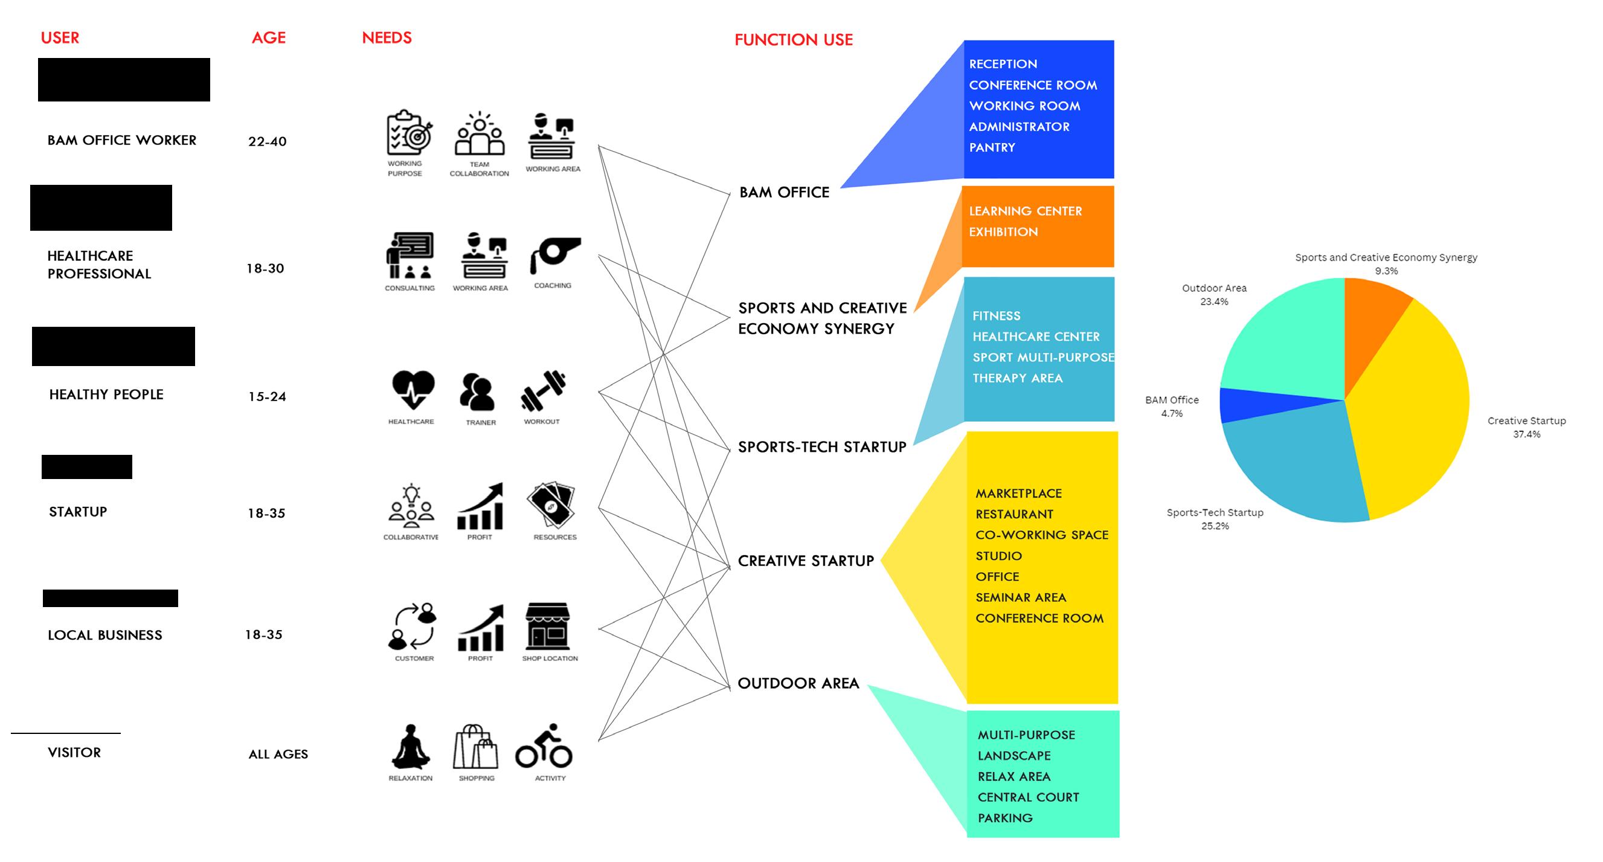
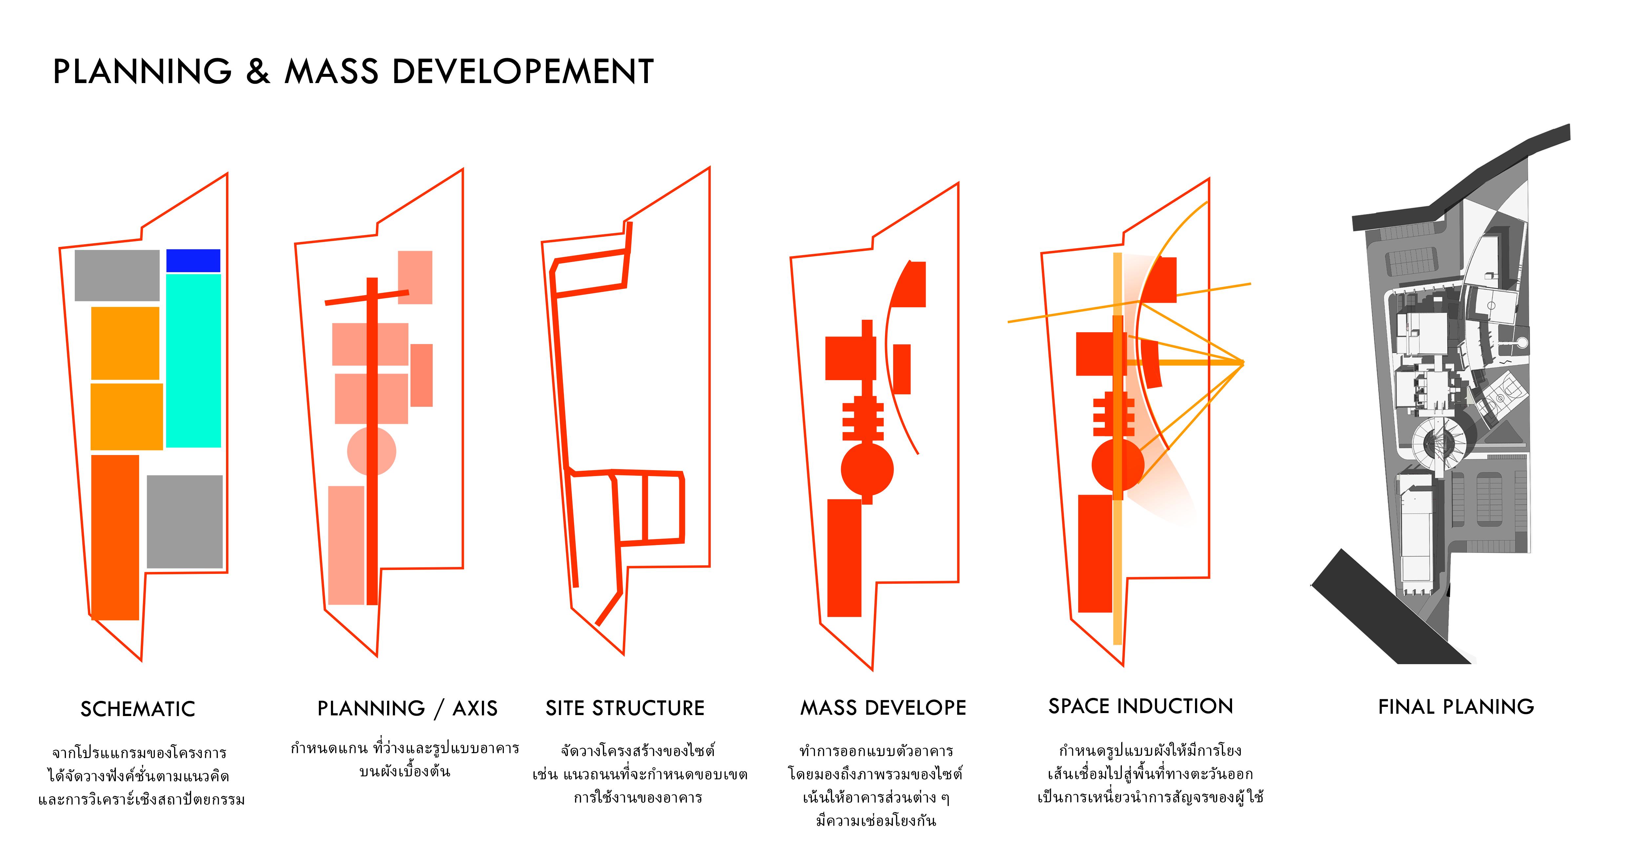
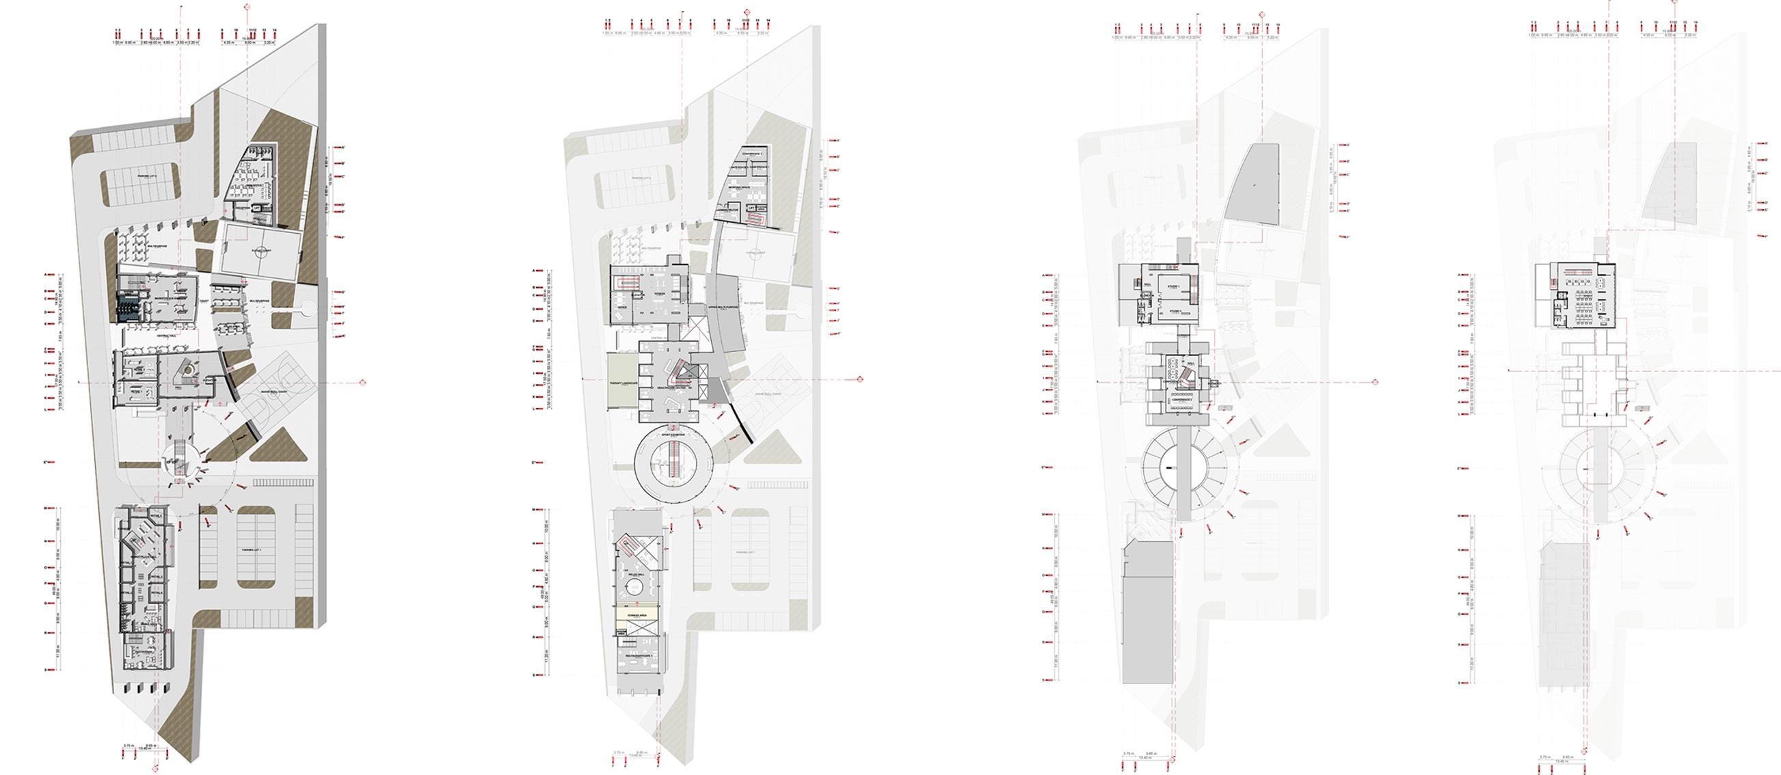
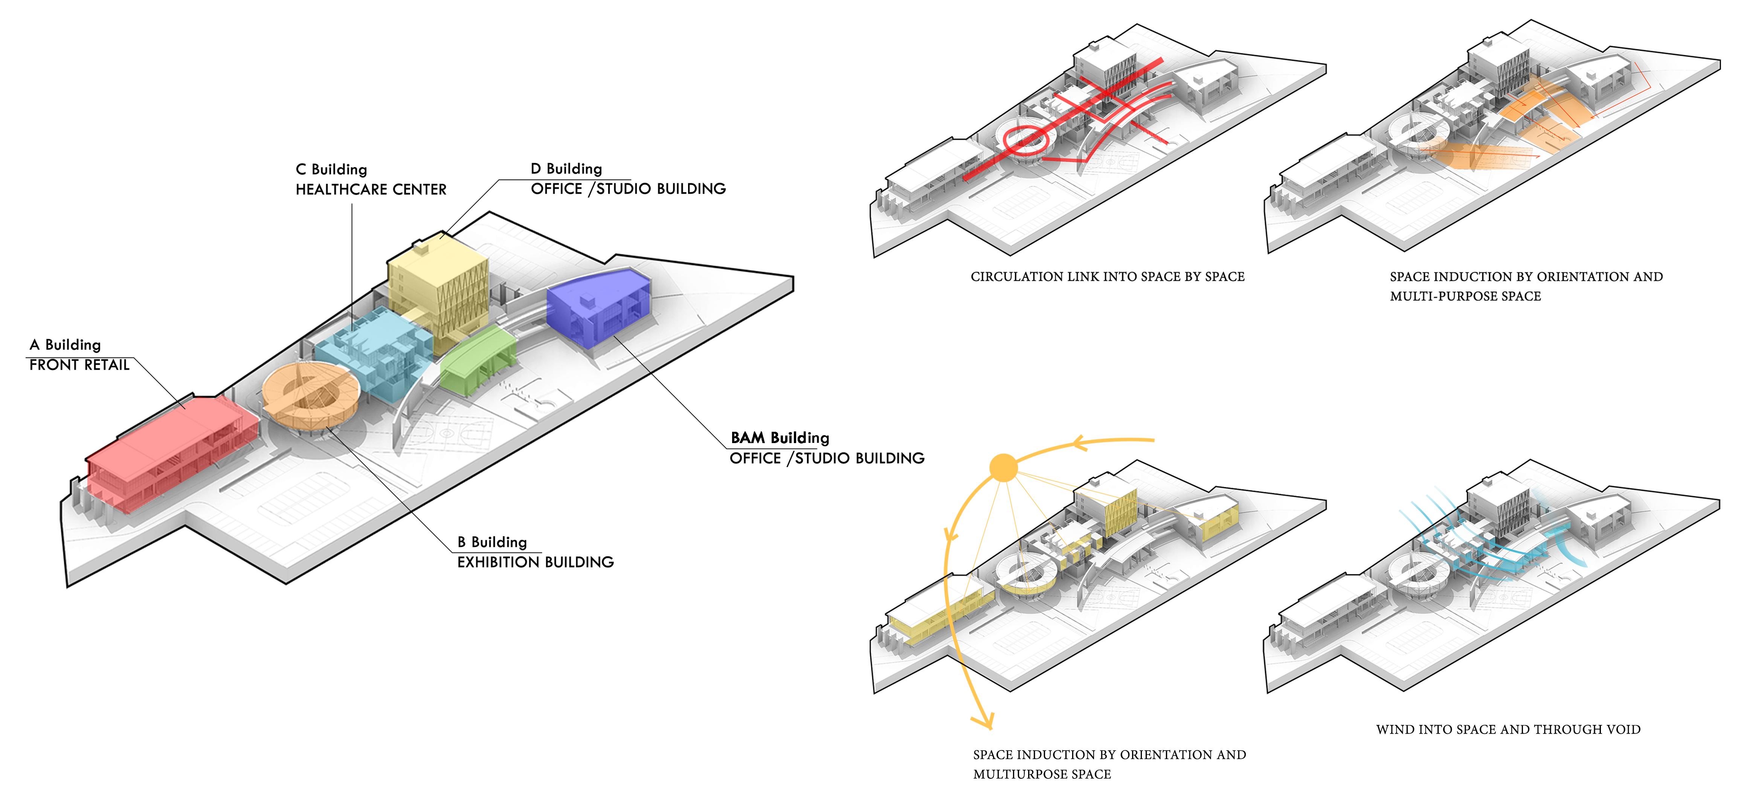
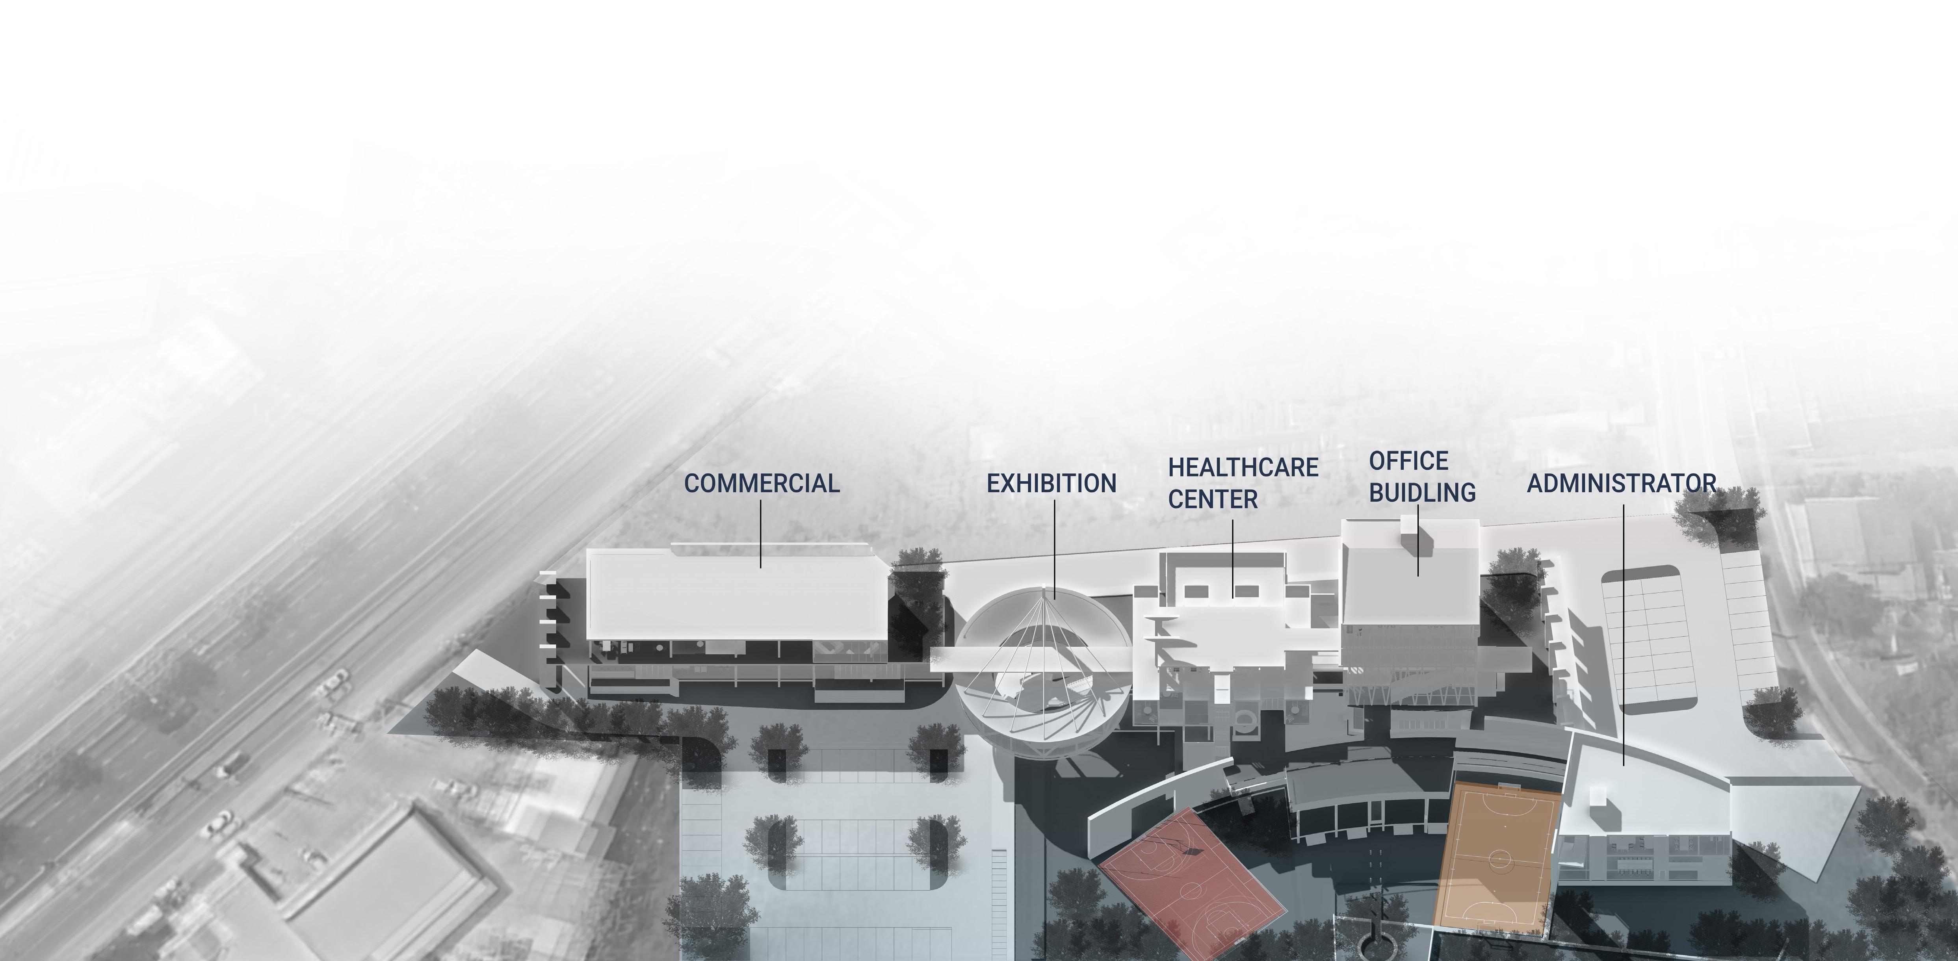
As a mixed-use development, the project’s emphasizes the seamless integration of diverse requirements into a unified framework. To ensure efficient layout, the site structure was strategically to advancing to detailed building design. The project linear pattern form, with the spatial organization arranged sequentially to align with varying user contextual interactions.
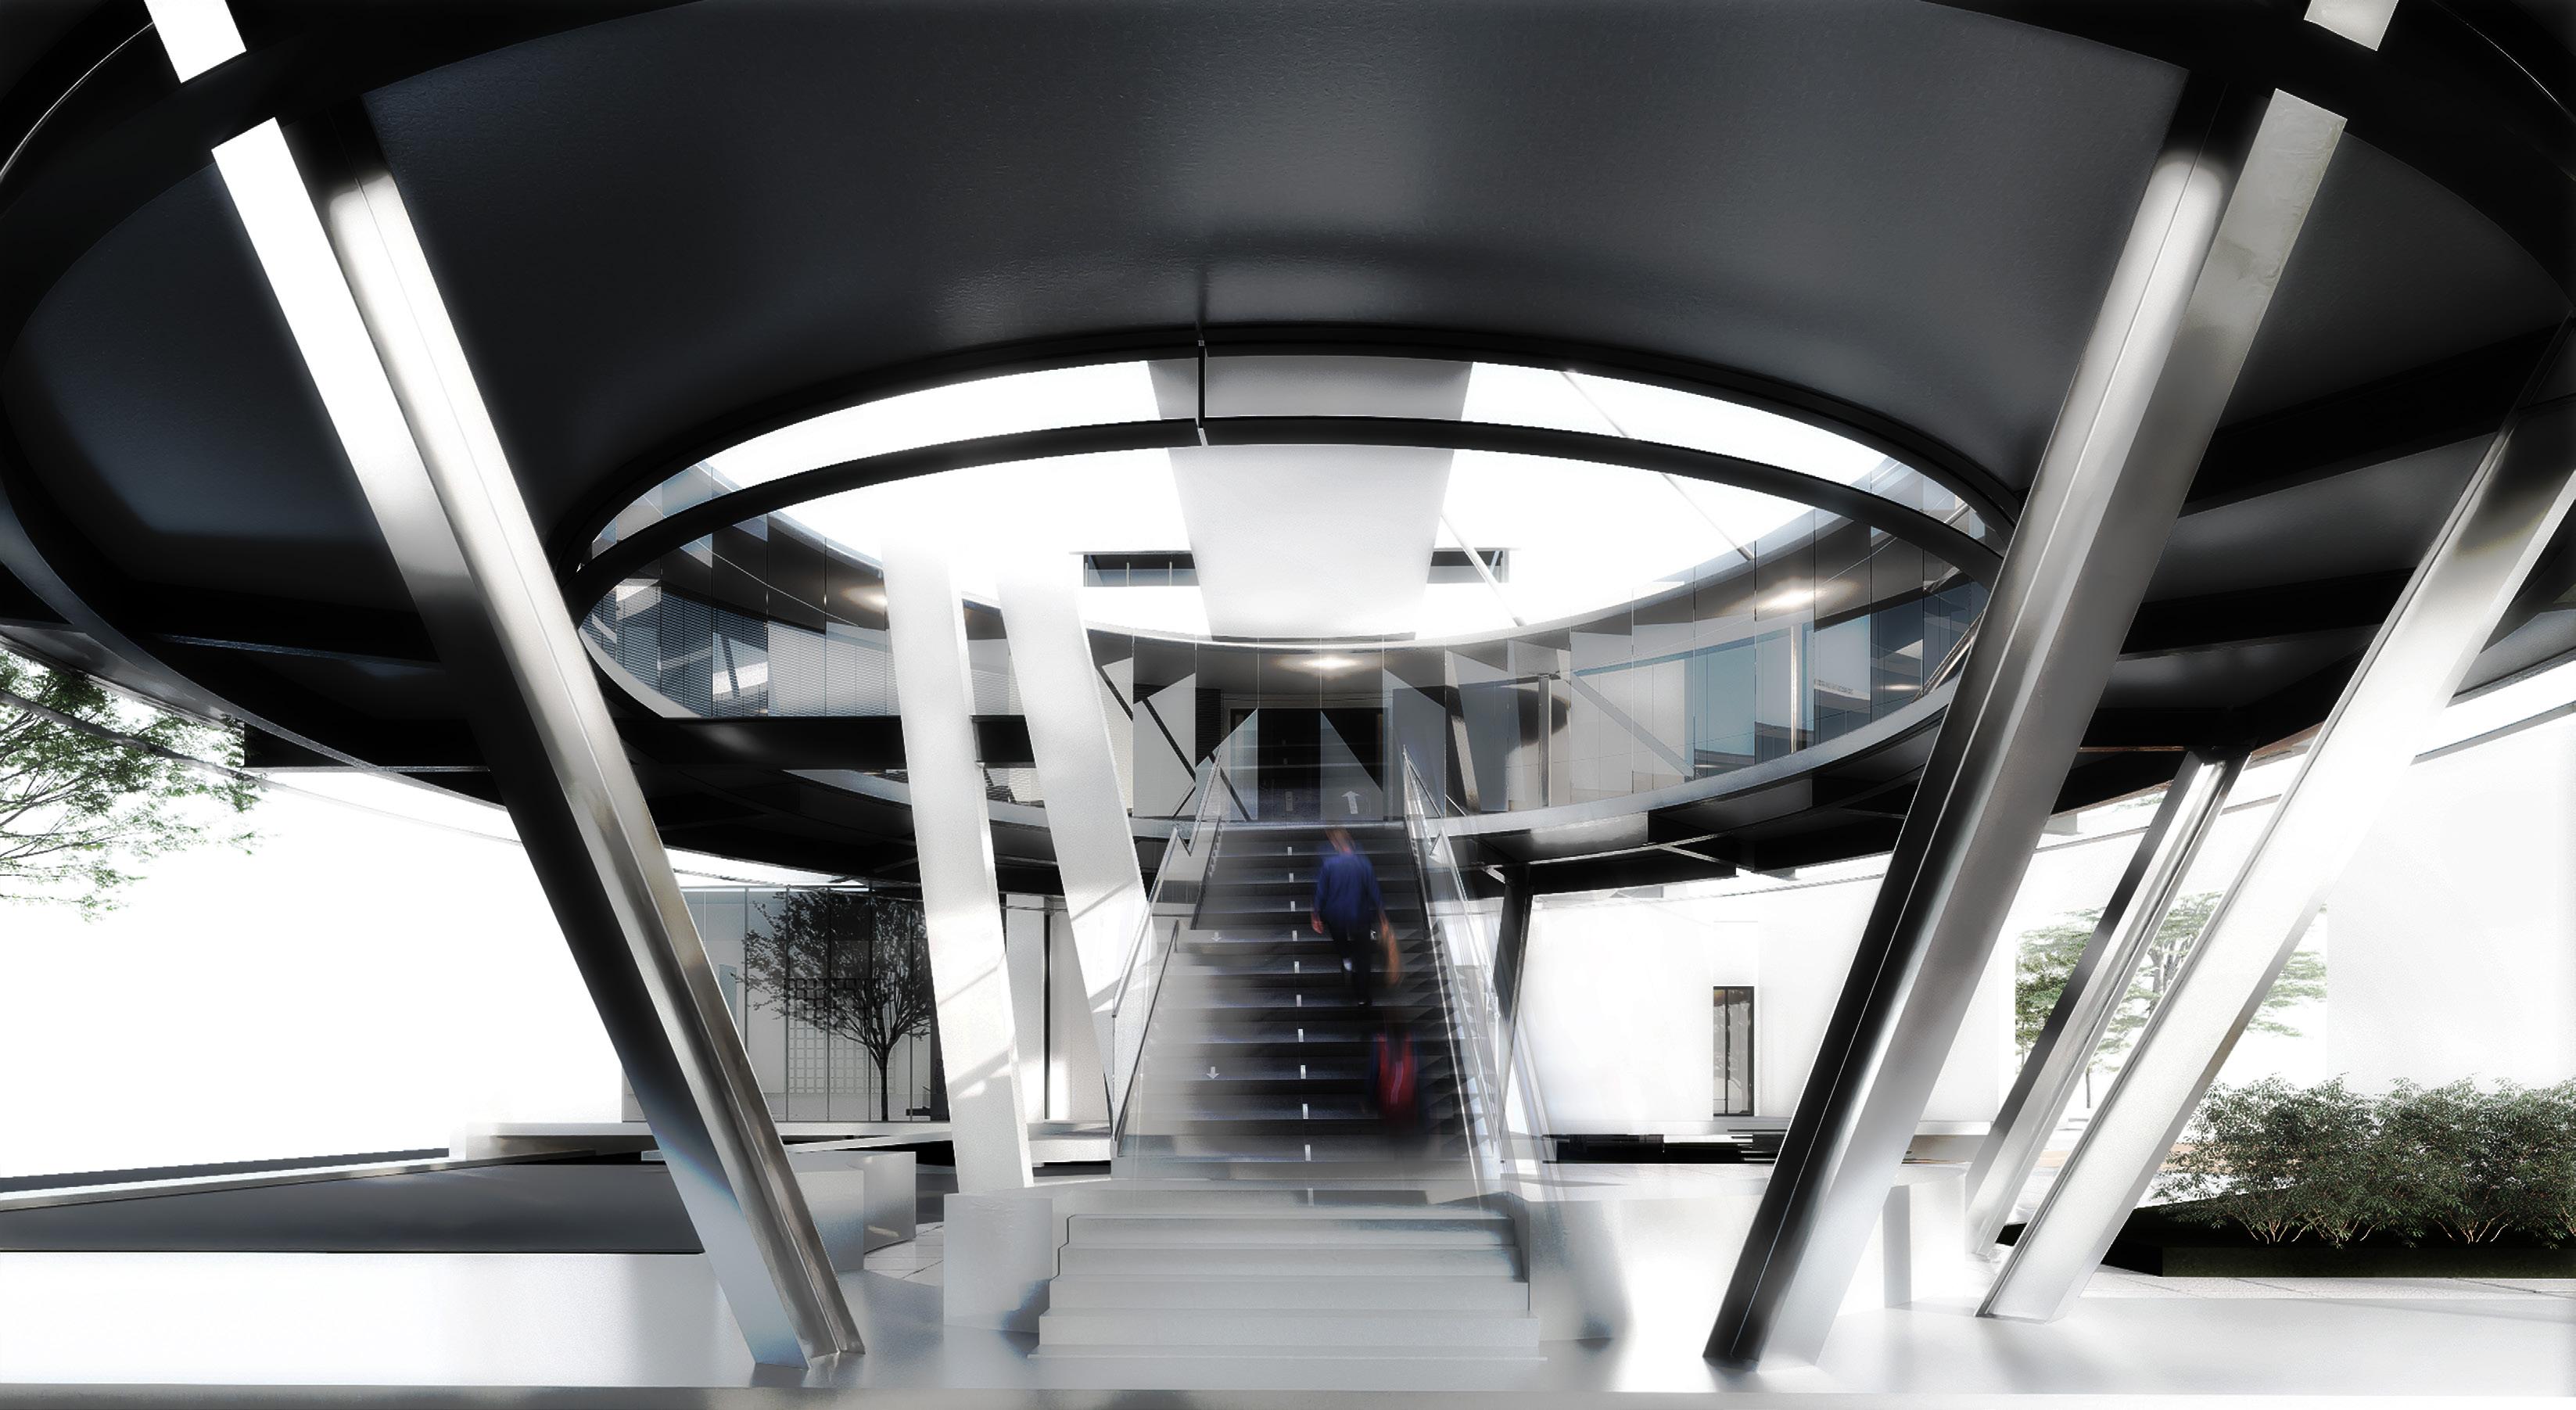
Exhibition area, positioned as the forefront development, serves as a transitional space before primary functions. This section is designed as a form, intended to captivate user interest and engagement. office building is designed as a vertical mass, adding prominence to the development.
Additionally, a central curved axis intersects accentuating a multipurpose space that includes facilities such as a sports field and an activity plaza, enhancing the project’s functional diversity and
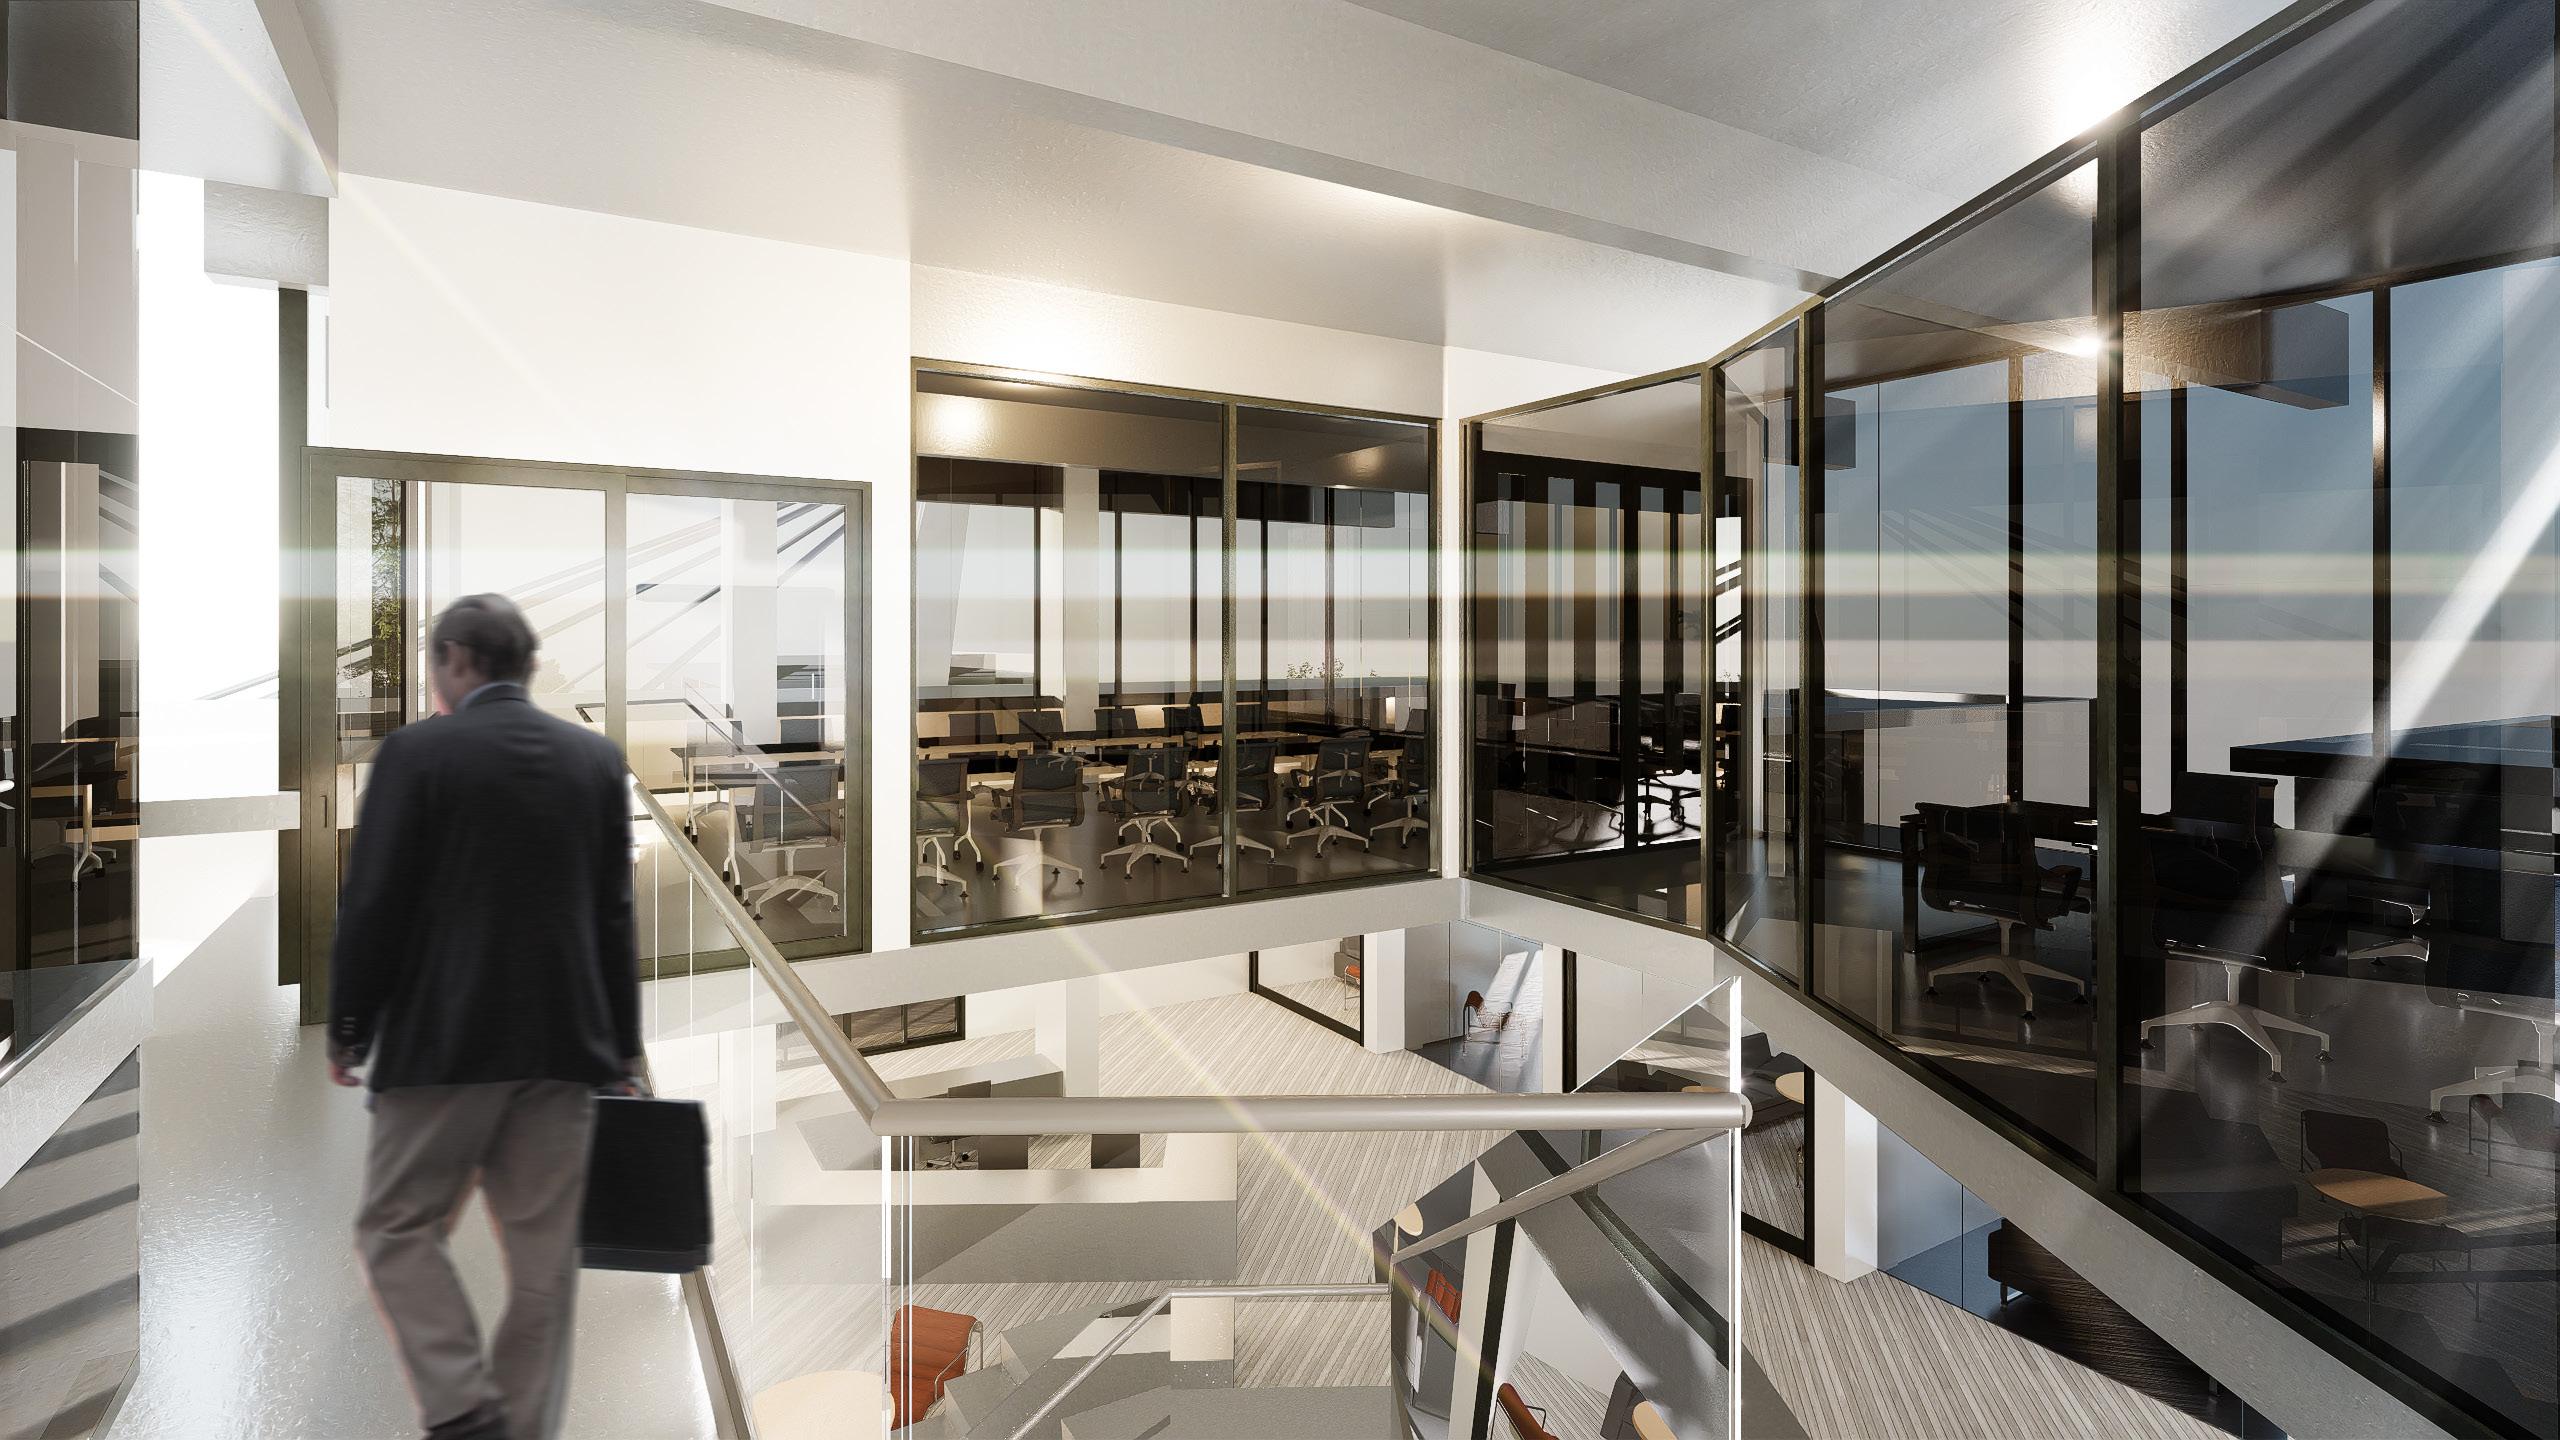

project’s design concept functional ensure a coherent and strategically planned prior project features a of functions experiences and of the before accessing the circular massing engagement. easing adding height and intersects the site, includes recreational plaza, further user experience.
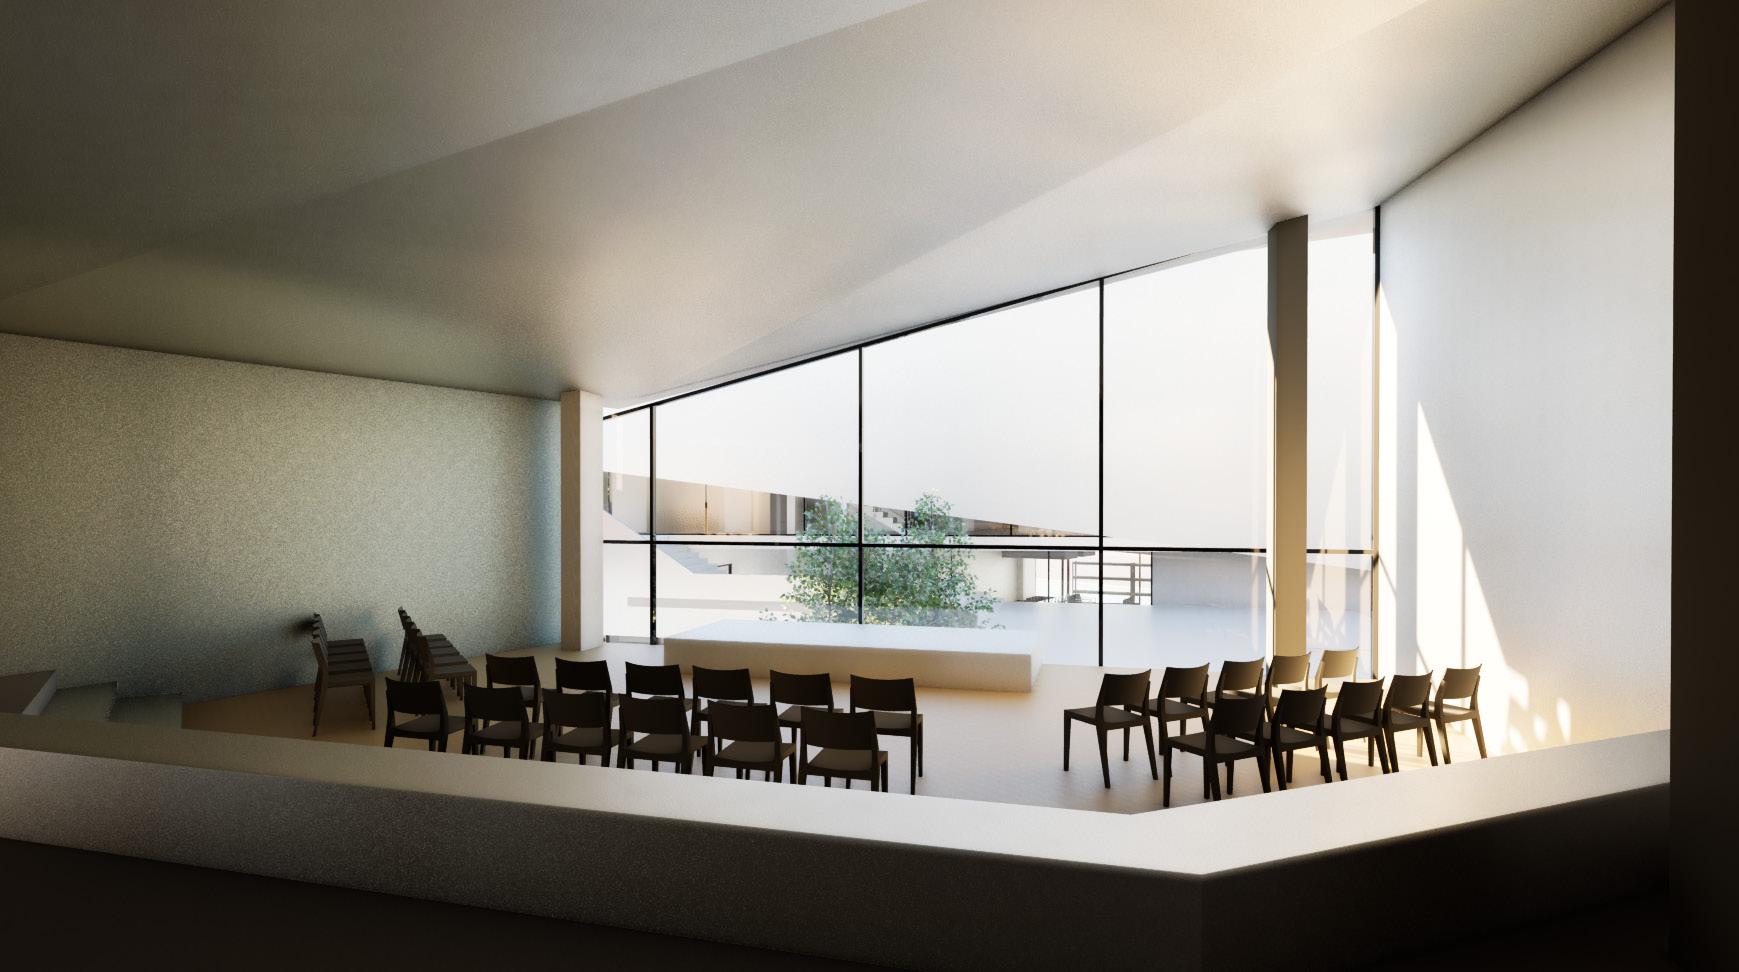
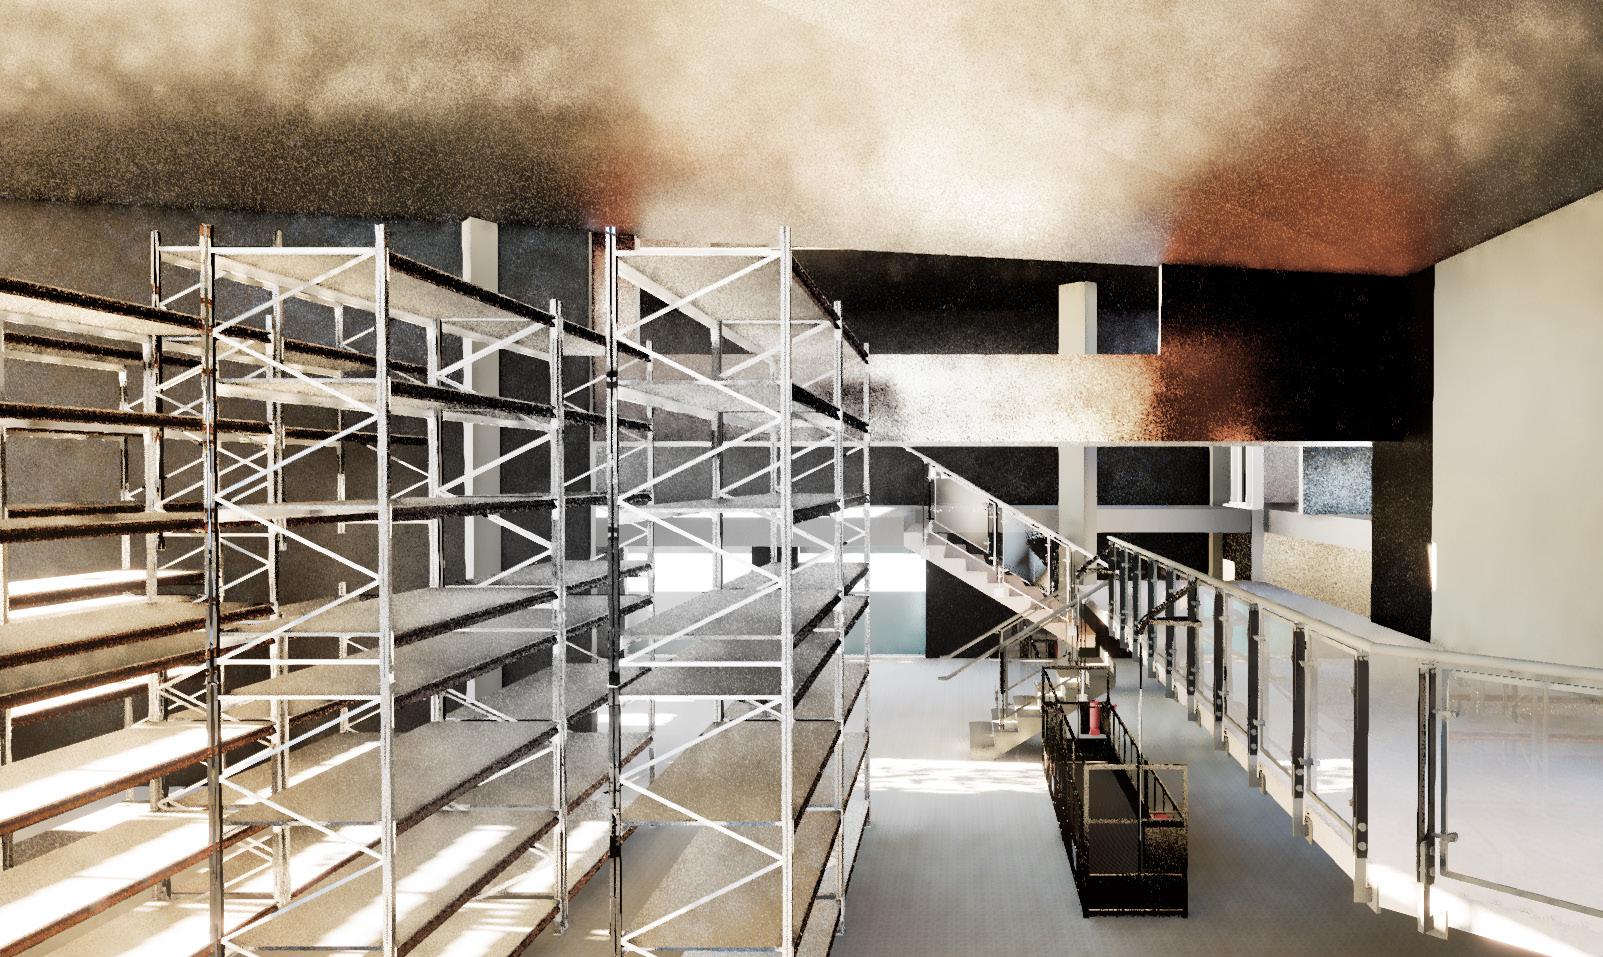
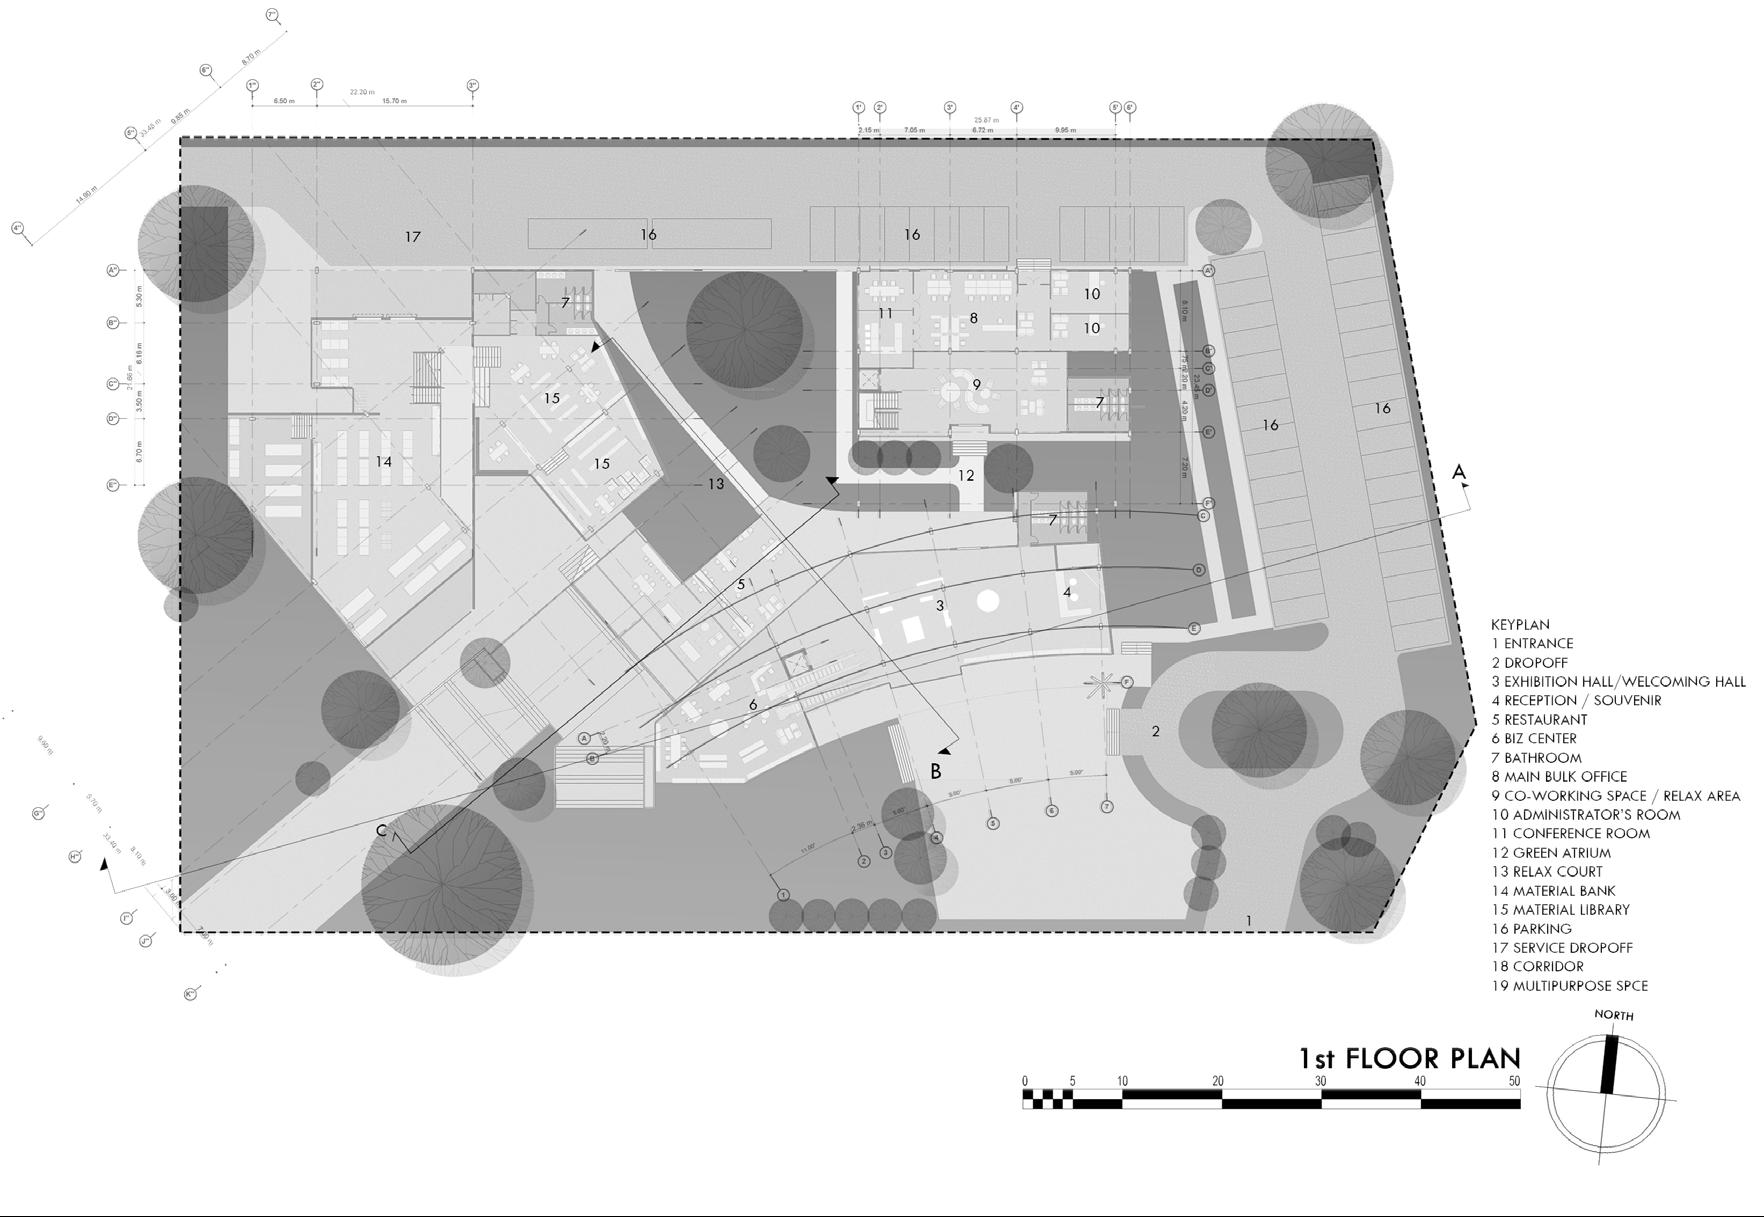
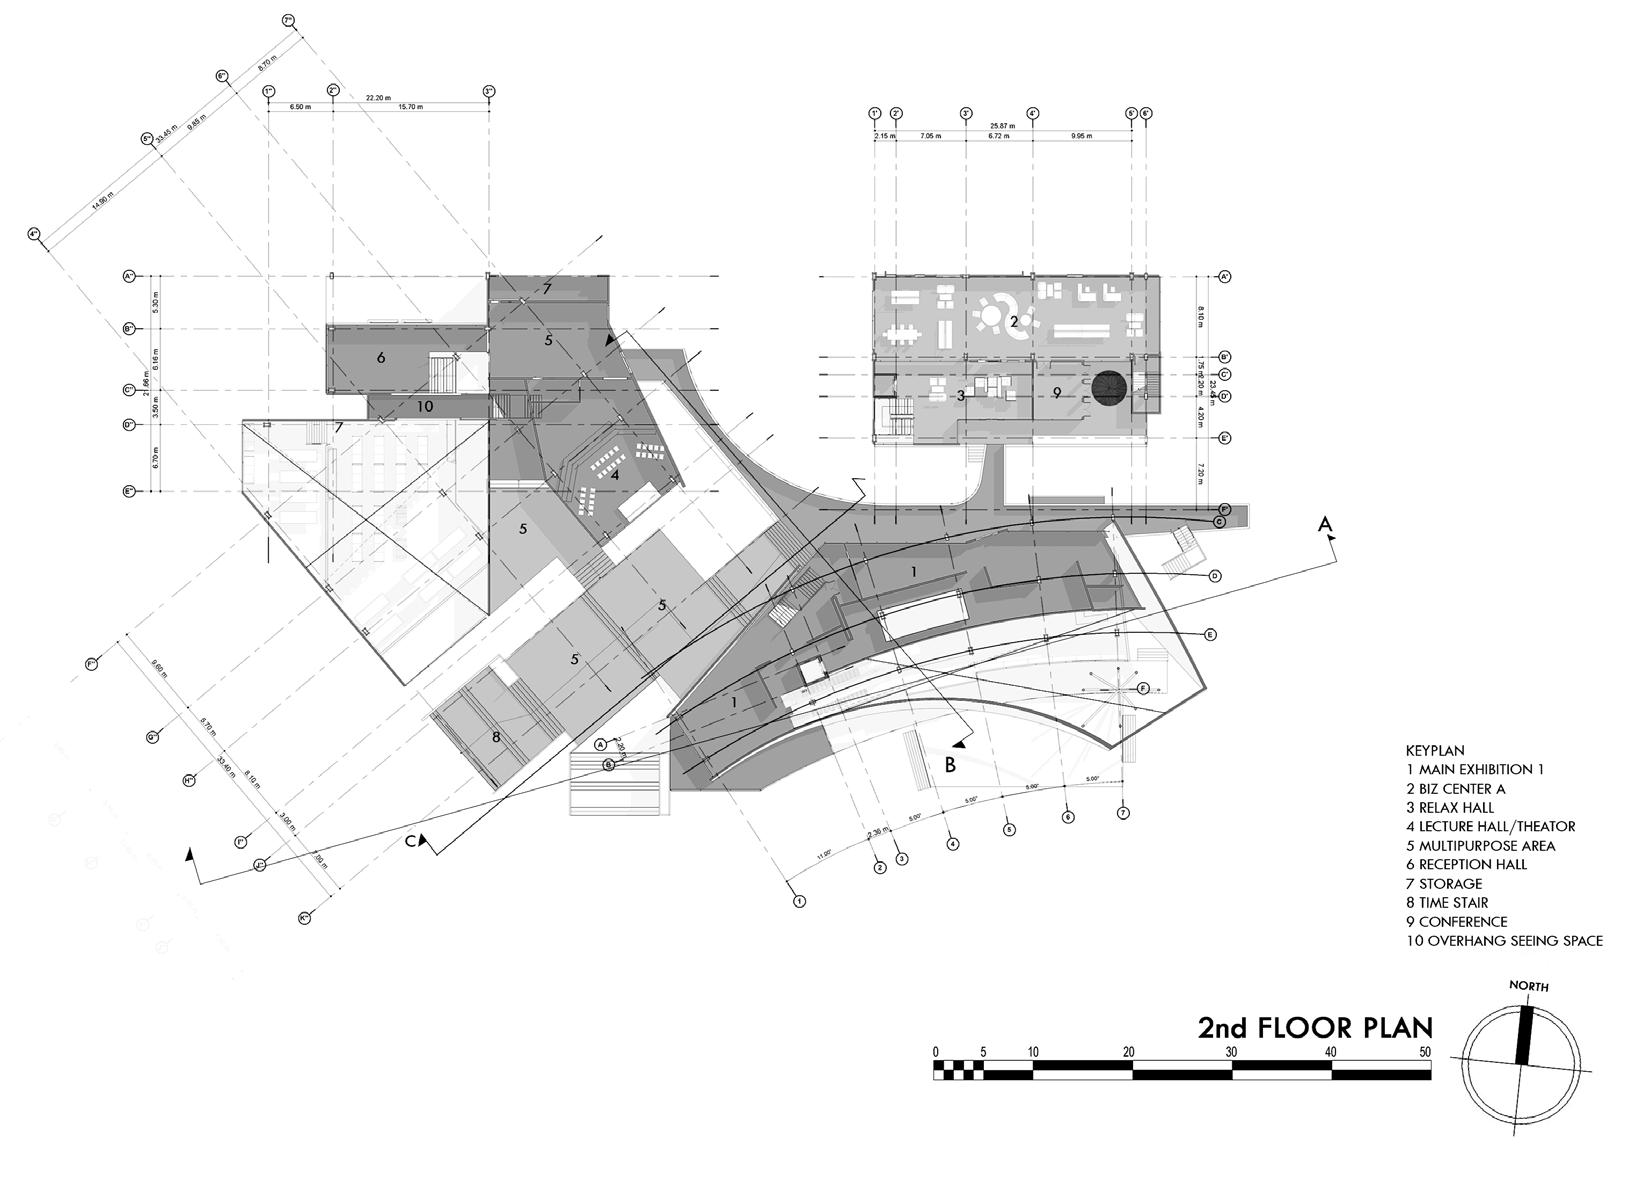
UP-LOFT BANGKOK UPCYCLING AND LEARNING SPACE
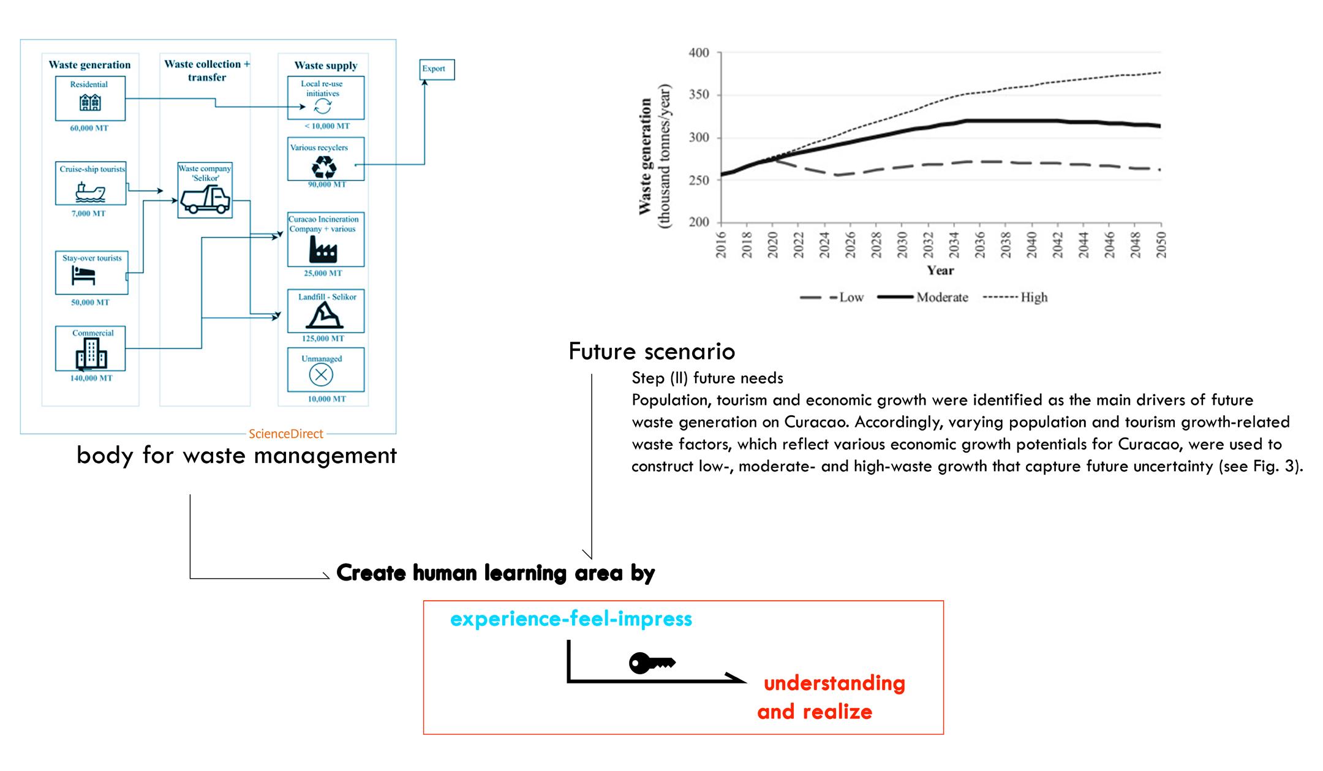
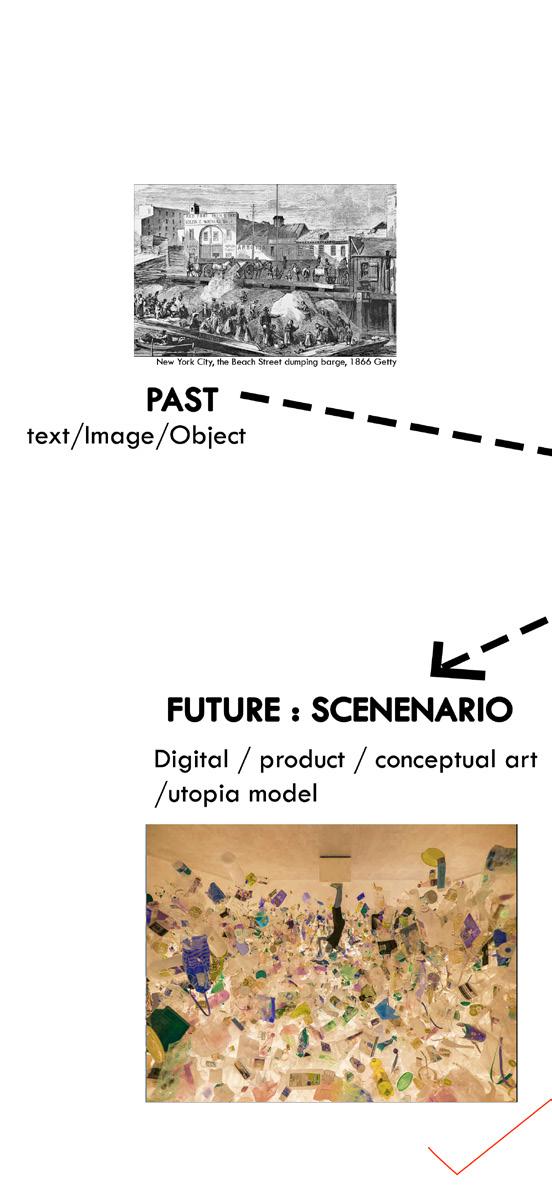
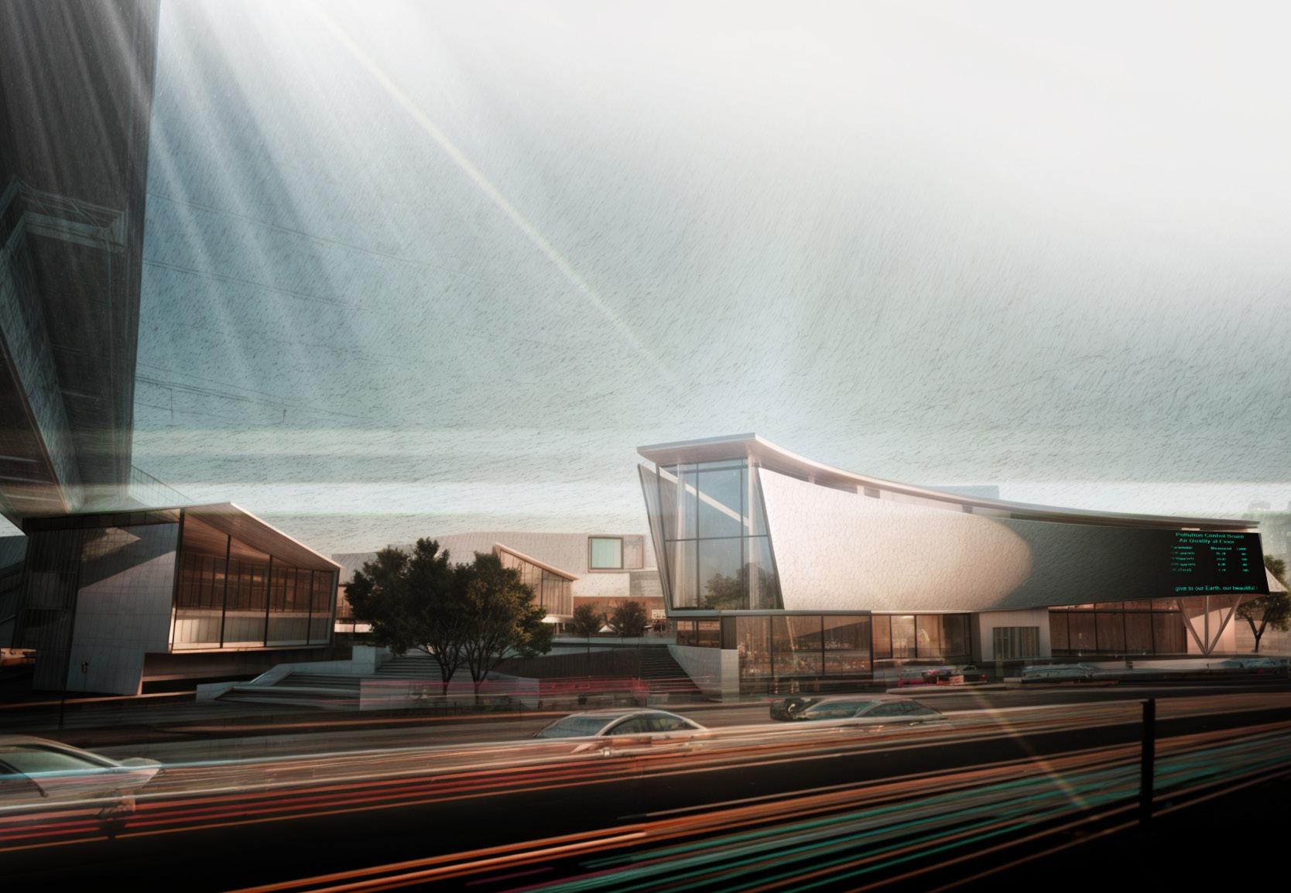
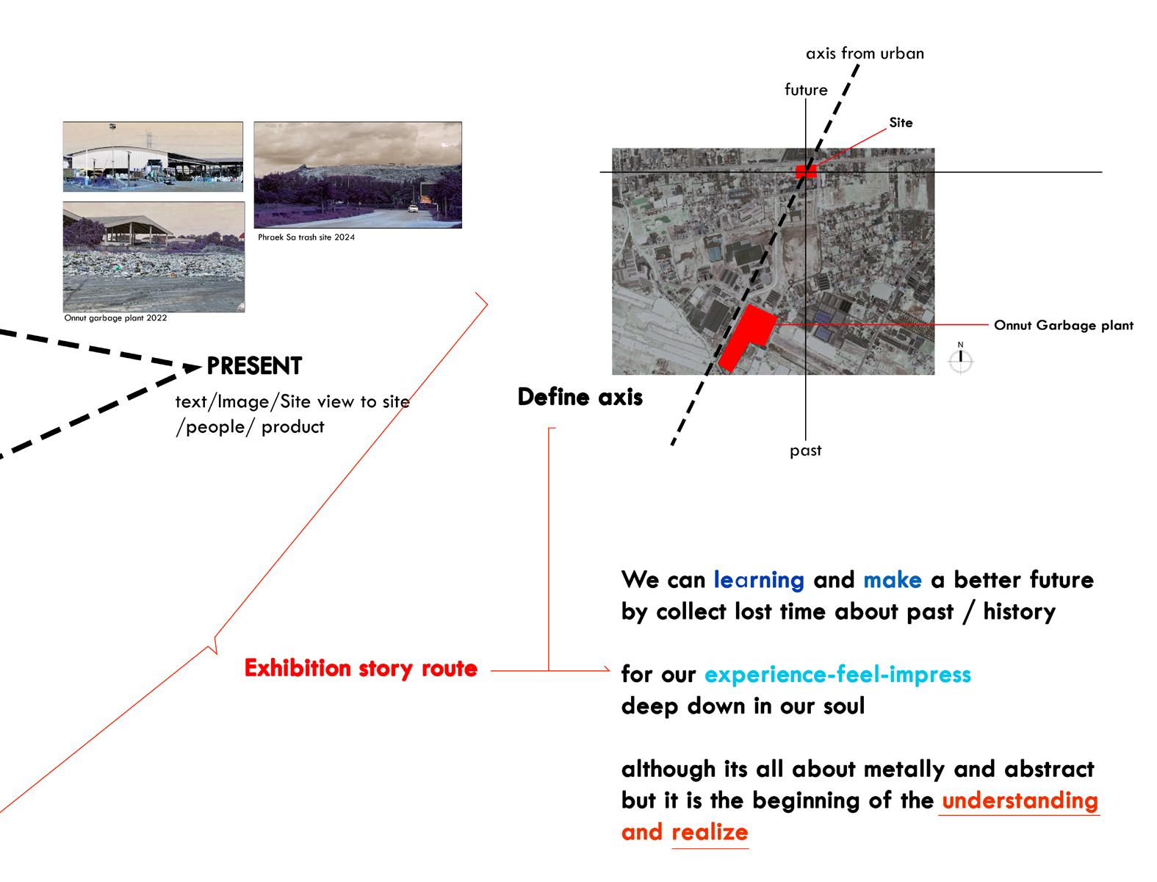
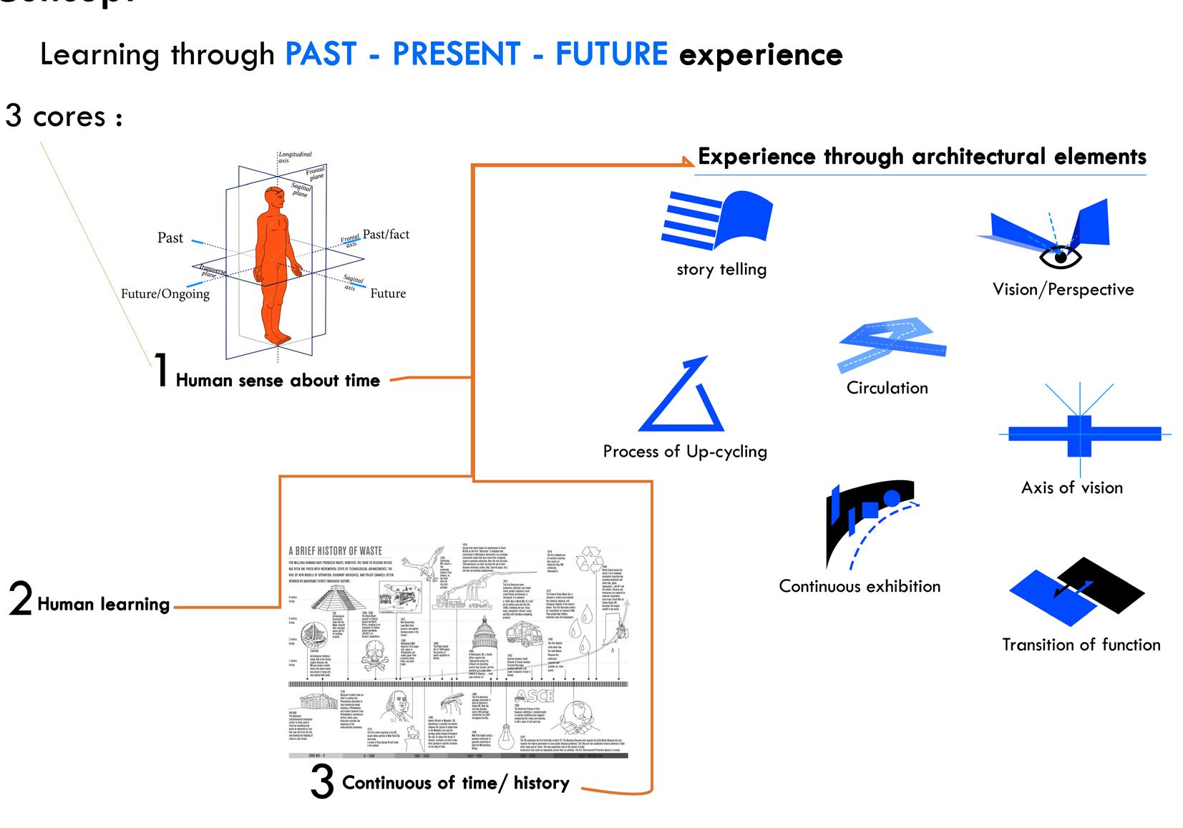
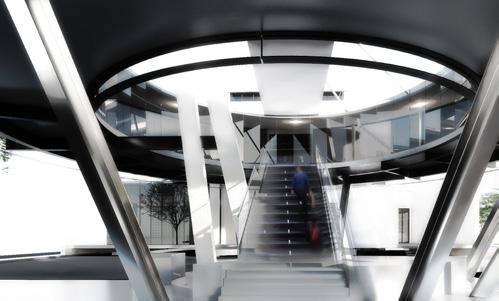
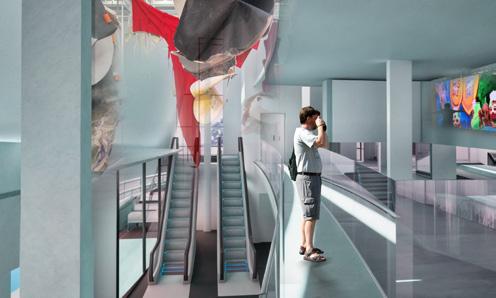
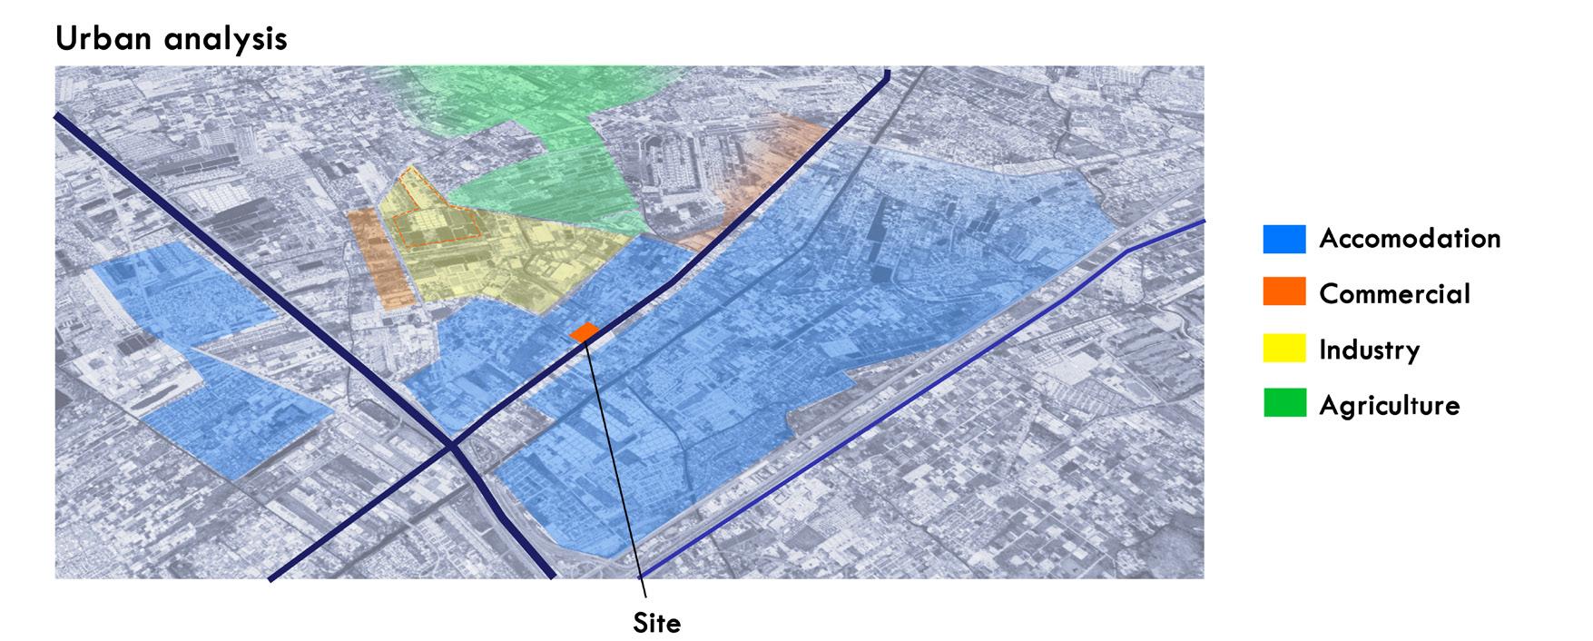
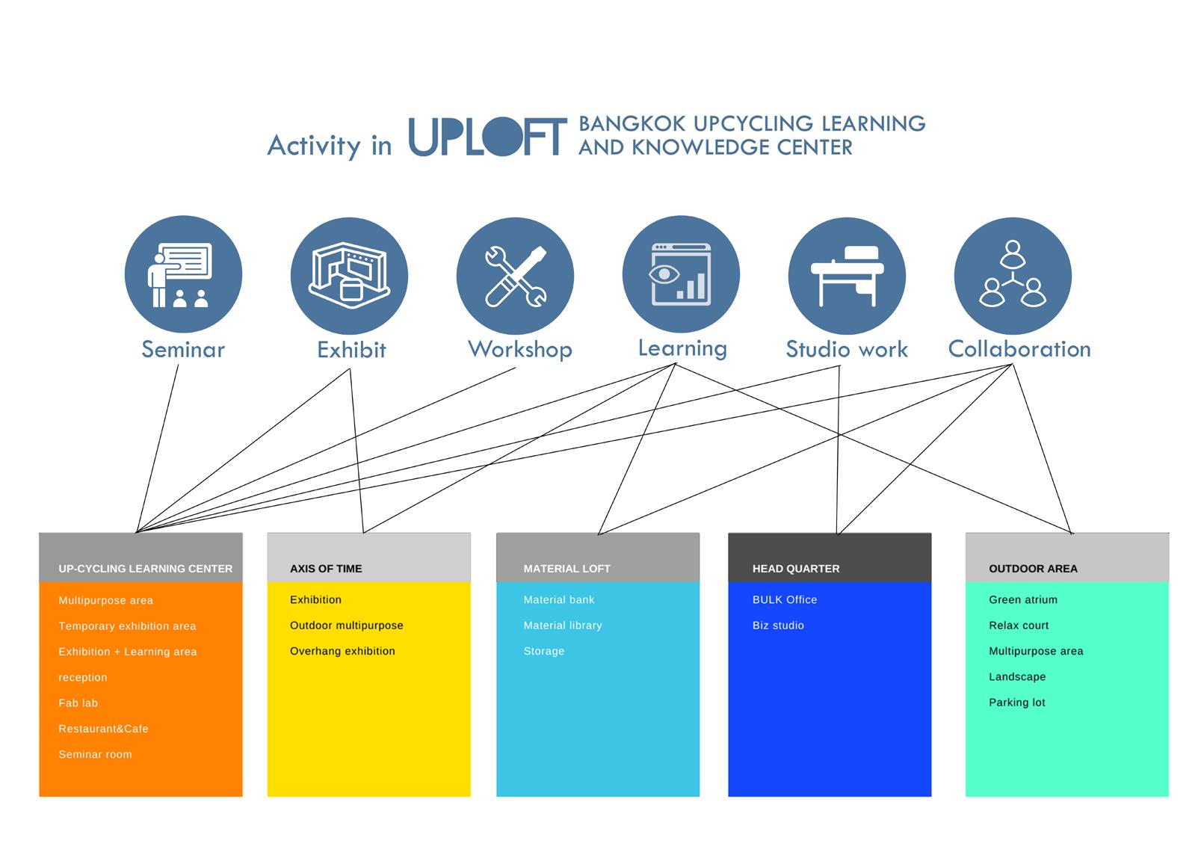
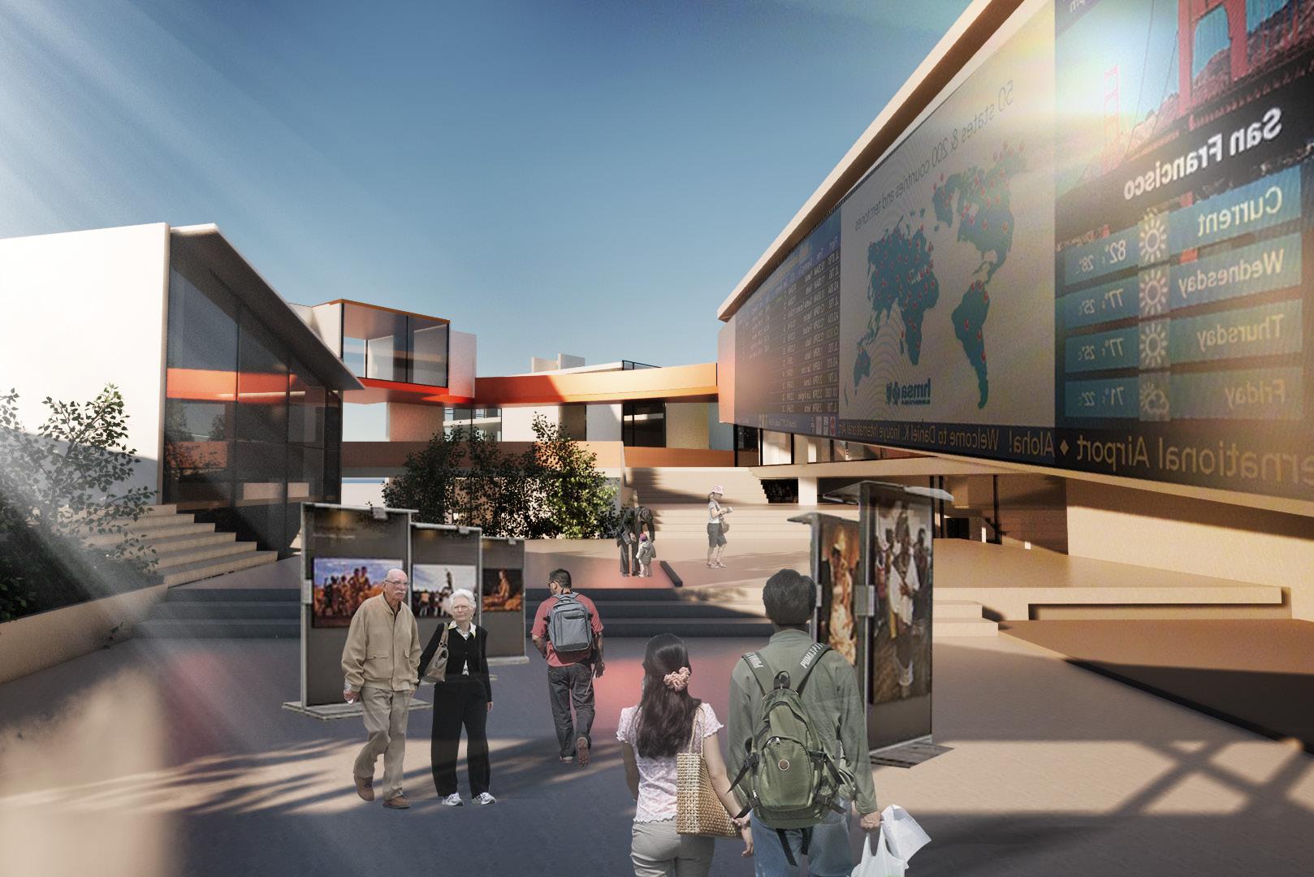
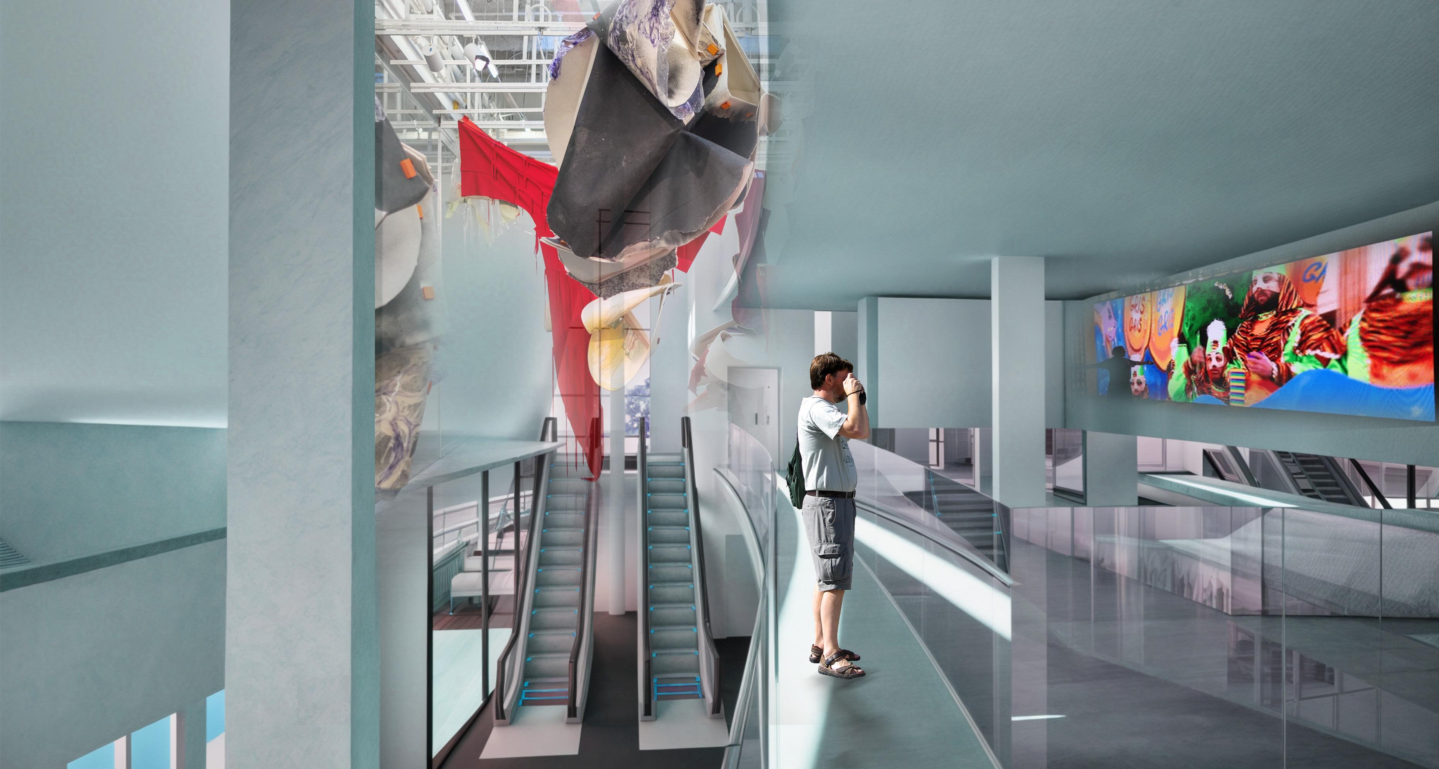
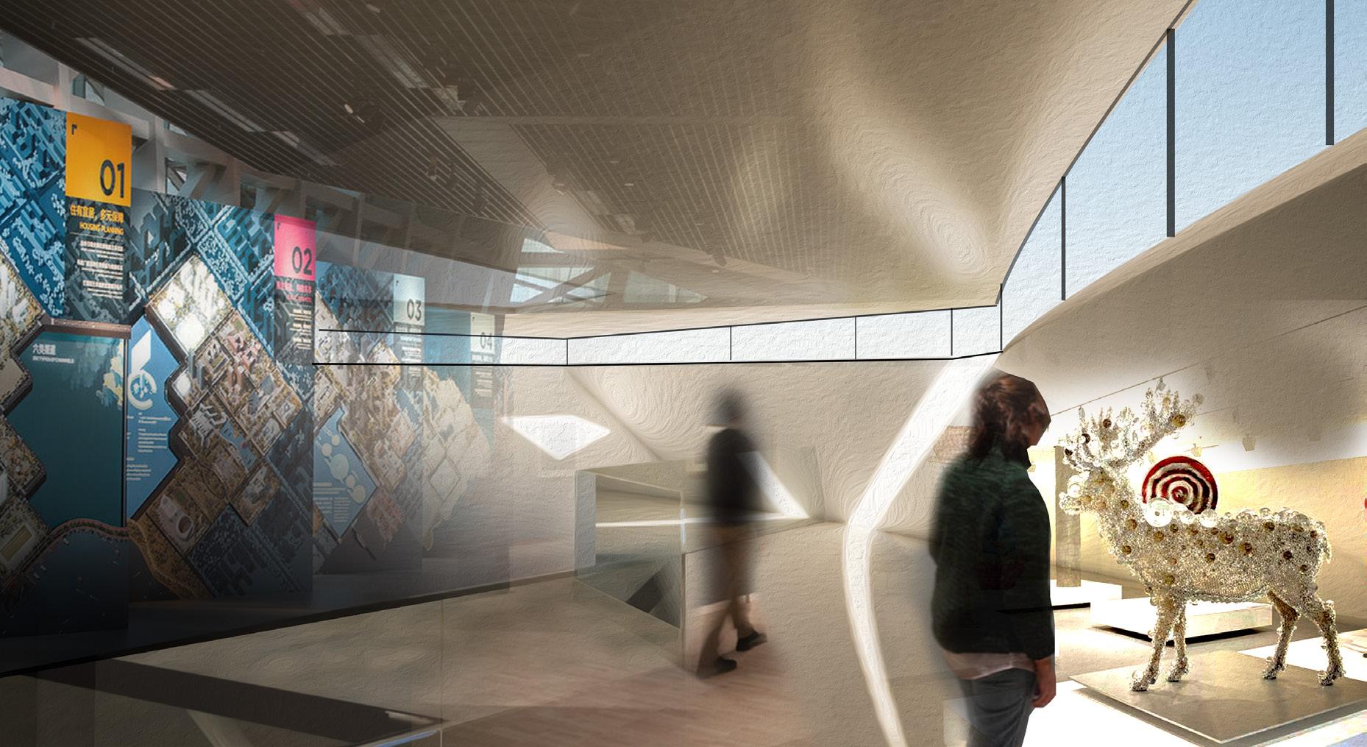
This project involves the design of an Upcycling Center, serving as a hub to promote upcycling trash and foster awareness through experiences. emphasizes the experience of perspectives and user engagement, articulated through thoughtful spatial design. Key elements include the integration of curved elements , top-down natural light and a vertical open atrium to enhance the spatial quality to enhance visitor experience within the exhibition area.
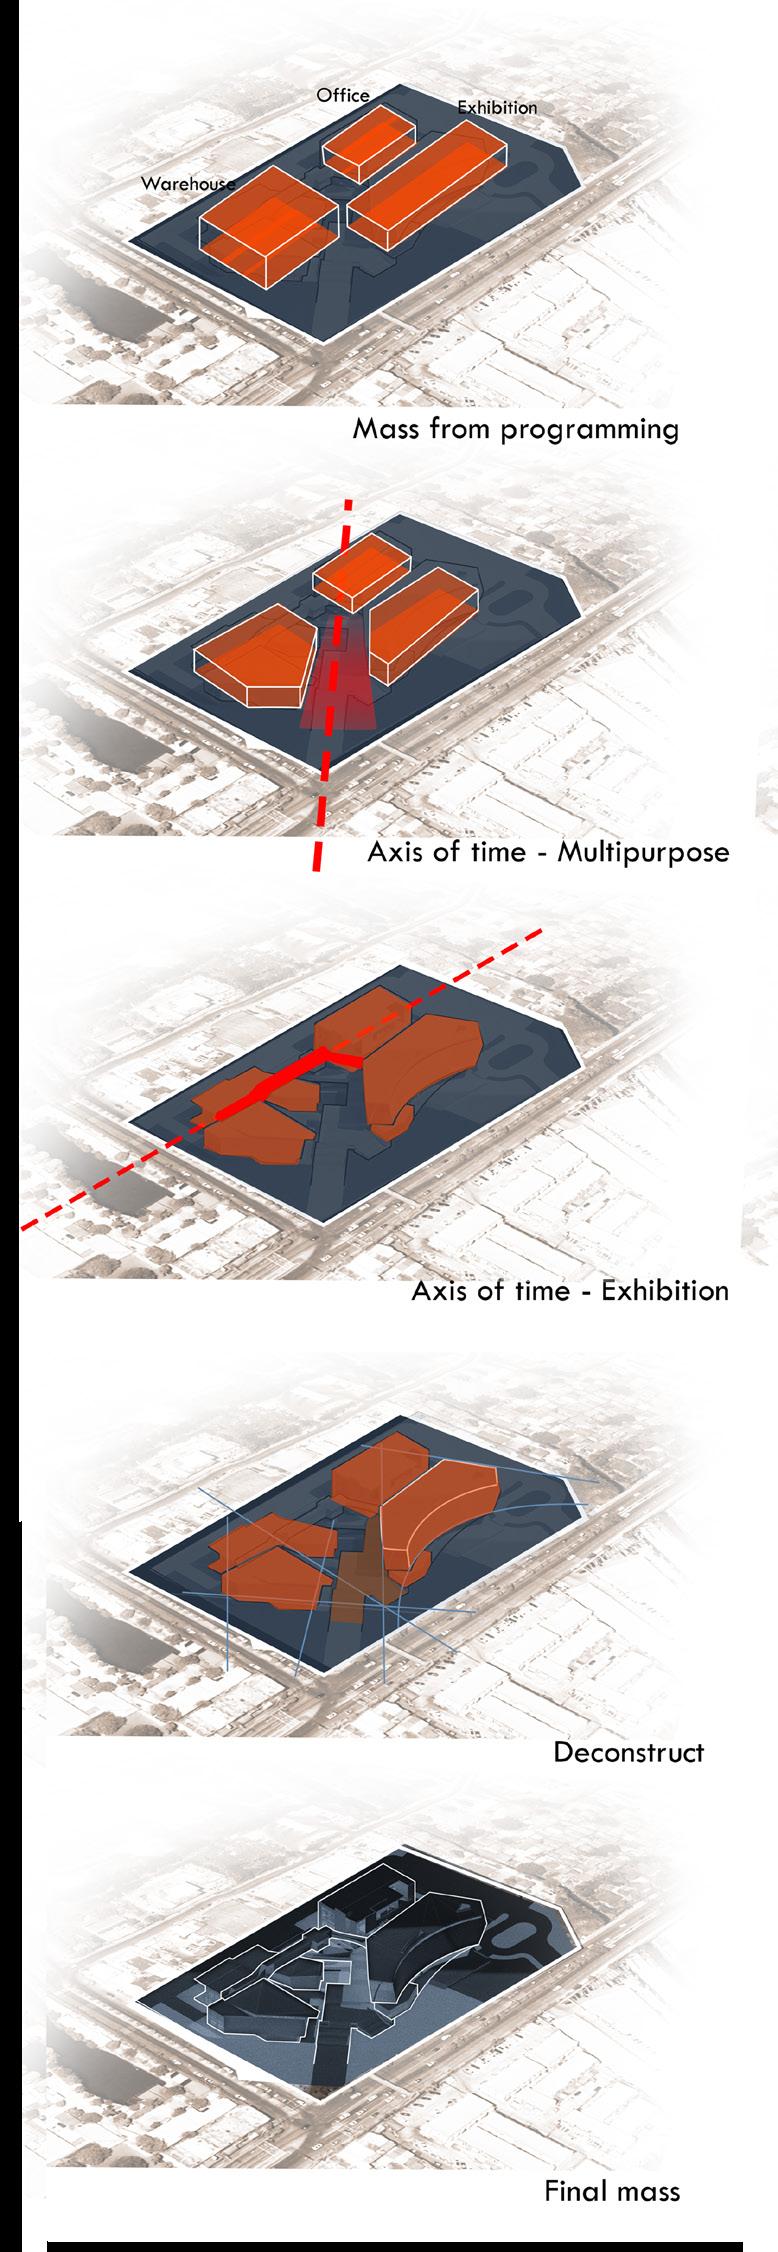
A central circulation axis is strategically designed to frame views toward the adjacent waste site at the rear, guiding visitors toward the warehouse. This warehouse acts as a demonstrative space, showcase fundamental upcycling processes to enhance inspire action.
Additionally, the project features a multi-purpose plaza situated at the corner of the site, designed as a dynamic public space for gatherings and adaptable for diverse activities and contexts.
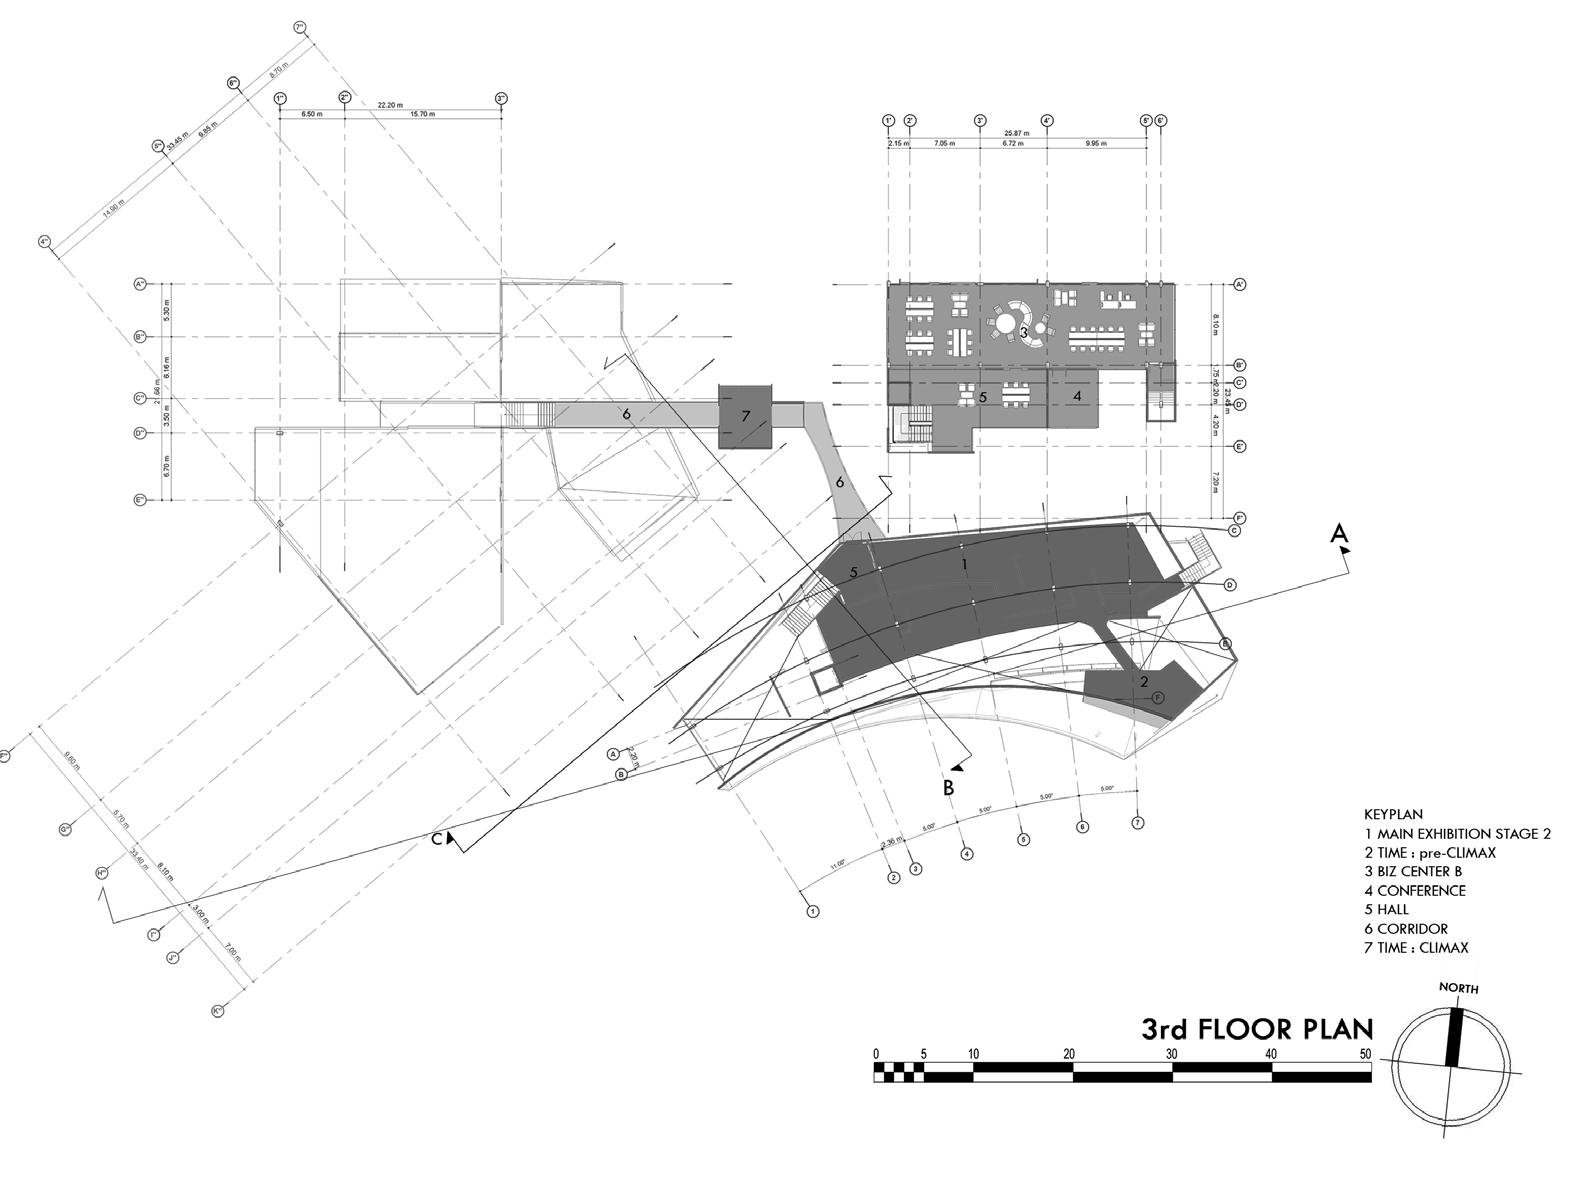
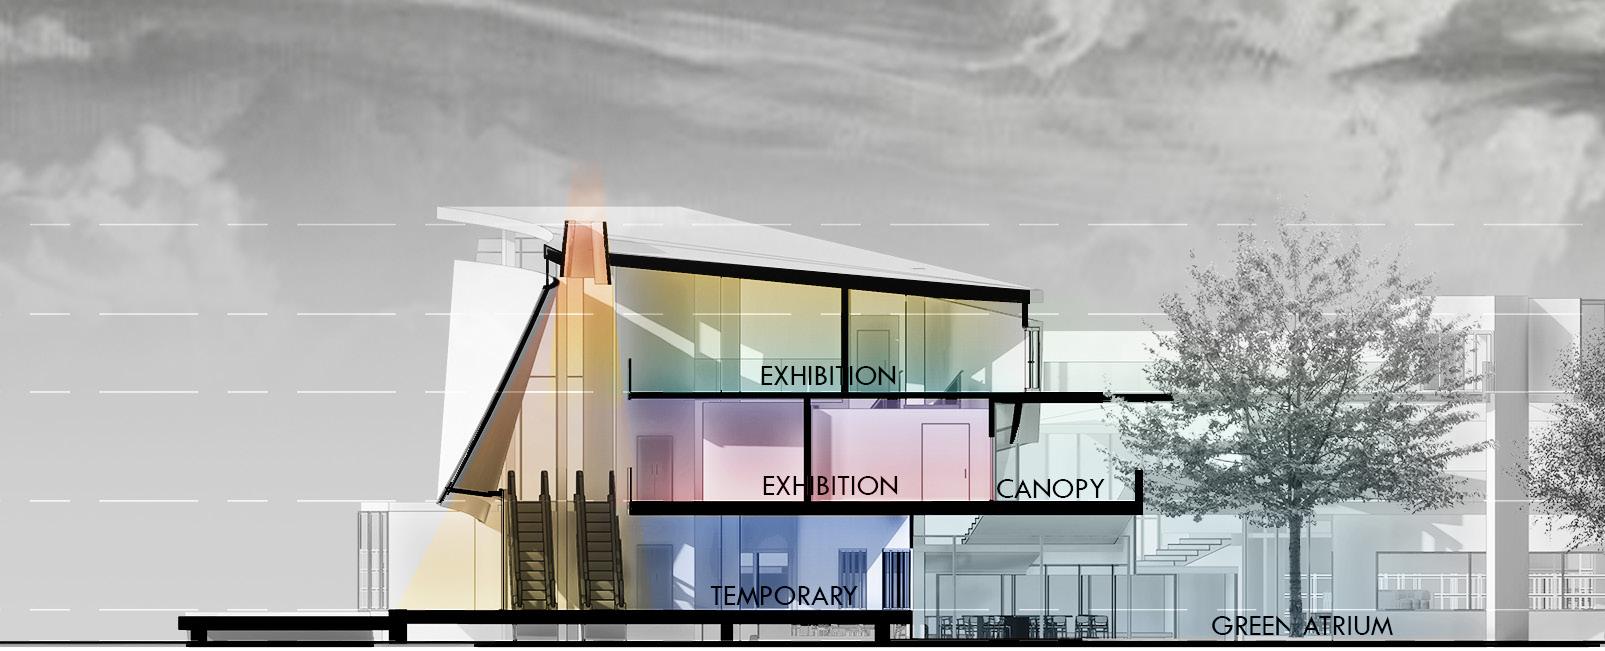
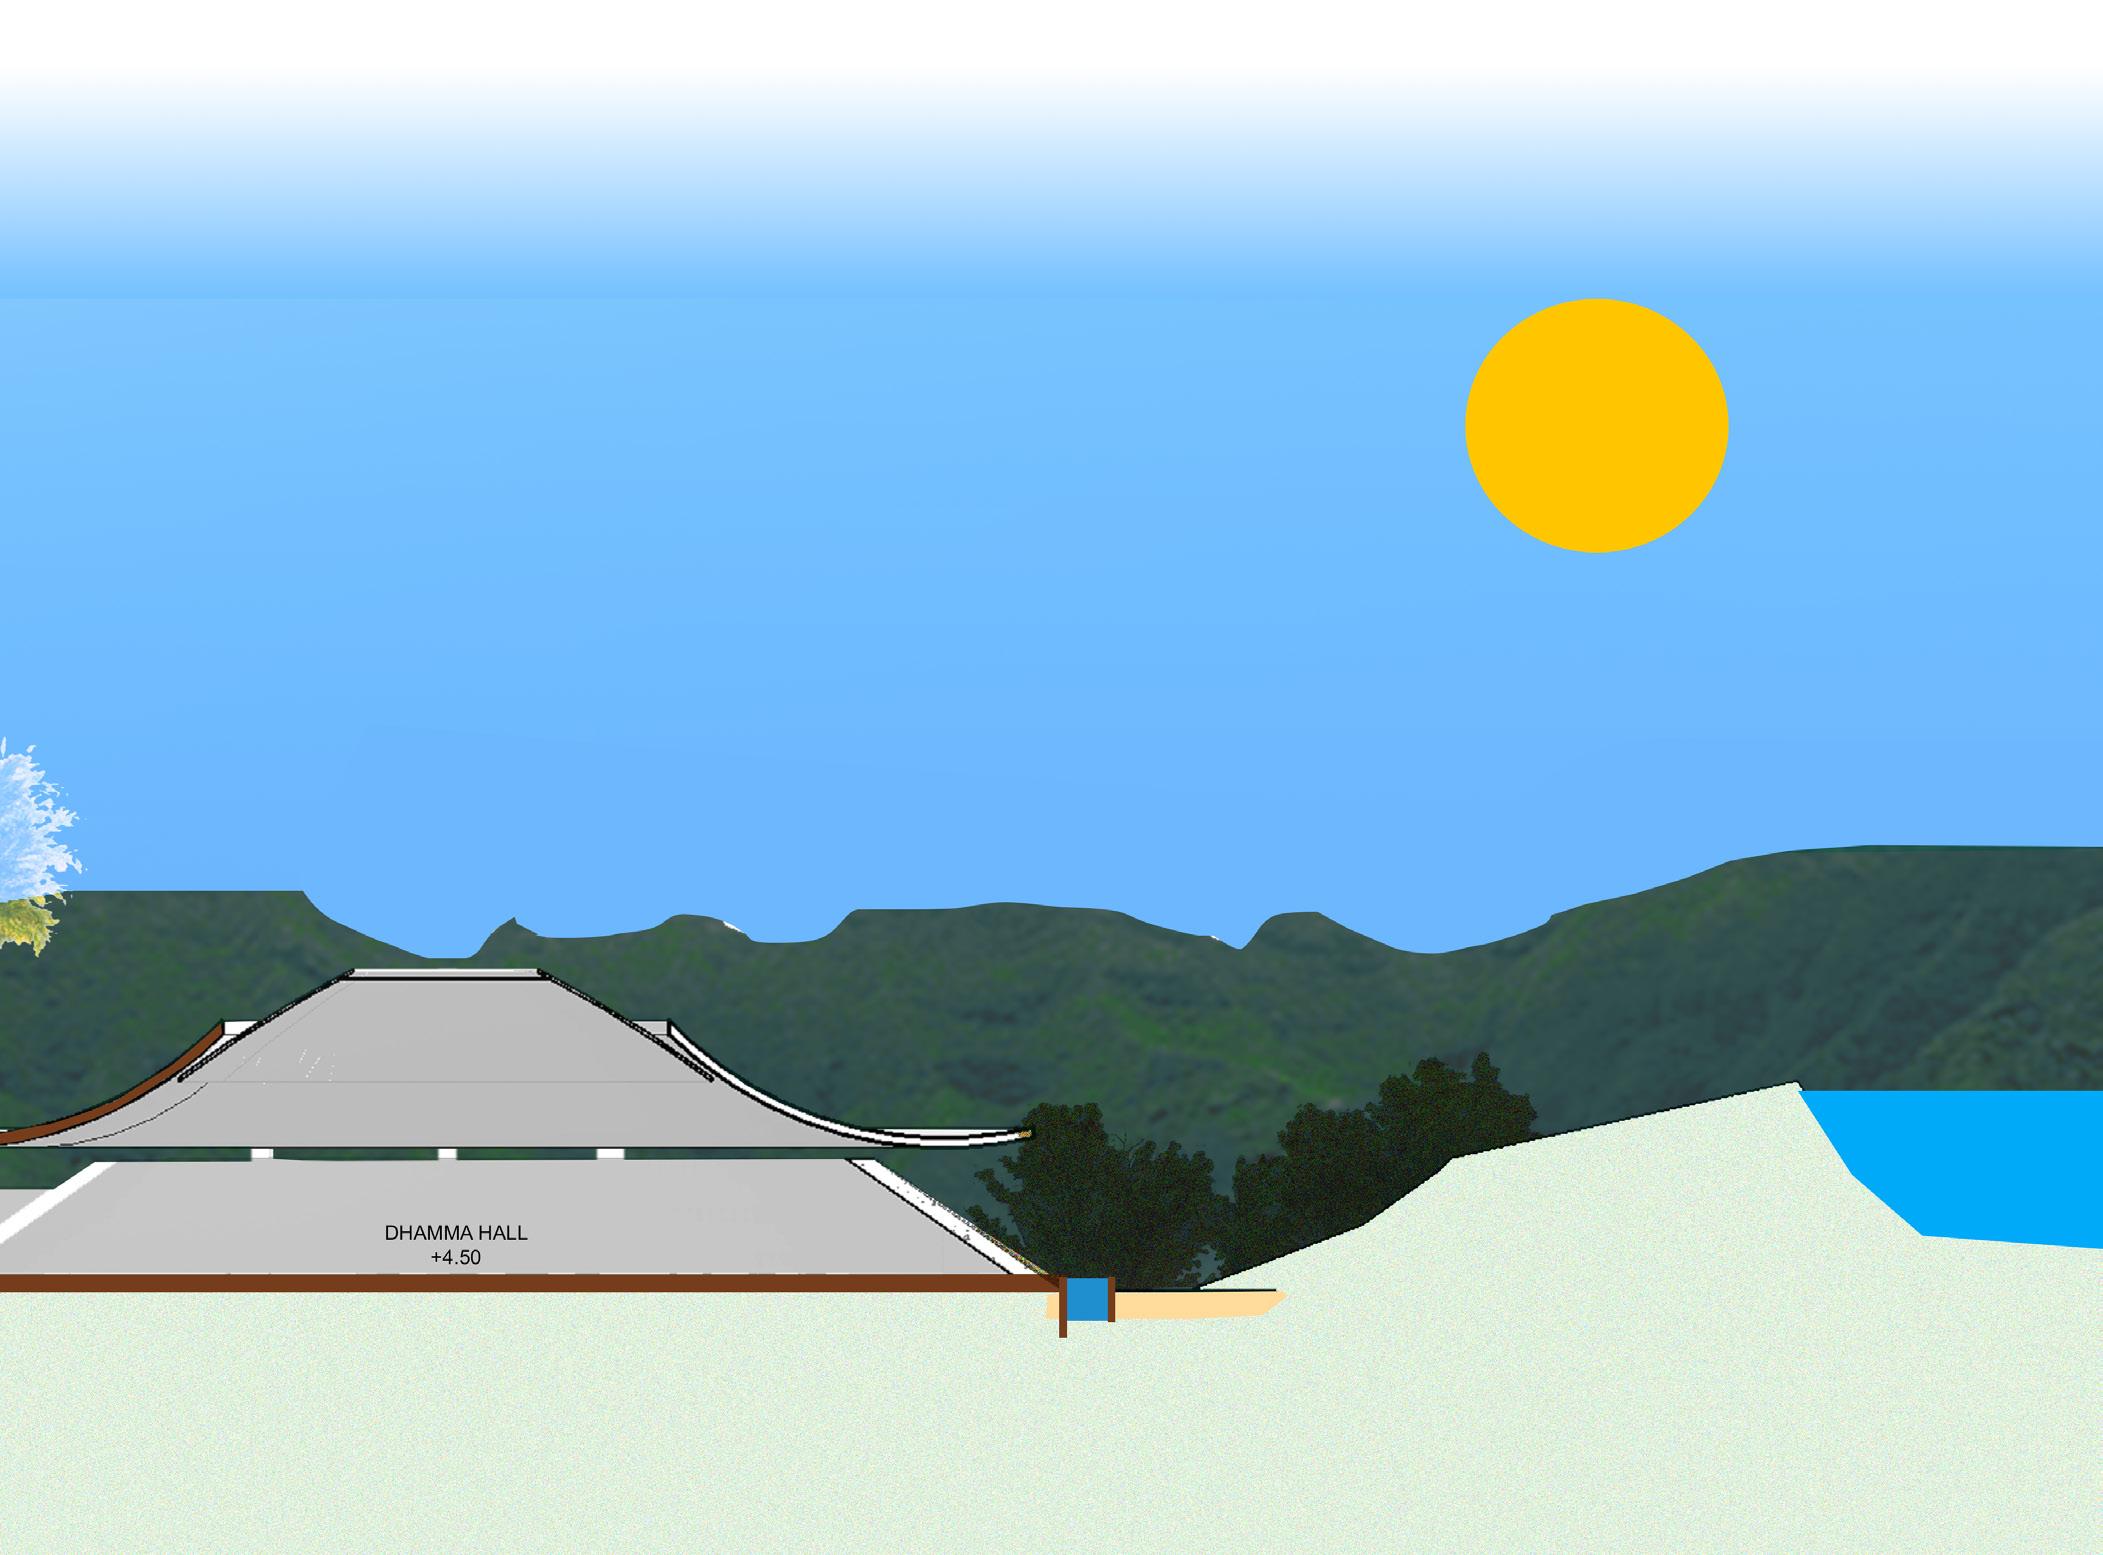
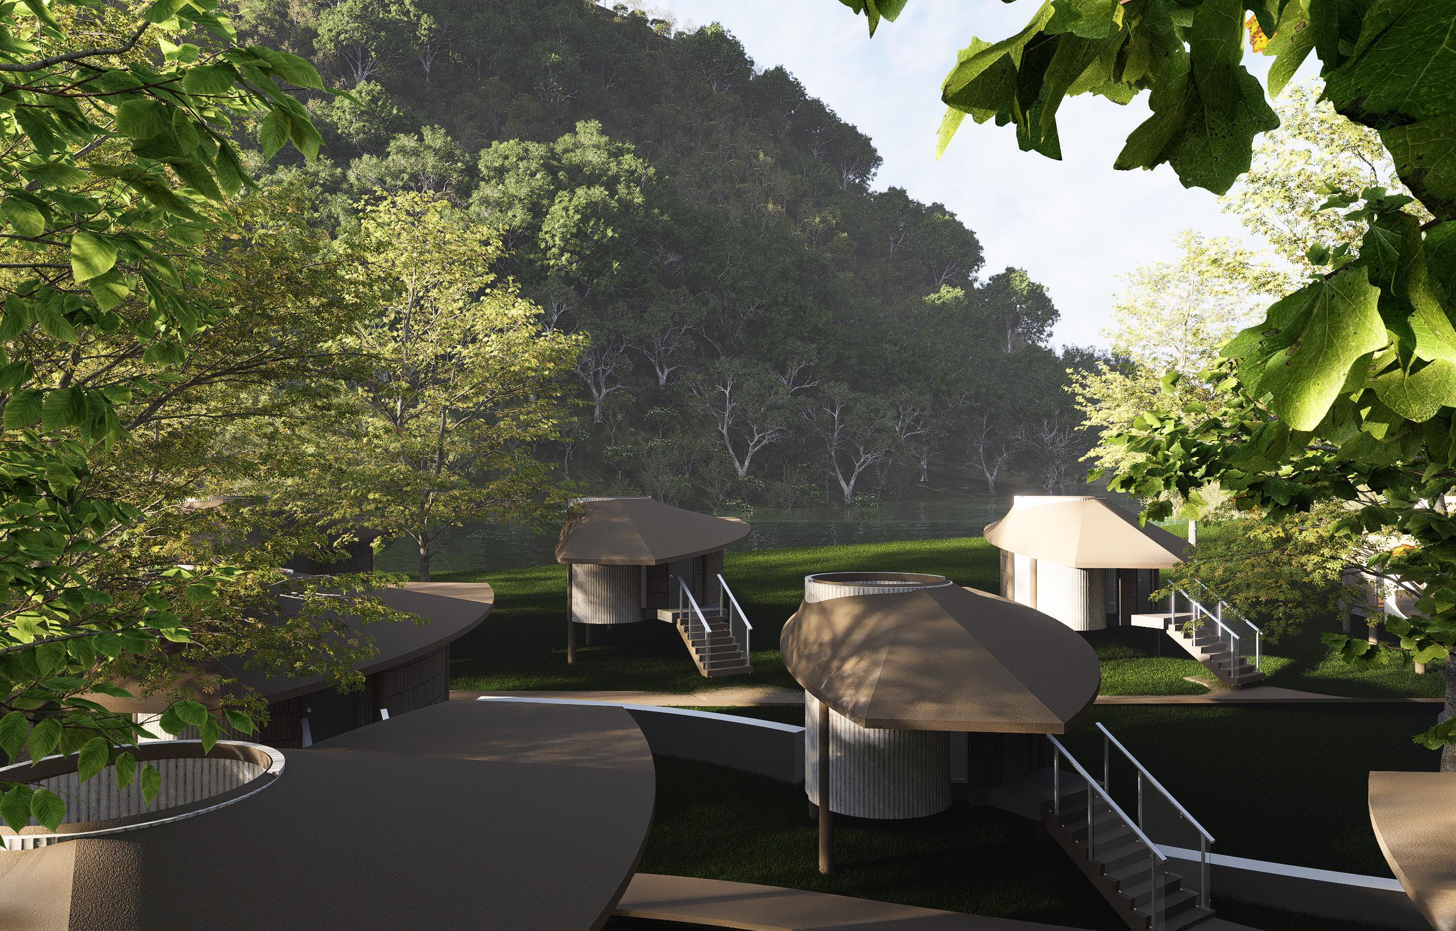
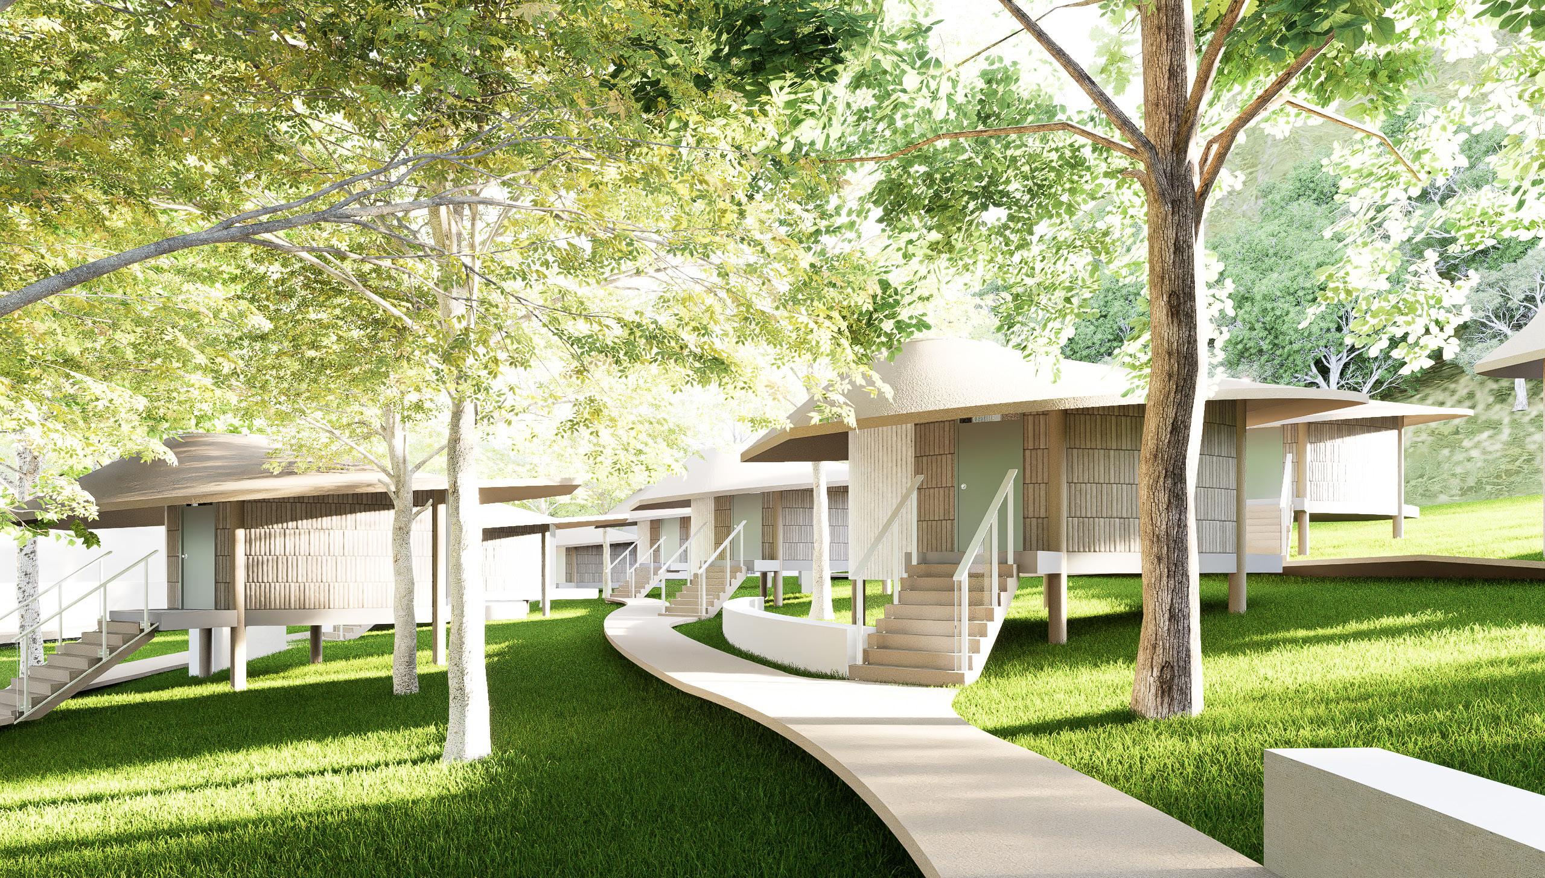
THE PLACE OF ‘PUJ-JU-BAN-NA’
CHANGRAI SANCTUARY & MENTAL HEALTH CENTER
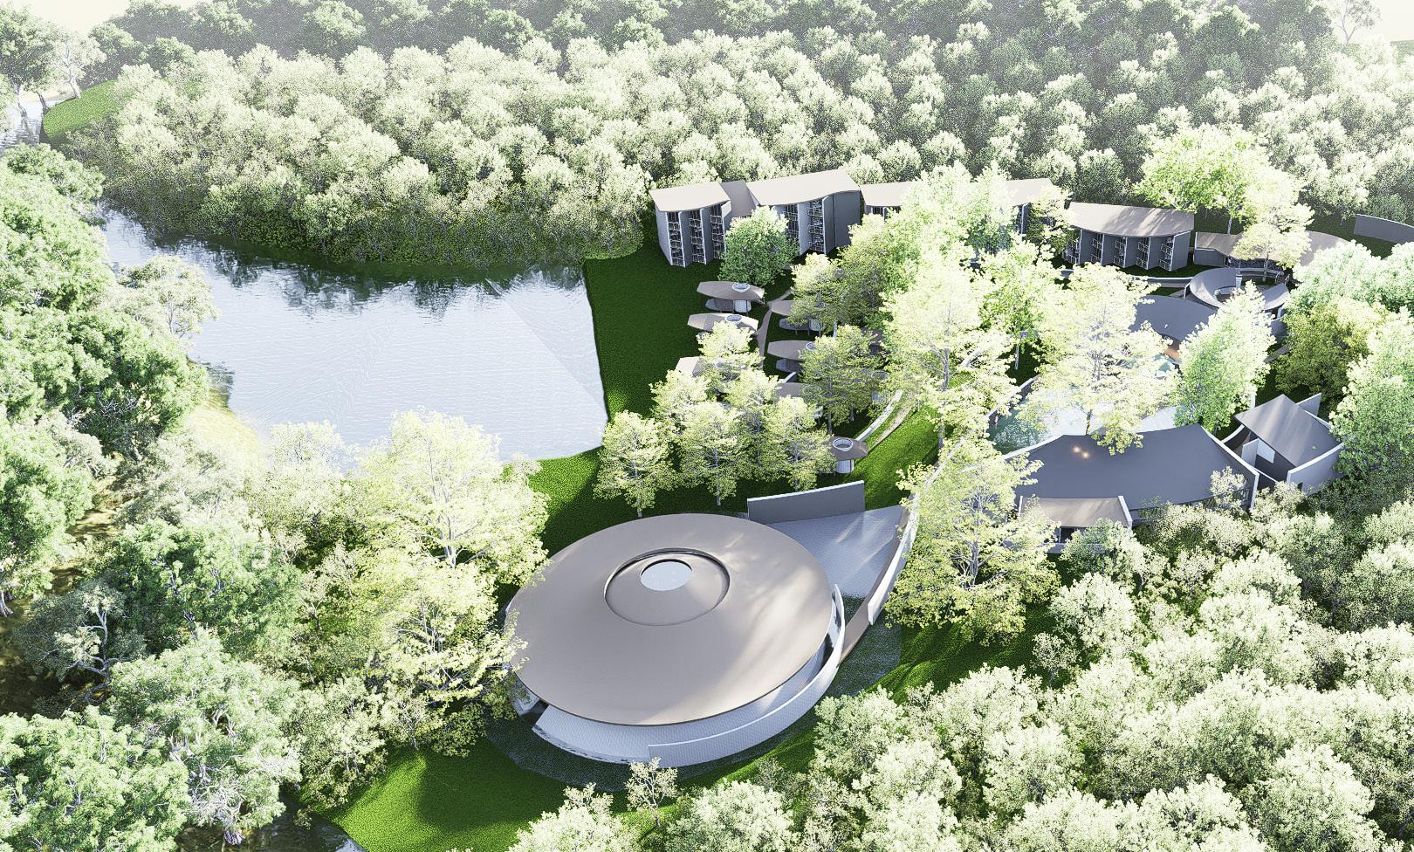

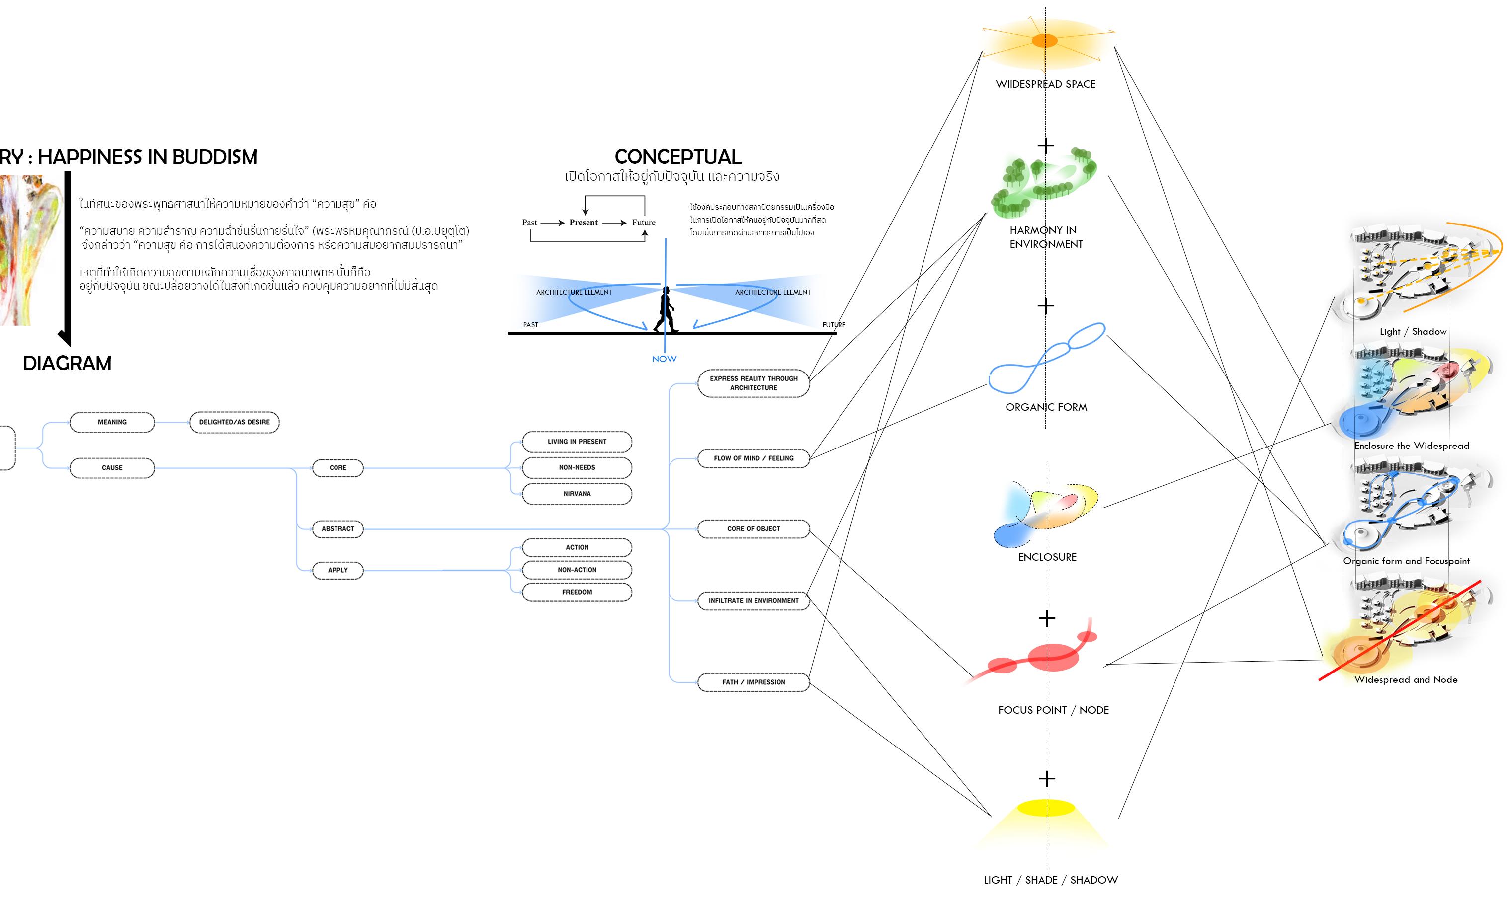
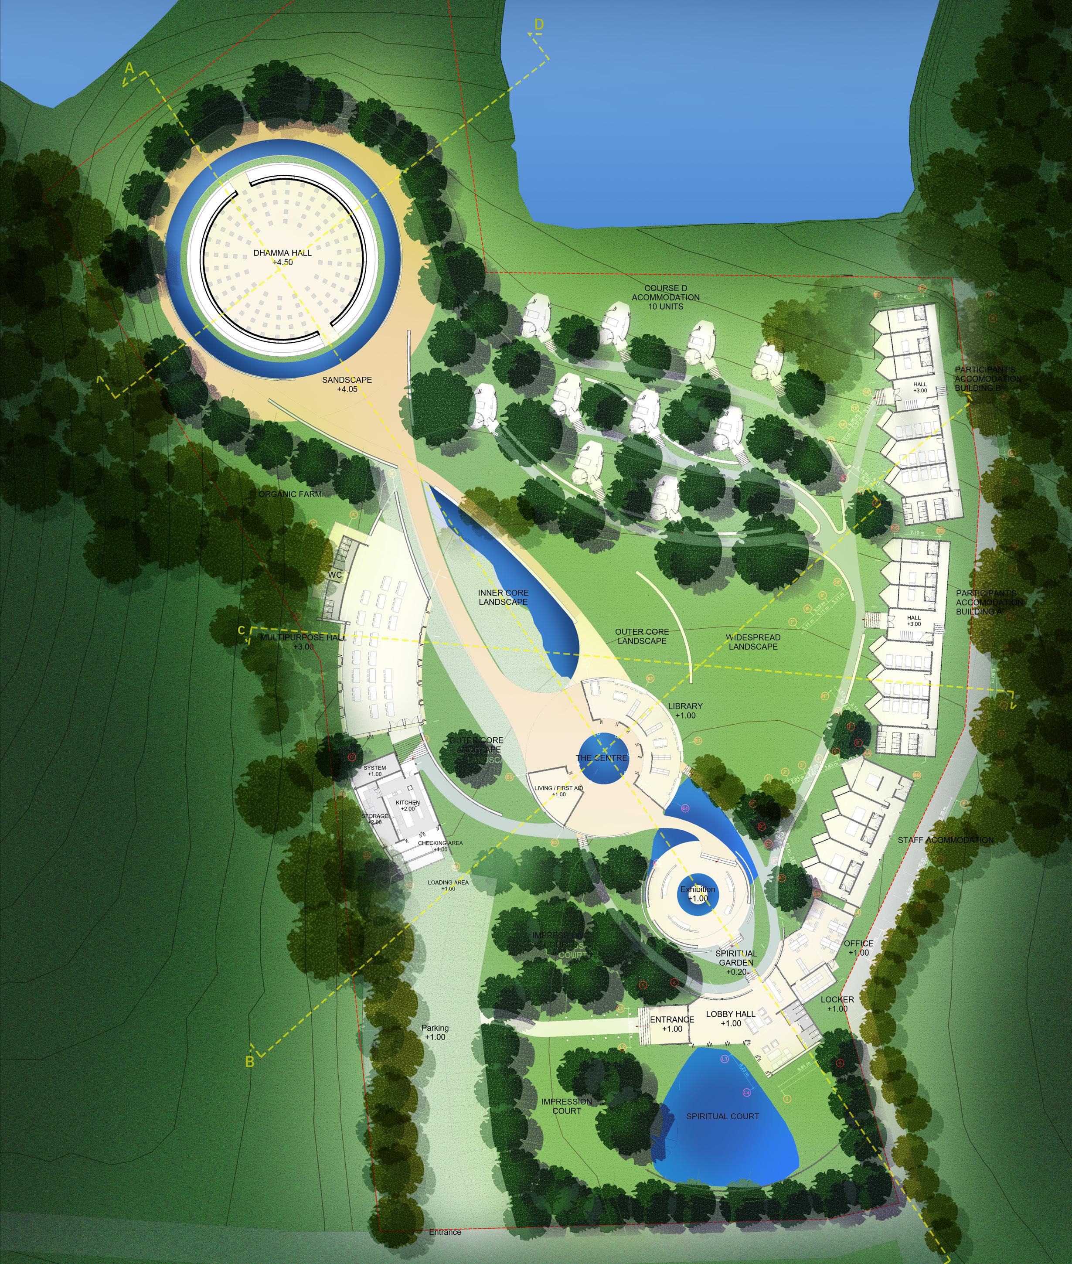
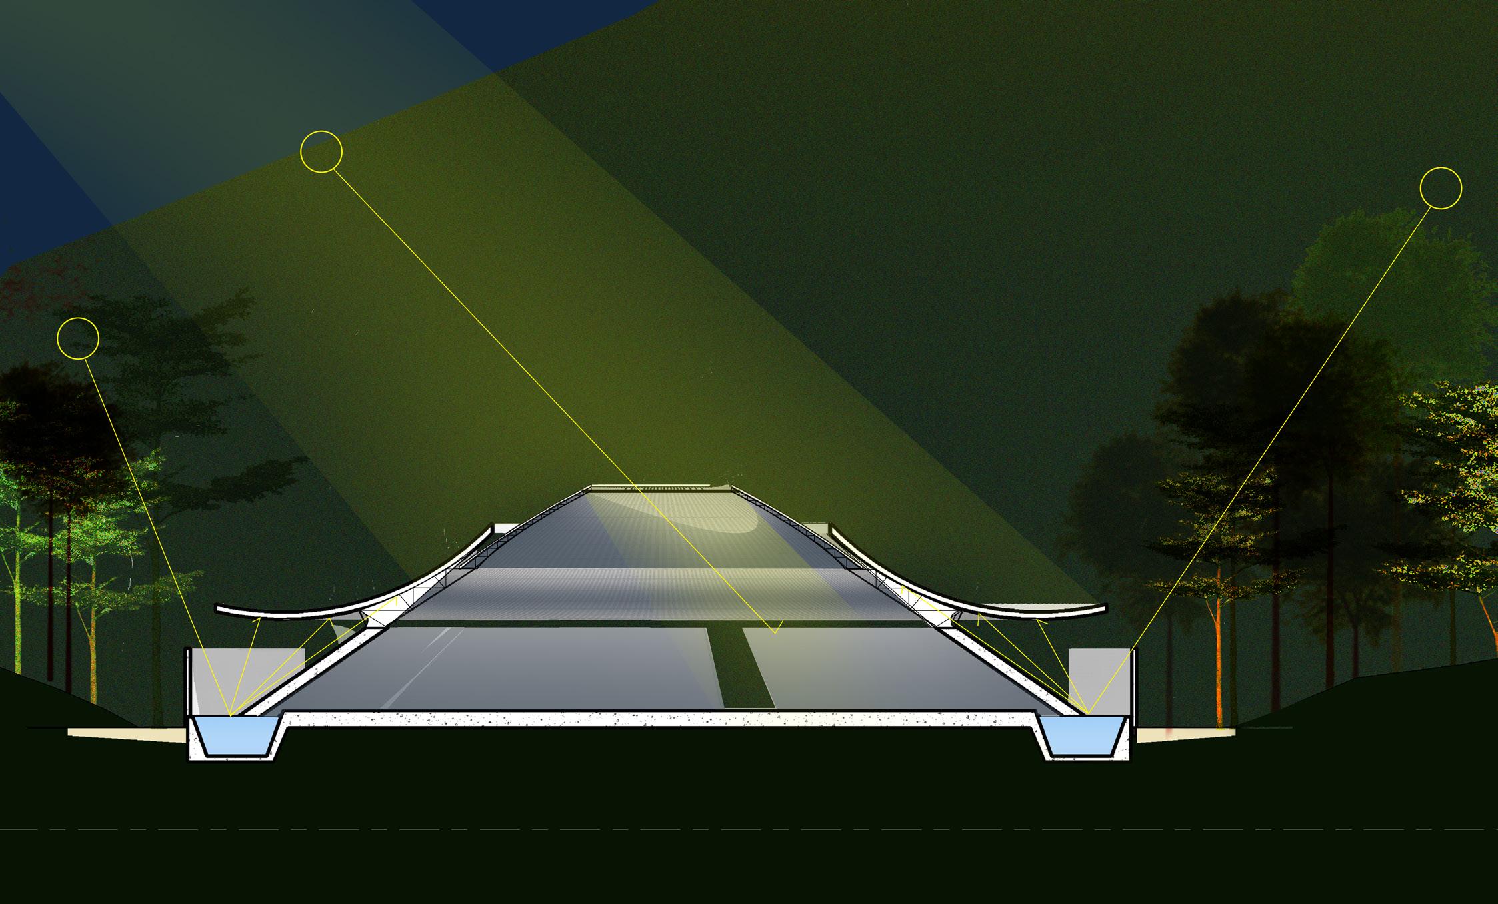
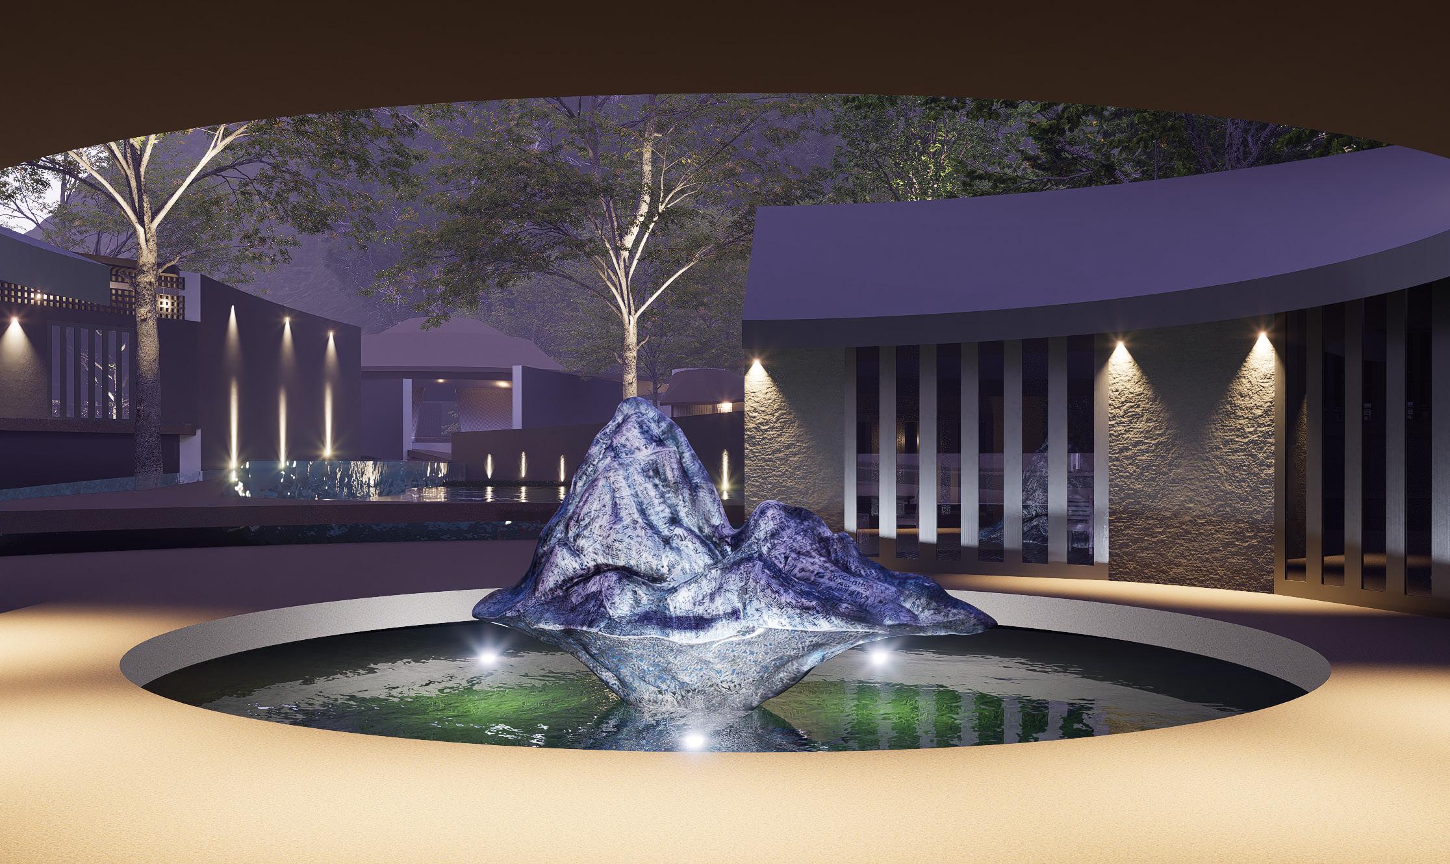
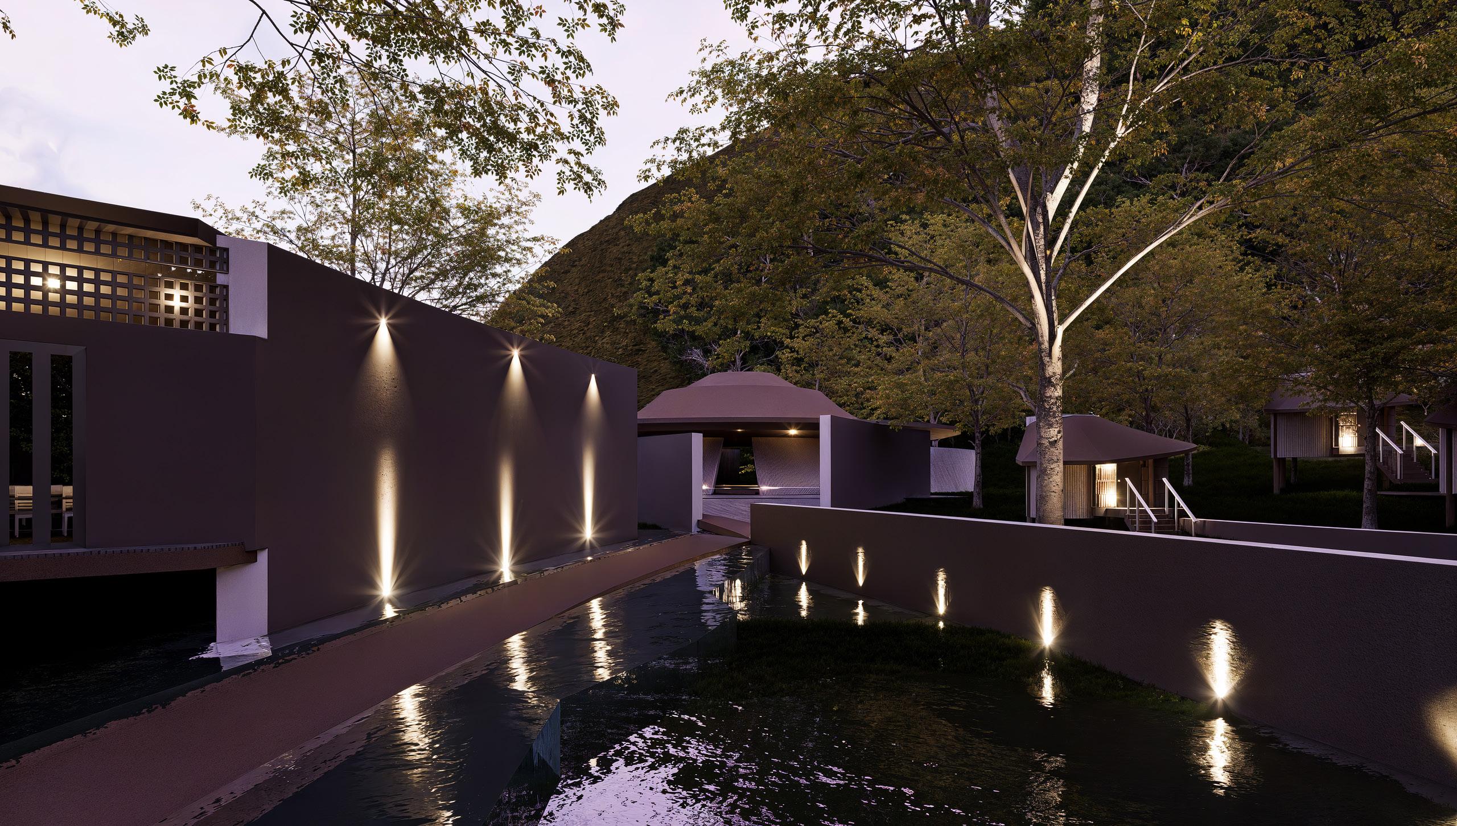
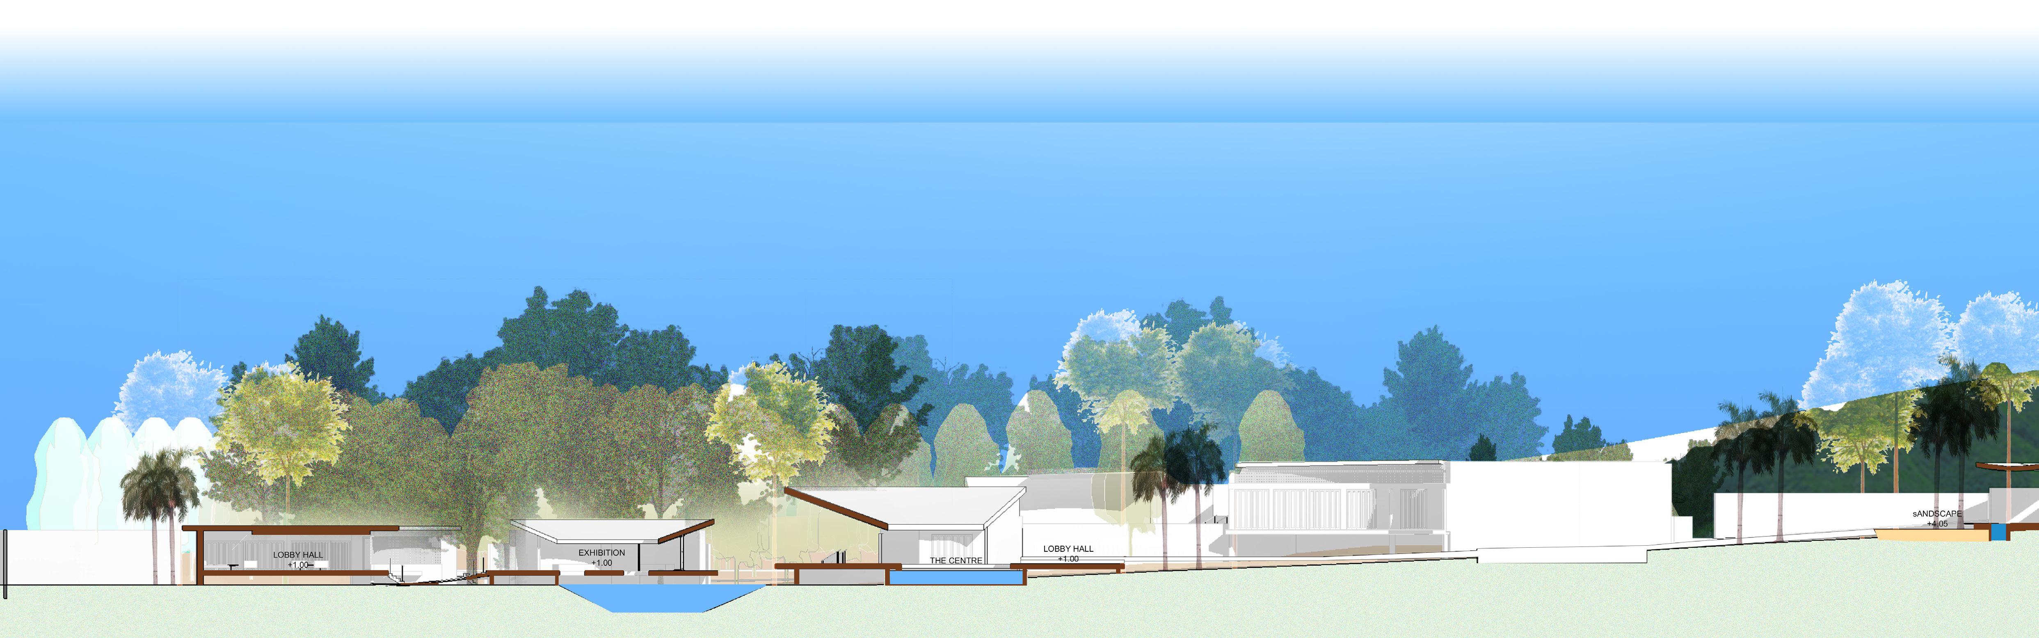
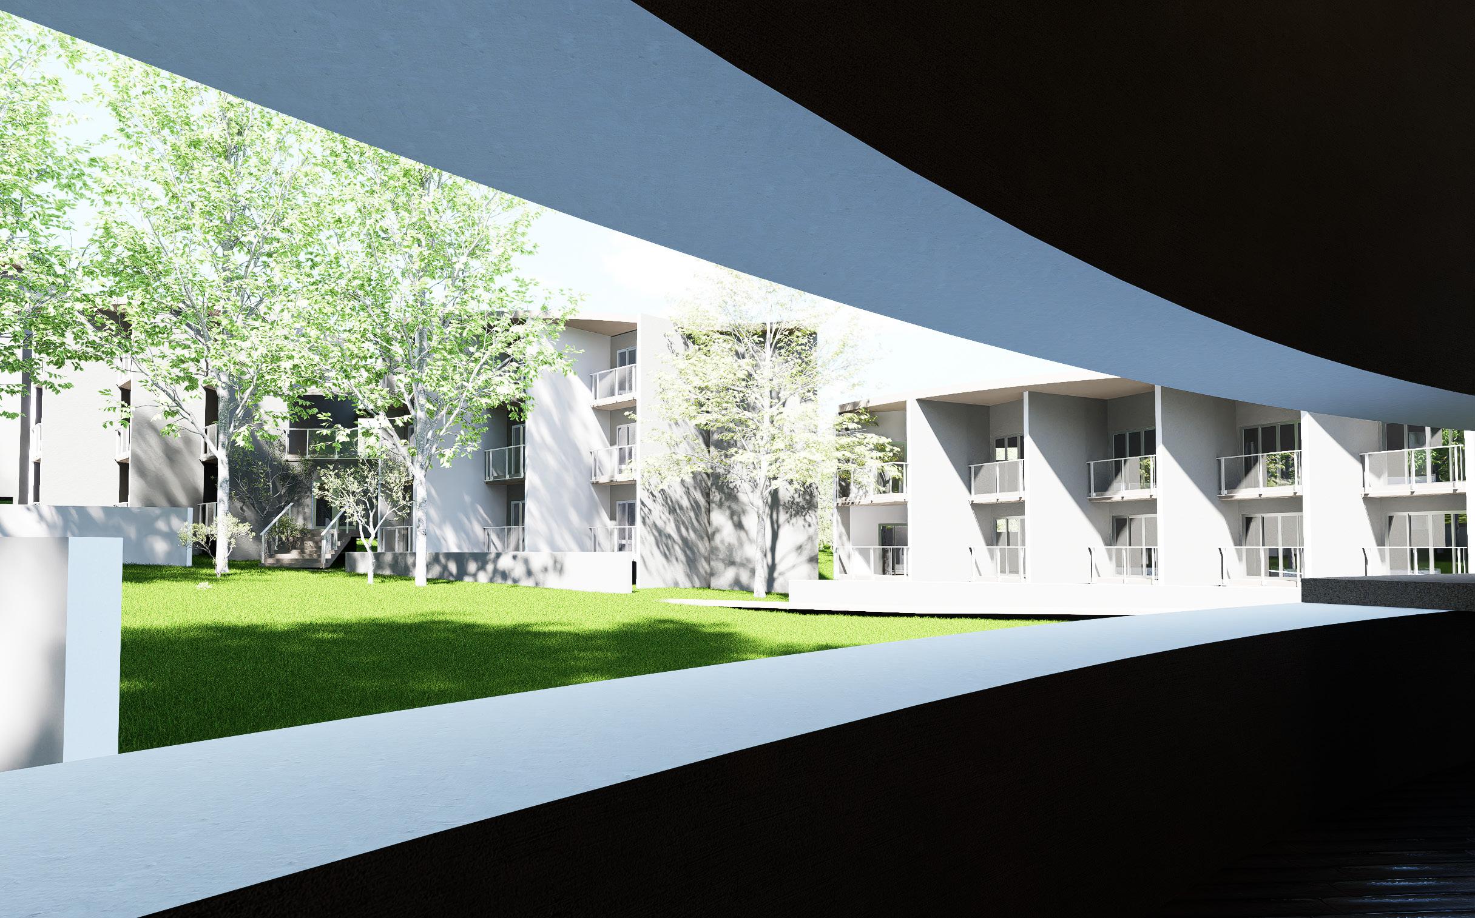
This project is rooted in the exploration of “happiness” through present moment—here and now. The architectural design seeks to embody
The design incorporates circular forms to symbolize centeredness meticulously integrated into the meditation spaces, complemented thoughtfully woven into the surrounding landscape, enhancing the
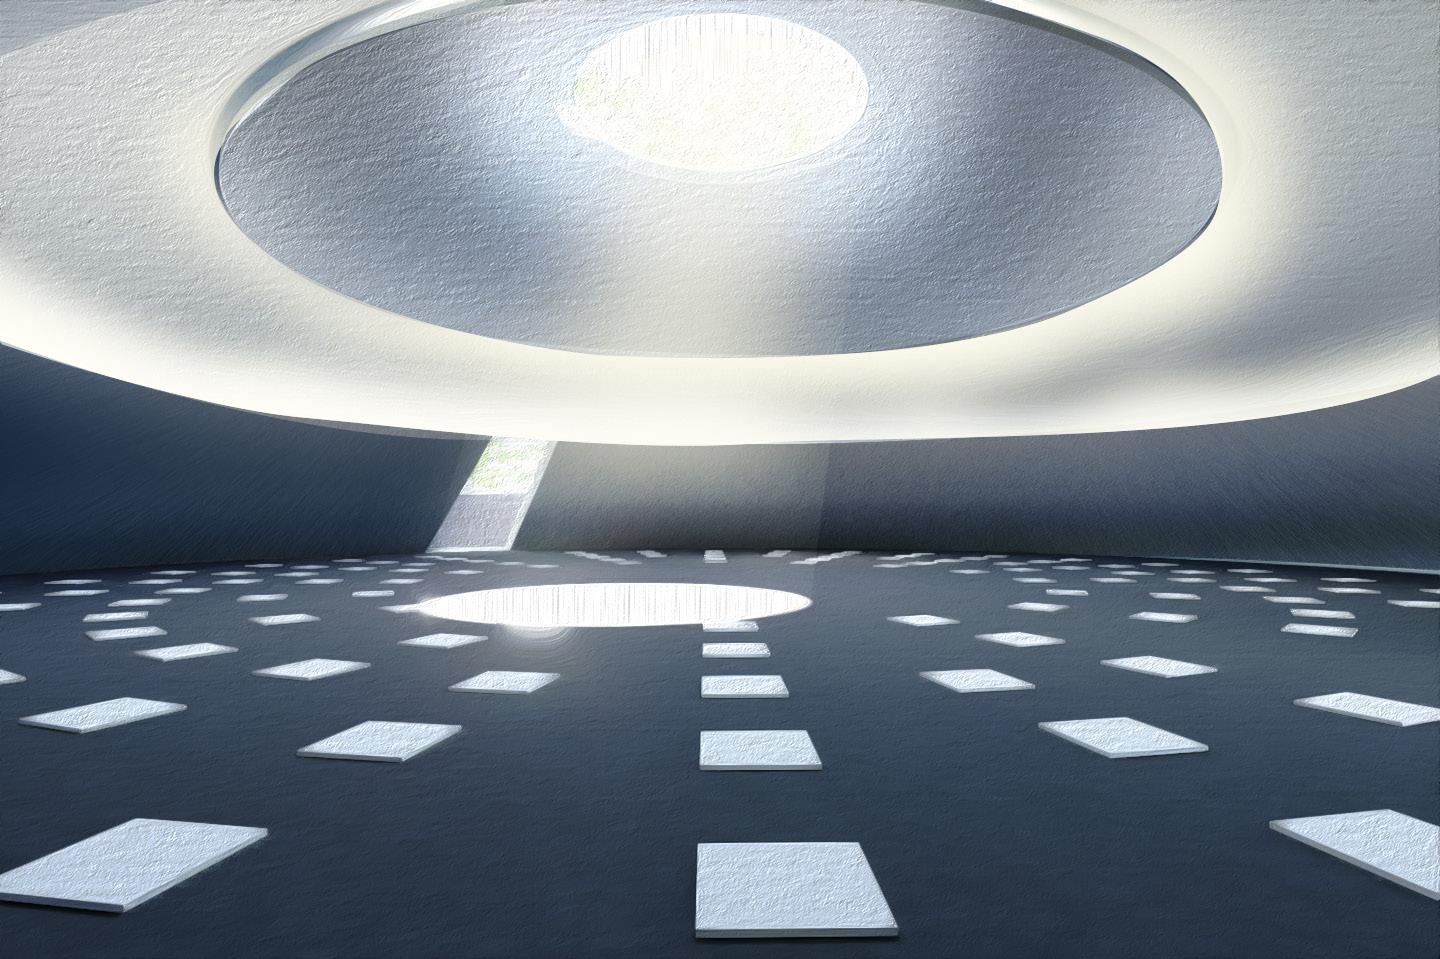
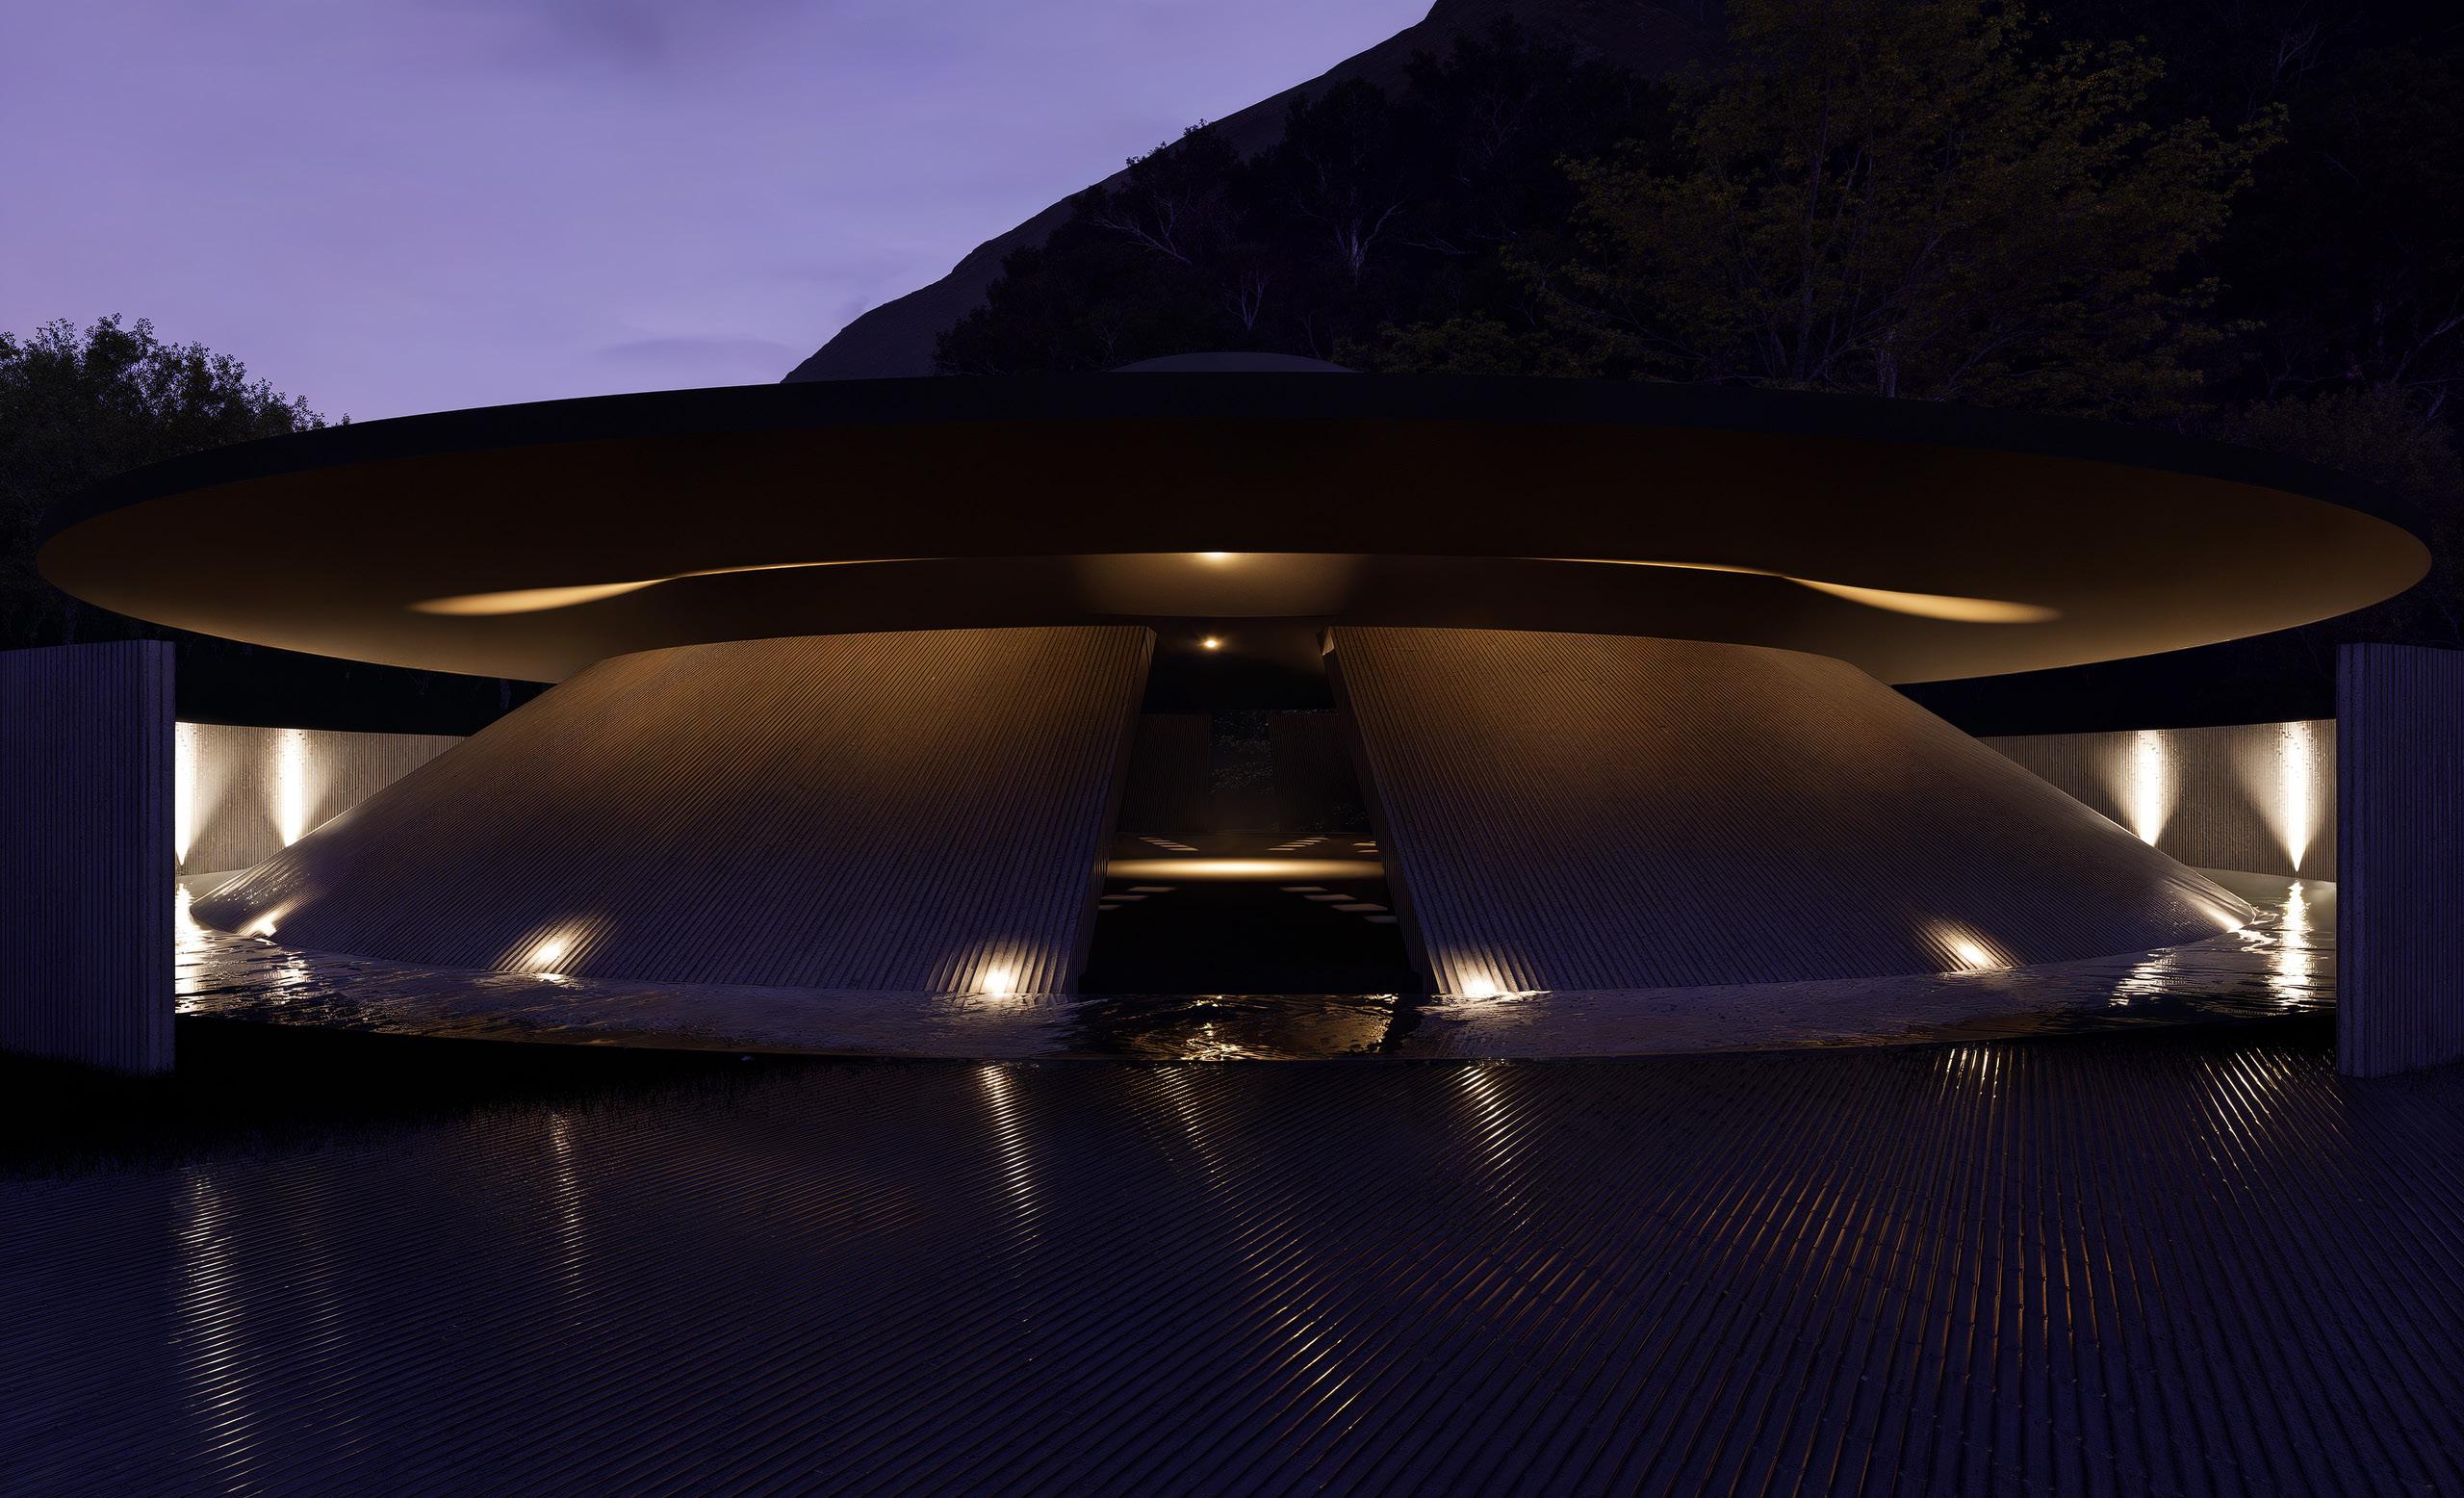
through the lens of Buddhist philosophy, interpreted across various contexts. The core concept emphasizes that true happiness is found in living fully in the embody this principle by creating a space that fosters mindfulness and presence through carefully considered physical and spatial elements. centeredness and the stability of a focused mind, while curved pathways, devoid of sharp angles, evoke a sense of fluidity and continuity. Natural light is by symbolic artificial lighting, rhythmically placed to serve as subtle reminders to focus on the present moment. Furthermore, natural elements are project’s contemplative atmosphere and reinforcing its connection to mindfulness and inner stillness.
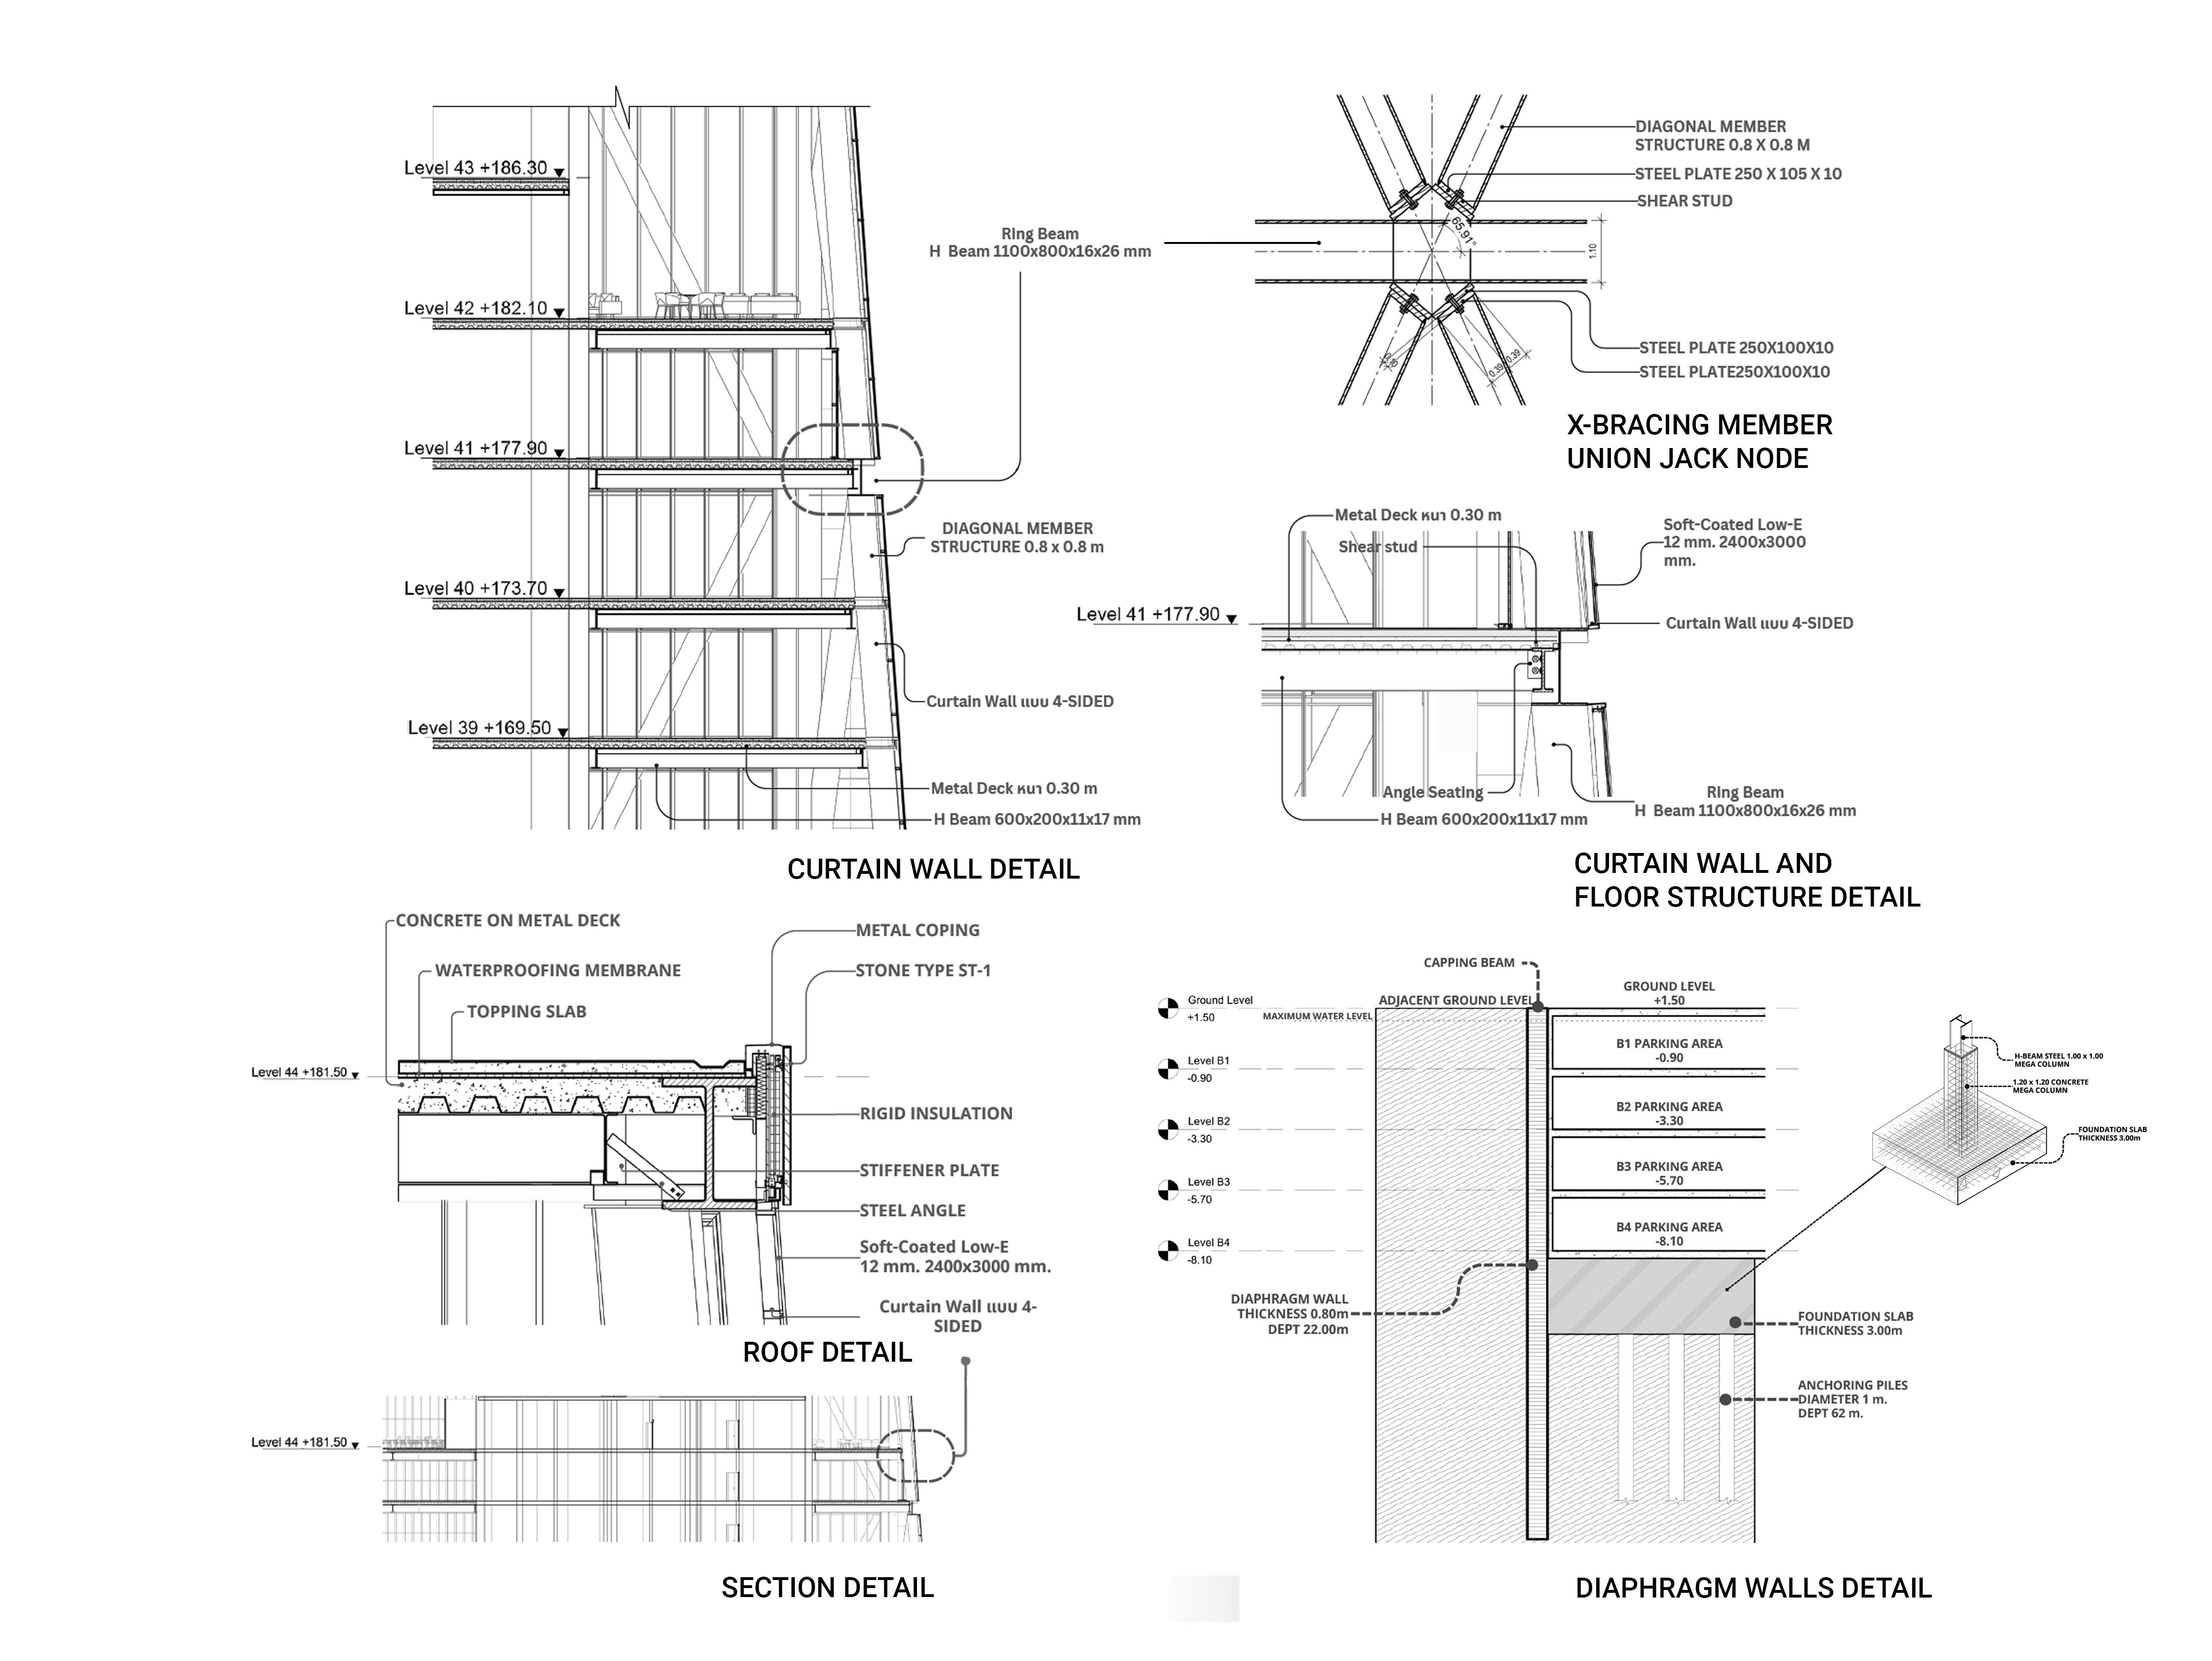
TESLA HEADQUARTER
TALL BUILDING CONSTRUCTION (TEAM : 11)
ROLE : Programming , Concept develope , Planning
PROGRAMMING : Office Building
Location : Asok
Area : 115,500 sq.m.
Storey : 42

SCAN FOR MORE INFO
Include - Plate summary - Full presentation
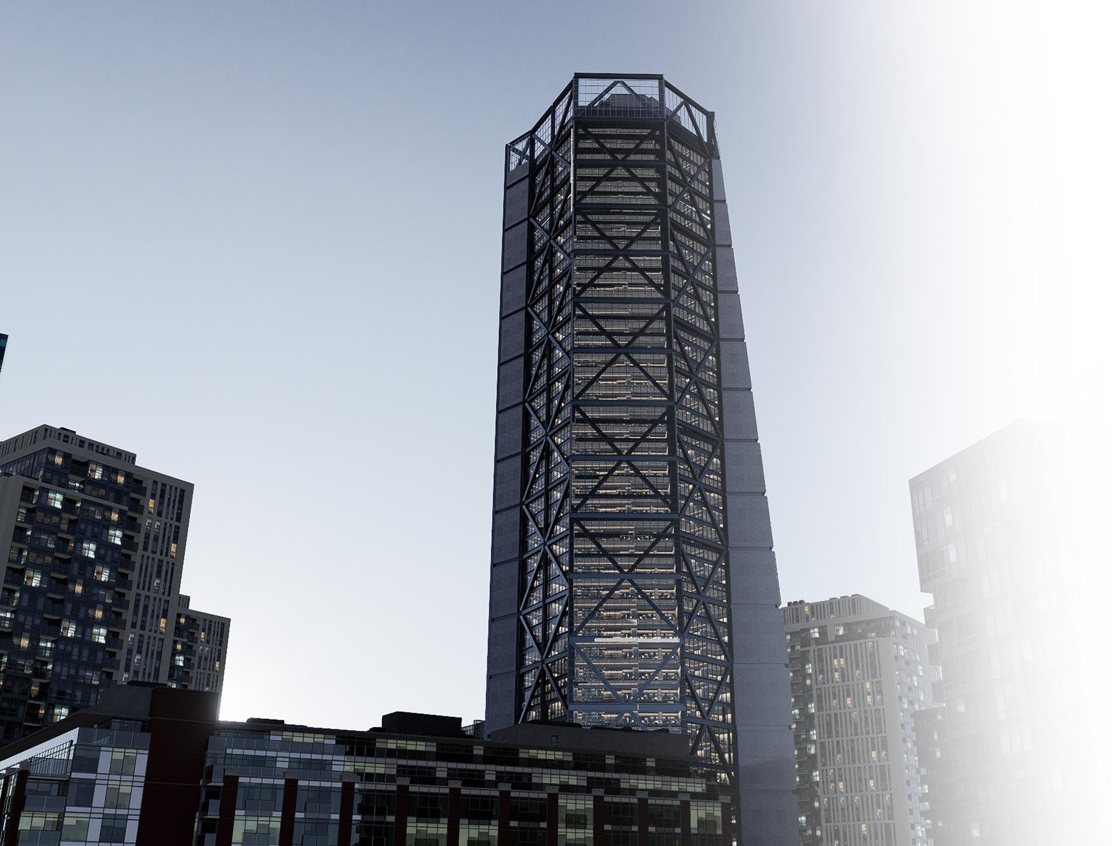
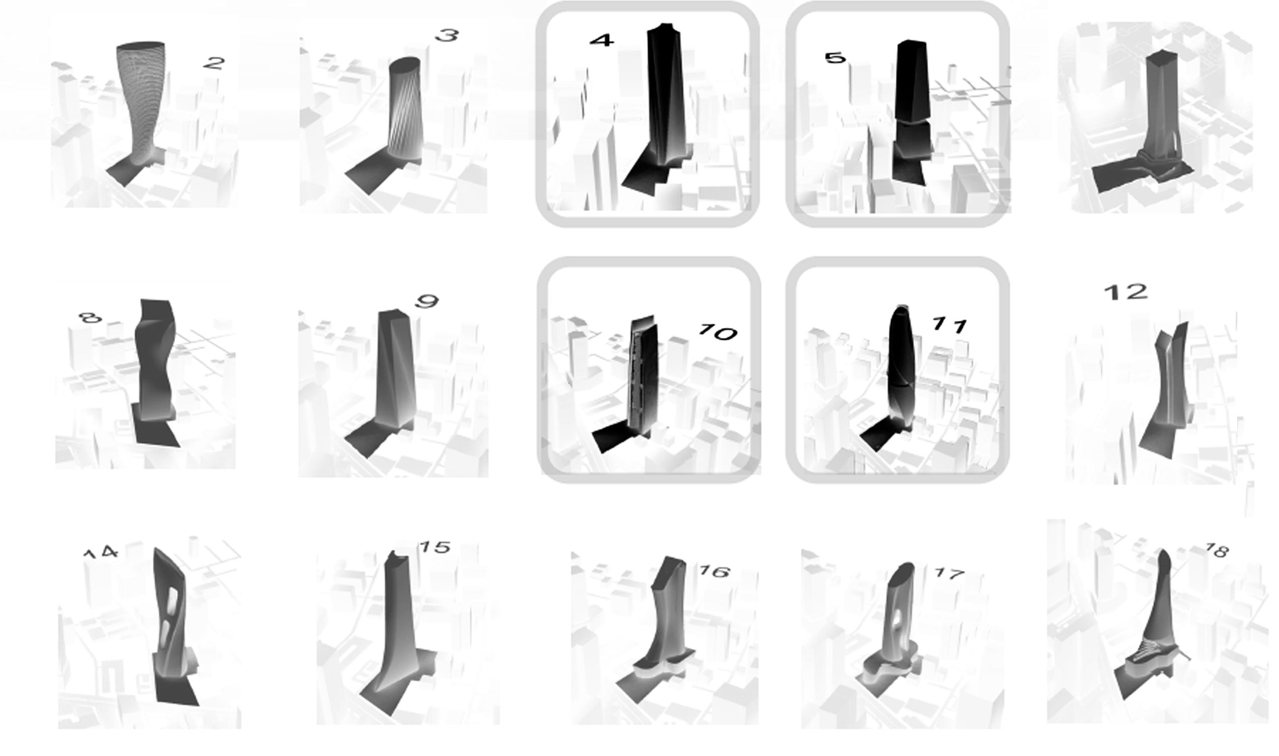
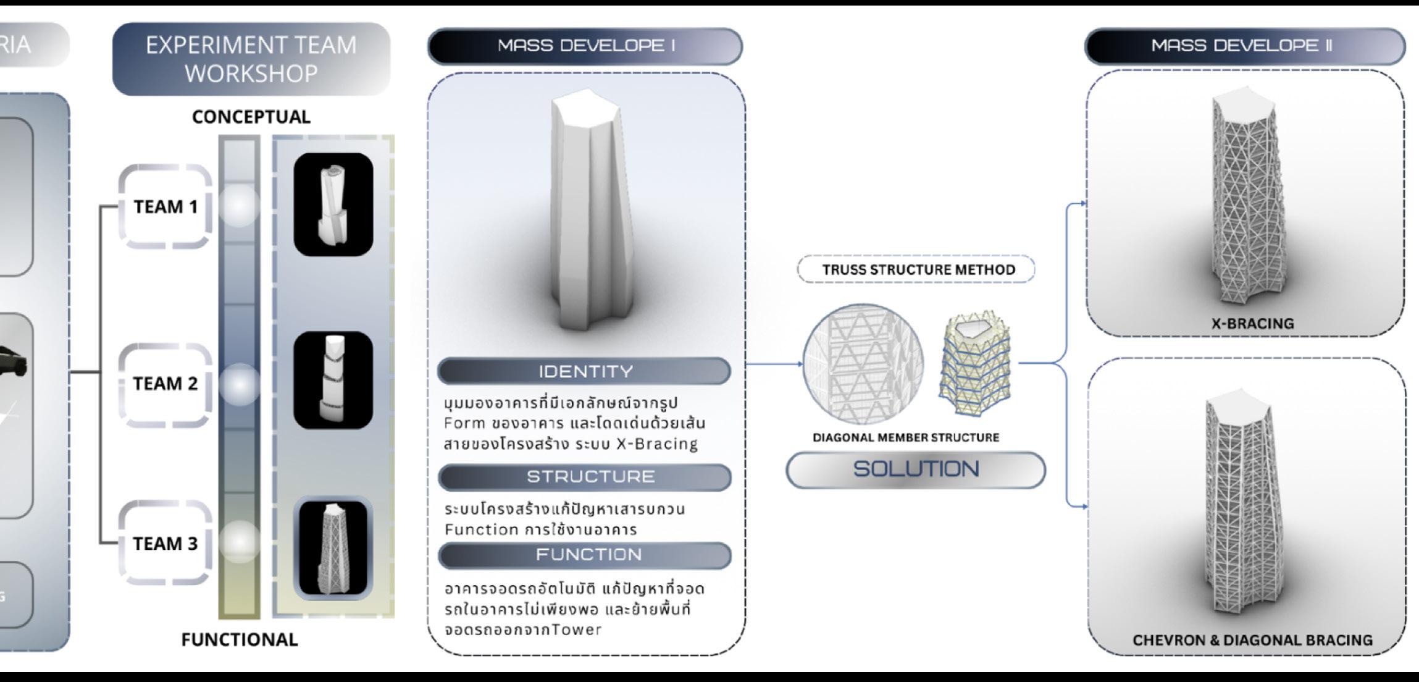
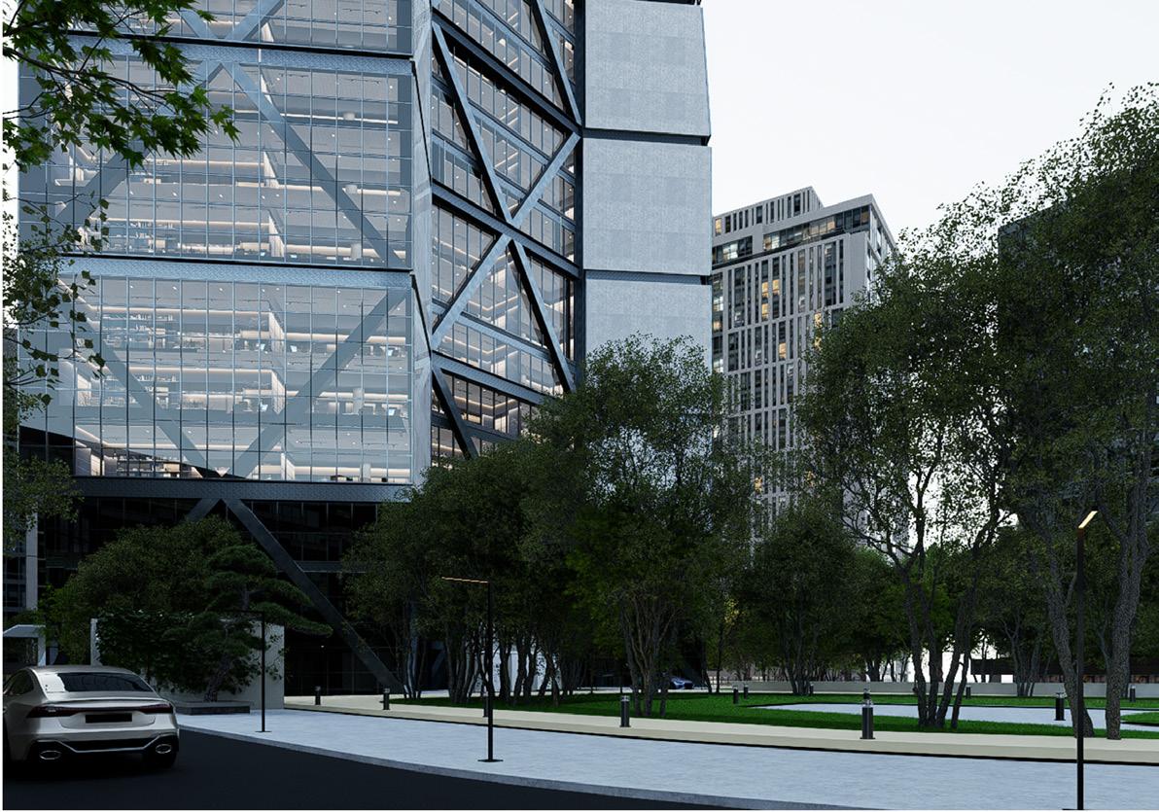
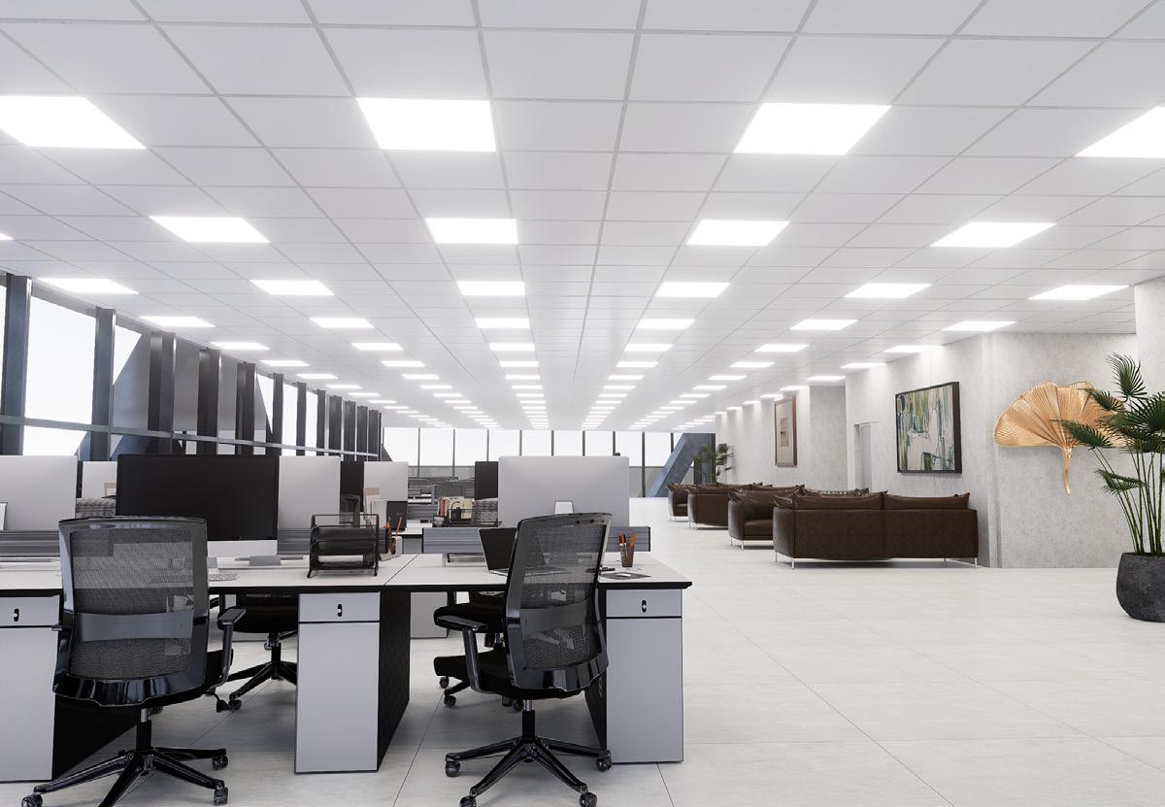
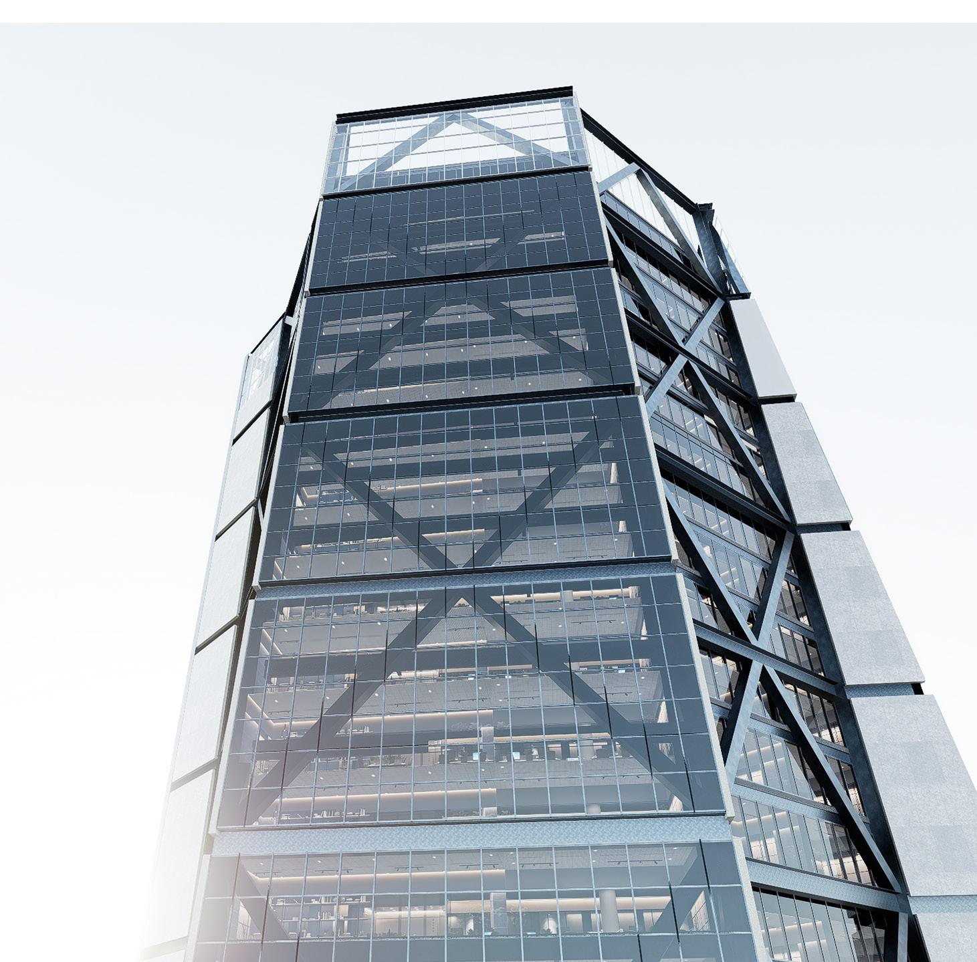
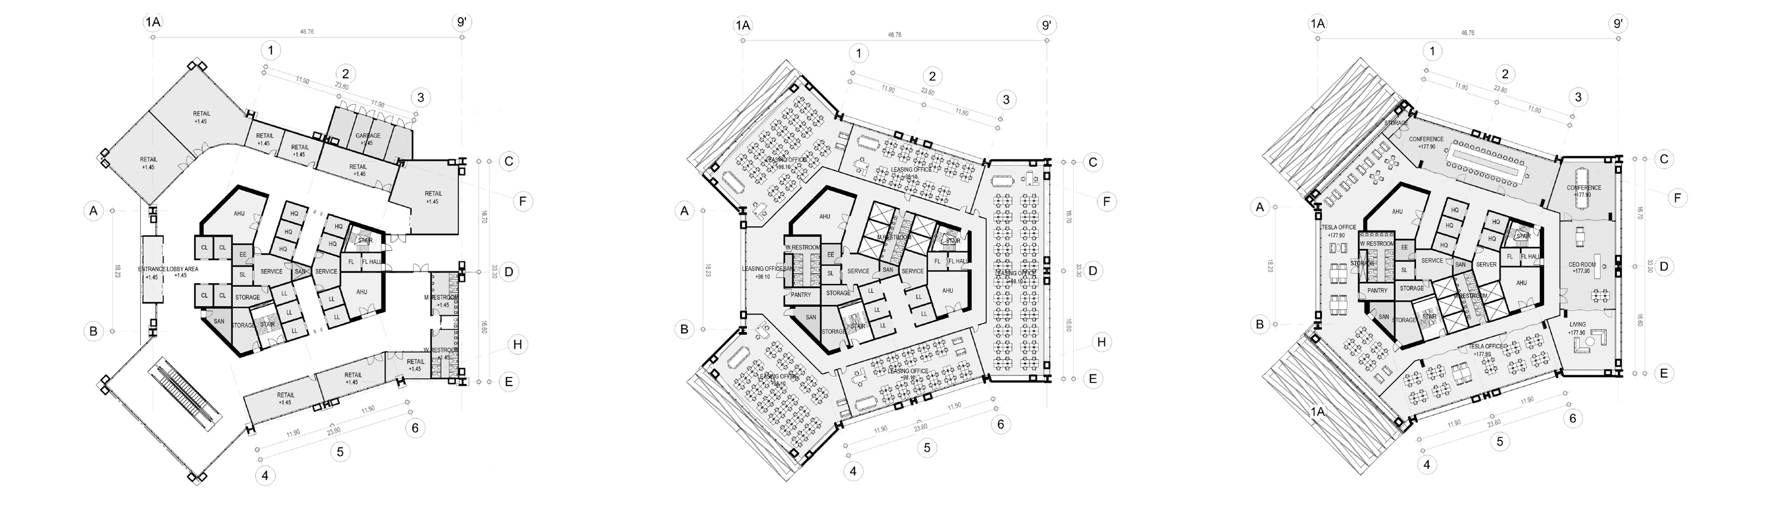
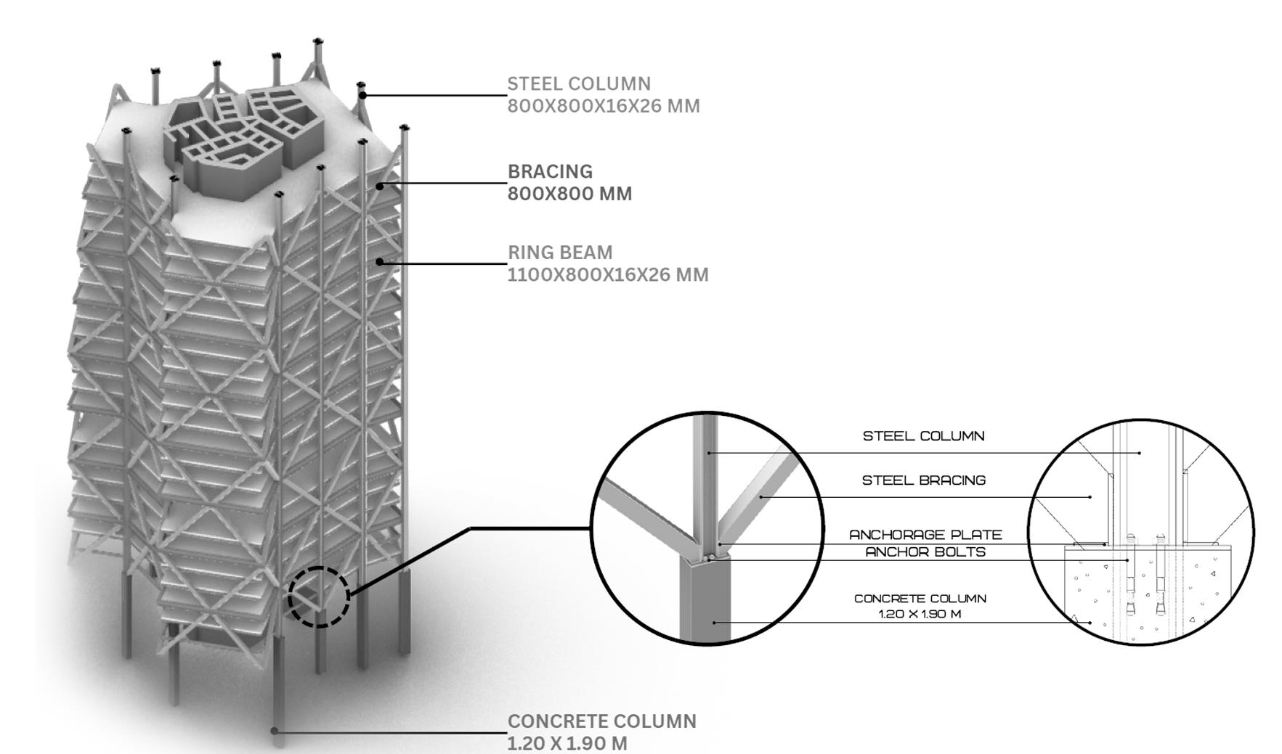
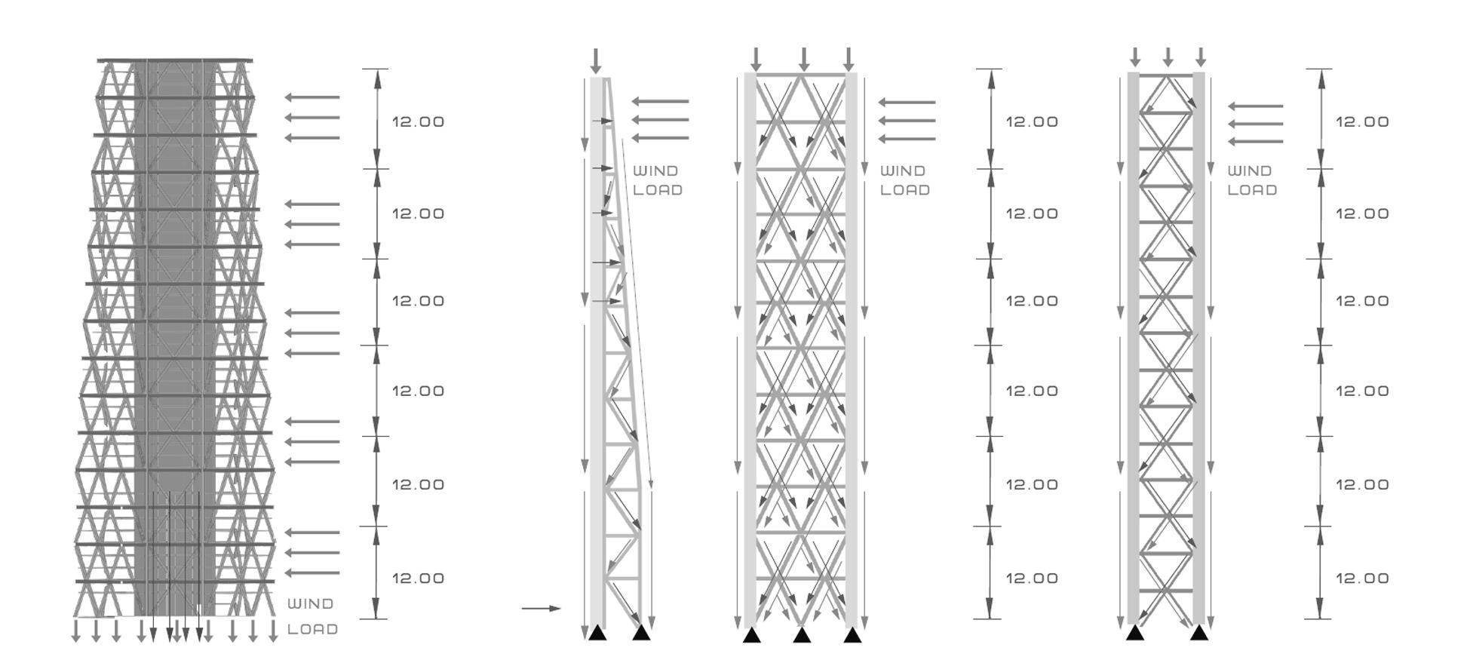
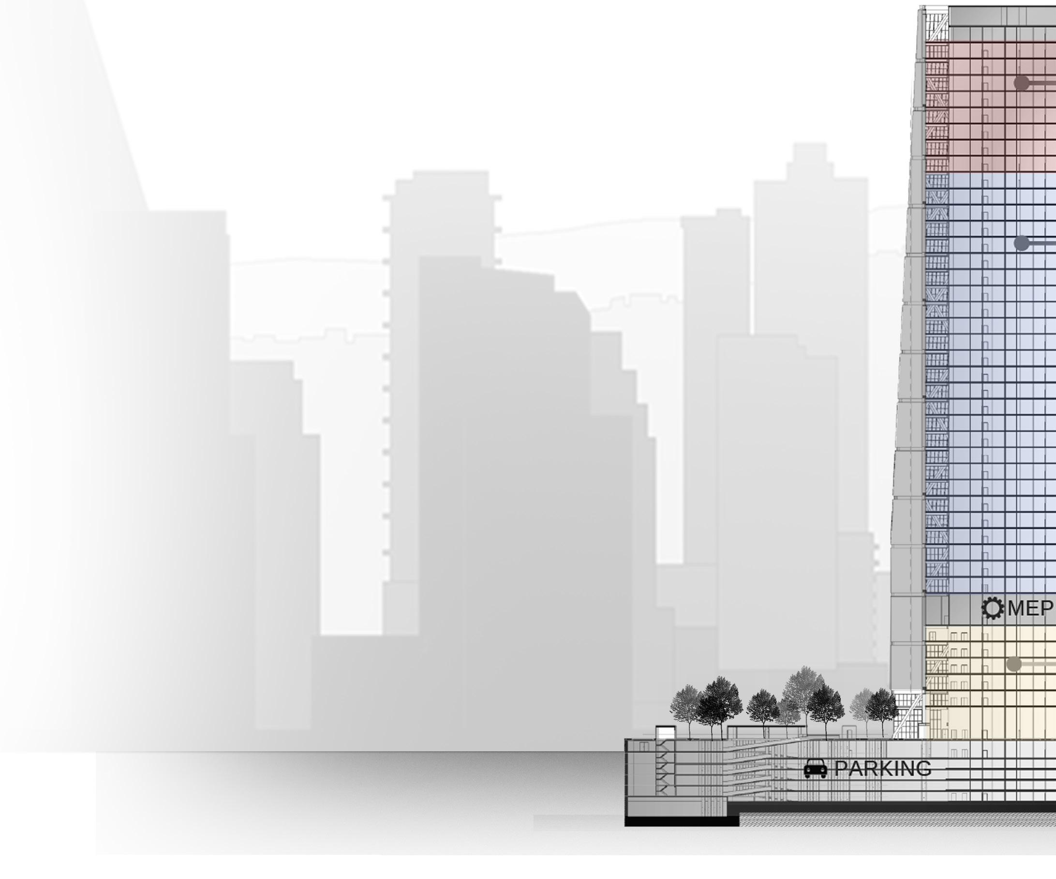
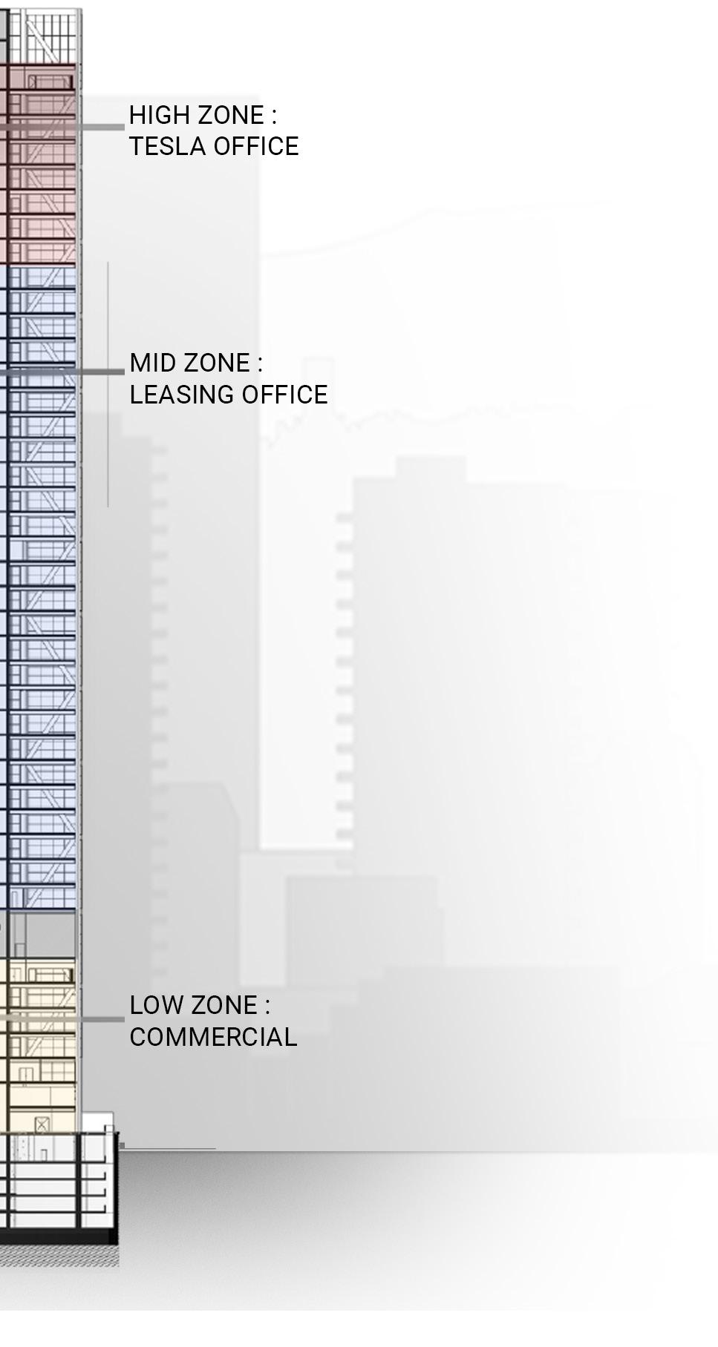
This project is a tall building design under as a single-owner office tower located in Bangkok’s programming phase, the team developed 22 mass to systematically evaluate and select the most systems were carefully analyzed to align with feasibility while adhering to all relevant building The design process culminated in the creation
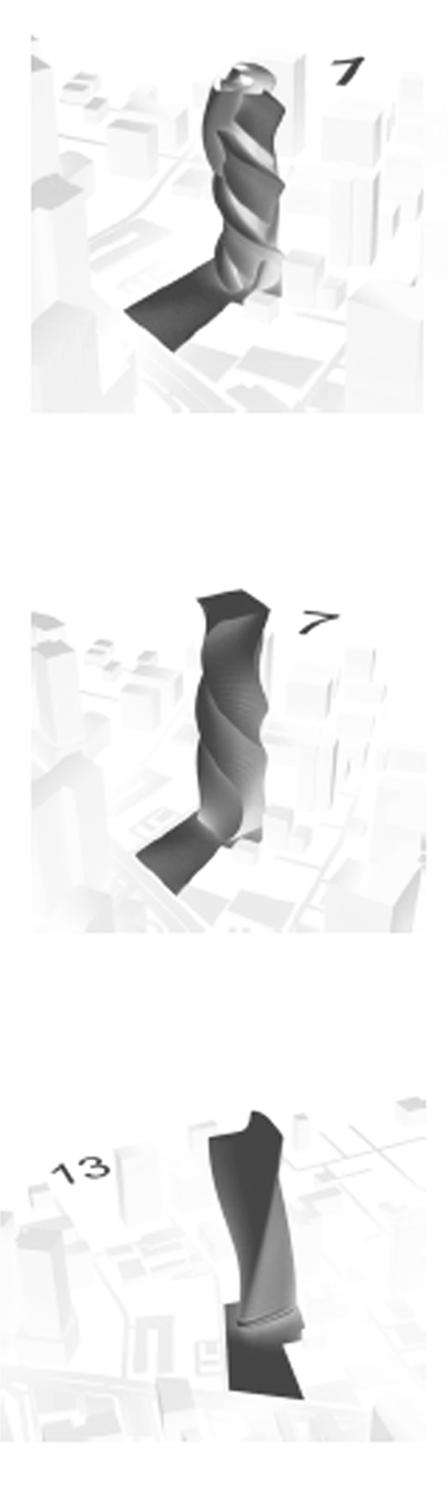
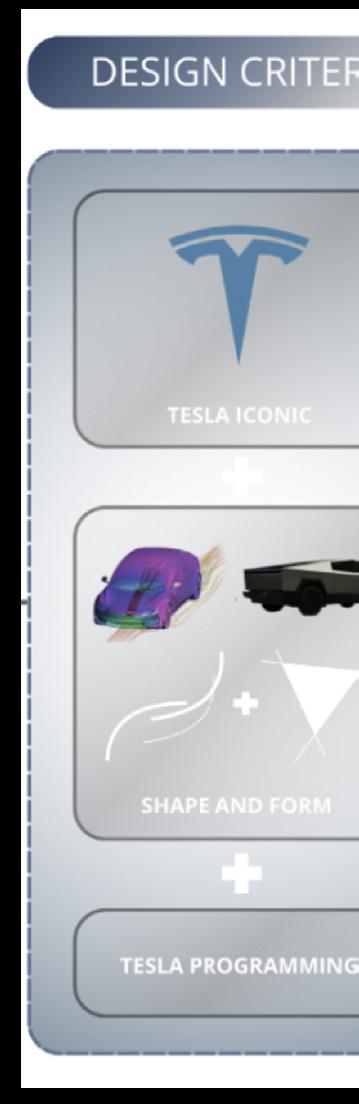
under the Building Technology course, conceptualized Bangkok’s CBD zone. Following a comprehensive mass schematic designs and established a criteria most optimal design for further refinement. Structural with the overarching concept, ensuring the project’s building regulations and TREE-PNC standards. of an efficient and high-quality Office building.
OTHER WORKS
2022-2025
1.COMPETITION (TEAM:5)
2.WORKSHOP (TEAM:5)
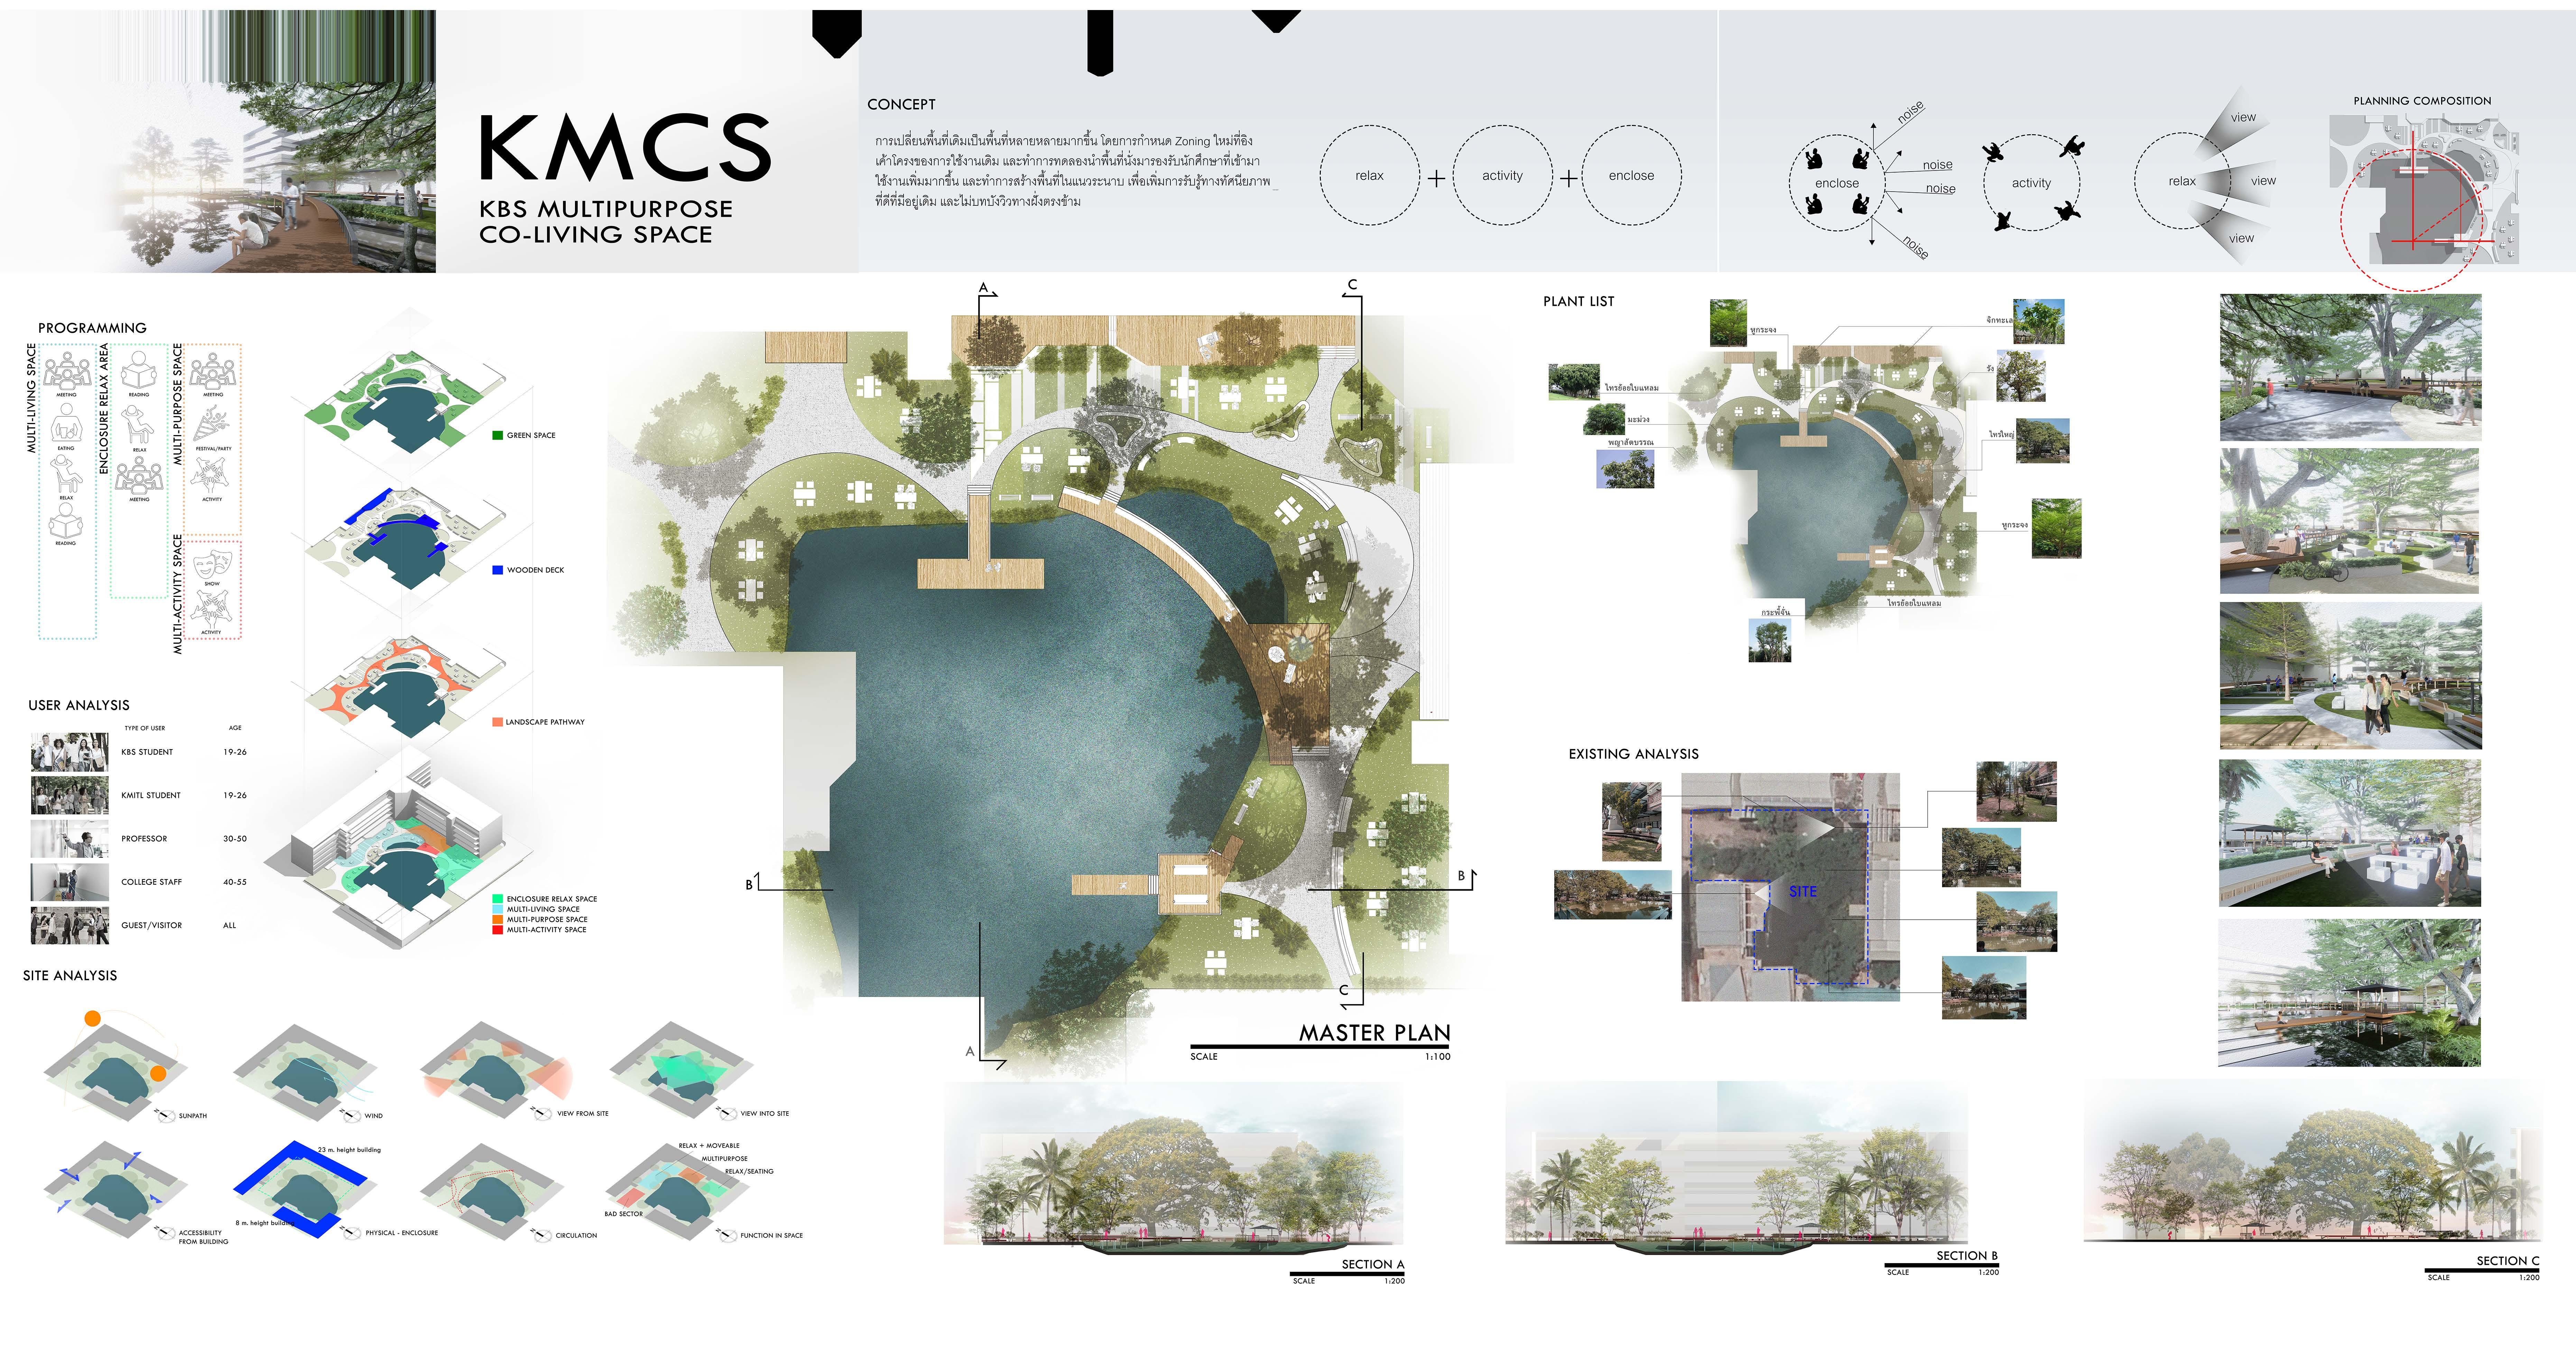
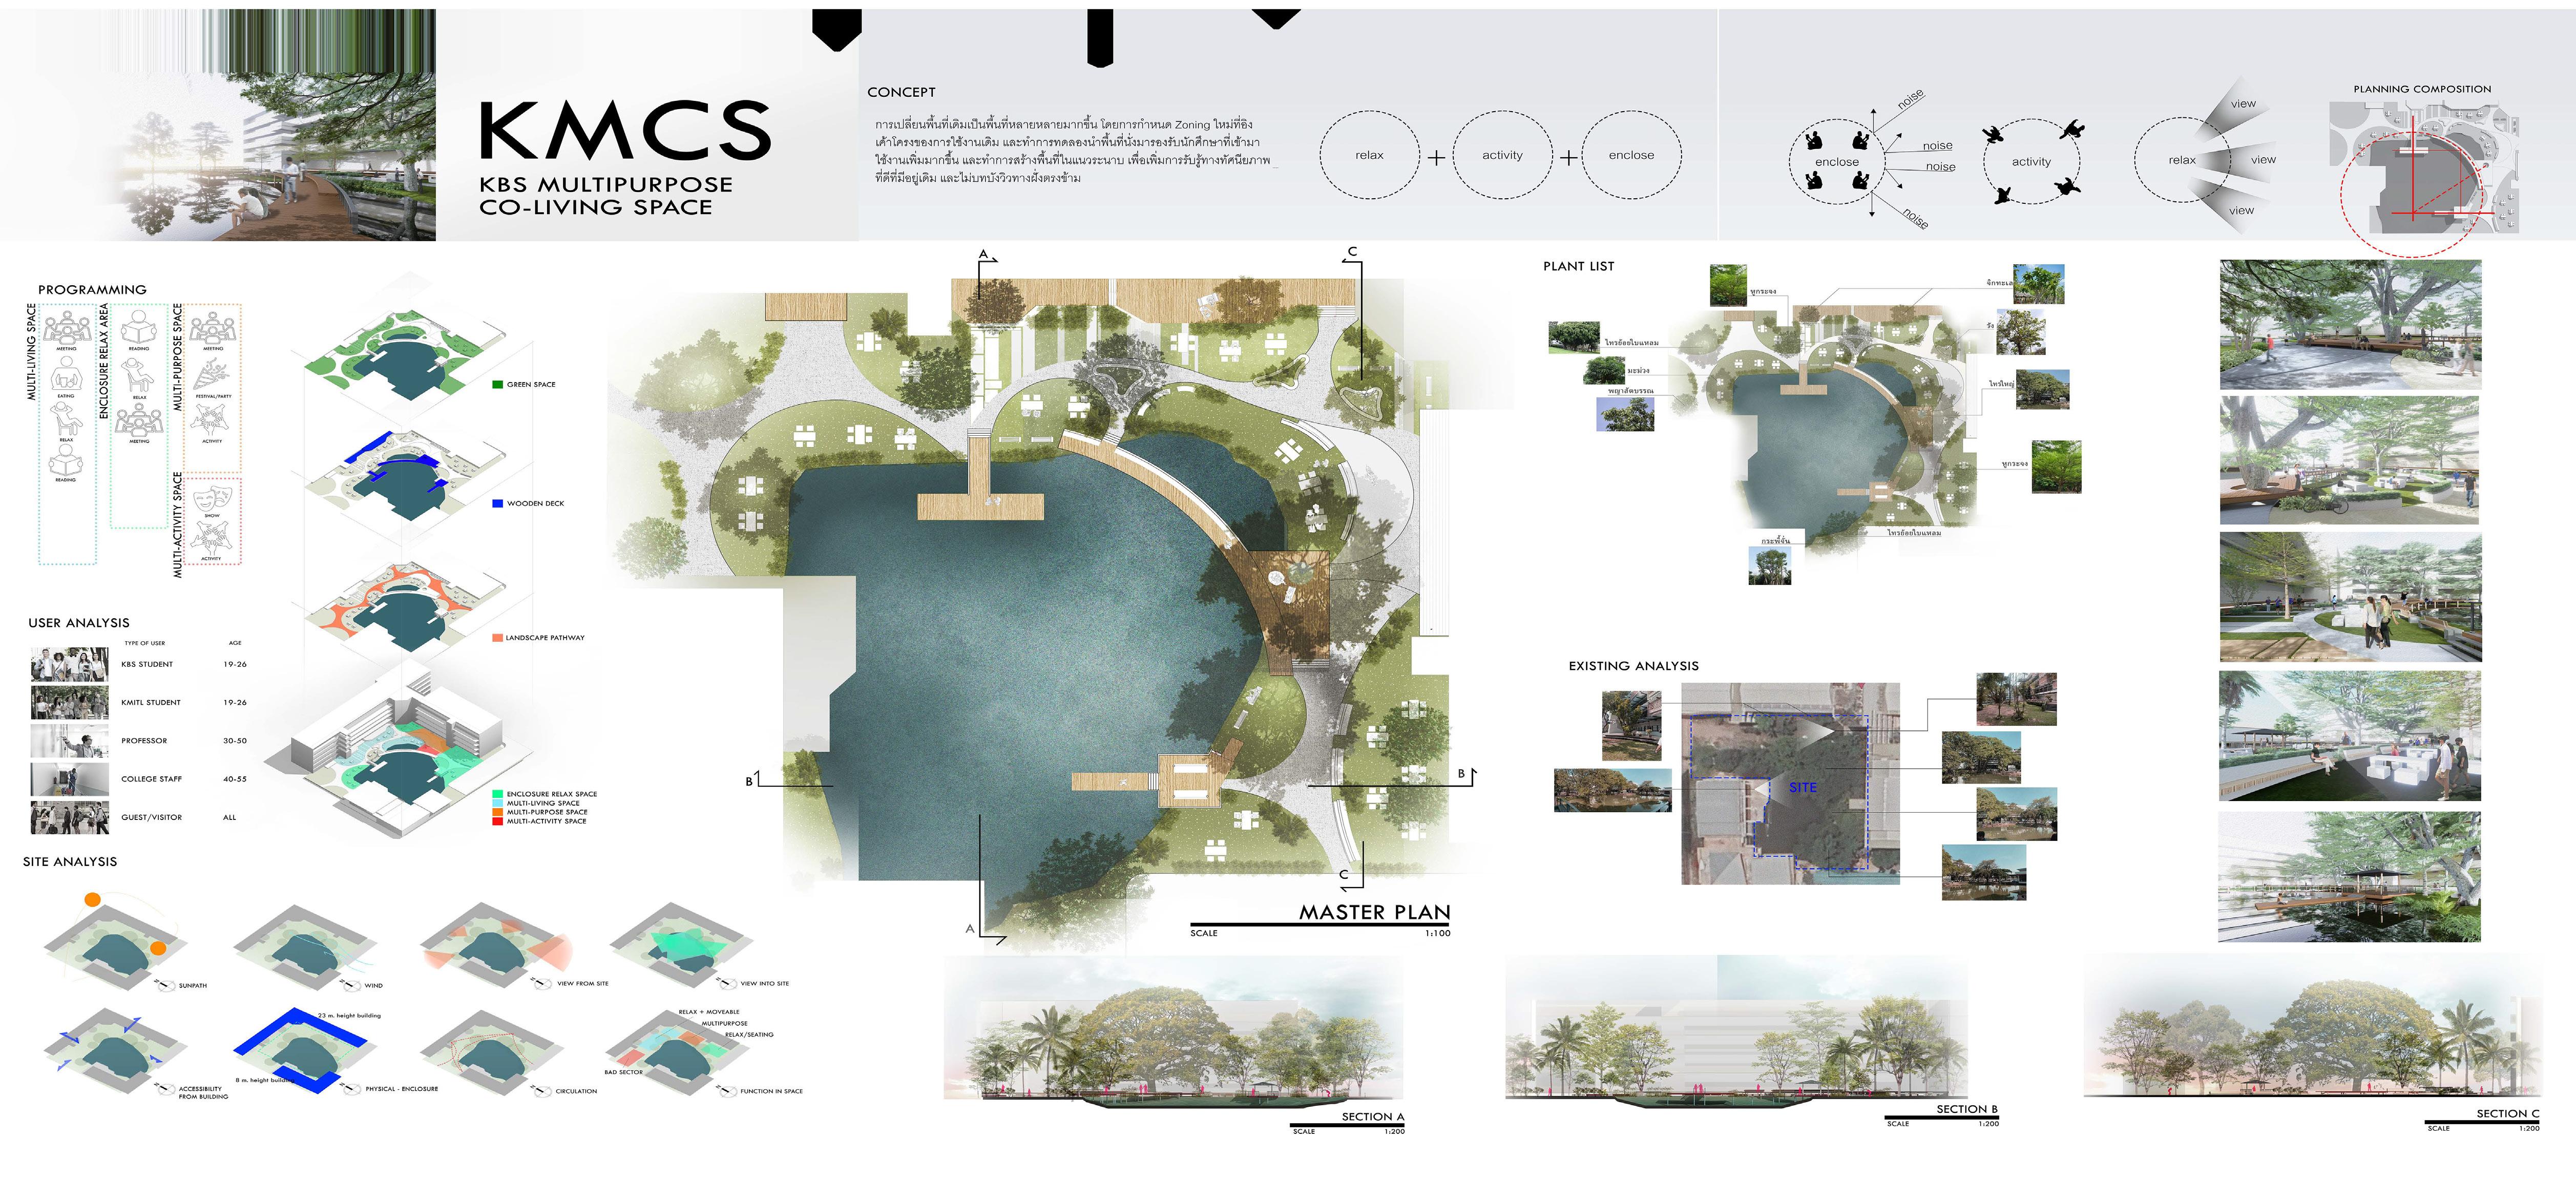
3.LANDSCAPE PLANNING PROJECT (TEAM:3)
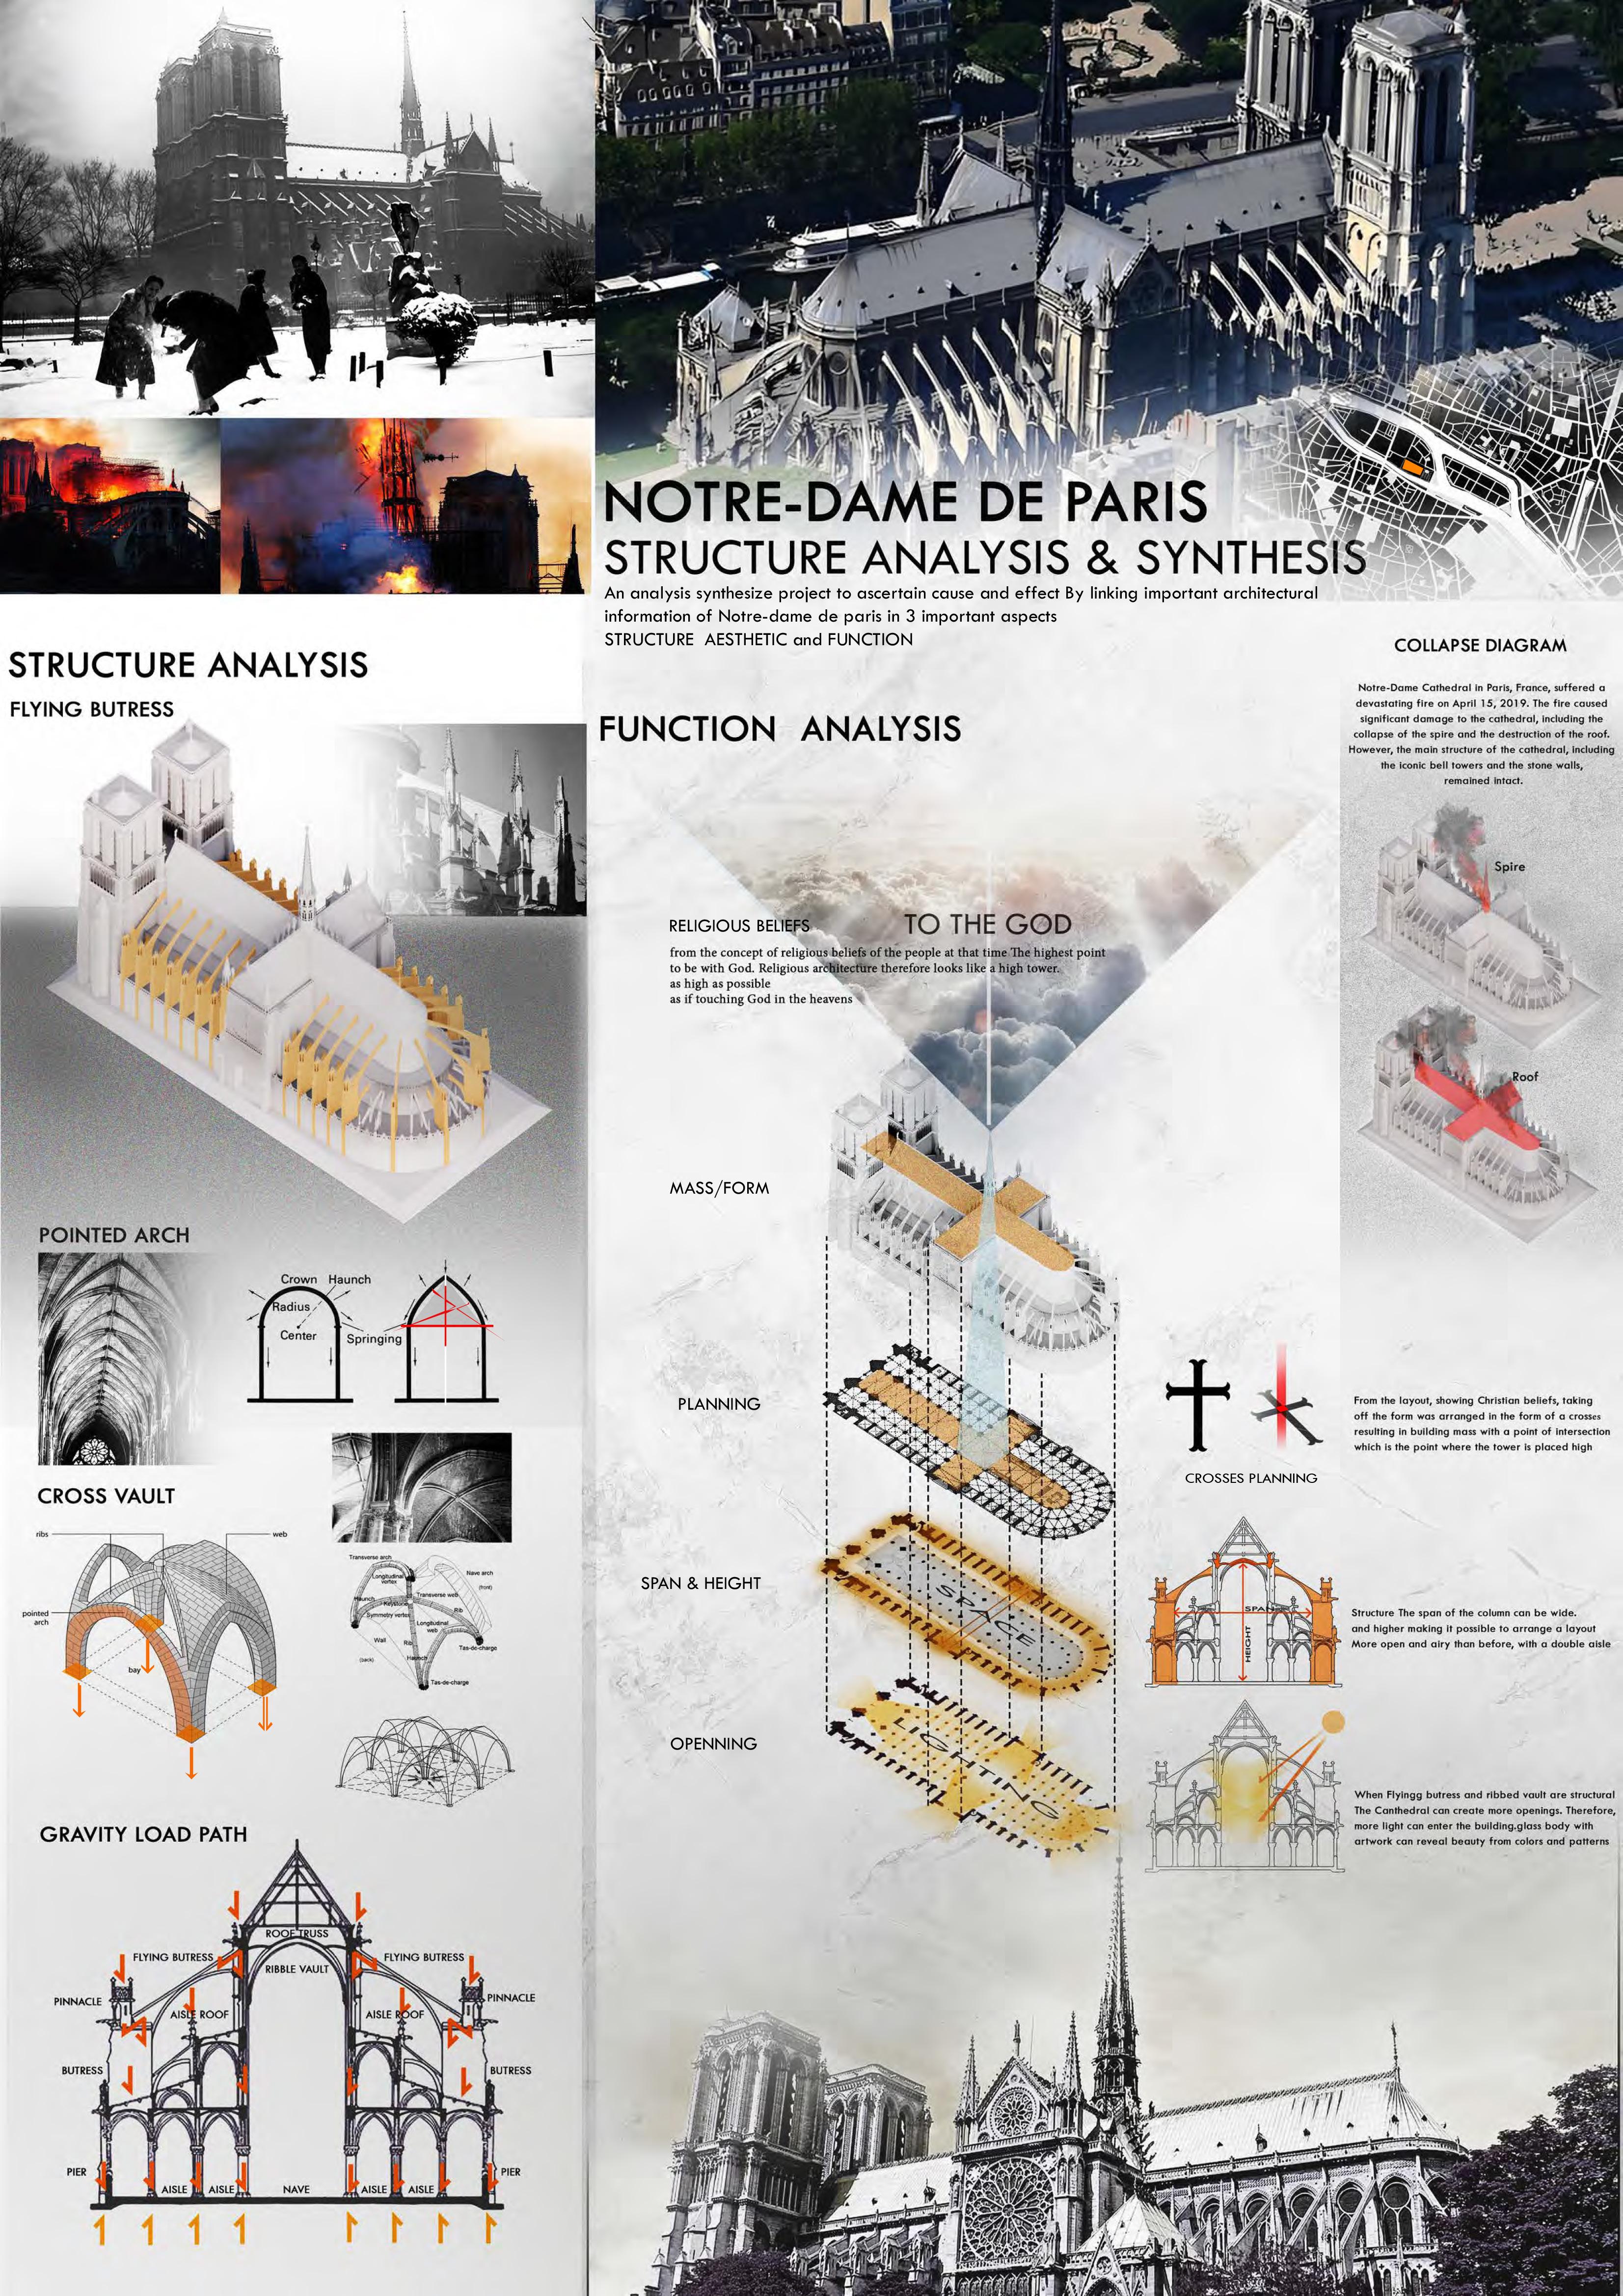
4.ARCHITECTURAL ANALYSIS (TEAM:2)
5.CONSTRUCTION(TEAM:2)
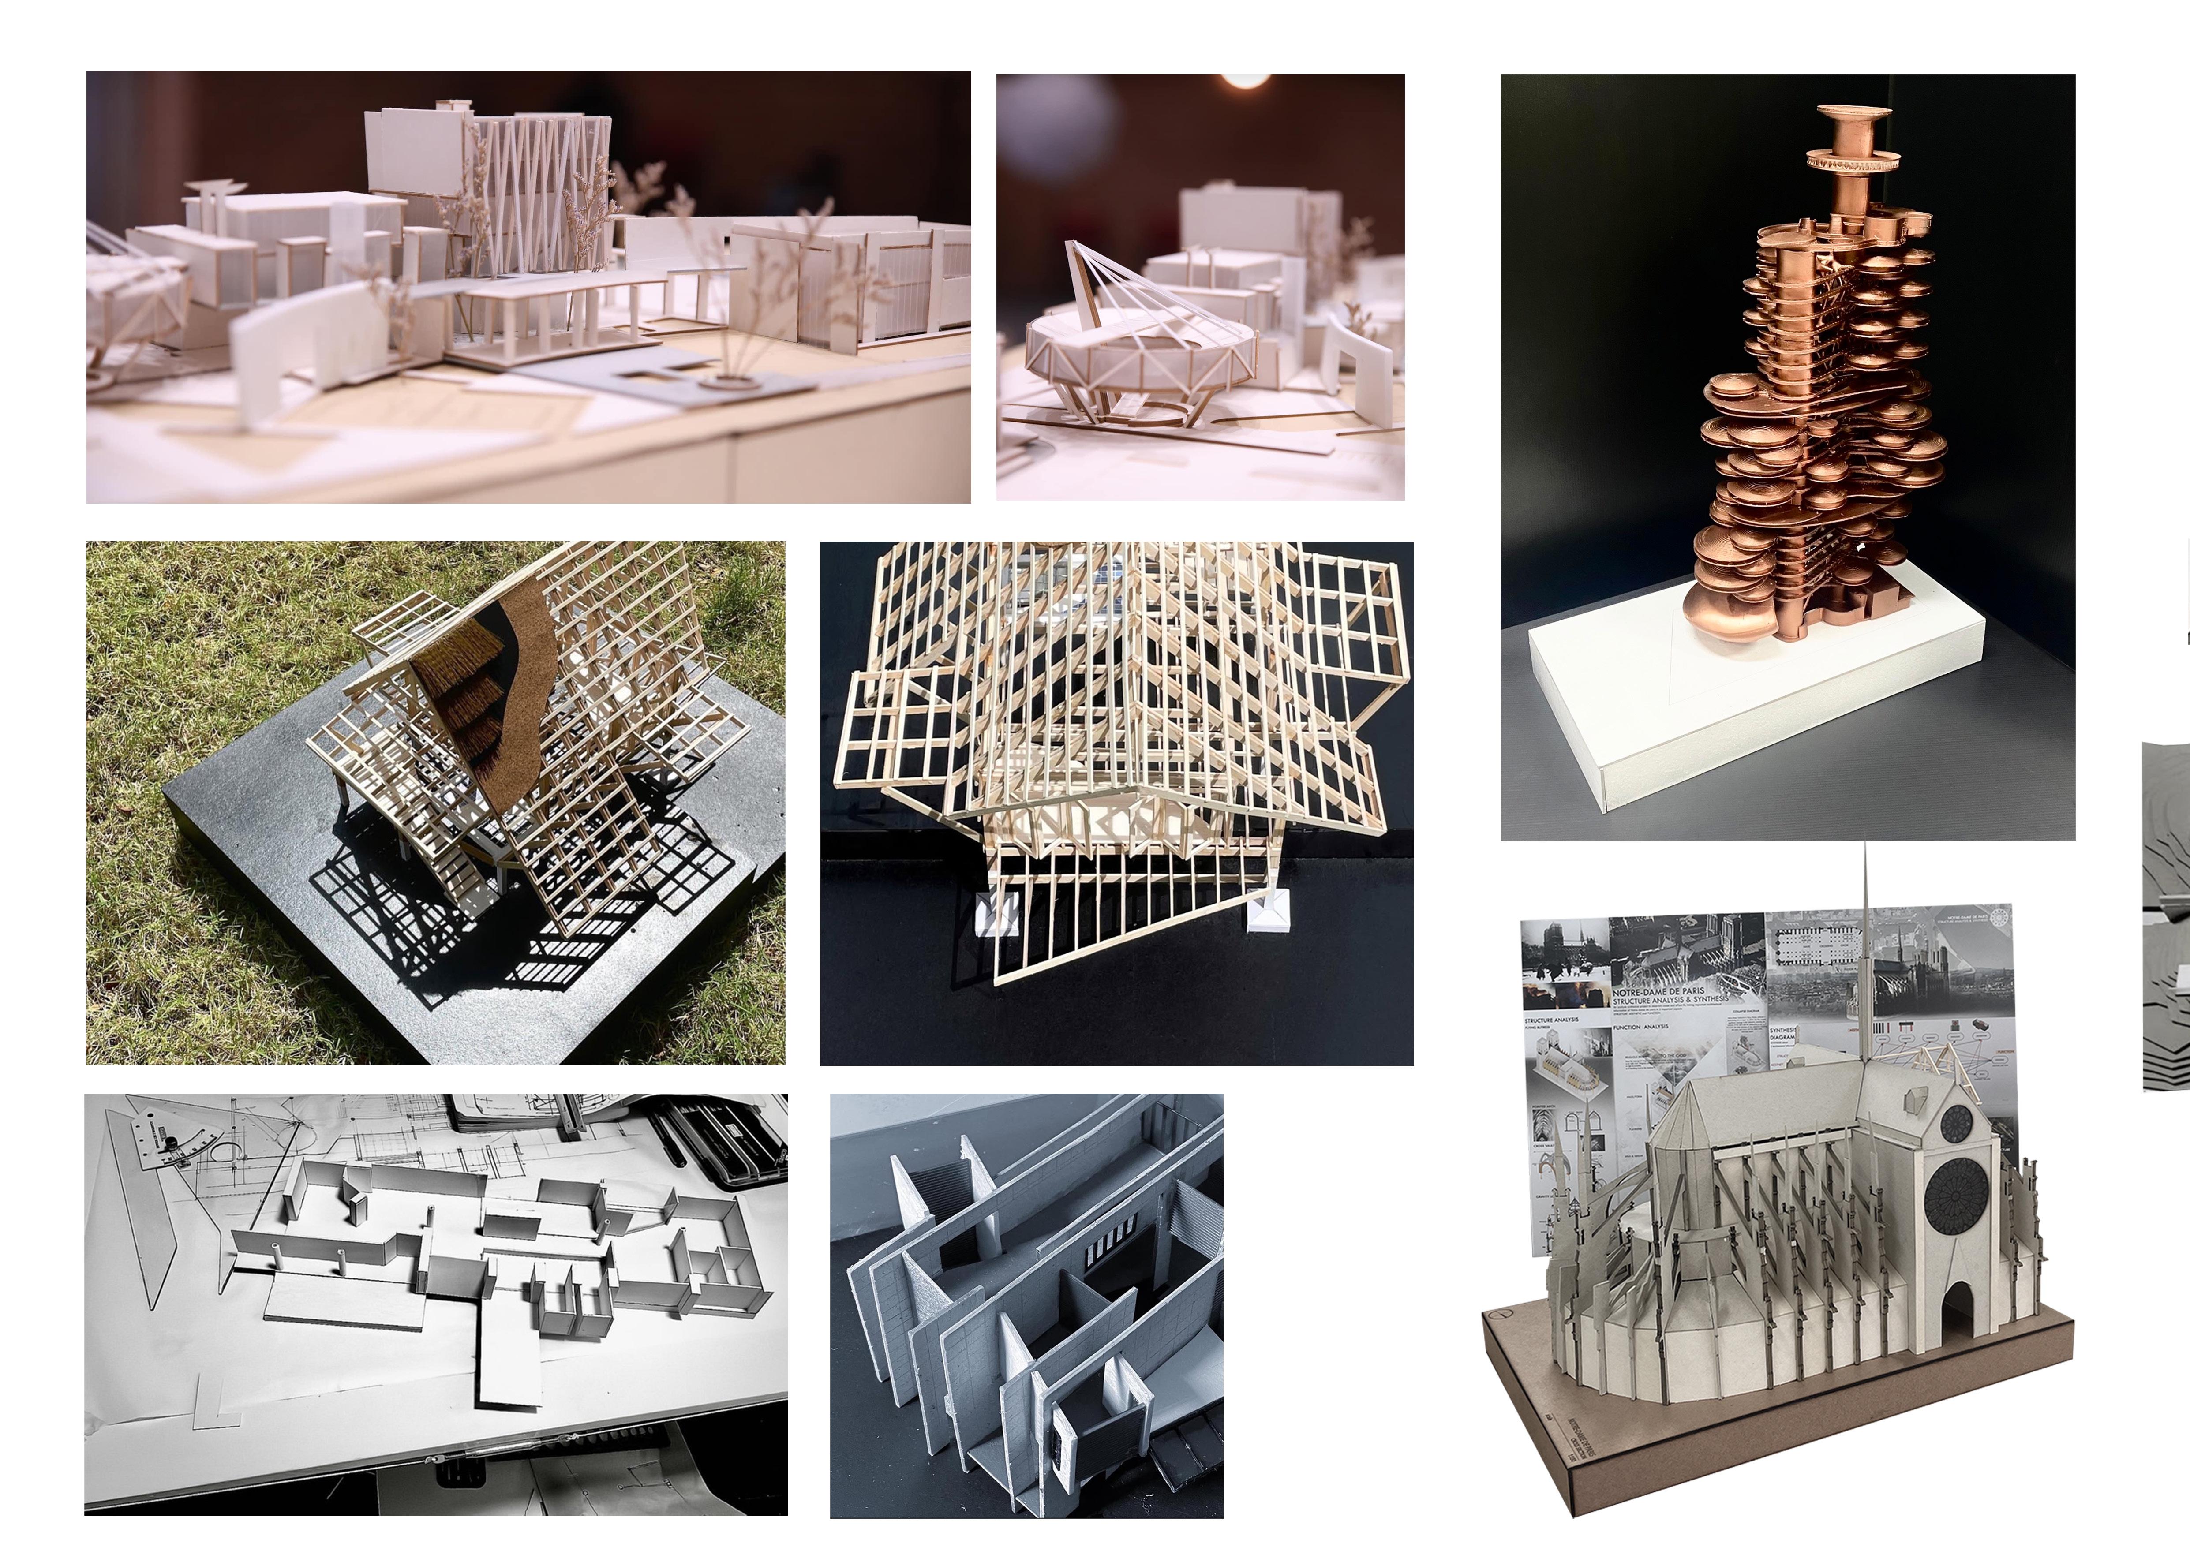
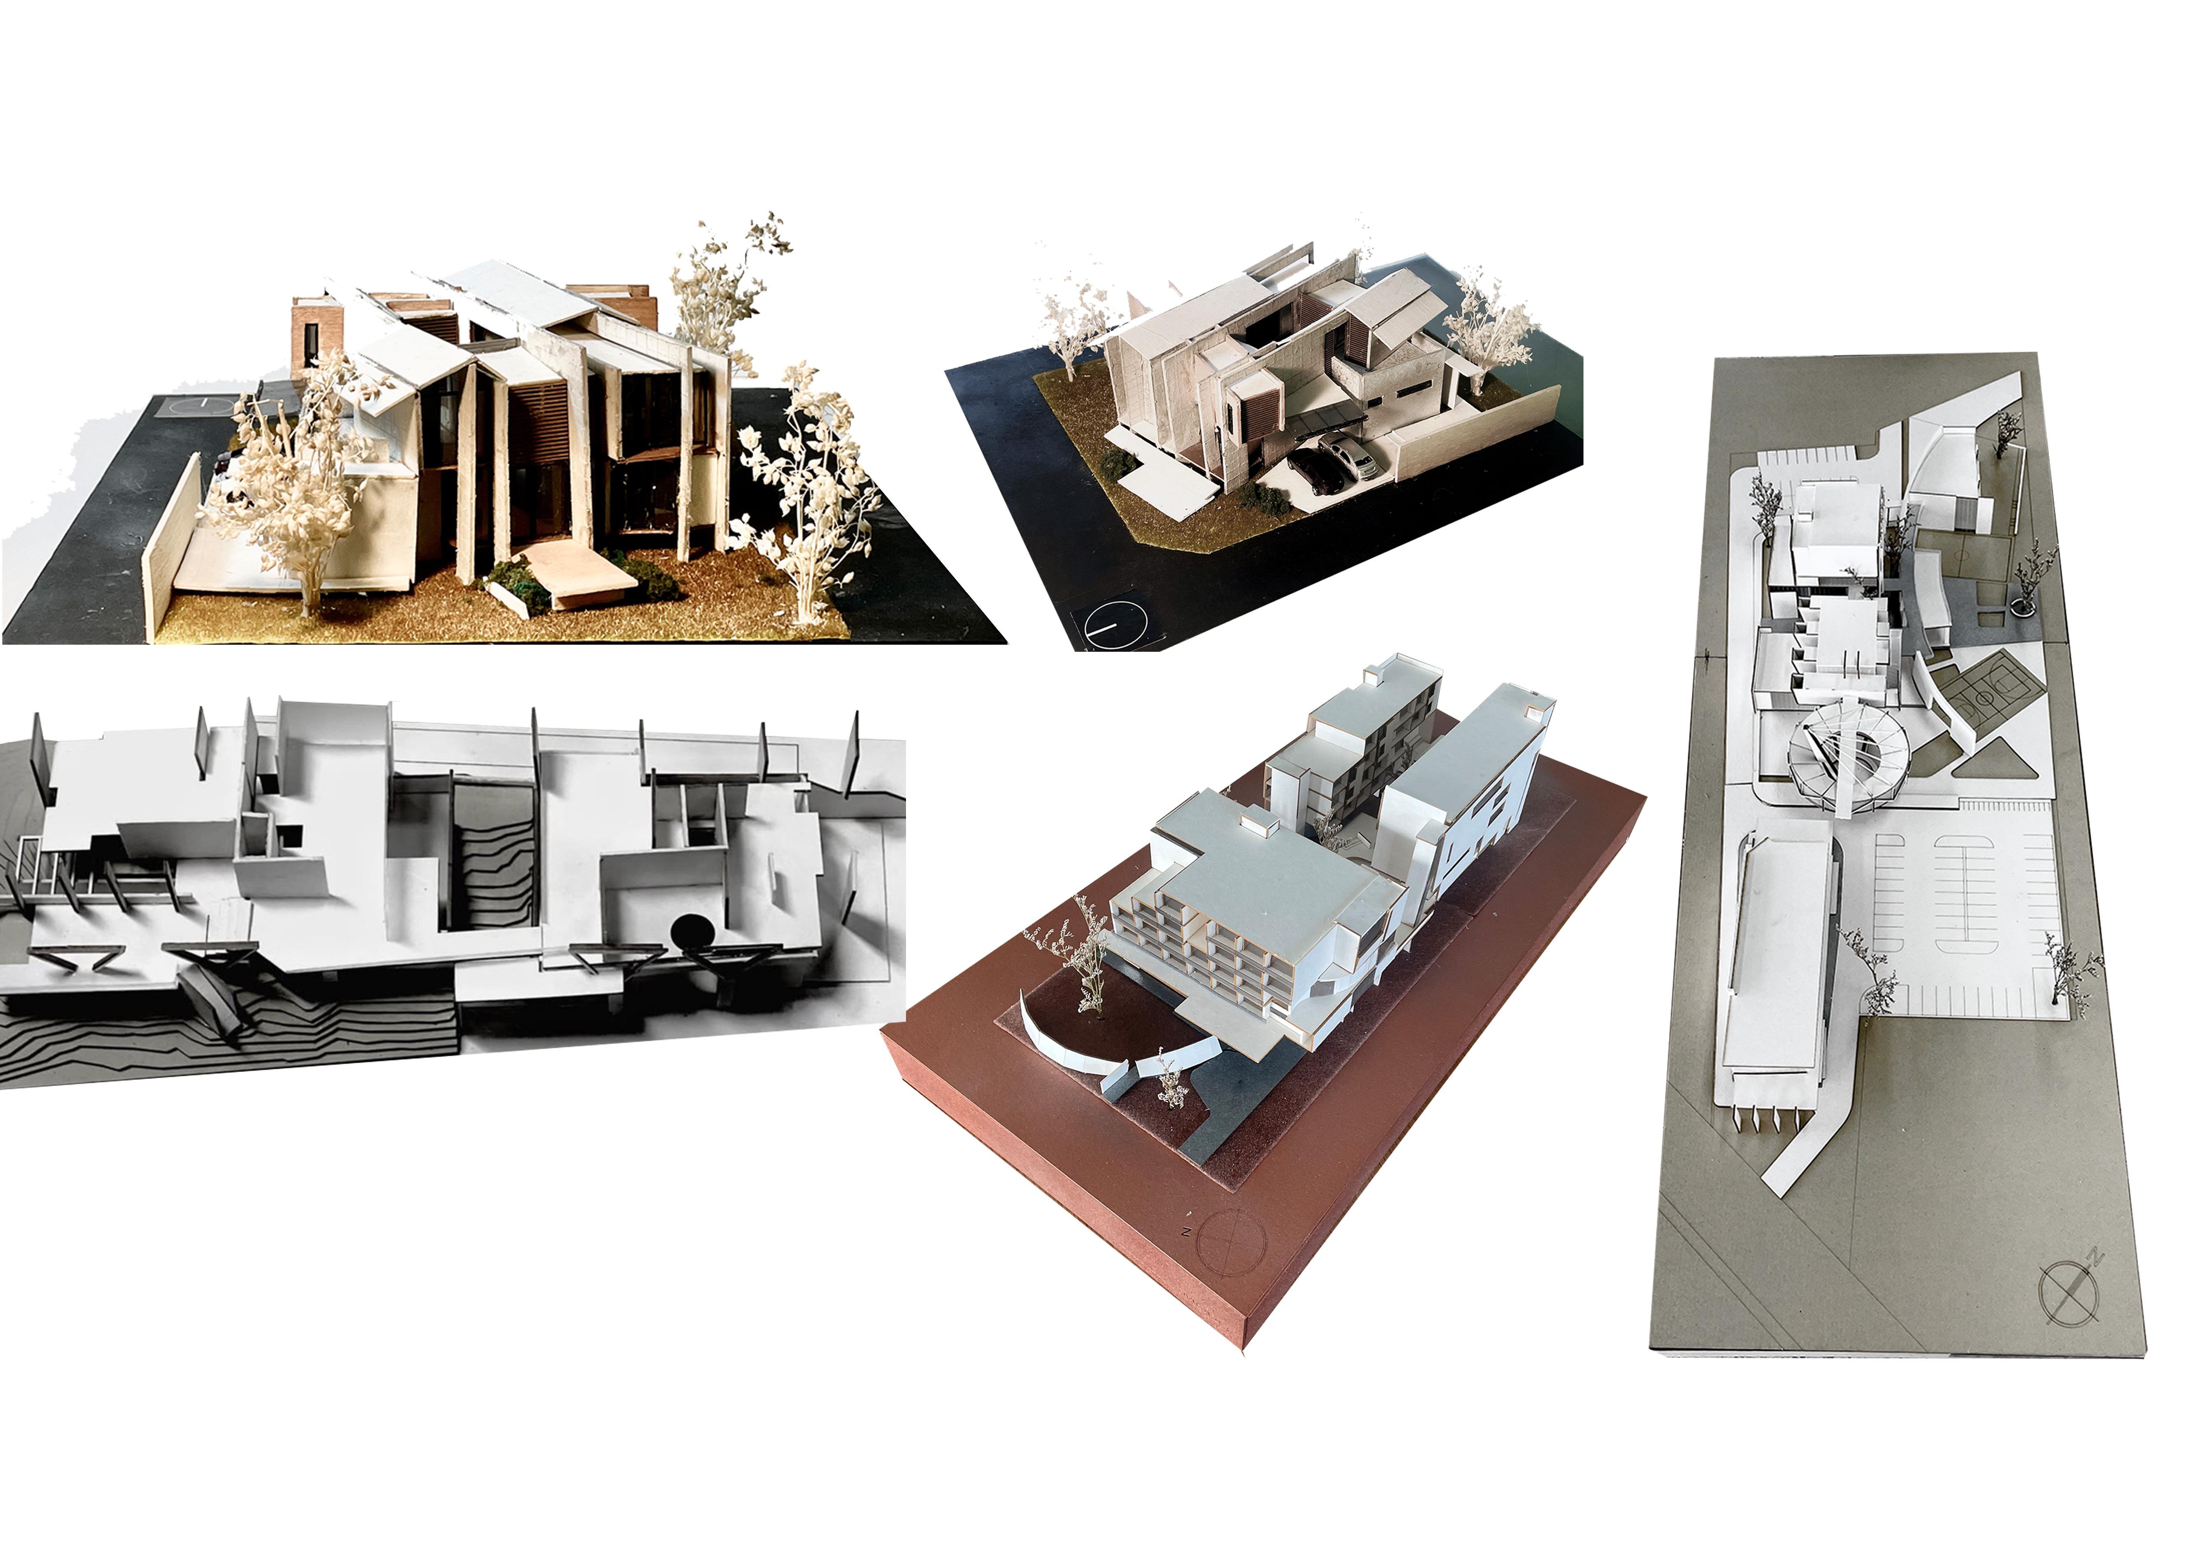
6.MODEL
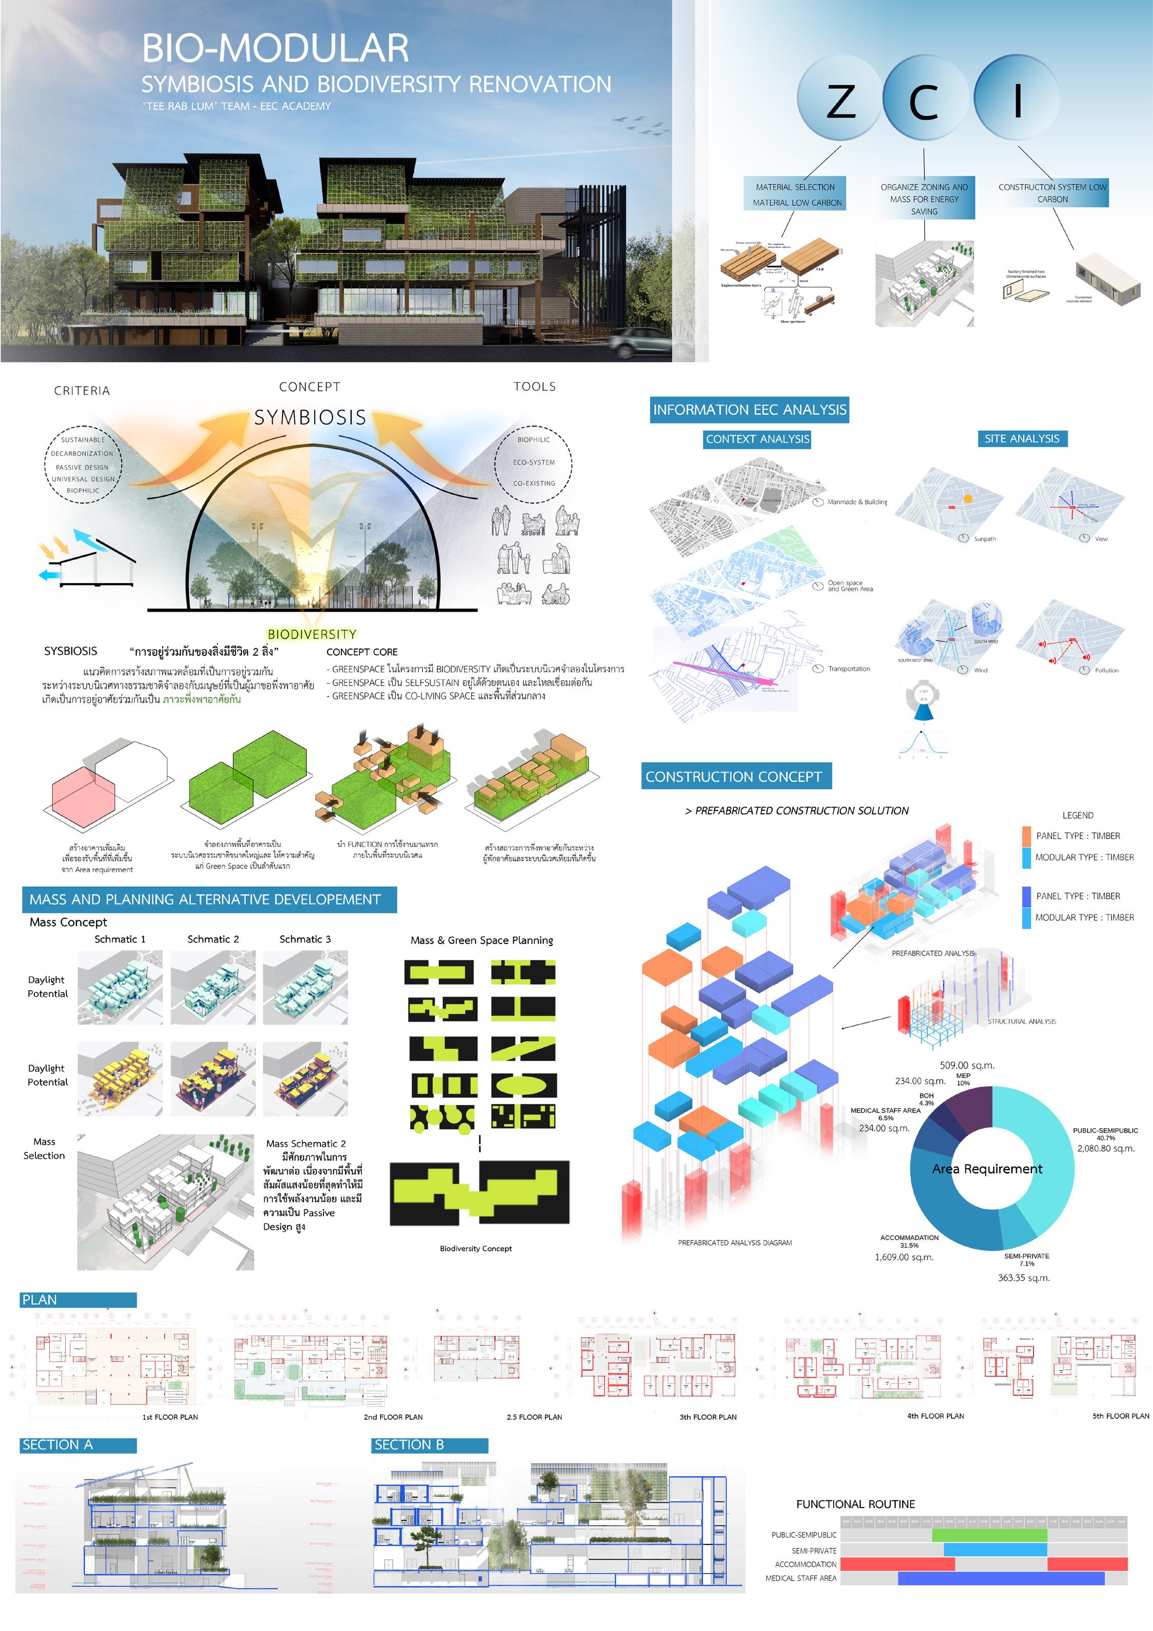
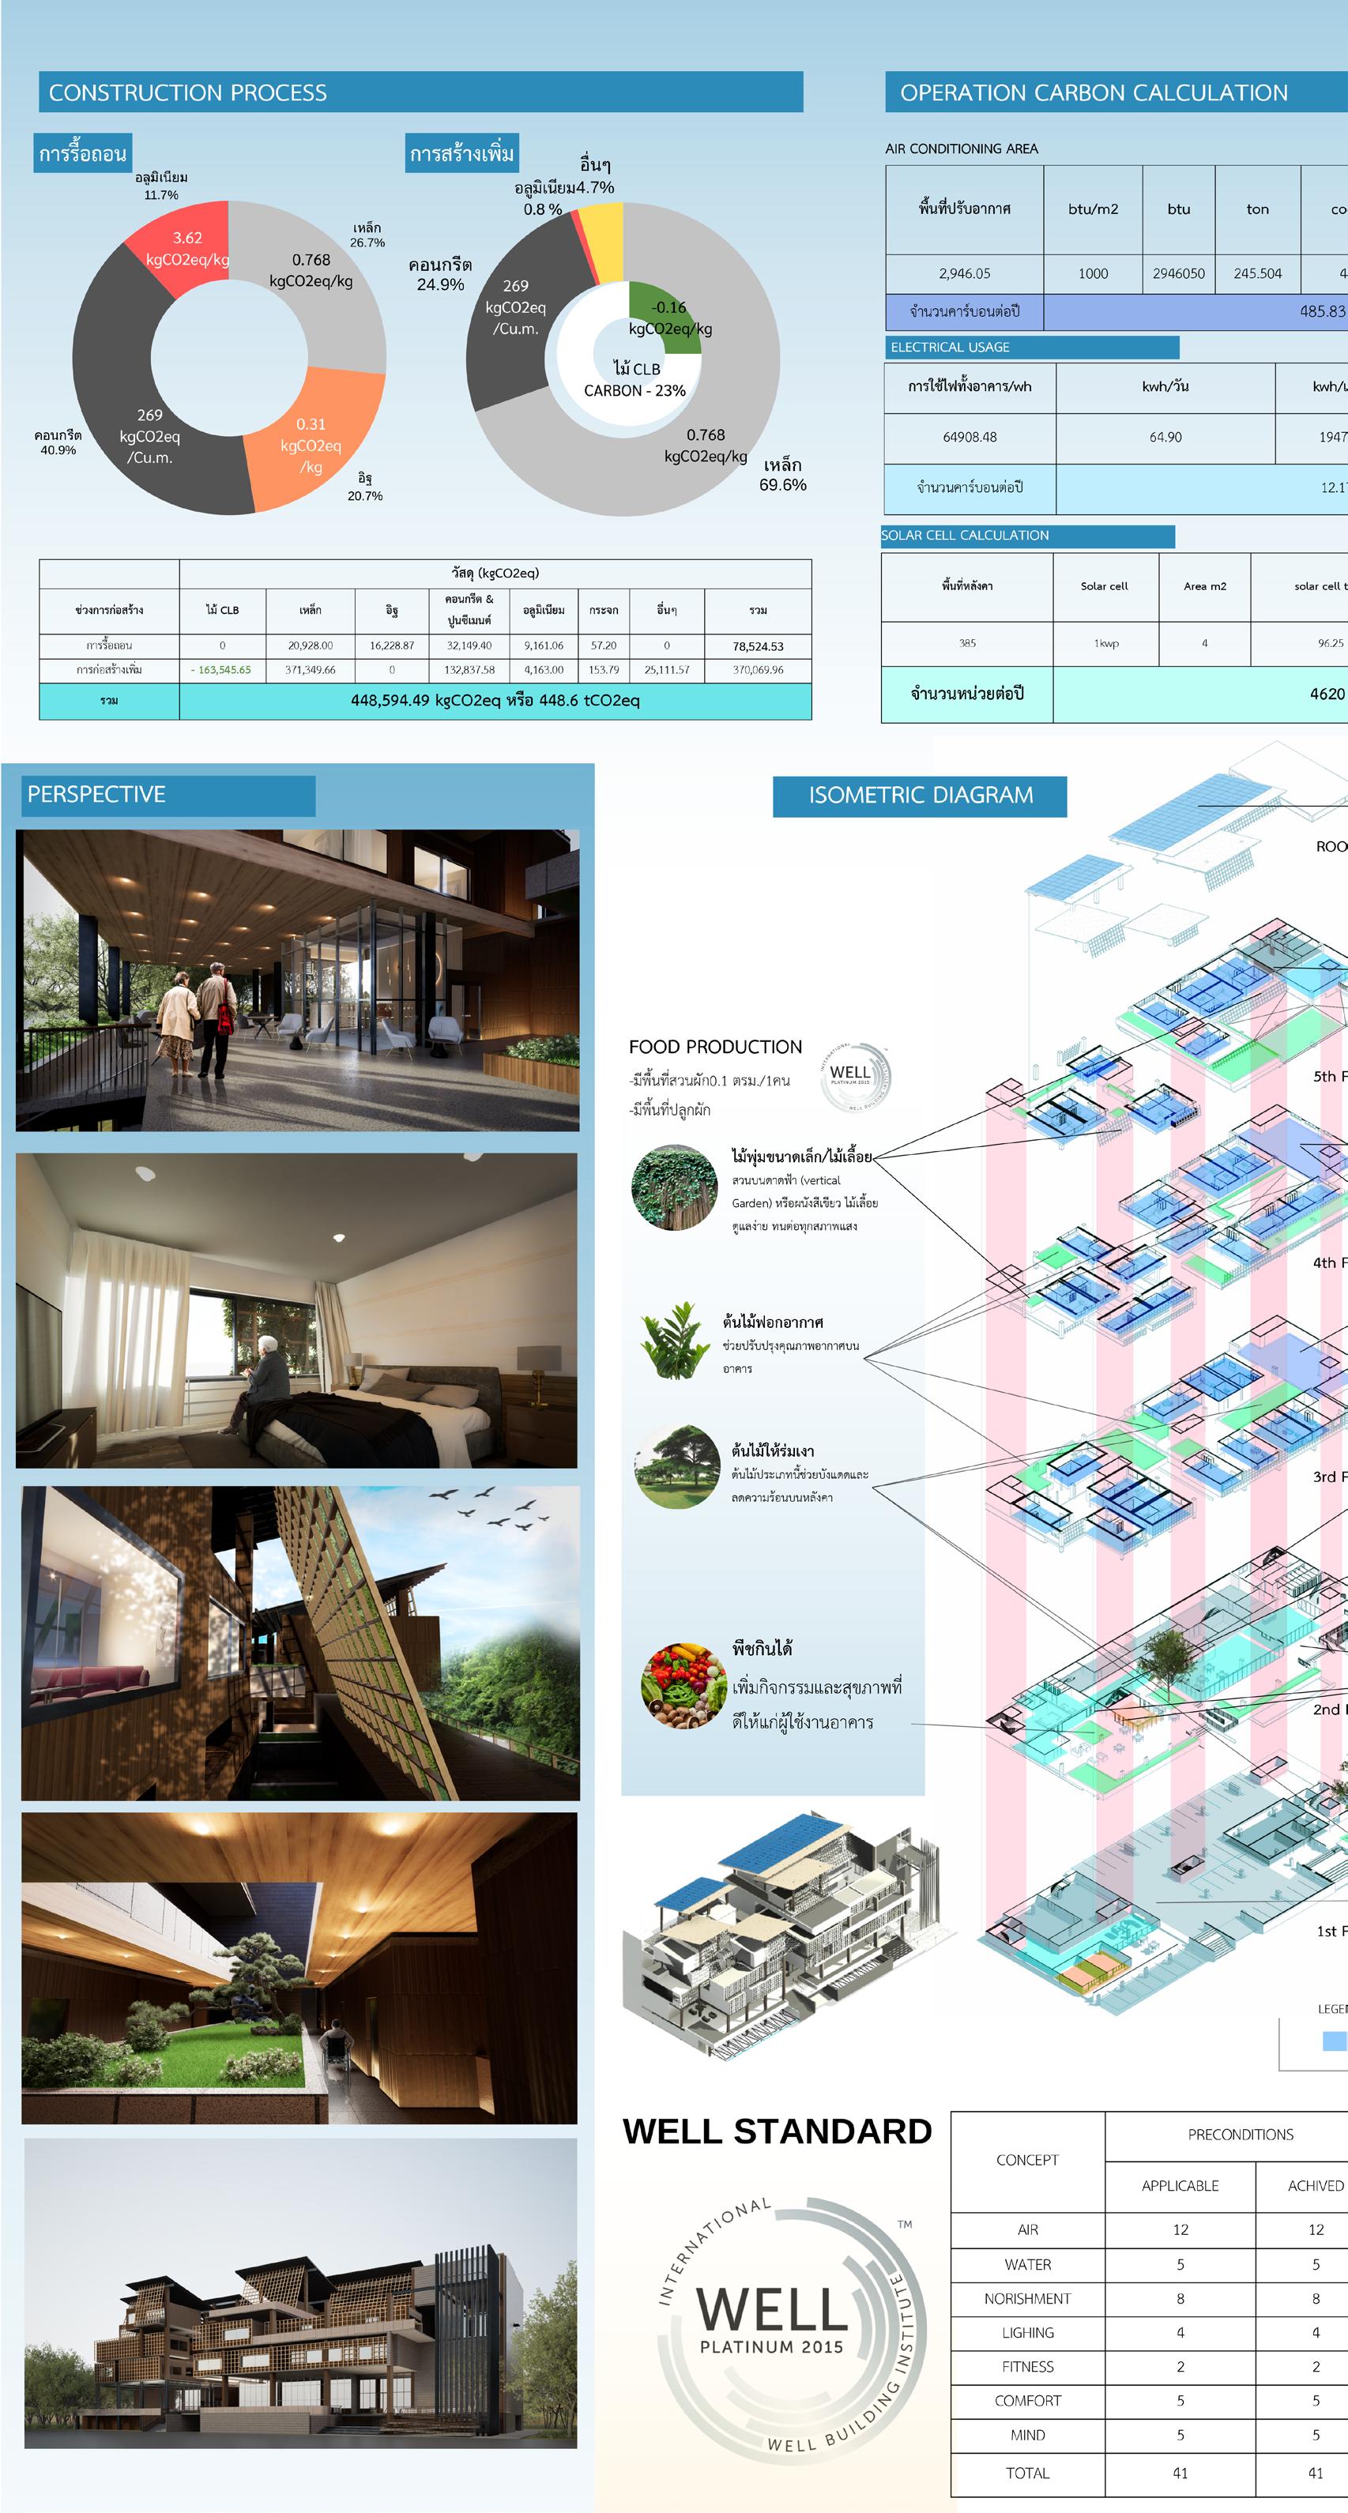

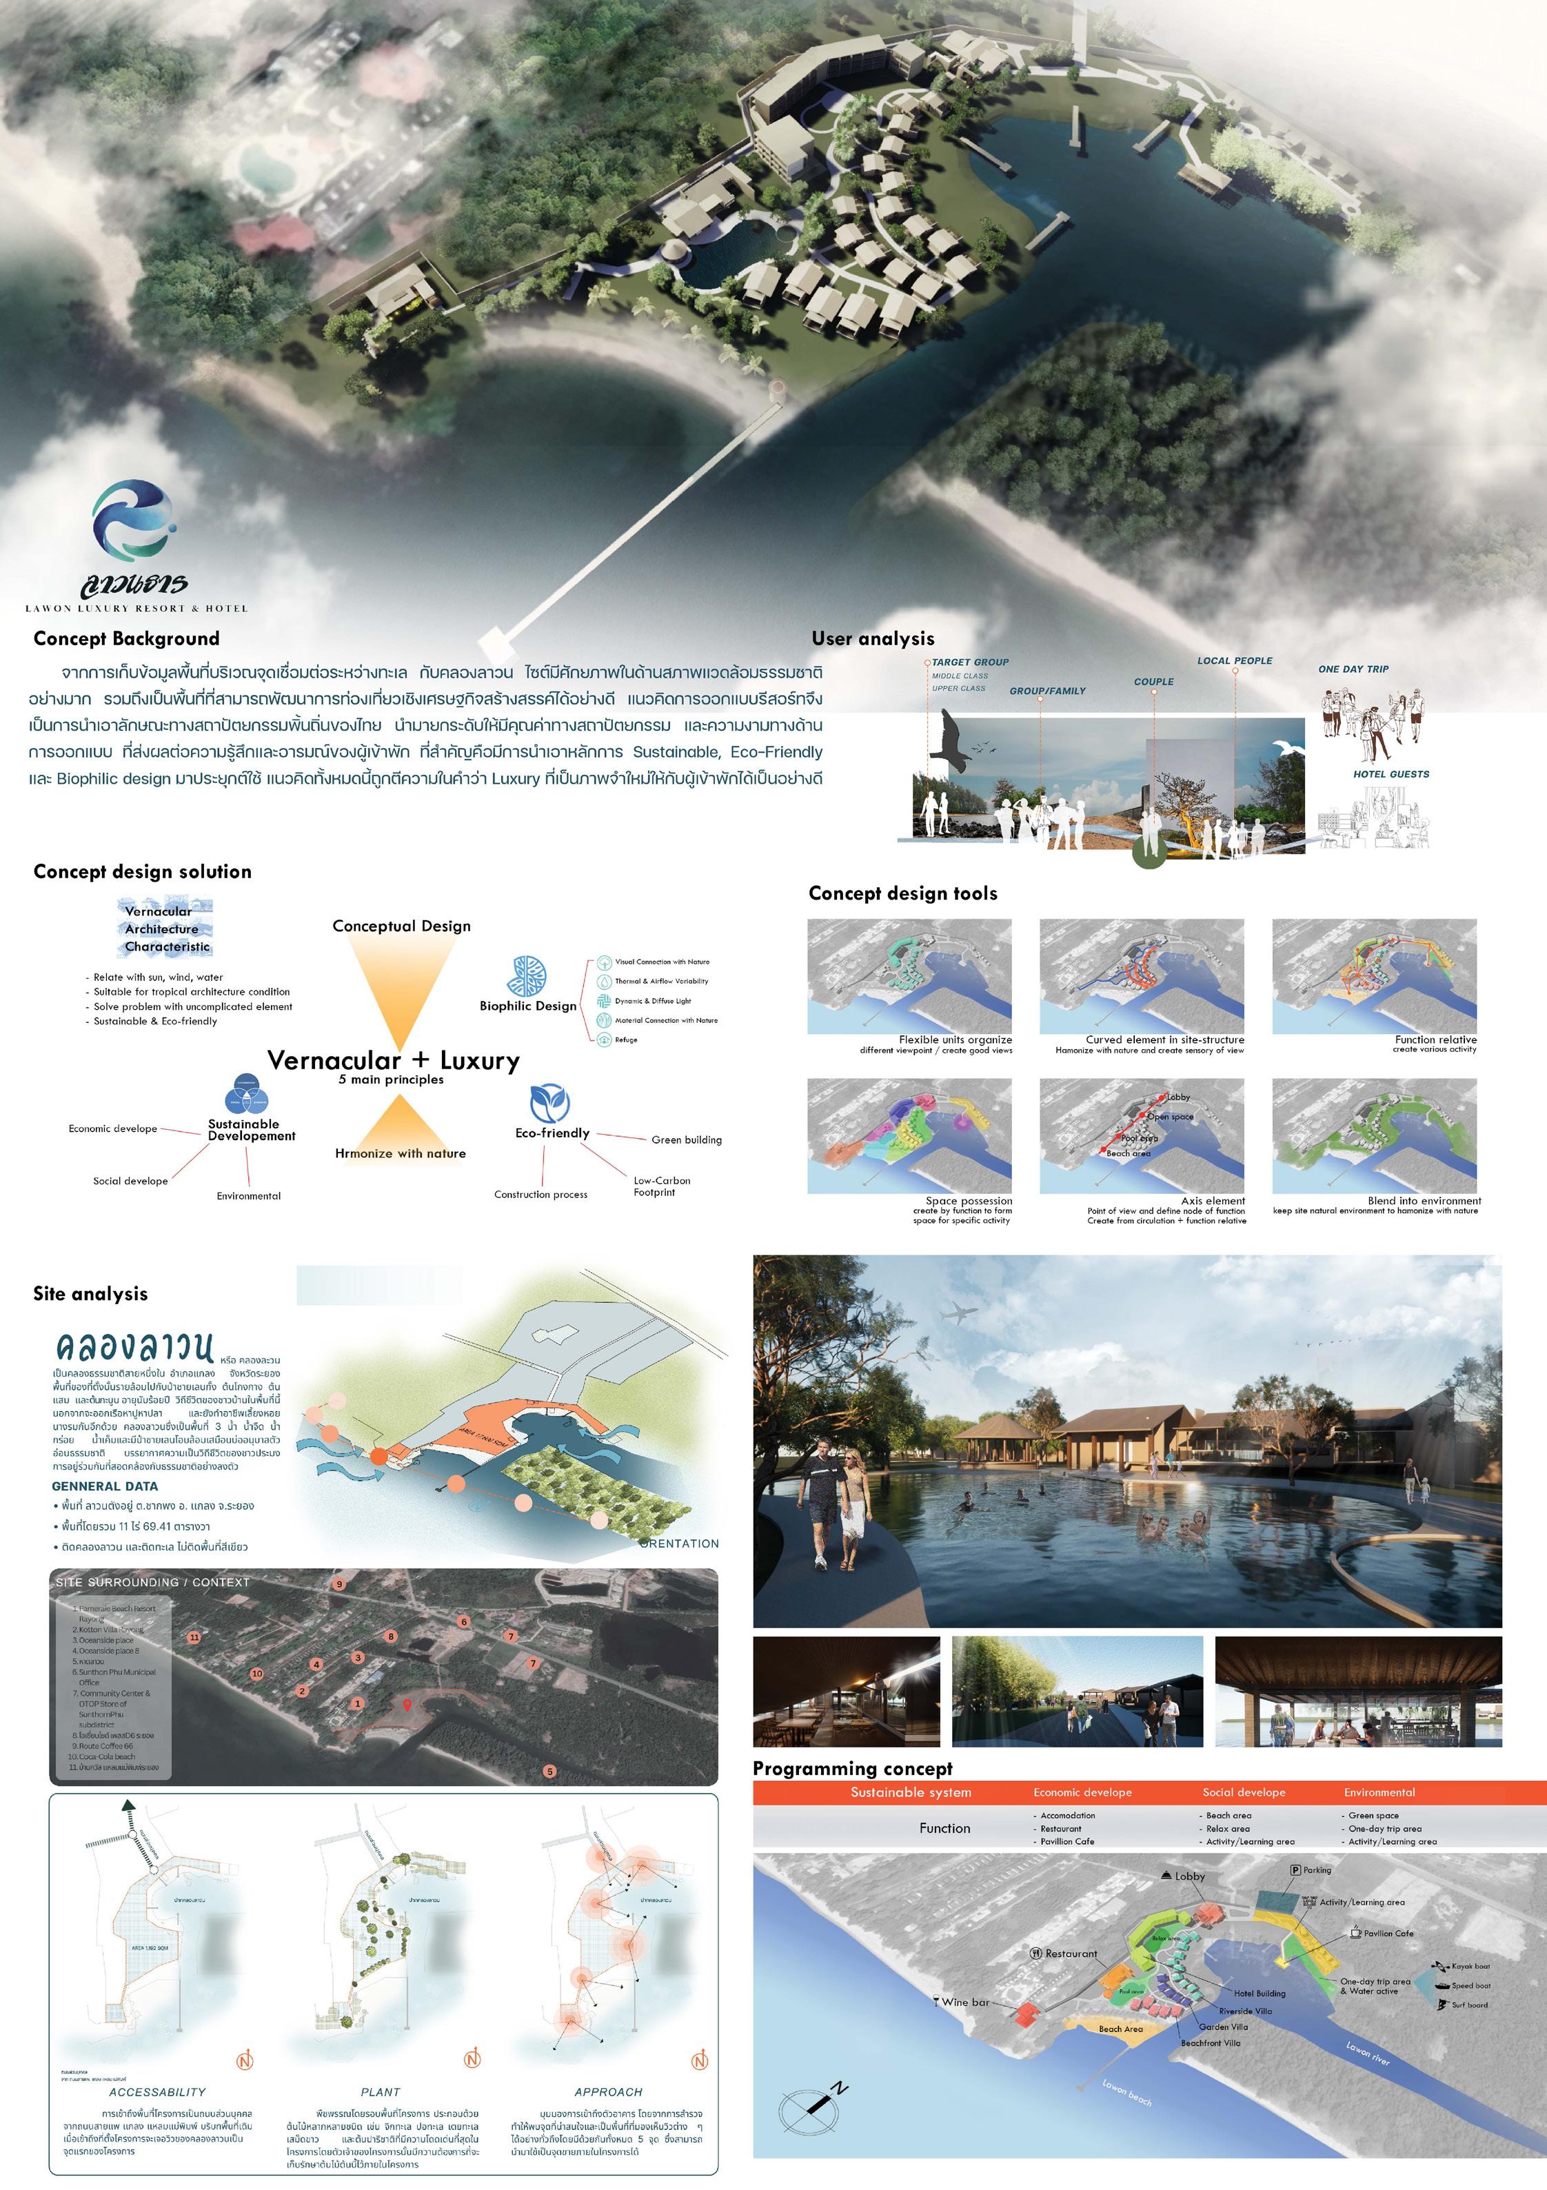
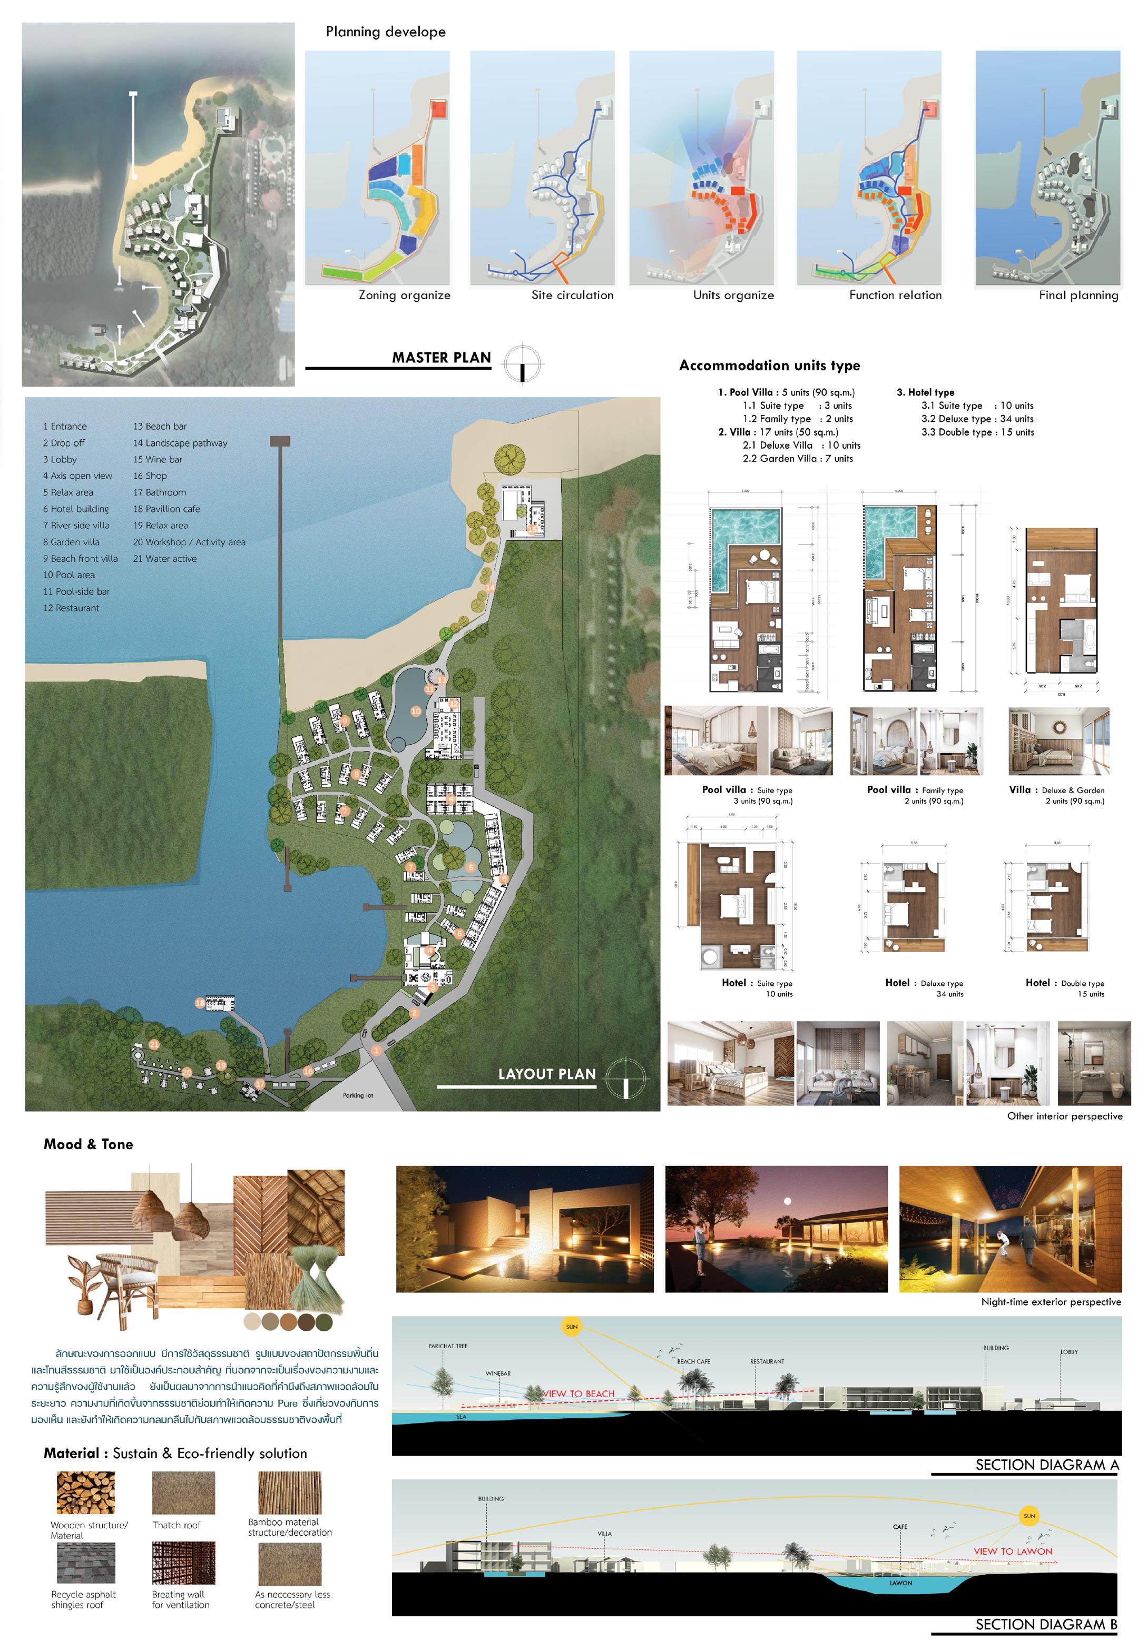

Design contest : Reimagine the new creative + innovation learning space
‘Final Design Workshop and Hackathon’ 09
EXPERIENCE
2021-2024 (SELECTED)
Architectural Competition Team Exhibition Workshop Festival planning
Other architectural work
ARCH KMITL Cheer
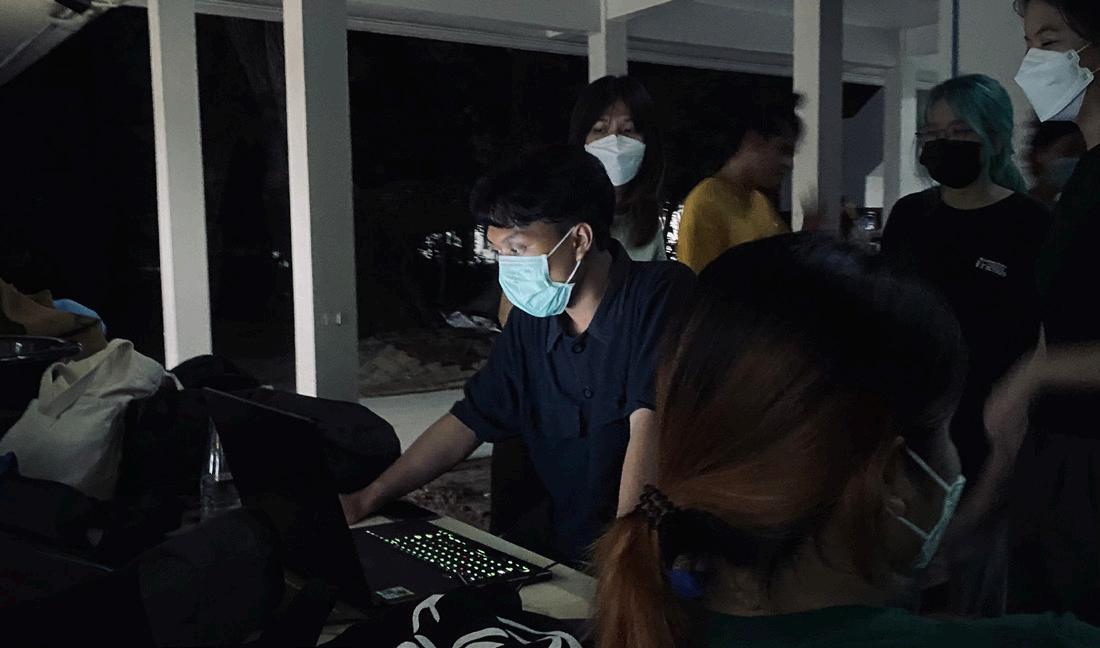
Visual Projection Mapping Art (Team : 7)
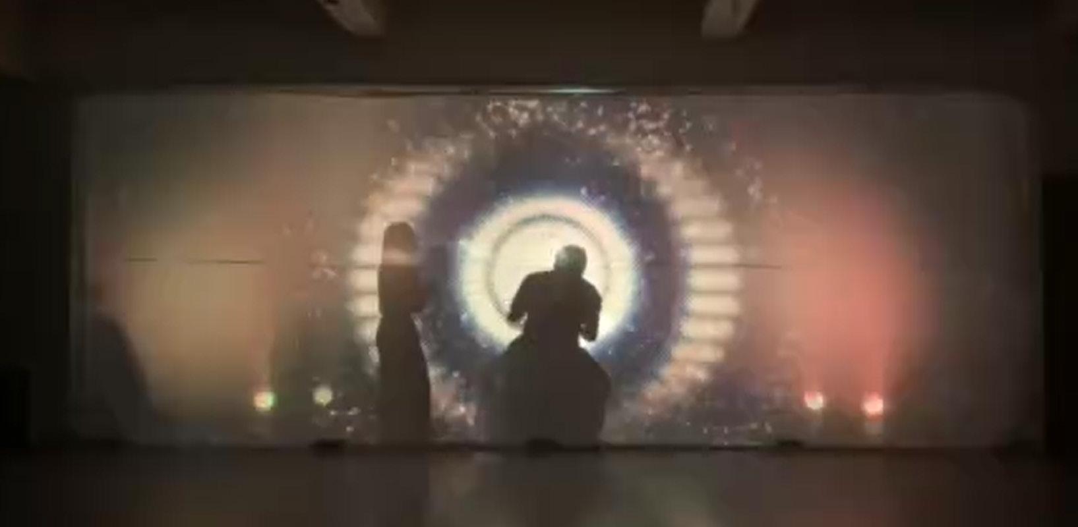
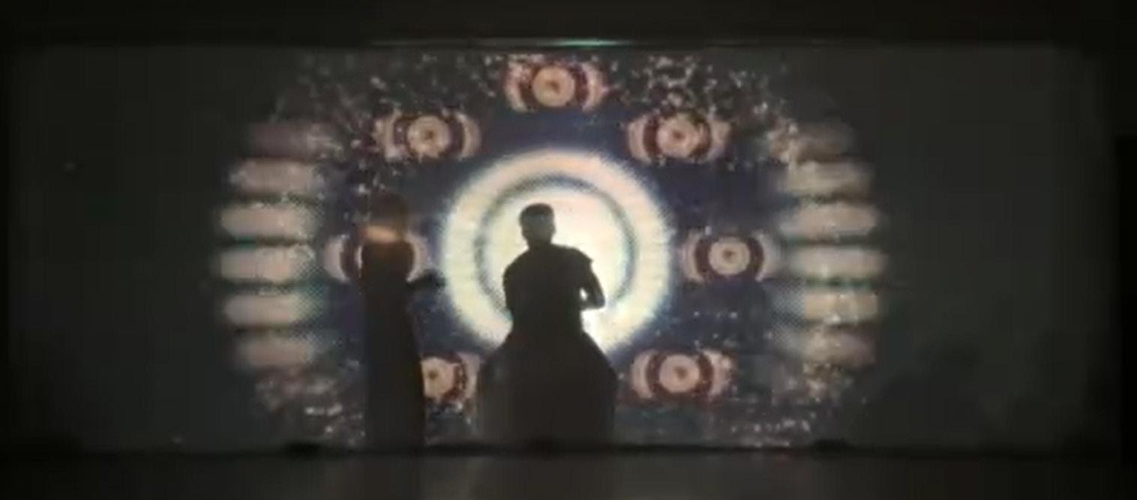
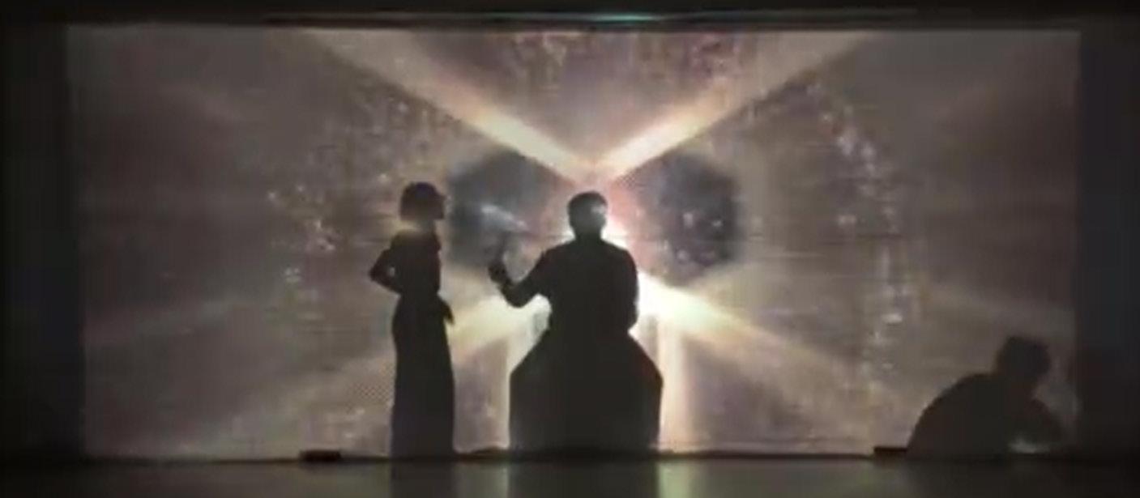


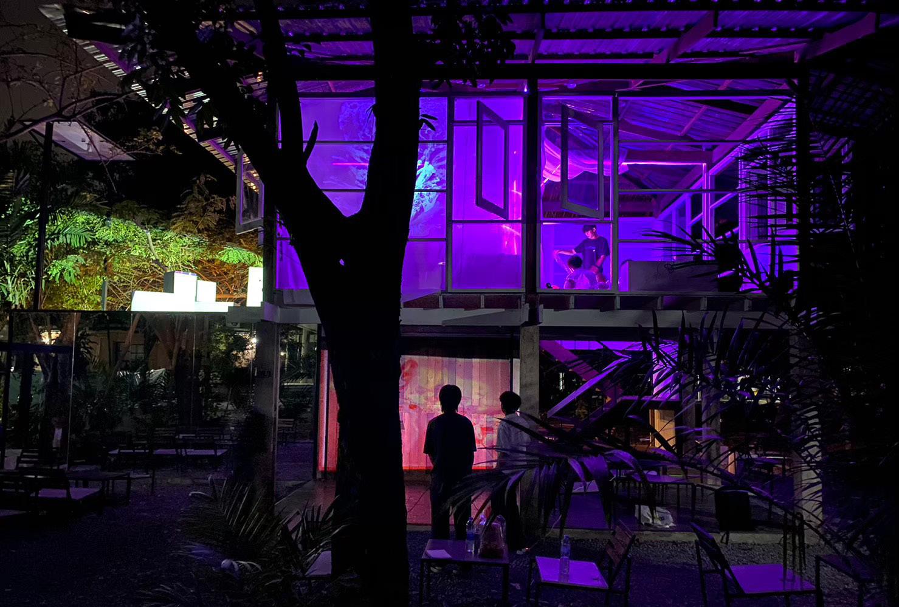
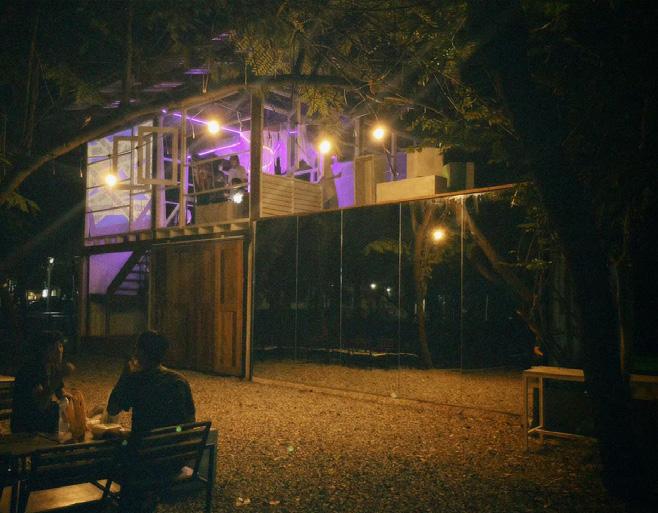
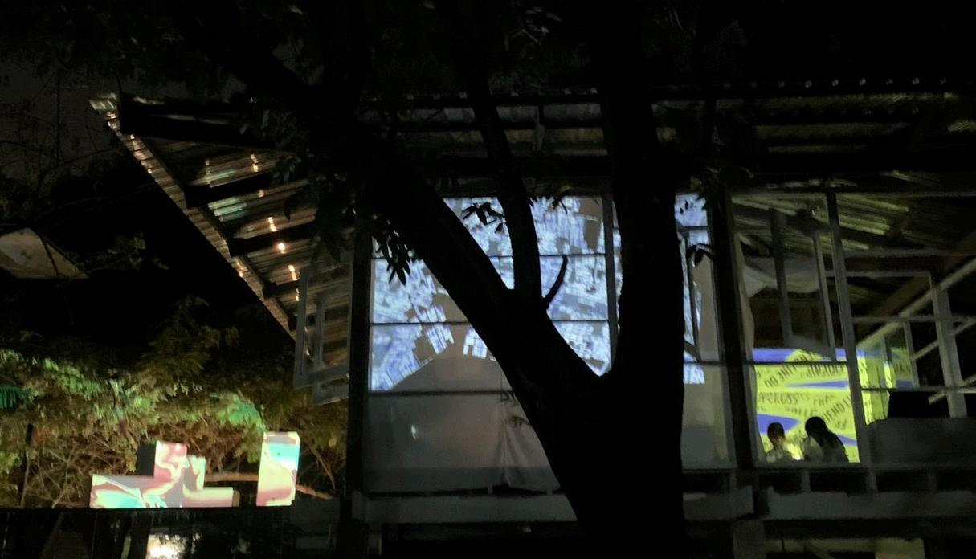
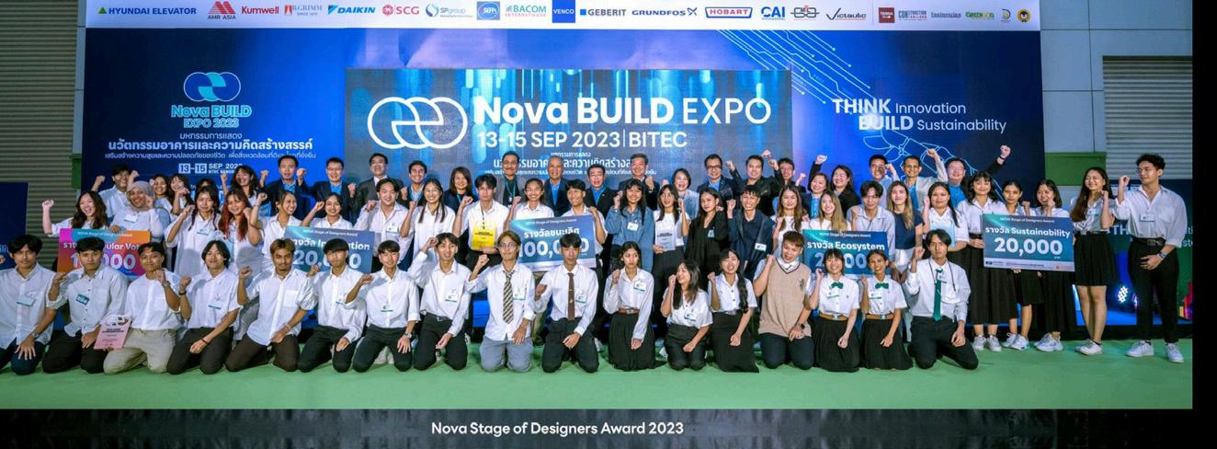
NOVA Build Expo : Nova Stage of Designer Award 2023 ‘Popular vote prize’ (Team : 6)
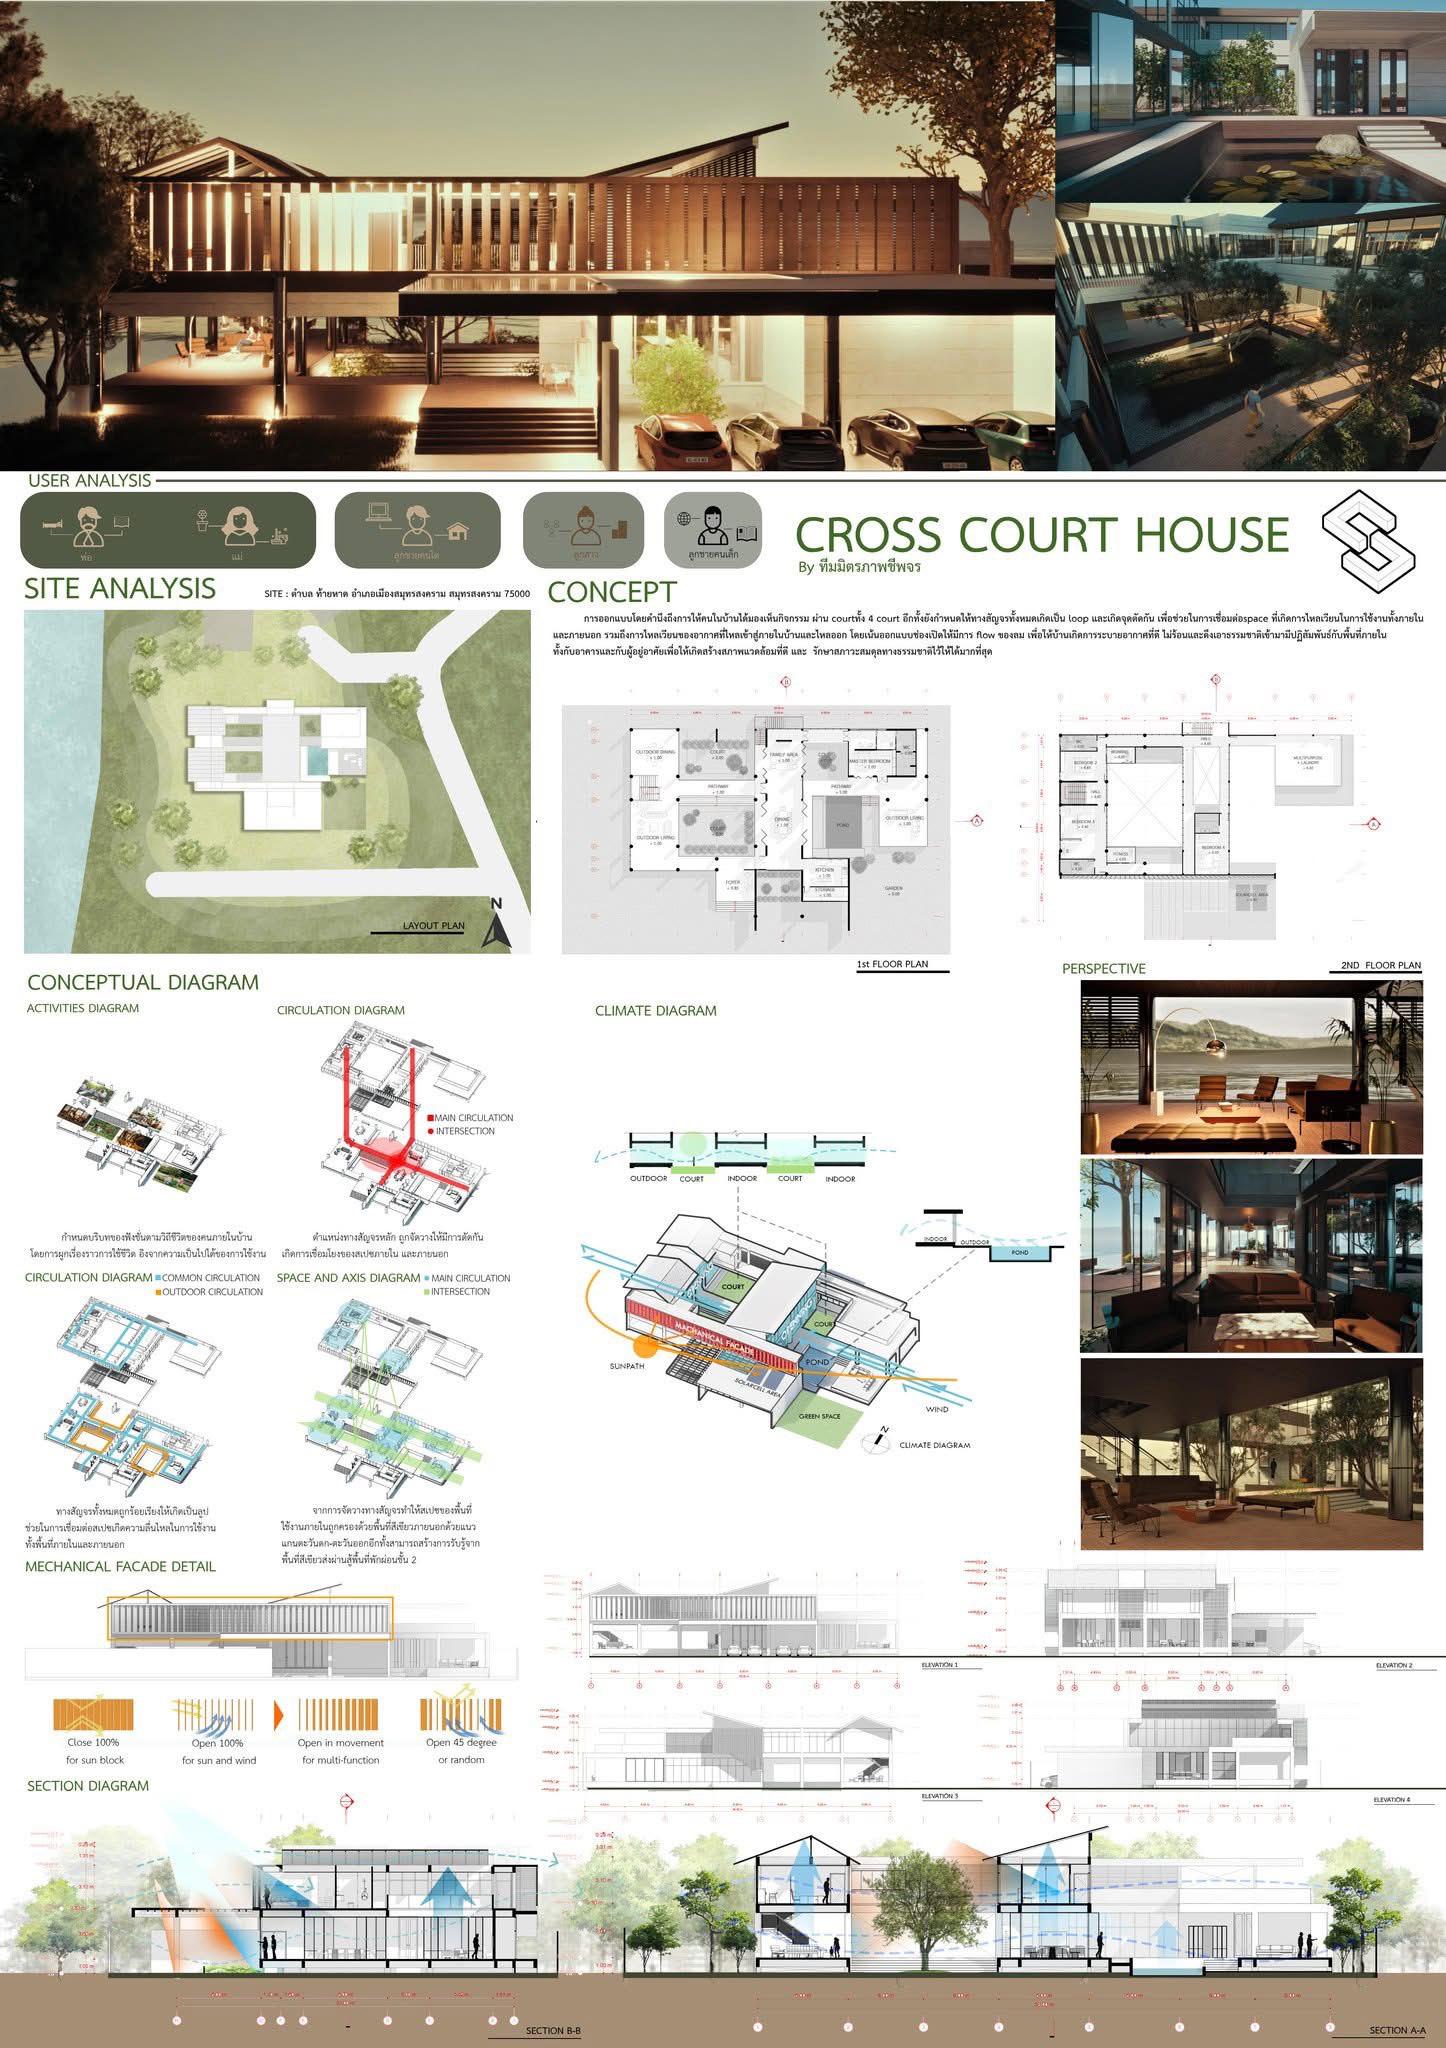
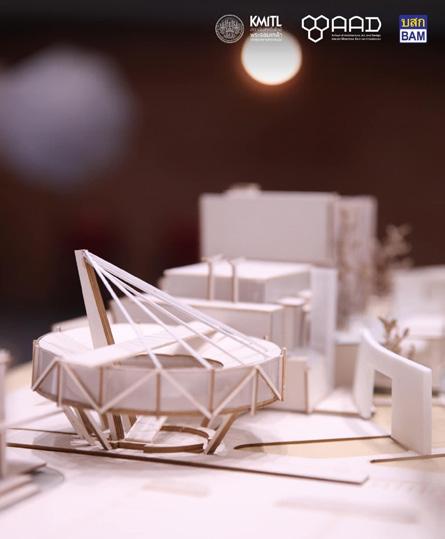
BAM Property Design Contest ‘Honorable Mention’
Valentine Festival Art Exhibition
Visual Projection Mapping on Architectural Experiment (Team : 8)
2023
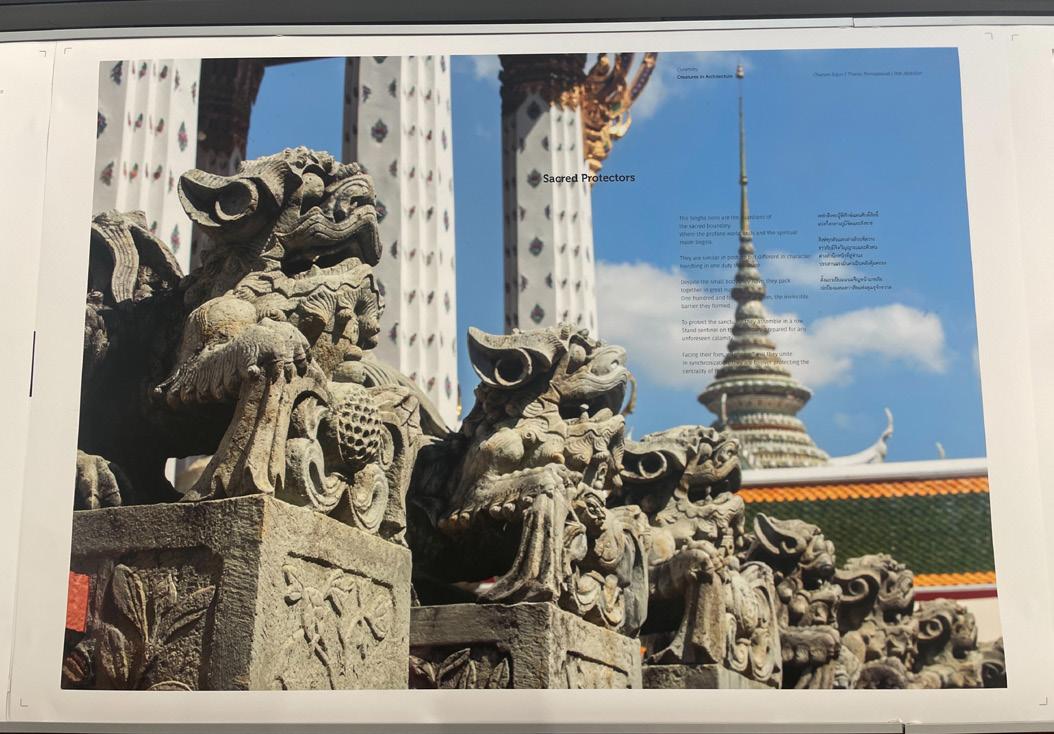
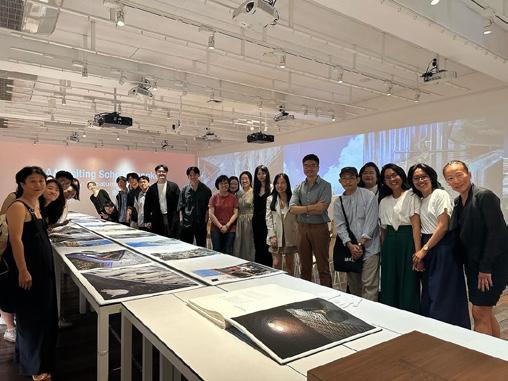
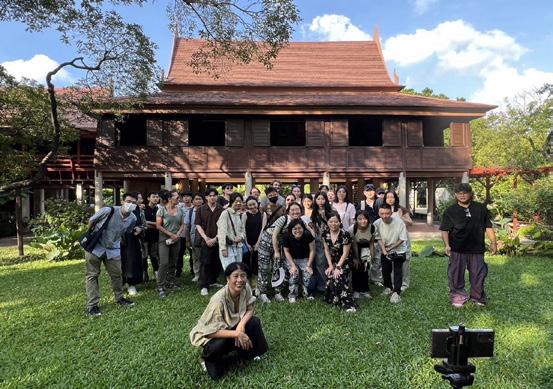
AA Visiting School Bangkok : CURARTISTRY
Architectural Writing & Photography Workshop (Team : 3)
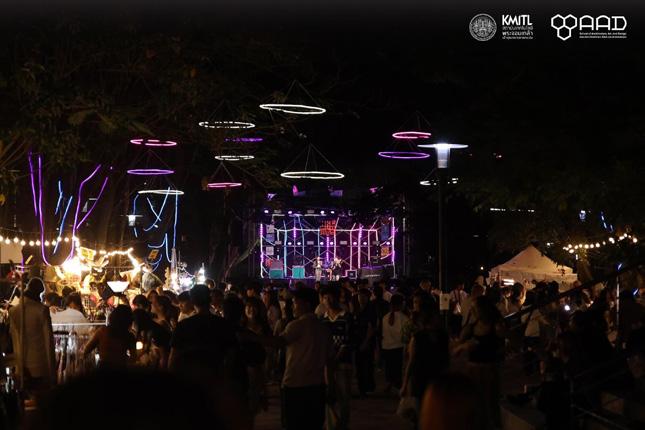
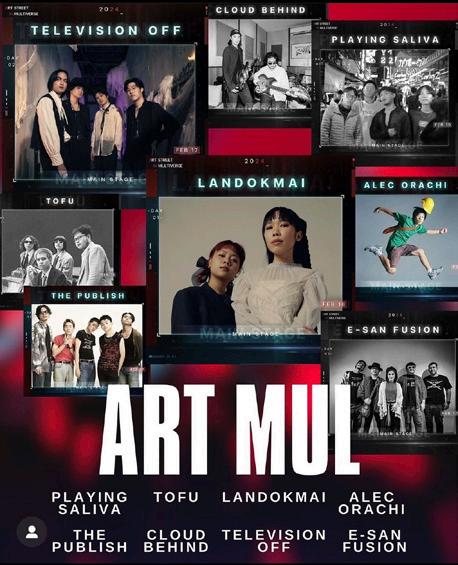
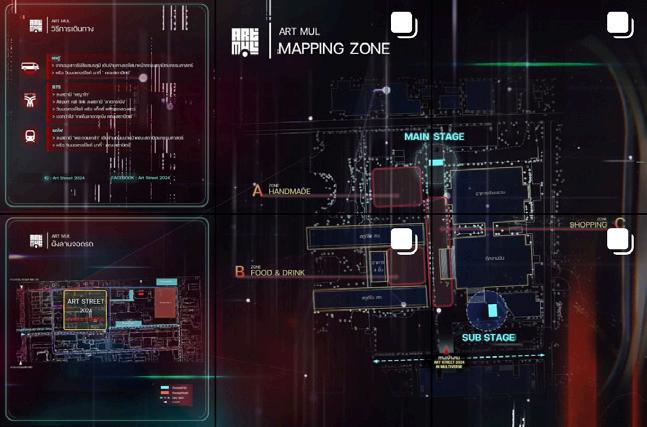
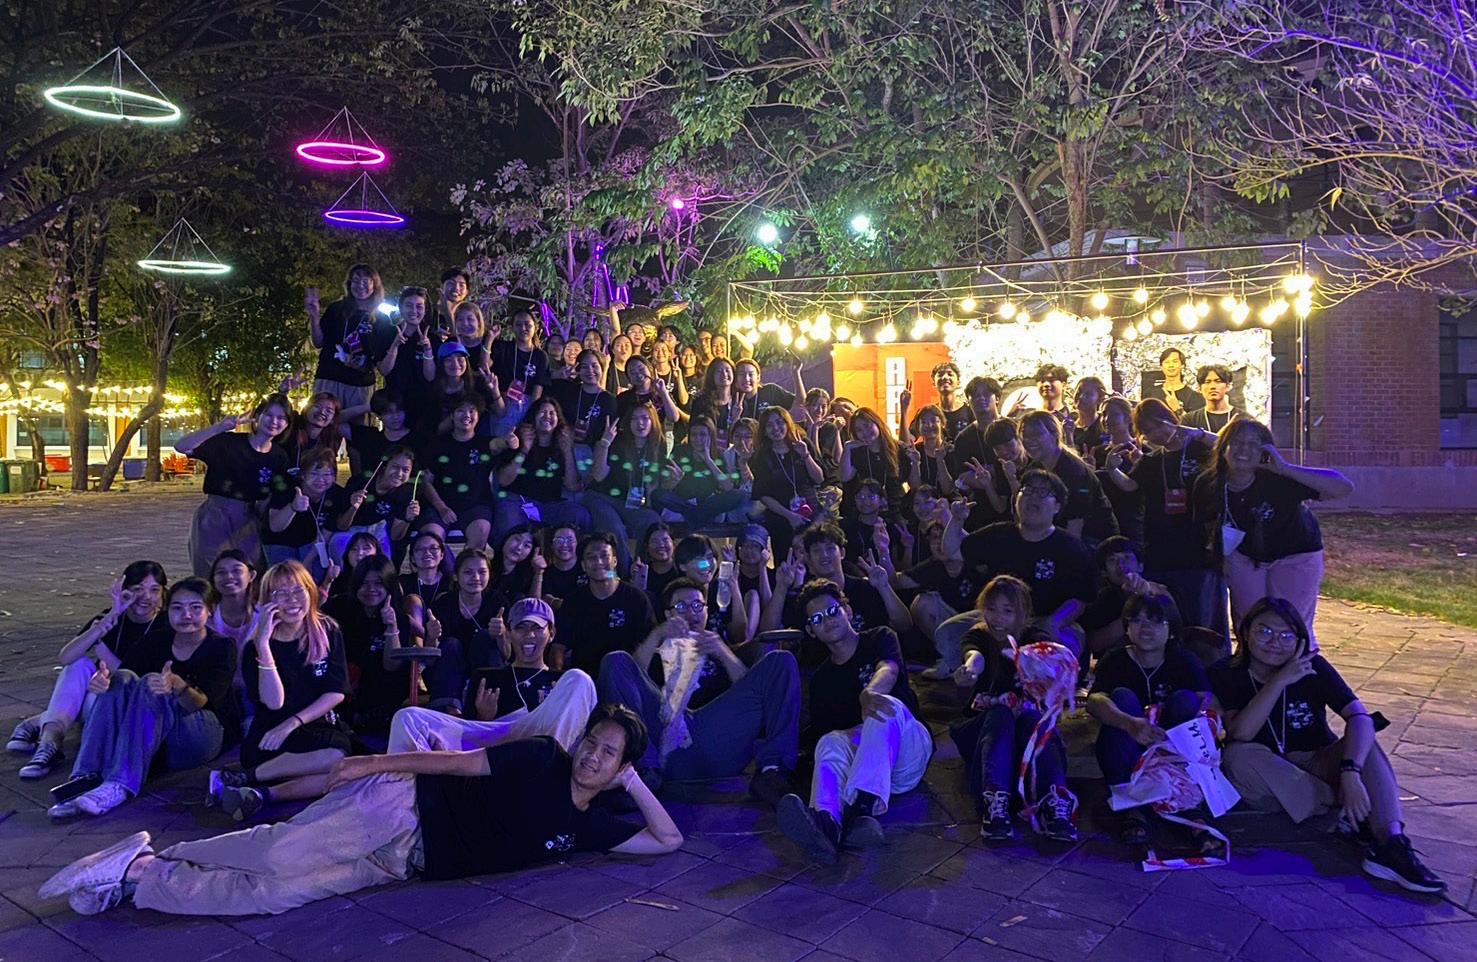
Artstreet 2024 Festival : ARTMUL
Role : President , Director Team : 114 people
Include of :
Director team
Art Director + Graphic + Prop team
PR team
Artist team
Financial team
Document team
Sponsor team
Merchandise team
Layout+Security team
Booth+Workshop team
(Team
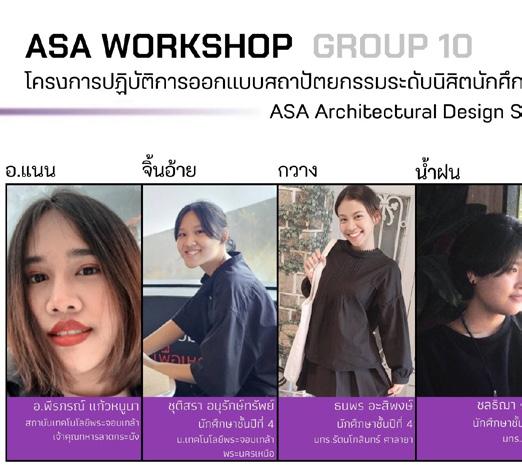
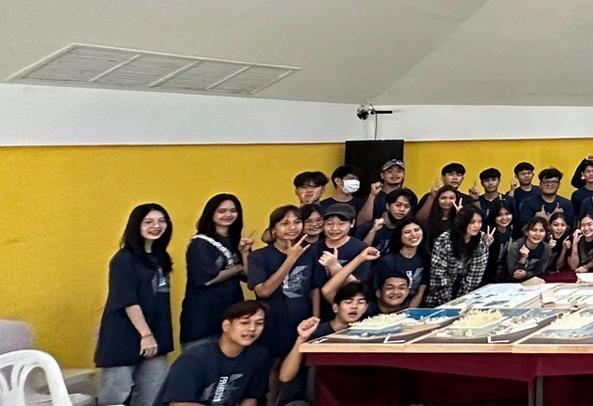
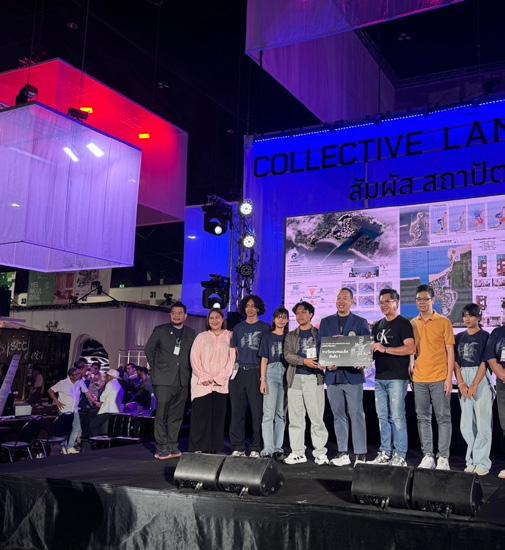
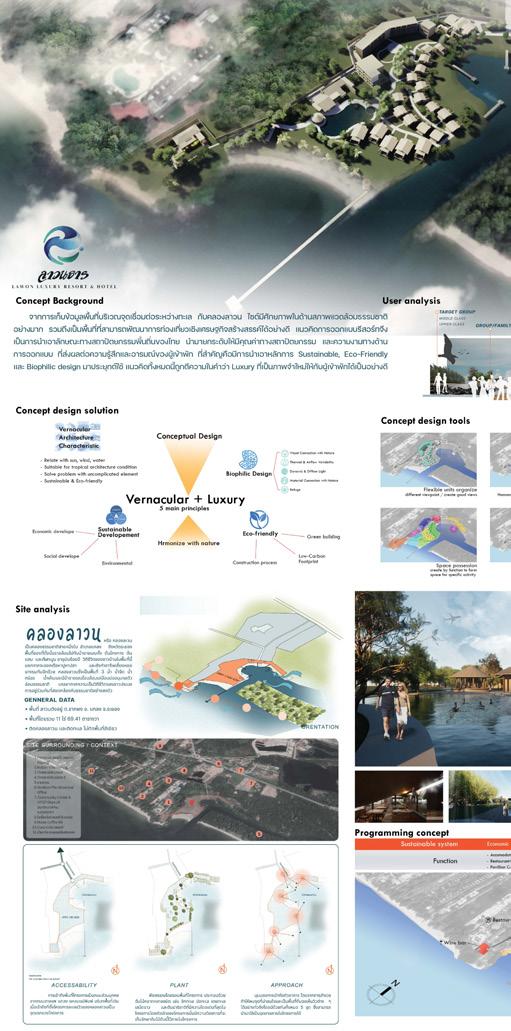
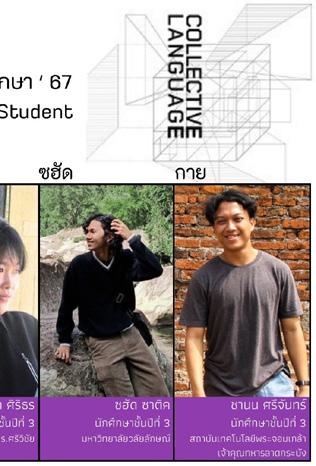
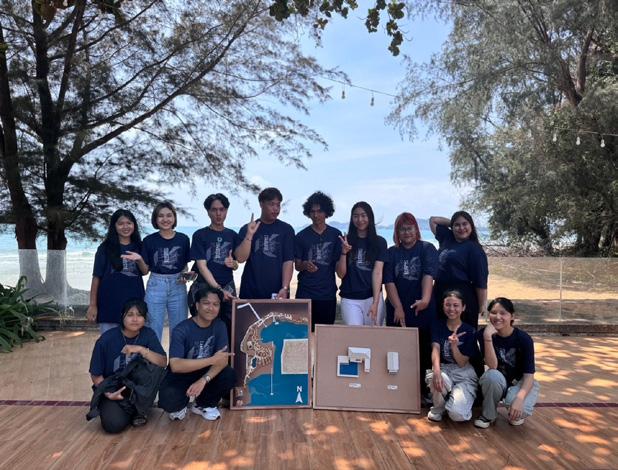
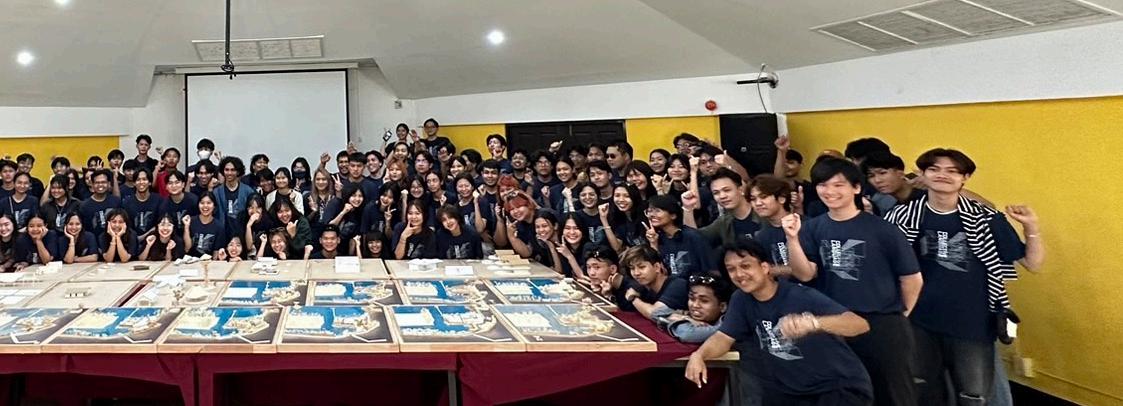
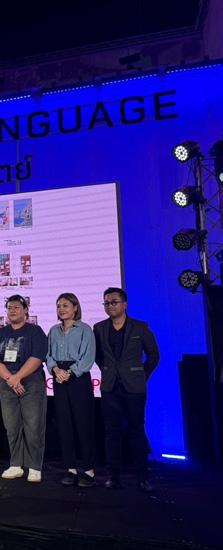
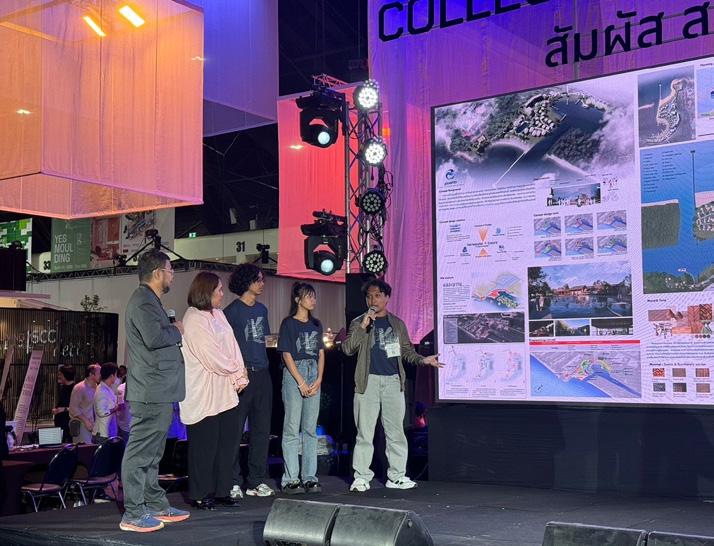
Workshop : Collective Language
‘First runner-up prize’
(Team : 5 , Assistants : 5)
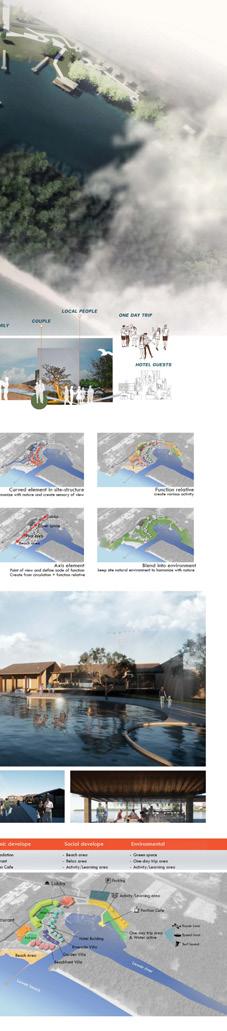
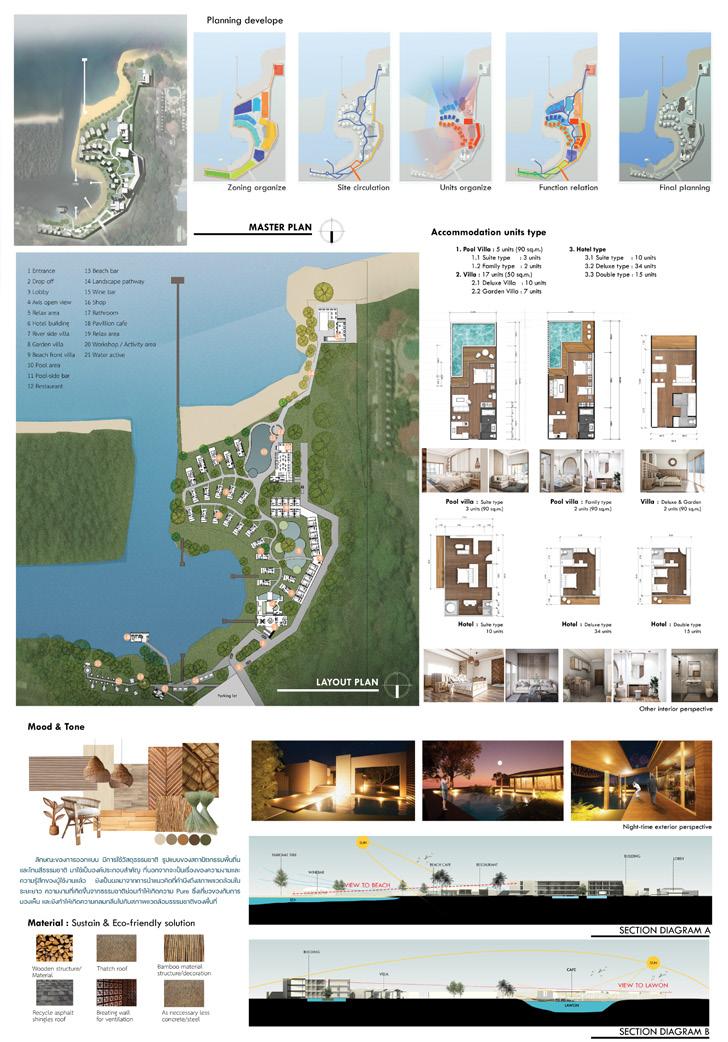
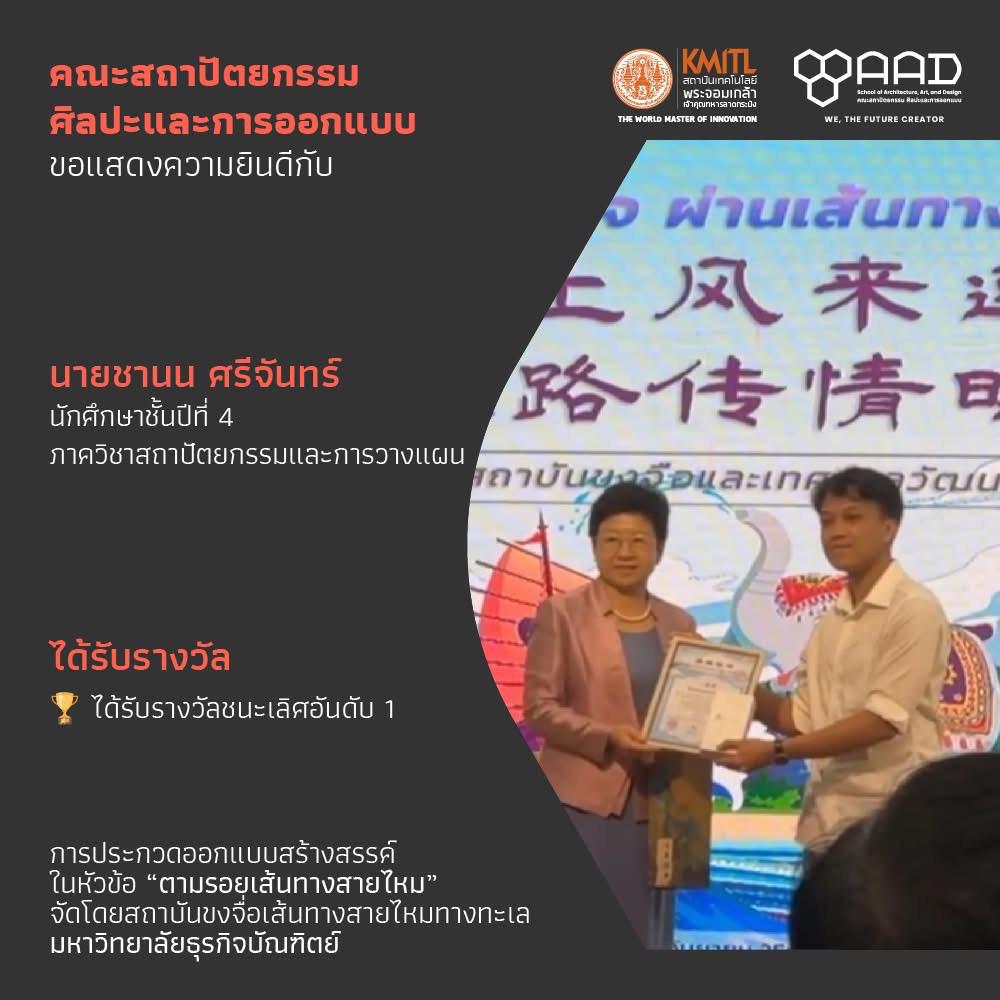
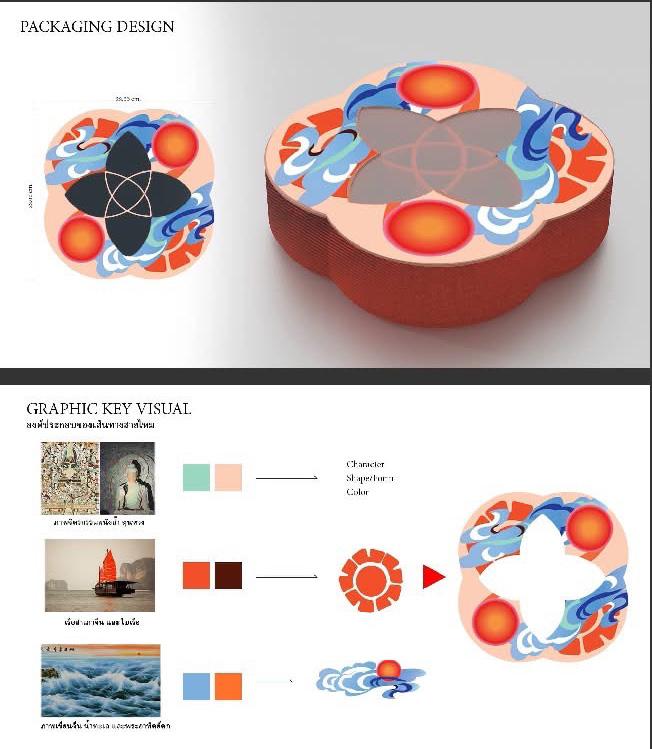
Maritine Silk road Confucius Institude : Product Design Contest ‘1st Prize Winner’
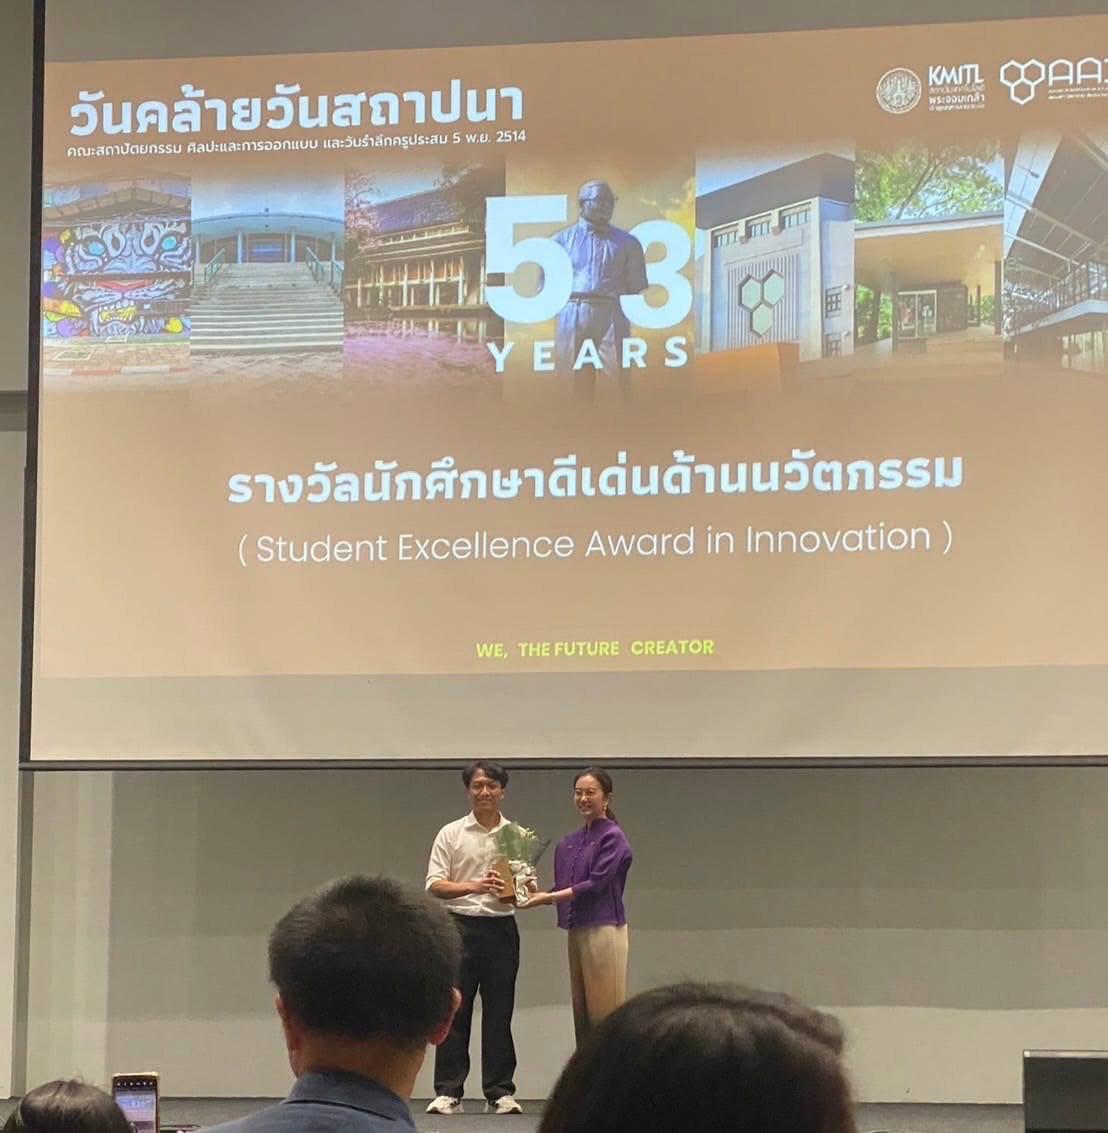
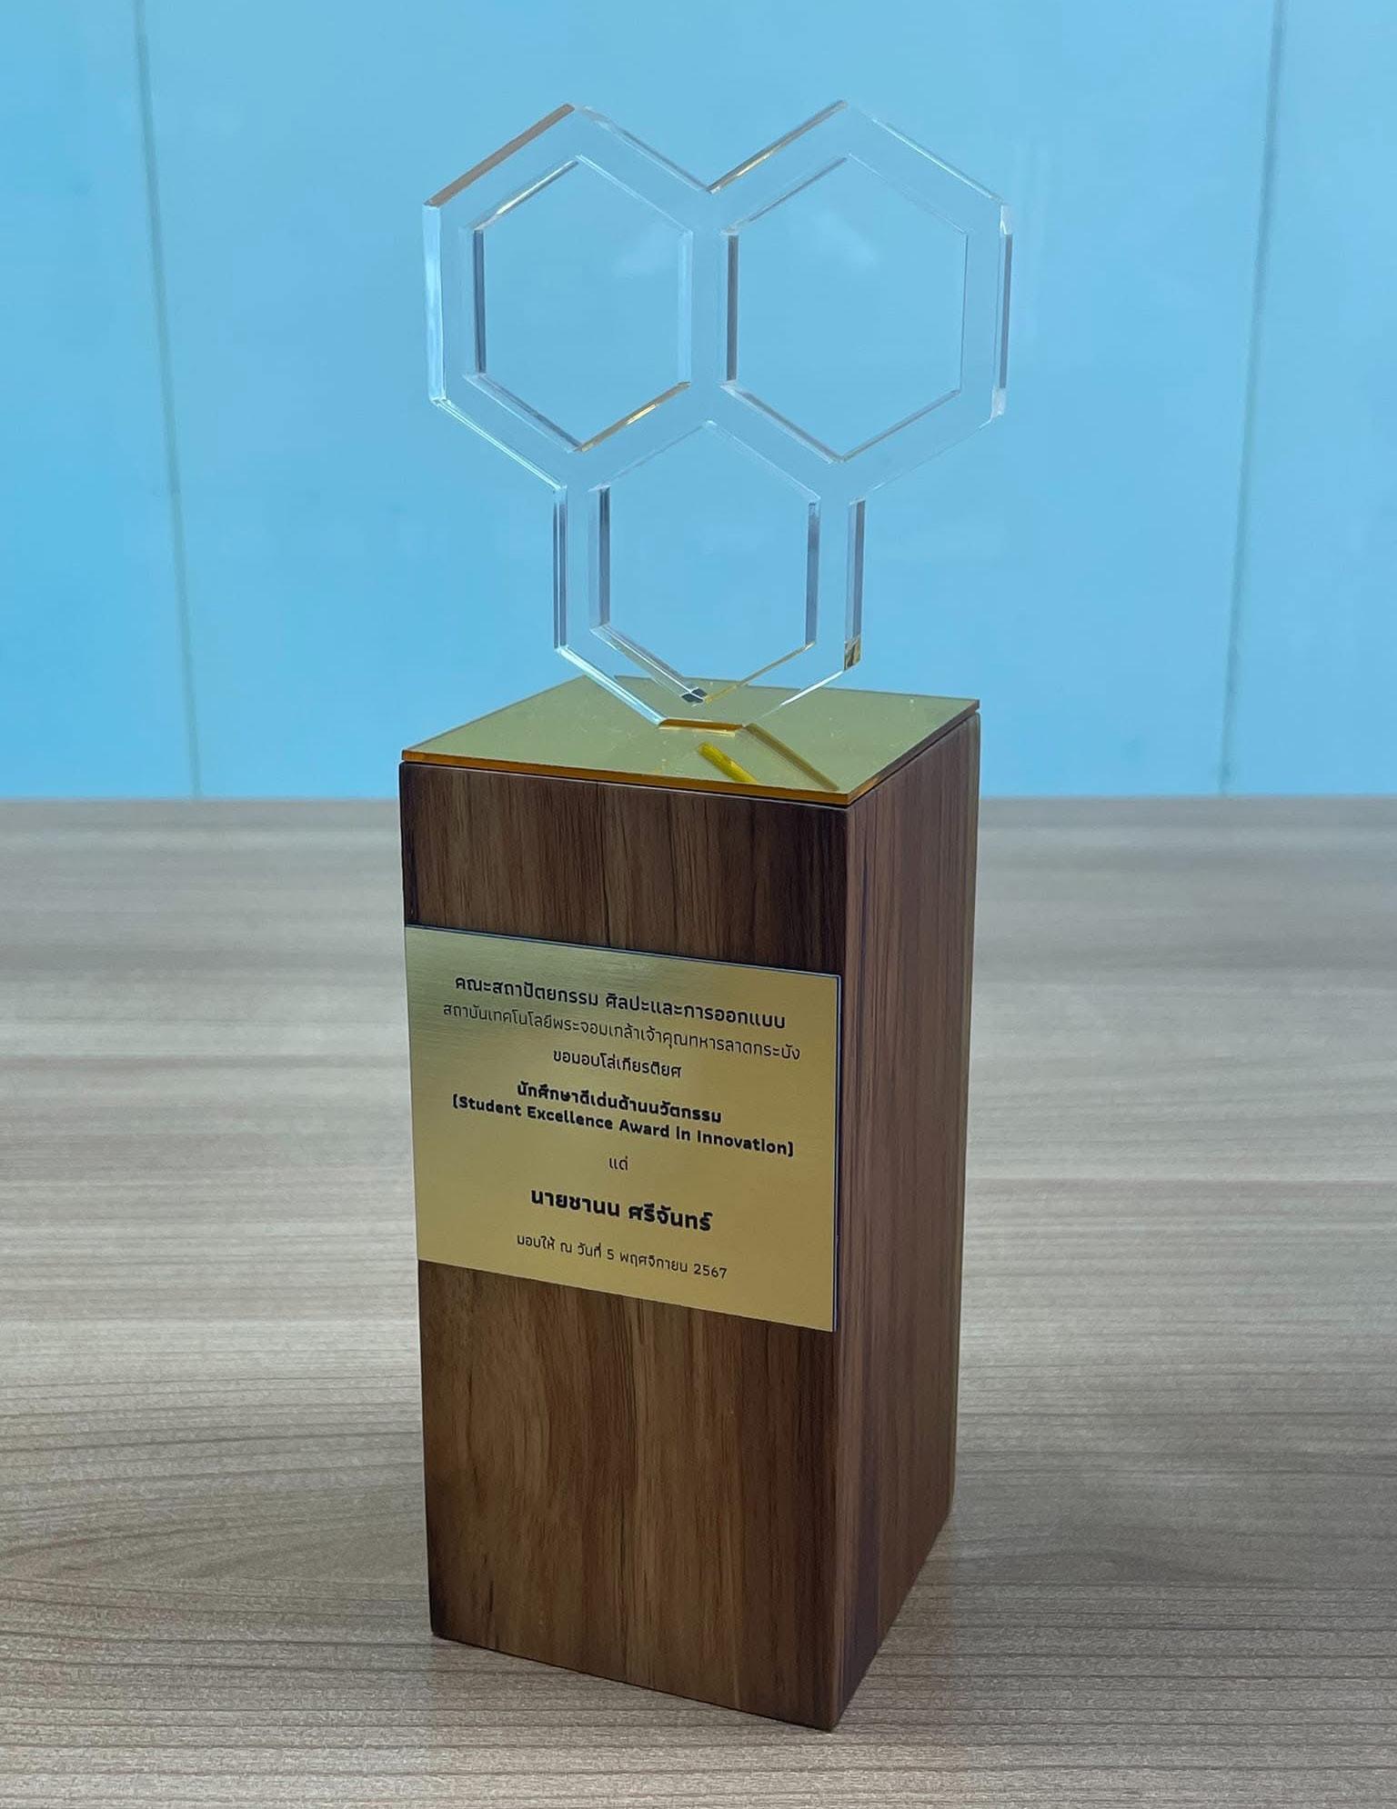
Student Excellence Award in innovation