



Welcome to Ascend
The Ascend Series has been designed to reflect the needs of families through high-end craftsmanship and quality with affordable amenities and distinctive design details.
Beyond just building you a house, we’re committed to providing you and your family with a home to make memories in that will last a lifetime.Somewhere you can feel secure. A place you can call your own. A home that fits your lifestyle and has your own personal touch. Whether you’re an active young family constantly on the go or empty nesters ready to simplify, just relax –we have a home that’s right for you.
We build each and every home to meet or exceed a strict national or state building code, and we set even higher standards for ourselves. Focusing on the things you don’t see as well as the things you do, we monitor and inspect our homes at every stage of construction. From the plumbing system to the electrical wiring, from the kitchen cabinets to the closets in the bedrooms –every home we build undergoes rigorous quality inspections to ensure we’re providing you with nothing but our best.
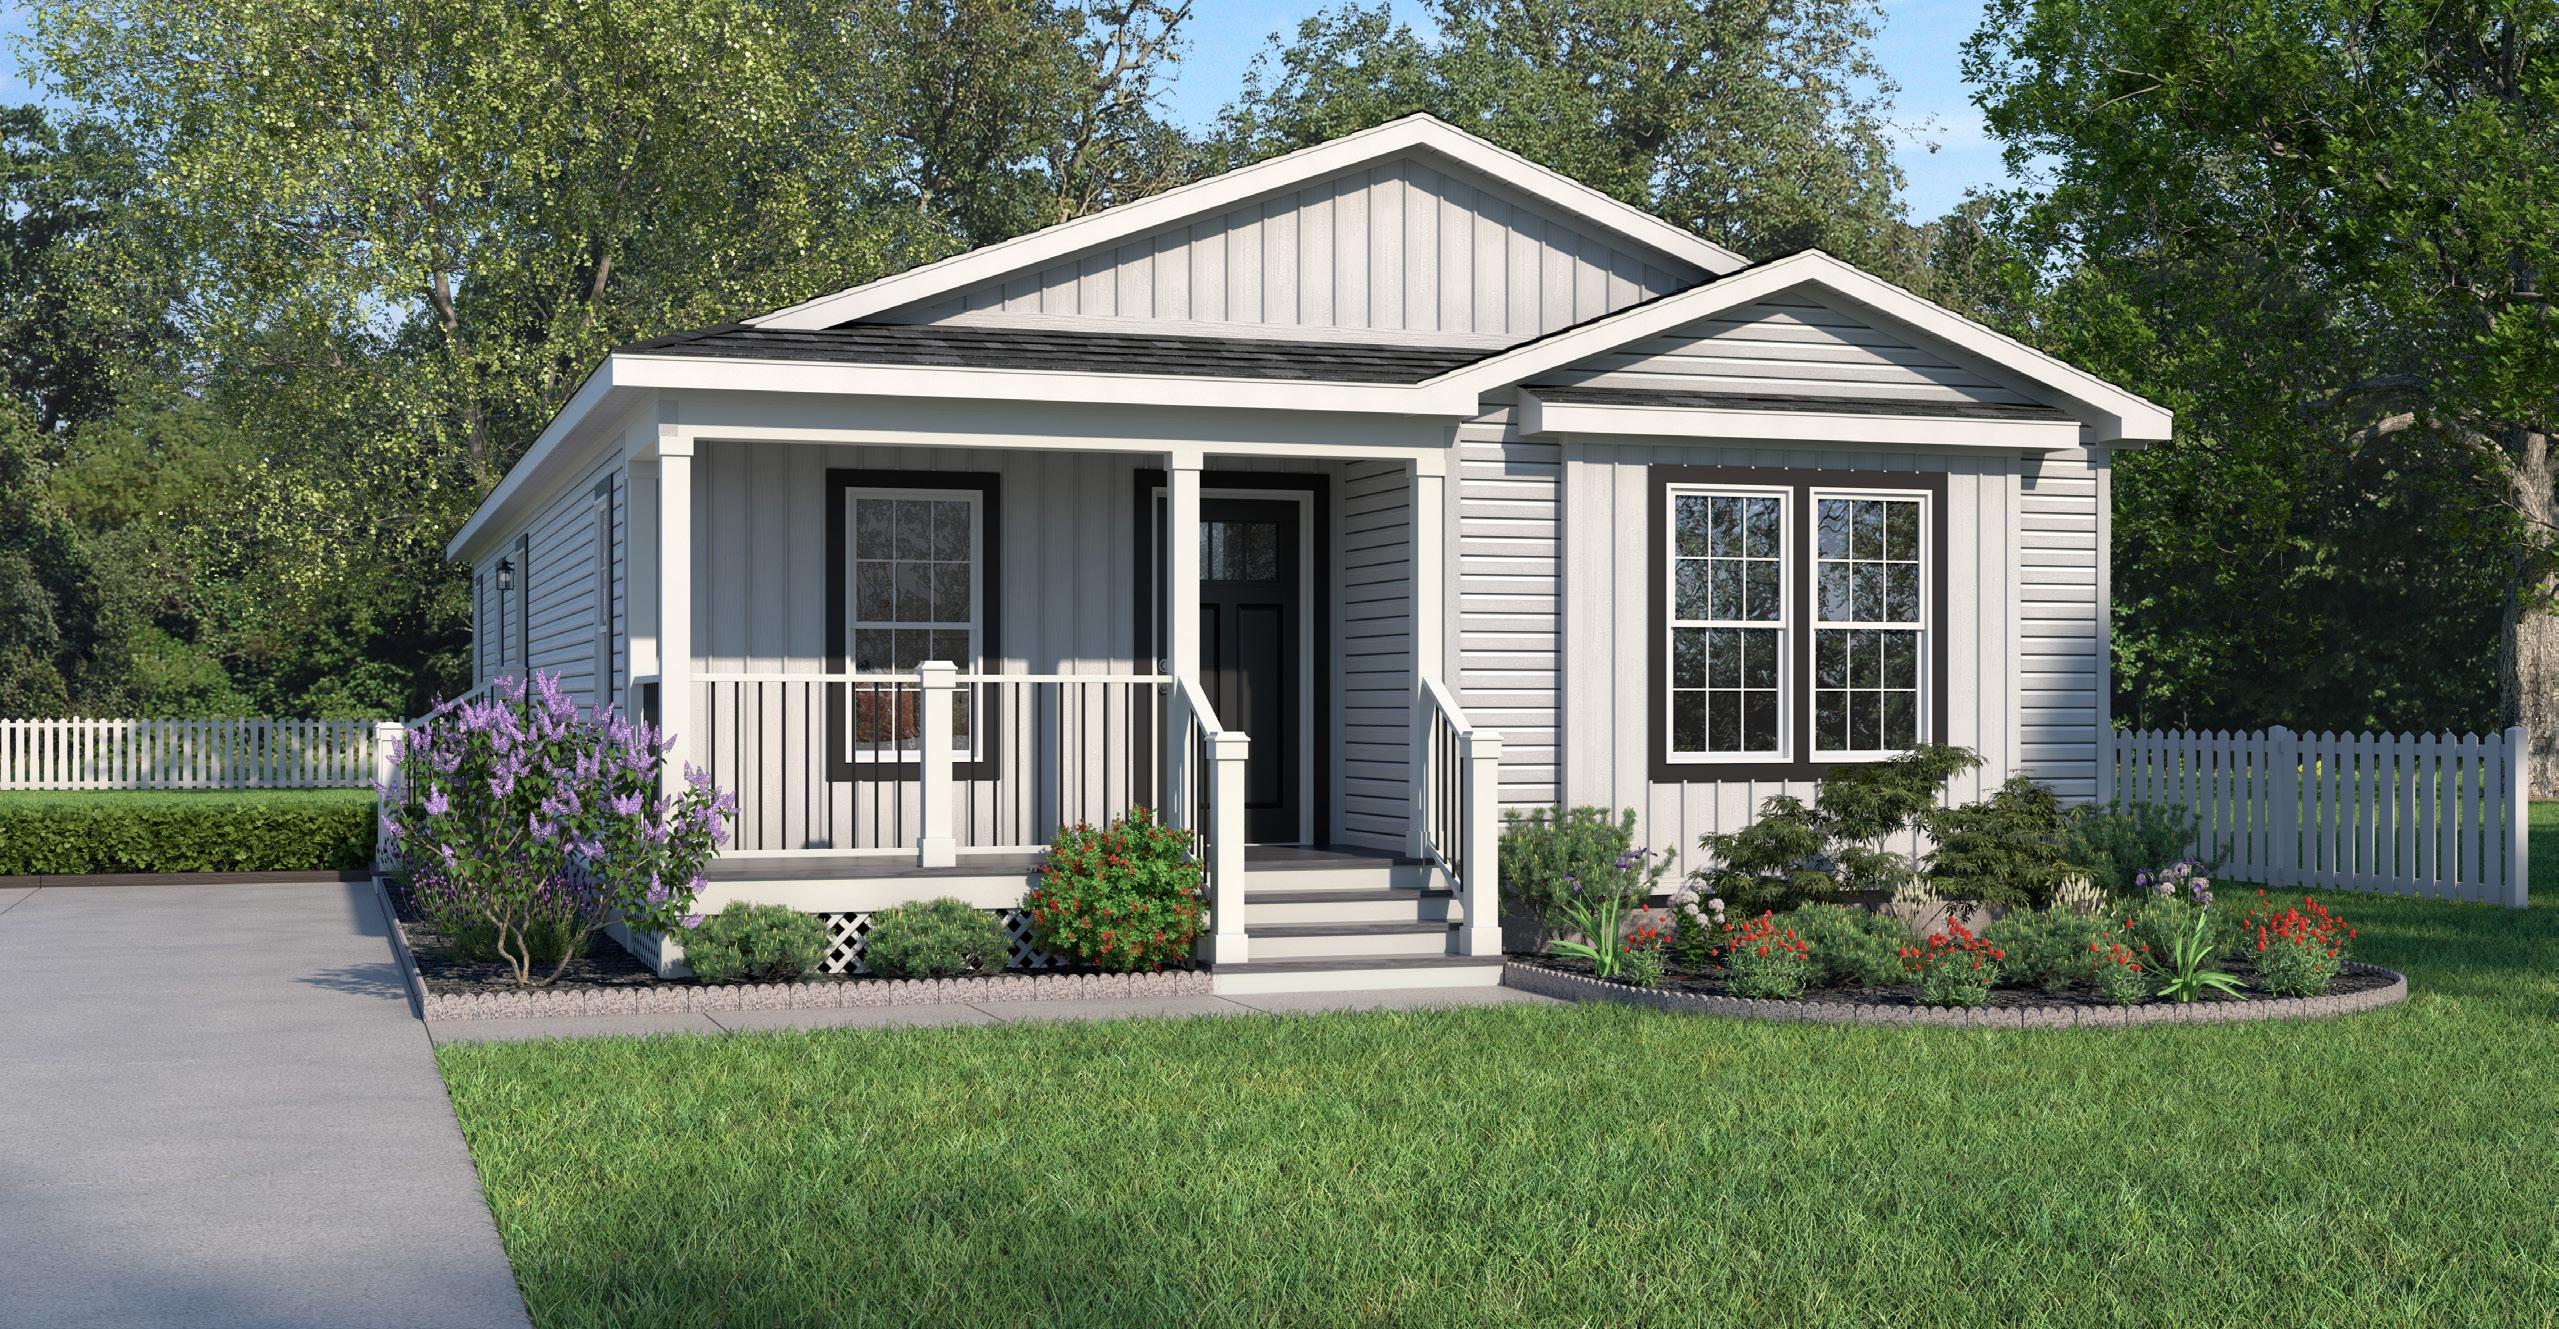
Single-Section Elevations






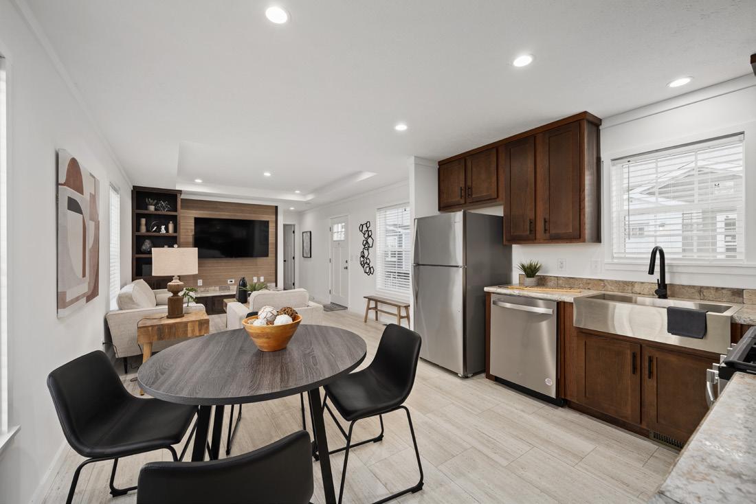



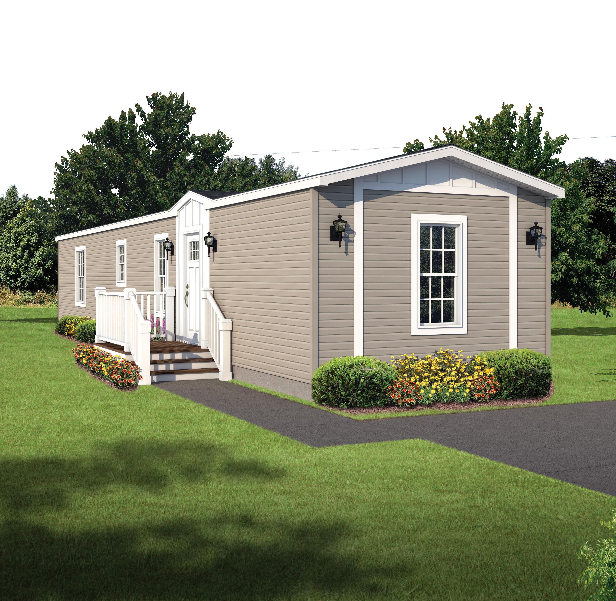

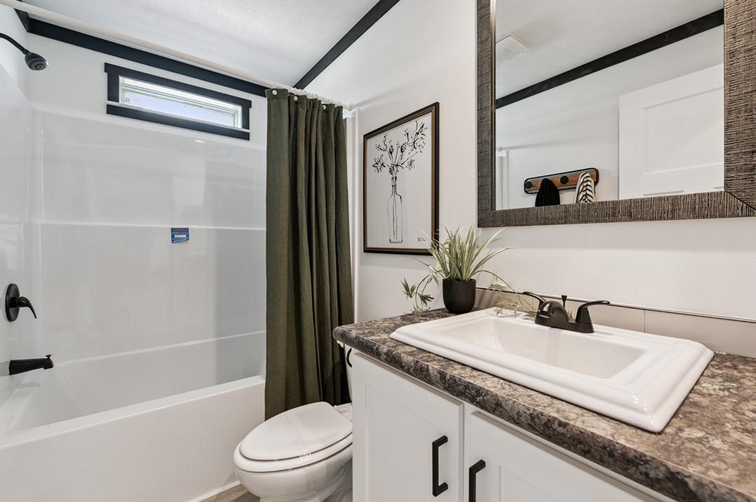
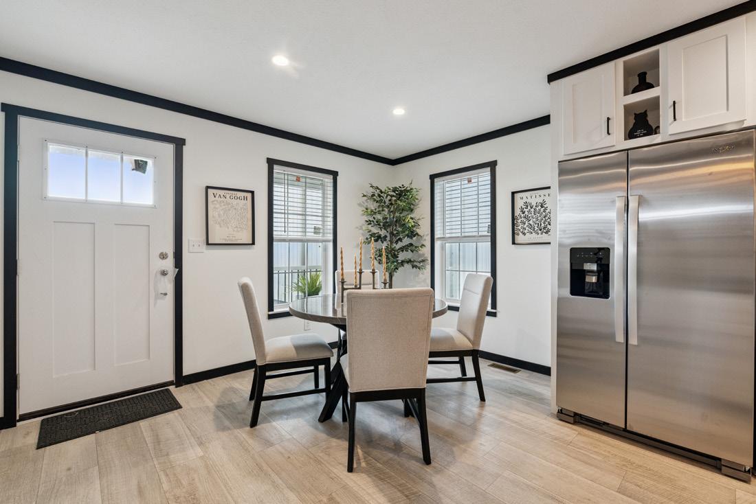
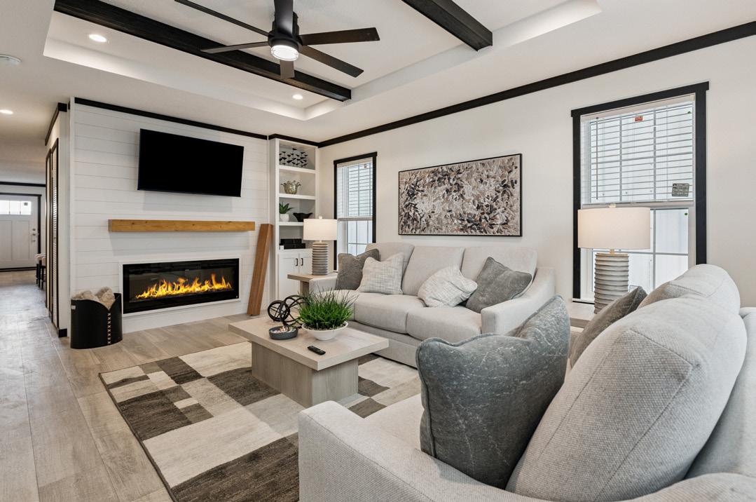
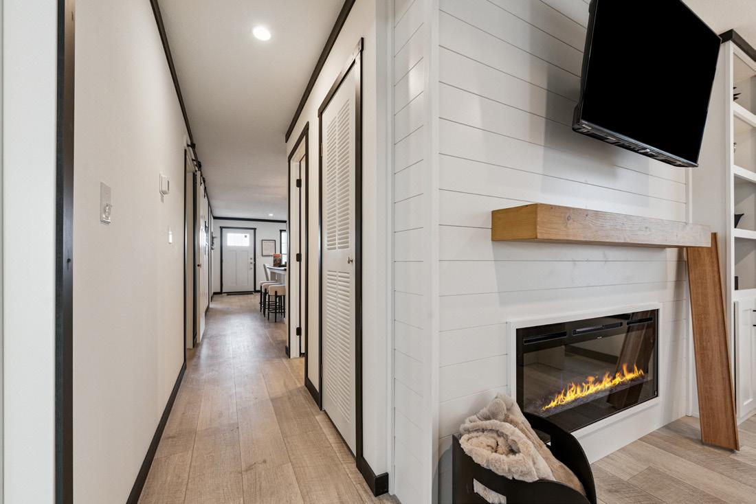
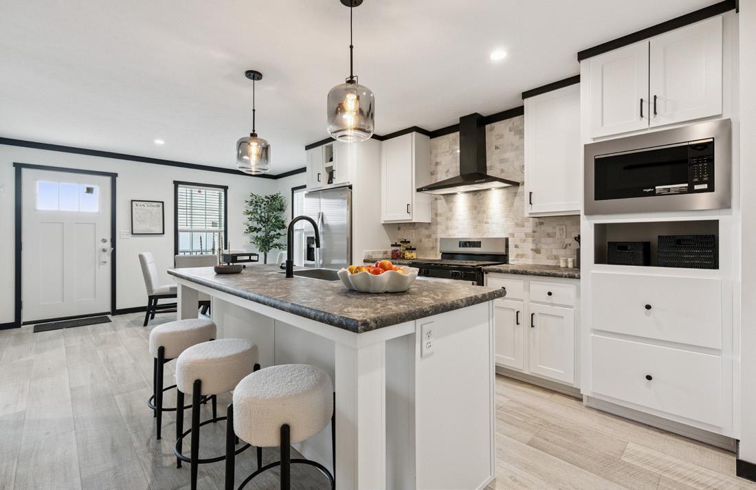
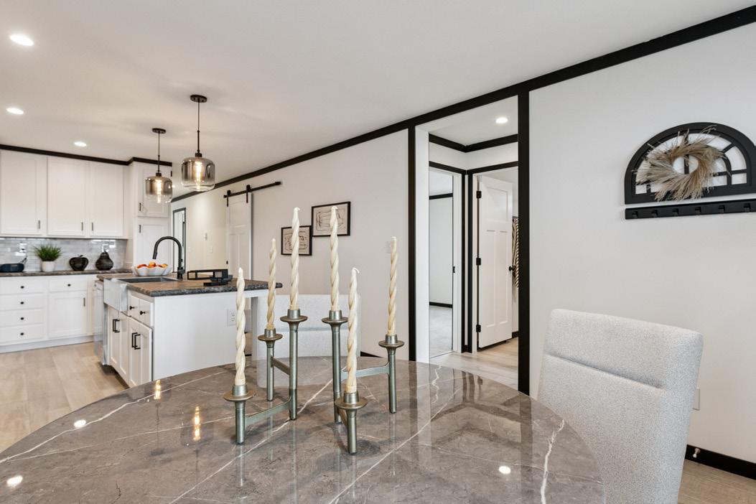
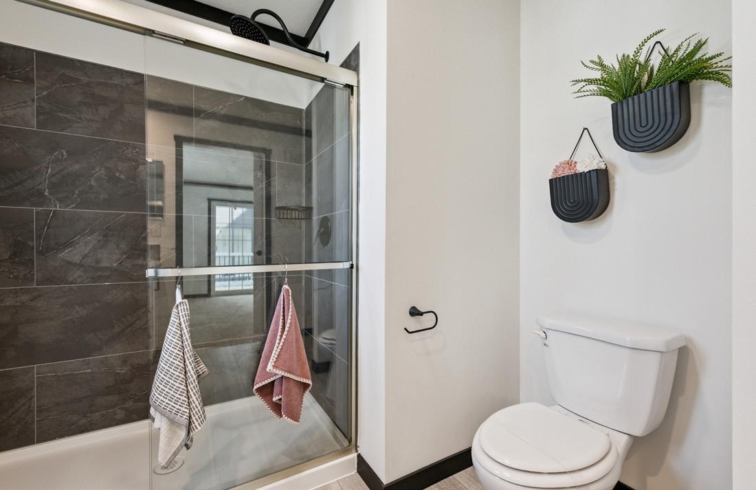
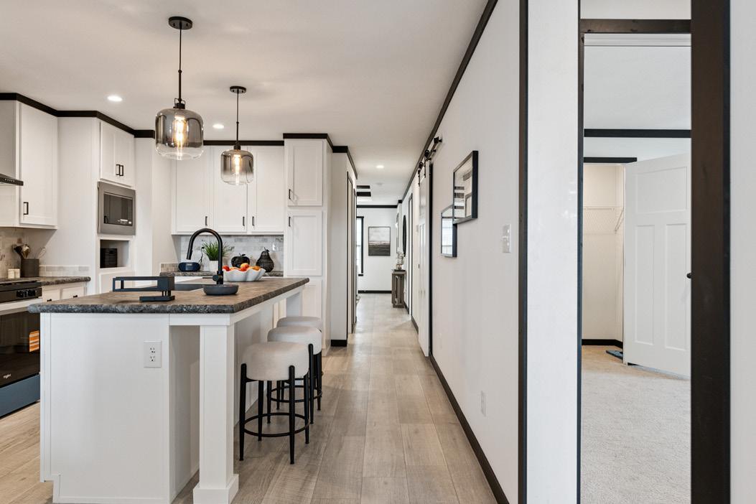
Three Bedroom Two Bathroom 1,067 SQ. FT.
Three Bedroom Two Bathroom 1,173 SQ. FT.










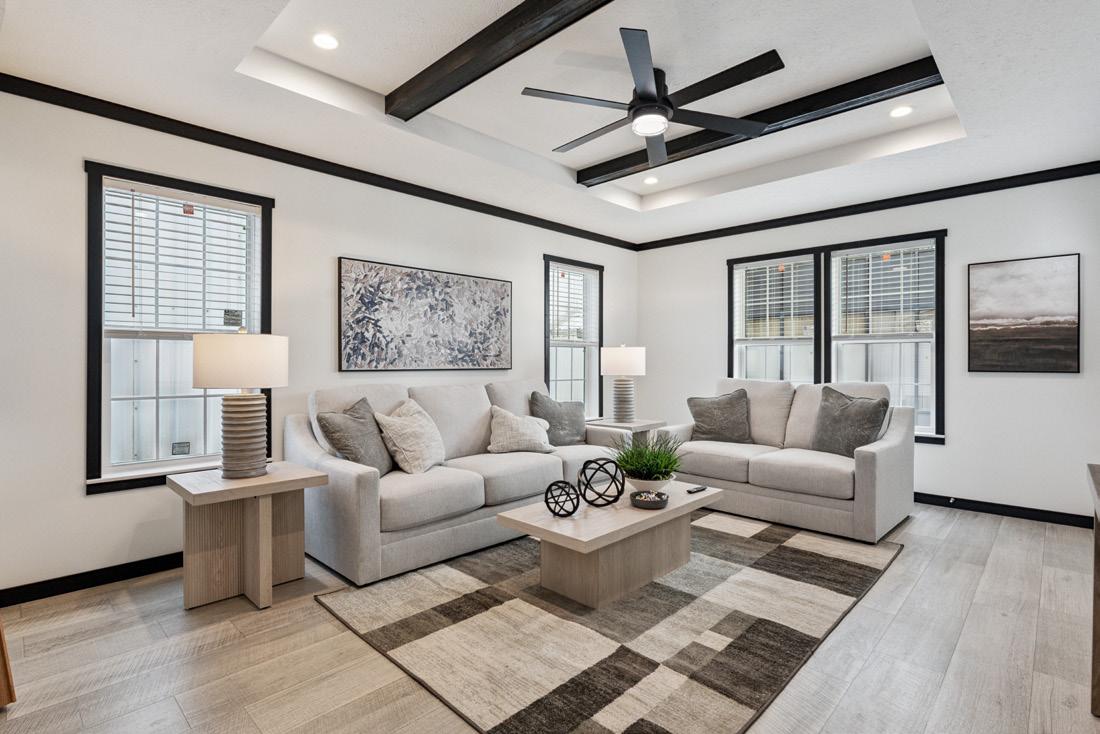








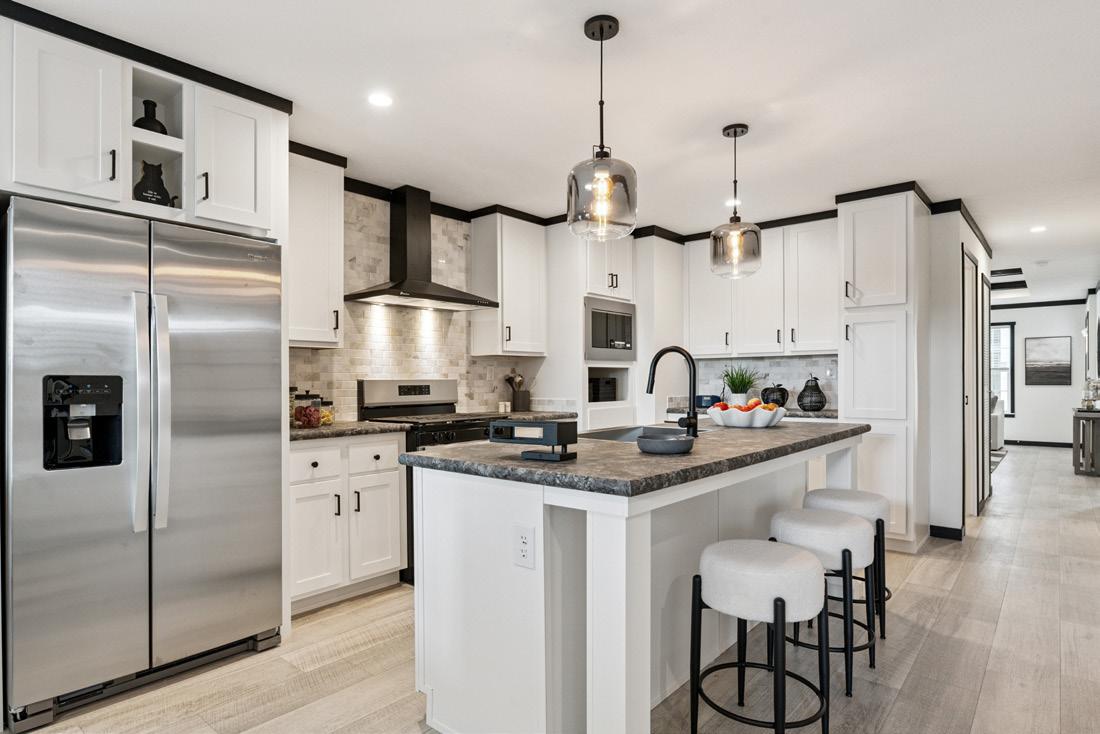










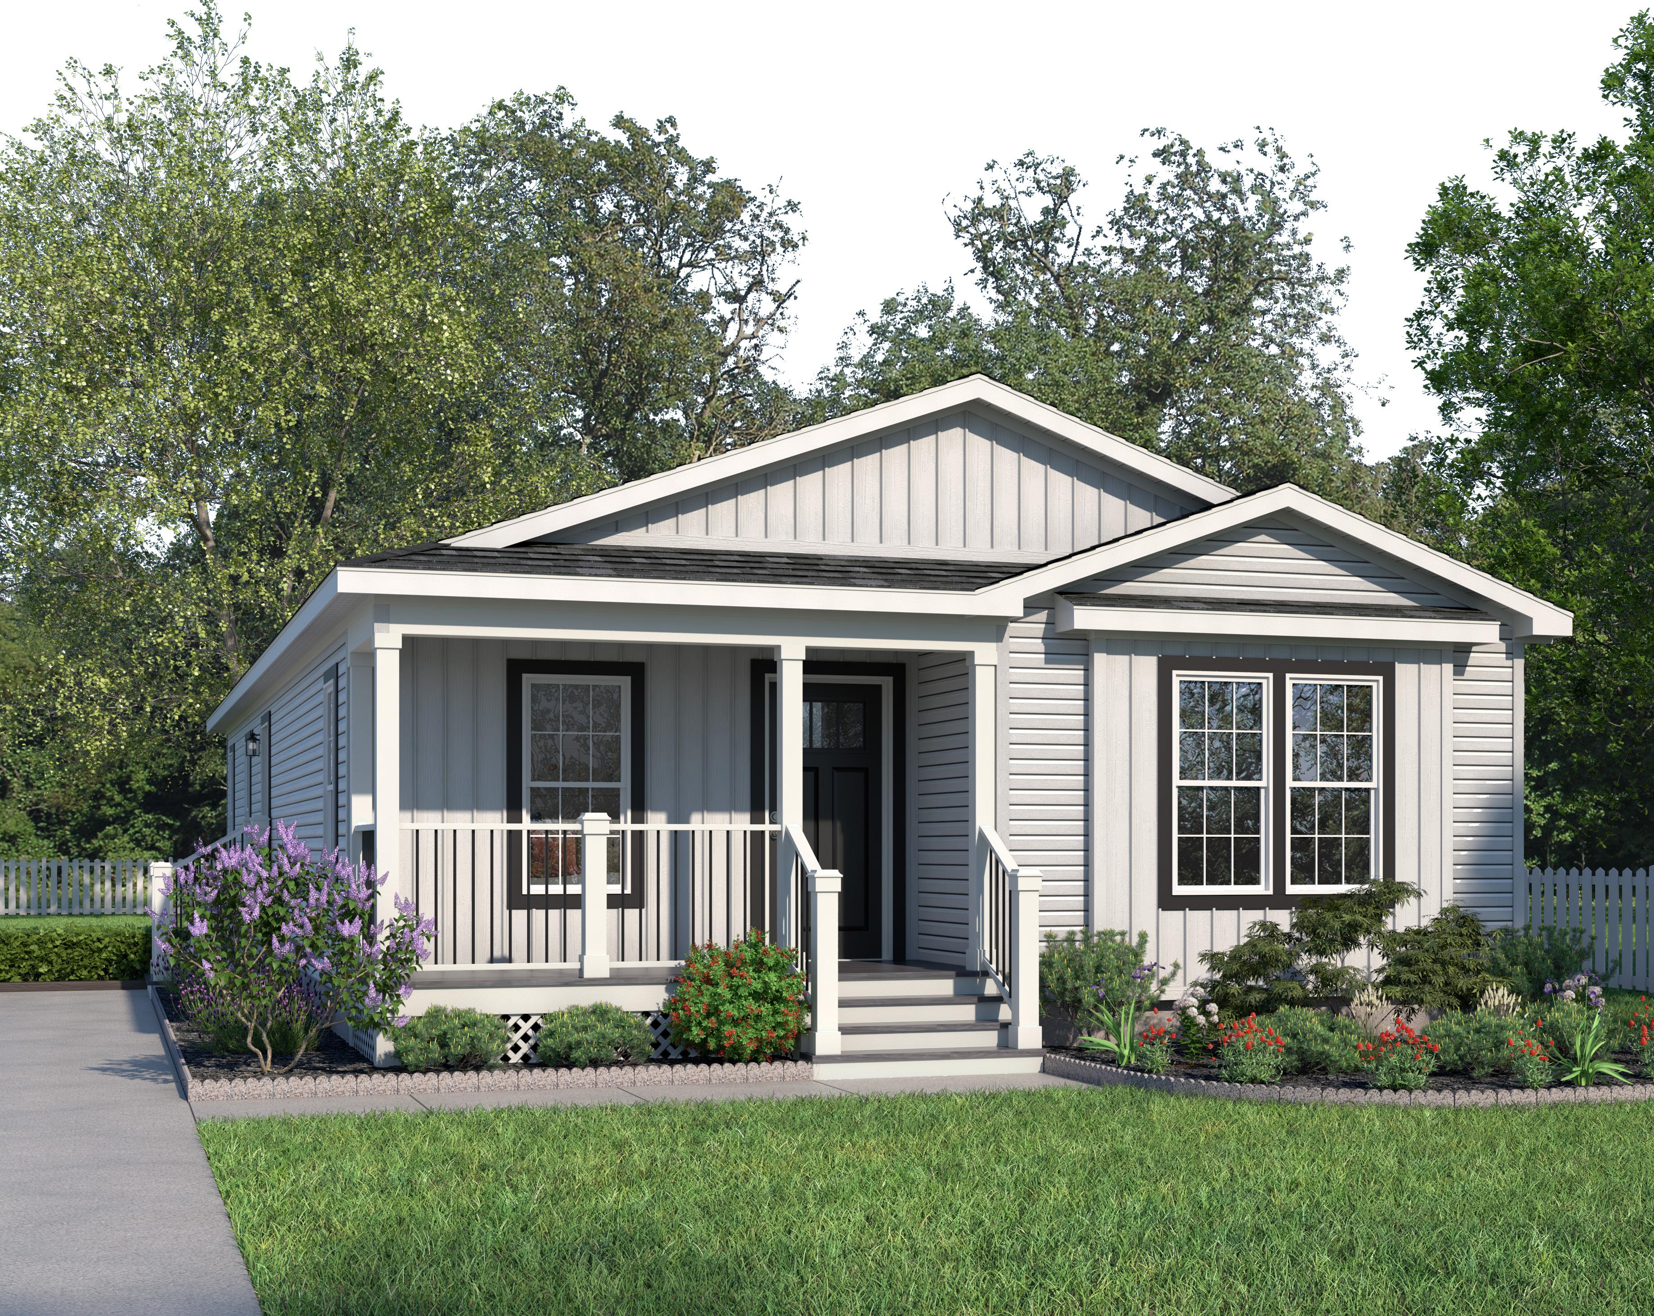

Three Bedroom Two Bathroom
Three Bedroom Two Bathroom
Three Bedroom Two Bathroom 1,280 SQ. FT.
Three Bedroom Two Bathroom 1,280 SQ. FT.
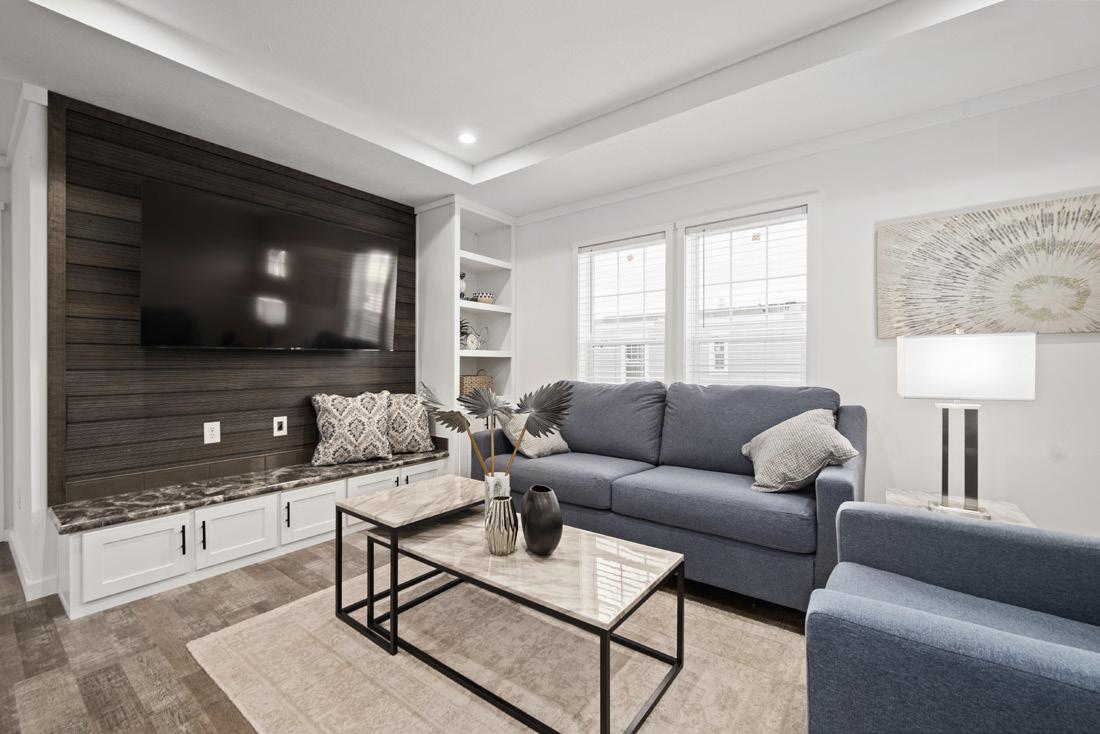



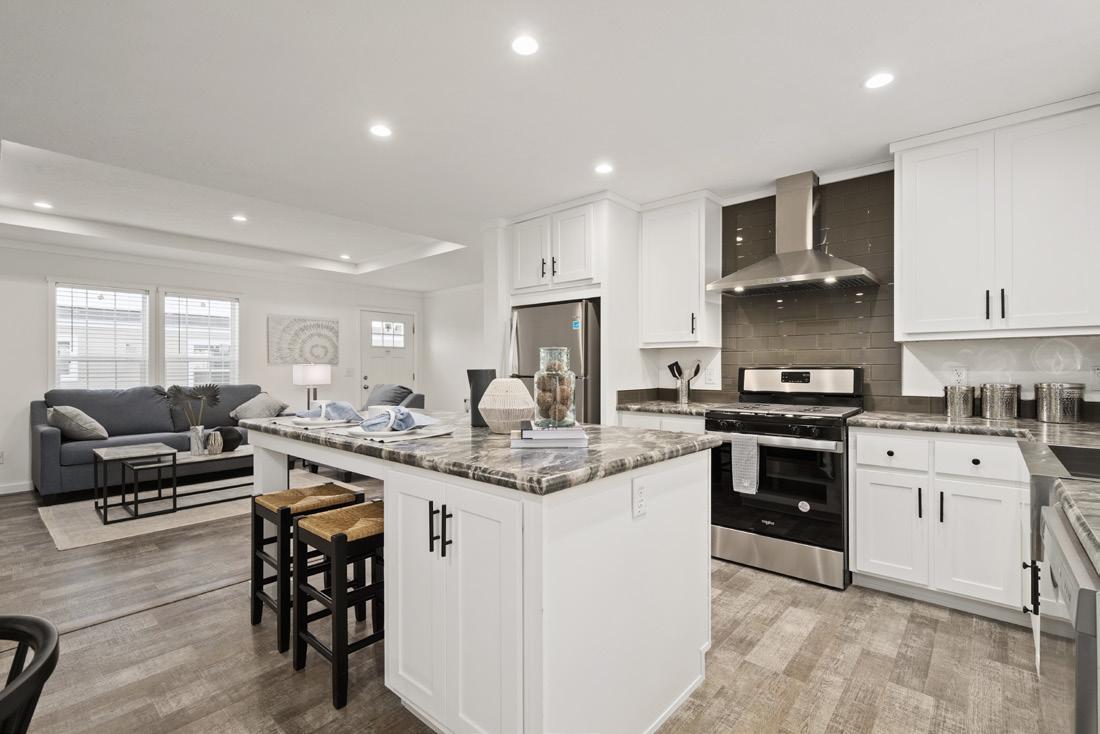


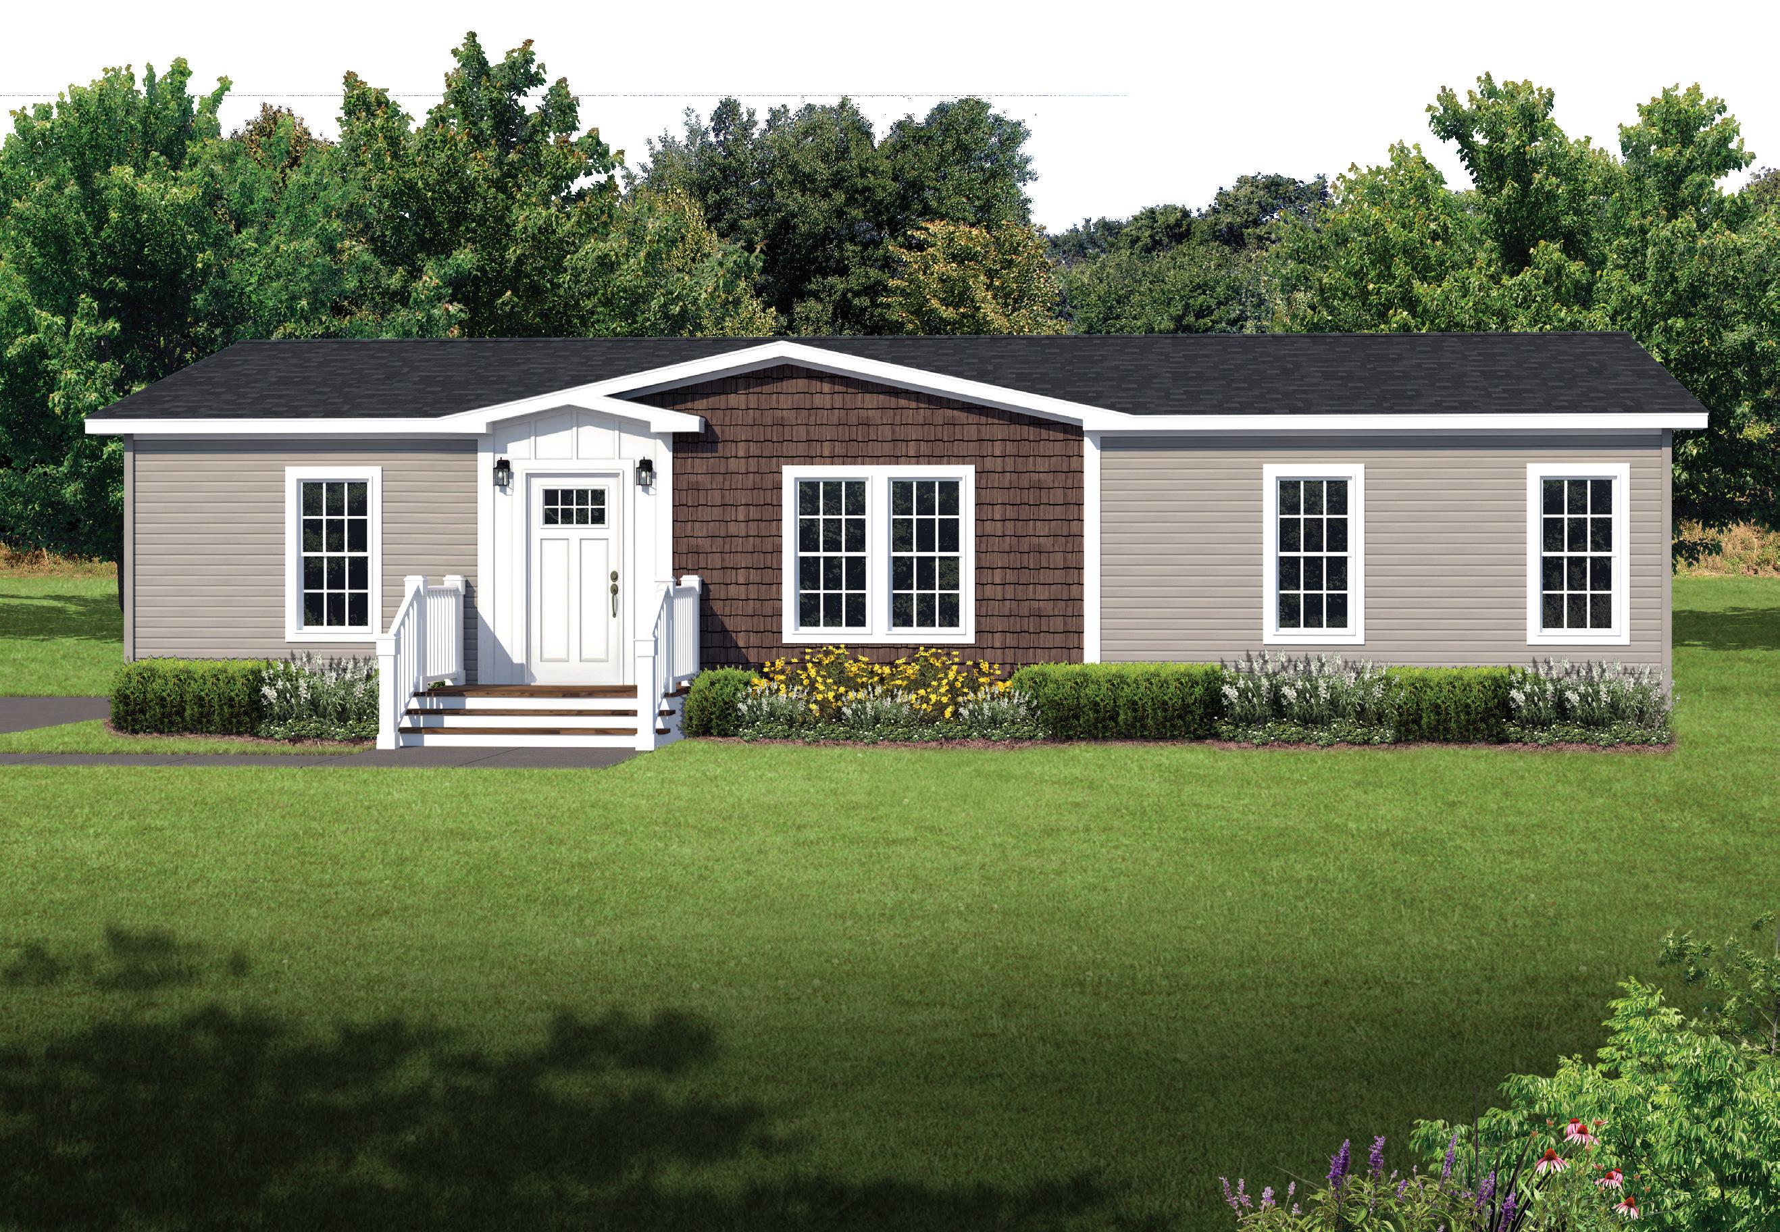
Three Bedroom Two Bathroom
Three Bedroom Two Bathroom 1,494 SQ. FT.
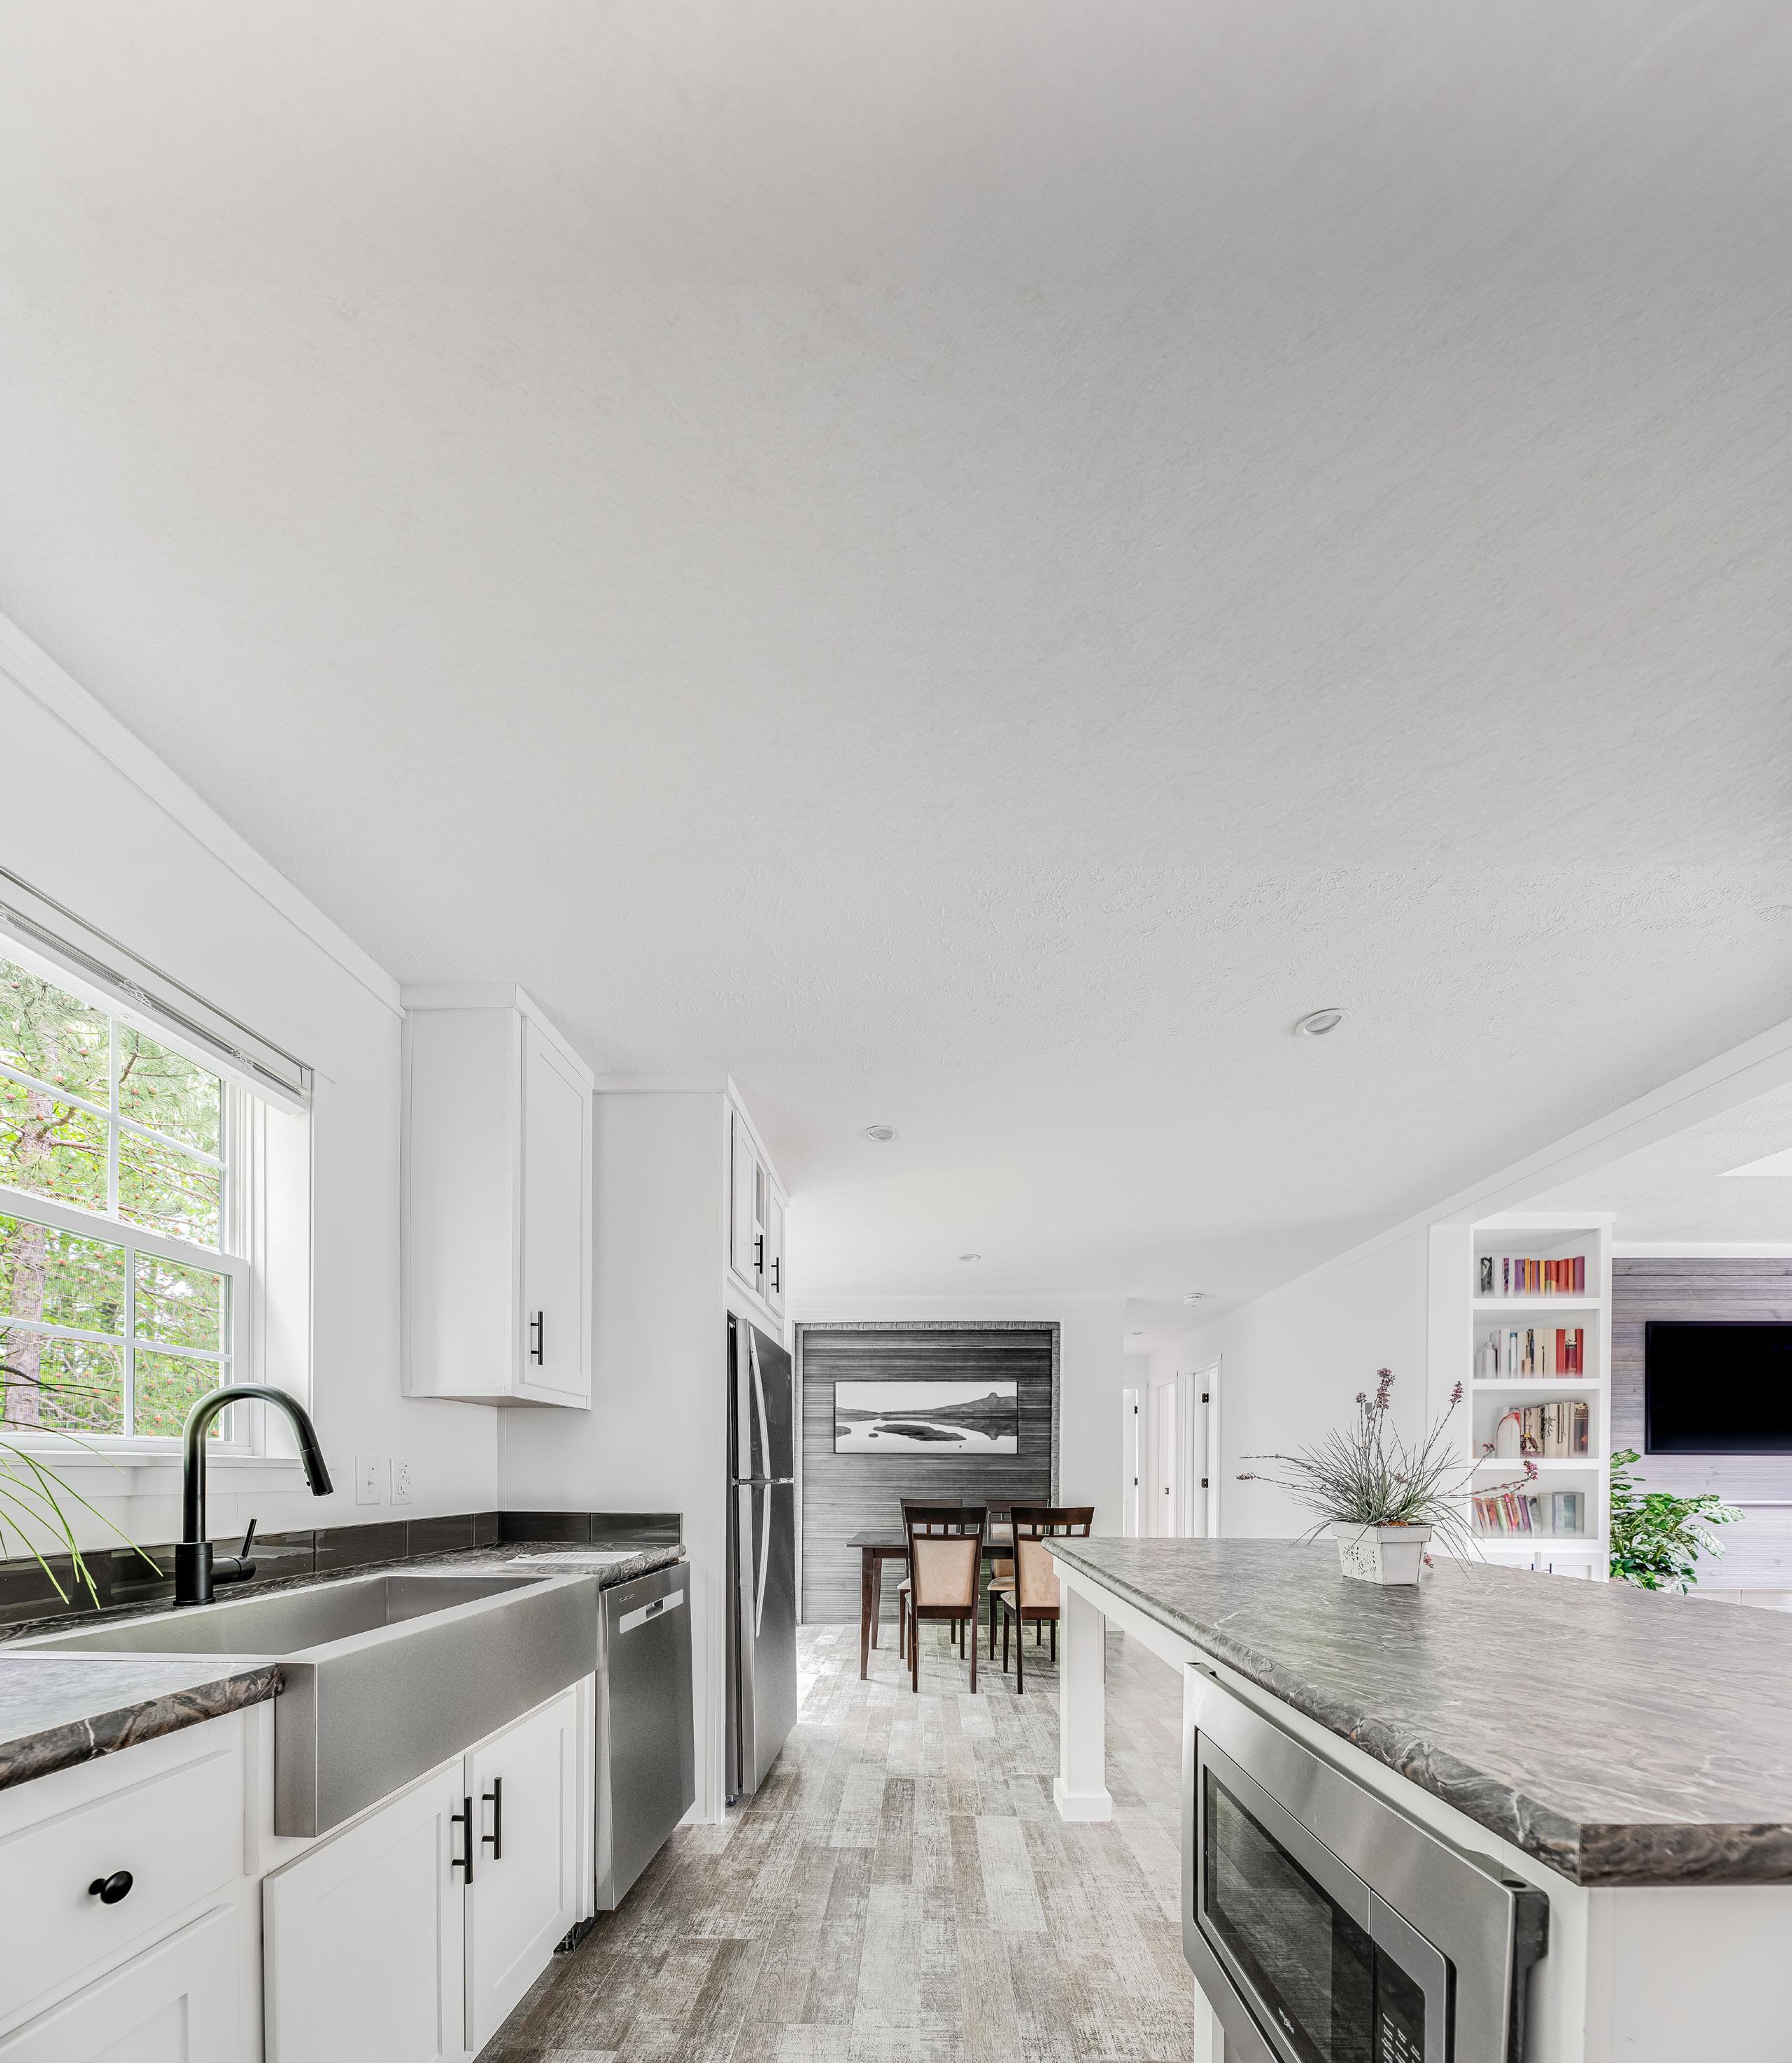
Three Bedroom Two Bathroom 1,494 SQ. FT.
Three Bedroom Two Bathroom 1,494 SQ. FT.
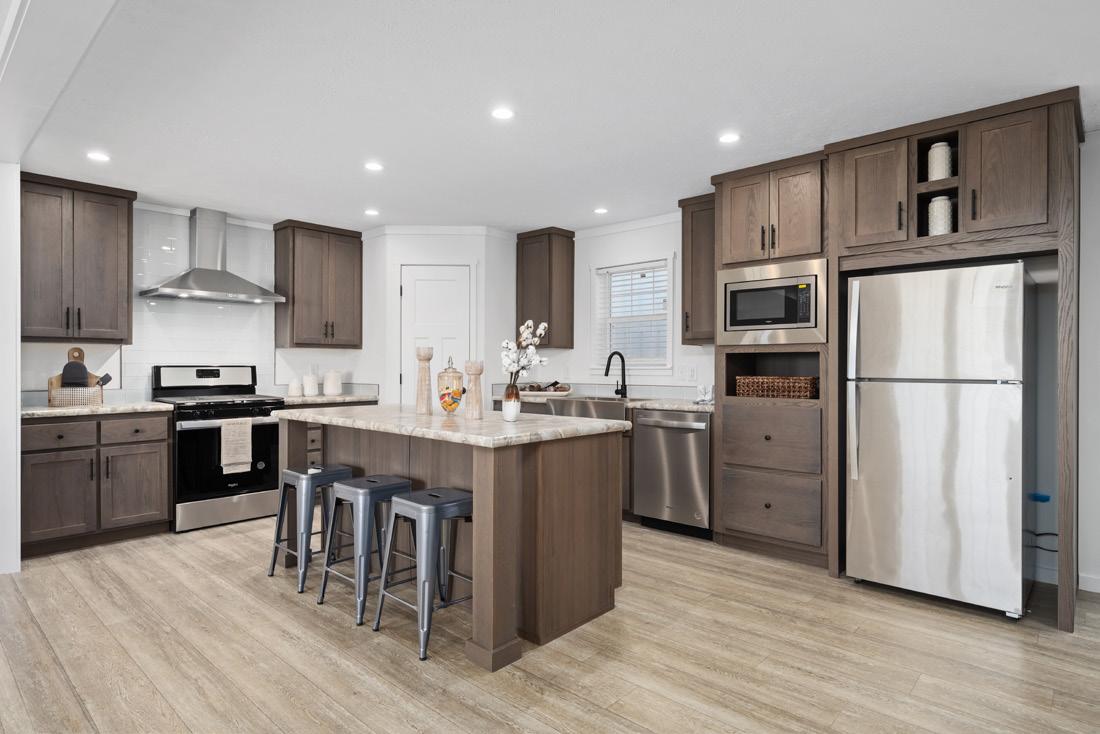
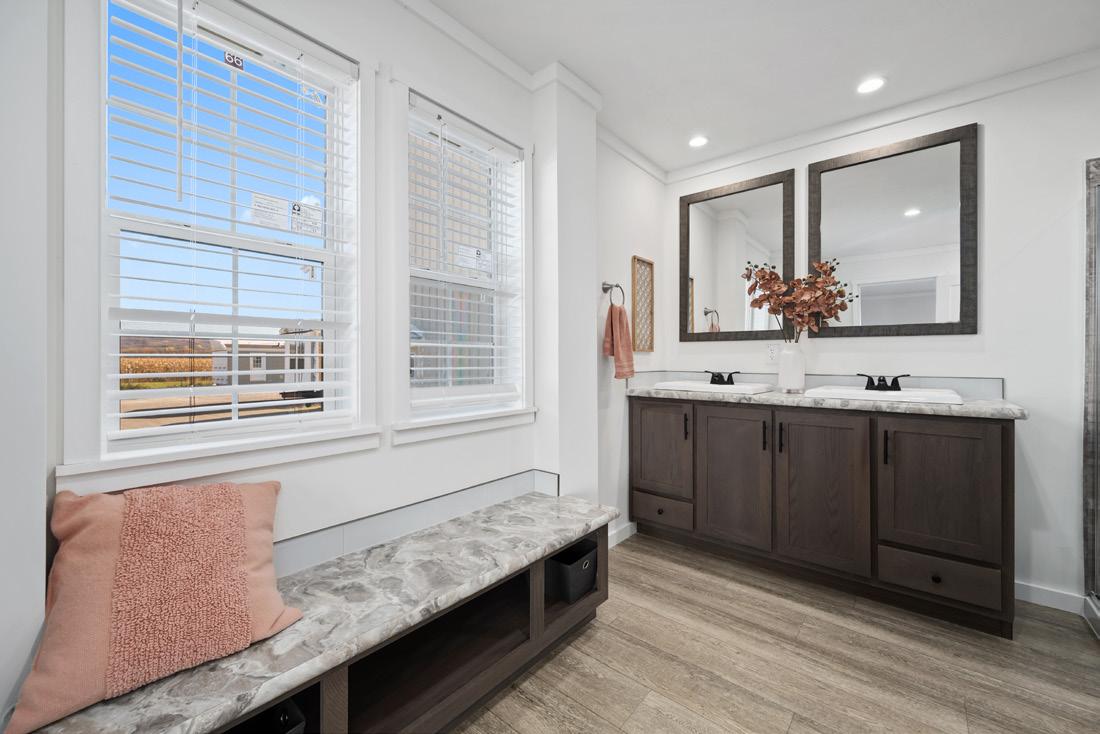
Four Bedroom Two Bathroom 1,707 SQ. FT.
OPTIONAL KITCHEN 1
OPTIONAL KITCHEN 1
ASCEND MODELS: ELEVATE 52, 56, 60, 64, PURSUIT, PURSUIT 64, ADVANCE, & ARISE
OPTIONAL KITCHEN 2
ASCEND MODELS: ELEVATE 56, 60, 64, PURSUIT, PURSUIT 64, ADVANCE, & ARISE
OPTIONAL KITCHEN 2
SINGLE
ASCEND MODELS: ALL ASCEND SINGLE SECTION PURSUIT 52 & INSIGHT OPTIONAL KITCHEN
ASCEND MODELS: ALL ASCEND SINGLE SECTION
ASCEND MODELS: ELEVATE 52, 56, 60, 64, PURSUIT, PURSUIT 64, ADVANCE, & ARISE
ASCEND MODELS: ELEVATE 56, 60, 64, PURSUIT, PURSUIT 64, ADVANCE, & ARISE
ASCEND MODELS: PURSUIT 52, INSIGHT
OPTIONAL PRIMARY BATH 1
OPTIONAL PRIMARY BATH 2
OPTIONAL 4TH BEDROOM
Construction
• Wind Zone 1
• R-30 Roof Insulation
• 30# Load / 24” O.C. Truss
• Nominal 3/12 Roof Pitch
• R-22 Floor Insulation
• 2x6 Floor Joists 16” O.C.
• OSB Sheathing
• R-19 Wall Insulation
• 8’ Flat Ceiling
• 4” Recessed Frame
• Removable Hitch
• Ascend Dormer
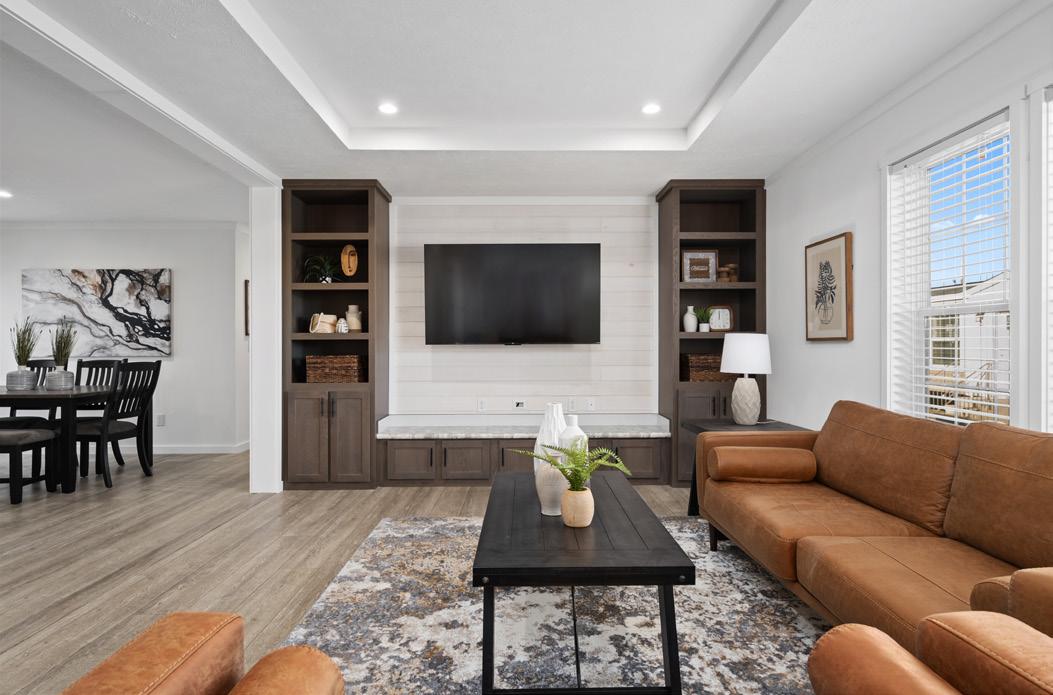
• Tray Ceiling in Living Room
• 2x6 Sidewalls 16” O.C.
• 19/32 OSB Floor Decking
• 7/16 OSB Roof Decking
• 2x3 Double Marriage Walls
• Marriage Line Thermal Gasket
Exterior
• 36x80 Craftsman Front Door
• 36x80 9-Light Rear Door
• 3-Tab Shingles - Black Only
• Vinyl Siding
• Window Lineals Front Door Side (Multi-Section)
• Window Lineals Front Door Side & Hitch End (Single-Section)
• Low-E Thermal Pane Windows
Interior
• 3-Panel Interior Doors
• Stipple Ceiling
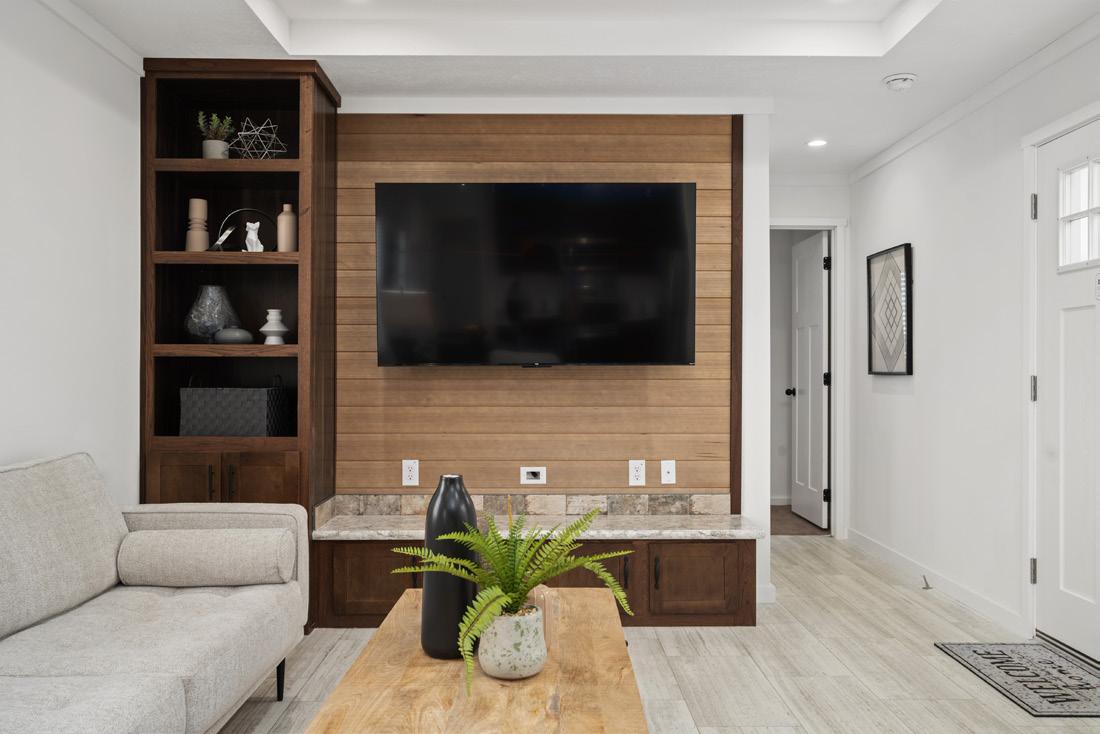
• Ascend Entertainment Center in Living Room
• 2” Blinds Throughout
• Wide Linoleum Transition Piece (Multi-Section)
• Craftsman Package Molding Throughout
• White Wood Windowsills
• Metal Furnance Door Standard
• Finished Drywall - All Rooms & Primary Closet with Standard White Wall Primer
Interior (Continued)
• Secondary Bedroom Closets Sheetrock w/ Batten Corners
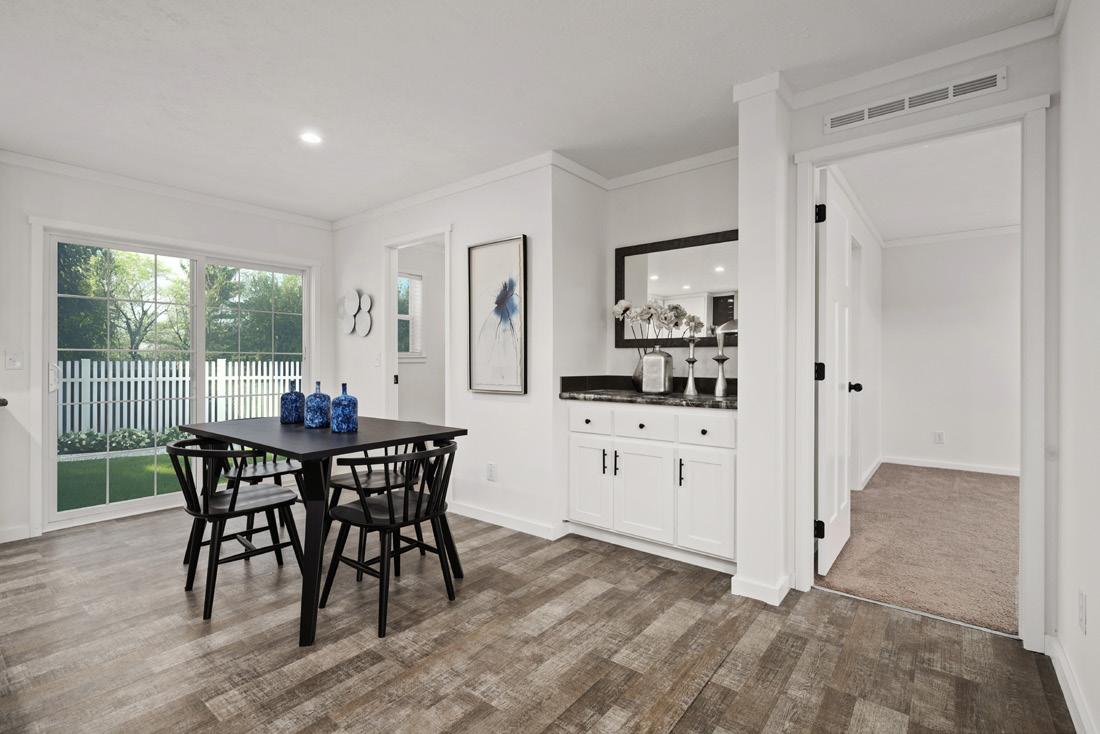
• Linoleum in Living Room, Kitchen, Dining Room, Den/Family Room & Baths
• Take Away Series Carpet All Bedrooms
• White Rigid Thermal Foil or Wood Cabinet Doors & Stiles
• Laminate Countertops w/ (1) Row of Ceramic/Glass Backsplash
• Crescent Edge Throughout
• Black Faucets, Doorknobs, Hinges & Cabinet Pulls
• Residential Shelving in Primary with 72” Framed Mirror (Walk-In Closets Only)
Plumbing
• High Efficiency Gas
• Perimeter Heat
• 40-Gallon Electric Water Heater w/ Drip Pan
• Whole House Water Shut-Off
• Water Shut-Offs Throughout
• (1) Exterior Faucet (Below Kitchen Window) Electrical
• 100 Amp Electric Panel
• (1) Exterior GFI Outlet (By Back Door)
• (2) Exterior Lights at Front Door LED
• (1) Backdoor Exterior Light
• Smart Thermostat
• Plumb for Washer
• Wire for Dryer
• LED Lights Throughout
• Switch-to-Light (All Walk-In Closets)
Kitchen
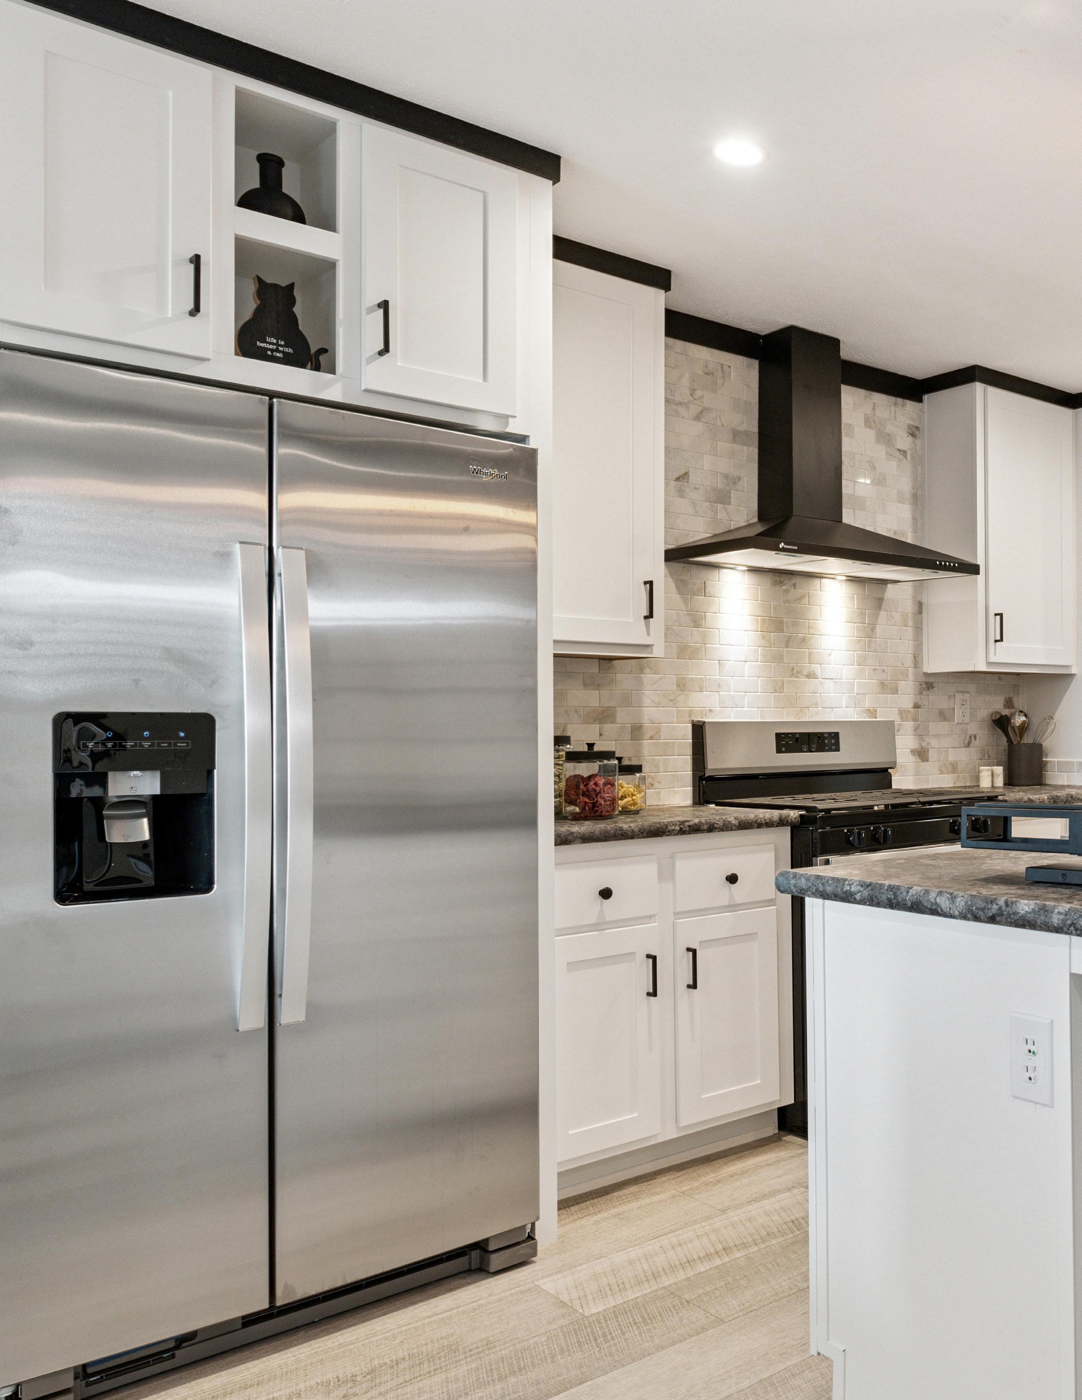
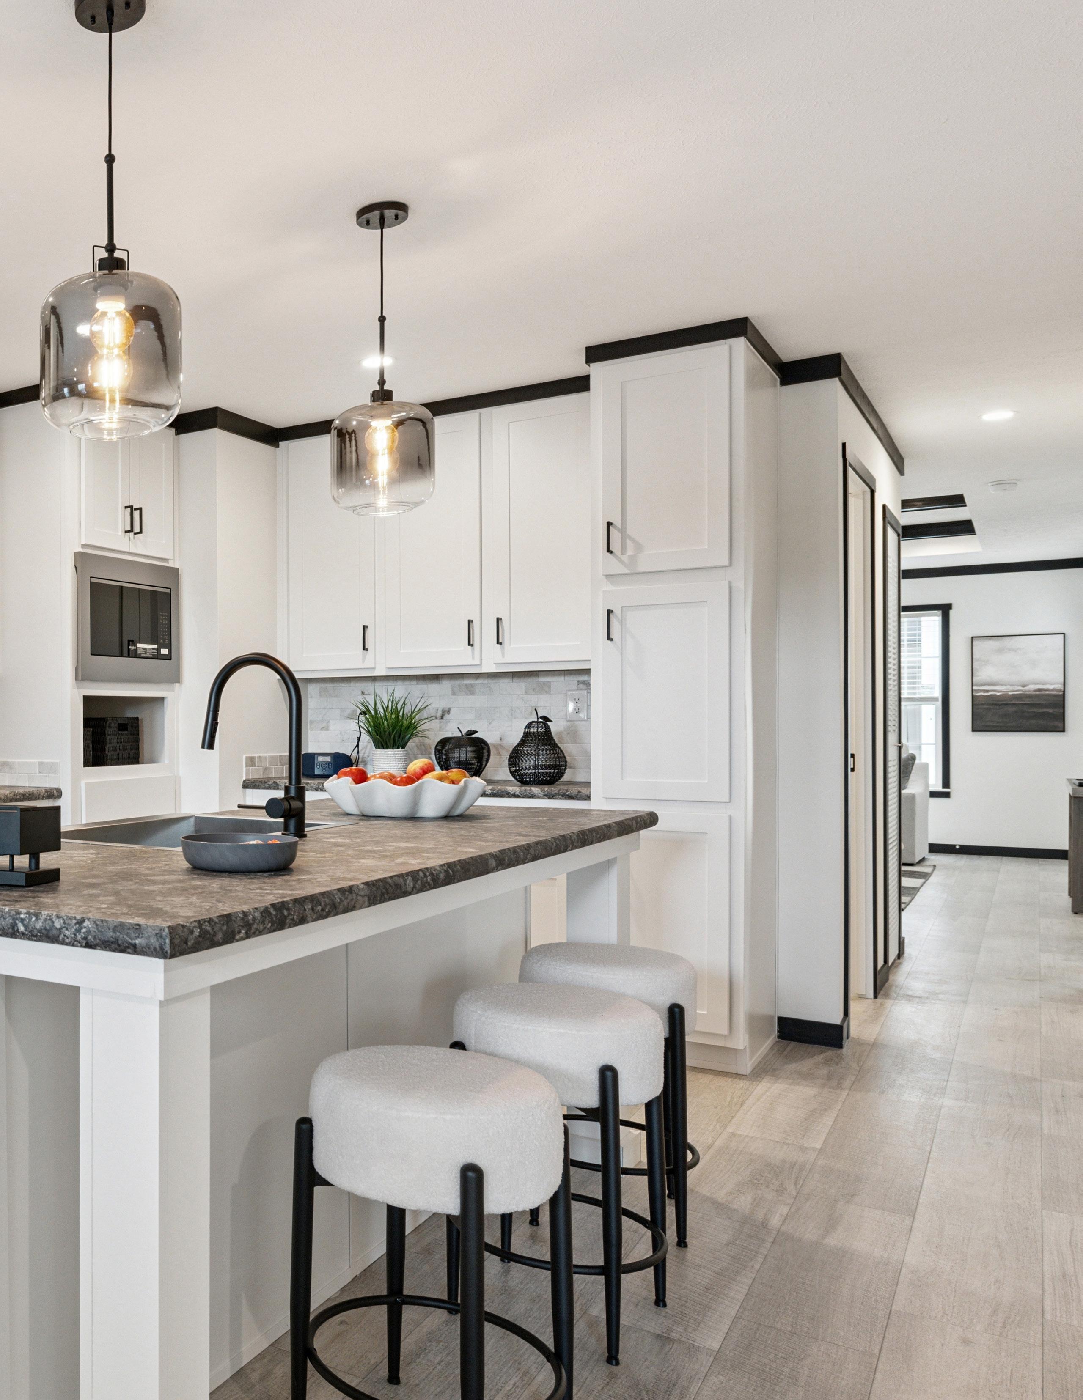
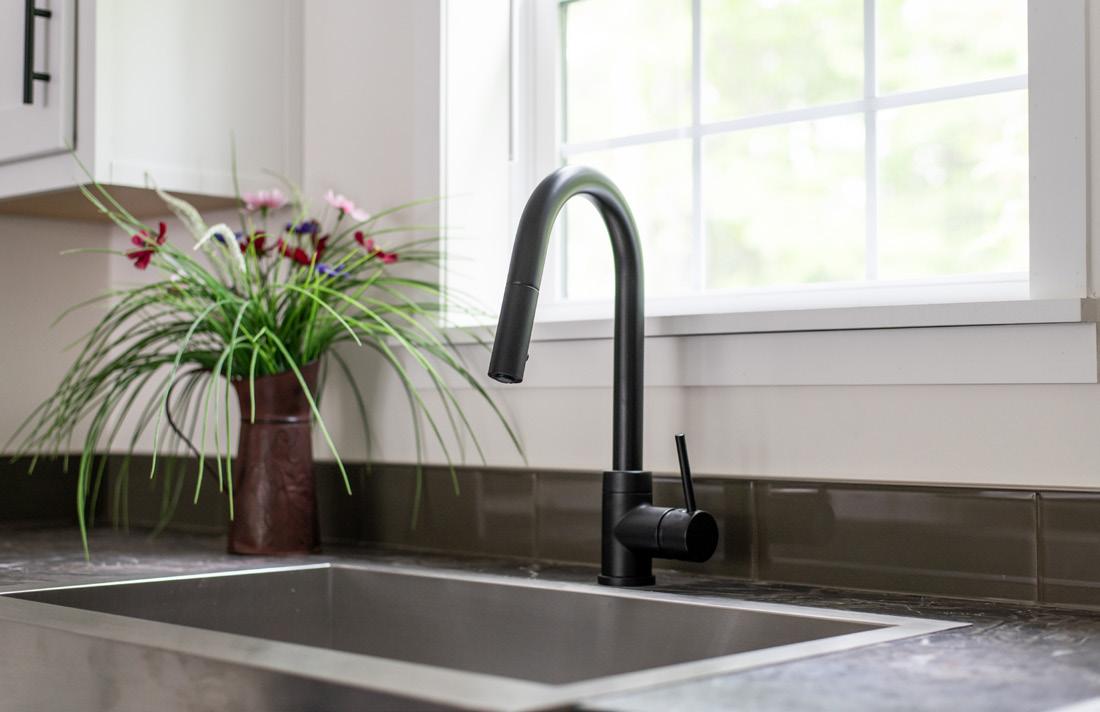
• Farmhouse Stainless Steel Sink w/ Black Gooseneck Faucet
• Ceramic Behind Range to Ceiling (Multi-Section)
• Ceramic Behind Range to Microwave (Single-Section)
• Lined Cabinets
• 42” Overhead Cabinet w/ Adjustable Shelves
• Center Shelf in Base Cabinet
• Island (Per Plan)
Appliances (Stainless Steel Only)
• Gas Range
• 18 Cu. Ft. Refrigerator
• Dishwasher
• Microwave in Pantry Cabinet (Over Range in Single-Section)
• Euro-style Range Hood (Not Available in Single-Section)
Bathrooms
• Rectangle Porcelain Sinks
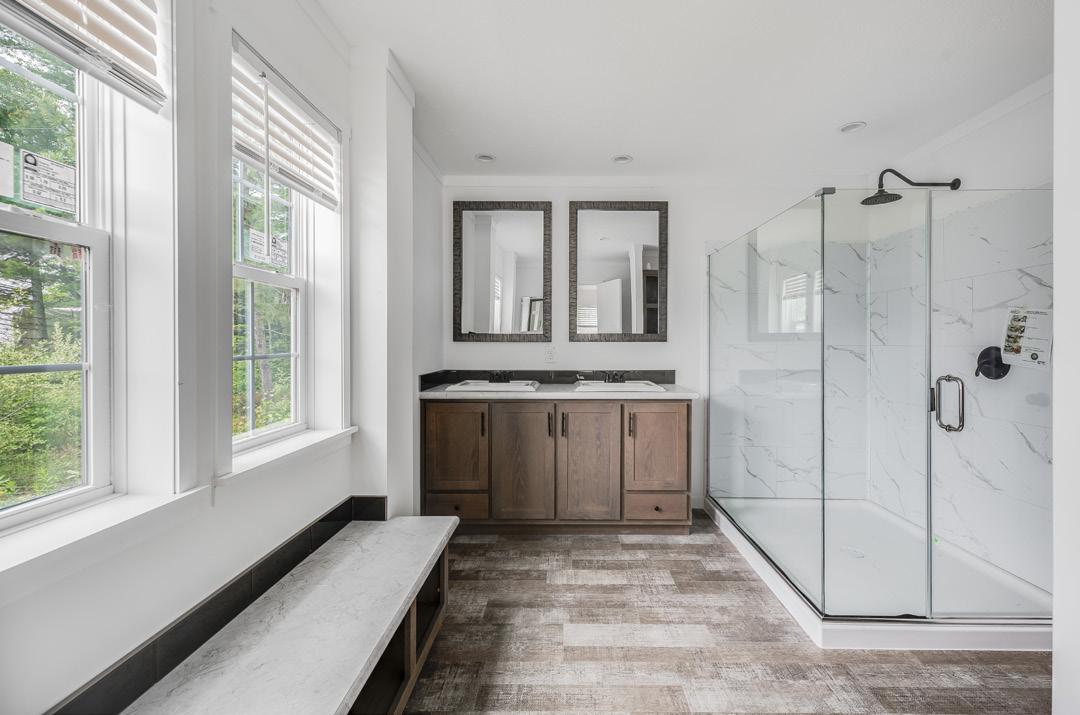
• 34x60” or 48x60” Palisade Shower in Primary Bath (Per Plan - Multi-Section Only)
• 60” 1-Piece Tub/Shower - Hall Bath
• 60” 1-Piece Shower - Primary Bath (Single-Section)
• Elongated Toilets
• Framed Mirrors
• (2) Sinks in Primary Bath (Where Possible)
• Lighted Vent Fans
Construction
• R-48 Roof Insulation
• 60# Roof Load - 24” O.C. Truss
• 5/12 Roof Pitch
• 2x10 Floor Joists - 16” O.C.
• Thermo-Brace ® Exterior Sheathing
• R-24 Wall Insulation
• 8’ Flat Ceiling
• Ascend Dormer - Ship Loose
• Tray Ceiling in Living Room
• 2x6 Sidewalls - 16” O.C.
• 19/32 OSB Floor Decking
• 1/2” OSB Roof Decking
• 2x4 Double Marriage Walls
• Basement Entry
• Marriage Line Thermal Gasket
• Ice Guard
Exterior
• 36x80 Craftsman Front Door
• 36x80 9-Light Rear Door
• Architectual Shingles
• Window Lineals at Front Door Side
• Low-E Thermal Pane Windows (Argon)
Interior
• 3-Panel Interior Doors
• Stipple Ceiling
• 2” Blinds Throughout
• Wide Linoleum Transition Piece
• Craftsman Molding Package Throughout
• White Wood Windowsills
• Finished Drywall in All Rooms & Primary Closet with Standard White Wall Primer
• Sheetrock with Batten Corners in Secondary Bedroom Closets
• Linoleum in Living Room, Kitchen, Dining Room, Family Room & Baths
• Take Away Series Carpet All Bedrooms
Interior (Continued)
• White RTF or Wood Cabinet Doors & Stiles
• Laminate Countertops with (1) Row of Ceramic or Glass Backsplash
• Crescent Counter Edging Throughout
• Black Faucets, Doorknobs, Hinges & Cabinet Pulls
• Residential Shelving in Primary Bedroom Closet
• Entertainment Center
Plumbing
• Stub Water & Sewer Lines
• Stub Boots & Registers
• Water Shutoffs Throughout
• (1) Exterior Faucet Under Kitchen Window
Electrical
• 200 Amp Electric Panel
• (2) Exterior GFI Outlets (One at Each Exterior Door)
• (2) Exterior Lights at Front Door
• (1) Backdoor Exterior Light
• Pro Smart® Thermostat
• Plumbing for Washer
• Wire for Dryer
• LED Lights Throughout
• Carbon Monoxide Detectors
• Whole House Ventialtion SystemWhisper Green Fan in Utilty Room
Kitchen
• Farmhouse Stainless Steel Sink with Black Gooseneck Faucet
• Ceramic Behind Range to Ceiling
• Lined Cabinets
• 42” Overhead Cabinet with Adjustable Shelves
• Center Shelf in Base Cabinet
• Kitchen Island (Per Plan)
Appliances
(Stainless Steel Only)
• Gas Range
• 18 Cu. Ft. Refrigerator
• Dishwasher
• Microwave in Pantry Cabinet
• Euro-style Range Hood
Bathrooms
• Rectangle Porcelain Sinks
• 34”x60” Palisade ® Shower in Primary Bath
• 60” 1-Piece Tub-Shower in Hall Bath
• Elongated Toilets
• Framed Bath Mirrors