IN THIS ISSUE
» Industry Insight: Net Zero Buildings
» What’s New?
» Owner's Corner
» Featured Projects
» Featured Service: Facilities Engineering
» Insights from an On-site Representative
» New Beginnings

» Industry Insight: Net Zero Buildings
» What’s New?
» Owner's Corner
» Featured Projects
» Featured Service: Facilities Engineering
» Insights from an On-site Representative
» New Beginnings
We created this newsletter to share timely insights, practical takeaways, and real world perspectives drawn from the work we’re doing with clients like you. In each issue, you’ll find concise articles on emerging trends, lessons learned, and topics shaping planning, design, and construction management focused on what matters now and what’s ahead.
We are the local team clients trust to provide high-quality consulting and construction management services. Our commitment to Pennsylvania has never wavered, and as part of a larger organization, our resources and capabilities have expanded, enabling us to serve our clients better and deliver exceptional value.
We look forward to sharing ideas that support your work, and we hope you will reach out to our team to plan and manage your next project. Let’s build something spectacular together.


By Arif Fazil, PE, CCS, CEM, LEED AP, CCCA, Sr. Business Development Leader and Zach Zazo, PMP, CDT, LEED AP BD+C, Sr. On-site Representative
Net zero buildings aren’t just environmentally responsible; they are high-performing capital assets that deliver practical, long-term benefits to communities and owners. By combining efficient design with on-site renewable energy, these facilities are built to produce as much energy as they use, fundamentally changing how buildings perform over time.
There is significant evidence that net zero buildings reduce operating costs. High-performance envelopes, efficient systems, and renewable energy components work together to significantly lower or even eliminate utility expenses. Over the life of a building, that means fewer surprises in the operating budget and less exposure to energy price fluctuations. Those savings can add up in a meaningful way, especially for schools, public facilities, and college and university campuses.
Another major advantage of a net zero building is resilience. Net zero buildings usually rely on energy solutions such as solar power and geothermal heating and cooling. That independence from systems operated by outside entities makes facilities more reliable in the face of disruptions such as extreme weather, grid instability, or rising fuel costs. For owners, particularly in the public sector, this reliability translates to lower risk and more consistent building performance for occupants.
As building decarbonization goals accelerate, energy and emissions requirements continue to get stricter. Net zero buildings are already designed to meet or exceed those standards by reducing fossil fuel use and achieving zero greenhouse gas emissions through efficient design and renewable energy. Instead of reacting to future mandates, which often require significant capital expenditures, owners can get ahead of them and avoid costly retrofits while staying aligned with long-term sustainability goals.
Net zero buildings don’t just serve a sustainability purpose; they are comfortable and welcoming. Features such as optimized daylighting, high-performance glazing, and improved indoor air quality help create spaces that are more comfortable, healthy, and productive for the people who use them. Whether it’s a school, office, or community building, a better building means better experiences for occupants and greater long-term value for owners.
A common misconception is that net zero always comes with a premium price tag. In reality, successful projects carefully balance sustainability goals with value engineering. The most effective designs prioritize what matters most. An owner’s priority may be reducing energy demand, then layering in renewable systems where they provide the greatest return. Strategies such as optimizing building orientation, minimizing the building footprint, and selecting efficient systems help control costs without compromising performance. The result is a building that delivers both environmental and financial value, aligning sustainability with budget constraints.
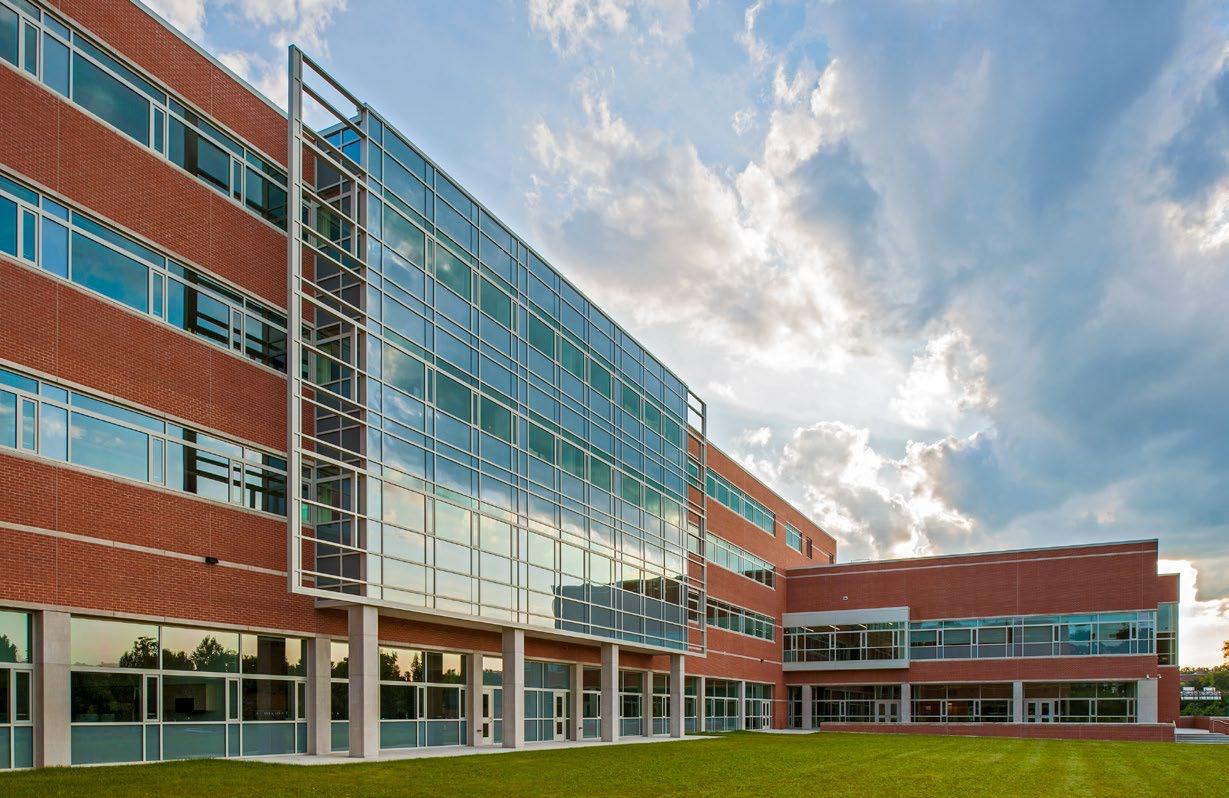
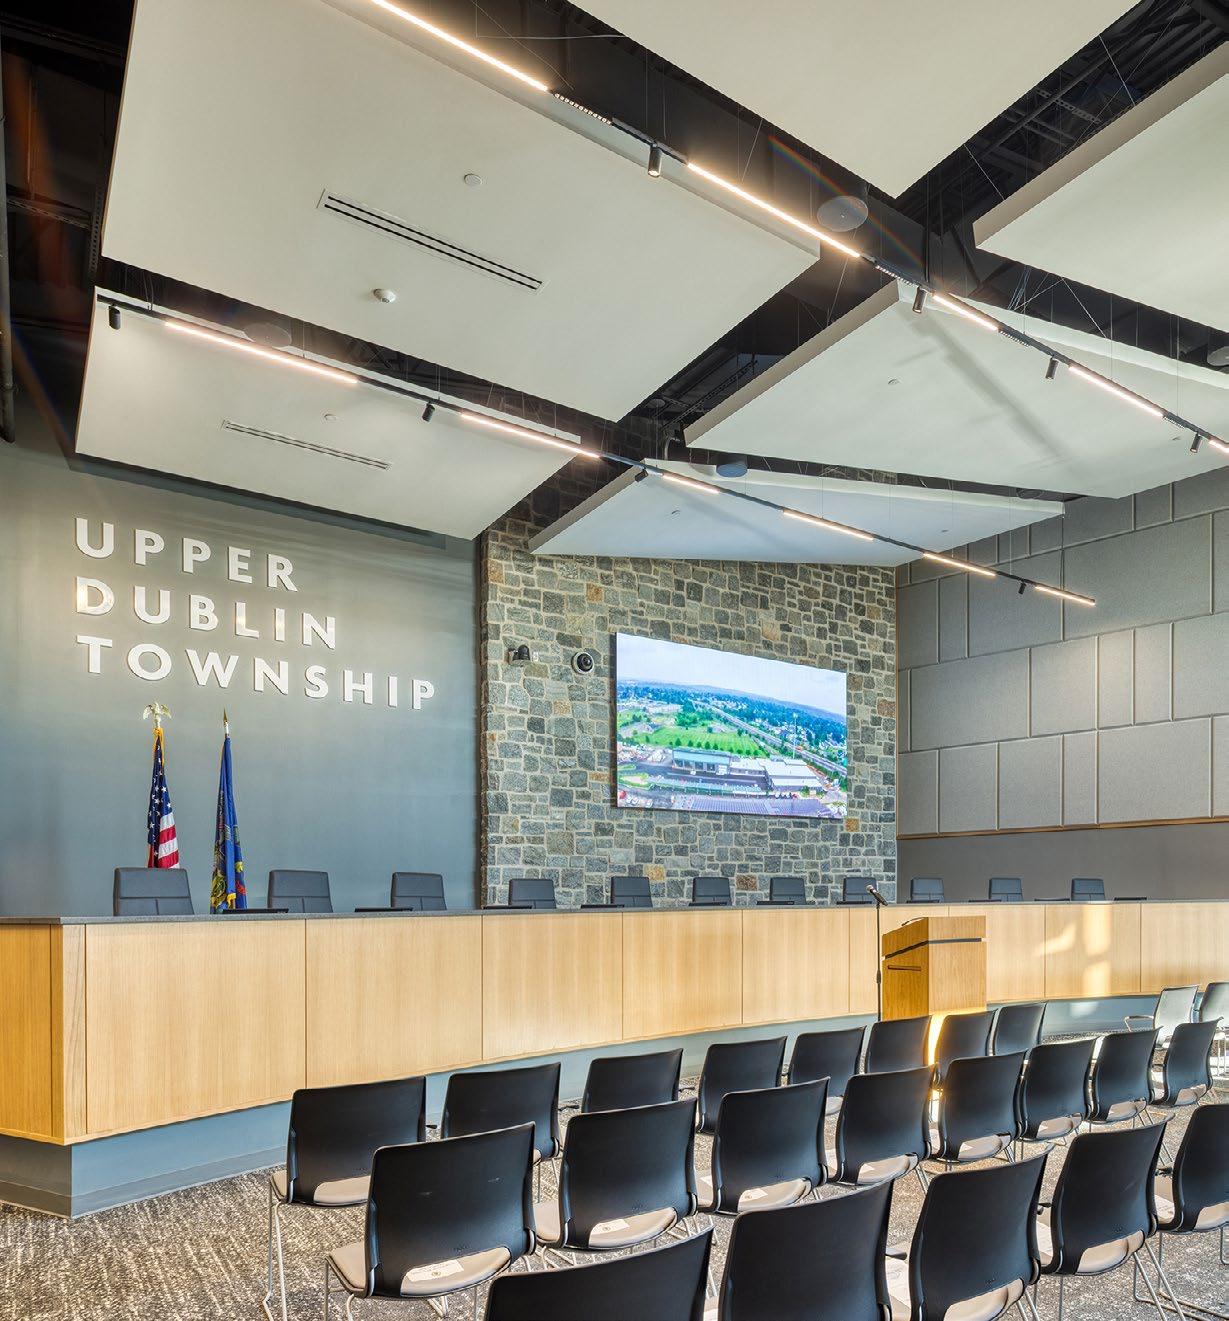
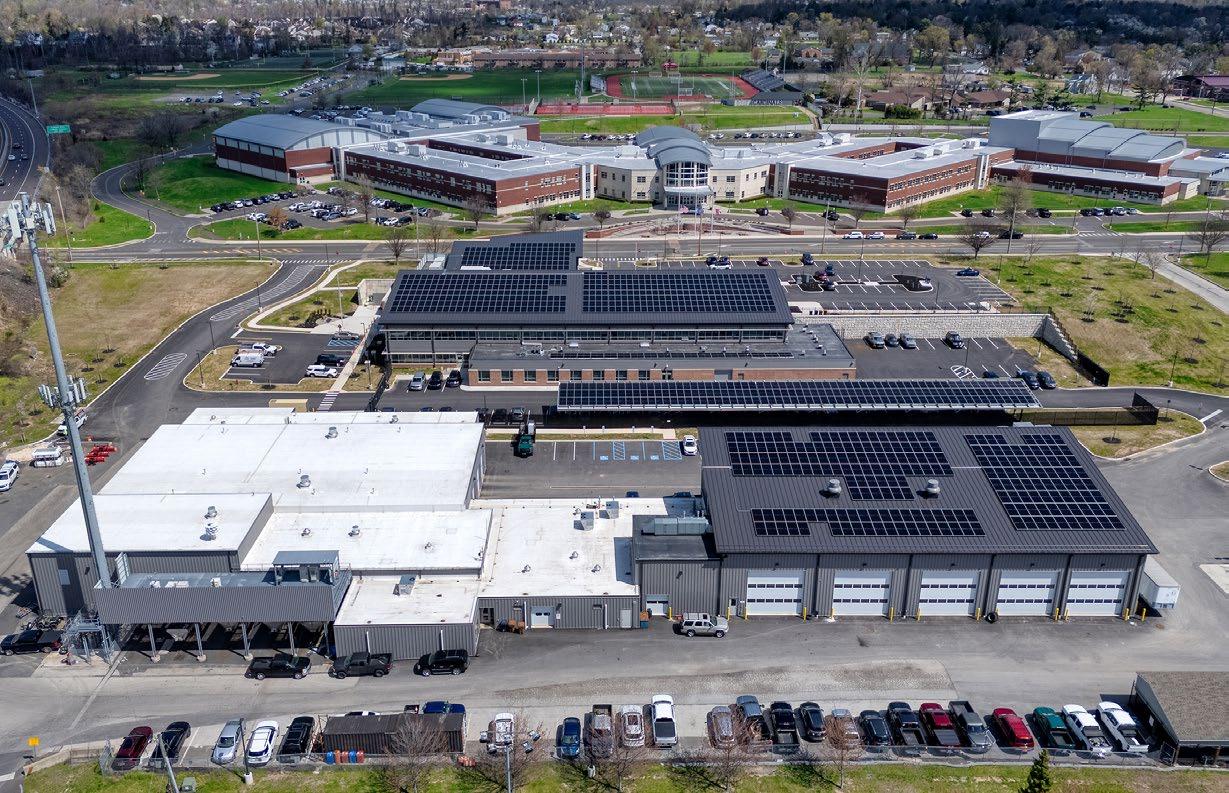
A shining example of a municipality realizing the benefits of designing and building a net zero building can be seen in Upper Dublin Township, Pennsylvania. After a tornado destroyed their municipal building, the township chose to rebuild something better. The new municipal facility was designed as a compact, efficient net zero public building. It integrates solar panels on roofs and parking structures, a geothermal closed-loop system for heating and cooling, and high-efficiency insulated glazing. Energy efficiency drove every aspect of the design. Exterior sunshades reduce solar heat gain, the building is oriented for optimal daylighting and thermal performance, and the footprint is minimized to reduce overall energy demand.
Continued on Page 7
Project Manager Mike Sander has more than 10 years of experience delivering successful publicsector projects as one of two Project Team Leaders in CHA’s OPM Group in Bethlehem. He joined the firm right out of college with a degree in environmental engineering and now leads a team of nearly 40 staff. Over the years, Mike has developed a reputation for guiding complex projects from planning and design through bidding and construction with a steady, client-focused approach. Specializing in schools and municipal facilities, he works closely with clients to navigate challenges, maintain momentum, and achieve outcomes that align with their goals.

His collaborative leadership style, anchored in clear communication, technical expertise, and accountability, helps teams perform at their best and consistently deliver results clients can rely on. Mike was a college athlete who continues to play ice hockey, as well as hunt, fish, hike, and bike ride with his family, bringing the same energy and balance to life that he applies to his projects.


Our Pennsylvania team recently participated in the Lehigh Valley Polar Plunge, braving the cold to help raise money for the Special Olympics. Team CHA is honored to join thousands of participants year after year for a quick dip in support of a great cause.
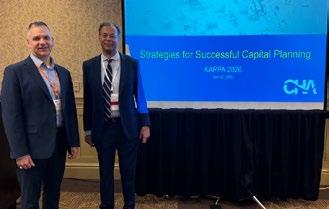
This spring, the CHA team attended two important conferences for school districts and higher education. The Pennsylvania Association of School Business Officials (PASBO) conference welcomed more than 700 participants to Pittsburgh in March. CHA exhibited, and Arif Fazil, PE, CEM, LEED AP, CCS, gave an insightful presentation on turning data and assessments into actionable, sustainable plans that strengthen educational facilities, improve reporting, and support smarter investments.
The Keystone Chapter of APPA gathered in Hershey in April, with CHA connecting with clients and friends, old and new, in the exhibit hall.
CHA has climbed to #57 (up from #63) on Engineering News-Record’s (ENR’s) recently published 2026 Top 500 Design Firms list and now ranks #48 on the Top 100 Pure Designers list.
The National Museum of Industrial History Second Floor Space Renovation was named a Lehigh Valley Business Top Project of 2026. This award was presented at the Real Estate Development Summit on March 11. Congratulations to CHA’s MEP team for their outstanding work on the project.
The Bethlehem Chamber of Commerce honored Arif Fazil with its 2026 Community Partner Award. As part of the presentation, the Chamber noted, “With more than three decades of experience, your work and unwavering support—particularly with the Bethlehem Area School District, LVIP, Northampton Community College Foundation, numerous local organizations, and even our Chamber—have directly impacted the well-being of our community, helping to deliver critical projects that serve generations of residents. Through your leadership at CHA, you continue to support initiatives that strengthen our region, making you a truly deserving recipient of this honor.” Bravo, Arif!


Please join us in welcoming exceptional new talent to our Pennsylvania PMCM team. We welcome Senior On-site Representative Kevin Lysick, Senior Architect Bob Hayes, RA, Senior Market Development Specialist Emily Streeter, Senior Project Manager and Section Manager Travis Serfass, and Senior Project Manager and Section Manager Kaitlin Cliver.





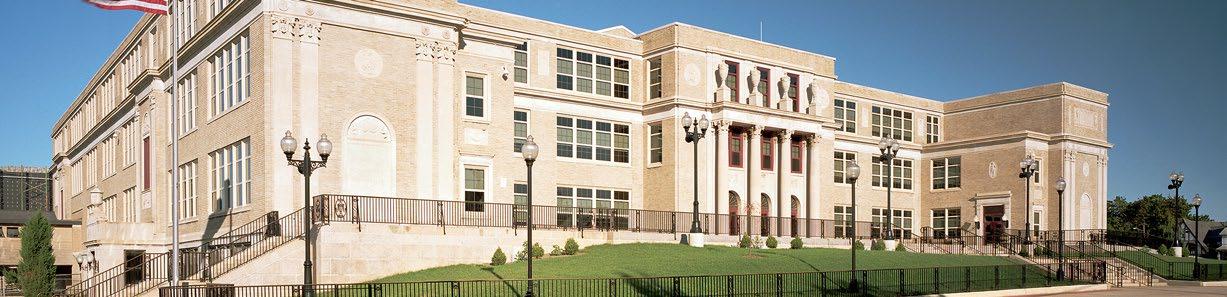
Featured Owner: Mark Stein, PE, Chief Facilities & Operations Officer, Bethlehem Area School District
Managing facilities across a large K–12 district is rarely straightforward. Every day brings a mix of immediate needs, long-term decisions, and the expectation that buildings work without interruption. A recent conversation with Mark Stein, Chief Facilities & Operations Officer for the Bethlehem Area School District (BASD), offers a candid look at how those charged with building and maintaining school facilities can navigate competing priorities while keeping their focus where it matters most.
The BASD includes 22 schools totaling about 2.5 million square feet and serves approximately 12,500 students. While that footprint makes it one of the larger districts in Pennsylvania, the challenges it faces will feel familiar to most. A diverse building portfolio, aging systems, and limited capital all require careful planning and constant adjustment.
One of the clearest lessons from Stein’s experience is the importance of preparation. When federal funding became available post-COVID, his team did not have to start from scratch. They already had a capital plan in place and a detailed list of projects, so they were able to act quickly and ultimately complete HVAC upgrades across nine elementary schools. For other school facility teams, the takeaway is simple but critical. Have a plan, and keep it current. Treat it as a living document that reflects real conditions in your buildings. Things change, priorities shift, and new issues surface, but when opportunity presents itself, you want to be the one who can respond quickly because you’ve already done the planning.
Stein also emphasized the benefit of bringing a project manager on board early and keeping that partner involved from initial planning through construction. That consistency helps align expectations, maintain accountability, and avoid the disconnects that can arise when teams are assembled too late. It also builds confidence with stakeholders. When
the same team is carrying a project from concept through completion, it becomes much easier to communicate clearly with school boards, leadership, and the community. Everyone understands the plan, the risks, and the path forward.
That level of clarity becomes especially important when it comes to cost. Teams often have one opportunity to present a project budget. Once that number is public, it sticks, and the team is accountable for it. The lesson here is to take the time up front to get it right. Validate scope, pressure-test assumptions, and ensure the number reflects reality. A welldefined budget builds credibility and trust. A poorly defined budget can create challenges that follow a project from start to finish.
One recent success that stands out for BASD is the district’s new elementary school, currently under construction. Rather than a complex, costly phased construction effort on an occupied campus, the team explored alternatives and settled on a more practical solution. By securing a vacant former charter school space in a nearby office park, the district was able to relocate students during construction, dramatically reducing both cost and disruption. While the temporary location introduced some logistical challenges, including longer bus routes, it ultimately cut what could have been a much more expensive phasing plan and allowed the project team to build more efficiently. For other schools facing similar constraints, it is a reminder to challenge conventional approaches and look for creative, cost-effective solutions that prioritize both budget and student experience.
Another important lesson emerged around commissioning. On the nine post-COVID elementary school HVAC projects, commissioning was not specified due to the relatively small project size. A third-party commissioning agent was brought in one year after construction completion to address building performance challenges, which meant issues surfaced later than they should have. While they were ultimately addressed, the experience highlighted how much
smoother the process could have been with earlier involvement. Bringing a third-party commissioning agent on board during design and construction provides an independent check across systems, helping ensure everything works as intended before students and staff occupy the space. In a fast-paced, low-bid environment where timelines are compressed and multiple trades overlap, that added layer of oversight can make a measurable difference in performance, comfort, cost savings, and long-term reliability.
Another insight that resonates across the industry is the growing complexity of building systems. While new technology offers clear benefits, it can also introduce more points of failure and greater maintenance demands. Facilities teams should consider keeping things as simple as possible and focusing on systems that are durable, maintainable, and appropriate for the environment. In K–12 settings, where buildings are heavily used and must last for generations, simplicity often delivers the greatest long-term value. At times, meaningful energy savings are not achieved by replacing equipment, but by improving how existing systems are operated day to day. This perspective is a helpful reminder that efficiency is not just a design outcome; it is an operational discipline. Training, oversight, and attention to detail matter just as much as the equipment installed.
Insight Continued from Page 3
The landscaping and exterior amenities also play a role as plantings eliminate the need for irrigation, while EV charging stations support evolving transportation needs.
This net zero building exceeds LEED Energy and Atmosphere standards and achieves top-tier energy performance under LEED/ASHRAE. Now occupied, it produces roughly as much energy as it consumes, operates without fossil fuels, and delivers zero greenhouse gas emissions. At the same time, occupants enjoy improved indoor air quality due to low-emitting building materials, reduced light pollution, and accessible pedestrian and bicycle access. With an Energy Star score of 86, it demonstrates that high performance and thoughtful design can go hand in hand.
Key Lessons Learned:
• Keep a capital plan in place and update it regularly
Bring key partners on early and maintain continuity
• Take the time to establish realistic budgets Include commissioning early in the process
• Favor simple, durable systems over unnecessary complexity
Focus on how buildings will be operated, not just built
• Align every decision with your organization’s core mission
The challenges facing school facility teams are unlikely to ease anytime soon. Aging infrastructure, constrained funding, and increasing expectations will continue to shape the landscape. As experience shows, success comes from being prepared, working with the right partners, and staying focused on what truly matters. According to Mark Stein, “Facilities work is not just about buildings. In education, those buildings support students, teachers, and entire communities. Every investment, upgrade, and decision should connect back to that mission.”
Net zero buildings are proving their worth as they become more prevalent across the building landscape. When designed and built with clear goals and thoughtfully integrated systems, they reduce operating expenses, improve resiliency, align with future regulations, and create better spaces for people, all while supporting sustainability goals and delivering facilities people want to be in. For organizations thinking long term, that combination is hard to ignore.
For more information on net zero buildings, contact Arif Fazil at afazil@chasolutions.com or Zach Zazo at zzazo@chasolutions.com.
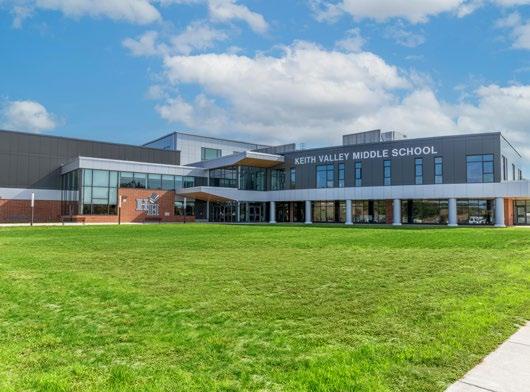
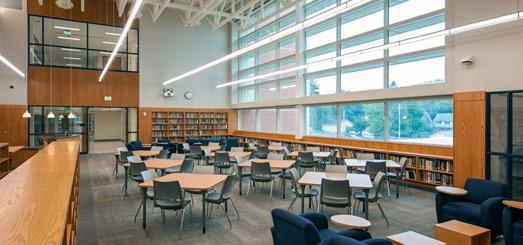
The Hatboro-Horsham School District worked with CHA to plan, design, and construct a new middle school on the site of the aging Keith Valley Middle School. CHA was responsible for the assessment of the existing building, concept planning, architect RFP and selection, design management, bid strategy, and construction management of the new 280,000-squarefoot middle school, which opened in August 2025.
Project challenges included building on the site of an existing, operating middle school within a residential community and adding space for the district administration, a data center, and a swimming pool. CHA led the planning and budgeting process, completed multiple cost estimates during design, and conducted value engineering at each phase. Post bid, CHA and the contracting team identified over $2M in savings on the $108M construction cost through value engineering. Construction was completed in 2025, followed by the demolition of the existing building and the construction of new athletic fields. The new middle school building includes a state-of-the-art commons, a flexible auditorium, a gymnasium, an eight-lane swimming pool, district administrative offices, a board meeting room, and three stories of team-learning classrooms.
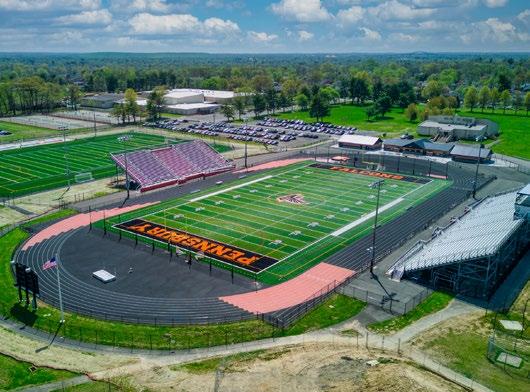
CHA was the District Engineer for a four-phase project to refurbish Falcon Field at Pennsbury High School in the Pennsbury School District. This highly anticipated athletic facility was delivered in four phases to ensure continuous play and to make way for a new high school on the same site.
The first phase included replacing the aging bleachers and press box. In the next phase, competitive state contract proposals were obtained for a synthetic field and a new eightlane synthetic track. Phase three included the construction of pre-fabricated concessions and team buildings. The fourth and final phase involved the design and construction of a second adjacent synthetic field to provide performance space on the site, while a new high school is constructed. CHA completed the design, permitting, and sewer module processes, as well as construction management, across all four phases of this complex project.
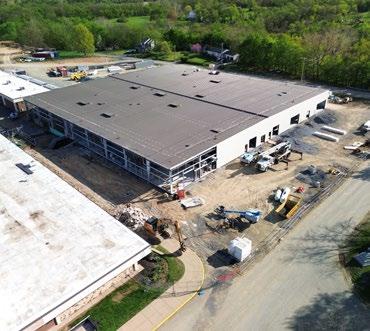
The Fountain Hill Elementary School Project for the Bethlehem Area School District consists of demolishing the existing Fountain Hill Elementary School and constructing a new approximately 78,000 square foot school on the same site. The project includes environmental abatement, demolition, new building construction, and site improvements. It is being delivered through a phased approach encompassing pre design, design and regulatory approvals, bidding and award, and a multi year construction phase to support uninterrupted operations while delivering a modern, code compliant educational facility aligned with programmatic and operational needs.
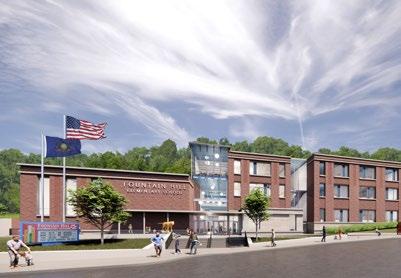
CHA is serving as the owner’s professional engineering representative and Resident Project Engineer, providing comprehensive project management, engineering oversight, and construction phase representation. During the pre design phase, CHA will work with the district to establish project criteria and planning foundations. Throughout the design process, CHA will act as the liaison between the design team and approval agencies. CHA will then support the bidding process and provide full-time on-site representation and project management during construction and closeout. CHA will also assist with the identification, submission, and management of grant applications.
CHA’s Facilities Engineering team comprises diverse, skilled personnel, including licensed professional engineers, licensed architects, value engineering specialists, and experienced construction professionals. We’ve assembled a multidisciplined team and a group of technical experts who assist owners in resolving design challenges by delivering integrated technical solutions. Our extensive knowledge of individual building systems allows us to plan, review, construct, and commission complex projects that meet or exceed the owner’s criteria and provide maximum life-cycle value.
We understand that school projects are different; they are often occupied, and their operations need to be prioritized as we plan, schedule, and construct. We emphasize managing education projects as “schools first and construction sites second.” From stormwater management and building envelope repairs to system replacement, turf fields, and classroom additions and renovations, our team has managed thousands of successful capital improvement projects for education clients.
One example is ongoing work for the Bethlehem Area School District (BASD). CHA has been the Engineer of Record, providing comprehensive facilities engineering, design, and project management services to BASD for over 30 years. In managing 30 buildings, our projects have
ranged in size and complexity from roof repairs and boiler replacements to multi-million-dollar phased renovations and addition projects. CHA has also completed operation and maintenance projects, including synthetic sports fields, roof replacements, electrical switchgear procurement, and new teledata services.
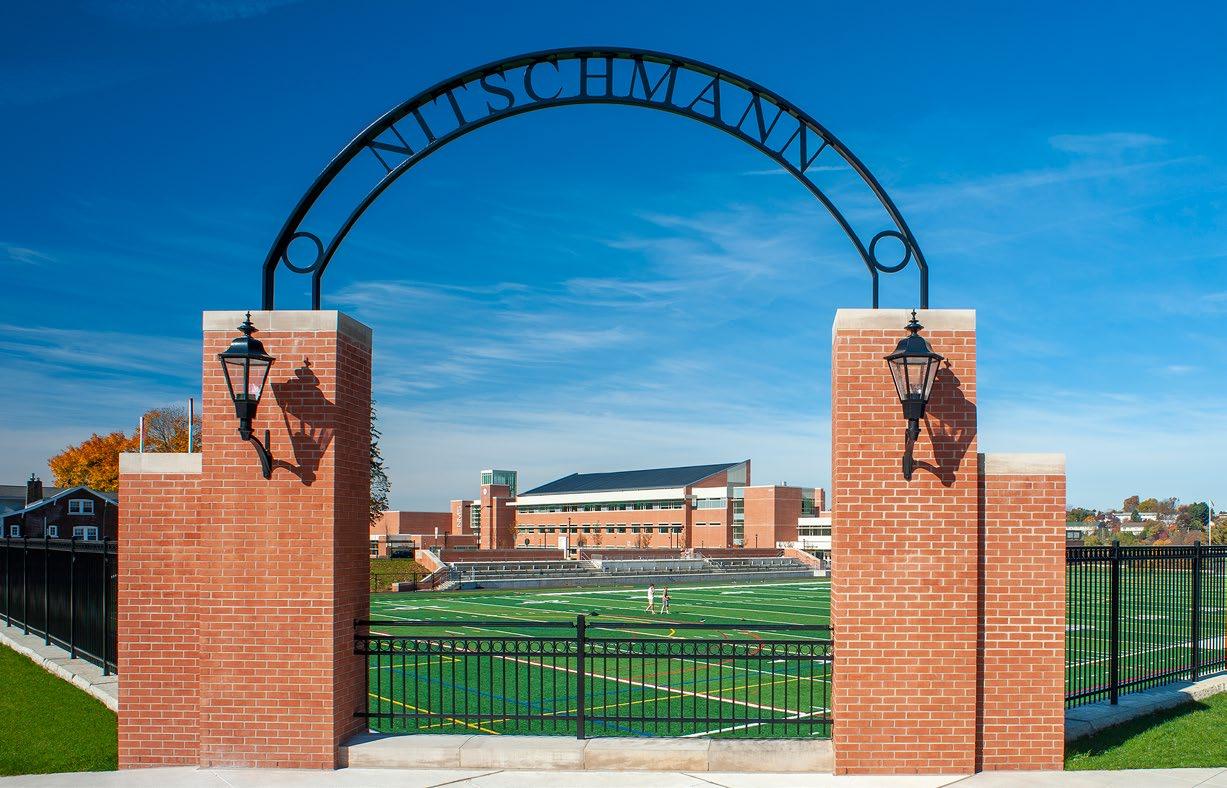
The replacement of the 95-year-old Nitschmann Middle School presented unique challenges for BASD. CHA played an integral role in managing the development of plans, providing value engineering recommendations, and tenacious on-site monitoring. As a certified LEED Gold® building, it boasts a sophisticated, fully controllable, highly efficient HVAC system that allows district facilities staff to monitor and adjust building setpoints as needed, creating a comfortable environment while limiting energy use.
For more information on Facilities Engineering services, contact Jamie Lynch at jlynch@chasolutions.com.

On-site representatives play a crucial role in project completion and success, navigating a wide range of challenges that can derail a project if not properly managed. School construction projects demand far more than technical execution; they require careful coordination, constant communication, and a deep understanding of how to build while learning continues uninterrupted. Ashley Poglese, a full-time on-site representative currently managing a large school project, explains what owners should know about school construction and how the complexity of working in occupied schools shapes every decision.
Many school projects require phased renovations that demand teams to upgrade critical systems, reconfigure spaces, and improve circulation, all while students and staff remain in the building. This makes pre-planning essential. Temporary systems, construction sequencing, and safety measures must be precisely coordinated to avoid disruption and maintain operations.
For owners, there is great value in the early involvement of the construction management team. Bringing construction management expertise into the design phase early in the process allows teams to address constructability, phasing, and logistical challenges before they impact schedule or cost.
Equally important is having a dedicated on-site presence. With multiple contractors and stakeholders, especially in multi-prime environments, coordination becomes a full-time responsibility that school staff is not equipped to manage alone.
Success on a project comes down to communication, proactive problem-solving, and documentation. From proposing solutions to capturing daily progress through photos and reports, these essential daily activities keep projects moving forward and provide valuable insight long after construction ends.
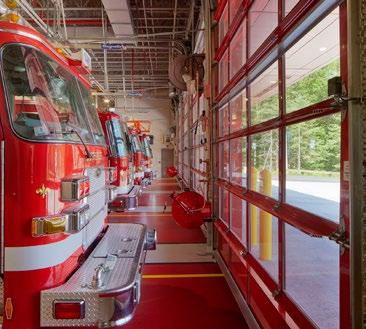
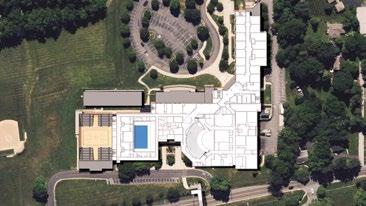
CHA is excited to provide construction management services to Lower Moreland Township as they develop plans and design a new fire and EMS station. We are working closely with the Township to understand their vision, goals, and specific requirements and deliver a facility that will meet the community’s safety needs for decades to come.
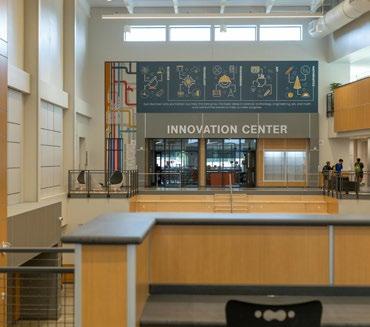
CHA is providing construction management services and serving as the WallingfordSwarthmore School District’s professional representative for the addition and renovation of Strath Haven High School. CHA is overseeing the project from predesign through completion. Currently in design, the project includes new classroom space and numerous renovations, including the library, pool, locker rooms, fitness center, and STEM/Tech Ed spaces. The addition and renovations are expected to be completed by early 2029.
In October 2025, the new Keith Valley Middle School celebrated an official ribboncutting ceremony to dedicate and recognize all the effort that went into designing and building the new school on the site of the original Keith Valley Middle School, built in 1957. Demolition of the old school was completed in December.
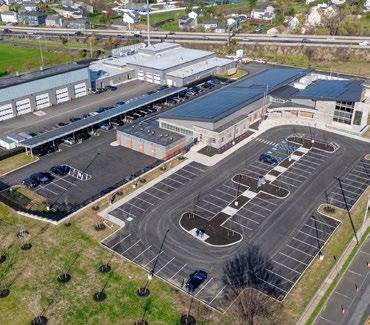
In April, Upper Dublin Township officially celebrated what comes after the storm. Leaders and community members gathered to dedicate their new state-of-the-art, dual-purpose net zero municipal building for administration and police, marking their full recovery from the Hurricane Ida EF-2 tornado in 2021. CHA assisted the Township from day one, overseeing the design and construction of this model net zero public facility, incorporating cutting-edge renewable energy solutions, including solar panels on roofs and parking structures, a geothermal closed-loop system for heating and cooling, and high-efficiency insulated glazing.
CHA will be providing construction representation services to support the Cumberland Perry Area Career & Technical Center during its ongoing renovation project. CHA will serve as the Owner’s Agent for the project, providing on-site construction oversight and support. Construction is expected to be completed in late 2026.