
CFI COMPANIES, INC., CORPORATE HQ | 10370 RICHMOND AVE., STE. 1450, HOUSTON, TX 77042 | HARRIS COUNTY (281) 809-7532, FAX (281) 809-7536
CFI COMPANIES, INC. DALLAS OFFICE | 500 N. AKARD, STE. 2300, DALLAS, TX 75201 | DALLAS COUNTY (469) 501-2360, FAX (469) 371-6035
CFI COMPANIES, INC. AUSTIN OFFICE | 401 S. 1ST ST., STE. 600, AUSTIN, TX 78704 | TRAVIS COUNTY (512) 489-7331
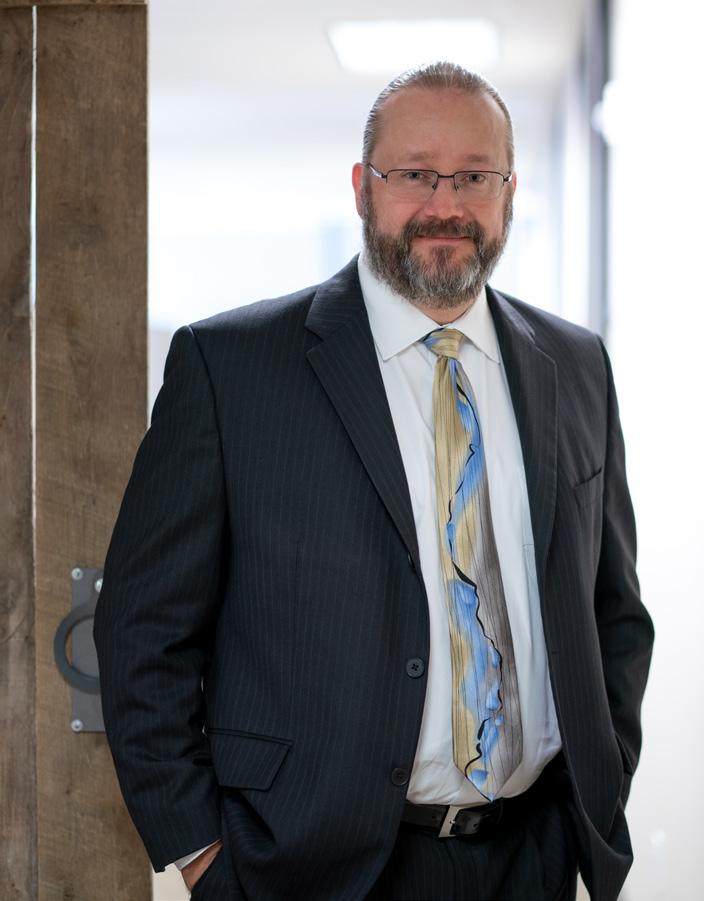
CODY FRENCH, P.E., LEED AP PRESIDENT & CEO
TYPE OF LEGAL ENTITY
S Corp
AGE OF FIRM 14 years
3
(includes 3 PMs)
CFI Companies is a consulting engineering firm, established in 2010, that provides mechanical, electrical, plumbing and low voltage engineering design services as well as commissioning services for healthcare, laboratory, academic, commercial, religious and residential markets.
MISSION
We achieve our vision through an untiring pursuit to be a leader in engineering quality our clients can trust, providing reliable superior service and thought leadership for our clients, and maintaining an atmosphere of excellence in a first-rate workplace. We care about giving clients solutions to fit their needs, helping the project stay in budget, and meeting the project goals and deadlines through coordination and collaboration.
Quality control starts the moment the project begins. We formally track internal review milestones, and those milestones are tracked through our Incentive Compensation Plan. We put our money where our mouth is and hold paramount our commitment to quality.
We do not believe that a phone message should wait until tomorrow to be returned. CFI will make sure we not only have the staff, but the right staff to provide our clients with a high level of service throughout the project. We will make certain we are responsive, provide a timely flow of information, collaborate with the team and meet project schedules. We want to make sure our work is done so that both we and our clients can spend time with those that are most important to us.
We believe a workplace is a safe and respectful environment where people not only come to work, but to be inspired. We provide an atmosphere where our staff can come to learn, grow and teach while enjoying industry-leading salaries and benefits. We can do this and still be competitive with our fees because we have a culture that creates a sense of urgency to meet deadlines and we hire people with a passion for what they do, of high integrity and strong moral character, who believe that:
“ENGINEERING IS NOT JUST WHAT WE DO — IT’S WHO WE ARE.”
(includes 1 PMs)

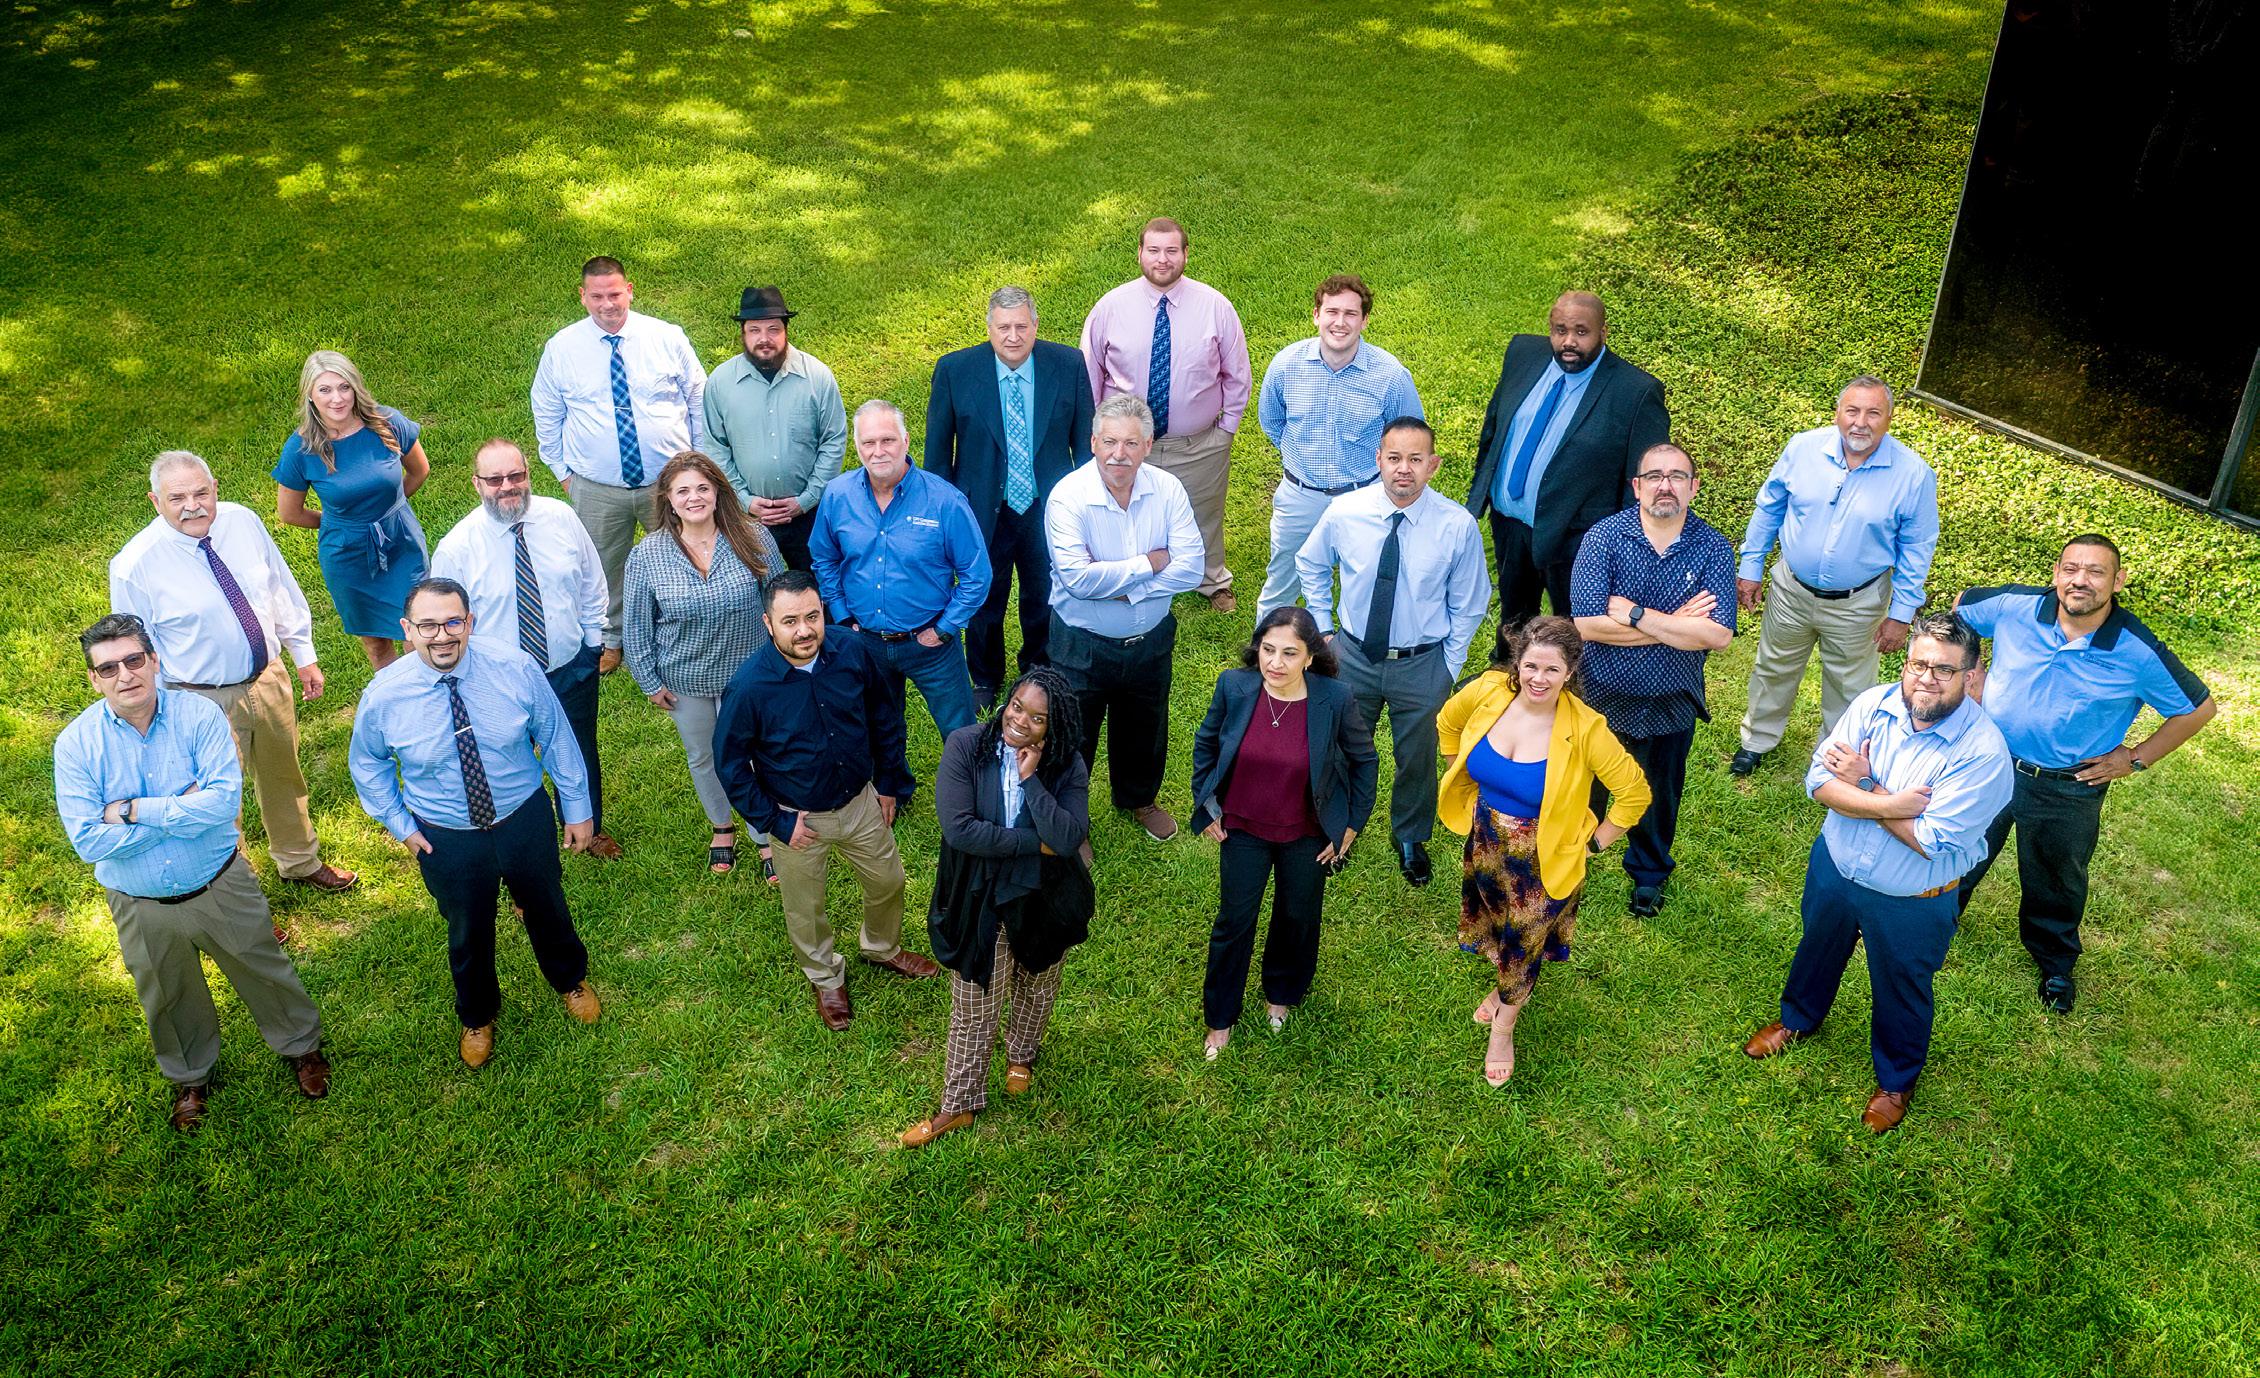
The quality of our work relies on several factors that give our work a high level of quality that our clients should come to expect and that will precede us in reputation.
1. Expertise – Be leaders in our disciplines and stimulate the desire for our team to have a high level of technical knowledge.
2. Creativity – To keep an open mind and fresh approach on each project.
3. Commitment – High level of excellence and consistency in our project documentation.
4. Incentive – We put our money where our mouth is with a Performance-based Incentive Compensation Plan.
We believe that proactive planning and staffing of projects allows us to have the appropriate time to dedicate to our work. We believe that not returning phone calls or emails within a day or less is unacceptable and our goal is to respond to RFI’s and submittals within three days or less.
CFI Companies hires only those people who fit our culture of providing quality work and service.

Cody French, P.E., LEED AP President & CEO
PRODUCTION MANAGEMENT
Tim Martin Vice President & Sr. Project Manager
Jovan Garcia
Associate Vice President & Sr. Project Manager
Tom Franklin, P.E.
Mechanical Department Manager
Gilbert Hinojosa
Associate Vice President & QAQC Manager
Magan Harding Sr. Project Manager
Mike Walsh, P.E.
Electrical Department Manager
SUPPORT MANAGEMENT
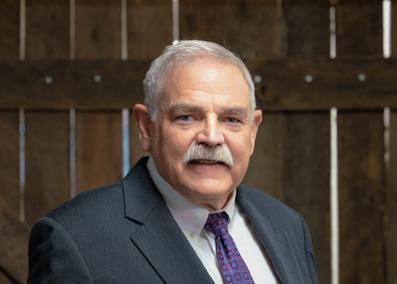
Gregory Borg Controller
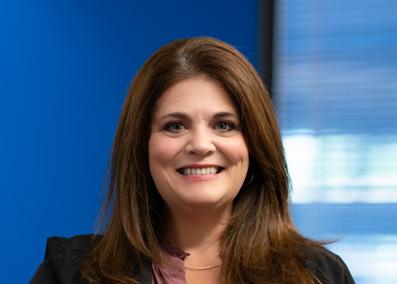
Carroll Accounting Manager
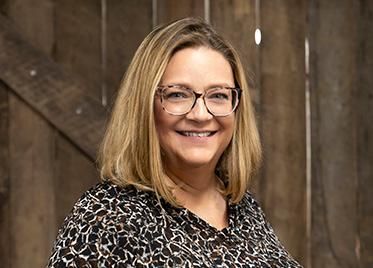
Rebecca French Smith Director of Marketing
ONE TEAM
our model is a “One Team” approach. The same MEP engineering team who starts the design on the project will also be the team that follows it through the construction phase. Other CFI Companies staff will review the project during quality control procedures, but the One Team will be responsible for a project from beginning to end.
SERVICES WE PROVIDE
• Heating, Ventilation, and Air-Conditioning
• Building Automation and Controls
• Electrical
• Communication Technologies
• Plumbing
• Fire Protection
• Master Planning
• Energy Modeling
• LEED
• Sustainable Design
• Commissioning
• Assessments
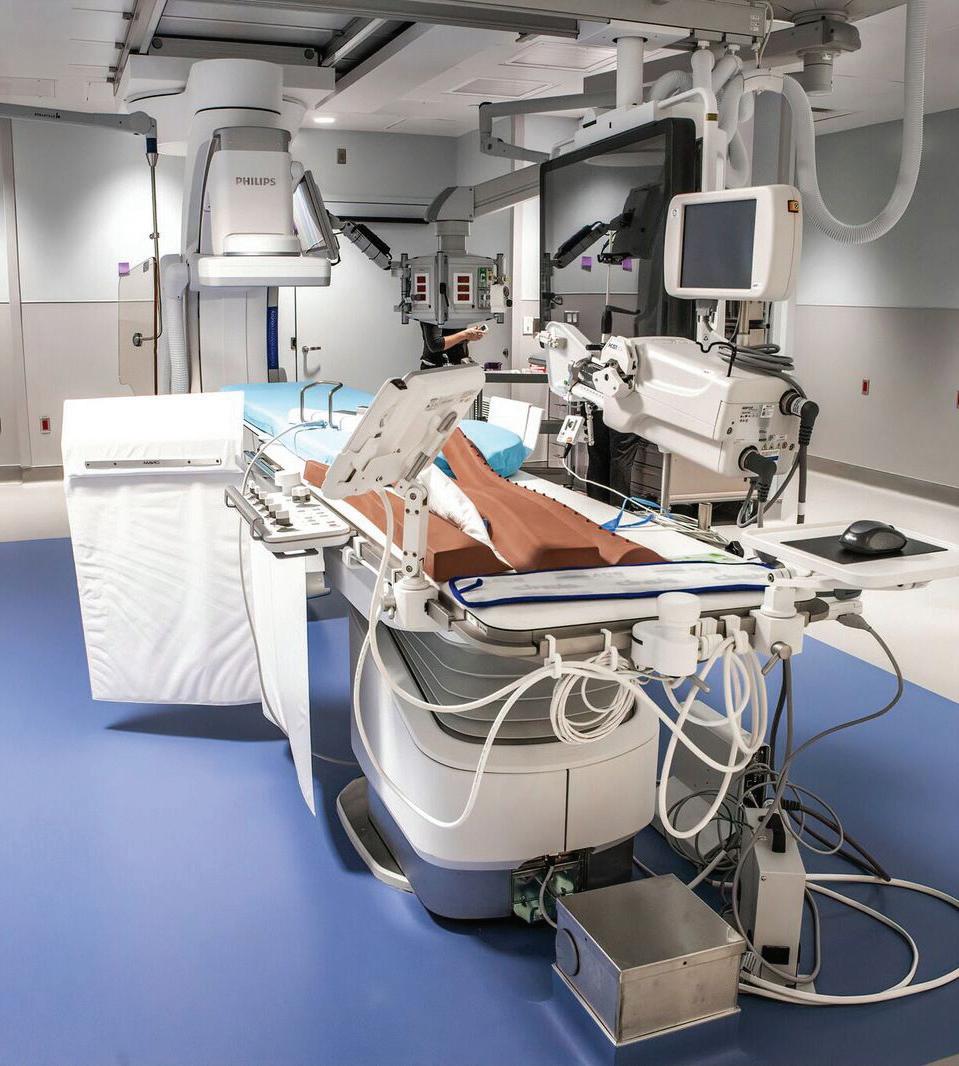
MARKETS WE SERVE
• Central Utility Plant Design
• Clinical Build-Out
• Commercial
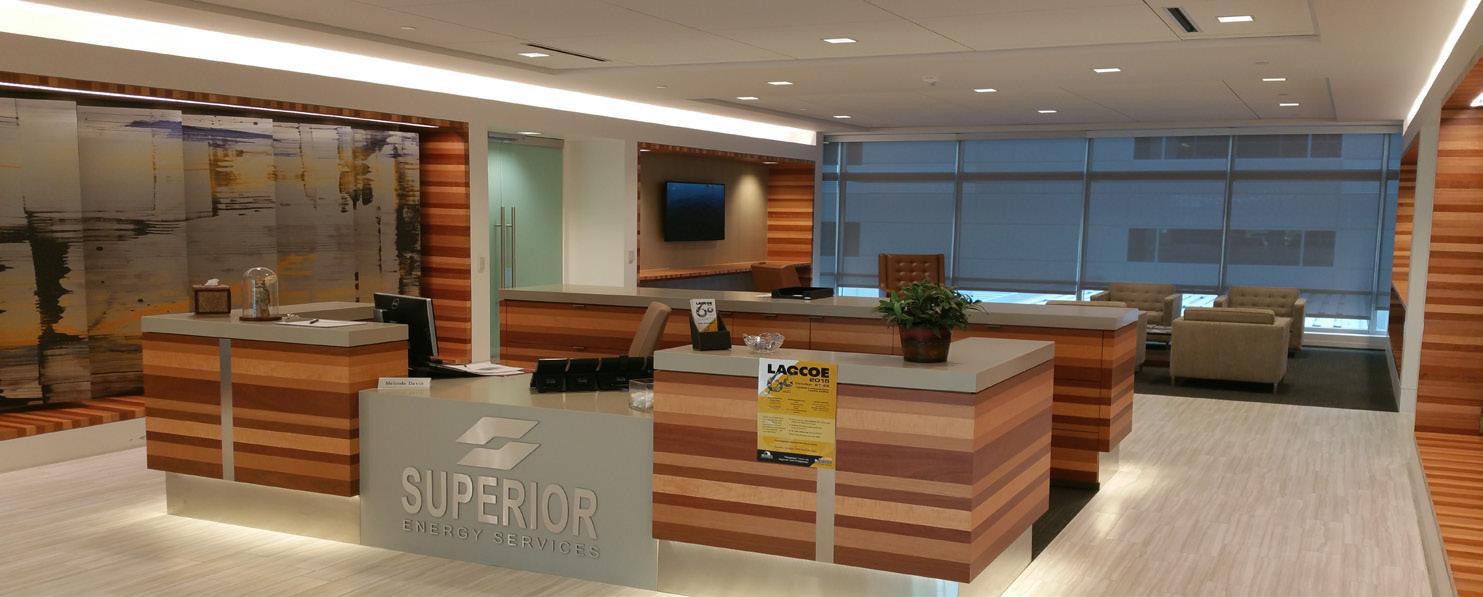
• Corporate Build-Out
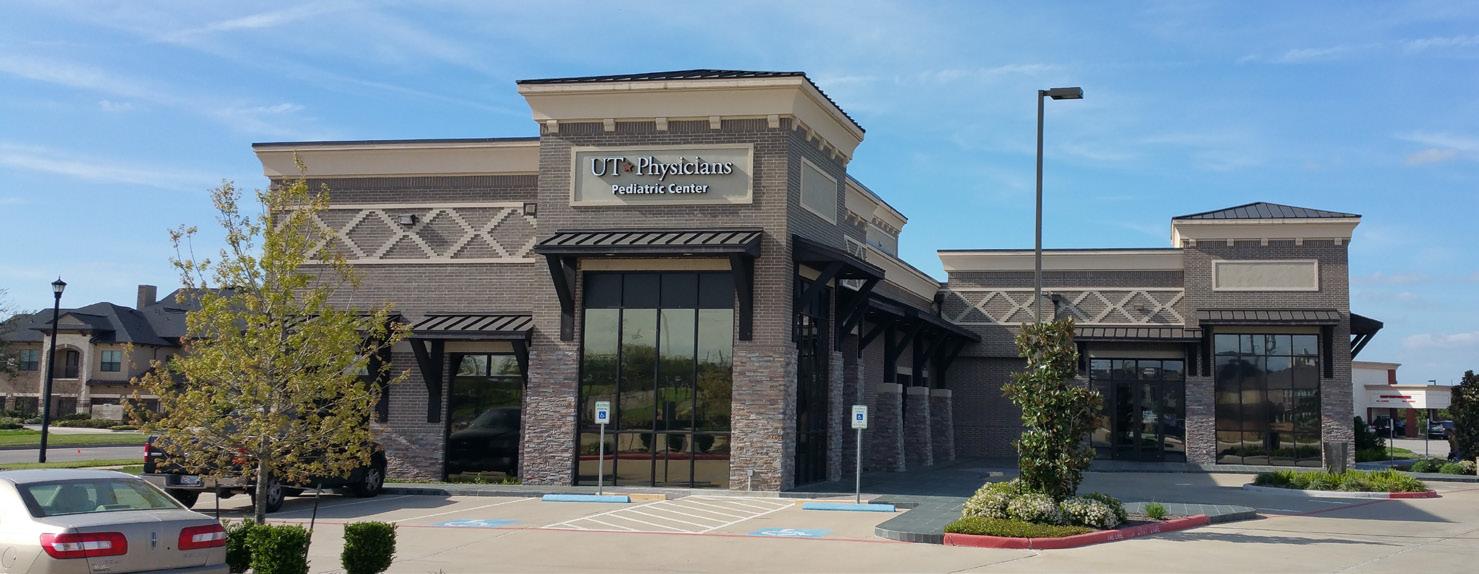
• Healthcare
• High-Rise Office
• High-Rise Residential
• Higher Education
• Industrial
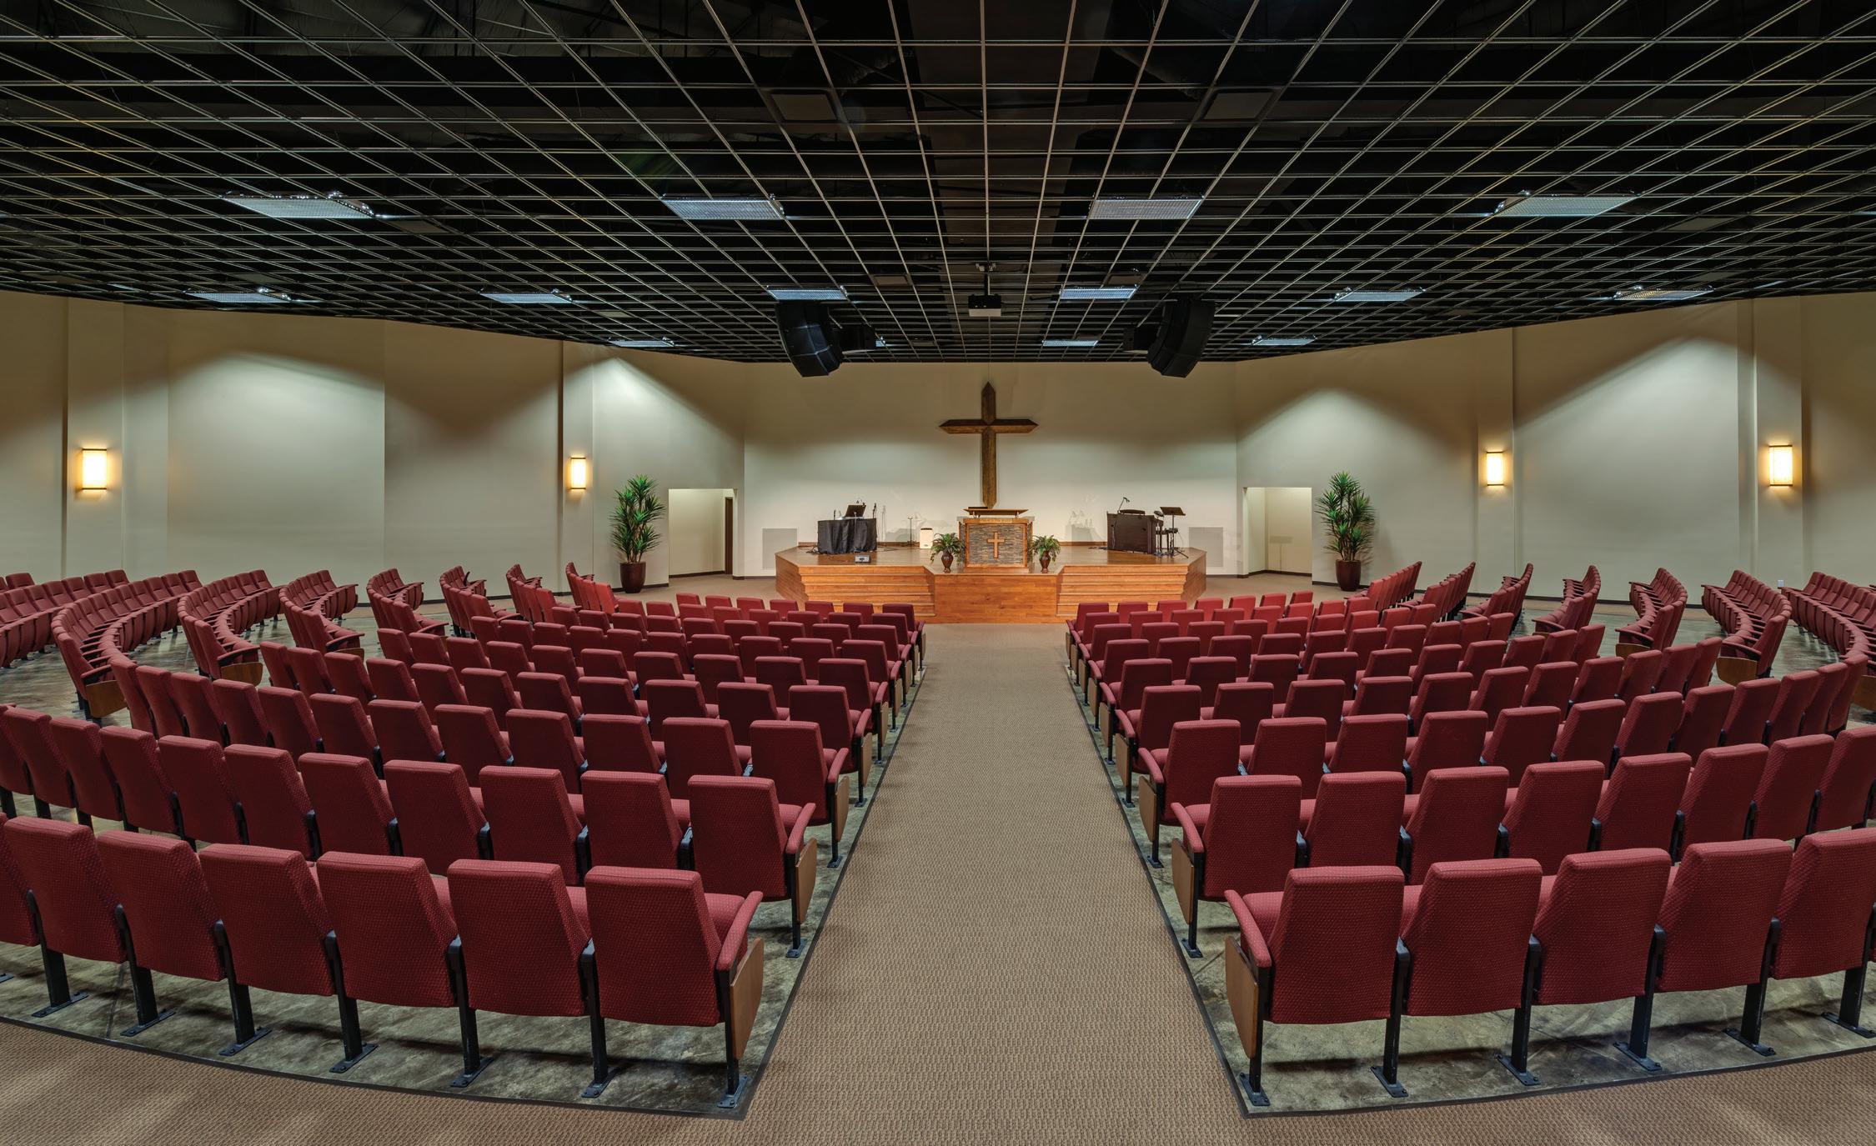
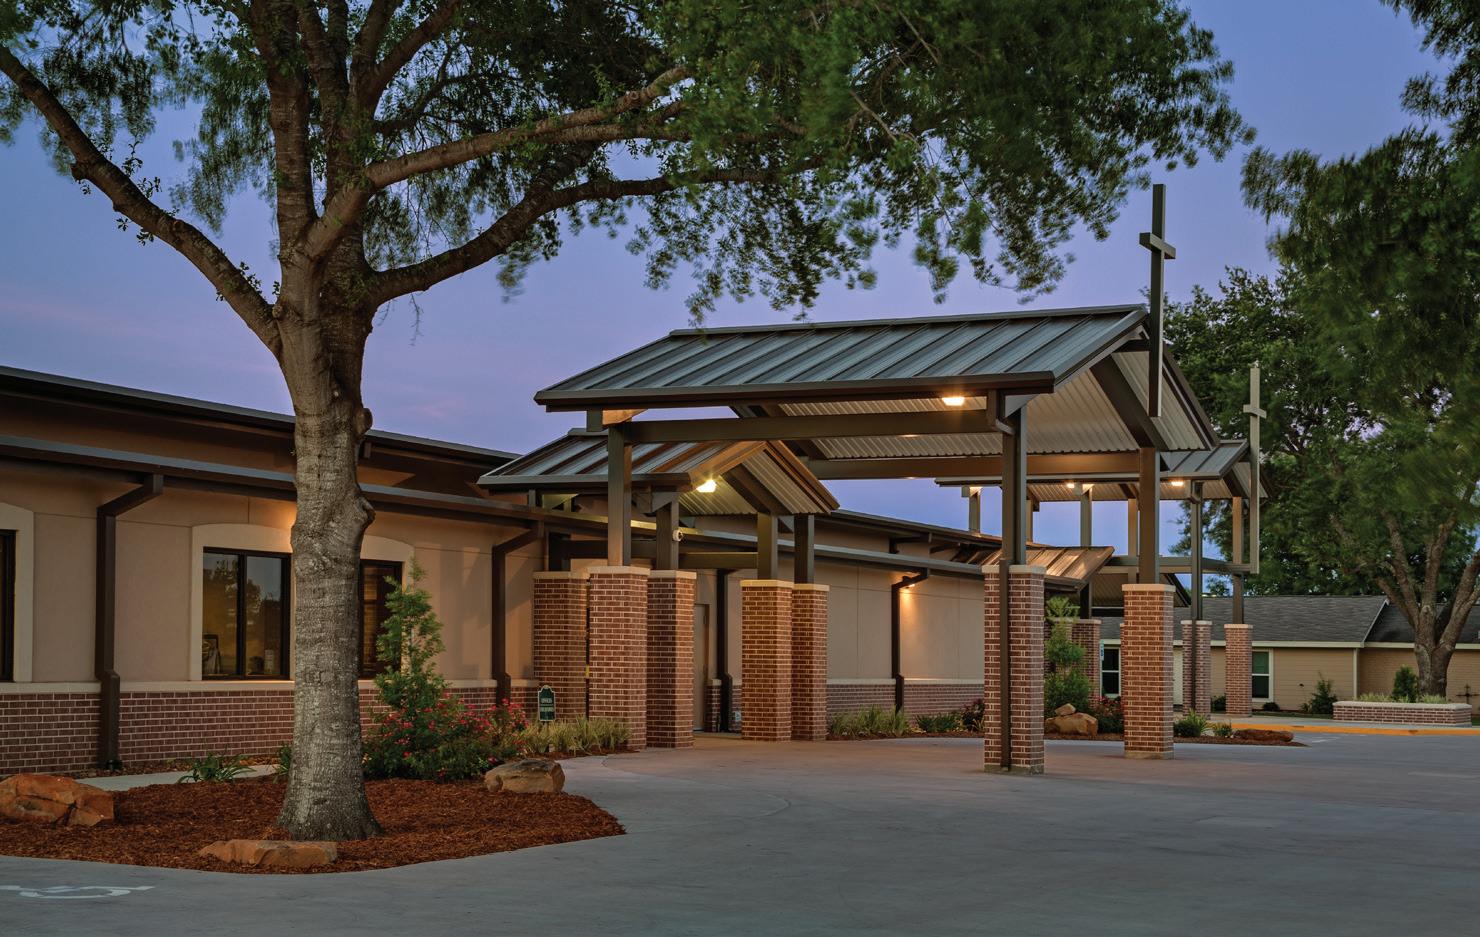
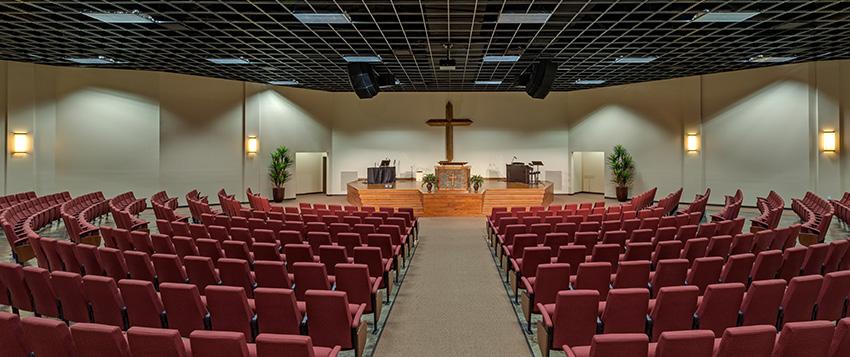
• Liturgical
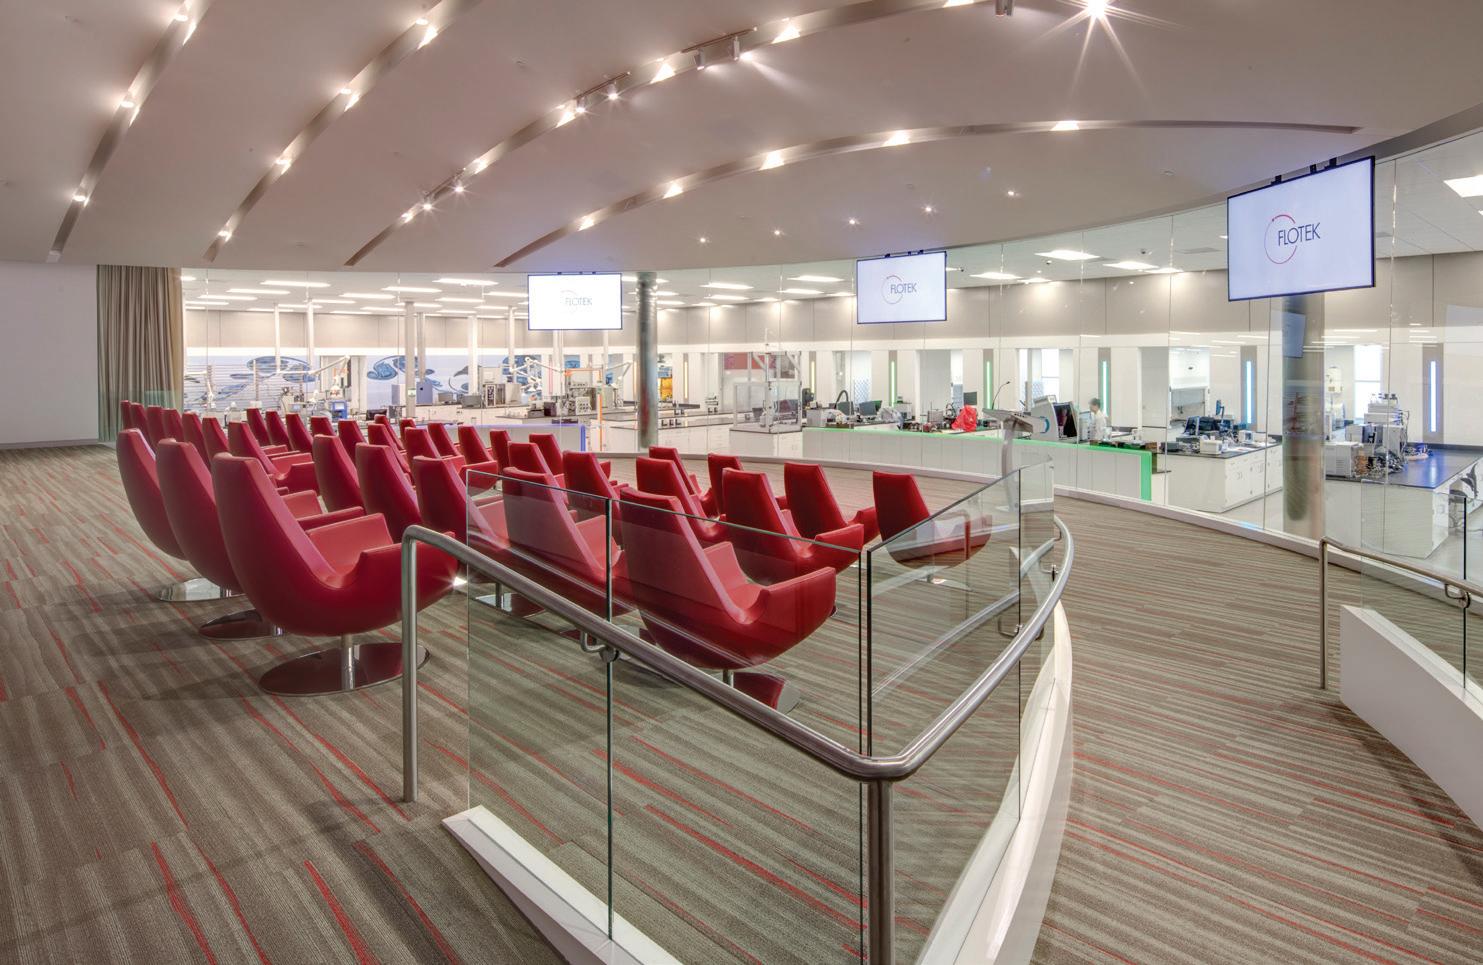
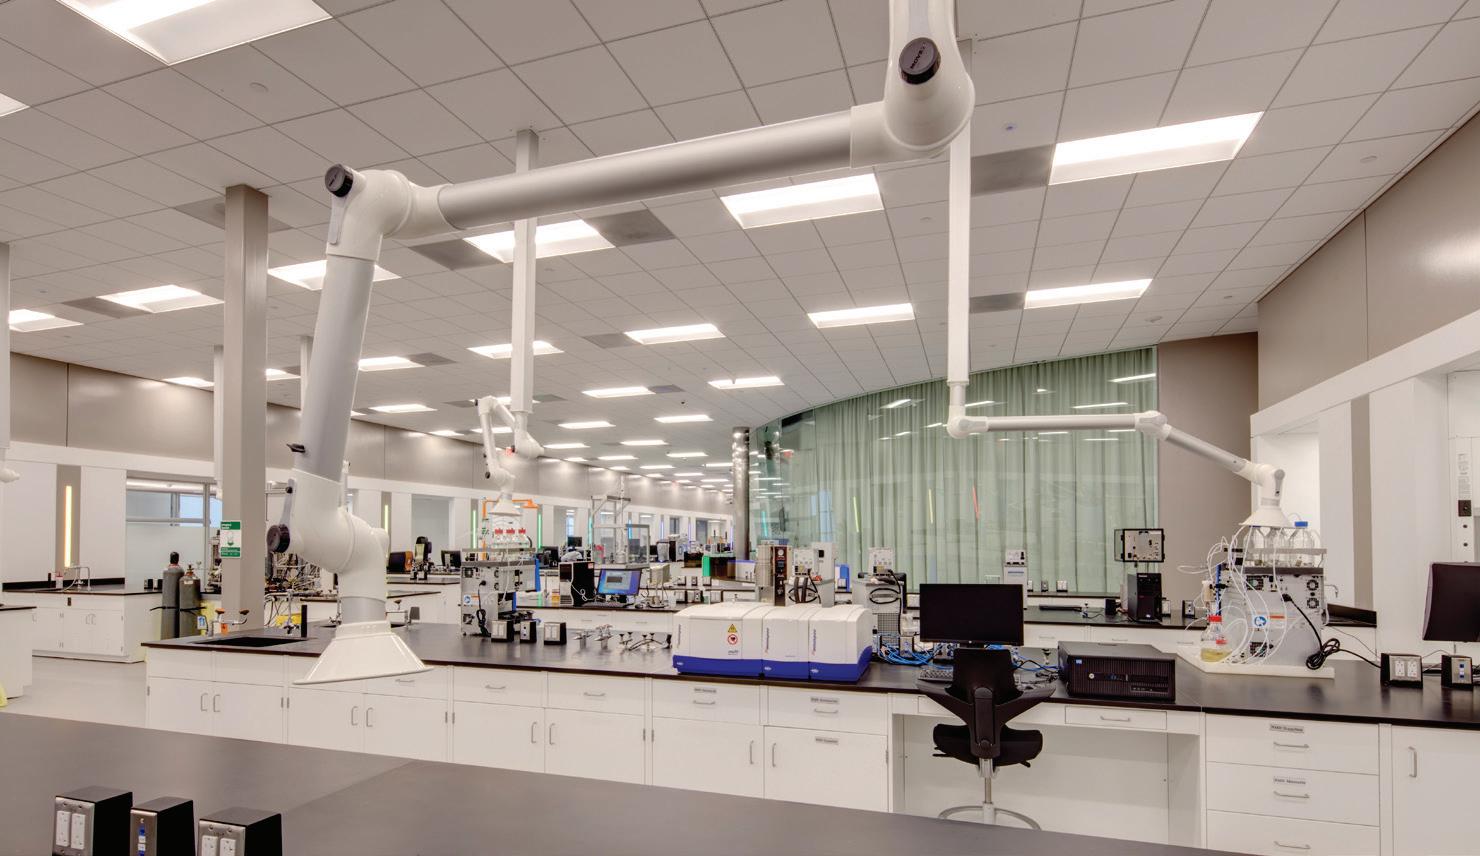
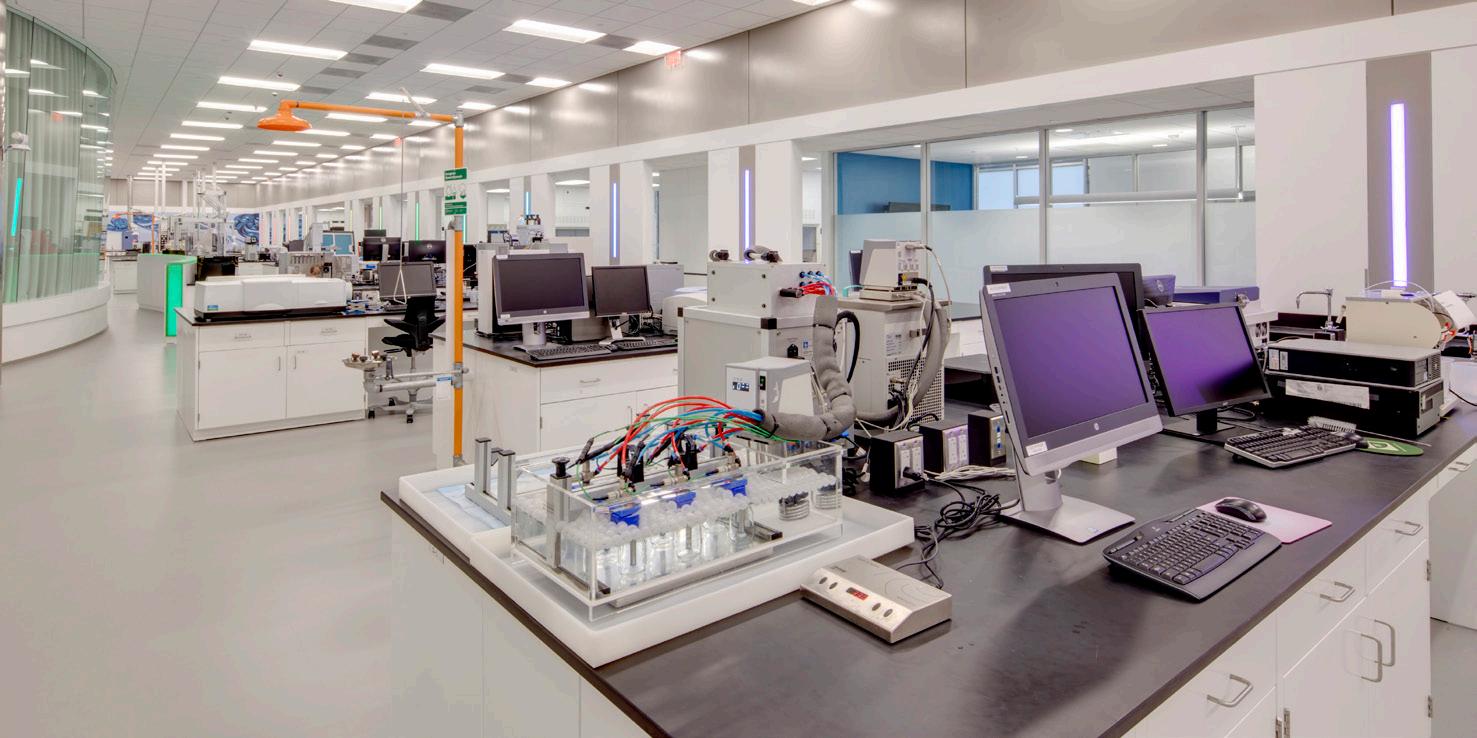
• Research/Laboratory
• Retail
Abel Design Group
BSA Architects
BSA Life Structures
Brown McGregor Architects
Corgan
Curry Boudreaux Architects
Dewberry
DSGN Associates
Energy Architects
Element Architects
eStudio Architects
EYP
Akzo Nobel
Baker Hughes
Camp for All
CHI / St. Luke’s Hospital
Christus Health
Cigna
Dow Chemical
Enterprise Products
Greystar
Healthcare Corporation of America
Houston Museum of Natural Science
Huntsville Memorial Hospital
Ineos
Integrated Real Estate Group
JPS Health
STATE LICENSURE
Gensler
Harrell Architects
HDR
Heitkamp Swift Architects
Huitt Zollars
Identity Architects
Inventure Design
Kaim Associates
Kirksey Architects
Lamoureux Associates
m Architects
Mark W. Todd Architects
Lincoln Harris
Lonza
McKesson
MD Anderson
Memorial Hermann
Methodist Hospital
MetroNational
Midway
Oak Bend Hospital
Providence Hospital
Rice University
Salvation Army
Schlumberger
Slate Real Estate Partners
Starpak
MCS Architects
Meeks + Partners
Page
Patterson Architects
PDG Architects
Perkins & Will
Philo Wilke Partnership
Polkinghorn Group Architects
United Design Architects
W Partnership
Sun Behavioral Hospital
Texas A&M University
Texas Children’s Hospital
Thy Collection
TOPS Surgical Specialty Hospital
Transwestern
University of Houston
University Health Systems
UT Physicians
Valero
Victory Healthcare
Weatherford
Wise Regional
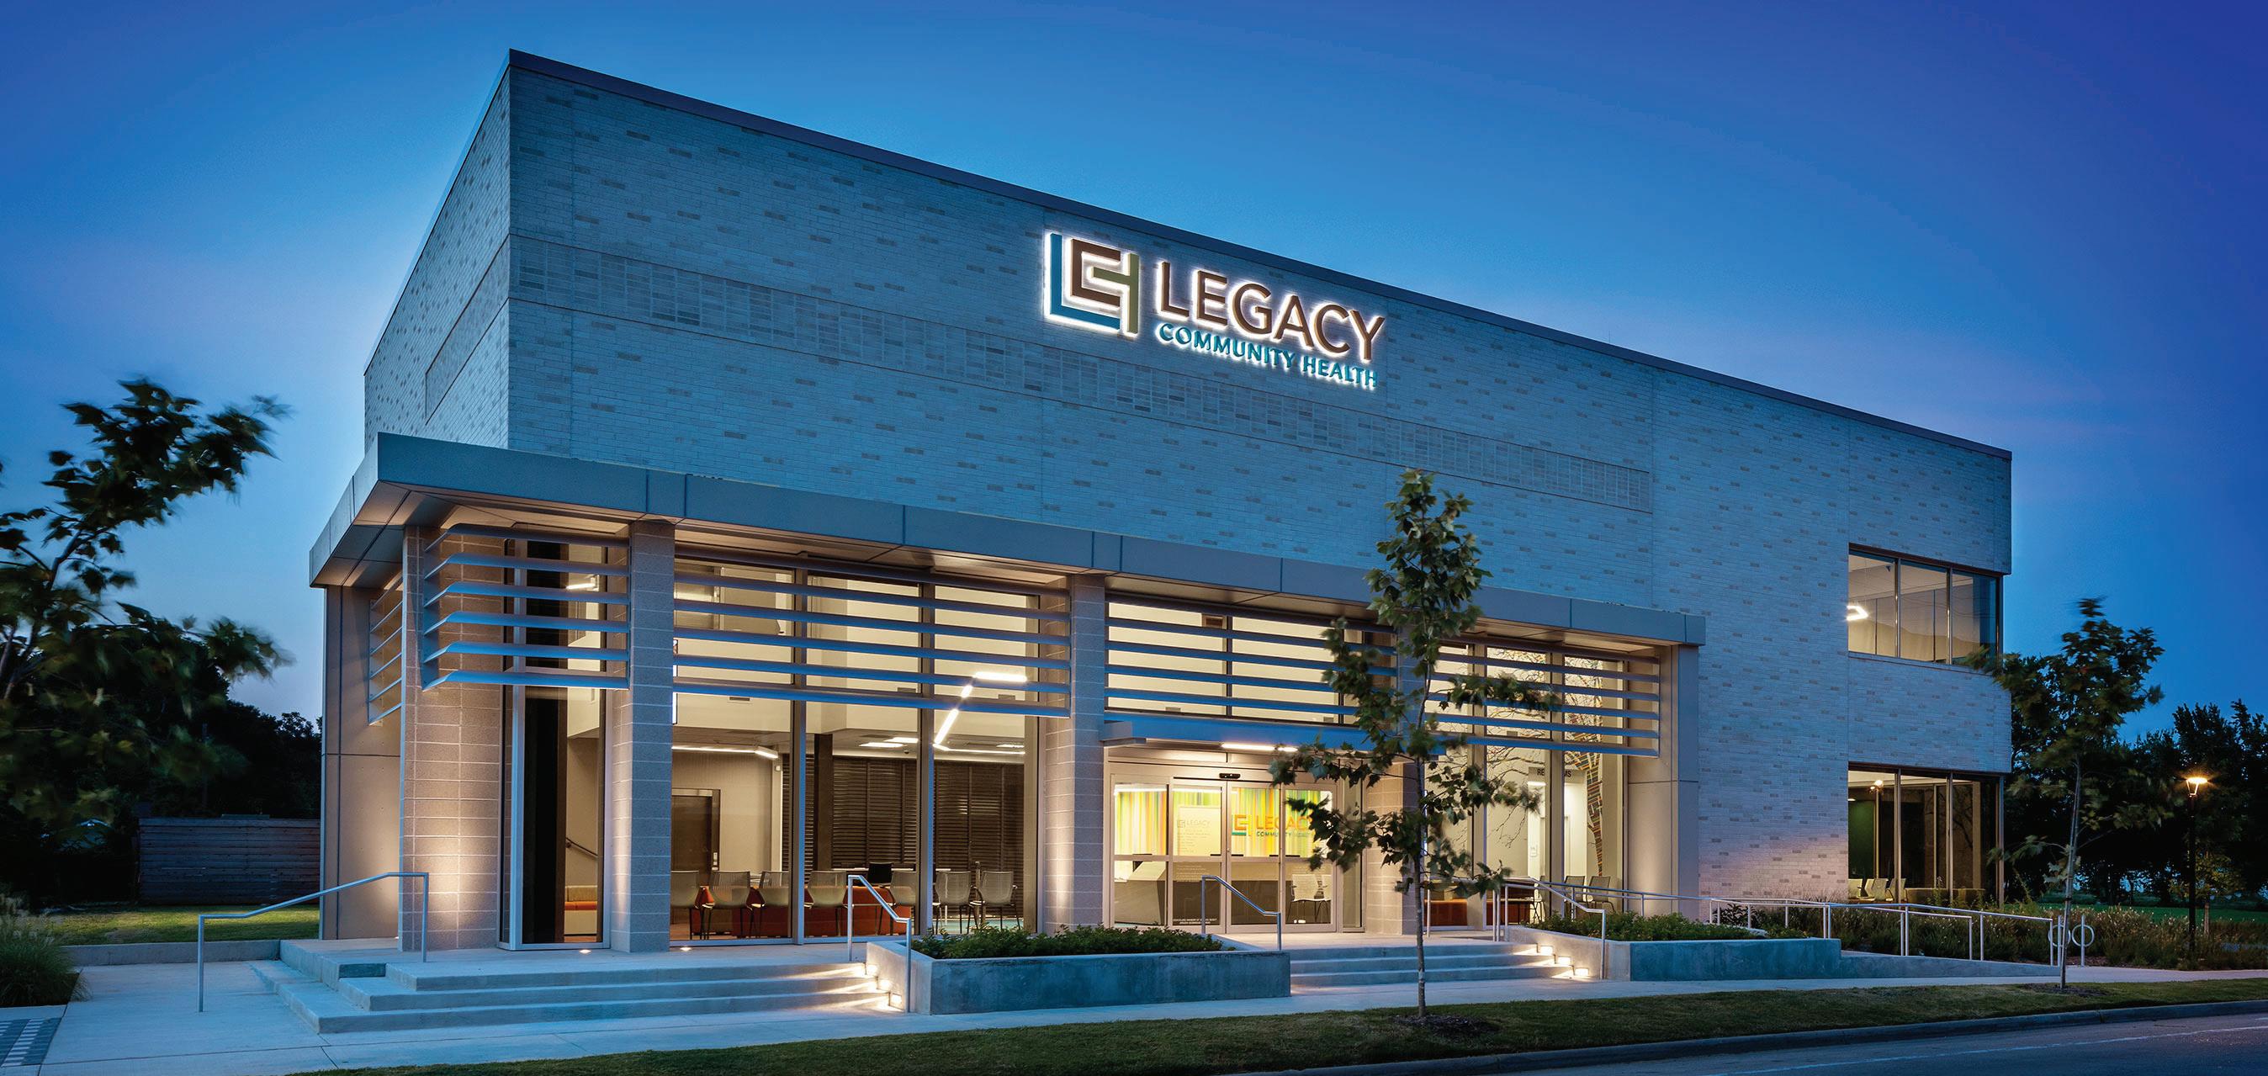
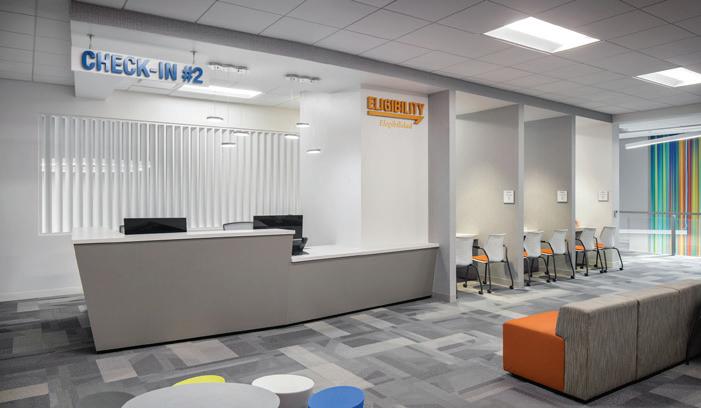
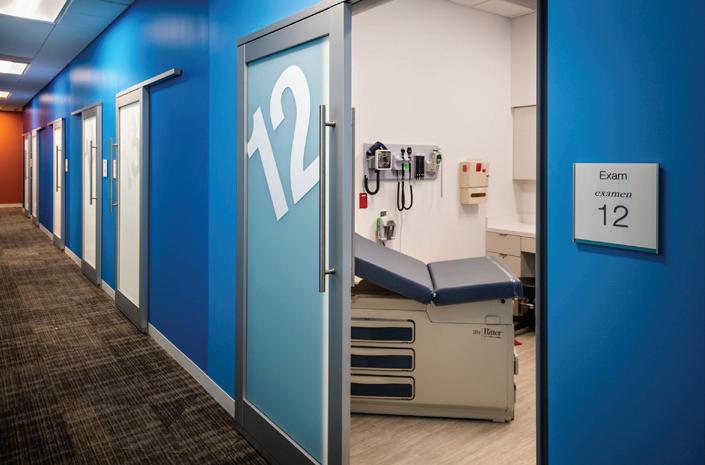
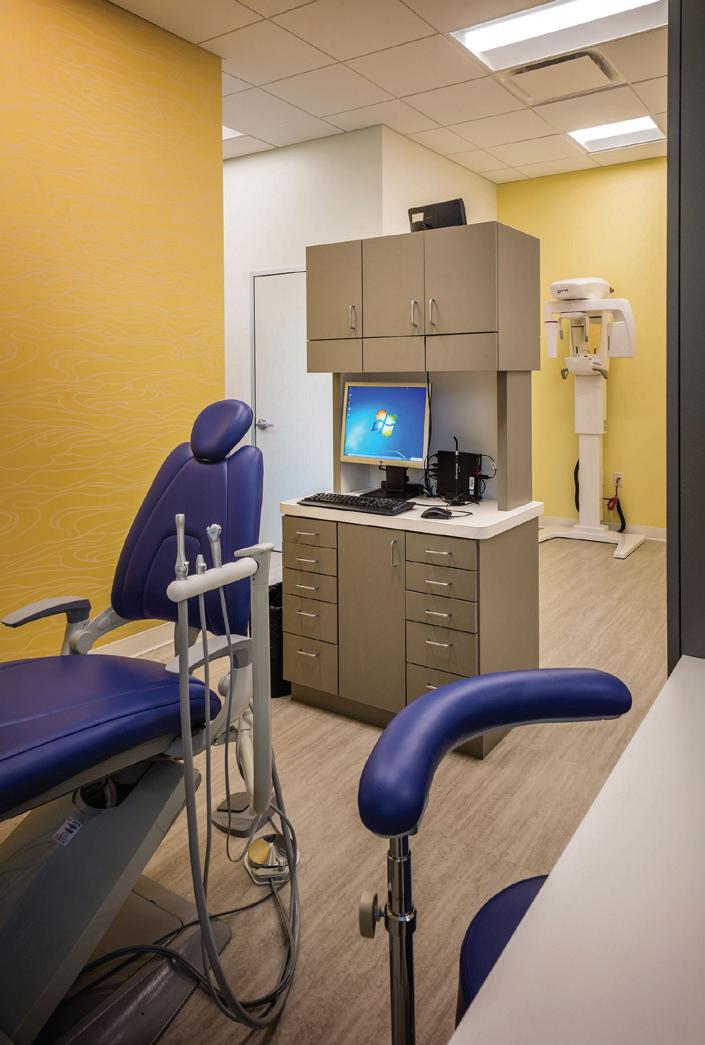
This 16,500 SF freestanding two-story clinic offers a full pharmacy, lab, OB/GYN and pediatrics unit, general primary care practice, dental, vision, behavioral health and 19 exam rooms. The project was designed using rooftop variable air volume systems with energy recovery units to meet LEED requirements. CFI designed plumbing and electrical infrastructure to accommodate facility expansion to nearly double in size.
SIGNIFICANT PROJECT FEATURES
= LEED Certified

= Emergency power provided to operation critical equipment and life safety systems.
= Redundant HVAC system for pharmacy.
= Energy recovery utilized on variable air volume systems.
= Featured in Healthcare Design Magazine, October 2017.
COMPLETION DATE
March 2017
AREA
Approximately 16,000 SF
CONSTRUCTION COST
$2.4M
PROJECT ARCHITECT
Kirksey Architecture
GENERAL CONTRACTOR
Harvey Builders
REFERENCE
Mr. David Lynn McLemore
AIA, ACHA, LEED AP
Exec. Vice President, Kirksey Architects
6909 Portwest Dr., Houston, TX 77024
W 713-426-7512, davidm@kirksey.com
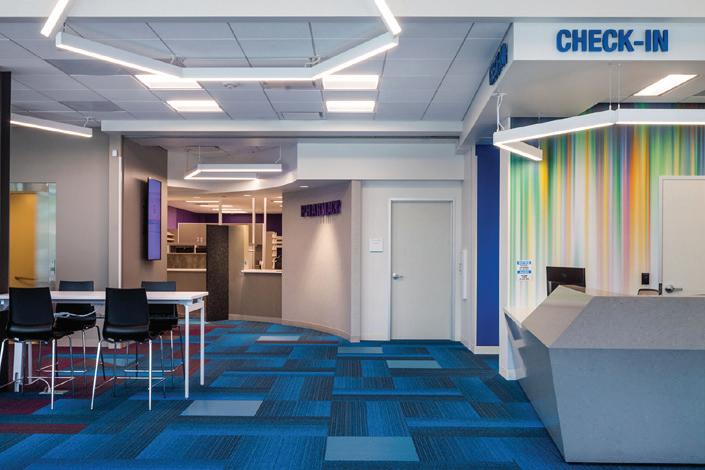

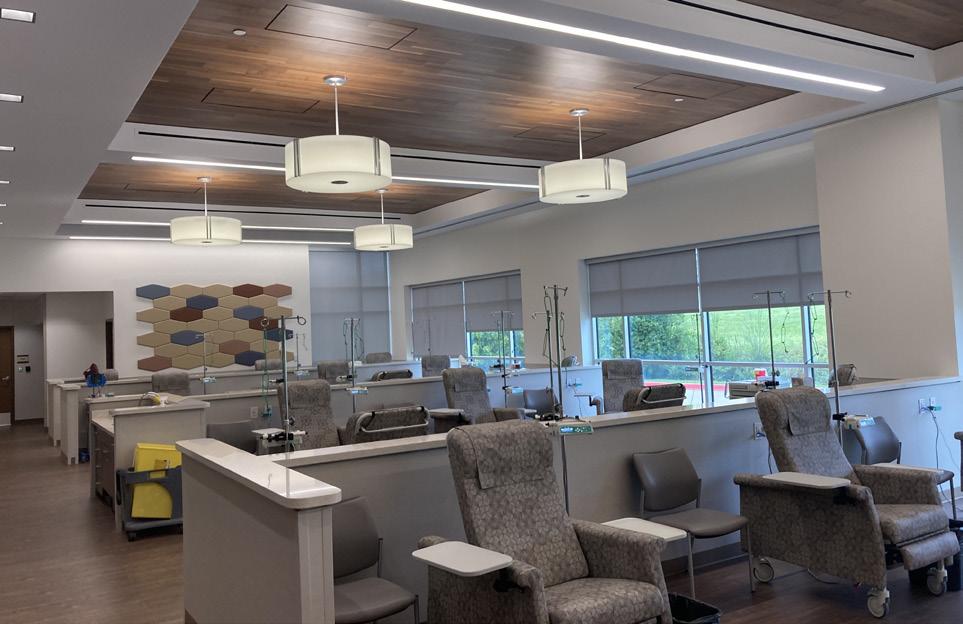
NORTHEAST TEXAS CANCER & RESEARCH INSTITUTE TYLER, TEXAS
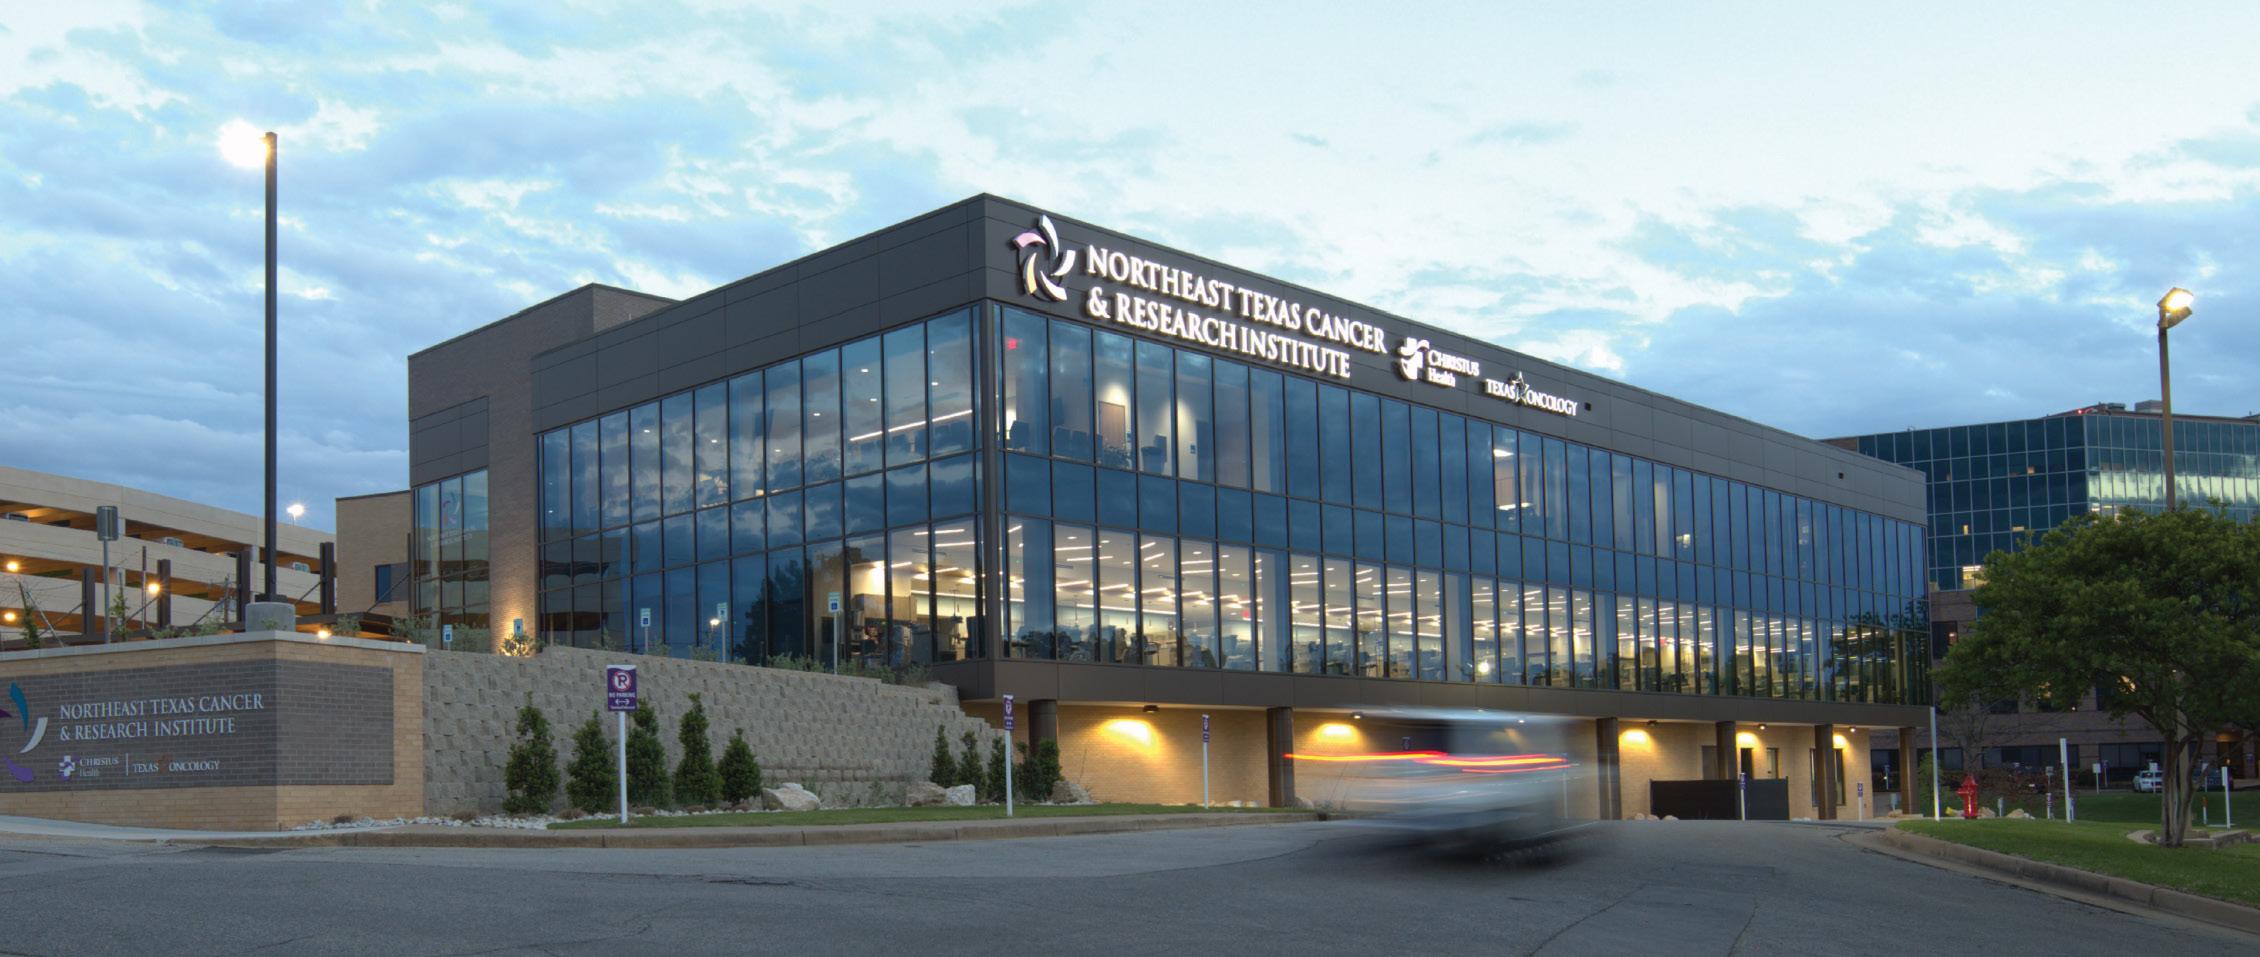
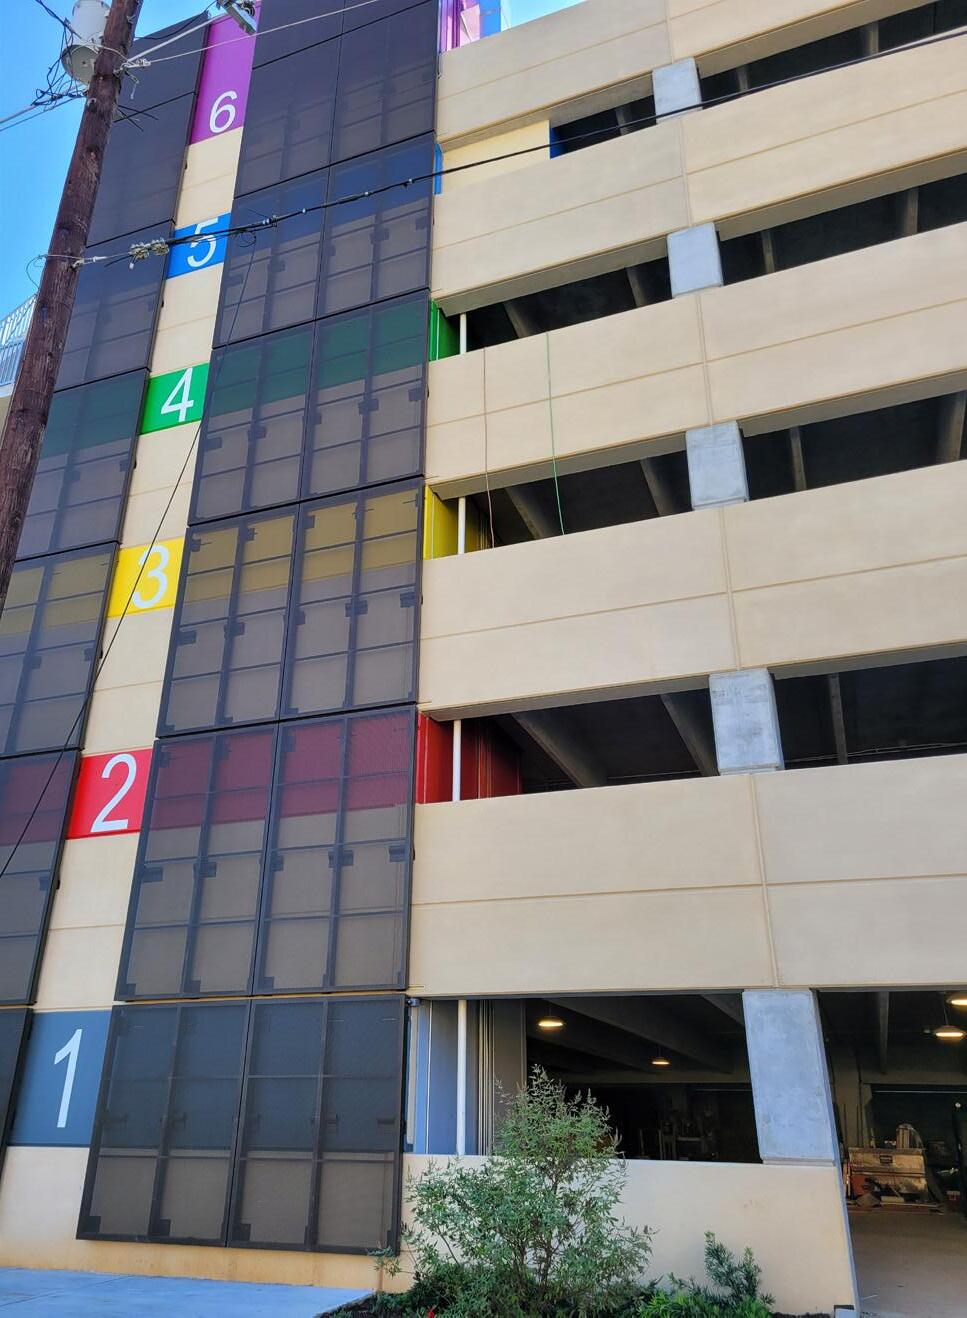
CFI Companies provided MEP services for a 90,000 SF shell medical office building (MOB) that incldued a 240,000 SF parking garage. CFI also provided MEP services for two tenant clinical build-outs: a 25,000 SF suite for Christus Health and a 65,000 SF suite for Texas Oncology.
SIGNIFICANT FEATURES
Christus Health
MEP design for imaging equipment including X-ray, MRI, Nuclear Camera, PET/CT scanner
Texas Oncology
MEP design for 4 linear accelerators, CT scanner
PROJECT ARCHITECTS
Shell MOB: Harris Craig Architects
Christus Health: Harris Craig Architects
Texas Oncology: Corgan
PROJECT COMPLETION DATE
August/October 2022
CONSTRUCTION COST
Shell MOB: $24.1M
Christus Health: $4M
Texas Oncology: $18.3M
GENERAL CONTRACTOR
McCarthy Building Companies
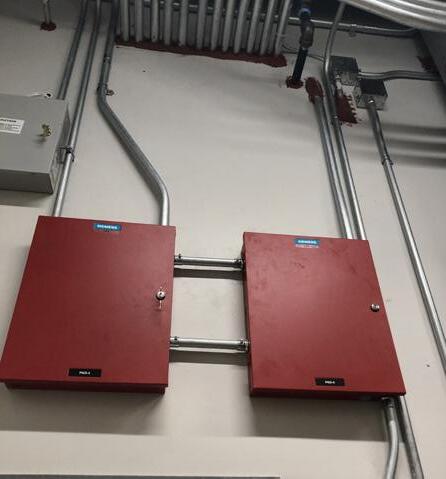
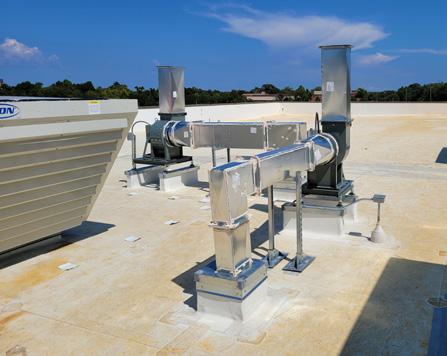

CHI ST. LUKE’S HEALTH, TWH-SURGICAL SUITE RENO AND CATH LAB ADDITION THE WOODLANDS, TEXAS
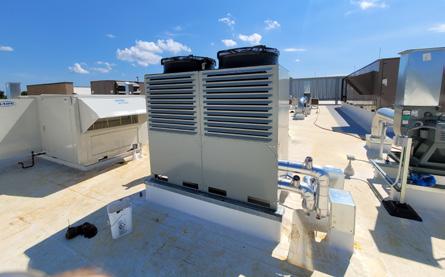
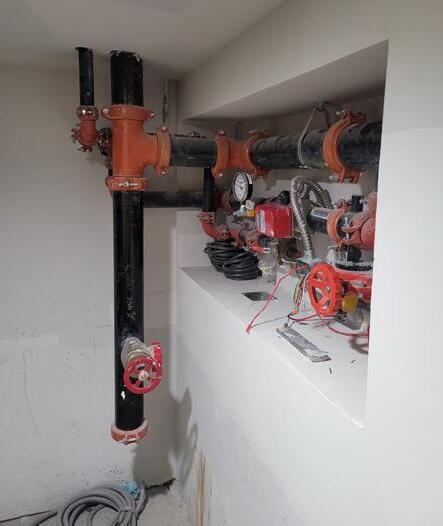
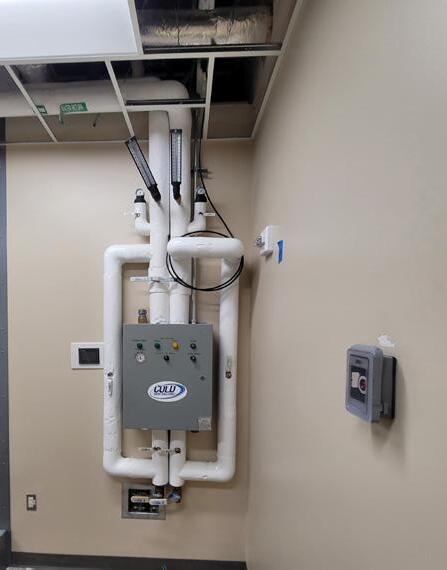
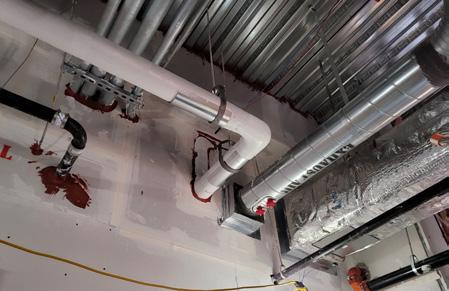
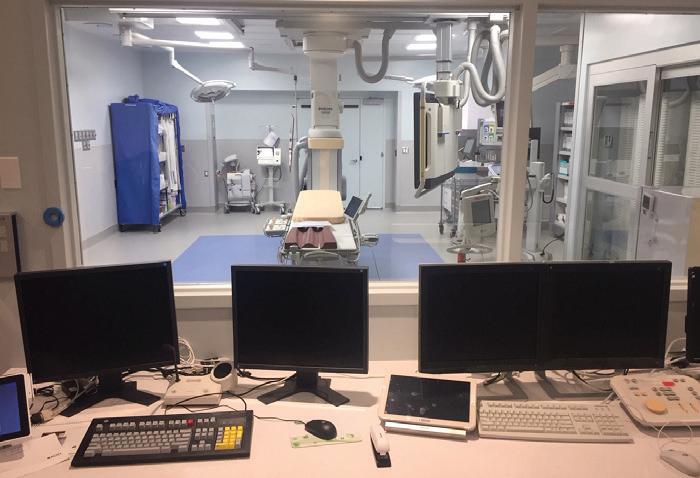
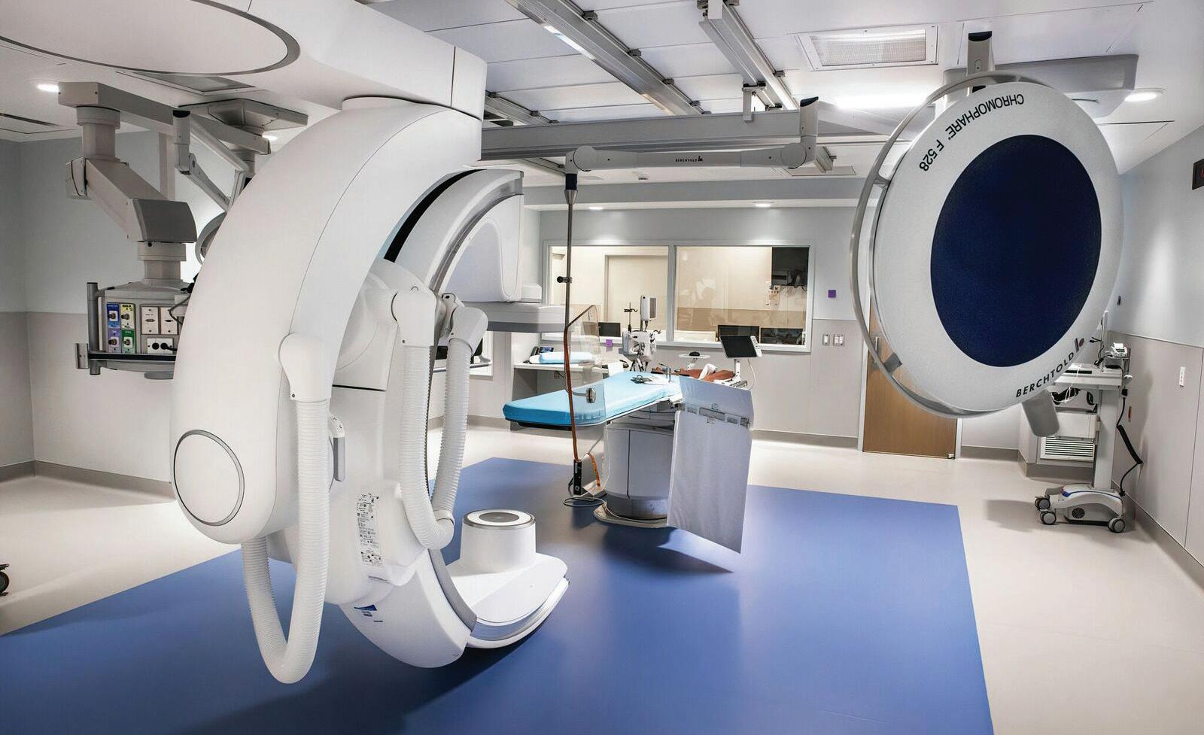
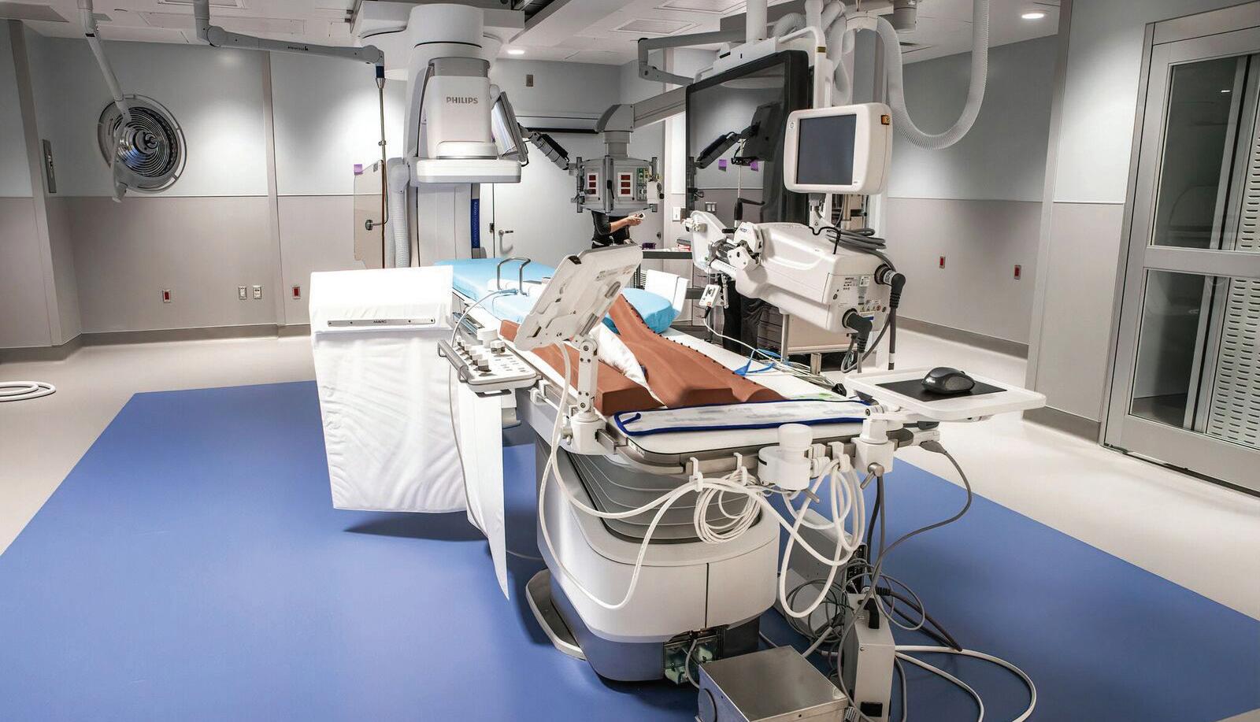
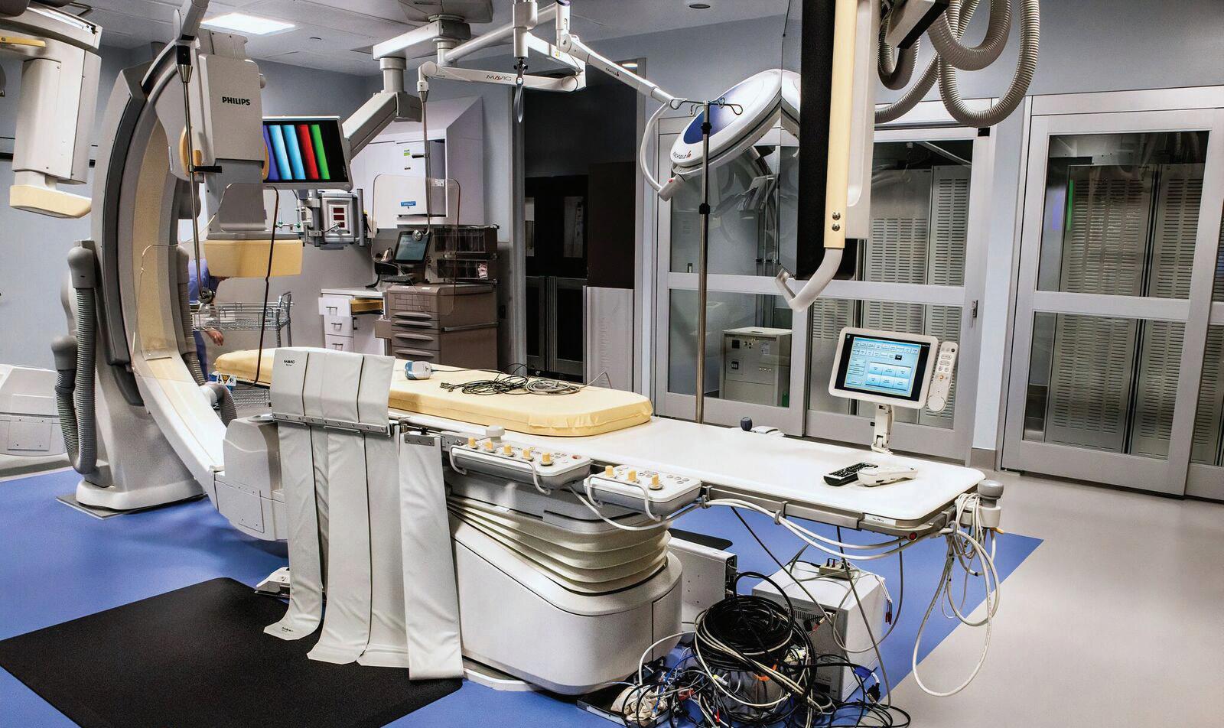
Renovation of the existing Cath Lab area to include three new Cath Labs, one operating room, expanded central sterile area and an expansion for new staff locker and support areas.
SIGNIFICANT PROJECT FEATURES
= New roof-mounted, chilled water air-handling unit to serve the new locker room area that included an energy recovery wheel.
= Design and construction phasing to allow hospital to maintain as much functionality within their surgical suite as possible.
COMPLETION DATE
March 2019 AREA
Approximately 10,000 SF
CONSTRUCTION COST
$4.5M
PROJECT ARCHITECT
HDR
GENERAL CONTRACTOR Forney Construction
REFERENCE
Ryan Herr, CHC Project Manager
CHI St. Luke’s Health
Planning, Design, Construction (PDC) 3100 Main St, Suite 802, MC 5-311 Houston, TX 77002
W 832.355.3263 | C 832.967.7054 rherr@stlukeshealth.org
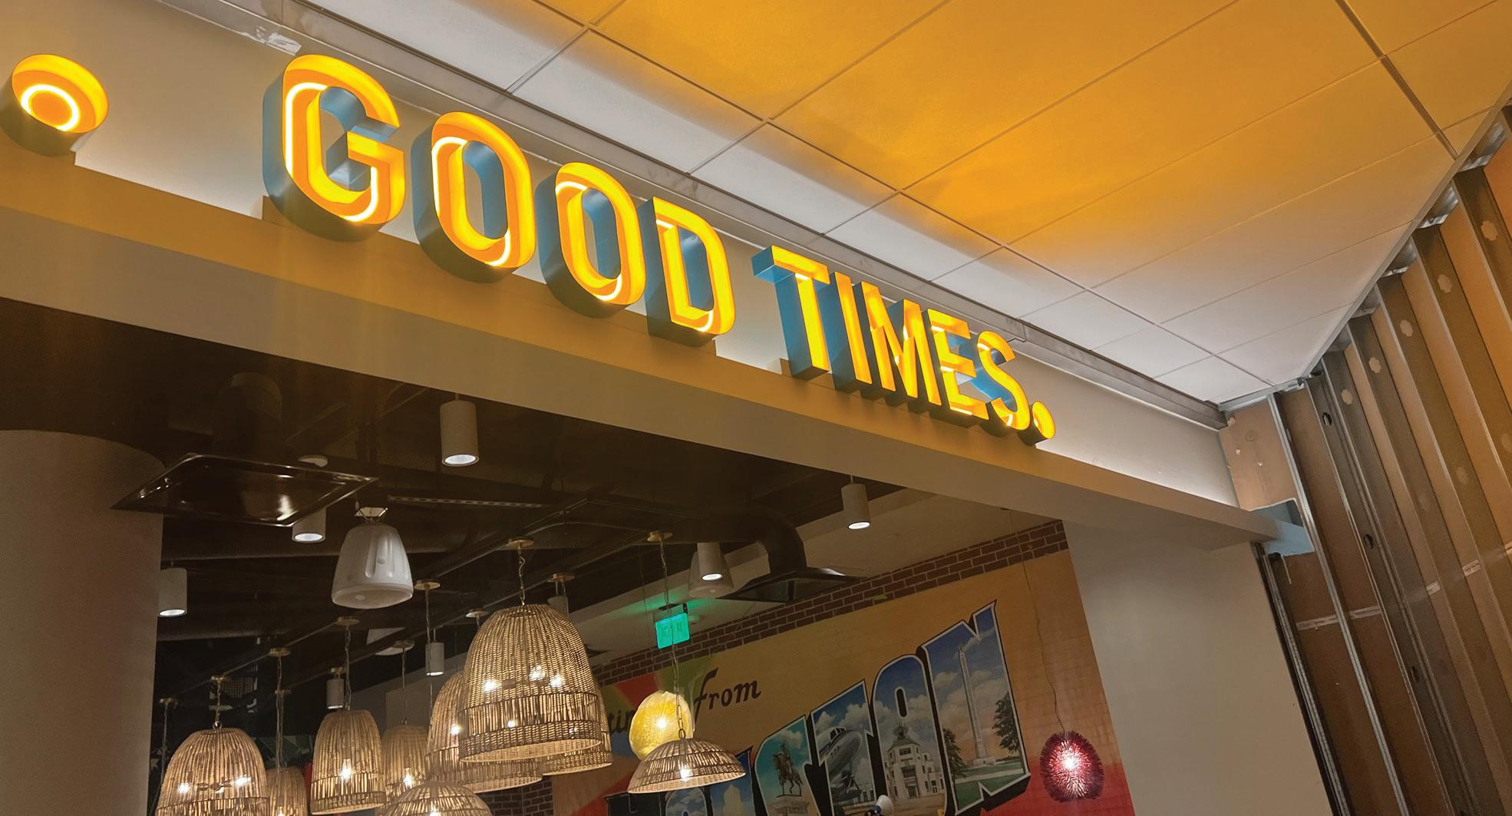
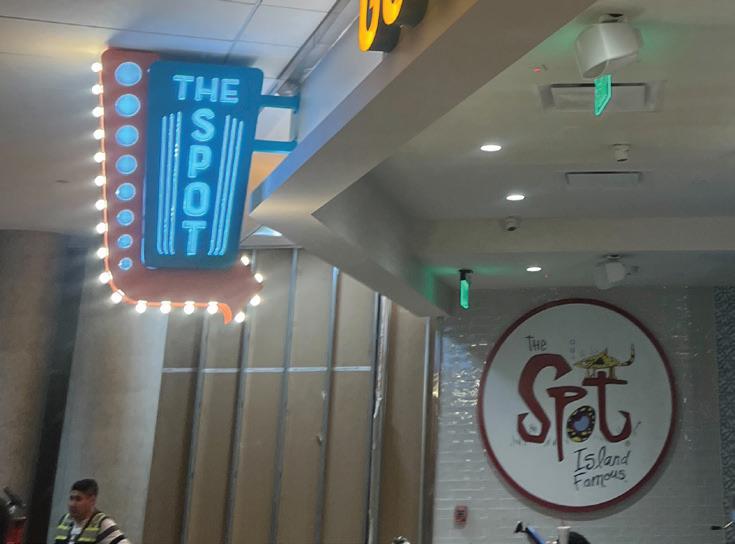
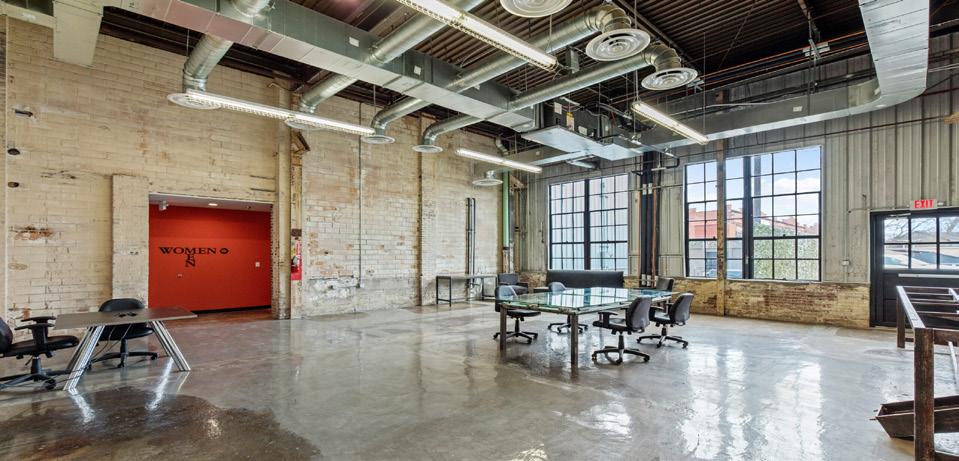
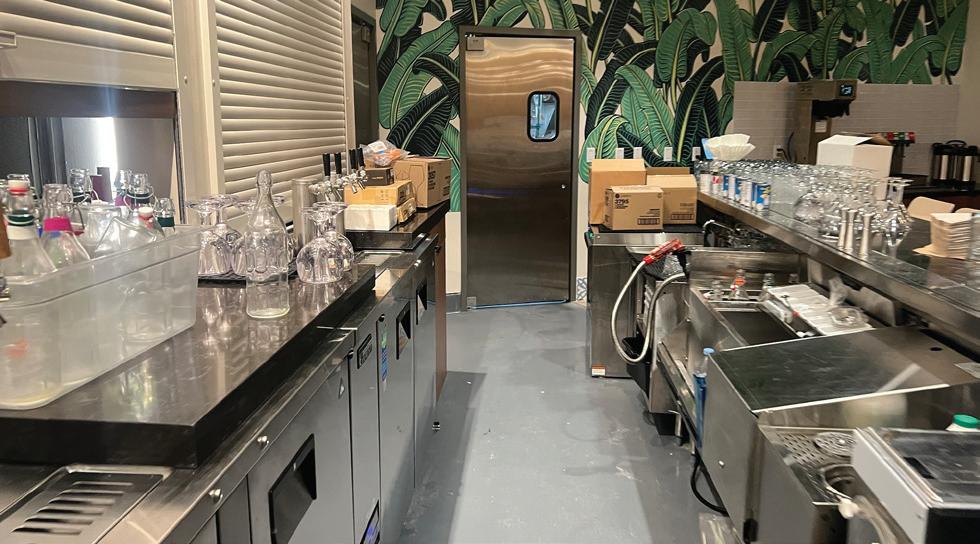
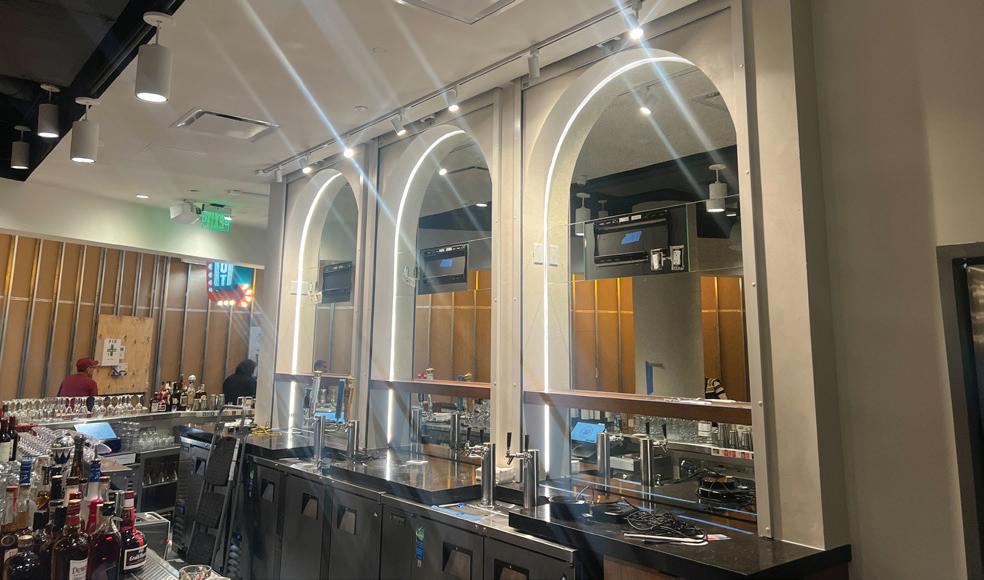
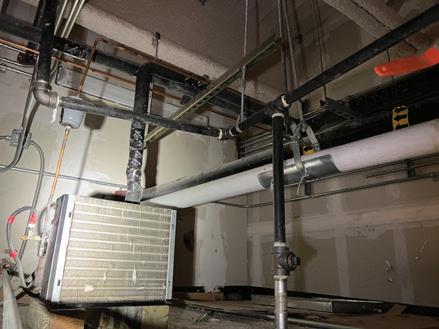
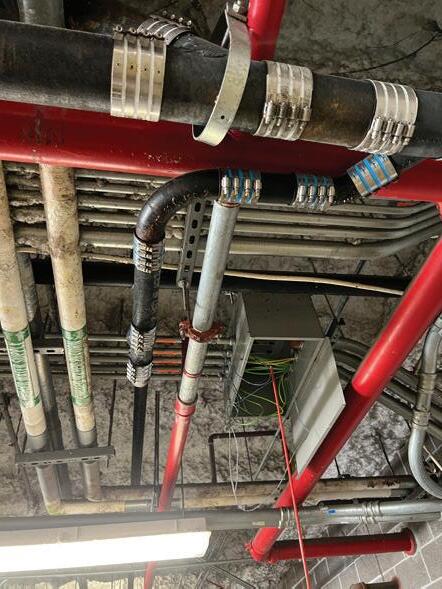
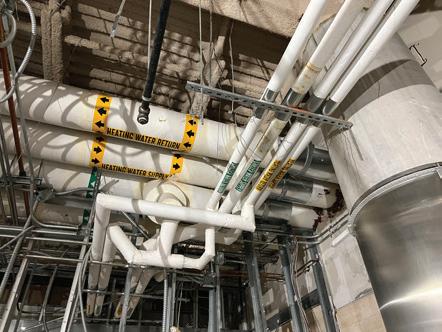
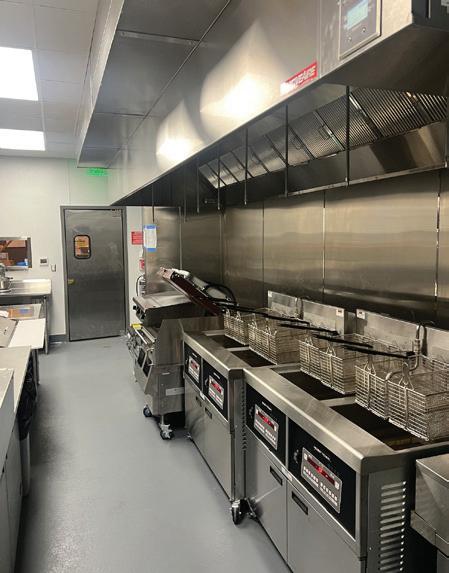
CFI provided MEP engineering services for the build-out of a unique full-service restaurant at William P. Hobby Airport. Just one of several restaurants for AREAS, The Spot Restaurant replaced a coffee bar and abandoned restaurant at the West Wing of Hobby. One major challenge regarding the space was limited access to airport customs directly below the proposed kitchen and bar. On-site coordination and drafting of the existing space below made for successful floor cores and timely construction timelines.
Utilization of existing MEP systems by researching equipment age and life expectancy helped offset budget cost for the owner. Overall, the project was successful with GC involvement of advising on alternate site options and client directives in design and on-site.
SIGNIFICANT FEATURES
= Houston Airport System approved stacked transformers. Variance approval process with airport authority.
= BIM coordination with design consultants.
PROJECT ARCHITECT
eStudio Architects
PROJECT COMPLETION DATE February 2024
ESTIMATED CONSTRUCTION COST
$1M
GENERAL CONTRACTOR
Premier Interior Development, Inc.
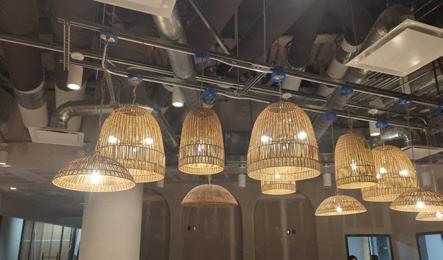
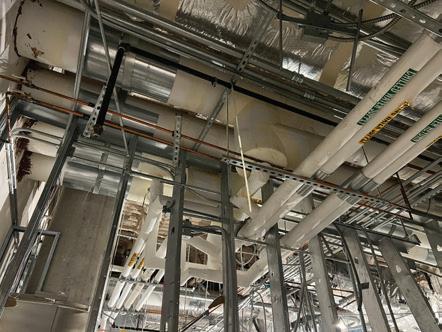

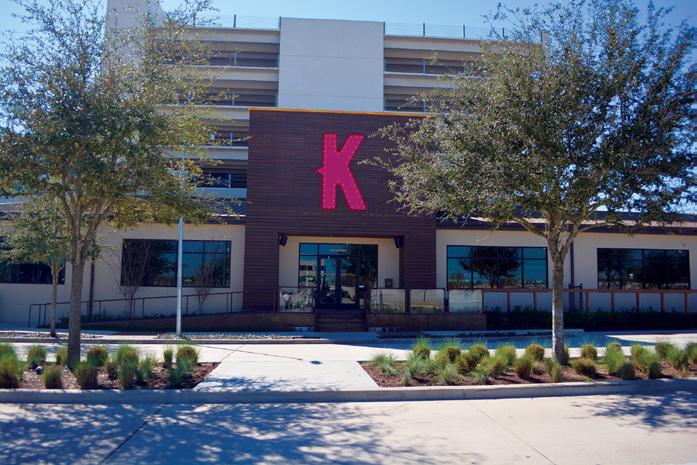
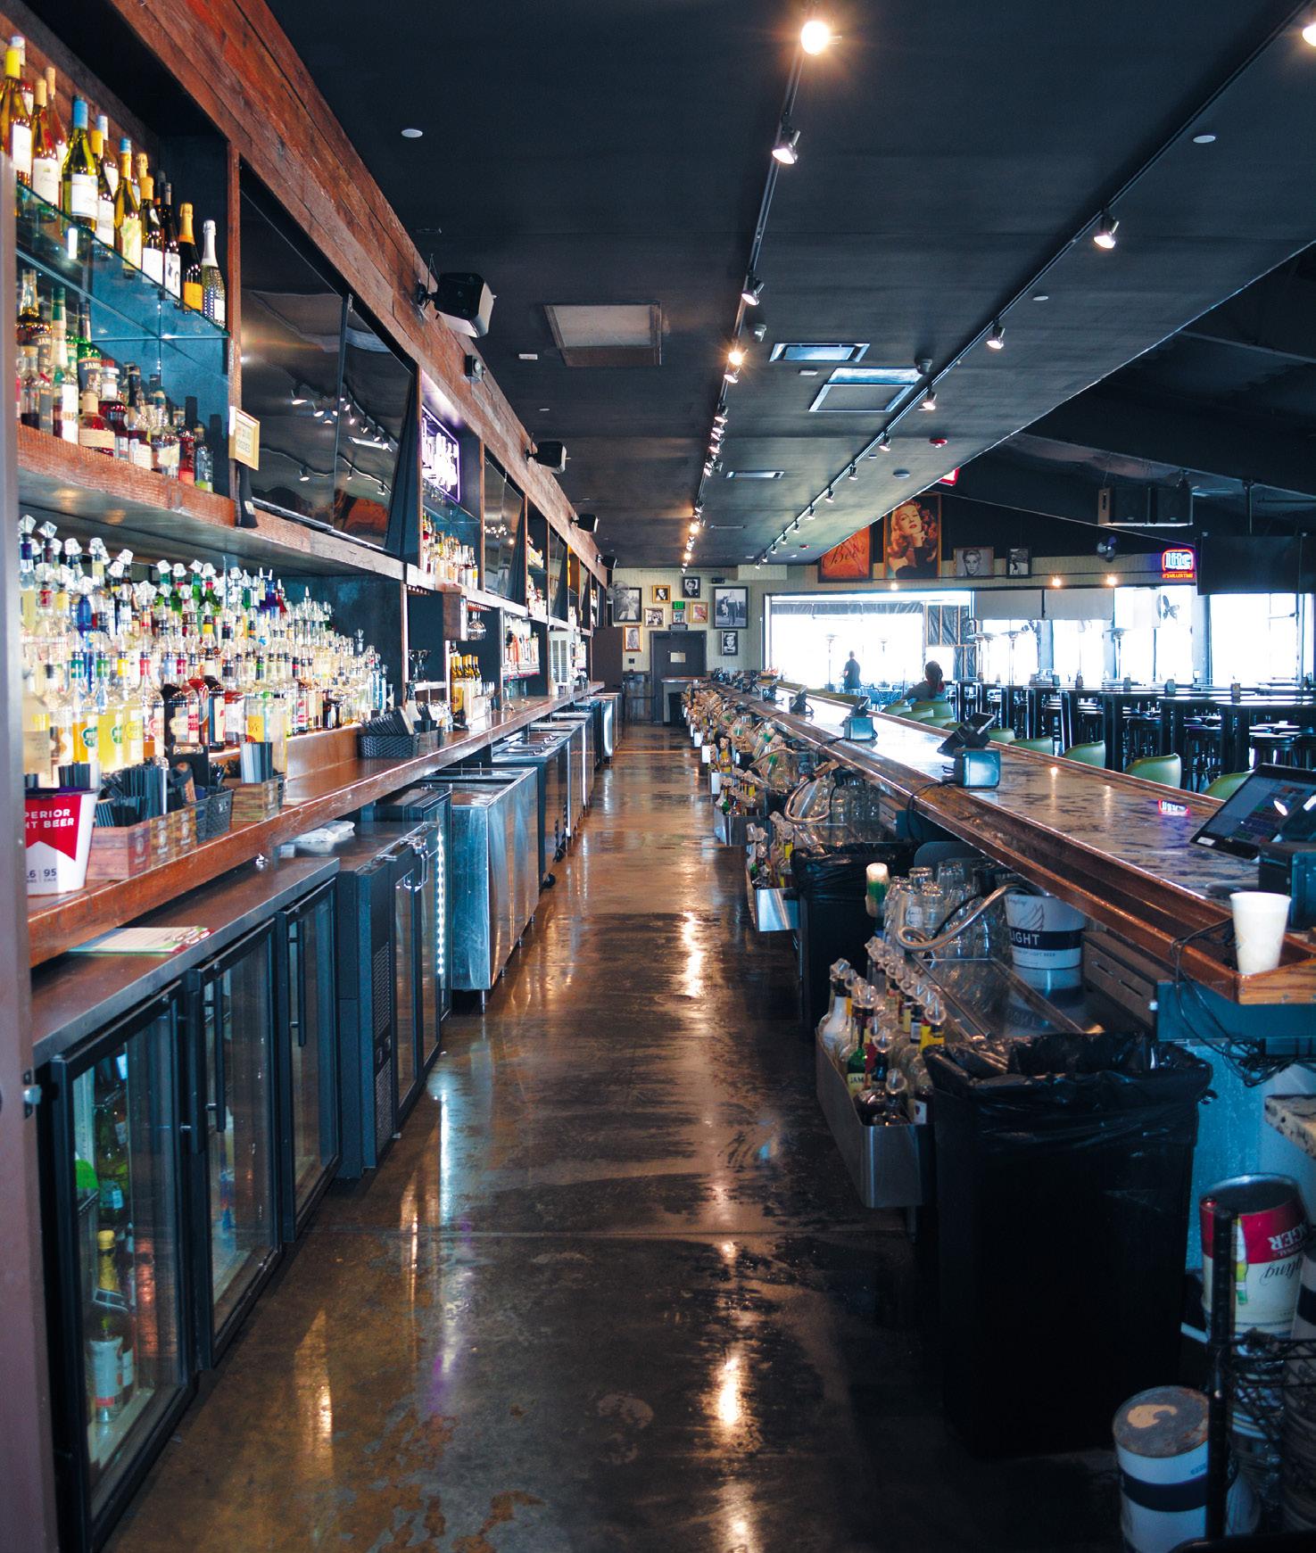
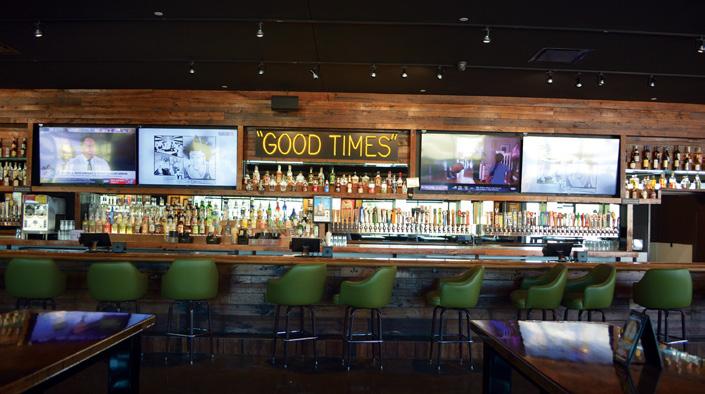
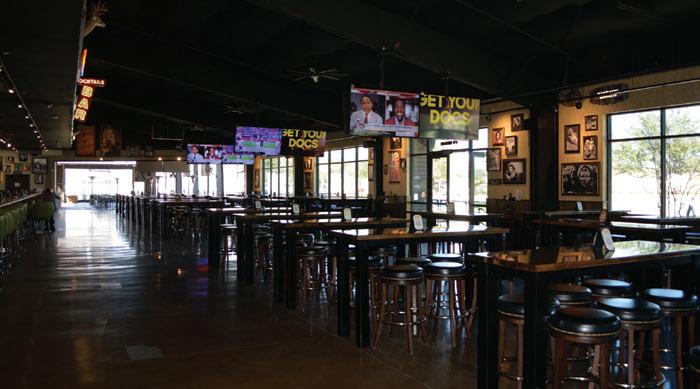
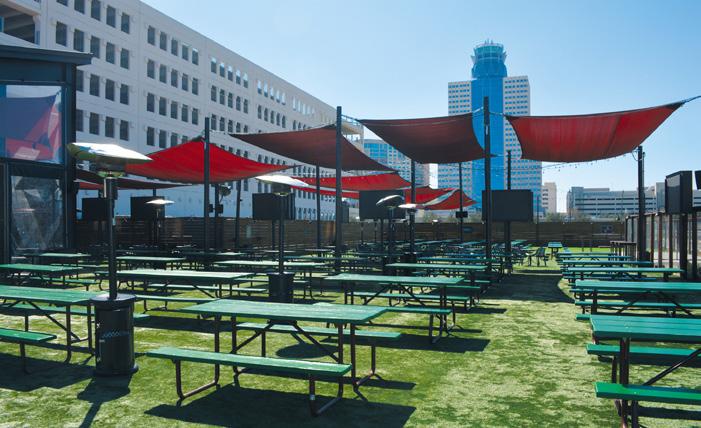
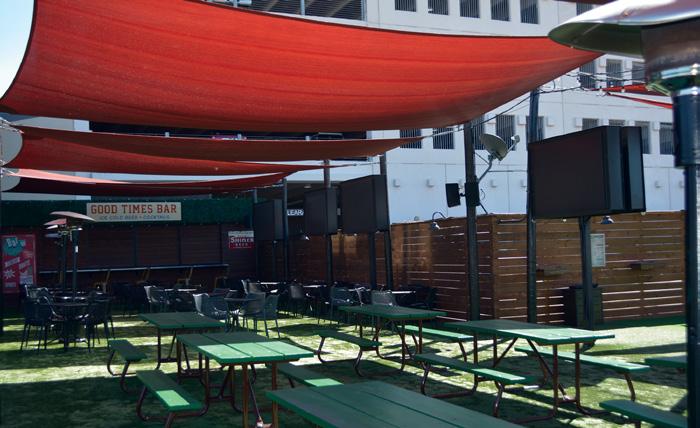
Kirby Ice House is a unique sports bar with three distinct areas, each appropriate for different times of the day and year. The typical interior 6,000 SF area is served by two 18-ton DX rooftop units, single zone VAV. This area also has ceiling fans and track lighting over the bar. Adjacent to the interior area is a 2,500 SF covered area with ceiling fans and string lighting. Both areas have television screens suspended over the seating area. The last area is an uncovered, 3,000 SF space with an astroturf ground covering within a fenced area. This area has tables with numerous televisions mounted along the fencing. Provisions are there for a food truck. The back of the house consists of restrooms, offices and a walk-in cooler. A prep area is served by a five-ton DX rooftop unit.
COMPLETION DATE
June 2020
CONTRUCTION COST
$2,002,000
PROJECT ARCHITECT
Energy Architects
GENERAL CONTRACTOR
Morgan Group Development, LLC
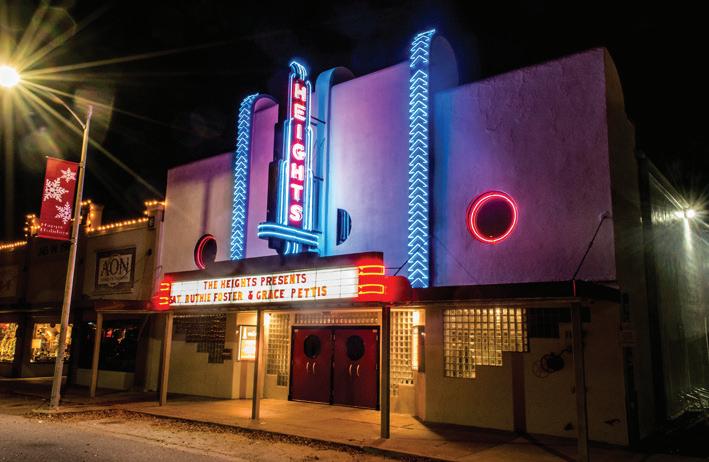
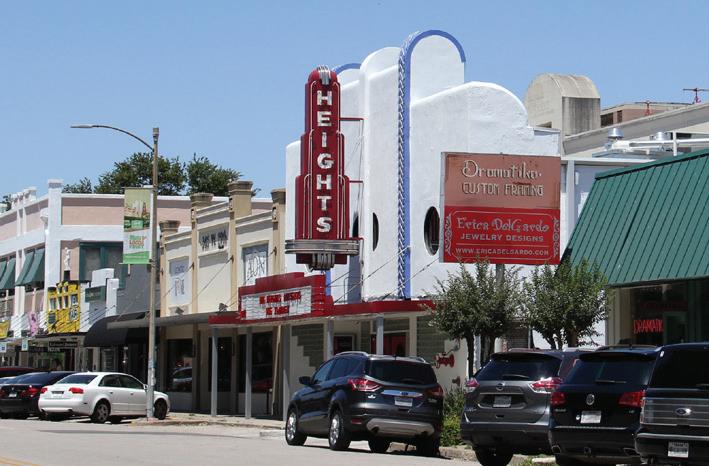
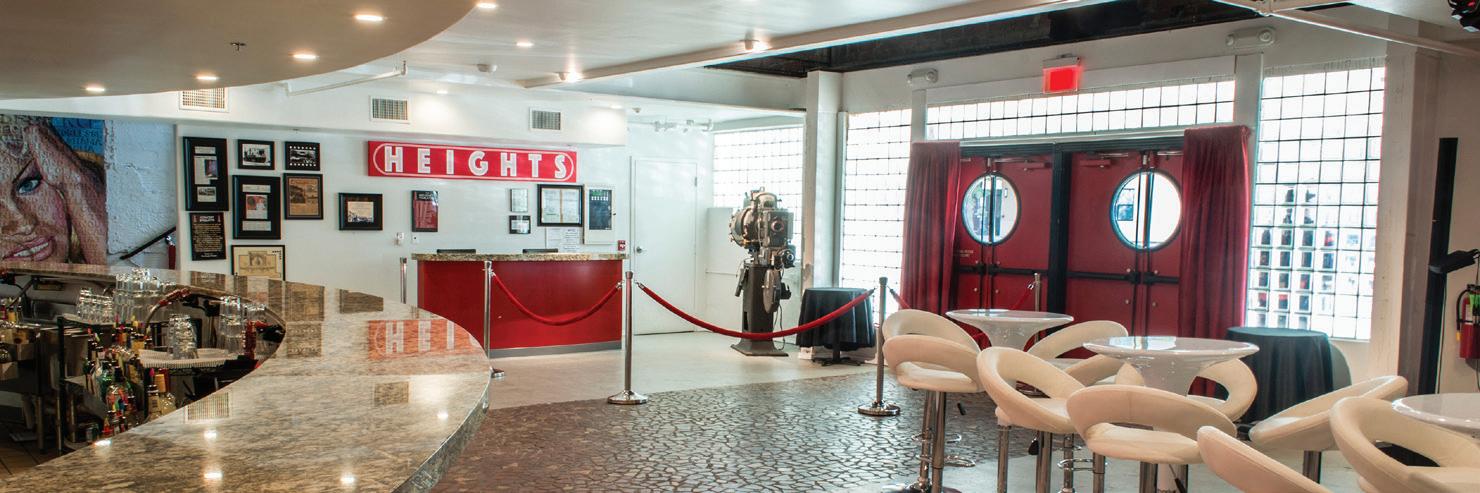
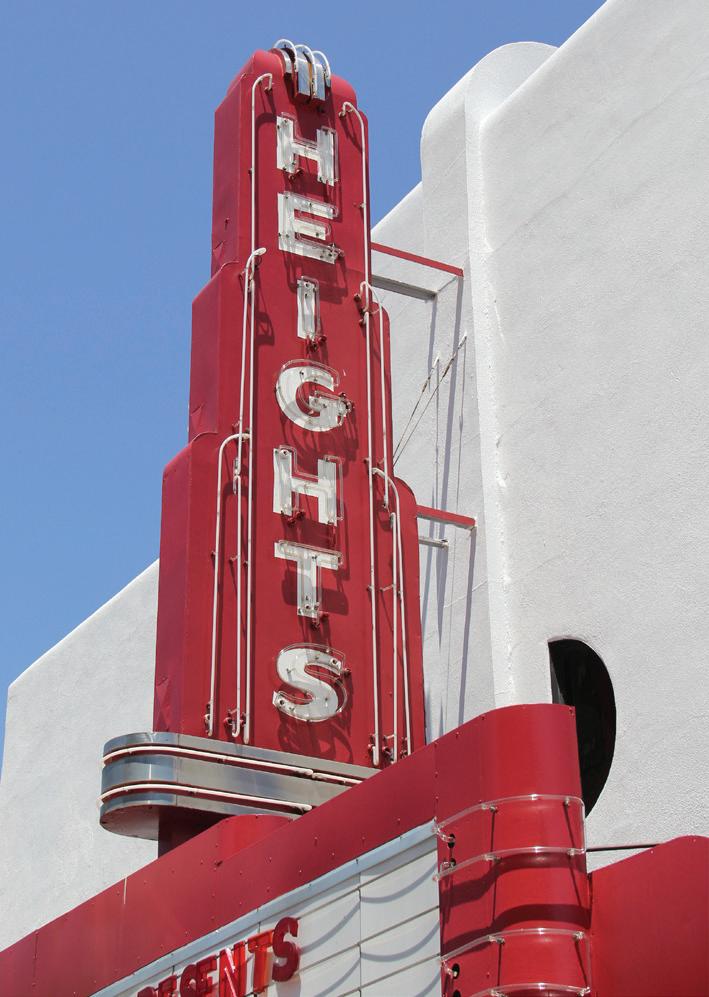
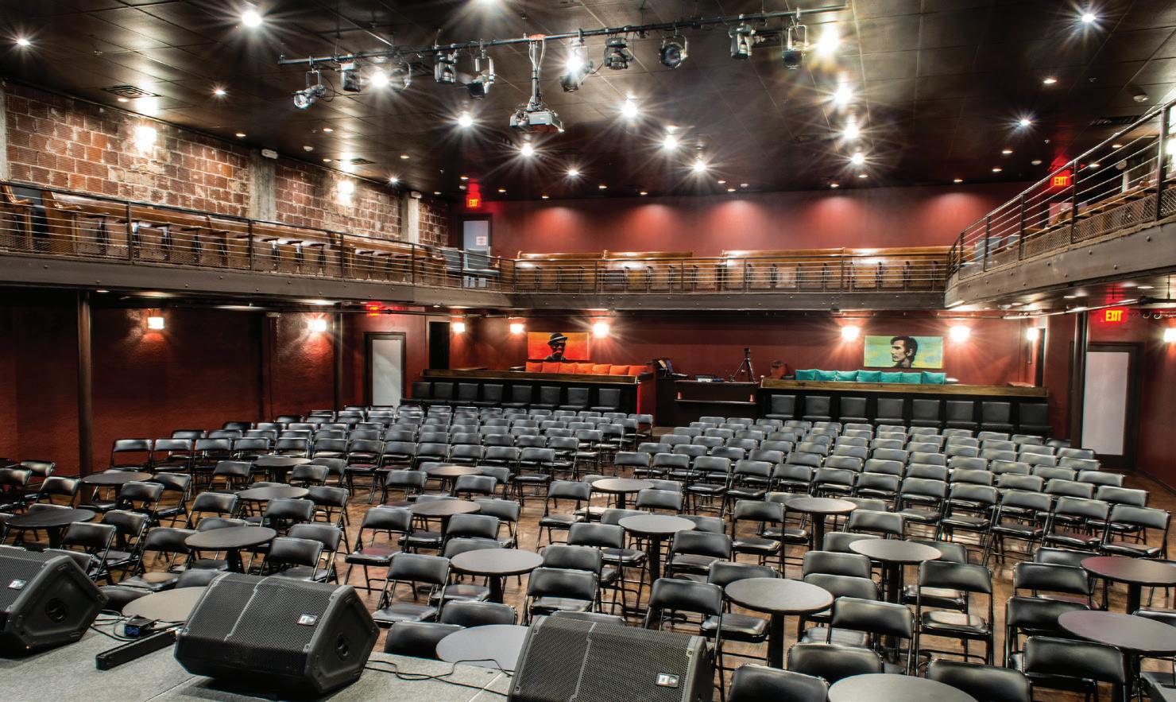
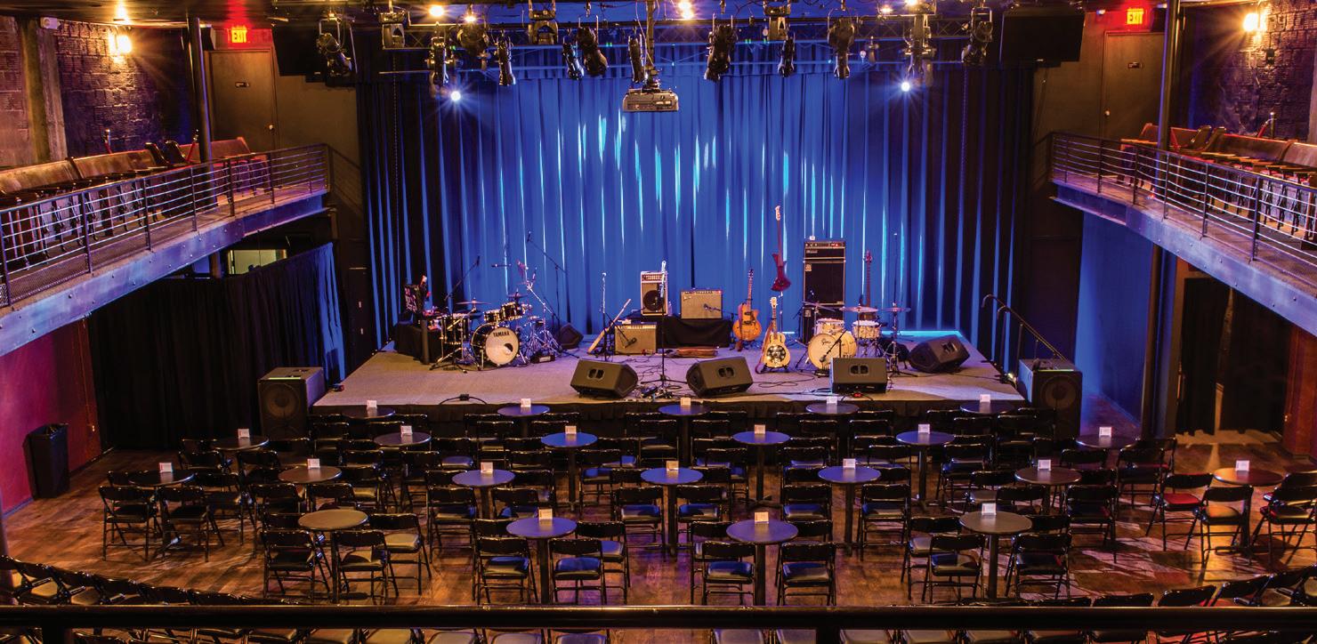
Constructed in 1929, the historic Heights Theater has gone through several renovations. This latest renovation involved replacing the existing MEP infrastructure with new to support the new occupancy and use as a music and performing arts venue. A new second floor was added within the existing structure along with a new kitchen, bars, accessible restrooms and support for theatrical lighting and sound systems at the new stage.
SIGNIFICANT PROJECT FEATURES
= New MEP infrastructure for kitchen and entertainment spaces in very limited plenum space.
COMPLETION DATE
November 2016
PROJECT ARCHITECT
DSGN Associates, Inc.
PROJECT RECOGNITION
2018 Preseration Texas Honor Award

COMPLETION DATE
June 2020
CONSTRUCTION COST
$3M
PROJECT ARCHITECT
Abel Design Group, Darayus Kolah
GENERAL CONTRACTOR
Level Construction Inc.
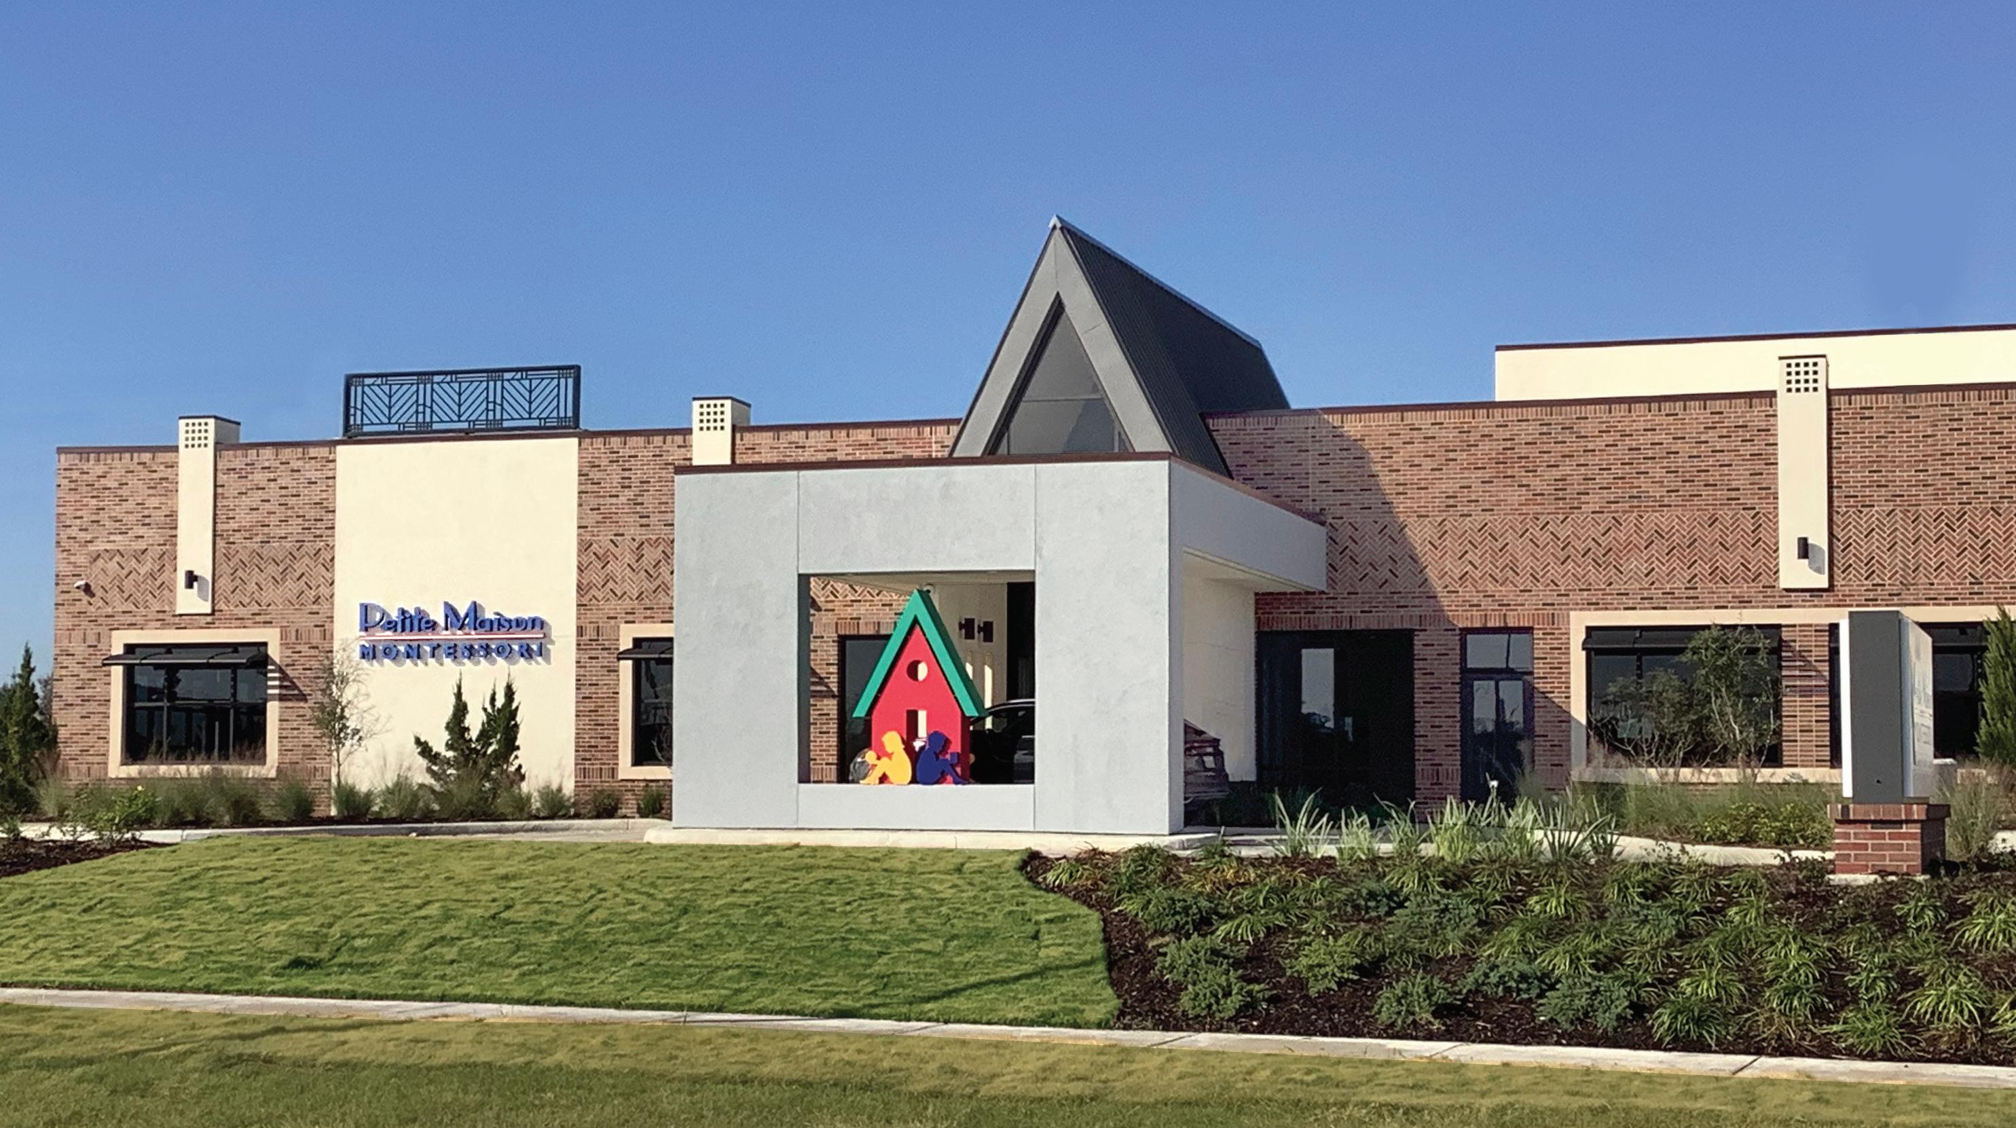
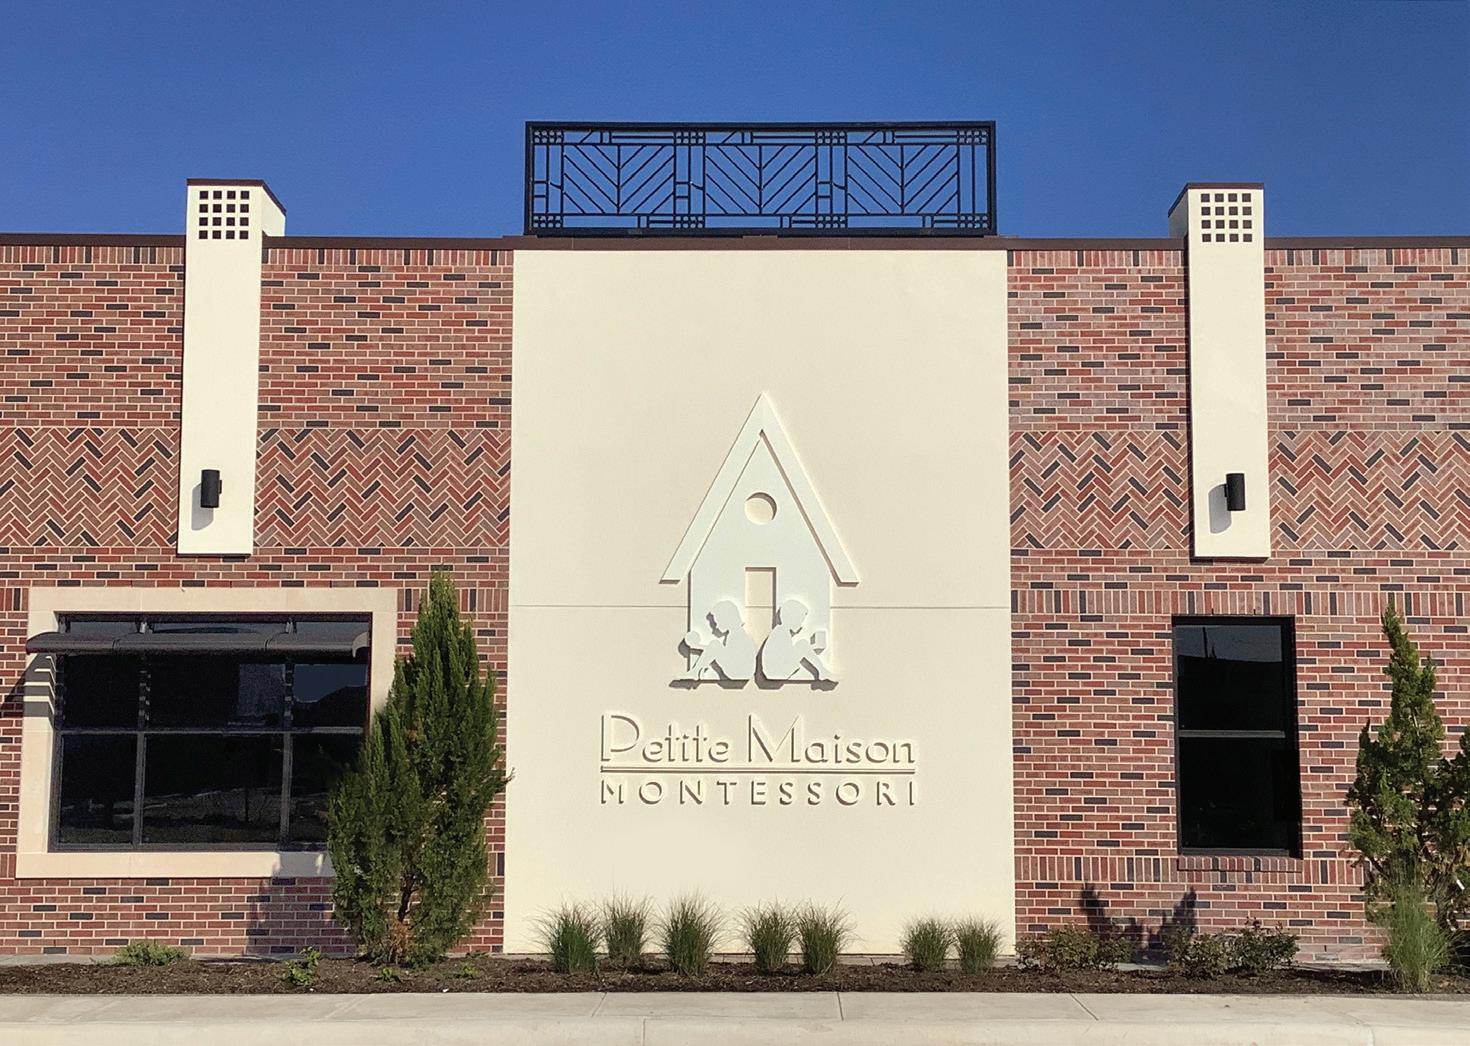
A new single-story 20,000 SF Montessori School serving an age range of toddlers to third grade students, totaling approximately 216 students. MEP systems designed to meet clients requirements for school application.
SIGNIFICANT PROJECT FEATURES
Mechanical systems utilized DX cooling with electric heating for independent controls of each space.
Electrical utilized specialty LED lighting and controls per latest energy code; electrical power distribution was designed to latest NEC requirements and required life safety systems per most recent NFPA.
Plumbing utilized high efficient tankless water heater with recirculating water loop for instant hot water to each fixture.
Special fixture heights in toddler spaces were specified to meet user needs.
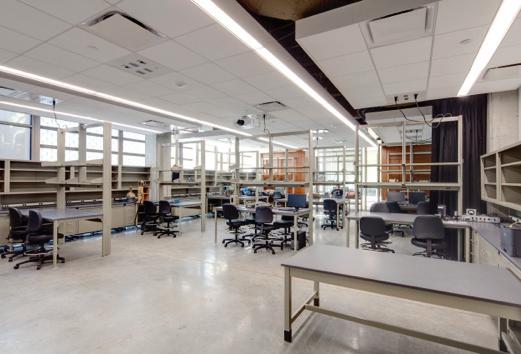
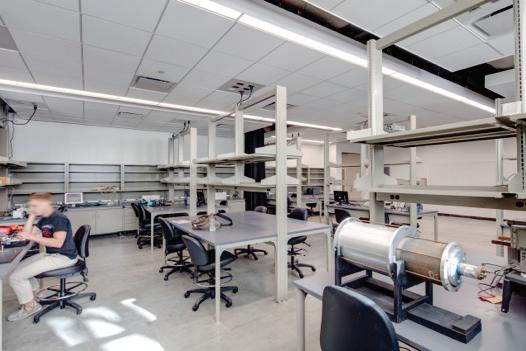
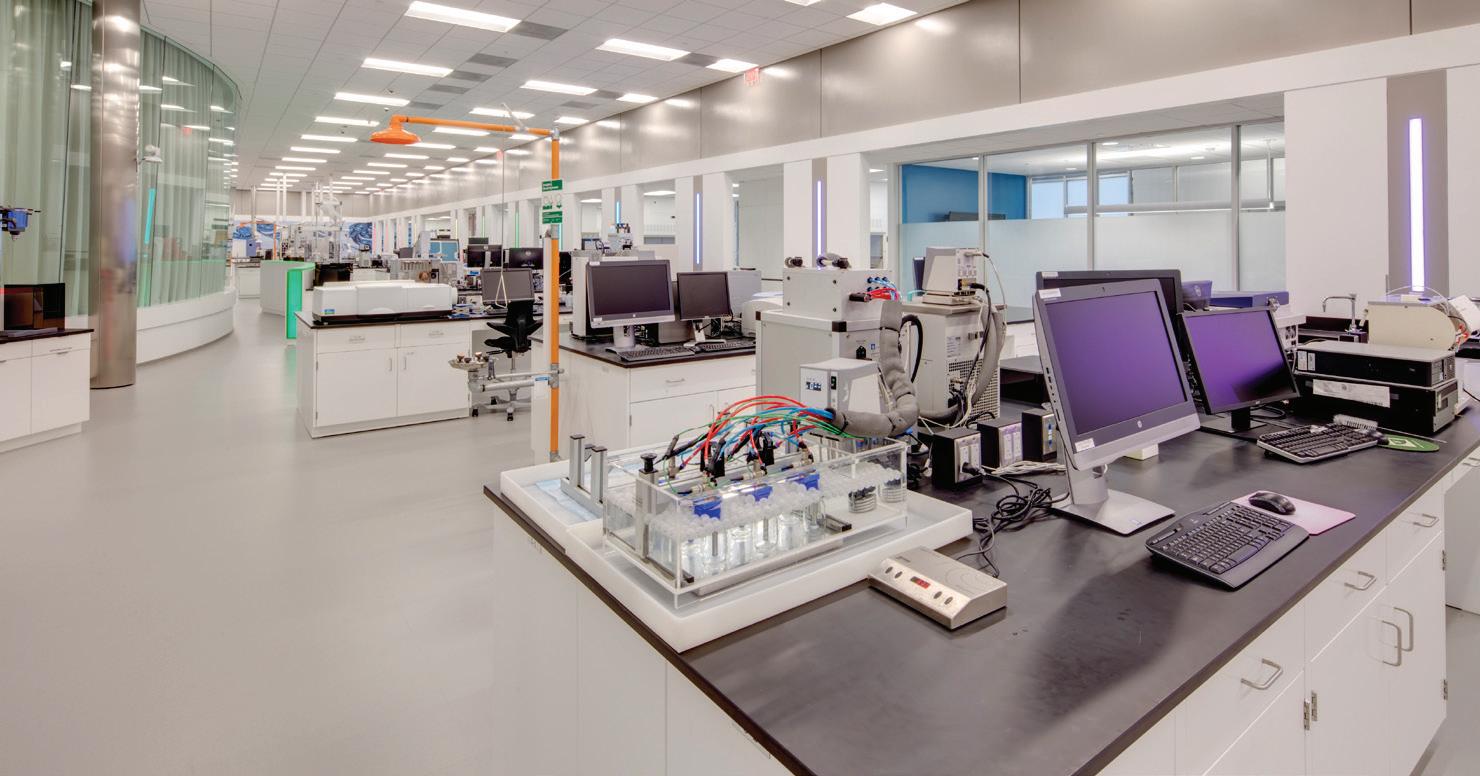
Brockman Hall classroom 120 is a new 2,000 SF build-out for a new teaching laboratory in a first-generation speculative laboratory classroom building. The space was designed for maximum flexibility using movable lab tables and power, data and laboratory vacuum infrastructure at the ceiling so the lab equipment could be used throughout the space as needed. There were also sections of the room that were designed to be separated using black-out curtains to allow laser table experiments while still using the rest of the space.
SIGNIFICANT PROJECT FEATURES
= Flexible power, data and laboratory vacuum locations.
= Lighting controls to control light levels in the “dark room” spaces while maintaining natural light available from the windows.
= Special power needs for laboratory equipment.
COMPLETION DATE
2016
CONSTRUCTION COST
$300,000
PROJECT ARCHITECT Energy Architects
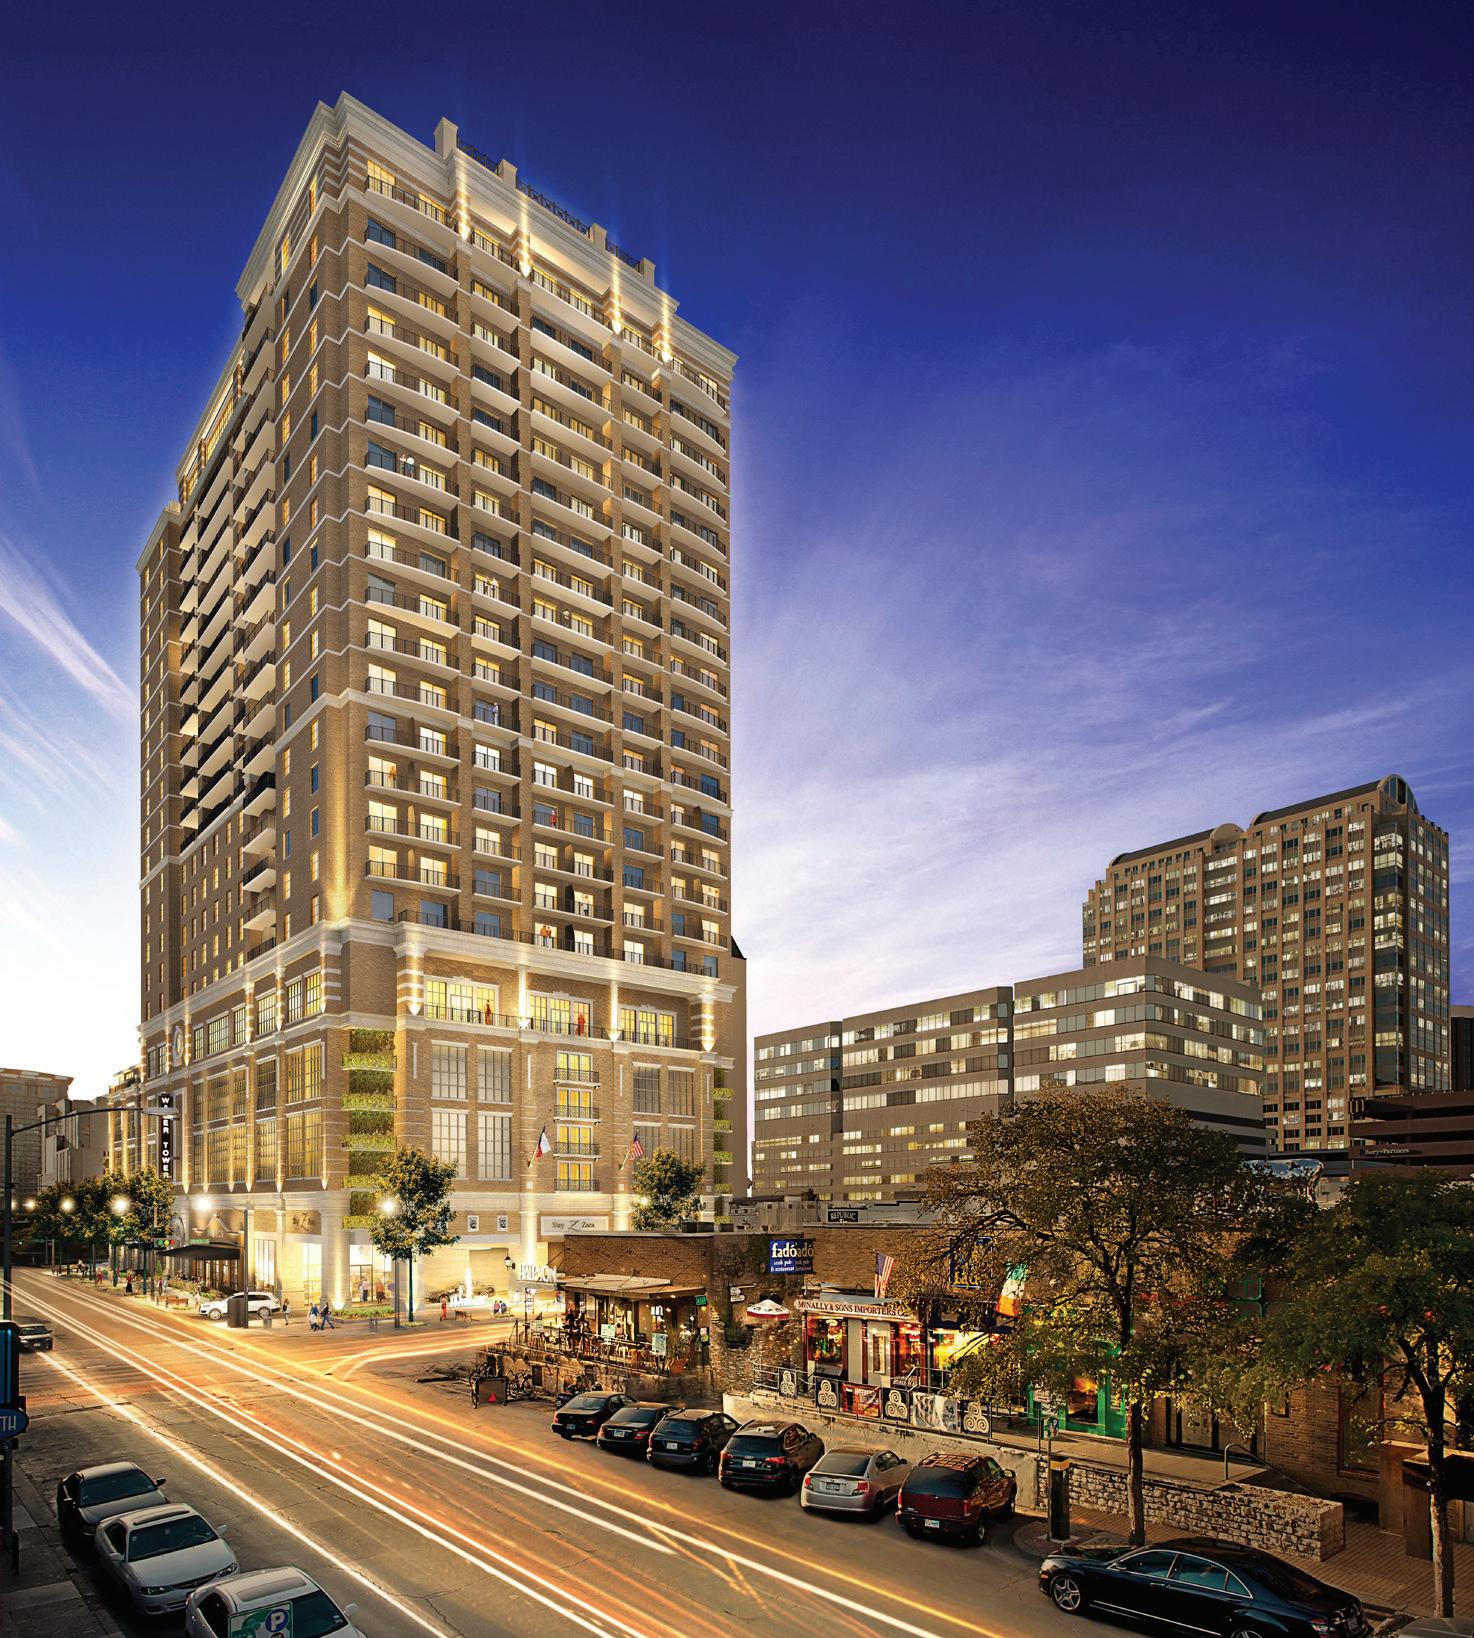
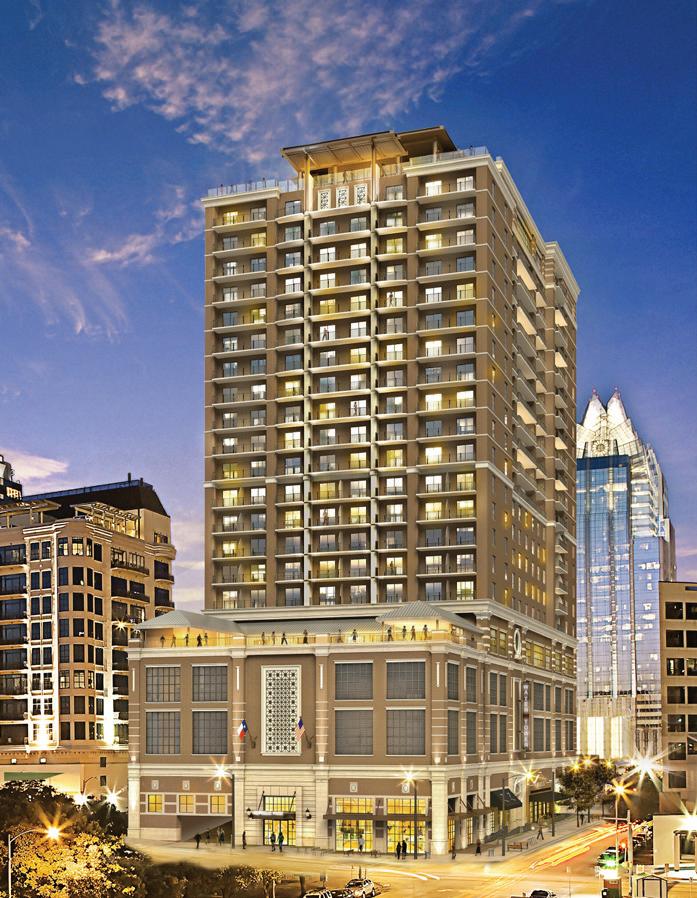
GABLES REPUBLIC TOWER — AUSTIN, TEXAS
Republic Square is a 24-story, 732,114
SF mixed use project that contains 221 apartment units and 159 Hotel ZaZa guest rooms.
SIGNIFICANT PROJECT FEATURES
= The hotel includes a seventh-level pool and cabanas, restaurants, spas and ballroom.
= The apartments also include their own pool, plus amenity areas that include a fitness center and lounge area.
= The MEP design for the hotel included a Daikin VRV system, a provent plumbing system for both the apartments and hotel and a central boiler system for each.
COMPLETION DATE
August 2019
PROJECT ARCHITECT
Ziegler Copper Architects
GENERAL CONTRACTOR
Gilbane Building Company
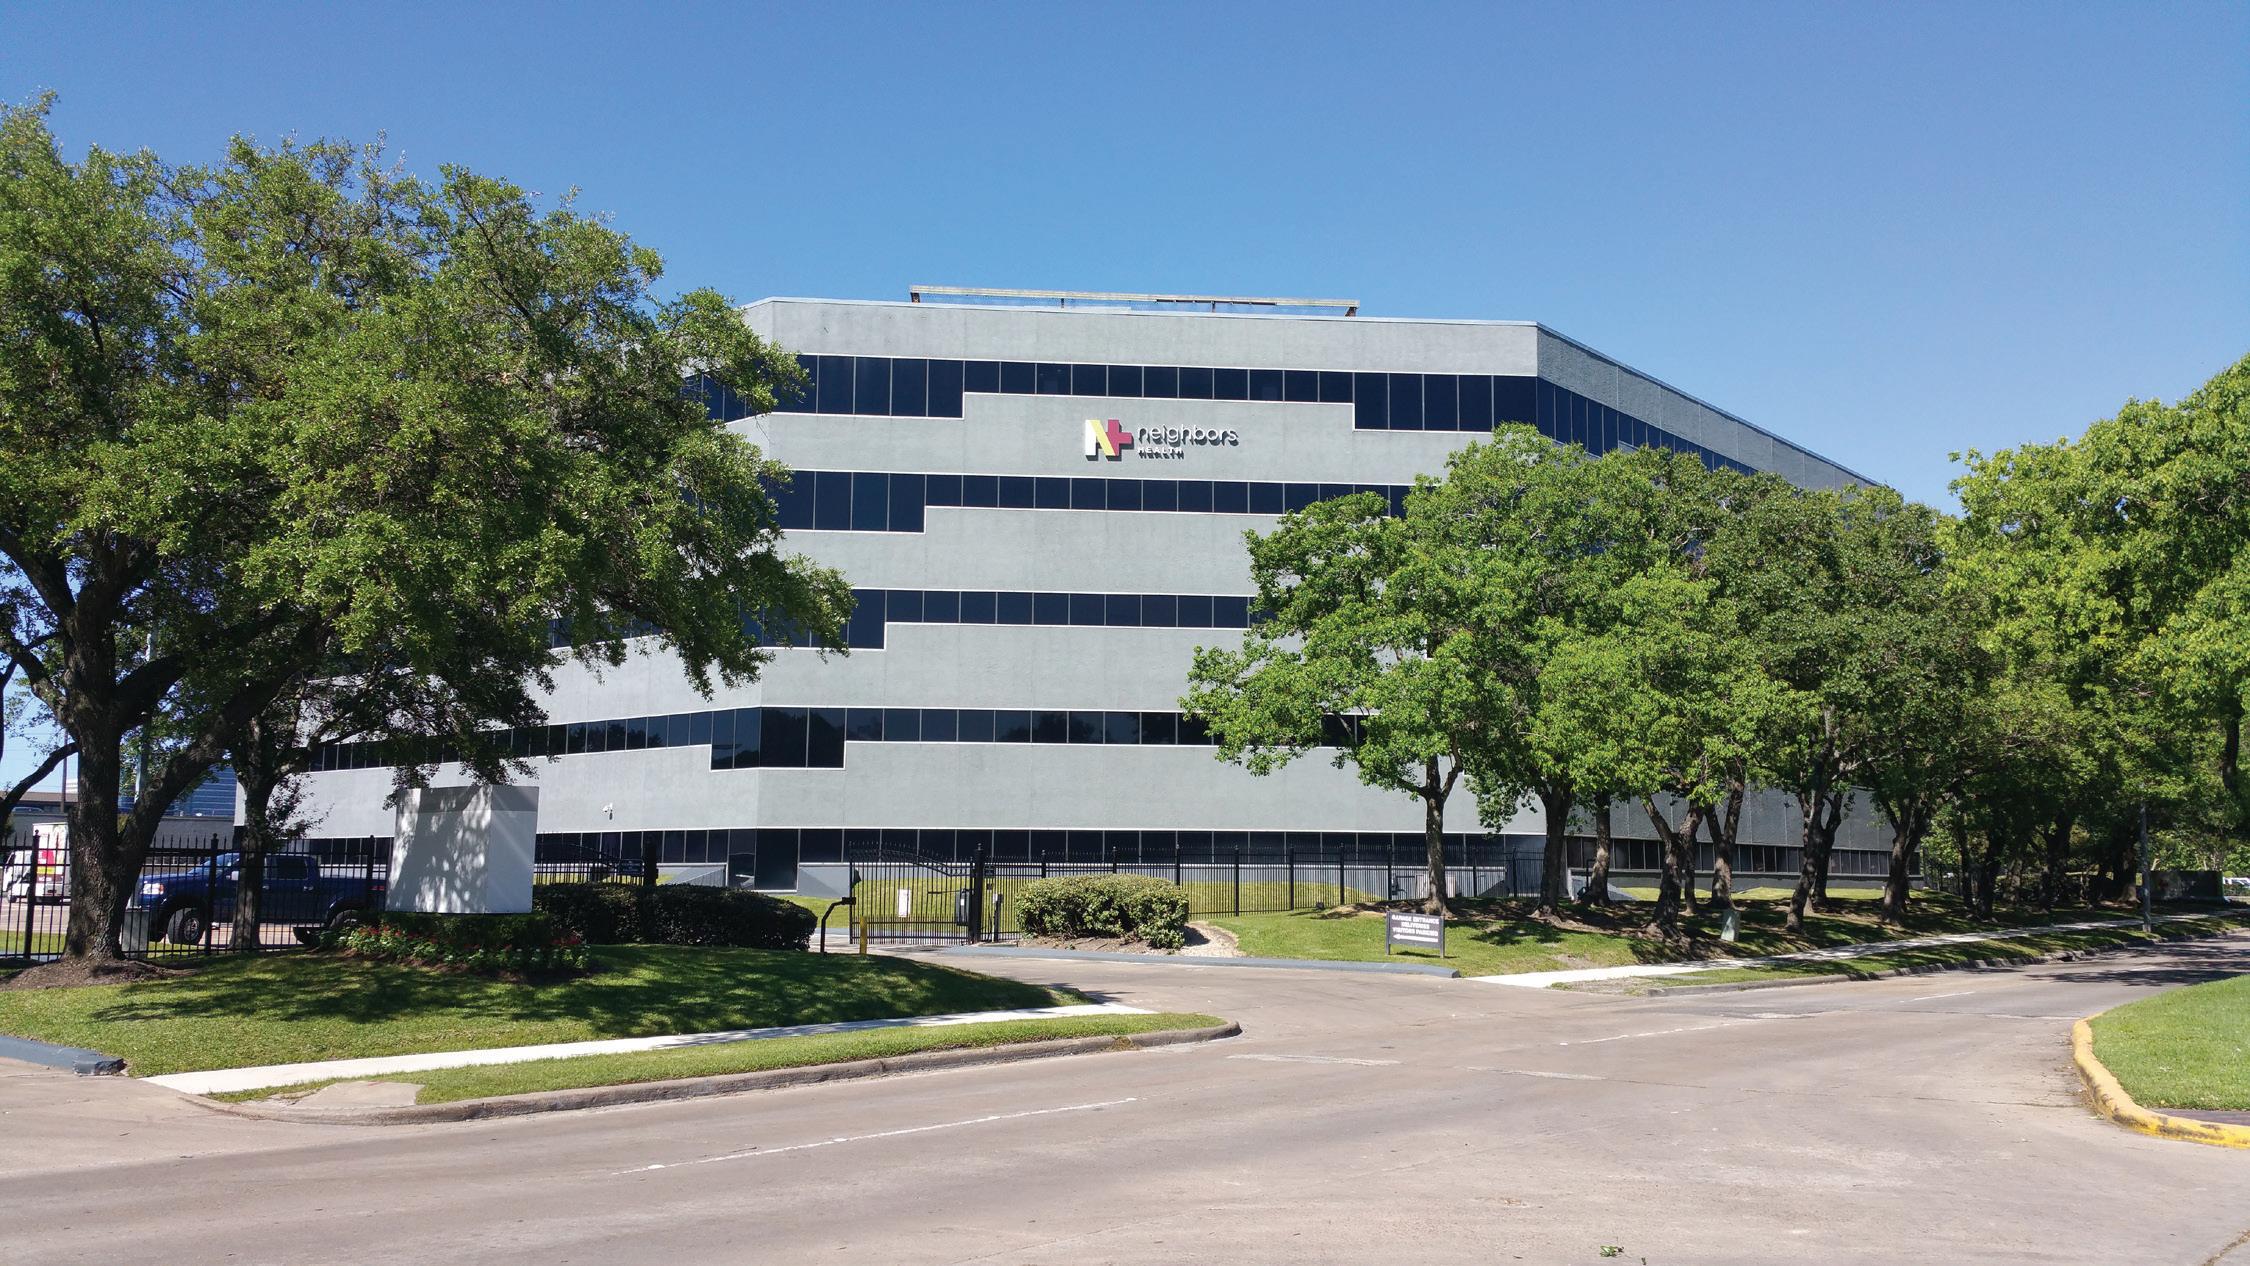
Renovation of approximately 100,000 SF of an existing five-story office building for the new corporate office of Neighbors Emergency Centers. CFI Companies helped with the build-out and also provided solutions to many existing base building issues that needed to be resolved.
SIGNIFICANT FEATURES
= Additional hot water heating to meet the needs of the upper floors.
= Troubleshooting the existing domestic water system to provide required pressure on upper floors.
COMPLETION DATE November 2016
PROJECT ARCHITECT
Architech Design & Development