THE FUTURE FOR AGRICULTURE & FARMERS
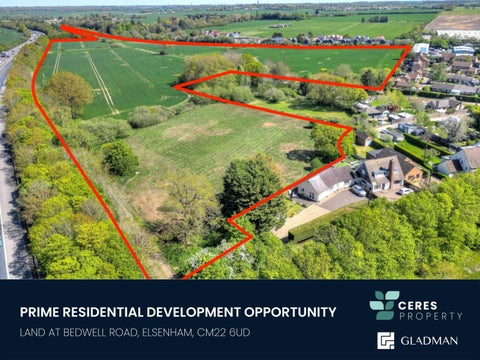
PRIME RESIDENTIAL DEVELOPMENT OPPORTUNITY LAND AT BEDWELL ROAD, ELSENHAM, CM22 6UD
SUMMARY A prime residential development opportunity in Elsenham, Essex. •
Approved outline planning permission for up to 240 dwellings, including 40% affordable housing, with all matters reserved except access.
•
Site area of c. 32.11 acres (13.7 ha)
•
Offers sought on an ‘Unconditional’ basis by 12 noon on Wednesday 18th November 2026
•
For sale by Informal Tender
LOCATION The site is located to the north of Bedwell Road on the northern edge of the village of Elsenham, Essex, within the Uttlesford district and close to the Essex / Hertfordshire border. Elsenham offers a good range of local amenities including a primary school, convenience shopping, a post office, village hall and pubs. A wider range of retail, leisure, education and healthcare facilities are available in nearby Bishop’s Stortford, with Saffron Walden and Cambridge also within 22 miles. The village benefits from excellent transport connectivity. The A120 lies a short drive to the south providing direct access to the M11 motorway, which links London to Cambridge. Elsenham railway station provides regular direct services to London Liverpool Street (55 minutes) and Cambridge (30 minutes). Stansted Airport is located around 3 miles to the south.
DESCRIPTION
SERVICES
The site is located on the northern edge of Elsenham and occupies a broadly triangular parcel of land bounded by the established settlement edge to the south, the M11 motorway corridor to the west and the West Anglia Main Line railway to the east.
More information is included within the Data Room, but prospective purchasers are advised to make and rely upon their own enquiries with the relevant service providers.
The land comprises approximately 32.11 acres (13 ha) of predominantly arable farmland, with fields divided by ditches, trees and shrubbery.
The site is situated in the planning jurisdiction of Uttlesford District Council.
A public right of way runs from Bedwell Road to the south, along the western boundary, and bisects the site from west to east. TITLE INFORMATION The Freehold offered for sale is held under the following title numbers EX772568 & EX803741. Further Title information is contained within the Data Room. The site is to be sold freehold with Vacant Possession. EASEMENTS, WAYLEAVES & RIGHTS OF WAY The site is offered subject to, and with the benefit or burden of all existing rights of way, wayleaves and easements whether or not specifically referred to in these sales particulars. VAT
Prospective purchasers should be aware that the purchase price will be subject to VAT and all offers should be clearly stated as a figure plus VAT.
PLANNING
The site benefits from Outline Planning Permission (ref. UTT/24/0543/OP) for the erection of up to 240 dwellings with public open space, landscaping, SuDS, and access. All matters are reserved except for access. Approval was granted following an appeal (ref. APP/C1570/W/25/3370631).
A Section 96A amendment (ref. UTT/26/0997/NMA) has been approved to correct the surface water discharge rates in Condition 6, with no material change to the consented scheme. A full suite of planning information is contained within the Data Room.
LETTERS OF RELIANCE The list of external reports and surveys listed on the schedule contained within the Data Room. The Purchaser is required to confirm, as part of their offer submission, that the form of the Letters are agreed as no amendments will be considered. DATA ROOM Access to the Data Room containing all relevant sales information, technical reports and planning information is available on request via the Selling Agent.
BIDDING GUIDELINES Offers should be submitted by midday on Wednesday 18th November, in accordance with the directions within the Bidding Guidelines. METHOD OF SALE Offers are invited via the Informal Tender method of sale with rights reserved to conclude marketing through this process. Prospective purchasers are directed to the Sales Summary and Bidding Guidelines available within the Data Room for further details. INSPECTIONS Inspections should be arranged appointment with the Selling Agent.
by
prior
CONTACT
Matt Davies Associate Partner e. matt.davies@ceresproperty.co.uk t. 07756 289391 Harry Cole Senior Surveyor e. harry.cole@ceresproperty.co.uk t. 07523 677527
Paul Fosh Partner e. paul.fosh@ceresproperty.co.uk t. 07802 615942
Ceres Property gives notice that: 1.These particulars do not constitute an offer or contractor part thereof. 2. All descriptions, photographs and plans are for guidance only and should not be relied upon as statements or representations of fact. All measurements are approximate and not necessarily to scale. Any prospective purchaser must satisfy themselves of the correctness of the information within the particulars by inspection or otherwise. 3. Ceres Property does not have any authority to give any representations or warranties whatsoever in relation to this property (including but not limited to planning/building regulations), nor can it enter any contract on behalf of the Vendor. 4. Ceres Property does not accept responsibility for any expenses incurred by prospective purchasers in inspecting properties which have been sold, let or withdrawn. 5. If there is anything of particular importance to you, please contact Ceres Property at Unit 1 Whitbreads Business Centre, Whitbreads Farm Lane, Little Waltham, Chelmsford CM3 3FE who will try to have the information checked for you.