CRIPPINGSFARM LEADENRODING
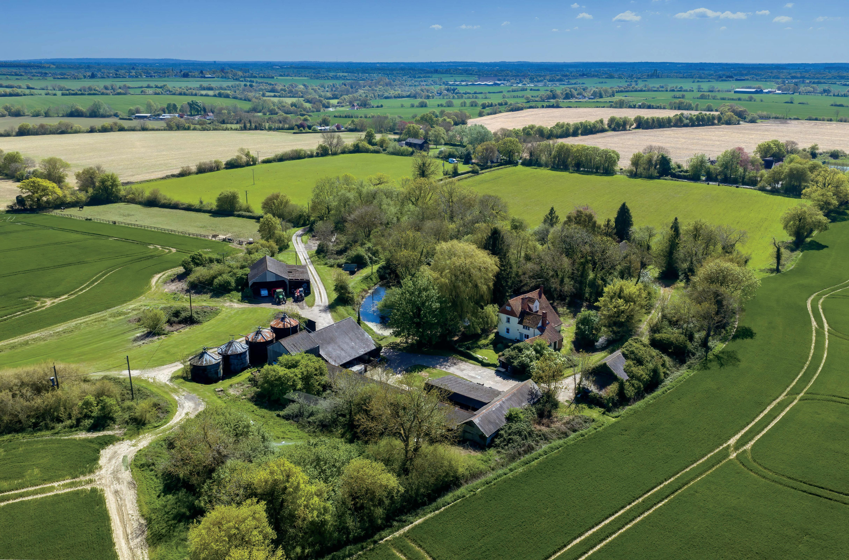
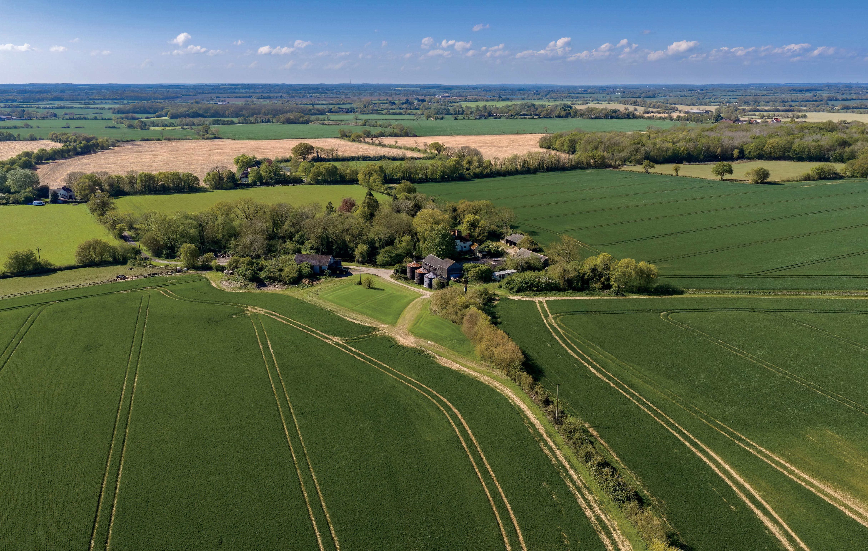
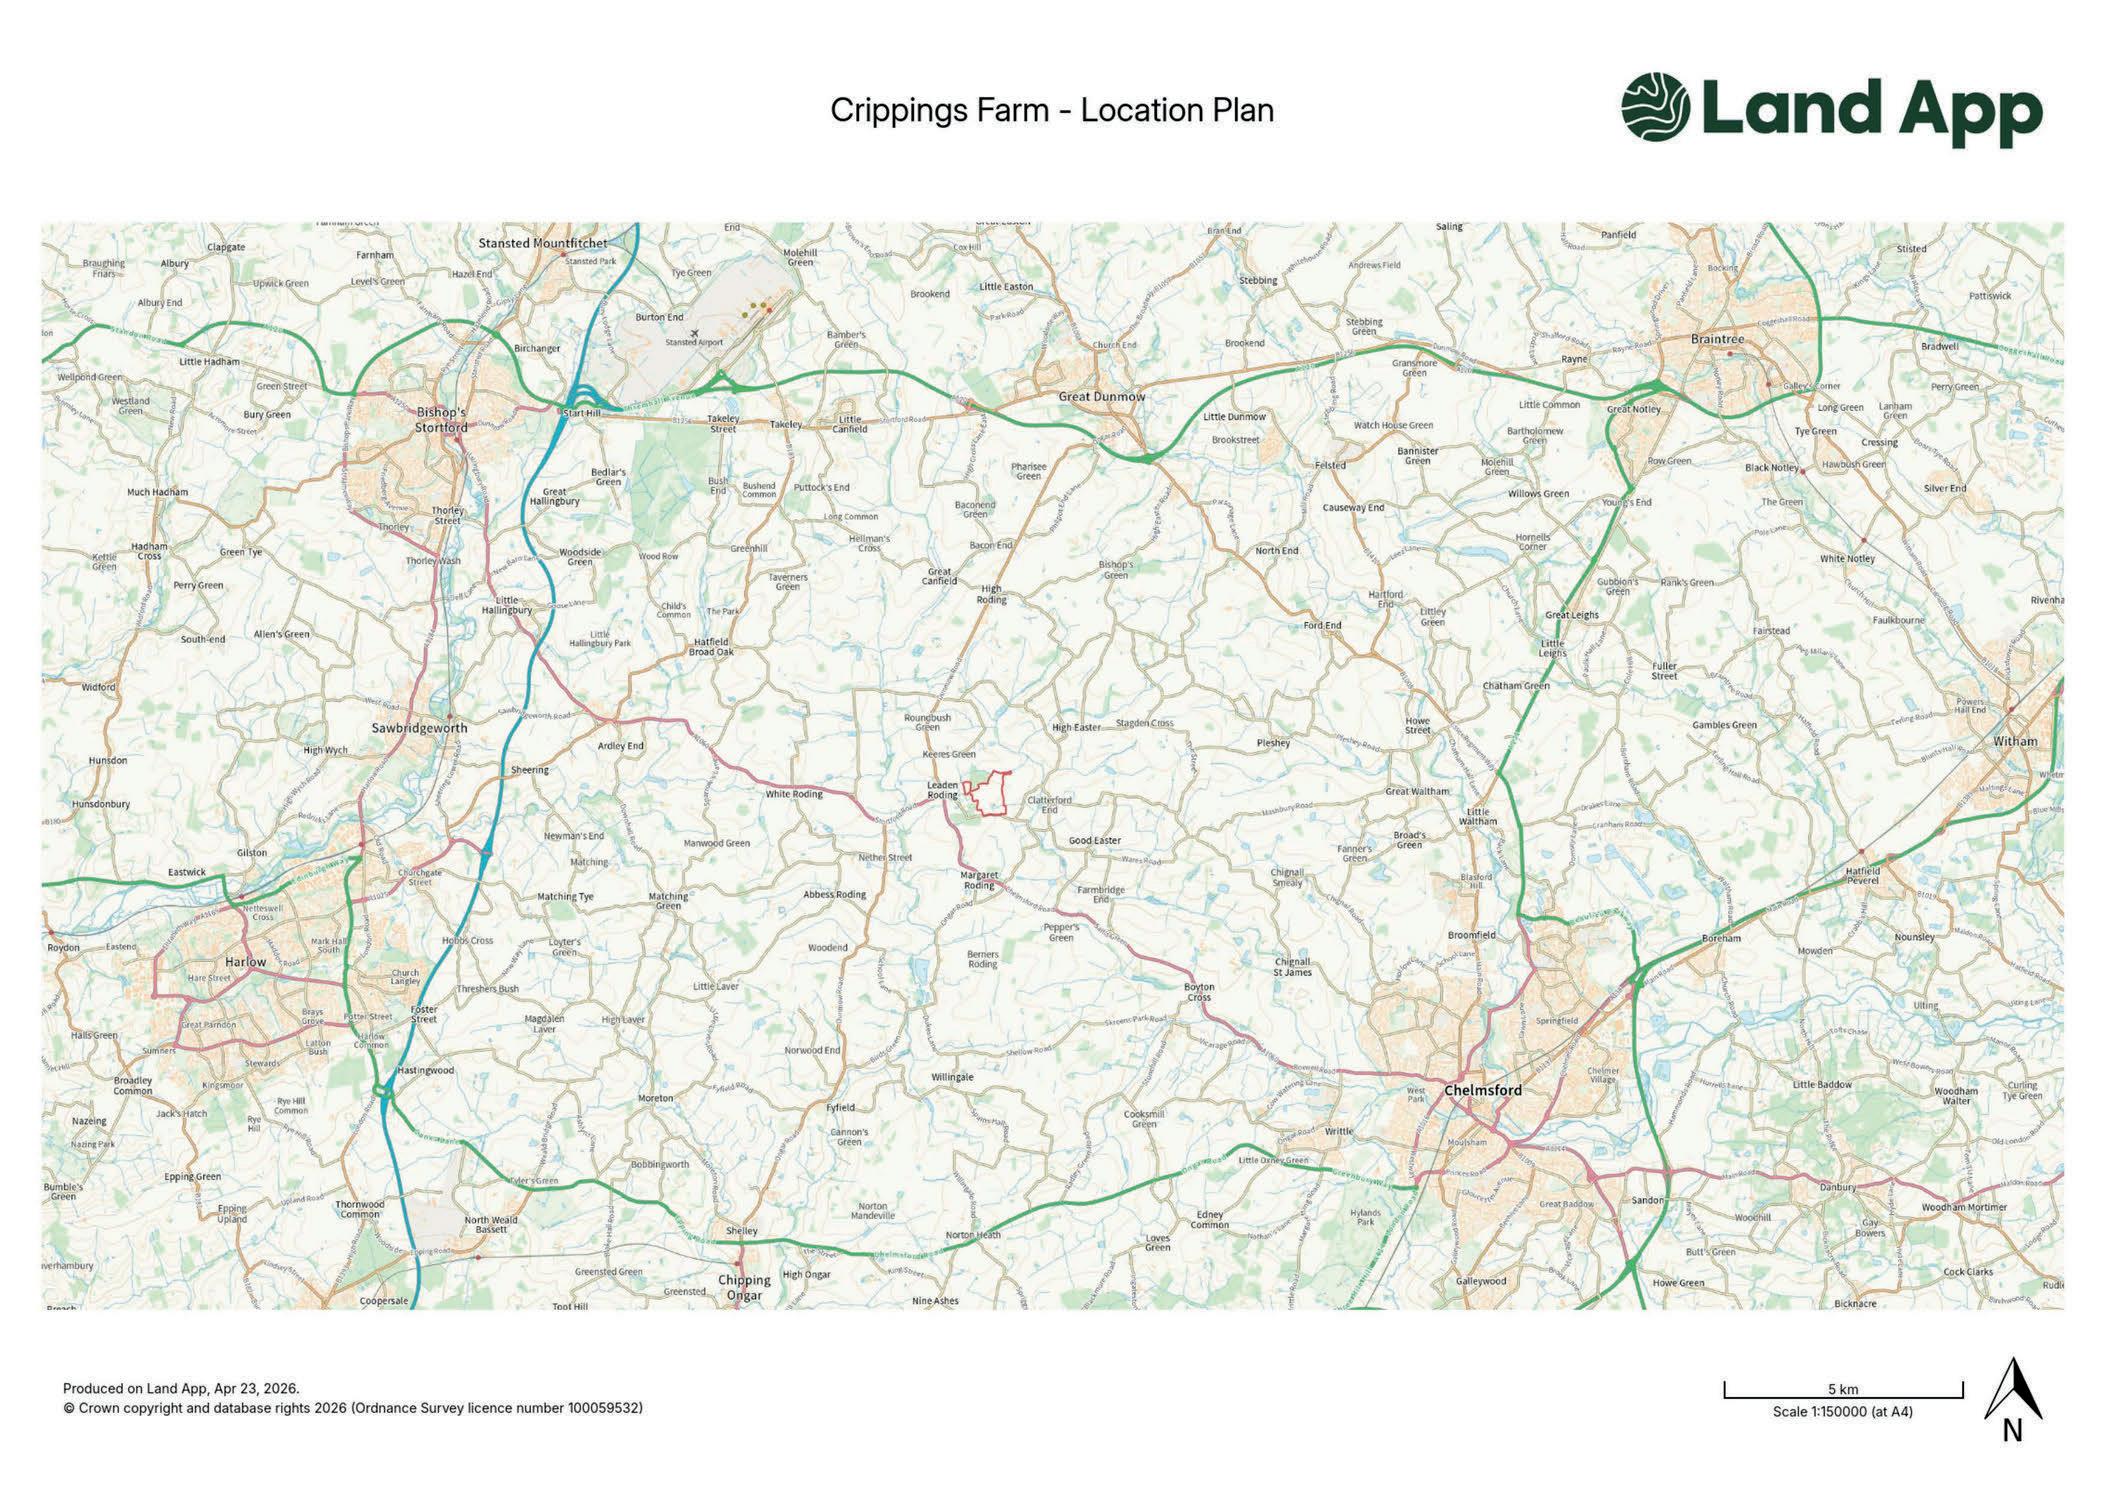
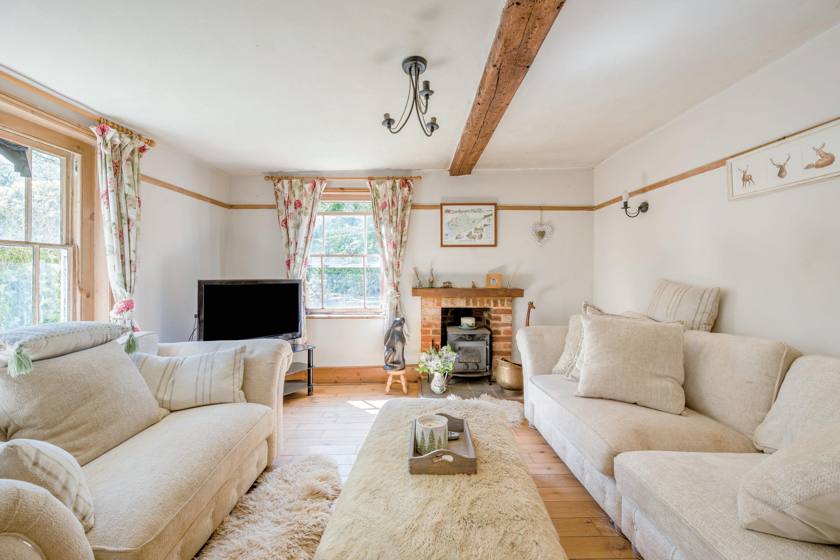
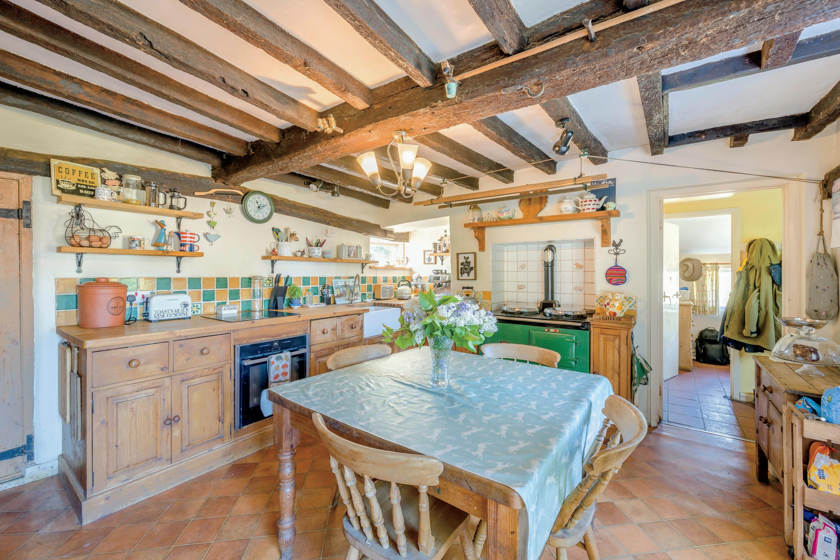
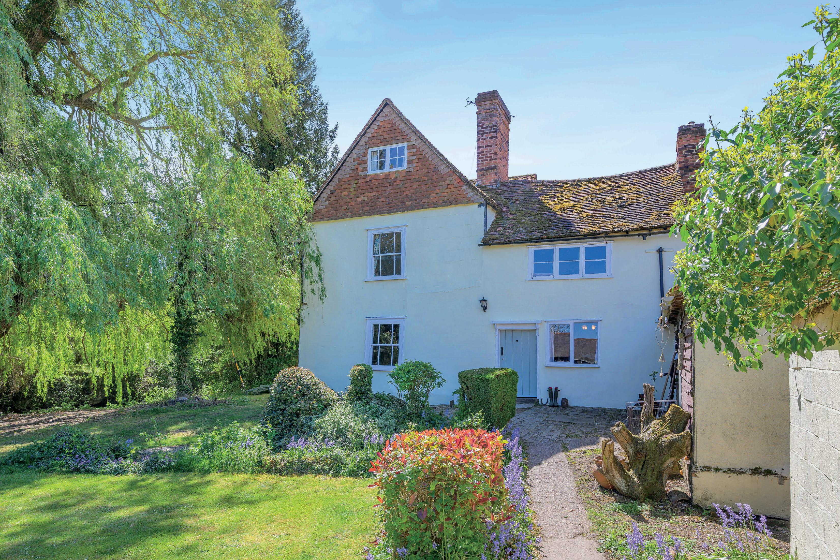
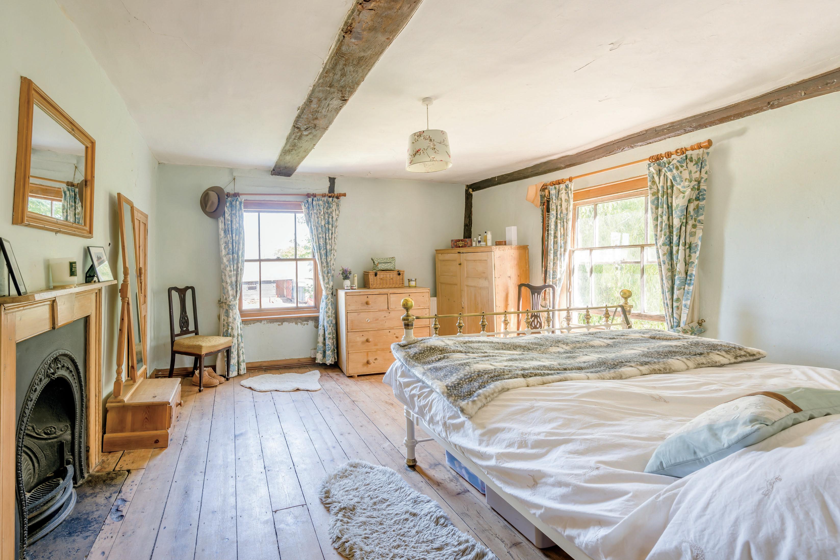
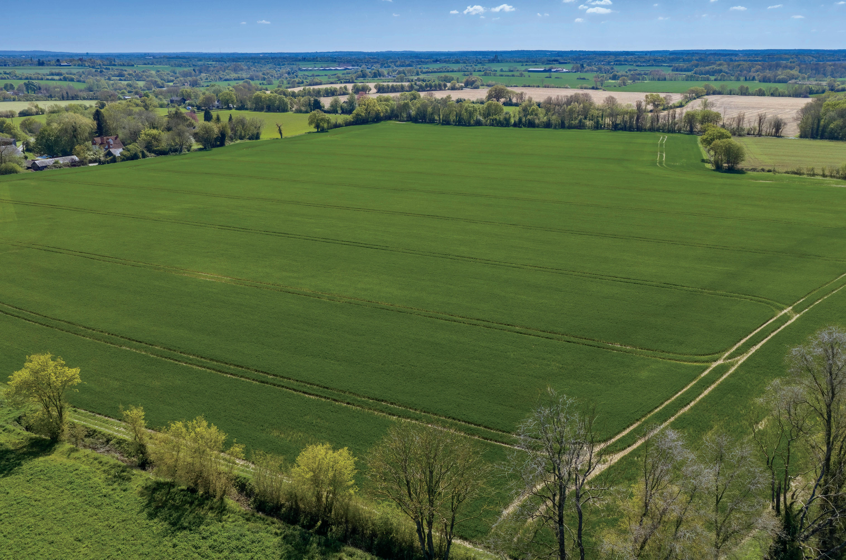
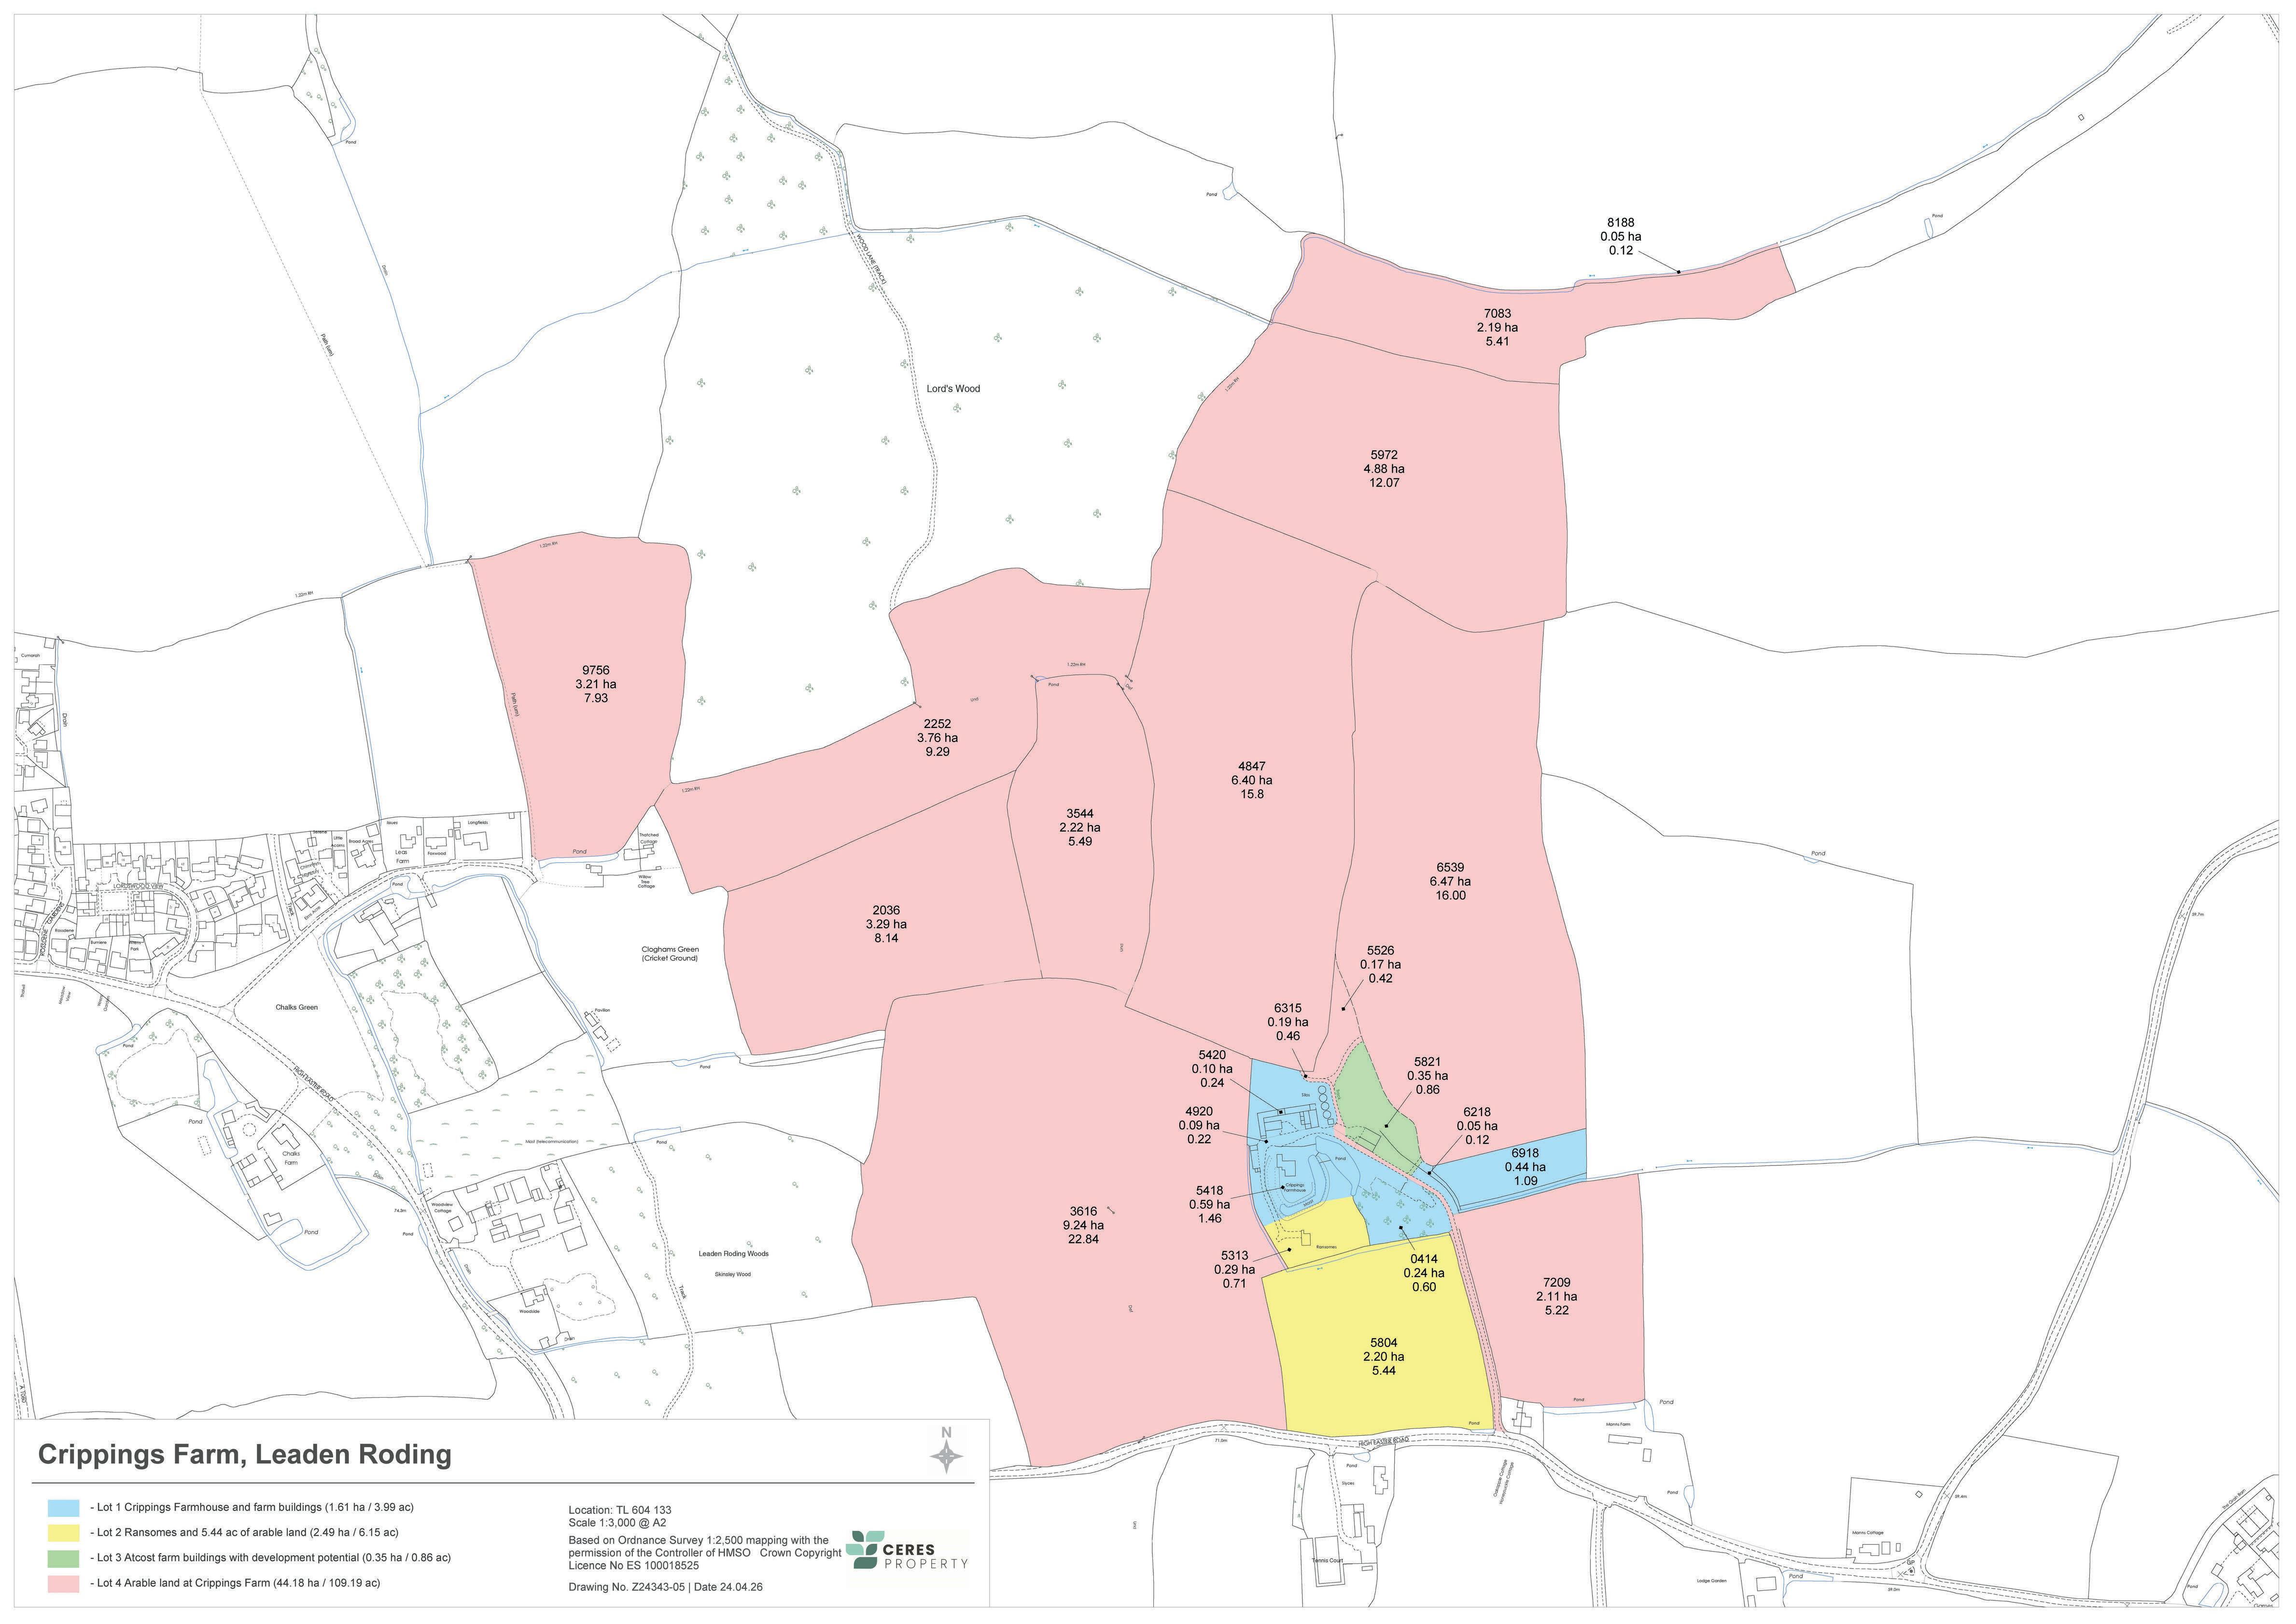
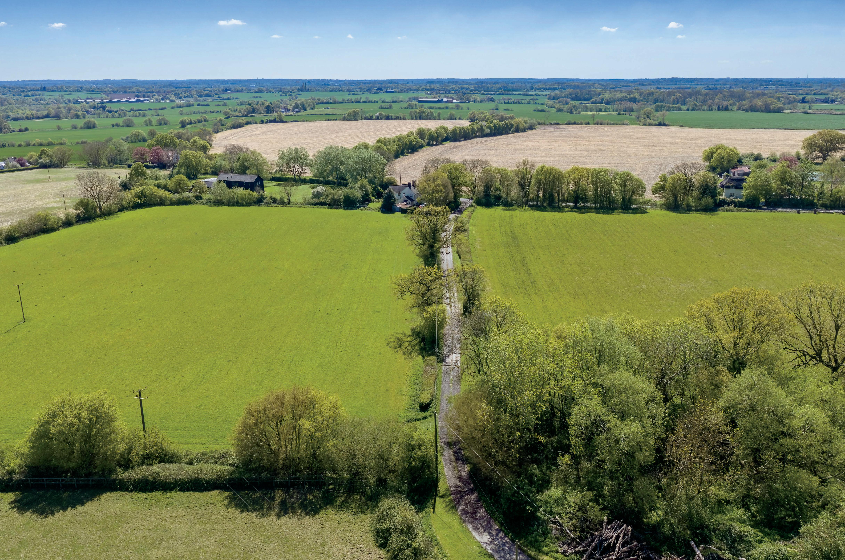
A rare opportunity to acquire an attractive and privately situated ring‑fenced residential arable farm, ideally located on the edge of the village of Leaden Roding, Essex. The property is offered for sale by Private Treaty as a whole or in up to four lots.
LOT1:
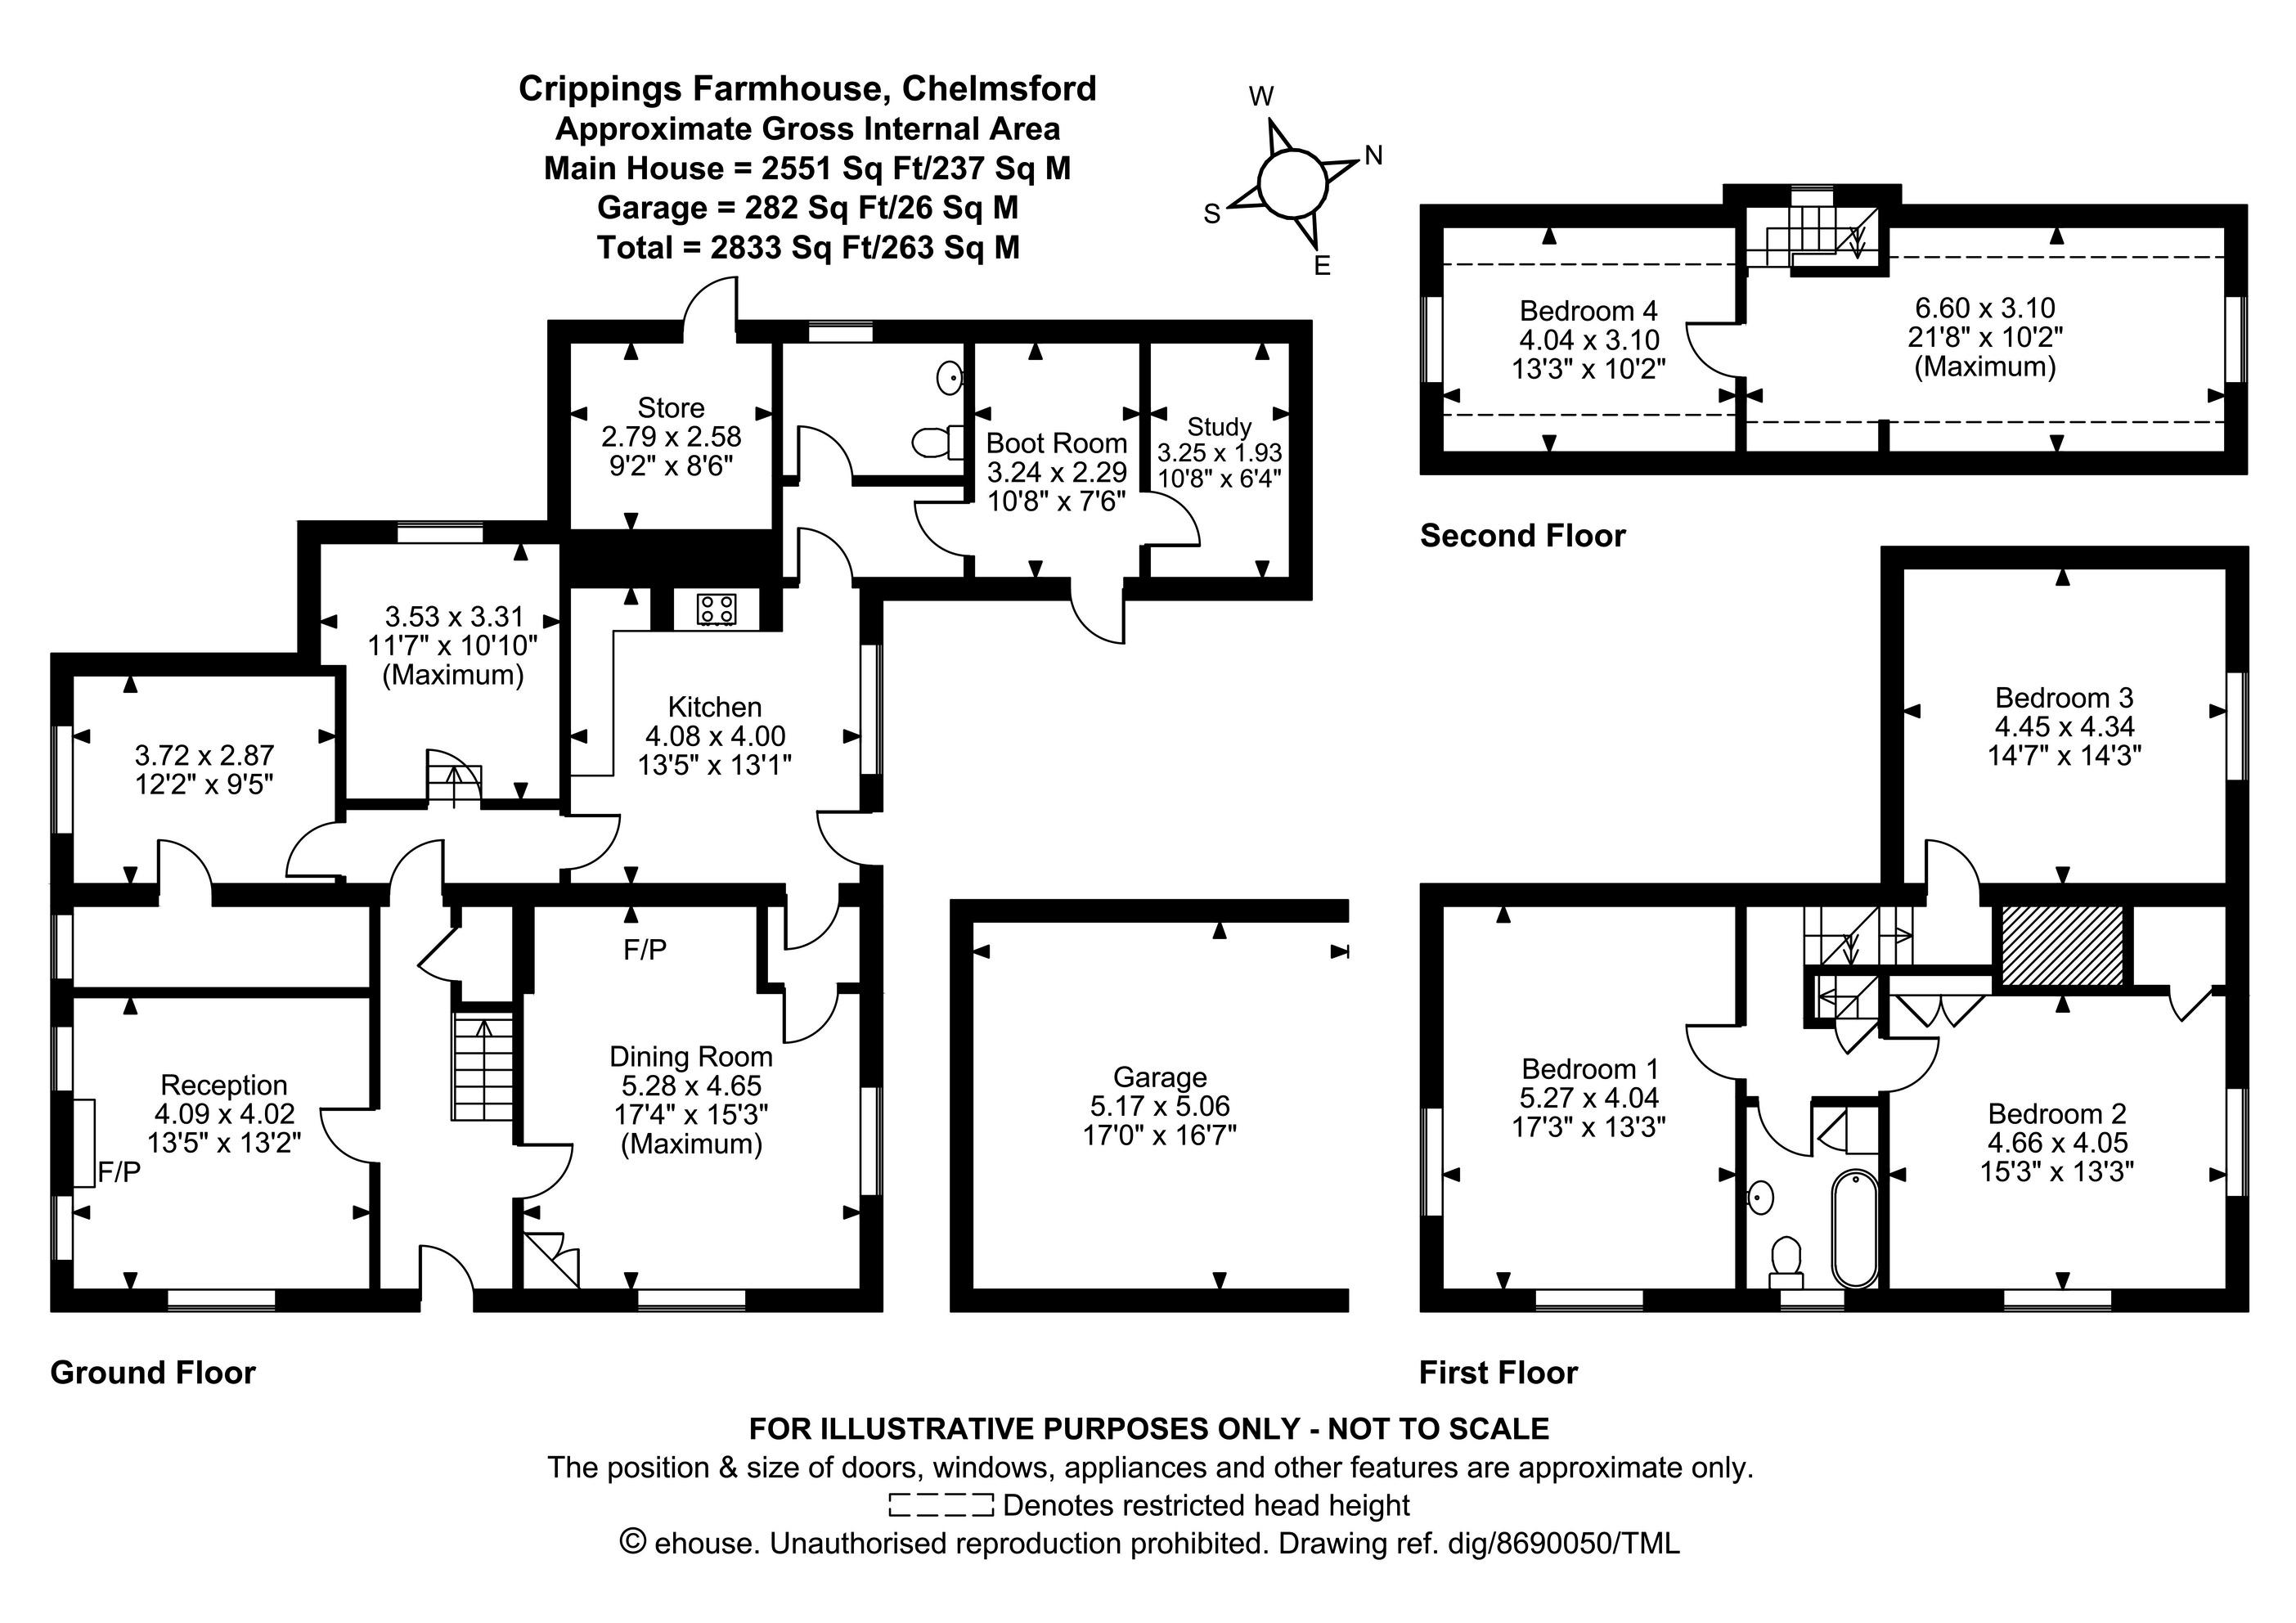
Crippings Farmhouse and traditional farm buildings
Guide Price £650,000
LOT2:
6.15 acres (2.49 ha) – Ransomes house and land
Guide Price
£300,000
LOT3:
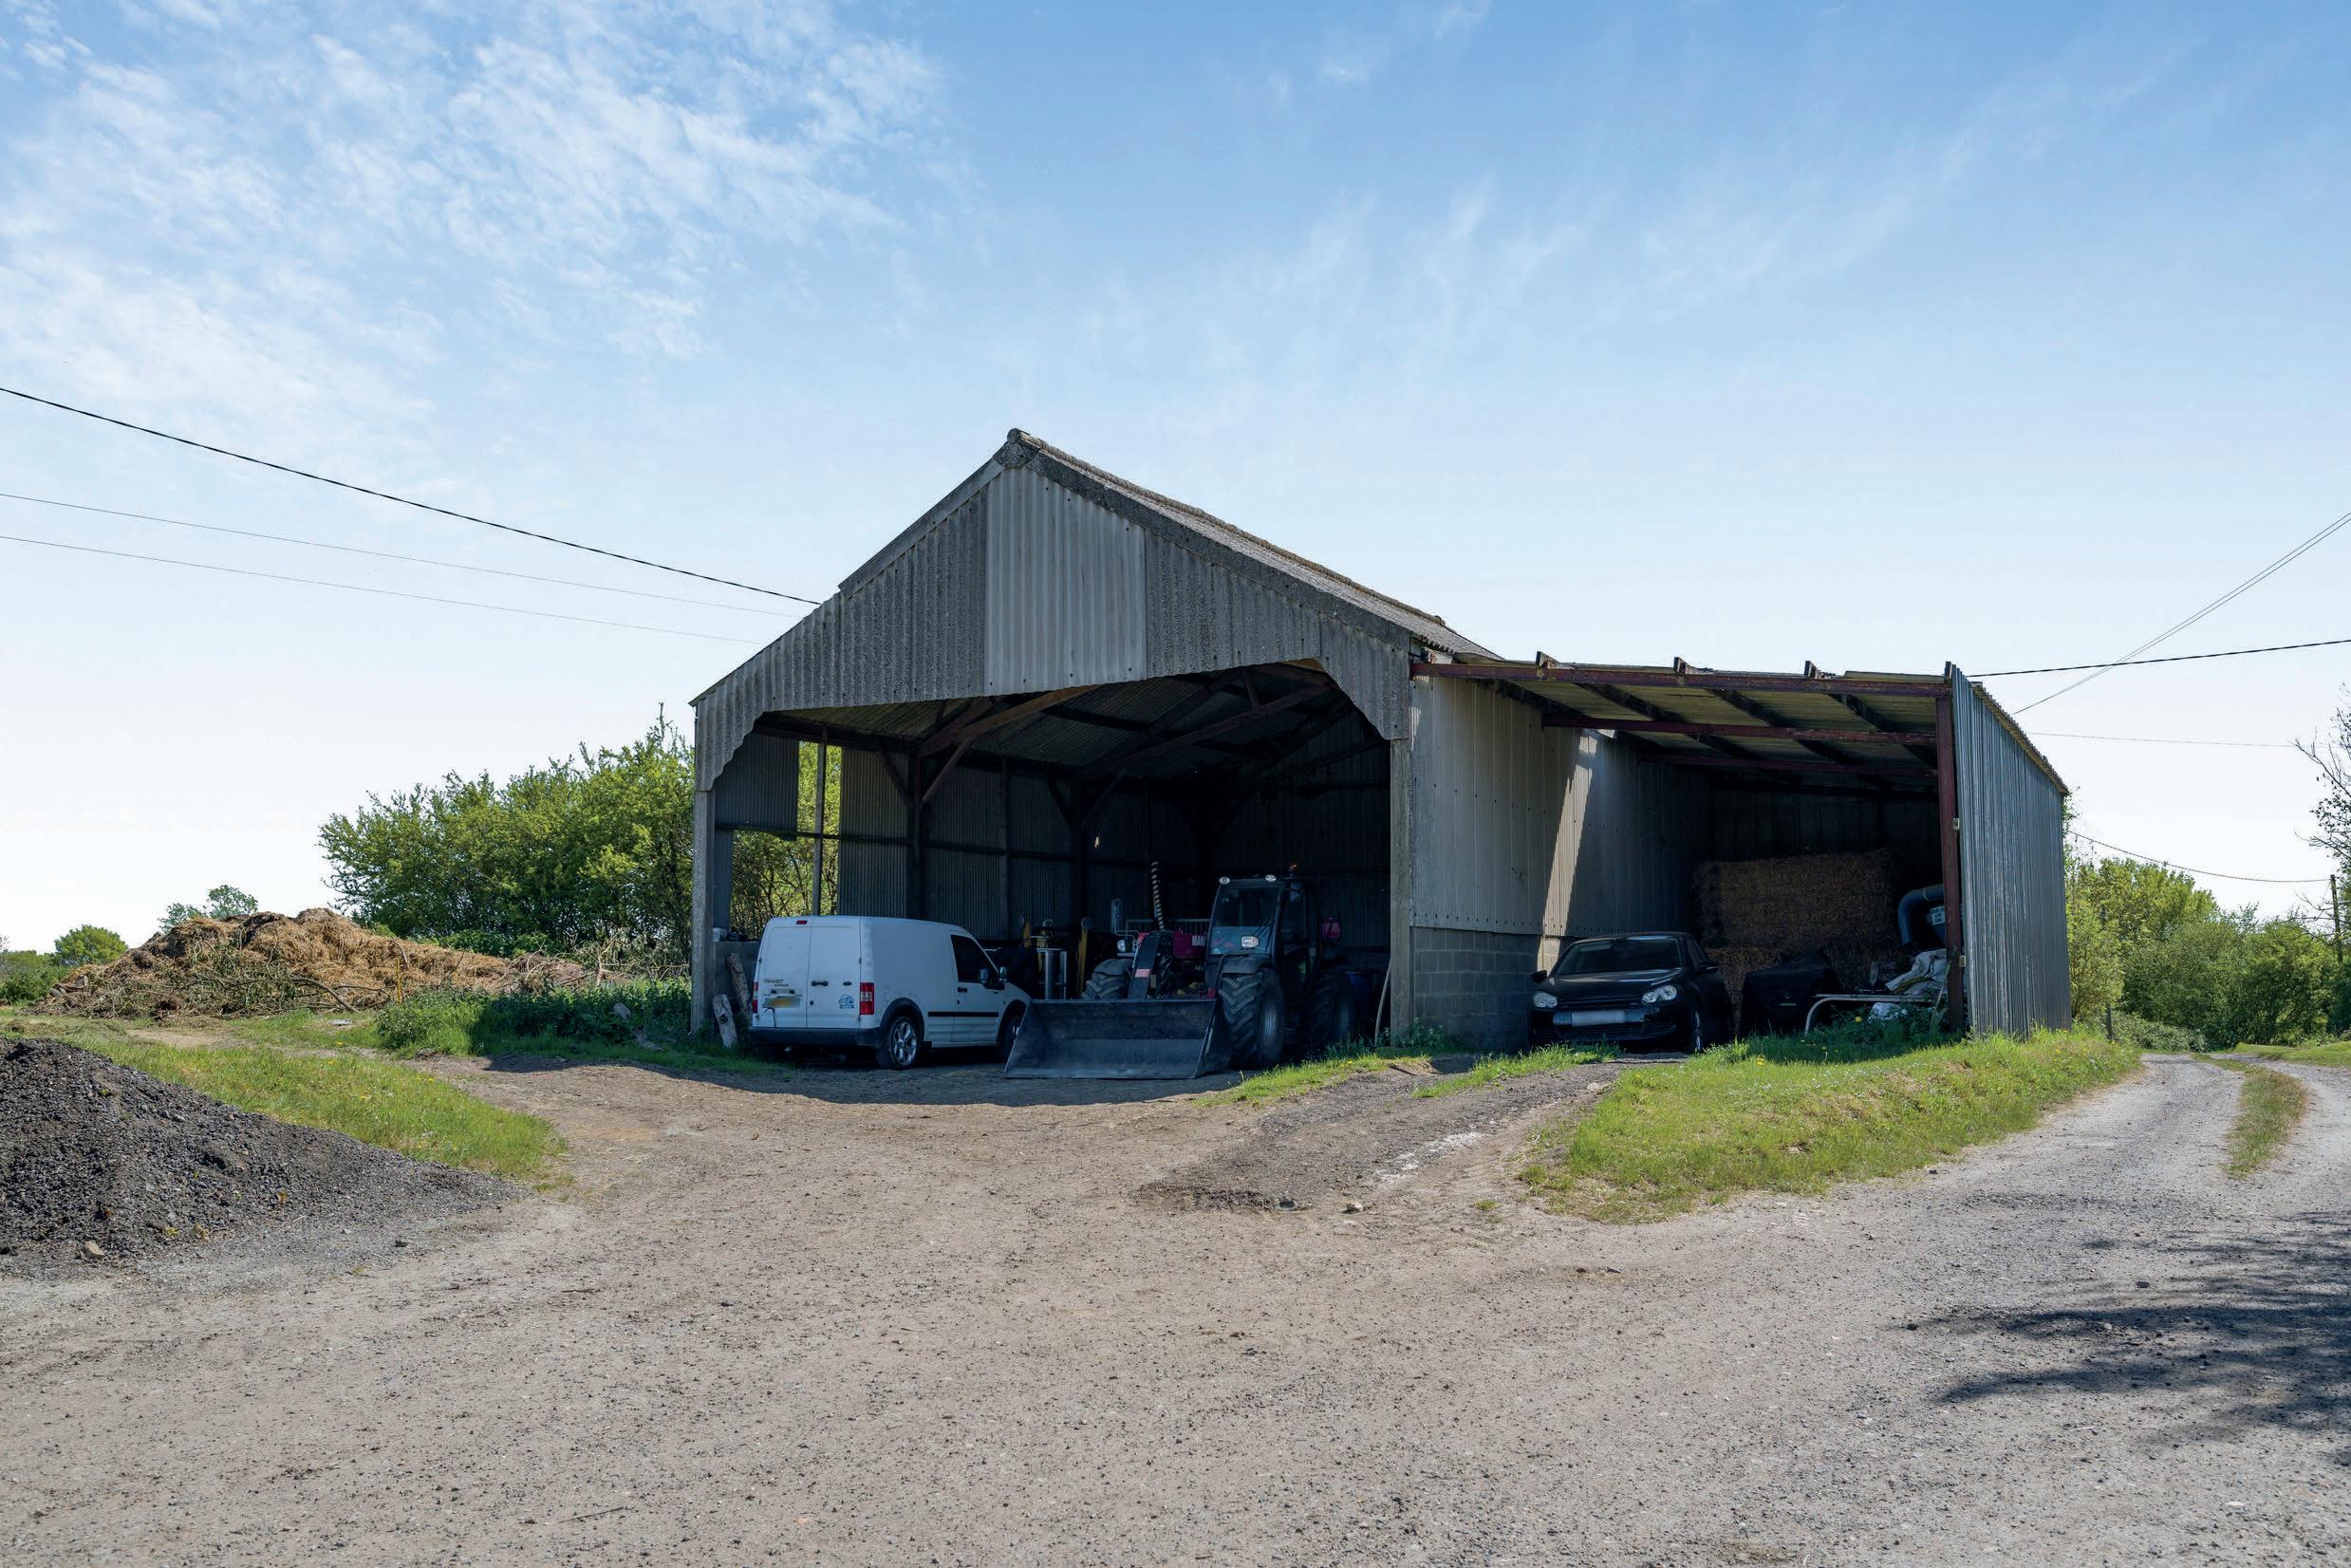
0.86 acres (0.35 ha) – Atcost farm building and land
Guide Price £150,000
LOT4:
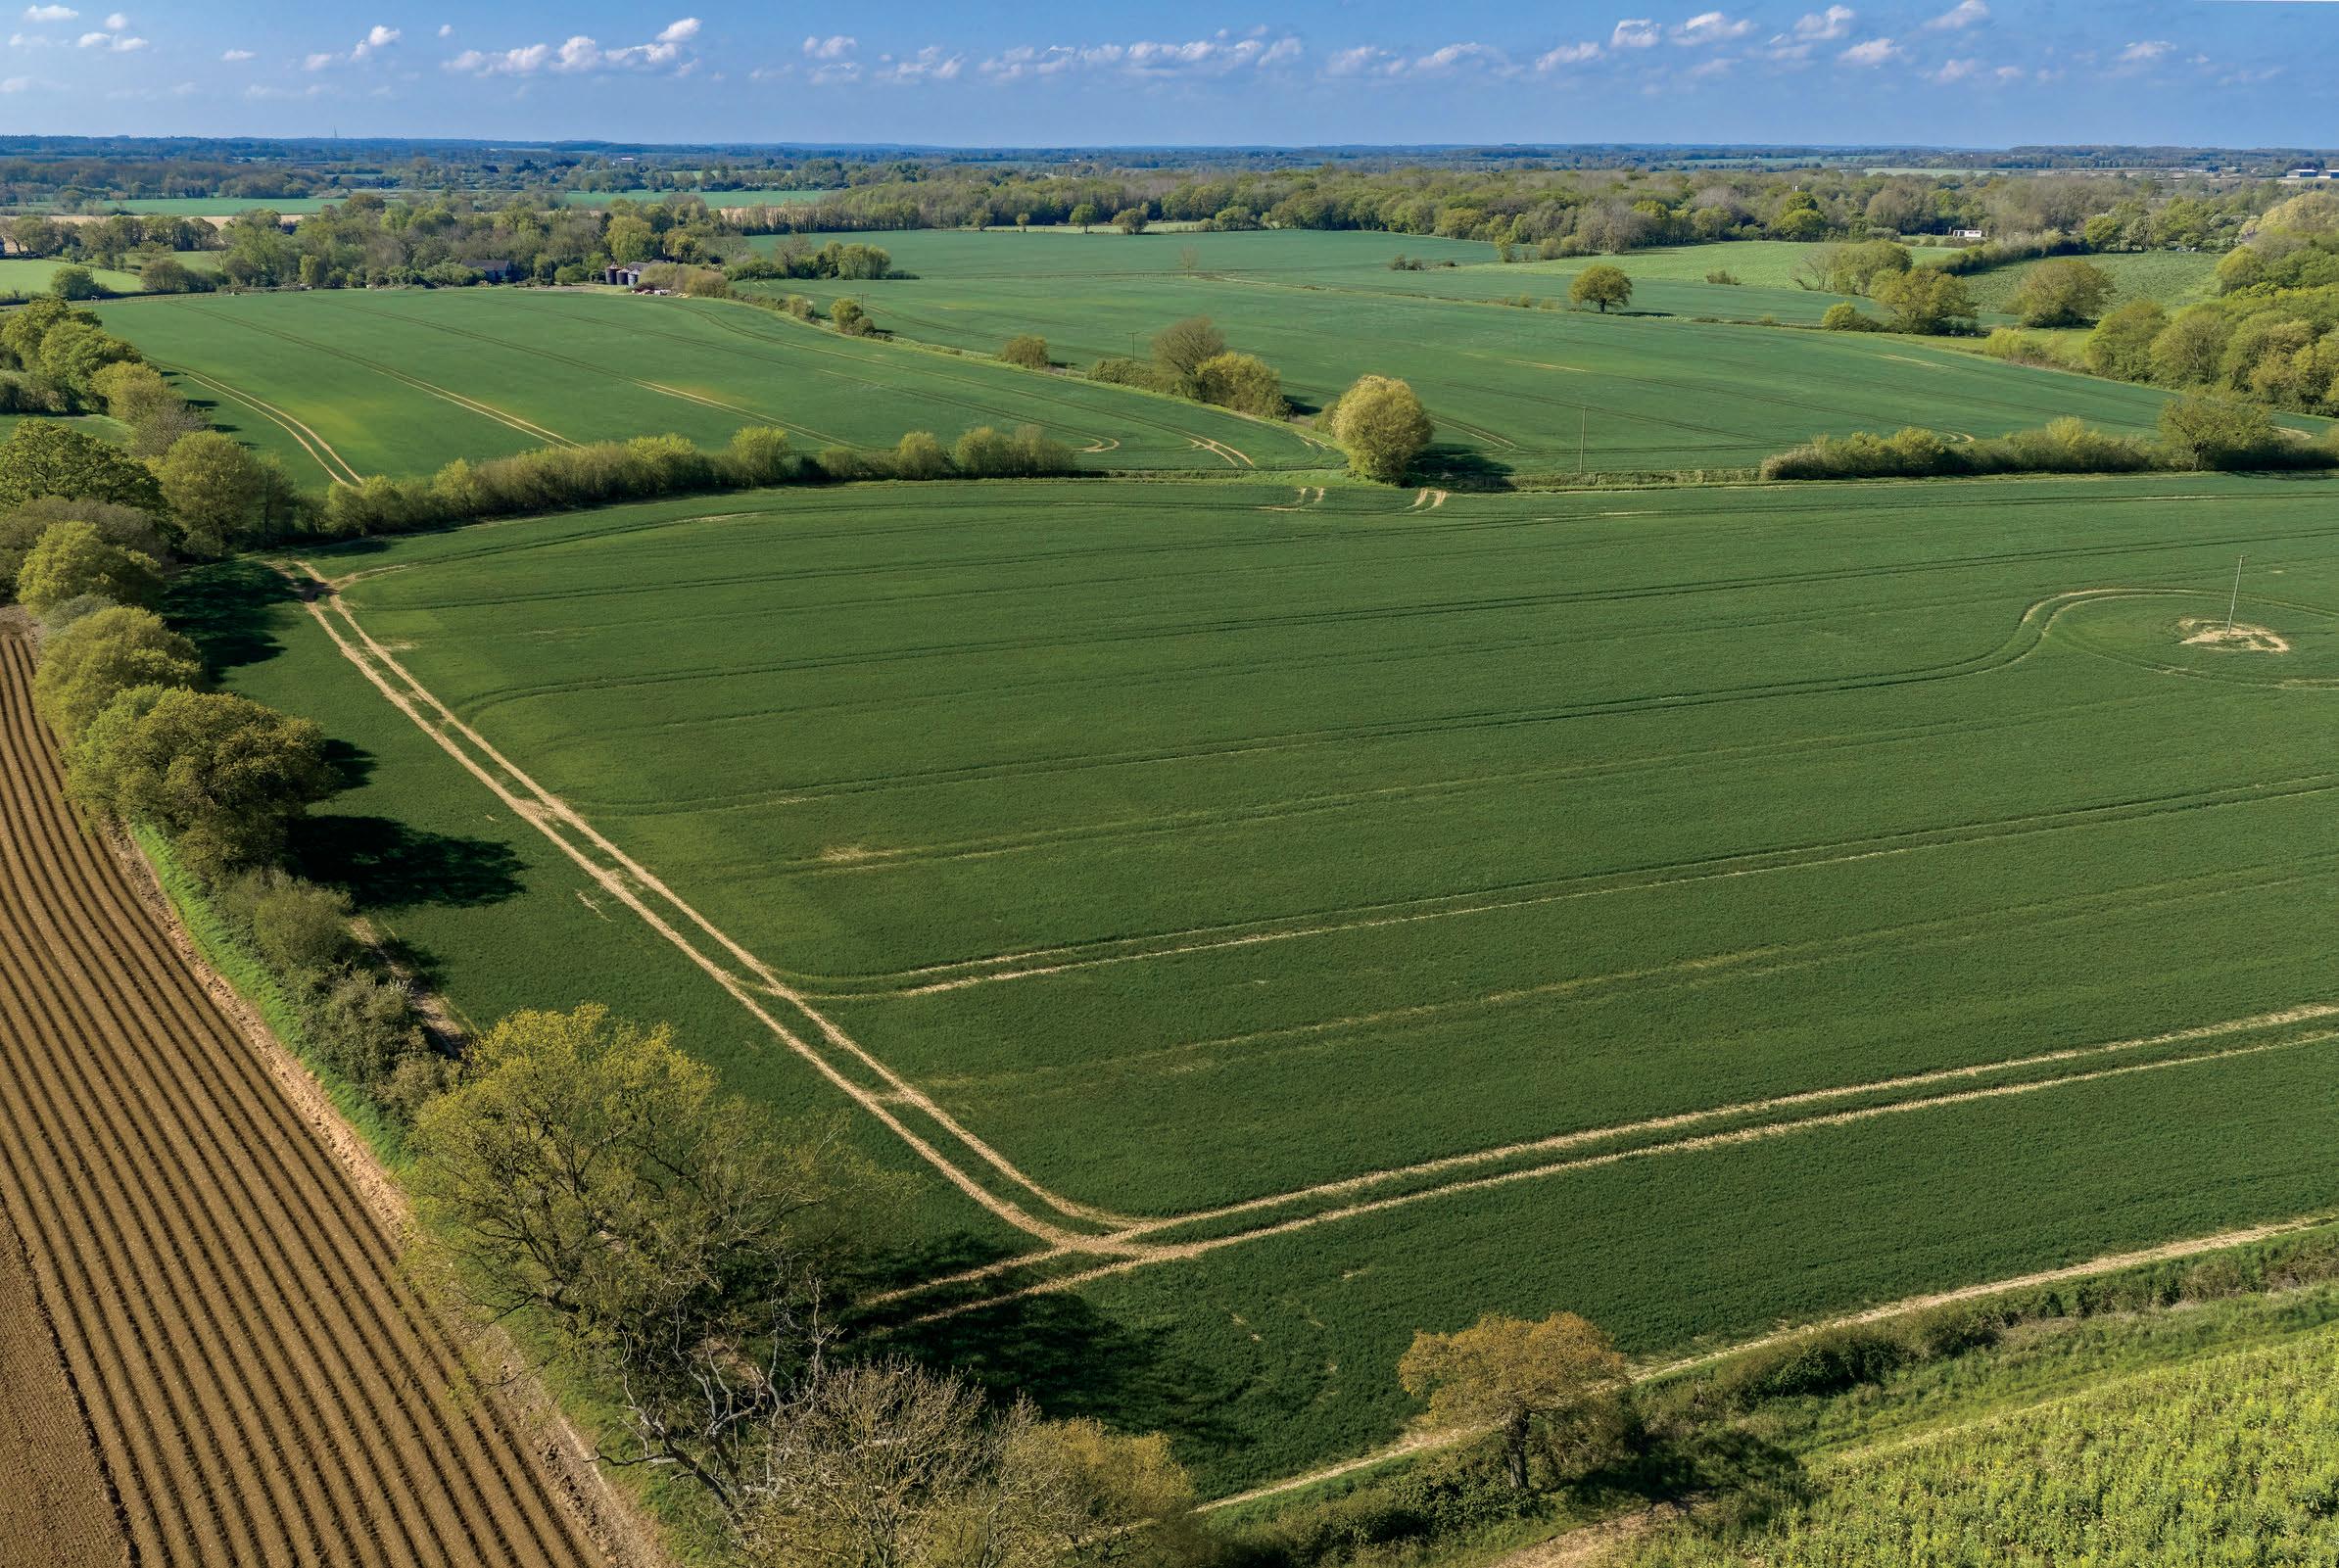
109 19 acres (44 18 ha) – arable land at Crippings Farm
Guide Price £1,050,000
In all, about 120.19 acres (48.64 hectares)
OFFERSINTHEREGION OF£2,150,000
LOT1CONTINUED:TRADITIONALFARMBUILDINGS
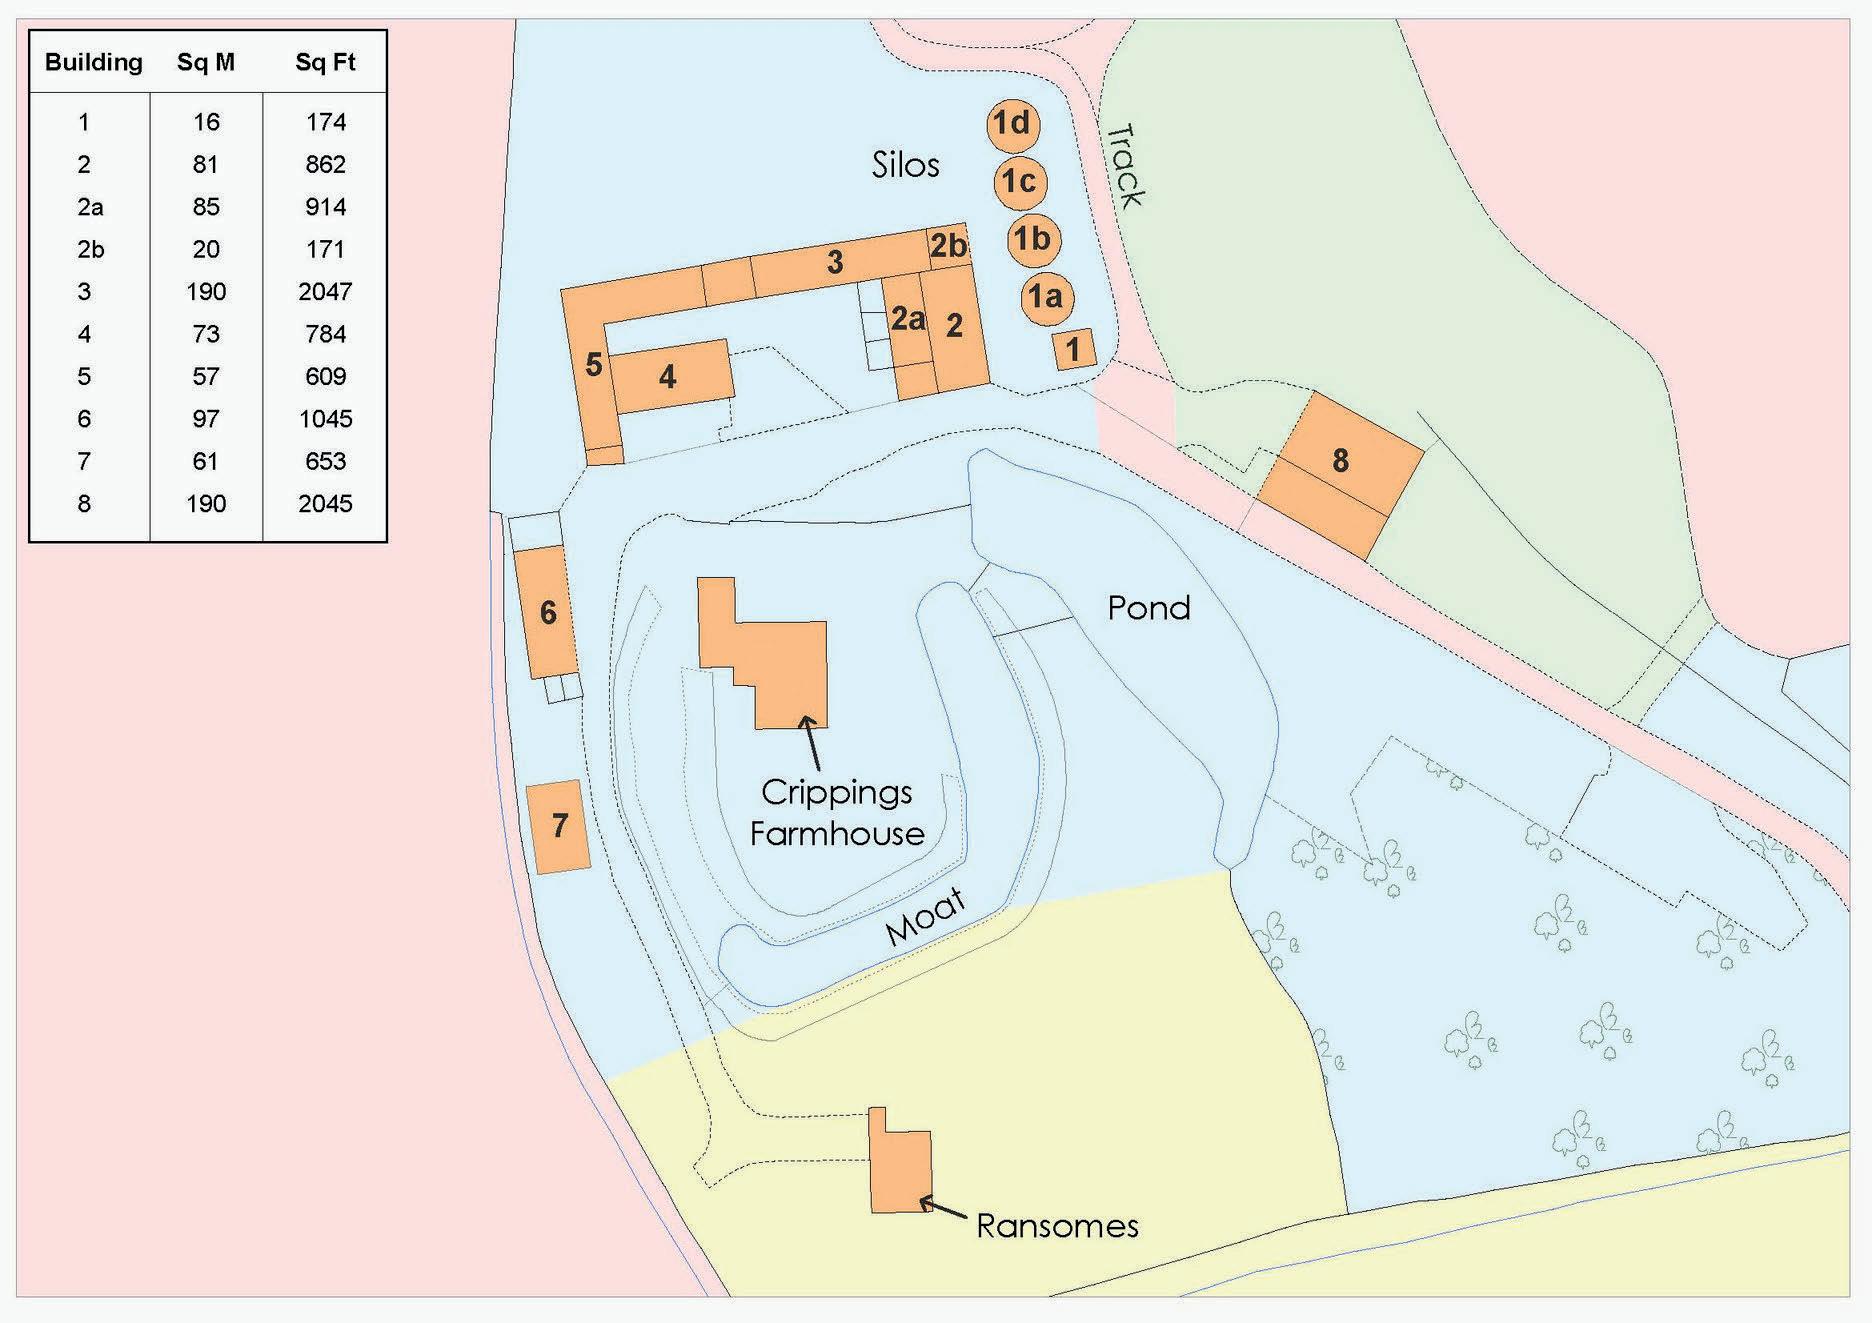
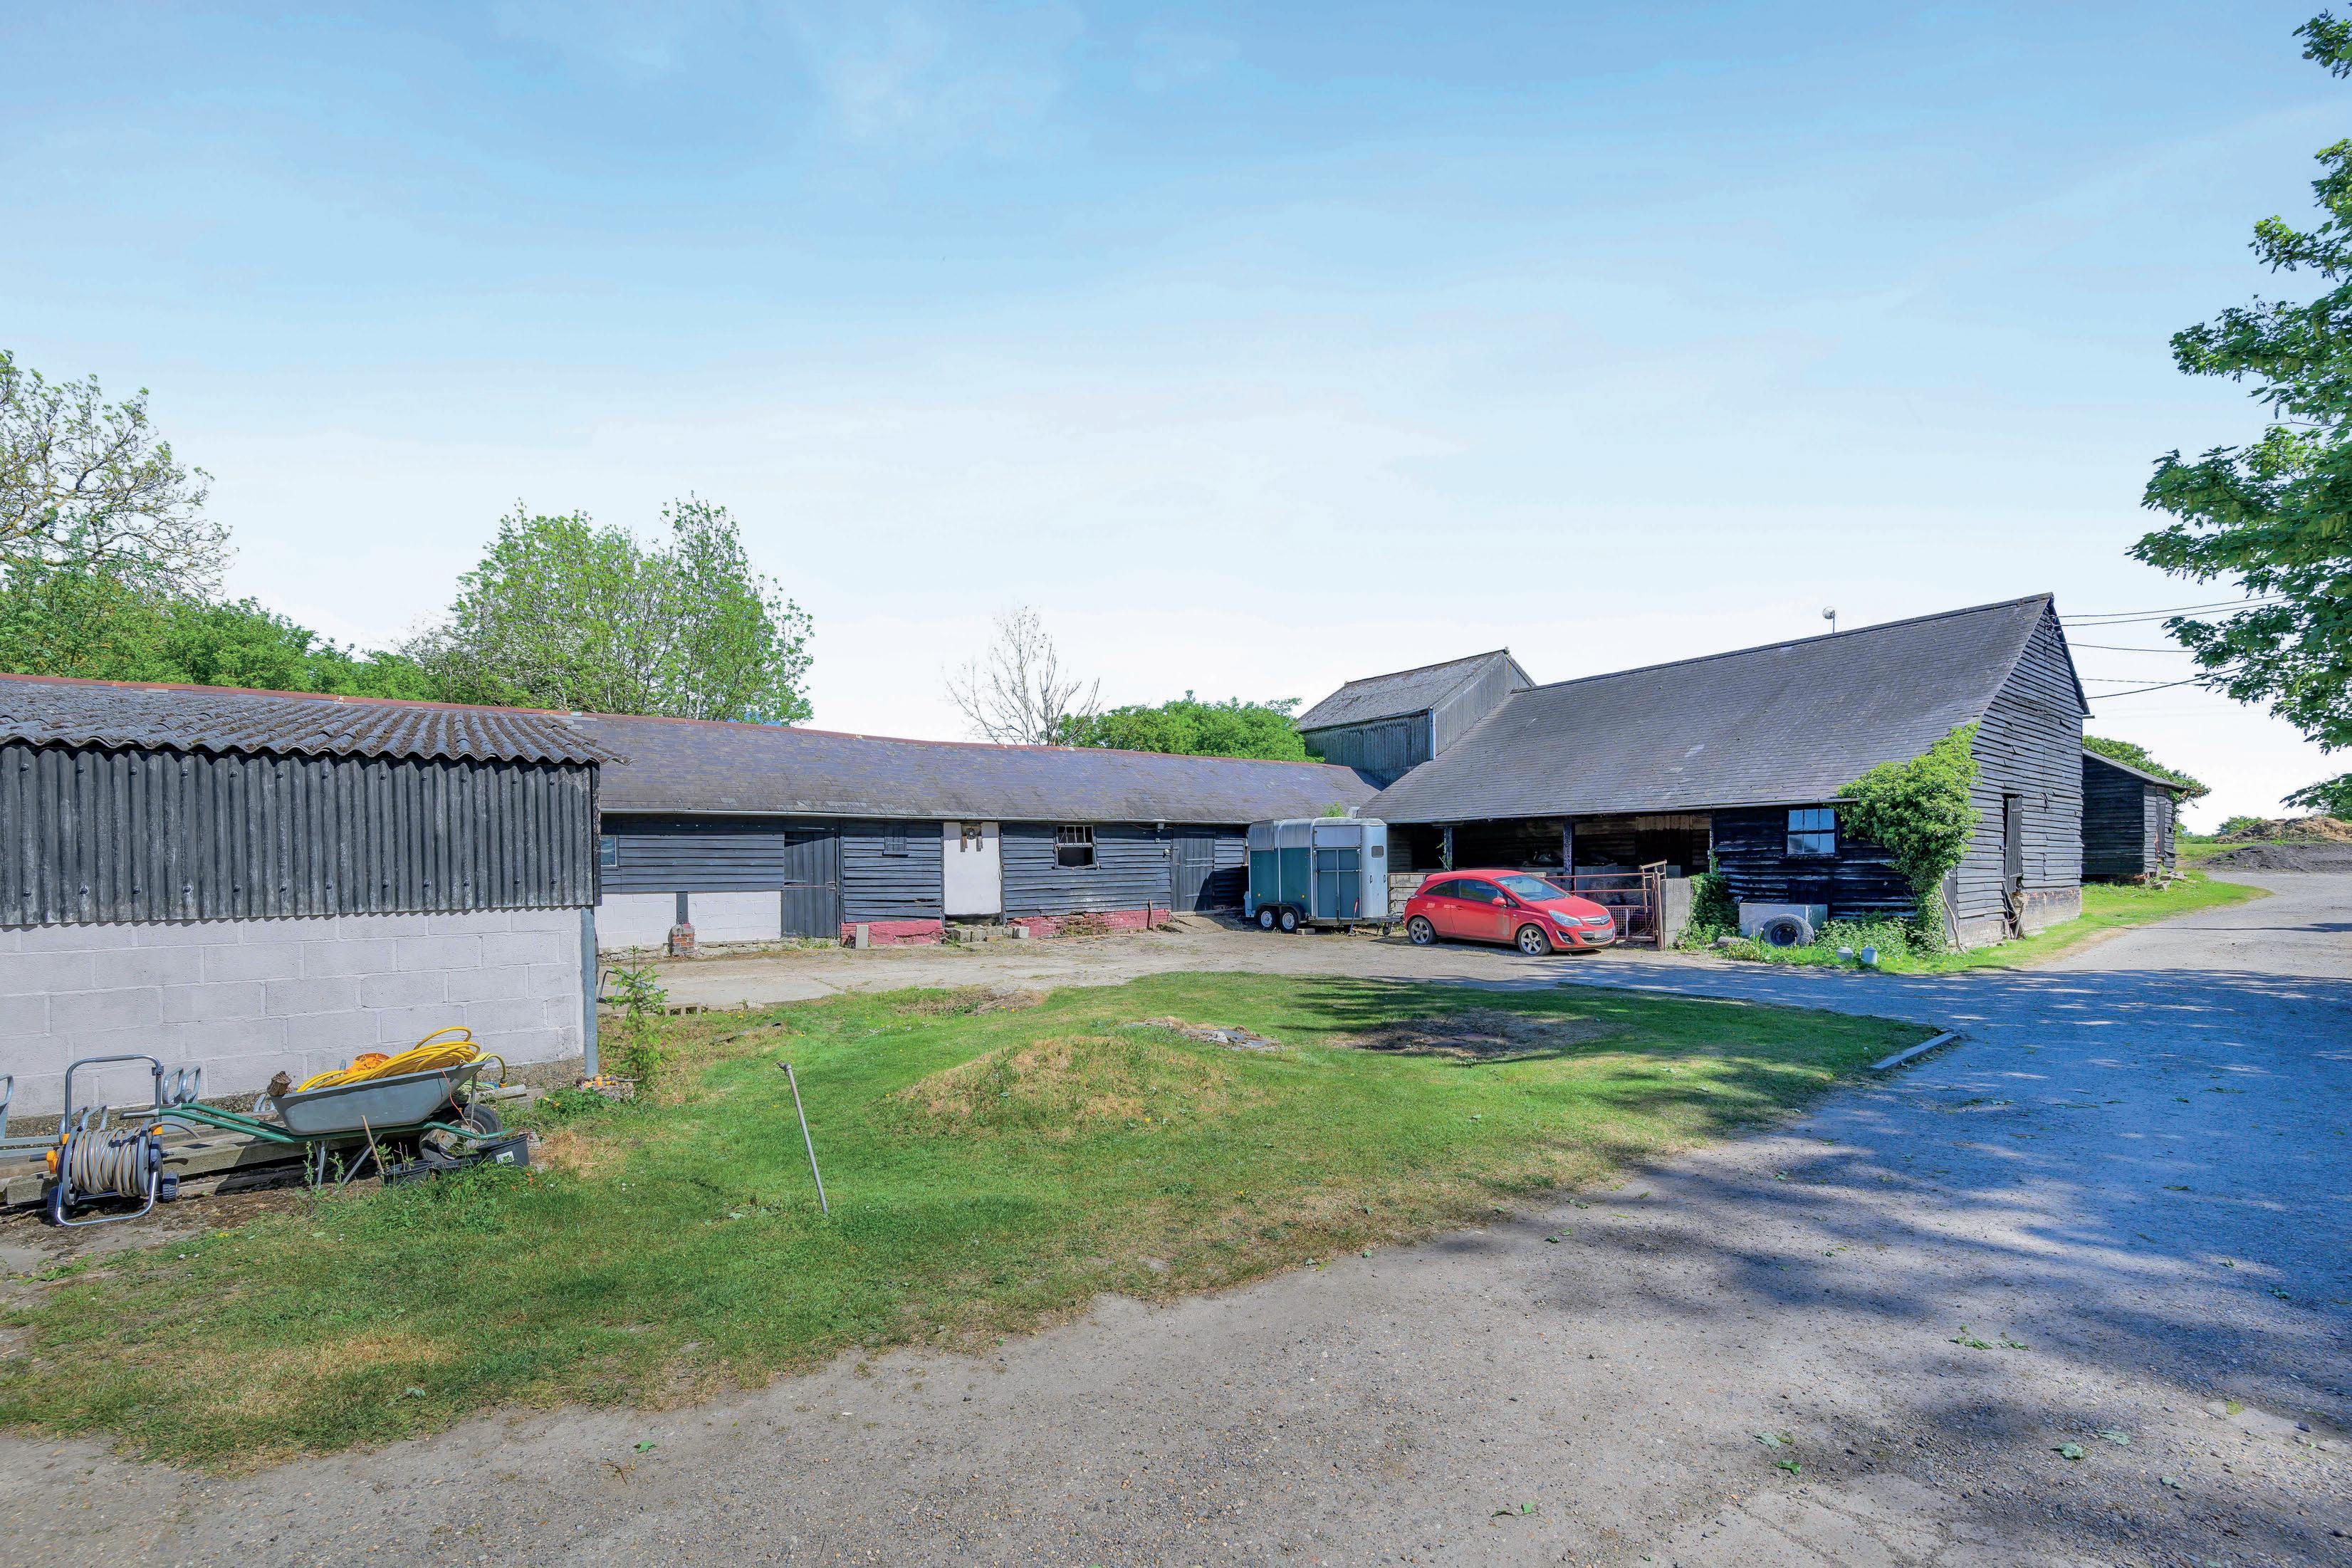
A range of traditional farm buildings lies immediately to the north of Crippings Farmhouse The buildings are arranged around the farmyard and offer potential for alternative uses, subject to planning These are described below:
BUILDING
DIMENSIONS
Building 1 – Old Granary 4m x 4m
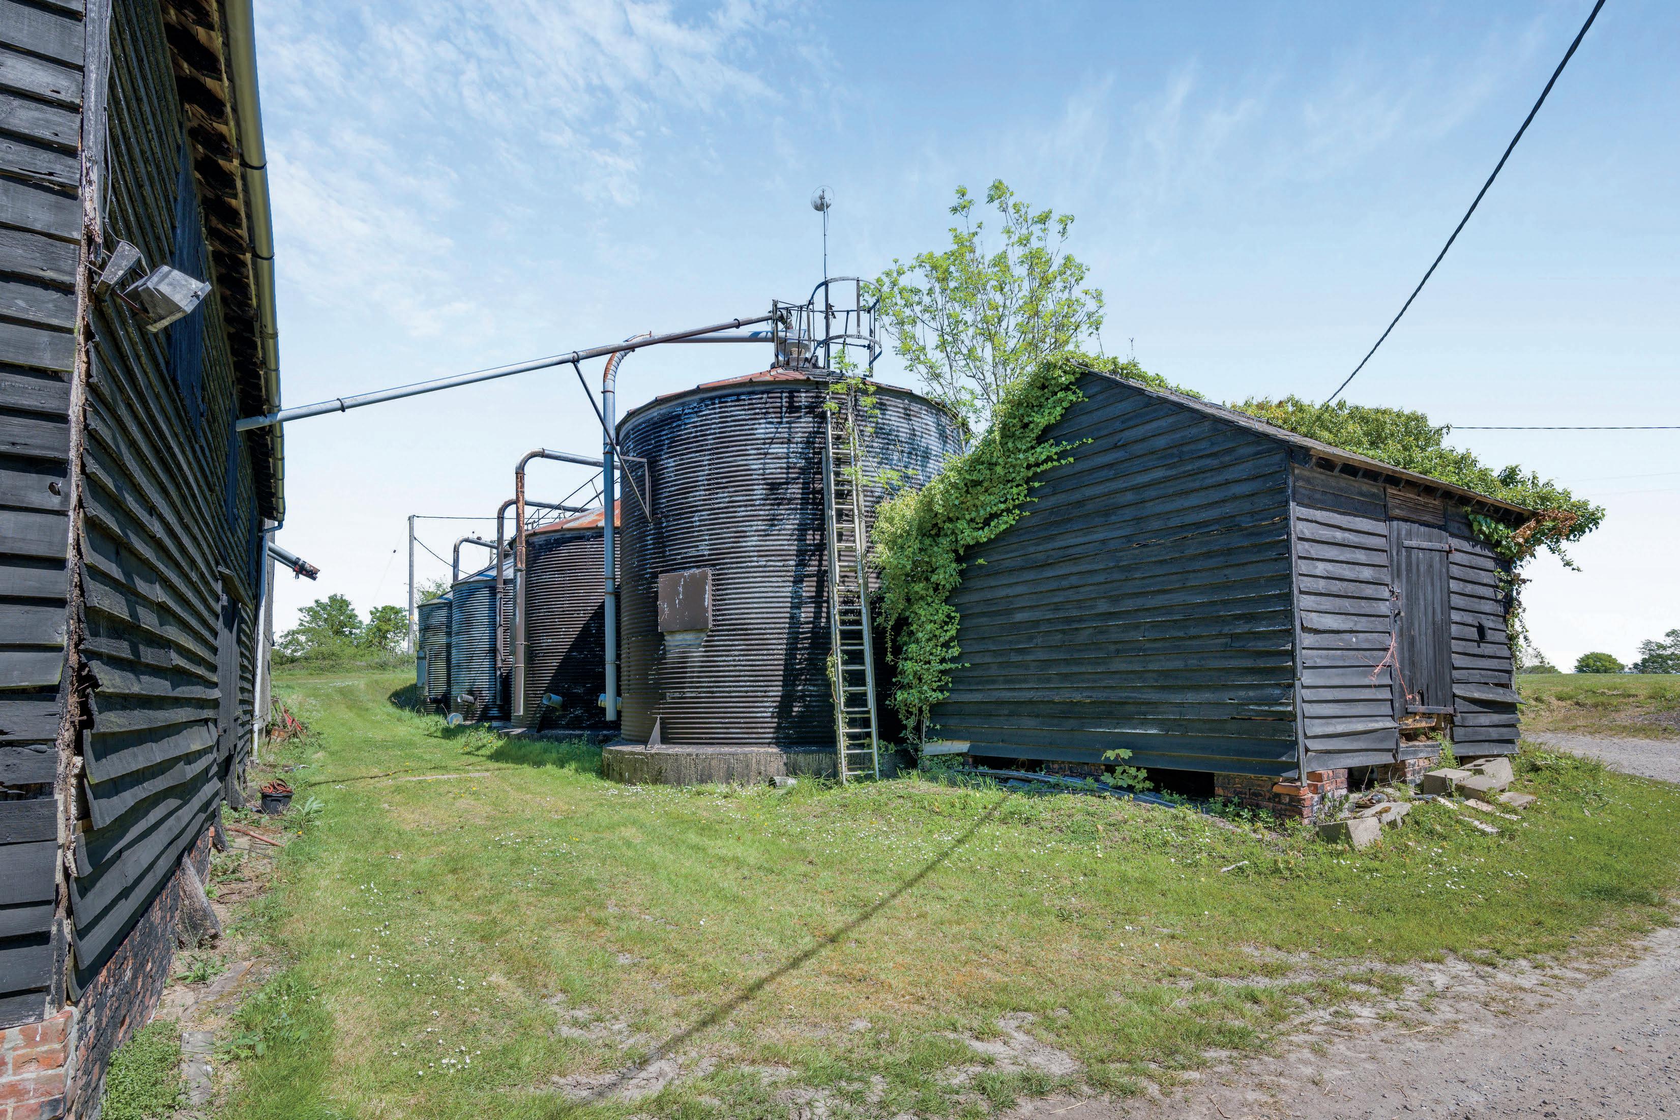
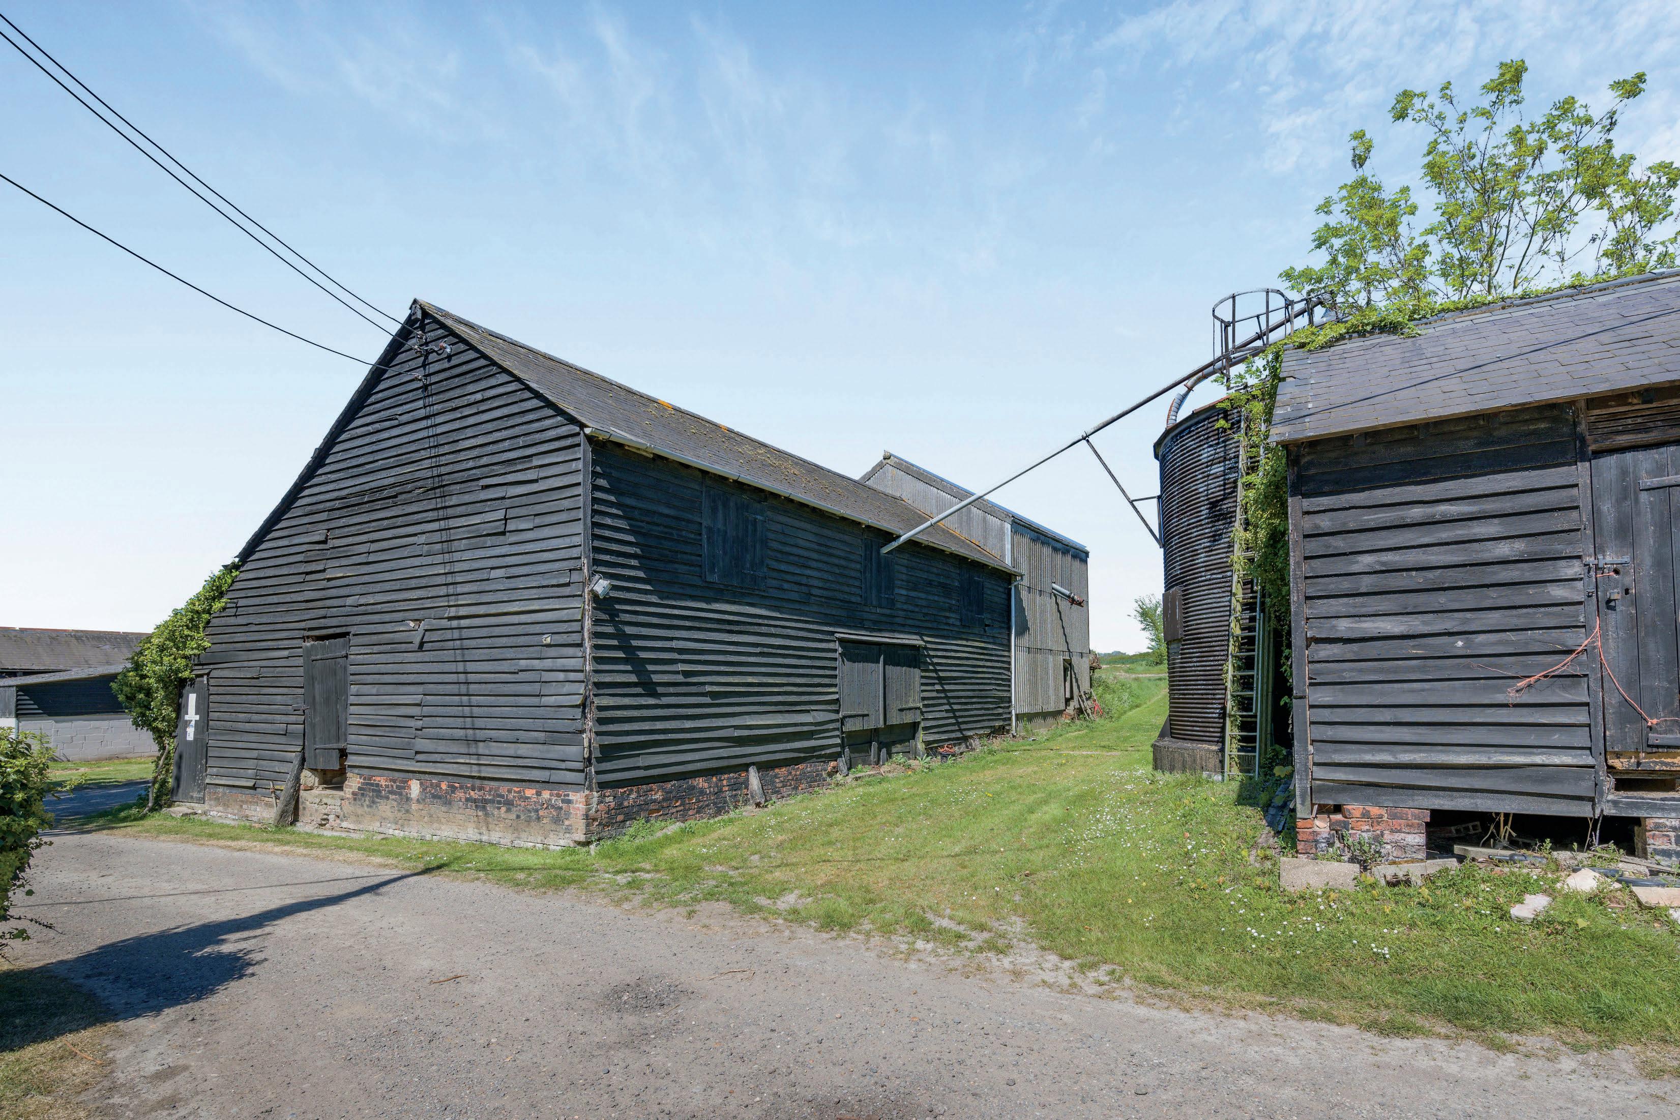
Buildings 1a-1d – Grain Silos
Building 2 – Grain Drying Barn 13 5m x 6m
Building 2a – Lean-To 13 5m x 6 3m
CONSTRUCTION/REMARKS
Timber frame with weatherboarded cladding beneath a slate tile roof, raised on four red brick corner supports in the traditional manner
Four grain silos providing combined storage of approximately 270 tonnes, comprising one 90-tonne silo and three 60-tonne silos.
Timber frame on a brick plinth with weatherboarded elevations beneath a slate tile roof, housing a grain dryer and approximately 110 tonnes of storage across five bins; separate chemical store and single-phase electricity
Timber-framed lean-to beneath a slate roof, divided into former pig pens with breeze block walls, concrete floor and yard
Building 2b – Store 4.6m x 4.4m Concrete-rendered store adjoining the rear of Building 2.
Building 3 – Long Barn 4 7m x 41m
Building 4 – Former Pig Building 6m x 12.5m
Building 5 – Former Pig Building 13 5m x 4m
Building 6 – Cart Shed 18m x 5.2m
Substantial timber frame barn on a red brick plinth with weatherboarded elevations and concrete floor, providing a workshop, central store and open former pig pens
Open-fronted former pig building with breeze block sty walls, part asbestos-clad elevations and corrugated asbestos sheet roof.
Timber frame with concrete addition beneath a slate roof, arranged in three sections with concrete floors and single-glazed timber windows
Timber frame cart shed with weatherboarded elevations beneath a slate tile roof and concrete floor, with lean-to to one end.
Building 7 – Former Block-Built Pig Building 9 5m x 6 5m
Former block-built pig building with adjoining overflow water tank on the southern elevation
LOT2:RANSOMES HOUSE&LAND
About 6.15 acres (2.49 ha)
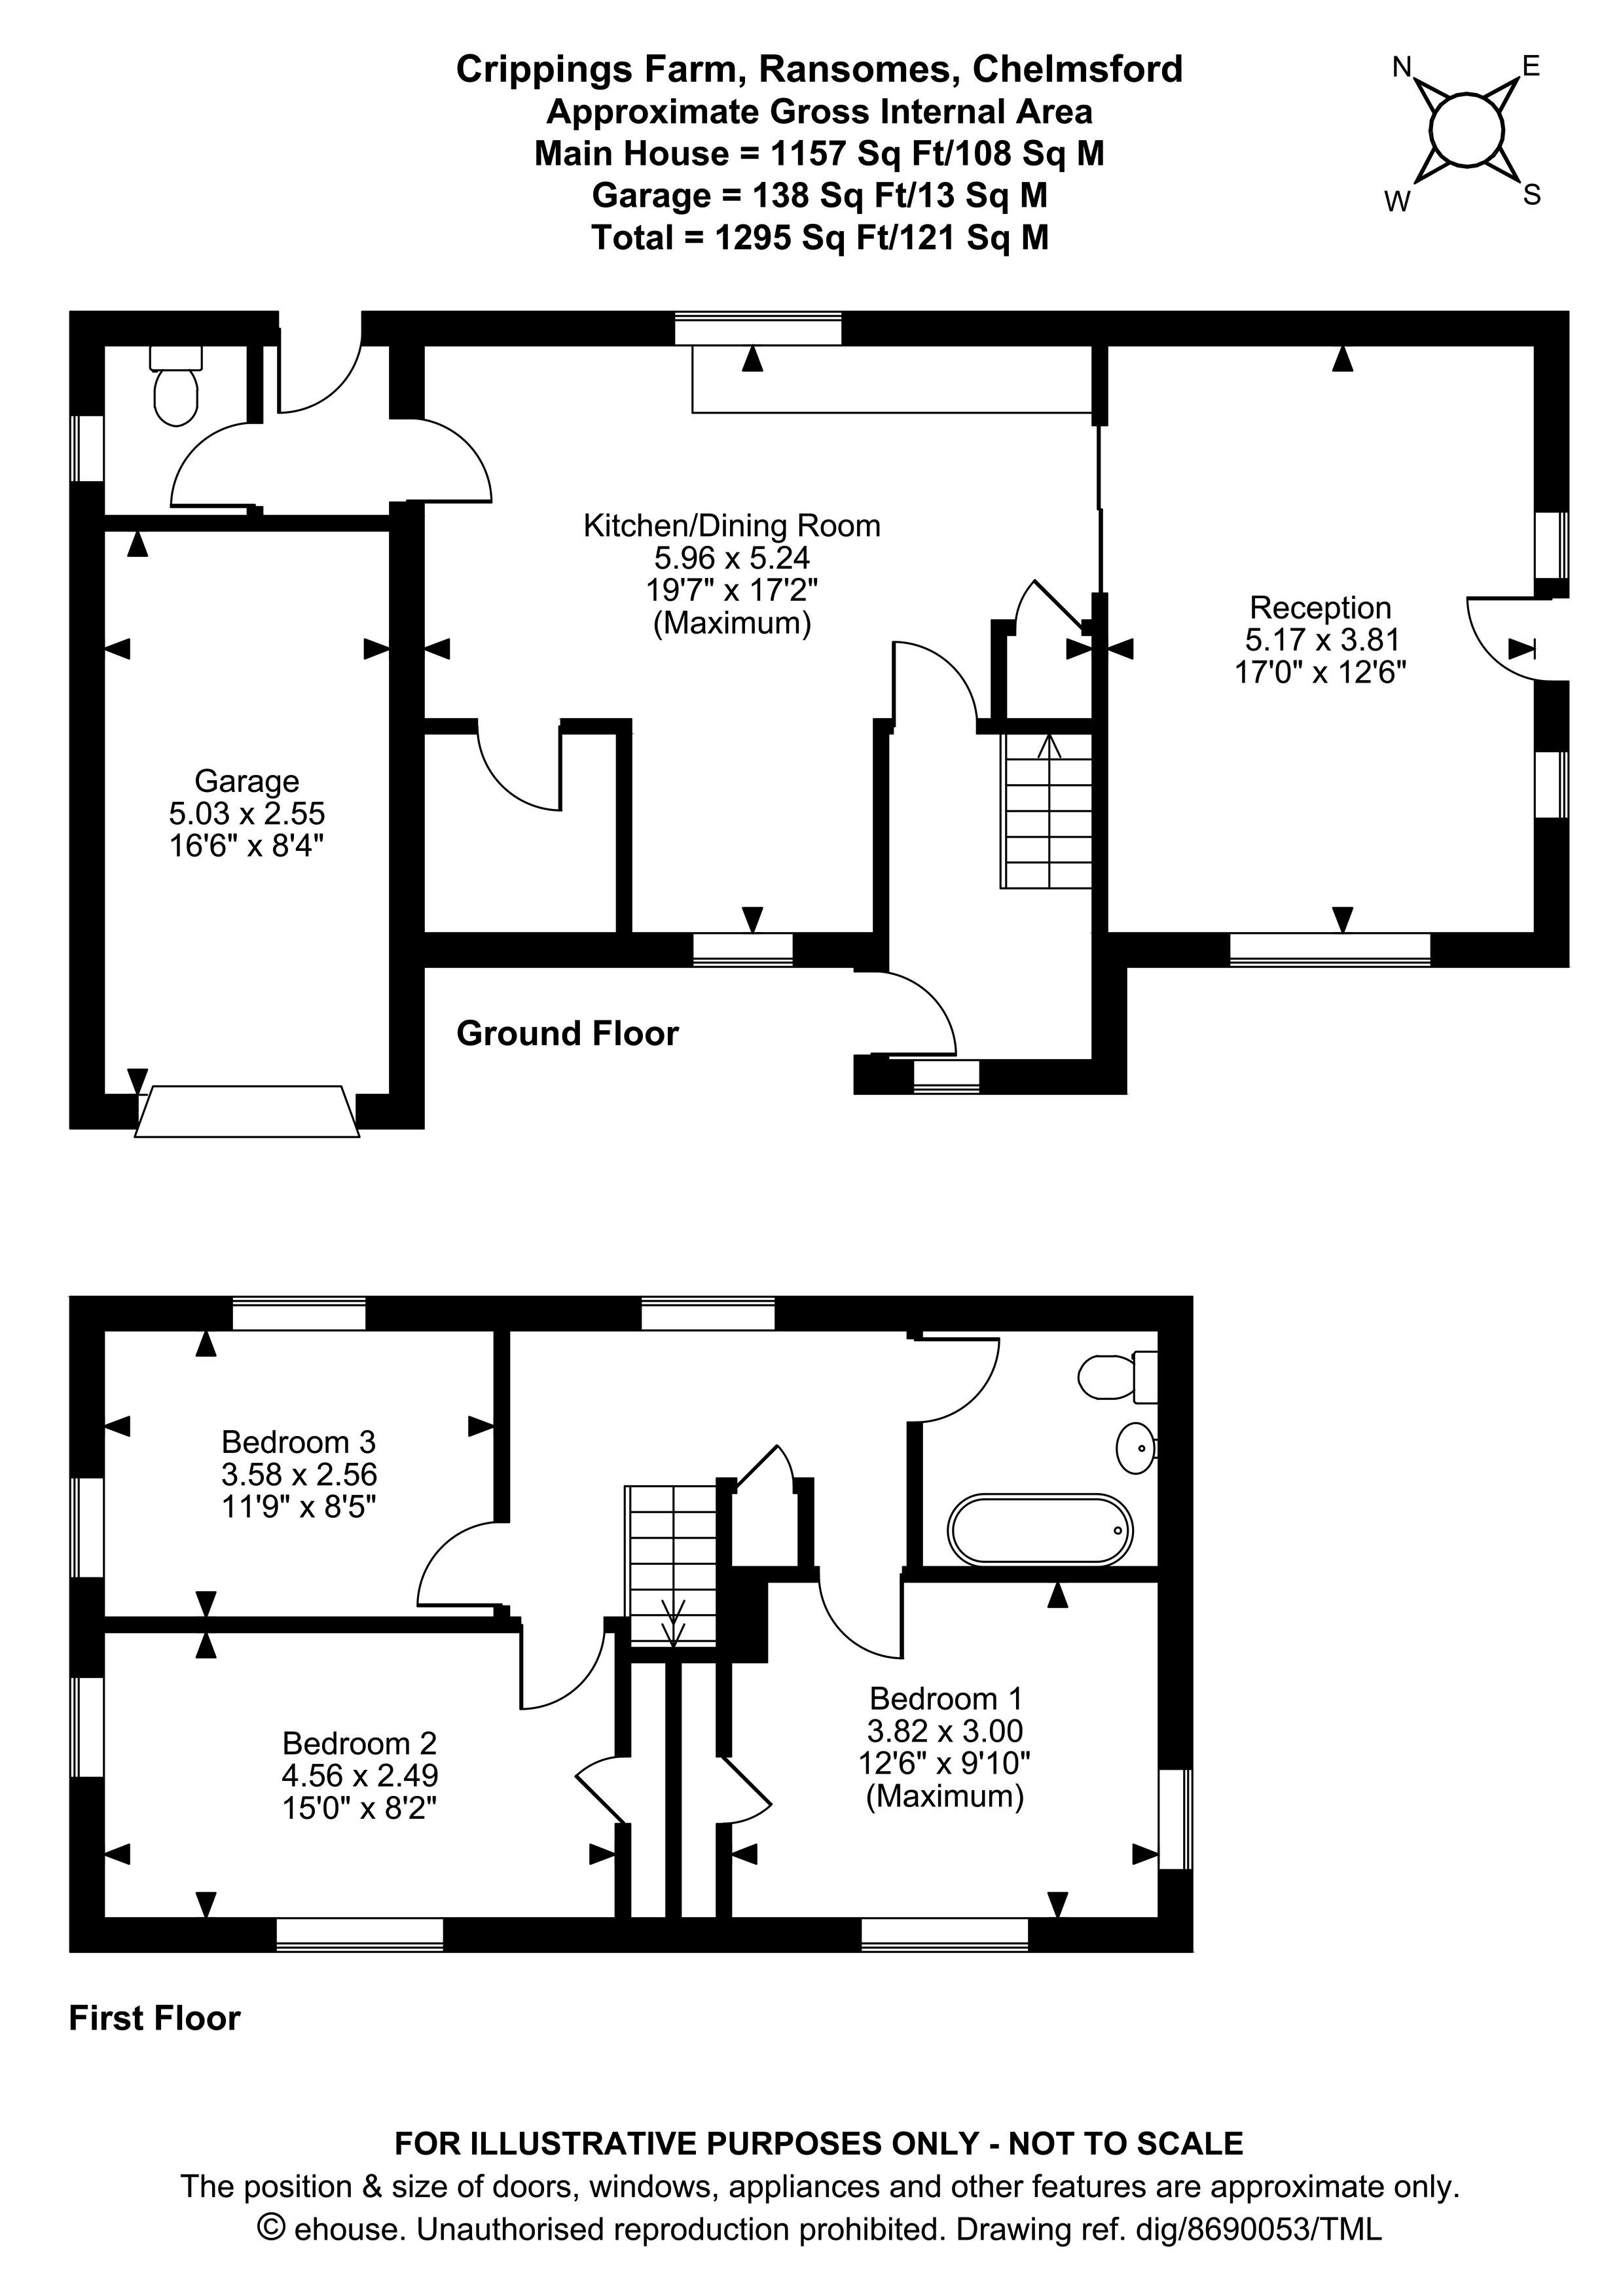
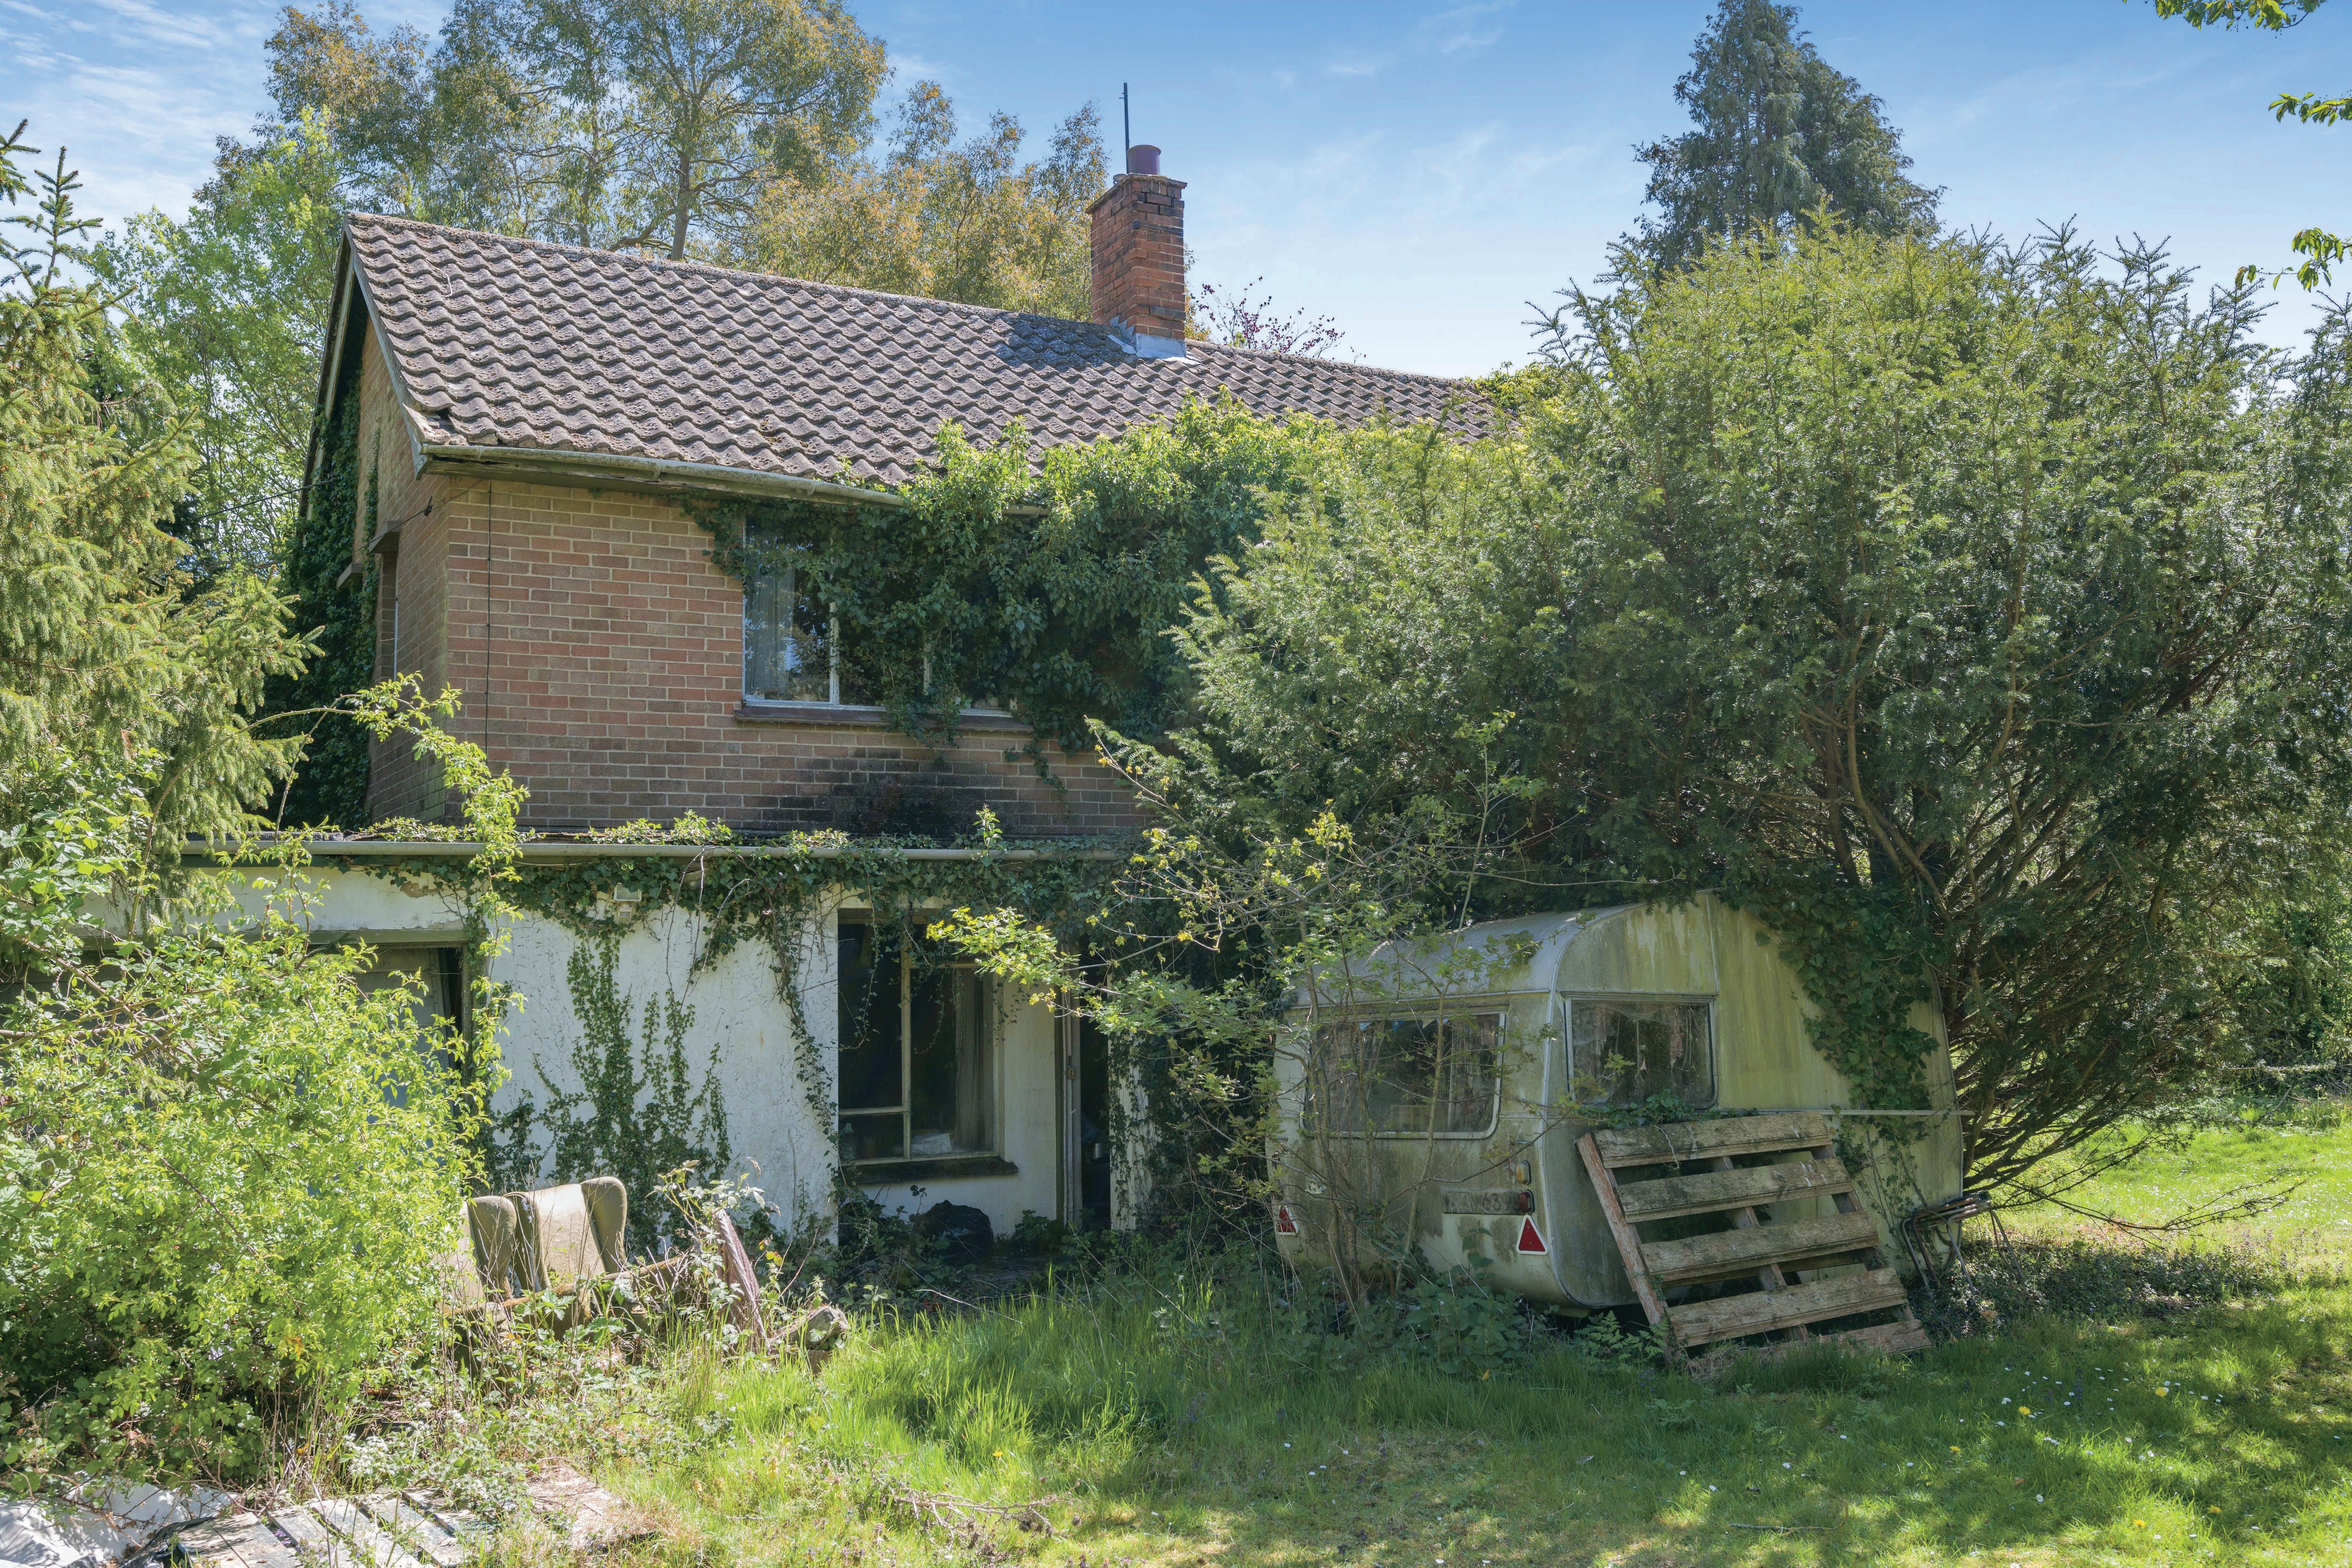
Ransomes is a detached three-bedroom house of brick construction beneath a pantile roof, with an adjoining garage, situated to the south of Crippings Farmhouse and well screened by mature trees and shrubs, set within gardens of approximately 0 69 acres (0 28 ha) principally laid to lawn. The property adjoins an arable field of approximately 5 44 acres (2 20 ha) to the south, providing direct frontage onto High Easter Road and the opportunity to establish an independent vehicular access, at which point the property would be entirely self-contained
Dating from the mid-1960s, the property is currently unoccupied and presents an attractive opportunity for redevelopment or replacement with a larger dwelling, subject to obtaining the necessary planning permissions.
Ransomes is currently subject to an Agricultural Occupancy Condition (AOC). Further details are available from the Vendor’s agents
A recent Energy Performance Certificate (EPC) assessment has been carried out, and the property is currently rated G, with the potential to be B.
£300,000
comply with the relevant provisions of the General Permitted Development Order A copy of the preapplication response is available from the Vendors' agents
GUIDEPRICE:£150,000
CROPPINGSCHEDULE
ADDITIONALPROPERTY
Additional adjoining land known as Lords Wood, extending to approximately 35.68 acres (14.44 ha), is available by separate negotiation and adjoins the northern boundary of Crippings Farm Further details are available from the Vendors’ agents.
EARLYENTRY
Purchasers may be granted early entry onto harvested fields following exchange of contracts for cultivation and crop establishment, subject to payment of an additional 10% deposit and agreement of terms
FIXTURES&FITTINGS
Any fixtures, fittings and chattels, whether referred to in these particulars or not, are excluded from the sale unless expressly stated to be included
SPORTING,TIMBER&MINERALRIGHTS
All sporting, timber and mineral rights are included within the sale in so far as they are owned.