CEN SHEN
2022-2024
Professional + Academic
2
3
Yinglinzheng Kindergarten
Lost and Found Professional
Double Agency
Academic Academic
Rethinking BIM
Revit _ Construction Documents
Models in Models
Riprap Ram Jam
2022-2024
Professional + Academic
2
3
Yinglinzheng Kindergarten
Lost and Found Professional
Double Agency
Academic Academic
Rethinking BIM
Revit _ Construction Documents
Approach to Adaptive Reuse and Temporality in Architecture
Academic Works
Date_Fall 2024 Group
Instructor_Wonne LCKX
Site_Governoers Island, NY
Inspiration from pre-Hispanic architecture, such as the layered pyramids of Chichén Itzá, where each structure was built atop an older one, reflecting a continuous process of adaptation and transformation. This perspective challenges the notion of buildings as permanent monoliths, instead viewing them as temporary iterations that can evolve over time.
The studio explores one main approaches to adaptive reuse. First, systematic Aggregation: Treating buildings as organizational systems that can grow or shrink over time. Examples include Cesar Pelli’s “Long Gallery House,” Frank Gehry’s Windsor Guest House, and the telescope houses of Buffalo, NY, which expanded organically over generations.
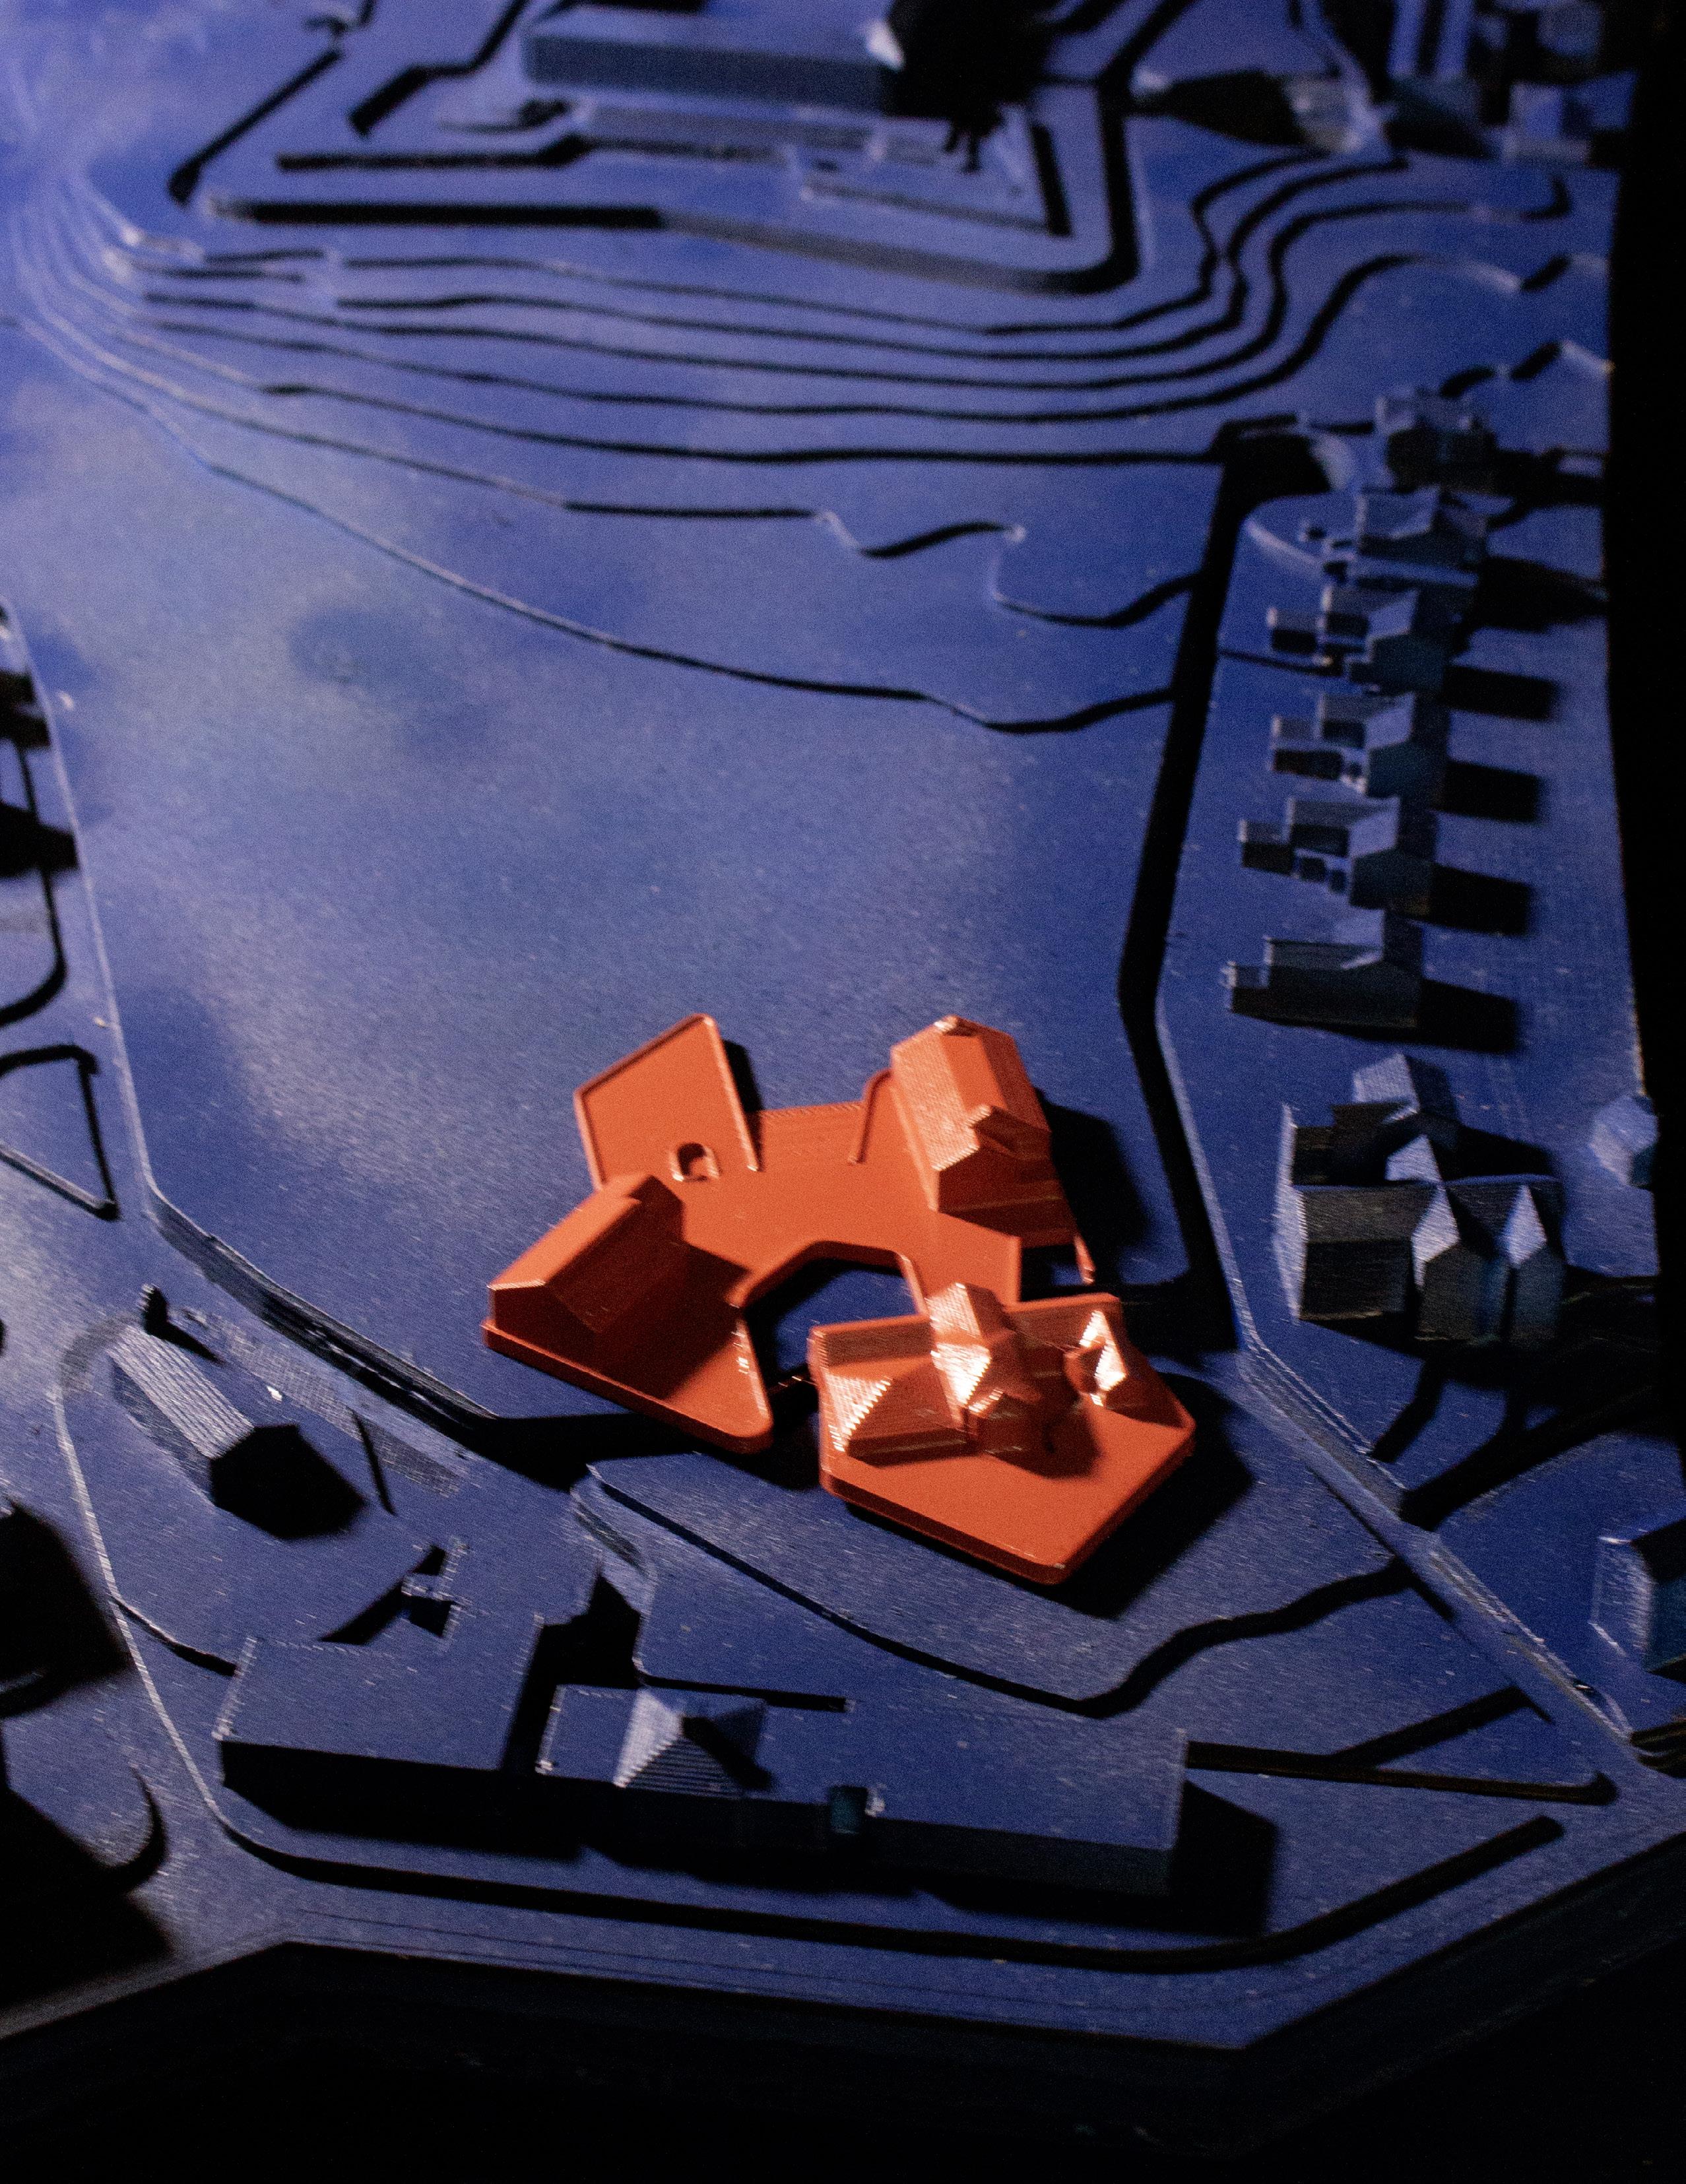
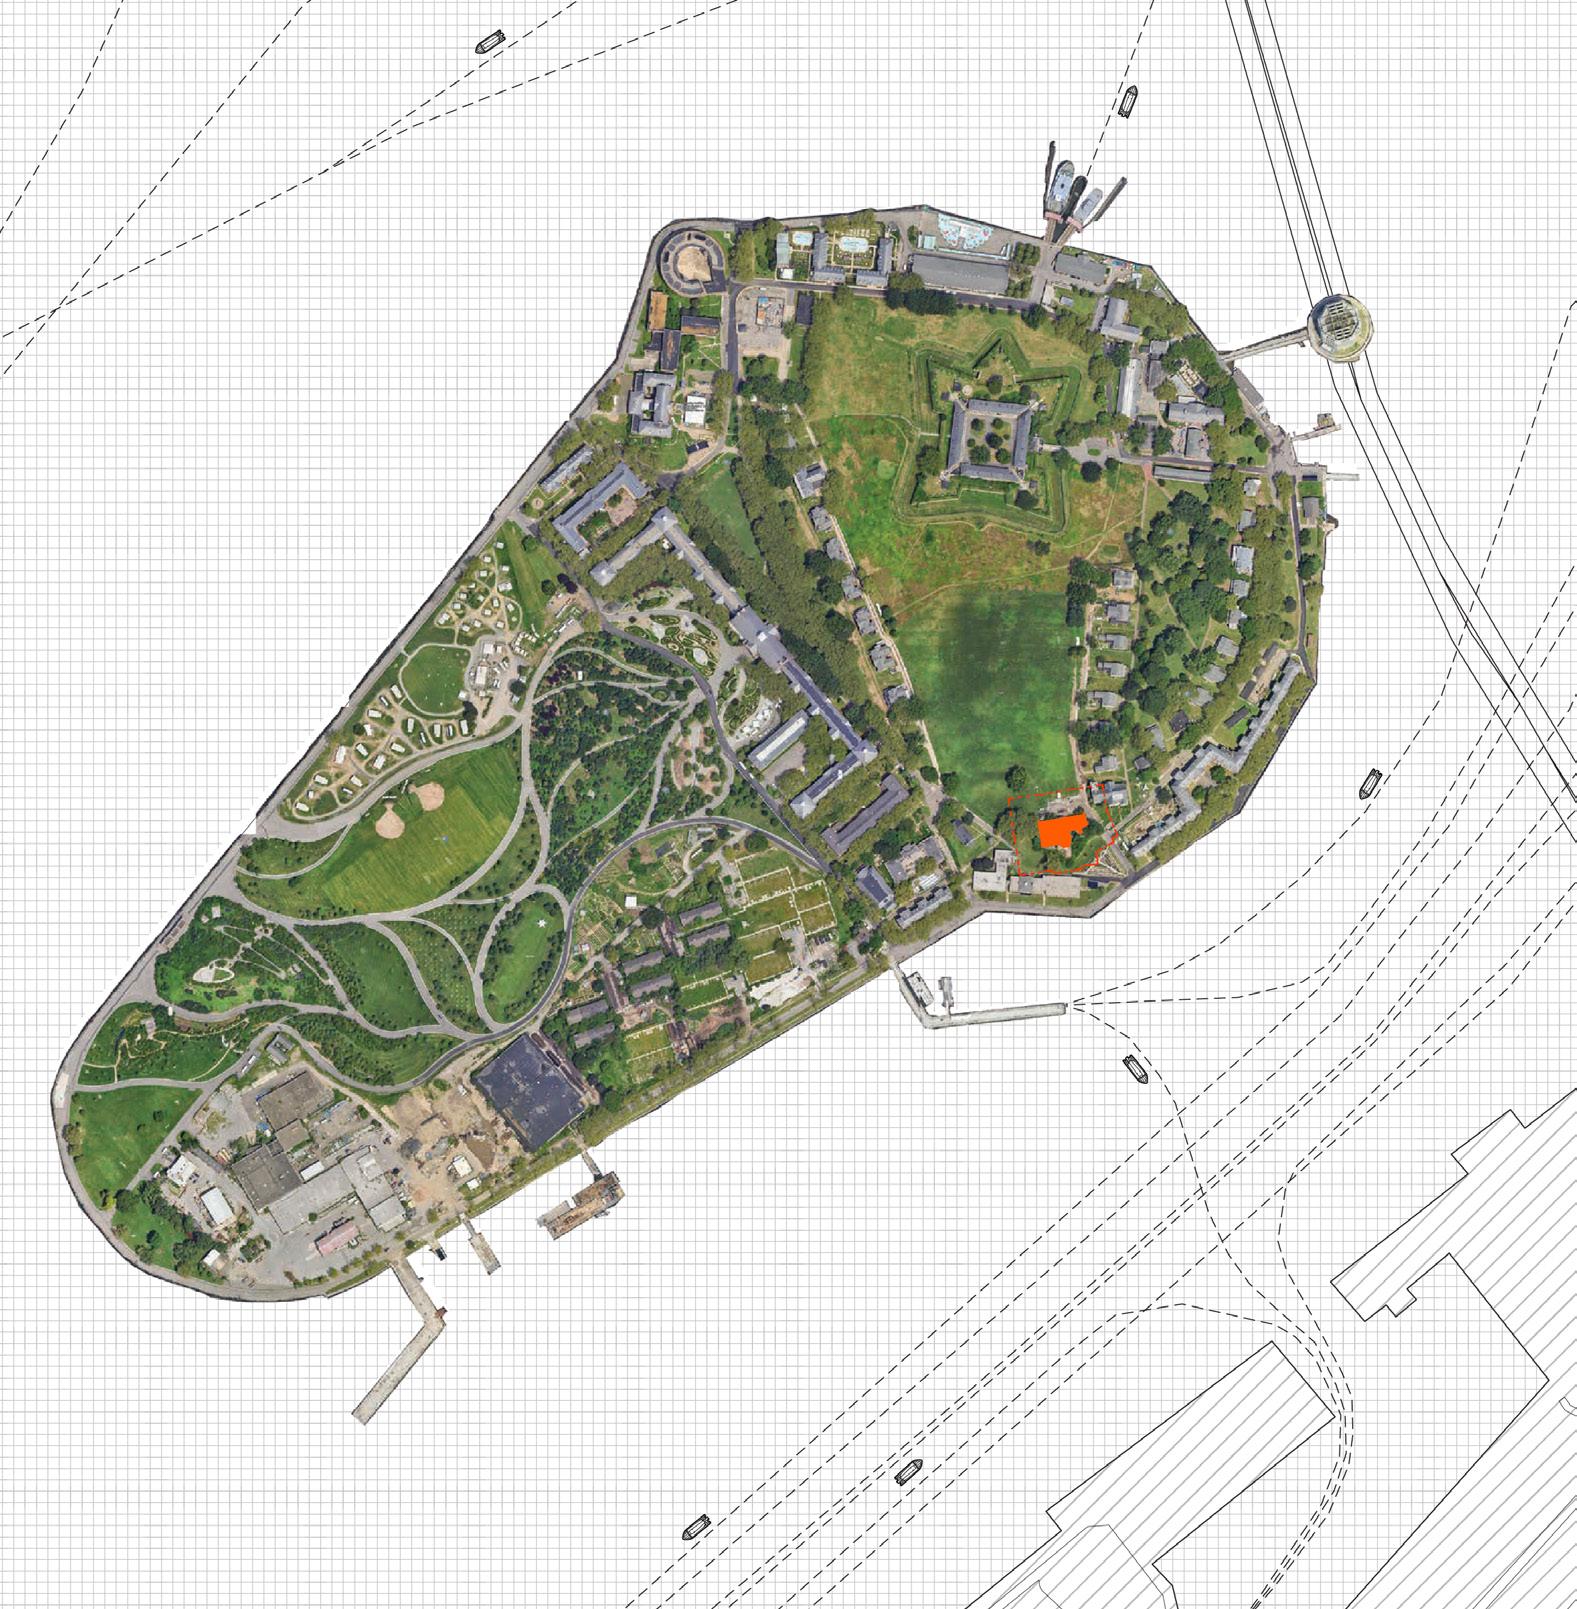

Governors Island, located south of Manhattan, New York, was once a U.S. military base. After the U.S. Coast Guard closed the base in 1996, many military facilities and residences were left abandoned. Today, the island has been reopened for tourism, offering opportunities for the adaptive reuse of these historic structures.
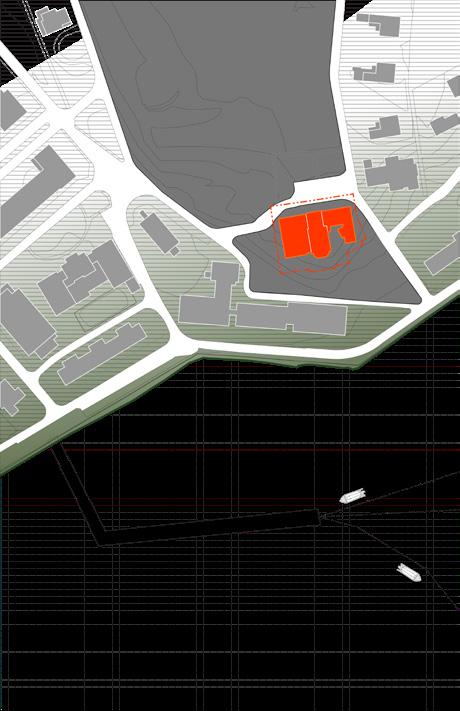
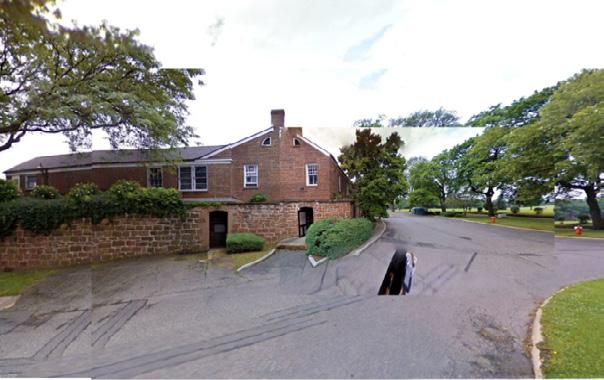
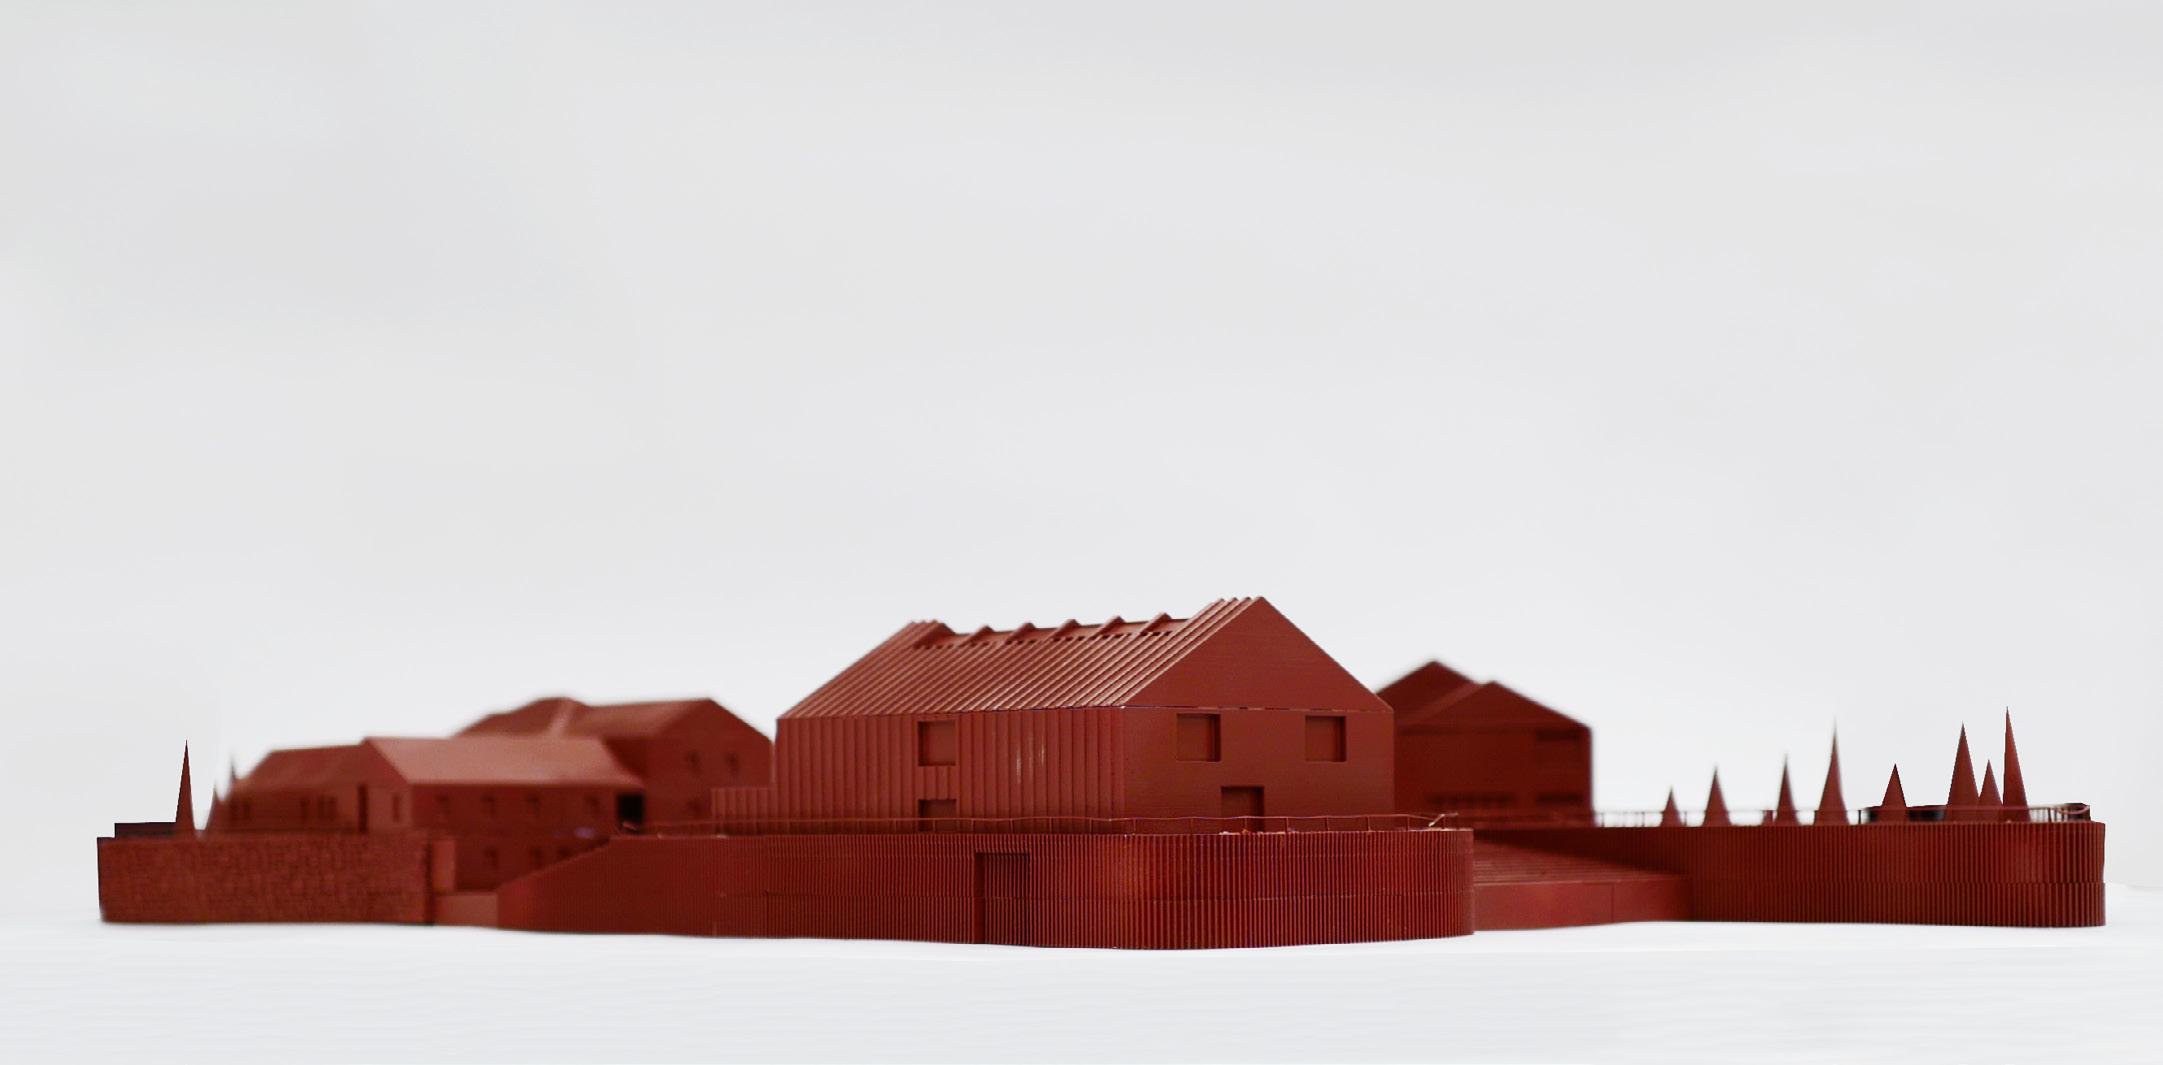
Building sits on a slope, with its higher north side serving as both the entrance and main facade, when viewed from the front, with a higher volume in the middle.
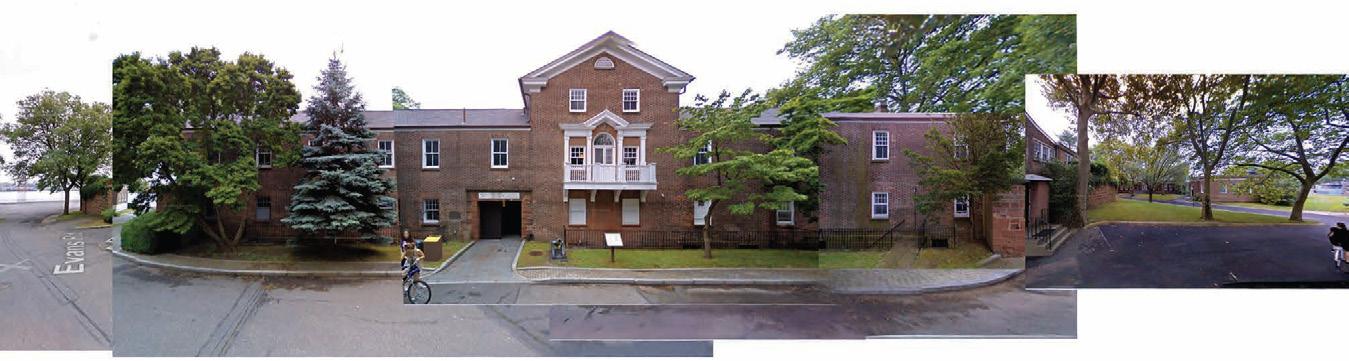
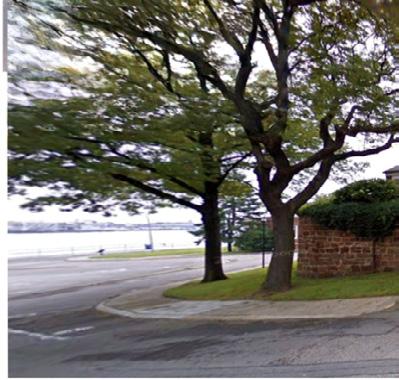
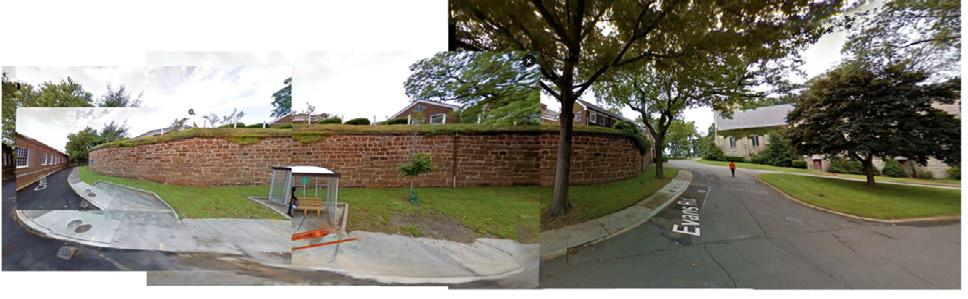
The building appears distinctly divided into two parts: the retaining wall at the base and the main structure above, establishing a clear formal separation..
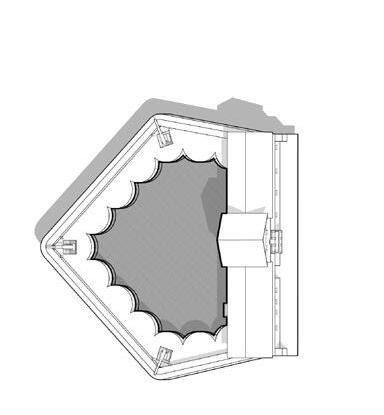
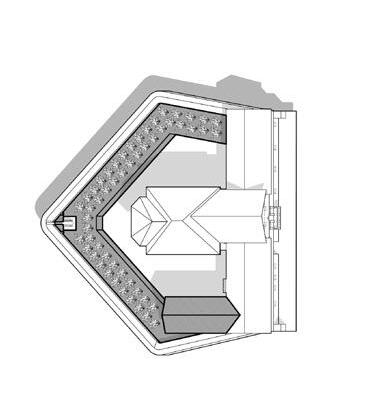
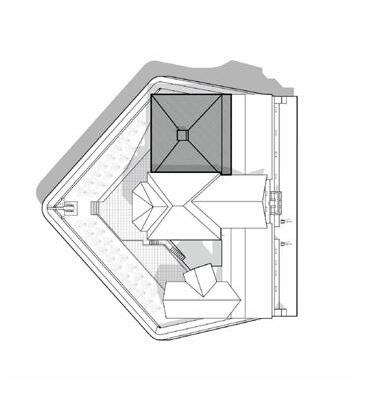
Renovation Process
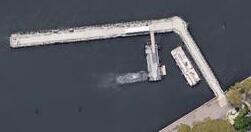
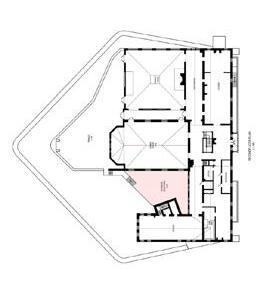
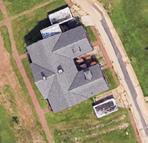
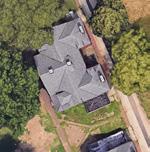
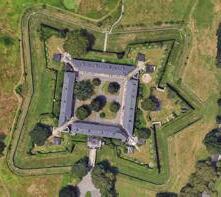
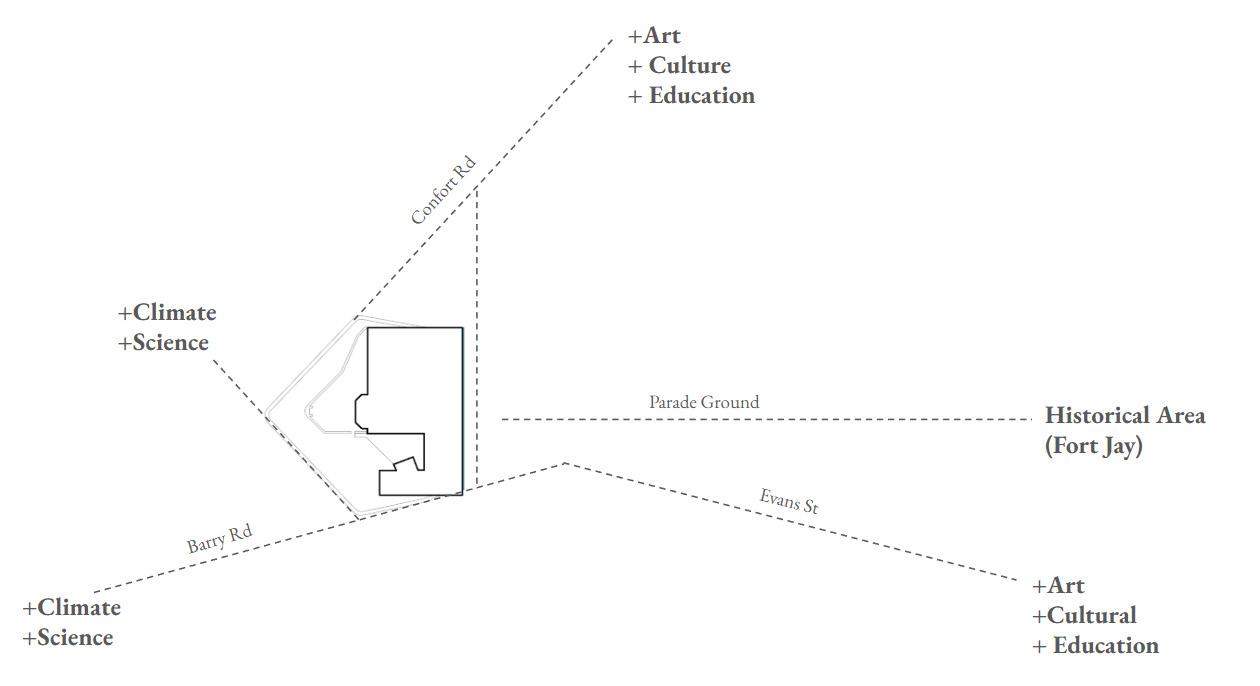
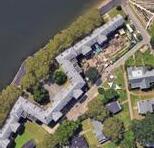
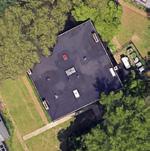
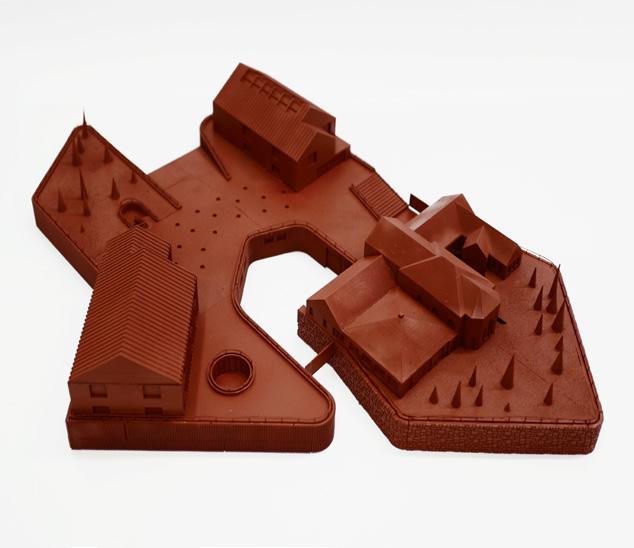
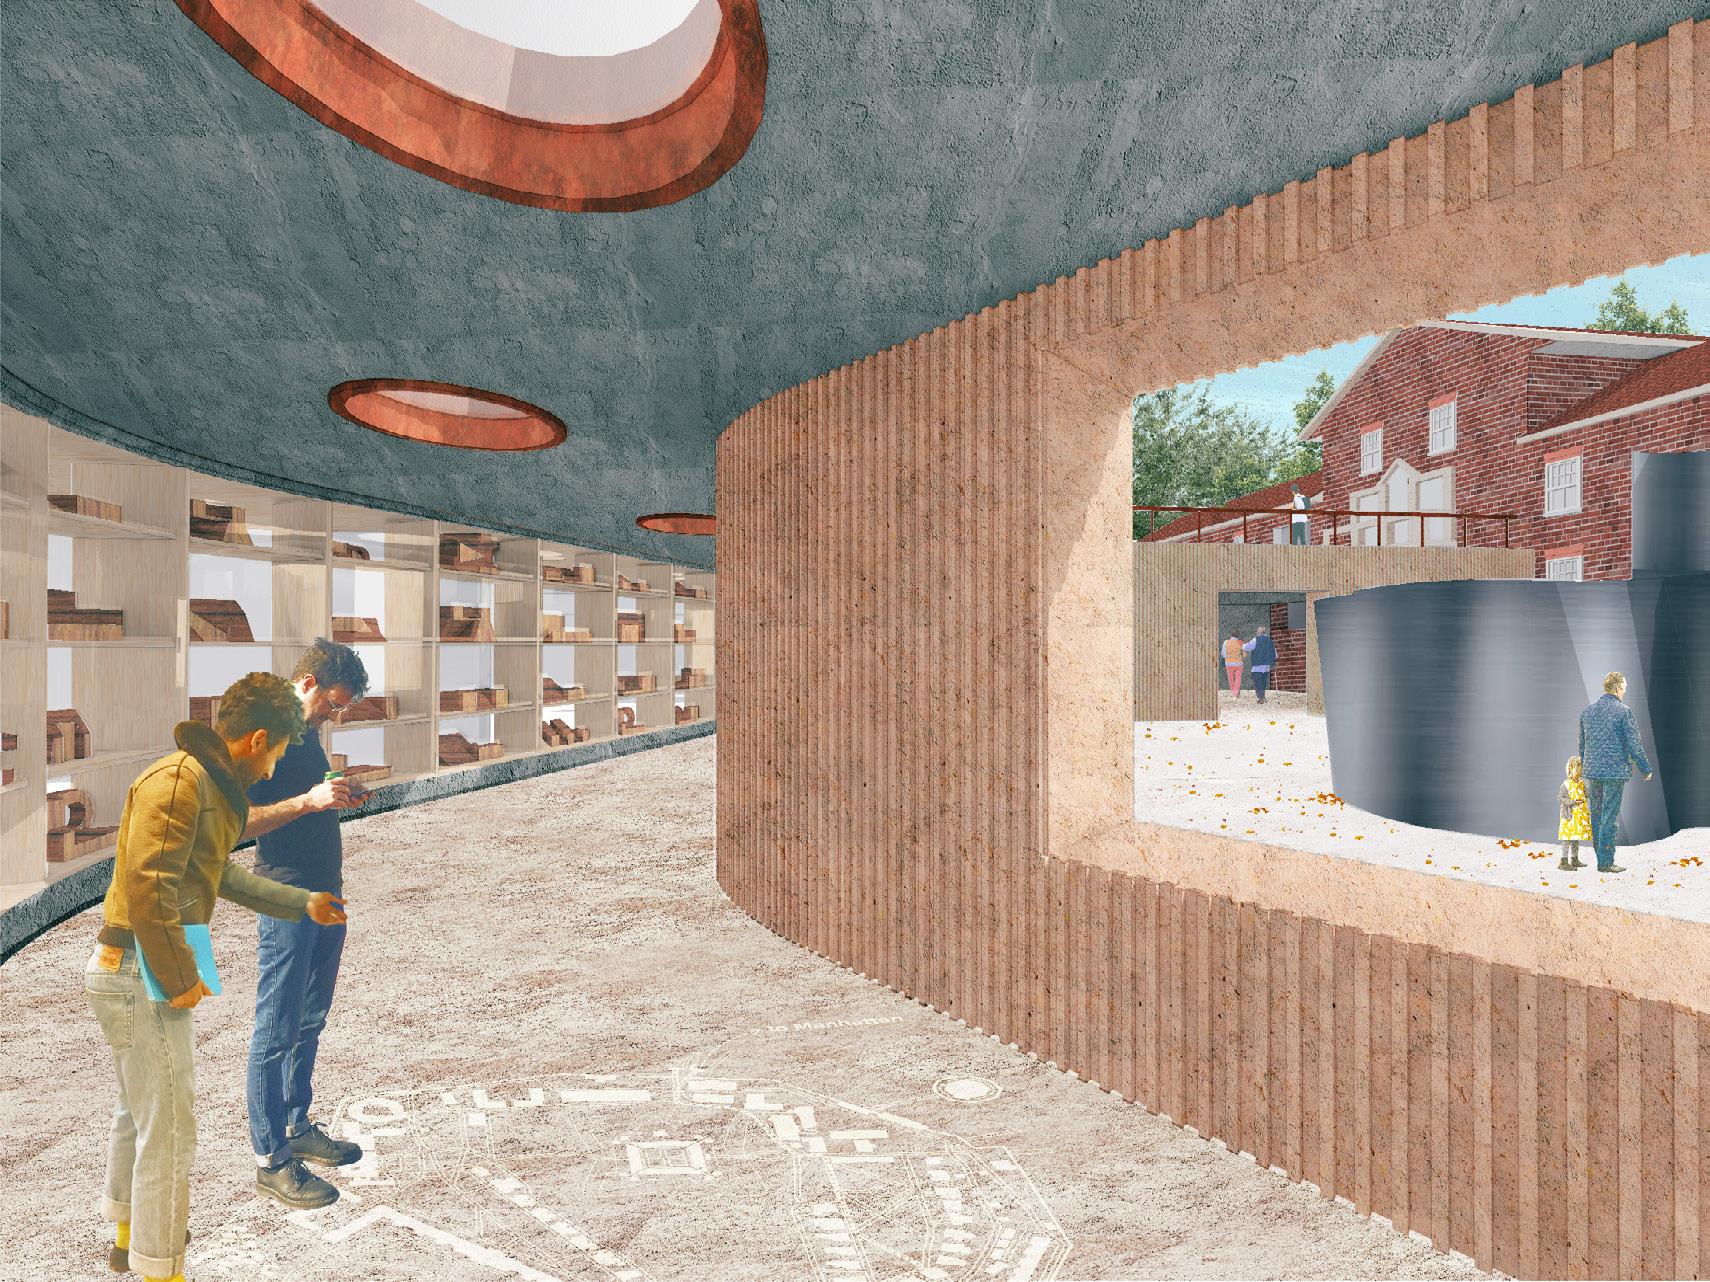
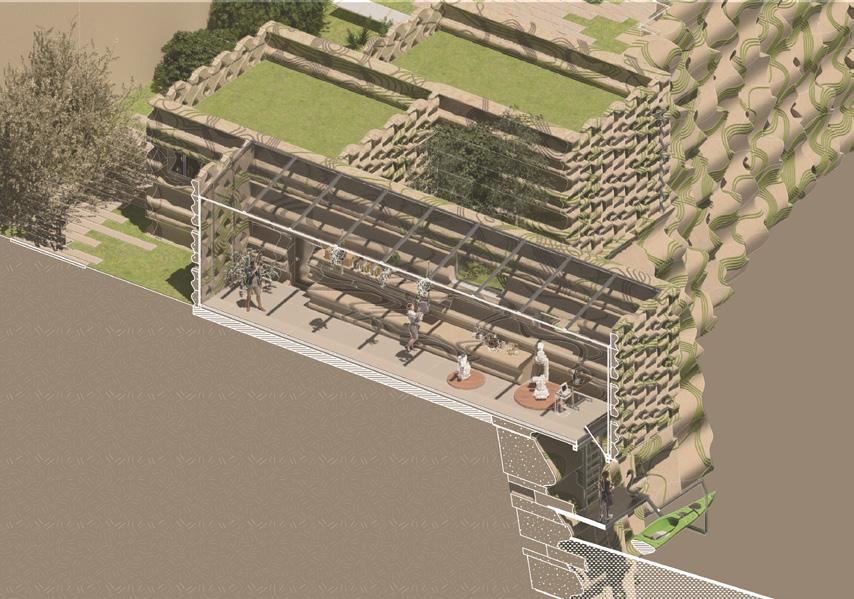
Building 298 has undergone multiple reconstructions, each adapting functions around the original retaining wall. Positioned at the heart of social transformation projects, it will serve not only as a museum but also as a public hub for interaction. With people approaching from all directions, the renovated space will become a focal point of engagement within the evolving landscape. The architectural model museum within the historic building is more than just a functional transformation; the building itself becomes a model of spatial adaptation and an exhibit in its own right.
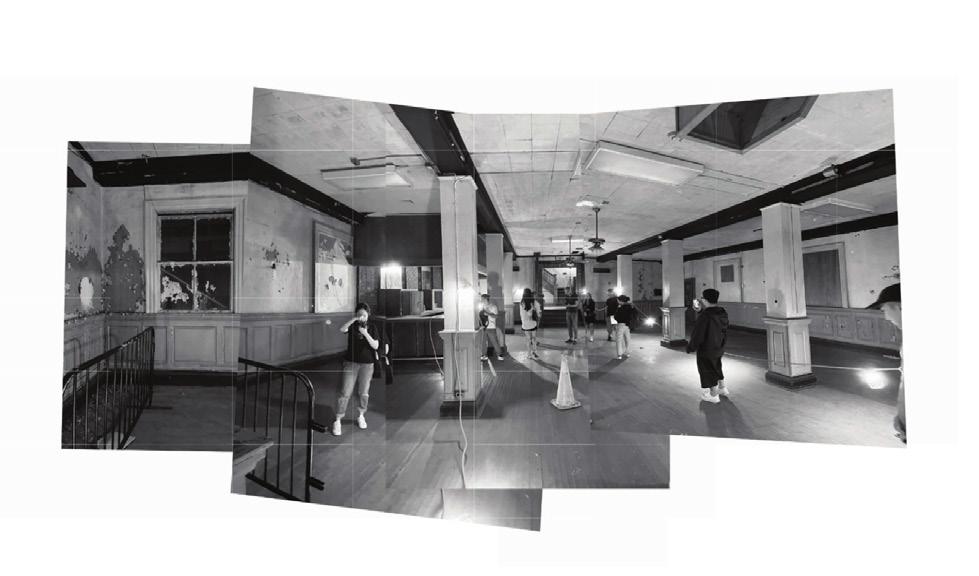
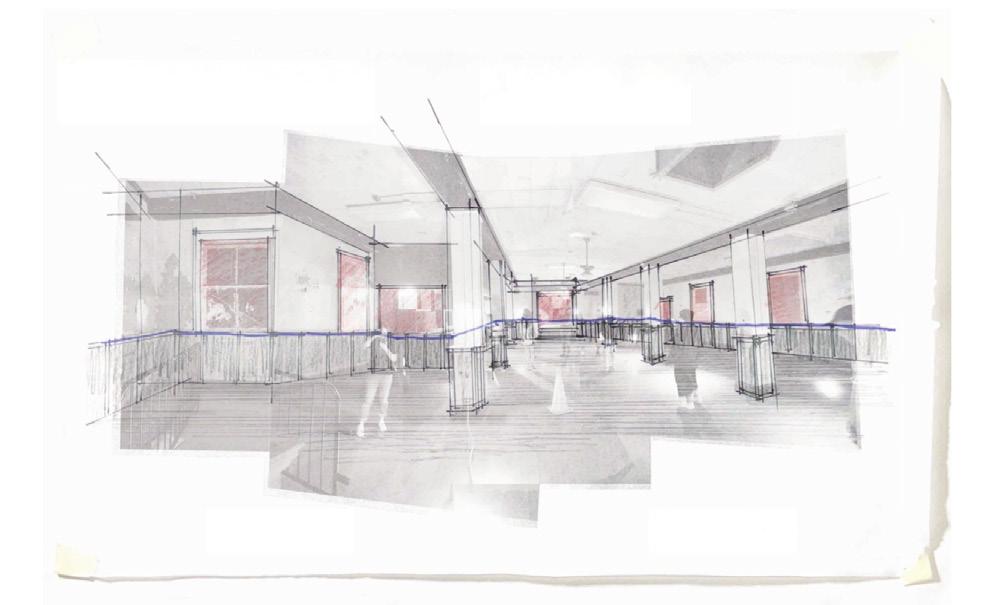
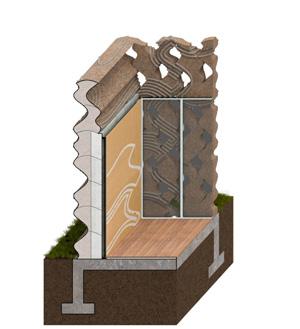
Both the interior and exterior of Building 298 adopt a layered design approach, enhancing functionality and visual depth through continuous superposition. Indoors, the wainscot overlays the original walls and windows, adding texture and spatial complexity.
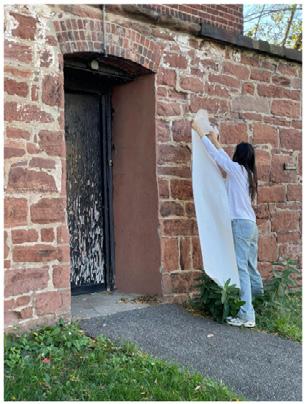
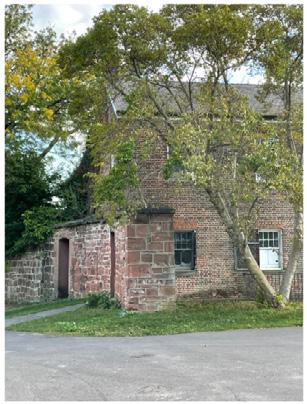
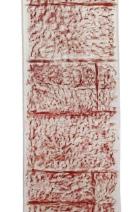
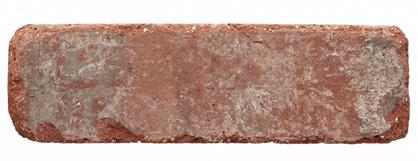
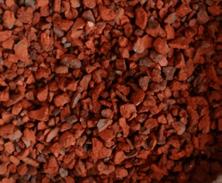
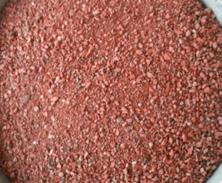
Building 298 and the surrounding structures are primarily built of masonry and are situated within the sandstone walls of the 1812 fortifications. Due to transportation challenges, materials from collapsed houses on the island have remained stranded over time. As a result, efforts have been made to repurpose these materials in the construction of new buildings, integrating local history into contemporary development.

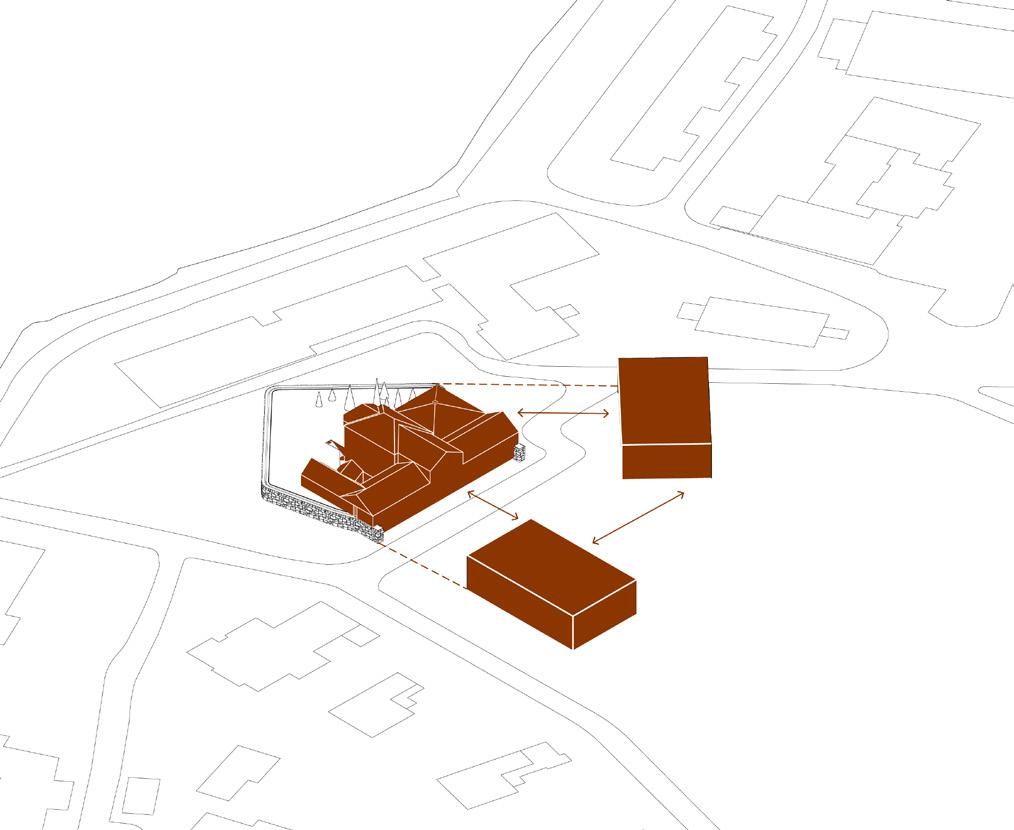
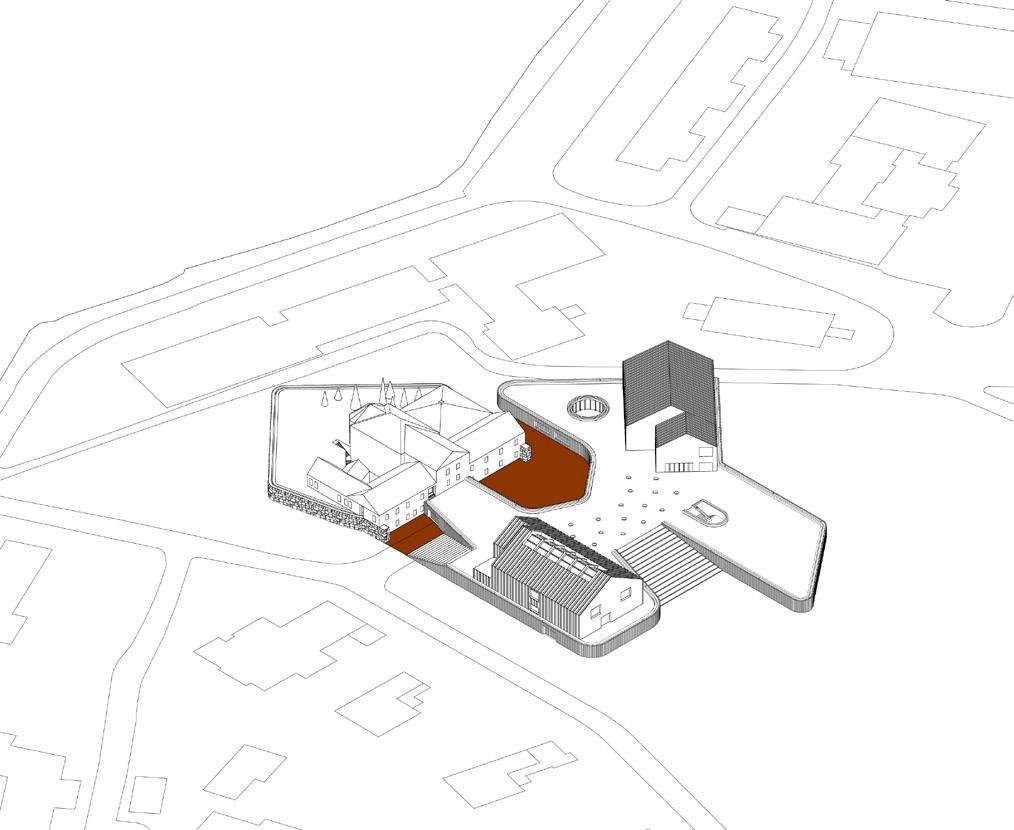

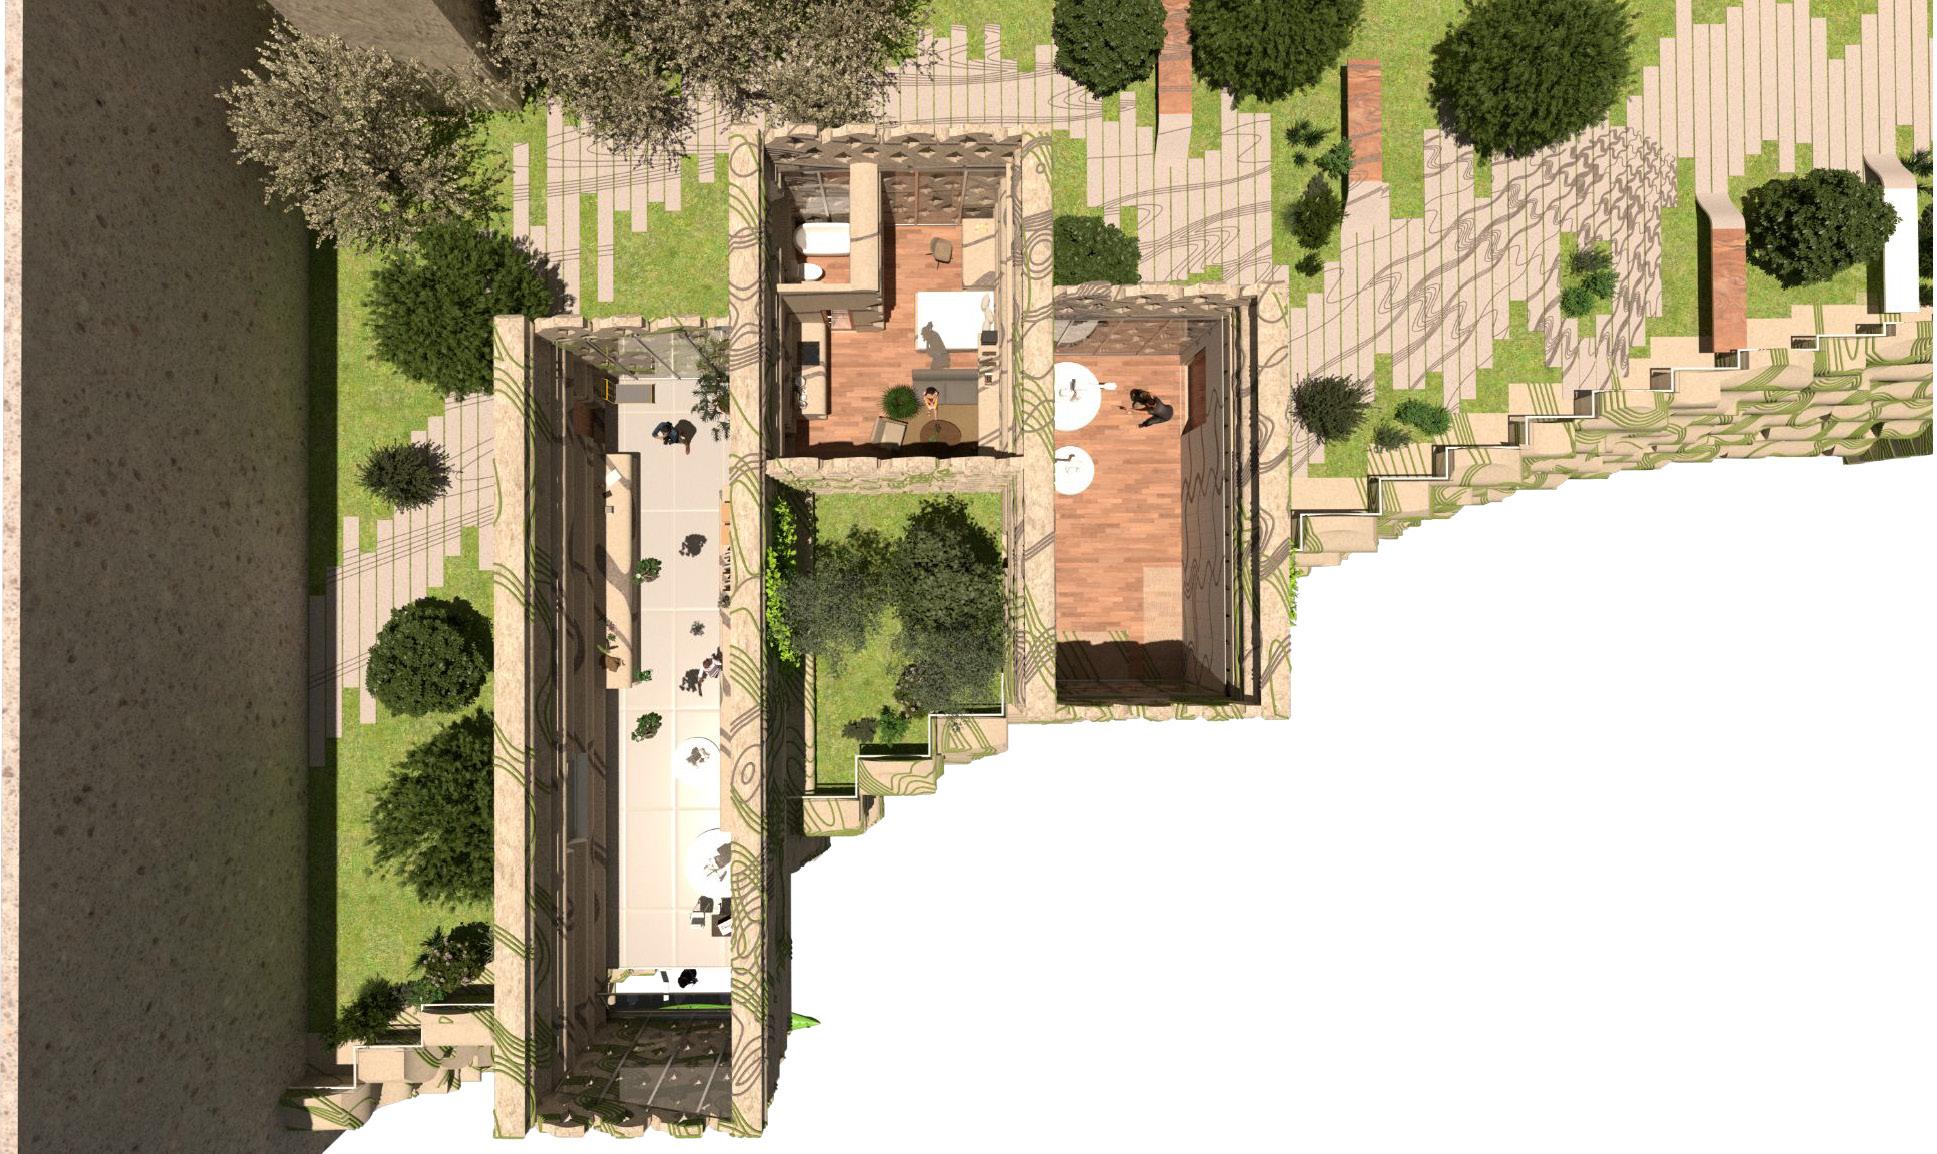
In the process of reshaping architecture, it is regarded as a dynamic and evolving entity rather than a static finished product. The building expands gradually in response to functional needs, challenging the traditional notion of permanence in architecture. Additionally, the design process seeks to integrate outdoor spaces as an integral part of the building, blurring the boundaries between interior and exterior environments.
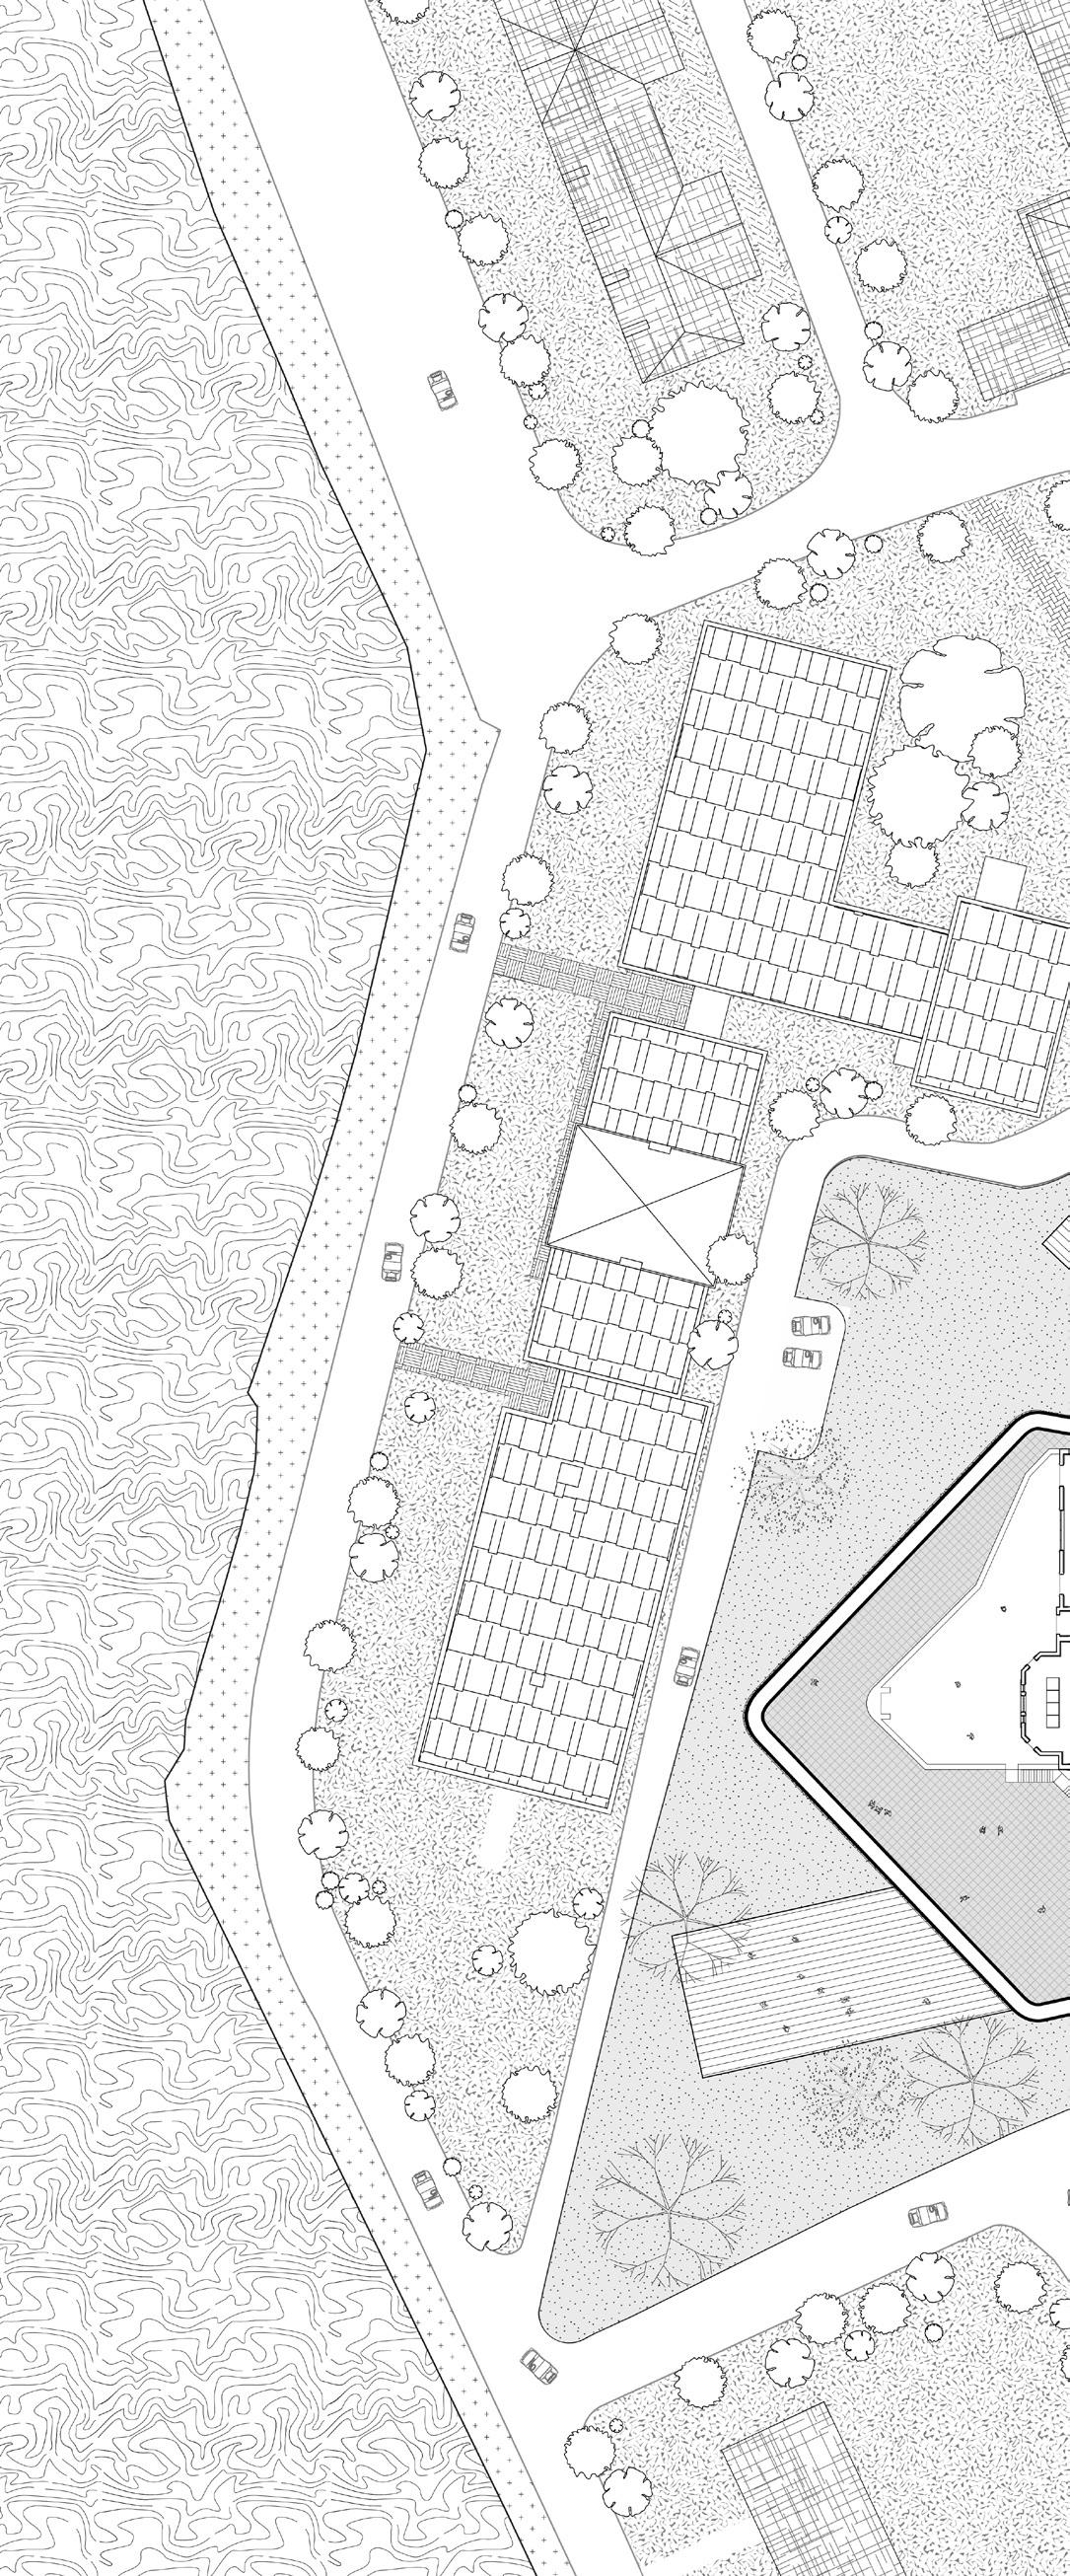

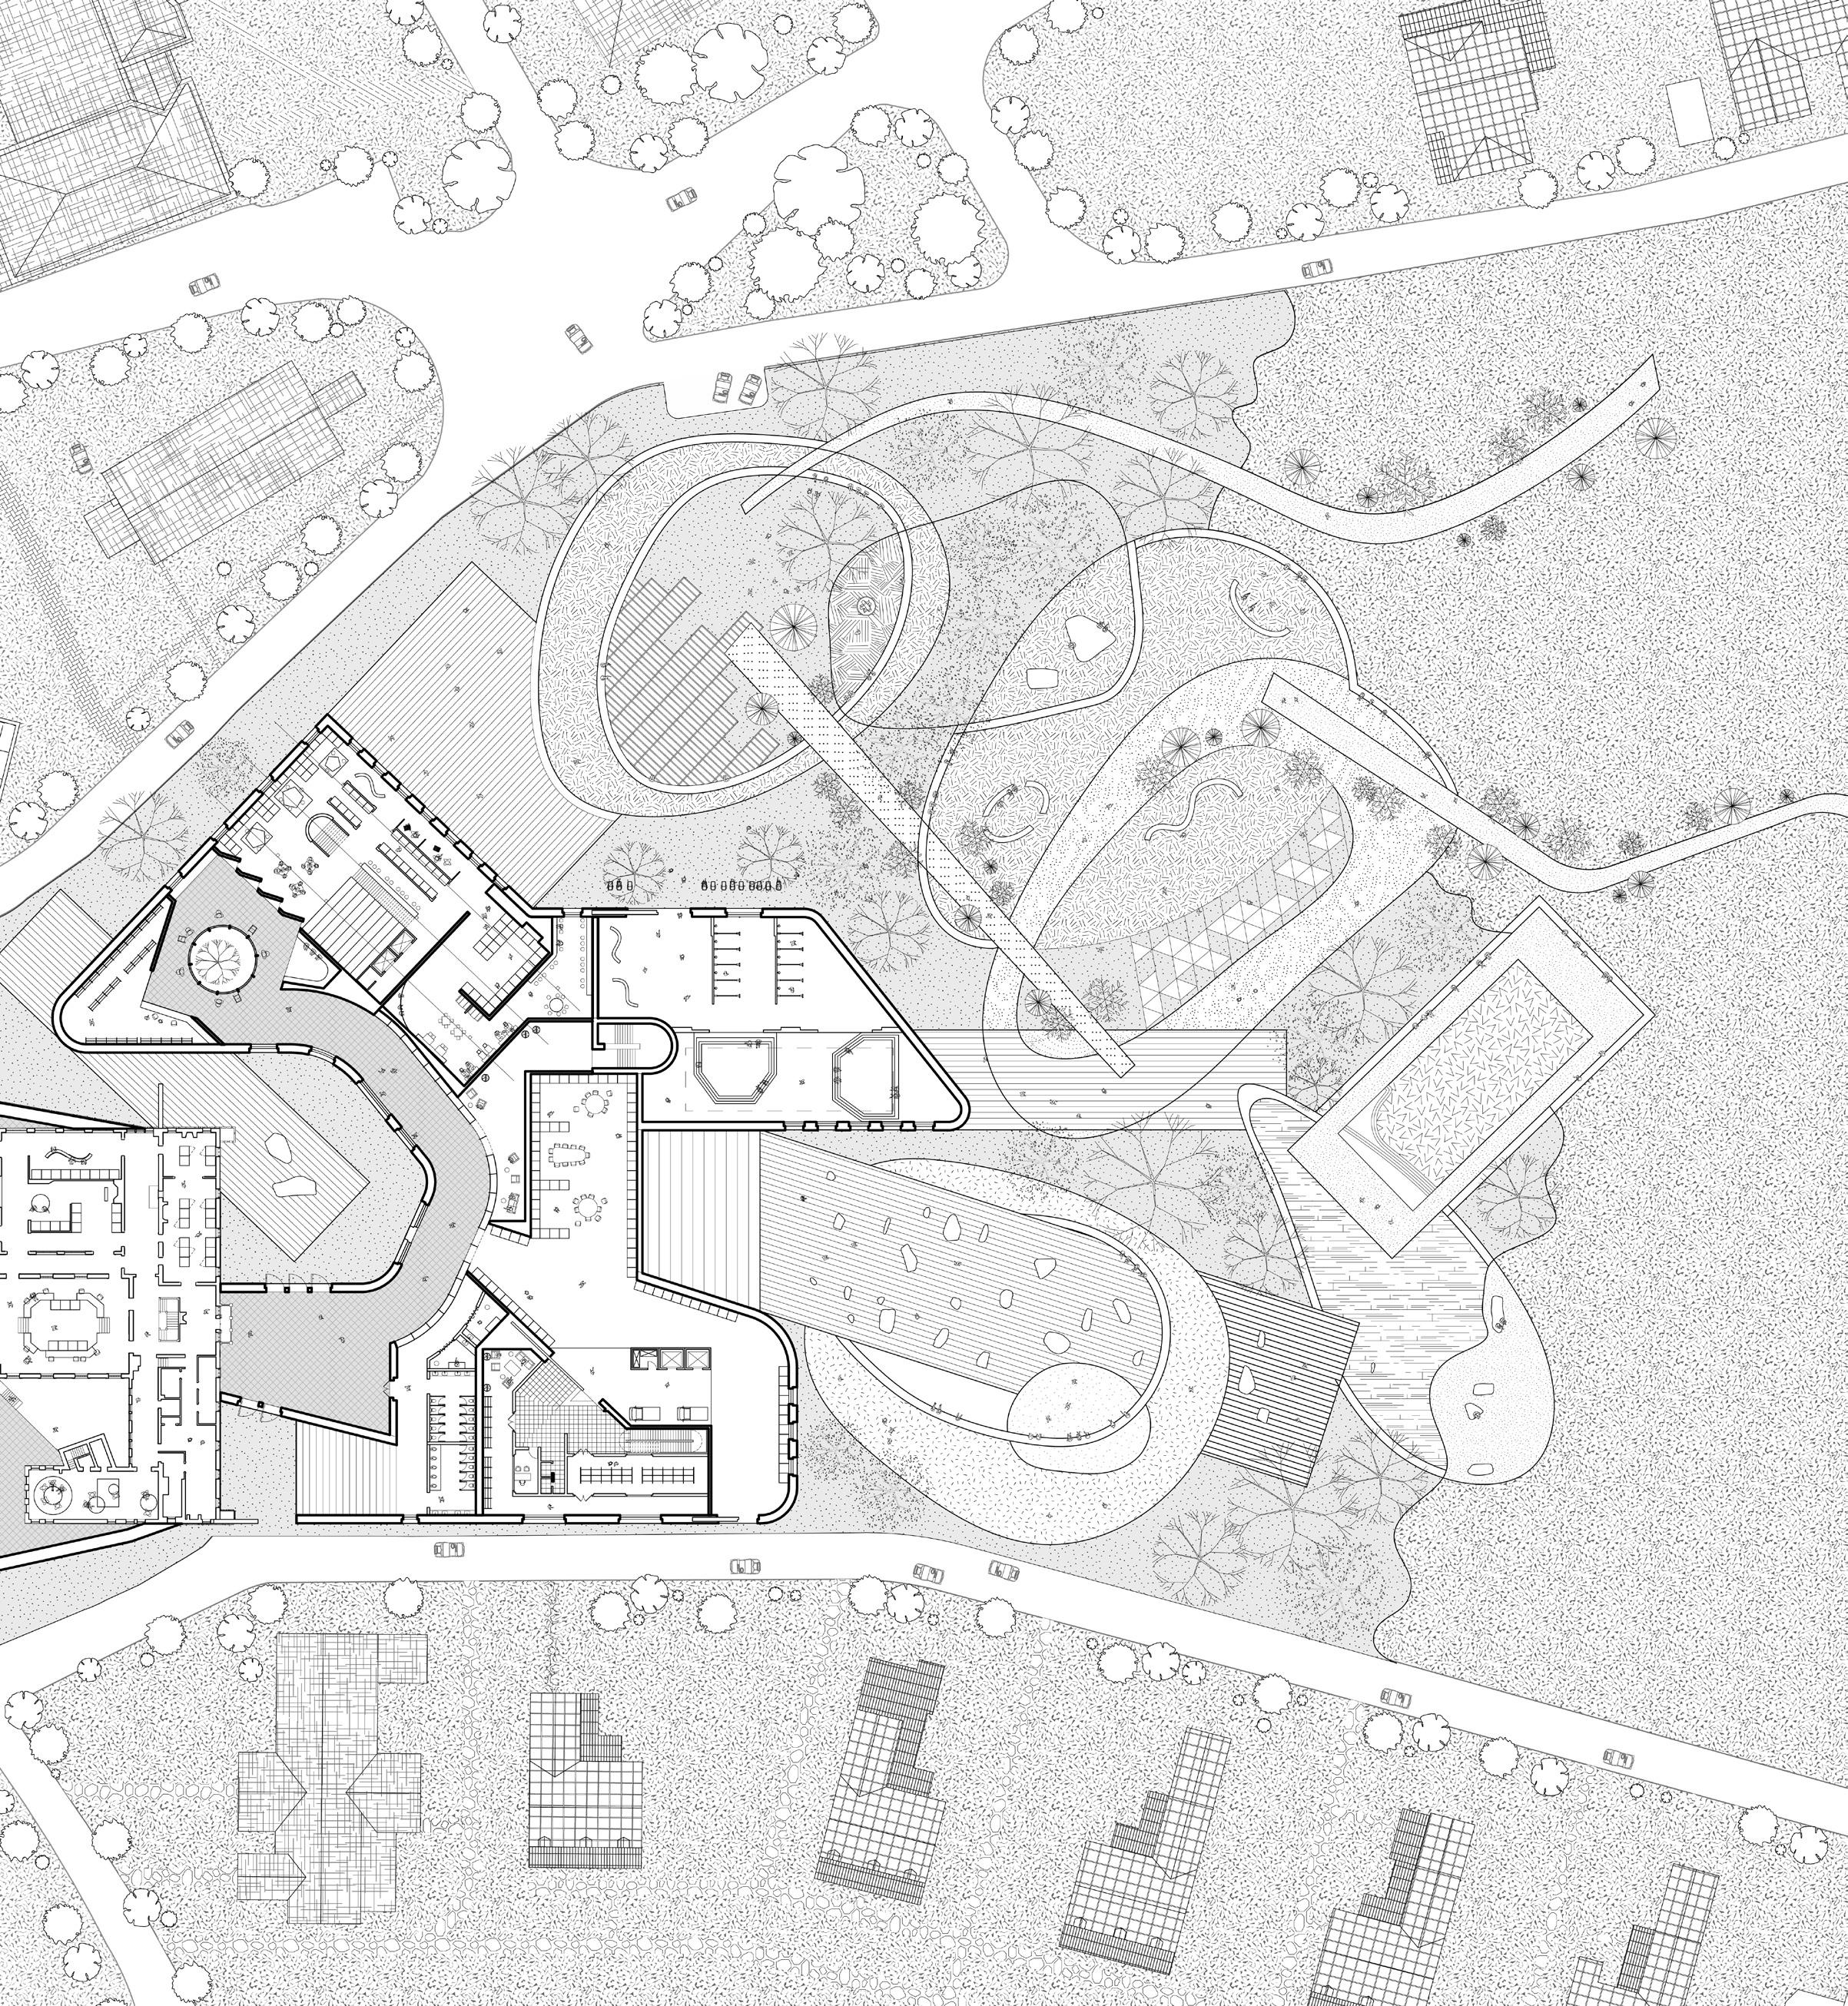
Floor Plan
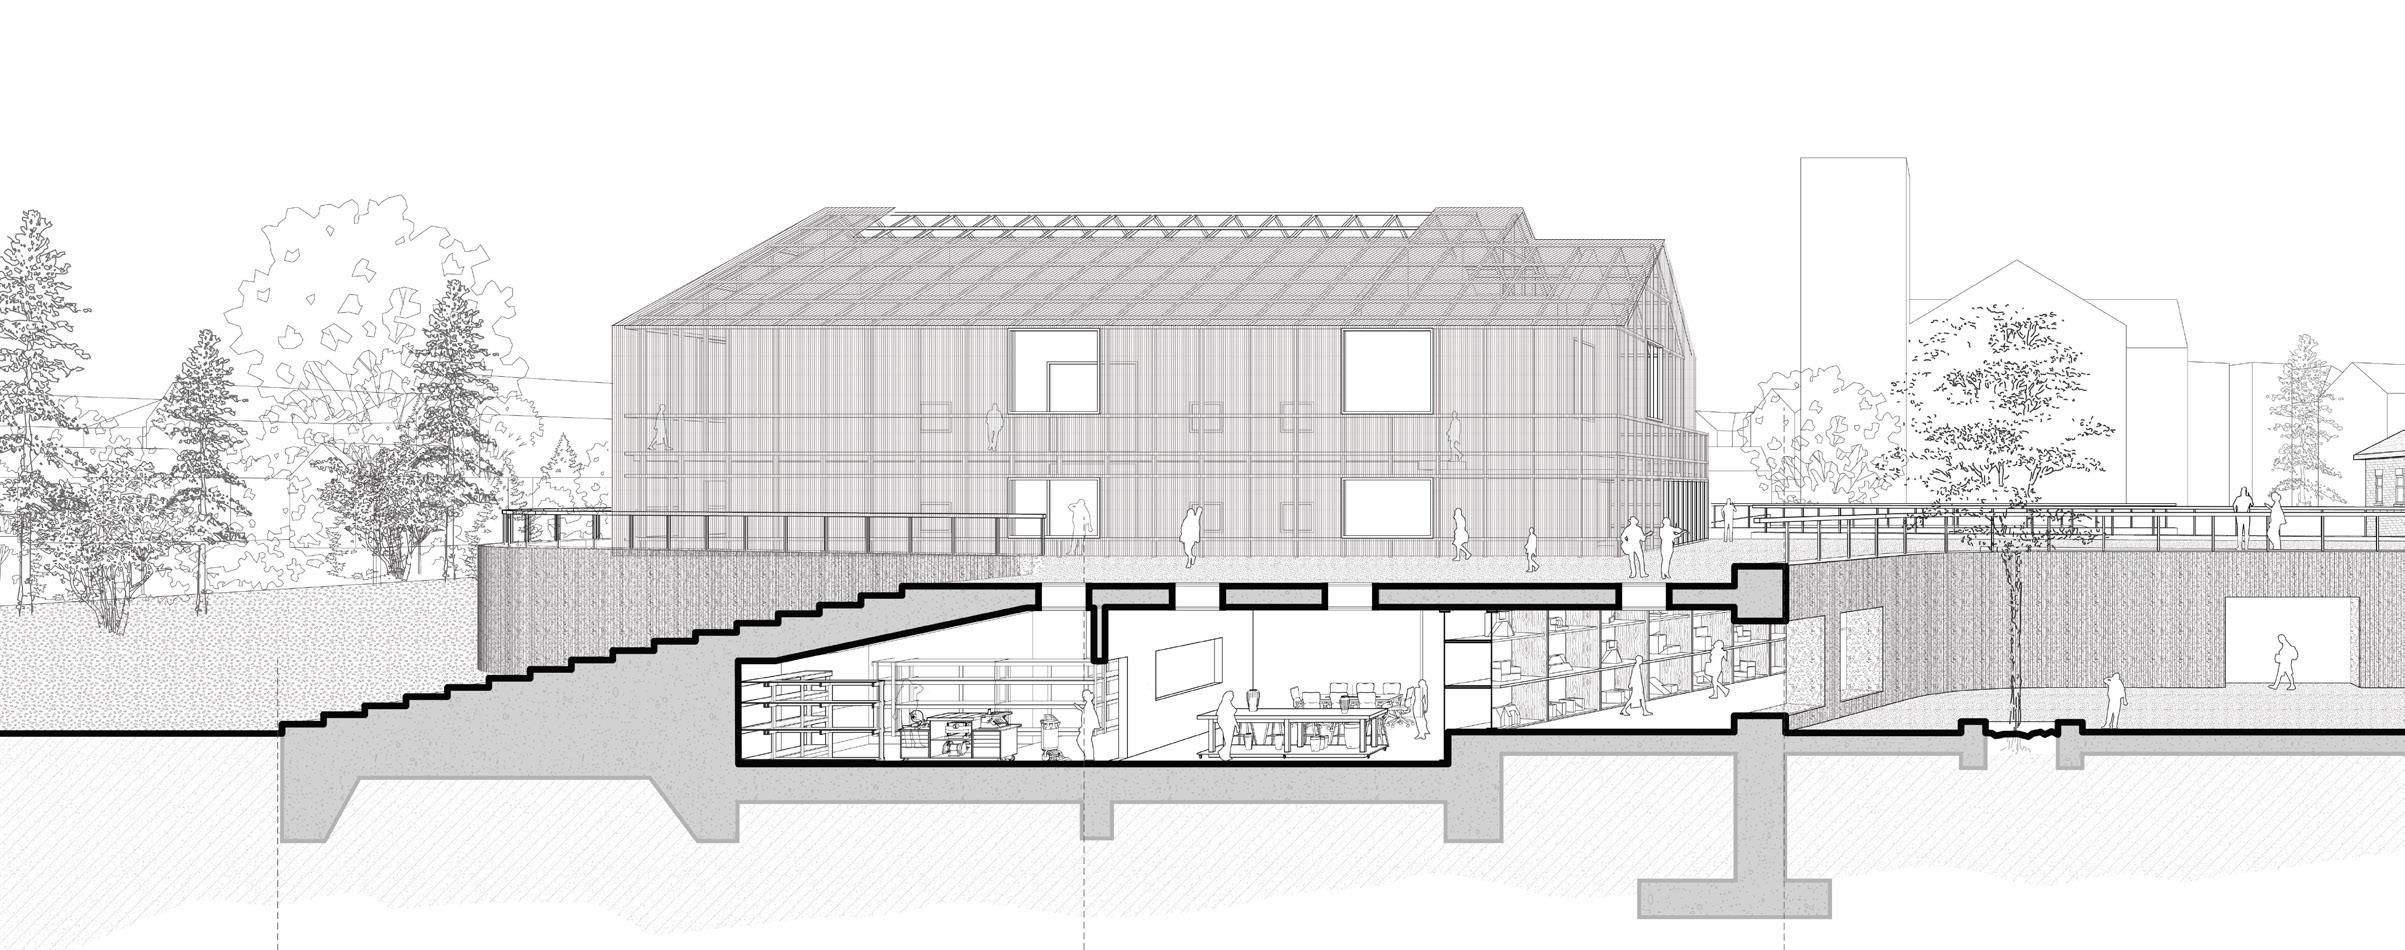
The design of the new building prioritizes its natural continuity, drawing from the interpretation of its history and architectural elements. The original primary gathering spaces, while additional social areas are subtly tucked beneath the platform enclosed by this layer. This approach unites the
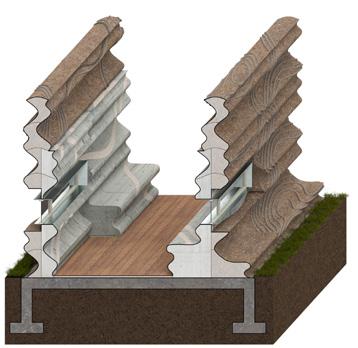
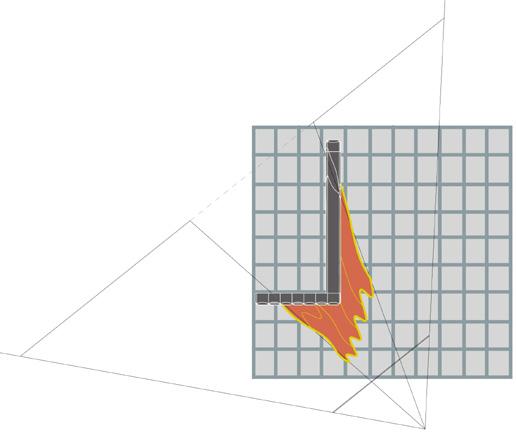
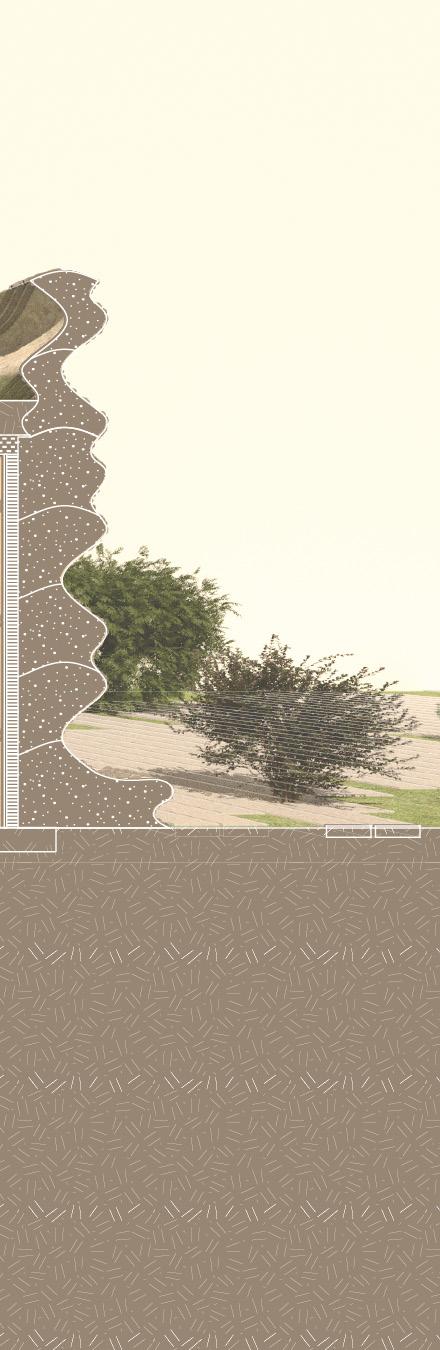
As the building naturally expands, the retaining wall continuously integrates with new functions. It gradually fades at points of disconnection, merging seamlessly with descending staircases. The side retaining wall maintains a consistent relationship with the original structure, ensuring that from every angle, it serves as a reinterpretation of existing architectural elements within the same foundational form.
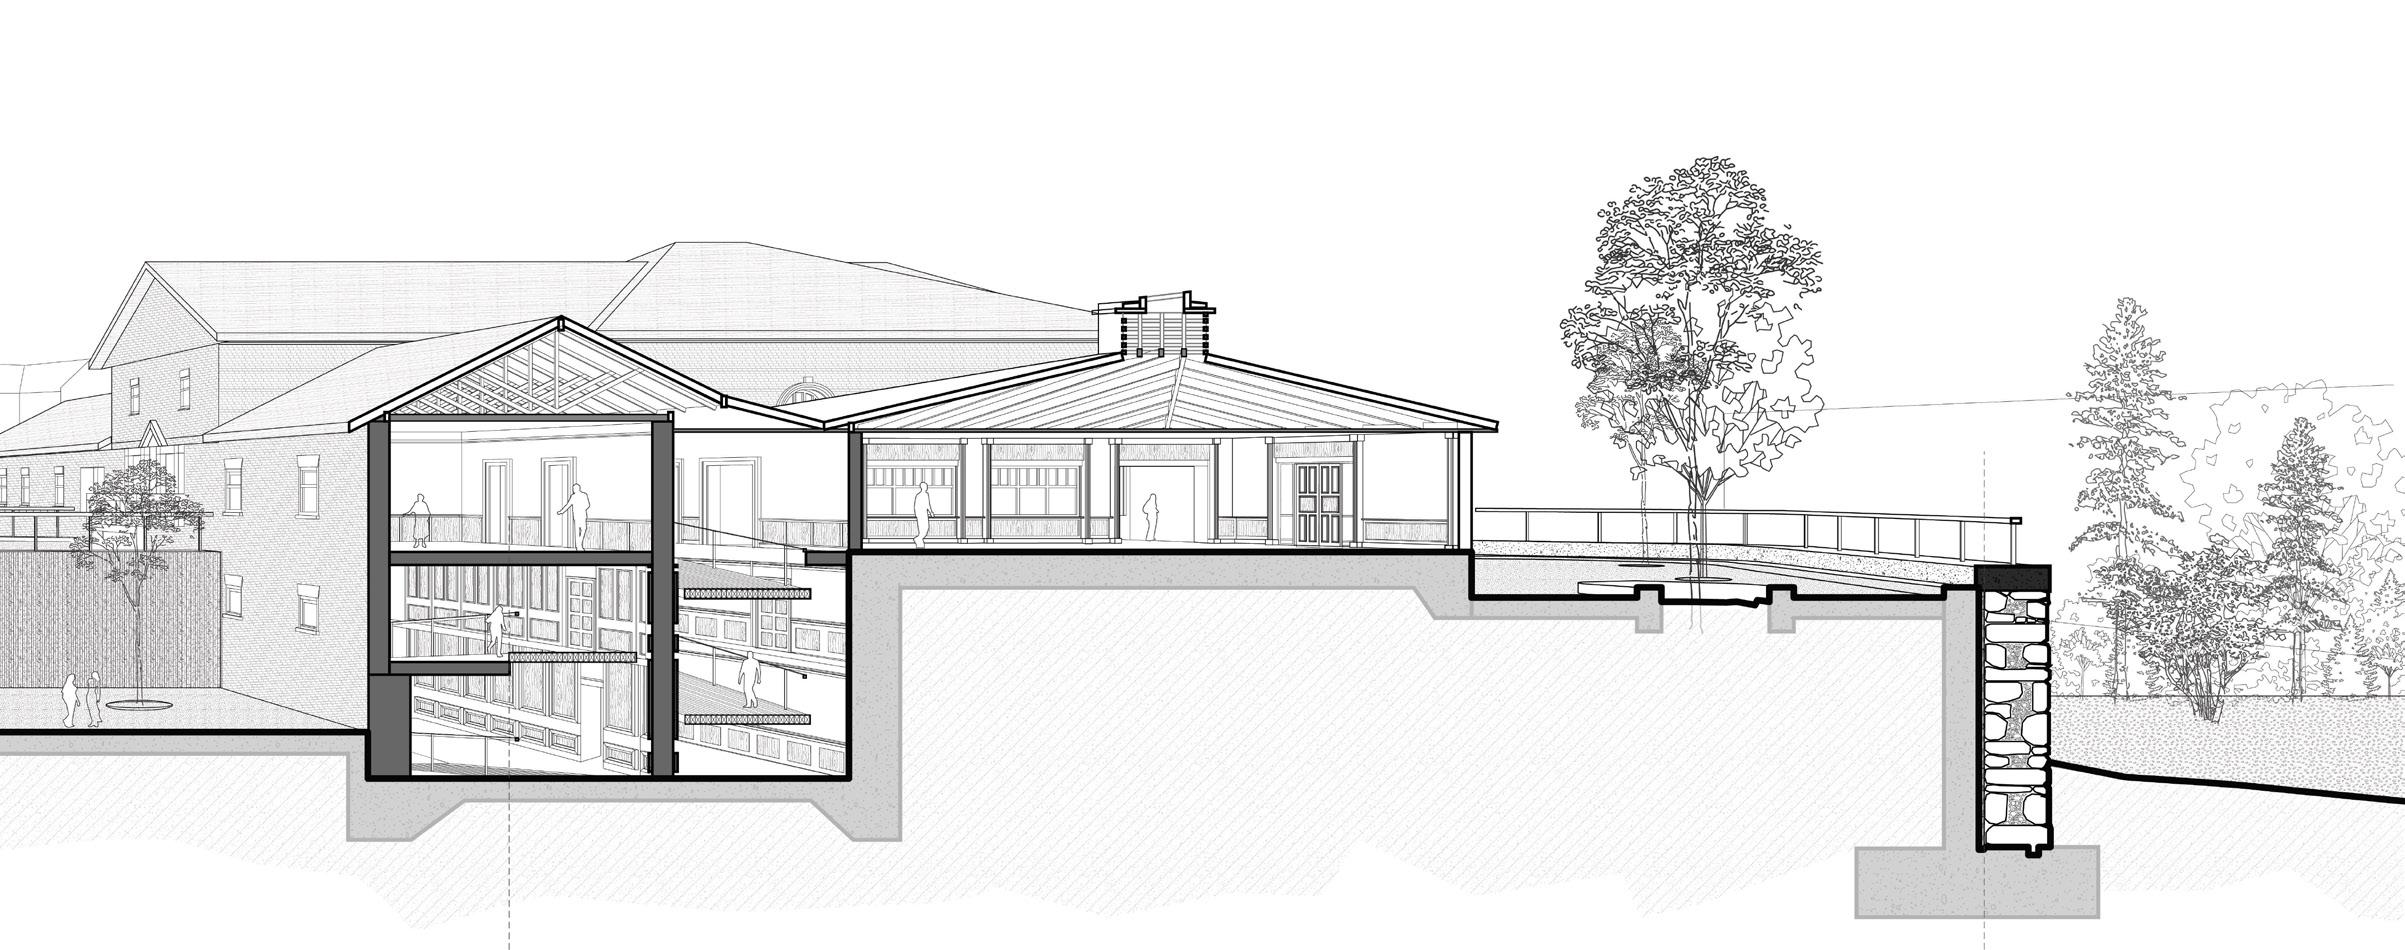
original retaining wall is extended to function as a wrapping layer, seamlessly integrating past and present. Different exhibition stages serve as building’s history of multiple reconstructions with its new extension, forming a cohesive and functional evolution of its architectural identity.
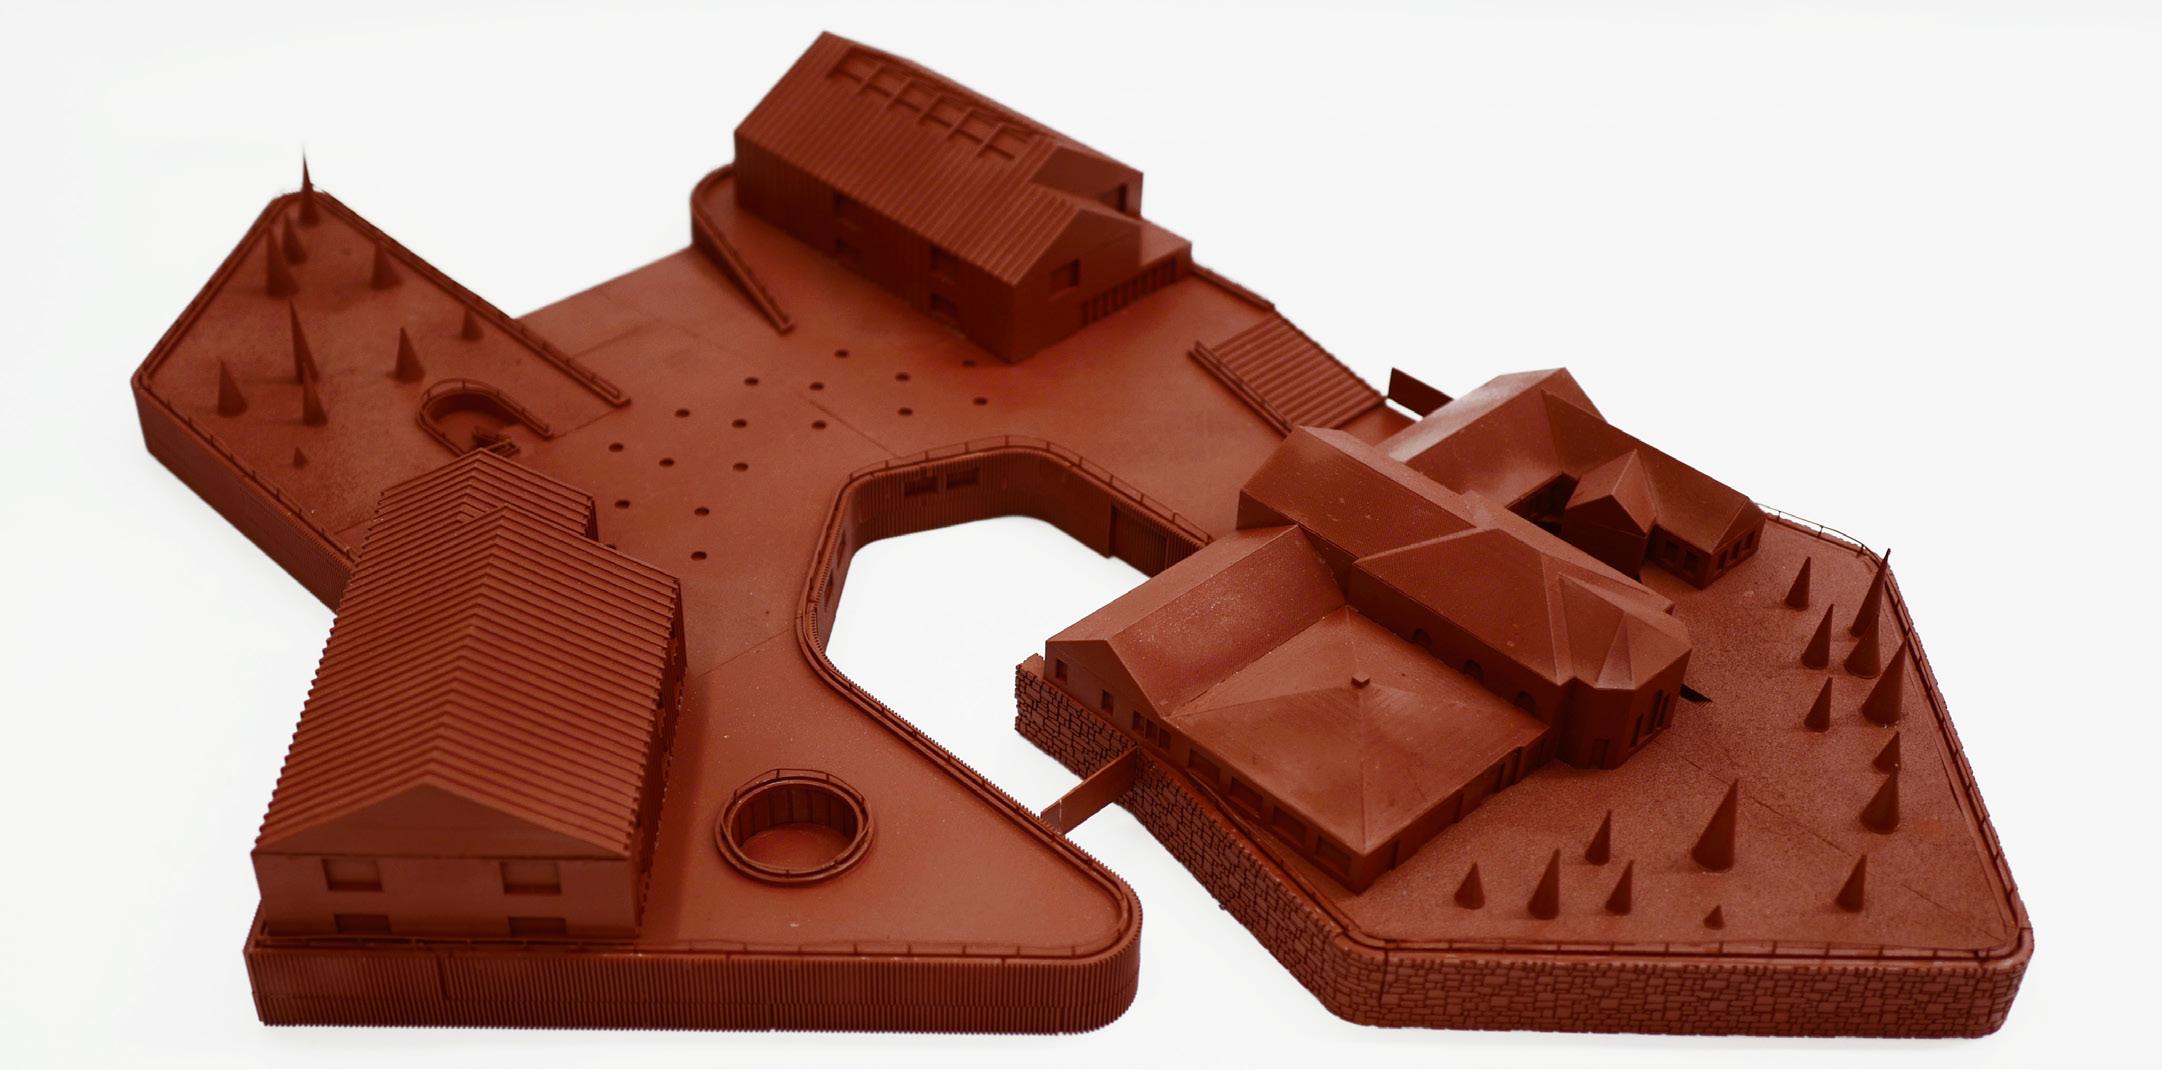
The expansion process also involves the westward extension of the outdoor space, which is strategically enclosed within the site by twisting the retaining wall. In case of emergency flooding, doors on both sides can be closed, preserving the wall’s protective function. However, the retaining wall adopts a new design pattern—maintaining the depth of the original structure while introducing a more contemporary aesthetic.
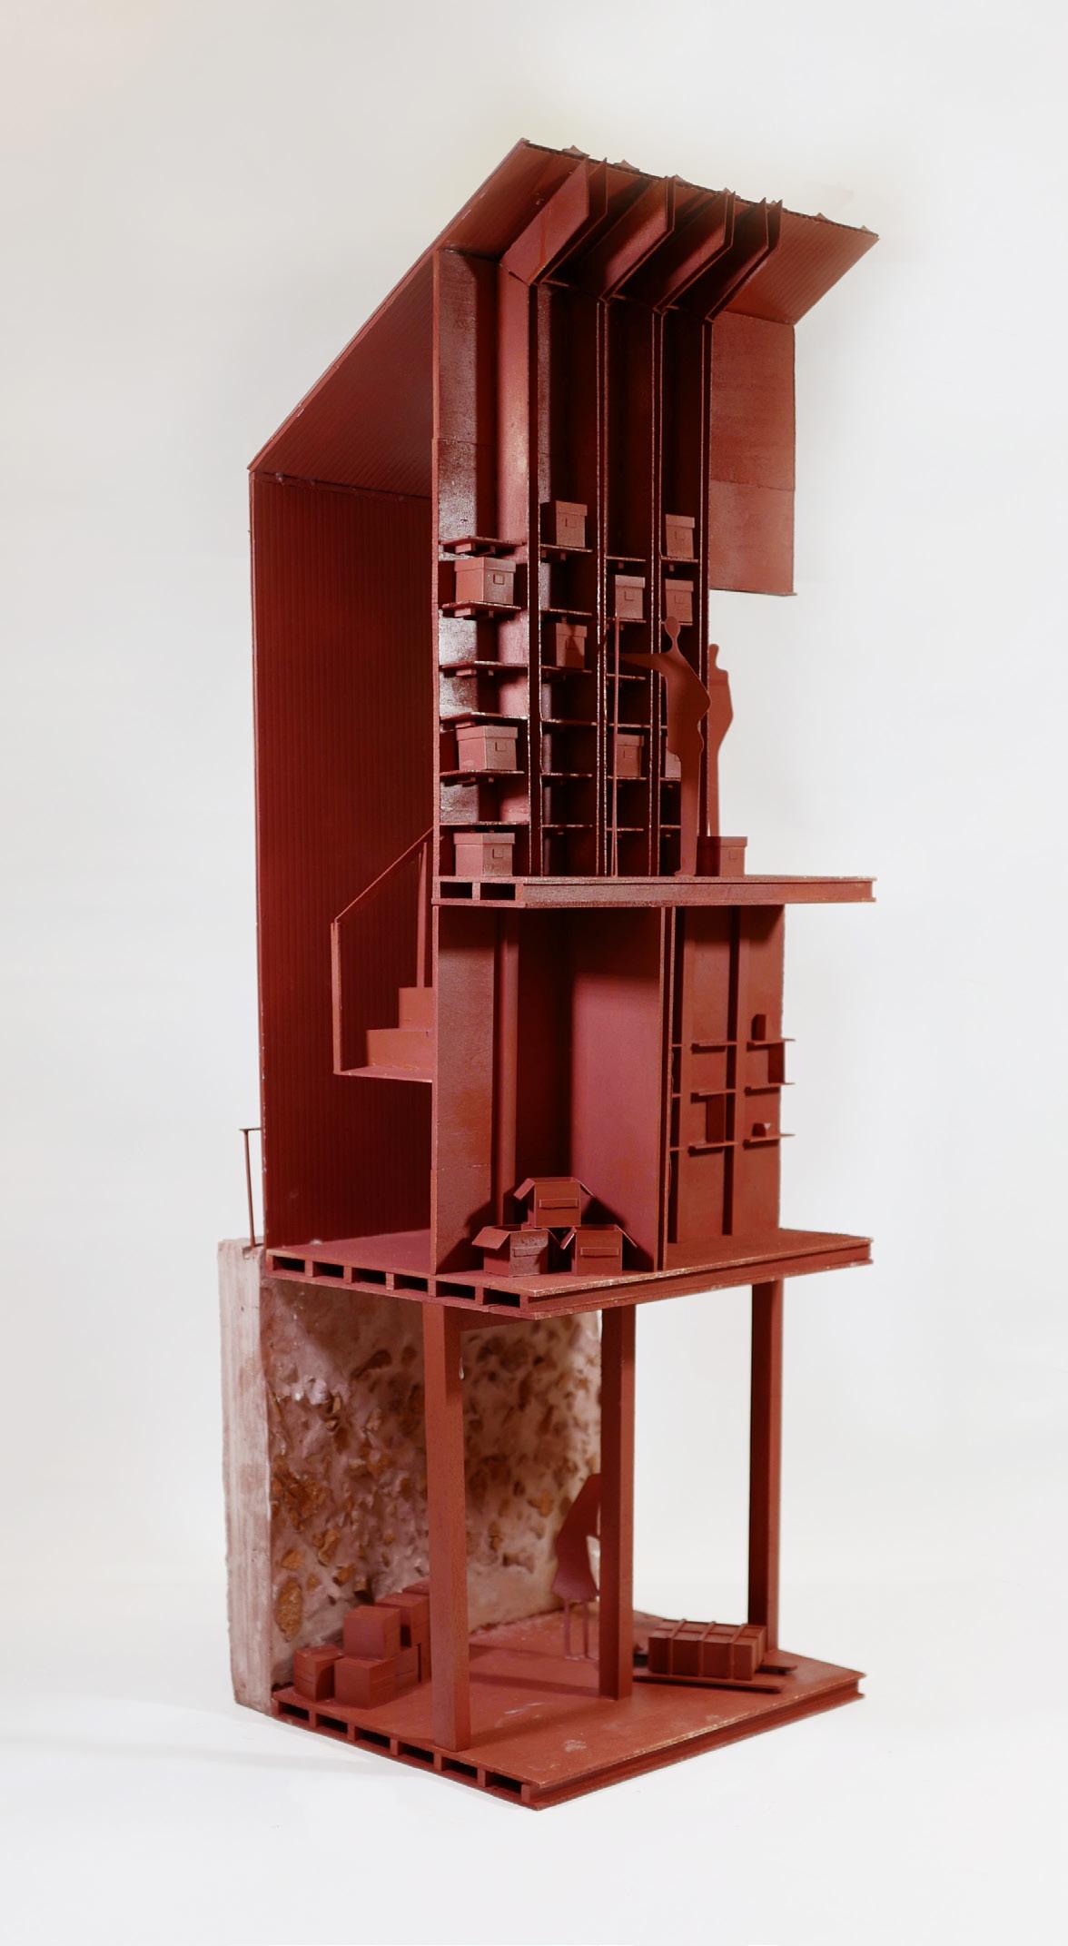
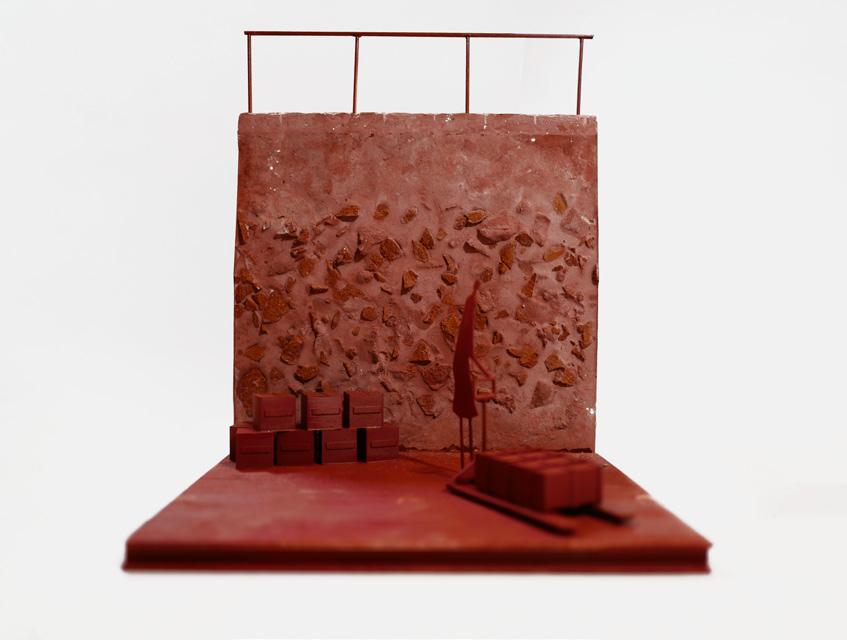
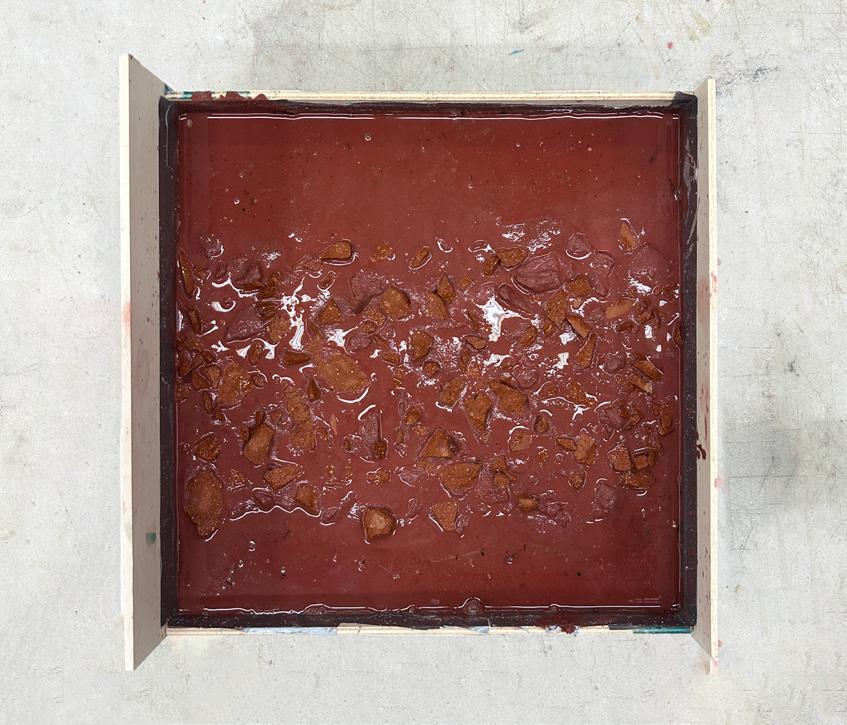
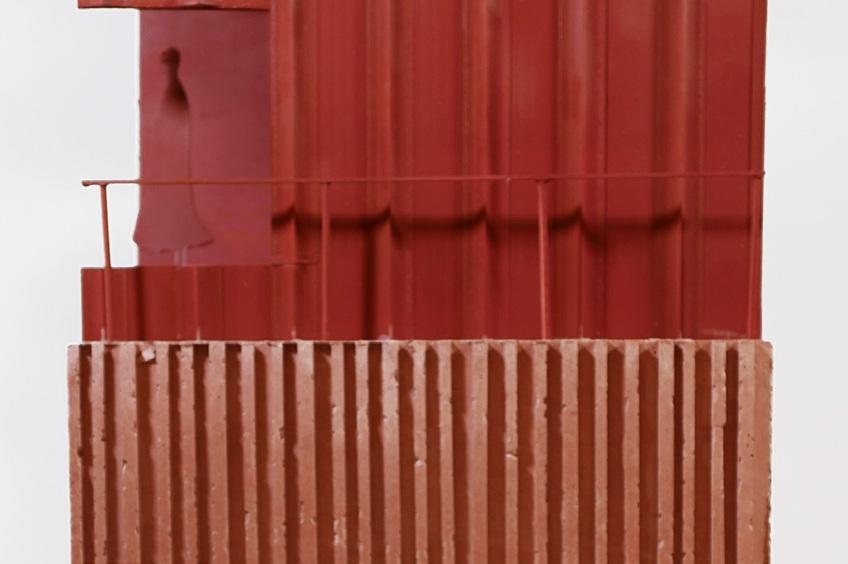
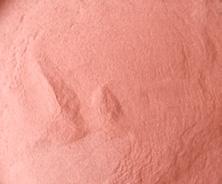
Beyond redesigning architectural elements, the island’s original building materials were repurposed for the new retaining walls. Due to transportation challenges, debris from collapsed structures remains on the island and can be processed into pigments for the new walls. This approach infuses the walls with a rich red hue, enhancing both texture and spatial depth, creating a tactile and visually layered environment indoors and outdoors.
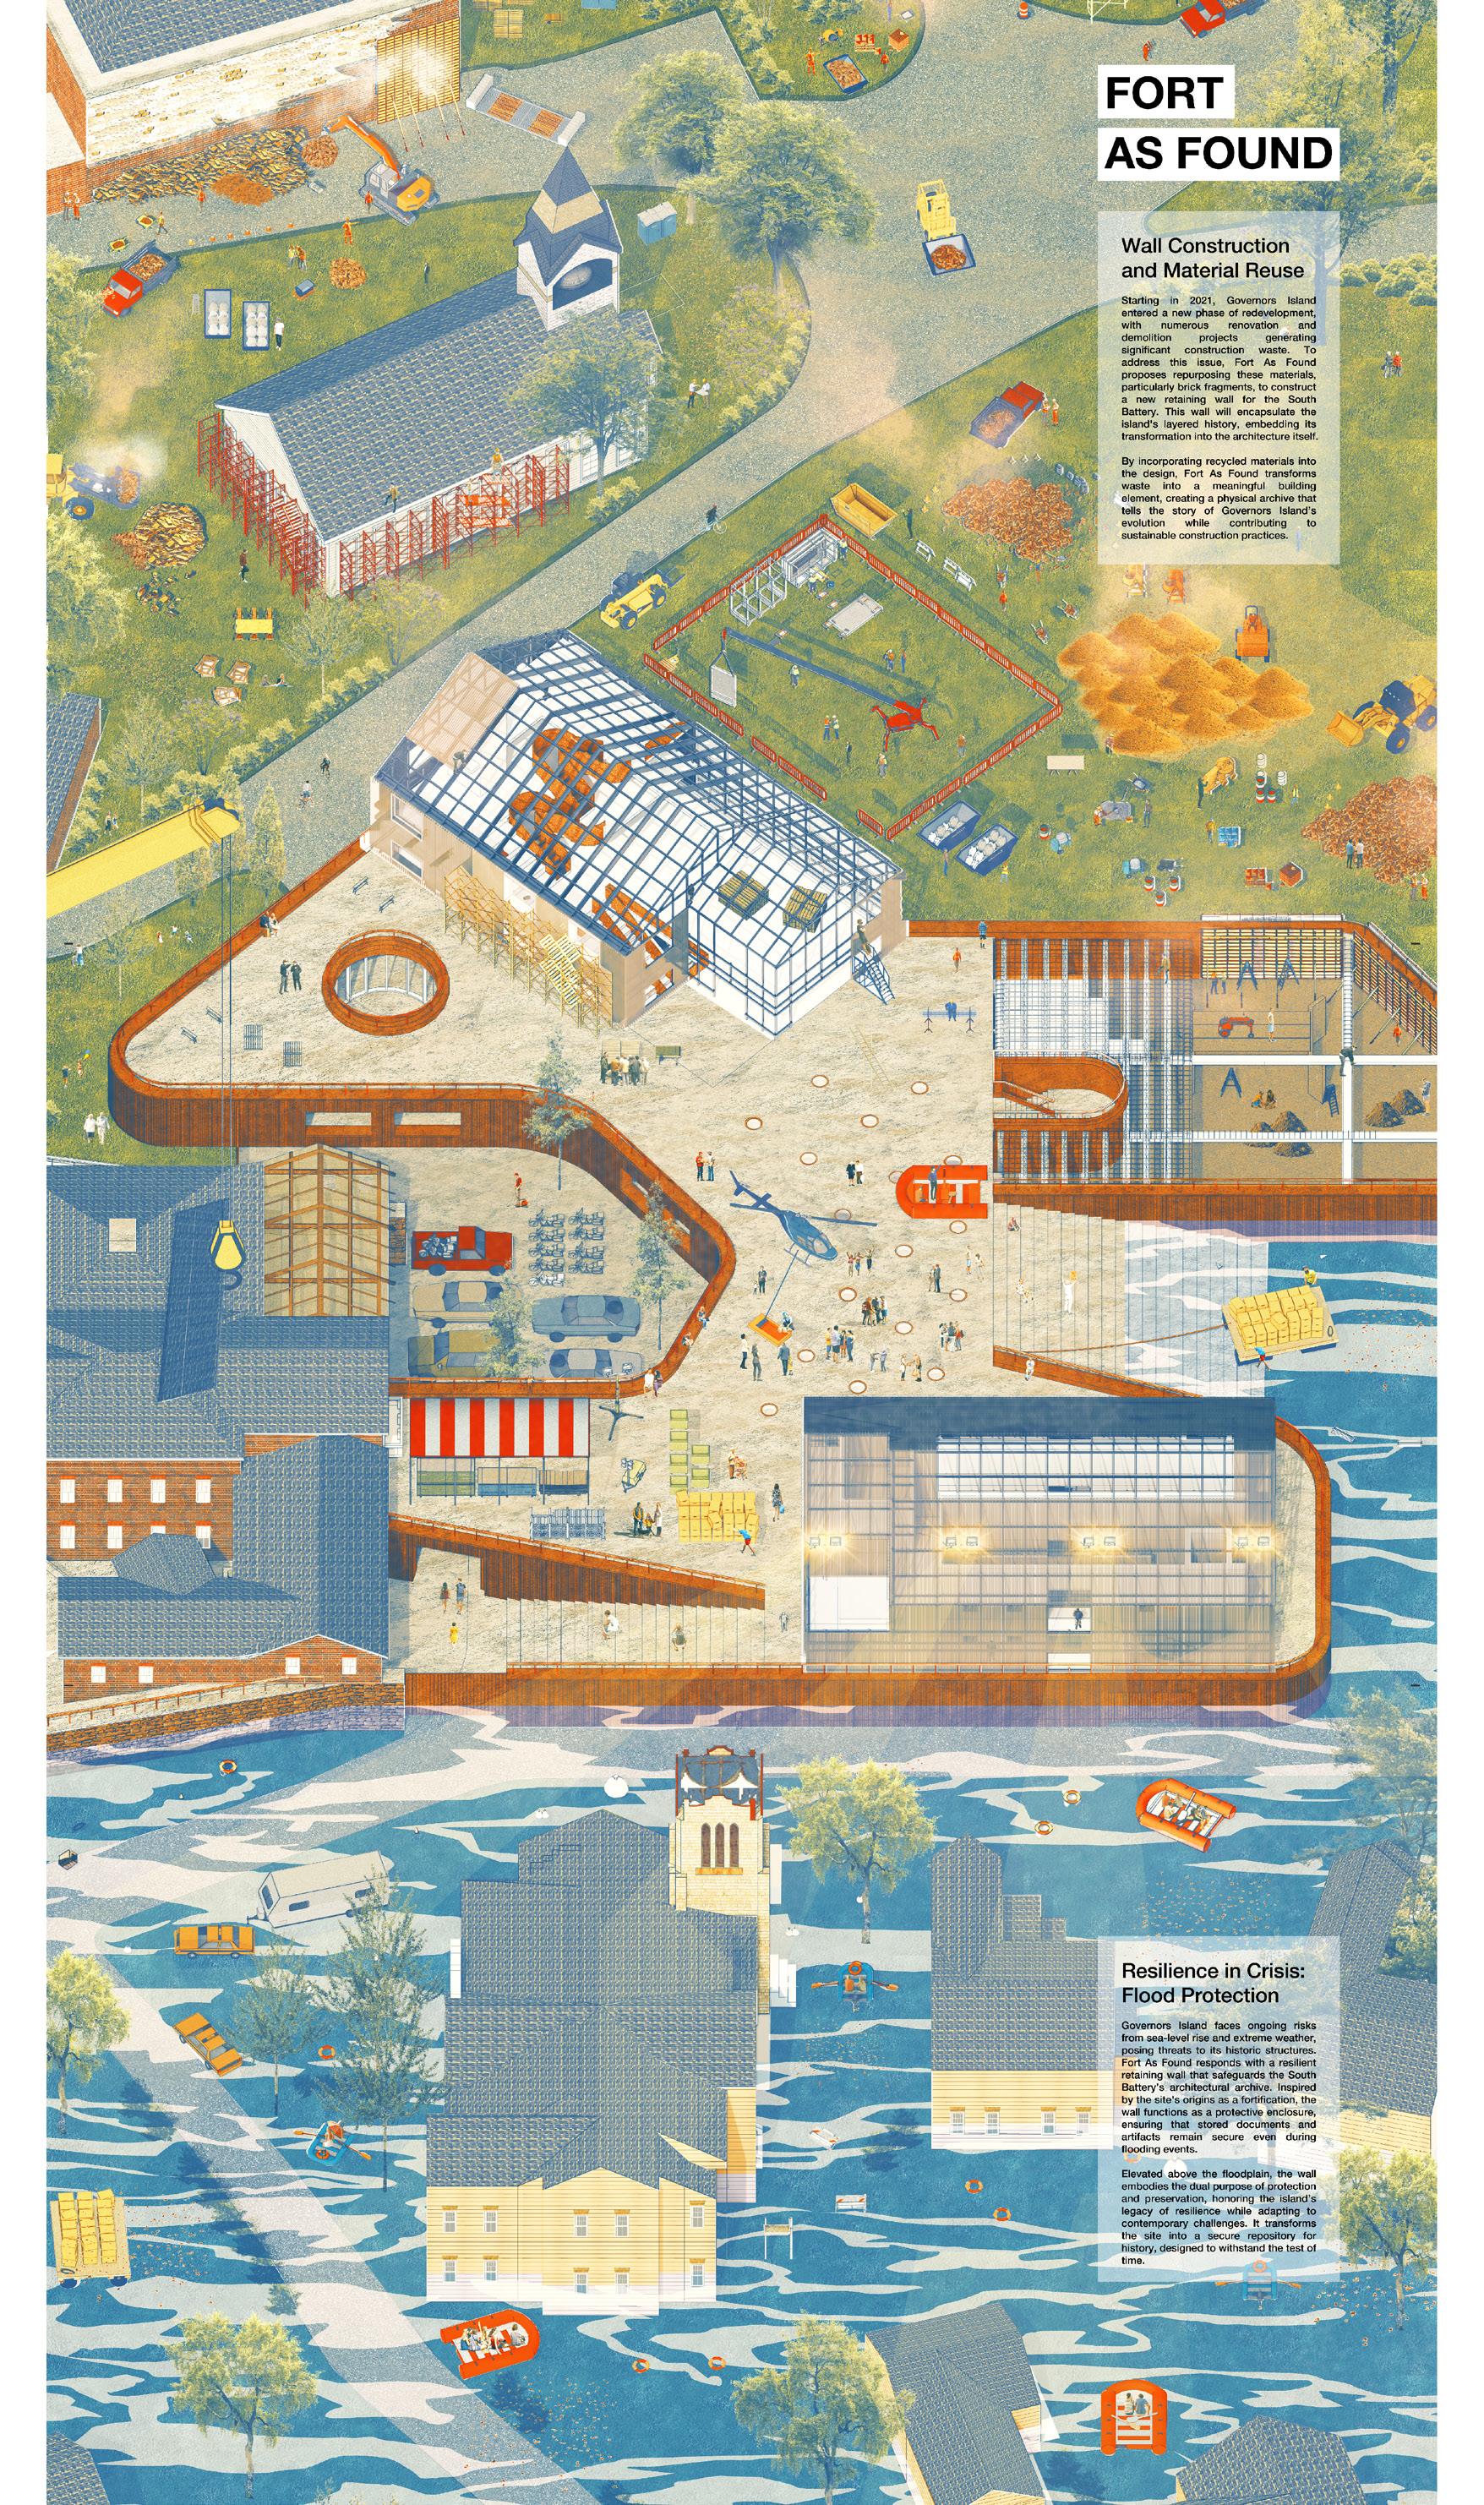
Astheretainingwallextends,themuseum’sprimaryfunctionalblockstakeshape,andtheplatformisestablished,creatingaseamlessinterplayofthreespatialexperiences—indoor, and beneath the platform.This dynamic arrangement transforms the building into one of the island’s key social gathering spaces, inviting passersby to congregate
Throughout the extension process, the integration of descending staircases, atriums, and additional light wells enhances spatial depth and variation, enriching architectural experience.
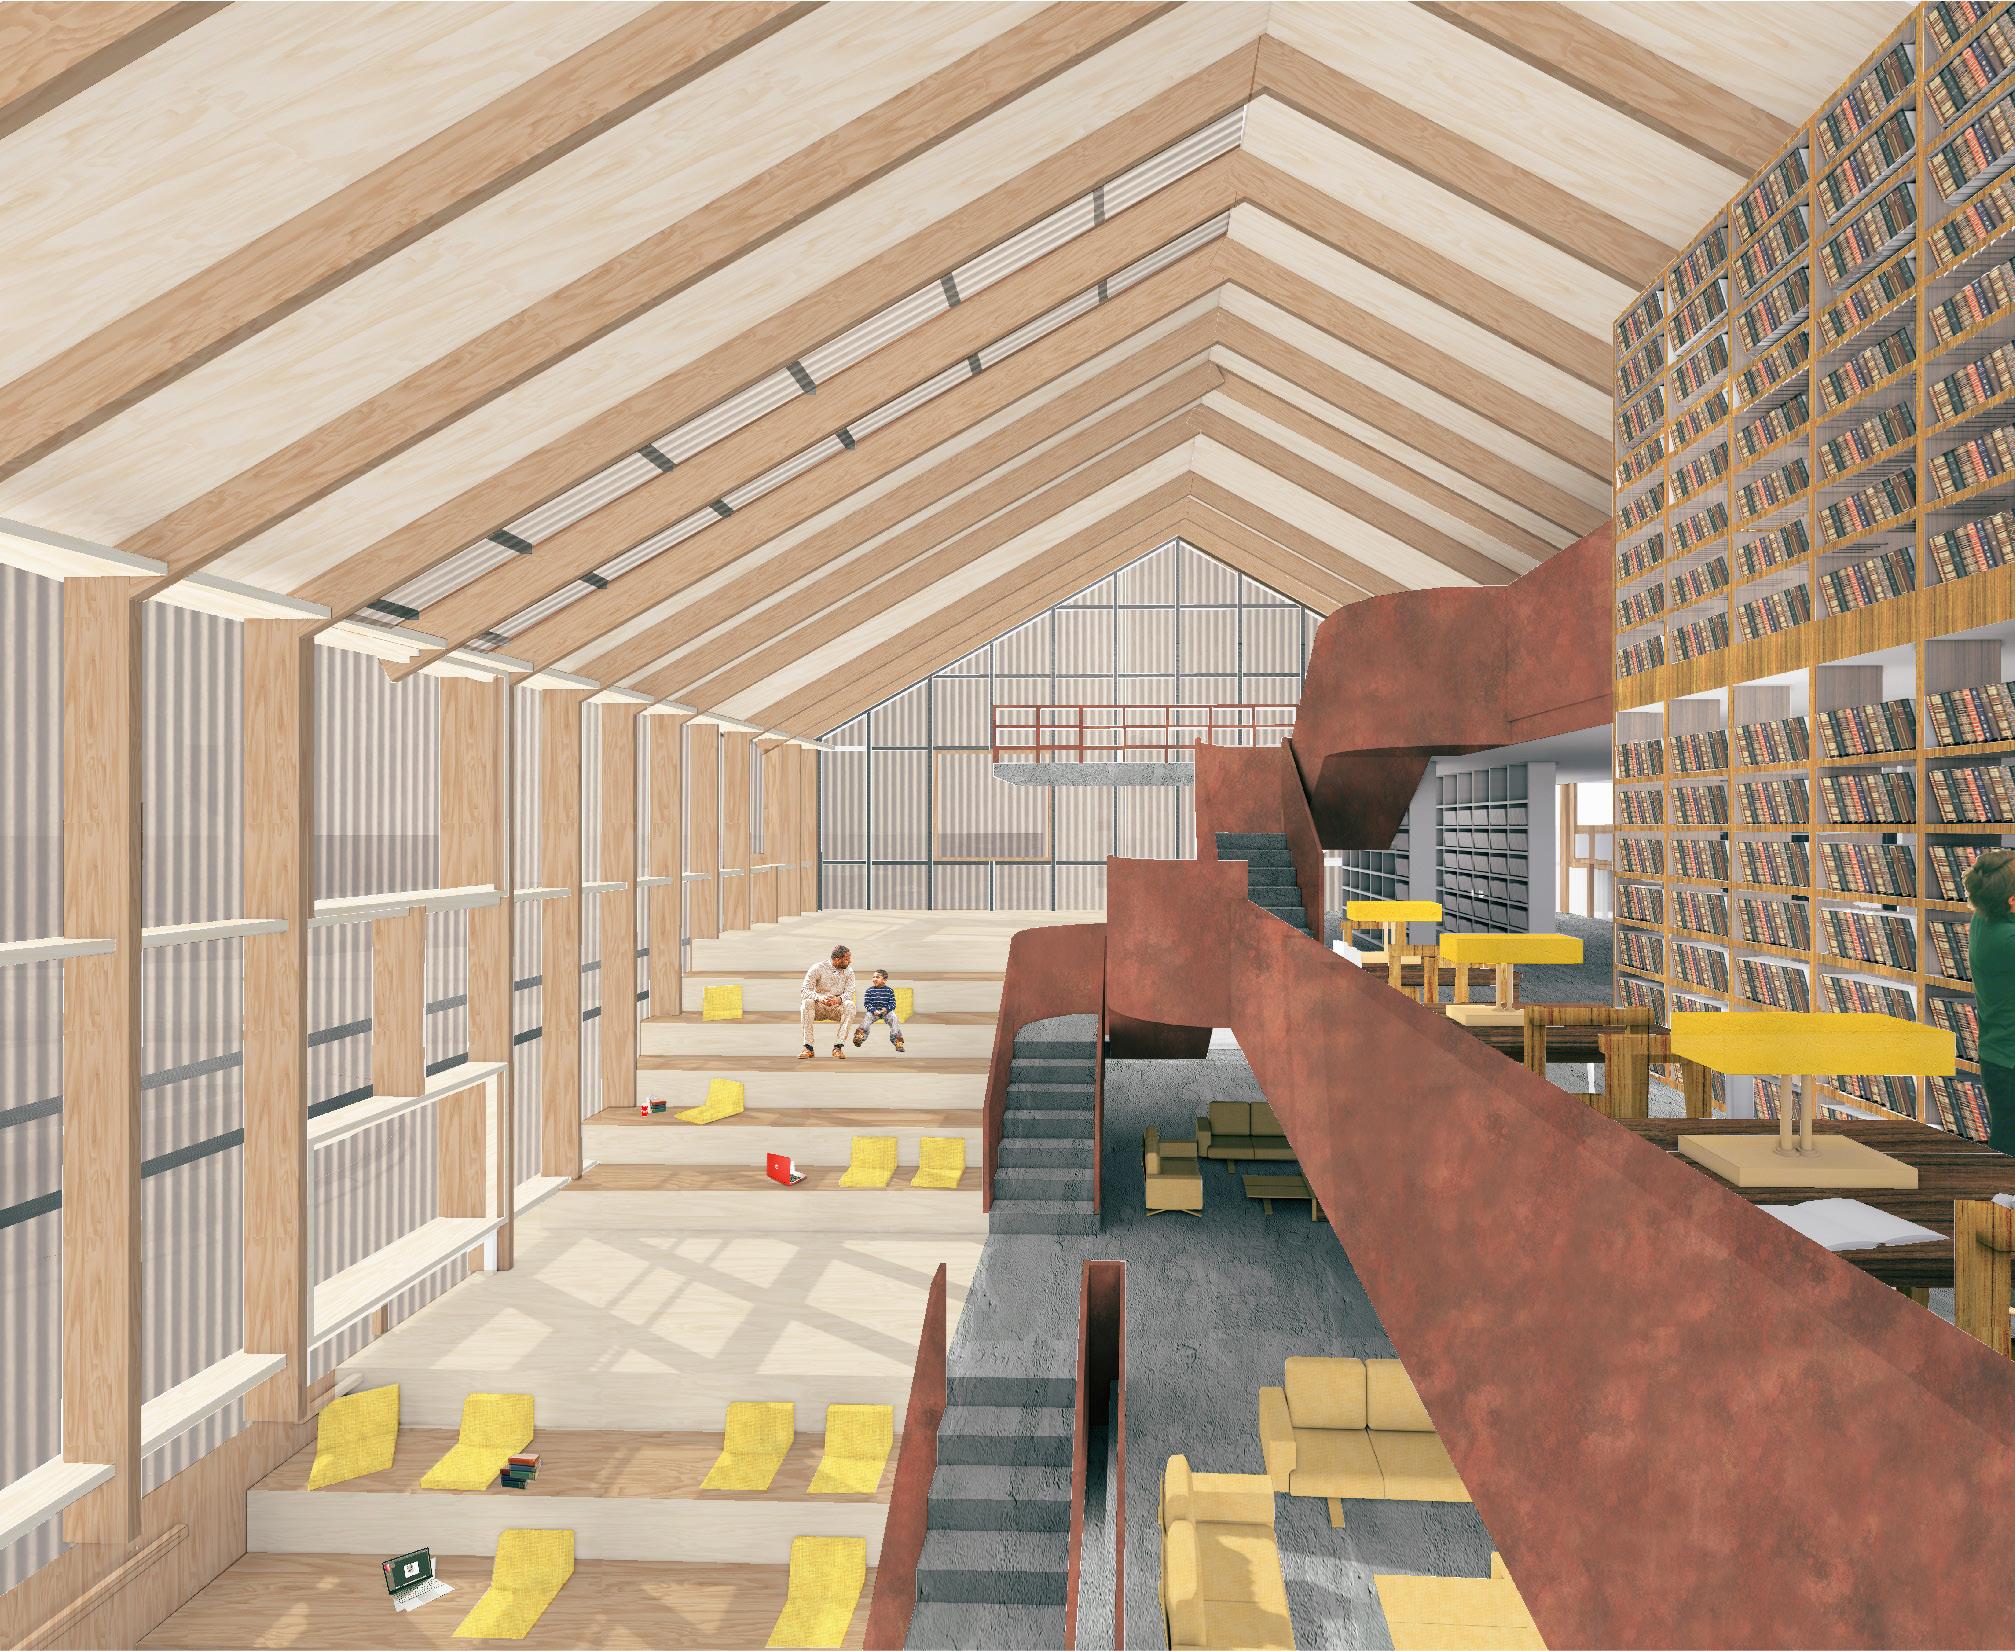
experiences—indoor,outdoor, congregate and interact.
enriching the overall
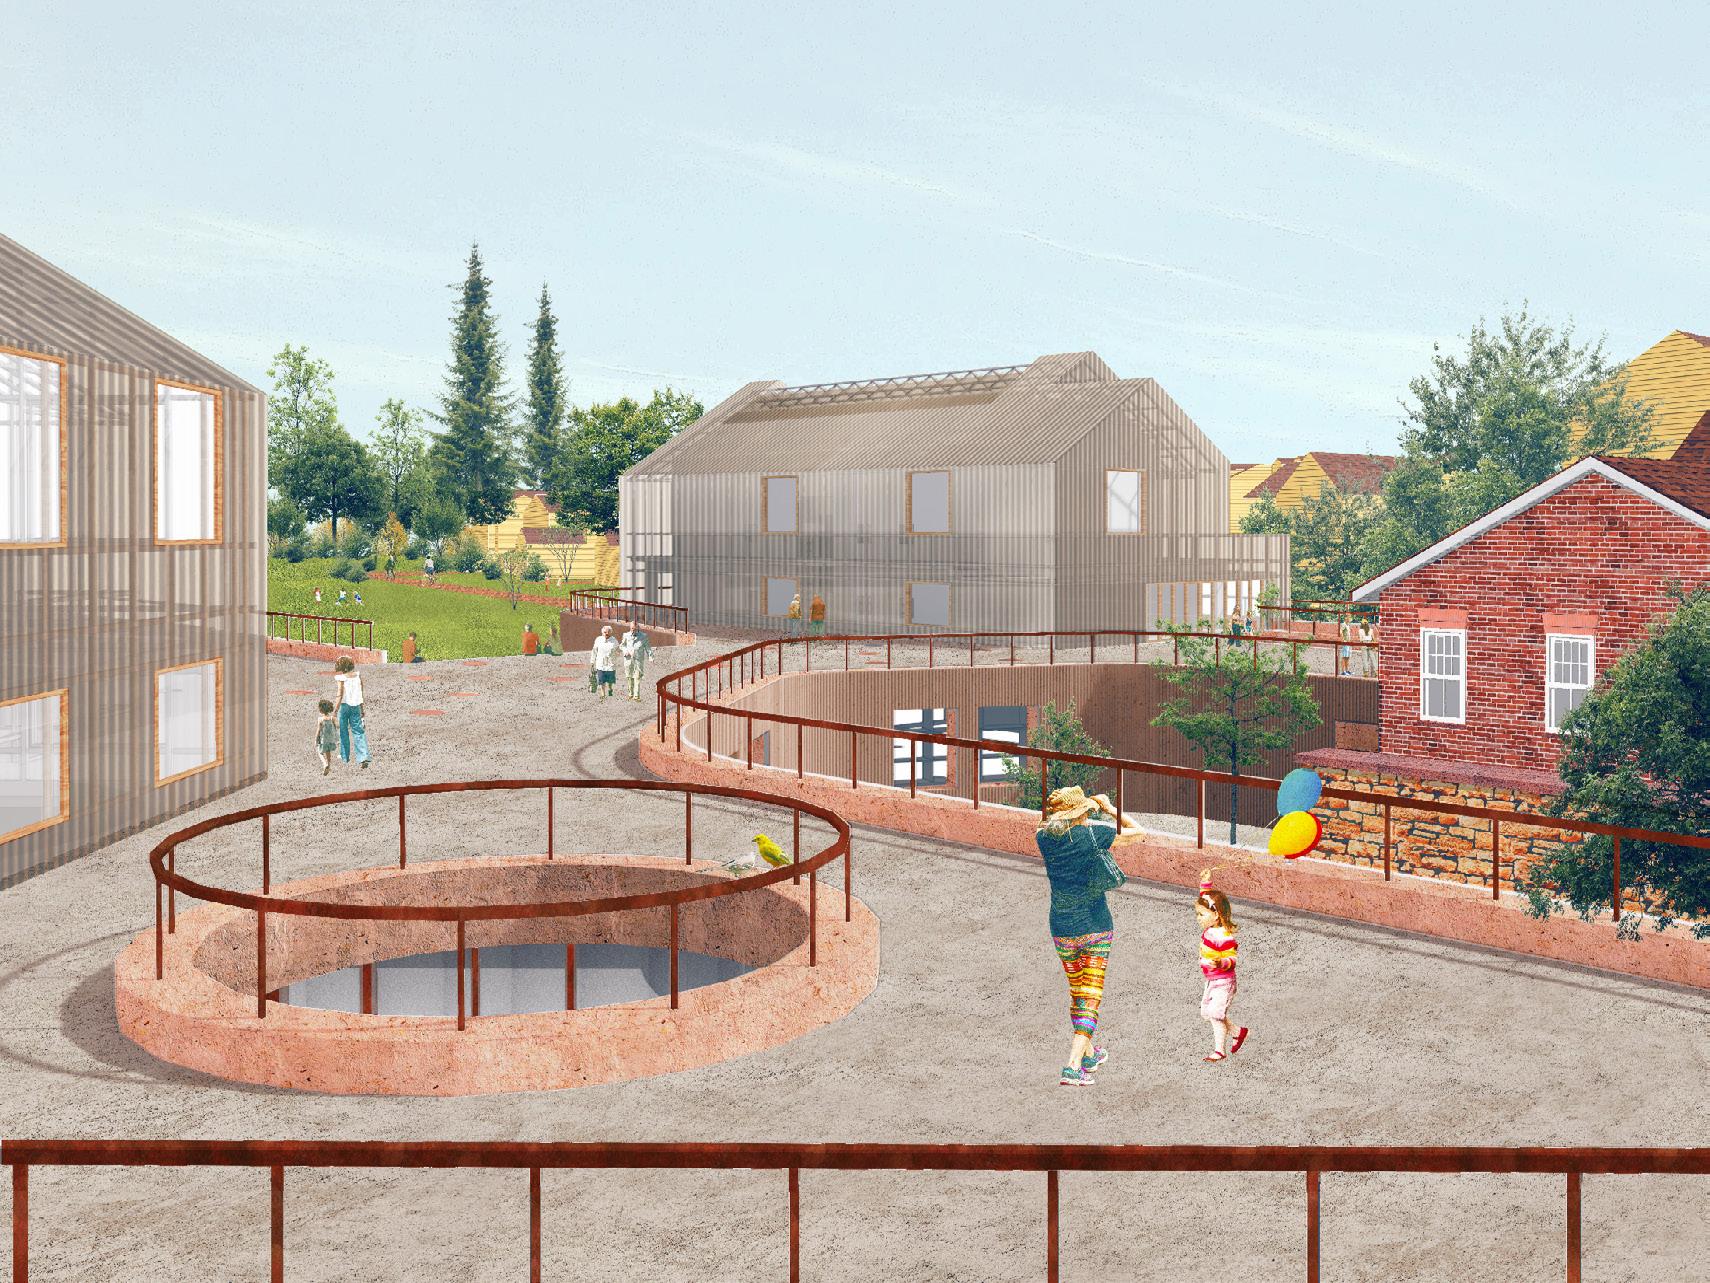
Utilizing terrain features to optimize spatial functionality
Professional Works| Under Construction
Date_Summer 23
Group
Company_ Highthink Architects
Site_ Yinglingzheng, Fujian, China
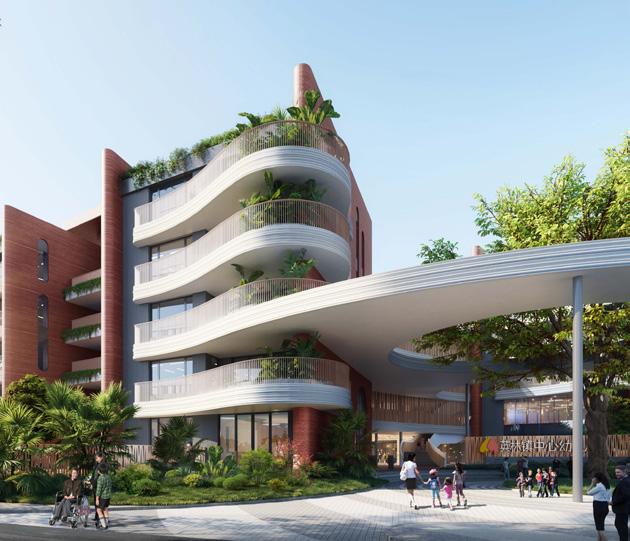
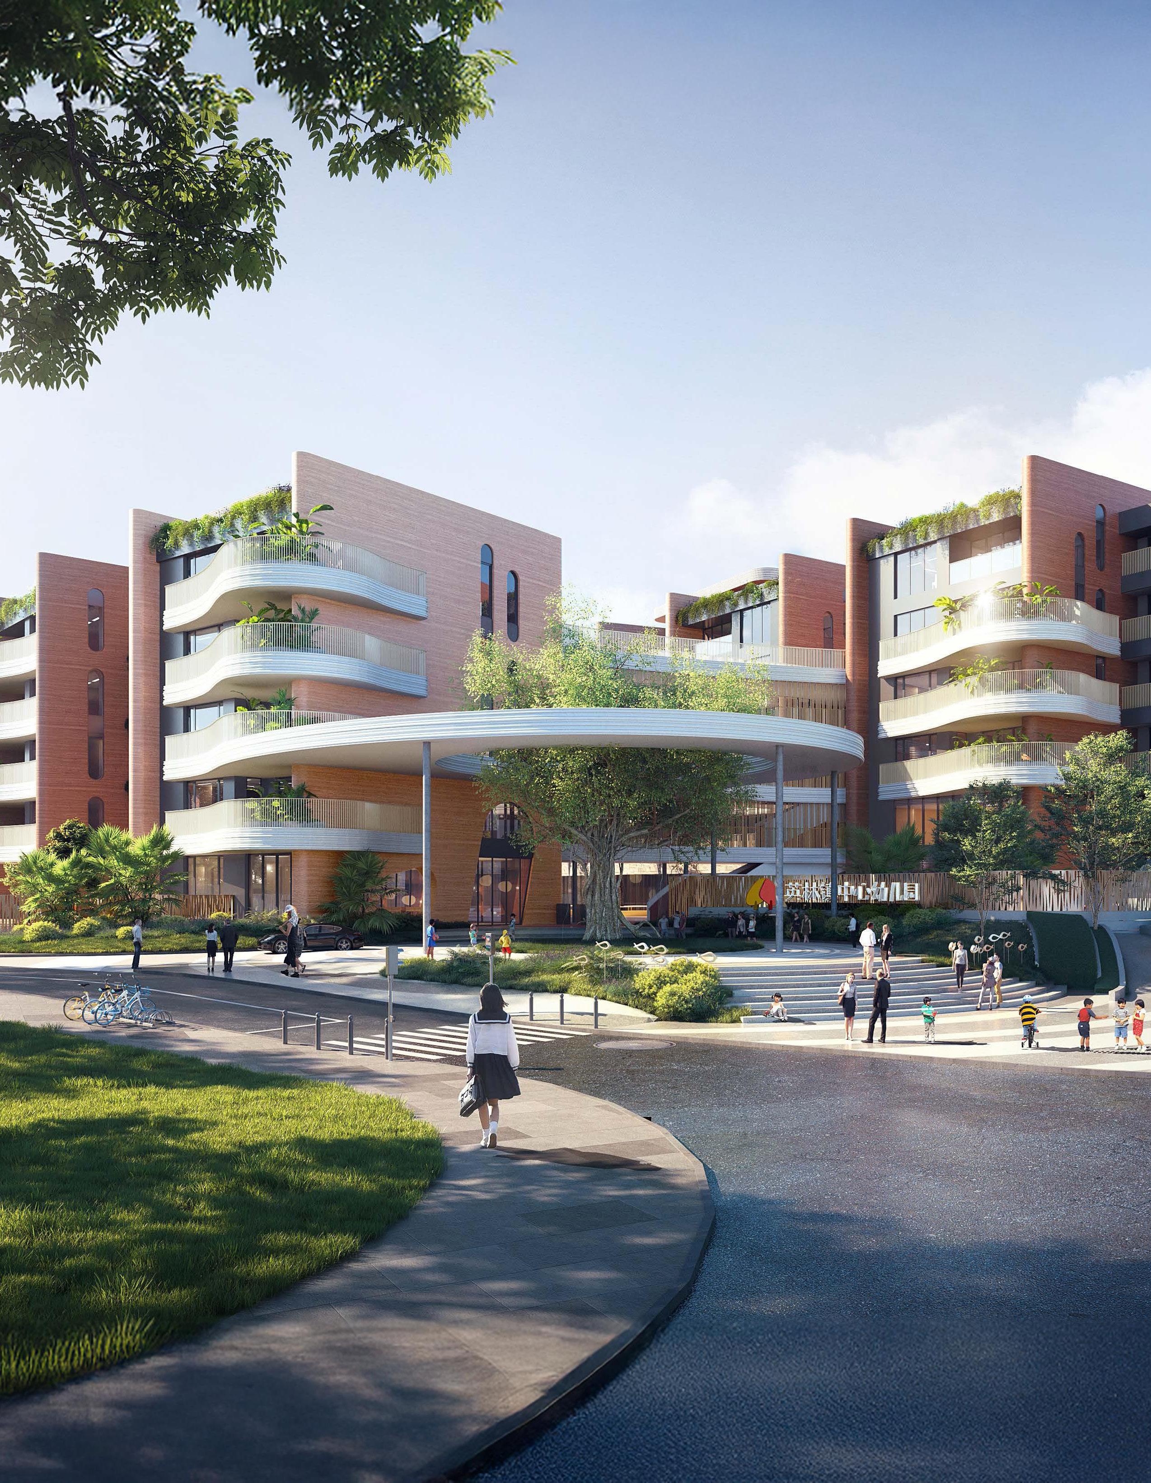
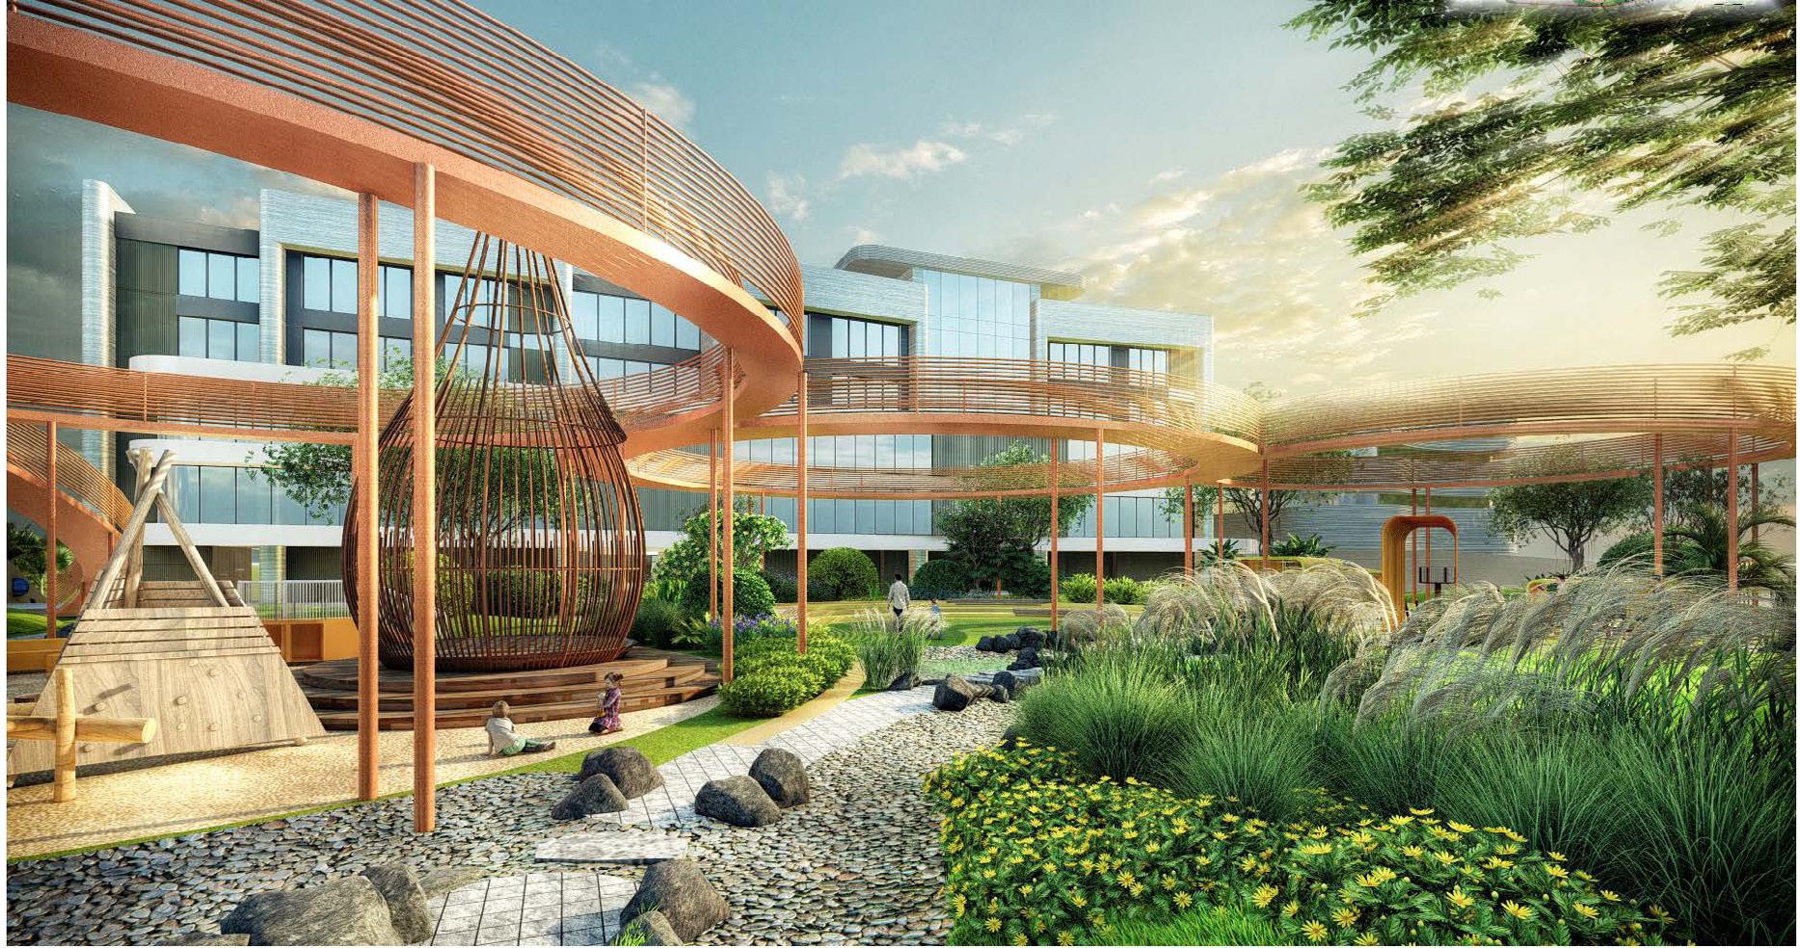
The new site for Yinglin Town Central Kindergarten is located near the mountains in the southern part of Yinglin Town. Local children have a tradition of playing close to nature, and the school requires ample outdoor space to simulate various weather conditions, ground textures, and planting areas. However, due to the site’s sloped terrain, the available ground area was initially insufficient to meet these outdoor space needs.
To address this, the slope’s connection to the road is designated as the first floor, while the highest point of the slope serves as the second floor. Both levels function as outdoor activity areas with overhead spaces, effectively maximizing the site’s usability. Additionally, many open sloped spaces with similar elevation differences exist throughout Yinglin Town. This spatial planning approach can serve as a design inspiration for future public space development in the town.
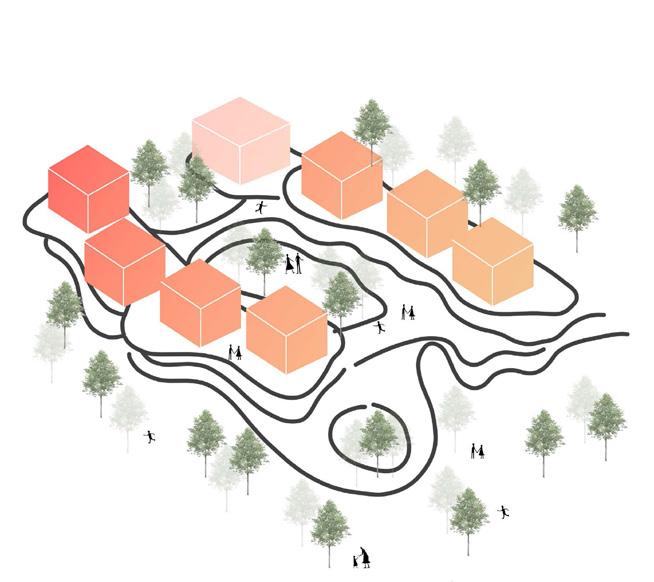
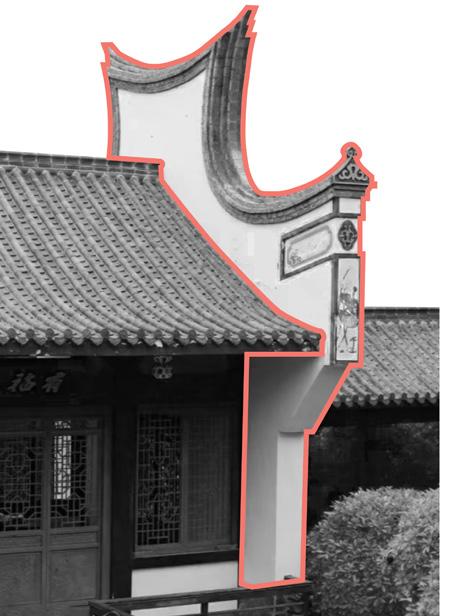
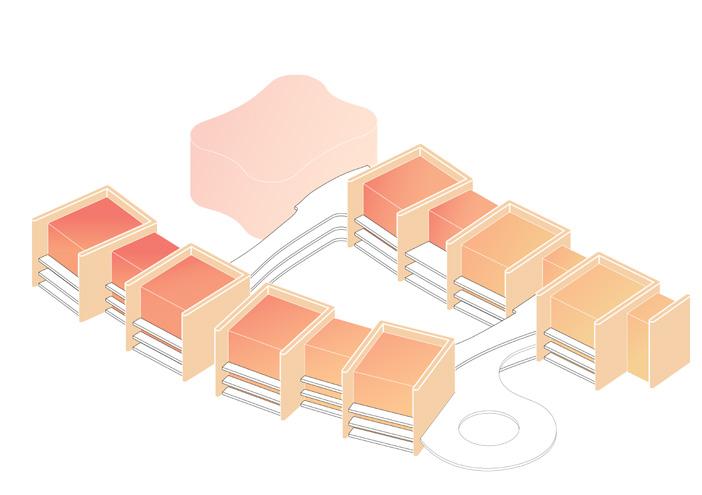
Seven Houses Surrounded by Flowing Cloud Traditional Yinglin Horse Head Wall Engaging With Traditional Elements
The flowing Cloud, layered architectural lines, resembling drifting clouds, surround the seven houses used by children, creating a comfortable “cloud cradle” concept.
Horse-head walls effectively prevent fire from spreading, minimizing potential damage. Their staggered heights enhance ventilation within the building complex.
This building is designed to be a cherished homeland for the children of Yinglin. No matter how far they travel in the future, their hearts will always be drawn back to their cradle home.

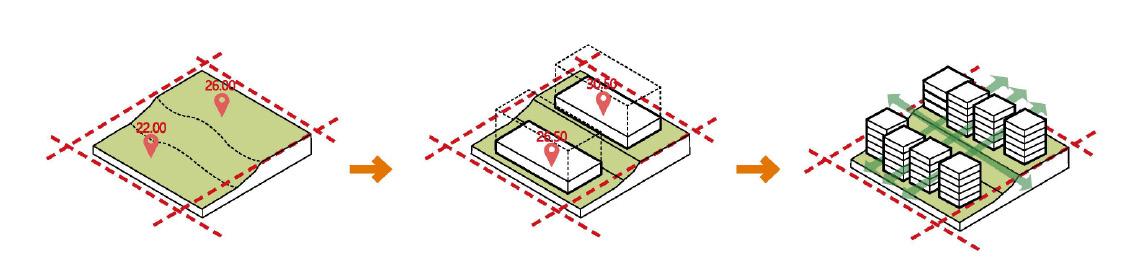
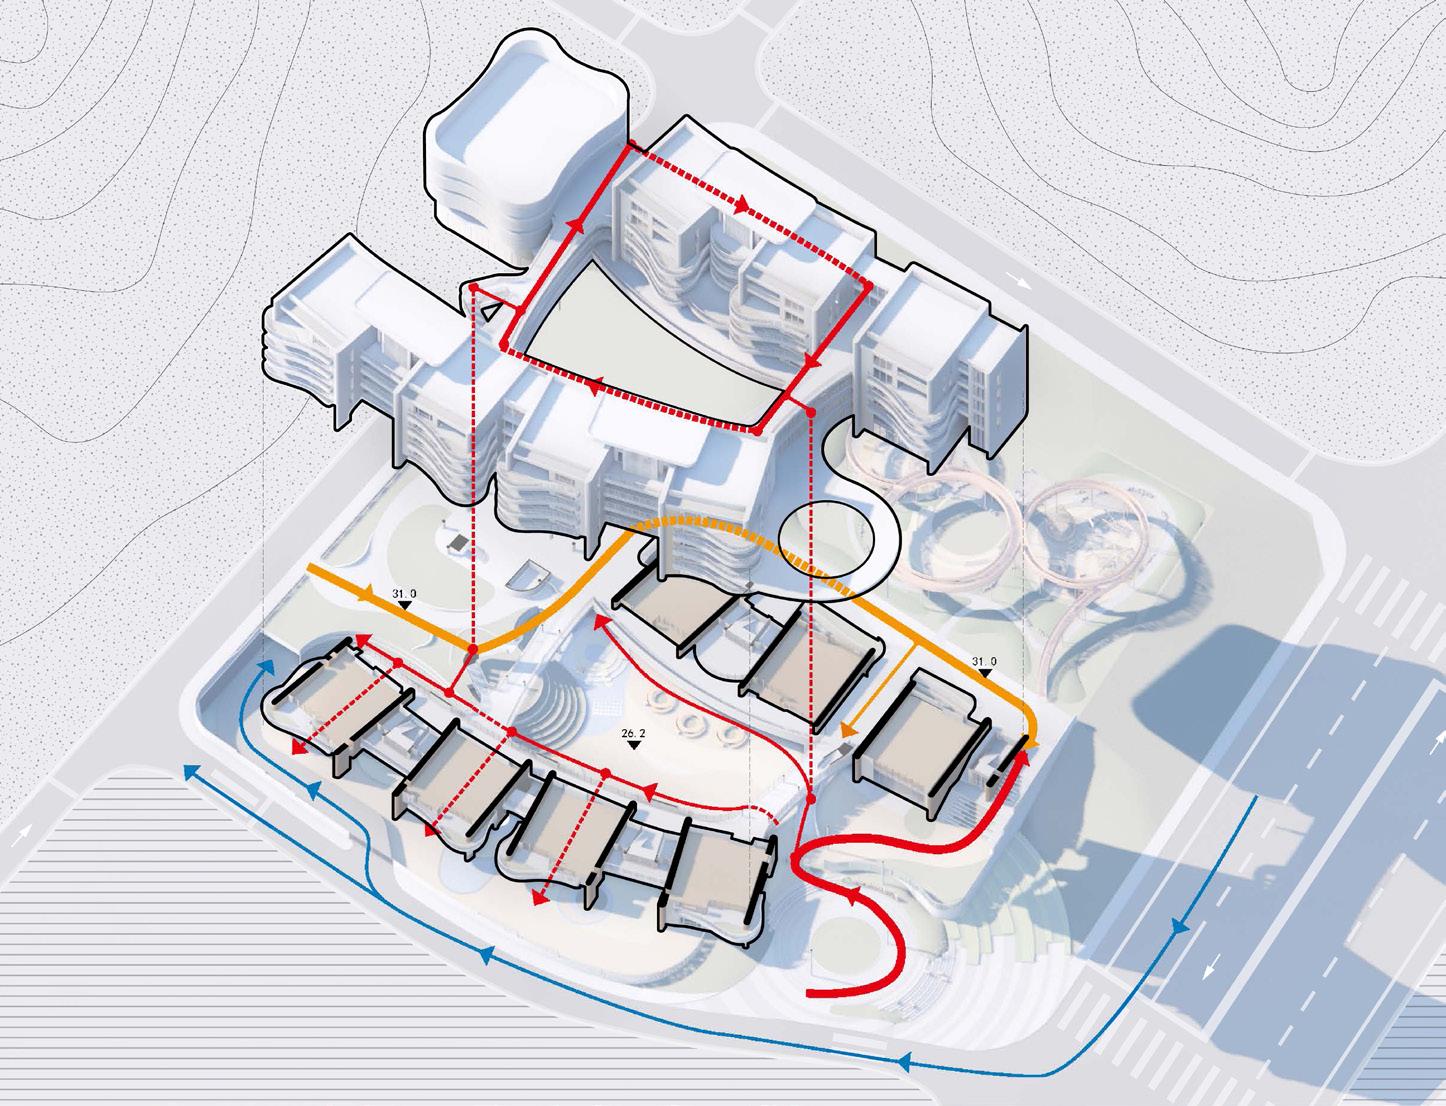
The main problem is the 4 meters height difference from north to south in the site.
A double-floor outdoor space forms along the terrain in purpose through the area.
The blocks are staggered and combined, forming houses with functional features.
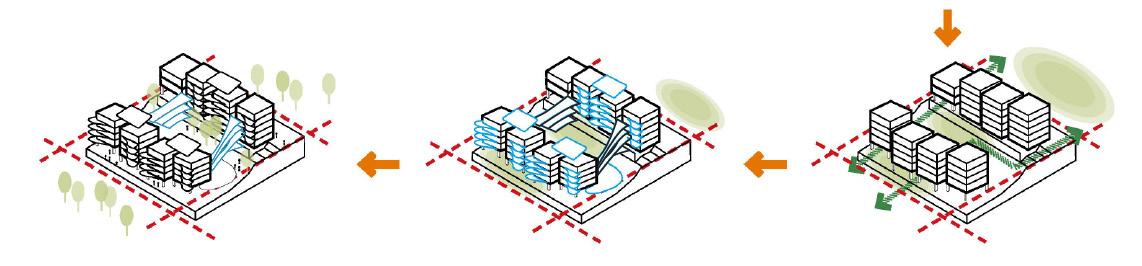
Activity spaces fill gaps, creating a diverse and ecological environment for children. Site Research
Incorporate three-dimensional mixed-use space with cloud shape-like entrances.
The first floor is elevated to handle height differences and connect the landscape.
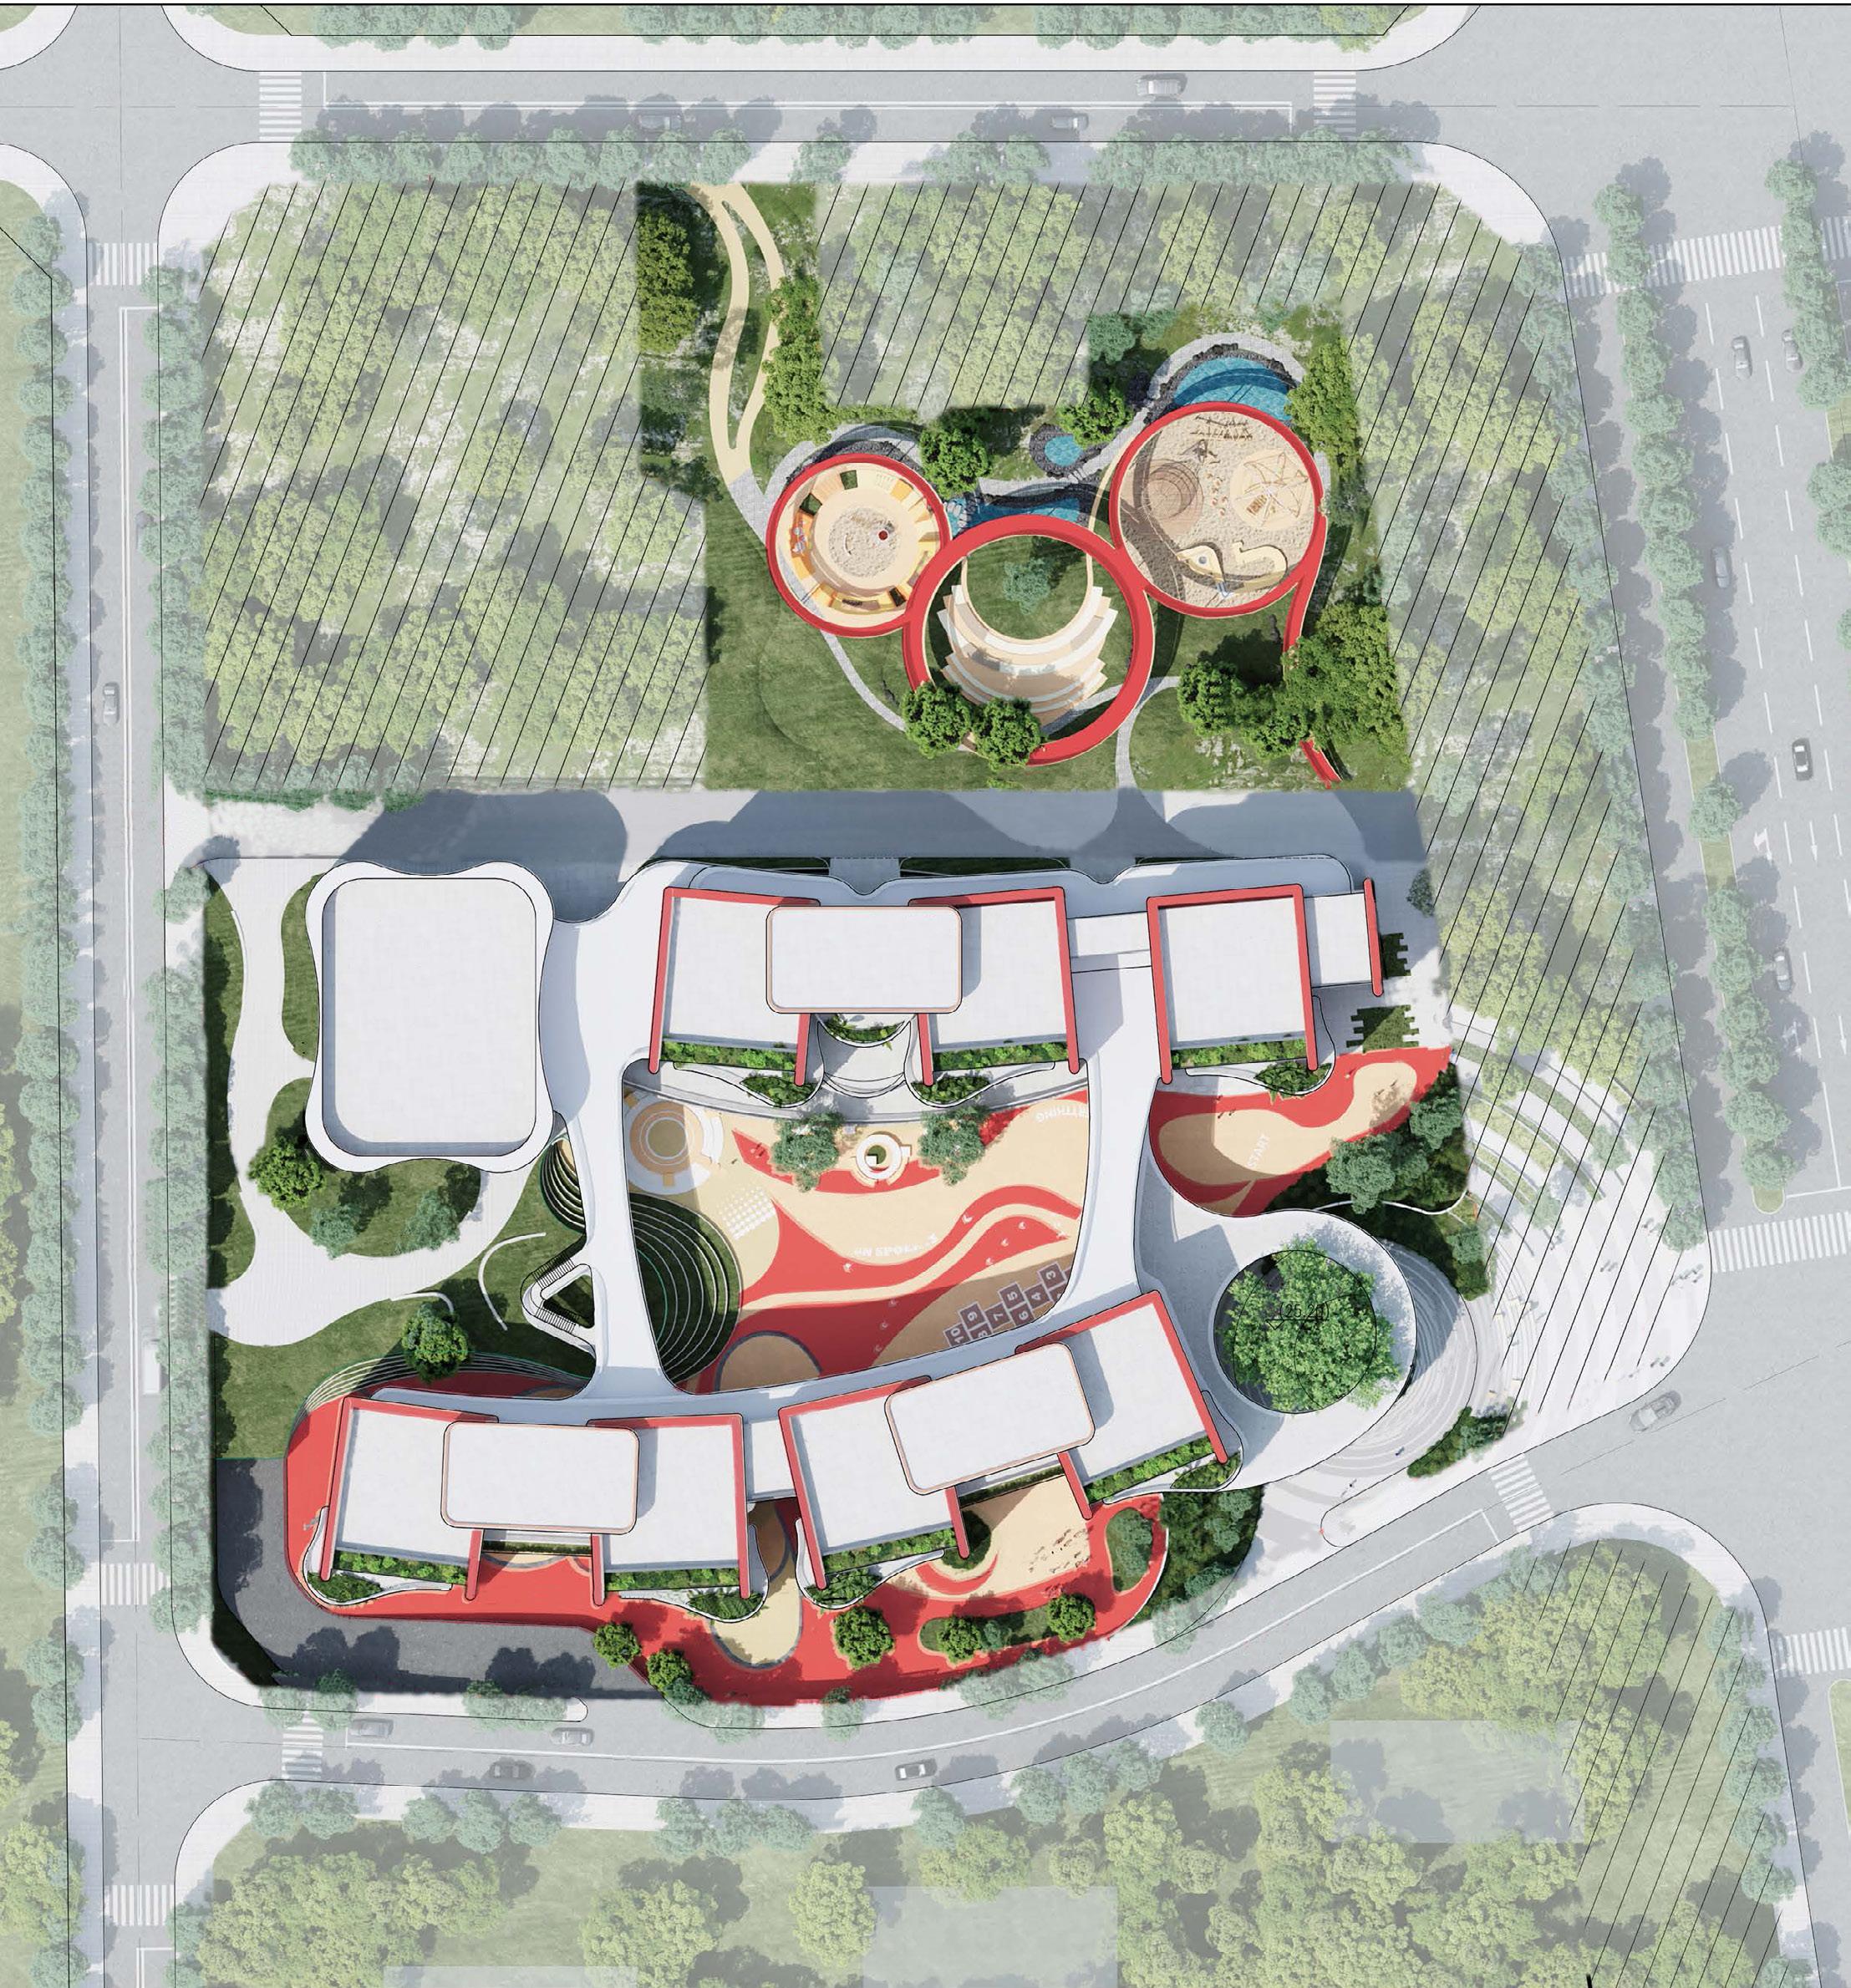

Most of the sites were adjusted according to the design plan. In the mountainous environment of Fujian, by adjusting the placement and stacking of buildings, the entire building is not only organized but also conforms to the original terrain. The Yingling area explores a new design concept for future educational and public buildings, while also focusing on urban renewal and sustainable cultural development.
Traditional Classroom Unit
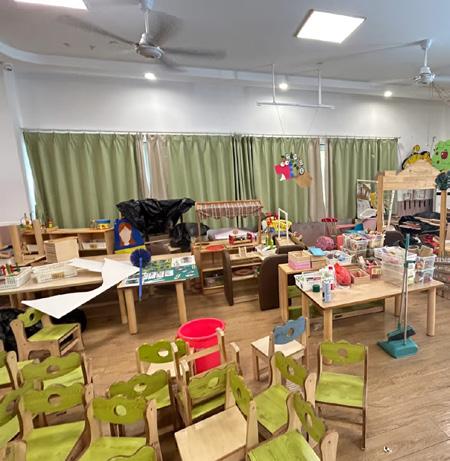
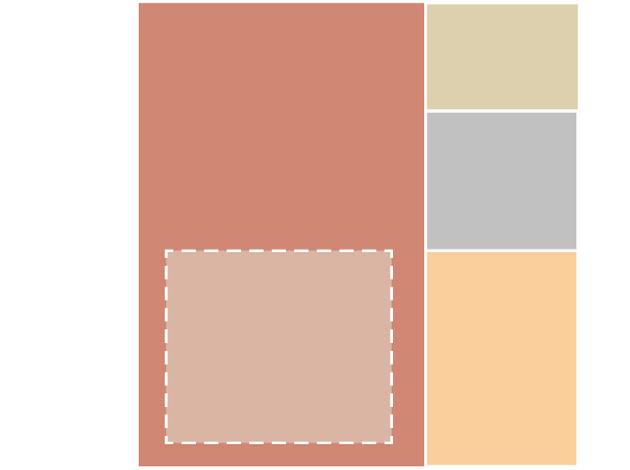
Public space is concentrated on one side, causing chaotic circulation in the classroom. The sleeping space blocks indoor movement when unfolded. When folded, the sleeping area obstructs a clear interior view.
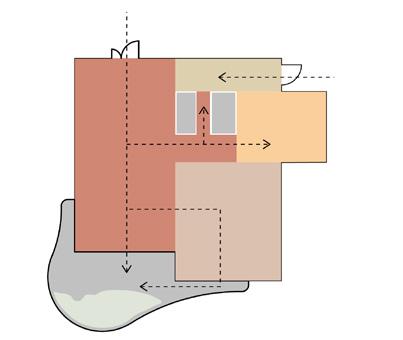
Inclassroom Circulation With Balcony
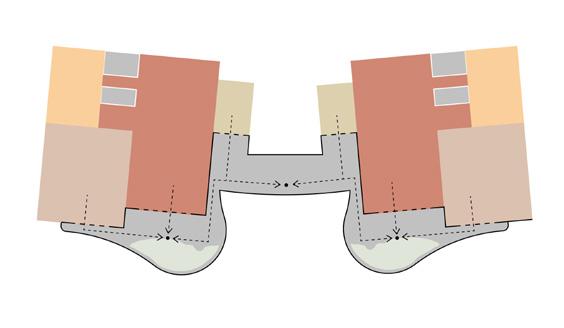
Outdoor Balcony Circulation
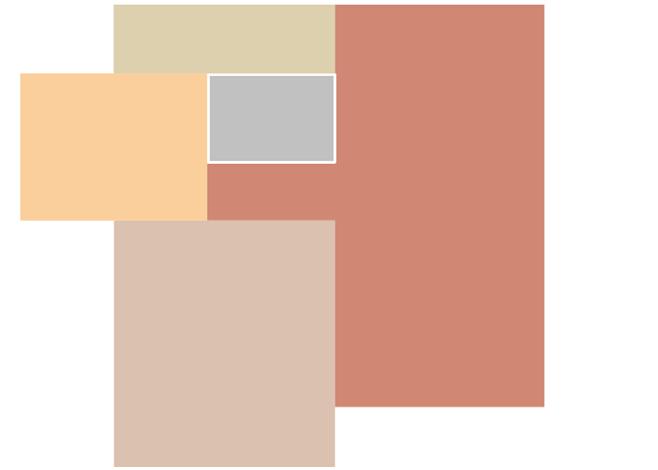
The improved classroom layout isolates the kitchen and storage room with separate entrances, creating a more fluid and open activity area for students.
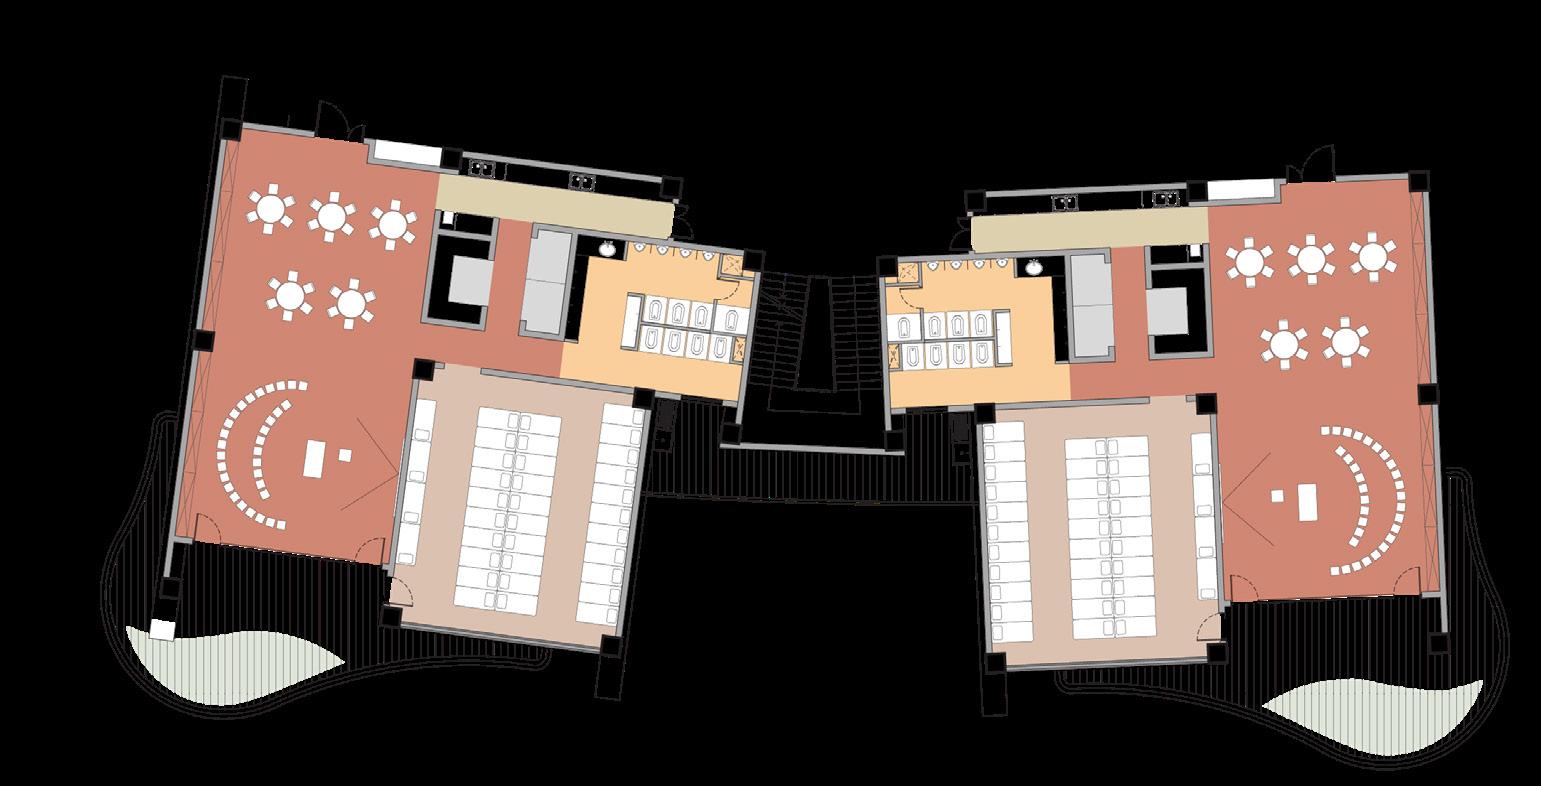
Classroom Unit Composision A:
With the new floor plan, the spacious classroom is divided into two activity areas simultaneously, meeting space needs without moving furniture. The modified circulation classroom features two entrances, accommodating both meal delivery and daily access. The kitchen is concealed behind the toilet and storage area to enhance safety.
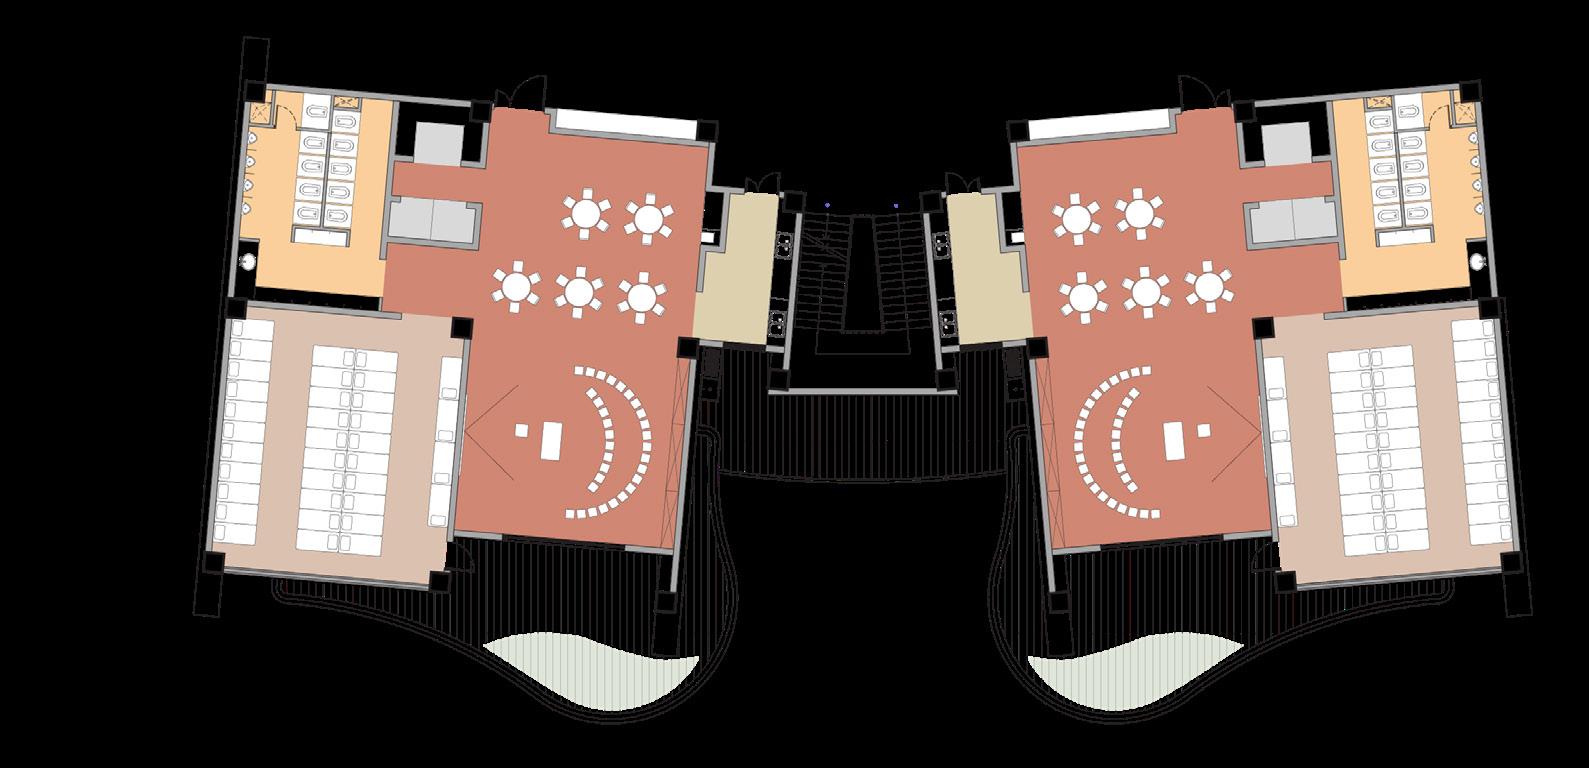
Classroom Unit Composision B:
Outdoors, separate activity and washing balconies are designed to meet the different needs of teachers and children. Teachers have a clear visual range of the balconies from various spaces and can move through them conveniently.
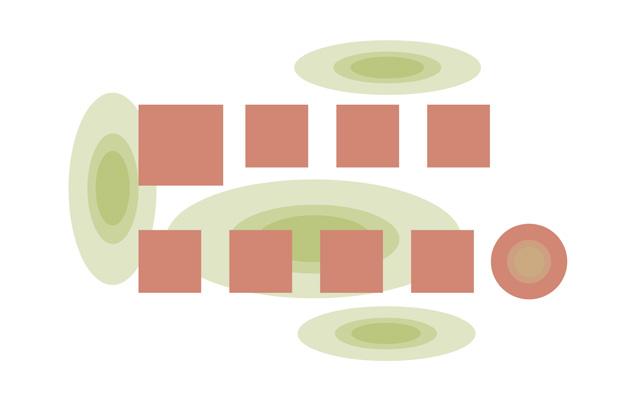
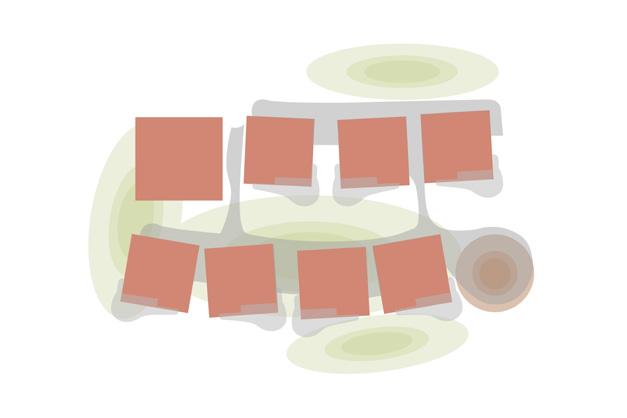
Space Occupy
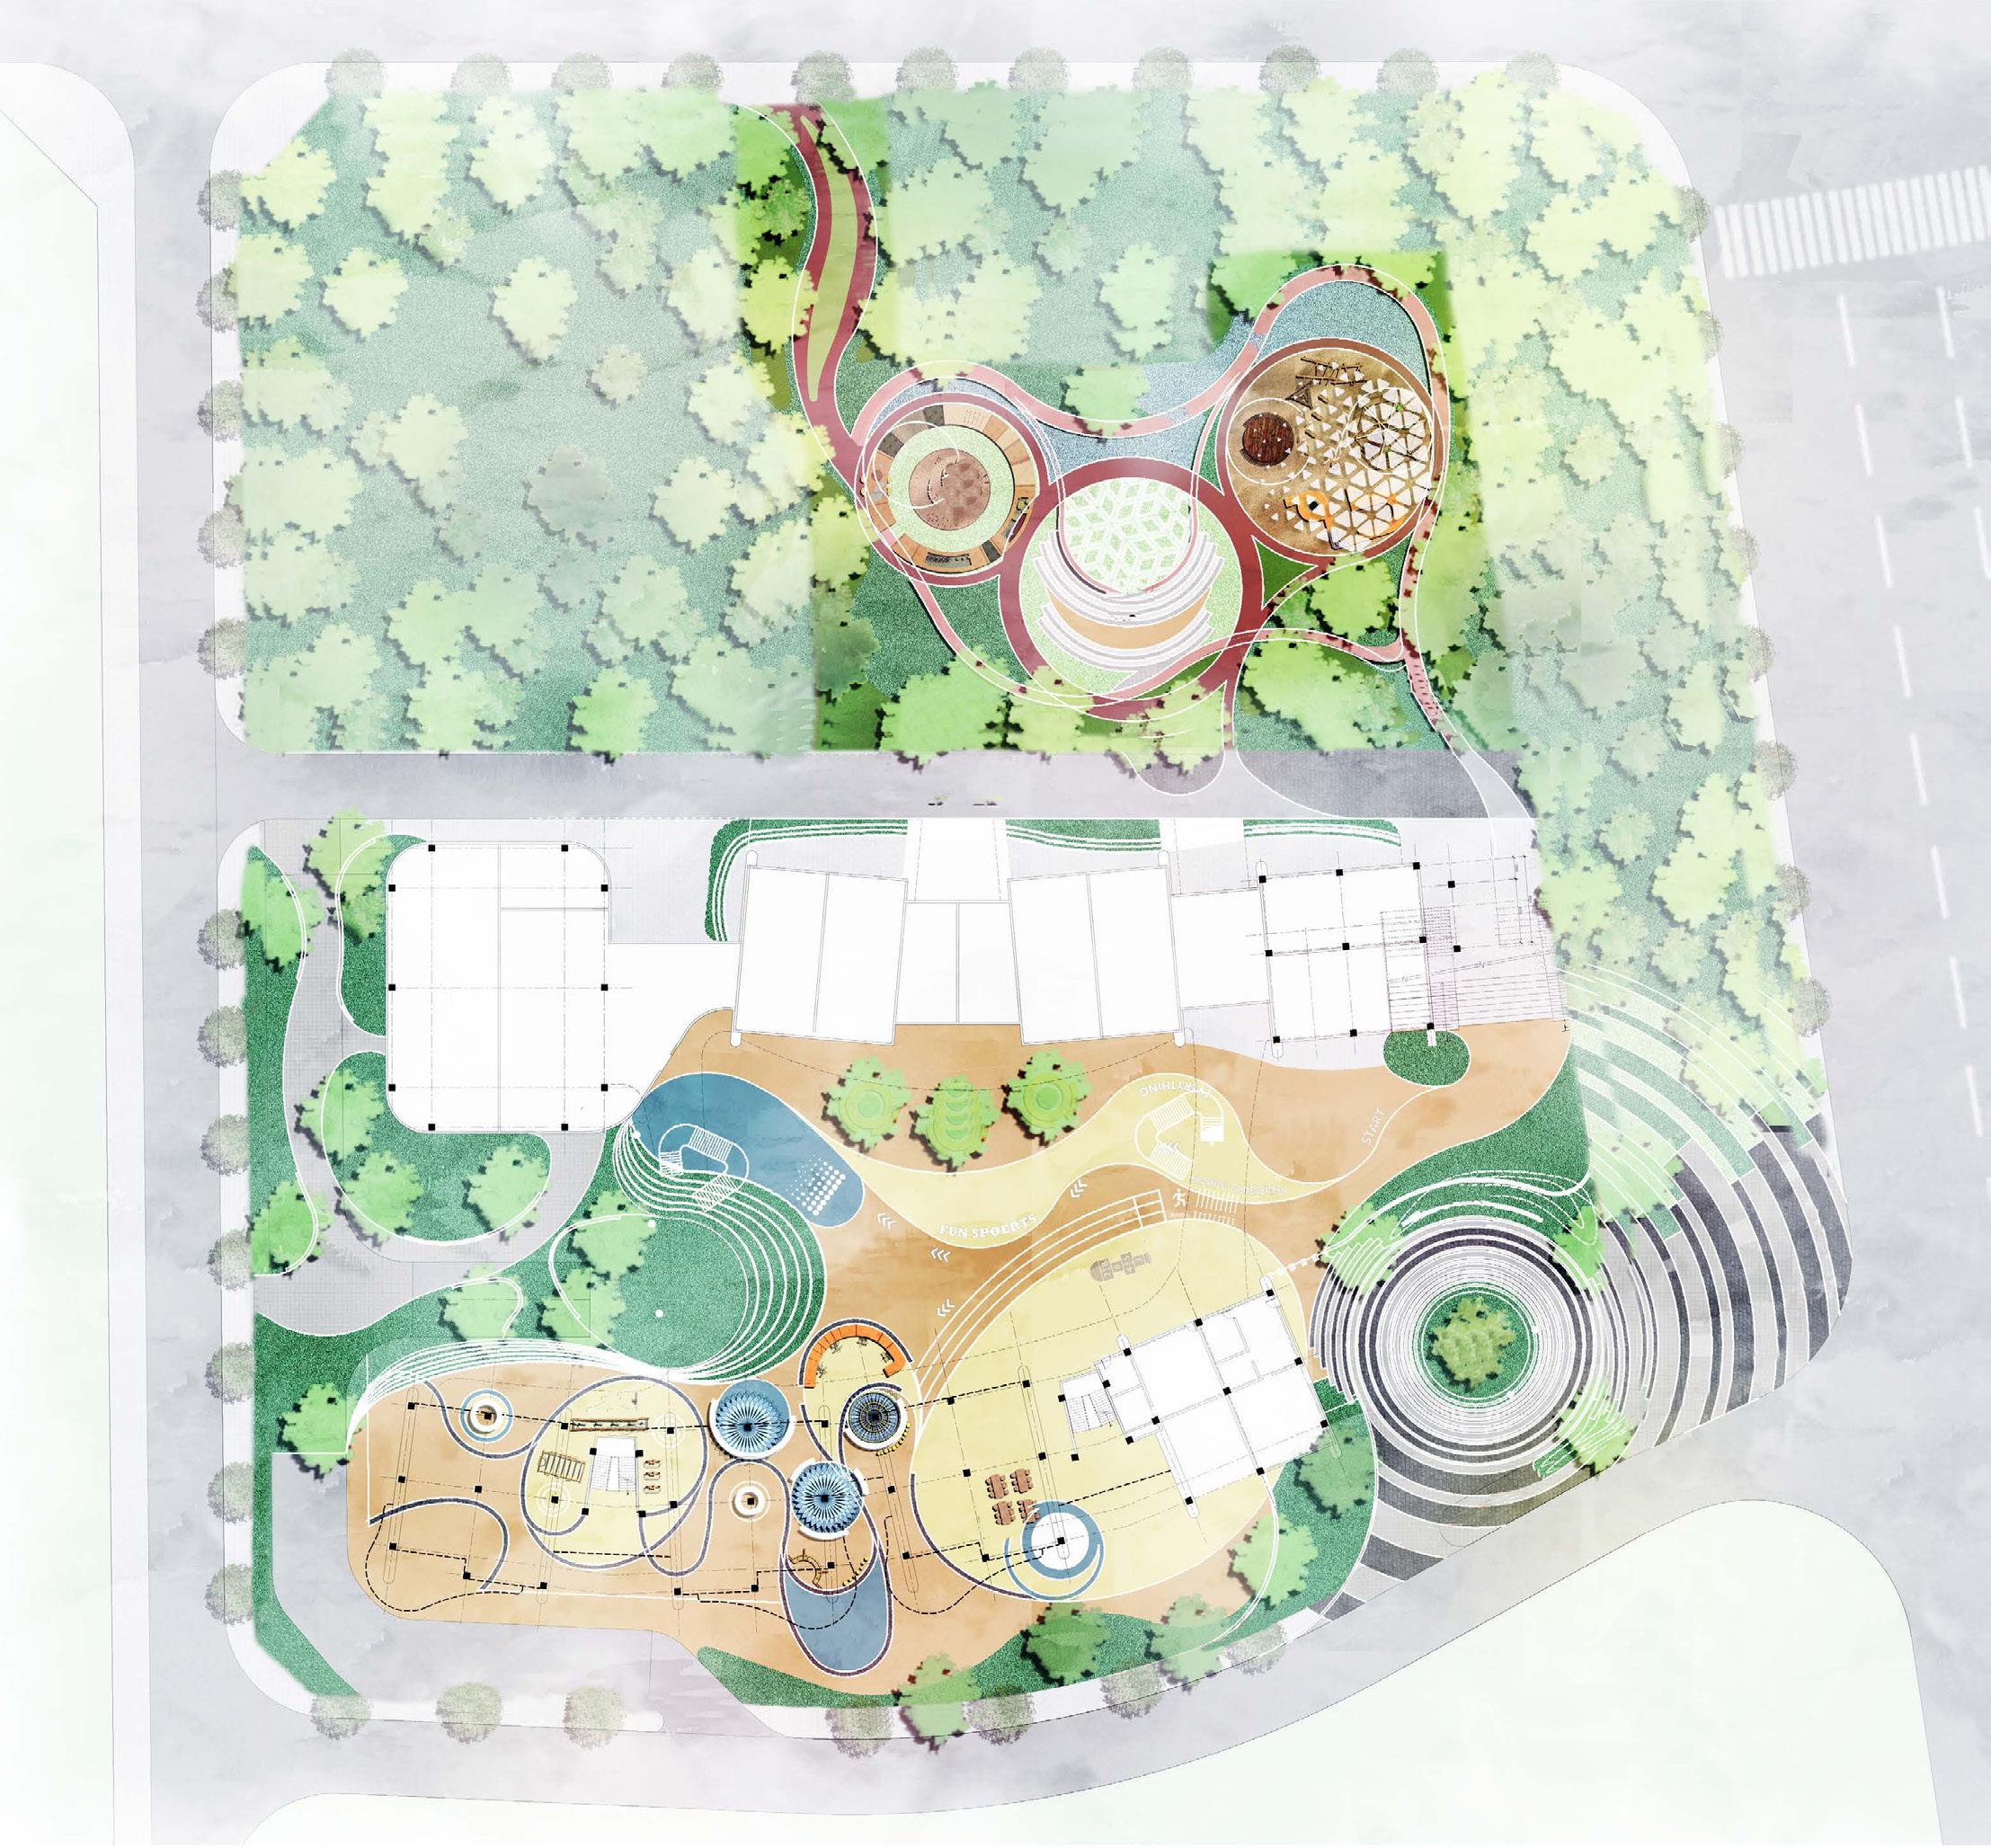
The proportion of built structures to green space on the site.
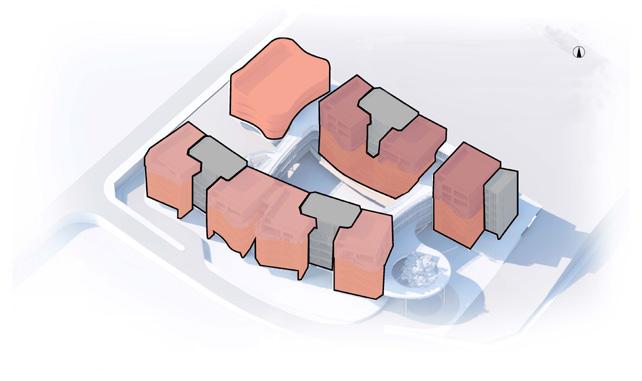
Utilize an aerial bridge to connect the front and back rows of houses.
The Cores Sight Analysis
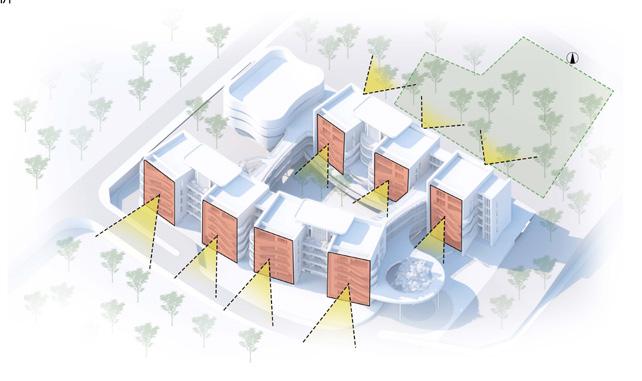
By subtly adjusting building angles, sightlines are strategically directed to prevent intersection.
The gaps created by the twisting of different blocks form a staircase space that extends vertically to the ground.
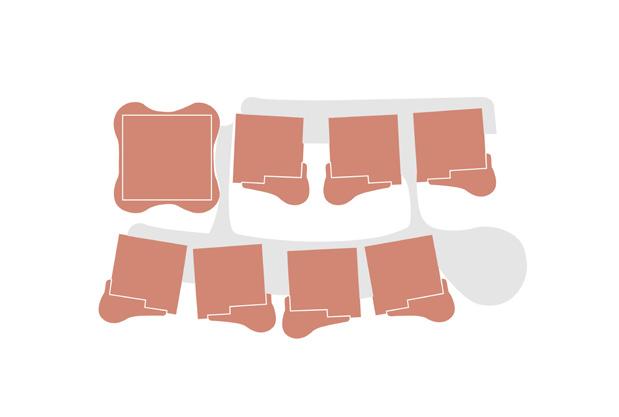
Outdoor balconies contribute to shaping the overall character.
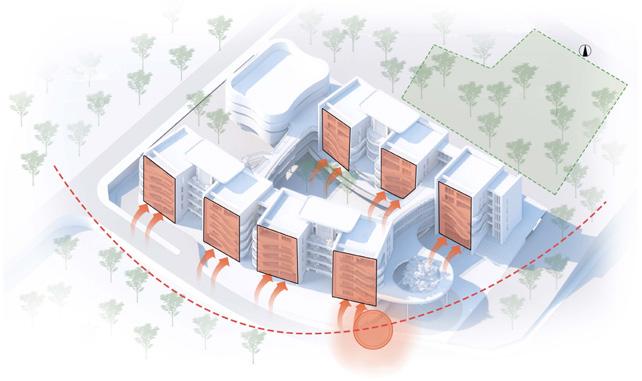
The class activity units are slightly rotated to create dynamic shapes while ensuring optimal sunlight exposure.
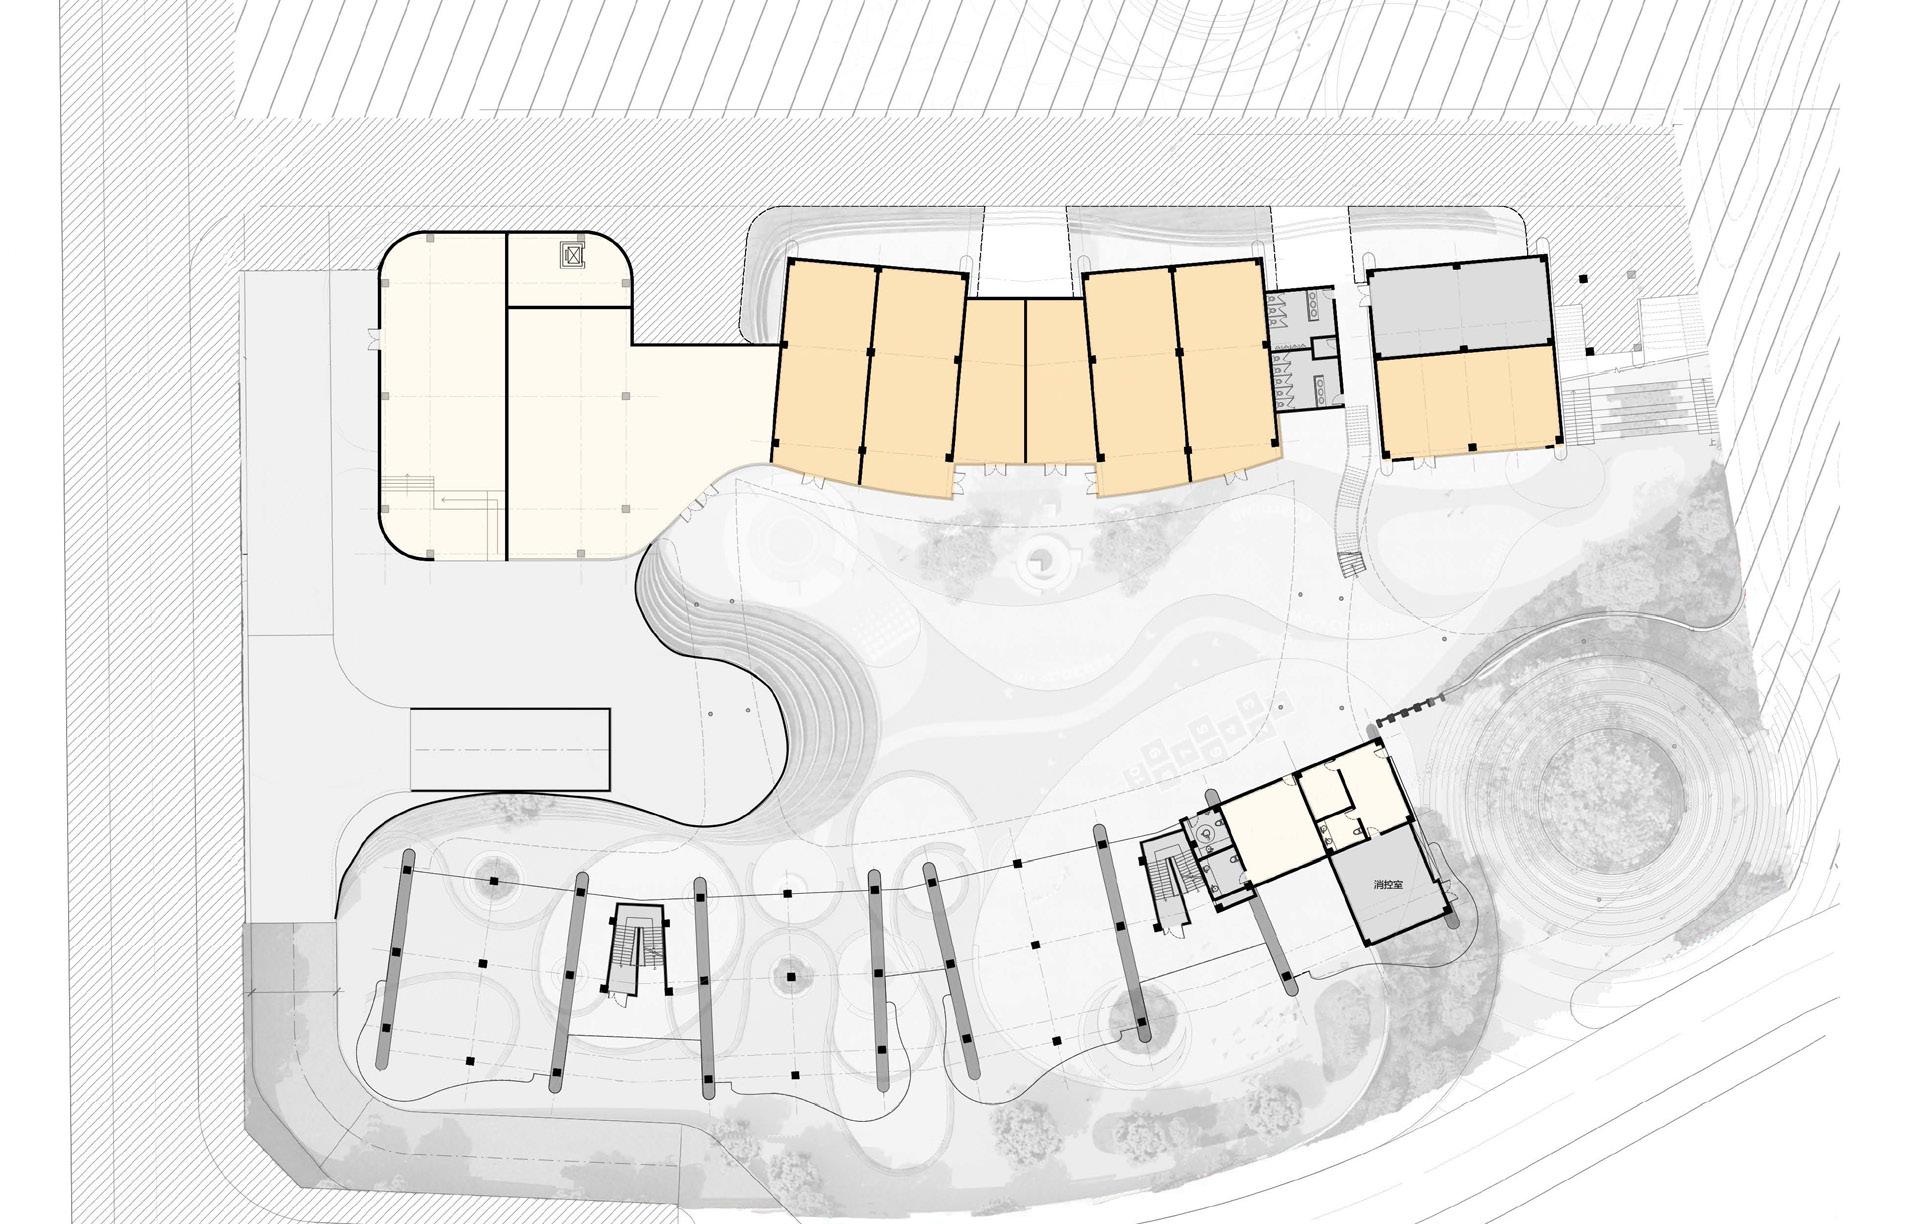

Plan: Ground Level
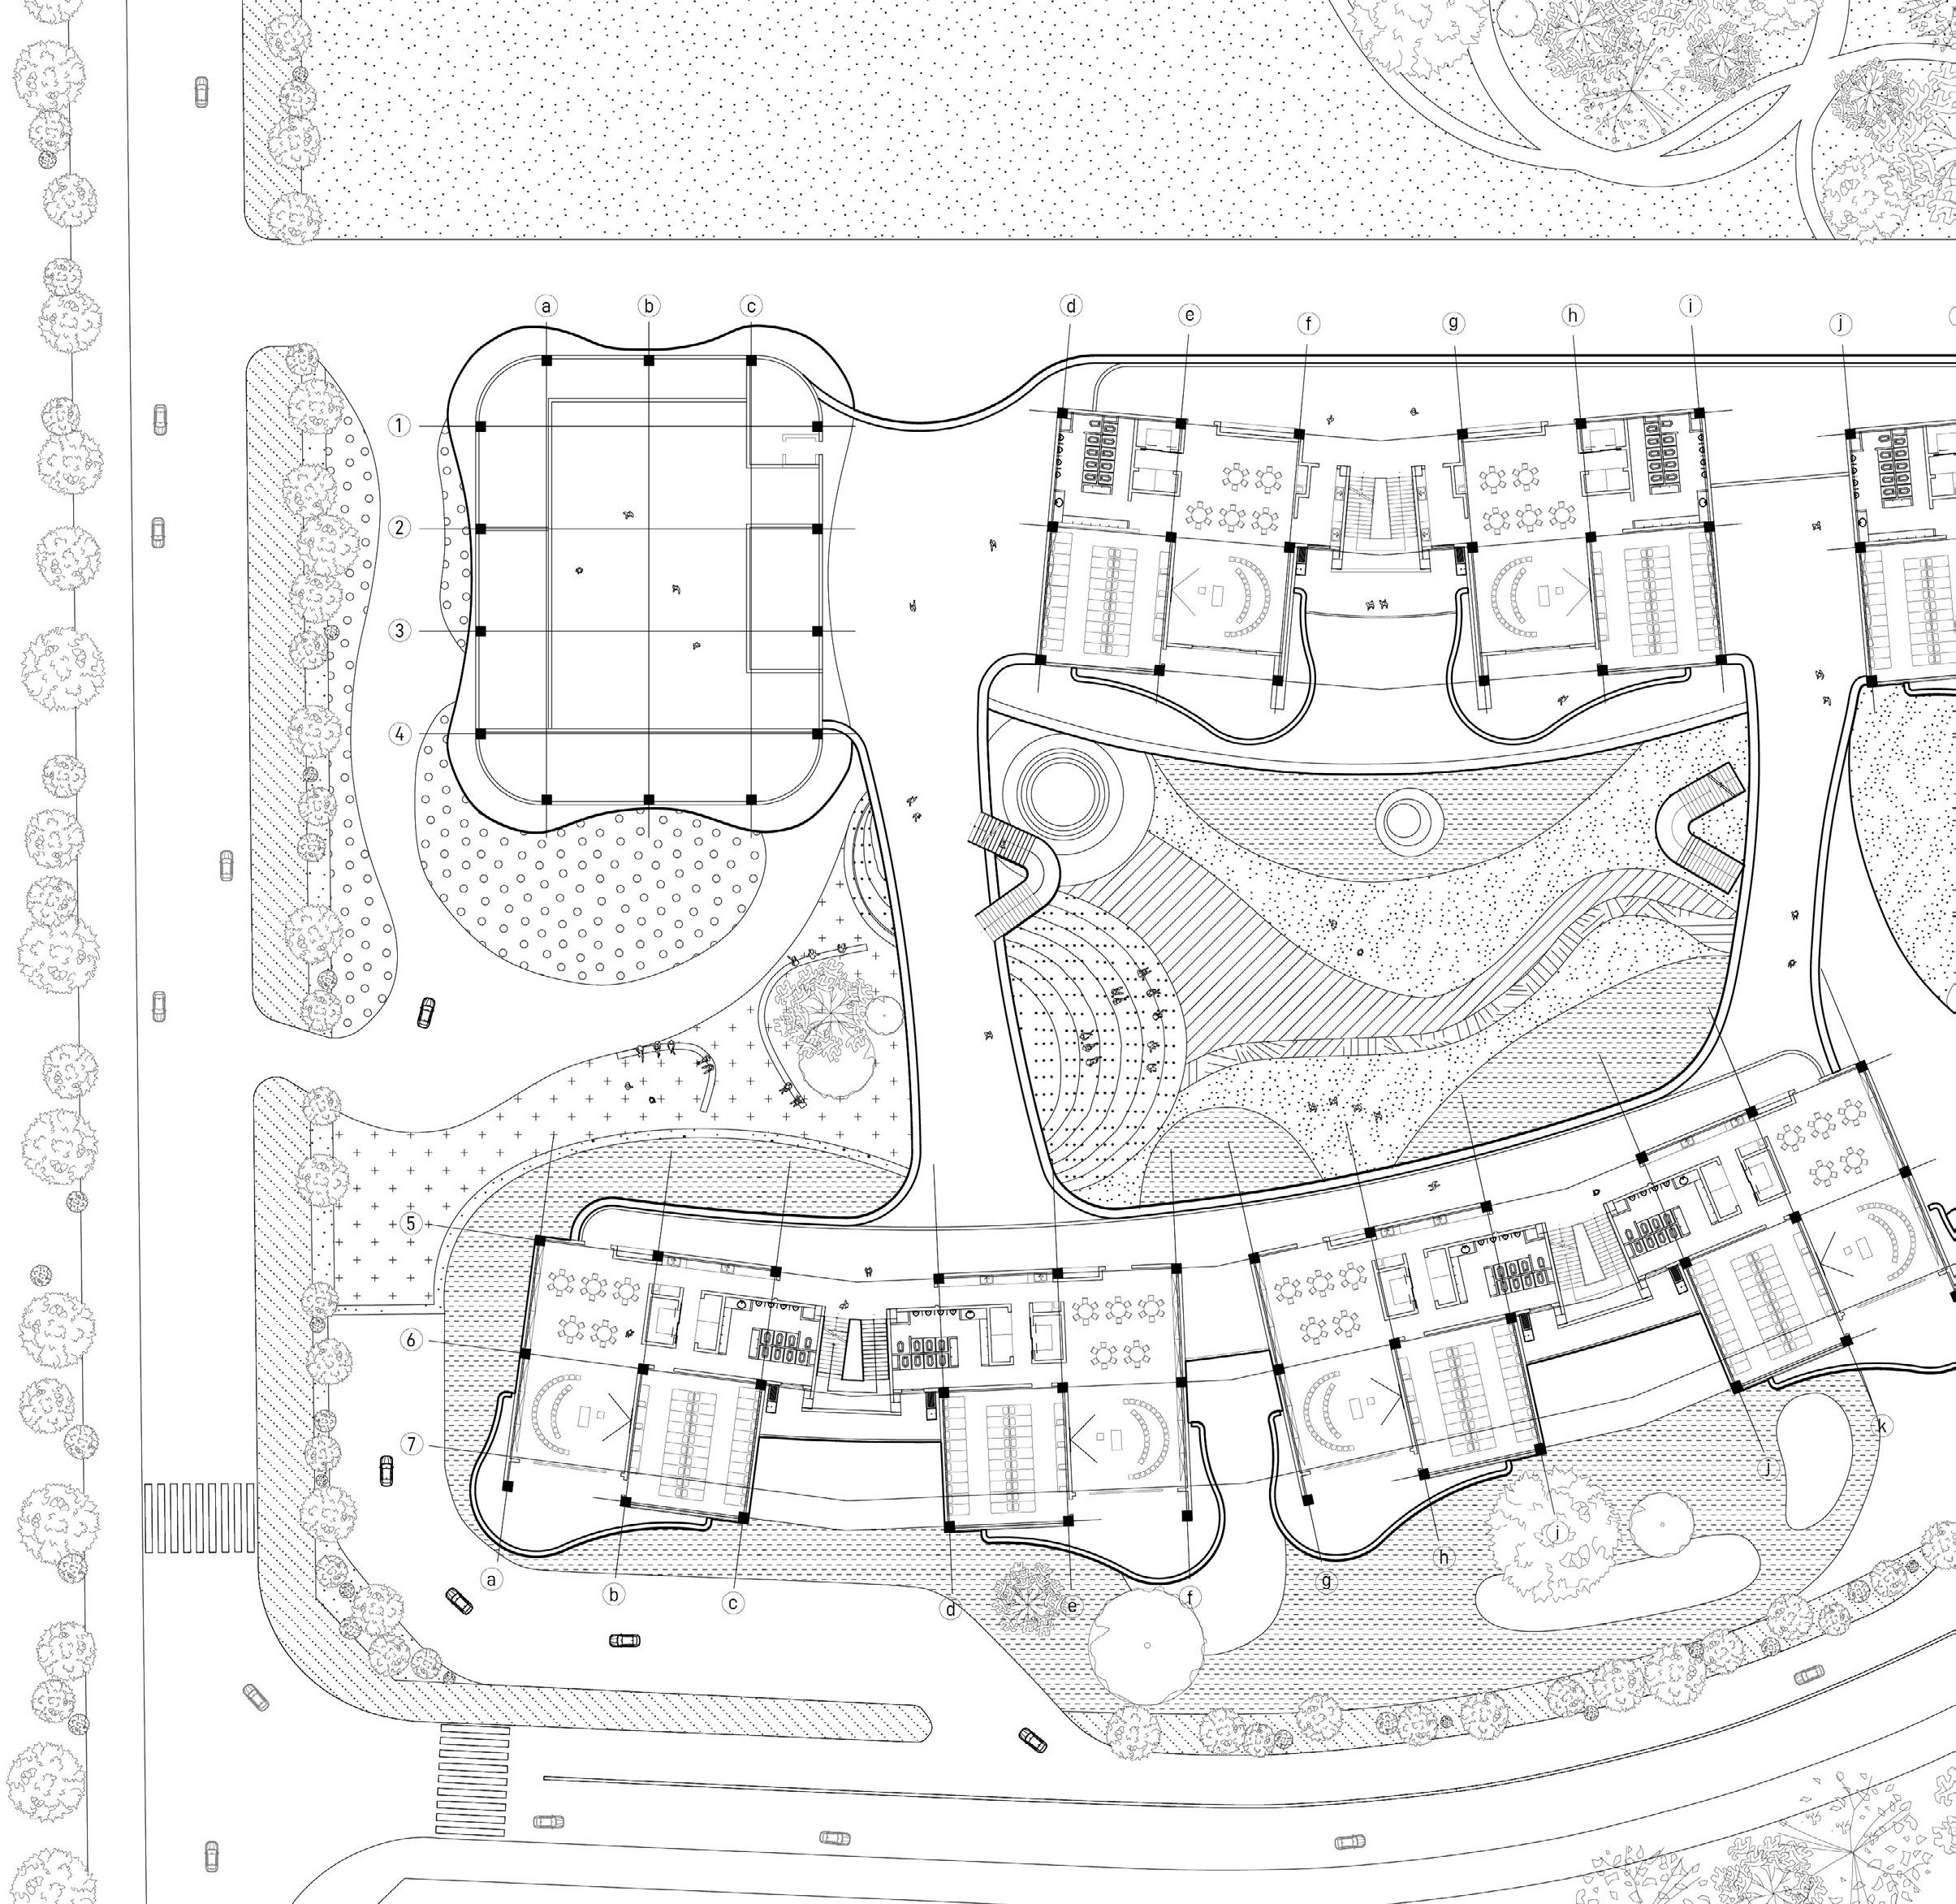
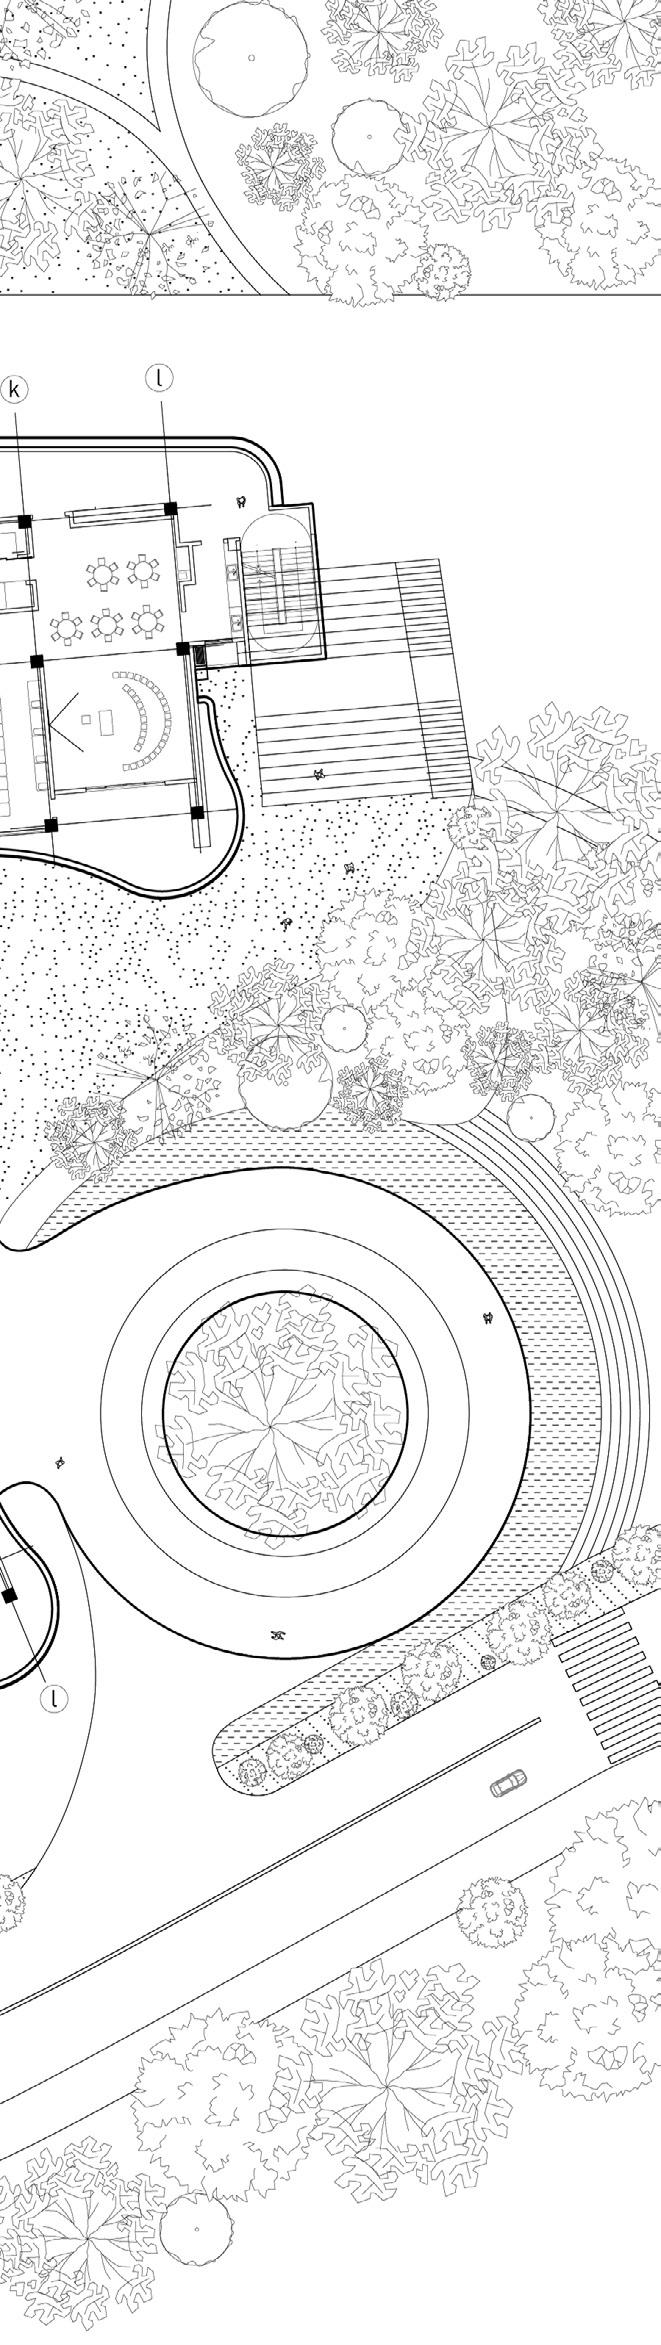
Plan: 3RD Classroom Level



Forest wasteland
Land for urban planning Kindergarten green


The upper building platform is positioned on the higher side of the site’s elevation difference, directly connecting to the ground at a higher altitude to form a second ground layer. This elevated layer functions as an outdoor activity space with rain shelter. On the lower side, where the platform is no longer connected to the ground, it is repurposed as a classroom instead.
The height difference between the two poles of the site is 4m, and the building and the platform are set up on top. At the same time, people and vehicles are separated according to the different terrain. The lower right corner closest to the ground height is used as the main entrance of the building, and the slightly higher slope on the left side is used as the entrance to the underground parking lot.
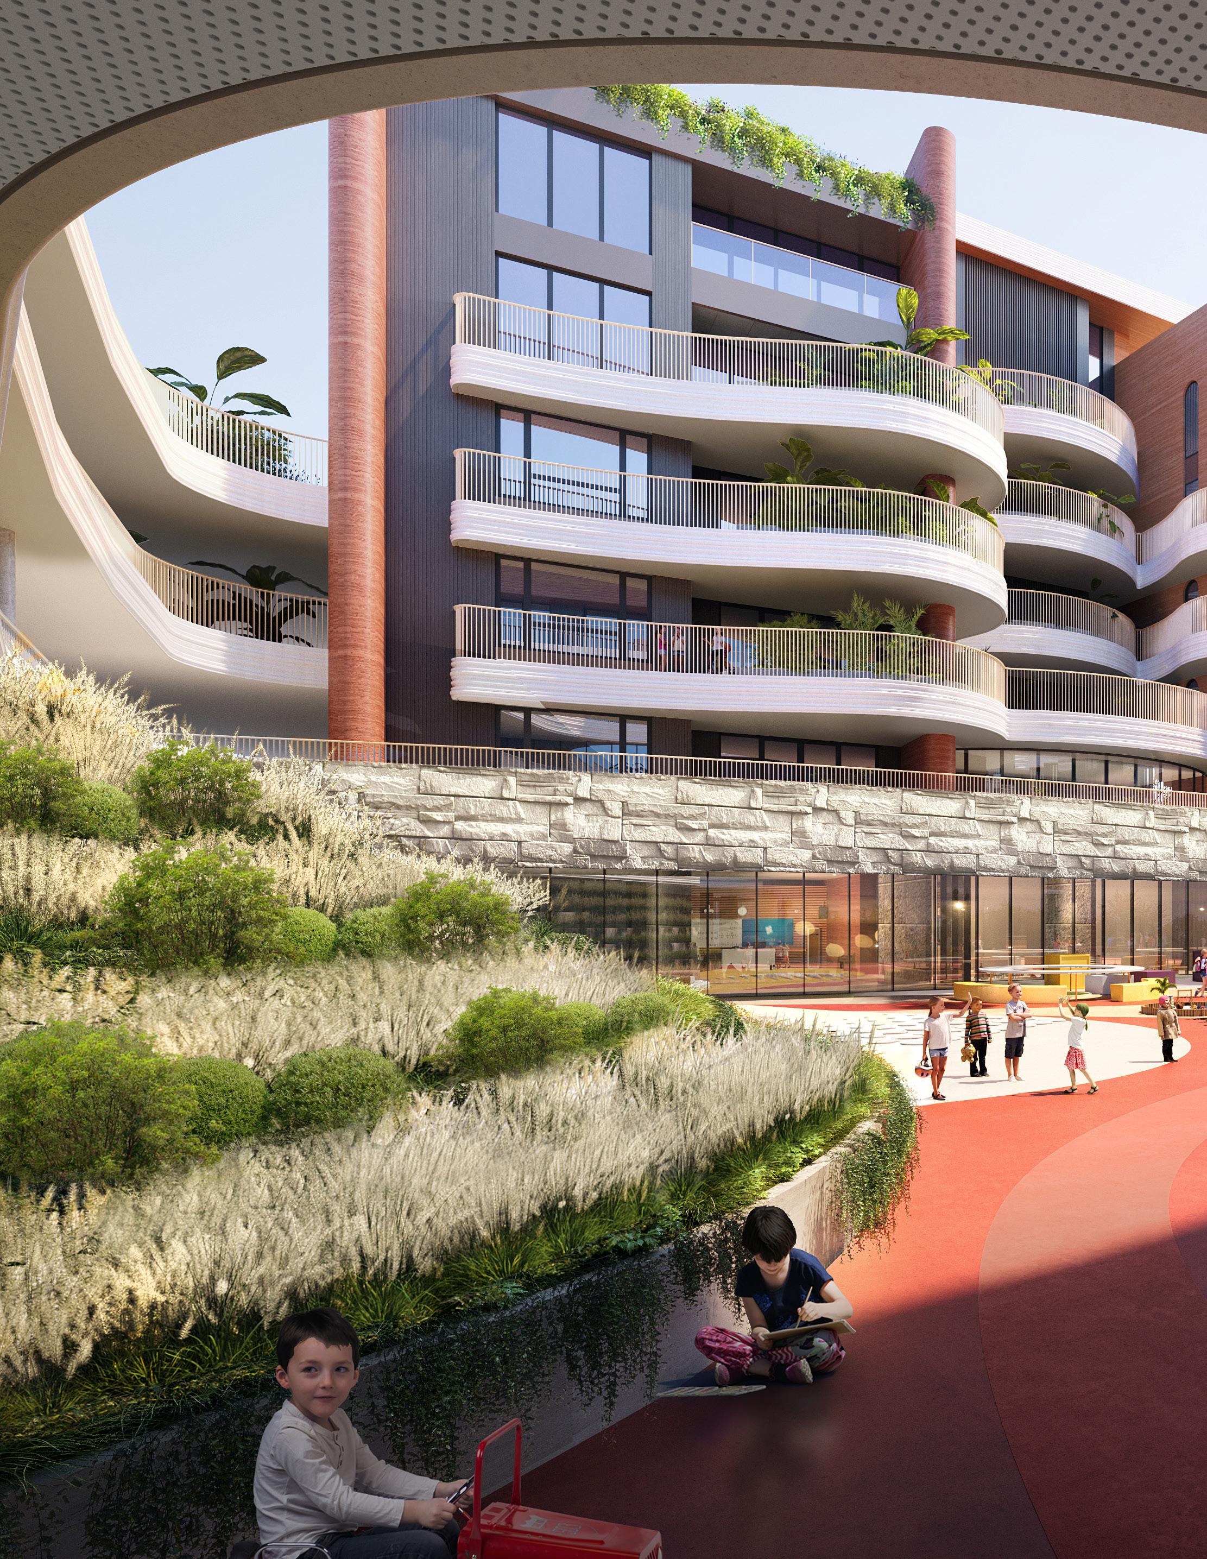
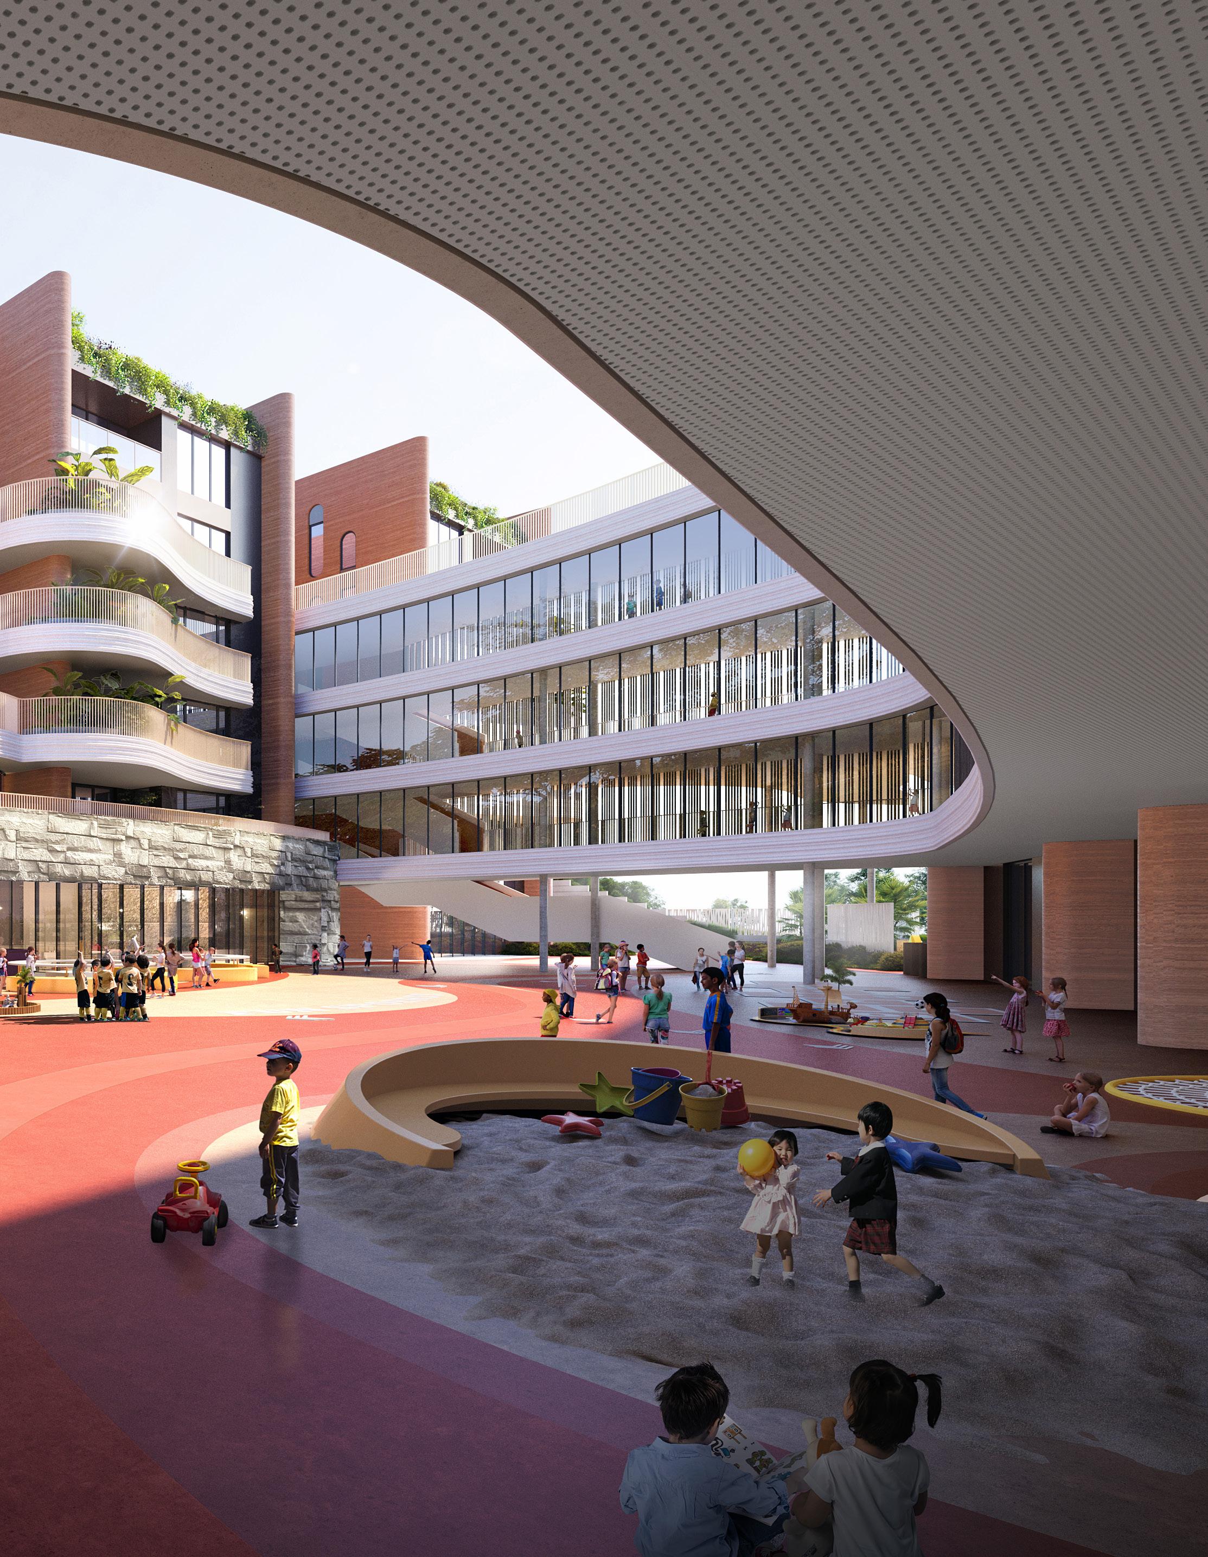

The goal is to create a seamless and fluid environment by connecting spaces with different functions in a continuous sequence, blurring their boundaries. Movement pathways can be curved, winding, or even pass through the building’s interior, enabling a smooth transition between learning and play activities. This approach explores the integration of architectural design with the educational process.
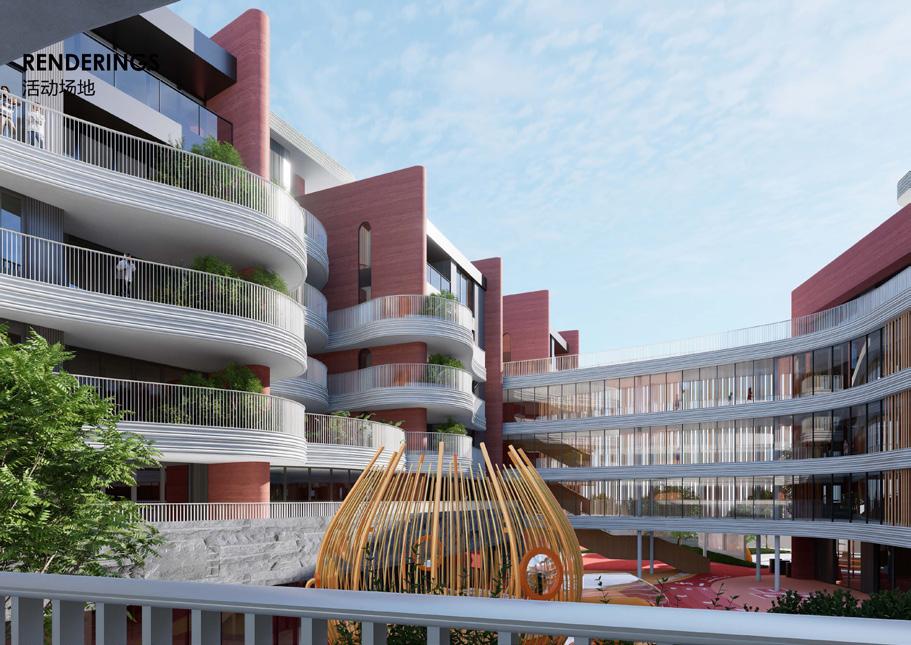
Outdoor Bridge View
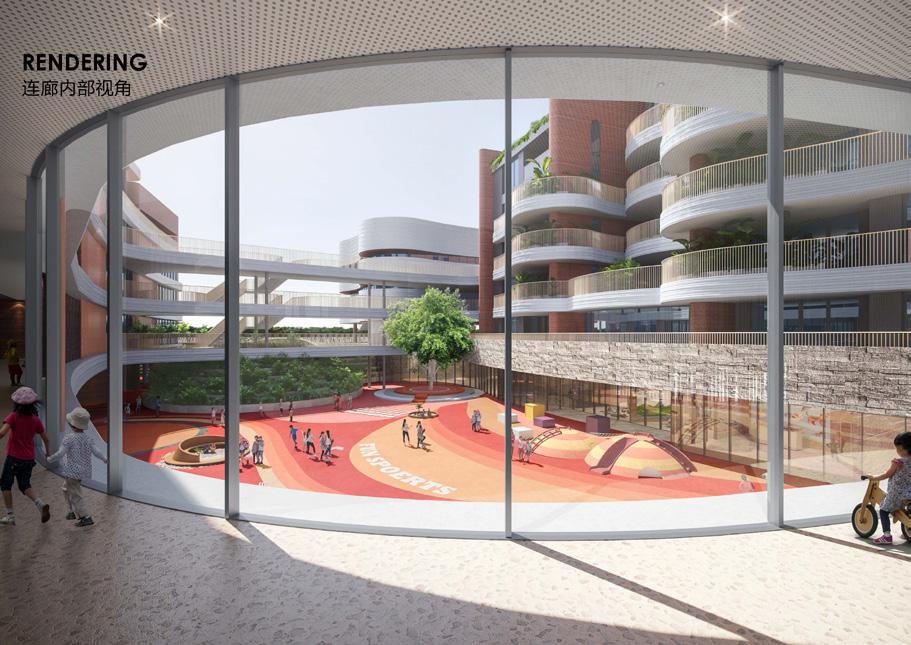
Interior Corridor Space
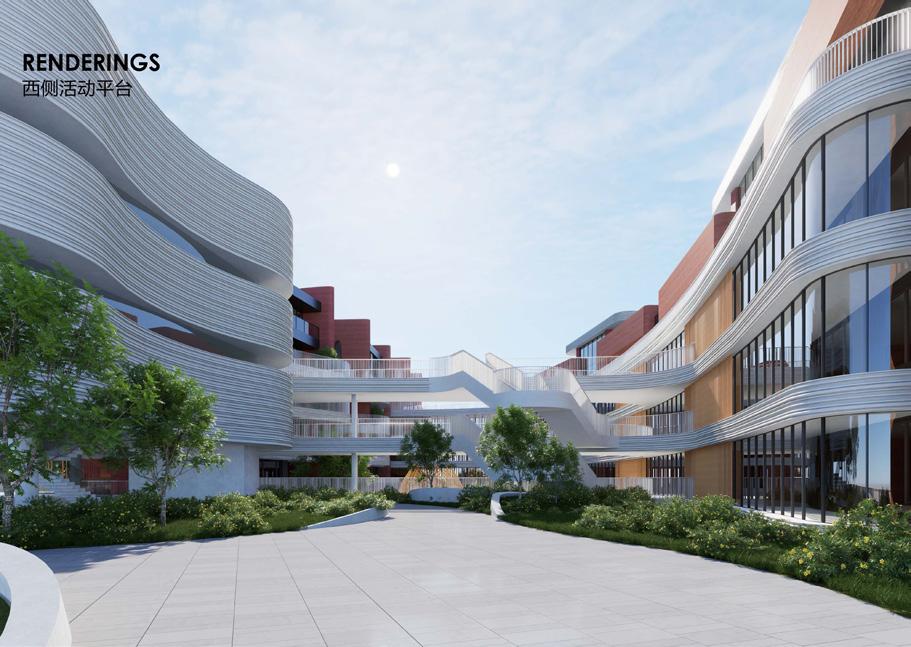
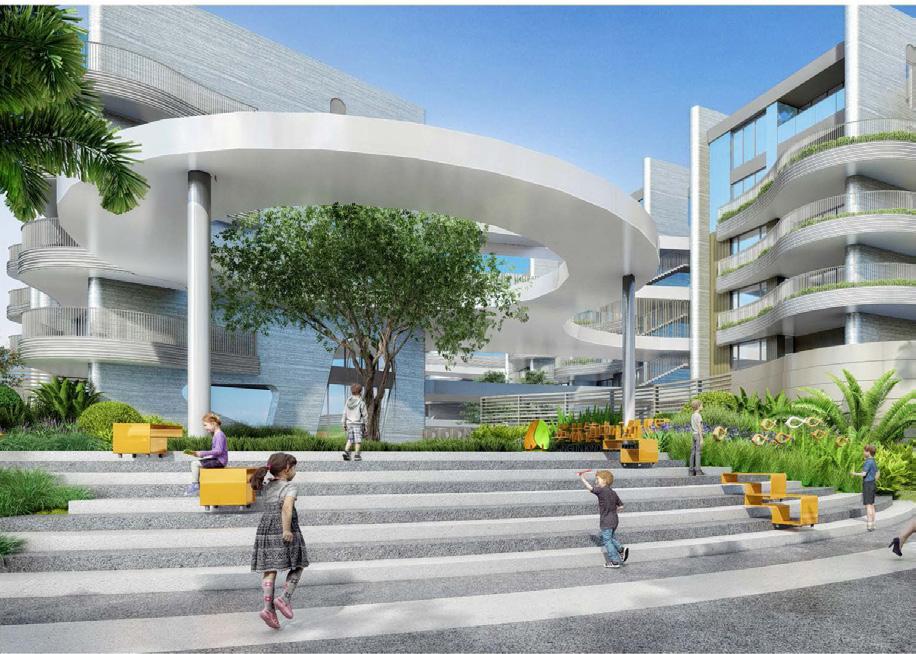
Kingdergarten Main Entrance West Side Activity Platform
Re-forming the Social Space of Our Institutions
Date_Fall 2022
Individul
Instructor_Mark Rakatansky
Site_ Redhook, Brooklyn, NY
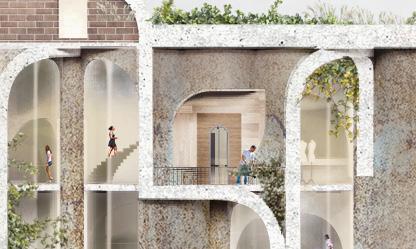
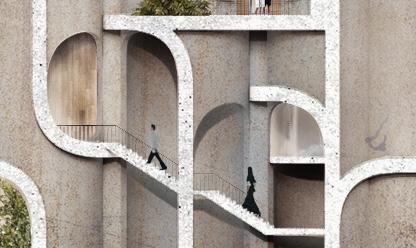
This studio initiative investigates dual agency— how the design of spaces can empower new forms of social life, and conversely, how evolving social dynamics can inspire new approaches to design. Through this reciprocal process, formal techniques will be used to provoke cultural and social questions, while inquiries into meaning will, in turn, shape formal considerations. This iterative approach cultivates cross-referenced methodologies, intertwining a building’s cultural, formal, social, and political dimensions.
It becomes clear that the spatial transformation of institutions requires attention at all scales—not only in their public presence or private interior functions, but across the entire spectrum of interactions. From the macro scale of site context to programmatic spatial relationships, down to the micro-level articulations of interfaces and inhabitant interactions, each layer plays a crucial role in shaping an architecture that responds to and reinforces societal reform.
School of Architecture | Pratt Institute
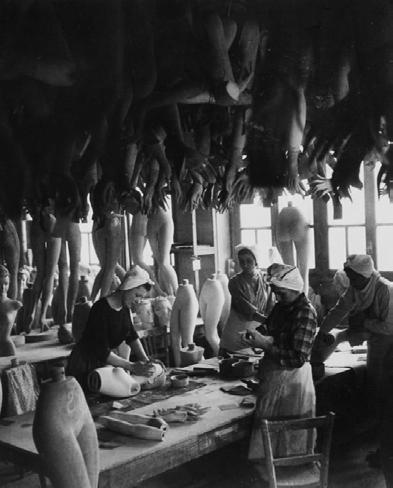
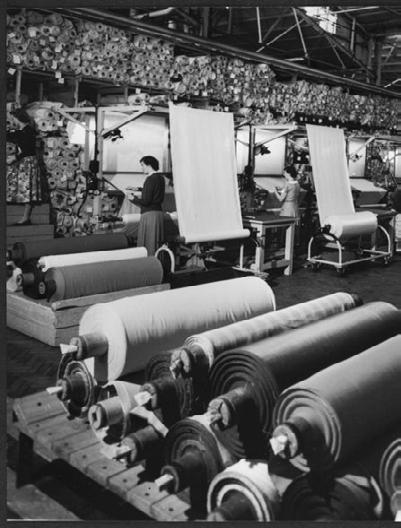
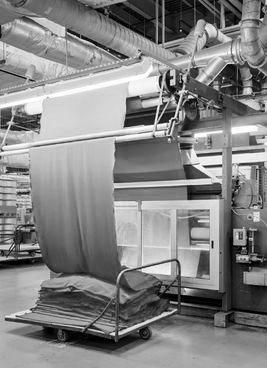
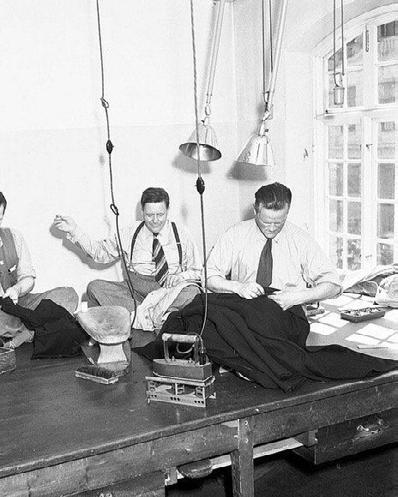
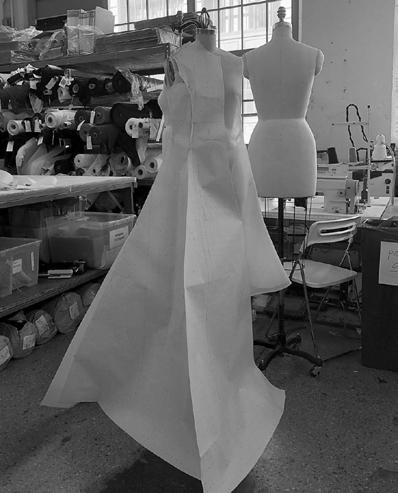
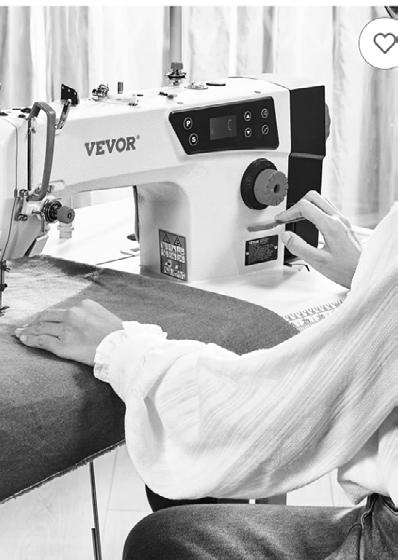
Workers hand-stitched garments and fabric products, which were then exported or sold across New York City via the bustling
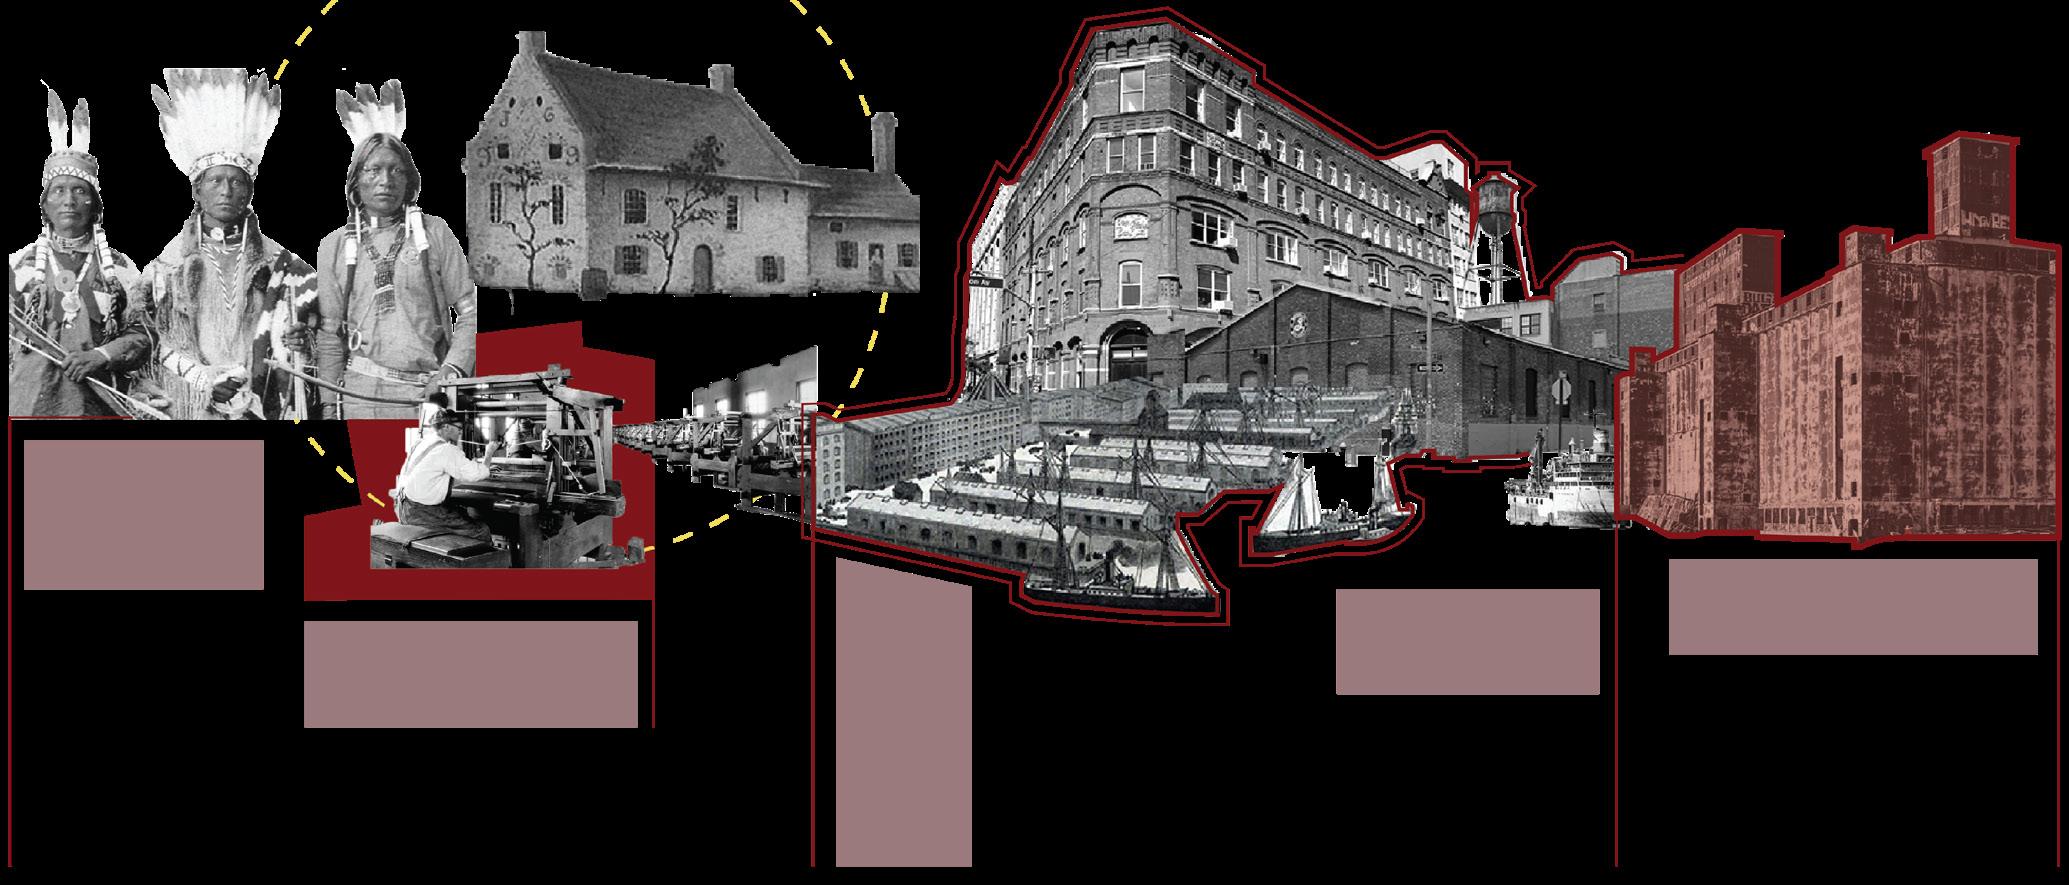
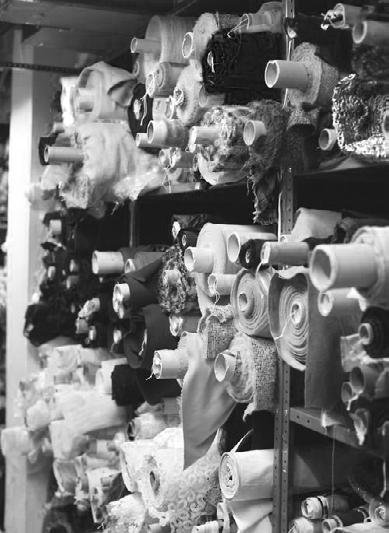
By the 19th century, the area had become a logistics hub, importing raw materials such as cotton, laying the groundwork for its sewing and textile industries.
In 19th centry, factory closures led to widespread job losses. Many once-thriving factories were abandoned.
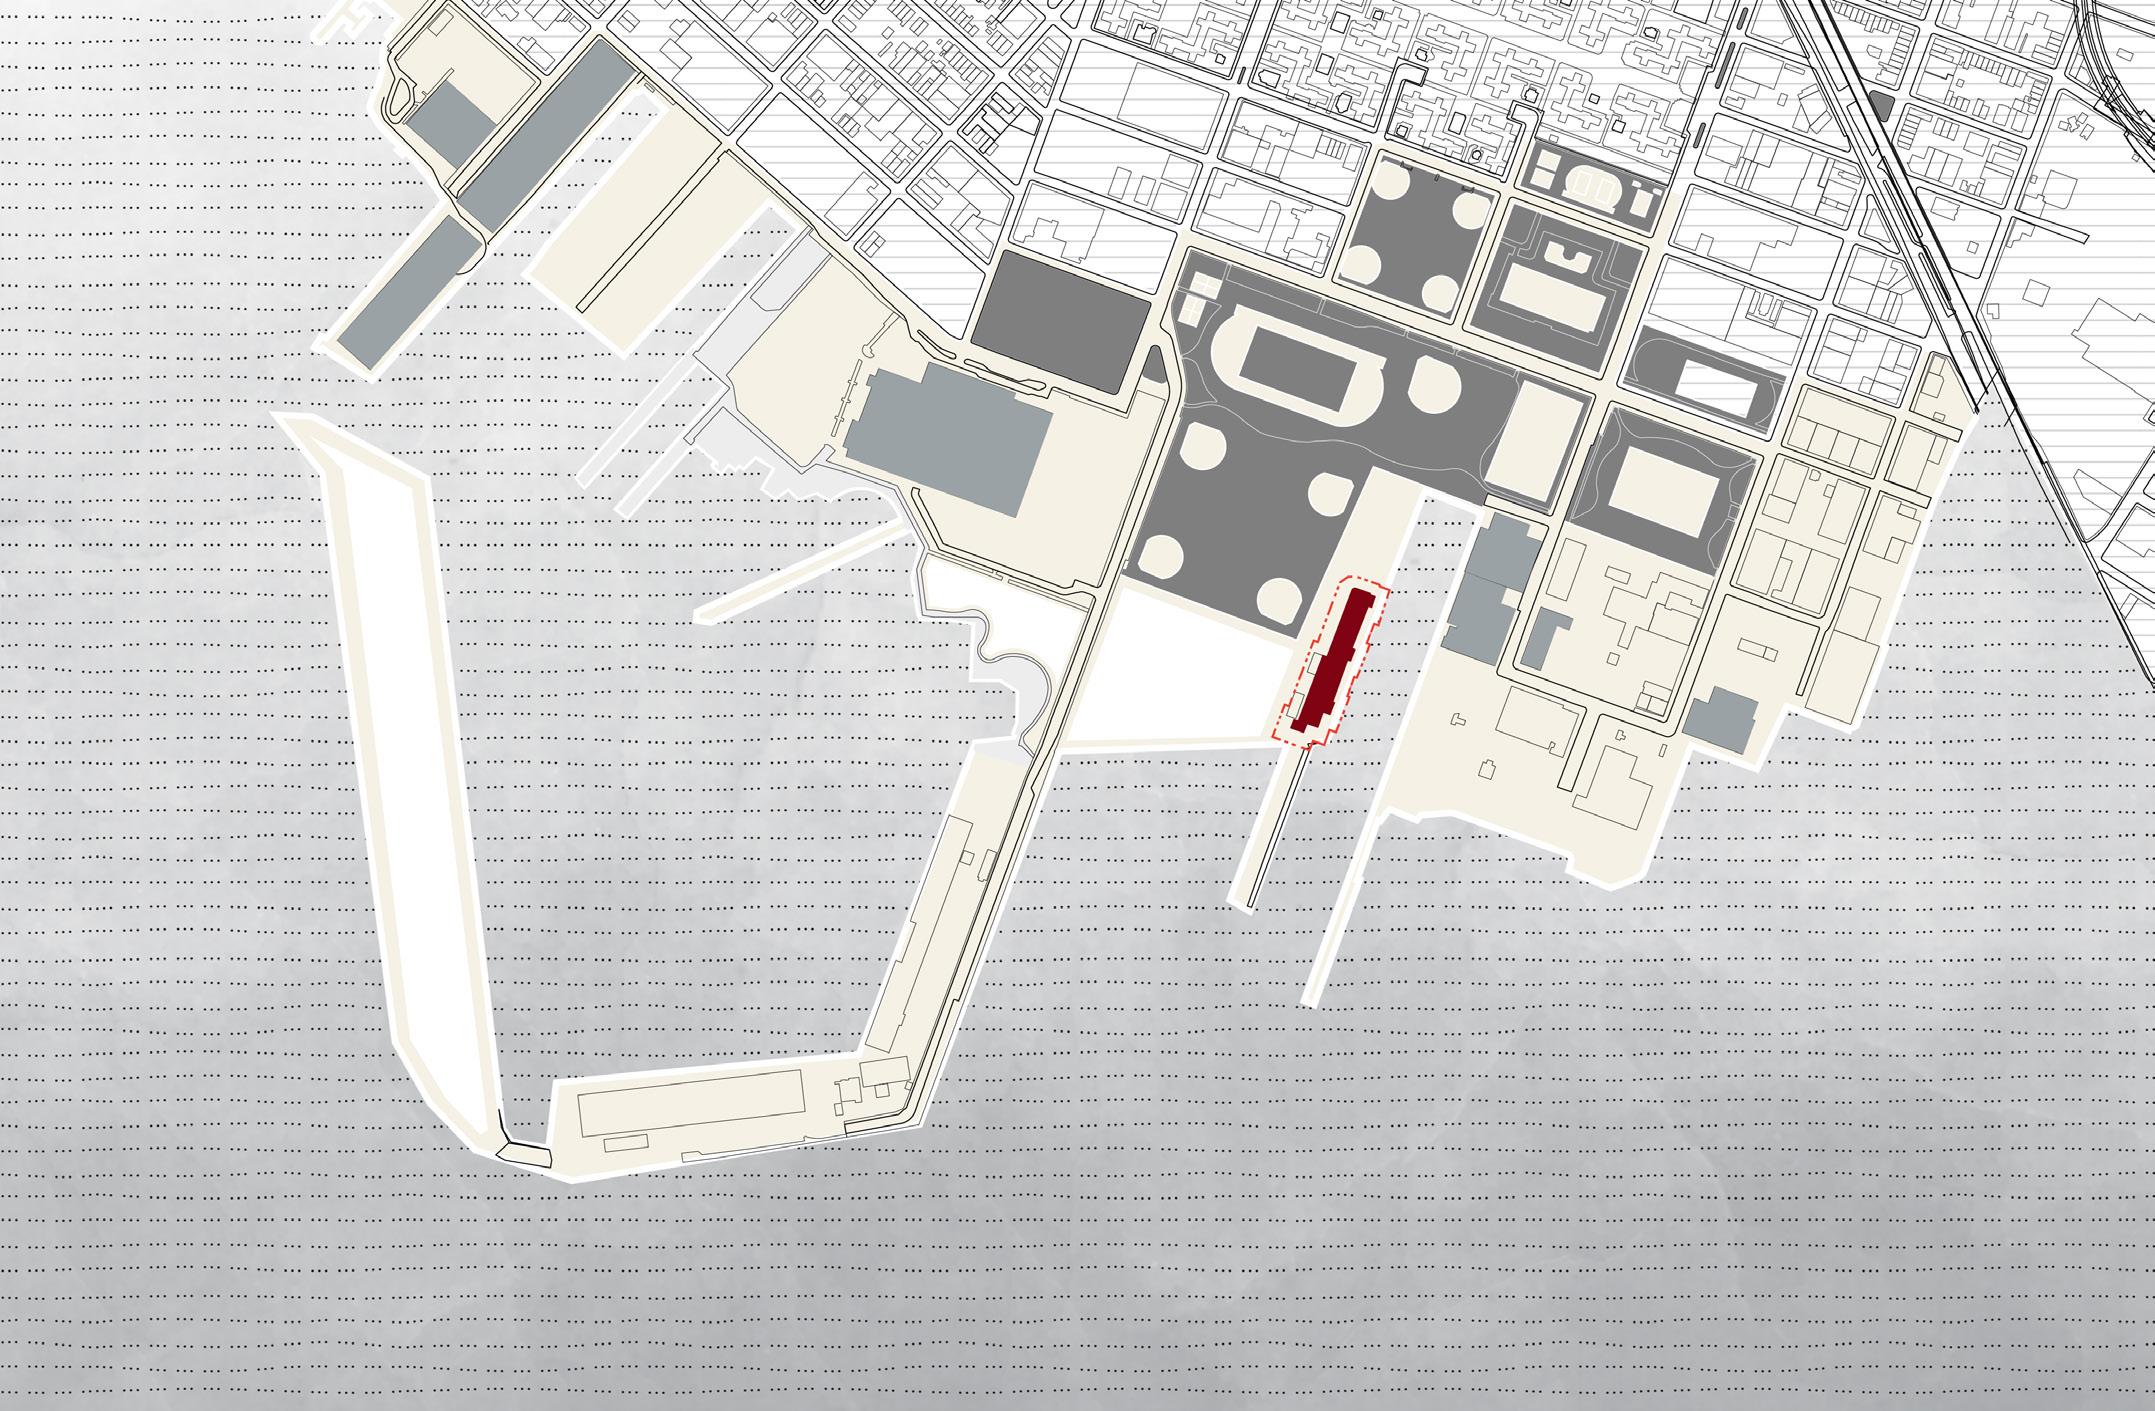
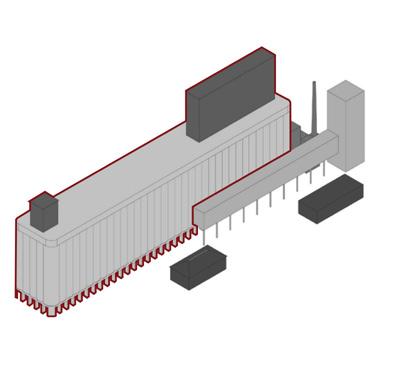
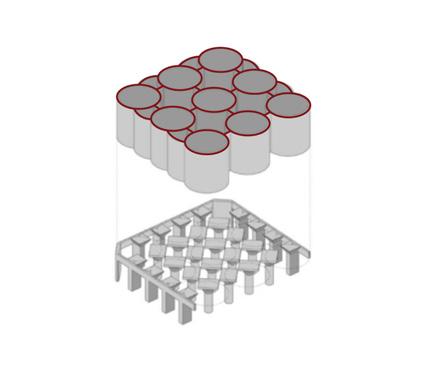
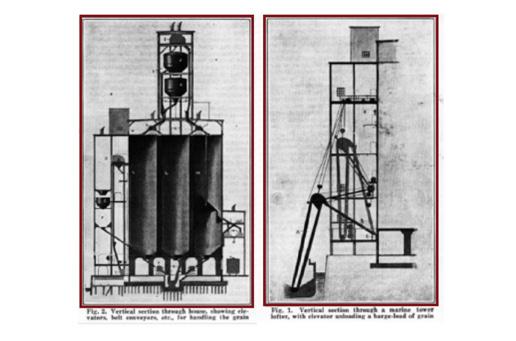
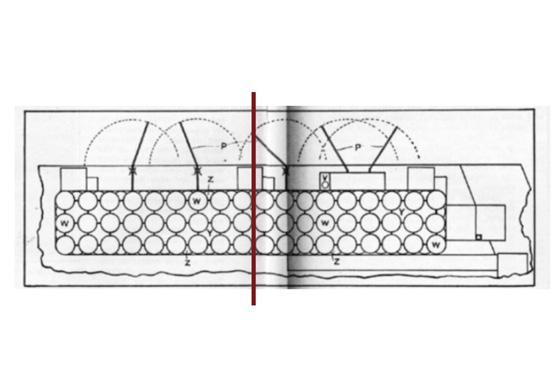
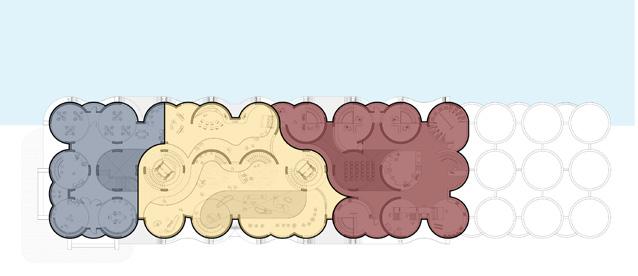
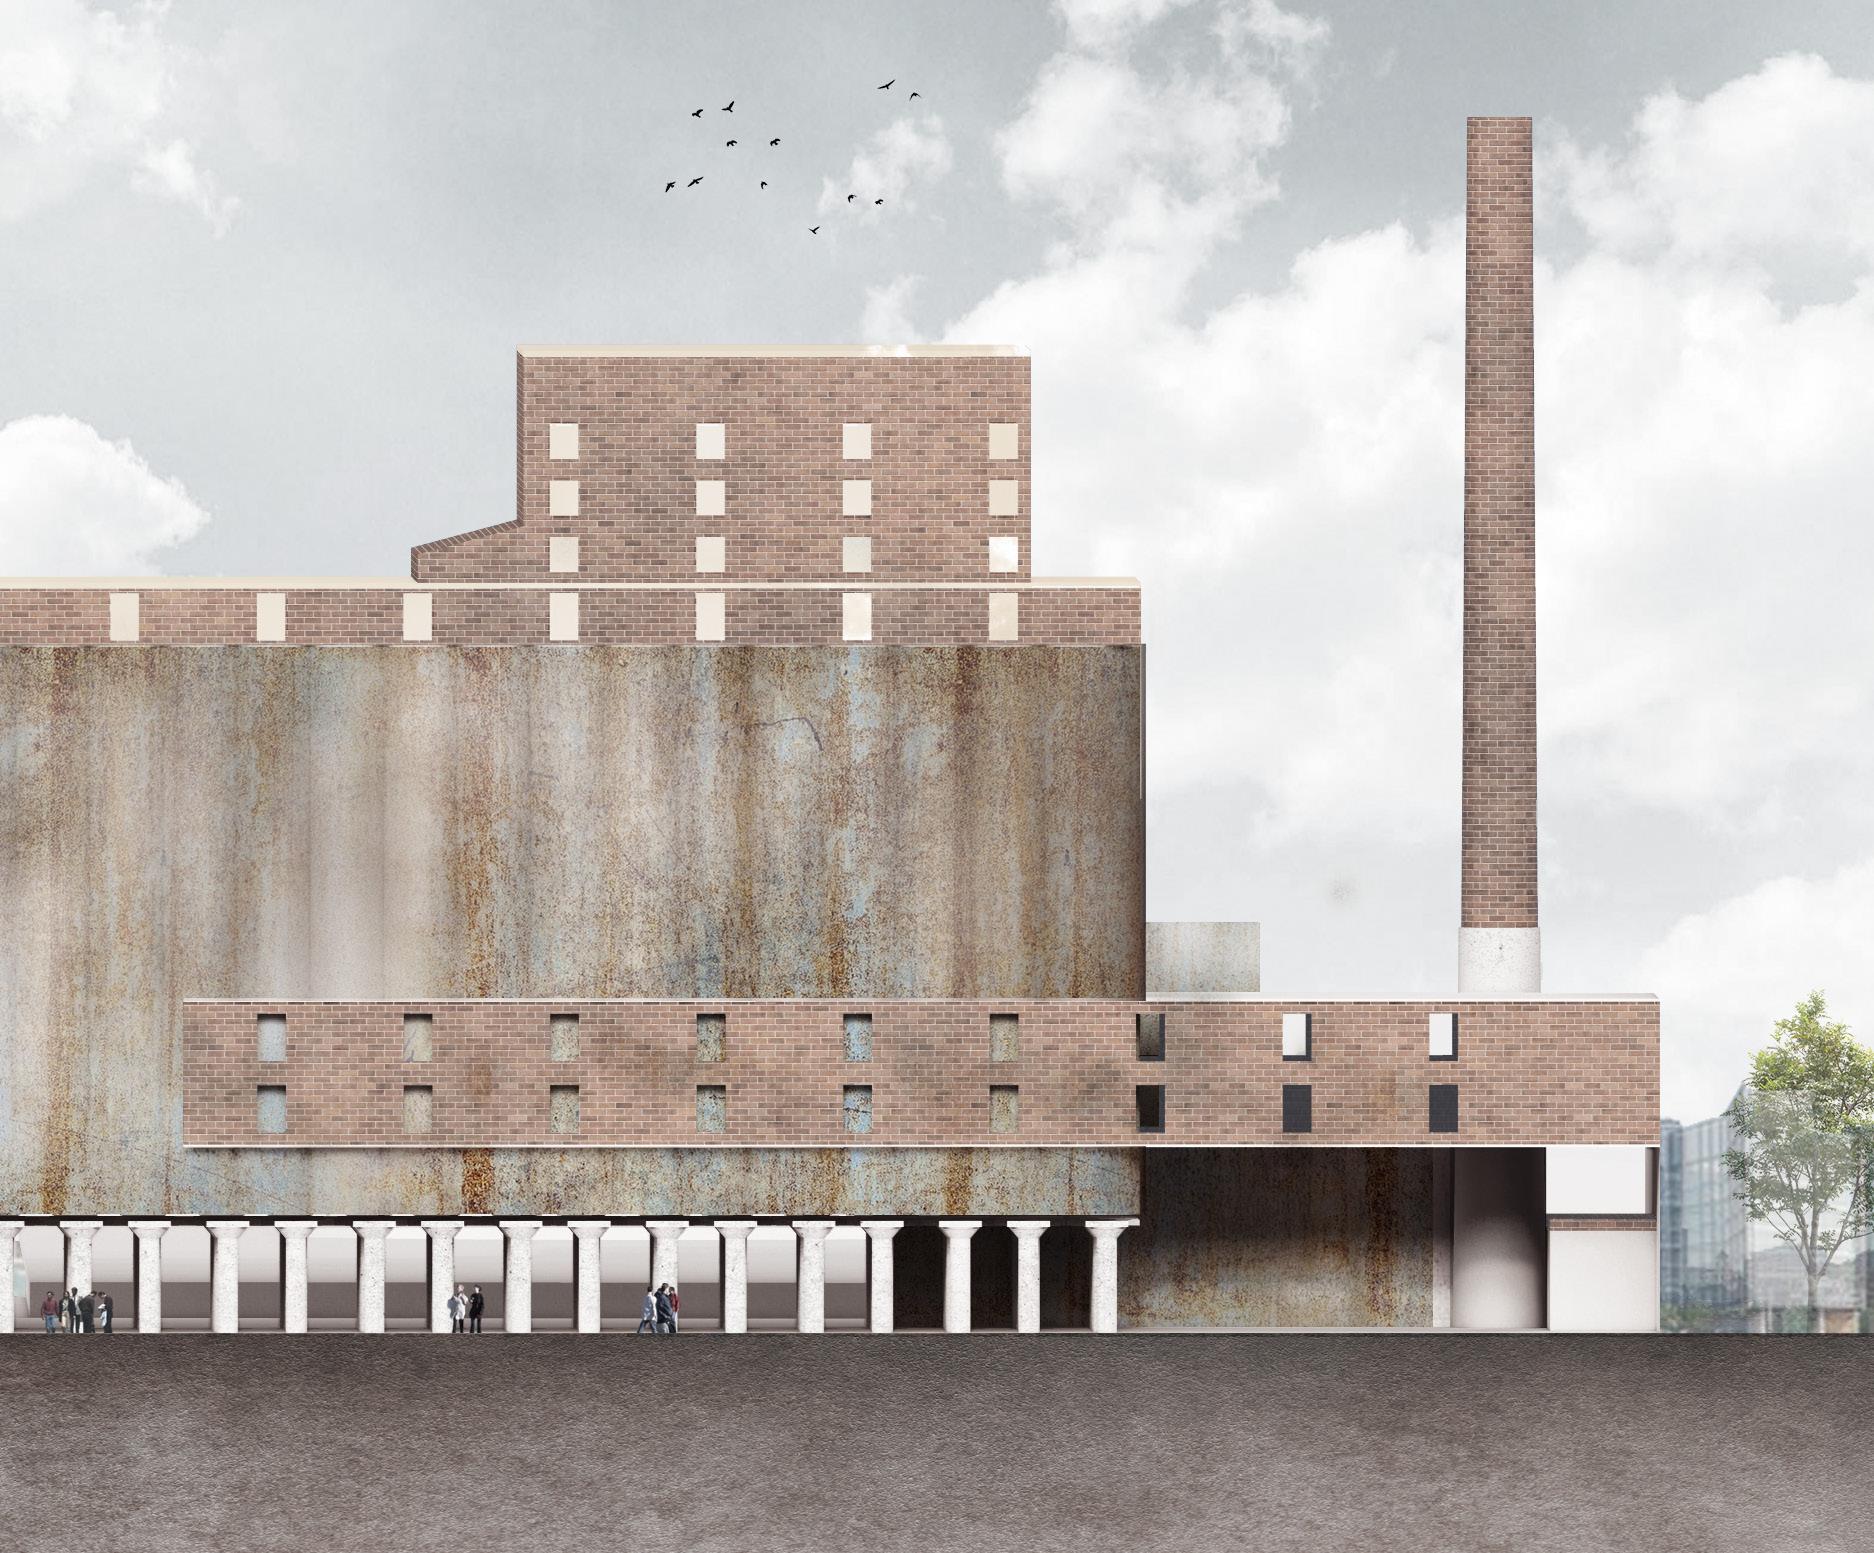
The abandoned factory building remains unused due to its unique barrel-shaped internal structure, which presents significant challenges for repurposing. Additionally, demolition is not a viable option due to high costs. Each barrel-shaped unit is linked by a book-like structure, resulting in confined interior spaces that are unsuitable for public use.
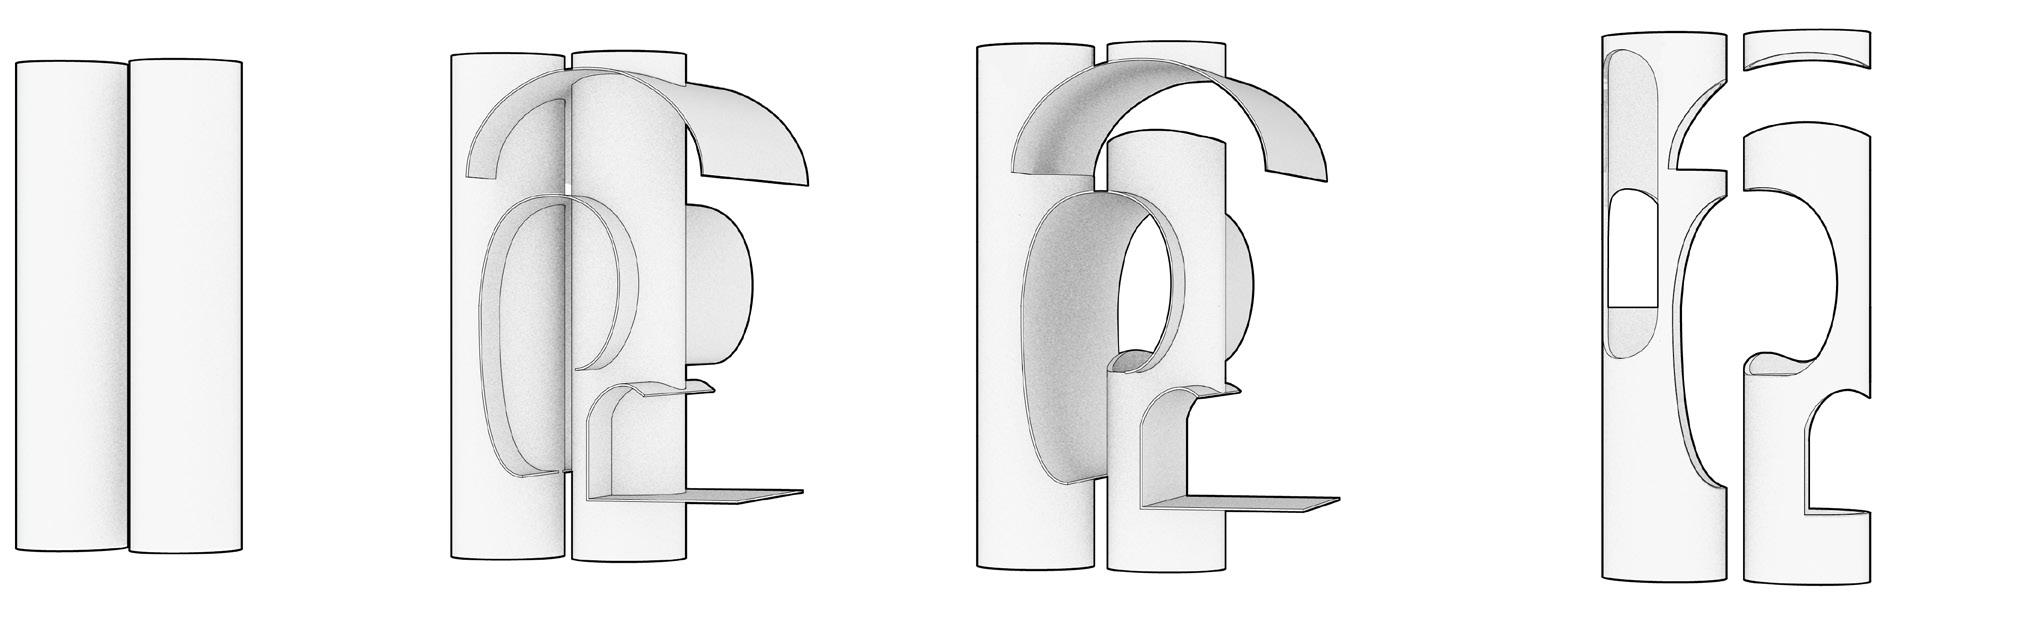
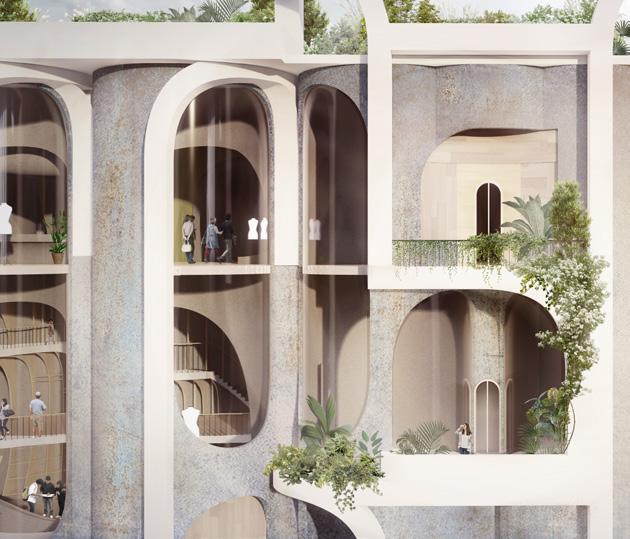
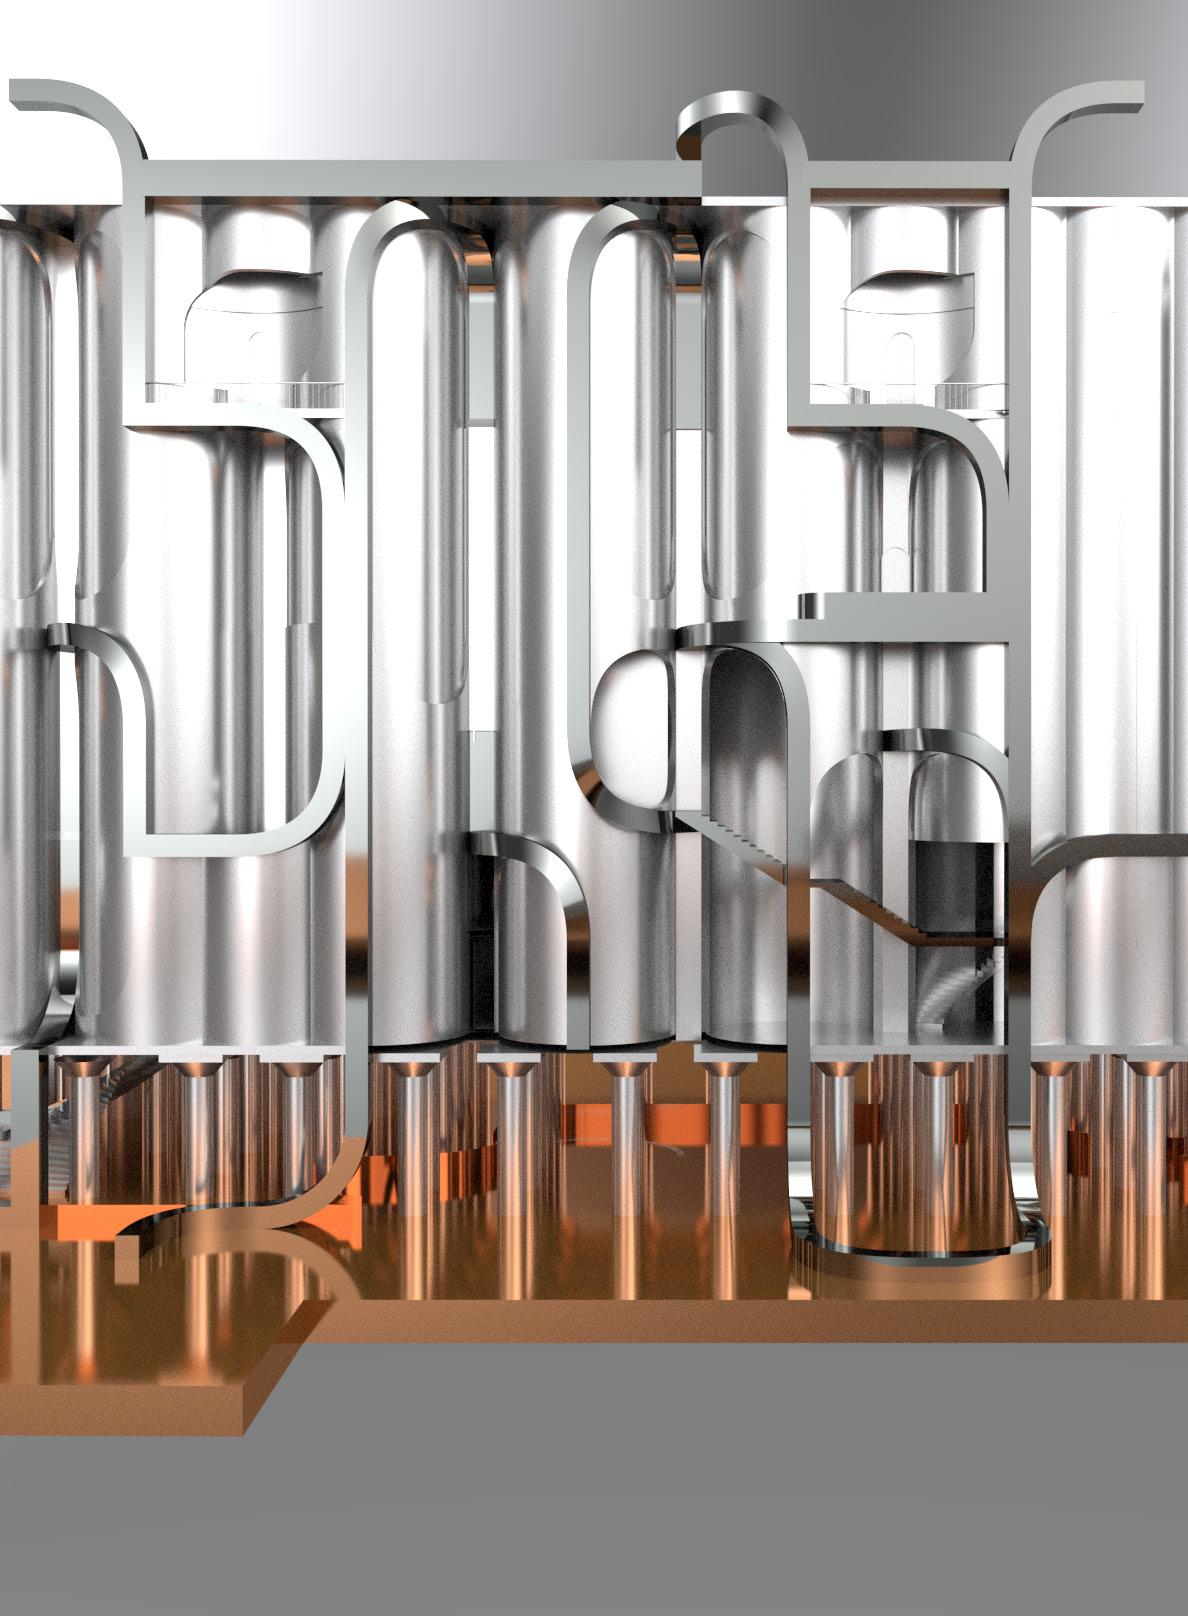
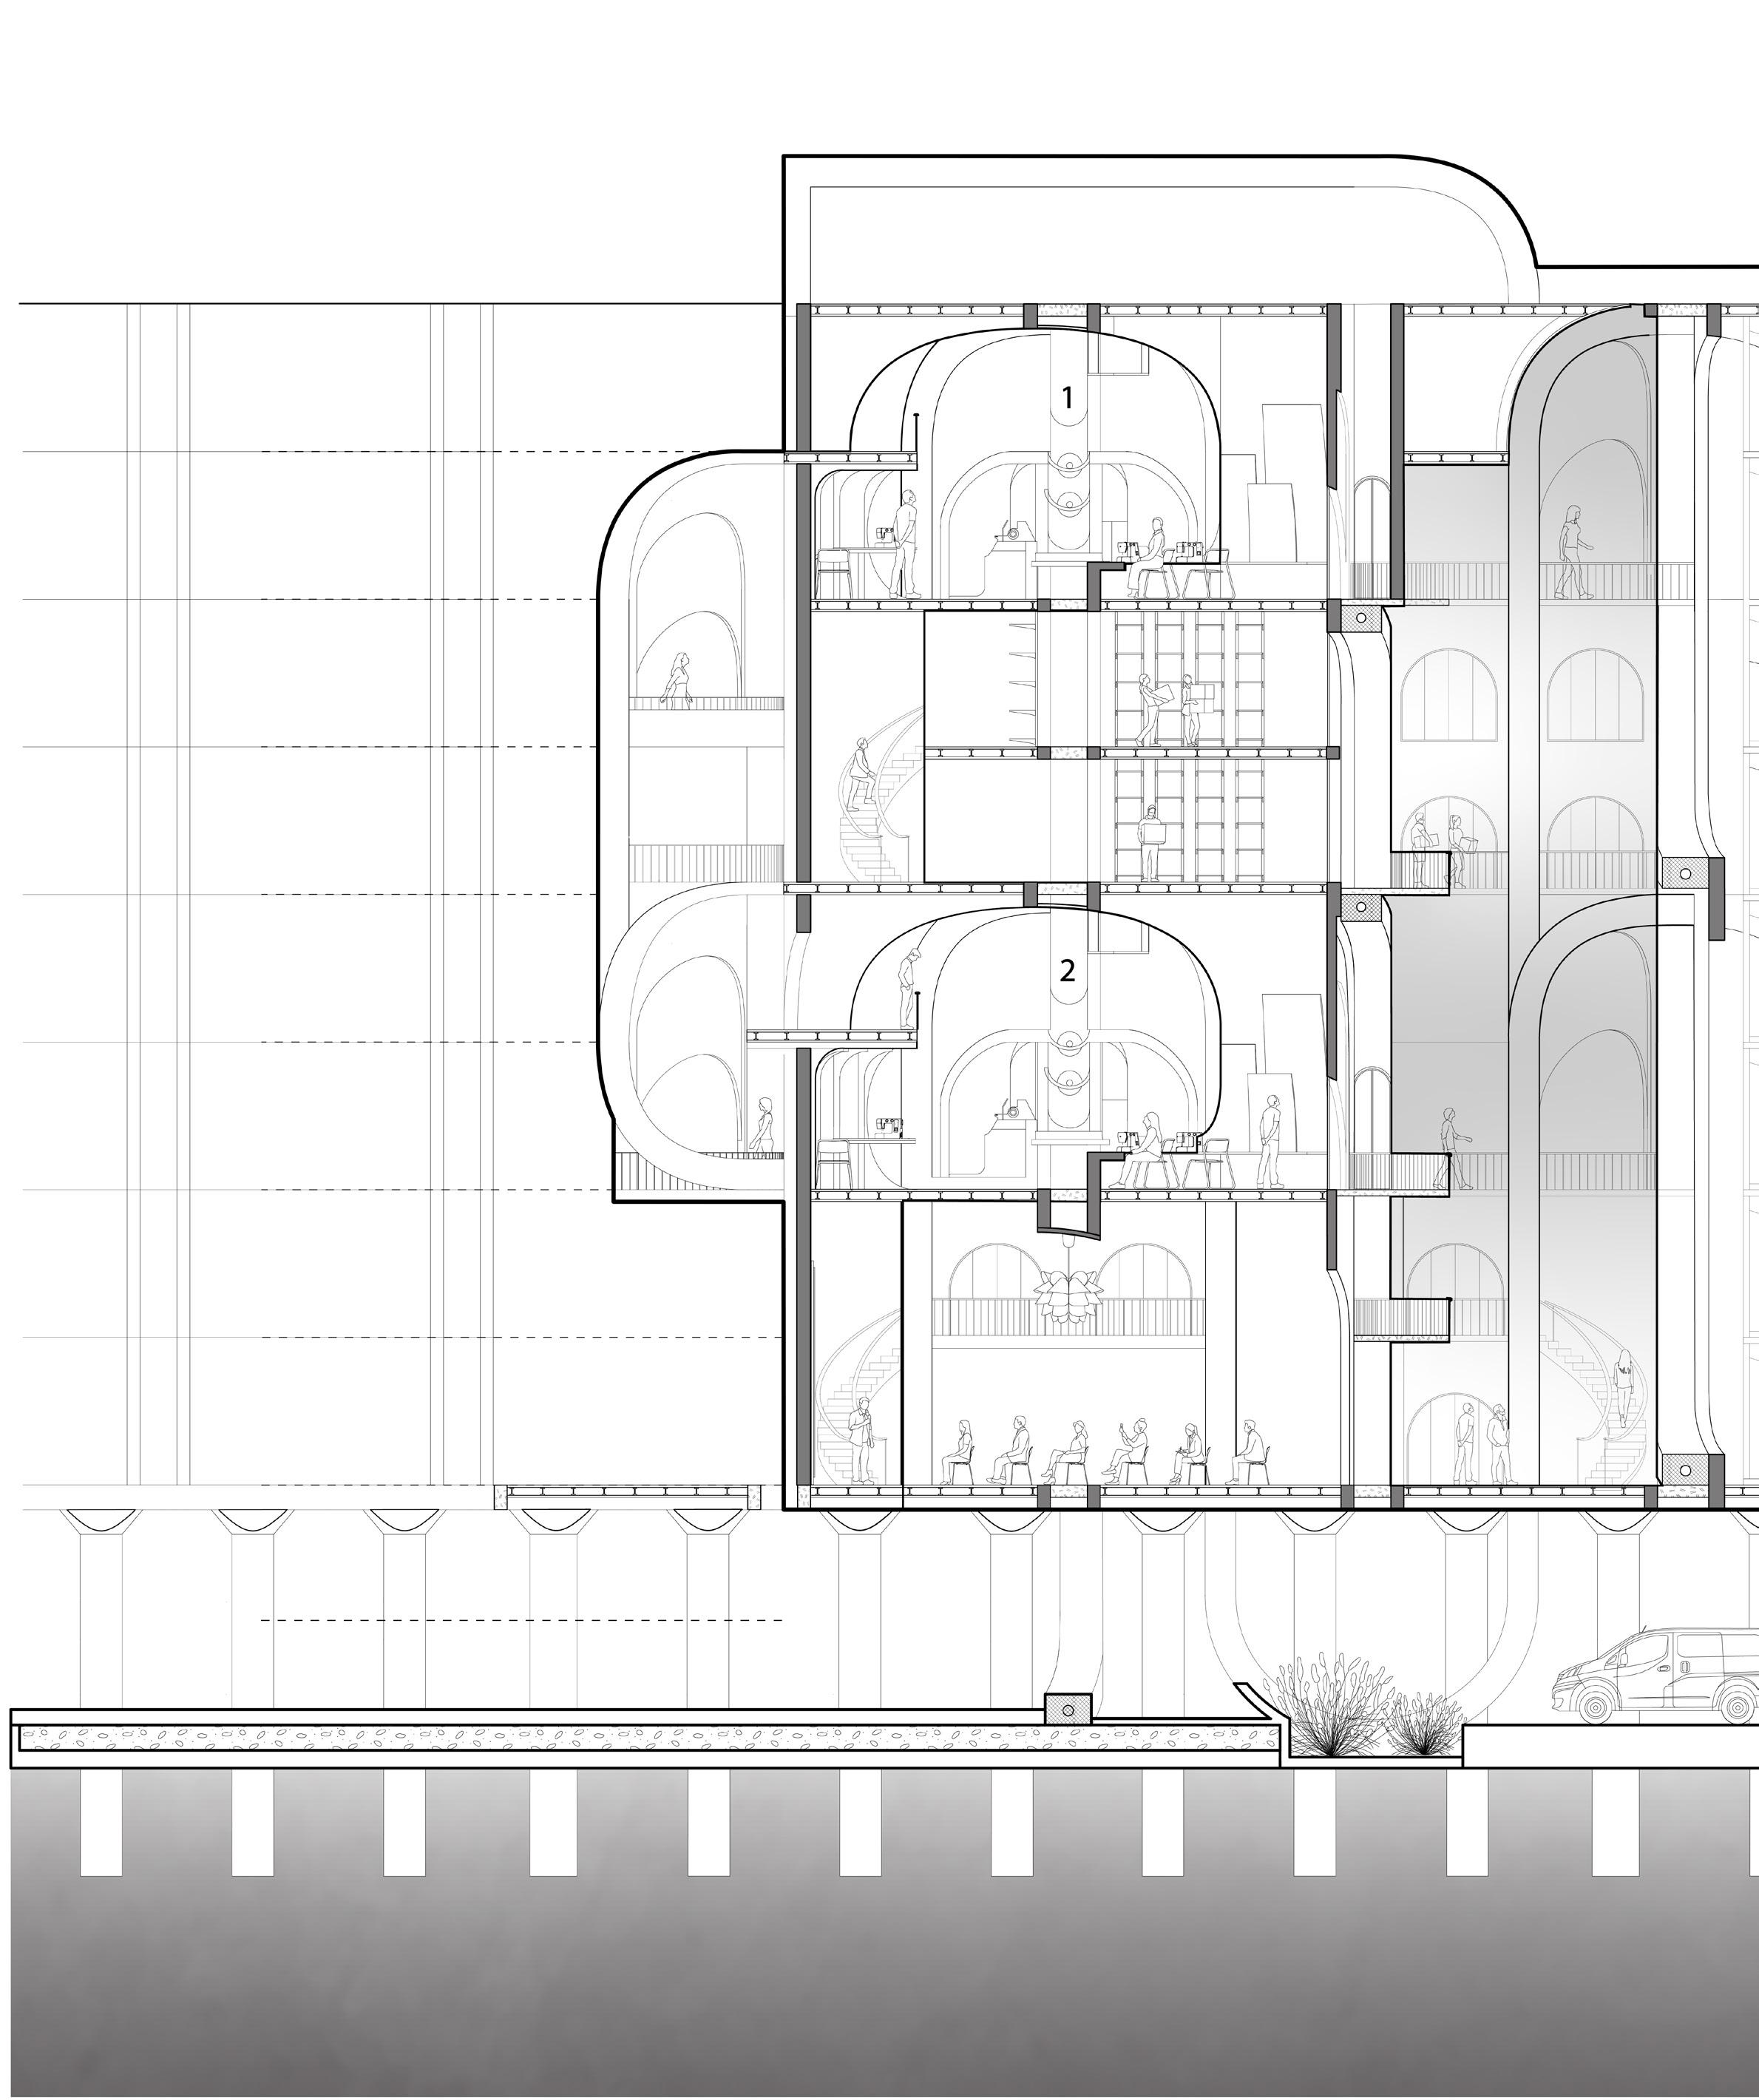
Considering the unique architectural structure of the grain elevator, the spatial configuration adopts a carving approach—opening up the originally enclosed and isolated silos to create a spacious, cohesive environment. This transformation aligns with the assembly-line nature of the fashion industry’s production process, ensuring both functionality and fluidity within the space.
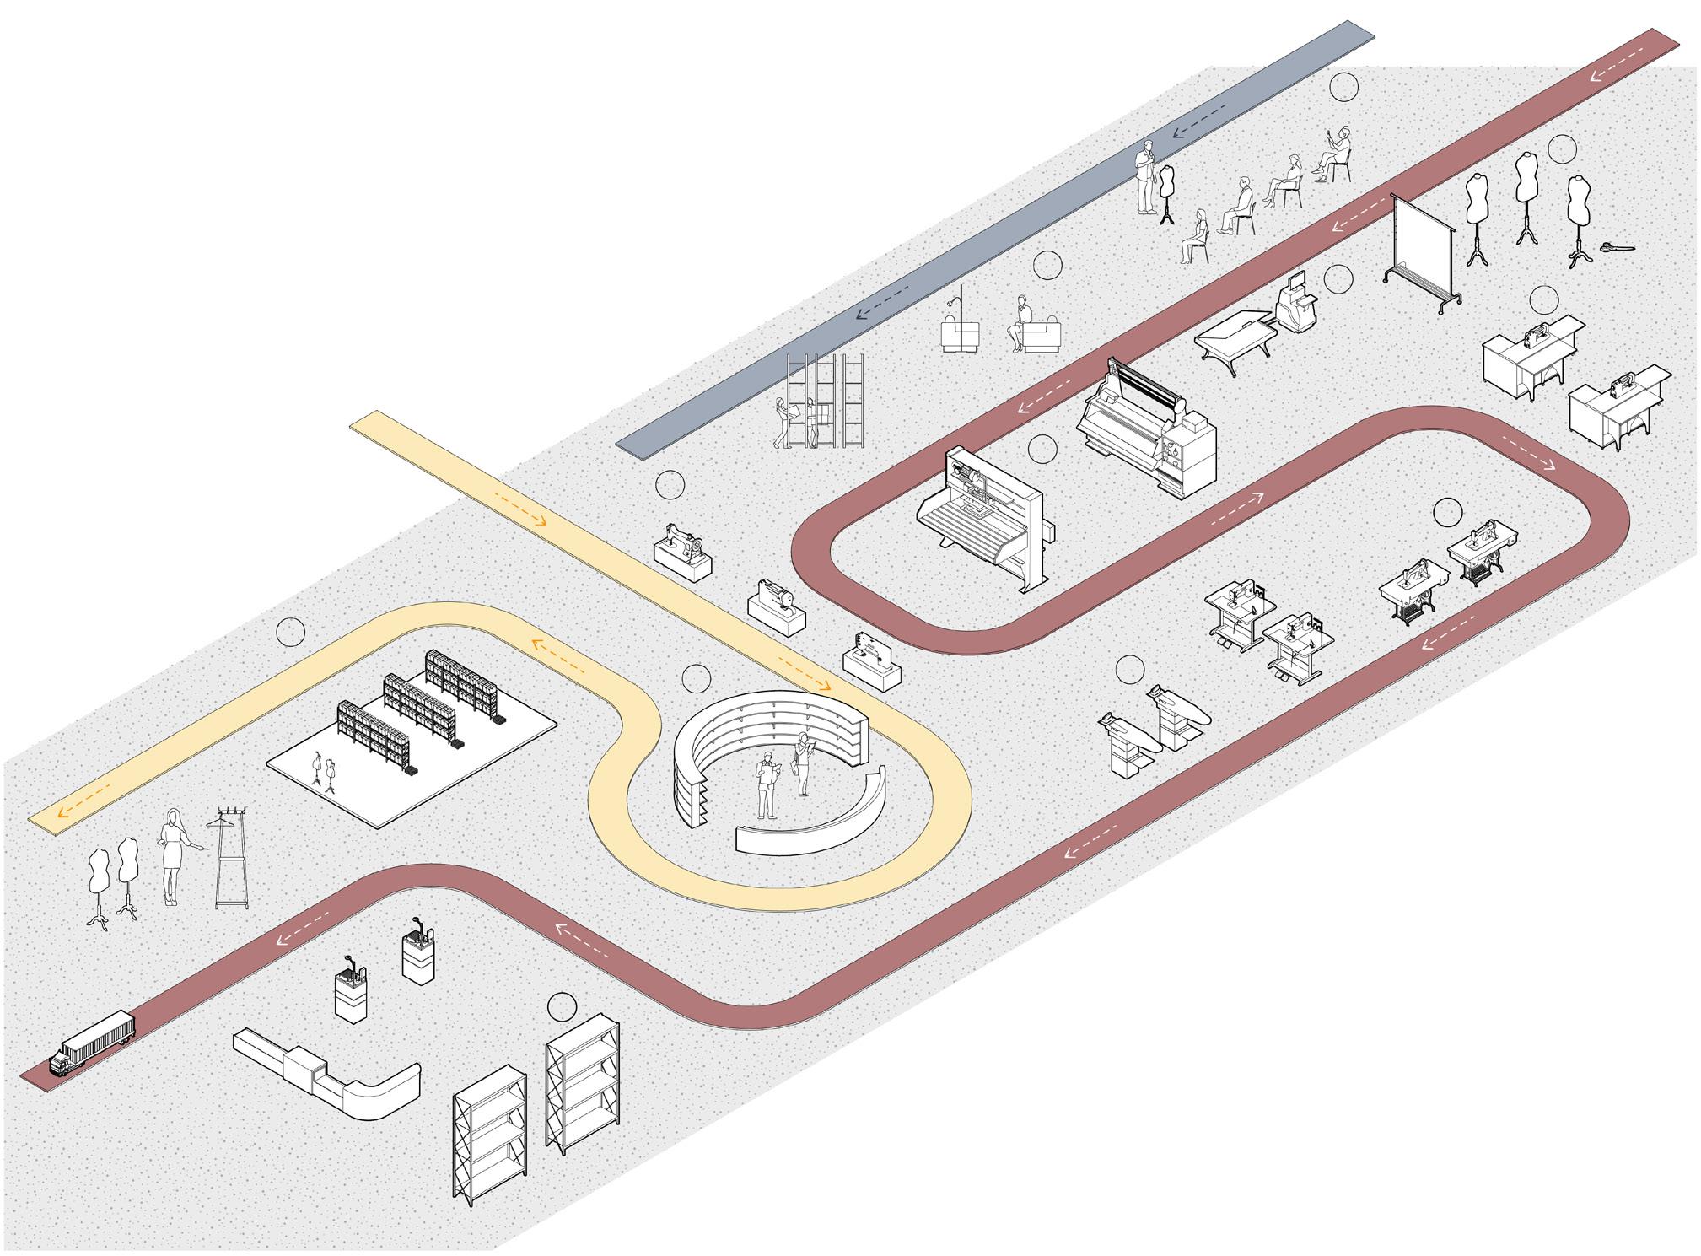

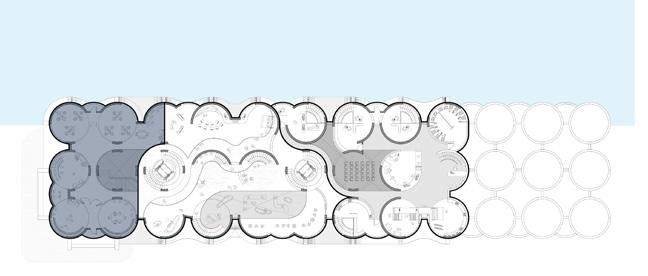
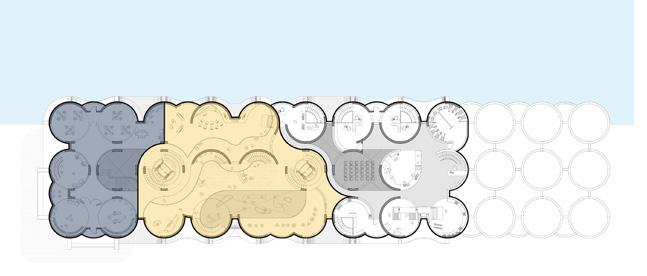
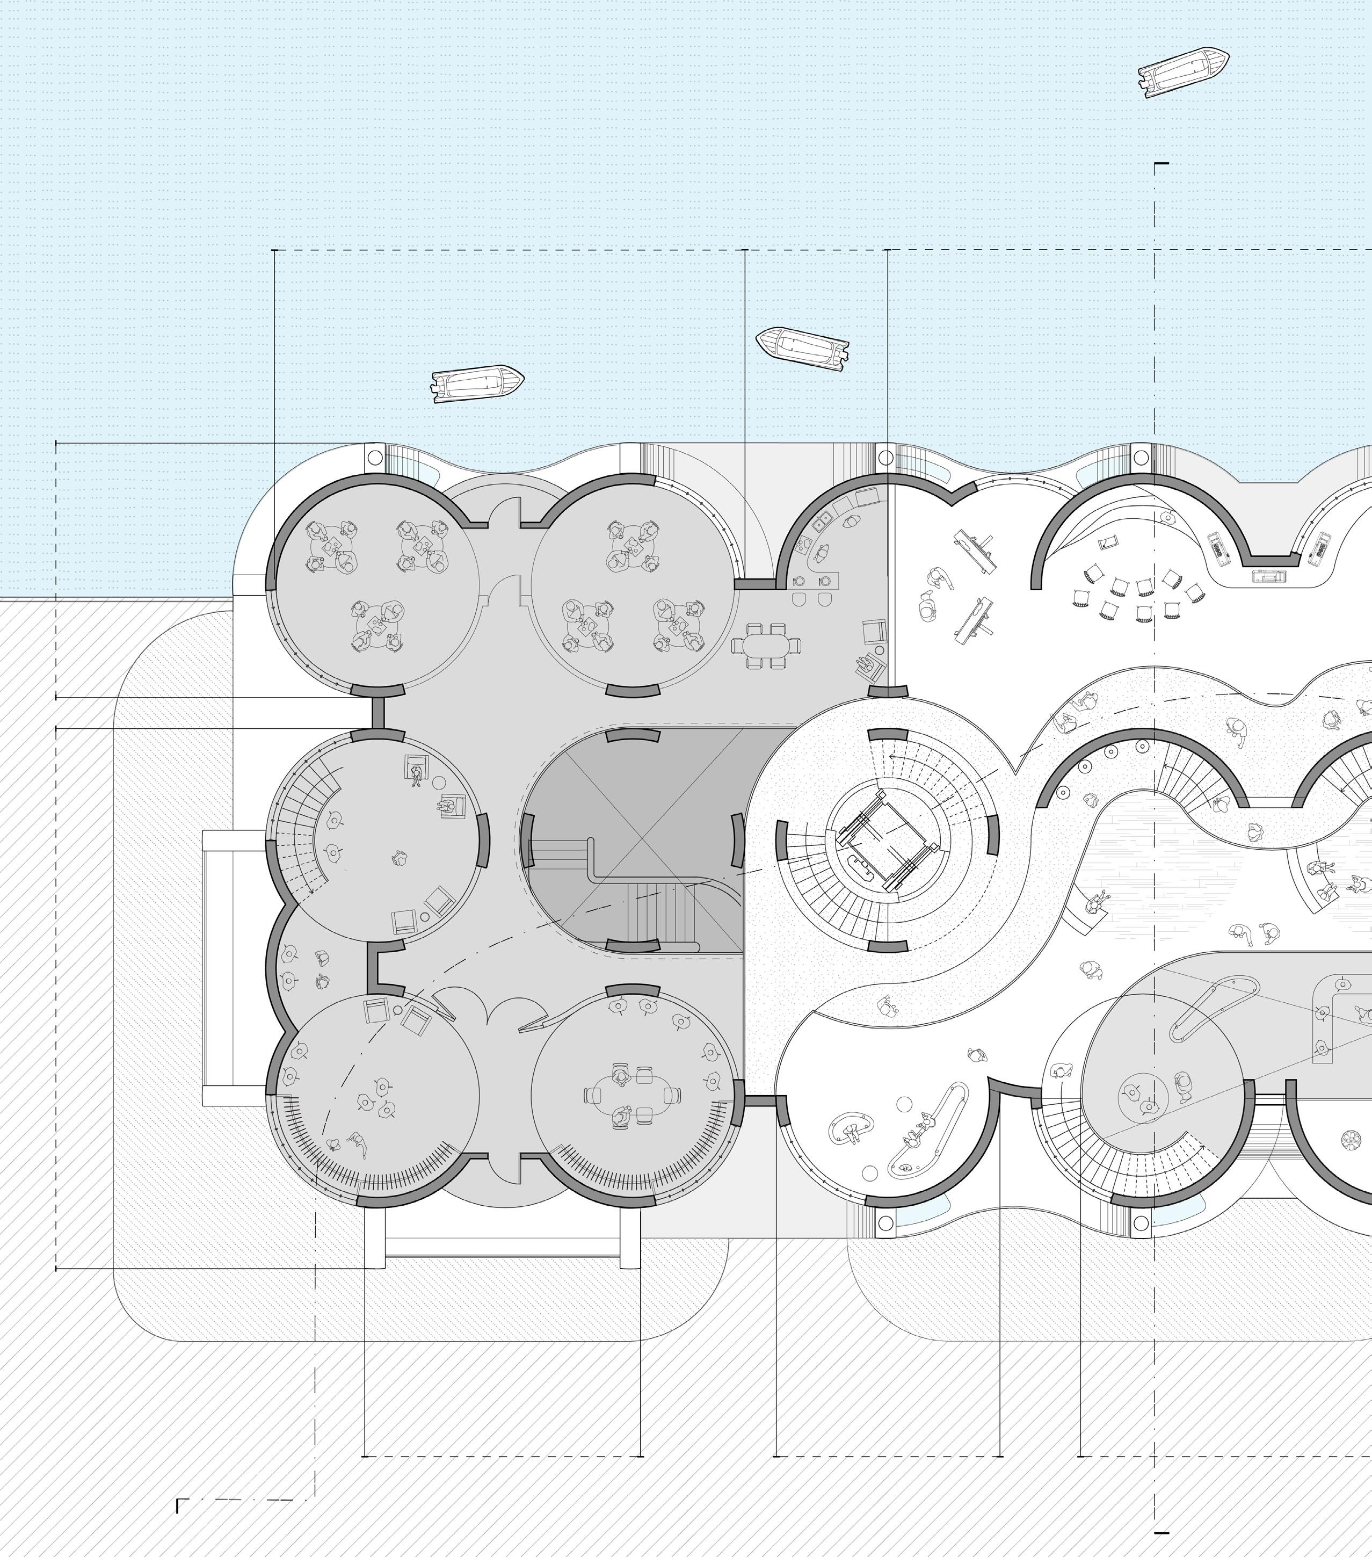
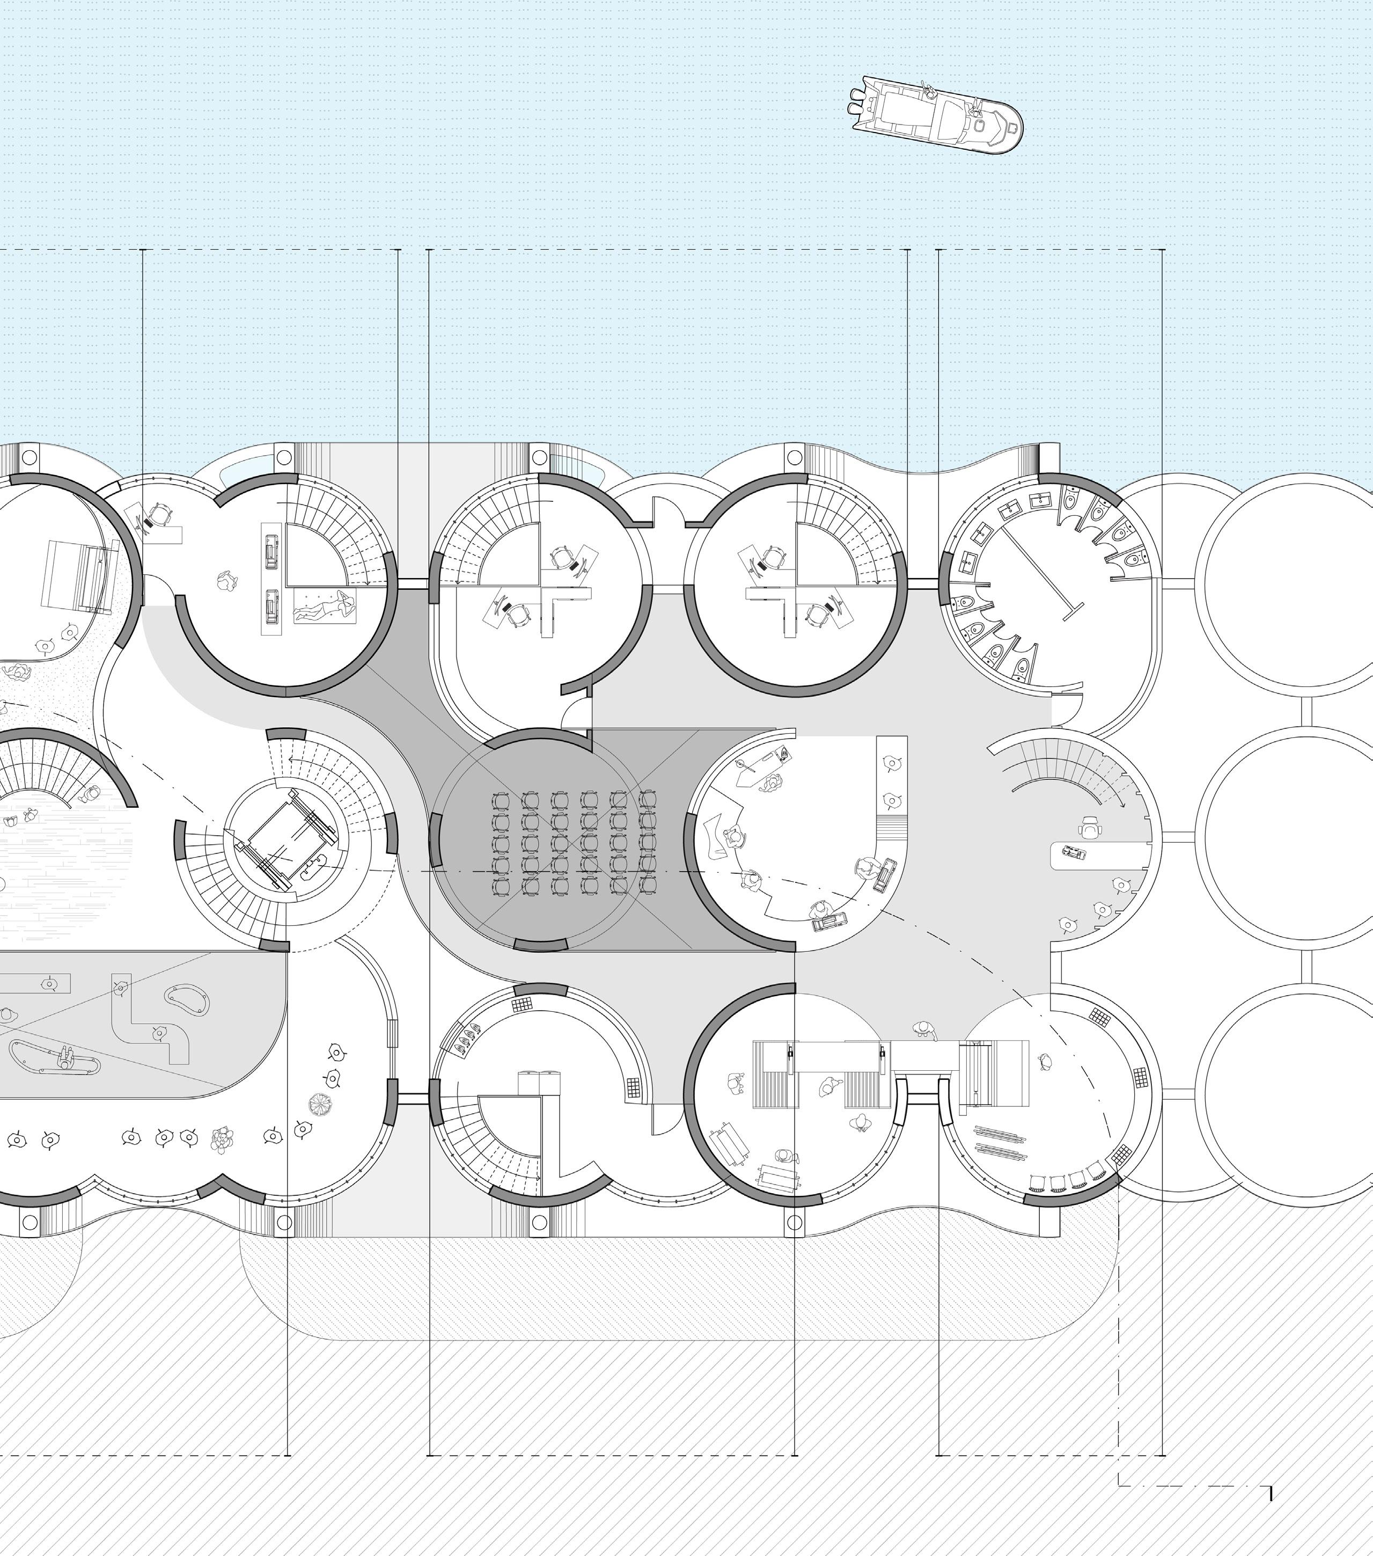
To foster communication between local tailors and purchasers, the building—serving as the brand’s sample production line, visitor center, and a space for tailor learning and exchange—is structured with three distinct circulation routes. These pathways intersect at key programmatic areas, creating opportunities for interaction and collaboration.
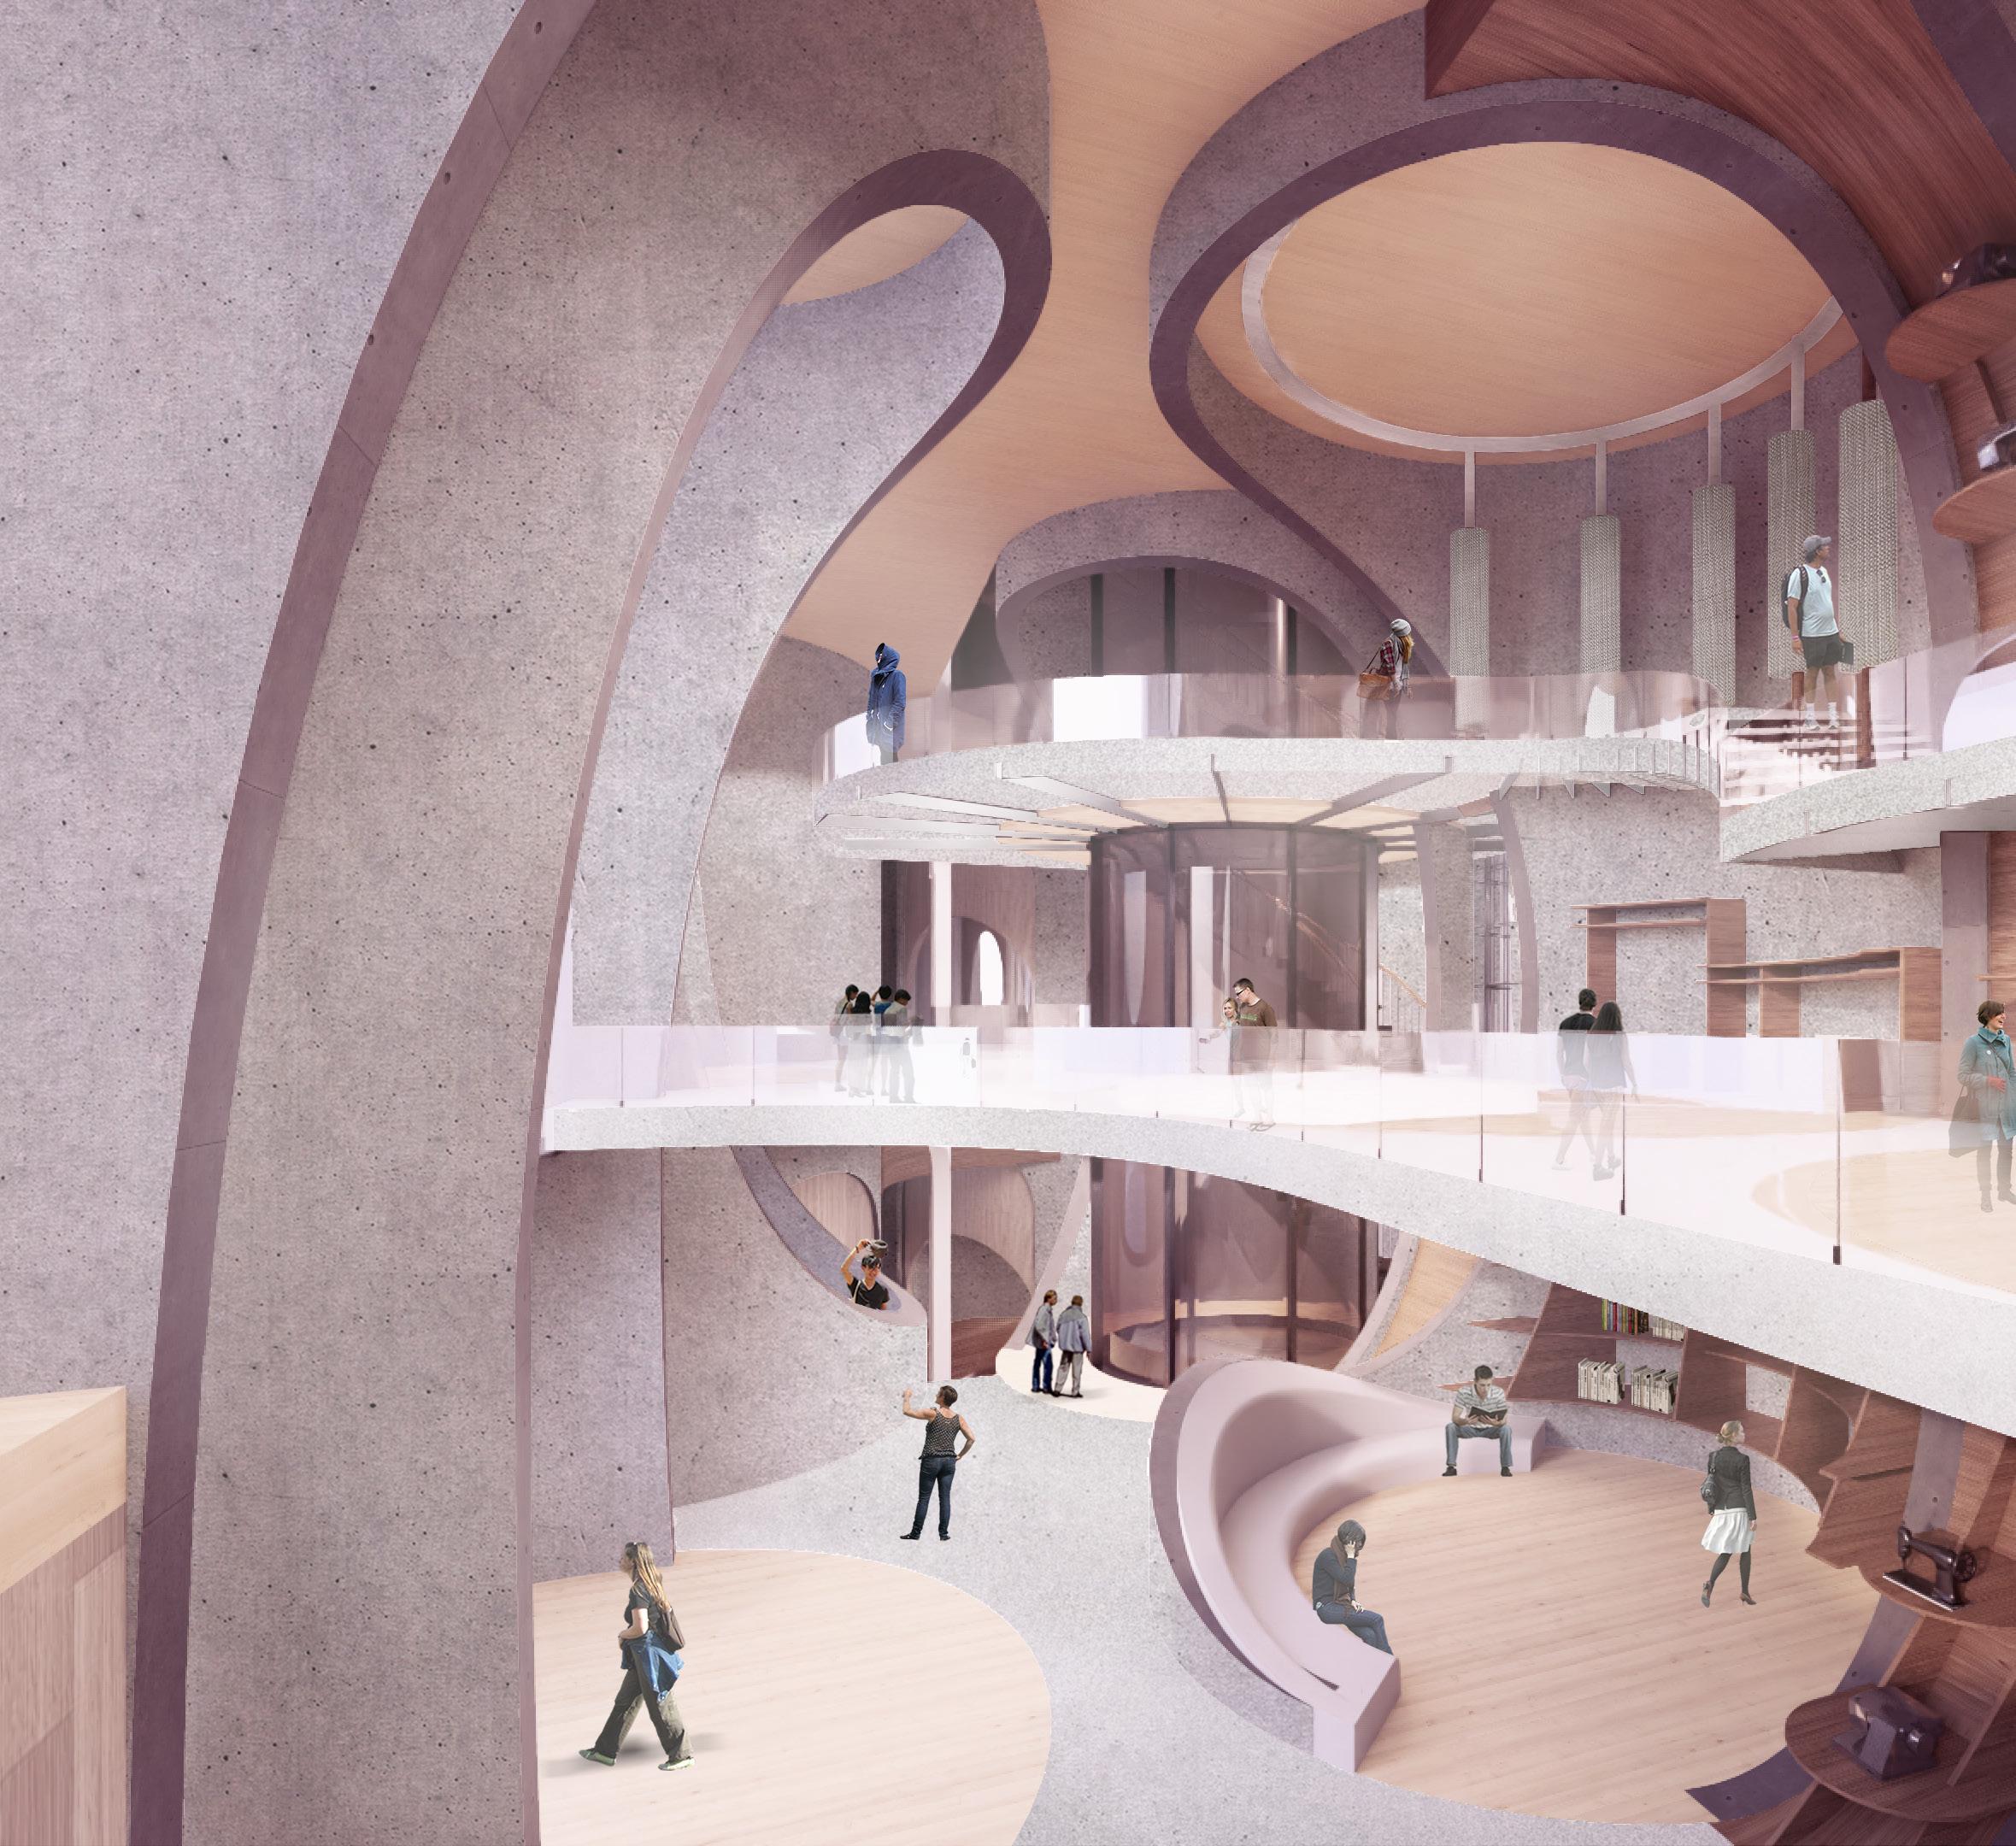
Following the carving process, the spaces on either side of the wall evoke distinct spatial experiences. The continuous wall formed by the cut creates a smooth and gentle spatial wooden materials—introduces a striking visual contrast. Despite this strong sense of division, the space remains physically connected, maintaining a cohesive spatial experience.
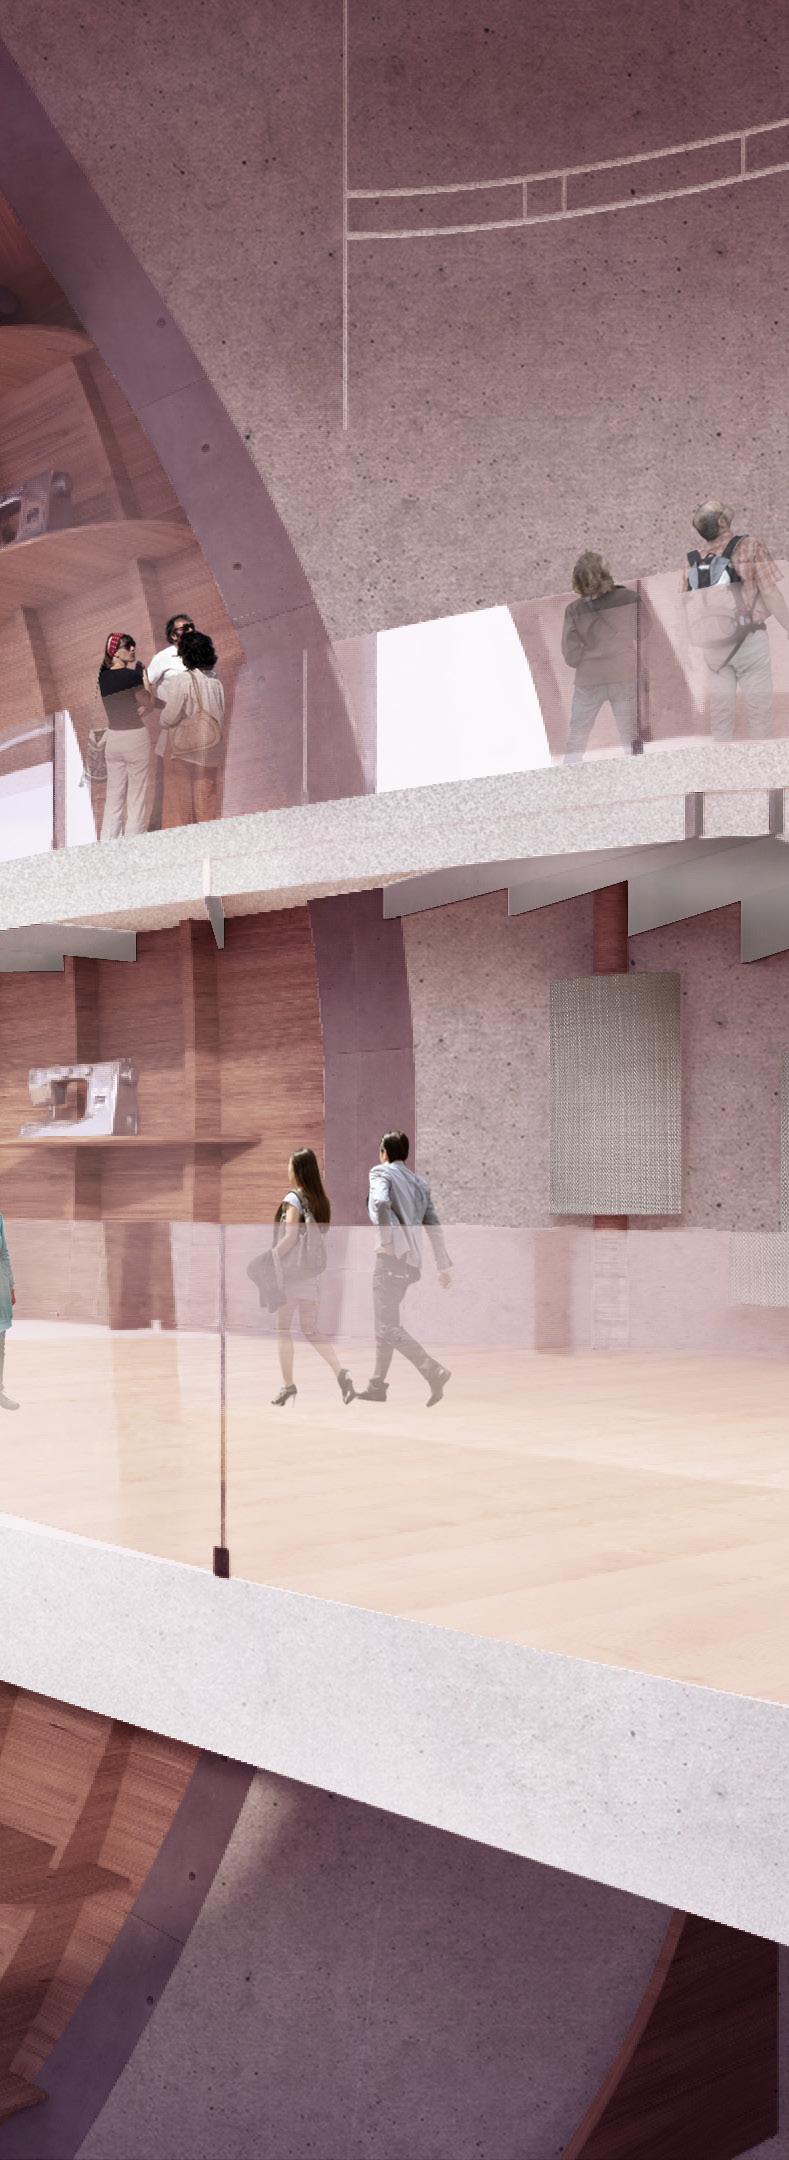

spatial flow, while the fragmented wall—reassembled with experience.
-1’’ +86’ -2’’
+74’ -3’’
+62’ -4’’
+50’ -5’’
+38’ -6’’
+26’ -9’’
+14’ -9’’
The production line is seamlessly integrated with open spaces along the cut edges, while newly of the grain elevator and support elements creates a dynamic spatial experience, characterized
newly introduced support structures extend from the building’s exterior into its interior. This fusion characterized by distinct curved walls that enhance both functionality and visual interest for visitors.
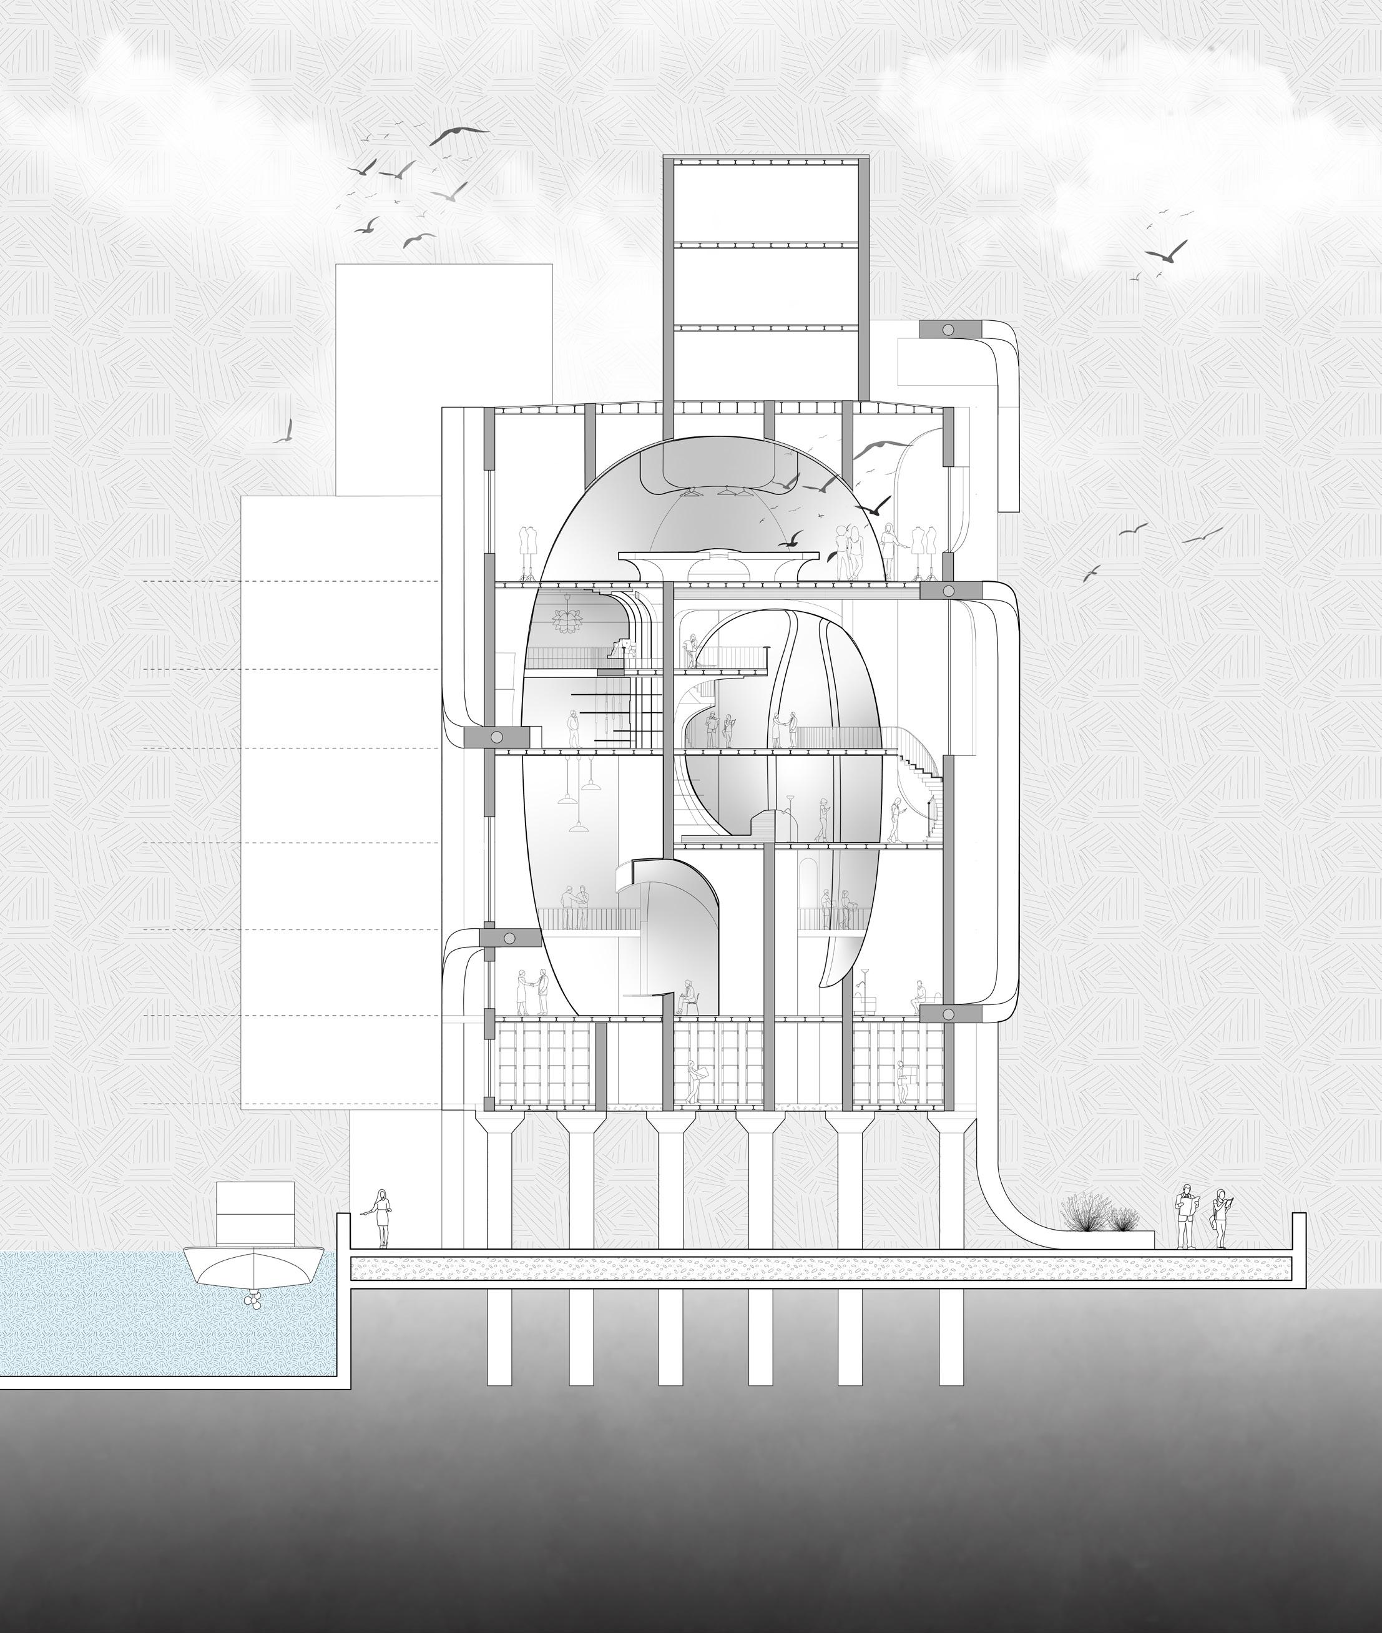
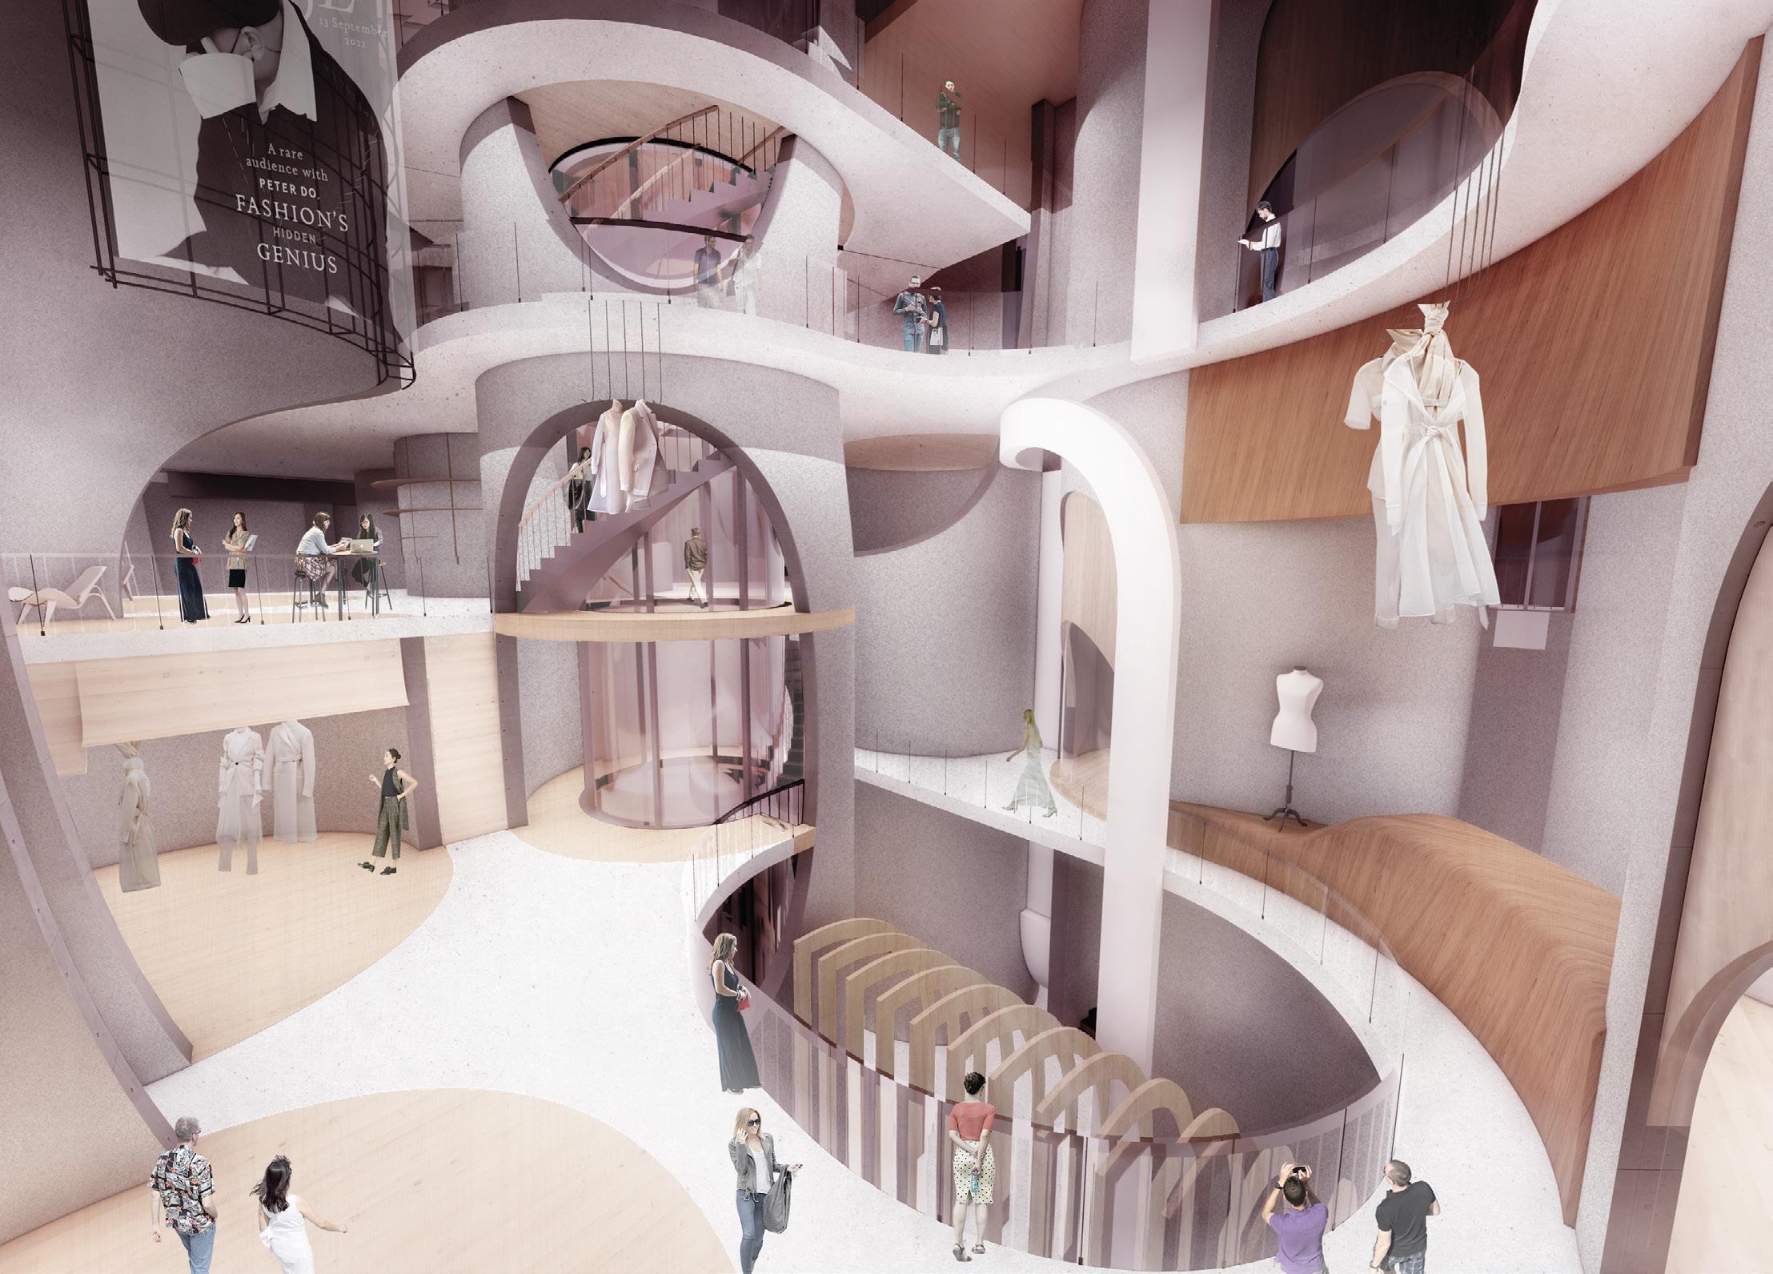
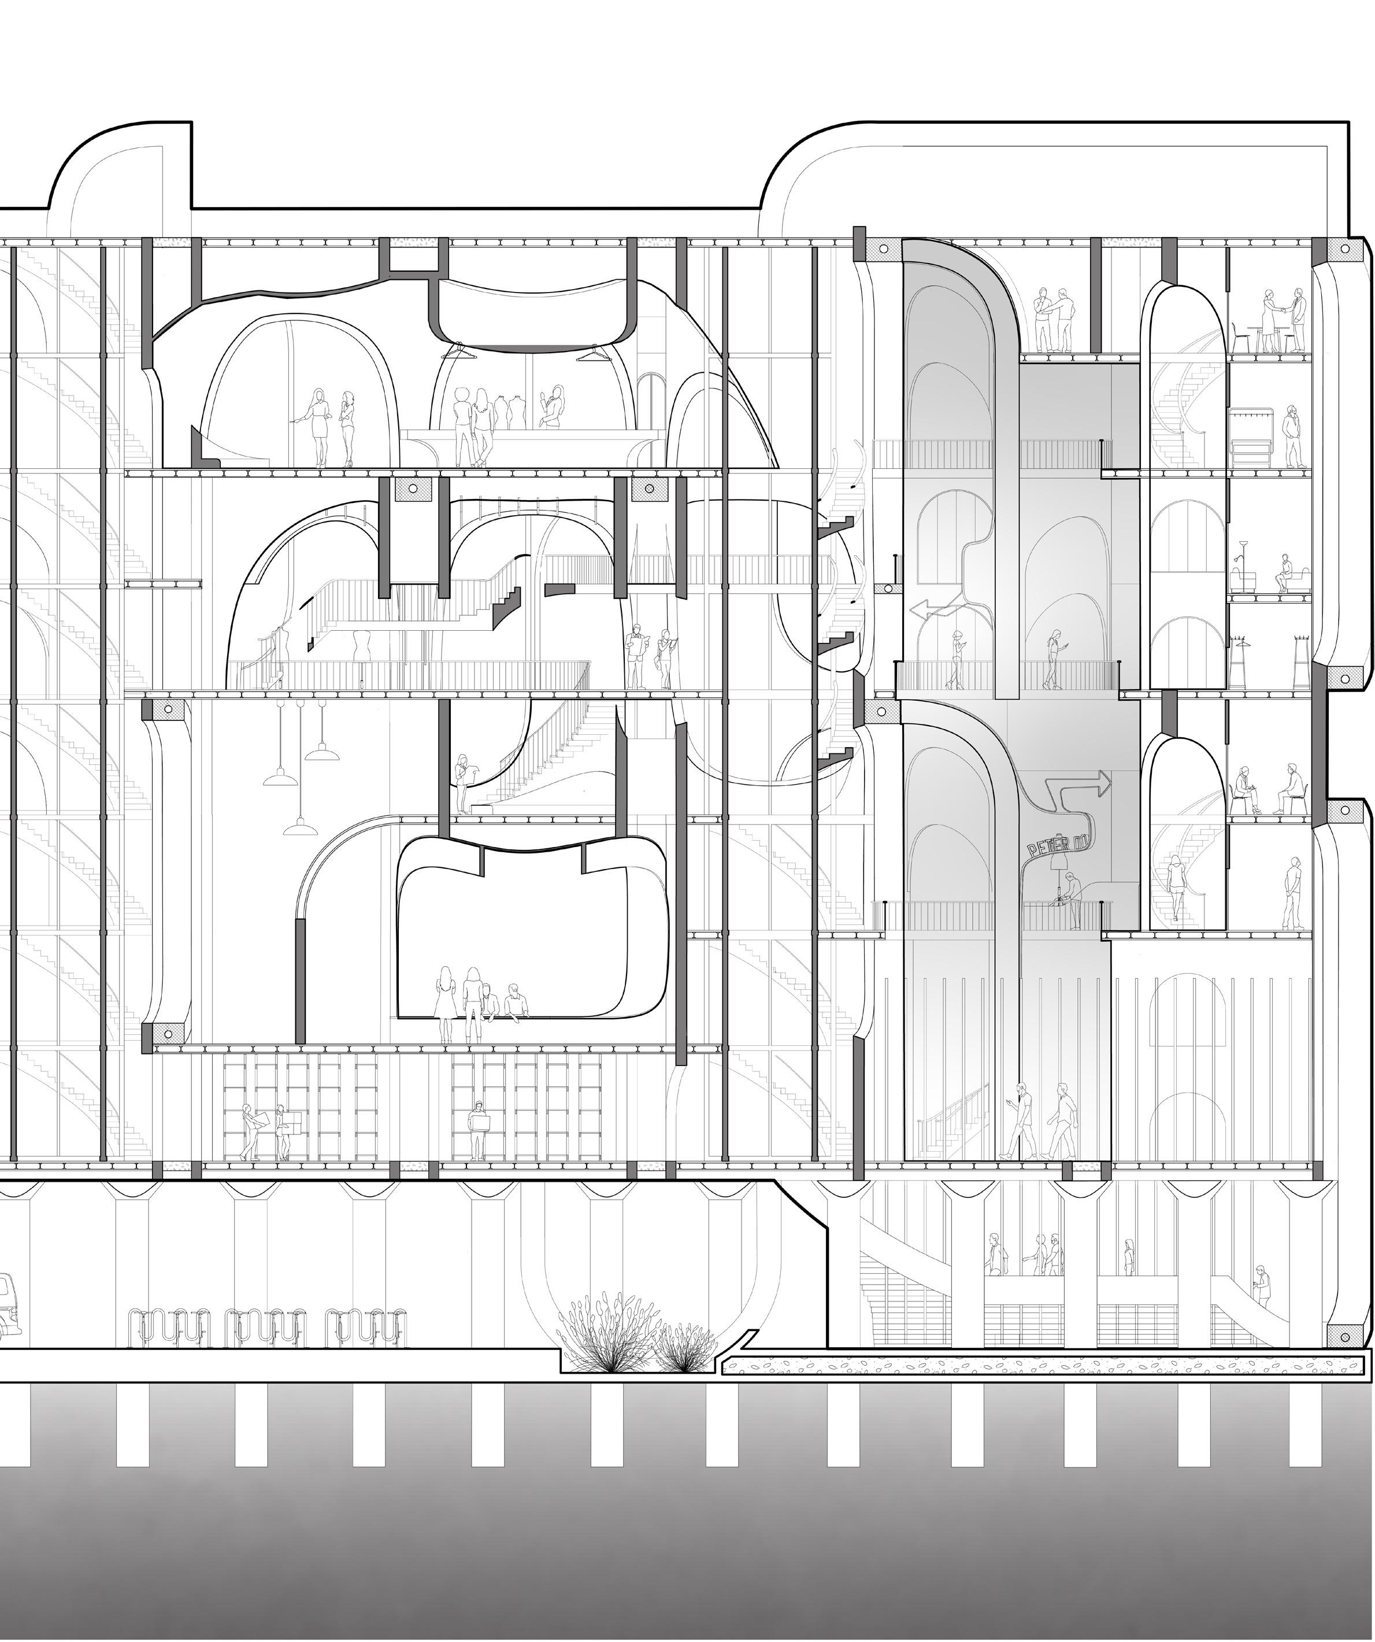
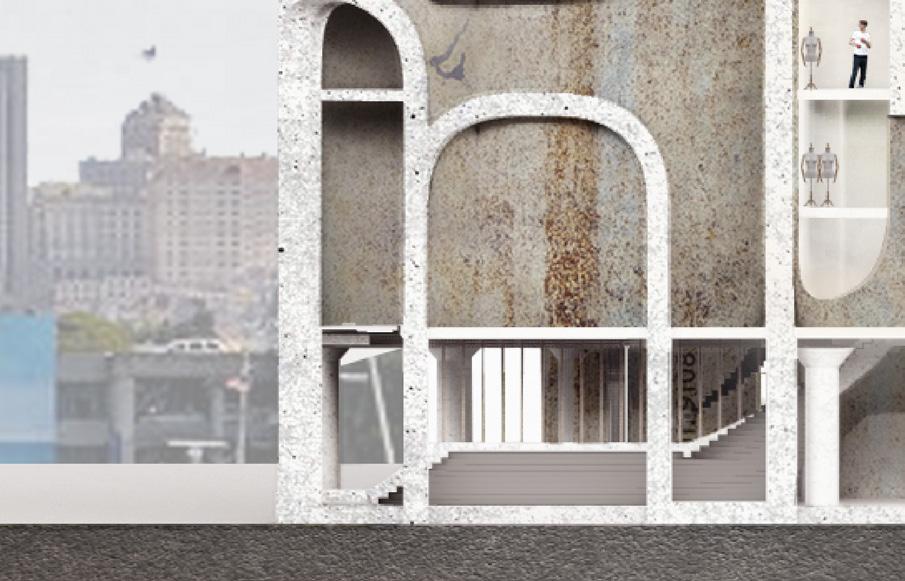
The continuous curving of the silo creates a unique spatial effect, with divisions in height corresponding to the floor slabs. Newly added white concrete provides structural support after the silo is cut, seamlessly integrating with the existing form. The same curving technique generates diverse functional spaces, while the intersections of different cuts establish visual connections between these areas.
Inside, the original silo positions are replaced with wooden flooring, while wooden veneers link different silos, transforming them into display stands. The exposed concrete cylinders retain their presence within the space but are redefined with a new spatial significance.
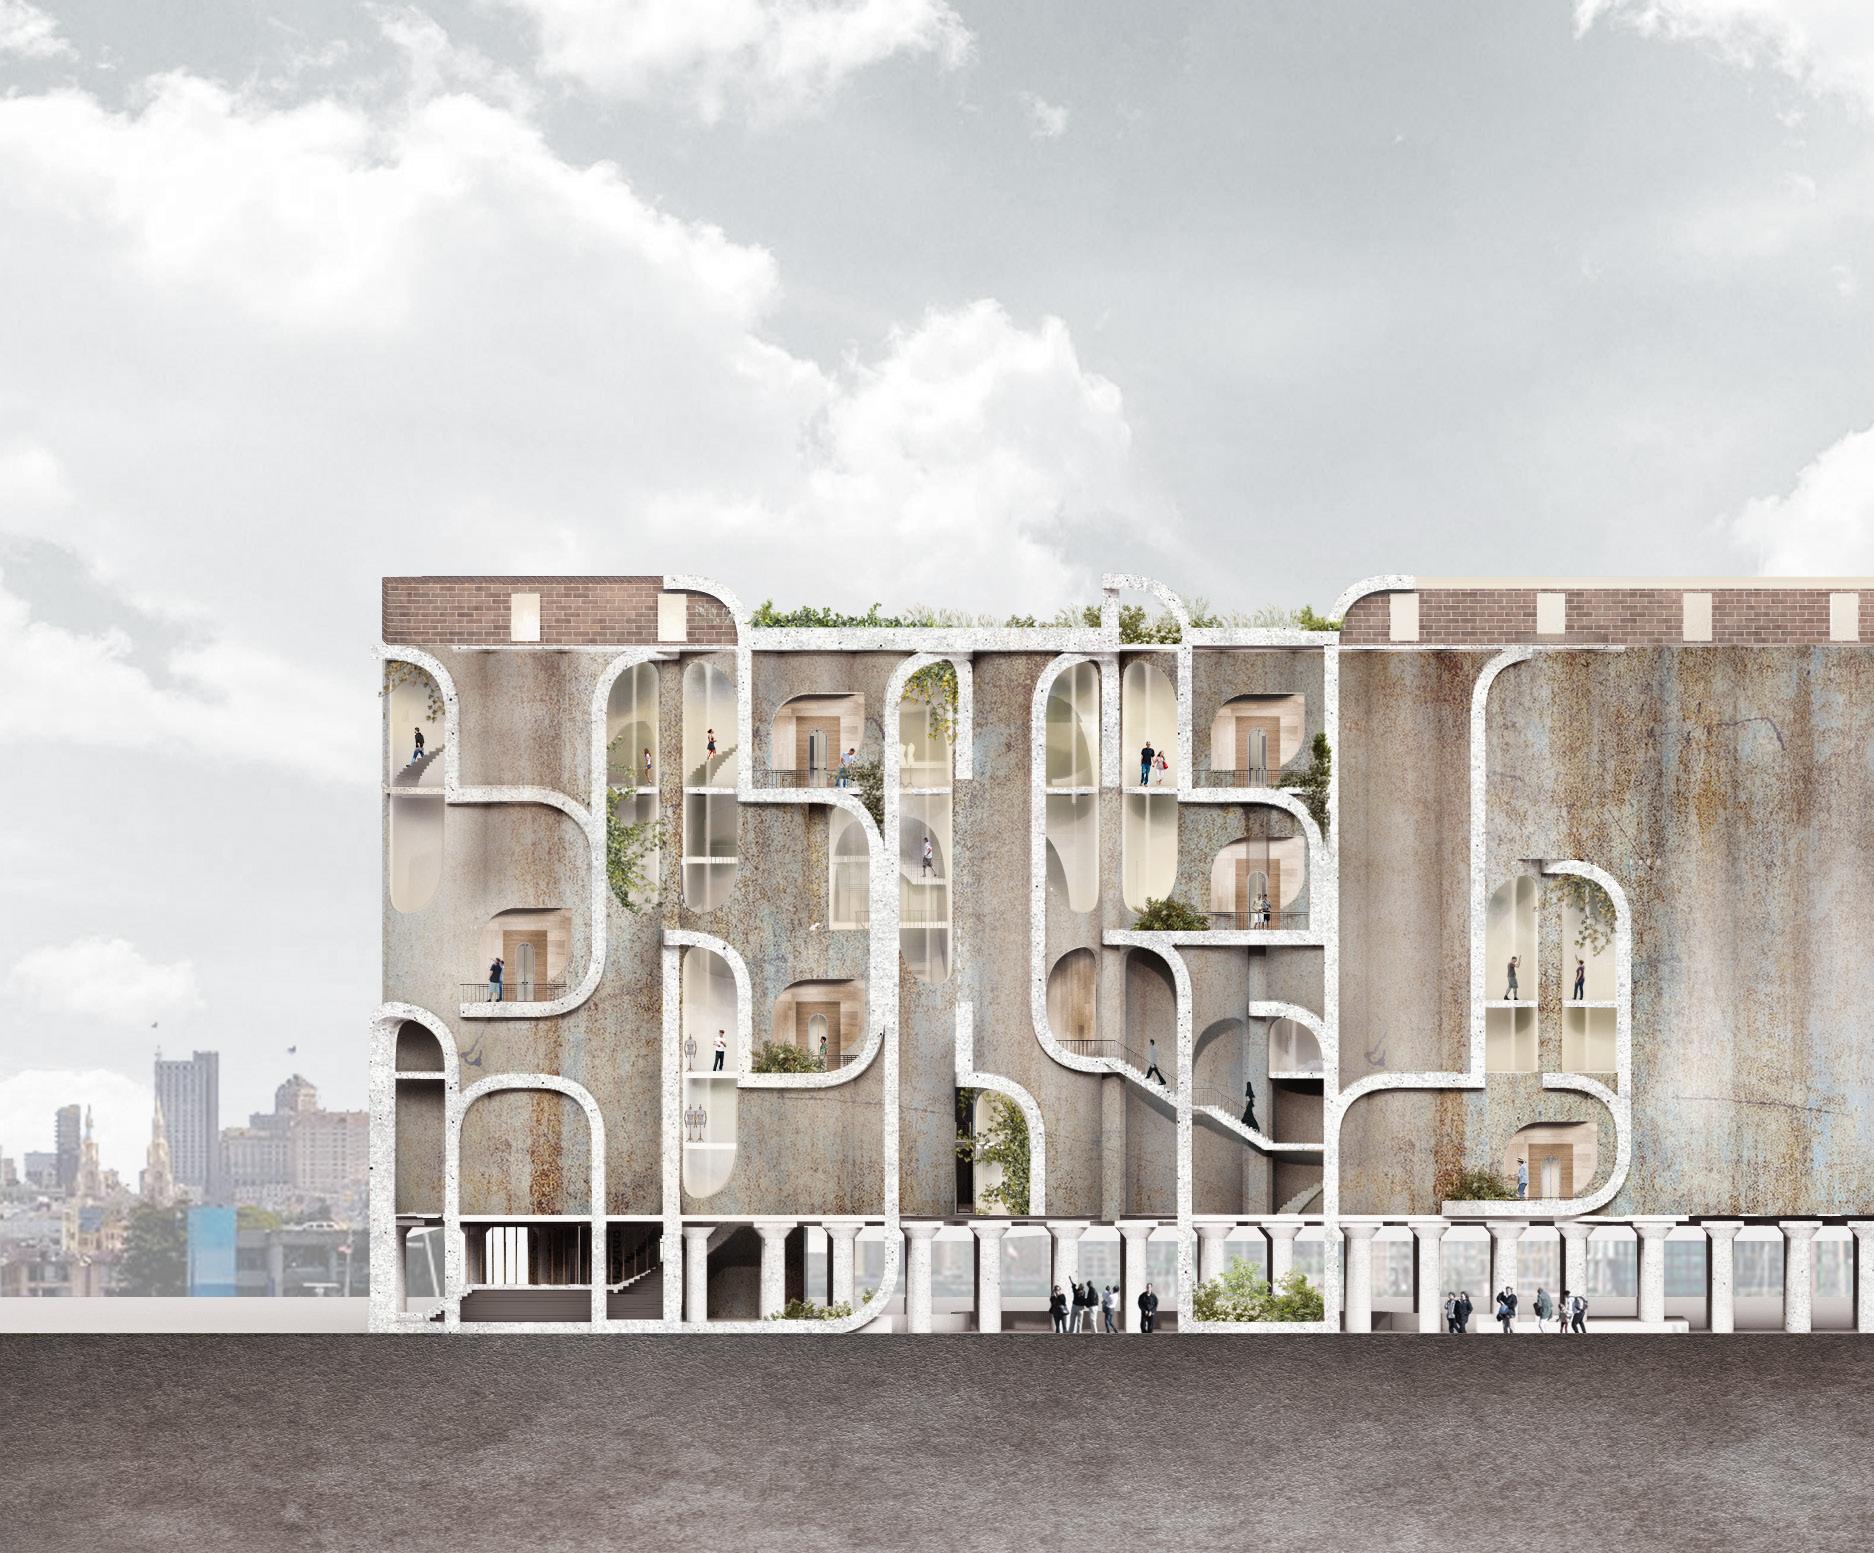
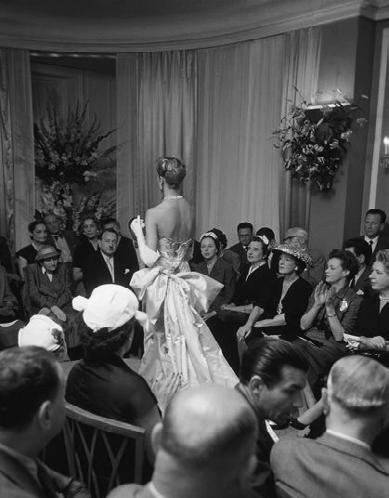
Peterdo, a renowned local clothing brand, is celebrated for its expertise in deconstruction, using fabric collage techniques to create three-dimensional functional folds. Inspired by this approach, the building’s facade transforms the original concrete support wstructure into an internal graphic framework, seamlessly integrating facade openings with these graphics to form platforms.
Larger platforms serve as activity spaces for visitors and fans, while smaller ones function as green areas. Meanwhile, curved glass panels adapt to the expansive openings, ensuring a continuous flow of natural light into the interior

BIM function at urban and building scales
Academic Works
Date_Fall 2023
Group
Instructor_ Elliot Glassman| Joseph A. Brennan Site_ 1227 Broadway, New York, NY 10001
Redefines Building Information Modeling (BIM) by integrating Computational Design to enhance building delivery processes. It challenges participants to explore innovative ways to leverage BIM, focusing on collaboration across the development, architec ture, engineering, and construction (DAEC) industries. Also draws inspiration from tech and manufacturing sectors to improve infor mation exchange and design processes
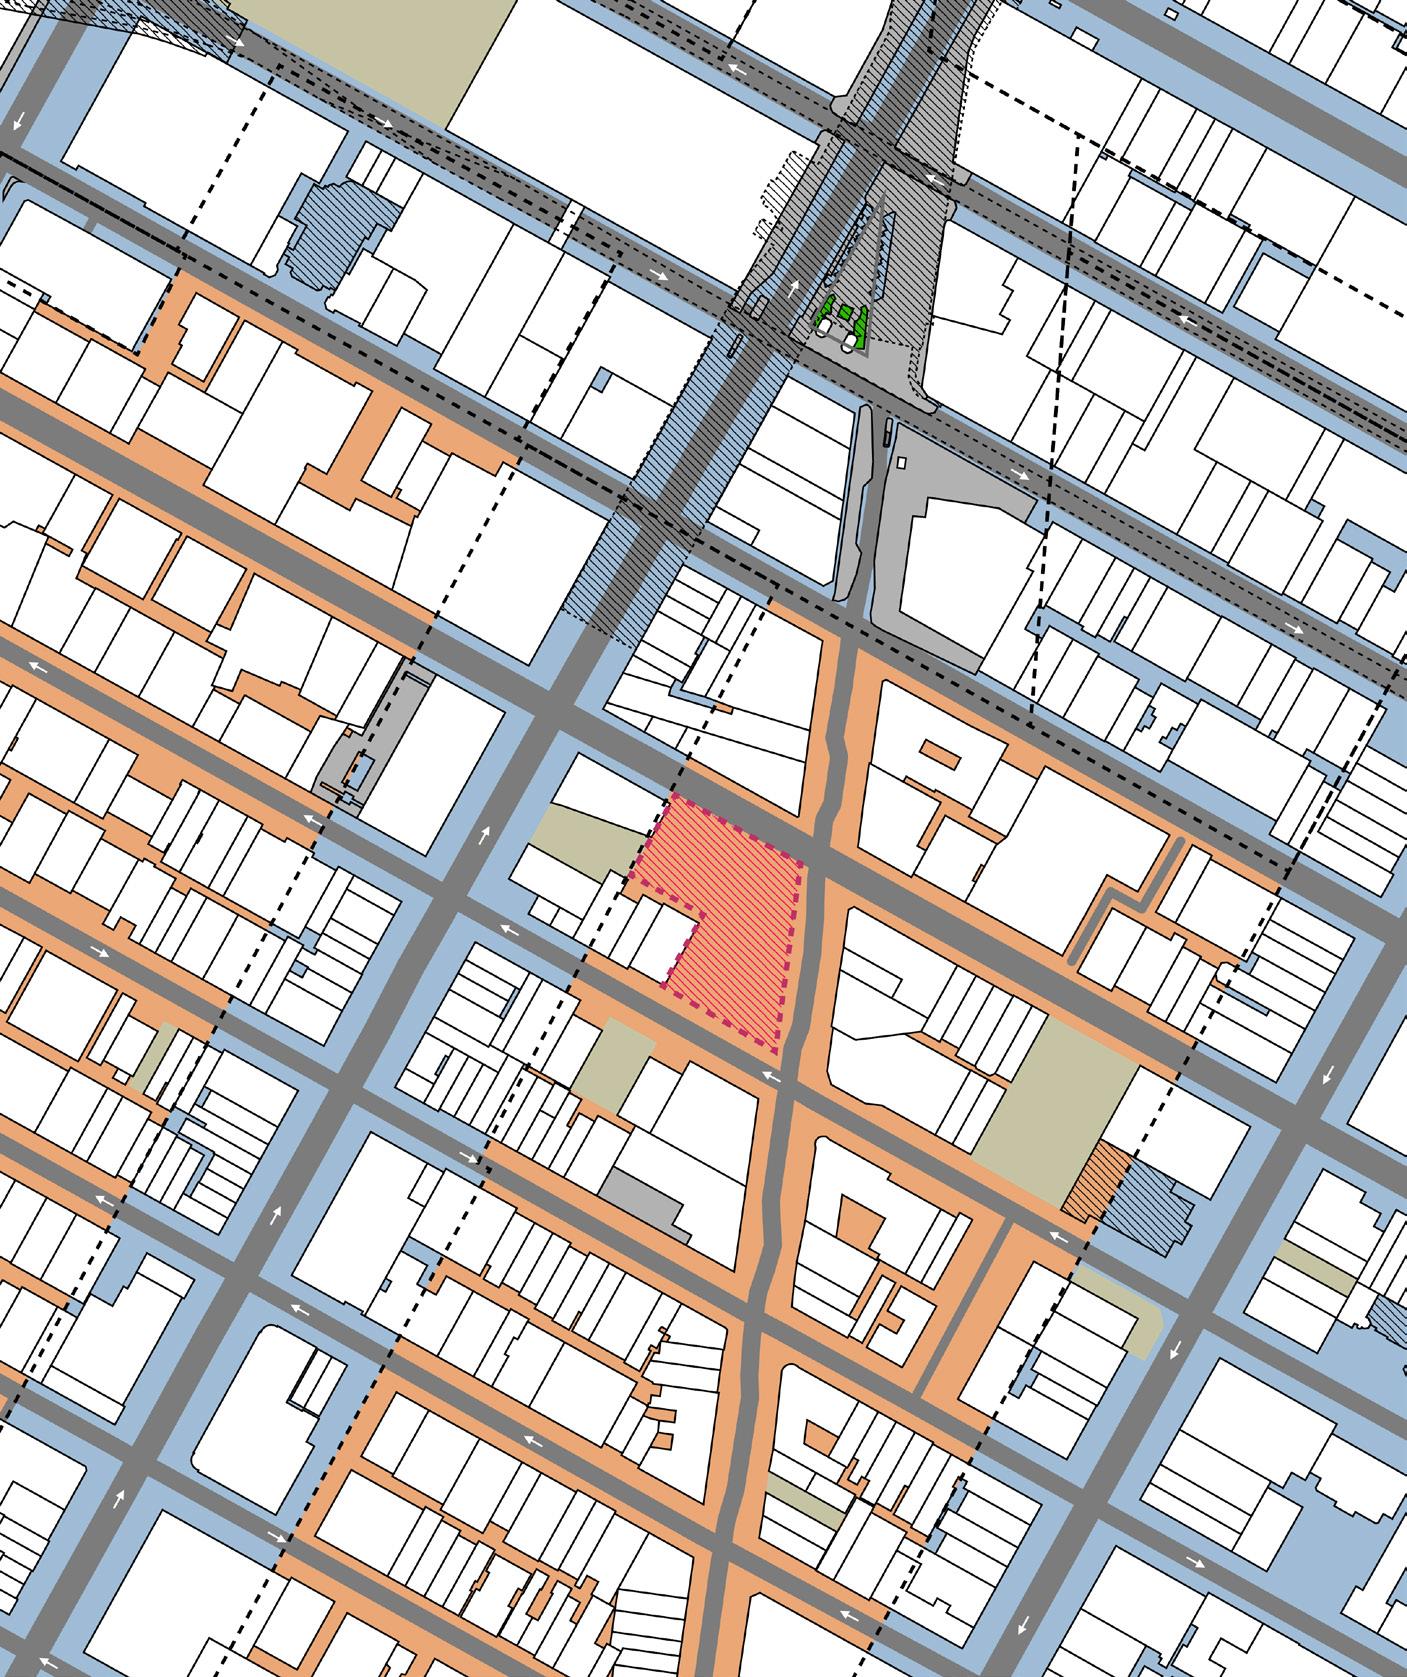
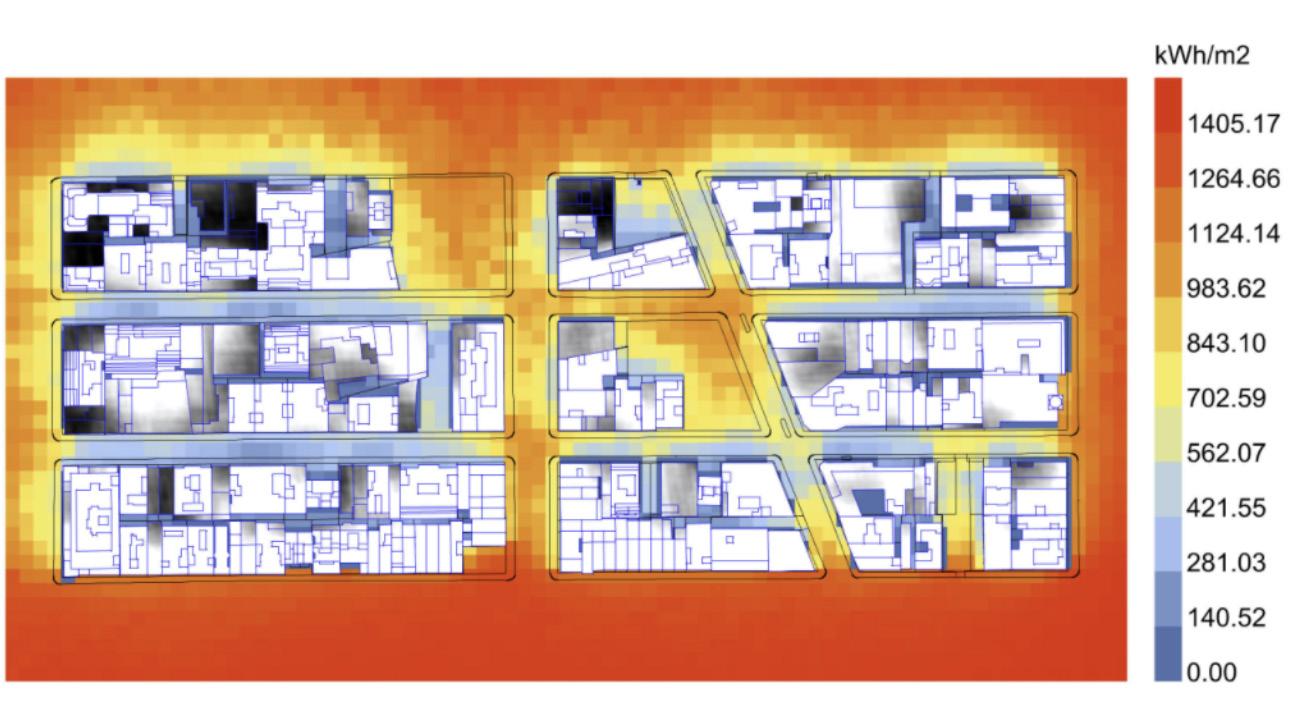
Site Map: 1227 Broadway, 10001
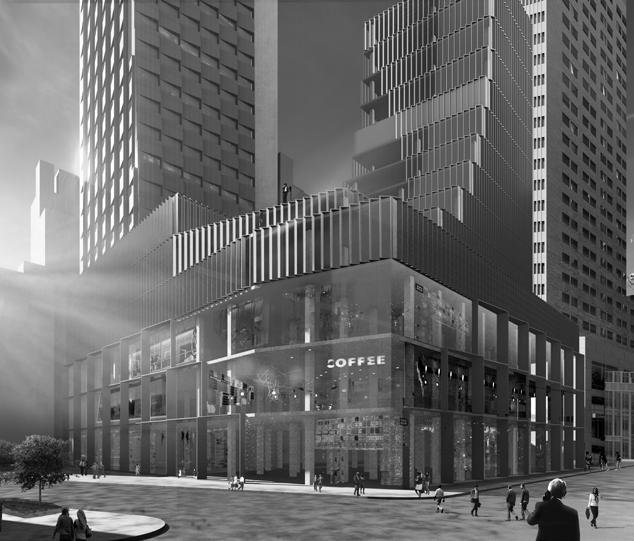
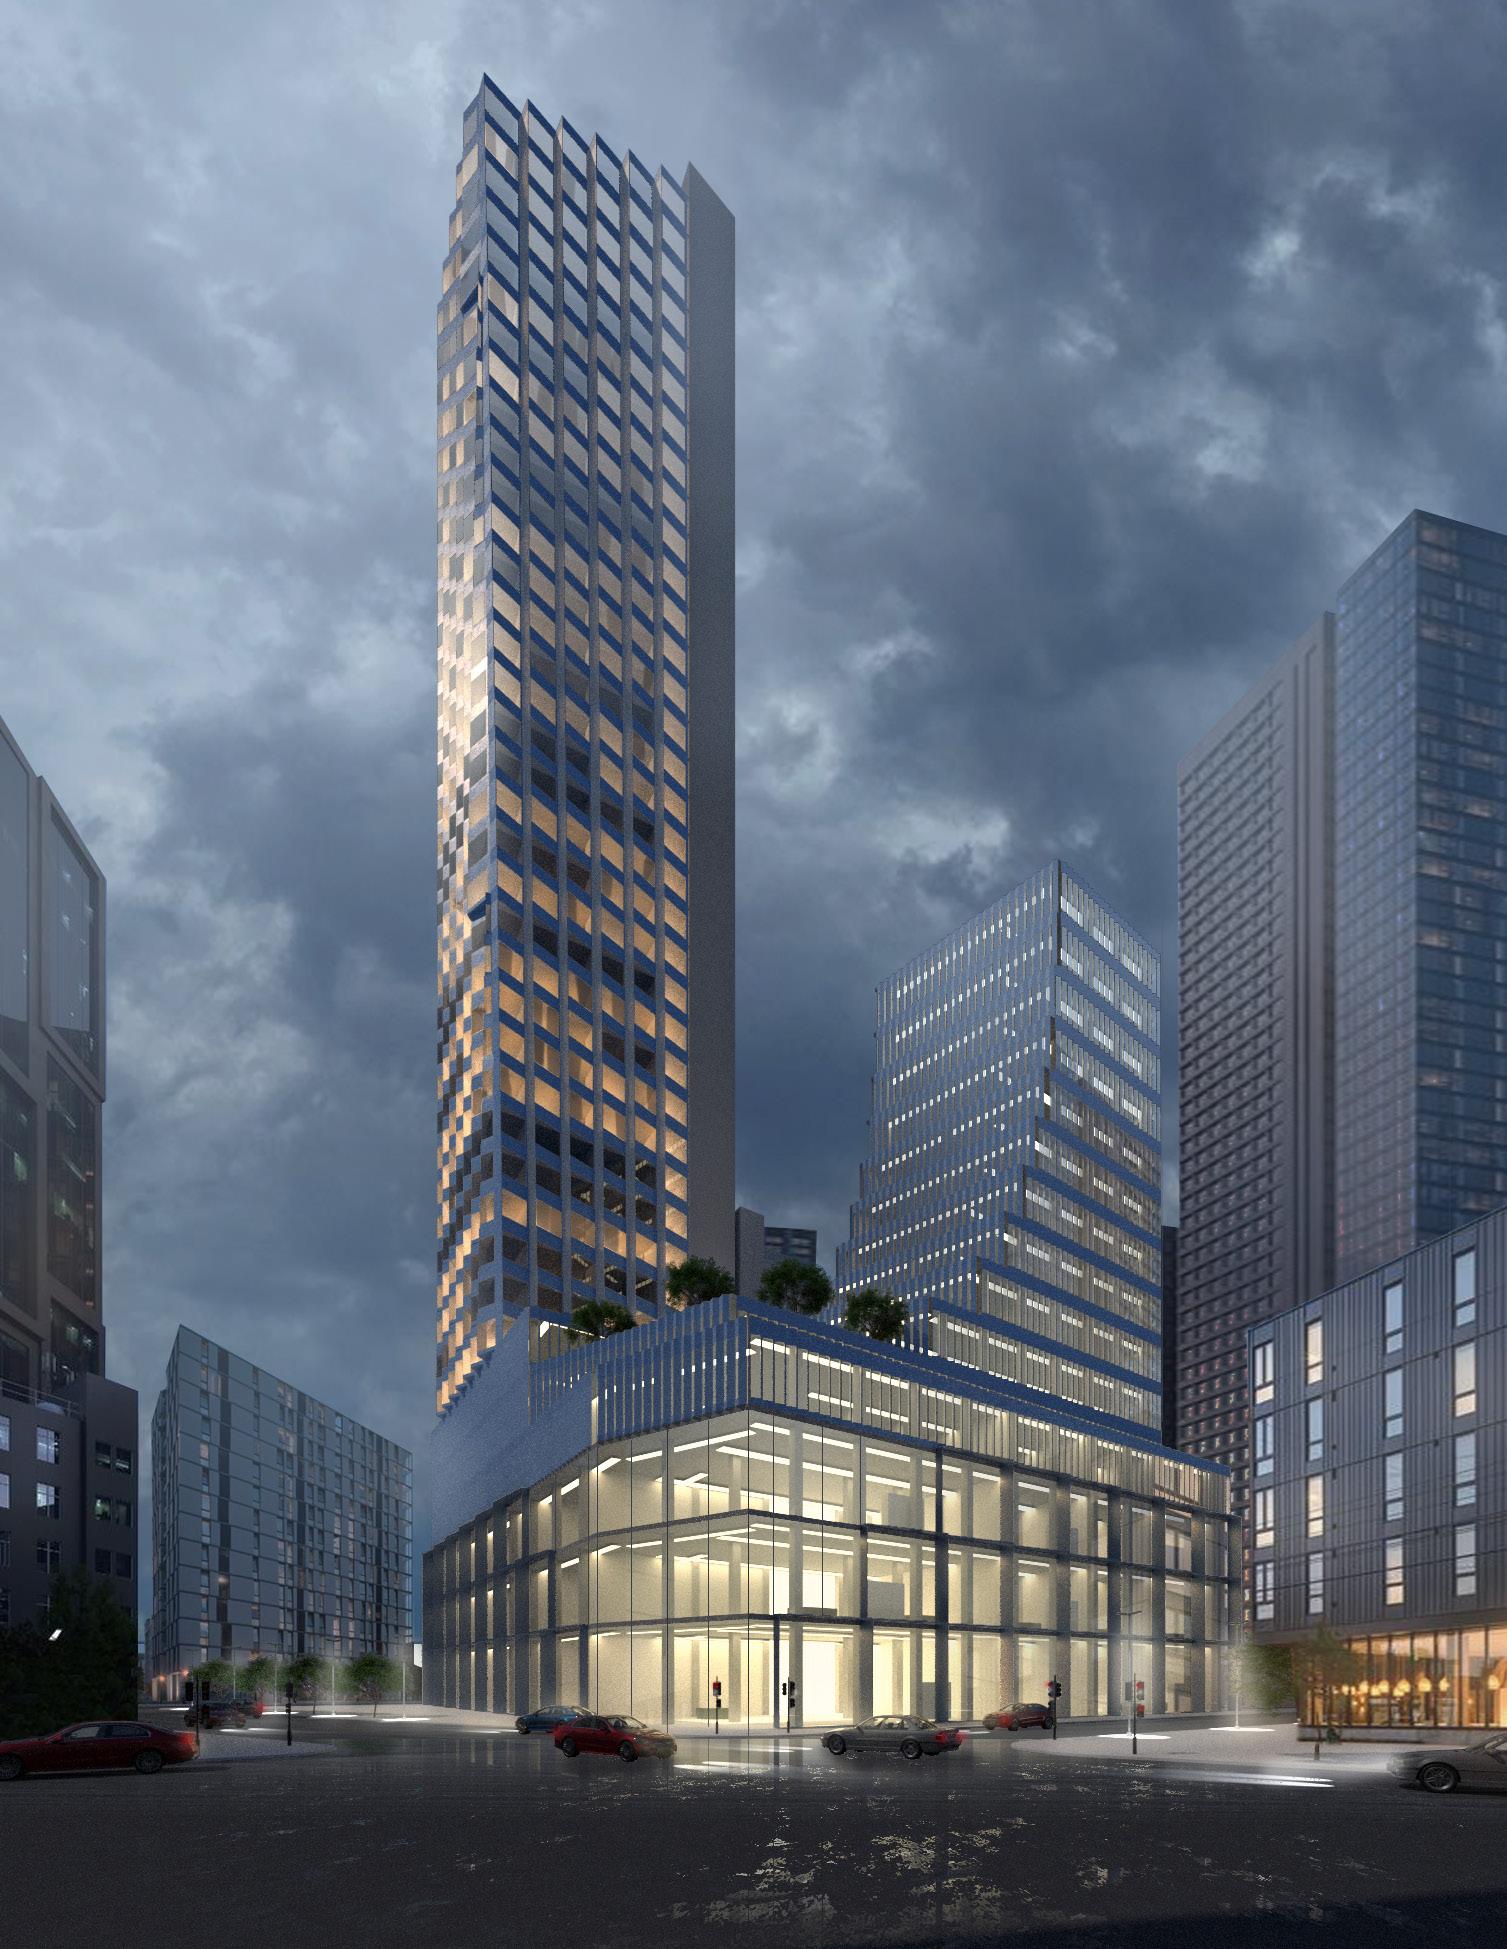
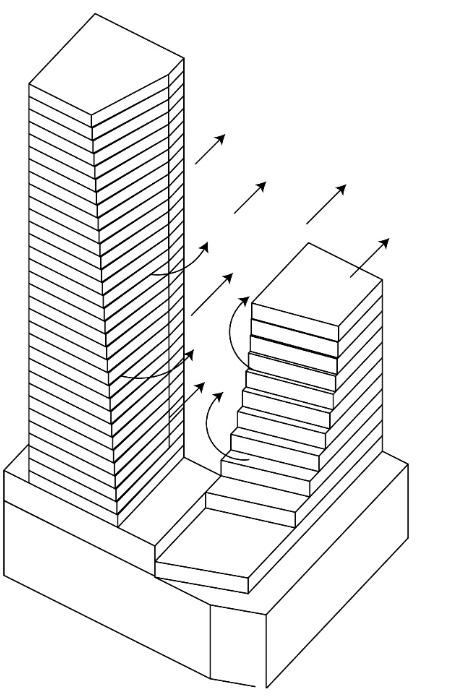
The site’s corner location poses challenges for functionality and privacy in a single-tower skyscraper, as only one side is available for development. To address this, the building is divided into two towers based on function, positioned on the west and north sides of the site. The primary challenge is managing sightline conflicts between the two towers.

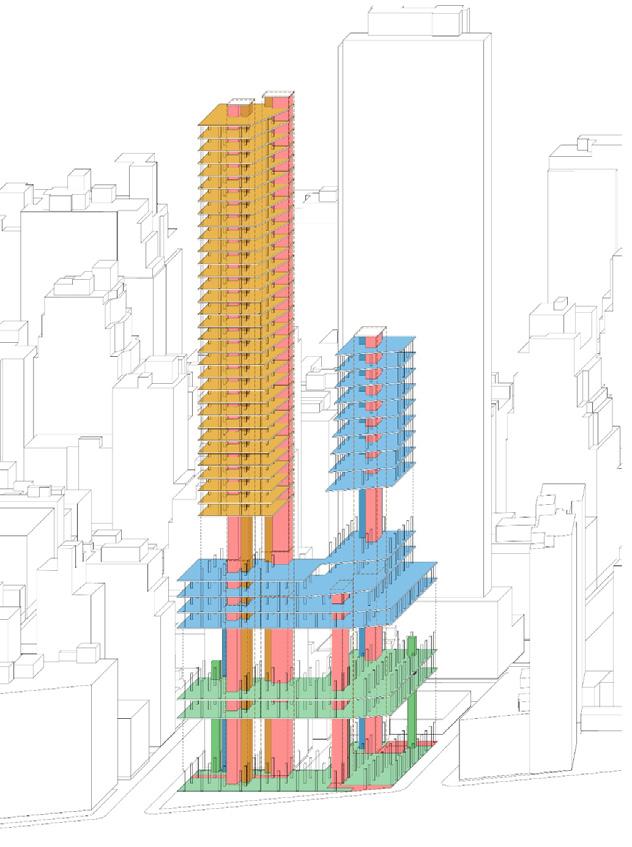
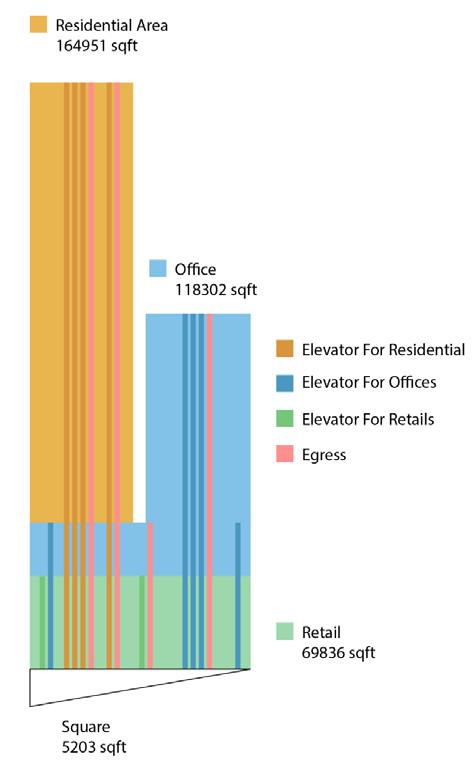
Program Arrangement
The retail space on the ground floor serves as a platform to elevate the residential and office buildings. The vertical system created additional outdoor spaces .
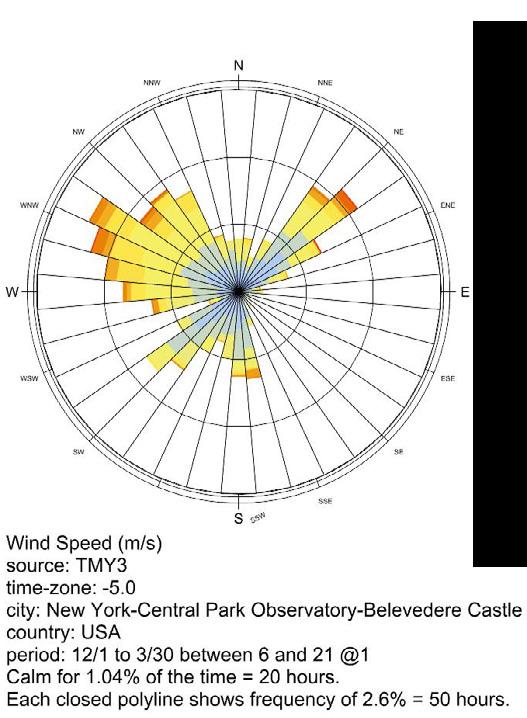
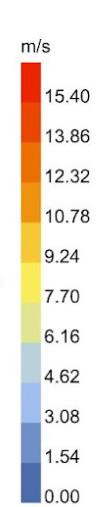
Wind Rose
This multifaceted spine is created by the splitting open of the potential single mass at its core, thereby forming two separate high rise structures and causing them to reveal the almost geological strata of their core layers as they rise above a light-filled canyon. As a result of this
Parametric Viewing Design
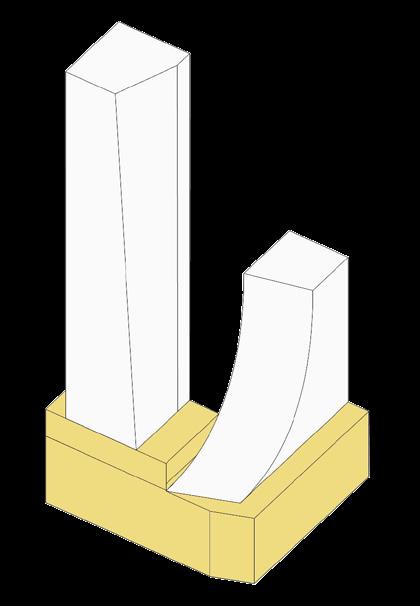
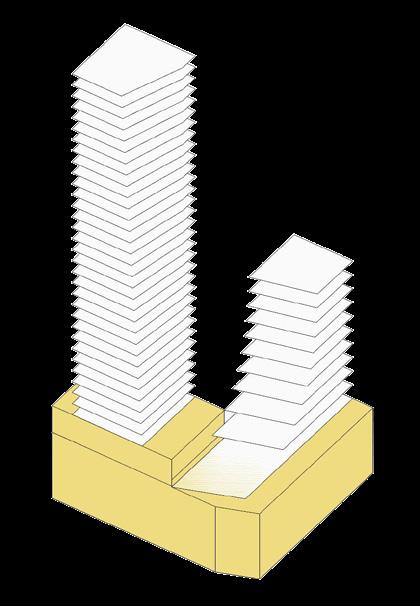
Building Massing Multi- story
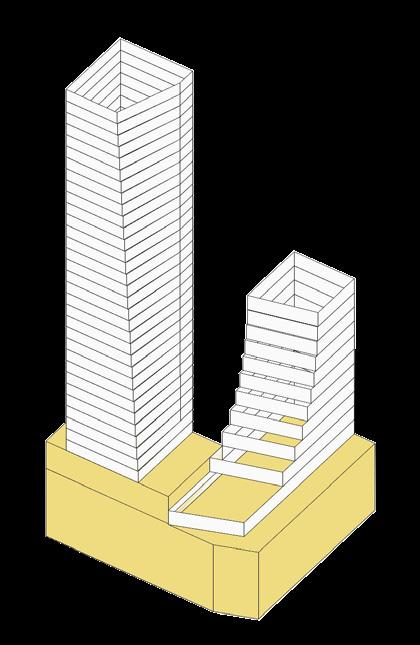
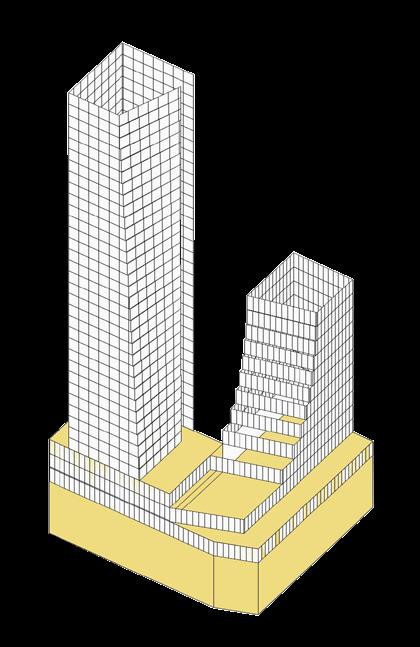
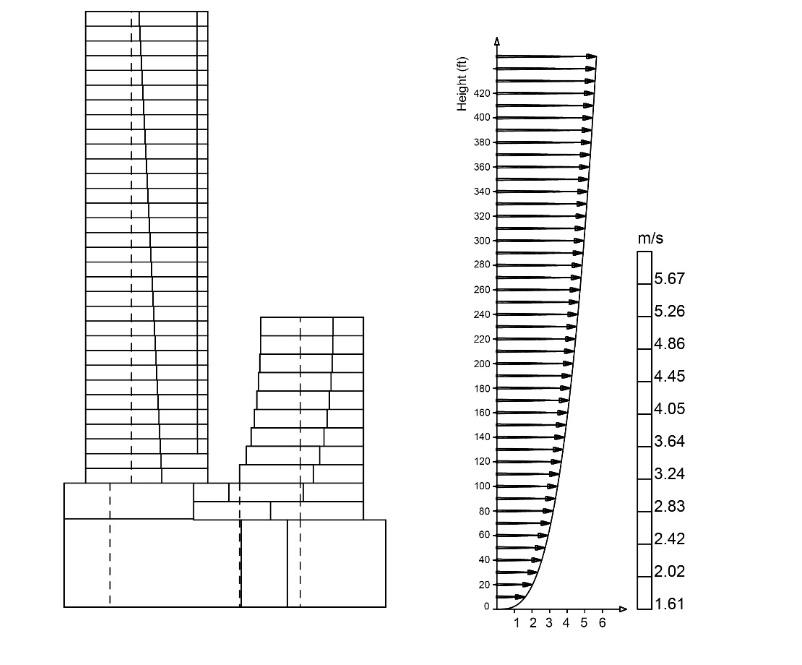
This multifaceted spine is created by the splitting open of the potential single mass at its core, thereby forming two separate high rise structures and causing them to reveal the almost geological strata of their core layers as they rise above a light-filled canyon. As a result of this design intervention, the towers that result on either side can enjoy porous city views and vastly improved contextual links. The organisation of the Spine enables an extension of the public realm on the podium, the continuation of green onto the towers and orients itself towards the CBD and the Garden at the top of the towers.
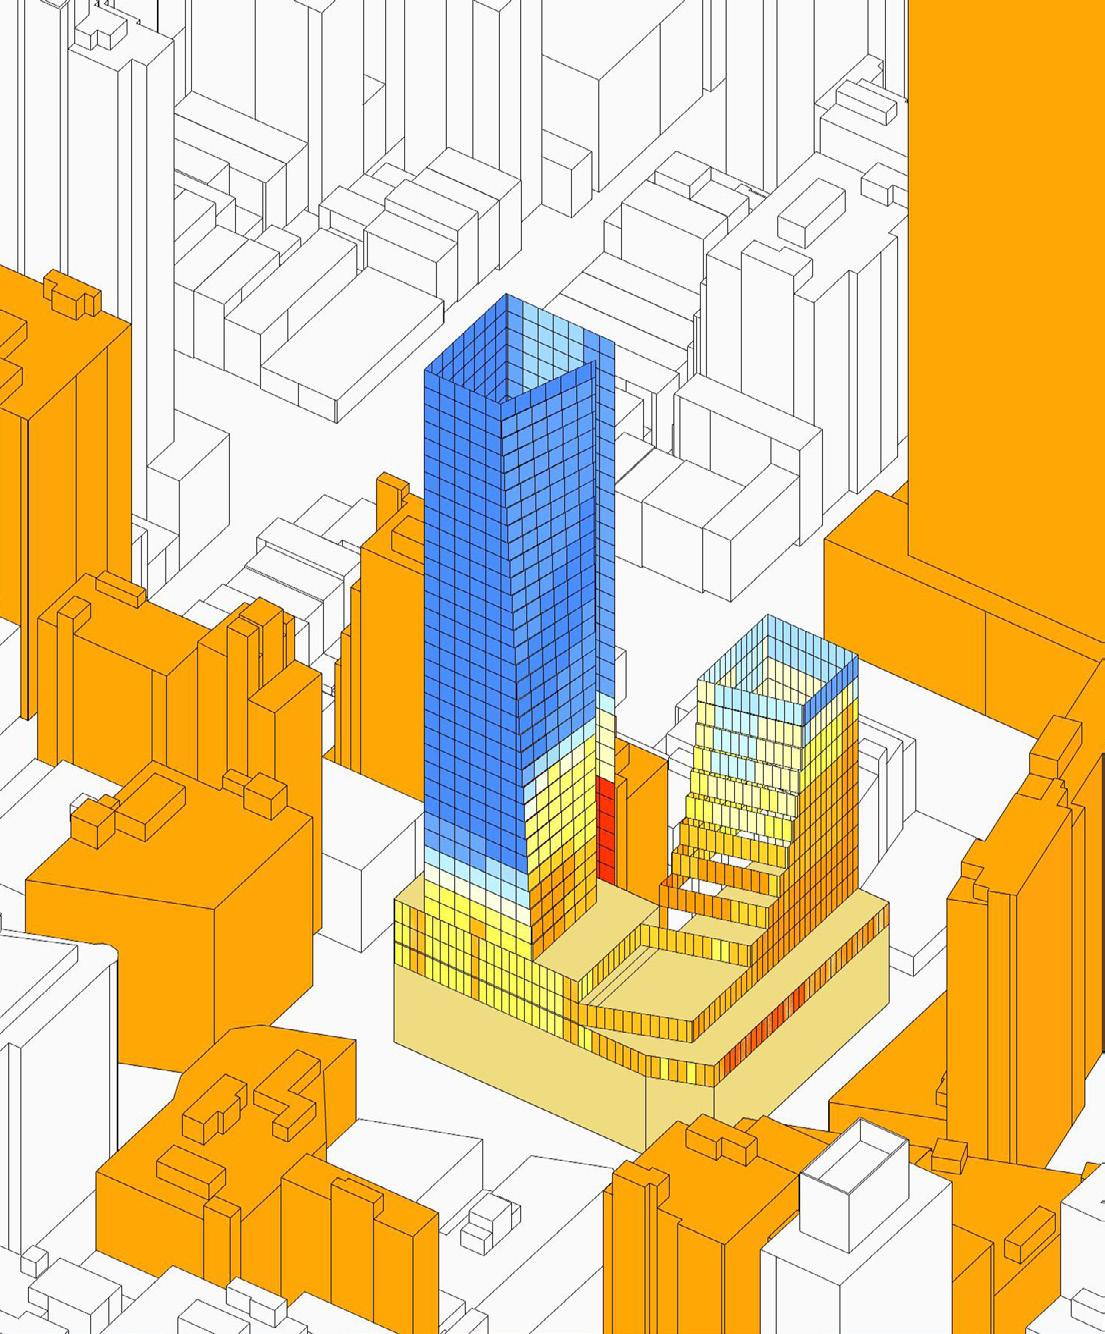
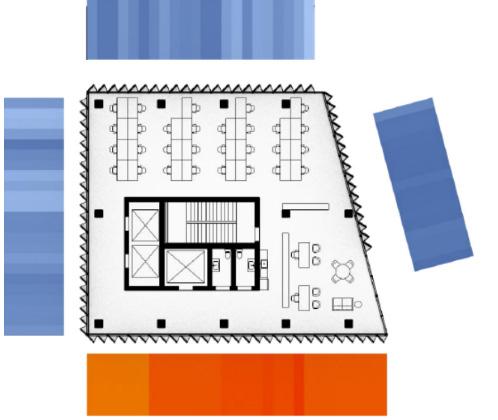
OfficeTower Radiation
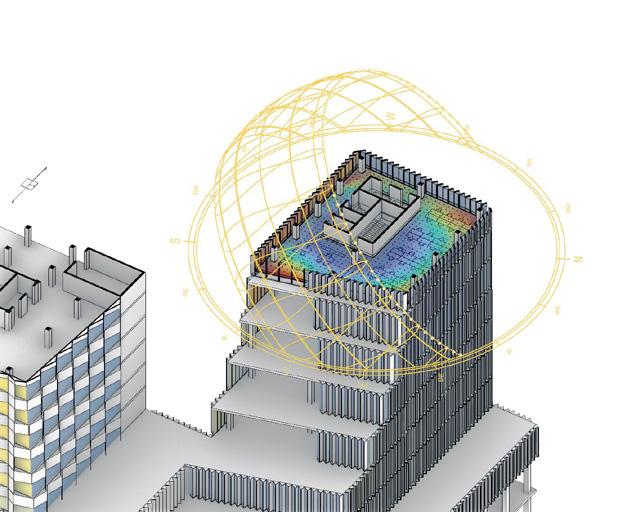
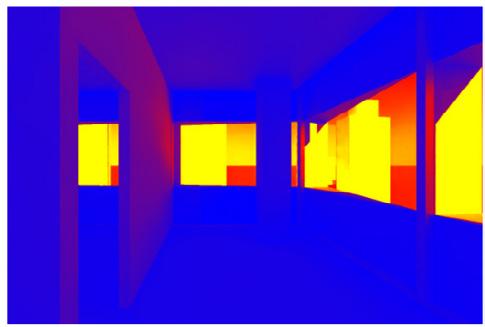
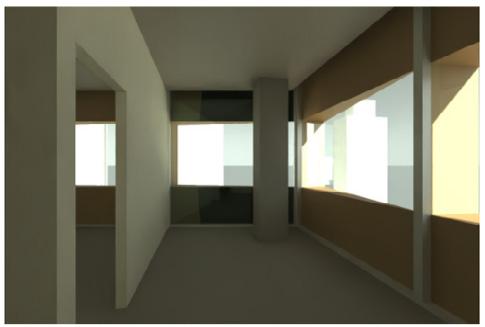
The facade plays a key role in implementing sustainability measures, starting with the massing. It achieves high-performance sun shading by positioning the shading spine towards the north and west of the upper exposed face of the tower.
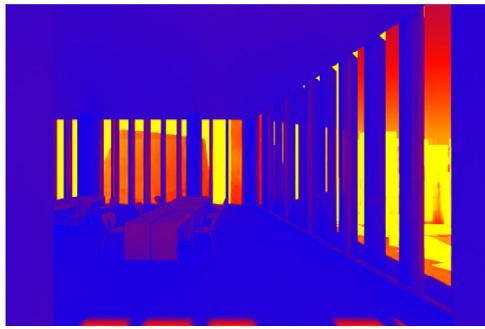
OfficeTower Radiation Render
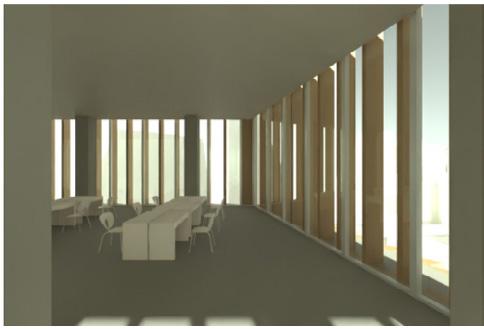
OfficeTower Reallife Render
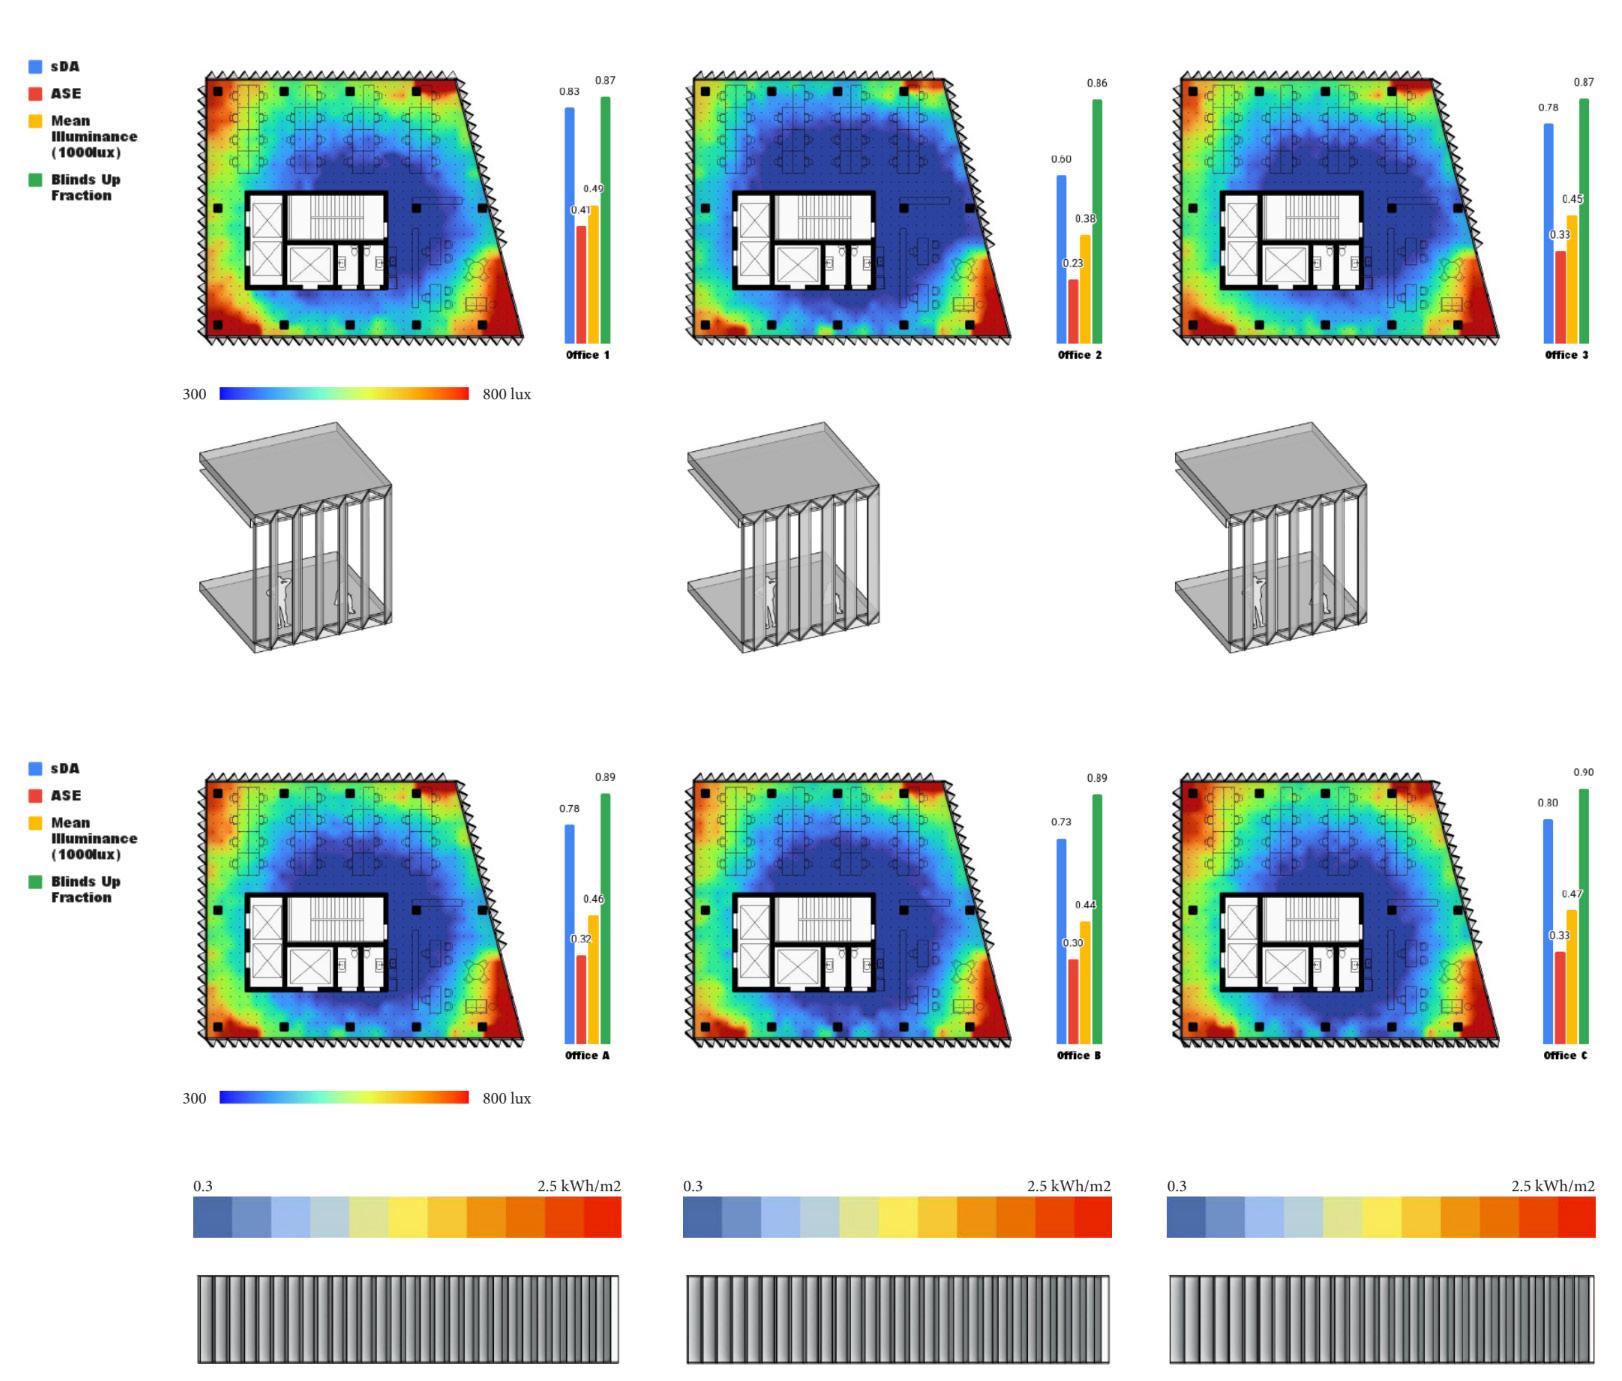

The design of the office spaces varies from floor to floor, offering flexibility in use. The thickness and orientation of the central spine ensure ample natural light while providing intermittent north-facing views through the grille openings. This design also helps maintain privacy by shielding the office building from the residential area to the south.
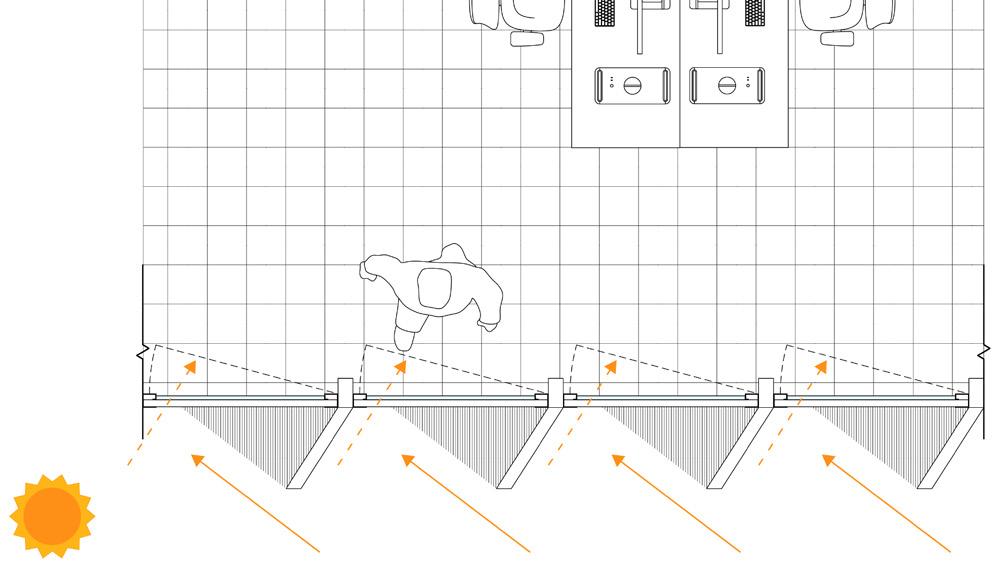
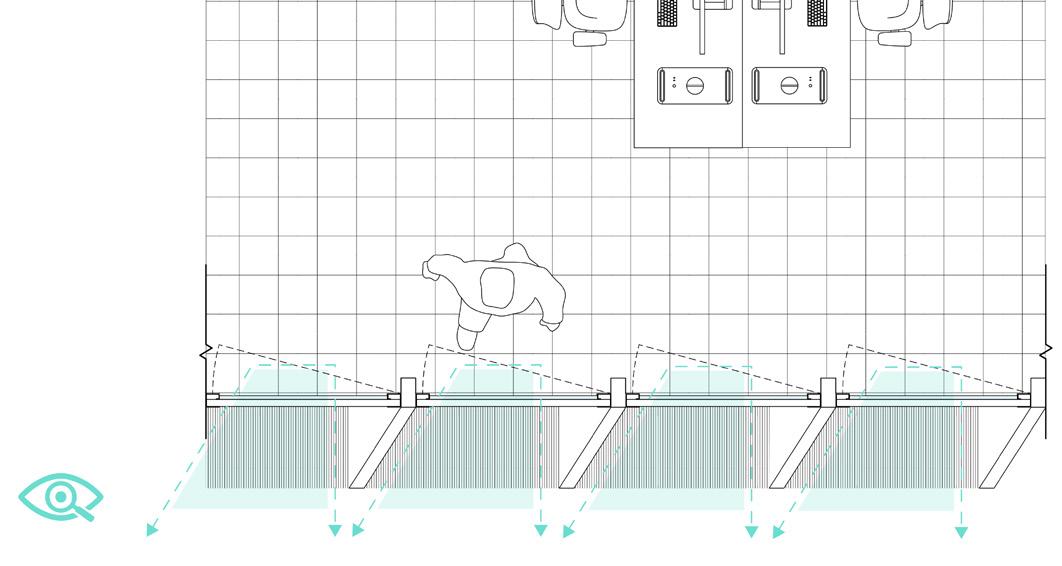
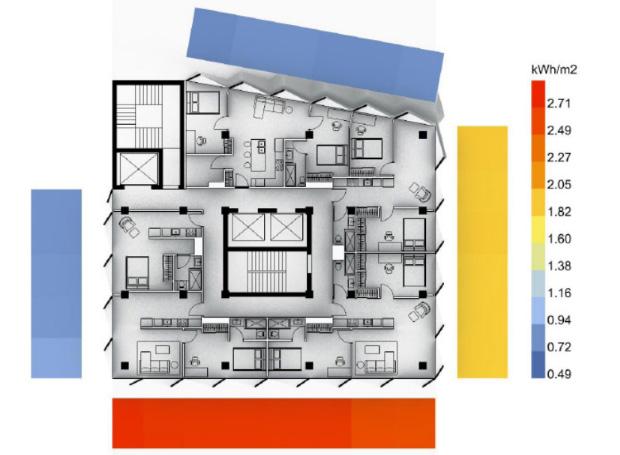
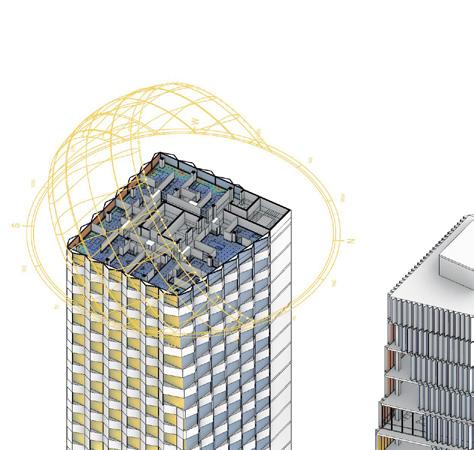
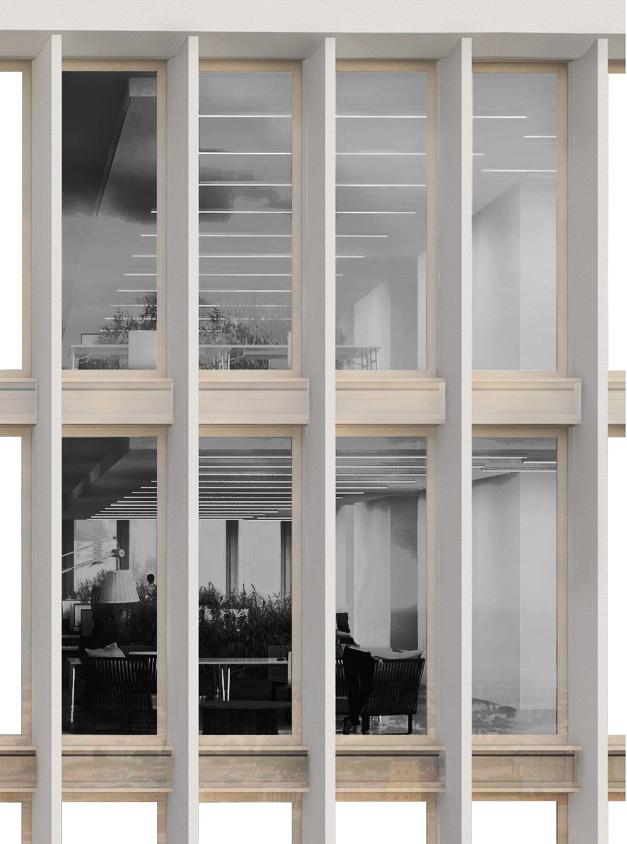
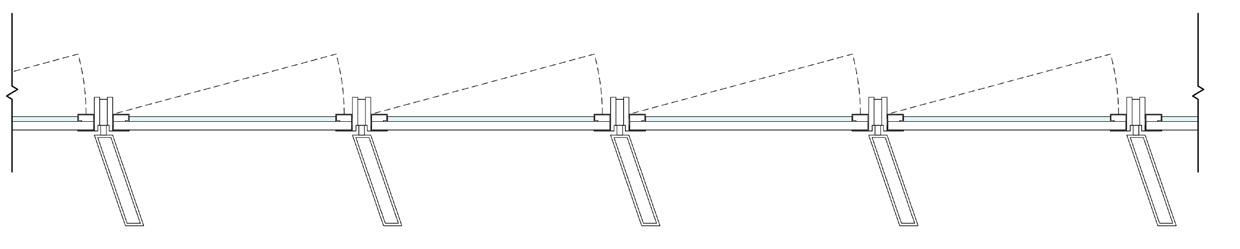
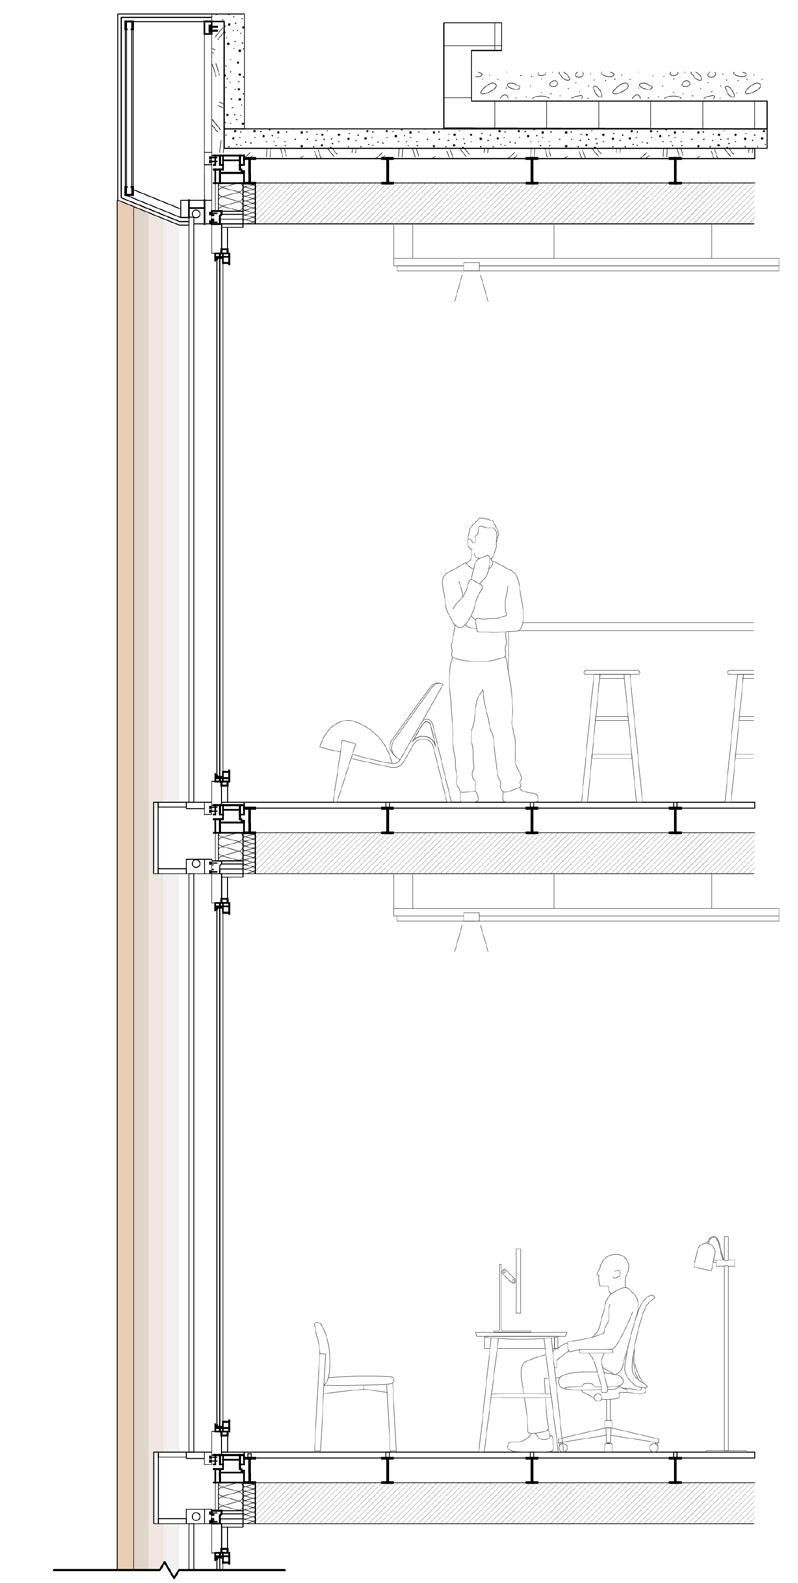
Our proposal combines two different facade types: a thicker residential facade and a glass office facade. Both facades are subject to the optimization of architectural parameters that vary throughout the building height (low, medium or high).
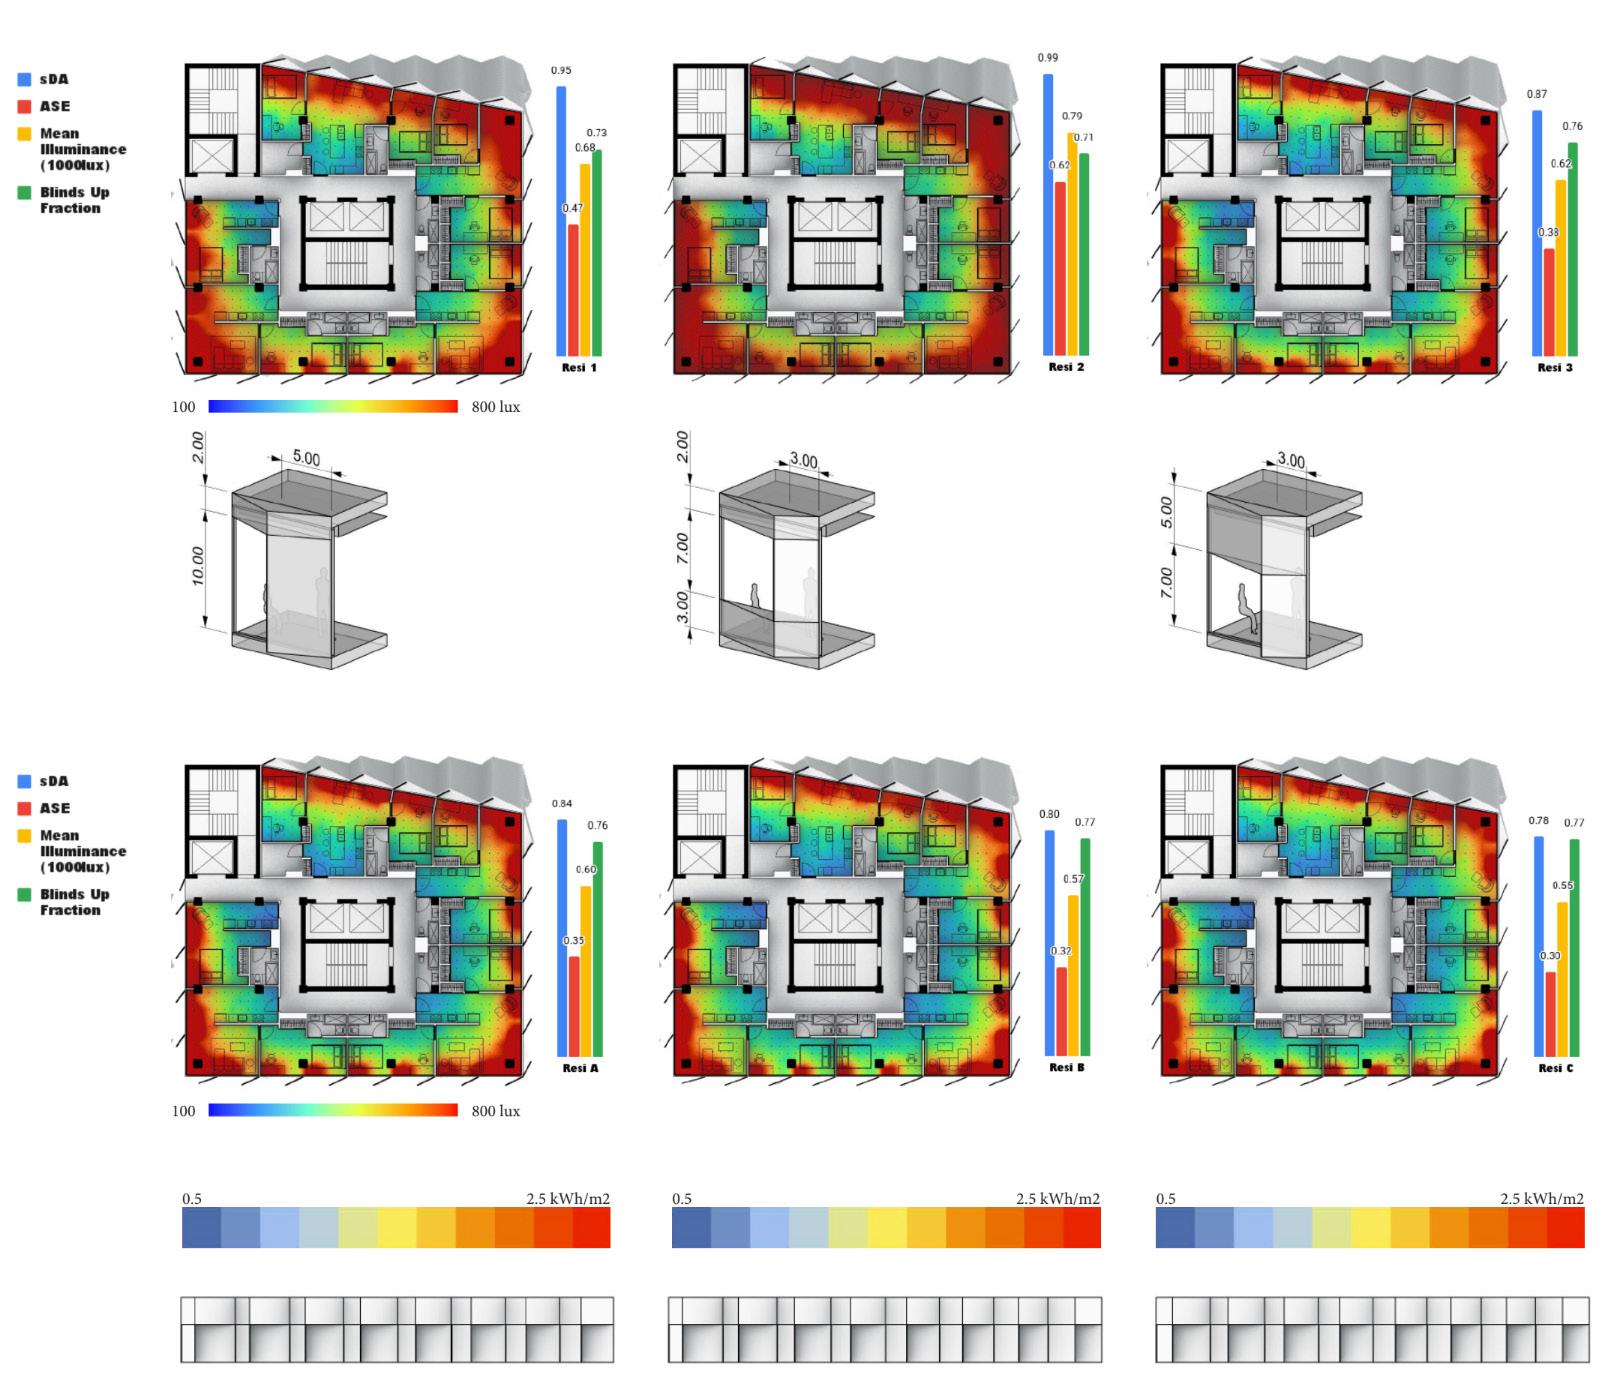

Final Choice of Facade Density
Concrete Horizontal Frame
Vertical Concrete Frame
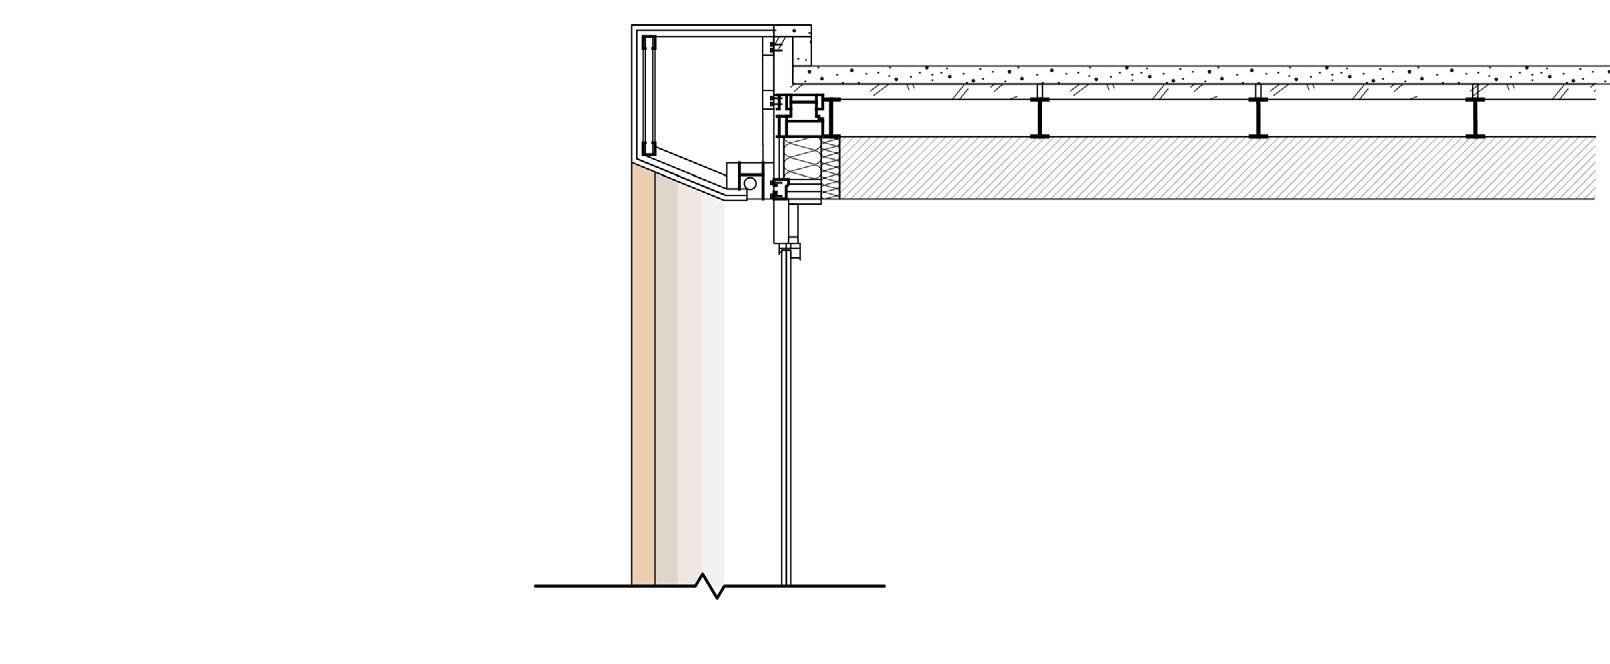
Exterior sun protection
Opak series as a glass panel
Opening limit vertical slab concrete finish
Rolling Cabinet
Revit Project_ Micro Housing for Young Professionals
Academic Revit Works
Date_Spring 2022
Individul
Instructor_Ana Cajiao
Site_Dumbo, Brooklyn, NY
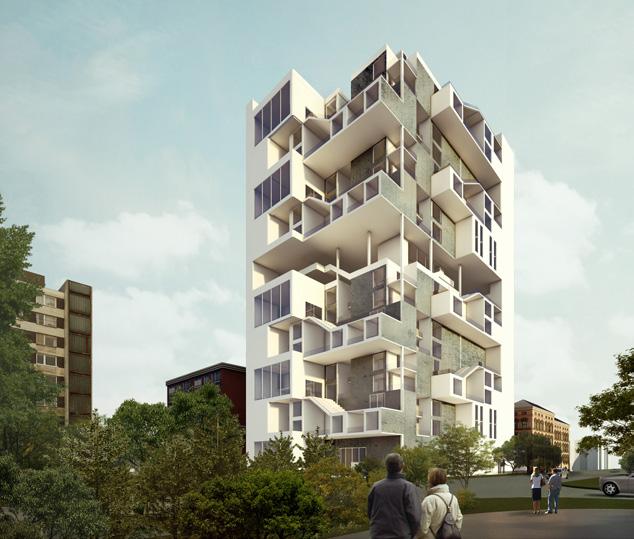
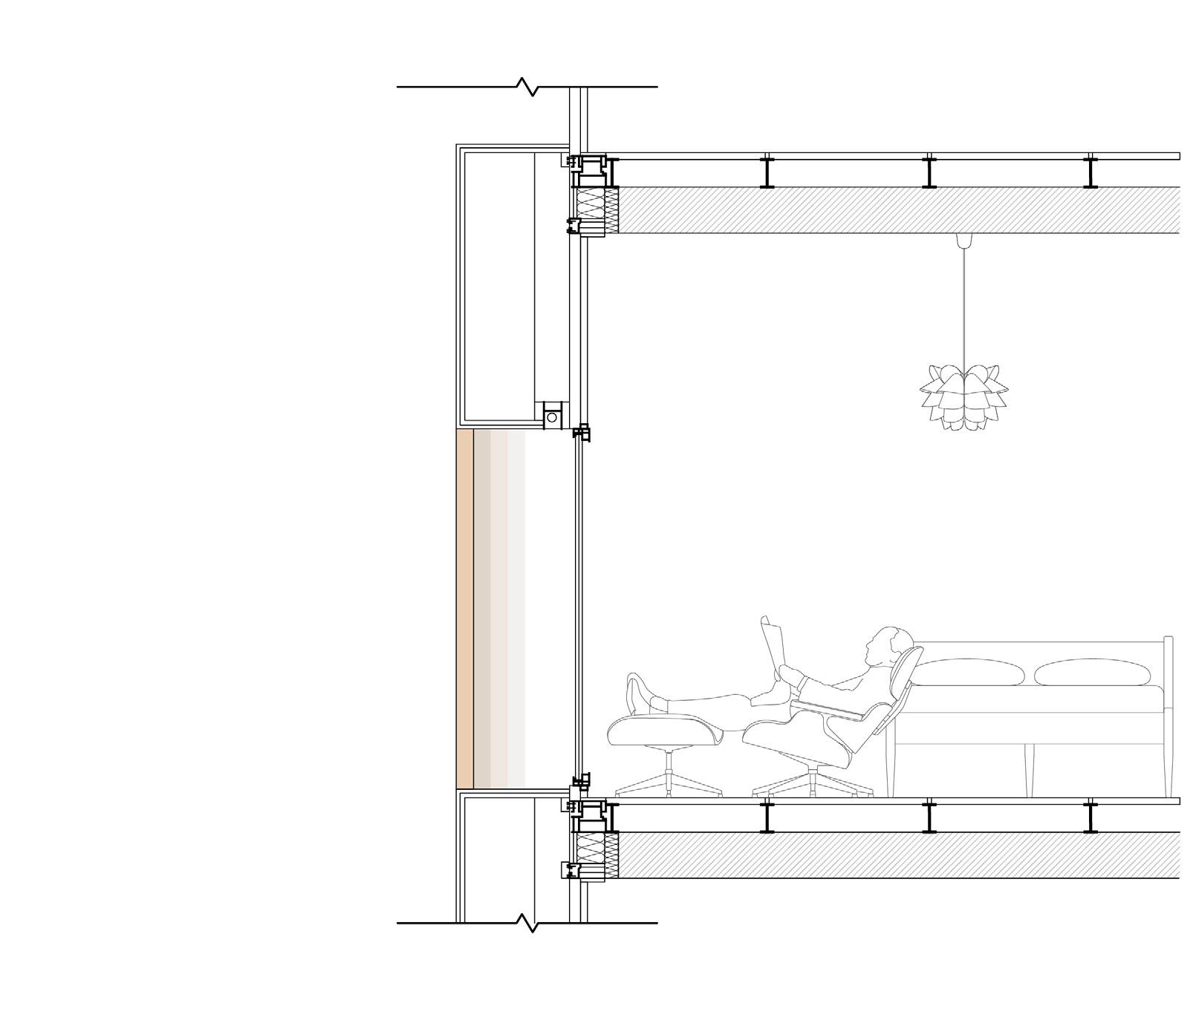
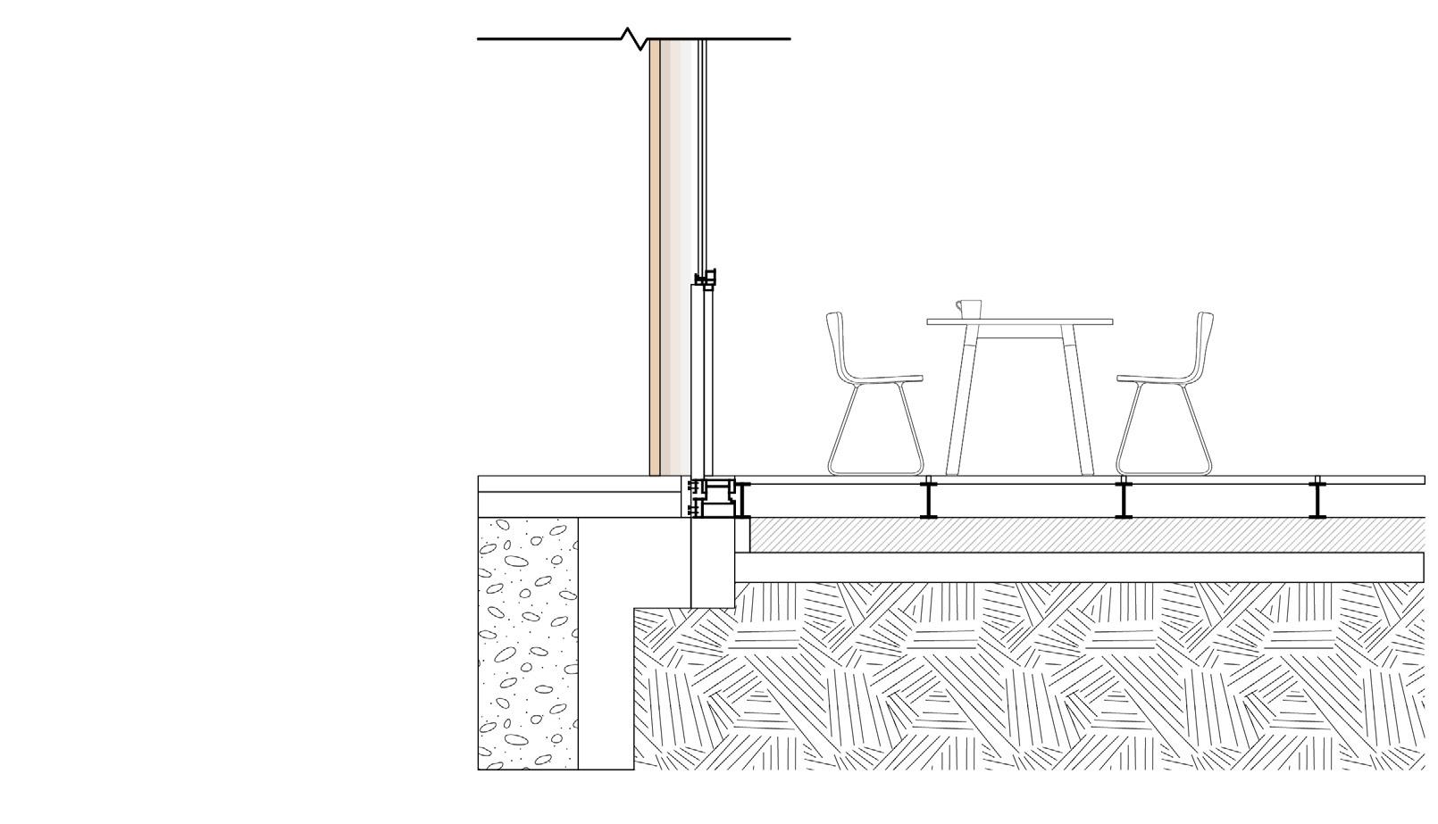
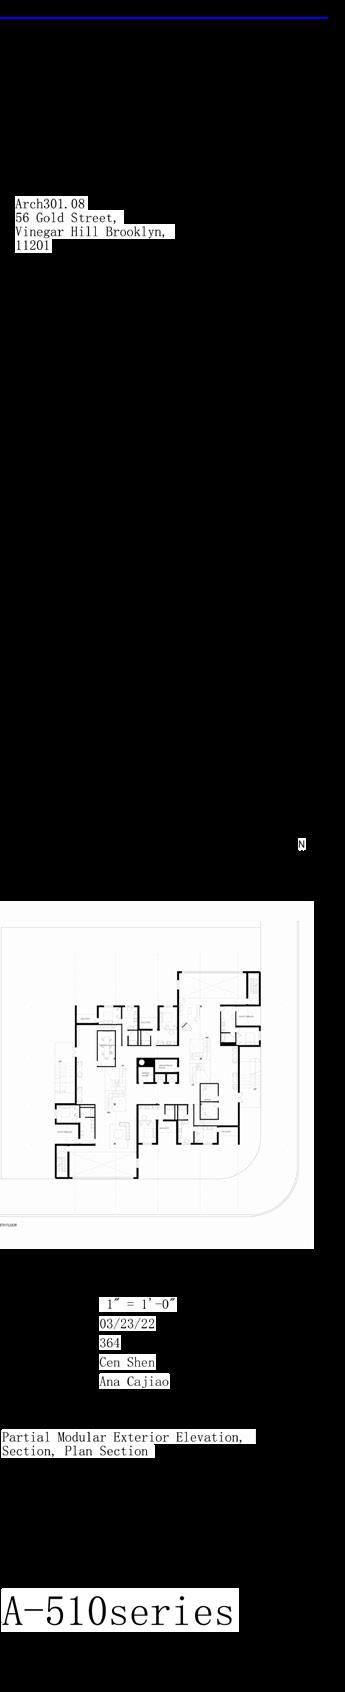
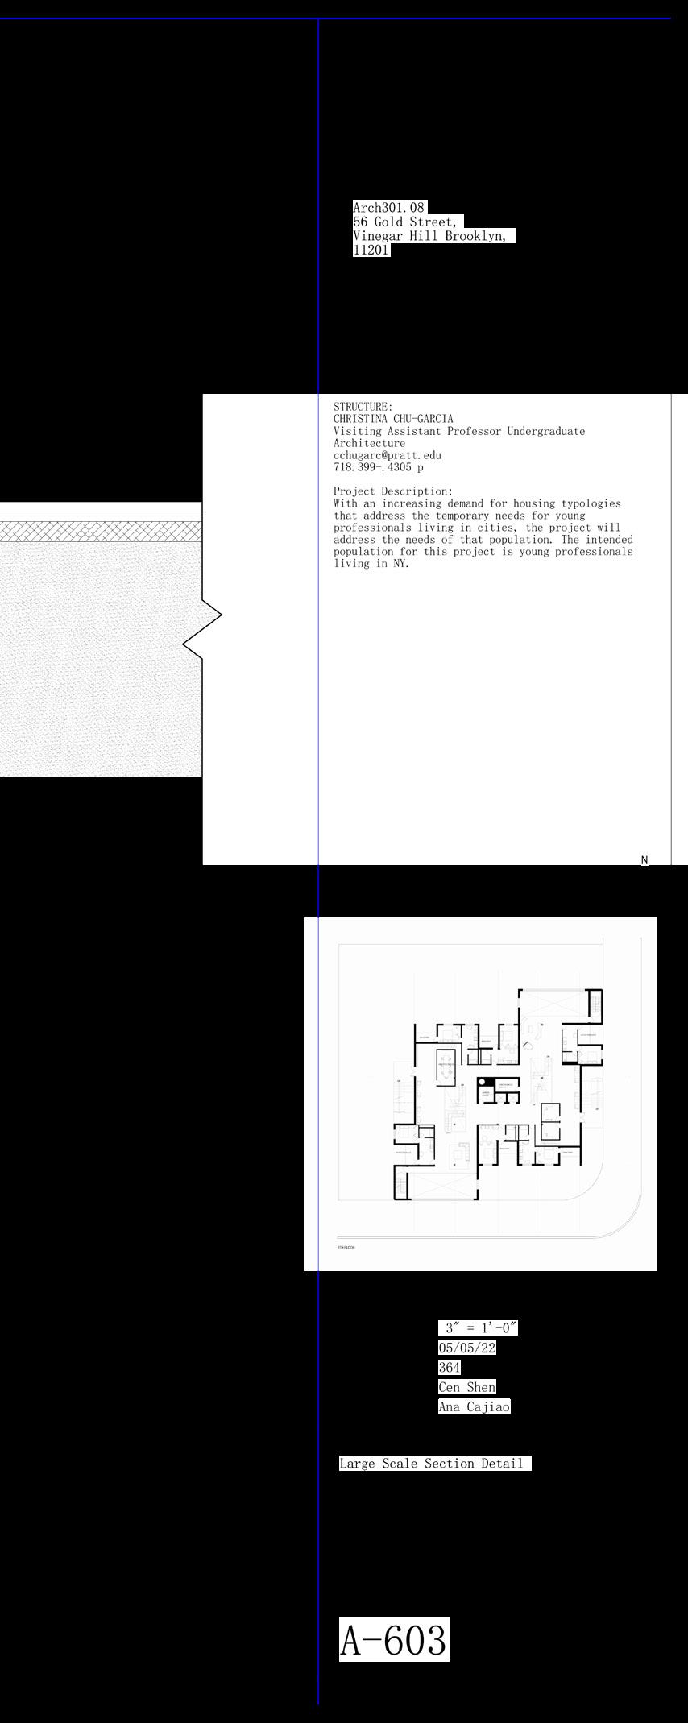
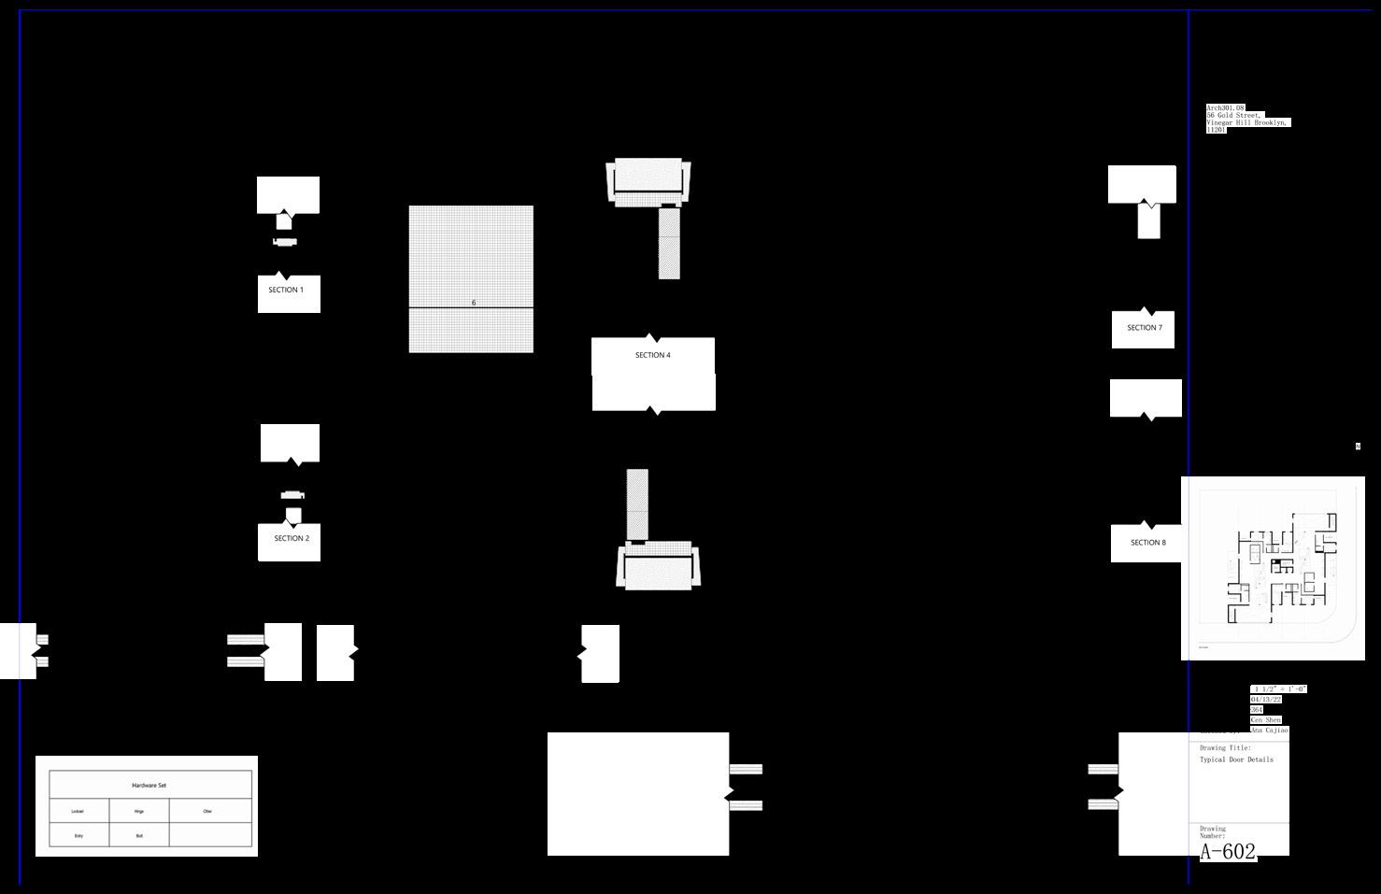
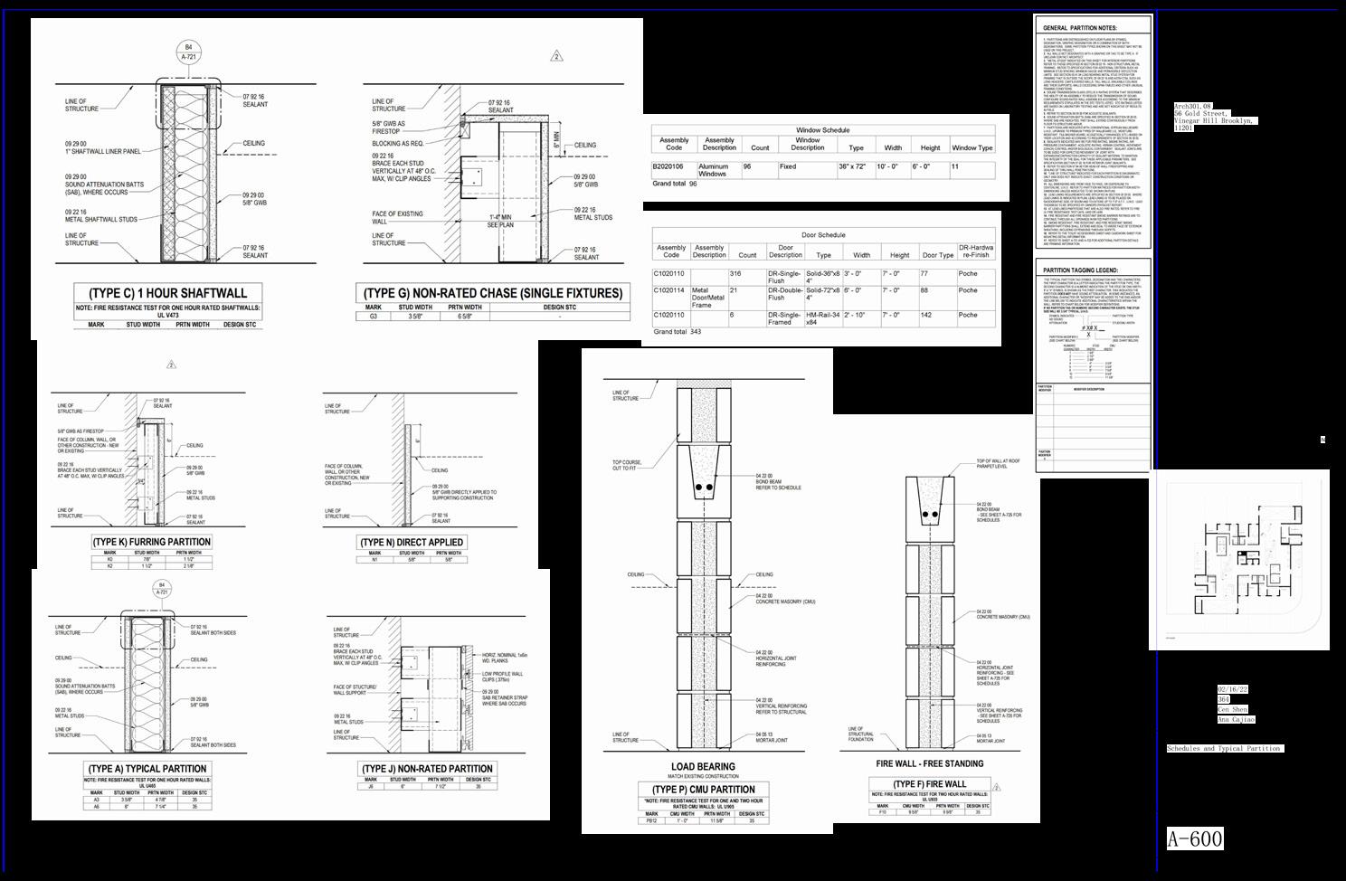
The purpose of drawing the residential building is to achieve a level of understanding and competence in the preparation of construction documents for constructing a medium-sized steel structure. The drawing builds upon and applies principles through the phases of a project’s development. Schematic Design defines the design intent of a project and site conditions. Design Development continues the exploration by adding specificity to systems and defining building components. Construction documents further develop the project through the details of the buildings. The documents examine all the phases of project evolution and understand the efforts necessary to representationally communicate the construction of a building.
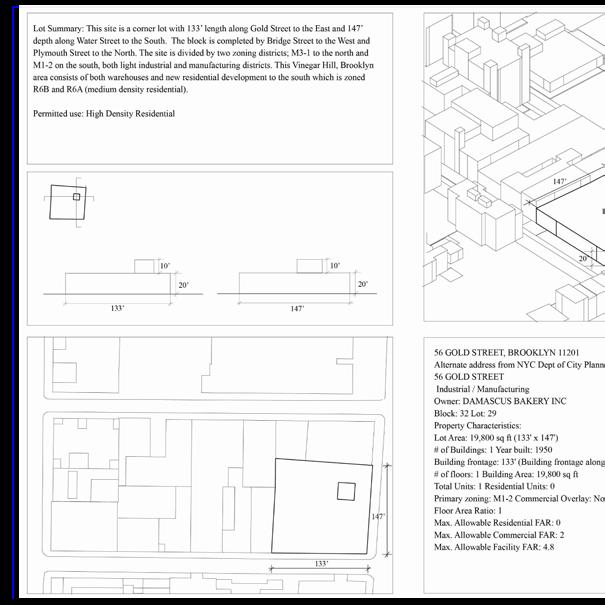
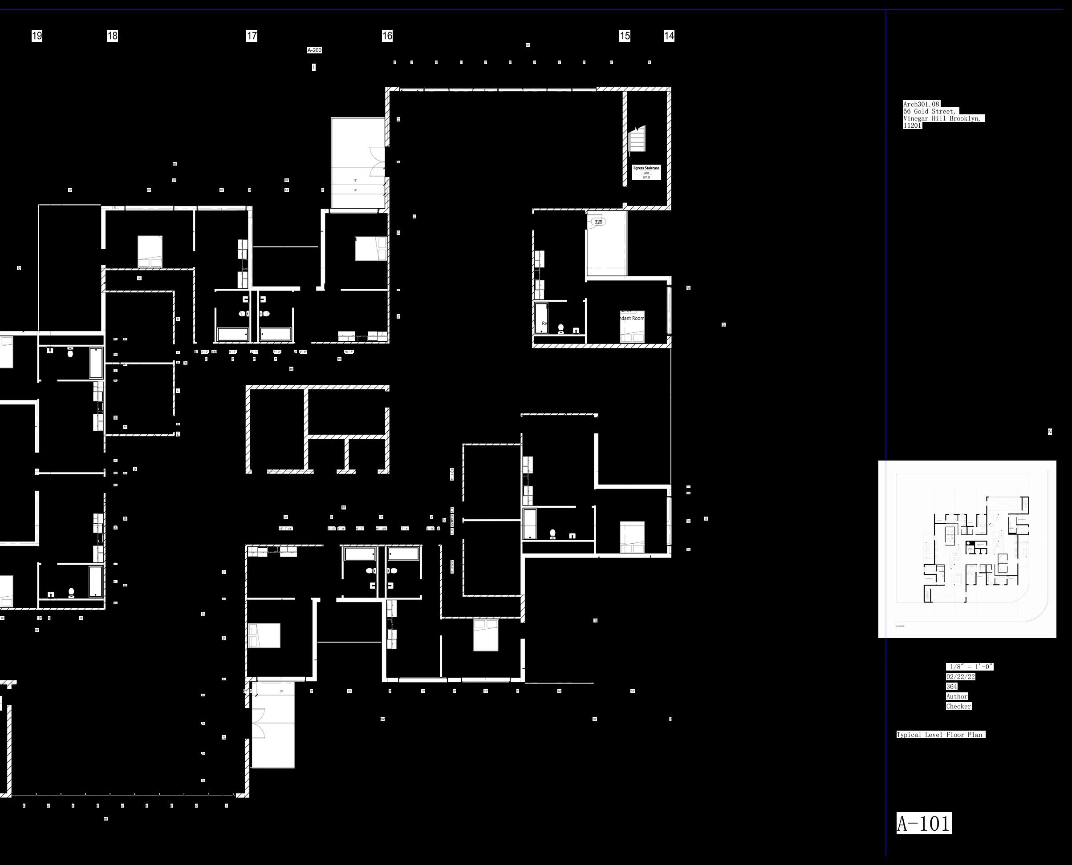
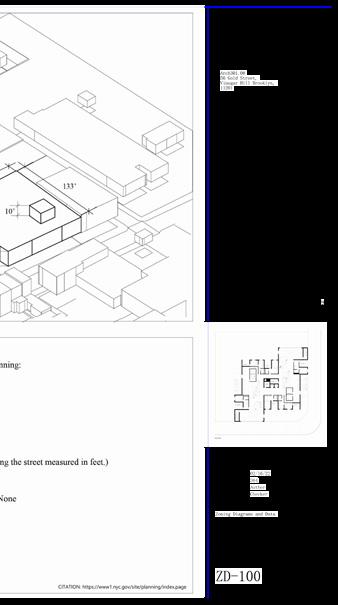
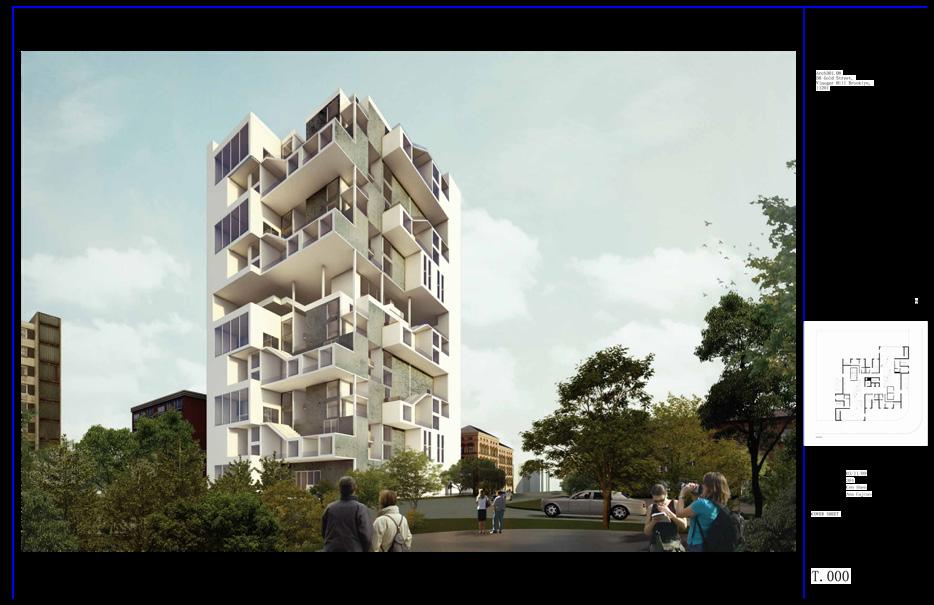
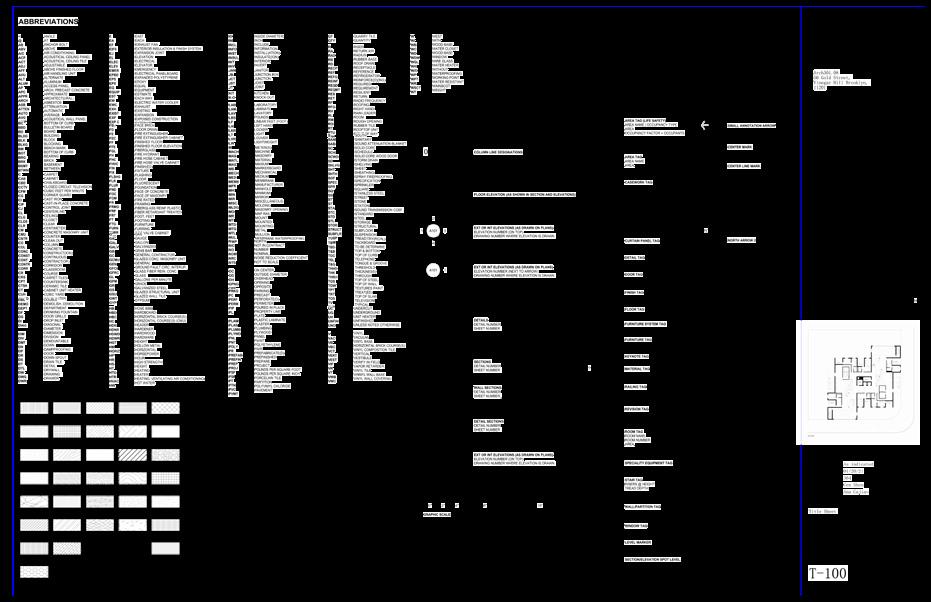
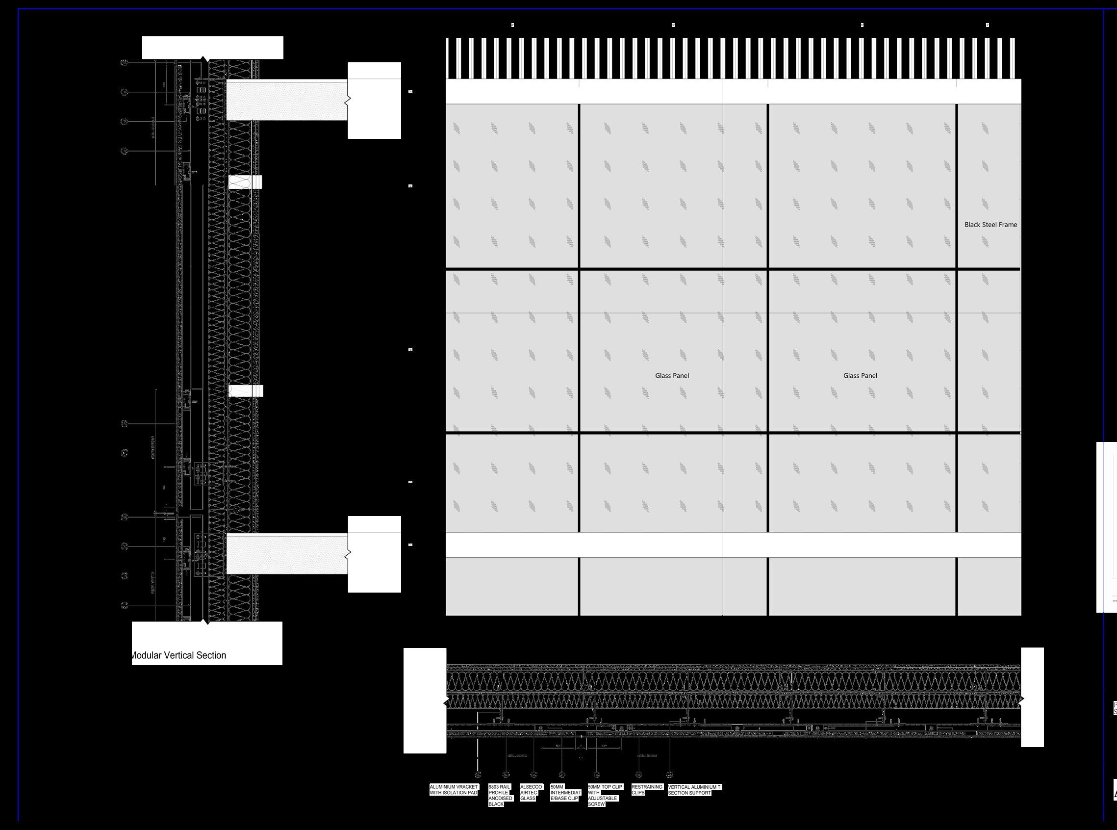
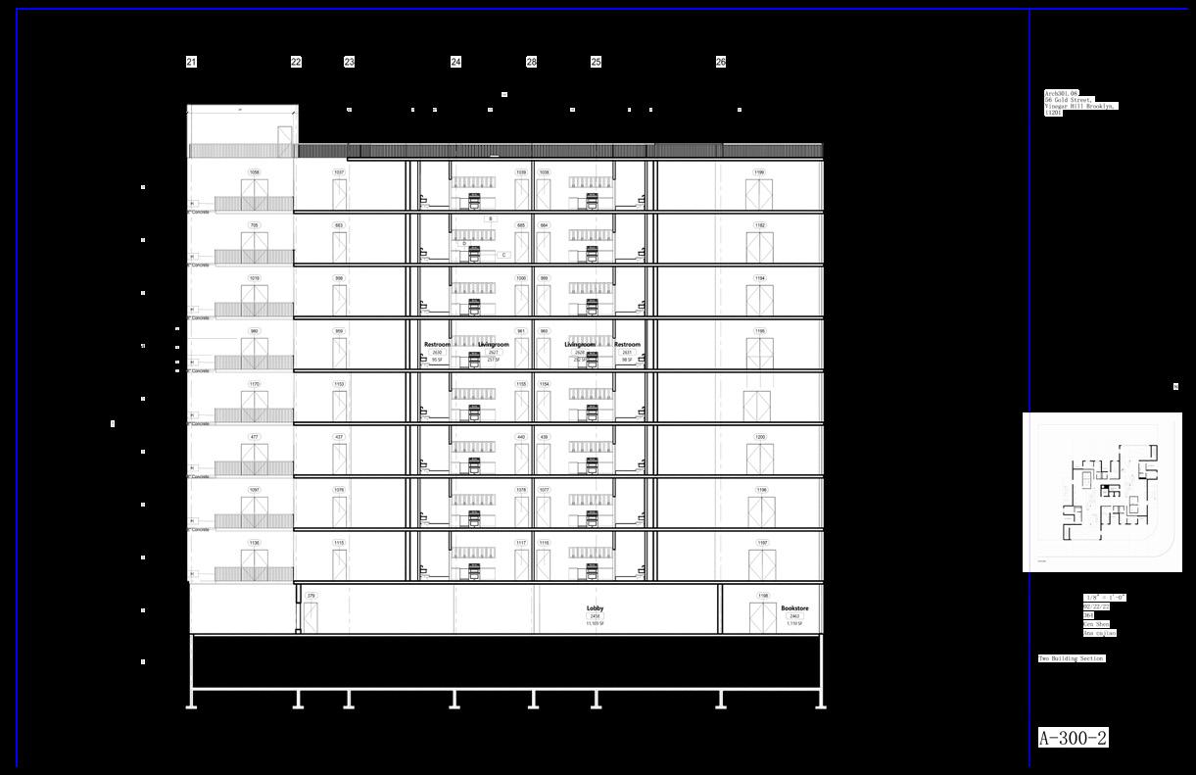
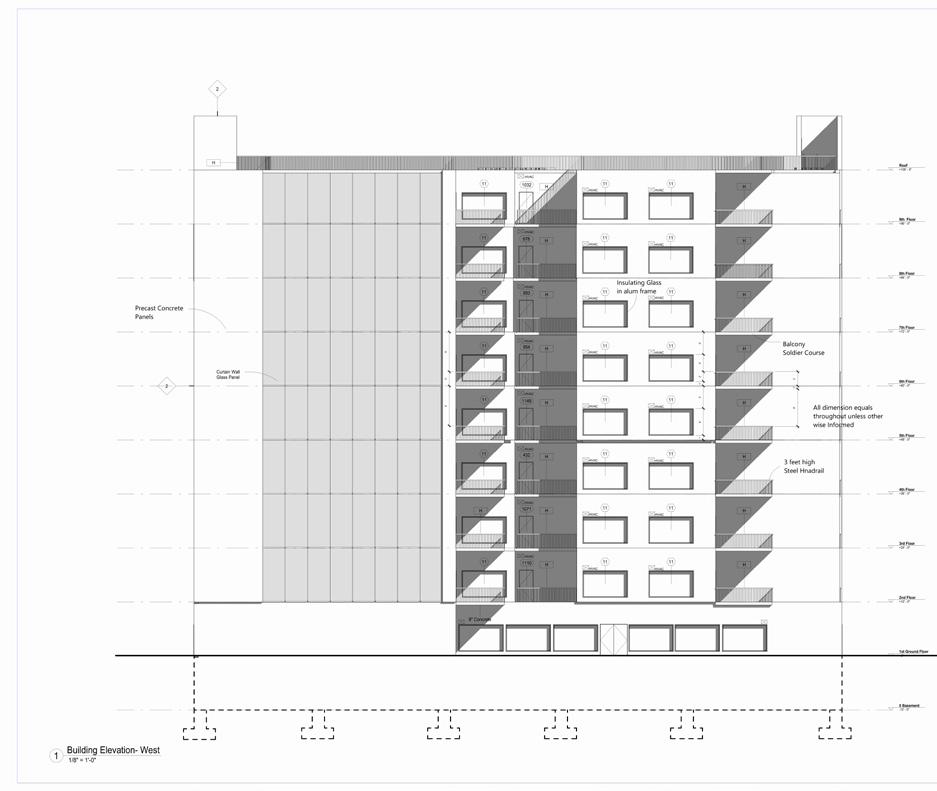
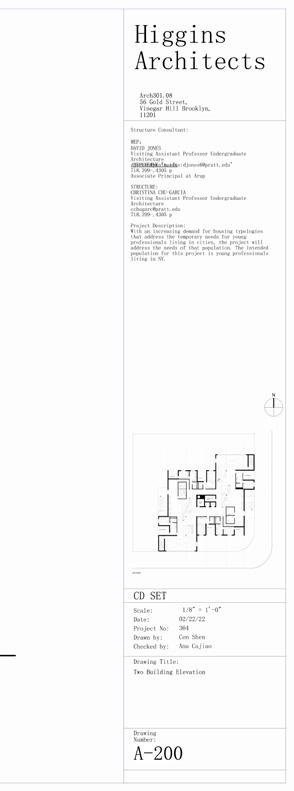
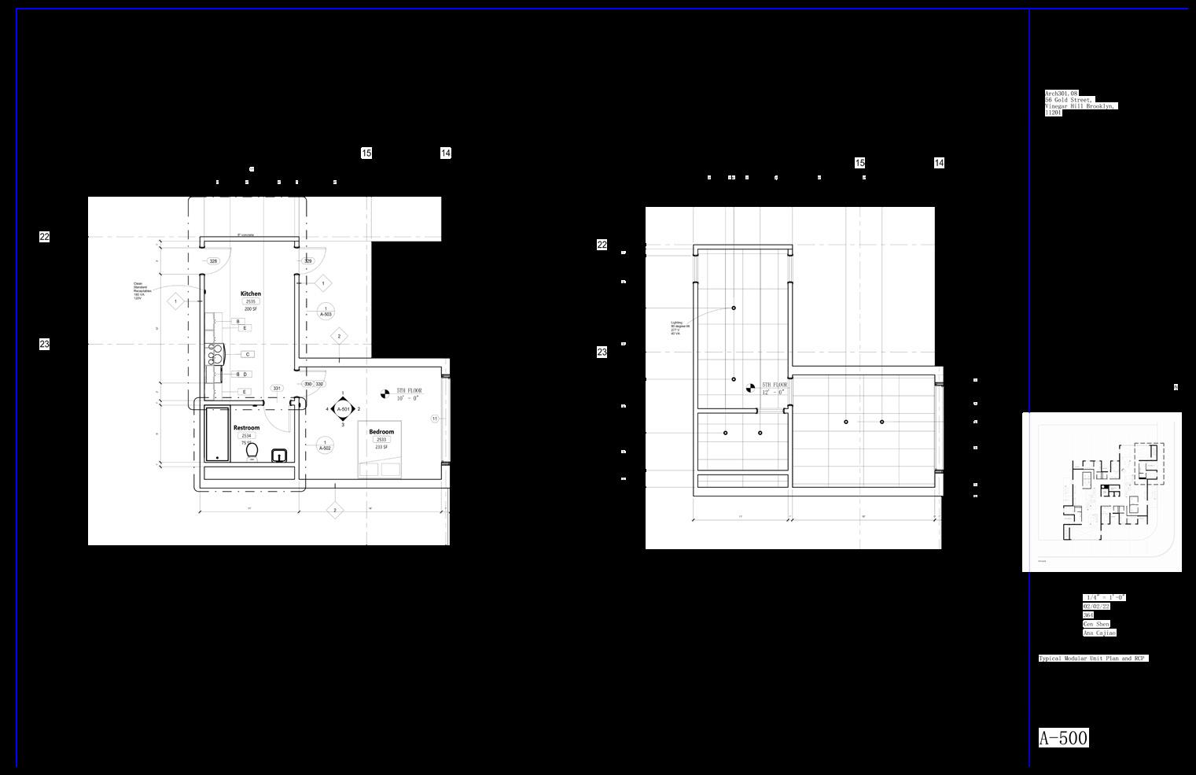
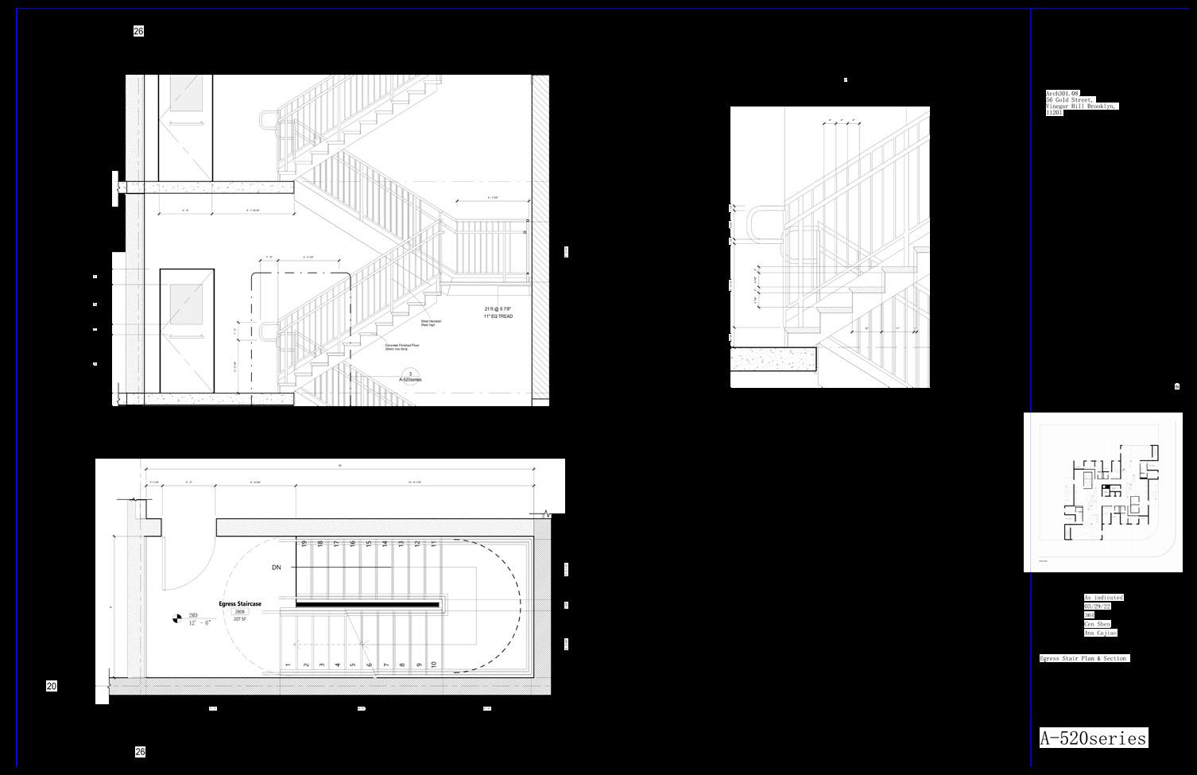
The primary emphasis of construction document is the idea that construction documents are a language of communication among professionals, consultants, municipalities, contractors and building trades within the construction industry. Is it equally important that these documents, which consist of both drawings and specifications, are legal documents as well as the end product of the conceptual, schematic, preliminary, and design development process.
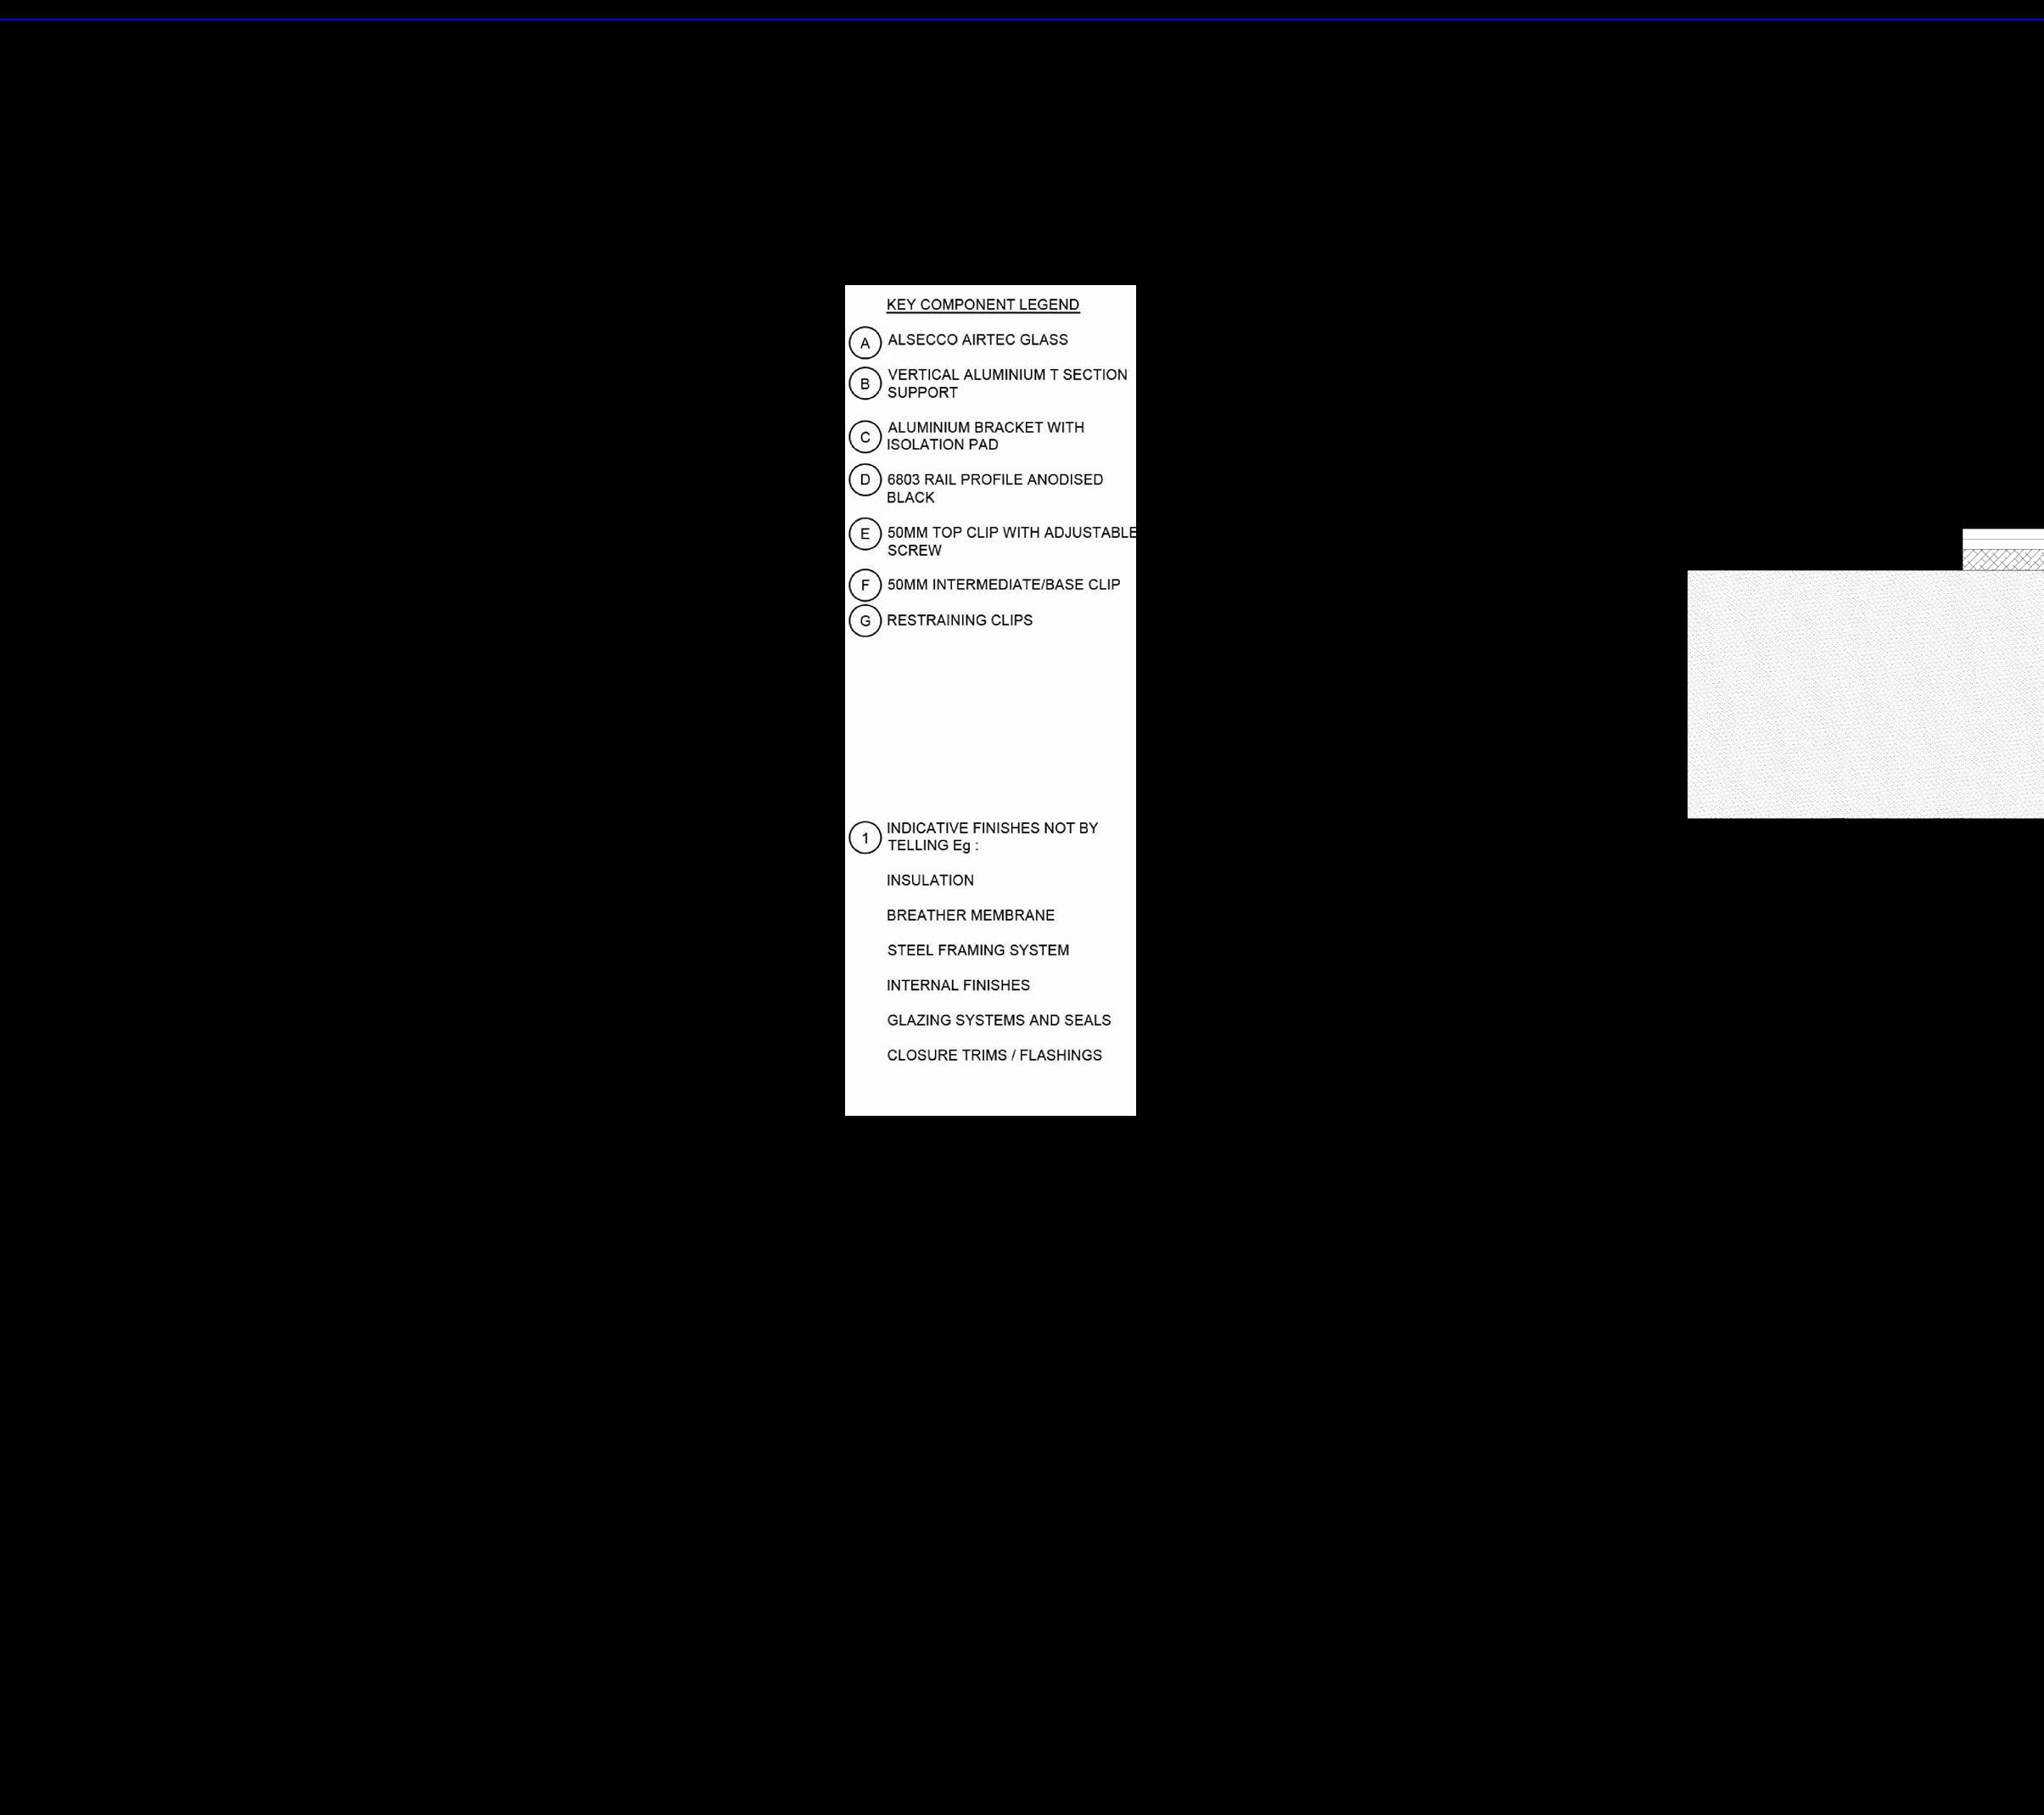
Using Revit to support material and facade analysis, various connection patterns are modeled to illustrate the detailed interfaces between metal facade panels and adjoining elements such as walls, windows, and doors.
Exploring contemporary robotics to enhance performative value and advance volumetric construction methods
Academic Works
Date_Fall 2022
Group
Instructor_ Jonathan Scelsa, Kyriaki Goti
Site_ Gowanus, Brooklyn, NY
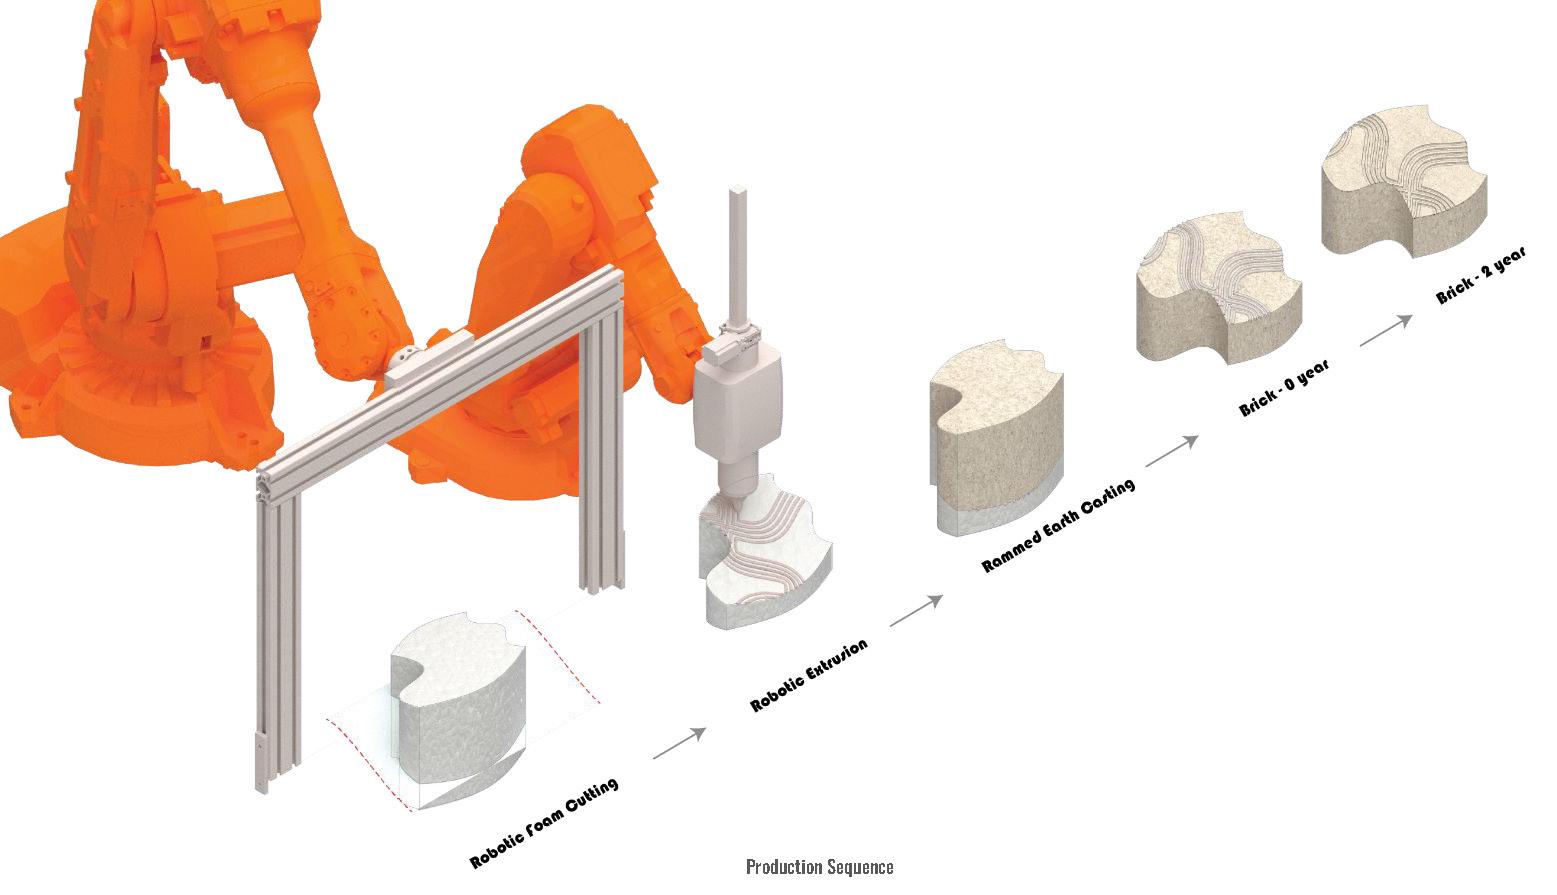
In this studio, we explored high-embodied-energy processes in block construction, shifting our focus toward alternative methods such as adobe, mud-brick, and compressed earth block—a distant relative of the rammed earth wall.
Collaborating with community partners, including the Gowanus Dredgers Canoe Club, we will design two projects for the post-Anthropocene Gowanus Canal bulkhead. The first is a multi-species embankment designed to support native flora and fauna while incorporating seating areas. The second consists of a series of wildlife and canal-based monitoring stations, providing multi-species access to Brooklyn’s waterfront. The studio will produce material mockups, speculative drawings, and models to simulate our block-making strategies and their potential applications in ecological urban design.
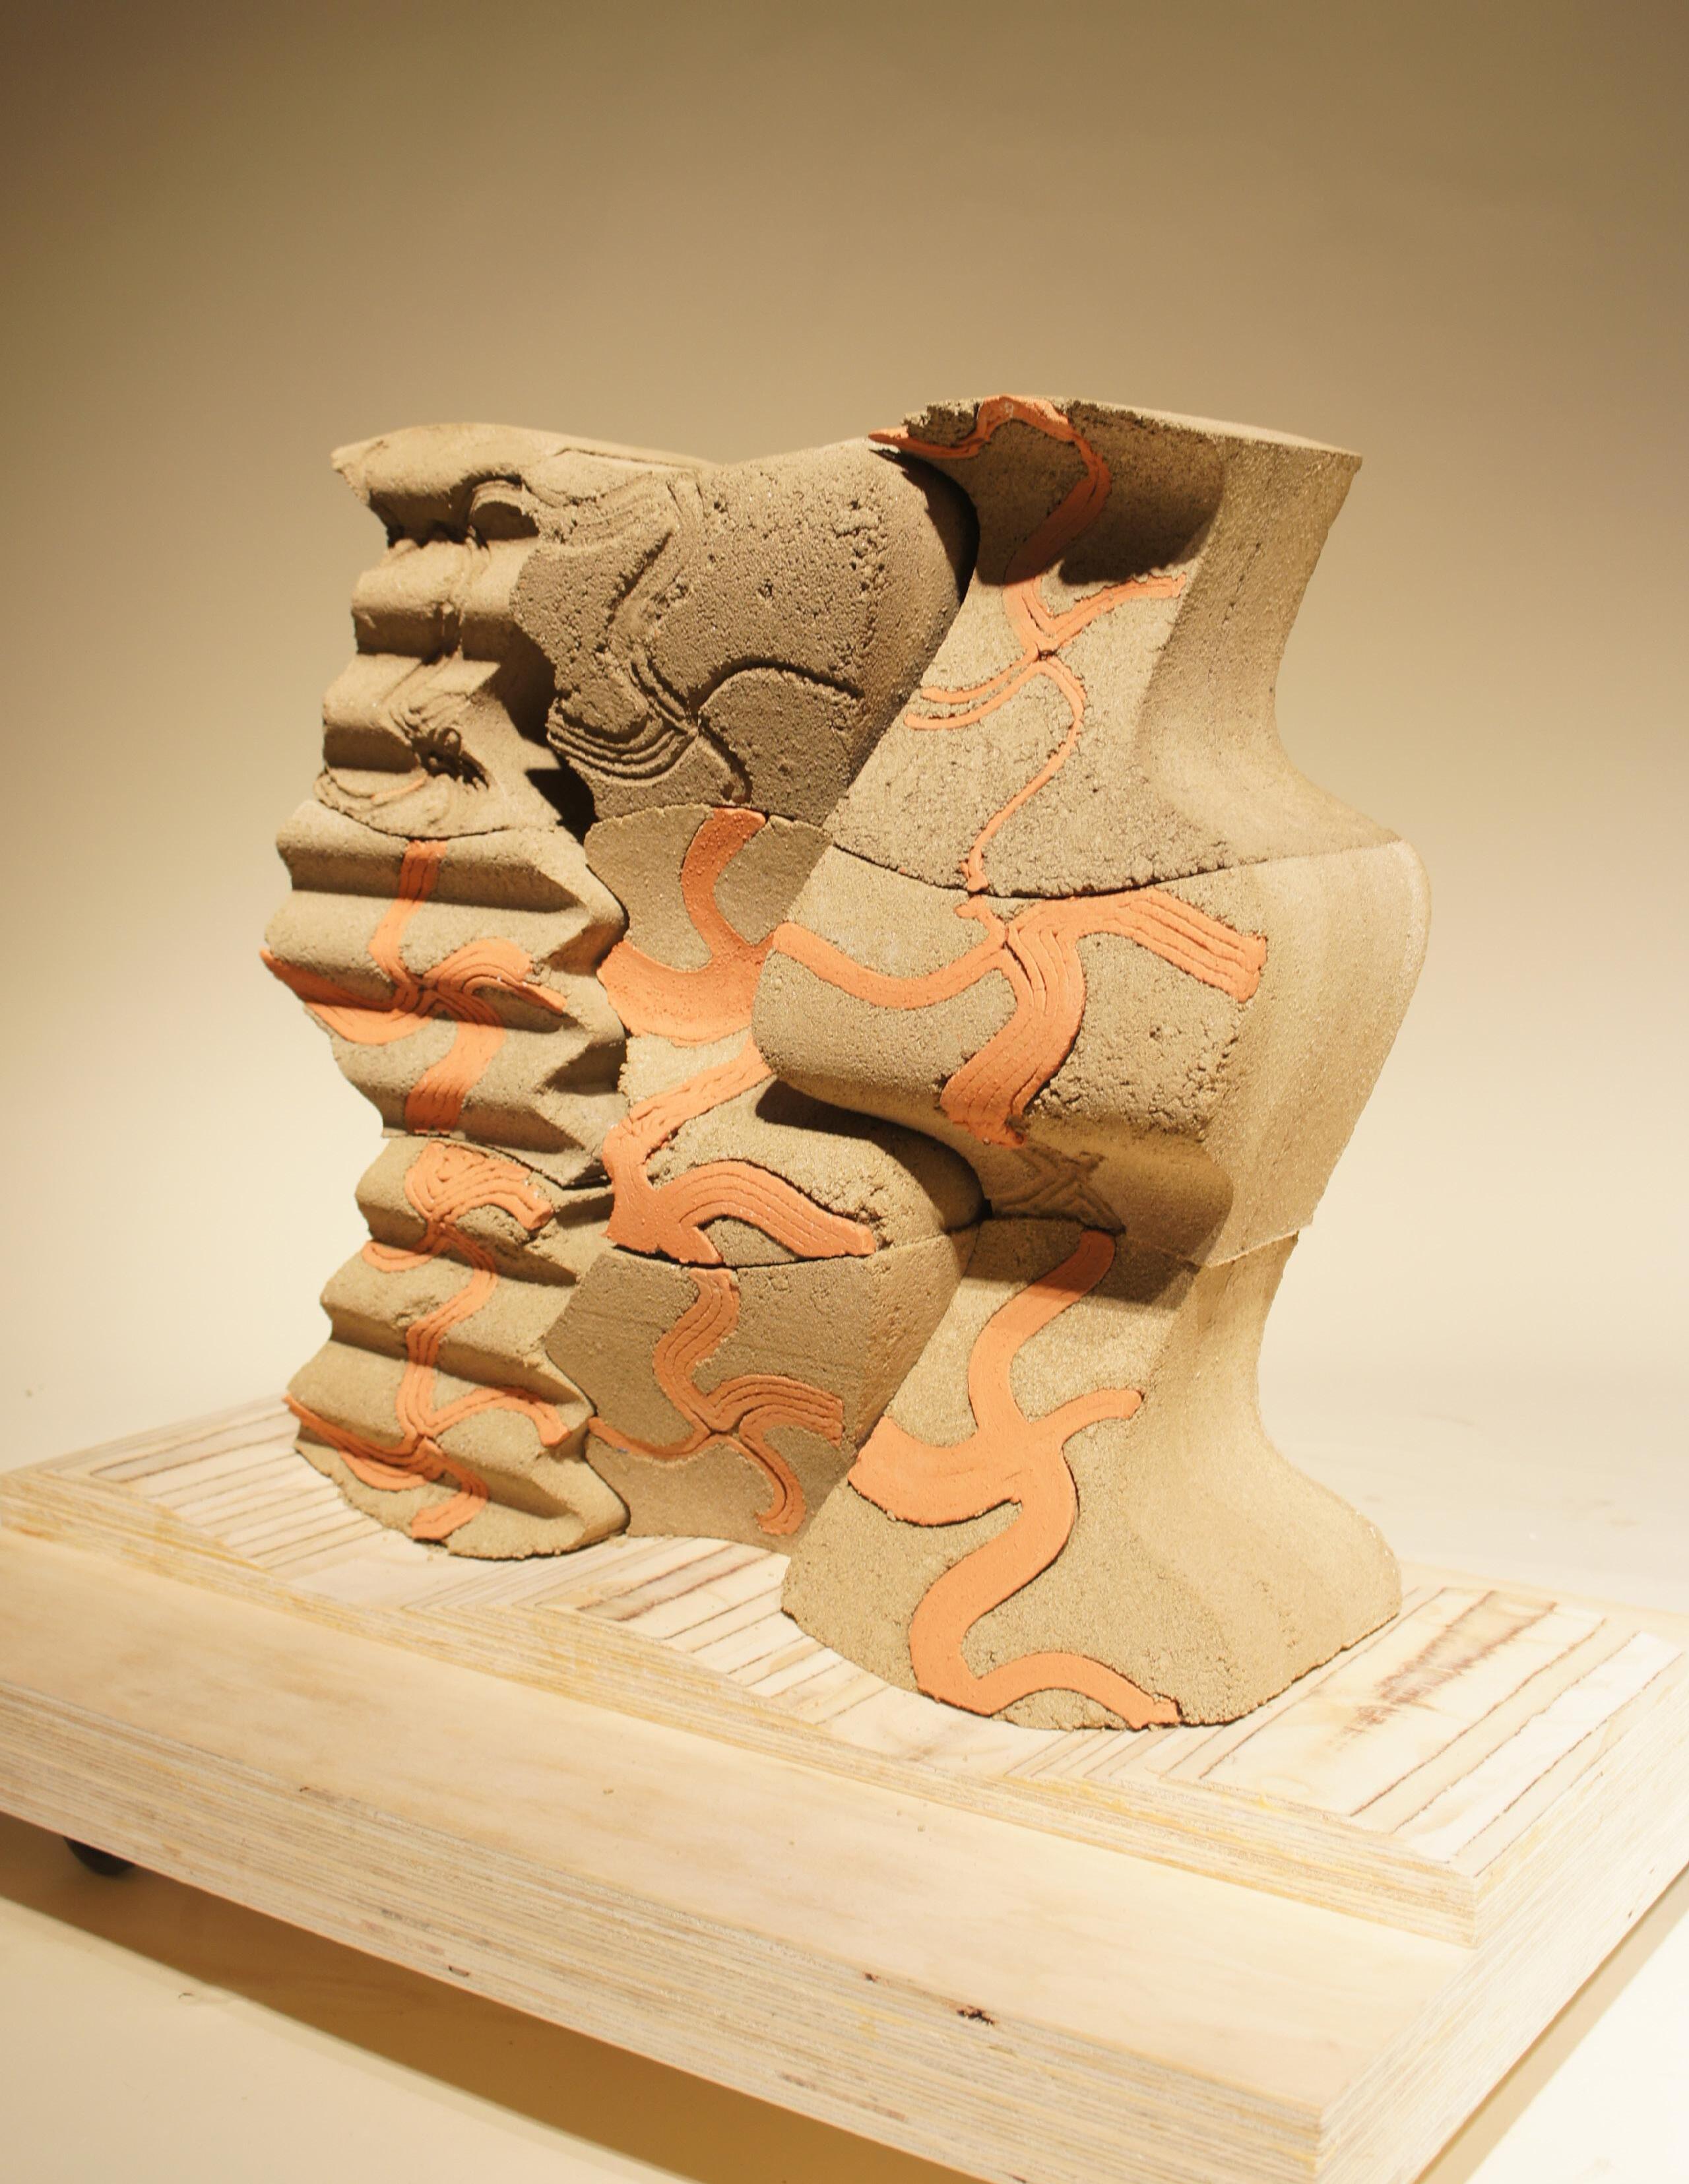
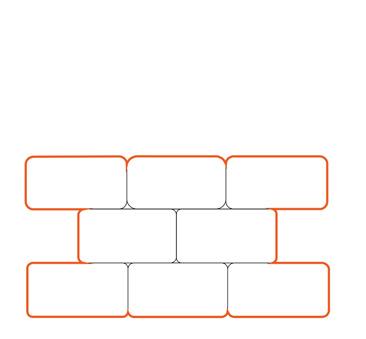
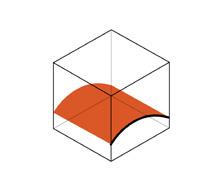
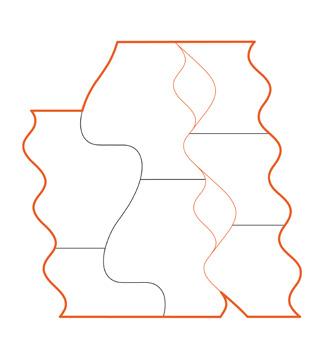
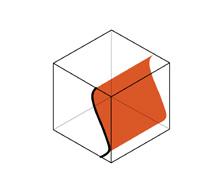
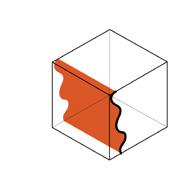
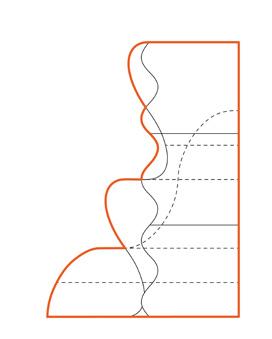
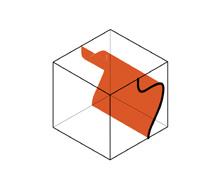
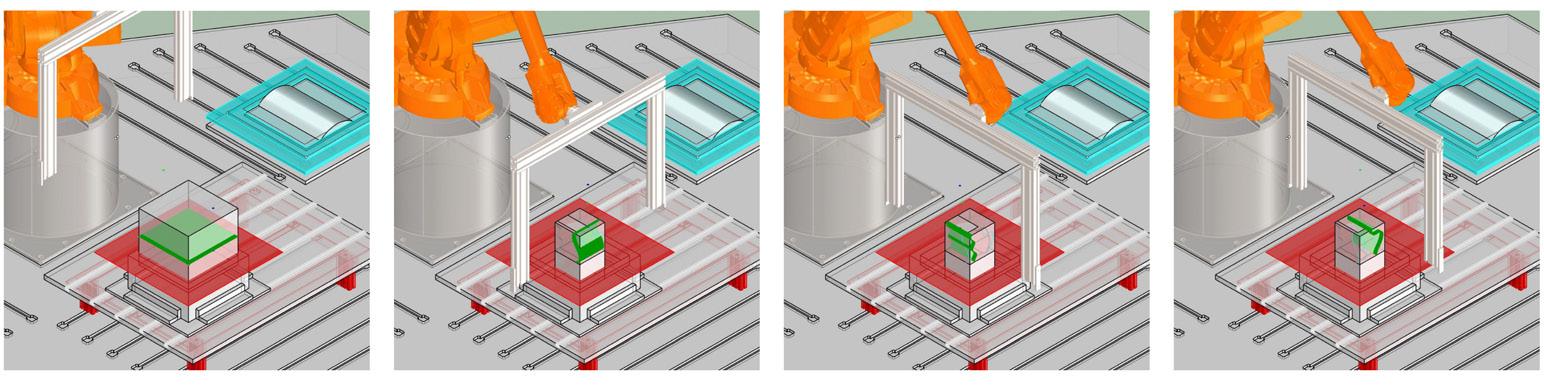
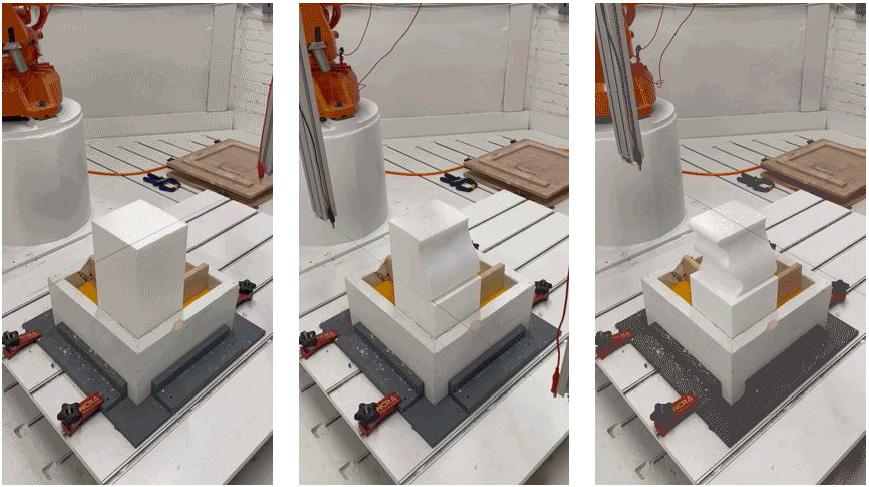
Robotic Profile Cutting Process Photo
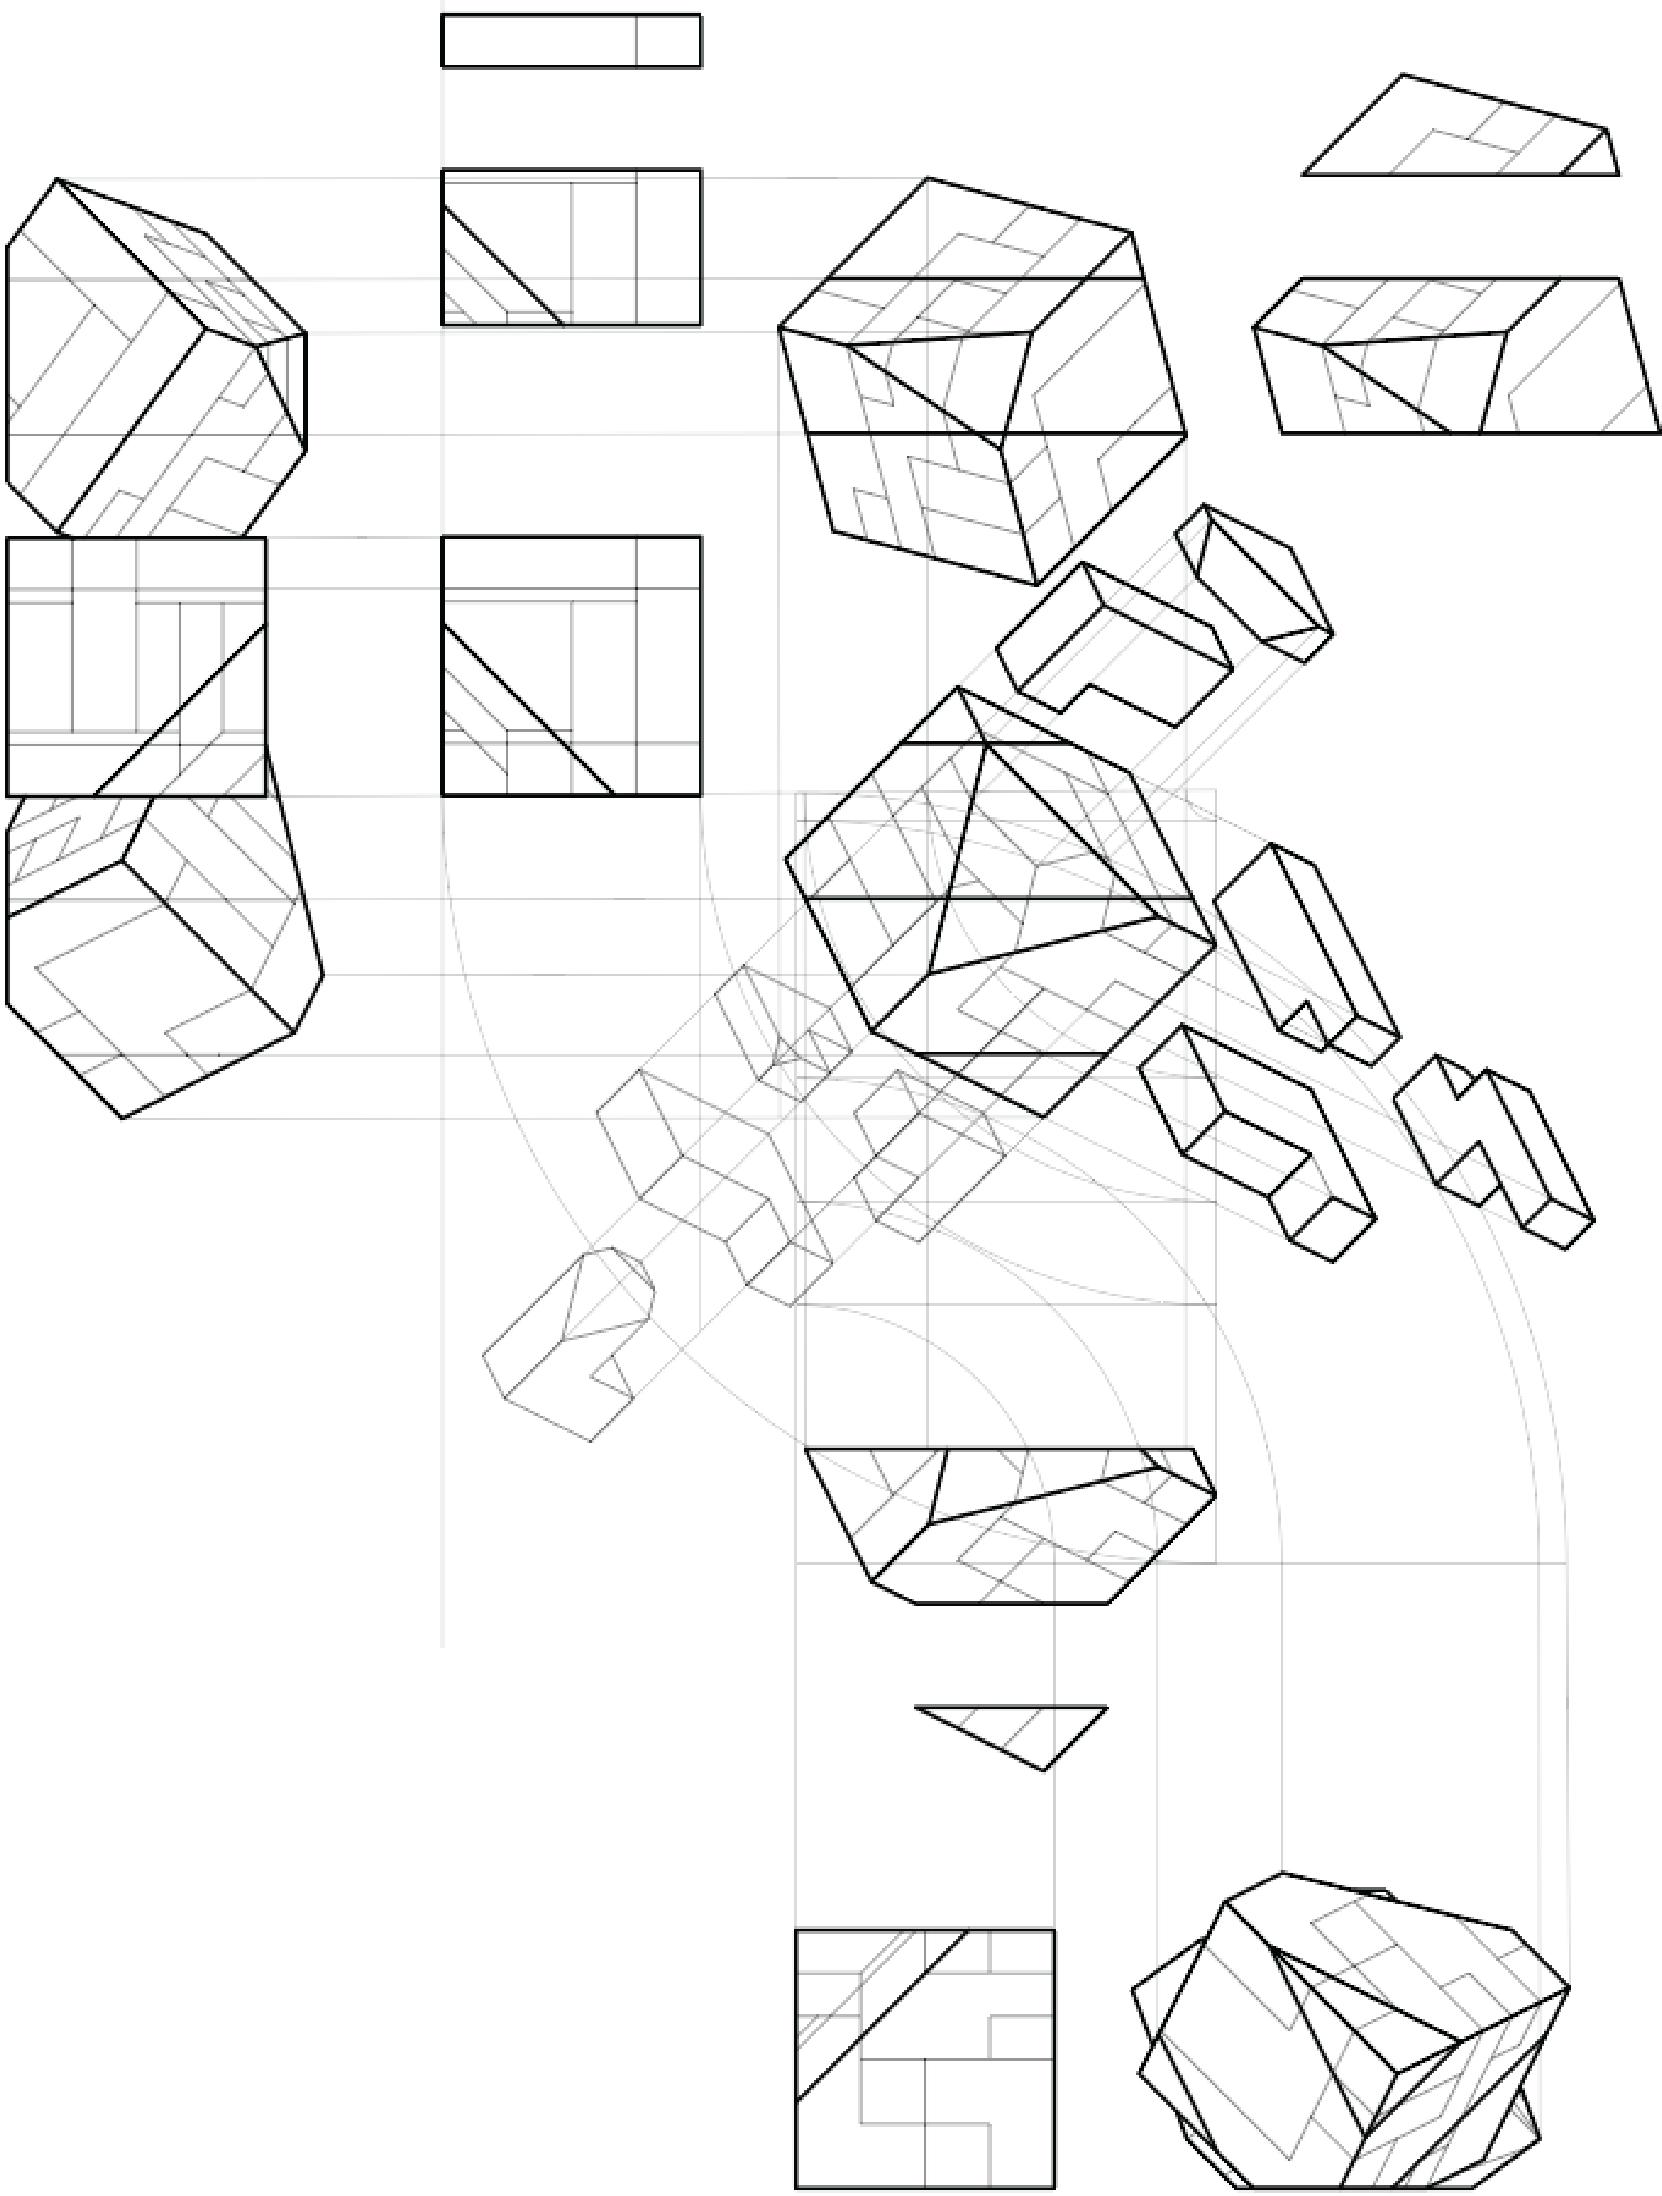
Digital Masonry Group is examining the potentials of contemporary robotics to add performative value to historical methods of block, brick, and volumetric based construction.
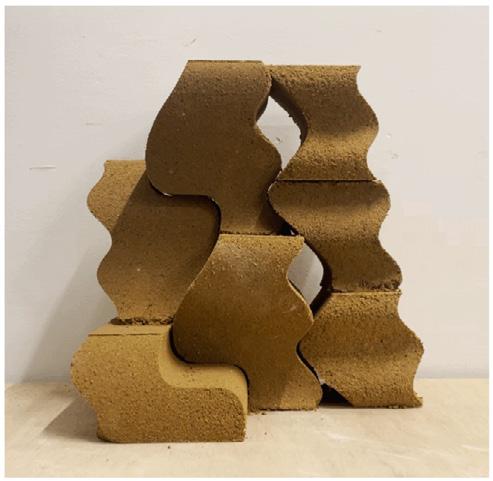
Profile Testing Model
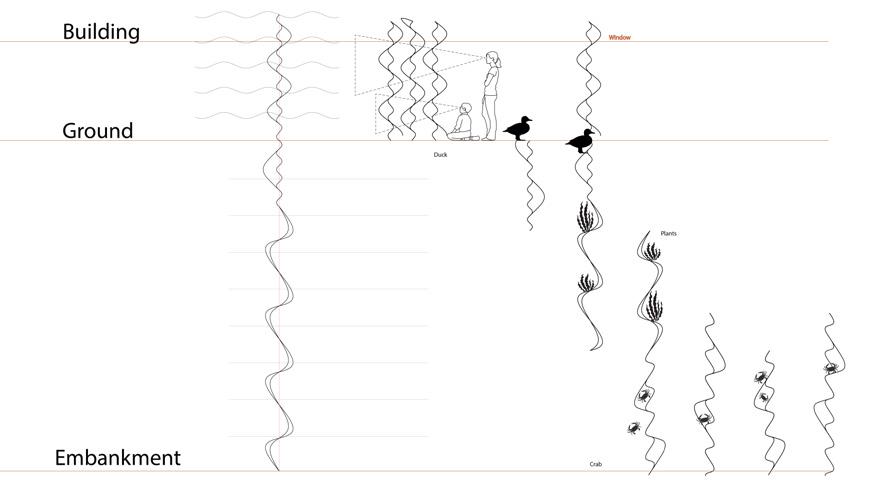
Contineous Profiles with Activity
Human
In our daily life, various profilelines can adapt to different scale functions, and in this project they serve as a linking factor for different wall depths.
Water lettuce typically floats on the surface of freshwater lakes, ponds, rivers, and canals when temperatures are between 68-86°F (20-30°C). The shelter provided by the leaves creates underwater temperatures that are just right for crabs.
Dense feathery roots extend up to 1 meter (39 in) below the surface of the water and provide ample shelter for crabs.
Female blue crabs attach themselves to pilings or other structures and deposit their eggs into the water, then aerate the water mass by flapping their swimmers while creating temporary shelters.
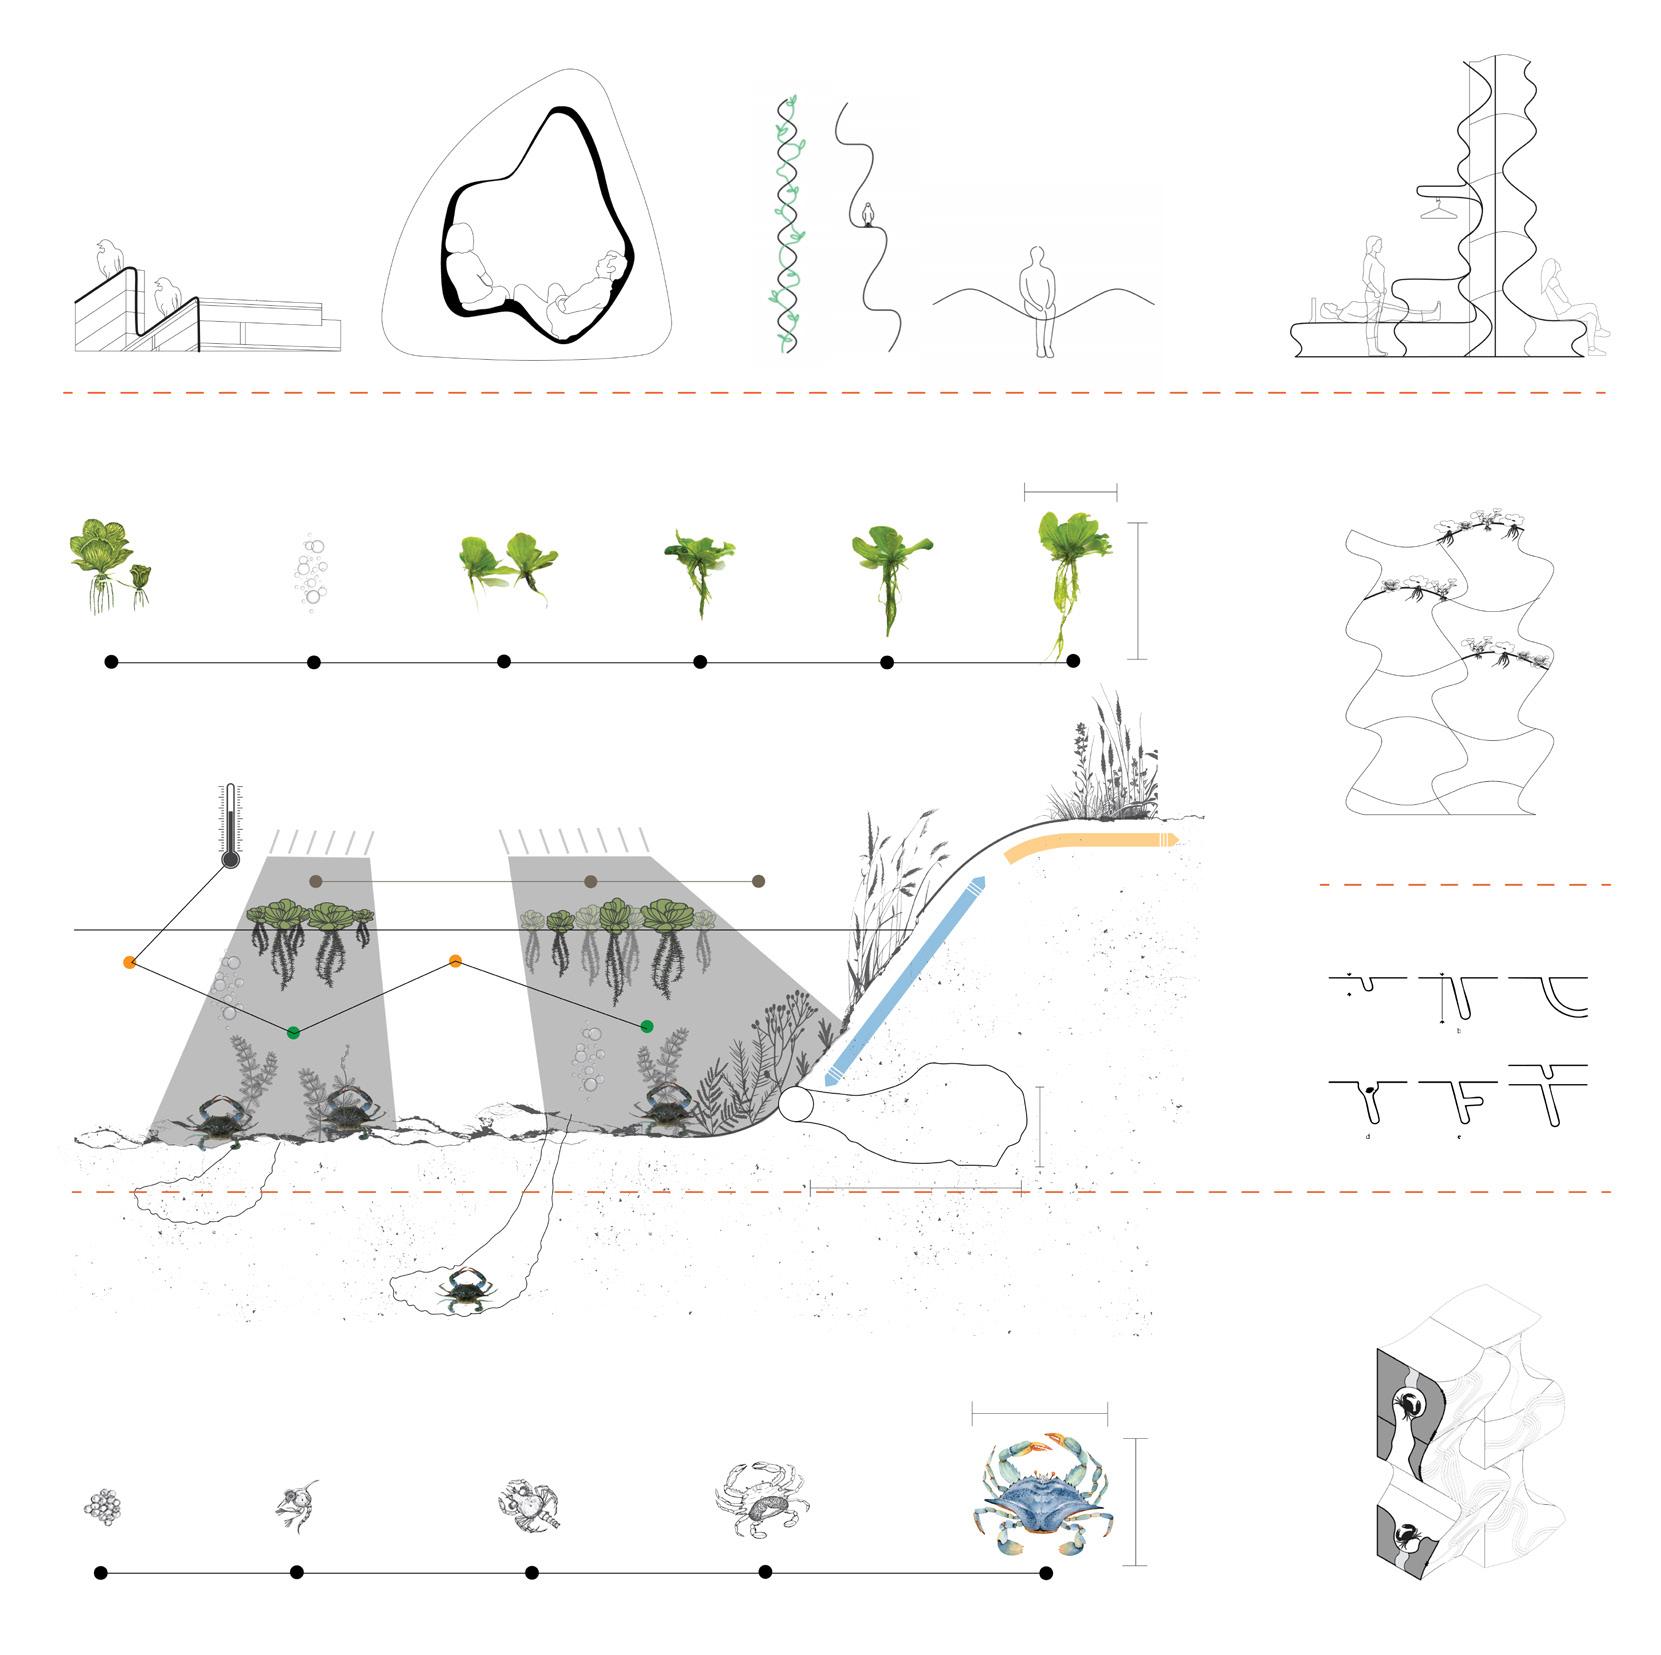
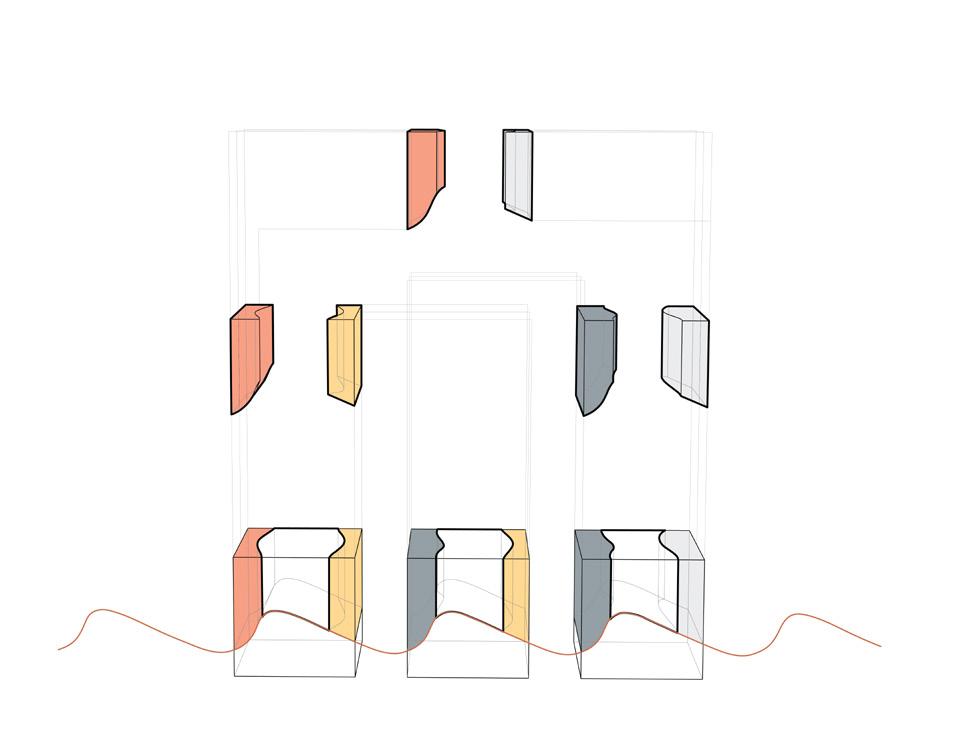
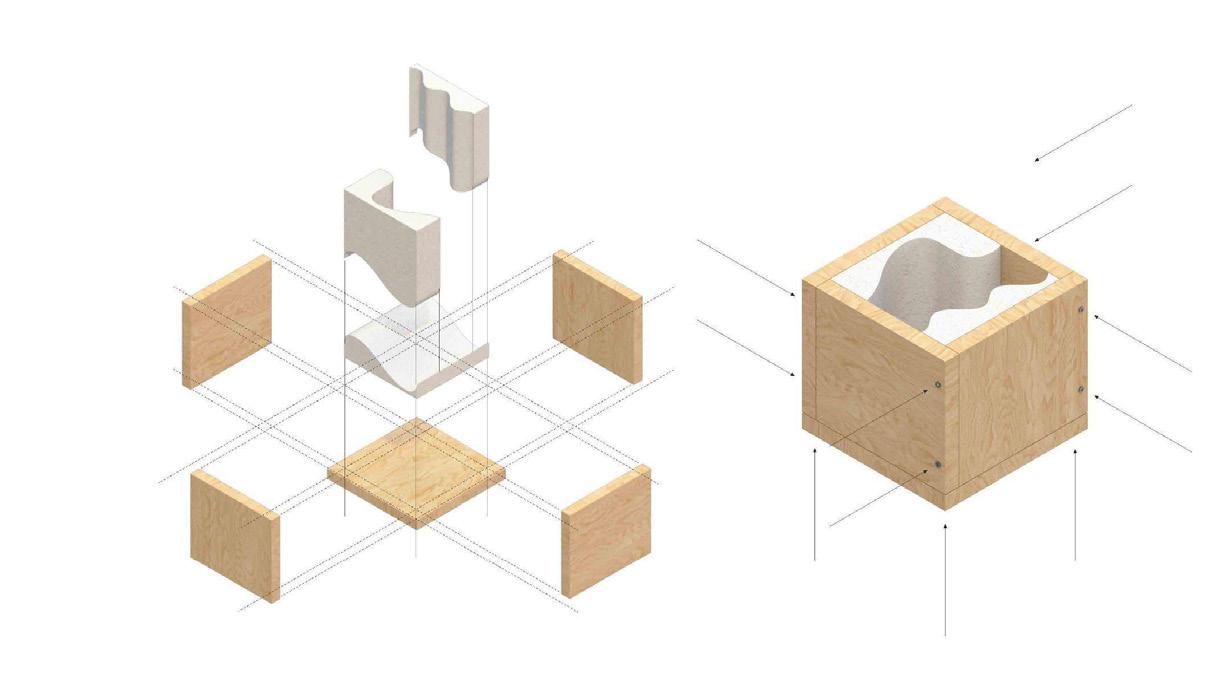
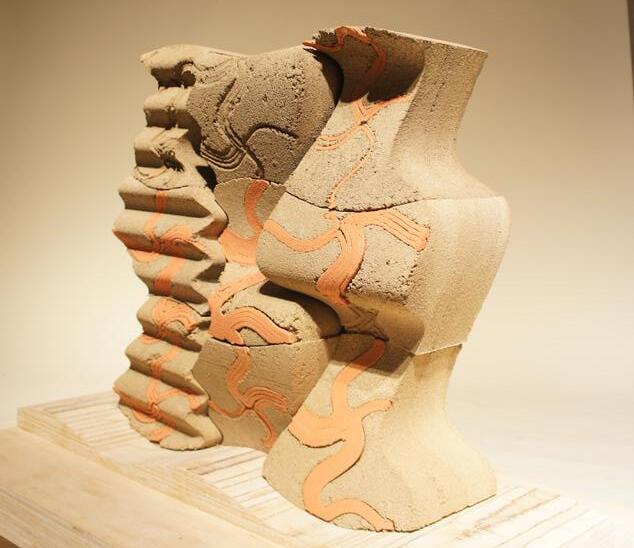
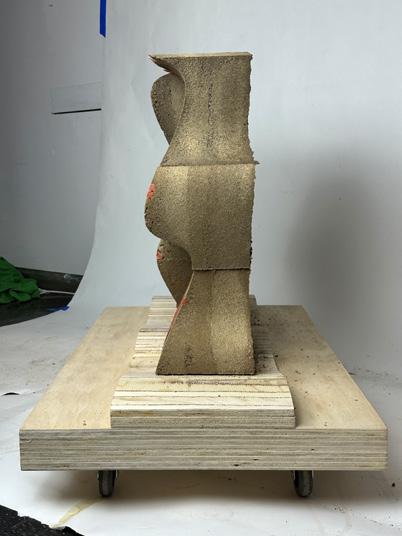
Considering the repetitiveness in the utilization of molds, a cutting method that allows for mutual interchangeability has been designed. This enables the repeated use of four molds to produce six different brick shapes
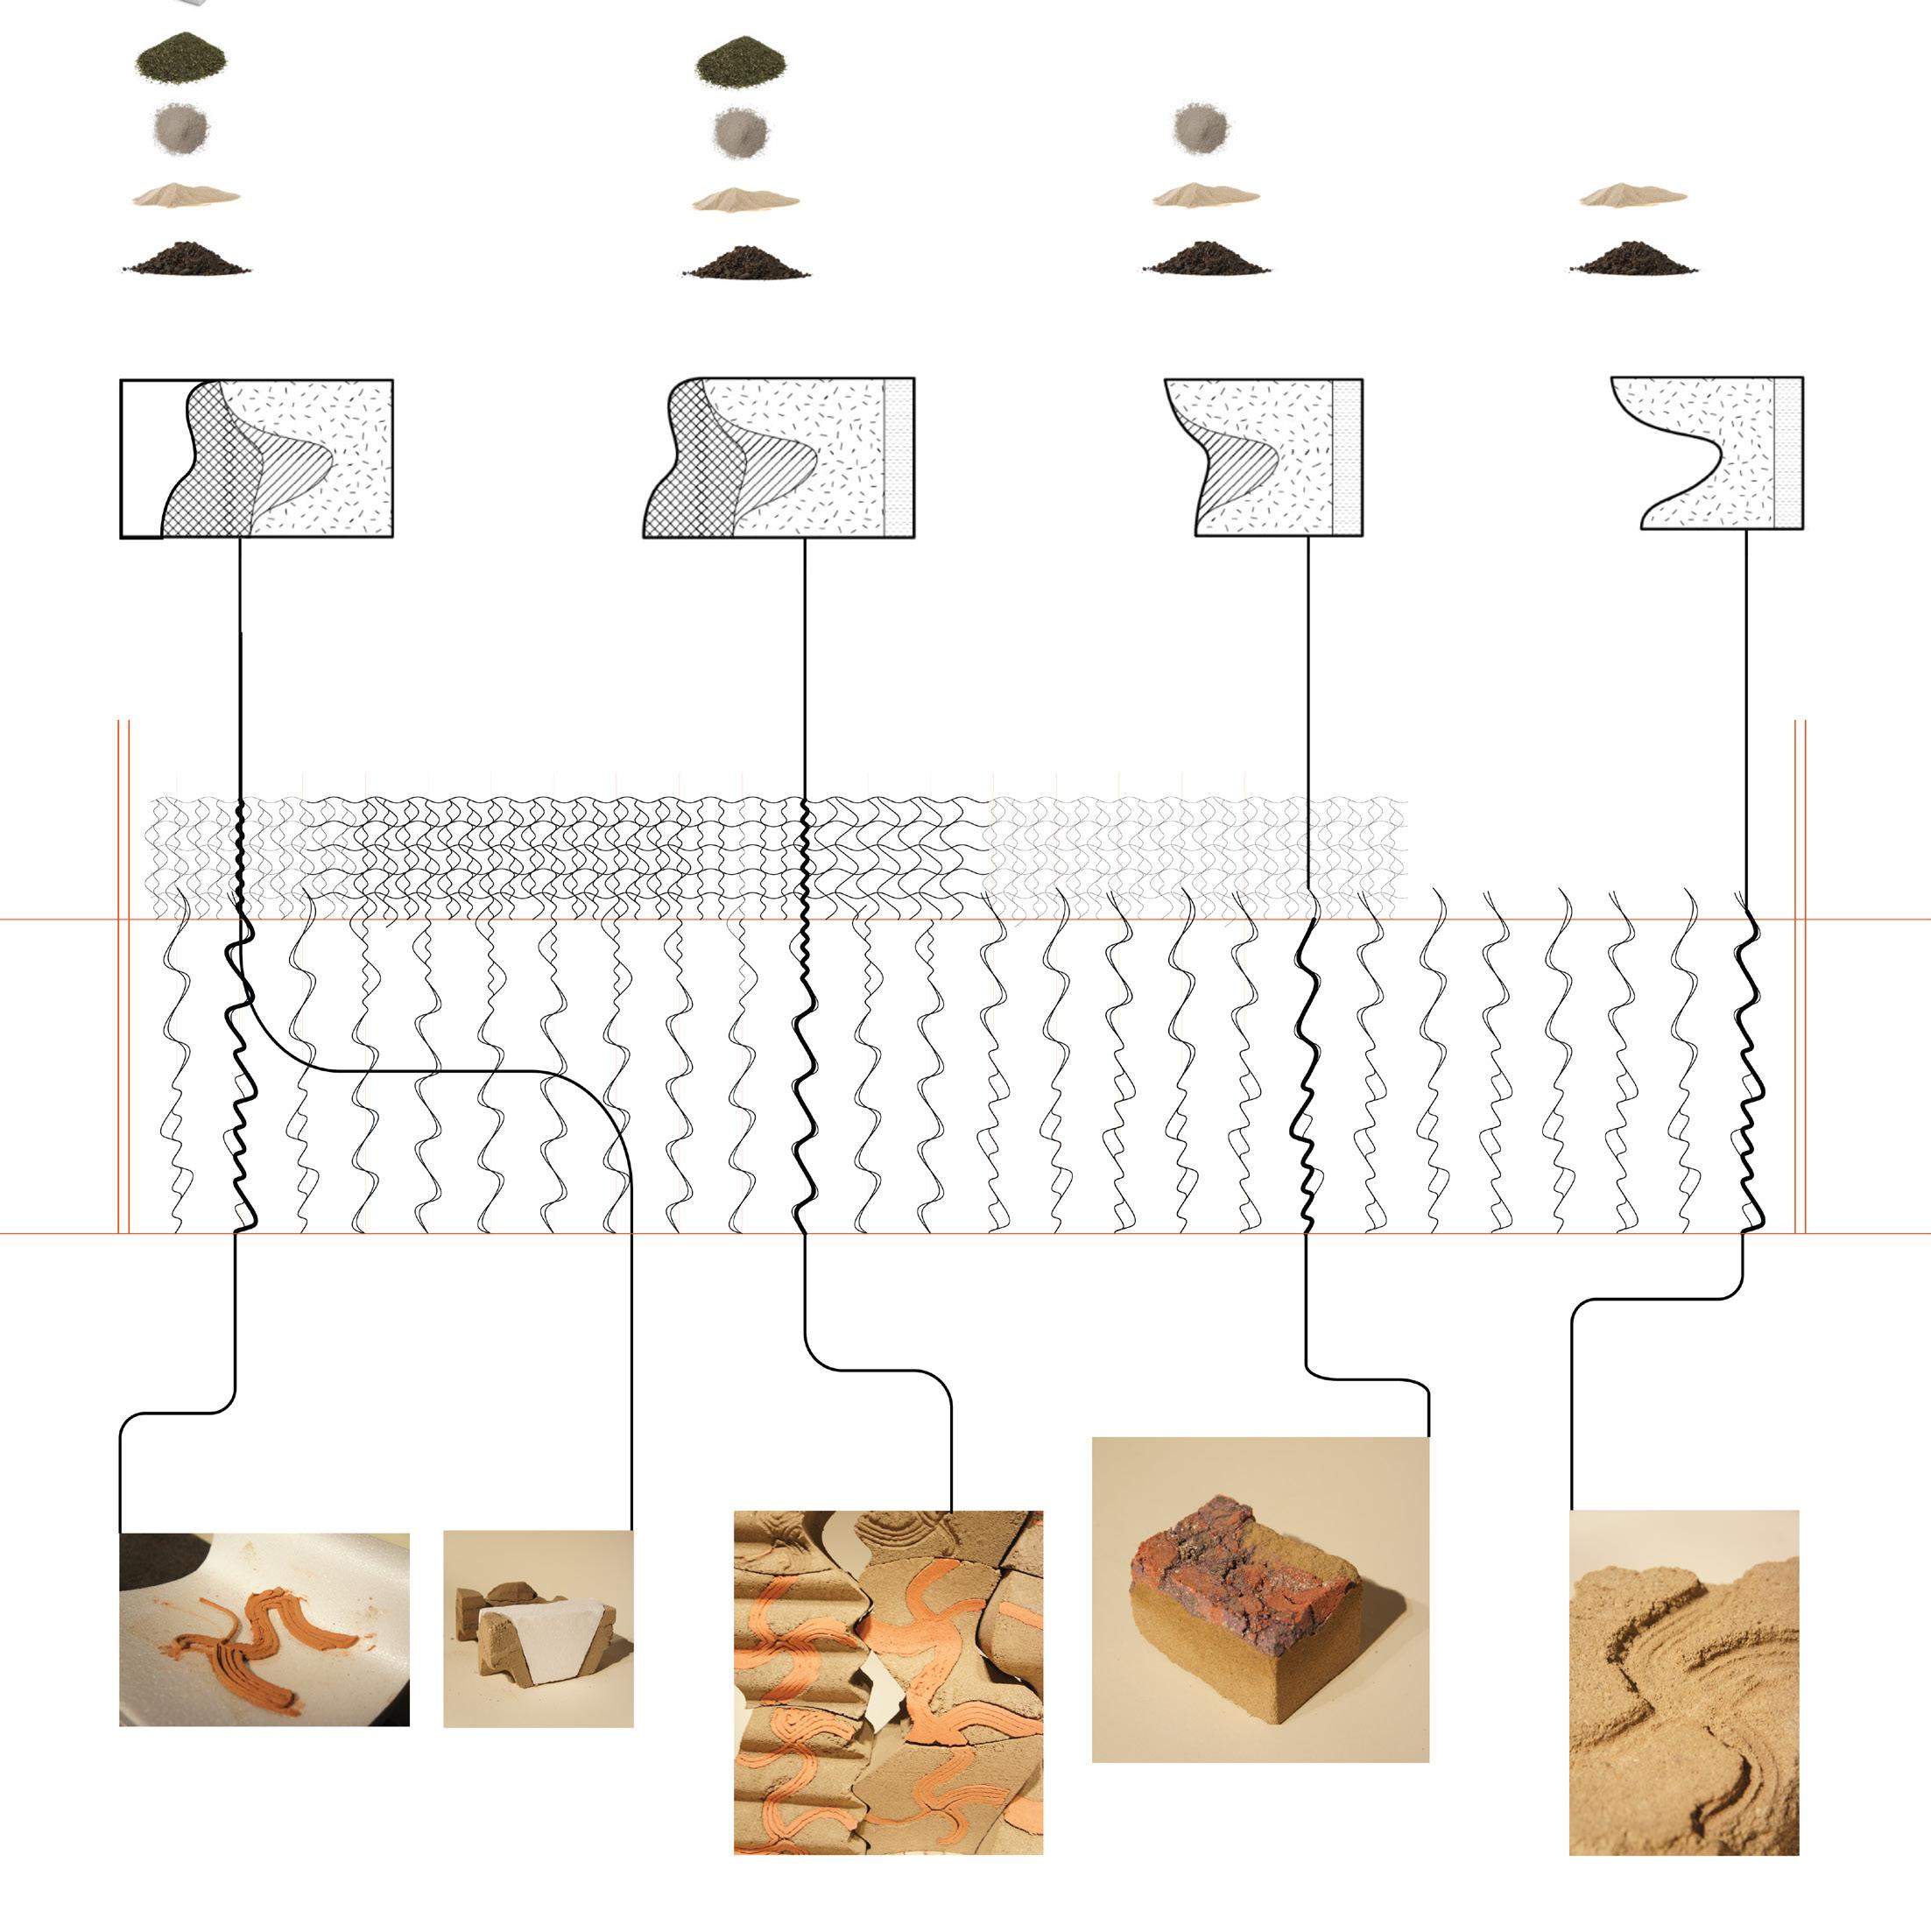
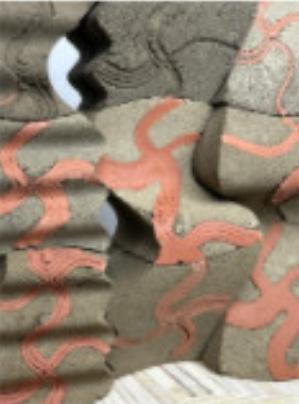
The bio-material, made from crab nutrients and plant substances, is the first to disappear during the brick weathering process, attracting and supporting organism settlement. Within five years, the biomaterial depletes, and by the seventh year, the eroded gullies deepen, causing the bricks to gradually disintegrate into mud and sand, eventually washing away with the water. This process re-establishes a natural biological cycle in the river channel without any construction impact.
Year 0
Robotic Arm Bio Material Print Bio Material with Ramed Earth Embankment
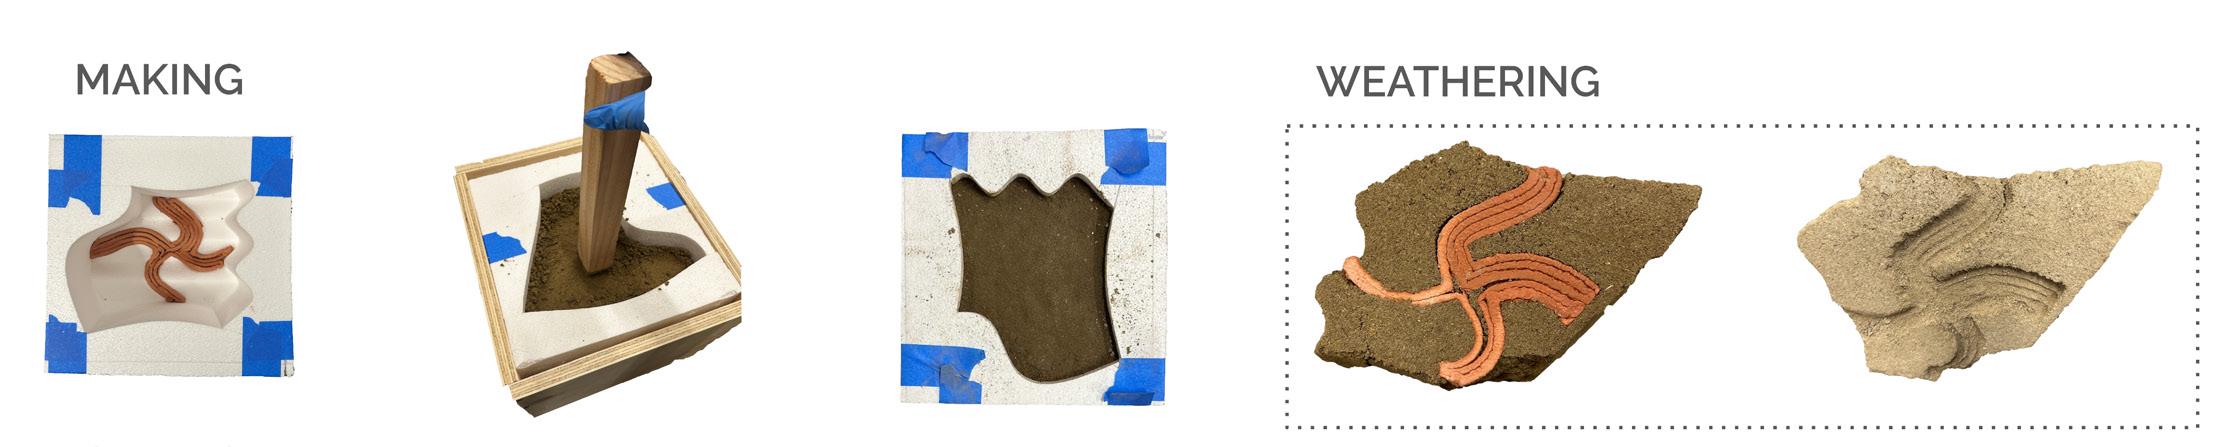
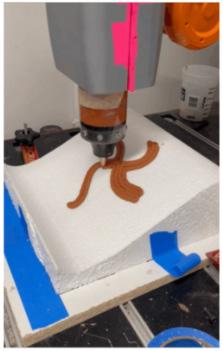
Biomaterial is 3D printed onto pre-cut foam blocks to create bricks. Over time, weathering removes the material, leaving only the pattern behind.The bio material, composed of nutrients from crab food and plant substances, is the first to disappear during the brick weathering process. It is designed to attract and support the settlement of organisms
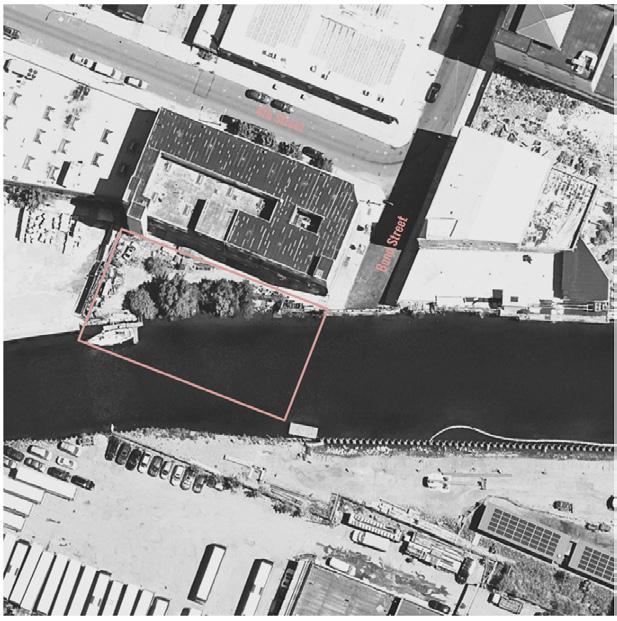
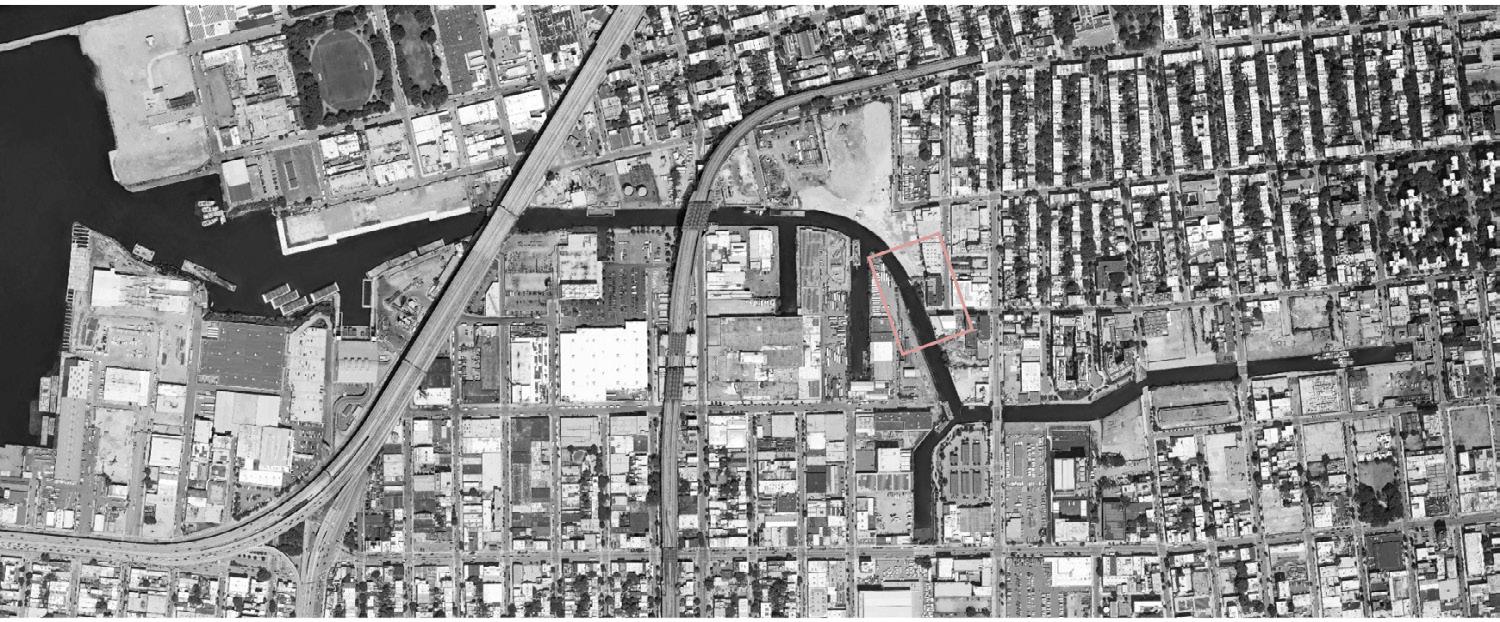
As a site of investigation, we examine Brooklyn’s Gowanus Canal. In spite of the local pollution, wildlife of both pests and local micro-fauna still rush into brooklyn through the watery canal
Perspective Plan

The project begins with a focus on non-human urban dwellers, followed by the design of embankment buildings that serve as stations for accessing and observing wildlife, as well as monitoring the canal’s detoxification over the coming years. These structures contribute to a new master plan, shaping a network of event-based architectural interventions
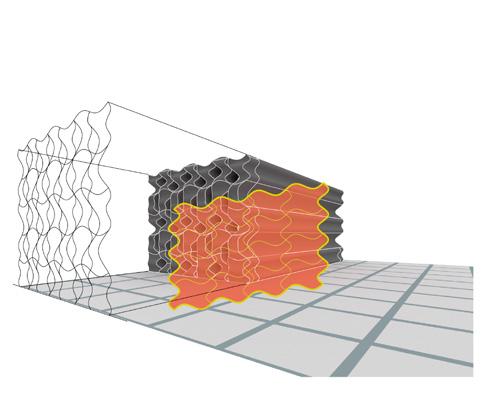
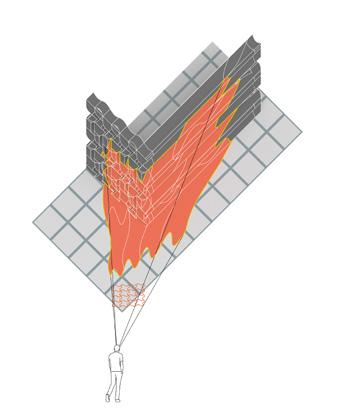
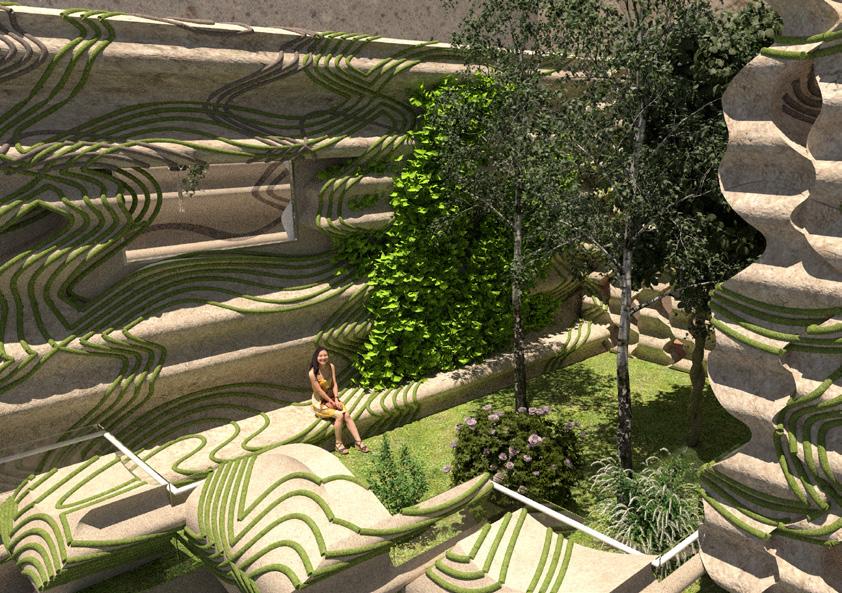
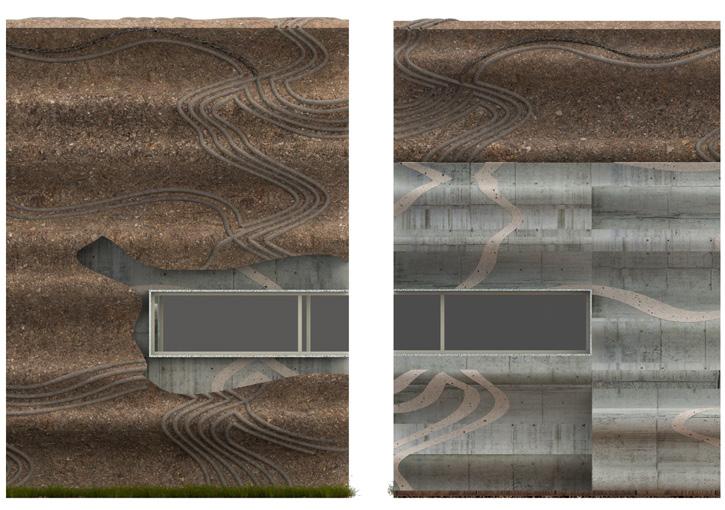
The entrance serving as one of the projection points, the entire pattern unfolds seamlessly, extending continuously from the ground onto the building, creating a cohesive visual connection.
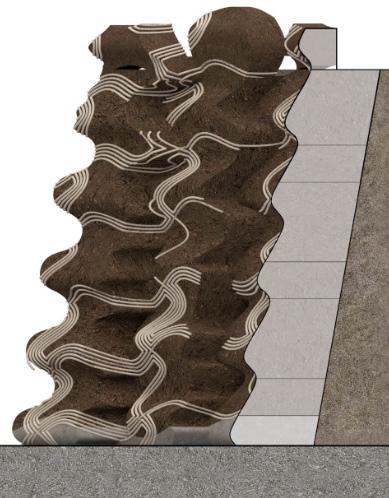
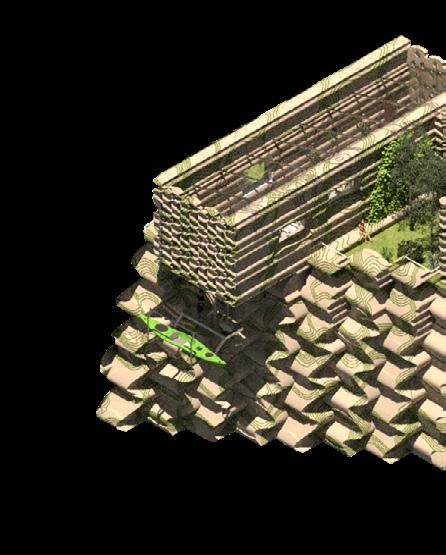
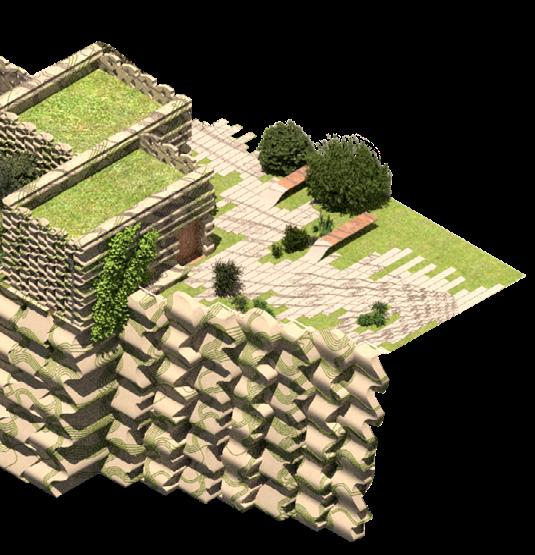
The construction of the embankment utilizes the indented profile’s structural characteristics, allowing the elements to provide mutual support and naturally form a stable slope.
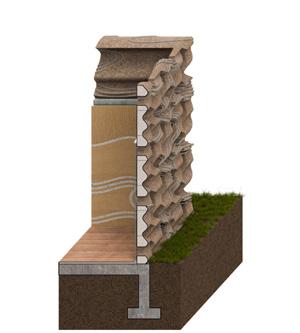
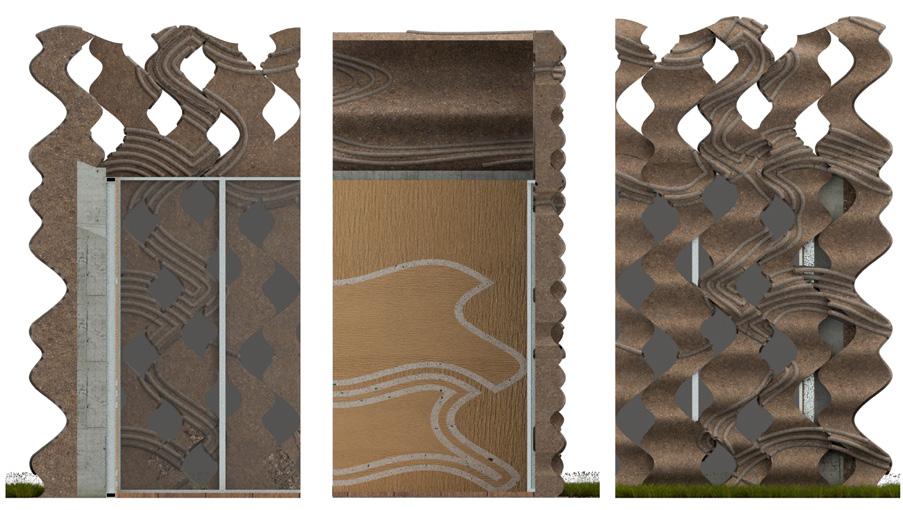
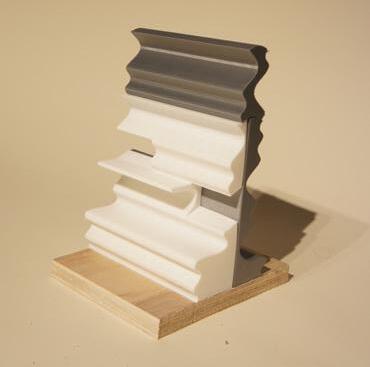
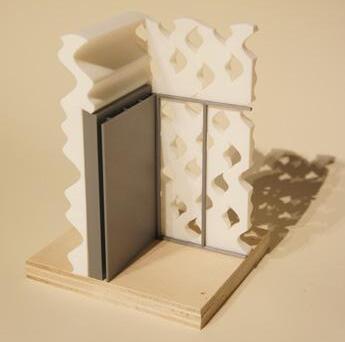
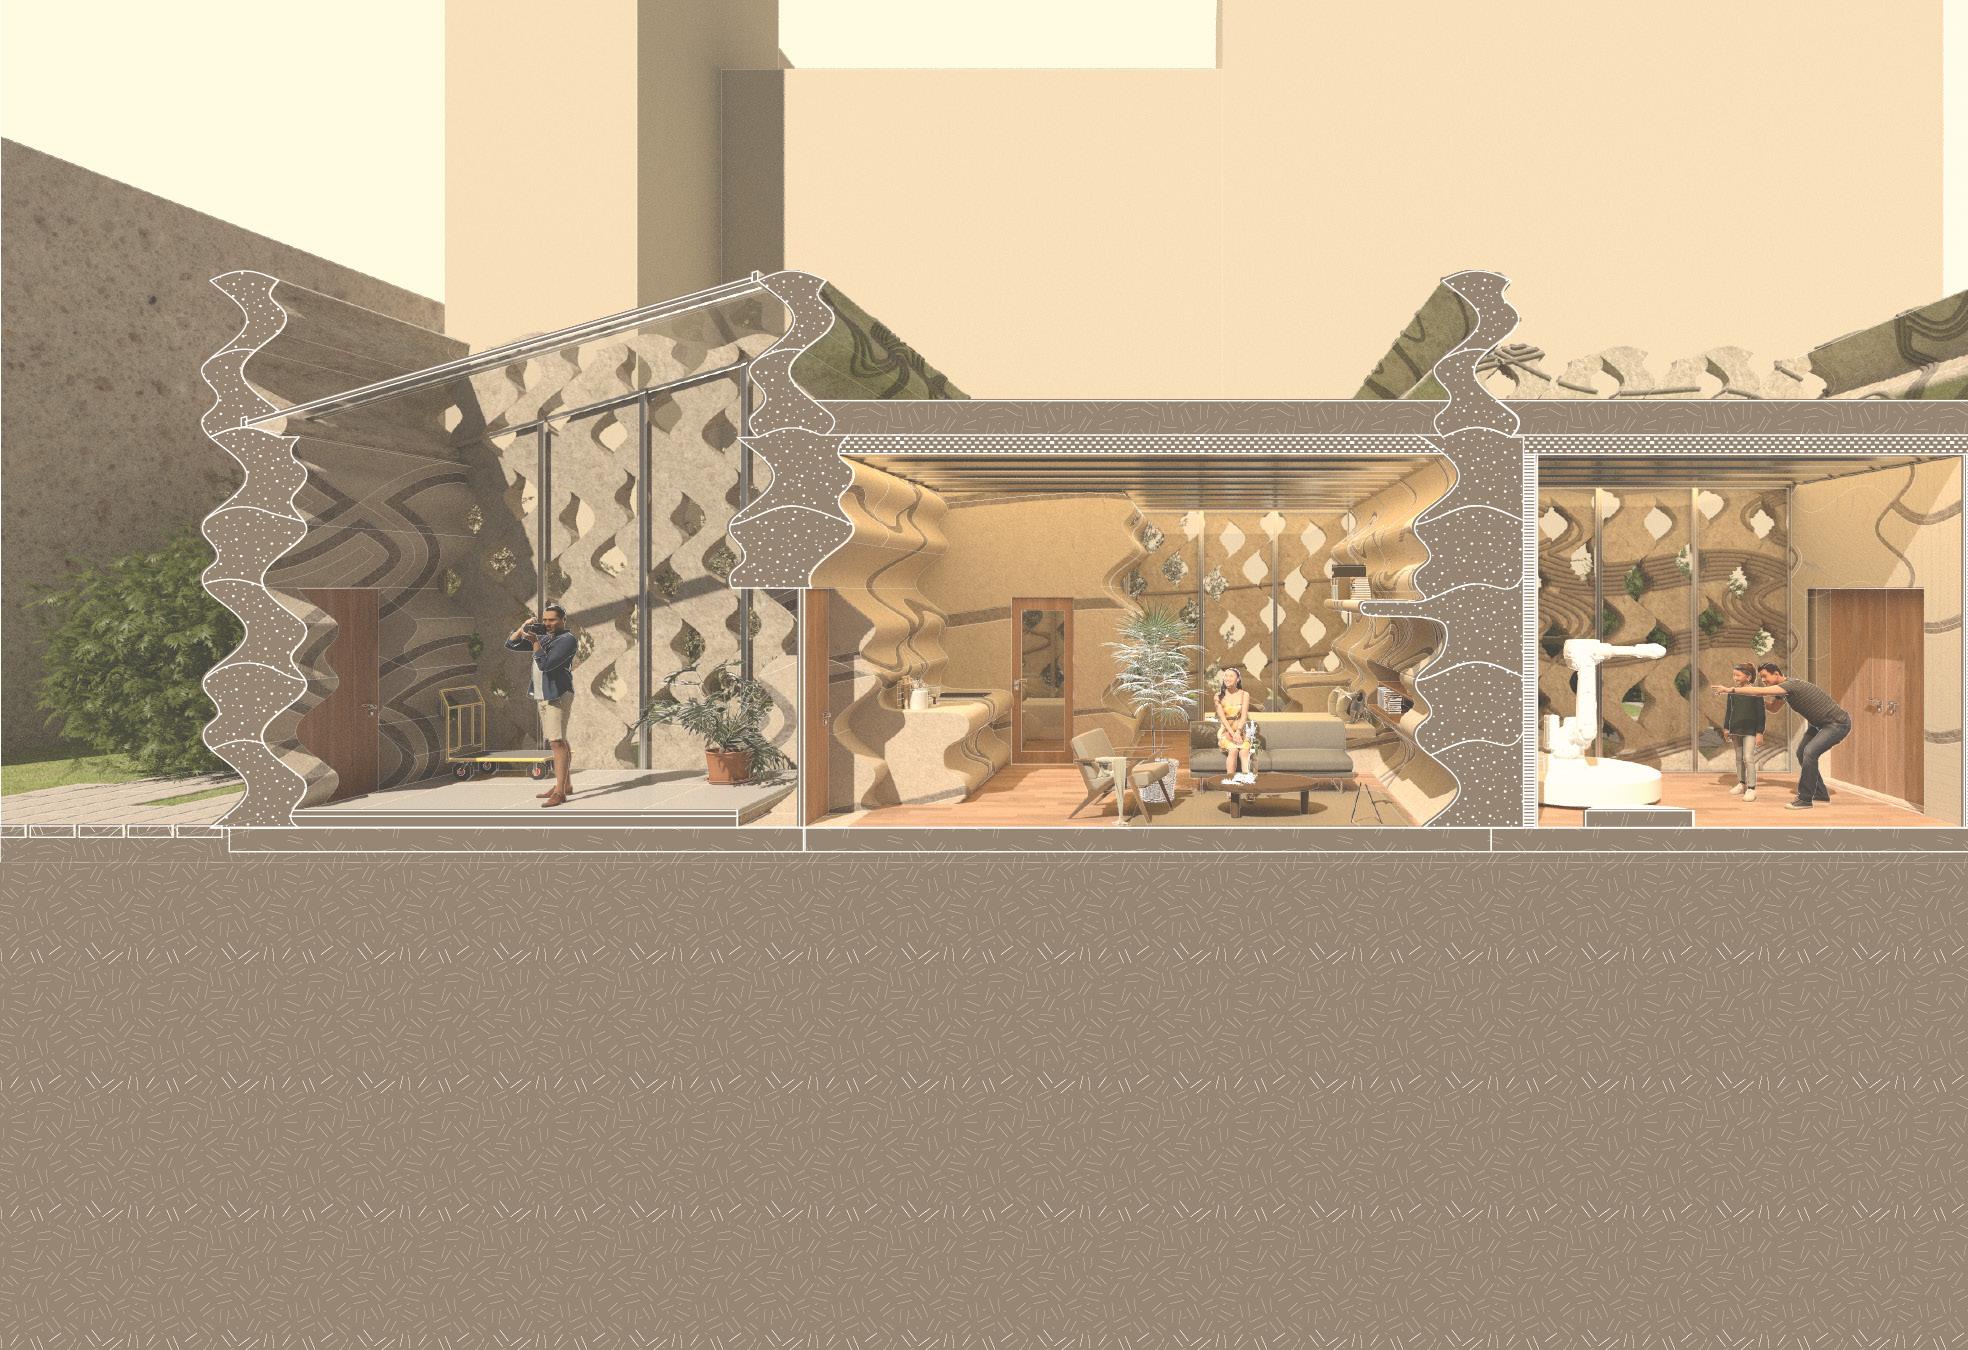
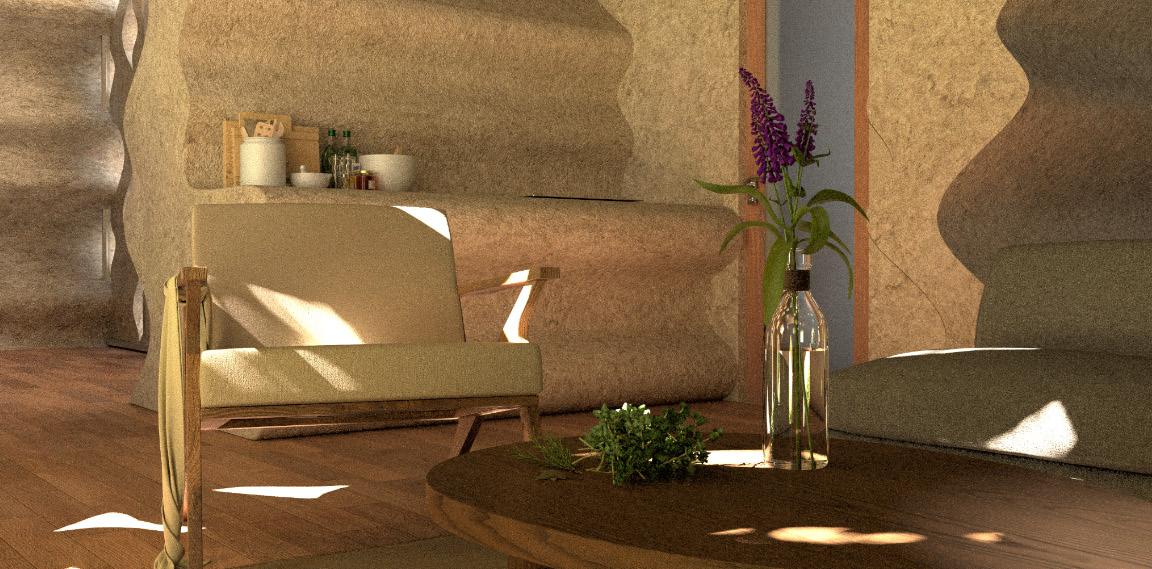
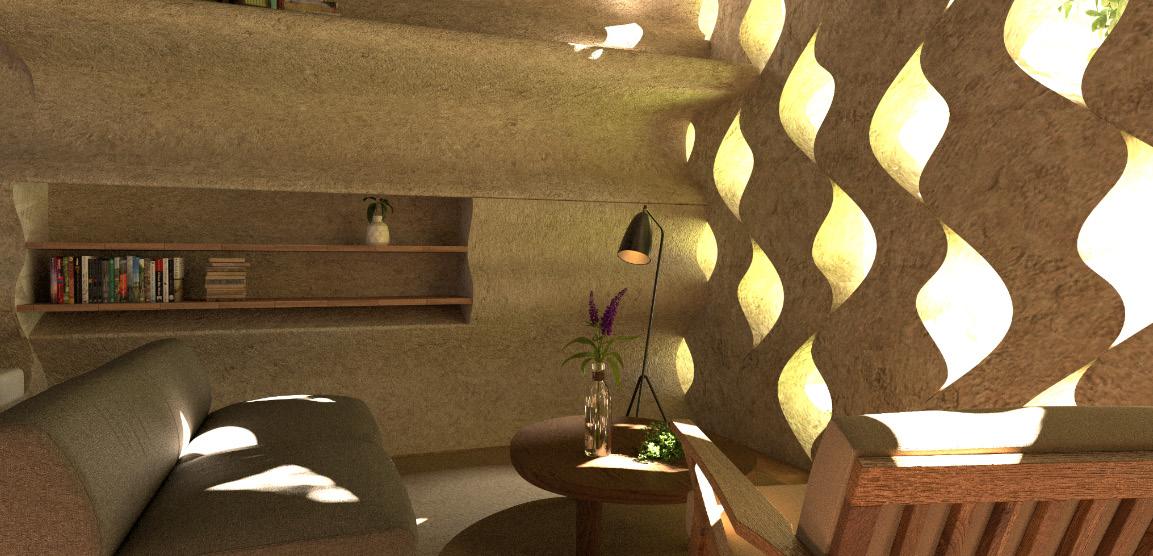
To ensure the durability of soil-made bricks and enhance the building’s airtightness, a double-layer screen has been designed to internally seal the structure. Additionally, the profile line generates a dense window pattern on the facade, preserving the design in a uniquely decorative manner while maintaining functionality
Inside the brick house with a double-screen facade, researchers can cook in a kitchen seamlessly integrated into the building, allowing them to engage with the shifting profile line. The modular furniture system enables all pieces to be removed and replaced with alternate sections of the profile line, adapting to different functional needs.
Small, uniformly patterned windows provide privacy while allowing ample natural light to filter through. Additionally, one room features a real-time mechanical process, where a robotic arm demonstrates cutting, printing, and compacting soil, offering an interactive display of construction techniques
The Architecture Model Museum
Date_Summer 2022 Group
Company_Wutopia Lab x Fengyu Zhu
Site_Shanghai, China
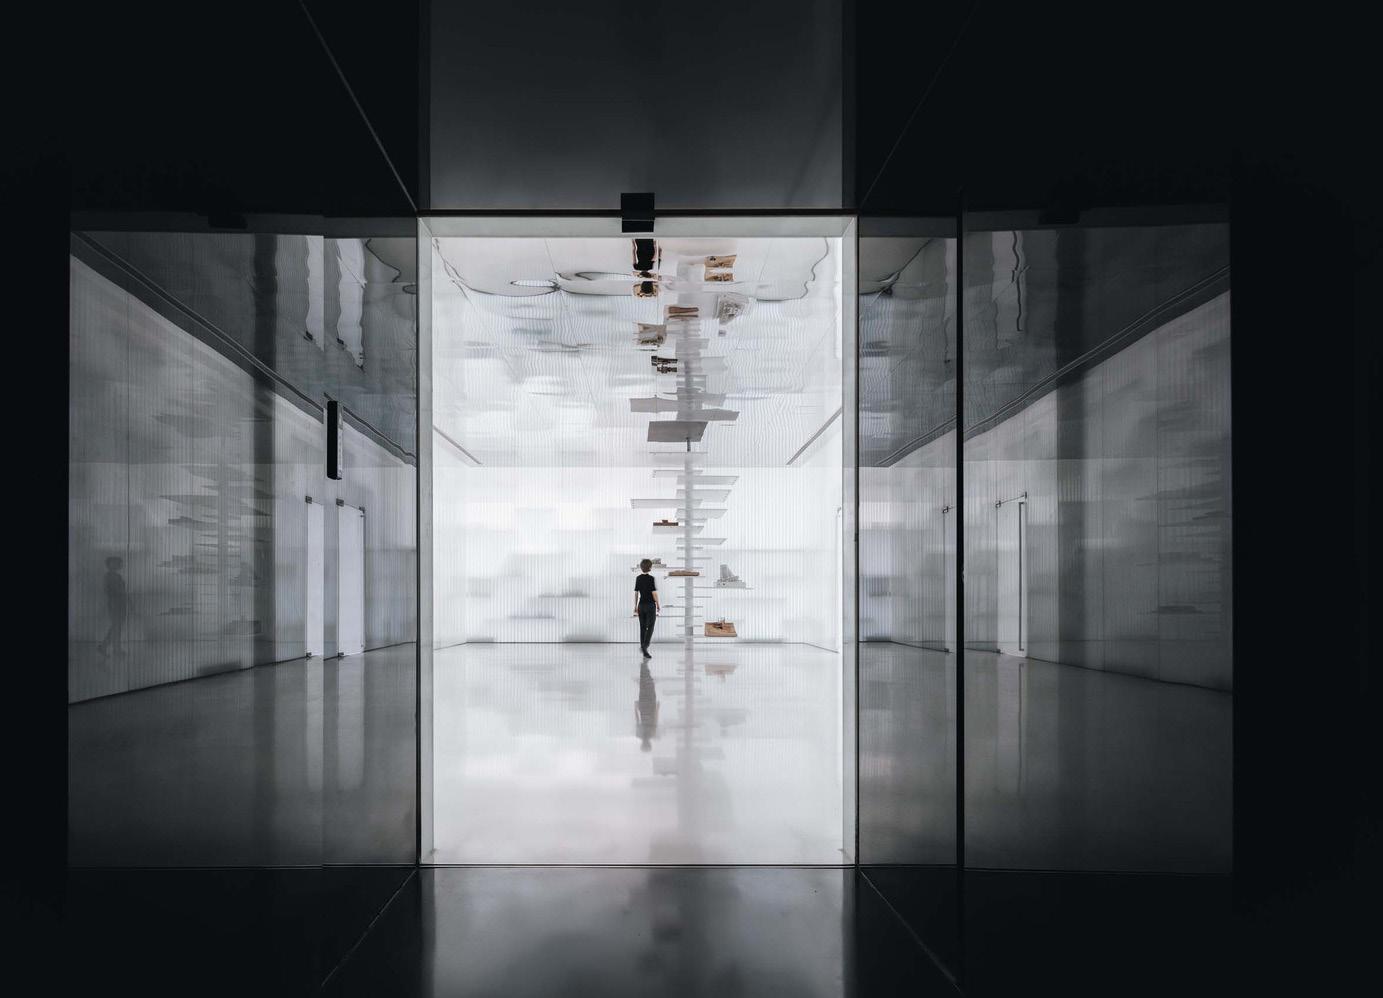
The museum’s owner credits Archi-Depot, the renowned architecture museum in Tokyo, as a key inspiration. However, with a strong focus on digital technology and virtual display, he envisions even greater ambitions for his creation.
Since the museum showcases models of both built and unbuilt projects, viewing them from a macro perspective—disregarding differences in region and time period—allows them to collectively form a unified world. Rather than adopting a traditional ‘warehouse’ setting, the design team conceived the museum as a mega-model of a future city, where individual models seamlessly integrate into a miniature urban environment.
Wutopia Lab x Fengyu Zhu
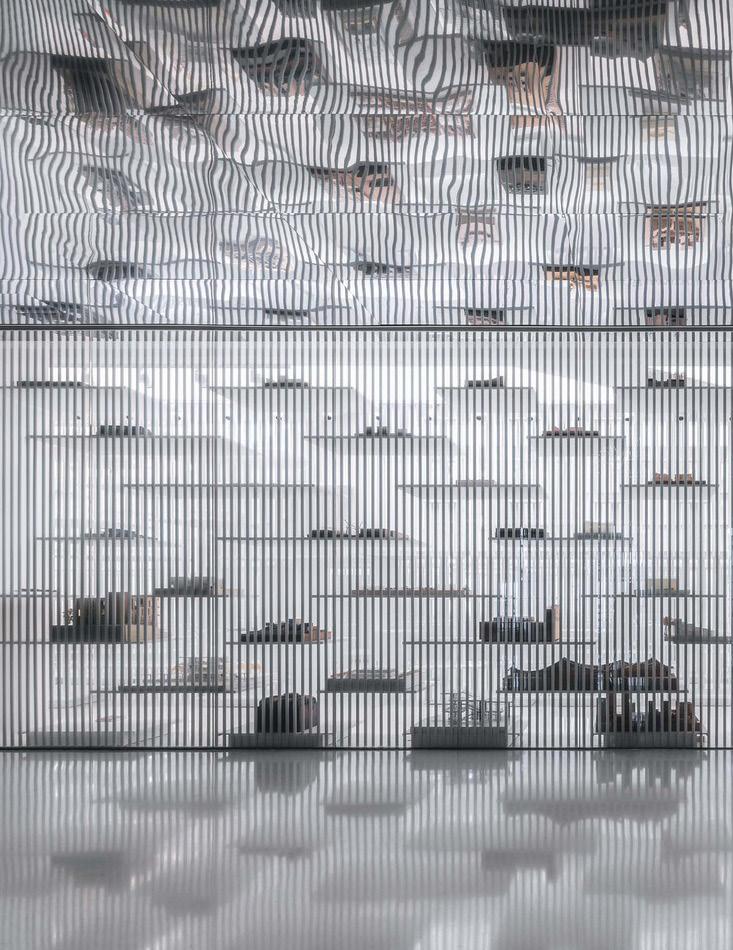
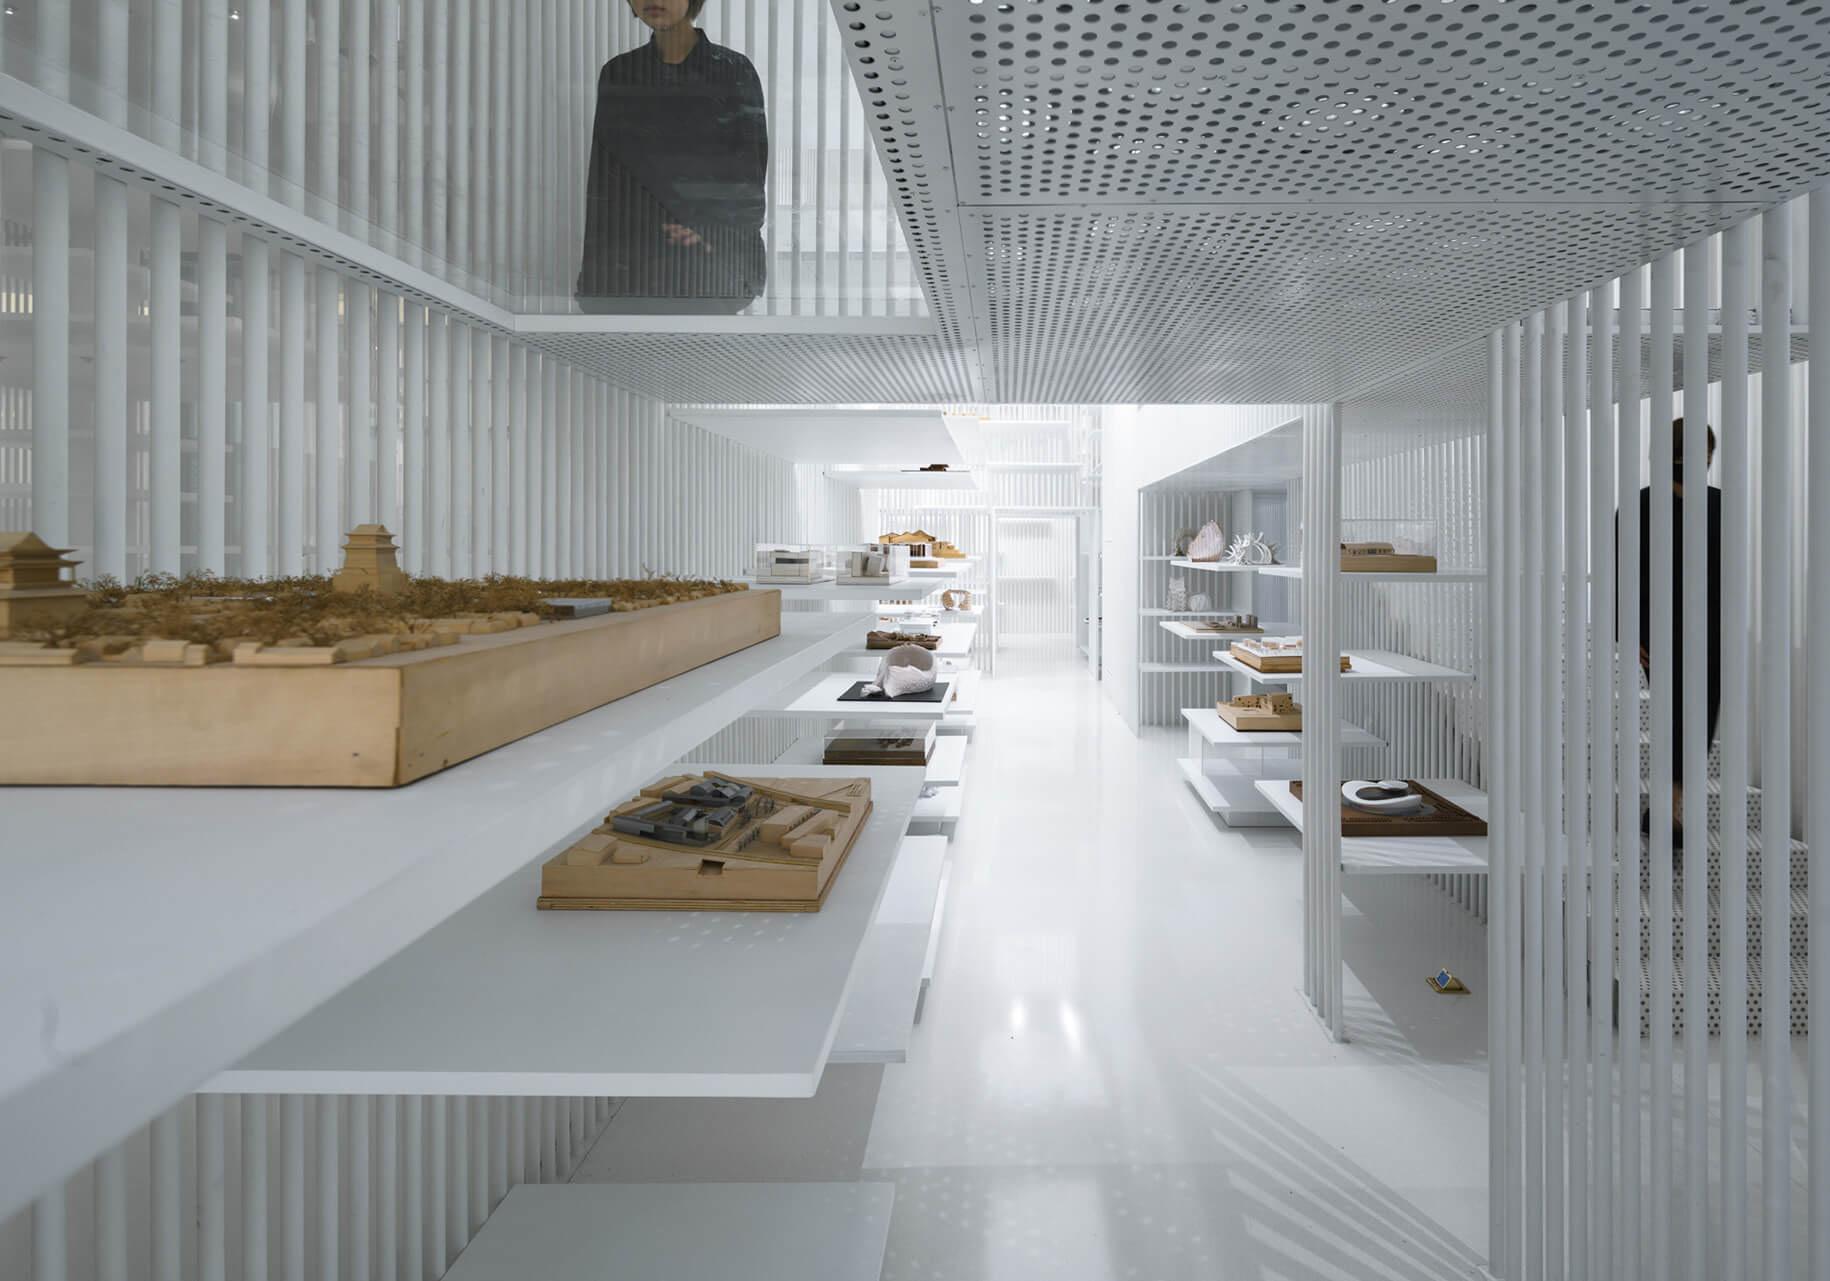
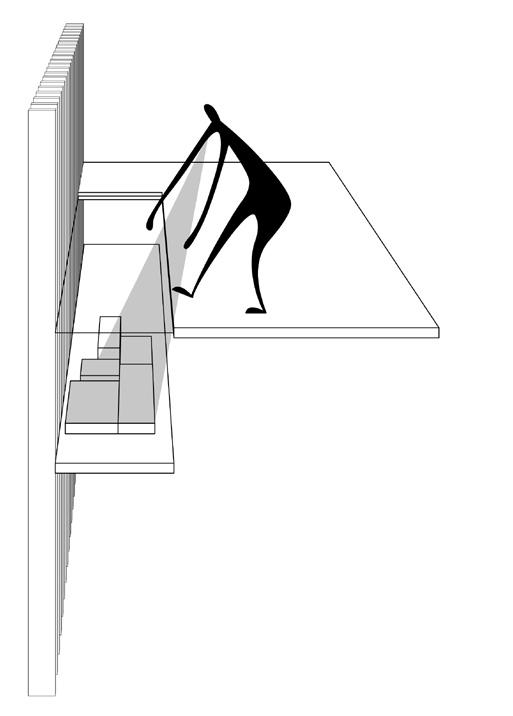
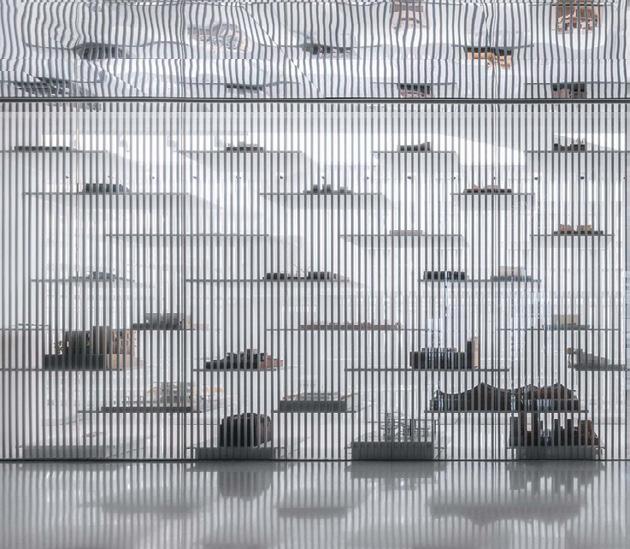
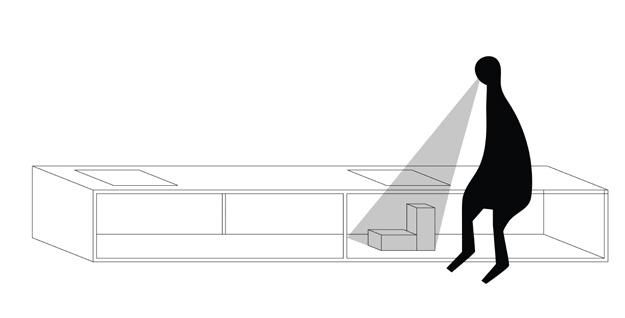
On a human scale, the museum has a mezzanine that spans across all exhibition areas. The mezzanine is suspended by white round steel tubes with a diameter 32mm. I hide the mezzanine between interfaces formed by steel bars, in order avoid visual conflicts between the two scales. Visitors can walk between models a vaguely visible way and observe them, which forms an important circulation experiencing the museum and constitute a part of the overall model — the Last doubt’s three-dimensional traffic system.
exhibition diameter of order to models in circulation for Last Re-
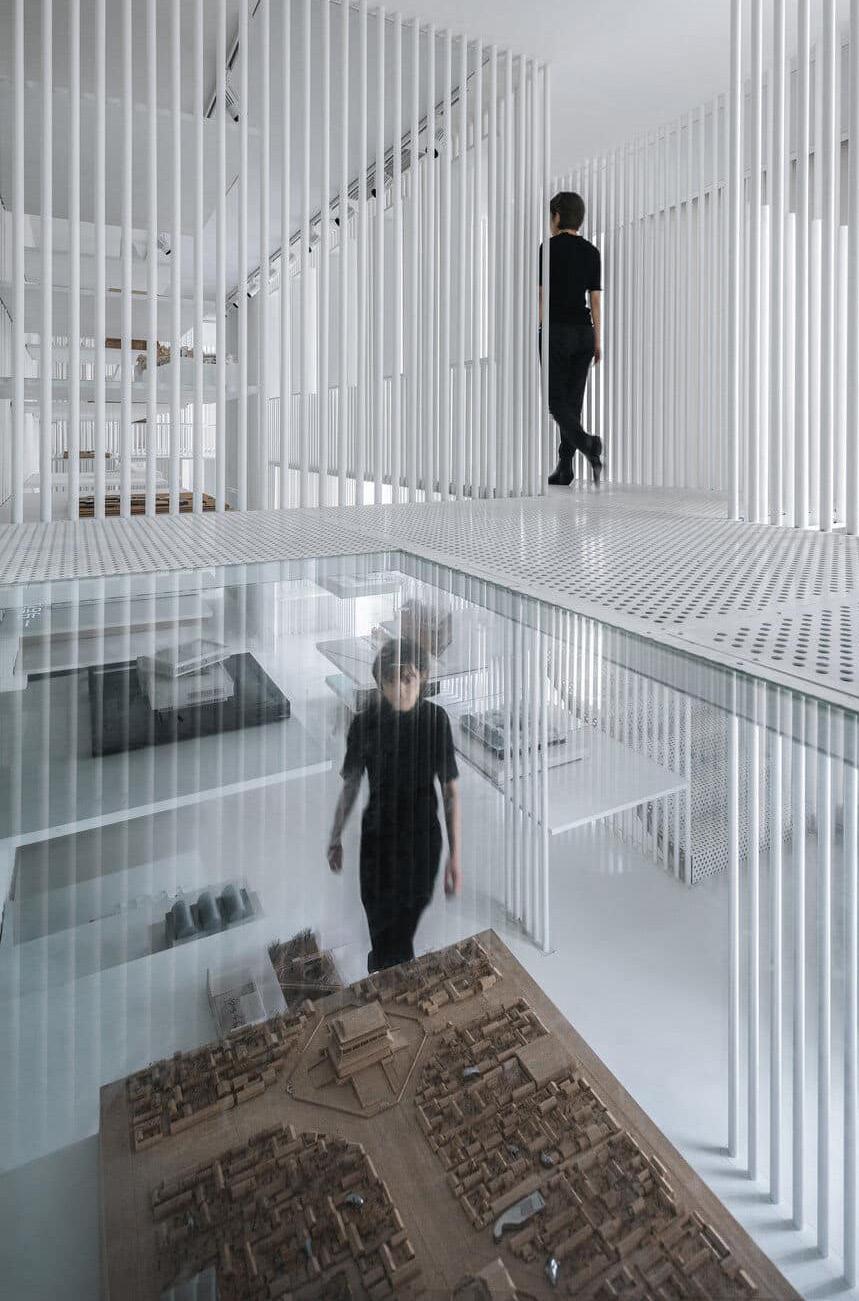
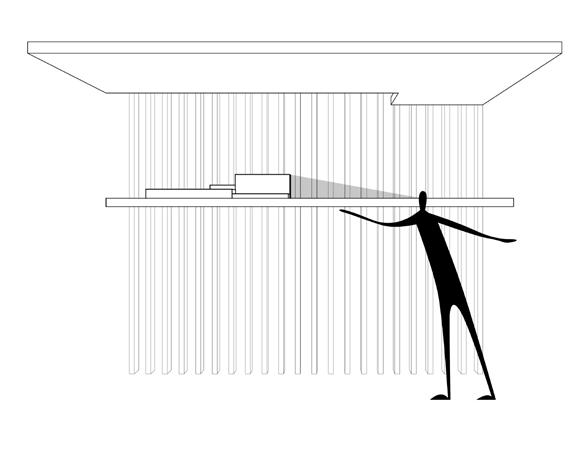
The design of the Last Redoubt fully considers both human and model scales. From a model scale perspective, the Last Redoubt has a height of more than ten levels, with all the model plates cantilevered and welded on the round bars. Different models are located on the supporting plates at different heights, collectively shaping the form of the Last Redoubt.
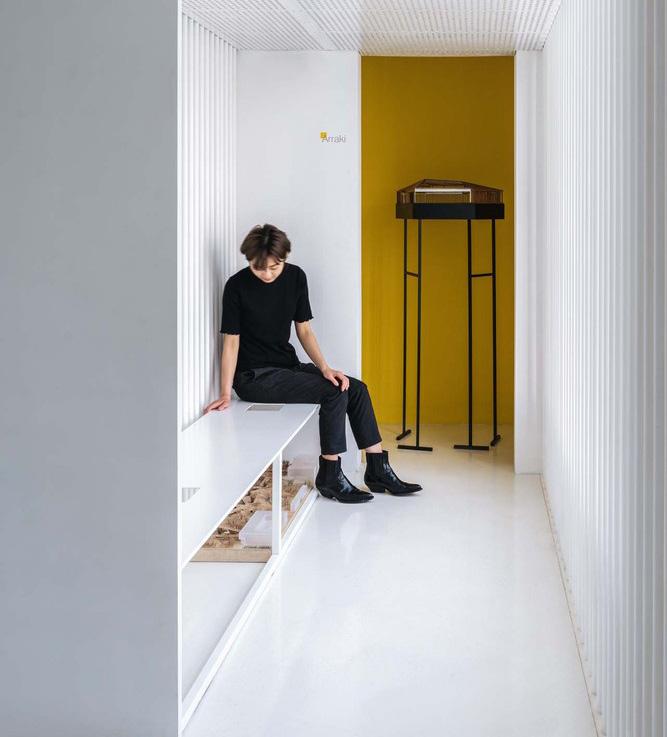
At each of the museum’s four corners, a meditative space is color-coded according to the Mondrian palette. One of these, a yellow room, evokes scenes from a sci-fi movie, where bold visual and spatial gestures momentarily disrupt the monotonous, modular rhythm familiar to visitors. Meanwhile, its spatial and programmatic incoherence infuses the experience with an uncanny quality, where literary narratives do not serve as structured blueprints for an imagined dimension but instead emerge as unexpected moments of surprise.
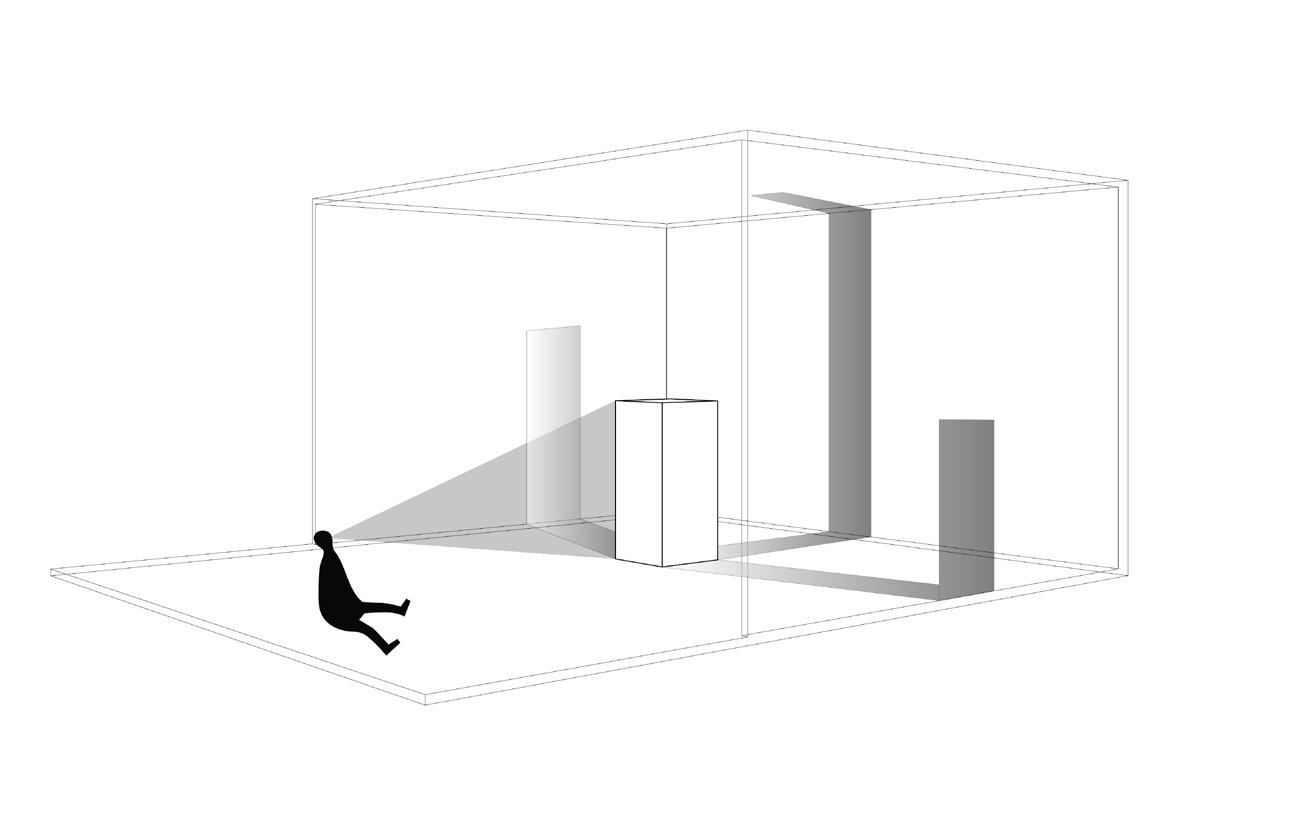
The entrance hall, Visionary City, takes inspiration from an imaginative painting of a futuristic city by American artist William R. Leigh in the early 20th century. Serving as the acropolis of the Last Redoubt, it resembles a vast, empty wilderness. Only The Stacks—inspired by the film Ready Player One—stand alone on one side, their structures exuding a quiet, enigmatic presence. However, when the surrounding glass is powered on, a sprawling vertical city suddenly appears in the background, casting dynamic, projected shadows onto the ground. This fusion of light and illusion transforms the space into a truly Visionary City.