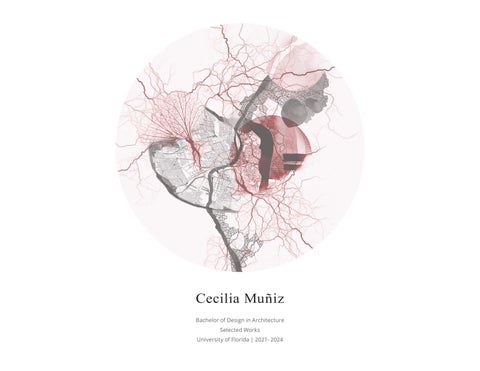
Cecilia Muñiz Bachelor of Design in Architecture Selected Se lected Works University of Florida | 2021- 2024
ce n’est pas le projet, c’est le début – mm
01
Sweetwater Creek Activation Design 7 | Fall 2024
02
Accessory Dwelling Unit
03
Analytical Drawing
04
Charleston Dance Studio
Design 7 | Fall 2024
Various Works| 2022-2024
Design 5 | Fall 2023
05
Path of Metaphor
06
Vertical Datum
07
Canyon
08
Personal Work
Design 1 | Fall 2021
Design 4 | Spring 2023
Design 6 | Spring 2024
Various Works| 2018-2023
Sweetwater Creek Activation Prof. Gamble | Design 7 | Fall 2024 Gainesville, FL
Sweetwater Creek Activation
Prof. Sarah Gamble
To Play
To Pause
To Gather
The Linear Park Activation in Sweetwater Creek began with acknowledging this area as a district that serves to bridge the disconnect of the greater downtown area with the communal hotspot that is Depot Park. Including features that reflect Gainesville’s character such as red brick within elements such as multimodal pathways, bridges, and lowrise planters create a welcoming environment. To reinforce this district, chess pieces are used as a visual marker of rhythm within the project. Additionally, the chess piece has been abstracted through moulding and curves to realize the forms of the ground: warp, carve, and peel, as it became edges, paths, and nodes. Thus, creating moments
Design 7 | Fall 2024
of play, pause, and gather by altering the elevation of the ground to encourage views and high visibility within the site. This is in accordance with the greater goal of crafting a park that follows CPTED (Crime Prevention Through Environmental Design) principles. The pavilion creates a greater opportunity for community connection through a form that shapes the surrounding area as it reacts to the park. A large inspiration for the pavilion was childhood memories of birthday parties filled with crafts tables, picnics, and laughter. This pavilion seeks to foster these moments within areas that encourage seating, desired paths, and viewpoints without overtly programming the space.
2
Sweetwater Creek Activation
Prof. Sarah Gamble
Design 7 | Fall 2024
4
Sweetwater Creek Activation
Prof. Sarah Gamble
Above and left: Through mapping and collaging the Sweetwater Creek Park, a clear connection between the library and the linear path begins to shape the form of the pavilion.
Above: Intersecting with a moment of play, the pavilion connects directly with the line of sight of library users to activate foot traffic to the park. The structure’s form cradles a garden on the lower level with an elevated path to create an edge and encourages movement toward the lookout point.
Design 4 | Fall 2024
6
Accessory Dwelling Unit Prof. Gamble | Design 7 | Fall 2024 Gainesville, FL
Accessory Dwelling Unit
Prof. Sarah Gamble
Lot 5
Site plan in collaboration with Gianna Conterio.
Design 7 | Fall 2024
In partnership with the U.S. Department of Housing and Urban Development (HUD), the city of Gainesville is looking to design and build Accessory Dwelling Units (ADU) on five city-owned lots to become temporary housing for unhoused Gainesville residents for a period of 3 to 18 months as they get back up on their feet. Working under the guidance of city architect Sarit Sela, this studio loft has joined a series of template designs that follow model typologies and ADU code. The living unit focuses on
visitability with ADA-compliant bathrooms, equitable access and privacy, and optimized site circulation to maximize green space. The surrounding trees on the northern and western boundaries provide natural shading to the ADU’S deck which becomes a habitable space for connection as a threshold between the ADU and the primary unit. Running along the westward boundary, a path supported by a retention wall inclines at a surface slope ratio of 1:30 to accommodate all visitors.
8
East Elevation
Accessory Dwelling Unit
Long Section
Prof. Sarah Gamble
LOT 5 GROUP B
Level 01
Cecilia Muniz ADU Loft Studio Prof. Gamble 09/18/2024
LONGITUDINAL SECTION
Short Section
A 2.0
Level 00
ADU, as seen through section and plan, uses a simple layout to maximize a 400-squarefoot living space with a sleeping loft, cardinal window placements, and built-in furniture and casework.
Design 7 | Fall 2024
10
Analytical Drawing 2021-2023 | Various Works Analysis through drawing visualizes spatial relationships, form, light and shadow, and site beyond what is seen through line and tone.
Site Analysis| Gainesville, FL
Analytical Drawing
Circulation and Void| New York
Massing studies | with Gianna Conterio, Rachel Moss, and Cera Stamm
Various Works
Cooper Union | New York, NY
Perelman Performing Arts Center | New York
2021-2023
Adrienne Arsht Center for the Performing Arts | Miami, FL
New World Center| Miami, FL
Seward Park Elevation| New York
12
Charleston Dance Studio Prof. Sharston | Design 5 | Fall 2023 Charleston, SC
Charleston Dance Studio
Prof. Sharston
Design
and
physical
Design 5 | Fall 2023
model
in
collaboration
with
Remington
Rexroad
and
Haley
Petitt.
Located in the heart of the downtown
overhead fins emulating the sun-shading
Charleston area, this corner lot has been
devices located on the northwestern
transformed into a dance studio by day
and southeast side of the dance studio.
and a cultural event space for the city by
Enhancing the lighting conditions within
night. In keeping with the surrounding
each double height studio, the rotated
area, utilizing brick and languages of
fins were modeled to create a dynamic
the southern style terraces, this dance
experience for dancers. According to
studio seeks to become an integral part
Charleston policy, the lane closest to
of the city. Creating a chamfered edge
the site becomes a walkable space on
for the entrance of the dance studio
weekends to further encourage night-
invites guests in and enhances its most
life.
The
night-time
prominent features of the third level
into
an
event
terrace and roof-top cafe. To create
surrounding
an attractive and inviting space, the
better activated and increase cultural
roof-top cafe includes a green roof and
integration with the adjacent theatre.
transformation
space,
downtown
allows
the
area
be
to
14
Charleston Dance Studio
Prof. Sharston
Above and left: The nighttime transformation of the dance studio into an event space is further enhanced as the windows that previously brought light into the space during the day begin to become sources of illumination that create an attractive beacon that pulls visitors towards itself.
Above: Form evolution diagram of the dance studio, beginning with the chamfered edge setting back to form the terrace and further carving away to shape the roof-top cafe. The form begins to slowly shift to accommodate the double height studios as the most critical part of the facade, with the stairwells becoming datums that create verticality within the form.
Design 5 | Fall 2023
16
Path of Metaphor Prof. Jamie Lindsey| Design 1 | Fall 2021
Path of Metaphor
Prof. Jamie Lindsey
Above and left: This spatial mapping follows the story of Killing Commendatore by Haruki Murakami which explores ideas of space, time, and void using principles of spatial hierarchy, node, path, depth, and directionality. The evolution of this mapping as a diagram informs a linked sequence within a constructed ground.
Above: The action word of “pull” visualizes the formal relationships between nodes and constructed planes as the tectonic forms (space and time) begin to integrate with stereotomic masses (void). The organization of these nodes within a hierarchy of two and three dimensions emulates the characters within the novel: the Protagonist, the Faceless Man, and Donna Anna.
Design 1 | Fall 2021
18
Vertical Datum
Prof. Michael Montoya | Design 4 | Spring 2023
Following the silhouette of a jenga tower, the tectonic construction of the vertical datum becomes a spine that pushes and pulls to create its form. The shifting movements within the datum become a series of held spaces that integrate into the stereotomic mass as the figure meets ground.
Vertical Datum
Prof. Michael Montoya
The exploration of assembly through phenomenology and materiality focuses on perception through the scale of the eye, fist, and hand. These spaces are held within the curtain wall which becomes the skin of the vertical datum as it integrates with the ground.
Design 4 | Spring 2023
20
Canyon Prof. Lee Su Huang | Design 6 | Spring 2024 Manhattan, New York
Site 1 and 2
FAR Zoning
Public Transit
Noise Pollution
Canyon
Prof. Lee Su Huang
Site analysis, circulation map, and architectural plan drawings in collaboration with Quin Fang.
Design 6 | Spring 2024
The Seward Park Extension Redevelopment Mk.III project responds to the surrounding dense area of Essex Crossing in New York City and the needs of its community. Namely, the affordable housing crisis, especially as it pertains to unhoused individuals and the loss of community. Within the development of two sites, a narrative of “Canyon” began to carve and form the project. The aim within the form of each site was to intentionally shape a void as a central meeting point for the community. In the northernmost site (Site 01), the gallery begins to use light wells within the carved carved spaces to create a dynamic experience. The
mixed-use event space plays with light in its facade with perforated metal screens covering the southern side to enhance spatial intrigue further. The choice in materiality for the facade pertains to the modern callback to the sedimentary layers and vibrant hues with a canyon. The southernmost site (Site 02) aims to create new mixed-income units, with a focus on affordable housing units with supporting communal spaces such as libraries, daycares, green roofs, and plazas. In respecting the history and the surrounding area, this project seeks to foster community connection as a safe space for residential, recreational, cultural, and commercial purposes.
22
Canyon
Prof. Lee Su Huang
24
Design 6 | Spring 2024
Level 05
Level 02
Level 00
Left to Right: Site 01, as seen through section and plan, holds an atrium with a glass ceiling condition and a light well which act as datum within the program of gallery on levels two to five. A skyight creates a lightwell at the corner entrance as it engages with the lobby and gallery. Perspective drawings in collaboration with Quin Fang.
Canyon
Prof. Lee Su Huang
26
Design 6 | Spring 2024
Level 00
Level 08
Left to Right: Site 02, as seen through section and plan, carves into the ground to activate the center to become a plaza to attract intrigue for commercial programs on and below street level. Using Jane Jacob’s idea of “eyes on the street,” the plazas fill constant foot traffic weaving throughout the site to create safer communal spaces for residents and non-resident alike.
Personal Work 2018-2023 | Various Works Objective: subverting expectations through parody and reimagining an original artwork through form, value, and assembly.
Reference: Self Portrait Dedicated to Dr Eloesser by Frida Kahlo
Reference: The Last Supper by Leonardo Da Vinci
Date: November - December 2018
Date: August 2021- January 2022
Medium: Photography
Medium: Acrylic on canvas Dimensions: 24” x 36”
Personal Work
Various Works
Reference: The Kiss by Gustav Klimt
Reference: Comedian by Maurizio Cattelan
Date: October- December 2023
Date: December 2023
Medium: Mixed media on canvas
Medium: Acrylic on canvas
Dimensions: 24” x 18”
Dimensions: 11.875” x 11.875”
2018-2023
28
Thank you Cecilia Muñiz ceciemuniz@gmail.com ceciemuniz@gmai l.com 305- 282- 0765