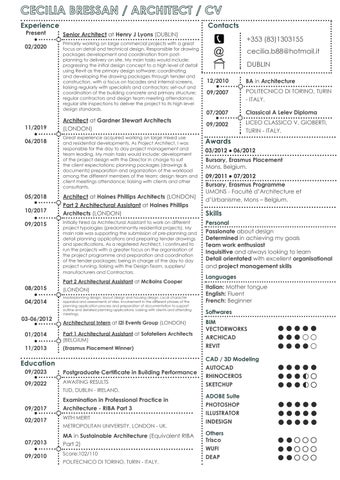
CECILIA BRESSAN / ARCHITECT / CV Experience
Contacts
Present
Senior Architect at Henry J Lyons (DUBLIN)
02/2020
Primarily working on large commercial projects with a great focus on detail and technical design. Responsible for drawing packages development and coordination from postplanning to delivery on site. My main tasks would include: progressing the initial design concept to a high level of detail using Revit as the primary design software; coordinating and developing the drawing packages through tender and construction, with a focus on facades and internal screens, liaising regularly with specialists and contractors; set-out and coordination of the building concrete and primary structure; regular contractors and design team meeting attendance; regular site inspections to deliver the project to its high level design standards.
11/2019 06/2018
05/2018 10/2017 09/2015
08/2015 04/2014 03-06/2012
Architect at Gardner Stewart Architects (LONDON) Great experience acquired working on large mixed use and residential developments. As Project Architect, I was responsible for the day to day project management and team leading. My main tasks would include: development of the project design with the Director in charge to suit the client expectations; planning packages (drawings & documents) preparation and organization of the workload among the different members of the team; design team and client meetings attendance; liaising with clients and other consultants.
Architect at Haines Phillips Architects (LONDON) Part 2 Architectural Assistant at Haines Phillips Architects (LONDON) Initially hired as Architectural Assistant to work on different project typologies (predominantly residential projects). My main role was supporting the submission of pre-planning and detail planning applications and preparing tender drawings and specifications. As a registered Architect, I continued to run the projects with a greater focus on the organisation of the project programme and preparation and coordination of the tender packages; being in charge of the day to day project running, liaising with the Design Team, suppliers/ manufacturers and Contractors.
Part 2 Architectural Assistant at McBains Cooper (LONDON) Masterplanning design, layout design and housing design. Local character appraisal and assessments of sites. Involvement in the different phases of the planning application process and preparation of documentation to support outline and detailed planning applications. Liaising with clients and attending meetings.
Architectural Intern at i2i Events Group (LONDON)
01/2014
Part 1 Architectural Assistant at Sofateliers Architects (BELGIUM)
11/2013
(Erasmus Placement Winner)
Education 09/2023
Postgraduate Certificate in Building Performance
09/2022
AWAITING RESULTS
09/2017
Examination in Professional Practice in Architecture - RIBA Part 3
TUD, DUBLIN - IRELAND.
02/2017
WITH MERIT
07/2013
MA in Sustainable Architecture (Equivalent RIBA Part 2)
09/2010
Score:102/110
METROPOLITAN UNIVERSITY, LONDON - UK.
POLITECNICO DI TORINO, TURIN - ITALY.
+353 (83)1303155
@
cecilia.b88@hotmail.it DUBLIN
12/2010
BA in Architecture
09/2007
POLITECNICO DI TORINO, TURIN - ITALY.
07/2007
Classical A Lelev Diploma
09/2002
LICEO CLASSICO V. GIOBERTI, TURIN - ITALY.
Awards 03/2012
06/2012
Bursary, Erasmus Placement Mons, Belgium. 09/2011 07/2012 Bursary, Erasmus Programme UMONS - Faculté d’Architecture et d’Urbanisme, Mons – Belgium.
Skills Personal Passionate about design Determined in achieving my goals Team work enthusiast Inquisitive and always looking to learn Detail orientated with excellent organisational and project management skills Languages Italian: Mother tongue English: Fluent French: Beginner Softwares BIM VECTORWORKS ARCHICAD REVIT CAD / 3D Modeling AUTOCAD RHINOCEROS SKETCHUP ADOBE Suite PHOTOSHOP ILLUSTRATOR INDESIGN Others Trisco WUFI DEAP
Project Experience Summary Coopers Cross Commercial, Dublin (Ireland) D01. Senior Architect at HJLA - Client: Kennedy Wilson - Construction Cost: Confidential. Dynamic new campus style office development located at the heart of the North Docklands precinct. It consists of two new six storey office buildings, with two levels of below ground accommodation and retail space at Ground and Lower Ground Levels.
My Role: Design team member from late planning to completion with a greater focus on the facade design, technical details and packages coordination with the support of the BIM model. St Nicholas House, Sutton (London) SM1. Architect at GSA - Client: MBU Capital - Construction Cost: £75M (Estimated). New vibrant mixed use development including 276 new homes, office/retail/ leisure uses and significant areas of both public and private landscaped open space.
My Role: Design team member from inception to technical design with a greater focus on the apartment & internal layouts, project coordination and BIM model development at technical stage. Loves Farm, St. Neots (Huntingdonshire). Project Architect at GSA Client: L&Q - Construction Cost: £8M (Estimated). New residential development consisting of 41 new homes, including 1&2 bed apartments and 3&4 bedroom houses. My Role: Project runner and team leader through early design to planning.
10-11 Dacre Street, London SW1. Project Architect at HPA - Client: Hammersmith Estates Ltd. - Contract Value: £1.9M. Extension, general refurbishment and partial demolition with facade retention of the existing office building to be converted in a 4 storey building including 4 contemporary flats and a commercial space at the Ground Floor.
1.
This drawing is the copyright of Haines Phillips Architects.
2.
Do not scale from this drawing. Use figured dimensions only.
3.
This drawing must not be used for land transfer purposes, or for construction purposes unless accompanied by an Architect's Instruction.
in
mM
0m
DRAWING ISSUE STATUS
15
Crancked steel and timber joists/rafters struture to Structural Engineer details
ISSUE STATUS
SK P P PL
PL BR T T C
Code 5 Lead flashing at roof angle changes
COMMENT
SKETCH PRELIMINARY PRELIMINARY PLANNING PLANNING BUILDING REGS TENDER
C
TENDER CONSTRUCTION CONSTRUCTION
AB
AS-BUILT
L
LEGAL
FC L
Level Timber fillet supports to lead flashing/breather membrane
FINAL CONSTRUCTION LEGAL
For comment and review For comment and review Planning/Listed Building Planning/Listed Building Application Building Regs Application Application For pricing purposes only Forprocurement pricing purposes only For & construction For procurement & Record drawings on completion construction Conveyancing or other legal purposes Record drawings on
completion Conveyancing or other legal purposes
11829mm REVISIONS REV
DATE
NOTES
1
18/7/17
Preliminary Tender Issue
HAINES PHILLIPS ARCHITECTS 150°
t f e
JOB TITLE
9°
DRAWING TITLE
Roof Details Junction of mansard and flat roofs
DRAWN
CB
DATE
February 2017
SCALE
1:5@A3
119 Essex Road, London N1. Part 3 Architectural Assistant at HPA Client: Pembroke Estates - Contract Value: £1.6M. Partial demolition and extension of the existing building to create a new 5 storey development including 6 contemporary flats.
My Role: Technical design team member to Tender and Construction. The scheme has being developed through BIM. Elbert Wurlings, Pegs Lane (Hertford SG13 8EG). Architectural Assistant at HPA - Client: T Shipton Investments Ltd. - Construction Cost: £3.25M (Estimated). 6 storey mixed use development including a Cafe at the Ground Floor, a Parking area in the Basement and 14 contemporary flats at the upper floors.
My Role: Project runner and team leader through early design to planning. BIM model coordinator. Haig Homes Morden Estate, London SM4. Architectural Assistant at HPA - Client: Haig Housing Trust - Construction Cost: £12.5M (Estimated). Mixed use masterplan proposals including Community Centre, Recreational Spaces and 118 Residential Units (reduced to 68 Units) to provide accommodation to different veteran groups.
My Role: Design team member from inception to Planning. The scheme has being developed through BIM. Keephatch Beech, North Wokingham (Berkshire). Architectural Assistant at McBains Cooper - Client: The Keepatch Beech Consortium. Mixed use masterplan.
My Role: Design team member from inception to Planning. Masterplan design and planning pack. Land at Fontwell (West Sussex). Architectural Assistant at McBains Cooper - Client: Dandara. Mixed use masterplan. My Role: Project runner through early design to pre-planning. Masterplan design and pre-planning package preparation.
JOB NR
DRAWING - ISSUE - REV
3858 D-502-T-1
File name: .3858 -D1XX D3XX D5XX-VWTMP.vwx
10-11 DACRE STREET, SW1
13
My Role: Technical design team member to Tender. The scheme has being developed through BIM.
GENERAL NOTES
CODE 5 Lead flashing lapped with flat roof membrane to manufacturer recommendations NBS H71/315
in
Partial demolition, general refurbishment and extension of 16 (Grade II listed building) and 18 Chenies Street to create a new theatre, refectory, bar & kitchen, library, exhibition space, ancillary offices, 60 bed student accommodation and custodian’s flat.
GENERAL NOTES: 1 - STRUCTURAL ELEMENTS TO STRUCTURAL ENGINEER DETAILS. 2 - ALL LEAD JOINTS/GUTTER LINING DESIGN AS PER LEAD SHEET ASSOCIATION GUIDELINES.
mM
RADA 16-18 Chenies Street, London WC1. Architect at HPA - Client: The Richard Attenborough Theatre and Associated Development Contract Value: Approximately £13M.
PARTL1B - STANDARD U VALUE 1. ROOF MIN U VALUE: 0.18 W/M2K
150m
My Role: Project runner and team leader through technical design to early construction stage. BIM model coordinator.