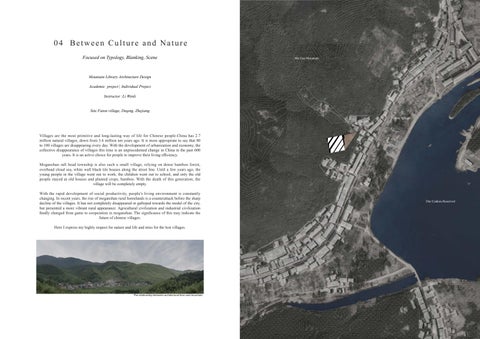
04 Between Culture and Nature Focused on Typology, Blanking, Scene
Mo Gan Mountain
Mountain Library Architecture Design Academic project | Individual Project Instructor :Li Wenli
Site:Fatou village, Deqing, Zhejiang Foutou Village
Villages are the most primitive and long-lasting way of life for Chinese people.China has 2.7 million natural villages, down from 3.6 million ten years ago. It is more appropriate to say that 80 to 100 villages are disappearing every day. With the development of urbanization and economy, the collective disappearance of villages this time is an unprecedented change in China in the past 600 years. It is an active choice for people to improve their living efficiency. Moganshan raft head township is also such a small village, relying on dense bamboo forest, overhead cloud sea, white wall black tile houses along the street line. Until a few years ago, the young people in the village went out to work, the children went out to school, and only the old people stayed at old houses and planted crops, bamboo. With the death of this generation, the village will be completely empty. With the rapid development of social productivity, people's living environment is constantly changing. In recent years, the rise of moganshan rural homelands is a counterattack before the sharp decline of the villages. It has not completely disappeared or galloped towards the model of the city, but presented a more vibrant rural appearance. Agricultural civilization and industrial civilization finally changed from game to cooperation in moganshan. The significance of this may indicate the future of chinese villages. Here I express my highly respect for nature and life and miss for the lost villages.
The relationship between architectural form and mountain.
Dui Cunkou Reservoir
Analysis of Mountain Building
Site Analysis
According to the grounding form, the mountain building structure can be divided into fo basic forms: layer drop, foot suspension, cliff attachment and cliff connection.And from these four basic forms derived a variety of grounding mountain building structure. The undulating and sloping mountain terrain makes the foundation fixed end of the mountain building structure not on the same horizontal plane same plane.
Villiages in Tourist Attractions
(Layer Frop)
(Foot Suspension)
(Cliff Connection)
(Cliff Attachment)
Positioning
Half Open Space
Slab
Stack-up
Leisure Area
Library
Strategies
Moganshan �s one of the four major summer resorts �n Ch�na,located �n Deq�ng county, Huzhou c�ty. Numerous h�stor�cal celebr�t�es have not only won �nfluence and fame for moganshan, but also left countless poems, stone carv�ngs, deeds and more than 200 v�llas of var�ous styles and beaut�ful shapes.
Blanking
Current Situation
Public Library as A Integrated Program
Fatou v�llage �s a h�stor�c v�llage �n moganshan, wh�ch l�es on mogan lake and �s connected by the only road �n the v�llage.The beaut�ful natural scenery attracts a large number of nearby tour�sts for short tr�ps.
Accessories
Market
Program
Chess Room Market/Leisure/ Library
Tearooom
Viewing Platform Market/Leisure/ Library
Handicraft Shop Viewing Platform Library
Market + Leisure Area
Leisure Area + Library Merge of Programs
Exhibition Farmers Market Gym Juxtaposed Public Activities in Moganshan Community
Integration of Programs
With Buffer Zone
Site
The bamboo around Mogan mountain is not only thick, but also extremely thick,
The spatial boundary is presented among the upright columns, and the distribution mode of the upright columns is arranged in a
with a height of 34 meters and a circumference of more than 10 inches.
column network of 6m x 6m.The thinnest column has a section size of 50x200mm, while the thickest is 400x100mm. Since each
Reinforced Concrete Column
column faces differently, the width of the column varies depending on where you stand.
0
6m 8m
1 Farmers Market
16m
Stiffening Ribs
Steel Bracket
2 Handicraft Shop 3 Tearoom
R40 Clearing Hole
4 Gym 5 Square Beam
Steel Bracket 4
1
5
Steel Column Structure
First Floor Plan
0
6m 8m
6 Library
16m
7 Reading Area 8 Chess Room 9 Viewing Platform
6
7
8
9
Viewing Gallery on the Second Floor
Second Floor Plan
Beam
3
2
View of Lobby
Lining Board
Elevation
Secondary pouing of C40 non-shrinkage fine stone concrete
Elevation
0 1m
5m
Section A-A
0 1m
10m
5m
10m
Section B-B
A B
The library takes full advantage of the topography of the mountain, growing out of the mountain in layers as the height rises. In the form of the building to ensure as simple and adequate constructibility. Eaves protruding from each floor in parallel. A patio as large as a courtyard provides visitors with a variety of gestures to enjoy the mountain scenery. A B
In and Out | Rendering
Lobby Space and Lounge Area
Bookshelves and Aisles
Viewing Space and Mountain Views
Public Space and Landscape Platform