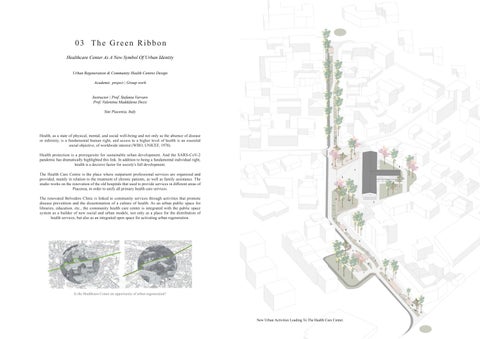
03 The Green Ribbon Healthcare Center As A New Symbol Of Urban Identity Urban Regeneration & Community Health Centres Design Academic project | Group work
Instructor | Prof. Stefania Varvaro Prof. Valentina Maddalena Dessi Site:Piacenza, Italy
Health, as a state of physical, mental, and social well-being and not only as the absence of disease or infirmity, is a fundamental human right, and access to a higher level of health is an essential social objective, of worldwide interest (WHO, UNICEF, 1978). Health protection is a prerequisite for sustainable urban development. And the SARS-CoV-2 pandemic has dramatically highlighted this link. In addition to being a fundamental individual right, health is a decisive factor for society's full development. The Health Care Centre is the place where outpatient professional services are organized and provided, mainly in relation to the treatment of chronic patients, as well as family assistance. The studio works on the renovation of the old hospitals that used to provide services in different areas of Piacenza, in order to unify all primary health care services. The renovated Belvedere Clinic is linked to community services through activities that promote disease prevention and the dissemination of a culture of health. As an urban public space for libraries, education, etc., the community health care center is integrated with the public space system as a builder of new social and urban models, not only as a place for the distribution of health services, but also as an integrated open space for activating urban regeneration.
Is the Healthcare Center an opportunity of urban regeneration?
New Urban Activities Leading To The Health Care Center.
Analysis | City Scale
Urban Design | Street Section NOISE POLLUTION | Overall LDEN noise pollution mapping on the city center; dB(A)
STREET SECTIONS 1:200
Overall LDEN noise pollution mapping on the city center; dB(A) > .. - 35 > 35 - 45 > 40 - 45 > 55 - 60 > 60 - 65 > 65 - 70 > 70 - 75 > 80 - .. SOURCE: Mappe acustiche c o m p l e s s i v e A R PA E Comune di Piacenza
> ... - 35
PRODUCTION AREAS
> 35 - 40
> 40 - 45
> 55-60
> 60 - 65
> 65-70
> 70 - 75
> 80 - ...
Group 01 : Angela Lekovska | Fitore Gashi | Luo Yireng | Rong Sun
NOISE POLLUTION
Source: Mappe acustiche complessive ARPAE - Comune di Piacenza
CLEANEST AIR Sample Point: Parco Montecucco US AQI: 41 PM2.5: 10 μg/m³ NO2: 71 μg/m³ PM10: 16 μg/m³
m
10 k
Sample Point: Giordani Farnese
7
km
MOST POLLUTED AIR Sample Point: Ceno
7 km
US AQI: 50 PM2.5: 12 μg/m³ NO2: 74 μg/m³ PM10: 20 μg/m³
fresh water well authorized industrial waste dismissal into surface bodies of water
US AQI: 53 PM2.5: 13 μg/m³ NO2: 97 μg/m³ PM10: 22 μg/m³
zone covered by purification service SOURCE: IQair Map
SOURCE: IQair Map
AIR POLLUTION
WAT E R PO LLU T I O N
Analysis | Street Scale TRAFFIC FLOW
ROAD DIRECTION
primary roads high traffic flow secondary urban roads medium traffic flow
PUBLIC TRANSPORT
secondary roads low traffic flow
two - way street one - way street
semi - public paths very low traffic flow
one - way street [potentiality to be transformed into a pedestrian road]
Linea 7 FS, Ospedale Linea 15 Piazza della Cittadella,
Urban lines Suburban lines
PROPOSED SYSTEM [accent on the pedestrian]
EXISTING ROAD SYSTEM [accent on the vehicle]
BIKE PATHS
Linea 1 city center, FS Linea 6 FS
existing bike paths
sidewalk [pedestrian passage]
parkings [limited hours]
sidewalk [pedestrian passage]
bike path
future bike paths
street [vehicle passage]
forbidden parkings [however, cars are present]
"green ribbon" [urban activities leading to health care center]
restricted vehicle passage new large public space [piazza and park]
N
N
Urban Design | Green Ribbon
3
sloping piazza sand playground tree garden
4
workshop
5
courtyard
sloping hill
N
1 2
Urban Design | Green Ribbon
Shadow Analysis | Sunpath 12:00 Summer Solstice
Spring / Autumn Equinoxes
Winter Solstice
Functional Distribution | Before
| Reform
FUNCTION DIAGRAMS | First Floor
N
First Floor
Hospitalization Room Infirmary WC Offices Gym Circulation Cupola Examination Room Storage Kitchen FUNCTION DIAGRAMS | Basement
Circulation Children Day Care W.C. Storage Pediatric Pregnancy Examination Pregnancy Studio Examination Room Chapel Physiotherapy Waiting Space Psychology Ward Private Space
Hospitalization Room
Infirmary
WC
Offices
Gym
Circulation
Cupola
Examination Room
Storage
Kitchen
Reception
Hospitalization Room Infirmary WC Offices Locker Room Circulation Morgue Examination Room Storage Food Storage Other
FUNCTION DIAGRAMS | Elevated Ground Floor
Stretching Area Y Yoga Area Cinema Area Exercise Area Ground Floor Circulation Workshop W.C. Cafeteria Silient Study Area Meeting Space Reception Reading Stair Storage
Archive
Available
WC
Offices
Locker Room
Circulation
Morgue
Examination Room
Storage
Food Storage
Basement
Other
Circulation
Hospitalization Room Infirmary WC Offices Surgery Facilities Circulation Radiology Examination Room Storage Kitchen
Storage Radiology Covid Mobility Dorctor’s Lounge W.C. Reception Examination Room Doctor’s Dormitory Storage Locker Room Laboratory Reading Stair Cafeteria
Hospitalization Room
Available
WC
Offices
Surgery Facilities
Circulation
Radiology
Examination Room
Storage
Kitchen
Existing Situation
Axonometric View
South elevation
First Floor A
A
Section A-A
Trees on the site
West elevation
B
Ground Floor Section B-B
B
Site Analysis & Strategies
N
Access:
It was designed to differentiate more accesses, depending on the function and need of users.
Conceptual Division: There is a slope with a depth of 3 meters, which becomes a natural buffer between the inner and outer public areas.
Basement Level
Circulation:
Circulation:
The first floor expands the depth towards the north door to bring more light to the medical space.
The workshop and meeting room on the first floor open up to a new public plaza, giving more breathing space to the surroundings.
Green area Asphalted area
Parking area 1-story Building
2-story Building 3-story Building
4-story Building Fences Building borders
Driveway entrance Driveway and pedestrian entrance
Basement Level Plan 1 : 100
N
Curtain System
SUPPORT GROUPS
I I D I V E R S E G AT H E R I N G S
III LARGE MEETING ROOM
The acoustic performances of the material of the curtain allows for the enclosure of small spaces in order to create a safe and private space for support groups of different sizes.
By the use of the continuous rail on the ceiling, the curtains can be pushed to form different spaces.
When there is the necessity for a gathering of a large group, for instance an education class on health, hygiene, pollution, or any relevant topic, or even a cultural reason such as a theatrical play, the space can be transformed into a completely free space.
I
Meanwhile, the other portion of the space can be freely used by other support groups, or by the elderly people as a resting and relaxing area.
Ground Floor Plan 1 : 100
For example, if there is the need for a small lecture or presentation, or a gathering of a larger support group, it is possible to enclose a larger portion of the space, however still leaving a big part of it for a free use by the community.
First Floor Plan 1 : 100
3
4
3
4
By pushing the curtains towards the edge of the room, the entrance from the street is blocked, therefore enforcing the private function of the event.
1
1
Section
1 - 1 1:100
Elevation A - A A
A
B
2
Section
2 - 2 1:100
Elevation
B-B
Section
3 - 3 1:100
Elevation
C-C
B
2
3 C
C
3
4
D
Section 4
4 - 4 1:100
Elevation
D-D D
Detail of Building 1 : 20
Scenes | Rendering
LEGEND 1 2 3 4 5 6 7 8
furniture wall concrete finishing layer mesh stool sliding glass panel with wooden frame 15cm dropped ceiling railing mesh metal joint - mesh to column
Structural pillar Structural metal frame joint
Perforated metal panel Slab Glass handrail
Glass handrail filling
8
7
6
1
3
2 4
5
'There can't be healthy people in a city that is unhealthy'