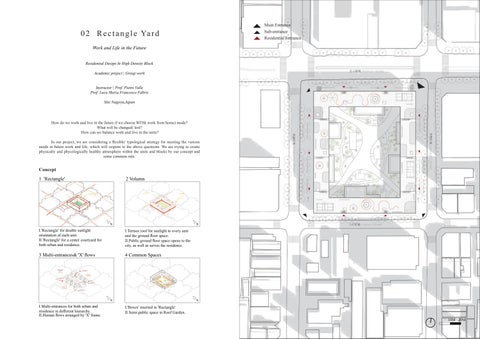
Main Entrance Sub-entrance Residential Entrance
0 2 R e c t a n g l e Ya r d Work and Life in the Future Residential Design In High Density Block Academic project | Group work
Instructor | Prof. Pietro Valle Prof. Luca Maria Francesco Fabris Site:Nagoya,Japan
How do we work and live in the future if we choose WFH( work from home) mode? What will be changed/ lost? How can we balance work and live in the units? In our project, we are considering a flexible/ typological strategy for meeting the various needs in future work and life, which will respont to the above questions. We are trying to create physically and phycologically healthy atmosphere within the units and blocks by our concept and some common rule.
Concept 1 'Rectangle'
2 Volumn
N
N
I.'Rectangle' for double sunlight orientation of each unit. II.'Rectangle' for a center courtyard for both urban and residence.
I.Terrace roof for sunlight to every unit and the ground floor space. II.Public ground floor space opens to the city, as well as serves the residence.
3 Multi-entrances& 'X' flows
4 Common Spaces
N
I.Multi-entrances for both urban and residence in defferent hierarchy. II.Human flows arranged by 'X' frame.
N
I.'Boxes' inserted in 'Rectangle' II.Semi-public space in Roof Garden. 10M 20M
Site Analysis & Strategy
1 Road Hierarchy
GROUND FLOOR | Multi-entrance& Public 'Boxes'
4 Building Hierachy
2 1
Crowded area Less crowded area
Parking lot
Road in the north is 4-lane main road in this area, the others are 1-way streets.
The northern part is more crowded, the others are less crowded.
2 Pedestrian Flows
5 Entrances& Flows
9
9
3 7 10 4
10
Main Entrance Sub-entrance Residence entrance
Bus stop Zabra crossing
The bus stops are in the north road and the zabra crossing is in the corner of block.
8
5
Entrances in deferencet hierarchy are setting for multiple requirements. 9
3 Surroundings
9
6 Functional Organization
6 2
Bookstore Meeting hall Exhibition Canteen Co-working Gym
Market Restaurant Entertainment Culture
There are many restaurants and clubs in this area, without enough public outdoor spaces.
Public space in ground floor will serve both the block and the urban center.
2
Ground Floor Plan
Main Entrance Sub-entrance Residential Entrance
5M
1 Public Bookstore 2 Co-working Area 3 Meeting Hall 4 Meeting Room 5 Exhibition Hall
10M
6 Canteen 7 Gym 8 Cafe 9 Services 10 Pavilion
Overall Arrangement
Semi-public Roof Garden
Private Units
Bookstore Gym Co-working
Cafe
Public Ground Floor Courtyard Co-working
Meeting Hall
Exhibition Hall
Canteen
Co-working
N
TYPICAL PLAN | Each 2 Units Served by 1 Vertical Connection
Section
Typical Floor Plan 5M
10M
1M
2M
Detail
PROGRAM Public When the sliding door is open, two areas can be connected together(L& Br, D& Studio, Br& Br, Br& Studio). People can choose to work together, communicate with others, even to have a party for celebrating a feast.
COMMON RULES FOR UNITS Fixed Partitions
Flexible Partitions
Specific Work Space
DIFFERENT CONDITION FOR STUDIO Optional Work Space
Semi-Public/Semi-Private
Seperated Studio
Most of time, every area will still function as usual. People can choose anywhere to work or live. They can open or close the sliding door for requirements to co-work or avoid the interruption.
Public Studio
DIFFERENT CONDITION FOR BRs Semi-public br
Private br
Semi-private br Private The sliding doors in studio can be closed for some specific requirements, such as having a meeting, taking classes, ect...Similarly, when the sliding doors in bedroom are closed, the every single room can be used for the original requirements of bedrooms.
Create internal circulation to meet various requirement.
Arrange flexible partitions to balance work and life.
Work and live can be balaced by the flexible partitions in the units by creating public, semi-public, semi-private, private space for meeting various requirements, as well as creating more appropriate distance between people for future work and life.
In and Out | Rendering
'Rectangle Yard' is an open and inclusive urban living-room along the busy street.
The stairwells between units are well ventilated and residents can view the view from the balcony.
The vibrant public spaces and open courtyard attract people to enter.
People can get to the roof via vertical traffic, and descending terraces and microexercise field are another open space for residents.
2/3 People Unit
6 People Unit 8.5m
8.5m
2m
2
2m
2
5
5
44
1
1
5
8.5m 8.5m
3
4
4
3
4
4
4
2m
2m
Plan 1 Dining room 2 Kitchen 3 Living room
Lower Floor Plan
Upper Floor Plan 1M
4 Bedroom 5 Studio
1M
2M
1M
2M
2M
1 Dining room 2 Kitchen 3 Living room
4 Bedroom 5 Studio
1 Dining room 2 Kitchen 3 Living room
4 Bedroom 5 Studio
3m
Section
1M
2M
3m
3m
3m
3m
6 People Unit
4 People Unit 14.5m 1M
Section for 6 people unit
2M
1M
Section for 8 people unit
2M
2m
8 People Unit 2
5
2m
14.5m
1 8.5m
2m
4
3
4
4 2
5
35
4 4
1 2m
8.5m
Plan 1 Dining room 2 Kitchen 3 Living room
4 Bedroom 5 Studio
4 1M
3
4
4
5 66
4
2M
2m 1M
2M
1M
Lower Floor Plan
Upper Floor Plan
3m
8 People Unit Section
1M
2M
1 Dining room 2 Kitchen 3 Living room
4 Bedroom 5 Studio 6 Meeting Room
1 Dining room 2 Kitchen 3 Library
4 Bedroom 5 Studio 6 Meeting Room
2M
In and Out | Rendering
Sliding doors are flexible to control the privacy of the studio.
Sliding door can change the way we use the bedrooms, making them to be semi-public, semi-private and private space.
Perceiving others in different ways within appropriate distance.
Flexible partitions can meet multiple needs for balancing work and life in the future.