Village Infrastructure CRUZ DA AREIA CHURCH
0 1 T h e S h a r e d Wi n t e r G a r d e n
CHILDREN’S PLAYGROUND FRUIT & VEGETABLE SHOP
TELHEIRO CHURCH
O JOTA RESTAURANT & CAFE
Focused on Social proximity, Phenomenological experience, Health care
ARTILLERY MILITARY BASE
RESTAURANT
TELHEIRO PARK
ACTIVITY CENTRE
STORES JUNIOR SCHOOL
BARREIRA PARISH CHURCH
CAFE
Greenhouse-Centered Courtyard Model for Senior Housing
PRIMARY SCHOOL GYM
UCSP PUBLIC HEALTH CENTRE
KINDERGARDEN
Academic project | Individual work
ARTS & CRAFTS MALL
RECREATIONAL ASSOCIATION
BOTANICAL GARDEN
Instructor | Prof. Stamatina Kousidi
SPORTS CENTRE
GROCERY STORES
Site:Leiria, Portugal
CHAPEL ADESBA NURSING HOME
SITE
HAIRDRESSERS
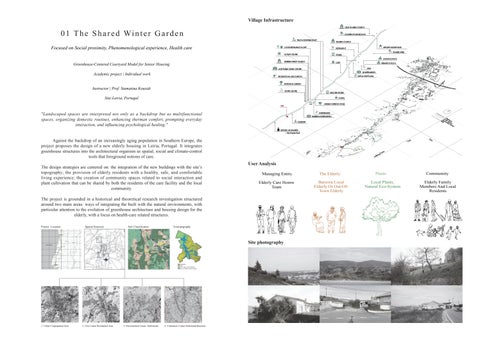
"Landscaped spaces are interpreted not only as a backdrop but as multifunctional spaces, organizing domestic routines, enhancing therman comfort, prompting everyday interaction, and influencing psychological healing."
BARREIRA INDERGARDEN
H M igh PaSt ecoain Roway h nda ad ry R oa d
CEMETERY
HISTORIC LANDMARKS São Damião Rock
m 1k in m 10 ng ki w al
User Analysis Managing Entity
The Elderly
Plants
Communiity
Elderly Care Homw Team
Barreira Local Elderly Or Out-OfTown Elderly
Local Plants, Natural Eco-System
Elderly Family Members And Local Residents
The project is grounded in a historical and theoretical research investigation structured around two main areas: ways of integrating the built with the natural environments, with particular attention to the evolution of greenhouse architecture and housing design for the elderly, with a focus on health-care related structures. Project Location
Spatial Structure
Soil Classification
Ecotopography
Braga
Porto
2
Ovar
Site photography
Viseu Guarda
North Atlantic Figueira da Foz
1
Coimbra
Pombal Castelo Branco
Leiria Nazare
3
Fatima
Peniche
4
Santarem
2,500 sq.km
Mountains Hills Plain And Coastal Platform Rio Lis Valleys And Lowland
50 km
Lisbon Setubal
50 km
1. Urban Congregation Area
2. Core Linear Residential Area
3. Decentralised Linear Settlements
4. Continuous Linear Settlement(Barreira)
m
The design strategies are centered on: the integration of the new buildings with the site’s topography; the provision of elderly residents with a healthy, safe, and comfortable living experience; the creation of community spaces related to social interaction and plant cultivation that can be shared by both the residents of the care facility and the local community.
1k
Against the backdrop of an increasingly aging population in Southern Europe, the project proposes the design of a new elderly housing in Leiria, Portugal. It integrates greenhouse structures into the architectural organism as spatial, social and climate-control tools that foreground notions of care.
Morphological analysis _ 1 : 6400
Topographical Analysis
Shadow Analysis
3 1
Summer Solstice 10.15m 50.82m
10.60m
10.15m 56.03m
8
2
10.15m 50.82m
11.35m 61.67m 10.60m
10.60m 56.03m
12.52m 67.74m
9.48m 13.52m
11.35m 55.82m
73.44m
14.30m
7.38m 78.88m
12.52m 49.96m
14.93m 84.13m
6.82m
45.74m
15.51m
13.52m
89.20m
16.07m
7.15m 94.09m
14.30m 49.00m
7.47m
14.93m 52.12m
9
3
7.76m
15.51m 55.23m
8.04m
16.07m 58.35m
Winter Solstice
Design Strategies 10
4
8
9
10
11
5
11
7
Fragmented architectural massing
Collective core of the entire structure
Various typologies and Visual Axes
Greenhouses as Spatial Mediators
12 2 1
6
12
5
7
6 4
T3 T4
T3
T4
FunctionalT1 AnalysisT1
Materplan_1:1000
T4
T2
T2
T3
T3
T4 T1
T2
T1
T2
Residential Units
T3
1F GF -1F
T3
T4
T4 T1
1F GF -1F -2F
-2F
-1F
-1F
T1
Service Space T2
T2
T3
1F
T4
T4 T1
Inner-courtyards
1F
1F GF -1F
T3
Greenhouse Spaces
-1F
-1F
-1F
-1F
1F GF -1F -2F
-2F
-1F
T1
-1F
T3 T2
T2
1F
1F
T1
Medical Service
T2
1F
1F GF -1F
-1F
1F GF -1F -2F
-2F
-1F
-1F
Physical Therapy Room 1F GF -1F
T3 T4
T2
Elderly Daily Center
1F GF -1F -2F
T1
Dinning Room
GF
-2F
-1F
-1F
1F
-1F
Vertical Connection
GF
Community Center
First Floor Plan_1 : 400
Ground Floor Plan_1 : 400
Section A-A_1 : 400
Section B-B_1 : 400
B
A
A
B
South Elevation_1 : 400
West Elevation_1 : 400
North Elevation_1 : 400
East Elevation_1 : 400
Basement Level 1_ 1 : 400
Basement Level 2_ 1 : 400
Section C-C_1 : 400
Section D-D_1 : 400
D
C C
D
Units Typologies
Axonometric View
Type 1 Double Room
NET AREA: Living Room 23.02 ㎡ Wet Room 7.78 ㎡
1F
Type 2 Family Room+Suite
GF NET AREA: Living Room 34.89 ㎡ Wet Room 7.78 ㎡
Type 3 Single Room + Suite + Courtyard
-1F
NET AREA: Living Room 20.71 ㎡ Wet Room 5.15 ㎡
-2F Type 4 Double Room + Courtyard
NET AREA: Living Room25.92 ㎡ Wet Room 4.95 ㎡
-3F
Facade Details_Section and Elevation
11 12 1 2 10 3 9 4 8 7 6 5
11 12 1 2 10 3 9 4 8 7 6 5
11 12 1 2 10 3 9 4 8 7 6 5
5 6 7
1
2 3
4
9 8 4
10
11
12
13
1
1. 10mm PVC Pavement 2. 40mm Screed 3. 40mm Heating System 4. 60mm Insulation Layer 5. 120mm Subfloor 6. 200mm Reinforced Concrete Floor
7. 60mm XPS Thermal Insulation Board 8. 150mm Industrial Pavement 9. 50mm Foundation Platform 10. Lglu Components 11. 84mm Foundation Platform 12. 16mm Mesh 13. 500mm Foundation Layer
In and Out | Rendering