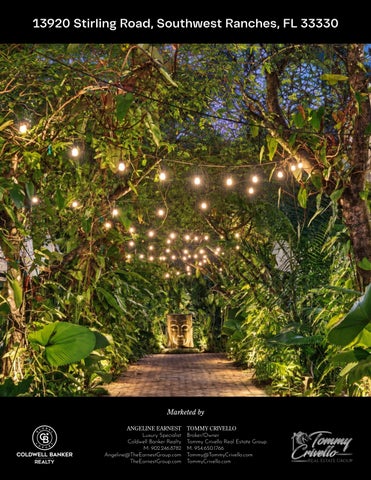
13920 Stirling Road, Southwest Ranches, FL 33330
Marketed by ANGELINE EARNEST Luxury Specialist Coldwell Banker Realty M: 902.246.8782 Angeline@TheEarnestGroup.com TheEarnestGroup.com
TOMMY CRIVELLO Broker/Owner Tommy Crivello Real Estate Group M. 954.650.1766 Tommy@TommyCrivello.com TommyCrivello.com
BEYOND THE EXPECTED Where Extraordinary Living Knows No Bounds
Some properties impress at first glance. Others change the way you feel. Beyond the gates of 13920 Stirling Road, the outside world begins to soften. Across approximately 10 private acres in Southwest Ranches, moving water, mature trees, and winding pathways reveal an estate that unfolds gradually, with something new to discover around each turn. The main residence anchors this private world, its wraparound porch and secluded balconies offering places to take in the landscape. Separate buildings give the estate an uncommon rhythm: guests can settle into a home of their own, an afternoon can move from the basketball court to the spa, and an evening can end with a film or conversation beneath the trees. Mornings unfold quietly over coffee on the porch. Afternoons drift between sunlit water and shaded retreats. As evening settles, the grounds glow, reflections dance across the ponds, and dinner stretches into conversation with no reason to hurry inside. There is room here to bring people together—and room for everyone to find their own corner of it. A place for lively weekends, extended visits, and the quiet pleasures of everyday life, with the privacy to enjoy each in your own way. A world of its own, ready to become yours.
13920 STIRLING ROAD, SOUTHWEST RANCHES | FEATURES
THE ESTATE • Approximately 10-acre private compound with 6 distinct structures • Gated entrance & separate gated exits • Tree-lined driveways with Chicago brick paving throughout • Extensive guest parking
MAIN RESIDENCE • Wraparound porch & upper front balcony • Generous living & entertaining spaces • Spacious kitchen with large island, extensive storage & generous dining space • Induction cooktop, Miele coffee system, wine dispenser & wine refrigerator • Separate bar with 2 large wine refrigerators & ice maker • East & West bedroom wings with separate entrances, living rooms & ‘primary bedroom sized’ closets & bathrooms
PRIMARY SANCTUARY • Separate his-&-hers baths & closets • Freestanding tub • Expansive closet with seating • Private rear balcony & secondary ‘art’ balcony
ADDITIONAL FEATURES
GUEST HOUSE • Three bedrooms & two baths • Covered front & rear porches • Catering kitchen with island & six ovens • Gas cooking, double refrigerator/freezer & keg tap • Separate laundry room
SPA AND WELLNESS PAVILION • Standalone building dedicated to wellness • Steam shower & sauna • Private massage room & relaxation lounge • Dedicated gym with full bath
CLUBHOUSE & CINEMA • Private movie theater • Dedicated gaming station • Gathering spaces, bar & a half bath • Covered outdoor entertaining area
ATHLETIC & MULTIPURPOSE FACILITY • Approximately 10,500 Sq Ft building footprint • Professional-caliber basketball court with premium Robbins flooring • Additional upstairs viewing space • Versatile interior for a future owner’s vision, including potential equestrian or showcase garage use, subject to applicable approvals
GARAGE & COLLECTOR AMENITIES • Air-conditioned four-car garage with room for lifts to accommodate up to 8 vehicles • Floor drains, vacuum systems, tire inflation air stations & pressure washers • 2 electric vehicle charging outlets • Expansive storage room • Dedicated gift-wrapping station • Built-out workshop area • Attached Cabana bathroom stalls and shower
ADDITIONAL FEATURES
OUTDOOR RECREATION & EQUESTRIAN GROUNDS • Outdoor skating rink • Outdoor half basketball court • Existing paddocks • Space for a future barn, subject to applicable approvals
POOLS & AQUATIC EXPERIENCE • Heated pools with LED lighting • Resort-style main pool with a 20-person Jacuzzi • Separate elevated 20-person Jacuzzi in the jumping rock feature • 5 & 10-foot jumping platforms • Expansive poolside lounging & entertaining areas
TIKI LOUNGES & OUTDOOR ENTERTAINING • Outdoor kitchen & bar with grill, flat-top griddle, sink, refrigerator & wine refrigerator • Dual televisions at the entertaining tiki • Second tiki retreat with swinging hammocks & TV
GARDENS & GROUNDS • Hidden Koi pond, cascading waterfalls & extensive tropical landscaping • Mango, sapodilla, avocado, tamarind, pear, lime, olive & other fruit trees • Distinctive large-scale murals • Illuminated pathways, extensive landscape lighting & holiday lighting
SMART LIVING & PROPERTY SYSTEMS • Sonos audio throughout interior & exterior spaces • Savant lighting controls • Scent systems in the clubhouse, wellness pavilion, main living areas & primary suite • Water filtration systems & deep well water systems • Outdoor cooling misters • Mosquito misting systems
SECURITY • License plate readers • Security cameras throughout the property • Drone security sensors
TOMMY CRIVELLO
Broker/Owner Tommy Crivello Real Estate Group M. 954.650.1766 Tommy@TommyCrivello.com TommyCrivello.com
ANGELINE EARNEST
Luxury Specialist Coldwell Banker Realty M: 902.246.8782 Angeline@TheEarnestGroup.com TheEarnestGroup.com
The property information herein is derived from various sources that may include, but not be limited to, county records and the Multiple Listing Service, and it may include approximations. Although the information is believed to be accurate, it is not warranted and you should not rely upon it without personal verification. Not intended as a solicitation if your property is already listed by another broker. Affiliated real estate agents are independent contractor sales associates, not employees. ©2026 Coldwell Banker. All Rights Reserved. Coldwell Banker and the Coldwell Banker logos are trademarks of Coldwell Banker Real Estate LLC. The Coldwell Banker® System is comprised of company owned offices which are owned by a subsidiary of Anywhere Advisors LLC and franchised offices which are independently owned and operated. The Coldwell Banker System fully supports the principles of the Fair Housing Act and the Equal Opportunity Act.