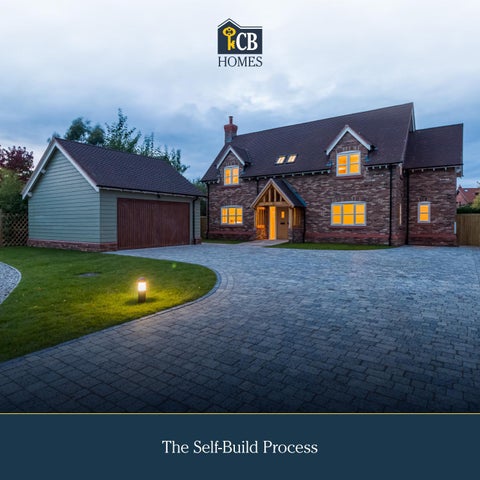
The Self-Build Process
What is self-build? Self-building means building a home that is perfectly tailored to your own design requirements. It is constructed to suit your lifestyle, as well as to fit your budget. In the UK, thousands of people choose to self-build their own home every year.
Why choose CB Homes? Complete cost transparency. Our fixed fee approach provides total peace of mind. Years of expertise. We have over 30 years’ experience in designing and building award-winning homes. Award winning. Our pride, passion and professionalism have been recognised by many local, regional and national awards, which acknowledge the high standards of build and design, the quality of craftsmanship, the strength of relationships we develop with our clients and their overall satisfaction with the build.
Turn key service. From initial design, through to planning and the final build itself, our complete self-build service delivers the full turn key package. Finding your perfect plot. We can advise on land purchase, plot suitability, planning, practicalities of construction and cost-effectiveness of house design. Excellent reputation. Our attention to detail has helped us establish an enviable reputation, based on our core values of professionalism, reliability and trust. Every one of our bespoke homes is built to the same exacting standards. You can read about some of our previous projects further on in this brochure.
Traditional design, modern layouts. We use traditional designs and modern, open-plan internal layouts and cuttingedge technology to create beautiful homes that are in harmony with the landscape. Sustainable homes. We design and construct sustainable homes, mindful of reducing our environmental impact wherever possible. We use local suppliers, trades and craftspeople to minimise delivery miles and on site we retain, reclaim and recycle as much of our materials as we can. Your home. Your choices. We provide a specification for each one of our self-build projects. You can go through every detail and upgrade or economise on any aspect, wherever you wish to do so.
Your own specification At CB Homes, we understand the importance of a high-quality specification and the fine balance that is required for a costeffective project. When it comes to choosing your home’s specification, we want you to have the freedom to choose exactly what you want. With this in mind, we have developed a base specification over years of working closely with numerous self-build clients. While it is a great starting point for every project, it is completely flexible and can be perfectly tailored to your requirements and budget. We work closely with you to find out where you want to upgrade, select a preferred alternative, or make potential cost savings. Whether you want to have a renewable energy source or would prefer oak skirting boards or a particular style of door handle, you will have maximum flexibility when it comes to the choices to be made. Any savings will be reflected in the price we charge. For more individual items, like kitchens, sanitaryware and tiling, we provide prime cost sums included in our contract fixed fee. Our clients are then free to use our suppliers or
their own to make their own individual selection, providing complete freedom of choice. Our monthly project meetings are a great opportunity to discuss what is coming up, so you have plenty of time to discuss your choices and make decisions. To see our base specification, please get in touch.
Already have plans for your self-build? If you already have planning permission or working drawings, we will happily provide a fixed fee quotation to build only as per your plans or we can tweak your existing design with our design team. We are happy to work with existing plans and progress all pre-commencement documentation through to the build. If your plans have been refused, we offer free planning advice for a potential future application.
What is CB Homes' full turn key service? Our three stage turn key service has been designed to deliver absolute peace of mind. You can choose how much or how little you want to be engaged. You can be closely involved with every step or you don’t have to lift a finger – you can let us do the heavy lifting for you.
Stage one
Stage two Planning. Once you are happy with the initial architect’s sketch, this will be developed into full architectural planning drawings, which we will submit to the local planning department, along with supporting documents.
Design and quotation. We can start with a blank sheet of paper or you may have a clear vision of what your dream home looks like already. If you wish, you can choose from one of our own award-winning, sustainable designs. We draw up a plan for your bespoke home that is designed to your requirements, lifestyle and budget, with a fixed fee quote, based on our specification.
3 5
Stage 1
4- 8 weeks
You will also have choices on every aspect of your home, as well as regular monthly budget updates. We make sure you don’t spend a penny over your budget. Our fixed fee includes everything you need to move into your new home, from kitchen units to connection costs for services and drainage.
Approval. Once approval has been issued, we prepare all the documentation needed before work starts, such as drawings for Building Regulations submission, structural calculations and energy assessments. We also register your home with the National House Building Council (NHBC) and Local Authority.
2
0
The build. We provide a dedicated site manager and project management team so you have one direct point of contact throughout construction. Communication with you is paramount and we keep you informed of what’s happening every step of the way.
We manage the whole planning application through to decision.
The case studies detailed later in this guide demonstrate the variety of budgets we can cater for, all using our fixed fee turn key service.
1
Stage three
10
15
20
25
30
Stage 2
35
Stage 3
8 weeks. Council Dependent
26 - 40 weeks. Size Dependent
Anticipated timescales only
40
45
What to pay for, apart from the build? The biggest advantage to our full turn key service is that we include everything you need to enable your home to be built and made ready for you to move in. What’s more, if you proceed throughout our whole Stage One, Two and Three process, no payments are due from you until the foundations have been completed, leaving you more time to organise the important things for your home.
The only additional items you should be aware of are: The land value and any associated taxes Legal costs • Surplus soil • Landscaping costs Floor finishes (carpets etc.)
How much does a CB Homes self-build cost? There are four variables when it comes to calculating the average cost of building your own house. These are; • Plot specifics – What is on site that could make building more costly? Think of site levels, trees, access, ground conditions, availability of services and drainage to name only a few. • Design – The more elaborate your design, the more expensive. Think of a typical major housebuilder ‘box’ versus a grand designs project • Size – It goes without saying the larger the house the more it will cost • Specification – The higher the specification the higher the costs. This includes all external and internal material specifications It is extremely hard to give an ‘average price’ for a self-build home due to the vast amount of variations. We price all our homes individually as no two homes are the same. Generally speaking, the larger the house, the lower the price per sq. ft., while the smaller the property, the more expensive it becomes per sq. ft. We pride ourselves on how fast and efficiently we can provide a no-obligation, fixed fee quote, so talk to our self-build team to find out how much a self-build will cost you.
Our terms of payment At CB Homes, our terms of payment for our fixed price quotation are:
Work up to and including ground / first floor slab 25% of contract sum
Work up to and including main roof finish 30% of contract sum
Work up to and including plastering 30% of contract sum
Completion of all work 15% of contract sum
Remember: In our full turn key package all planning and pre-construction work is paid by CB Homes and included in your fixed price so no money is due until your foundations have been completed.
Don’t forget… • New house building is zero-rated for VAT so our price is not subject to any additional VAT. • You may want to upgrade some of your finishing touches or this is an area where you can make significant cost savings, offering you maximum flexibility in the specification of your home.
• We provide a 10 year Local Authority Building Control (LABC) / NHBC warranty and our own two year warranty. Our ‘snagging’ service, which ensures our high standards of workmanship are maintained in every detail of your home, offers you further peace of mind too.
• Don’t worry about site insurance, everything on site throughout the construction of your home is covered by our secure all risk insurance and public indemnity. • Our aftercare doesn’t stop when the snagging period comes to an end. Going forward, we are always on hand to provide assistance whenever you need us.
• We manage everything regarding the build, such as site security, health and safety, and any nosy neighbours so you can relax throughout the project. • New homes can be liable for charges such as CIL (Community Infrastructure Levy) and Section 106. As a self-builder, you may be liable for exemption from these, so talk to us to find out more.
Your CB Homes self-build project When it comes to self-building your dream home with CB Homes, there are 10 steps to take from the moment you decide that you want to build your own house to the day that you move in.
The plot 1
Find and purchase a plot of land.
You can talk to us if you want help locating a suitable plot. CB Homes offers a free, no-obligation, planning appraisal service to assess your plot.
Finance 2 Arrange finance. You may be in a position to use savings, any equity you have in your current home or a selfbuild mortgage. You need to allow for the cost of the plot, the building costs and set aside around 10% of that cost as a contingency budget. Talk to the CB Homes team for an estimate to find out how much you will need.
Our team 3
Working with the CB Homes design
team, you decide on the style and layout of your self-build and we draw up architectural drawings for Planning and also for Building Regulations approval.
Planning 4
Secure planning permission for your
Building regulations 5
We fill in all the forms for the
Site Manager 6
Your site manager will be
design. CB Homes can manage your
essential documentation, including
appointed and will introduce you
application the whole way through the
drawings needed for Building
to your project team, including
process. It’s really important that your
Regulations, structural calculations and
construction director, and technical
design is exactly as you want it before
energy assessments.
and procurement managers. Meetings
planning permission is granted. Making
will be set up throughout the project,
changes further down the line is time-
so you are kept informed of what is
consuming and expensive.
happening at every stage.
Materials 7
All materials and necessary labour for the entire project
Construction 8
Construction starts and we start to lay the foundations
will have already been ordered by CB Homes for the project,
for your new home. Remember, CB Homes manages the
ensuring availability and an efficient build programme. We will
whole build, so you don’t need to worry about health and
talk to you about your choices too, ensuring you have plenty of
safety, site inspections or managing tradespeople.
time to research and source what you want through our direct suppliers or a supplier of your choice.
Superstructure 9
As the superstructure starts to take shape, you can really
Handover 10
Handover! You will receive a handover manual that contains
start to see what your new home is going to look like. We are
everything you need to know about the house, such as appliance
always on hand to answer any questions you may have and you
manuals, warranties, and certificates. Your site manager will also
are welcome to visit the site to see for yourself how the building
schedule a detailed walk round to show you how everything
work is progressing.
works, such as the heating and alarm systems.
Up to £200,000
Case studies: Chapel Cottage
The relationship between CB Homes and ourselves was excellent and the fact that they project manage everything in-house worked exceptionally well for us.
A beautiful modern home, built in the rear garden of the owners’ previous home. Size: 1,300 sq. ft. Budget: Up to £200,000 Build time: Six months
The planning was prepared and managed by CB Homes and all went through smoothly and easily.
An Arts and Crafts designed building, situated in a former orchard. Size: 2,000 sq. ft. Budget: Up to £300,000 Build time: Seven months
We got involved with every decision along the way in regard to colours, materials and positionings, which meant we were getting everything just the way we wanted.
Up to £300,000
Case studies: Linden Cottage
We had CB Homes staff on hand, whether on site or in their office, to answer any queries we had throughout the project, which we found invaluable.
Up to £400,000
Case studies: The Woodlands
The day to day running was handled by CB Homes, who oversaw everything which was invaluable.
We are very content with what we have achieved and with no regrets. We felt CB Homes really do care and were very proactive, we were not just a number. We would definitely use them again and recommend them to any self-builder.
A contemporary and energy efficient four bedroom home, featuring solar panels, air source heat pump and handcrafted, bespoke stairs.* Size: 2,800 sq. ft. Budget: Up to £400,000 Build time: Eight months *All energy efficient features were in addition to budget
Open plan, modern farmhouse, combining a mix of handmade brick and French oak. Size: 3,400 sq. ft. Budget: Up to £500,000 Build time: Nine months
The weekly meetings… where we would go through the budget, meant that all the way through the build we knew exactly where we were financially, there were no surprises, we found that to be a really good way to work.
Up to £500,000
Case studies: Hill Top Farm
We love the entrance hall and the oak detail; it is such a large open plan space yet it just flows really well and just feels like a home should do.
£500,000 +
Case studies: The Mill Pool
CB Homes has done a lovely job and I think, being a small company, the houses they build are all unique.
A luxury five bedroom home with beautiful lake views. Size: 2,972 sq. ft. Budget: £500,000+ Build time: Nine months
I love the thoughtful design, and the ease with which the house flows.
To start your self-build project, talk to a member of our team.
01829 730 244 • enquiries@cbhomes.co.uk • www.cbhomes.co.uk • CB Homes Ltd, 13 Portal Business Park, Eaton Lane, Tarporley, Cheshire CW6 9DL