Project 1: Imagined Cities
Project 2: The Art Picture House, Bury
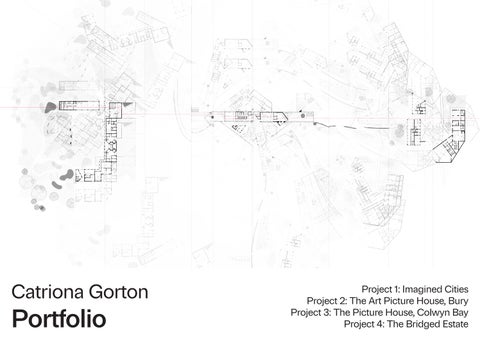
Project 1: Imagined Cities
Project 2: The Art Picture House, Bury
Project 3: The Picture House, Colwyn Bay
Project 4: The Bridged Estate
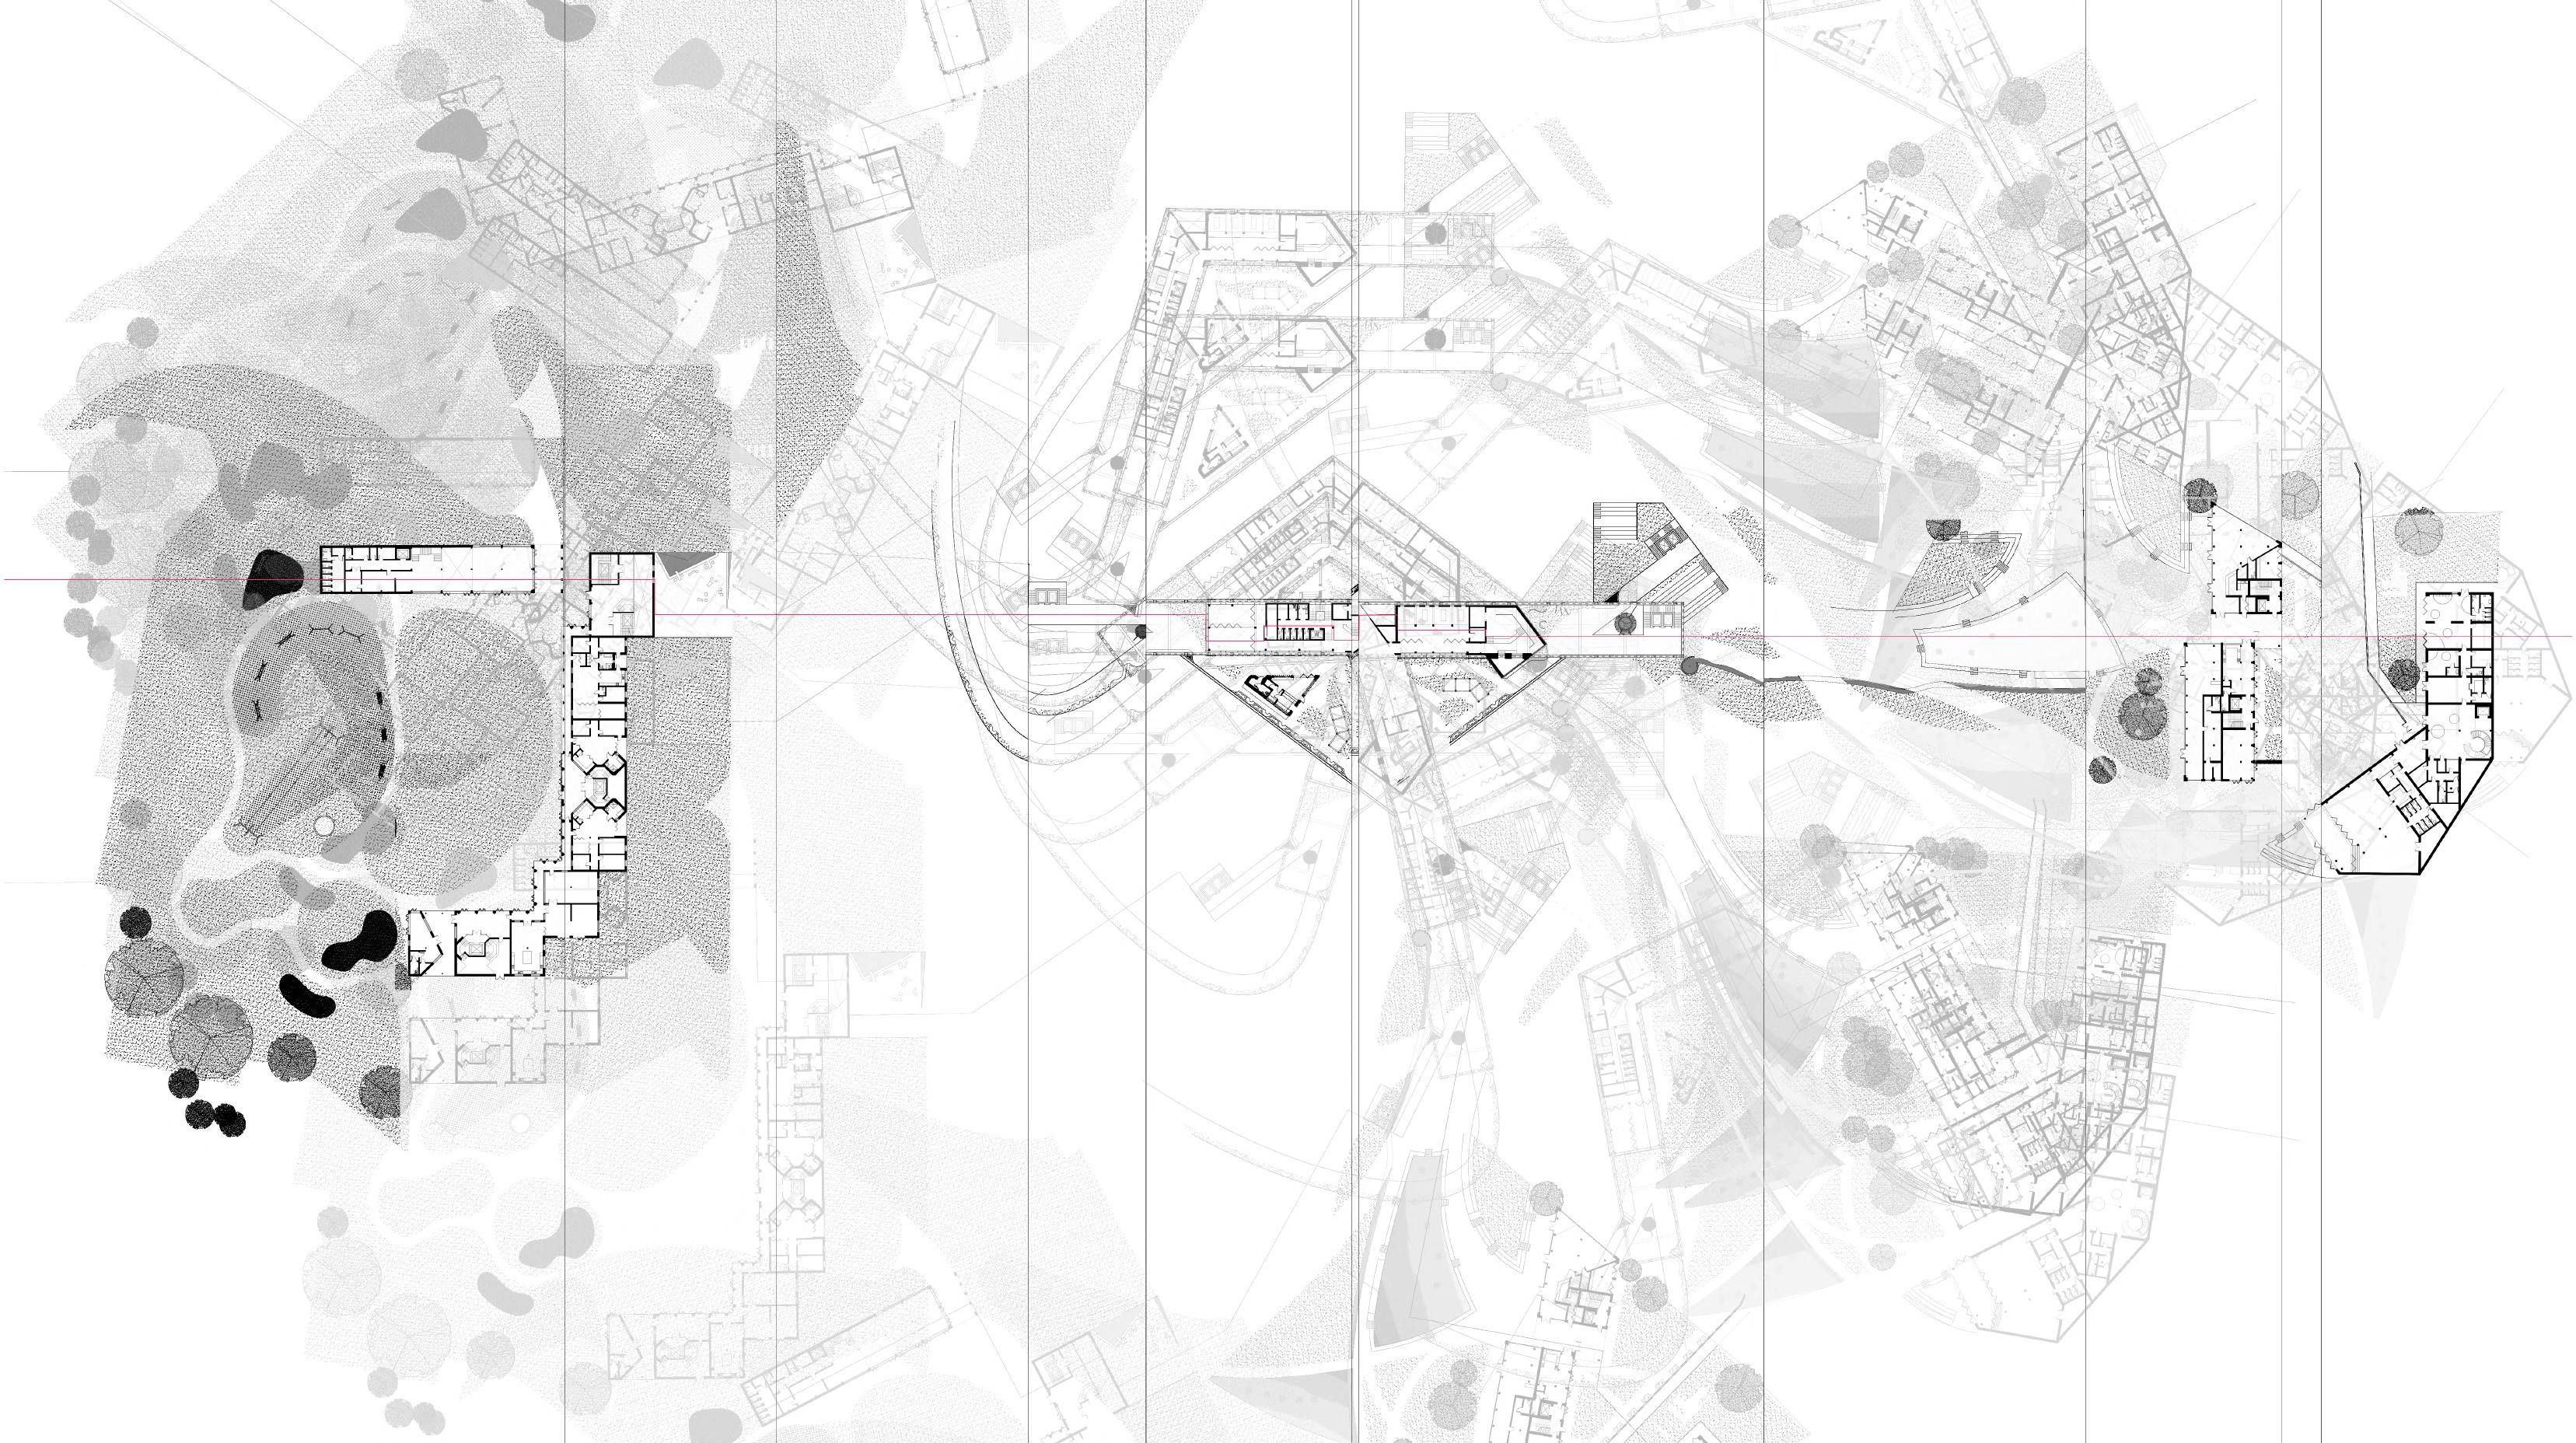
Our thesis design project Imagined Cities explores how the programmatic themes of transportation, communal living, gathering space, and childcare, alongside feminist principles, can be used as a tool for inclusive city making. Working in and around two sites next to Sheffield railway station, the proposal introduces a nursery and two communal living blocks, alongside landscaping interventions and smallerscale gathering spaces, to the neighbourhood around the well-used transport hub. Connecting these sites in an urban gesture which counteracts the divisive topography and railway infrastructure is an inhabited bridge across the tracks, containing a community centre.
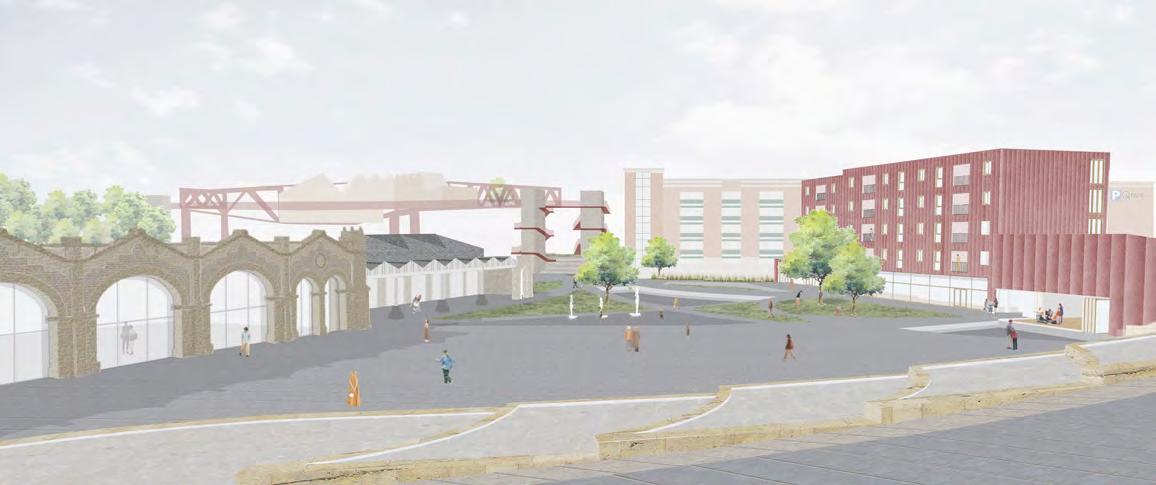
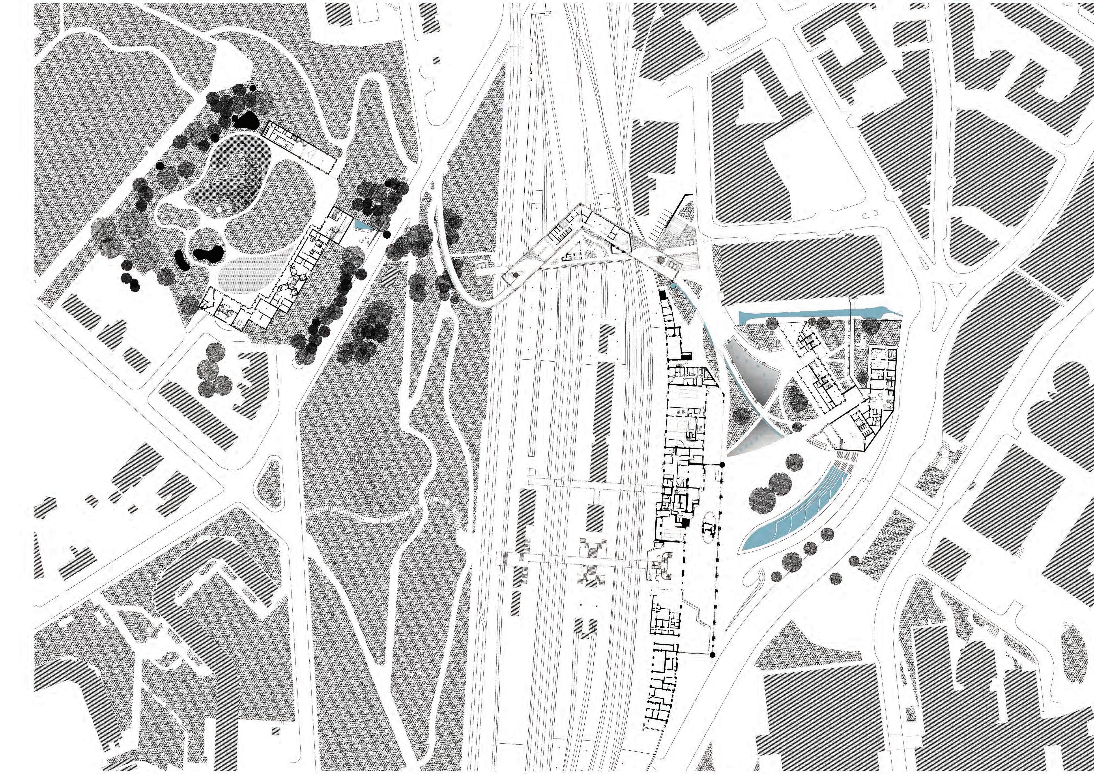

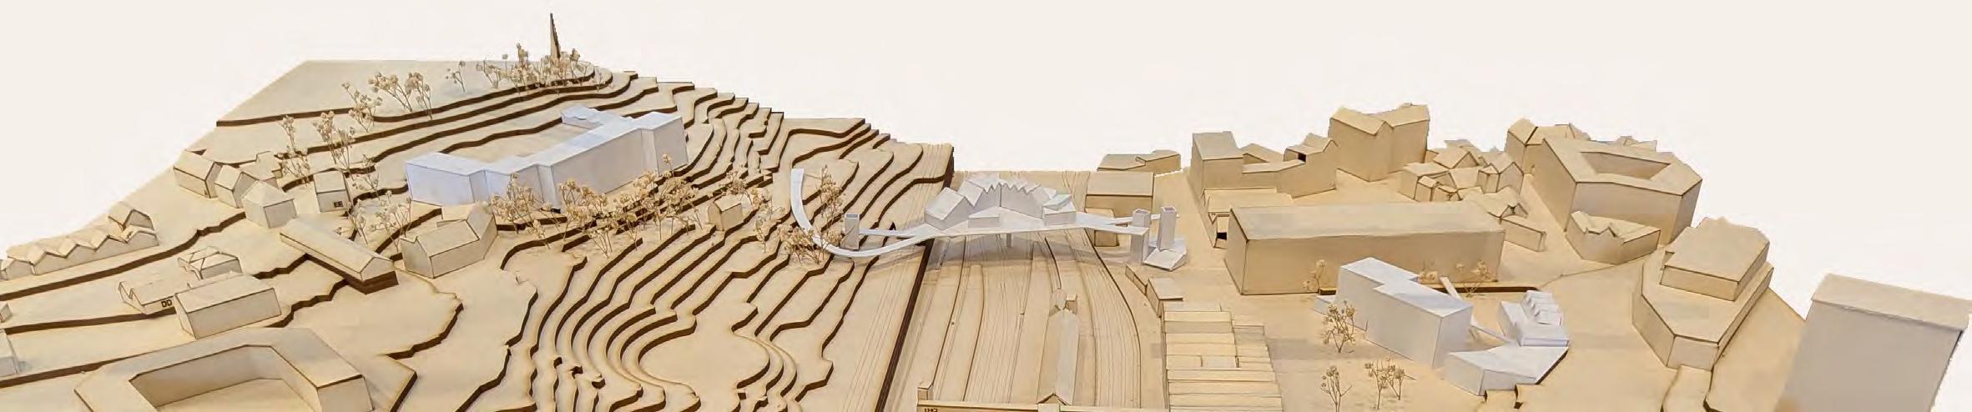
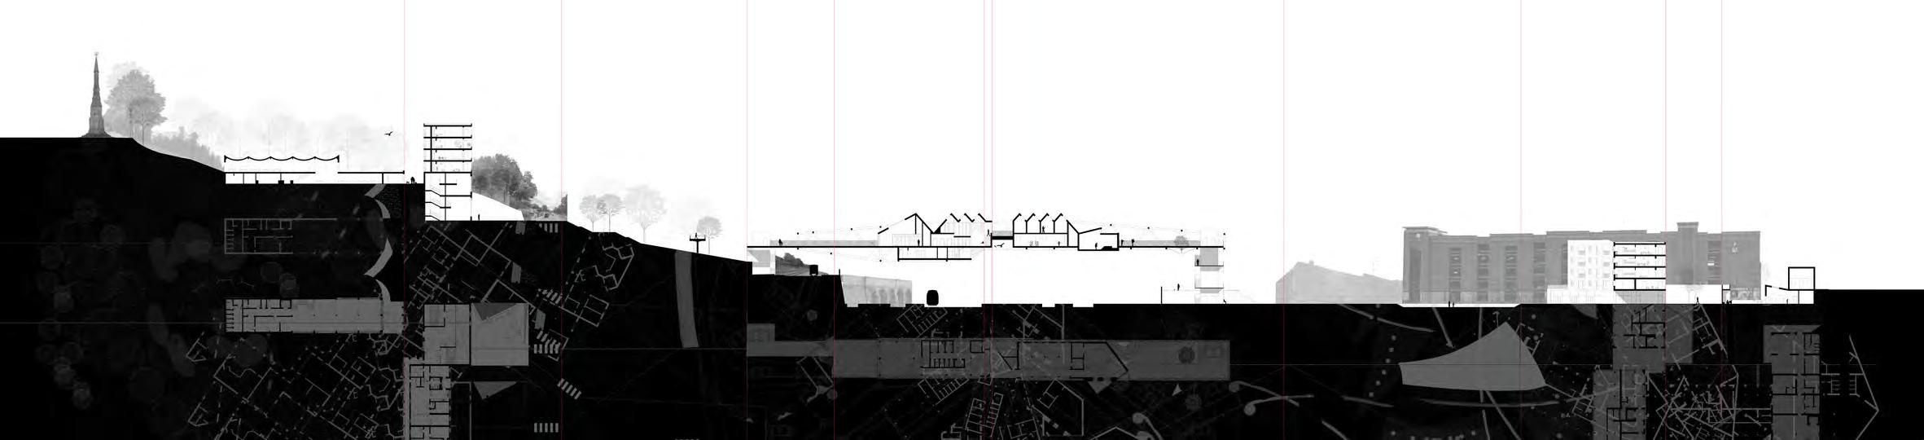
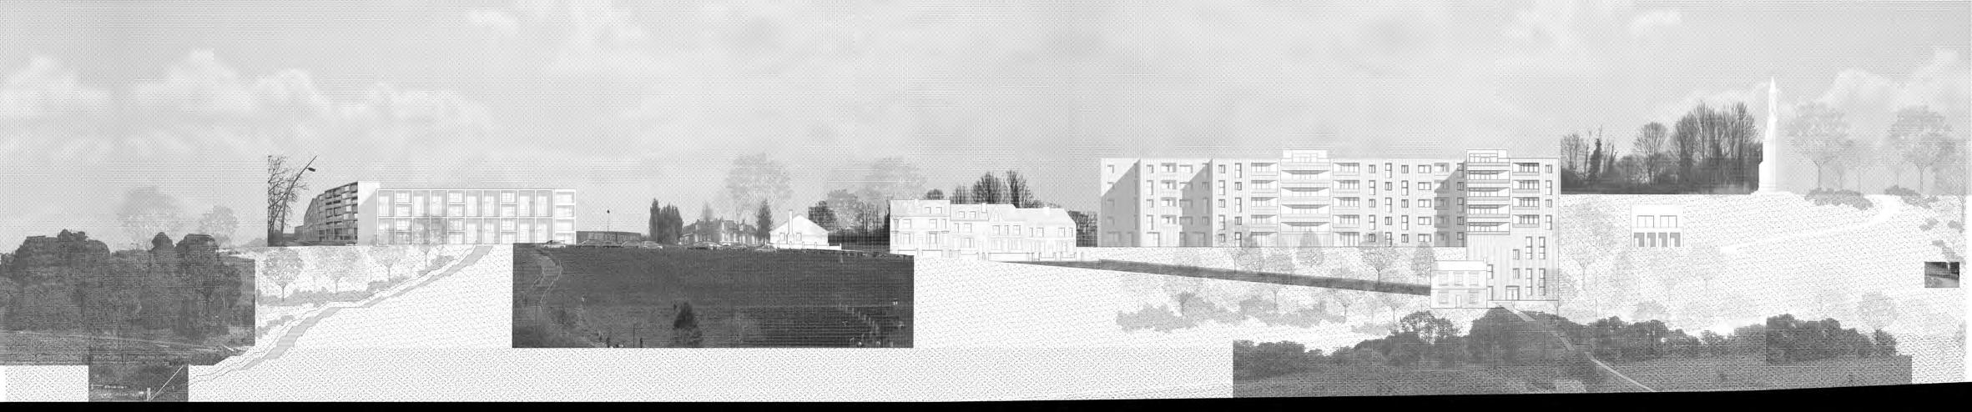
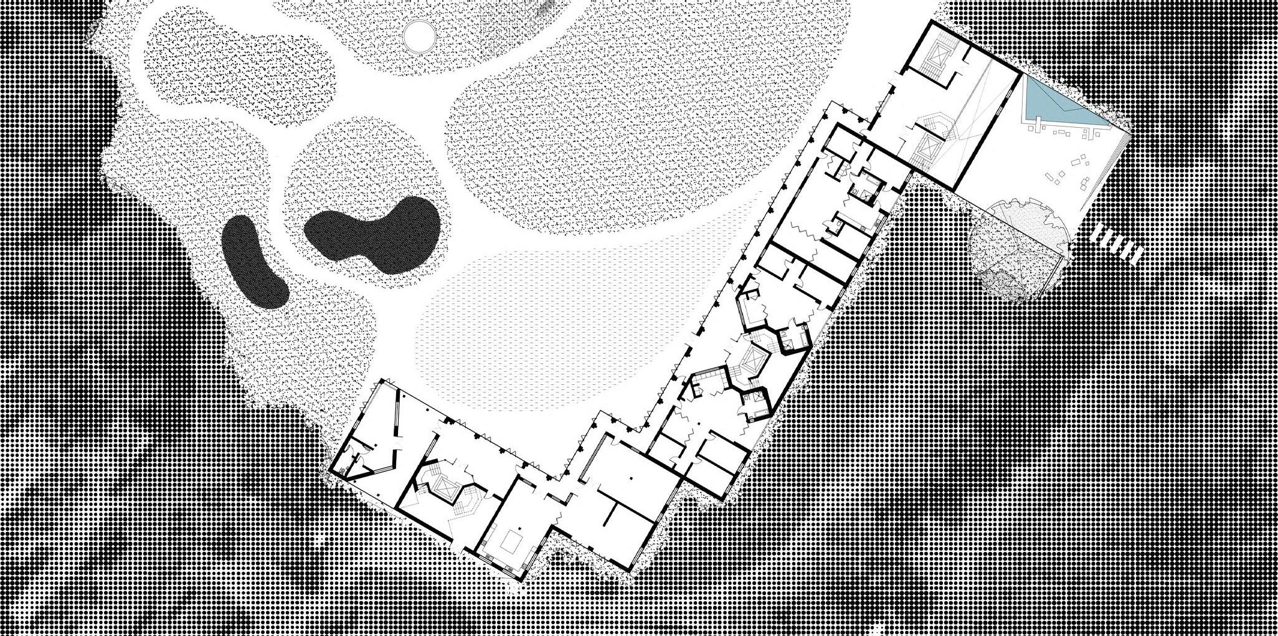
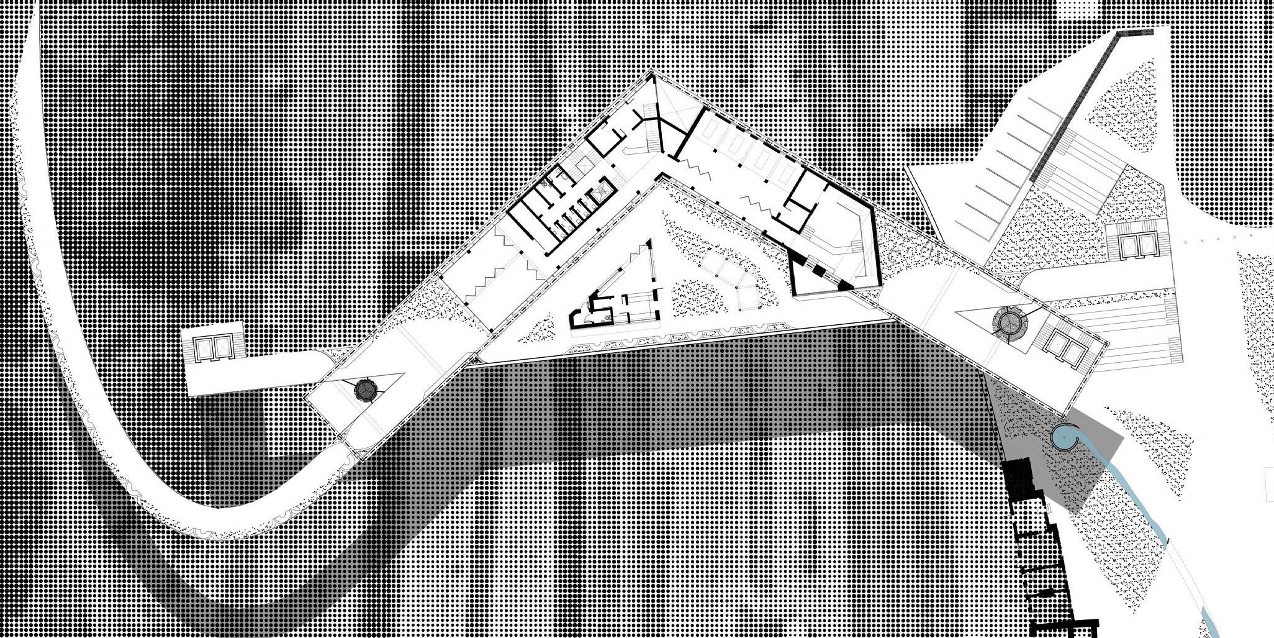
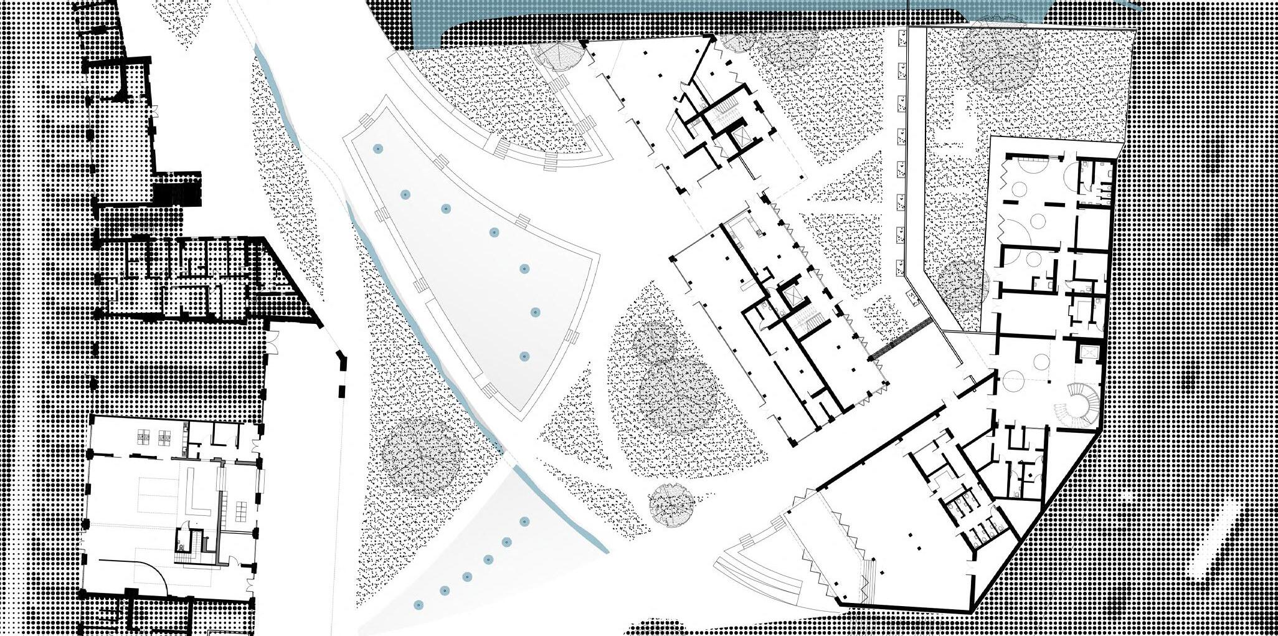
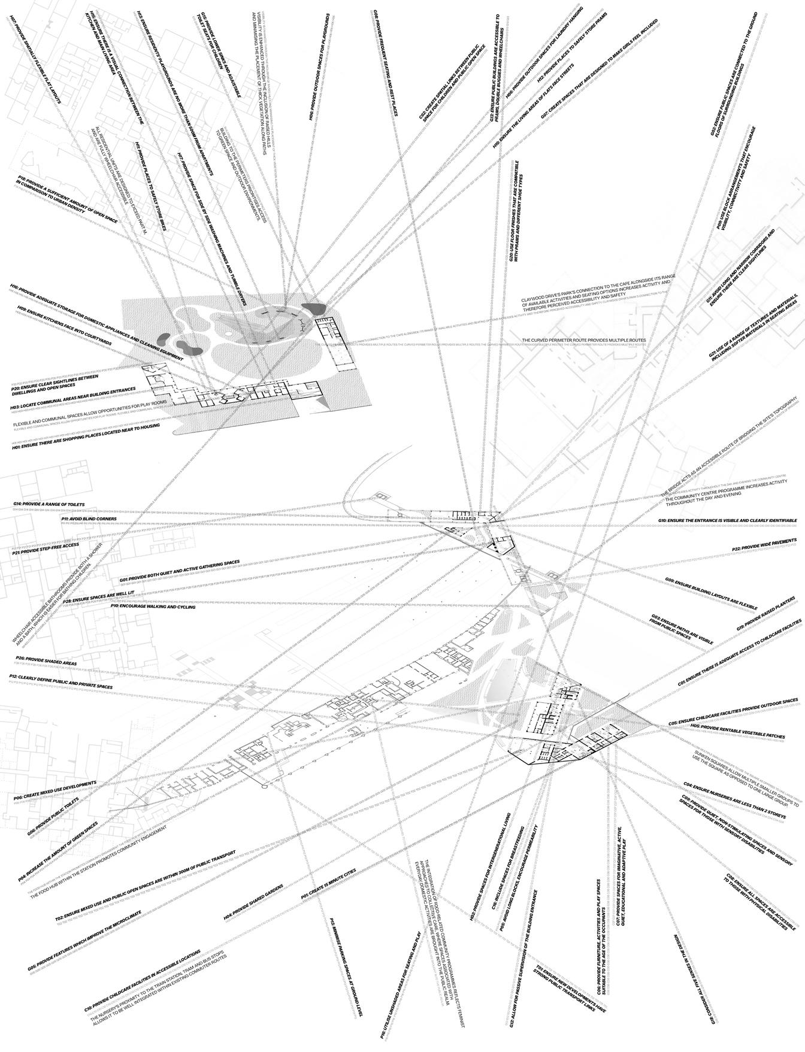
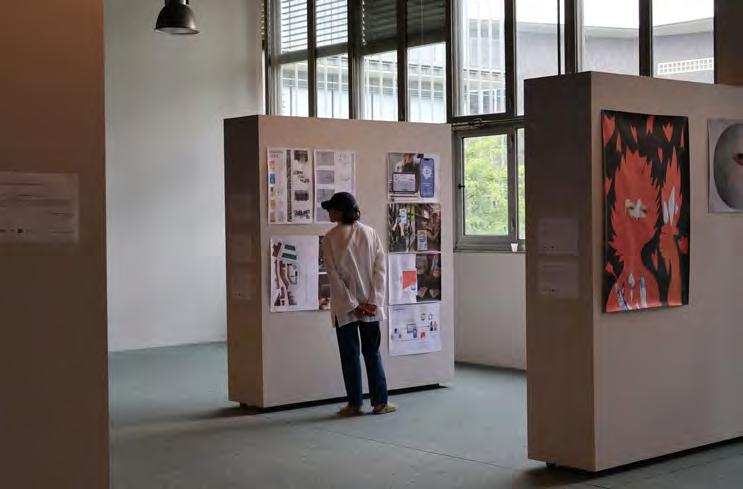
Our research by design project Imagined Cities explores how feminist utopias in literary and academic texts can be used to understand the spatial conditions of equal and inclusive cities and critique existing urban conditions. The investigation focused on four programmatic themes common to the base texts: communal living, child care, gathering spaces and transportation. Using visual anthropological methods we were able to visualise the spaces, and a process of creating composite plans from architectural precedents allowed us to spatialise them. By redrawing and contextualising these composites, we were able to explore how the programmatic themes interact with urban conditions and experiment with the scalability of the spatial characteristics. This work was recently exhibited at Politecnico di Milano as part of FEMINISMS: Radical Projects Between Architecture, the City, Design, and Gender.
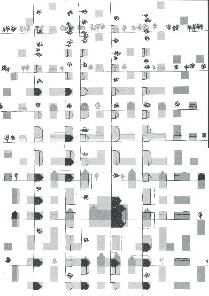
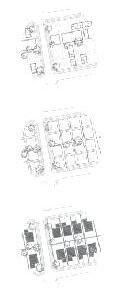

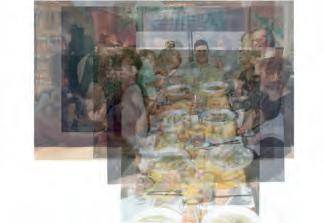




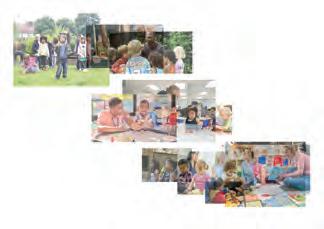


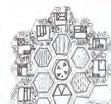




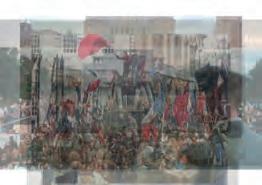


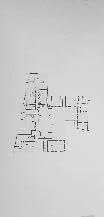
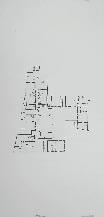
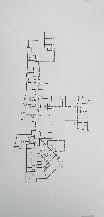
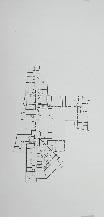
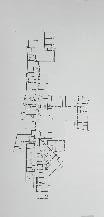
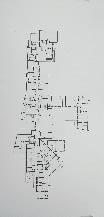
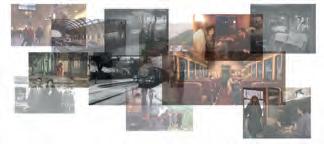


















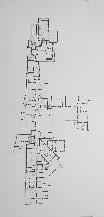



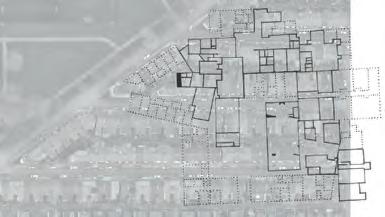
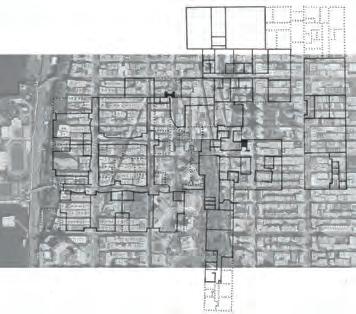


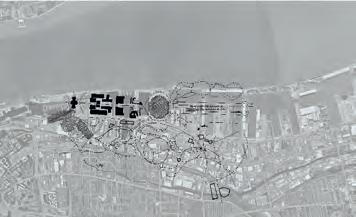
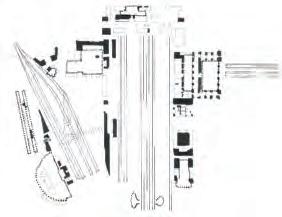
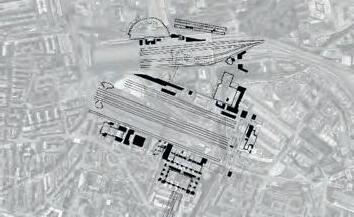








FROM FEMINIST LITERATURE AND VISUAL CULTURE TO URBAN AND ARCHITECTURAL IMAGINARIES.
The Art Picture House, Bury, is a JD Wetherspoon pub in a Grade II listed building built in 1922 as a theatre and cinema. Harrison Ince were asked to upgrade and expand their existing staff facilities, and I was given sole responsibility for the design of the new staff room and the associated planning and listed building consent applications. This included visiting the building on my own to complete a site survey and amending our inherited plans to be accurate. In addition, I handled all correspondence with the conservation officer, including amending the design to better protect the ornamental plasterwork. I also attended the practical completion site meeting as a representative of the practice.
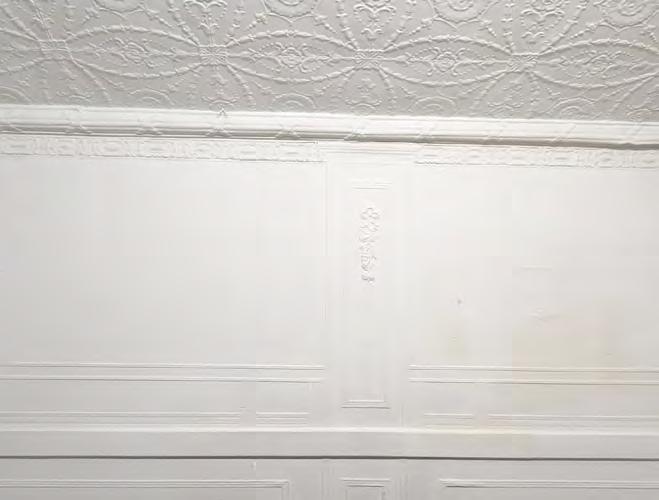
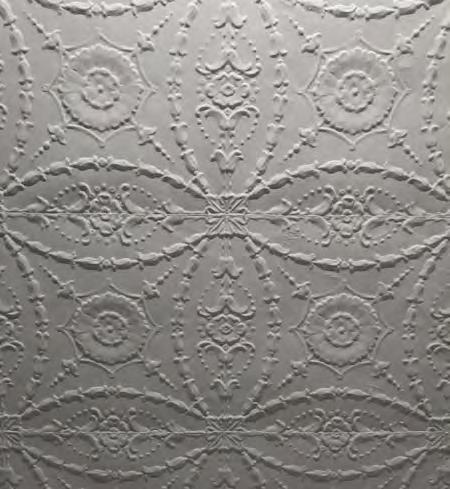
Alongside the staff room upgrade, Harrison Ince were asked to conduct a feasibility study into a refurbishment of the main customer area, including removing the central bar and extending the bar under the proscenium arch to meet JD Wetherspoon standards and simplifying the level changes. I worked directly under the directors to put together feasibility plans. This involved careful study of the historic features in the space, fire exit and occupancy calculations, and multiple iterations. The extended bar required more space than was available under the arch, so we proposed relocating the toilets to form the glass wash and app station there. The client went forward with the project, with a budget of £1.5 million. When I returned to Harrison Ince in summer 2025, I rejoined the project, assisting with drawing external elevations and putting together a revised drawing pack for the planning application.
June 2025 - ongoing, Harrison Ince Architects and Interior
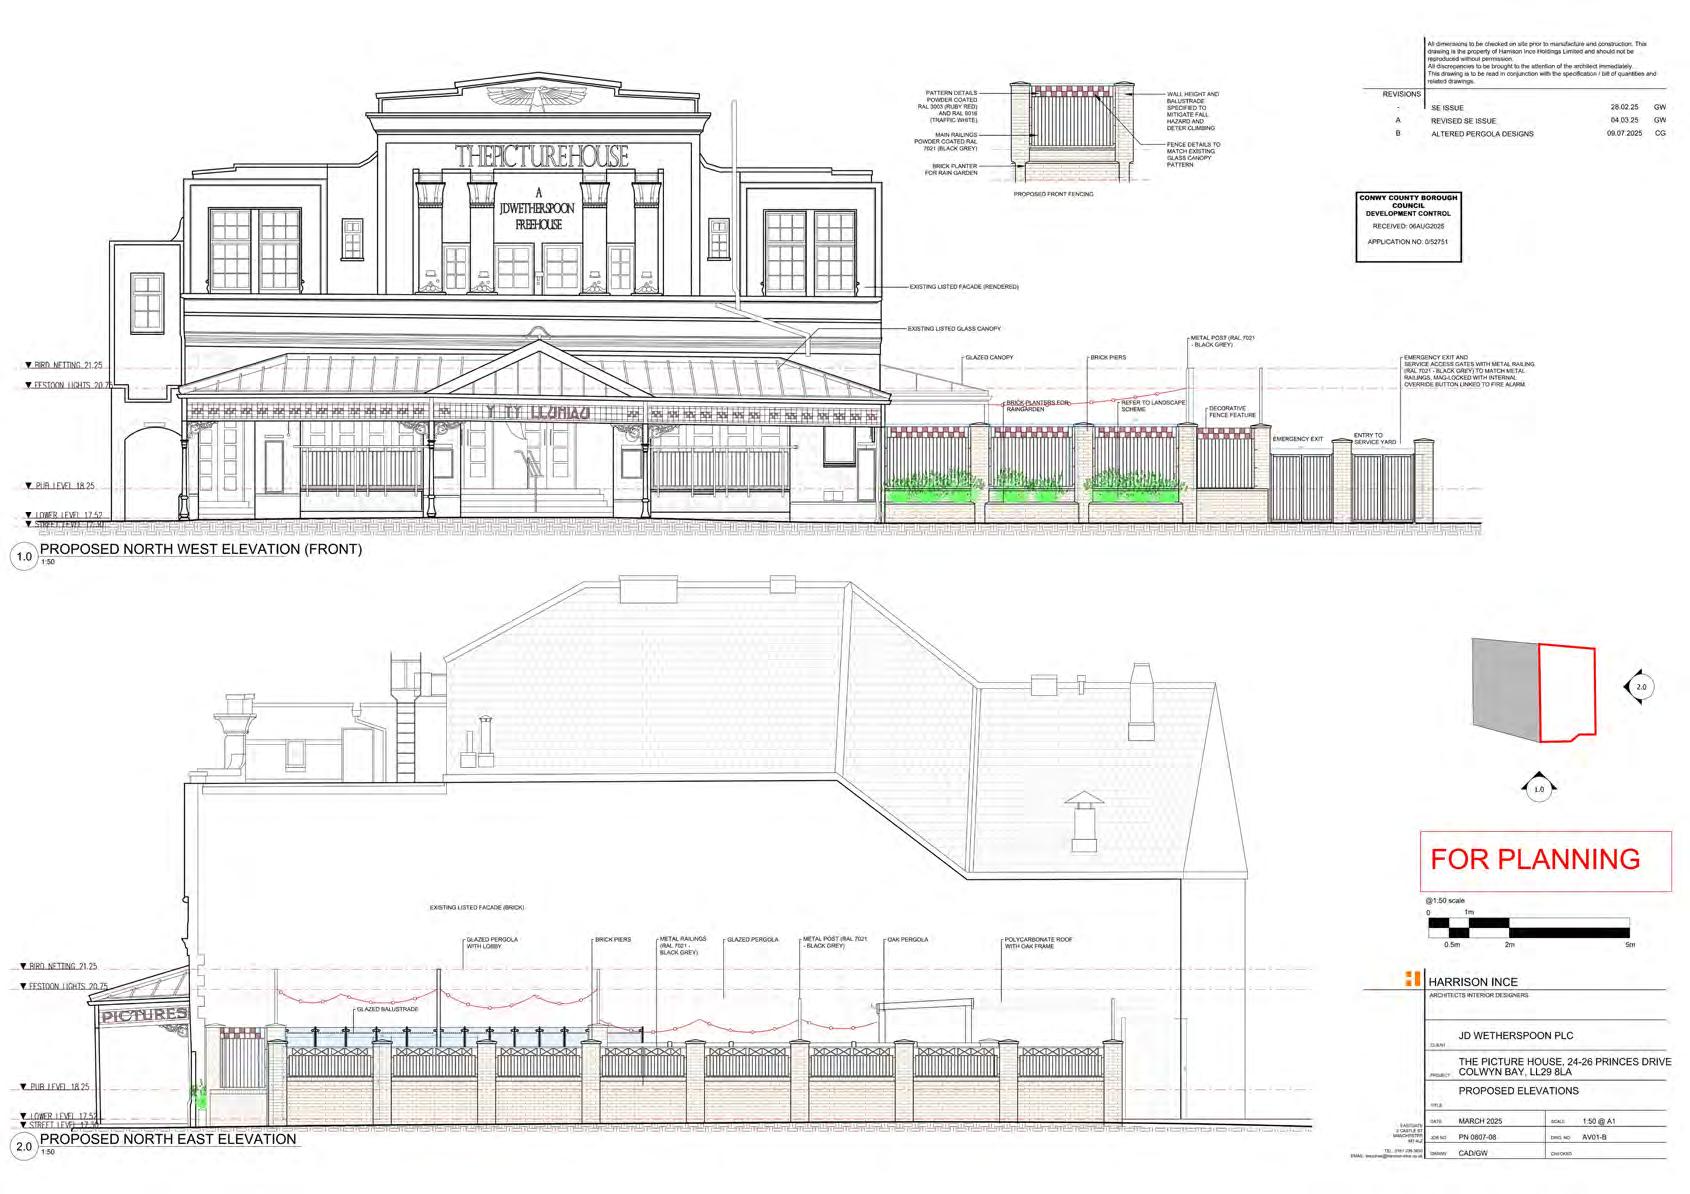
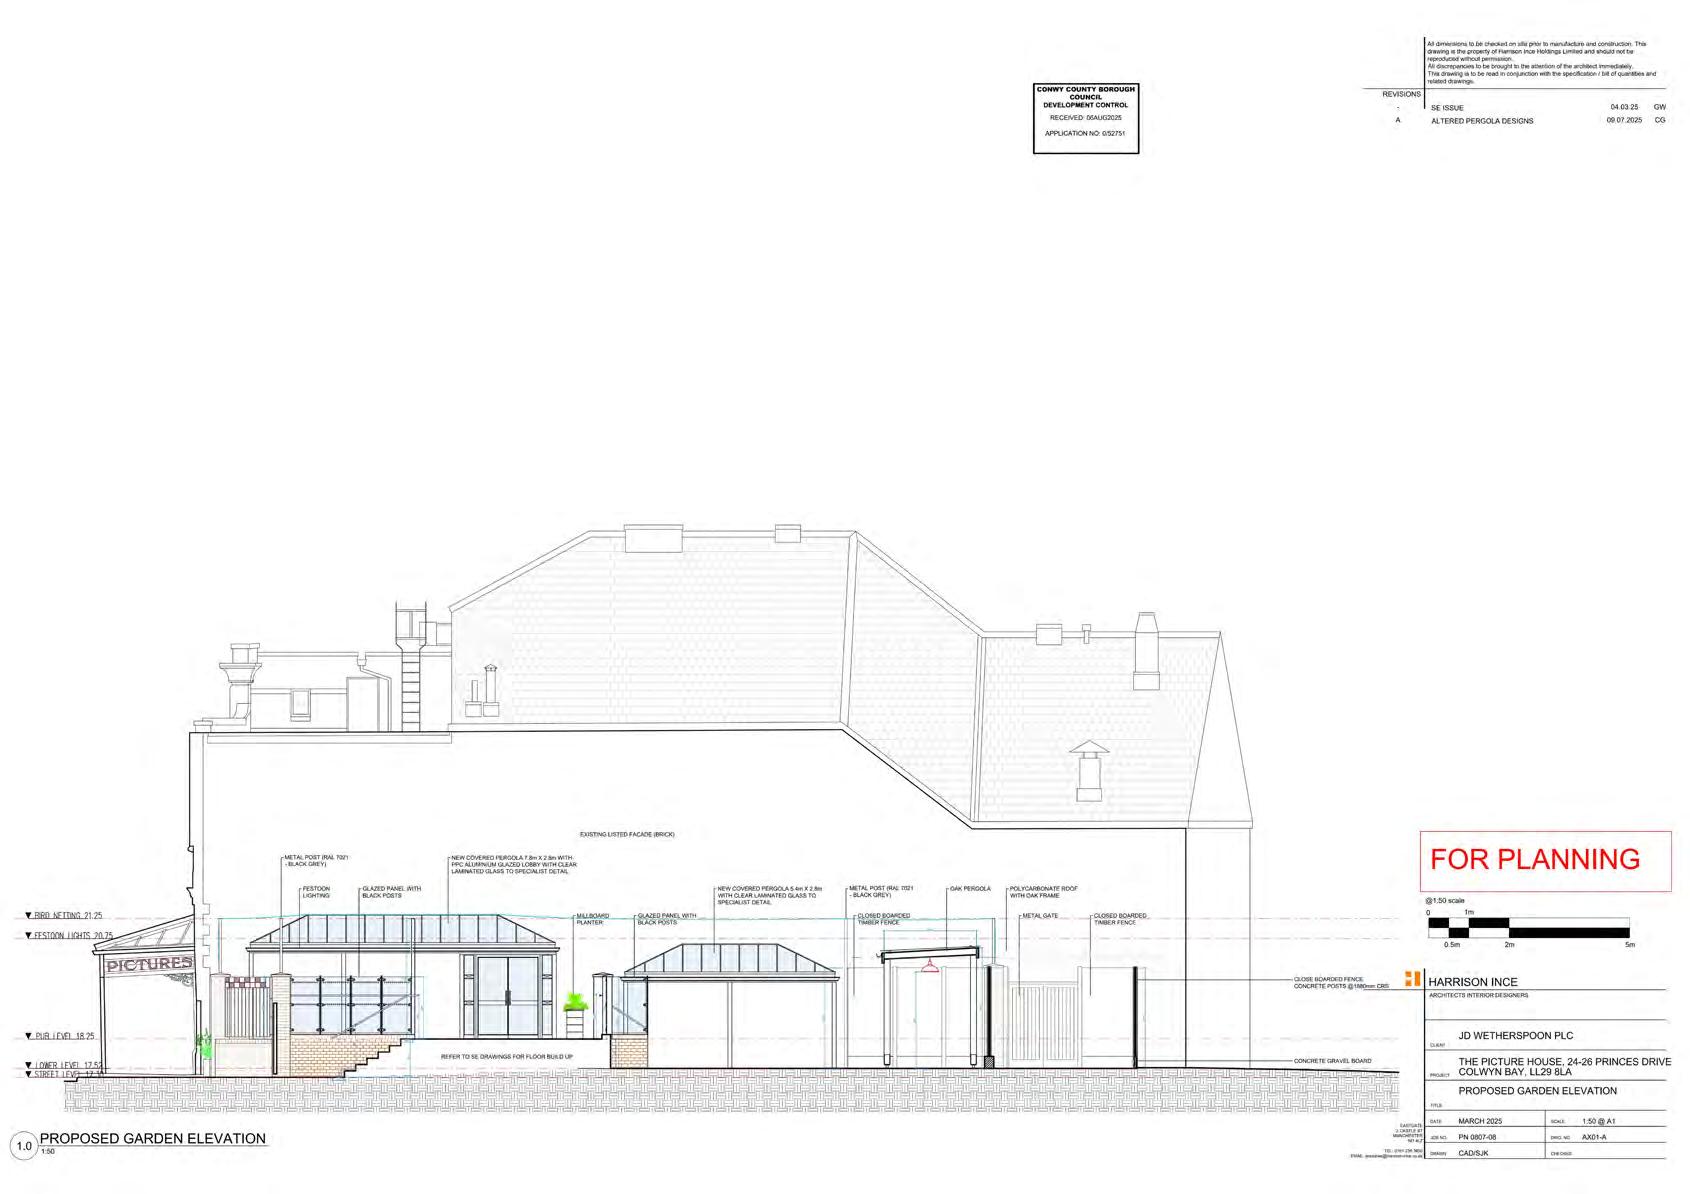
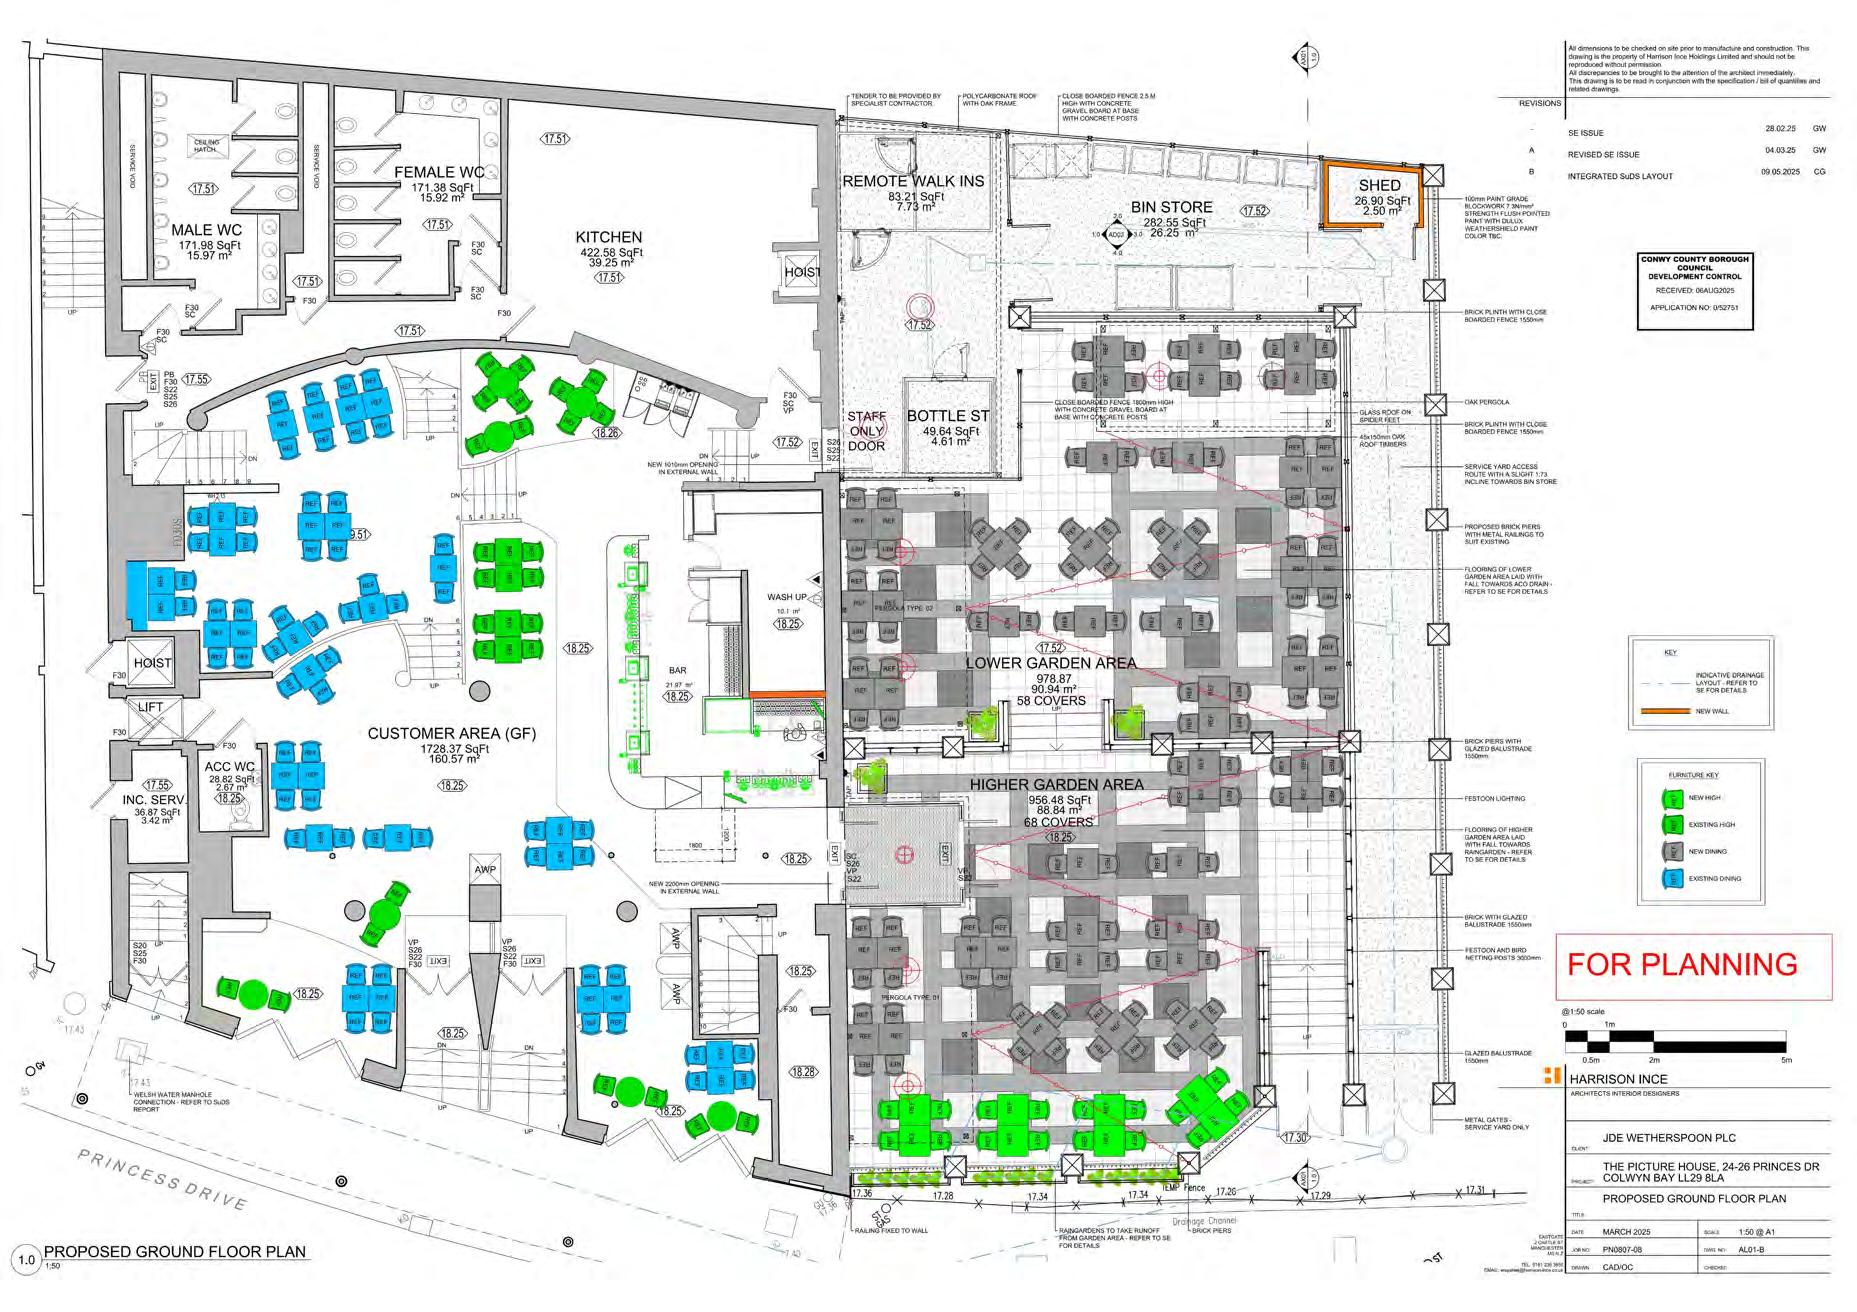
Harrison Ince were asked by JD Wetherspoon design a beer garden in the plot adjacent to The Picture House, a Grade II listed former cinema converted into a pub.
I joined the project team at RIBA Stage 3, and was given responsibility for the pergola designs and the glass balustrade detailing, as well as updating the elevations and integrating the SuDS layout into the plans. I compiled the drawing pack for the planning, listed building consent and change of use applications.
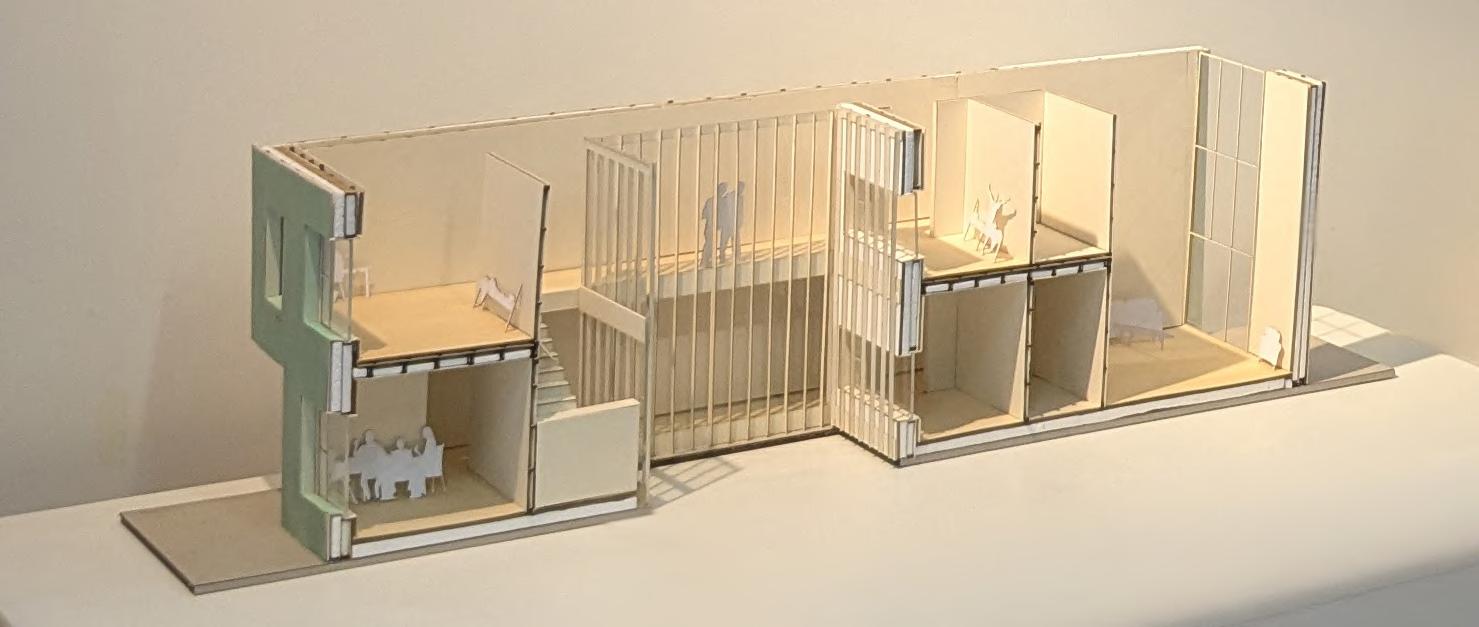
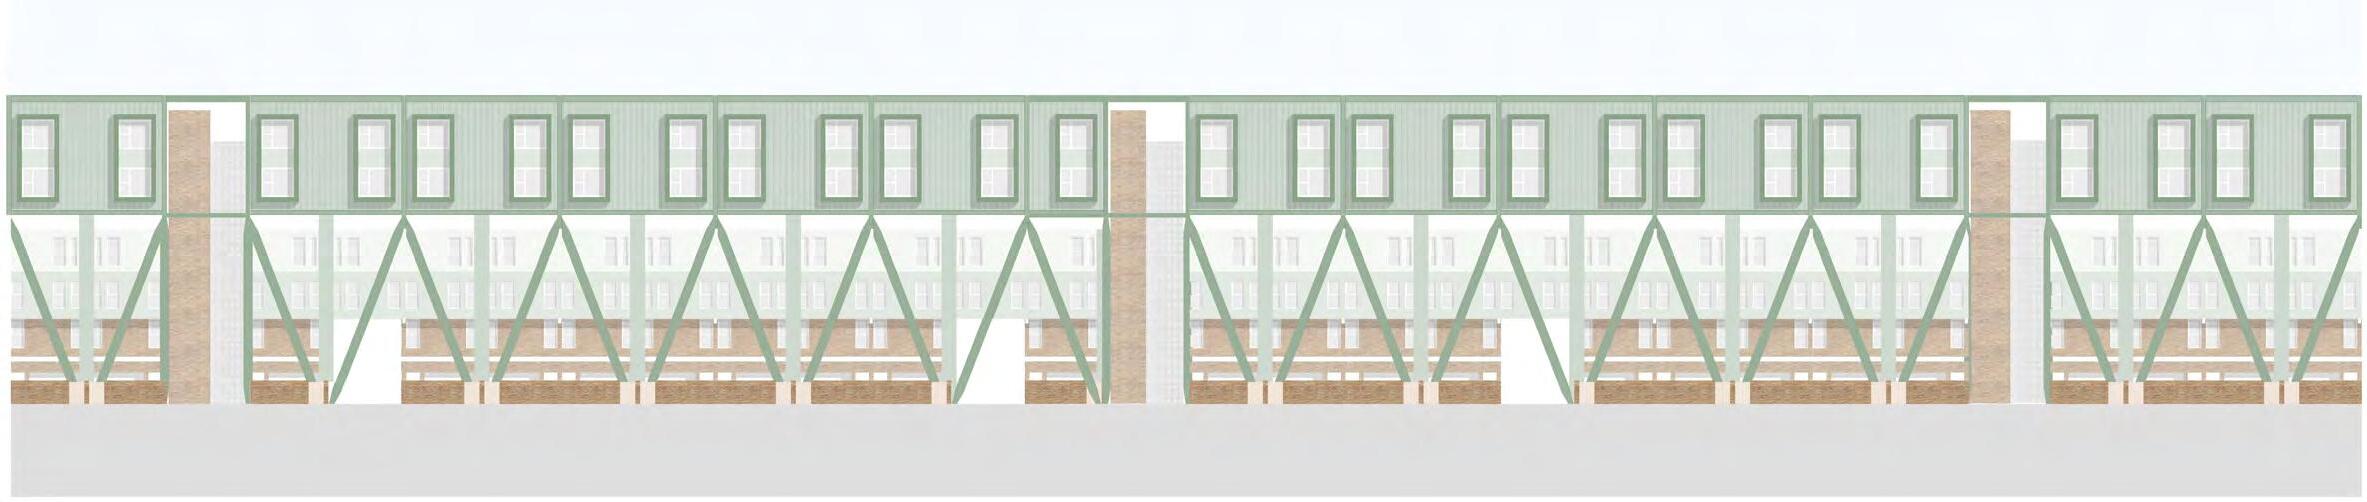
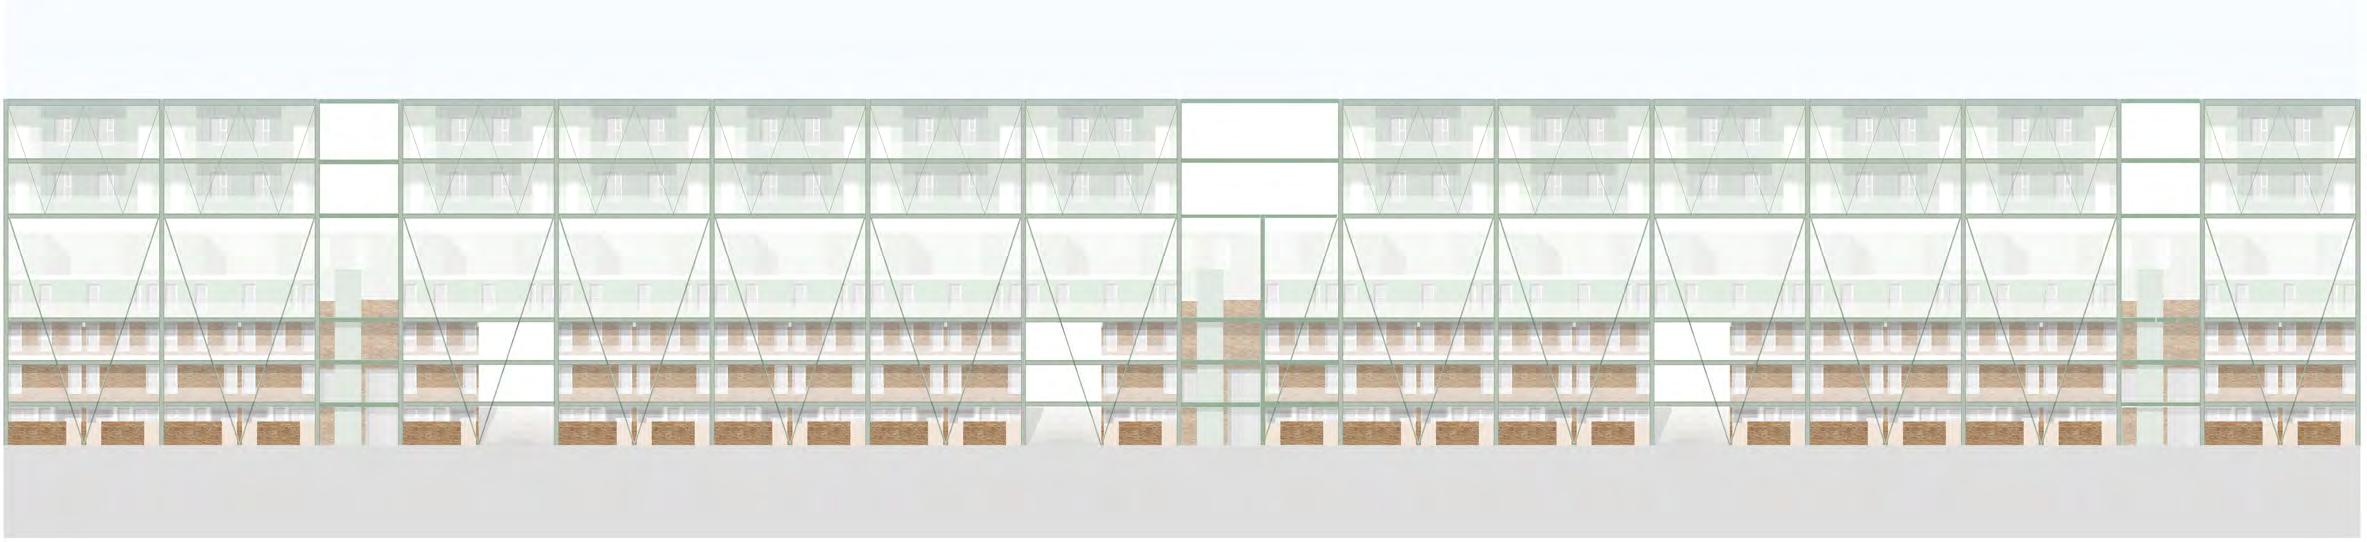
Our fourth year design project aimed to increase the density of the New River Green (formerly Marquess) estate in London, originally designed by Darbourne and Darke in 1966. The existing mid-rise blocks have a complex section, featuring interlocking maisonettes which give homes two aspects and double-loaded open-air circulation in the form of upper walks which run along the centre of each block. We introduced new dual-aspect units above the existing blocks, responding to that section through the shared lightwells which ensure daylight can still reach the upper walks below. There are two types of units which cater to different needs and family sizes: a two storey maisonette and a single storey flat. They are supported by a steel exo-skeleton, with warren trusses spanning 18m over the existing buildings, held up by columns on the river walk side and a Vierendeel truss on the park side. The Vierendeel also supports external walkways for accessing the new units and balcony extensions to the existing units.