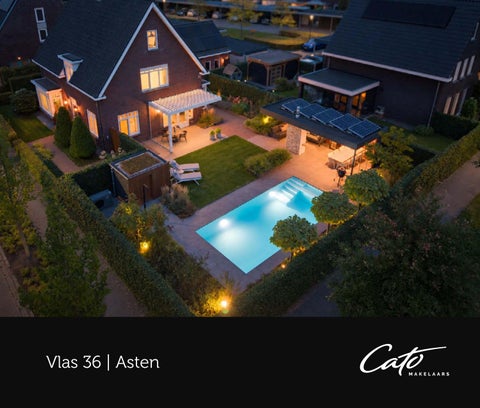
Vlas 36 | Asten
Scan en bekijk Cato TV
Welkom bij Vlas 36 in Asten
2 | Cato Makelaars
Geachte heer, geachte mevrouw,
Dear Sir, Dear Madam,
Hartelijk dank voor uw interesse in deze instapklare villa
Thank you for your interest in this move-in ready villa with
met inpandige garage, carport voor meerdere auto’s
integral garage, carport for several cars and garden with
en tuin met zwembad en poolhouse. Om u een helder
swimming pool and pool house. To give you a clear and
en compleet beeld van dit geheel te geven, bevat deze
complete picture of the property, this documentation
documentatie de volgende informatie:
contains the following information:
Introductie
6-9
Introduction
6-9
Feiten en Cijfers
10 - 13
Facts and figures
10 - 13
Foto’s
14 - 77
Photos
14 - 77
Plattegronden
78 - 83
Floor plans
78 - 83
Indeling
84 - 91
Layout
84 - 91
Locatie en omgeving
92 - 95
Location and surroundings
92 - 95
Algemene informatie
96 - 99
General information
96 - 99
Deze documentatie is met uiterste zorg samengesteld
This property brochure was compiled with the utmost
om u een goede eerste indruk te geven. Vanzelfsprekend
care to provide you with a good first impression. We
zijn we u graag van dienst met antwoorden op uw vragen.
would gladly answer any further questions you may
We maken met genoegen een persoonlijke afspraak voor
have. In addition, we would be pleased to schedule an
een uitgebreide bezichtiging, zodat u een nog beter beeld
appointment for a comprehensive viewing to enhance
krijgt.
your insight into the property.
Met hartelijke groet,
Warmest regards,
Mevrouw W.A.M. (Helmie) Kanters RM
Mrs W.A.M. (Helmie) Kanters RM
06 10 34 56 57
06 10 34 56 57
Vlas 36, Asten | 3
5 kwaliteiten van deze instapklare villa met inpandige garage, carport, buitenzwembad en poolhouse 1. Energiezuinig en toekomstgericht Nagenoeg energieneutraal dankzij energielabel A+, met 19 zonnepanelen, vloerverwarming, balansventilatie met warmteterugwinning en vijf aircosystemen voor verwarmen en koelen.
2. Alle ruimte voor het hele gezin Ruim 240 m² woonoppervlakte en circa 66 m² multifunctionele ruimte, met een royale leefkeuken met bijkeuken, woonkamer met houthaard, werk-/speelkamer en vijf kamers op de verdiepingen.
3. Luxe buitenleven op het zuiden Een in 2022 volledig vernieuwde tuin op het zuiden, met verwarmd zwembad, poolhouse en overkapping met elektrische lamellen. Dé plek om in alle rust van het buitenleven te genieten.
4. Hoogwaardig afgewerkt tot in detail Een stijlvolle afwerking met oog voor detail, van glas-inlooddeuren en geïntegreerde elektrische rolluiken tot ledspots, automatische tuinverlichting, een elektrische lamellenoverkapping en een sfeervol poolhouse.
5. Groen, rustig en kindvriendelijk Gelegen in een jonge, groene woonwijk met speelvoorzieningen, scholen en sportfaciliteiten in de buurt. Het centrum van Asten ligt bovendien op slechts enkele minuten fietsen.
4 | Cato Makelaars
5 assets of this move-in ready villa with integral garage, carport, swimming pool and pool house 1. Energy-efficent and future proof Almost energy-neutral, with an A+ energy rating, 19 solar panels, underfloor heating, a heat recovery ventilation system and five air-conditioning systems for both heating and cooling.
2. Plenty of space for the whole family Over 240 m² of living space and approximately 66 m² of multifunctional space, featuring a spacious kitchen with utility room, a living room with wood-burning fireplace, a study/playroom and five bedrooms across the upper floors.
3. Luxury outdoor living with south facing garden A fully renovated south-facing garden, completed in 2022, featuring a heated swimming pool, pool house and covered terrace with electrically operated louvres. The perfect place to relax and enjoy outdoor living in complete tranquillity.
4. High-quality finishes down to the finest detail Stylish finishes with meticulous attention to detail, including stained-glass doors, integrated electric roller shutters, LED spotlights, automatic garden lighting, an electrically operated louvred roof and an inviting pool house.
5. Green, peaceful and familiy friendly Situated in a modern, leafy residential neighbourhood with playgrounds, schools and sports facilities nearby. The centre of Asten is also just a few minutes away by bicycle.
Vlas 36, Asten | 5
Introductie Aan een rustige straat in Loverbosch, een jonge woonwijk aan de rand van Asten, staat deze vrijstaande villa uit 2013. Een stijlvol en licht woonhuis met een comfortabele indeling, energielabel A+ en volop ruimte. Met circa 242 m² woonoppervlakte, circa 45 + 21 m² multifunctionele ruimte en een van de grootste percelen in de wijk biedt de woning alle ruimte voor het gezin. Dankzij de verduurzamingen sinds 2022 zijn de energielasten bovendien nagenoeg nihil. De afgelopen jaren is de villa verrijkt met diverse luxe voorzieningen. De volledig vernieuwde, op het zuiden gelegen tuin beschikt over een verwarmd zwembad, een poolhouse met vloerverwarming en een overkapping met elektrisch bedienbare lamellen. Een heerlijke plek om in alle privacy van het buitenleven te genieten. Ook is er een carport met ruimte voor drie auto’s gerealiseerd. Op de begane grond bevinden zich een sfeervolle woonkamer, een royale leefkeuken aan de tuinzijde met nieuw werkblad, Quooker en koffiecorner, een separate werk-/tv-/speelkamer, een bijkeuken en een waskamer. De eerste en tweede verdieping bieden vijf kamers en een royale, luxe badkamer. Drie kamers zijn ingericht als slaapkamer; de overige twee als kantoor en sport-/logeerkamer. De geïsoleerde, inpandige garage is op dezelfde wijze als de villa gebouwd en voorzien van vloerverwarming en een bergzolder. Circa 66 m² oppervlakte biedt hier volop mogelijkheden voor multifunctioneel gebruik. Bovendien kan de woning relatief eenvoudig levensloopbestendig worden gemaakt, bijvoorbeeld met een slaap- en badkamer op de begane grond. Zo combineert deze villa ruimte, luxe en energiezuinig wooncomfort met volop mogelijkheden voor de toekomst. 6 | Cato Makelaars
Introduction Situated on a quiet street in Loverbosch, a modern residential neighbourhood on the outskirts of Asten, this detached villa was built in 2013. A stylish, light-filled home with a comfortable layout, an A+ energy rating and plenty of space. With approximately 242 m² of living space, an additional 45 m² on the ground floor and 21 m² on the first floor of multifunctional space, and one of the largest plots in the neighbourhood, the property offers ample room for the whole family. Thanks to energy-efficiency improvements made since 2022, energy costs are now virtually negligible. In recent years, the villa has been enhanced with a range of luxury features. The fully redesigned south-facing garden boasts a heated swimming pool, a pool house with underfloor heating and a covered terrace with electrically operated louvres. It is the perfect setting to enjoy outdoor living in complete privacy. A carport accommodating three cars has also been added. The ground floor features an inviting living room, a spacious kitchen-diner overlooking the garden, complete with a new worktop, Quooker boiling-water tap and dedicated coffee station, as well as a separate study/TV/playroom, utility room and laundry room. The first and second floors offer five rooms and a spacious, luxurious bathroom. Three rooms are currently used as bedrooms, while the other two serve as an office and a gym/guest room. The insulated integral garage has been built to the same specifications as the villa and features underfloor heating and a storage loft. With approximately 66 m² of space, it offers a wealth of possibilities for multifunctional use. The property could also be relatively easily adapted for lifelong living, for example by creating a bedroom and bathroom on the ground floor. This villa combines generous living space, luxury and energyefficient comfort with outstanding flexibility for the future. Vlas 36, Asten | 7
Duurzaamheid De villa beschikt over energielabel A+ en is bij de bouw volledig geïsoleerd. HR++-glas in de gehele woning en geïntegreerde, onzichtbare elektrische rolluiken dragen bij aan het comfort en de energiezuinigheid. Op de begane grond, inclusief de garage, en in de badkamer op de 1e verdieping, zorgt vloerverwarming voor een aangename warmte. Dit is de hoofdverwarming, waardoor radiatoren overbodig zijn. De woonkamer beschikt bovendien over een sfeervolle houtkachel, die op koudere dagen zorgt voor extra warmte en een behaaglijke ambiance. Balansventilatie met warmteterugwinning draagt bij aan een gezond binnenklimaat. Vijf airconditioningsystemen in de woonkamer en op nagenoeg elk van de slaapkamers, zorgen voor verkoeling in de zomer en kunnen in de koudere maanden aanvullend verwarmen. Ook de energieopwekking is goed verzorgd. Veertien zonnepanelen op de garage en vijf op het poolhouse wekten in 2025 gezamenlijk circa 7.000 kWh op. Het verwarmde zwembad beschikt over een eigen warmtepomp en een solardek. Zo biedt deze villa een comfortabele combinatie van luxe, moderne techniek en energiezuinig wonen.
8 | Cato Makelaars
Sustainability The villa has an A+ energy rating and was fully insulated during construction. HR++ high-performance glazing throughout the property, combined with integrated, concealed electric roller shutters, contributes to both comfort and energy efficiency. Underfloor heating provides pleasant warmth throughout the ground floor, including the garage, and in the bathroom on the first floor. This serves as the primary heating system, eliminating the need for radiators. The living room also features an attractive woodburning stove, providing additional warmth and a cosy atmosphere on colder days. Balanced ventilation with heat recovery helps maintain a healthy indoor climate. Five air-conditioning systems, located in the living room and nearly all bedrooms, provide cooling in summer and supplementary heating during the colder months. Energy generation is equally well taken care of. Fourteen solar panels on the garage and five on the pool house generated a combined total of approximately 7,000 kWh in 2025. The heated swimming pool is equipped with its own heat pump and a solar pool cover. This villa offers an ideal combination of luxury, modern technology and energy-efficient living.
Vlas 36, Asten | 9
Feiten & Cijfers Object
vrijstaande villa met inpandige garage, carport voor meerdere auto’s, zwembad en poolhouse
Bouwjaar Kadastraal bekend
2013, verduurzaamd/gemoderniseerd vanaf 2022 Gemeente Asten Sectie N Nummer 1845
Perceeloppervlakte
634 m²
Woonoppervlakte villa
circa 242 m²
Oppervlakte overig inpandige ruimte
circa 66 m²
(begane grond en 1e verdieping garage) Oppervlakte gebouwgebonden buitenruimte
circa 50 m²
(poolhouse en carport) Oppervlakte externe bergruimte
circa 4 m²
Totale oppervlakte
circa 362 m²
Inhoud villa inclusief garage (conform meetcertificaat)
circa 1.125 m³
Aantal kamers
7 kamers (woonkamer, werk-/tv-/speelkamer en 5 slaapkamers)
Aantal badkamers Aantal toiletten Parkeren
10 | Cato Makelaars
1 badkamer (eerste verdieping) 2 toiletten in de inpandige garage, onder de carport voor 3 auto’s en volop openbaar parkeren aan de openbare weg aan de voorzijde
Facts & Figures Object
detached villa with an integral garage, a carport for multiple cars, a swimming pool and a pool house.
Year of construction
built in 2013, with energy-efficiency upgrades and modernisation carried out from 2022 onwards.
Cadastral designation
Municipality of Asten Section N Number 1845
Plot area
634 m²
Living area villa
approx. 242 m²
Other internal space
approx. 66 m²
(garage ground floor and first floor) Building-related outdoor space
approx. 50 m²
(pool house and carport) External storage space
approx. 4 m²
Total area
approx. 362 m²
Volume villa including garage
approx. 1,125 m³
(according to measurement certificate) Number of rooms Number of bathrooms Number of toilets Parking
7 rooms (living room, office and 5 bedrooms) 1 bathroom (first floor) 2 toilets in the integral garage and under the carport for three cars; visitor parking is available along the street
Vlas 36, Asten | 11
Isolatie & Installaties Energielabel
A+, definitief tot en met 18-09-2036
Isolatie daken
ja, tijdens de bouw geïsoleerd (Rc 3,55)
Isolatie gevels
ja, tijdens de bouw geïsoleerd (Rc 2,50)
Isolatie vloeren
ja, tijdens de bouw geïsoleerd (Rc 2,50)
Isolatie glas
ja, gehele woning HR++ glas
Verwarming
cv-combi-ketel (Nefit HR-107, 2013), houtkachel woonkamer
Vloerverwarming
ja, gehele begane grond inclusief garage, badkamer 1e verdieping (retourleiding) en poolhouse tuin
Warm water Technische voorzieningen
cv-combi-ketel (Nefit HR-107, 2013), Quooker (2022) - zonnepanelen, 19 stuks - 3x CCTV camera met monitor - uitgebreid bedraad data netwerk - balansventilatie met WTW (Brink Renovent Excellent, 2013) - airconditioning, 5 units (2021) - zwembad met warmtepomp en solardek - tuinberegening Rainbird in voor- en achtertuin - automatische buitenverlichting - waterontharder - elektrische zonwering keuken - overkapping met elektrische lamellen en regensensor - ingebouwde elektrische rolluiken op alle slaapkamers - uitneembare horren in te openen ramen - rookmelders - bronpomp voor beregening druppelslangen in garage
Materiaal daken
hoofdbouw gebakken dakpannen, platte daken bitumineuze dakbedekking, berging met sedumdak
Materiaal gevels
bakstenen, in spouw gebouwd
Materiaal vloeren
in het werk gestorte betonnen begane grondvloer, verdiepingsvloeren betonnen breedplaatvloeren
Materiaal buitenkozijnen Buitenschilderwerk 12 | Cato Makelaars
kunststof kozijnen met houtnerf, hardhouten deuren opnieuw uitgevoerd in 2022 en 2026
Insulation & installations Energy label
A+, valid through September 18, 2036
Roof insulation
yes, insulated during construction (Rc 3.55)
Façade insulation
yes, insulated during construction (Rc 2.50)
Floor insulation
yes, insulated during construction (Rc 2.50)
Glazing insulation Heating
yes, HR++ glass throughout the home combination central heating boiler (Nefit HR-107, 2013), wood-burning stove in the living room
Underfloor heating
yes, entire ground floor including garage, first-floor bathroom (return line), and garden pool house
Hot water Technical features
combination central heating boiler (Nefit HR-107, 2013), Quooker (2022) - solar panels, 19 units - 3 CCTV cameras with monitor - extensive wired data network - balanced ventilation with heat recovery (Brink Renovent 2013) - air conditioning, 5 units (2021) - swimming pool with heat pump and solar deck - Rainbird garden irrigation system in front and back yards - automatic outdoor lighting - water softener - electric window shades in the kitchen - canopy with electric louvers and rain sensor - built-in electric roller shutters in all bedrooms - removable insect screens in windows that open - smoke detectors - well pump for drip irrigation hoses in the garage
Roofing materials
main structure: clay roof tiles; flat roofs with bituminous roofing; storage shed with a sedum roof
Façade materials Floor materials
brick construction with cavity walls in-situ poured concrete ground floor slab; upper floor slabs are wideslab concrete
Exterior frames Exterior paintwork
plastic window frames with wood grain finish; hardwood doors redone in 2022 and 2026
Vlas 36, Asten | 13
14 | Cato Makelaars
Vlas 36, Asten | 15
16 | Cato Makelaars
Vlas 36, Asten | 17
Begane grond Ground floor
18 | Cato Makelaars
Vlas 36, Asten | 19
20 | Cato Makelaars
Vlas 36, Asten | 21
22 | Cato Makelaars
Vlas 36, Asten | 23
24 | Cato Makelaars
Vlas 36, Asten | 25
26 | Cato Makelaars
Vlas 36, Asten | 27
28 | Cato Makelaars
Vlas 36, Asten | 29
30 | Cato Makelaars
Vlas 36, Asten | 31
32 | Cato Makelaars
Vlas 36, Asten | 33
Eerste verdieping First floor
34 | Cato Makelaars
Vlas 36, Asten | 35
36 | Cato Makelaars
Vlas 36, Asten | 37
38 | Cato Makelaars
Vlas 36, Asten | 39
40 | Cato Makelaars
Vlas 36, Asten | 41
42 | Cato Makelaars
Vlas 36, Asten | 43
Tweede verdieping Second floor
44 | Cato Makelaars
Vlas 36, Asten | 45
46 | Cato Makelaars
Vlas 36, Asten | 47
Parkeren/garage Parking/garage
48 | Cato Makelaars
Vlas 36, Asten | 49
50 | Cato Makelaars
Vlas 36, Asten | 51
52 | Cato Makelaars
Vlas 36, Asten | 53
Bijgebouw 1 Annex 1
54 | Cato Makelaars
Vlas 36, Asten | 55
56 | Cato Makelaars
Vlas 36, Asten | 57
58 | Cato Makelaars
Vlas 36, Asten | 59
Bijgebouw 2 Annex 2
60 | Cato Makelaars
Vlas 36, Asten | 61
62 | Cato Makelaars
Vlas 36, Asten | 63
Buitenruimte Outdoor space
64 | Cato Makelaars
Vlas 36, Asten | 65
66 | Cato Makelaars
Vlas 36, Asten | 67
68 | Cato Makelaars
Vlas 36, Asten | 69
70 | Cato Makelaars
Vlas 36, Asten | 71
72 | Cato Makelaars
Vlas 36, Asten | 73
74 | Cato Makelaars
Vlas 36, Asten | 75
76 | Cato Makelaars
Vlas 36, Asten | 77
Villa - Begane grond aan deze tekeningen kunnen geen rechten worden ontleend 78 | Cato Makelaars
Villa - Ground floor no rights can be derived from these drawings
Villa - Begane grond optioneel aan deze tekeningen kunnen geen rechten worden ontleend
Villa - Ground floor optional no rights can be derived from these drawings Vlas 36, Asten | 79
Villa - First floor aan deze tekeningen kunnen geen rechten worden ontleend 80 | Cato Makelaars
Villa - Ground floor no rights can be derived from these drawings
Villa - Tweede verdieping aan deze tekeningen kunnen geen rechten worden ontleend
Villa - Second floor no rights can be derived from these drawings Vlas 36, Asten | 81
Villa - Poolhouse aan deze tekeningen kunnen geen rechten worden ontleend 82 | Cato Makelaars
Villa - Poolhouse no rights can be derived from these drawings
Villa - Berging aan deze tekeningen kunnen geen rechten worden ontleend
Villa - Storage no rights can be derived from these drawings Vlas 36, Asten | 83
Begane grond
van bovenlichten. De houtkachel voegt warmte en sfeer
De voordeur met hardstenen omlijsting geeft toegang tot de
toe. De tegelvloer met vloerverwarming en de gestuukte
ontvangsthal, waar de extra brede eikenhouten trap meteen
wanden en het plafond zorgen voor een comfortabel en
in het oog springt. De trap is voorzien van automatische
verzorgd geheel.
trapverlichting en vormt een stijlvol element in het interieur. Bijkeuken en waskamer Leefkeuken
De bijkeuken dient tevens als achter-ingang en is voorzien
Aan de tuinzijde ligt de royale leefkeuken, waar een groot
van een garderobekast met schoenenplanken en praktische
hoekraam en openslaande tuindeuren zorgen voor een
bergruimte. Het toilet beschikt over een extra urinoir. In
overvloed aan daglicht. De deuren liggen op het zuiden en
de aparte waskamer bevinden zich de aansluitingen voor
geven toegang tot het terras met overkapping en elektrische
wasmachine en droger op hoogte. Deze ruimte is bovendien
lamellen. Dankzij de royale afmetingen en de vele ramen is
voorbereid op de realisatie van een tweede badkamer.
dit een heerlijke leefkeuken, met volop ruimte om te koken, uitgebreid te tafelen en gezellig samen te zijn.
Werk-/tv-/speelkamer Aan de straatzijde ligt een multifunctionele ruimte met een
Het kook- en spoeleiland is in 2022 voorzien van een nieuw
op maat gemaakte kastenwand. Ideaal als thuiswerkplek, tv-
werkblad en beschikt over een spoelbak met Quooker en
kamer of speelruimte.
vijfpits gaskookplaat met wokbrander. Aan het eiland is plaats voor twee barkrukken. De massief houten kasten-
Op de gehele begane grond liggen gebakken vloertegels
wand biedt volop bergruimte en is uitgerust met een
met vloerverwarming, die zorgen voor een aangenaam
combimagnetron, stoomoven, vaatwasser en koelkast. Ook
wooncomfort.
de in 2022 gerealiseerde, complete koffiecorner heeft een eigen plek gekregen. Daarnaast is er ruim plaats voor een grote eettafel, waardoor de keuken zich uitstekend leent
Vloerafwerking: gebakken vloertegels, eiken lamel-
voor lange diners en gezellige momenten met familie en
parket in woonkamer
vrienden. Onder de trap bevindt zich een betegelde kast
Wandafwerking: glad stucwerk
met waterontharder. Aan de achterzijde sluit de bijkeuken
Plafondafwerking: glad stucwerk
aan, aan de voorzijde de werk-, tv- en speelkamer. Ontvangsthal:
circa 9 m²
Woonkamer
Woonkamer:
circa 37 m²
Ensuite deuren met glas-in-lood verbinden de leefkeuken op
Leefkeuken:
circa 33 m²
stijlvolle wijze met de woonkamer. De erker aan de voorzijde
Bijkeuken:
circa 8 m²
biedt uitzicht op de rustige straat, terwijl het raam in de
Werk-/tv-/speelkamer:
circa 11 m²
zijgevel voor extra lichtinval zorgt. Alle ramen zijn voorzien
84 | Cato Makelaars
Ground floor
side façade provides additional light. All windows feature
The front door with natural stone surround gives access
transom windows. The wood-burning stove adds warmth
to the entrance hall, where the extra-wide oak staircase
and atmosphere. The tiled floor with underfloor heating and
immediately catches the eye. The staircase is fitted with
the plastered walls and ceiling create a comfortable and
automatic stair lighting and forms a stylish feature of the
well-finished whole.
interior. Utility room and laundry room Kitchen-diner
The utility room also serves as a back entrance and features
On the garden side is the generous kitchen-diner, where
a closet with shoe shelves and practical storage space. The
a large corner window and French doors provide an
restroom has an additional urinal. The separate laundry
abundance of daylight. The south-facing doors open onto
room has elevated connections for a washing machine and
the covered terrace with electric louvres. Thanks to its
dryer. This space is also prepared for the addition of a second
generous dimensions and many windows, this is a wonderful
bathroom.
kitchen-diner, with plenty of space for cooking, extended dinners and spending time together.
Study/TV/playroom On the street side is a multifunctional room with a bespoke
The cooking and sink island was fitted with a new worktop
wall of cabinets. Ideal as a home office, TV room or play area.
in 2022 and features a sink with Quooker and a five-burner gas hob with wok burner. The island offers space for two
The entire ground floor has fired clay floor tiles with
bar stools. The solid wood wall of cabinets provides plenty
underfloor heating, providing pleasant living comfort.
of storage and is equipped with a combination microwave, steam oven, dishwasher and refrigerator. The complete coffee corner, added in 2022, also has its own dedicated
Floor finish: fired clay floor tiles, oak engineered
place. In addition, there is ample room for a large dining
parquet in living room
table, making the kitchen ideal for long dinners and convivial
Wall finish: smooth plaster
moments with family and friends. Under the stairs is a
Ceiling finish: smooth plaster
tiled cupboard housing the water softener. The utility room adjoins at the rear, and the study, TV and playroom at the
Entrance hall:
approx. 9 m²
front.
Living room:
approx. 37 m²
Kitchen-diner:
approx. 33 m²
Living room
Utility room:
approx. 8 m²
Ensuite doors with stained glass stylishly connect the
Study/TV/playroom:
approx. 11 m²
kitchen-diner to the living room. The bay window at the front overlooks the quiet street, while the window in the
Vlas 36, Asten | 85
Eerste verdieping De ruime overloop 1 biedt zicht op de fraaie vide en de eikenhouten trappenpartij. Het grote raam aan de voorgevel zorgt voor een prettige lichtinval. Vanaf de overloop zijn drie ruime slaapkamers en de riante badkamer bereikbaar. De eerste slaapkamer ligt aan de tuinzijde en beschikt over een royale inloopkast. De twee overige slaapkamers bieden eveneens volop ruimte. Alle drie de slaapkamers zijn voorzien van airconditioning - waarmee zowel gekoeld als bijverwarmd kan worden - en ingebouwde, elektrisch bedienbare rolluiken. De royale badkamer is compleet ingericht met een ligbad, inloopdouche, zwevend toilet en een dubbele wastafel in een wandmeubel. Een verwarmbare spiegel, extra kast en
Vloerafwerking: laminaat, vloerbedekking Wandafwerking: glad stucwerk Plafondafwerking: glad stucwerk Overloop 1:
circa 13 m²
Slaapkamer 1 met garderoberuimte: circa 25 m² Slaapkamer 2:
circa 18 m²
Slaapkamer 3:
circa 14 m²
Badkamer:
circa 11 m²
designradiator completeren het geheel. De vloer is voorzien van vloerverwarming. De kamerbrede dakkapel met twee dubbele ramen van matglas zorgt voor aangenaam daglicht met behoud van privacy. Tweede verdieping Via de open eikenhouten trap bereikt u overloop 2, die toegang biedt tot twee ruime kamers en de technische ruimte met de cv-combi-ketel en WTW-unit. Beide kamers beschikken over bergruimte onder de schuine
Vloerafwerking: laminaat
dakvlakken en een raam in de zijgevel. Momenteel is één
Wandafwerking: glad stucwerk
kamer ingericht als werkkamer en de andere als sport- en
Plafondafwerking: glad stucwerk
logeerkamer. Daarnaast bestaat de mogelijkheid om op deze verdieping de wasmachine en droger te plaatsen.
86 | Cato Makelaars
Overloop 2:
circa 10 m²
Slaapkamer 4:
circa 17 m²
Slaapkamer 5:
circa 14 m²
First floor The spacious landing 1 offers views of the attractive void and the oak staircase. The large window in the front façade provides pleasant natural light. The landing gives access to three spacious bedrooms and the generous bathroom. The first bedroom is located on the garden side and features a large walk-in wardrobe. The two other bedrooms also offer plenty of space. All three bedrooms are equipped with air conditioning, which can be used for both cooling and supplementary heating, and built-in electrically operated roller shutters. The generous bathroom is fully fitted with a bathtub, walkin shower, wall-hung toilet and a double washbasin in a vanity unit. A heated mirror, additional cabinet and designer
Floor finish: laminate, carpet Wall finish: smooth plaster Ceiling finish: smooth plaster Landing 1:
approx. 13 m²
Bedroom 1 with walk-in wardrobe: approx. 25 m² Bedroom 2:
approx. 18 m²
Bedroom 3:
approx. 14 m²
Bathroom:
approx. 11 m²
radiator complete the picture. The floor has underfloor heating. The full-width dormer with two double frosted glass windows provides pleasant daylight while preserving privacy. Second floor The open oak staircase leads to landing 2, which gives access to two spacious rooms and the technical room housing the combi boiler and heat recovery ventilation (MVHR) unit. Both rooms have storage space under the sloping roof sections and a window in the side façade. One room is currently set
Floor finish: laminate
up as a study and the other as a gym and guest room. This
Wall finish: smooth plaster
floor also offers the option of installing the washing machine
Ceiling finish: smooth plaster
and dryer. Landing 2:
approx. 10 m²
Bedroom 4:
approx. 17 m²
Bedroom 5:
approx. 14 m²
Vlas 36, Asten | 87
Garage en carport
Tuin, zwembad en poolhouse
De inpandige garage van circa 7,50 x 5,90 meter is
De fraai aangelegde tuin ligt op het zuiden en behoort tot
bereikbaar vanuit de bijkeuken. De garage is op dezelfde
de grotere percelen in deze wijk. In 2022 is de tuin volledig
manier gebouwd als de villa, in spouw, goed geïsoleerd
opnieuw aangelegd, met veel aandacht voor comfort,
en voorzien van een tegelvloer met vloerverwarming en
privacy en buitenleven. Automatische buitenverlichting
warm- en koudwatervoorziening. Naast de automatische
en een Rain Bird-sproei-installatie in zowel de voor- als
garagedeur zijn er een separate loopdeur en een deur naar
achtertuin zorgen voor extra gemak. Een praktische
de tuin.
opslagruimte en poorten aan de voor- en achterzijde completeren het geheel.
Via een elektrisch bedienbare steektrap bereikt u de bergzolder met houten vloer, die in de nok circa 2,50
Het verwarmde zwembad vormt het middelpunt van de
meter hoog is. Hier bevindt zich ook de omvormer van
tuin en is voorzien van een warmtepomp, solardek en
de zonnepanelen. Voor de garage staat een in 2022
buitendouche. De zwembadtechniek bevindt zich in een
gerealiseerde carport met plaats voor drie auto’s.
separate technische ruimte met sedumdak. Het poolhouse biedt een comfortabele plek om te ontspannen en beschikt
De woning is bovendien relatief eenvoudig levensloop-
over schuifwanden, elektrische vloerverwarming en
bestendig te maken door de huidige wasruimte om te
zonnepanelen.
vormen tot een slaapkamer met badkamer op de begane grond. Zo biedt de villa ook op langere termijn volop
Direct aan de woning grenst de overkapping met elektrisch
mogelijkheden voor comfortabel wonen.
bedienbare lamellen, een regensensor en een schuifwand. Hiermee creëert u eenvoudig een beschutte buitenruimte, waar u van het vroege voorjaar tot ver in het najaar heerlijk kunt genieten van het buitenleven.
88 | Cato Makelaars
Garage and carport
Garden, swimming pool and pool house
The integral garage of approx. 7.50 x 5.90 metres is accessible
The beautifully landscaped south-facing garden is one of
from the utility room. The garage has been built in the same
the larger plots in this neighbourhood. In 2022 the garden
way as the villa, with cavity walls, good insulation, a tiled floor
was completely redesigned, with great attention to comfort,
with underfloor heating, and hot and cold water supply. In
privacy and outdoor living. Automatic outdoor lighting and a
addition to the automatic garage door, there is a separate
Rain Bird sprinkler system in both the front and back garden
side door and a door to the garden.
provide added convenience. A practical storage room and gates at the front and rear complete the picture.
An electrically operated loft ladder leads to the storage attic with wooden floor, which has a ridge height of approx. 2.50
The heated swimming pool is the centrepiece of the
metres. This is also where the inverter for the solar panels is
garden and is equipped with a heat pump, solar cover and
located. In front of the garage is a carport built in 2022, with
outdoor shower. The pool equipment is housed in a separate
space for three cars.
technical room with a sedum roof. The pool house offers a comfortable place to relax and features sliding glass walls,
Moreover, the house can be made suitable for lifelong living
electric underfloor heating and solar panels.
relatively easily by converting the current laundry room into a bedroom with bathroom on the ground floor. This means
Directly adjoining the house is the covered terrace with
the villa also offers ample opportunities for comfortable
electrically operated louvres, a rain sensor and a sliding wall.
living in the longer term.
This allows you to easily create a sheltered outdoor space where you can enjoy outdoor living from early spring until well into autumn.
Vlas 36, Asten | 89
Locatie en uitzicht
Voorzieningen en afstand
Vlas 36 ligt in Loverbosch, een jonge, kindvriendelijke
Kinderopvang:
ca. 1,2 km
woonwijk aan de rand van Asten. De groene, rustige
Basisschool:
ca. 1,8 km
straten zijn omzoomd met hagen en bieden een prettige
Internationale school:
ca. 34,6 km
woonomgeving. In de straat is een parkeerstrook voor
Middelbare school:
ca. 4,6 km
bezoekers. Direct achter de woning ligt een pleintje met een
Universiteit:
ca. 26,3 km
speelveldje; iets verderop bevindt zich een grotere speeltuin
Hogeschool:
ca. 26,9 km
grotendeels uit één bouwlaag bestaat, geniet de tuin van
Huisarts:
ca. 1,5 km
een open karakter en veel privacy.
Tandarts:
ca. 2,1 km
Fysiotherapeut:
ca. 2,0 km
Asten en omgeving
Apotheek:
ca. 2,0 km
Het centrum van Asten ligt op slechts enkele minuten
Ziekenhuis:
ca. 10,0 km
fietsen. Rond de Markt vindt u een gevarieerd aanbod aan
Dierenarts:
ca. 2,4 km
en kindcentrum Voordeldonk, zwembad en sporthal De
Gemeentehuis:
ca. 2,5 km
Schop en de tennisbanen liggen op loopafstand. Ook Het
Supermarkt:
ca. 2,0 km
Bos van de Toekomst bevindt zich dichtbij.
Winkels:
ca. 2,4 km
Cafés en restaurants:
ca. 2,3 km
landschap. Nationaal Park De Groote Peel ligt binnen
Sporthal:
ca. 1,6 km
de gemeentegrenzen en ook de Strabrechtse Heide
Voetbalvereniging:
ca. 4,7 km
is snel bereikbaar. Beide gebieden nodigen uit tot
Tennisvereniging:
ca. 1,6 km
wandelen en fietsen; in de omgeving zijn bovendien volop
Padelcentrum:
ca. 1,6 km
mountainbikeroutes. Dankzij de gunstige ligging ten
Hockeyclub:
ca. 3,4 km
opzichte van de A67 zijn Helmond en Eindhoven goed
Manege:
ca. 3,5 km
bereikbaar, evenals Venlo. Zo combineert deze locatie
Golfclub:
ca. 6,5 km
met voetbalveld. Doordat de achtergelegen woning
winkels, speciaalzaken, restaurants en terrassen. Basisschool
Asten wordt omringd door een aantrekkelijk groen
het gemak van dagelijkse voorzieningen met volop mogelijkheden om van natuur en buitenleven te genieten.
90 | Cato Makelaars
Location and views
Facilities and distances
Vlas 36 is located in Loverbosch, a young, child-friendly
Childcare:
approx. 1.2 km
residential area on the edge of Asten. The quiet, green
Primary school:
approx. 1.8 km
streets are lined with hedges and offer a pleasant living
International school:
approx. 34.6 km
environment. There is a parking strip for visitors in the street.
Secondary school:
approx. 4.6 km
Directly behind the house is a small square with a play area,
University:
approx. 26.3 km
and a little further on there is a larger playground with a
University of applied sciences:
approx. 26.9 km
a single storey, the garden enjoys an open character and
GP:
approx. 1.5 km
plenty of privacy.
Dentist:
approx. 2.1 km
Physiotherapist:
approx. 2.0 km
Asten and surroundings
Pharmacy:
approx. 2.0 km
The centre of Asten is just a few minutes away by bike.
Hospital:
approx. 10.0 km
Around the Markt you will find a varied range of shops,
Veterinarian:
approx. 2.4 km
Voordeldonk primary school and children’s centre, De Schop
Town hall:
approx. 2.5 km
swimming pool and sports hall, and the tennis courts are
Supermarket:
approx. 2.0 km
all within walking distance. Het Bos van de Toekomst is also
Shops:
approx. 2.4 km
close by.
Cafés and restaurants:
approx. 2.3 km
Asten is surrounded by attractive green countryside.
Sports hall:
approx. 1.6 km
De Groote Peel National Park lies within the municipal
Football club:
approx. 4.7 km
boundaries, and the Strabrechtse Heide is also easily
Tennis club:
approx. 1.6 km
accessible. Both areas are ideal for walking and cycling,
Padel centre:
approx. 1.6 km
and the surroundings offer plenty of mountain bike routes
Hockey club:
approx. 3.4 km
as well. Thanks to its convenient location near the A67,
Riding school:
approx. 3.5 km
Helmond and Eindhoven are easily reached, as is Venlo. This
Golf club:
approx. 6.5 km
football pitch. As the property to the rear consists largely of
specialist stores, restaurants and outdoor terraces.
location combines the convenience of everyday amenities with ample opportunities to enjoy nature and the outdoors.
Vlas 36, Asten | 91
92 | Cato Makelaars
Vlas 36, Asten | 93
94 | Cato Makelaars
Plangebied
Gebiedsaanduiding
Enkelbestemmingen Agrarisch Agrarisch met waarden Bedrijf Bedrijventerrein Bos Centrum Cultuur en ontspanning Detailhandel
Aanduidingen
Dienstverlening Gemengd Groen Horeca Kantoor
Figuren
Maatschappelijk Natuur Overig Recreatie Sport Tuin Verkeer
Gebiedsgerichte besluiten
Water Wonen Woongebied
Vlas 36, Asten | 95
Algemene informatie
persoonlijke verplichtingen. Wij raden u aan, voor het doen van
Verkoopprocedure
de algemene en specifieke aspecten van de woning. Nog beter
Alle door Cato Makelaars en de verkoper verstrekte informatie moet uitsluitend worden gezien als een uitnodiging tot het uitbrengen van een bieding. Het doen van een bieding betekent niet automatisch dat u er rechten aan kunt ontlenen. Indien de vraagprijs wordt geboden, kan de verkoper beslissen dit bod wel of niet te aanvaarden. Cato Makelaars raadt geïnteresseerden aan een eigen NVM-makelaar in te schakelen voor professionele begeleiding bij bieding en aankoop. Bieding Wenst u een bieding te doen? Dan dienen de volgende zaken benoemd te worden: •
Geboden koopsom
•
Datum sleuteloverdracht
•
Eventuele overname roerende zaken
•
Eventuele ontbindende voorwaarden, bijvoorbeeld financiering.
Koopakte Bij een tot stand gekomen koopovereenkomst zorgt Cato Makelaars voor opstelling van de koopakte conform NVM-model. Een waarborgsom of bankgarantie van tenminste tien procent van de koopsom die wordt voldaan aan de notaris is daarin gebruikelijk. Voorbehouden kunnen alleen worden opgenomen (bijvoorbeeld voor het verkrijgen van financiering) indien deze uitdrukkelijk bij de bieding zijn vermeld. Onderzoeksplicht De verkoper van de woning heeft een zogenaamde informatieplicht. De koper heeft een eigen onderzoeksplicht naar alle zaken die van belang (kunnen) zijn. Als koper is het voor u ook zaak u te (laten) informeren over de financieringsmogelijkheden op basis van arbeidssituatie, inkomen, leningen en andere
96 | Cato Makelaars
een bieding, degelijk onderzoek te (laten) verrichten, ook naar is het om een eigen NVM-makelaar in te schakelen voor de aankoopbegeleiding. Verkoopdocumentatie Alle vermelde gegevens zijn naar beste kennis en wetenschap en te goeder trouw door ons weergegeven. Mocht nadien blijken dat er afwijkingen zijn (bijvoorbeeld in plattegronden, oppervlaktes en inhoud), dan kan men zich hierop niet beroepen. Alhoewel zorgvuldigheid is betracht, wordt inzake de juistheid van de inhoud van deze verkoopdocumentatie, noch door de eigenaar noch door de verkopend makelaar, enige aansprakelijkheid aanvaard en kunnen er geen rechten aan worden ontleend. De maten van de plattegronden kunnen afwijken aangezien de tekeningen soms verkleind weergegeven (moeten) worden. Bedenktijd (Wet Koop Onroerende Zaken) Als u een woning koopt, hebt u drie dagen bedenktijd. Gedurende deze periode kunt u de overeenkomst alsnog ongedaan maken. De bedenktijd gaat in zodra de koper de door beide partijen getekende koopovereenkomst of een kopie daarvan krijgt overhandigd. Ontbindt u binnen de drie dagen van de wettelijke bedenktijd de koop, dan zijn wij genoodzaakt om hiervoor € 250,administratiekosten in rekening te brengen. Hoe verder na de bezichtiging? Niet alleen de eigenaar van de woning maar ook wij zijn benieuwd naar uw reactie, en wij stellen het zeer op prijs als u ons binnen enkele dagen uw bevindingen laat weten. Eventueel nemen we graag telefonisch contact met u op. Vindt u deze woning bij nader inzien toch minder geschikt voor u? Dan zijn we u graag anderszins van dienst en assisteren we u met alle plezier bij het zoeken naar een woning die compleet aan uw eisen voldoet. Wij nodigen u dan ook van harte uit voor een vrijblijvend en persoonlijk adviesgesprek.
General information Sales procedure All information provided by Cato Makelaars and the seller should be regarded exclusively as an invitation to submit a bid. Making a bid does not automatically mean that you can derive rights from it. If the asking price is offered, the seller may decide whether or not to accept this offer. Cato Makelaars advises interested parties to engage their own NVM realtor for professional guidance with bidding and purchase.
Before submitting a bid, we advise you to have a thorough investigation carried out, including into the general and specific aspects of the home. It is even better to use your own NVM realtor for purchase support. Sales documentation All aforementioned information is provided by us to the best of our knowledge and belief and in good faith. Should it later appear that there are deviations (for example in maps, surfaces and contents),
Bid Do you wish to make a bid? Then the following things need to be mentioned: •
Bid price
•
Date key transfer
•
Possible takeover of movable property
•
Any conditions precedent, such as financing.
Deed of purchase In the case of a purchase agreement that has been concluded, Cato Makelaars will draw up the deed of sale in accordance with the NVM model. A deposit or bank guarantee of at least ten percent of the purchase price paid to the civil-law notary is customary. Reservations can only be included (for example to obtain financing) if these are explicitly mentioned in the offer. Obligation to investigate The seller of the property has a so-called information obligation. The buyer has his own duty to investigate all matters that (may) be of importance. As a buyer, it is also important for you to be informed about the financing possibilities based on employment situation, income, loans and other personal obligations.
this cannot be invoked. Although care has been taken, neither the owner nor the selling realtor accepts any liability for the accuracy of the contents of this sales documentation and no rights can be derived from it. The dimensions of the floor plans may vary, as the drawings may sometimes have to be reduced in size. Reflection period (Real Estate Purchase Act) When you buy a property, there is a three-day cooling off period during which you are allowed to cancel the contract. The coolingoff period starts as soon as the buyer receives the purchase agreement signed by both parties or a copy thereof. If you cancel the purchase within three days of the statutory cooling-off period, we will be obliged to charge an administration fee of € 250. After the visit? Not only the owner of the property but also we are curious about your reaction, and we would appreciate it if you let us know your findings within a few days. If necessary, we will be happy to contact you by telephone. On closer inspection, do you find this house less suitable for you? Then we would be happy to be of service to you in any other way and will gladly assist you in your search for a property that completely meets your requirements. We would therefore like to invite you for a free and personal consultation.
Vlas 36, Asten | 97
Daarom Cato Makelaars 1. Ons motto Ons motto ‘Van goeden huize, voor goede huizen en monumenten’ staat voor onze frisse en bevlogen NVM full service makelaardij in onroerend goed. Onze verkoopportefeuille omvat louter woningen, appartementen en monumenten van hoog niveau. Wij zijn proactief in verkoop en marketing, en onze kennis en kunde zijn gebaseerd op ruim twintig jaar ervaring in de wijde regio.
2. Cato Team Ons team bestaat uit nauw samenwerkende professionals, met eigen specialismes en netwerken die de verkoop en marketing van uw object een boost geven. Wij voegen nog meer kwaliteit aan hoogwaardige aanbod toe, door resultaatgerichte diensten als professionele styling, (drone-)tv, fotografie en illustraties.
3. Specialismen Door specialismen en specialisten te bundelen, leveren wij opmerkelijke resultaten bij het vermarkten van goed onroerend goed. Wij zijn gespecialiseerd in de aan- en verkoop van rijks- en gemeentelijke monumenten en historische panden dankzij uitgebreide studie en interesse in cultureel erfgoed.
4. Ontzorgen Natuurlijk bent u druk met werk, gezin, familie, sociale netwerken, andere liefhebberijen en bezigheden; dat begrijpen wij maar al te goed. Daarom ontzorgen wij u graag, door u optimaal te begeleiden bij de aan- en verkoop van een goed huis. Openingstijden
5. Bereikbaarheid
Ons kantoor is geopend op
We komen naar u toe en ontvangen u van harte in ons gemakkelijk bereikbare
werkdagen van 09.00 uur tot 17.30
kantoor. Gesitueerd aan de Parklaan is Parklaan Offices uitstekend bereikbaar.
uur. Mocht het u doordeweeks niet
Het Centraal Station van Eindhoven ligt op loopafstand. Komt u met de auto?
schikken, dan zijn wij graag bereid om
Parkeren doet u gratis op ons eigen terrein achter de slagboom.
een afspraak met u te maken om u op zaterdag of zondag te woord te staan.
98 | Cato Makelaars
Therefore, Cato Brokers 1. Our motto Our motto ‘Van goeden huize, voor goede huizen en monumenten’ (of pedigree, for good houses and monuments) stands for our fresh and enthusiastic NVM full service real estate agency. Our sales portfolio comprises only high-end homes, apartments and monuments. We are proactive in sales and marketing, and our knowledge and skills are based on more than twenty years of experience in the wider region.
2. Cato Team Our team consists of professionals working closely together, with their own specialisms and networks that boost the sales and marketing of your property(s). We add even more quality to our high-quality offering, through result-oriented services such as professional styling, (drone) TV, photography and illustrations.
3. Specialism By combining specialisms and specialists, we deliver remarkable results in the marketing of good real estate. We specialize in the purchase and sale of national and municipal monuments and historic buildings thanks to extensive study and interest in cultural heritage.
4. Caring Of course, you are busy with work, family, social networks, other hobbies and activities; we understand that all too well. That is why we are happy to relieve you of all your worries by providing you with the best possible support when buying and selling a good house. Opening hours
5. Accessibility
Our office is open on working days
We would like to come to you and welcome you warmly in our easily accessible
from 9 am to 5.30 pm. If it does not
office. Located on the Parklaan, Parklaan Offices is easily accessible. The Central
suit you during the week, we are
Station of Eindhoven is within walking distance. Are you coming by car? Parking
happy to make an appointment with
is free on our own parking spaces on own plo behind the barrier.
you on Saturday or Sunday.
Vlas 36, Asten | 99
LUXURY
REAL
ESTATE
AND
MONUMENTS
Parklaan 54 A / 5613 BH Eindhoven / 040 290 06 20 06 10 34 56 57 / info@catomakelaars.nl / www.catomakelaars.nl