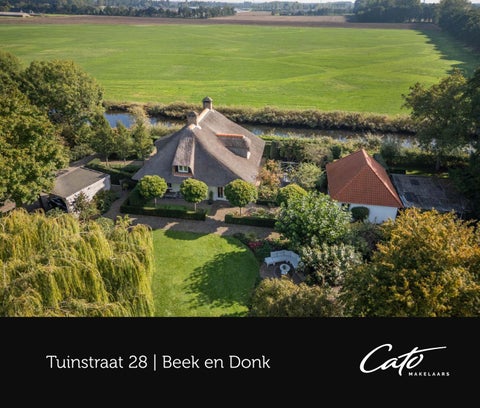
Tuinstraat 28 | Beek en Donk
Scan en bekijk Cato TV
Welkom bij Tuinstraat 28 in Beek en Donk
2 | Cato Makelaars
Geachte heer, geachte mevrouw,
Dear Sir, Dear Madam,
Hartelijk dank voor uw interesse in dit geheel vrijgelegen
Thank you for your interest in this detached property on
ensemble aan de dorpsrand van Beek en Donk. Om u een
the outskirts of Beek en Donk. To give you a clear and
helder en compleet beeld van dit bijzondere landhuis te
comprehensive picture of this exceptional country house,
geven, bevat deze documentatie de volgende informatie:
this documentation contains the following information:
Introductie
6-9
Introduction
6-9
Feiten en Cijfers
10 - 13
Facts and figures
10 - 13
Foto’s
14 - 53
Photos
14 - 53
Plattegronden
54 - 59
Floor plans
54 - 59
Indeling
60 - 67
Layout
60 - 67
Locatie en omgeving
68 - 71
Location and surroundings
68 - 71
Algemene informatie
72 - 75
General information
72 - 75
Deze documentatie is met uiterste zorg samengesteld
This property brochure was compiled with the utmost
om u een goede eerste indruk te geven. Vanzelfsprekend
care to provide you with a good first impression. We
zijn we u graag van dienst met antwoorden op uw vragen.
would gladly answer any further questions you may
We maken met genoegen een persoonlijke afspraak voor
have. In addition, we would be pleased to schedule an
een uitgebreide bezichtiging, zodat u een nog beter beeld
appointment for a comprehenisve viewing to enhance
krijgt.
your insight into the property.
Met hartelijke groet,
Warmest regards,
Mevrouw W.A.M. (Helmie) Kanters RM
Mrs W.A.M. (Helmie) Kanters RM
06 10 34 56 57
06 10 34 56 57
Tuinstraat 28, Beek en Donk | 3
5 kernkwaliteiten van dit vrijgelegen landhuis met 100% privacy, blijvend groen, fenomenaal uitzicht rondom en dichtbij dorpscentrum 1. Volledige privacy en fenomenaal uitzicht Een uitzonderlijk vrije ligging aan het Aa-kanaal, op 6.500 m² eigen terrein. Volledige privacy, geen directe buren en vanuit het landhuis en de tuin een weids uitzicht over de omliggende landerijen. 2. Unieke ligging en karakter Een karaktervol landhuis, bereikbaar via een lange oprijlaan met eigen poort. Omringd door volwassen groen, water en natuur, terwijl het centrum van Beek en Donk op circa 10 minuten wandelen ligt. 3. Levensloopbestendig en volop ruimte Circa 229 m² woonoppervlakte met slaapkamer en badkamer op de begane grond, drie slaapkamers boven en ruime bijgebouwen. De dubbele garage biedt volop ruimte voor auto’s, hobby’s, opslag of werken aan huis. 4. Energiezuinig en comfortabel Energielabel B, dicht tegen A, met uitstekende isolatie, HR++-glas, vloerverwarming en een vernieuwd rieten dak. Comfortabel wonen in alle seizoenen. 5. Ruimte voor buitenleven en kleindieren Een volwassen tuin met meerdere terrassen, twee vijvers en een boomgaard van circa 1.000 m² met diverse fruitbomen. Daarnaast is er ruimte voor een moestuin en het houden van kleindieren, zoals kippen.
4 | Cato Makelaars
5 assets of this detached country house offering 100% privacy, permanent greenery, phenomenal views and proximity to village centre 1. Complete privacy and phenomenal views An exceptionally secluded location on the channel Aa, set within 6,500 m² of private grounds. Complete privacy, no immediate neighbours, and sweeping views across the surrounding countryside from both the country house and the garden. 2. Unique location and character A country house full of character, accessed via a long driveway with its own gate. Surrounded by mature greenery, water and nature, whilst the centre of Beek en Donk is approximately a 10-minute walk away. 3. Suitable for all stages of life and ample space Approximately 229 m² of living space with a bedroom and bathroom on the ground floor, three bedrooms upstairs and spacious outbuildings. The double garage offers plenty of space for cars, hobbies, storage or working from home. 4. Energy-efficient and comfortable Energy label B, close to A, with excellent insulation, HR++ glazing, underfloor heating, and a newly renovated thatched roof. Comfortable living in every season. 5. Space for outdoor living and animals A mature garden with several terraces, two ponds and an orchard of approx. 1,000 m² with various fruit trees. There is also space for a vegetable garden and keeping small animals, such as chickens.
Tuinstraat 28, Beek en Donk | 5
Introductie Een plek voor wie écht vrij wil wonen, midden in het groen en volledig op zichzelf. Zo mooi, zo groen en zo uitzonderlijk gelegen kom je maar zelden tegen. Een zeldzame combinatie van panoramische vergezichten, natuur en volledige privacy, terwijl het dorpshart met alle dagelijkse voorzieningen en scholen binnen 10 minuten lopen ligt. Eeuwen geleden stond hier een kloosterboerderij. Vandaag vind je aan de Tuinstraat 28 in het Brabantse Beek en Donk een vrijstaand landhuis waar ruimte, karakter en 100% privacy samenkomen. Via een lange oprijlaan bereik je deze werkelijk zeldzame locatie, geheel vrij gelegen aan de dorpsrand, tussen de landerijen en met kasteel Eyckenlust als buurman. Hier kijk je weids en panoramisch uit over het groen, terwijl het Aa-kanaal langs het landschap stroomt en zwanen rustig voorbijtrekken. Het perceel van maar liefst 6.500 m² biedt alle ruimte voor een heerlijk buitenleven, terwijl het dorpshart nabij. Eind 2013 vielen de huidige bewoners als een blok voor deze bijzondere plek. Sindsdien hebben zij de woning met veel zorg gemoderniseerd, met onder meer nieuwe kozijnen met HR++ glas, een vernieuwd rieten dak en een prachtig aangelegde tuin. Eigenlijk is tuin een te bescheiden woord: het terrein voelt als een privé-landgoed, compleet met weiland, boomgaard en moestuin. Binnen biedt de woning volop leefruimte, met een royale woonkeuken, sfeervolle woonkamer met openslaande tuindeuren en een hoofdslaapkamer met badkamer op de begane grond. Boven zijn nog drie ruime slaapkamers en een tweede badkamer. Aan de voorzijde bevindt zich een dubbele carport, achter de woning een dubbele garage en daarnaast staat een extra bijgebouw voor opslag. Daarmee is er alle ruimte voor auto’s, hobby’s, materialen, kinderen en kleindieren. 6 | Cato Makelaars
Introduction A place for those who truly want to live freely, surrounded by greenery and completely on their own. It is rare to come across a property this beautiful, this green and in such an exceptional location. A rare combination of panoramic views, nature and complete privacy, whilst the village centre, with all everyday amenities and schools, is just a 10-minute walk away. Centuries ago, a monastery farm stood on this site. Today, at 28 Tuinstraat in Beek en Donk, Brabant, you’ll find a detached country house where space, character and 100 per cent privacy come together. A long driveway leads you to this truly rare location, situated in complete seclusion on the outskirts of the village, amongst the countryside and with Eyckenlust Castle as its neighbour. Here, you can enjoy sweeping, panoramic views across the greenery, whilst the channel Aa flows through the landscape and swans glide peacefully by. The plot, measuring no less than 6,500 m², offers plenty of space for a wonderful outdoor lifestyle, whilst the village centre is nearby. At the end of 2013, the current owners fell head over heels for this special spot. Since then, they have modernised the property with great care, including new window frames with HR++ glazing, a refurbished thatched roof and a beautifully landscaped garden. In fact, ‘garden’ is too modest a term: the grounds feel like a private estate, complete with meadows, an orchard and a vegetable garden. Inside, the property offers plenty of living space, with a spacious kitchen-diner, a cosy living room with French doors leading to the garden, and a master bedroom with an en-suite bathroom on the ground floor. Upstairs there are three further spacious bedrooms and a second bathroom. At the front there is a double carport; at the rear of the house is a double garage, alongside which stands an additional outbuilding for storage. This provides plenty of space for cars, hobbies, materials, children and small pets. Tuinstraat 28, Beek en Donk | 7
Duurzaamheid De woning is energiezuinig en beschikt over energielabel B, dat dicht tegen label A aan ligt. De gevels en daken zijn de afgelopen jaren nageïsoleerd, waardoor het wooncomfort en de energieprestaties aanzienlijk zijn verbeterd. De verwarming bestaat uit een cv-ketel in combinatie met luchtverwarming en gedeeltelijke vloerverwarming op de begane grond. Op de bijgebouwen is bovendien ruimte voor het plaatsen van zonnepanelen, waarmee de woning verder kan worden verduurzaamd. Het landhuis is de afgelopen jaren ingrijpend gemoderniseerd en verduurzaamd. Zo is het voorzien van nieuwe Merbau-kozijnen met HR++-glas en verbeterde dakisolatie. Het rieten dak is deels in 2015 en deels in 2023 vernieuwd. Zowel het landhuis als de dubbele garage beschikt over geïsoleerde dakplaten. De dubbele garage is daarnaast sinds 2021 voorzien van nieuwe, gebakken dakpannen. In de woonkamer zorgt de spekstenen kachel voor een aangename, behaaglijke warmte. Speksteen heeft de eigenschap warmte langdurig op te slaan en deze vervolgens geleidelijk weer af te geven. Verder is de meterkast in 2018 vernieuwd en zijn Red Cedar-overstekken en horren aangebracht. Het rieten dak draagt door zijn natuurlijke isolerende eigenschappen bij aan een aangenaam binnenklimaat. Het beperkt de opwarming van de woning in de zomer en helpt de warmte in de winter beter vast te houden.
8 | Cato Makelaars
Sustainability The property is energy-efficient and has an Energy Performance Certificate (EPC) rating of B, close to achieving an A rating. The façades and roofs have been additionally insulated in recent years, significantly improving both energy efficiency and living comfort. Heating is provided by a central heating boiler combined with warm-air heating and partial underfloor heating on the ground floor. The outbuildings also offer the possibility of installing solar panels, providing further opportunities to improve the property’s sustainability. In recent years, the country house has undergone extensive modernisation and sustainability upgrades. It features new Merbau timber frames with high-performance HR++ glazing, as well as improved roof insulation. The thatched roof was partially renewed in 2015 and partially in 2023. Both the country house and the double garage are fitted with insulated roof panels. Since 2021, the double garage has also been fitted with new, traditional clay roof tiles. The living room features a soapstone stove, which provides a particularly pleasant and comfortable warmth. Soapstone has excellent heat-retaining properties: it stores heat for a long period and gradually releases it, allowing the room to remain comfortably warm even after the fire has gone out. In addition, the electrical distribution board was renewed in 2018, and Red Cedar eaves and insect screens have been installed. Thanks to its natural insulating properties, the thatched roof contributes to a comfortable indoor climate. It helps to limit heat build-up during the summer while retaining warmth more effectively during the winter.
Tuinstraat 28, Beek en Donk | 9
Feiten & Cijfers Object
vrijstaand landuis met dubbele garage, opslagruimte, tuin, boomgaard en weiland
Bouwjaar
1965, in de loop der jaren compleet gemoderniseerd en verduurzaamd
Kadastraal bekend
Gemeente Beek en Donk Sectie C Nummer 1344
Perceeloppervlakte Woonoppervlakte landhuis
6.500 m² circa 229 m²
Oppervlakte overig inpandige ruimte (bergzolder)
circa 16 m²
Oppervlakte gebouwgebonden buitenruimte
circa 13 m²
(entree en balkon) Oppervlakte externe bergruimte (bijgebouw 1 dubbele garage)
circa 71 m²
(bijgebouw 2: opslagruimte)
circa 60 m²
Totale oppervlakte
circa 389 m²
Inhoud landhuis (conform meetcertificaat)
circa 860 m³
Aantal kamers Aantal badkamers Aantal toiletten Parkeren
10 | Cato Makelaars
5 kamers (woonkamer, 4 slaapkamers) 2 badkamers (begane grond en 1e verdieping) 3 toiletten in de dubbele inpandige garage, onder dubbele carport (2016), parkeergelegenheid voor meerdere auto’s/campers op eigen terrein (achter dubbele poort) en volop openbaar parkeren aan de openbare weg
Facts & Figures Property
Detached country house with double garage, storage space, garden, orchard and pasture
Year of construction
1965, fully modernised and made energy-efficient over the years
Cadastral reference
Municipality of Beek en Donk Section C Number 1344
Plot area Living area of the country house
6,500 m² approx. 229 m²
Area of other indoor space (storage loft)
approx. 16 m²
Area of building-related outdoor space
approx. 13 m²
(entrance and balcony) Area of external storage space (outbuilding 1: double garage)
approx. 71 m²
(outbuilding 2: storage room)
approx. 60 m²
Total area
approx. 389 m²
Volume of the country house (as per survey certificate)
approx. 860 m³
Number of rooms Number of bathrooms Number of toilets Parking
5 rooms (living room, 4 bedrooms) 2 bathrooms (ground floor and first floor) 3 toilets in the double built-in garage, under a double carport (2016), parking for several cars/campervans on the property (behind a double gate) and ample public parking on the public highway
Tuinstraat 28, Beek en Donk | 11
Isolatie & Installaties Energielabel
B, definitief tot en met 13-06-2034
Isolatie daken
ja, riet vernieuwd en geïsoleerd met isolatiedakplaten in 2015 (zuid) en in 2023 (noord/oost/west); bijgebouw 1 dubbele garage in 2021 riet vervangen door isolatiedakplaten met gebakken dakpannen
Isolatie gevels
ja, deels glaswol, in 2016 deels na-geïsoleerd met EPSparelisolatie
Isolatie vloeren Isolatie glas
ja, isolatieplaten, circa 1990 deels ja, HR++ glas op de begane grond en 1e verdieping, dubbelglas balkondeuren 1e verdieping en 2e verdieping
Verwarming
cv-combi-ketel (Intergas HRE, 2014), heteluchtverwarming (Brink B40 HR, 2014), spekkachel woonkamer
Vloerverwarming
ja, keuken, bijkeuken, hal, portaal, toilet, badkamer en garderoberuimte begane grond
Warm water Technische voorzieningen
cv-combi-ketel (Intergas HRE, 2014) - alarminstallatie - tuinberegening oppervlaktewater verzamelput - rookmelders 2025 - glasvezel - meterkast vernieuwd in 2018
Materiaal daken
hoofdbouw riet 2015/2023, bijgebouw 1 gebakken dakpannen 2021
Materiaal gevels
bakstenen, in spouw gebouwd, wit geschilderd
Materiaal vloeren
begane grond en 1e verdieping deels beton, deels houten vloeren en houten 2e verdiepingsvloer
12 | Cato Makelaars
Materiaal buitenkozijnen
hardhouten kozijnen (Merbau), ramen en deuren
Materiaal binnenkozijnen
houten kozijnen, stompe houten deuren met identiek beslag
Insulation & installations Energy label Roof insulation
B, valid through June 13, 2034 yes, thatched roof replaced and insulated with insulated roof panels in 2015 (south) and in 2023 (north/east/west); outbuilding 1 (double garage): thatched roof replaced in 2021 with insulated roof panels and clay roof tiles
Wall insulation
yes, partly glass wool; partially retrofitted with EPS bead insulation in 2016
Floor insulation Glazing insulation
yes, insulation boards, partially installed around 1990 yes, HR++ glass on the ground floor and first floor; doubleglazed balcony doors on the first and second floors
Heating
combination central heating boiler (Intergas HRE, 2014), forced-air heating (Brink B40 HR, 2014), wood-burning stove in the living room
Underfloor heating
yes, kitchen, pantry, entryway, hallway, toilet, bathroom, and closet on the ground floor
Hot water Technical installations
combination central heating boiler (Intergas HRE, 2014) - alarm system - garden sprinkler system with surface water collection pit - smoke detectors (2025) - fiber-optic internet - meter cabinet replaced in 2018
Roof materials
main building: thatched roof (2015/2023); outbuilding 1: clay roof tiles (2021)
Wall materials
bricks, cavity wall construction, painted white
Floor materials
ground floor and first floor: partly concrete, partly wooden floors; second floor: wooden floor
External window frame materials
hardwood window frames (Merbau), windows, and doors
Internal window frame materials
wooden window frames, flush wooden doors with identical hardware Tuinstraat 28, Beek en Donk | 13
14 | Cato Makelaars
Tuinstraat 28, Beek en Donk | 15
Begane grond - Woonvleugel Ground floor - Living area
16 | Cato Makelaars
Tuinstraat 28, Beek en Donk | 17
18 | Cato Makelaars
Tuinstraat 28, Beek en Donk | 19
20 | Cato Makelaars
Tuinstraat 28, Beek en Donk | 21
22 | Cato Makelaars
Tuinstraat 28, Beek en Donk | 23
24 | Cato Makelaars
Tuinstraat 28, Beek en Donk | 25
26 | Cato Makelaars
Tuinstraat 28, Beek en Donk | 27
Begane grond - Slaapvleugel Ground floor - Sleeping area
28 | Cato Makelaars
Tuinstraat 28, Beek en Donk | 29
30 | Cato Makelaars
Tuinstraat 28, Beek en Donk | 31
32 | Cato Makelaars
Tuinstraat 28, Beek en Donk | 33
Eerste verdieping First floor
34 | Cato Makelaars
Tuinstraat 28, Beek en Donk | 35
36 | Cato Makelaars
Tuinstraat 28, Beek en Donk | 37
38 | Cato Makelaars
Tuinstraat 28, Beek en Donk | 39
40 | Cato Makelaars
Tuinstraat 28, Beek en Donk | 41
Buitenruimte Outdoor space
42 | Cato Makelaars
Tuinstraat 28, Beek en Donk | 43
44 | Cato Makelaars
Tuinstraat 28, Beek en Donk | 45
46 | Cato Makelaars
Tuinstraat 28, Beek en Donk | 47
48 | Cato Makelaars
Tuinstraat 28, Beek en Donk | 49
50 | Cato Makelaars
Tuinstraat 28, Beek en Donk | 51
52 | Cato Makelaars
Tuinstraat 28, Beek en Donk | 53
Landhuis - Begane grond aan deze tekeningen kunnen geen rechten worden ontleend 54 | Cato Makelaars
Country house - Ground floor no rights can be derived from these drawings
Landhuis - Eerste verdieping aan deze tekeningen kunnen geen rechten worden ontleend
Country house - First floor no rights can be derived from these drawings Tuinstraat 28, Beek en Donk | 55
Landhuis - Zolder aan deze tekeningen kunnen geen rechten worden ontleend 56 | Cato Makelaars
Country house - Attic no rights can be derived from these drawings
Bijgebouw 1 - Begane grond & 1e verdieping aan deze tekeningen kunnen geen rechten worden ontleend
Annex 1- Ground floor & 1st floor no rights can be derived from these drawings Tuinstraat 28, Beek en Donk | 57
Bijgebouw 2 -Begane grond aan deze tekeningen kunnen geen rechten worden ontleend 58 | Cato Makelaars
Annex 2 - Ground floor no rights can be derived from these drawings
Bijgebouw 3: Dubbele carport aan deze tekeningen kunnen geen rechten worden ontleend
Annex 3: Double carport no rights can be derived from these drawings Tuinstraat 28, Beek en Donk | 59
Begane grond - woonvleugel
Begane grond - slaapvleugel
Wie de woning binnenkomt, doet dat zoals het hier
Een complete slaapvleugel op de begane grond biedt
hoort: langs de praktische entree aan de achterzijde, het
hier volop comfort en privacy. De royale ouderslaapkamer
vertrekpunt van het dagelijks leven in dit huis. De officiële
heeft directe toegang tot buiten en staat in verbinding
voordeur aan de voorzijde markeert ook een hele fijne
met de garderobe-inloopkamer. Vanuit de centrale hal is
entree, maar het is deze achterzijde van het landhuis die het
de slaapkamer bereikbaar. De badkamer is te bereiken
ritme van de dag bepaalt.
vanuit de slaapkamer en is ingericht met maar liefst twee ligbaden, dubbele wastafel en toilet. Dankzij deze complete
Meteen bij binnenkomst valt de sfeervolle woonkeuken
indeling is de woning bovendien uitstekend geschikt voor
op, compleet uitgerust met een gasfornuis, heteluchtoven,
levensloopbestendig wonen.
magnetron, koel-vriescombinatie en een vaatwasser(2023). De aangrenzende zithoek nodigt uit om te blijven hangen, terwijl het daglicht gedurende de dag steeds een andere sfeer creëert: ochtendzon tijdens het ontbijt, middaglicht tijdens het koken en de warme avondzon bij het laatste glas wijn. De openslaande tuindeuren, een terugkerend element in de woning, verbinden de keuken naadloos met het terras en laten binnen en buiten op natuurlijke wijze in elkaar overvloeien. Een praktisch portaal vormt de schakel tussen keuken en woonkamer, met aansluitend de bijkeuken, voorzien van wasapparatuur en eigen tuintoegang als ook een royaal
Vloerafwerking: pvc-vloer, vloertegels, vloerbedekking
gastentoilet.
Wandafwerking: stucwerk, design-behang Plafondafwerking: stucwerk
De woonkamer ademt warmte en karakter. Een spekstenen houtkachel vormt het middelpunt van het vertrek en houdt
Ontvangsthal:
circa 6 m²
op koude dagen nog uren nadat het vuur is gedoofd zijn
Woonkamer:
circa 46 m²
warmte vast, een stille metgezel voor lange winteravonden.
Woonkeuken:
circa 18 m²
Bijkeuken:
circa 4 m²
Slaapkamer 1:
circa 22 m²
Badkamer 1:
circa 13 m²
Garderobekamer:
circa 12 m²
60 | Cato Makelaars
Ground floor – living wing
Ground floor – sleeping wing
Anyone entering the house does so as is customary here: via
A complete sleeping wing on the ground floor offers plenty
the practical rear entrance, the starting point for daily life in
of comfort and privacy here. The spacious master bedroom
this home. The formal front door at the front also provides
has direct access to the outdoors and is connected to the
a very pleasant entrance, but it is this rear section of the
walk-in wardrobe. The bedroom is accessible from the
country house that sets the rhythm of the day.
central hall. The bathroom is accessible from the bedroom and fitted with no fewer than two baths, a double washbasin
Immediately upon entering, the cosy kitchen-diner catches
and a toilet. Thanks to this comprehensive layout, the
the eye, fully equipped with a gas hob, fan oven, microwave,
property is also ideally suited for lifetime living.
fridge-freezer and a dishwasher (2023). The adjoining sitting area invites you to linger, whilst the natural light creates a constantly changing atmosphere throughout the day: morning sun at breakfast, afternoon light whilst cooking and the warm evening sun with that final glass of wine. The French doors, a recurring feature in the house, seamlessly connect the kitchen to the terrace and allow the indoors and outdoors to blend together naturally. A practical hallway forms the link between the kitchen and the living room, leading on to the utility room, which is equipped with washing appliances and has its own access to the garden, as well as a spacious guest toilet. The living room exudes warmth and character. A soapstone
Floor finishes: PVC flooring, floor tiles, carpet
wood-burning stove forms the centrepiece of the room and
Wall finishes: plasterwork, designer wallpaper
retains its heat for hours on cold days even after the fire has
Ceiling finishes: plasterwork
gone out, a quiet companion for long winter evenings. Entrance hall:
approx. 6 m²
Living room:
approx. 46 m²
Kitchen-diner:
approx. 18 m²
Utility room:
approx. 4 m²
Bedroom 1:
approx. 22 m²
Bathroom 1:
approx. 13 m²
Walk-in wardrobe:
approx. 12 m²
Tuinstraat 28, Beek en Donk | 61
Eerste verdieping
Bijgebouw 1: dubbele garage met verdieping
Een hardhouten trap voert naar boven, waar een overloop
Naast de woning staat een dubbele garage, met een vaste
toegang geeft tot drie slaapkamers en een tweede
trap die toegang geeft tot een royale zolderverdieping.
badkamer (2020), ingericht met een douche, dubbele
Deze bovenruimte, geschikt voor tuinspullen en de
wastafel, toilet en handdoekradiator.
barbecue, biedt door haar omvang eveneens perspectief voor alternatieve invulling, bijvoorbeeld als bed & breakfast,
Slaapkamer 2 beschikt over een eigen houten balkon over
gastenverblijf, mantelzorgwoning of praktijk aan huis.
de volle breedte, met een fenomenaal panoramisch uitzicht over de omliggende landerijen. Op het Aa-kanaal, die hier
Bijgebouw 2: opslagruimte / hobby ruimte
langs stroomt, zwemmen regelmatig zwanen voorbij, een
Naast de garage bevindt zich bijgebouw 2, een ruime
sfeervol detail dat dit uitzicht compleet maakt. Vanuit deze
multifunctionele ruimte van circa 60 m². De ruimte is
slaapkamer is tevens een ruime bergruimte bereikbaar.
momenteel in gebruik als opslag- en hobbyruimte en biedt volop mogelijkheden voor modernisering en een
Ook slaapkamer 3, aan de andere zijde van de overloop,
nieuwe invulling. Te denken valt bijvoorbeeld aan opslag,
geeft toegang tot een eigen bergruimte, praktisch voor extra
hobbyruimte, werkruimte of dierenverblijf. Ook kan de
opslag. Slaapkamer 4 met inbouwkastenwand en dakkapel
ruimte, indien gewenst, worden gebruikt als extra garage of
completeert de slaapvleugel op deze verdieping.
stalling.
Tweede verdieping
Bijgebouw 3: dubbele carport
Vanuit slaapkamer 4 geeft een vlizotrap toegang tot de
Daarnaast beschikt de woning aan de voorzijde sinds
bergzolder, een praktische extra opslagruimte op stahoogte.
2016 over een dubbele carport, voor extra overdekte parkeergelegenheid op het perceel.
Vloerafwerking: laminaat, hardhouten vloerdelen Wandafwerking: stucwerk Plafondafwerking: stucwerk
Bijgebouw 1: Dubbele garage:
circa 47 m²
Bijgebouw 1: Dubbele garage 1e verd.
circa 24 m²
Overloop:
circa 15 m²
Bijgebouw 2: Garage met opslagruimte: circa 60 m²
Slaapkamer 2:
circa 18 m²
Dubbele carport:
Slaapkamer 3:
circa 21 m²
Slaapkamer 4:
circa 31 m²
Badkamer 2:
circa 4 m²
62 | Cato Makelaars
circa 25 m²
First floor
Annex 1: double garage with upper floor
A hardwood staircase leads upstairs, where a landing
Adjacent to the house is a double garage, with a fixed
provides access to three bedrooms and a second bathroom
staircase providing access to a spacious loft. This upper
(2020), fitted with a shower, double washbasin, toilet and
space, suitable for garden equipment and the barbecue, also
towel radiator.
offers scope for alternative uses given its size, such as a bed and breakfast, guest accommodation, a home for informal
Bedroom 2 features its own full-width wooden balcony,
carers or a home-based practice.
offering a phenomenal panoramic view over the surrounding countryside. Swans regularly swim past on
Annex 2: storage/hobby room
the Aa-canal, which flows by here – an atmospheric touch
Adjacent to the garage is outbuilding 2, a spacious, multi-
that completes this view. A spacious storage room is also
purpose room of approximately 60 m². The space is currently
accessible from this bedroom.
used as a storage and hobby room and offers plenty of scope for modernisation and repurposing. Possible uses include
Bedroom 3, on the other side of the landing, also provides
storage, a hobby room, a workspace or a pet enclosure. The
access to its own storage area, which is practical for extra
space can also, if desired, be used as an additional garage or
storage. Bedroom 4, with its wall of fitted wardrobes and
bicycle shed.
dormer window, completes the sleeping wing on this floor. Annex 3: double carport Second floor
In addition, since 2016 the property has featured a double
From bedroom 4, a loft ladder provides access to the attic, a
carport at the front, providing extra covered parking on the
practical extra storage space with headroom.
plot.
Floor finishes: laminate, hardwood floorboards Wall finish: stucco Ceiling finish: stucco
Annex 1: Double garage:
approx. 47 m²
Annex 1: Double garage, 1st floor
approx. 24 m²
Overflow:
approx. 15 m²
Annex 2: Garage with storage space:
approx. 60 m²
Bedroom 1:
approx. 18 m²
Double carport:
approx. 25 m²
Bedroom 2:
approx. 21 m²
Bedroom 2:
approx. 31 m²
Bathroom:
approx. 4 m²
Tuinstraat 28, Beek en Donk | 63
Tuin & buitenleven
Locatie en uitzicht
De tuin, die met passie is ontworpen en aangelegd, vormt
Hier woont u op een uitzonderlijk vrije en groene locatie,
een sfeervolle en groene omlijsting van het landhuis. Dankzij
direct aan het Aa-kanaal. De woning is gelegen aan
een gevarieerde beplanting biedt de tuin in ieder seizoen
het einde van de doodlopende Tuinstraat, waarna een
kleur en karakter. Pioenrozen, helleborus, vlinderstruiken
lange oprijlaan u naar het landhuis voert. Een poort
en Gelderse roos zorgen gedurende het jaar voor een
markeert de entree en versterkt het gevoel van privacy en
steeds wisselend beeld. Volwassen bomen geven de tuin
exclusiviteit. Hier ervaart u direct de rust en vrijheid van
beschutting, rust en een volwassen uitstraling.
het buitengebied.
Verspreid over het terrein liggen meerdere terrassen,
Vanuit het landhuis geniet u van een fenomenaal en
waaronder een terras direct aansluitend aan het huis. De
weids uitzicht over de omliggende landerijen. In de wijde
twee vijvers vormen sfeervolle elementen in de tuin en
omgeving zijn nauwelijks andere woningen zichtbaar en
bieden volop mogelijkheden om van de natuur te genieten.
rondom het huis heeft u volop zicht op de natuur, flora
Voor kinderen is er ruimte om veilig buiten te spelen en de
en fauna. De ligging aan het Aa-kanaal, de volwassen
aanwezigheid van water, groen en dieren maakt het terrein
bomen, het groen en de ruime opzet zorgen voor een
bovendien bijzonder aantrekkelijk voor een gezin.
bijzondere mate van rust en privacy.
De circa 1.000 m² grote boomgaard vormt een waardevol
En toch zijn de dagelijkse voorzieningen verrassend
onderdeel van het geheel en is aangeplant met diverse
dichtbij. Het Piet van Thielplein in het centrum van Beek
fruitbomen, waaronder appel, peer, kers, abrikoos en pruim.
en Donk is binnen circa 10 minuten wandelen bereikbaar.
Een afgesloten gedeelte biedt ruimte voor het houden van
Hier vindt u winkels, horeca en diverse voorzieningen.
hobbydieren, zoals kippen, en draagt bij aan de landelijke
Ook scholen bevinden zich op korte afstand.
sfeer en het gevoel van buitenleven. Daarnaast is er volop ruimte voor een eigen moestuin.
Voor liefhebbers van natuur en wandelen ligt landgoed Eyckenlust vlakbij. Vanuit huis wandelt u zo het landgoed
Het ruime gazon wordt eenvoudig onderhouden met een
en het omliggende buitengebied in.
robotmaaier, waardoor er volop tijd overblijft om te genieten van de tuin, de boomgaard en het buitenleven. Het geheel
Een unieke combinatie van wonen aan de Aa, een
biedt een bijzondere combinatie van privacy, natuur,
fenomenaal uitzicht, maximale privacy en volop natuur,
ruimte en de mogelijkheid om volop van het buitenleven te
terwijl het centrum, winkels, horeca en scholen op korte
genieten.
afstand bereikbaar zijn.
64 | Cato Makelaars
Garden and outdoor living
Location and views
The garden, thoughtfully designed and lovingly landscaped,
Here, you’ll live in an exceptionally open and green
provides an atmospheric and lush setting for the country
setting, right on the Aa Canal. The home is located at
house. Thanks to its diverse planting, the garden offers
the end of the cul-de-sac Tuinstraat, beyond which a
colour and character throughout the seasons. Peonies,
long driveway leads you to the country house. A gate
hellebores, butterfly bushes and guelder rose create an ever-
marks the entrance and enhances the sense of privacy
changing display throughout the year. Mature trees provide
and exclusivity. Here, you’ll immediately experience the
shelter, tranquillity and a beautifully established character to
tranquility and freedom of the countryside.
the garden. From the country house, you can enjoy a phenomenal Scattered across the grounds are several terraces,
and sweeping view over the surrounding countryside.
including one directly adjoining the house. The two ponds
There are hardly any other properties visible in the wider
are charming features of the garden and offer plenty of
area, and all around the house you have unobstructed
opportunities to enjoy nature. There is space for children to
views of nature, flora and fauna. The location on the Aa-
play safely outdoors, and the presence of water, greenery
canal, the mature trees, the greenery and the spacious
and wildlife makes the grounds particularly attractive for a
layout ensure a special sense of tranquillity and privacy.
family. And yet, everyday amenities are surprisingly close by. The orchard, covering approximately 1,000 m², forms a
Piet van Thielplein in the centre of Beek en Donk is just a
valuable part of the property and is planted with various
10-minute walk away. Here you’ll find shops, restaurants
fruit trees, including apple, pear, cherry, apricot and plum.
and various amenities. Schools are also within easy reach.
An enclosed area provides space for keeping hobby animals, such as chickens, and contributes to the rural atmosphere
For nature lovers and walkers, the Eyckenlust estate is
and the sense of outdoor living. In addition, there is plenty of
nearby. From the house, you can walk straight into the
space for your own vegetable garden.
estate and the surrounding countryside.
The spacious lawn is easily maintained with a robotic
A unique combination of living on the banks of the River
lawnmower, leaving plenty of time to enjoy the garden, the
Aa, a phenomenal view, maximum privacy and plenty of
orchard and the great outdoors. The property offers a unique
nature, whilst the town centre, shops, restaurants and
combination of privacy, nature, space and the opportunity to
schools are all within easy reach.
enjoy the great outdoors to the fullest.
Tuinstraat 28, Beek en Donk | 65
Beek en Donk en omgeving
Voorzieningen en afstand
Wonen in Beek en Donk betekent thuiskomen in een
Kinderopvang en bso:
ca. 0.6 km
sfeervol en groen dorp, midden in Noord-Brabant. Hier
Basisschool:
ca. 1.2 km
proeft u de gemoedelijkheid van het dorpsleven, met alle
Middelbare school:
ca. 4.5 km
voorzieningen binnen handbereik én grotere steden om de
Universiteit:
ca. 19.2 km
hoek. Met ruim 11.000 inwoners is Beek en Donk de grootste
Hogeschool:
ca. 18.6 km
Huisarts:
ca. 1.2 km
Tandarts:
ca. 0.85 km
Centraal in het dorp ligt de Muziektuin, een charmant park
Fysiotherapeut:
ca. 1.3 km
met vijvers, wandelpaden en een klassieke muziekkiosk.
Apotheek:
ca. 1.3 km
Ook het Heuvelplein is een plek waar u graag even
Ziekenhuis:
ca. 8.3 km
waaronder het oude raadhuis en een gerenoveerd voormalig
Supermarkt:
ca. 0.8 km
kloostergebouw, vindt u er gezellige cafés en restaurants.
Winkels:
ca. 0.7 km
Beek en Donk ademt historie, maar biedt tegelijk alle
Cafés en restaurants:
ca. 0.7 km
moderne gemakken.
Ontmoetingscentrum en bibliotheek:
ca. 1.2 km
Parkpaviljoen en muziektuin:
ca. 1.4 km
Sporthal: Voetbalvereniging: Tennis- en squashvereniging: Crossfit: Rolschaatsclub: Golfclub: Scouting: Zwembad:
ca. 2.9 km ca. 1.7 km ca. 1.4 km ca. 1.5 km ca. 1.1 km ca. 7.7 km ca. 1.3 km ca. 1.5 km
Eindhoven Airport: NS-station Helmond:
ca. 25.7 km ca. 9.2 km
Bushalte:
ca. 0.6 km
kern van de gemeente Laarbeek, en dat merkt u aan het bruisende centrum en de levendige verenigingscultuur.
neerstrijkt: omringd door monumentale gebouwen,
Voor de dagelijkse boodschappen hoeft u het dorp niet uit: winkels, scholen, sportverenigingen en voorzieningen zijn volop aanwezig. Daarnaast bruist het van de activiteiten, mede dankzij de vele clubs en verenigingen. Niet voor niets staat Beek en Donk bekend om zijn sterke gemeenschapsgevoel, en er wordt volop geïnvesteerd in de toekomst van het dorp. Ook de ligging is ideaal. U rijdt zo naar Veghel, Nuenen of Helmond, en binnen 30 minuten staat u in hartje ‘s-Hertogenbosch of Eindhoven. Zo combineert u het beste van twee werelden: rustig wonen in een groene omgeving en toch snel op uw werk of in de stad.
66 | Cato Makelaars
Beek en Donk and surroundings
Facilities and distances
Living in Beek en Donk means coming home to a charming,
Daycare:
approx. 0.6 km
green village in the heart of North Brabant. Here, you can
Primary school:
approx. 1.2 km
experience the warmth of village life, with all amenities
Secondary school:
approx. 4.5 km
within easy reach and larger towns just around the corner.
University:
approx. 19.2 km
With over 11,000 residents, Beek en Donk is the largest town
High school:
approx. 18.6 km
Family doctor:
approx. 1.2 km
Dentist:
approx. 0.85 km
In the heart of the village lies the Muziektuin, a charming
Physiotherapist:
approx. 1.3 km
park with ponds, footpaths and a classical music bandstand.
Pharmacy:
approx. 1.3 km
The Heuvelplein is also a place where you’ll love to linger:
Hospital:
approx. 8.3 km
and a renovated former monastery, you’ll find cosy cafés and
Supermarket:
approx. 0.8 km
restaurants there. Beek en Donk exudes history, yet at the
Shops:
approx. 0.7 km
same time offers all modern conveniences.
Cafés and restaurants:
approx. 0.7 km
Community centre and library:
approx. 1.2 km
Park and musical garden:
approx. 1.4 km
amenities. It’s also buzzing with activity, thanks in part to the
Sports hall:
approx. 2.9 km
many clubs and associations. It’s no surprise that Beek en
Football club:
approx. 1.7 km
Donk is known for its strong sense of community, and there’s
Tennisand squash club:
approx. 1.4 km
plenty of investment in the village’s future.
Crossfit:
approx. 1.5 km
Roller skating club:
approx. 1.1 km
The location is also ideal. You can drive straight to Veghel,
Golf club:
approx. 7.7 km
Nuenen or Helmond, and within 30 minutes you’ll be in the
Scouting:
approx. 1.3 km
heart of ‘s-Hertogenbosch or Eindhoven. This way, you can
Swimming pool:
approx. 1.5 km
surroundings whilst still being able to get to work or into
Eindhoven Airport:
approx. 25.7 km
town quickly.
NS-station Helmond:
approx. 9.2 km
Bus stop:
approx. 0.6 km
in the municipality of Laarbeek, and this is evident from its bustling centre and vibrant community life.
surrounded by historic buildings, including the old town hall
You don’t need to leave the village for your daily shopping: there’s no shortage of shops, schools, sports clubs and
combine the best of both worlds: peaceful living in green
Tuinstraat 28, Beek en Donk | 67
68 | Cato Makelaars
Tuinstraat 28, Beek en Donk | 69
70 | Cato Makelaars
Plangebied
Gebiedsaanduiding
Enkelbestemmingen Agrarisch Agrarisch met waarden Bedrijf Bedrijventerrein Bos Centrum Cultuur en ontspanning Detailhandel
Aanduidingen
Dienstverlening Gemengd Groen Horeca Kantoor
Figuren
Maatschappelijk Natuur Overig Recreatie Sport Tuin Verkeer
Gebiedsgerichte besluiten
Water Wonen Woongebied
Tuinstraat 28, Beek en Donk | 71
Algemene informatie
persoonlijke verplichtingen. Wij raden u aan, voor het doen van
Verkoopprocedure
algemene en specifieke aspecten van de woning. Nog beter
Alle door Cato Makelaars en de verkoper verstrekte informatie moet uitsluitend worden gezien als een uitnodiging tot het uitbrengen van een bieding. Het doen van een bieding betekent niet automatisch dat u er rechten aan kunt ontlenen. Indien de vraagprijs wordt geboden, kan de verkoper beslissen dit bod wel of niet te aanvaarden. Cato Makelaars raadt geïnteresseerden aan een eigen NVM-makelaar in te schakelen voor professionele begeleiding bij bieding en aankoop. Bieding Wenst u een bieding te doen? Dan dienen de volgende zaken benoemd te worden: •
Geboden koopsom
•
Datum sleuteloverdracht
•
Eventuele overname roerende zaken
•
Eventuele ontbindende voorwaarden, bijvoorbeeld financiering.
Koopakte Bij een tot stand gekomen koopovereenkomst zorgt Cato Makelaars voor opstelling van de koopakte conform NVM-model. Een waarborgsom of bankgarantie van tenminste tien procent van de koopsom die wordt voldaan aan de notaris is daarin gebruikelijk. Voorbehouden kunnen alleen worden opgenomen (bijvoorbeeld voor het verkrijgen van financiering) indien deze uitdrukkelijk bij de bieding zijn vermeld. Onderzoeksplicht De verkoper van de woning heeft een zogenaamde informatieplicht. De koper heeft een eigen onderzoeksplicht naar alle zaken die van belang (kunnen) zijn. Als koper is het voor u ook zaak u te (laten) informeren over de financieringsmogelijkheden op basis van arbeidssituatie, inkomen, leningen en andere
72 | Cato Makelaars
bieding, degelijk onderzoek te (laten) verrichten, ook naar de is het om een eigen NVM-makelaar in te schakelen voor de aankoopbegeleiding. Verkoopdocumentatie Alle vermelde gegevens zijn naar beste kennis en wetenschap en te goeder trouw door ons weergegeven. Mocht nadien blijken dat er afwijkingen zijn (bijvoorbeeld in plattegronden, oppervlaktes en inhoud), dan kan men zich hierop niet beroepen. Alhoewel zorgvuldigheid is betracht, wordt inzake de juistheid van de inhoud van deze verkoopdocumentatie, noch door de eigenaar noch door de verkopend makelaar, enige aansprakelijkheid aanvaard en kunnen er geen rechten aan worden ontleend. De maten van de plattegronden kunnen afwijken aangezien de tekeningen soms verkleind weergegeven (moeten) worden. Bedenktijd (Wet Koop Onroerende Zaken) Als u een woning koopt, hebt u drie dagen bedenktijd. Gedurende deze periode kunt u de overeenkomst alsnog ongedaan maken. De bedenktijd gaat in zodra de koper de door beide partijen getekende koopovereenkomst of een kopie daarvan krijgt overhandigd. Ontbindt u binnen de drie dagen van de wettelijke bedenktijd de koop, dan zijn wij genoodzaakt om hiervoor € 250,administratiekosten in rekening te brengen. Hoe verder na de bezichtiging? Niet alleen de eigenaar van de woning maar ook wij zijn benieuwd naar uw reactie, en wij stellen het zeer op prijs als u ons binnen enkele dagen uw bevindingen laat weten. Eventueel nemen we graag telefonisch contact met u op. Vindt u deze woning bij nader inzien toch minder geschikt voor u? Dan zijn we u graag anderszins van dienst en assisteren we u met alle plezier bij het zoeken naar een woning die compleet aan uw eisen voldoet. Wij nodigen u dan ook van harte uit voor een vrijblijvend en persoonlijk adviesgesprek.
General information Sales procedure All information provided by Cato Makelaars and the seller should be regarded exclusively as an invitation to submit a bid. Making a bid does not automatically mean that you can derive rights from it. If the asking price is offered, the seller may decide whether or not to accept this offer. Cato Makelaars advises interested parties to engage their own NVM realtor for professional guidance with bidding and purchase.
Before submitting a bid, we advise you to have a thorough investigation carried out, including into the general and specific aspects of the home. It is even better to use your own NVM realtor for purchase support. Sales documentation All aforementioned information is provided by us to the best of our knowledge and belief and in good faith. Should it later appear that there are deviations (for example in maps, surfaces and contents),
Bid Do you wish to make a bid? Then the following things need to be mentioned: •
Bid price
•
Date key transfer
•
Possible takeover of movable property
•
Any conditions precedent, such as financing.
Deed of purchase In the case of a purchase agreement that has been concluded, Cato Makelaars will draw up the deed of sale in accordance with the NVM model. A deposit or bank guarantee of at least ten percent of the purchase price paid to the civil-law notary is customary. Reservations can only be included (for example to obtain financing) if these are explicitly mentioned in the offer. Obligation to investigate The seller of the property has a so-called information obligation. The buyer has his own duty to investigate all matters that (may) be of importance. As a buyer, it is also important for you to be informed about the financing possibilities based on employment situation, income, loans and other personal obligations.
this cannot be invoked. Although care has been taken, neither the owner nor the selling realtor accepts any liability for the accuracy of the contents of this sales documentation and no rights can be derived from it. The dimensions of the floor plans may vary, as the drawings may sometimes have to be reduced in size. Reflection period (Real Estate Purchase Act) When you buy a property, there is a three-day cooling off period during which you are allowed to cancel the contract. The coolingoff period starts as soon as the buyer receives the purchase agreement signed by both parties or a copy thereof. If you cancel the purchase within three days of the statutory cooling-off period, we will be obliged to charge an administration fee of € 250. After the visit? Not only the owner of the property but also we are curious about your reaction, and we would appreciate it if you let us know your findings within a few days. If necessary, we will be happy to contact you by telephone. On closer inspection, do you find this house less suitable for you? Then we would be happy to be of service to you in any other way and will gladly assist you in your search for a property that completely meets your requirements. We would therefore like to invite you for a free and personal consultation.
Tuinstraat 28, Beek en Donk | 73
Daarom Cato Makelaars 1. Ons motto Ons motto ‘Van goeden huize, voor goede huizen en monumenten’ staat voor onze frisse en bevlogen NVM full service makelaardij in onroerend goed. Onze verkoopportefeuille omvat louter woningen, appartementen en monumenten van hoog niveau. Wij zijn proactief in verkoop en marketing, en onze kennis en kunde zijn gebaseerd op ruim twintig jaar ervaring in de wijde regio.
2. Cato Team Ons team bestaat uit nauw samenwerkende professionals, met eigen specialismes en netwerken die de verkoop en marketing van uw object een boost geven. Wij voegen nog meer kwaliteit aan hoogwaardige aanbod toe, door resultaatgerichte diensten als professionele styling, (drone-)tv, fotografie en illustraties.
3. Specialismen Door specialismen en specialisten te bundelen, leveren wij opmerkelijke resultaten bij het vermarkten van goed onroerend goed. Wij zijn gespecialiseerd in de aan- en verkoop van rijks- en gemeentelijke monumenten en historische panden dankzij uitgebreide studie en interesse in cultureel erfgoed.
4. Ontzorgen Natuurlijk bent u druk met werk, gezin, familie, sociale netwerken, andere liefhebberijen en bezigheden; dat begrijpen wij maar al te goed. Daarom ontzorgen wij u graag, door u optimaal te begeleiden bij de aan- en verkoop van een goed huis. Openingstijden
5. Bereikbaarheid
Ons kantoor is geopend op
We komen naar u toe en ontvangen u van harte in ons gemakkelijk bereikbare
werkdagen van 09.00 uur tot 17.30
kantoor. Gesitueerd aan de Parklaan is Parklaan Offices uitstekend bereikbaar.
uur. Mocht het u doordeweeks niet
Het Centraal Station van Eindhoven ligt op loopafstand. Komt u met de auto?
schikken, dan zijn wij graag bereid om
Parkeren doet u gratis op ons eigen terrein achter de slagboom.
een afspraak met u te maken om u op zaterdag of zondag te woord te staan.
74 | Cato Makelaars
Therefore, Cato Brokers 1. Our motto Our motto ‘Van goeden huize, voor goede huizen en monumenten’ (of pedigree, for good houses and monuments) stands for our fresh and enthusiastic NVM full service real estate agency. Our sales portfolio comprises only high-end homes, apartments and monuments. We are proactive in sales and marketing, and our knowledge and skills are based on more than twenty years of experience in the wider region.
2. Cato Team Our team consists of professionals working closely together, with their own specialisms and networks that boost the sales and marketing of your property(s). We add even more quality to our high-quality offering, through result-oriented services such as professional styling, (drone) TV, photography and illustrations.
3. Specialism By combining specialisms and specialists, we deliver remarkable results in the marketing of good real estate. We specialize in the purchase and sale of national and municipal monuments and historic buildings thanks to extensive study and interest in cultural heritage.
4. Caring Of course, you are busy with work, family, social networks, other hobbies and activities; we understand that all too well. That is why we are happy to relieve you of all your worries by providing you with the best possible support when buying and selling a good house. Opening hours
5. Accessibility
Our office is open on working days
We would like to come to you and welcome you warmly in our easily accessible
from 9 am to 5.30 pm. If it does not
office. Located on the Parklaan, Parklaan Offices is easily accessible. The Central
suit you during the week, we are
Station of Eindhoven is within walking distance. Are you coming by car? Parking
happy to make an appointment with
is free on our own parking spaces on own plo behind the barrier.
you on Saturday or Sunday.
Tuinstraat 28, Beek en Donk | 75
LUXURY
REAL
ESTATE
AND
MONUMENTS
Parklaan 54 A / 5613 BH Eindhoven / 040 290 06 20 06 10 34 56 57 / info@catomakelaars.nl / www.catomakelaars.nl