5 kwaliteiten van deze comfortabele en luxe woonboerderij met garage, carport en verwarmd zwembad
1. Ambachtelijk vakmanschap, hedendaags comfort
Nieuw gebouwd in 2018 door de huidige eigenaren, met een doordachte visie op kwaliteit en duurzaamheid. Van de Belgisch hardsteenlook vloertegels tot de maatwerk stalen glasdeuren, en van de hybride warmtepomp tot de zonnepanelen: elk detail is zorgvuldig gekozen en uitgevoerd.
2. Ruimte die zich ontvouwt
Een riante leefkeuken als bruisend middelpunt, een private oudersuite op de begane grond met eigen badkamer en kleedruimte, twee slaapkamers op de verdieping en twee vrijstaande, geïsoleerde en verwarmde bijgebouwen. Een woning die voor elk levensstadium ruimte biedt.
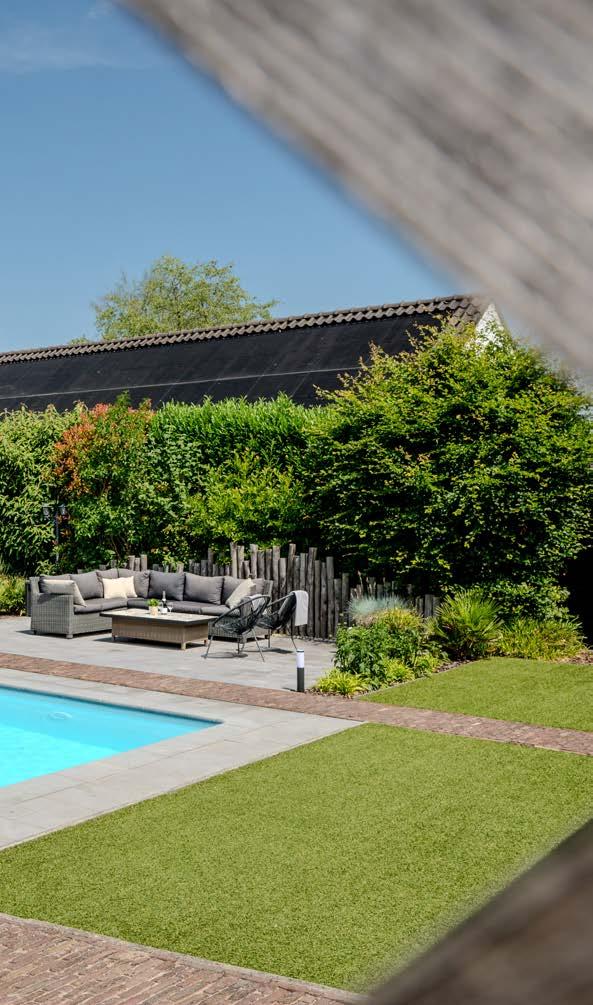
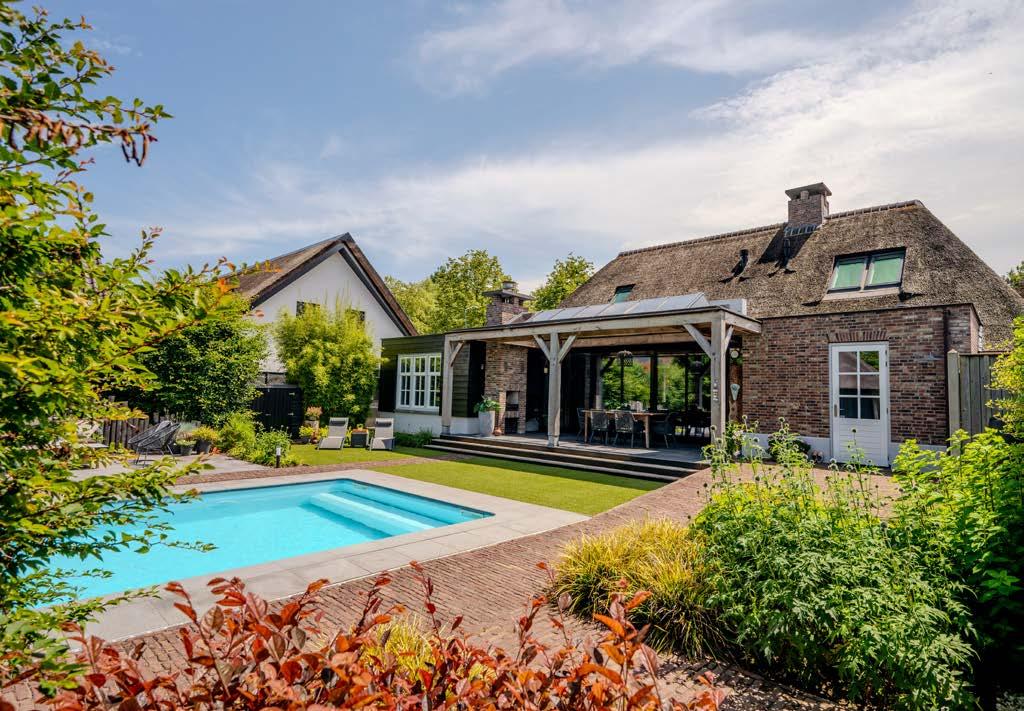
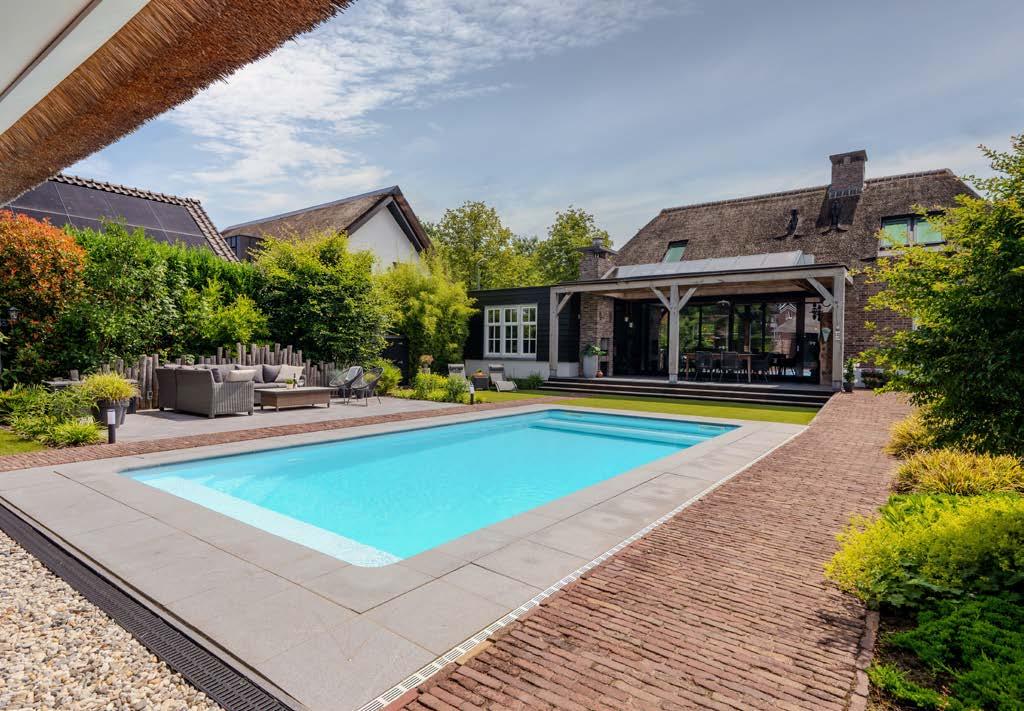
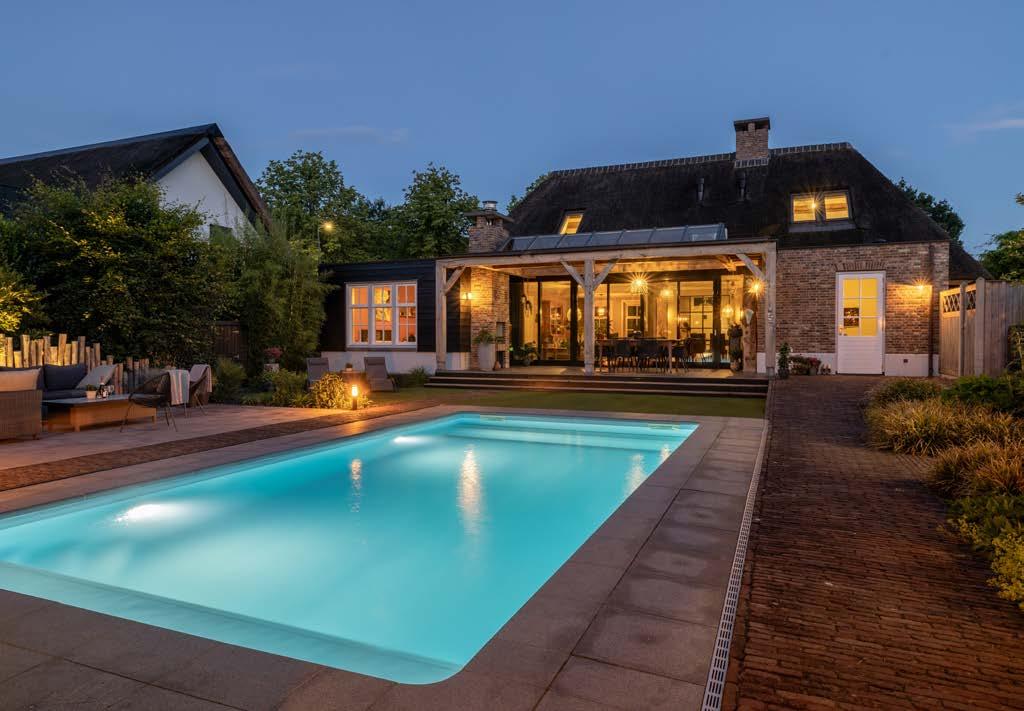
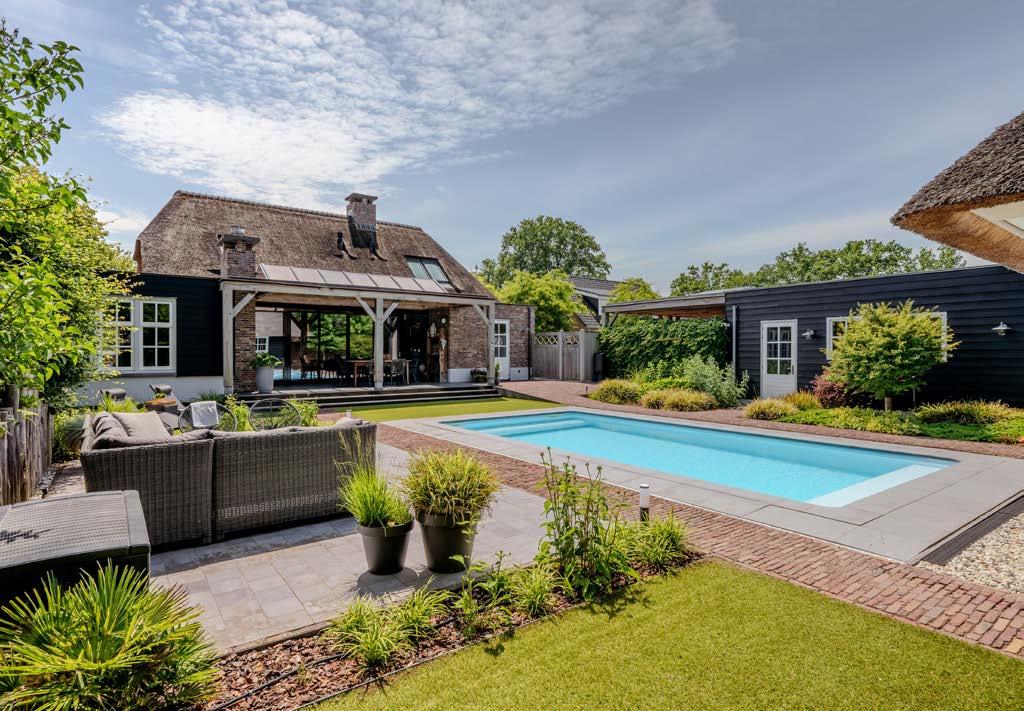
3. Een tuin die vakantie ademt
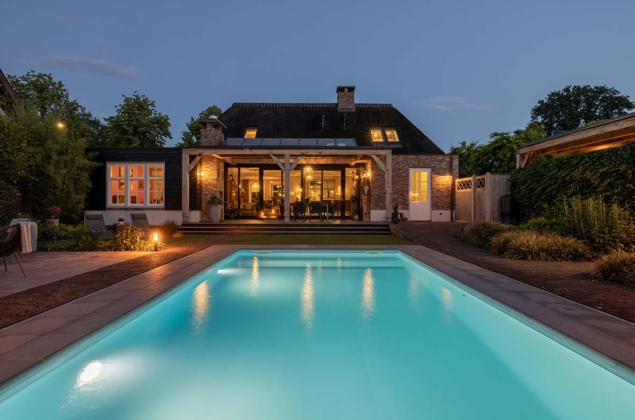
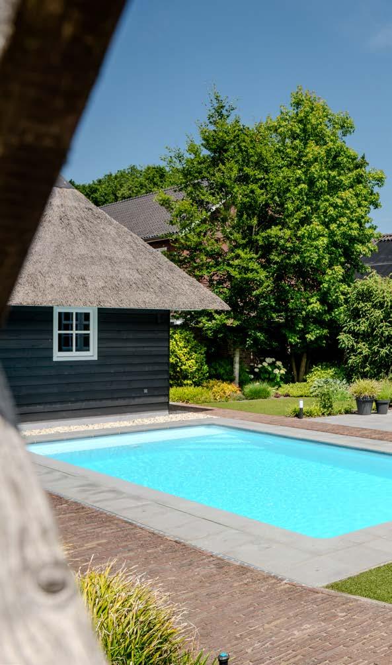
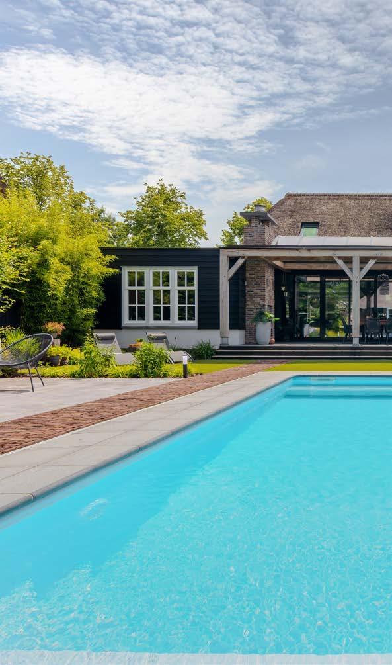
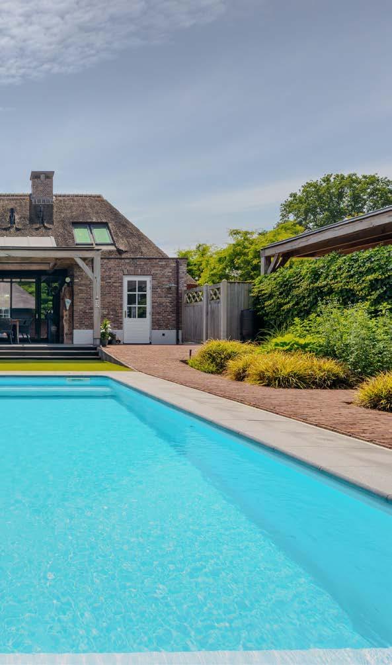
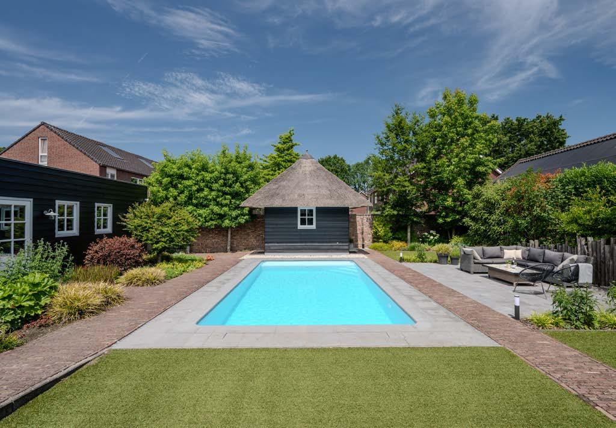
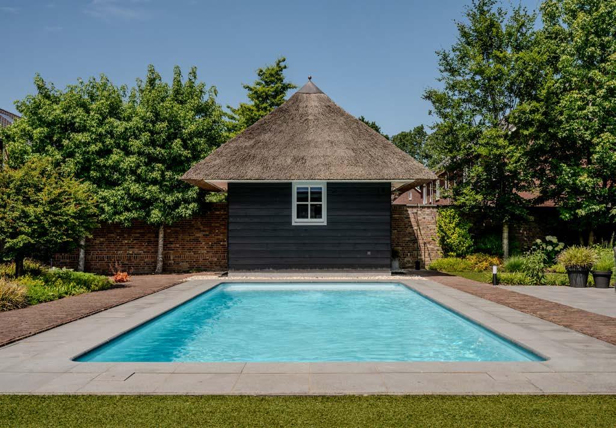
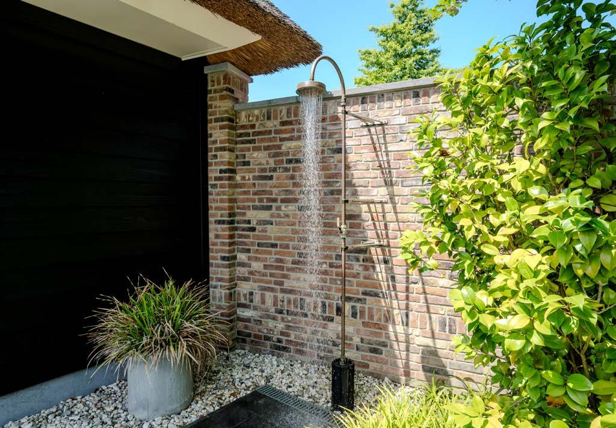
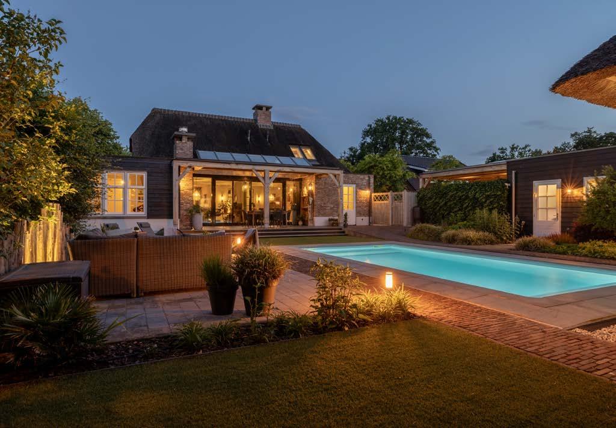
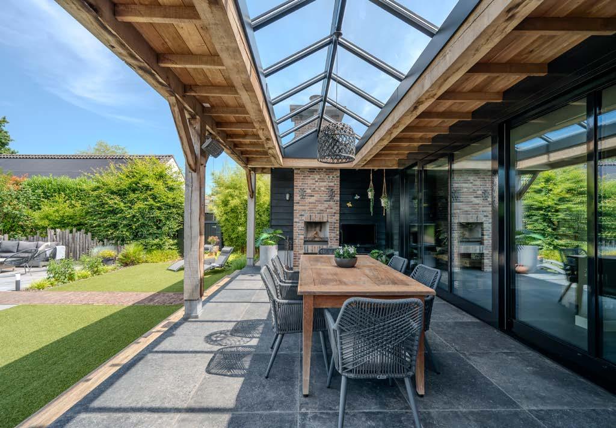
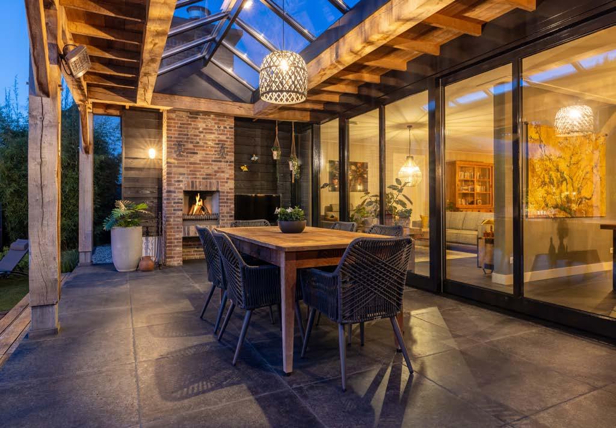
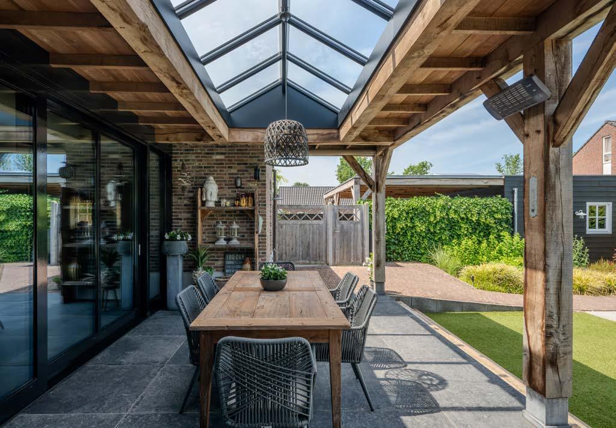
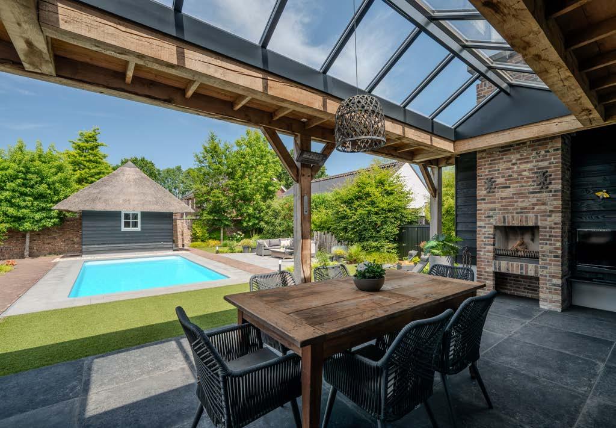
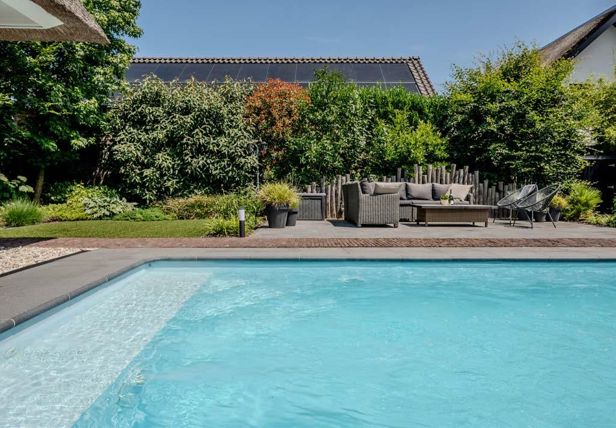
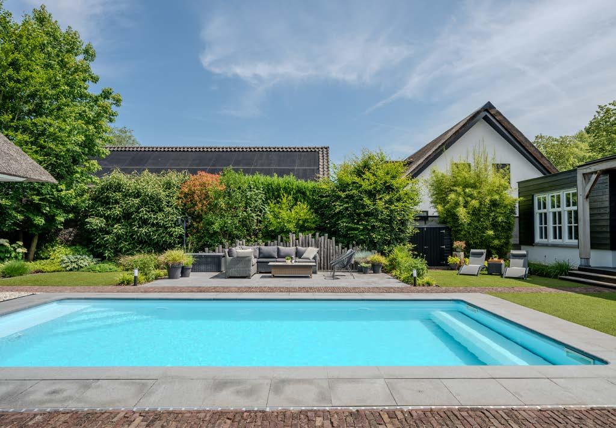
Het verwarmde buitenzwembad met tegenstroomsysteem, het rietgedekte poolhouse met kleedruimte, toilet en buitendouche alsmede grootse overkapping met open haard
4. Toekomstbestendig tot in detail
Duurzaamheid op topniveau: energielabel A++, een hybride luchtwarmtepomp, vloerverwarming én -koeling, 28 zonnepanelen en zonnecollectoren voor het zwembad. Met een opbrengst van 6.875 kWh in 2025 is dit een woning die de eisen van morgen nu al ruimschoots overstijgt.
5. Dorpse rust, stedelijke reikwijdte
Wintelre biedt echte stilte — een open landschap en een gemeenschap op menselijke maat. En toch bevinden Eindhoven, Veldhoven en de internationale Brainport-regio zich op slechts enkele minuten afstand. Het beste van twee werelden, zonder compromis.
5 assets of this comfortable and luxurious farmhouse with a garage, carport and heated swimming pool
1. Artisanal craftsmanship, contemporary refinement
Newly built in 2018 by the current owners, with a wellconsidered vision of quality and sustainability. From the Belgian bluestone-look floor tiles to the bespoke steelframed glass doors, and from the hybrid heat pump to the solar panels: every detail has been carefully selected and executed.
2. Space that reveals itself
A spacious kitchen-diner as the vibrant heart of the home, a private master suite on the ground floor with its own bathroom and dressing room, two bedrooms upstairs and two detached, insulated and heated outbuildings. A home that offers space for every stage of life.
3. A garden that feels like a holiday
The heated outdoor swimming pool with a counter-current system, the thatched pool house with a changing room, toilet and outdoor shower, and the grand canopy with a fireplace
4. Future-proof in every detail
Sustainability at the very highest level: energy rating A++, a hybrid air-source heat pump, underfloor heating and cooling, 28 solar panels and solar collectors for the swimming pool.
With an output of 6,875 kWh in 2025, this is a home that already far exceeds tomorrow’s requirements.
5. Village tranquillity, urban reach
Wintelre offers genuine stillness — open countryside and a community on a human scale — with Eindhoven, Veldhoven and the Brainport region just minutes away. The best of both worlds, without compromise.
Introductie
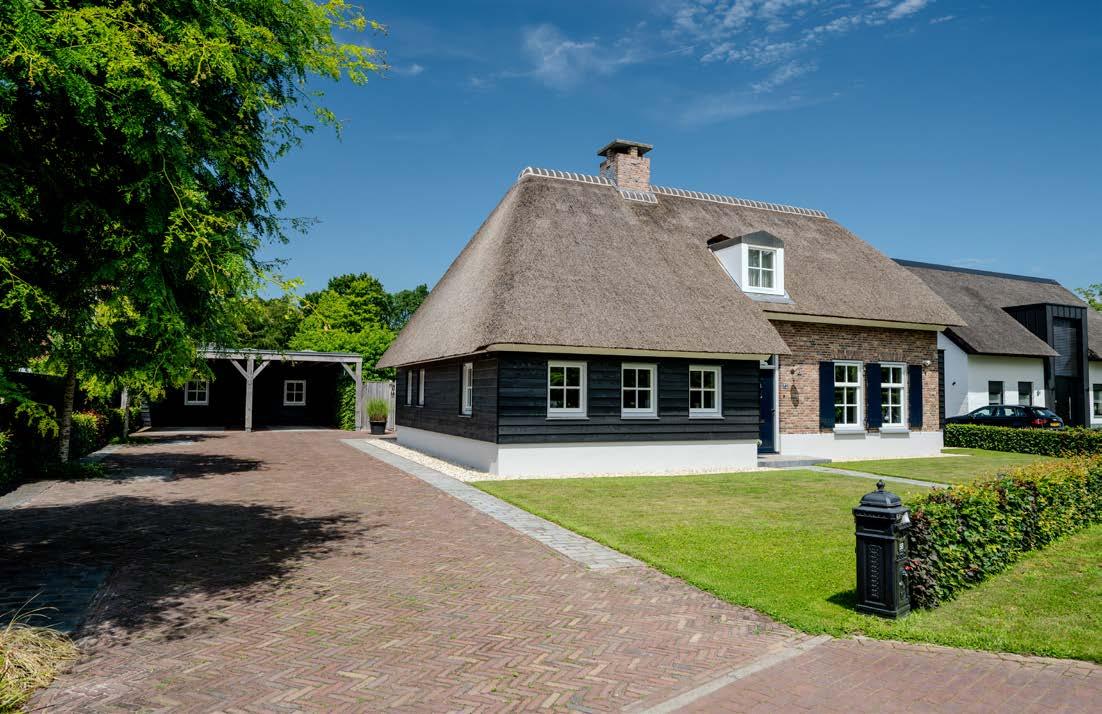
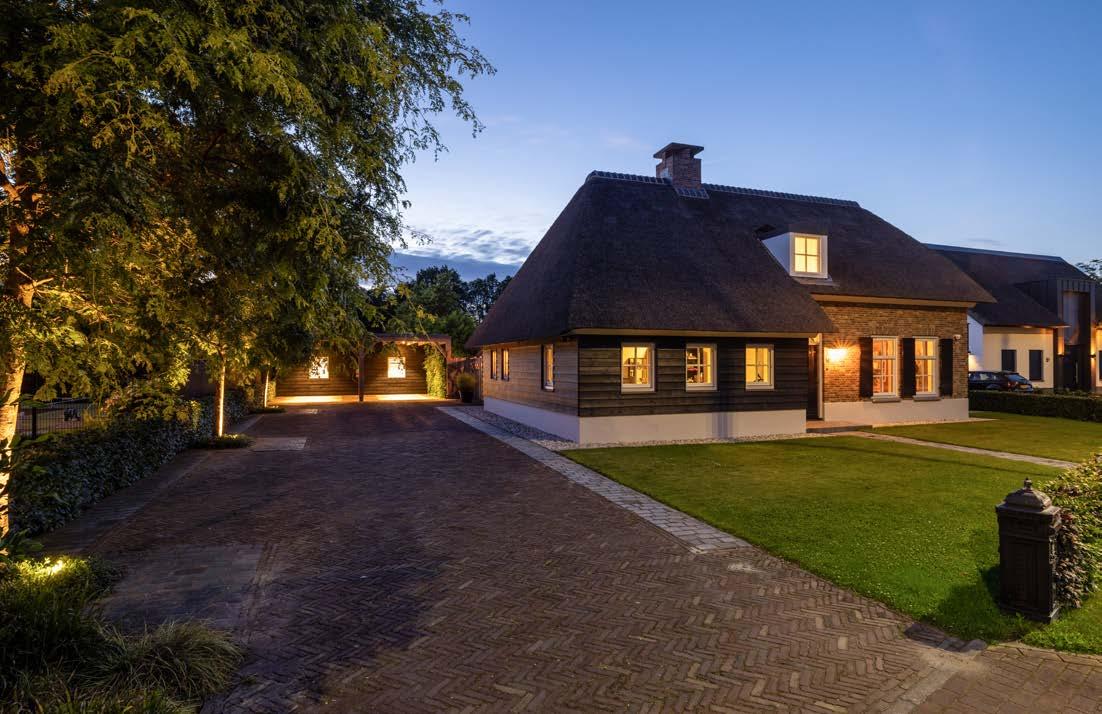
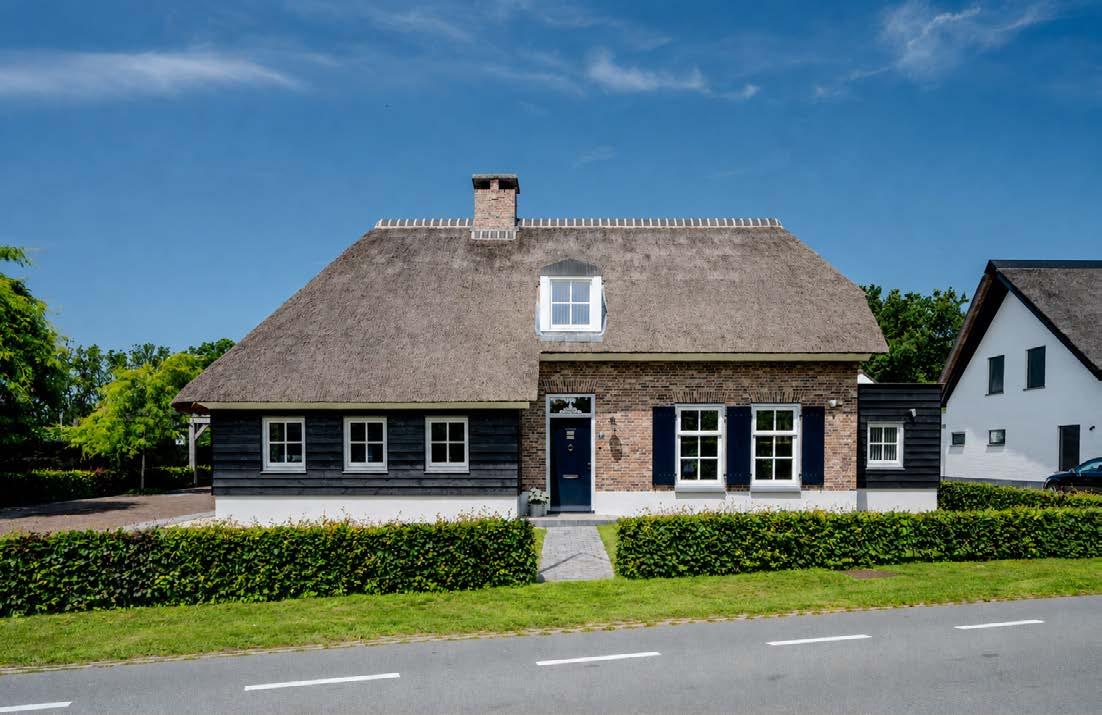
Aan de dorpsrand van het Brabantse Wintelre staat deze vrijstaande gezinsvilla in moderne boerderijstijl: rietgedekt, ruim opgezet en tot in detail verzorgd. De woning is in 2018 ontworpen en gebouwd door de huidige, eerste bewoners, met een duidelijke focus op kwaliteit, comfort en een warme woonbeleving.
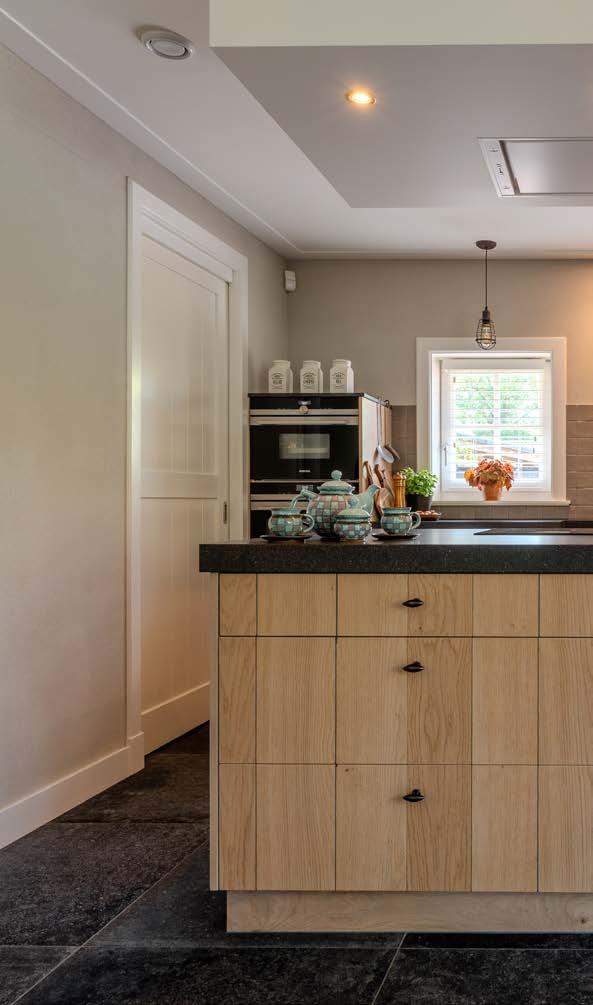
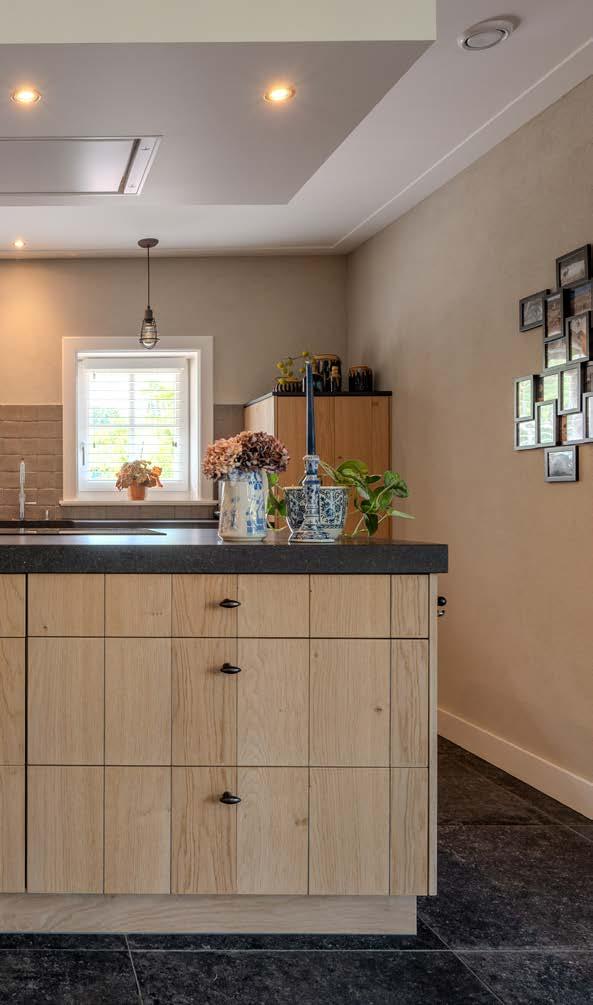
Binnen vallen direct de royale maatvoering, de hoogwaardige afwerking en de zorgvuldige materiaalkeuzes op. De leefkeuken vormt het hart van het huis en staat in open verbinding met het eetgedeelte, de zithoek en de aangelegde achtertuin met het buitenzwembad. Een slaapkamer met kleedruimte en eigen badkamer op de begane grond maakt het woonprogramma bovendien levensloopbestendig.
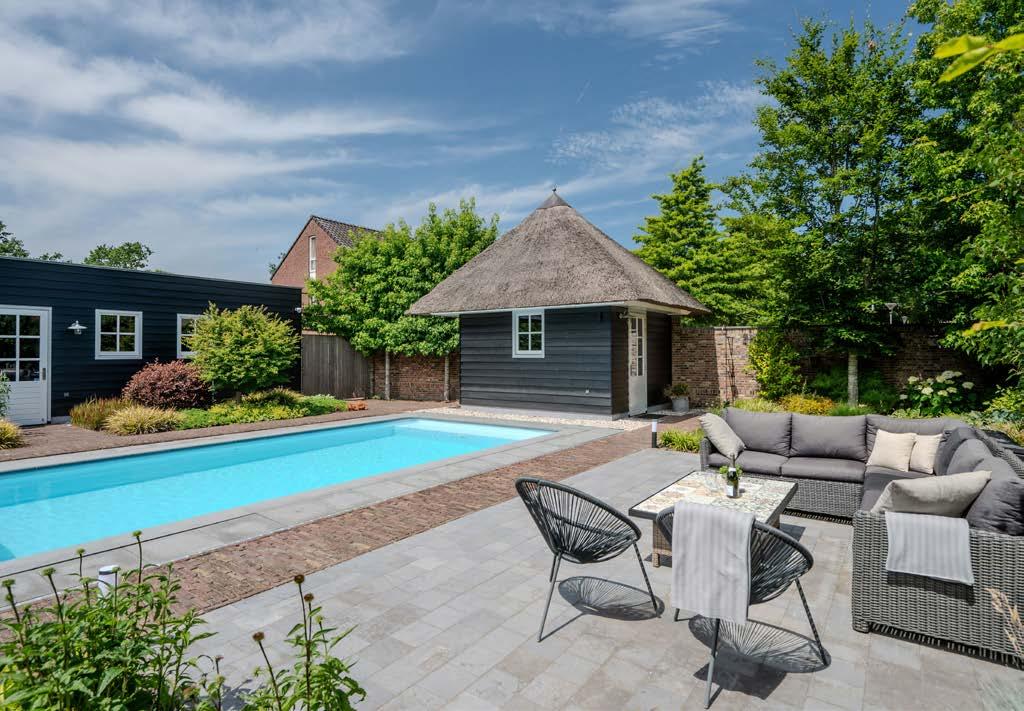
Ook buiten is deze woonboerderij onderscheidend. De zonnige, beschutte tuin biedt veel privacy en is ingericht met brede terrassen, een overkapping met buitenhaard, een verwarmd zwembad met buitendouche en een rietgedekt poolhouse met kleedruimte/toilet.
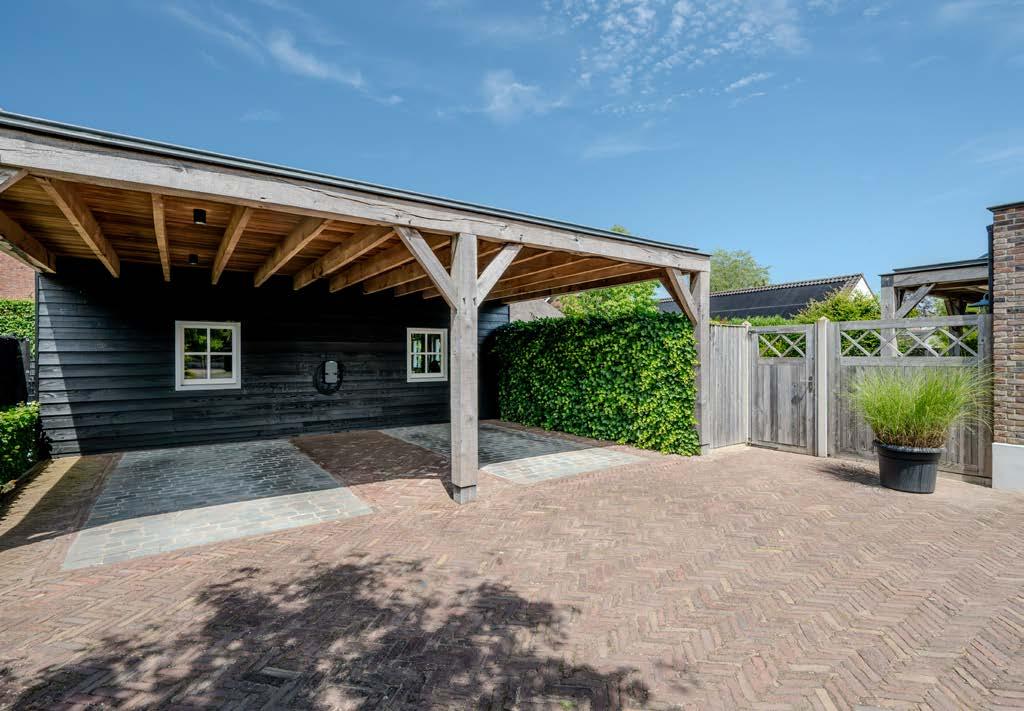
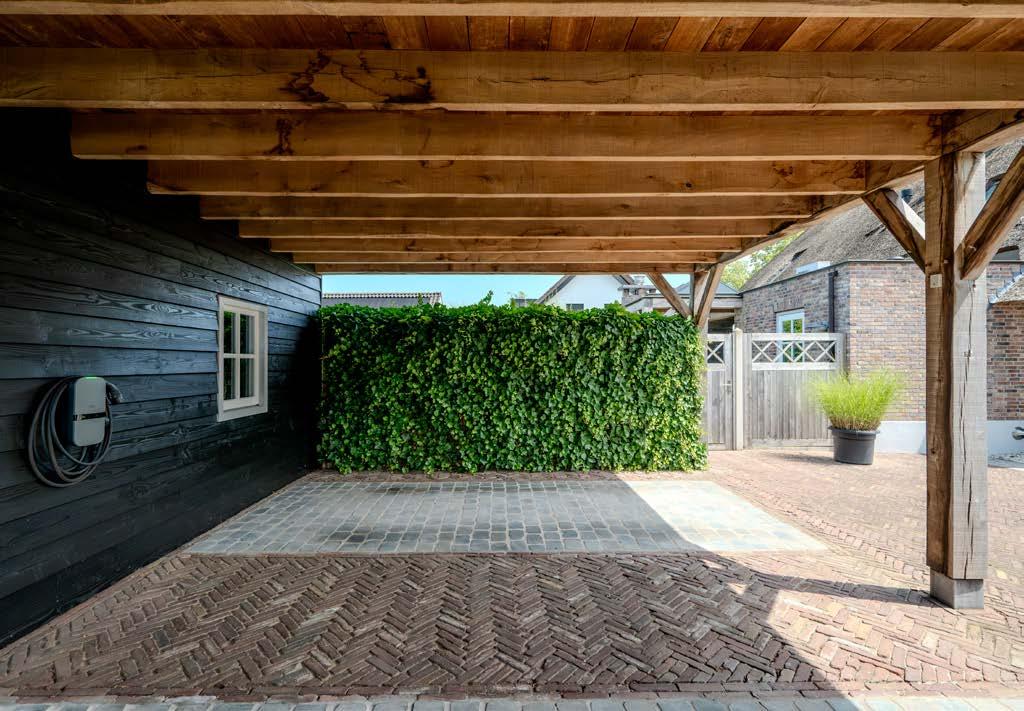
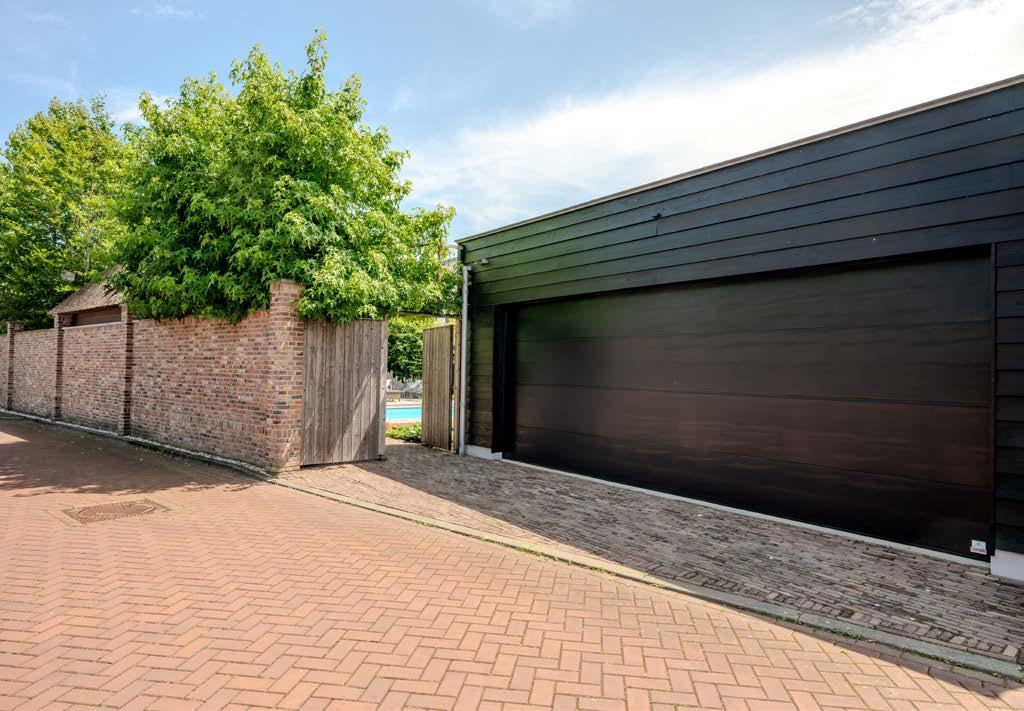
Het multifunctionele bijgebouw, momenteel in gebruik als hobby- en werkruimte, biedt met circa 56 m² volop mogelijkheden, ook als dubbele garage. Via de achtergelegen straat Koemeerskuil is het bijgebouw praktisch bereikbaar; de elektrisch bedienbare garagedeur over de volledige breedte maakt in- en uitrijden eenvoudig. Samen met de ruime dubbele carport en de royale oprit voor meerdere auto’s aan de voorzijde is ook het parkeren op eigen terrein uitstekend geregeld.
Introduction
On the edge of the Brabant village of Wintelre stands this detached family villa in a modern farmhouse style: thatched, generously proportioned and meticulously finished. The home was designed and built in 2018 by its current and first owners, with a clear focus on quality, comfort and a warm living experience.
Inside, the generous dimensions, high-quality finish and carefully selected materials are immediately apparent. The live-in kitchen forms the heart of the home and is openly connected to the dining area, sitting area and landscaped rear garden with outdoor swimming pool. A bedroom with dressing area and private bathroom on the ground floor also makes the layout suitable for lifelong living.
The outdoor space is equally distinctive. The sunny, sheltered garden offers a high degree of privacy and has been designed with spacious terraces, a covered lounge area with outdoor fireplace, a heated swimming pool with outdoor shower and a thatched pool house with changing room and toilet.
The multifunctional outbuilding, currently used as a hobby and workspace, offers approximately 56 m² of versatile possibilities and could also serve as a double garage. The outbuilding is conveniently accessible via the street Koemeerskuil at the rear; the electrically operated garage door spanning the full width makes driving in and out easy. Together with the spacious double carport and the generous driveway for multiple cars at the front, parking on private grounds is exceptionally well arranged.
Duurzaamheid
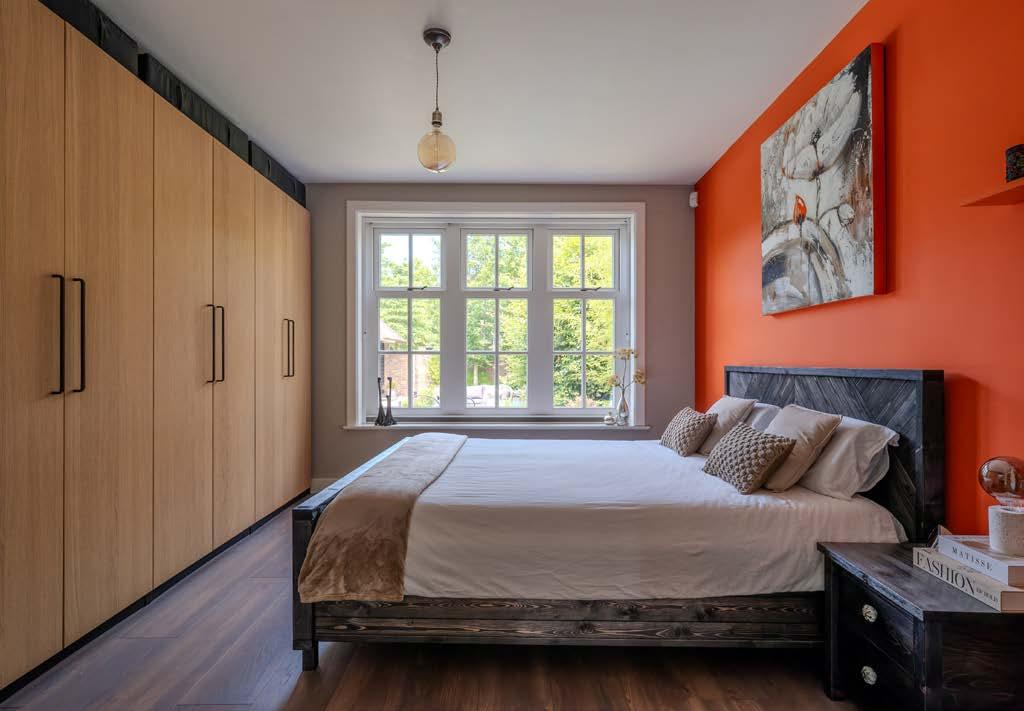
Deze woning is gebouwd met aandacht voor duurzaam, comfortabel en toekomstbestendig wonen. De woning beschikt over energielabel A++, is zeer goed geïsoleerd en de leefruimtes zijn voorzien van vloerverwarming en vloerkoeling. De hoofdslaapkamer op de begane grond is uitgerust met airconditioning voor de warme dagen.
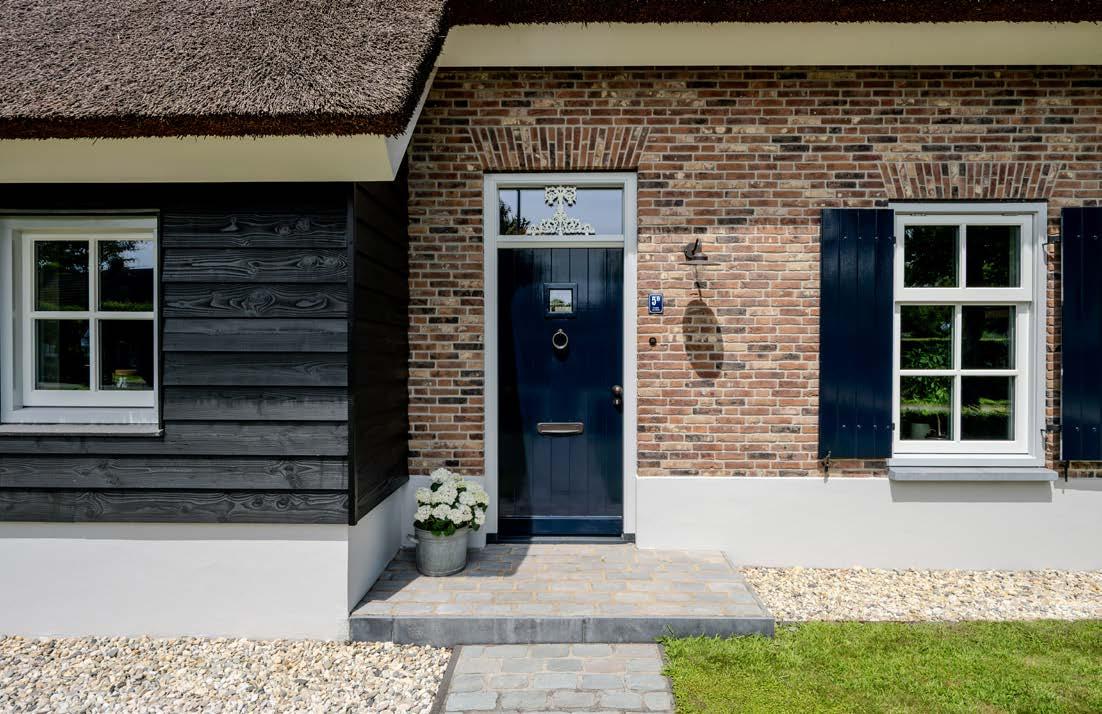
Het rietgedekte dak draagt bij aan een stabiel binnenklimaat en is tweejaarlijks onderhouden. In de woonkamer is HR+++ glas toegepast; de overige ruimtes zijn voorzien van HR++ glas. De woning is tocht- en kierarm uitgevoerd, wat direct merkbaar is in comfort en energieverbruik.
Op het dak van de garage en het bijgebouw liggen 28 zonnepanelen. De technische ruimte op de eerste verdieping biedt plaats aan de luchtwarmtepomp en cv-ketel.
Het verwarmde zwembad wordt verwarmd via zonnecollectoren op het bijgebouw, met de mogelijkheid tot gasverwarming. Een automatisch roldek en waterkwaliteitsregeling beperken het onderhoud.
Daarnaast is er een laadmogelijkheid voor een elektrische auto, een camera- en alarmsysteem, internetvoorzieningen in het multifunctionele bijgebouw en een beregeningsinstallatie voor de tuin.
Sustainability
This property has been built with a focus on sustainable, comfortable and future-proof living. It has an A++ energy rating, is very well insulated, and the living areas are fitted with underfloor heating and cooling. The master bedroom on the ground floor is equipped with air conditioning for hot days.
The thatched roof helps maintain a stable indoor climate and is maintained every two years. HR+++ glazing has been fitted in the living room; the other rooms are fitted with HR++ glazing. The property has been designed to minimise draughts and gaps, which is immediately noticeable in terms of comfort and energy consumption.
There are 28 solar panels on the roof of the garage and the outbuilding. The utility room on the first floor houses the airsource heat pump and central heating boiler.
The heated swimming pool is heated via solar collectors on the outbuilding, with the option of gas heating. An automatic roller cover and water quality control system minimise maintenance.
In addition, there is a charging point for an electric car, a CCTV and alarm system, internet facilities in the multifunctional outbuilding and a sprinkler system for the garden.
Feiten & Cijfers
Object
Bouwjaar
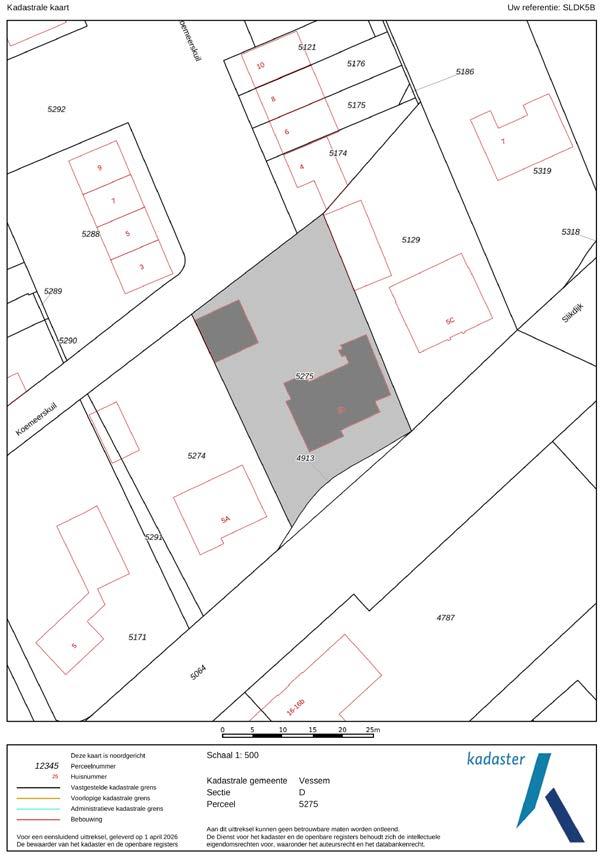
Kadastraal bekend
vrijstaande rietgedekte woonboerderij met aangelegde tuin met buitenzwembad, rietgedekt poolhouse, dubbele garage, en dubbele carport
2018
Gemeente Vessem
Sectie D
Nummer 5275
Perceeloppervlakte
Woonoppervlakte woning
Oppervlakte gebouwgebonden buitenruimte (overkapping)
Oppervlakte externe bergruimte (multifunctioneel bijgebouw en poolhouse)
Totale oppervlakte
Inhoud woning (conform meetcertificaat)
975 m²
circa 210 m²
circa 29 m²
circa 67 m²
circa 306 m²
circa 781 m³
Aantal kamers
Aantal badkamers
Aantal toiletten
Parkeren
5 kamers (woonkamer, werkkamer en 3 slaapkamers)
2 badkamers (begane grond, eerste verdieping en buitendouche)
4 toiletten (2x begane grond, 1x eerste verdieping, 1x poolhouse)
in de dubbele garage, onder de dubbele carport en volop parkeergelegenheid voor meerdere auto’s/campers op eigen terrein aan de voorzijde
Facts & Figures
Object
Year built
Cadastral known Land area
Living area of the property
Area of building-related outdoor space (canopy)
Area of external storage space
(multi-purpose outbuilding and pool house)
Total area
Content property (according to measurement certificate)
Number of rooms
Number of bathrooms
Number of toilets
Parking
detached thatched farmhouse-style villa with landscaped garden, outdoor swimming pool, thatched pool house, double garage and double carport.
2018
Municipality of Vessem
Section D
Number 5275 975 m²
approx. 210 m² approx. 29 m²
approx. 67 m² approx. 306 m²
approx. 781 m³
5 rooms (living room, study and 3 bedrooms)
2 bathrooms (ground floor, first floor and outdoor shower)
4 toilets (2x ground floor, 1x first floor, 1x poolhouse)
in the double garage, under the double carport, and with ample parking space for several cars/campers on private grounds at the front
Isolatie & Installaties
Energielabel
Isolatie daken
Isolatie gevels
Isolatie vloeren
Isolatie glas
Verwarming
Vloerverwarming-/koeling
Warm water
A++, definitief tot en met 21-05-2036
ja, hoogwaardige dak isolatieplaat (Unilin DSD Univision)
ja, 84 mm hardschuim platen ja, 120 mm ES isolatie platen ja, gehele woning HR++/HR+++ glas
- woning: Nefit Enviline hybride warmtepomp, 2018
- zwembad/garage: cv-ketel Nefit 2018
ja, gehele begane grond (m.u.v. ouderslaapkamer met airco) en badkamer 1e verdieping
- woning: Nefit Enviline hybride warmtepompboiler 2018, boiler, Quooker kraan keuken, close-in boiler
- zwembad/garage/buitendouche: cv-ketel Nefit 2018
Technische voorzieningen
- zonnecollectoren t.b.v. zwembad en buitendouche
- zonnepanelen, 28 stuks 295 Wp per paneel
- alarminstallatie
- WTW installatie (Brink Renovent Excellent 400)
- airconditioning slaapkamer begane grond
- rookmelders 2018
- noodstroomvoorziening
- glasvezel
Materiaal daken
Materiaal gevels
Materiaal vloeren
hoofddak rietgedekt (gesloten schroefdak), platte daken EPDM metselwerk in spouw gebouwd, bakstenen; houten gevelbekleding en stucwerk betonnen begane grond en 1e verdiepingsvloer, houten 2e verdiepingsvloer
Materiaal buitenkozijnen
Buitenschilderwerk
hardhouten (Meranti) deuren, kozijnen en ramen hardhouten kozijnen 2024; houten gevelbekleding en stucwerk 2026
Insulation & installations
Energylabel
Roof insulation
Insulation of facades
Insulation of floors
Insulation of windows
Heating
Underfloor heating/cooling
Hot water
A++, valid until 21 May 2036
yes, high-quality roof insulation boards (Unilin DSD Univision) yes, 84 mm rigid foam panels
yes, 120 mm ES insulation panels
yes, HR++/HR+++ glazing throughout the property
- house: Nefit Enviline hybrid heat pump, 2018
- swimming pool/garage: Nefit central heating boiler, 2018
yes, entire ground floor (except for the master bedroom, has air conditioning) and bathroom on the first floor
- house: Nefit Enviline hybrid heat pump boiler (2018), water heater, Quooker tap in the kitchen, instant water heater
- swimming pool/garage/outdoor shower: Nefit central heating boiler (2018)
Technical amenities
- solar collectors for the swimming pool and outdoor shower
- solar panels, 28 units at 295 Wp per panel
- alarm system
- heat recovery ventilation system (Brink Renovent Excellent 400)
- air conditioning in the ground floor bedroom
- smoke detectors (2018)
- emergency power supply
- fibre optic
Roofing material
Facades material
Flooring material
Material exterior window frames
Exterior painting
main roof thatched (closed screw-fastened roof), flat roofs EPDM
cavity wall construction, bricks; timber cladding and stucco
concrete ground floor and first-floor, wooden second-floor
hardwood (Meranti) doors, window frames and windows
hardwood window frames 2024; timber cladding and stucco 2026
Buitenruimte
Outdoor space
no rights can be derived from these drawings aan deze tekeningen kunnen geen rechten worden ontleend
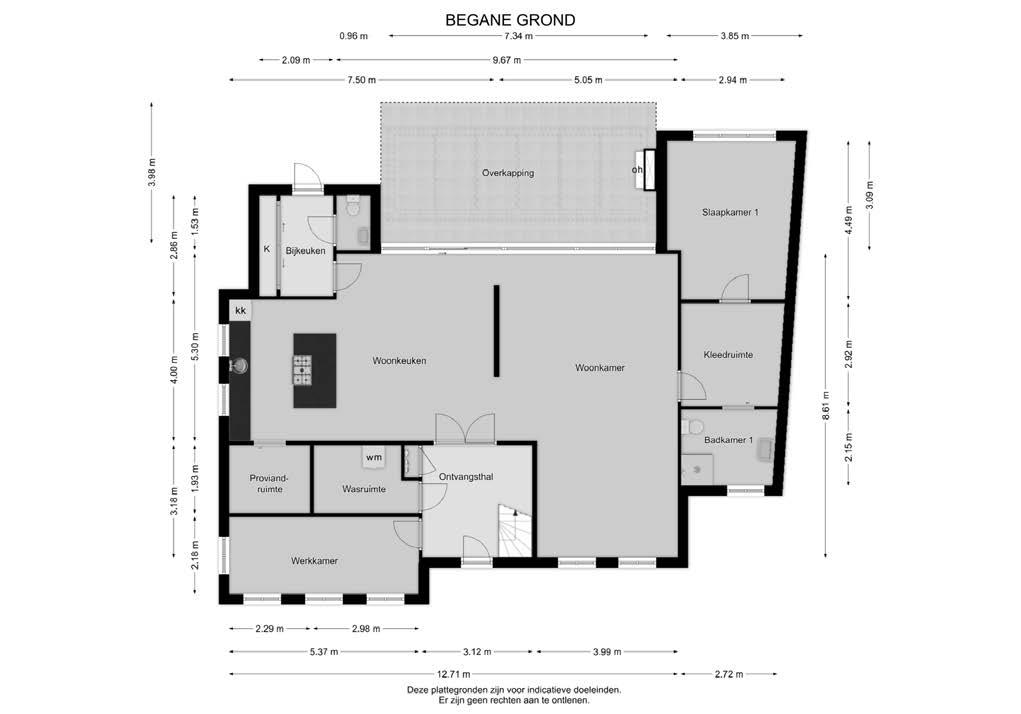
House - Ground floor
Woning - Begane grond
House - First floor
Woning - Eerste verdieping no rights can be derived from these drawings aan deze tekeningen kunnen geen rechten worden ontleend
House- Storage attic Woning - Bergzolder no rights can be derived from these drawings aan deze tekeningen kunnen geen rechten worden ontleend
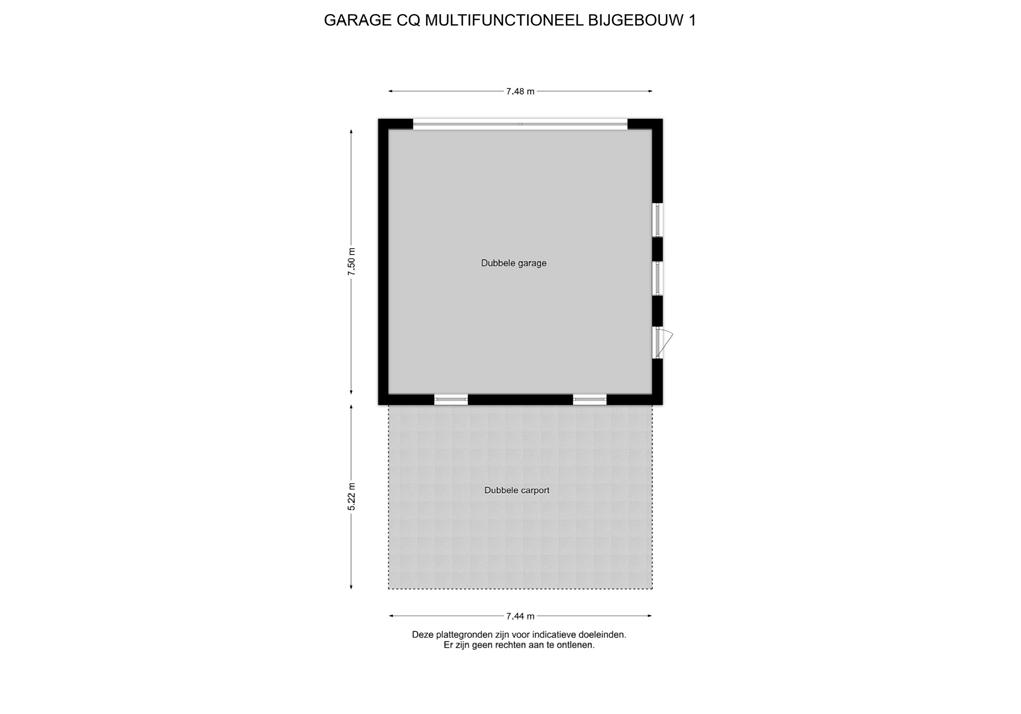
Multifunctioneel bijgebouw/garage met carport no rights can be derived from these drawings aan deze tekeningen kunnen geen rechten worden ontleend
Multifunctional annex/garage with carport
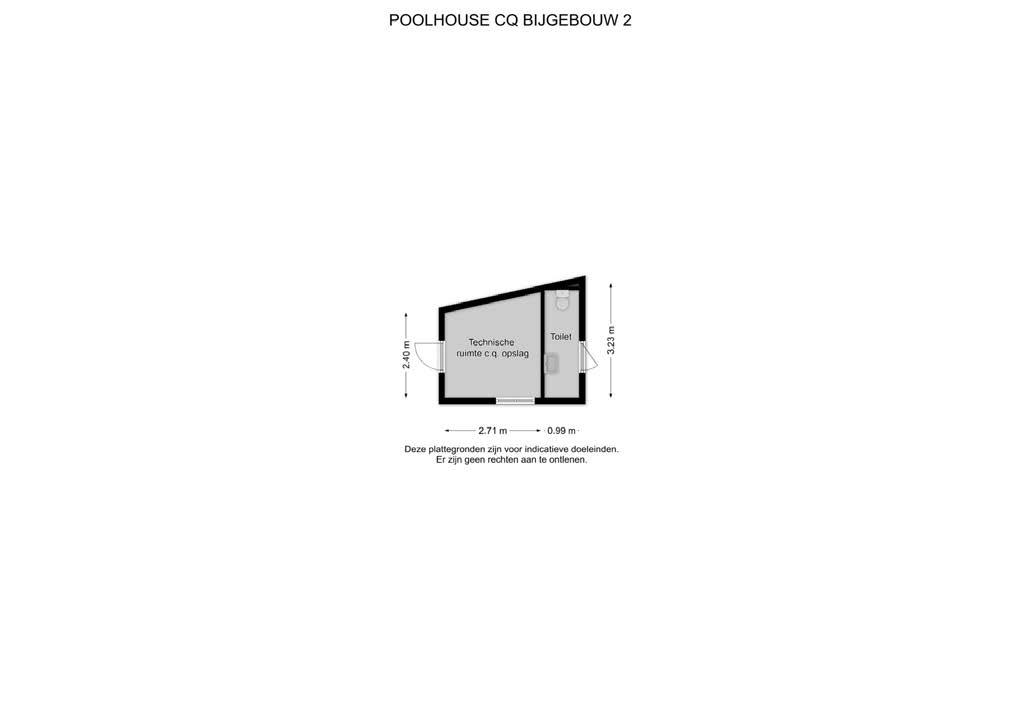
Poolhouse Poolhouse no rights can be derived from these drawings aan deze tekeningen kunnen geen rechten worden ontleend
Ontvangst & leefruimtes
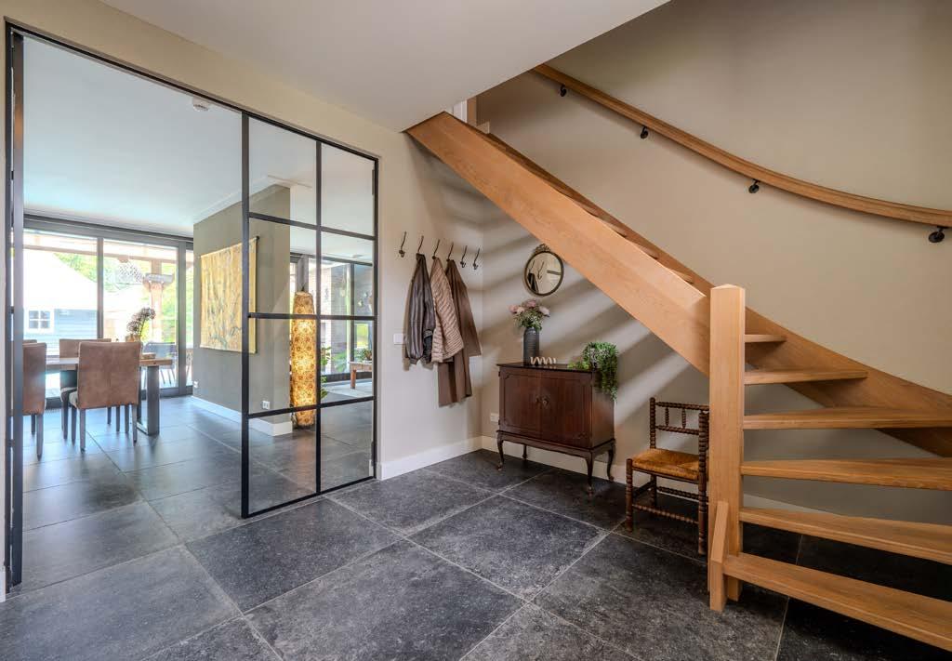
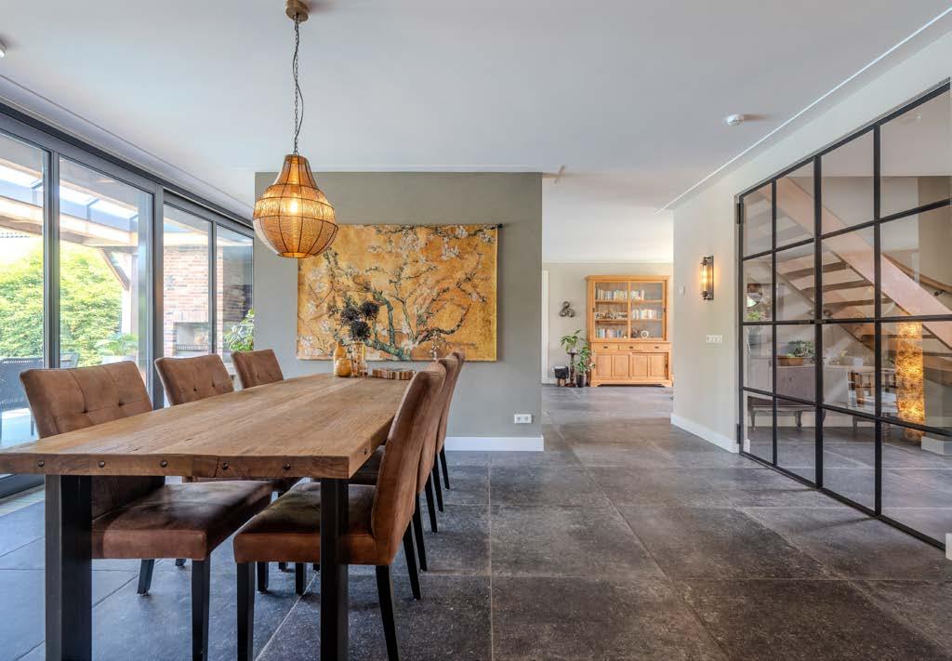
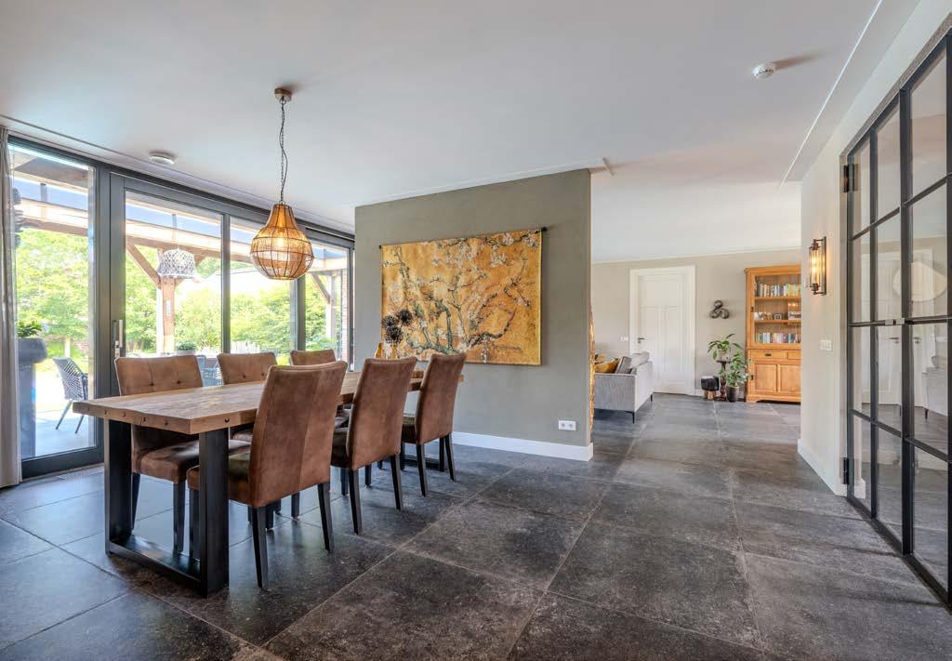
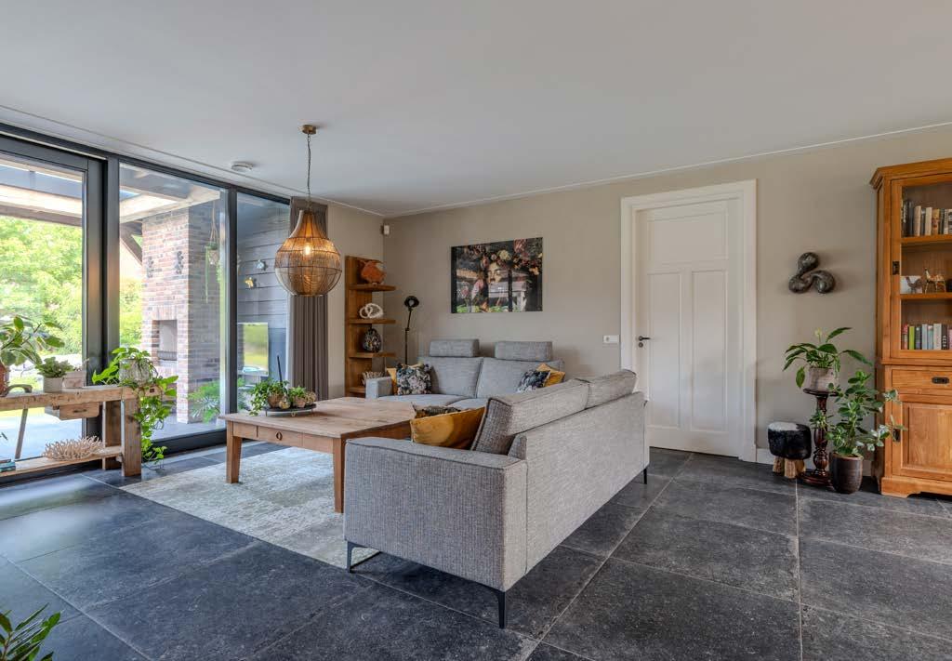
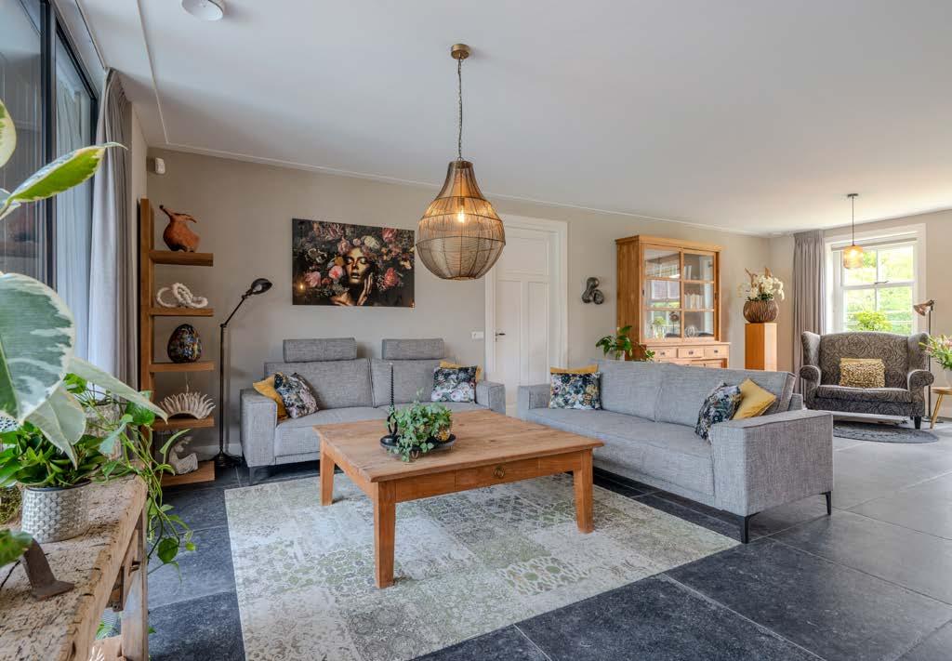
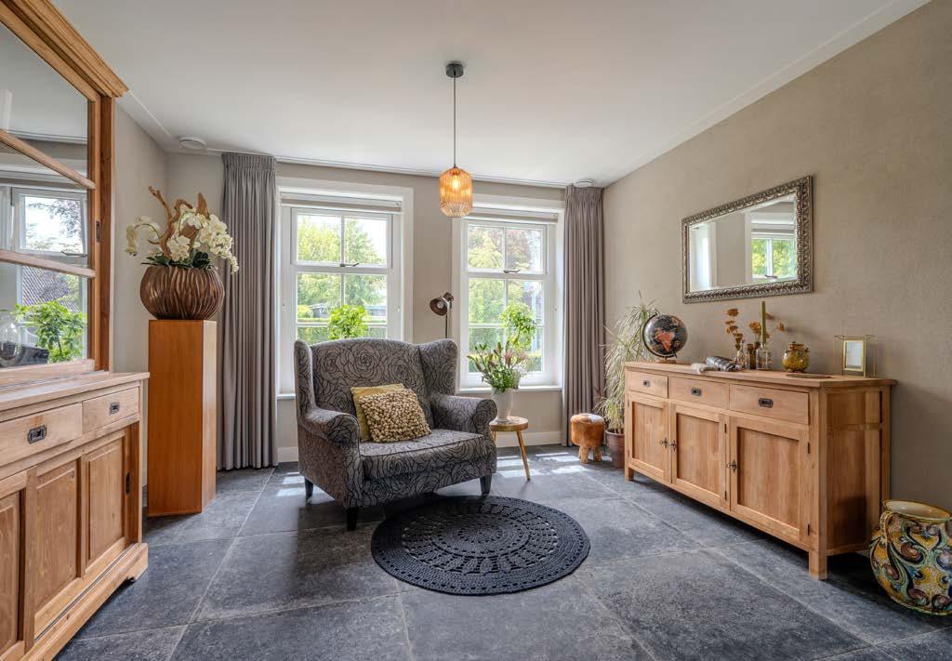
De entree geeft direct een verzorgde eerste indruk. De ruime hal is afgewerkt met een donkere tegelvloer van Belgisch hardsteen, een slijtvaste basis die de gehele begane grond een krachtige en warme uitstraling geeft. Dankzij de vloerverwarming en de vloerkoeling voelt de woning direct comfortabel aan. Een ambachtelijke zwartstalen glazen binnendeur zorgt voor een open doorkijk richting het woongedeelte en de tuin.
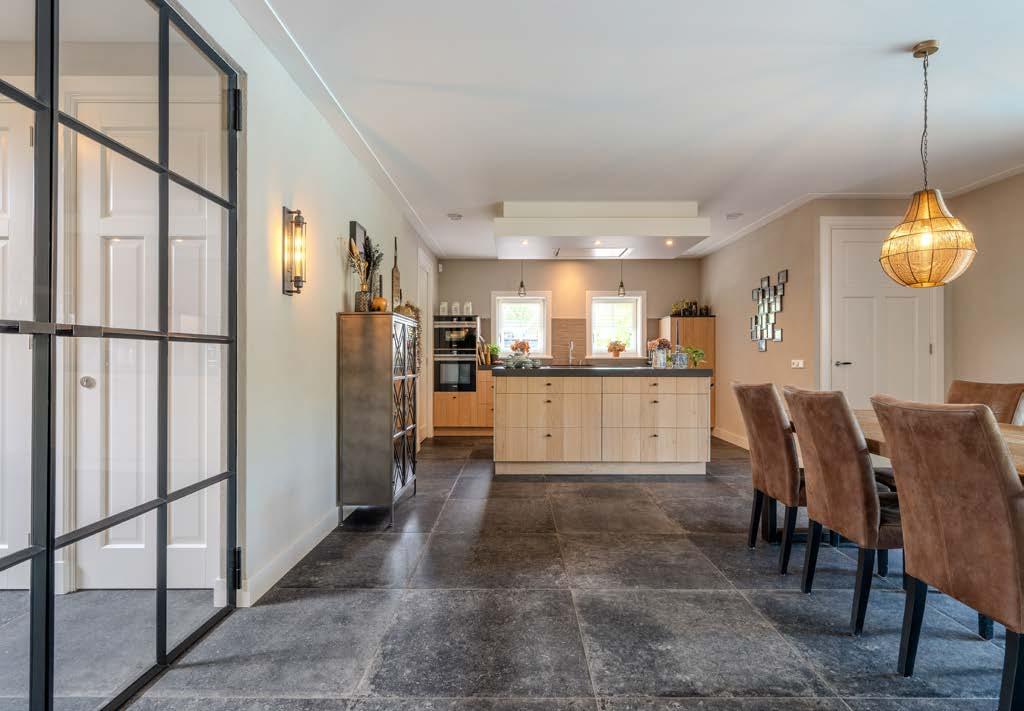
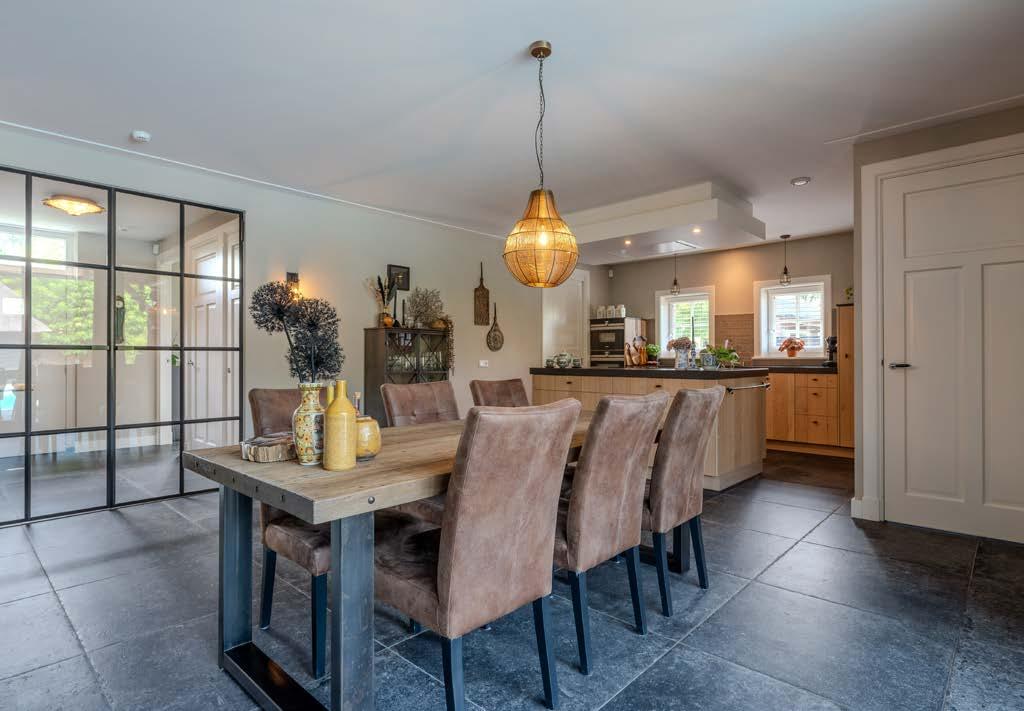
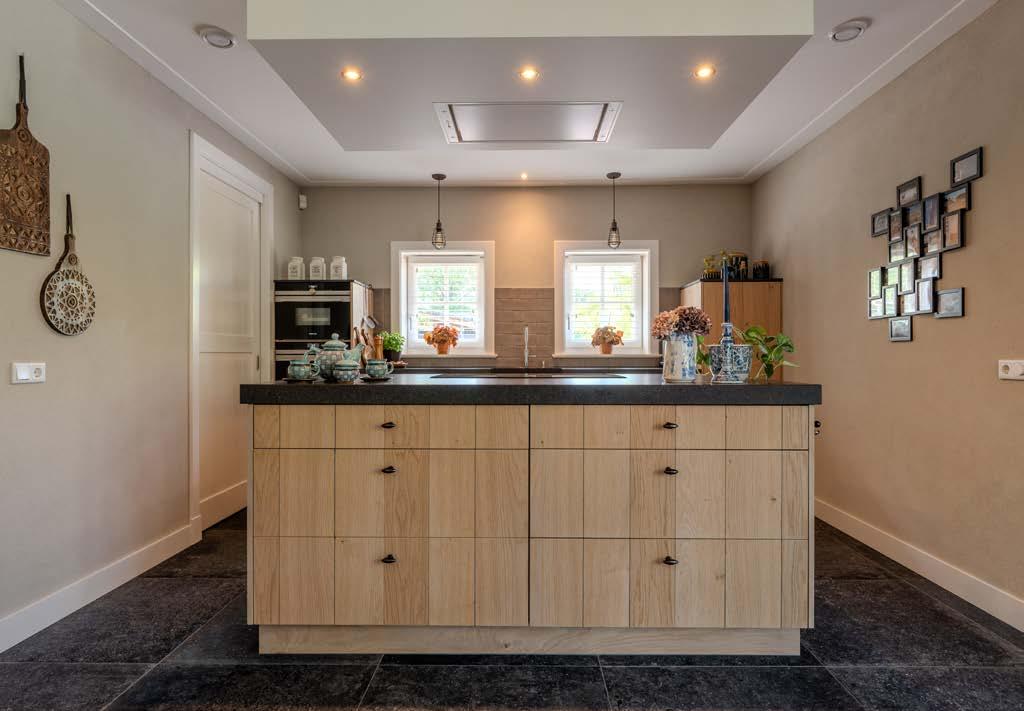
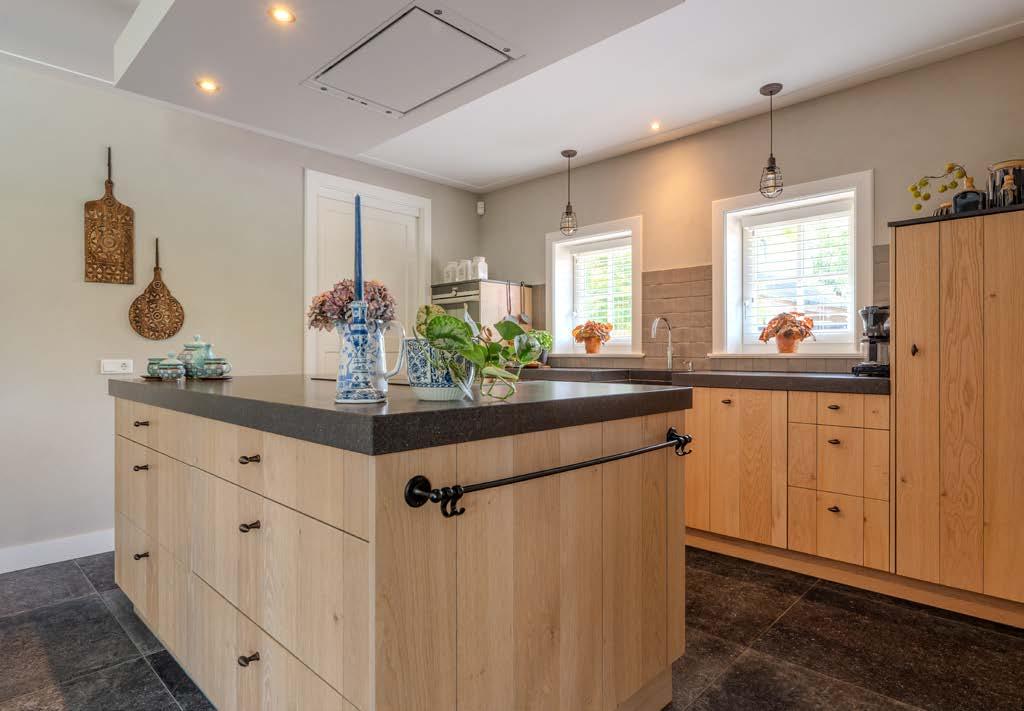
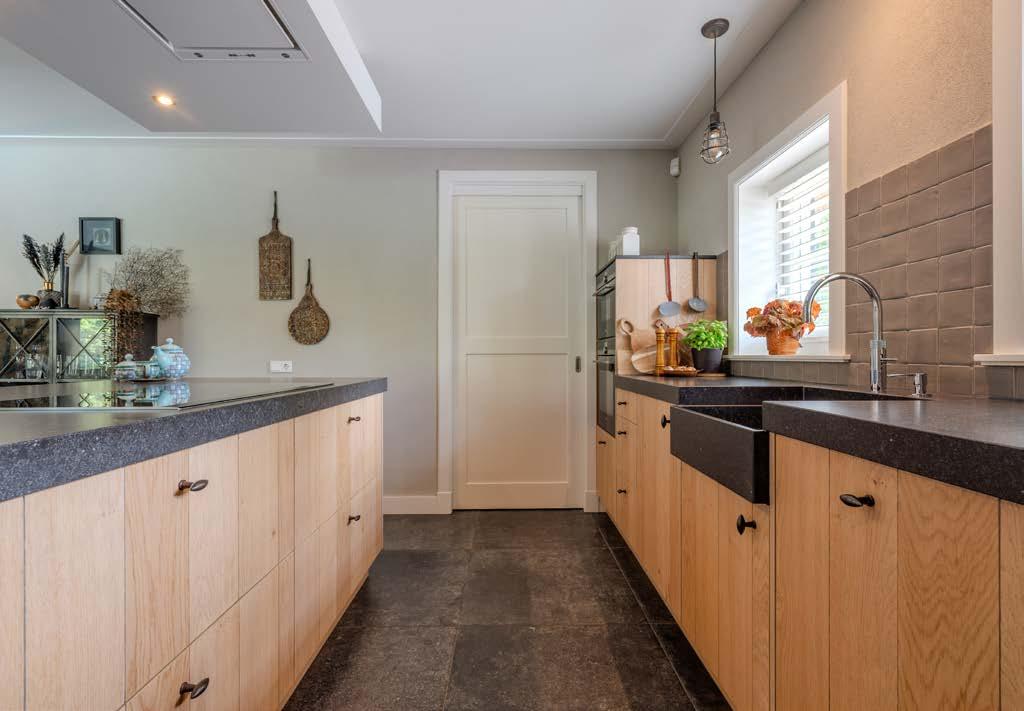
De leefkeuken vormt het hart van de woning. Het grote kookeiland, de royale bergruimte en de directe verbinding met de eettafel maken dit een vanzelfsprekende plek voor dagelijks samenzijn en uitgebreid tafelen. De keuken is voorzien van diverse Siemens-apparatuur, waaronder een combi-oven, stoomoven, vaatwasser en vijfpits inductiekookplaat. Ook zijn er een Quooker en een ruime provisiekast met plaats voor een extra koelkast en diepvries. Via de schuifpui loopt de keuken naadloos over in de tuin.
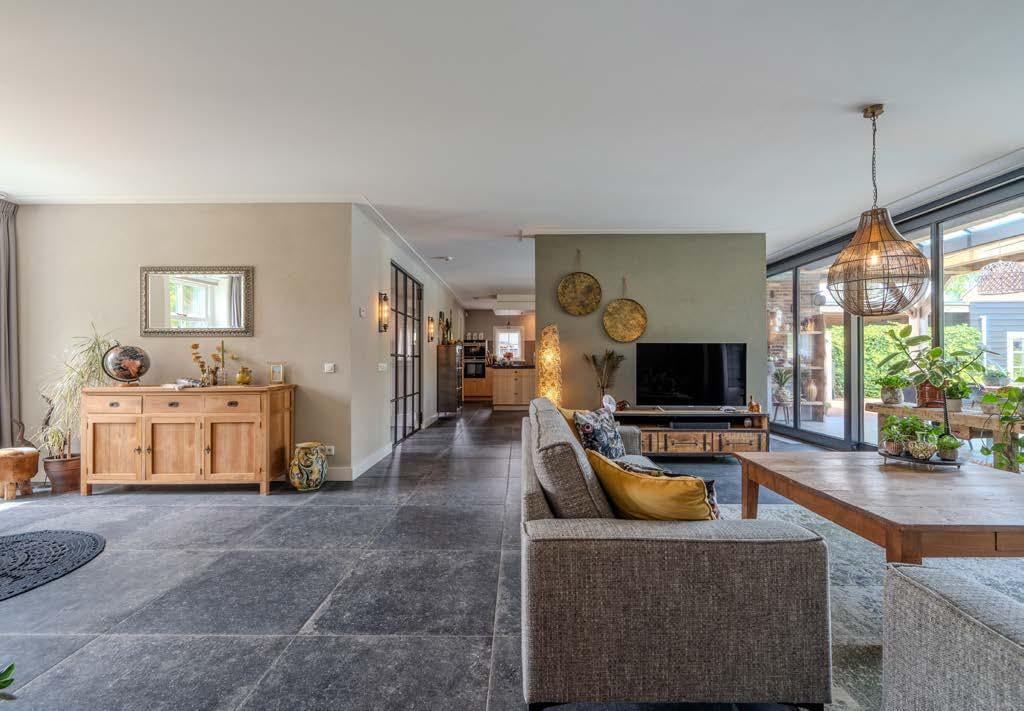
Aangrenzend aan het eetgedeelte ligt, subtiel gescheiden door een plafondhoge wand, de zithoek. Door de situering aan zowel de voorzijde als de tuinzijde ontstaat een sfeervol en geborgen woongedeelte met verschillende zitmogelijkheden.
Extra werkkamer begane grond
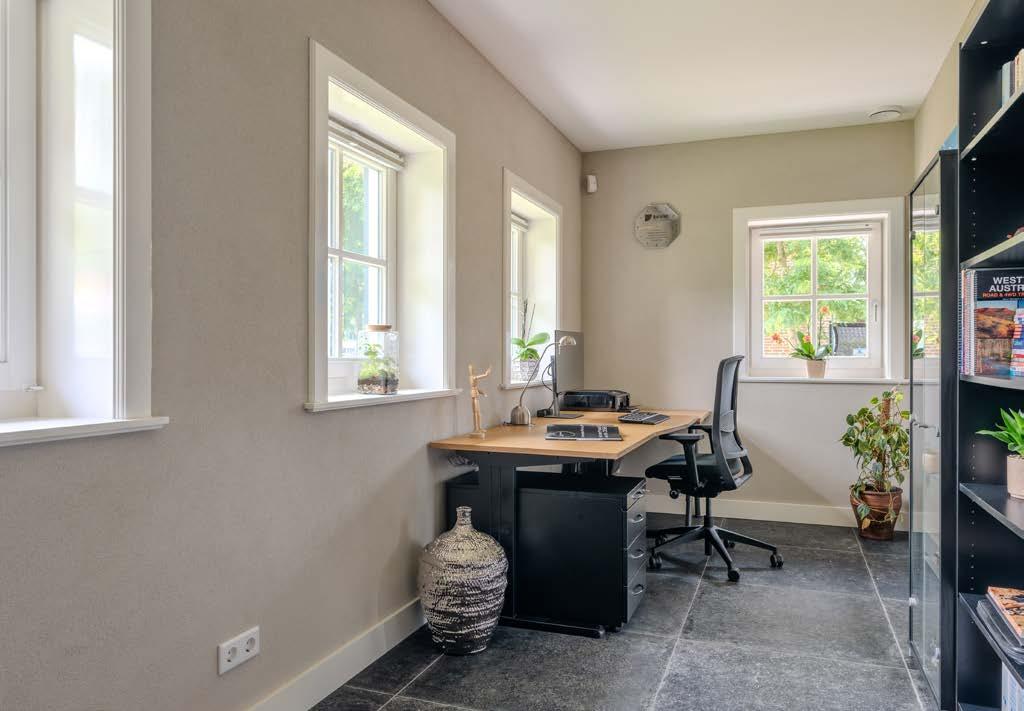
Aan de voorzijde, grenzend aan de ontvangsthal, ligt een lichte extra kamer die uitstekend dienst kan doen als werkkamer, hobbyruimte of speelkamer. Ook de wasruimte bevindt zich op de begane grond. De stortkoker vanaf de overloop op de eerste verdieping maakt dit praktische onderdeel van het woonprogramma extra doordacht.
Slaapkamer en badkamer begane grond
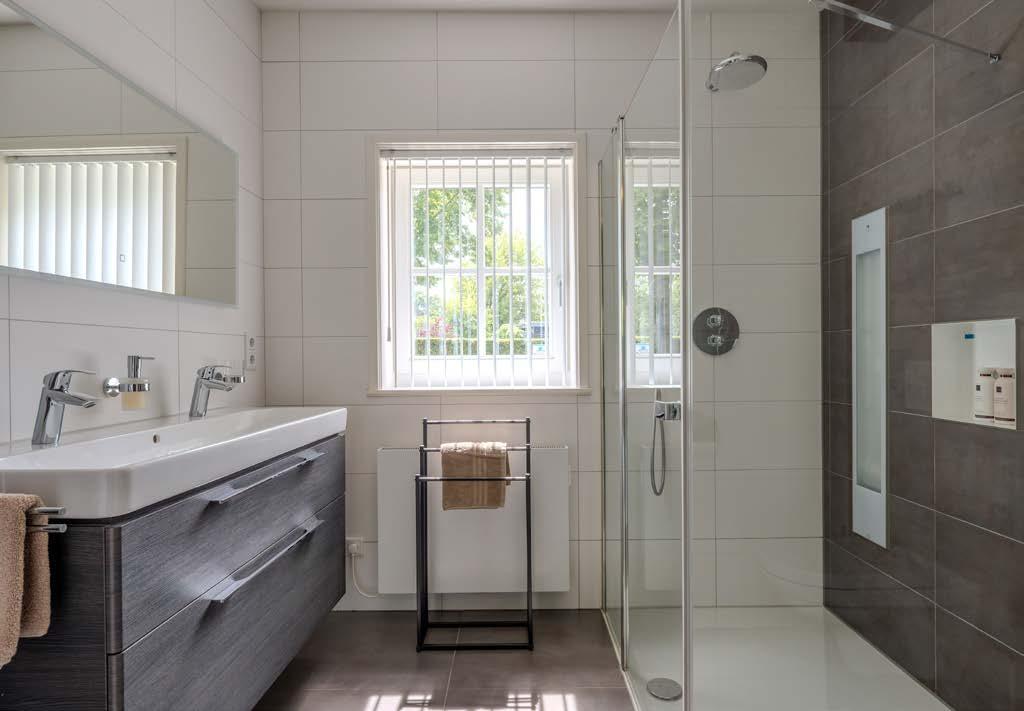
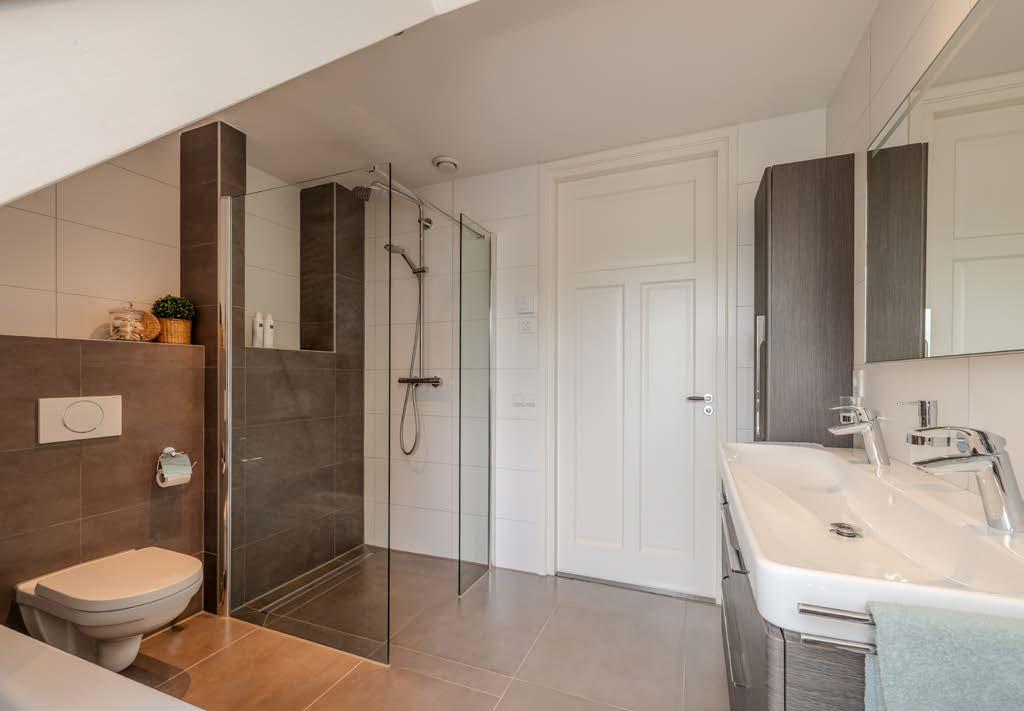
Aan de woonkamerzijde bevindt zich de hoofdslaapkamer op de begane grond. Deze is bereikbaar via een aparte kleedruimte met ingebouwde kastenwand. De ligging aan de achtertuin en de kenmerkende raampartijen in boerderijstijl geven de kamer een rustige, warme uitstraling. De eigen badkamer is voorzien van een dubbel wastafelmeubel, toilet en een sunshower met infraroodfunctie.
Vloerafwerking: Belgisch hardsteen vloertegels
Wandafwerking: stucwerk, spachtelputz
Plafondafwerking: stucwerk
Ontvangsthal: circa 10 m²
Woonkamer: circa 40 m²
Werkkamer: circa 12 m²
Keuken: circa 36 m²
Bijkeuken: circa 4 m²
Slaapkamer 1: circa 15 m²
Badkamer 1: circa 6 m²
Reception and living areas
The entrance immediately creates a refined first impression. The spacious hall is finished with a dark Belgian bluestone tiled floor, a durable foundation that gives the entire ground floor a strong yet warm appearance. Thanks to the underfloor heating and cooling, the home feels comfortable from the moment you step inside. A bespoke black steelframed glass interior door provides an open sightline towards the living area and garden.
The live-in kitchen forms the heart of the home. The large kitchen island, generous storage space and direct connection to the dining table make this a natural place for everyday family life as well as long dinners with guests. The kitchen is fitted with various Siemens appliances, including a combination oven, steam oven, dishwasher and five-zone induction hob. There is also a Quooker and a spacious pantry with room for an additional fridge and freezer. Through the sliding doors, the kitchen flows seamlessly into the garden.
Adjacent to the dining area, subtly separated by a floor-toceiling wall, is the sitting area. Positioned towards both the front and garden side of the home, this creates an inviting and sheltered living space with several comfortable seating options.
Additional ground-floor study
At the front of the house, adjoining the entrance hall, is a bright additional room that is perfectly suited as a study, hobby room or playroom. The utility room is also located on the ground floor. A laundry chute from the landing on the first floor makes this practical part of the layout particularly well considered.
Ground floor bedroom and bathroom
On the living room side is the principal bedroom on the ground floor. It is accessed through a separate dressing area with built-in wardrobes. Its position overlooking the rear garden and the characteristic farmhouse-style windows give the room a calm, warm atmosphere. The private bathroom is fitted with a double washbasin unit, toilet and a Sunshower with infrared function.
Finish on floors: Belgian hardstone floortiles
Finish on walls: stucco, spachtelputz
Finish on ceilings: stucco
Entrance hall:
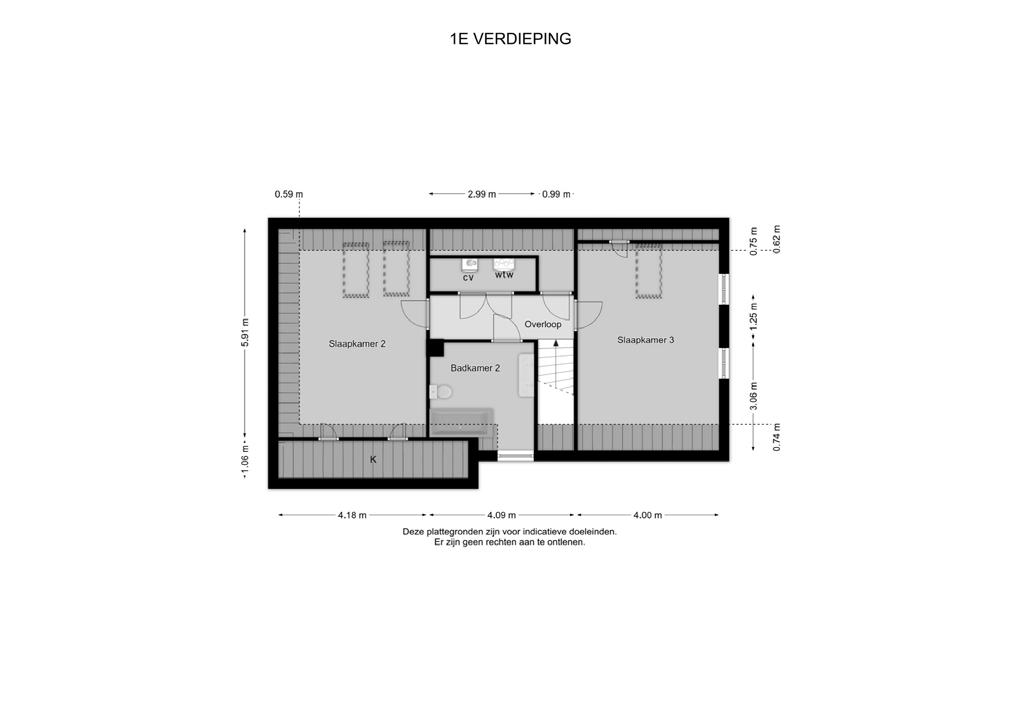
Eerste verdieping
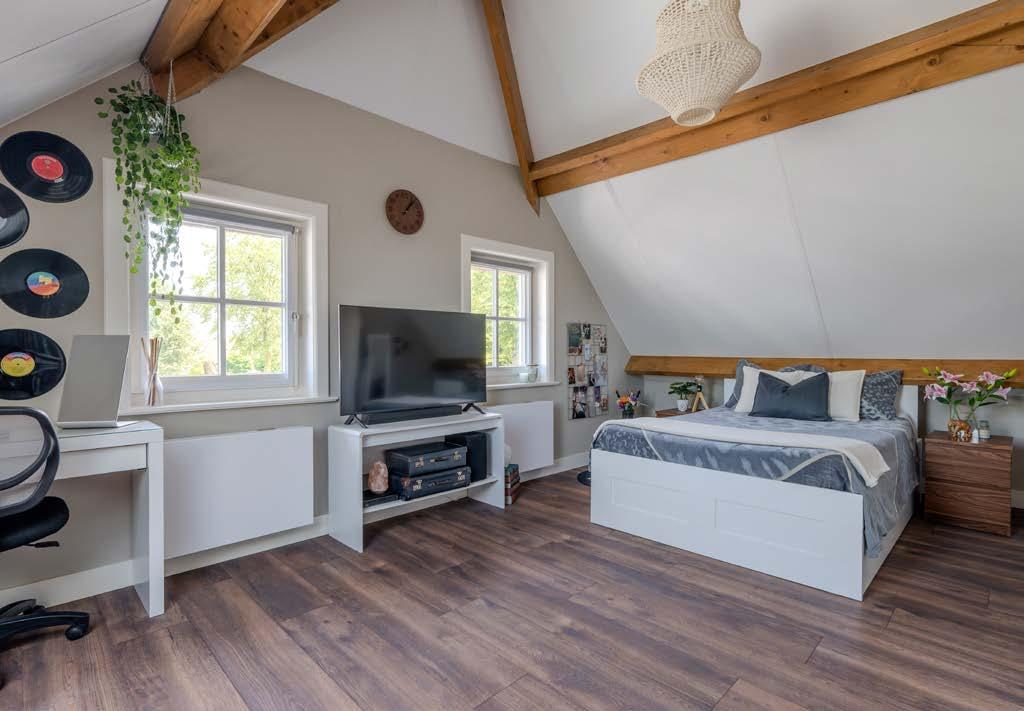
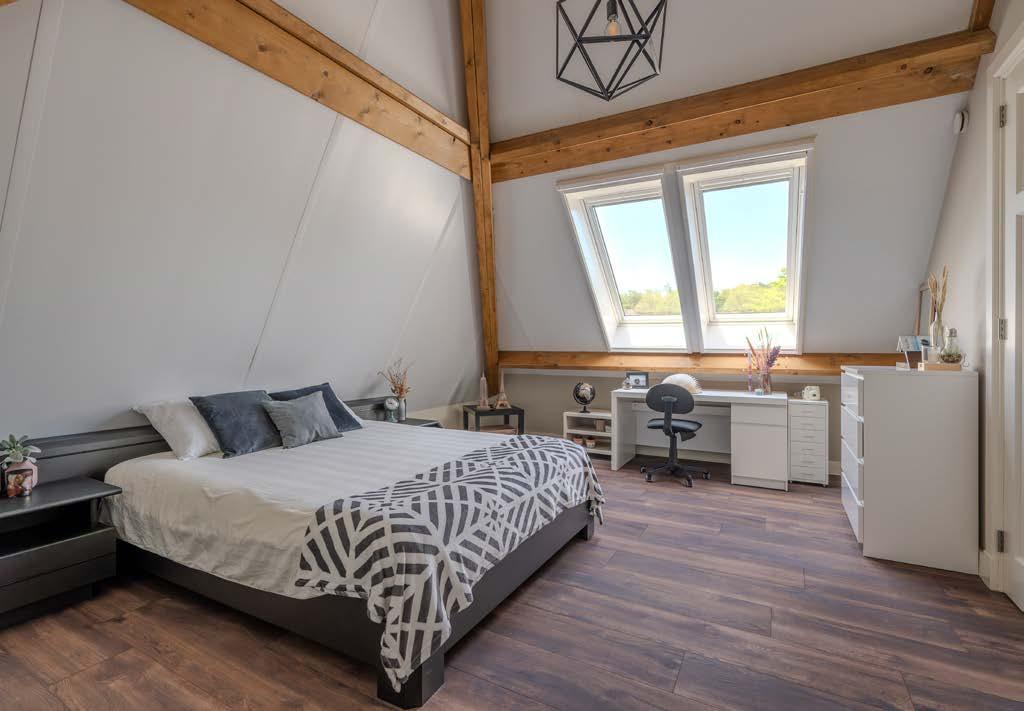
De eerste verdieping is ingericht met twee ruime slaapkamers. Beide kamers hebben hoge plafonds tot aan de nok en zichtbare houten balken, waardoor de verdieping een aangename combinatie biedt van ruimte, licht en sfeer. Achter de schotten in de schuine wanden is volop bergruimte aanwezig.
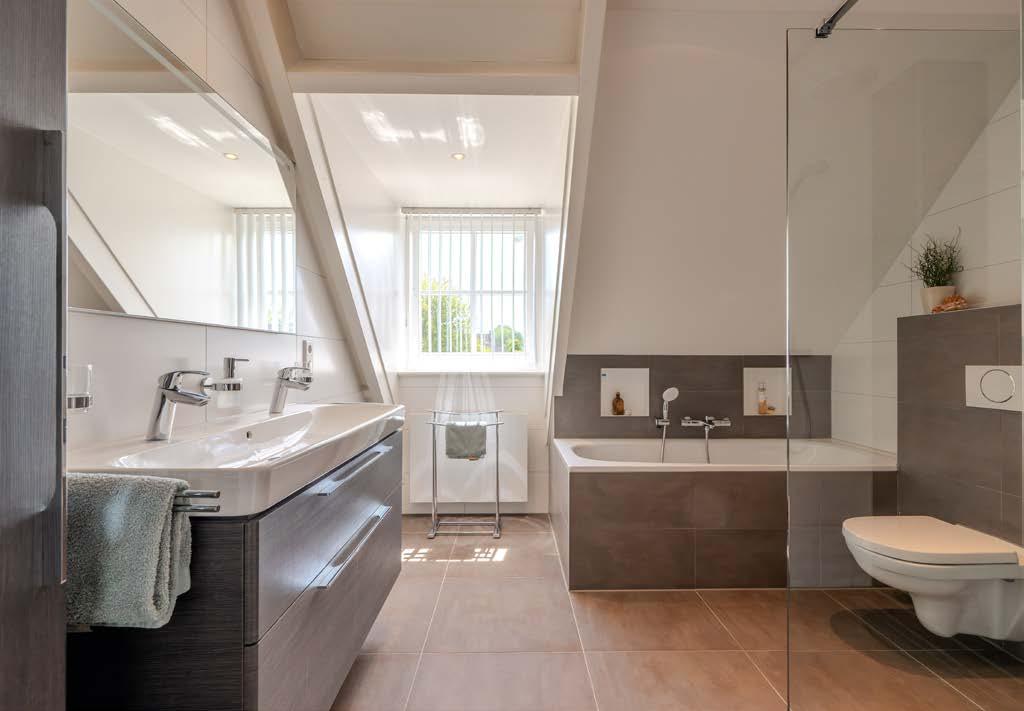
Aan de overloop ligt de tweede badkamer. Deze is compleet uitgevoerd met een regendouche, dubbel wastafelmeubel met spiegelverwarming, toilet en een ruim ligbad. Ook hier zorgt vloerverwarming voor extra comfort.
Op deze verdieping bevinden zich daarnaast de technische ruimte met de warmtepomp en cv-ketel, een extra bergruimte en de stortkoker naar de wasruimte op de begane grond. Daarmee is ook de praktische kant van het gezinsleven zorgvuldig meegenomen in het ontwerp.
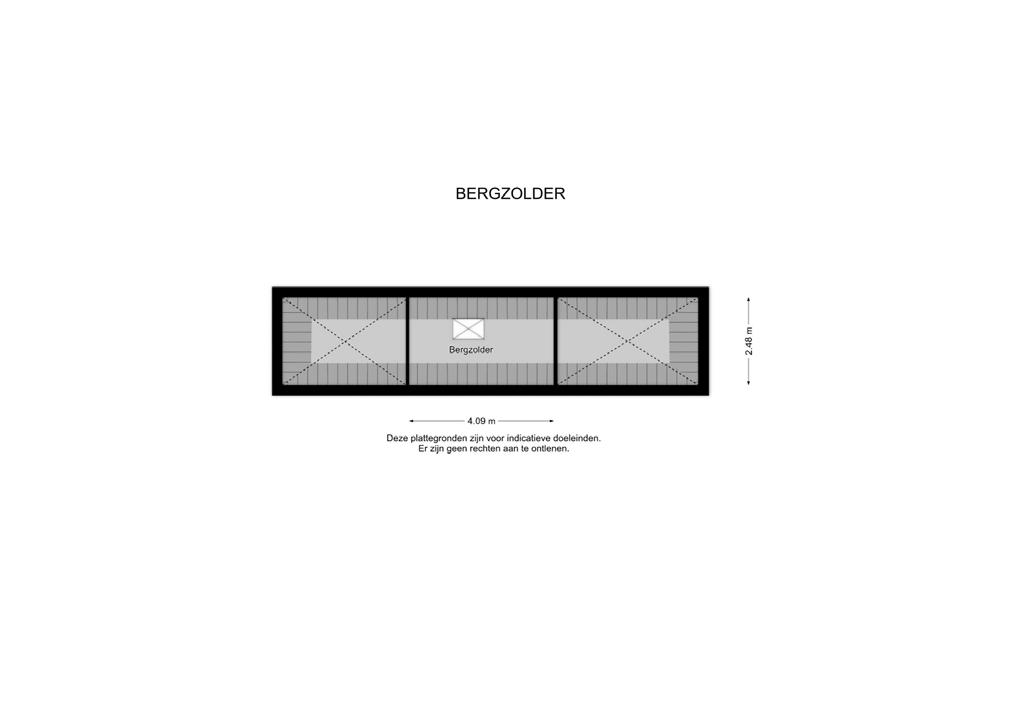
Tweede verdieping
Via een vlizotrap is de bergzolder bereikbaar. Deze zolder biedt praktische opslagruimte voor spullen die niet dagelijks nodig zijn, zoals koffers, seizoensdecoratie, sportuitrusting of speelgoed.
Vloerafwerking: laminaat
Wandafwerking: stucwerk, spachtelputz
Plafondafwerking: stucwerk
Overloop: circa 5 m²
Slaapkamer 2: circa 21 m²
Slaapkamer 3: circa 20 m²
Badkamer 2: circa 8 m²
First floor
The first floor comprises two spacious bedrooms. Both rooms have high ceilings extending up to the ridge and exposed wooden beams, giving this level a pleasant combination of space, light and atmosphere. There is ample storage space behind the knee walls under the sloping ceilings.
The second bathroom is located off the landing. It is fully fitted with a rain shower, double washbasin unit with heated mirror, toilet and a generous bathtub. Here too, underfloor heating provides additional comfort.
This floor also accommodates the technical room with the heat pump and central heating boiler, an additional storage room and the laundry chute to the utility room on the ground floor. As a result, the practical side of family life has also been carefully incorporated into the design.
Second floor
The attic storage space is accessible via a loft ladder. This attic offers practical storage for items that are not needed on a daily basis, such as suitcases, seasonal decorations, sports equipment or toys.
Finish on floors: laminate
Finish on walls: stucco, spachtelputz
Finish on ceilings: stucco
Overflow: approx. 5 m²
Bedroom 2: approx. 21 m²
Bedroom 3: approx. 20 m²
Bathroom 2: approx. 8 m²
Tuin & zwembad
De tuin is zonnig, groen en beschut aangelegd, met veel privacy en meerdere plekken om op elk moment van de dag prettig buiten te zijn. Direct aan de woning ligt een breed terras met overkapping, lange lichtstraat en houtgestookte buitenhaard. Hierdoor ontstaat een sfeervolle buitenruimte waar binnen en buiten op natuurlijke wijze in elkaar overlopen.
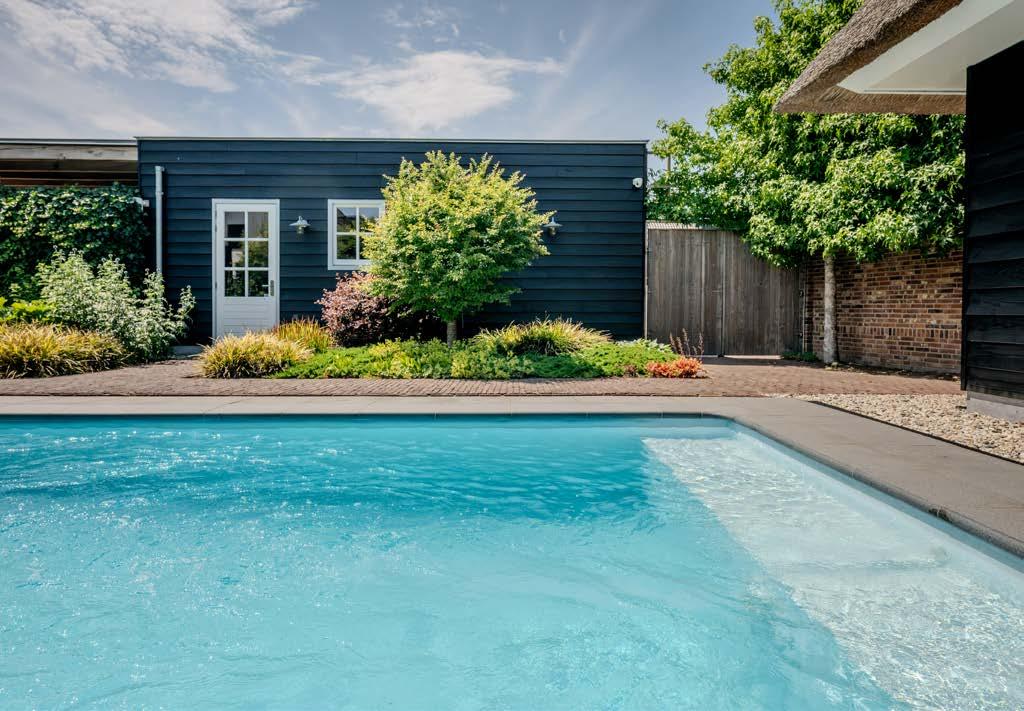
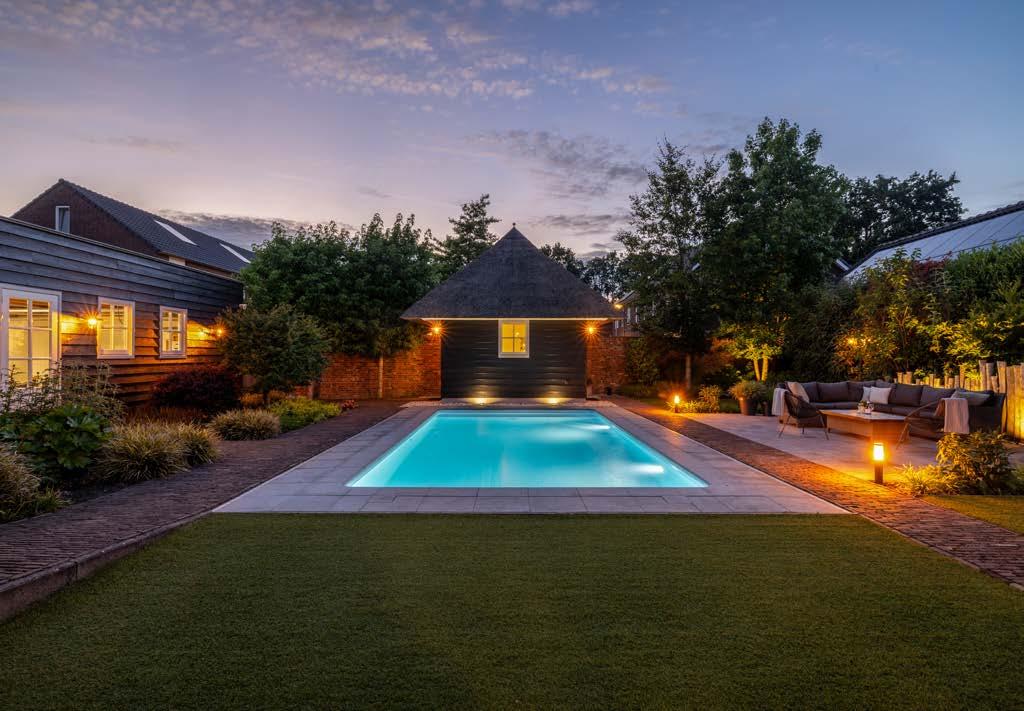
Centraal in de tuin ligt het verwarmde zwembad van circa 8 bij 4 meter. De tegenstroming maakt het mogelijk om actief te zwemmen, terwijl de verlichting in de avond voor een stijlvolle ambiance zorgt. Het zwembad is voorzien van een automatisch roldek en waterkwaliteitsregeling, waardoor het onderhoud beperkt blijft. Afdouchen kan onder de buitendouche en het rietgedekte poolhouse beschikt over een kleedruimte en een toilet.
De zwembadverwarming verloopt via zonnecollectoren op het bijgebouw, met de mogelijkheid om via gas bij te verwarmen. De beregeningsinstallatie zorgt ervoor dat de tuin verzorgd en groen blijft. Achter in de tuin biedt een poort toegang tot de achtergelegen Koemeerskuil, een rustige straat met uitsluitend bestemmingsverkeer.
Vrijstaand bijgebouw & parkeren
Het multifunctionele bijgebouw, momenteel in gebruik als hobby- en werkruimte, vormt een waardevolle aanvulling op het woonprogramma. Met een maatvoering van circa 784 x 750 cm biedt deze goed geïsoleerde ruimte volop mogelijkheden voor opslag, fietsen, tuinmeubilair, een atelier, werkruimte of gebruik als dubbele garage.
Het geïsoleerde bijgebouw is voorzien van verwarming, internet- en wateraansluitingen en is bereikbaar via de achtergelegen straat Koemeerskuil. De elektrisch bedienbare garagedeur over de volledige breedte maakt in- en uitrijden eenvoudig en vergroot de praktische gebruiksmogelijkheden.
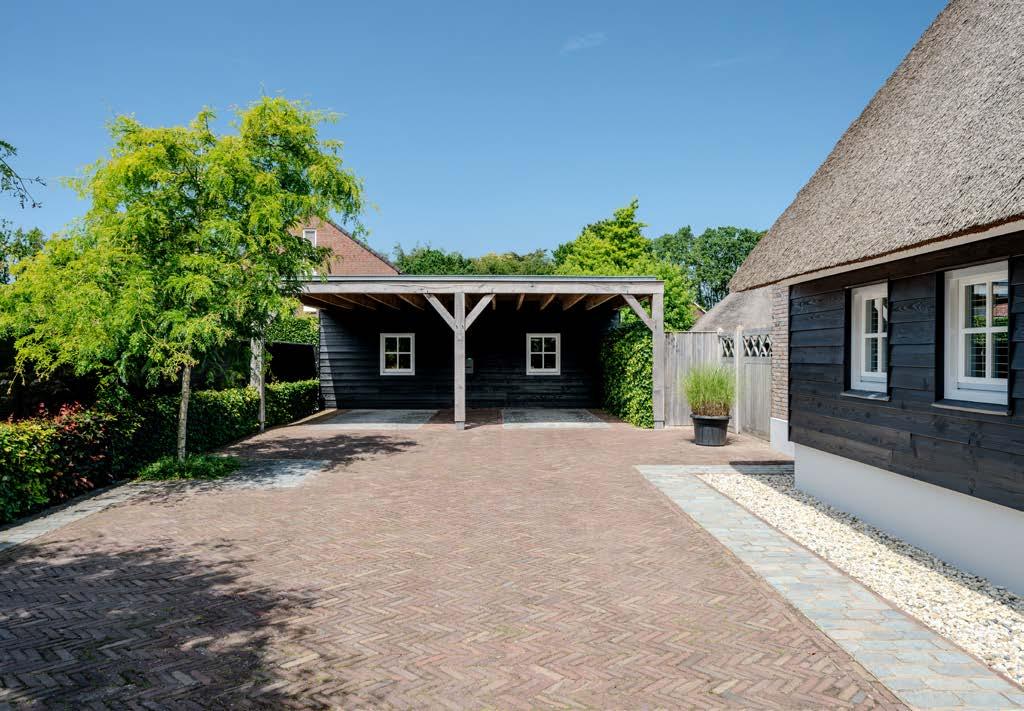
Aan de voorzijde van de woning ligt een royale oprit met plaats voor meerdere auto’s. Daarnaast beschikt de woning over een ruime dubbele carport, waar ook een laadmogelijkheid voor een elektrische auto aanwezig is. Daarmee zijn parkeren, bergruimte en praktisch gebruik op eigen terrein uitstekend verzorgd.
Garden and swimming pool
The garden has been thoughtfully landscaped to create a sunny, green and sheltered outdoor environment, offering a high degree of privacy and several inviting seating areas to enjoy throughout the day. Adjacent to the house is a spacious covered terrace featuring a long rooflight and a wood-burning outdoor fireplace, creating an elegant outdoor living space where indoor and outdoor living blend seamlessly.
At the heart of the garden lies the heated swimming pool, measuring approximately 8 by 4 metres. A counter-current system allows for exercise swimming, while integrated lighting creates a refined atmosphere after dark. The pool is equipped with an automatic slatted cover and an automated water treatment system, keeping maintenance to a minimum. An outdoor shower provides a convenient place to rinse off, while the thatched pool house includes a changing room and a toilet.
The pool is heated primarily by solar collectors installed on the outbuilding, with the option of supplementary gas heating when required. An automatic irrigation system keeps the garden lush and well maintained throughout the seasons. At the rear of the garden, a gate provides direct access to Koemeerskuil, a quiet residential lane used exclusively for local traffic.
Detached annex and parking
The multifunctional outbuilding, currently used as a hobby and workspace, is a valuable addition to the property’s living programme. Measuring approximately 7.84 × 7.50 metres, this well-insulated space offers ample possibilities for storage, bicycles, garden furniture, an artist’s studio, a home office, or use as a double garage.
The insulated outbuilding is equipped with heating, internet and water connections and is accessible via the quiet rear street, Koemeerskuil. A full-width electrically operated garage door provides effortless access and further enhances the building’s versatility.
At the front of the property, a generous driveway provides parking for several vehicles. In addition, the home features a spacious double carport equipped with a charging point for an electric vehicle. Together, these amenities ensure excellent on-site parking, storage and everyday practicality.
Locatie en uitzicht
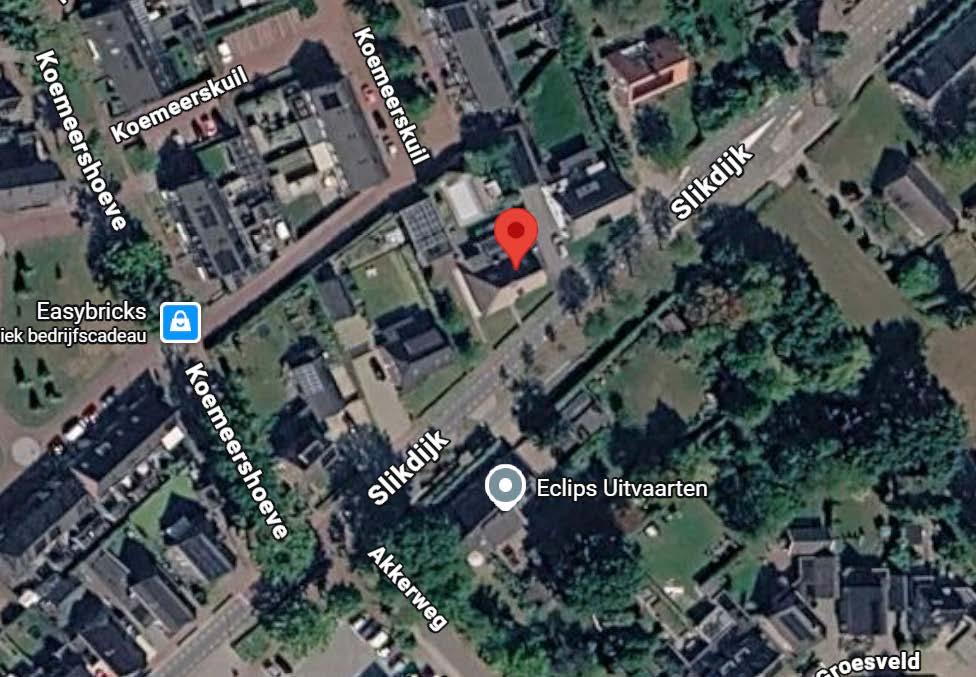
De woning ligt aan de Slikdijk, aan de rand van het karakteristieke buitengebied van Wintelre. De straat wordt gekenmerkt door vrijstaande woningen op royale percelen, veel groen en een landelijke uitstraling. Hier wordt rustig en privacyrijk gewoond, in een sociaal actieve omgeving waar buren elkaar kennen en kinderen nog vrij buiten kunnen spelen.
Wintelre, onderdeel van de gemeente Eersel, combineert het gemoedelijke dorpsleven met de nabijheid van stedelijke voorzieningen. Kinderopvang, basisschool, supermarkt, restaurant en bushalte liggen op korte afstand. Ook sportvoorzieningen, golf, natuurgebieden en recreatiemogelijkheden bevinden zich in de directe omgeving.
De ligging is bovendien strategisch ten opzichte van Veldhoven, Eindhoven en de Brainport-regio. Veldhoven centrum ligt op circa 7 kilometer, Eindhoven centrum op circa 13 kilometer en Eindhoven Airport op circa 5,5 kilometer. Ook internationale scholen, middelbaar onderwijs, zorgvoorzieningen en treinstations zijn goed bereikbaar. De omliggende bossen, heidegebieden en meren van De Kempen, waaronder Grootmeer en Kleinmeer, maken de woonomgeving bijzonder aantrekkelijk voor wandelen, fietsen en buitenleven.
Voorzieningen en afstand
Kinderopvang: ca. 0.5 km
Basisschool: ca. 0.5 km
Internationale school: ca. 9.5 km
Middelbare school: ca. 10 km
Universiteit: ca. 14 km
Hogeschool: ca. 15 km
Gezondheidscentrum: ca. 7 km
Ziekenhuis: ca. 12 km
Supermarkt: ca. 0.8 km
Restaurants: ca. 0.7 km
Veldhoven centrum: ca. 7 km
Eindhoven centrum: ca. 12 km
Voetbalvereniging: ca. 2 km
Tennisvereniging: ca. 2 km
Golfclub: ca. 3 km
Eindhoven Airport: ca. 5.5 km
NS-station Eindhoven CS: ca. 14 km
NS-station Strijp-S: ca. 11 km
Bushalte: ca. 0.7 km
Location and views
The property is situated on Slikdijk, on the edge of the picturesque rural outskirts of Wintelre. The street is characterised by detached homes on generous plots, abundant greenery and a peaceful countryside setting. It is a quiet and private residential environment with a strong sense of community, where neighbours know one another and children can still play safely outdoors.
Wintelre, part of the municipality of Eersel, combines the charm of village living with the convenience of nearby urban amenities. Childcare facilities, a primary school, supermarket, restaurant and bus stop are all within easy reach. Sports facilities, golf courses, nature reserves and a variety of recreational opportunities are also close by.
The location is particularly convenient in relation to Veldhoven, Eindhoven and the Brainport region. Veldhoven town centre is approximately 7 kilometres away, Eindhoven city centre around 13 kilometres and Eindhoven Airport approximately 5.5 kilometres. International schools, secondary schools, healthcare facilities and railway stations are all easily accessible. The surrounding forests, heathlands and lakes of De Kempen, including Grootmeer and Kleinmeer, make this an exceptional setting for walking, cycling and enjoying the outdoors.
Facilities and distances
Childcare: approx. 0.5 km
Primary school: approx. 0.5 km
International school: approx. 9.5 km
Secondary school: approx. 10 km
University: approx. 14 km
High school: approx. 15 km
Health centre: approx. 7 km
Hospital: approx. 12 km
Supermarket: approx. 0.8 km
Restaurants: approx. 0.7 km
Veldhoven centrum: approx. 7 km
Eindhoven centrum: approx. 12 km
Football club: approx. 2 km
Tennis club: approx. 2 km
Golf club: approx. 3 km
Eindhoven Airport: approx. 5.5 km
Eindhoven CS railway station: approx. 14 km
NS station Strijp-S: approx. 11 km
Bus stop: approx. 0.7 km
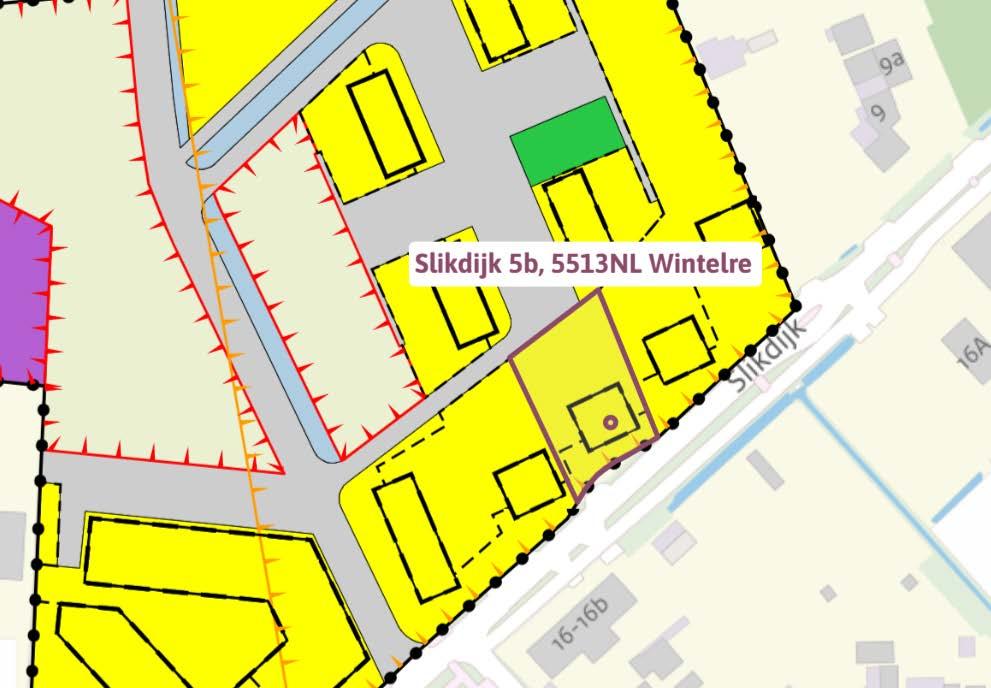
Plangebied Gebiedsaanduiding
Enkelbestemmingen
Agrarisch
Agrarisch met waarden
Bedrijf
Bedrijventerrein
Bos
Centrum
Cultuur en ontspanning
Detailhandel
Dienstverlening
Gemengd
Groen
Horeca
Kantoor
Maatschappelijk
Natuur
Overig
Recreatie
Spor t
Tuin
Verkeer
Water
Wonen
Woongebied
Aanduidingen
Figuren
Gebiedsgerichte besluiten
Algemene informatie
Verkoopprocedure
Alle door Cato Makelaars en de verkoper verstrekte informatie moet uitsluitend worden gezien als een uitnodiging tot het uitbrengen van een bieding. Het doen van een bieding betekent niet automatisch dat u er rechten aan kunt ontlenen. Indien de vraagprijs wordt geboden, kan de verkoper beslissen dit bod wel of niet te aanvaarden. Cato Makelaars raadt geïnteresseerden aan een eigen NVM-makelaar in te schakelen voor professionele begeleiding bij bieding en aankoop.
Bieding
Wenst u een bieding te doen? Dan dienen de volgende zaken benoemd te worden:
• Geboden koopsom
• Datum sleuteloverdracht
• Eventuele overname roerende zaken
• Eventuele ontbindende voorwaarden, bijvoorbeeld financiering.
Koopakte
Bij een tot stand gekomen koopovereenkomst zorgt Cato Makelaars voor opstelling van de koopakte conform NVM-model. Een waarborgsom of bankgarantie van tenminste tien procent van de koopsom die wordt voldaan aan de notaris is daarin gebruikelijk. Voorbehouden kunnen alleen worden opgenomen (bijvoorbeeld voor het verkrijgen van financiering) indien deze uitdrukkelijk bij de bieding zijn vermeld.
Onderzoeksplicht
De verkoper van de woning heeft een zogenaamde informatieplicht. De koper heeft een eigen onderzoeksplicht naar alle zaken die van belang (kunnen) zijn. Als koper is het voor u ook zaak u te (laten) informeren over de financieringsmogelijkheden op basis van arbeidssituatie, inkomen, leningen en andere
persoonlijke verplichtingen. Wij raden u aan, voor het doen van een bieding, degelijk onderzoek te (laten) verrichten, ook naar de algemene en specifieke aspecten van de woning. Nog beter is het om een eigen NVM-makelaar in te schakelen voor de aankoopbegeleiding.
Verkoopdocumentatie
Alle vermelde gegevens zijn naar beste kennis en wetenschap en te goeder trouw door ons weergegeven. Mocht nadien blijken dat er afwijkingen zijn (bijvoorbeeld in plattegronden, oppervlaktes en inhoud), dan kan men zich hierop niet beroepen. Alhoewel zorgvuldigheid is betracht, wordt inzake de juistheid van de inhoud van deze verkoopdocumentatie, noch door de eigenaar noch door de verkopend makelaar, enige aansprakelijkheid aanvaard en kunnen er geen rechten aan worden ontleend. De maten van de plattegronden kunnen afwijken aangezien de tekeningen soms verkleind weergegeven (moeten) worden.
Bedenktijd (Wet Koop Onroerende Zaken)
Als u een woning koopt, hebt u drie dagen bedenktijd. Gedurende deze periode kunt u de overeenkomst alsnog ongedaan maken.
De bedenktijd gaat in zodra de koper de door beide partijen getekende koopovereenkomst of een kopie daarvan krijgt overhandigd. Ontbindt u binnen de drie dagen van de wettelijke bedenktijd de koop, dan zijn wij genoodzaakt om hiervoor € 250,administratiekosten in rekening te brengen.
Hoe verder na de bezichtiging?
Niet alleen de eigenaar van de woning maar ook wij zijn benieuwd naar uw reactie, en wij stellen het zeer op prijs als u ons binnen enkele dagen uw bevindingen laat weten. Eventueel nemen we graag telefonisch contact met u op. Vindt u deze woning bij nader inzien toch minder geschikt voor u? Dan zijn we u graag anderszins van dienst en assisteren we u met alle plezier bij het zoeken naar een woning die compleet aan uw eisen voldoet. Wij nodigen u dan ook van harte uit voor een vrijblijvend en persoonlijk adviesgesprek.
General information
Sales procedure
All information provided by Cato Makelaars and the seller should be regarded exclusively as an invitation to submit a bid. Making a bid does not automatically mean that you can derive rights from it. If the asking price is offered, the seller may decide whether or not to accept this offer. Cato Makelaars advises interested parties to engage their own NVM realtor for professional guidance with bidding and purchase.
Bid
Do you wish to make a bid? Then the following things need to be mentioned:
• Bid price
• Date key transfer
• Possible takeover of movable property
• Any conditions precedent, such as financing.
Deed of purchase
In the case of a purchase agreement that has been concluded, Cato Makelaars will draw up the deed of sale in accordance with the NVM model. A deposit or bank guarantee of at least ten percent of the purchase price paid to the civil-law notary is customary. Reservations can only be included (for example to obtain financing) if these are explicitly mentioned in the offer.
Obligation to investigate
The seller of the property has a so-called information obligation. The buyer has his own duty to investigate all matters that (may) be of importance. As a buyer, it is also important for you to be informed about the financing possibilities based on employment situation, income, loans and other personal obligations.
Before submitting a bid, we advise you to have a thorough investigation carried out, including into the general and specific aspects of the home. It is even better to use your own NVM realtor for purchase support.
Sales documentation
All aforementioned information is provided by us to the best of our knowledge and belief and in good faith. Should it later appear that there are deviations (for example in maps, surfaces and contents), this cannot be invoked. Although care has been taken, neither the owner nor the selling realtor accepts any liability for the accuracy of the contents of this sales documentation and no rights can be derived from it. The dimensions of the floor plans may vary, as the drawings may sometimes have to be reduced in size.
Reflection period (Real Estate Purchase Act)
When you buy a property, there is a three-day cooling off period during which you are allowed to cancel the contract. The coolingoff period starts as soon as the buyer receives the purchase agreement signed by both parties or a copy thereof. If you cancel the purchase within three days of the statutory cooling-off period, we will be obliged to charge an administration fee of € 250.
After the visit?
Not only the owner of the property but also we are curious about your reaction, and we would appreciate it if you let us know your findings within a few days. If necessary, we will be happy to contact you by telephone. On closer inspection, do you find this house less suitable for you? Then we would be happy to be of service to you in any other way and will gladly assist you in your search for a property that completely meets your requirements. We would therefore like to invite you for a free and personal consultation.