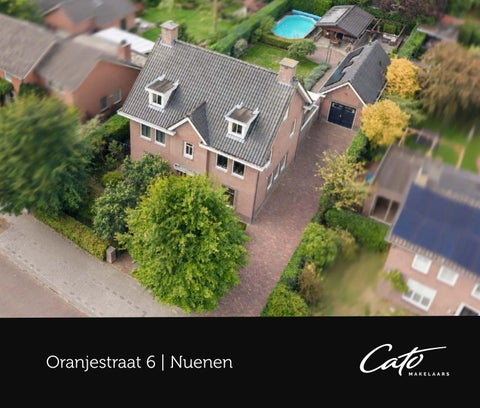
Oranjestraat 6 | Nuenen
Scan en bekijk Cato TV
Welkom bij Oranjestraat 6 te Nuenen
2 | Cato Makelaars
Geachte heer, geachte mevrouw,
Dear Sir, Dear Madam,
Hartelijk dank voor uw interesse in deze grootse,
Thank you for your interest in this spacious mansion with
vrijstaande villa met vrijstaand gastenverblijf in Nuenen.
cachet in Nuenen. To provide a clear and thorough image
Om u een helder en compleet beeld van dit bijzondere
of this unique property, this documentation contains the
pand te geven, bevat deze documentatie de volgende
following information:
informatie: Introductie
6
Feiten en Cijfers
8
Introduction
6
Facts and figures
8
Photos
12 - 61
Foto’s
12 - 61
Floor plans
62 - 69
Plattegronden
66 - 69
Layout
70 - 79
Indeling
70 - 79 Location and surroundings
80 - 83
General information
84 - 87
Locatie en omgeving
80- 83
Algemene informatie
84 - 87 This property brochure was compiled with the utmost
Deze documentatie is met uiterste zorg samengesteld
care to provide you with a good first impression. We
om u een goede eerste indruk te geven. Vanzelfsprekend
would gladly answer any further questions you may
zijn we u graag van dienst met antwoorden op uw vragen.
have. In addition, we would be pleased to schedule an
We maken met genoegen een persoonlijke afspraak voor
appointment for a comprehensive viewing to enhance
een uitgebreide bezichtiging, zodat u een nog beter beeld
your insight into the property.
krijgt. Warmest regards, Met hartelijke groet, Mrs W.A.M. (Helmie) Kanters RM Mevrouw W.A.M. (Helmie) Kanters RM
06 10 34 56 57
06 10 34 56 57
Oranjestraat 6, Nuenen | 3
5 kwaliteiten van deze grootse villa met bijgebouwen en zwembad 1. Klassieke architectuur In 2006 gebouwd, circa 270 m² woonoppervlakte, met een karakteristieke symmetrische voorgevel, ontworpen in de stijl van een klassiek herenhuis. Royale maatvoering, veel daglicht en een heldere indeling kenmerken deze sfeervolle villa.
2. Ruimte en veelzijdigheid Verdeeld over drie woonlagen beschikt de villa over vijf slaapkamers, twee badkamers, een tv-/speelkamer en een werkkamer. De circa 70 m² grote woon-/eetkamer en tv-kamer sluiten aan op de woonkeuken en vormen samen een fijne en royale leefomgeving.
3. Zelfstandig gastenverblijf van circa 55 m² Het volledig geïsoleerde bijgebouw is in dezelfde stijl en bouwkwaliteit als de villa gerealiseerd en beschikt over een woonkamer, keuken, badkamer en slaapkamer. Oorspronkelijk ontworpen als tweede woning en momenteel in gebruik als kantoor, biedt het diverse gebruiksmogelijkheden.
4. Verwarmbaar zwembad met poolhouse De achtertuin op het westen beschikt over een verwarmbaar, achthoekig zwembad. Het deels houten 2e bijgebouw met bar en overdekte veranda is ingericht als poolhouse en vormt een heerlijke plek voor ontspanning en gezellig samenzijn.
5. Groen, beschut en centraal gelegen De villa ligt aan een rustige weg op een fraai, groen perceel van 918 m² met hagen en volwassen beplanting. Dit zorgt voor privacy, terwijl het centrum van Nuenen met winkels, horeca en dagelijkse voorzieningen op korte loopafstand ligt.
4 | Cato Makelaars
5 assets of this magnificent villa with outbuildings and a swimming pool 1. Classical architecture Built in 2006, with approximately 270 m² of living space and a distinctive symmetrical façade inspired by a classical manor house. Generous proportions, abundant daylight and a clear layout define this elegant villa.
2. Space and versatility Arranged across three floors, the villa offers five bedrooms, two bathrooms, a TV/playroom and a study. The approximately 70 m² living/dining room and TV room connect to the kitchen, together creating a generous and inviting living environment.
3. Detached guest house of approx. 55 m² Built in the same style and to the same high standard as the villa, this fully insulated outbuilding has a living room, kitchen, bathroom and bedroom. Originally designed as a second home and now used as an office, it offers numerous possibilities.
4. Heated pool and pool house The west-facing rear garden features a heated octagonal swimming pool. The partly timber second outbuilding, complete with bar and covered veranda, serves as a pool house and creates a wonderful setting for relaxation and entertaining.
5. Green, private and central The villa stands on a quiet road within an attractive 918 m² plot framed by hedges and mature planting. It offers excellent privacy, while Nuenen’s shops, restaurants and everyday amenities are only a short walk away.
Oranjestraat 6, Nuenen | 5
Introductie Deze vrijstaande villa van hoogwaardige bouwkwaliteit is gelegen op een rechthoekig perceel van 918 m² en op loopafstand van het centrum van Nuenen. De villa is gefundeerd op geheide betonpalen en beschikt over circa 268 m² woonoppervlakte, verdeeld over drie woonlagen. Het geheel wordt aangevuld met een volledig geïsoleerd gastenverblijf van circa 55 m², een deels houten poolhouse van circa 23 m² en een verwarmd buitenzwembad. De woning kenmerkt zich door een klassieke architectuur, een symmetrische voorgevel en een zorgvuldig gekozen indeling met royale leefruimten en volop privacy. Hoogwaardige, onderhoudsarme materialen zijn door de gehele woning toegepast, waaronder teakhouten trappen en leistenen vloeren met vloerverwarming. Het geheel biedt een bijzondere combinatie van ruimte, comfort, veelzijdigheid en een groene, beschutte ligging nabij het centrum.
Duurzaamheid De villa is gebouwd met aandacht voor duurzaam en comfortabel wonen. De woning beschikt over energielabel A (geldig tot en met 31 december 2030), vloer-, muur- en dakisolatie en HR++ beglazing door de gehele woning. Er zijn 13 zonnepanelen geplaatst met een totaal vermogen van 5,255 kWp, waarmee op een efficiënte wijze in de energiebehoefte wordt voorzien. De begane grond is voorzien van vloerverwarming. Verwarming en warm water worden verzorgd door twee Intergas HR combiketels, één voor de villa en één voor het bijgebouw, beide vernieuwd in 2021.
6 | Cato Makelaars
Introduction This detached villa of exceptional build quality occupies a rectangular 918 m² plot within walking distance of central Nuenen. Built on driven concrete piles, it offers approximately 268 m² of living space across three floors. The property also includes a fully insulated 55 m² guest house, a partly timber 23 m² pool house and a heated outdoor pool. The villa is distinguished by classical architecture, a symmetrical façade and a considered layout with generous living spaces and excellent privacy. Premium, low-maintenance materials feature throughout, including teak staircases and slate floors with underfloor heating. A rare blend of space, comfort and versatility in a secluded green setting close to the centre.
Sustainability The villa has been built with a strong focus on sustainable and comfortable living. The property has an energy rating of A (valid through 31 December 2030), as well as floor, wall and roof insulation and HR++ high-efficiency glazing throughout the house. The property is equipped with 13 solar panels with a total capacity of 5.255 kWp, providing an efficient contribution to the home’s energy needs. The ground floor features underfloor heating. Heating and hot water are supplied by two Intergas high-efficiency combi boilers, one serving the villa and the other the outbuilding. Both boilers were replaced in 2021.
Oranjestraat 6, Nuenen | 7
Feiten & Cijfers Object
vrijstaande villa met vrijstaand gastenverblijf, tuin rondom met zwembad en poolhouse
Bouwjaar Kadastraal bekend
2006 Gemeente Nuenen Sectie D Nummer 3025
Perceeloppervlakte
918 m²
Woonoppervlakte villa
circa 268 m²
Woonoppervlakte bijgebouw
circa 55 m²
Totale woonoppervlakte
circa 323 m²
Oppervlakte gebouwgeb. buitenruimte villa (overkapping)
circa 31 m²
Oppervlakte ov. inpandig ruimte bijgebouw 1
circa 16 m²
(fietsenberging) Oppervlakte externe bergruimte (poolhouse)
circa 23 m²
Inhoud villa (conform meetcertificaat)
circa 990 m³
Inhoud bijgebouw (conform meetcertificaat)
circa 260 m³
Totale inhoud
circa 1250 m³
Aantal kamers
7 kamers (5 slaapkamers, woonkamer, tv-/speelkamer en werkkamer, 2e woonkamer en 6e slaapkamer in bijgebouw)
Aantal badkamers Aantal toiletten Parkeren
3 badkamers (1e en 2e verdieping, 3e badkamer bijgebouw) 3 toiletten (2 in de villa, 3e toilet in bijgebouw) op de brede oprit rechts van de villa, parkeergelegenheid voor meerdere auto’s/campers op eigen terrein en volop openbaar parkeren aan de openbare weg aan de voorzijde
8 | Cato Makelaars
Facts & Figures Object
detached villa with a detached guesthouse, surrounded by a garden with a swimming pool and pool house
Year built Cadastral known
2006 Municipality of Nuenen Section D Number 3025 918 m²
Living area of villa
approximately 268 m²
Living area of outbuilding
approximately 55 m²
Total living area
approximately 323 m²
Building area and outdoor space of villa (canopy)
approximately 31 m²
Indoor floor area of outbuilding 1 (bicycle storage)
approximately 16 m²
External storage area (pool house)
approximately 23 m²
Volume of villa (as per measurement certificate)
approximately 990 m³
Volume of outbuilding (as per measurement certificate)
approximately 260 m³
Total volume
approximately 1,250 m³
Number of rooms
7 rooms (5 bedrooms, living room, TV/game room and study, 2nd living room and 6th bedroom in the outbuilding)
Number of bathrooms
3 bathrooms (1st and 2nd floors, 3rd bathroom in the outbuilding)
Number of toilets Parking
3 restrooms (2 in the villa, 3rd restroom in the outbuilding) On the wide driveway to the right of the villa, parking for multiple cars/RVs on the property and plenty of public parking on the public road in front
Oranjestraat 6, Nuenen | 9
Isolatie & Installaties Energielabel
A, definitief tot en met 31-12-2030
Isolatie daken
ja, Unidek isolatiedakplaten
Isolatie gevels
ja, Rockwool isolatieplaten
Isolatie vloeren
ja
Isolatie glas
ja, gehele woning HR++ glas
Verwarming
2x cv-combi-ketel Intergas (villa en bijgebouw 2021), gashaard in woonkamer
Vloerverwarming
begane grond villa (keuken, hal, toilet, kantoor) 1e verdieping (badkamer, toilet, waskamer) begane grond bijgebouw 1
Warm water Technische voorzieningen
2x cv-combi-ketel Intergas (villa en bijgebouw 2021) - zonnepanelen, 13 stuks (5,255 kWp) - airconditioning (Daikin) - WTW installatie (Stork)
Materiaal daken
zadeldaken gebakken dakpannen, platte daken bitumineuze dakbedekking
Materiaal gevels
bakstenen, in spouw gebouwd
Materiaal vloeren
villa: begane grond, 1e en 2e verdieping betonvloeren, houten 3e verdiepingsvloer bijgebouw 1: houten verdiepingsvloer
Materiaal buitenkozijnen
hardhouten kozijnen, ramen, schuifpuien en deuren
Materiaal binnenkozijnen
houten kozijnen met architraven en neuten, stompe massieve houten deuren met identiek beslag
10 | Cato Makelaars
Insulation & installations Energy label
A, valid through December 31, 2030
Roof insulation
yes, Unidek insulated roof panels
Exterior Wall insulation
yes, Rockwool insulation panels
Floor insulation Window insulation Heating
yes yes, HR++ glass throughout the home 2x Intergas combi-boilers (villa and outbuilding, 2021), gas fireplace in the living room
Underfloor heating
ground floor of the villa (kitchen, entryway, restroom, office) 1st floor (bathroom, toilet, laundry room) ground floor of outbuilding 1
Hot water Technical systems
2x Intergas combi boilers (villa and outbuilding, 2021) - solar panels, 13 units (5.255 kWp) - air conditioning (Daikin) - Heat recovery ventilation system (Stork)
Roof materials
gable roofs with clay roof tiles, flat roofs with bituminous roofing
Exterior wall materials Floor materials
brick construction, cavity wall construction villa: ground floor, first, and second floors with concrete floors; third floor with wooden floor annex 1: wooden floor
Exterior window frame materials
hardwood window frames, windows, sliding doors, and doors
Interior window frame materials
wooden window frames with architraves and mullions; flush solid wood doors with identical hardware
Oranjestraat 6, Nuenen | 11
12 | Cato Makelaars
Oranjestraat 6, Nuenen | 13
14 | Cato Makelaars
Oranjestraat 6, Nuenen | 15
Begane grond Ground floor
16 | Cato Makelaars
Oranjestraat 6, Nuenen | 17
18 | Cato Makelaars
Oranjestraat 6, Nuenen | 19
20 | Cato Makelaars
Oranjestraat 6, Nuenen | 21
22 | Cato Makelaars
Oranjestraat 6, Nuenen | 23
24 | Cato Makelaars
Oranjestraat 6, Nuenen | 25
26 | Cato Makelaars
Oranjestraat 6, Nuenen | 27
Werkkamer - begane grond Office - ground floor
28 | Cato Makelaars
Oranjestraat 6, Nuenen | 29
Eerste verdieping First floor
30 | Cato Makelaars
Oranjestraat 6, Nuenen | 31
32 | Cato Makelaars
Oranjestraat 6, Nuenen | 33
34 | Cato Makelaars
Oranjestraat 6, Nuenen | 35
36 | Cato Makelaars
Oranjestraat 6, Nuenen | 37
38 | Cato Makelaars
Oranjestraat 6, Nuenen | 39
Tweede verdieping Second floor
40 | Cato Makelaars
Oranjestraat 6, Nuenen | 41
42 | Cato Makelaars
Oranjestraat 6, Nuenen | 43
Bijgebouw 1: Gastenverblijf Annex 1: Guest house
44 | Cato Makelaars
Oranjestraat 6, Nuenen | 45
46 | Cato Makelaars
Oranjestraat 6, Nuenen | 47
48 | Cato Makelaars
Oranjestraat 6, Nuenen | 49
Bijgebouw 2: Poolhouse & zwembad Annex 2: Poolhouse & swimmingpool
50 | Cato Makelaars
Oranjestraat 6, Nuenen | 51
52 | Cato Makelaars
Oranjestraat 6, Nuenen | 53
54 | Cato Makelaars
Oranjestraat 6, Nuenen | 55
Buitenruimte Outdoor space
56 | Cato Makelaars
Oranjestraat 6, Nuenen | 57
58 | Cato Makelaars
Oranjestraat 6, Nuenen | 59
60 | Cato Makelaars
Oranjestraat 6, Nuenen | 61
Villa - Begane grond aan deze tekeningen kunnen geen rechten worden ontleend 62 | Cato Makelaars
Villa - Ground floor no rights can be derived from these drawings
Villa - Eerste verdieping aan deze tekeningen kunnen geen rechten worden ontleend
Villa - First floor no rights can be derived from these drawings Oranjestraat 6, Nuenen | 63
Villa - Tweede verdieping aan deze tekeningen kunnen geen rechten worden ontleend 64 | Cato Makelaars
Villa - Second floor no rights can be derived from these drawings
Villa - Derde verdieping aan deze tekeningen kunnen geen rechten worden ontleend
Villa - Third floor no rights can be derived from these drawings Oranjestraat 6, Nuenen | 65
Bijgebouw 1: Gastenverblijf - Begane grond aan deze tekeningen kunnen geen rechten worden ontleend 66 | Cato Makelaars
Annex 1: Guest house - Ground floor no rights can be derived from these drawings
Bijgebouw 2: Gastenverblijf - Eerste verdieping aan deze tekeningen kunnen geen rechten worden ontleend
Annex 2: Guest house - First floor no rights can be derived from these drawings Oranjestraat 6, Nuenen | 67
Annex 2: Poolhouse- Begane grond aan deze tekeningen kunnen geen rechten worden ontleend 68 | Cato Makelaars
Annex 2: Poolhouse - Ground floor no rights can be derived from these drawings
Oranjestraat 6, Nuenen | 69
Begane grond
Woonkeuken
Deze grootse villa is ontworpen in de stijl van een
Aan de voorzijde van de villa bevindt zich de sfeervolle
klassiek herenhuis, waarbij karakteristieke architectuur is
woonkeuken van circa 23 m². De zwarte leistenen vloer
gecombineerd met eigentijds wooncomfort. De begane
met vloerverwarming vormt ook hier een stijlvolle en
grond kent een prettige balans tussen fijne leefruimtes
tijdloze basis. De keuken biedt volop kastruimte en
en meer besloten vertrekken. Dankzij de vele en grote
laden en is uitgevoerd met granieten aanrechtbladen en
glaspartijen en de brede schuifpui aan de achterzijde is er
vensterbanken.
een directe verbinding met de tuin en valt er veel natuurlijk daglicht naar binnen.
Het kookeiland vormt het functionele middelpunt van de ruimte. De keuken is uitgerust met een Boretti 6-pits
Ontvangsthal
gasfornuis met ovens, een vrijstaande Amerikaanse
De centrale voordeur geeft toegang tot de ontvangsthal met
koelkast, een vaatwasser op hoogte, combimagnetron en
een verzorgde, representatieve uitstraling. De leistenen vloer
apothekerskast. Een fraai en compleet geheel, ontworpen
vormt een stijlvolle basis en de fraaie Iroko teakhouten trap
voor zowel het dagelijks gebruik als uitgebreid koken en
met onderkwart en open uitvoering vormt een karakteristiek
dineren.
element in de ruimte. Vanuit de hal zijn het gastentoilet, de meterkast (3 x 35A) en een praktische bergkast bereikbaar. Aan de linkerwand, tussen de meterkast en de bergkast, bevindt zich de garderobe. Woonkamer met televisie-/speelkamer De woon-/eetkamer en aangrenzende tv-/speelkamer beslaan gezamenlijk circa 70 m² en vormen een royale,
Vloerafwerking: houten vloerdelen, leistenen
veelzijdige leefruimte. Brede eikenhouten vloerdelen,
vloertegels
wit stucwerk en de brede schuifpui aan de achterzijde
Wandafwerking: stucwerk
geven de woonkamer een lichte en rustige uitstraling. De
Plafondafwerking: stucwerk
natuurstenen schouw met gashaard voegt warmte en sfeer toe aan het geheel. Aan de voorzijde ligt de separate tv-/
Ontvangsthal:
circa 12 m²
speelkamer, die via ingebouwde dubbele schuifdeuren
Woonkamer:
circa 54 m²
rechtstreeks met de woonkamer is verbonden. De ruimte
Tv-/speelkamer:
circa 14 m²
kan zowel als zelfstandige kamer worden gebruikt als bij de
Woonkeuken:
circa 23 m²
woonkamer worden betrokken. Ook hier zorgen de brede
Bijkeuken:
circa 5 m²
eikenhouten vloerdelen en de royale glaspartijen voor een
Werkkamer:
circa 10 m²
aangename hoeveelheid daglicht.
70 | Cato Makelaars
Ground floor
Kitchen/dining area
This grand villa was designed in the style of a classic
At the front of the villa is the inviting kitchen/dining
country residence, combining distinctive architecture with
area of approximately 23 m². The black slate flooring,
contemporary living comfort. The ground floor offers a
complemented by underfloor heating, once again provides
pleasant balance between inviting living spaces and more
a stylish and timeless foundation. The kitchen offers ample
private rooms. Thanks to the numerous large windows and
cupboard and drawer space and is finished with granite
the wide sliding doors at the rear, the interior enjoys a direct
worktops and window sills.
connection with the garden and an abundance of natural daylight.
The kitchen island forms the functional centrepiece of the room. The kitchen is equipped with a Boretti six-burner gas
Entrance hall
range with ovens, a freestanding American-style refrigerator,
The central front door opens into the entrance hall, which
a raised dishwasher, a combination microwave oven and a
has a refined and representative appearance. The slate
tall pull-out pantry cabinet. A beautifully appointed and fully
flooring provides an elegant foundation, while the beautiful
equipped space, designed for both everyday use and more
Iroko teak staircase, featuring a quarter-turn design and
elaborate cooking and dining.
open treads, forms a distinctive architectural element within the space. From the hall, there is access to the guest toilet, the meter cupboard (3 x 35A) and a practical storage cupboard. A cloakroom is located along the left-hand wall, between the meter cupboard and the storage cupboard. Living room with television-/playroom The living/dining room and adjoining television/playroom
Finish on floors: wooden floorboards, slate floor tiles
together comprise approximately 70 m², creating a spacious
Finish on walls: stucco
and versatile living area. Wide oak floorboards, white
Finish on ceilings: stucco
plasterwork and the wide sliding doors at the rear give the living room a light and tranquil atmosphere. The natural
Entrance hall:
approx. 12 m²
stone fireplace with gas fire adds warmth and character
Living room:
approx. 54 m²
to the space. At the front of the property is the separate
Television-/play room:
approx. 14m²
television/playroom, which is directly connected to the living
Kitchen/diner:
approx. 23 m²
room by built-in double sliding doors. The room can be used
Utility room:
approx. 5 m²
either as an independent space or incorporated into the
Study:
approx. 10 m²
living room. Here too, the wide oak floorboards and generous glazing provide an abundance of pleasant natural daylight.
Oranjestraat 6, Nuenen | 71
Werkkamer en bijkeuken
Badkamer 1 en waskamer
Aan de achterzijde van de villa bevindt zich de separate
De complete badkamer is tot aan het plafond betegeld
werkkamer, rustig gelegen en met een directe verbinding
en voorzien van vloerverwarming, een handdoekradiator
met de bijkeuken en de tuin met overkapping. De ruimte
en een infraroodpaneel. De ruimte beschikt over een
biedt een prettige, zelfstandige werkplek en is dankzij de
royale inloopdouche met regendouche, een bidet, een
ligging en indeling eveneens geschikt voor het ontvangen
aansluiting voor een ligbad en een dubbele wastafel met
van cliënten of bezoekers.
wastafelmeubel.
Aansluitend bevindt zich de praktische bijkeuken,
De waskamer is praktisch ingericht met een aanrechtblad,
voorzien van een uitstortgootsteen en aansluitingen voor
een schuifkastenwand en aansluitingen voor de wasmachine
wasmachine en droger. De achterdeur geeft vanuit de
en droger. Een praktische ruimte die alles biedt wat nodig is
bijkeuken rechtstreeks toegang tot de tuin, die aansluit op
voor het wassen en verzorgen van kleding.
de overkapping en daarmee een beschutte plek biedt om ook buiten volop van de woning en het groen te genieten. Eerste verdieping Via de fraaie teakhouten trap bereikt u de ruime overloop op de eerste verdieping. Rond deze centrale ruimte bevinden zich drie slaapkamers, een complete badkamer, een praktische waskamer en een separaat 2e toilet, waardoor de verdieping overzichtelijk en prettig is ingedeeld. Slaapkamers en garderobekamer
Vloerafwerking: laminaat
Aan de achterzijde van de woning bevindt zich de ruime
Wandafwerking: stucwerk
ouderslaapkamer, voorzien van wastafel en inbouwspots.
Plafondafwerking: stucwerk
De rustige ligging en royale maatvoering maken dit een comfortabele hoofdslaapkamer.
Overloop 1:
circa 16 m²
Slaapkamer 1:
circa 20 m²
Direct aansluitend bevindt zich een tweede kamer,
Garderobe-/slaapkamer 2:
circa 11 m²
momenteel in gebruik als garderobekamer. Dankzij de
Slaapkamer 3:
circa 13 m²
flexibele indeling kan deze kamer desgewenst eenvoudig
Badkamer 1:
circa 13 m²
weer als volwaardige slaapkamer worden gebruikt. De derde
Waskamer:
circa 5 m²
slaapkamer is momenteel ingericht als kinderkamer en beschikt eveneens over een eigen wastafel.
72 | Cato Makelaars
Study and utility room
Bathroom 1 and laundry room
At the rear of the villa is a separate study, quietly positioned
The fully appointed bathroom is tiled from floor to ceiling
with direct access to the utility room and the covered garden
and features underfloor heating, a heated towel radiator and
terrace. Its setting and layout create a comfortable private
an infrared panel. The bathroom includes a spacious walk-in
workspace that is equally suitable for receiving clients or
shower with rain shower, a bidet, plumbing connections for
visitors.
a bathtub and a double washbasin with vanity unit.
The adjoining utility room is both practical and well
The laundry room is practically laid out with a worktop, a
appointed, with a laundry sink and connections for a
wall of sliding-door storage cupboards and connections for
washing machine and dryer. Its rear door opens directly onto
a washing machine and tumble dryer. A functional space
the garden and covered terrace, providing a sheltered place
offering everything needed for laundry and clothing care.
to enjoy outdoor living and the surrounding greenery in comfort. First floor The handsome teak staircase leads to the spacious firstfloor landing. Arranged around this central area are three bedrooms, a complete bathroom, practical laundry room and separate second WC, creating a clear and comfortable layout. Bedrooms and dressing room The generous principal bedroom is positioned at the rear
Finish on floors: laminate
and includes a washbasin and recessed lighting. Its peaceful
Finish on walls: stucco
location and excellent proportions create a comfortable
Finish on ceilings: stucco
private retreat. Overflow 1:
approx. 16 m²
Directly adjoining is a second room, currently arranged as
Bedroom 1:
approx. 20 m²
a dressing room. Thanks to its flexible layout and generous
Bedroom 2:
approx. 13 m²
proportions, it could readily be returned to use as a full
Bathroom 1:
approx. 11 m²
bedroom if desired. The third bedroom is currently furnished
Wardrobe room:
approx. 13 m²
as a child’s room and likewise benefits from its own
Laundry room:
approx. 5 m²
washbasin.
Oranjestraat 6, Nuenen | 73
Tweede verdieping
Derde verdieping – bergzolder
De open teakhouten trap voert naar de tweede verdieping,
Vanaf de overloop is via een losse trap de bergzolder in de
waar een centrale overloop met Velux-dakraam toegang
nok van de villa bereikbaar. Deze extra verdieping biedt
biedt tot twee slaapkamers en de technische ruimte. De
verrassend veel praktische opslagruimte en vormt een
verdieping benut de ruimte onder de kap optimaal en biedt
welkome aanvulling op de bergruimten in de woning.
daarmee volop mogelijkheden voor gezinsleden, gasten of hobbygebruik. Slaapkamers en 2e badkamer Slaapkamer 4 is voorzien van een dakkapel en beschikt direct aansluitend over een eigen 2e badkamer met douchebak met glazen wanden en een wastafel. Een comfortabele en zelfstandige slaap-/badkamercombinatie. Slaapkamer 5 is eveneens voorzien van een dakkapel en heeft een praktische, inpandige kleedruimte die onder de schuine kap is gerealiseerd. Technische ruimte en bergruimte Op deze verdieping bevinden zich tevens de technische ruimte en aanvullende bergruimte. De technische ruimte is voorzien van de cv-combi ketel (Intergas HR, 2021) en een warmte-terug-win installatie (Stork).
Vloerafwerking: vloerbedekking Wandafwerking: deels stucwerk Plafondafwerking: deels stucwerk, deels houten schroten
74 | Cato Makelaars
Overloop 2:
circa 10 m²
Slaapkamer 4:
circa 12 m²
Slaapkamer 5:
circa 15 m²
Badkamer 2:
circa 3 m²
Technische ruimte c.q. bergruimte:
circa 8 m²
Bergzolder 3e verdieping:
circa 10 m²
Second floor
Third floor - storage attic
The open teak staircase leads to the second floor, where a
From the landing, a freestanding staircase provides access
central landing with a Velux roof window provides access to
to the storage attic in the ridge of the villa. This additional
two bedrooms and the technical room. The layout makes
level offers a surprising amount of practical storage space
optimal use of the space beneath the pitched roof, offering
and is a valuable addition to the storage facilities already
plenty of possibilities for family members, guests or use as a
available throughout the property.
hobby space. Bedrooms and second bathroom Bedroom 4 features a dormer window and has direct access to its own second bathroom, equipped with a shower tray with glass screens and a washbasin. A comfortable and selfcontained bedroom and bathroom combination. Bedroom 5 also features a dormer window and has a practical, built-in dressing area created beneath the sloping roof. Technical room and storage This floor also includes the technical room and additional storage space. The technical room houses the central heating combi boiler (Intergas HR, 2021) and a heat recovery ventilation system (Stork).
Finish on floors: carpet Finish on walls: stucco Finish on ceilings: partly stucco, partly wooden panelling Overflow 2:
approx. 10 m²
Bedroom 4:
approx. 12 m²
Bedroom 5:
approx. 15 m²
Bathroom 2:
approx. 3 m²
Utility/storage room:
approx. 8 m²
Storage third floor:
approx. 10 m²
Oranjestraat 6, Nuenen | 75
Bijgebouw 1: gastenverblijf
Bijgebouw 2: poolhouse en zwembad
Aan het einde van de oprit, voorbij de rechterzijgevel
Achter in de tuin ligt een verwarmd buitenzwembad
van de villa, bevindt zich een vrijstaand bijgebouw in
met een fraaie achthoekige vorm, dat voor circa 75%
dezelfde stijl en met dezelfde bouwkwaliteit als de villa
verdiept onder het maaiveld is aangelegd. Het zwembad
gerealiseerd. Het gebouw is volledig geïsoleerd, de gehele
is uitgevoerd als houten bak met inlay-folie en beschikt
begane grond is voorzien van vloerverwarming en het
over een complete technische installatie met afdek- en
is momenteel in gebruik als kantoor. Oorspronkelijk
onderhoudstoebehoren. Een heerlijke plek voor lange
ontworpen als volwaardige tweede woning, biedt het diverse
zomerdagen en ontspannen buitenleven.
gebruiksmogelijkheden. Direct naast het zwembad staat een goed geïsoleerd 2e Op de begane grond bevinden zich een woonkamer
bijgebouw, ingericht als poolhouse. Het beschikt over een
met zwart leistenen vloer en aansluitend een keuken
overdekte veranda en een eigen bar. Daarmee vormt het
met aanrecht, diverse kastjes, afzuigkap, inbouwspots en
een sfeervolle plek voor een drankje na het zwemmen, een
aansluitingen voor de wasmachine en droger. Daarnaast is
ontspannen middag of een feestelijke avond met vrienden
er een 3e badkamer met inloopdouche, wastafel, toilet en
en familie. De overkapping biedt bovendien de mogelijkheid
handdoekradiator.
om ook bij minder zonnig weer comfortabel buiten te verblijven.
Via een vaste trap vanuit de woonkamer bereikt u de eerste verdieping met een slaapkamer, twee Velux-dakramen en praktische bergruimte. Aan de achterzijde van het bijgebouw bevindt zich een extra
Vloerafwerking: vloertegels
bergruimte/fietsenstalling met tegelvloer.
Wandafwerking: stucwerk Plafondafwerking: stucwerk
Tuin & buitenleving De aangelegde volwassen achtertuin ligt pal op het westen
Bijgebouw 1 - gastenverblijf:
en biedt dankzij de volwassen beplanting volop privacy. Een
Woonkamer:
circa 25 m²
royaal terras, een breed gazon en diverse fruitbomen creëren
Keuken:
circa 8 m²
een aantrekkelijke buitenruimte die uitnodigt tot zowel
Badkamer:
circa 3 m²
ontspannen als buitenleven met het gezin. Het zwembad en
Slaapkamer:
circa 12 m²
het deels houten 2e bijgebouw, ingericht als poolhouse met
Berging:
circa 16 m²
Bijgebouw 2 - poolhouse:
circa 23 m²
bar, vormen een natuurlijke verlenging van de woning en maken de tuin tot een volwaardige buitenleefruimte.
76 | Cato Makelaars
Outbuilding 1: guest house
Outbuilding 2: poolhouse and pool
At the end of the driveway, beyond the villa’s right-hand
At the rear of the garden is a heated outdoor pool with an
elevation, stands a detached outbuilding designed in
attractive octagonal shape, approximately 75% recessed
the same style and built to the same standard as the
below ground level. Built as a timber basin with liner, it has a
main house. Fully insulated and with underfloor heating
complete technical installation plus cover and maintenance
throughout the ground floor, it is currently used as an office.
equipment. An idyllic setting for long summer days and
Originally conceived as a complete second home, it lends
relaxed outdoor living.
itself to many uses. Directly beside the pool stands a well-insulated second The ground floor contains a living room with black slate
outbuilding arranged as a pool house, with a covered
flooring and an adjoining kitchen with worktop, cupboards,
veranda and private bar. It is an inviting place for drinks after
extractor, recessed lighting and connections for a washing
a swim, a relaxed afternoon or a festive evening with friends
machine and dryer. There is also a third bathroom with walk-
and family. The canopy also allows for comfortable outdoor
in shower, washbasin, WC and heated towel rail.
living when the weather is less sunny.
A permanent staircase from the living room leads to the first floor, which has a bedroom, two Velux rooflights and practical storage. An additional storage and bicycle room with a tiled floor is positioned at the rear of the building. Finish on floors: floor tiles Garden and outdoor living
Finish on walls: stucco
The mature landscaped rear garden faces due west and
Finish on ceilings: stucco
offers excellent privacy through established planting. A generous terrace, broad lawn and several fruit trees create
Outbuilding 1 - guest house:
an inviting outdoor setting for relaxation and family life. The
Living room:
approx. 25 m²
pool and partly timber second outbuilding, arranged as a
Kitchen:
approx. 8 m²
pool house with bar, form a natural extension of the villa and
Bathroom:
approx. 3 m²
turn the garden into a complete outdoor living space.
Bedroom:
approx. 12 m²
Storage room:
approx. 16 m²
Outbuilding 2 - poolhouse:
approx. 23 m²
Oranjestraat 6, Nuenen | 77
Locatie en privacy
Voorzieningen en afstand
De villa met bijgebouwen ligt aan een rustige weg, op korte
Kinderopvang:
ca. 0,5 km
loopafstand van het centrum van Nuenen. Winkels, horeca,
Basisschool:
ca. 0,6 km
scholen en overige dagelijkse voorzieningen bevinden zich
Internationale school:
ca. 13,2 km
daarmee op korte afstand en zijn gemakkelijk bereikbaar.
Middelbare school:
ca. 0,9 km
Universiteit:
ca. 7,1 km
Hogeschool:
ca. 6,5 km
beschutte sfeer en een aangename mate van privacy. De
Huisarts:
ca. 1,0 km
directe omgeving bestaat voornamelijk uit koopwoningen
Tandarts:
ca. 1,6 km
en heeft een rustig en verzorgd karakter. De combinatie van
Fysiotherapeut:
ca. 1,7 km
de rustige ligging, de groene setting en de nabijheid van het
Apotheek:
ca. 1,0 km
centrum maakt dit een aantrekkelijke woonomgeving.
Ziekenhuis:
ca. 6,0 km
Dierenarts:
ca. 1,0 km
Nuenen is zo’n plek waar je makkelijk je draai vindt, óók als
Gemeentehuis:
ca. 1,3 km
je niet uit Brabant komt. Groot genoeg qua aanbod aan
Supermarkt:
ca. 0,5 km
voorzieningen, dorps genoeg om je direct thuis te voelen.
Winkels:
ca. 0,6 km
Tegelijkertijd is alles wat je nodig hebt dichtbij en zit je zó in
Cafés en restaurants:
ca. 0,7 km
Sporthal:
ca. 1,5 km
En dan hebben we het nog niet eens over de gezellige
Voetbalvereniging:
ca. 2,7 km
marktjes en festivals en het levendige dorpscentrum. Wie
Tennisvereniging:
ca. 1,2 km
van kunst en cultuur houdt komt hier niets tekort. Het
Padelcentrum:
ca. 1,2 km
aantal kunstgaleries, het Van Gogh-erfgoed en het theater…
Hockeyclub:
ca. 1,2 km
ideaal voor leuke uitjes. In het dorp vind je verder meerdere
Manege:
ca. 3,5 km
basisscholen, leuke speeltuintjes, sportclubs, winkels en alles
Golfclub:
ca. 6,2 km
wat je nodig hebt voor de dagelijkse boodschappen.
Zwembad:
ca. 0,8 km
Naast heel veel gezelligheid vind je bij Nuenen ook
Eindhoven Airport:
ca. 17,3 km
een aantal prachtige natuurgebieden, waaronder de
NS-station Eindhoven CS:
ca. 8,6 km
Stiphoutse bossen, het Nuenens Broek en de Gerwense en
Tankstation:
ca. 1,8 km
Papenvoortse Heide. Heerlijk om even samen uit te waaien.
Bushalte:
ca. 0,8 km
De woning staat op een fraai perceel, omgeven door hagen en volwassen beplanting, die zorgen voor een groene en
Nuenen en omgeving
het bruisende Eindhoven.
78 | Cato Makelaars
Location and privacy
Facilities and distances
The villa and its outbuildings are situated on a quiet road,
Childcare:
approx. 0.5 km
within easy walking distance of the centre of Nuenen. Shops,
Primary school:
approx. 0.6 km
restaurants and cafés, schools and other everyday amenities
International school:
approx. 13.2 km
are therefore close by and easily accessible.
Secondary school:
approx. 0.9 km
University:
approx. 7.1 km
University of Applied Sciences:
approx. 6.5 km
setting with a pleasant degree of privacy. The immediate
GP:
approx. 1.0 km
surroundings consist predominantly of owner-occupied
Dentist:
approx. 1.6 km
homes and have a quiet and well-maintained character. The
Physiotherapist:
approx. 1.7 km
combination of the peaceful location, green surroundings
Pharmacy:
approx. 1.0 km
and proximity to the village centre makes this an appealing
Hospital:
approx. 6.0 km
residential setting.
Veterinarian:
approx. 1.0 km
Nuenen and surroundings
Town hall:
approx. 1.3 km
Nuenen is the kind of place where you can quickly feel at
Supermarket:
approx. 0.5 km
home, even if you are not originally from Brabant. It is large
Shops:
approx. 0.6 km
enough to offer a wide range of amenities, yet retains the
Cafés and restaurants:
approx. 0.7 km
feel at home. At the same time, everything you need is close
Sports hall:
approx. 1.5 km
by, while the vibrant city of Eindhoven is just a short distance
Football club:
approx. 2.7 km
away.
Tennis club:
approx. 1.2 km
Padel centre:
approx. 1.2 km
And that is without even mentioning the charming local
Hockey club:
approx. 1.2 km
markets and festivals and the lively village centre. Art and
Riding stables:
approx. 3.5 km
culture enthusiasts will find plenty to enjoy here. The many
Golf club:
approx. 6.2 km
art galleries, Van Gogh heritage and the local theatre provide
Swimming pool:
approx. 0.8 km
is also home to several primary schools, playgrounds, sports
Eindhoven Airport:
approx. 17.3 km
clubs, shops and all the amenities needed for everyday
Eindhoven Central railway station:
approx. 8.6 km
shopping.
Petrol station:
approx. 1.8 km
Bus stop:
approx. 0.8 km
The property occupies an attractive plot surrounded by hedges and mature planting, creating a green and sheltered
welcoming atmosphere of a village where you immediately
countless opportunities for enjoyable days out. The village
Alongside its many amenities and lively atmosphere, Nuenen is surrounded by beautiful natural areas, including the Stiphoutse woods, Nuenens Broek and the Gerwense and Papenvoortse heathlands. Perfect for getting some fresh air and enjoying the outdoors together.
Oranjestraat 6, Nuenen | 79
80 | Cato Makelaars
Oranjestraat 6, Nuenen | 81
82 | Cato Makelaars
Plangebied
Gebiedsaanduiding
Enkelbestemmingen Agrarisch Agrarisch met waarden Bedrijf Bedrijventerrein Bos Centrum Cultuur en ontspanning Detailhandel
Aanduidingen
Dienstverlening Gemengd Groen Horeca Kantoor
Figuren
Maatschappelijk Natuur Overig Recreatie Sport Tuin Verkeer
Gebiedsgerichte besluiten
Water Wonen Woongebied
Oranjestraat 6, Nuenen | 83
Algemene informatie
persoonlijke verplichtingen. Wij raden u aan, voor het doen van
Verkoopprocedure
de algemene en specifieke aspecten van de woning. Nog beter
Alle door Cato Makelaars en de verkoper verstrekte informatie moet uitsluitend worden gezien als een uitnodiging tot het uitbrengen van een bieding. Het doen van een bieding betekent niet automatisch dat u er rechten aan kunt ontlenen. Indien de vraagprijs wordt geboden, kan de verkoper beslissen dit bod wel of niet te aanvaarden. Cato Makelaars raadt geïnteresseerden aan een eigen NVM-makelaar in te schakelen voor professionele begeleiding bij bieding en aankoop. Bieding Wenst u een bieding te doen? Dan dienen de volgende zaken benoemd te worden: •
Geboden koopsom
•
Datum sleuteloverdracht
•
Eventuele overname roerende zaken
•
Eventuele ontbindende voorwaarden, bijvoorbeeld financiering.
Koopakte Bij een tot stand gekomen koopovereenkomst zorgt Cato Makelaars voor opstelling van de koopakte conform NVM-model. Een waarborgsom of bankgarantie van tenminste tien procent van de koopsom die wordt voldaan aan de notaris is daarin gebruikelijk. Voorbehouden kunnen alleen worden opgenomen (bijvoorbeeld voor het verkrijgen van financiering) indien deze uitdrukkelijk bij de bieding zijn vermeld. Onderzoeksplicht De verkoper van de woning heeft een zogenaamde informatieplicht. De koper heeft een eigen onderzoeksplicht naar alle zaken die van belang (kunnen) zijn. Als koper is het voor u ook zaak u te (laten) informeren over de financieringsmogelijkheden op basis van arbeidssituatie, inkomen, leningen en andere
84 | Cato Makelaars
een bieding, degelijk onderzoek te (laten) verrichten, ook naar is het om een eigen NVM-makelaar in te schakelen voor de aankoopbegeleiding. Verkoopdocumentatie Alle vermelde gegevens zijn naar beste kennis en wetenschap en te goeder trouw door ons weergegeven. Mocht nadien blijken dat er afwijkingen zijn (bijvoorbeeld in plattegronden, oppervlaktes en inhoud), dan kan men zich hierop niet beroepen. Alhoewel zorgvuldigheid is betracht, wordt inzake de juistheid van de inhoud van deze verkoopdocumentatie, noch door de eigenaar noch door de verkopend makelaar, enige aansprakelijkheid aanvaard en kunnen er geen rechten aan worden ontleend. De maten van de plattegronden kunnen afwijken aangezien de tekeningen soms verkleind weergegeven (moeten) worden. Bedenktijd (Wet Koop Onroerende Zaken) Als u een woning koopt, hebt u drie dagen bedenktijd. Gedurende deze periode kunt u de overeenkomst alsnog ongedaan maken. De bedenktijd gaat in zodra de koper de door beide partijen getekende koopovereenkomst of een kopie daarvan krijgt overhandigd. Ontbindt u binnen de drie dagen van de wettelijke bedenktijd de koop, dan zijn wij genoodzaakt om hiervoor € 250,administratiekosten in rekening te brengen. Hoe verder na de bezichtiging? Niet alleen de eigenaar van de woning maar ook wij zijn benieuwd naar uw reactie, en wij stellen het zeer op prijs als u ons binnen enkele dagen uw bevindingen laat weten. Eventueel nemen we graag telefonisch contact met u op. Vindt u deze woning bij nader inzien toch minder geschikt voor u? Dan zijn we u graag anderszins van dienst en assisteren we u met alle plezier bij het zoeken naar een woning die compleet aan uw eisen voldoet. Wij nodigen u dan ook van harte uit voor een vrijblijvend en persoonlijk adviesgesprek.
General information Sales procedure All information provided by Cato Makelaars and the seller should be regarded exclusively as an invitation to submit a bid. Making a bid does not automatically mean that you can derive rights from it. If the asking price is offered, the seller may decide whether or not to accept this offer. Cato Makelaars advises interested parties to engage their own NVM realtor for professional guidance with bidding and purchase.
Before submitting a bid, we advise you to have a thorough investigation carried out, including into the general and specific aspects of the home. It is even better to use your own NVM realtor for purchase support. Sales documentation All aforementioned information is provided by us to the best of our knowledge and belief and in good faith. Should it later appear that there are deviations (for example in maps, surfaces and contents),
Bid Do you wish to make a bid? Then the following things need to be mentioned: •
Bid price
•
Date key transfer
•
Possible takeover of movable property
•
Any conditions precedent, such as financing.
Deed of purchase In the case of a purchase agreement that has been concluded, Cato Makelaars will draw up the deed of sale in accordance with the NVM model. A deposit or bank guarantee of at least ten percent of the purchase price paid to the civil-law notary is customary. Reservations can only be included (for example to obtain financing) if these are explicitly mentioned in the offer. Obligation to investigate The seller of the property has a so-called information obligation. The buyer has his own duty to investigate all matters that (may) be of importance. As a buyer, it is also important for you to be informed about the financing possibilities based on employment situation, income, loans and other personal obligations.
this cannot be invoked. Although care has been taken, neither the owner nor the selling realtor accepts any liability for the accuracy of the contents of this sales documentation and no rights can be derived from it. The dimensions of the floor plans may vary, as the drawings may sometimes have to be reduced in size. Reflection period (Real Estate Purchase Act) When you buy a property, there is a three-day cooling off period during which you are allowed to cancel the contract. The coolingoff period starts as soon as the buyer receives the purchase agreement signed by both parties or a copy thereof. If you cancel the purchase within three days of the statutory cooling-off period, we will be obliged to charge an administration fee of € 250. After the visit? Not only the owner of the property but also we are curious about your reaction, and we would appreciate it if you let us know your findings within a few days. If necessary, we will be happy to contact you by telephone. On closer inspection, do you find this house less suitable for you? Then we would be happy to be of service to you in any other way and will gladly assist you in your search for a property that completely meets your requirements. We would therefore like to invite you for a free and personal consultation.
Oranjestraat 6, Nuenen | 85
Daarom Cato Makelaars 1. Ons motto Ons motto ‘Van goeden huize, voor goede huizen en monumenten’ staat voor onze frisse en bevlogen NVM full service makelaardij in onroerend goed. Onze verkoopportefeuille omvat louter woningen, appartementen en monumenten van hoog niveau. Wij zijn proactief in verkoop en marketing, en onze kennis en kunde zijn gebaseerd op ruim twintig jaar ervaring in de wijde regio.
2. Cato Team Ons team bestaat uit nauw samenwerkende professionals, met eigen specialismes en netwerken die de verkoop en marketing van uw object een boost geven. Wij voegen nog meer kwaliteit aan hoogwaardige aanbod toe, door resultaatgerichte diensten als professionele styling, (drone-)tv, fotografie en illustraties.
3. Specialismen Door specialismen en specialisten te bundelen, leveren wij opmerkelijke resultaten bij het vermarkten van goed onroerend goed. Wij zijn gespecialiseerd in de aan- en verkoop van rijks- en gemeentelijke monumenten en historische panden dankzij uitgebreide studie en interesse in cultureel erfgoed.
4. Ontzorgen Natuurlijk bent u druk met werk, gezin, familie, sociale netwerken, andere liefhebberijen en bezigheden; dat begrijpen wij maar al te goed. Daarom ontzorgen wij u graag, door u optimaal te begeleiden bij de aan- en verkoop van een goed huis. Openingstijden
5. Bereikbaarheid
Ons kantoor is geopend op
We komen naar u toe en ontvangen u van harte in ons gemakkelijk bereikbare
werkdagen van 09.00 uur tot 17.30
kantoor. Gesitueerd aan de Parklaan is Parklaan Offices uitstekend bereikbaar.
uur. Mocht het u doordeweeks niet
Het Centraal Station van Eindhoven ligt op loopafstand. Komt u met de auto?
schikken, dan zijn wij graag bereid om
Parkeren doet u gratis op ons eigen terrein achter de slagboom.
een afspraak met u te maken om u op zaterdag of zondag te woord te staan.
86 | Cato Makelaars
Therefore, Cato Brokers 1. Our motto Our motto ‘Van goeden huize, voor goede huizen en monumenten’ (of pedigree, for good houses and monuments) stands for our fresh and enthusiastic NVM full service real estate agency. Our sales portfolio comprises only high-end homes, apartments and monuments. We are proactive in sales and marketing, and our knowledge and skills are based on more than twenty years of experience in the wider region.
2. Cato Team Our team consists of professionals working closely together, with their own specialisms and networks that boost the sales and marketing of your property(s). We add even more quality to our high-quality offering, through result-oriented services such as professional styling, (drone) TV, photography and illustrations.
3. Specialism By combining specialisms and specialists, we deliver remarkable results in the marketing of good real estate. We specialize in the purchase and sale of national and municipal monuments and historic buildings thanks to extensive study and interest in cultural heritage.
4. Caring Of course, you are busy with work, family, social networks, other hobbies and activities; we understand that all too well. That is why we are happy to relieve you of all your worries by providing you with the best possible support when buying and selling a good house. Opening hours
5. Accessibility
Our office is open on working days
We would like to come to you and welcome you warmly in our easily accessible
from 9 am to 5.30 pm. If it does not
office. Located on the Parklaan, Parklaan Offices is easily accessible. The Central
suit you during the week, we are
Station of Eindhoven is within walking distance. Are you coming by car? Parking
happy to make an appointment with
is free on our own parking spaces on own plo behind the barrier.
you on Saturday or Sunday.
Oranjestraat 6, Nuenen | 87
LUXURY
REAL
ESTATE
AND
MONUMENTS
Parklaan 54 A / 5613 BH Eindhoven / 040 290 06 20 06 10 34 56 57 / info@catomakelaars.nl / www.catomakelaars.nl