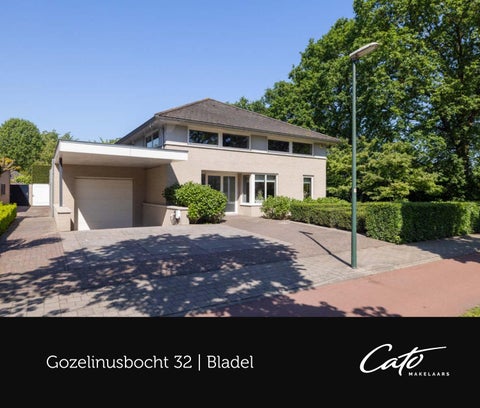
van deze exclusieve villa met zwembad en 100% privacy
1. Vrij wonen met weids uitzicht
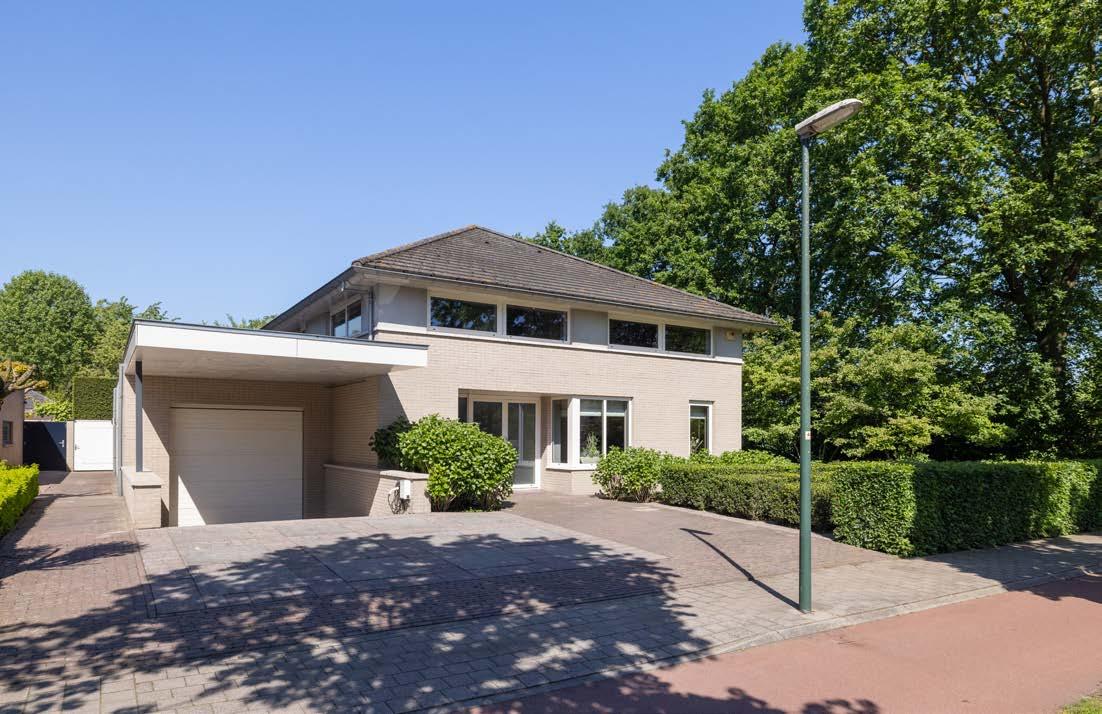
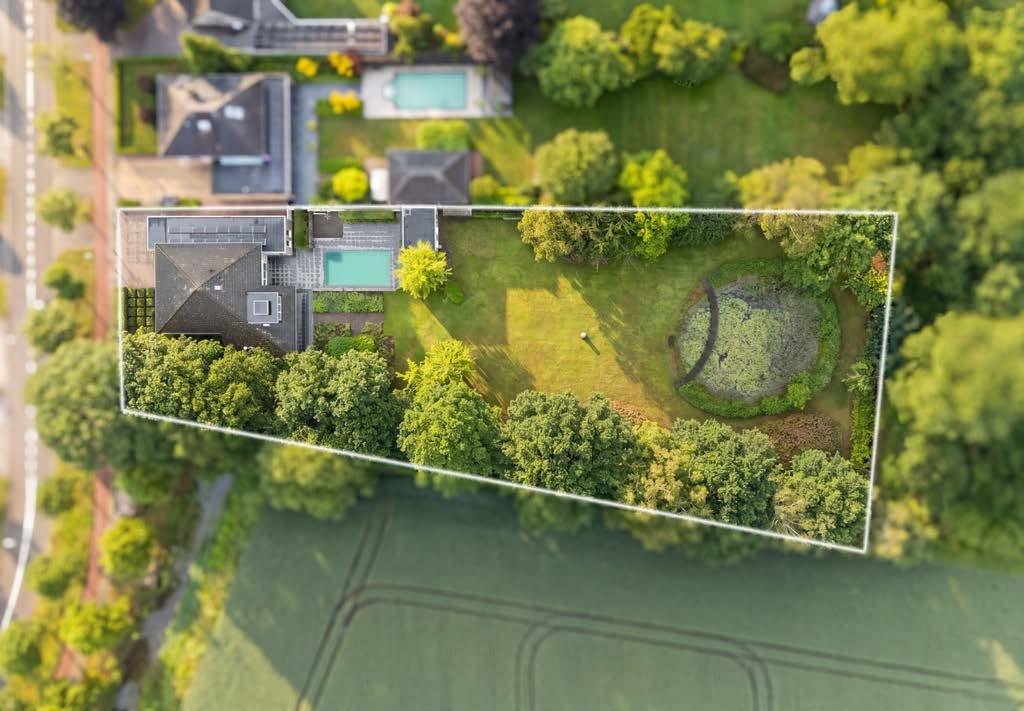
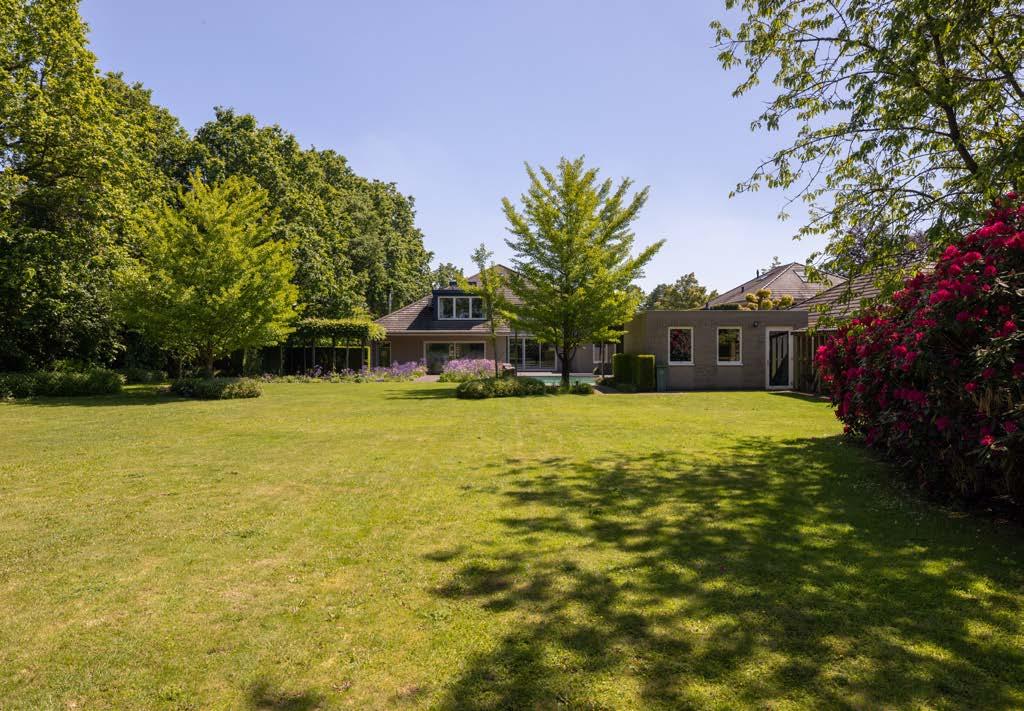
Aan de dorpsrand van Bladel, grenzend aan uitgestrekte landerijen, geniet deze villa van een uitzonderlijk vrije ligging. De parkachtige tuin biedt volledige privacy en een blijvend vrij uitzicht over het omliggende landschap.
2. Instapklaar en uitstekend onderhouden
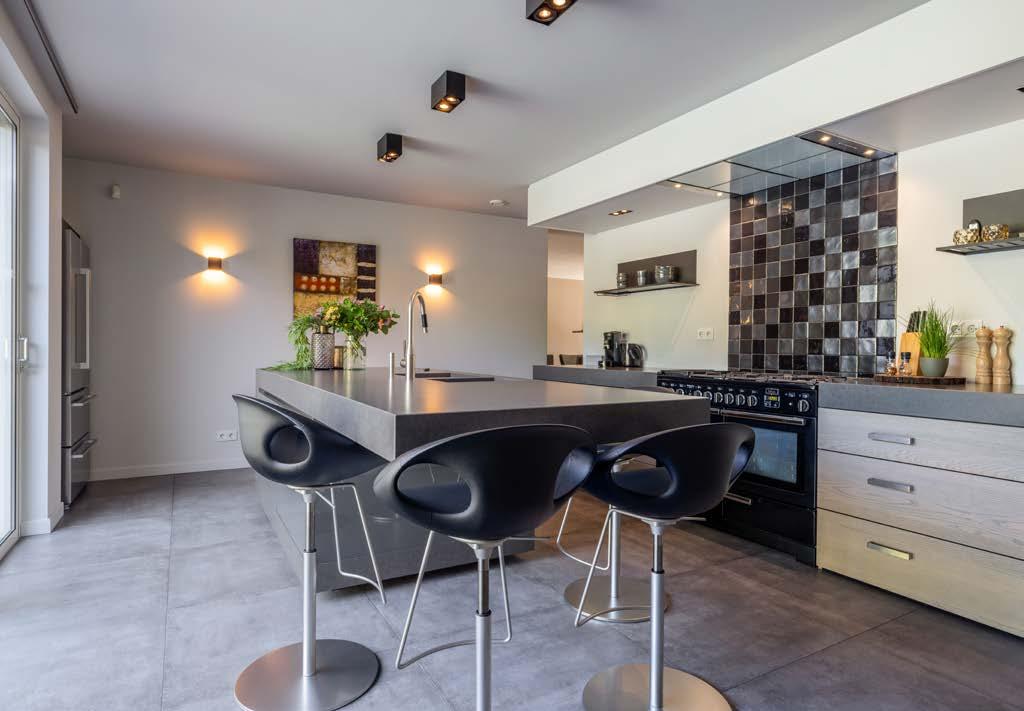
De villa is rond 2018 zorgvuldig gemoderniseerd, waaronder de complete vernieuwing van de woonkeuken en bijkeuken. Hoogwaardige maatwerkkasten, luxe afwerkingen en duurzaam onderhoud maken de woning volledig sleutelklaar.
3. Ruimte voor wonen, werken en ontspannen
Met ruim 400 m² woonoppervlakte, vier royale slaapkamers, twee luxe badkamers, een multifunctioneel souterrain en een grote inpandige garage biedt deze villa uitzonderlijk veel leefruimte en flexibiliteit.
4. Exclusieve buitenbeleving
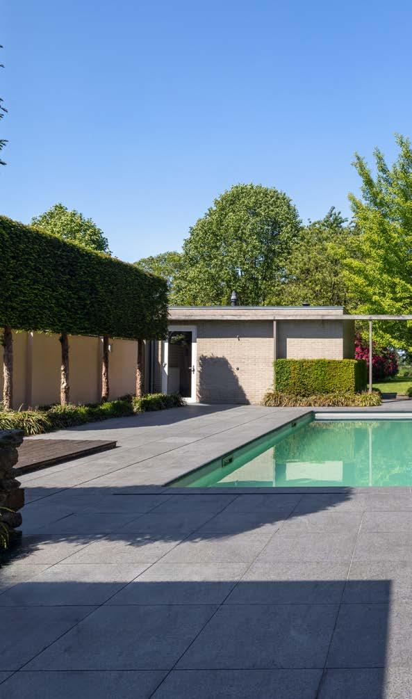
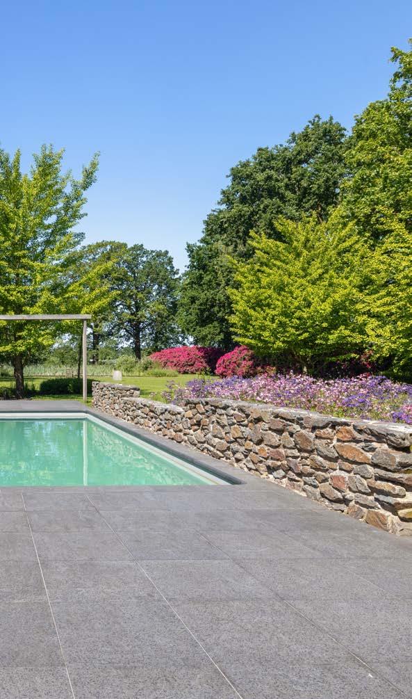
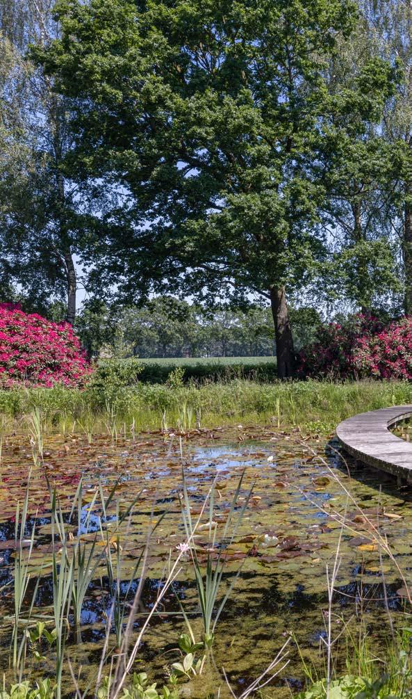
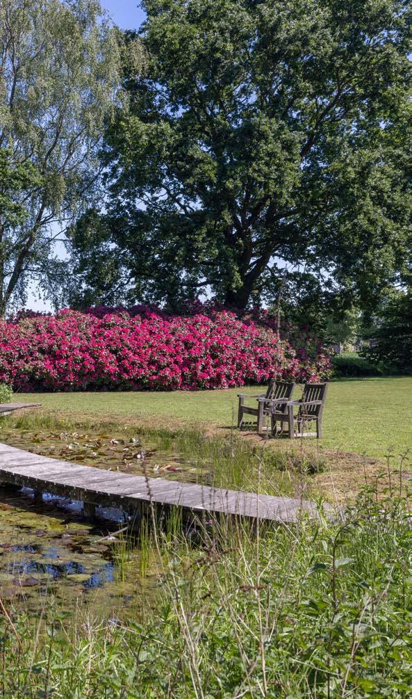
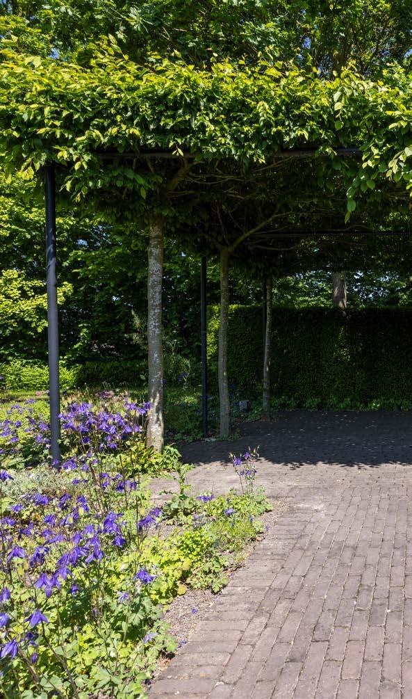
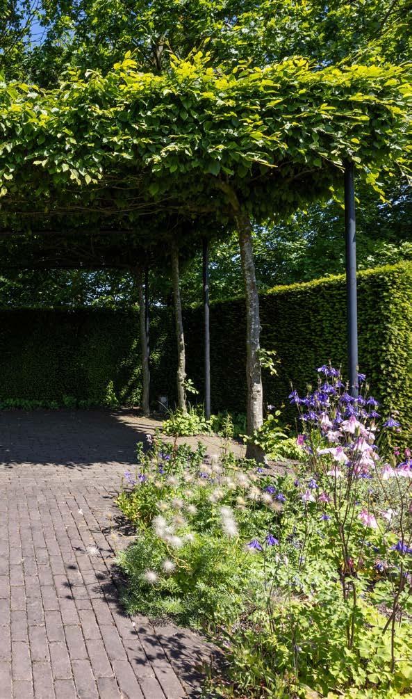
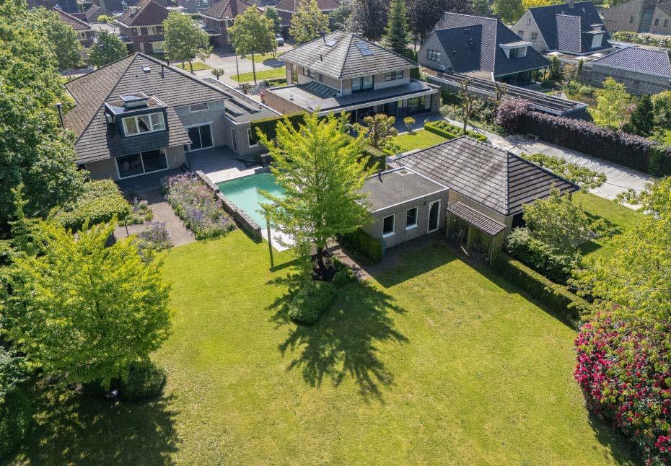
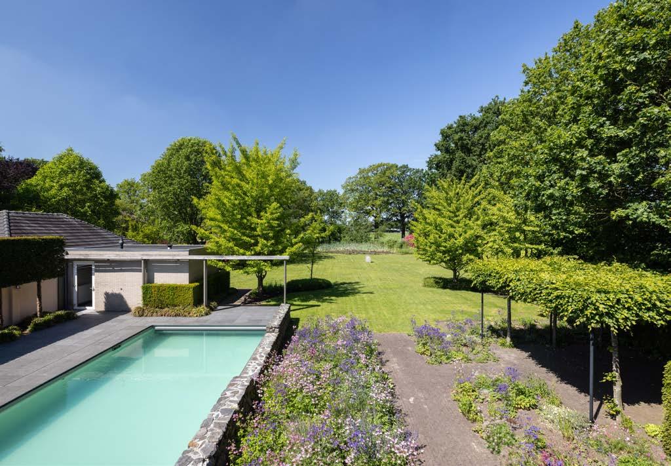
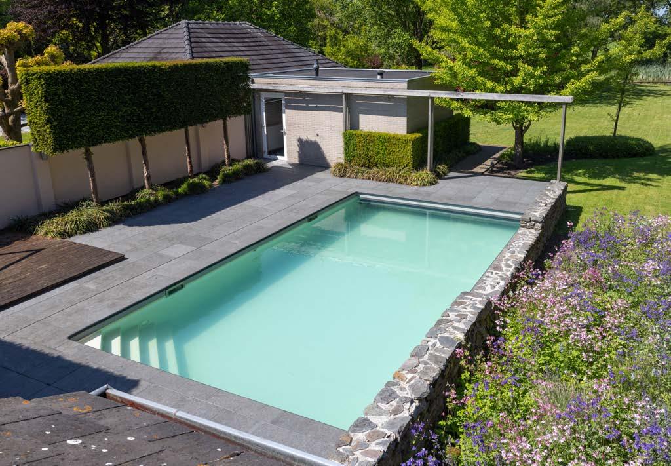
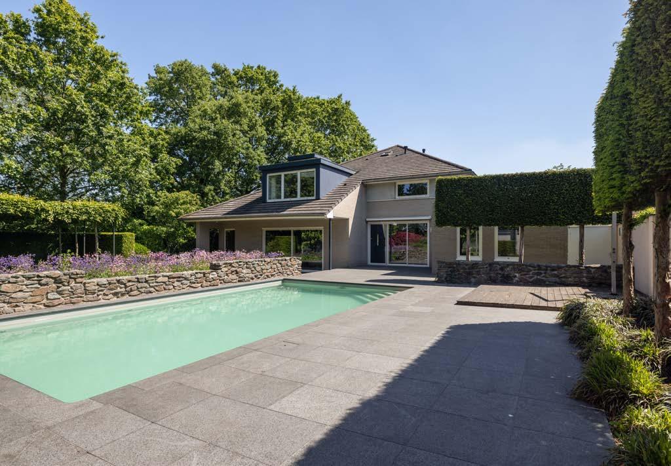
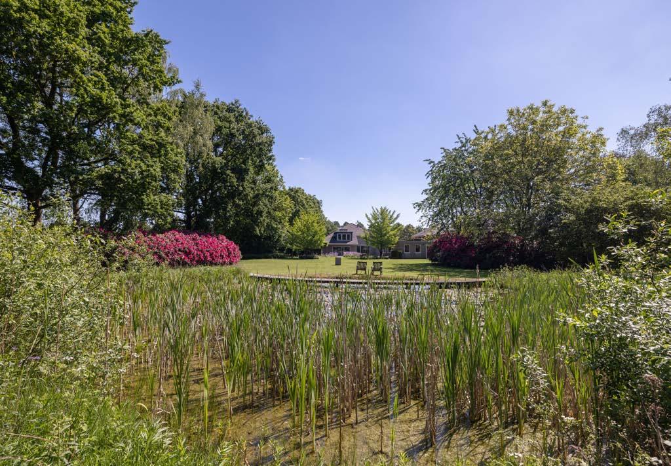
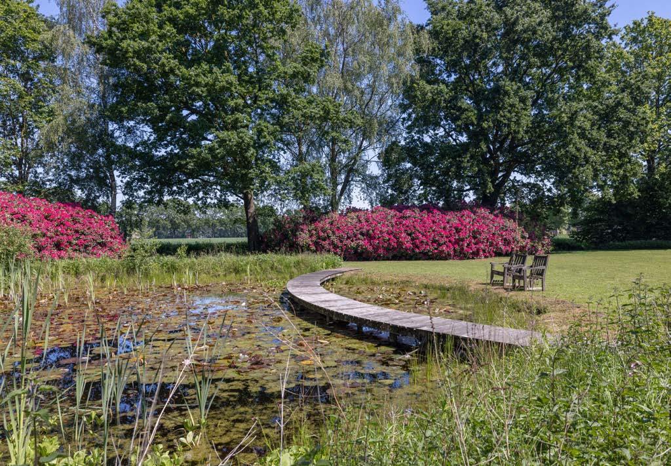
De volwassen, parkachtige tuin met verwarmd zwembad, vijverpartij, diverse zonneterrassen en een praktisch bijgebouw creëert een woonomgeving met de allure van een privéresort.
5. Duurzaam comfort op topniveau
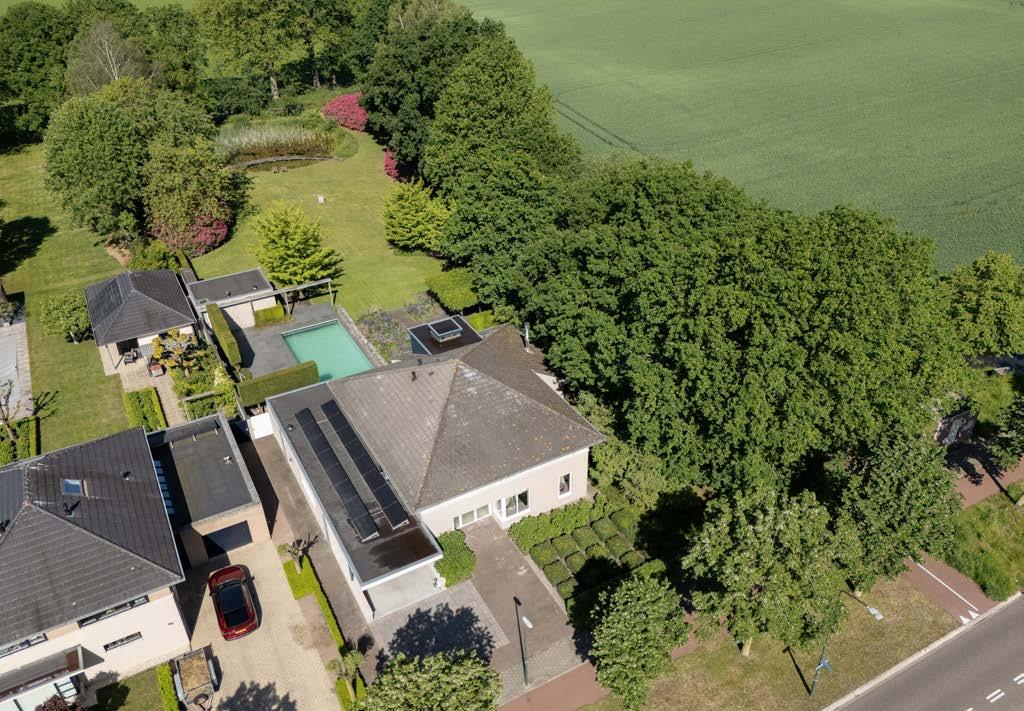
Energielabel A, uitstekende isolatie, vloerverwarming, warmteterugwinning, airconditioning in de master suite en 16 zonnepanelen zorgen voor een comfortabel, energiezuinig en toekomstbestendig woonklimaat.
5 assets of this exclusive villa with swimming pool and 100% privacy
1. Private living with panoramic countryside views
Situated on the edge of Bladel and bordering open farmland, this villa enjoys an exceptionally private setting. The parklike garden offers complete privacy and uninterrupted views across the surrounding countryside.
2. Move-in ready and impeccably maintained
The villa was extensively modernised around 2018, including the complete renovation of the bespoke family kitchen and utility room. Custom-made cabinetry, premium finishes and meticulous upkeep ensure a truly turnkey residence.
3. Exceptional space for living, working and relaxation
With over 400 m² of living space, four generous bedrooms, two luxury bathrooms, a versatile basement level and a spacious integral garage, the villa offers remarkable flexibility for modern family living.
4. Exclusive outdoor lifestyle
The mature, park-like grounds feature a heated swimming pool, ornamental pond, multiple sun terraces and a practical outbuilding, creating an outdoor environment with the ambience of a private resort.
5. Sustainable comfort at a high standard
An energy Label A rating, excellent insulation, underfloor heating, a heat recovery ventilation system, air conditioning in the principal suite and 16 solar panels combine to provide a comfortable, energy-efficient and future-proof living environment.
Introductie
Aan de rand van Bladel, grenzend aan uitgestrekte landerijen, ligt deze exclusieve villa met parkachtige tuin, zwembad en weids uitzicht. Op een prachtig perceel van bijna 4.000 m² en met ruim 400 m² woonoppervlakte biedt deze uitstekend onderhouden en volledig instapklare woning een unieke combinatie van luxe, ruimte, privacy en wooncomfort.
De villa, gebouwd rond de eeuwwisseling, is de afgelopen jaren continu met zorg onderhouden en gemoderniseerd. Zo zijn de luxe woonkeuken en bijkeuken in 2018 volledig vernieuwd, werd het complete stucwerk binnenshuis in 2016 uitgevoerd en zijn in 2020 bij de plaatsing van 16 zonnepanelen tevens de dakbedekkingen van garage en bijgebouw vernieuwd. Dankzij hoogwaardige maatwerkkasten, duurzame materialen en een hoog afwerkingsniveau is deze woning sleutelklaar.
Een van de absolute blikvangers is de uitzonderlijk diepe, parkachtige achtertuin. De volwassen, volledig omheinde tuin biedt optimale privacy en een vrij uitzicht over de omliggende landerijen. Diverse zonneterrassen, een buitenzwembad en het groenrijke karakter zorgen hier voor een permanent vakantiegevoel.
Binnen beschikt de villa over royale leefruimtes, waaronder een sfeervolle verdiepte woonkamer, een indrukwekkende eetkamer, woonkeuken met bijkeuken, vier ruime slaapkamers, twee luxe badkamers en een veelzijdig souterrain met ontspannings- en sportruimte.
Een unieke combinatie van landelijk wonen en uitstekende bereikbaarheid: op loopafstand van het centrum van Bladel, nabij het Kempisch Bedrijvenpark en op korte afstand van Brainport Eindhoven, ASML, de High Tech Campus, de A67 en Eindhoven Airport.
Introduction
Situated on the edge of Bladel and bordering open countryside, this exclusive villa enjoys a truly exceptional setting with a park-like garden, swimming pool and far-reaching rural views. Set on a beautiful plot of almost 4,000 m² and offering more than 400 m² of living space, this impeccably maintained and move-in-ready residence presents a rare combination of luxury, privacy, space and comfort.
Constructed around the turn of the millennium, the villa has been meticulously maintained and continually upgraded over the years. The bespoke family kitchen and utility room were completely renovated in 2018, while all interior plasterwork was renewed in 2016. In 2020, the roofs of both the garage and the outbuilding were replaced in conjunction with the installation of 16 solar panels. Custom-made cabinetry, high-quality materials and an exceptional standard of finish ensure that the property is ready for immediate occupation.
One of the villa’s most striking features is its exceptionally deep, park-like rear garden. Mature landscaping and full enclosure provide complete privacy, while uninterrupted views extend across the surrounding farmland. Multiple sun terraces, an outdoor swimming pool and the beautifully landscaped grounds create a permanent holiday atmosphere and a unique sense of tranquillity.
Inside, the villa offers a generous and versatile layout, including a charming sunken sitting room, an elegant dining room, a bespoke family kitchen with utility room, four spacious bedrooms, two luxury bathrooms and a substantial basement level with recreation and fitness facilities.
This remarkable property combines the peace and privacy of country living with excellent accessibility. The centre of Bladel is within walking distance, while the Kempisch Business Park, Brainport Eindhoven, ASML, the High Tech Campus, the A67 motorway and Eindhoven Airport are all conveniently within easy reach.
Duurzaamheid
Deze villa combineert tijdloze architectuur en hoogwaardige woonkwaliteit met een duurzaam en toekomstbestendig installatieconcept. Dankzij energielabel A, een uitstekend isolatiepakket met dak-, vloer- en muurisolatie, isolerende beglazing en onderhoudsvrije aluminium kozijnen, deuren en schuifpuien, profiteert u hier dagelijks van een comfortabel en energiezuinig binnenklimaat.
De woning is uitgerust met een Remeha HR cvcombiketel met boiler (2020), vloerverwarming in de ontvangsthal, eetkamer, keuken en bijkeuken, een warmteterugwininstallatie en airconditioning in de ouderlijke suite. Daarnaast dragen 16 zonnepanelen op het garagedak bij aan een lagere energievraag en een duurzame energievoorziening.
Ook buiten is aandacht besteed aan comfort en efficiëntie.
Het zwembad is voorzien van een isolerend en verwarmend solardek, waardoor het zwemseizoen wordt verlengd en warmteverlies aanzienlijk wordt beperkt.
Het resultaat is een villa waarin duurzaamheid, comfort en luxe op natuurlijke wijze samenkomen.
Sustainability
This villa combines timeless architecture and exceptional living quality with a sustainable and future-proof technical installation concept. Thanks to its Energy Label A, excellent insulation package including roof, floor and cavity wall insulation, insulating glazing, and maintenance-free aluminium window frames, doors, and sliding patio doors, you will enjoy a comfortable and energy-efficient indoor climate every day.
The property is equipped with a Remeha high-efficiency condensing boiler with hot water tank (2020), underfloor heating in the entrance hall, dining room, kitchen, and utility room, a heat recovery ventilation system, and air conditioning in the primary suite. In addition, 16 solar panels installed on the garage roof contribute to lower energy consumption and a more sustainable energy supply.
Comfort and efficiency have also been carefully considered outdoors. The swimming pool is fitted with an insulating and heat-retaining solar cover, extending the swimming season while significantly reducing heat loss.
The result is a villa where sustainability, comfort, and luxury come together in perfect harmony.
Feiten & Cijfers
Object
Bouwjaar
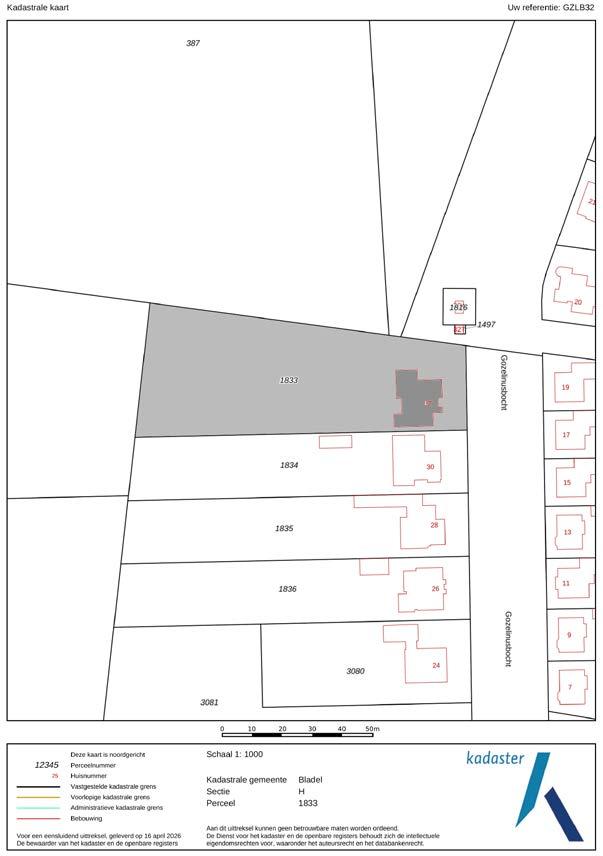
Kadastraal bekend
vrijstaande villa met inpandige garage, carport en aangelegde tuin rondom met bijgebouw en buiten zwembad
2001
Gemeente Bladel
Sectie H
Nummer 1833
Perceeloppervlakte
Woonoppervlakte villa inclusief garage
Oppervlakte overig inpandige ruimte (bergzolder)
Oppervlakte gebouwgebonden buitenruimte (overdekt terras)
Oppervlakte externe bergruimte (bijgebouw in tuin)
Totale oppervlakte
Inhoud villa (conform meetcertificaat)
Aantal kamers
3.936 m²
circa 408 m²
circa 16 m²
circa 14 m²
circa 22 m²
circa 460 m²
circa 1.570 m³
woonkamer, eetkamer, ontspanningsruimte in souterrain en vier slaapkamers op 1e verdieping
Aantal badkamers
Parkeren
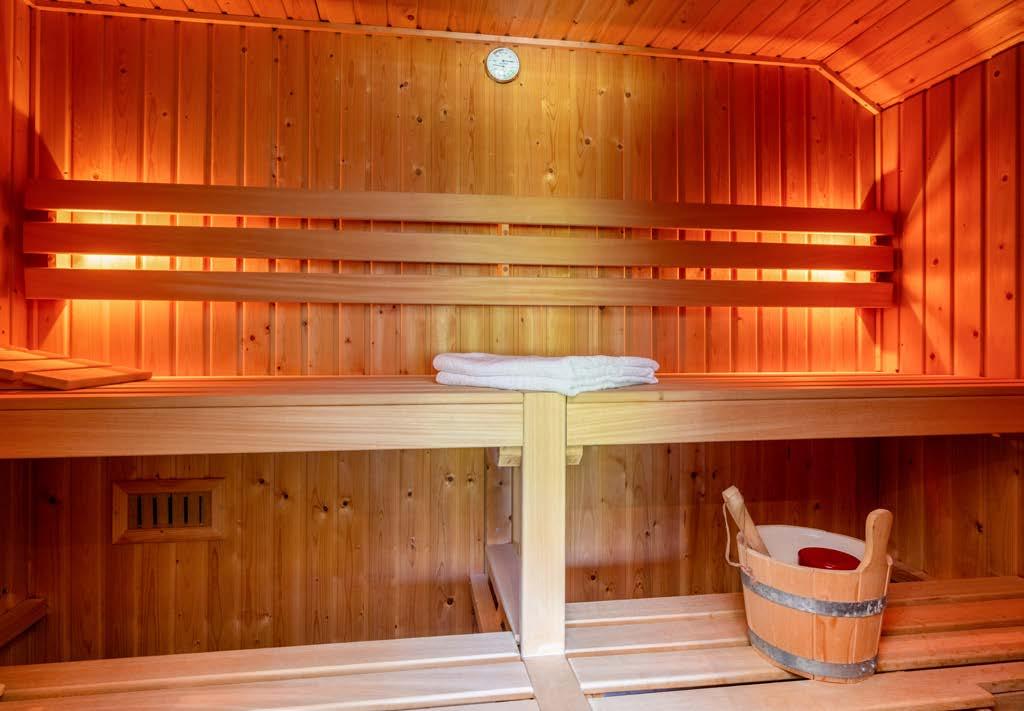
twee badkamers waarvan één met sauna en drie separate toiletten (ontvangsthal, bijkeuken en overloop), buitendouche bij zwembad
inpandige verlaagde garage met carport, parkeerruimte voor meerdere auto’s op eigen terrein als ook volop openbare parkeergelegenheid in de directe omgeving.
Facts & Figures
Object
Year of construction
Cadastral designation Plot area
Living area of the villa, including garage
Area of other indoor space (storage loft)
Area of building-related outdoor space (covered terrace)
Area of external storage space (outbuilding in garden)
Total area
Volume of villa (as per measurement certificate)
Number of rooms
detached villa with integrated garage, carport and landscaped garden all round, featuring an outbuilding and an outdoor swimming pool
2001
Municipality of Bladel
Section H
Number 1833
3,936 m²
approx. 408 m²
approx. 16 m²
approx. 14 m²
approx. 22 m²
approx. 460 m²
approx. 1,570 m³
living room, dining room, relaxation room in the basement and four bedrooms on the first floor
Number of bathrooms
Parking
two bathrooms, one with a sauna, and three separate toilets (entrance hall, utility room and landing), outdoor shower by the swimming pool
underfloor garage with carport, parking space for several cars on the property, as well as ample public parking in the immediate vicinity.
Isolatie & Installaties
Energielabel
Isolatie daken
Isolatie gevels
Isolatie vloeren
Isolatie glas
Verwarming
Vloerverwarming
Warm water
Technische voorzieningen
A, definitief tot en met 24-11-2030 ja, Unidek dakplaten ja, ja, ja, gehele woning HR++ glas
cv-combi-ketel, Remeha HR 2020 ontvangsthal, eetkamer, keuken en bijkeuken
cv-combi-ketel en boiler, Remeha HR 2020 - 16 zonnepanelen op dak garage
- isolerend en verwarmend solardek over het buitenzwembad
- WTW warmteterugwin-installatie
- alarmsysteem
- tuinberegening
- tuinverlichting
- Japans douchetoilet overloop 1e verdieping
- airconditioning in ouderslaapkamer
Materiaal daken
Materiaal gevels
Materiaal vloeren
Materiaal buitenkozijnen
betonnen platte pannen pyramidedak hoofdbouw, bitumineuze dakbedekking platte daken garage en bijgebouw (2016) bakstenen, in spouw gebouwd souterrain, begane grond, 1e verdieping en 2e verdieping uitgevoerd met betonnen vloeren onderhoudsvrije aluminium kozijnen, deuren en schuifpuien
Insulation & installations
Energylabel
Roof insulation
Insulation of facades
Insulation of floors
Insulation of windows
Heating
Underfloor heating
Hot water
Technical amenities
A, valid until 24 November 2030 yes, Unidek roof panels yes, yes, yes, entire property HR++ glas
central heating combi boiler, Remeha HR 2020
entrance hall, dining room, kitchen and utility room
central heating combi boiler and water heater, Remeha HR 2020
- 16 solar panels on garage roof
- insulating and heating solar deck over the outdoor swimming pool
- heat recovery system
- alarm system
- garden sprinkler system
- garden lighting
- Japanese shower toilet on the first-floor landing
- air conditioning in the master suite
Roofing material
Facades material
Flooring material
concrete flat tiles on the pyramid roof of the main building, bituminous roofing on the flat roofs of the garage and outbuilding (2016)
brick, cavity wall construction
basement, ground floor, first floor and second floor fitted with concrete floors
Material exterior window frames
maintenance-free aluminium window frames, doors and sliding doors
Buitenruimte
Outdoor space
Gozelinusbocht
Bladel
Bladel
Gozelinusbocht
Bladel
Bladel
Gozelinusbocht
Bladel
no rights can be derived from these drawings
Villa - Ground floor
Villa - Begane grond
aan deze tekeningen kunnen geen rechten worden ontleend
can be derived from these
Bladel
Villa - First floor
Villa - Eerste verdieping no rights
drawings aan deze tekeningen kunnen geen rechten worden ontleend
can be derived from these
Villa - Second floor
Villa - Tweede verdieping no rights
drawings aan deze tekeningen kunnen geen rechten worden ontleend
no rights can be derived from these drawings aan deze tekeningen kunnen geen rechten worden ontleend
Bladel
Villa - Basement
Villa - Souterrain
no rights can be derived from these drawings aan deze tekeningen kunnen geen rechten worden ontleend
Villa - Annex Villa - Bijgebouw
Gozelinusbocht
Bladel
Begane grond
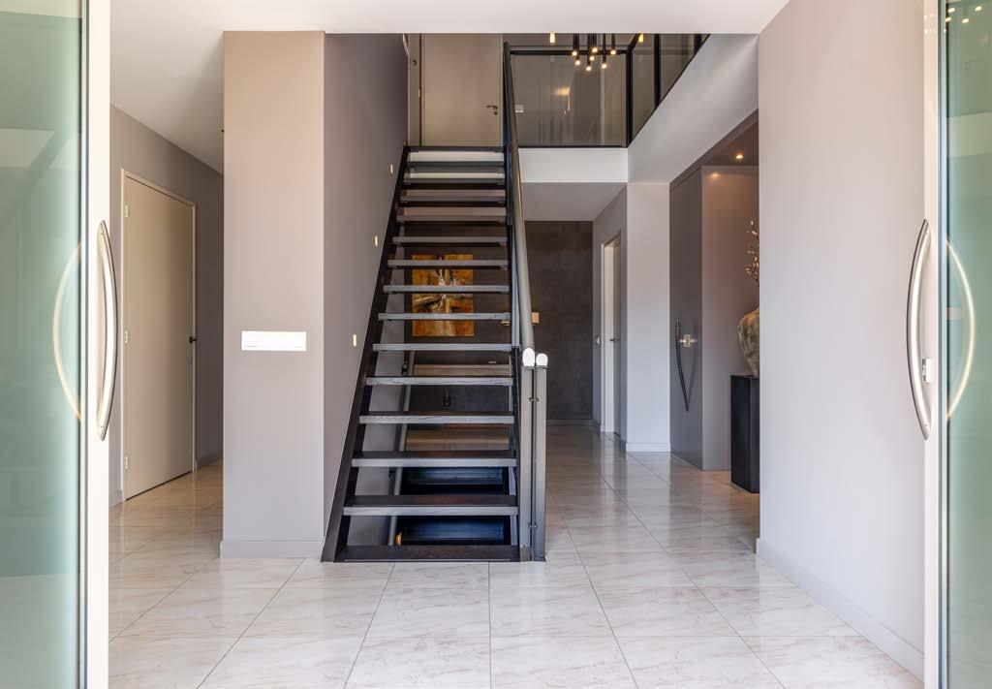
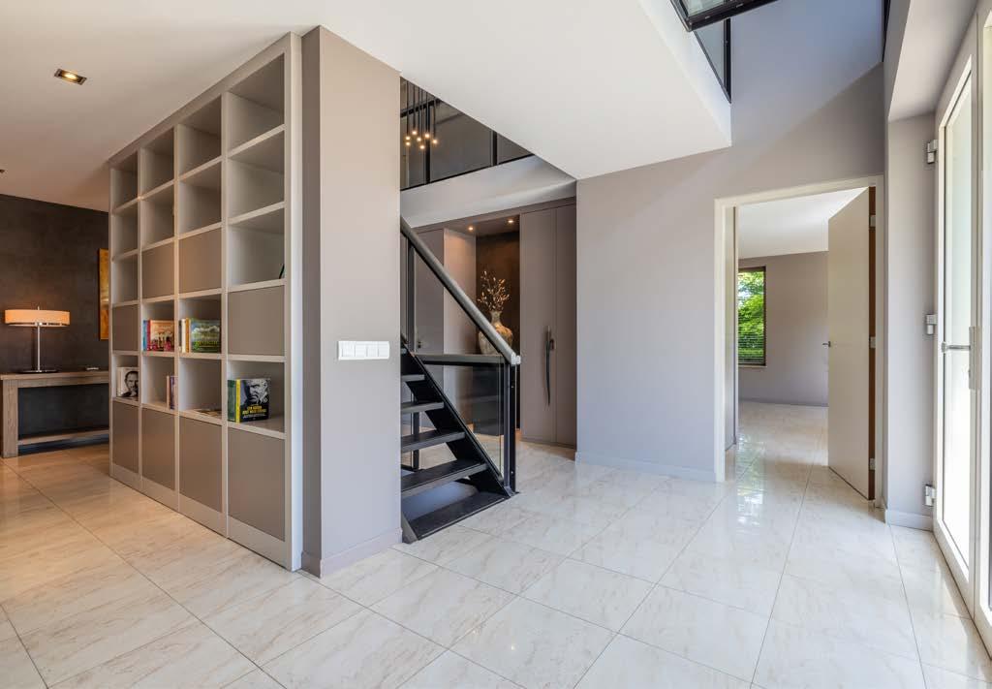
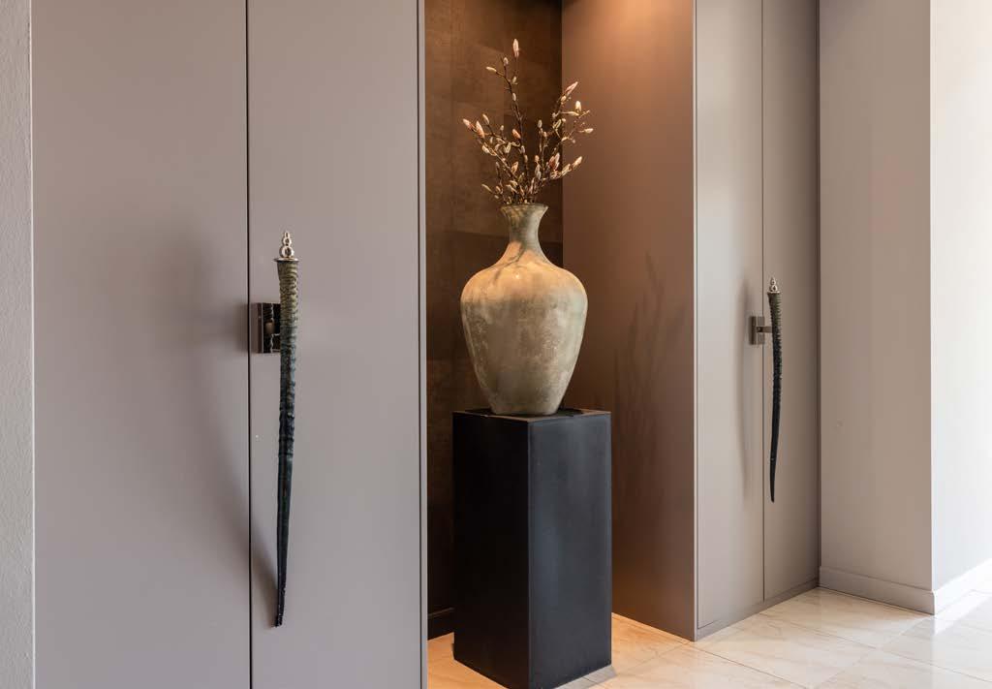
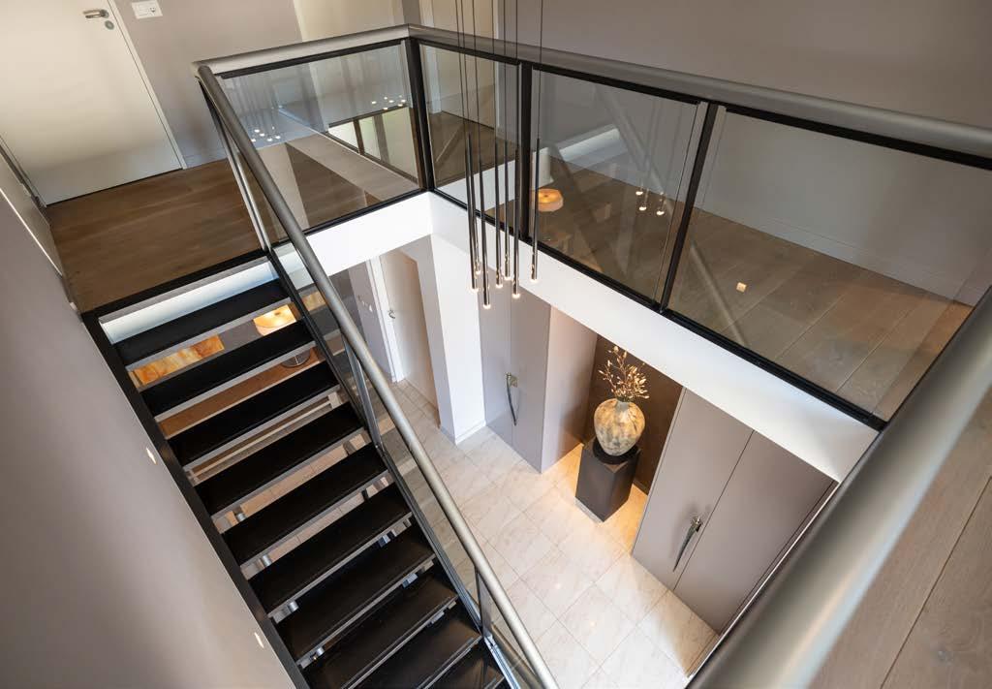
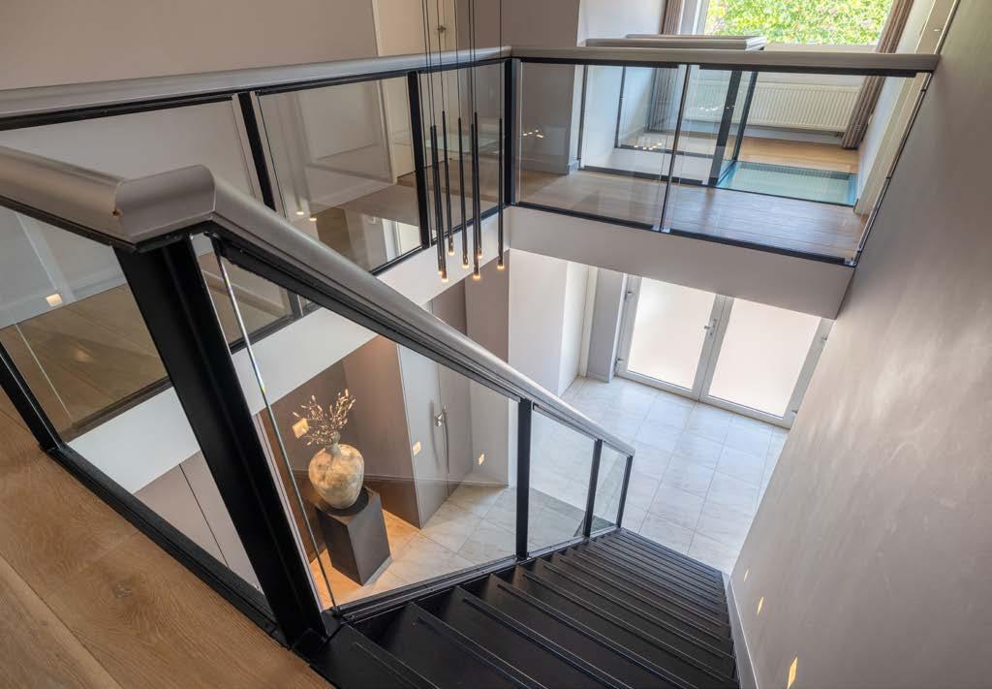
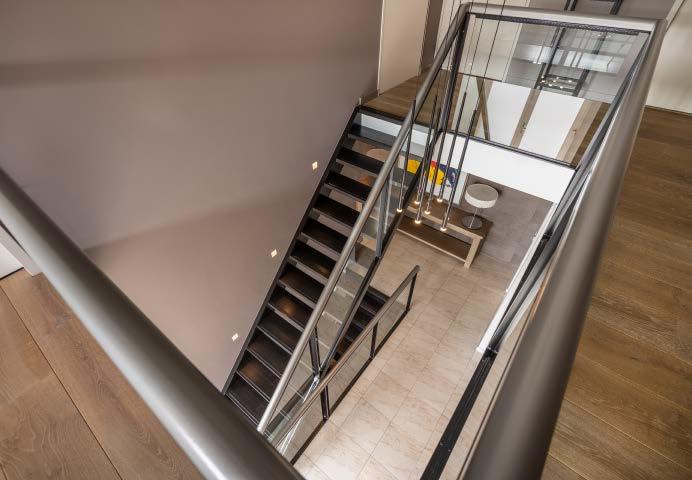
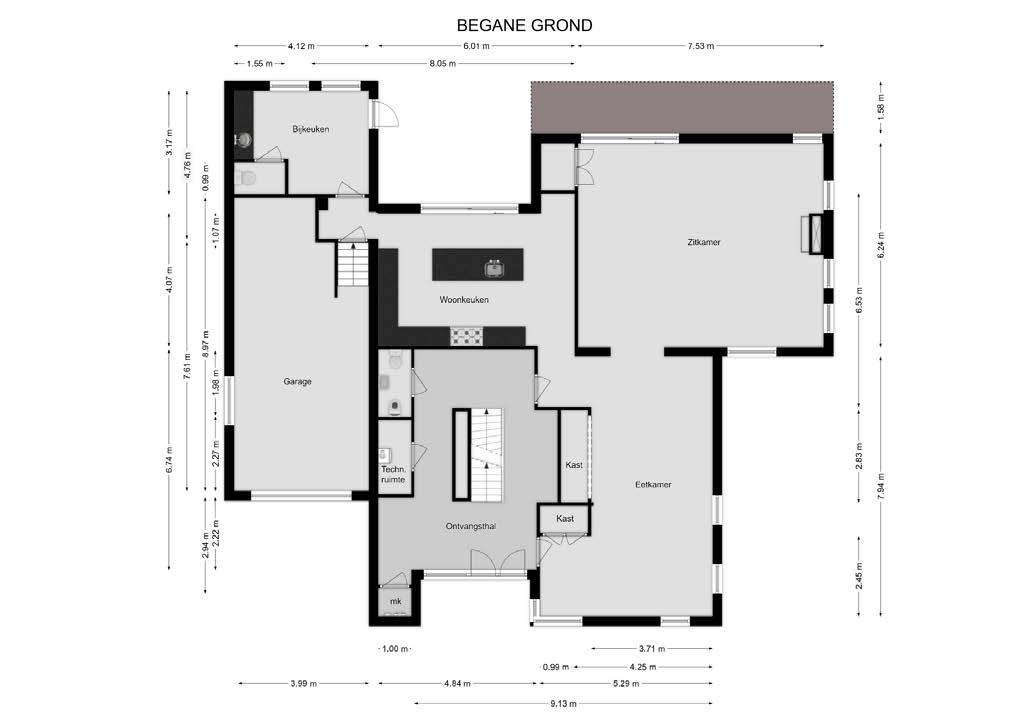
De indrukwekkende ontvangsthal vormt een stijlvolle introductie tot de villa en benadrukt direct de royale maatvoering en hoogwaardige afwerking die als een rode draad door de woning lopen. De centraal gepositioneerde trap, geflankeerd door een op maat vervaardigde plafondhoge boekenkast, vormt een architectonisch middelpunt. In de hal bevinden zich tevens de garderobe, het gastentoilet met urinoir en de technische ruimte.
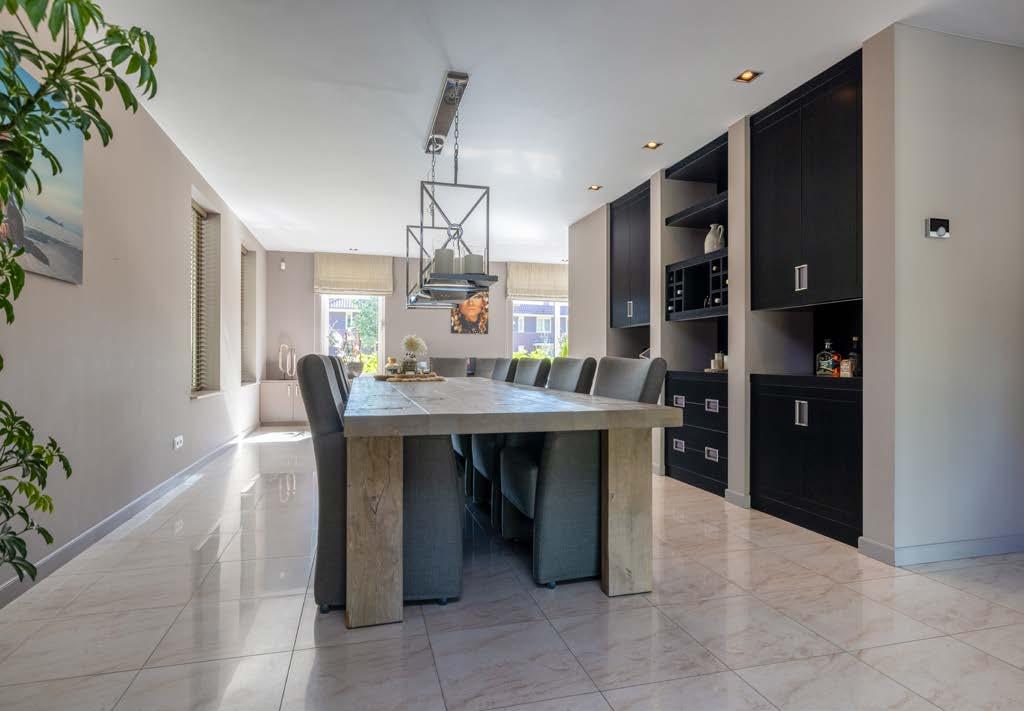
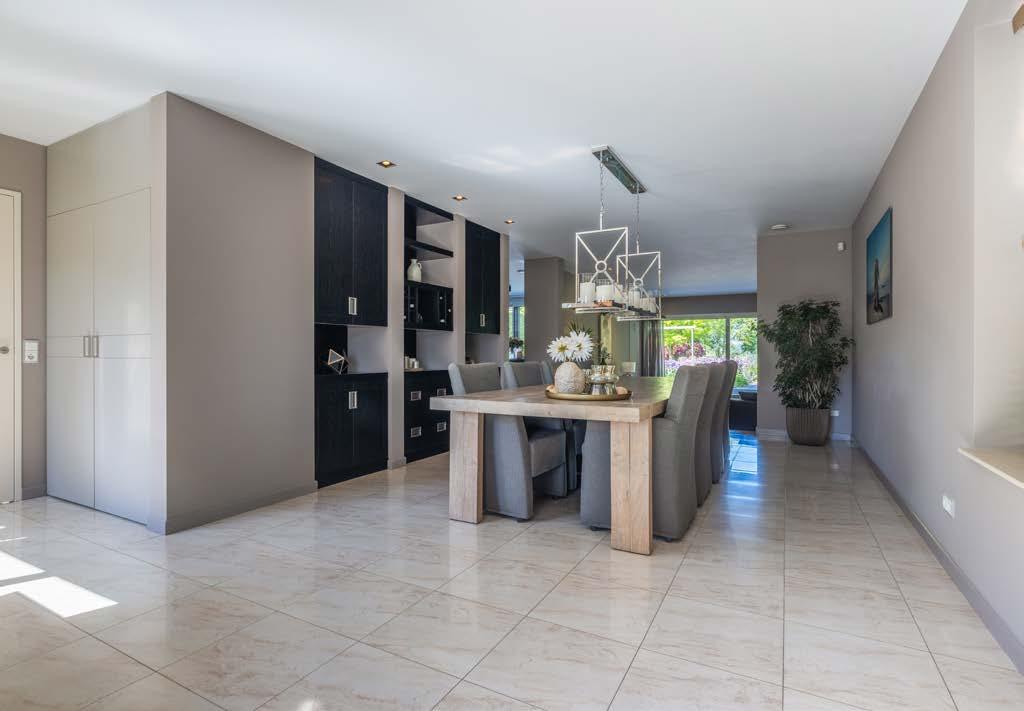
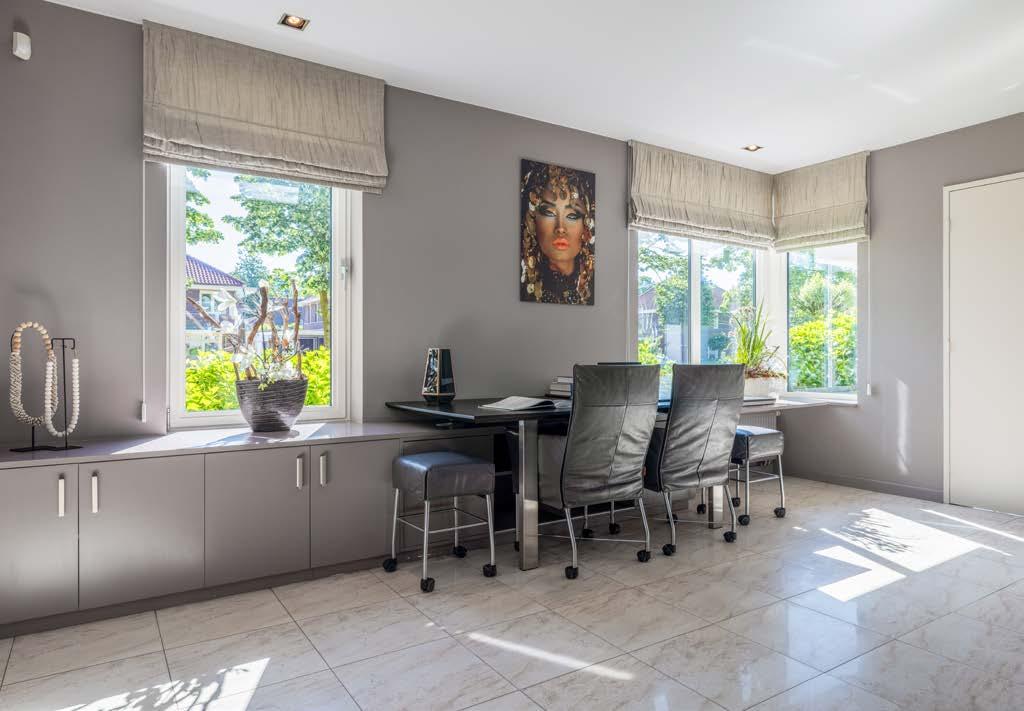
Vanuit de hal is er een fraaie zichtlijn naar de eetkamer, een royale leefruimte die zich uitstekend leent voor zowel wat formelere diners als informeel samenzijn. Op maat gemaakte kastenwanden zorgen voor een rustige uitstraling en praktische bergruimte, terwijl de grote raampartijen een aangename lichtinval creëren. Dankzij de royale afmetingen is hier tevens plaats voor een comfortabele thuiswerk- of leeshoek.
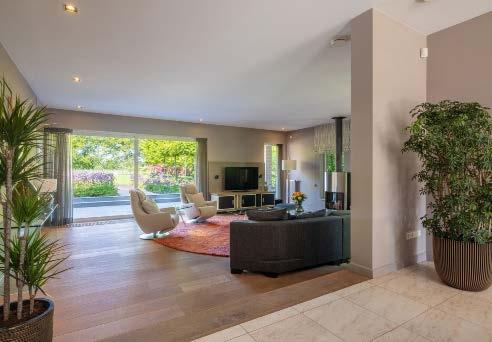
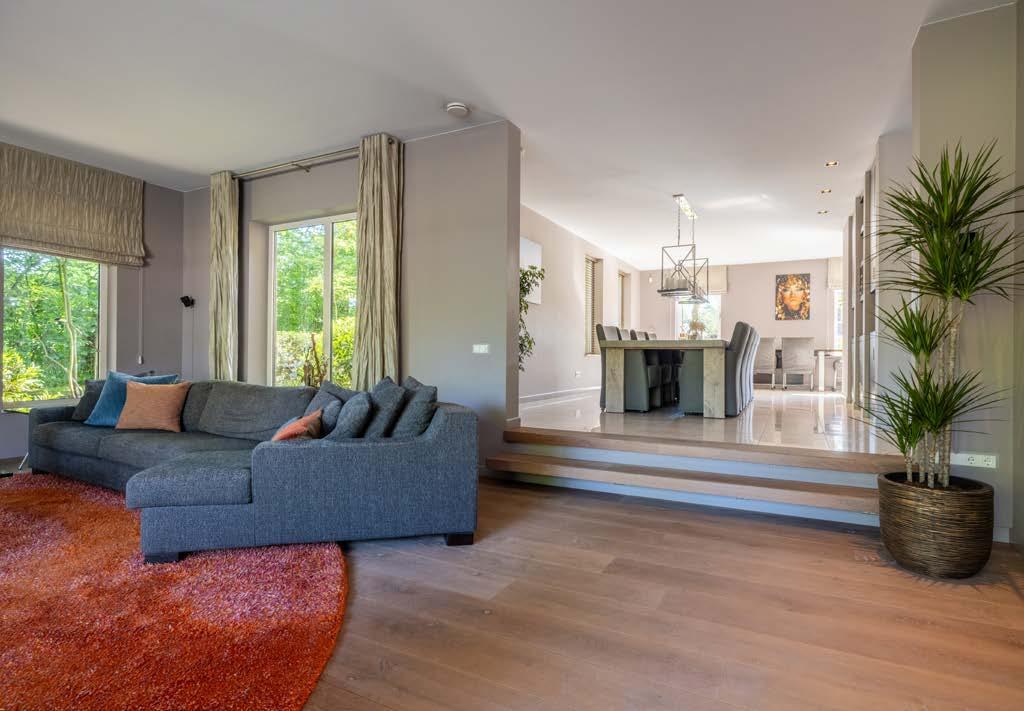
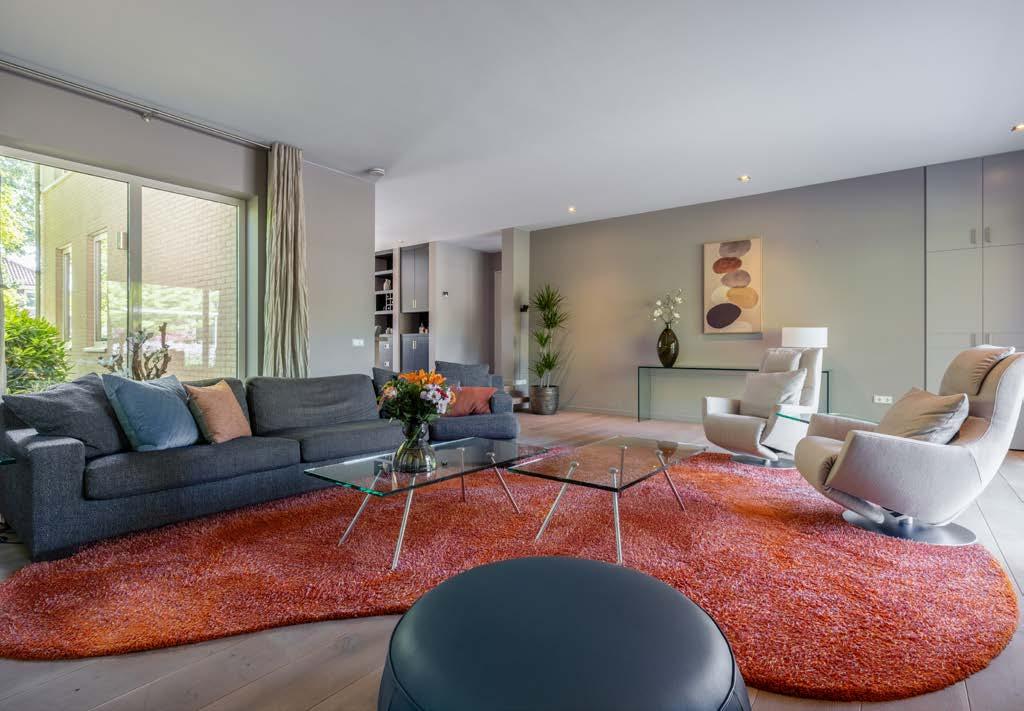
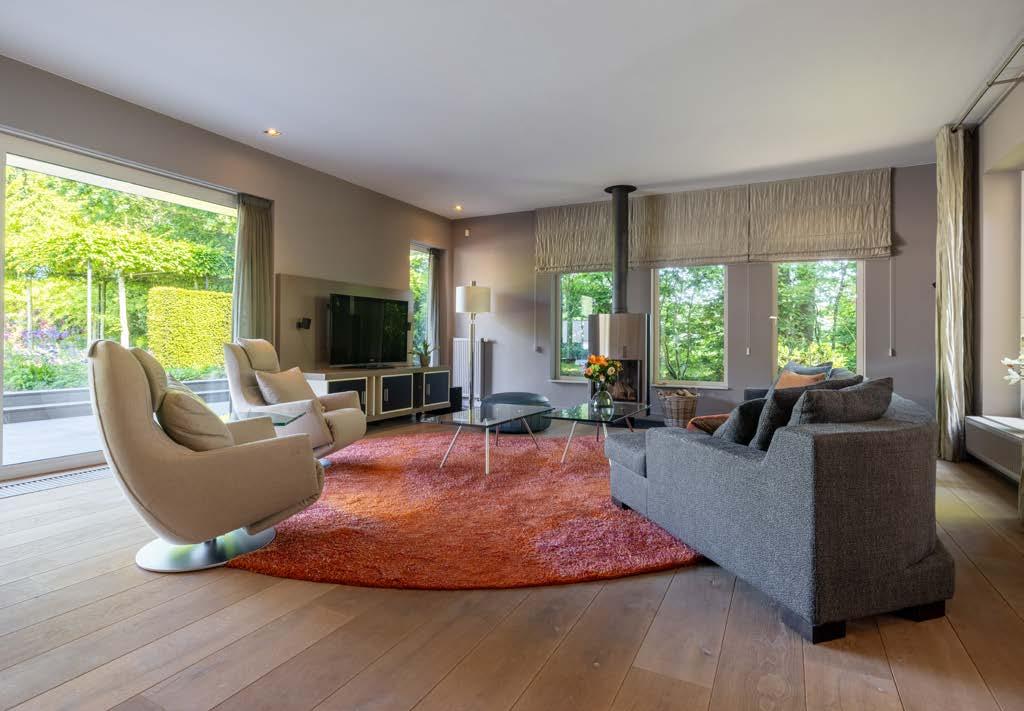
De eetkamer staat in open verbinding met zowel de woonkeuken als de lager gelegen zitkamer. De sfeervolle zitkamer onderscheidt zich door haar verdiepte ligging, die extra ruimtelijkheid en karakter toevoegt. Grote raampartijen en een schuifpui bieden een prachtig zicht op de parkachtige, diepe tuin en de achterliggende landerijen, terwijl de haard een warm middelpunt vormt.
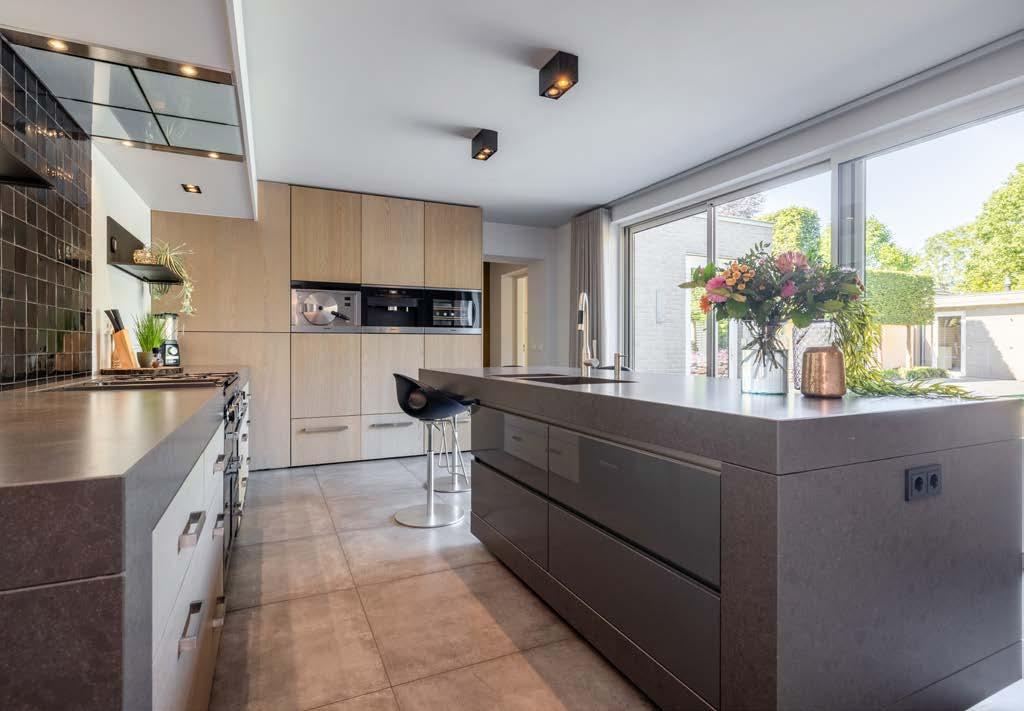
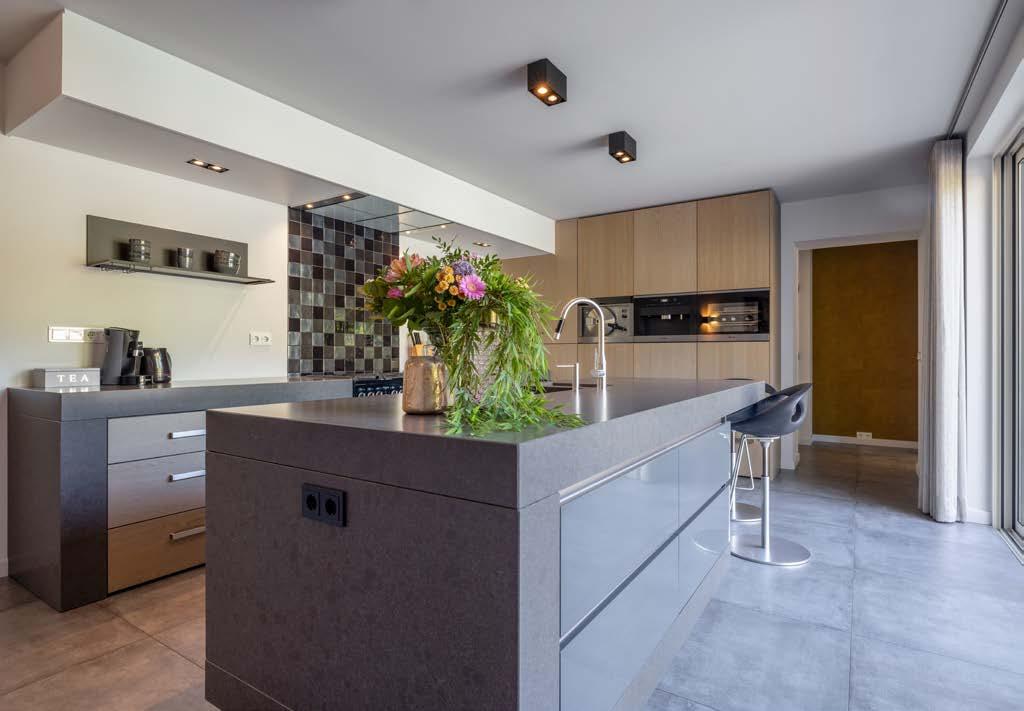
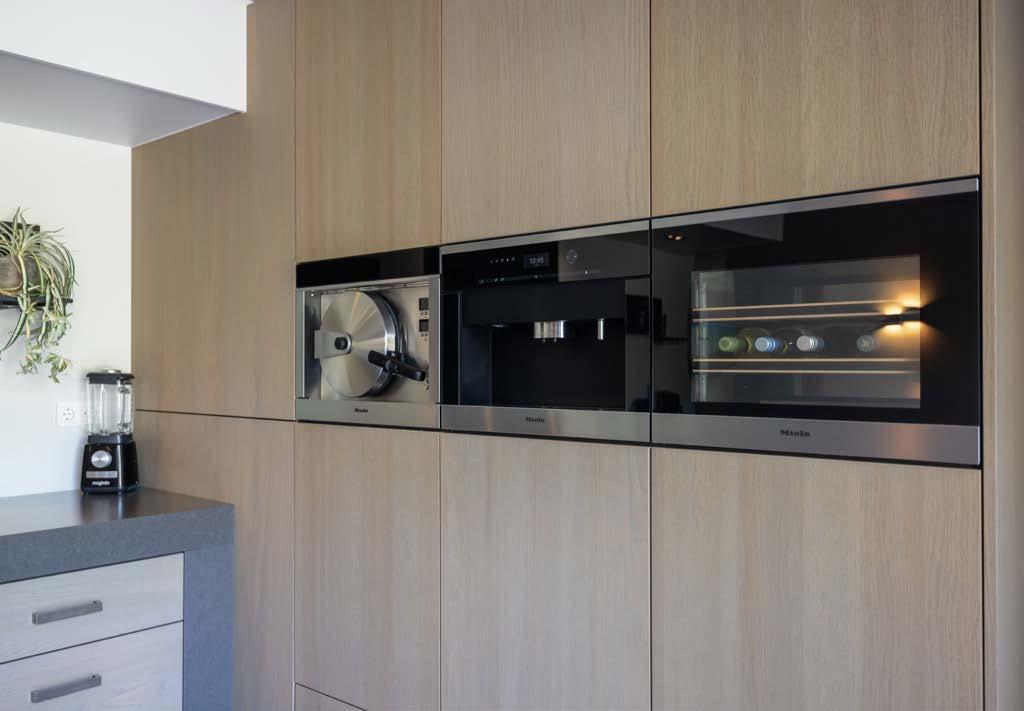
Het hart van de woning wordt gevormd door de exclusieve woonkeuken, welke is uitgevoerd met hoogwaardige maatwerkinterieurs en luxe apparatuur van Miele. Het royale kookeiland met composiet werkblad, anderhalve spoelbak en Dornbracht kranen vormt een vanzelfsprekende ontmoetingsplek.
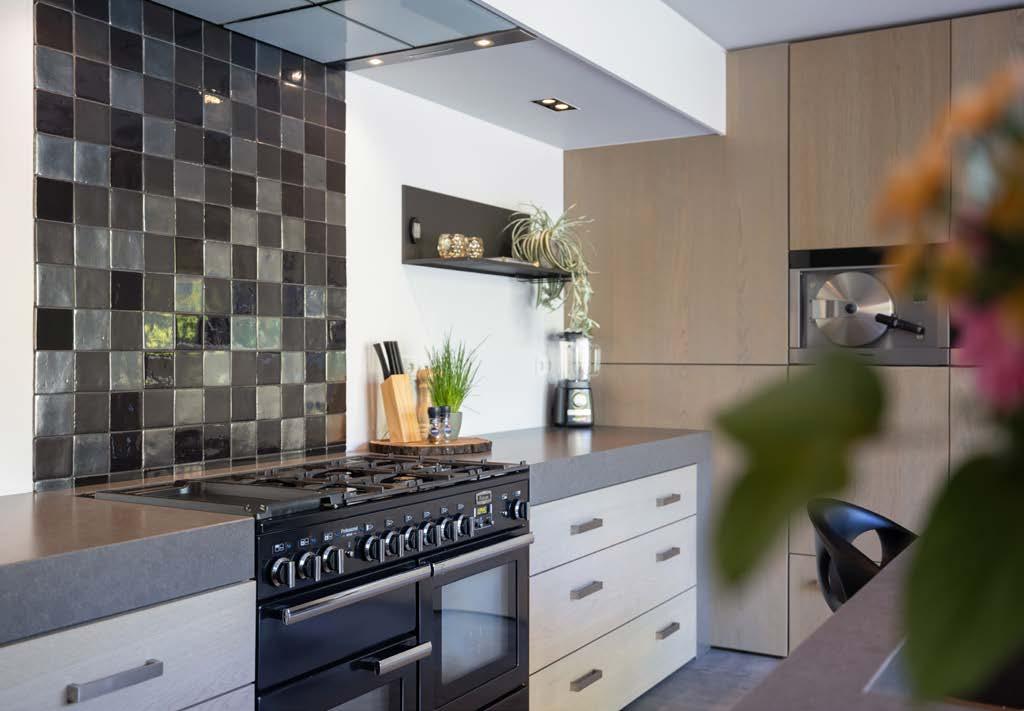
Het imposante Falcon-fornuis met meerdere ovens en grillfuncties onderstreept het culinaire karakter van deze ruimte. Via de schuifpui staat de keuken in directe verbinding met het beschutte terras en het zwembad.
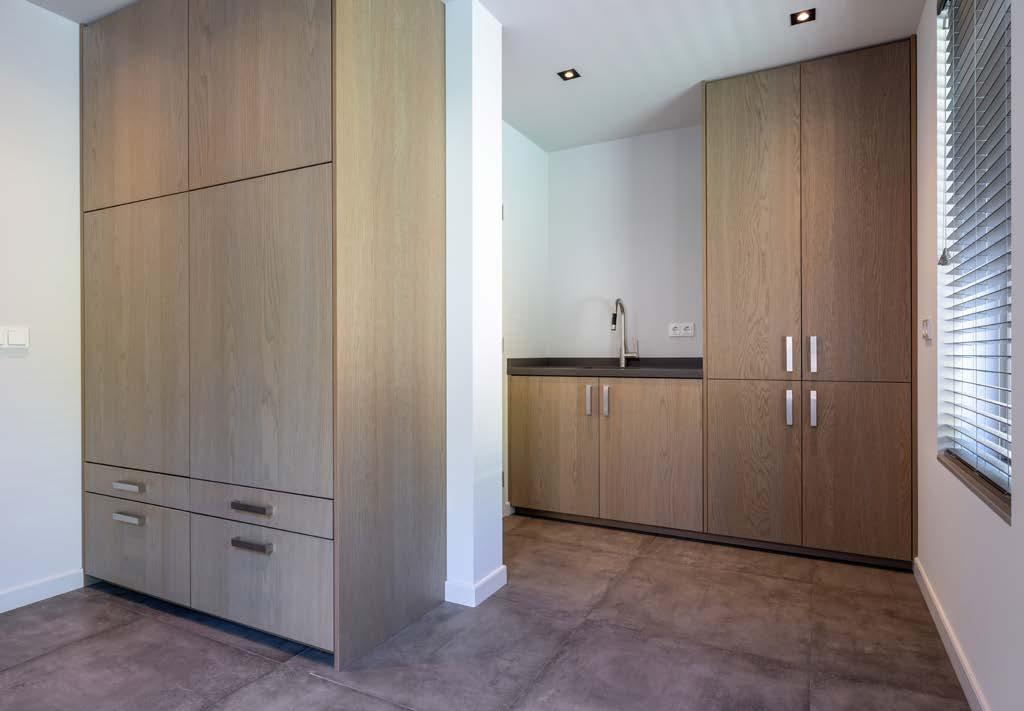
Aansluitend bevindt zich de bijkeuken, uitgevoerd in exact dezelfde hoogwaardige stijl en materiaalkeuze als de keuken. Maatwerkkasten, een luxe werkblad, aansluitingen voor wasapparatuur op ergonomische hoogte en een tweede toilet zorgen voor optimaal gebruiksgemak. Een eigen buitendeur biedt directe toegang tot het terras. Vanuit de tussenhal zijn daarnaast zowel de ruime inpandige garage als de bijkeuken bereikbaar, waarmee functionaliteit en comfort naadloos samenkomen.
Vloerafwerking: gebakken vloertegels, massieve parketvloer
Wandafwerking: glad stucwerk
Plafondafwerking: glad stucwerk
Ontvangsthal: circa 30 m²
Zitkamer: circa 47 m²
Eetkamer: circa 36 m²
Woonkeuken: circa 27 m²
Bijkeuken: circa 11 m²
Ground floor
The impressive reception hall provides a refined introduction to the villa, immediately showcasing the generous proportions and exceptional level of finish found throughout the residence. The centrally positioned staircase, complemented by a bespoke floor-to-ceiling bookcase, serves as a striking architectural focal point. The hall also accommodates a cloakroom area, guest toilet with urinal and the technical room.
From the reception hall, a beautiful sightline leads towards the dining room, an elegant and generously proportioned living space equally suited to formal entertaining and relaxed family gatherings. Custom-made cabinetry provides both discreet storage and architectural cohesion, while large windows ensure abundant natural light. The room’s generous dimensions also allow for the incorporation of a comfortable home office or reading area.
The dining room flows seamlessly into both the kitchen and the sunken sitting room, creating a natural and inviting living environment. The sitting room is distinguished by its split-level design, adding both character and a heightened sense of space. A fireplace forms a welcoming focal point, while large windows and a sliding glass door frame picturesque views of the deep, park-like garden and the open countryside beyond.
At the heart of the home lies the bespoke family kitchen, appointed with custom cabinetry, premium materials and high-end Miele appliances. The substantial central island, finished with a composite worktop, one-and-a-half sink and Dornbracht fittings, naturally serves as the social hub of the house.
A magnificent Falcon range cooker with multiple ovens and grilling functions reflects the kitchen’s culinary ambitions. Sliding doors provide direct access to the sheltered terrace and swimming pool, creating a seamless connection between indoor and outdoor living.
Adjoining the kitchen is a beautifully appointed utility room, finished in the same style and quality as the kitchen itself. Bespoke cabinetry, a premium work surface, laundry facilities positioned at ergonomic height and a second toilet ensure optimum practicality. A separate exterior door provides direct access to the terrace, while an intermediate hall connects both the utility room and the spacious integral garage, perfectly balancing everyday functionality with luxury living.
Finish on floors: baked floor tiles, solid parquet floor
Finish on walls: smooth stucco
Finish on ceilings: smooth stucco
Reception hall: approx. 30 m²
Lounge room: approx. 47 m²
Dining room: approx. 36 m²
Living kitchen: approx. 27 m²
Utility room: approx. 11 m²
Eerste verdieping
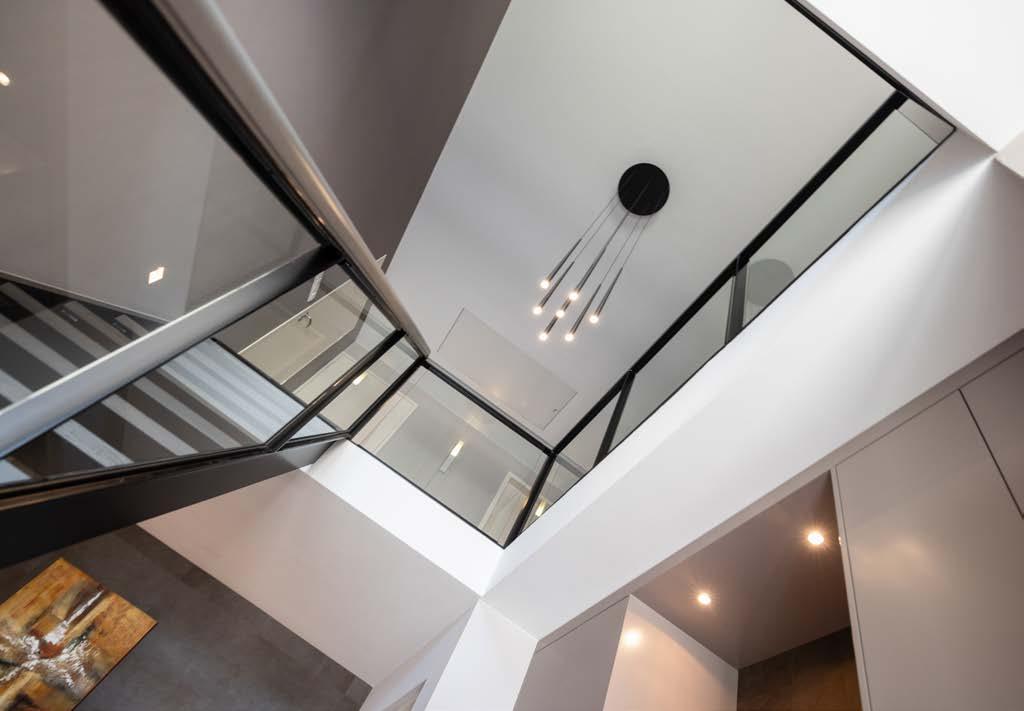
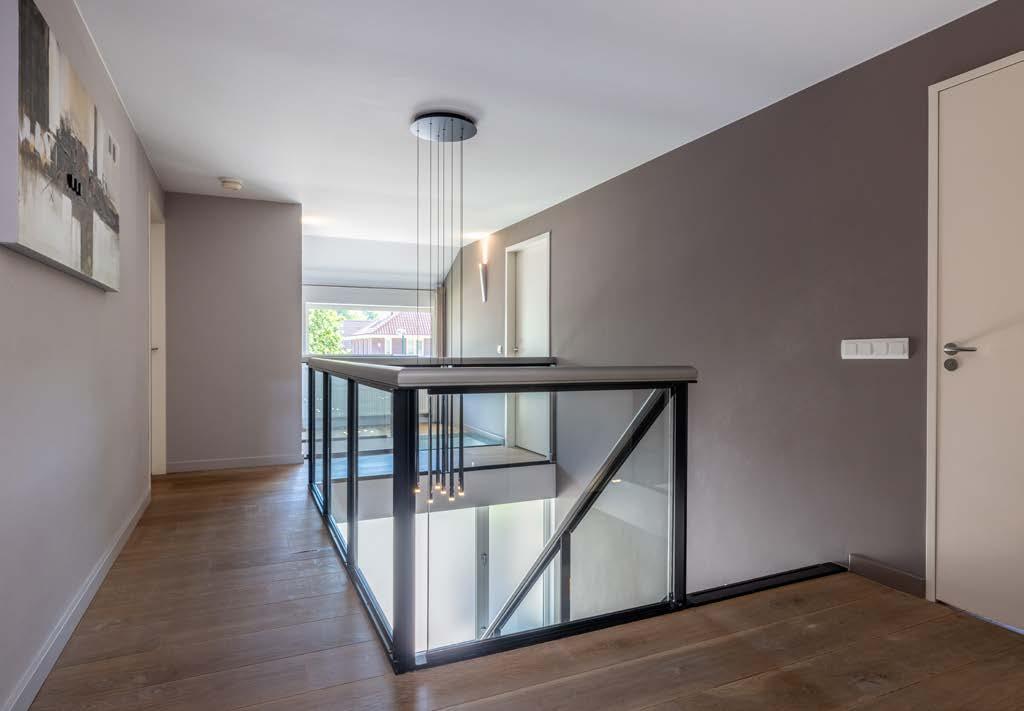
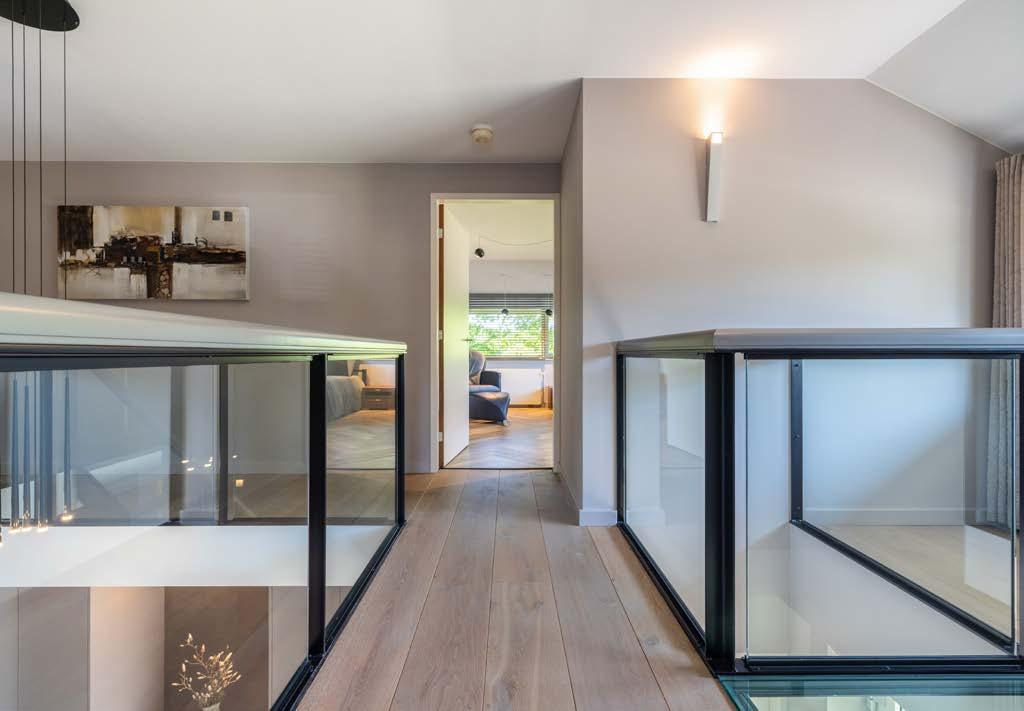
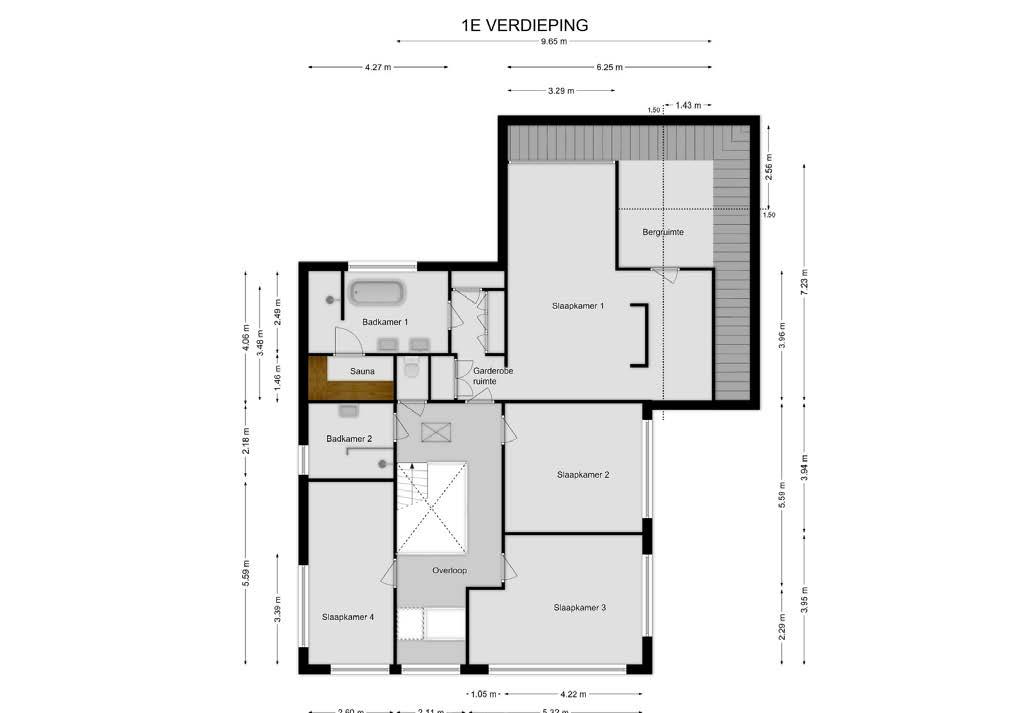
De eerste verdieping wordt gekenmerkt door een opvallend gevoel van licht en ruimte. Dankzij de glazen balustrades, de vide en de deels glazen vloer valt het daglicht diep door in het trappenhuis en de centrale hal, waardoor een fraaie verbinding ontstaat tussen de woonverdiepingen. Vanaf de royale overloop zijn vier slaapkamers, twee badkamers en een separaat Japans douchetoilet bereikbaar.
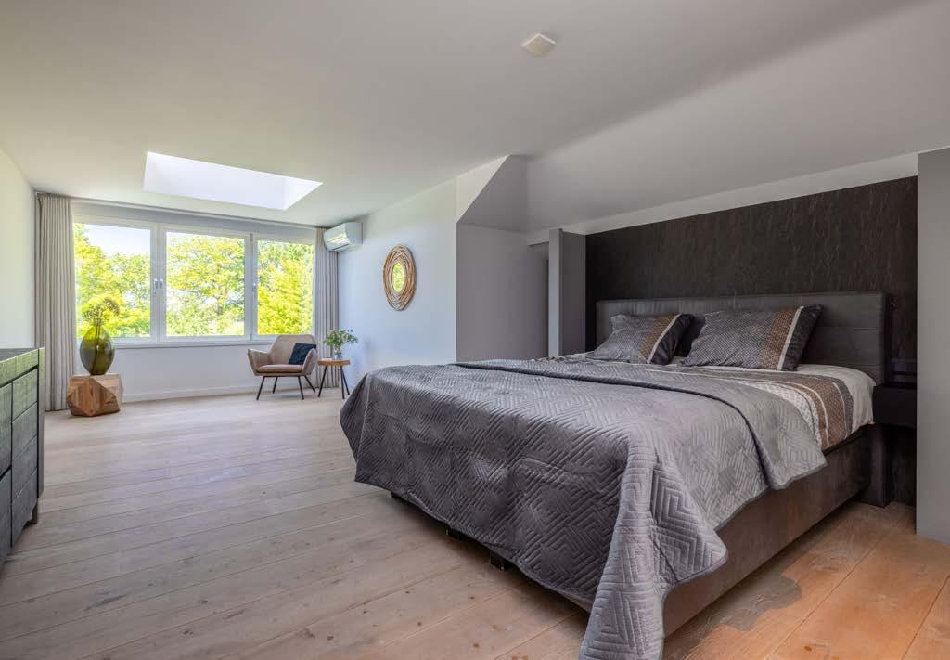
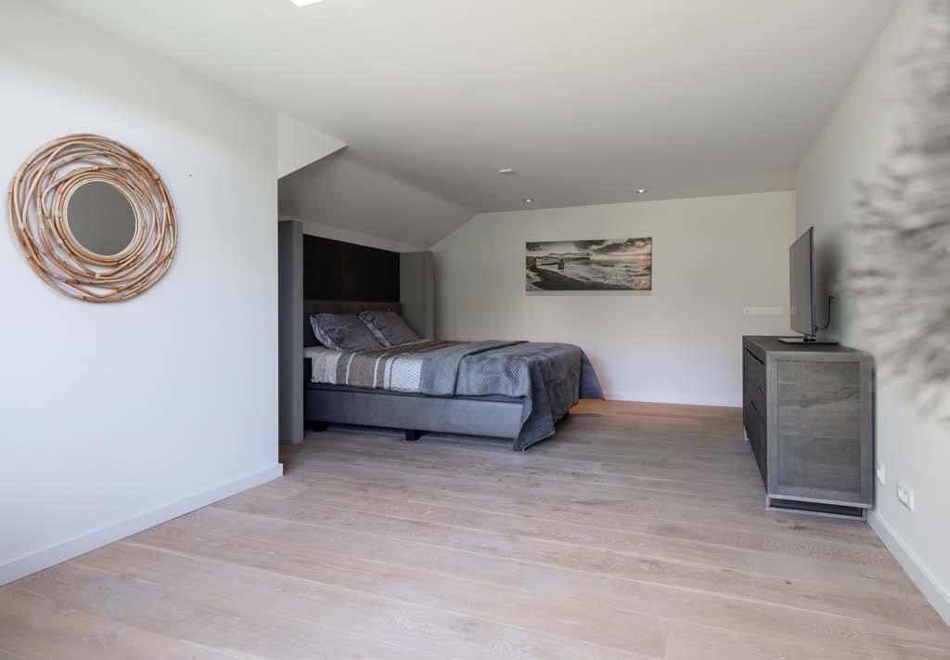
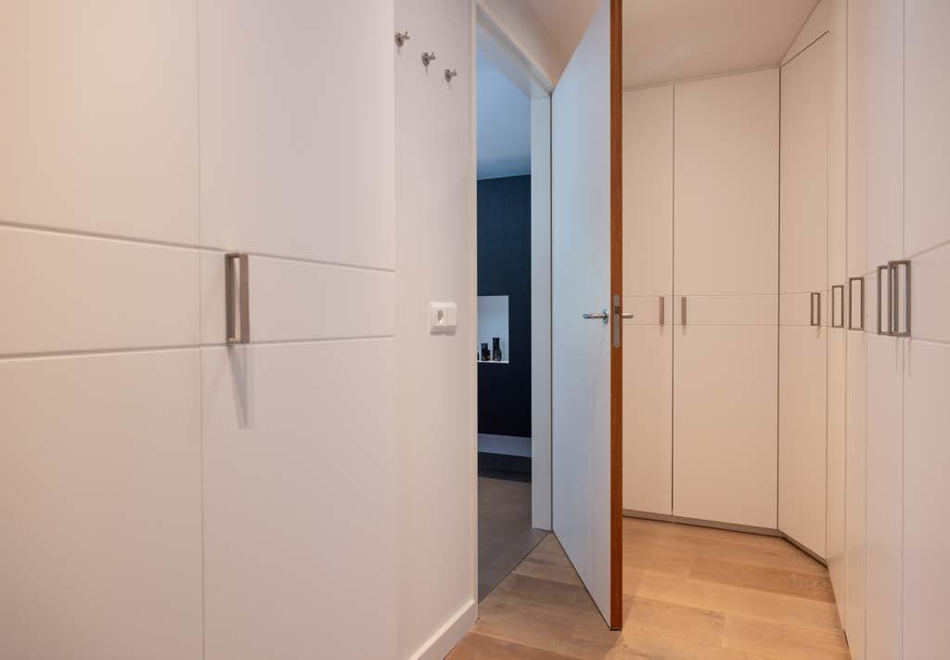
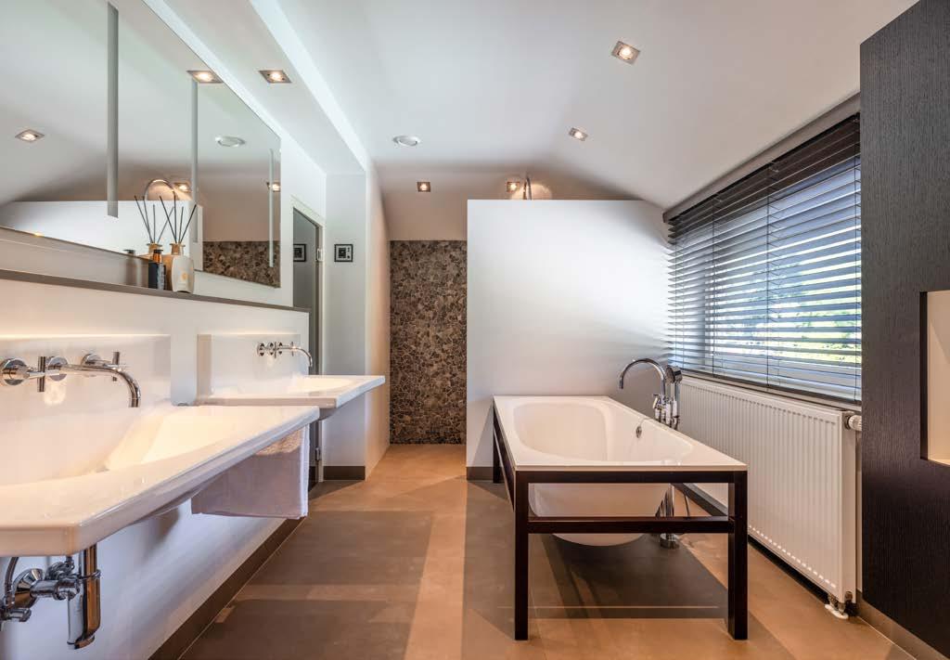
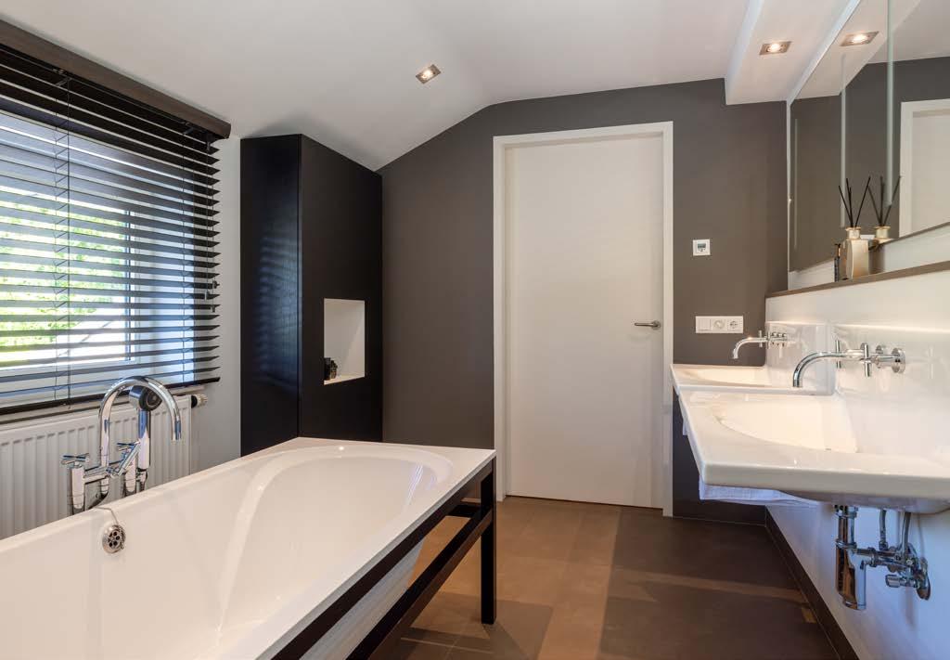
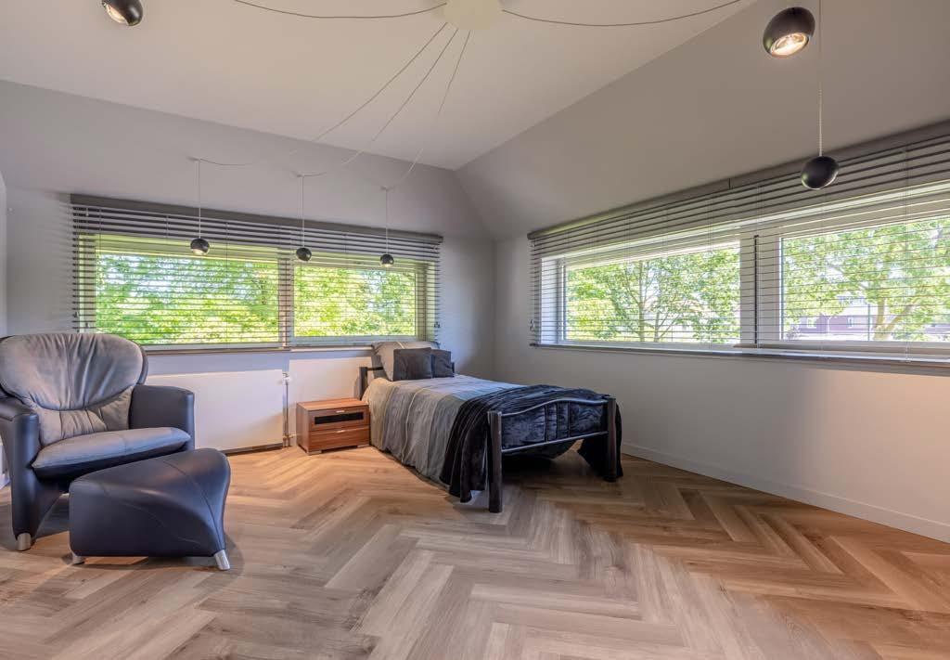
De volledige achterzijde van de villa is ingericht als een comfortabele en privé gelegen master suite. Deze royale slaapkamer met dakkapel profiteert van een prachtig uitzicht over de parkachtige tuin en de achterliggende landerijen en beschikt over airconditioning en praktische bergruimte achter de knieschotten. Tussen de slaapkamer en de badkamer bevindt zich de garderoberuimte met op maat vervaardigde kastenwanden. De en-suite badkamer is uitgevoerd als een luxe wellnessruimte met een vrijstaand ligbad, royale inloopdouche, dubbele wastafelopstelling en een tweepersoons sauna.
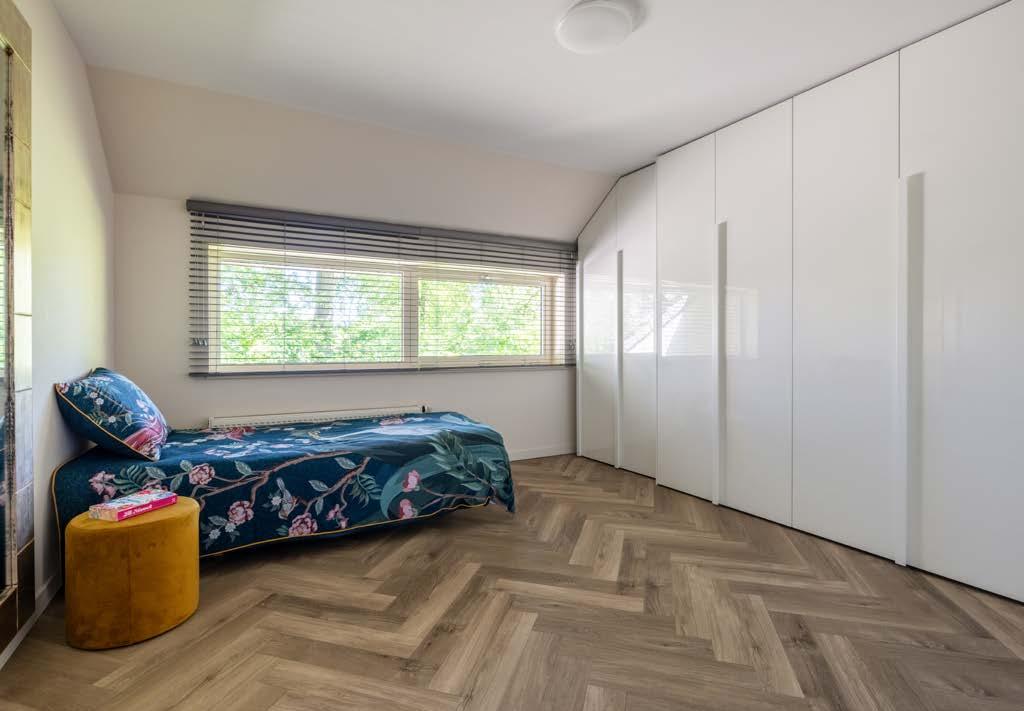
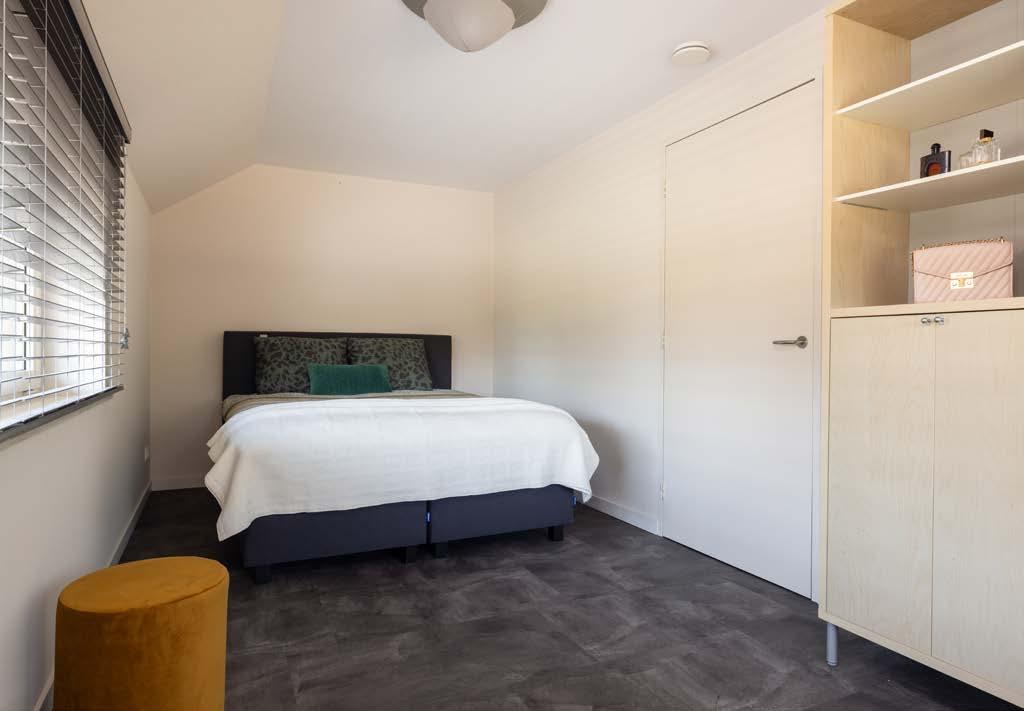
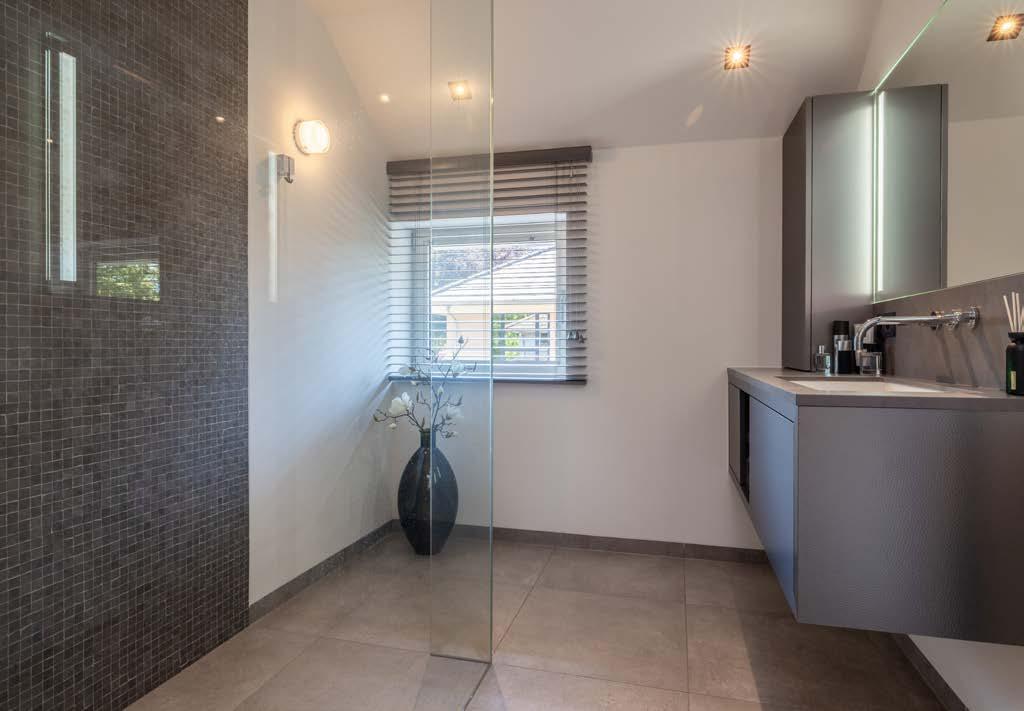
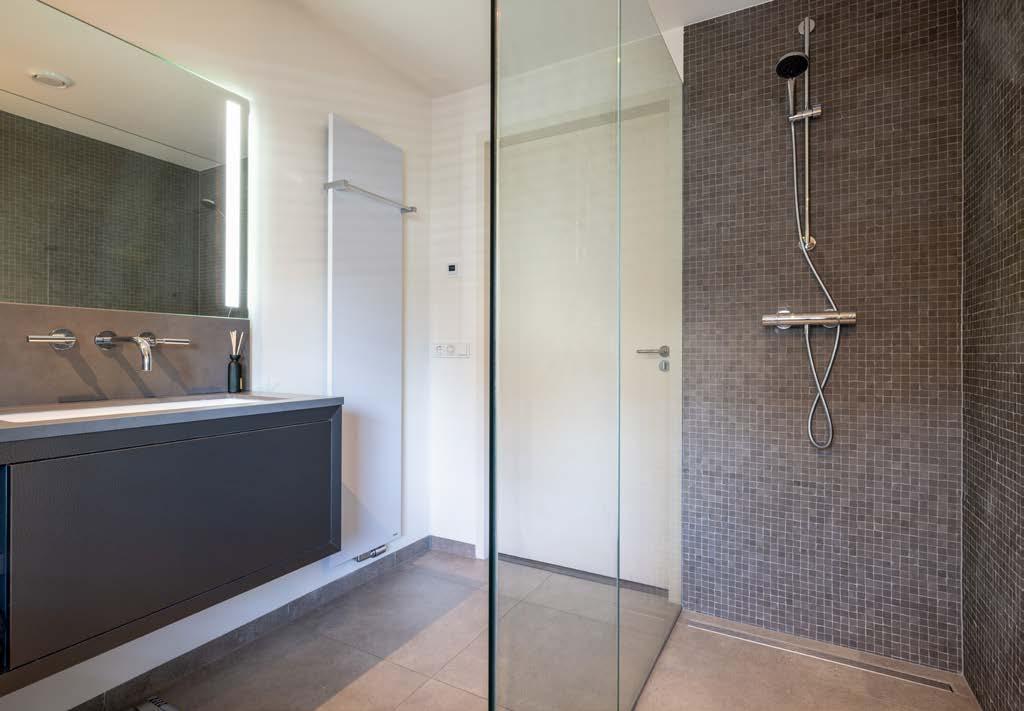
De drie overige slaapkamers zijn eveneens royaal van opzet en profiteren van grote raampartijen die zorgen voor een aangename lichtinval. De subtiele kapvorm geeft deze kamers extra karakter en sfeer. Voor deze slaapkamers is een tweede luxe badkamer beschikbaar, uitgevoerd met een inloopdouche en wastafelmeubel. Daarmee biedt deze verdieping een ideale indeling voor gezinnen en gasten, waarbij privacy, comfort en functionaliteit op harmonieuze wijze samenkomen.
Tweede verdieping
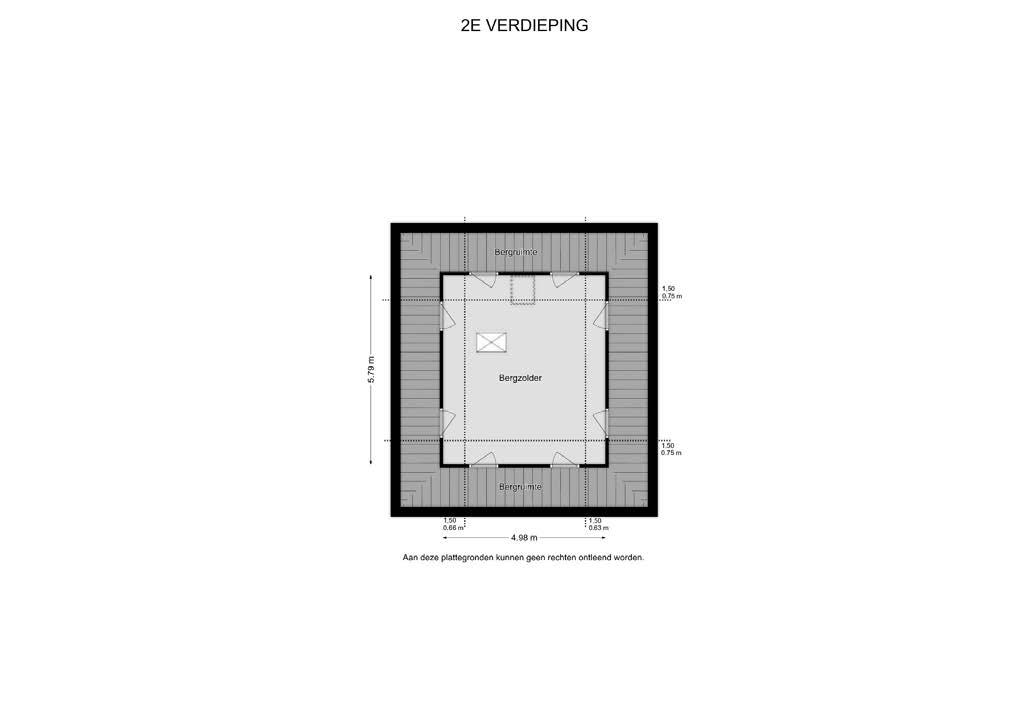
Via een vlizotrap is de tweede verdieping bereikbaar. Deze volwaardige bergzolder met dakraam vormt een waardevolle aanvulling op de woning en biedt uitzonderlijk veel praktische opslagruimte. Dankzij de royale maatvoering, de prettige stahoogte in het centrale gedeelte en de rondom aanwezige bergruimten onder de kap, is deze verdieping ideaal voor het overzichtelijk opbergen van seizoensgebonden spullen, archieven of andere huishoudelijke voorzieningen.
Vloerafwerking: massieve parketvloer, pvc vloer
Wandafwerking: glad stucwerk
Plafondafwerking: glad stucwerk
Overloop: circa 23 m²
Slaapkamer 1: circa 30 m²
Slaapkamer 2: circa 17 m²
Slaapkamer 3: circa 19 m²
Slaapkamer 4: circa 15 m²
Badkamer 1: circa 11 m²
Badkamer 2: circa 6 m²
Garderobekamer: circa 4 m²
First floor
The first floor is characterised by an exceptional sense of light and openness. Glass balustrades, a central gallery and a partially glazed floor allow natural daylight to penetrate deep into the staircase and reception hall below, creating a striking visual connection between the living levels. The spacious landing provides access to four bedrooms, two bathrooms and a separate Japanese-style shower toilet.
Occupying the entire rear section of the villa, the principal suite offers a private and luxurious retreat. This generous bedroom, enhanced by a dormer window, enjoys beautiful views across the park-like garden and the surrounding countryside. Air conditioning and extensive storage concealed behind the knee walls add to the comfort and practicality of the space. Between the bedroom and bathroom lies a dedicated dressing area fitted with bespoke wardrobes. The en-suite bathroom has been designed as a private wellness area, featuring a freestanding bathtub, a generous walk-in shower, a double vanity and a two-person sauna.
The three additional bedrooms are all generously proportioned and benefit from large windows that provide excellent natural light. The elegant rooflines add character and architectural interest to each room. These bedrooms are served by a second luxury bathroom, appointed with a walkin shower and vanity unit. Together, the layout creates an ideal balance of privacy, comfort and functionality for family living and guests alike.
Second floor
Accessible via a loft ladder, the second floor comprises a substantial attic storage level that represents a valuable extension of the home’s practical living space. Illuminated by a roof window, this area offers an abundance of storage capacity.
The generous dimensions, comfortable headroom within the central section and extensive storage areas beneath the roof slopes make this floor ideal for the organised storage of seasonal items, archives and household belongings. A highly functional space that further enhances the versatility and practicality of this exceptional villa.
Finish on floors: solid parquet floor, pvc floor
Finish on walls: smooth stucco
Finish on ceilings: smooth stucco
Overflow: approx. 23 m²
Bedroom 1: approx. 30 m²
Bedroom 2: approx. 17 m²
Bedroom 3: approx. 19 m²
Bedroom 4: approx. 15 m²
Bathroom 1: approx. 11 m²
Bathroom 2: approx. 6 m²
Wardrobe room: approx. 4 m²
Souterrain
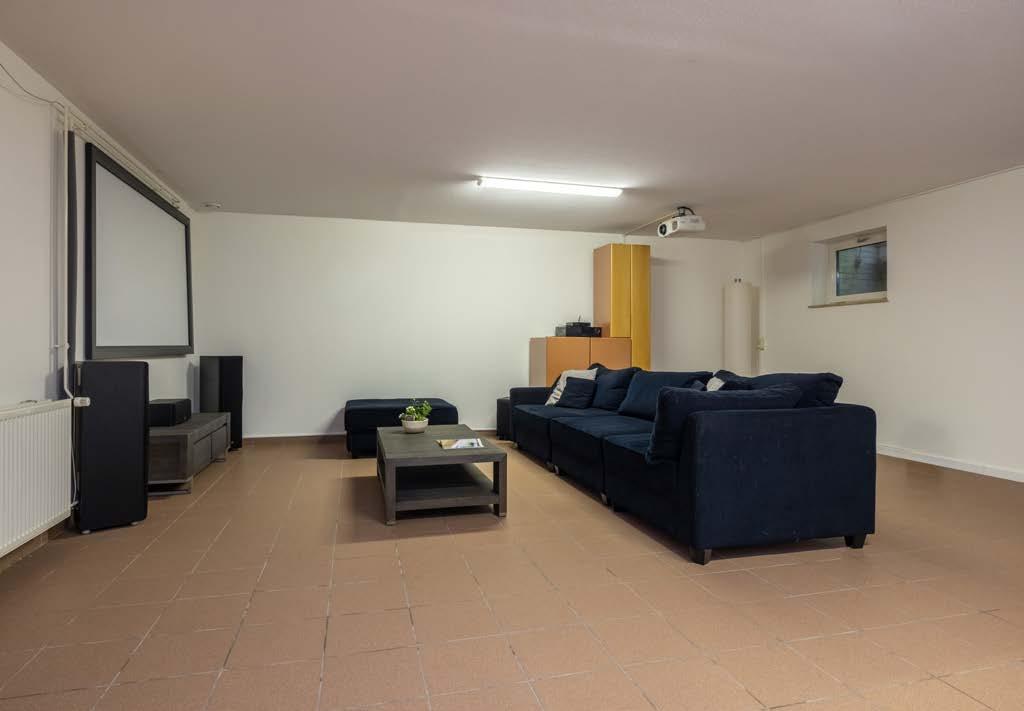
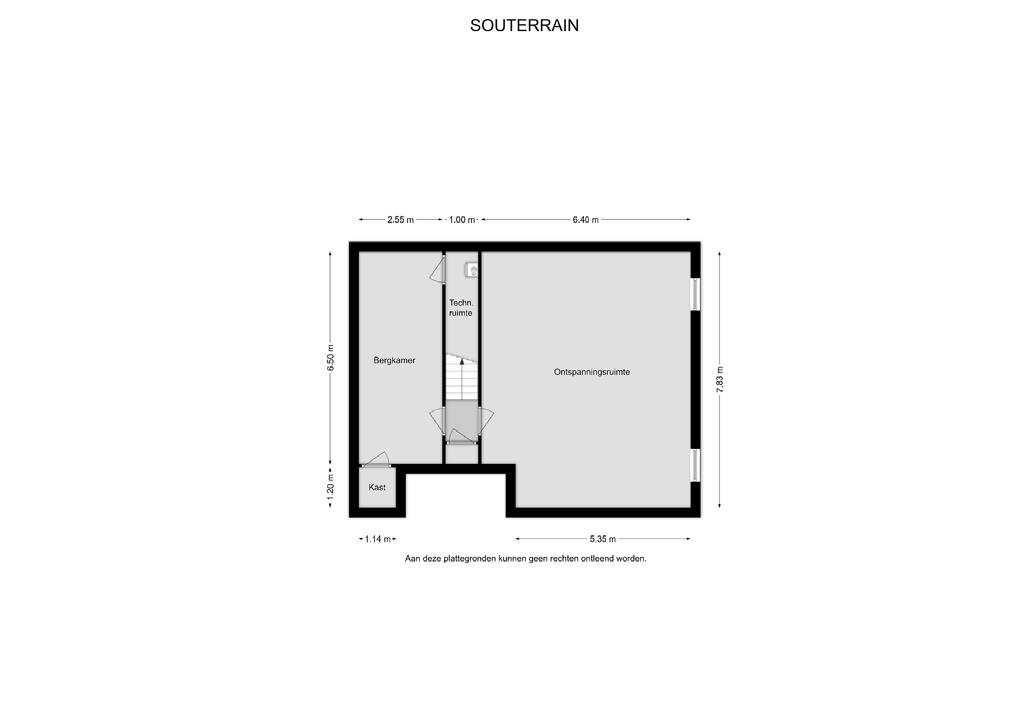
Via een vaste steektrap vanuit de ontvangsthal is het souterrain bereikbaar. Deze volwaardige verdieping voegt circa 65 m² aan multifunctionele ruimte toe aan de villa en biedt tal van gebruiksmogelijkheden. Het souterrain bestaat o.a. uit een ontspanningsruimte van circa 50 m², momenteel ingericht als combinatie van fitness-, recreatieen thuisbioscoopruimte. Dankzij de royale afmetingen en de aanwezige daglichttoetreding via meerdere ramen voelt deze ruimte aangenaam en verrassend licht aan. De open indeling maakt het mogelijk om de ruimte geheel naar eigen wens in te richten.
Daarnaast beschikt het souterrain over een separate bergkamer en een technische ruimte, waardoor er volop praktische opslagmogelijkheden aanwezig zijn.
Oprit, carport en garage
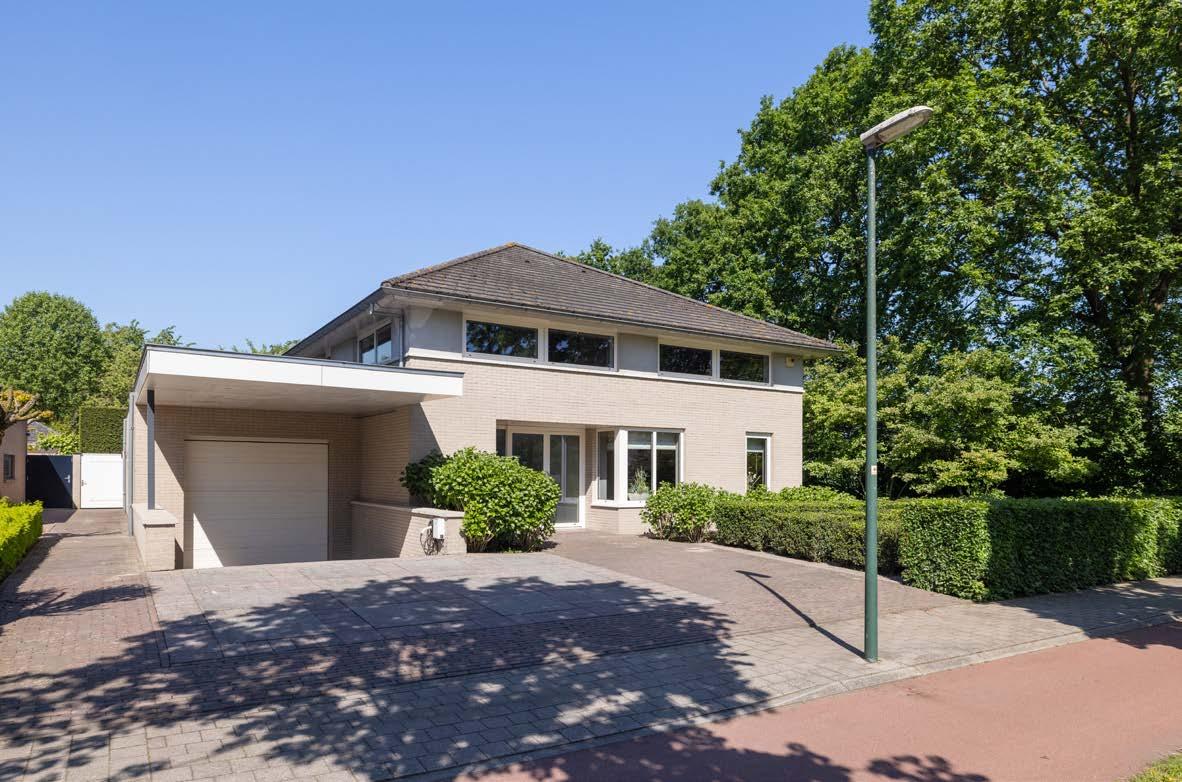
De villa beschikt over een brede oprit die plaats biedt aan meerdere auto’s. De overkapte afrit naar de inpandige garage fungeert tevens als carport.
De lager gelegen, inpandige garage onderscheidt zich door haar royale afmetingen van circa 9,0 meter diep en 4,0 meter breed en beschikt dankzij de verdiepte ligging over een extra hoge vrije hoogte. Hierdoor is de ruimte desgewenst geschikt voor het plaatsen van een autolift, wat deze garage bijzonder interessant maakt voor de autoliefhebber of verzamelaar.
Grote raampartijen zorgen voor aangenaam daglicht, terwijl de royale maatvoering volop mogelijkheden biedt voor het stallen van meerdere voertuigen, het creëren van een werkplaats of het inrichten van een hobbyruimte.
Tuin en buitenleven
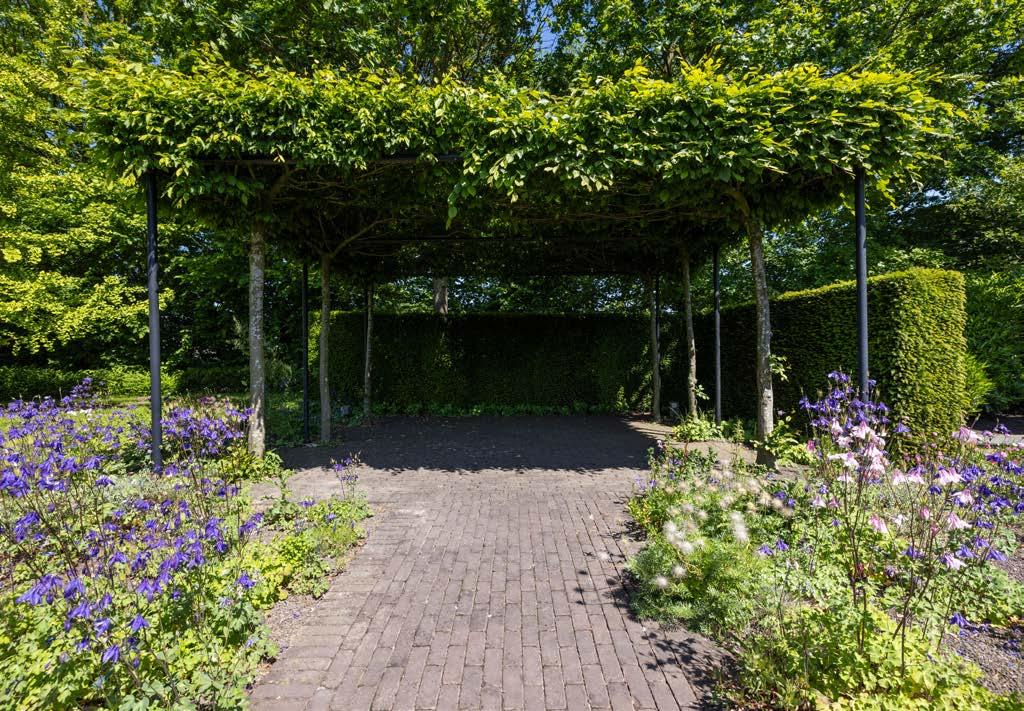
Het buitenleven vormt een integraal onderdeel van de woonbeleving. Rondom de villa strekt zich een fraai aangelegde, parkachtige tuin uit waarin volwassen bomen, sierlijke borders, gazons en waterpartijen op harmonieuze wijze samenkomen. De tuin biedt volledige privacy en vormt een groene leefomgeving die in elk seizoen een eigen charme heeft.
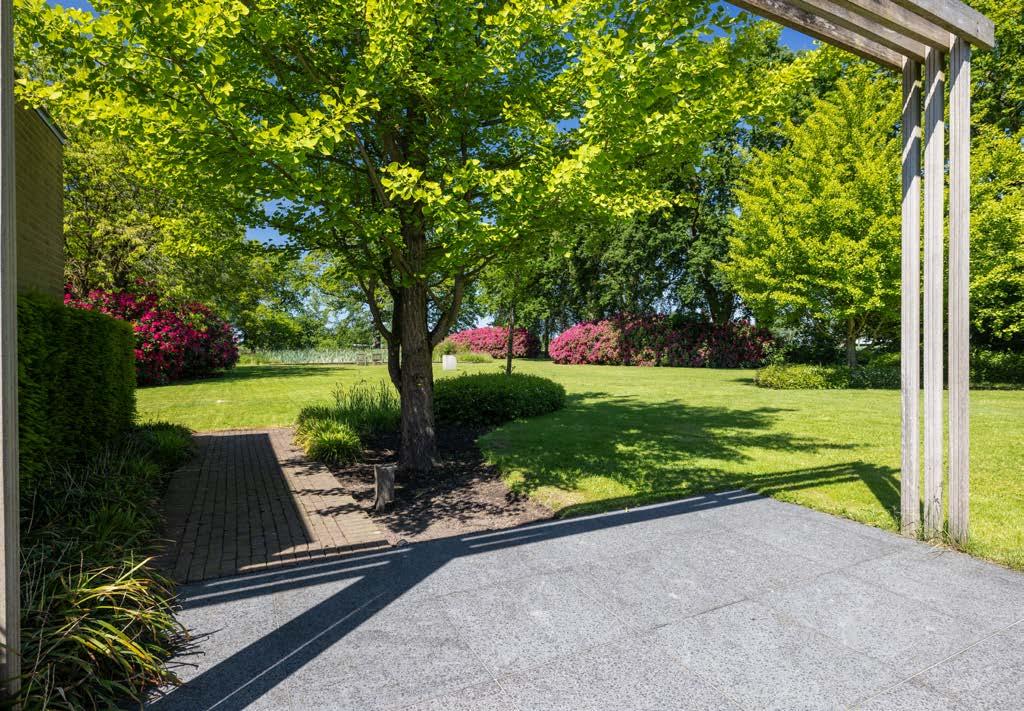
Aansluitend aan de leefruimtes bevinden zich meerdere terrassen, elk met een eigen sfeer en ligging. Het royale overdekte terras bij de zitkamer nodigt uit tot lange avonden buiten, terwijl het beschutte terras bij de woonkeuken de ideale plek vormt voor ontbijt, lunch of diner in de buitenlucht. Op ieder moment van de dag is er een comfortabele plek in zon of schaduw te vinden.
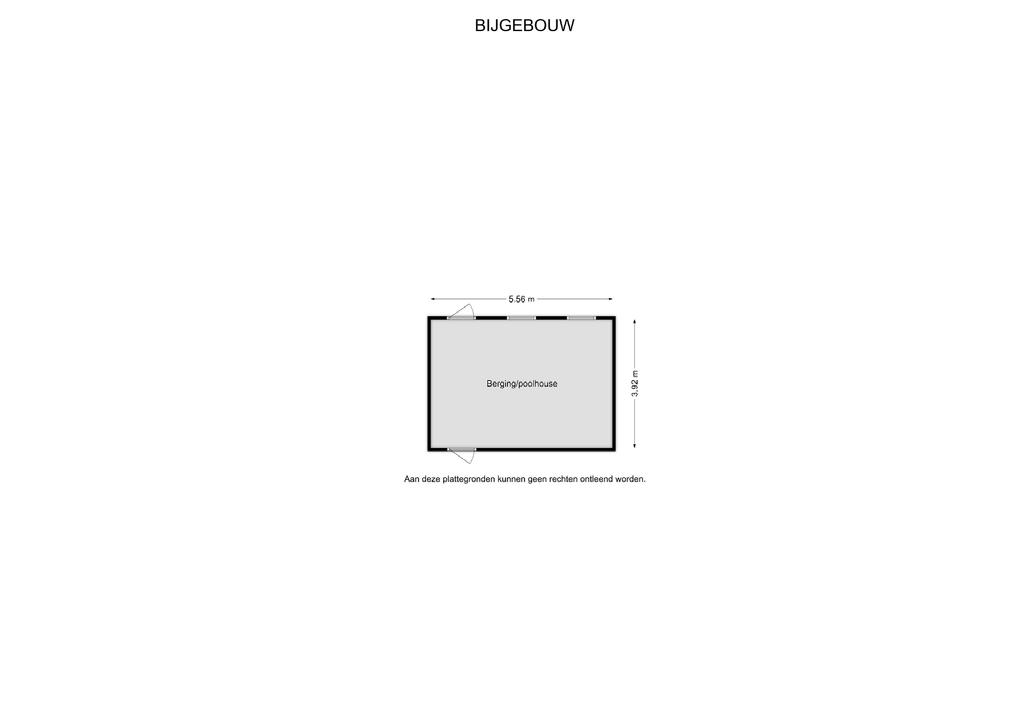
Het verwarmde buitenzwembad vormt het natuurlijke middelpunt van de tuin. Omringd door zonneterrassen en zorgvuldig ingebed in het groen ontstaat hier een exclusieve ambiance met het gevoel van een privéresort. Nabij het zwembad bevindt zich een praktisch bijgebouw waarin de zwembadinstallatie is ondergebracht. Daarnaast biedt het gebouw volop ruimte voor opslag van tuinmeubilair, zwembadbenodigdheden en gereedschappen.
Een fraaie vijverpartij en het vrije uitzicht over de aangrenzende landerijen versterken het gevoel van rust, ruimte en vrijheid. Hier komen privacy, natuur en buitenleven op uitzonderlijke wijze samen.
Basement
Accessible via a fixed staircase from the reception hall, the basement level adds approximately 65 m² of versatile living space to the villa and offers a wide range of potential uses. The lower ground floor includes a spacious recreation room of approximately 50 m², currently arranged as a combination of fitness area, leisure room and home cinema. Thanks to its generous proportions and the natural daylight provided by several windows, the space feels remarkably bright and inviting. The open-plan layout offers excellent flexibility and can easily be adapted to suit individual requirements, whether as a gym, games room, home cinema, hobby room, wellness area or a combination thereof.
In addition, the basement level comprises a separate storage room and a technical room, providing ample practical storage and utility space.
Driveway, carport and garage
The villa is approached via a generous driveway with ample parking space for multiple vehicles. The covered descent to the integrated garage also serves as a practical carport, providing sheltered parking throughout the year.
Positioned at a lower level, the integral garage benefits from exceptional dimensions of approximately 9.0 metres in depth and 4.0 metres in width. Its recessed design creates an impressive ceiling height, making the space suitable for the installation of a vehicle lift if desired. This feature will particularly appeal to automotive enthusiasts and collectors.
Large windows provide abundant natural daylight, while the generous proportions offer flexibility for accommodating several vehicles, creating a workshop, or establishing a hobby space. The garage perfectly complements the villa’s combination of practicality, quality and comfort.
Garden and outdoor living
Outdoor living is an integral part of the lifestyle offered by this exceptional property. Surrounding the villa is a beautifully landscaped, park-like garden where mature trees, elegant planting borders, expansive lawns and ornamental water features blend harmoniously. Offering complete privacy, the grounds provide a serene and ever-changing setting throughout the seasons.
Several terraces are positioned around the house, each enjoying its own character and orientation. The spacious covered terrace adjoining the sitting room is ideal for relaxed outdoor entertaining, while the sheltered terrace adjacent to the kitchen provides the perfect setting for breakfast, lunch or dinner al fresco. At any time of day, there is always a comfortable place to enjoy either sun or shade.
The heated outdoor swimming pool forms the natural focal point of the garden. Surrounded by sun terraces and carefully integrated into the landscape, it creates an exclusive atmosphere reminiscent of a private resort. Adjacent to the pool is a practical outbuilding housing the pool installation and offering ample storage space for garden furniture, pool equipment and tools.
An attractive ornamental pond and uninterrupted views across the surrounding countryside further enhance the feeling of peace, space and freedom. Here, privacy, nature and outdoor living come together in a truly exceptional manner.
Locatie en uitzicht
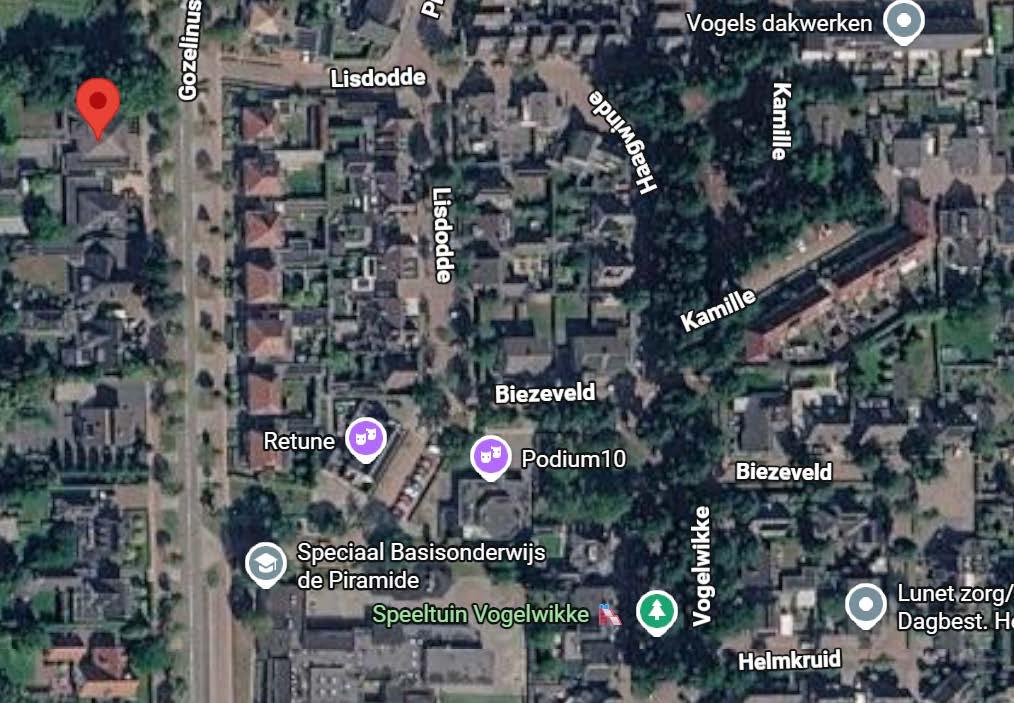
De villa geniet een uitzonderlijk vrije ligging aan de dorpsrand van Bladel, waar de bebouwde kom overgaat in het karakteristieke Kempische landschap. Vanuit de parkachtige tuin strekt het uitzicht zich zowel aan de achterzijde als langs de rechterzijde van het perceel uit over omliggende landerijen, waardoor rust, ruimte en privacy optimaal worden ervaren.
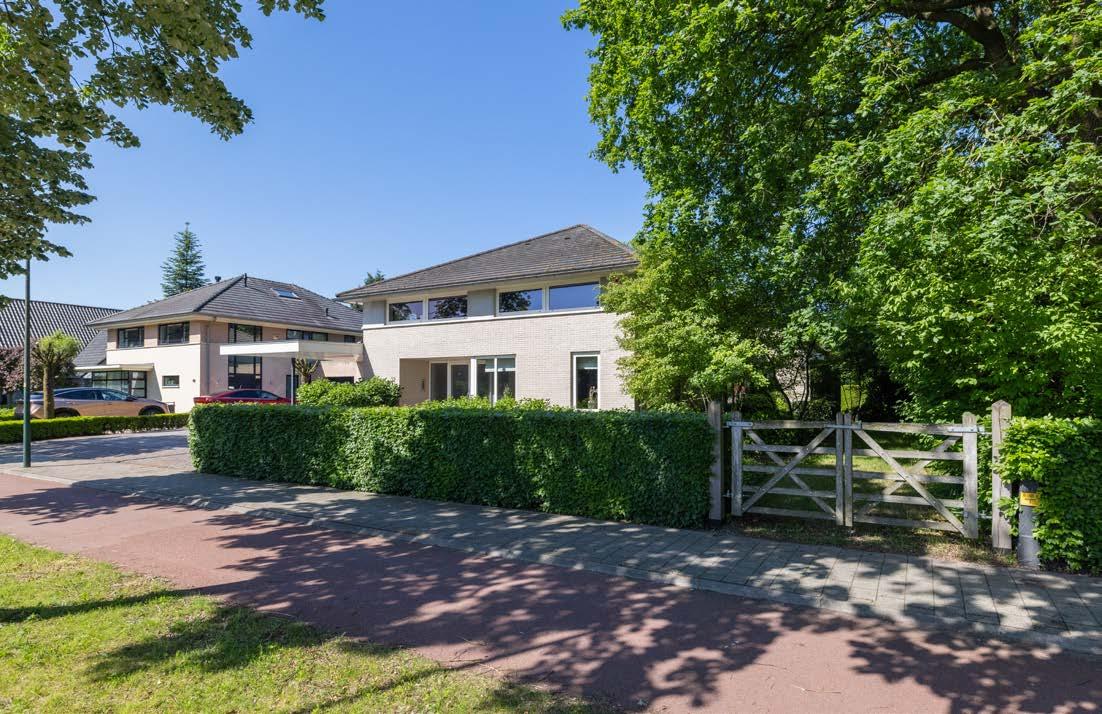
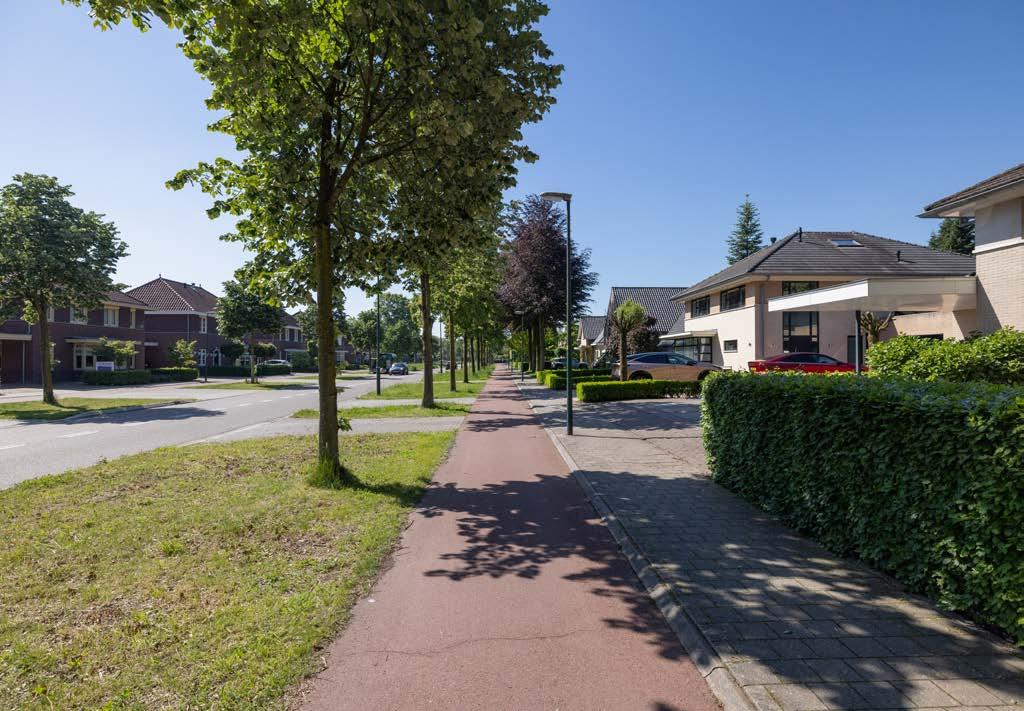
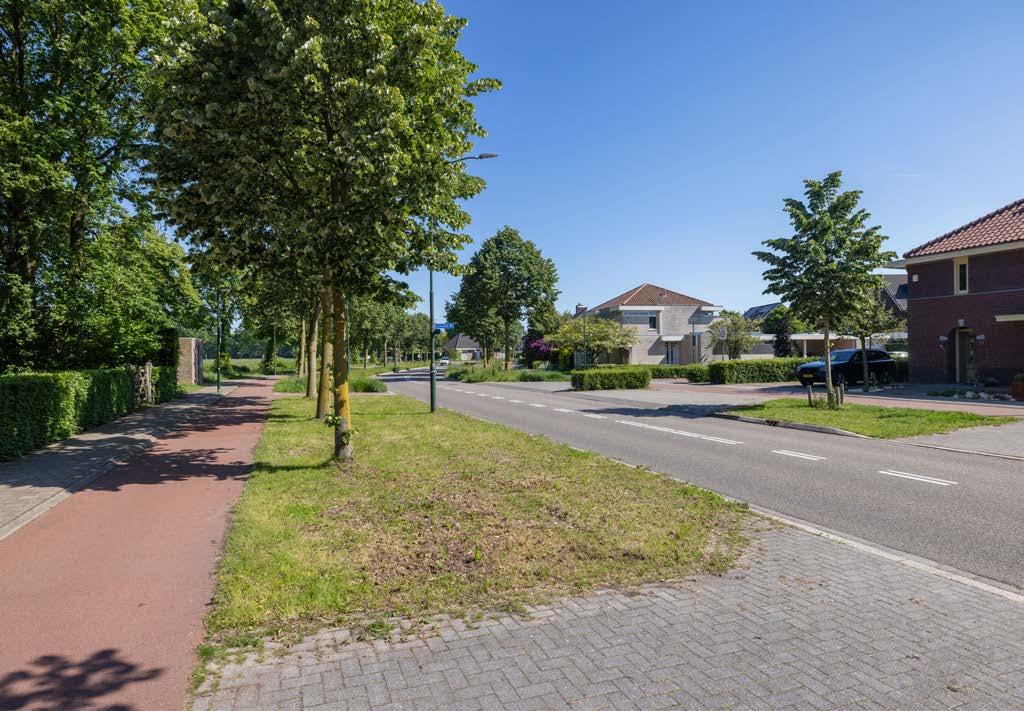
Een brede groenstrook aan de voorzijde met volwassen bomen, gecombineerd met een trottoir en vrijliggend fietspad, zorgt voor afstand tot de straat en een groene uitstraling. De Gozelinusbocht wordt gekenmerkt door een hoogwaardige woonomgeving met voornamelijk vrijstaande woningen en twee-onder-een-kapwoningen op royale percelen, hetgeen bijdraagt aan het rustige en ruimtelijke karakter van de directe omgeving.
Bladel en omgeving
Bladel vormt het levendige hart van de Brabantse Kempen en staat bekend om zijn groene woonomgeving, uitgestrekte natuurgebieden en uitstekende voorzieningen.
Vanuit de villa bevinden bossen, heidevelden en diverse wandel- en fietsroutes zich op korte afstand. Tot de gemeente behoren tevens de kerkdorpen Casteren, Hapert, Dalem, Hoogeloon en Netersel.
Het sfeervolle centrum, op circa tien minuten loopafstand, concentreert zich rondom de karakteristieke Sniederslaan, de Markt en de monumentale Sint-Petrus’-Bandenkerk. Hier vindt u een gevarieerd aanbod van winkels, boetieks, supermarkten, speciaalzaken, restaurants en gezellige terrassen. Daarnaast beschikt Bladel over een compleet voorzieningenniveau met sportfaciliteiten, cultuur en onderwijs voor alle leeftijden.
Voorzieningen en afstand
Kinderopvang: ca. 1 km
Basisschool: ca. 0.8 km
Internationale school: ca. 28 km
Middelbare school: ca. 2.1 km
Universiteit: ca. 31.5 km
Hogeschool: ca. 30.8 km
Huisarts: ca. 0.9 km
Tandarts: ca. 1 km
Fysiotherapeut: ca. 1.1 km
Apotheek: ca. 1.3 km
Ziekenhuis: ca. 23.7 km
Dierenarts: ca. 1.2 km
Gemeentehuis: ca. 1 km
Supermarkt: ca. 1.3 km
Winkels: ca. 1 km
Cafés en restaurants: ca. 1 km
Sporthal: ca. 1.8 km
Voetbalvereniging: ca. 2.3 km
Tennisvereniging: ca. 2.5 km
Padelcentrum: ca. 2.5 km
Hockeyclub: ca. 8.7 km
Manege: ca. 6.4 km
Golfclub: ca. 4.3 km
Zwembad en thermen: ca. 1.9 km
Eindhoven Airport: ca. 28.5 km
NS-station Eindhoven CS: ca. 27.3 km
Tankstation: ca. 1.4 km
Bushalte: ca. 0.4 km
Location and views
The villa enjoys an exceptionally private setting on the edge of the village of Bladel, where the built environment seamlessly transitions into the characteristic countryside of the Brabant Kempen region. From the park-like garden, uninterrupted views extend across the surrounding farmland both to the rear and along the right-hand side of the property, creating a rare sense of tranquillity, space and privacy.
At the front, a wide green verge with mature trees, combined with a pavement and a dedicated cycle path, provides a pleasant buffer from the street and enhances the property’s green and spacious character. Gozelinusbocht is distinguished by its high-quality residential setting, featuring predominantly detached and semi-detached homes on generous plots, contributing to the peaceful and exclusive atmosphere of the neighbourhood.
Bladel and surroundings
Bladel forms the vibrant heart of the Brabant Kempen region and is renowned for its green living environment, extensive natural landscapes and excellent local amenities. Forests, heathlands and numerous walking and cycling routes are located within easy reach of the villa. The municipality also includes the charming villages of Casteren, Hapert, Dalem, Hoogeloon and Netersel.
The attractive town centre, approximately a ten-minute walk away, is centred around the characteristic Sniederslaan, the Market Square and the historic St. Peter’s Bonds Church. Here you will find a wide variety of shops, boutiques, supermarkets, specialty stores, restaurants and inviting terraces. Bladel also offers a comprehensive range of facilities, including sports amenities, cultural venues and educational institutions for all age groups.
Facilities and distances
Daycare: approx. 1 km
Primary school: approx. 0.8 km
International school: approx. 28 km
Secondary school: approx. 2.1 km
University: approx. 31.5 km
High school: approx. 30.8 km
GP: approx. 0.9 km
Dentist: approx. 1 km
Physiotherapist: approx. 1.1 km
Pharmacy: approx. 1.3 km
Hospital: approx. 23.7 km
Veterinarian: approx. 1.2 km
Town hall: approx. 1 km
Supermarket: approx. 1.3 km
Shops: approx. 1 km
Cafés and restaurants: approx. 1 km
Sports hall: approx. 1.8 km
Football club: approx. 2.3 km
Tennis club: approx. 2.5 km
Padel centre: approx. 2.5 km
Hockey club: approx. 8.7 km
Riding stables: approx. 6.4 km
Golf club: approx. 4.3 km
Swimming pool and thermal baths: approx. 1.9 km
Eindhoven Airport: approx. 28.5 km
Eindhoven CS railway station: approx. 27.3 km
Petrol station: approx. 1.4 km
Bus stop: approx. 0.4 km
Gozelinusbocht
Bladel
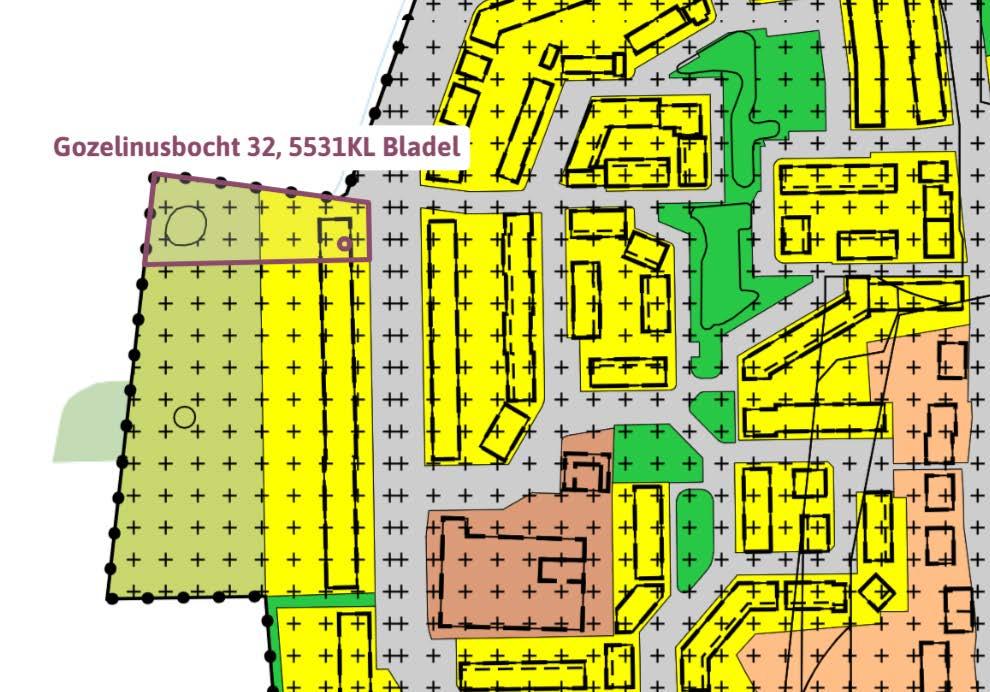
Plangebied Gebiedsaanduiding
Enkelbestemmingen
Agrarisch
Agrarisch met waarden
Bedrijf
Bedrijventerrein
Bos
Centrum
Cultuur en ontspanning
Detailhandel
Dienstverlening
Gemengd
Groen
Horeca
Kantoor
Maatschappelijk
Natuur
Overig
Recreatie
Spor t
Tuin
Verkeer
Water
Wonen
Woongebied
Aanduidingen
Figuren
Gebiedsgerichte besluiten
Algemene informatie
Verkoopprocedure
Alle door Cato Makelaars en de verkoper verstrekte informatie moet uitsluitend worden gezien als een uitnodiging tot het uitbrengen van een bieding. Het doen van een bieding betekent niet automatisch dat u er rechten aan kunt ontlenen. Indien de vraagprijs wordt geboden, kan de verkoper beslissen dit bod wel of niet te aanvaarden. Cato Makelaars raadt geïnteresseerden aan een eigen NVM-makelaar in te schakelen voor professionele begeleiding bij bieding en aankoop.
Bieding
Wenst u een bieding te doen? Dan dienen de volgende zaken benoemd te worden:
• Geboden koopsom
• Datum sleuteloverdracht
• Eventuele overname roerende zaken
• Eventuele ontbindende voorwaarden, bijvoorbeeld financiering.
Koopakte
Bij een tot stand gekomen koopovereenkomst zorgt Cato Makelaars voor opstelling van de koopakte conform NVM-model. Een waarborgsom of bankgarantie van tenminste tien procent van de koopsom die wordt voldaan aan de notaris is daarin gebruikelijk. Voorbehouden kunnen alleen worden opgenomen (bijvoorbeeld voor het verkrijgen van financiering) indien deze uitdrukkelijk bij de bieding zijn vermeld.
Onderzoeksplicht
De verkoper van de woning heeft een zogenaamde informatieplicht. De koper heeft een eigen onderzoeksplicht naar alle zaken die van belang (kunnen) zijn. Als koper is het voor u ook zaak u te (laten) informeren over de financieringsmogelijkheden op basis van arbeidssituatie, inkomen, leningen en andere
persoonlijke verplichtingen. Wij raden u aan, voor het doen van een bieding, degelijk onderzoek te (laten) verrichten, ook naar de algemene en specifieke aspecten van de woning. Nog beter is het om een eigen NVM-makelaar in te schakelen voor de aankoopbegeleiding.
Verkoopdocumentatie
Alle vermelde gegevens zijn naar beste kennis en wetenschap en te goeder trouw door ons weergegeven. Mocht nadien blijken dat er afwijkingen zijn (bijvoorbeeld in plattegronden, oppervlaktes en inhoud), dan kan men zich hierop niet beroepen. Alhoewel zorgvuldigheid is betracht, wordt inzake de juistheid van de inhoud van deze verkoopdocumentatie, noch door de eigenaar noch door de verkopend makelaar, enige aansprakelijkheid aanvaard en kunnen er geen rechten aan worden ontleend. De maten van de plattegronden kunnen afwijken aangezien de tekeningen soms verkleind weergegeven (moeten) worden.
Bedenktijd (Wet Koop Onroerende Zaken)
Als u een woning koopt, hebt u drie dagen bedenktijd. Gedurende deze periode kunt u de overeenkomst alsnog ongedaan maken.
De bedenktijd gaat in zodra de koper de door beide partijen getekende koopovereenkomst of een kopie daarvan krijgt overhandigd. Ontbindt u binnen de drie dagen van de wettelijke bedenktijd de koop, dan zijn wij genoodzaakt om hiervoor € 250,administratiekosten in rekening te brengen.
Hoe verder na de bezichtiging?
Niet alleen de eigenaar van de woning maar ook wij zijn benieuwd naar uw reactie, en wij stellen het zeer op prijs als u ons binnen enkele dagen uw bevindingen laat weten. Eventueel nemen we graag telefonisch contact met u op. Vindt u deze woning bij nader inzien toch minder geschikt voor u? Dan zijn we u graag anderszins van dienst en assisteren we u met alle plezier bij het zoeken naar een woning die compleet aan uw eisen voldoet. Wij nodigen u dan ook van harte uit voor een vrijblijvend en persoonlijk adviesgesprek.
General information
Sales procedure
All information provided by Cato Makelaars and the seller should be regarded exclusively as an invitation to submit a bid. Making a bid does not automatically mean that you can derive rights from it. If the asking price is offered, the seller may decide whether or not to accept this offer. Cato Makelaars advises interested parties to engage their own NVM realtor for professional guidance with bidding and purchase.
Bid
Do you wish to make a bid? Then the following things need to be mentioned:
• Bid price
• Date key transfer
• Possible takeover of movable property
• Any conditions precedent, such as financing.
Deed of purchase
In the case of a purchase agreement that has been concluded, Cato Makelaars will draw up the deed of sale in accordance with the NVM model. A deposit or bank guarantee of at least ten percent of the purchase price paid to the civil-law notary is customary. Reservations can only be included (for example to obtain financing) if these are explicitly mentioned in the offer.
Obligation to investigate
The seller of the property has a so-called information obligation. The buyer has his own duty to investigate all matters that (may) be of importance. As a buyer, it is also important for you to be informed about the financing possibilities based on employment situation, income, loans and other personal obligations.
Before submitting a bid, we advise you to have a thorough investigation carried out, including into the general and specific aspects of the home. It is even better to use your own NVM realtor for purchase support.
Sales documentation
All aforementioned information is provided by us to the best of our knowledge and belief and in good faith. Should it later appear that there are deviations (for example in maps, surfaces and contents), this cannot be invoked. Although care has been taken, neither the owner nor the selling realtor accepts any liability for the accuracy of the contents of this sales documentation and no rights can be derived from it. The dimensions of the floor plans may vary, as the drawings may sometimes have to be reduced in size.
Reflection period (Real Estate Purchase Act)
When you buy a property, there is a three-day cooling off period during which you are allowed to cancel the contract. The coolingoff period starts as soon as the buyer receives the purchase agreement signed by both parties or a copy thereof. If you cancel the purchase within three days of the statutory cooling-off period, we will be obliged to charge an administration fee of € 250.
After the visit?
Not only the owner of the property but also we are curious about your reaction, and we would appreciate it if you let us know your findings within a few days. If necessary, we will be happy to contact you by telephone. On closer inspection, do you find this house less suitable for you? Then we would be happy to be of service to you in any other way and will gladly assist you in your search for a property that completely meets your requirements. We would therefore like to invite you for a free and personal consultation.