
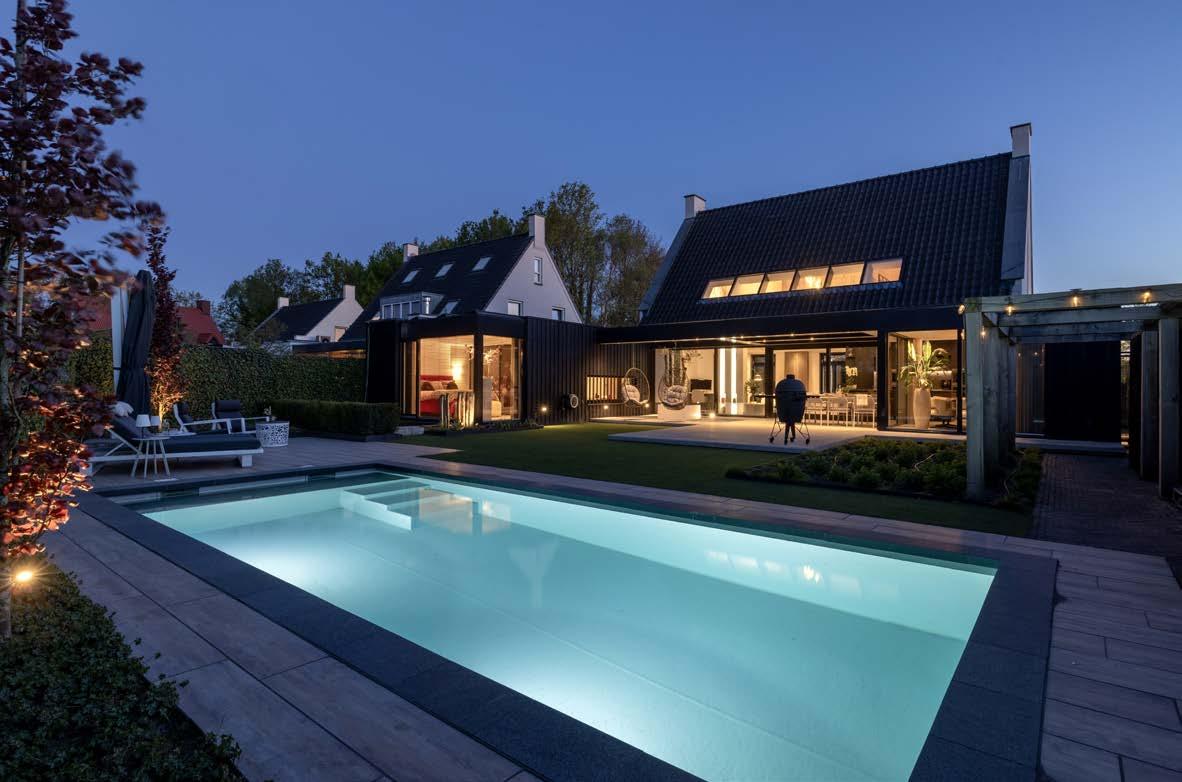
Ansemhoek 14 | Helmond

Geachte heer, geachte mevrouw,
Hartelijk dank voor uw interesse in deze uitzonderlijk luxueuze en grootse villa. Om u een helder en compleet beeld van deze exclusieve woning te geven, bevat deze documentatie de volgende informatie:
Dear Sir, Dear Madam,
Thank you very much for your interest in this exceptionally luxurious and spacious villa. To give you a clear and comprehensive overview of this exclusive property, this documentation contains the following information: Introduction 6
Deze documentatie is met uiterste zorg samengesteld om u een goede eerste indruk te geven. Vanzelfsprekend zijn we u graag van dienst met antwoorden op uw vragen. We maken met genoegen een persoonlijke afspraak voor een uitgebreide bezichtiging, zodat u een nog beter beeld krijgt.
surroundings
This property brochure was compiled with the utmost care to provide you with a good first impression. We would gladly answer any further questions you may have. In addition, we would be pleased to schedule an appointment for a comprehenisve viewing to enhance your insight into the property.
Met hartelijke groet,
Mevrouw W.A.M. (Helmie) Kanters RM 06 10 34 56 57
Warmest regards,
Mrs W.A.M. (Helmie) Kanters RM 06 10 34 56 57
5 kwaliteiten van deze luxueuze, instapklare villa met multifunctioneel souterrain en verwarmd zwembad
1. Bescheiden voorzijde, uitzonderlijk binnenzijde
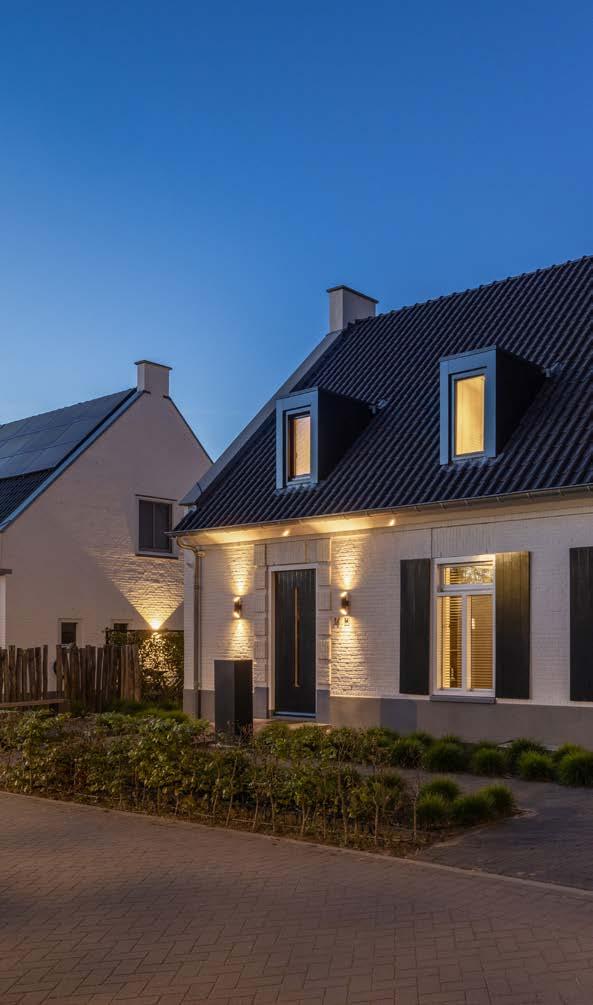
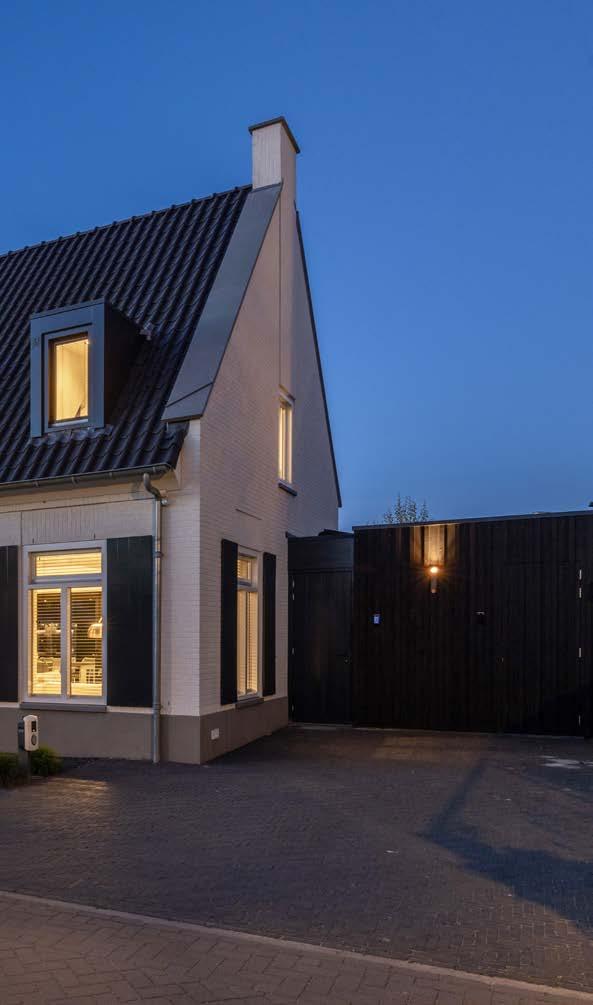
Enigszins ingetogen aan de voorzijde, des te verrassender en luxueuzer aan de binnenzijde. Een villa van zeldzaam niveau met drie slaapkamers, twee badkamers en een royaal multifunctioneel souterrain. Hoogwaardige afwerking en exclusieve materialen vormen hier één harmonieus geheel.
2. Verfijnde architectuur en doordacht design
Circa 350 m² woonoppervlakte op een perceel van 590 m².
Van binnen naar buiten ontworpen door STRK – Nuenen.
Elegant, tijdloos en tot in detail uitgewerkt, met een perfecte balans tussen esthetiek en comfort.
3. Buitenleven met resortgevoel
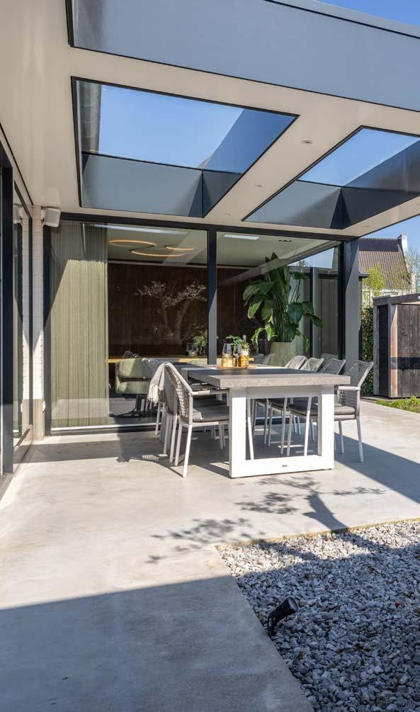
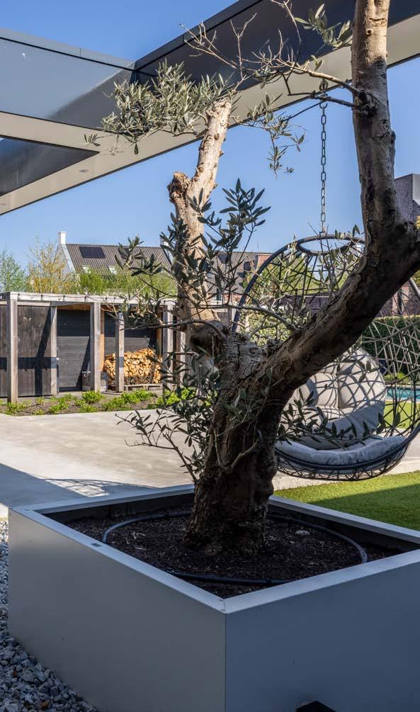
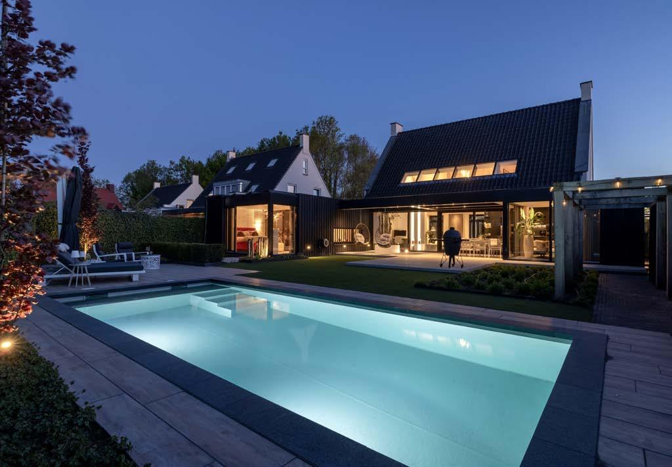
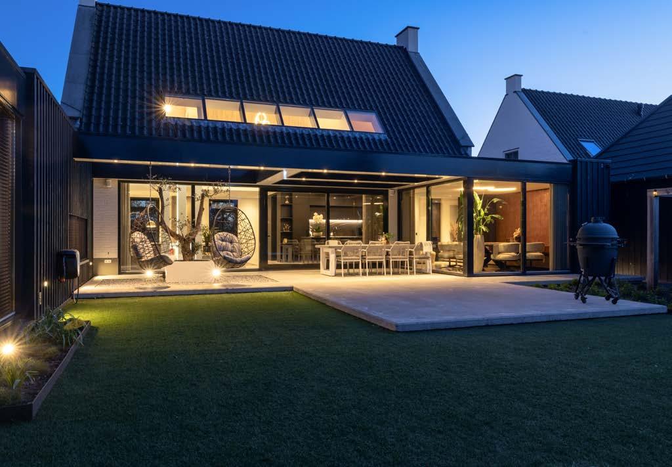
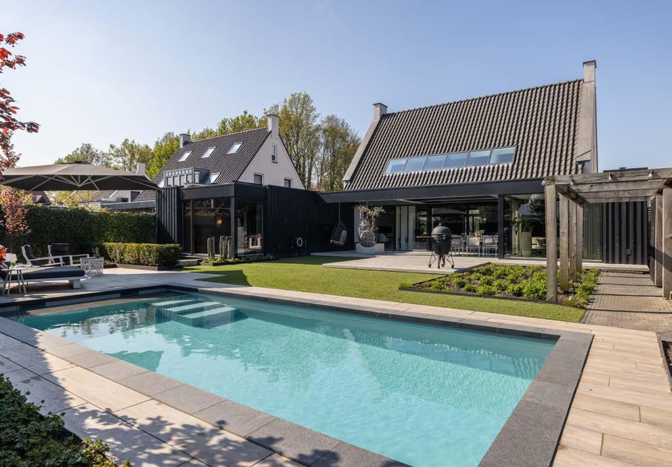
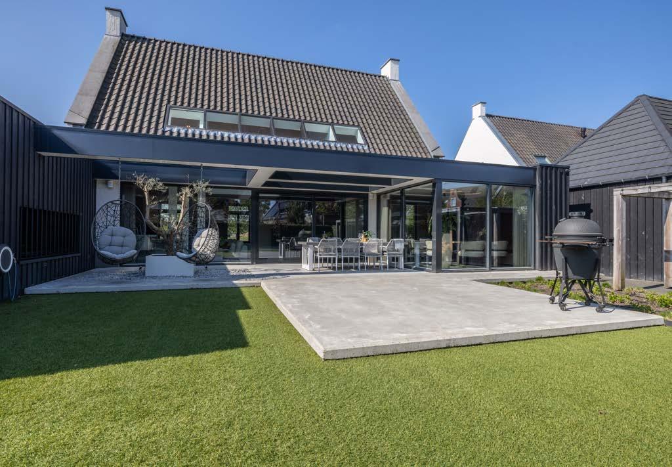
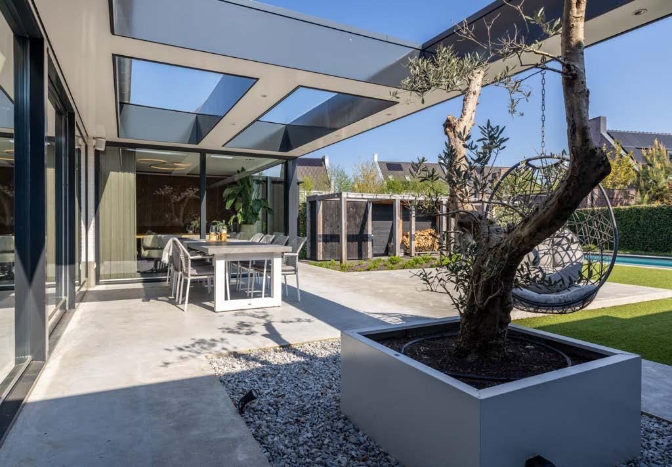
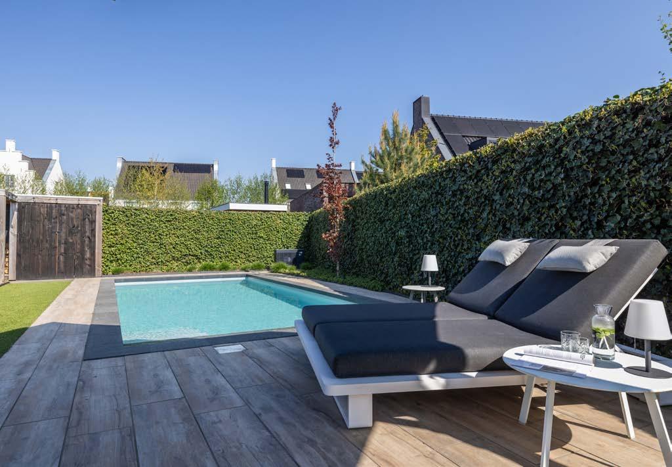
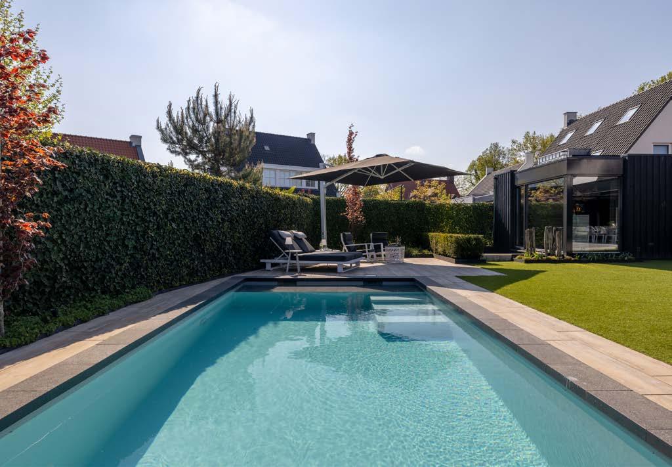
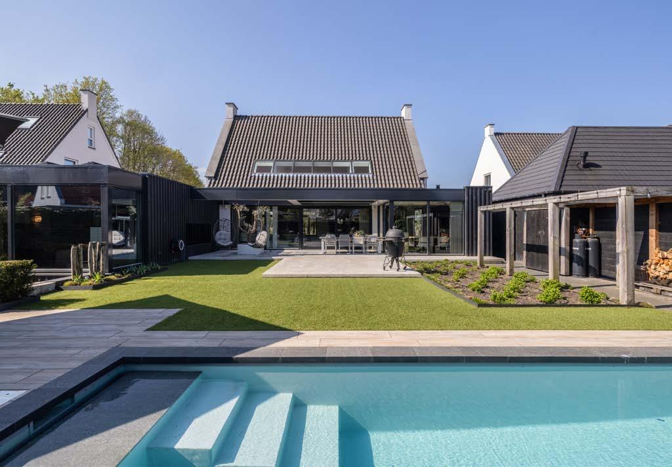
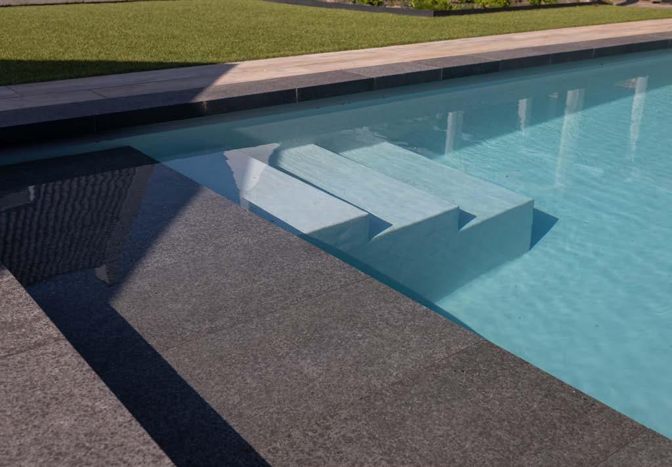
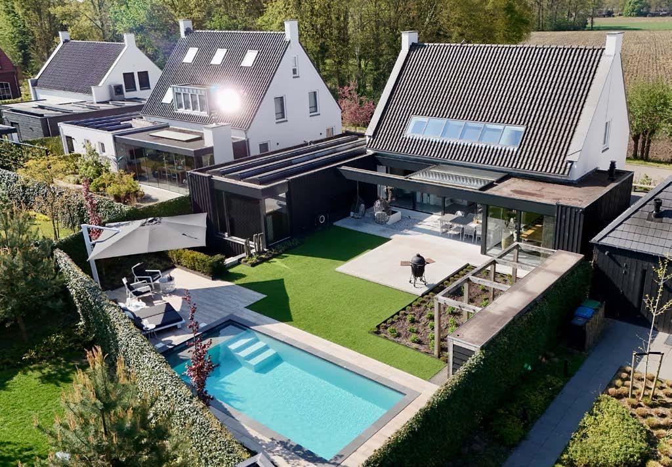
Een groot verwarmd buitenzwembad in een onderhoudsarme tuin met overkapping. Een omgeving waar genieten, ontspannen en samenzijn moeiteloos samenkomen.
4. Duurzaam en high-end wooncomfort
Energielabel A+++; voorzien van 18 zonnepanelen, aardwarmtepomp, vloerverwarming, vloerkoeling en een hoogwaardig isolatiepakket. Geavanceerde domotica zorgt voor een innovatieve aansturing van de diverse woonfuncties.
5. Aantrekkelijke ligging met vrij, groen zicht
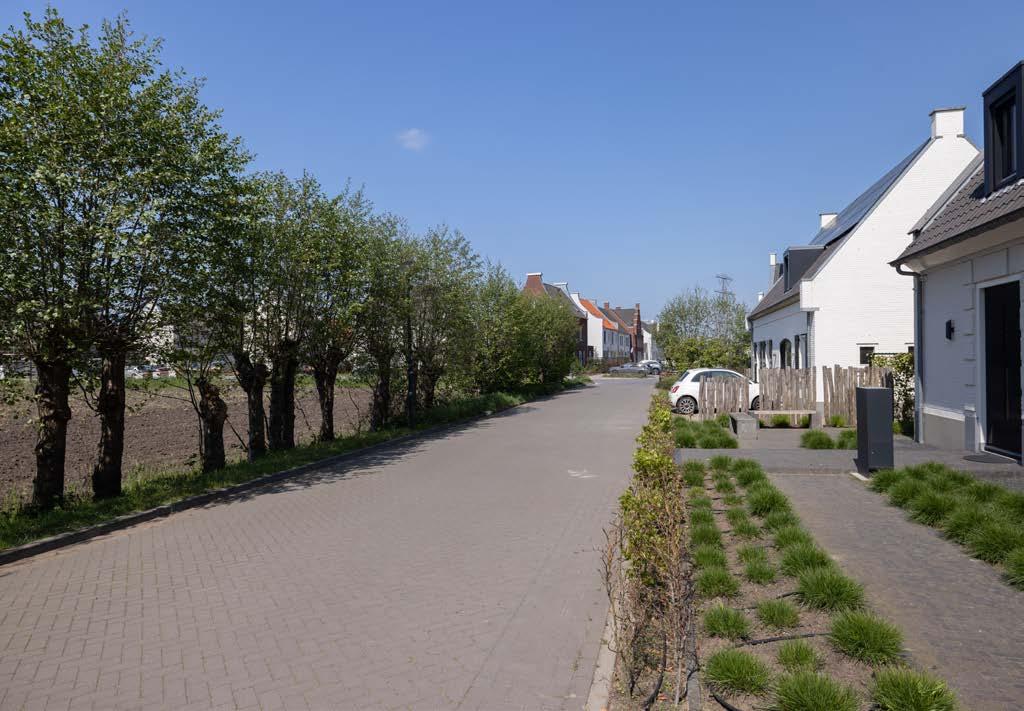
Gelegen nabij De Gulbergen, met vrij uitzicht aan de voorzijde en in een prettige, levendige woonomgeving.
Natuur, voorzieningen en het NS-station Helmond –Brandevoort liggen op korte afstand.
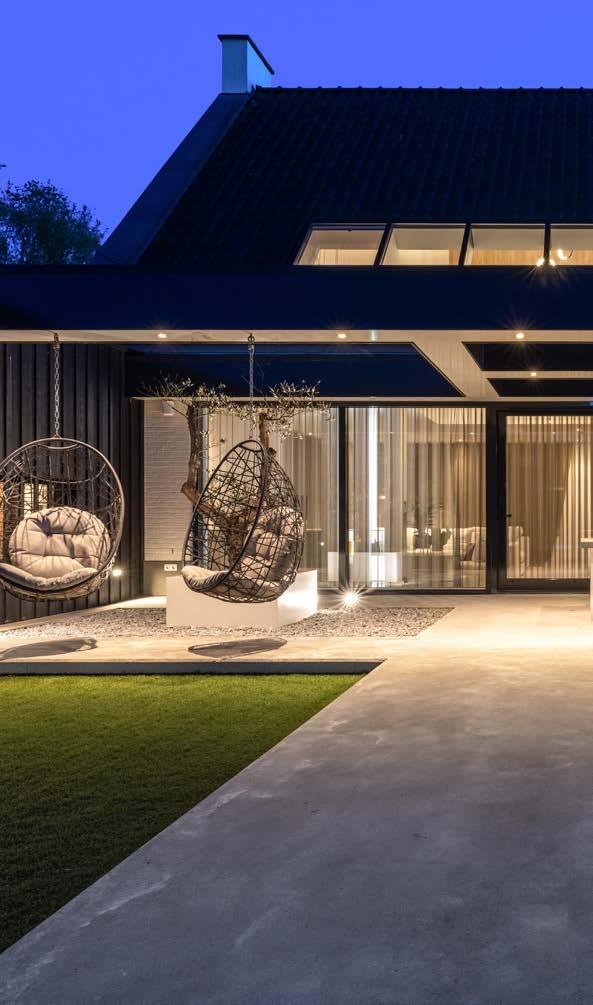
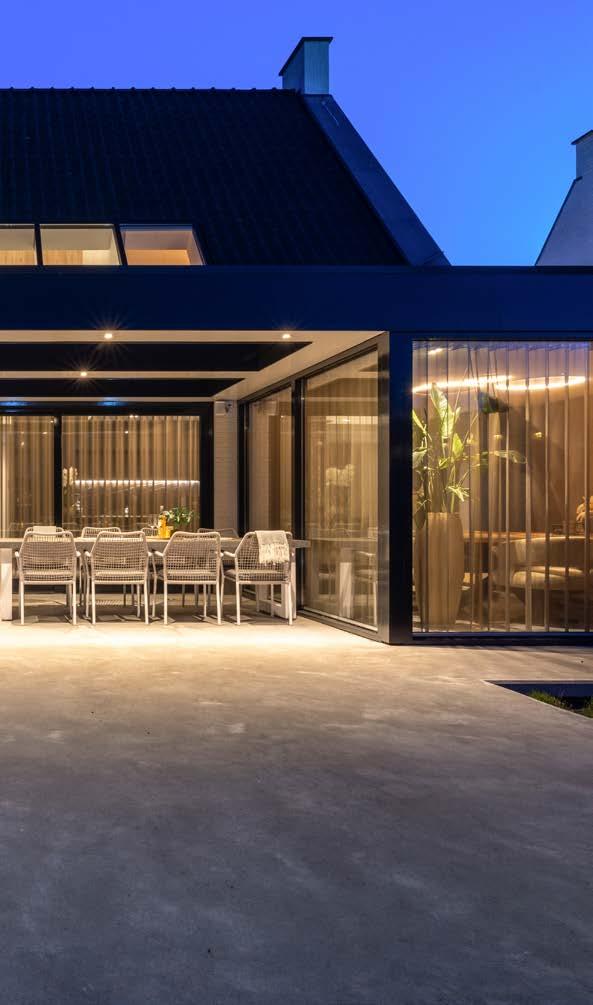
5 assets of this luxury, move-inready villa with a multifunctional basement and swimming pool
1. Modest frontage, exceptional interior
Somewhat understated at the front, yet all the more surprising and luxurious inside. A villa of rare calibre featuring three bedrooms, two bathrooms and a spacious multifunctional basement. High-end finishes and exclusive materials come together here in perfect harmony.
2. Refined architecture and thoughtful design
Approx. 350 m² of living space on a 590 m² plot. Designed from the inside out by STRK – Nuenen. Elegant, timeless and meticulously detailed, with a perfect balance between aesthetics and comfort.
3. Outdoor living with a resort feel
A large heated outdoor swimming pool set within a lowmaintenance garden with covered terrace. An environment where enjoyment, relaxation and togetherness come together effortlessly.
4. Sustainable, high-end living comfort
Energy label A+++; equipped with 18 solar panels, a groundsource heat pump, underfloor heating and cooling, and a high-quality insulation package. Advanced home automation ensures innovative control of various living functions.
5. Attractive location with open, green views
Situated near De Gulbergen, offering unobstructed views at the front and set within a pleasant, vibrant residential area. Nature, amenities and Helmond – Brandevoort railway station are all within close proximity.
Introductie
Een uitzonderlijk samenspel van architectuur, verfijning en ultiem comfort: deze vrijstaande villa is tot in perfectie ontworpen en op het allerhoogste niveau gerealiseerd. Gebouwd in 2021 en volledig instapklaar. Grote raampartijen zorgen voor een overvloed aan daglicht en versterken de warme, elegante sfeer die door de gehele woning voelbaar is.
De villa is inside-outside ontworpen door Bart de Groof van STRK, met leefcomfort als uitgangspunt. Dit vertaalt zich in een royale leefkeuken en living met vide, drie slaapkamers, twee badkamers en een indrukwekkend multifunctioneel souterrain met onder meer een exclusieve entertainmentruimte. Elk detail ademt klasse: van de exclusieve materiaalkeuzes tot de sublieme afwerking en de doordachte indeling.
Ook technisch behoort deze woning tot de absolute top. Geavanceerde KNX-domotica integreert verlichting, geluid, klimaat, zonwering, beveiliging en diverse functies – waaronder het zwembad en meldingen – tot één naadloos geheel, waarbij luxe en gebruiksgemak naadloos samenkomen.
Buiten wacht een fraai aangelegde tuin met een royaal verwarmd zwembad – een plek waar rust, privacy en ontspanning centraal staan. Gelegen in de gewilde wijk Brandevoort, met blijvend vrij en groen uitzicht aan de voorzijde en alle voorzieningen binnen handbereik, biedt deze villa een ongeëvenaarde woonbeleving voor wie uitsluitend genoegen neemt met het allerbeste.
Introduction
An exceptional interplay of architecture, refinement and ultimate comfort: this detached villa has been designed to perfection and realised to the very highest standards. Built in 2021 and fully move-in ready. Expansive floor-to-ceiling windows flood the home with natural light, enhancing the warm and elegant atmosphere felt throughout.
The villa has been designed inside-out by Bart de Groof of STRK, with living comfort as the guiding principle. This is reflected in a spacious open-plan kitchen and living area with a mezzanine, three bedrooms, two bathrooms, and an impressive multifunctional basement featuring, among other things, an exclusive entertainment space. Every detail exudes quality, from the carefully selected premium materials to the impeccable finishes and well-considered layout.
Technically, this home also ranks among the absolute finest. Advanced KNX home automation seamlessly integrates lighting, audio, climate control, shading, security and various functions – including the swimming pool and system notifications – into one cohesive whole, where luxury and ease of use go hand in hand.
Outside, a beautifully landscaped garden awaits, complete with a generously sized heated swimming pool – a place where tranquillity, privacy and relaxation take centre stage.
Situated in the highly sought-after Brandevoort district, with uninterrupted green views to the front and all amenities within easy reach, this villa offers an unparalleled living experience for those who accept nothing but the very best.
Duurzaamheid & techniek
Deze villa met energielabel A+++ is duurzaam en toekomstgericht ontworpen, met een uitzonderlijk hoog niveau van comfort en techniek. Dankzij 18 zonnepanelen, een warmtepomp en een hoogwaardig isolatiepakket is de woning nagenoeg energieneutraal. HR++-beglazing zorgt voor uitstekende thermische prestaties en een aangenaam, stabiel binnenklimaat gedurende het hele jaar, terwijl de hardhouten kozijnen bijdragen aan een hoogwaardige en duurzame uitstraling van het geheel.
Vloerverwarming en vloerkoeling in de gehele woning, inclusief het souterrain, zorgen voor een gelijkmatige en comfortabele temperatuurverdeling in alle ruimtes. De WTW-installatie optimaliseert de ventilatie en draagt bij aan een gezond, fris en energie-efficiënt leefklimaat.
De geïntegreerde KNX-domotica verbindt diverse technische installaties binnen de woning, waaronder gordijnen, verlichting, zwembadtechniek, ventilatie, alarm en tuinberegening. Alles is centraal en intuïtief te bedienen, volledig afgestemd op modern wooncomfort. Aanvullende voorzieningen, zoals een waterontharder en een geavanceerd camerasysteem, onderstrepen het hoogwaardige en complete voorzieningenniveau van deze villa.
Sustainability & technology
This villa, with an A+++ energy rating, has been sustainably and future-oriented designed, offering an exceptional level of comfort and technical sophistication. Thanks to 18 solar panels, a heat pump, and a high-quality insulation package, the property is virtually energy-neutral. HR++ glazing ensures excellent thermal performance and a pleasant, stable indoor climate throughout the year, while the hardwood window frames contribute to the property’s high-quality and durable appearance.
Underfloor heating and cooling throughout the entire home, including the basement level, ensure an even and comfortable temperature distribution in every room. The heat recovery ventilation system (HRV) optimises air circulation and contributes to a healthy, fresh and energyefficient living environment.
The integrated KNX home automation system connects various technical installations throughout the residence, including curtains, lighting, pool systems, ventilation, alarm, and garden irrigation. Everything can be controlled centrally and intuitively, fully tailored to modern living comfort. Additional features, such as a water softener and an advanced camera system, further emphasize the highquality and comprehensive level of amenities offered by this villa.
Feiten & Cijfers
Object Bouwjaar
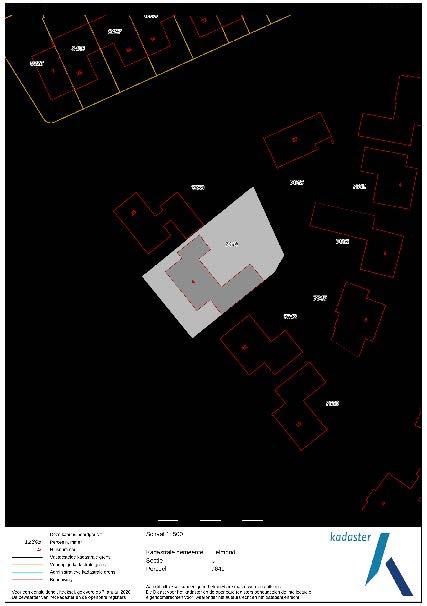
Kadastraal bekend
onderkelderde vrijstaande villa met aangelegde tuin, overkapping en buitenzwembad
2021
Gemeente Helmond
Sectie U
Nummer 7649
Perceeloppervlakte
Woonoppervlakte villa
Oppervlakte gebouwgebonden buitenruimte (overkapping)
Totale oppervlakte
Inhoud villa (conform meetcertificaat)
Aantal kamers
Aantal badkamers
Aantal toiletten Parkeren
590 m²
circa 344 m²
circa 14 m²
circa 358 m²
circa 1300 m³
7 kamers (woonkamer, eetkamer, 3 slaapkamers, ontspanningsruimte en sport-/hobbykamer)
2 badkamers (begane grond en eerste verdieping)
4 toiletten (begane grond 2x, eerste verdieping en souterrain)
parkeergelegenheid voor meerdere auto’s op eigen terrein en volop openbaar parkeren aan de openbare weg aan de voorzijde
Facts & Figures
Object Year built
Cadastral known Land area
Living area villa
Surface area builing related outdoor space (canopy)
Total surface area
Content villa (according to measurement certificate)
Number of rooms
Number of bathrooms
Number of toilets
Parking
detached villa with basement, landscaped garden, covered area and outdoor swimming pool
2021
Municipality of Helmond
Section U
Number 7649
590 m²
approx. 344 m²
approx. 14 m²
approx. 358 m²
approx. 1300 m³
7 rooms (living room, dining room, 3 bedrooms, relaxation room and sports/hobby room)
2 bathrooms (ground floor and first floor)
4 toilets (ground floor 2x, first floor and in the basement)
parking for several cars on private land and ample public
parking on the public road at the front
Isolatie & Installaties
Energielabel
Isolatie daken
Isolatie gevels
Isolatie vloeren
Isolatie glas
Verwarming
Vloerverwarming
Vloerkoeling
Warm water
A+++, definitief tot en met 26 februari 2036 ja ja ja ja, gehele woning HR++ glas aardwarmtepomp Itho Daalderop, gashaard keuken/eetkamer ja, begane grond, eerste verdieping en souterrain ja, begane grond, eerste verdieping en souterrain aardwarmtepomp met boiler Itho Daalderop 270 L, Quooker kraan keuken
Technische voorzieningen
- zonnepanelen, 18 stuks, 400 Wp per paneel
- domotica (gordijnen, ventilatie, verlichting, zwembad, alarm, tuinberegening, etc.)
- alarminstallatie/camerasysteem
- WTW installatie Zehner
- tuinberegening op regulier water
- face-ID toegang
- laadpunt electrische auto
- rookmelders
- glasvezel
Materiaal daken
Materiaal gevels
Materiaal vloeren
Materiaal buitenkozijnen
Buitenschilderwerk
Materiaal binnenkozijnen
hoofdbouw gebakken dakpannen, platte daken bitumineuze dakbedekking bakstenen, in spouw gebouwd, wit geschilderd betonnen vloeren gehele woning
hardhouten kozijnen, ramen, deuren en puien in 2025 opnieuw uitgevoerd houten kozijnen, stompe houten deuren met identiek beslag
Insulation & installations
Energylabel
Roof insulation
Insulation of facades
Insulation of floors
Insulation of windows
Heating
Underfloor heating
Underfloor cooling
Hot water
A+++, valid until 26 February 2036
yes
yes
yes
yes, HR++ glazing throughout the property
Itho Daalderop ground-source heat pump, gas fireplace in kitchen/dining room
yes, ground floor, first floor and basement
yes, ground floor, first floor and basement
Itho Daalderop 270 L ground-source heat pump with boiler, Quooker tap in kitchen
Technical amenities
- solar panels, 18 units, 400 Wp per panel
- home automation system (curtains, ventilation, lighting, swimming pool, alarm system, garden irrigation, etc.)
- alarm system/CCTV
- Zehner heat recovery ventilation system
- garden sprinkler system on mains water
- Face ID access
- electric car charging point
- smoke detectors
- fibre optic broadband
Roofing material
Facades material
Flooring material
Material exterior window frames
Exterior painting
Material interior frames
main structure: clay roof tiles, flat roofs with bituminous roofing
bricks, cavity wall construction, painted white concrete floors throughout the property
hardwood window frames, windows, doors and façades refurbished again in 2025 wooden frames, flush wooden doors with matching
Begane grond
Ground floor
Begane grond - Slaapvleugel
Ground floor - Sleeping area
Eerste verdieping
First floor
Souterrain Basement
Buitenruimte
Outdoor space
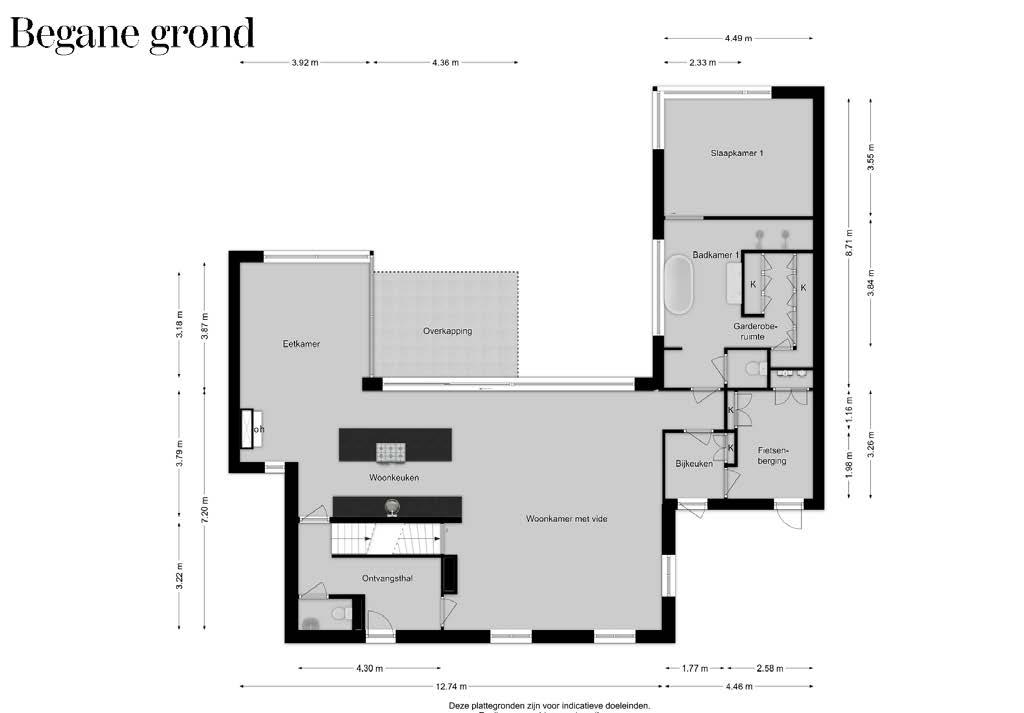
no rights can be derived from these drawings
Villa - Ground floor
Villa - Begane grond
aan deze tekeningen kunnen geen rechten worden ontleend
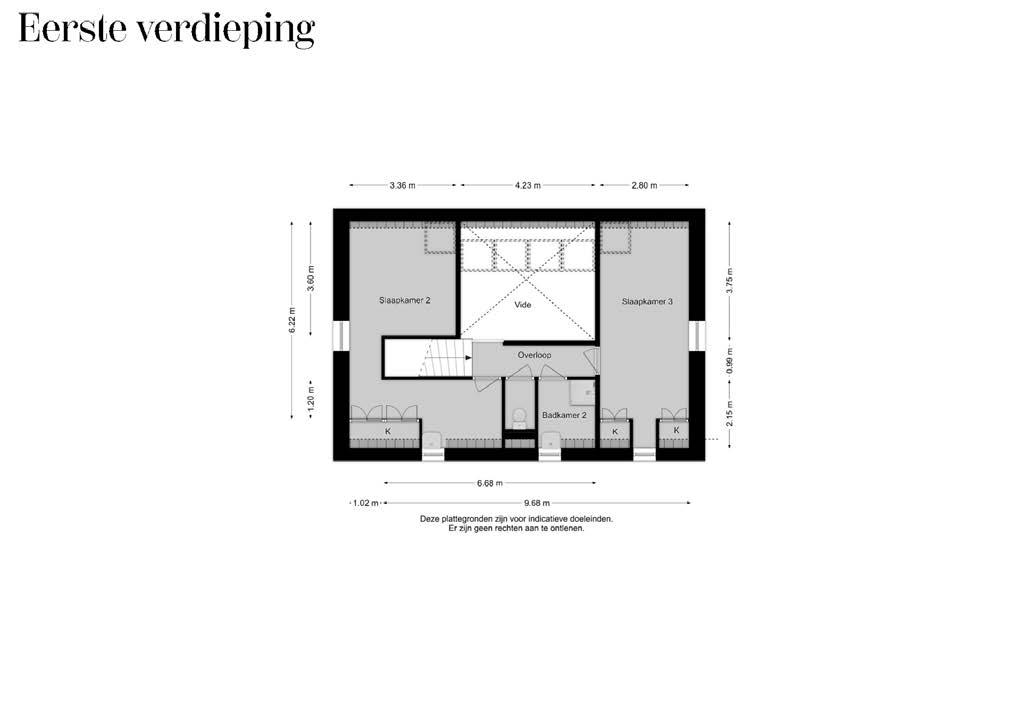
can be derived from these
Villa - First floor
Villa - Eerste verdieping no rights
drawings aan deze tekeningen kunnen geen rechten worden ontleend
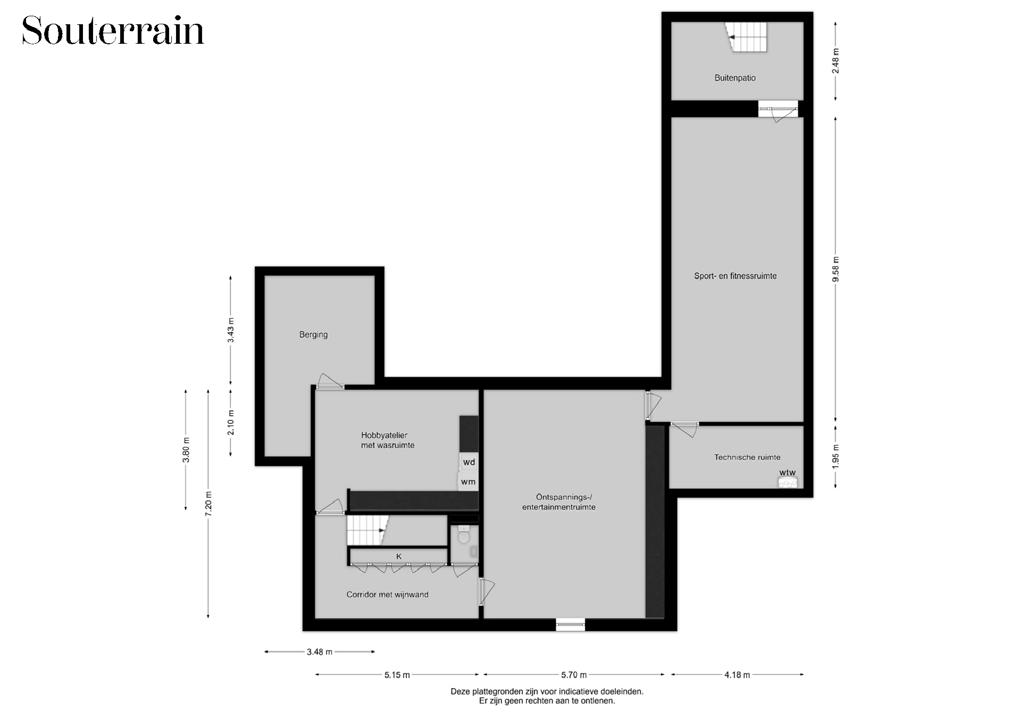
rights can be derived from these drawings
Villa - Basement
Villa - Souterrain no
aan deze tekeningen kunnen geen rechten worden ontleend
Indeling
Entree
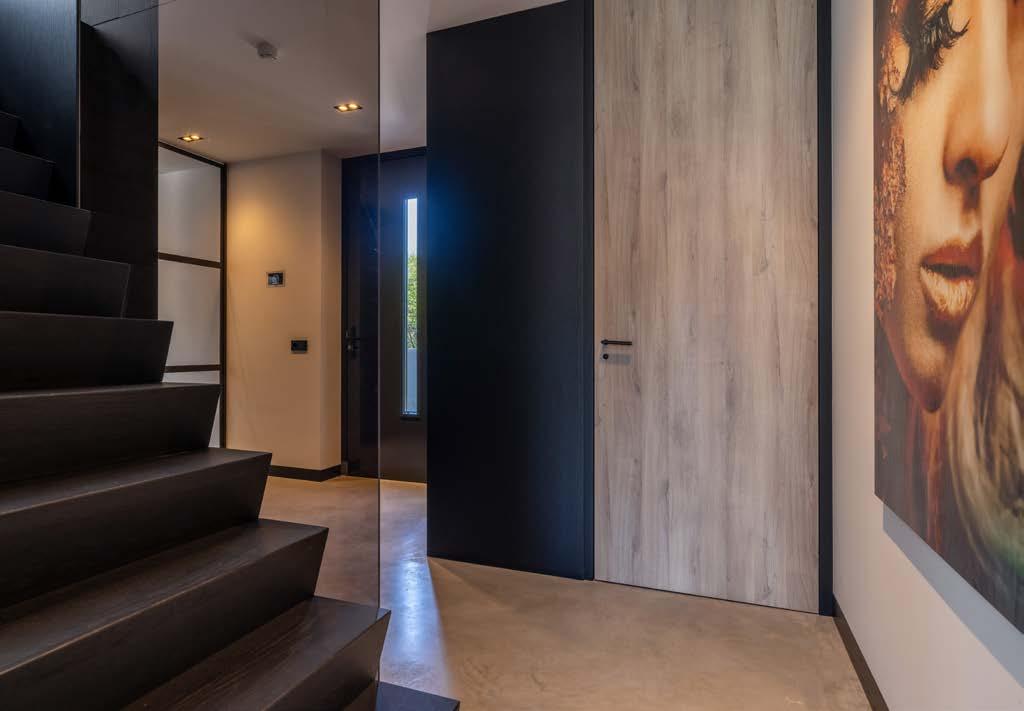
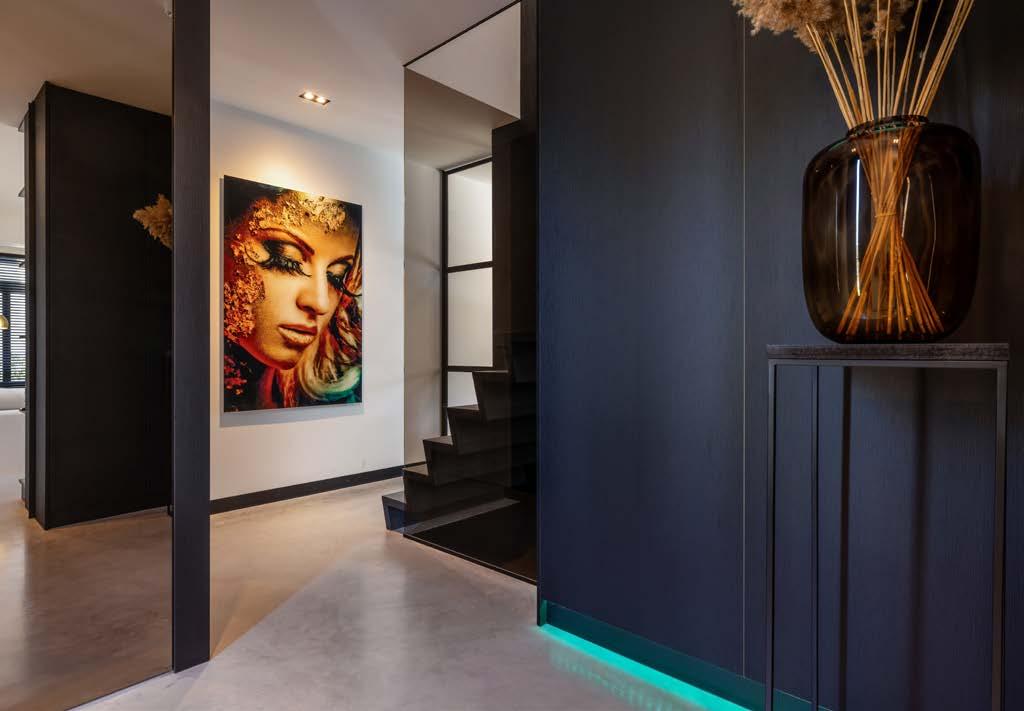
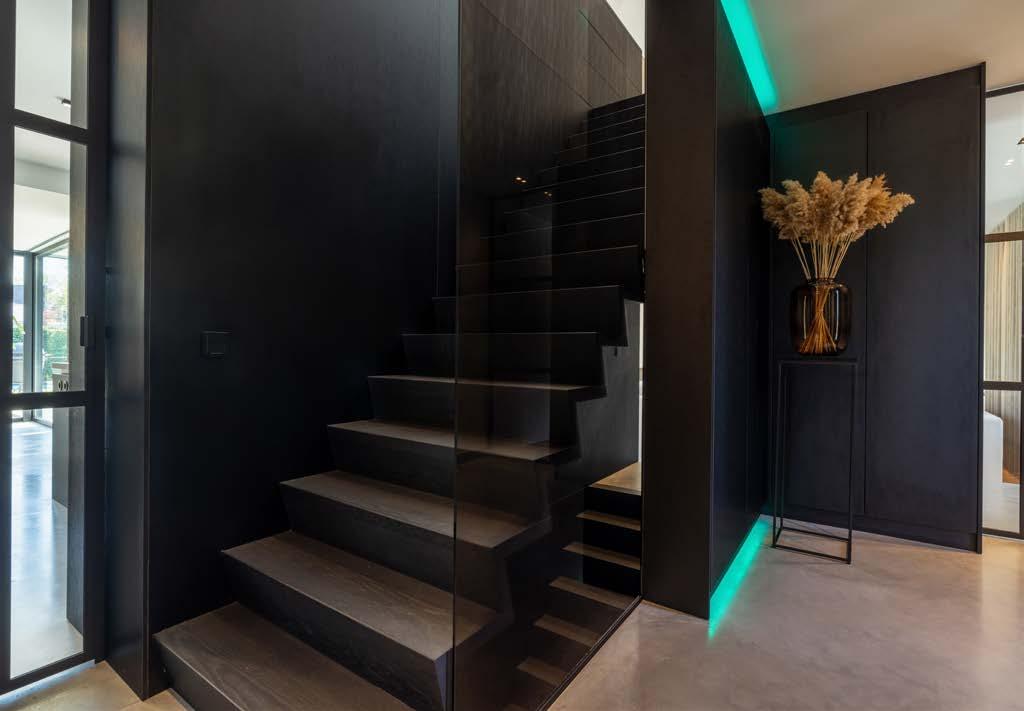
De entree verleent toegang tot een stijlvolle ontvangsthal met een op maat gemaakte inbouwgarderobe en een fraai gevlinderde betonvloer, die naadloos doorloopt in de aangrenzende leefruimtes en zo een rustige, harmonieuze basis vormt. De trap naar de verdieping is elegant gesitueerd achter een wand van rookglas, wat niet alleen privacy biedt, maar tevens bijdraagt aan een subtiele, verfijnde en eigentijdse uitstraling.
Leefkeuken en woonkamer
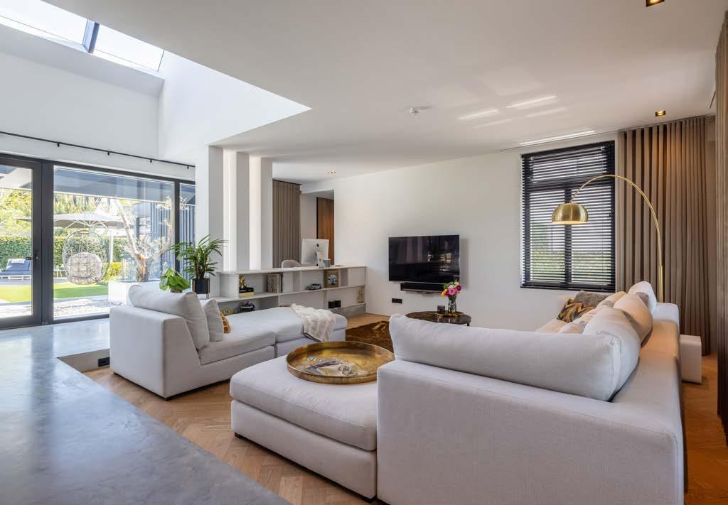
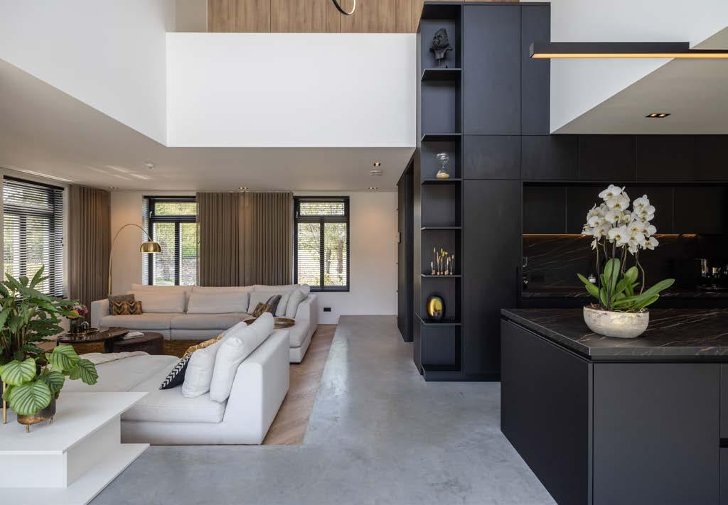
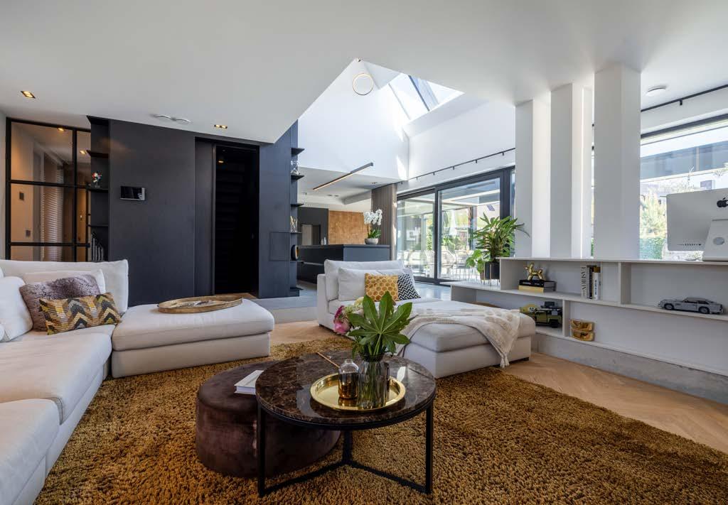
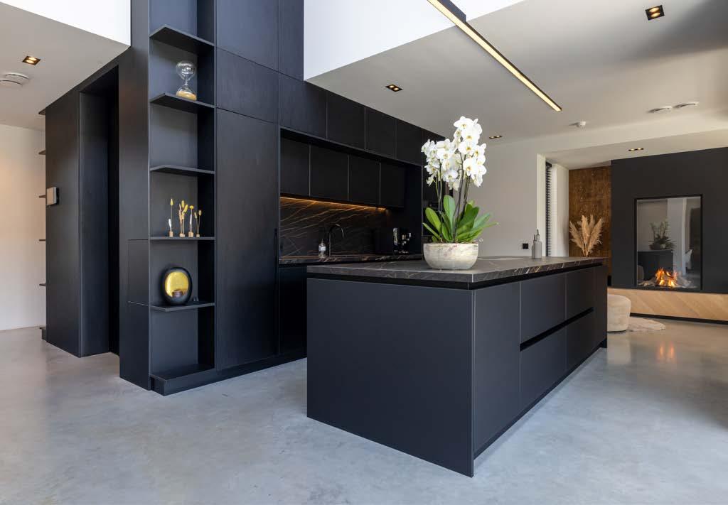
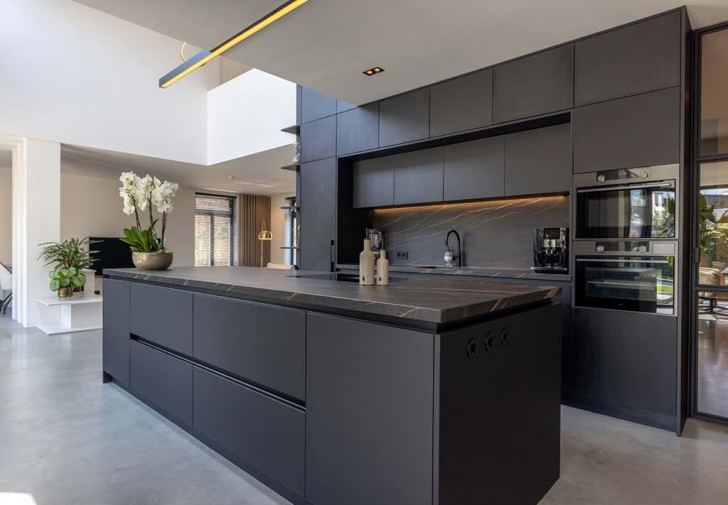
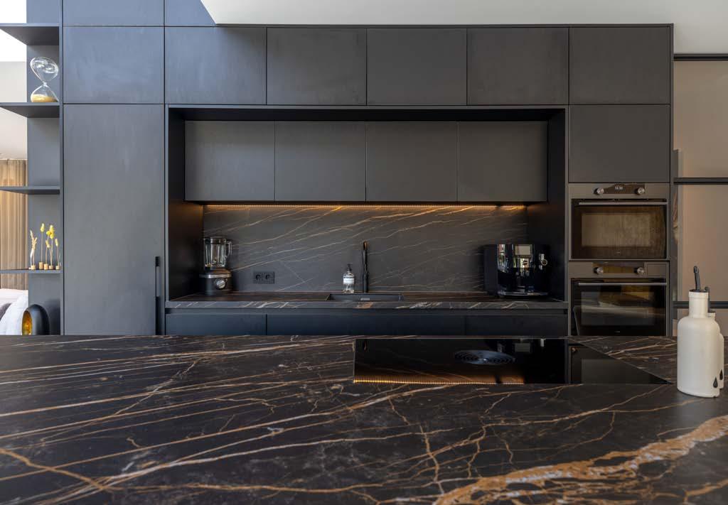
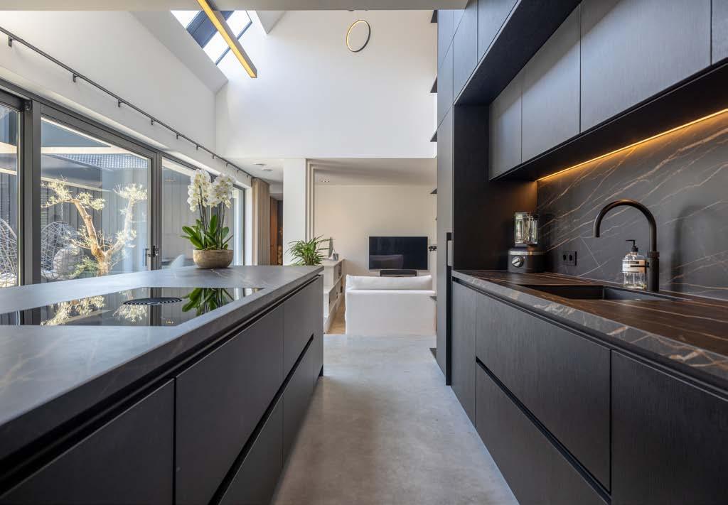
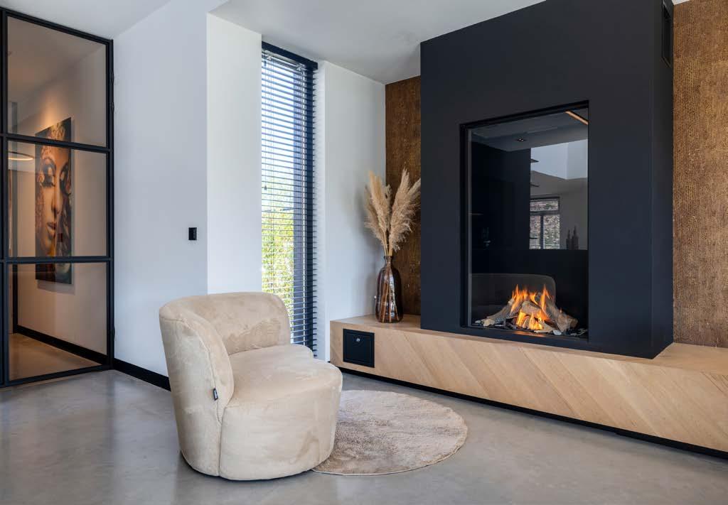
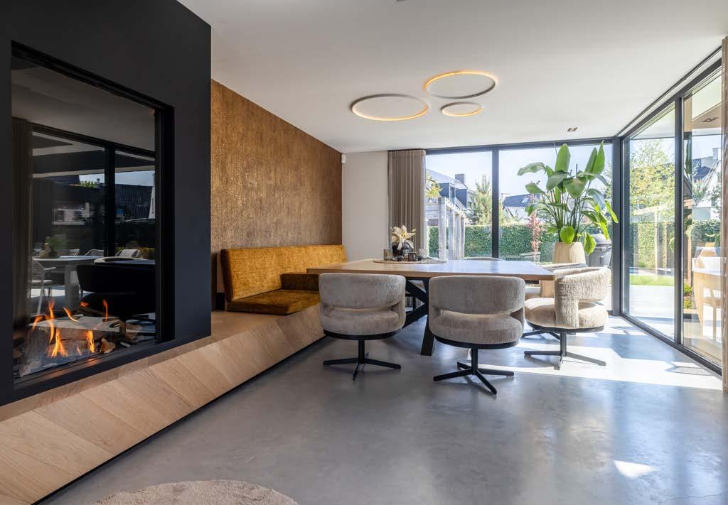
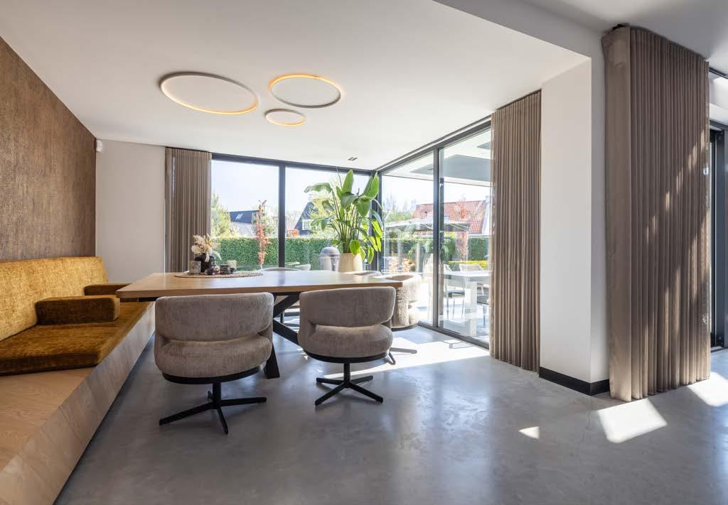
Het leefgedeelte vormt het architectonische hart van de woning en kenmerkt zich door een doordachte indeling en hoogwaardige afwerking. De royale leefkeuken, vormgegeven als centraal element, straalt kracht en moderniteit uit en is voorzien van alle denkbare hoogwaardige inbouwapparatuur. Aansluitend bevindt zich de riante eethoek, waar hoge raampartijen zorgen voor een overvloed aan natuurlijk licht en een directe, vloeiende verbinding met de tuin. In de keuken/eetkamer zorgt een sfeervolle gashaard voor extra warmte en ambiance.
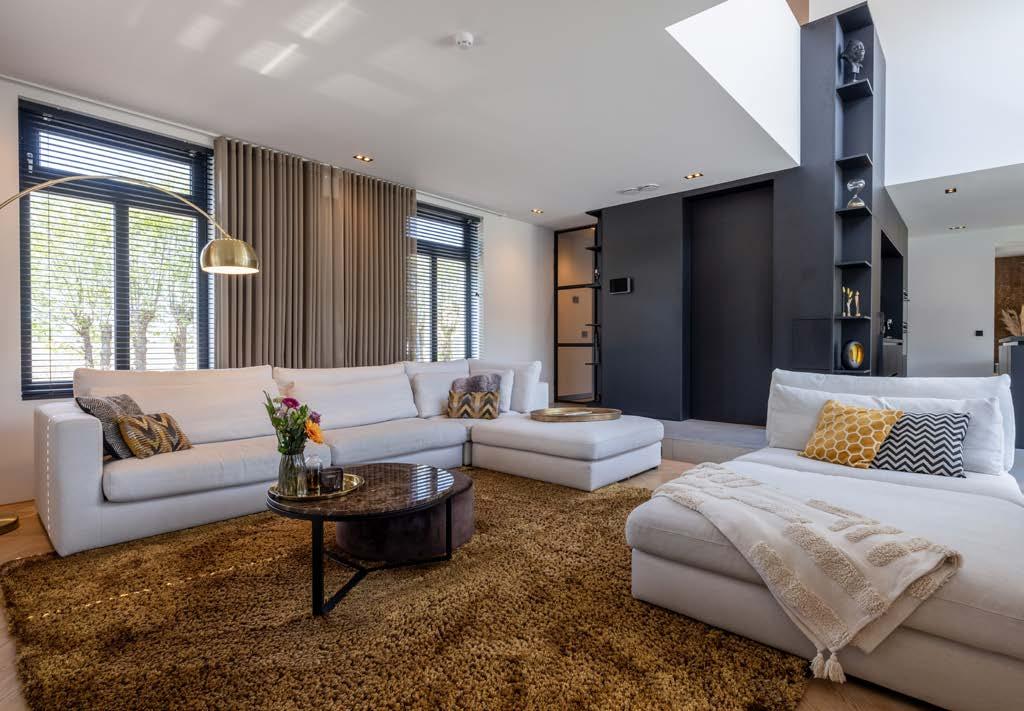
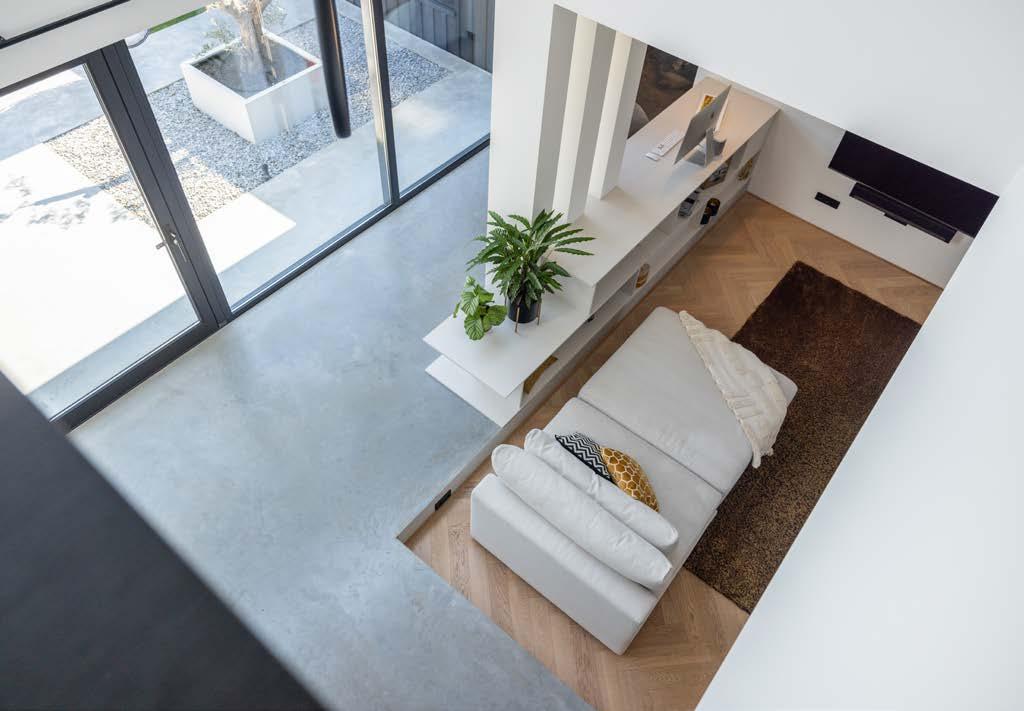
De iets lager gelegen woonkamer creëert een intieme en comfortabele setting, verrijkt door een prachtige vide tot in de nok met zicht op de eerste verdieping, wat zorgt voor een indrukwekkend ruimtelijk effect en extra lichtinval. Grote, brede schuifpuien versterken de relatie met het buitenleven en laten binnen en buiten naadloos in elkaar overlopen.
Slaapkamer en badkamer (begane grond)
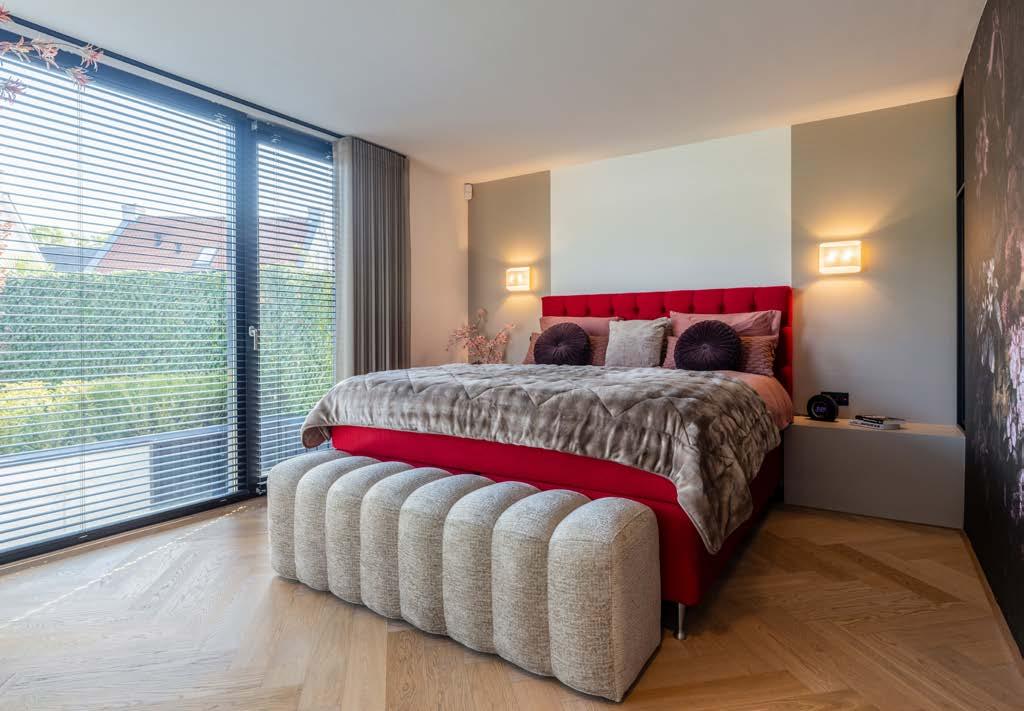
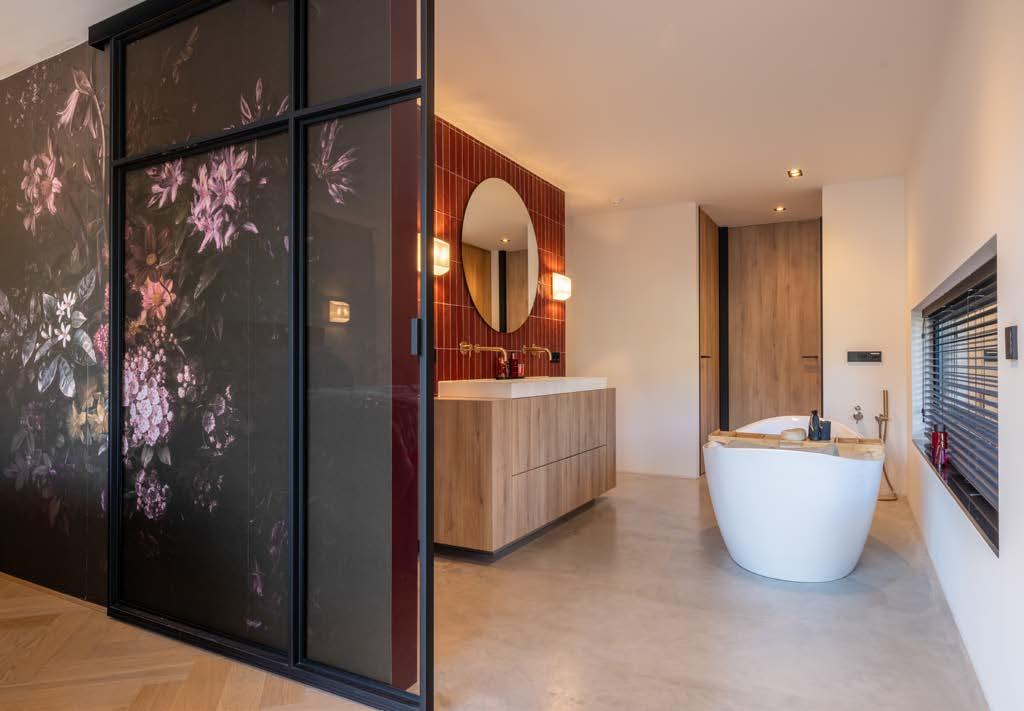
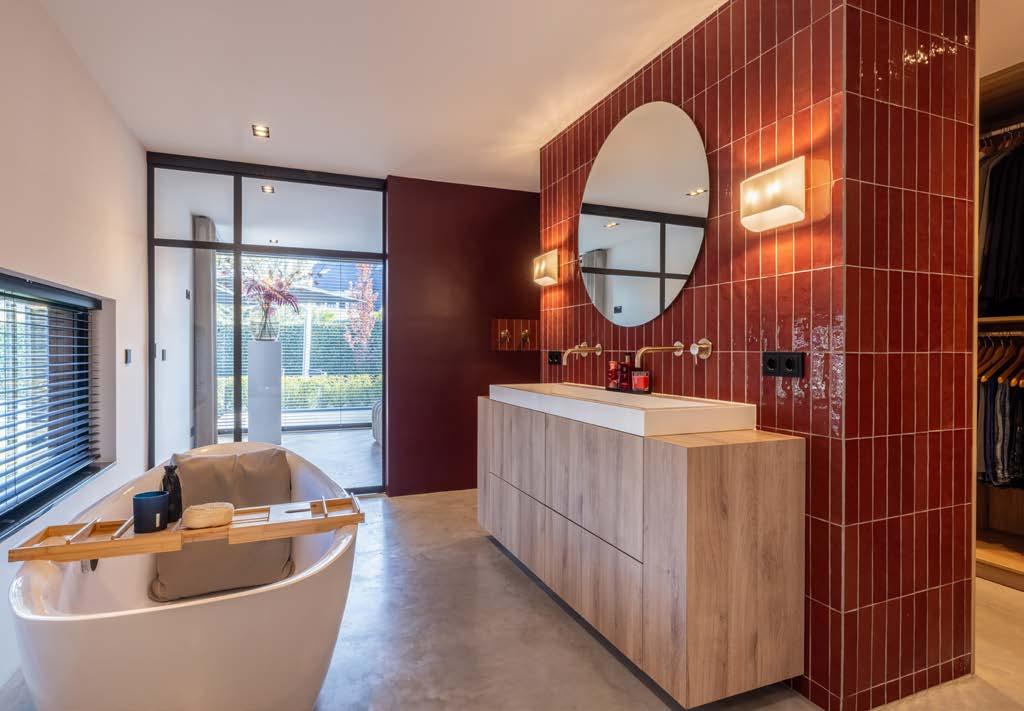
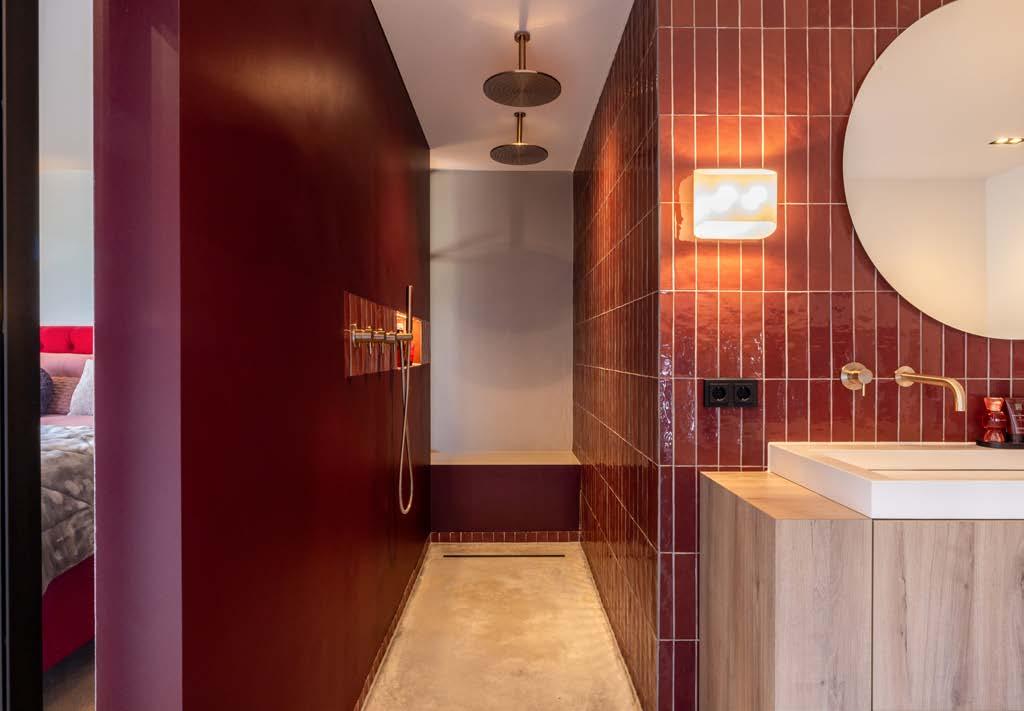
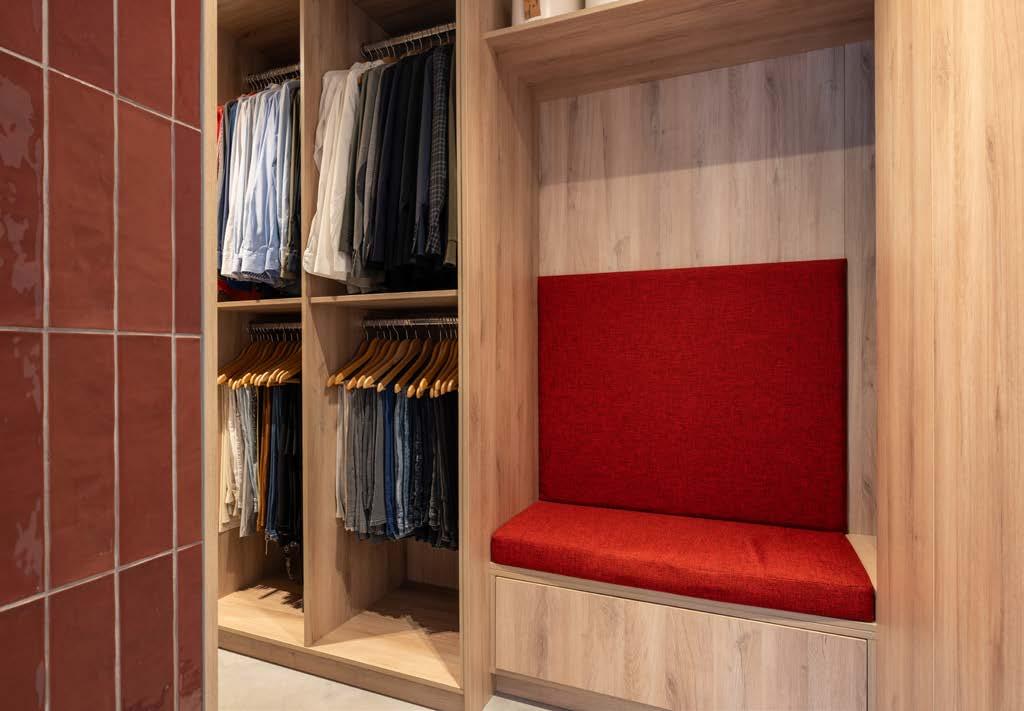
Op de begane grond bevindt zich de royale ouderslaapkamer, voorzien van een ruime inloopkast en een luxe en-suite badkamer. Deze badkamer is uitgerust met een vrijstaand ligbad, een dubbele regendouche, een stijlvol wastafelmeubel en een separaat toilet. De doordachte indeling en hoogwaardige afwerking maken exclusief en comfortabel gelijkvloers wonen hier volledig mogelijk.
Vloerafwerking: gevlinderde betonvloer
Wandafwerking: glad stucwerk
Plafondafwerking: glad stucwerk
Ontvangsthal: circa 12 m²
Woonkamer: circa 47 m²
Leefkeuken met eetkamer: circa 38 m²
Portaal met bijkeuken: circa 11 m²
Slaapkamer 1: circa 16 m²
Garderobekamer/badkamer 1: circa 20 m²
Layout
Entrance
The entrance opens into a stylish reception hall featuring a bespoke built-in wardrobe and a beautifully polished concrete floor, which flows seamlessly into the adjoining living spaces, creating a calm and harmonious foundation. The staircase to the upper floor is elegantly positioned behind a smoked glass wall, offering privacy while contributing to a subtle, refined, and contemporary aesthetic.
Kitchen and living room
The living area forms the architectural heart of the home and is characterized by a well-considered layout and highquality finishes. The spacious kitchen, designed as a central feature, exudes strength and modernity and is equipped with all conceivable high-end built-in appliances. Adjacent is the generous dining area, where large windows provide an abundance of natural light and create a direct, seamless connection to the garden. A stylish gas fireplace in the kitchen/dining area adds warmth and ambiance.
The slightly lower-level living room creates an intimate and comfortable setting, enhanced by a stunning double-height void extending to the roof ridge with views of the first floor, creating an impressive sense of space and additional natural light. Large, wide sliding doors further strengthen the connection to outdoor living, allowing inside and outside to blend seamlessly.
Bedroom and bathroom (ground floor)
On the ground floor, the generous master bedroom features a spacious walk-in closet and a luxurious en-suite bathroom. The bathroom is fitted with a freestanding bathtub, a double rain shower, a stylish vanity unit, and a separate toilet. The thoughtful layout and high-end finishes make exclusive and comfortable single-level living entirely possible here.
Finish on floors: trowelled concrete floor
Finish on walls: smooth stucco
Finish on ceilings: smooth stucco
Entrance hall: approx. 12 m²
Living room: approx. 47 m²
Open-plan kitchen and dining room: approx. 38 m²
Hallway with utility room: approx. 11 m²
Bedroom 1: approx. 16 m²
Walk-in wardrobe/bathroom 1: approx. 20 m²
Eerste verdieping
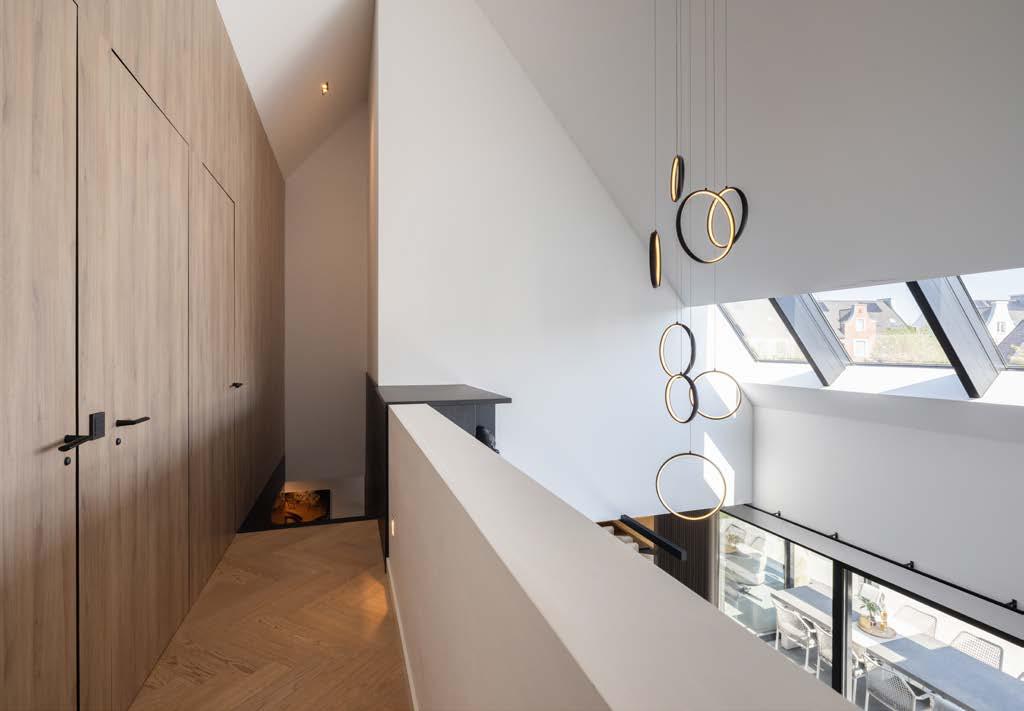
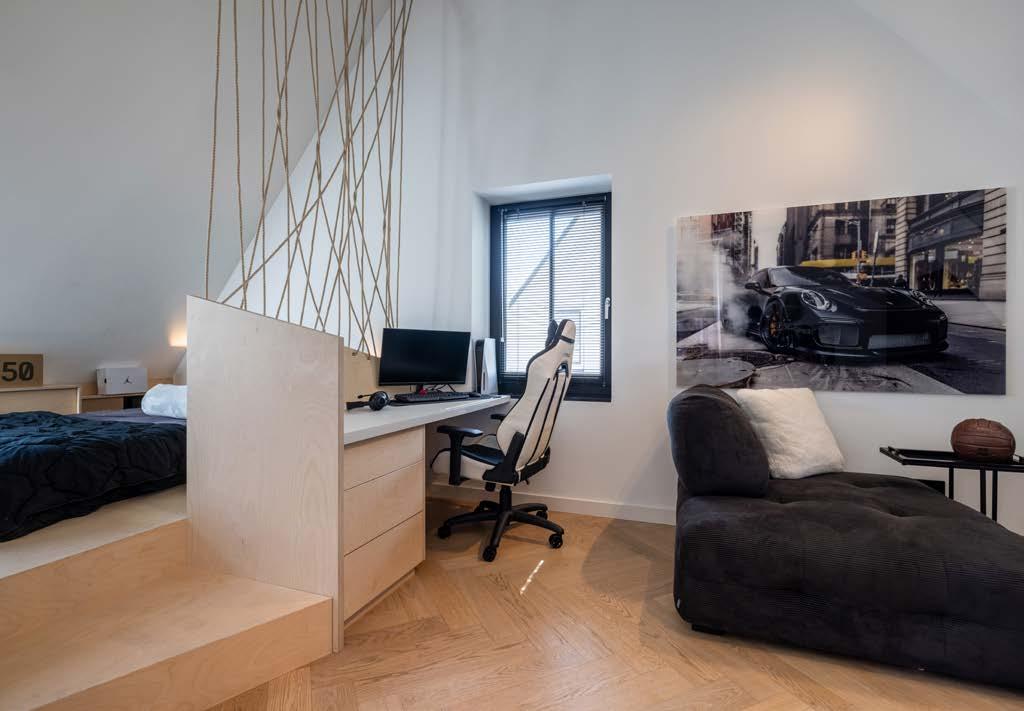
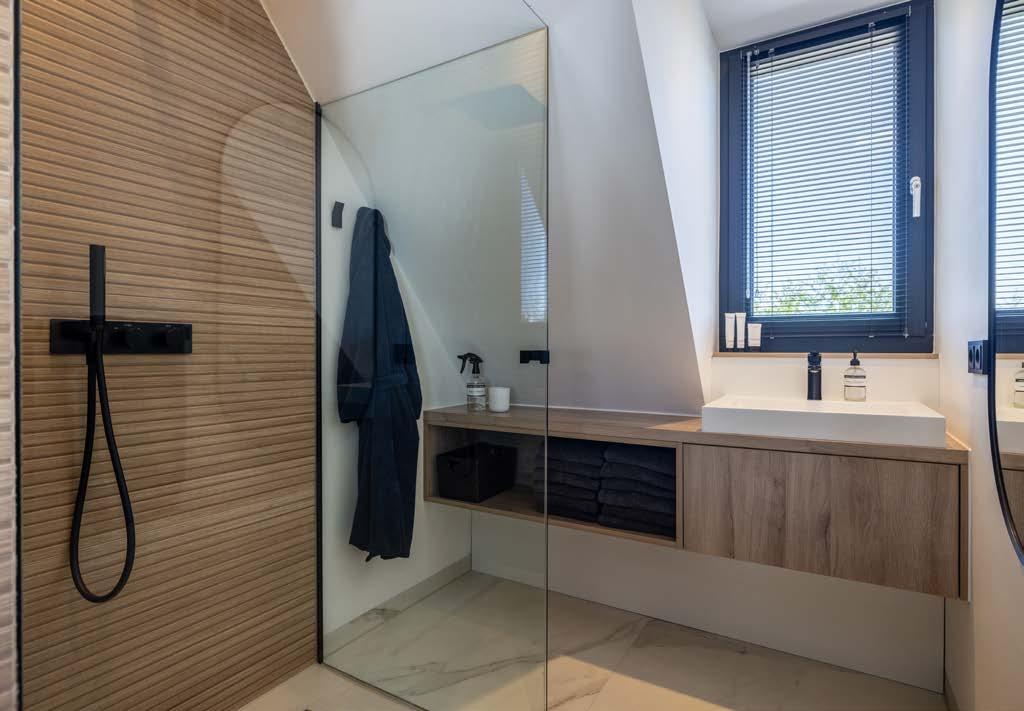
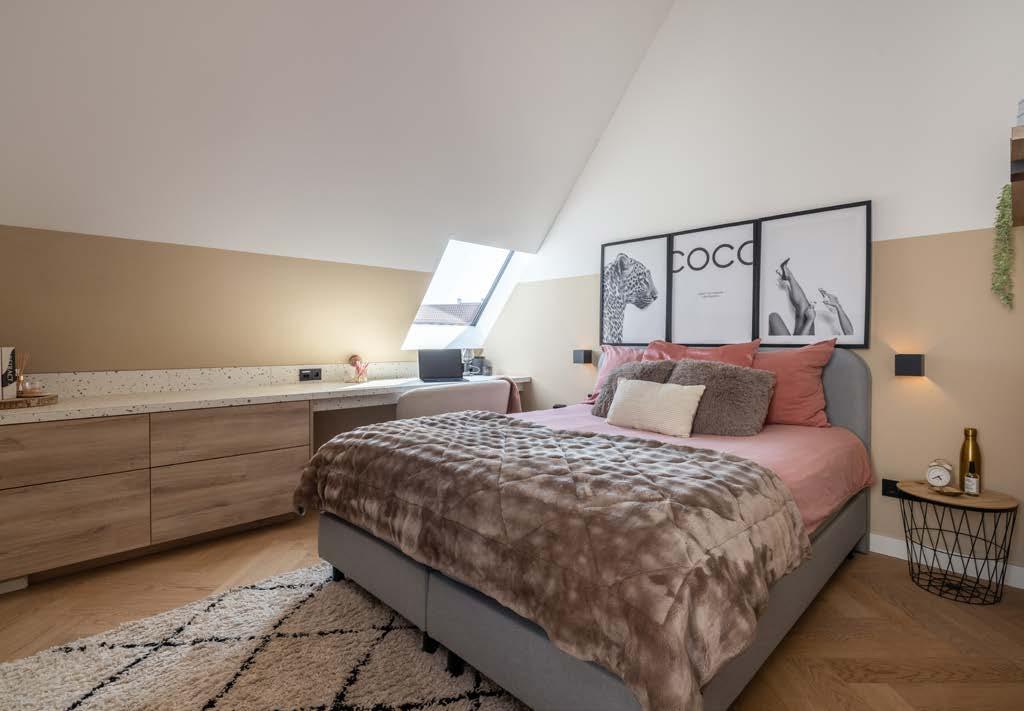
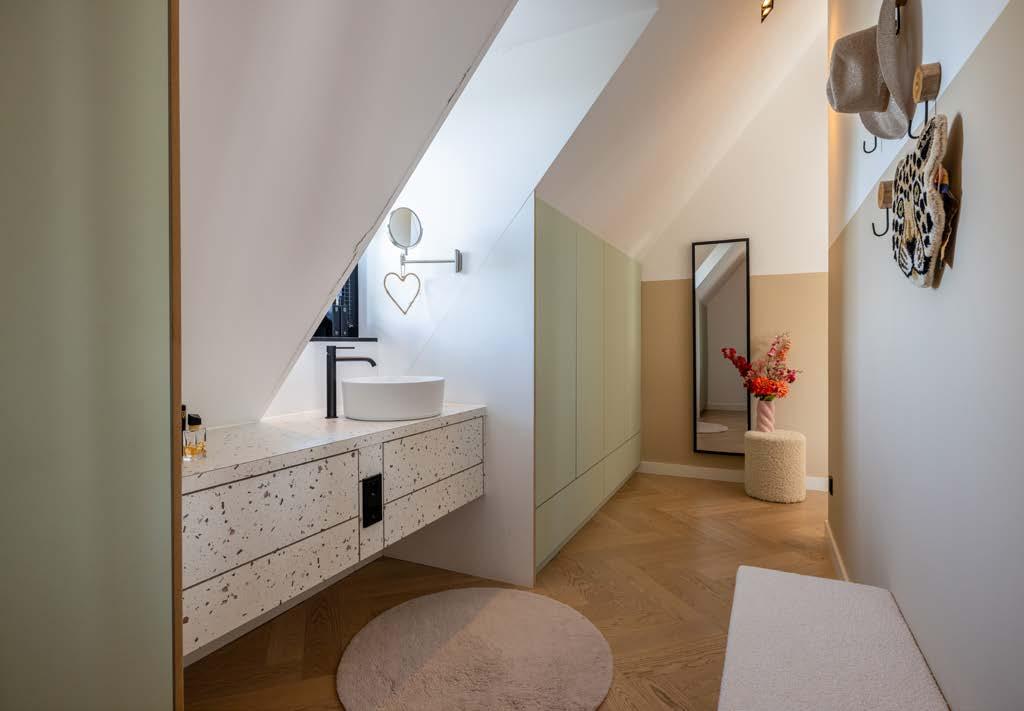
De eerste verdieping beschikt over een lichte vide die zorgt voor een ruimtelijk en open karakter, evenals twee royale slaapkamers met hoge plafonds en een eigentijdse indeling. Eén van de slaapkamers is voorzien van een eigen boudoir, wat extra comfort en exclusiviteit toevoegt. Daarnaast is er een tweede badkamer met douche en een separate toiletruimte. De hoogwaardige afwerking komt ook hier duidelijk tot uiting, met maatwerkoplossingen en de warme, sfeervolle uitstraling van massief houten vloeren.
Multifunctioneel souterrain
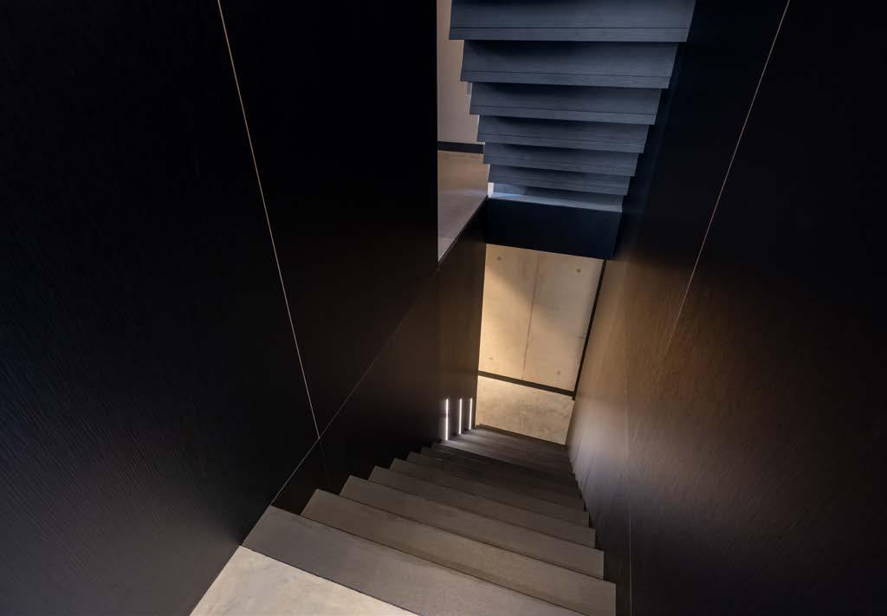
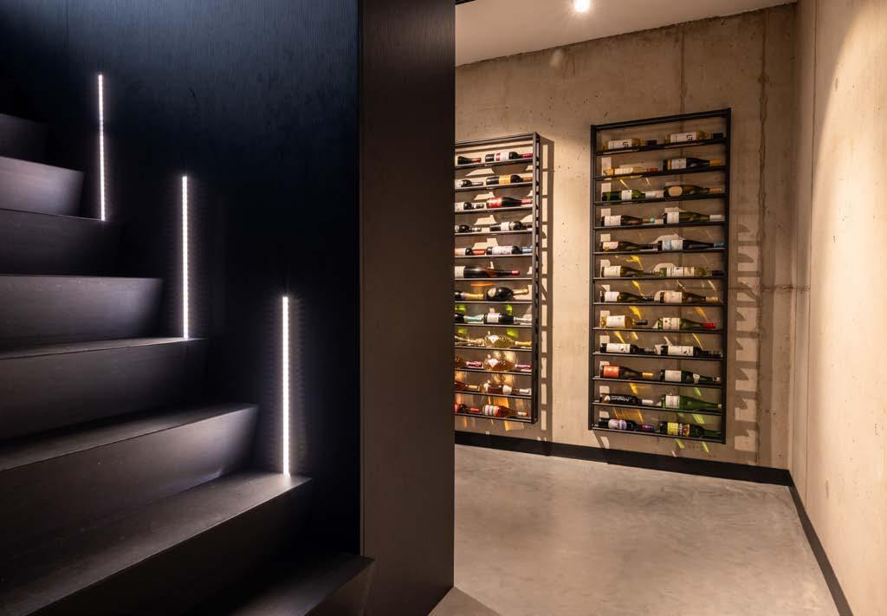
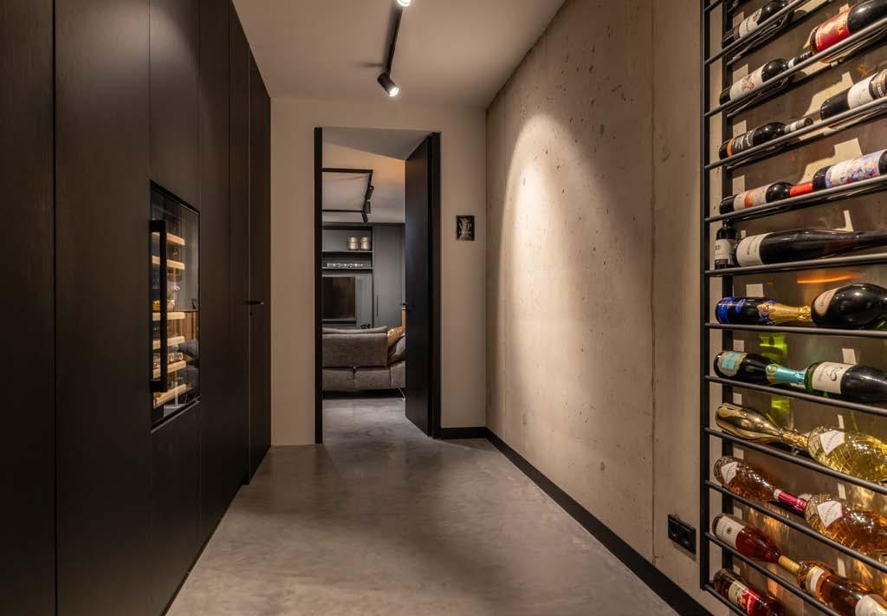
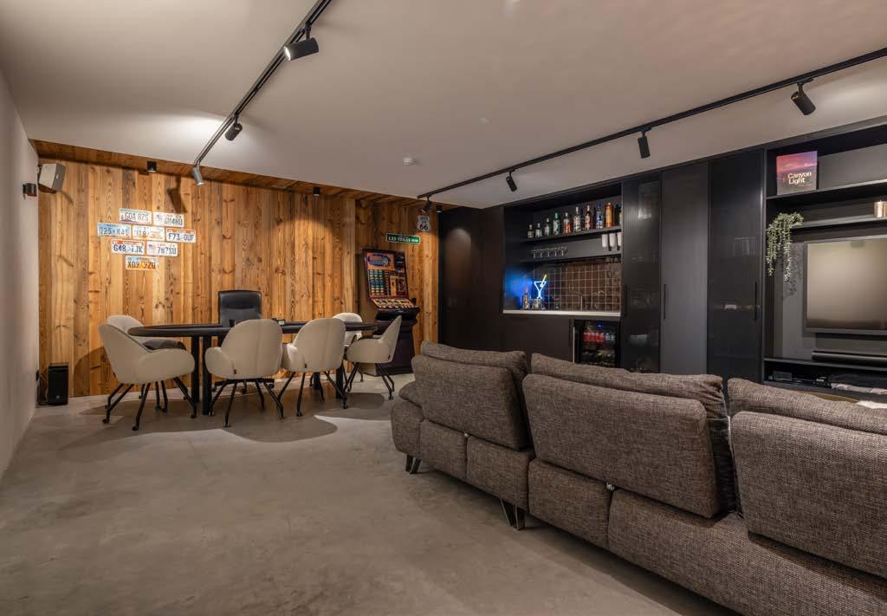
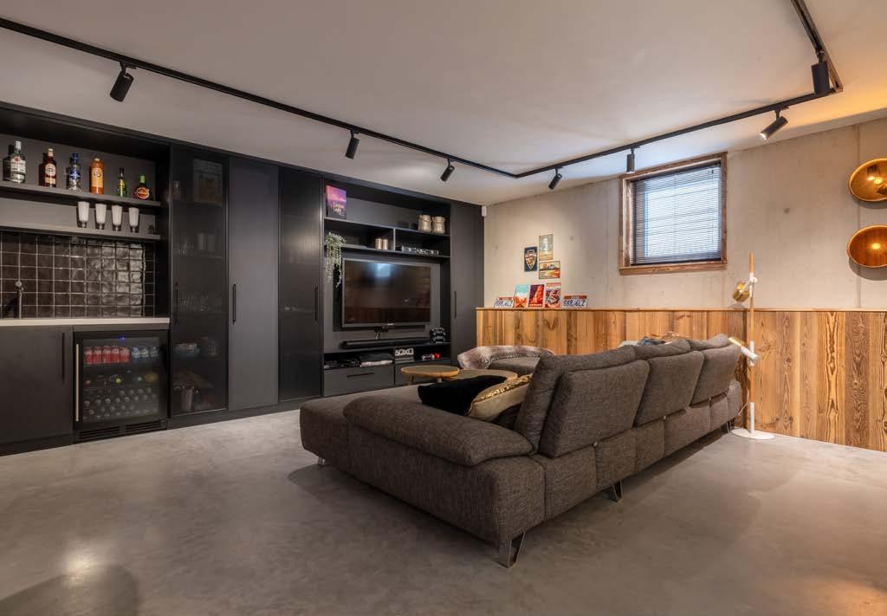
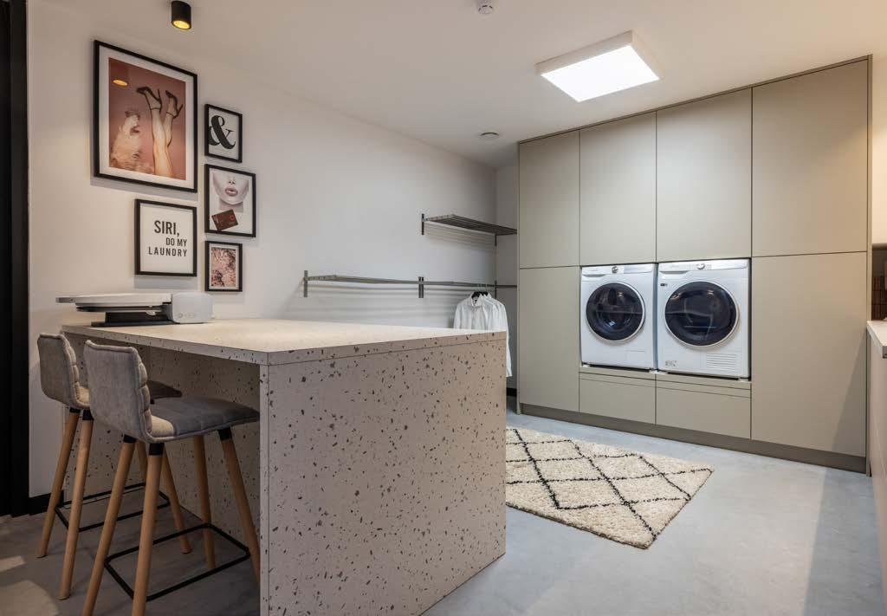
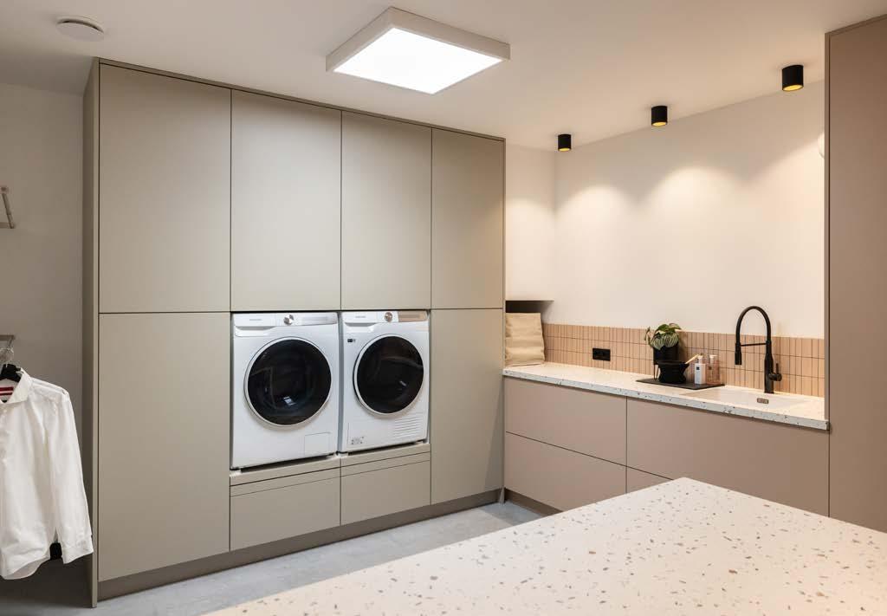
Het volledig afgewerkte souterrain vormt een volwaardige extra woonlaag, uitgevoerd op hetzelfde hoge afwerkingsniveau als de rest van de woning. Hier bevinden zich onder meer een wasruimte met maatwerkkasten, ruime bergruimte, een apart toilet en een karaktervolle ‘wijngang’. Twee royale ruimtes bieden veelzijdige gebruiksmogelijkheden en lenen zich uitstekend voor bijvoorbeeld een thuisbioscoop, fitnessruimte of wellness, waarbij de benodigde aansluitingen reeds aanwezig zijn.
Tuin en buitenleven
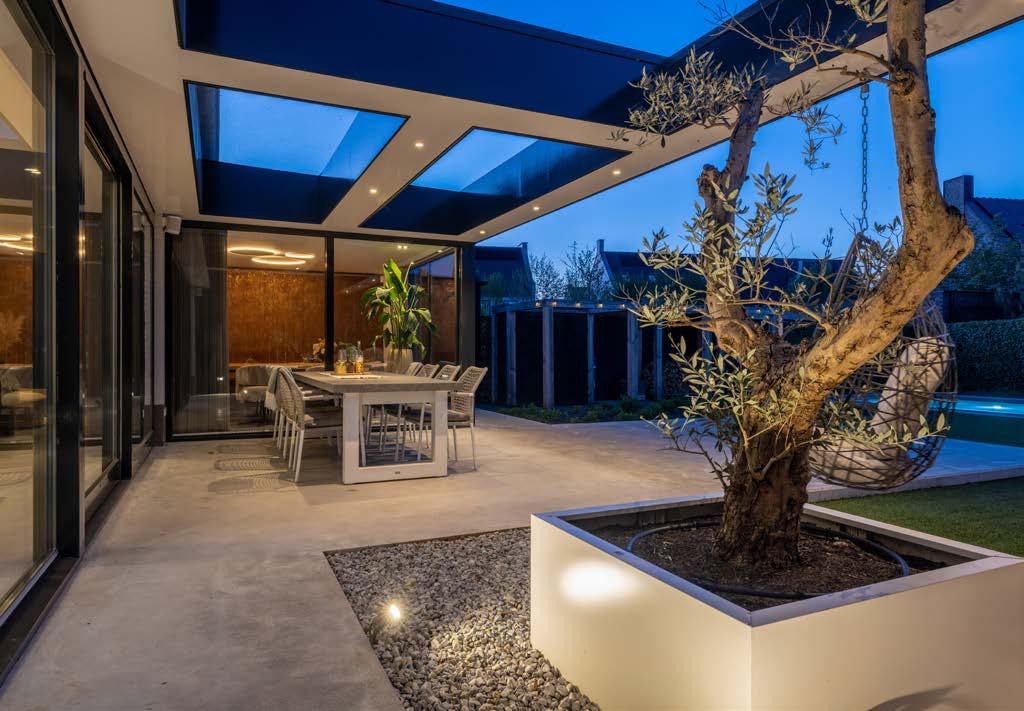
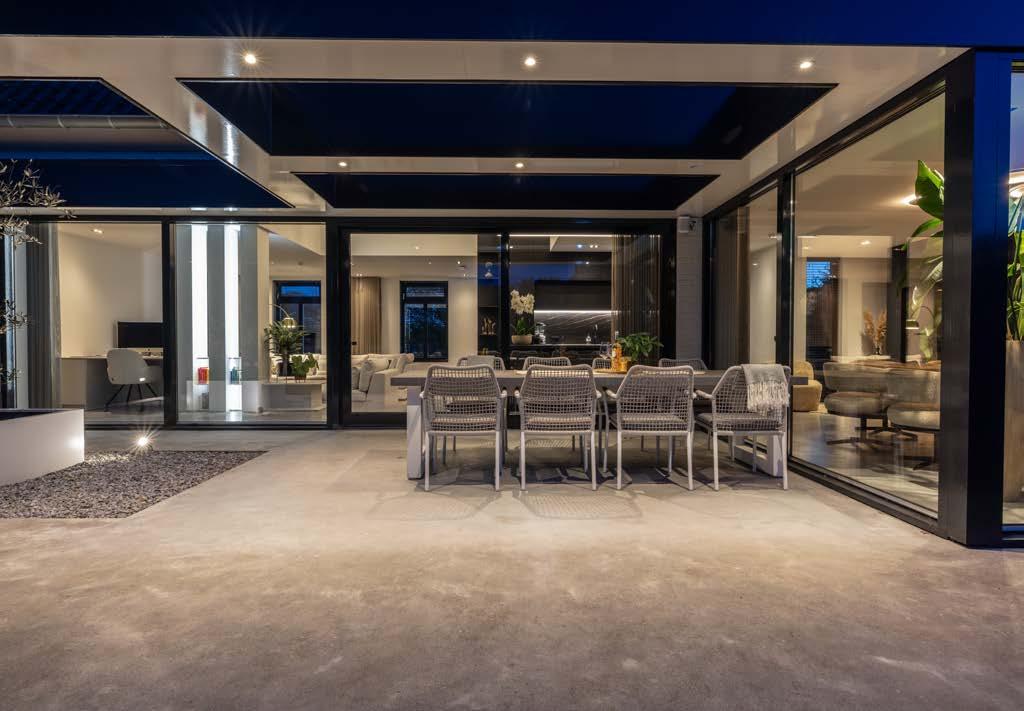
De onderhoudsvriendelijke tuin is met oog voor detail en stijl aangelegd. Het ruime terras onder de overkapping, in combinatie met een verwarmd zwembad, creëert een exclusieve buitenruimte waar comfort, rust en ontspanning op natuurlijke wijze samenkomen.
Parkeren en praktische voorzieningen
Aan de voorzijde is parkeergelegenheid op eigen terrein voor twee auto’s, inclusief een laadpunt voor een elektrische auto. Daarnaast beschikt de woning over een praktische (fietsen)berging met een extra zij-ingang met face-ID toegang. In de directe omgeving is bovendien aanvullende parkeergelegenheid beschikbaar.
Eerste verdieping
Vloerafwerking: massieve houten visgraat vloer
Wandafwerking: glad stucwerk
Plafondafwerking: glad stucwerk
Overloop: circa 5 m²
Slaapkamer 2 met boudoir: circa 22 m²
Slaapkamer 3: circa 19 m²
Badkamer 2: circa 4 m²
Multifunctioneel souterrain
Vloerafwerking: gietvloer
Wandafwerking: glad stucwerk
Plafondafwerking: glad stucwerk
Corridor: circa 13 m²
Ontspanningsruimte: circa 40 m²
Sportruimte: circa 41 m²
Atelier met wasruimte: circa 20 m²
Bergkamer: circa 15 m²
Technische ruimte: circa 8 m²
First floor
The first floor features a bright open void, enhancing the sense of space and openness, as well as two generously sized bedrooms with high ceilings and a contemporary layout. One of the bedrooms includes a private boudoir, adding an extra level of comfort and exclusivity. In addition, there is a second bathroom with a shower and a separate toilet. The high-quality finish is evident here as well, with bespoke solutions and the warm, inviting appearance of solid wood flooring.
Multifunctional basement
The fully finished basement forms a complete additional living level, executed to the same high standard of finish as the rest of the home. It features, among other things, a laundry room with custom-built cabinetry, ample storage space, a separate toilet, and a characterful “wine corridor.” Two generous rooms offer versatile possibilities and are perfectly suited for uses such as a home cinema, fitness area, or wellness space, with the necessary connections already in place.
Garden and outdoor living
The low-maintenance garden has been designed with great attention to detail and style. The spacious terrace beneath the covered area, combined with a heated swimming pool, creates an exclusive outdoor space where comfort, tranquility, and relaxation come together naturally..
Parking and practical features
At the front of the property, there is on-site parking for two cars, including a charging point for an electric vehicle. In addition, the home features a practical (bicycle) storage room with a separate side entrance equipped with Face ID access. Additional parking is also available in the immediate vicinity.
First floor
Finish on floors: solid wood herringbone flooring
Finish on walls: smooth stucco
Finish on ceilings: smooth stucco
Landing: approx. 5 m²
Bedroom 2 with boudoir: approx. 22 m²
Bedroom 3: approx. 19 m²
Bathroom 2: approx. 4 m²
Multifunctional basement
Finish on floors: trowelled concrete floor
Finish on walls: smooth stucco
Finish on ceilings: smooth stucco
Corridor: approx. 13 m²
Recreation room: approx. 40 m²
Gym: approx. 41 m²
Studio with laundry room: approx. 20 m²
Storage room: approx. 15 m²
Utility room: approx. 8 m²
Locatie: stadse dynamiek en natuur in perfecte balans
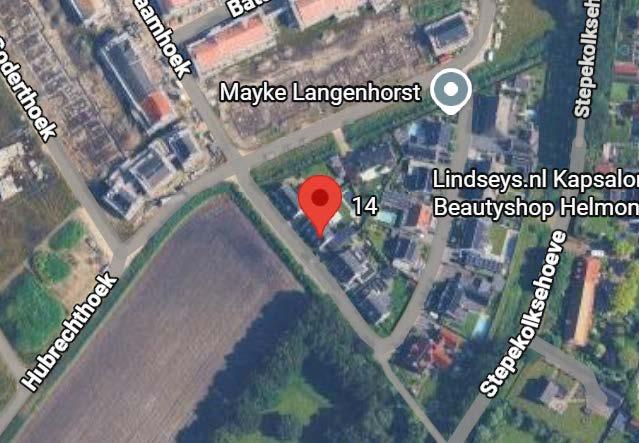
De Ansemhoek ligt op een rustige en groene locatie aan de zuidwestzijde van Brandevoort, één van de meest geliefde woonwijken van Helmond. De wijk kenmerkt zich door een ruimtelijke opzet, veel groen en een prettige, veilige woonomgeving. Kinderen spelen hier vrijuit en ontmoeten elkaar op de vele speelplekken, terwijl de levendige buurtcultuur zorgt voor een fijne sociale dynamiek, met regelmatig georganiseerde activiteiten.
Direct tegenover de woning ligt De Gulbergen: een geliefd natuurgebied en een waar paradijs voor wandelaars, fietsers en mountainbikers. Vanuit huis lopen de routes naadloos over in de uitgestrekte bossen richting Mierlo, Someren en Stiphout.
Brandevoort zelf is ontworpen met een knipoog naar de jaren ’30, met karaktervolle architectuur, sfeervolle pleinen en een dorps karakter, gecombineerd met alle moderne voorzieningen. Scholen, kinderopvang, sportfaciliteiten en het winkelcentrum bevinden zich op korte afstand.
Dankzij het nabijgelegen NS-station Station Helmond
Brandevoort is de bereikbaarheid uitstekend en ligt Eindhoven binnen handbereik. Hier wachten onder meer het Van Abbemuseum, het Parktheater Eindhoven en podia als De Effenaar en Muziekgebouw Eindhoven.
Ook het centrum van Helmond biedt een compleet aanbod aan winkels, horeca en voortgezet onderwijs. Voor ontspanning ligt bovendien Eindhoven Zoo op korte afstand, terwijl het omliggende buitengebied uitnodigt tot eindeloze wandel- en fietstochten. Hier gaan rust, ruimte en bereikbaarheid moeiteloos samen.
Voorzieningen en afstand
Kinderopvang: ca. 0.4 km
Basisschool: ca. 0.3 km
Middelbare school: ca. 1.8 km
Universiteit: ca. 10 km
Hogeschool: ca. 10 km
Huisarts: ca. 1 km
Tandarts: ca. 1.3 km
Fysiotherapeut: ca. 0.8 km
Apotheek: ca. 1 km
Ziekenhuis: ca. 6.6 km
Supermarkt: ca. 1 km
Winkels: ca. 1 km
Cafés en restaurants: ca. 1.5 km
Bioscoop: ca. 5.6 km
Eindhoven Zoo: ca. 8.6 km
Sportpark: ca. 1.2 km
Tennisvereniging: ca. 2.4 km
Hockeyclub: ca. 1.9 km
Manege: ca. 2.9 km
Golfclub: ca. 8.6 km
Yoga: ca. 1 km
Zwemschool: ca. 3.4 km
Eindhoven Airport: ca. 18 km
NS-station Helmond Brandevoort: ca. 1.8 km
Location: urban energy and nature in perfect balance
Ansemhoek is set in a calm and green location on the southwest side of Brandevoort, one of the most soughtafter residential areas of Helmond. The neighbourhood is characterised by its spacious layout, abundant greenery, and a pleasant, safe living environment. Children can play freely and meet at the many playgrounds, while the vibrant community creates a strong social atmosphere with regularly organised activities.
Directly opposite the property lies De Gulbergen, a popular природное area and a true haven for walkers, cyclists, and mountain bikers. From the front door, routes seamlessly connect to the expansive forests towards Mierlo, Someren, and Stiphout.
Brandevoort itself was designed with a nod to the 1930s, featuring characterful architecture, charming squares, and a village-like atmosphere, combined with all modern amenities. Schools, childcare, sports facilities, and the shopping centre are all within easy reach.
Thanks to the nearby Helmond Brandevoort station, accessibility is excellent and Eindhoven is within easy reach. Here you will find, among others, the Van Abbemuseum, Parktheater Eindhoven, and venues such as Effenaar and Muziekgebouw Eindhoven.
The centre of Helmond also offers a full range of shops, restaurants, and secondary education. For leisure, Eindhoven Zoo is nearby, while the surrounding countryside invites endless walking and cycling. Here, peace, space, and accessibility come together effortlessly.
Facilities and distances
Childcare: approx. 0.4 km
Primary school: approx. 0.3 km
Secondary school: approx. 1.8 km
University: approx. 10 km
High school: approx. 10 km
Family doctor: approx. 1 km
Dentist: approx. 1.3 km
Physiotherapist: approx. 0.8 km
Pharmacy: approx. 1 km
Hospital: approx. 6.6 km
Supermarket: approx. 1 km
Shops: approx. 1 km
Cafés and restaurants: approx. 1.5 km
Cinema: approx. 5.6 km
Eindhoven Zoo: approx. 8.6 km
Sports hall: approx. 1.2 km
Tennis club: approx. 2.4 km
Hockey club: approx. 1.9 km
Riding stable: approx. 2.9 km
Golf club: approx. 8.6 km
Yoga: approx. 1 km
Swimming school: approx. 3.4 km
Eindhoven Airport: approx. 18 km
NS-station Helmond Brandevoort: approx. 1.8 km
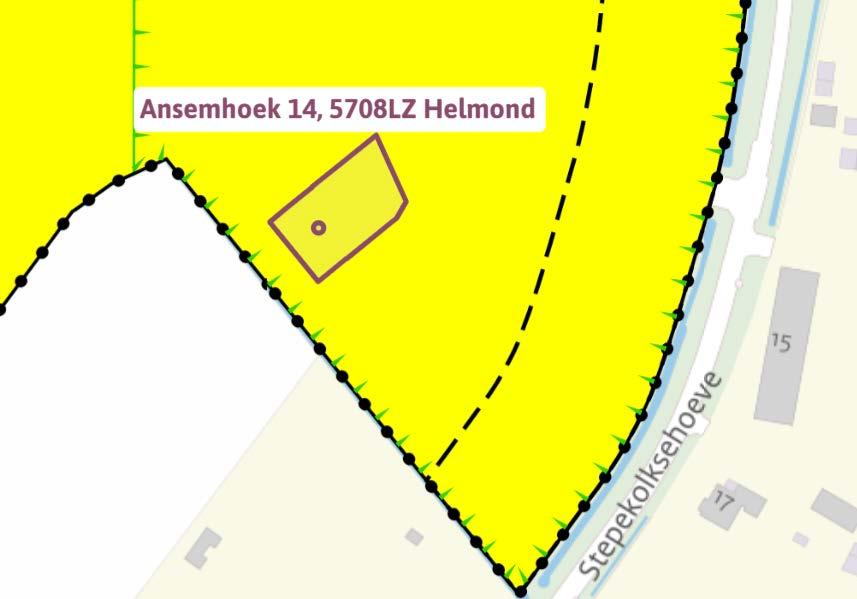
Plangebied Gebiedsaanduiding
Enkelbestemmingen
Agrarisch
Agrarisch met waarden
Bedrijf
Bedrijventerrein
Bos
Centrum
Cultuur en ontspanning
Detailhandel
Dienstverlening
Gemengd
Groen
Horeca
Kantoor
Maatschappelijk
Natuur
Overig
Recreatie
Spor t
Tuin
Verkeer
Water
Wonen
Woongebied
Aanduidingen
Figuren
Gebiedsgerichte besluiten
Algemene informatie
Verkoopprocedure
Alle door Cato Makelaars en de verkoper verstrekte informatie moet uitsluitend worden gezien als een uitnodiging tot het uitbrengen van een bieding. Het doen van een bieding betekent niet automatisch dat u er rechten aan kunt ontlenen. Indien de vraagprijs wordt geboden, kan de verkoper beslissen dit bod wel of niet te aanvaarden. Cato Makelaars raadt geïnteresseerden aan een eigen NVM-makelaar in te schakelen voor professionele begeleiding bij bieding en aankoop.
Bieding
Wenst u een bieding te doen? Dan dienen de volgende zaken benoemd te worden:
• Geboden koopsom
• Datum sleuteloverdracht
• Eventuele overname roerende zaken
• Eventuele ontbindende voorwaarden, bijvoorbeeld financiering.
Koopakte
Bij een tot stand gekomen koopovereenkomst zorgt Cato Makelaars voor opstelling van de koopakte conform NVM-model. Een waarborgsom of bankgarantie van tenminste tien procent van de koopsom die wordt voldaan aan de notaris is daarin gebruikelijk. Voorbehouden kunnen alleen worden opgenomen (bijvoorbeeld voor het verkrijgen van financiering) indien deze uitdrukkelijk bij de bieding zijn vermeld.
Onderzoeksplicht
De verkoper van de woning heeft een zogenaamde informatieplicht. De koper heeft een eigen onderzoeksplicht naar alle zaken die van belang (kunnen) zijn. Als koper is het voor u ook zaak u te (laten) informeren over de financieringsmogelijkheden op basis van arbeidssituatie, inkomen, leningen en andere
persoonlijke verplichtingen. Wij raden u aan, voor het doen van bieding, degelijk onderzoek te (laten) verrichten, ook naar de algemene en specifieke aspecten van de woning. Nog beter is het om een eigen NVM-makelaar in te schakelen voor de aankoopbegeleiding.
Verkoopdocumentatie
Alle vermelde gegevens zijn naar beste kennis en wetenschap en te goeder trouw door ons weergegeven. Mocht nadien blijken dat er afwijkingen zijn (bijvoorbeeld in plattegronden, oppervlaktes en inhoud), dan kan men zich hierop niet beroepen. Alhoewel zorgvuldigheid is betracht, wordt inzake de juistheid van de inhoud van deze verkoopdocumentatie, noch door de eigenaar noch door de verkopend makelaar, enige aansprakelijkheid aanvaard en kunnen er geen rechten aan worden ontleend. De maten van de plattegronden kunnen afwijken aangezien de tekeningen soms verkleind weergegeven (moeten) worden.
Bedenktijd (Wet Koop Onroerende Zaken)
Als u een woning koopt, hebt u drie dagen bedenktijd. Gedurende deze periode kunt u de overeenkomst alsnog ongedaan maken.
De bedenktijd gaat in zodra de koper de door beide partijen getekende koopovereenkomst of een kopie daarvan krijgt overhandigd. Ontbindt u binnen de drie dagen van de wettelijke bedenktijd de koop, dan zijn wij genoodzaakt om hiervoor € 250,administratiekosten in rekening te brengen.
Hoe verder na de bezichtiging?
Niet alleen de eigenaar van de woning maar ook wij zijn benieuwd naar uw reactie, en wij stellen het zeer op prijs als u ons binnen enkele dagen uw bevindingen laat weten. Eventueel nemen we graag telefonisch contact met u op. Vindt u deze woning bij nader inzien toch minder geschikt voor u? Dan zijn we u graag anderszins van dienst en assisteren we u met alle plezier bij het zoeken naar een woning die compleet aan uw eisen voldoet. Wij nodigen u dan ook van harte uit voor een vrijblijvend en persoonlijk adviesgesprek.
General information
Sales procedure
All information provided by Cato Makelaars and the seller should be regarded exclusively as an invitation to submit a bid. Making a bid does not automatically mean that you can derive rights from it. If the asking price is offered, the seller may decide whether or not to accept this offer. Cato Makelaars advises interested parties to engage their own NVM realtor for professional guidance with bidding and purchase.
Bid
Do you wish to make a bid? Then the following things need to be mentioned:
• Bid price
• Date key transfer
• Possible takeover of movable property
• Any conditions precedent, such as financing.
Deed of purchase
In the case of a purchase agreement that has been concluded, Cato Makelaars will draw up the deed of sale in accordance with the NVM model. A deposit or bank guarantee of at least ten percent of the purchase price paid to the civil-law notary is customary. Reservations can only be included (for example to obtain financing) if these are explicitly mentioned in the offer.
Obligation to investigate
The seller of the property has a so-called information obligation. The buyer has his own duty to investigate all matters that (may) be of importance. As a buyer, it is also important for you to be informed about the financing possibilities based on employment situation, income, loans and other personal obligations.
Before submitting a bid, we advise you to have a thorough investigation carried out, including into the general and specific aspects of the home. It is even better to use your own NVM realtor for purchase support.
Sales documentation
All aforementioned information is provided by us to the best of our knowledge and belief and in good faith. Should it later appear that there are deviations (for example in maps, surfaces and contents), this cannot be invoked. Although care has been taken, neither the owner nor the selling realtor accepts any liability for the accuracy of the contents of this sales documentation and no rights can be derived from it. The dimensions of the floor plans may vary, as the drawings may sometimes have to be reduced in size.
Reflection period (Real Estate Purchase Act)
When you buy a property, there is a three-day cooling off period during which you are allowed to cancel the contract. The coolingoff period starts as soon as the buyer receives the purchase agreement signed by both parties or a copy thereof. If you cancel the purchase within three days of the statutory cooling-off period, we will be obliged to charge an administration fee of € 250.
After the visit?
Not only the owner of the property but also we are curious about your reaction, and we would appreciate it if you let us know your findings within a few days. If necessary, we will be happy to contact you by telephone. On closer inspection, do you find this house less suitable for you? Then we would be happy to be of service to you in any other way and will gladly assist you in your search for a property that completely meets your requirements. We would therefore like to invite you for a free and personal consultation.
Daarom Cato Makelaars
1. Ons motto
Ons motto ‘Van goeden huize, voor goede huizen en monumenten’ staat voor onze frisse en bevlogen NVM full service makelaardij in onroerend goed. Onze verkoopportefeuille omvat louter woningen, appartementen en monumenten van hoog niveau. Wij zijn proactief in verkoop en marketing, en onze kennis en kunde zijn gebaseerd op ruim twintig jaar ervaring in de wijde regio.
2. Cato Team
Ons team bestaat uit nauw samenwerkende professionals, met eigen specialismes en netwerken die de verkoop en marketing van uw object een boost geven. Wij voegen nog meer kwaliteit aan hoogwaardige aanbod toe, door resultaatgerichte diensten als professionele styling, (drone-)tv, fotografie en illustraties.
3. Specialismen
Door specialismen en specialisten te bundelen, leveren wij opmerkelijke resultaten bij het vermarkten van goed onroerend goed. Wij zijn gespecialiseerd in de aan- en verkoop van rijks- en gemeentelijke monumenten en historische panden dankzij uitgebreide studie en interesse in cultureel erfgoed.
4. Ontzorgen
Natuurlijk bent u druk met werk, gezin, familie, sociale netwerken, andere liefhebberijen en bezigheden; dat begrijpen wij maar al te goed. Daarom ontzorgen wij u graag, door u optimaal te begeleiden bij de aan- en verkoop van een goed huis.
5. Bereikbaarheid
We komen naar u toe en ontvangen u van harte in ons gemakkelijk bereikbare kantoor. Gesitueerd aan de Parklaan is Parklaan Offices uitstekend bereikbaar. Het Centraal Station van Eindhoven ligt op loopafstand. Komt u met de auto? Parkeren doet u gratis op ons eigen terrein achter de slagboom.
Openingstijden
Ons kantoor is geopend op werkdagen van 09.00 uur tot 17.30 uur. Mocht het u doordeweeks niet schikken, dan zijn wij graag bereid om een afspraak met u te maken om u op zaterdag of zondag te woord te staan.
Therefore, Cato Brokers
1. Our motto
Our motto ‘Van goeden huize, voor goede huizen en monumenten’ (of pedigree, for good houses and monuments) stands for our fresh and enthusiastic NVM full service real estate agency. Our sales portfolio comprises only high-end homes, apartments and monuments. We are proactive in sales and marketing, and our knowledge and skills are based on more than twenty years of experience in the wider region.
2. Cato Team
Our team consists of professionals working closely together, with their own specialisms and networks that boost the sales and marketing of your property(s). We add even more quality to our high-quality offering, through result-oriented services such as professional styling, (drone) TV, photography and illustrations.
3. Specialism
By combining specialisms and specialists, we deliver remarkable results in the marketing of good real estate. We specialize in the purchase and sale of national and municipal monuments and historic buildings thanks to extensive study and interest in cultural heritage.
4. Caring
Of course, you are busy with work, family, social networks, other hobbies and activities; we understand that all too well. That is why we are happy to relieve you of all your worries by providing you with the best possible support when buying and selling a good house.
5. Accessibility
We would like to come to you and welcome you warmly in our easily accessible office. Located on the Parklaan, Parklaan Offices is easily accessible. The Central Station of Eindhoven is within walking distance. Are you coming by car? Parking is free on our own parking spaces on own plo behind the barrier.
Opening hours
Our office is open on working days from 9 am to 5.30 pm. If it does not suit you during the week, we are happy to make an appointment with you on Saturday or Sunday.