Hartelijk dank voor uw interesse in dit bijzondere ensemble met drie wooneenheden aan de Bosrand te Asten. Om u een helder en compleet beeld van deze riante villa te geven, bevat deze documentatie de volgende informatie:
Dear Sir, Dear Madam,
Thank you very much for your interest in this unique complex of three residential units on Bosrand in Asten. To give you a clear and complete picture of this spacious villa, this documentation includes the following information:
-
Deze documentatie is met uiterste zorg samengesteld om u een goede eerste indruk te geven. Vanzelfsprekend zijn we u graag van dienst met antwoorden op uw vragen. We maken met genoegen een persoonlijke afspraak voor een uitgebreide bezichtiging, zodat u een nog beter beeld krijgt. Met hartelijke groet,
Mevrouw W.A.M. (Helmie) Kanters RM 06 10 34 56 57
This property brochure was compiled with the utmost care to provide you with a good first impression. We would gladly answer any further questions you may have. In addition, we would be pleased to schedule an appointment for a comprehensive viewing to enhance your insight into the property.
Warmest regards,
Mrs W.A.M. (Helmie) Kanters RM 06 10 34 56 57
5 kwaliteiten van dit sfeervolle vrijstaande landhuis plus twee extra wooneenheden én zwembad
1. Riant wonen met volop leefruimte
De hoofdwoning biedt met circa 250 m² woonoppervlakte, een grootse woonkamer en een riante leefkeuken, vier slaapkamers, twee badkamers én daarmee alle ruimte voor een comfortabel gezinsleven.
2. Twee multifunctionele bijgebouwen
Respectievelijk circa 41 m² en 49 m² woonoppervlakte, ideaal als kantoor aan huis, studio voor een studerend kind, mantel-zorgwoning voor ouders en/of als gastenverblijf. Hier is zó ontzettend veel mogelijk.
3. Buitenleven op topniveau
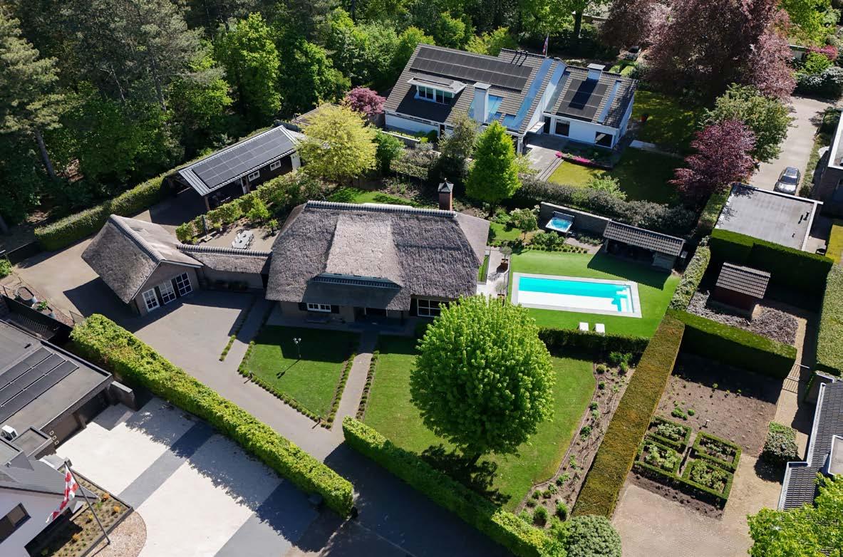
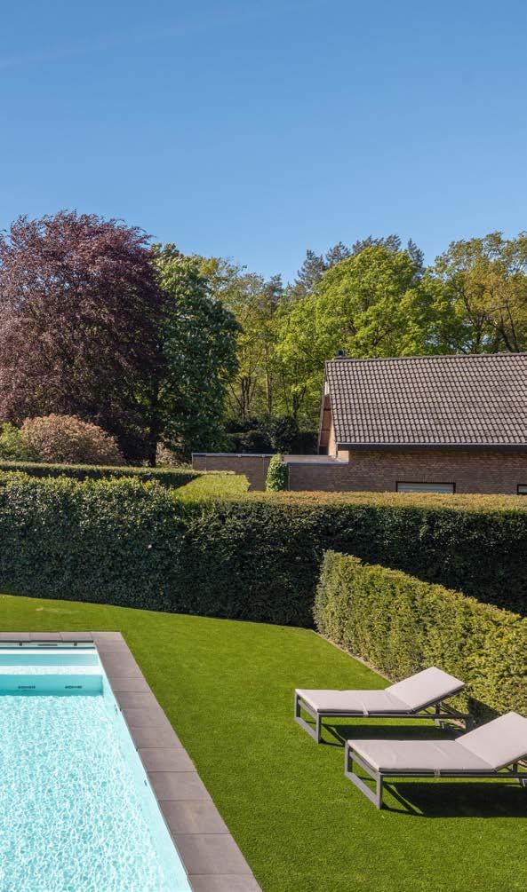
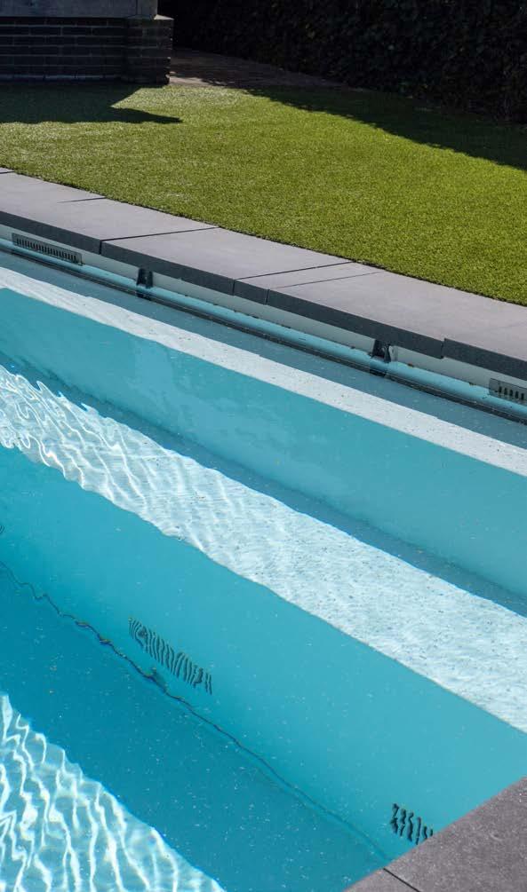
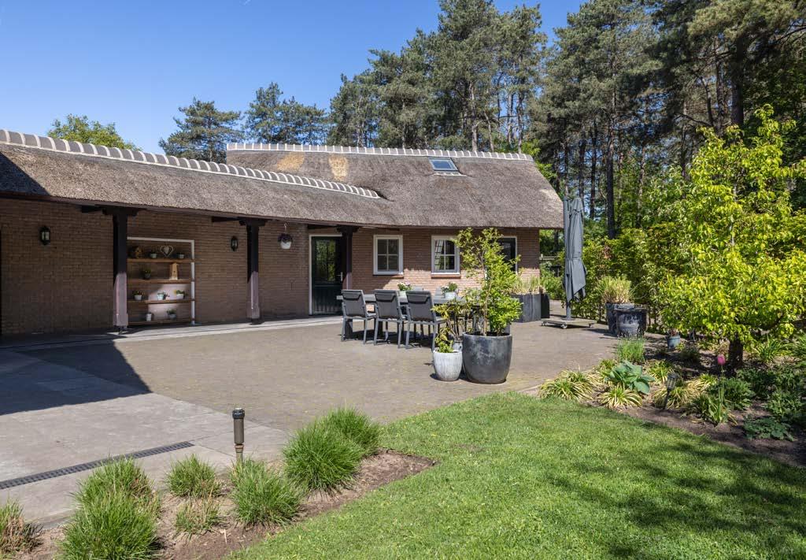
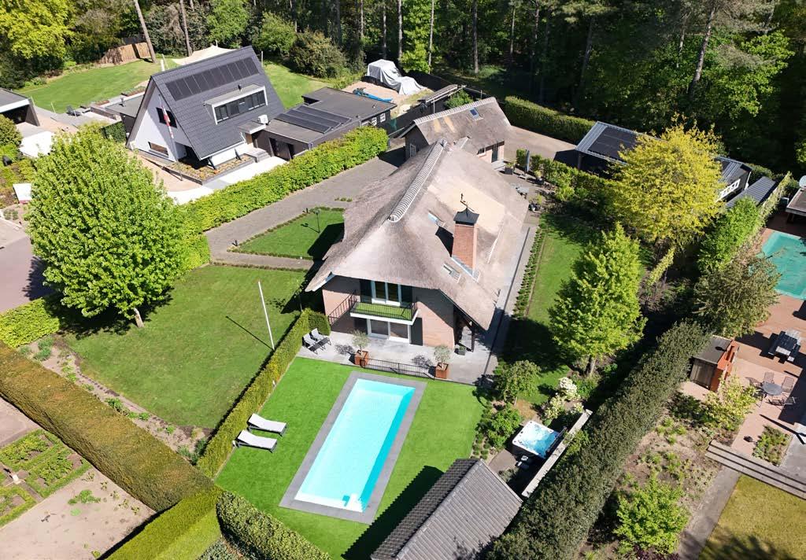
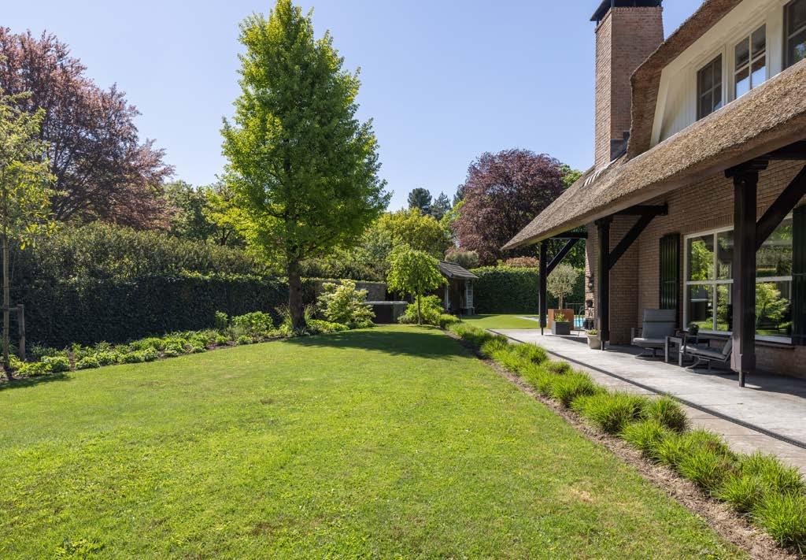
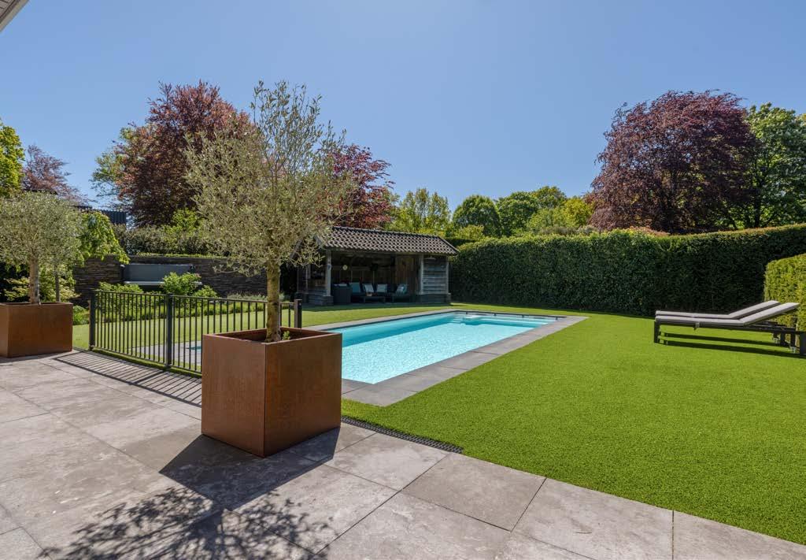
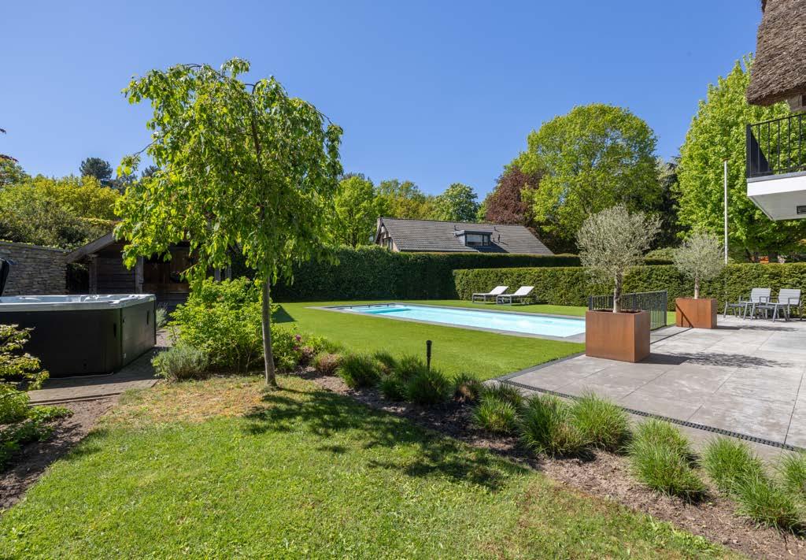
De prachtig aangelegde tuin rondom voelt als een privéresort met een verwarmd zwembad, meerdere terrassen, volwassen groen en optimale privacy aan de bosrand. Een plek waar vakantiegevoel iedere dag vanzelfsprekend is.
4. Comfortabel én duurzaam wonen
Dit uitstekend onderhouden geheel beschikt over energielabel A, maar liefst 42 zonnepanelen, hardhouten kozijnen met isolerende beglazing en na-geïsoleerde vloeren en gevels. Een comfortabele combinatie van landelijke charme en hedendaagse duurzaamheid.
5. Exclusief wonen aan de bosrand
Rustig gelegen aan een rondlopende straat met louter bestemmingsverkeer, direct grenzend aan de bossen en wandelroutes, terwijl voorzieningen, scholen en horeca van Asten dichtbij liggen. Bovendien is Eindhoven Brainport al binnen circa 25 autominuten te bereiken.
5 assets of this charming detached country house plus two additional living units and a pool
1. Generous living space with exceptional comfort
The main residence offers approximately 250 sq. m. of living space, including an impressive living room, a spacious live-in kitchen, four bedrooms and two bathrooms. This provides all the space needed for comfortable family living.
2. Two multifunctional outbuildings
With approximately 41 m² and 49 m² of living space respectively, these units are ideal as a home office, studio for a studying child, accommodation for live-in care, or guest accommodation. The possibilities here are truly extensive.
3. Outdoor living at its finest
The beautifully landscaped garden surrounding the property feels like a private resort, with a heated swimming pool, multiple terraces, mature greenery and optimal privacy at the edge of the forest. A place where the holiday feeling becomes part of everyday life.
4. Comfortable and sustainable living
This exceptionally well-maintained property has an Energy Efficiency Rating of A, no fewer than 42 solar panels, hardwood window frames with insulated glazing, and retrofitted insulation in the floors and exterior walls. A comfortable blend of rustic charm and modern sustainability.
5. Exclusive living on the edge of the forest
Quietly situated on a loop road used only by local traffic, directly adjoining the woods and walking routes, while the amenities, schools and restaurants of Asten are close by. Eindhoven Brainport can also be reached in approximately 25 minutes by car.
Introductie
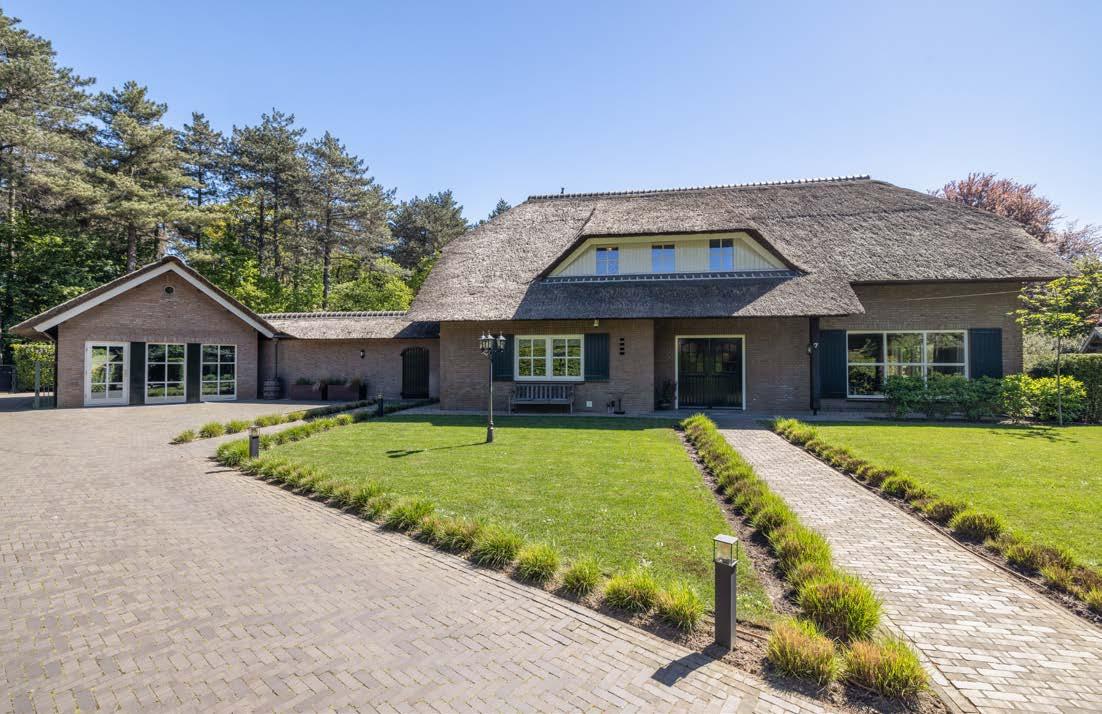
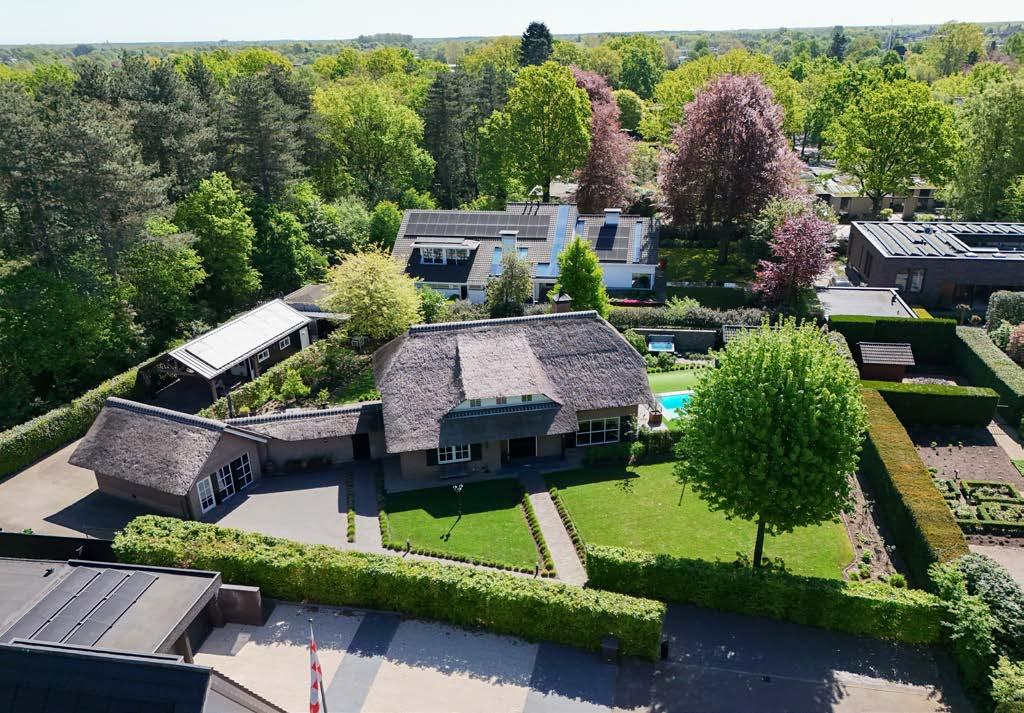
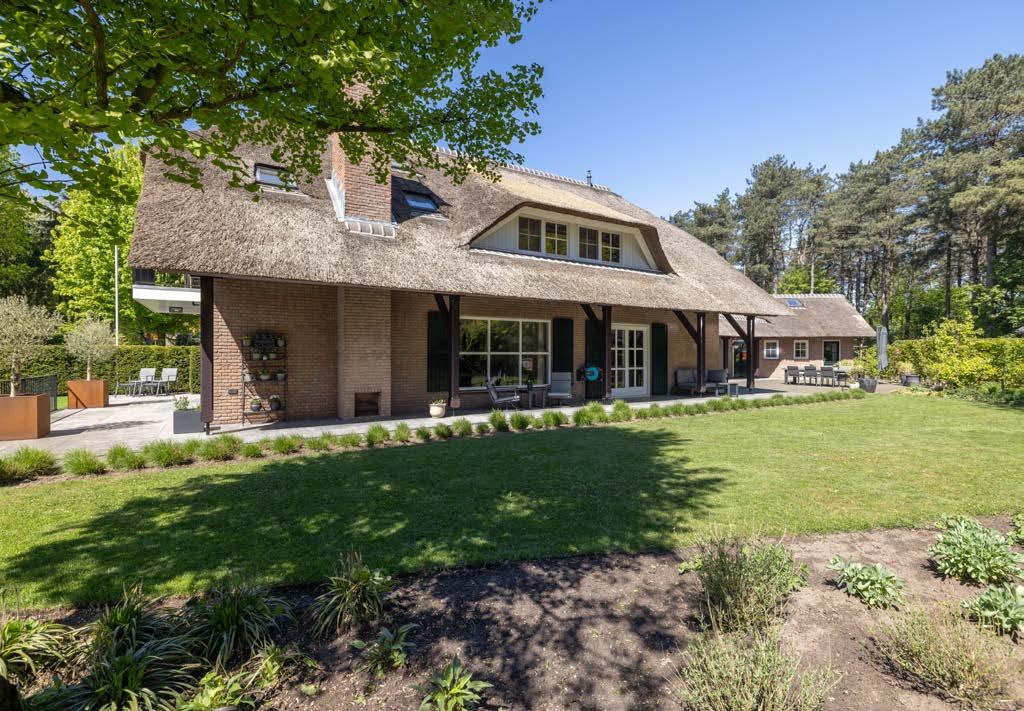
Aan een rustige, lommerrijke laan aan de noordwestzijde van het Brabantse Asten ligt dit karaktervolle vrijstaande landhuis met rieten kap, verwarmd buitenzwembad en twee volwaardige multifunctionele bijgebouwen. Een uitzonderlijk woonobject waar landelijke rust, privacy en veelzijdigheid samenkomen, direct aan de bosrand en toch op korte afstand van de voorzieningen van Asten, Helmond, Eindhoven en de Brainportregio.
De sfeervolle hoofdwoning biedt circa 250 m² woonoppervlakte en wordt aangevuld met twee zelfstandige bijgebouwen van circa 41 m² en 49 m². Samen vormen zij een bijzonder flexibel geheel, ideaal voor grote of samengestelde gezinnen, meer-generatiewonen, mantelzorg, een kantoor of praktijk aan huis, een atelier of een luxe gastenverblijf.
Het fraai aangelegde perceel met verwarmd zwembad, meerdere terrassen en volwassen beplanting versterkt het gevoel van ruimte en exclusiviteit. Een unieke woonplek waar comfortabel wonen, werken en ontspannen naadloos in elkaar overgaan.
Introduction
Situated along a quiet, tree-lined avenue on the northwestern edge of the charming Brabant village of Asten, this characterful detached country house with its traditional thatched roof, heated outdoor swimming pool and two fully self-contained multifunctional outbuildings offers a truly exceptional living experience. A rare property where rural tranquillity, privacy and versatility come together, bordering woodland while remaining within easy reach of the amenities of Asten, Helmond, Eindhoven and the Brainport region.
The inviting main residence offers approximately 250 m² of living space and is complemented by two independent outbuildings of approximately 41 m² and 49 m². Together they create an exceptionally flexible property, perfectly suited to large or extended families, multi-generational living, home care accommodation, a home office or professional practice, an artist’s studio or a luxurious guest house.
The beautifully landscaped grounds, complete with a heated swimming pool, multiple terraces and mature planting, further enhance the sense of space, privacy and exclusivity. A unique home where comfortable living, working and relaxing blend seamlessly together.
Duurzaamheid en onderhoud
Deze woning is door de jaren heen met veel zorg onderhouden en gemoderniseerd, waarbij wooncomfort, energie-efficiëntie en kwaliteit hand in hand gaan. Zo zijn de gevels in 2021 na-geïsoleerd en beschikt de woning over geïsoleerde dak-, vloer- en gevelconstructies. Alle kozijnen zijn uitgevoerd in hardhout en voorzien van isolerende beglazing. Voor een aangenaam binnenklimaat is vloerverwarming aanwezig in de woonkamer, leefkeuken, bijkeuken en bijgebouw 1.
Een belangrijke bijdrage aan de energievoorziening wordt geleverd door 42 Solarwatt-zonnepanelen, geplaatst in 2021, met een gezamenlijk vermogen van 13.650 Wp. In 2025 realiseerden deze panelen een elektriciteitsopbrengst van circa 9,38 MWh.
Het verwarmde zwembad wordt efficiënt op temperatuur gehouden door een luchtwarmtepomp en is voorzien van een isolerend solardek, waardoor de warmte langer behouden blijft en het energieverbruik wordt beperkt. Daarnaast beschikt de tuin over een automatische beregeningsinstallatie die gebruikmaakt van grondwater.
Ook het onderhoudsniveau van het geheel is uitstekend. Het karakteristieke rieten dak is goed onderhouden en het buitenschilderwerk is in 2025 nagenoeg volledig uitgevoerd.
Sustainability and maintenance
Over the years, this property has been meticulously maintained and thoughtfully upgraded, with a strong focus on comfort, energy efficiency and long-term quality. The exterior walls were additionally insulated in 2021, while the roof, floors and walls are all insulated. Throughout the property, hardwood window frames are fitted with insulating glazing. For enhanced comfort, underfloor heating is installed in the living room, kitchen, utility room and Outbuilding 1.
A significant contribution to the property’s energy performance is provided by 42 Solarwatt photovoltaic panels, installed in 2021, with a combined capacity of 13,650 Wp. In 2025, these panels generated approximately 9.38 MWh of electricity.
The heated outdoor swimming pool is efficiently warmed by an air-source heat pump and is equipped with an insulating solar cover, helping to retain heat and reduce energy consumption. The landscaped garden also benefits from an automatic irrigation system supplied by groundwater.
The overall standard of maintenance is excellent. The characteristic thatched roof has been carefully maintained, and the exterior paintwork was almost entirely renewed in 2025, ensuring that the property remains in outstanding technical and aesthetic condition.
Feiten & Cijfers
Object
Bouwjaar
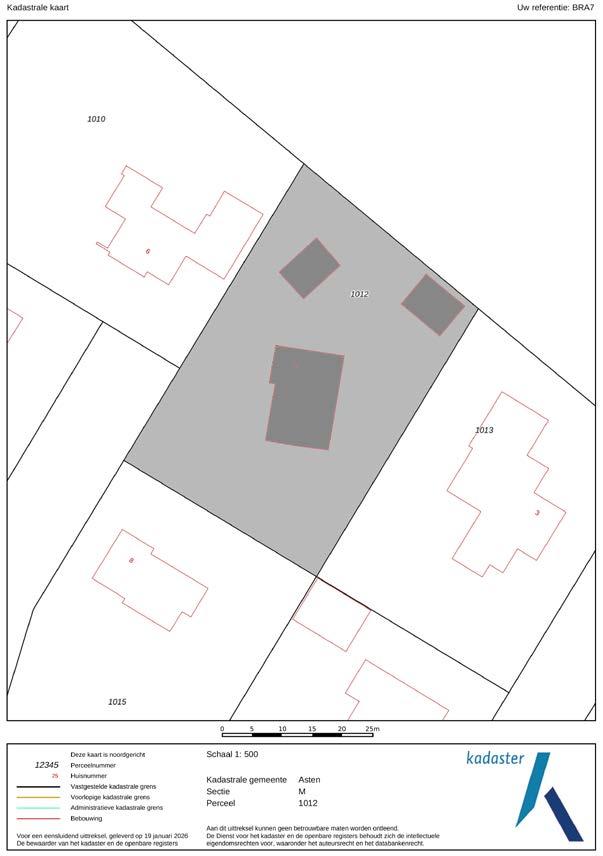
Kadastraal bekend
vrijstaand landhuis met verwarmd zwembad en overkapping, vrijstaand bijgebouw 1 als zijnde zelfstandige wooneenheid en multifunctioneel bijgebouw 2 (voormalige dubbele garage) in gebruik als kantoor
1975, in de loop der jaren gemoderniseerd
Gemeente Asten
Sectie M
Nummer 1012
Perceeloppervlakte
Woonoppervlakte landhuis
Oppervlakte overig inpandige ruimte (proviandkelder en bergzolder)
Oppervlakte gebouwgebonden buitenruimte (balkon en overkapping)
Oppervlakte externe bergruimte
Totale oppervlakte
Inhoud landhuis (conform meetcertificaat)
Aantal kamers
Aantal badkamers
Aantal toiletten
Parkeren
2056 m²
circa 250 m²
circa 39 m²
circa 5 m²
circa 4 m²
circa 298 m²
circa 1005 m³
5 kamers (woonkamer en 4 slaapkamers)
2 badkamers (eerste verdieping)
3 toiletten
onder de dubbele carport, parkeergelegenheid voor meerdere auto’s/campers op eigen terrein (achter dubbele poort) en volop openbaar parkeren aan de openbare weg aan de voorzijde
Facts & Figures
Object
Year built
Cadastral known Land area
Living area villa
Surface area other internal space
(pantry cellar and storage attic)
Surface area building related outdoor space
(balcony and covered terrace)
Surface area external storage
Total surface area
Content villa (according to measurement certificate)
Number of rooms
Number of bathrooms
Number of toilets
Parking
detached country home with heated swimming pool and covered terrace, detached outbuilding 1 serving as an independent residential unit, and multifunctional outbuilding 2, the former double garage, currently used as an office.
1975, modernised over the years
Municipality of Asten
Section M
Number 1012
2056 m²
approx. 250 m²
approx. 39 m²
approx. 5 m²
approx. 4 m²
approx. 298 m²
approx. 1005 m³
5 rooms (living room and 4 bedrooms)
2 bathrooms (first floor)
3 toilets
under the double carport, parking for several cars/RVs on the property (behind the double gate), and plenty of public parking on the street in front
Feiten & Cijfers
Object
Woonoppervlakte bijgebouw 1
Oppervlakte gebouwgebonden buitenruimte
(dubbele carport)
Totale oppervlakte
Inhoud bijgebouw 1 (conform meetcertificaat)
Aantal kamers
Aantal badkamers
Aantal toiletten
vrijstaand multifunctioneel bijgebouw 1 met dubbele carport
approximately 49 m² approximately 49 m² approximately 195 m³
2 rooms (living/office room and bedroom, separate kitchen)
1 bathroom
1 toilet
Isolatie & Installaties
Energielabel
Isolatie daken
Isolatie gevels
Isolatie vloeren
Isolatie glas
Verwarming landhuis
Vloerverwarming landhuis
Warm water landhuis
Verwarming en warm water bijgebouw 1
Verwarming en warm water bijgebouw 2
Zwembad
Technische voorzieningen
A, definitief tot en met 01-04-2036 ja, binnenzijde dakvlak ja, in 2021 Nieuwpoort EPS, Plusparel HR++ ja, in 2021 ja, nagenoeg gehele woning HR++ glas (deels 2021)
cv-combi-ketel (Nefit, 2014) keuken, bijkeuken en woonkamer
cv-combi-ketel (Nefit, 2014), Quooker kraan
cv-combi-ketel (Nefit, 2021)
cv-combi-ketel (Remeha, 2018)
luchtwarmtepomp, solardek
- zonnepanelen, 42 stuks, 325 Wp per paneel (2021)
- tuinberegening op grondwater
- rookmelders
- glasvezel aansluiting
Materiaal daken
Materiaal gevels
Materiaal vloeren
Materiaal buitenkozijnen
Buitenschilderwerk
rieten dakbedekking, gesloten schroefdak hoofdbouw en bijgebouw 2, zinken felsdak bijgebouw 1 bakstenen, in spouw gebouwd betonnen begane grond en 1e verdiepingsvloer, houten 2e verdiepingsvloer
hardhouten kozijnen, ramen en deuren opnieuw uitgevoerd in 2025
Insulation & installations
Energylabel
Roof insulation
Insulation of facades
Insulation of floors
Insulation of windows
Heating
Underfloor heating
Hot water country home
Heating and hot water outbuilding 1
Heating and hot water outbuilding 2
Swimming pool
Technical amenities
A, valid through April 1, 2036
yes, interior side of roof surface yes, installed in 2021: Nieuwpoort EPS, Plusparel HR++ yes, installed in 2021
yes, HR++ glass in virtually the entire home (partially in 2021)
combination boiler (Nefit, 2014)
kitchen, pantry, and living room
combination boiler (Nefit, 2014), Quooker faucet
combination boiler (Nefit, 2021)
combination boiler (Remeha, 2018)
air-source heat pump, solar panel array
- solar panels, 42 units, 325 Wp per panel (2021)
- garden irrigation system using groundwater
- smoke detectors
- fiber-optic connection
Roofing material
Facades material
Flooring material
Material exterior window frames
Exterior painting
thatch roofing; closed-screw roof on main building and outbuilding 2; standing-seam zinc roof on outbuilding 1
brick, cavity wall construction
concrete ground floor and first-floor slab, wooden secondfloor slab
hardwood window frames, windows, and doors replaced in 2025
Bosrand 7, Asten
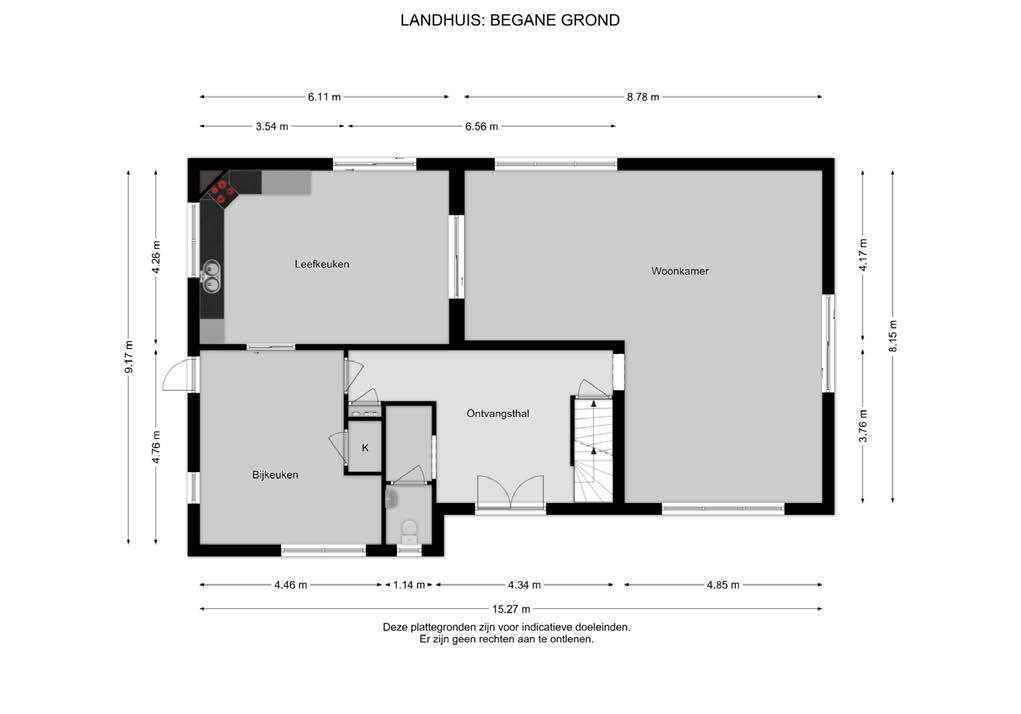
Landhuis - begane grond
Estate - ground floor
Bosrand 7, Asten
Bosrand 7, Asten
Bosrand 7, Asten
Bosrand 7, Asten
Bosrand 7, Asten
Bosrand 7, Asten
Landhuis - eerste verdieping
Estate - first floor
Bosrand 7, Asten
Bosrand 7, Asten
Bosrand 7, Asten
Bosrand 7, Asten
Bosrand 7, Asten
Bijgebouw 1 - begane grond
Outbuilding 1 - ground floor
Bosrand
Asten
Bosrand
Asten
Bosrand 7, Asten
Bijgebouw 2 - begane grond
Outbuilding 2 - ground floor
Bosrand 7, Asten
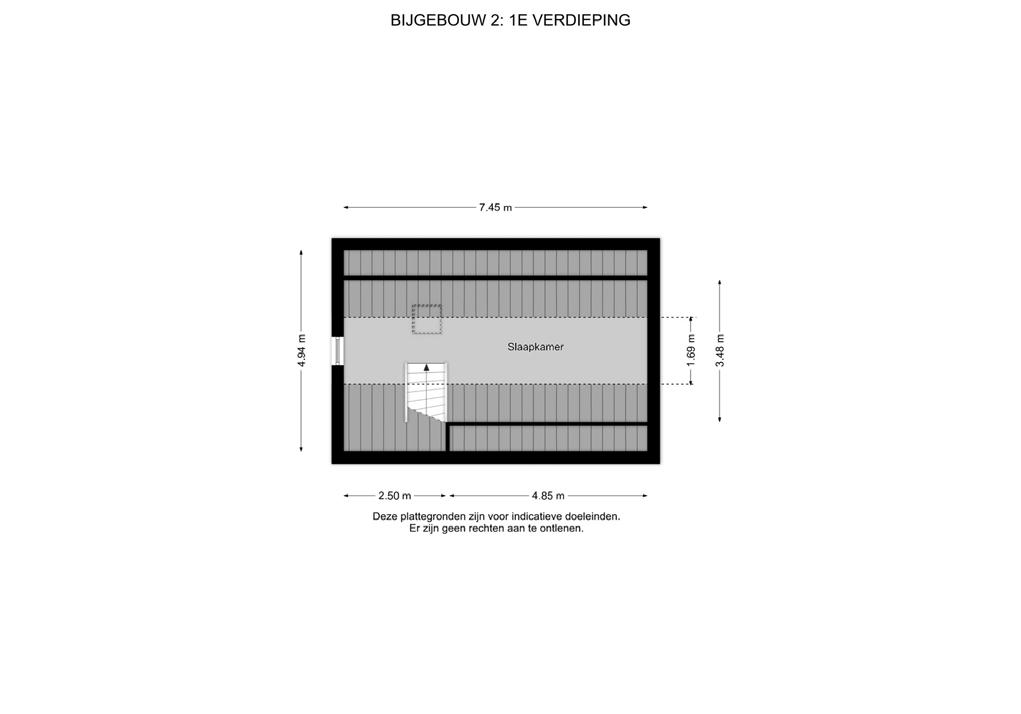
Bijgebouw 2 - eerste verdieping
Outbuilding 2 - first floor
Bosrand 7, Asten
Buitenruimte
Outdoor space
Bosrand 7, Asten
Bosrand 7, Asten
Bosrand 7, Asten
Bosrand 7, Asten
Bosrand 7, Asten
Bosrand 7, Asten
Bosrand 7, Asten
Bosrand 7, Asten
no rights can be derived from these drawings aan deze
Estate- Ground floor Landhuis - Begane grond
tekeningen kunnen geen rechten worden ontleend
Estate - First floor Landhuis -
verdieping no rights can be derived from these drawings aan deze tekeningen kunnen geen rechten worden ontleend
Bosrand 7, Asten
Eerste
rights can be derived from these
Estate - Second floor
Landhuis - Tweede verdieping
no
drawings aan deze tekeningen kunnen geen rechten worden ontleend
Bijgebouw 1 - Begane grond
Outbuilding 1 - Ground floor
no rights can be derived from these drawings aan deze tekeningen kunnen geen rechten worden ontleend
Bosrand 7, Asten
Bijgebouw 2 - Begane grond
Outbuilding 2 - Ground floor
no rights can be derived from these drawings aan deze tekeningen kunnen geen rechten worden ontleend
Outbuilding 2- First floor
Bijgebouw 2 - Eerste verdieping no rights can be derived from these drawings aan deze tekeningen kunnen geen rechten worden ontleend
Bosrand 7, Asten
Een exclusief ensemble van wonen en mogelijkheden
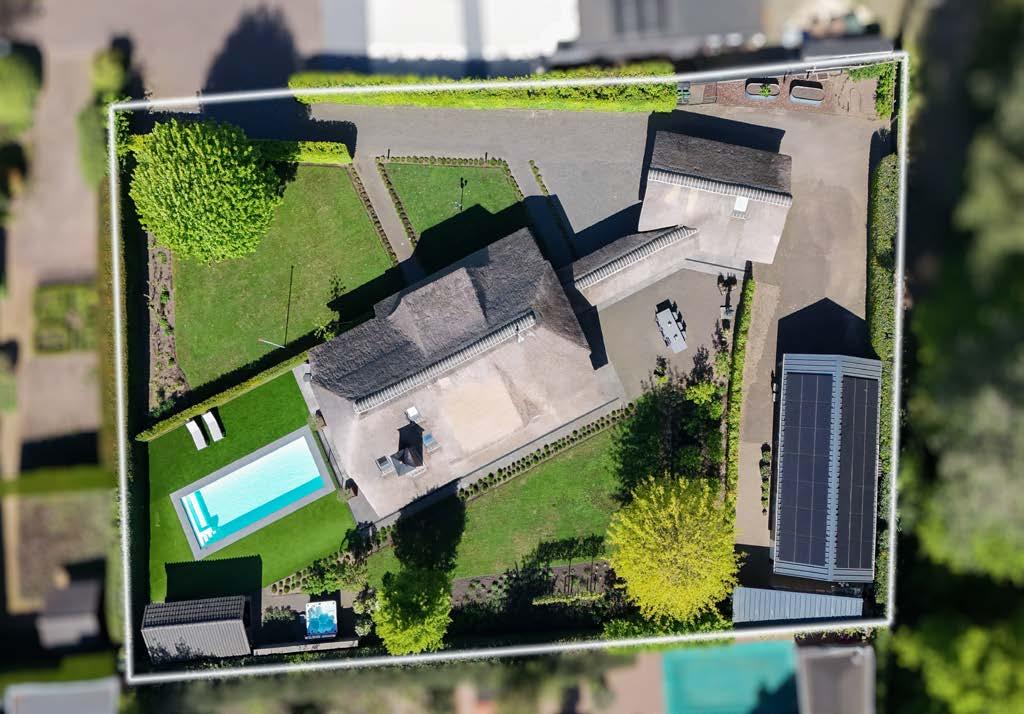
Achter de lange oprijlaan ontvouwt zich een bijzonder geheel: een stijlvol landhuis met twee multifunctionele bijgebouwen, die desgewenst kunnen functioneren als zelfstandige wooneenheden. Daarmee biedt dit object niet alleen een royaal woonprogramma, maar ook uitzonderlijke flexibiliteit voor bijvoorbeeld gastenverblijf, mantelzorg, werken aan huis, wellness, hobbyruimte of aanvullende bewoning.
Indeling hoofdgebouw — het landhuis
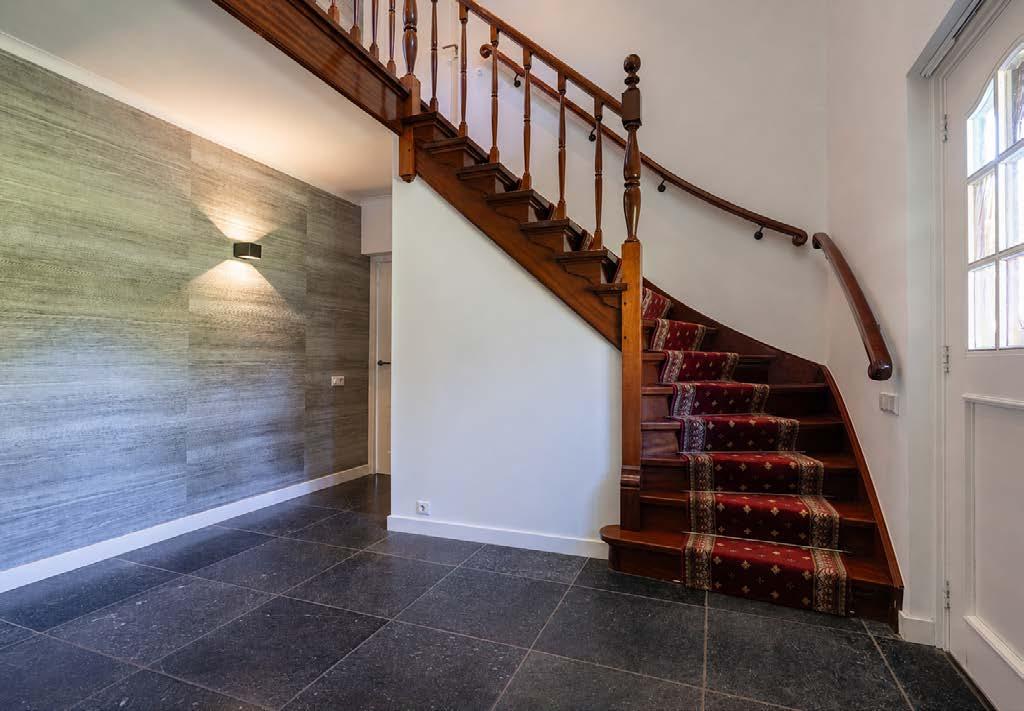
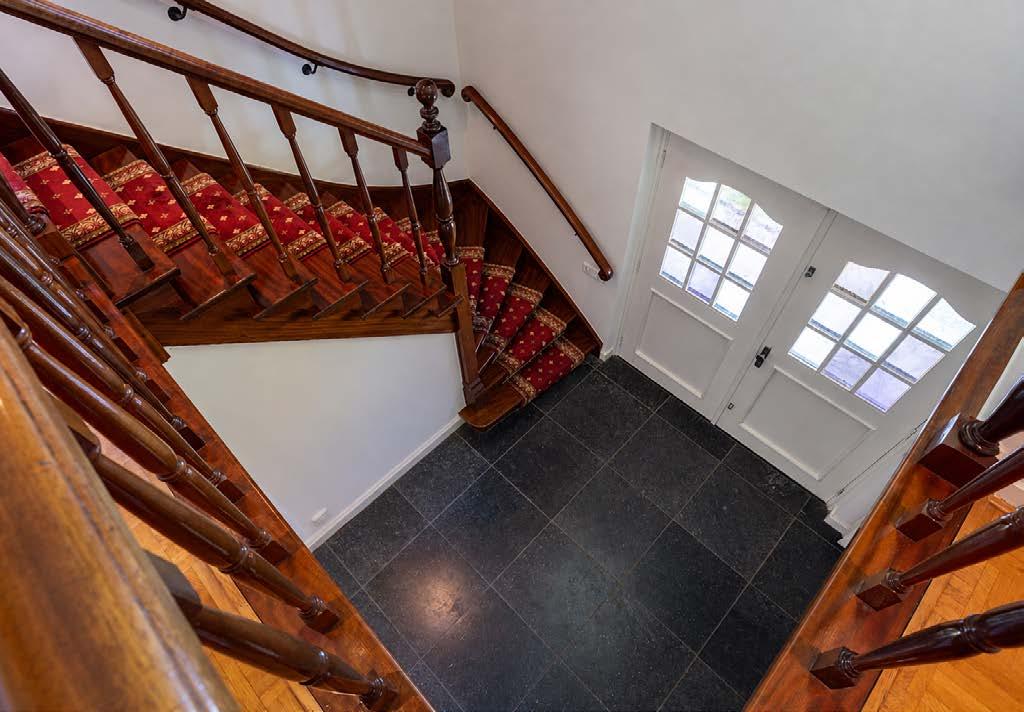
Via de voortuin bereikt u het landhuis met dubbele voordeur, waar de royale entree direct de toon zet. De riante ontvangsthal is afgewerkt met een natuurstenen vloer en beschikt over een garderobe en toiletruimte. De fraaie hardhouten trap met balustrade en de vide zorgen voor een statige eerste indruk, met veel licht, openheid en een duidelijke signatuur.
Woonkamer en royale leefkeuken
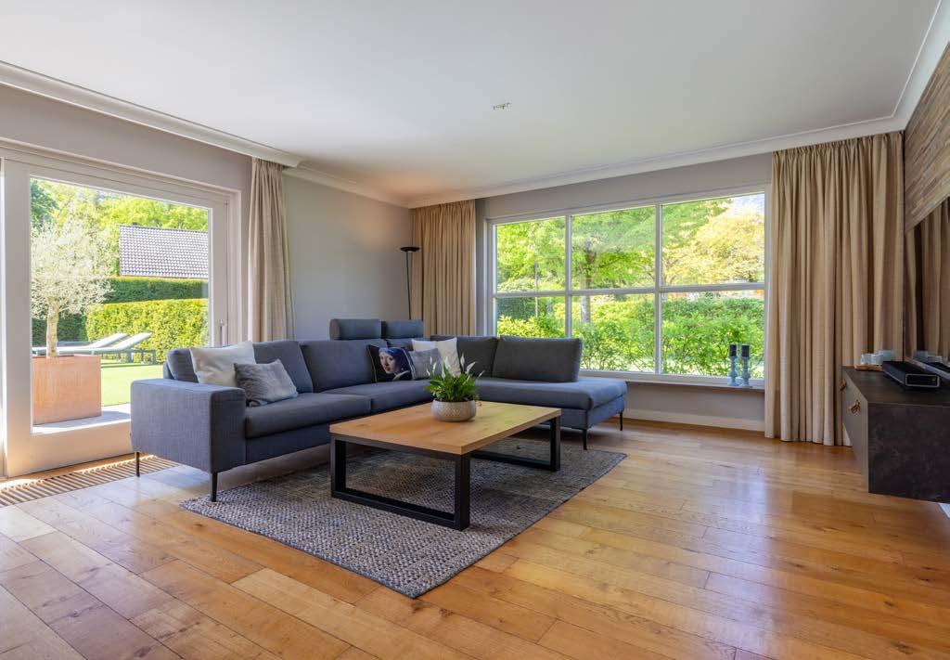
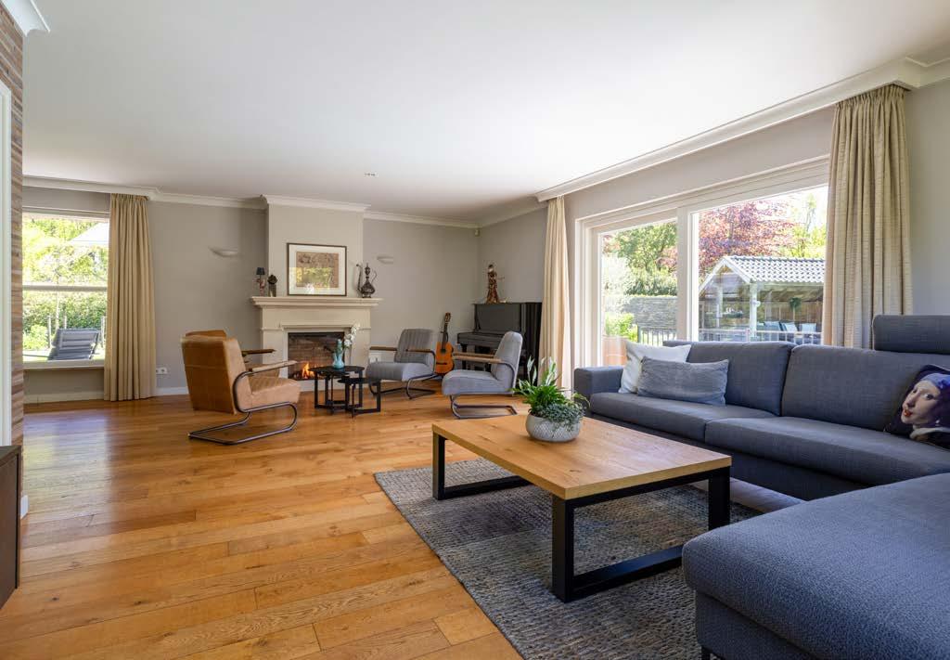
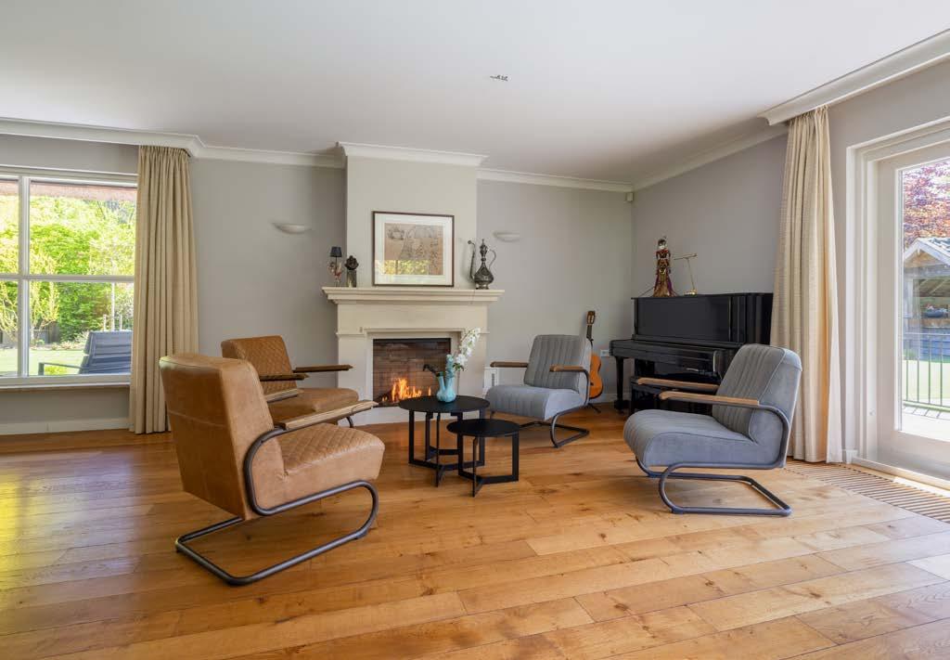
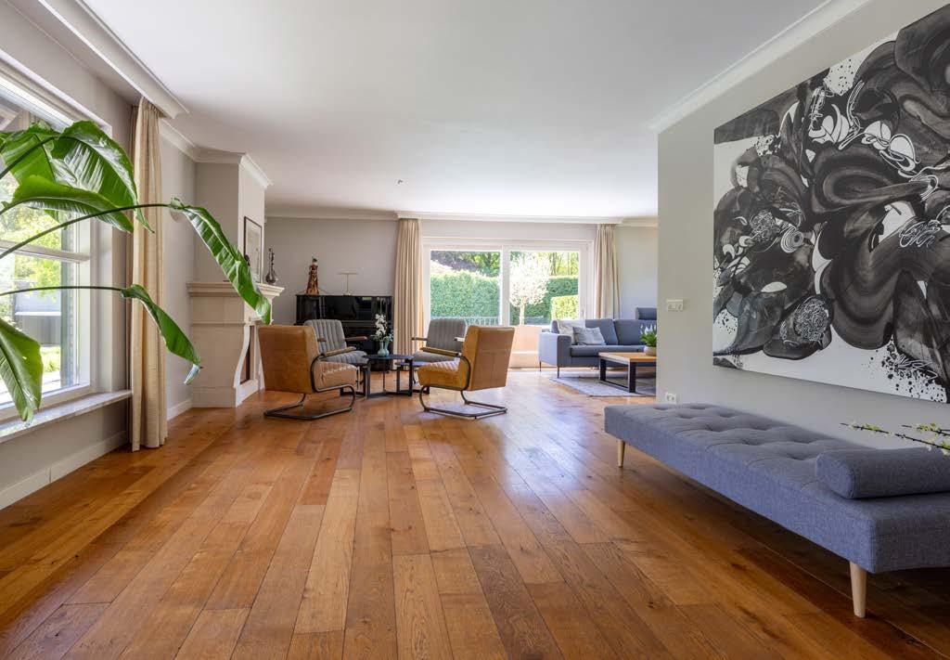
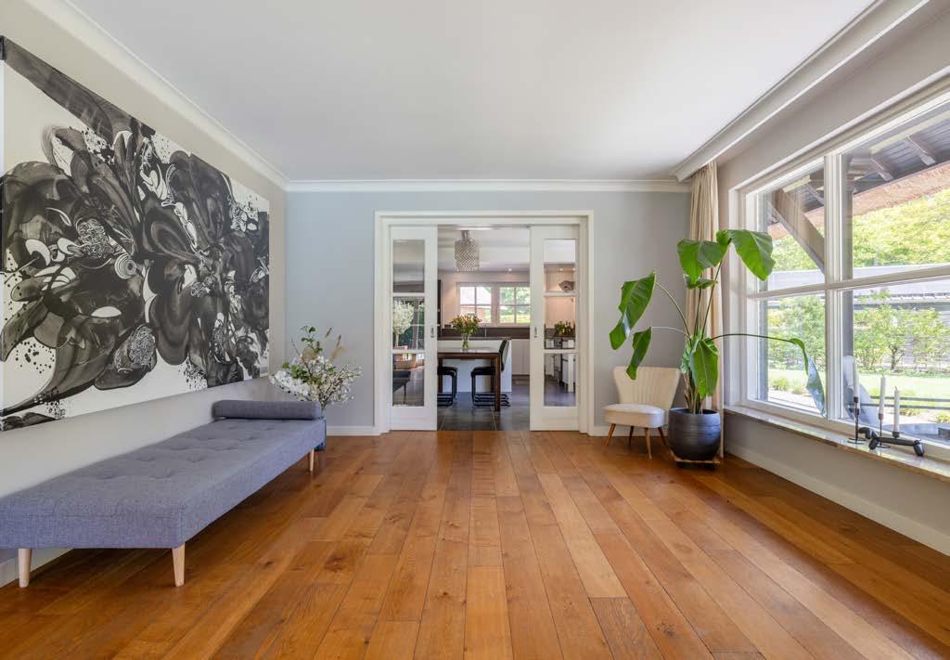
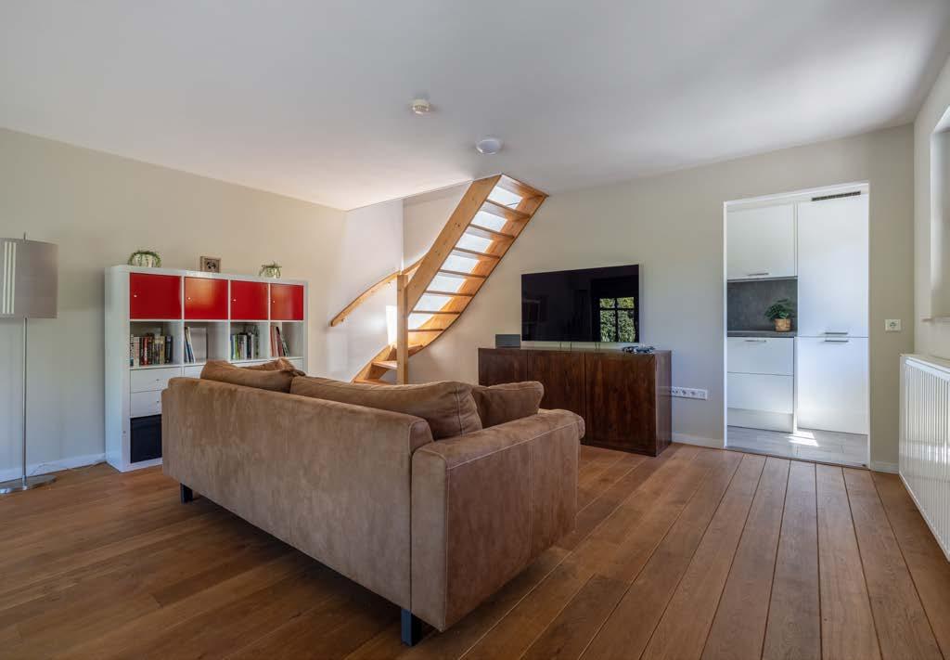
De royale L-vormige woonkamer is bijzonder licht dankzij de grote raampartijen en schuifpuien richting de achtertuin. De warme houten vloer en sfeervolle gashaard geven de ruimte karakter en comfort, terwijl het zicht op de fraai aangelegde tuin en het zwembad een hoogwaardige woonbeleving creëert.
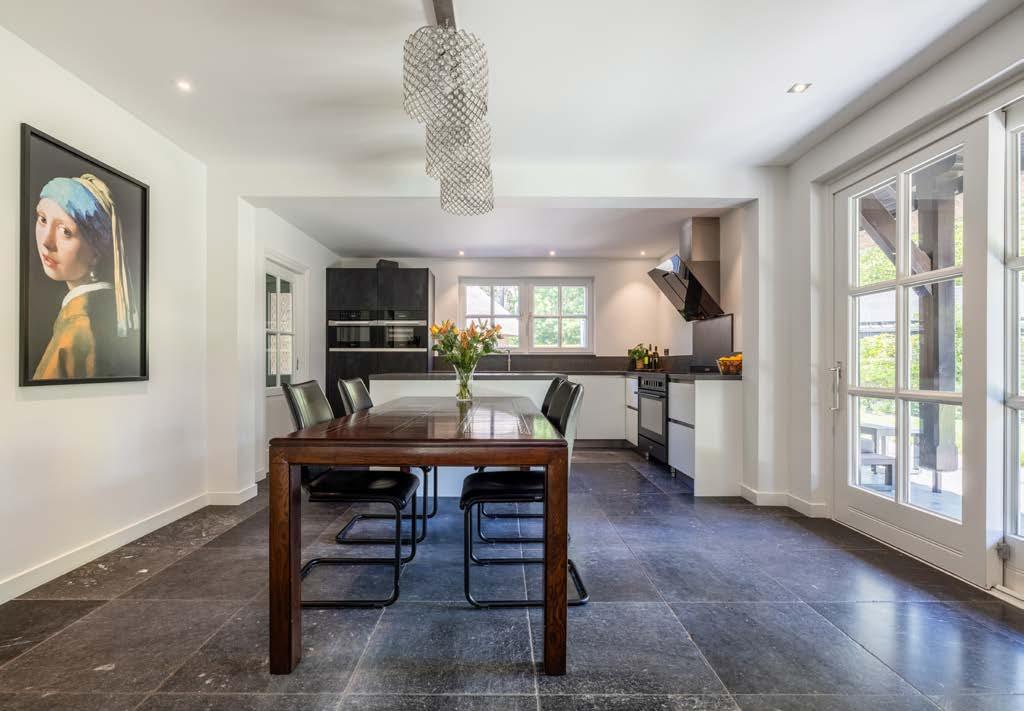
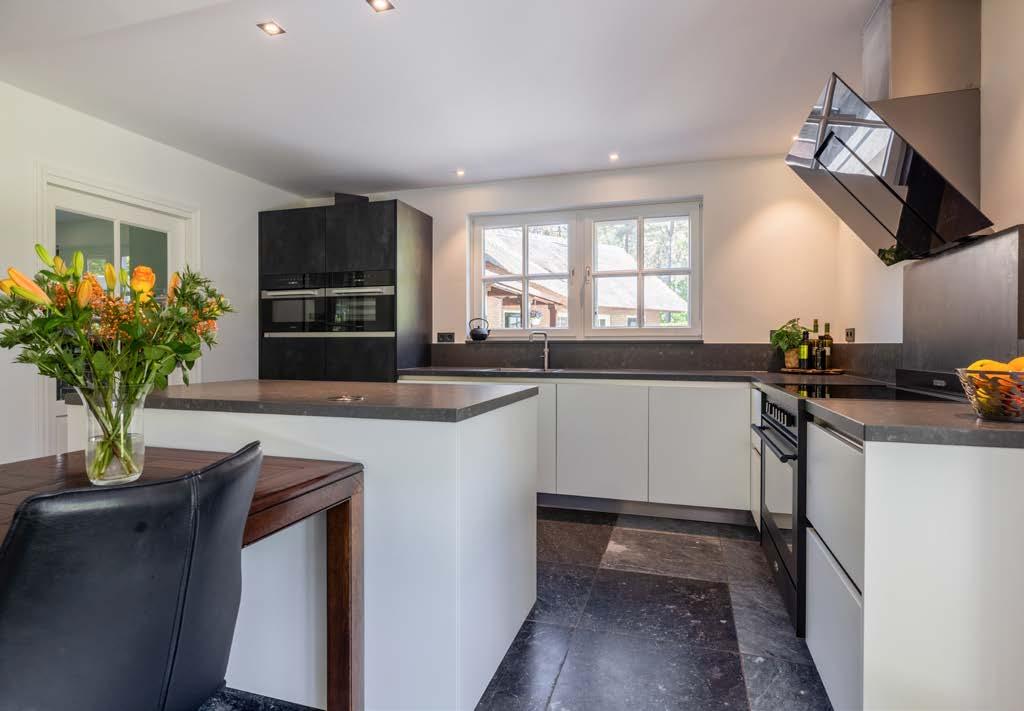
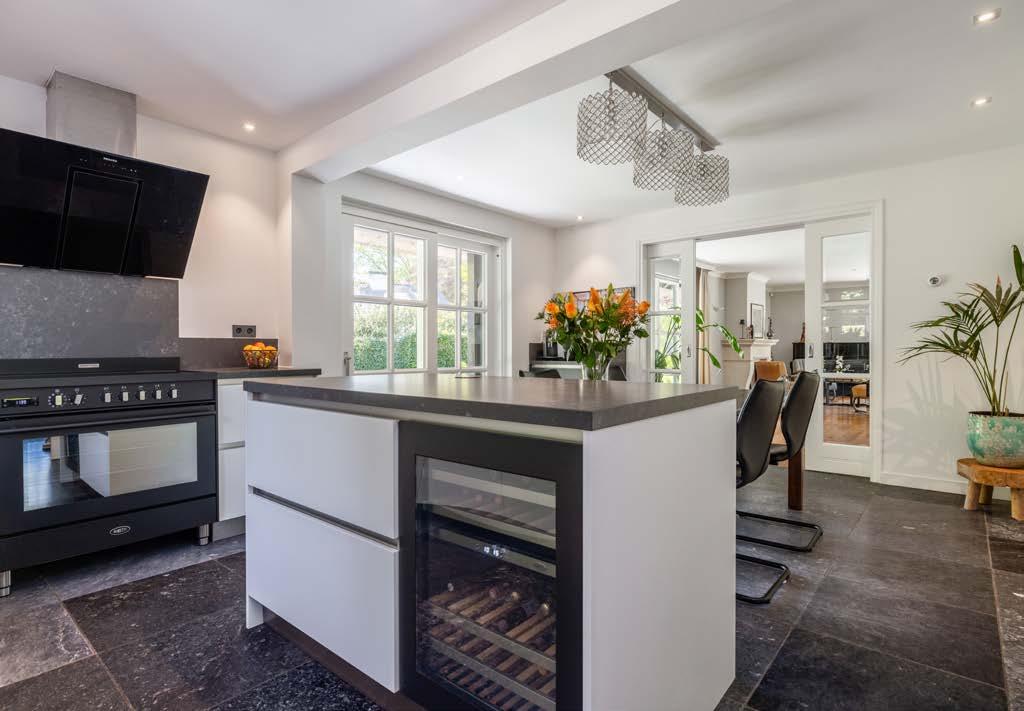
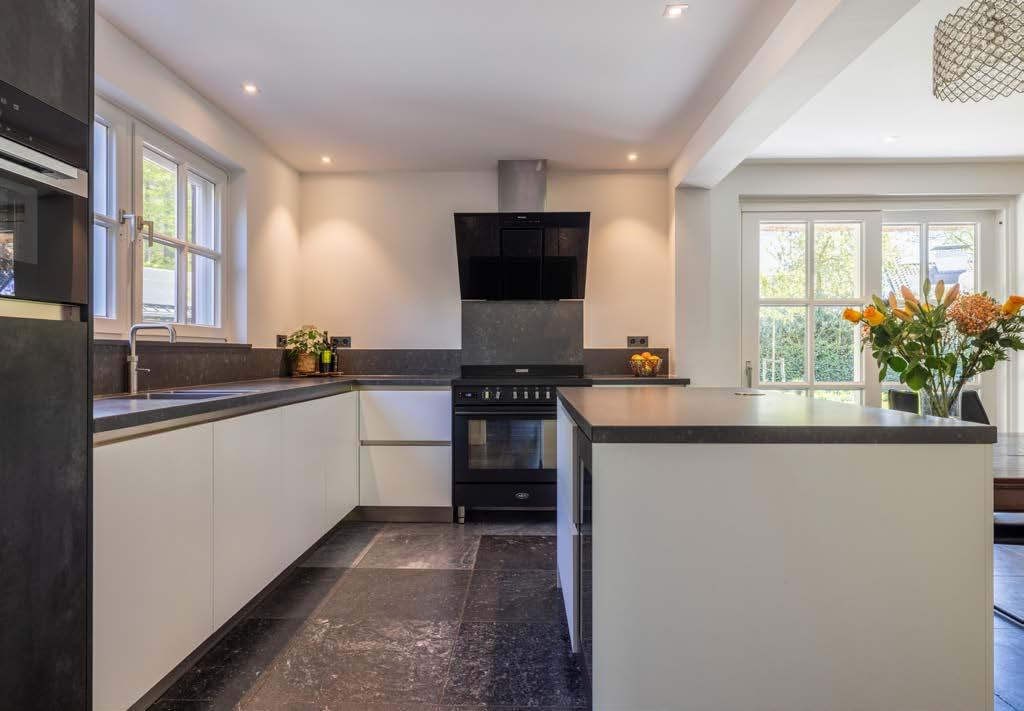
Via de en-suite deuren bereikt u de luxe leefkeuken, welke is vernieuwd in 2021. Deze royale woonkeuken is stijlvol uitgevoerd in zwart en afgewerkt met een natuurstenen vloer met vloerverwarming. Het grote kookeiland vormt het centrale middelpunt van de ruimte.
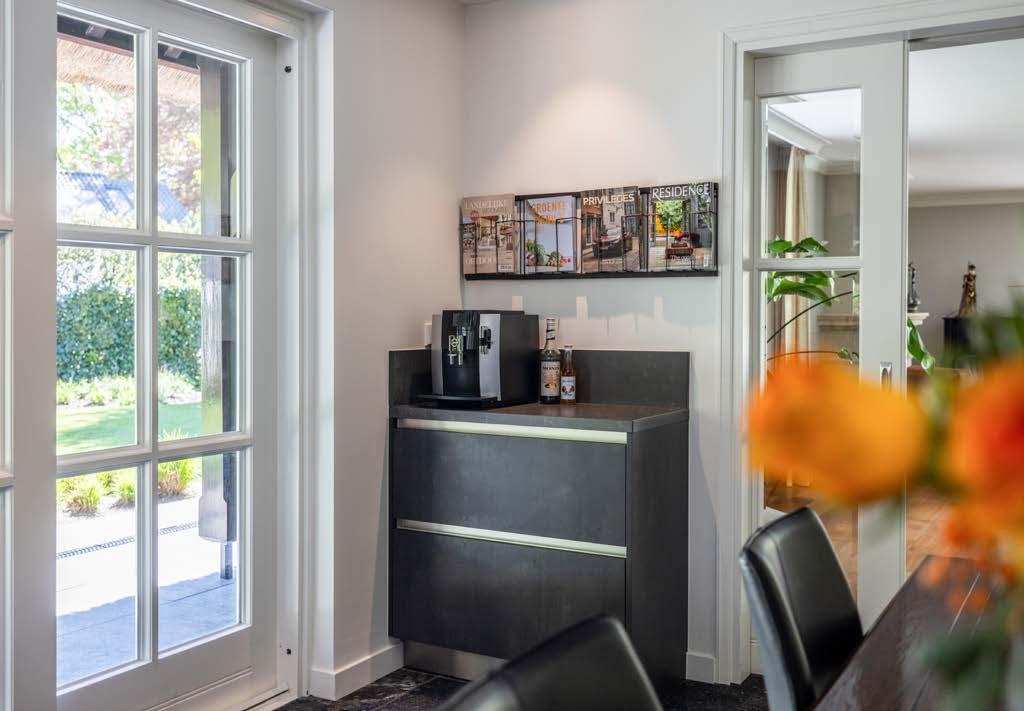
De keuken is uitgerust met hoogwaardige apparatuur van onder andere Miele en Boretti, waaronder een dubbele combi-oven, inductiekookplaat, twee koelkasten, wijnklimaatkast, stoomoven, Quooker en een separate koffiecorner. De royale eethoek maakt deze ruimte bij uitstek geschikt voor lange diners, ontvangsten en dagelijks samenzijn met familie en vrienden.
Aansluitend aan de keuken bevindt zich een praktische multifunctionele ruimte, eveneens voorzien van een verwarmde natuurstenen vloer. Deze ruimte beschikt over aansluitingen voor wasapparatuur, extra bergruimte, een gashaard en directe toegang tot de tuin.
Daarnaast beschikt het landhuis over een kelder op stahoogte met daglichttoetreding — ideaal als provisie-, wijn- of bergruimte.
Beyond the long driveway, a remarkable setting unfolds: a stylish country home with two multifunctional outbuildings, which can, if desired, function as independent residential units. As such, this property offers not only a generous living programme, but also exceptional flexibility for uses such as guest accommodation, live-in care, working from home, wellness, hobby space or additional residential use.
Layout of the main residence — the country home
Through the front garden, you reach the country home with double front doors, where the generous entrance immediately sets the tone. The spacious reception hall is finished with a natural stone floor and includes a cloakroom and toilet. The elegant hardwood staircase with balustrade and the void create a stately first impression, with abundant light, openness and a distinctive architectural character.
Living room and generous live-in kitchen
The spacious L-shaped living room is particularly bright thanks to the large windows and sliding doors towards the rear garden. The warm wooden floor and atmospheric gas fireplace give the space character and comfort, while the view of the beautifully landscaped garden and swimming pool creates a high-quality living experience.
Through the connecting doors, you enter the luxury live-in kitchen, which was renewed in 2021. This generous kitchen is stylishly finished in black and features a natural stone floor with underfloor heating. The large cooking island forms the central focus of the room.
The kitchen is fitted with high-quality appliances from brands including Miele and Boretti, such as a double combination oven, induction hob, two refrigerators, wine climate cabinet, steam oven, Quooker and a separate coffee corner. The spacious dining area makes this room especially suitable for long dinners, entertaining guests and everyday gatherings with family and friends.
Adjacent to the kitchen is a practical multifunctional room, also fitted with a heated natural stone floor. This room includes connections for laundry appliances, additional storage space, a gas fireplace and direct access to the garden.
The country home also features a basement with standing height and natural daylight — ideal as a pantry, wine cellar or storage space.
Finish on floors: natural stone tiles, wooden flooring
Finish on walls: stucco, wall paper
Finish on ceilings: stucco, stretch ceiling
Reception hall: approx. 19 m²
Living room: approx. 56 m²
Open-plan kitchen: approx. 26 m²
Utility room: approx. 18 m²
Vier slaapkamers en twee badkamers
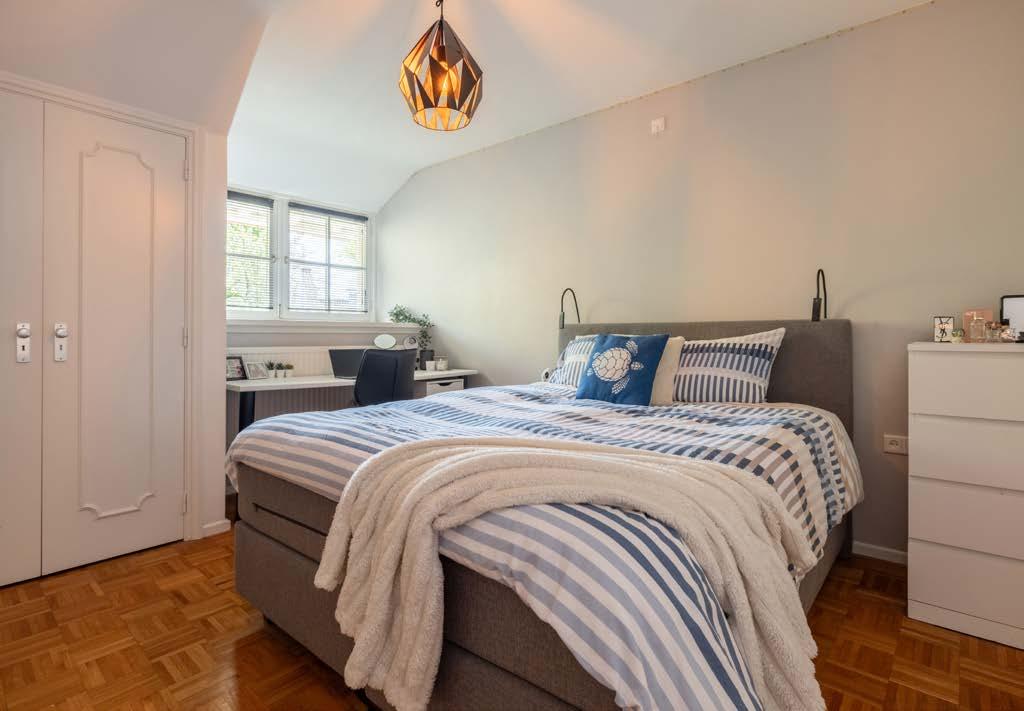
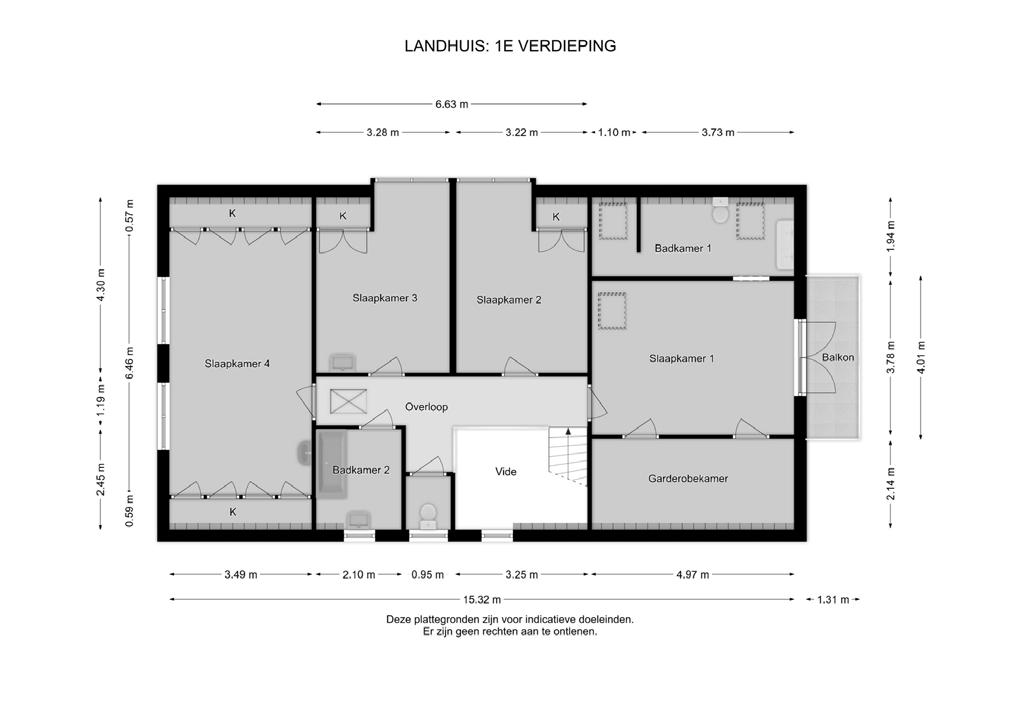
Op de eerste verdieping zorgen de vide en de fraaie lichtinval voor een ruimtelijk en open karakter. Deze verdieping biedt plaats aan vier slaapkamers, twee badkamers en een separate toiletruimte.
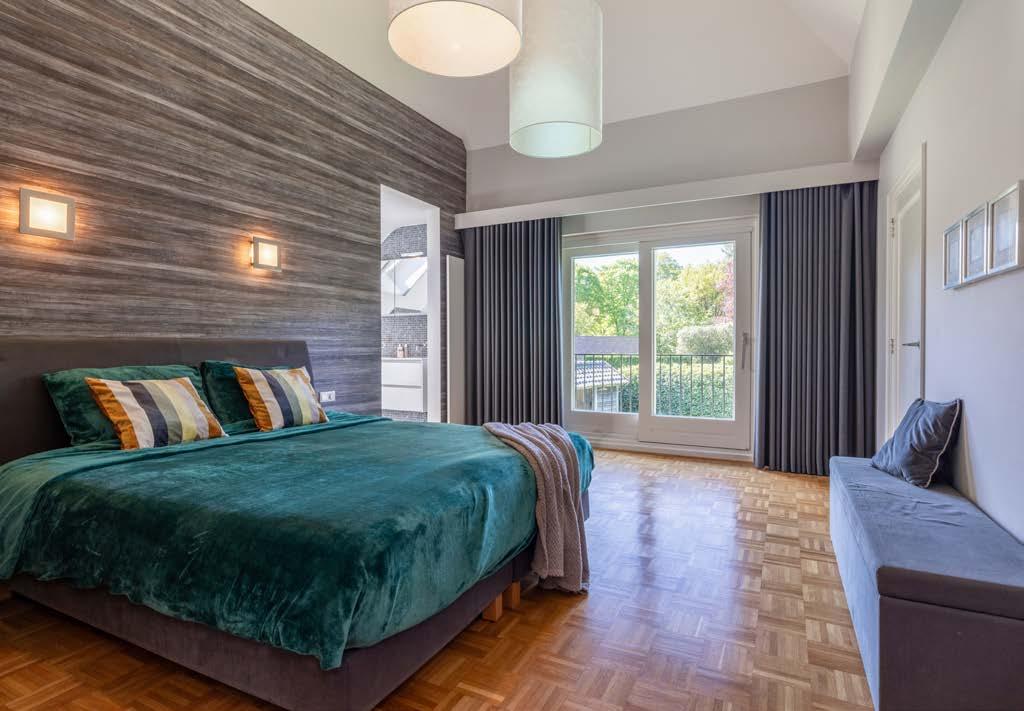
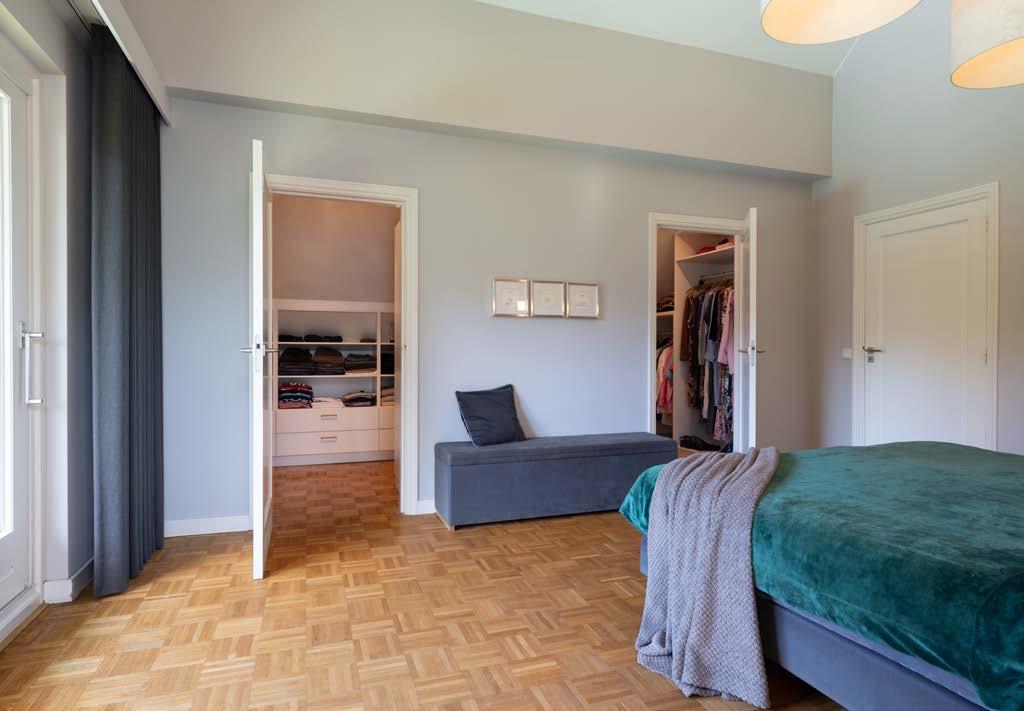
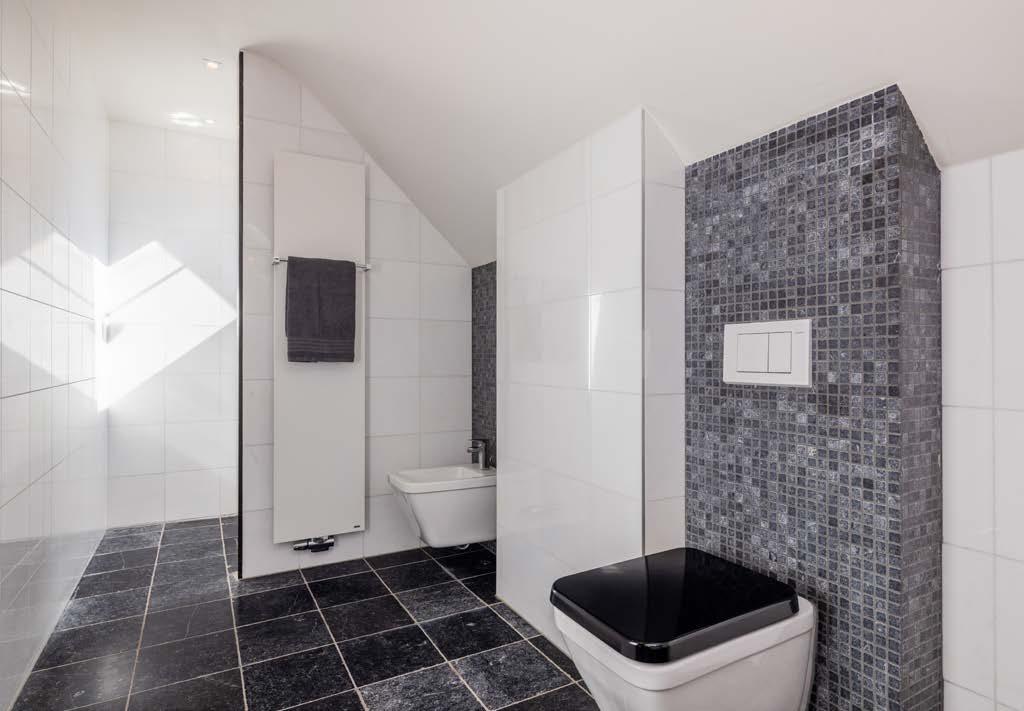
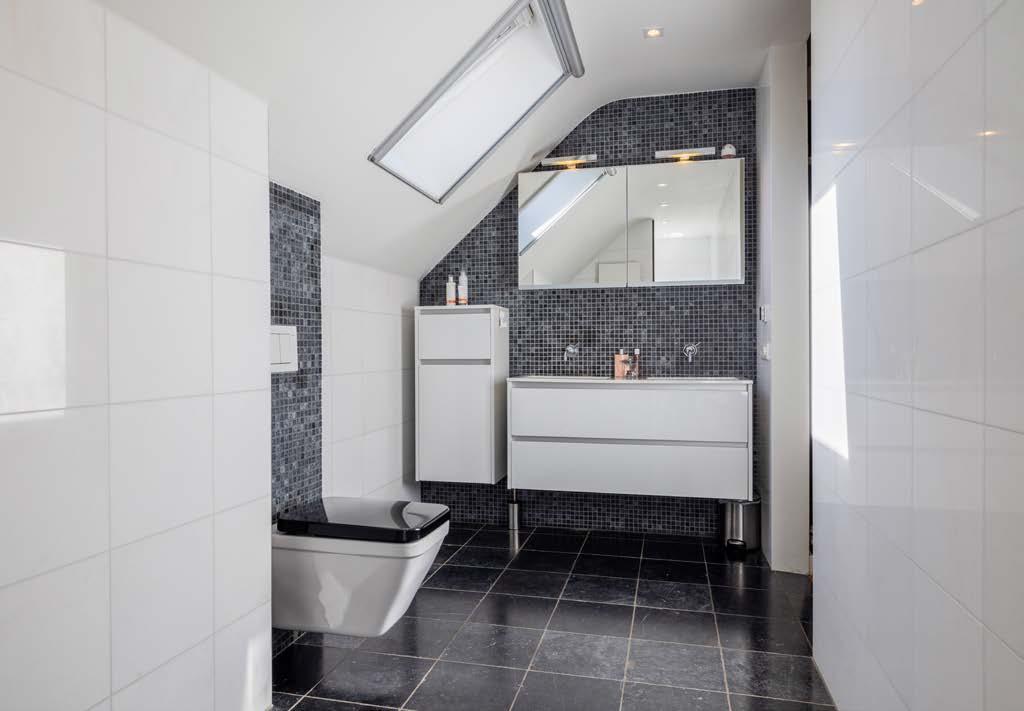
De royale hoofdslaapkamer is een comfortabel privévertrek met een plafond tot in de nok, dakramen en een breed balkon aan de tuinzijde, met zicht op de tuin en het zwembad. De suite beschikt over een walk-in-closet en een luxe badkamer en-suite, afgewerkt met een verwarmde natuurstenen vloer, dubbele wastafel, toilet, bidet en inloopdouche.
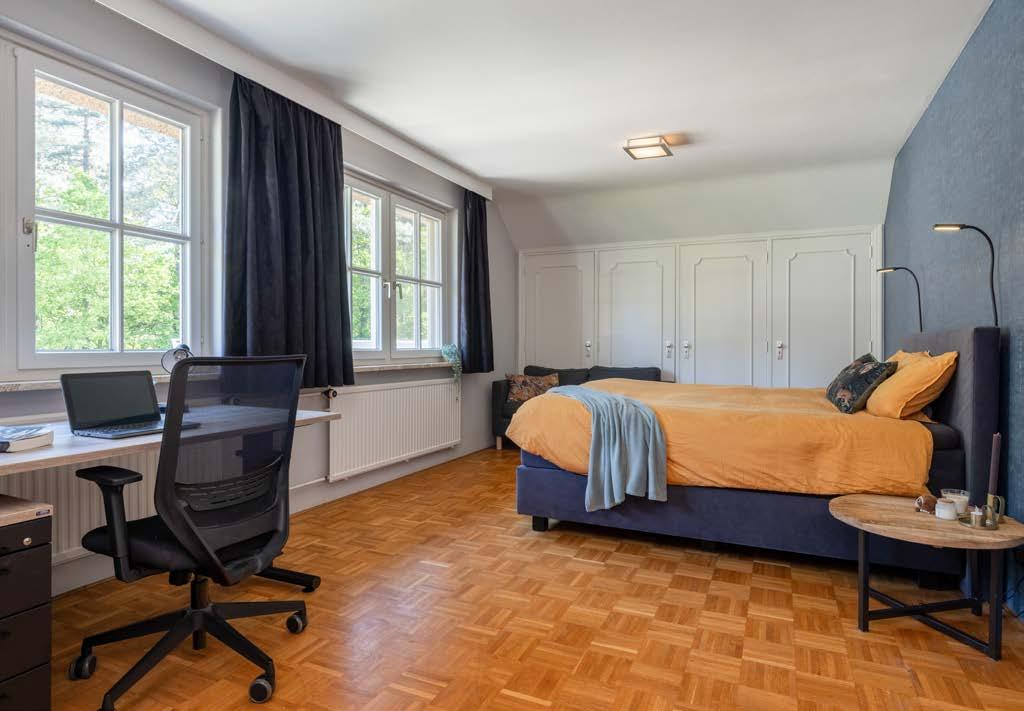
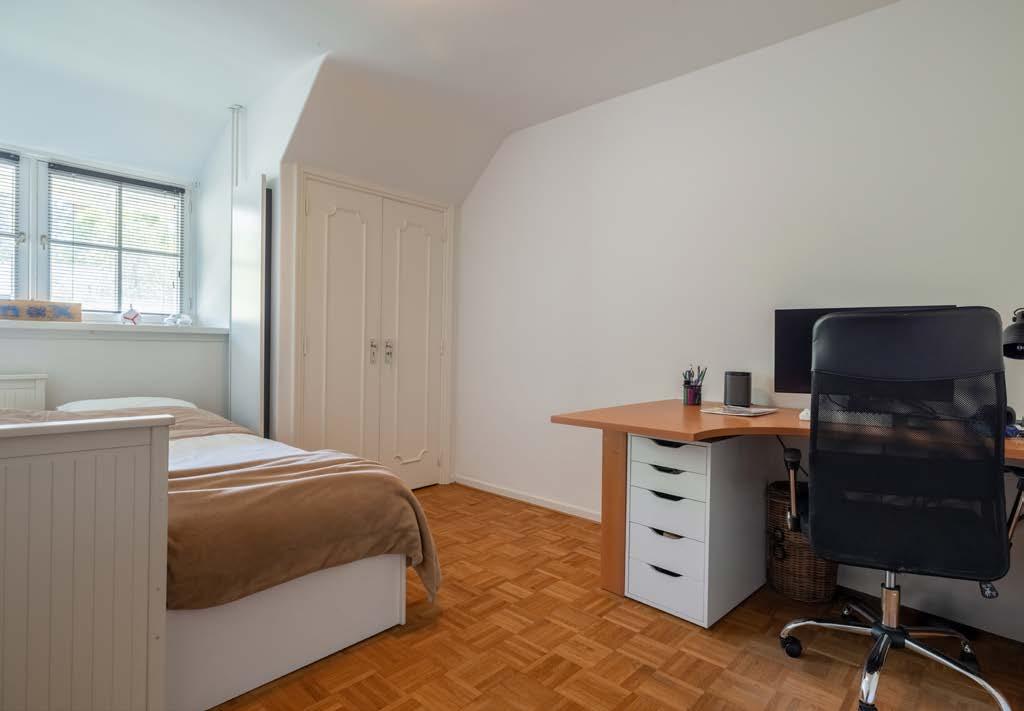
Daarnaast zijn er drie volwaardige slaapkamers aanwezig, alle geschikt voor het plaatsen van een tweepersoonsbed.
Eén van deze kamers is bijzonder royaal van formaat. De overige kamers lenen zich uitstekend als slaap-, kinder-, logeer- of werkkamer. Diverse kamers zijn voorzien van vaste kasten en wastafels.
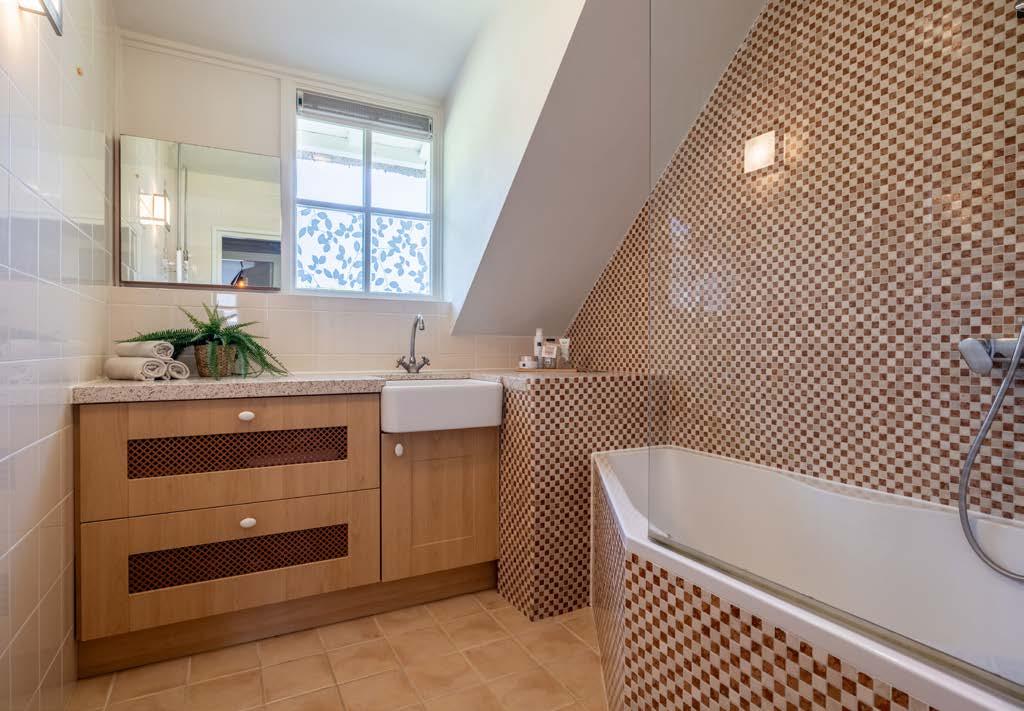
De tweede badkamer is uitgerust met een ligbad en douche en vormt daarmee een praktische en comfortabele aanvulling voor gezinsleden of gasten.
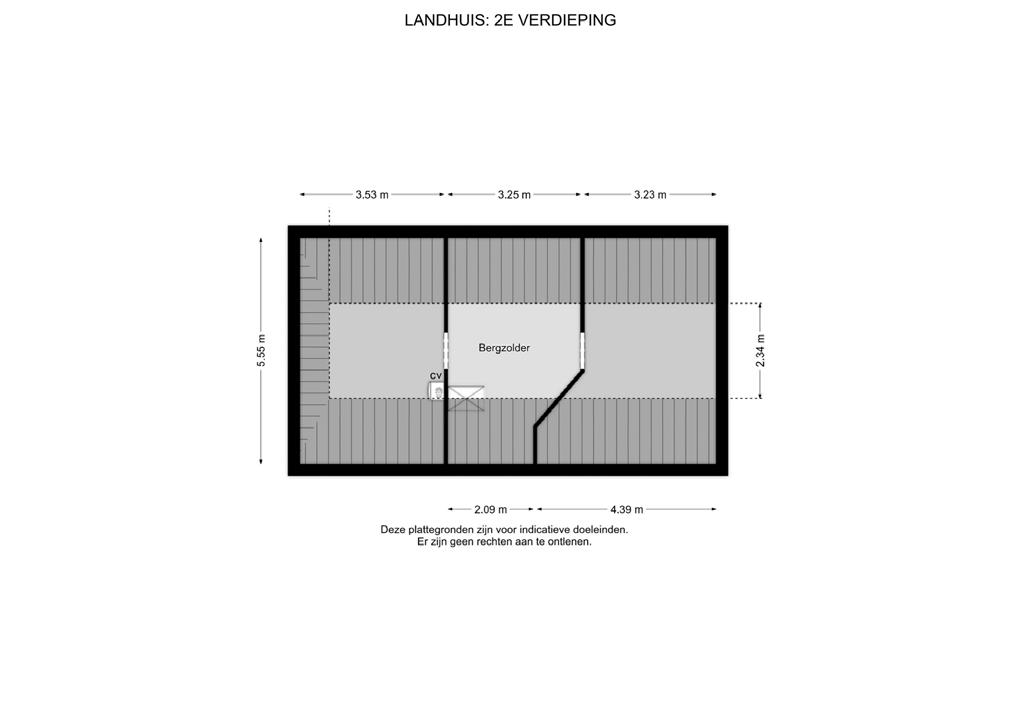
Via een vlizotrap is bovendien de ruime bergzolder bereikbaar.
Zonnige tuin met verwarmd zwembad
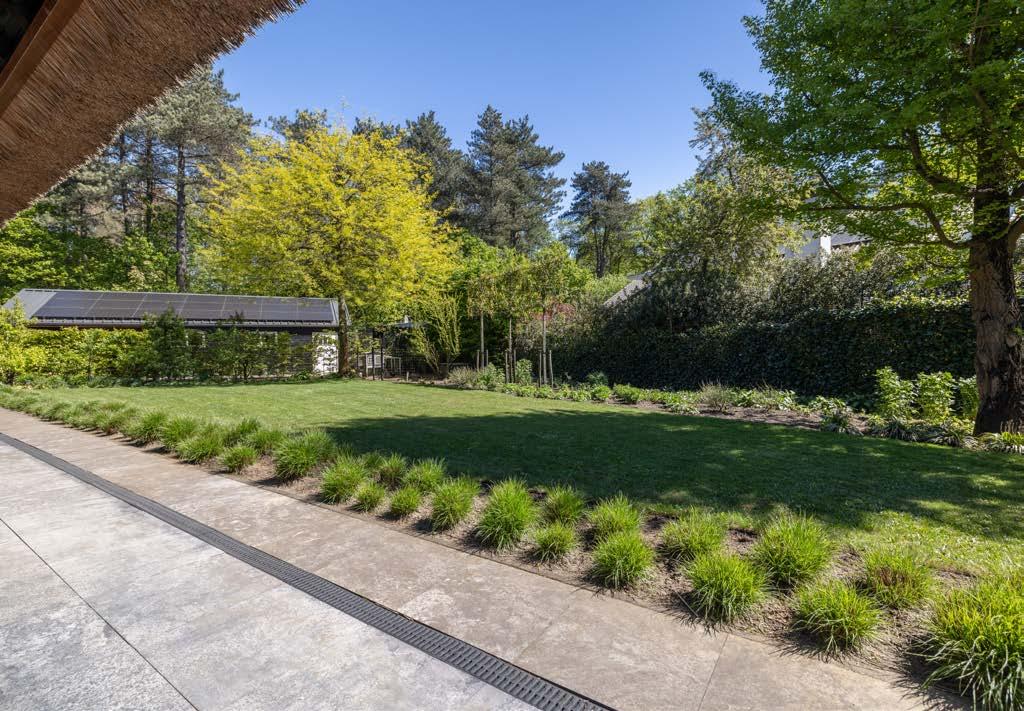
De rondom gelegen tuin is in 2021 volledig opnieuw aangelegd en vormt een fraai verlengstuk van het landhuis. Volwassen bomen, siergrassen, fruitbomen en groene borders geven de buitenruimte een verzorgde en volwassen uitstraling.
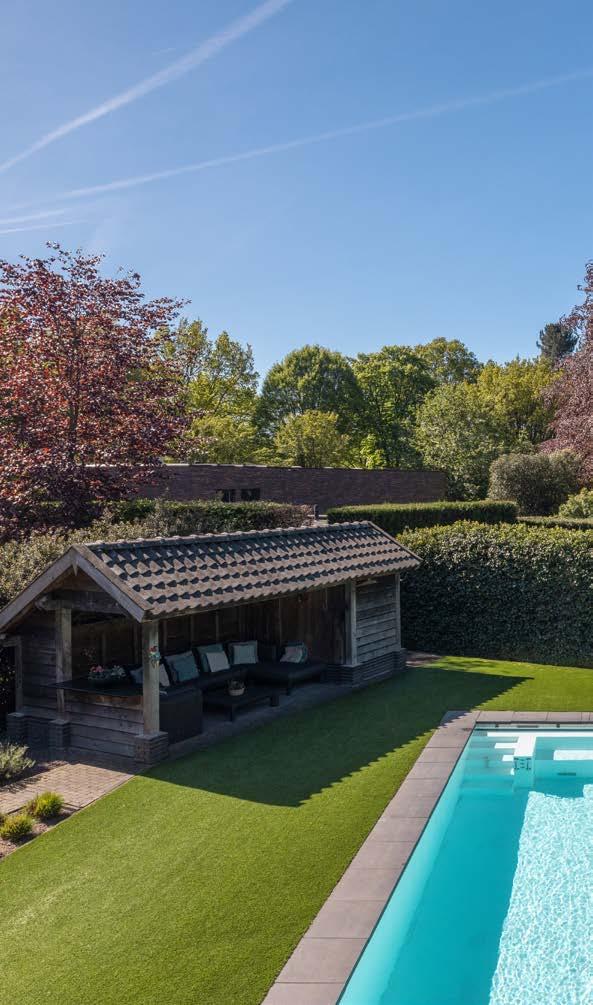
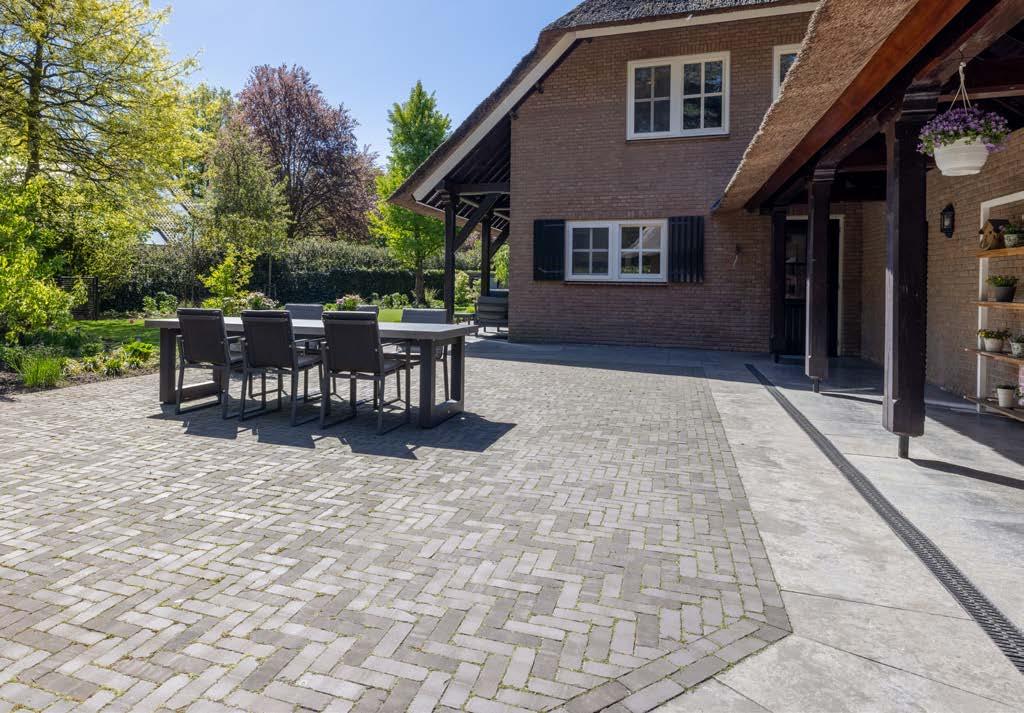
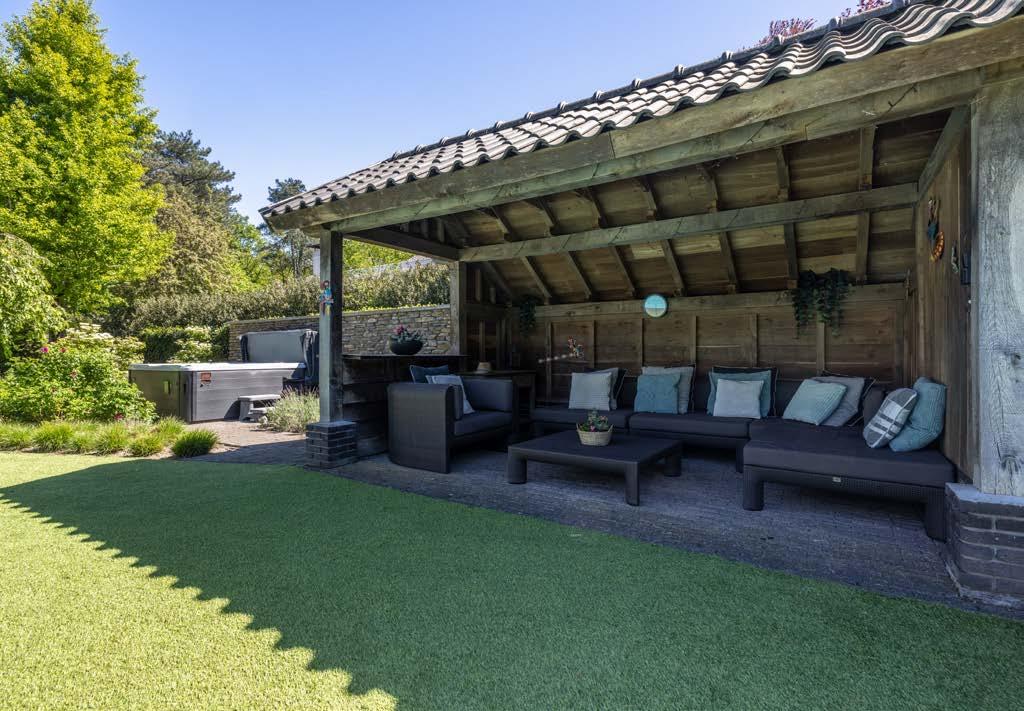
Verspreid over het perceel bevinden zich meerdere terrassen, waardoor er op verschillende momenten van de dag een prettige plek in de zon of schaduw te vinden is. De houten overkapping naast de jacuzzi bij het zwembad vormt een beschutte buitenruimte, geschikt voor lange avonden en comfortabel buitenleven.
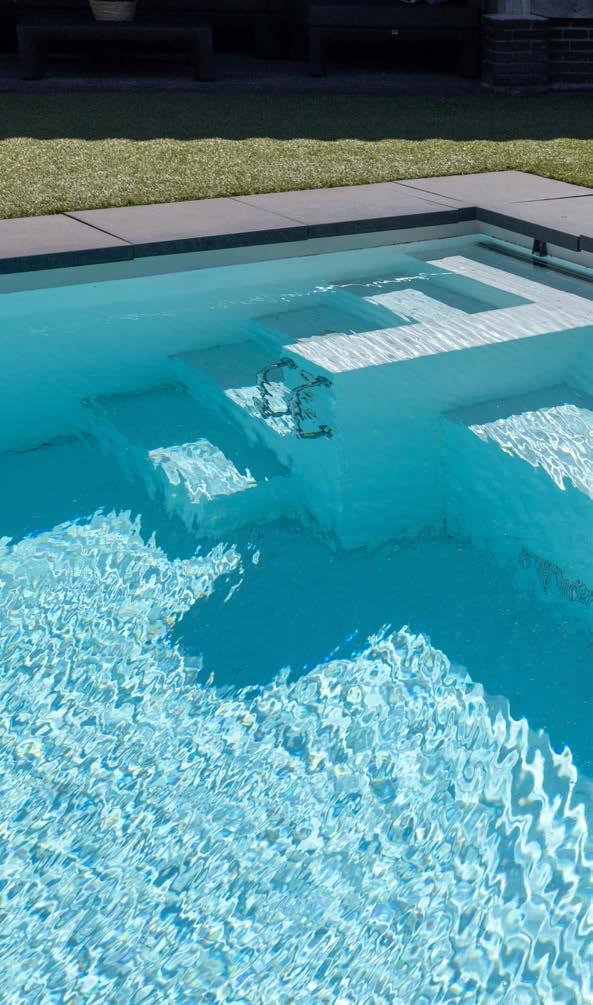
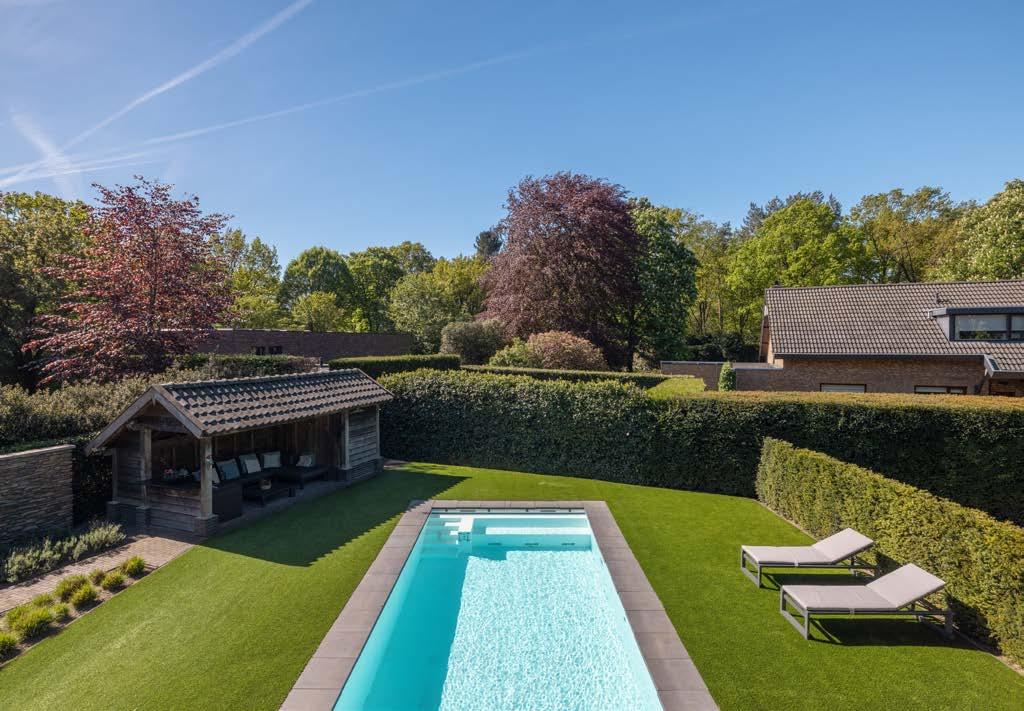
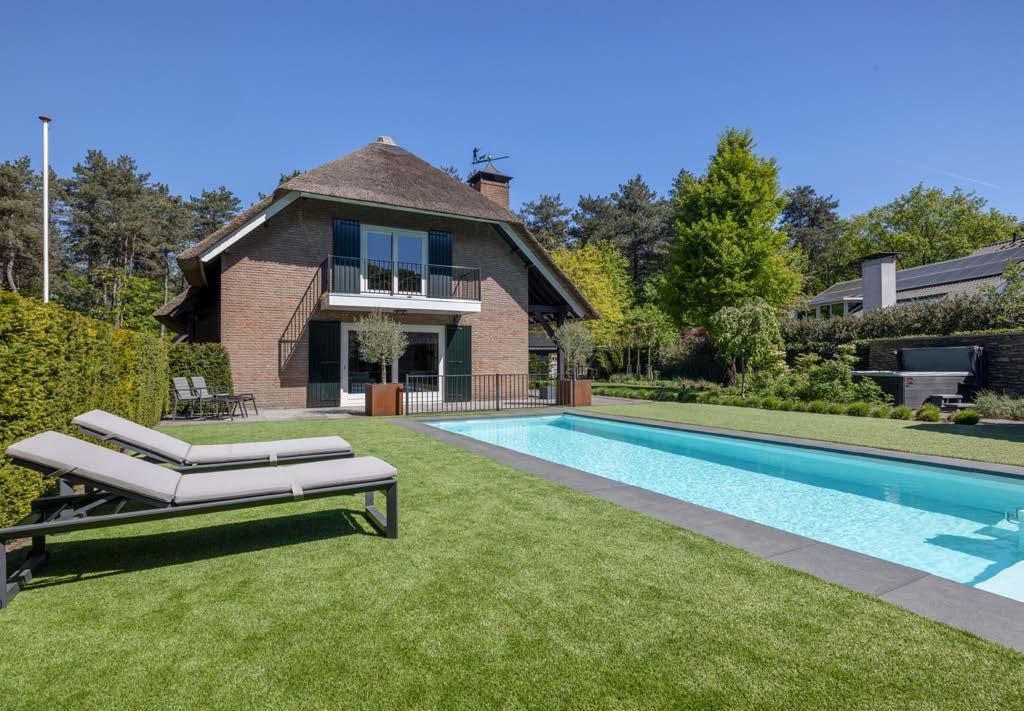
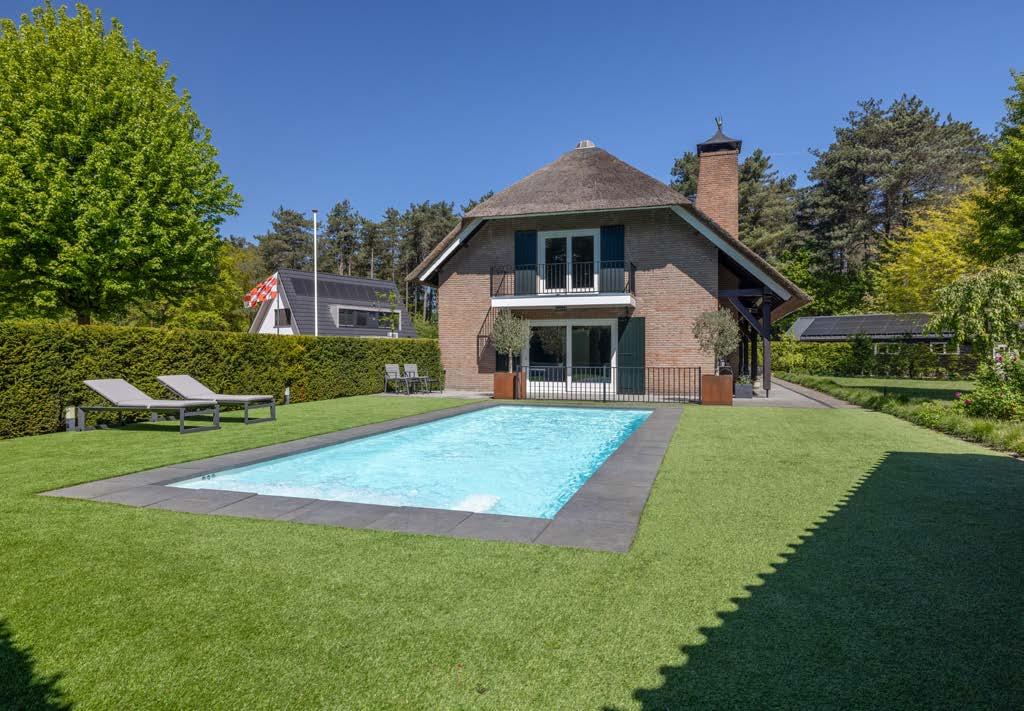
Centraal in de tuin ligt het verwarmde zwembad uit 2015, stijlvol omringd door kunstgras en mediterrane beplanting met olijfbomen. Daarnaast beschikt de tuin over automatische beregening en zorgvuldig geplaatste avondverlichting.
Dankzij de volwassen beplanting, de doordachte indeling en de vrije ligging biedt de tuin een hoge mate van privacy, gecombineerd met comfort en gebruiksgemak.
Vloerafwerking: eikenhouten mozaïekparket
Wandafwerking: stucwerk, behang
Plafondafwerking: stucwerk, spanplafond
Overloop: circa 18 m²
Slaapkamer 1: circa 19 m²
Garderobekamer: circa 11 m²
Badkamer 1: circa 10 m²
Slaapkamer 2: circa 13 m²
Slaapkamer 3: circa 14 m²
Slaapkamer 4: circa 26 m²
Badkamer 2: circa 5 m²
Four bedrooms and two bathrooms
On the first floor, the void and the beautiful natural light create a spacious and open character. This level accommodates four bedrooms, two bathrooms and a separate toilet.
The generous principal bedroom is a comfortable private retreat, with a ceiling extending up to the ridge, roof windows and a wide balcony on the garden side, overlooking the garden and swimming pool. The suite includes a walkin closet and a luxurious en-suite bathroom, finished with a heated natural stone floor, double washbasin, toilet, bidet and walk-in shower.
In addition, there are three full-size bedrooms, all suitable for a double bed. One of these rooms is particularly generous in size. The remaining rooms are perfectly suited as bedrooms, children’s rooms, guest rooms or studies. Several rooms are fitted with built-in wardrobes and washbasins.
The second bathroom is equipped with a bathtub and shower, providing a practical and comfortable addition for family members or guests.
A spacious storage attic is also accessible via a loft ladder.
Sunny garden with heated swimming pool
The surrounding garden was completely redesigned and landscaped in 2021 and forms a beautiful extension of the country home. Mature trees, ornamental grasses, fruit trees and green borders give the outdoor space a well-kept and established appearance.
Several terraces are positioned throughout the plot, allowing you to find a pleasant spot in the sun or shade at different times of the day. The wooden covered terrace next to the jacuzzi by the swimming pool creates a sheltered outdoor area, ideal for long evenings and comfortable outdoor living.
At the centre of the garden is the heated swimming pool dating from 2015, stylishly surrounded by artificial grass and Mediterranean planting with olive trees. The garden also features automatic irrigation and carefully positioned evening lighting.
Thanks to the mature planting, well-considered layout and open position, the garden offers a high degree of privacy, combined with comfort and ease of use.
Finish on floors: oak mosaic parquet
Finish on walls: stucco, wall paper
Finish on ceilings: stucco, stretch ceiling
Landing: approx. 18 m²
Bedroom 1: approx. 19 m²
Wardrobe: approx. 11 m²
Bathroom 1: approx. 10 m²
Bedroom 2: approx. 13 m²
Bedroom 3: approx. 14 m²
Bedroom 4: approx. 26 m²
Bathroom 2: approx. 5 m²
Bijgebouw 1: zelfstandige studio voor wonen of verblijf
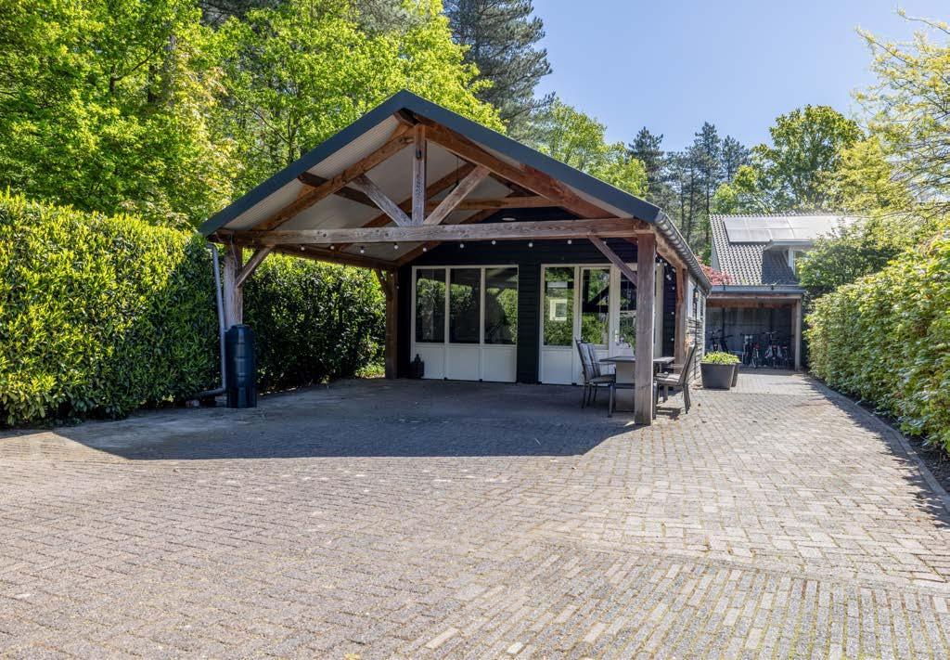
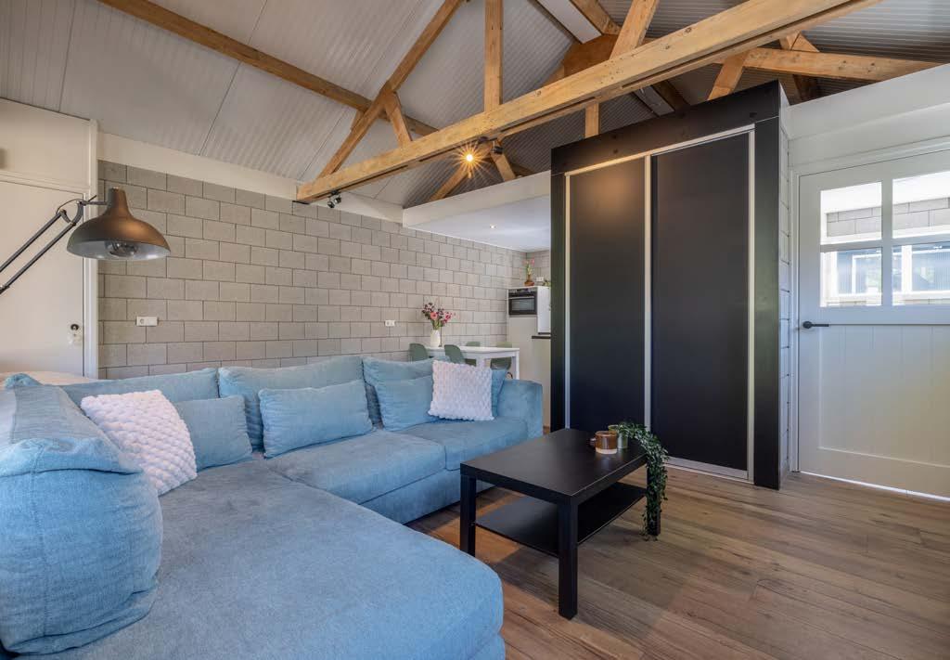
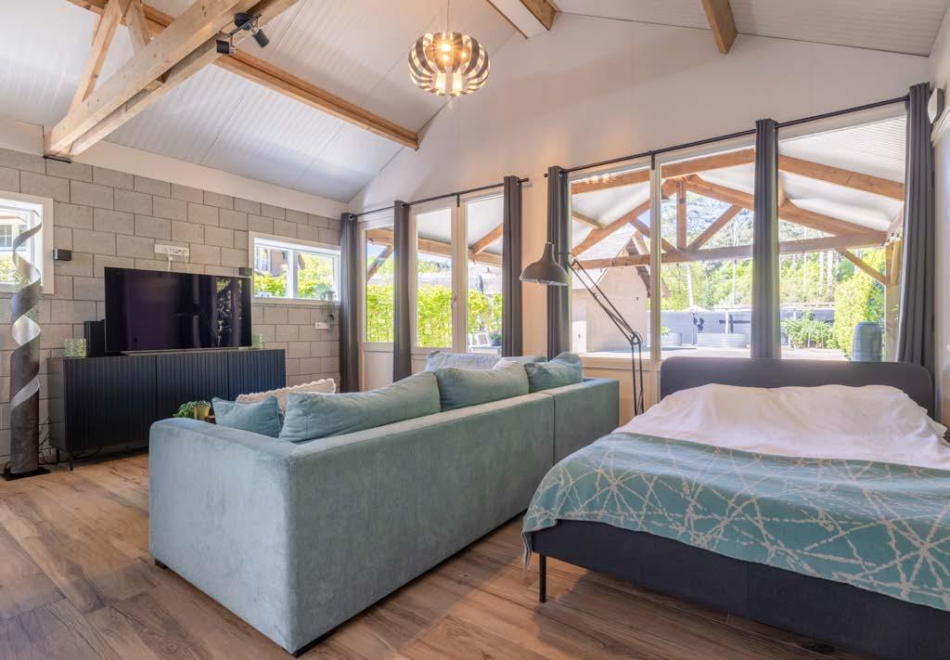
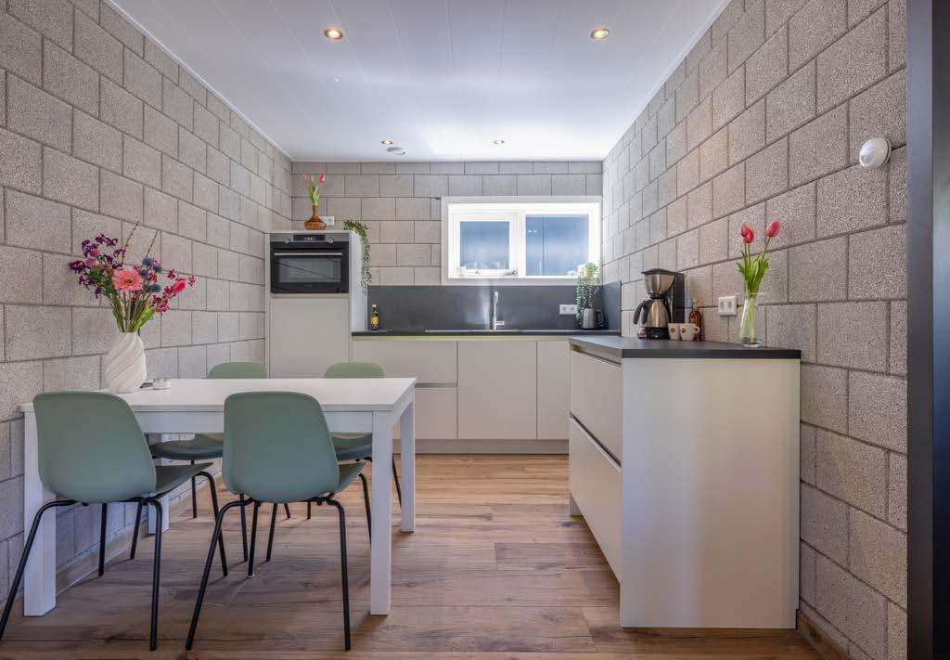
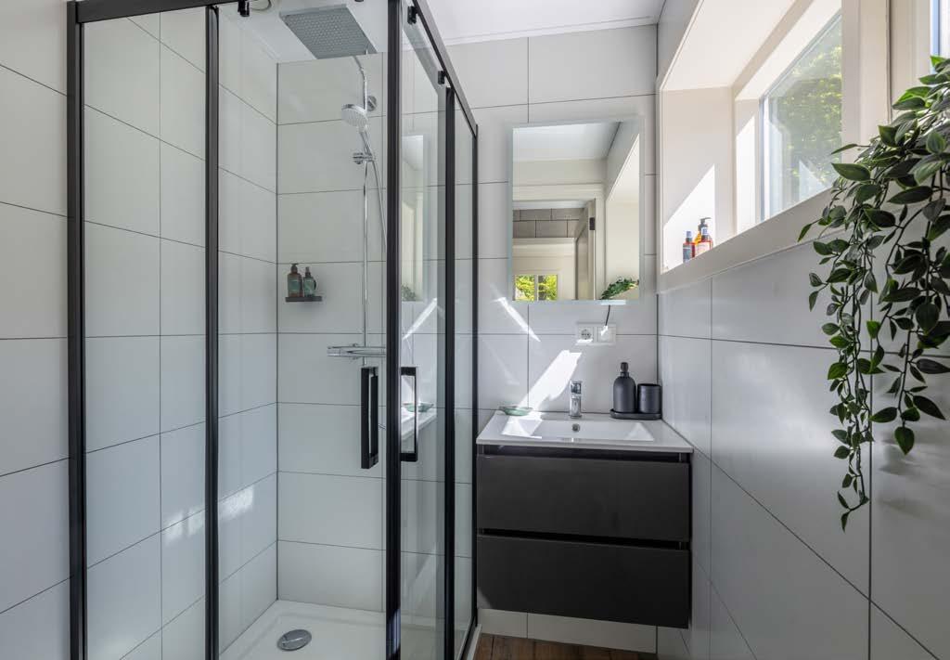
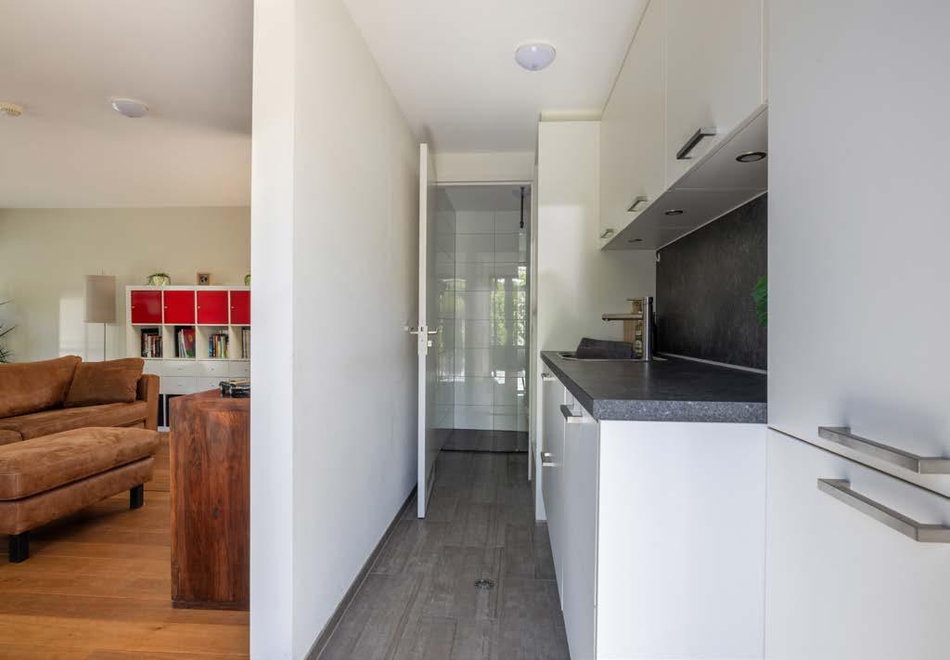
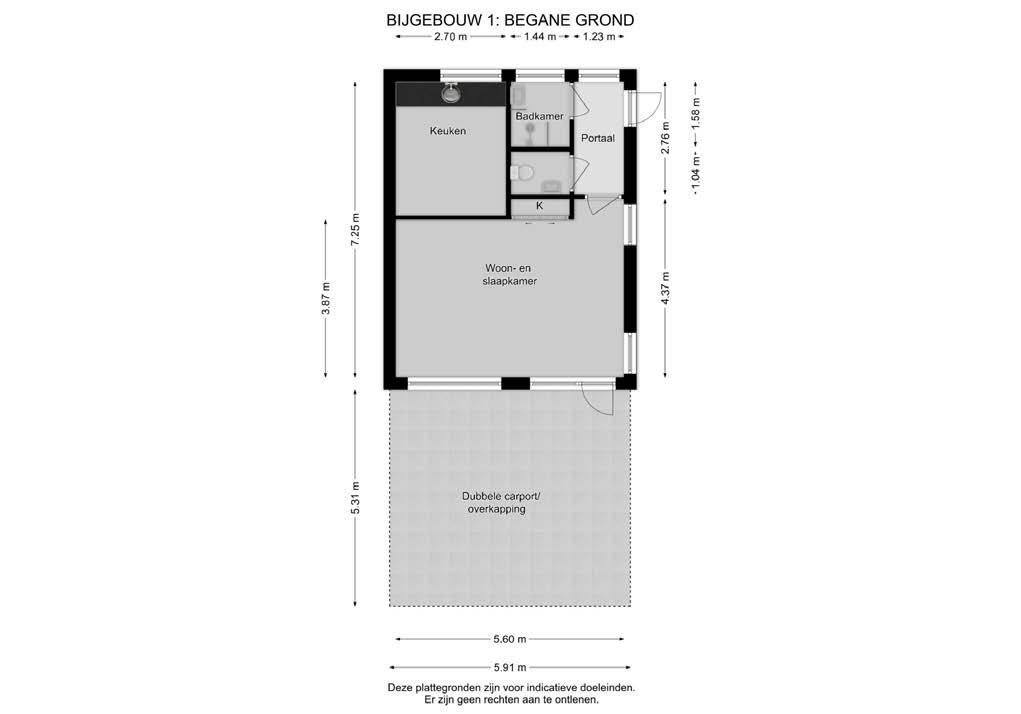
Het eerste vrijstaande bijgebouw met felsdak wordt momenteel gebruikt als studio en is ingericht met voorzieningen voor zelfstandig verblijf. De ruimte beschikt over een eigen 2e keuken, de 3e badkamer met douche en toilet en biedt daarmee een comfortabele en praktische woon- of logeerfunctie.
Deze studio leent zich uitstekend als gastenverblijf, woonruimte voor een inwonend familielid, mantelzorgoplossing of zelfstandige verblijfsruimte voor bijvoorbeeld een studerend kind. De haag zorgt voor privacy ten opzichte van het landhuis, waardoor het bijgebouw een eigen en beschutte ligging heeft.
Aangrenzend bevindt zich bovendien een dubbele carport.
Bijgebouw 2 — representatieve kantoorruimte
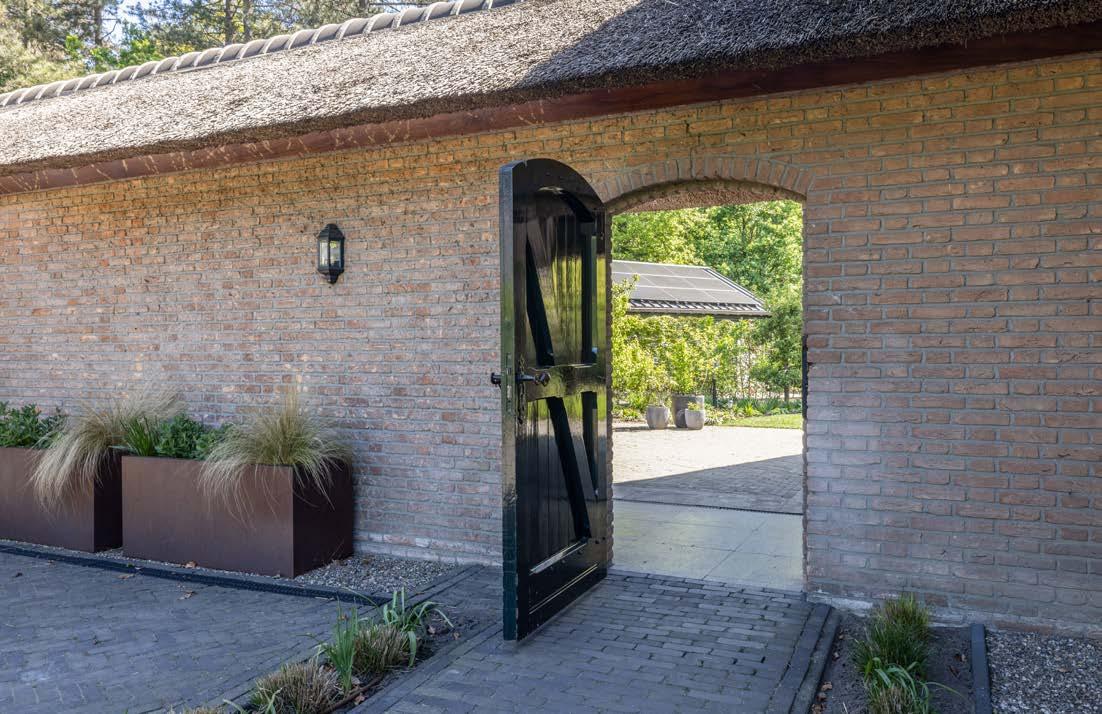
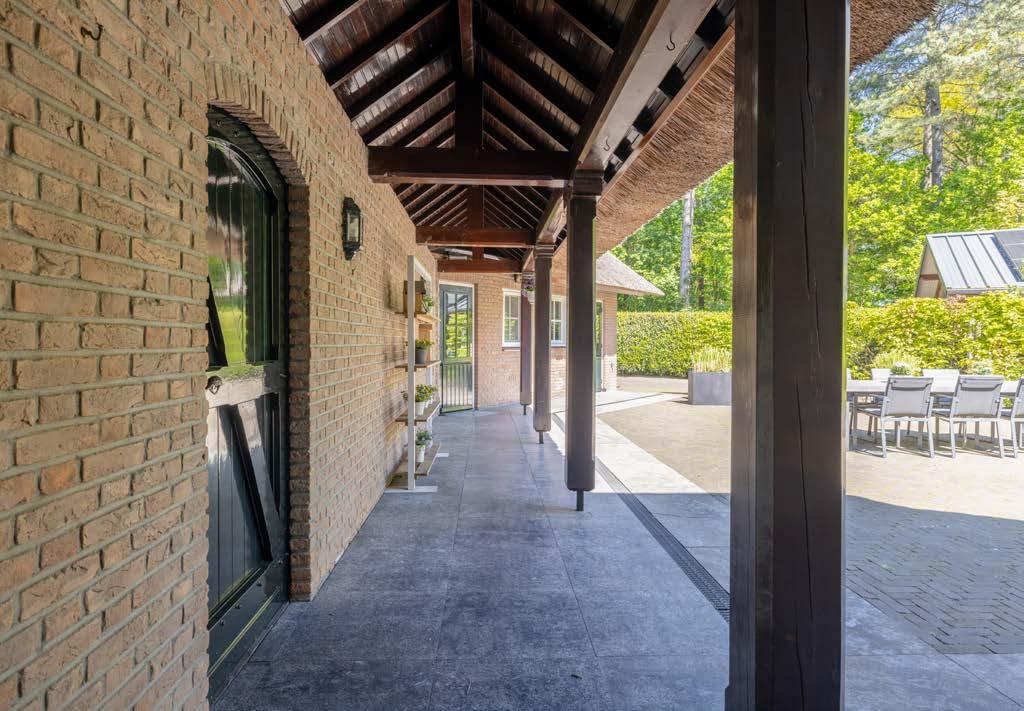
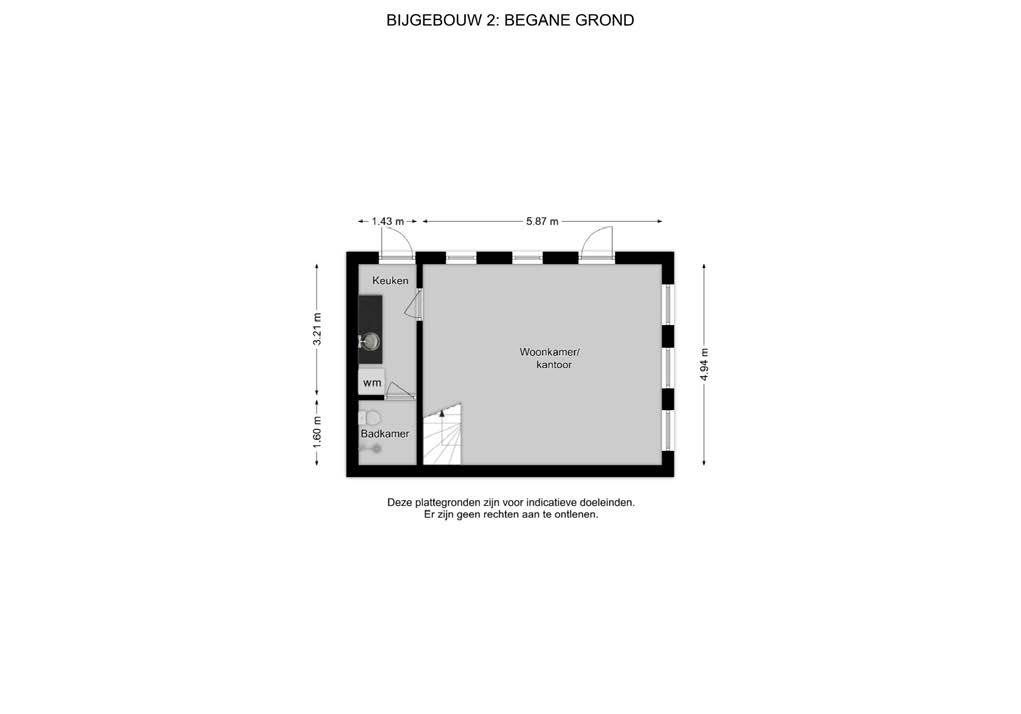
Het tweede bijgebouw links van het landhuis, de voormalige dubbele garage met rieten dak van circa 50 m², is in 2019 volledig vernieuwd en ingericht als volwaardige en representatieve kantoorruimte. De ruimte is bereikbaar via de tuin, waarbij de route vanaf de achterdeur volledig overdekt is, en beschikt daarnaast over een eigen entree vanaf de oprit.
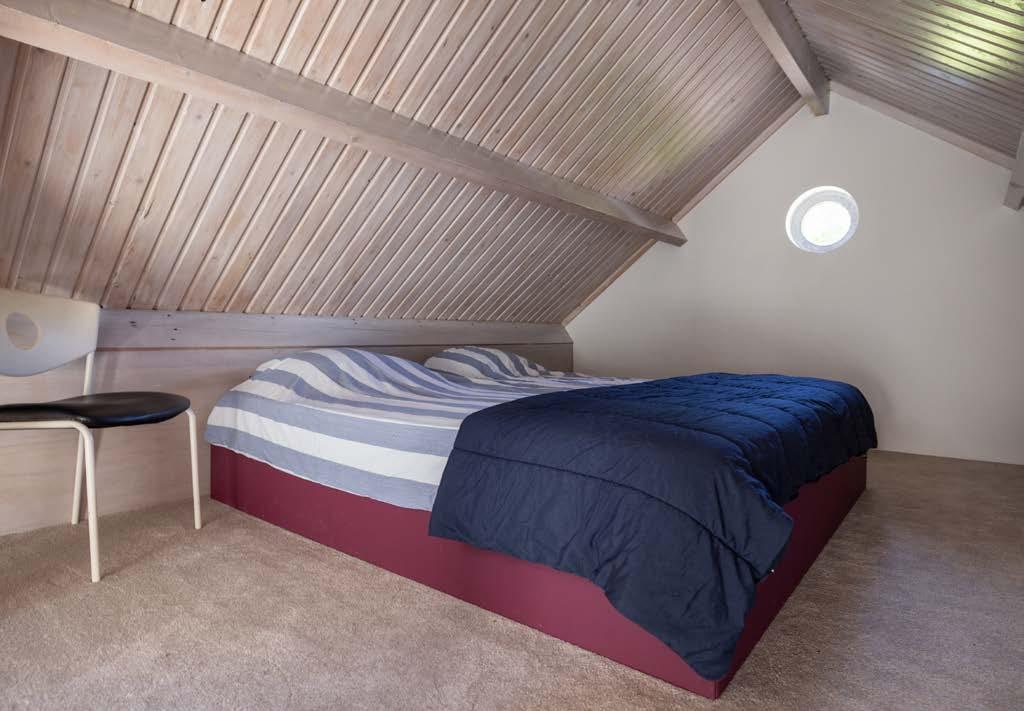
Binnen bevinden zich de 3e keuken met koffiecorner, 4e badkamer en voorzieningen voor wasapparatuur. Een vaste trap leidt naar de zolderverdieping, die is ingericht als volwaardige extra ruimte en uitstekend geschikt is als slaapkamer.
Dankzij de zelfstandige voorzieningen, separate toegang en verzorgde afwerking leent dit bijgebouw zich niet alleen als kantoor of praktijkruimte aan huis, maar desgewenst ook als gastenverblijf of aanvullende woon-/verblijfsruimte.
Bijgebouw 1
Vloerafwerking: laminaat
Wandafwerking: stucwerk
Plafondafwerking: stucwerk
Woon- en slaapkamer: circa 22 m²
Keuken: circa 9 m²
Badkamer: circa 3 m²
Portaal: circa 3 m²
Bijgebouw 2
Vloerafwerking: laminaat
Wandafwerking: stucwerk
Plafondafwerking: houten schroten
Woonkamer/kantoor: circa 29 m²
Keuken: circa 5 m²
Badkamer: circa 2 m²
Slaapkamer: circa 13 m²
Outbuilding 1: self-contained studio for living or accommodation
The first detached outbuilding with a standing seam roof is currently used as a studio and is fitted with facilities for independent accommodation. The space includes its own second kitchen and the third bathroom with shower and toilet, providing a comfortable and practical living or guest function.
This studio is ideally suited as guest accommodation, living space for a resident family member, a live-in care solution or independent accommodation for, for example, a studying child. The hedge provides privacy from the country home, giving the outbuilding its own sheltered position.
Adjacent to the studio is a double carport.
Outbuilding 2 — representative office space
The second outbuilding to the left of the country home, the former double garage with thatched roof of approximately 50 sq. m., was fully renovated in 2019 and converted into a complete and representative office space. The room is accessible via the garden, with a fully covered route from the rear door, and also has its own entrance from the driveway.
Inside are the third kitchen with coffee corner, fourth bathroom and connections for laundry appliances. A fixed staircase leads to the attic floor, which has been arranged as a full additional space and is highly suitable as a bedroom.
Thanks to its independent facilities, separate access and well-maintained finish, this outbuilding is not only suitable as a home office or practice space, but could also serve, if desired, as guest accommodation or additional living/ accommodation space.
Outbuilding 1
Finish on floors: laminate flooring
Finish on walls: stucco
Finish on ceilings: stucco
Living- and bedroom: approx. 22 m²
Kitchen: approx. 9 m²
Bathroom: approx. 3 m²
Hall: approx. 3 m²
Outbuilding 2
Finish on floors: laminate flooring
Finish on walls: stucco
Finish on ceilings: woorden slats
Living room/office: approx. 29 m²
Kitchen: approx. 5 m²
Bathroom: approx. 2 m²
Bedroom: approx. 13 m²
Parkeren en dubbele carport
Op het perceel is ruime parkeergelegenheid aanwezig.
Meerdere auto’s, evenals een camper, kunnen zeer comfortabel worden geparkeerd op de lange oprijlaan.
Daarnaast bevindt zich bij bijgebouw 1, achter op het perceel, een dubbele carport.
Bijgebouw 2, de voormalige dubbele garage, is momenteel ingericht als volwaardige kantoorruimte, maar kan indien gewenst relatief eenvoudig worden teruggebracht naar de oorspronkelijke garagefunctie.
Verder beschikt het perceel over een praktische overdekte fietsenberging in de tuin.
Locatie: wonen aan de bosrand
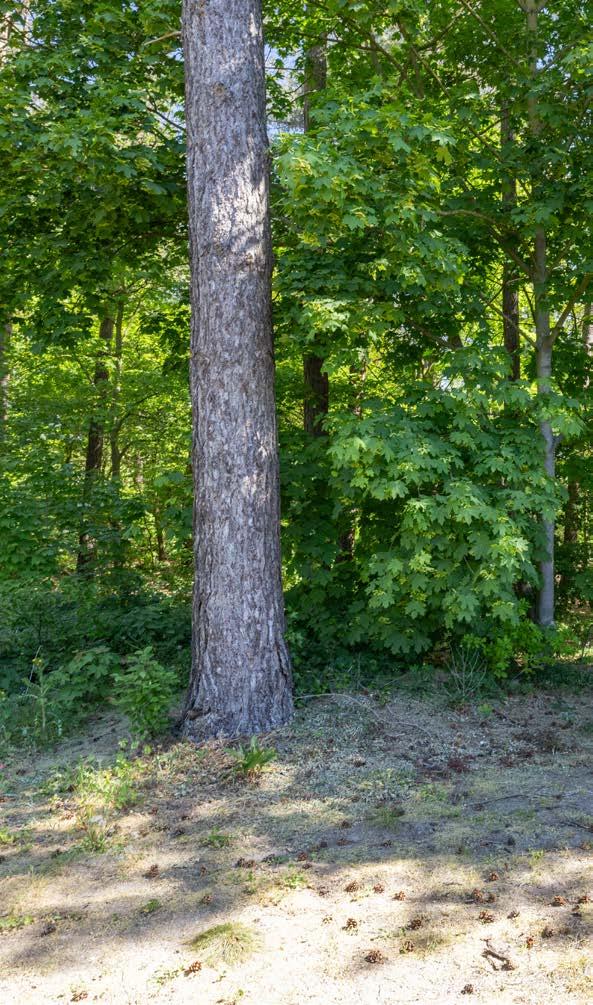
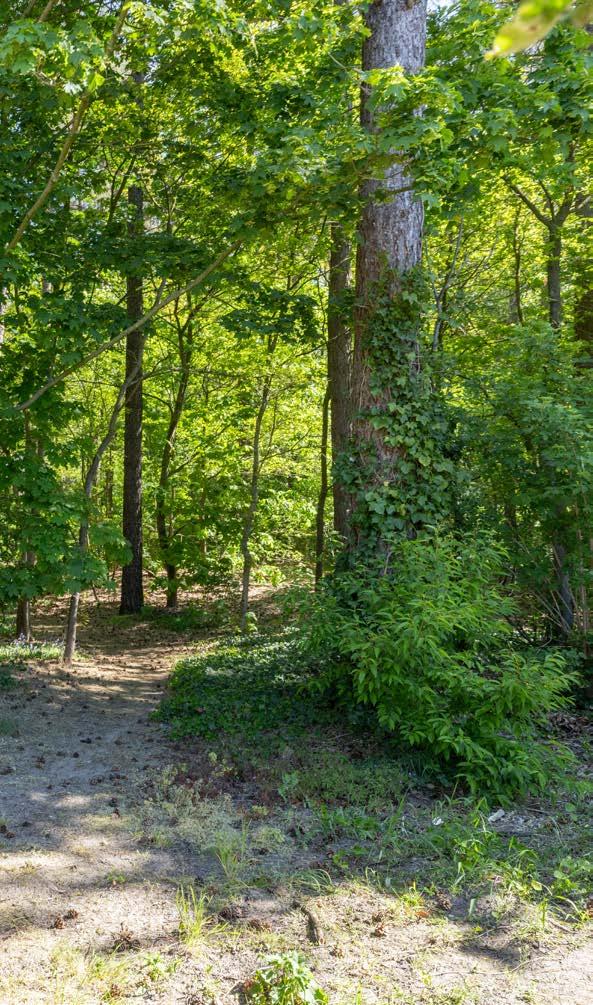
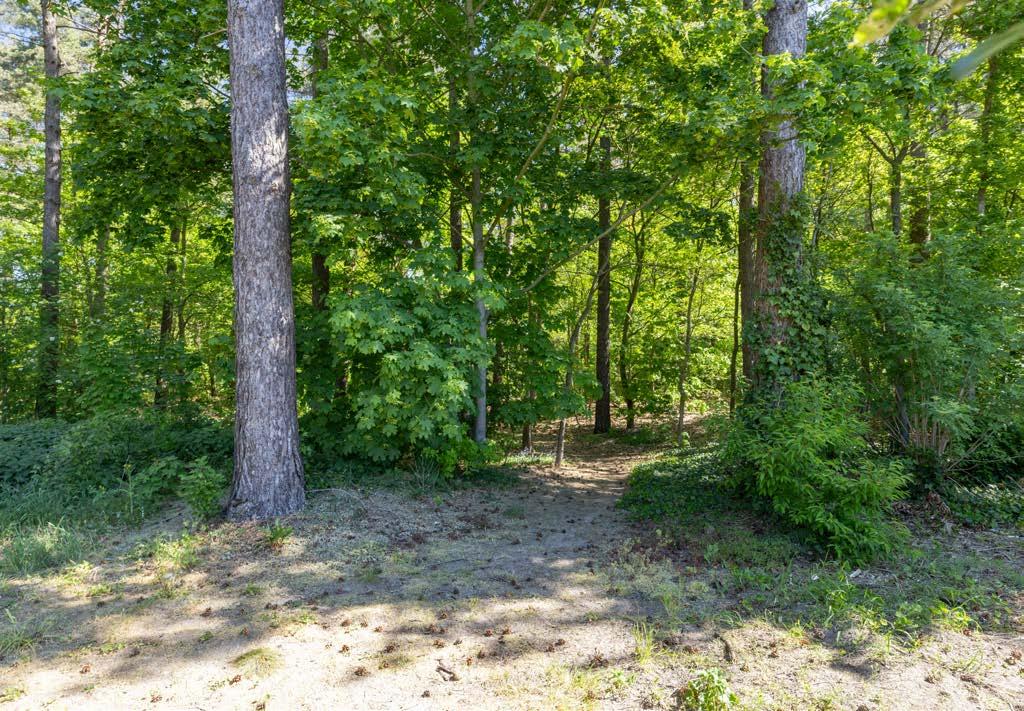
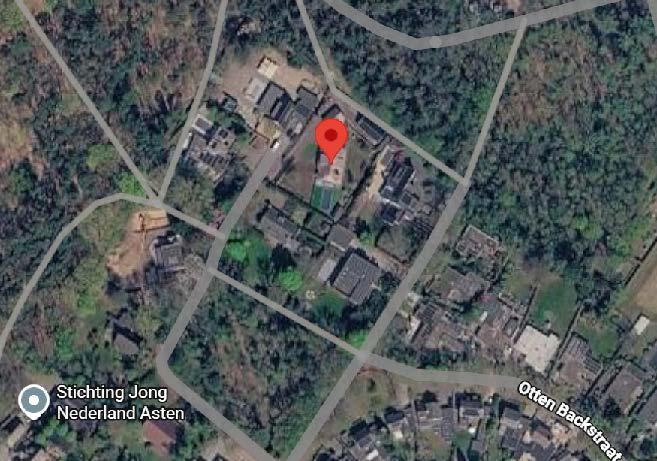
Bosrand 7 doet zijn naam eer aan: hier woont u direct aan de rand van het groen. Vanuit de achtertuin loopt u via het bospad zo de natuur in. Bossen, landerijen en recreatieve routes bevinden zich in de directe omgeving en geven deze locatie een bijzonder vrij en groen karakter.
Tegelijkertijd is de ligging verrassend centraal. Het centrum van Asten, met winkels, horeca, scholen en sportvoorzieningen, ligt op korte afstand. Ook Helmond, Eindhoven en de Brainport-regio zijn uitstekend bereikbaar via de nabijgelegen uitvalswegen.
Asten staat bekend om haar groene karakter, prettige woonklimaat en goede voorzieningenniveau. De combinatie van natuur, ruimte, privacy en bereikbaarheid maakt dit een uitstekende woonomgeving voor wie royaal, comfortabel en toch centraal wil wonen.
Voorzieningen en afstand
Kinderopvang: ca. 1.2 km
Basisschool: ca. 0.8 km
Internationale school: ca. 21 km
Middelbare school: ca. 1.4 km
Universiteit: ca. 23 km
Hogeschool: ca. 22 km
Medisch centrum: ca. 1.7 km
Tandarts: ca. 1 km
Ziekenhuis: ca. 12 km
Supermarkt: ca. 1 km
Winkels: ca. 1 km
Cafés en restaurants: ca. 0.8 km
Theater: ca. 5 km
Eindhoven Zoo: ca. 20 km
Sporthal en zwembad: ca. 1.8 km
Voetbalvereniging: ca. 1.5 km
Tennis- en padelcentrum: ca. 2 km
Hockeyclub: ca. 1.3 km
Golfclub: ca. 7 km
Eindhoven Airport: ca. 30 km
NS-station Deurne: ca. 8 km
Bushalte: ca. 1.1 km
Parking
and double carport
There is ample parking space on the plot. Several cars, as well as a camper van, can be parked very comfortably on the long driveway. In addition, a double carport is located next to outbuilding 1, at the rear of the plot.
Outbuilding 2, the former double garage, is currently arranged as a fully equipped office space, but can, if desired, be relatively easily converted back to its original garage function.
The plot also includes a practical covered bicycle storage area in the garden.
Location: living on the Bosrand Bosrand 7 truly lives up to its name: here, you live directly on the edge of greenery. From the rear garden, you can walk straight into nature via the forest path. Woodlands, fields and recreational routes are all found in the immediate surroundings, giving this location a particularly open and green character.
At the same time, the location is surprisingly central. The centre of Asten, with shops, restaurants, schools and sports facilities, is within easy reach. Helmond, Eindhoven and the Brainport region are also highly accessible via the nearby arterial roads.
Asten is known for its green character, pleasant living environment and good level of amenities. The combination of nature, space, privacy and accessibility makes this an excellent residential setting for those seeking generous, comfortable living in a central location.
Facilities and distances
Childcare: approx. 1.2 km
Primary school: approx. 0.8 km
International school: approx. 21 km
Secondary school: approx. 1.4 km
University: approx. 23 km
High school: approx. 22 km
Medical centre: approx. 1.7 km
Dentist: approx. 1 km
Hospital: approx. 12 km
Supermarket: approx. 1 km
Shops: approx. 1 km
Cafés and restaurants: approx. 0.8 km
Theatre: approx. 5 km
Eindhoven Zoo: approx. 20 km
Sports hall and swimming pool: approx. 1.8 km
Football club: approx. 1.5 km
Tennis- and padel centre: approx. 2 km
Hockey club: approx. 1.3 km
Golf club: approx. 7 km
Eindhoven Airport: approx. 30 km
NS-station Deurne: approx. 8 km
Bus stop: approx. 1.1 km
Bosrand 7, Asten
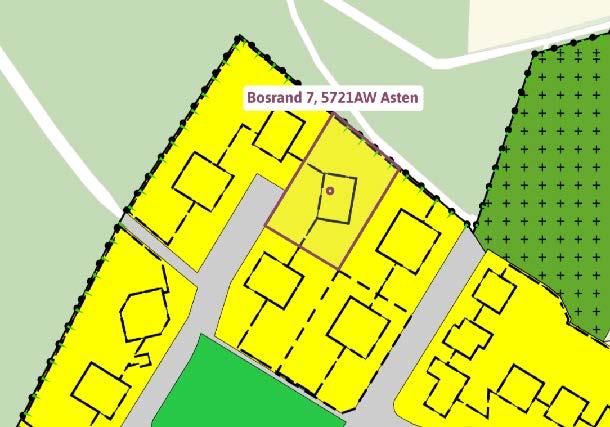
Plangebied
Enkelbestemmingen
Agrarisch
Agrarisch met waarden
Bedrijf
Bedrijventerrein
Bos
Centrum
Cultuur en ontspanning
Detailhandel
Dienstverlening
Gemengd
Groen
Horeca
Kantoor
Maatschappelijk
Natuur
Overig
Recreatie
Spor t
Tuin
Verkeer
Water
Wonen
Woongebied
Gebiedsaanduiding
Aanduidingen
Figuren
Gebiedsgerichte besluiten
Algemene informatie
Verkoopprocedure
Alle door Cato Makelaars en de verkoper verstrekte informatie moet uitsluitend worden gezien als een uitnodiging tot het uitbrengen van een bieding. Het doen van een bieding betekent niet automatisch dat u er rechten aan kunt ontlenen. Indien de vraagprijs wordt geboden, kan de verkoper beslissen dit bod wel of niet te aanvaarden. Cato Makelaars raadt geïnteresseerden aan een eigen NVM-makelaar in te schakelen voor professionele begeleiding bij bieding en aankoop.
Bieding
Wenst u een bieding te doen? Dan dienen de volgende zaken benoemd te worden:
• Geboden koopsom
• Datum sleuteloverdracht
• Eventuele overname roerende zaken
• Eventuele ontbindende voorwaarden, bijvoorbeeld financiering.
Koopakte
Bij een tot stand gekomen koopovereenkomst zorgt Cato Makelaars voor opstelling van de koopakte conform NVM-model. Een waarborgsom of bankgarantie van tenminste tien procent van de koopsom die wordt voldaan aan de notaris is daarin gebruikelijk. Voorbehouden kunnen alleen worden opgenomen (bijvoorbeeld voor het verkrijgen van financiering) indien deze uitdrukkelijk bij de bieding zijn vermeld.
Onderzoeksplicht
De verkoper van de woning heeft een zogenaamde informatieplicht. De koper heeft een eigen onderzoeksplicht naar alle zaken die van belang (kunnen) zijn. Als koper is het voor u ook zaak u te (laten) informeren over de financieringsmogelijkheden op basis van arbeidssituatie, inkomen, leningen en andere persoonlijke verplichtingen.
Wij raden u aan, voor het doen van een bieding, degelijk onderzoek te (laten) verrichten, ook naar de algemene en specifieke aspecten van de woning. Nog beter is het om een eigen NVM-makelaar in te schakelen voor de aankoopbegeleiding.
Verkoopdocumentatie
Alle vermelde gegevens zijn naar beste kennis en wetenschap en te goeder trouw door ons weergegeven. Mocht nadien blijken dat er afwijkingen zijn (bijvoorbeeld in plattegronden, oppervlaktes en inhoud), dan kan men zich hierop niet beroepen. Alhoewel zorgvuldigheid is betracht, wordt inzake de juistheid van de inhoud van deze verkoopdocumentatie, noch door de eigenaar noch door de verkopend makelaar, enige aansprakelijkheid aanvaard en kunnen er geen rechten aan worden ontleend. De maten van de plattegronden kunnen afwijken aangezien de tekeningen soms verkleind weergegeven (moeten) worden.
Bedenktijd (Wet Koop Onroerende Zaken)
Als u een woning koopt, hebt u drie dagen bedenktijd. Gedurende deze periode kunt u de overeenkomst alsnog ongedaan maken.
De bedenktijd gaat in zodra de koper de door beide partijen getekende koopovereenkomst of een kopie daarvan krijgt overhandigd. Ontbindt u binnen de drie dagen van de wettelijke bedenktijd de koop, dan zijn wij genoodzaakt om hiervoor € 250,administratiekosten in rekening te brengen.
Hoe verder na de bezichtiging?
Niet alleen de eigenaar van de woning maar ook wij zijn benieuwd naar uw reactie, en wij stellen het zeer op prijs als u ons binnen enkele dagen uw bevindingen laat weten. Eventueel nemen we graag telefonisch contact met u op. Vindt u deze woning bij nader inzien toch minder geschikt voor u? Dan zijn we u graag anderszins van dienst en assisteren we u met alle plezier bij het zoeken naar een woning die compleet aan uw eisen voldoet.
Wij nodigen u dan ook van harte uit voor een vrijblijvend en persoonlijk adviesgesprek.
General information
Sales procedure
All information provided by Cato Makelaars and the seller should be regarded exclusively as an invitation to submit a bid. Making a bid does not automatically mean that you can derive rights from it. If the asking price is offered, the seller may decide whether or not to accept this offer. Cato Makelaars advises interested parties to engage their own NVM realtor for professional guidance with bidding and purchase.
Bid
Do you wish to make a bid? Then the following things need to be mentioned:
• Bid price
• Date key transfer
• Possible takeover of movable property
• Any conditions precedent, such as financing.
Deed of purchase
In the case of a purchase agreement that has been concluded, Cato Makelaars will draw up the deed of sale in accordance with the NVM model. A deposit or bank guarantee of at least ten percent of the purchase price paid to the civil-law notary is customary. Reservations can only be included (for example to obtain financing) if these are explicitly mentioned in the offer.
Obligation to investigate
The seller of the property has a so-called information obligation. The buyer has his own duty to investigate all matters that (may) be of importance. As a buyer, it is also important for you to be informed about the financing possibilities based on employment situation, income, loans and other personal obligations.
Before submitting a bid, we advise you to have a thorough investigation carried out, including into the general and specific aspects of the home. It is even better to use your own NVM realtor for purchase support.
Sales documentation
All aforementioned information is provided by us to the best of our knowledge and belief and in good faith. Should it later appear that there are deviations (for example in maps, surfaces and contents), this cannot be invoked. Although care has been taken, neither the owner nor the selling realtor accepts any liability for the accuracy of the contents of this sales documentation and no rights can be derived from it. The dimensions of the floor plans may vary, as the drawings may sometimes have to be reduced in size.
Reflection period (Real Estate Purchase Act)
When you buy a property, there is a three-day cooling off period during which you are allowed to cancel the contract. The coolingoff period starts as soon as the buyer receives the purchase agreement signed by both parties or a copy thereof. If you cancel the purchase within three days of the statutory cooling-off period, we will be obliged to charge an administration fee of € 250.
After the visit?
Not only the owner of the property but also we are curious about your reaction, and we would appreciate it if you let us know your findings within a few days. If necessary, we will be happy to contact you by telephone. On closer inspection, do you find this house less suitable for you? Then we would be happy to be of service to you in any other way and will gladly assist you in your search for a property that completely meets your requirements. We would therefore like to invite you for a free and personal consultation.
Daarom Cato Makelaars
1. Ons motto
Ons motto ‘Van goeden huize, voor goede huizen en monumenten’ staat voor onze frisse en bevlogen NVM full service makelaardij in onroerend goed. Onze verkoopportefeuille omvat louter woningen, appartementen en monumenten van hoog niveau. Wij zijn proactief in verkoop en marketing, en onze kennis en kunde zijn gebaseerd op ruim twintig jaar ervaring in de wijde regio.
2. Cato Team
Ons team bestaat uit nauw samenwerkende professionals, met eigen specialismes en netwerken die de verkoop en marketing van uw object een boost geven. Wij voegen nog meer kwaliteit aan hoogwaardige aanbod toe, door resultaatgerichte diensten als professionele styling, (drone-)tv, fotografie en illustraties.
3. Specialismen
Door specialismen en specialisten te bundelen, leveren wij opmerkelijke resultaten bij het vermarkten van goed onroerend goed. Wij zijn gespecialiseerd in de aan- en verkoop van rijks- en gemeentelijke monumenten en historische panden dankzij uitgebreide studie en interesse in cultureel erfgoed.
4. Ontzorgen
Natuurlijk bent u druk met werk, gezin, familie, sociale netwerken, andere liefhebberijen en bezigheden; dat begrijpen wij maar al te goed. Daarom ontzorgen wij u graag, door u optimaal te begeleiden bij de aan- en verkoop van een goed huis.
5. Bereikbaarheid
We komen naar u toe en ontvangen u van harte in ons gemakkelijk bereikbare kantoor. Gesitueerd aan de Parklaan is Parklaan Offices uitstekend bereikbaar. Het Centraal Station van Eindhoven ligt op loopafstand. Komt u met de auto? Parkeren doet u gratis op ons eigen terrein achter de slagboom.
Openingstijden
Ons kantoor is geopend op werkdagen van 09.00 uur tot 17.30 uur. Mocht het u doordeweeks niet schikken, dan zijn wij graag bereid om een afspraak met u te maken om u op zaterdag of zondag te woord te staan.
Therefore, Cato Brokers
1. Our motto
Our motto ‘Van goeden huize, voor goede huizen en monumenten’ (of pedigree, for good houses and monuments) stands for our fresh and enthusiastic NVM full service real estate agency. Our sales portfolio comprises only high-end homes, apartments and monuments. We are proactive in sales and marketing, and our knowledge and skills are based on more than twenty years of experience in the wider region.
2. Cato Team
Our team consists of professionals working closely together, with their own specialisms and networks that boost the sales and marketing of your property(s). We add even more quality to our high-quality offering, through result-oriented services such as professional styling, (drone) TV, photography and illustrations.
3. Specialism
By combining specialisms and specialists, we deliver remarkable results in the marketing of good real estate. We specialize in the purchase and sale of national and municipal monuments and historic buildings thanks to extensive study and interest in cultural heritage.
4. Caring
Of course, you are busy with work, family, social networks, other hobbies and activities; we understand that all too well. That is why we are happy to relieve you of all your worries by providing you with the best possible support when buying and selling a good house.
5. Accessibility
We would like to come to you and welcome you warmly in our easily accessible office. Located on the Parklaan, Parklaan Offices is easily accessible. The Central Station of Eindhoven is within walking distance. Are you coming by car? Parking is free on our own parking spaces on own plo behind the barrier.
Opening hours
Our office is open on working days from 9 am to 5.30 pm. If it does not suit you during the week, we are happy to make an appointment with you on Saturday or Sunday.