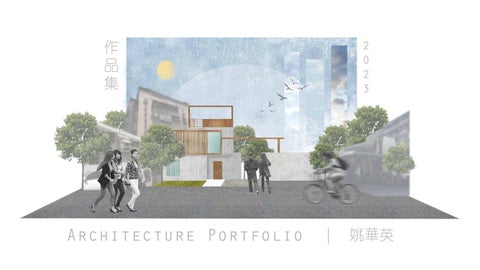
2 0 2 3
作 品 集
Architecture Portfolio
|
姚華英
簡 歷 R e s u m e
Cathy Jauw |
姚華英
Architecture Student, Junior Year An Indonesian overseas chinese architecture student in National Taiwan University of Science and Technology in the journey of acquiring various knowledge, skillsets, and experience in the field. Always eager to learn by putting my capabilities to test and always striving for improvement.
| Education 2020 - 2024
Department of Architecture
| Software Skills Autodesk Revit
National Taiwan University of Science and Technology (台灣科技大學) 台北市,台灣
Contacts cathyjauw18@gmail.com
2017 - 2020
St. Louis Catholic Senior Highschool 泗水,印度尼西亞
+886 908 548 301 臺北市大安區樂業街159巷13號 602室
Languages
| Organization 2023 - now
2022 - now
Intermediate | TOCFL B1
Native Speaker
Vice President | NTUST Indonesian Student Association Responsible in supervising various affairs within the organization, including general affairs, design and editing, decor, and public relations.
Chinese Indonesian
Designer | Solar Chapter Taiwan Branch Responsible for designing interactive and informative media in various platforms, such as instagram stories and feeds, promotional posters, and banners.
English Advanced Level
Natural Sciences
2021 - 2022
Production Designer | NTUST Indonesian Student Association Working with the Art Director, responsible for designing and executing decoration plans in the venues of where the events are held.
Autodesk CAD Sketchup Adobe Photoshop Adobe Illustrator Adobe Indesign Lumion Twinmotion
作 品
1
2
3
4
Cavity. Golgotha.
Cloud.
Woods.
Youth Hostel | 2022 |
Artist’s House| 2021 |
Fabrication Center | 2022 |
Catholic Church | 2022 |
5
6
Crooked. 渲染與模型 Commercial | 2021 |
Various Projects | 2021-2022 |
1
Cavity.
NTUST Hsinchu Branch Fabrication Center Sophomore Year | 2022
Fabrication Center is the heart of activity for design related studies, therefore the prompt was to design an innovative solution for this action-packed area. The site is located in NTUST Hsinchu Branch which is still under development. The idea of this design was to integrate all the student’s activities forming a connection between one another using the empty space in the middle of the mass, the cavity, so that everyone can see each other’s activities and encourage interaction between people in the campus.
概 念
“connect” The main concept for the project is ‘connect’. The building is used mainly for students and it’s going to be an action-packed building. Therefore, how the spaces connect and how people flow in it is important. The main idea is to connect the spaces through one grand staircase and the spacious cavity of the multifunctional lobby/public area, creating the opportunity of optical accessibility within the building.
平 面 圖
The first floor of the building is mainly divided into 2 areas: the lobby or the multifunctional area and the fabrication center. Entering from the east entrance, there will be a large staircase, providing seats and areas for students to interact. On the second floor, there is the office and the digital library on one side and connected with a bridge, on the other side is a library. The library has full view of the east side of the building which is the campus entrance and main square. On the third floor is the studio and classrooms. The classrooms are kept on the border of the buildings with the hopes of acquiring sunlight, while the middle area is the student’s working space. The working space is also flexible for various occassions, especially in the empty spaces where it can be used for review or an open lecture.
(Left) Connecting bridges from one side to another, illuminated by the skylight / glass roof. (Right) Student’s studio and working area with adequate sunlight, especially during daytime with a clerestory window opening to the east, catching mostly morning sun.
2
Golgotha.
Catholic Church in Jinhua Road Junior Year | 2022
The site is located in Daan District, Jinhua Road, with an Elementary School and Sports Center nearby. The area is also near historical sites and there is also an Art complex just a few steps from the site. The site is a narrow rectangle with a vast green patch of land in front and housing complex at the back. The area is relatively quiet and suitable for a religious building. In a Catholic Church, Jesus’s sacrifice to atone for human sins on the cross is an important event to always be reminisced. Therefore, in the form of the hill where Jesus is crucified, Golgotha Hill or the Cavalry, the church was designed.
概 念
The main event celebrated in the Catholic Church is Easter Day. It follows the story of Jesus who died sacrificing himself on the cross atoning for human’s sins and then rose on the third day. This is also the most important part of the Catholic eucharistic celebration where in every mass people would reminisce Jesus’s sacrifice by receiving a piece of His body in a form of bread. Therefore, using this spirit, the church building has taken the form of a hill where Jesus is crucified, which is Golgotha, in the hopes of people remembering that everytime they step into the church, Jesus had sacrificed himself for humankind.
設 計 過 程 Site limitations. Offset 2-3m from site borders. Narrow site, so it has to be built vertically.
Zoning. The east is near the main line (Jilong) so it attracts more people therefore it’s the public area, and with less people, the west is for the office.
Concept. Inputting the concept of the hillwhere Jesus is crucified
Push the entrance areas, and sink in thearea for Mary’s Grotto.
Floor Layers. Allocating the areas, from the busiest at the bottom, to the quietest and most serene at the top.
平 面 圖
The first floor has two main entrances, one on the east and one on the west, considering the site has many parking areas and there is a shopping area on the east side where people might come from. On the first floor, there are the basic facilities, such as the information desk, cafetaria, shops, and small cafe. On the west side near the cafe is also a symbolic pool with a bridge, referring to the story of Jesus walking on water. On the east side is also a separate entrance specially for the office of the parish, leading to the parish dorms upstairs. The second floor is the library and classrooms, as well as the parish dorm which is not accessible. The third floor is for the most important space, the church with a second floor to accomodate more people.
This shows the overall spaces of the church, on how it connects and flow throughout one space to another or from one level to another.
爆 炸 圖
The Church Hall. Referencing Tadao Ando’s infamous Church of the Light’s cross which allows light to penetrate the main hall. The cross is facing the east side, giving opportunity for morning sunlight to flow in and illuminate the morning mass. The magnificent height of the hall is also a common design within Catholic Churches, especially with the mezzanine level and also to symbolize God’s greatness.
3 Cloud.
Youth Hostel in Zhongshan Sophomore Year | 2022 With the tourist traffic density happening in Zhongshan District, budget-friendly hostels are on trend, especially for youngsters and backpackers. Located near the Zhongshan Underground Mall and Linear Park, the area is full of entertainment, food, and shops which would attract youngsters. Therefore, considering the main target to be young people, the concept should also refect the spirit of youth, which is dreaming with no limits, into the clouds and sky. Many design elements are also designed according to the surrounding buildings which are full of curved, and a mix of traditional and modern elements.
概 念
Clouds
Interaction
Views and Sunlight
Reflecting the spirit of the target users of the hostel, which are youngsters and backpackers, who tend to travel low-budget in smaller or bigger group of friends, the main concept of the hostel is clouds, reflected on the shape of each floor, with curved edges and different curves. Another idea to support this is to encourage interaction between the youth for them to share their aspirations and dreams up to the skies and clouds. With a beautiful view outside and enough sunlight intake, it’s a hostel where young people can start and pursue their dreams, even while travelling.
房 間 單 元
(Right to Left) The hostel has different type of units. It has dorm-style rooms accomodating up to 6-8 people, double-double bedroom, double bedroom, and one-person rooms.
平 面 圖
The first floor consists of the outdoor garden and cafe where people can relax. It’s directly connected to the indoor cafe through a sliding door, creating a blur between the nature and the interior. Upon entering the main entrance, the information desk and lobby will be seen. The office and various additional service rooms such as lockers are also in the first floor. The second and third floors are mainly the dorm rooms, considering the noise, therefore there is a need to put quieter parties on the higher levels. The fourth and fifth floor plans are the double and double-double bedroom, while the sixth floor is the personal rooms and family suites.
立 面 圖
( Left) Arched facade of the building is also a form of ‘clouds’, especially with arched windows and greenery. These facades also work as a sunshade, to limit the amount of sunlight coming in, considering the large amount of glass window usage. (Right) The elevator, which is on the right-most side is equipped with glass windows for people to look at the view even while ascending to their rooms.
4
Into the Woods. Writer’s House Sophomore Year | 2021
The site is located in an alley near Taipei Municipal Minzu Junior Highschool in the midst of a living area. Its southwest side is Roosevelt Road with high levels of traffic in certain time periods. The user is set to be a young male writer. Considering his need of inspiration, many outdoor areas are designed, wrapped in the concept of the woods. Providing many rooms in the design also allows flexibility for future adjustments.
概 念
Forest
Stacking
Single units
The main user of the house is a young aspiring writer. Considering his needs to get inspirration from his surroundings, providing many open spaces for him to reflect and think seems to be a solution. Therefore, the concept of a ‘forest’ is adapted, in the hopes that while walking through the house looking for inspiration, it feels like walking down a trail in the forest, wandering into the woods. Imagining every room is a single tree, every room is it’s own unit, encouraging more circulation within the house.
平 面 圖
The idea of arranging the rooms are from the most public areas to the private areas. Public areas will be put near the road, while private rooms will be put near the other houses. Considering the shape of the site which is like a pocket, the private areas are put on the deepest part of the ‘pocket’. The design is also developed from the main courtyard, with the public areas designed around it. To get around, outdoor stairs and corridors are designed along with canopies to ensure shading from rain. Trees are arranged on the northeast side as a natural blockage of wind, since most winter wind will come from said direction.
(Left) The overall view of the office and outdoor gardens, along with the stairs and corridors. (Right) The main courtyard with various public rooms such as the kitchen, living room, office, and guest room.
5 Crooked.
Commercial and Living Freshman Year | 2021 The site is located in Wenshan District, where it’s an activity packed area with Shih Hsin University of management, PX Mart, and other small stores surrounding the site. However, right behind the site (south side of the site) is a Jingmei River. Along the river is a bicycle and jogging lane with a beautiful view that can be seen from the site. This creates an opportunity for sightviewing. Considering the high traffic of bicycles behind the site, a bicycle repair shop and a small coffee shop with an outdoor area facing the river view sounds like a suitable idea.
概 念
一樓平面圖
二樓平面圖
三樓平面圖
四樓平面圖
平 面 圖
Using Jingmei River as the body that connects various places together, there is a single structure that connects all the floors together, creating a zig-zag pattern The structure connects all layers, starting from the bike repair shop business, coffee shop, up until the third and fourth floor of the living area. The first floor has a small corridor that connects the front part (the store side) and the back part (riverside bicycle lanes side), as well as a place for people to park their bikes. Considering the business is run by a couple with no children, the living area is mainly a minimalistic design for two. Both the front and back sides of each floor of the desgn are curtain walls, creating an opportunity for both the sunlight to come in and enjoy the views of the riverside.
渲 染 Community Center | Outdoor Garden
Parent Child Center | Cafetaria
Parent Child Center | Library
Community Center | Corridors
Parent Child Center | Cooking Classroom
Parent Child Center | Classroom
Smith House Case Study | Exterior
Community Center | Cafetaria
Smith House Case Study | Exterior
Renders | Various Projects | 2021-2022 Believing that renders are the ultimate form of visualization of the design result, time and effort are spent to create these interior and exterior renders to express the ambience and feeling of the spaces. Smith House Case Study | Living Room
Smith House Case Study | Reading Area
模 型
Community Center | 2022
Artist House | 2021
Catholic Church | 2022
展 板
Fabrication Center | 2022
Pavilion | 2021
Catholic Church | 2022
Parent Child Center | 2021
Architecture Portfolio | 姚華英 | 2023
End.