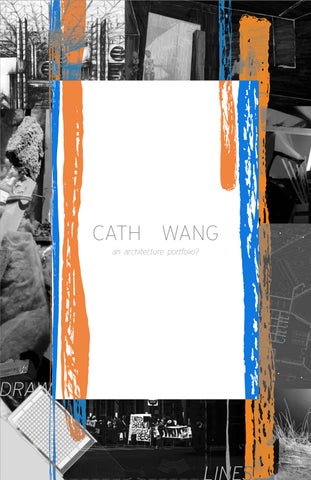
CATH WANG an architecture portfolio?
I’ve been told to move on f And for a seco With a background in architecture, I was seeking a design practice that’s rooted in social organizing— an essential motivator. Student organizing and activist participation are my energizers, but within the academic bubble, I learned that the studio approach to social complexities is short-term and fetishized, categorized as a “special topic” requited a few months of shallow engagement. And as I searched for activist precedents in the profession, I found a landscape saturated with temporary practices and far-too-few active commitments. For a little over a year, I described myself as an “Aspiring Activist Architect,” hoping that the term will mean something. But regarding activism, is it an architect’s role to design? To ally? To represent? Activism is something that cannot be controlled, owned, or designed. It is an urgency of facing systemic obstacles with unwavering determination. Design can be a tool in its efforts, but it is not everything. As a future contributor to the built environment, I must demonstrate a personal commitment to where my practice aligns. I must prove accountability in the actions of the designer and client. I must promise access in the reach of my work. I must acknowledge my participation in systems of harm and its reform. I must push my practice capacities towards understanding and transformation.
from architecture. ond, I lost faith in design. 04
ACCOUNTABILITY
12
ACCESS
20
PARTICIPATE 0'
2'
30
PUSH
4'
8'
16'
32'
LONGITUDE SECTION. 1' : 1/8"
ACCOUNTABILITY
from
False Narrative
to
T
THIS IS THE BRAZILIAN PAVILION OF THE 1970
We know this pavilion as a brutalist marvel, performing a rhythm of curves and pyramid coffers emerging from the earth. The pavilion’s participation in the Osaka Expo was a worldwide display of economic prosperity and technological innovation, demonstrated by its concrete mass floating upon softlyarched walls. This was Brazil’s declaration of a bright and impressive future. So, this pavilion becomes an application of futurist Brazilian propaganda— elegant curves, resolution with landscape, concrete and steel technology. But this pavilion is truthtelling. The matrix of coffers is in confinement by the concrete beams, trapped between the curved facades. As each coffer opening reaches towards the sky, the pyramid form, concrete massing, and landscape prevent the spatial movement of most while permitting only a few to ascend. This represents the Brazilian hierarchy, in which the few economic and military notables reap their status from the collective suffering of 85 million Brazilians. This pavilion tests the agendas of Brazilian propaganda and the reality of dictatorship.
04
YTILIBATNUOCCA
TRUTHTELLING PRECEDENT ANALYSIS
0 OSAKA EXPO BY PAULO MENDES DA ROCHA.
However, this is a False Narrative. This visage of Brazilian glory was built upon the suffering and displacement of millions of citizens. In 1964, a military dictatorship took control of the Brazilian government by coup and stripped civilian rights, including da Rocha’s right to practice freely. With the vision of a futurist egalitarian society, the dictatorship forced citizens off their land and into periphery settlements, making way for their utopian architecture and city.
While the pavilion floats, it also falls and crushes upon its cost— the erection of the false glory of Brazil.
05
ACCOUNTABILITY
THE LUMBER YA REVEALING SITE TRAUMA
This is the Innovation District Park, in 1955 and today. In 1955, there was no park. What existed was a lumber yard and docking ports— a small peninsula. Beyond the lumber yard existed the thriving Jewelry District. Between 1949 and 1960, the Providence Redevelopment Agency displaced over 14,000 people out of their homes, primarily targeting and demolishing the redlined section of African American residents. This is all in the name of “urban renewal,” said to be necessary for the city’s growth towards auto-centrism and extorting the land to attract capital. Today, beneath our feet and beneath the pavement lies the footprints of segregated land— this is the cost of our freeways, and this is the cost of the Innovation District Park.
06
YTILIBATNUOCCA
ARD PAVILION
https://www.segregationbydesign.com/providence/freeways-urban-renewal ARCH-101G Project 02
Lumber Yard Pavilion.
07
Catherine Wang.
PAVILION SITE PLAN overlaying 1955 lumber yard site
0' 5' 10'
20'
30'
overlaying 2022 Innovation Park site
0' 5' 10'
08
20'
30'
This is the Lumber Yard Pavilion, an eruption of the peninsula and ports out of the ground to reveal the truth of the land. There are political implications in the act of placing a pavilion in a public park in a central city— especially upon land that’s been segregated, displaced, and silenced with continuous developments. A public pavilion draws capital and expensive beauty to the site at the interest of an exclusive, privileged population, whose intentions draw similar parallels with “urban renewal.” In recognition of this, the Lumber Yard Pavilion remains as a lumber yard, and invites users to navigate the pains and obstacles that the land and history had to endure.
It reads as a bold stroke, marking the land’s legacy unapologetically upon future maps of the Innovation District. Approaching it from the left, we begin by docking ourselves into the ports, leaning and feeling the walls spout into the sky. We feel the port cradling our bodies into its curves, and we see freckles of rust in its skin from the water that once left them there.
09
0' 5' 10'
20'
30'
excavated plan
We then navigate down the ramp and encounter obstacles of lumber wreckage, ejecting out of the land. As we duck, dodge, and climb, our bodies are forced to move and make way to the lumber— just like how urban renewal forced the Jewelry District residents to move, dodge, and climb out of displacement. Eventually, we reached an excavation. We enter into a smooth, clean shell of empty space, but above us, we see the sky— the same sky that the land grasps towards in its eruption. We are now under it all— buried under institutionalized segregation and the 14,000 displaced families. This is the 5' 10' cost20' 30'renewal. of urban
10
At this point, our bodies have been we find the moment to reflect upon
0' 5' 10'
20'
30'
section
n through everything that the land forced, and now in this confinement, n how we got here, and gaze above to the sky where we once stood.
11
DRAWING LINES
ACCESS
WORKER’S STRIKE
In conversations with senior custodial staff and the union’s business agent,
students were encouraged to show support by occupying the BEB, producing models a
We stand united with the RISD Architecture faculty in their support of RISD’s movers, custodians, and grounds staff.
It’s a powerful move for our faculty to commit
We have decided to use the front windows of the BEB Gallery to showcase the Architecture Department’s statemen
We will continue to advocate for the essential role of our custodians who shape our community and our experience
WHAT CAN STRIKING TELL U WHAT
12
ARE
WE
COMPLICIT
TO?
WHO
D
SSECCA
and scraps in studio, and continuing to accumulate waste as we work like hell on our diverse and incredible projects.
.
t to not entering the BEB; as students, it’s just as powerful and vital to make visible the labor of these union workers.
nt of support for the strikers. We have collected whatever trash is left in the building and piled it high in the windows.
e as students – not just for their services, but also for their friendship.
On April 19th, 2023, the strike concluded with a union win.
US ABOUT OUR PRACTICE?
DO
WE
IGNORE?
WHAT
DO
WE
VALUE?
GRAB A GUIDE.
13
GRAB A GUIDE.
boulder. risd museum extension.
00_cath wang. 01_m.arch '25. 02_core studio I. 03_danniely staback.
ACCESS
14
SSECCA
15
Art museums are not for everybody. We desire for museums to welcome everybody and share the knowledge of art, but the reality presents museums as classist and inaccessible. Within the museum, especially through the RISD community, there is a critical discourse of the disconnect of art collection.
street view
Who dictates what is art, and what art belongs to be preserved and valued inside a glass display? Why is some art valued more than others? This RISD extension challenges the elite pedestal of the glass display, with bouldering programs that break past their confinement and carry non-classical art along its skin.
16
entrance lobby
museum peak
17
0' 0'
2' 2'
4'
4'
8' 8'
16' 16'
32' 32'
LONGITUDE SECTION. 1' : 1/8" LONGITUDE SECTION. 1' : 1/8"
what art deserves protection?
BREAK THROUGH THE GLASS DISPLAY. who dictates art?
CURATE THE JOURNEY. who belongs in art?
BODY BETWEEN THE CANYONS. where is art found?
TRACE THE SPACE. 18
GALLERY
iceberg exhibit. uncovering buried graffiti xx.
GIFT SHOP
sweet sweet deals. exclusive boulders, rocks, and pebbles.
OFFICE
-1
conference I. museum extension management.
ELEVATOR ACCESSIBLE.
RESTROOM AVAILABLE.
GALLERY
entry exhibit. featuring xx, xx, xx.
0
RESTROOM AVAILABLE.
GALLERY
canyon exhibit. passage through graffiti xx.
OFFICE
conference II, office I + II. chace center communication, curator offices.
1
ELEVATOR ACCESSIBLE.
RESTROOM AVAILABLE.
GALLERY
device exhibit. home of measuring device, boulder graffiti.
LOUNGE
comfy.
OFFICE
2
office o ffice III + IV + V V.
ELEVATOR ACCESSIBLE.
GALLERY
exterior exhibit. graffiti xx upon boulder surfaces.
ARTIST LOUNGE private.
available only to collection contributors.
3
ELEVATOR ACCESSIBLE.
19
PARTICIPATE
Our industry conventionally operates on an assumption of production and consumption— the normative model of development is to add to our footprint and treat our materials as a given convenience.
What is the cost of this mindset? What is the cost of architectural practice
20
ETAPICITRAP
OKAY?
IS THIS
in collaboration with Alex Grosek.
e? How much land— resources, earth— do we spend, waste, and abuse? Following this course, what will be left— and what will be left behind?
21
This model acknowledges the realities of what we consume, the realities of
AS PLAYERS O HOW DO WE DE D 22
f our design decisions, and the realities of our impact on the environment.
This analytical model visualizes the components of the house while reconfiguring their assembly in order to dissociate the materials from their final form as a woodframed single-family American house, consisting of two bedrooms, two bathrooms, a kitchen, a laundry room, and a living room. The components required to construct this house are standardized products that can be found at any big box hardware store in North America. They are indicative of the “economic wall” common to the American residential real estate market. The quantity of building materials in the model is proportional to the quantity of each material required to construct the full-scale house. The receipt extrapolates the components of the model to estimate the quantity of each item required to construct the house, their associated unit costs, and the embodied carbon footprint of each component. By juxtaposing the economic efficiency of the stick-frame single-family house against its inefficient carbon footprint, the model proposes an analytical approach for describing the economic and environmental impact of building typologies found across the globe. We should question, what is acceptable for today’s standard of practice? Is this okay?
OF ARCHITECTURE AND ITS IMPACTS, ETERMINE GENUINE PARTICIPATION? DETERMINE 23
ANOTHER ONE? providence community center
PARTICIPATE
24
ETAPICITRAP
THE COMMUNITY CENTER IS A FUNNY CONCEPT... ... the idea of inviting a stranger to propose a building design for a community, who might invite local residents for their input. With innocent intentions, designers utilize their skills to contribute to a community and create spaces of gathering and joy, but it’s also a strange practice to design spaces of expectation, to assign spaces towards specific functions and await its isolated use. What is the primary value of community-based design?
25
Community is something that cannot be predicted nor designed. Community is a spontaneous function that follows activity, characterizing a place without assimilation. There is no patternized typology with communitycentered design, nor a repetitive precedent of what community looks like. As designers, we shouldn’t impose our expectations of community practice upon a site. The service of design should provide amenity towards an already-existing community and strengthen its identity situated with physical presence. Spaces of this community center hybridize between two uses of education and exercise. The massing generates leftover space by angling primary for unexpected activity and intuitive gathering. The form becomes an aggregation of activity, similar to how the activities within a growing community occurs informally, spontaneously, and instinctively.
26
GROUND FLOOR
2023_05_22_cathwang_project2_dwg_plans_ground
SECOND FLOOR
27
THIRD FLOOR
2023_05_22_cathwang_project2_dwg_plans_third
REPRESENTATION IS THE SKETC
FOURTH FLOOR
28
CH MODEL... ...implying that these present activities will not last, and are always subject to change, to evolve, or to be replaced. The model is casual, being a tool to question the building’s capacity to serve community needs, and to conceive of its future versions adjacent to the future of community.
29
PUSH
CHALLENGE THE PR P DISAGREEMENT TO YAC 2021 GHANA INNOVATIVE FARM COMPETITION
Conventional, neoliberal agriculture catalyzes environmental and social degradation through pesticide cycles, international food dependencies, industrial monoculture, land grabbing, and more. Why do we accept this operation of systemic harm and wealth disparity? When programming short-term design competitions, prompts should discourage superficial interrogations of global complexities. Here, the YAC asked designers to submit a laboratory of western technology to promote monocultural practice. For its time, this is an impossible ask to complete with ignorance to the global food system.
30
HSUP
ROMPT PROMPT OPERATIONS
ADVOCACY
FIELD WAREHOUSE
WORKSHOP
BASIC AMENITIES
GATHERING
31
Agroecology develops symbiotic relationship relationship From silvopastoral fields to terraced landscapes, these strategies have been practiced for generations through community farms and indigenous groups. People develop an intimate relationship with the land for its bounty and labor. This principle fosters food sovereignty amidst desperate impoverishment, empowering small farmers of their craft over corporate farming. Through La Via Campesina, an international peasant farmer movement, farmers can disseminate generational knowledge horizontally and denounce vertical environmental and labor exploitation.
32
ps ps with with the the existing existing ecosystem. ecosystem.
33
PUSH
34
WHAT’S NEXT.
HSUP
35
https://cathwang.com/