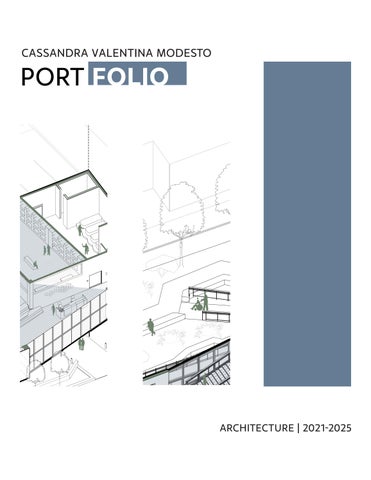
PORT FOLIO CASSANDRA VALENTINA MODESTO


Architecture student
Hi! I’m Cassandra Valentina Modesto, a creative and motivated individual who loves bringing ideas to life. Whether it’s through design, writing, or handson projects, I enjoy exploring new ways to express creativity and connect with others. I’m always looking to grow, learn, and make meaningful contributions.
210.709.0444
Cassandra.v.modesto23@gmail.com
Issuu/cassandramodesto
Linkedin.com/in/CassandraModesto
ORGANIZATIONS
AWARDS
LANGUAGES
INTERESTS
REFERENCES
University of Texas at San Antonio - San Antonio, Texas
College of Engineering and Integrated Design/ Honors College - Bachelor of Architecture, May 2025 -GPA: 3.84
President and Founder | Committee on the Environment for Students UTSA charter University of Texas at San Antonio - San Antonio, Texas [May 2023- Present]
-An organization dedicated to fostering sustainable design practices and environmental stewardship within the architecture community and beyond. Was the primary contact as external spokesman for organizations. Meets with other student organizations and University Officials.
-Autodesk Revit
-Trimble Sketchup
-AutoCAD
-Adobe Creative Suite (Photoshop, Illustrator, Indesign)
-Microsoft Office
-Rhino, Grasshopper
-Site Analysis
-Enscape
-Model Building
Best Individual Design, COTE Design Awards 2023
-Tasked students with researching the ten design principles of the framework for excellence. -Presented by and judged by a committee of AIA COTE member
Dean’s List Klesse College of Engineering and Integrated Design Spring 2023
Honor Roll, Klesse College of Engineering and Integrated Design, Spring 2023
Distinguished Presidential Scholarship, Fall 2021- Spring 2025
English, Spanish
-Furniture Fabrication
-Animal Rehabilitation
-Art | Painting, Sculpting, Drawing
-Music | Saxophone, Guitar, Piano
Hollie Sanchez
-Professor at University of Texas at San Antonio -Hollie.sanchez@utsa.edu | 830.333.1443
Tamra Collins
-Professor at Univseristy of Texas at San Antonio Lecturer -tamra.collins@utsa.edu | 758.229.2234
TRANSITION TERRAMATION

MATCHPOINT COMMONS BOERNE RESIDENCE
EPHEMERAL PAVILION


Location: San Antonio, Texas
Softwares: Revit, Enscape, Photoshop
Year: 2023, UTSA
Award: Best Individual Design | COTE Design Awards
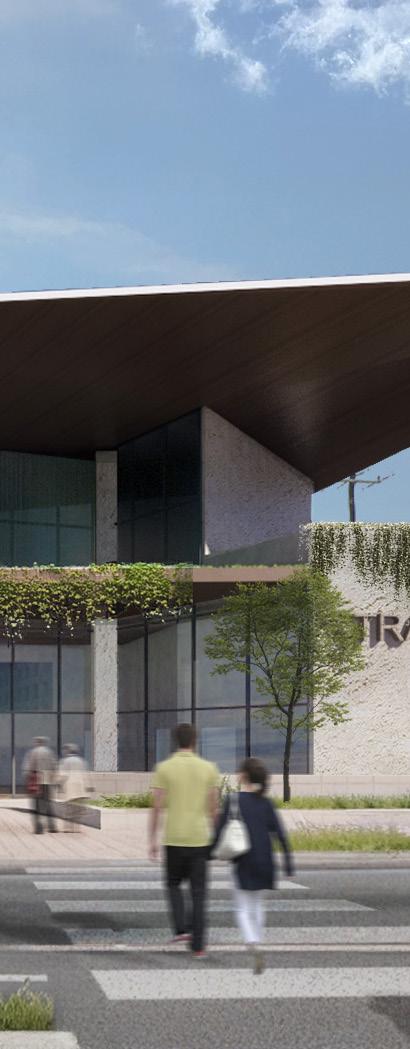
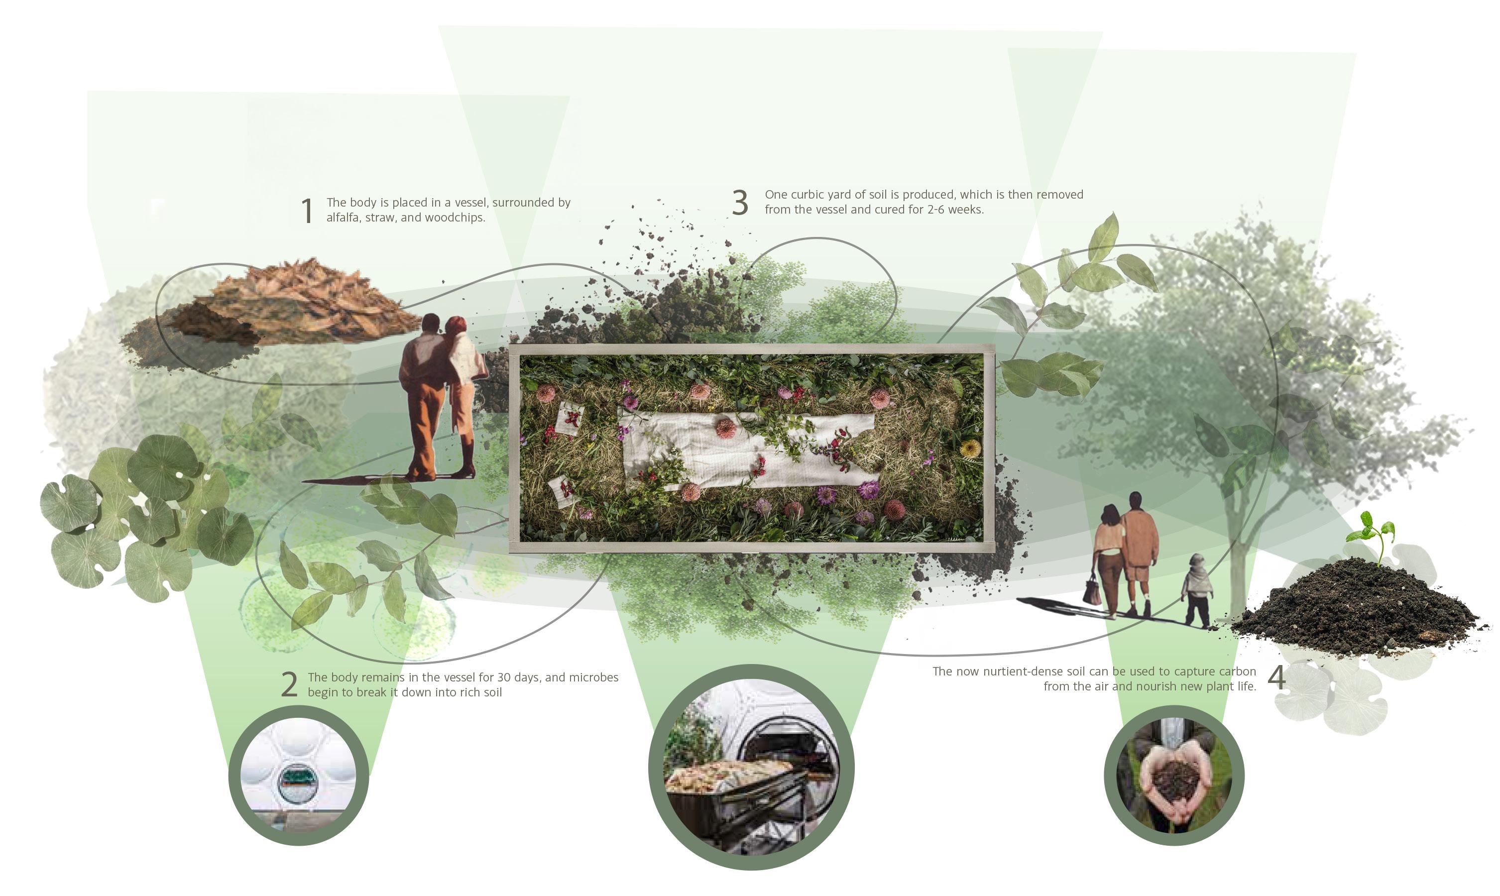
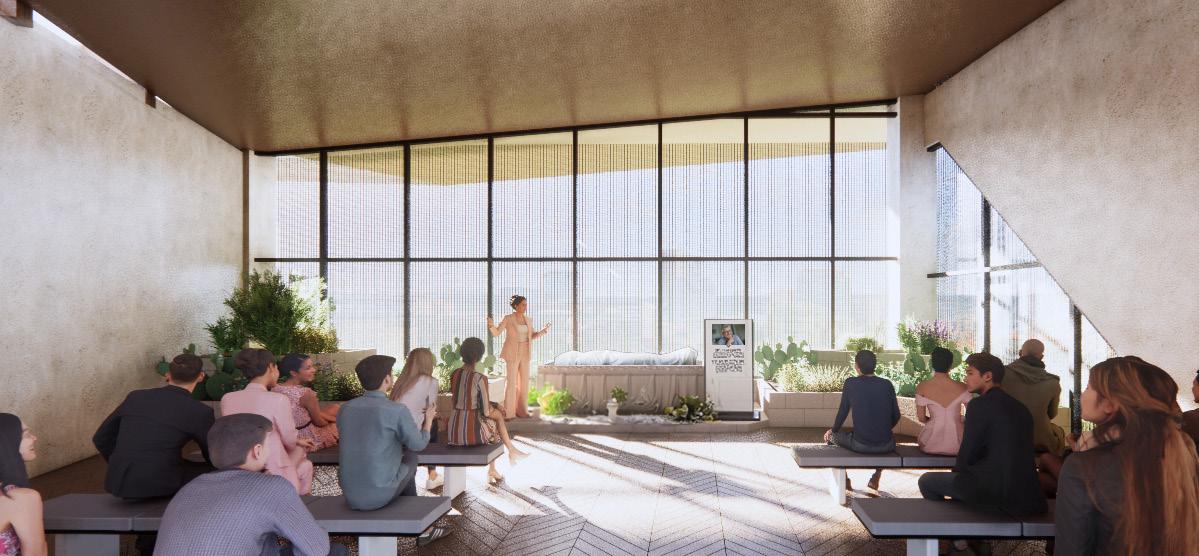
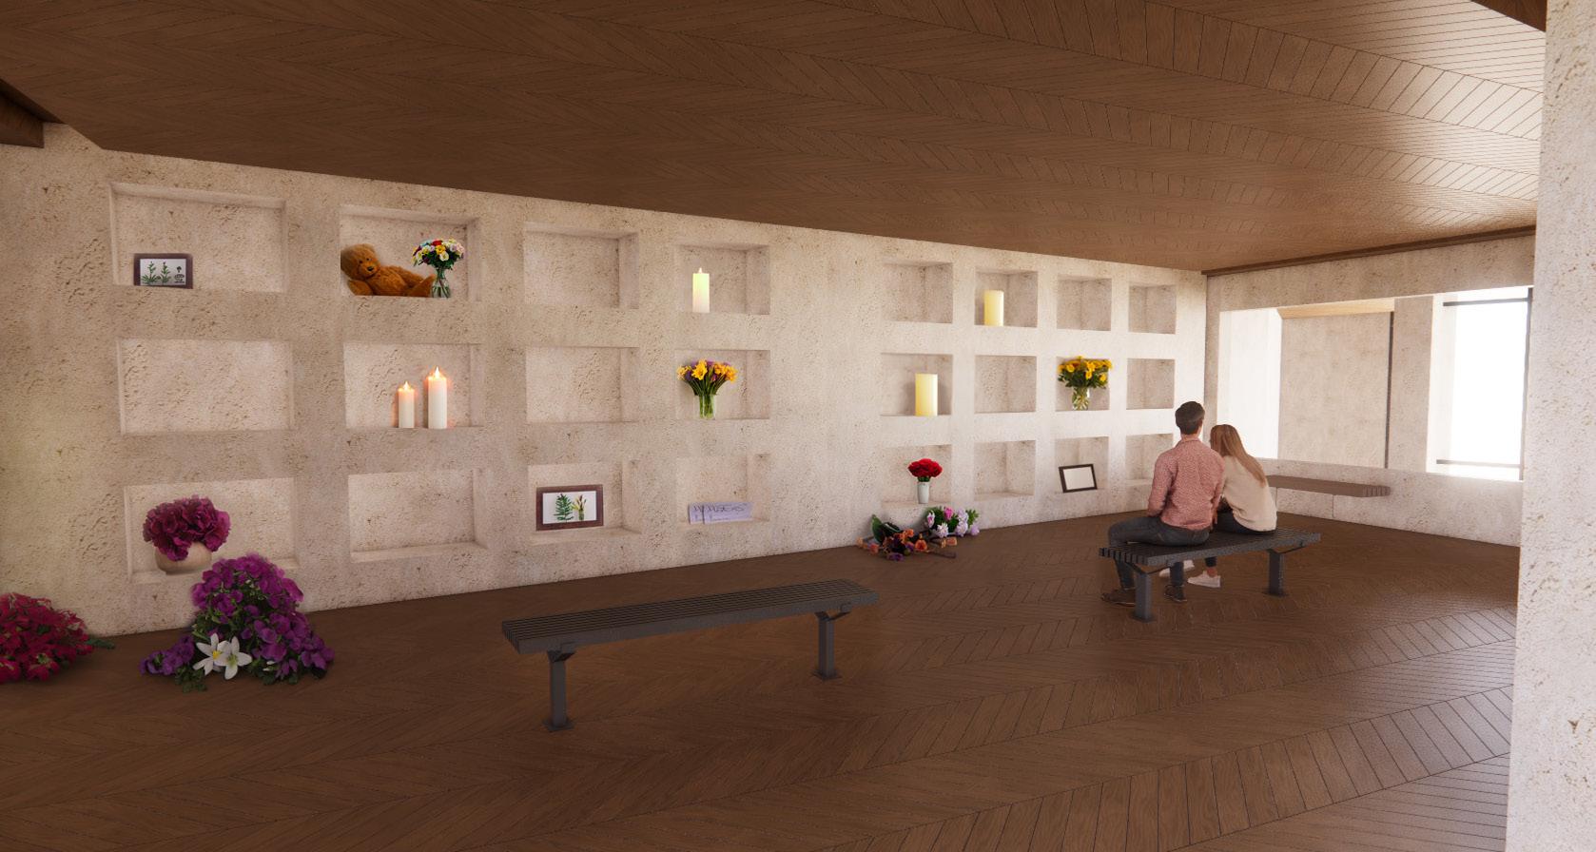
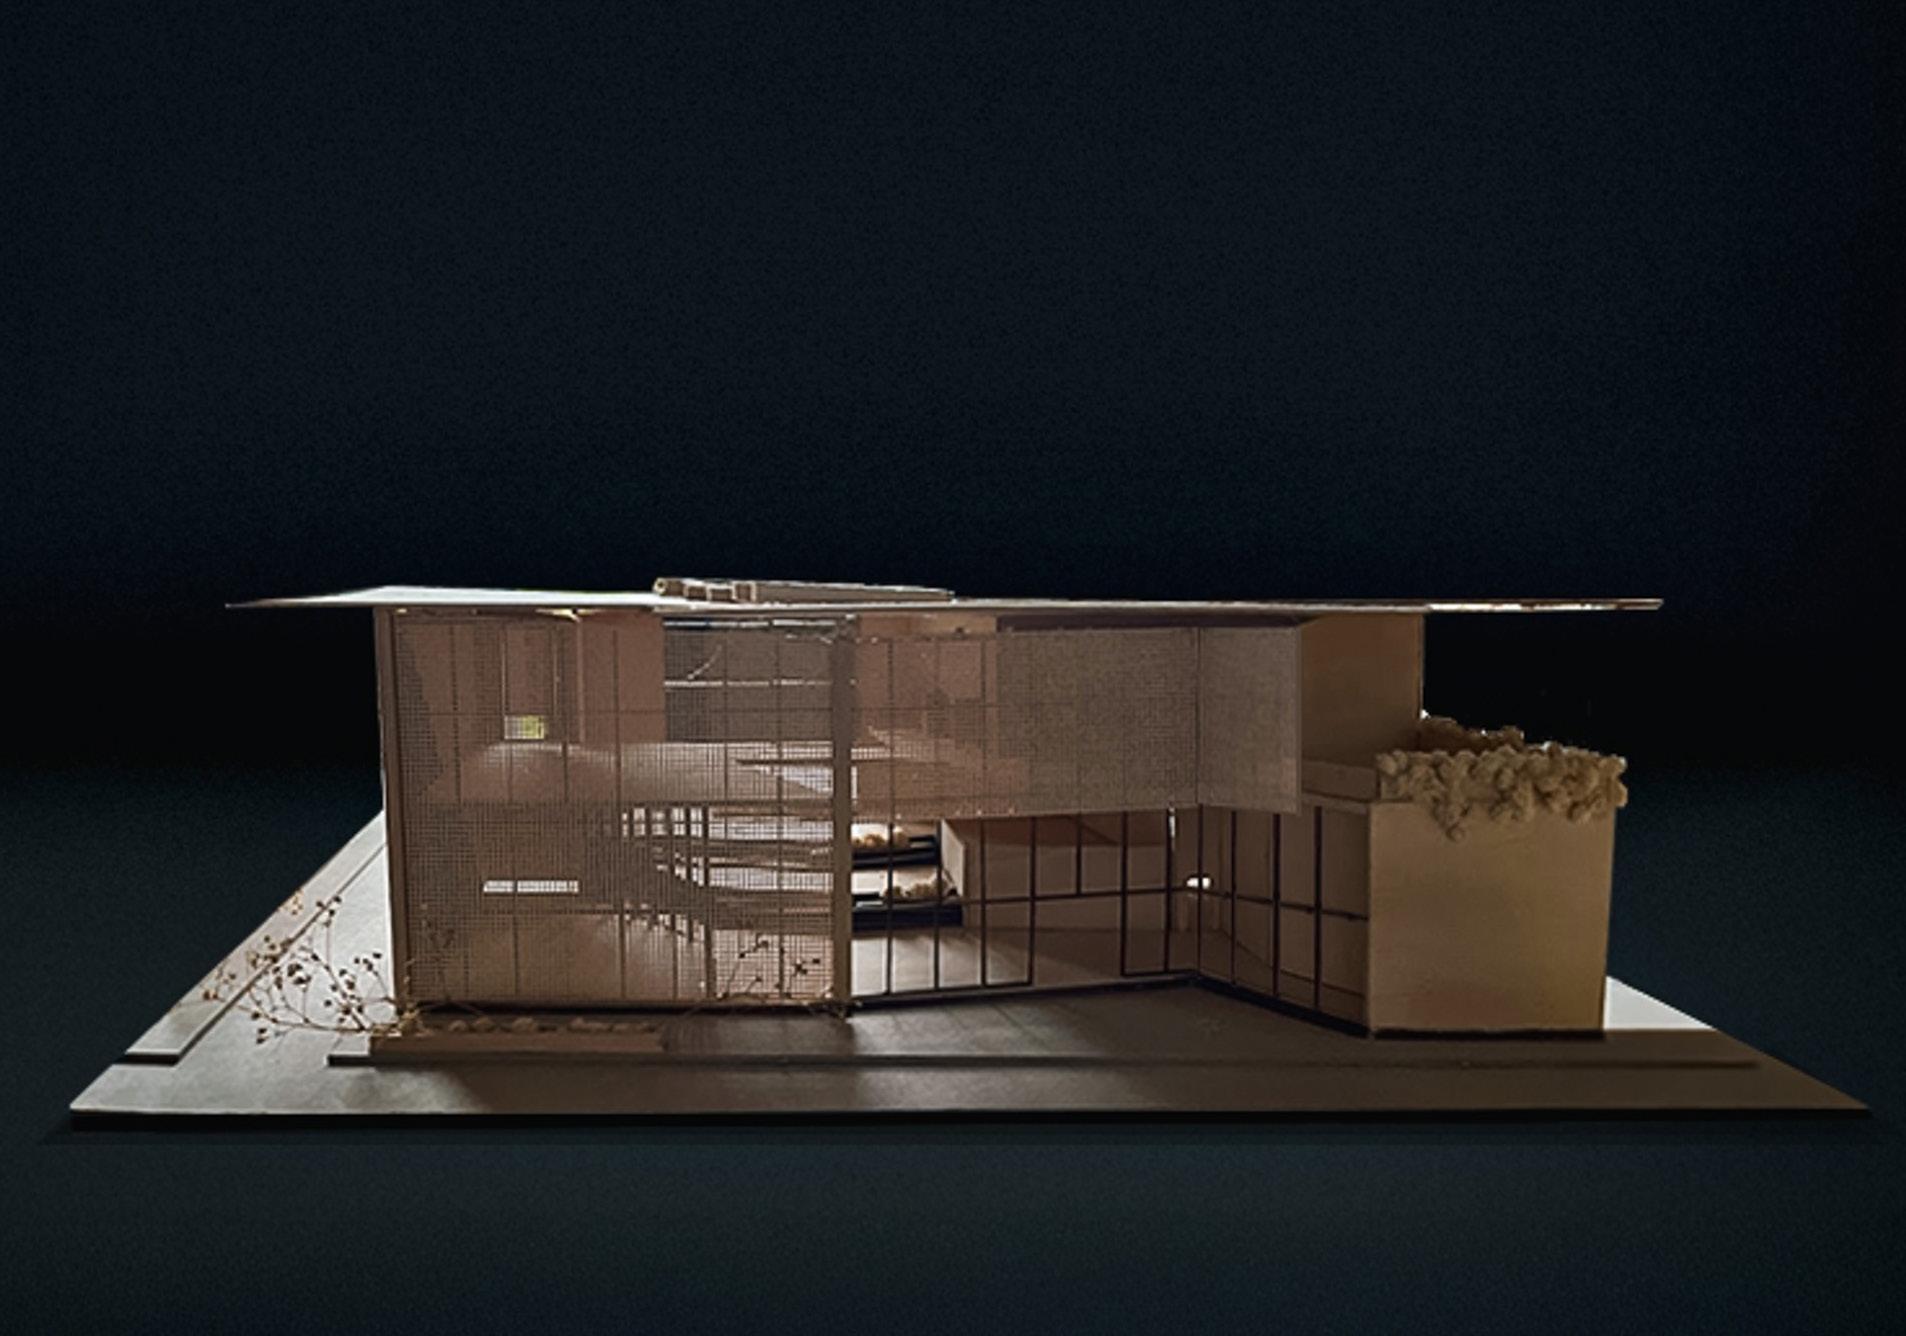
Transition Human Composting is a funeral home that offers ceremonial services as well as a composting lab where the deceased are returned back to earth. The concept of this design is to demonstrate how physical spaces of transition can facilitate the emotional transition through ambiance and design. Utilizing well-being, energy, water, and other framework for design excellence this building acts as a model for future sustainability in the area while also devilifying alternative means of death services.
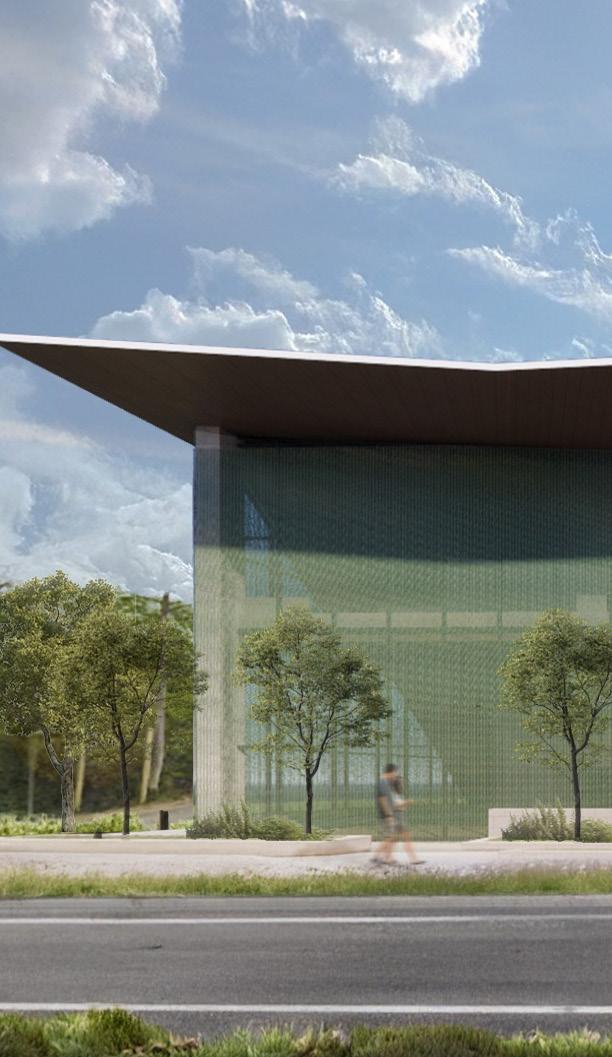
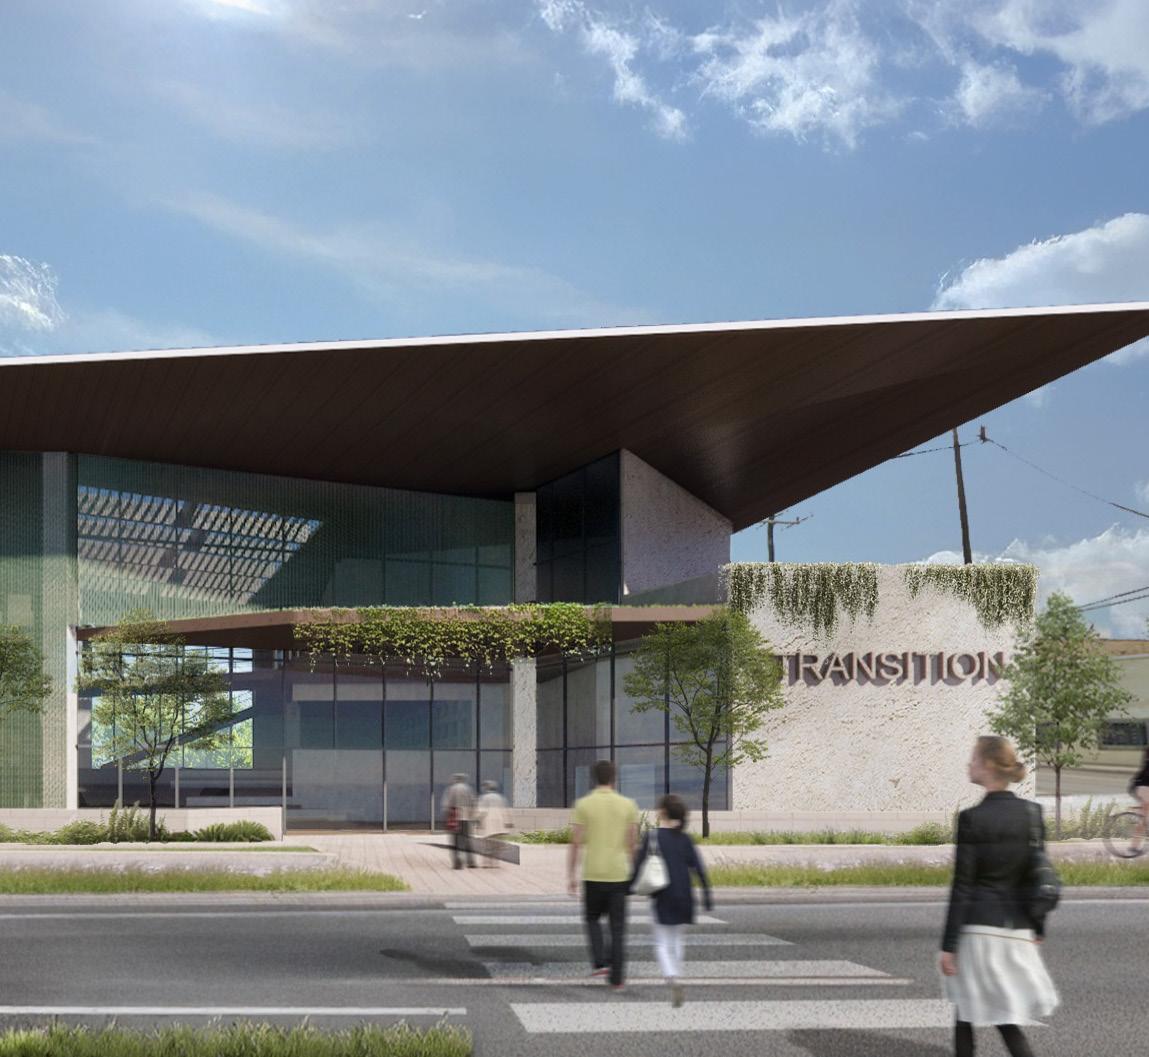
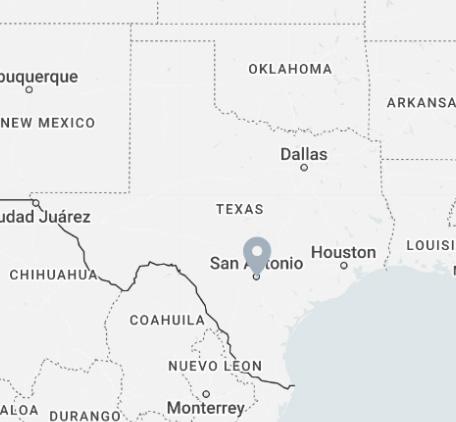
Located in the Lone Star District of San Antonio, Texas, this site is located in the arts district with a large attached green space that allows connection and views to nature. It is designed with heavy consideration for the site, taking into account sun, wind, noise, and other environmental factors.

VEGETATION ACTS AS SOUND BUFFER
VEGETATION ACTS AS SOUND BUFFER
SOUND CONTAINED IN PRIVATE/SERVICE AREAS
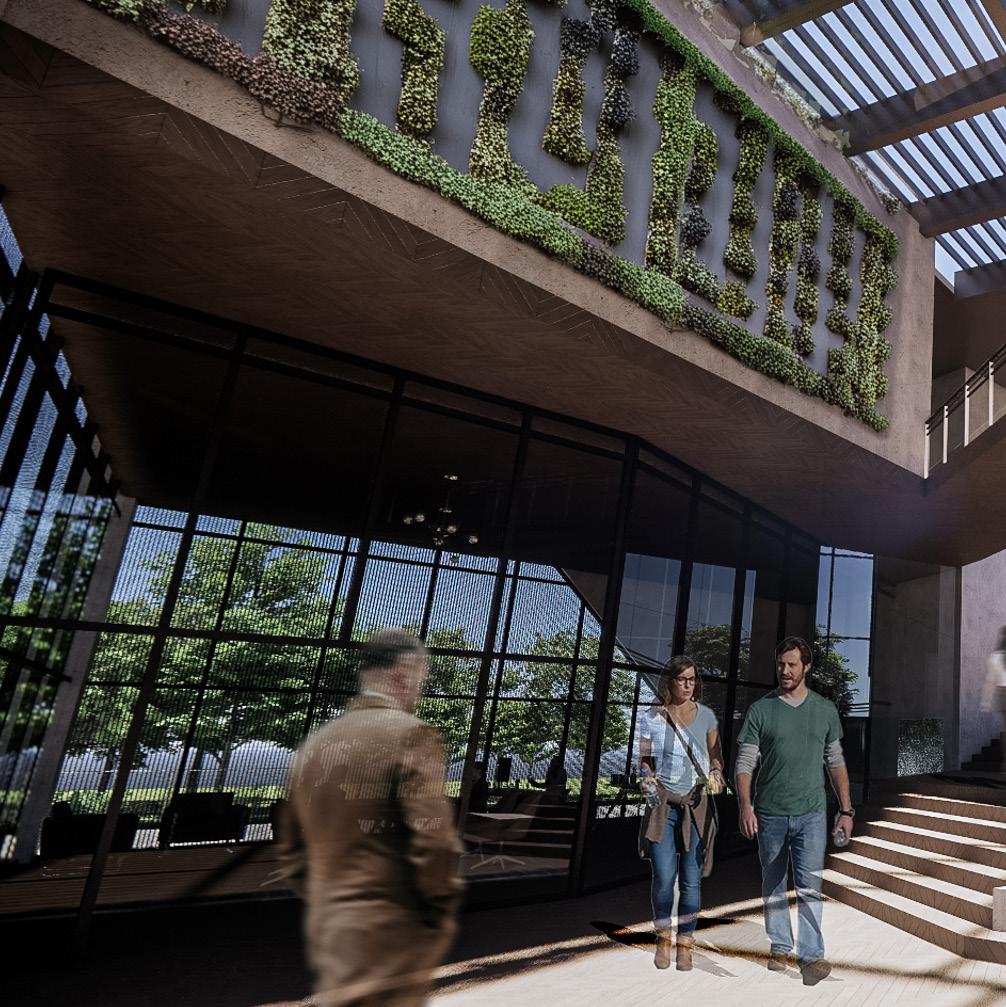
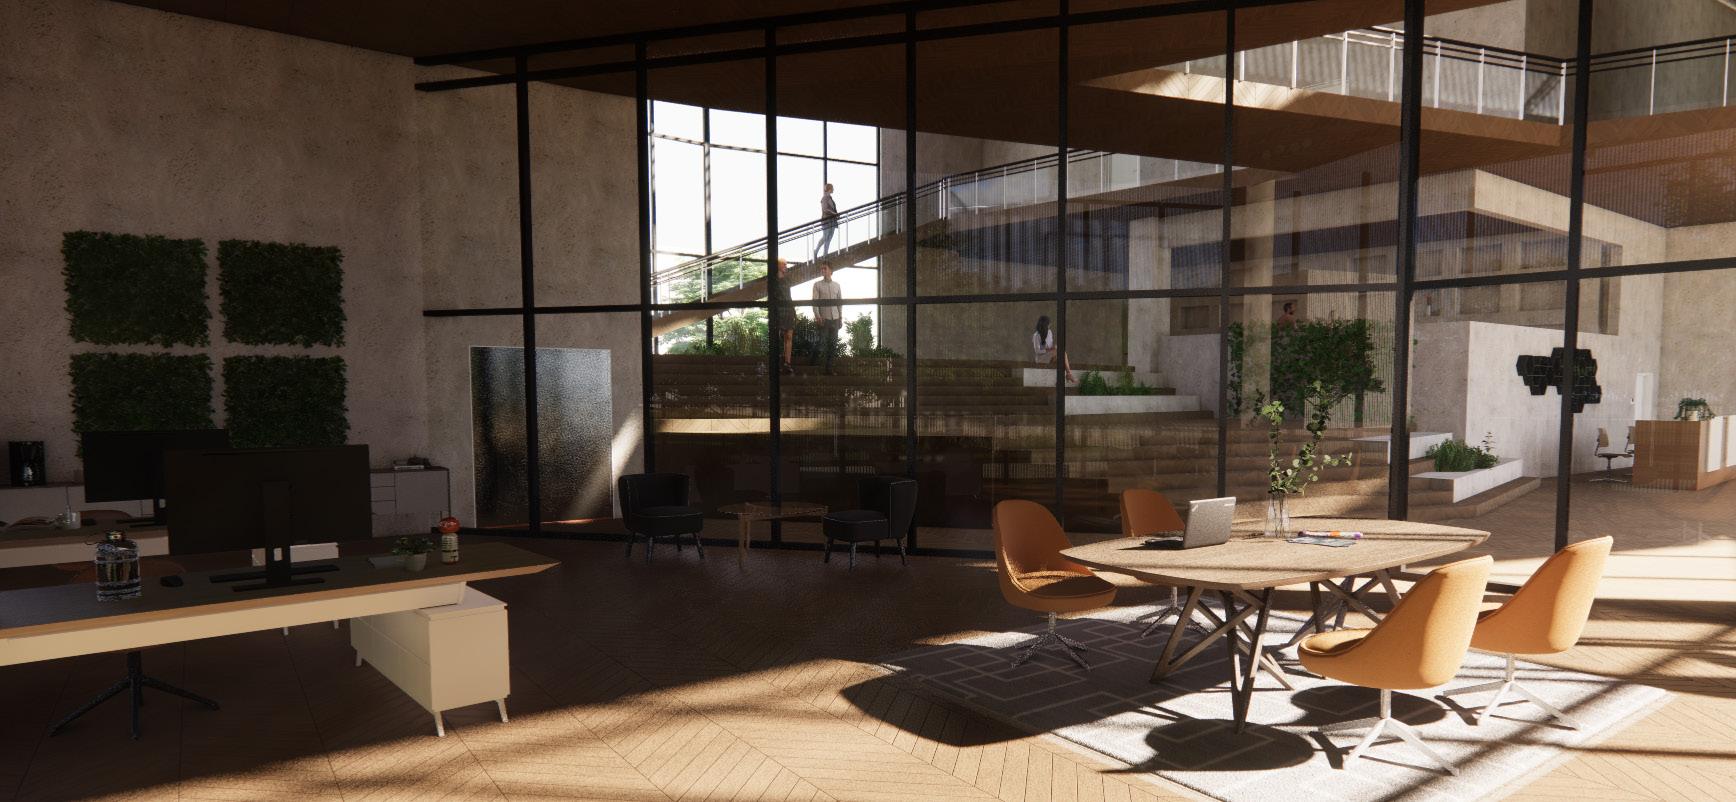
The transitional space features stairs designed to slow movement, creating a deliberate pause that allows for emotional introspection before reaching the ceremony space.
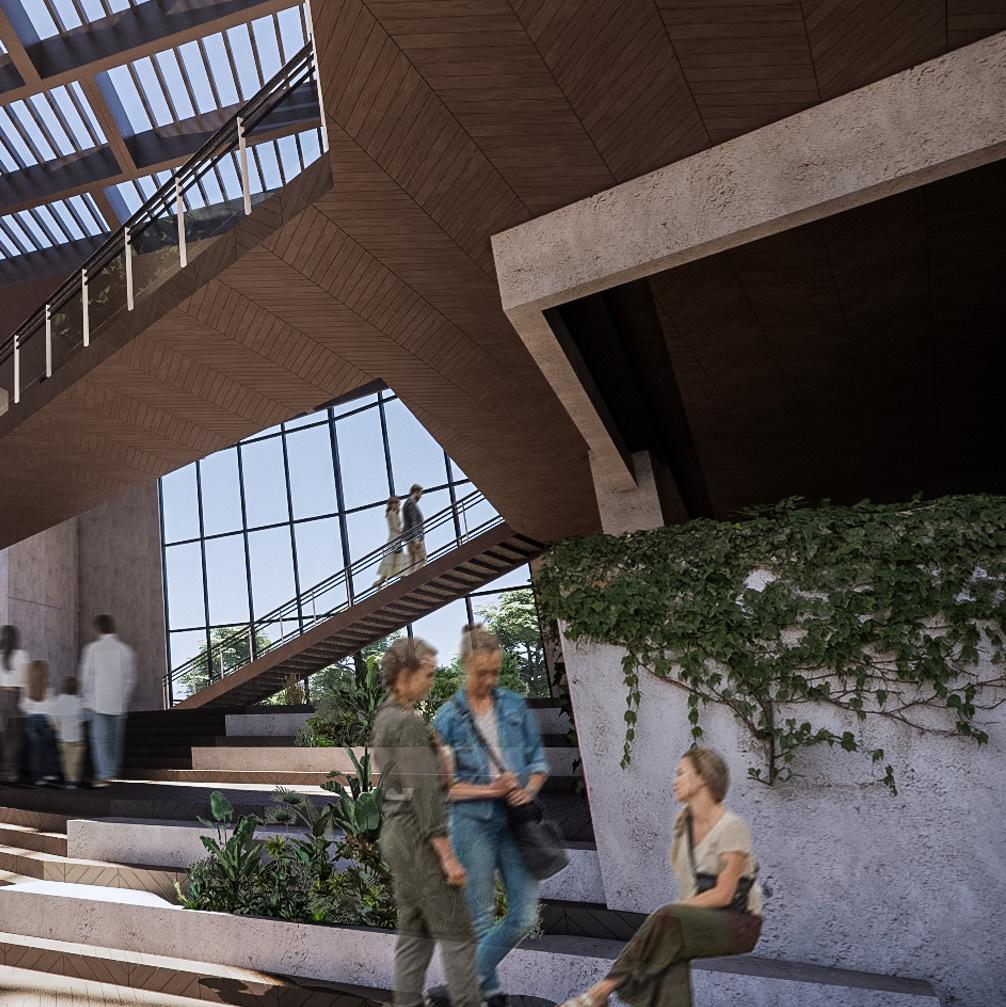
emotional reflection and mental preparation. As individuals ascend, the gradual pace encourages a moment of
MOURNING ROOM
CEREMONY SPACE
MEMORIAL AREA
TRANSITIONAL SPACE
8 The circulation design considers emotional states and stages of grief through purposeful interactions of public, semi-public, and private spaces.
FLOORPLAN LEVEL 2
MOURNING ROOM 1
COMPOSTING AREA
MOURNING ROOM 2
FLOORPLAN LEVEL 1
ROOM CEREMONY SPACE
TRANSITIONAL SPACE
MEMORIAL AREA
RESTROOMS
ADMIN SPACE
RESTROOMS

Translucent solar panels
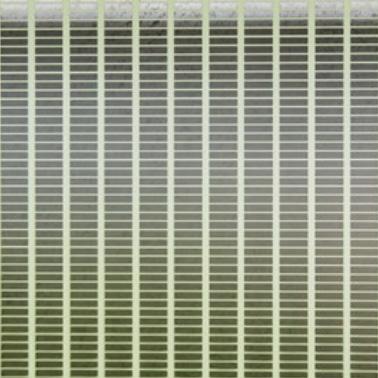

Wood FiberglassReinforced Plastic
Innovative materials are used in order to reduce the carbon footprint of the building as well as protect from the Texas heat.






Integration with the community is done by utilizing local artists in the art district with the interior space and promoting a positive

Communal hubs are included to provide a sense of unity for those in the space. There is also the inclusion of sound-proof mourning rooms for individuals who seek privacy and have diverse



The design of the building is done so that it can easily be adapted for other needs besides human composting in the future.




Rainwater collection is used through a unique roofing system that allows for water to be directed into pipes where it is then taken to a
Areas that contain multiple uses provide a more cost effective design and a recycled material is used for the shading screens.





The inclusion of different types of local vegetation in the interior transition space as well as the garden along the north side provide
Materials were chosen to promote selfreflection and a sense of peace as well as provide comfort through multi-use areas. Ramps and elevators are also included to






Translucent solar panels are used along a unique roofing system that generates energy as the sun passes through glazing and into the interior space. Passive design is also used and
Hempcrete and wood are among the main materials used and reduce embodied carbon.



Education on sustainable practices are used through rainwater and solar energy collection that are able to be seen from the main communal transition space.


Cassandra Modesto | Portfolio
Location: San Antonio, Texas
Softwares: Revit, Rhino, Enscape, Photoshop
Year: 2024, UTSA
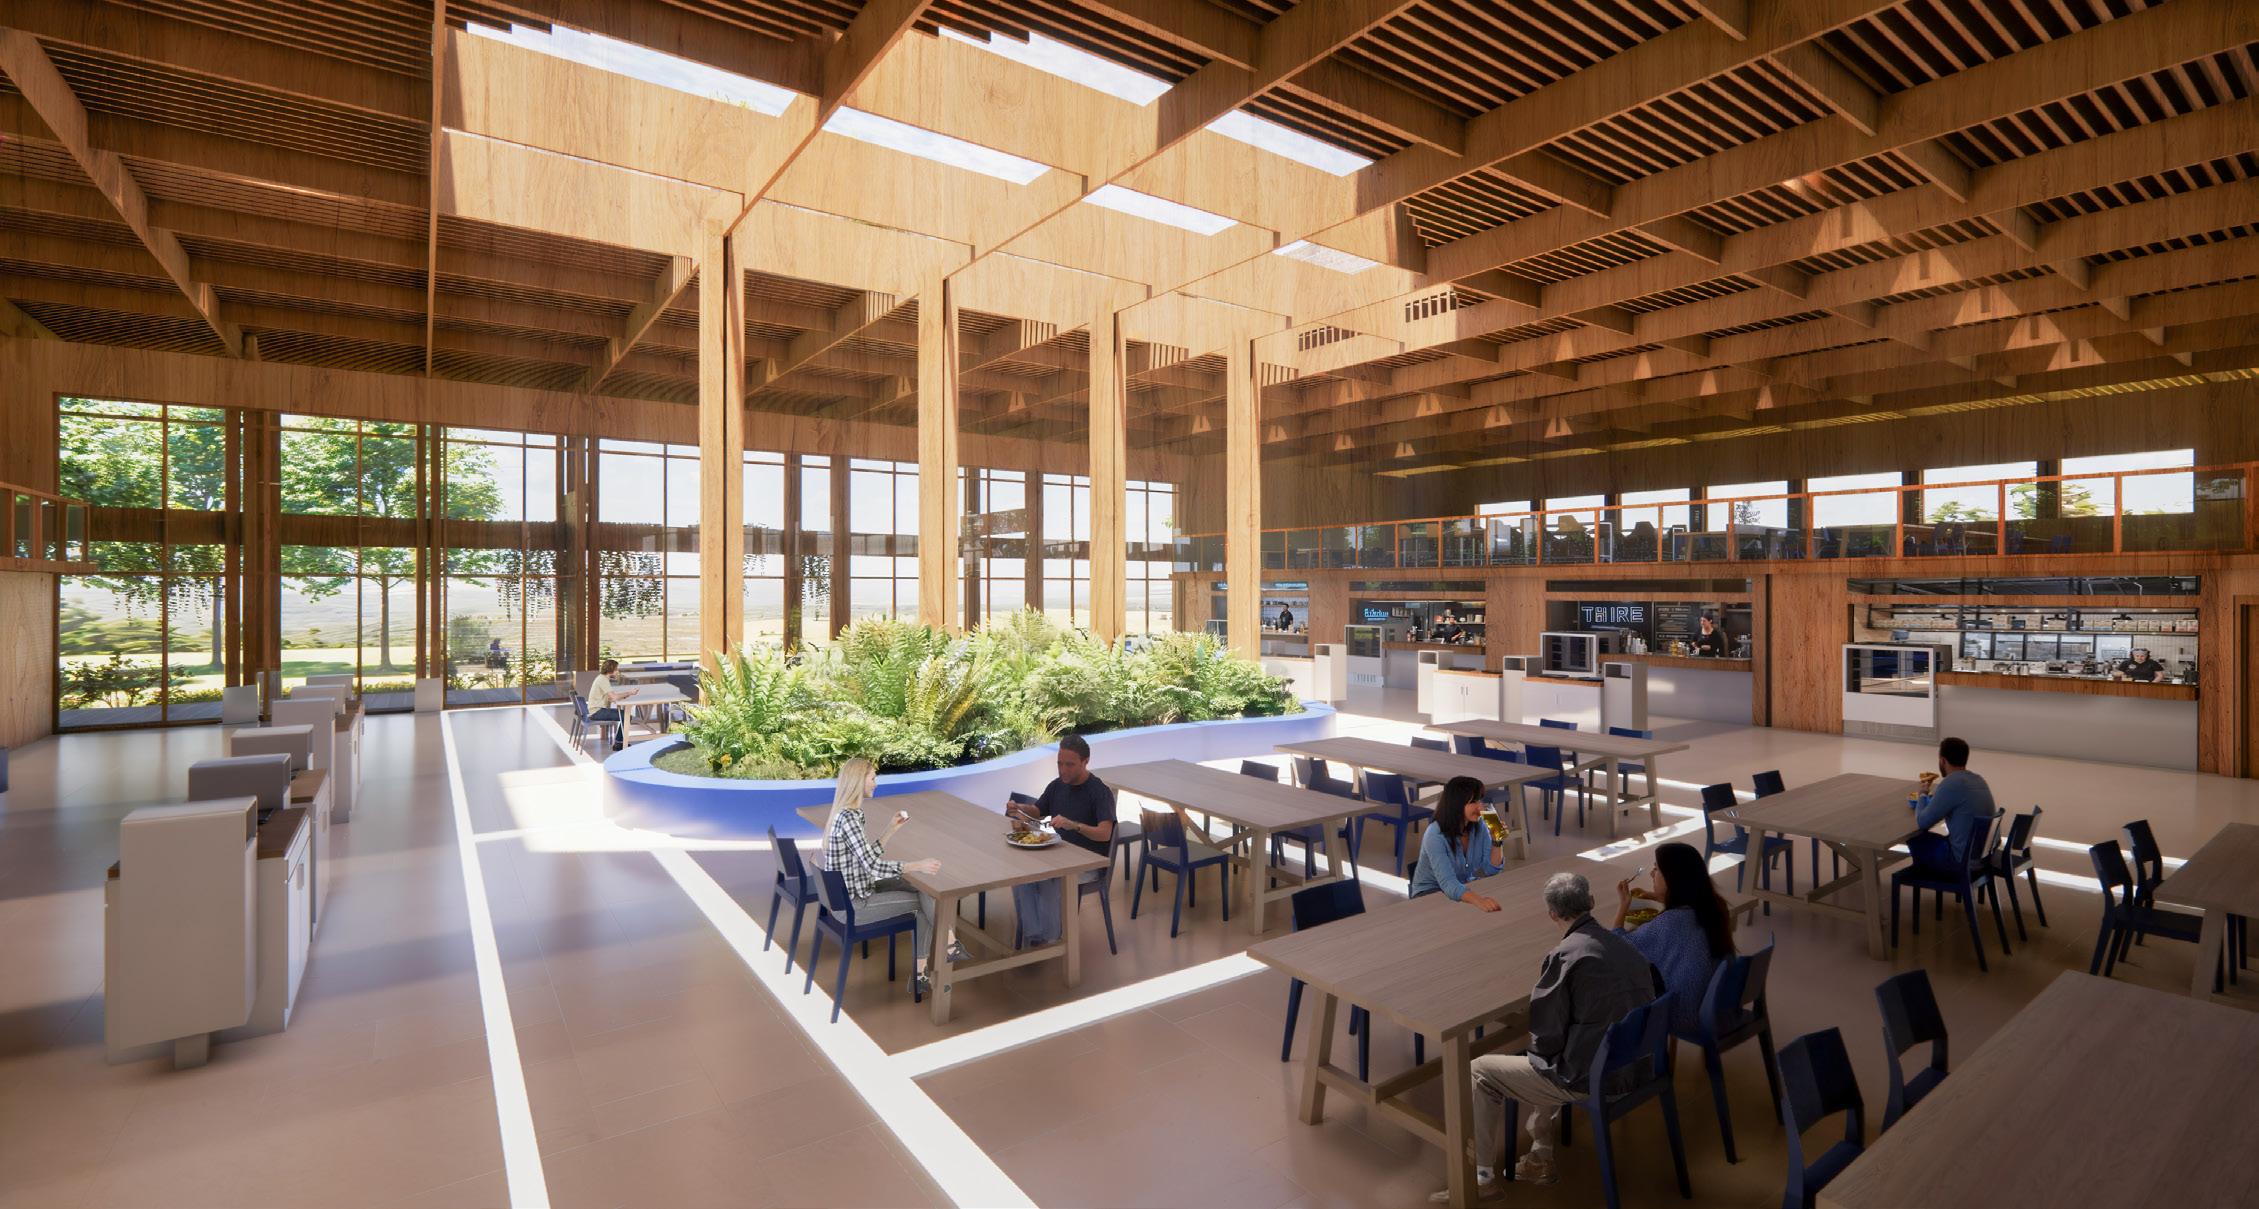
The proposed grocery store and food court at San Pedro Springs Park celebrates the rich historical and ecological tapestry of one of Texas’ oldest public parks. Rooted in the concept of convergence, the design harmonizes architecture, nature, and community. The adaptive reuse of the existing tennis courts transforms the site into a vibrant nexus, where the preserved court lines serve as a visual and tactile reminder of the site’s layered history. Intersecting paths guide visitors through a carefully choreographed spatial experience, culminating in a central plaza that acts as a social hub, fostering connections between people, food, and the environment.
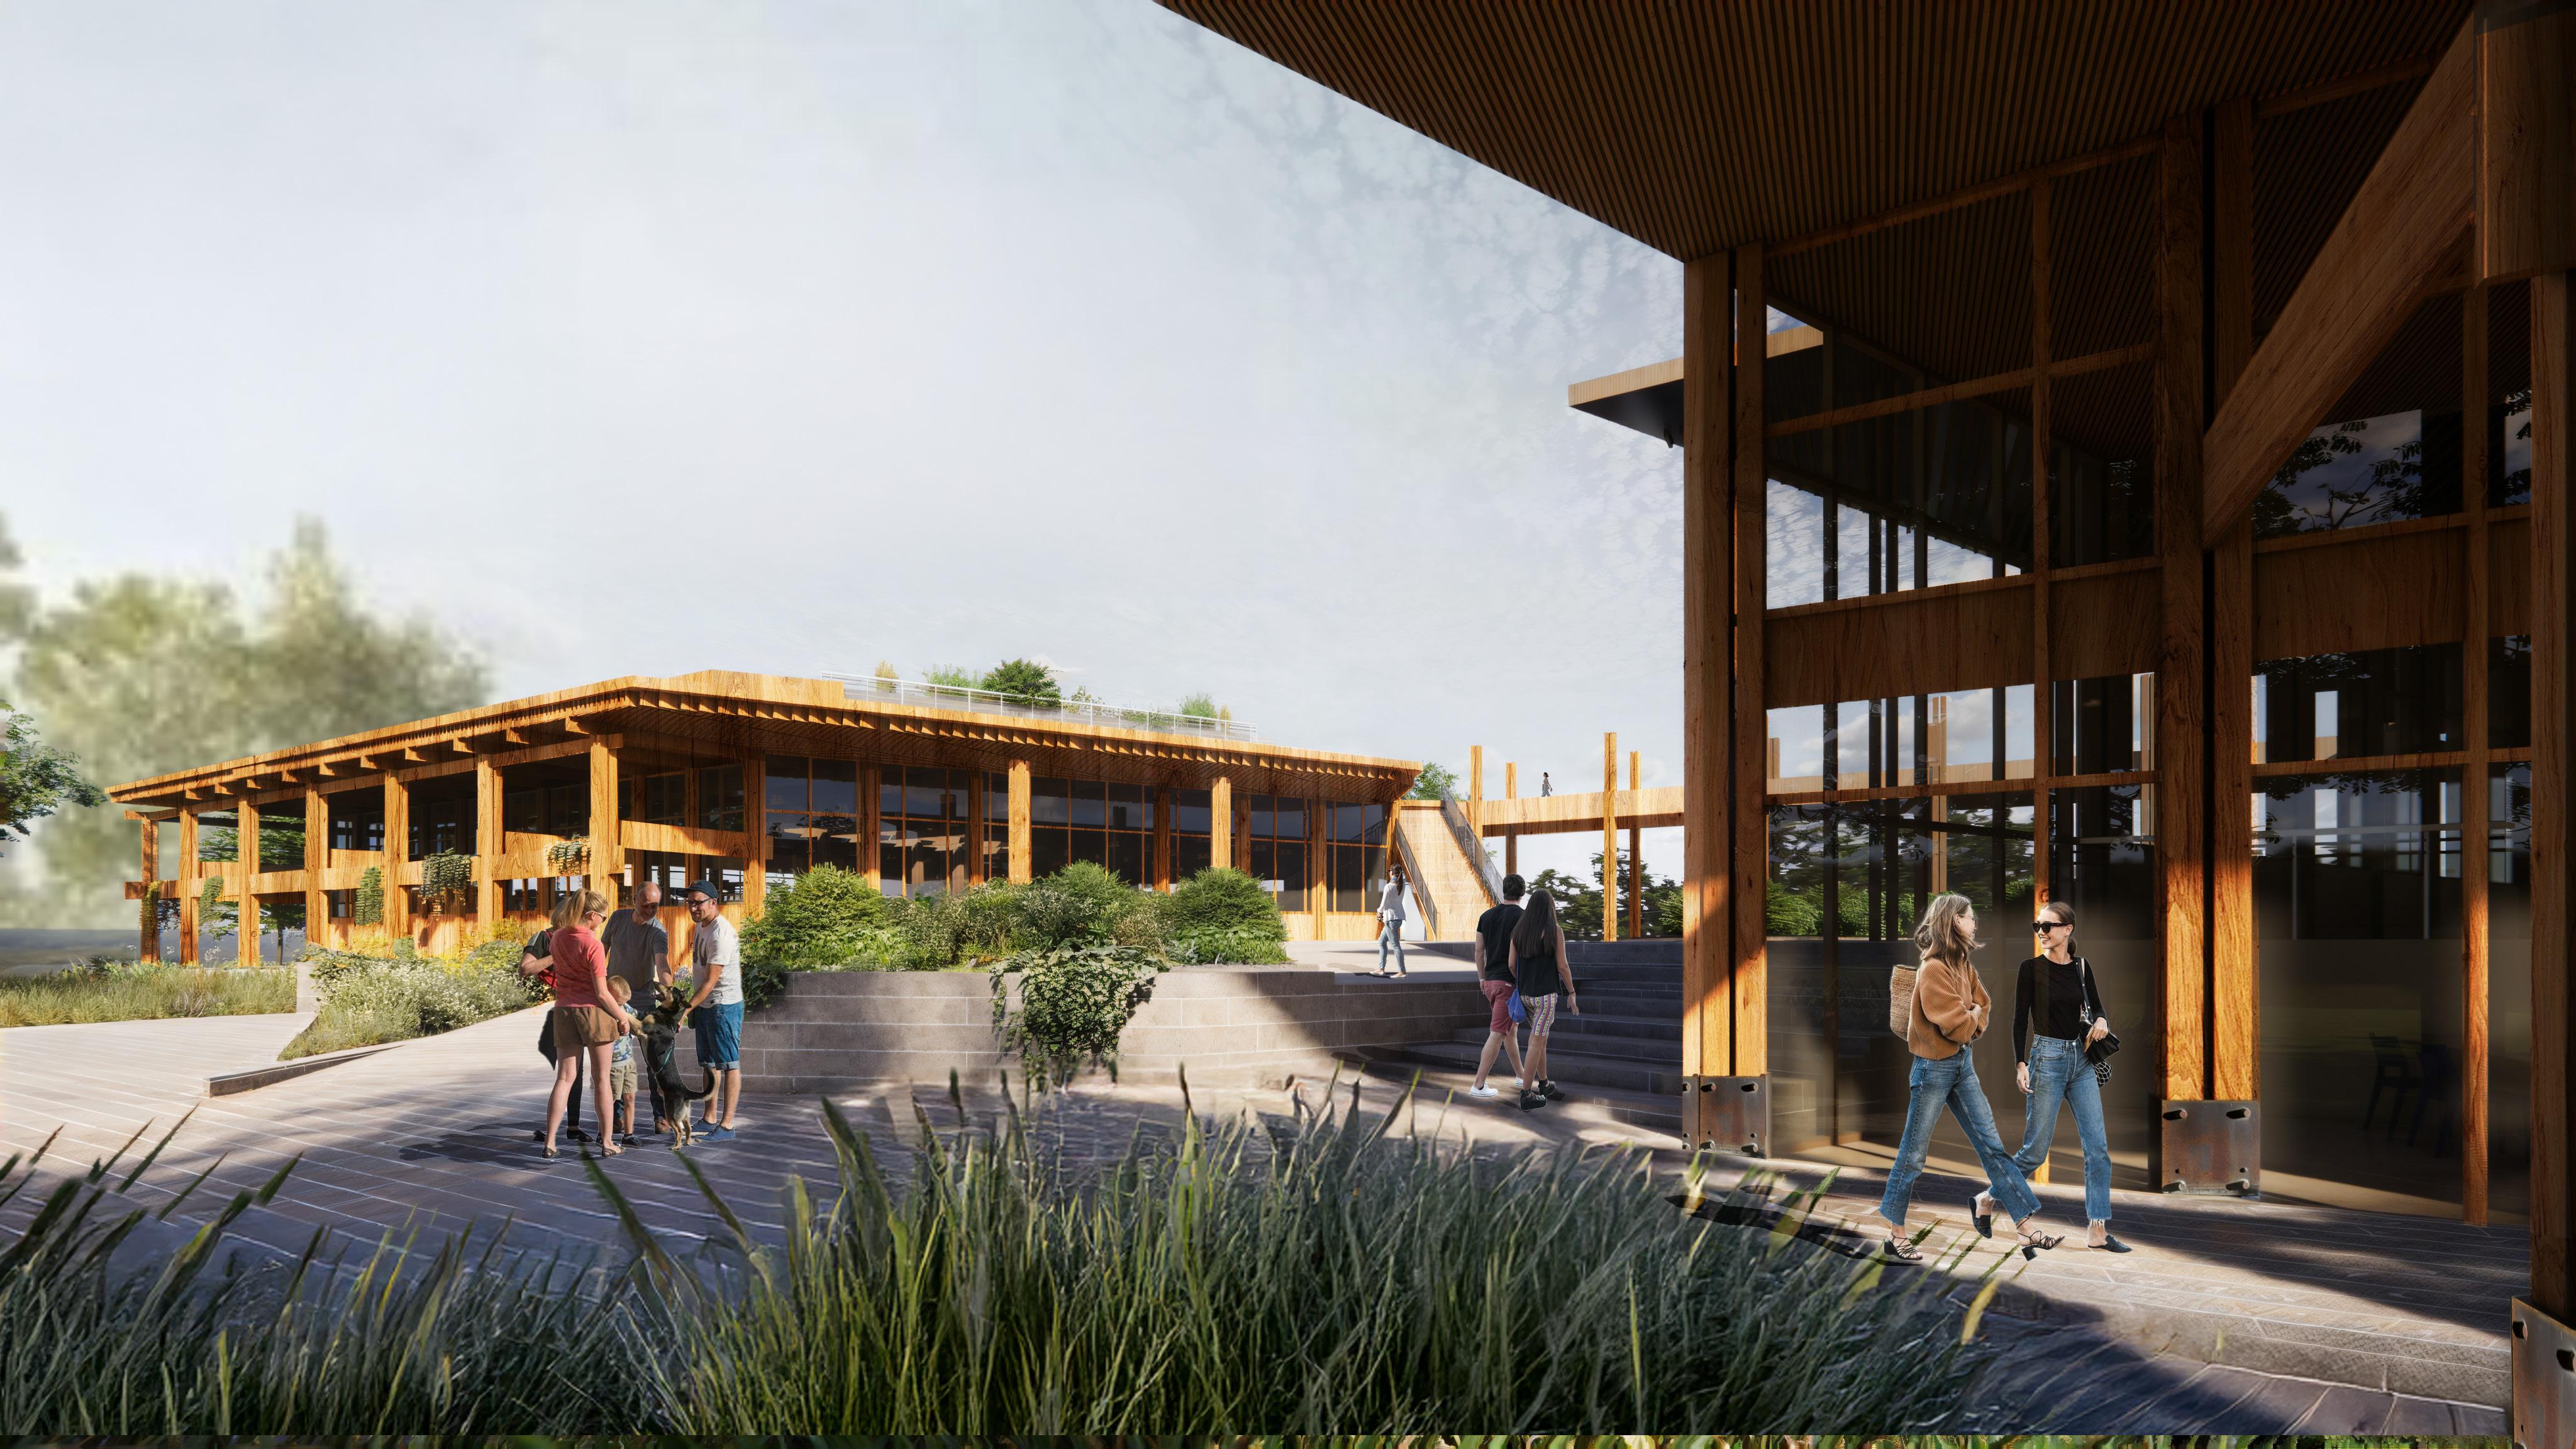


San Pedro Springs Park, the second oldest park in the U.S., holds deep historical and ecological significance. Its existing tennis courts offer a sustainable foundation for new development, reducing material waste and site disruption. Rather than demolishing them, adaptive reuse preserves embodied carbon while transforming the courts into a functional, community-centered space that respects the park’s legacy. It is located West of San Antonio College and is in a healthy food desert.
1. FOOD COURT DINING
2. COMMUNITY KITCHEN
3. RESTROOMS
4. OUTDOOR GATHERING SPACE
5.BASELINE MARKET
6.BACK OF HOUSE STORAGE
7. MARKET SEATING
8. RESTROOMS
The structure utilizes cross laminated timber (CLT) and a post and beam system that spans throughout the entire building.
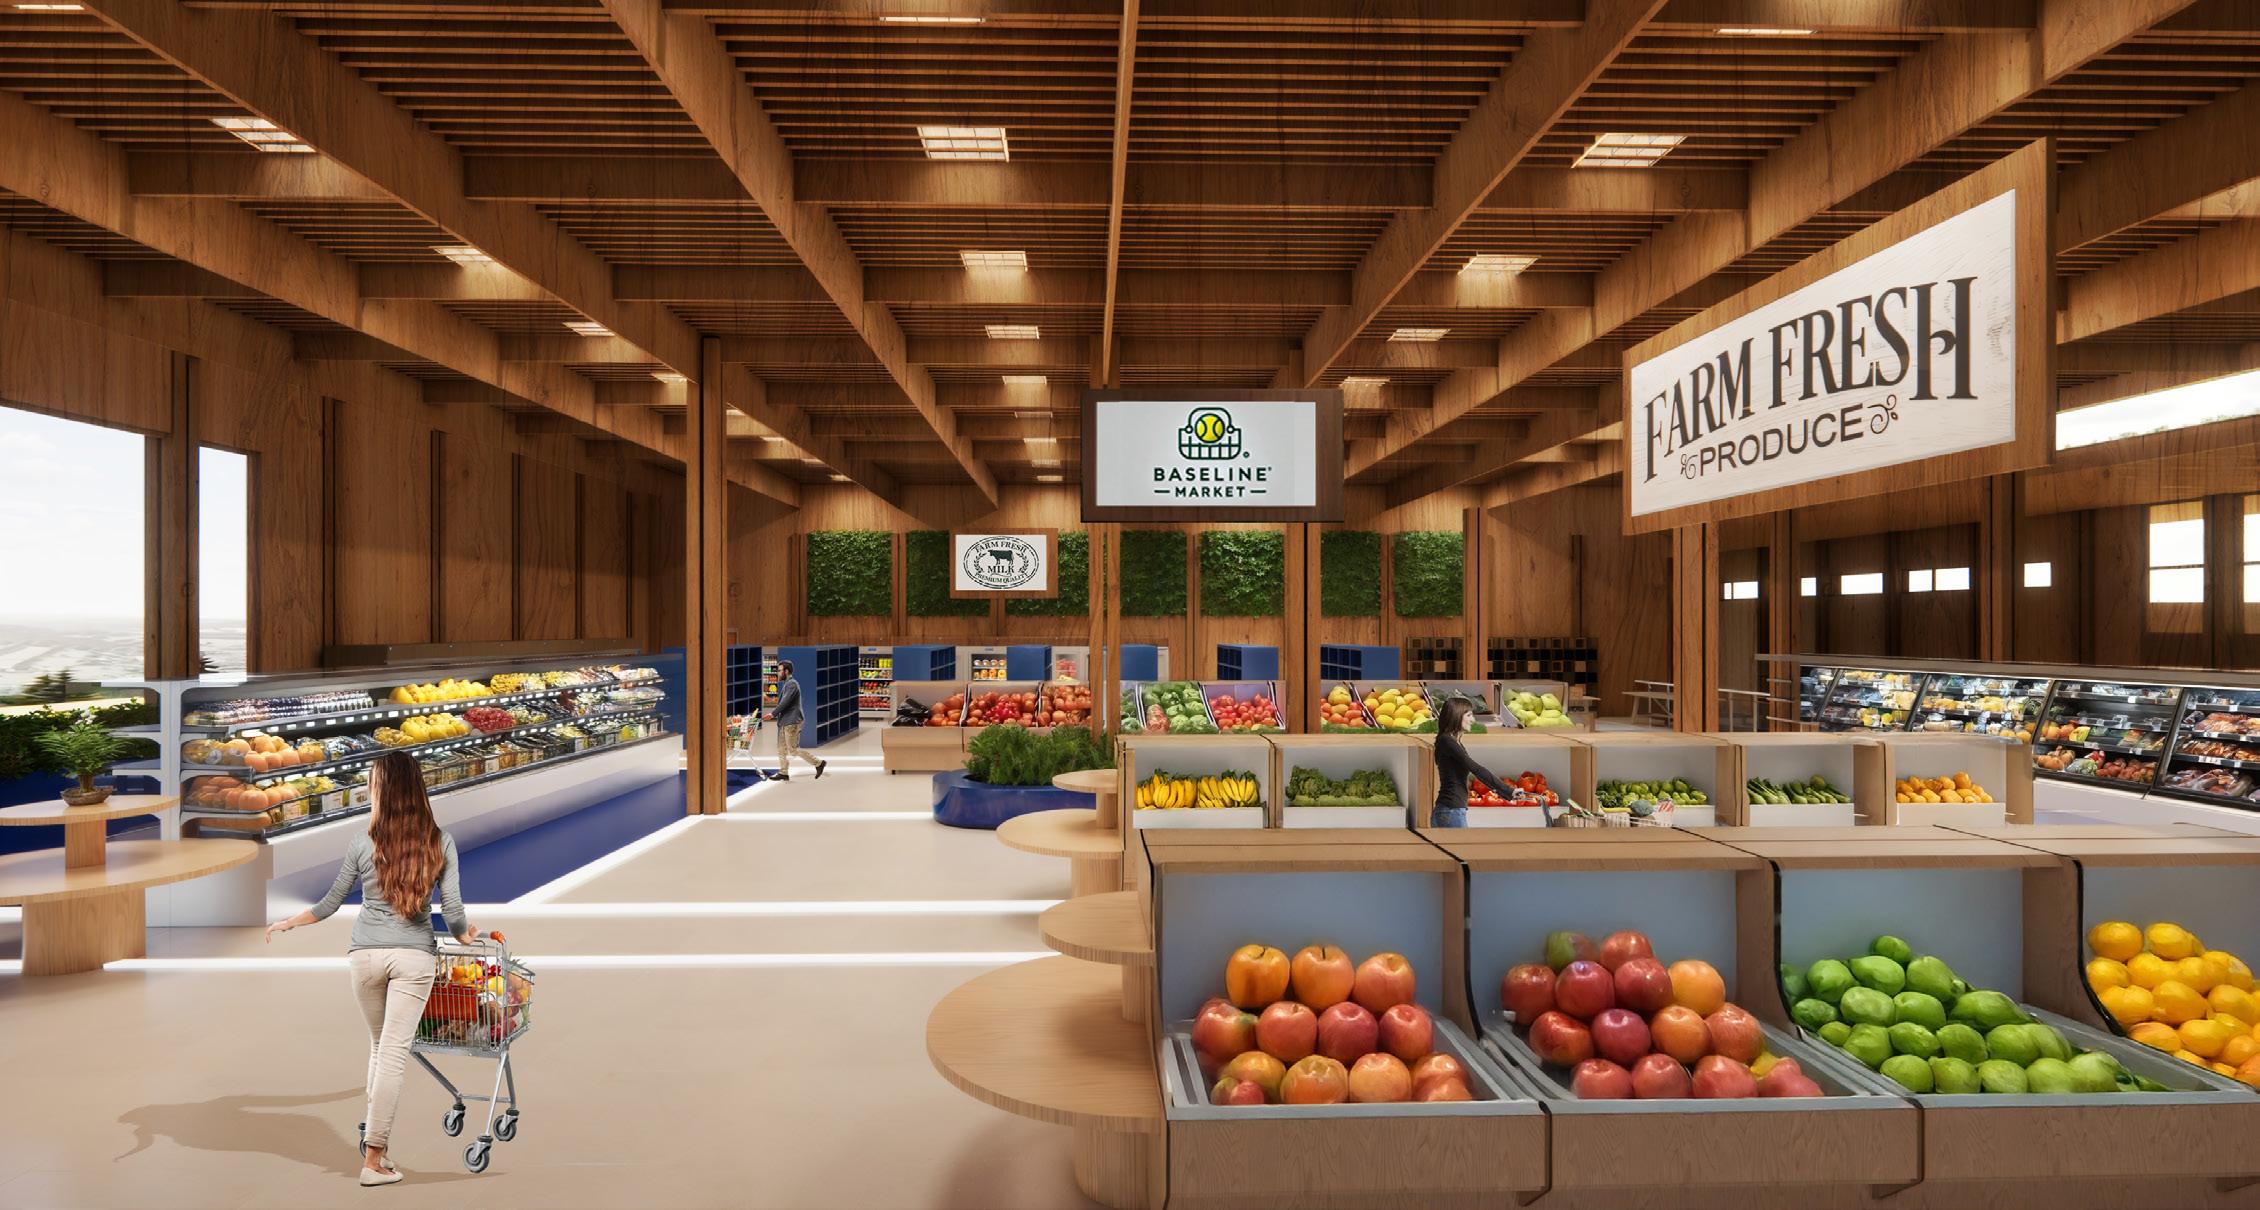
A main design feature is the arcades that span along south and east/west sides allowing for a transition and rest from extreme heat before entering the builiding. Overhang lengths allow for summer sun to be blocked and winter sun to penetrate.
Utilizing a cut through the form, the building captures prevailing winds in the area and creates a gathering space in that area.
The slight pitch of the roofs allows for water to be redirected intro rain gardens.
The roof is walkable and offers a view of the whole park from the heighest point of the park making it safer by having more eyes on the ground.
Cassandra Modesto |
Location: Boerne, Texas
Softwares: Revit, Enscape, Photoshop
Year: 2025 (IN PROGRESS), UTSA
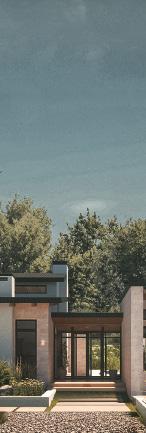
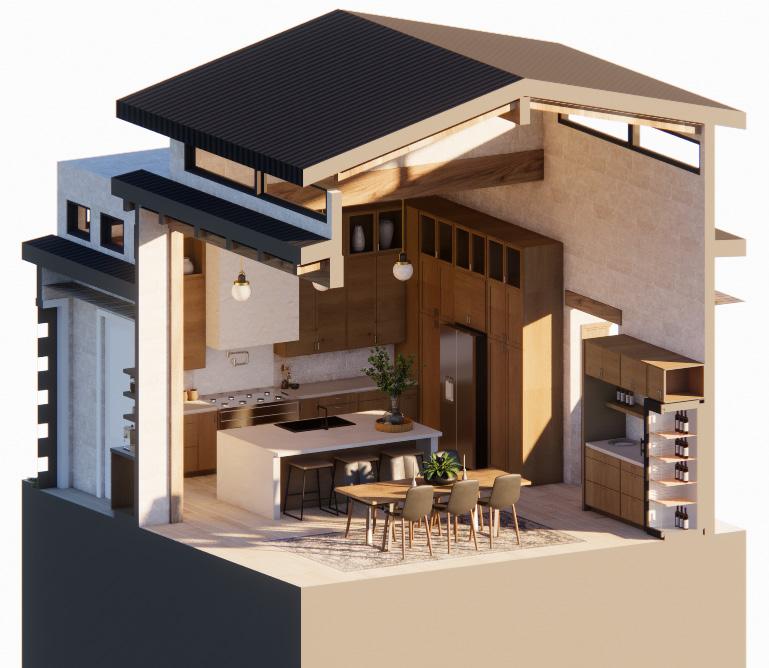
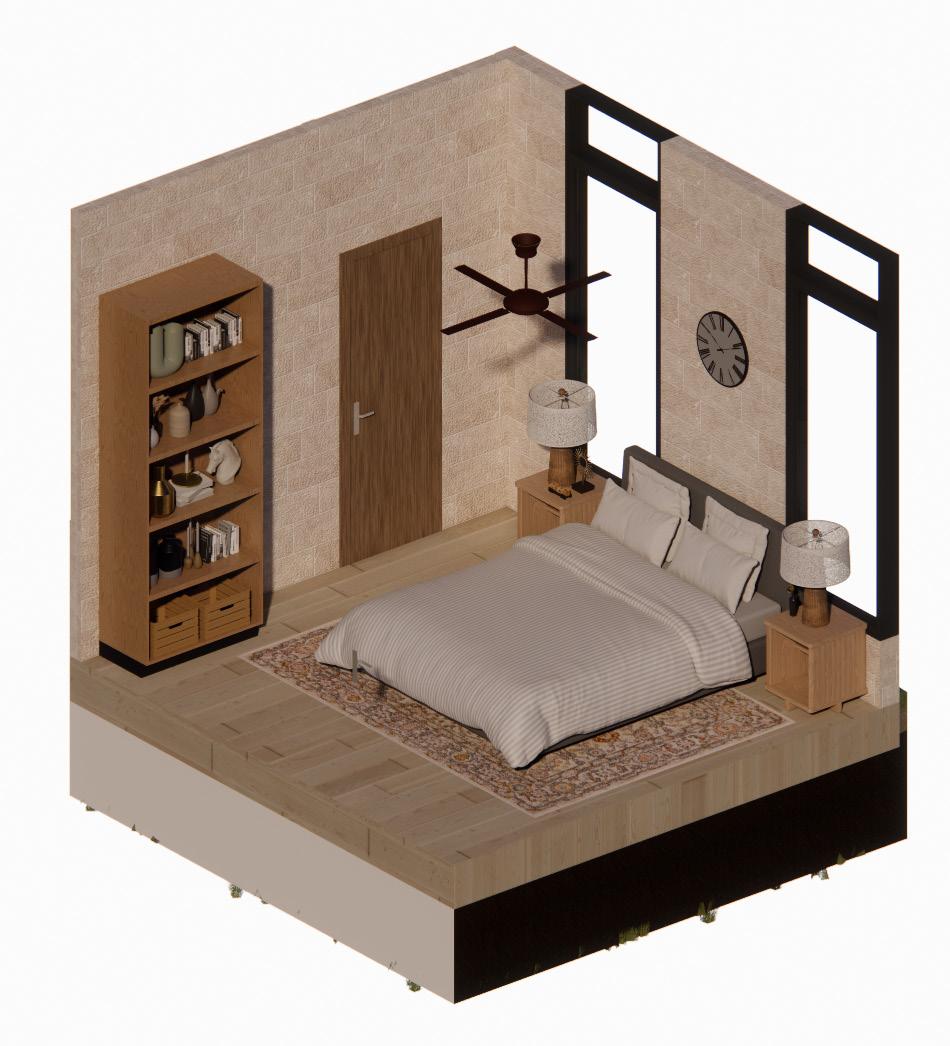
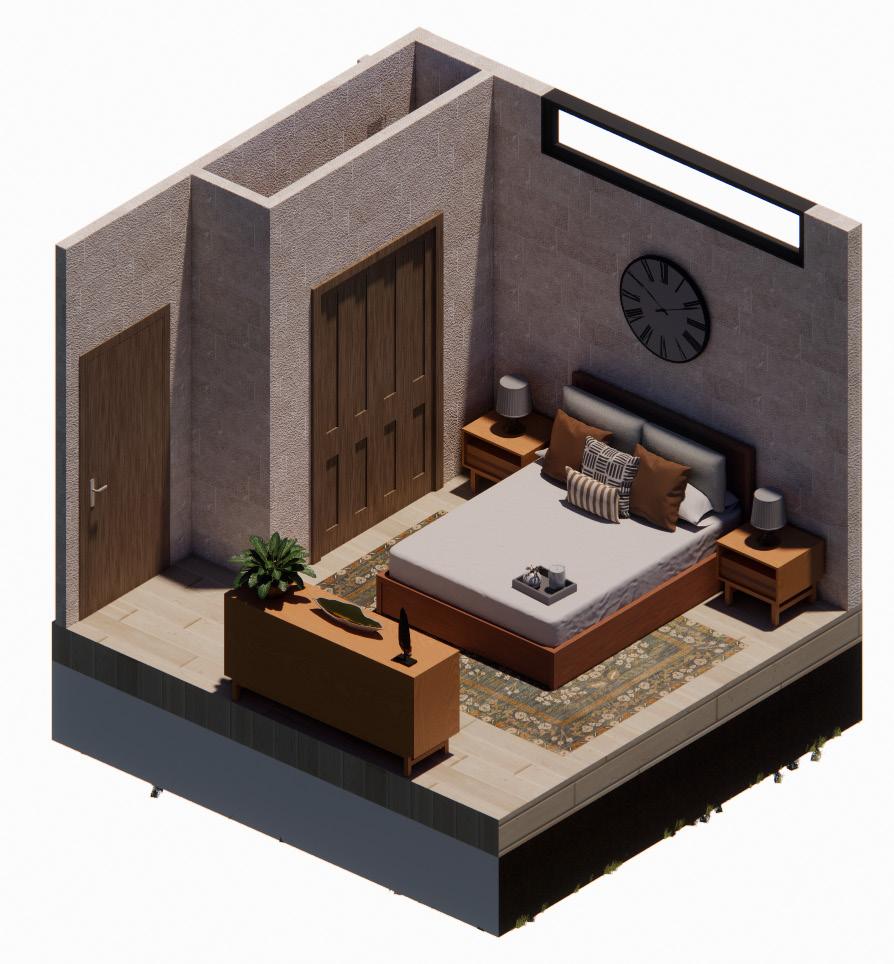
Located on a small hill in Boerne, Texas, this 2,000-square-foot residence is designed for an anthropologist, his spouse, and their two children, featuring three bedrooms and twoand-a-half bathrooms. Inspired by his career, the home re imagines a cave with a modern twist, using rugged stone facades and textured interior walls that evoke a sense of protection and tranquility. The design balances ancient inspiration with contemporary aesthetics, creating a sanctuary that celebrates heritage and modern living.
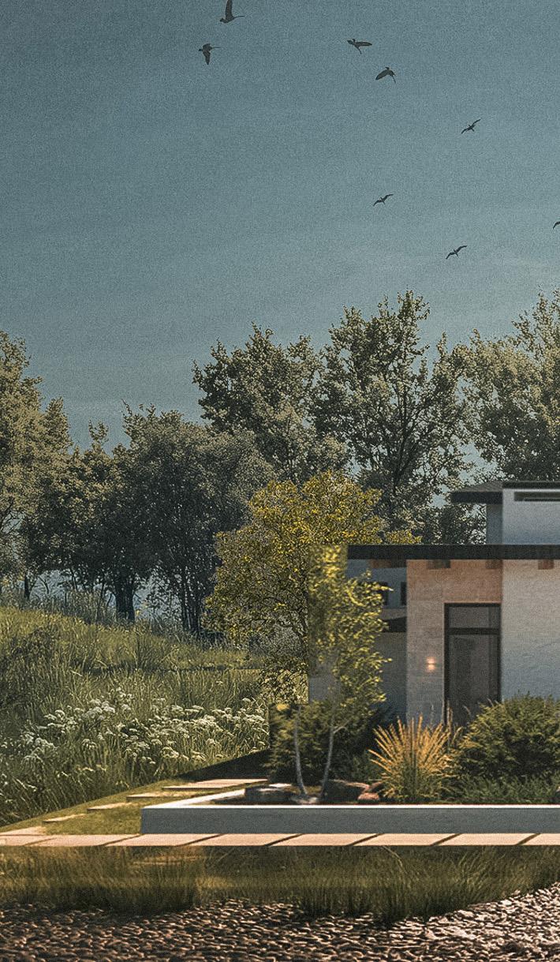
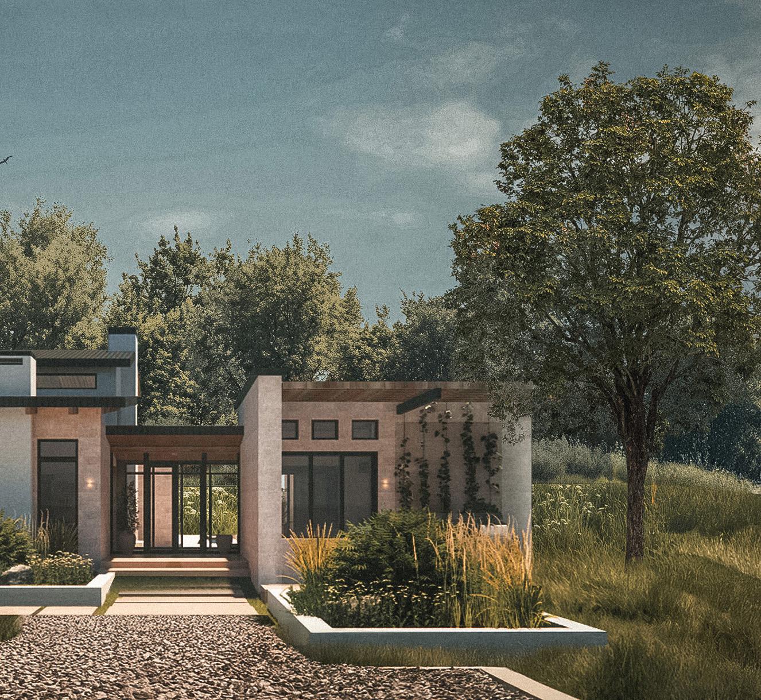
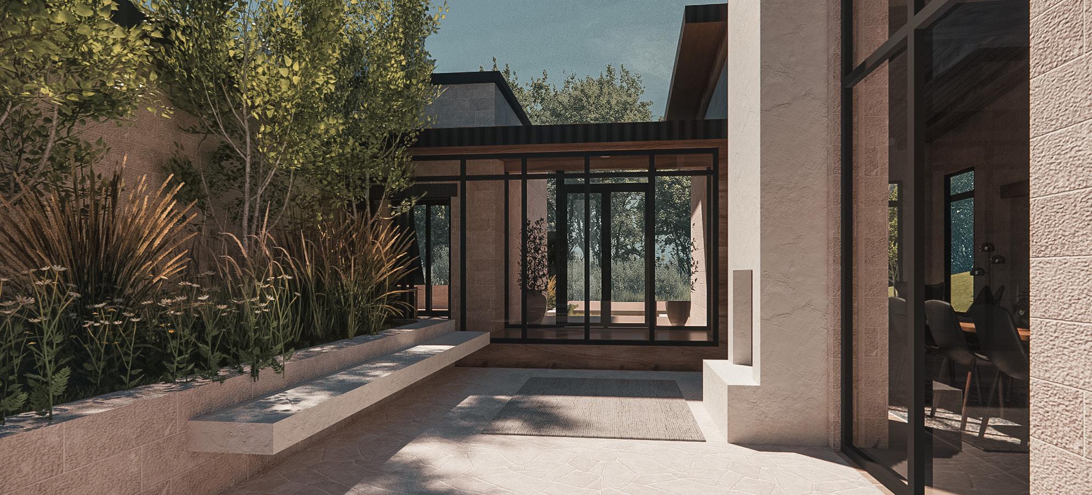
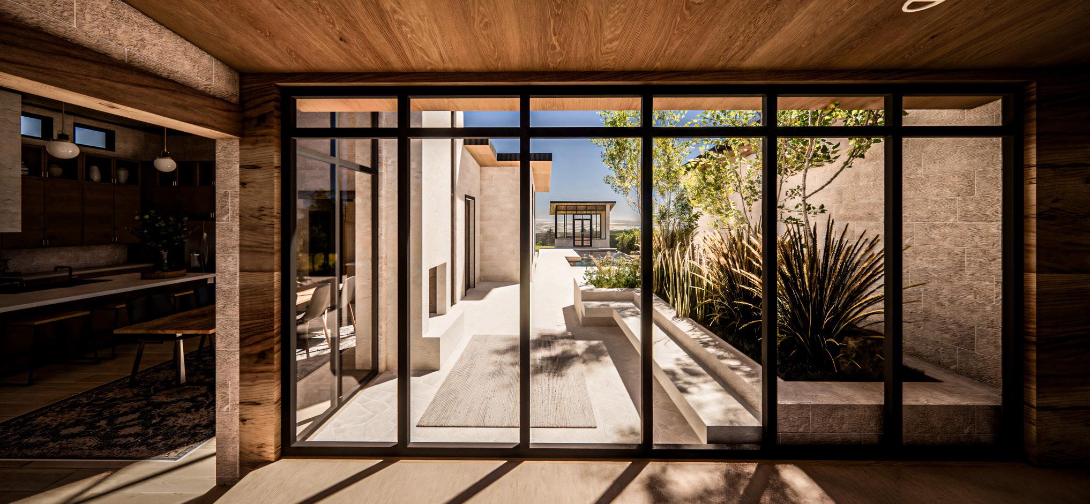
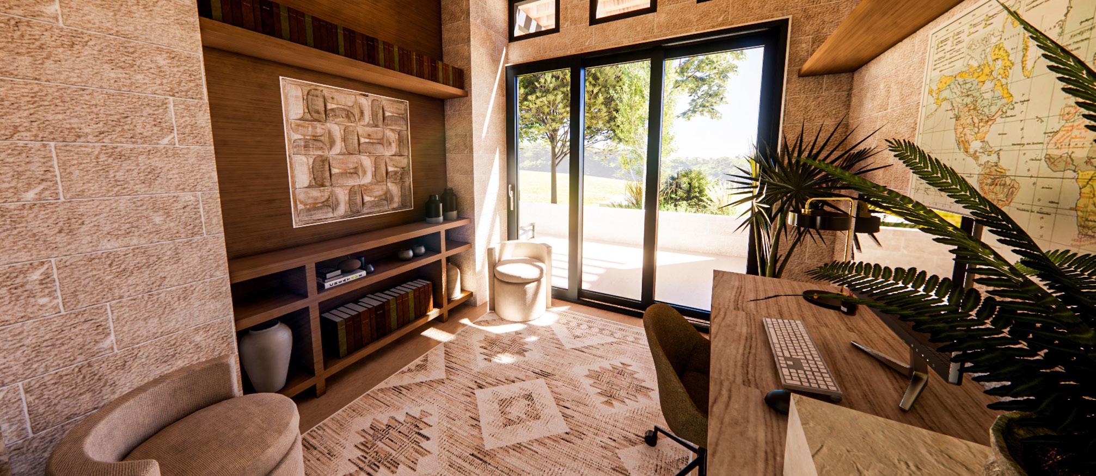
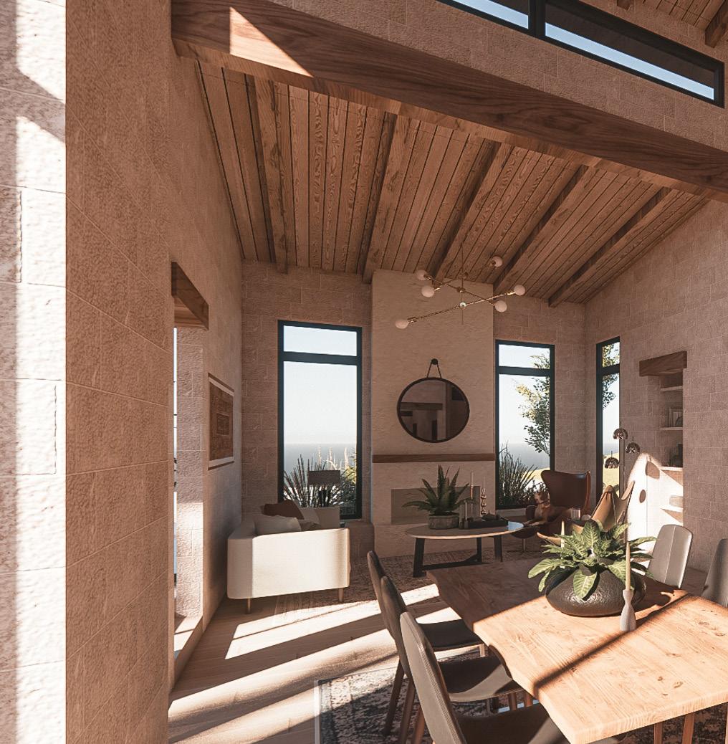
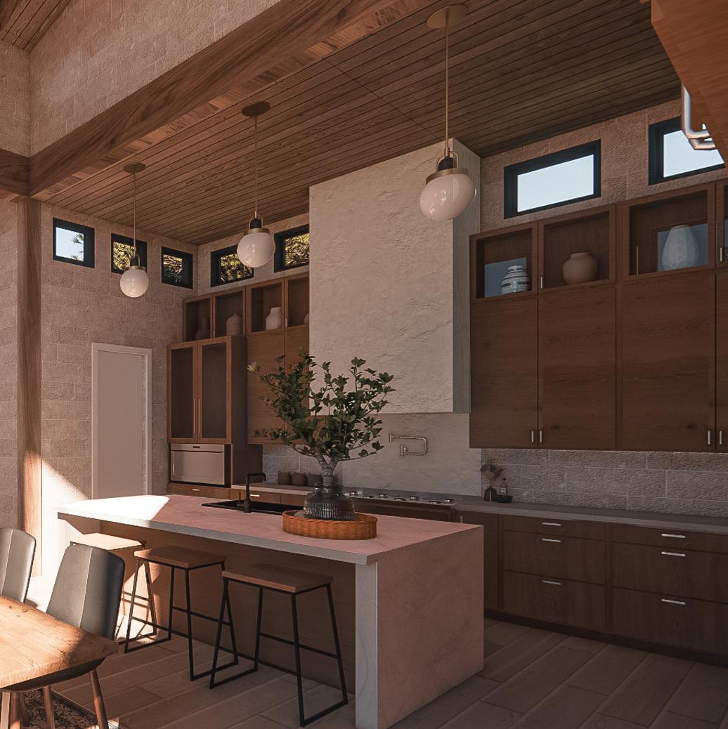
The main design feature is the central courtyard that opens up to the backyard and offers a symbolic hearth with the fireplace and gathering space highlighting the ideals of early civilizations and its importance in anthropology. It also utilizes having windows dependent on sun position and winds.
Location: Corpus Christi, Texas
Softwares: Sketchup, Enscape, Photoshop
Year: 2022, UTSA
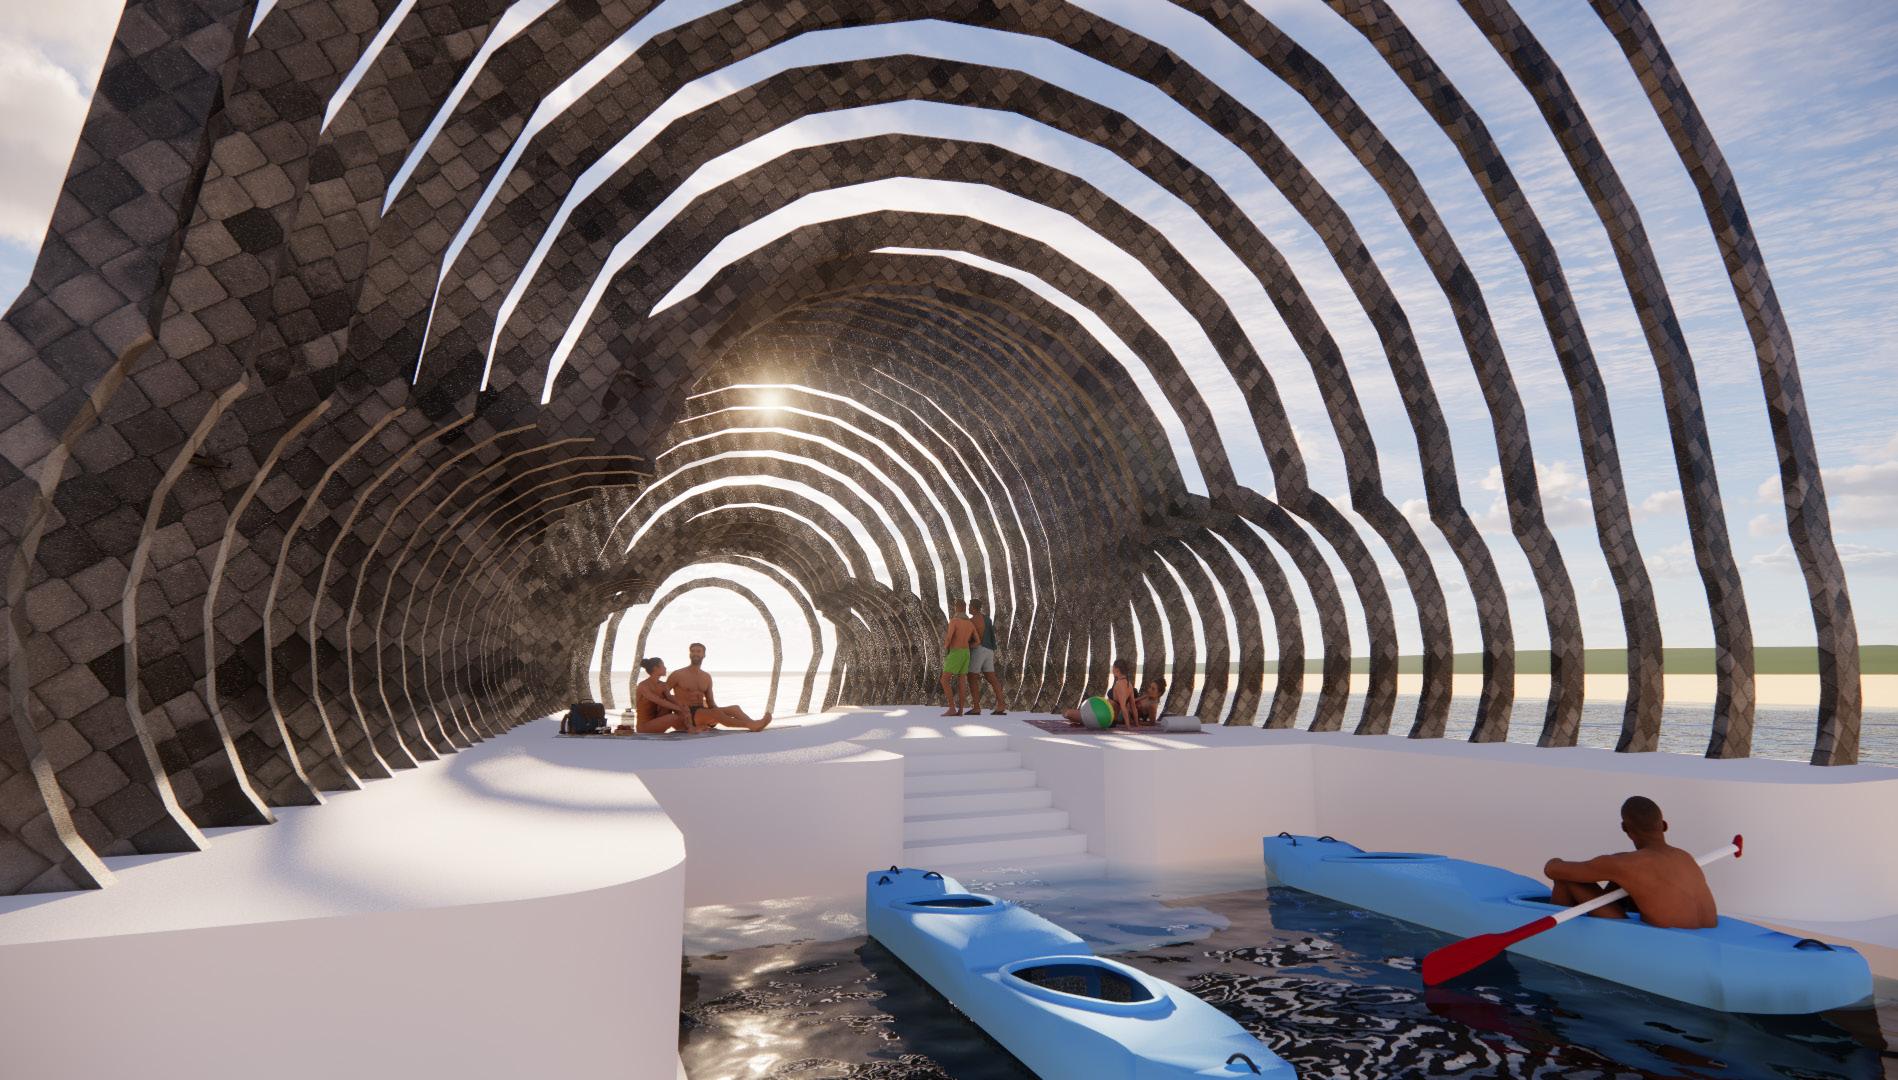
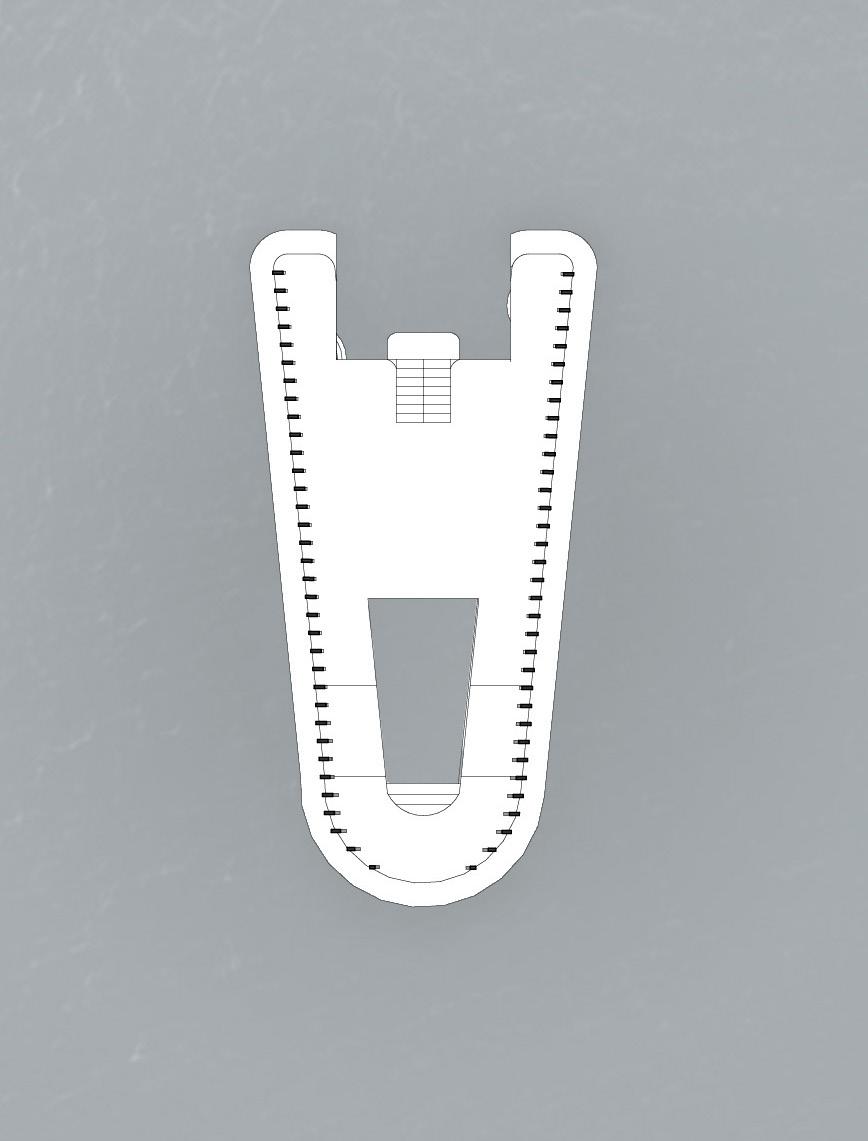
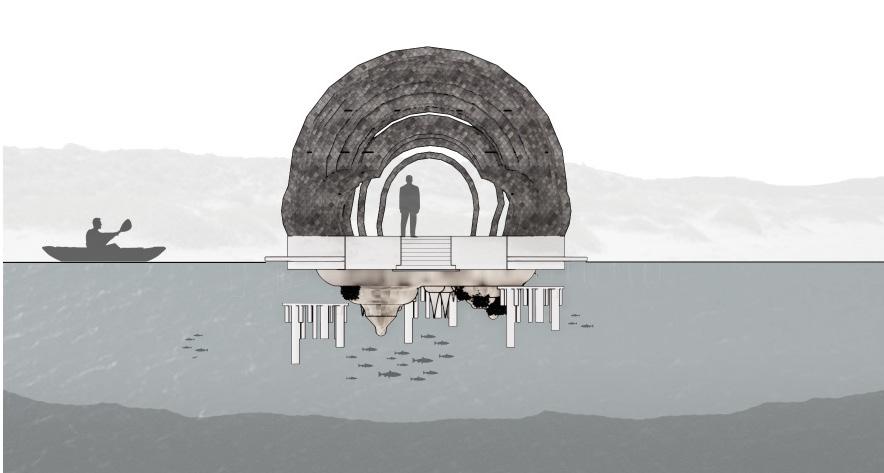
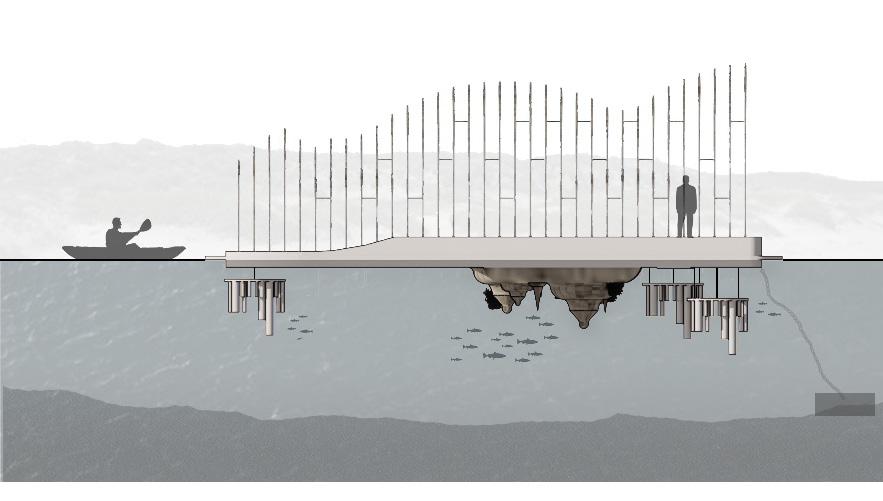
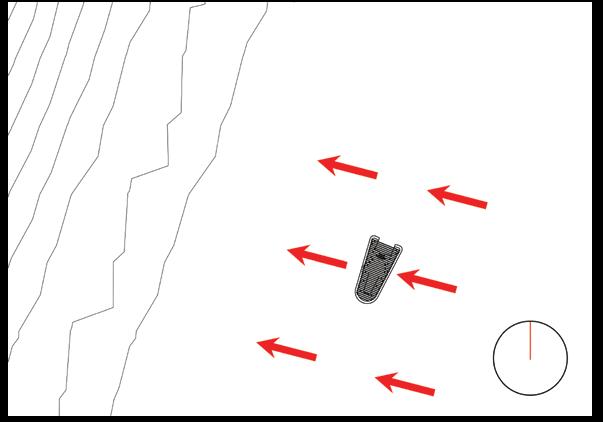
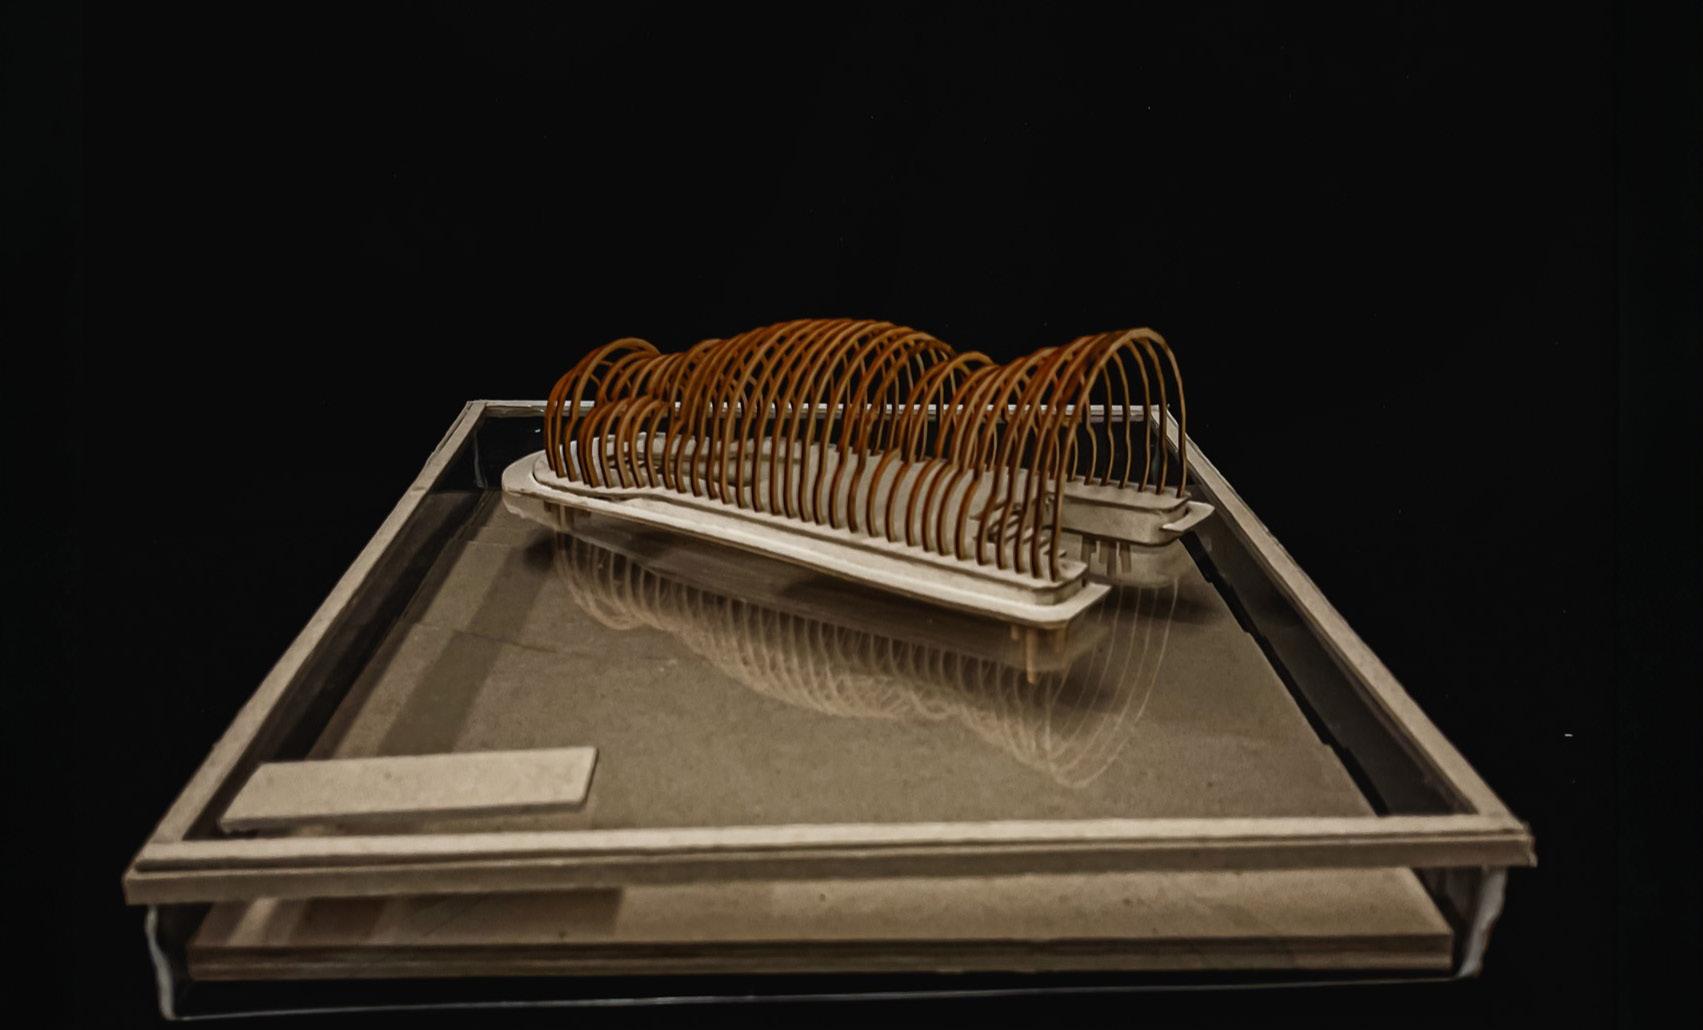
The pavilion was created with the design intent to imitate the Portuguese man of war for a more sustainable outcome, by using the adaptations and characteristics of the siphonophore. The Man of War has many attributes that were utilized in the design concept throughout the process and can offer much insight into sustainability in the future.
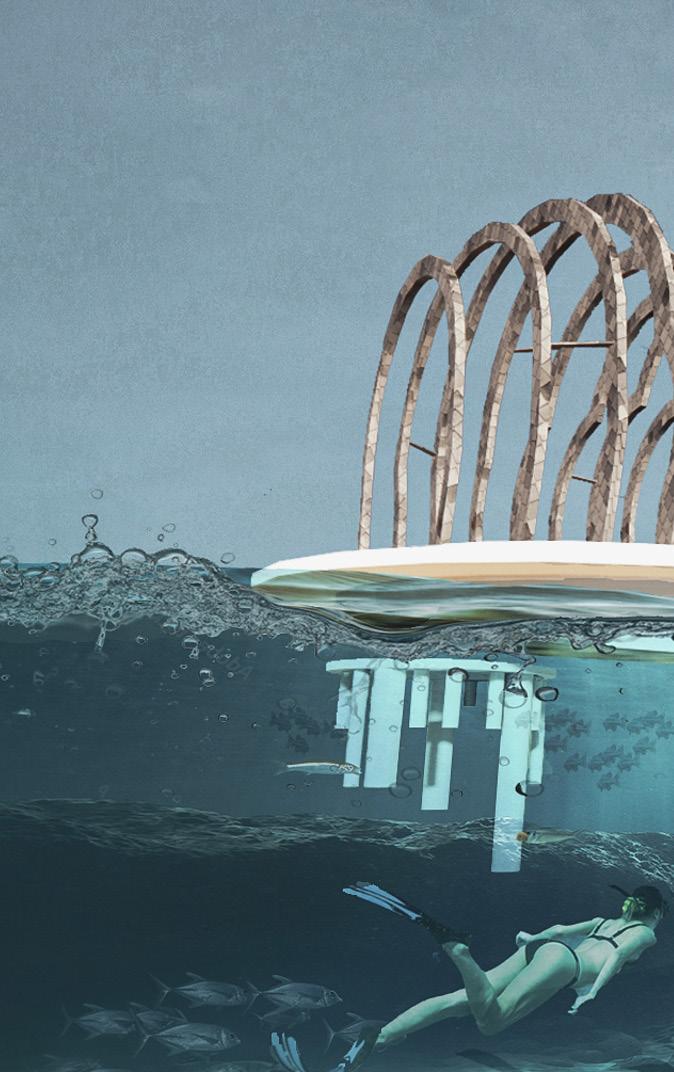
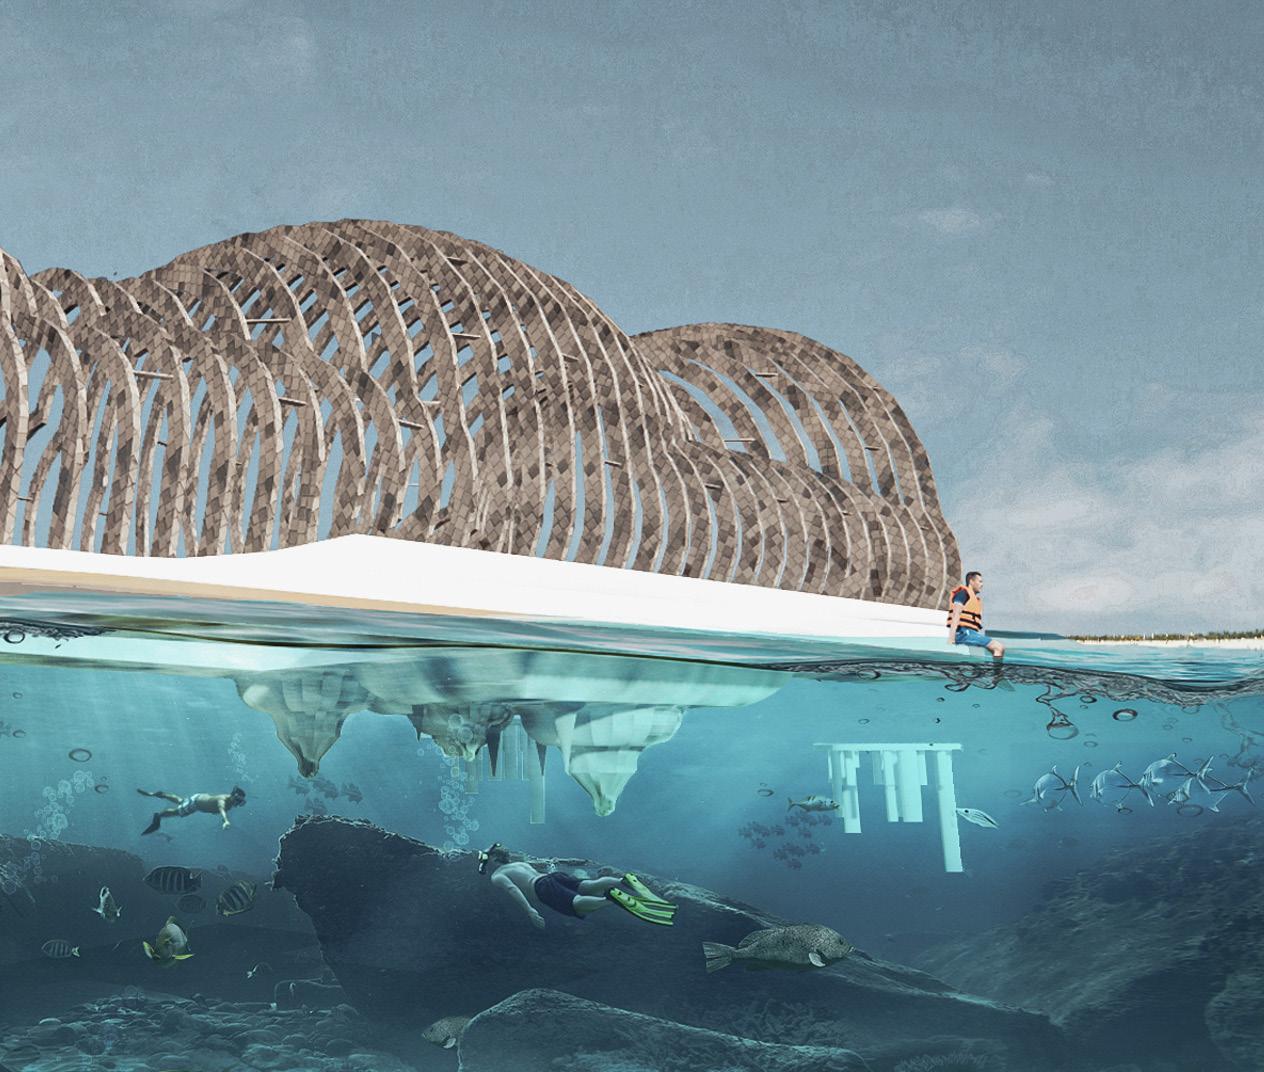
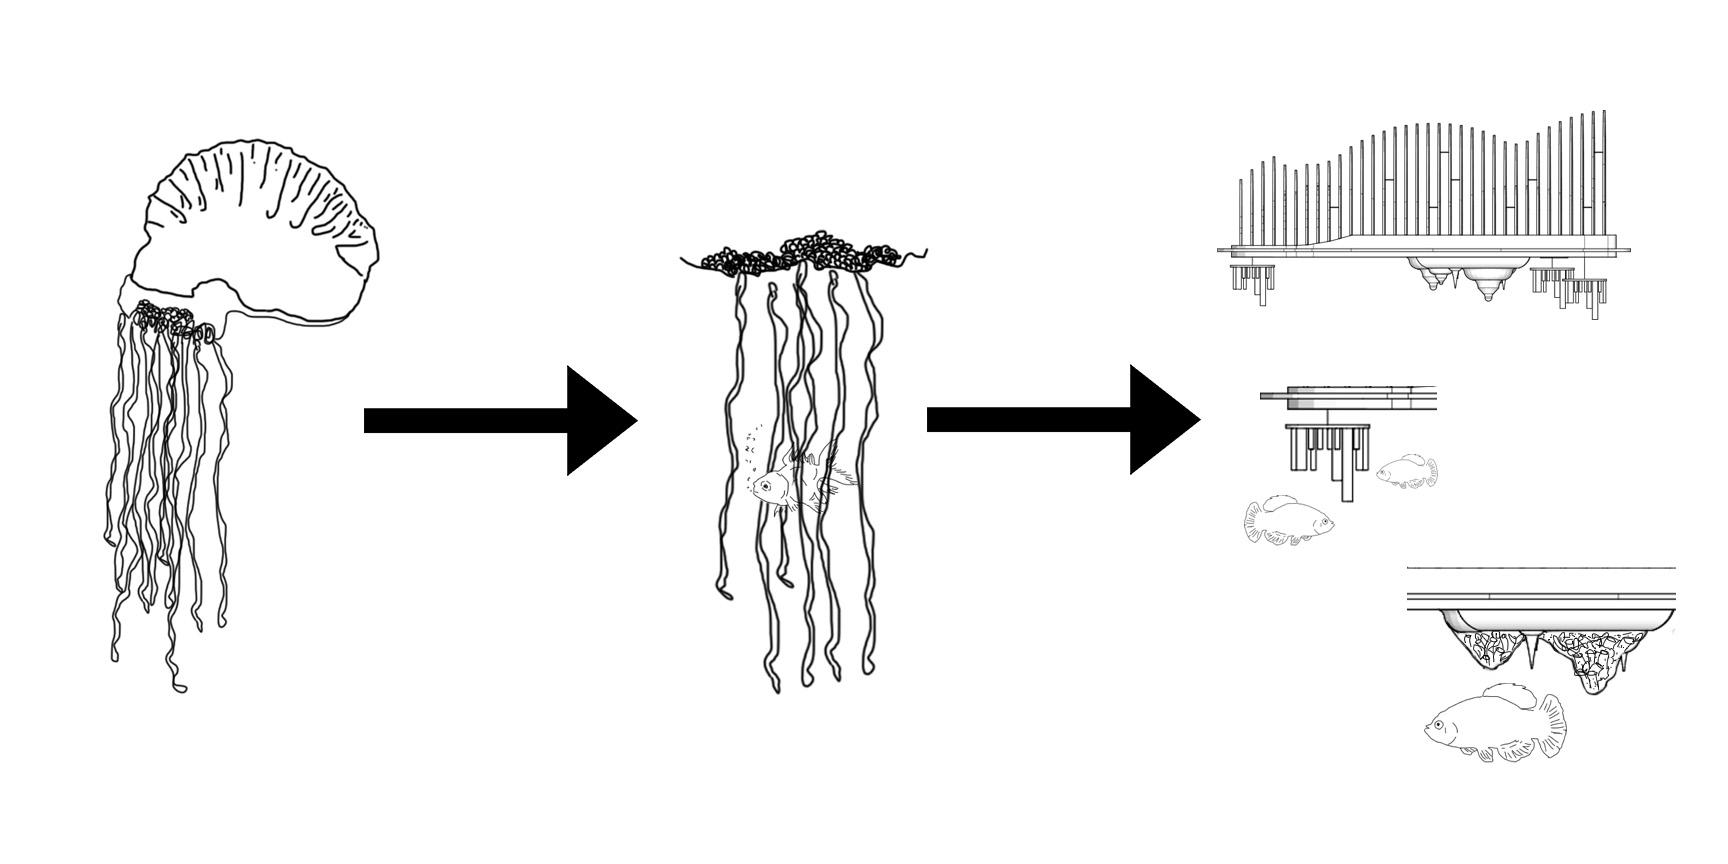
An underwater ecosystem is attached to the pavilion’s base, inspired by the Floating Ecologies Lab. It features two habitats: a central 3D-printed structure designed for vertical coral growth, aiding reef restoration, and hanging fish habitats with circular rings and tubes that offer shelter from predators.

Location: San Antonio, Texas
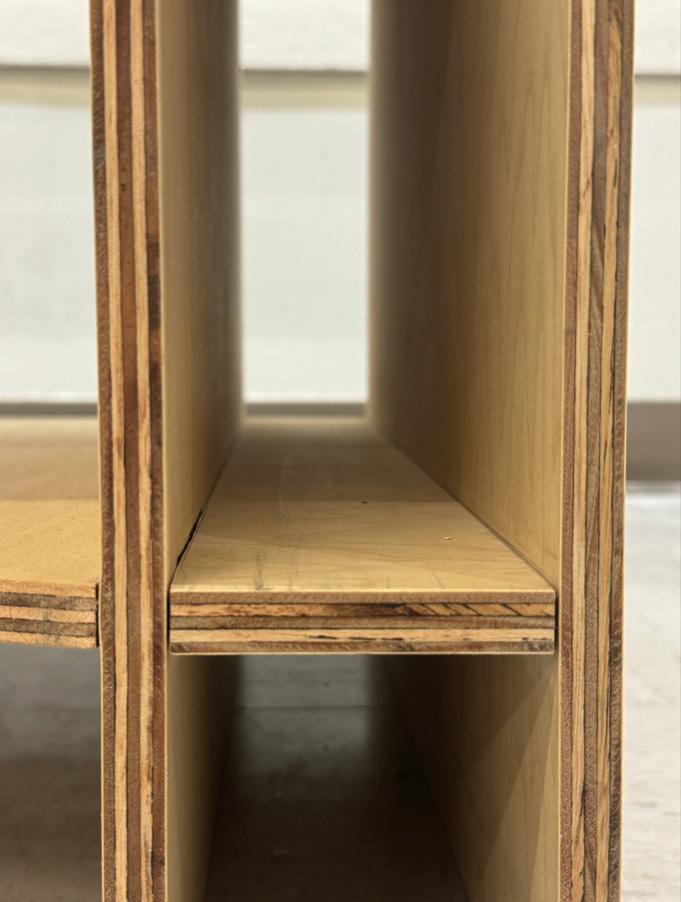
Hardwares: Table Saw, Band Saw, Router
Year: 2024, UTSA
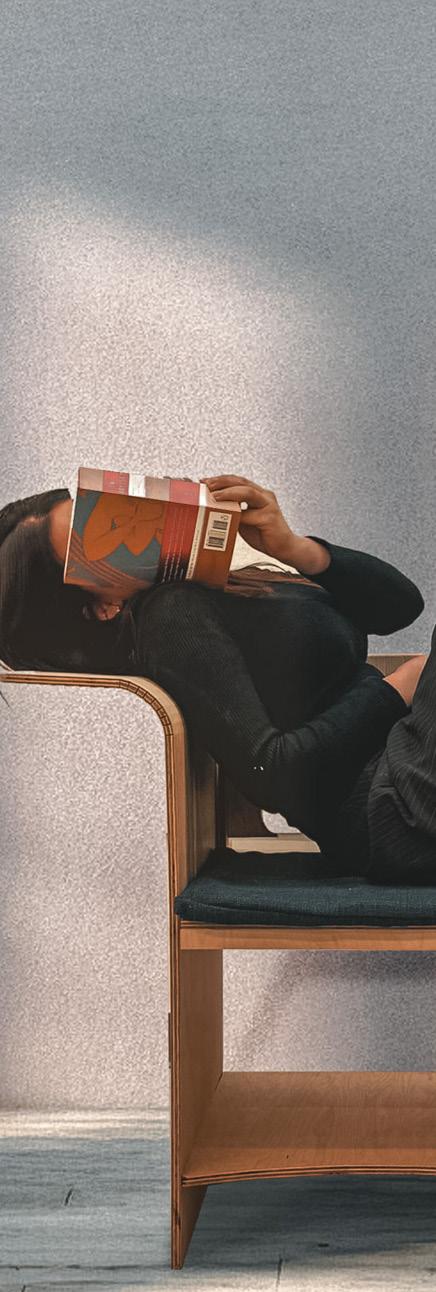
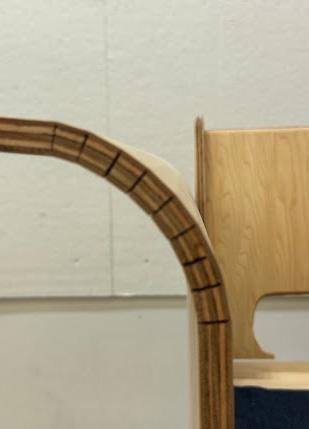
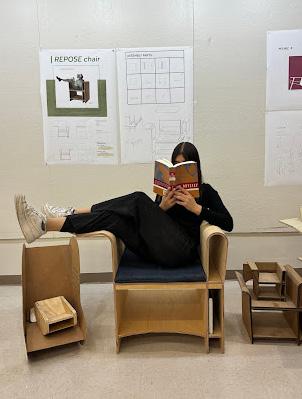
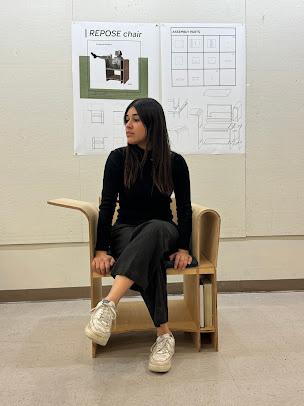
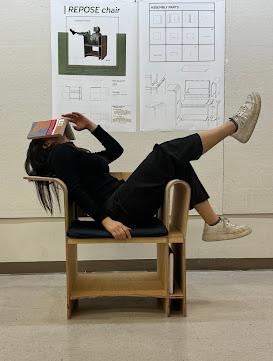
This chair combines functional design with artistic craftsmanship, featuring a curved seat formed using kerfing wood a technique that allows wood to bend while maintaining its strength and elegance. Beneath the seat lies a built-in bookshelf, seamlessly integrated into the base, offering a practical and stylish way to store your favorite books within arm’s reach. Perfect for cozy reading corners, this chair merges comfort and utility, making it a statement piece for book lovers and design enthusiasts alike.
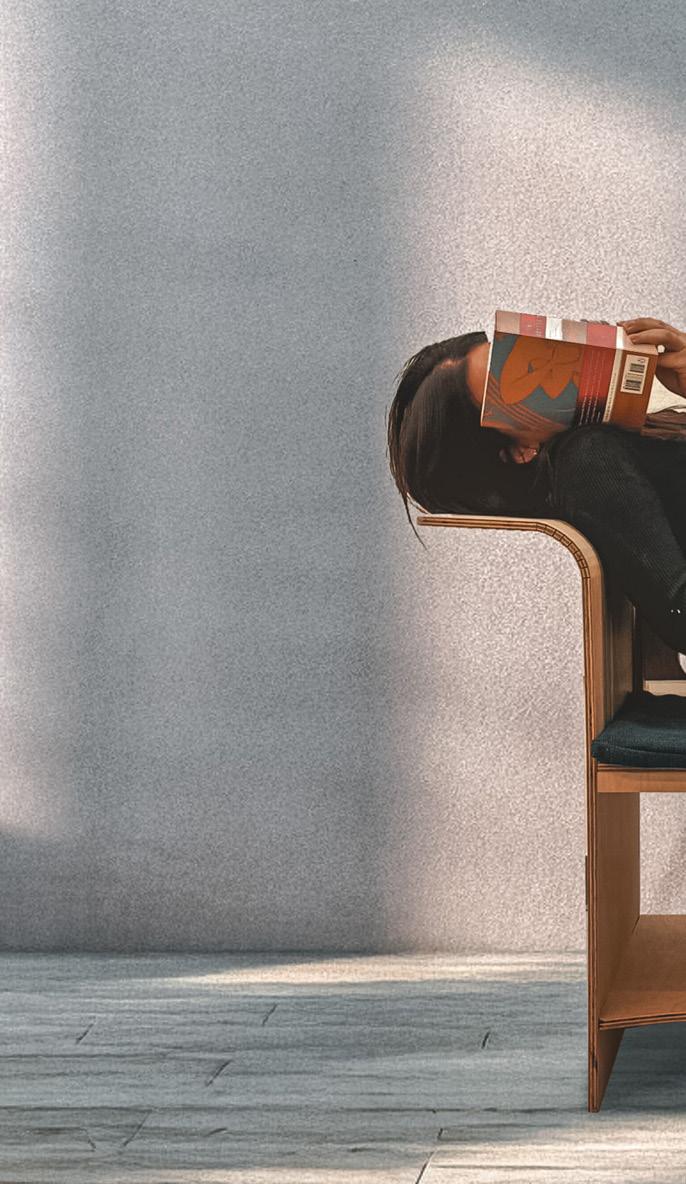

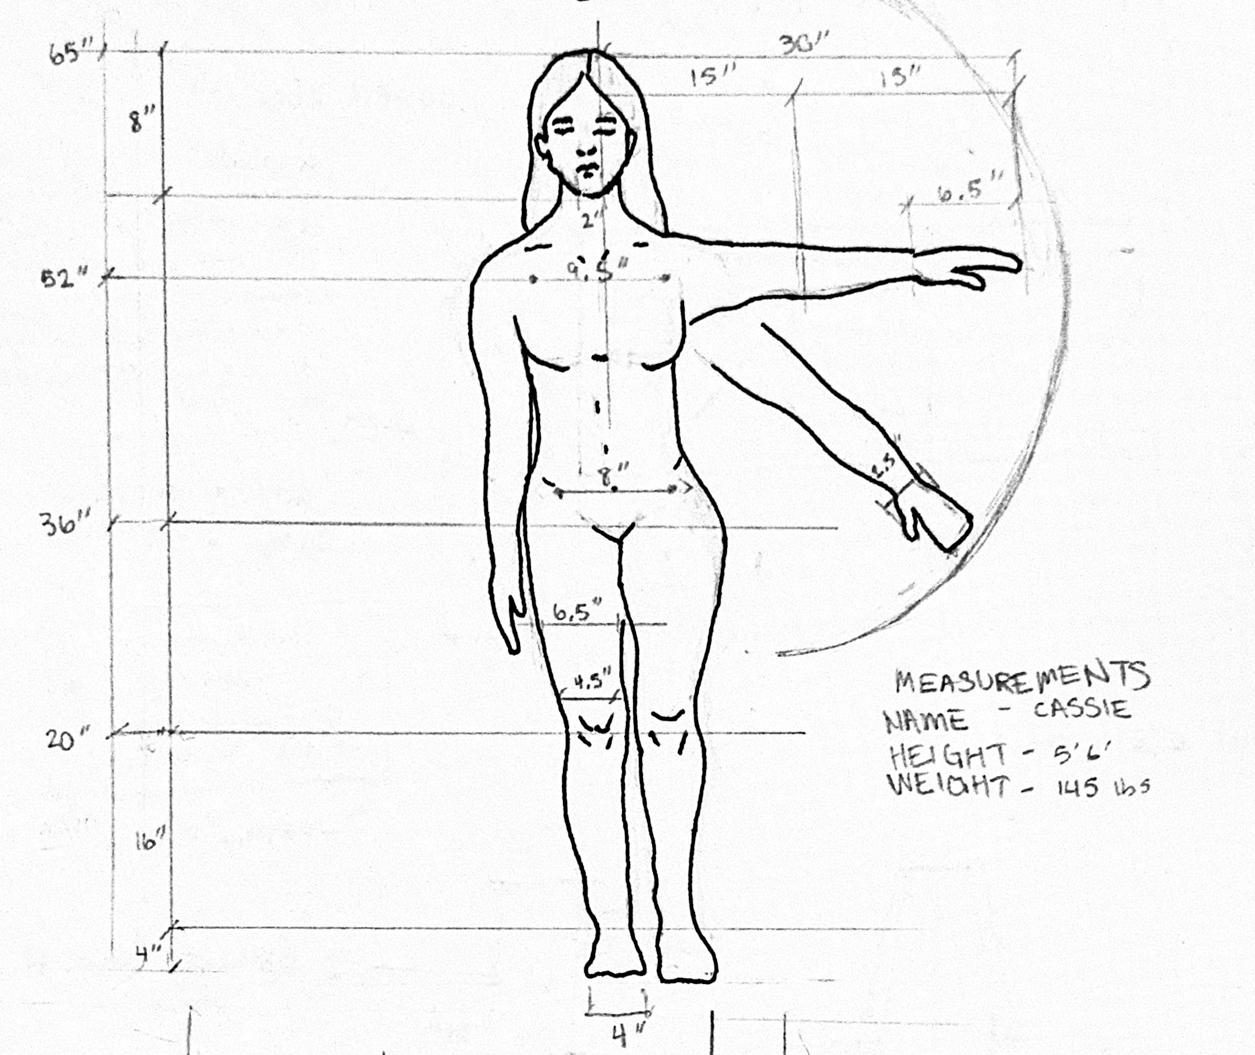
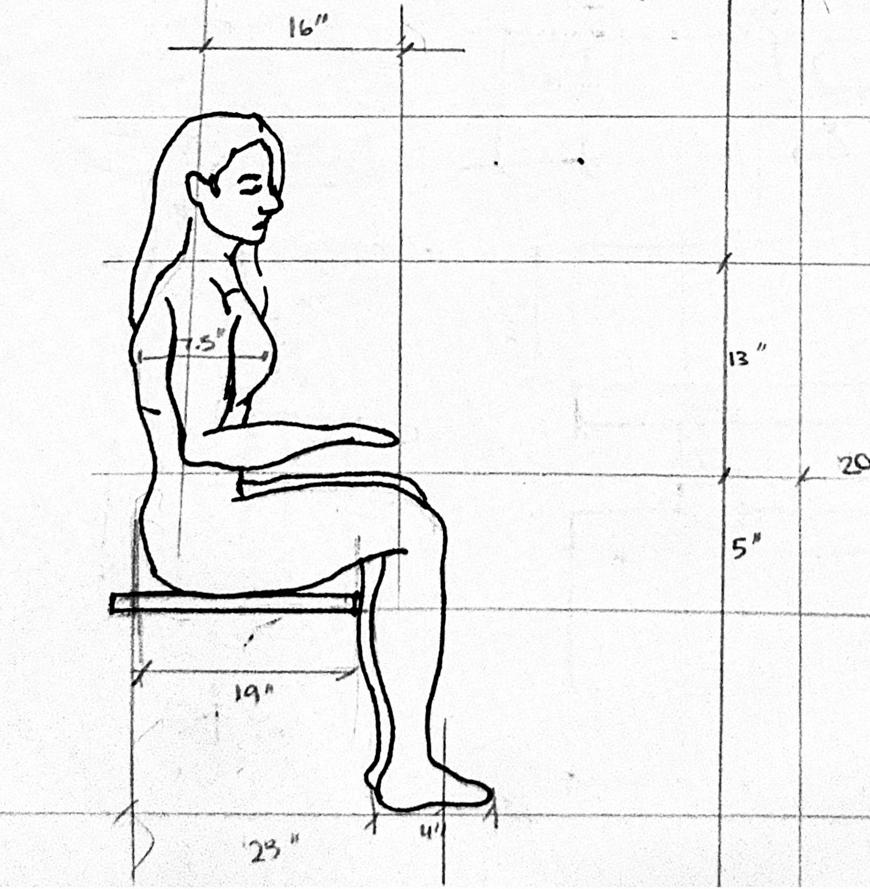
A design inspired by the need of versatile seating and a place to read. It uses anthropomorphic measurements to ensure it fits its designer perfectly and mimics the natural bend and position of its user .
SHOP EQUIPMENT
+Table Saw
+Band Saw
+Router
MATERIALS
+4’ x 8’ Maple 1/2 Plywood Sheet
+Screws
Using a 4’ by 8’ Maple plywood sheet make rough cuts of all the given assembly parts. This will require two whole wood sheets.
Once rough cuts are made, continue by refining cuts and adding any exact lengths and exterior notches needed for mortise and tenon pieces.

Using a router cut into select pieces in order to create tenon cut outs in certain pieces.
Using the router and changing the head to a taper bit, add the kerfs along two pieces making sure to be careful with sawdust and clearing it out of each line with a vacuum before continuing to a new row. Repeat until completed.
4. Assemble bottom shelf and one kerfed side first, being sure to add the backing last and adding screws as you go in select hidden areas.
Add a layer of stain before letting it dry and reapplying the stain for another layer. While that dries, using foam cut out a cushion that fits the seat created and sew a couch cushion cover. Once that is done the chair is finished.
Modesto
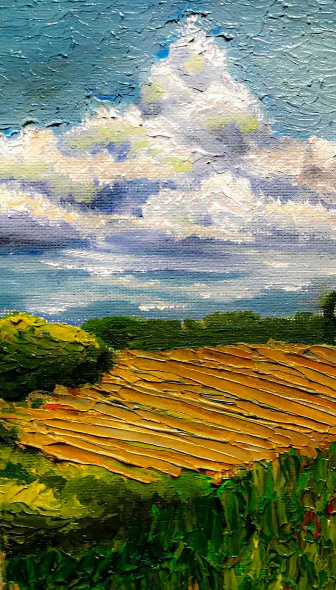
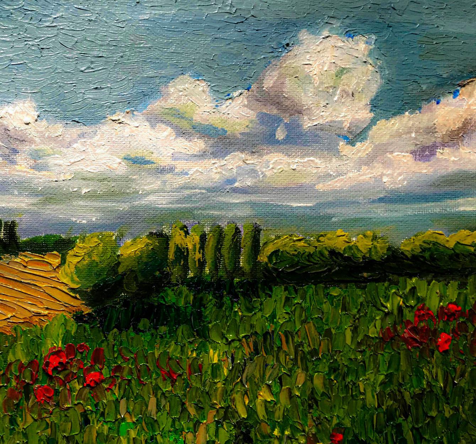
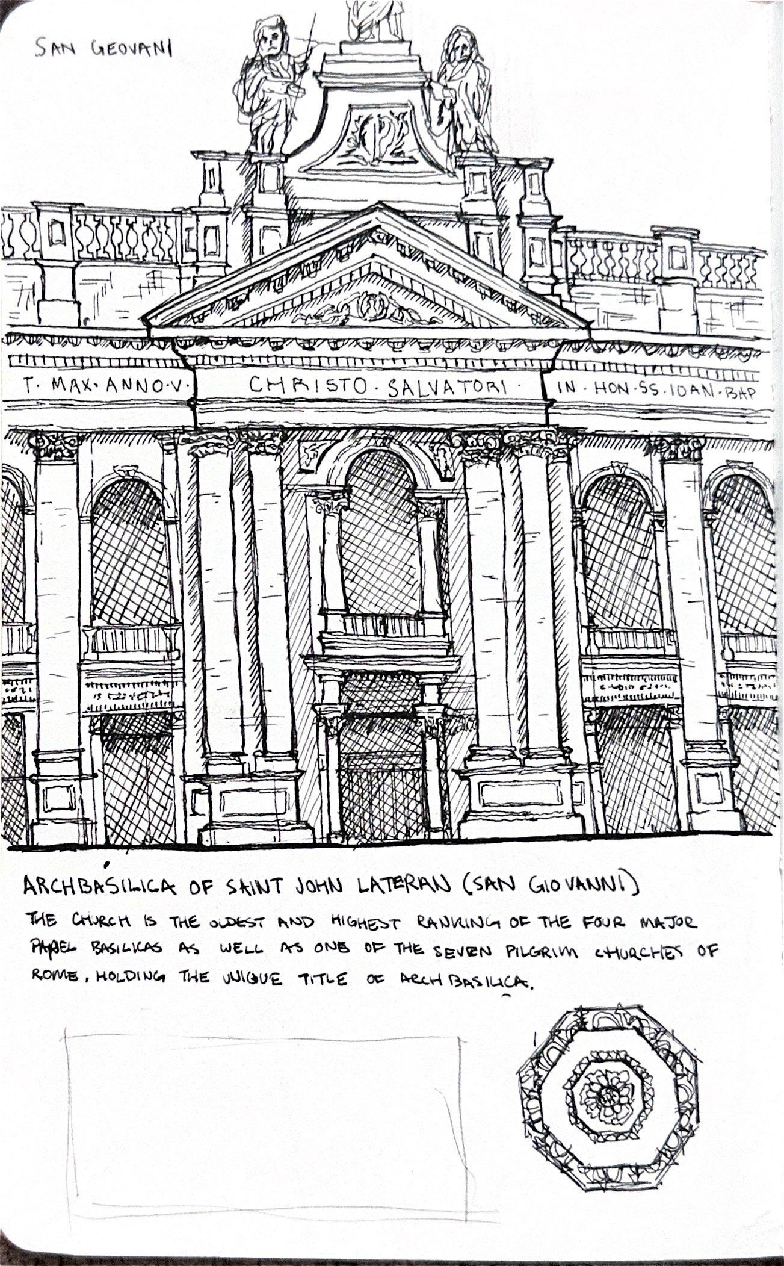
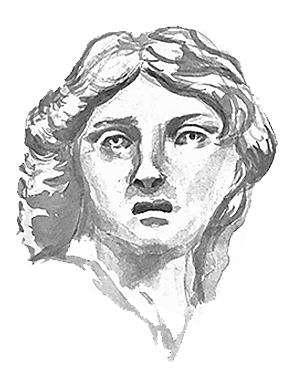
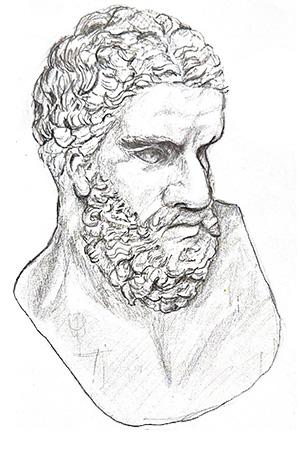
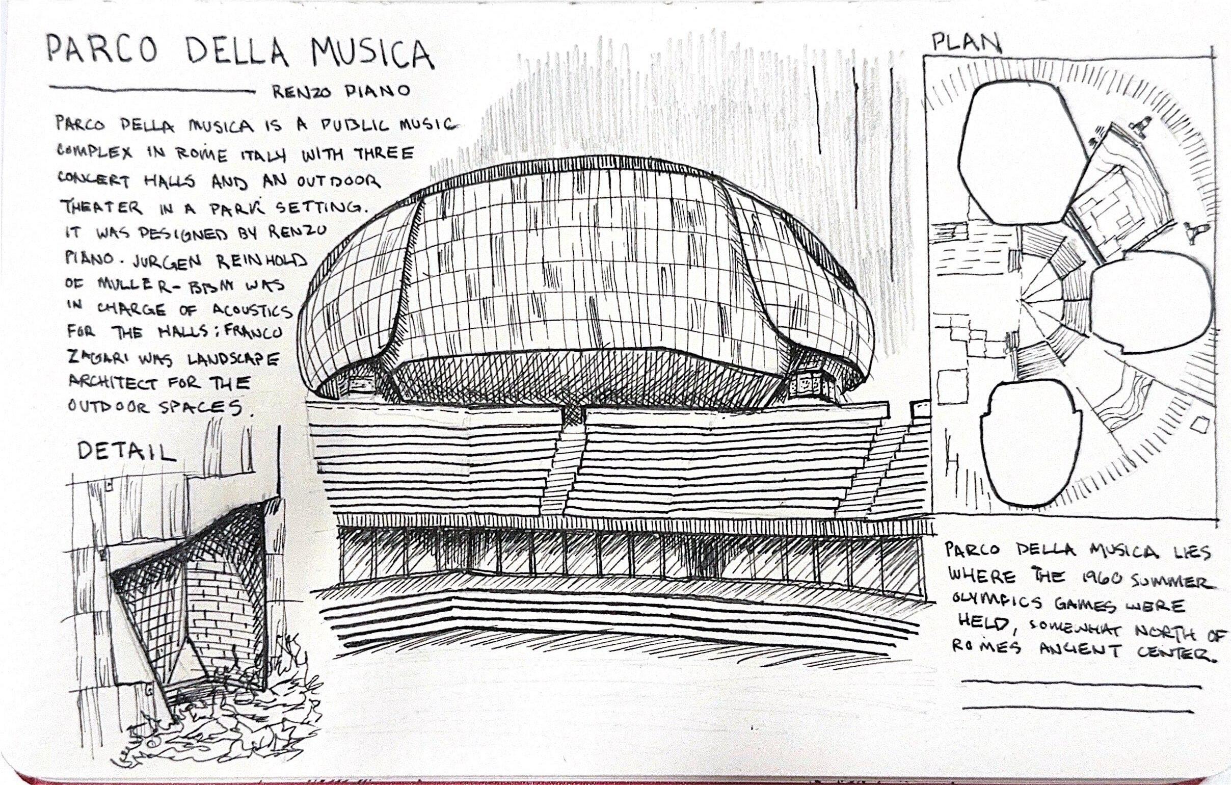
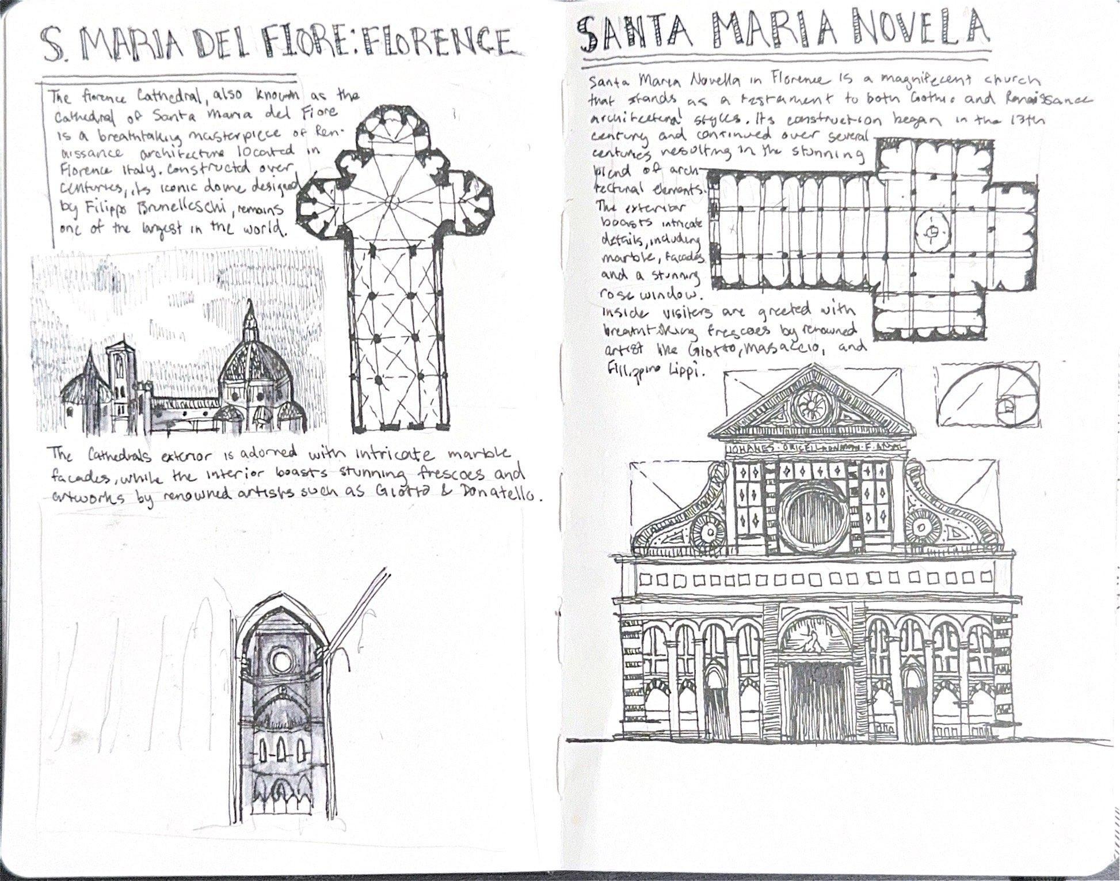
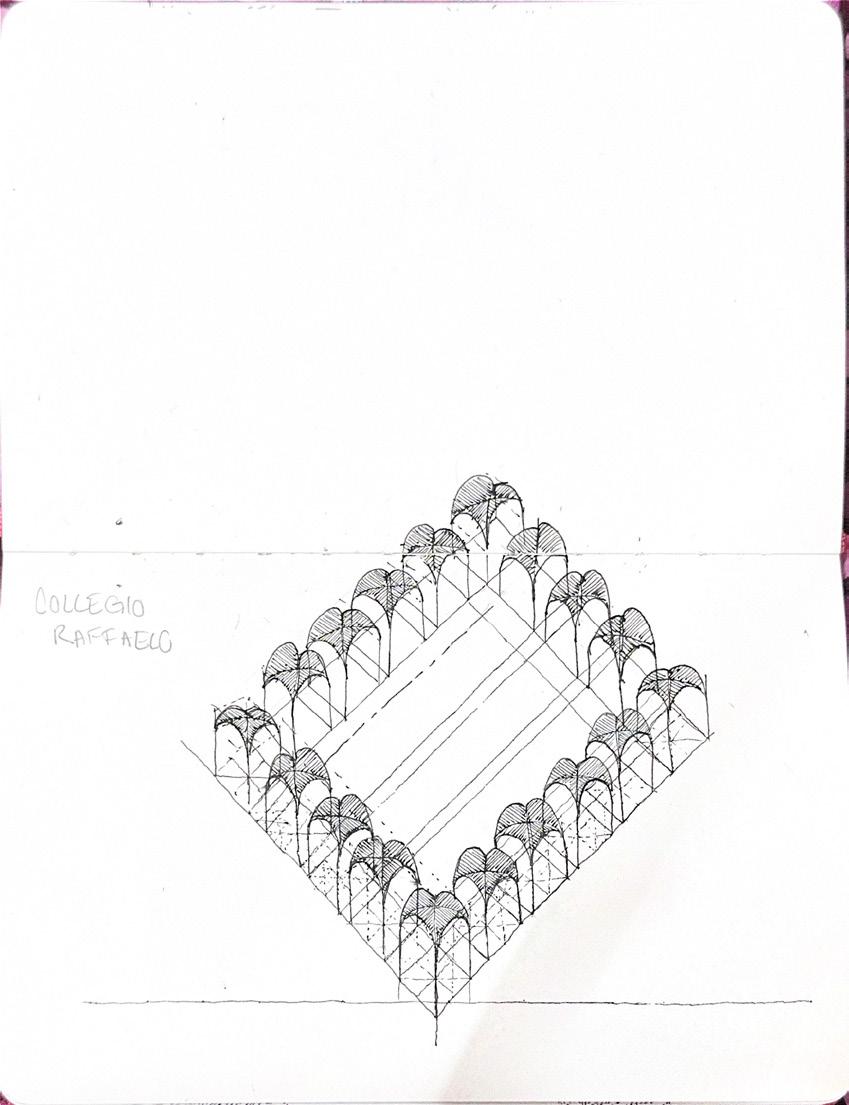
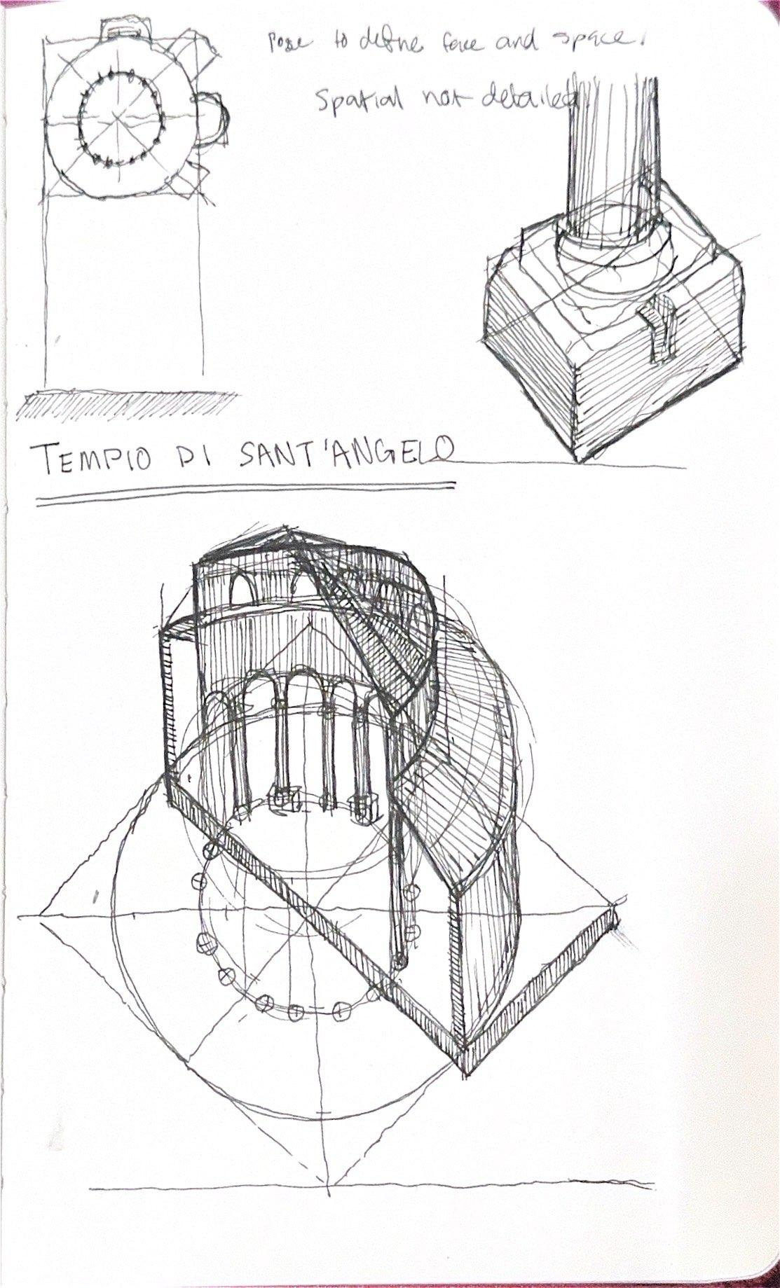
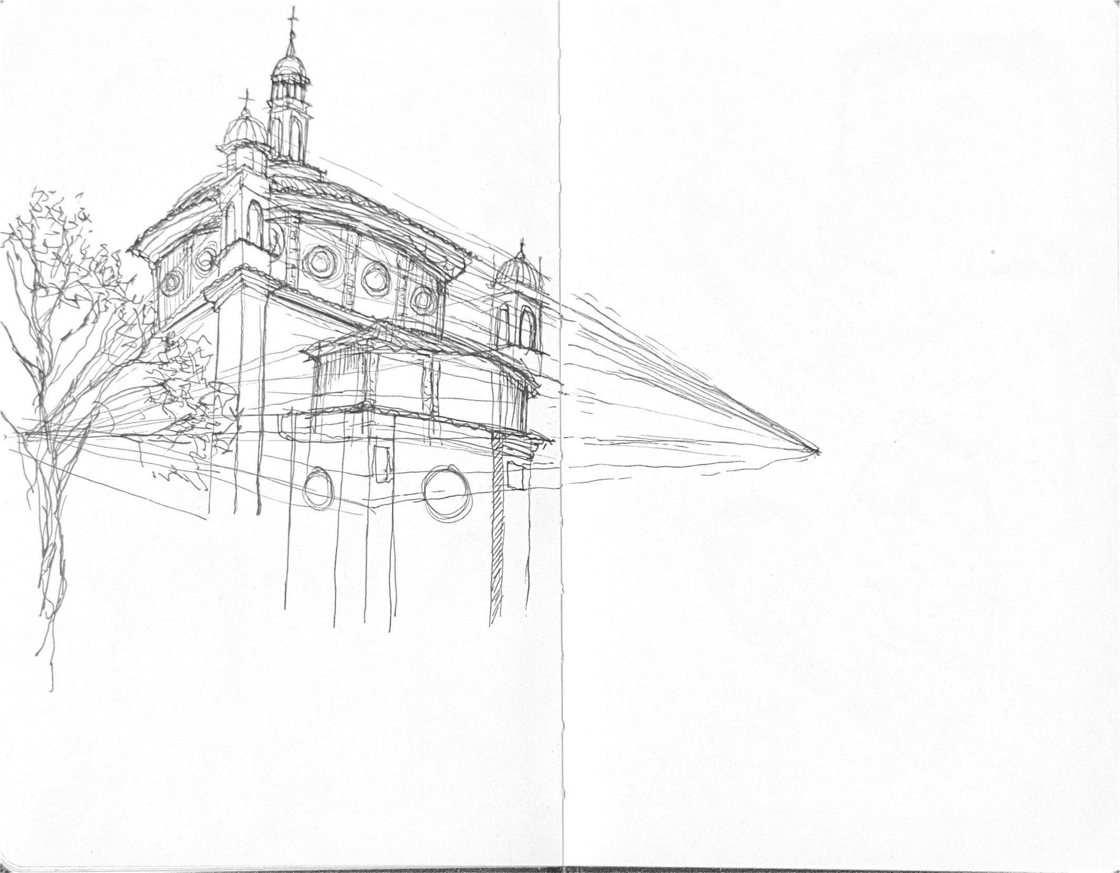
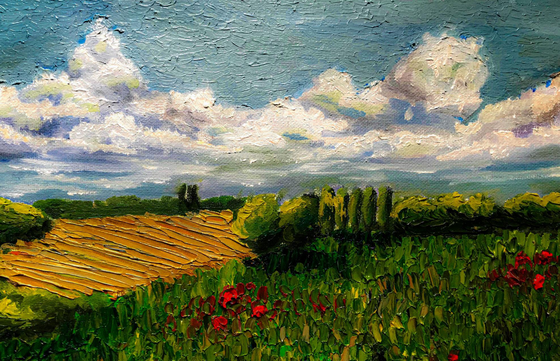
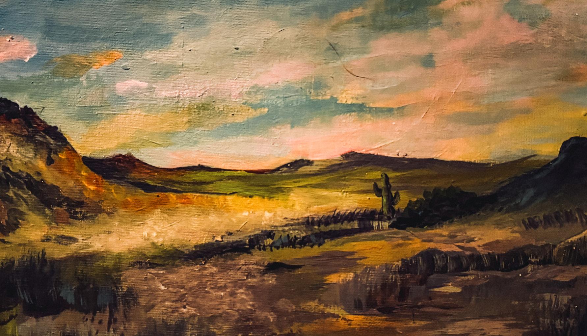
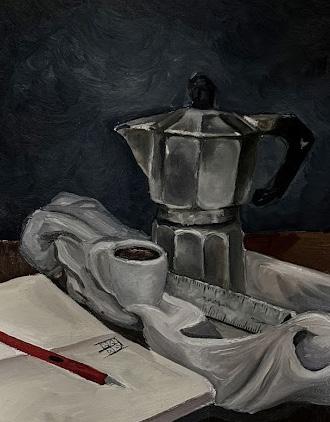
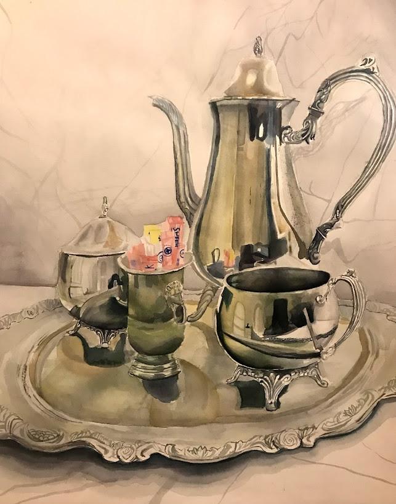
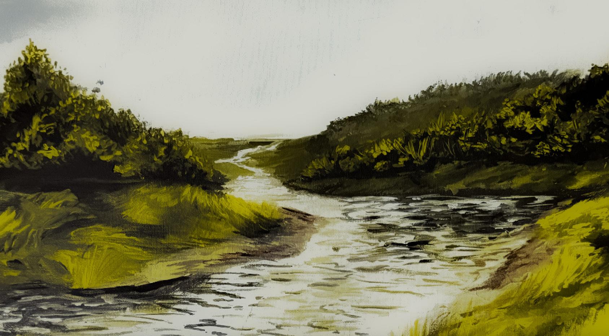
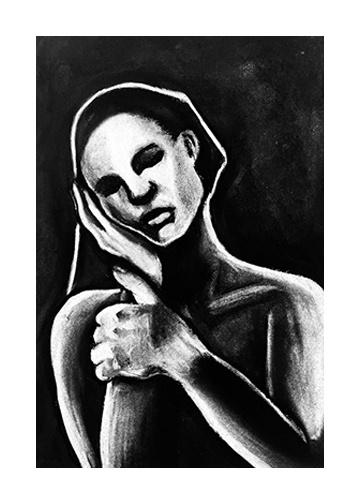
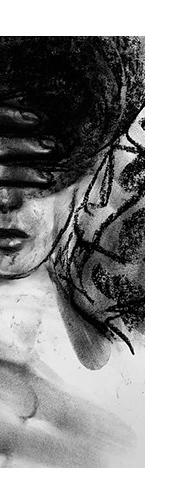
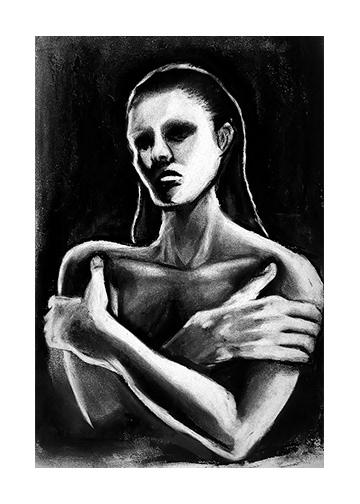
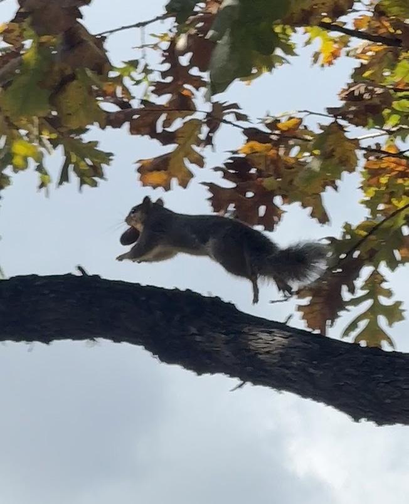
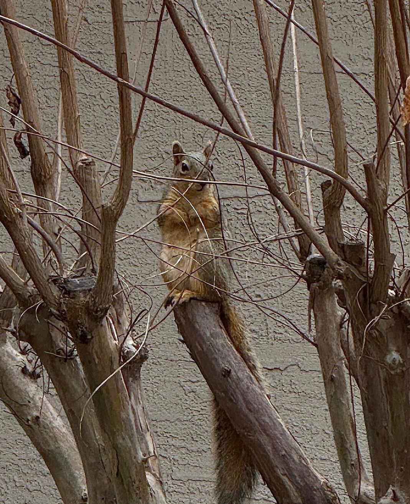
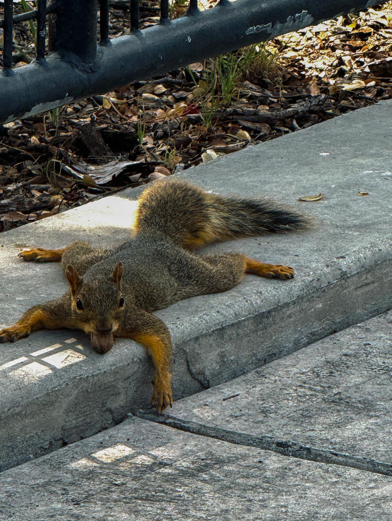
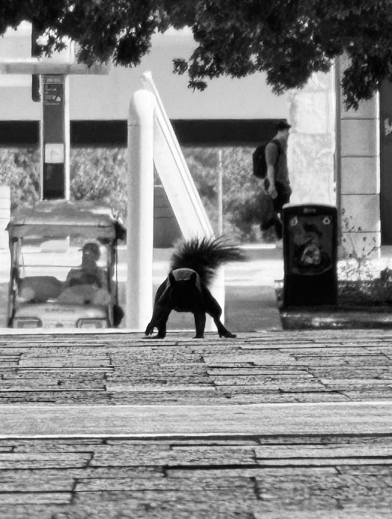
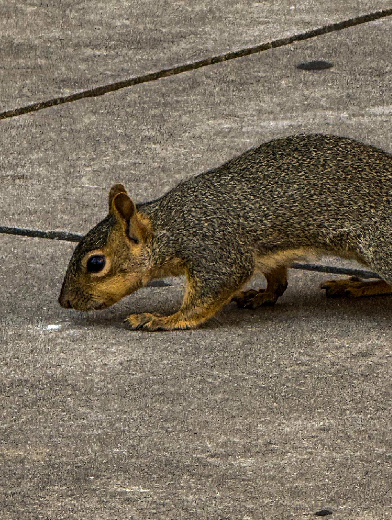
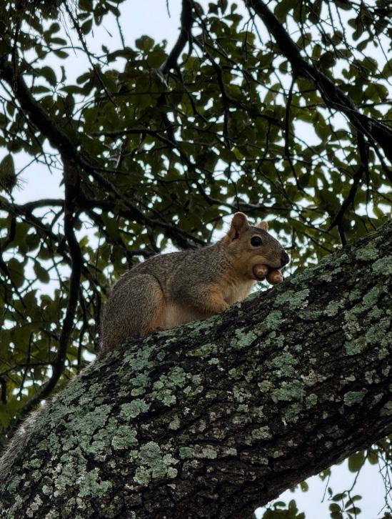
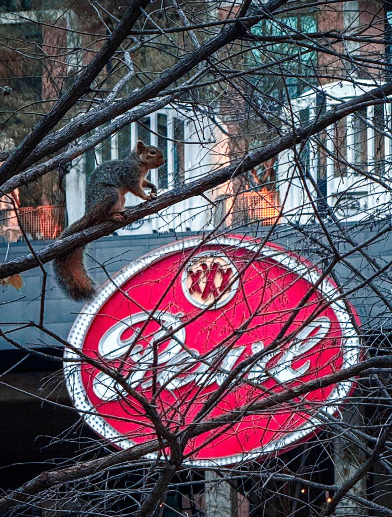
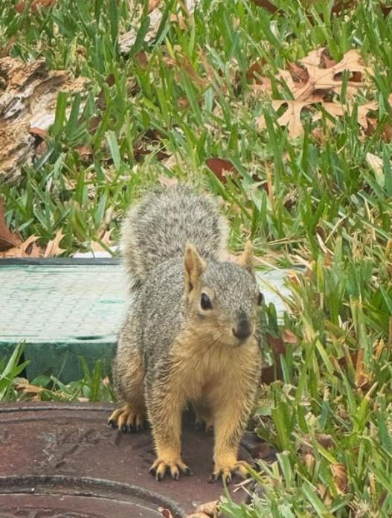
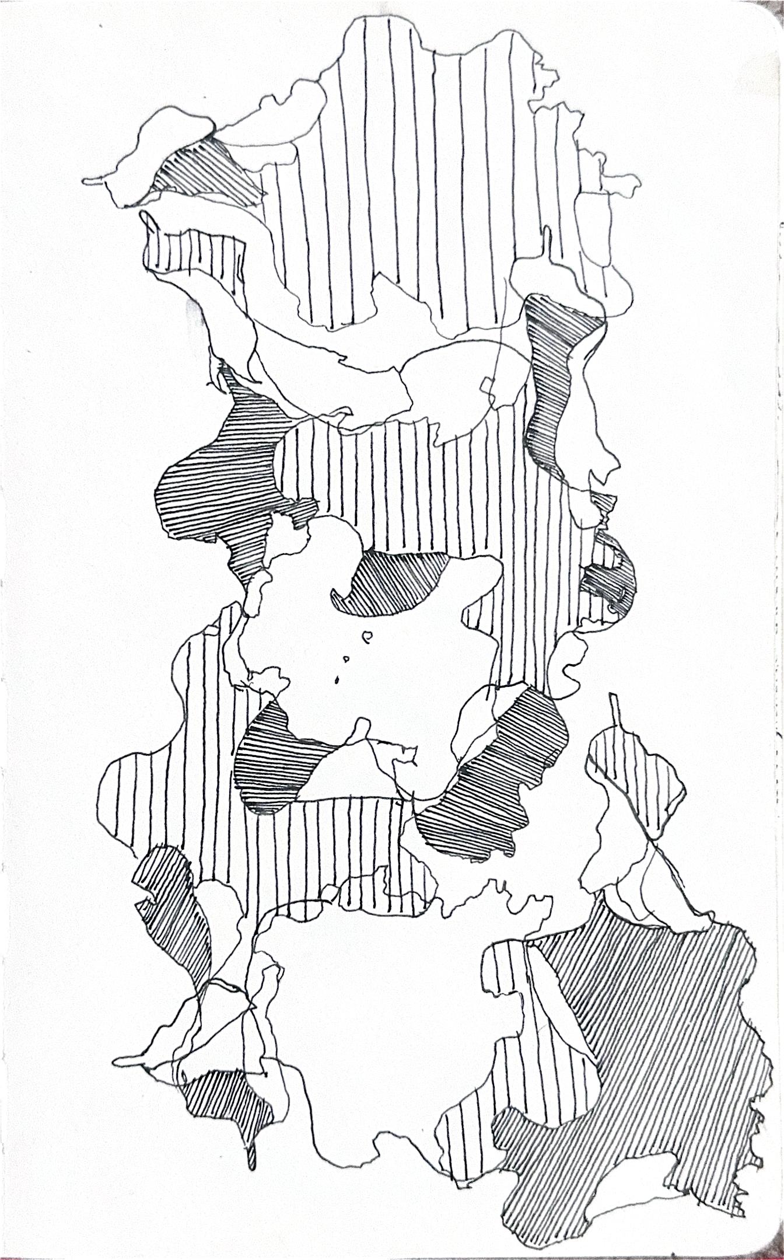
Painting, sketching, and photography (of squirrels), focusing on their movement and unique details. This work allows me to explore different techniques and styles while capturing the essence of nature in a dynamic way. Their playful nature provides endless inspiration for my artistic practice.
T H A N K Y O U
cassandra.v.modesto23@gmail.com