ISSUE 2
BRANDT PROJECTS
luxury kitchen & lifestyle living
1
2
Hi and welcome to the second issue of Brandt Projects magazine. We had some fabulous feedback after the first issue was published and I do hope that many more of you will subscribe to get your free digital copy every 6 months. I’m pleased to report that despite a year now of the pandemic and various government lockdown’s and restrictions, the market is doing well. It’s incredible really as I think we were all very nervous about business last March and yet we have genuinely, never been busier with our contract work! Undoubtedly the temporary dropping of stamp duty on properties with a value below £500,000 has helped keep the market buoyant. However, it hasn’t all been plain sailing as there is a real log-jam in trying to obtain kitchen appliance deliveries, caused by the start of the pandemic where manufacturers, expecting a fall in demand, lowered production levels only to find that demand never really fell. This has resulted in delays in being able to complete projects, I therefore urge all developers to place their orders early to avoid this situation a little further down the line. On a much more positive note, Brandt Design has managed to engineer a collaboration with domestic appliance manufacturer Blaupunkt who offer a full range of beautifully designed domestic appliances. Even better news is that these are all in stock and available for immediate delivery. I would like to sign off by thanking our customers for their business and hope they stay safe and prosperous as the year progresses. Enjoy … Scott Managing Director
CASE STUDY HOLBURNE PARK
pages 4-5
UNLOCKING THE POTENTIAL FOR RENTALS
page 6-8
CASE STUDY ROYAL CONNAUGHT PARK
page 10-12
STAFF PROFILE LIZ LE FEVRE
pages 14-15
PORTFOLIO
pages 16-21
FEATURE THEWALL
page 22-25
TAKING STAFF MENTAL HEALTH SERIOUSLY
page 26-28
NEWS MOVERS & SHAKERS
page 29
FEATURE BORA
page 30-31
3
CASE STUDY | HOLBURNE PARK
4
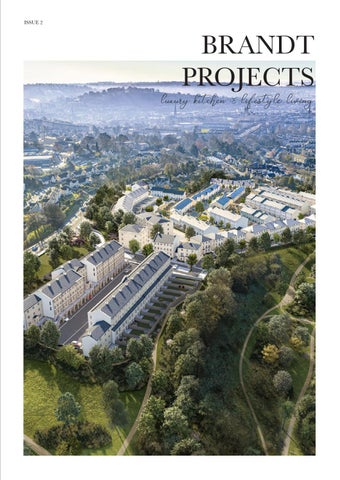
HOLBURNE PARK Historic Bath They are creating something unique in the Spa City of Bath where a collaboration between Bristol based builders, Hardrock Developments and B.E.C.T Building Contractors is creating a village-like experience but with all this vibrant and historic city has to offer. This prestigious development is surrounded by greenery and open aspects, yet is just an easy stroll from the heart of Bath enabling residents of Holburne to enjoy the best of both worlds. Leading classical architect Robert Adam is helping to turn this rural/urban concept into a reality. His company is renowned for its classic designs, including the Duchy of Cornwall’s acclaimed Poundbury in Dorset, so Adam is no stranger to combining classical architecture with modern living, but it is the first time he has brought this approach to Bath. He commented, “Bath is a wonderful example of 18th and early 19th century classical architecture and in my opinion is one of the great classical cities of the world.”
So when Adam was approached about creating of a new corner of Bath where quality and design were paramount, he knew it was too good an opportunity to miss. It was after all, an opportunity to play a role in writing a new chapter in the history of classical architecture in Bath. He added, “Each part of Bath is individual and yet there is a sense of harmony throughout the city. Similarly, at Holburne Park, we are producing modern housing for modern people, but are also following the unity of Bath with classical design,
whilst adding just a touch of variety.” Unusually for a new build, Holburne Park is being built using Bath stone - famous for its honeycoloured hue. Interior Designer, Beth Chippindall, Lead Creative, Hardrock Developments commented, “Holburne Park juxtaposes Bath’s classical architectural heritage with modern living. These homes are elegant and spacious, well-proportioned and with extra ceiling height in strategic rooms.
Julia Steadman, Head of Operations, Brandt Design says “What really works is that you enter a building that externally resembles a by-gone era and then experience everything that’s great about modern design, none more so than our kitchens which have everything that today’s consumer could wish for.”
CASE STUDY | HOLBURNE PARK The interiors are designed for modern living, as they feature elements that support and enhance a contemporary lifestyle.”
It is manufactured by Hacker and is an AV6035 in Velvet Blue Lacquer.
It is complemented with elegant and tactile 20mm Nowhere are these key Quartz Worktops in Carrara elements of modern living Cloud and the kitchen that Beth refers more appliances are manufactured prevalent than in the kitchens; by Siemens with a fabulous supplied by specialist kitchen Bora Pure hob. and bedroom supplier to the contract trade, Brandt The contemporary kitchen Design. Purchasers of is a Hacker AV6000 flat slab properties on the Holburne door in a mixture of Velvet Park development can choose Blue and Cashmere. It also from two distinct kitchen comes with a 20mm Quartz styles. Brandt’s celebrated worktop but in Calacatta Heritage Collection (pictured) Supreme and similar to which, is perfect as its ‘inthe traditional kitchen the frame’ doors are perfectly appliances are supplied by sympathetic to the classical Siemens and with a Bora architecture of each dwelling. Pure Hob.
High quality Siemens appliances will please those who appreciated products that perform as well as they look and the ‘must-have’ appliance specifications also include the sophisticated BORA induction hob from its ‘Pure’ range. Speaking on behalf of Brandt Design, Head of Operations, Julia Steadman, summarised, “Holburne Park is just one of a number of high quality developments that we are currently supplying and I have to say, that I love it for the way it fuses modern living with classical style. Anyone who has visited Bath will understand its
uniqueness and the need for new buildings to have sympathetic architecture and this development follows this criteria perfectly.” Julia added, “What really works is that you enter a building that externally resembles a by-gone era and then experience everything that’s great about modern design, none more so than our kitchens which have everything that today’s consumer could wish for. I think the developers have made a great choice in choosing our Heritage furniture for the kitchens for Holburne Park.”
6
If someone had said to me that just a year or two ago that this huge lifestyle change would happen so quickly I would never have believed them, but the pandemic has tremendously affected our lifestyles so rapidly.
FEATURE
UNLOCKING THE POTENTIAL FOR RENTALS Unprecedented times often brings rapid change as people and businesses have to adapt, and this has definitely been the case over the course of the last 12 months with regards to the rental housing market.
FEATURE
The pandemic has brought about a transformation in how couples and families view their lifestyles as many who reside in densely populated cosmopolitan cities, where it is difficult to safely social distance, or find convenient areas for exercise,
are finding it more appealing to rent somewhere ‘green belt’ where a stroll through a village or country lanes carries little risk. The likelihood that employees will continue to work from home, even
after some sort of normality returns after the pandemic, means that there will be far less commuting and therefore massive savings on rail season tickets and time spent commuting. Also, for many the appeal of urban living being located
conveniently for social venues has been decimated by the fact that these establishments are having to keep closing due to lockdowns. Therefore the convenience of living in central hubs is now less than the benefits of relocating to a rural dwelling.
8
FEATURE
Recent research targeted the ten of the biggest cities around the UK, and discovered that rents in some city centres saw annual falls of up to 12% in the last quarter of 2020. These falls can be attributed to the fact that more tenants are seeking to reside in the suburbs, as well as some short-lets changing to long-lets, which has led to a sizeable increase in the number of homes available for rent in these city centres.
rise of some 8% for the same period a year earlier. Edinburgh also showed an 8% increase to 37%.
In every city researched, there had been an upward shift in the number of tenants who had contacted lettings agents about properties availability outside of the city. Central London and Edinburgh demonstrated the greatest shift, with 53% of inner London rental dwellers enquired about a property outside the city, that’s a
With regard to potential, consider the UK’s current hot-spot location for rental, Deal in Kent has seen rents increase by a whopping 31% over the past 12 months. That’s an average income of £262! In the outer London borough of Ealing, Greenford has witnessed the largest year-on-year annual increase in rents, with tenants now paying 18.2%
It appears that the amount of available rental properties in the country is lower than the usual level we would see at this time of year, and yet demand is higher which leads to a much better outlook for landlords in the suburbs and in smaller towns and villages. or £265 more rent than they did a year ago. This adjustment has been recognised by the Brandt Design team where the company is supplying kitchens and bedrooms for an increased amount of developers who are more frequently building properties for rent rather than sale. Brandt Design Managing Director, Scott Davis, comments, “If someone had said to me that just a year or two ago that this huge lifestyle change
would happen so quickly I would never have believed them, but the pandemic has tremendously affected our lifestyles so rapidly.” He added, “It’s now proven that many businesses in the city can operate with its staff working remotely and so this is driving down commercial rents but conversely is driving them up in rurally in the private sector, I would think it’s a really good time for developers to be investing in rural build to let properties. Julia Steadman, Head of Operations at Brandt Design, added, “It appears that the amount of available rental properties in the country is lower than the usual level we would see at this time of year, and yet demand is higher which leads to a much better outlook for landlords in the suburbs and in smaller towns and villages.”
BORA Professional 3.0 Revolution evolved.
The ultimate solution for your kitchen: excellent performance, optimum premium design, even more intuitive operation and eight extra deep cooktops that can be mixed and matched. The new BORA Professional 3.0 is the future as far as cooking is concerned. Groundbreaking design language combines with the highest standards in materials, technology and efficiency. An accomplishment that you can taste. The revolution made in Germany. 9
Scan the QR code now and request your copy of the BORA Magazine.
www.bora.com
10
CASE STUDY | COMER HOMES, ROYAL CONNAUGHT PARK
CASE STUDY | COMER HOMES, ROYAL CONNAUGHT PARK
ROYAL CONNAUGHT PARK Where luxury living meets Harry Potter! Conveniently located in upmarket Bushey, not too far from Watford, is Royal Connaught Park. It is a an imposing but extraordinarily beautiful area that has been a favourite setting for many TV and film directors for ‘box-office’ movies including The Avengers, The Life of Brian, Nuns on the Run and many more, and perhaps most notably – Harry Potter, where its 1,400 square foot dining hall was used as Hogwarts’ Great Hall in the first three films in the series. The original buildings were designed by leading Scottish architects Gordon, Lowther & Gunton and the foundation stone was laid by Queen Victoria’s son, Prince Arthur, The Duke of Connaught in 1903. Conceived as the new home for the Royal Masonic School for Boys, the architects were inspired by 15th century style with redbrick facings, stone dressings and slate roofs of a green tint, to give the new building a strong sense of tradition.
After many years as an educational establishment, the last pupils left in 1977, and after some time being used as the United States International University (Europe) various film sets, The Comer Homes Group has opened a new chapter for Royal Connaught Park with its vision of creating exclusive homes for discerning couples and families. Setting a new standard for luxury property development
with an imaginative and luxurious mix of skilfully converted and newly built apartments, set in 100 acres of landscaped private parkland, Comer Homes has ensured that every single property within this private gated development is completely individual, so that all owners can enjoy a home which is unique with a distinctive design. From one bedroom duplex flats with private roof terraces, to four bedroom luxury apartments; each new home
“Royal Connaught Park is another prestigious development that we have supplied kitchens for and it’s a personal favourite of mine.” Said John Smith, Project Manager for Brandt Design.
11
12
CASE STUDY | COMER HOMES, ROYAL CONNAUGHT PARK
The specifications that were selected for Brandt include contemporary handleless Hacker kitchen furniture in Laser Brilliant and in a mix of Basalt Grey and White. The visually striking worksurfaces are Quartz in 20mm Salt and Pepper from Brandt range.
has been painstakingly designed with unstinting attention to craftsmanship. Only premium grade materials have been selected, to complement the supreme quality of the extant buildings. Brandt Design was selected to supply kitchens for the entire project including, an elite range of new builds designed to harmonise with the Edwardian architecture whilst providing the very latest in modern convenience to support today’s busy lifestyles. 250 fitted kitchens have been supplied so far by Brandt Design and the project is ongoing. The specifications that were selected for Brandt include contemporary handleless Hacker kitchen furniture in Laser Brilliant and in a mix of Basalt Grey and
White. The visually striking worksurfaces are Quartz in 20mm Salt and Pepper from Brandt range. “Royal Connaught Park is another prestigious development that we have supplied kitchens for and it’s a personal favourite of mine.” Said John Smith, Project Manager for Brandt Design, “It’s obviously a huge ongoing project that can be challenging but it’s gone really well and our involvement has enhanced our reputation for being able to supply for projects ranging from a single dwelling to many hundreds. In fact we have already gained similar business since we began the RCP project as we are extremely specifier and developer friendy.” Other features of the development for residents
that will attract buyers include a large underground car park a private on-site health and fitness centre which is just footsteps away from each home. It also includes a heated swimming pool, steam room and sauna for the ultimate spa experience as well as offering massage and natural beauty treatments and a bar. For those who prefer the great outdoors, there are over 100 acres of mature parkland to enjoy with walks, a nature reserve and sailing club. Golfers will appreciate the proximity of Royal Connaught Park to The Grove and its 18 hole championship golf course – widely regarded as one of the finest new golf courses in Europe. Just a short stroll away and situated adjacent to Royal Connaught Park,
AESTHETIC AND MODERN
THE NEW DARK STEEL OVEN SERIES FROM BLAUPUNKT Everything in one line, that was our goal when developing the new Blaupunkt Dark Steel series. The appliances are carefully aligned to create you a comfortable kitchen space. Ovens and compact appliances can be combined in various ways – along clear, uniform lines of design with black glass and white displays. 13
14
I am proud of every kitchen I design and fulfil, there’s no better feeling than when you see the client walk into their new space and gasp (with happiness..!)
PROFILE
STAFF PROFILE LIZ LE FEVRE Projects Designer – From developers own houses, to large commercial and residential tenders of 300+ kitchens based all over the country.
When did you join Brandt Design?
Moments in your career to make you proud?
July 2019
I am proud of every kitchen I design and fulfil, there’s no better feeling than when you see the client walk into their new space and gasp (with happiness..!). I would say that I am especially proud of how much I have grown within both my previous jobs, and now at Brandt Designs.
First impressions of the company? The team! There is not one colleague that does not make me laugh and smile most days, and without them my job would be incredibly difficult. Brief career resume? My introduction to work was at Poggenpohl in Finchley Road, London, with my Dad during the summer holidays whilst still at school. My flare for design really took off from there (back when we designed everything by hand on a large easel!) and I eventually got my first full time job at Sheen Kitchens in Richmond within the retail sector. I remained at Sheen Kitchens for eight years before I moved to Brandt, and the rest is history! Any professional qualifications accrued? I have a National Diploma in Art & Design & Graphics.
My first role at Sheen helped me establish my passion for designing and kitchens, and now Brandt has taken that passion and opened doors for me to use it to realise its full potential, paving the path for me to be successful at what I do, which is important to me. What do you like most about dealing with commercial customers rather than consumers? The buzz! It’s brilliant knowing you are part of something big, seeing a development go up from its foundations, right through to fulfilment when the tenants/ businesses move and then witnessing it becoming a real
PROFILE
part of someone’s life, is a huge achievement for me from which I take the utmost satisfaction. Also, it is so indepth within the commercial world which means that each tender is a completely brandnew challenge for me. Do you have family and how do you relax? I live with my partner, Lain (no kids – yet!). We have just purchased our second home and we are in the process of re-modelling. Apart from going to the gym and socialising with friends and family, I am HUGE bookworm! I have a passion for Archaeology, Egyptology, and Greek Mythology, ever since studying ‘Classic Civilisation’ and Latin at secondary school. I imagine if I had not gotten into design so early on, I would have almost certainly ended up working within one of these fields.
15
16
PORTFOLIO
Bring new life to a country kitchen with classic Brandt Heritage furniture. This generous island unit is painted in Farrow & Ball Sulking Room Pink with the main kitchen in Elephant’s Breath complementing the range cooker and traditional stone floor. Bespoke storage ensures that the kitchen is in harmony with the architectural proportions as well as ensuring that all entertaining needs are met with an integrated wine cooler within the island.
PORTFOLIO
Over 40 years of experience creating uniquely designed interior spaces.
THE BRANDT COLLECTION At Brandt, we are inspired by beautiful designs that add a visual and functional value to everyday life. Explore our collection of designer kitchen and lifestyle furniture, worktops, lighting and more ...
Designer Details are high on the agenda this year and in terms of hardware, then antique finishes like brass and dark gold will become the go-to finish in the kitchen and utility room.
We do bathrooms tiles and cabinetry too! Check out this luxurious project with accents of wood, metal & stone with Heritage Furniture by Brandt Design. Brassware is by Perrin & Rowe and the sanitaryware by Bagno Design.
Versatile quartz options, which mimic the natural appeal of marble without the maintenance are set to be huge this year, with variations of black and white winning out: especially when used in combination with contemporary black taps.
Built-in appliances will create a flush, streamline kitchen and this contemporary design features a Siemens EX675LXV1E Flex induction hob and ER3A6AD70 Domino hob. 17
18
PORTFOLIO
GAIA chair in Vintage black leather-effect with black legs is plush and curvy with a dramatic silhouette. The GAIA chair has a comfortable, embracing seat and organically curved arm rests, and it invites you to enjoy long conversations around the dinner table.
FLAIR chair brings a contemporary, luxurious and Nordic style, with the back extended into arm rests and hand sewn stitching detail. The FLAIR chair offers a superb seating comfort, ideal for long conversations around the dinner or meeting table.
Tala is an award-winning lighting brand, elevating the humble light bulb to a design object. All Tala bulbs last up to 10 years and are compatible with most standard lighting fixtures and the image shows its Edison-style Voronoi I (bulb only).
Whatever your customer plans to dish up in the kitchen, make sure they’ve got plenty of space for storing essential tableware & cutlery. The advantage of deep drawers in an island unit will ensure the kitchen remains free from clutter: on display at Brandt Hampstead.
PORTFOLIO
Offering a modern take on the timeless white kitchen, this new-build project was designed as one complete open-plan scheme, which needed to cater to all disciplines: cooking, dining, relaxing and socialising. Each area is strategically zoned through custom-built handleless furniture and a series of integrated appliances. Crisp white kitchen units in high-gloss white lacquer pose the perfect contrast against the grey oak flooring and Neolith Basalt Grey Satin breakfast bar, with a 20mm Platinum 19 White Quartz worktop fabricated by Brandt Design.
20
PORTFOLIO
If you’re working with limited space, why not consider the basement as a great way to expand your customers living space? Our Hampstead Showroom features a traditional basement-style kitchen concept designed in black and white with walls of hidden storage and integrated appliances. Discreet yet highly functional, this innovative basement kitchen is the perfect example of how precise space planning and strategic lighting - task and decorative - can enhance a space that is free from natural ambient light.
PORTFOLIO
22
FEATURE
NEW, VERSATILE AND WITH HIGH SPECIFIER APPEAL
Brandt Design is a supplier of THEWALL, an innovative furniture system that behaves like an appliance. It brings light, power and storage options to a space that would otherwise have been purely decorative.
THEWALL ticks so many boxes for specifiers and developers who want to offer something unique to their buyers that has the ‘wow’ factor and critically, is easy to install.
Conceived in Switzerland and now manufactured in Germany, THEWALL allows end-users to move, slide, flip, remove and replace lights and all accessories as many times as they wish; turning down-lights into up-lights, or moving light-shelves to accommodate a new cookbook or decorative vase without limitation and very, very easily. The ‘science’ within THEWALL is the patented
powered rail. Although barely visible in the final product, years of meticulous R&D has honed and refined the rail so that it can hold a significant weight, up to 20kg, as well as powering multiple accessories. Each wall can accommodate up to three powered rails and a carefully curated collection of accessories ensure that the functionality of THEWALL matches its architectural beauty. Whilst a single WALL can be an
impressive 3m by 1.2m and specified to be portrait or landscape, some super Swiss ingenuity and typical, highquality German engineering allows for multiple WALL’s to be harmoniously joined to create even larger stunning feature walls. THEWALL can be deployed in any room, in any building, but its origins were in the kitchen where most frequently it is specified with a front material of glass or large-scale ceramic slabs.
FEATURE
23
24
FEATURE
These materials bring the required practicality as well as beauty to a working kitchen space, but they are not the only front material options with this wonderfully versatile system.
agents for THEWALL. “Of course, the material must meet fire safety standards and be suitable for the intended application. You would not use a leather or fabric finish in an area likely to encounter cooking oils or odours, but in a bedroom or entrance hall, leather and fabric are warm, luxurious options.”
“When working with the Professional version of THEWALL the front material can quite literally be anything. The only limitation is the designer’s or client’s imagination.” Comments Phil Winter, the founder of Kitchen Alchemy, the UK
Installation of THEWALL is very straight-forward and far less messy and time consuming than the
conventional methods of moving power supplies and fitting stone or glass directly to a brick or stud wall. Impressively, each bespoke WALL panel, up to 3m x 1.2m, arrives fully assembled directly from Germany ready for ‘plug & play’ installation. The electrical supplies are factory wired, and each rail requires a 13amp socket to power it. Phil Winter adds, “The Design Team at Brandt are first class and working together with their designated Project
Managers, they ensure that their client’s homes are fully ready to welcome THEWALL into their family.” THEWALL ticks so many boxes for specifiers and developers who want to offer something unique to their buyers that has the ‘wow’ factor and critically, is easy to install. Available through: Brandt Design, Kitchen Alchemy & The Wall
The ‘science’ within THEWALL is the patented powered rail. Although barely visible in the final product, years of meticulous R&D has honed and refined the rail so that it can hold a significant weight.
“Advertising is saying you’re good. PR is getting someone else to say you’re good.” Jean-Louis Gassee
LIFESTYLE & DESIGN PR SPECIALISTS KITCHENS, BEDROOMS & BATHROOMS | HOME INTERIORS | DESIGN & ARCHITECTURAL
PR & MARKETING | DESIGN | PUBLISHING | EVENT MANAGEMENT WORKING IN HARMONY WITH BRANDT DESIGN www.publicityengineers.com +44 (0)1992 478 109
26
FEATURE
According to government statistics, almost one in seven people are experiencing mental health problems in the workplace with women in full-time employment nearly twice as likely to have a common mental health problem as full-time employed men.
FEATURE
TAKING STAFF MENTAL HEALTH SERIOUSLY Julie Brown, Se Melius, Career Development Coach Licenced DISC trainer
Mental Health has become the hot topic of conversation over the last few years, both in the media, and the workplace. Many celebrities have made the most of their positions to bang the drum to raise awareness of the subject, which has led to it becoming a term that we are all now familiar with and is widely used in our day to day lives. However, does becoming familiar with the term mean that we actually understand the changes that we need to make to properly support those around us?
Pre-pandemic, absence due to stress especially, had recognisably increased in recent years to quite alarming levels but if you add all the potential mental issues that the pandemic has brought with it, like losing your job, worrying about your business, making ends meet financially, being locked down in isolation or worse, with an unpleasant or abusive partner and you can see that life in 2021 is a powder keg. According to government statistics, almost one in seven people are experiencing mental health problems in the workplace with women in full-time employment nearly twice as likely to have a common mental health problem as full-time employed men (19.8% vs 10.9%). Evidence suggests that near 13% of all sickness absence days in the UK can be attributed to mental health conditions too. It’s not all bad though, as the pandemic has forced companies to allow staff to work from home and have discovered that with support
27
28
and encouragement, work can be executed just as effectively without coming into the office every day which will, in time I’m sure, mean that business owners may be able to cut their overheads by downsizing rented office space. There is a human element to this situation though, as staff working remotely may suffer from a sense of isolation and a lack of valuable social intercourse. So, with this in mind, it’s critical that businesses take the mental health welfare of employees very seriously? A sobering statistic backs this up - It’s quoted that better mental health support in
“If we can understand how to communicate effectively and openly with each individual then we are in a far better position to understand and support their mental health.”
the workplace can save UK businesses up to £8 billion per year!
by American psychologist, Dr William M. Marston (1893–1947)
The Management team at Brandt Design talked to Julie Brown at Se Melius to understand how they, as employers, could develop their communication skills to help support the team through these difficult times and going forward.
DISC is based on four core personality groupings: Dominant; Influencing; Steady and Compliant.
Julie is a coach for professional and personal growth and has for several years used an established personality profiling system known as ‘DISC’ as an integral part of her work. The DISC methodology was founded on years of research
The D-style is mainly outgoing + task-orientated The I-style is mainly outgoing + peopleorientated The S-style is mainly reserved + people-orientated The C-style is mainly reserved + task-orientated
Julie uses DISC with businesses, not only to help them to recruit, retain and develop high performing teams, but also to help them develop the skills to recognise and understand each member of their team’s needs. “If we can understand how to communicate effectively and openly with each individual then we are in a far better position to understand and support their mental health” said Julie, “It is valuable to gain an understanding of the various styles because it helps us to recognise what makes people ‘tick’. When we stop labelling characteristics as either ‘wrong’ or ‘right’ we begin to understand the world from others’ perspective. The DISC philosophy is ‘wherever there is agreement there is power.” She added, “It’s not enough to tick the training box. The real impact and value comes from investing in people, embedding effective communication across the business at every level and keeping employee engagement high on the agenda. When staff feel valued, are communicated with in their preferred style and feel understood, it engenders co-operation, loyalty, and fosters a positive workplace culture. DISC profiling not only helps Brandt Design with its staff but also its clients and so is a potential way to help develop increased sales. To find out more about DISC and how it can be used to develop and support you and your teams, visit the SeMelius website: www.semelius.co.uk
NEWS
MOVERS & SHAKERS Hot off the press! Coming soon! Brandt Design is opening its fourth facility, this time in South Wales to meet demand and expand its reach. This announcement is so new that the premises is only currently being fitted and sign writing in process. Check out the next issue of Brandt Projects to better understand how the new facility will futher improve Brandt’s service to you.
Breaking News!
Brandt Design is soon to announce a collaboration with celebrity TV Indian chef and Proprietor of Café Spice Namasté, Cyrus Rustom Todiwala OBE, DL.
Cyrus trained at the Taj Hotels Resorts and Palaces chain in India, and rose to become executive chef for eleven restaurants within those hotels. He moved to the UK in 1991 with his family, and after some initial financial difficulties after taking over a restaurant, Michael Gottlieb invested allowing Todiwala to open Café Spice Namasté in 1995, for which he is best known.
He has subsequently launched a range of condiments and sauces called Mr Todiwala’s, and a second restaurant called Mr Todiwala’s Kitchen, which is located at the Hilton at Heathrow Airport near Terminal 5. He was awarded an MBE in 2000, and an OBE in 2009. He has been awarded an honorary doctorate and been made an honorary professor. In
2012, he cooked for Queen Elizabeth II and Prince Philip, Duke of Edinburgh as part of the Diamond Jubilee celebrations. He has appeared on multiple television and radio shows such as the BBC radio 1 Saturday cook show.
29
30
For many years, little attention was paid by house builders to this low key, but important appliance as they were invariably hidden away in a purpose built chimney.
FEATURE
DON’T OVERLOOK THE IMPORTANCE OF EXTRACTION
BORA X Pure
Brandt Projects magazine has teamed up with specialist manufacturer of domestic appliances including extractors, to lend advice to developers and specifiers of the importance of getting extraction right in their new homes. For many years, little attention was paid by house builders to this low key, but important appliance as they were invariably hidden away in a purpose built chimney or worse, from a design aspect, they were often viewed visually, as an unattractive contraption that sat in a run of wall cupboards, a necessary evil
to many kitchen designers. However, this has largely changed over the last 20 years as a raft of better performing and novel designs have made the extractor a focal point and a ‘must-have’ appliance for consumers.
extractors have become an important part of any kitchen design but it’s extremely important that designers and specifiers should never lose sight that performance is crucial and should never come at a cost to aesthetics.
design, BORA downdraft cooktop extractors are based on a simple principle of physics: the BORA system draws away vapours and odours at a greater speed than they rise. The result: the vapour is completely extracted.
Subsequently, exciting aesthetics have ensured that
Focusing on excellent quality, an eye for detail and unique
As the original cooktop extractor brand, BORA
FEATURE
BORA Pro 3.0
challenges the status quo of cooker hoods. In fact, its company ethos is to see the end of the overhead extractor hood. This is because a headheight extractor hood can constrain the room’s design – depending on where it is sited it can create a visual obstacle and restrict the room’s layout, particularly when it needs to be sited above an island unit right in the centre of the kitchen. Inventiveness is required: who wants to visually overload a small kitchen with a bulky hood? With the extraction system built into the cooktop, a seamless and minimal finish is achieved, with the design of the space overall not compromised in any way.
The BORA system quite literally removes the steam and odours away from pots and pans exactly as they arise, drawing them downwards before they have the chance to permeate the air. Grease particles released during cooking are effectively trapped in the filter, so that it feels like cooking and living in fresh air. With odours being released at source the cook themselves is not part of the cooking process and the extraction rate is more powerful than with a conventional cooker hood. Despite its power, a downdraft extractor is often less noisy than a head-height model. In fact, the BORA cooktop extractor makes around the same amount
The BORA system quite literally removes the steam and odours away from pots and pans exactly as they arise, drawing them downwards before they have the chance to permeate the air. Grease particles released during cooking are effectively trapped in the filter, so that it feels like cooking and living in fresh air.
of noise as when a steak is cooking. Style-wise, a downdraft extraction system delivers too. Built into the cooktop, a seamless and minimal finish is achieved. Ideal for compact situations where there is little room for bulky appliances and with a slim-line design
that fits seamlessly into an open-plan setting, a downward extraction system incorporated into a cooktop always presents a professional image and plays a huge role in ensuring the kitchen is at the heart of the home. For more details visit: www.bora.com
31
BEAUTIFULLY MADE • CREATIVELY DESIGNED EXPERTLY INSTALLED KITCHENS THAT INSPIRE
NEW Hampstead Showroom 489, Finchley Road, West Hampstead, London. NW3 6HS Phone 02081 947 888
Hatch End Showroom 431, The Broadway Uxbridge Road, Pinner Hertfordshire. HA5 4JR Phone 02037 584 455
Head Office Brandt Kitchens Ltd Oxleys Road, Stevenage Hertfordshire. SG2 9YE Phone 01438 729 062