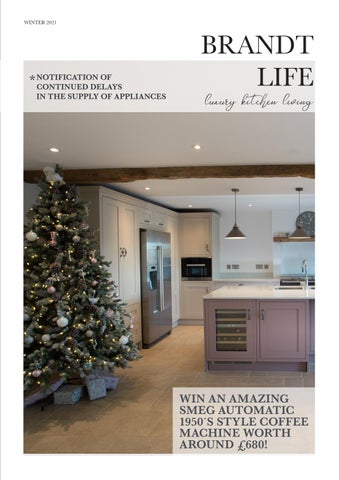
WINTER 2021
* NOTIFICATION OF
CONTINUED DELAYS IN THE SUPPLY OF APPLIANCES
BRANDT LIFE luxury kitchen living
WIN AN AMAZING SMEG AUTOMATIC 1950´S STYLE COFFEE MACHINE WORTH AROUND £680! 1
2
Scott Davis, Managing Director, Brandt Design
SEVERE DELAYS THROUGHOUT THE APPLIANCE MARKET We´ve all heard in the news recently that there are enormous delays to deliveries due to a number of factors, none more so than a lack of delivery drivers which has created severe problems for petrol and supermarket deliveries. Similarly, there is an industry wide lack of availability on a range of components, the majority of appliance manufacturers are experiencing delays on many models and in some cases they have become unavailable. Sadly, delays aren´t just created by logistical problems, there is across virtually every industry, interruptions due also to manufacturers struggling to get raw materials, a lack of production at the beginning of the pandemic when global industry was thrown into crisis and even Brexit is still taking its toll as many European workers, many employed in vehicle deliveries or warehousing, have left our shores to return home. This has resulted in creating a ´perfect storm´ as delays in manufacture have
coincided with a surge in purchases of new kitchens. The outfall, and sadly there has to be one, lead times have had to be extended - considerably in some cases. As this is an industry wide problem it is not just Brandt Design that is affected, sadly, every company in the UK kitchen market is experiencing the same issues. In the meantime, we ask our clients to be aware of these delays and plan accordingly. Whilst we are not currently experiencing any delays on kitchen furniture you will need to factor in more time for the delivery and installation of your project due to the appliance situation. As soon as you have decided on your appliances, we would suggest getting these on order even if the finer details of your design have not yet been finalised. Thank you in advance for your understanding and patience. Seasons greetings to all our readers. Scott
In The Showrooms
page 04
Case Study Pool Party?
page 06
Case Study Painted Beauty
page 10
Feature How UK Homes Have Changed
page 14
Interior Designer Getting The ‘Right Feel’
page 18
Feature Understanding Induction Hobs
page 22
Profile Getting To Know You
page 26 N page 28 C page 29 R page 30 ews
ompetition
ecipe
3
4
BRANDT SHOWROOMS UNCOVERED
IN THE SHOWROOMS Integrated appliances
For our autumn issue, we delve into the world of integrated appliances and the benefits they can offer a kitchen in terms of design and function. As with any kitchen, let’s start with breakfast as interestingly, coffee contributes £17.7 billion to the economy and this is having a huge impact on the UK coffee market and appliances available. As a result, next generation kitchens are welcoming coffee-related design elements as standard, with dedicated
➝
Brandt Showroom, Gaggenau Vario 400
‘Take a look at the fantastic arrangement, which is on display at our Finchley Road showroom in Hampstead NW London and see how you can incorporate a series of integrated appliances into your next kitchen remodel.’
BRANDT SHOWROOMS UNCOVERED
drinks stations, coffee bars and built-in appliances that brew café-quality coffee becoming most popular. Although it might seem a luxurious addition, coffee remains one of the most widely consumed beverages in the world and even when you’re not at home, you can always take a coffee on-the-go and do your bit for the environment by ensuring zero waste!
Brandt Showroom, Miele Induction
For the avid home chef, induction hobs are both intuitive and flexible, which is why we have a range of Miele Professional hobs on display in our showrooms. The great hob debate often comes down to how you like to cook – whether you prefer the instant heat of a gas flame or the joys of an easy-to-clean induction hob which uses electromagnets to heat up the saucepan. Induction hobs warm up much more quickly than ceramic and solid plate electric hobs, and they only work with pans with magnetic bases, so that as soon as the pan is removed the hob is safe to touch. What’s more, you could consider using domino hobs to create your own personal configuration with oblong-shaped components grouped together so you can include options for deepfat fryers and even wok burners. If you’re looking for something a little more bespoke from your cooking appliance, why not combine your cooktop in to your furniture? With the innovative range of Gaggenau Vario 400 modular options and ventilation appliances, you can create a built-in cook zone where illuminated control knobs are mounted on the vertical surface of your kitchen furniture. Take a look at the fantastic arrangement, which is on display at our Finchley Road showroom in Hampstead NW London and see how you can incorporate a series of integrated appliances into your next kitchen remodel.
Brandt Kitchens, The Old Vicarage, Coffee Station 5
6
CASE STUDY
DID SOMEONE SAY POOL PARTY? Creating a room with a view, this poolside contemporary kitchen showcases the Urban Furniture Collection by Brandt Design, featuring a statement island, bank of appliances, hidden larder storage and the latest premium appliances for the modern home.
Set in the heart of rural Middlesex, this newly completed kitchen living space at Waterlane House is a perfect environment to cook, dine, entertain and even swim in, thanks to the connecting swimming pool off the main kitchen. Separated by a run of bi-fold patio doors for the height of convenience, this kitchen is by the pool all year round thanks to the practical roof terrace and lantern window that floods natural light throughout the kitchen and pool area. Julia Steadman, Commercial Director at Brandt Design says, “As a design studio specialising in bespoke kitchens and living areas, we have noticed that demand has been growing over the past two years for rooms which maximise the link between homes and gardens. ‘Bringing the outside in’ has therefore become increasingly important as we are socialising more at home and this has led to a greater appreciation of how being closer to nature can boost our health and wellbeing.” To accompany the urban flavour of the concrete effect, handleless slab doors by Brandt Design, included is a deluxe 60mm porcelain worktop with square-edged profile to complete the look and provide a practical surface to prepare and cook food. ➝
CASE STUDY
“As a design studio specialising in bespoke kitchens and living areas, we have noticed that demand has been growing over the past two years for rooms which maximise the link between homes and gardens.”
8
In the chef quarters, there is a fully integrated Gaggenau 760mm wide combi microwave, single oven and a warming drawer in Stainless Steel, as well as a BORA X Pure combined cooktop and extractor that sits alongside a Matt Back Sink by 1810 Company and Quooker Flex Black all-in-one hot water tap with flexible hose. When admiring the pool, a hidden breakfast station sits to your right and features a Miele Coffee Machine with matching black toaster, marble effect countertop and splashback, which creates a practical area to make coffee and prepare breakfast, and conveniently disappears when not in use. Matt black fixtures and fittings complement the industrial-style elements throughout the kitchen space like contemporary door handles, light switches, window frames and bar stools, with large format square tiles in matching graphite running continuously throughout the ground floor to ensure a direct connection between inside and out, so the kitchen and swimming pool area are intrinsically linked: whatever the weather!
9
10
CASE STUDY
‘For added drama, a distinct corrugated design technique upon the canopy hood and central island unit was introduced. Designed to wrap around existing elements in the room, the vertical lines and ribbed texture of this unique surface solution add new areas of interest throughout the space previously not thought of.‘
PAINTED BEAUTY BY BRANDT DESIGN Beautifully refined and practical by design, this classic Shaker-style kitchen is the ideal space to cook, dine and entertain the entire family at a large countryside property in the affluent village of Radlett in Hertfordshire.
CASE STUDY
➝
Julia Steadman, Commercial Director at Brandt Design says, “Extremely popular at the moment are kitchens that one may call classical or even transitional because they are perfectly sympathetic to both modern, urban homes and those that are in a rural, more traditional environment ”
This kitchen is a perfect reflection of this as soothing shades feature upon the company’s made-tomeasure in-frame Heritage kitchen furniture, which is finished in a mix of Pavilion Grey, Treron and Down Pipe hand-painted finishes by Farrow & Ball. Walnut interiors are included throughout and the hero island unit is shown in dark grey
Down Pipe finish, with statement extractor unit, streamlined TV unit with integrated deep-fill drawers and pocket doors in dark green Treron. The Pavilion Grey painted kitchen is both functional and spacious, maximising the scenic views of the beautifully manicured gardens, ➝
12
which enhance the traditional in-frame furniture arranged in a generous l-shape for easy navigation. 20mm Quartz worktops in Frosty Carrena provide a strong, easy-toclean, ultra-hygienic work surface to prepare and cook food and to finish, a vintage antique mirrored splashback gives depth and added perspective. For added drama, a distinct corrugated design technique upon
Light & bright
CASE STUDY
the canopy hood and central island unit was introduced. Designed to wrap around existing elements in the room, the vertical lines and ribbed texture of this unique surface solution add new areas of interest throughout the space previously not thought of. Premium appliances include a heritage-style Chalonnais range cooker by Lacanche, seen here in
a Graphite finish with brass trim, plus a range of Siemens built-in refrigeration, Miele Active Plus fullyintegrated dishwasher and Caple under-counter wine cabinet to further enrich the working triangle. Discreetly concealed by the beautiful dark green Treron finish is a Westin Cache 1100 canopy hood and opposite, Gun Metal grey kitchen sinks and taps finish the look.
13
14
FEATURE
FEATURE
HOW UK HOMES HAVE CHANGED OVER TIME With the popularity of creating open plan spaces in our abodes, especially in the kitchen, it’s easy for homeowners to assume that it’s easy to create a solution for their home. However, do be aware that if the room is not planned carefully to meet with your individual lifestyle it may become a bit of a frustration in the months and years ahead. www.stmodwenhomes.co.uk
Our home designs are an identifying aspect of our nation’s culture. Wood panelling, bay windows, and stone bricks are instantly recognisable as a product of British construction when compared to other homes around the world. As we progress through the years, it’s inspiring to see how our homes have also changed with the times – both inside and out.
From Tudor panelling to doubleglazed windows, home designs throughout history have played a bigger role in our lives and culture than you may think. So, how have we got here? How have housebuilders and homemakers through the years shaped the development of what we call home? ➝
‘It’s inspiring to see how our homes have also changed with the times – both inside and out. Home designs throughout history have played a bigger role in our lives and culture than you may think.’ 15
16
FEATURE
Here, with some help from national house builder, St. Modwen Homes, we take a look at the history of British homes and how they’ve changed to fit our culture and needs through the ages. Georgian: 1714 to 1830
Victorian: 1837 to 1901
Edwardian: 1901 to 1910
Georgian homes were characteristically grand. Even on a smaller scale, symmetrical and tall facades matched Greek-style motifs and spacious interiors. However, you wouldn’t find natural brightness in every room. The window tax, which was based on the number of windows in a house, lasted the duration of the Georgian era.
The Victorian era moved us nearer to many of the houses we know today. Bay windows were popularised along with red-coloured brickwork. The centred and symmetrical fashion of Georgian homes had also been abandoned, favouring off-centred doors to the left or right of the façade. Geometric tiling also featured heavily in Victorian properties, adding decoration to flooring and walls.
Edwardian and early twentieth-century homes build on the architectural stylings of the Victorian period. A return to symmetry, bay windows were boxed, and doorways became ornate and trimmed with white wooden frames.
Some homes would brick up window facades to avoid paying an additional levy on their property. Even today, you can see some buildings with bricked up gaps where reglazing has not occurred even 170 years later. Compare that to the new homes of today where large windows are popular to maximise natural sunlight and brighten the space.
‘Some homes would brick up window facades to avoid paying an additional levy on their property. Even today, you can see some buildings with bricked up gaps where reglazing has not occurred even 170 years later.’
For those living in working-class areas, you would expect the toilet to be in an outhouse. Thankfully, this Victorian trend hasn’t lasted. Modern houses are more likely to feature toilets both downstairs and upstairs. However, bay windows and stylised interiors are still popular today.
‘Geometric tiling also featured heavily in Victorian properties, adding decoration to flooring and walls.’
Moving communities into garden estates, families enjoyed a simpler style of house. Corners became squared, and ceilings were lowered for a cosier interior. However, people could enjoy peering out into their own gardens through characterful windows – making homes even lighter during the day.
➝
A return to symmetry, doorways became ornate and trimmed with white wooden frames.’
FEATURE Our homes aren’t just parts of our culture and history – they’re also a big part of our lives. From raising families to creating a space to work, our homes have changed to make our lives easier, more enjoyable, and more sustainable. Post-war: 1945 to 1979
Turn of the century: 1990 to 2010
The home of today: 2021
Following the Second World War, Britain faced a housing crisis. To combat the national shortage, thenPrime Minister Winston Churchill envisaged the construction of temporary accommodation for the public. Alongside 1.2 million new homes, over 150,000 prefabricated homes (or ‘prefabs’) were built between 1945 and 1951. Prefabs were intended to be used by occupants for up to ten years.
By the 1990s, the style of the modern new-build house had been refined. The brickwork was neat, featuring classic red or newer beige colours that helped create vibrant estates, echoing the stone facades of the Georgian period. Meanwhile, streets of semi-detached or townhouses maintained a consistent style that helped create culture and inclusivity within communities.
Now that we’re caught up on the history of homes in the UK, we can see how old architecture has influenced the homes of today. Taking the best elements from a range of historical styles, new-build homes today are more than just an amalgamation of older properties; they represent future ambitions in our culture.
Bungalows were a suitable choice for simple timber or steel frames, with concrete also being used. While simple in design, this era of accelerated construction demonstrated British innovative approaches to construction. Non-traditional building techniques were developed, including prefabricating structural elements of the homes away from the site. This allowed for faster construction while maintaining the quality that homeowners would expect. Now, over 75 years later, some prefab homes remain occupied, and their unintended longevity is inspiring architects to consider modular homes as one option for future housing.
‘Prefabs were intended to be used by occupants for up to ten years. Over 75 years later, some prefab homes remain occupied inspiring architects as one option for future housing.’
Driveways and front gardens became more common, while inside the house, ceilings remained low and windows were wide. Double glazing and insulation were also used to help maintain heat and keep utility bills low.
The brickwork was neat, featuring classic red or newer beige colours that helped create vibrant estates, echoing the stone facades of the Georgian period. Driveways and front gardens became more common.’
Sustainability is now a key part of construction and life. Homes today can be upgraded with electric vehicle charging ports, UV panels on the roof, or a waste water heat recovery system. Plus, insulation ensures that homes remain warm in the winter with limited energy needs. In some cases, tall ceilings have made a triumphant return and floor-to-ceiling windows allow natural light to fill rooms. Some windows even cover two floors – but don’t worry – there’s no tax on these panes.
‘As well as decadent gardens, communities are based around green space. Parks and woods are never too far from reach for families to enjoy.’ Interiors are as spacious as the outdoors, with the return of open plan living, making kitchen and living areas the perfect place to host gatherings with family and friends. So, whether you’re looking for houses for sale in Burslem or houses for sale in Copthorne, you know that a lot of history has gone into its 17 style, design, and construction.
18
INTERIOR DESIGNER
THE IMPORTANCE OF GETTING THE RIGHT ´FEEL´ By Brandt Life´s ´resident´ Interior Design professional, Gloria Sanchez, Puerta
Have you ever wondered why some interiors look amazing and others just don’t work? There is more than meets the eye to make an interior inviting & harmonious. In this article, we will disclose some of the principles that we continuously use in our studio. I will divide the article into two parts, describing key principles during the planning stage and following in a later issue with principles to consider during implementation.
‘There is also an intuitive element that we very often refer to as the ´right feel,´ this is the sense we get when all of the elements in the design fit well together.’
At Tailored Living Interiors when we approach a design project, we start from the basics that design is highly personal. It is somebody else’s house that we are working with and
it should tell their family story. This is why our interiors vary from project to project depending on our client’s personality and preferences. However, if you look closely, you will notice that independent of the final look, they all respect certain rules. Some of these might sound obvious, however, you would be surprised by the number of times that we have seen these issues missed out to the overall detriment of the project when non-professionals have been creating their interiors. Paying attention to the following rules before you start making any purchasing decisions and then incorporating them into your planning process will help ensure that you end up with the interior you have been dreaming of. Our first recommendation will be to define the overall style that you desire and images of completed interiors are great to help you achieve this. In the old days, magazine cuttings were essential but these days it is so much easier online with the likes of Pinterest and Instagram. In the studio, we often use them to help us communicate with clients and discover their style, by doing this, it will help you remain focused on what you are trying to achieve and will help you avoid mistakes along the way. ➝
Gloria Sanchez, Puerta, Interior Designer, Tailored Living Interiors Images - opposite page: 1. At Tailored Living Interiors we like to create intimate conversational areas that are cosy & inviting. We are not big fans of distributing furniture around the room walls. Notice the rug enclosing the furniture composition. 2. Art work, accessories and sideboard beautifully in proportion. 3. A traditional style with a modern twist. 4. Dining table size and shape well proportioned to the size of the room. 5. We designed the layout for this room around the fireplace. 6. An industrial chic style was applied to this project.
1
2
4
3
5
6
19
20
Start creating a short list to help you choose what products are right for you and once you begin the purchasing process you will find that the possibilities are endless in today´s market place. However, before you start selecting furniture, think about proportions as some people begin searching for products that they like with no regard for this vital aspect. Please don´t overlook this discipline as proportion refers to how the items in the room will interact with each other and the architecture of the room. Very often we see a small piece of art on its
INTERIOR DESIGNER
own over a large and perhaps you´ve wondered why it doesn’t feel right? A lot of this is mathematical, however, there is also an intuitive element that we very often refer to as the ´right feel,´ this is the sense we get when all of the elements in the design fit well together. For example, when designing a room that has large windows and feels airy, consumers often sense that the room can take more furniture and it won’t feel packed and this is where the ´feel´ is essential as it is the hardest part to get right and this is where you may need the help of an expert. ➝
Image above Tailored Living Interiors applying a classic contemporary style.
INTERIOR DESIGNER
Image below: Striking the right balance between style and functionality in this room layout. Toy storage can seamlessly disappear when required. The rug size dimensioned for chairs to be away from the table.
The numerical part is very straightforward, for instance, we see a lot of rug sizing incorrectly judged. The final rug dimension should always be proportionate to the furniture composition that they are framing. Where necessary, rugs are used to divide ground area so it´s essential to avoid a rug too small or large because if the rug is too small
it will only make the room appear smaller, too large and you will be infringing in the negative space of your room. See the winter issue of Brandt Life for part 2 of planning your design project. www.tailored-living.co.uk
22
FEATURE
UNDERSTANDING INDUCTION HOBS
Smeg induction hobs are perfect allies for cooking with practicality and safety, without compromising on cooking performance, which equals that of a gas hob. In addition, they are true design objects that embellish the kitchen environment with a refined and minimal aesthetic, giving each space a contemporary avant-garde character. The Area Vivo Screen Max SIA1963D and SIA1963DS induction hobs are the ideal solution for the consumer looking for freedom and flexibility of use, with the possibility of using up to six pots of different sizes. Available in Black and Silver colors, the Area induction hobs lend themselves to a perfect match with the Dolce Stil Novo and Linea appliance lines. Equipped with a Glassy ceramic glass surface with screen printing under the glass, they have a much greater brightness than traditional induction glasses and are totally smooth, for silent, easy movement of the pots and easy cleaning. In addition to an attractive design, the Area induction hob is equipped with innovative technologies that adapt to every need. The high resolution 7 '' TFT controls offer a wide range of customizable functions. The display shows the position, size and shape of the pan for simple and intuitive control of the hob and the Follow Pot function allows you to freely move the pans on the hob while maintaining the initial settings, without having to stick to pre-set cooking areas. The Auto-pot detection function is also designed to automatically recognize the position of the pots on the hob, saving the user from having to activate the correct area. In addition to the traditional cooking functions, the Area TFT induction hob is equipped with independent timers and dedicated functions to maximize control over preparation, including the possibility of melting ingredients at 44 ° C, maintaining the temperature at 70 ° C and the boil function at 92 ° C. The presence of innovative technologies also concerns energy saving. The Area induction hob is in fact equipped with the Eco-Logic Advance system that allows you to moderate its power up to 2400 W and to customize all the setting parameters to meet every need and ensure maximum flexibility of use. For more information please visit www.smeguk.com
FEATURE
23
24
25
26
PROFILE
GETTING TO KNOW YOU Vince Barlow Team Profile for autumn 2021 is Vince, who has recently joined the Brandt Design Team as Retail Project Manager.
Born in London, Vince´s family emigrated to Perth, Western Australia when he was just 2 years old and returned when he was 9, settling in Kent where he still resides. He says of his family, “My mum´s side of the family are Maltese and I therefore have dual nationality. My great uncle was the chief of police and my grandad and grandmother owned 2 general stores in the capital, Valletta. My youngest sister has lived in Malta since she was 14.
I was involved in Project SLAM which was the building and refurbishment of the armed forces accommodation in the UK and won several awards from the MOD for the work we completed. In total we built and refurbished 27000 rooms to hotel standard in the time I was involved. Married to Liz, they have three children, “My eldest son Stephen is a qualified domestic gas engineer and has a successful business,” says Vince, “My daughter Hannah now works for the Royal Veterinary College in Hertfordshire where she studied and gained her masters in animal locomotion and has had her work published in the Royal Scientific Journal. My youngest son Charles has just begun an apprenticeship in Digital Marketing and hopes to eventually work for a high end fashion retailer. I began my career in distribution and became the youngest warehouse manager at 27 running the ASDA distribution centre in Dartford before moving into the kitchen industry 20 years ago. I was involved in Project SLAM which was the building and refurbishment of the armed forces accommodation in the UK and won several awards ➝
from the MOD for the work we completed. In total we built and refurbished 27000 rooms to hotel standard in the time I was involved. I´ve project managed refurbishments for the major UK universities such as Oxford, Cambridge, Bath and Bristol to name but a few and I also have NVQ level 3 in Project Management and Supervision and CSCS gold card. On a more general note I used to be first aid qualified but discovered I really don´t like the site of blood! On a personal level, I love to travel and have been lucky enough to have been to some beautiful places such as Bora Bora (twice), South Africa, East and West Australia, Los Angeles and Las Vegas, Singapore and most of Europe. We are off to Malta soon to see my sister for the first time since 2019. I love to relax to some good music played in the traditional way (vinyl or CD) on a good quality hi-fi system and I also love to cook for family and friends when the occasion arises. Finally, I really enjoy tinkering with all things mechanical and once built a kit car from scratch with my daughter. I am currently toying with the idea of building a Café racer style motorbike so if anyone has an old bike in need of a good home…
“I love to travel and have been lucky enough to have been to some beautiful places ...”
“I am currently toying with the idea of building a Café racer style motorbike so if anyone has an old bike in need of a good home…”
27
28
WHAT’S NEW
NEWS / TESTIMONIALS Brandt Designs welcomes Laura Keane who joins the company as Project Designer. Laura will perfectly complement the vastly experienced Brandt team as she already has over seventeen years of kitchen, bedroom and bathroom design under her belt and her resume reads like a ´Who´s Who´ of high quality brand names. After graduating from university Laura gained
professional qualification at the KLC School of Interior Design in London´s Chelsea Harbour which included fundamental and advance courses in VectorWorks. We wish Laura a long, successful and happy career with Brandt.
Testimonials The latest testimonial that Brandt Designs have received is this from customer Stuart Leaman: Hi Neil I hope you are well. I wanted to express my sincere thanks to you and your team for delivering my new kitchen. The attention to detail and service I have received from your design stage to delivery fitting and after care has been second to none and has therefore compelled me to email you and record my thoughts. I am also in a service industry so I understand how important it is.
Summer issue winner Winner of our summer issue competition prize of a Bellaria air purifier lamp by Falmec was Priti Modi. Priti gave herself the opportunity to win this amazing prize by simply registering to receive a free copy of Brandt Life magazine each quarter. You could be the lucky winner of this issues competition for an incredible SMEG coffee maker worth £680 by entering on our competition on page 29.
Please accept this as my authority to show this email to any person considering appointing you and Brandt for a new kitchen. With best wishes Stuart Leaman
Find us on social media
WIN AN AMAZING SMEG AUTOMATIC 1950´S STYLE COFFEE MACHINE WORTH AROUND £680! Brandt Life magazine has teamed up with leading kitchen appliance manufacturer, SMEG, to offer a lucky reader this amazing prize! To enter, simply subscribe to Brandt Life magazine to ensure you receive a free of charge copy 4 times a year. This SMEG coffee machine has beautiful retro aesthetics reminiscent of a ´by-gone ‘era and features: • Built in grinder and steam wand - a great all-in-one machine • One touch beverage selection for fast results within a few seconds • A multitude of beverages can be made from espresso to latte macchiato • Removable brewing unit and tank for easy maintenance Easy to maintain, the coffee machine is offered for this competition in a popular ‘Matte White’ finish. To enter, click on the link below.
CLICK HERE The competition will be closed and the winner announced six weeks from the date of magazine publication / distribution
29
30
tasty
RECIPE
SPICED SHOULDER OF LAMB SEKELU MASALA GOSHT Most Parsee, Goan, East Indian and Anglo-Indian homes eat roasted lamb or muttonvery often, and each family uses its own secret combination of spices. They also tend topart-steam the meat after its initial roasting because it tenderizes it more quickly andsaves energy. Like the British, we eat lamb as a roast with potatoes and whatever else takes our fancy, but I think the leftovers are best. They can be made into little puff pastry parcels, and I fondly remember the roast mutton sandwiches my mother would make whenever we went on a journey. We all adored the amazing flavour and the kick of the hand-ground mustard she added. My sister continues the tradition, and makes them in just the same way. Ingredients | Serves 4–5
Method
EXTRA VIRGIN RAPESEED OIL 1 tablespoon
Preheat the oven to 180ºC/350ºF/Gas Mark 4.
SHOULDER OF LAMB about 1.5kg (3lb 5oz), boned, rolled and tied
Heat the oil in a pressure cooker or large flameproof casserole dishand brown the lamb well on all sides. Transfer to a roasting tray and place in the oven for 20 minutes.
CINNAMON STICK 7.5cm (3in) piece DRIED RED CHILLIES (preferably Kashmiri) 2, broken into pieces GINGER AND GARLIC PASTE 1 tablespoon WATER 100ml (3½fl oz) GROUND CUMIN 1 teaspoon GROUND CORIANDER 2 teaspoons SALT 1 teaspoon, or to taste BLACK PEPPERCORNS 3, lightly crushed ROAST POTATOES to serve (optional)
Recipe by Cyrus Todiwala Supplied by Octopus Publishing Group Ltd, Photography by Matt Russell
Add the cinnamon stick and red chillies to the oil left in the pan and sauté until sizzling and aromatic. Stir in the Ginger and Garlic Paste and measured water. As soon as the water boils, add the cumin, coriander, salt and crushed peppercorns, and simmer for 5–10 minutes, until the masala starts to form and oil oozes out again. If using a pressure cooker, transfer the lamb to it, adding a little more water if needed. Seal tightly and bring up to pressure. Alternatively, return the meat to the casserole and cover with a tight-fitting lid. In either case, cook over a low heat for 20 minutes. Remove the lamb from the sauce (allowing the pressure cooker to cool first), cover it with foil and let it rest for at least 10 minutes. Meanwhile, you can discard the cinnamon stick and purée the sauce if you wish. Taste and adjust the seasoning as necessary. Carve the rested meat and serve with your chosen accompaniments, such as roast potatoes.
www.cafespice.co.uk
BEAUTIFULLY MADE • CREATIVELY DESIGNED EXPERTLY INSTALLED KITCHENS THAT INSPIRE
NEW Hampstead Showroom 489, Finchley Road, West Hampstead, London. NW3 6HS Phone 02081 947 888
Hatch End Showroom 431, The Broadway Uxbridge Road, Pinner Hertfordshire. HA5 4JR Phone 02037 584 455
Head Office Brandt Kitchens Ltd Oxleys Road, Stevenage Hertfordshire. SG2 9YE Phone 01438 729 062