




www.nihmluxury.com

www.nihmluxury.com




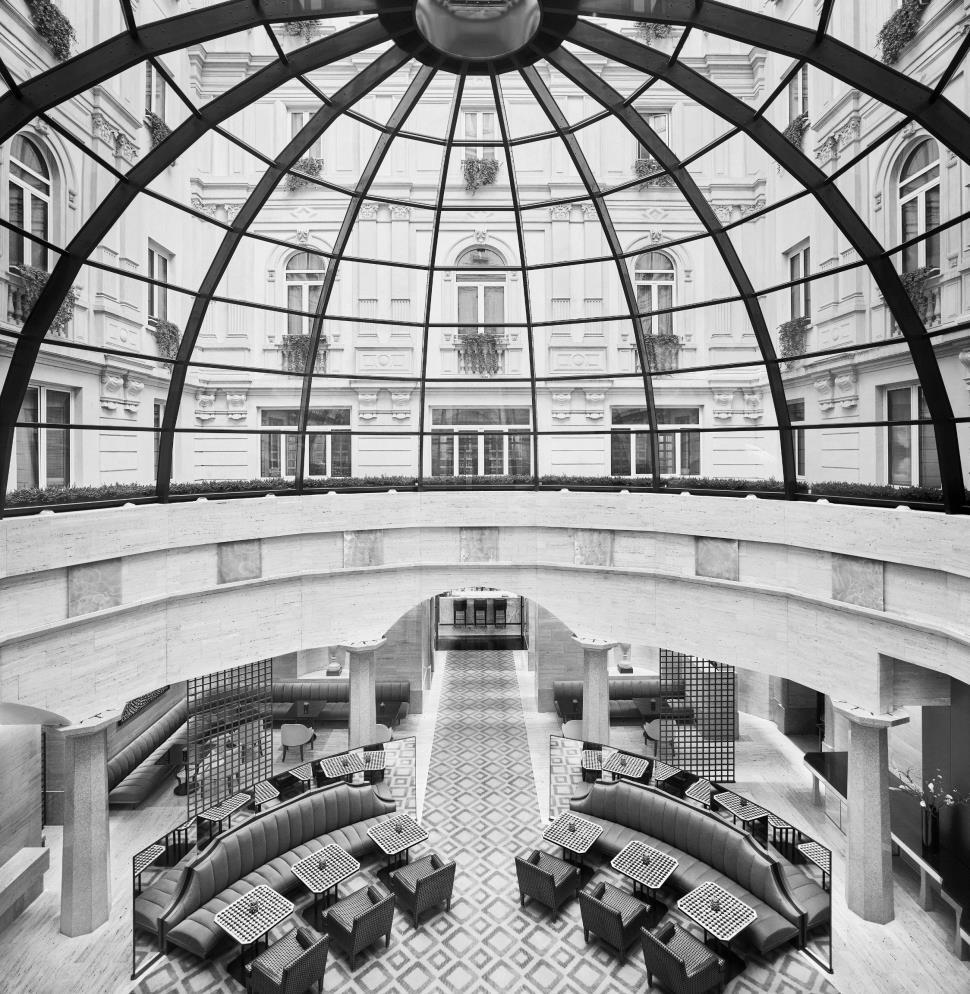
of sophisticated

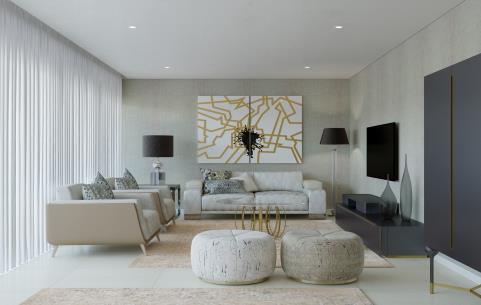


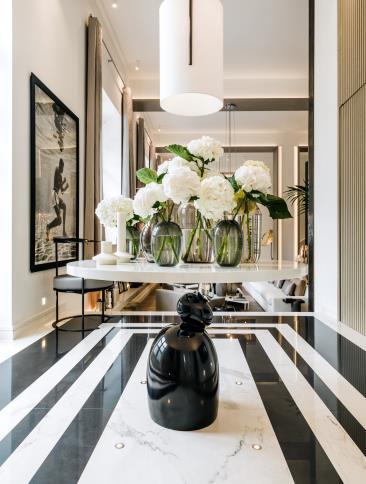
home on a




n the July edition I would like to take you to a more solitary and unknown world, away from busy cities and demanding routines with the
aspiration to reach distant lands to renew themselves and find new creative stimuli. An exotic destination is ideal to enjoy a relaxing rest during this summer and get rich with unique and unusual objects So this edition begins with the new trends of intense colors like wild green, deep red, strong brown that surely give a touch of character to your interiors Turn your home into a more cultural place that tends to exalt and imitate, especially in details, the forms and suggestions of distant countries, maybe with a touch of romance.

17
78
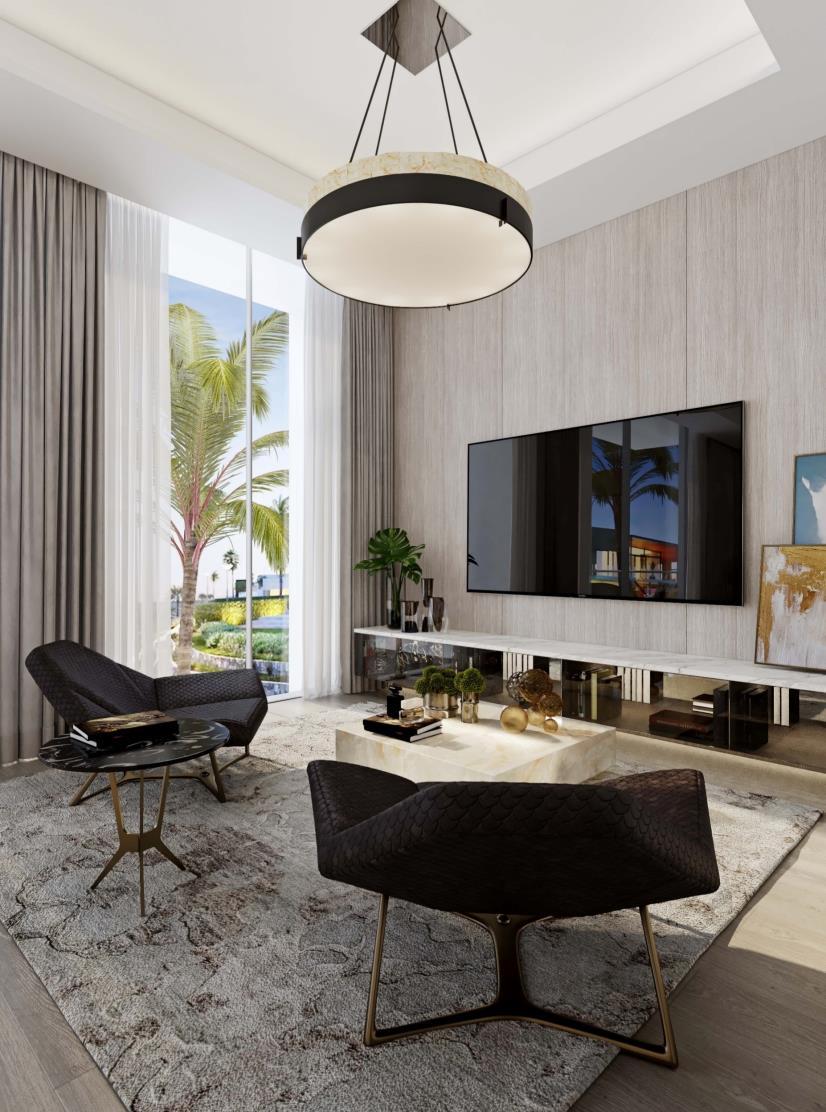
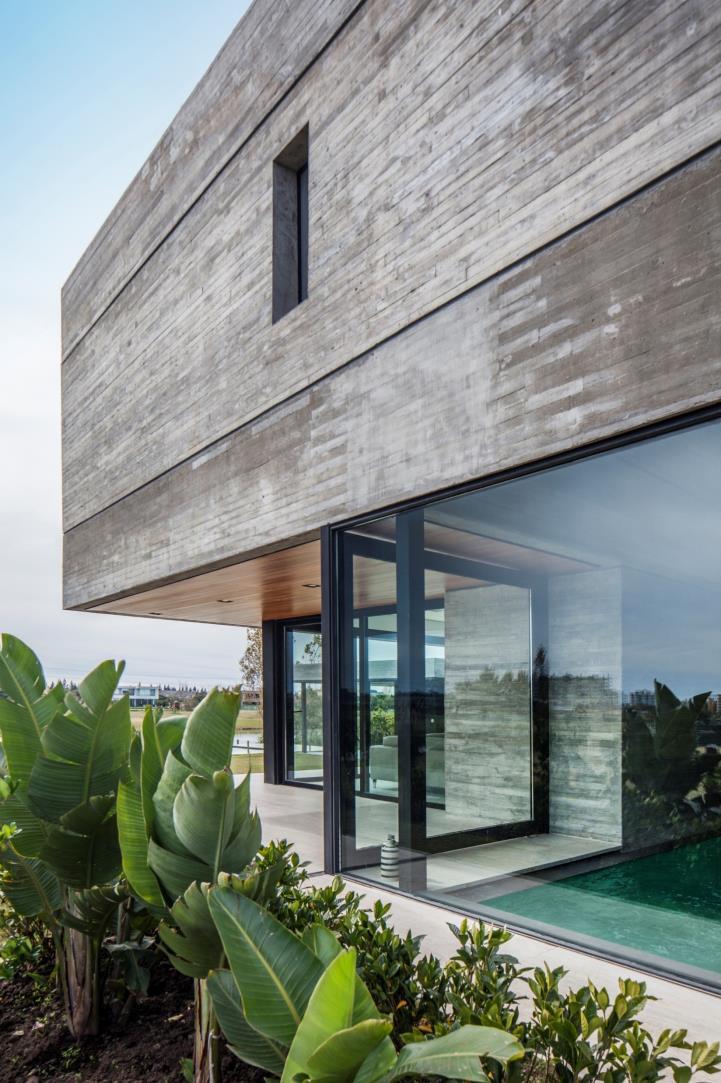
You can take a cue from the luxurious project in Riyadh, where a massive premium development incorporates a sense of exotic charm. Instead if you want a more glamorous choice, I suggest you take a look at the new project by Mattar Tayar Achitettura which represents a modern space with presence of authentic retro Meanwhile on the outskirts of Buenos Aires, on a plot overlooking small lagoon, it is designed the house that privileges of the spaces of relaxation and reunion
Hope you take inspiration from this edition and spend an unusual and unforgettable summer, full of new emotions and ideas. And as a last tip, I suggest you bring a little thought from the vacation spot - it will definitely add value to your home.
Good vision!

101
128
www.zaditaly.com
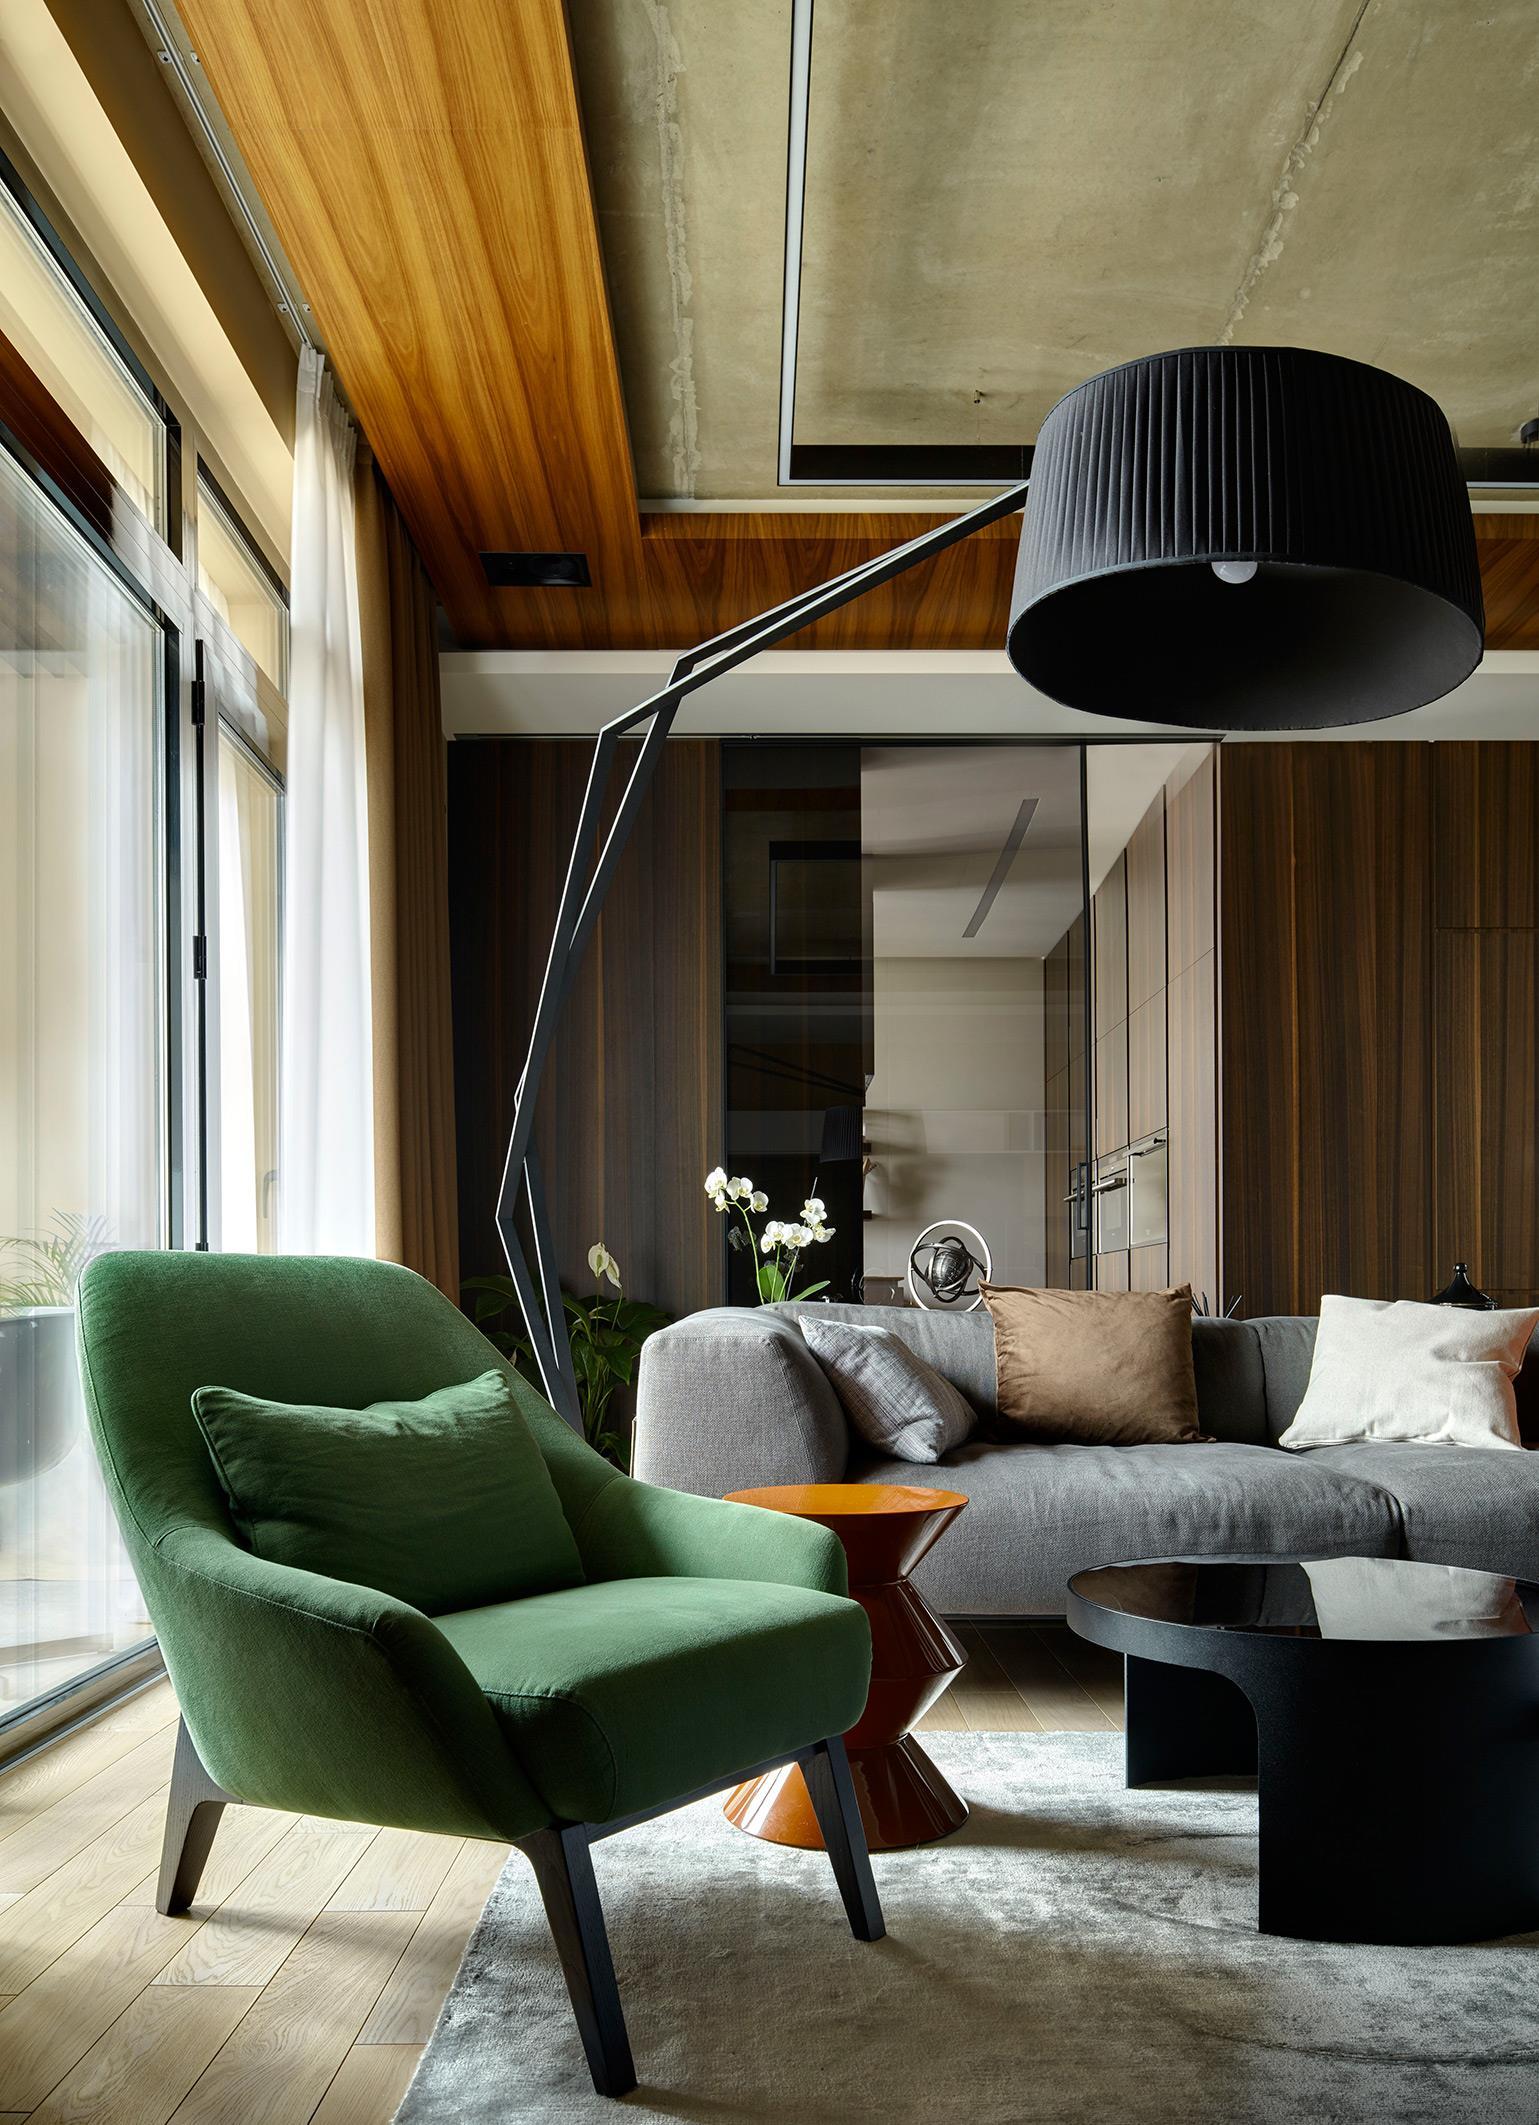
Let yourself be carried away by our New summer selection and add a stylish twist to your ambiance with modern pieces, natural textures and intense hues. Sauvage
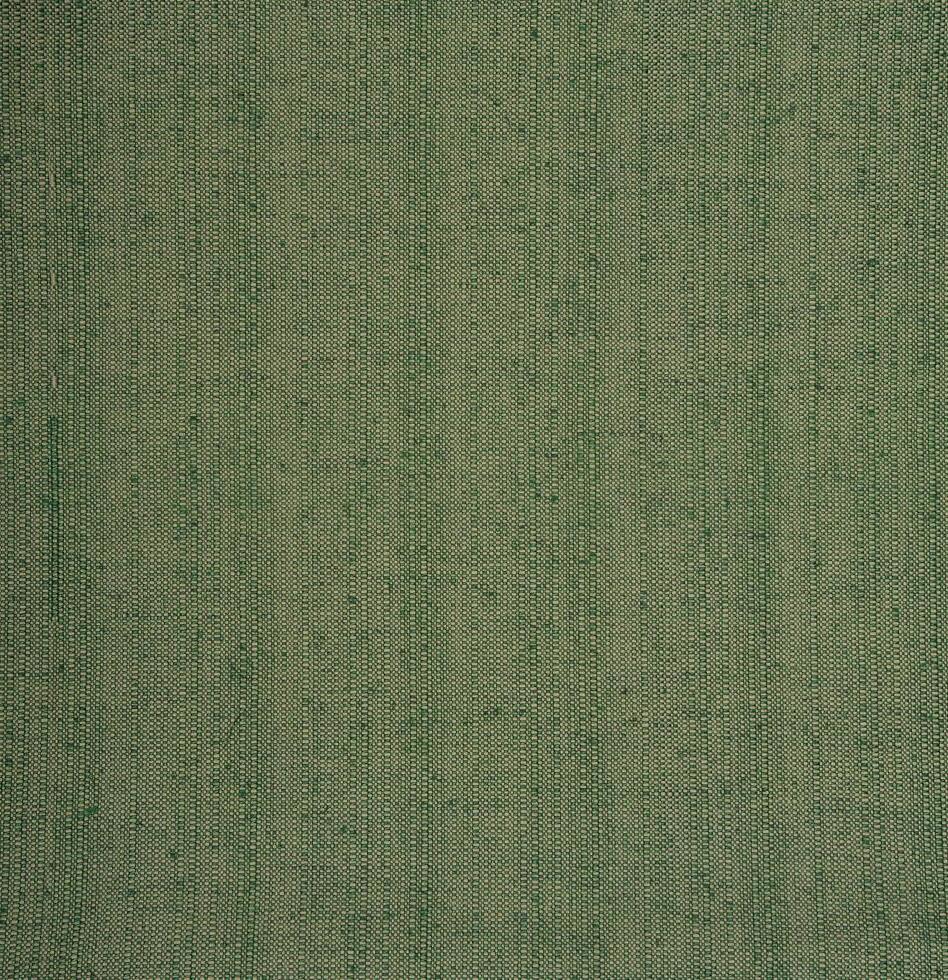
A WILD GREEN WITH A RADICAL FRESHNESS REPRESENTS MYSTERY AND IGNITES RISK AND DESIRE OF ADVENTURE TO AN UNKNOWN DESTINATION
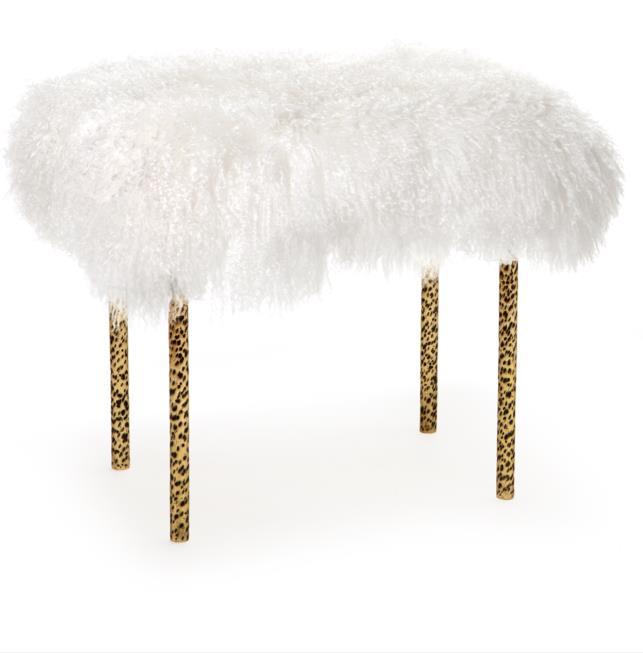
Tree Branches
Bench by INSIDHERLAND
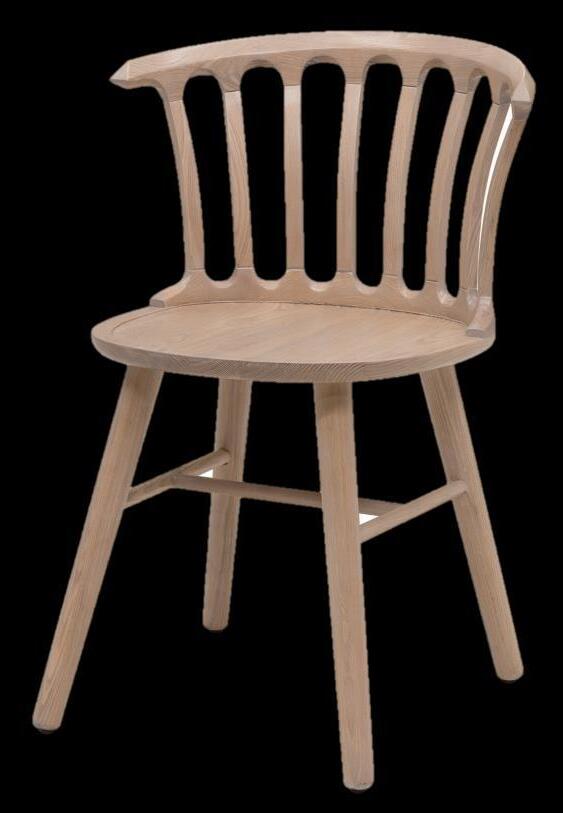
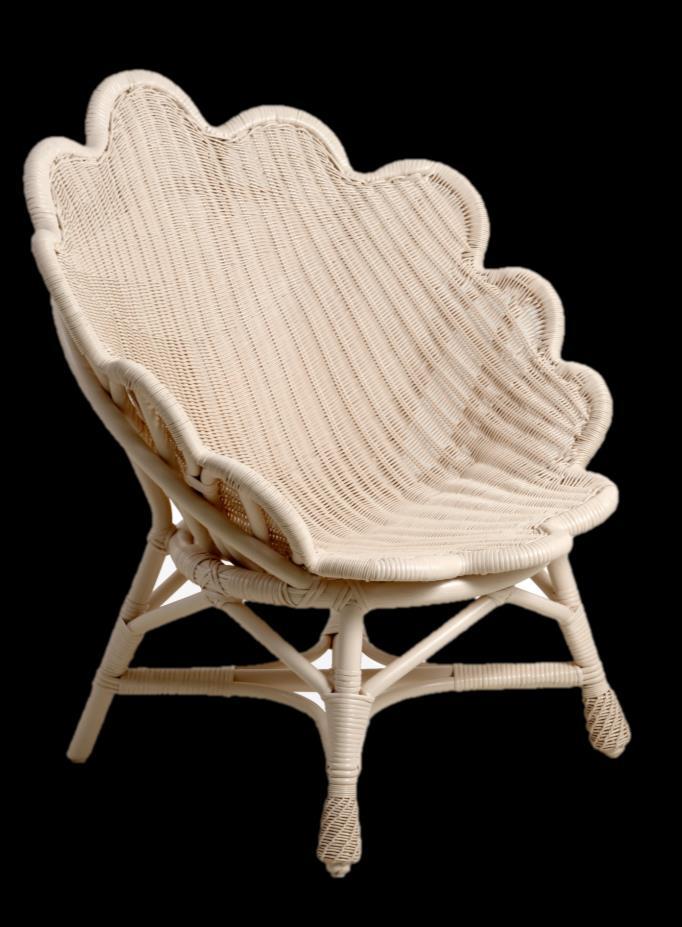
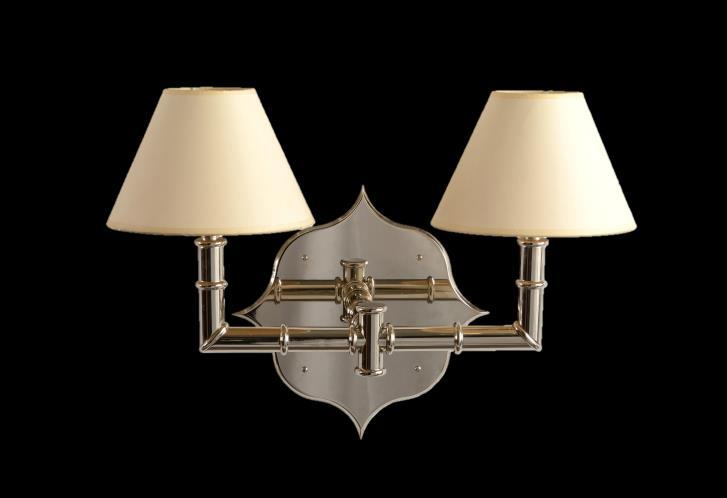
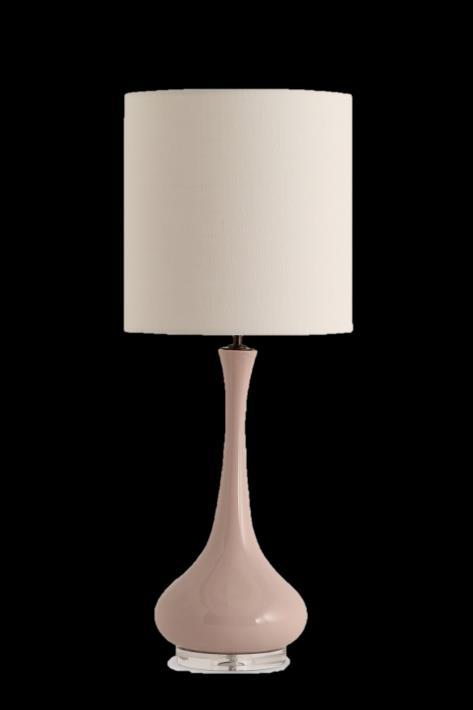
A DOLLOP OF NATURALNESS MAKES INTERIORS BRIGHTER AND CLEARER - IDEAL FOR CREATING NATURAL LIGHT

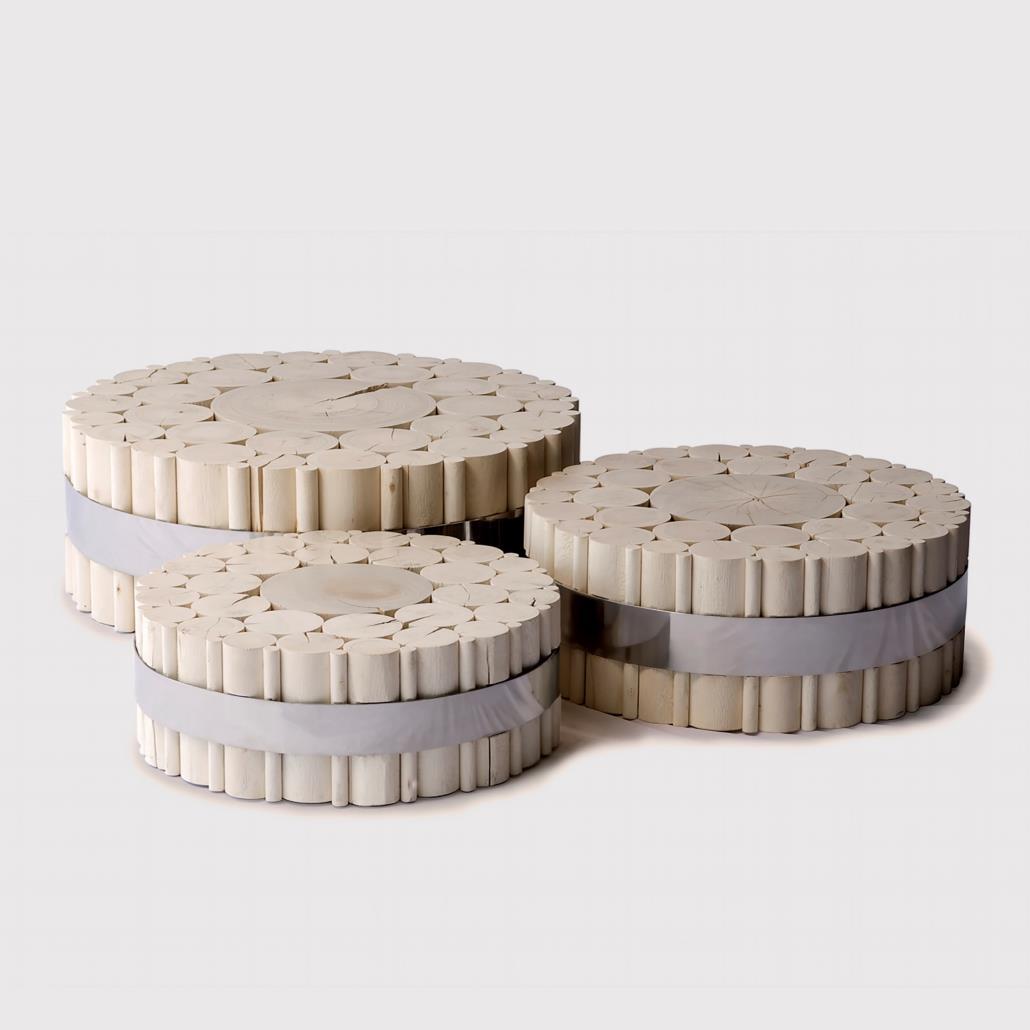
Stix Cluster CoffeeTables by OKHA



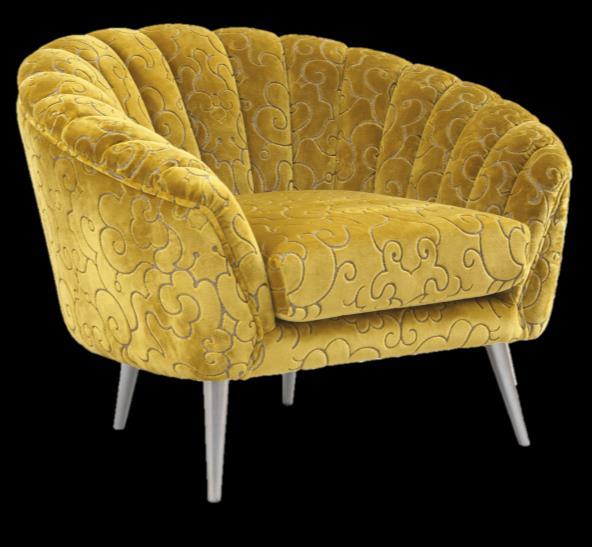
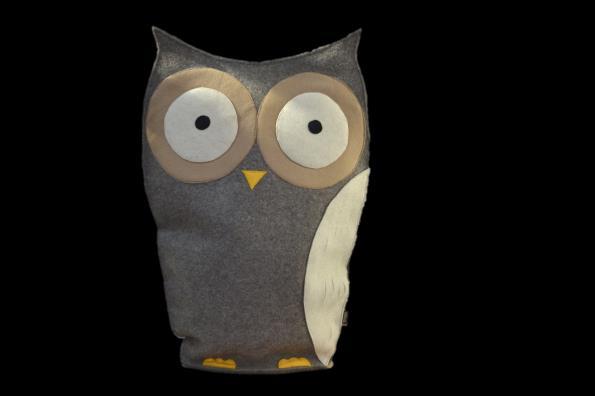
Grace Armchair by JETCLASS
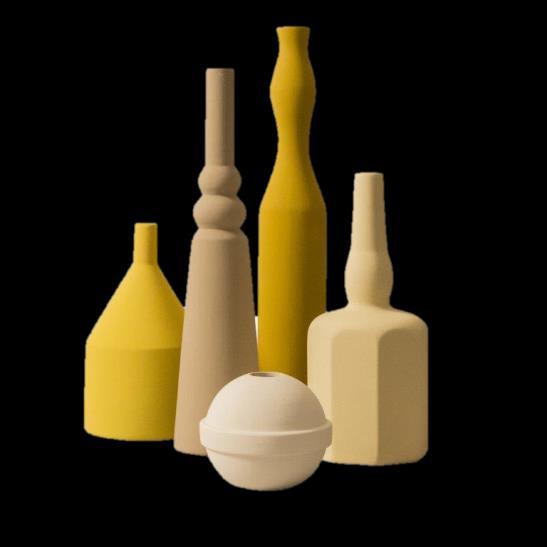
Vases by ARTEMEST

Twiggy
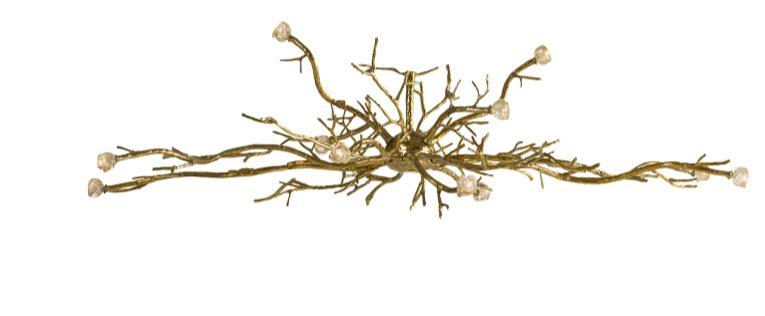
Kubrik
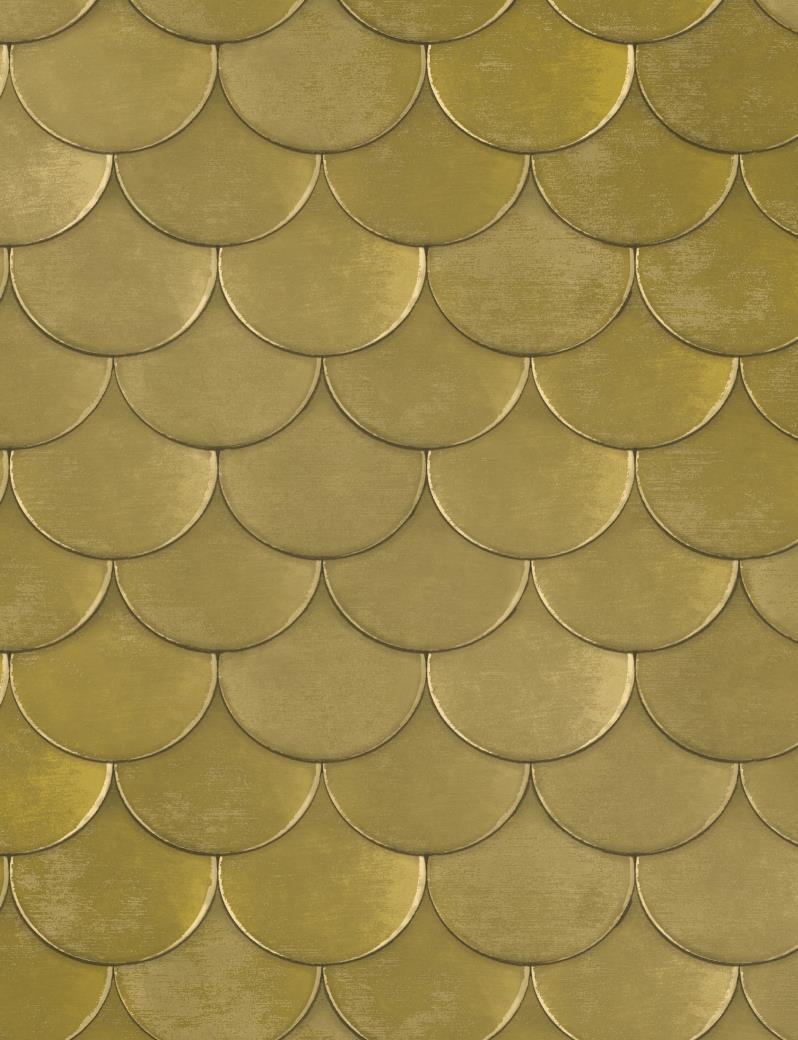
Brass Belly Genevieve Gorder for TEMPAPER
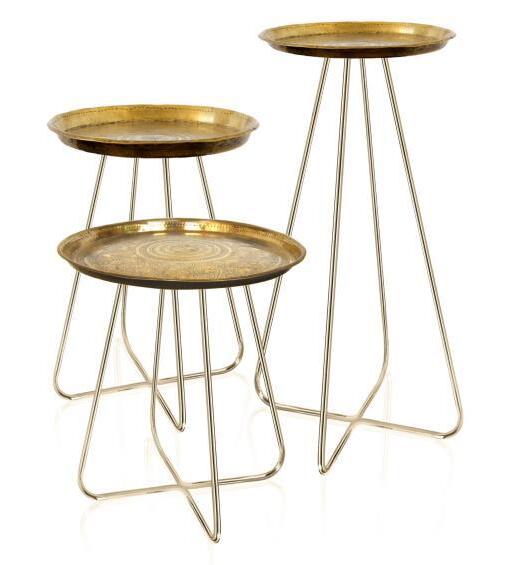
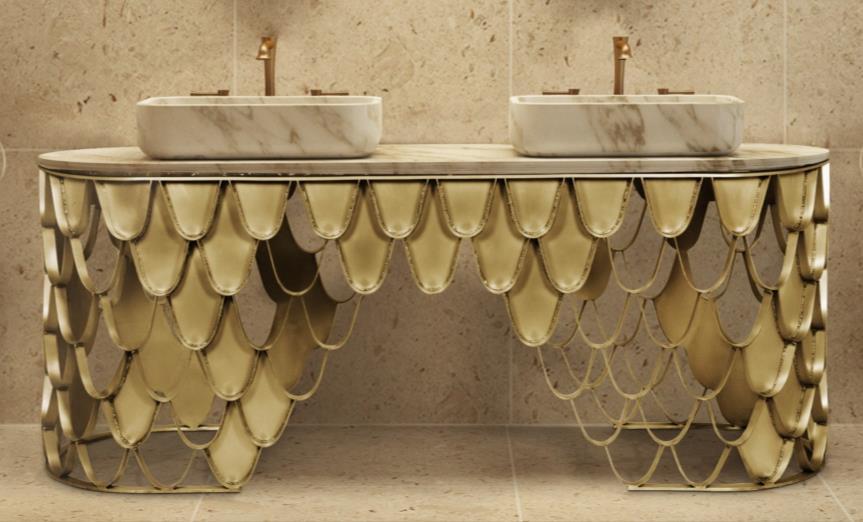
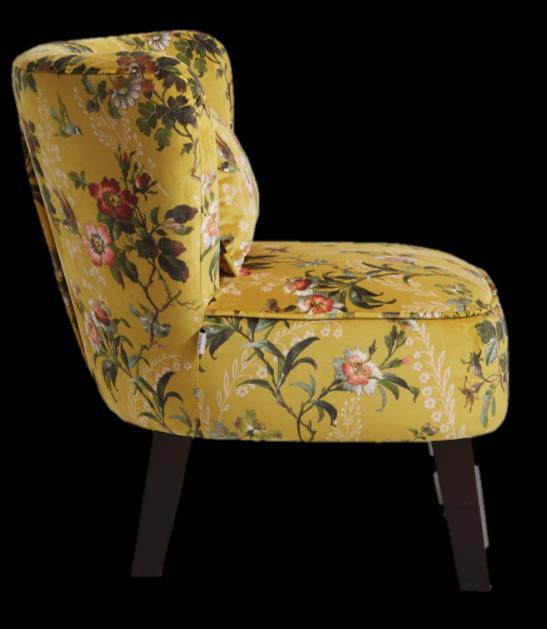
WARM SELECTION BASED ON THE YELLOW COLOR AND VINTAGE STYLE TO MAKE ANY SPACE NOT ONLY HOTTEST, BUT TO ALSO MORE TRADITIONAL
New Casablanca Tables by MINEHEART
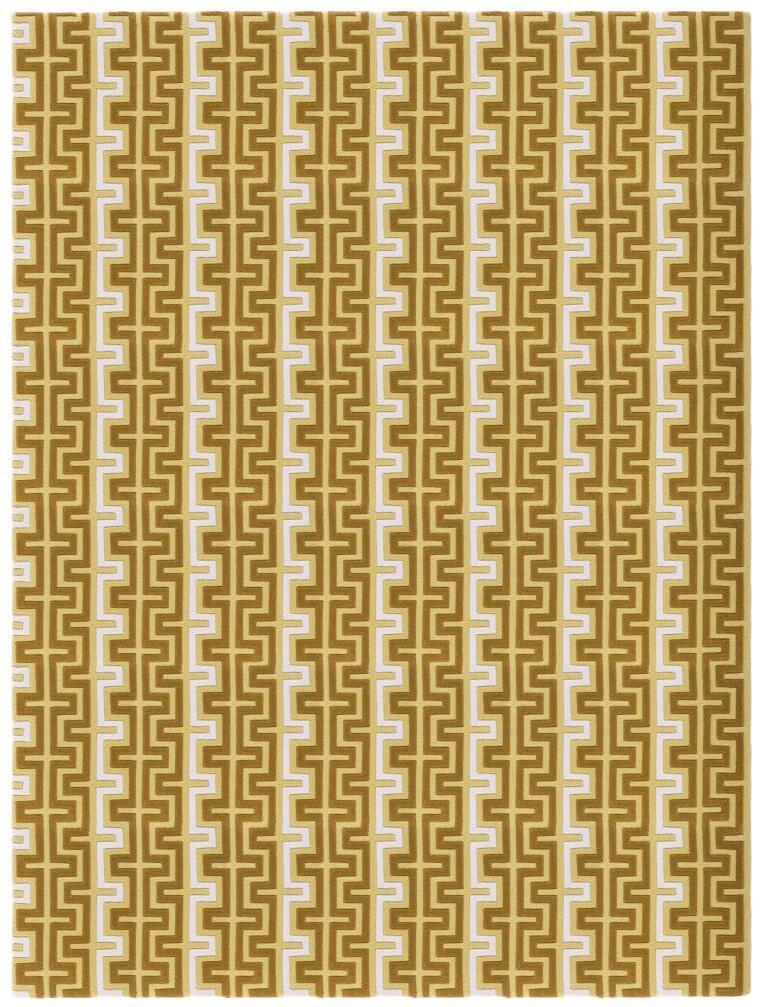
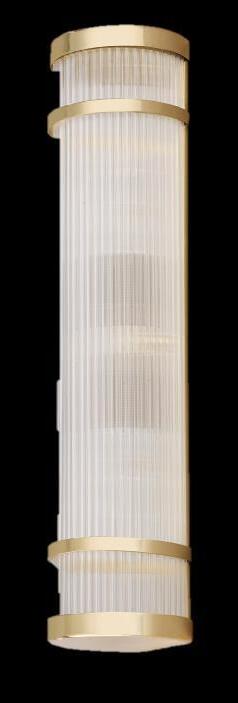
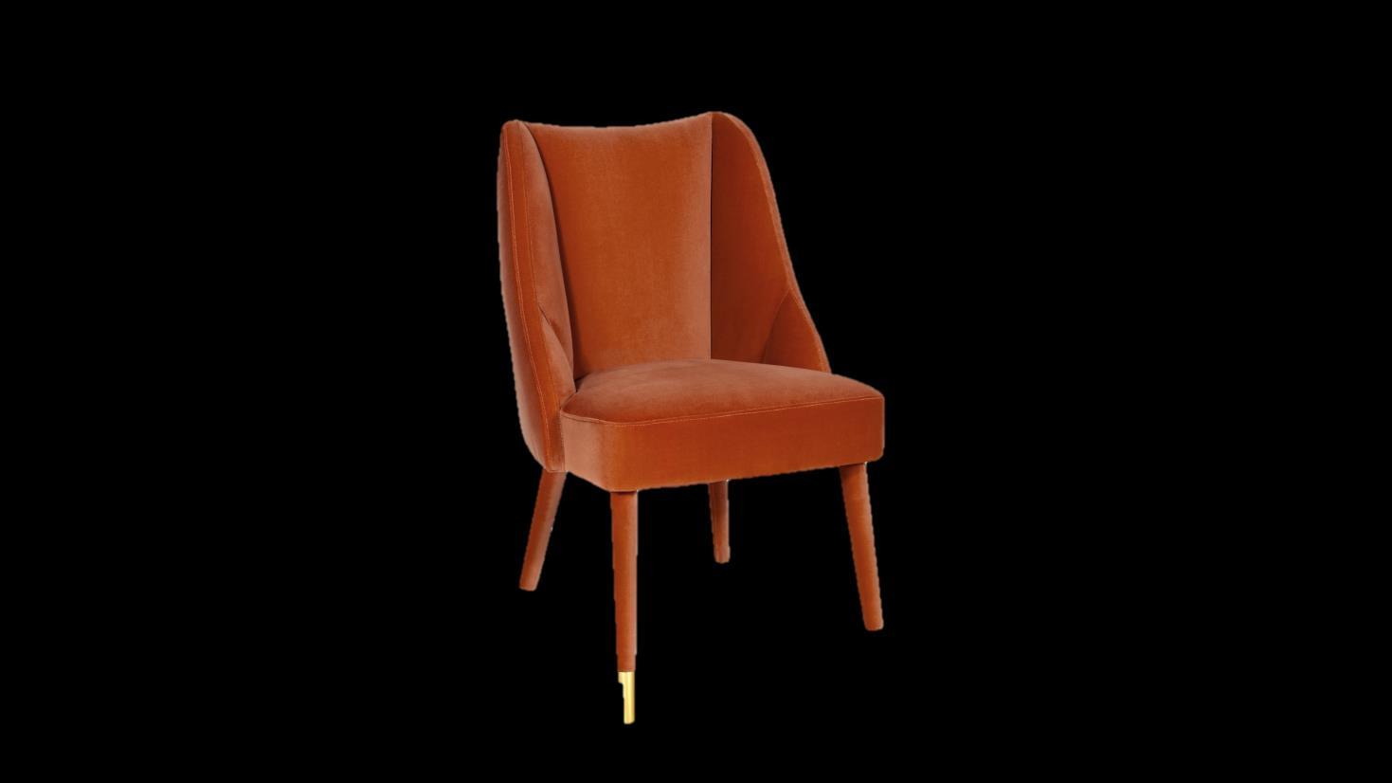
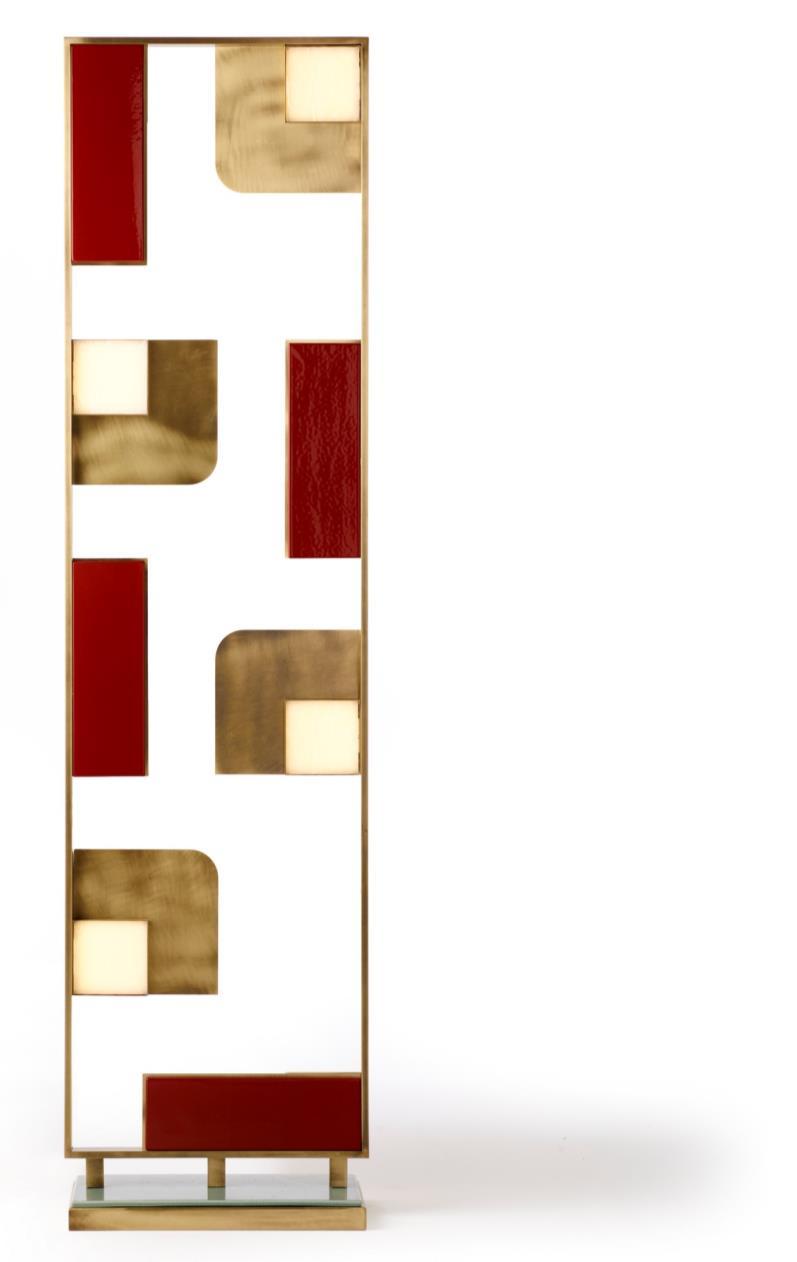
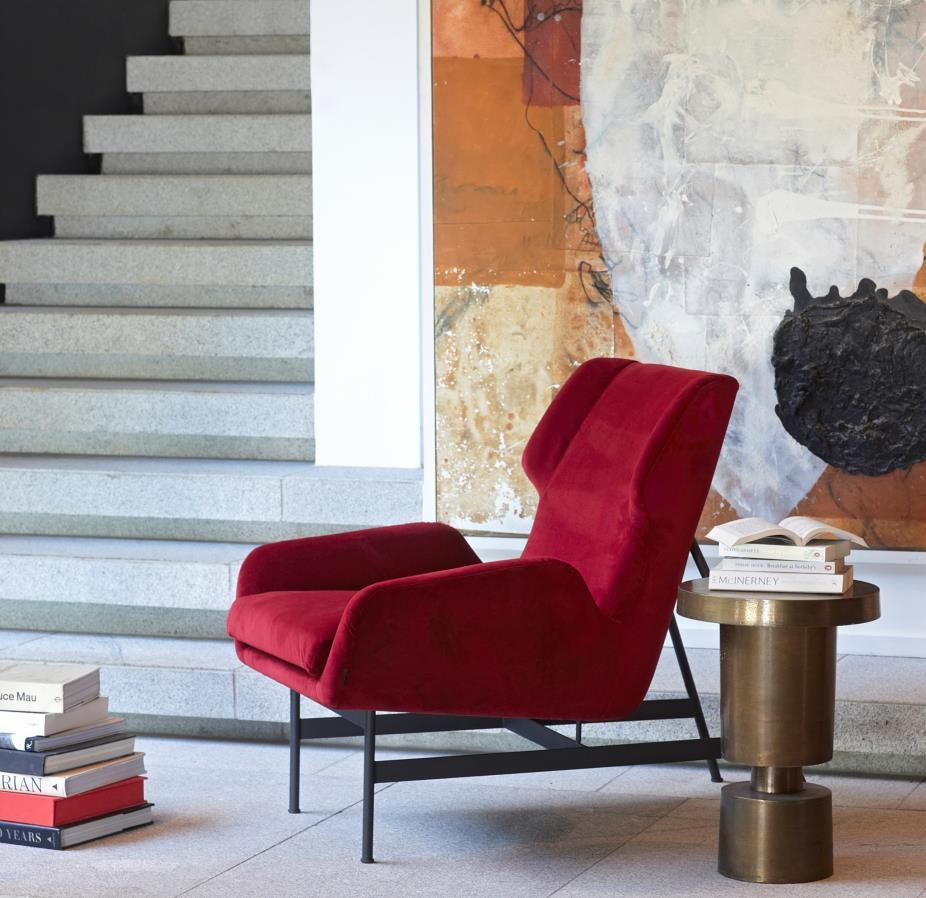
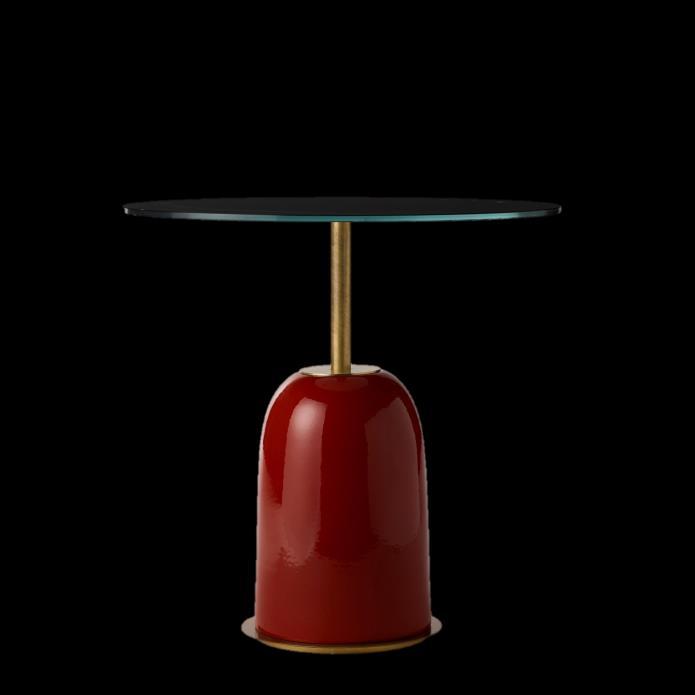
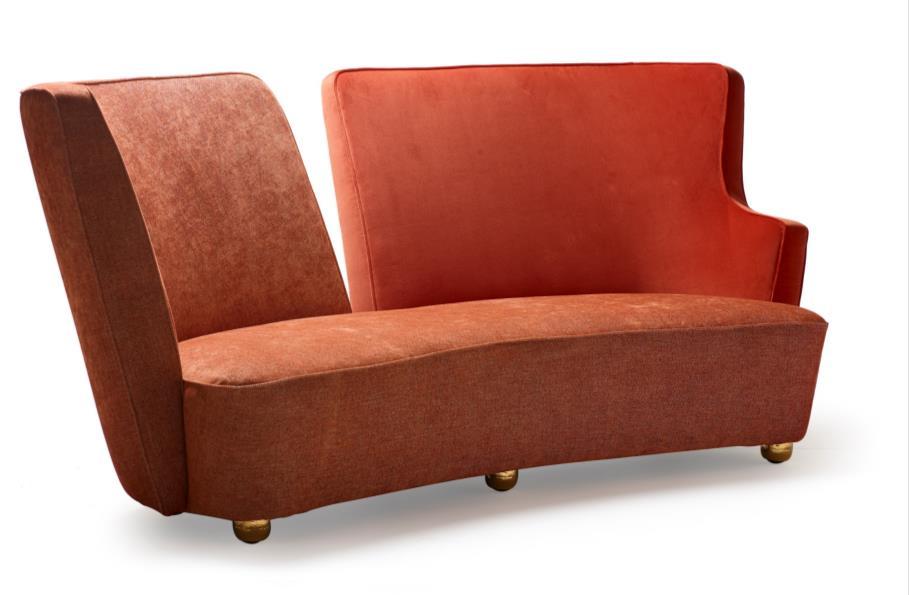
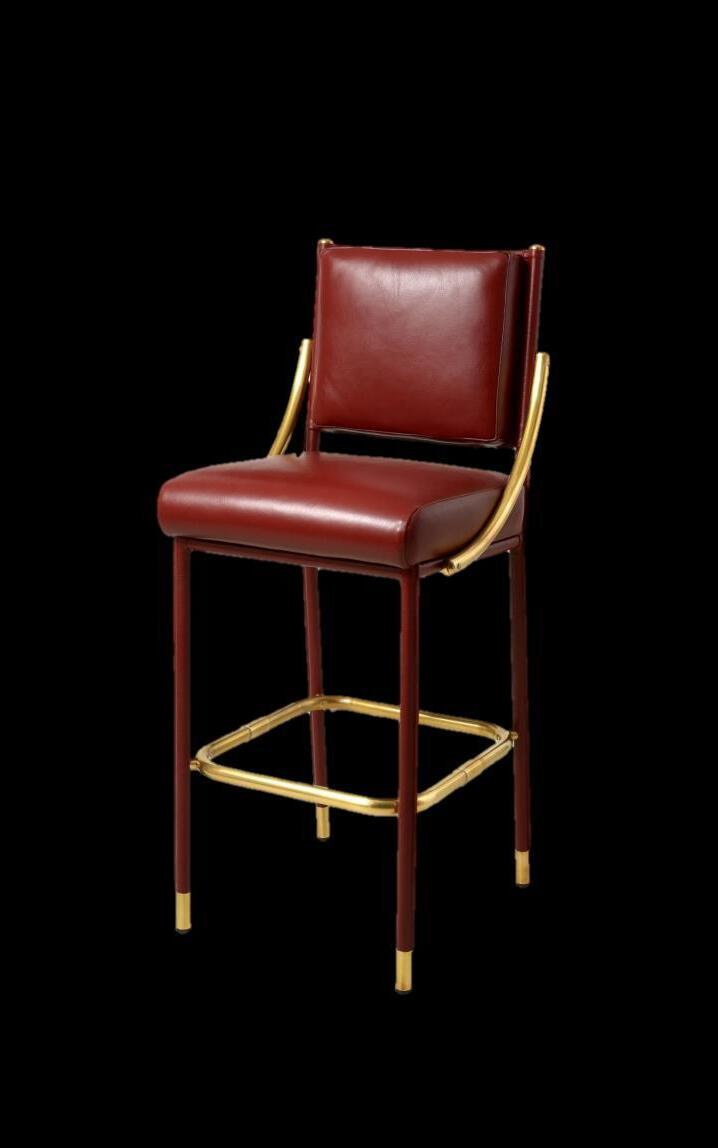
FROM INTENSE ORANGE TO DARK REDA COLOR PALETTE THAT PERFECTLY EXPLAINS THE TYPICAL COLORS OF A
Hostess
Interpreters
Models
Promoters
Stewards
Photographers



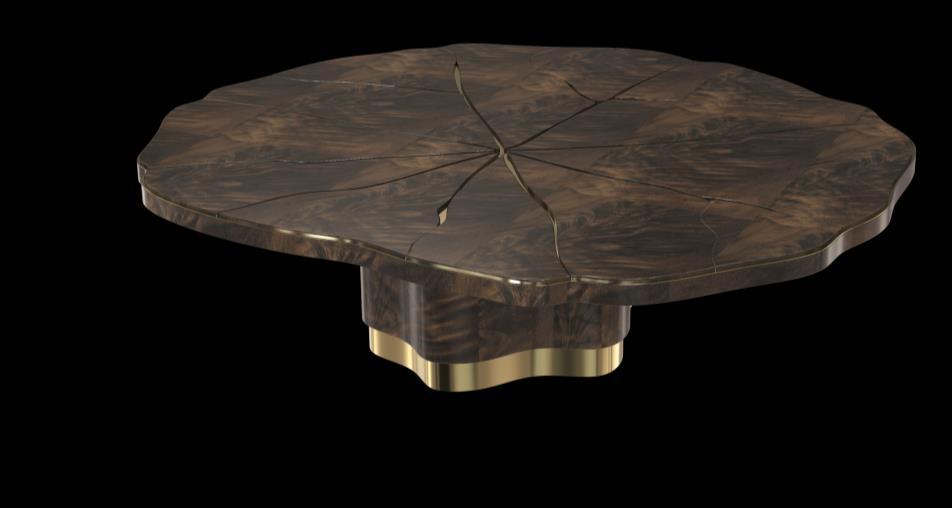
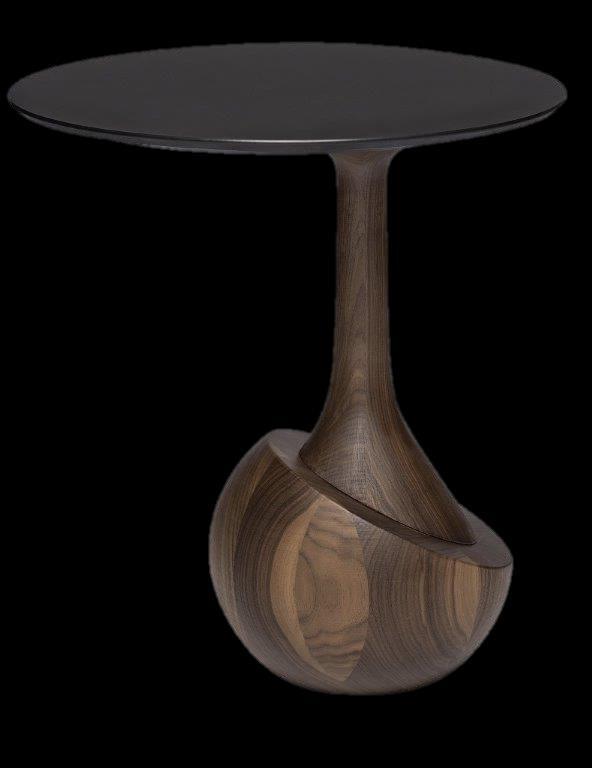
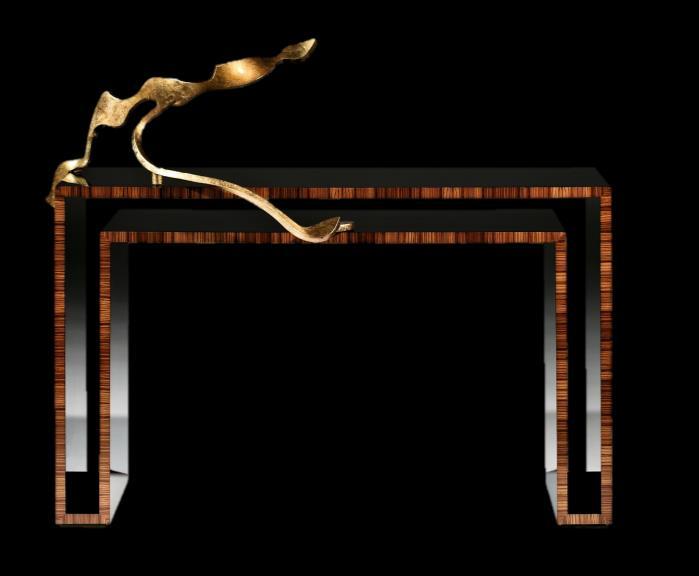
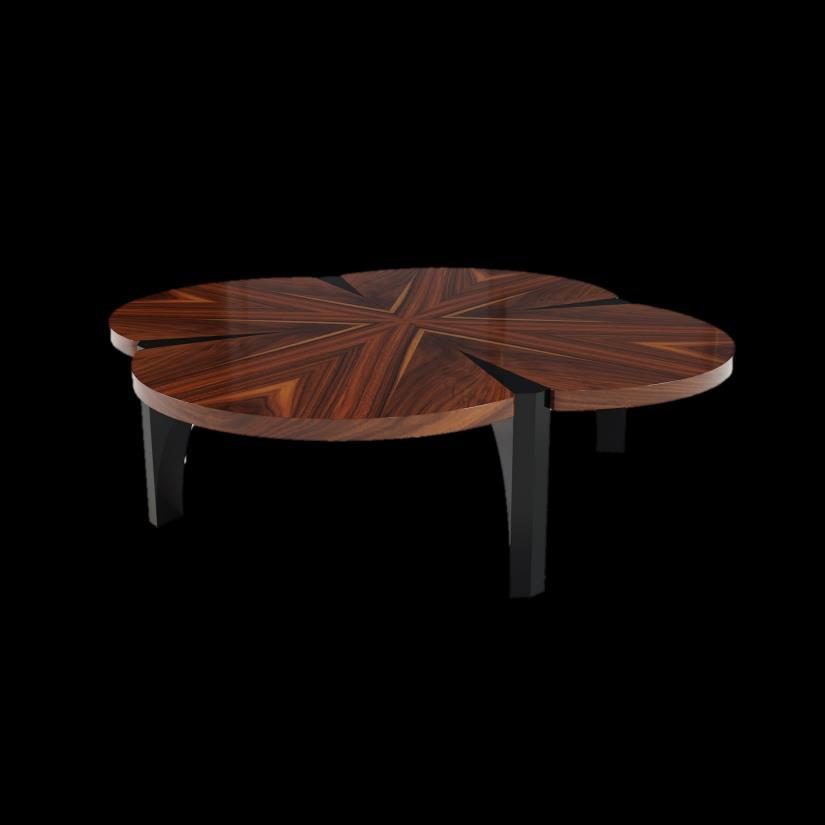
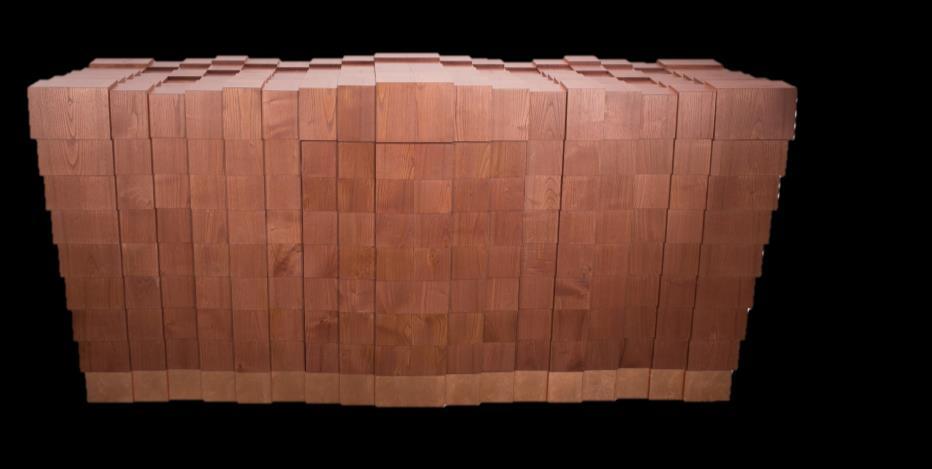
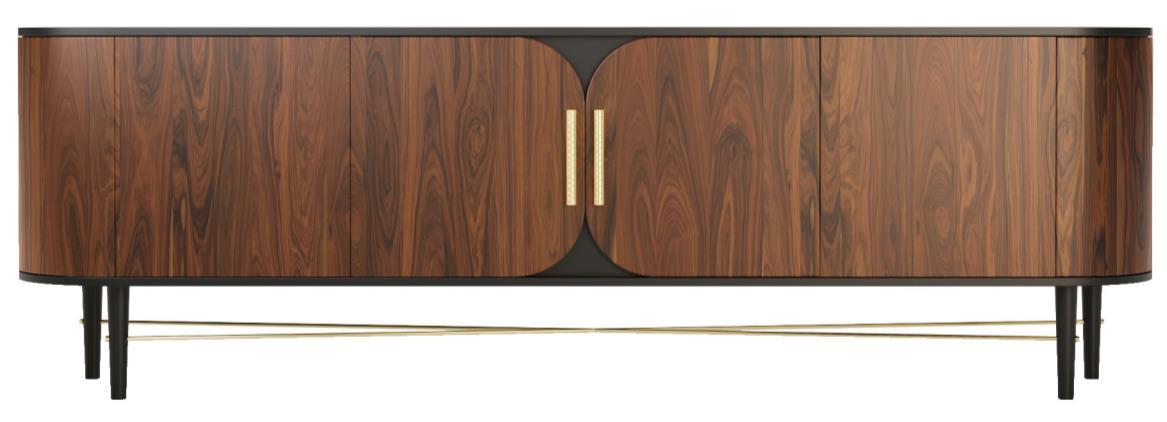
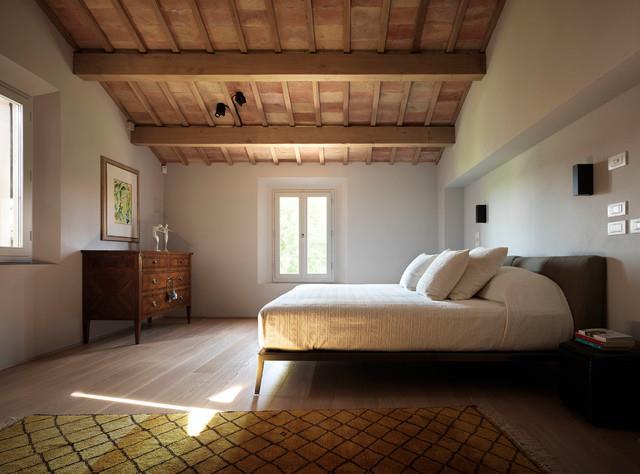
THE NEW DECOR SELECTION CHARACTERIZED BY BROWN COLOR IS READY FOR ALL DESIGN LOVERS!
CHOOSE ONE OR MORE OF THIS PIECES FOR YOUR SEASONAL STYLE INSPIRATION TO RECREATE THE LOOK IN YOUR HOME

lacasadigiu.webnode.it donato.giuseppe3@gmail.com


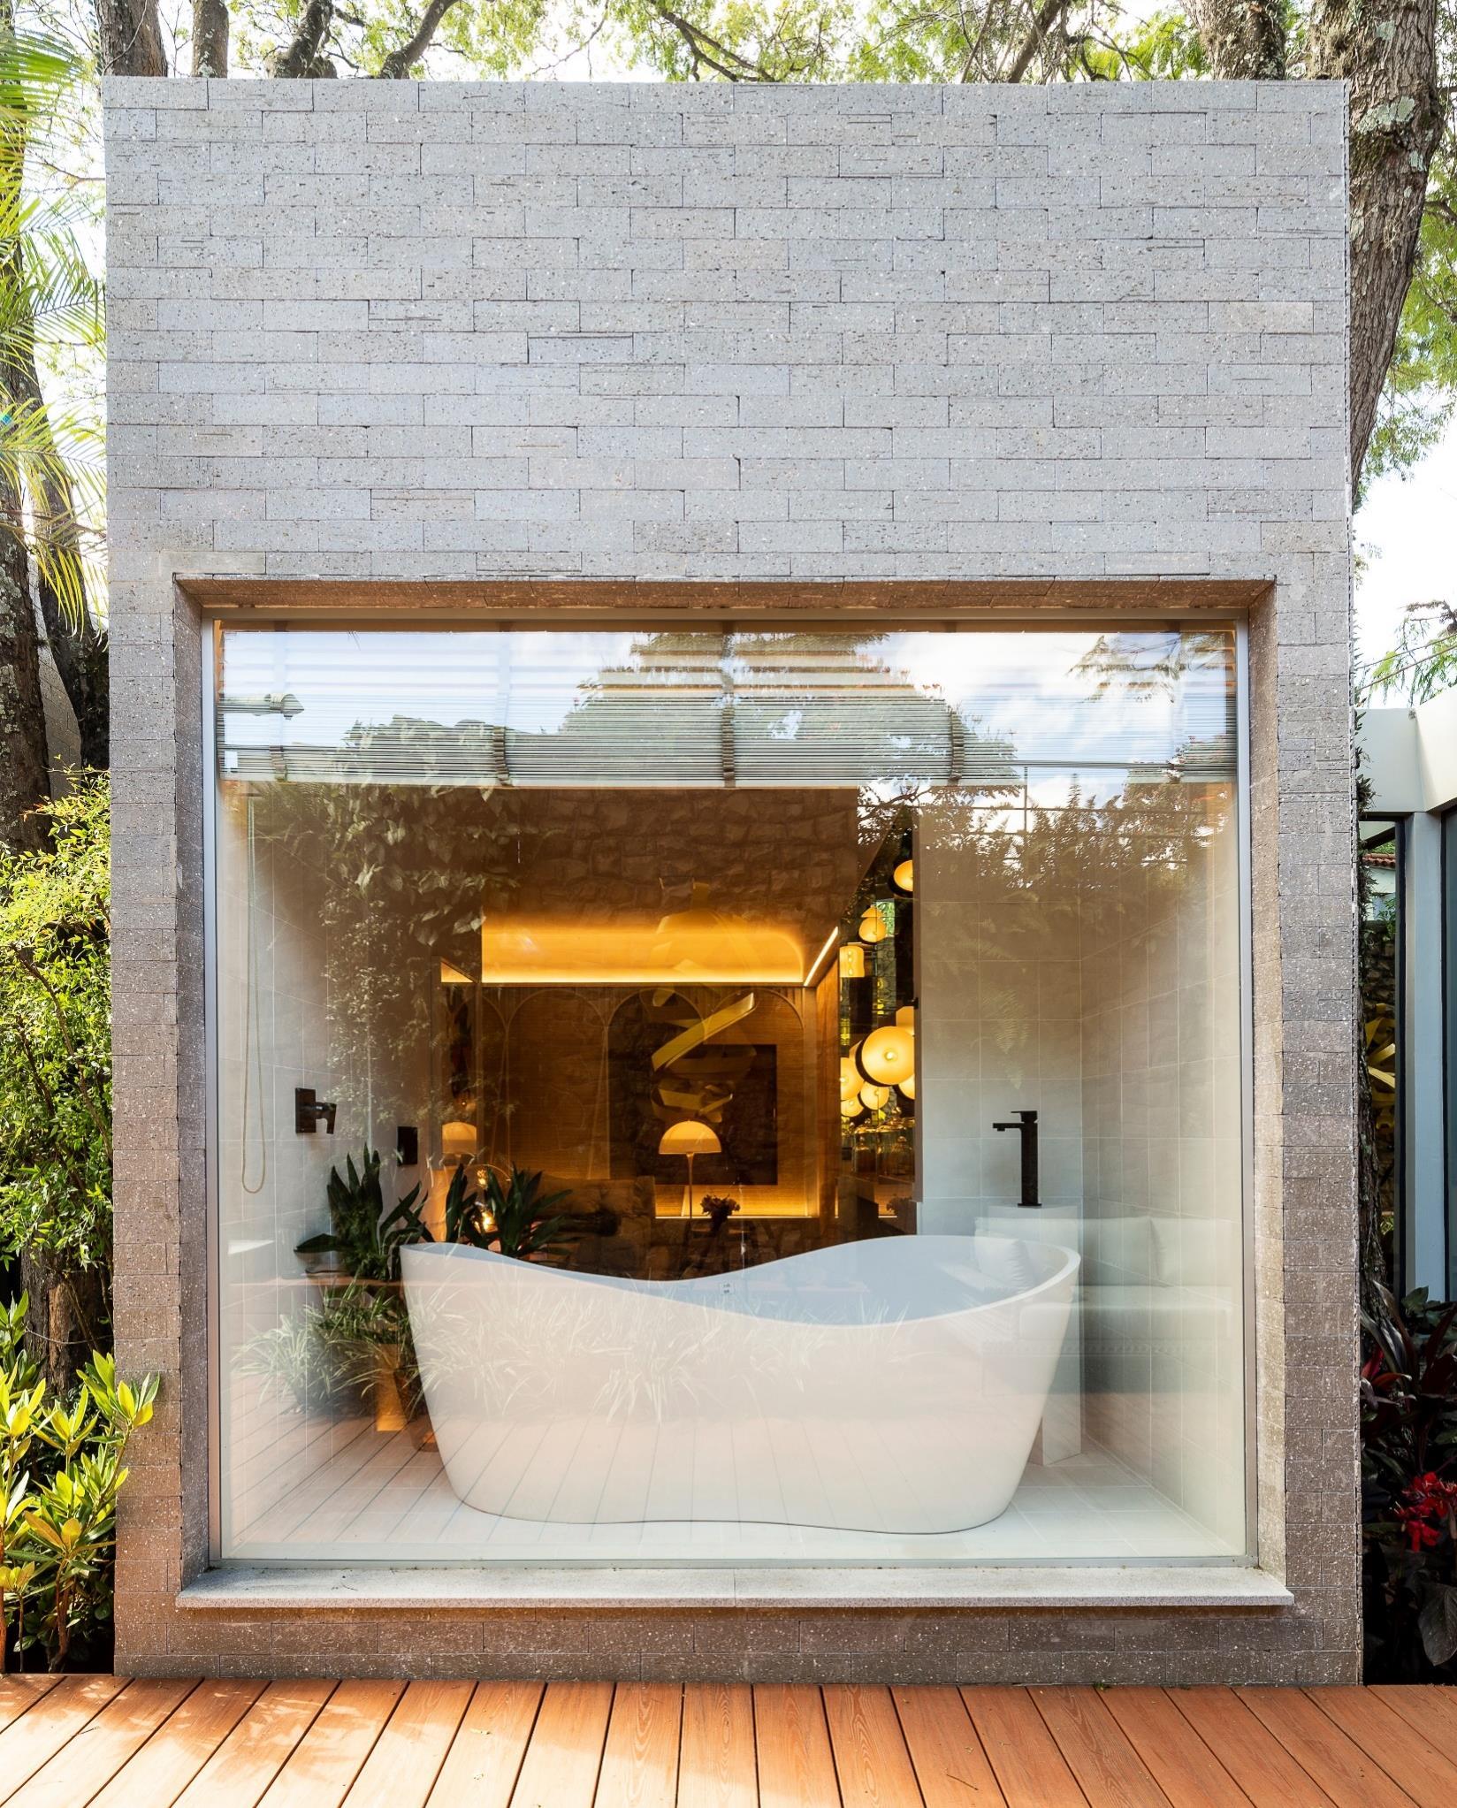
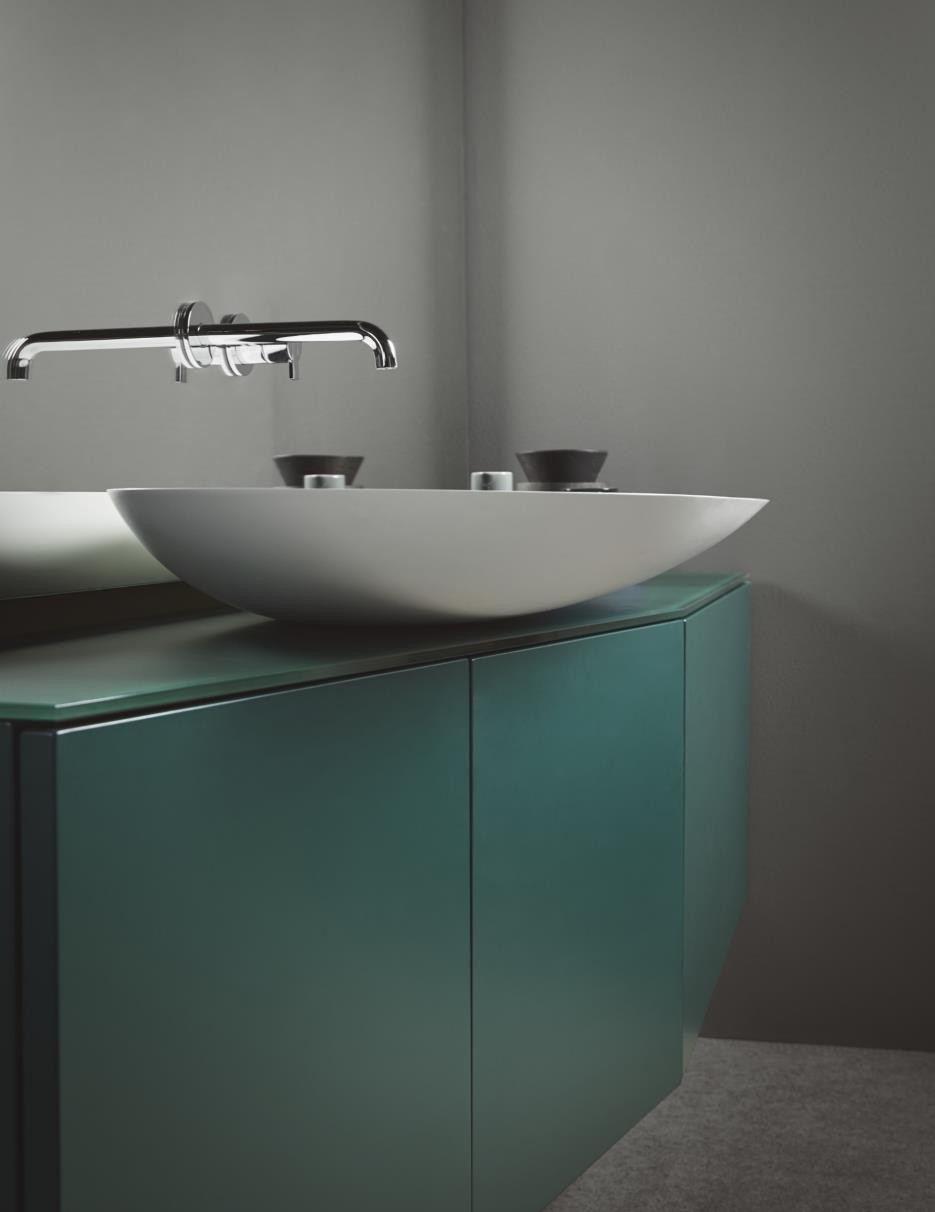
Forma is a new washbasin collection with organic shapes provides contrast to the geometric shapes of the furniture. Both shapes seamlessly combine to give movement and flexibility to open spaces without losing purpose or functionality, this is why this collection offers an infinite number of possibilities which can be adapted to any kind of bathroom. www.inbani.com
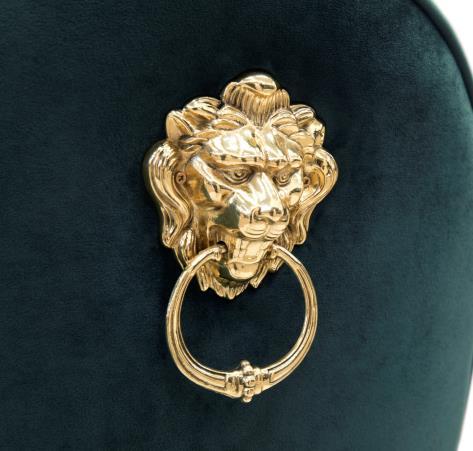
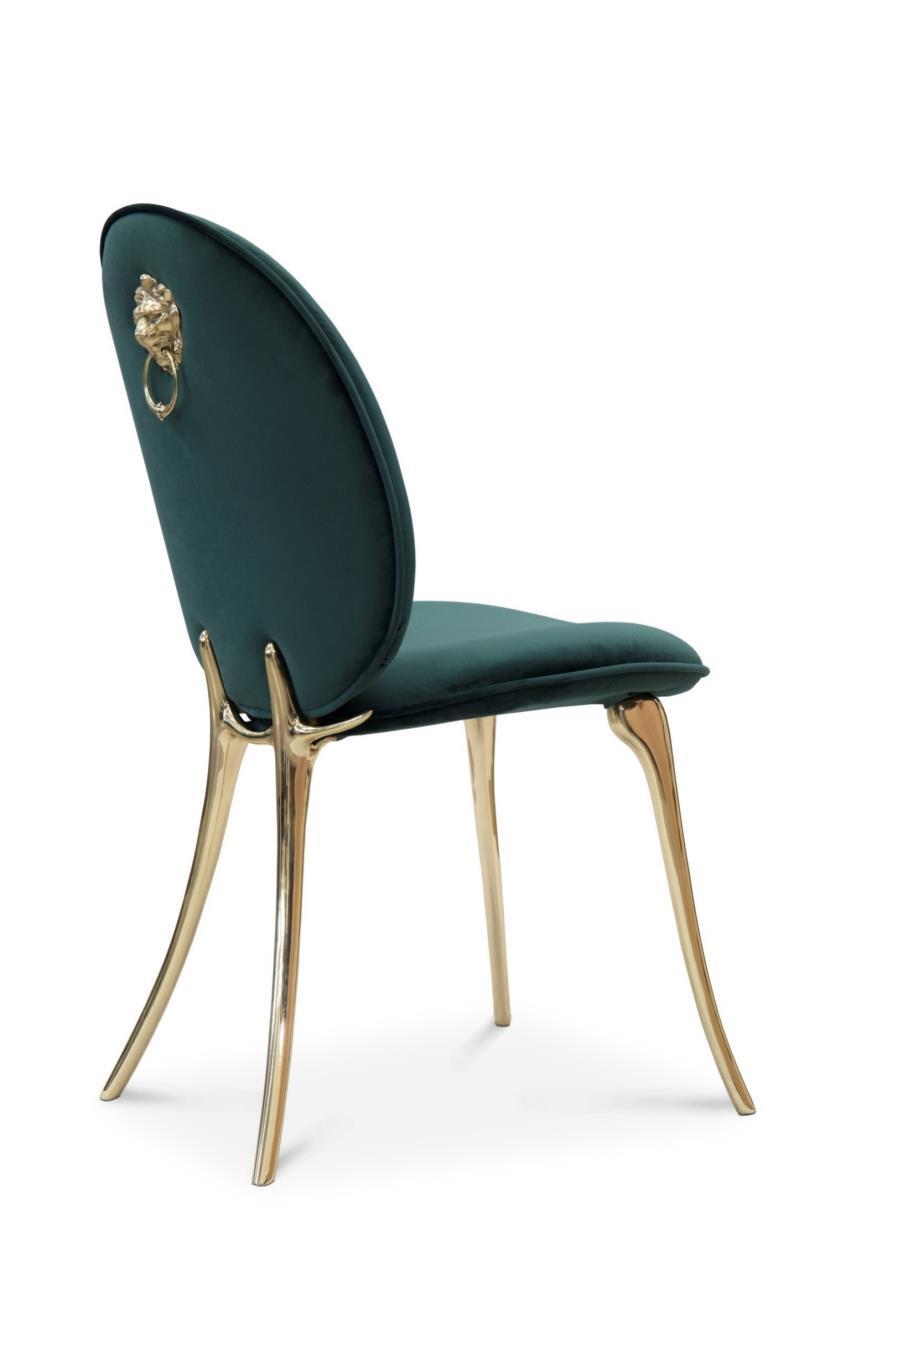
Soleil chair is a synthesis of styles and senses. Inspired by the spirit and mission of the famous Cirque du Soleil, the purpose is to invoke, provoke and evoke. www.bocadolobo.com
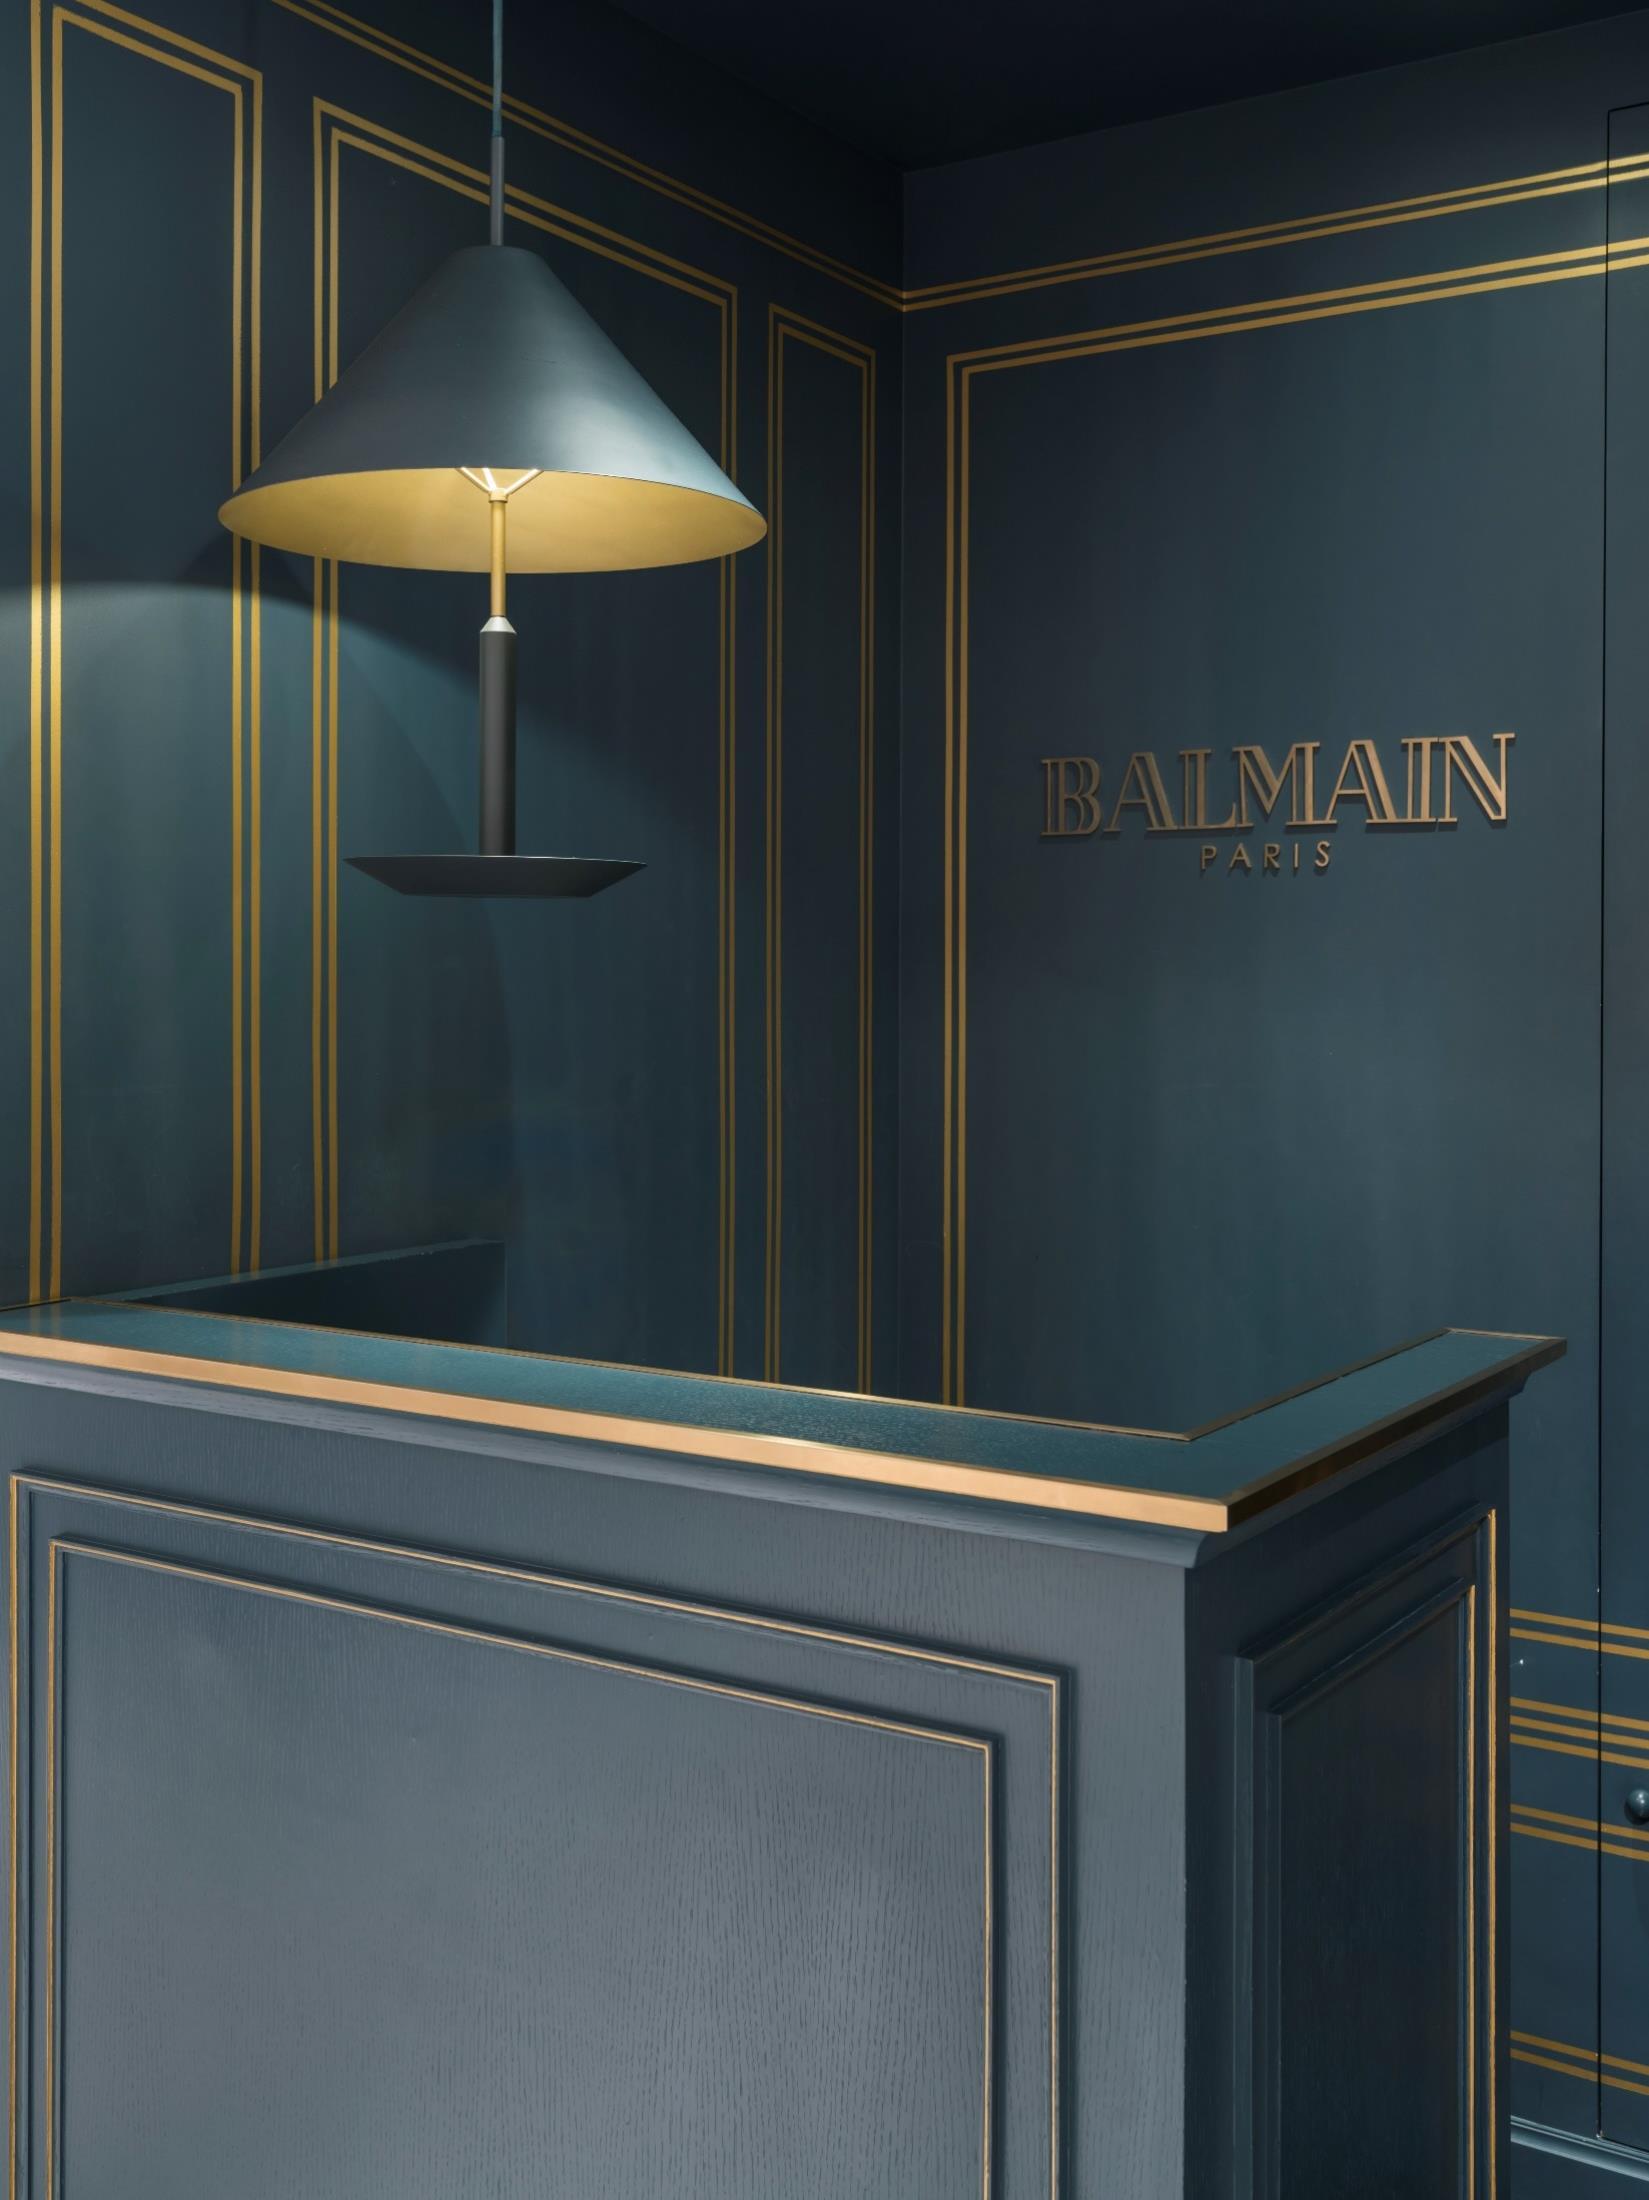
To create a unique experience for Chinese clients, global top luxury fashion brand Balmain invited the talented Shanghai based French designer Thomas Dariel, to design their newest flagship stores in IFC Mall and Plaza 66 mall. Thomas translated this into the details of the whole store designs by integrating craftsmanship and textured details in a modern and attractive way. www.darielstudio.com
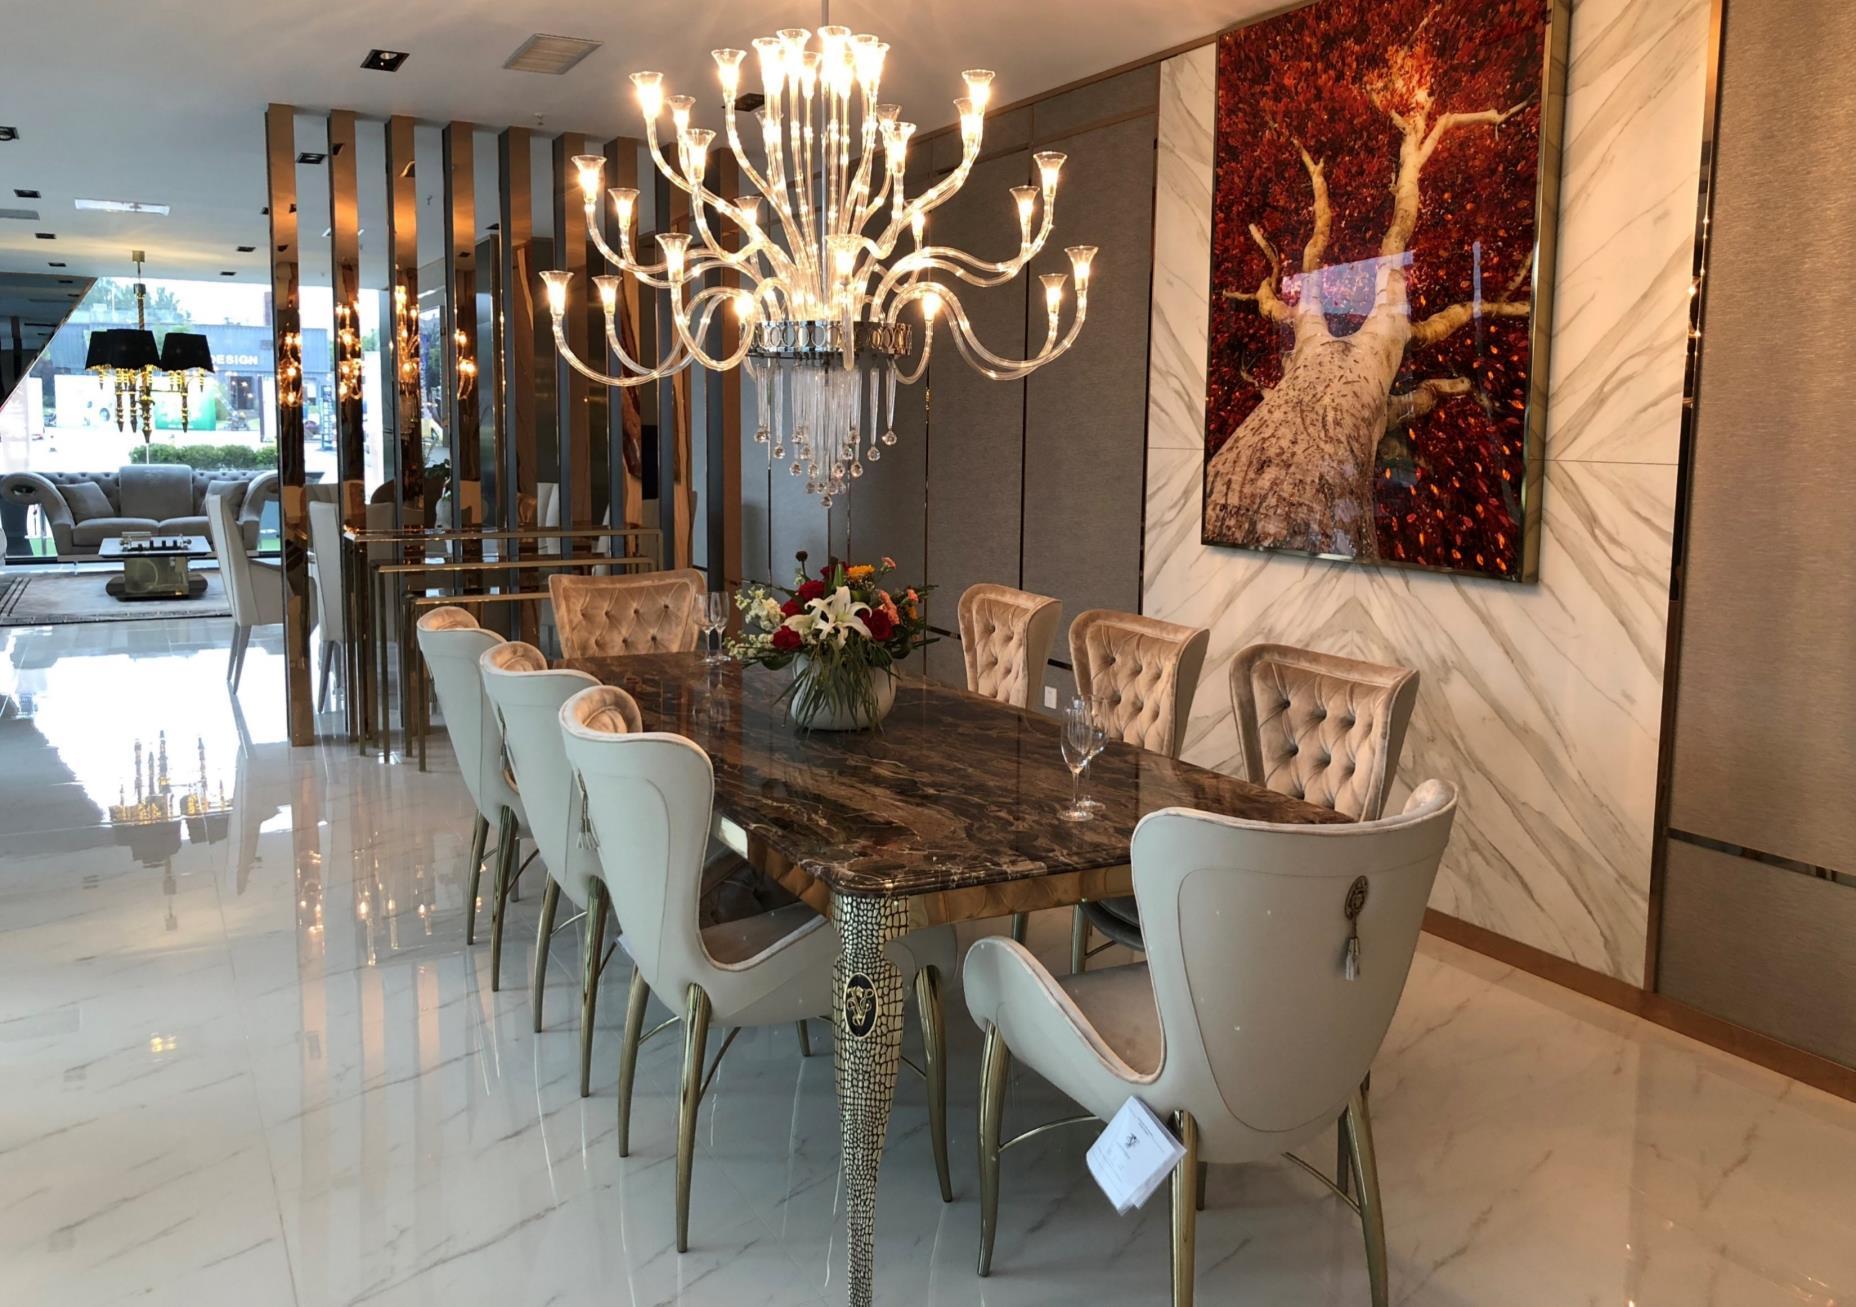
Visionnaire opened a singlebrand store in Yantai, its first in Shandong province and 13th in China. The around 300 sq m space is spread over two floors at 39 Tongyand Road, Zhifu District, in Yantai, a strategic coastal centre both in terms of commerce and tourism. www.visionnaire-home.com
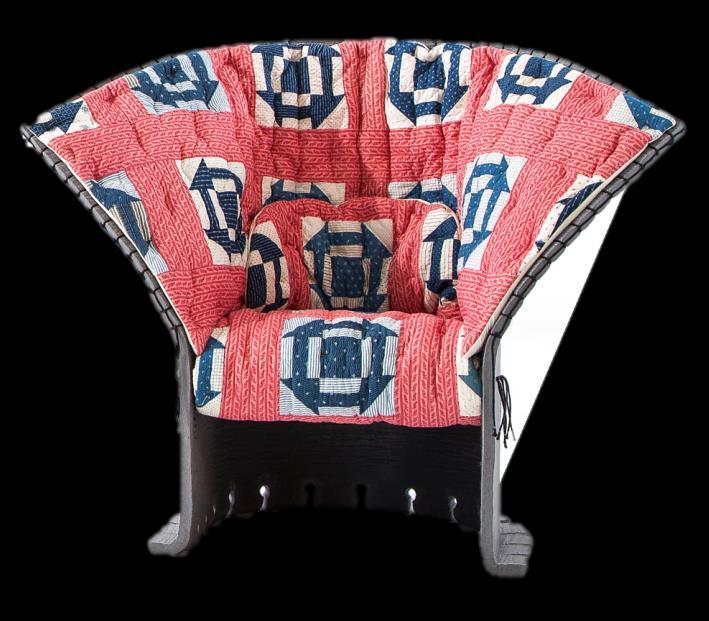
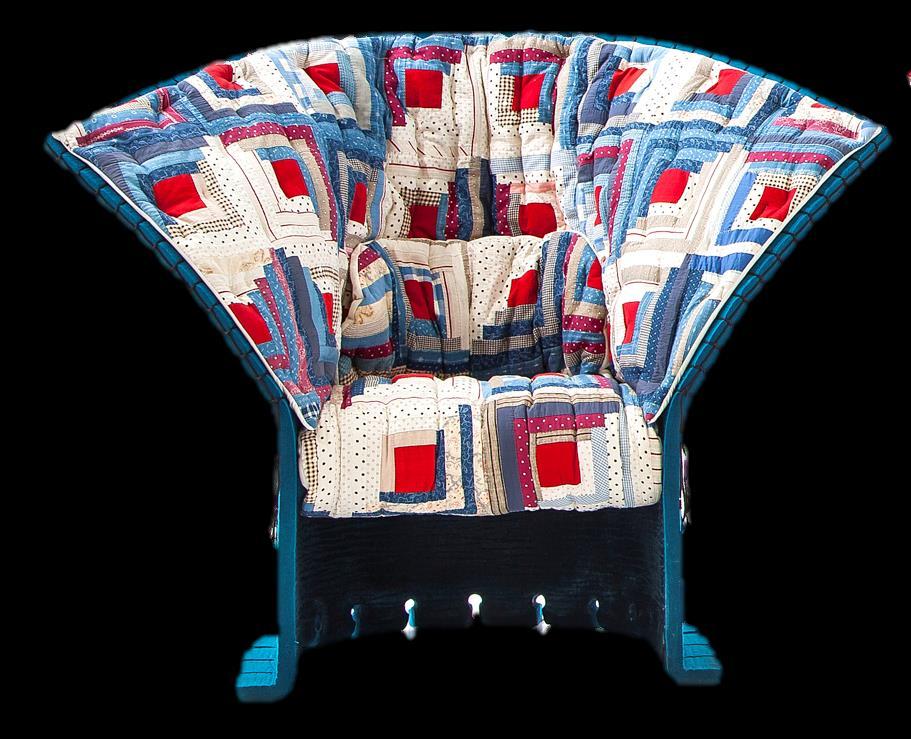
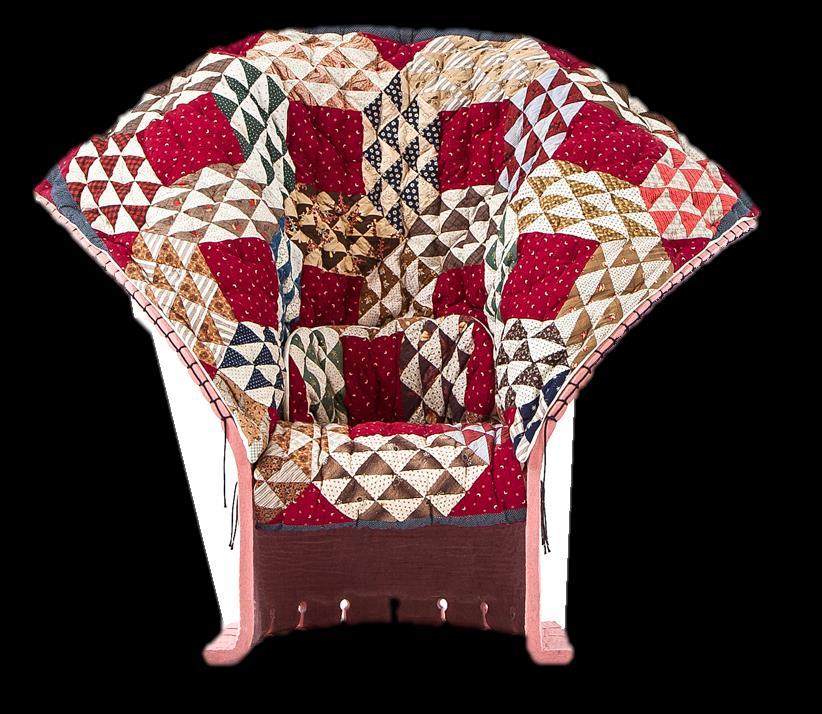
Feltri armchair, designed by Gaetano Pesce for Cassina in 1987, has been upholstered with one kind Amish American quilts that date to the 19th and 20th centuries for a collection of 100 unique pieces. Selected by Raf Simons for CALVIN KLEIN, these heirloom quilts are emblematic of both American heritage and a homespun, handcrafted ethos of days gone by. www.cassina.it
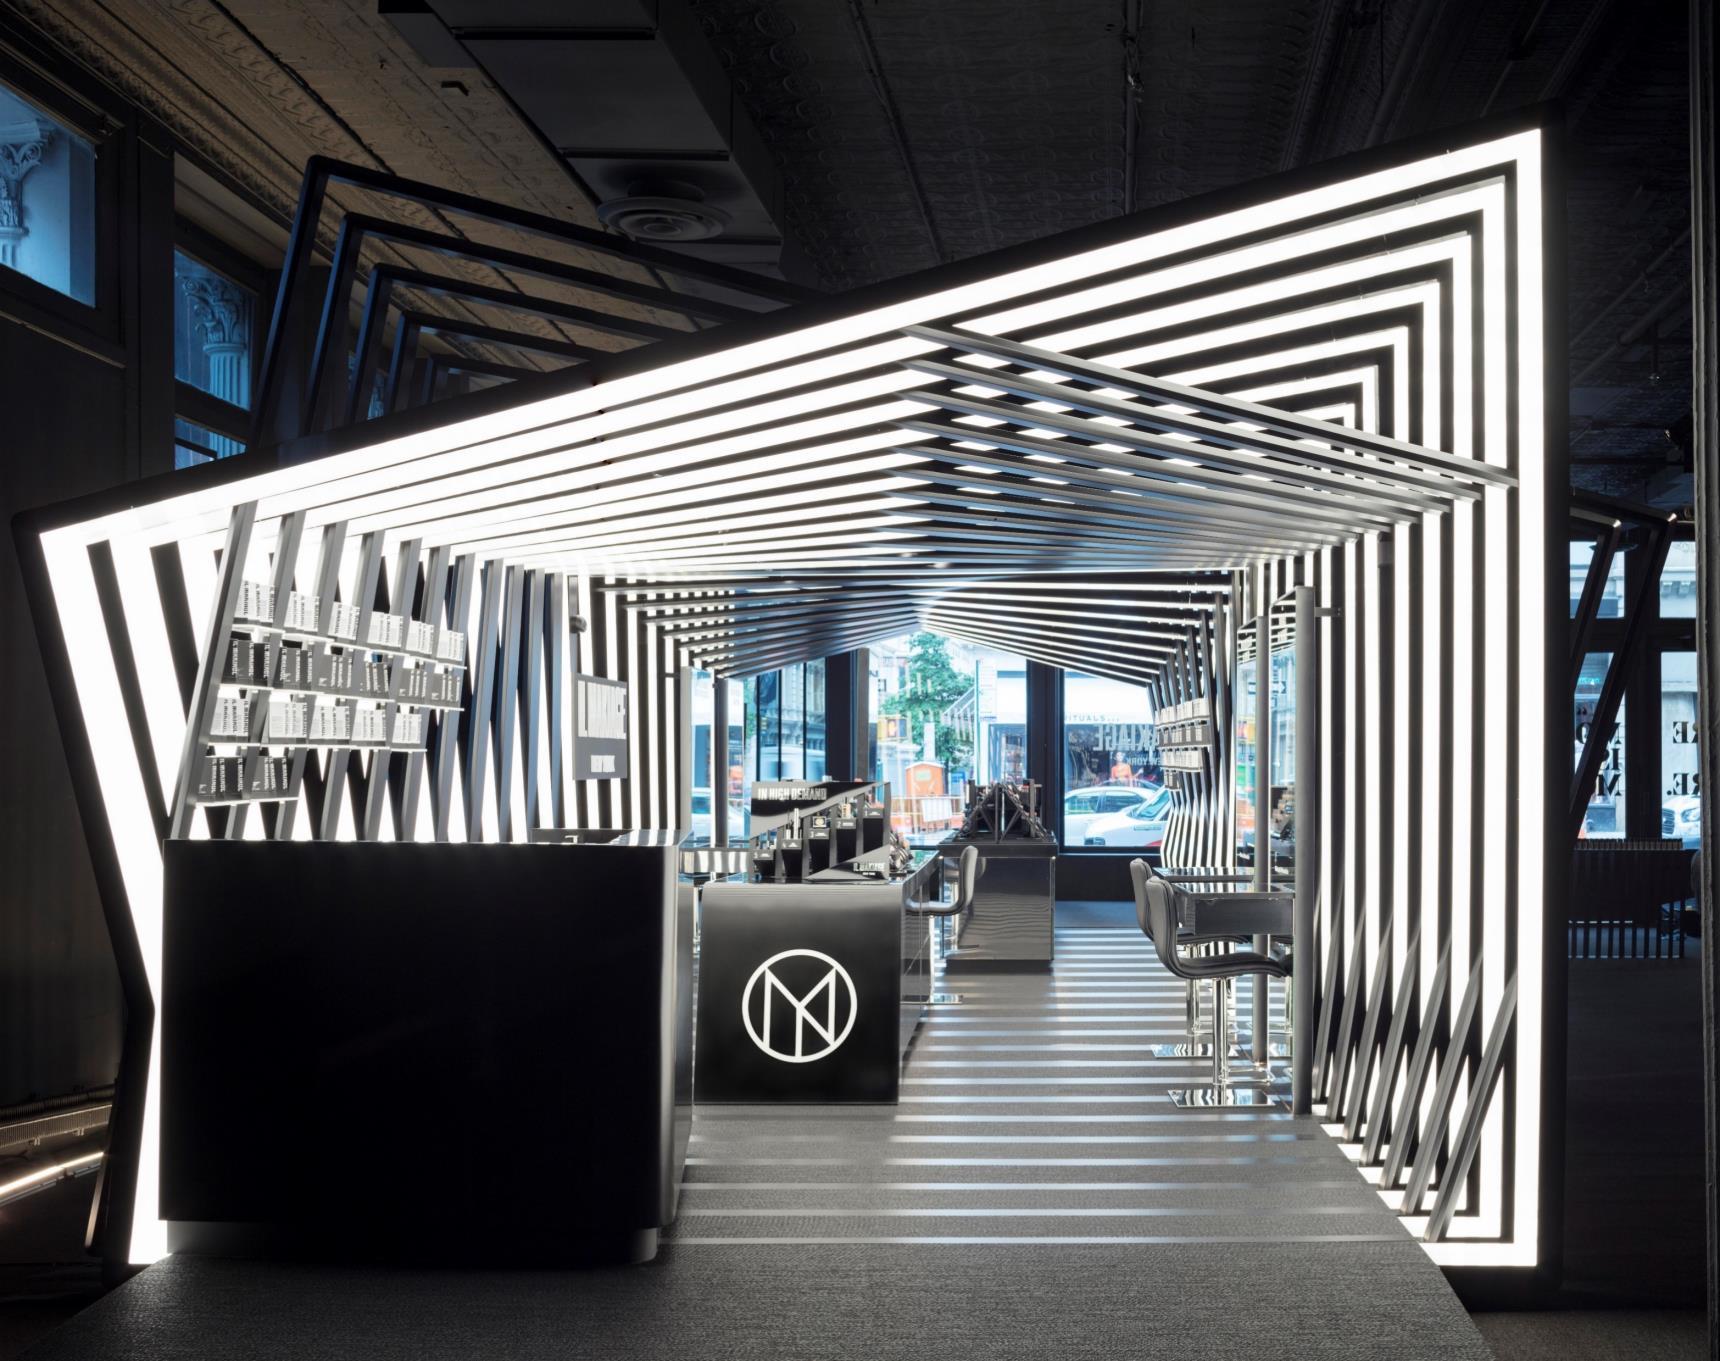
Il Makiage pavilion has launched the collection with a pavilion by Zaha Hadid Architects in New York that is informed by the label’s characteristically bold graphic identity. Photos are realized by Paul Warchol www.zaha-hadid.com
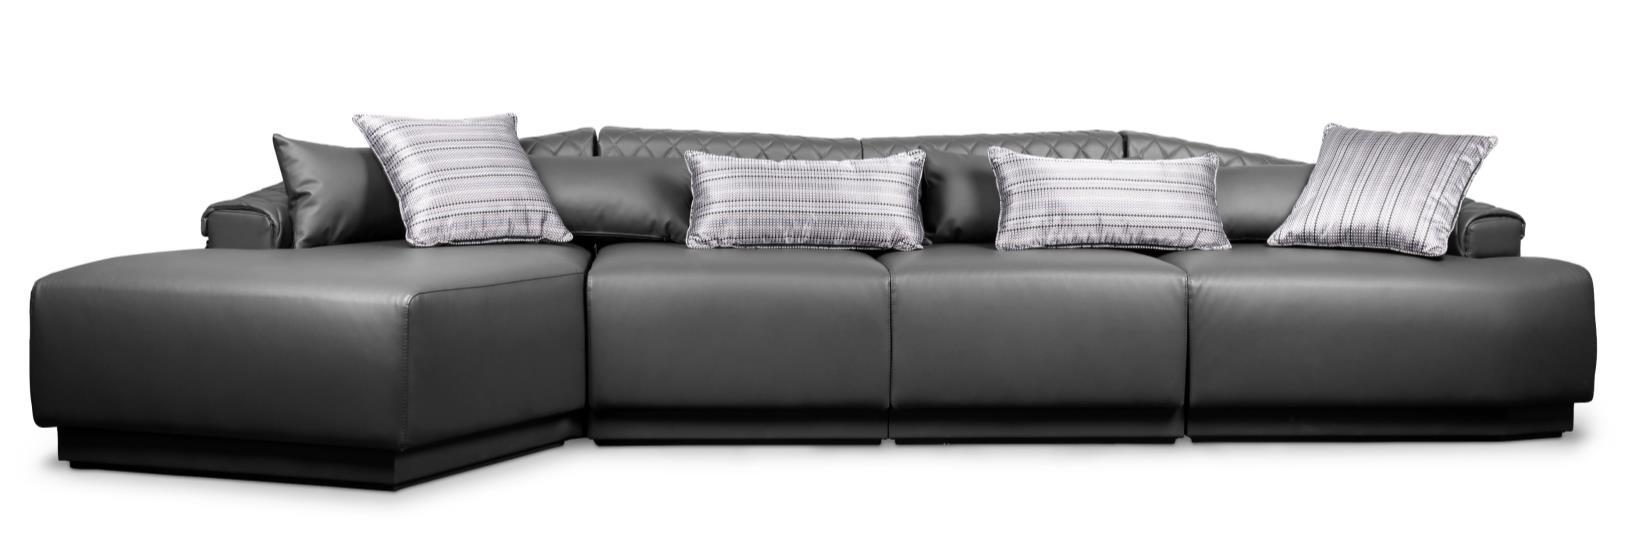
Inspired by its peculiar shape, the Anguis is a modular and adaptable Sofa, built to take a variety of profiles without losing its comfortable and luxurious facet. The skin that covers it reflects the refinement of its manufacture and ensures high levels of strength and durability, while the lacquered wood conveys a sense of refinement in the details. www.luxxuhome.net
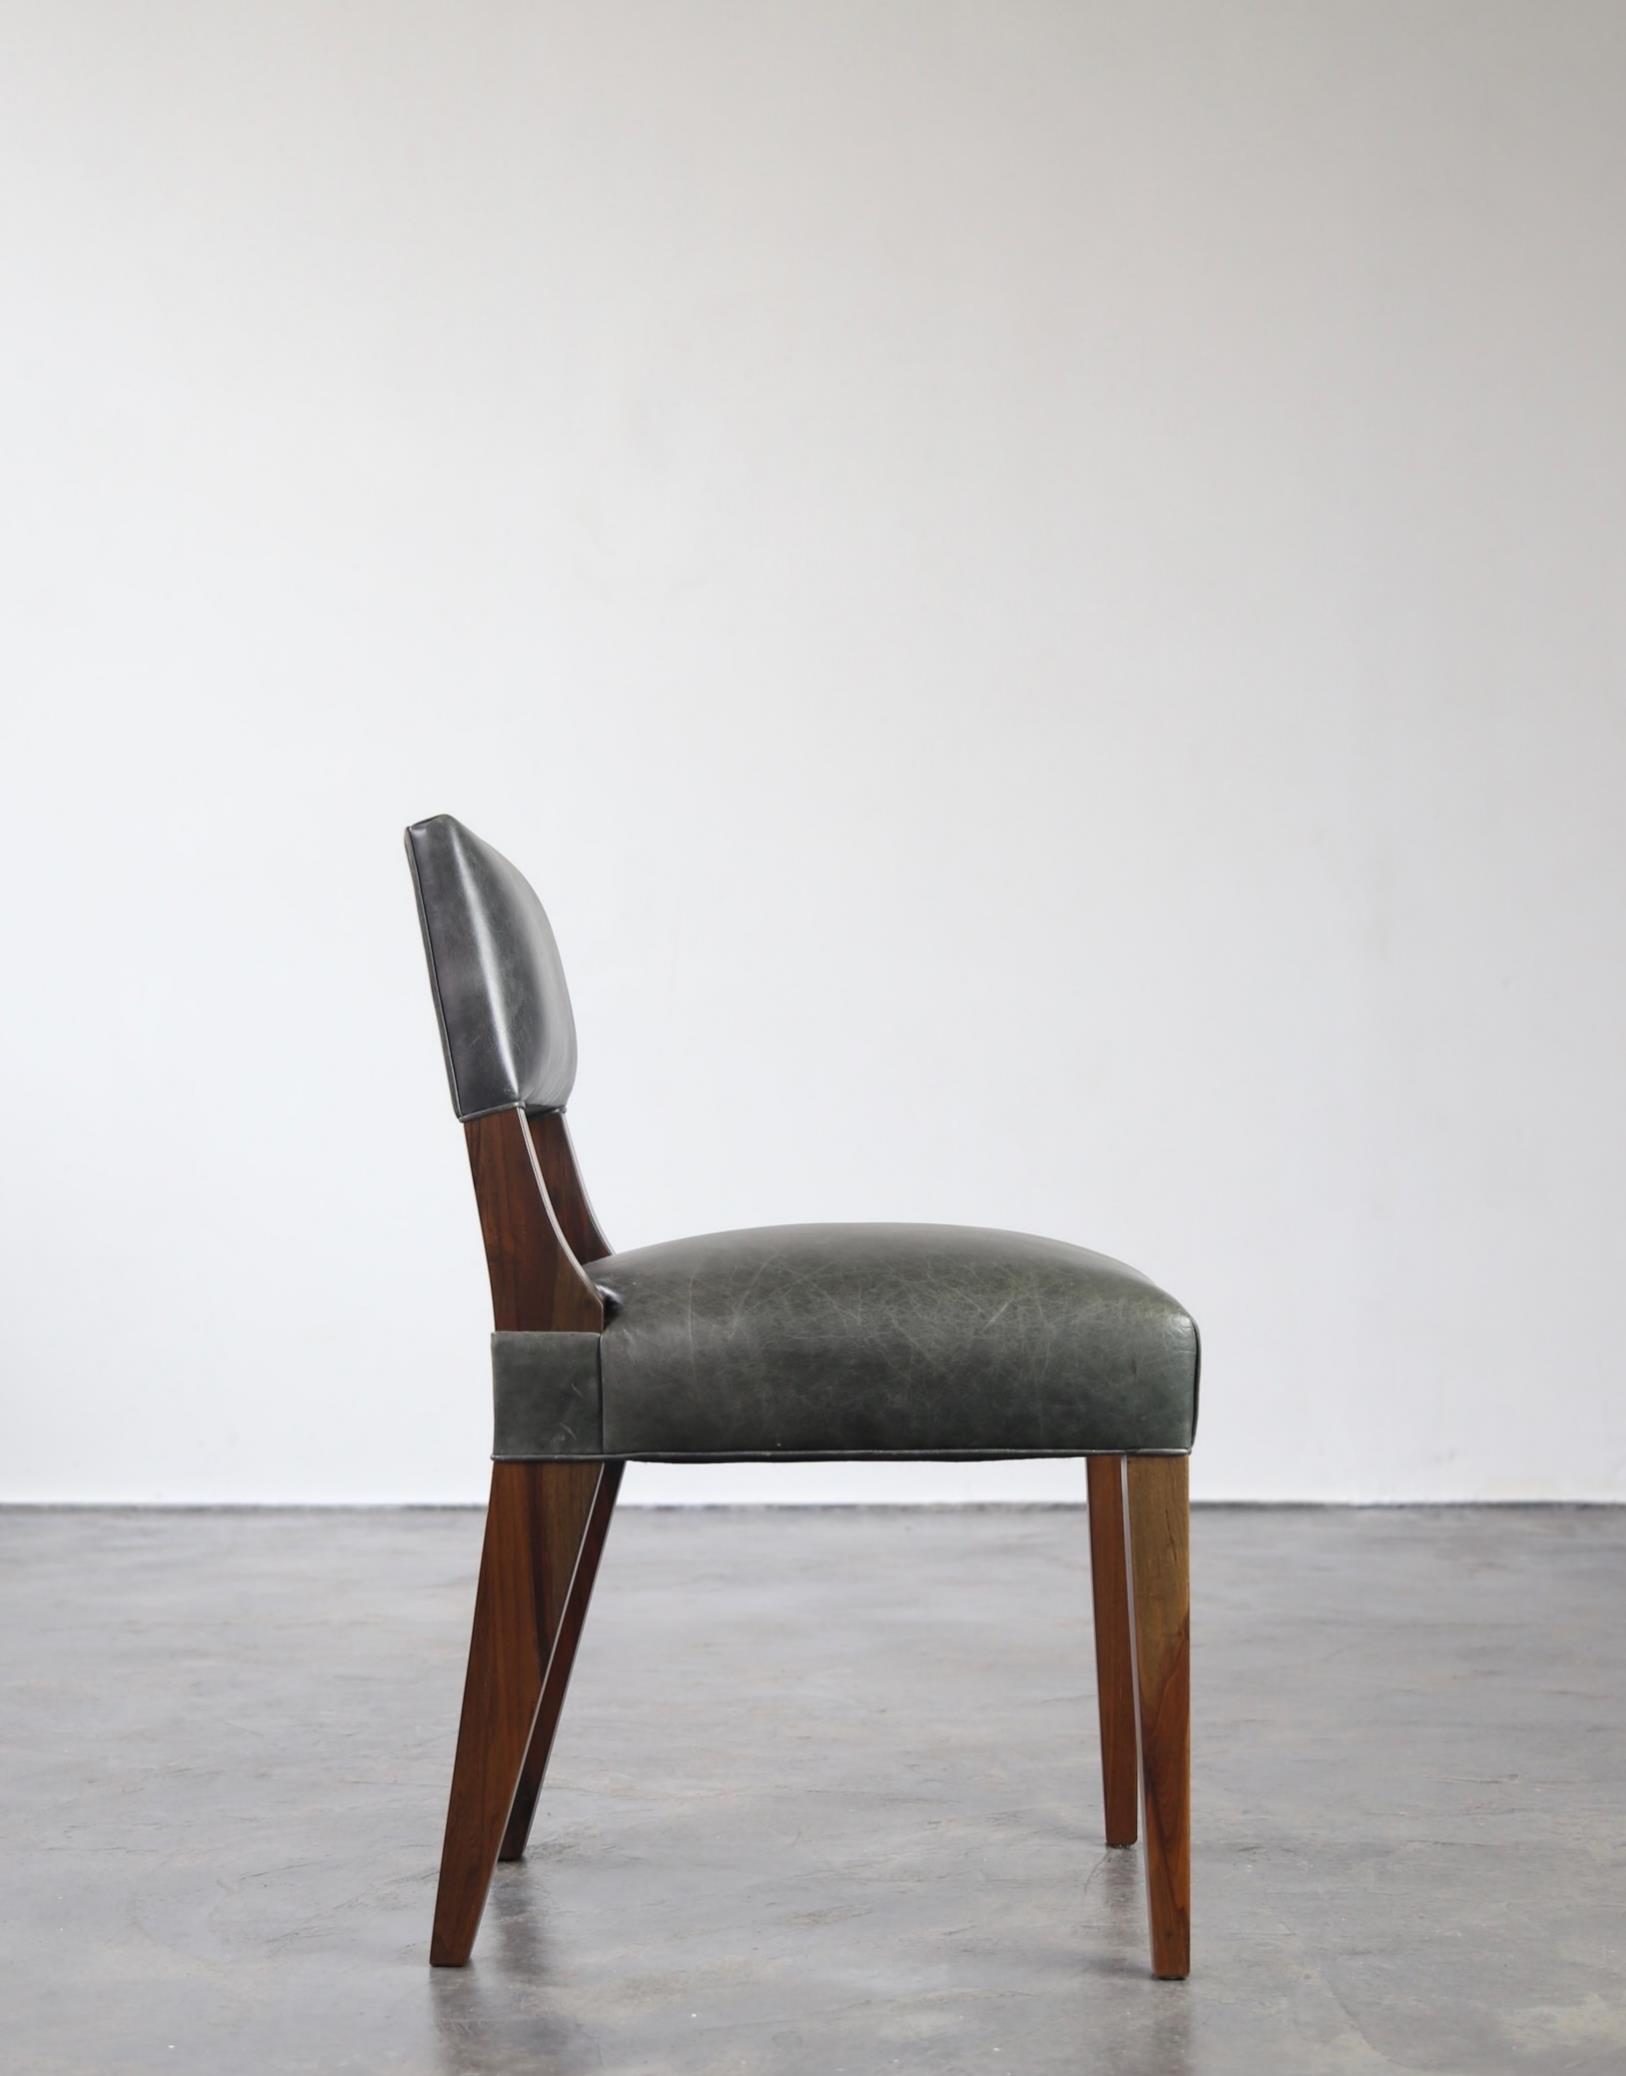
Costantini announces the new partnership with 1stDibs at the New York Design Center. Exquisitely handmade in Argentina, the new bespoke 24-piece collection at 1stdibs is inspired by its love of modern art and features exotic and sustainable materials like responsibly harvested wood, leather, bronze, aluminum, and steel.
www.costantinidesign.com
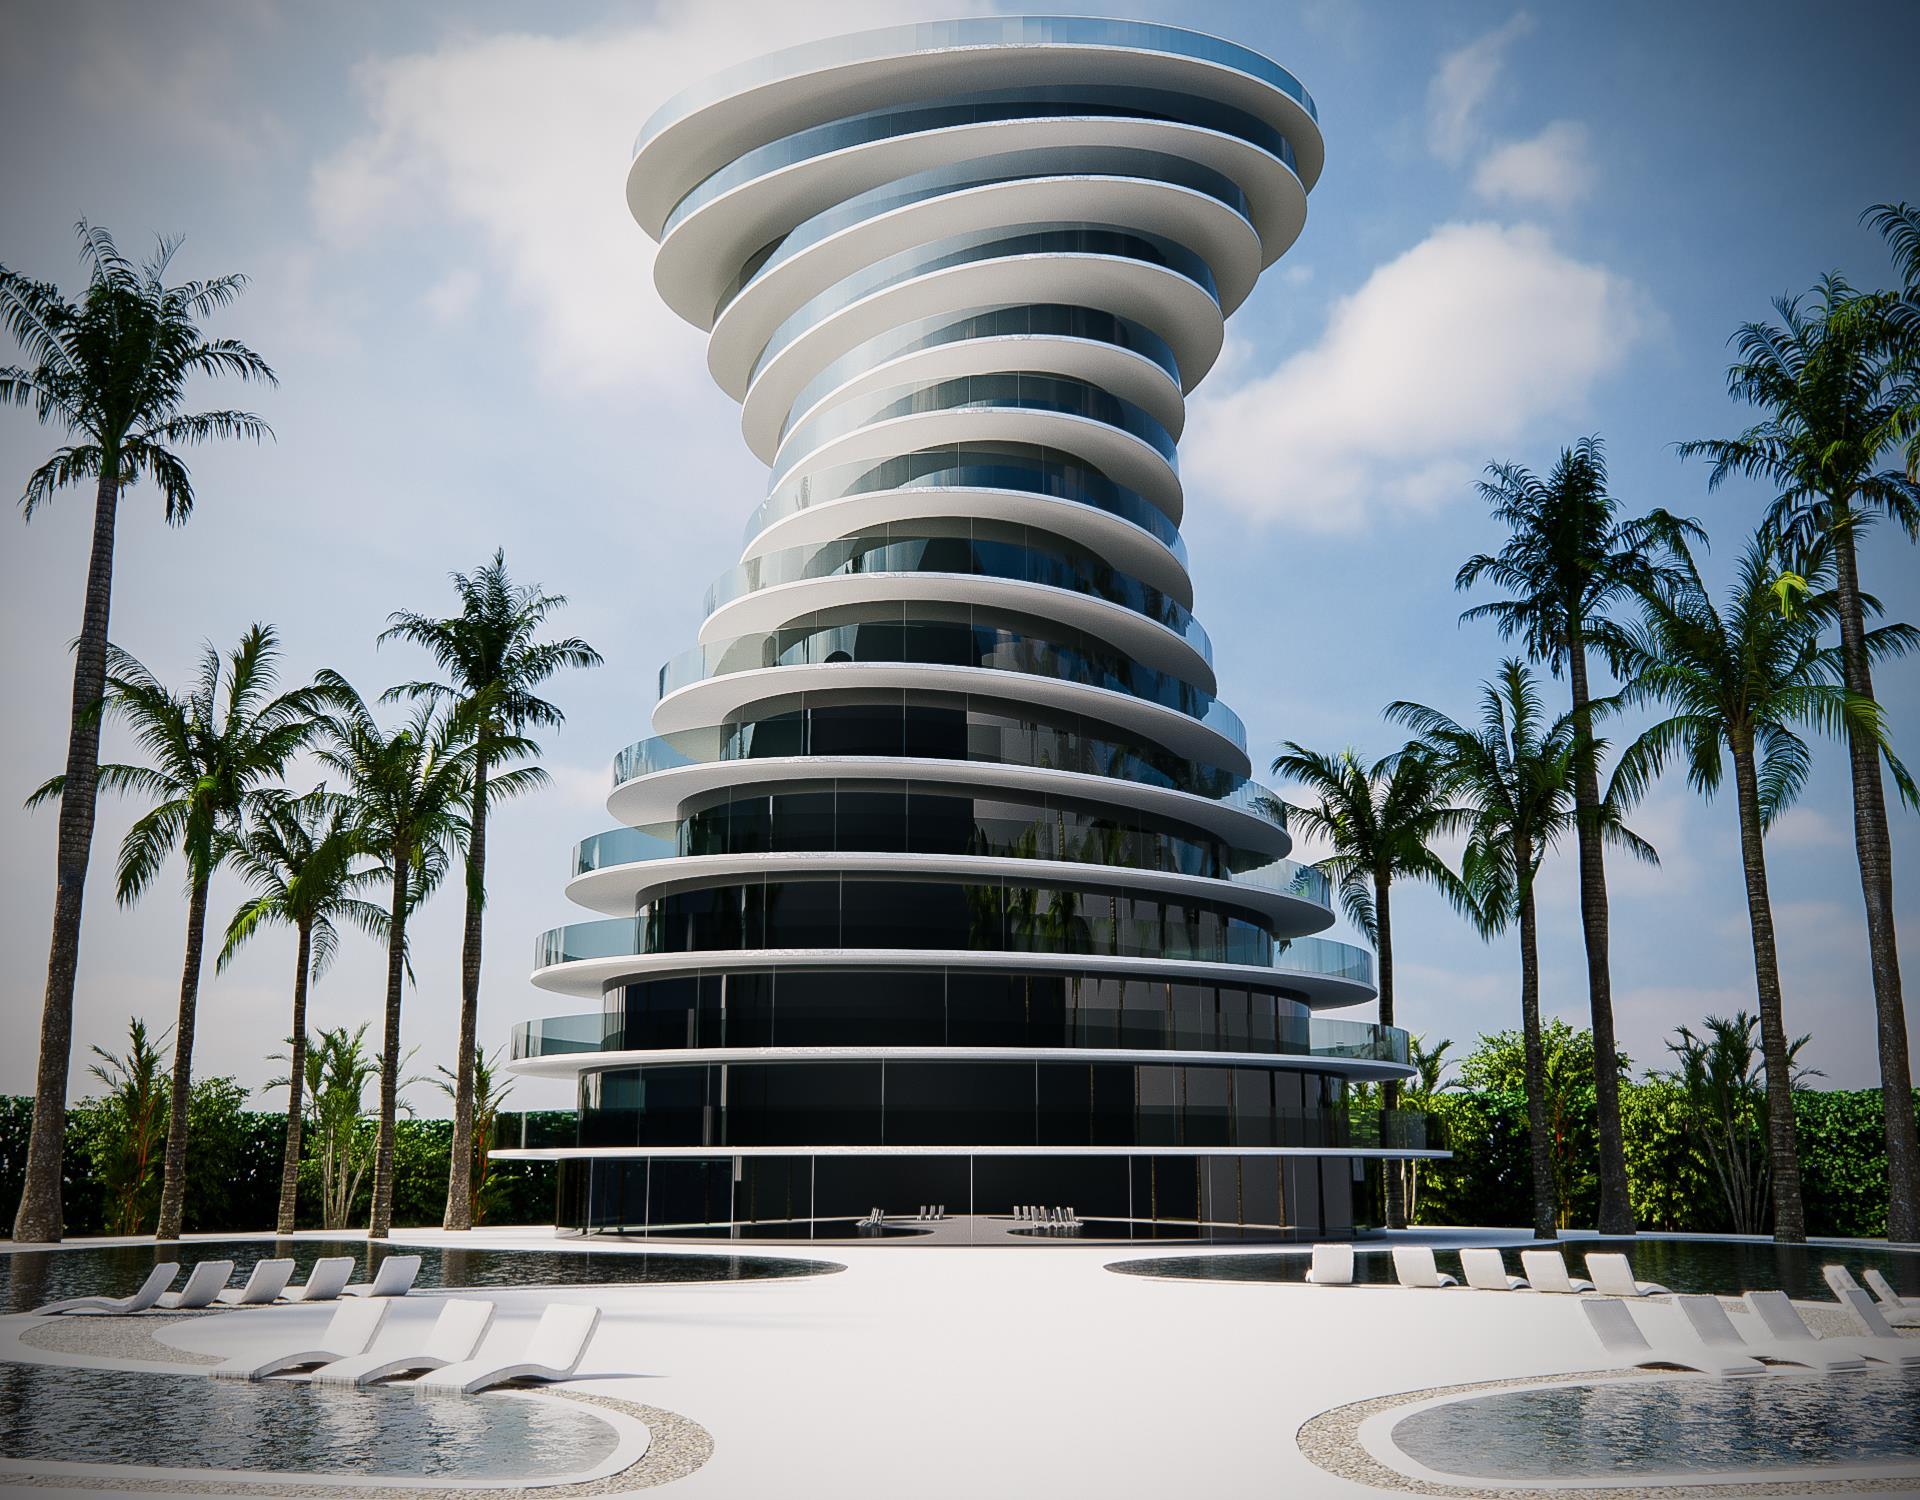
Giacomo Fava introduces ‘Onda’, the first architectural project to be designed by his studio. ‘Onda’ consists in a 14storey condominium with 18 residential apartments with adjoining facilities which is situated in Sanya on the tropical island of Hainan in China. The tower, an overlapping of simple and efficient elliptically out curving slabs that revolve around their axis exploit maximum natural light. The terraces, present on every floor, creating exceptional outdoor spaces open out to breathtaking views over the sea as well as the lush subtropical vegetation indoors.
www.giacomofava.com
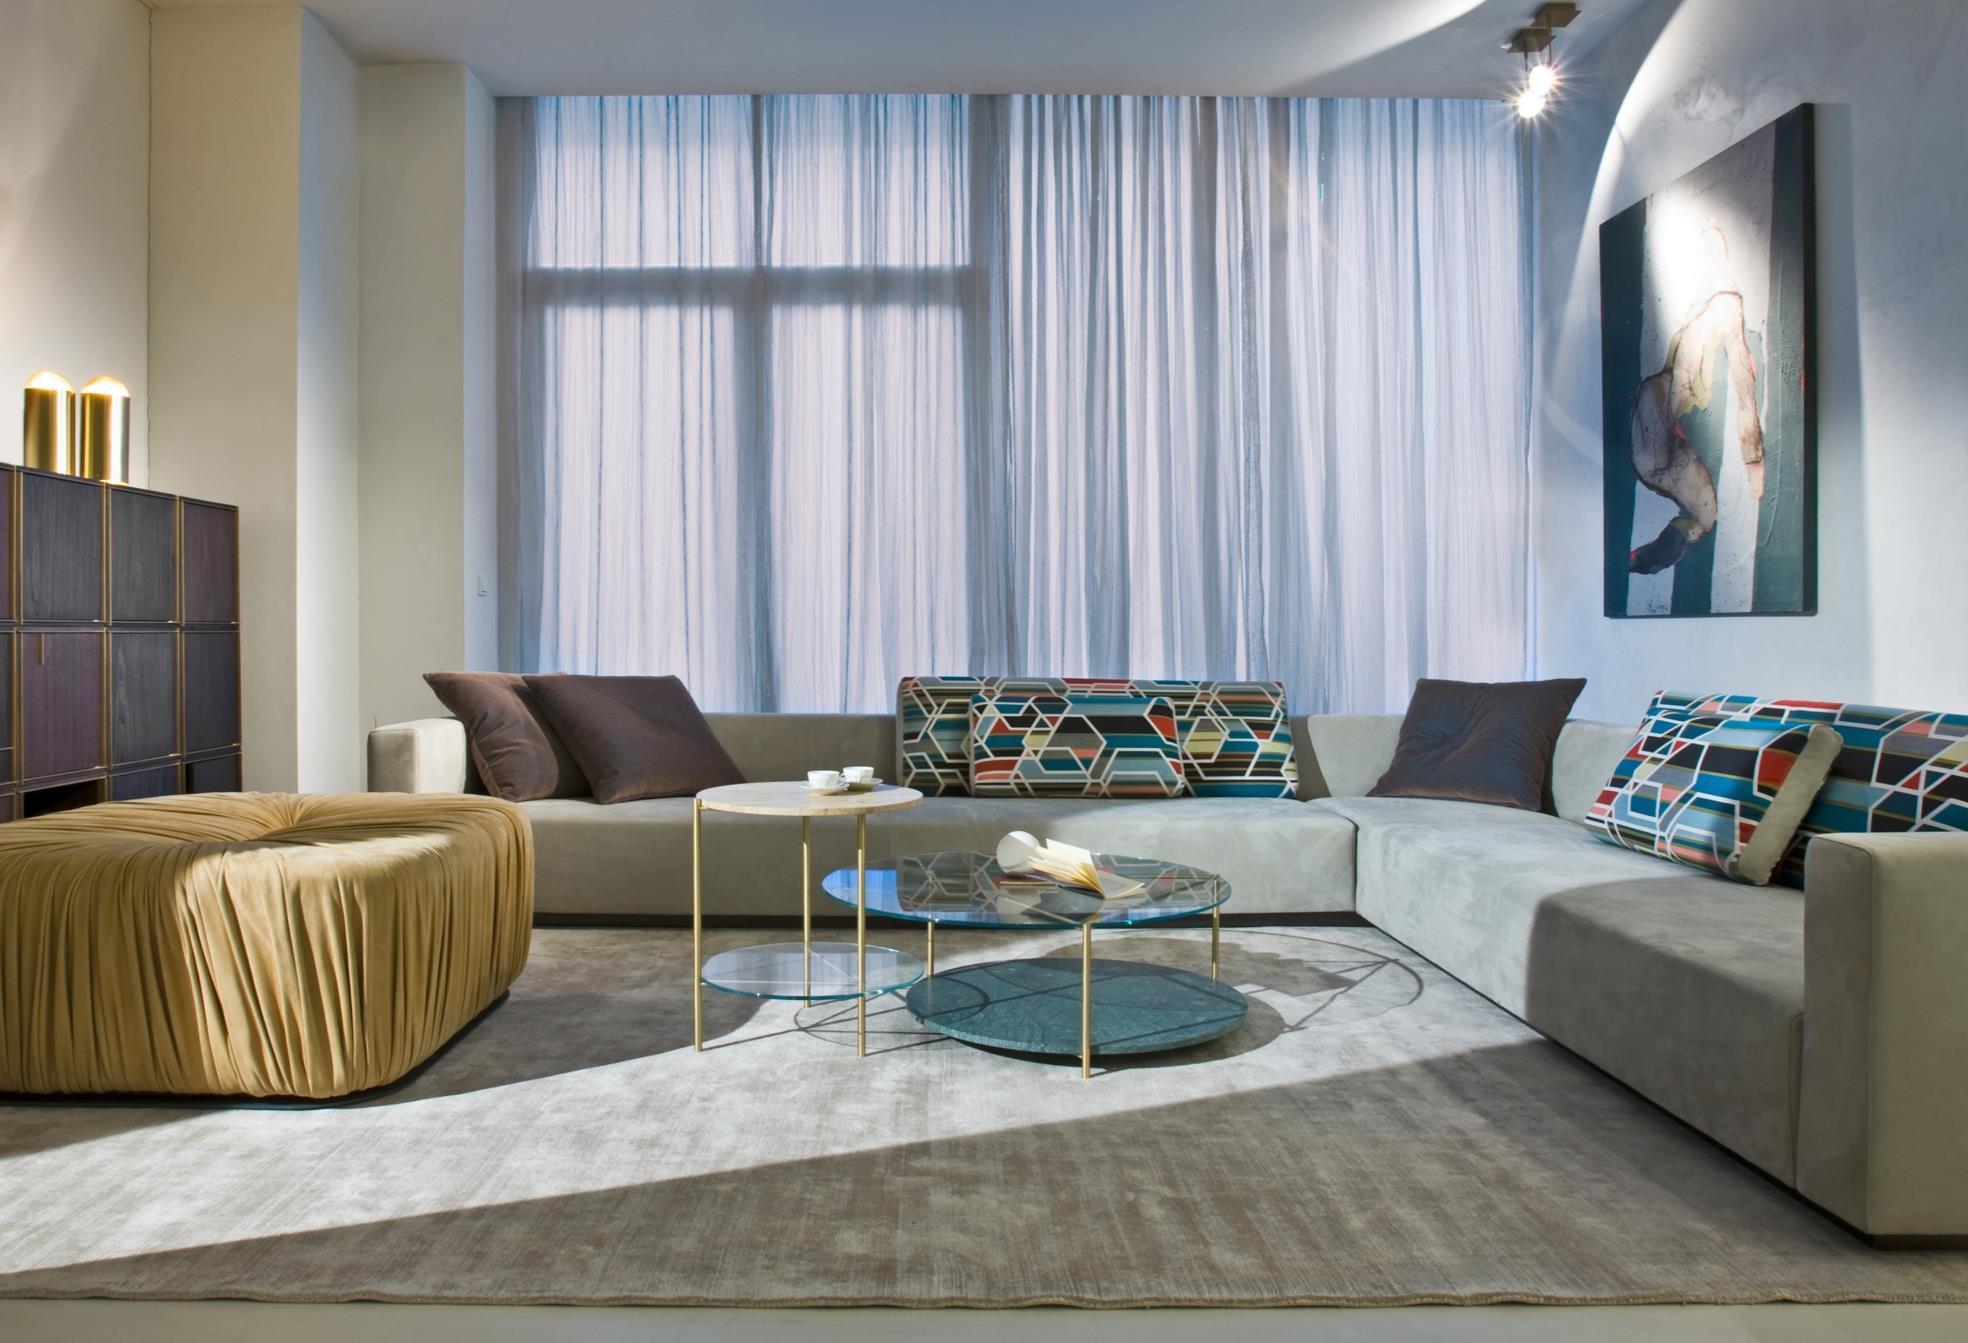
Thanks to the collaboration between the Bartoli Design and Laurameroni, it has been possible to create a "model apartment", at the company showroom in Alzate Brianza. It’s an interpretation of a contemporary urban home, for those looking for distinctive furnishing suggestions and of character. www.bartolidesign.it
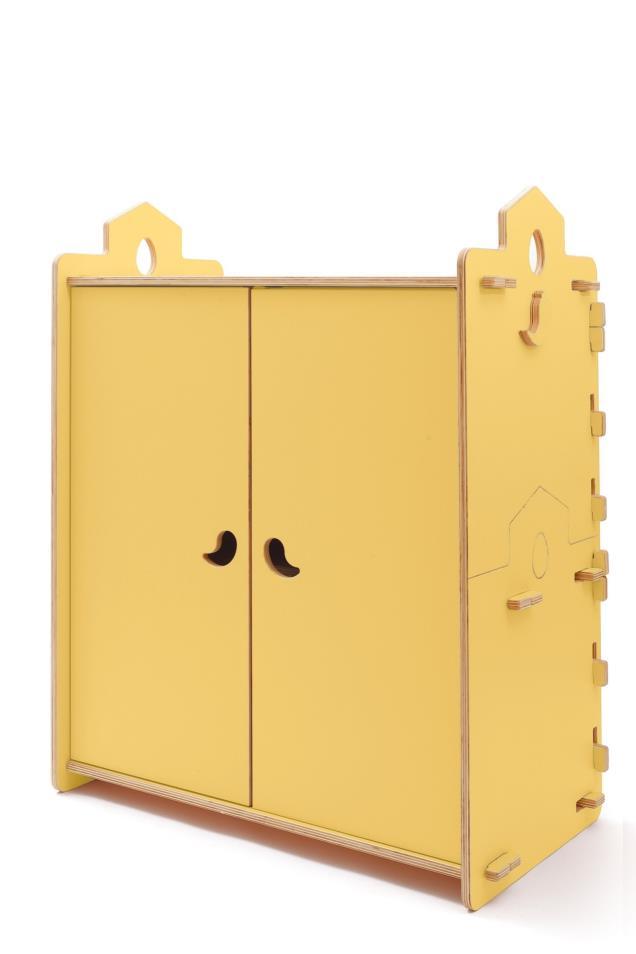
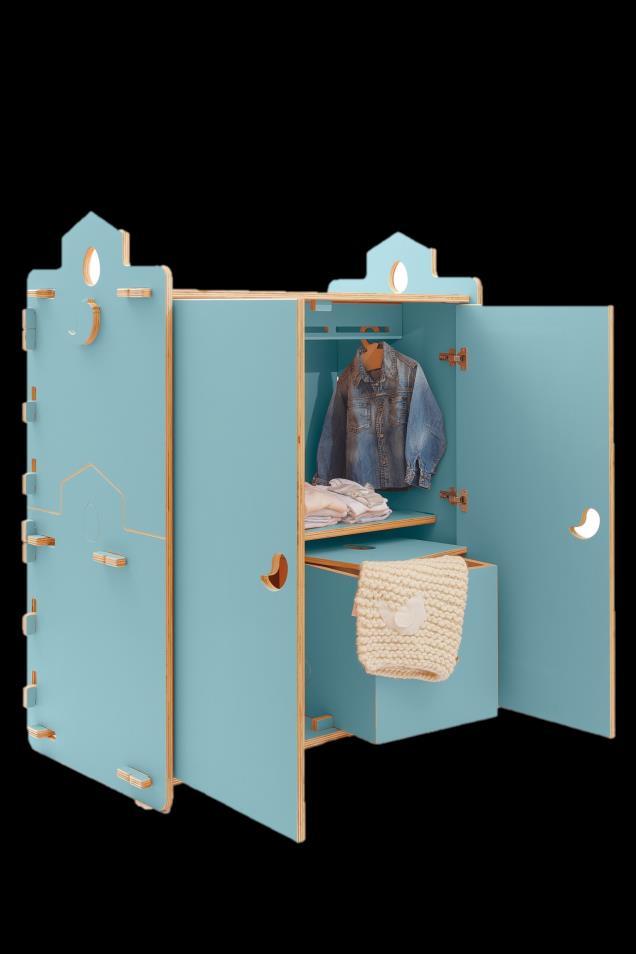
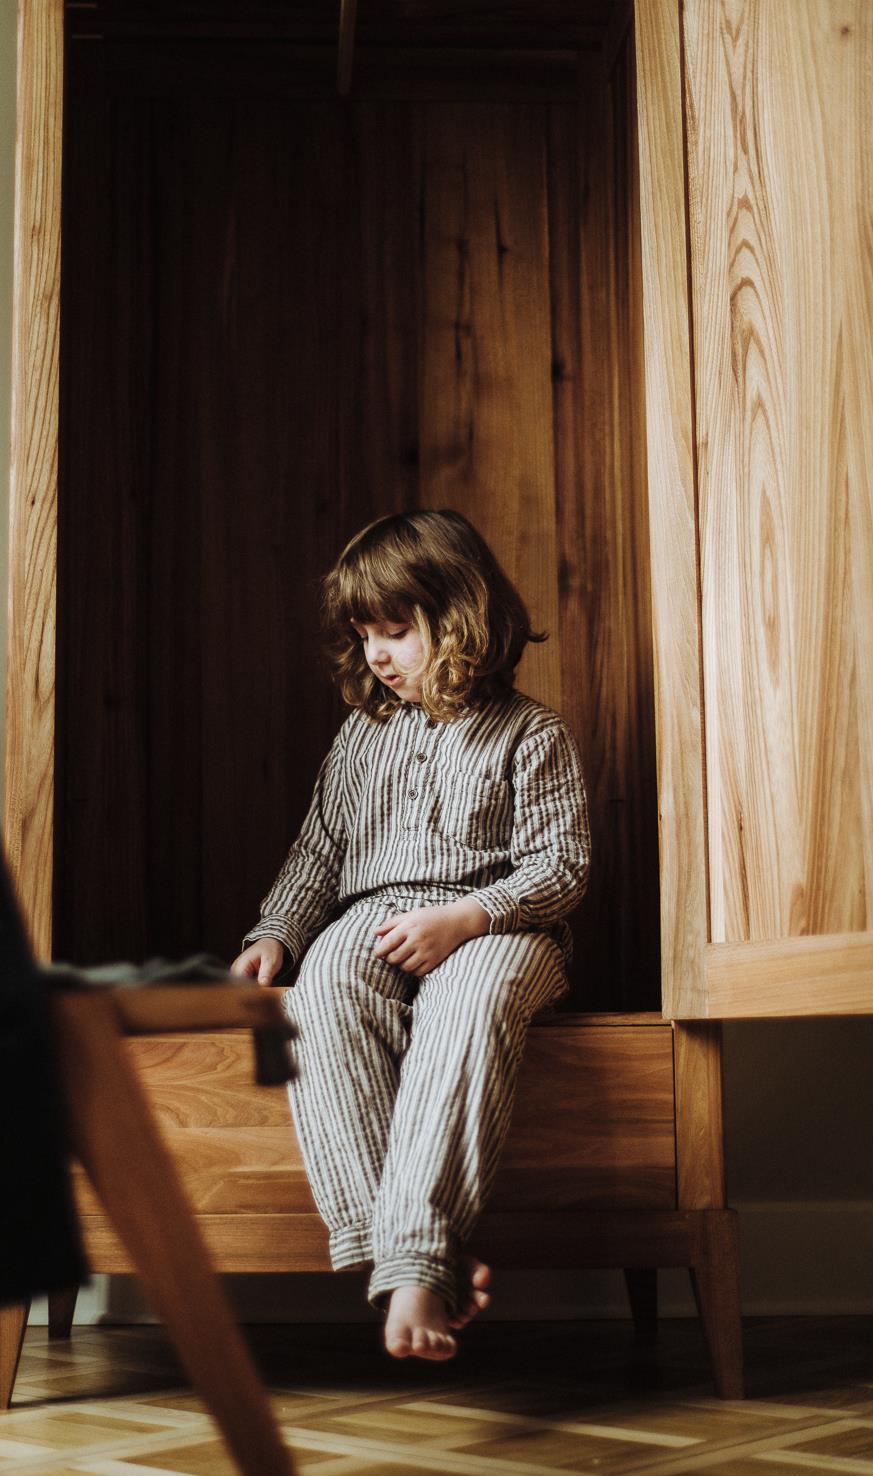
TANA from the CasaCocò collection is the wardrobe, complete with shelf and hanger suitable for children, designed not only for clothing but also to educate the child to take care of their games, hiding them in his favorite den. cocoedesign.com
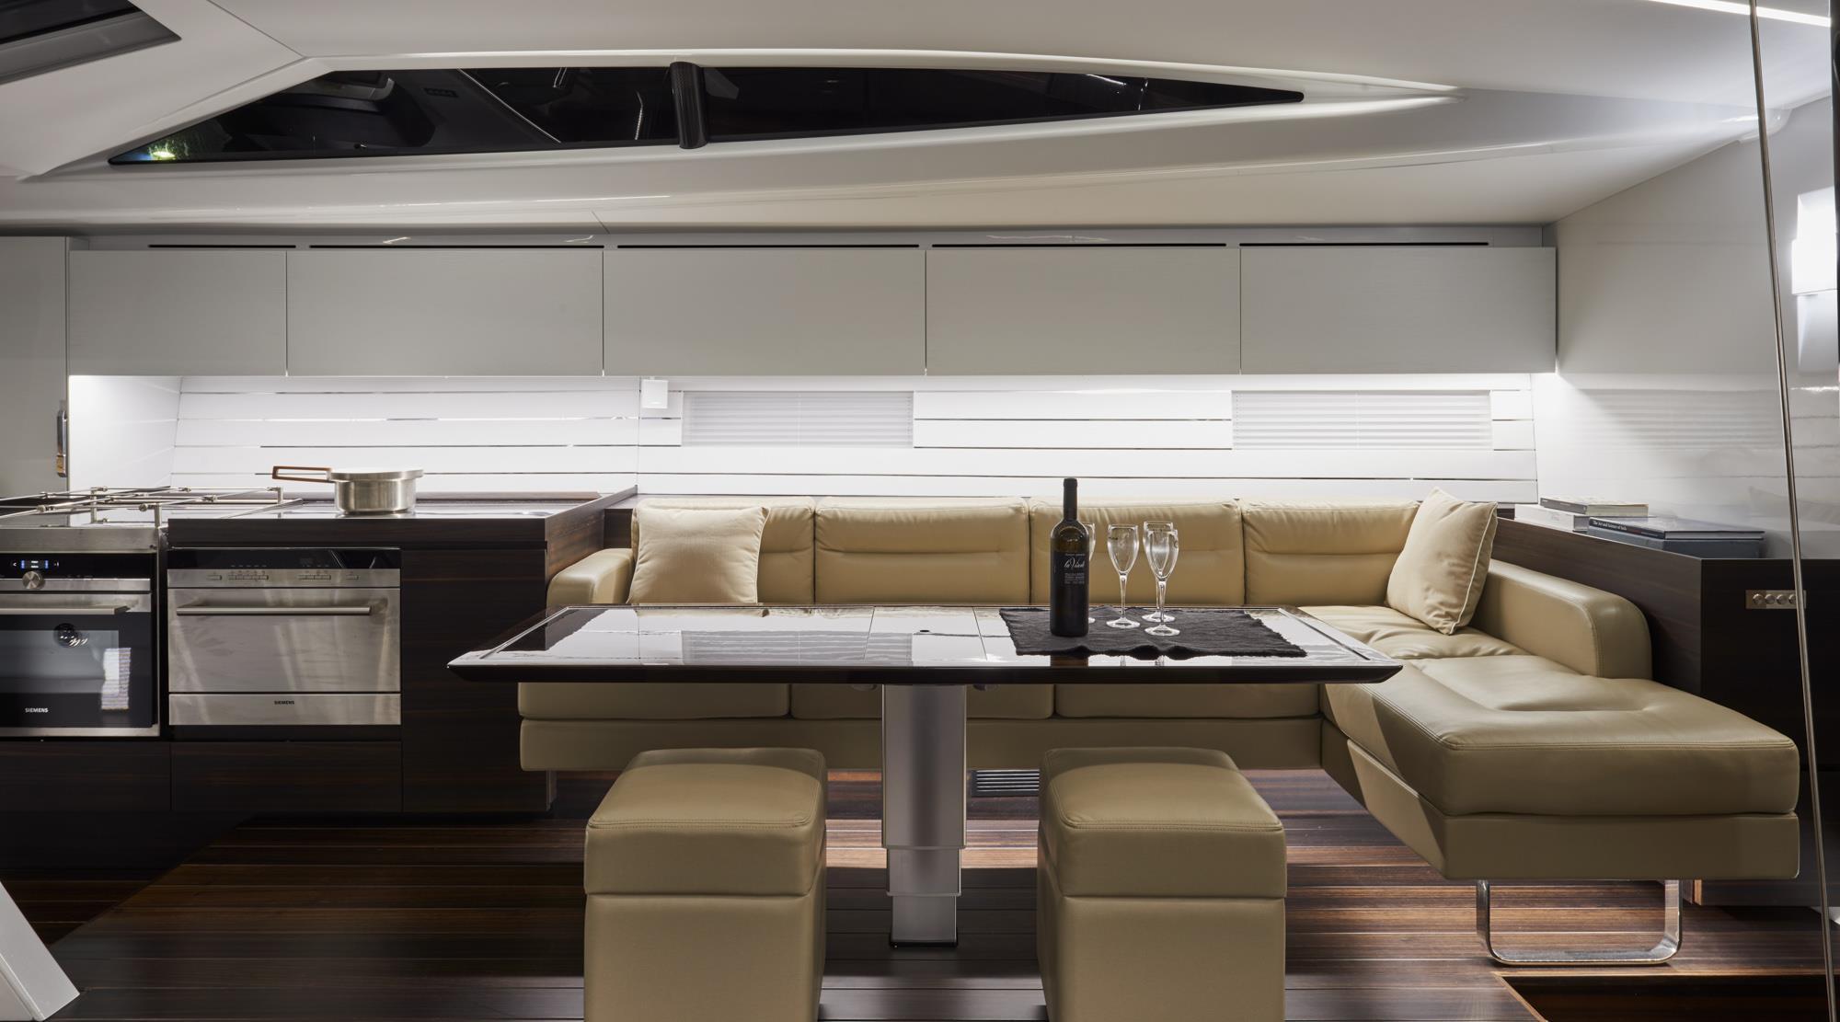
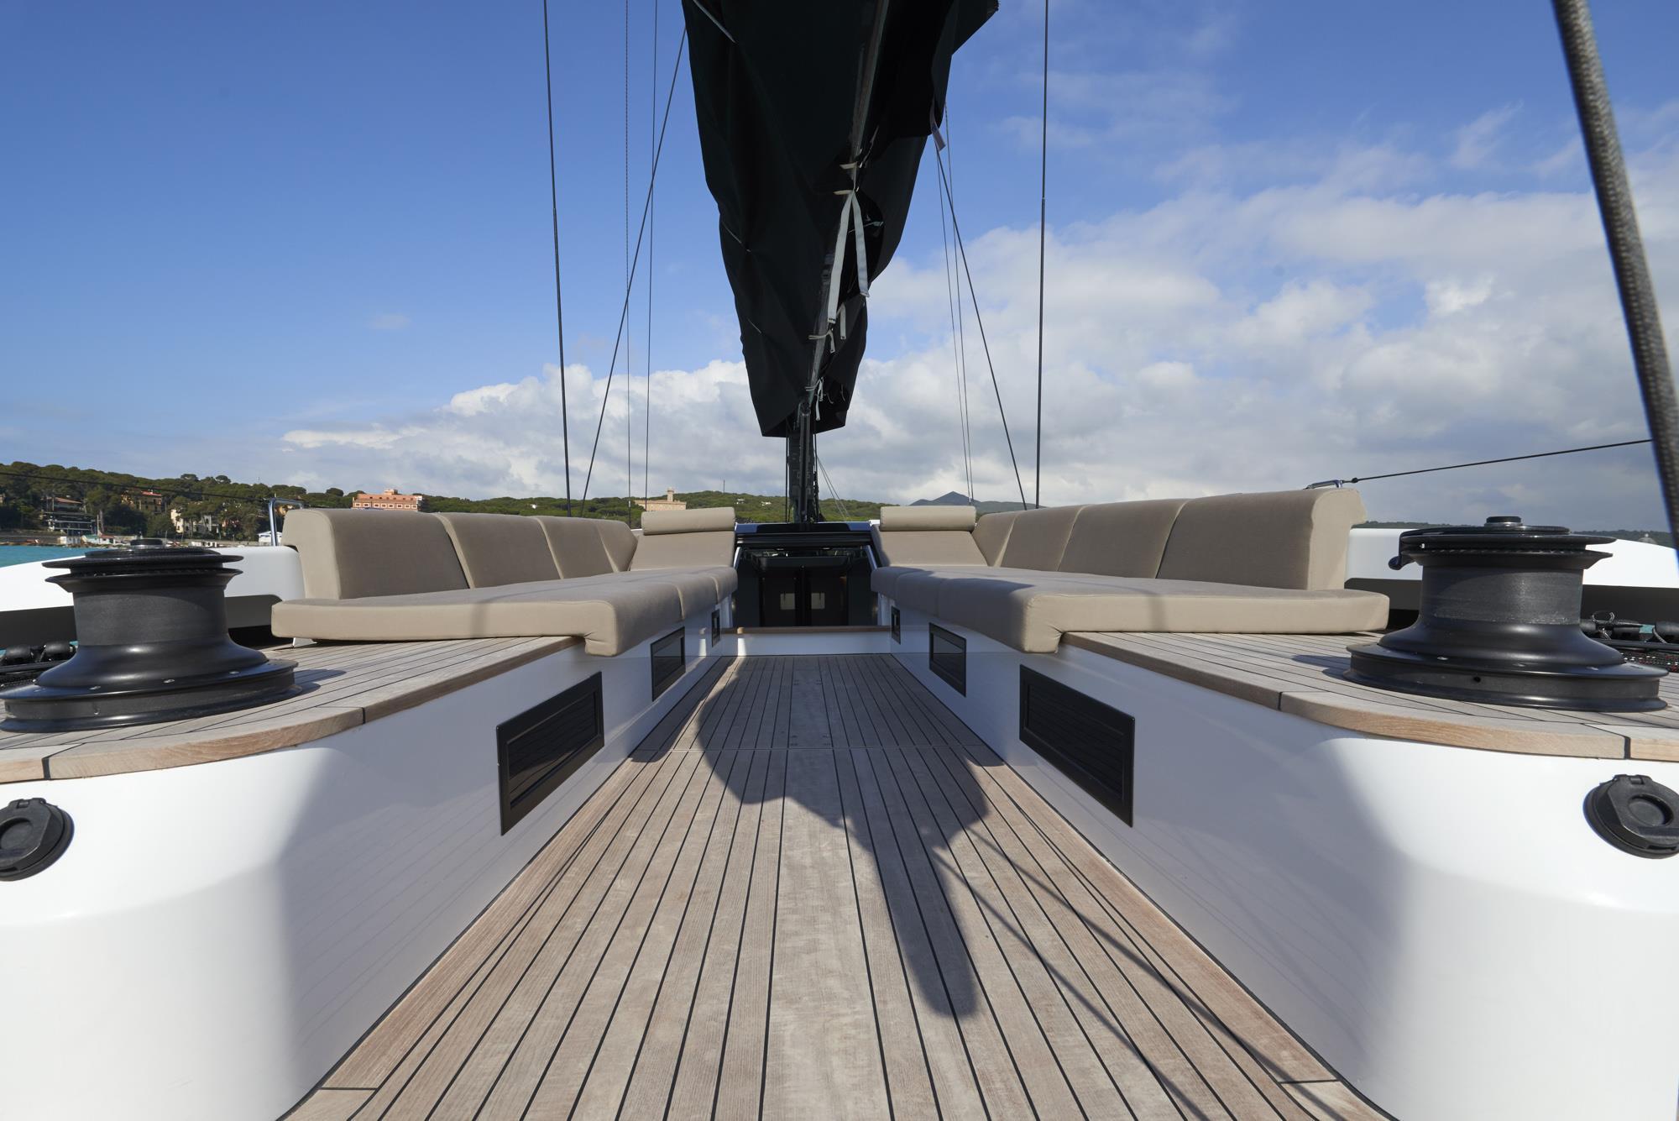
Designed for the sea. Oscar3 Mylius 65’, designed by Alberto Simeone in collaboration with the P+F studio, is the result of a perfect synthesis of form and function. Made entirely of carbon, it is the natural evolution of the preceding 60’- 65’ hulls. Also in the prestigious boating field, CEA products represent the best choice to guarantee functionality, reliability and aesthetic as far as design taps are concerned. MILO360 perfectly fits small places: moreover, it is made of inox steel AISI 316, a high hygienic material, adapt to be used in kitchens. Moreover, its pull-out hand shower helps washing the dishes and the basin. www.ceadesign.it
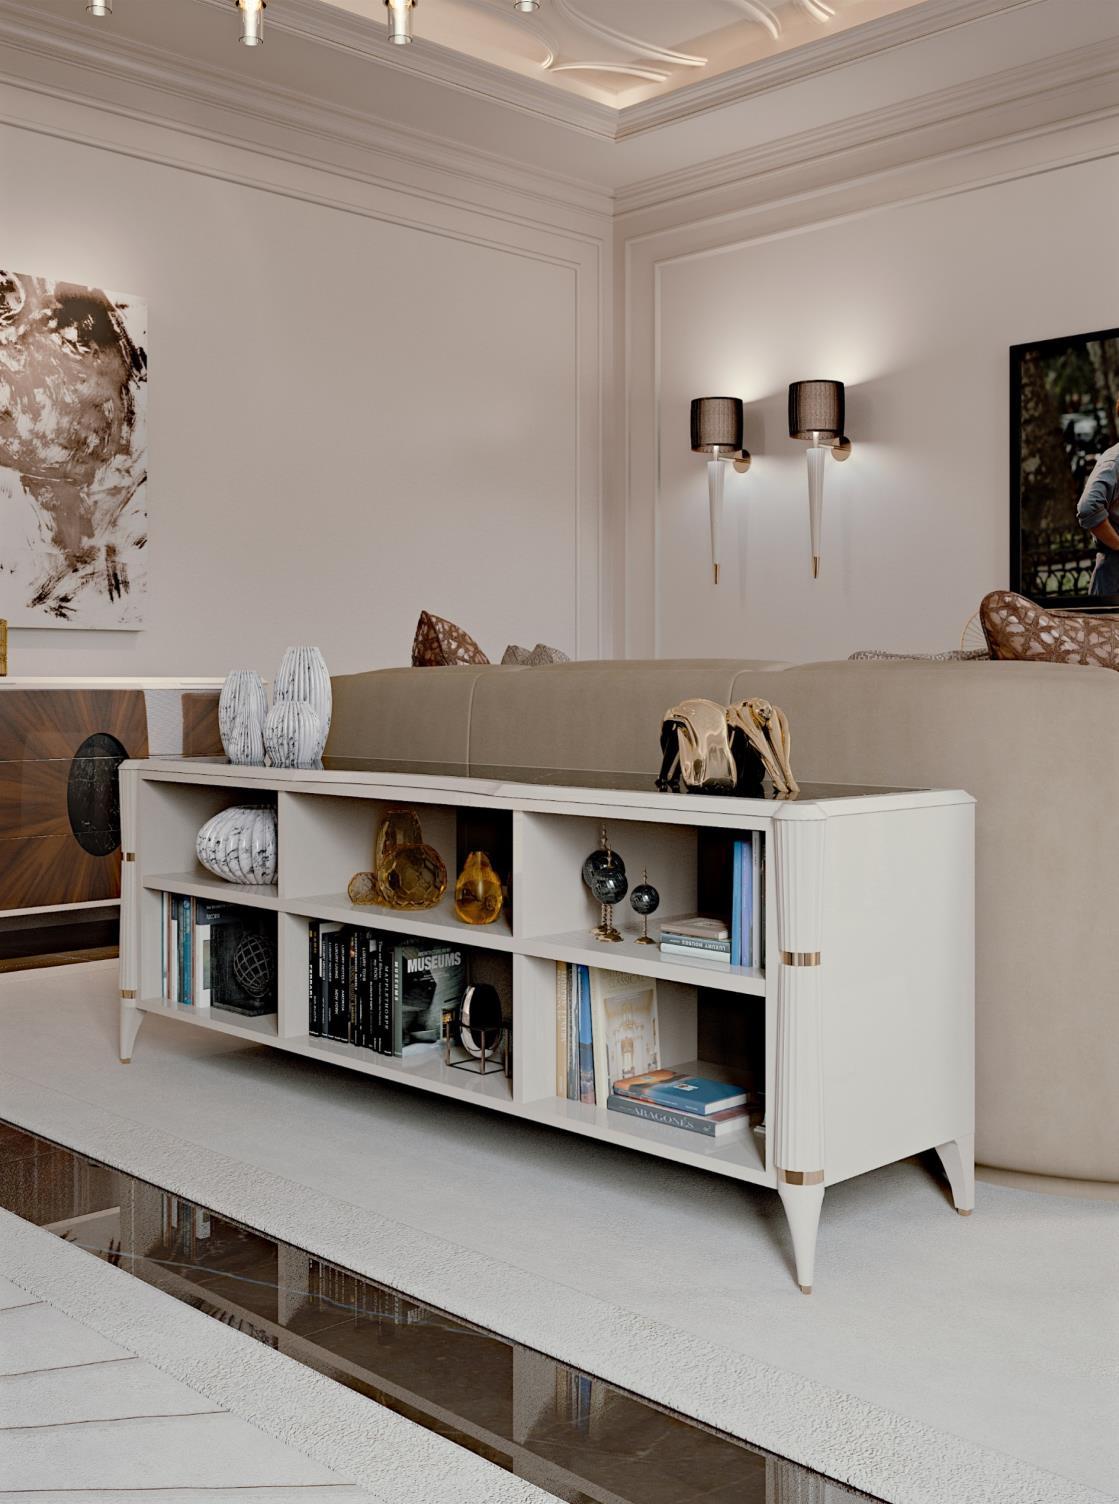
A place where regenerating and rediscovering oneself, which winks at new trends: this is the idea of the new bedroom from Collectionby Francesco Pasi Ellipse that creates an ambience where luxury design is the protagonist. Naturalness and value of wood combine with metallic sparkles and refined marbles, for a fascinating design concept. Solid walnut wood and rosewood, brilliant metallic inserts, marbles as Black Marquinia, Onyx Cappuccino, Golden Calacatta, Emperador dark and light: the possibilities of personalization are really endless, and satisfy every aesthetic taste and need for a total made to measure space.
www.francescopasi.it
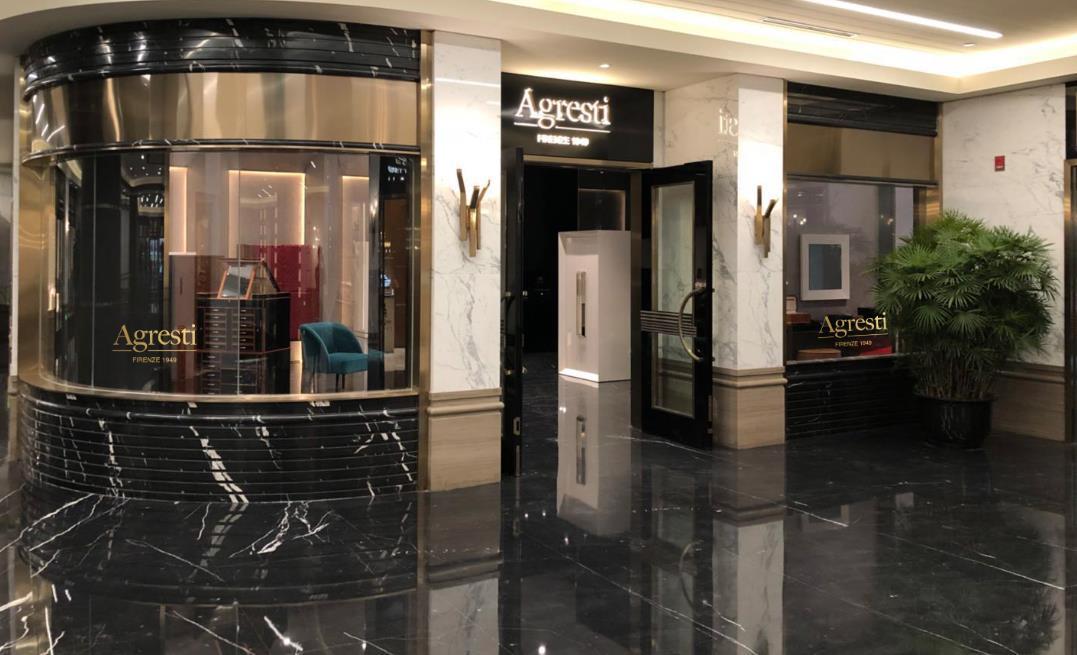
Agresti, the Italian furniture brand characterized by craftsmanship and high quality, is pleased to announce a New Opening at the Bellagio Hotel in Shanghai. www.agresti.com


Larissa♡
��Fashion,��be auty, ✈️travel
��food lover
��Class 1993
��Based in Genova/Acqui Terme
Interior designer based in Moscow
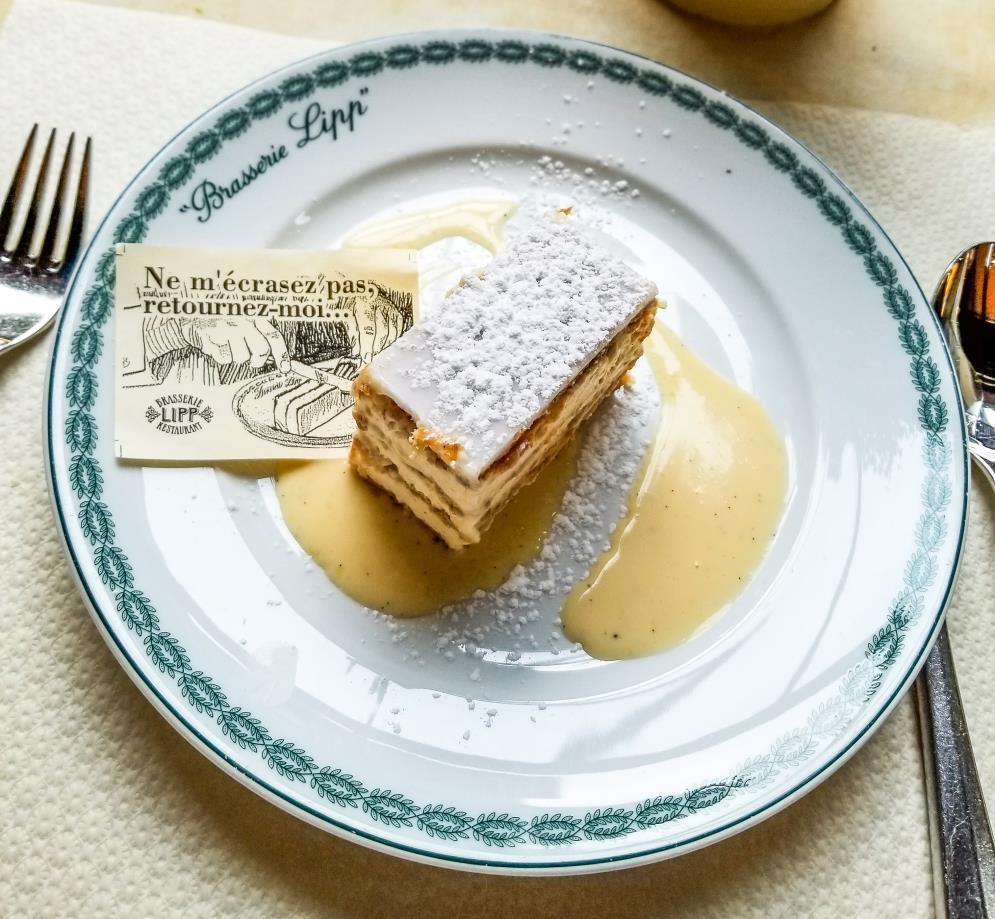
@chasing.my.lodestar And of course��, the #millefeuille dessert was wonderful, worth the calories ❣@brasserie_lipp_geneve ����Geneva, Switzerland
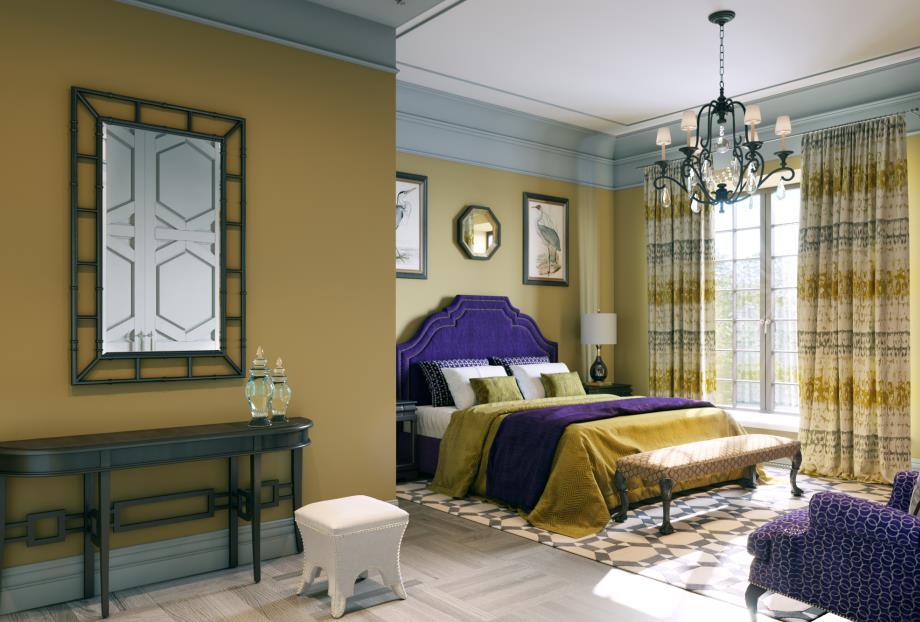
Today in Milan @raw_milano #beautifulplace #beautifulshop #homedecor #interiordecoration

Interior designer | interior & architecture | projects | inspiration. Luxury must be comfortable, otherwise it's not luxury.
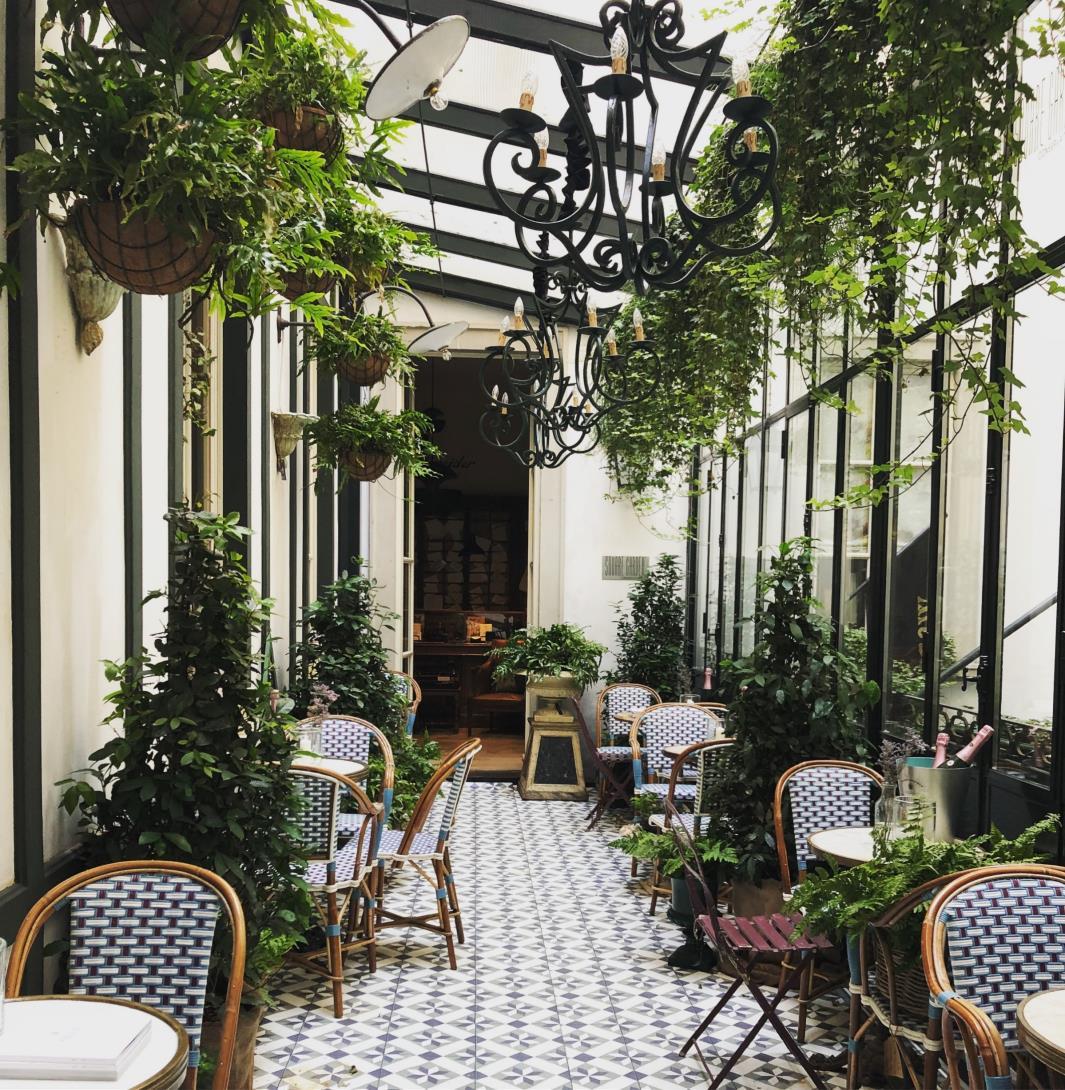
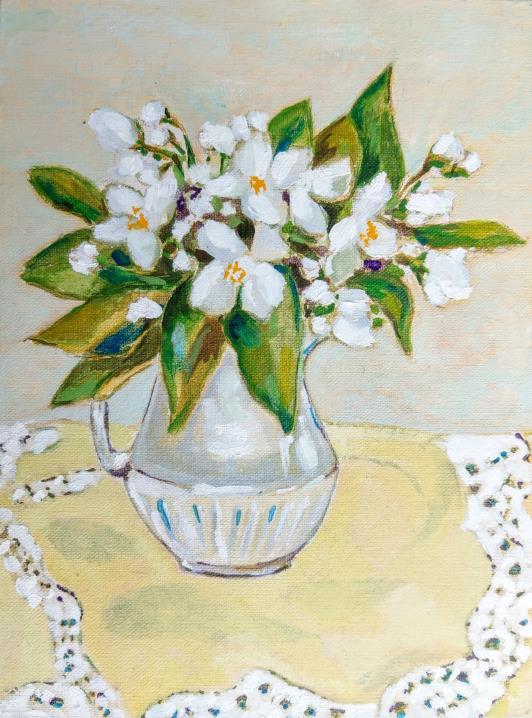
Contemporary figurative painting, oil painting, art on paper, watercolor

Marina Schultz �� Life lover �� details 'indicator' ��
Architecture starts when you carefully put two bricks together. There is begins // Ludwig Mies van der Rohe
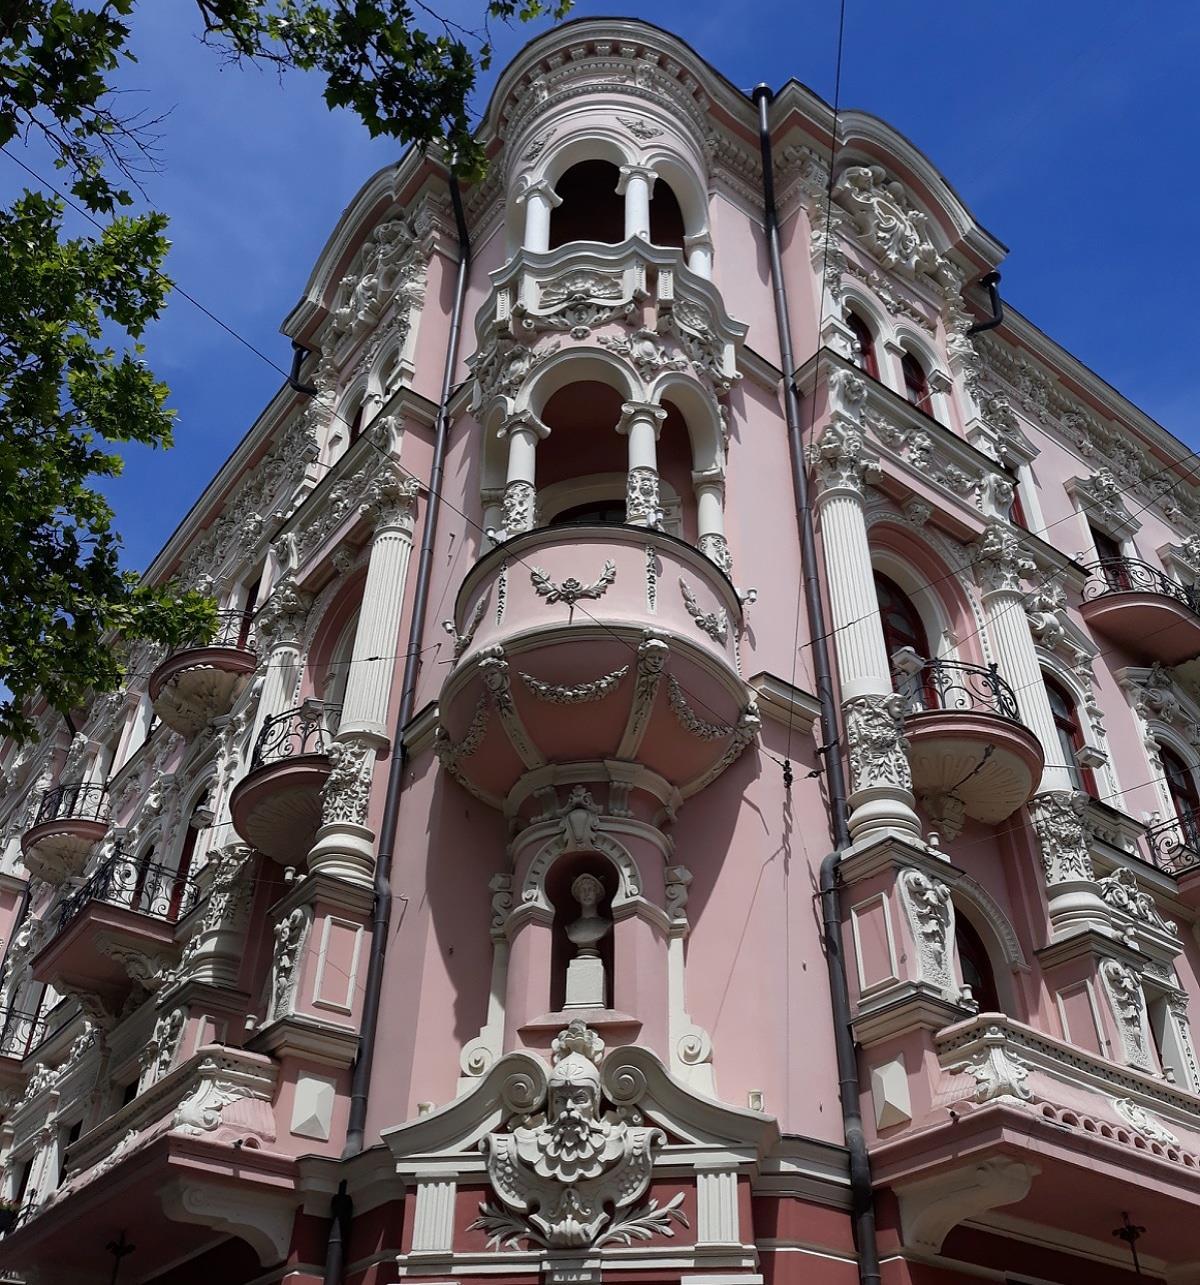
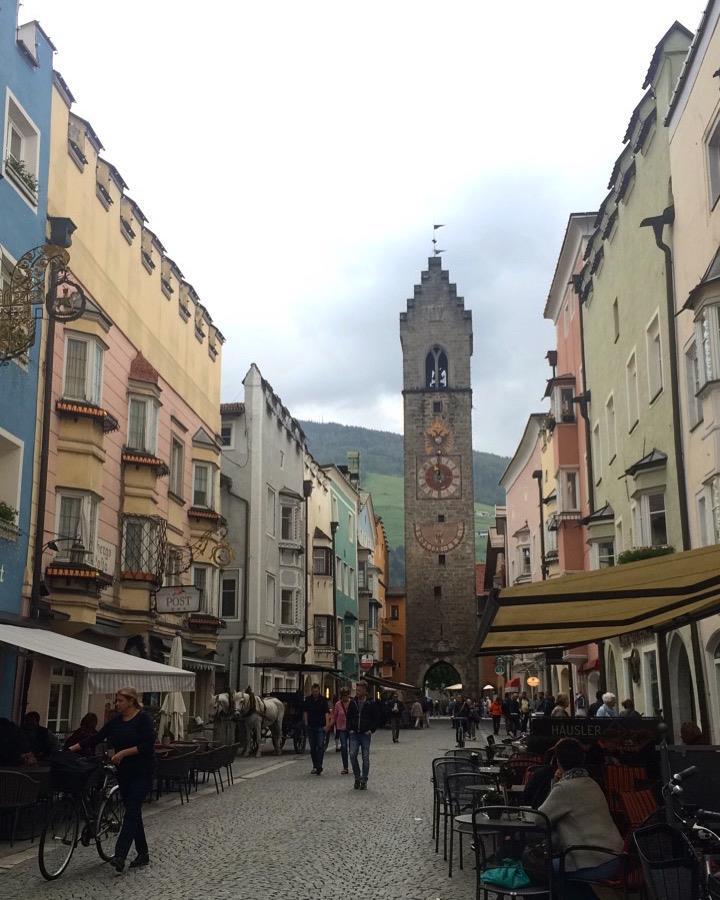
@gianna_lyso 18 km from the Austrian border - beautiful Sterzing ��
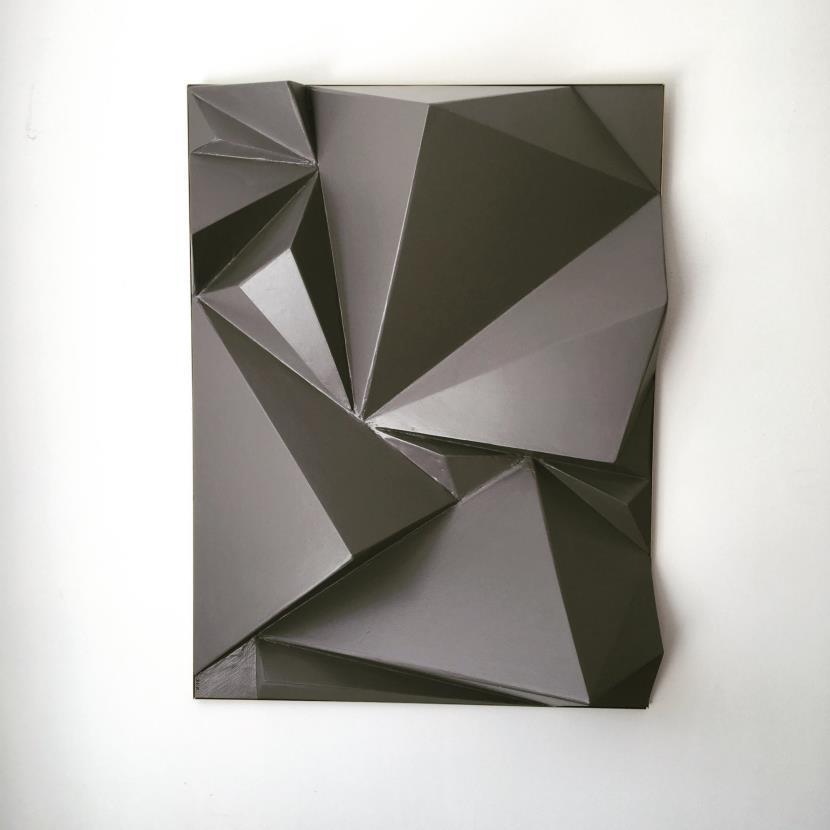

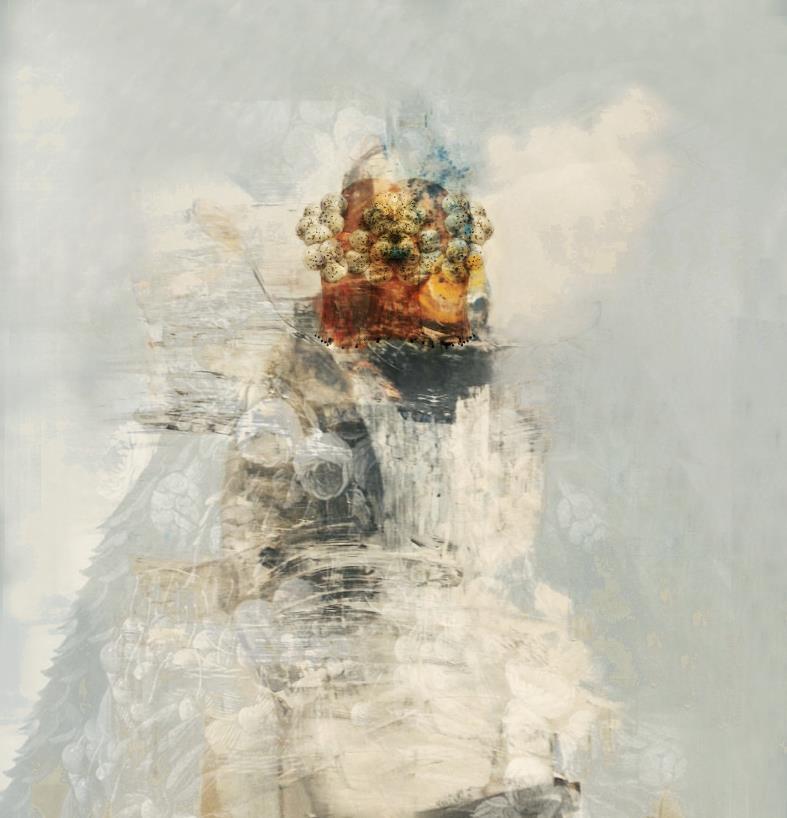
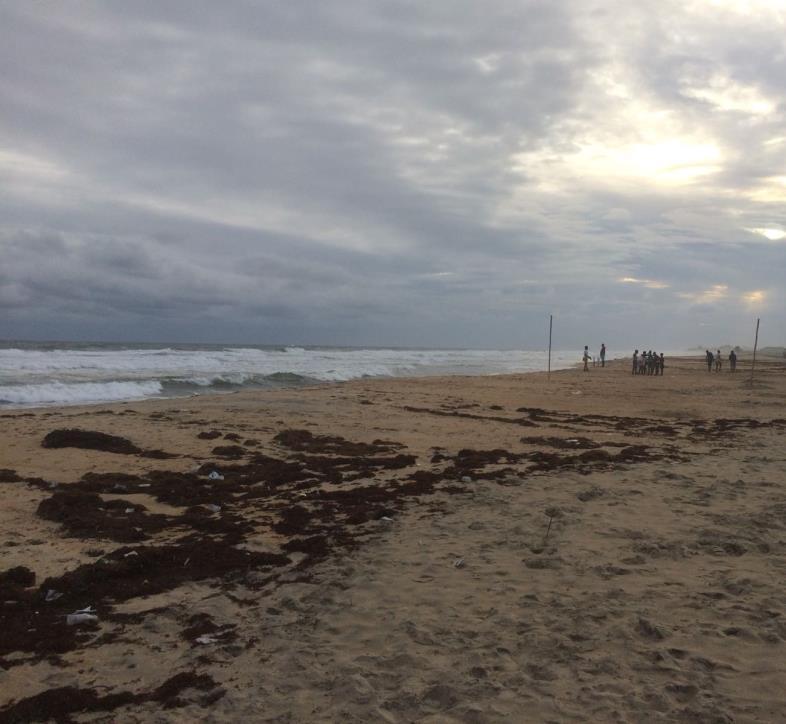

@afrikaaustralia
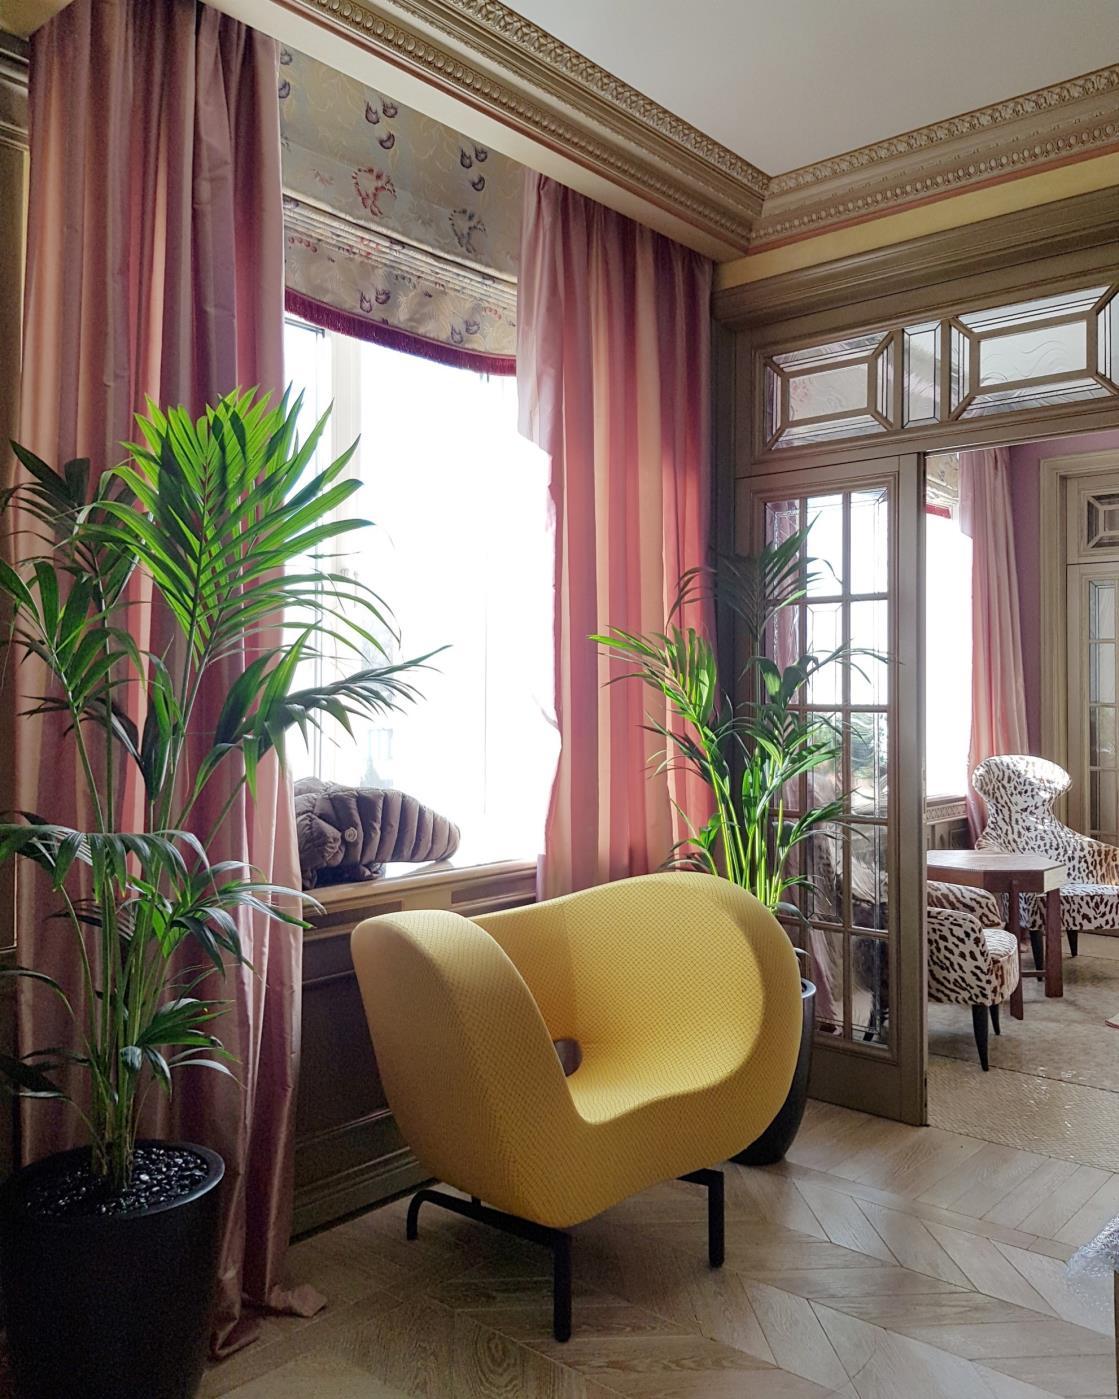

@ilya_khomyakov
Children are growing and polish brand , Wooden Story decided to grow with them. To keep up and stay with them even once its pieces become a mere ornament of their rooms or are passed on onto their younger brothers and sisters.
"We created Wooden Story - land of toys. We say that the toys came to us from the forest, they smell of wood and you can still hear in them the sound of wind. It’s right saying that "creating for children brings the happiness to adults". We know this feeling very well. We created Wooden Story from love to nature, for happiness of children."
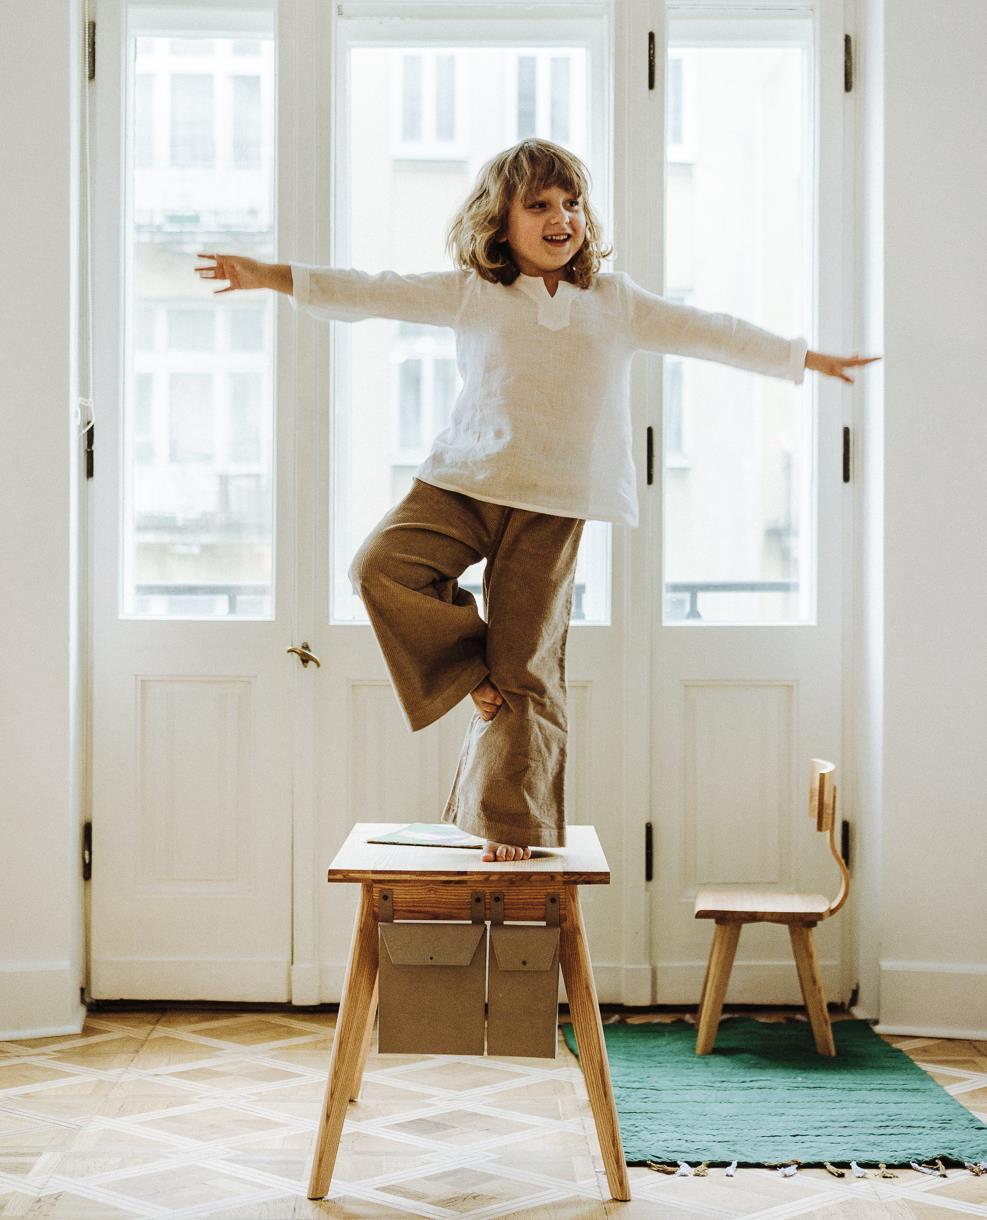
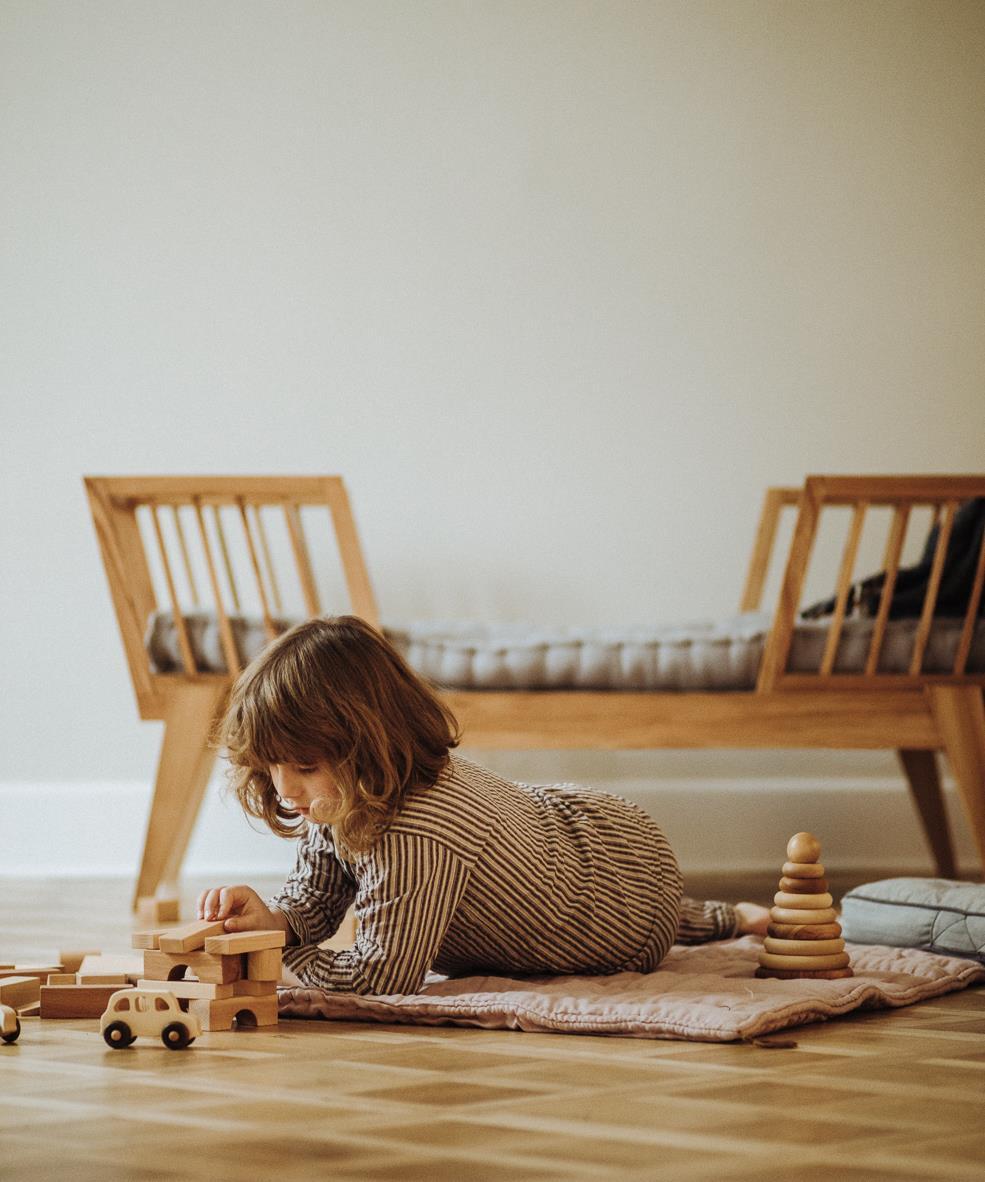
Inspired by nature, the toys came from the forest. Children become a significant part of this world in a very natural way while playing with them. Ideas like recycling, environmental protection, the beauty of trees and colours will be with them throughout their entire life. The toys improve senses, they are soft to the touch, they catch your eye with natural colours and they smell of wood. With wooden blocks you can conjure the most amazing buildings. A walk with wooden pram can turn into a beautiful story made up by a kid.
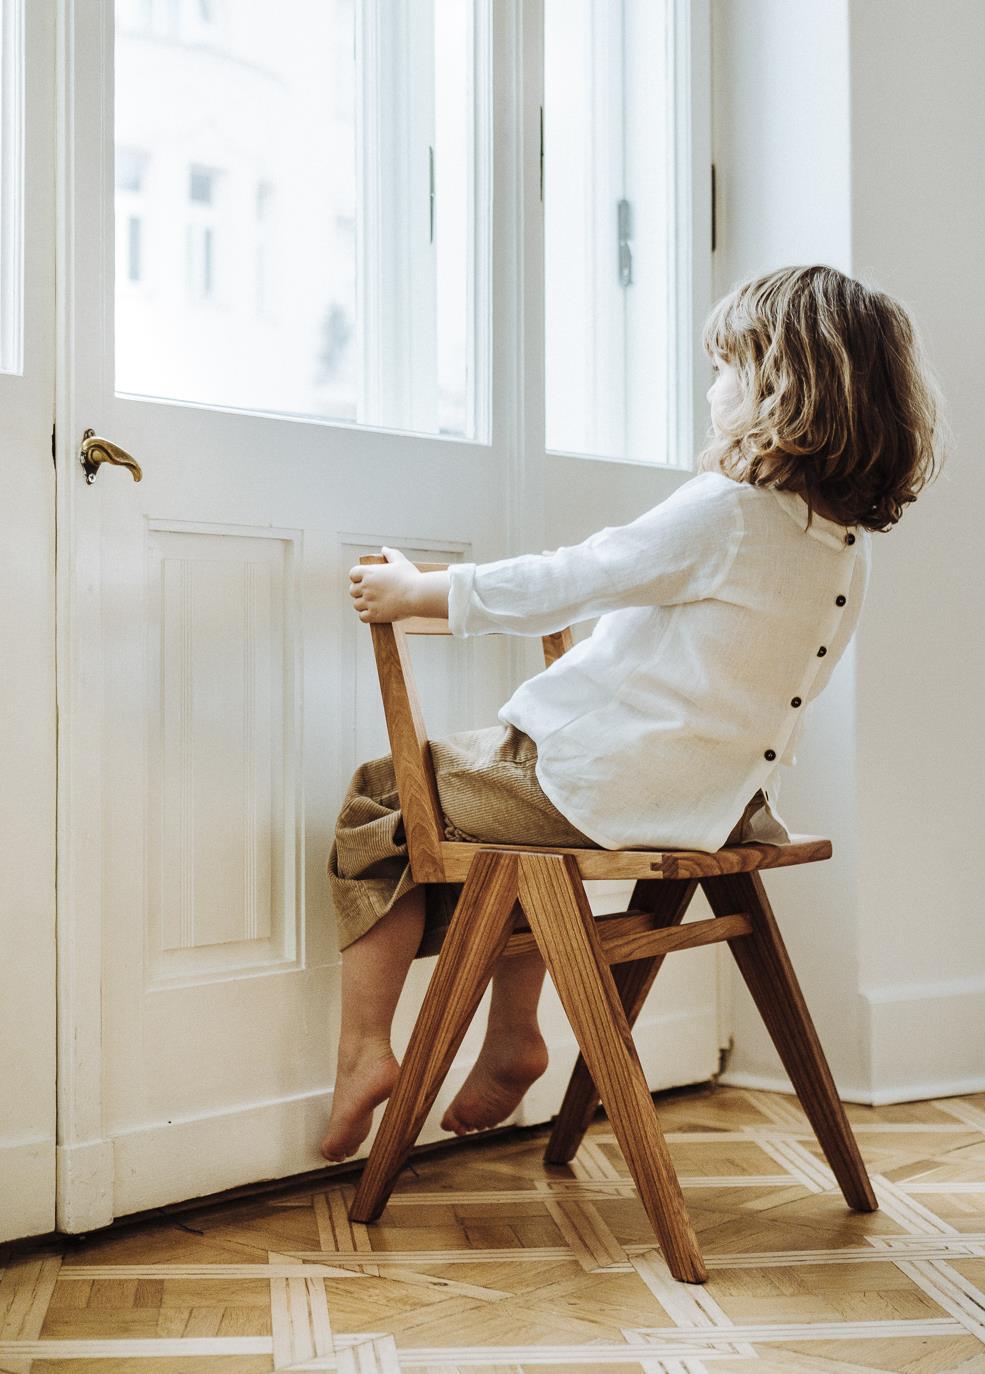
One of the things that makes the toys so special - they can be passed from generation to generation. The creators hope that the grandchildren will discover their own Wooden Story in toys of your children. If so, forest, water, air and our whole planet will benefit from this.
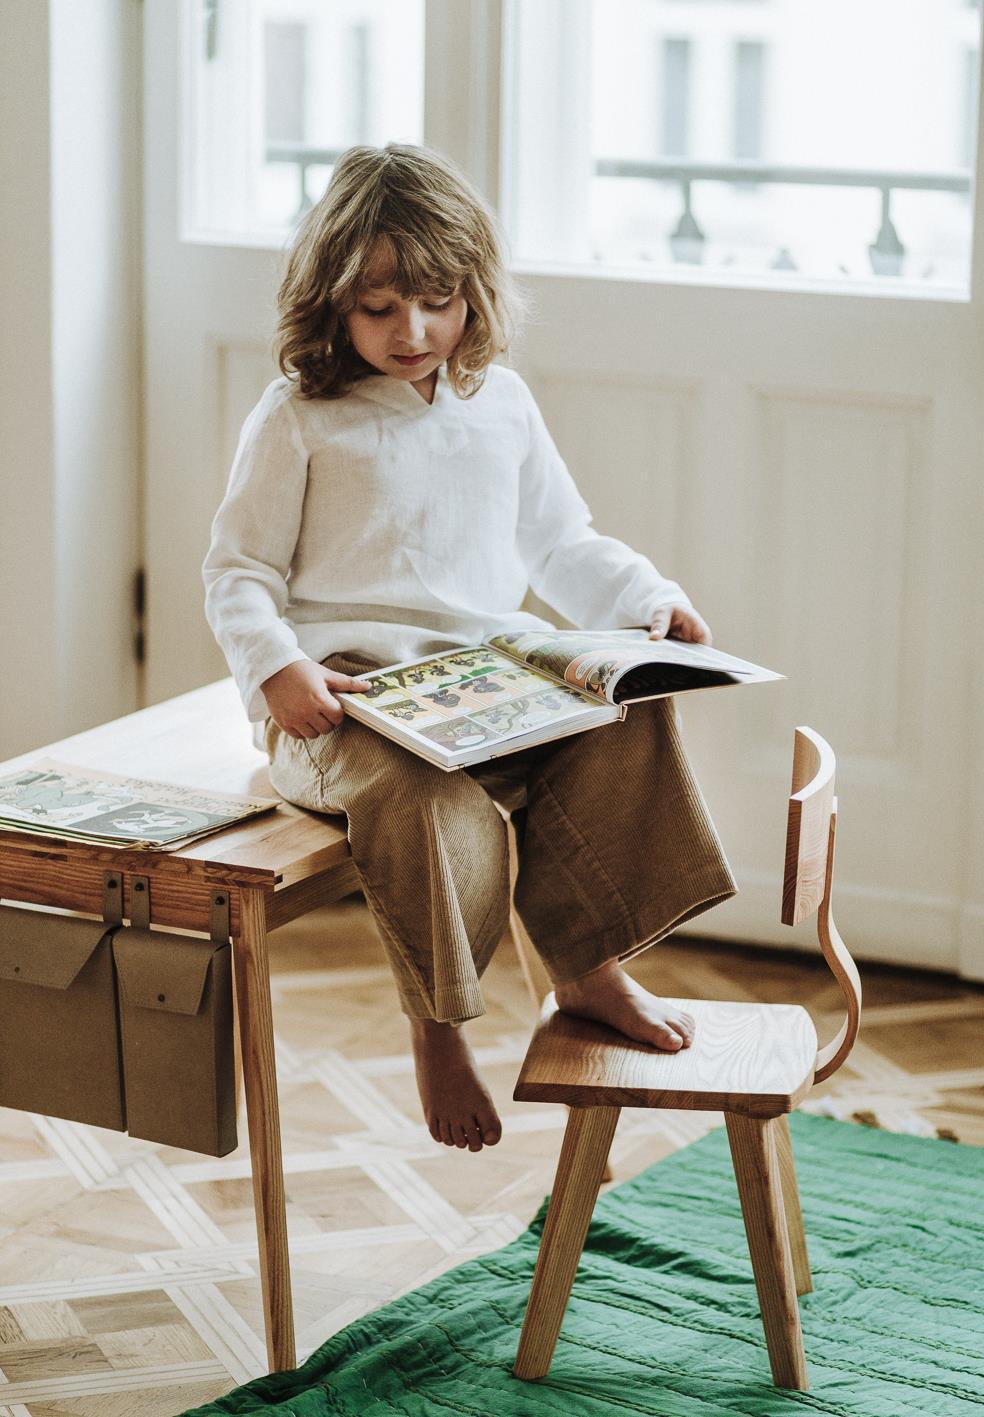
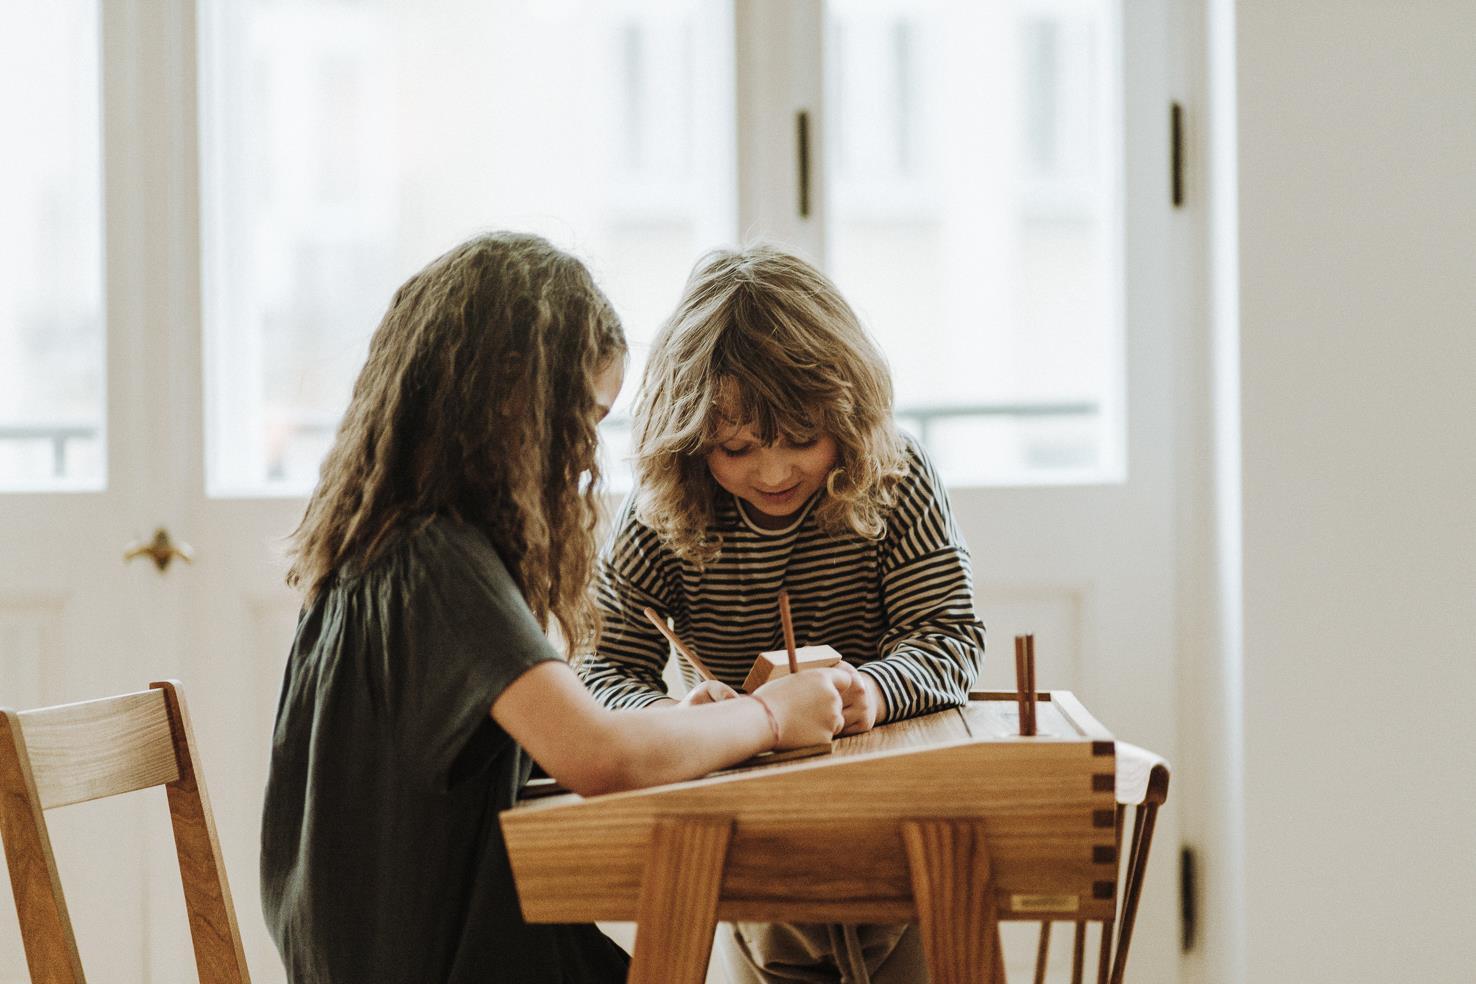
The chairs have been designed with the thought of those moments in a child’s life when with grave focus on their faces they are engrossed in drawing, painting, looking for a way in the maze on a paper in front of them, or the possibilities are endless. At those moments our chairs will support the child’s back and spine, at others they will serve as a rack for clothes prepared for the morning.
The desks provide the space for creating new drawings, stories, perhaps song lyrics, poems, and books with stories we never dreamed of. The top of the desk features a special aperture which waits to welcome pencils and crayons. The liftable desktop may be a perfect hiding place to store all the works created on it. The inside of the desktop features a support for reading notes, albums, or drawings. The possibilities are endless.
Located in a former gin distillery dating from 1910 in the Largo Isarco industrial complex on the southern edge of Milan, the new home of Fondazione Prada is a coexistence of new and regenerated buildings including warehouses, laboratories and brewing silos, as well as new buildings surrounding a large courtyard.
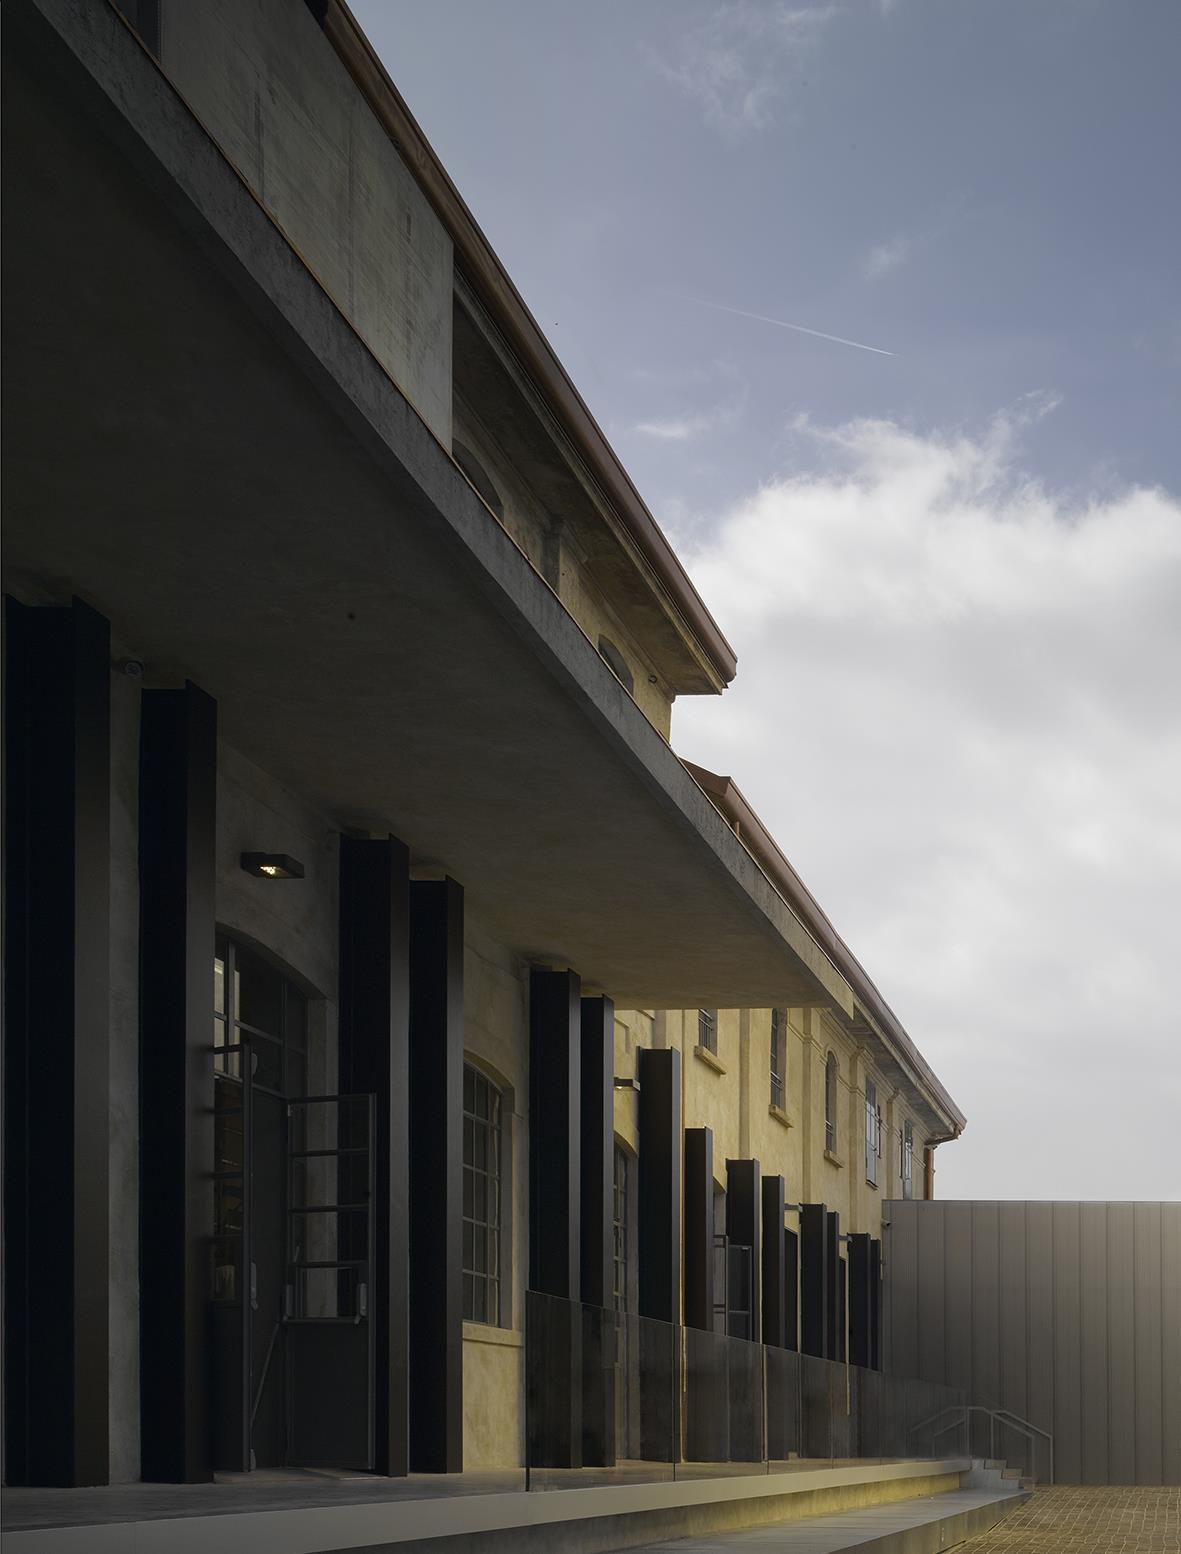
Architects: OMA
Local Architect: Massimo Alvisi
Executive Architects: Alvisi
Kirimoto & Partners, Atelier Verticale
Structural Engineer: Favero & Milan, SCE Project
MEP Engineer: Favero & Milan, Prisma
Acoustic Engineer: Level Acoustics
Scenography: Ducks Sceno
Fire Engineer: GAE Engineering
Photography: Jacopo Milanesi and Bas Princen
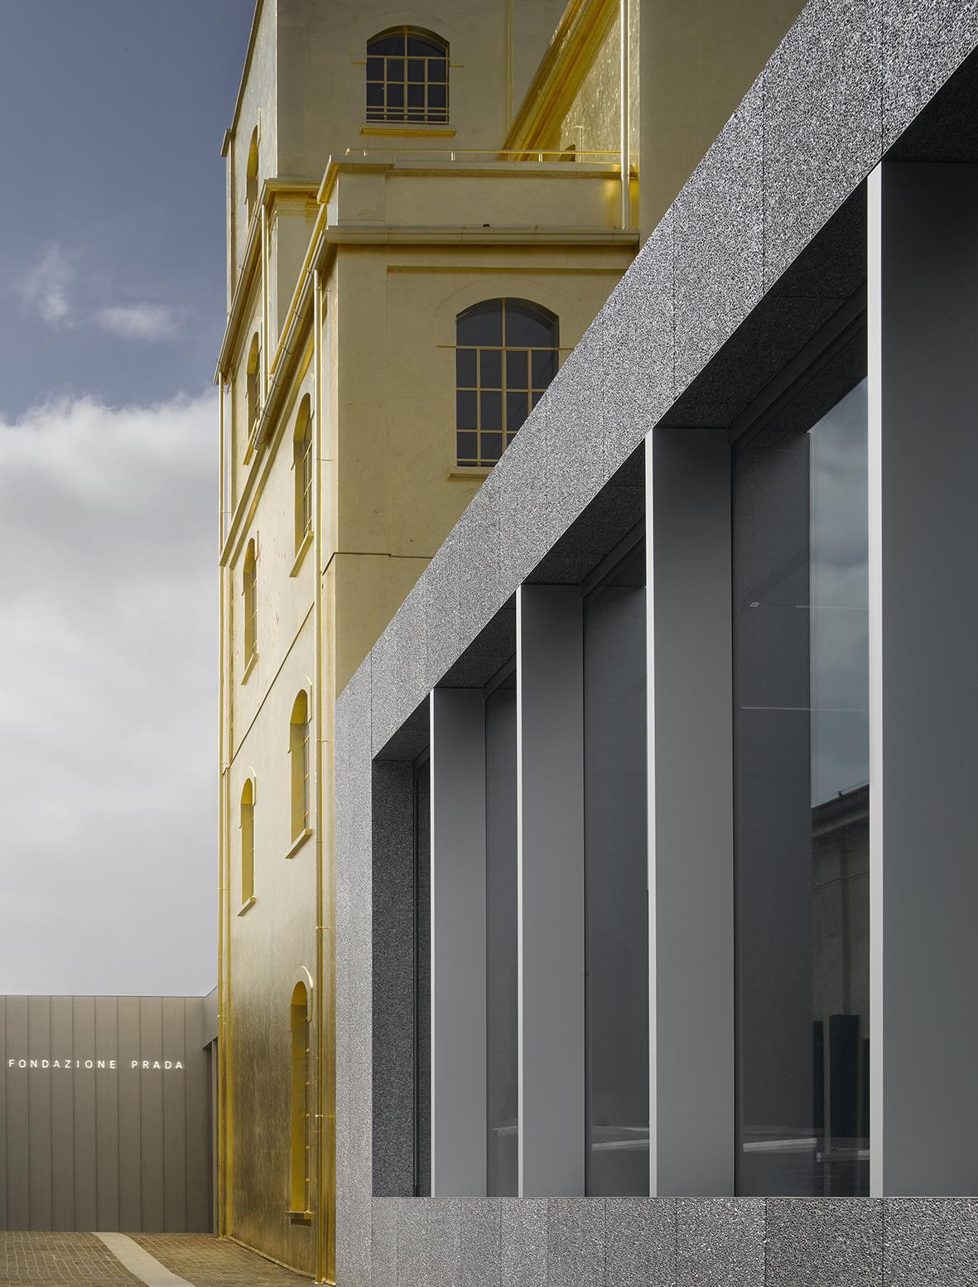
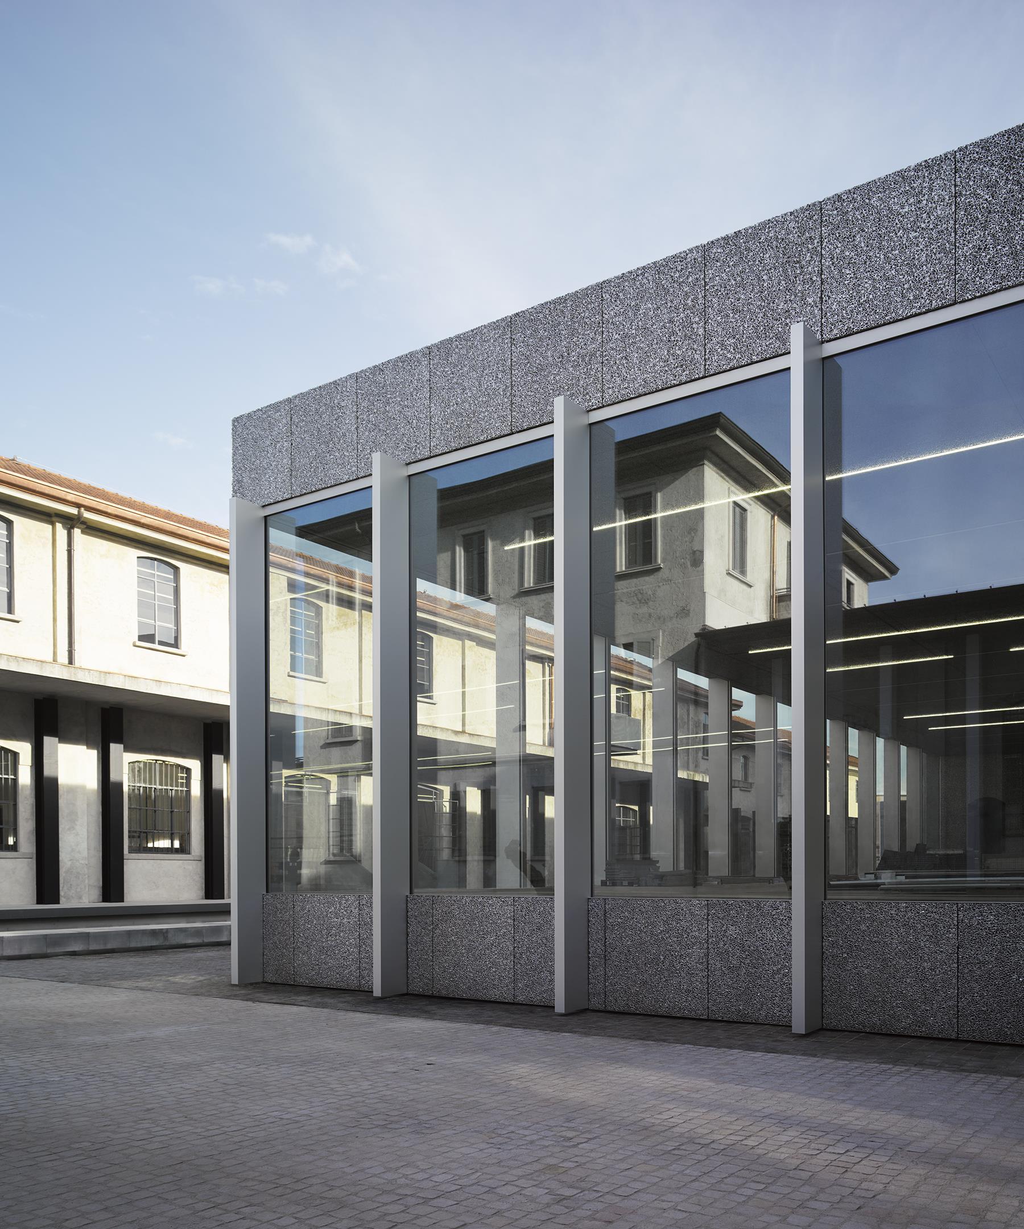
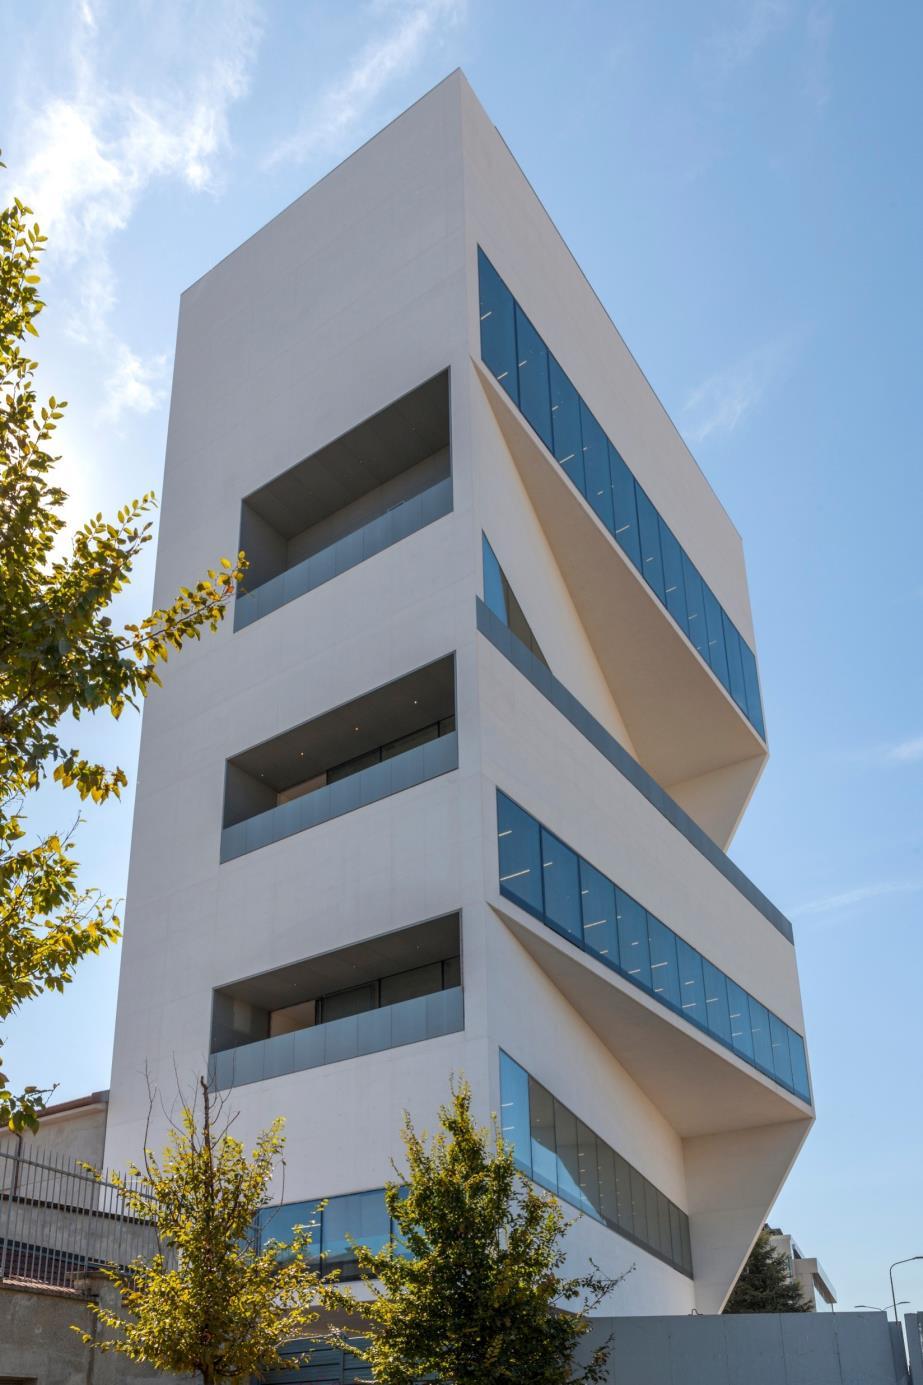
The complex aims to expand the repertoire of spatial typologies in which art can be exhibited. The project consists of seven existing buildings, and three new structures: Podium, a space for temporary exhibitions;
Cinema, a multimedia auditorium; and Torre, a nine-story permanent exhibition space for displaying the foundation's collection and activities.
Within the perimeter of the Largo Isarco complex existed two freestanding structures: one flat and square and the second more vertical. On close inspection, the square building did not offer attractive possibilities and was demolished, enabling the courtyard to become a significant element for open-air use. The Deposito, an existing building on the west edge of the complex, is adapted for curatorial ingenuity: in its basement, the Fondazione's collection is arranged in a hybrid of strict storage and partial display, creating 'chambers' where work such as a fleet of artists’ cars can be unpacked or half opened to the public
The freestanding object to the east of the Great Hall, dubbed the Cisterna, is divided in three rooms with three interior ‘pulpits’ connected to an exterior balcony. Its configuration suggests a precise industrial need that now reads as a quasi-religious environment.
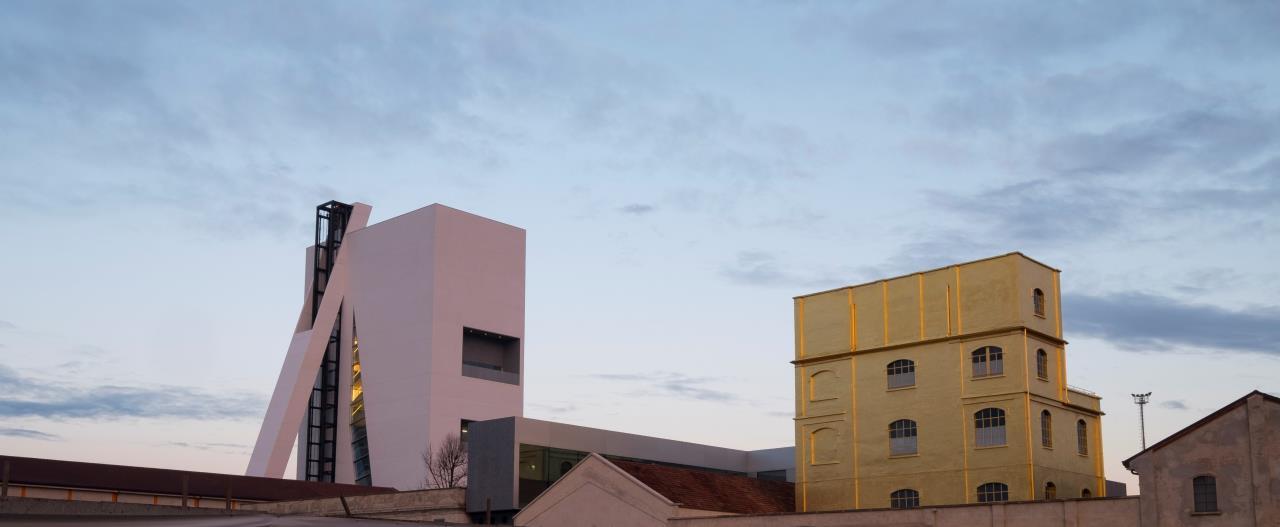
The Cinema acts as an autonomous cell within the compound. With large bi-fold doors, it can be instantly connected to the courtyard. Inside, the raked seating can be converted into a flat floor, allowing the space to be used for staging outdoor events or as additional, covered gallery space.
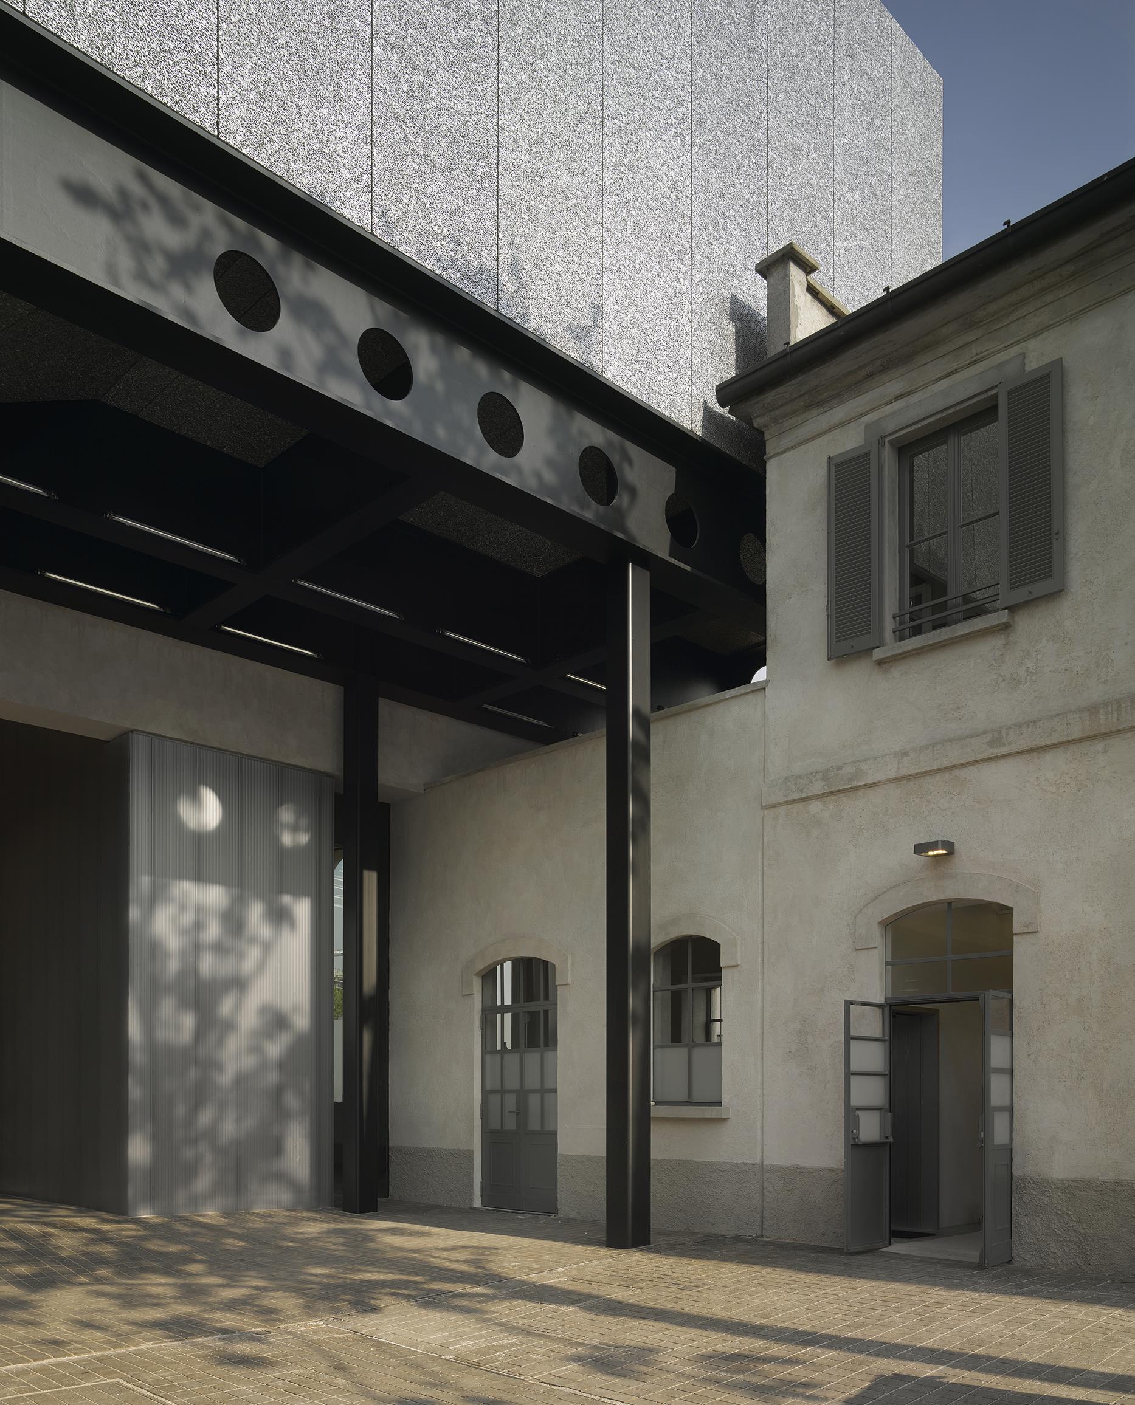
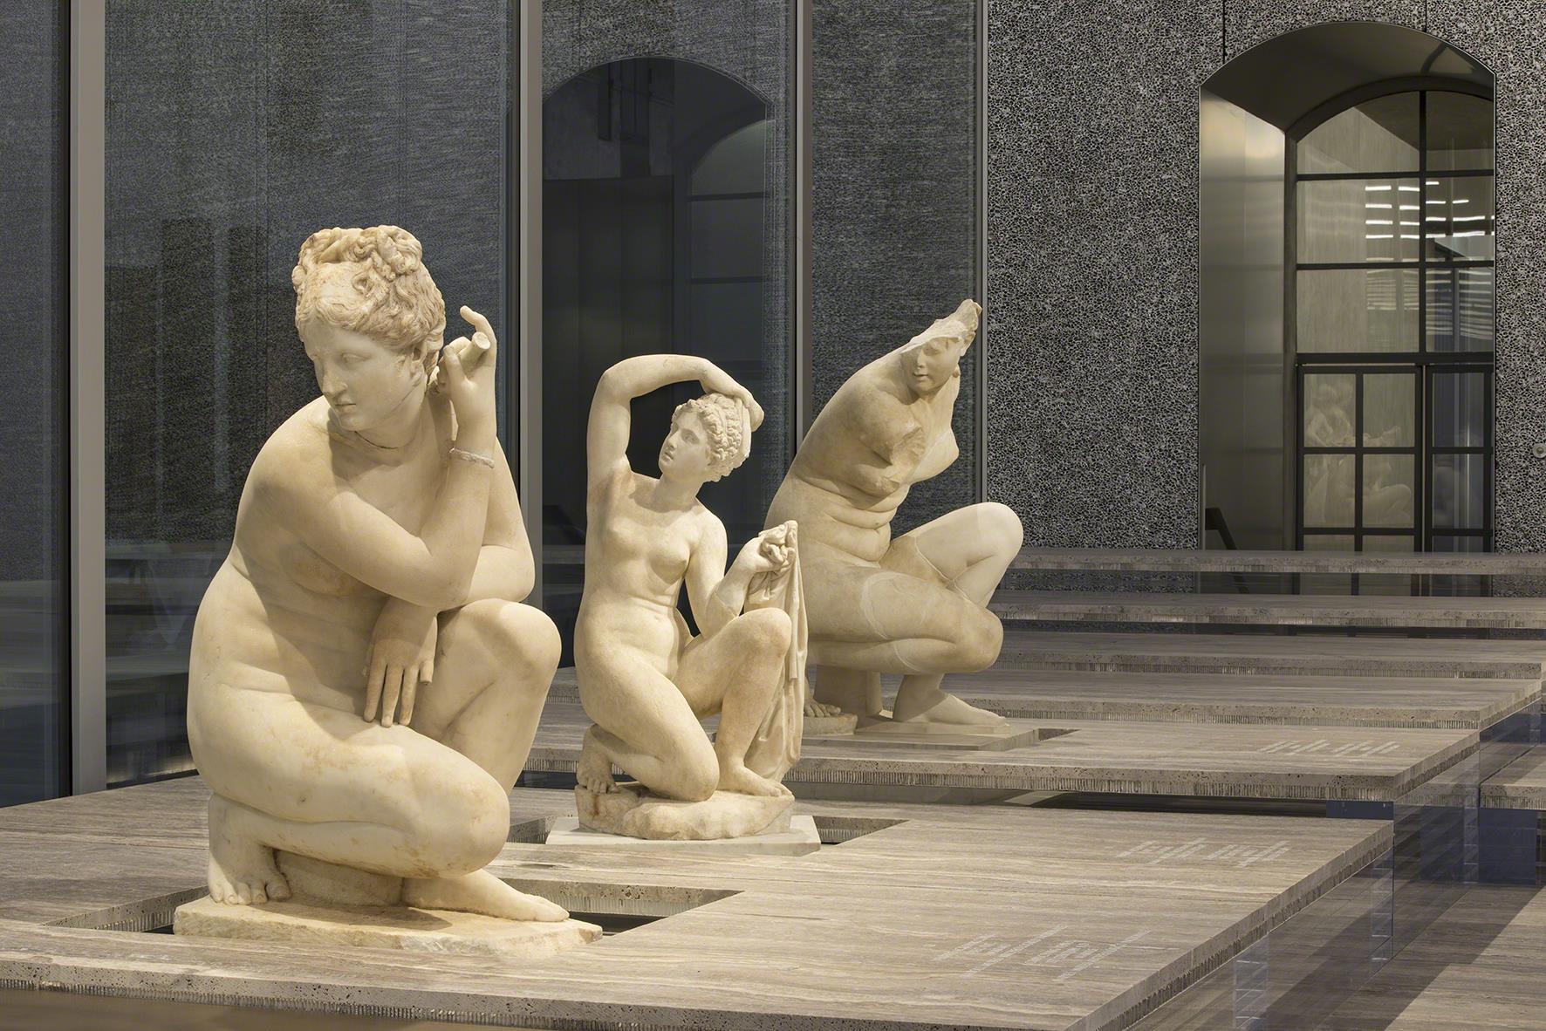
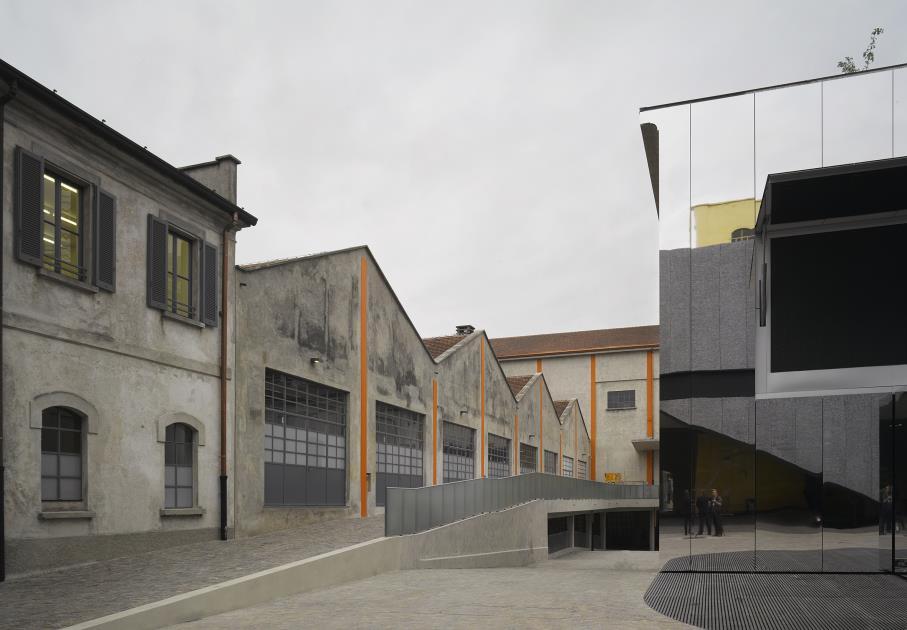
Four 'houses' that face the courtyard to the north and an abandoned garden to the south accommodate Fondazione offices and permanent galleries. Within their confines sits the ‘Haunted House’, an existing building with its exterior covered entirely in gold leaf. Inside, the intimate scale of its interiors generates a ‘domestic’ setting for specific works.
Adjacent, the Podium forms the center of the compound, sitting at the intersection of the two perpendicular axes through the site. This addition combines two volumes of very different qualities: a fully glazed, column-free podium on the ground floor. Resting on top is another gallery space clad in aluminum foam , with a bubbled pattern. Both galleries provide large, multipurpose areas for temporary exhibitions and events.
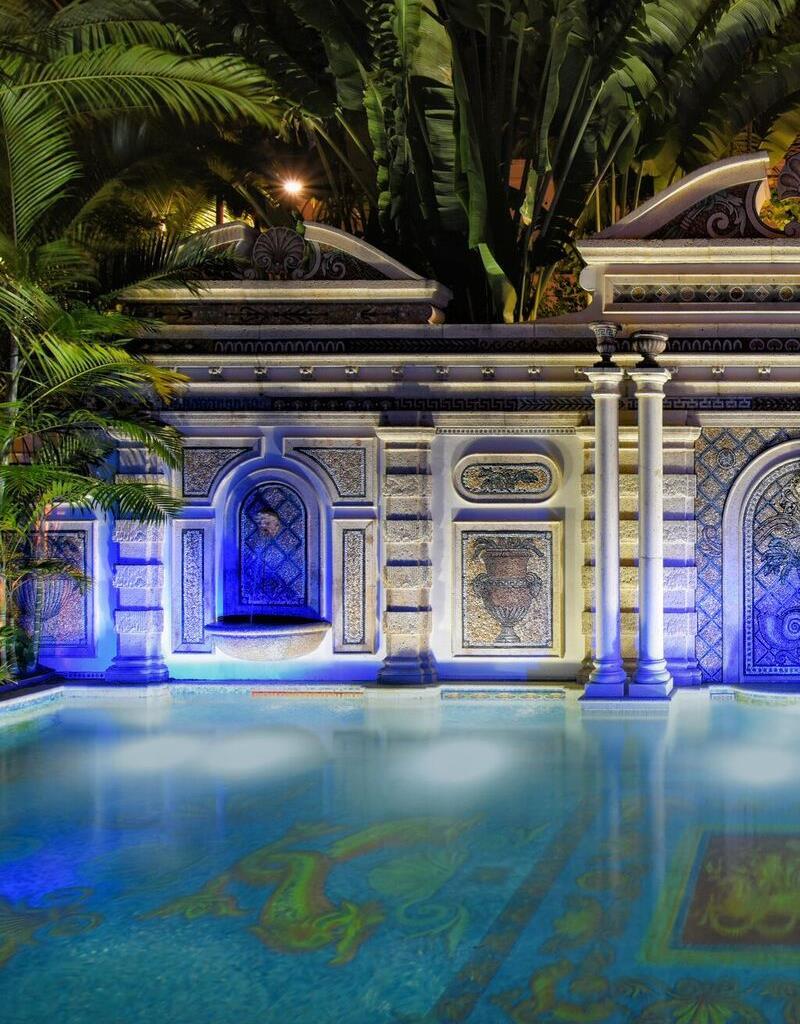
The Villa Casa Casuarina was originally built in 1930 by the architect, author, and philanthropist, Alden Freeman. Mr. Freeman was the heir to the Standard Oil fortune. In 1992, The Villa was purchased by the famous Italian fashion designer, Gianni Versace. Today, The Villa operates as a luxury boutique hotel, restaurant and event space.
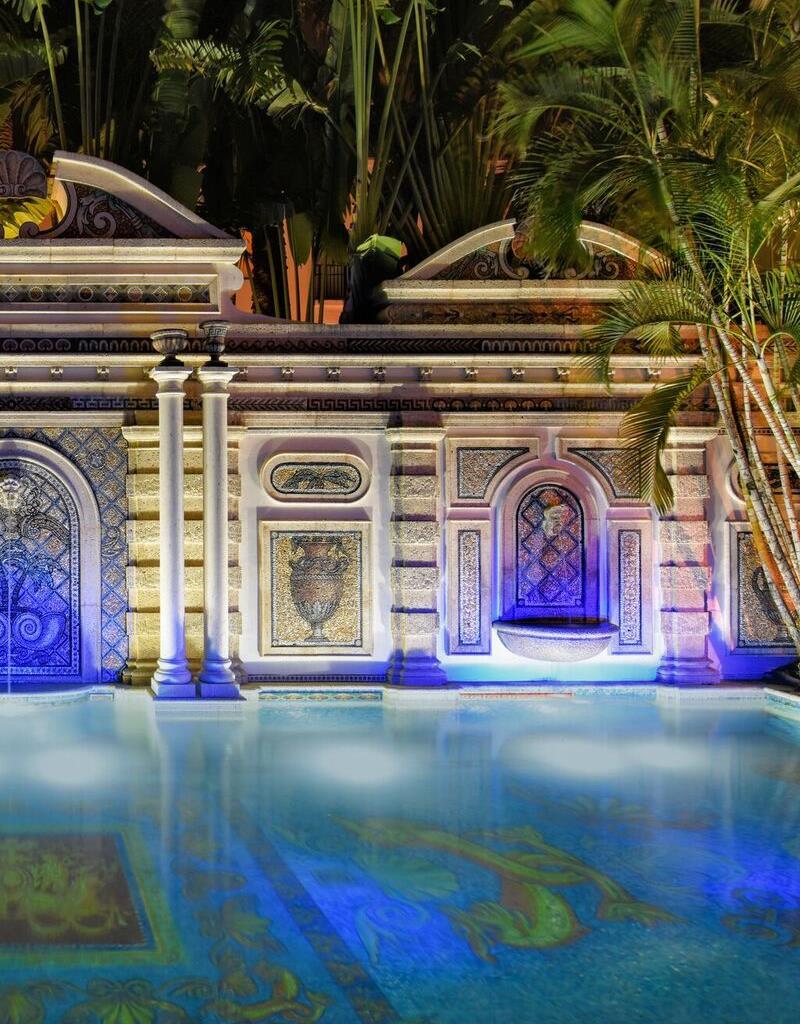
The Villa Casa Casuarina features a 54-foot-long ‘Million Mosaic Pool,’ inspired by Versace’s ‘Marine Vanuras’ collection and is comprised of more than one million mosaic tiles, thousands of which are 24-karat-gold.
Gianni Versace and The Villa Casa Casuarina
In 1992, while on vacation with his family in Miami Beach, Versace took a walk down Ocean Drive and was immediately attracted to the house by the “Kneeling Aphrodite” statue and fell in love with the unique Spanish architecture of the property. Obsessed with Greek and Roman mythology, Versace purchased the original house built by Freeman for $2.95 million and the lot next door, an old Art Deco hotel called the Hotel Revere. Although this neighborhood was placed on the National Register of Historic Places in 1979 and despite strong opposition from the Miami Design Preservation League, Versace bought the Revere Hotel next door for $3.7 million in order to demolish it and put in the Garden, Swimming pool and South Wing.
Versace invested an additional $32 million in renovations in which he added the South Wing, the pool and garden and turned the 24 apartments into 10 large suites in the original house and an additional 2 new suites in the South Wing. He also removed the elevator shaft in the Courtyard, replaced the fountain and reconstructed the observatory, including a new copper dome. Versace had planned to buy the then-vacant lot next door to the north in order to put in a second garden, but when his death intervened it became part of the Victor Hotel. The renovations took almost 3 years to complete and in July 15, 1997, only 5 yrs after purchasing the home, Versace was killed on the front steps of the house on his usual morning walk home from News Cafe.
In addition to Gianni Versace, the house was also used by his many close friends and family members. His brother Santo’s bedroom is now called the Venus room, his sister Donatella’s bedroom is the Signature suite. Some contents of when Versace lived here were auctioned in New York City in April of 2001 for a reported $28 million. What still remains here from the Versace era are the richly decorated walls, floors, ceilings, and windows, as well as the pool, garden, and the entire south wing.
The house sat empty for about 3 years and in September of 2000, Donatella finally sold the property to Peter Loftin, a telecommunications magnate from Raleigh, N.C. for $19 million. Loftin used this house as a private residence as well as a hotel, membership club and private events venue from 2001 to the end of 2009.
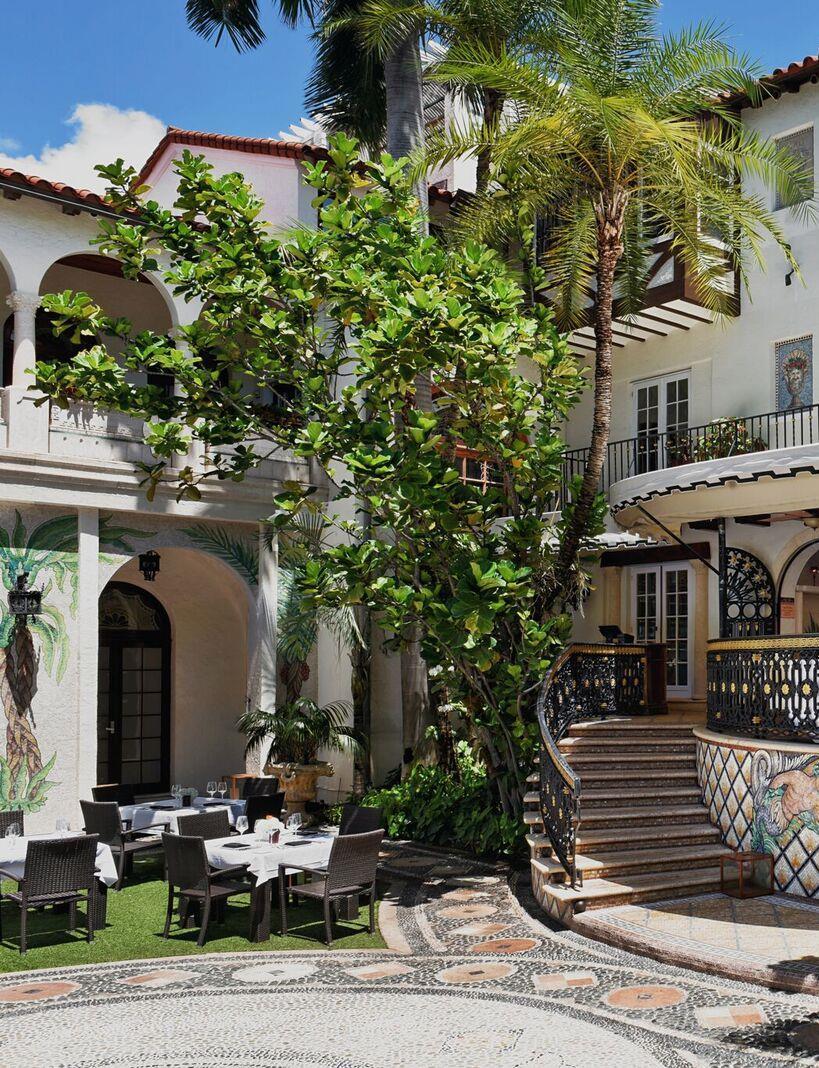
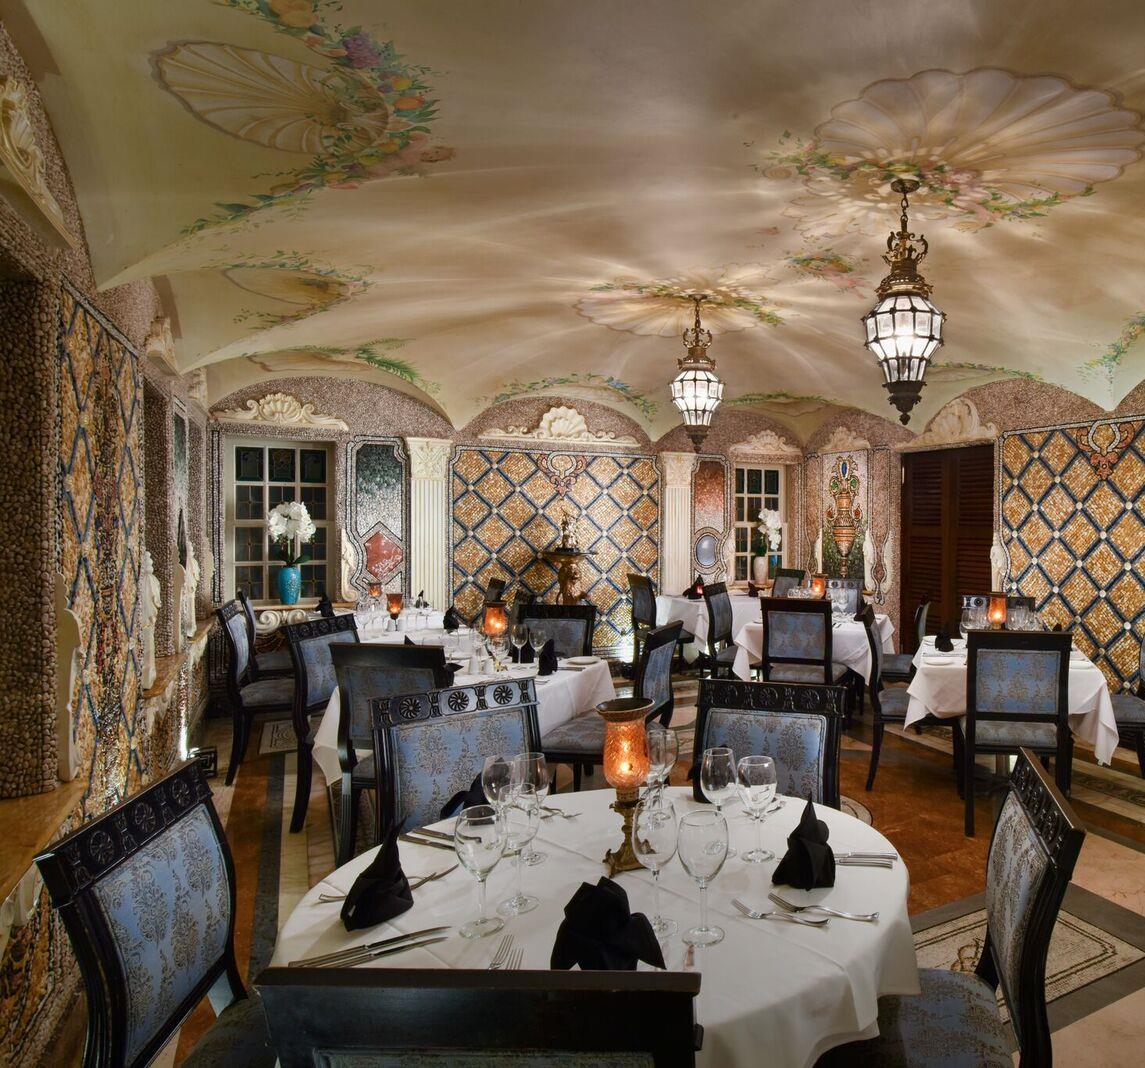
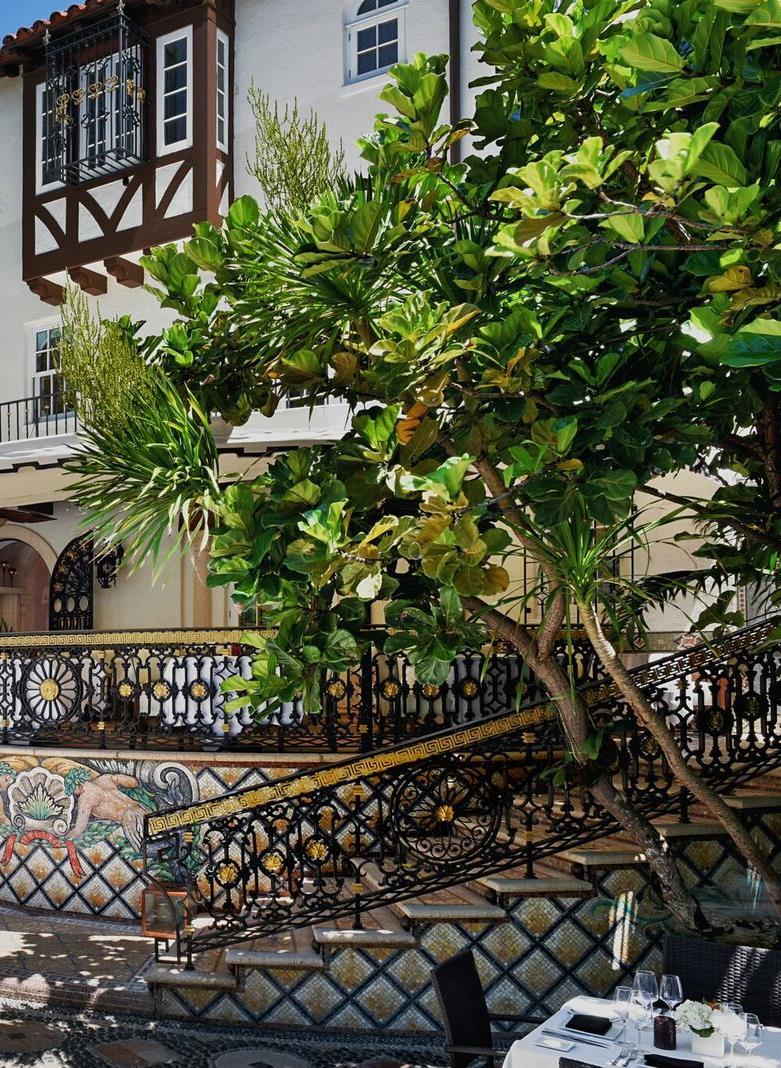
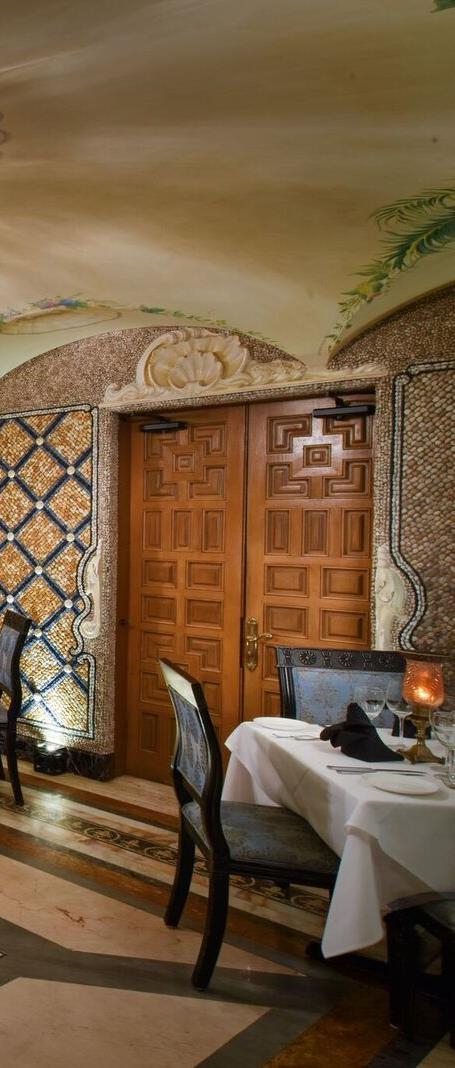
Restaurant: showcasing Mediterranean fare, Gianni’s transports diners to an elegant oasis accompanied by world-class cuisine for a truly memorable experience. Led by Executive Chef Thomas Stewart, Gianni’s offers a modern menu with mouth-watering dishes and over-the-top cocktails, an extensive wine selection and champagne options. Gianni’s features three unique dining areas, offering a specific ambience for any size party:
- The Medusa Dining Room (Versace’s formal dining room) offers an intimate 30seat Dining Room featuring pebble mosaic walls and storied history.
- The Moroccan Lounge sets the mood with Greek mythology figures and matching coral elements chosen by Versace.
- The patio overlooks the elegant Mosaic Garden containing the largest medusa on property.
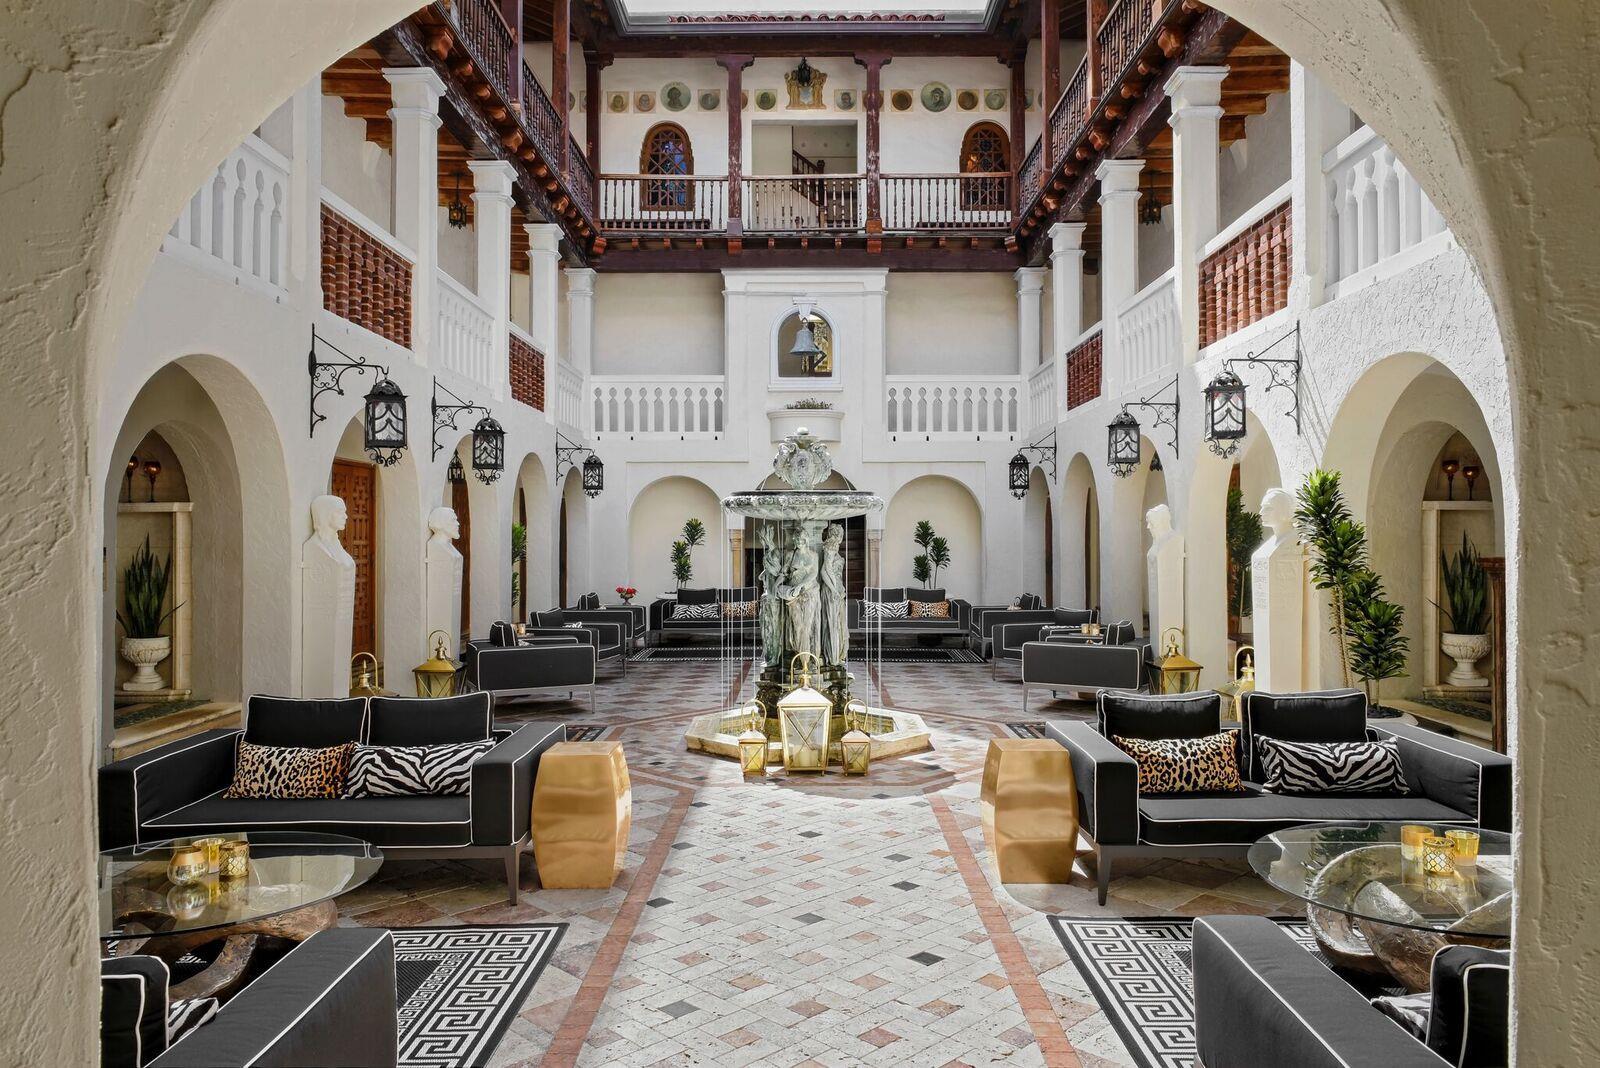
The Venus Suite (Donatella’s room): the largest room in The Villa, the spacious Venus Suite features a separate sitting area and two balconies – one overlooking Ocean Drive and a second overlooking The Thousand Mosaic Pool. Relax with two flat screen televisions, an in-room stereo system and DVD player or luxuriate in the custom double queen sized bed. The Italian marble bathroom features an oversized shower with double head, double sink and bidet.
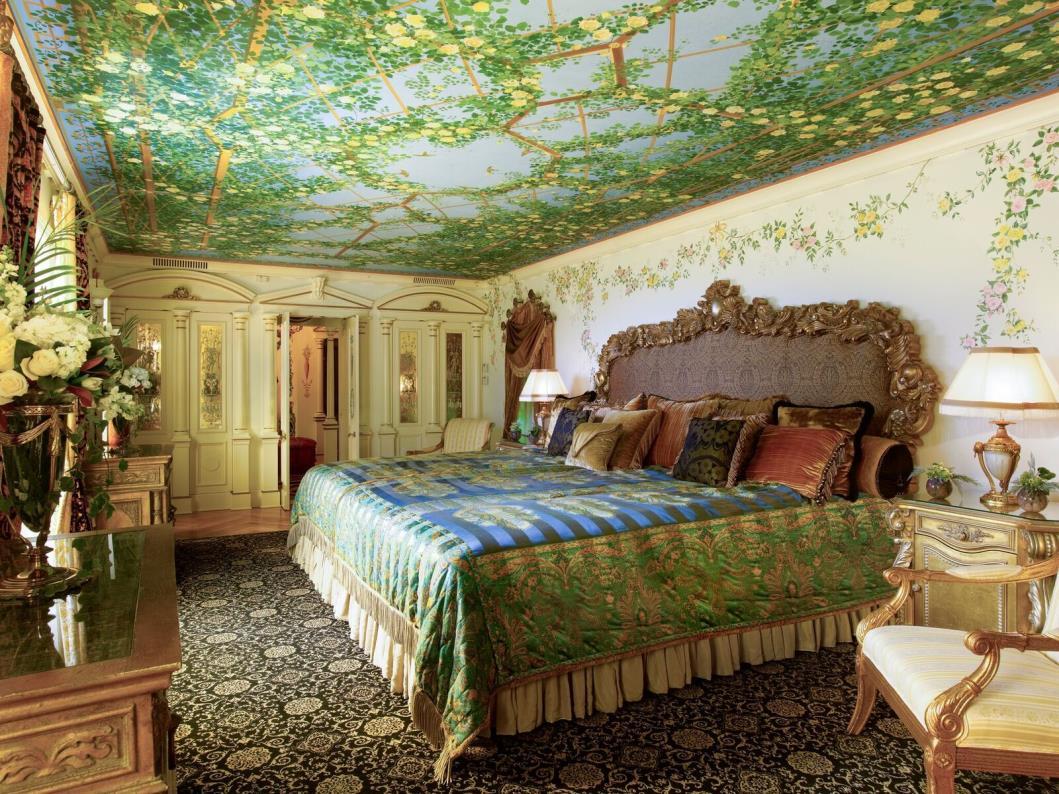
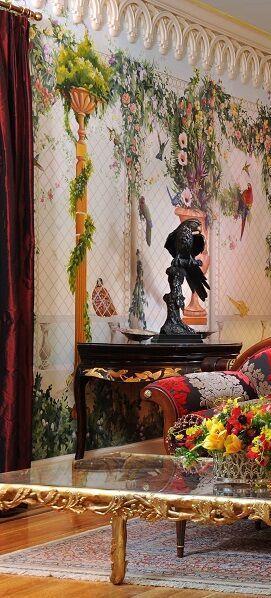
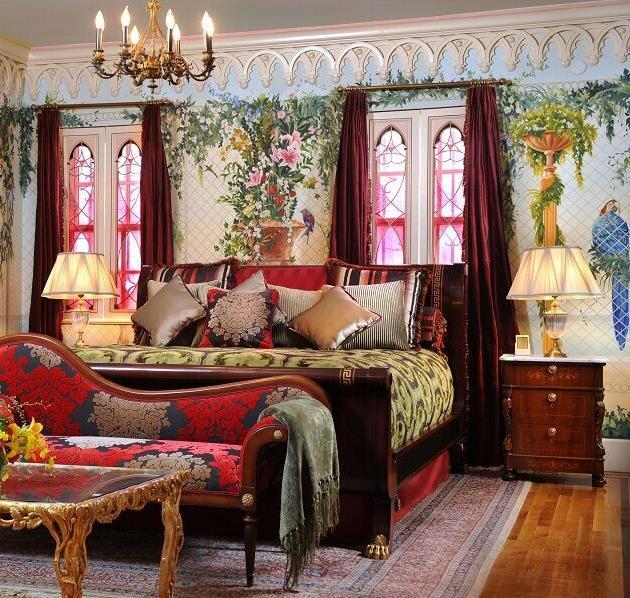
The Aviary Suite: step into paradise in The Aviary Suite where parrots, hummingbirds and doves decorate the walls, with its private terrace and sitting room. With a kingsized bed and two full-sized beds/sitting alcoves, The Aviary Suite epitomizes tranquility and luxury.
by Alessandra
MONCLER STRENGTHENS ITS PRESENCE IN THE MIDDLE EAST AND OPENS THE FIRST MONOBRAND BOUTIQUE IN DUBAI REALIZED BY GWENAEL NICOLAS, CURIOSITY
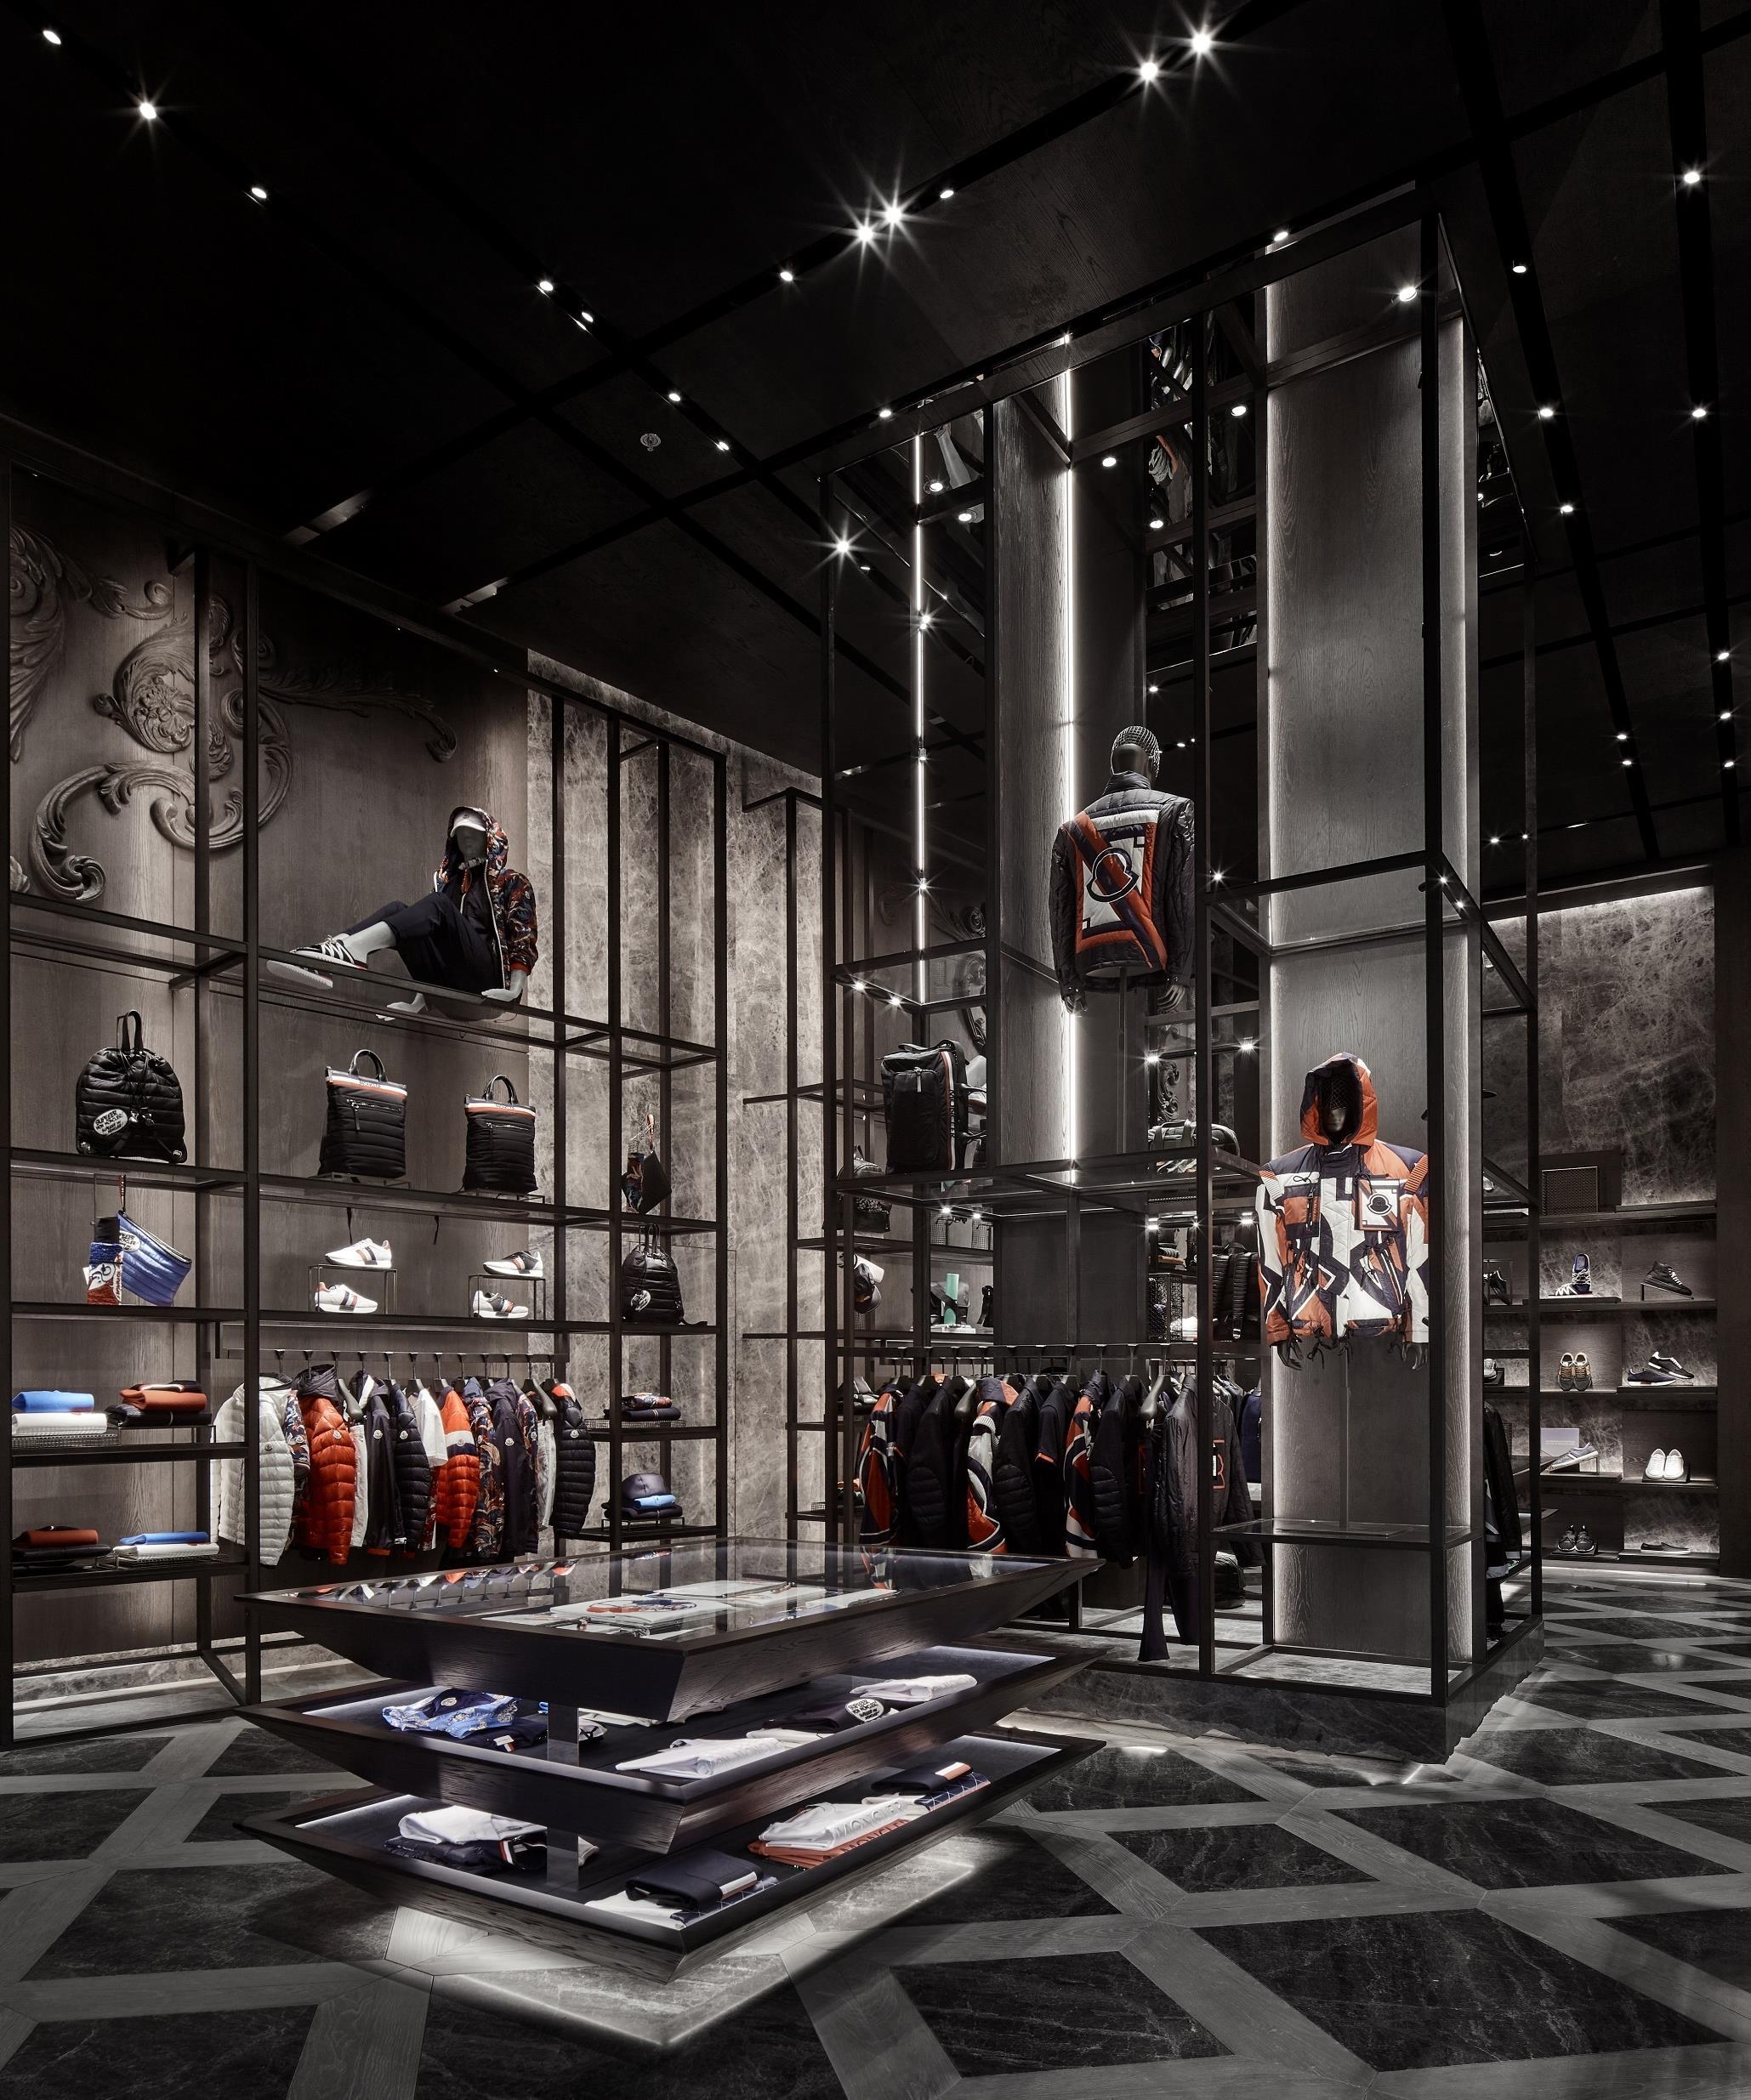
Located inside the Dubai Mall, one of the world's largest shopping centres and obligatory stop-off point for luxury shopping, the boutique covers a total surface area of 250 sqm revealing an original and exclusive design.
The new architectural concept wisely combines the heritage and the contemporary quality of Moncler. The very high ceilings give the impression of walking inside a forest in which the products are suspended at different heights, and the display stands are arranged to guide the purchasing experience through the different collections.
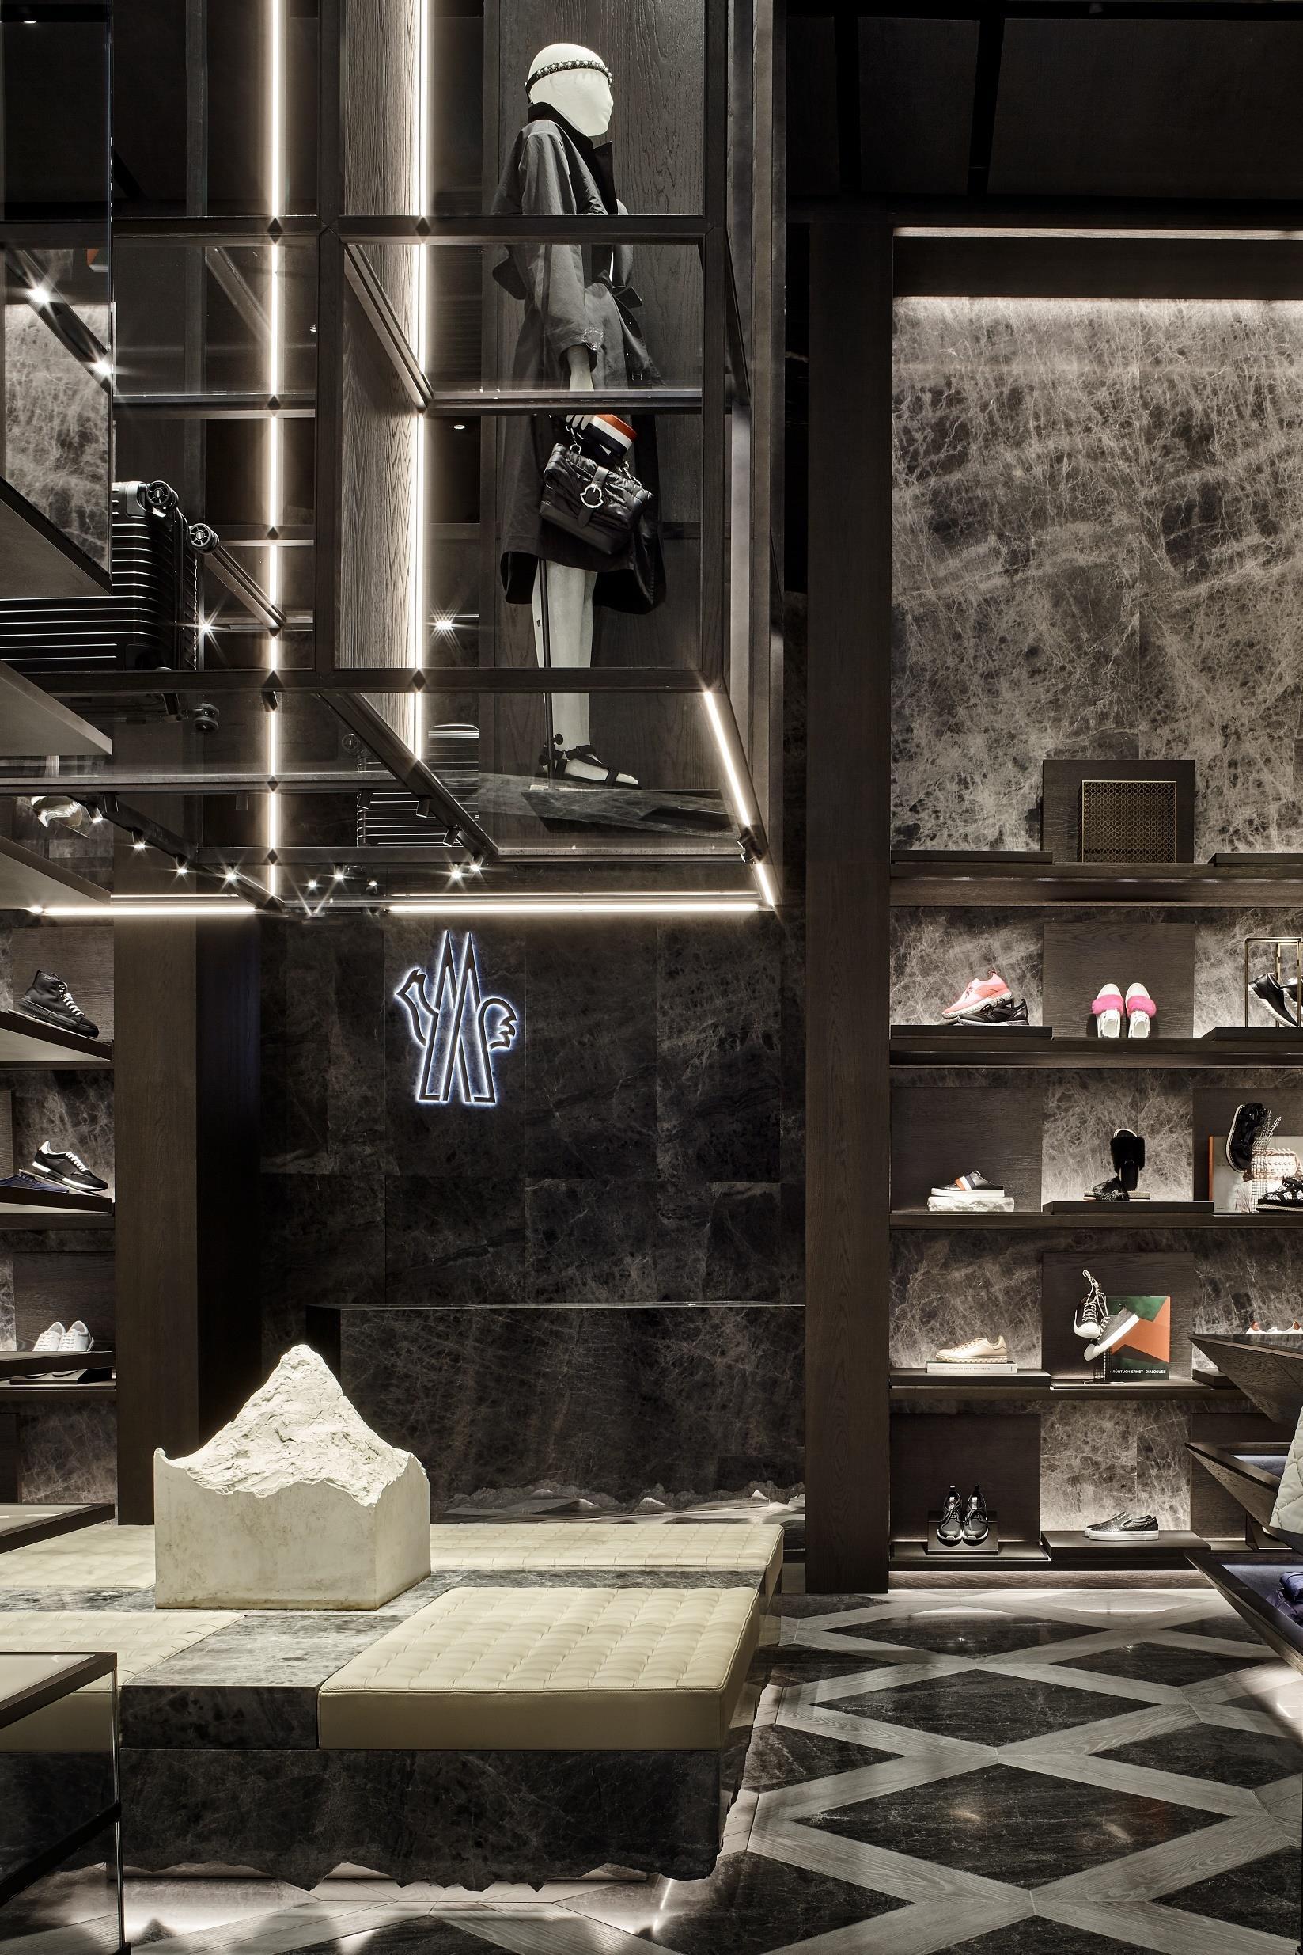
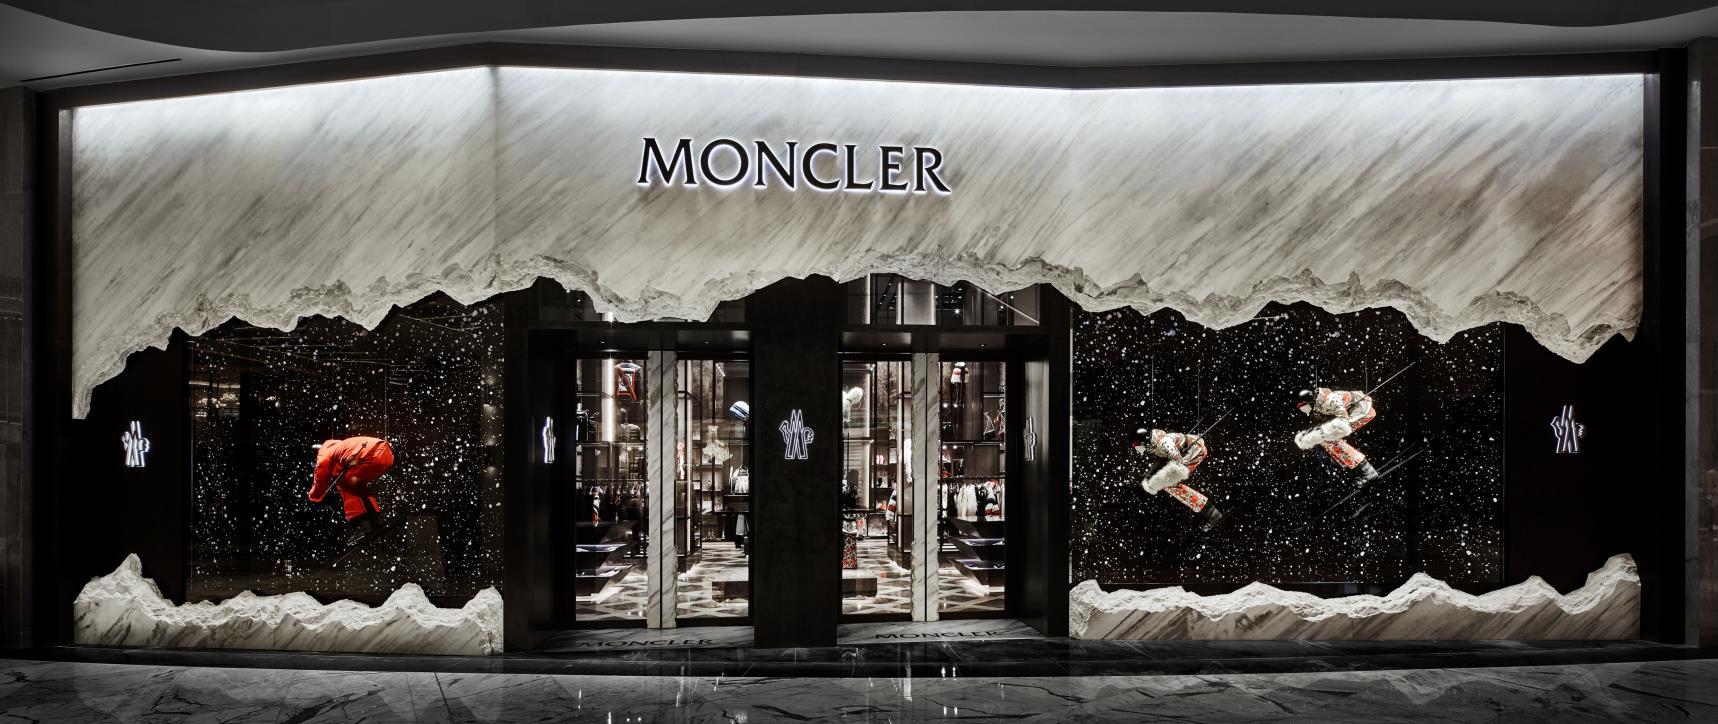
A large white marble stone on the facade depicts an iceberg suspended in the atrium outside the boutique, shaping the entrance; the totally contrasting interiors define an environment where nature becomes a new dialogue element.
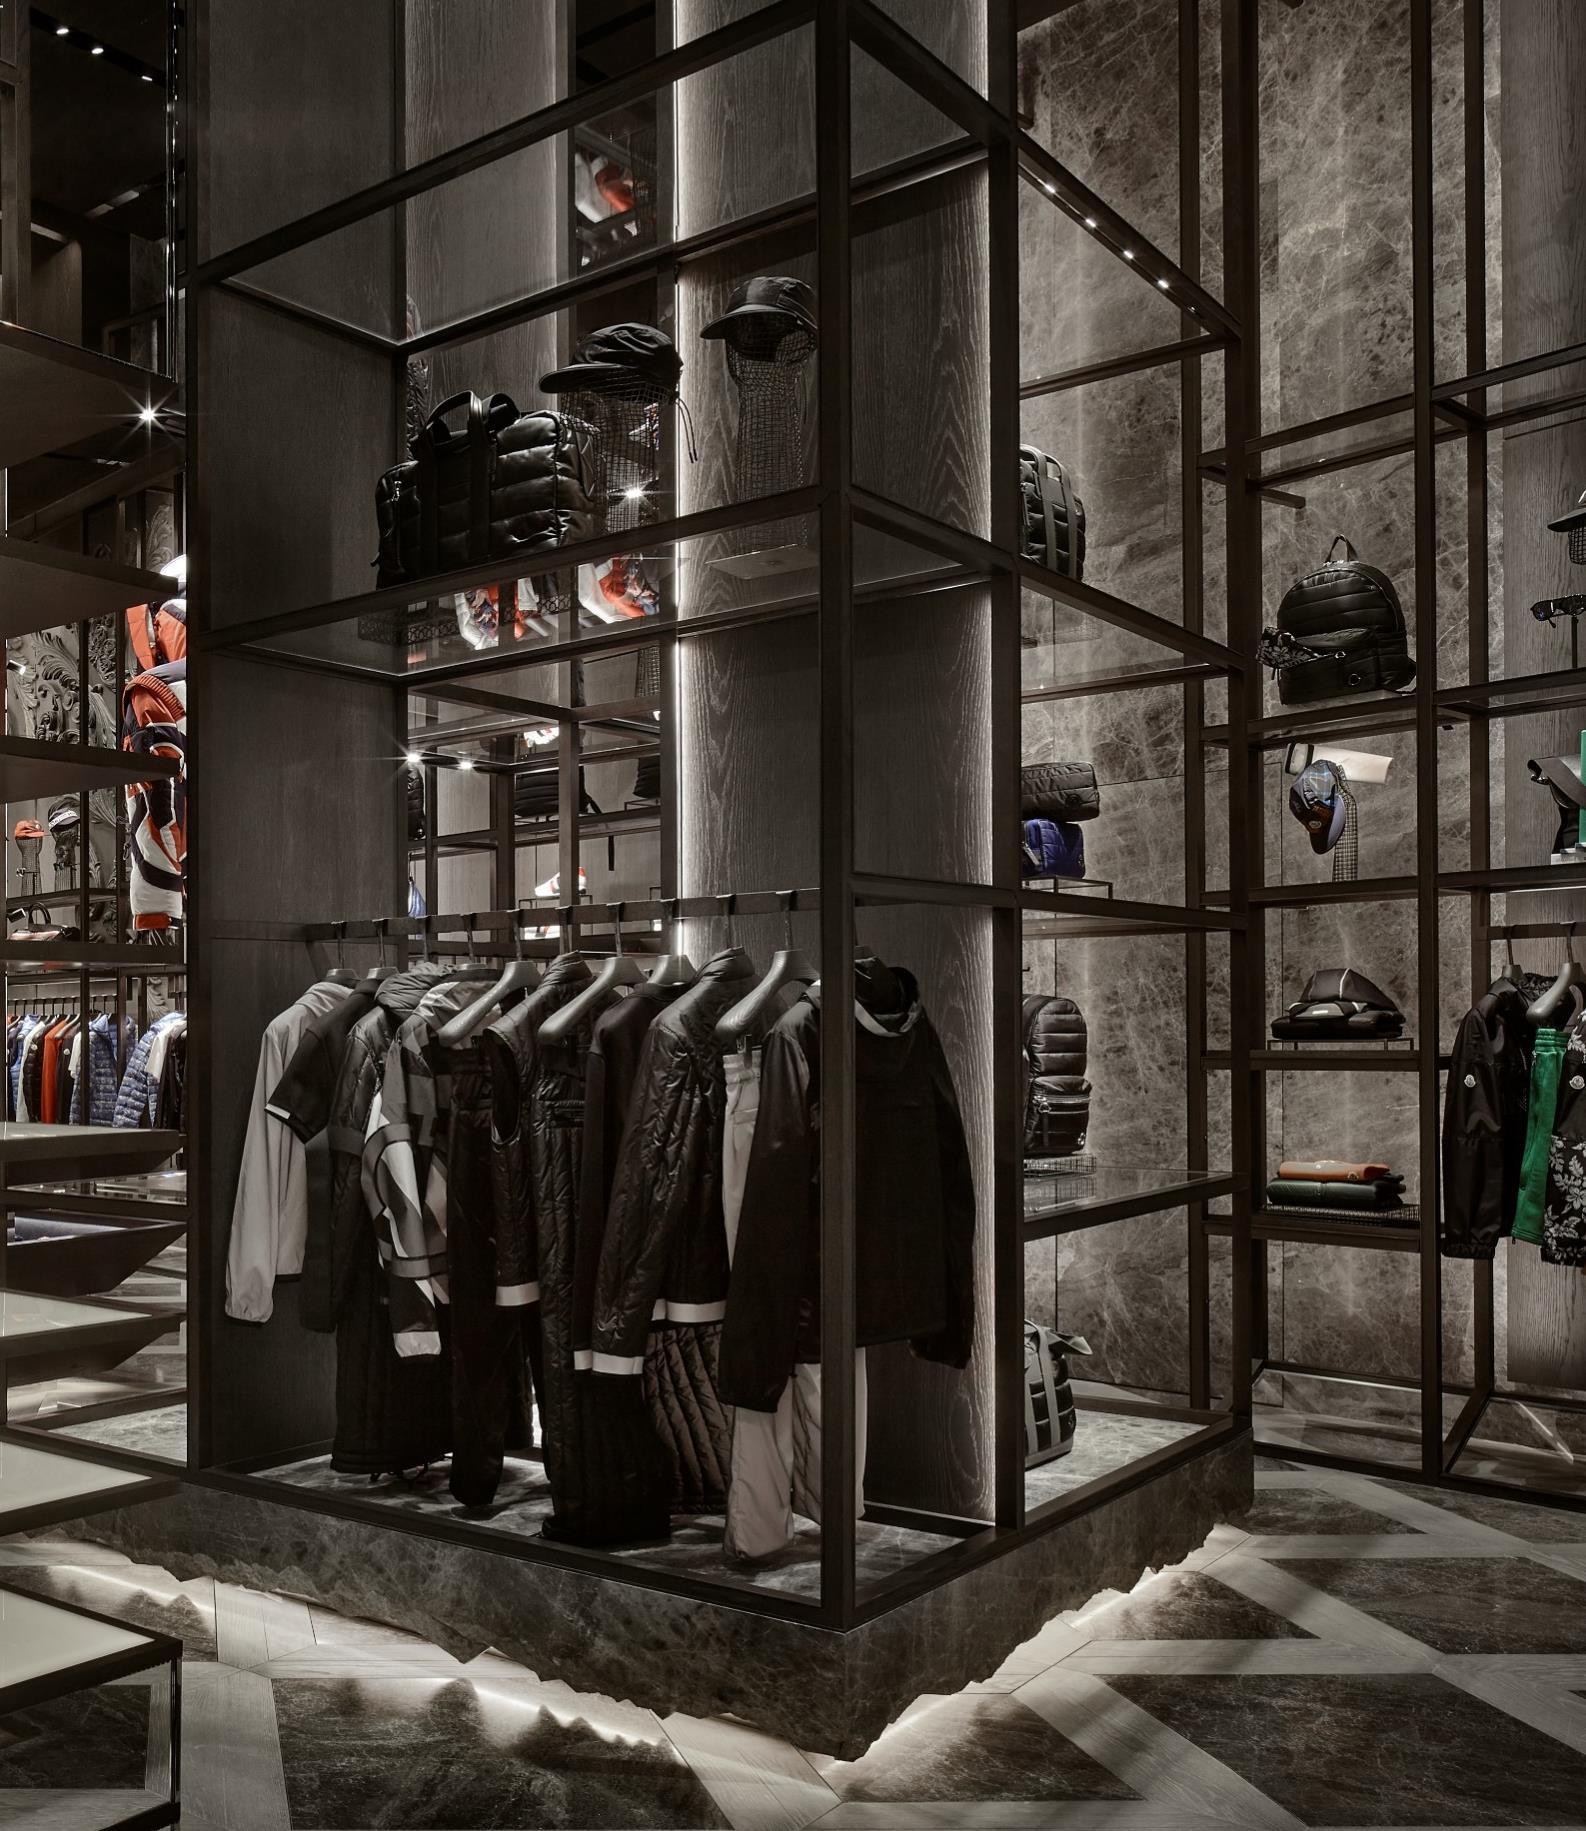
The style of the new space is the result of Moncler’s collaboration with Gwenael Nicolas, French designer and founder of the Curiosity design studio, with the goal of creating an ambience almost suspended between ice and nature.
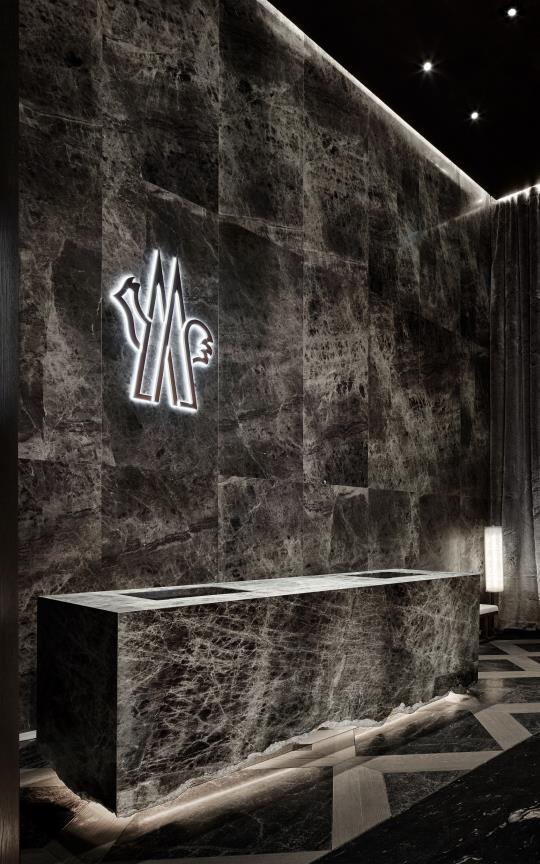
The colour palette used inside the boutique is characterised by the dark wood and by the grey stone as expression of the nature’s strength and, at the same time, of its elegance, able to create a timeless stage for all the brand's collections
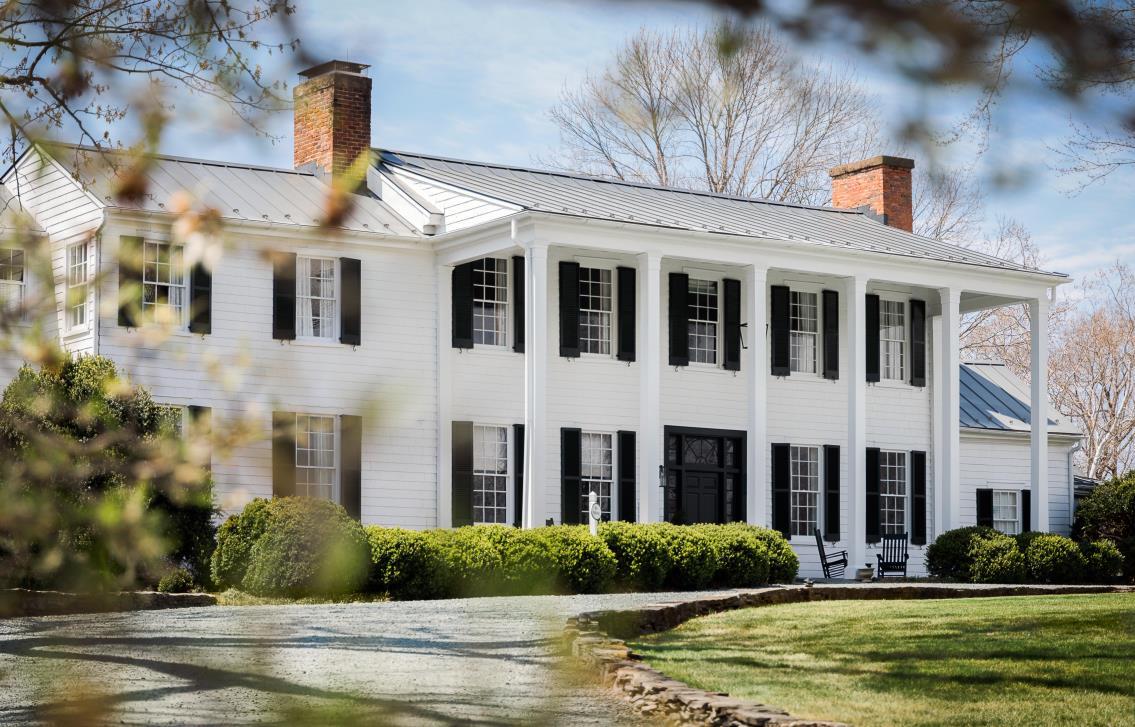
Historic charm and modern luxury in Charlottesville
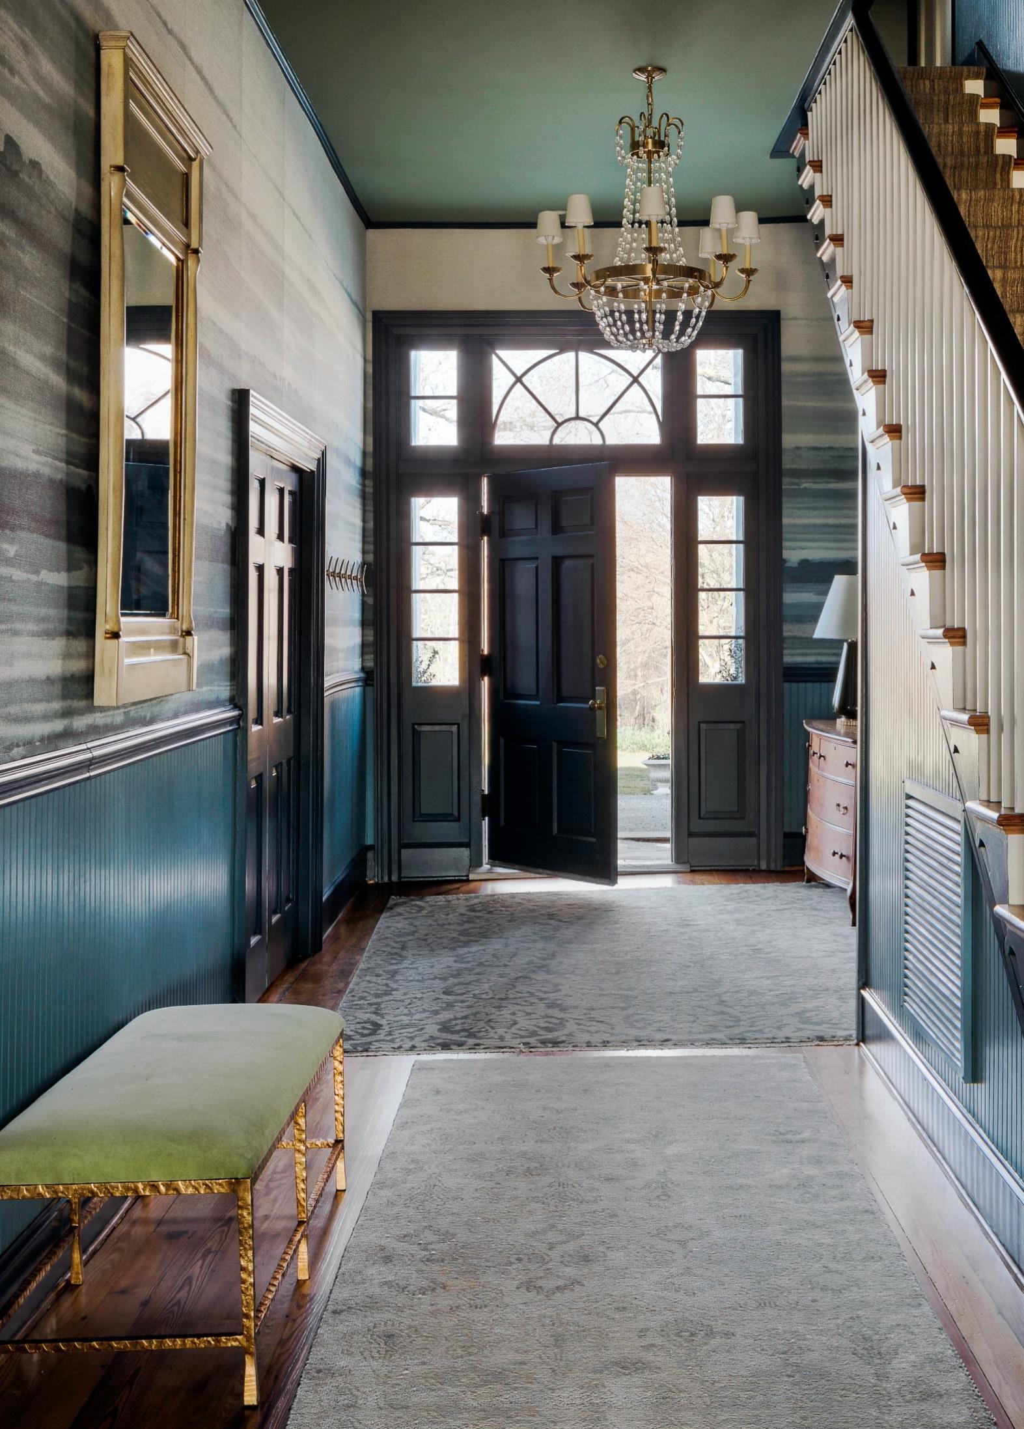
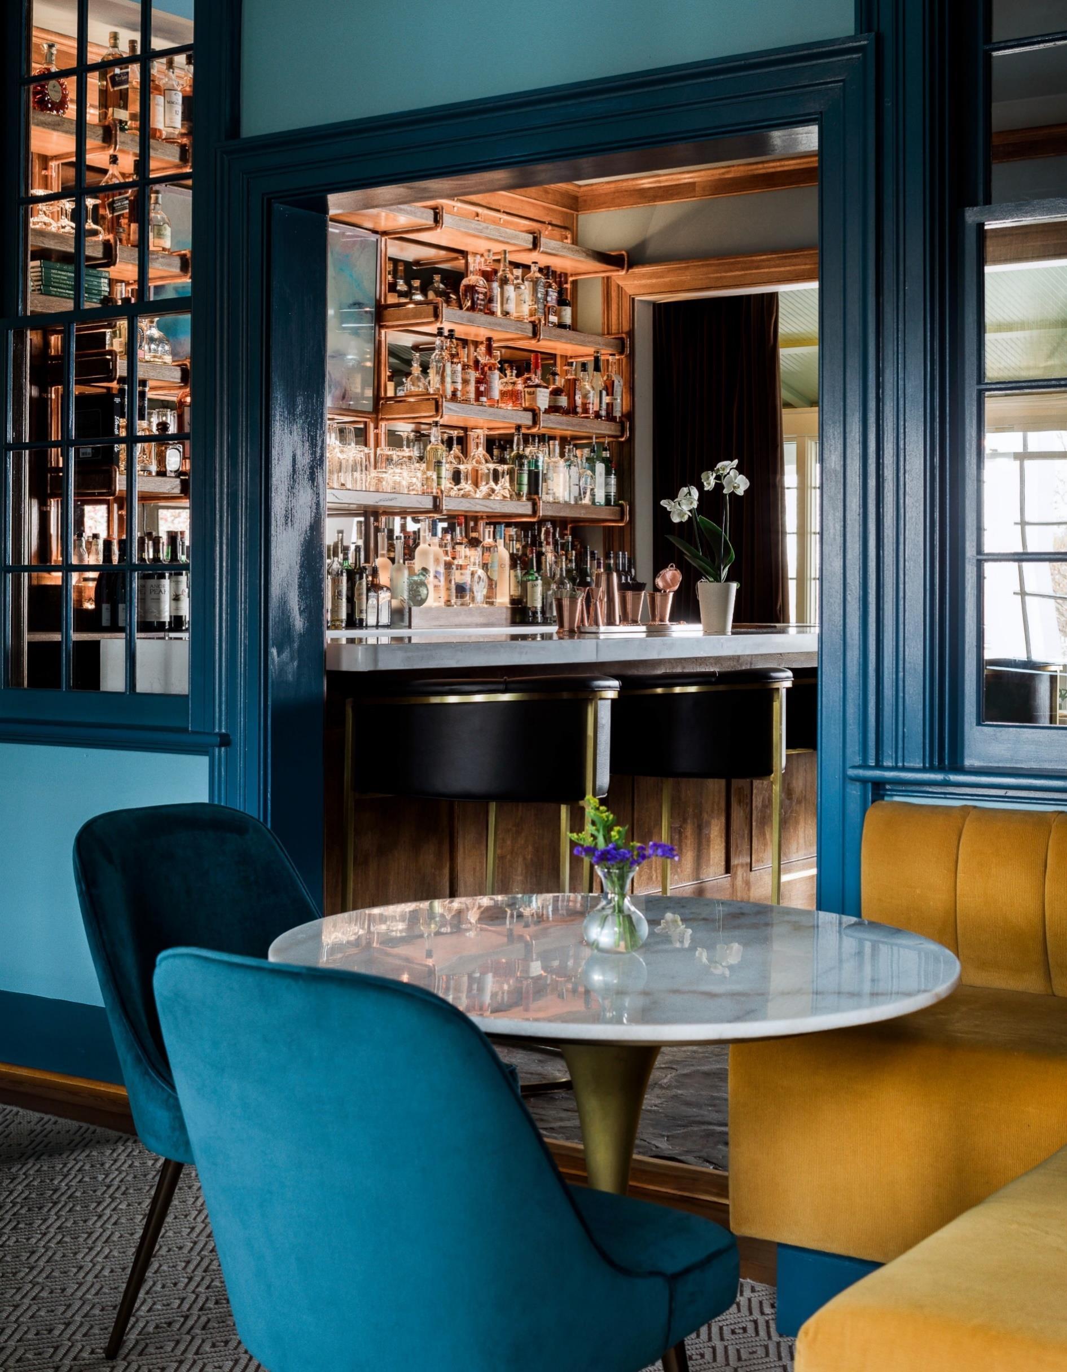
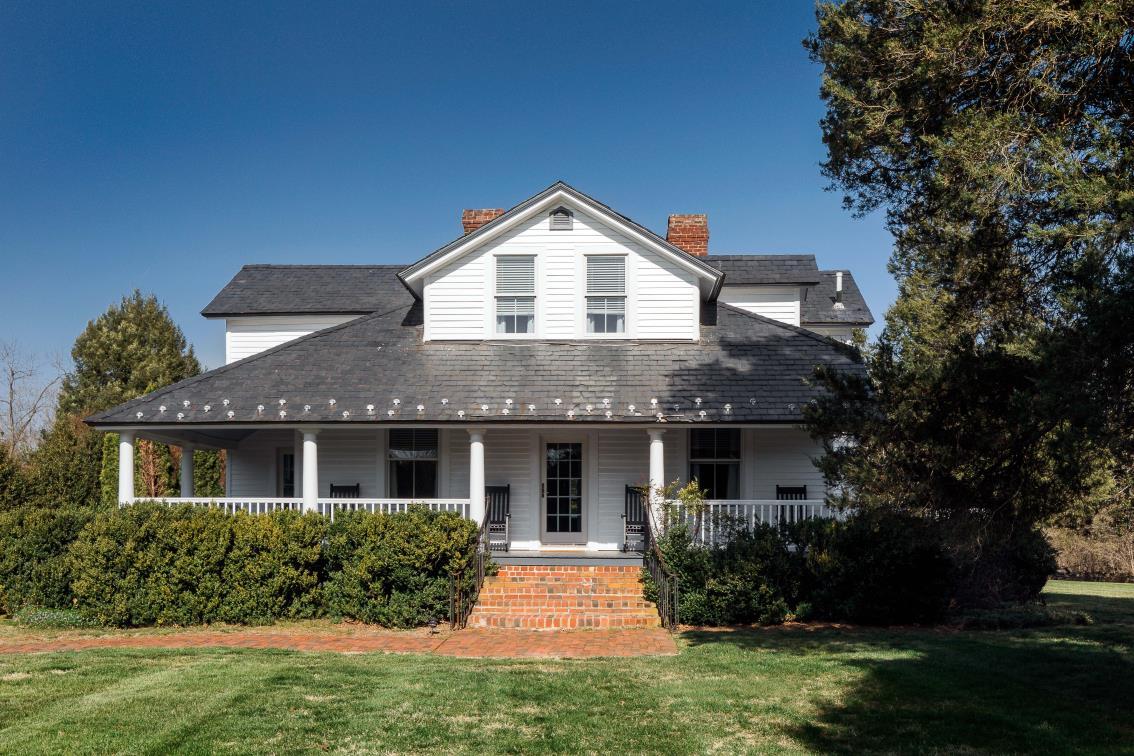
Tucked away on 100 acres of Virginia’s idyllic countryside, The Clifton is a premier boutique hotel, restaurant and wedding venue of the charming town of Charlottesville. Originally constructed in 1799 as a classic colonial-style home for the daughter of Thomas Jefferson and her husband, the interiors are being reimagined by the acclaimed Blackberry Farm Design (known for their work at Tennessee’s Blackberry Farm Resort) to artfully balance a classic yet contemporary style for an inspiring getaway in a modern, chic country estate.
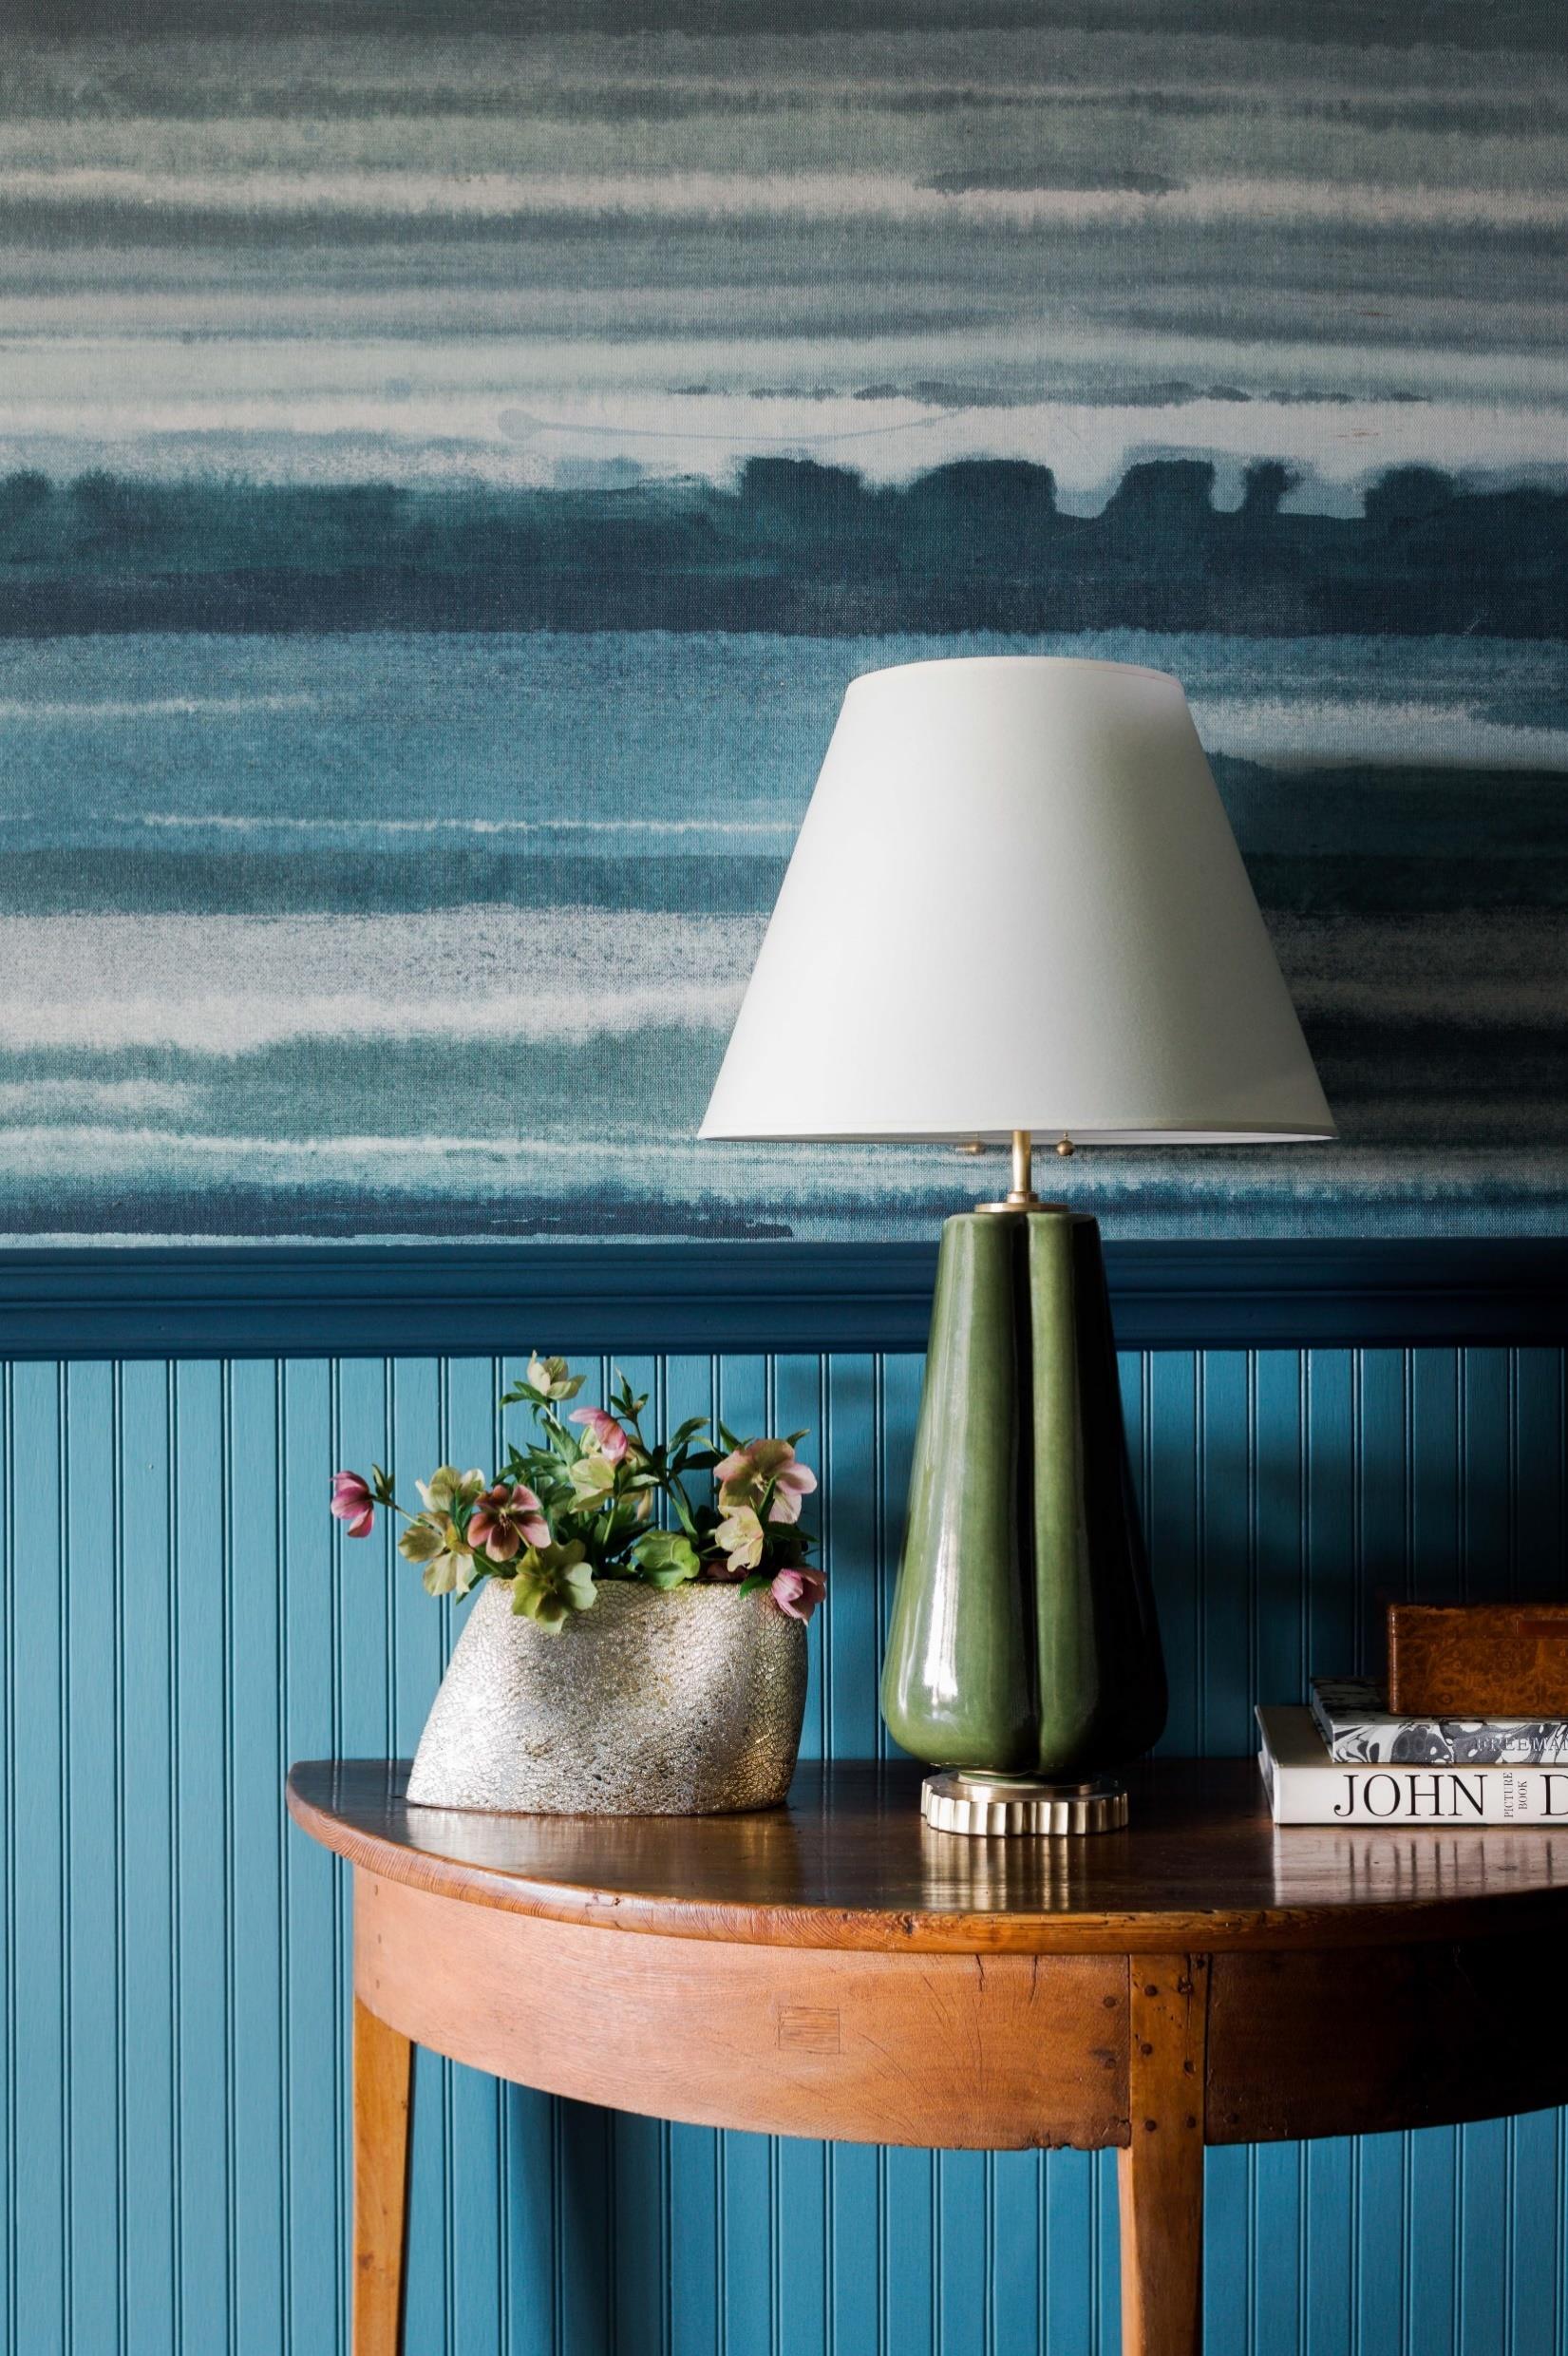
The natural beauty and plentiful bounty of Virginia wine country are celebrated in each of The Clifton’s restaurant and bar. They feature the hotel’s mid-century detailing and views of the surrounding countryside, so that each dish served and every drink poured is infused with its rich heritage and outdoor splendor.
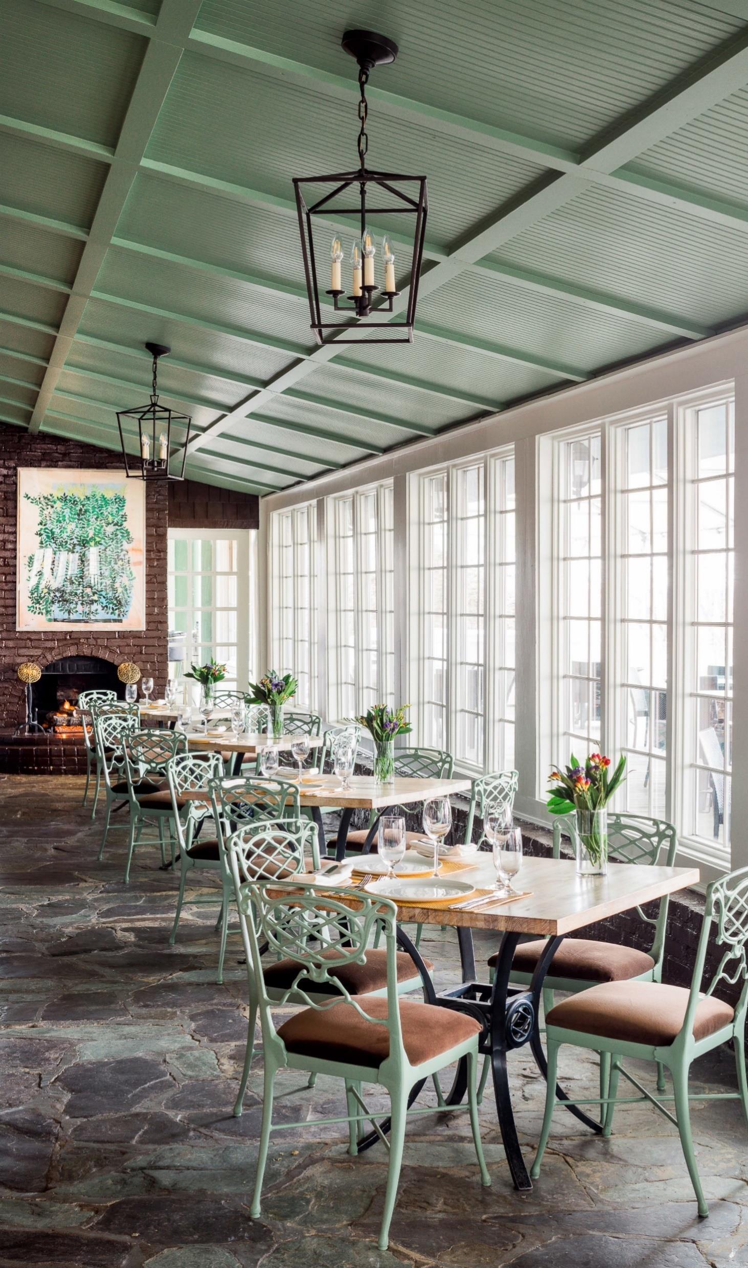
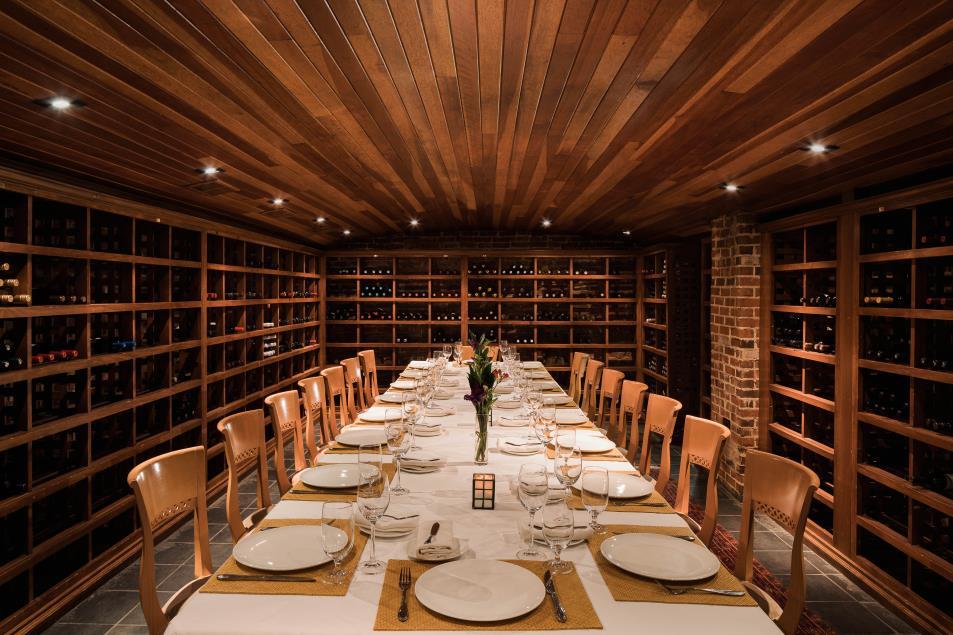
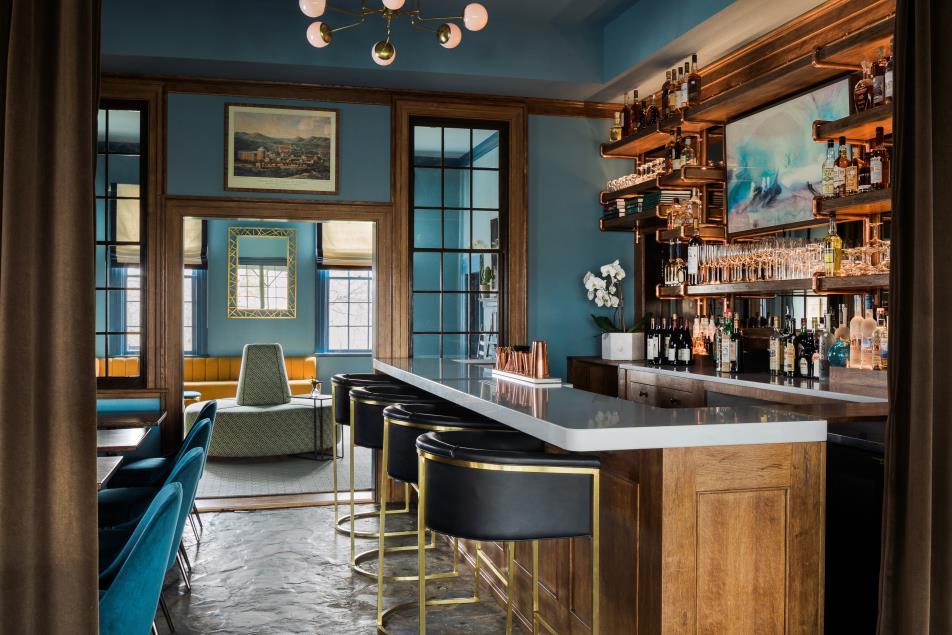
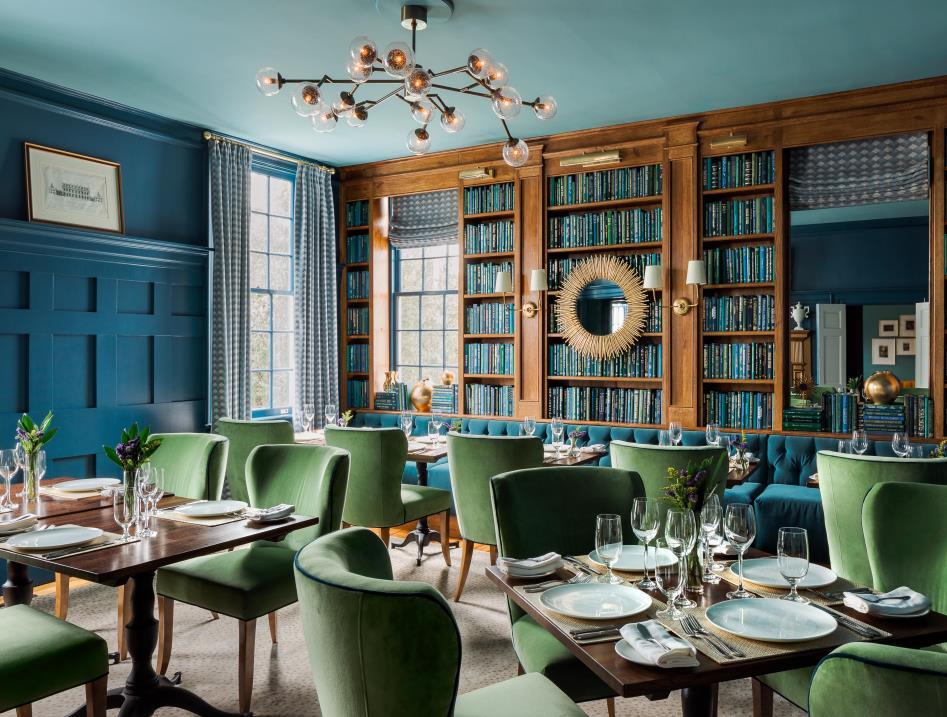
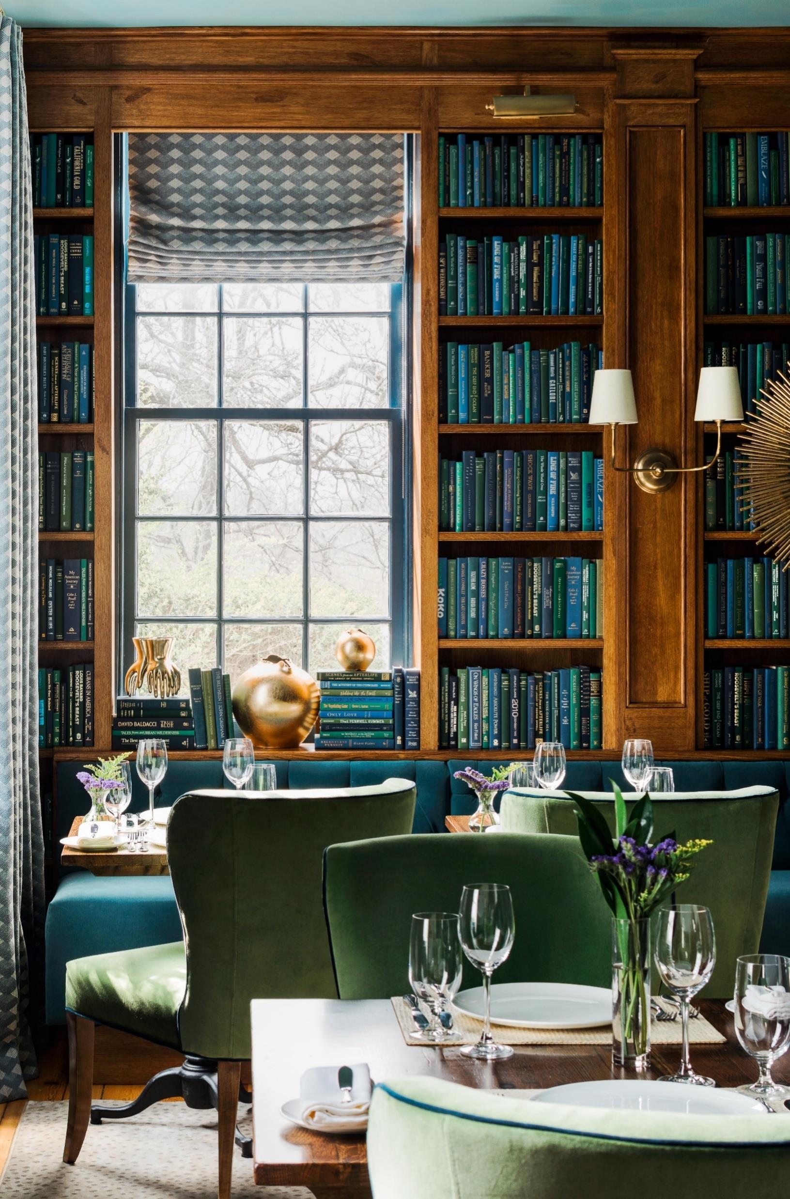
In addition to the signature 1799 Restaurant, guests may dine and socialize in the Library, a comfortable yet sophisticated space that is saturated in rich hues with booklined and art-filled walls, the local Wine Cellar with private entrance, the exclusive Chef’s Counter in the kitchen, and on the outdoor seasonal patio.
With 20 guest rooms and suites arranged among five beautifully restored late 18th and early 19th century buildings throughout our 100-acre property, the hotel offers the ideal accommodations for families, leisure groups, business retreats and wedding parties.
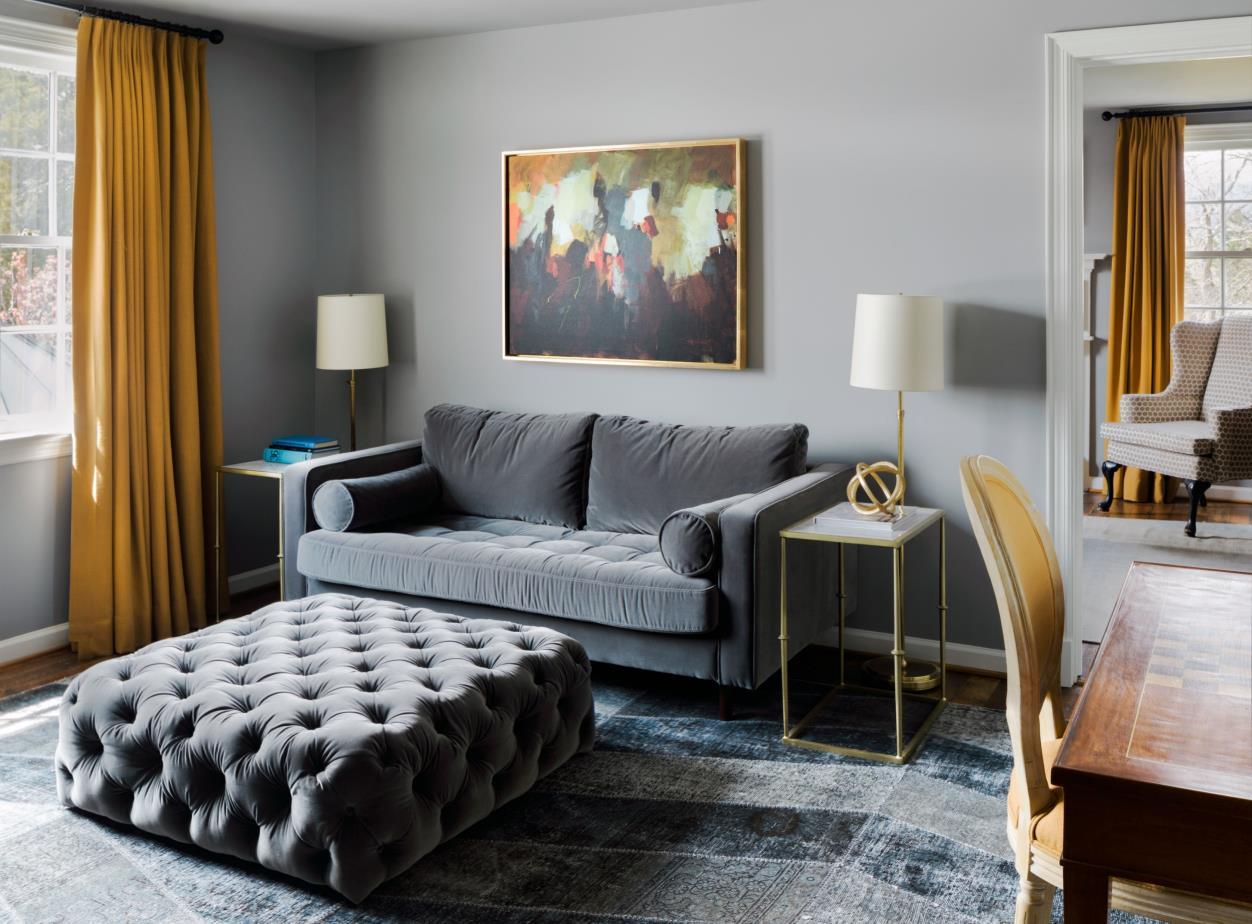
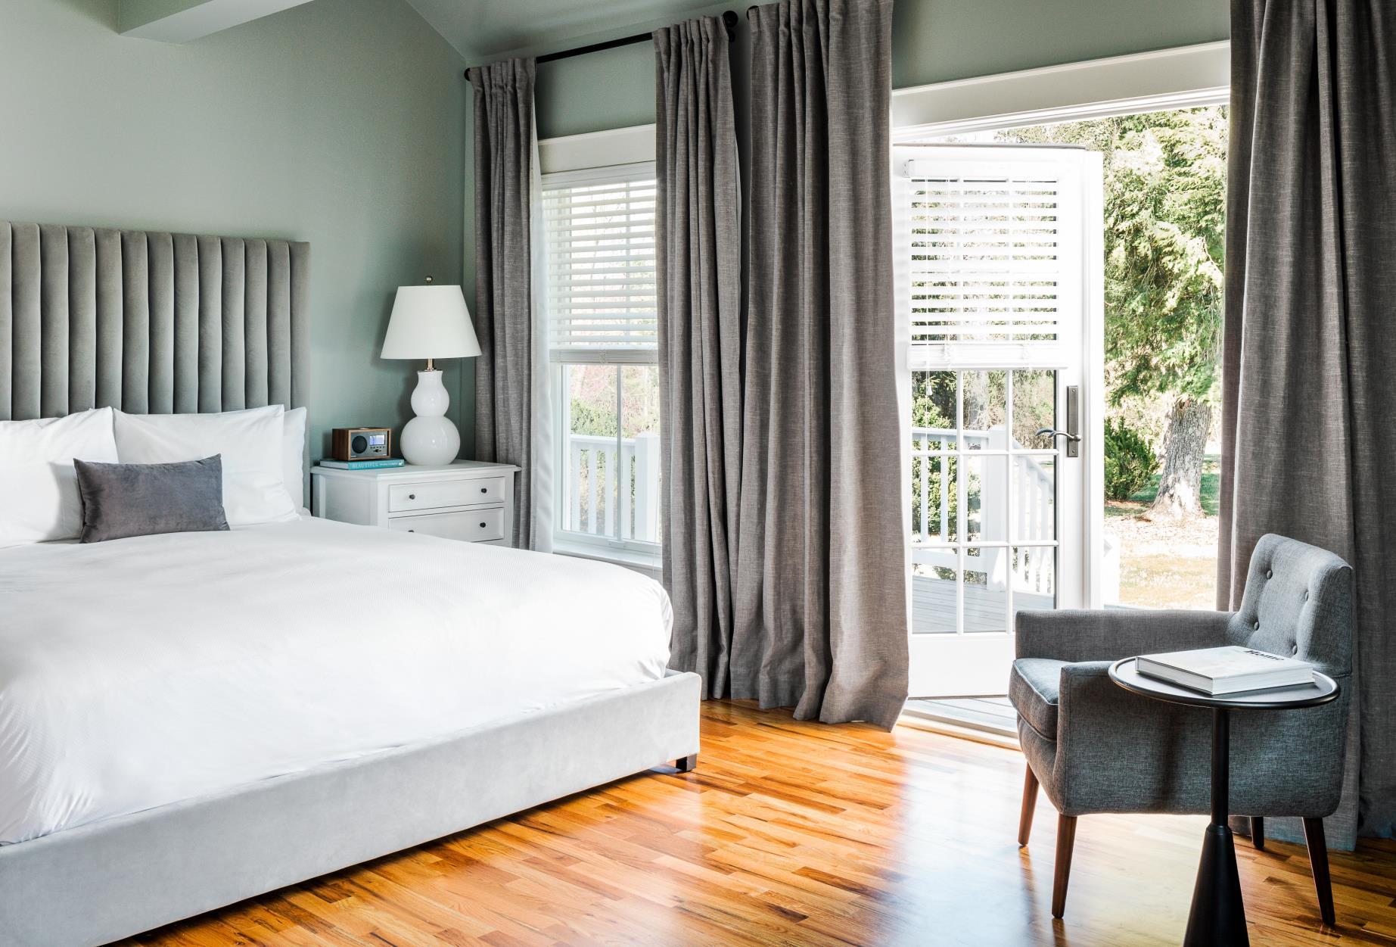
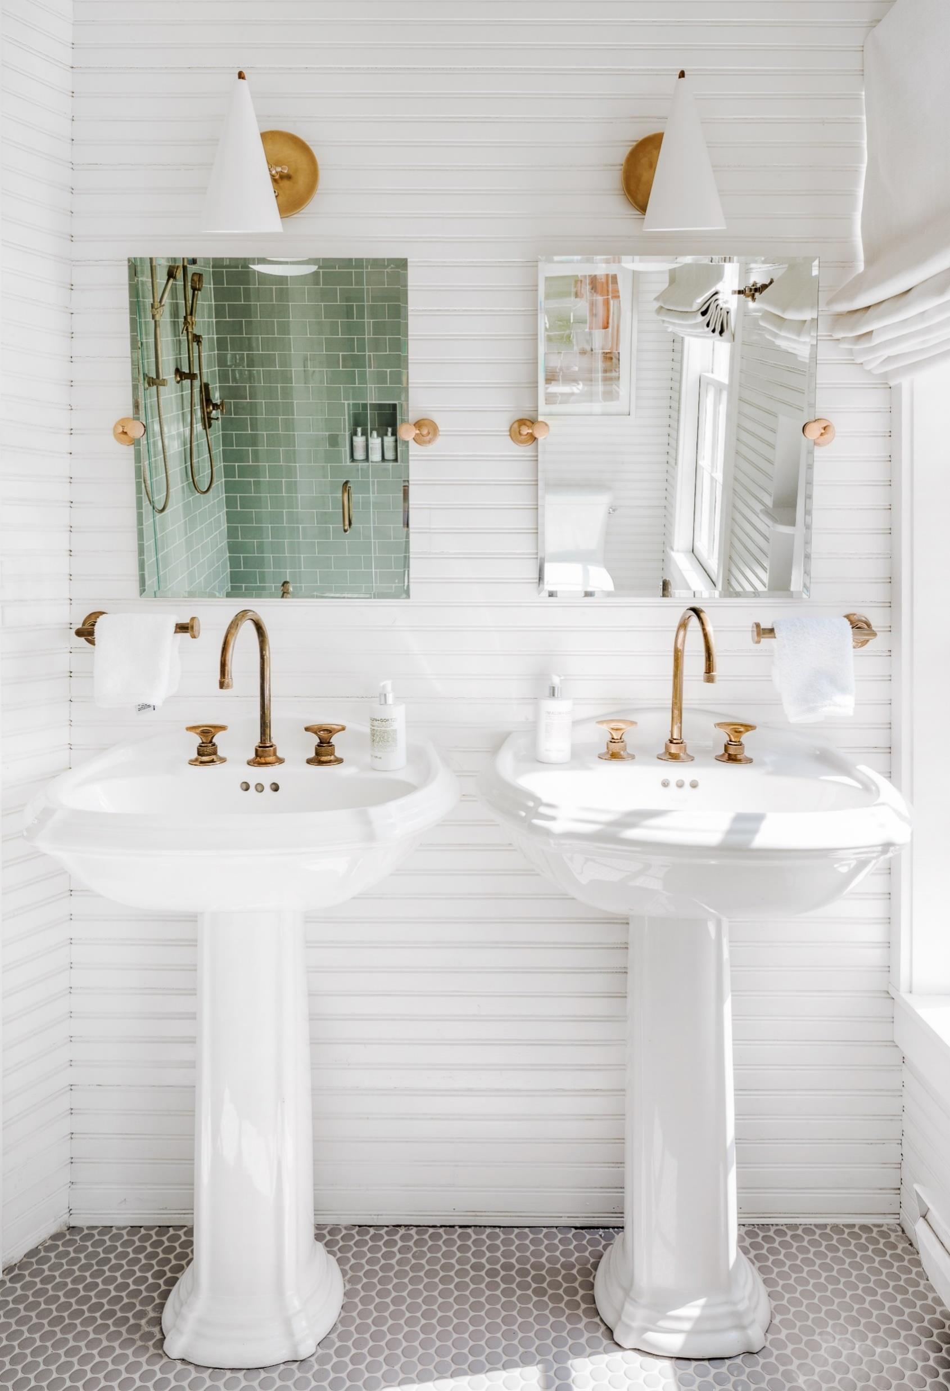
Each room is unique in its design and architecture, what they share are lush, rich interiors and an elegant combination of repurposed antiques, modern furniture and sophisticated artwork. All are outfitted with fine linens, Malin & Goetz bath products and modern amenities, while select accommodations have fireplaces, private patios, claw-foot soaking tubs or rainfall showers by Waterworks.
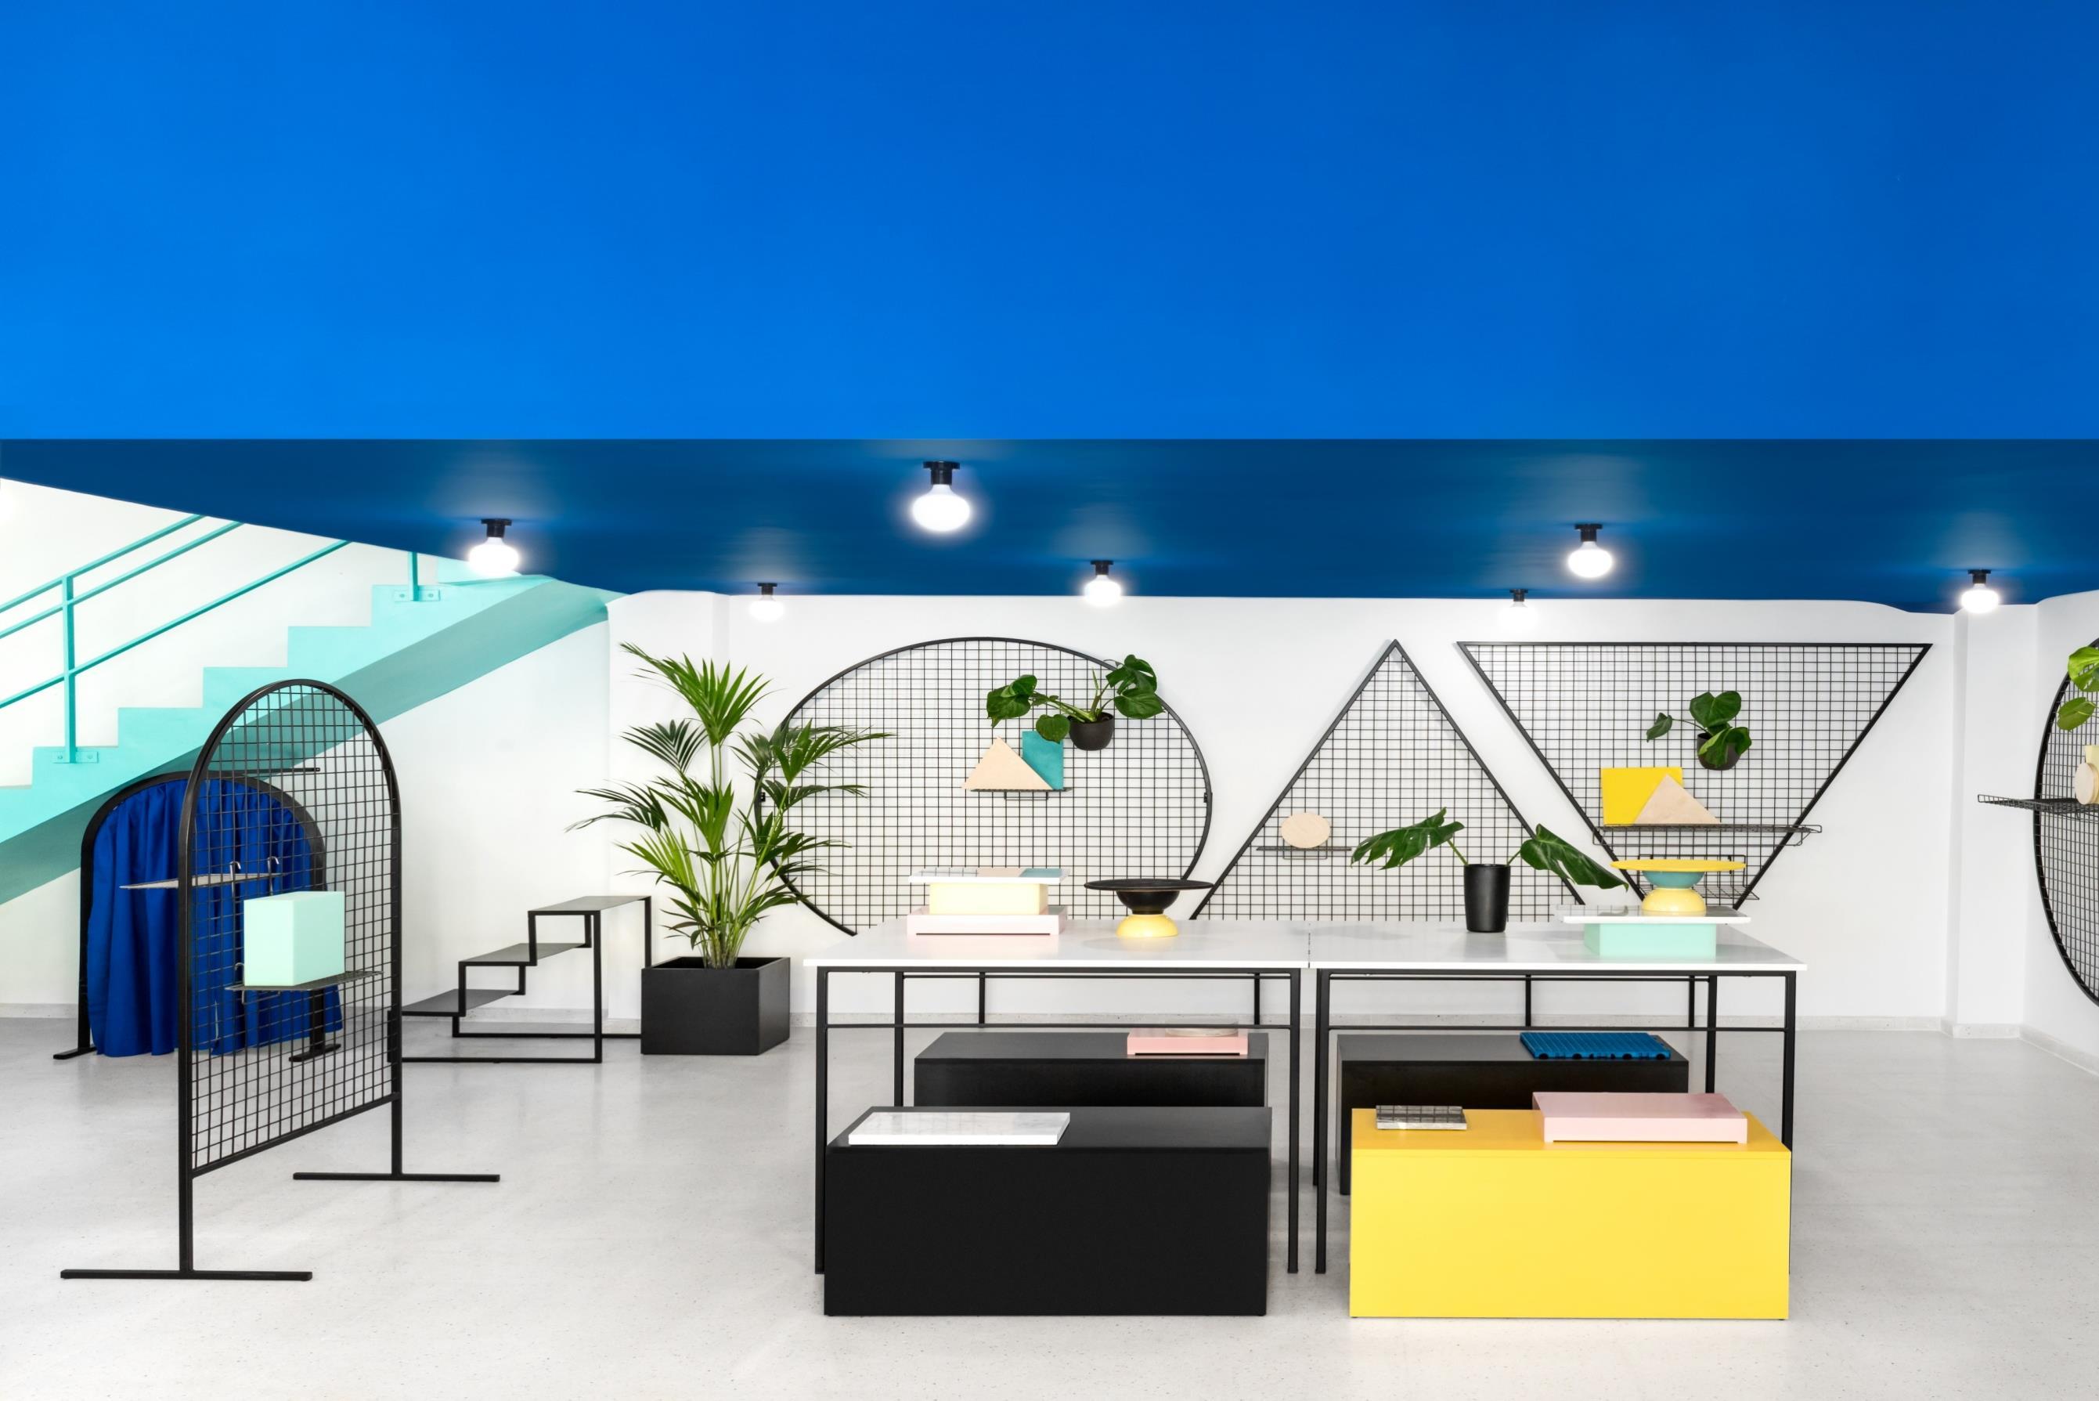
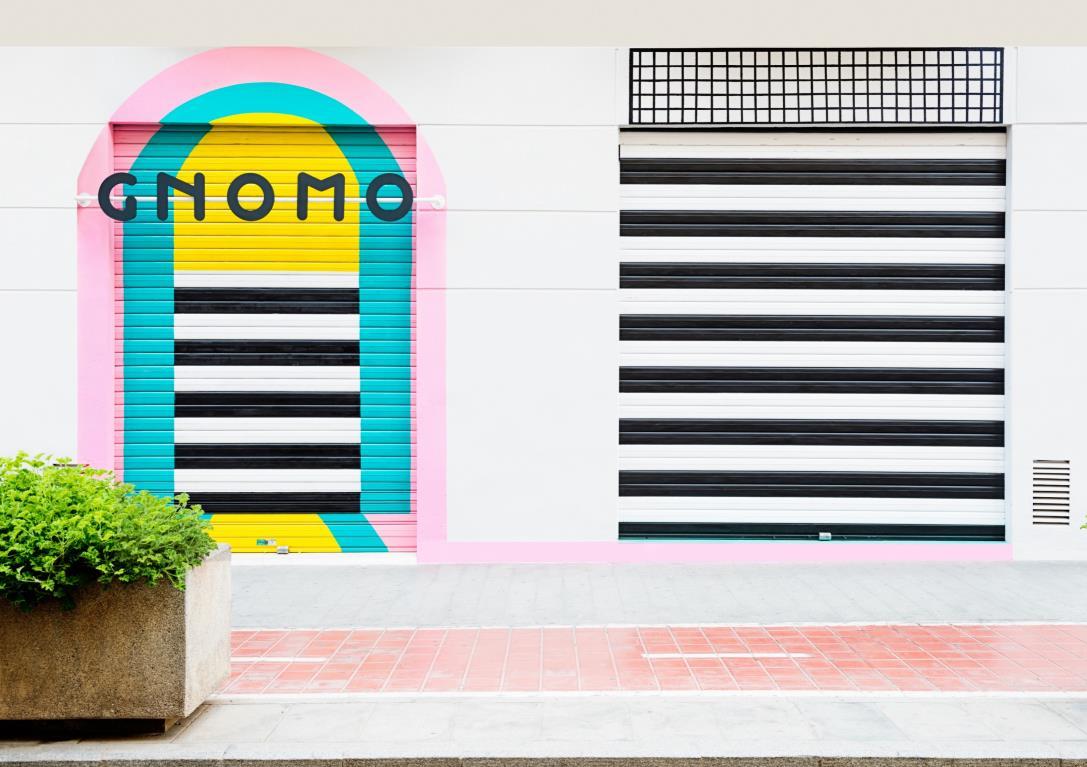
Spanish interior design agency, Masquespacio presents its project for lifestyle shop Gnomo, situated in the well acclaimed quarter of the city - Ruzafa.
The project has its departure from the store specialized in objects and decoration that decided to open in Valencia as an ode to design and a particular lifestyle that seeks for originality and beautiful things as told by the owners.
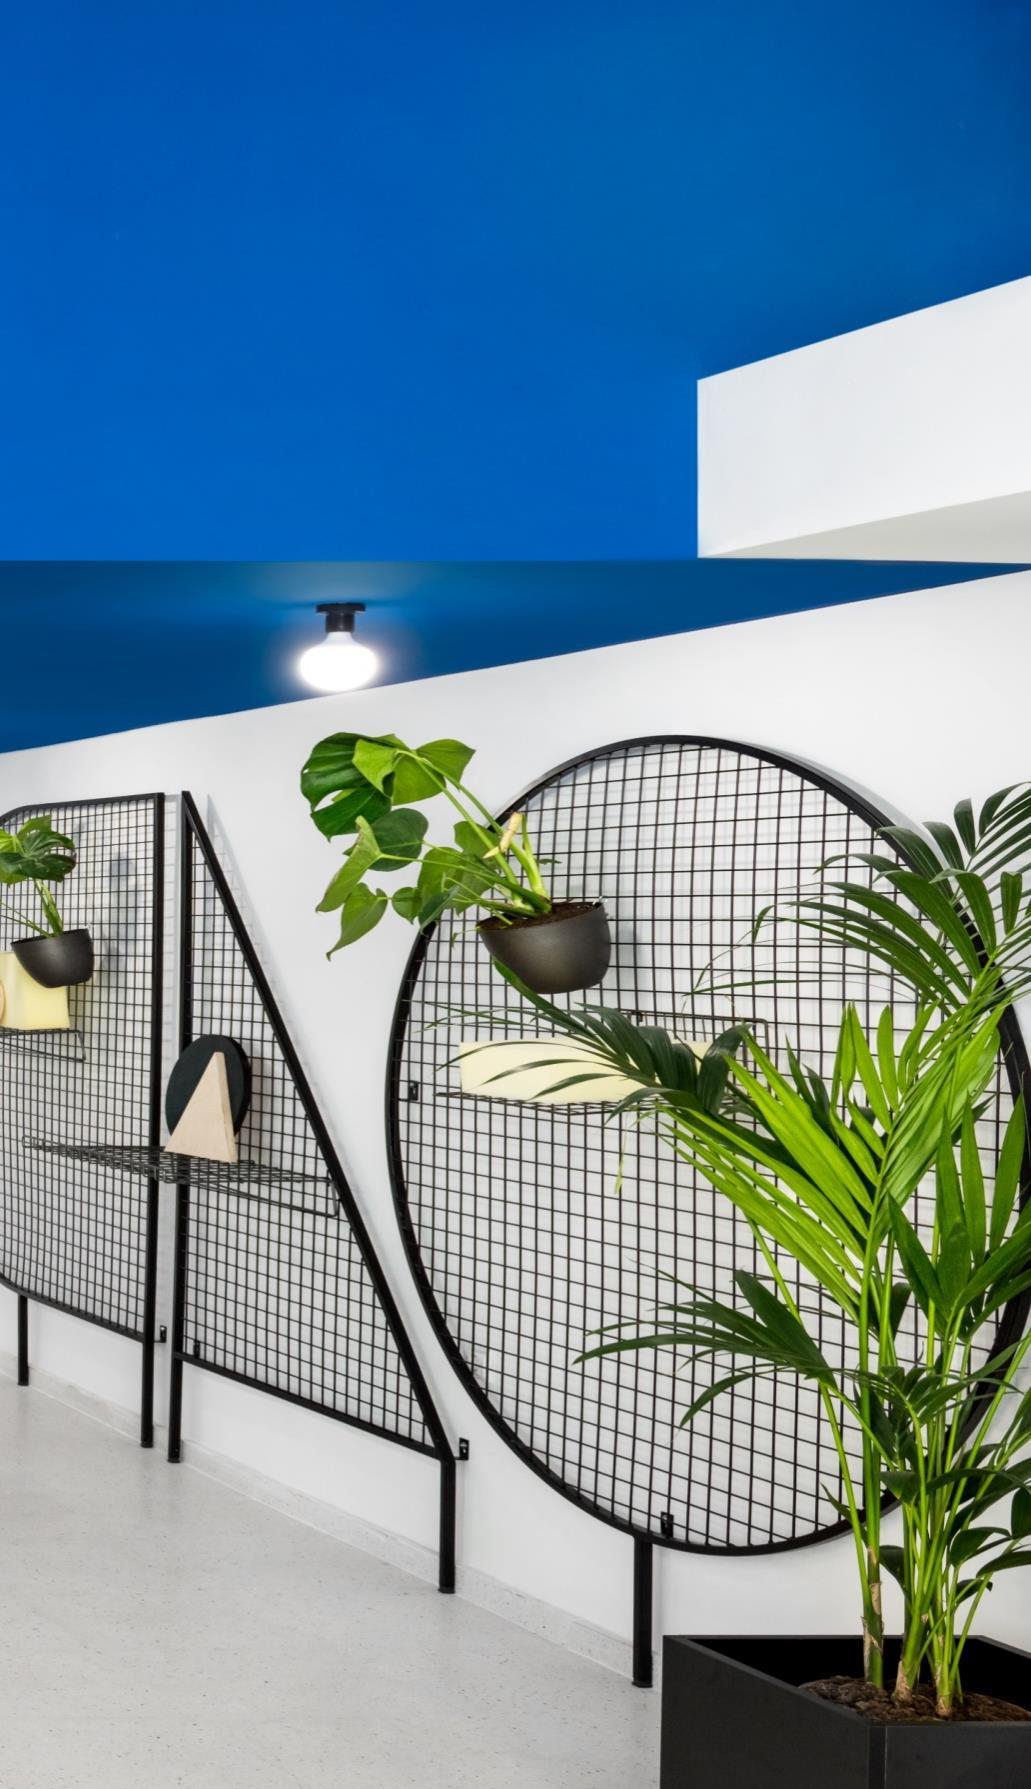
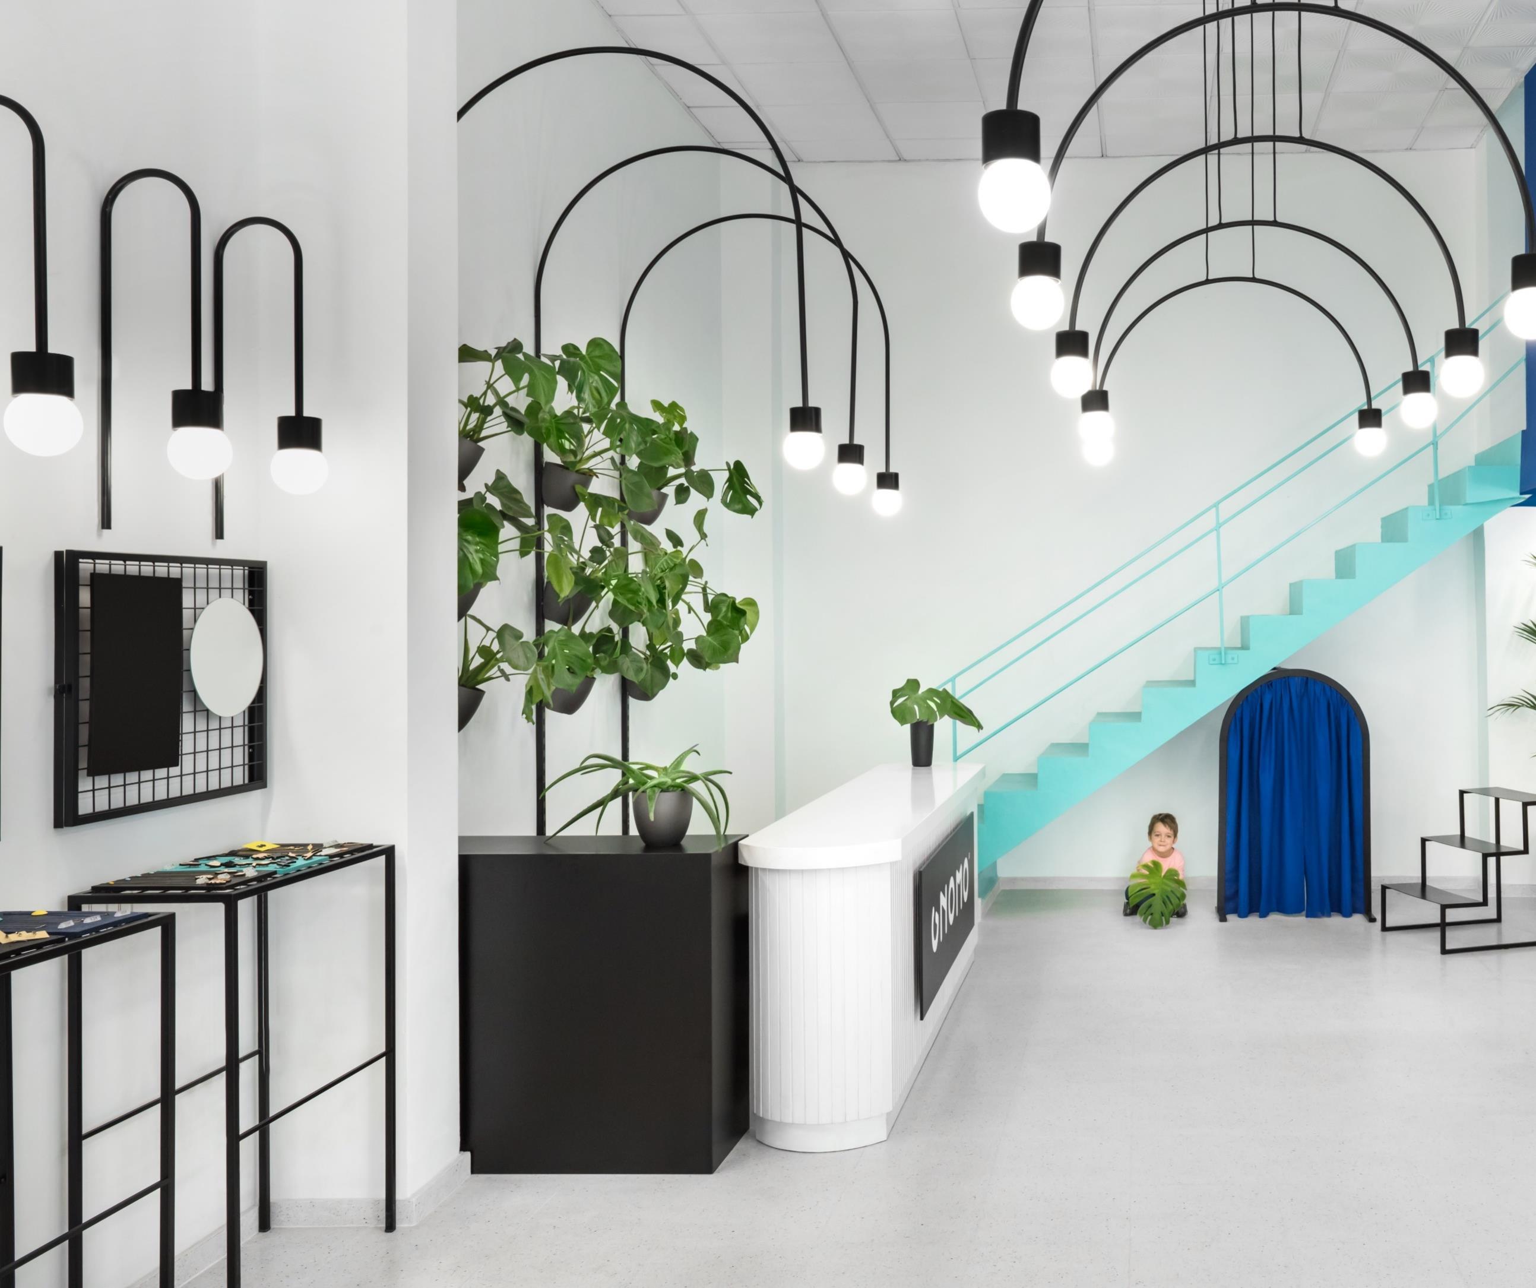
In first case the design team decided to maintain the eighties aspect from the space, adding a contemporary touch to it. A granite floor with a smooth color was added, together with white walls and a touch of blue and green to create a cheerful and amusing feeling to the lifestyle shop.
Ana Hernández, creative director of Masquespacio: “Taking in count that Gnomo sells different kind of objects from a wide set of brands, it was important to create a funny and happy feeling, but without creating a visual disorder.”
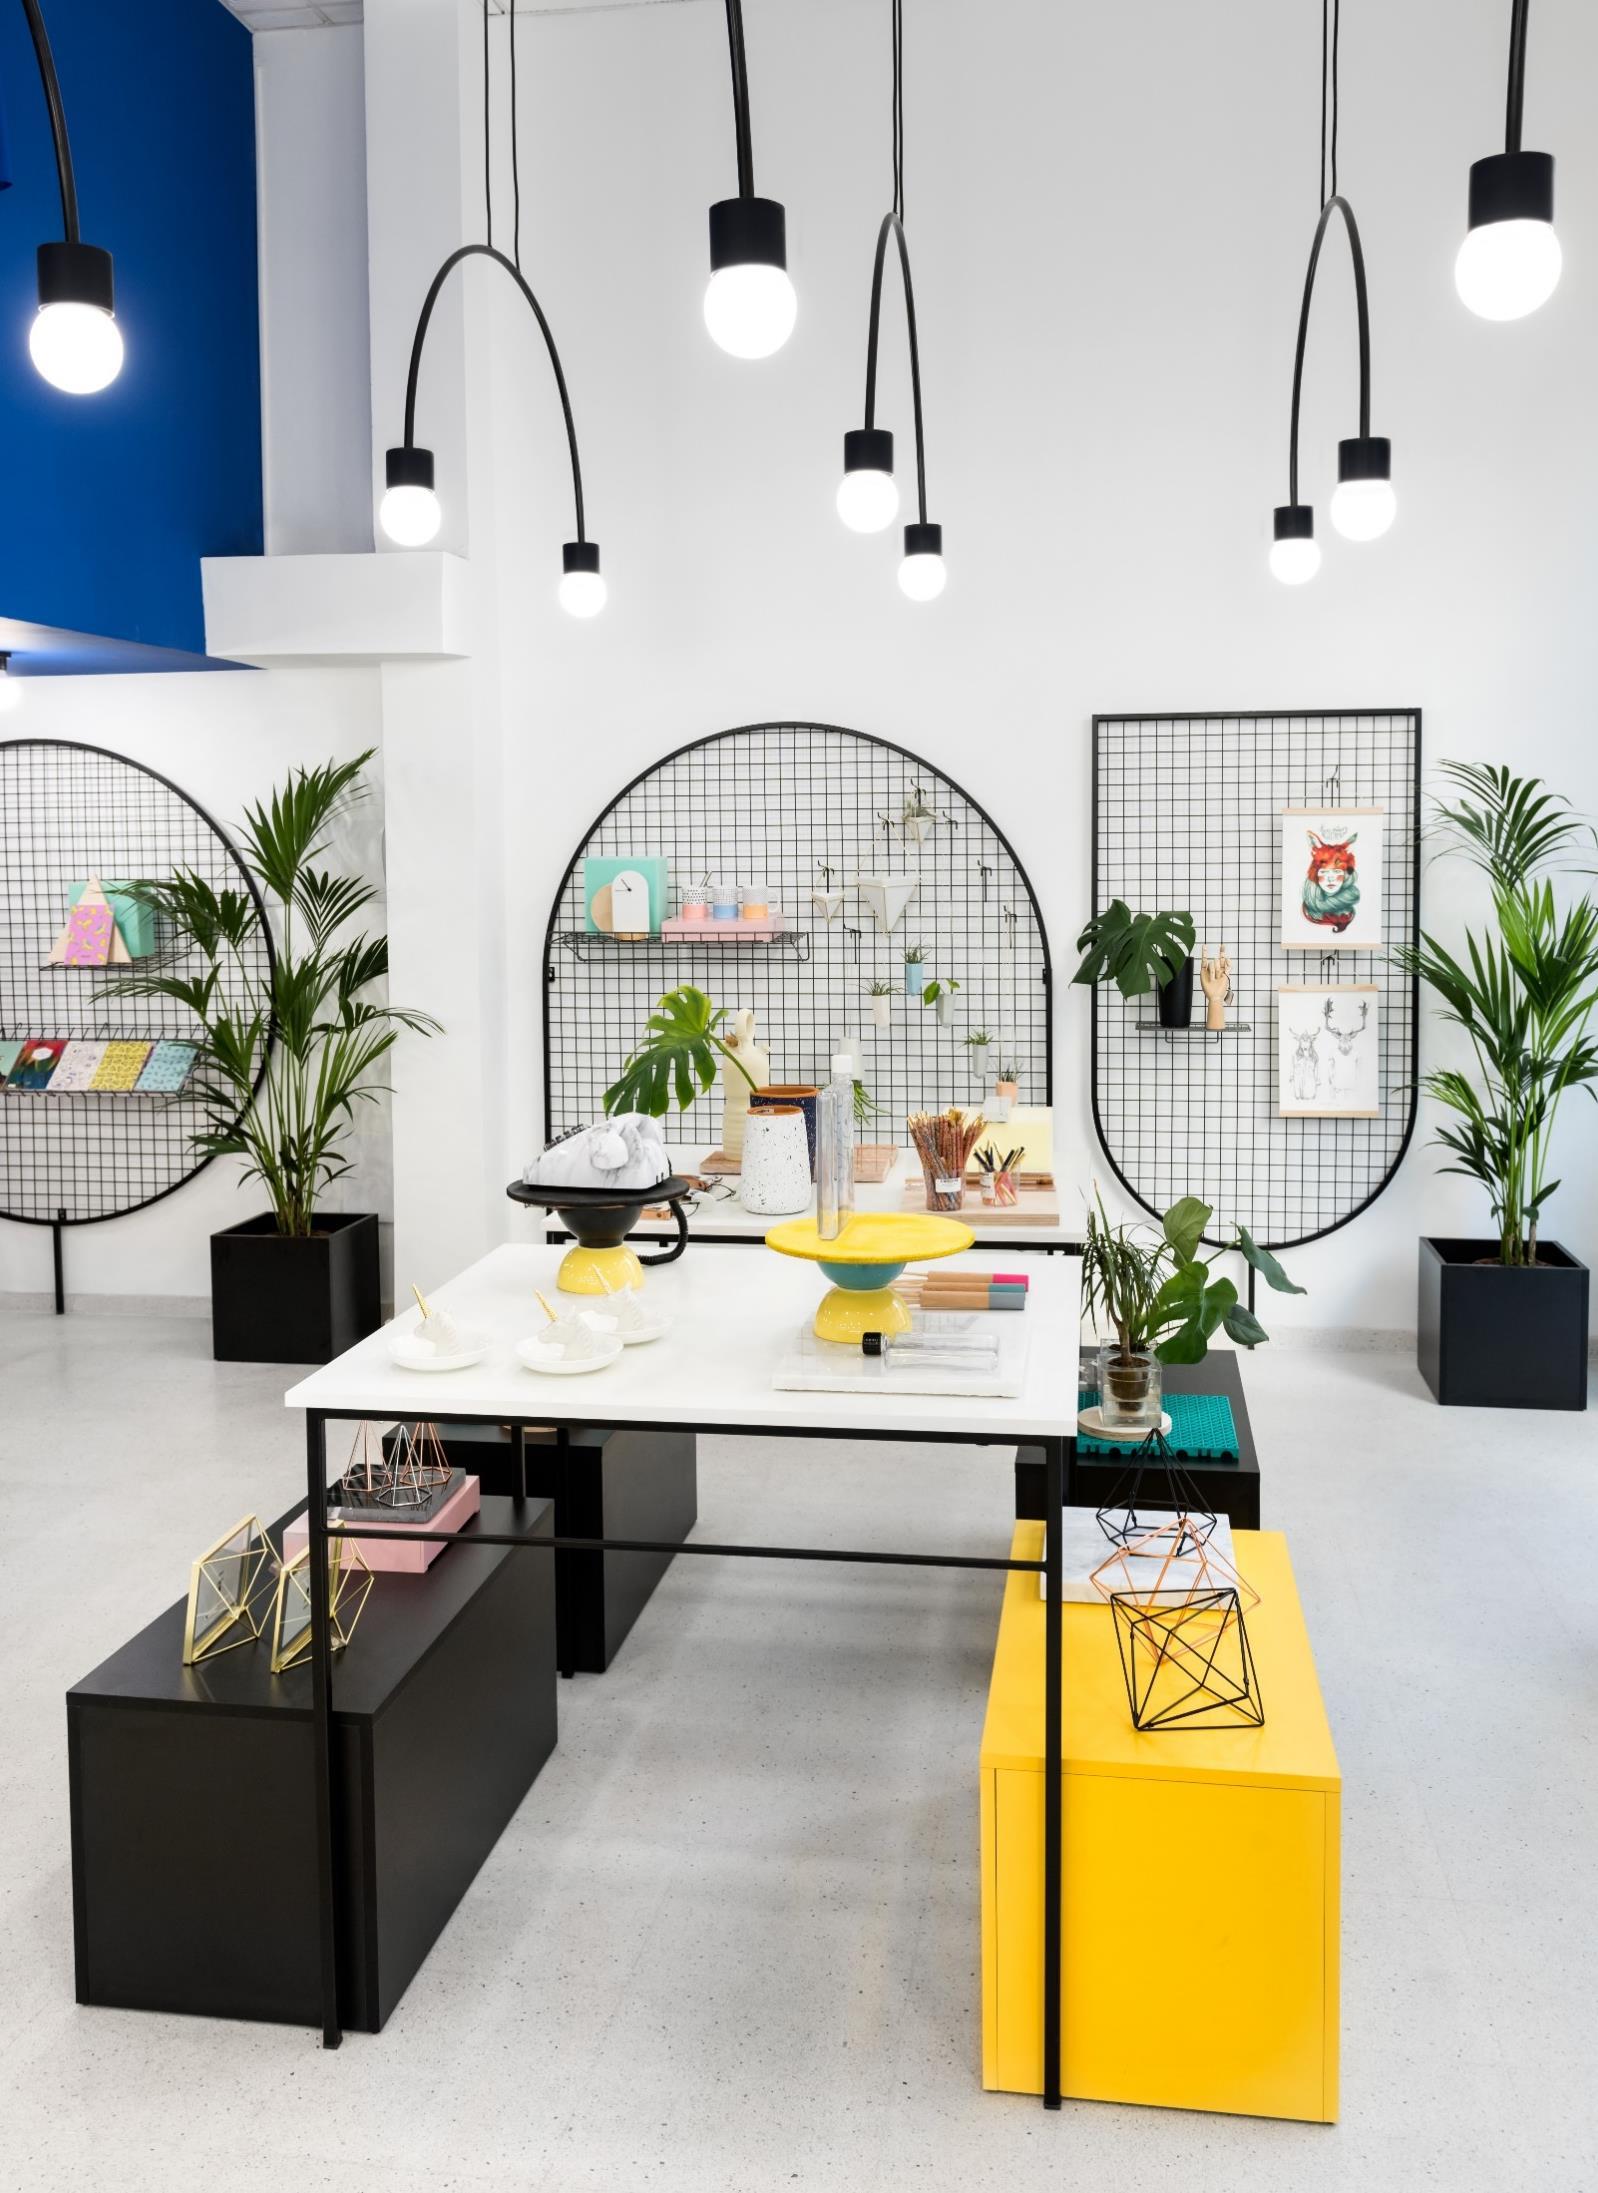
Talking about the product exhibition, a serie of tables and display elements easy to move were custom-made That way the intention was to offer Gnomo’s store the possibility to change the product exhibition at any time depending on the actual type of products on sale. As for every project all the elements were designed exclusively for Gnomo, with exception of the counter desk.
“In this space continuously reinvented, above selling design objects, stories are gifted. More than a store, for us Gnomo is a space to share experiences. All the objects we sell have their own history. Sometimes its the history of their brand, sometimes its the history we are living and most of the time it is a history told by our clients” Álvaro Zarzuela & Esther Martín, founders of Gnomo
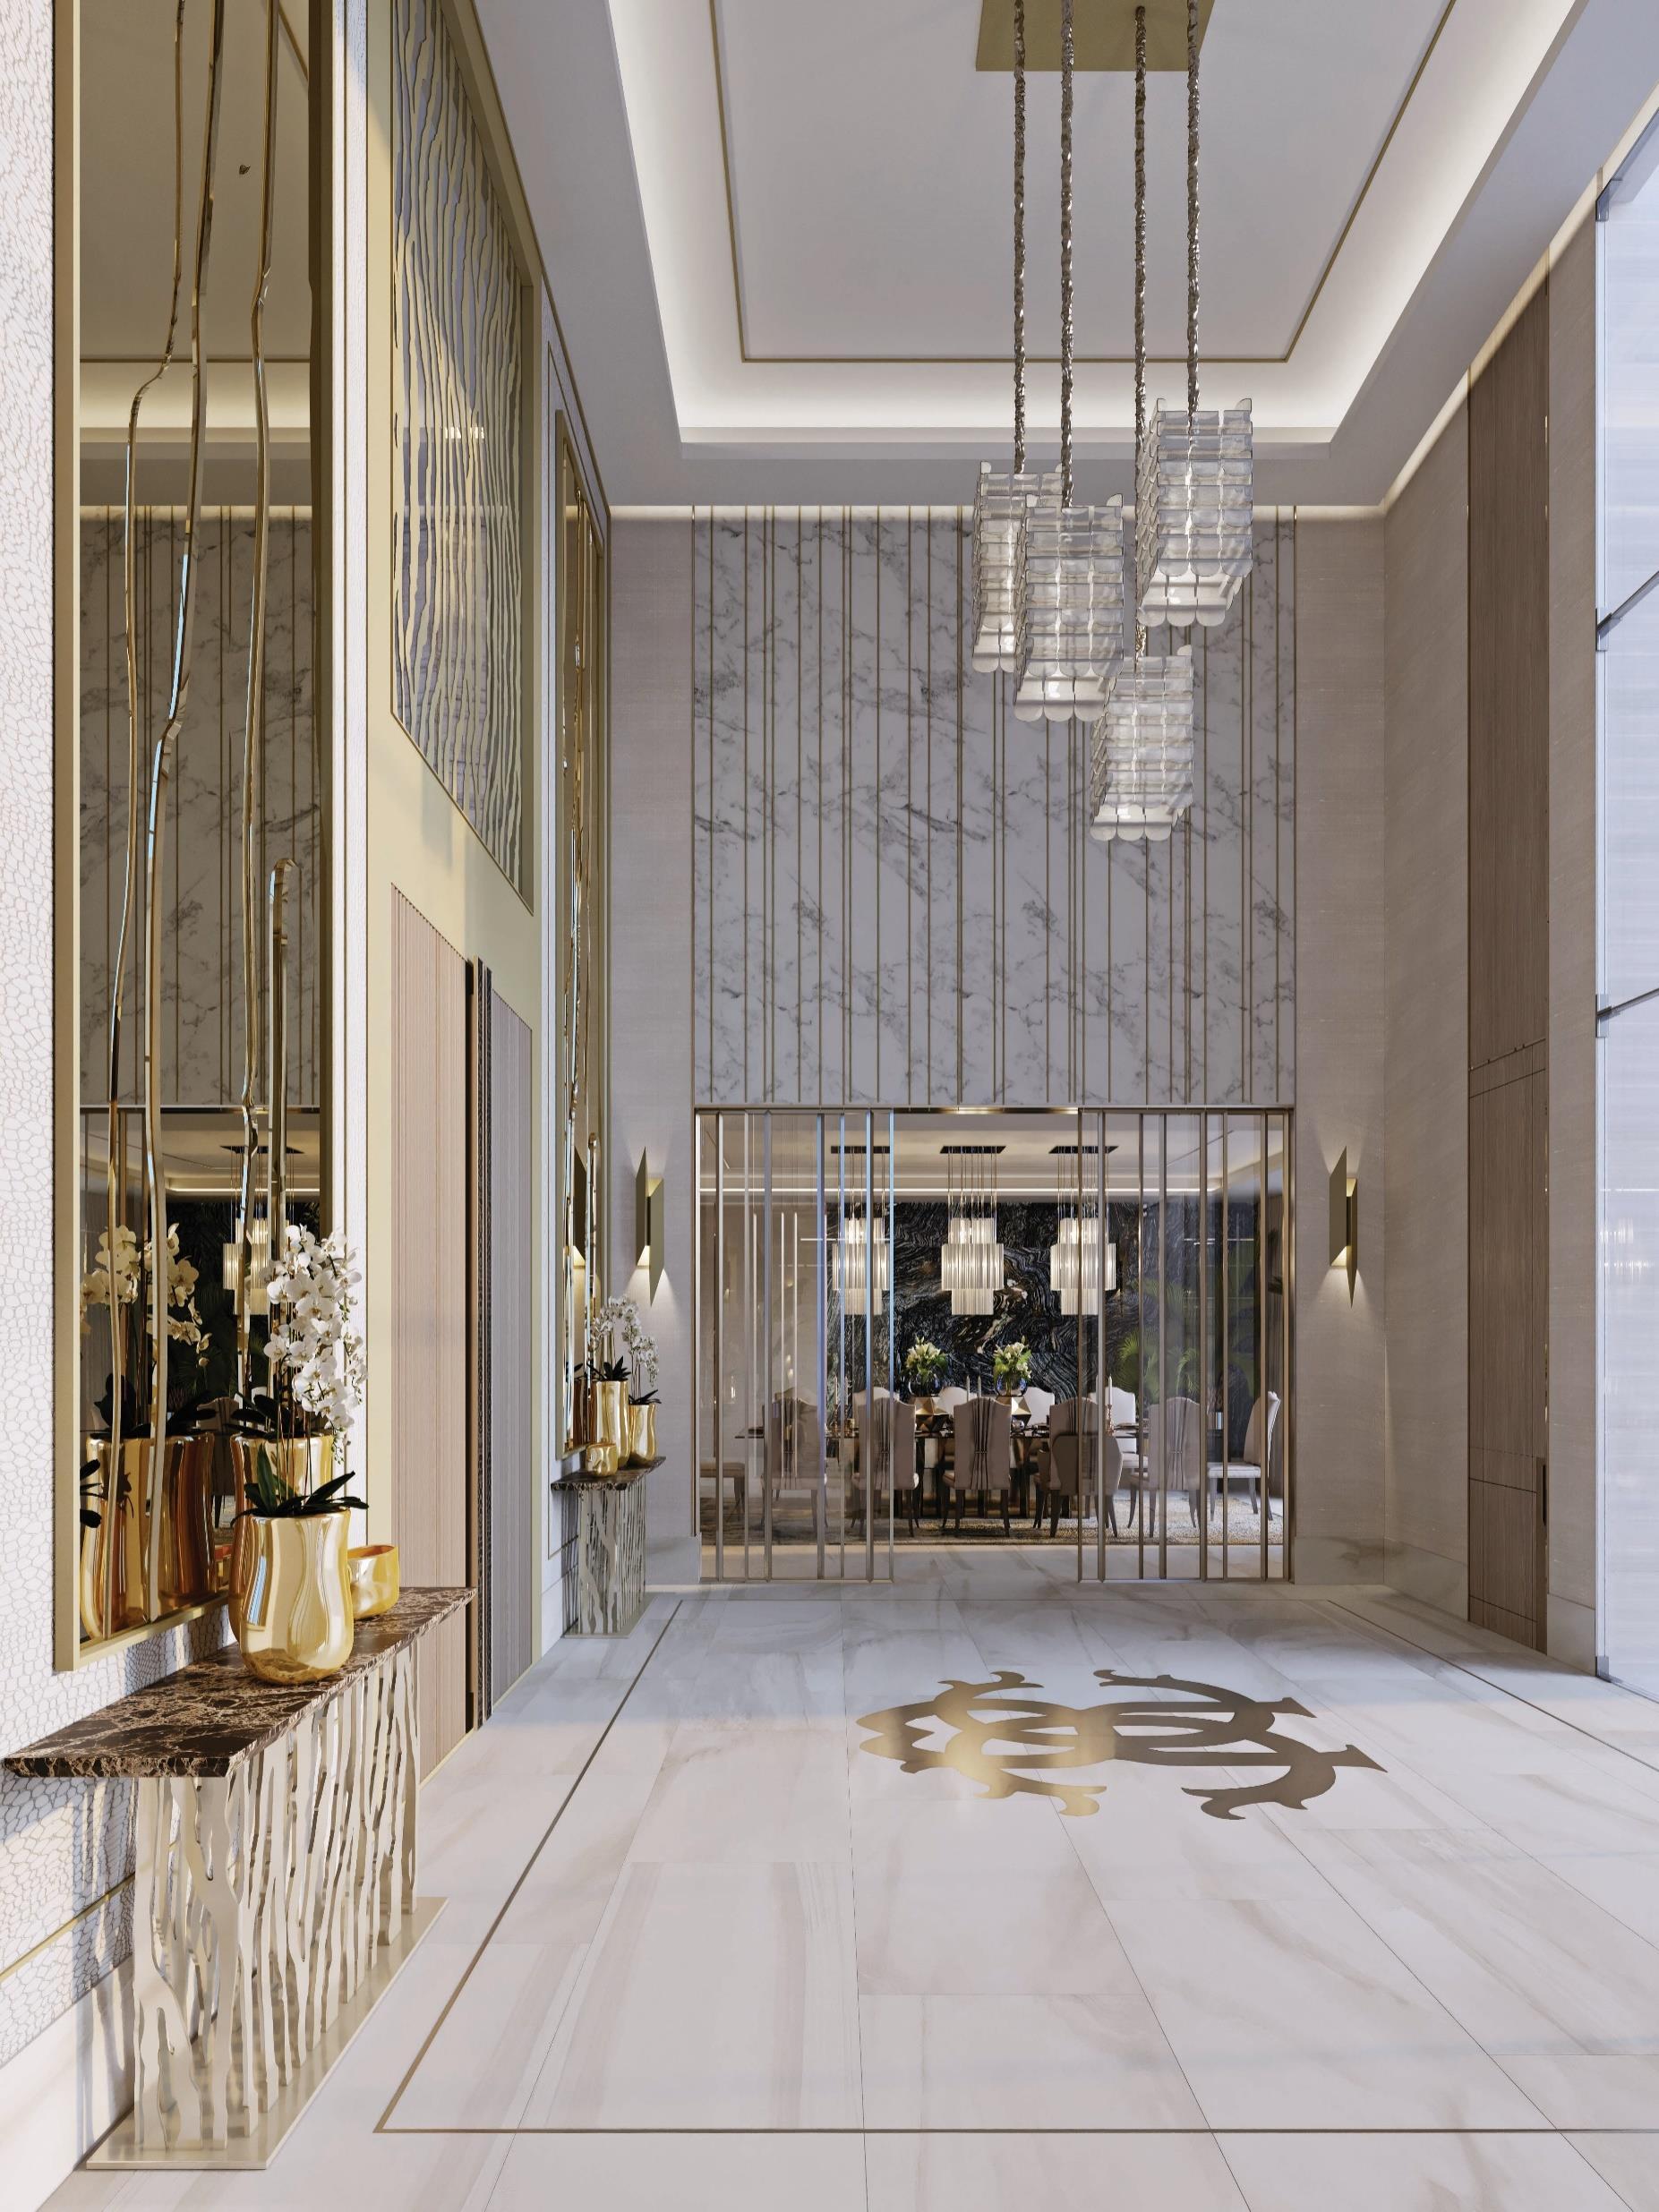
Dar Al Arkan Launches the First Project Mirabilia, a SR 600 Million Luxury Development in the SR10 billion Shams Ar Riyadh in Saudi Arabia with Interiors by Roberto Cavalli
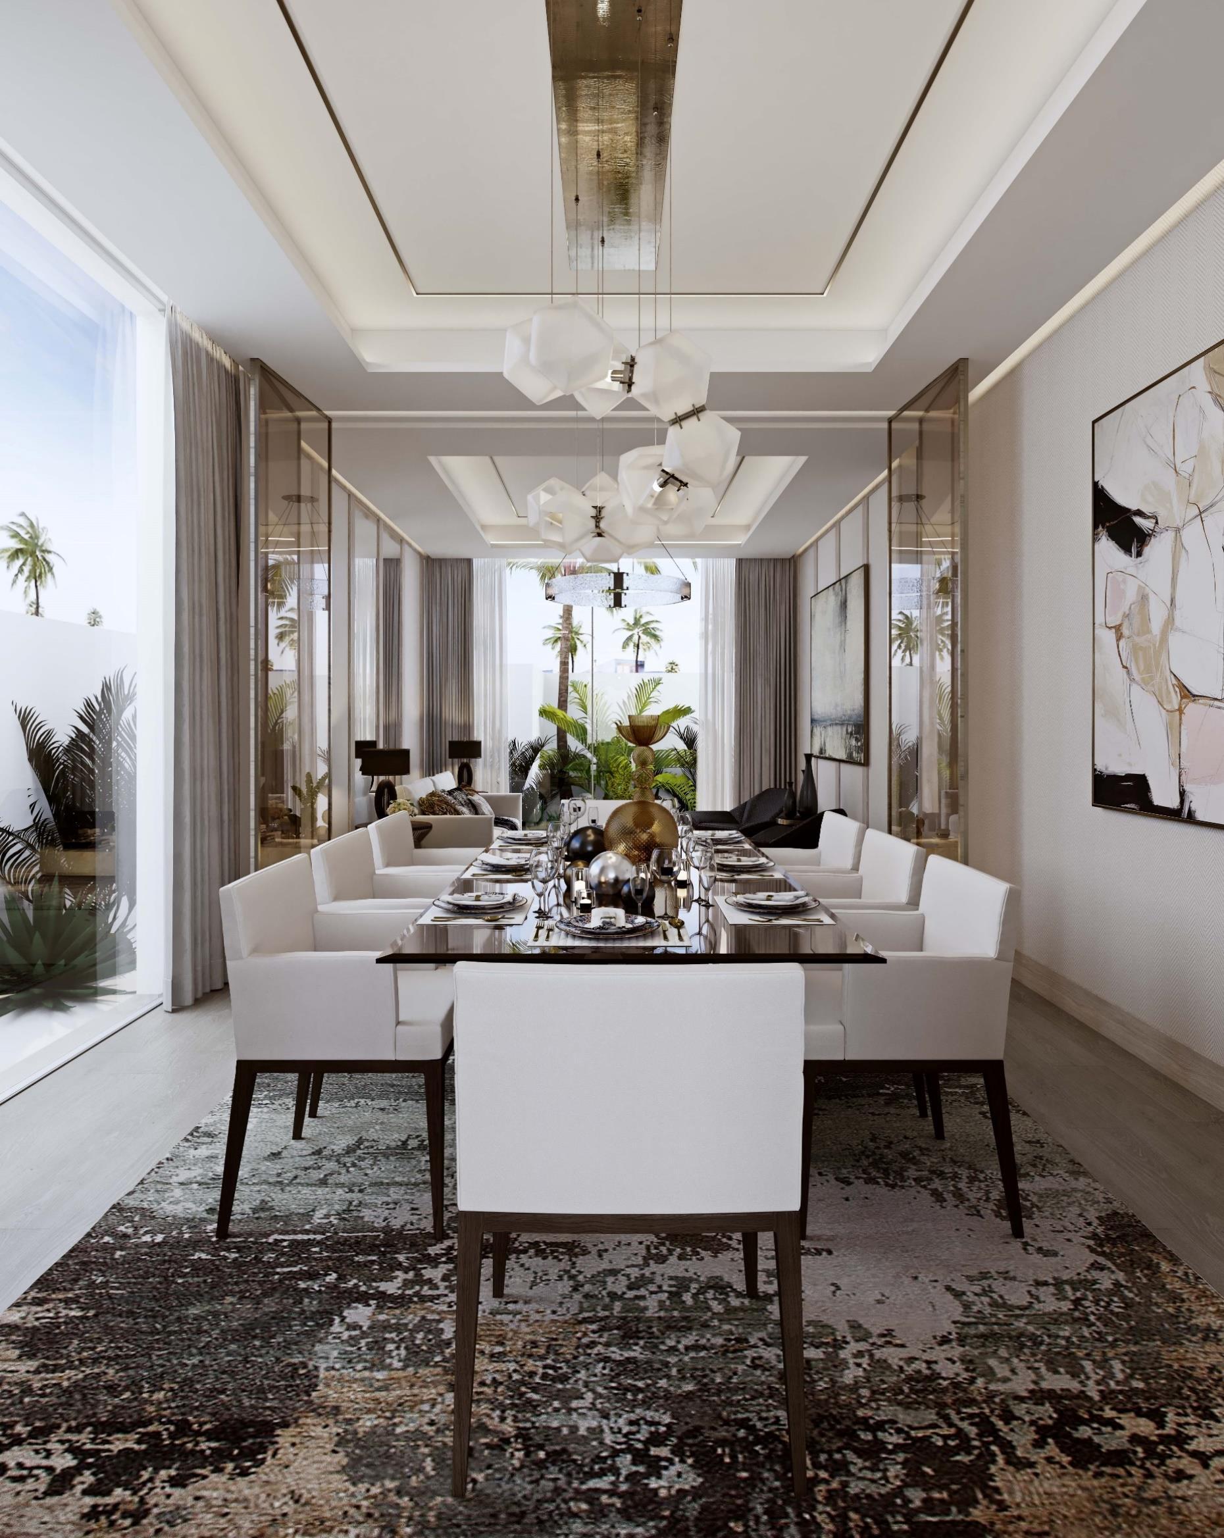
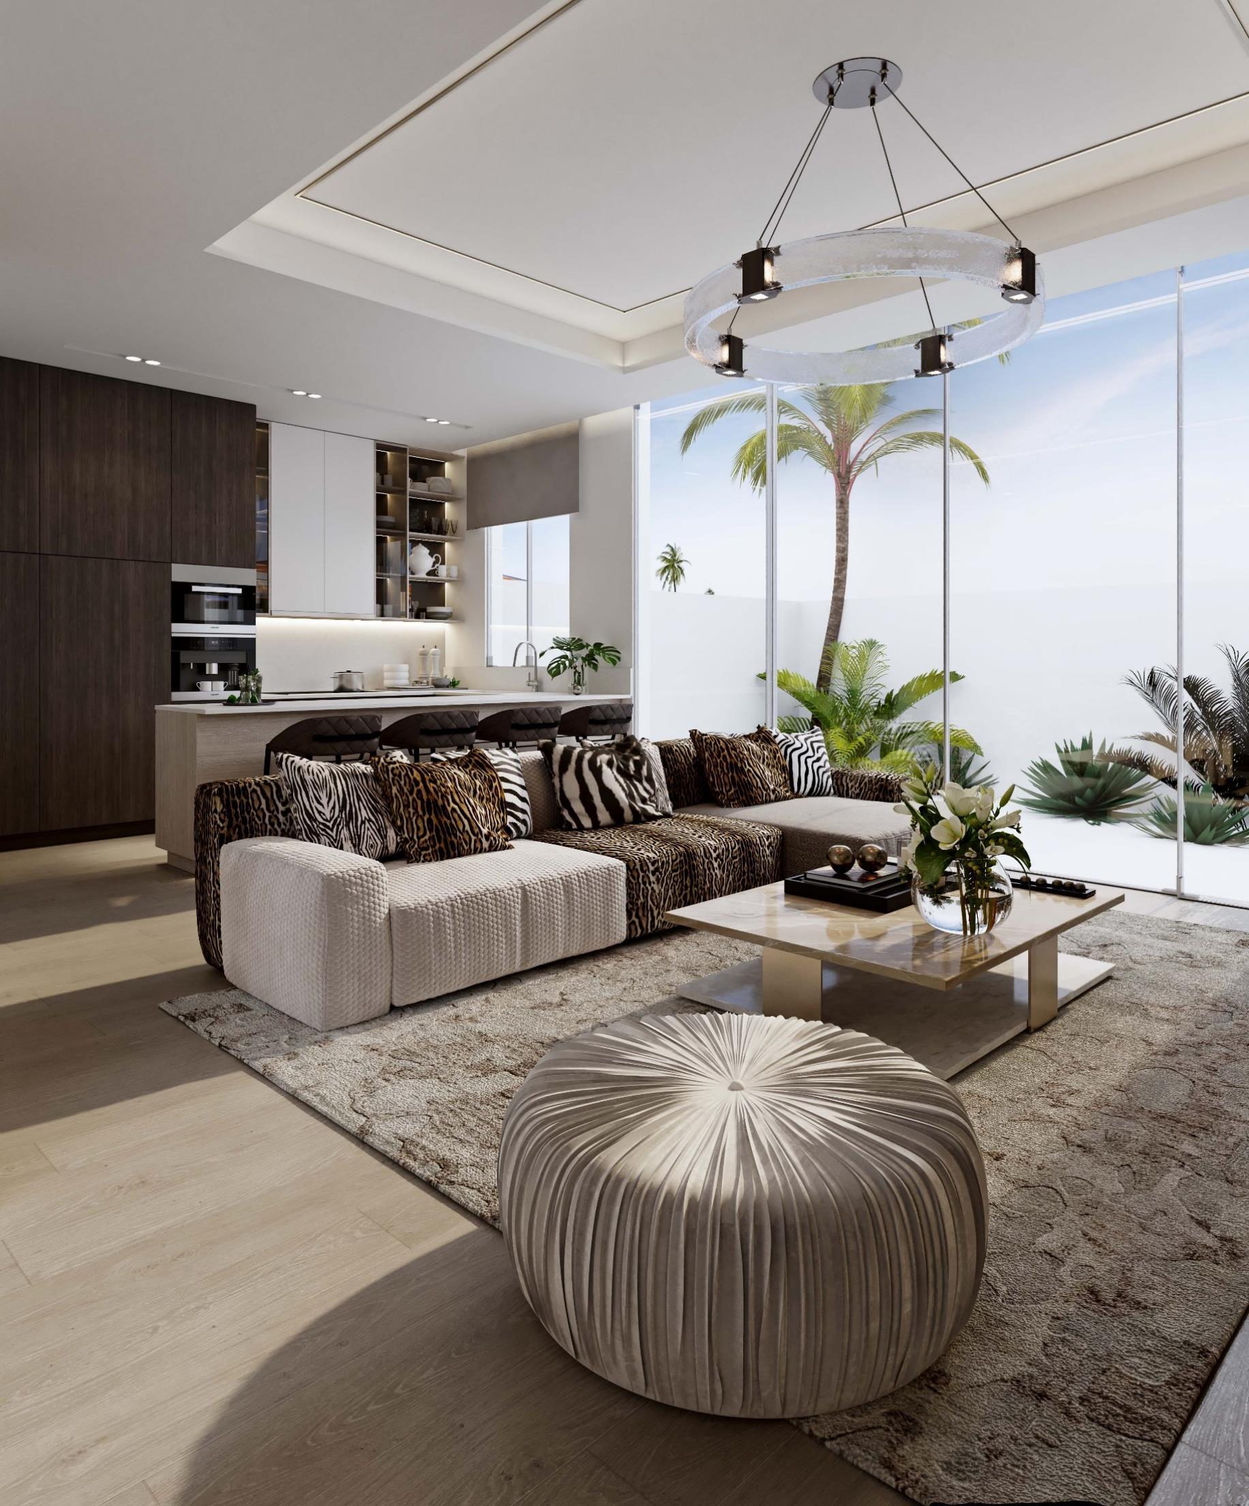
Strategically located on the main arteries in the north of Riyadh, on King Khalid Road, the iconic Shams Ar Riyadh community (#ShamsArRiyadh), is a massive premium development and is the first of its kind in the Kingdom of Saudi Arabia, designed as a world-class “city within a city”. The project comprises of retail, commercial, hospitality and residential spaces incorporated with the finest facilities for an exclusive lifestyle, overlooking the stunning views of Wadi Hanifa, whose lush green landscapes drape the parks, promenades and open spaces.
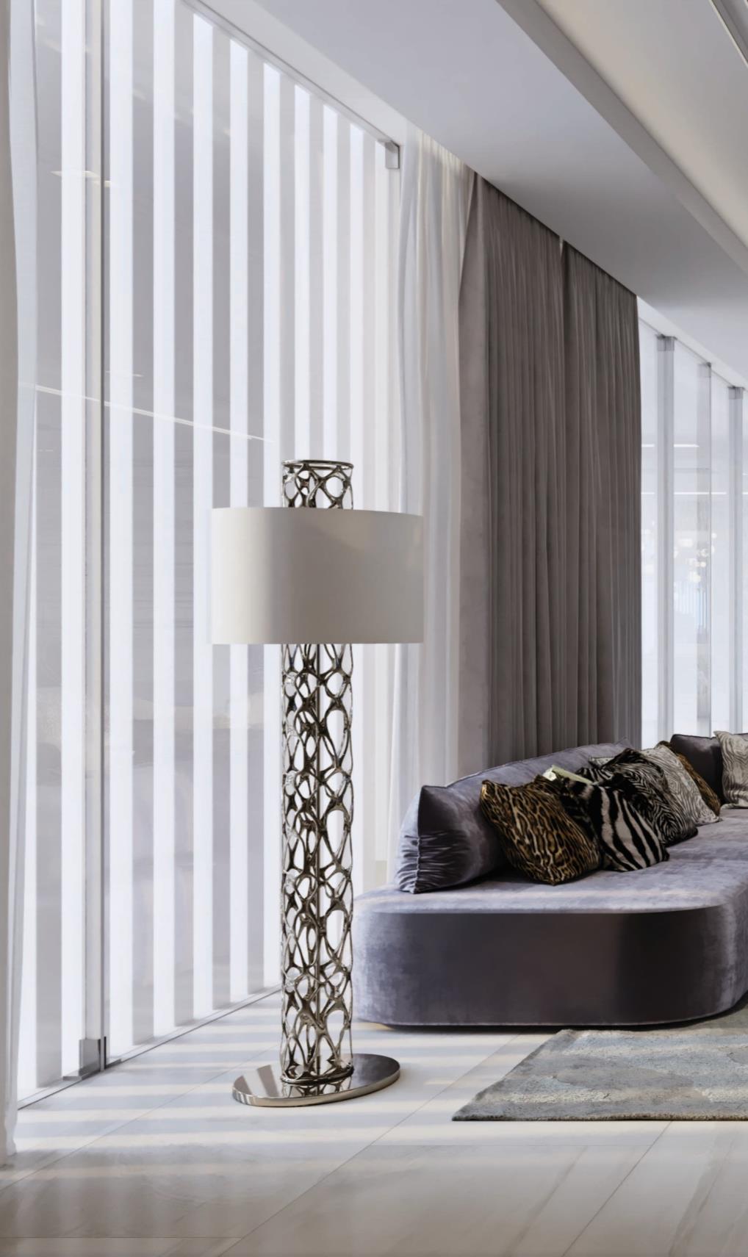
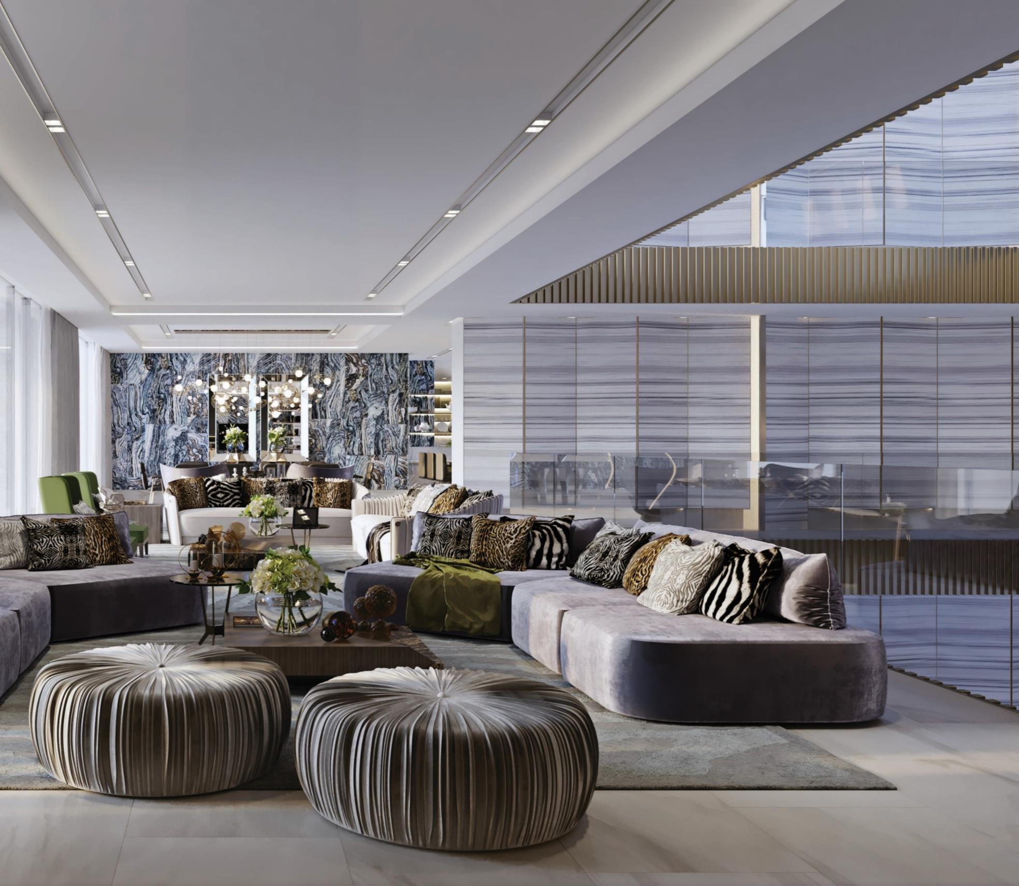
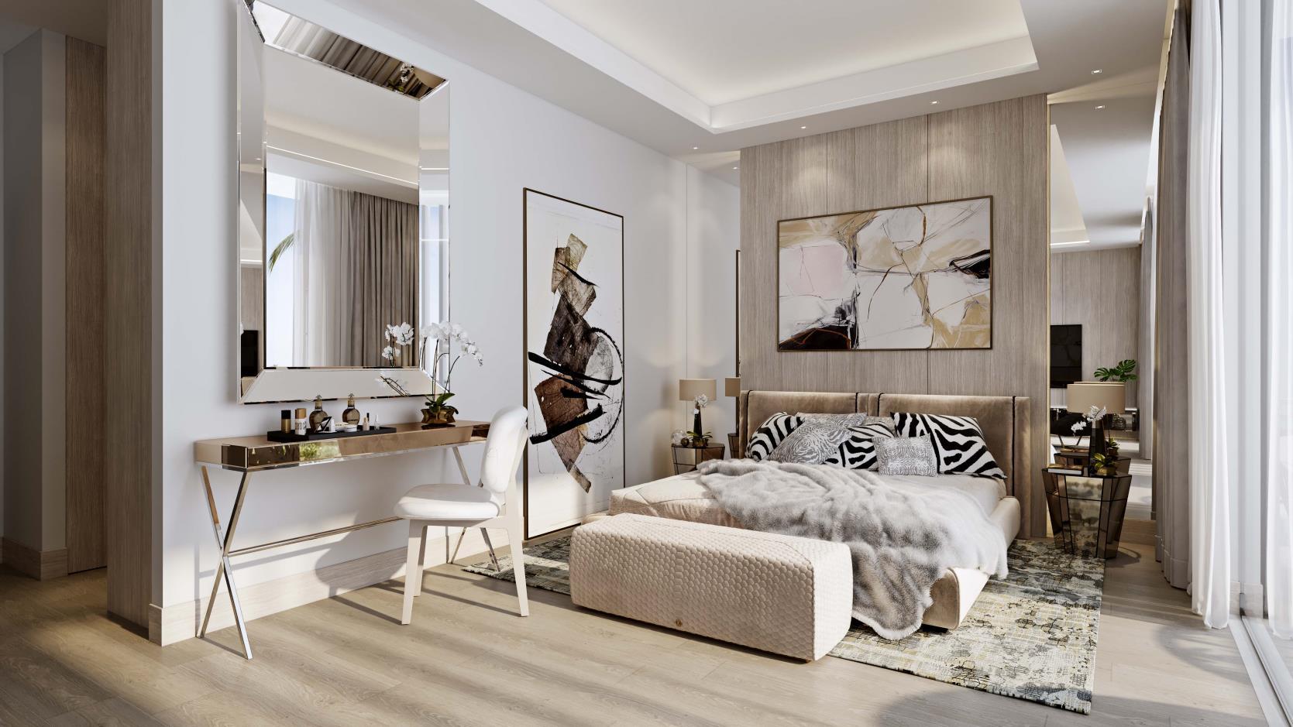
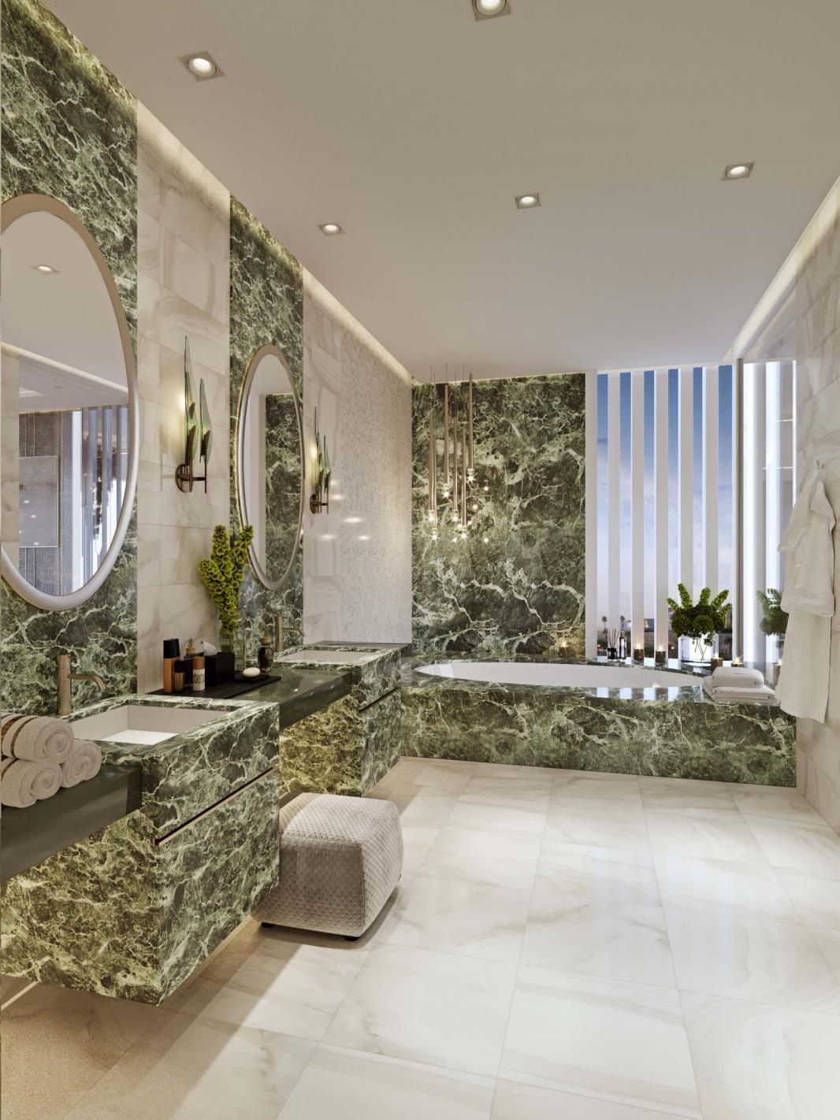
The Roberto Cavalli International Group will provide exclusive design consultation to new owners and will customise the interiors of each of the luxurious Mirabilia (#MirabiliaLaunch) residences with the latest luxury Italian fashion house collection. The floor-to-ceiling glass walls invite panoramic views of the breathtaking lush green vistas of Wadi Hanifa to blend with Roberto Cavalli interiors inspired by wildlife and nature, in a fusion of universal harmony.
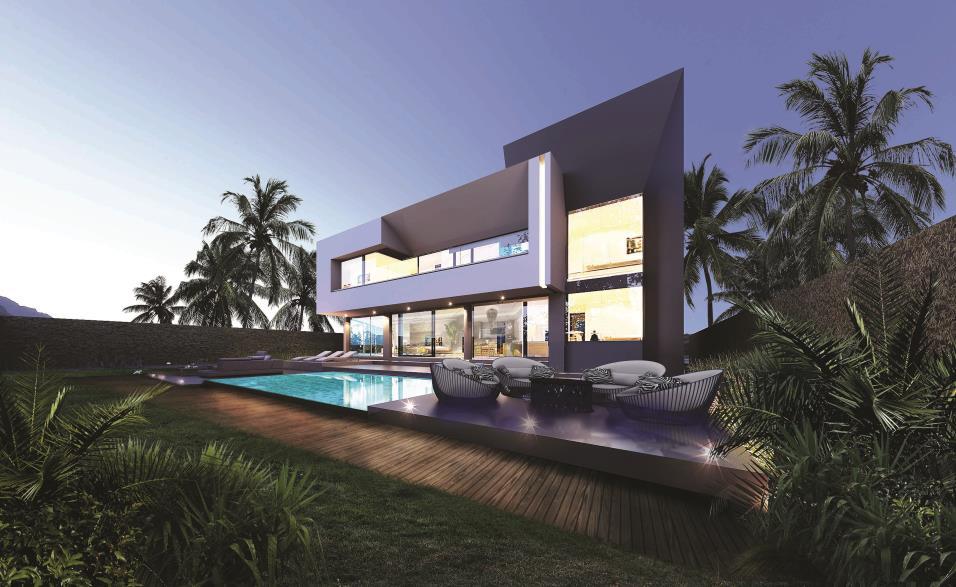
Saudi Basic Industries Corporation (SABIC), entered into a strategic partnership with Shams Ar Riyadh to create an exceptional residential ambiance with a blissful urban existence for its employees and their families.
SABIC Residential Complex comprises of 1,200 fully equipped residential units built on a 1.8 million sq. m area of the development. Many of SABIC’s team members moved in starting 2017
Yousef Bin Abdullah Al Shelash said:
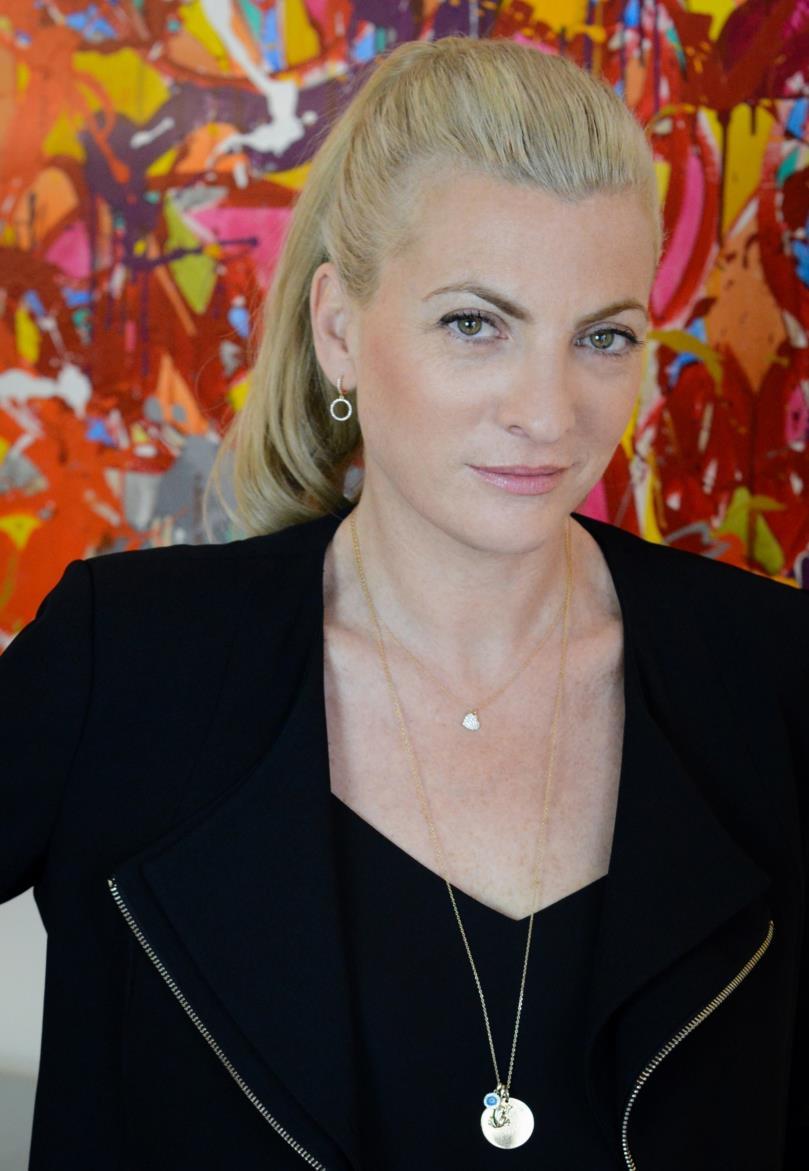
“Mirabilia will redefine luxury living, offering its residents exclusive experiences right here in Riyadh, in this vast unique landscape that combines meticulously curated urban indulgence from the highend Italian fashion house Roberto Cavalli with the alluring Wadi Hanifa’s marvels. Mirabilia’s new blueprint will set the tone for this amazing region in the capital, Riyadh. I am particularly delighted with our partnership with the Roberto Cavalli Group, which encapsulates the true meaning of high-end luxury and is an embodiment of beauty, design and artistry”.
Gian Giacomo Ferraris commented: “We are thrilled to be entering for the first time as a group to the real estate sector in Saudi Arabia through such a futuristic project that personifies modern extravagance. The wild beauty of Wadi Hanifa, combined with the sophistication of the architecture and landscape designs, modern living and fascinating panoramic inside-out sceneries of Mirabilia, will help our designs break the rules once again to present a collection of individual, exotic styles and experiences to sophisticated Saudi families and investors who have selected the wonders of Mirabilia as their home of choice.”
Alexandra Poster Bennaim decorated her apartment in West Paris with help of dear friend Nicolas Trousselle from the interior design company, Secrets d’Intérieurs. The home reflects the Anglo-Franco dynamic of Alexandra’s personal and professional life, and the international scope of her design client base. “I wanted my home to reflect my personality” explains Alexandra Her sense of humor and undeniable passion for the industry in which she lives and works amongst has leant to her apartment an unmistakable style and truly original character.
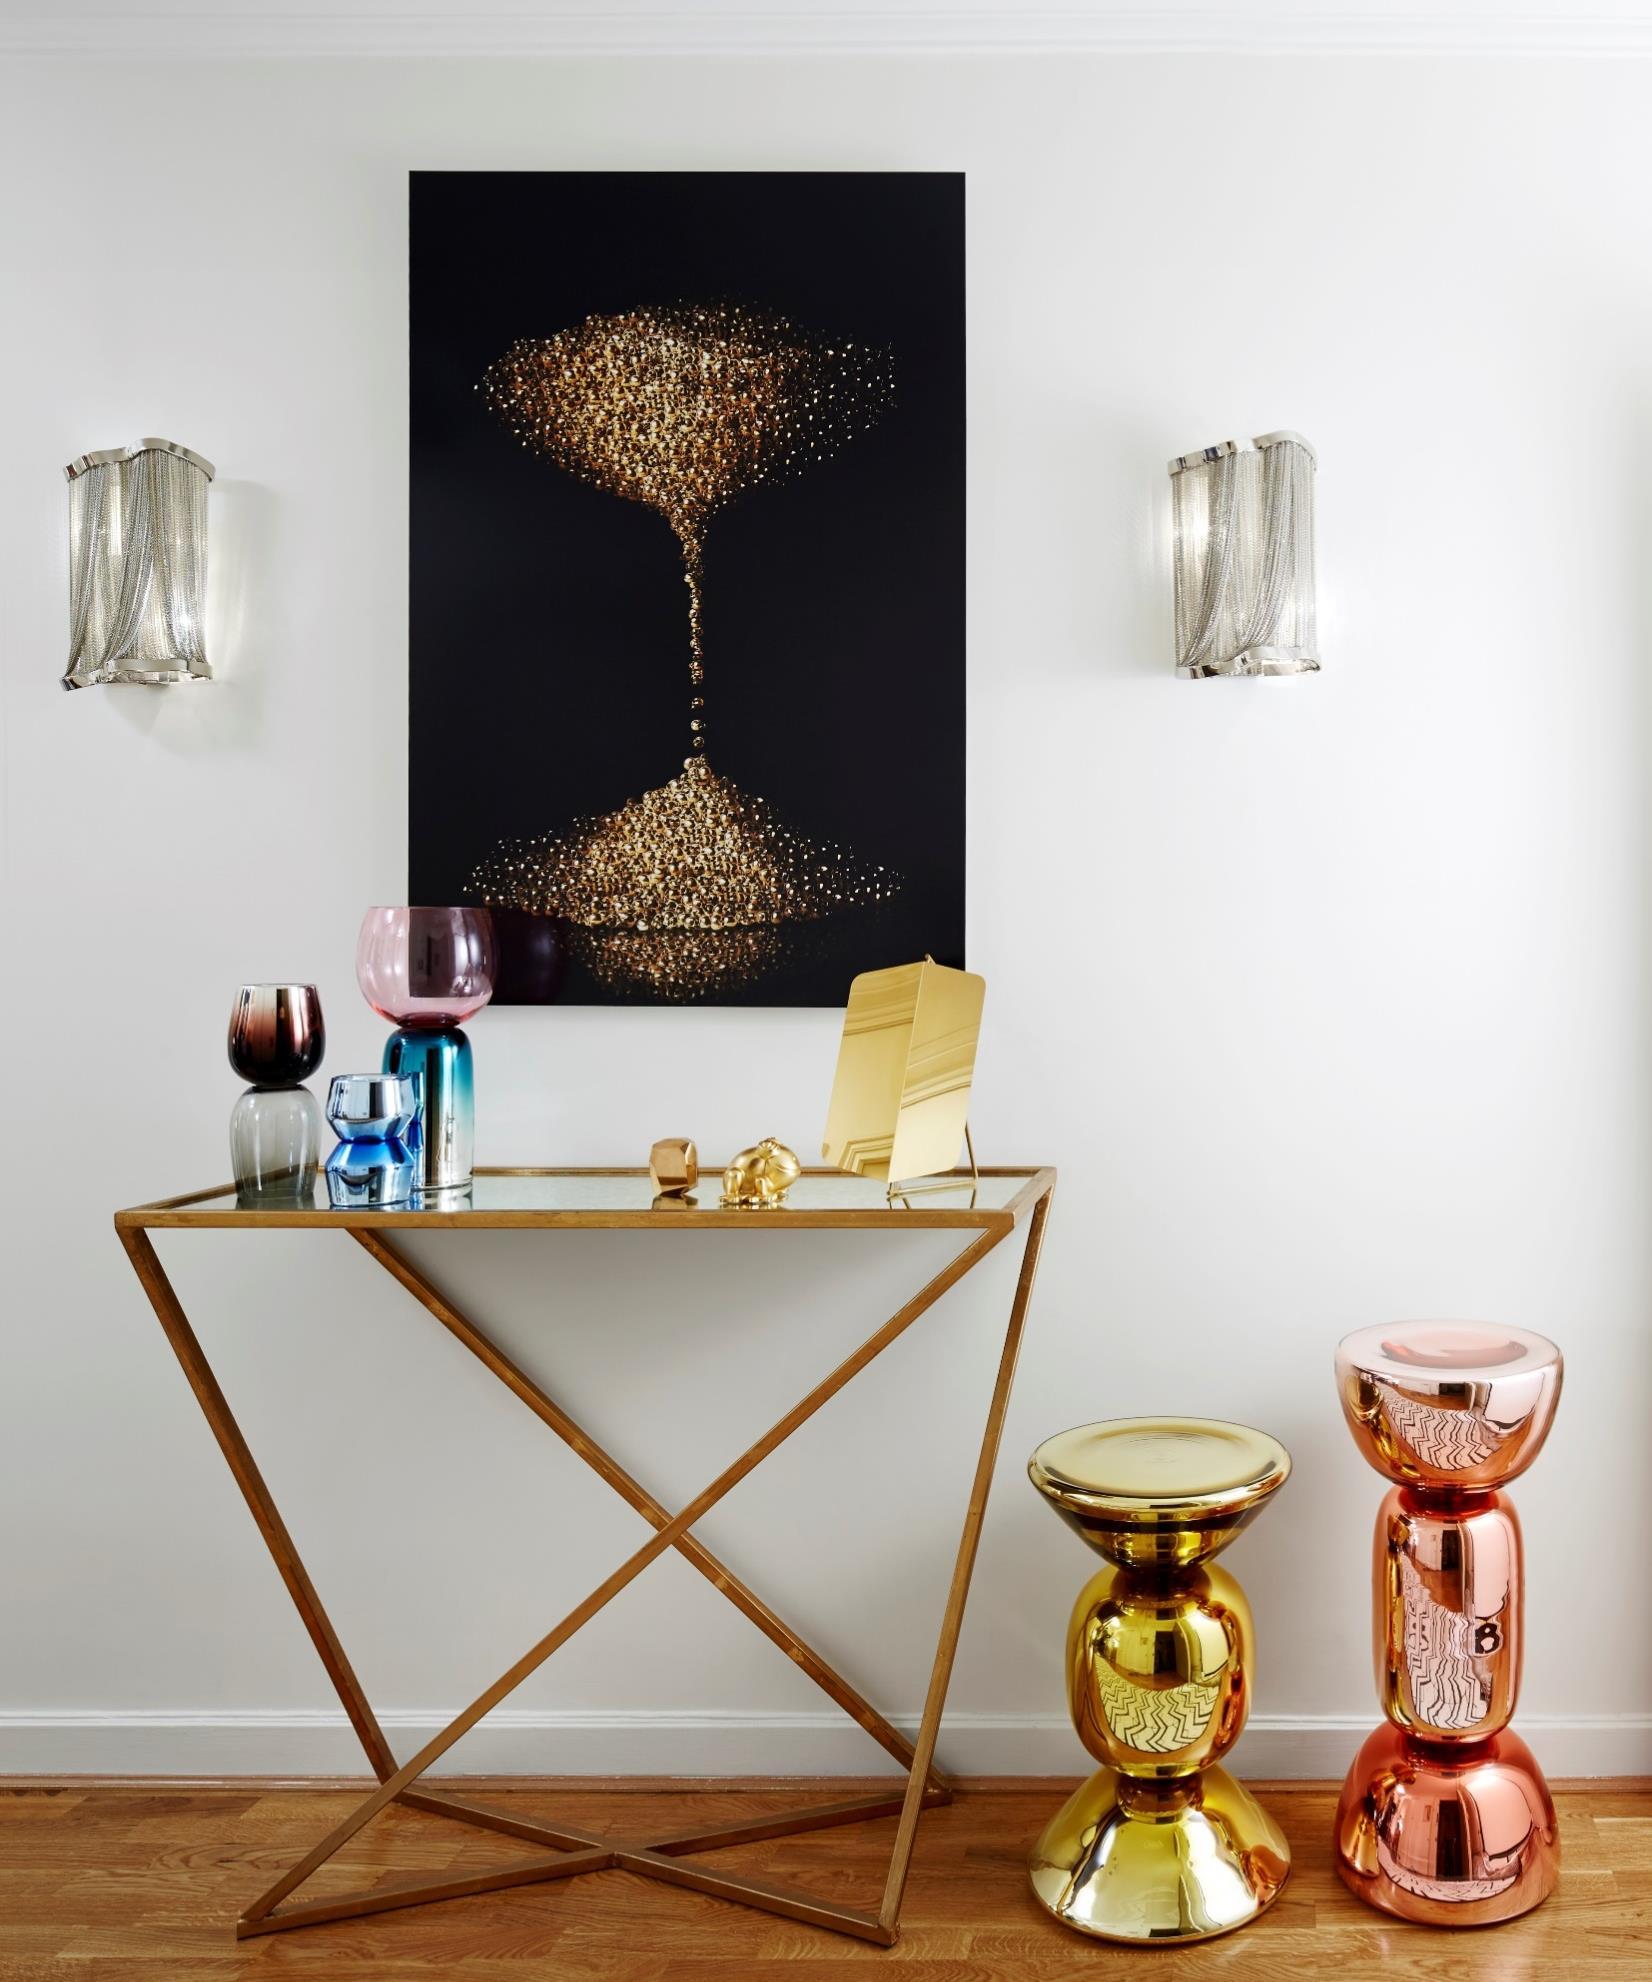
Alexandra’s eye is attracted by all that glitters in gold, and as such has added tasteful touches of “bling” around her home. This is evident right away upon entering her apartment – the striking ‘Bonbon’ side tables in silvered golden mirror by Luca Nichetto and two ‘Reverso’ vases by Sacha Walckhoff produced in her entrance hall.
Upon closer inspection, one will notice the first of many frog figurines – frogs being her lucky charm – to be found throughout Alexandra’s apartment sitting atop the console.
On the wall, between two Atlantis chromed metal sconces designed by Barlas Baylar for Terzani at Novaluce, Le Temps painting by Arthur Aubert.
After years of experience at Kelly Hoppen Interiors in the UK, Alexandra Poster Bennaim is the founder of one of the most famous international PR agency, Alexandra Public Relations. Focusing on everything that thrills and inspires her most – the high-end interiors, design, luxury and lifestyle markets – the agency built up a roster of exciting clients from all over the world, firstly in Paris and then in London. As the company’s founder, Alexandra is in every way a champion of design – she supports and promotes the work of her clients, as much as she does the design industry as a whole.
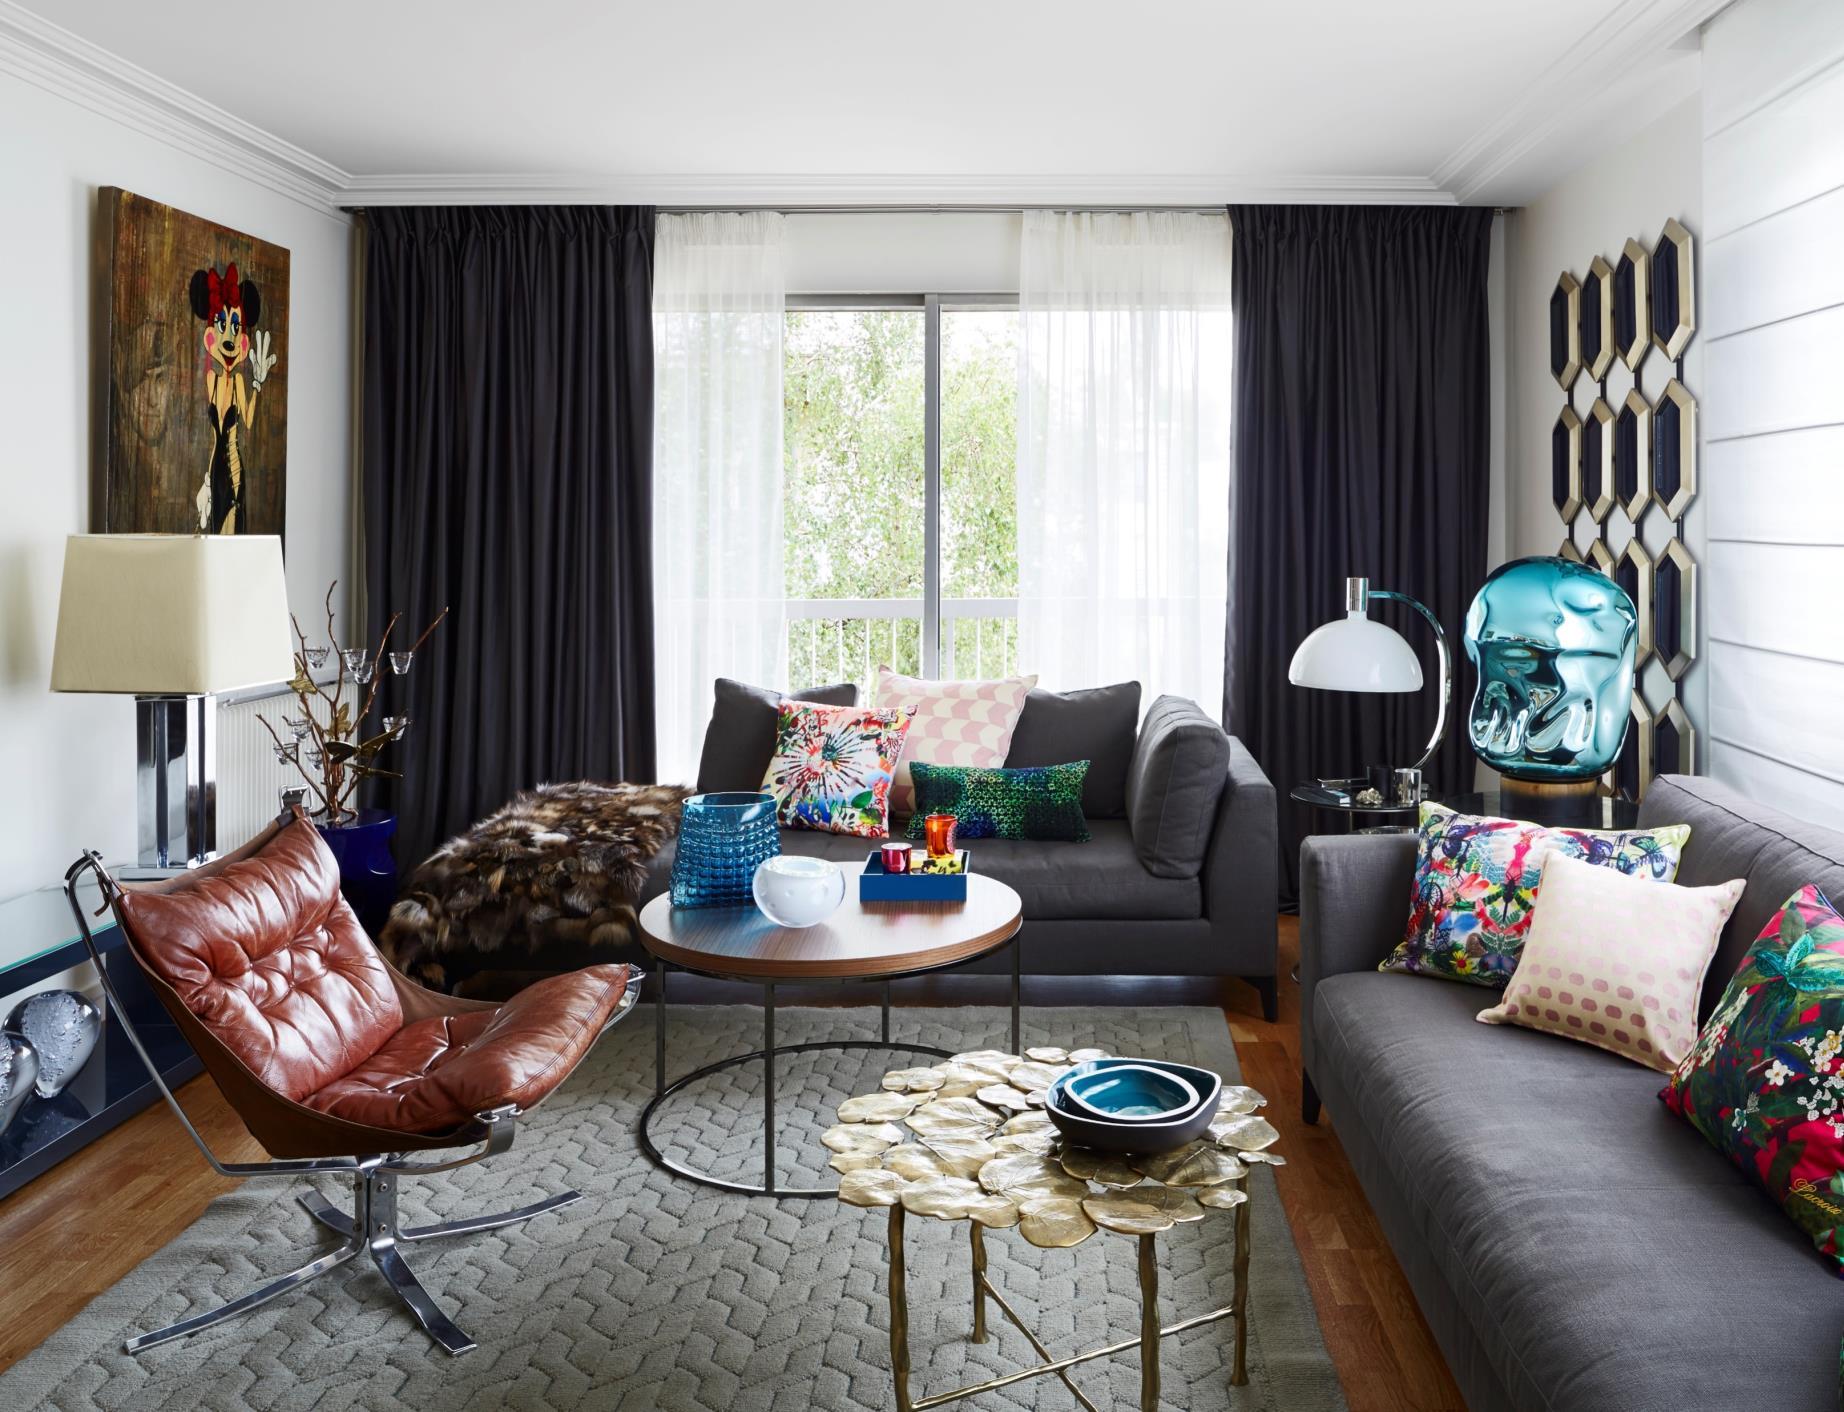
The living room is a comfortable and inviting space, but never compromising on style and eclectic design. Cushions by home textiles giant Madura and Christian Lacroix Maison are strewn generously across sofas by Meridiani. The bold patterns of the cushions paired with the sobriety of the grey seating show Alexandra’s propensity for mixing high and low, loud and quiet.
Around the perimeter of the room Alexandra’s discerning eye for highly original art is noticeable – artist James Holdworth’s tableau of a corrupted Minnie Mouse is reflected on the curves of Arik Levy’s mesmerizing ‘SolidLiquid’ sculpture and Vase by Anna Torfs.
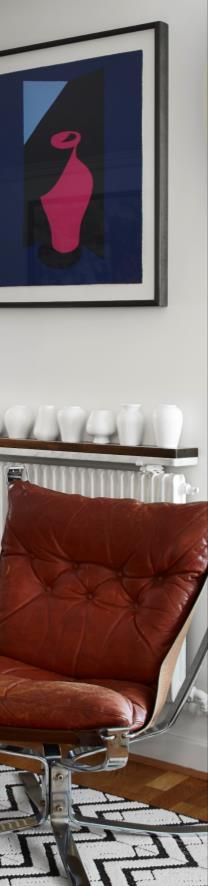
On a 100% cotton Chevron rug by La Manufacture Cogolin, vintage 1970’s brown leather armchair by Sigurd Resell. Sultana golden enameled side table with marble top by Hamilton Conte Paris and Inversion lamp in ebony, sycamore and polished brass by Hervé Langlais. On top a print by Patrick Caulfield.
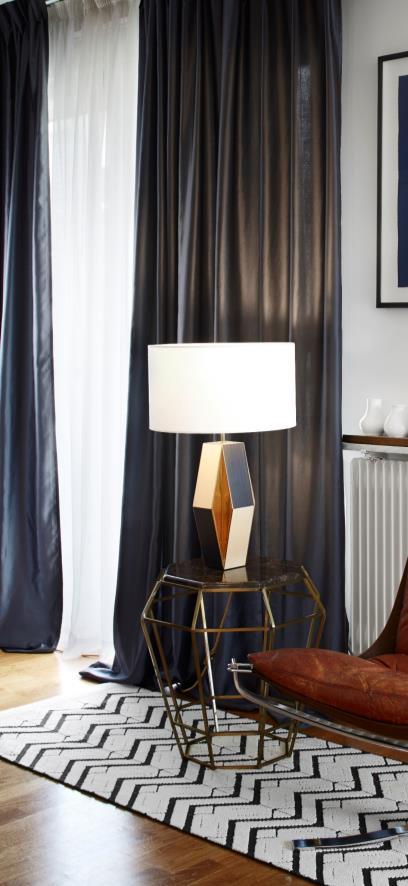

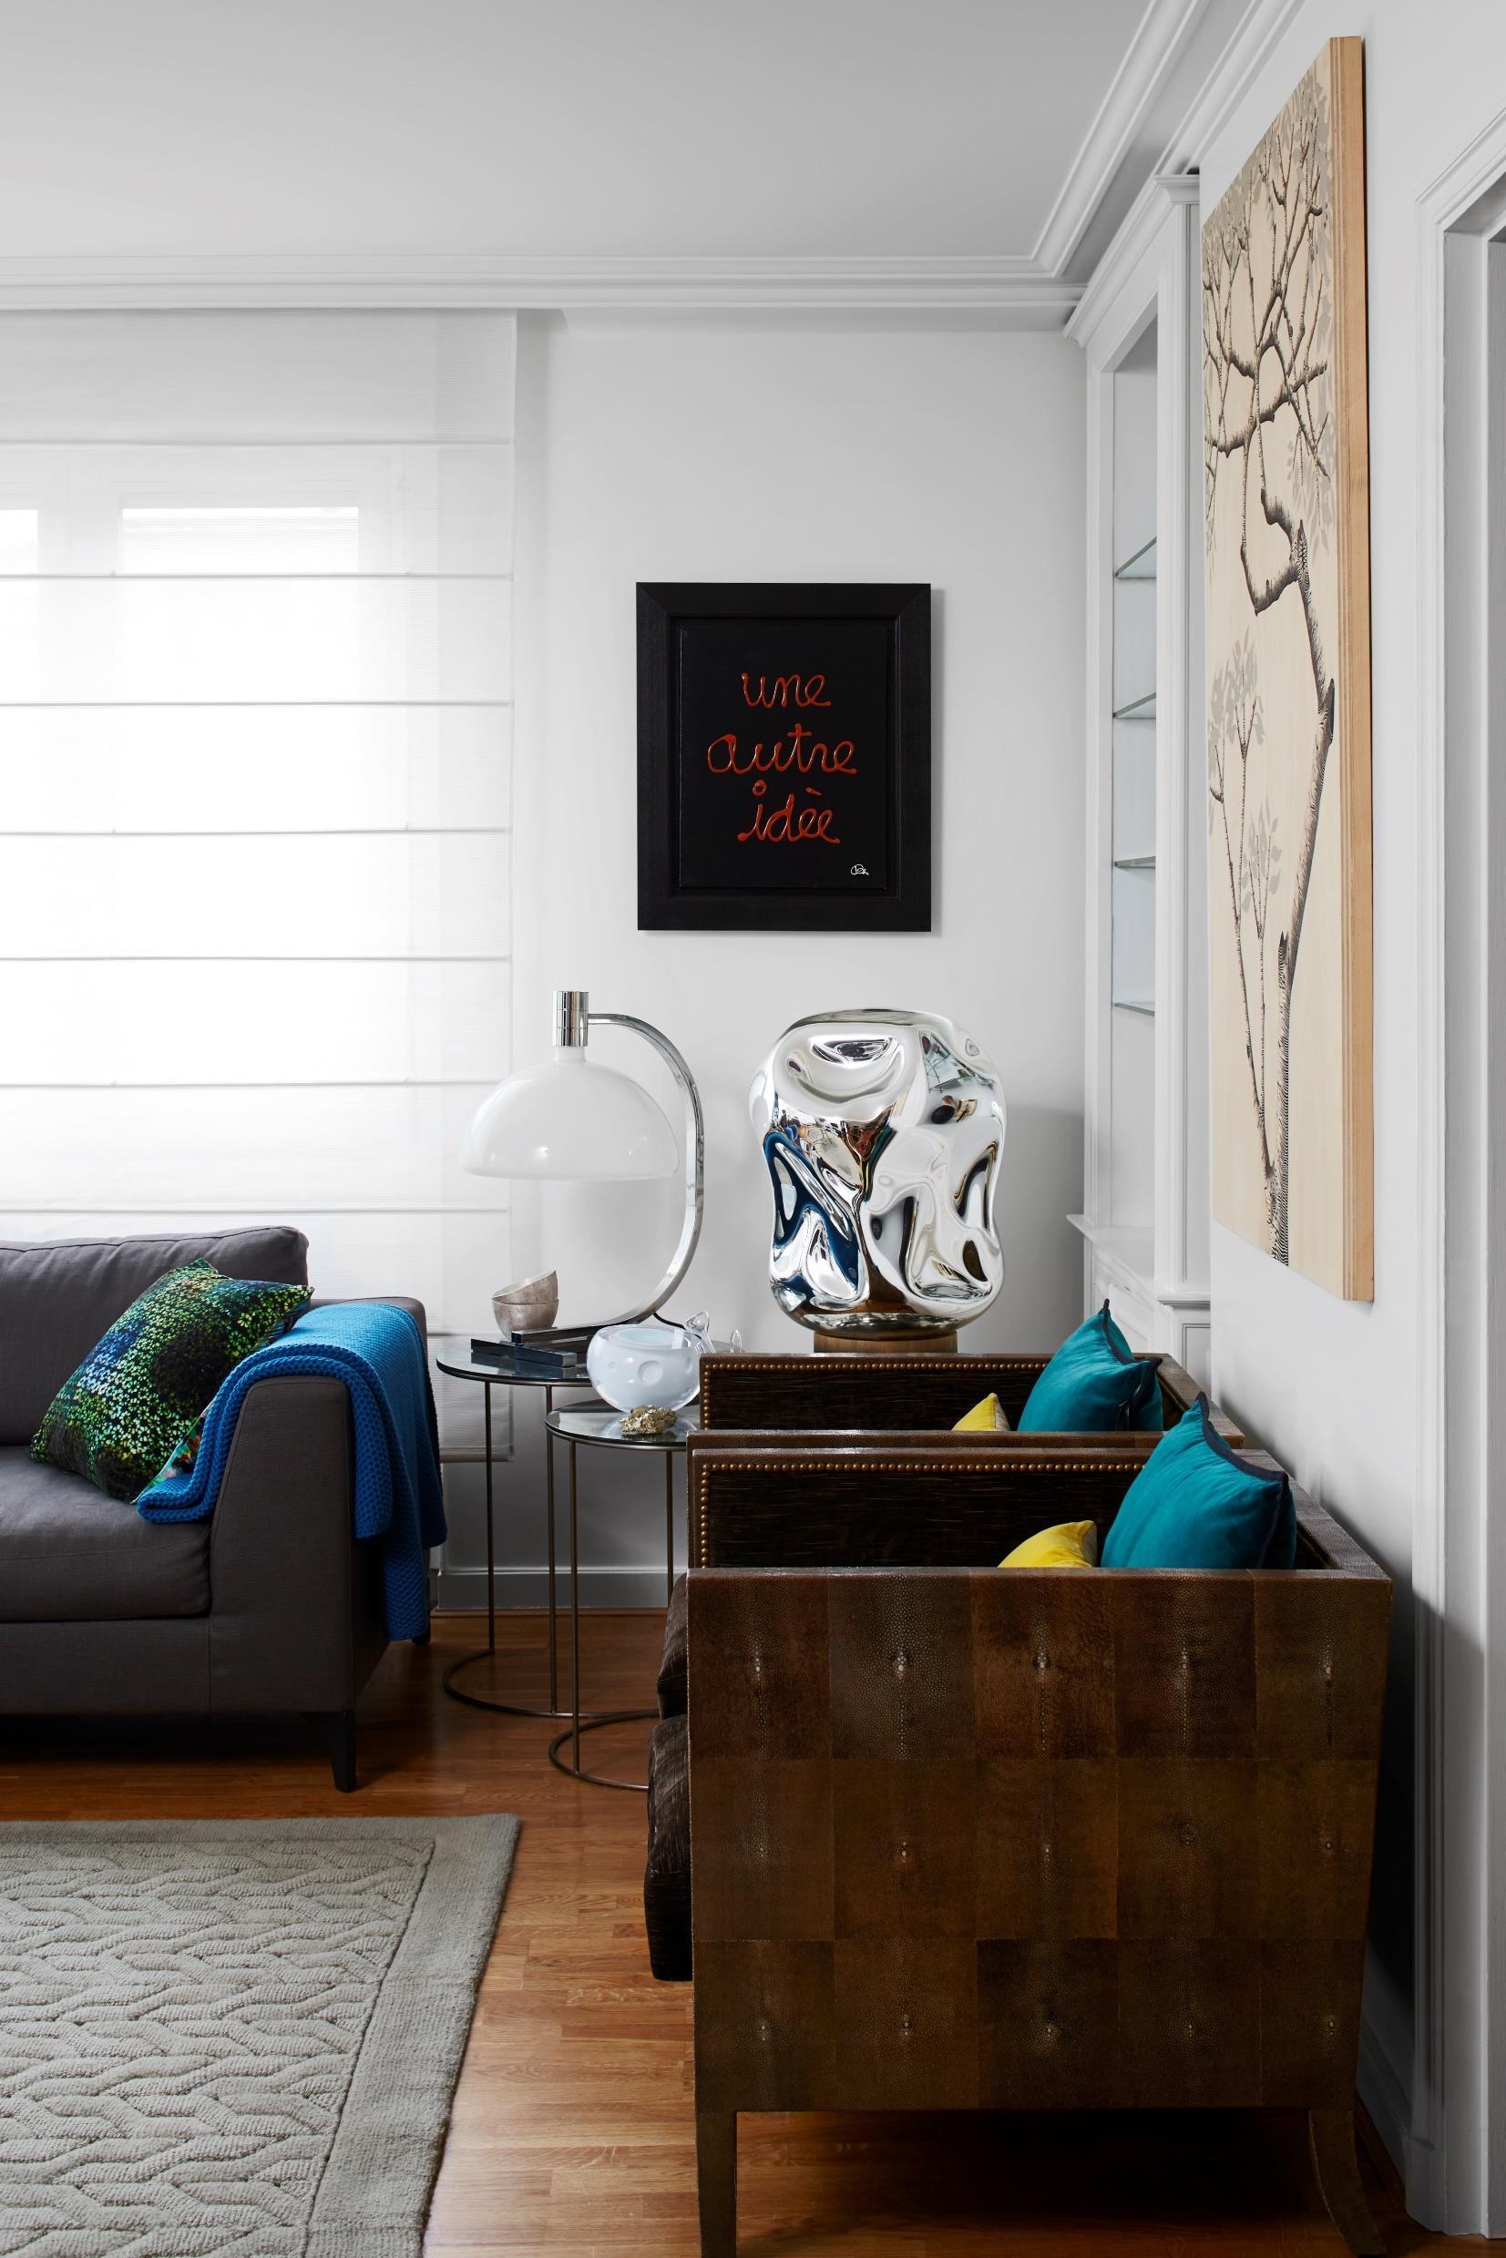
Moon side tables with mercury glass top and steel frame by Ochre with AS1C light in chromed metal and opaline glass from Nemo Cassina. Pair of chocolate shagreen and velvet armchairs by Julian Chichester. Blue velvet cushions designed by Maison Sarah Lavoine. Yellow boudoirs by Maison de Vacances.
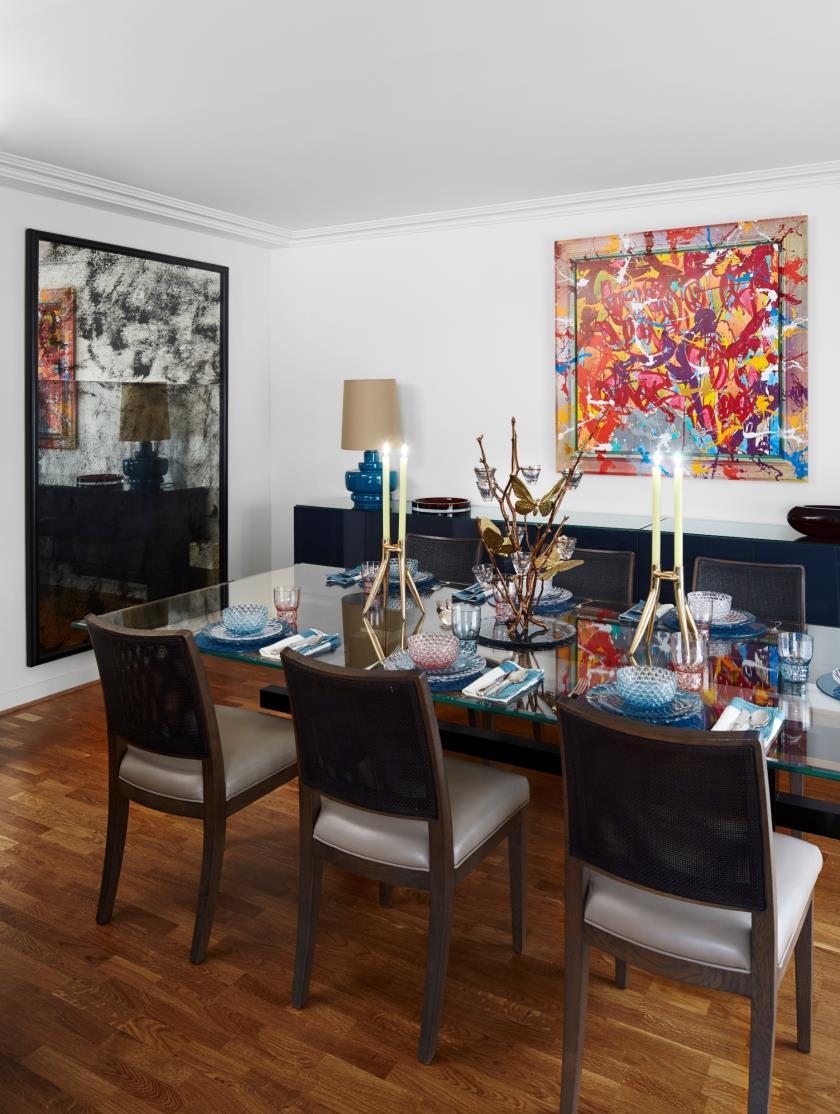
On the table, Jellies Family tableware by Patricia Urquiola for Kartell in Tavola The painting by Jon One and Saint Martin enameled ceramic lamp by Hamilton Conte Paris.
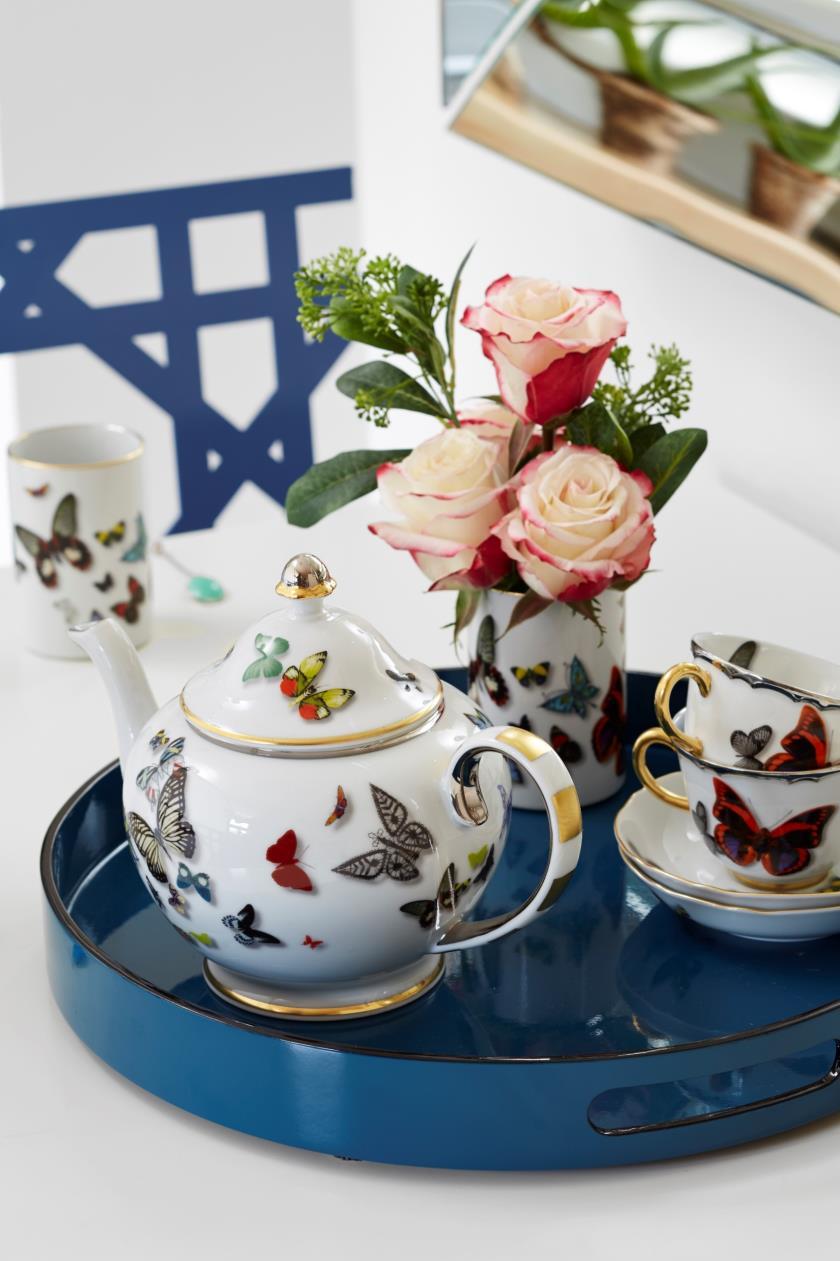
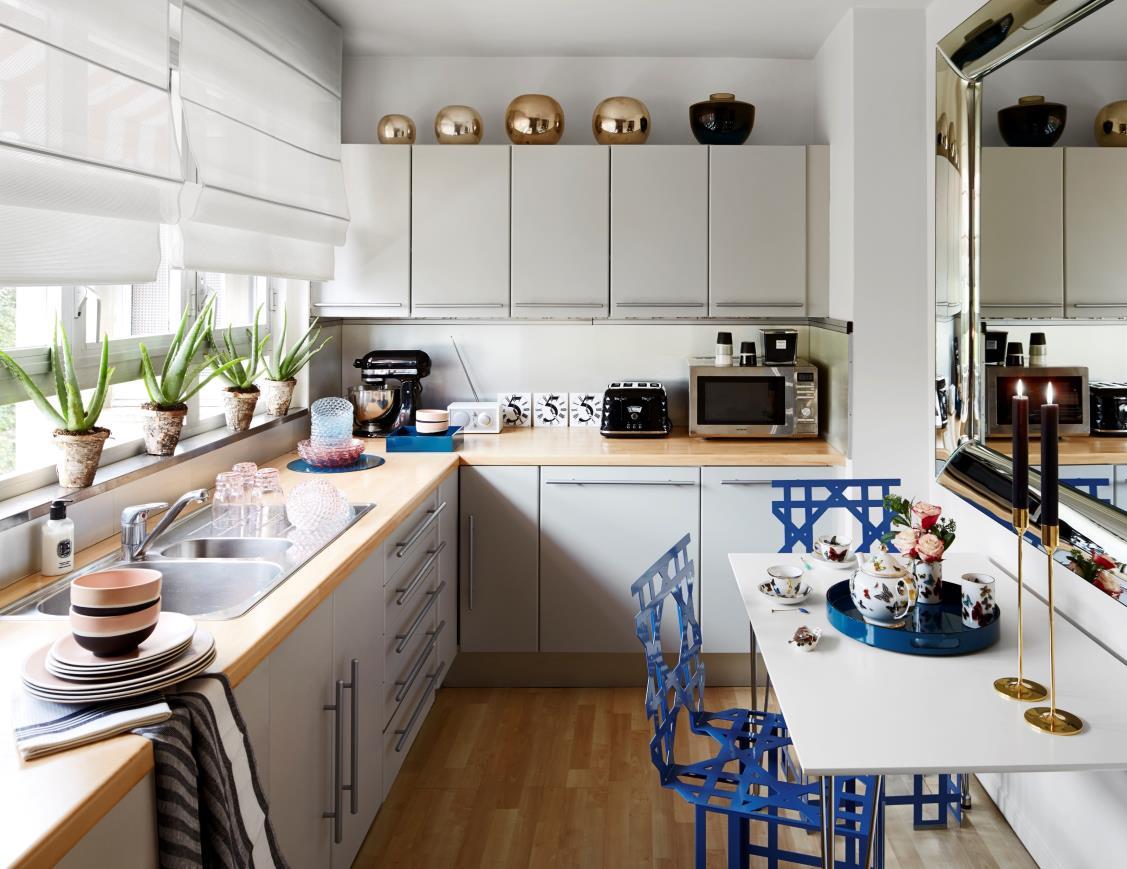
The spacious dining room follows suit from the living room – a simple glass topped table holds a fairy-tale worthy candelabra by Joy de Rohan Chabot next to the more streamlined ‘Abbracciaio’ candle holders and Ambroise Maggiar by Kartell. Chairs by maxalto and the mirror in mercury glass by Ochre bring the harmony to the room. The kitchen is made bright and functional due to the range of carefully appointed appliances and accessories. A large Philippe Stark mirror illuminates the room, whilst two bright blue chairs are a pleasant departure from typical kitchen furniture Another one of Alexandra’s loves being crockery and tableware, her extensive collection includes Christian Lacroix butterfly adorned tea-set and Kartell’s playful ‘Jellies Family’ plastic collection.
Alexandra’s mirrored dressing table is laden with trinkets and keepsakes – an oversized Greek eye from past Summer travels, vintage perfume flacons and of course more frogs.
Windmill bed lines and Tropical Mist palm tree cushions by Madura.
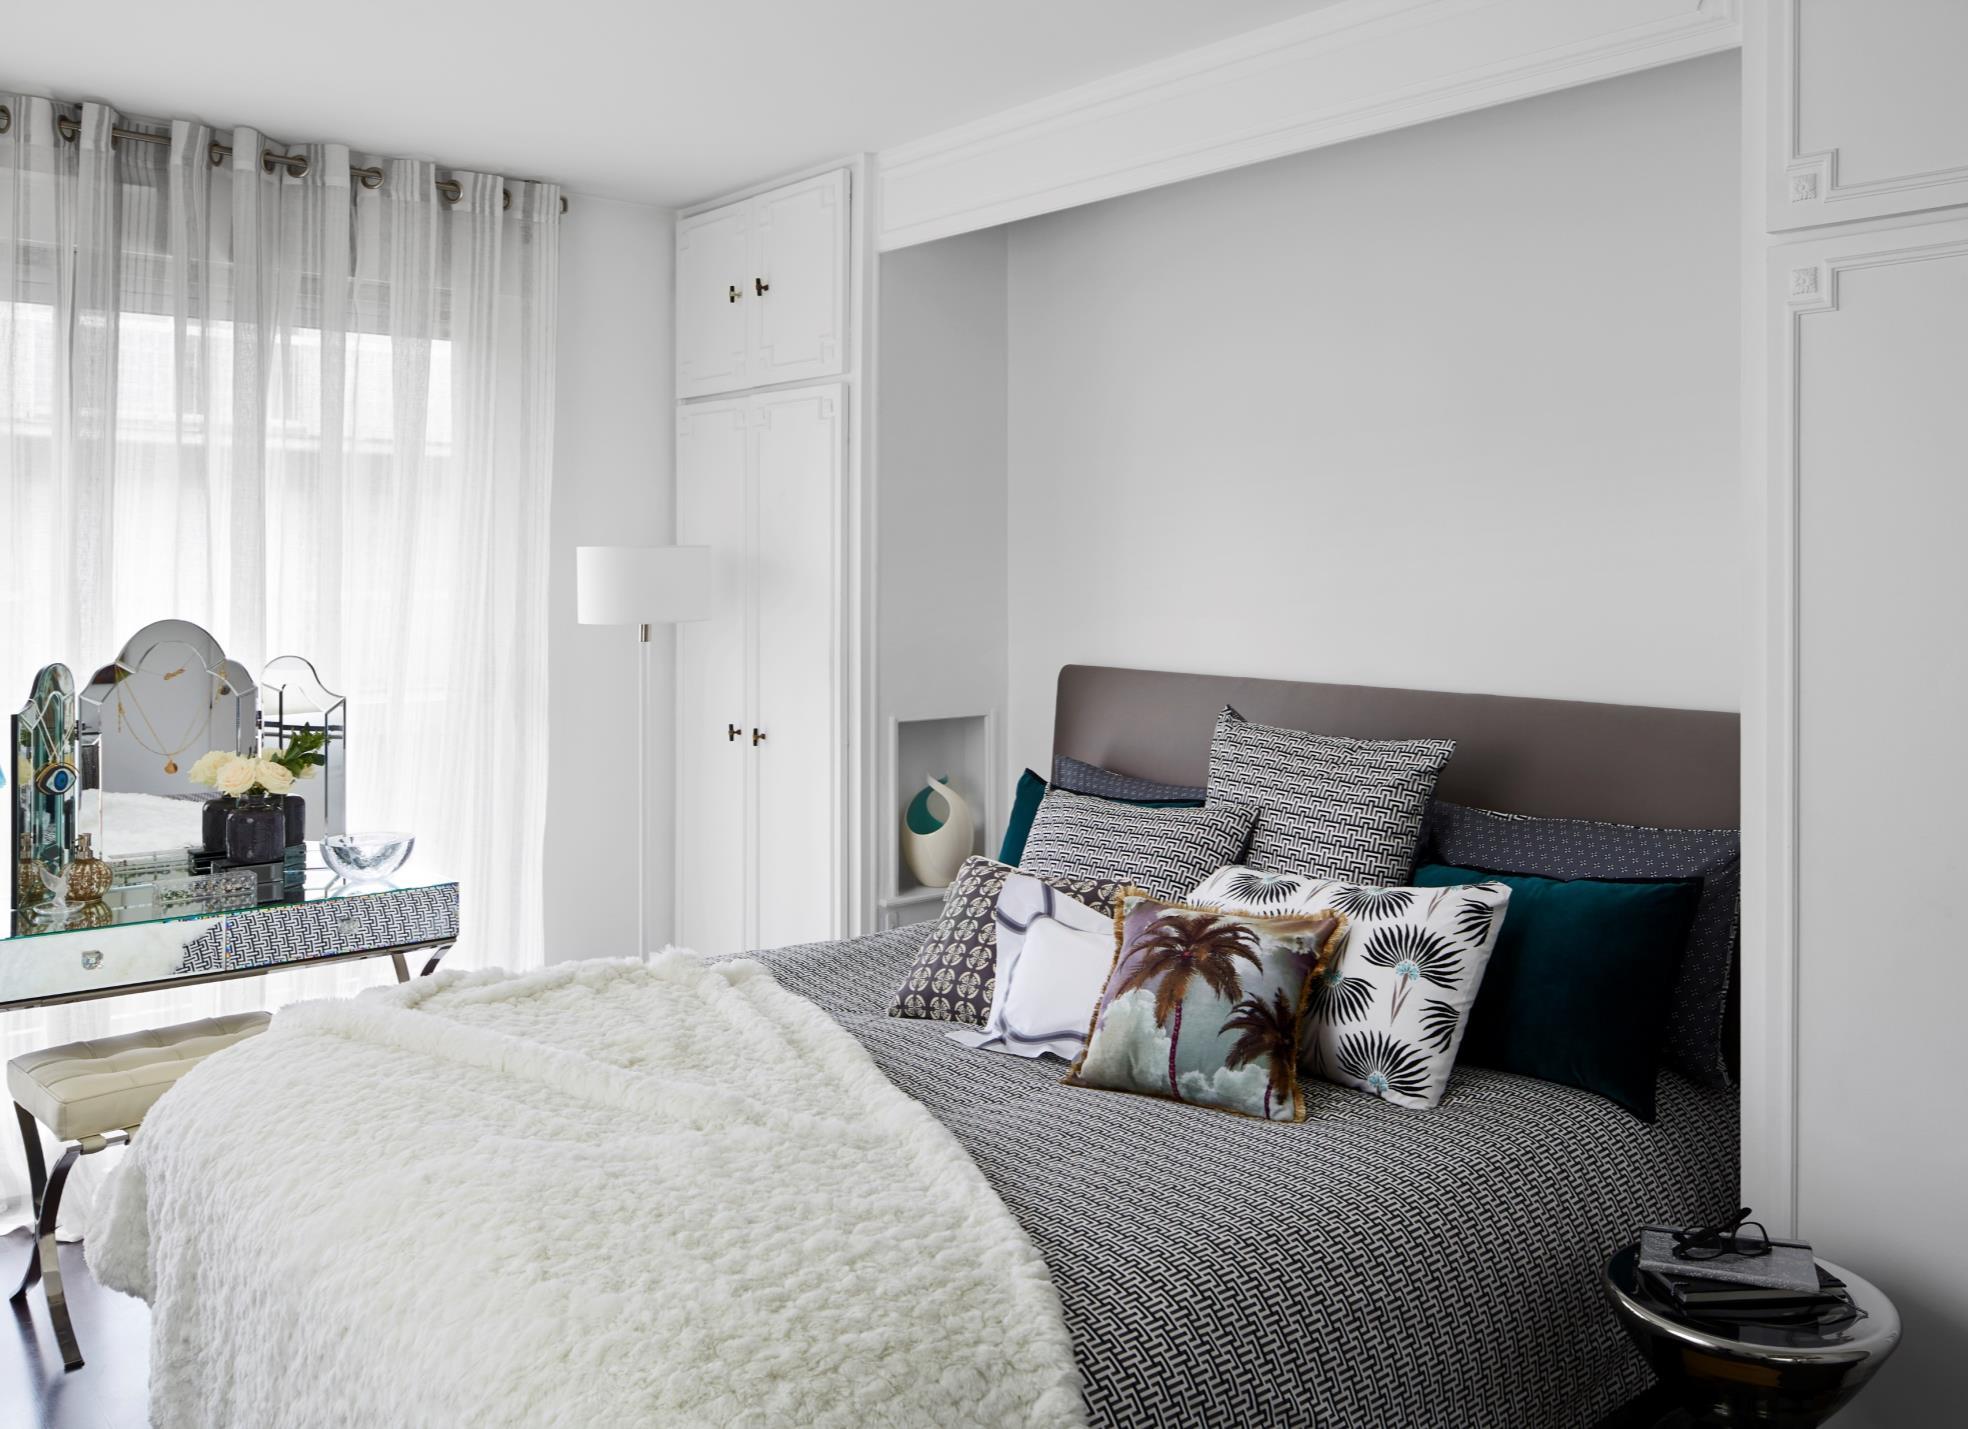

The master bedroom is a departure from the high-octane energy of the rest of the apartment. Toned down and intimate, an elegant vase by Kelly Hoppen – her very first client when she started APR over 15 years ago – sits poised by her bed, made by luxury bed maker and longtime APR client, Savoir Beds
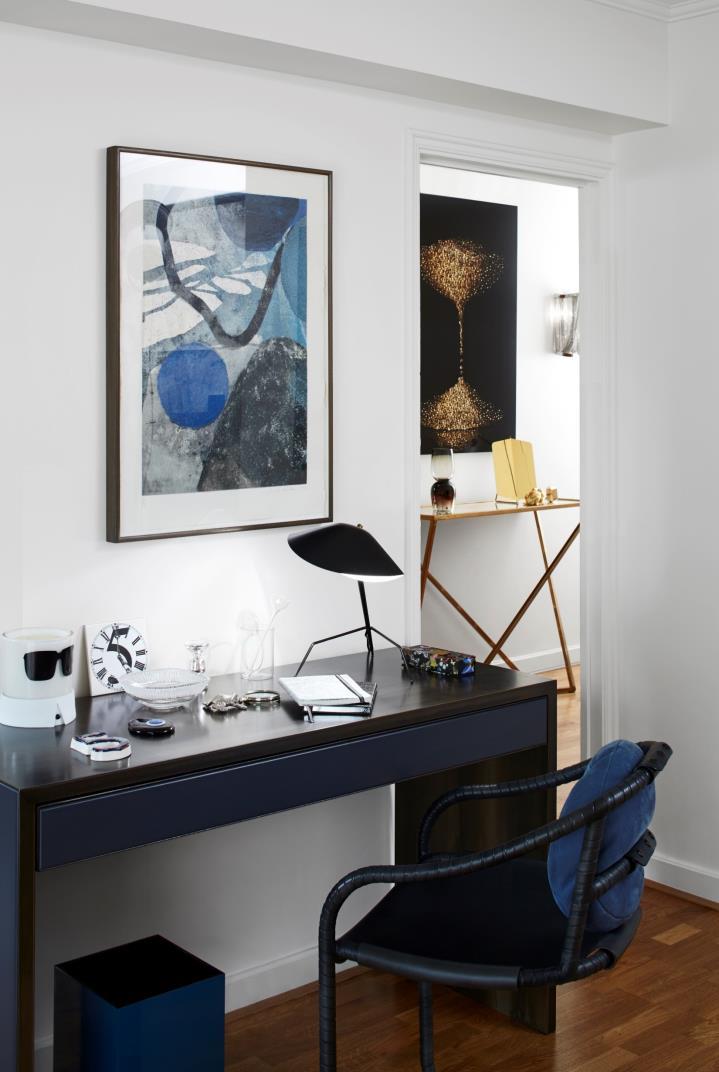
Alexandra’s sleek work space is a calm oasis of blue featuring a desk and chair ensemble from Ochre, a Novaluce desk lamp and remarkable mixed-media tableau by Janet Nathan hanging above. A humorous Welton London ‘Karl’ candle and the best Galison stationary ensure she always has her favorite things around her whilst catching up on work.
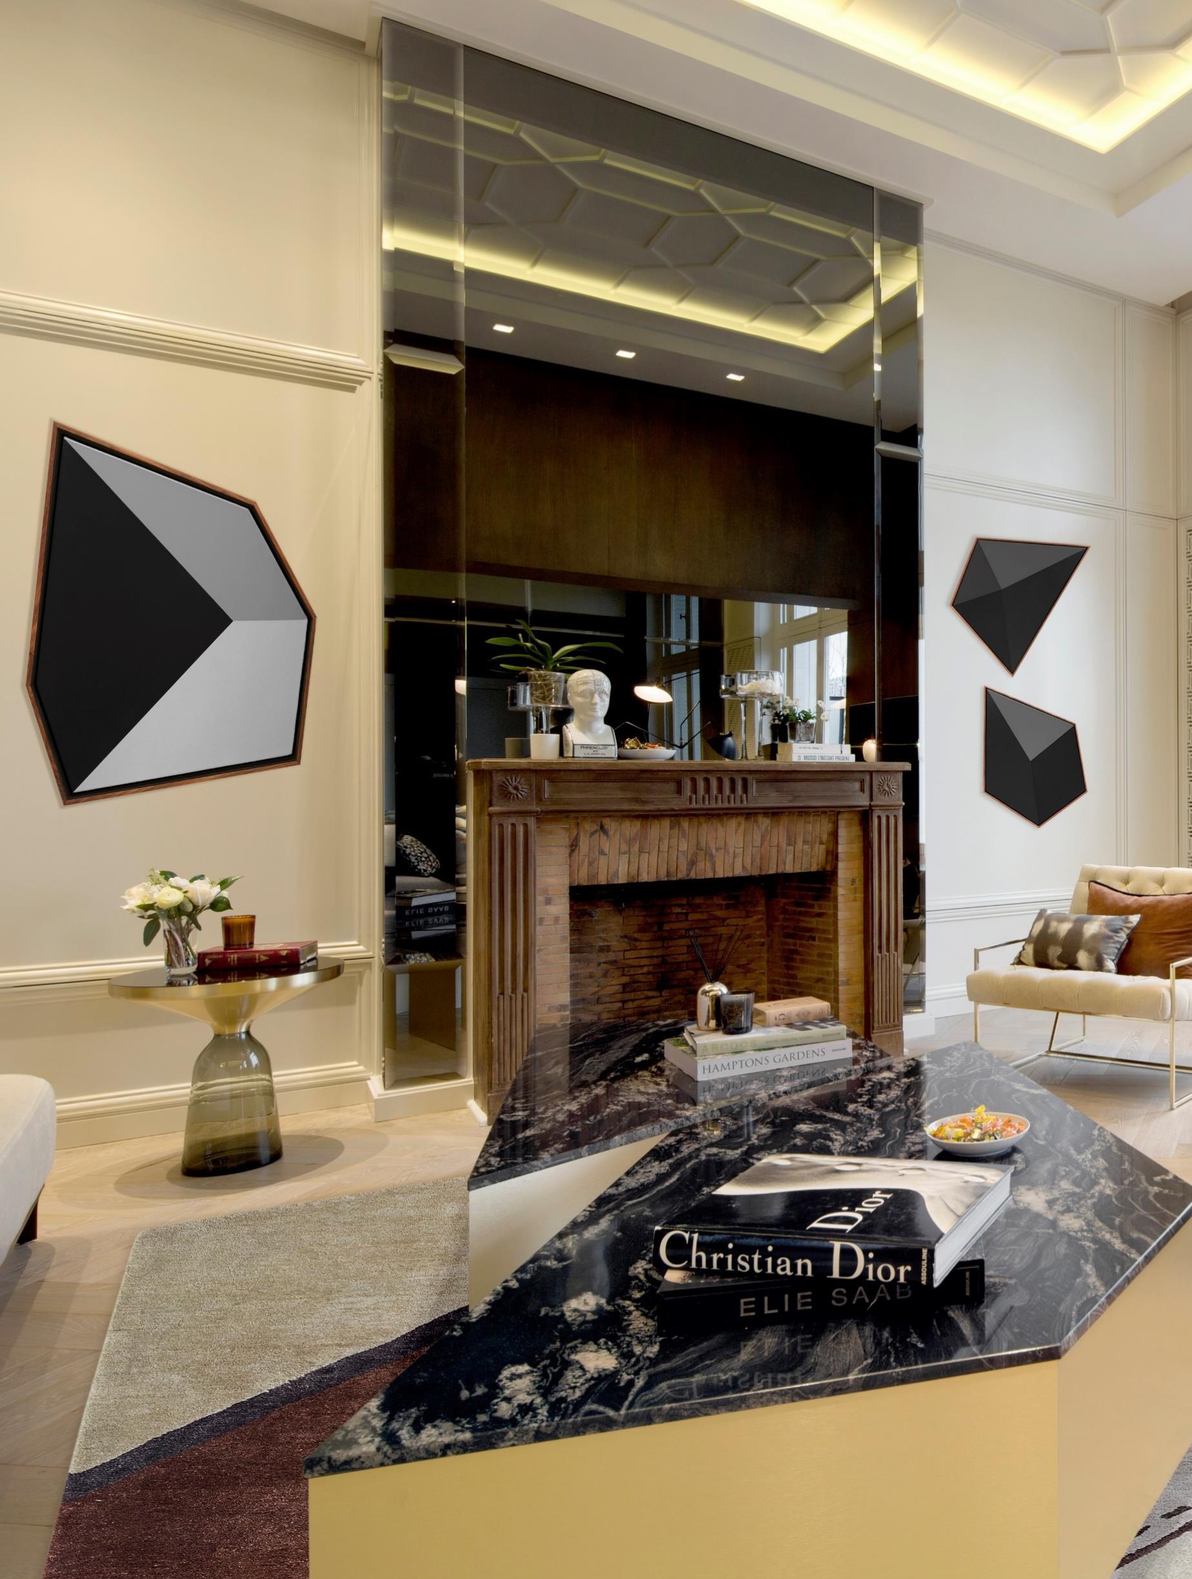
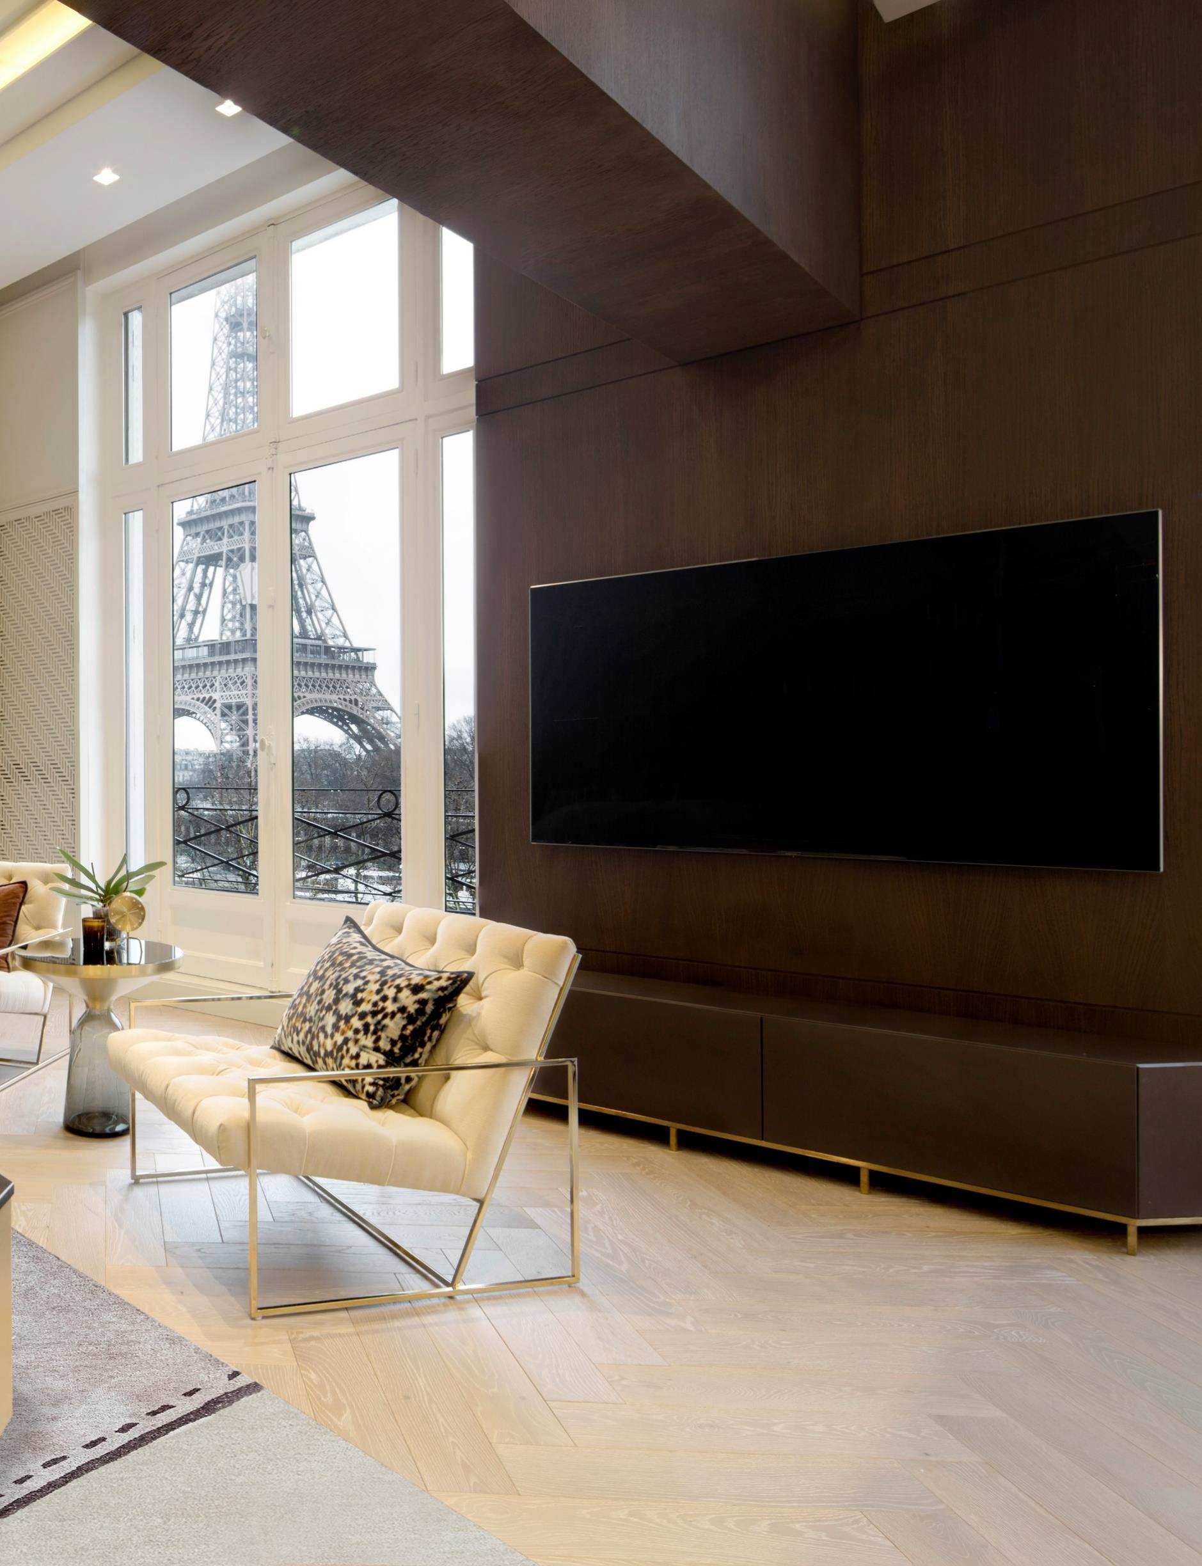
This three bedroom apartment is situated on the fourth floor, overlooking the North Bank of the River Seine in the quiet 16th Arrondissement of Paris. The designers were challenged to balance bespoke contemporary style with classic French flair The Eiffel Tower just across the river informed the design; ARRCC drew on its unique and recognisable aesthic to inspire individual elements whilst its strikingly close presence guided the internal remodel.
Existing narrow passageways and high ceilings were challenges that steered the overall design direction and the conceptualisation of creative alternatives. The vision was to accentuate the high ceilings to capture views and draw light into the space. The result is a clean, calm and memorable modern space, in which the spectacular Parisian setting take centerstage, and clever refinements to existing architecture add charm and character.
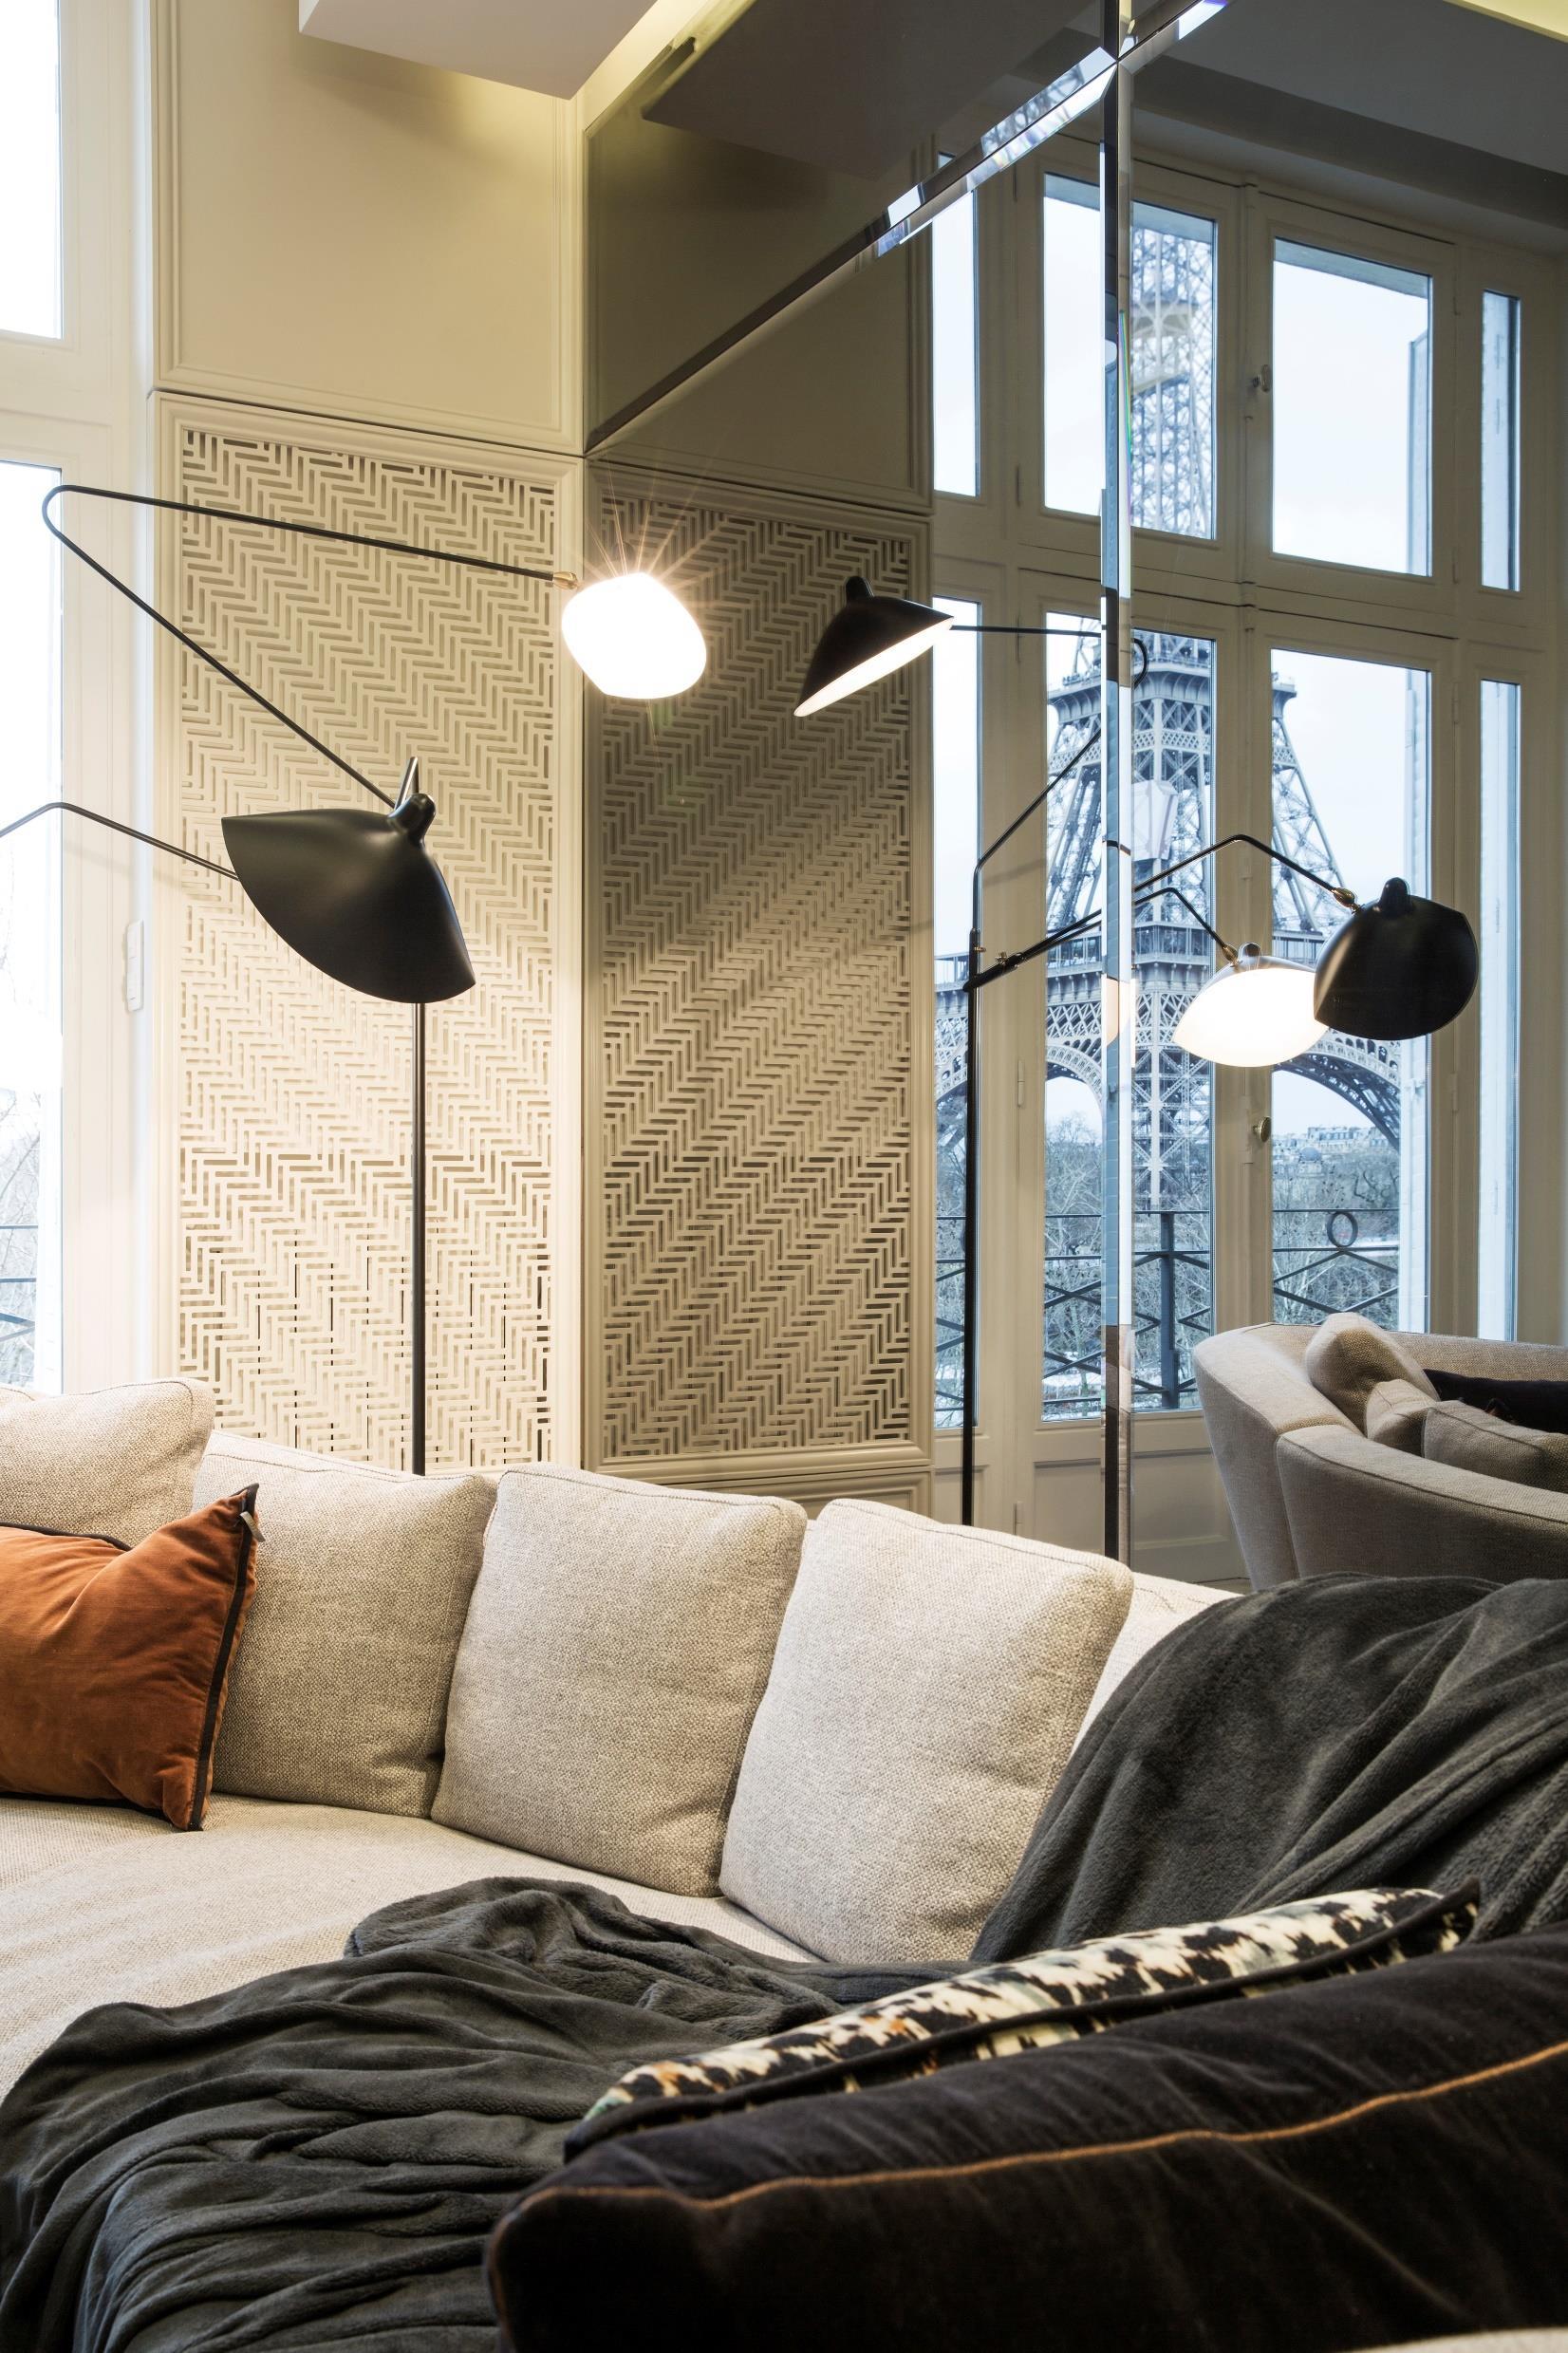
It encapsulates the magic that makes this apartment so exceptional. Larger than life, the Eiffel towers outside, perfectly reflected in floor to ceiling smoky mirrors that cloak the side wall behind the sofa. This move both enlarges the space and serves to make reflections of the tower visible from other areas in the apartment.
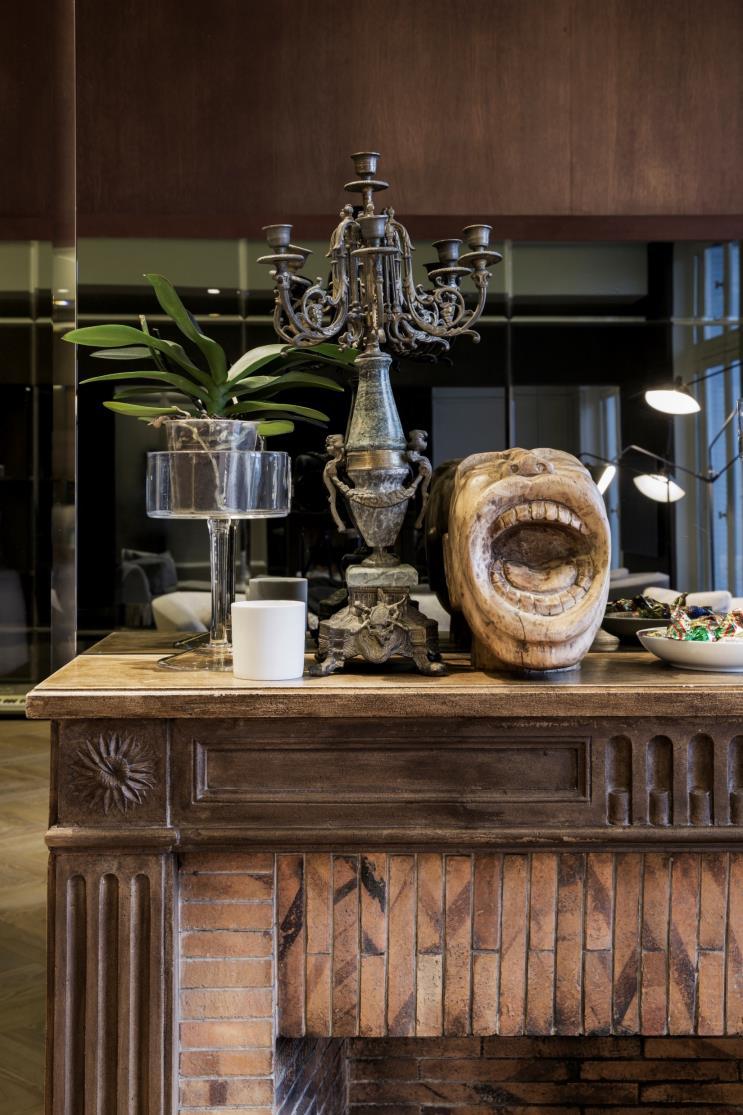
On the opposite side of the salon, the original fireplace was restored, with mirror cladding added around it to create a grand illusion of space. The walls are made up of white panelling crisply aligned to respect the existing door frames. Abstract, geometric paintings by contemporary South African artist Andrzej Urbanski (Everard Read CIRCA Gallery) add a playful inset to the panelled walls on either side of the fireplace.
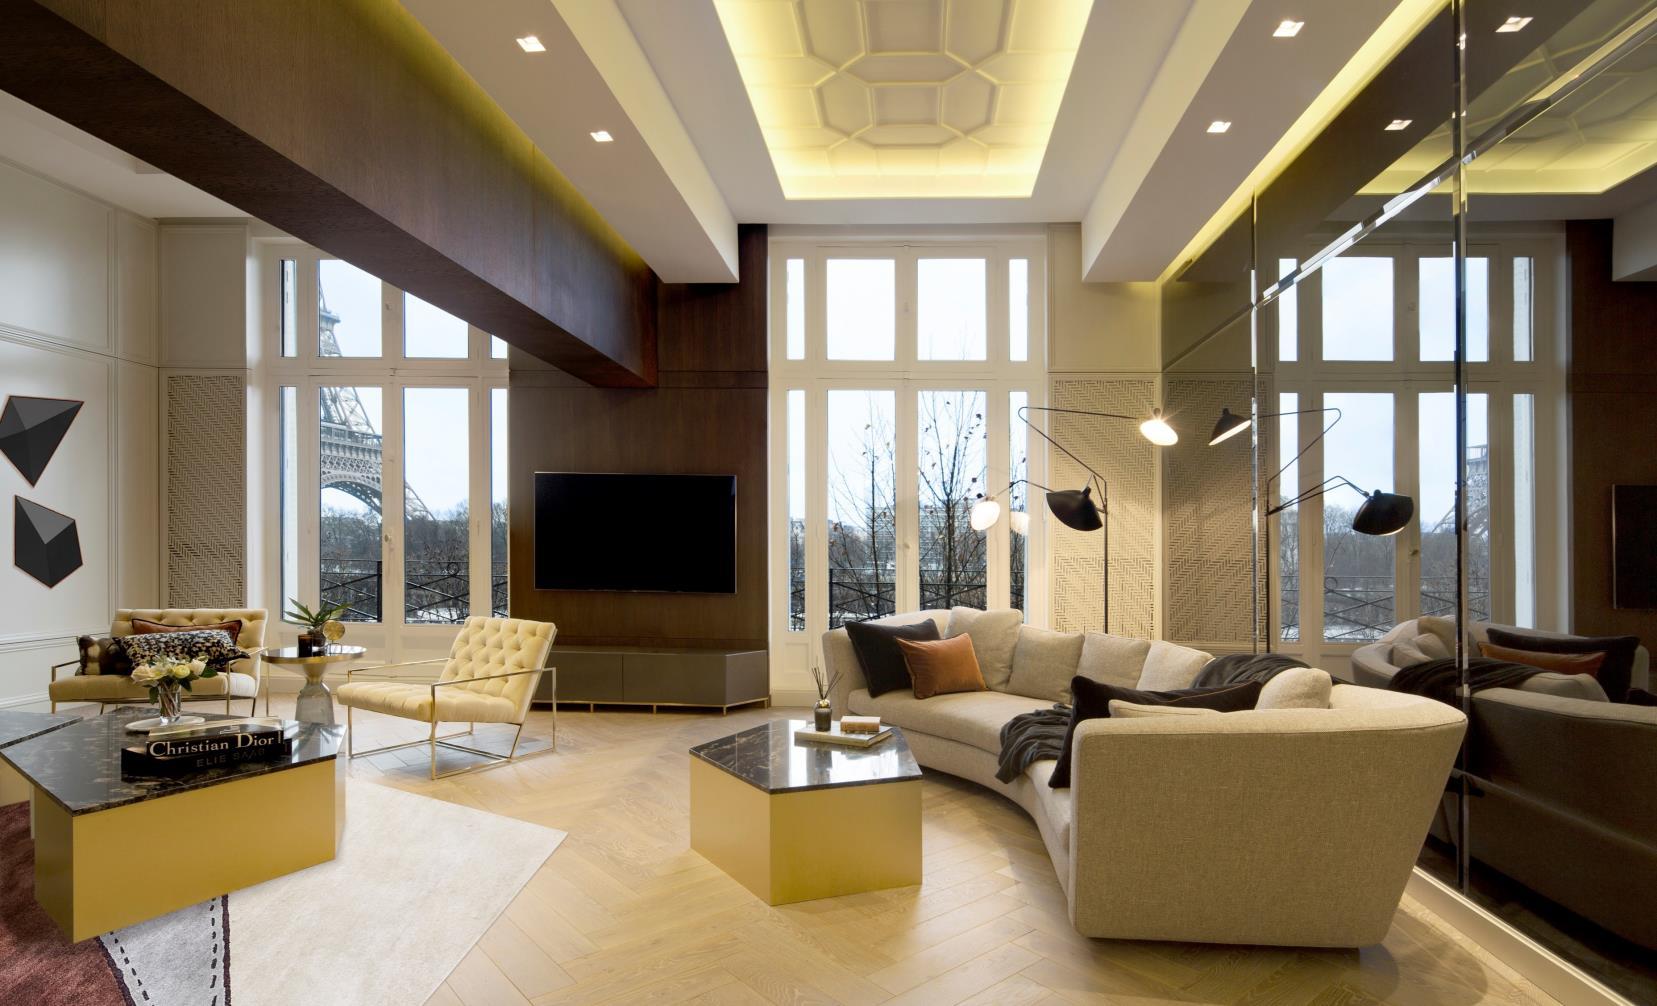
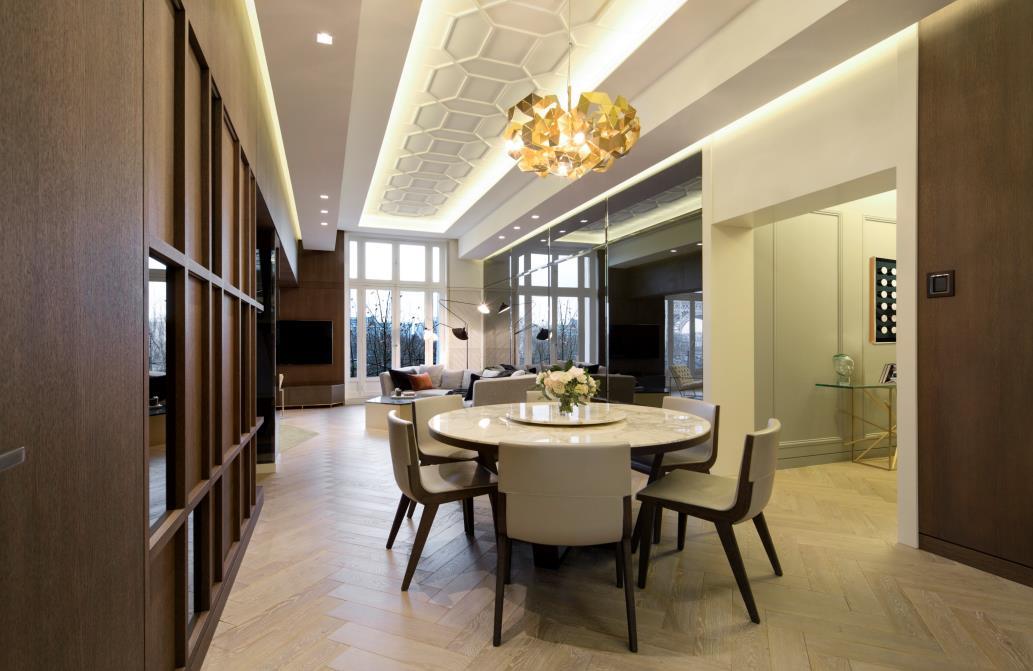
The timber wall panelling and custom designed feature ceiling, adapted from a classic Parisian pressed ceiling pattern, stretches from the kitchen to the salon, creating a seamless space, with timber adding a layer of warmth to the interior palette. Portions of mirror set into the wall panelling frame different perspectives of the apartment.
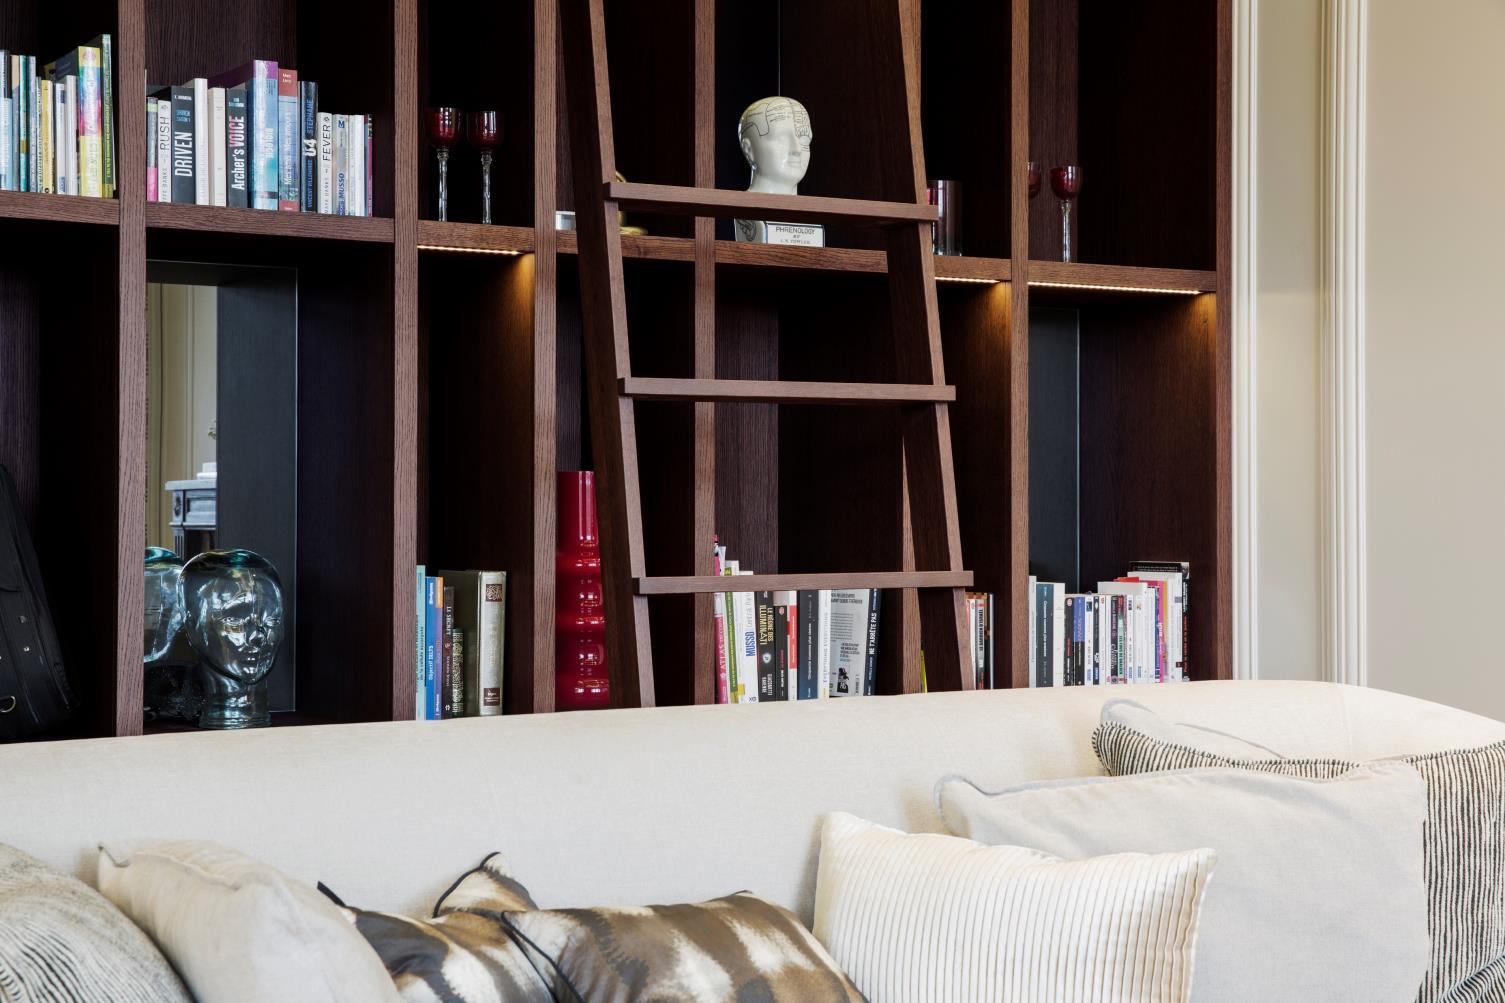
The bookshelf was custom made to fit behind the sofa as an extension of the wall panelling that starts in the kitchen and wraps along the inside wall of the salon. Because of the high ceilings in the apartment, a book-ladder was added, creating a library feel. An internal clerestory window at the top of the book-shelving allows natural light into the adjacent master en-suite.
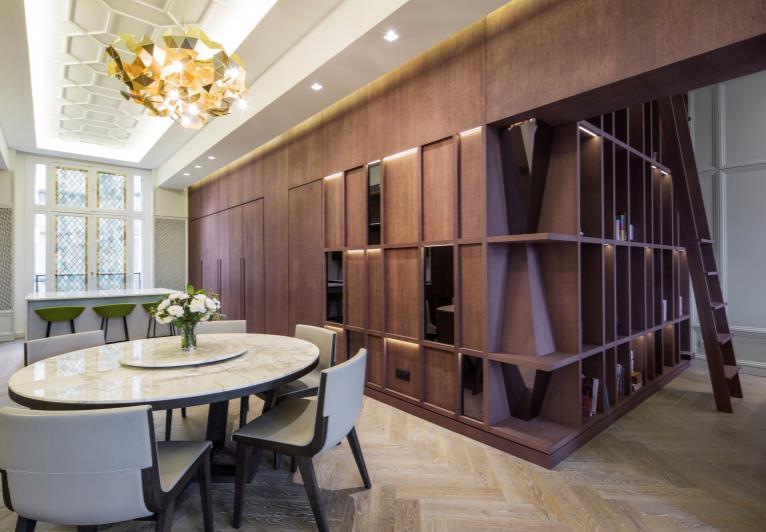
“I really enjoyed contrasting simple geometric forms and monochromatic colours with the classical character of the building.”
Michele Rhoda, ARRCC Director
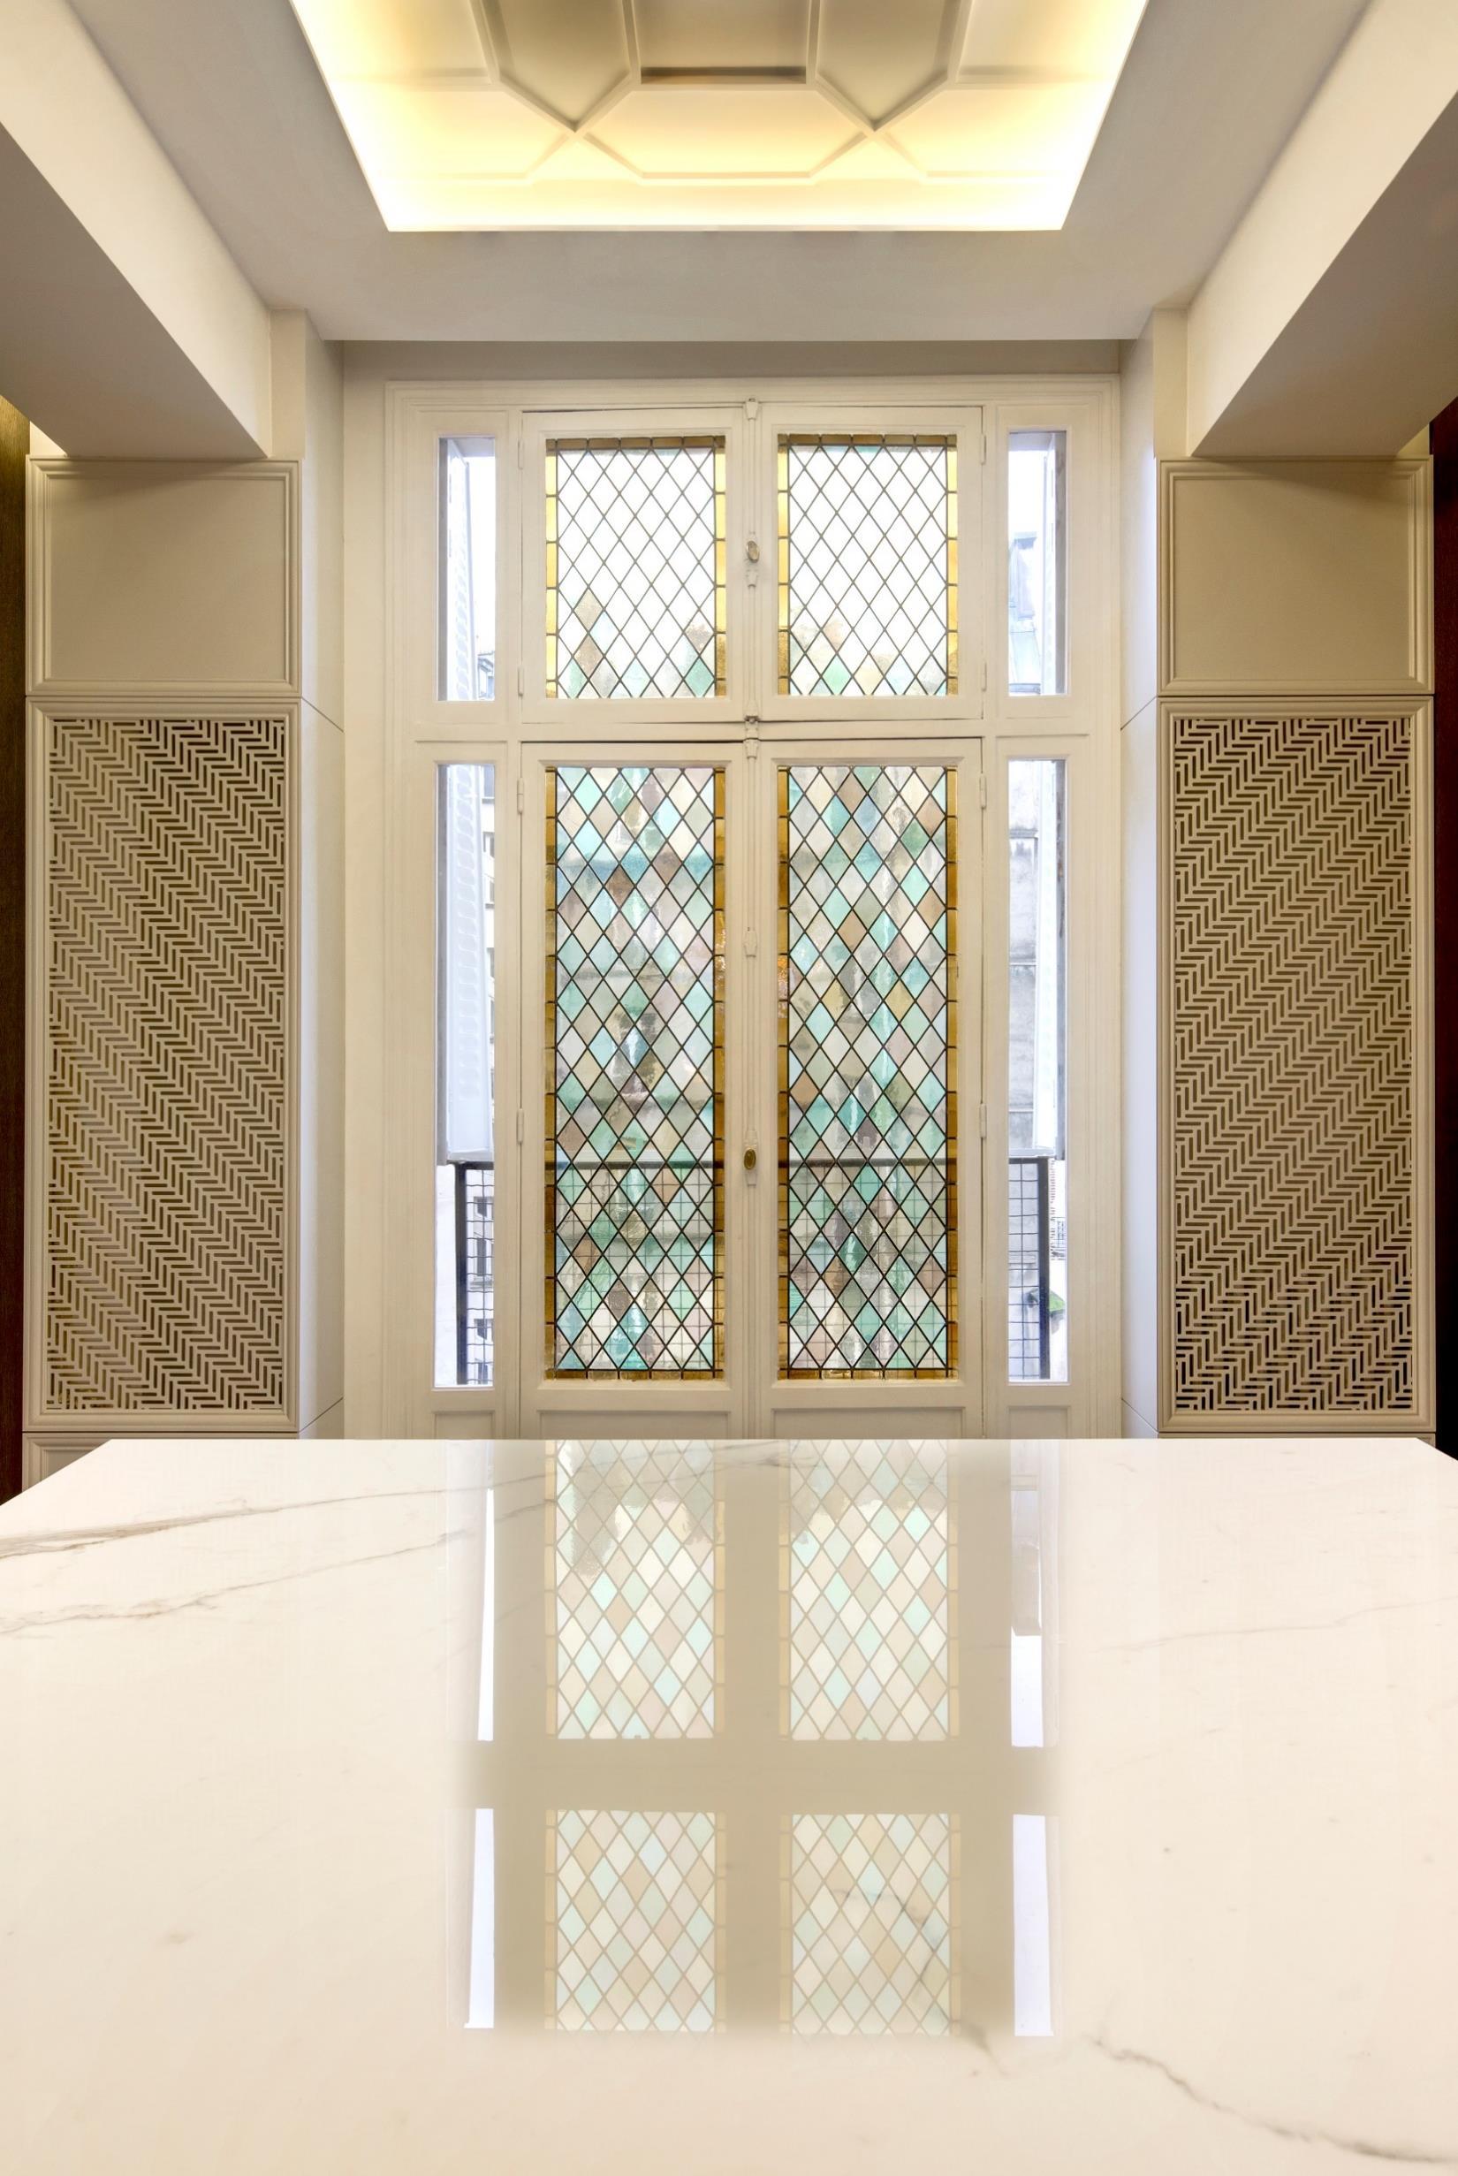
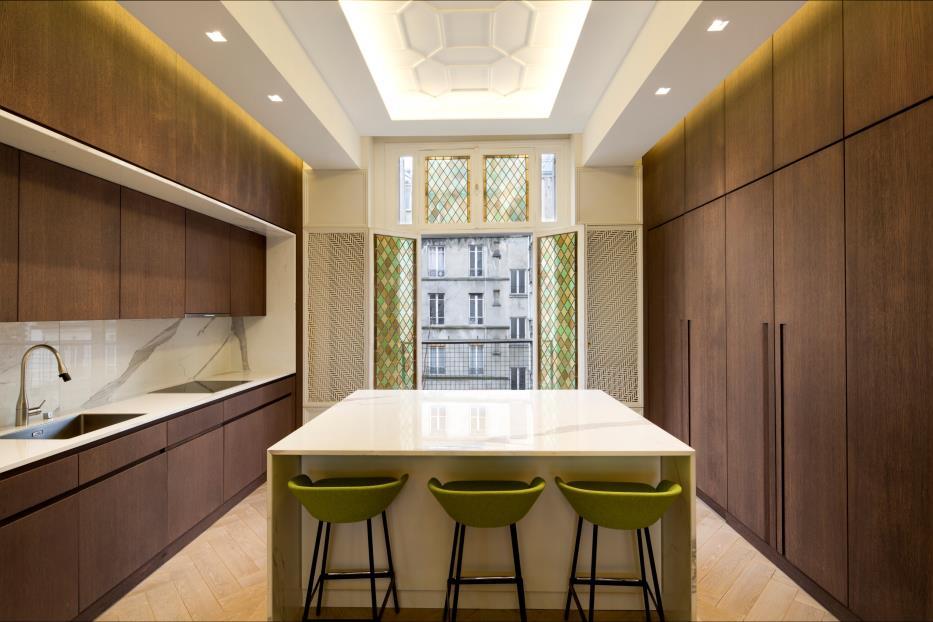
Various elements in the kitchen design celebrate the setting, resulting in a clean space which carefully balances old with new. The diamond pattern on the stained glass windows, repeated in the ceiling design, seems to reflect the structure of the Eiffel Tower, whilst custom radiator covers - set within the architectural lines of the existing frame - are patterned to reflect the new herringbone floor. The windows overlook a quintessential Parisian courtyardlending perfect contrast to the modern, monochromatic design of the kitchen.
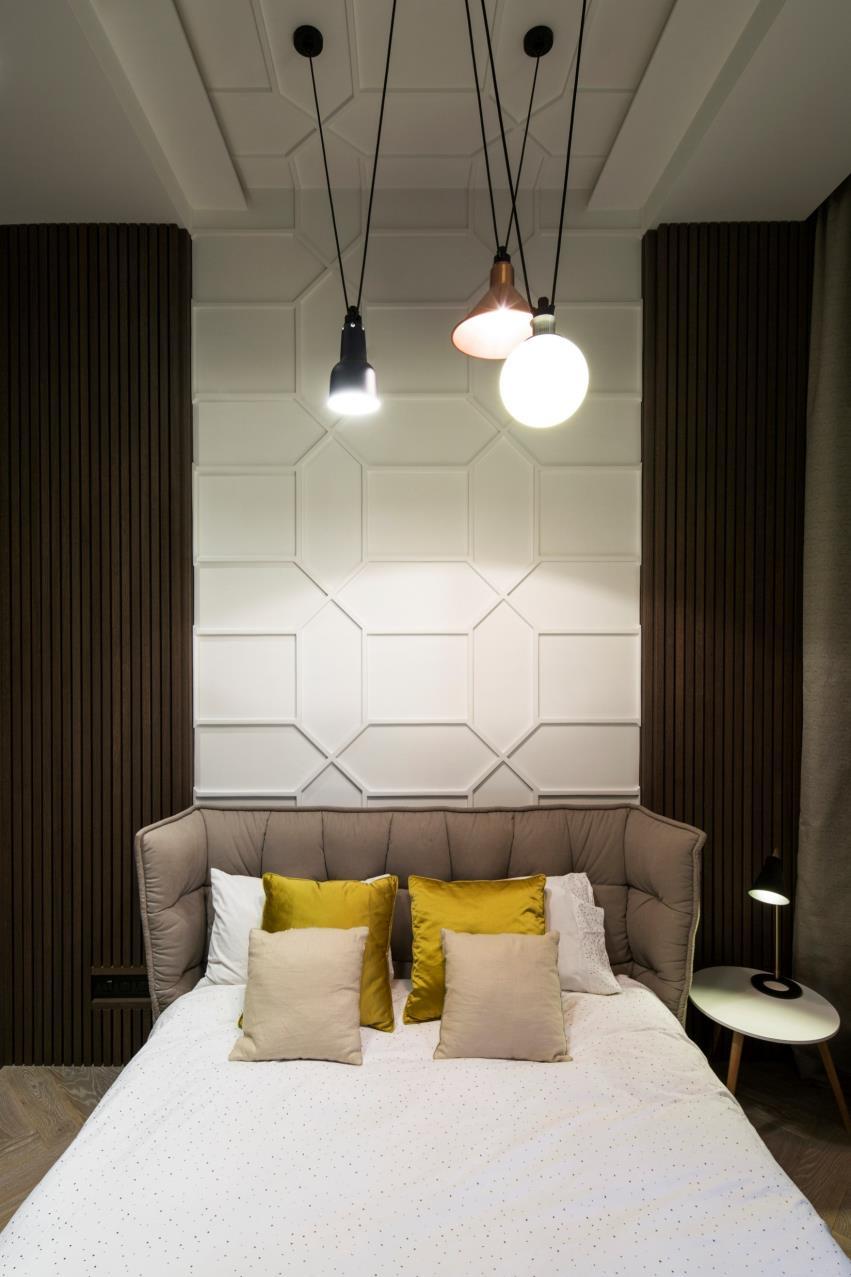
“A comfortable space that is as elegant as its Parisian location requires.”
Michele Rhoda, ARRCC Director and lead designer on this project
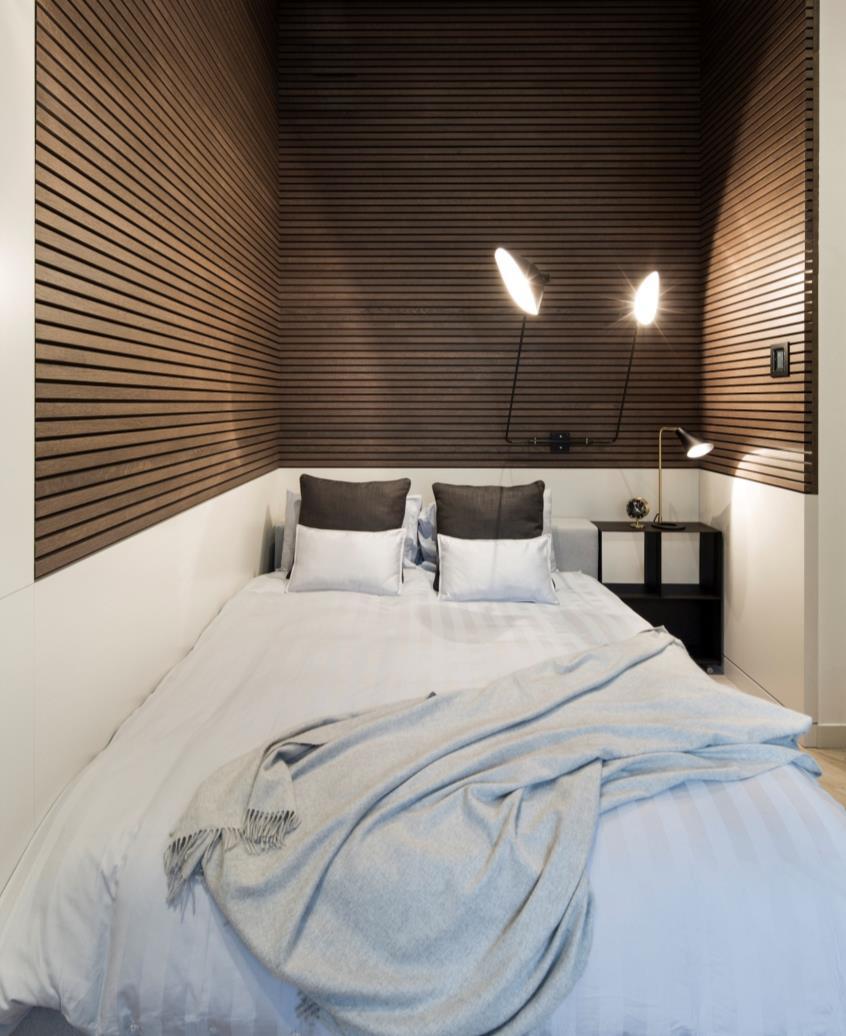
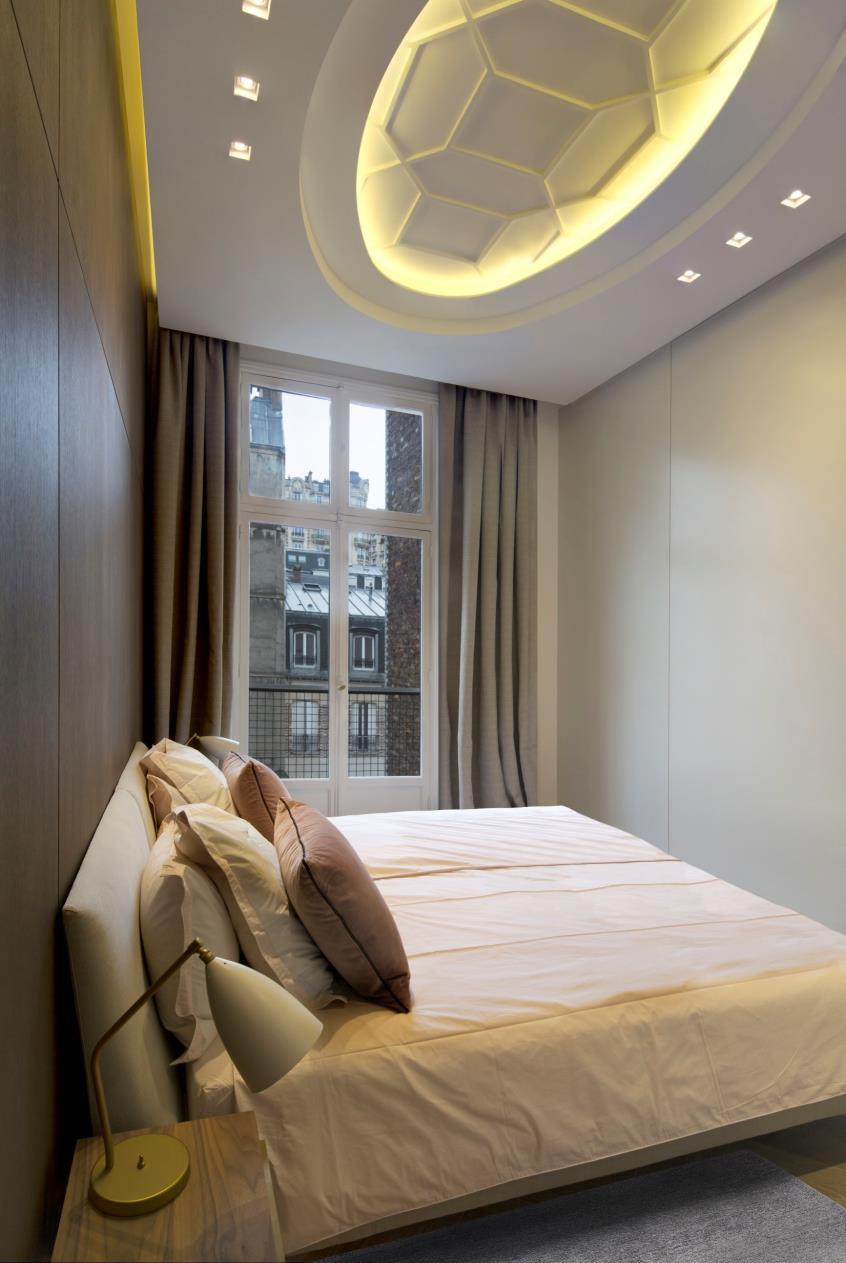
MASTER BEDROOM
The room, accessed through the concealed door in the lounge wall panelling, features a ceiling rose made up of the same distinctive pattern found in the open plan living areas. Held within an oval shaped recess, the rose complements the softer lines of the bedroom. High ceilings and windows ensure a feeling of spaciousness in the narrow room.
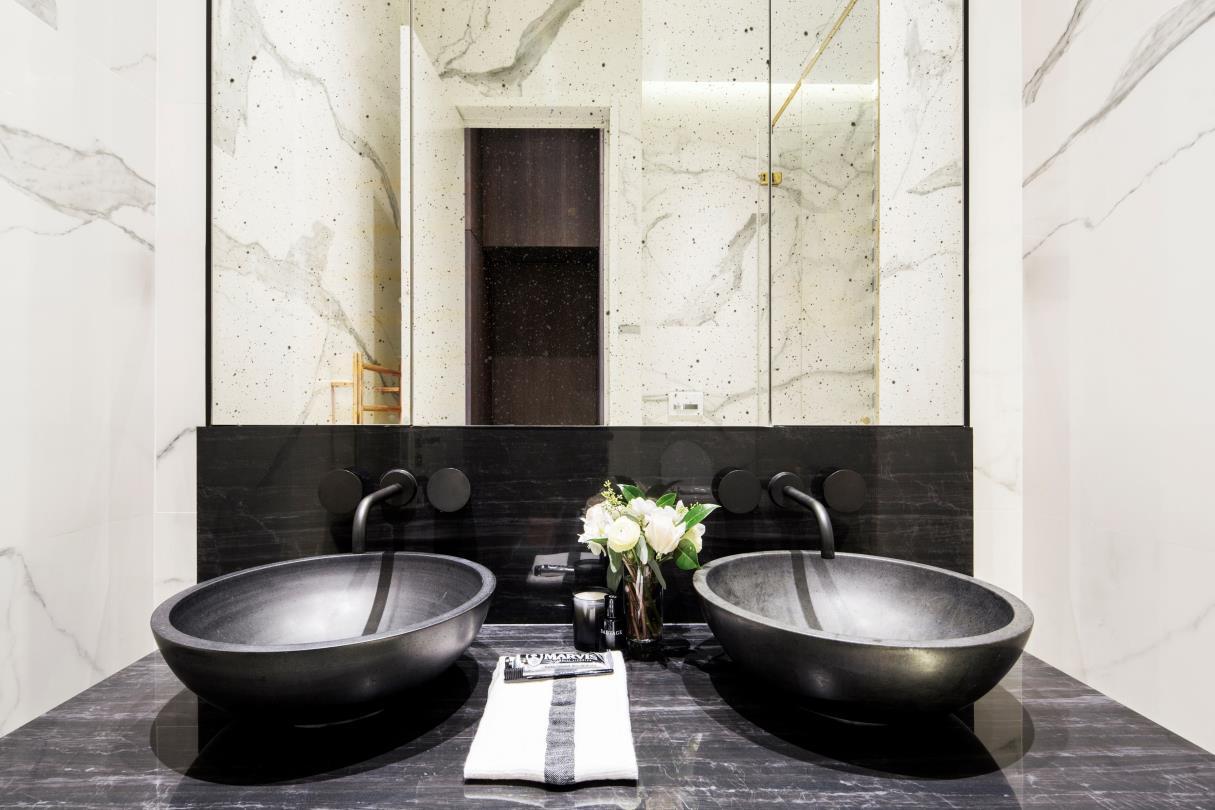
Smart black sanitary-ware and a black and white colour material palette lend an air of drama to the master en-suite bathroom which is softened with touches of bronze. For the vanity ARRCC again took inspiration from forms of the Eiffel Tower –its broad arches reflected in the design of a framed antique mirror. Vital storage space is provided below the basins and cleverly concealed behind the mirror.
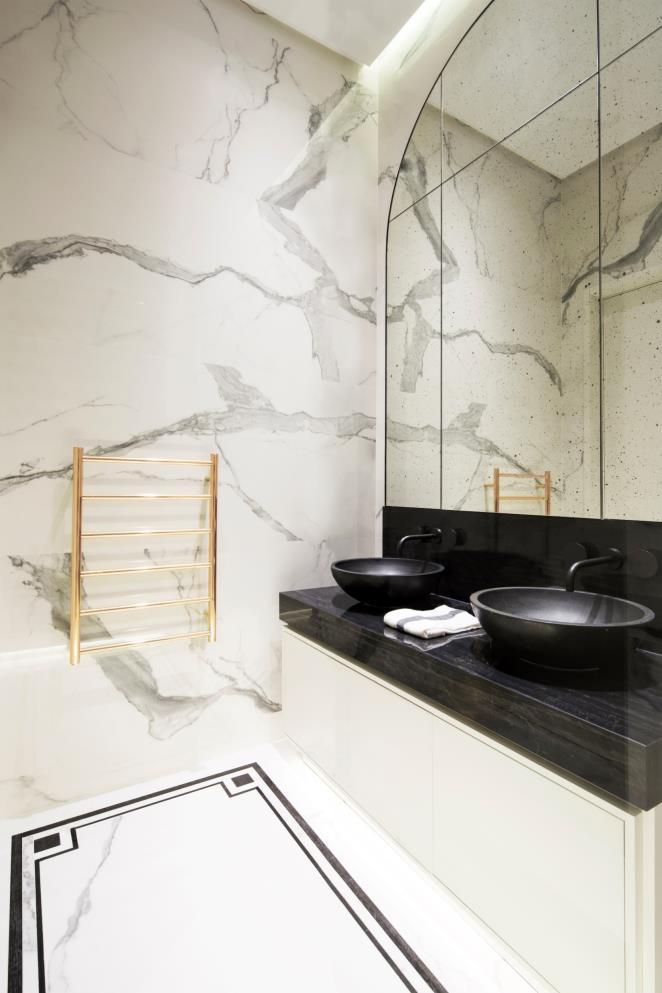
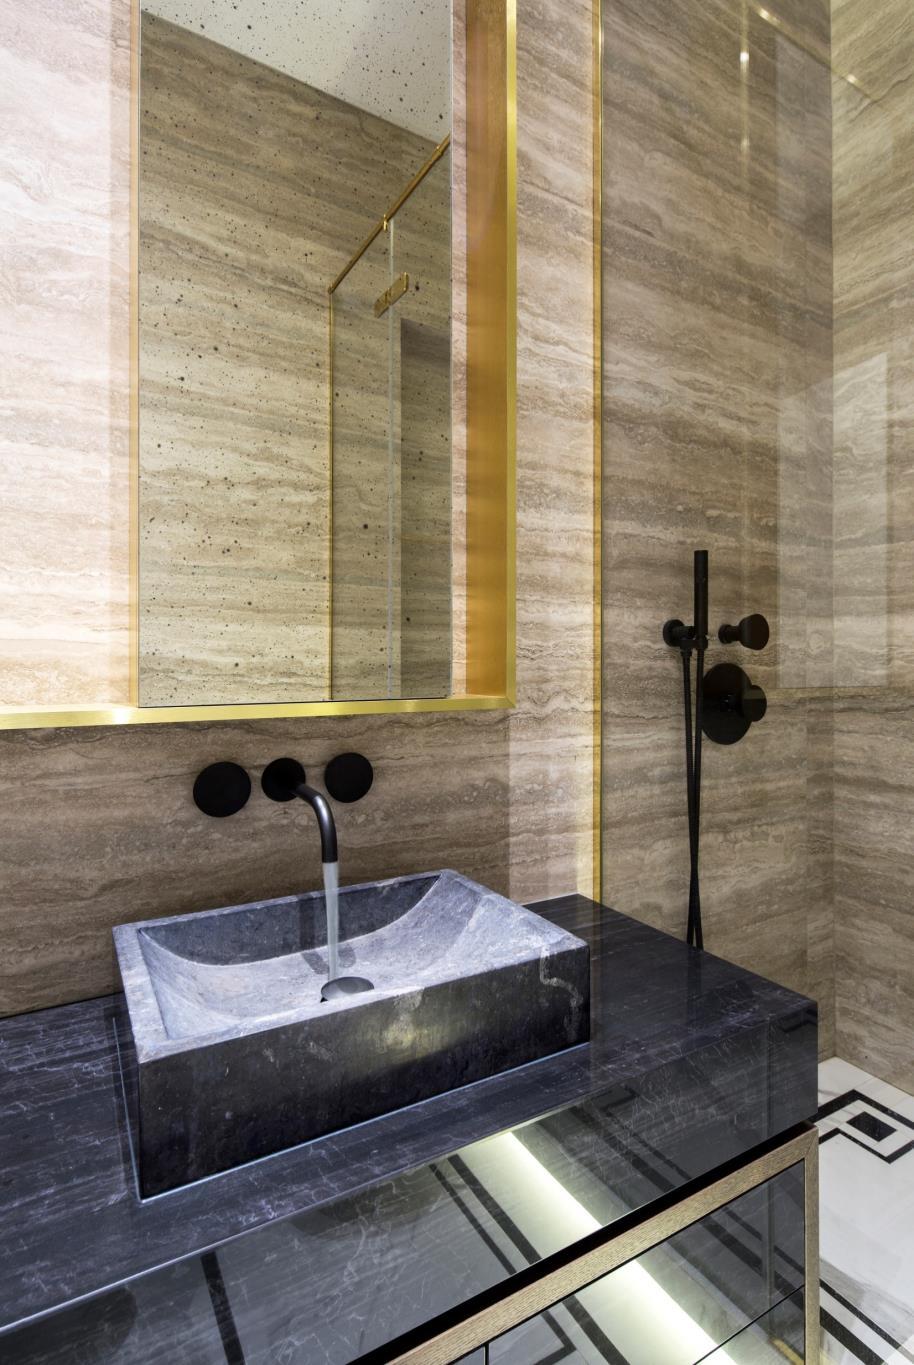
The black colour palette of the master en-suite bathroom is brought through to the second bathroom, but is combined here with grey marble for a warmer feel. The bathroom features a bespoke ARRCCdesigned basin and designer “Watermark” taps.
PROJECT
Architects Flávia
Gerab and Silvana
Mattar from Mattar Tayar Arquitetura
present the new concept of living: «The Boutique Residence 218».
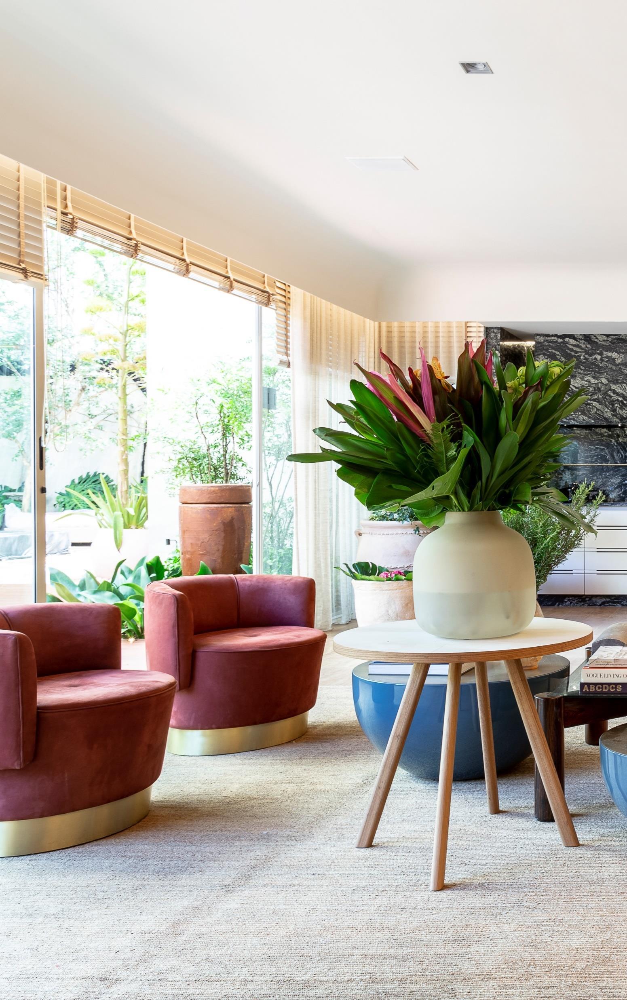
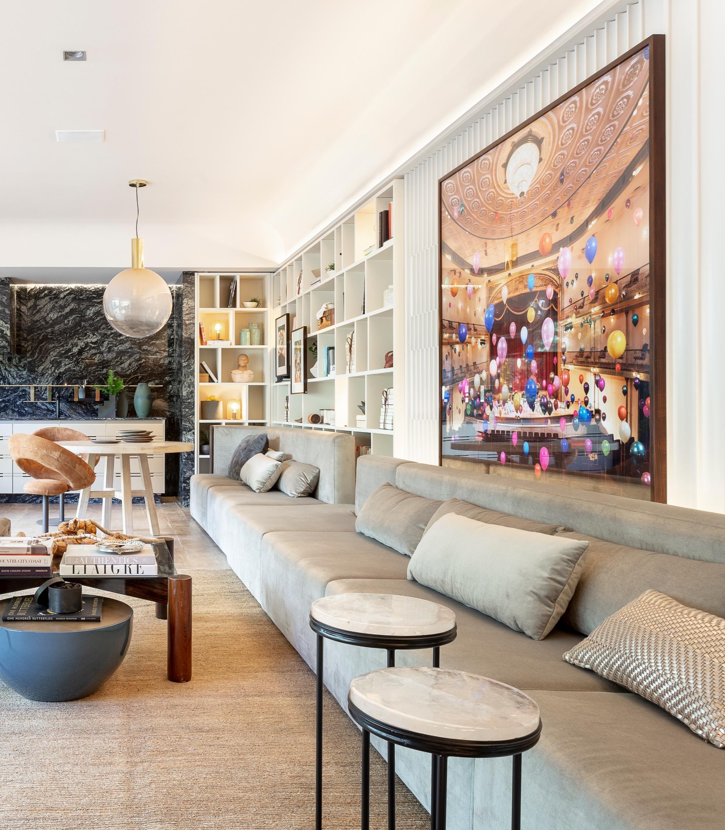
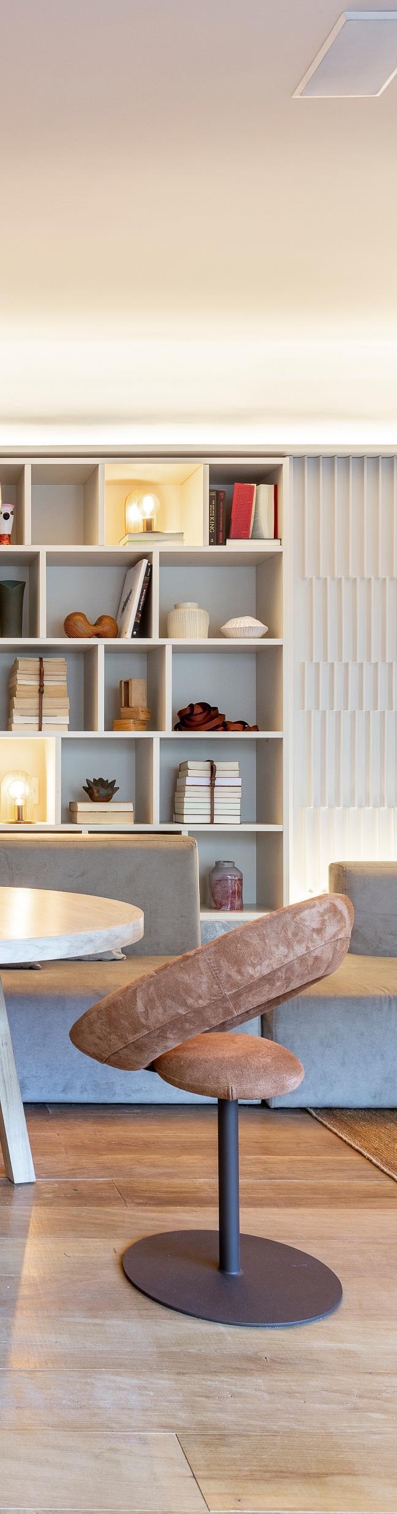
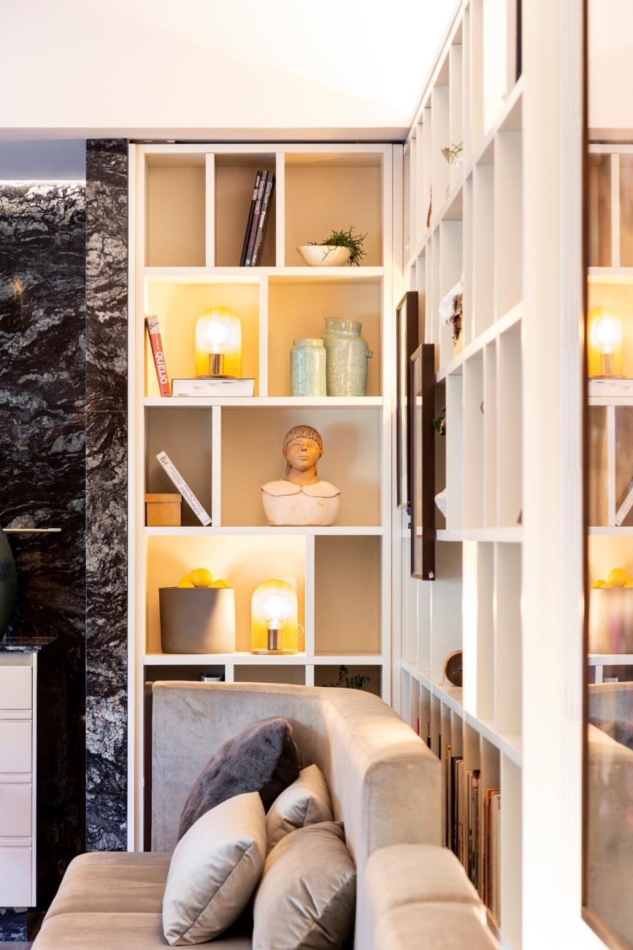
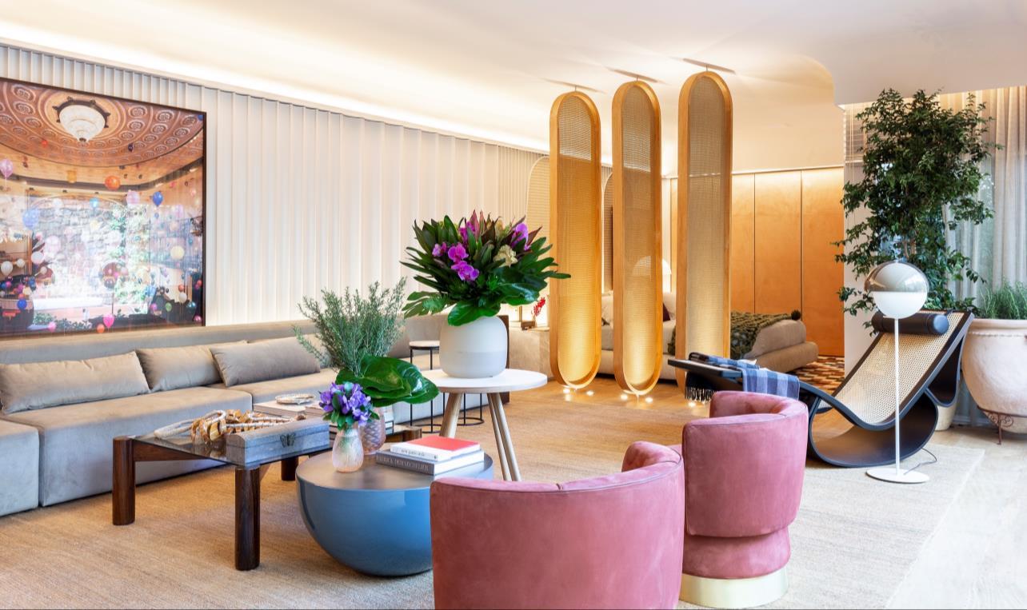
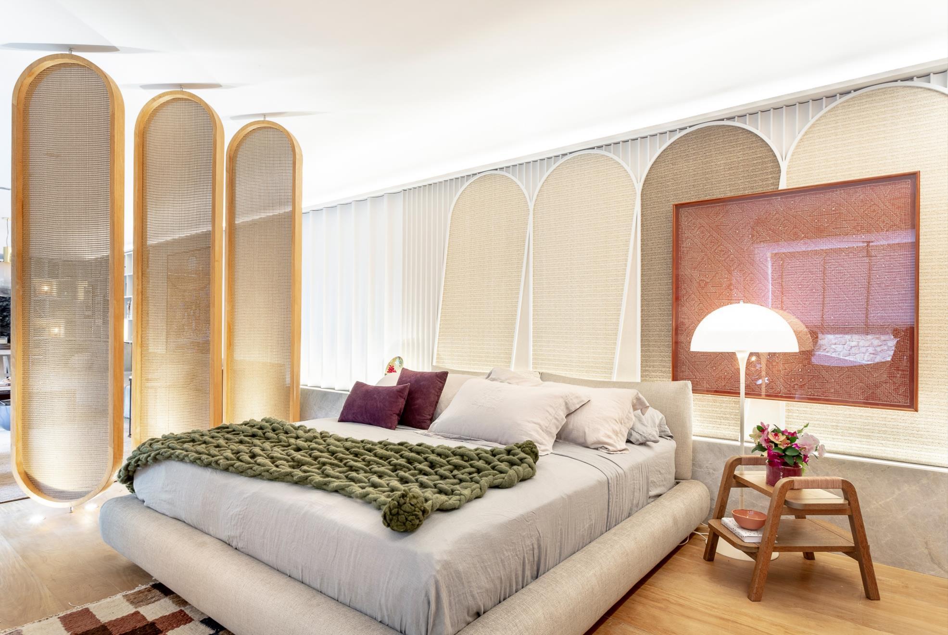
The modern and contemporary space with presence of authentic retro created to welcome Upscale residential customers, is inspired by a fictional character - a real estate investor who focuses on a specific service of quality and comfort in the smallest details. The proposal suggests a unique and particular experience of living, involving firstly the possibility of storing in a simple and organized way all the residents' belongings. The apartment of dreams to those who lead a dynamic and running life.
The ambiance translates all the comfort of a home of its own, with integrated spaces that combine quality, warmth and design, in a category of high standard and technology Divided into kitchen, social area, bathroom and master suite, this integration considers all environments equally important and concentrates noble and functional materials. The evolution of the design, the forms and textures is what leads to the feeling of a "Living House"
Design is the strong point of the project, as are the coatings ranging from the living room to the master bath in a cadence that produces the lightness of a single song, such as Rio longue chaise by Oscar Niemeyer (Etel), or Tripé dining table designed by Etel Carmona, chairs Anel by Ricardo Fasanello and lighting by Cristiana Bertolucci – side by side with Italian furniture such as Baxter's armchairs and lamp by Marset. Art also plays an important role in space. A large painting by the photographer Flávia Junqueira (Zipper Gallery) brings joy to everyone who enter the living room. Meanwhile paintings such as the preColumbian income and Flexor's guaches give a touch of intimacy to the house.
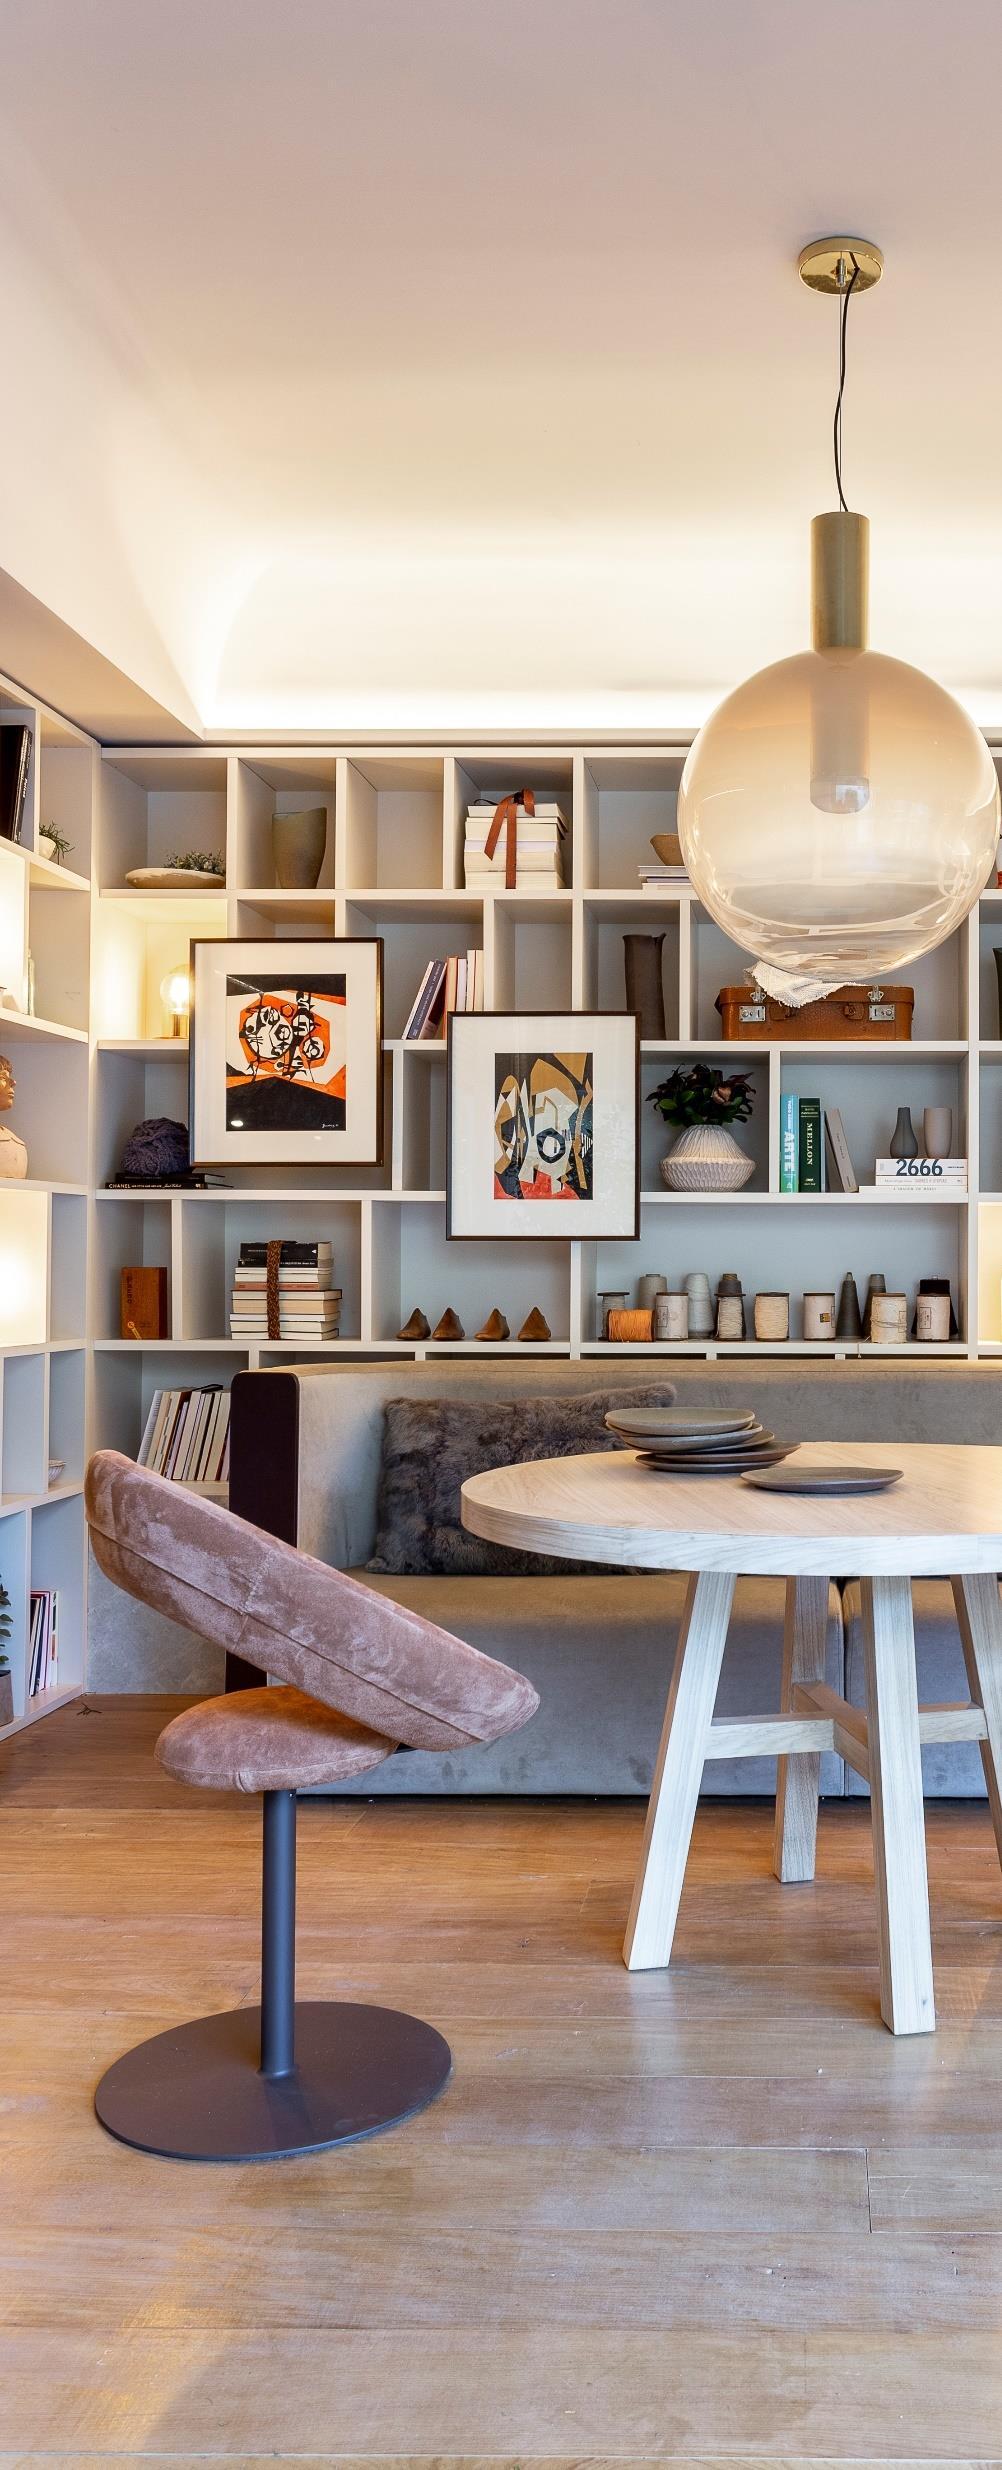
"The concept is precisely of a space that translates the new way of lodging oriented to the Long Stay of luxury."
Silvana Mattar, Architect Designer
Architects: Pranala Associates
Furniture Consultant: ASEHA & Intercraft
Landscape : Larch Studio
Photography: Taufik Sudjatnika
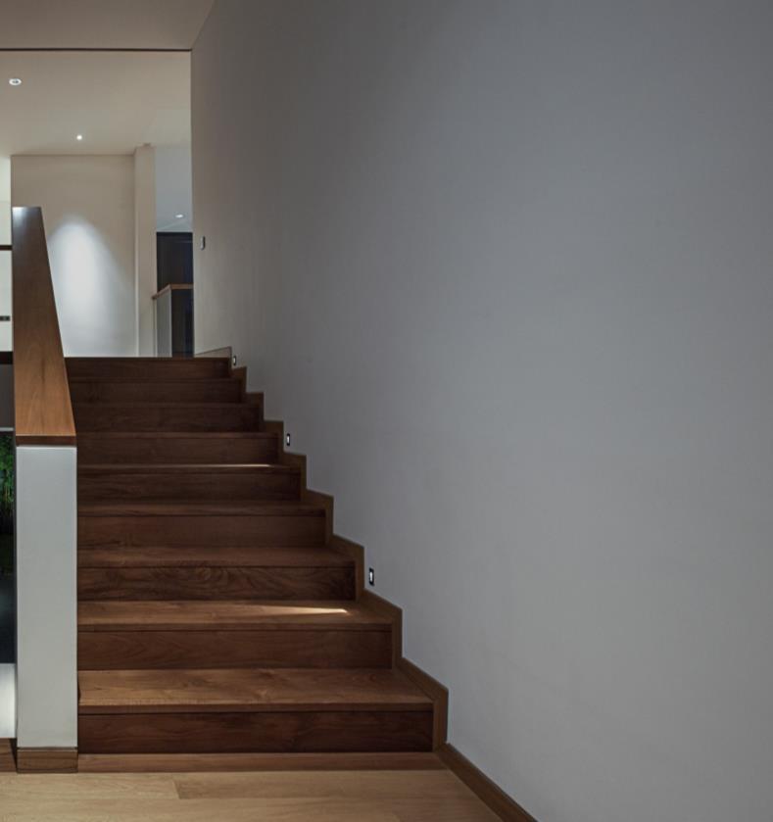
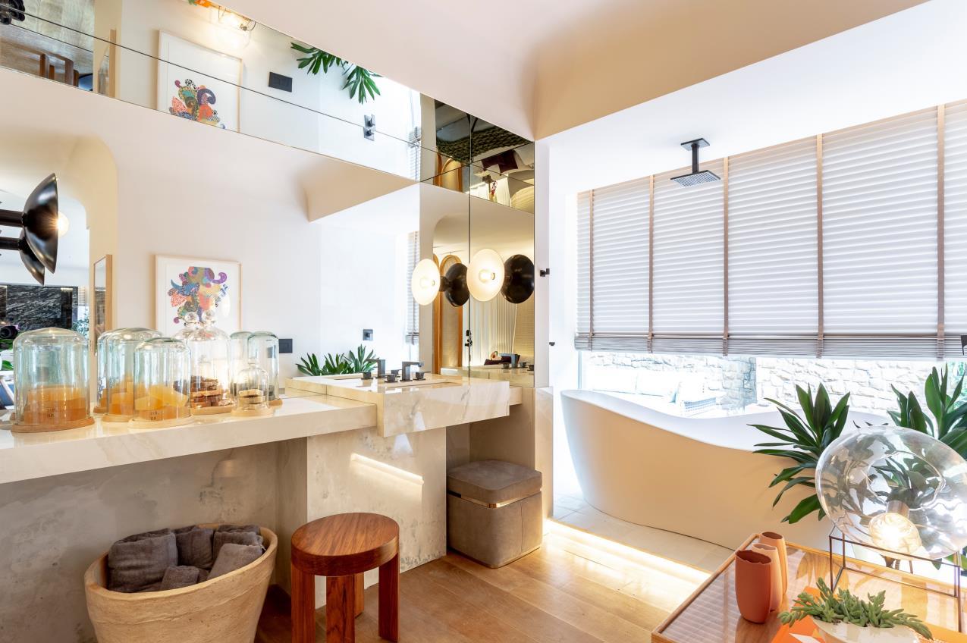
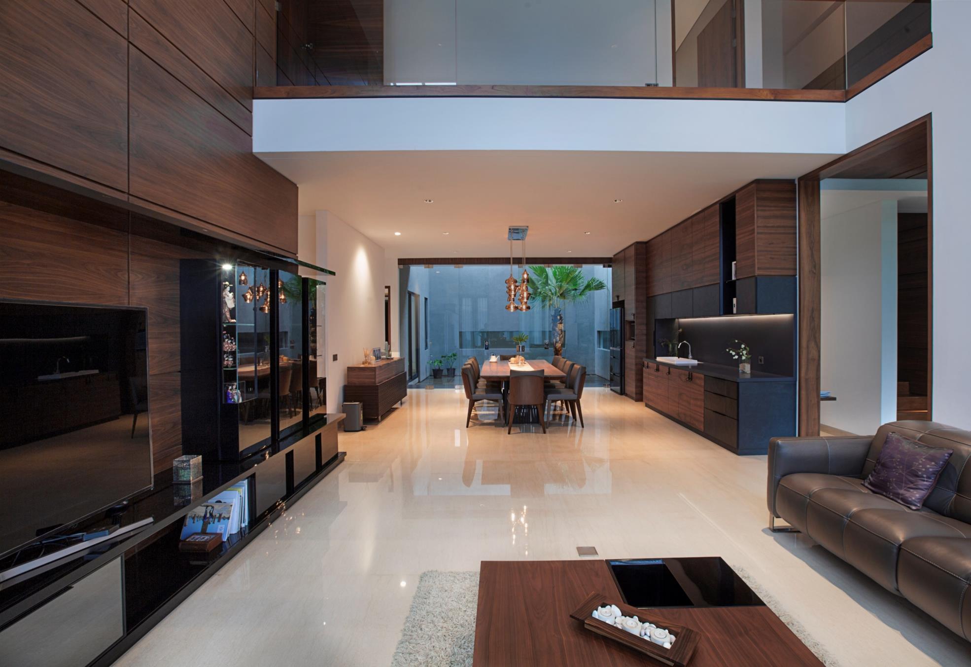
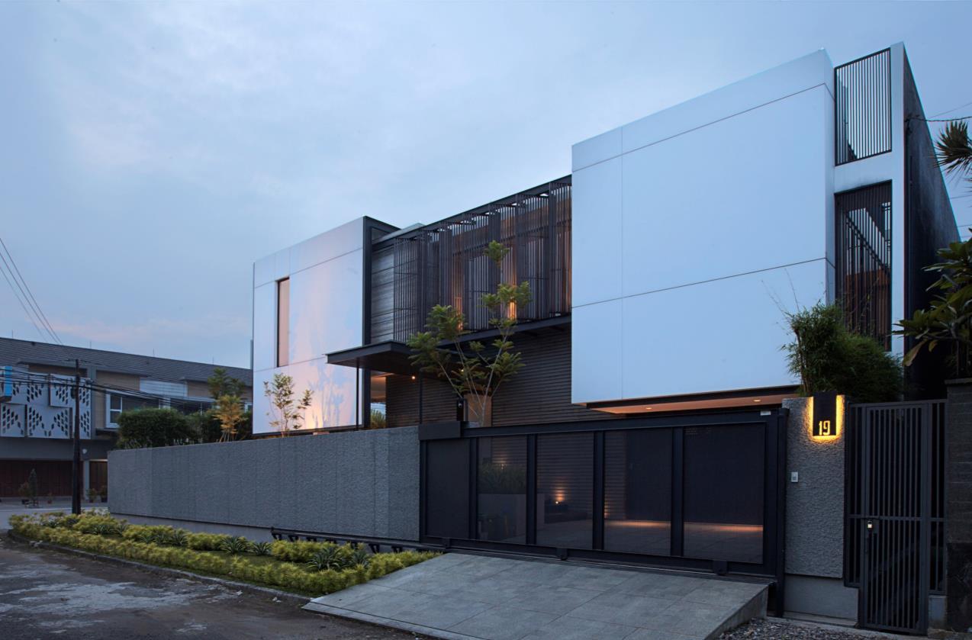
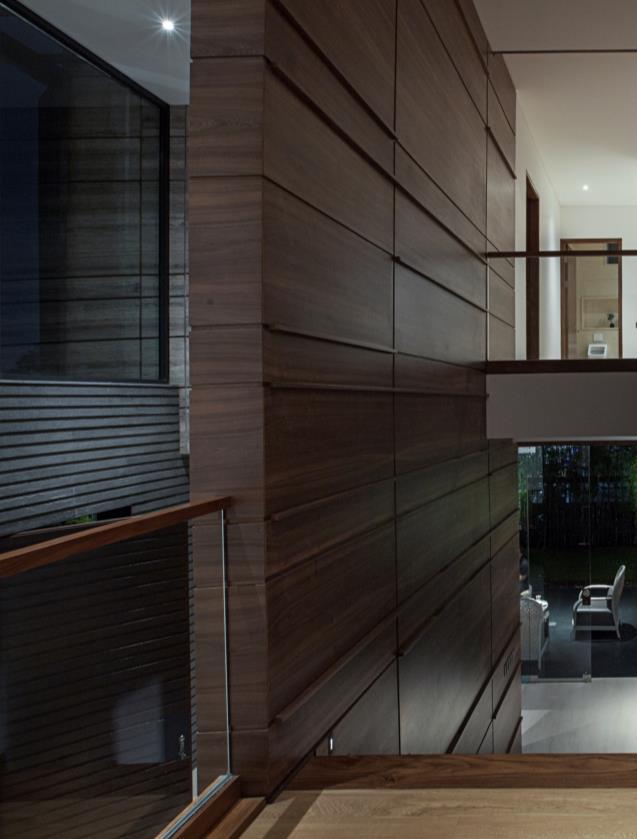
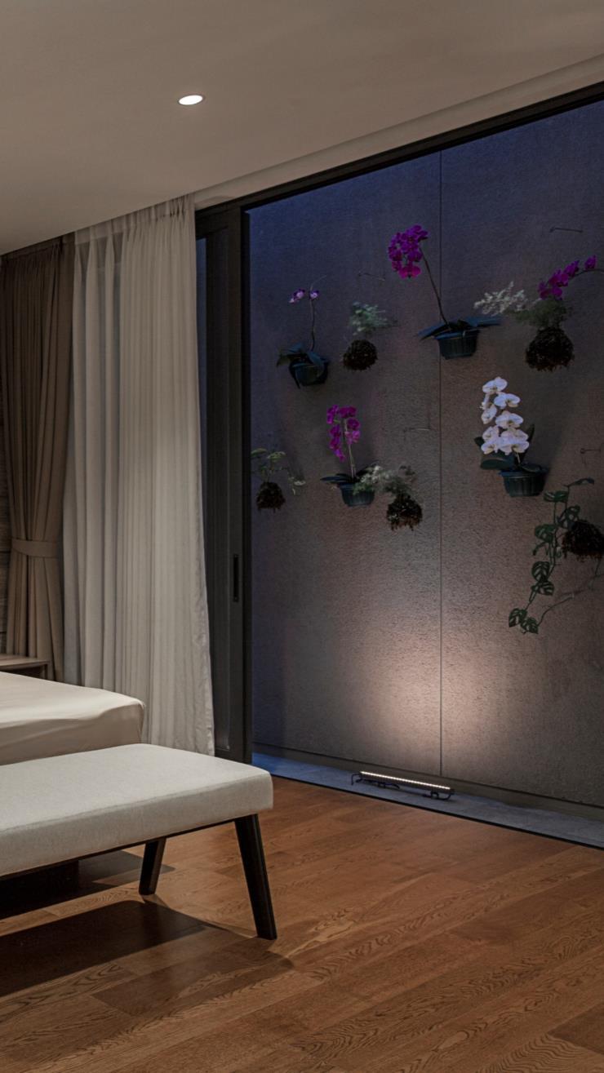
The house in the south of Bandung (Indonesia) was realized with the idea of combining 2 generations in 1 home who really believe in the concept of Feng Shui. Basically, the layout starts with intertwining the private and public areas with the requests of the clients As people enter this house, they are welcomed by the foyer of the house leading to the main area. It consists of living room, dining room and pantry which are connected with the parents’ bedroom. The whole family spends the majority their time in this area. Moving on, it meets the stairs that lead to the split level where the two families can spend their time in more private way After the split level, the second floor consists of the children’s bedroom and the entertainment room. The concept of fengshui is inserted to the design without making the home stay with the original concept of the house.
The façade’s composition is built of massive and transparent looks, in order to keep the privacy of the house and also let the natural light enter the house. The transparent allows the cross ventilation to work well. The materials used for the facade are a combination of the white walls, travertine, flamed granite, steel, ulin wood as a secondary skin and glass.
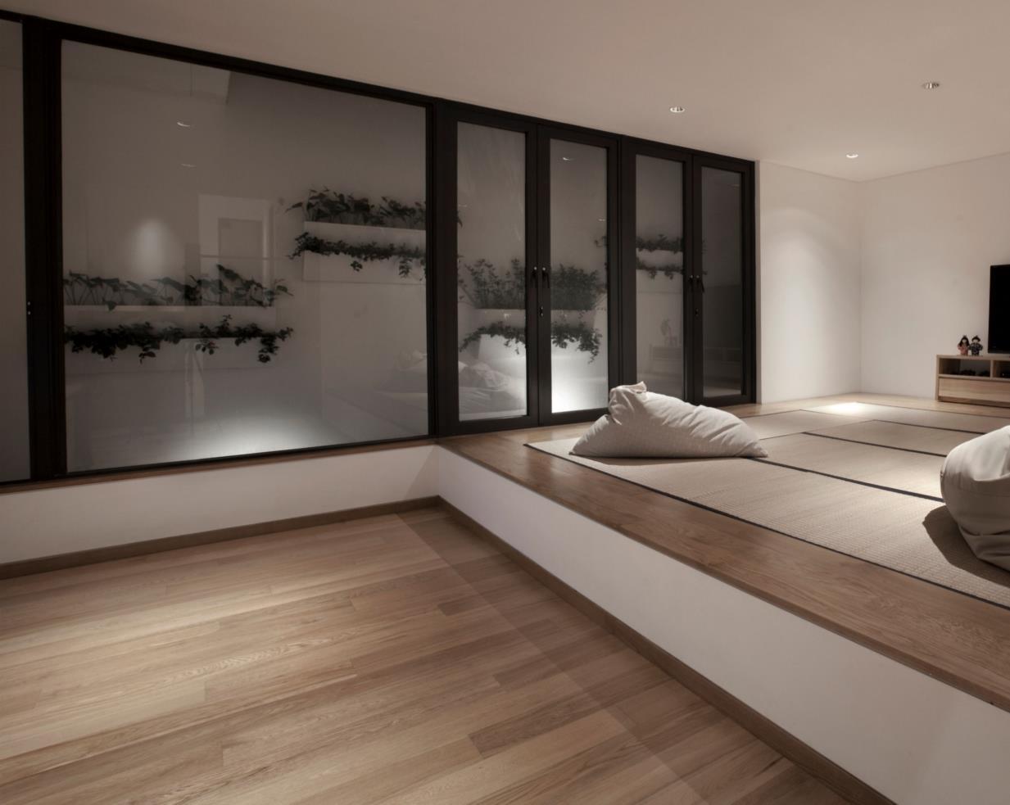
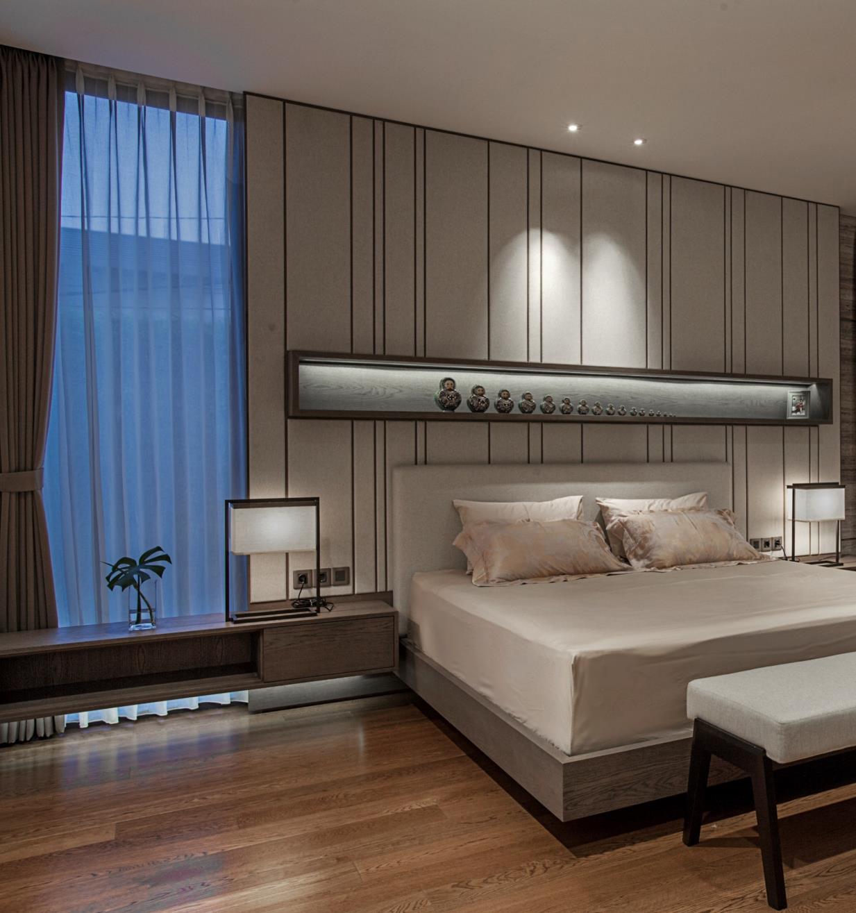
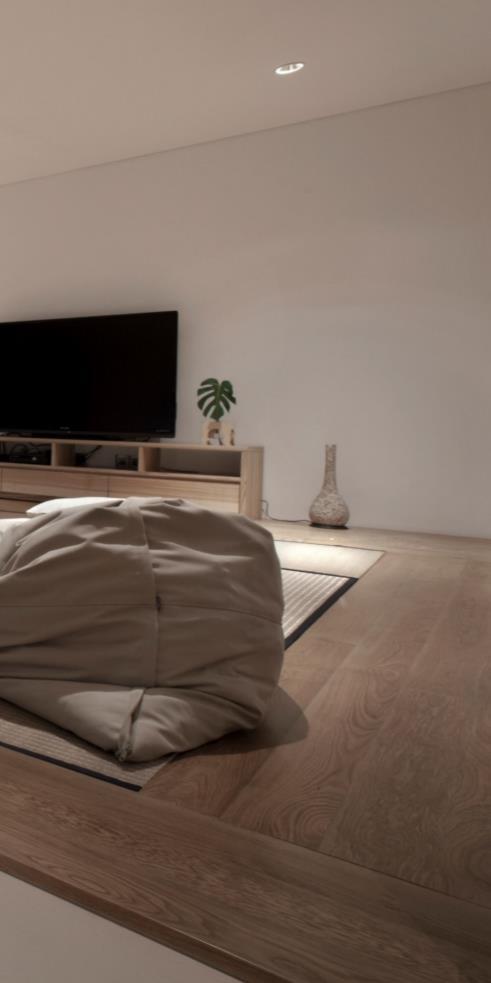
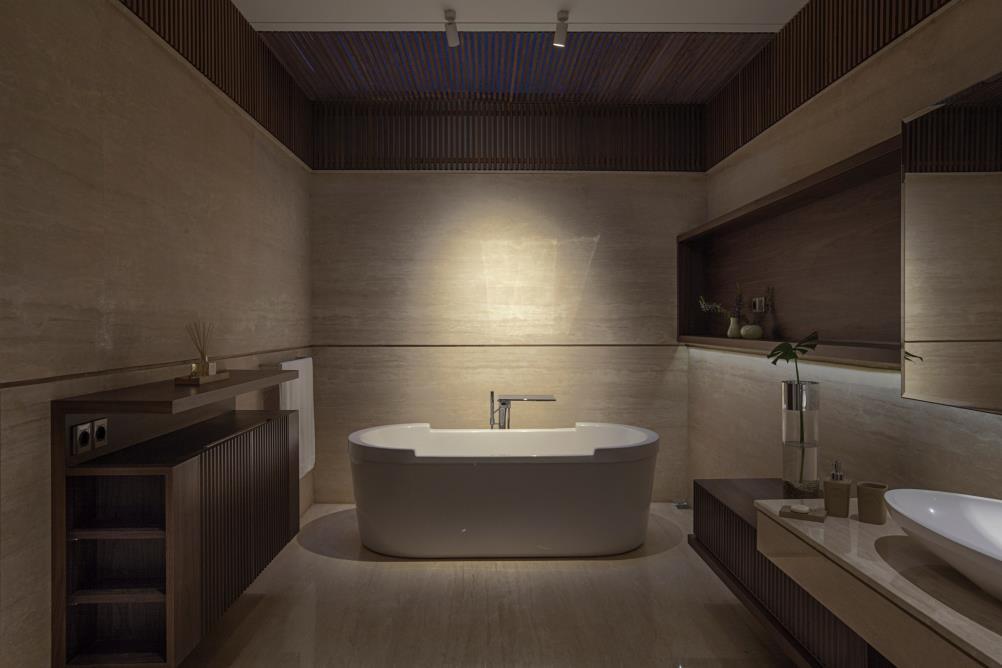
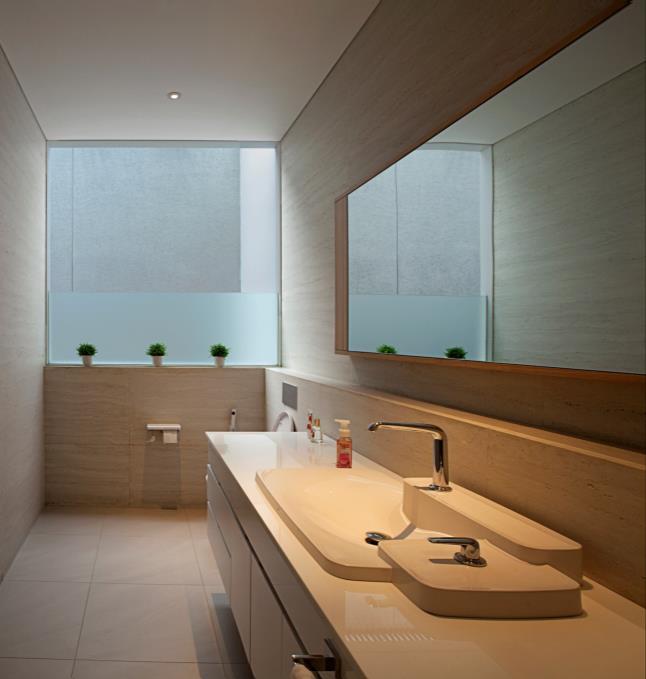
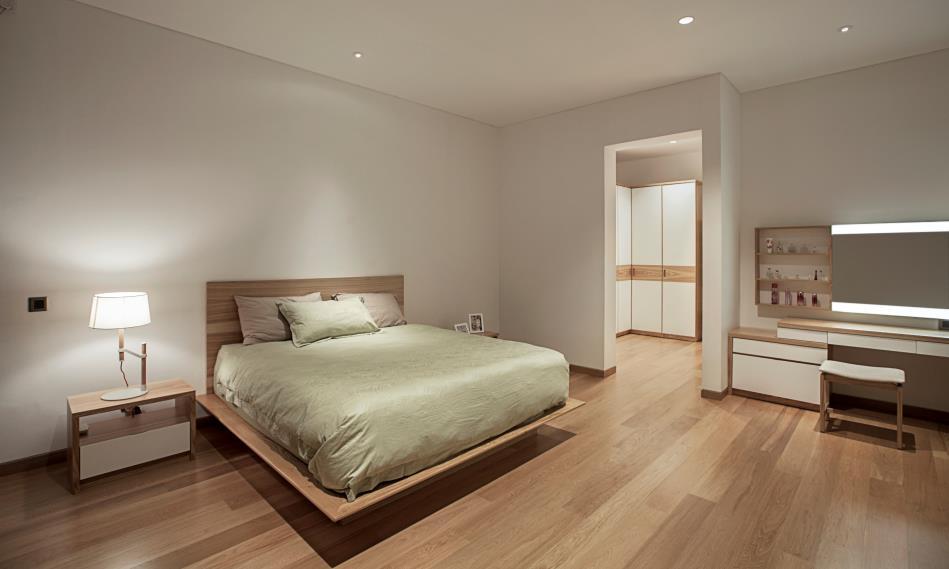
The interior of the house is a mixture of masculine appearance (created by marble flooring, walnut wood veneer, stone veneer, black painted furnitures) and a feminine one (created by ash wood veneer and white furnitures).
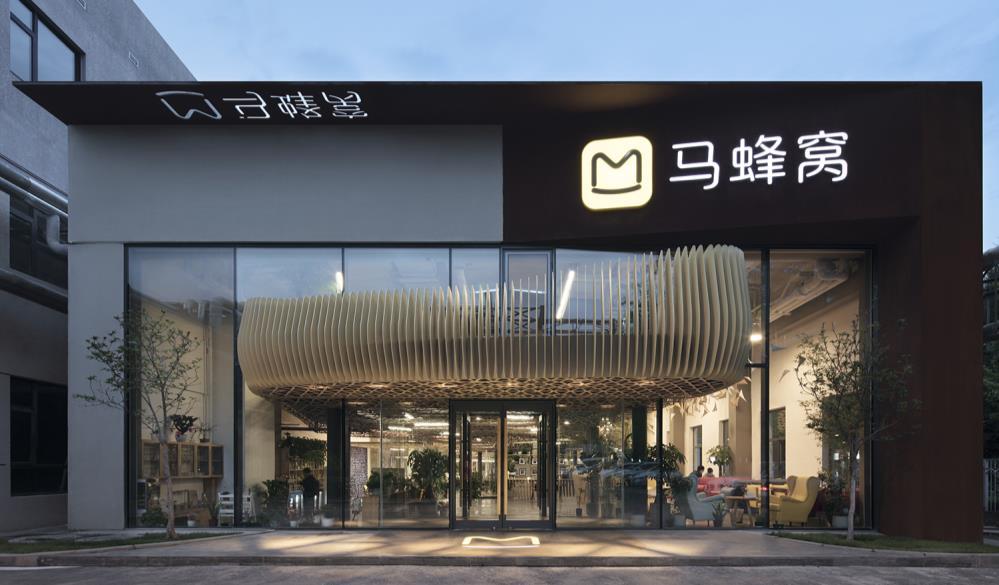
After series D of financing –worth 133 million dollars– at the end of 2017, the Mafengwo Travel Network has come a step closer to fully develop into a comprehensive service provider in the international tourism industry. Even more, an update on the brand’s image achieved the ultimate definition of spiritual freedom: “never stop learning, never settle for habit”. Such a statement has also become relevant to the design requirements for Phase II of Mafengwo’s Global Headquarters, and SYN Architecture has brought them to life with creativity and consolidation.
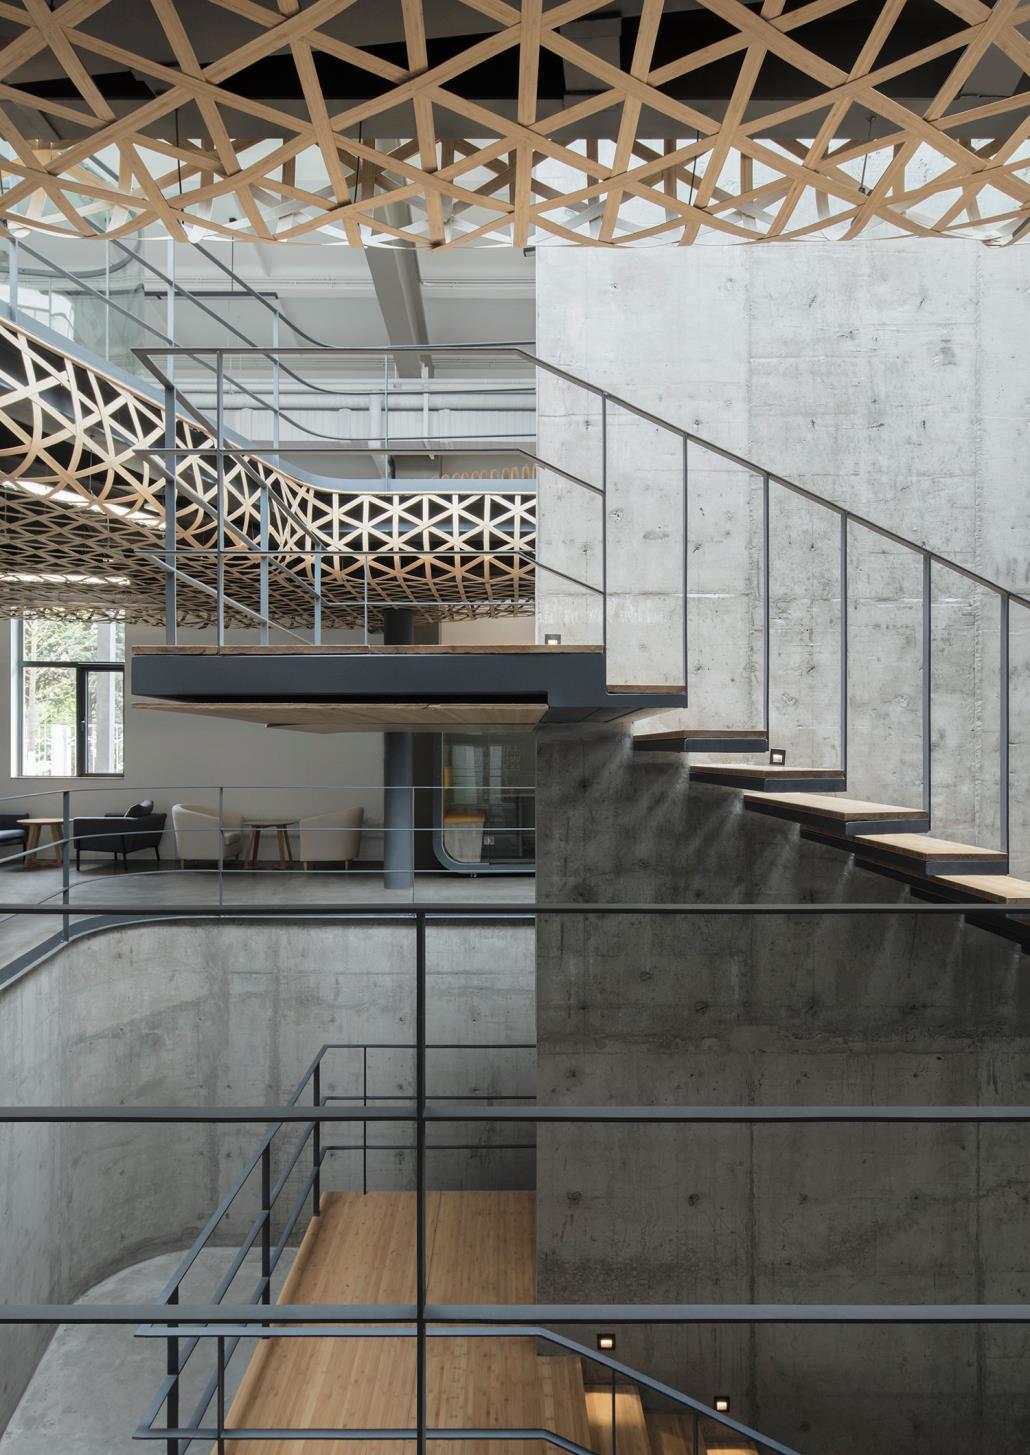
Unlike the layout advantages inherent to the building used for Phase I, height limit presented a big challenge for the transformation of space in Phase II The architect’s first consideration was to adjust spatial scale Without altering the foundations of the building, the space below the construction was extended to a depth of 4m, mainly to solve storage needs. The space above the ground was in turn extended through the use of a mezzanine. To ease the oppressiveness caused by a space enclosed by low ceilings, the designer found inspiration in “the clouds” to build an irregular mezzanine running from north to south –extending to the outside of the structure– and from east to west Load-bearing columns allowed a precise control of floor thickness, further saving space Support columns with a span from 8 to 10 meters also reduced in half the normal height of steel beams, maximizing the perception of space These measures moderately increased the available area and made the space more comfortable altogether Regarding transit and social exchange, the concept of convenience used in Phase I was applied to the building. Two open staircases that connect three levels respectively were deployed on both the northern and southern sides of the project. A preformed steel structure clearly denotes every level, creates a path between them and provides efficient communication. On the topic of illumination and lighting, the designer also followed the concept used in Phase I Taking advantage of natural light two prefabricated panels on both sides of the roof were removed to add 60m of partially remote-controlled skylights that bring nature into the building
Mafengwo’s Global Headquarters – Phase II are located inside the Hengtong International Innovation Park, Chaoyang District, Beijing Unlike Phase I (also in the same park), the single building occupied by Phase II can be found on the east side This single-story building –5m high, 80m long, 20m wide– was formerly used as a factory Due to park restrictions, the original exterior had to be preserved. At the same time, the construction had to provide an office space for 300 people, satisfy their needs for social interaction, and adhere to the core ideology of “freedom”.
Spatial and Functional Layout
Mafengwo’s Global Headquarters
Phase II grants access from the north and the south The north area is designed for internal use, has a garage, and employees can directly access their offices on the first and second floors The main entrance is on the south side, a focal point that connects public spaces within the project Due to the limitations on space, the internal areas of the building, especially on the first and second floors where a lot of people work together, avoid the use of wall partitions and are organized according to functional use.
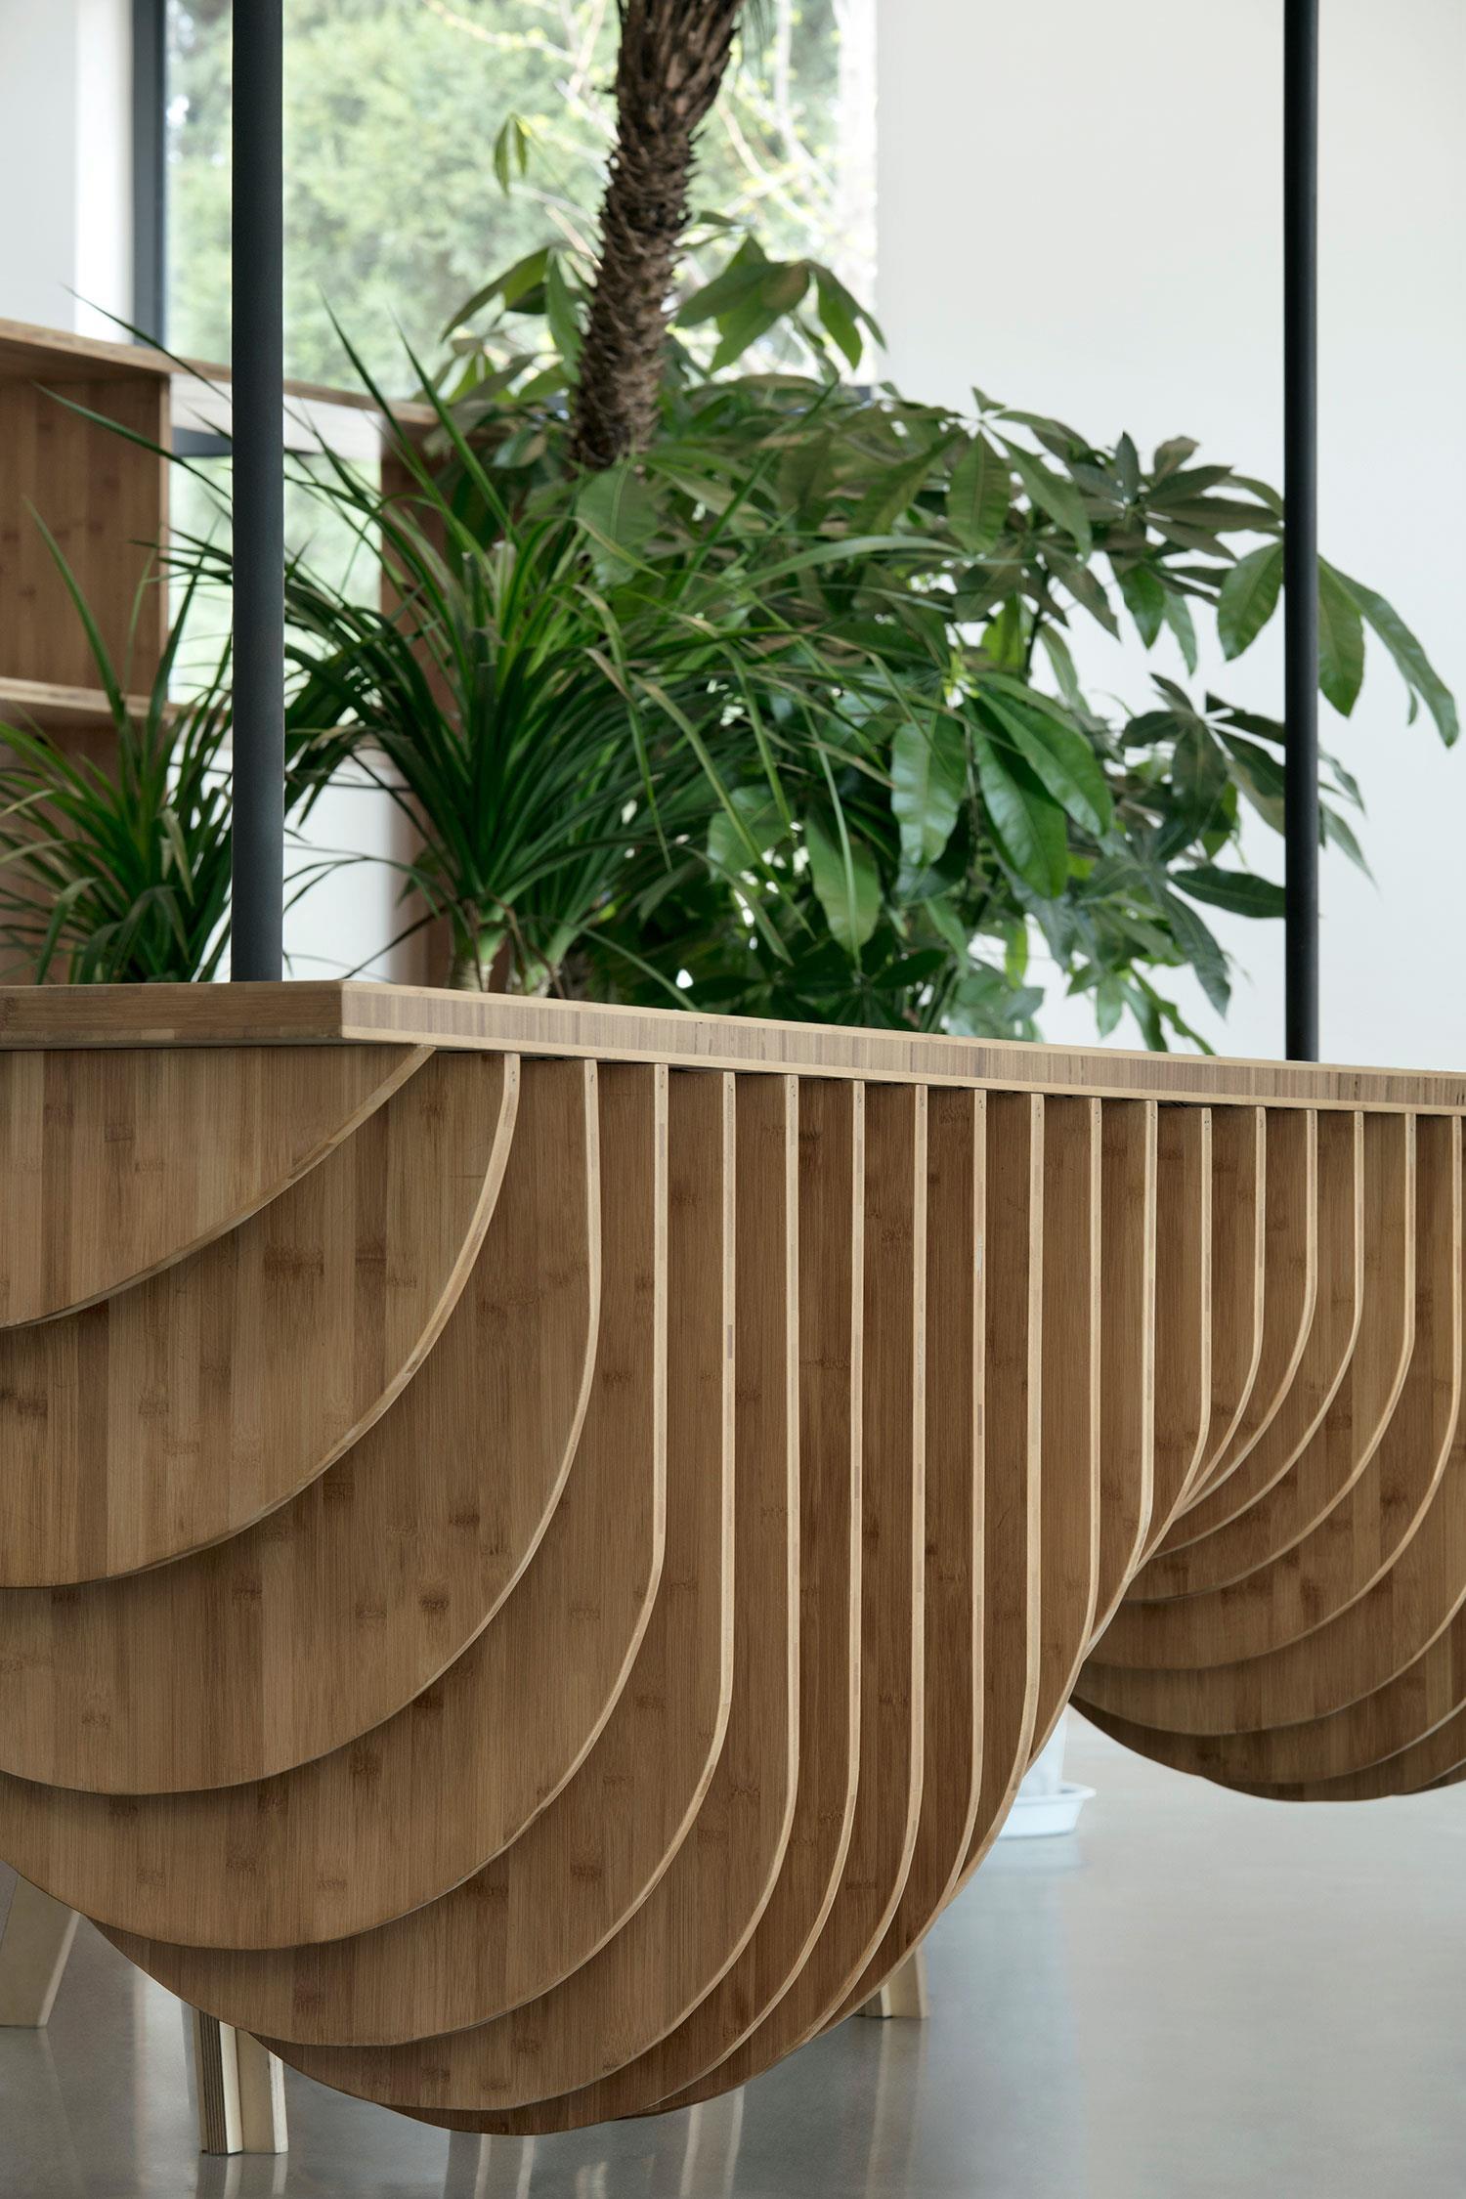
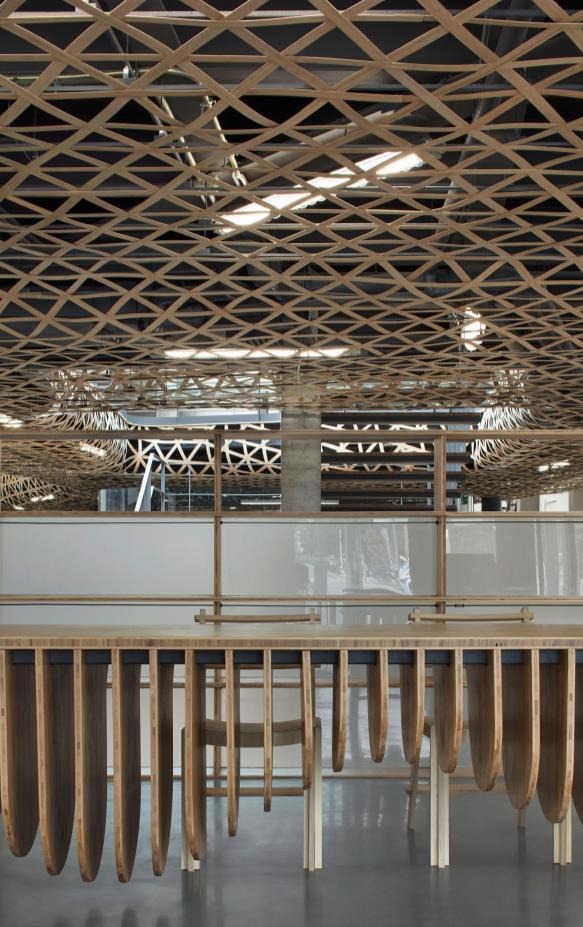
The reception is located in the lobby of the first floor by the south entrance A front desk covered in bamboo clouds “hangs” from steel pipes coming down from the ceiling, in a perfect match with the overall decoration Arrays of shelves
naturally separate inner and outer levels of space, with walls as their only boundary, they form an open reception and recreational area Further inside, inter-leveled passages and meeting rooms form an internal public area, providing a buffer between the office area and the exterior
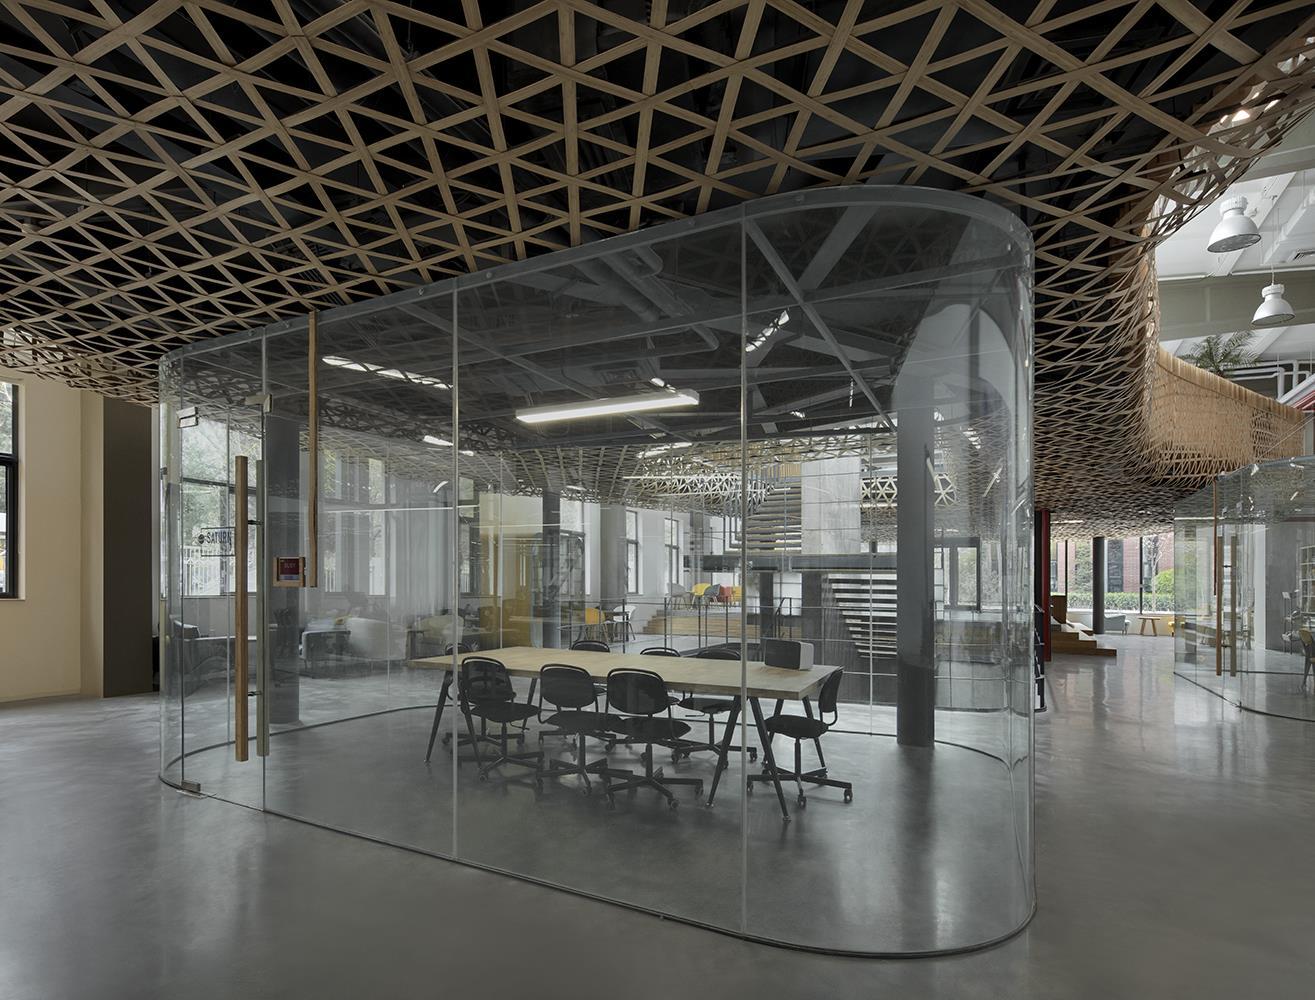
The overall layout division on the second floor is basically the same, using transit areas to define functional spaces that also provide a sense of belonging, with naturally divided fields formed according to their functionality. Freedom and order coexist in harmony between the space and its occupants. The designer used customized curved glass separations to define conference rooms, creating multiple isle-like shared spaces, distributed in both levels and sides of the “cloud” Small rooms accommodate
up to six or seven individuals, while large ones allow brainstorms of up to a dozen people. Although the actual area is small, the choice of transparent enclosures defines the functional area, opens the line of sight and eliminates the depressive atmosphere of limited space The concept further expresses unlimited communication, transparency and freedom
Mafengwo’s corporate culture emphasizes respect for employees. Even with the limited conditions of the project, the designer delivered a creative and professional space. During the design process, this principle was applied to the first large-scale event organized by the brand “Introduction to the Global Wall of Fame”, and five representative walls of fame were placed into the office to be kept as a memento
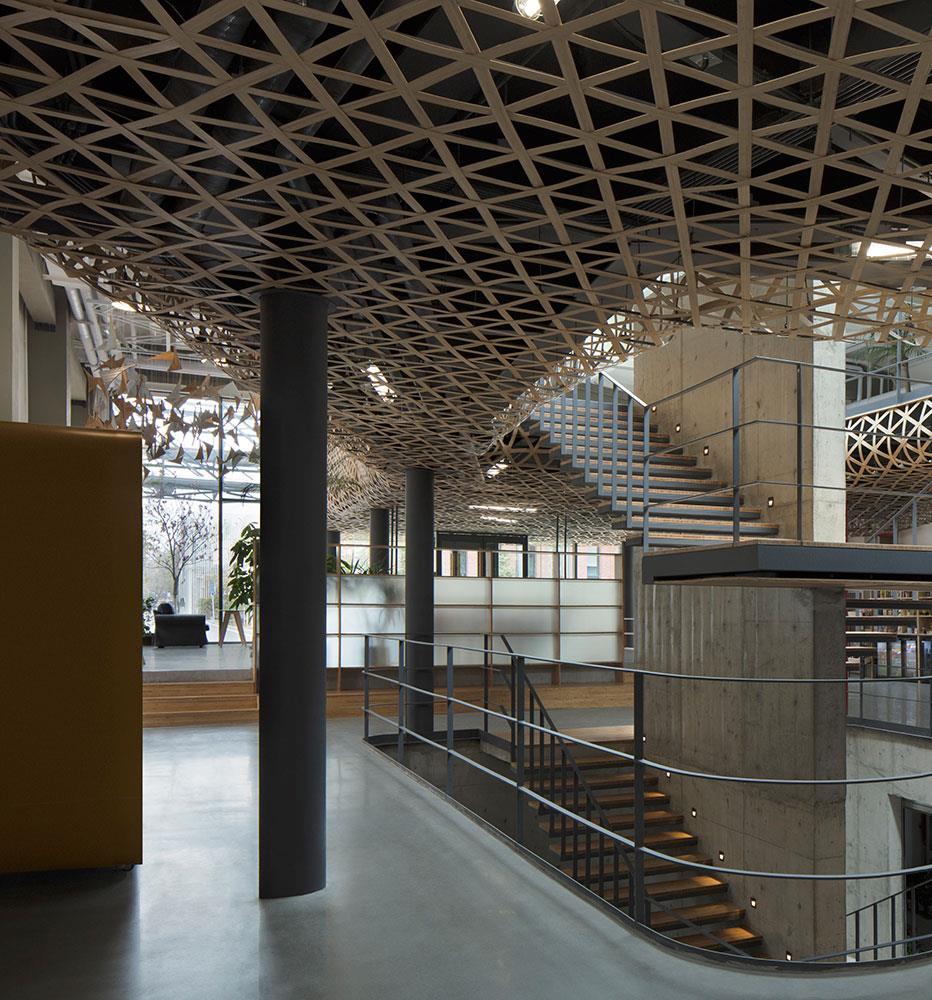
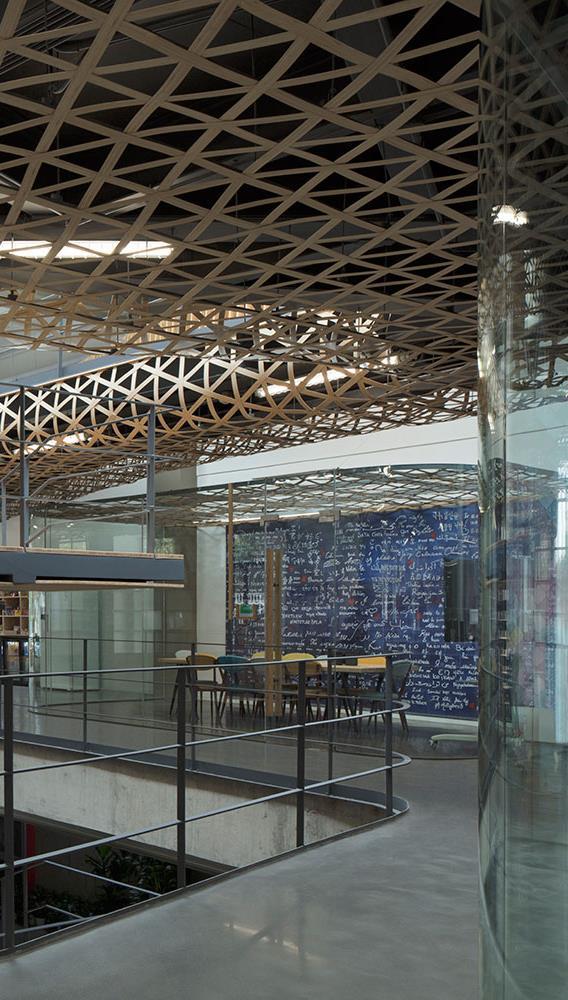
To preserve the cultural foundations of the building, the designer retained steel frames, concrete floors, and iron elements on doors, granting the space with a strong industrial atmosphere. For the interior, however, more humanistic and natural motifs were selected based on “bamboo” materials, adjusting the temperature of the space, and matching the vividness and lightness brought in by the concept of “clouds”, in a well-balanced integration between equipment and functional design
On the first floor, the designer profusely incorporated a traditional bamboo weaving technique to the structures available. Here, bamboo mesh covers pipes, air conditioners, lamps and many other objects. The designer calculated the scale of the gaps for every mesh, forming them graciously around equipment and installations, granting objects with the plump texture of “clouds”, and visually reducing spatial pressure
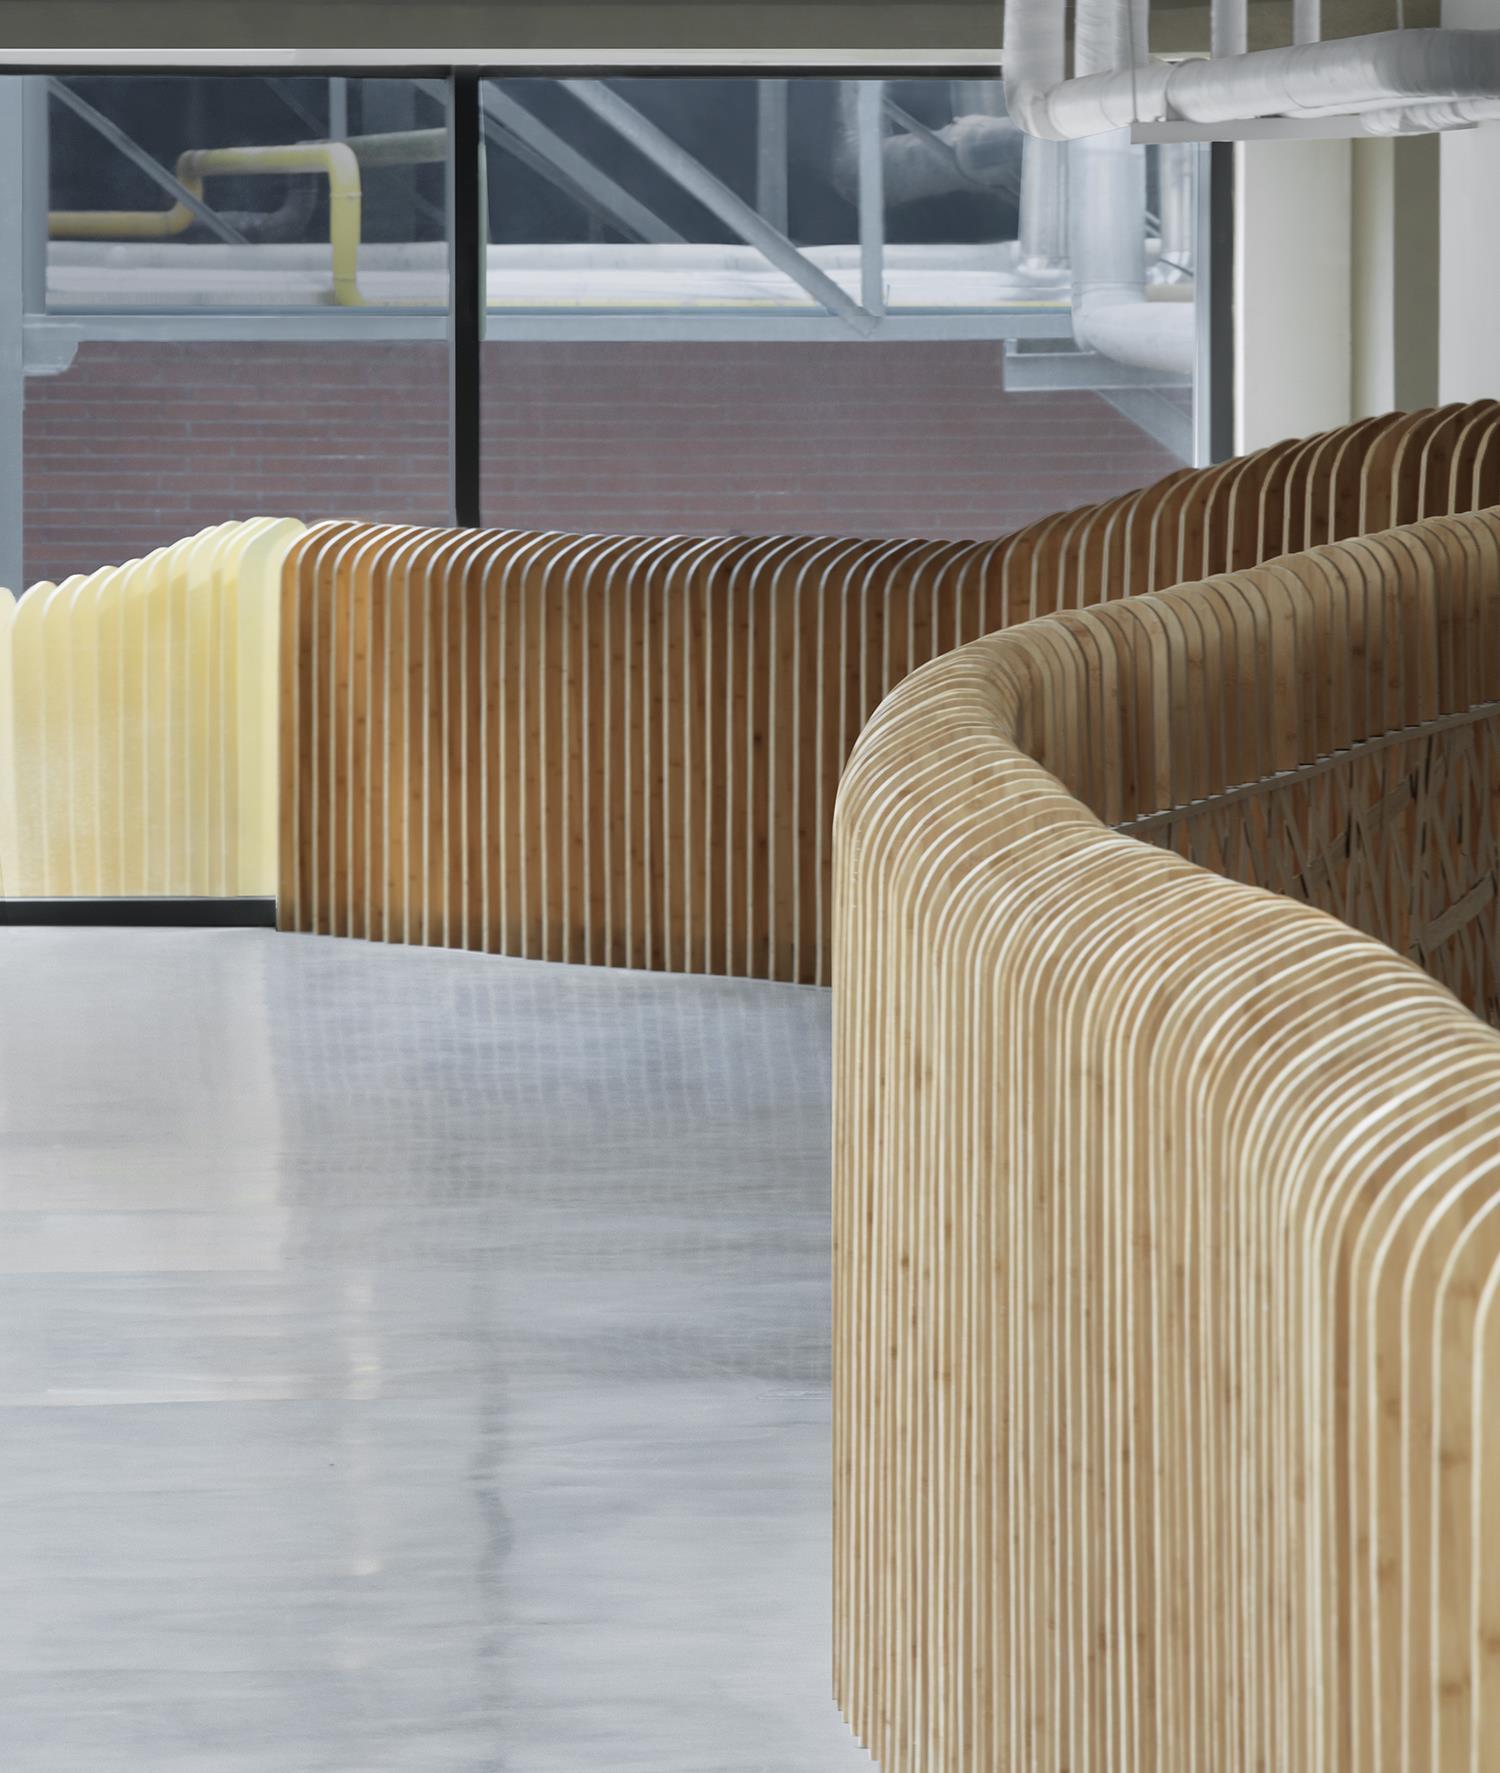
The material extends upwards through the stairs On the second floor, irregular bamboo boards are orderly arranged against the guardrail On the interior side, benches with boards made of pressed-bamboo are provided on predesigned slots that fit them perfectly, and grant the pathway a curved effect. This area not only provides protection and support to the user, but also increases spatial richness.
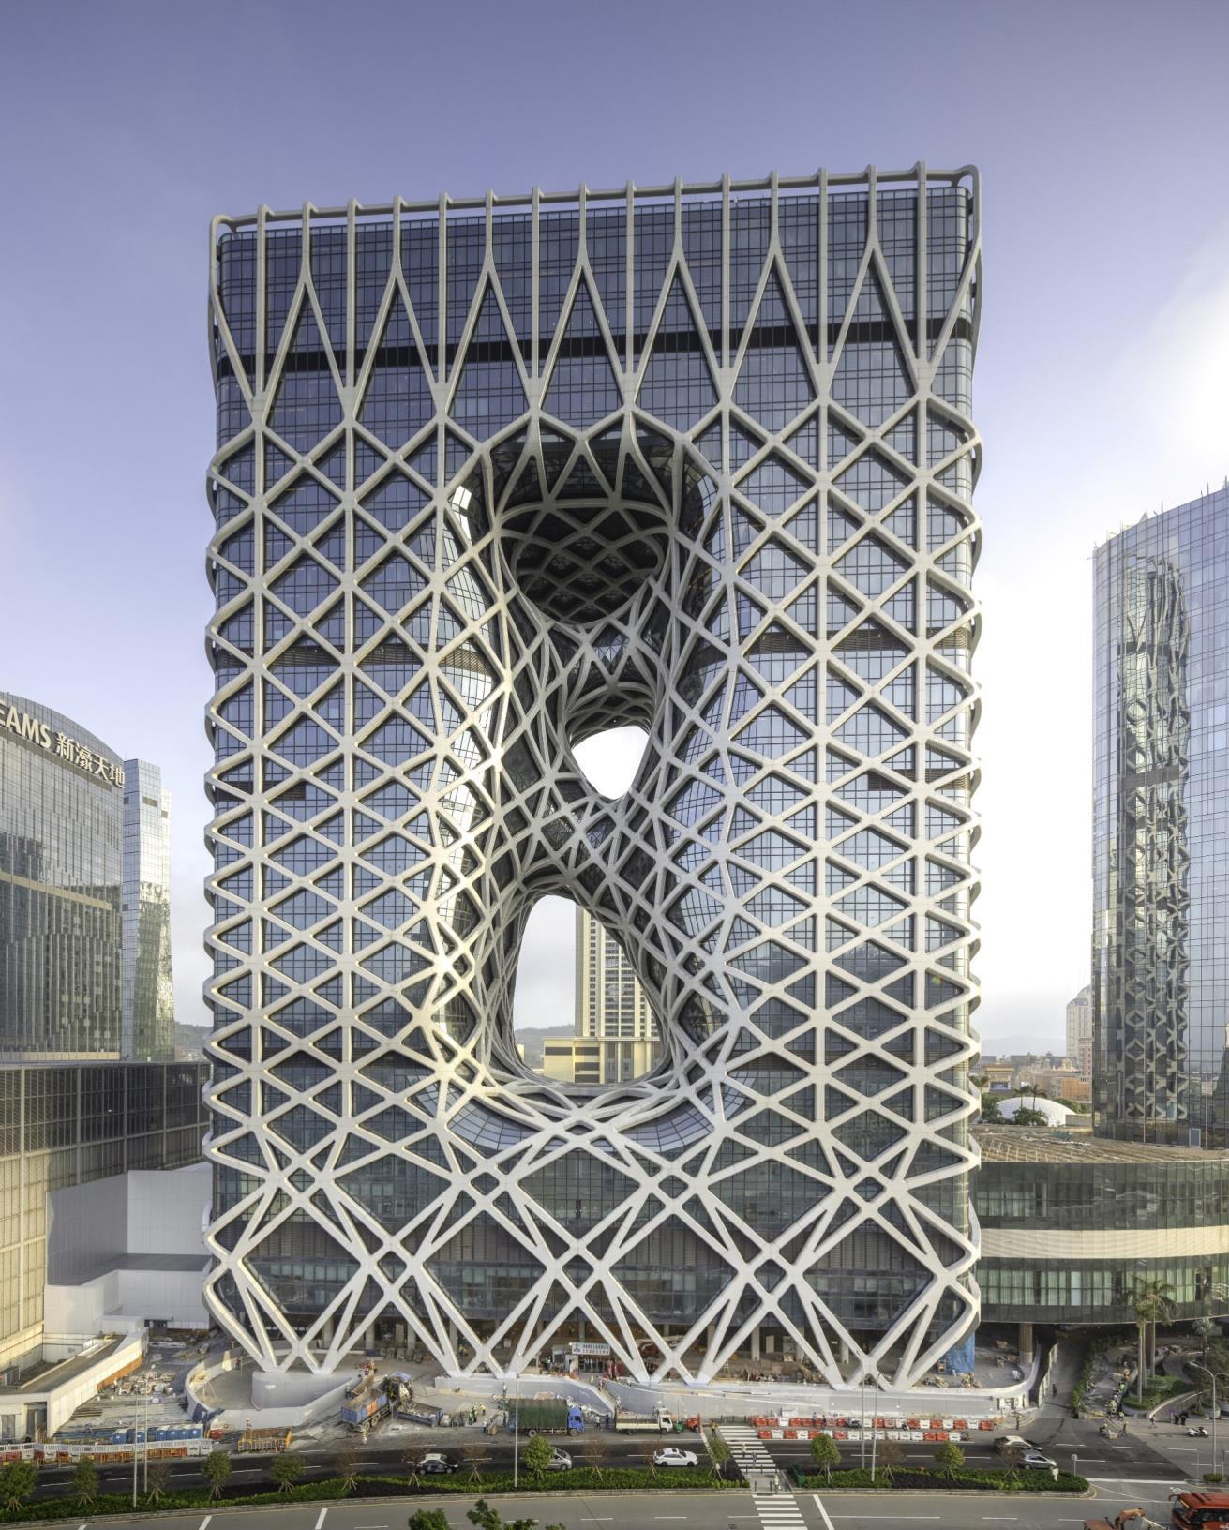
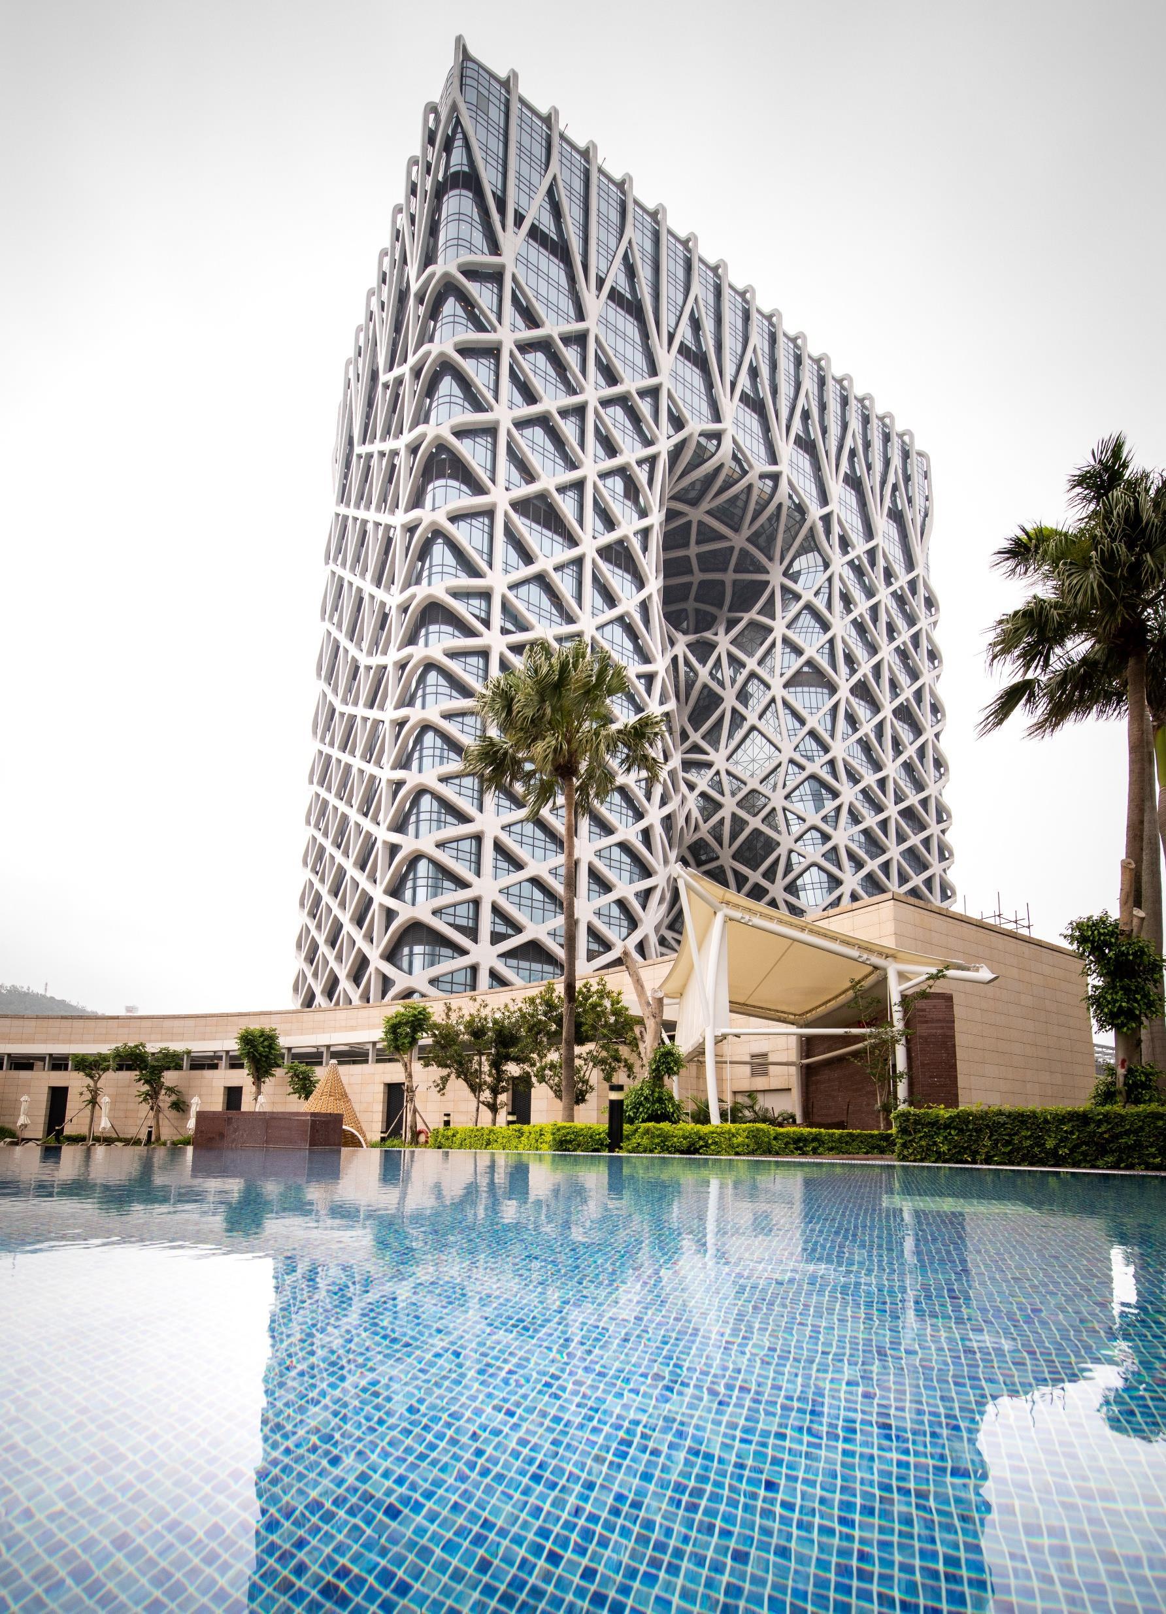
Morpheus, a new flagship hotel for the City of Dreams resort in Macau, opened Friday 15 June 2018.
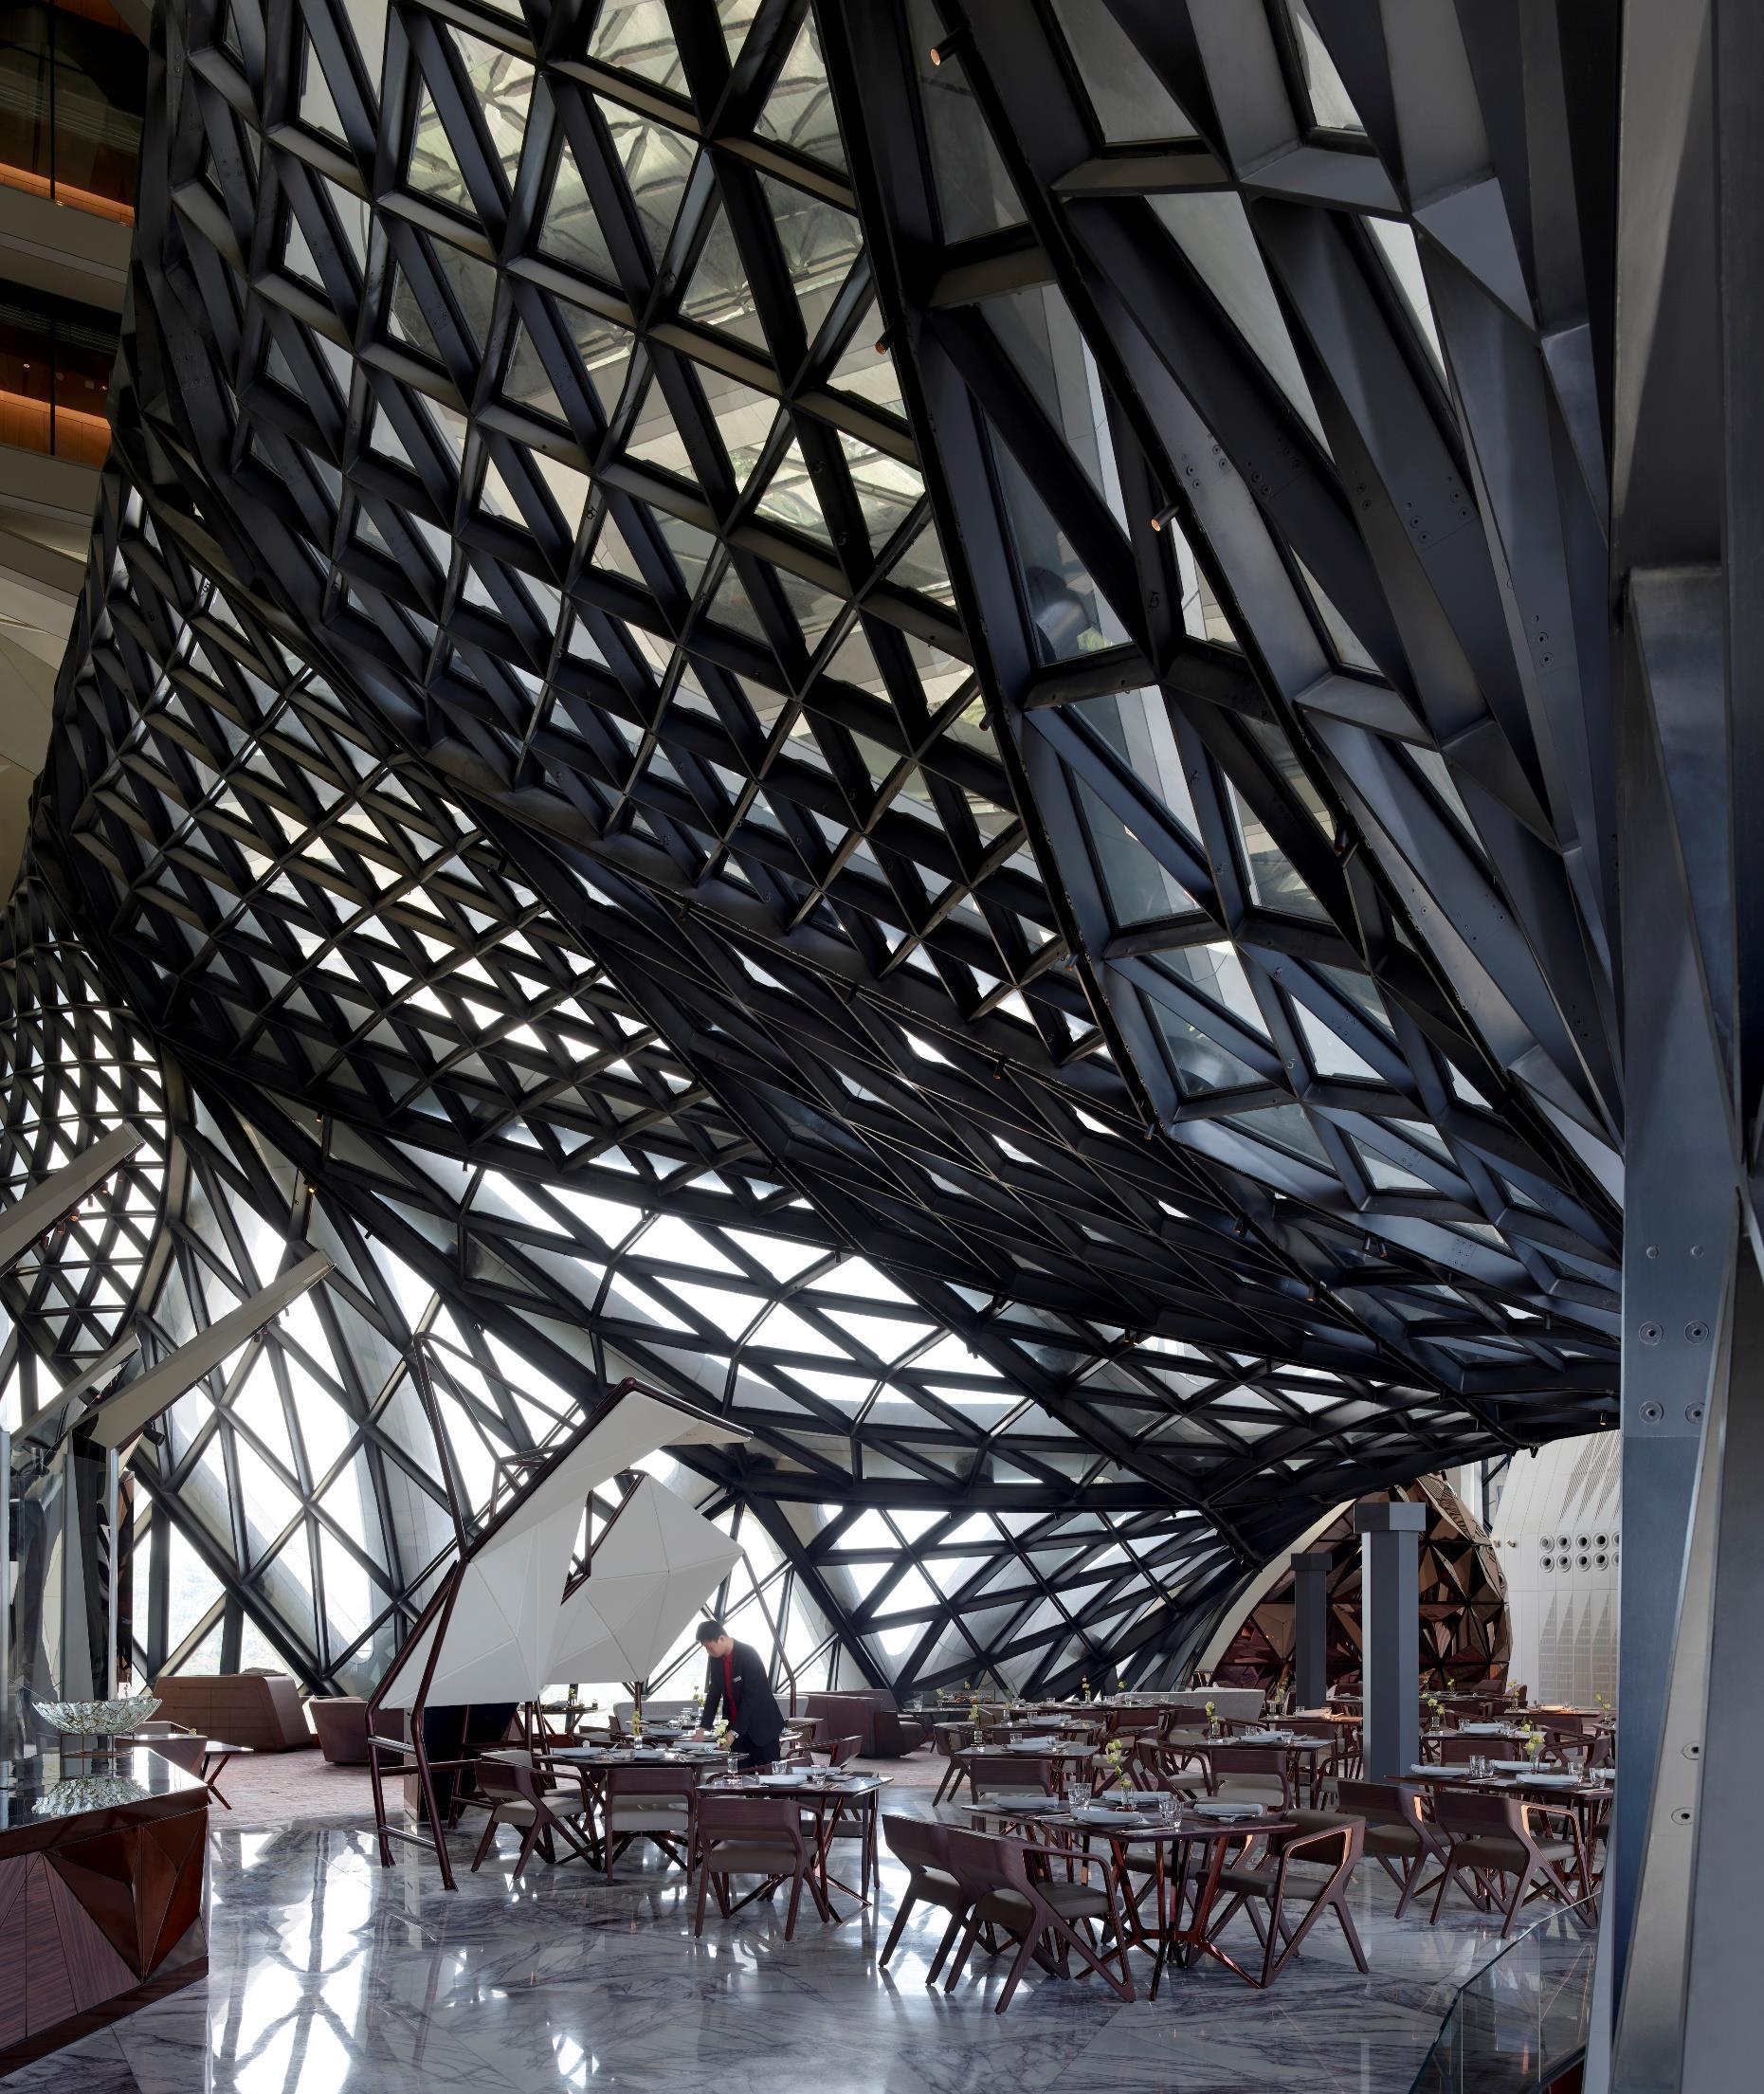
Located in Cotai, Macau, City of Dreams is a leading integrated resort including casino, two theatres, shopping district, 20 restaurants and four hotels.
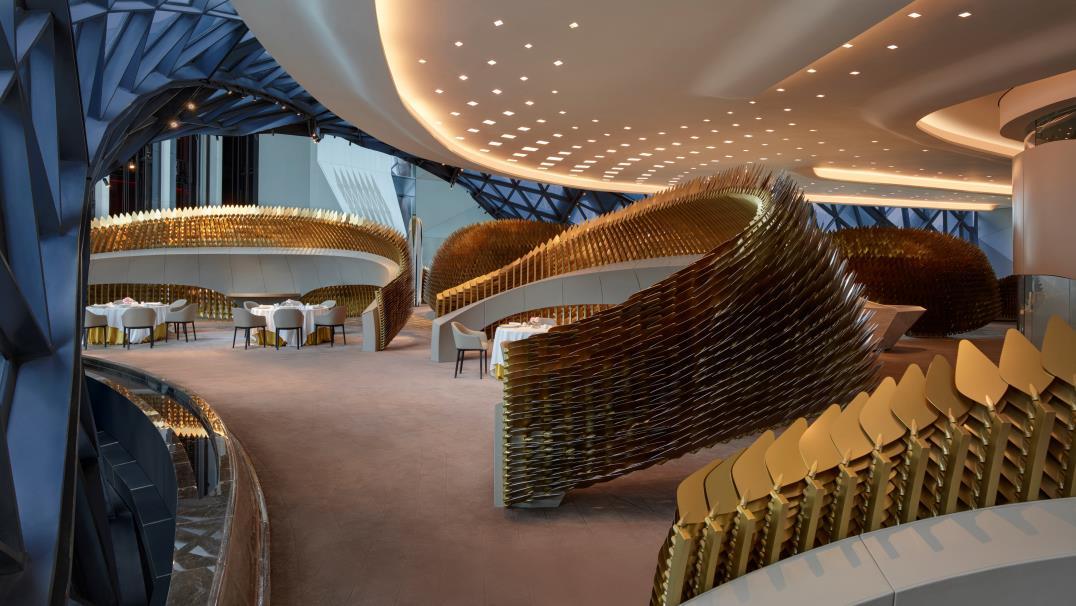
Informed by the fluid forms within China’s rich traditions of jade carving, the Morpheus’ design combines dramatic public spaces and generous guest rooms with innovative engineering and formal cohesion.
Conceived as a vertical extrusion of its rectangular footprint, a series of voids is carved through its centre to create an urban window connecting the hotel’s interior communal spaces with the city and generating the sculptural forms that define the hotel’s public spaces.
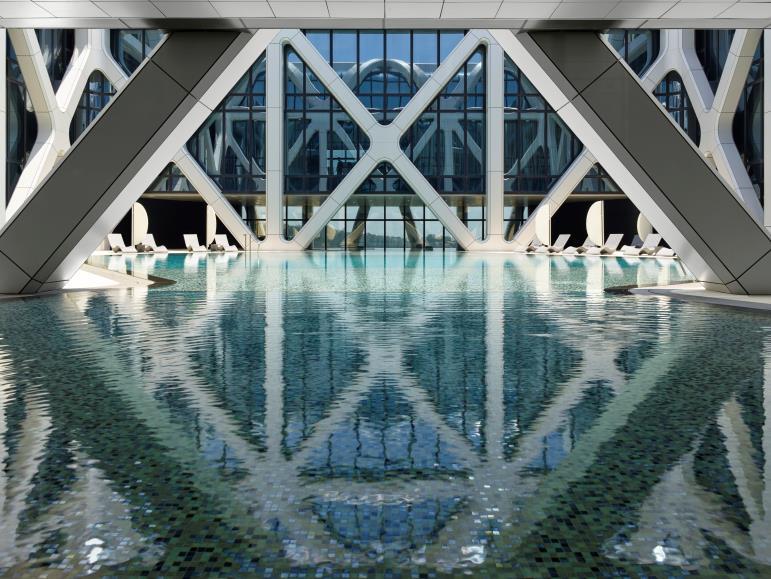
Linked at ground level with the surrounding three-storey podium of the City of Dreams resort, the Morpheus houses 770 guest rooms, suites and sky villas, and includes civic spaces, meeting and event facilities, gaming rooms, lobby atrium, restaurants, spa and rooftop pool, as well as extensive back-ofhouse areas and ancillary facilities.
Zaha Hadid Architects (ZHA) designed the Morpheus as a simple extrusion of the existing abandoned foundations; using this rectangular footprint to define a 40-storey building of two internal vertical circulation cores connected at podium and roof levels where the many guest amenities were required. This extrusion generated a monolithic block making best use its development envelope that is restricted to a 160m height by local planning codes. This block was then ‘carved’ with voids.
The underlying diagram of the hotel’s design is a pair of towers connected at ground and roof levels. The central atrium in-between these towers runs the height of the hotel and is traversed by external voids that connect the north and south facades. These voids create the urban window that links the hotel’s interior communal spaces with the city.
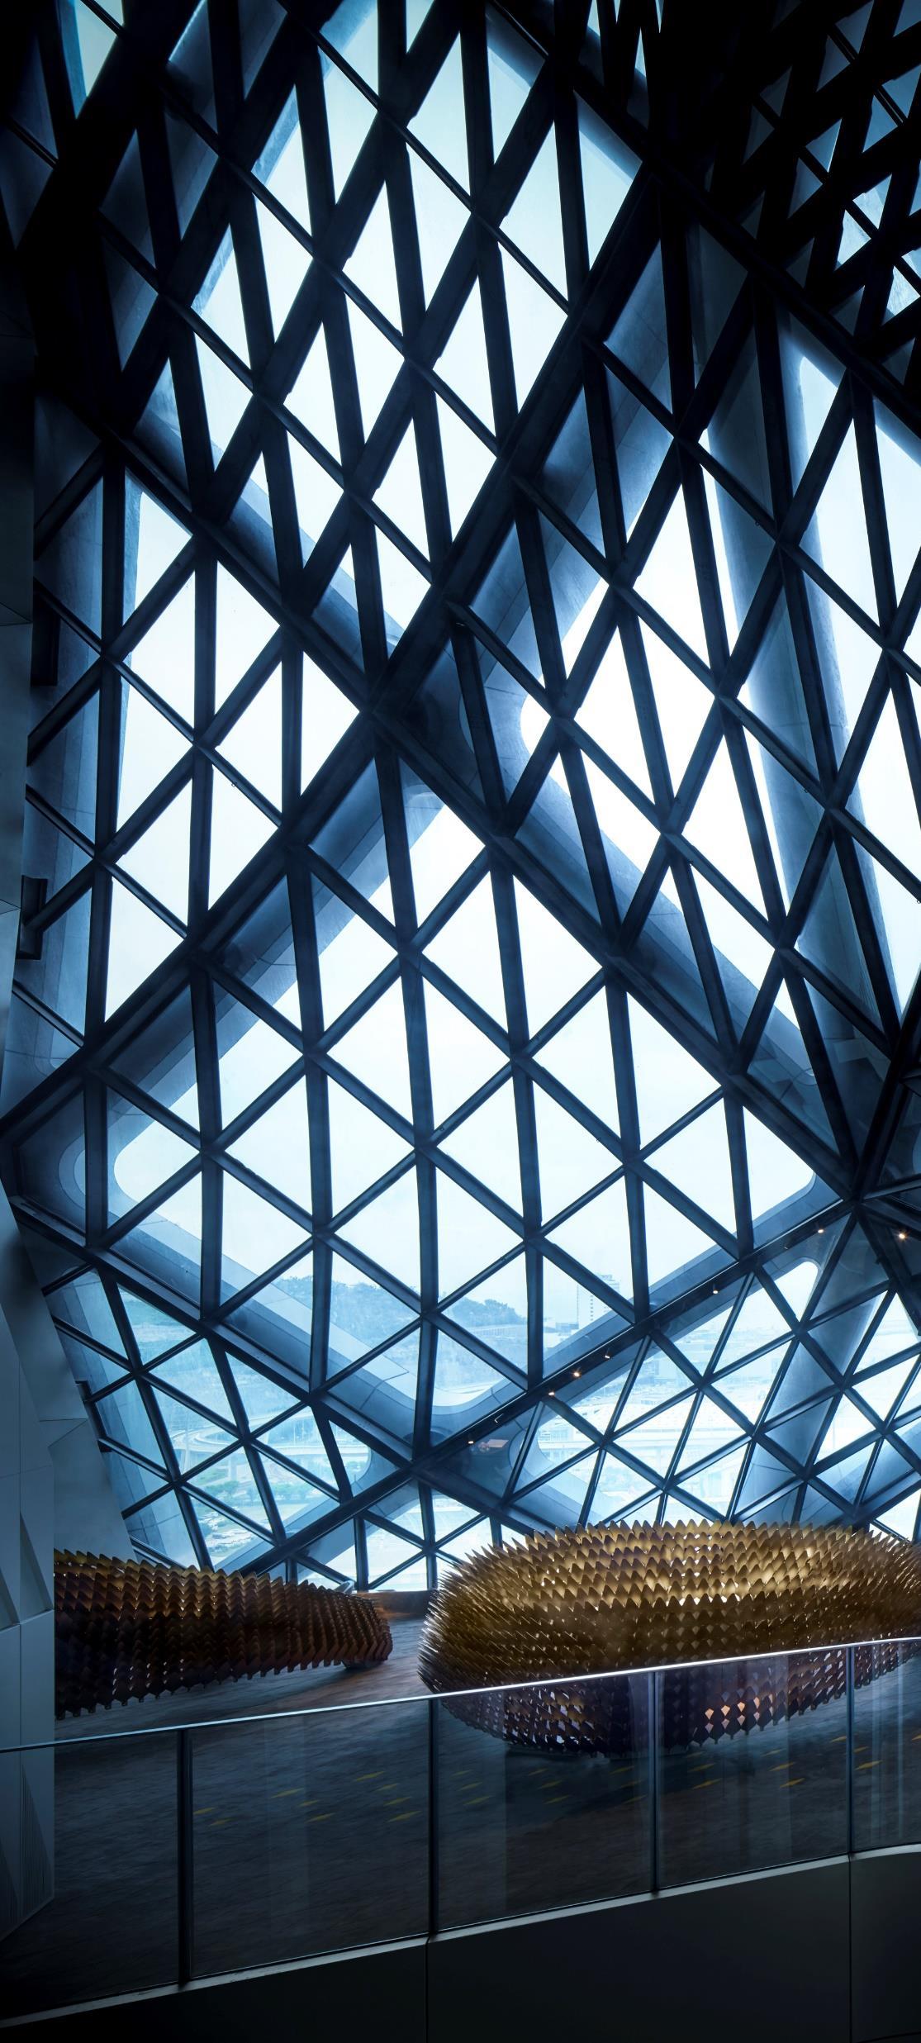
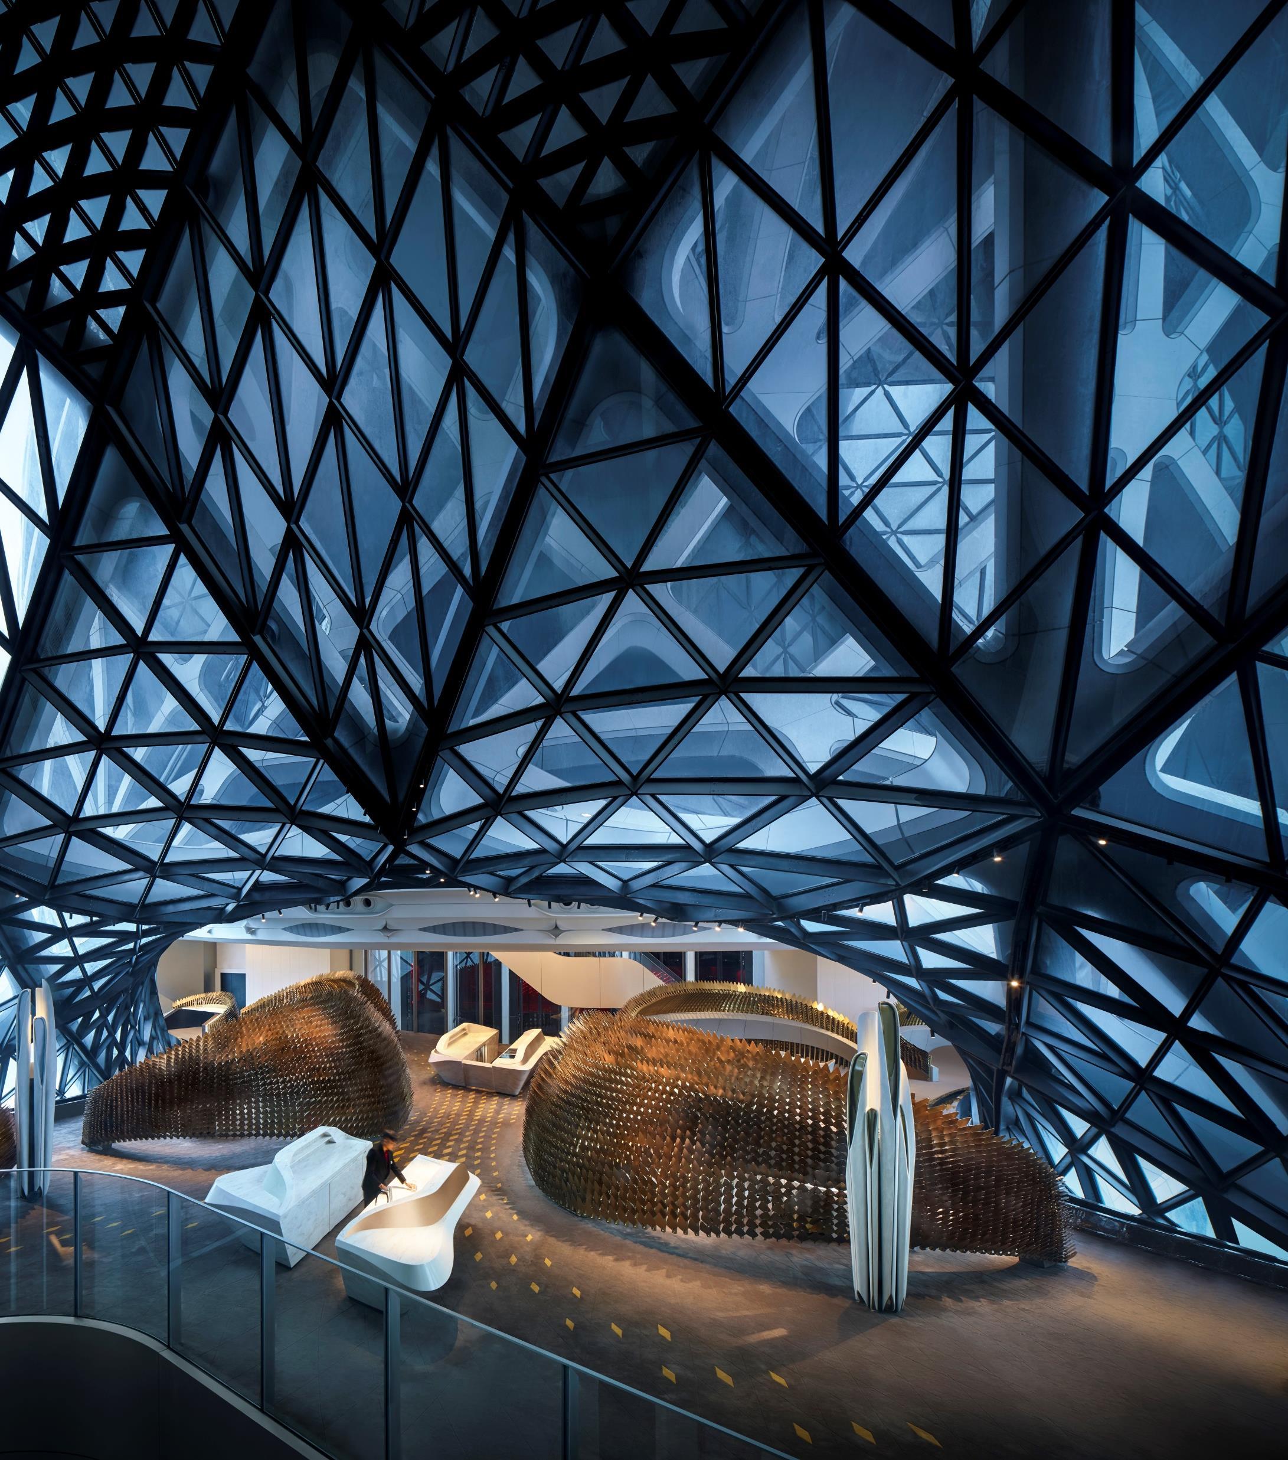
As one of the world’s leading hotels, the Morpheus' interior spaces necessitated a high degree of adaptability to accommodate the many varying requirements of its guest amenities. The building’s exoskeleton optimizes the interiors by creating spaces that are uninterrupted by supporting walls or columns.
Three horizontal vortices generate the voids through the building and define the hotel’s dramatic internal public spaces; creating unique corner suites with spectacular views of both the atrium and the city. This arrangement maximises the number of hotel rooms with external views and guarantees an equal room distribution on either side of the building. In-between the free-form voids that traverse the atrium, a series of bridges create unique spaces for the hotel’s restaurants, bars and guest lounges by renowned chefs including Alain Ducasse and Pierre Hermé
The atrium's twelve glass elevators provide guests with remarkable views of the hotel’s interior and exterior as they travel between the voids of the building. The world’s first free-form high-rise exoskeleton, its rich pattern of structural members at lower levels progresses upwards to a less dense grid of lighter members at its summit.
"Morpheus combines its optimal arrangement with structural integrity and sculptural form. The design is intriguing as it makes no reference to traditional architectural typologies. Macau’s buildings have previously referenced architecture styles from around the world. Morpheus has evolved from its unique environment and site conditions as a new architecture expressly of this city. “
Viviana Muscettola, ZHA's project director
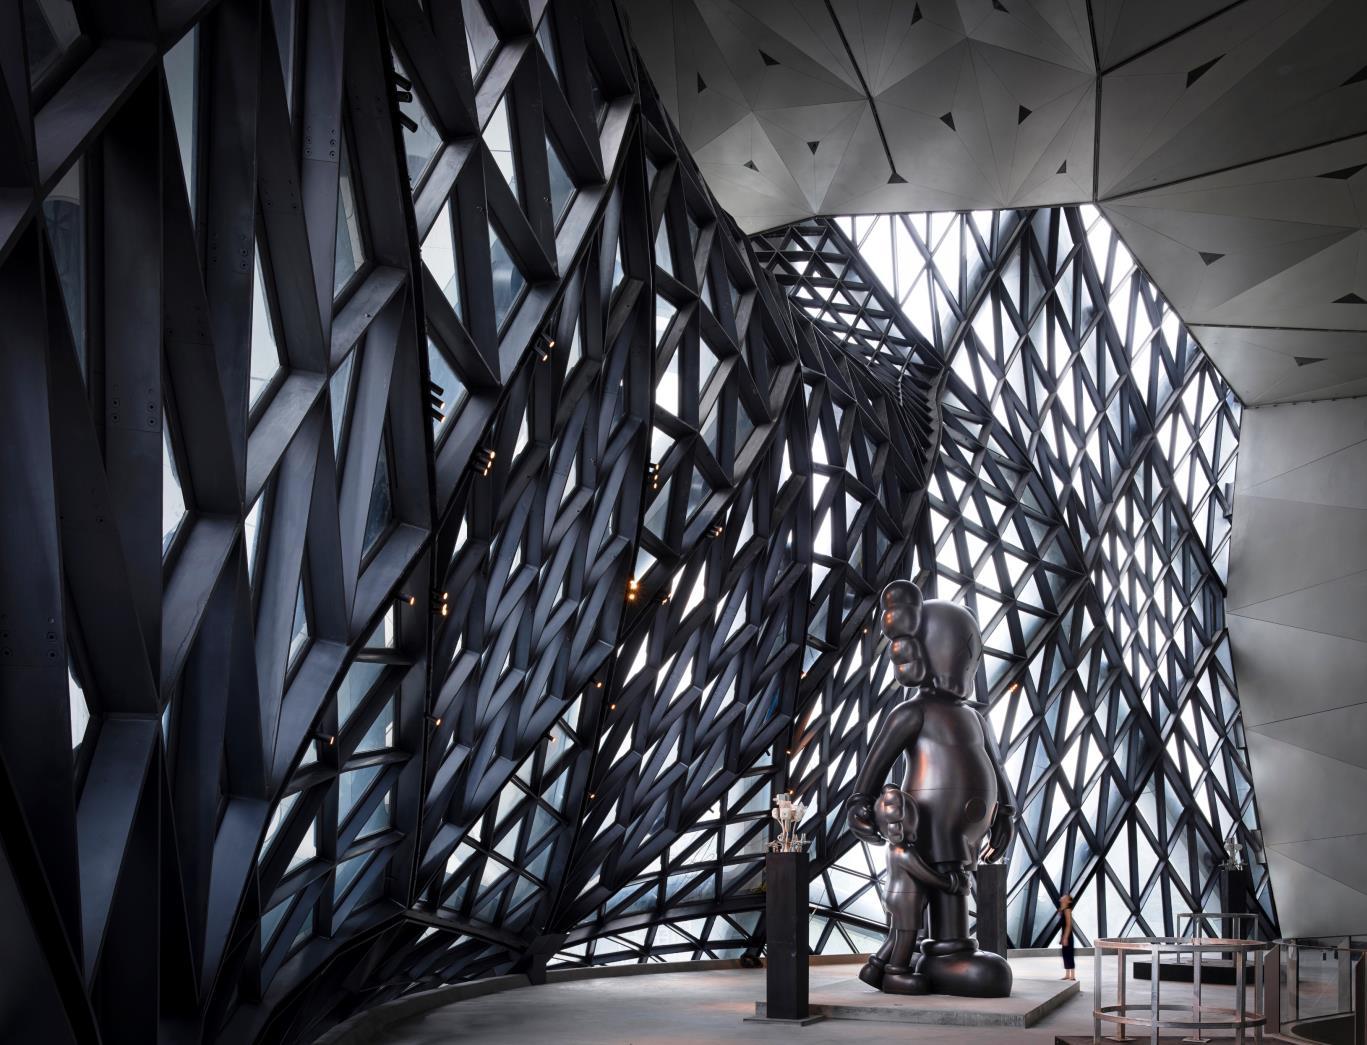
Morpheus draws on a ZHA’s 40 years of research into the integration of interior and exterior, civic and private, solid and void, Cartesian and Einsteinian. Space is woven within structure to tie disparate programmers together and constantly make connections.
Viviana Muscettola, ZHA's project director explains more, "Macau’s buildings have previously referenced architecture styles from around the world. Morpheus has evolved from its unique environment and site conditions as a new architecture expressly of this city.
"The expertise of all members of the Morpheus team has created new possibilities for architecture," continued Muscettola "The comprehensive parametric model combined all of the hotel's aesthetic, structural and fabrication requirements and will radically change how our built environment is planned and constructed.”
Lawrence Ho, chairman and CEO of Melco Resorts said, “From the very beginning, we shared ZHA’s vision and determination to push boundaries. Morpheus offers a journey of the imagination From the curved exterior to the dramatic interior spaces, it pleases the eye and excites the senses: a contemporary masterpiece to be enjoyed by many generations to come. ”
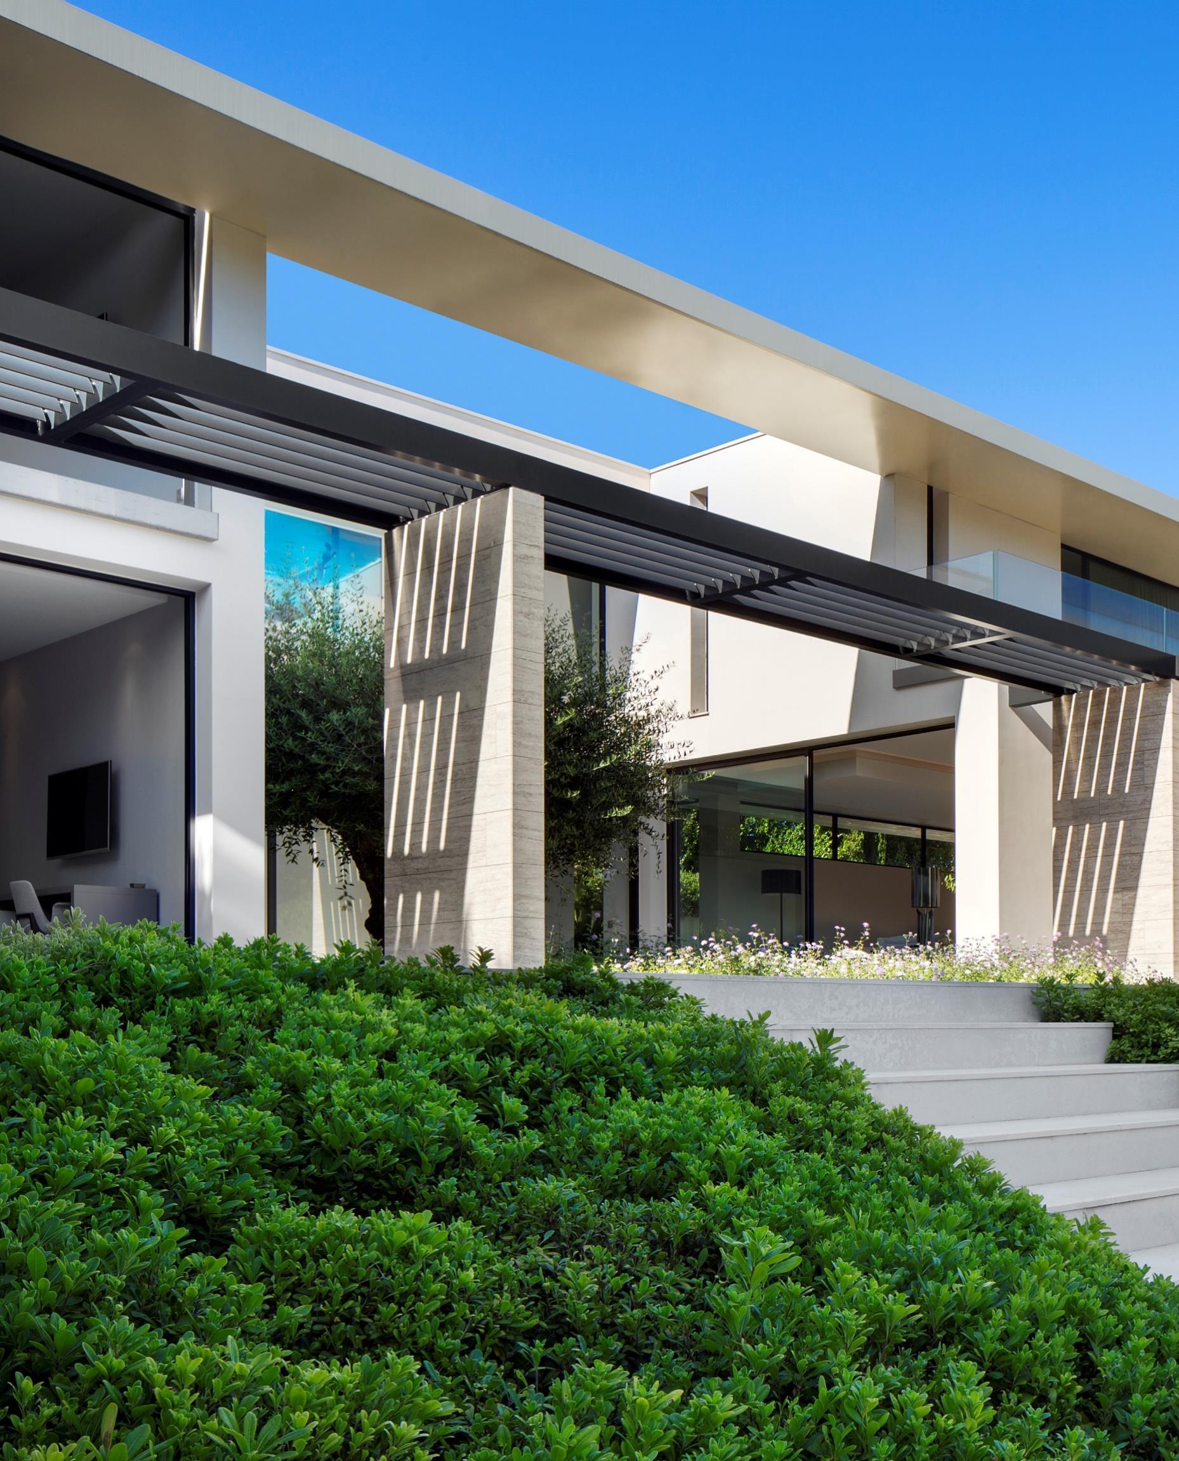
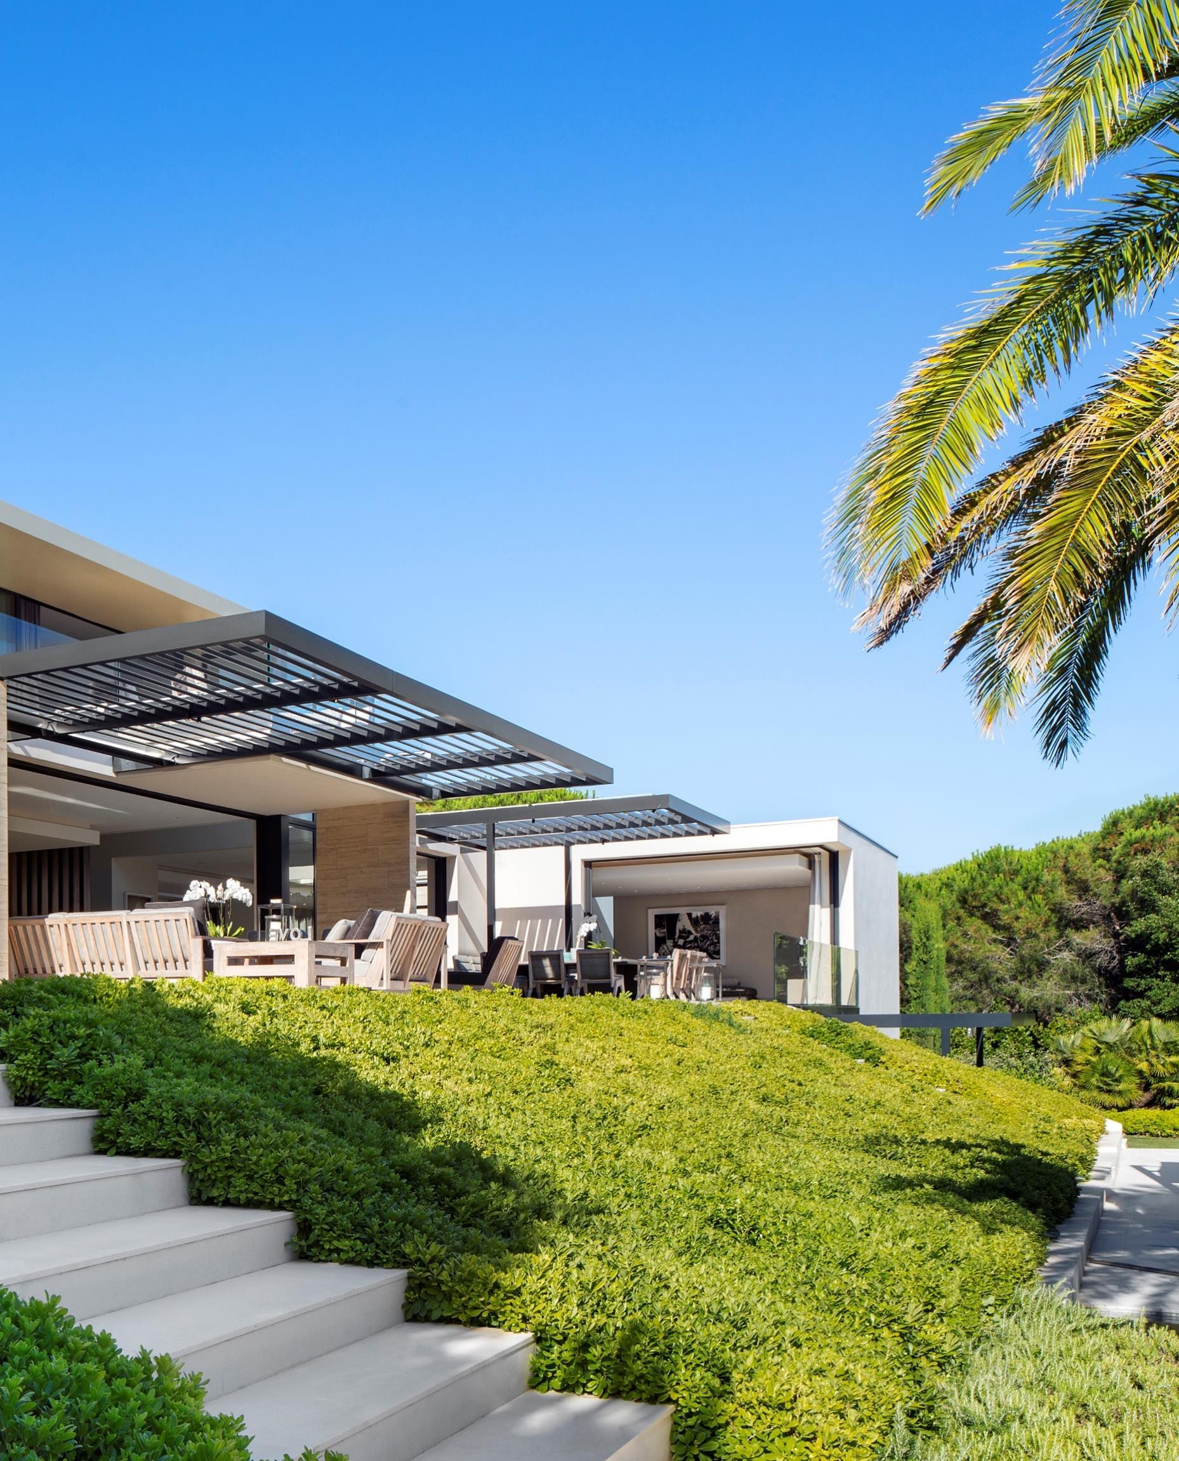
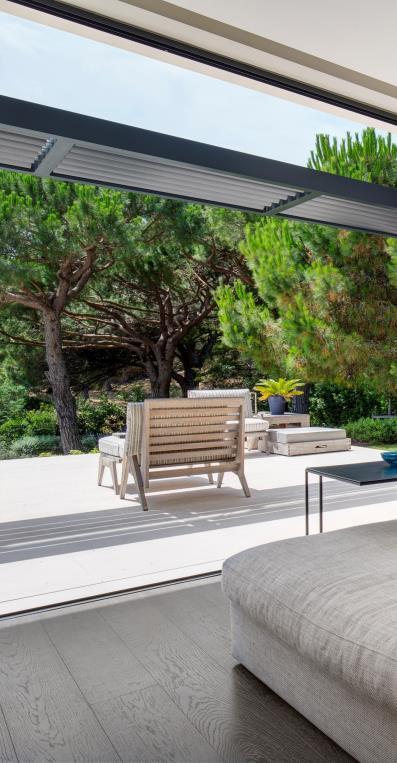
This residence is a modern interpretation of St Tropez living. The contemporary, rectilinear, cubic design was carefully considered to blend in with the more traditional residences that are prevalent in the area.
Architects: SAOTA
Architects of Record: Libre
Architecture Concept Project Team: Stefan
Antoni & Thomas Paturle
Photography: Adam Letch
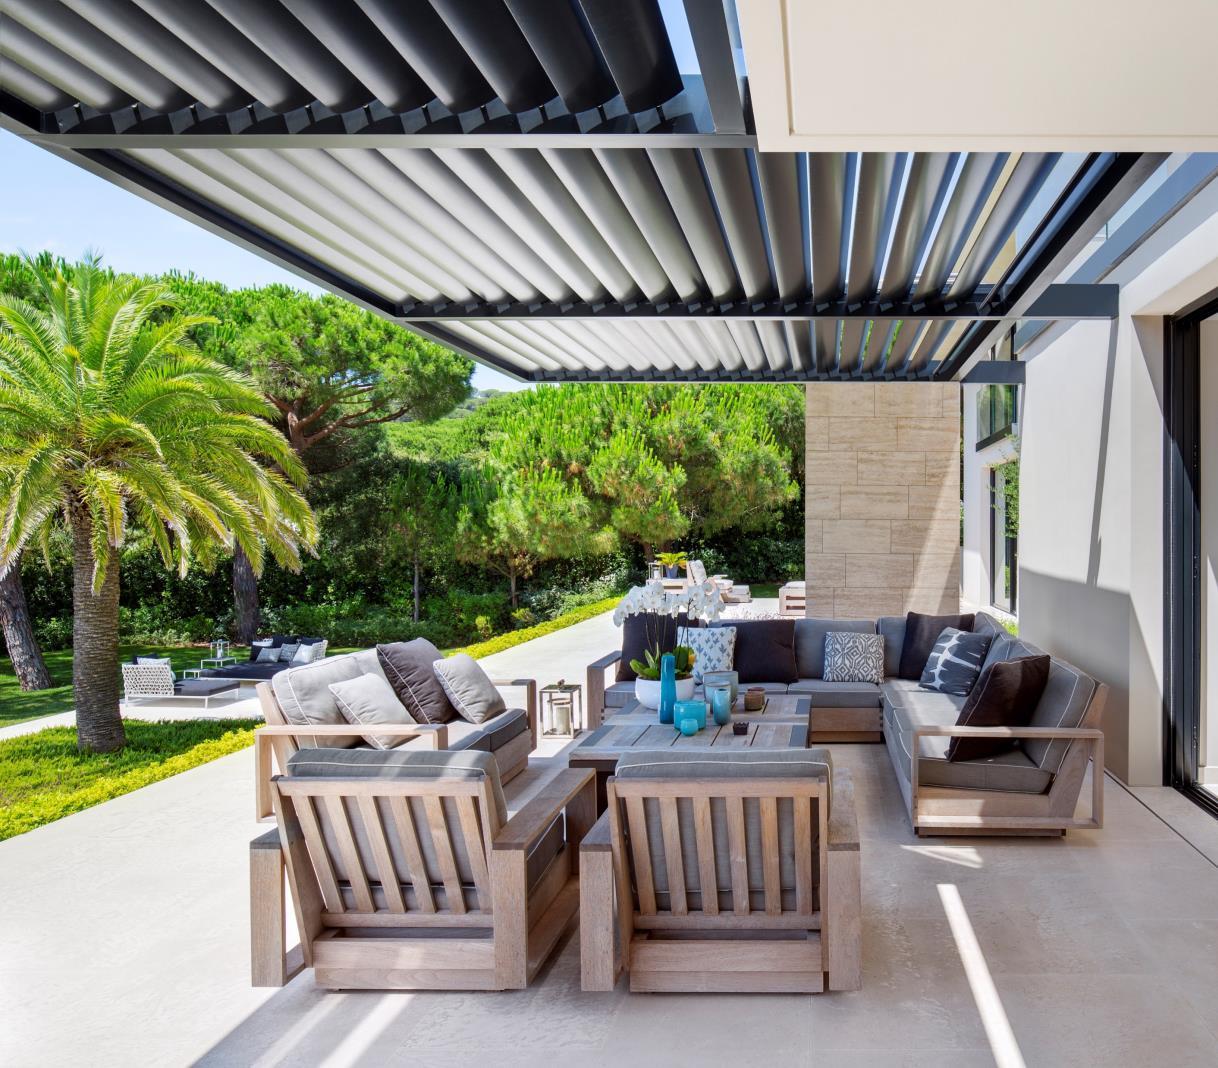
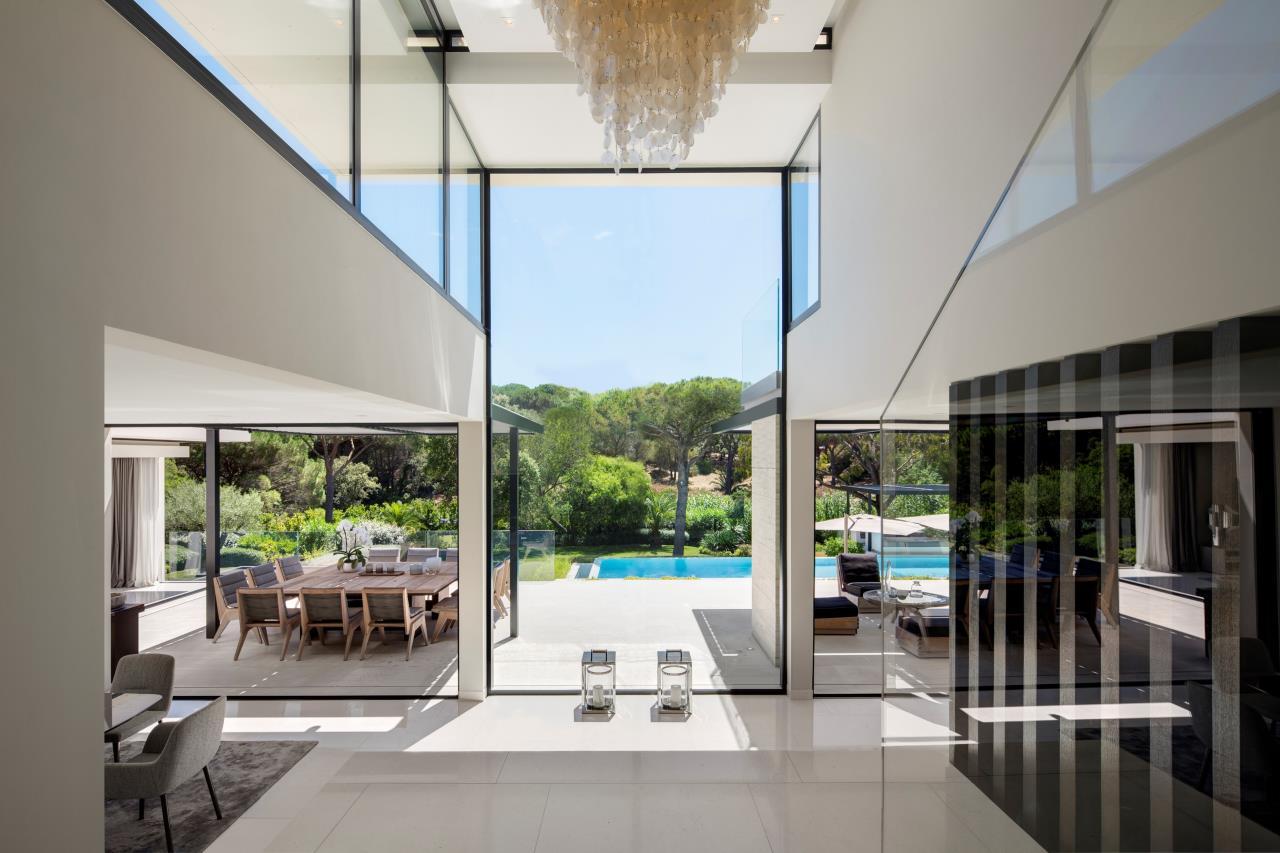
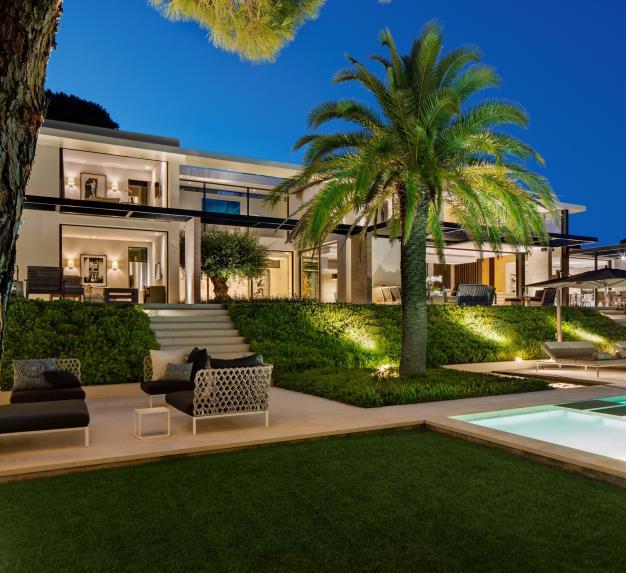
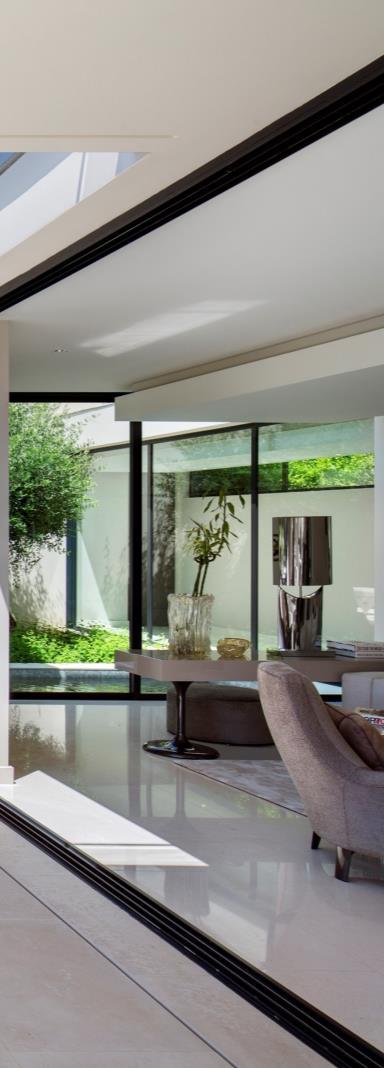
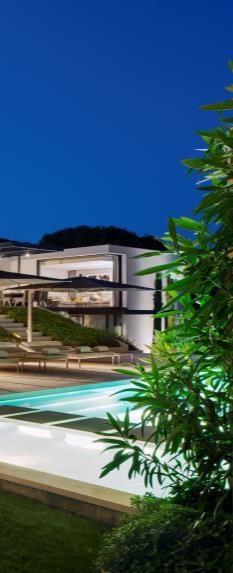
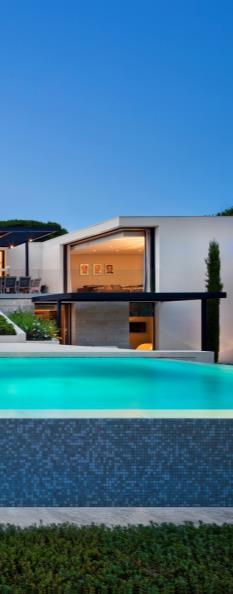
Approaching the front of the house, palm trees lend a tropical feeling and serve as sculptural features. The street facing side of the house presents a solid façade with travertine slabbed rectilinear panels and matching textured plaster planes as contemporary interpretation of the characteristic St. Tropez stucco finish. Thin horizontal and vertical openings admit light to specific areas without compromising privacy.
lifestyle - the location called for the embodiment of the St Tropez stone’s throw from Le Club 55Plage de Pampelonne and a ituated just above the beach of
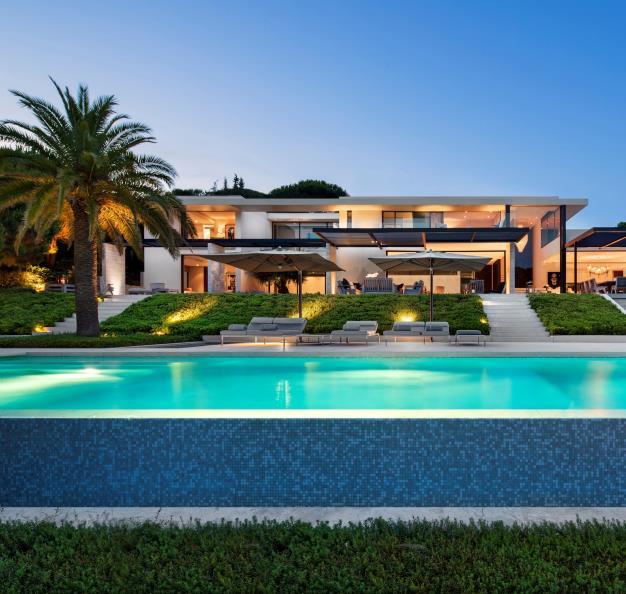
seamless indoor-outdoor living. With the sloping site facing perfectly south, the garden side was designed to open fully to a raised living and dining area with a slanting planted embankment that leads to the pool and sun bathing terrace. A pavilion with outdoor lounge and cocktail bar, situated on the outsized lawn, further enhances the outdoor experience A surrounding pine forest ensures privacy and provides the perfect back drop for a boule court set among the trees. Inspired by some of the modernist greats. A floating and folding concrete roof covering a powerful double volume living area and flanked by two more solid rectilinear holding elements
The design comprises a seris of horizontal planes – the green hedge on street level, the solid street facing front of the house, the indoor layers running from east to west, the linear terrace and sloping green embankment and swimming pool below. Throughout the house, there is an interplay of solid walls and large openings created by full height windows and sliding doors opening into pockets The individual elements of the upper portion of the house are unified by a horizontal eyebrow linking them and framing the outdoor garden courtyard
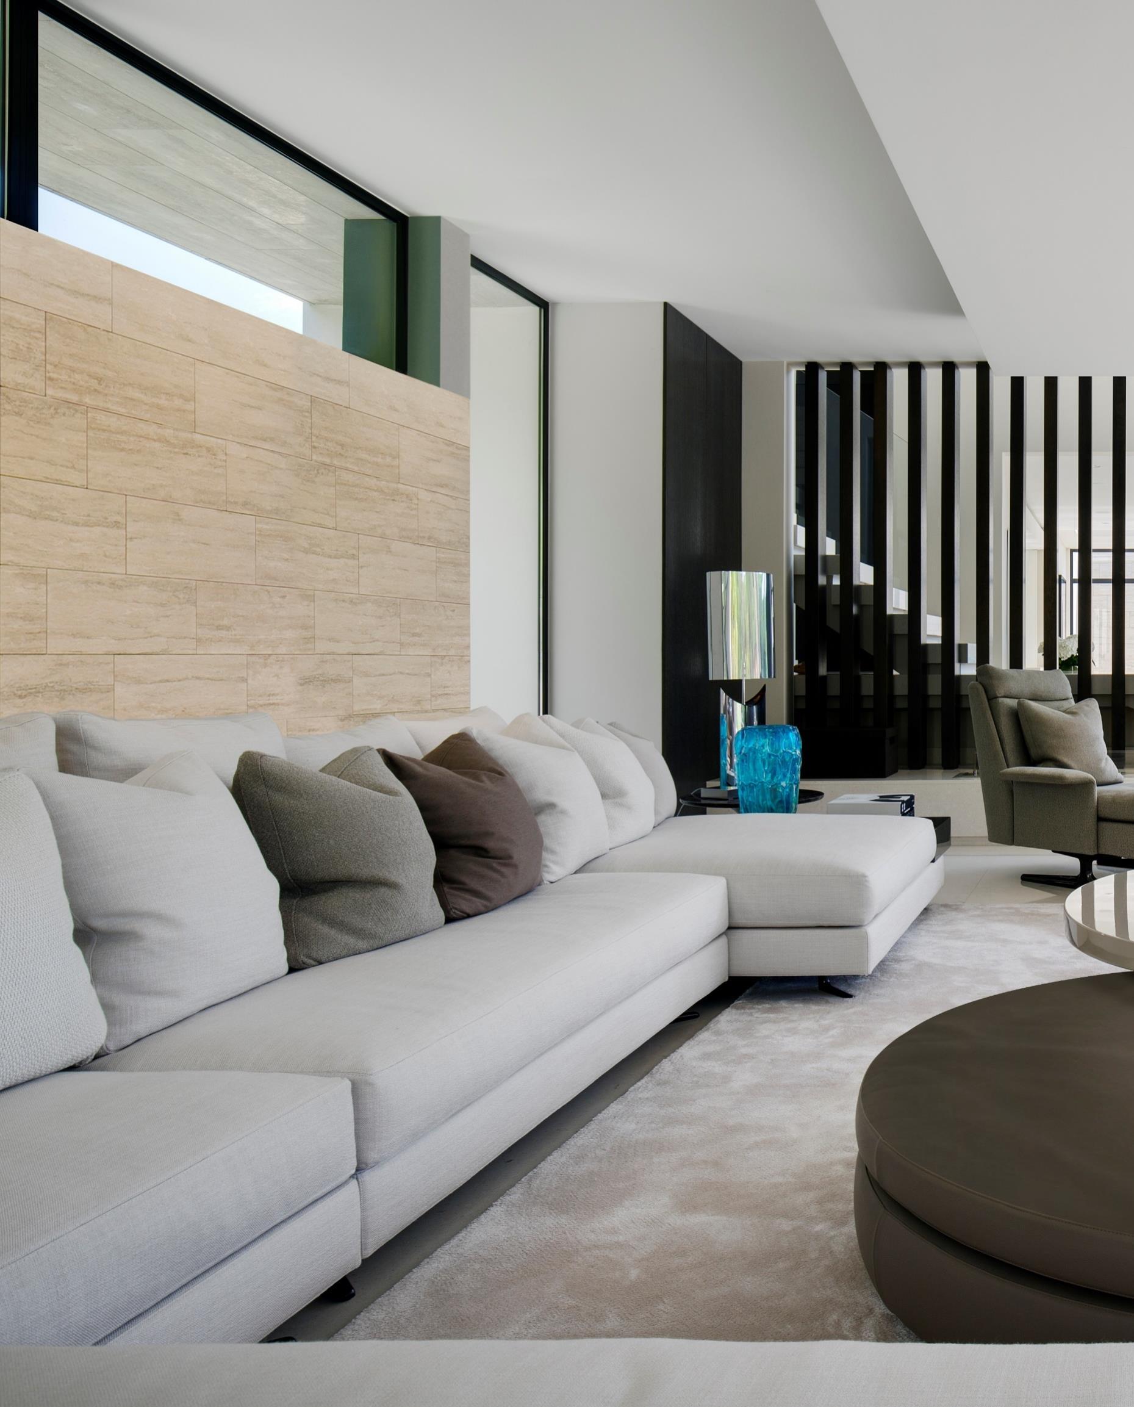
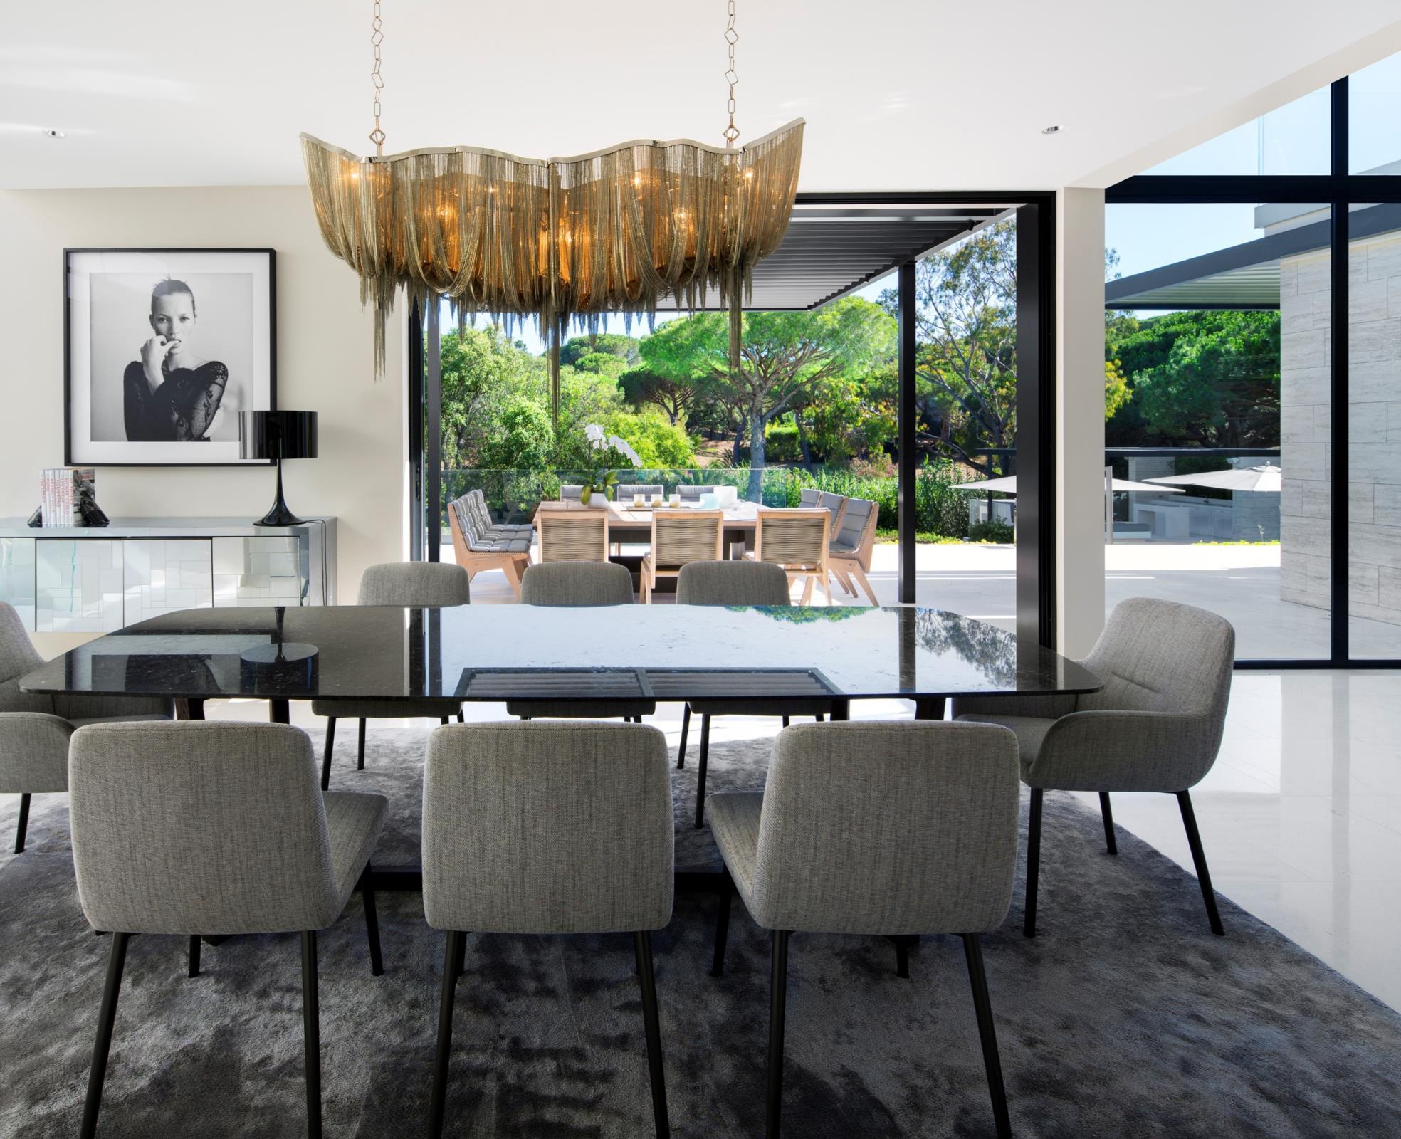
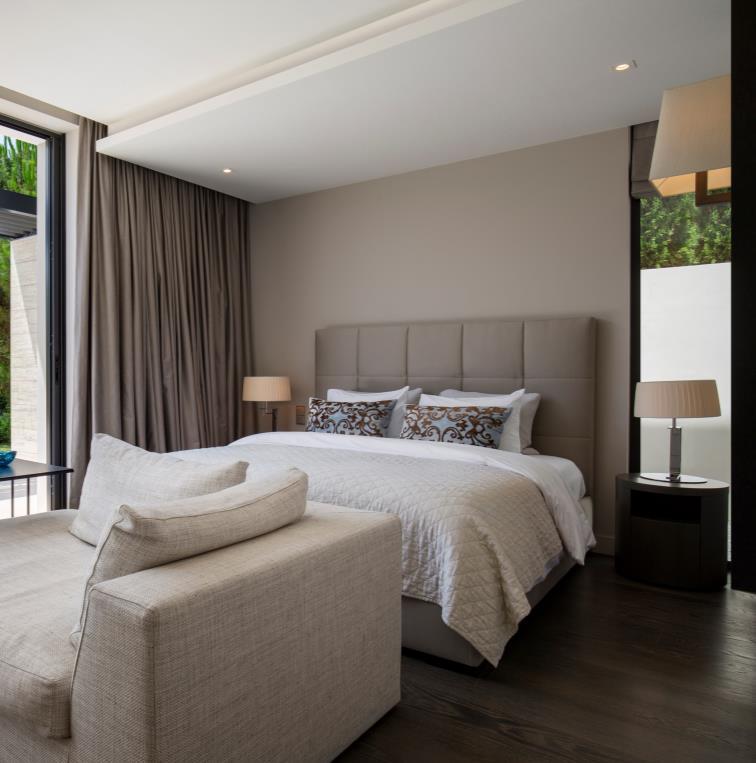
The client chose to design and source their own interiors and kept the colour palette neutral with natural, organic materials. Timber and glass for the furniture and accents of charcoal were strategically used. Pieces by Minotti and Patricia Urquiola can be found throughout. A bespoke chandelier above the dining table adds luxury to the space. Light vein cut travertine floors contrast the black slim line sliding doors and is repeated against feature walls, providing subtle accents.
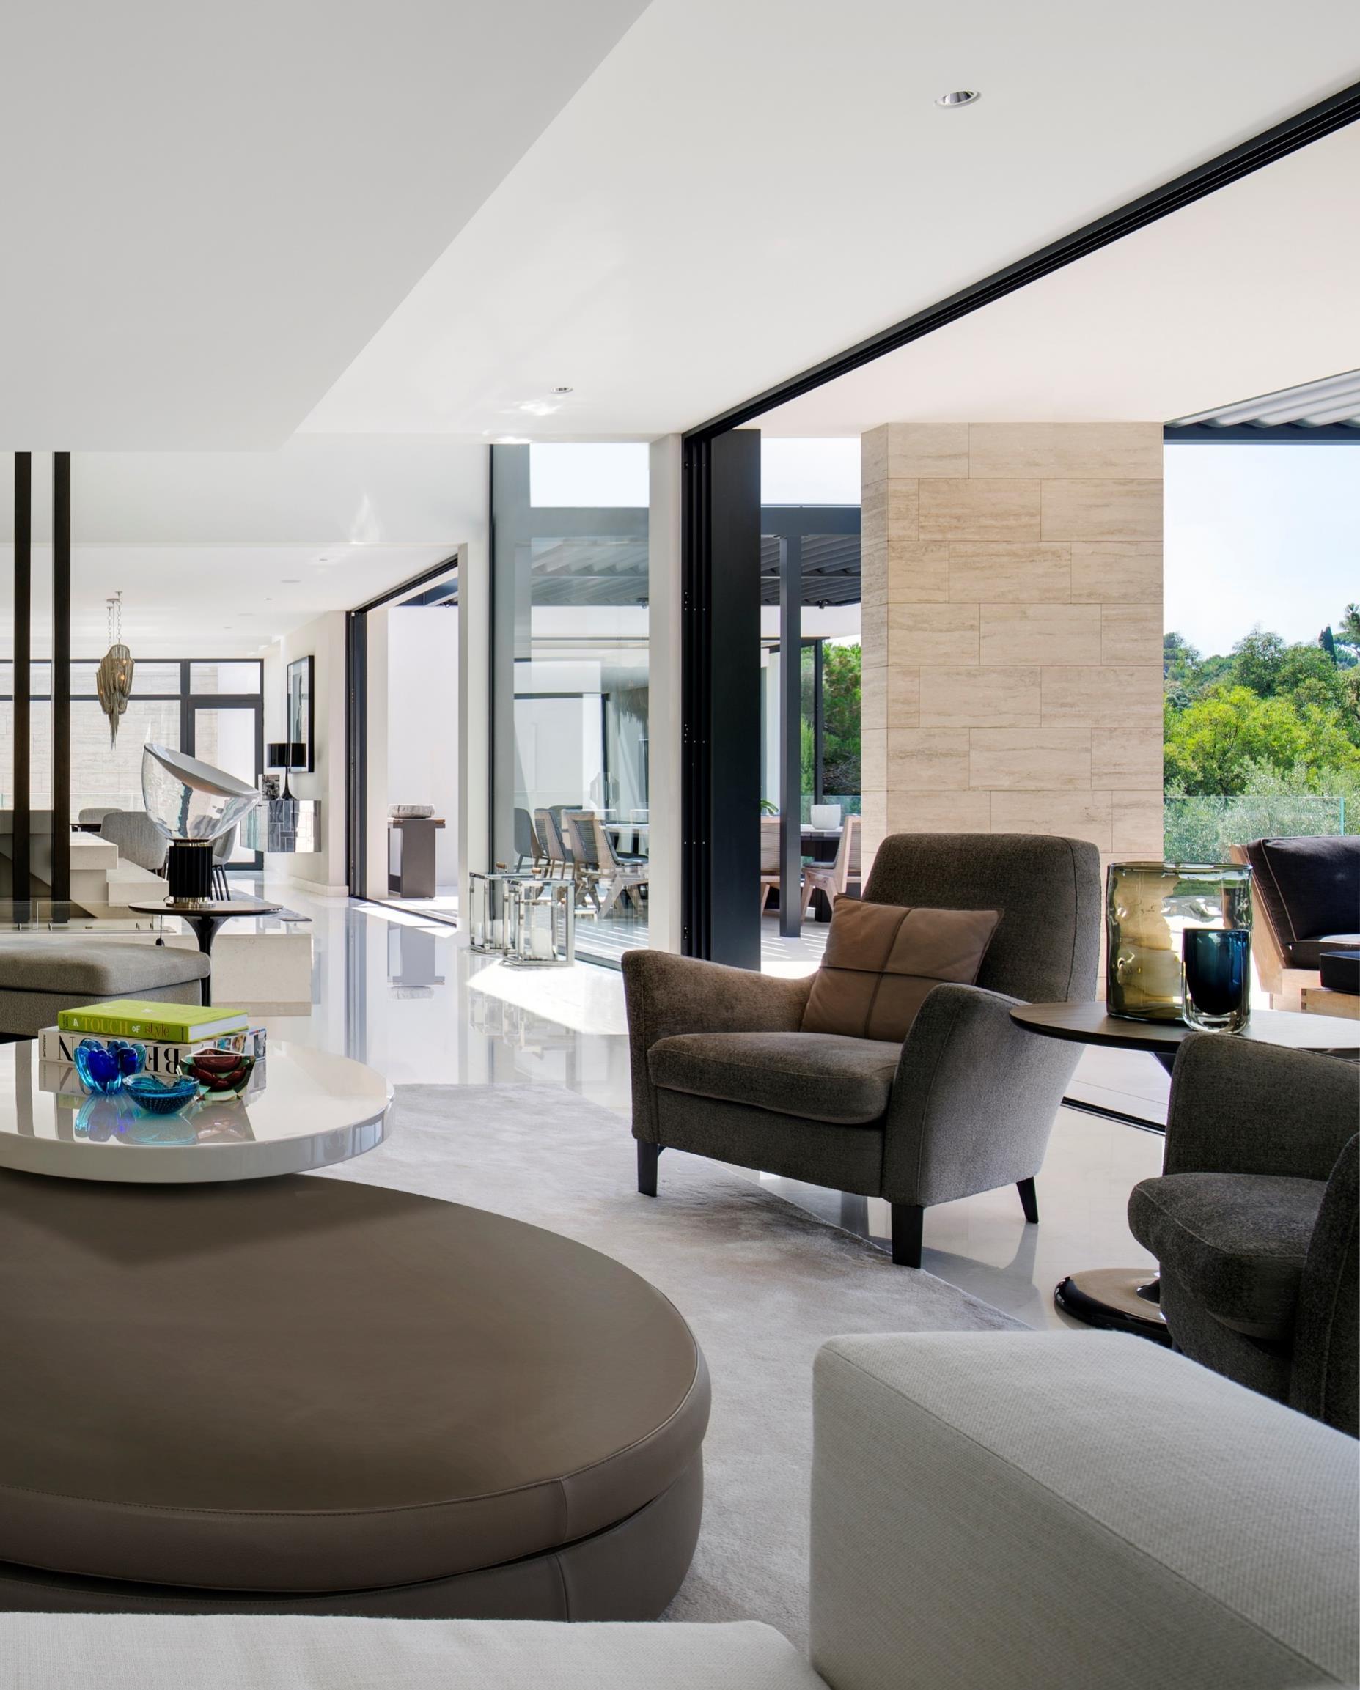
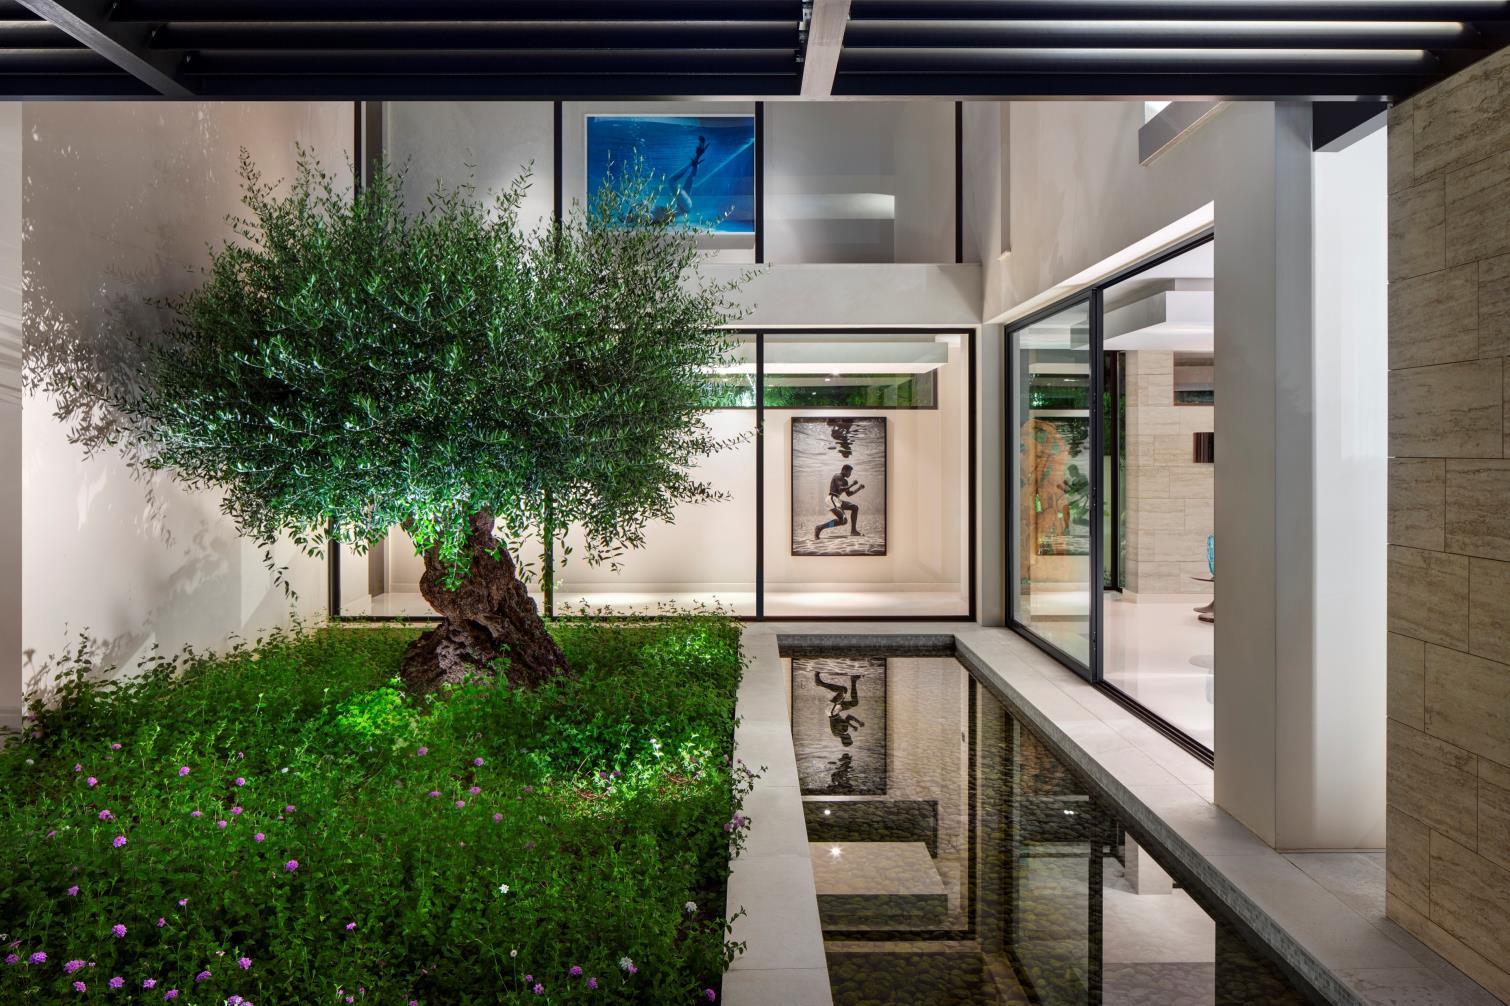
As owner of a photography gallery, the client has an extensive art collection so strategically placed gallery spaces were included in the design to allow the artwork to be visible not only from the interior but also the exterior of the house.
Travertine stepping stones gently rise to the double height, solid wood front door with a fluid free form bronze handle. Upon entering the residence, a capiz shell chandelier occupies the double volume entrance hall area. Large frameless windows allow dramatic views over the pool and garden area A few stairs lead down to the living level that includes the lounge, dining room and kitchen fitted out with Boffi cabinetry and Gaggenau appliances. Also on this level and separated from the living area by a courtyard garden with linear water feature and large olive tree, is a guest bedroom
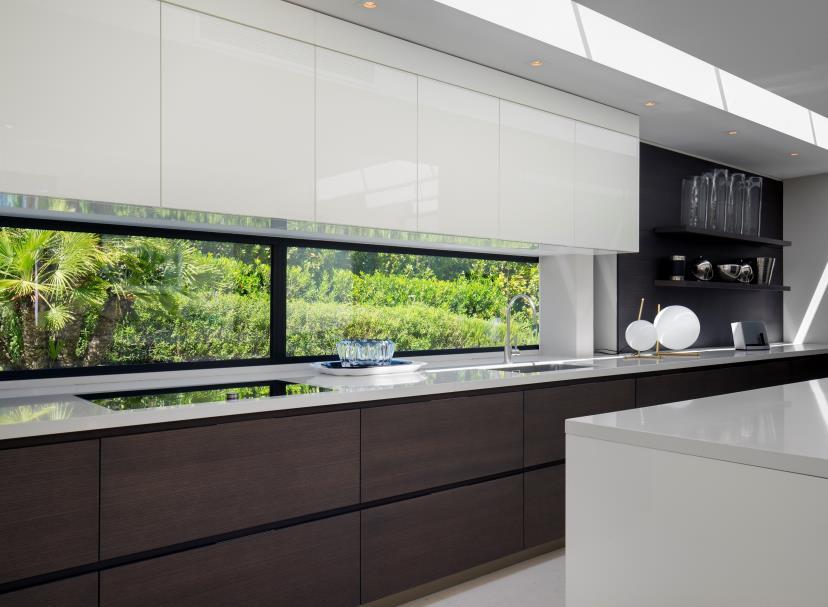
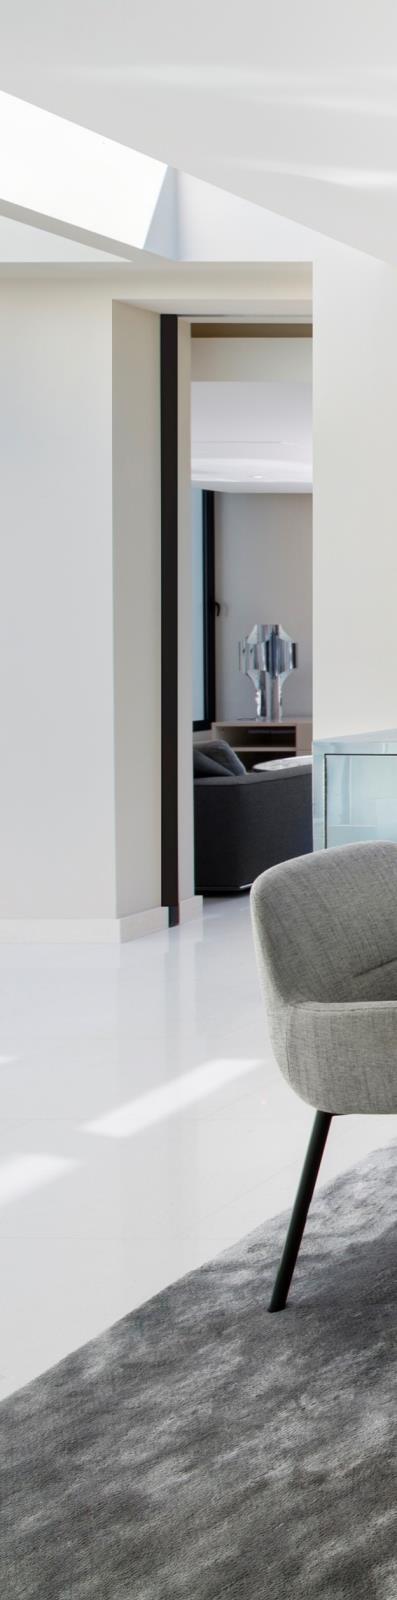
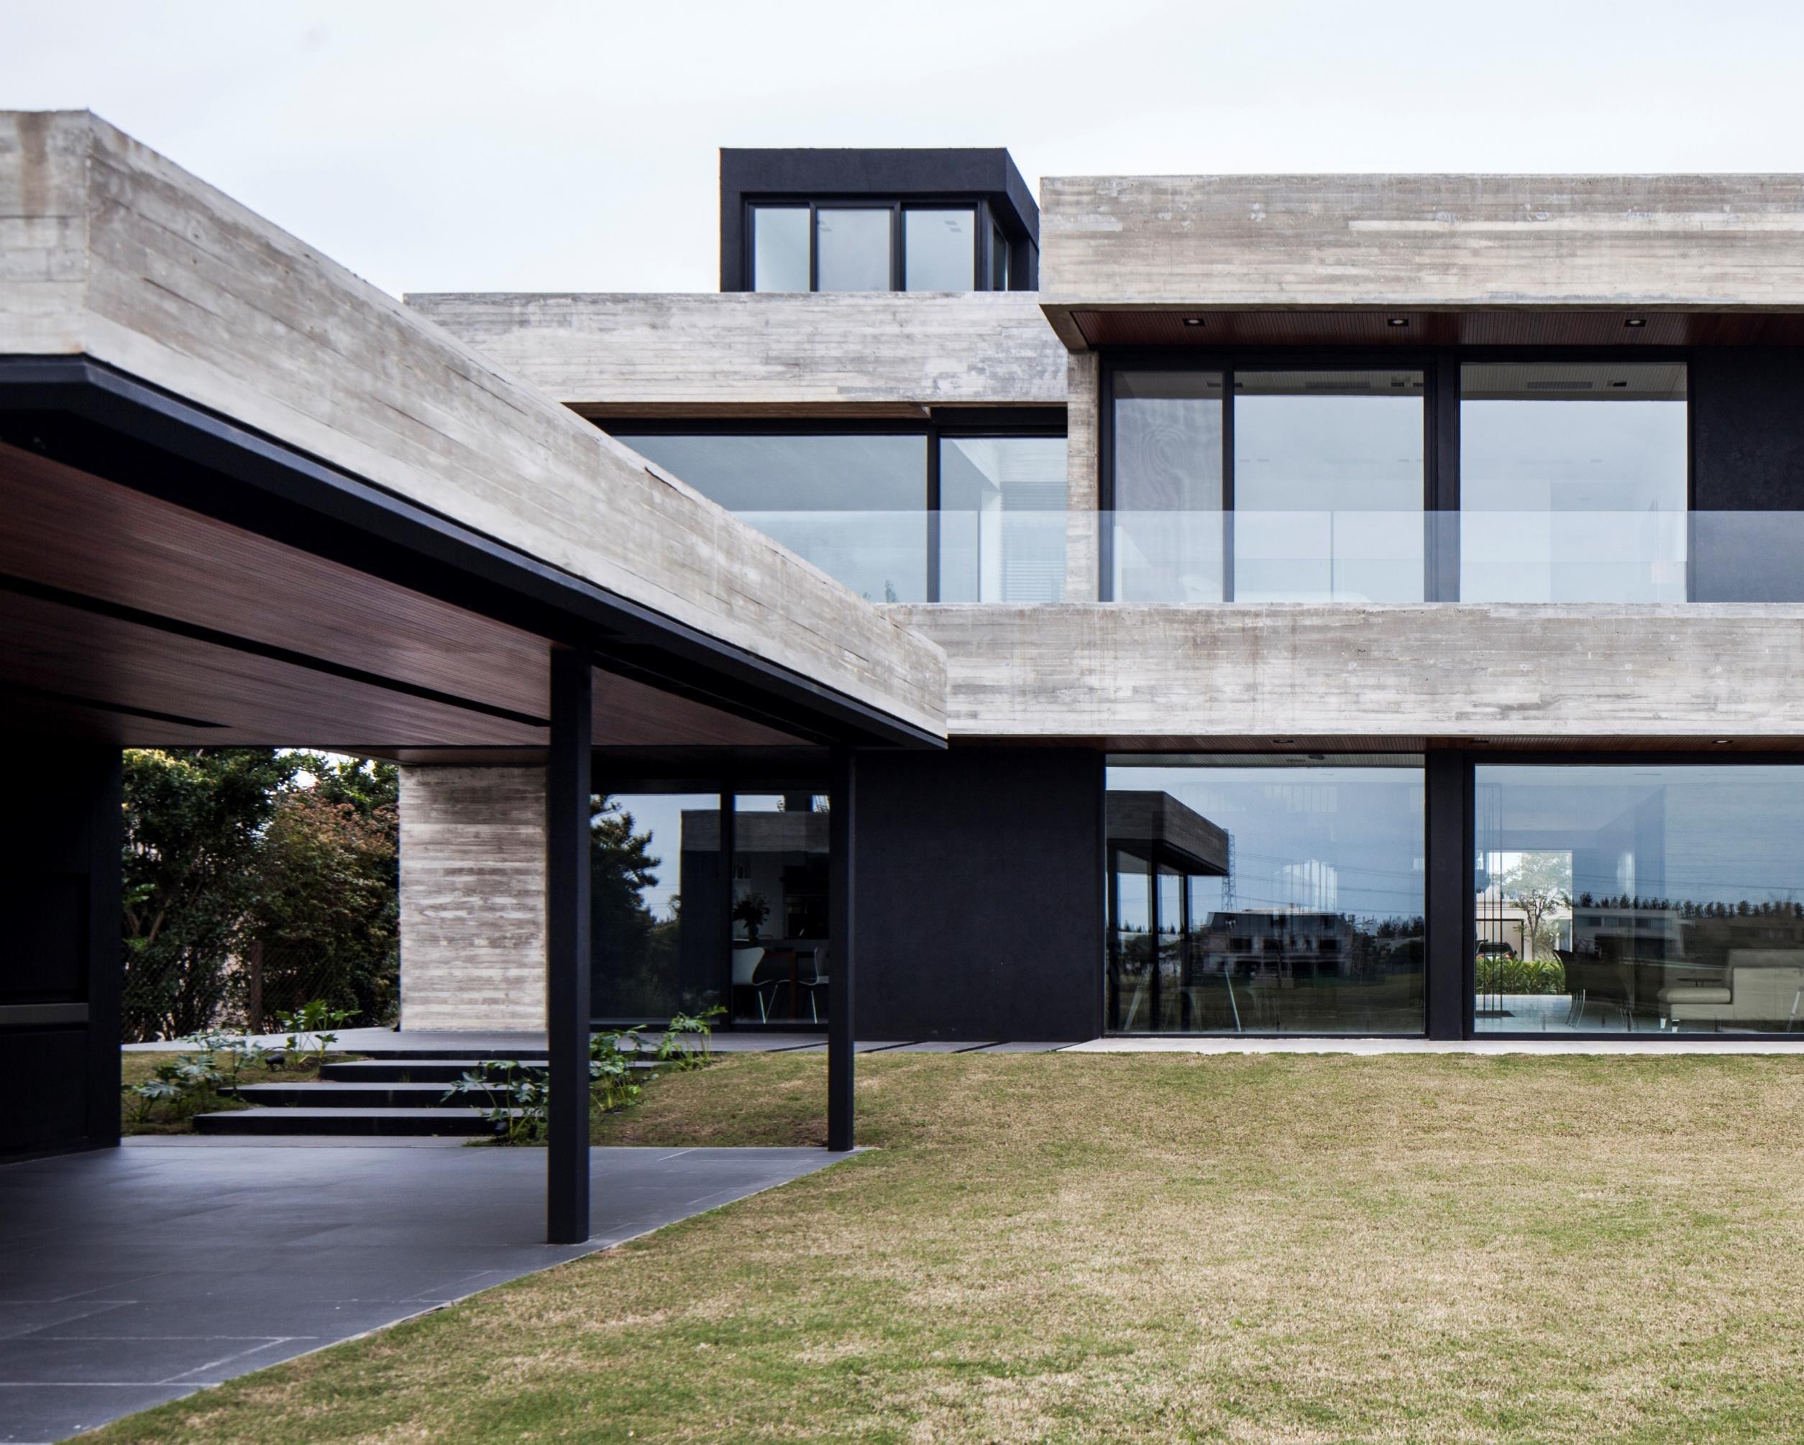
The house, located within a gated community on the outskirts of Buenos Aires, on a plot overlooking a small lagoon and a golf course, is designed for a couple that privileges the spaces of relaxation and reunion for when their children and grandchildren visit them.
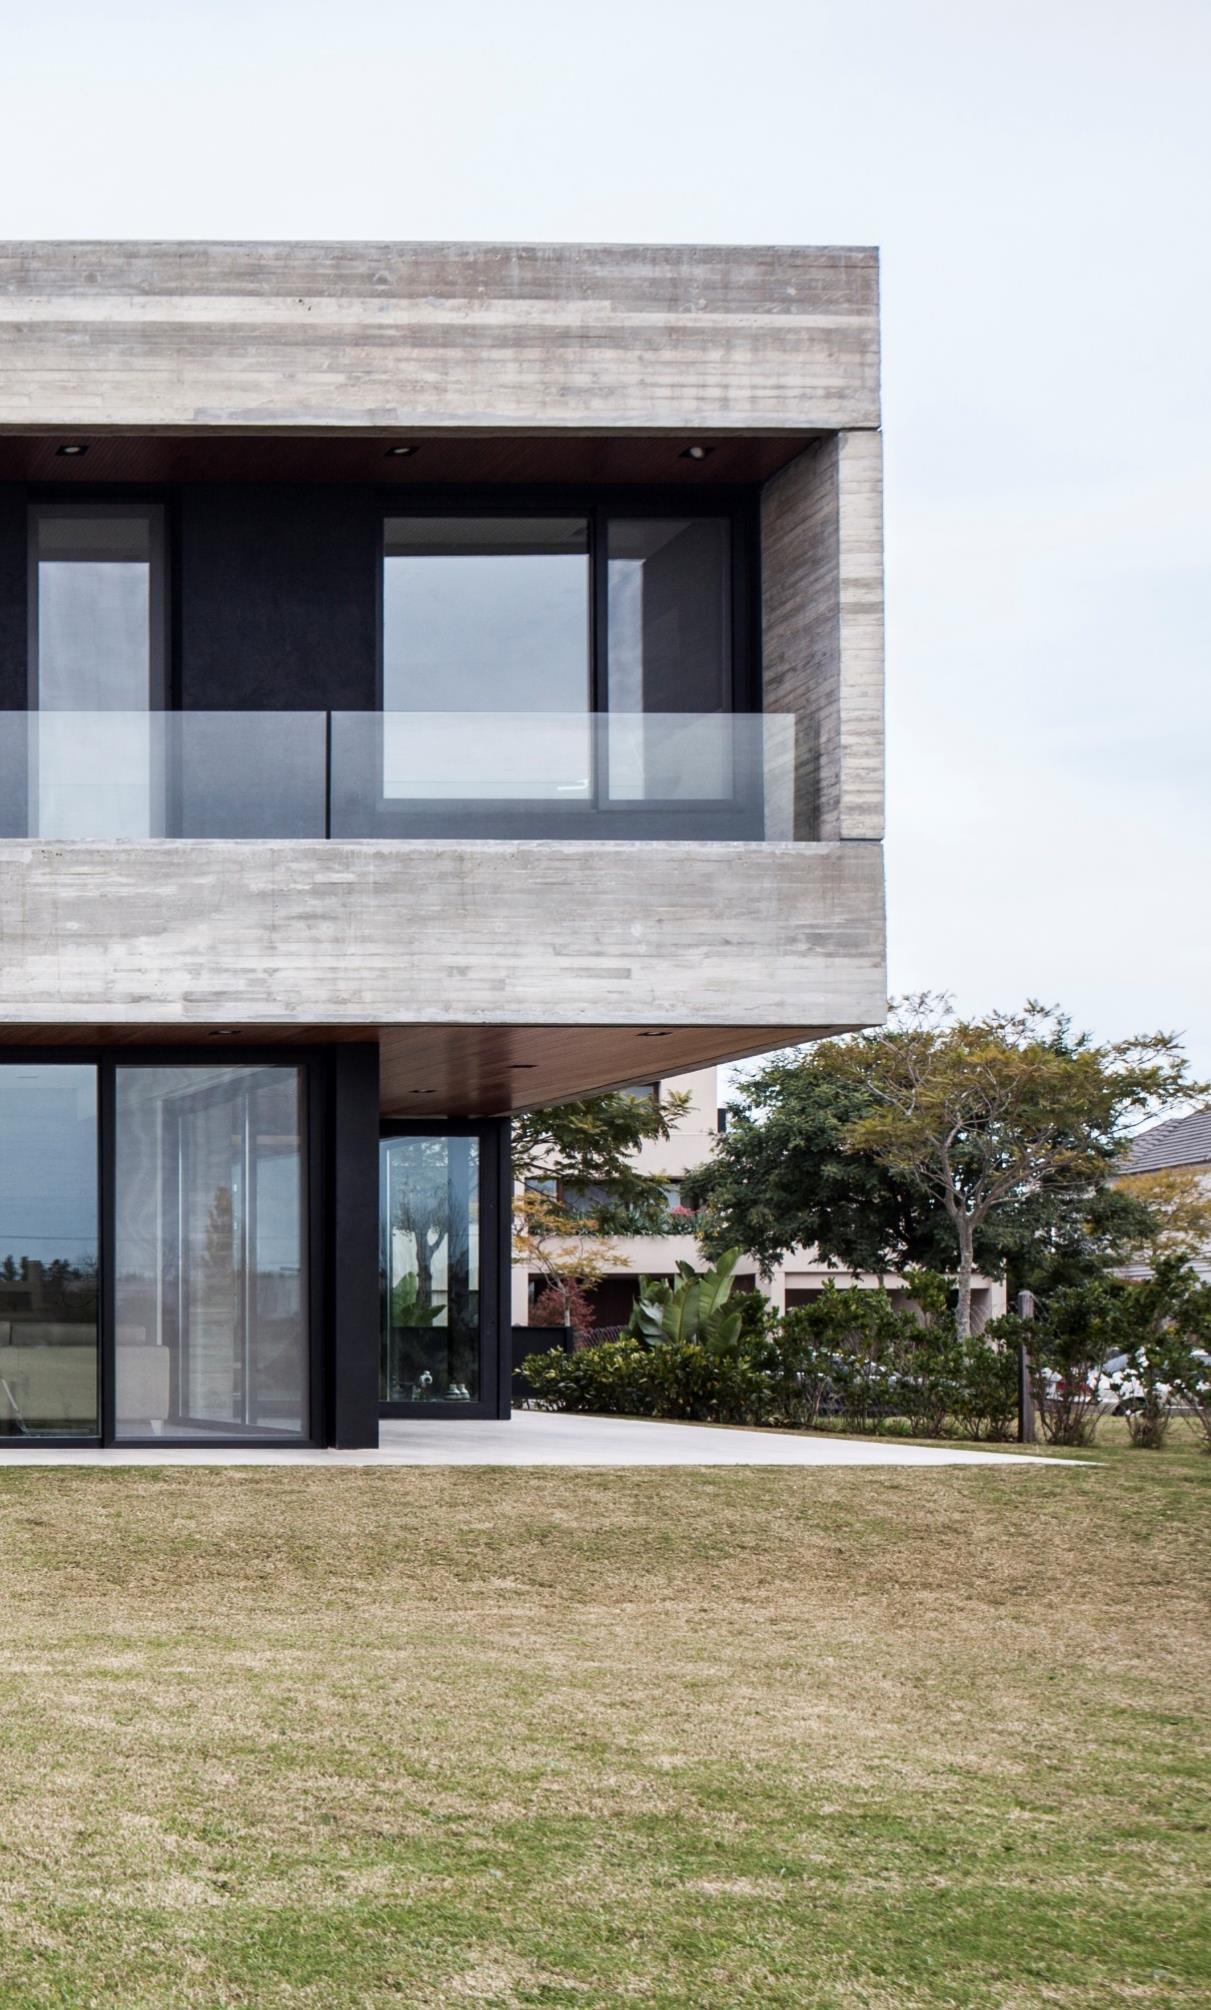
At pedestrian level, the front facade seduces with a set of concrete planes that fuses with the large panels of the gate and main door clad in Neolith, and a passive
parasol system of micro perforated sheets that filters and gives privacy to the openings. The design team gets to the entrance door after walking on travertine steps that contrasts with the intense foliage of the plants that surround the path. The exterior wall covered in travertine accompanies
Architects: Remy Arquitectos
Project Team: Andrés Remy, Julieta Rafel, Diego Siddi, Melisa Gazdik, Juan Etala, Sebastián Billone
Interior Design: MYOO:Gisela Colombo
Landscape Design: YDRA Paisaje
Photography: Alejandro Peral
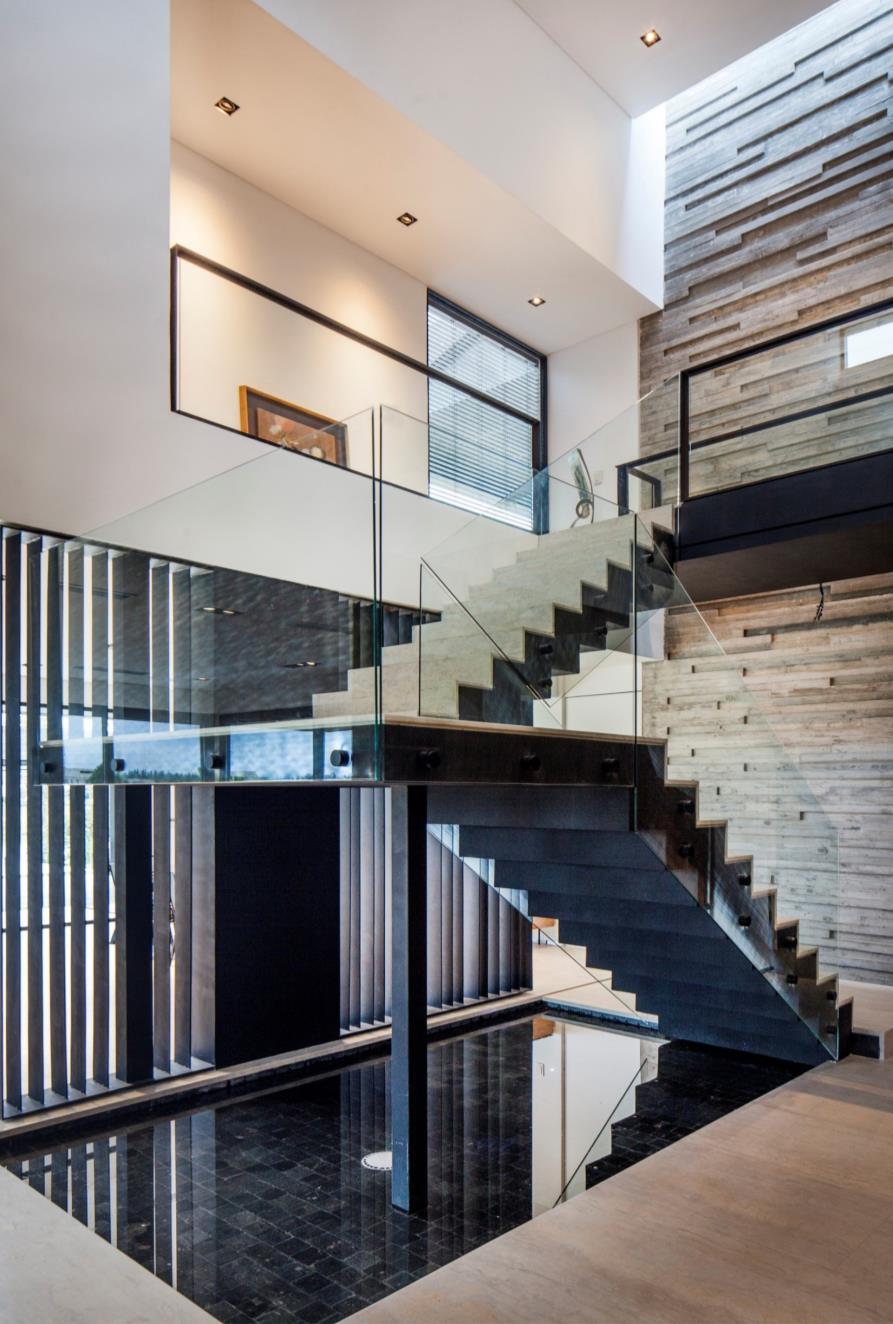
people to the interior. In front of this, a wall covered from floor to ceiling in lapacho wood, hides the doors to the guest bathroom and spa. The axis of circulation of the house is the large central space in double height. An exposed concrete wall, with a handmade cast, emerges from the reflection pool and disappears in the sky through the glazed roof. This meeting point of the house visually links all the rooms of the house Overlooking the garden, a double living and formal dining room takes shape. All set with minimal furniture of the highest quality The travertine marble floor extends to the outside, blurring the boundary between the inside and the outside.
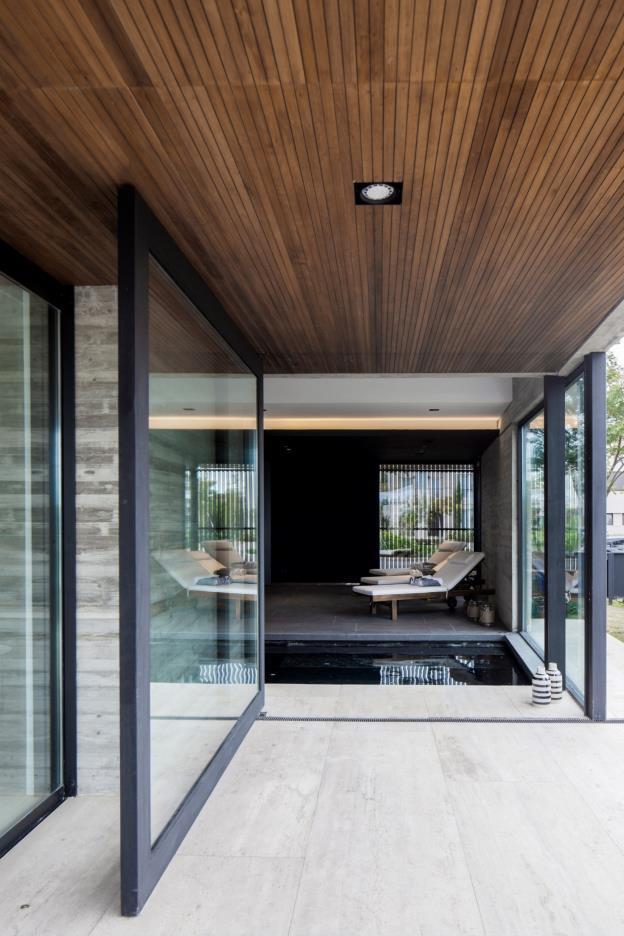
The reflection pool, coated in dark porfido, marks the bottom for the travertine ladder that floats on the water. Separated by a system of solid wooden jambs, the reflecting pool becomes the pool of the spa. It, realized in dark tones and exposed concrete walls, creates an atmosphere of relaxation that invites to enjoy the indoor pool.
The spa communicates to the outside through a large glazed pivot door, which allows access to the gallery that extends from the side to the back of the house.
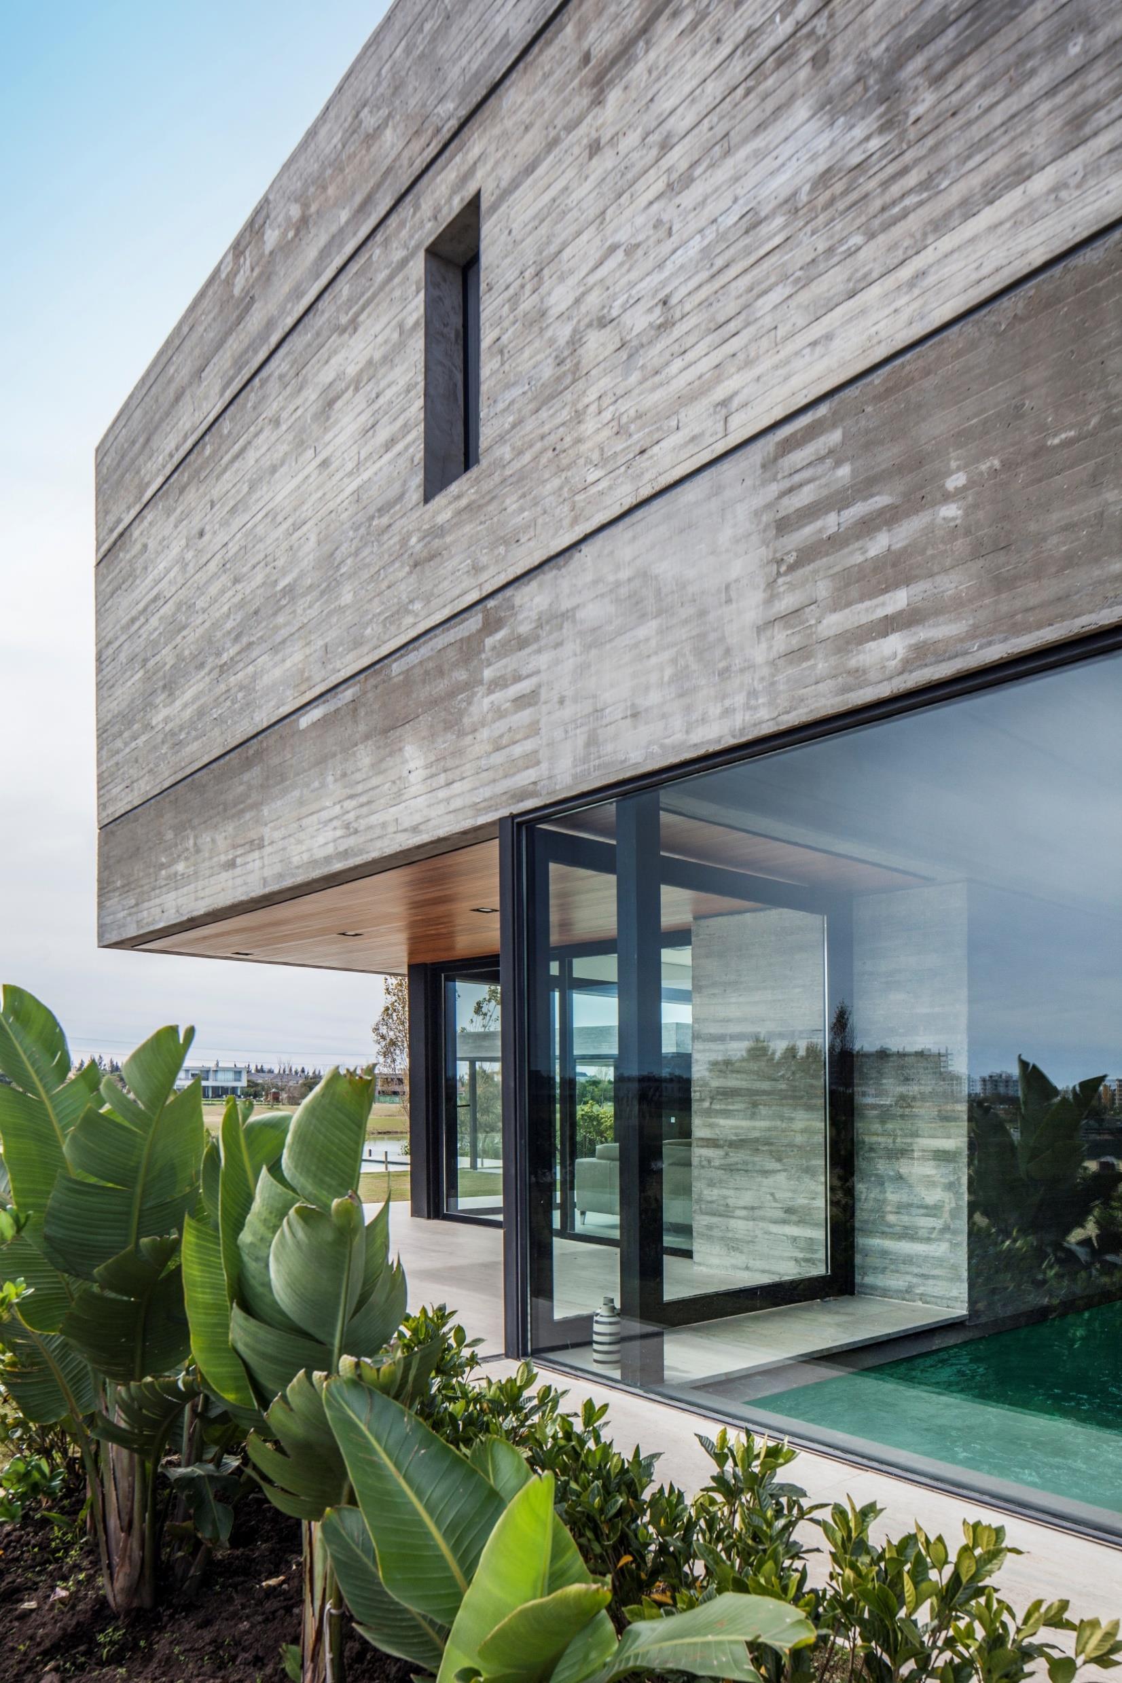
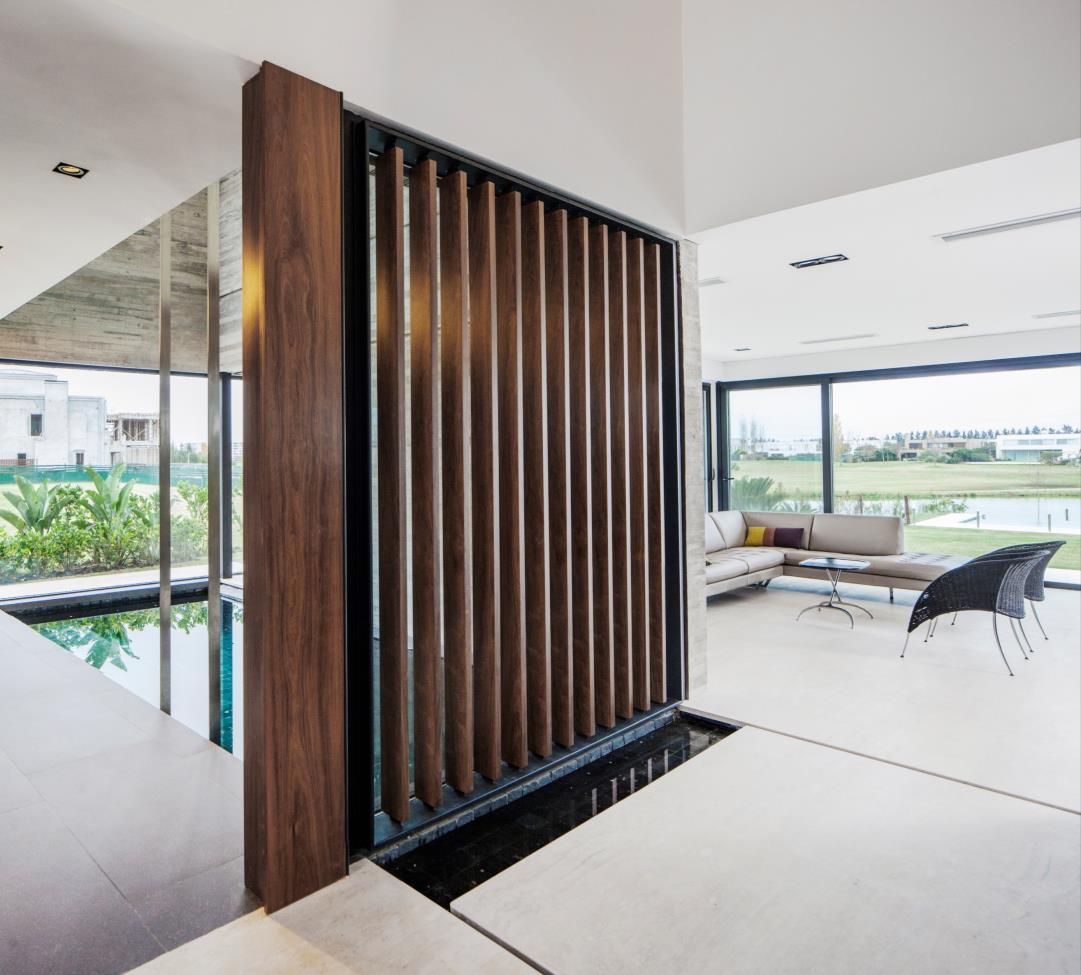
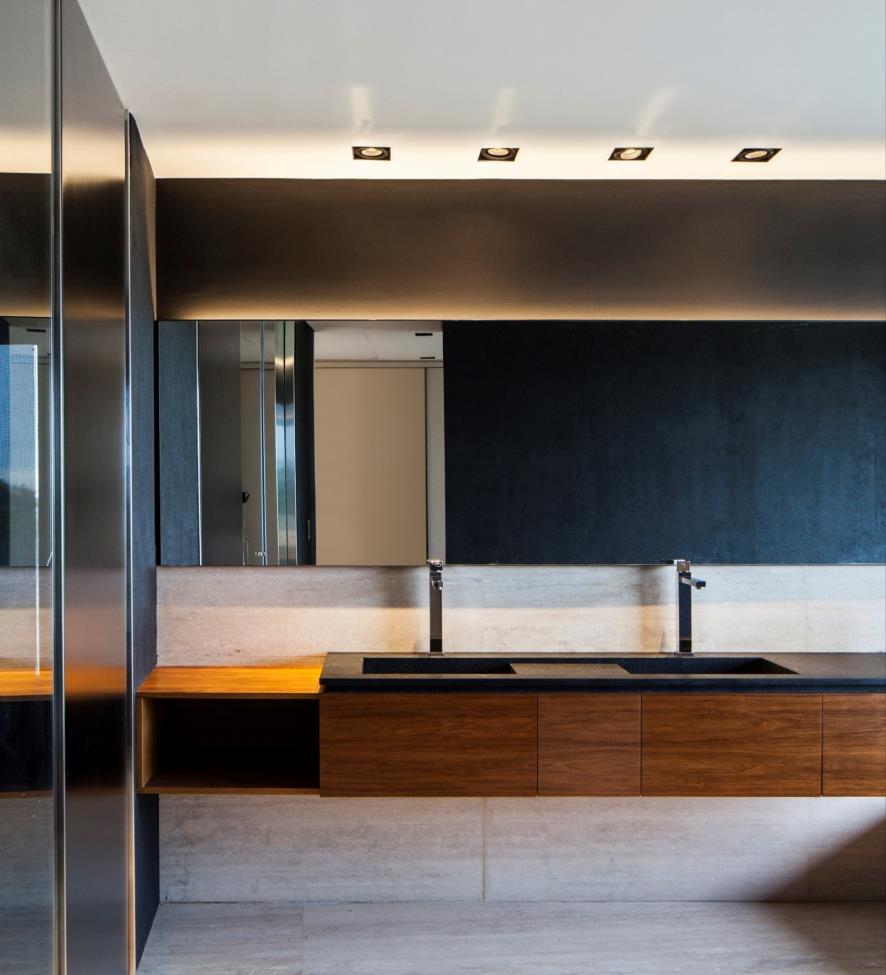
The kitchen and casual dining develops longitudinally to the ground, and expands in the semi-covered barbecue separated from the main volume of the house
The quincho, like the rest of the house, was designed as a premier space. It stands out for its wooden ceiling that contrasts strongly with the volume of grill and kitchen in black slate. This space and infinity pool towards the lagoon, form the space of relaxation for the guests of the house
On the upper floor, to the front we have three bedrooms and suite for guests. Each one with different dimensions to accommodate both a couple, or a couple with children. To the back of the building, taking advantage of the best visuals, the main suite and office spreads. The office has a direct access from the main circulation. It develops in an L-shape, with a glazed roof sector that fills the place with light, to ensure good natural lighting throughout the day. In this room the wooden floor is the negative of the exposed concrete ceiling, which copies the drawing of the wooden planks.
The master suite, consists of the sleeping space, dressing room, and bathroom. Each space was designed to be used independently, without disturbing other sectors.
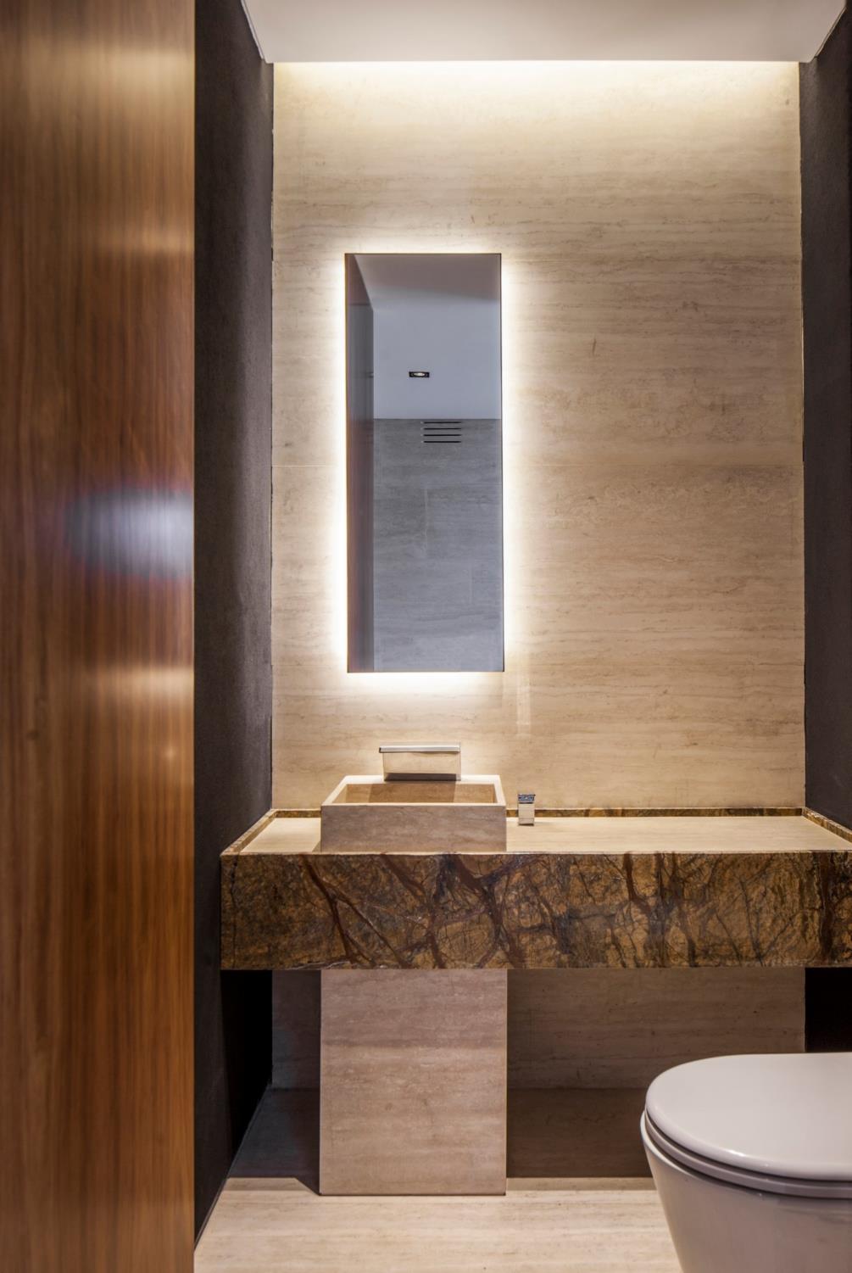
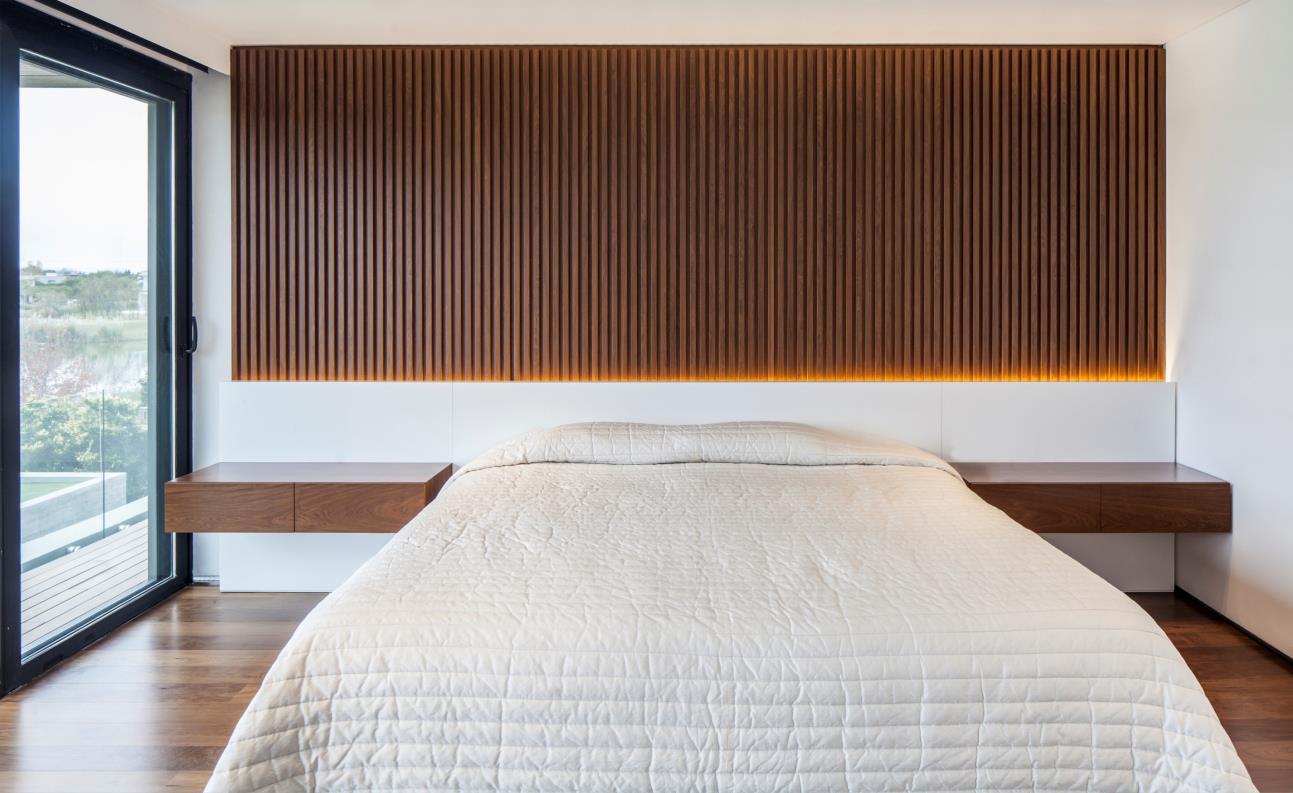

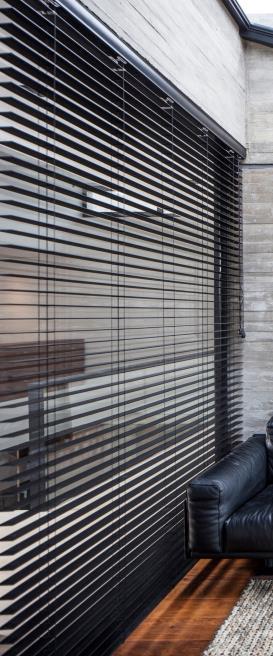
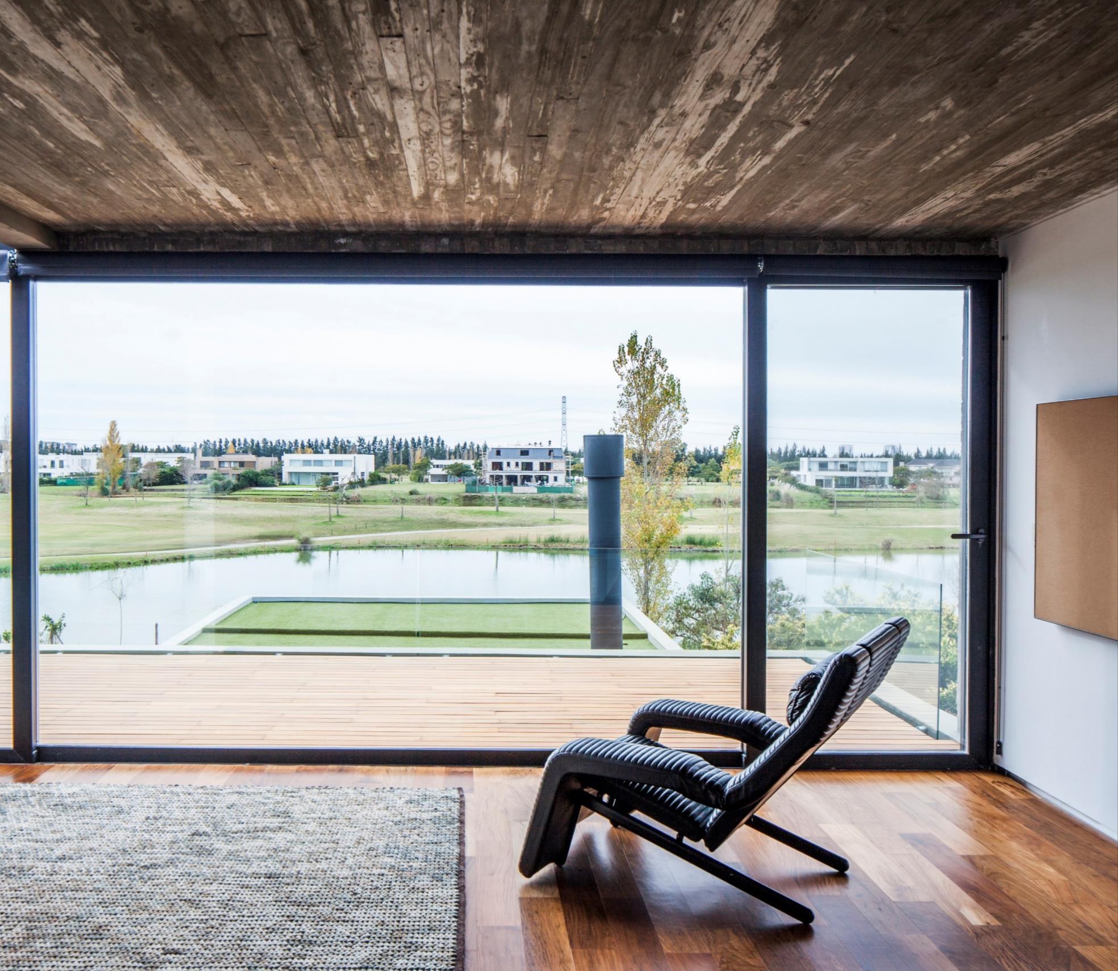
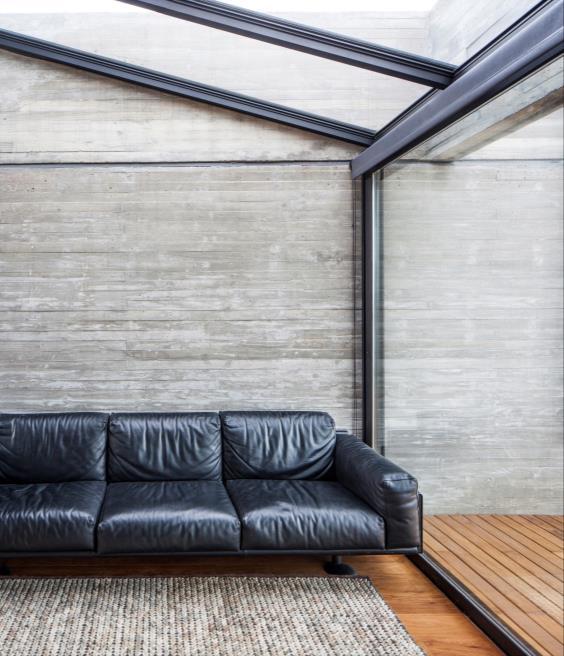
A home designed to entertain the family and enjoy in company. Working with a finely dosed pallet of materials linking lapacho wood, travertine marble, exposed concrete, and details of black granite and black slate.
In the last level, accessible only through the elevator, there is an atelier with access to the terrace. The 360º views are the inspiration for the use of the studio.
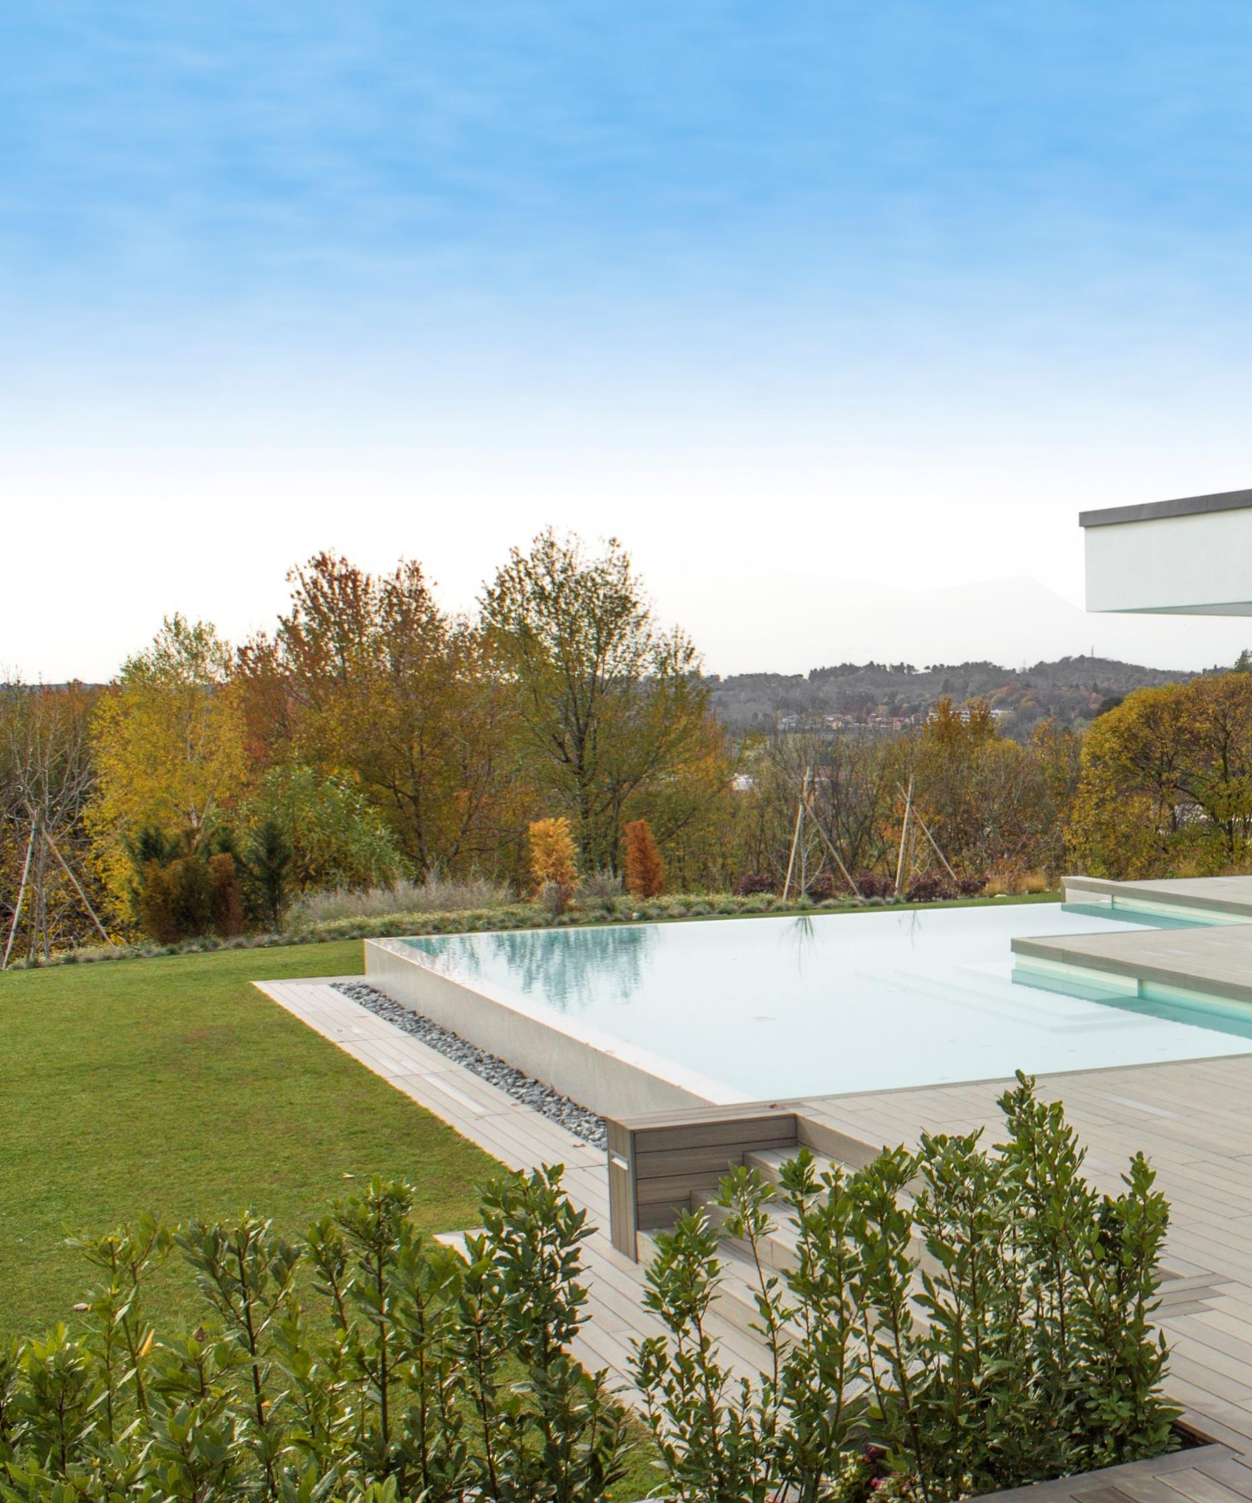
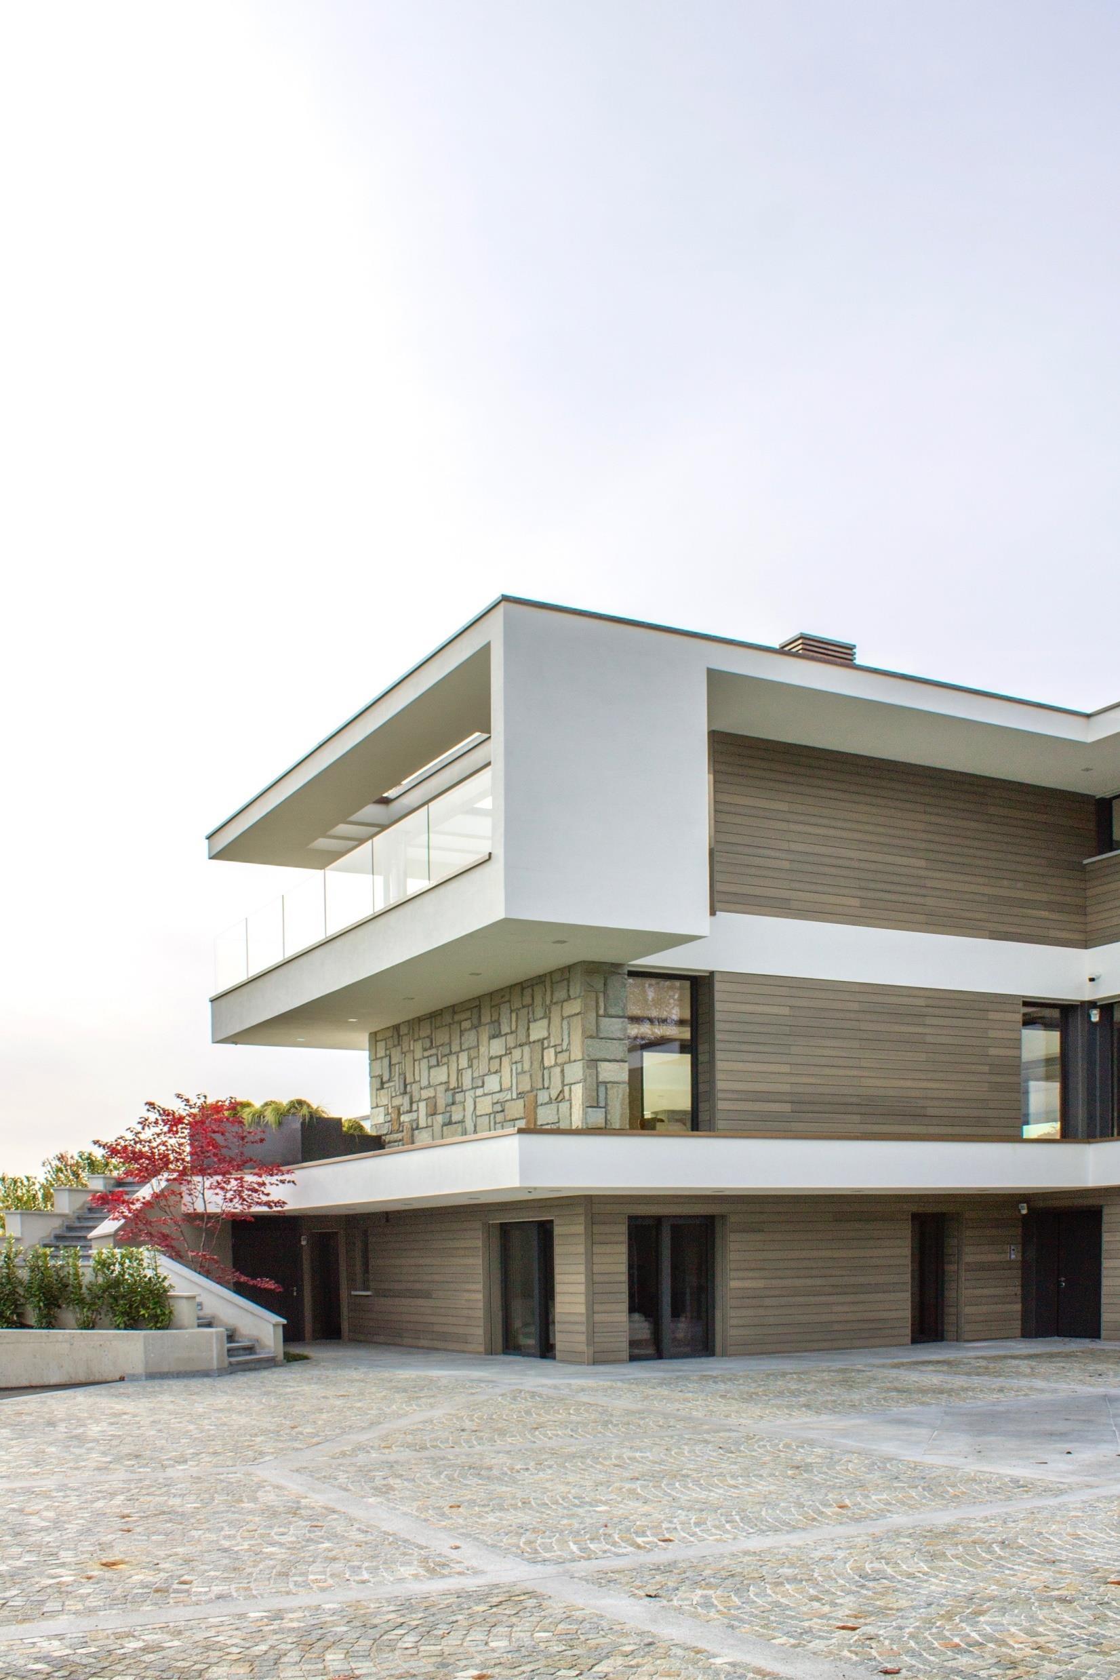
On the hills of Como, designed by architect Paolo Tonin, a modern villa stands out with a minimalist elegance.
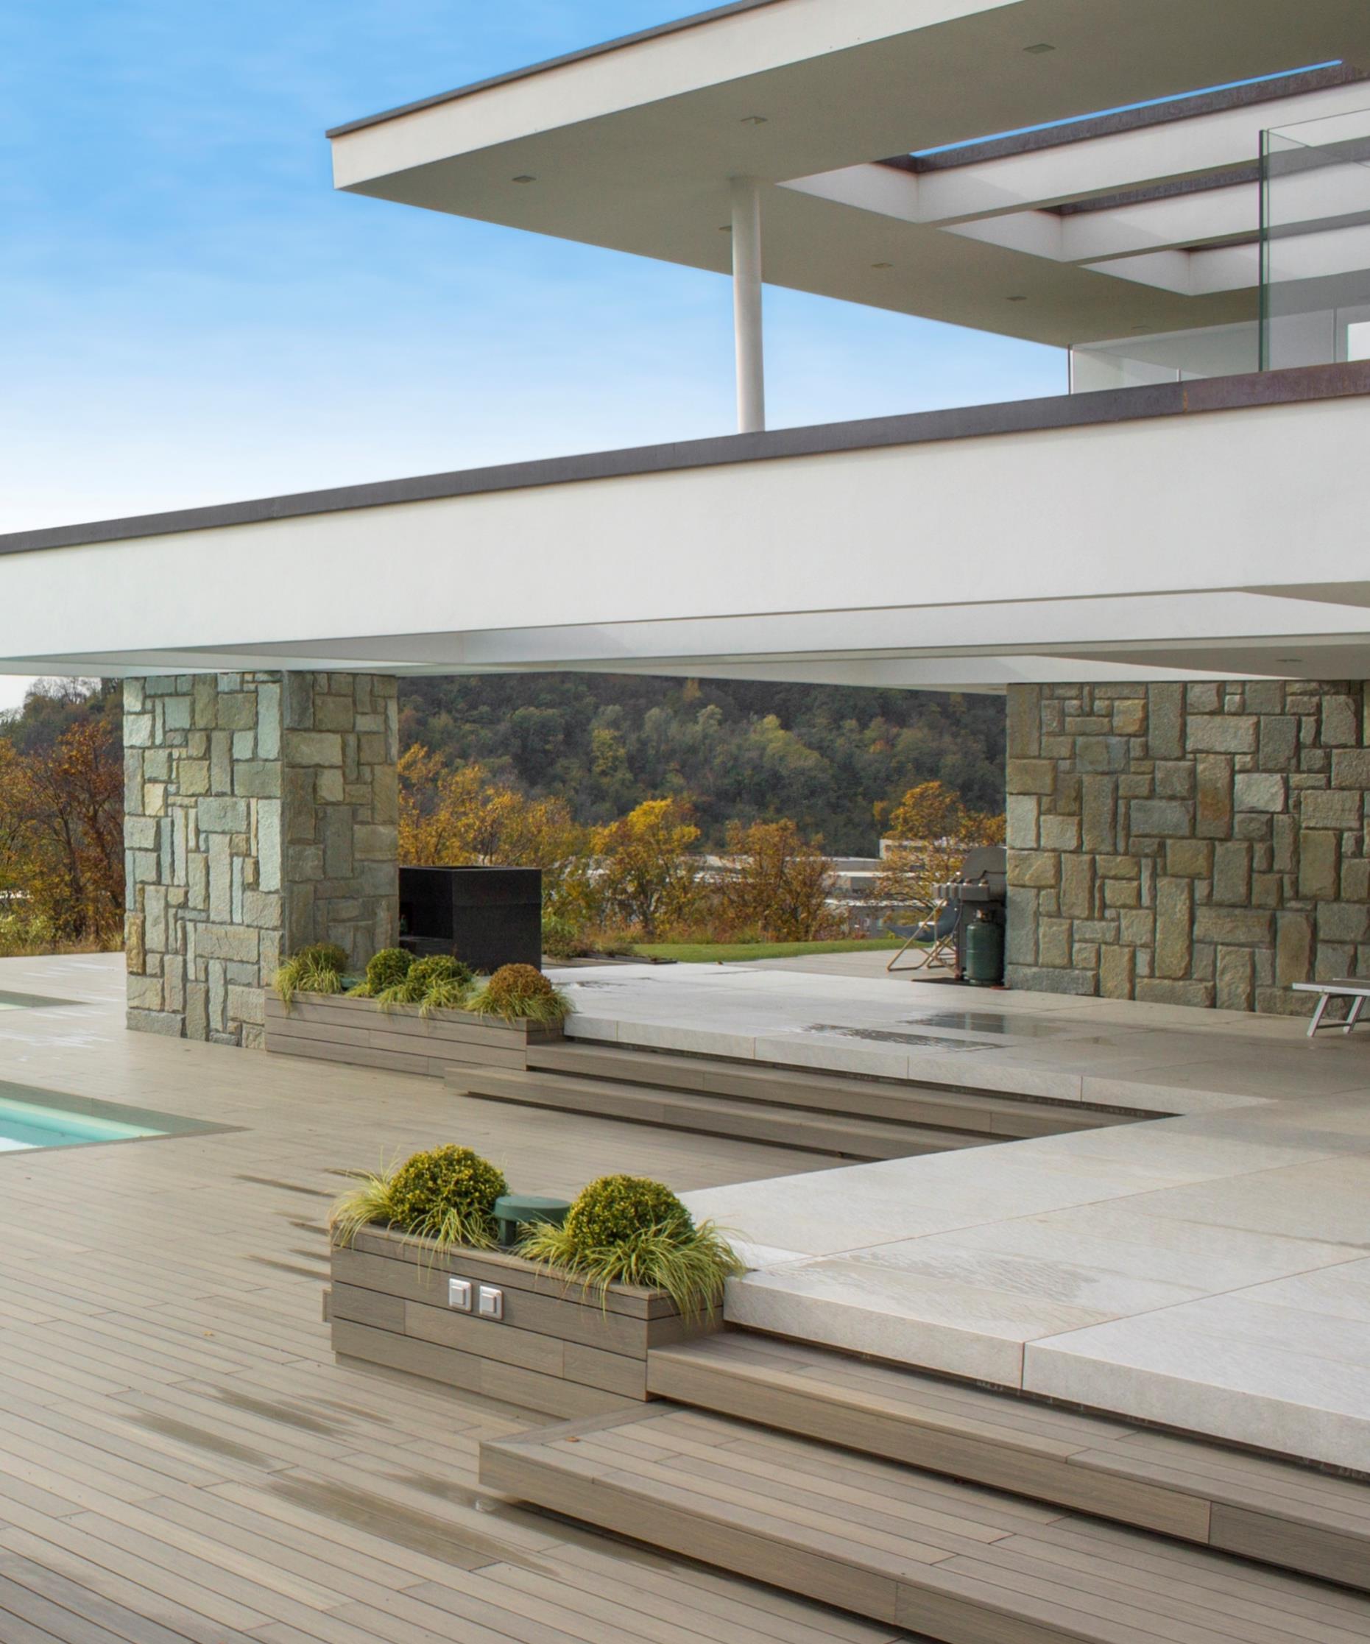
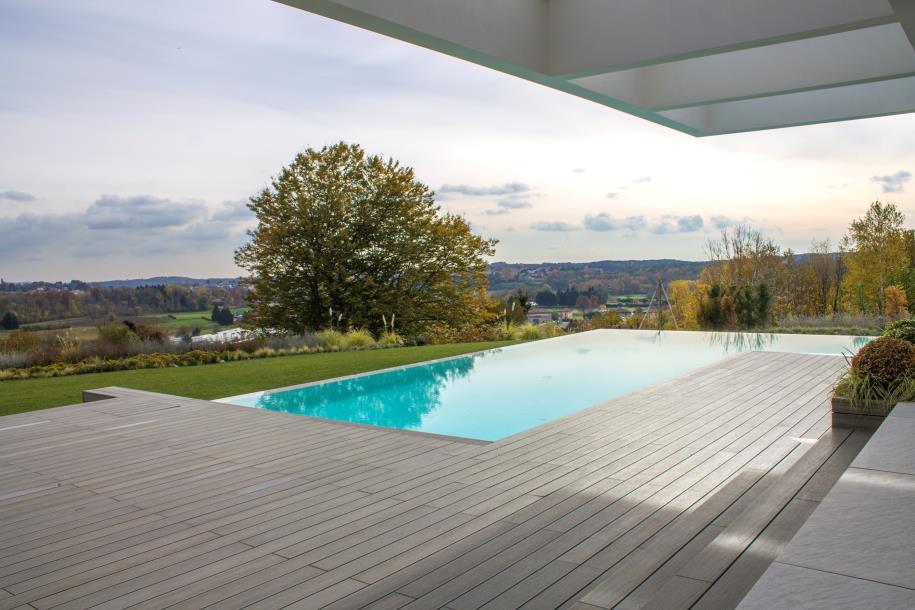
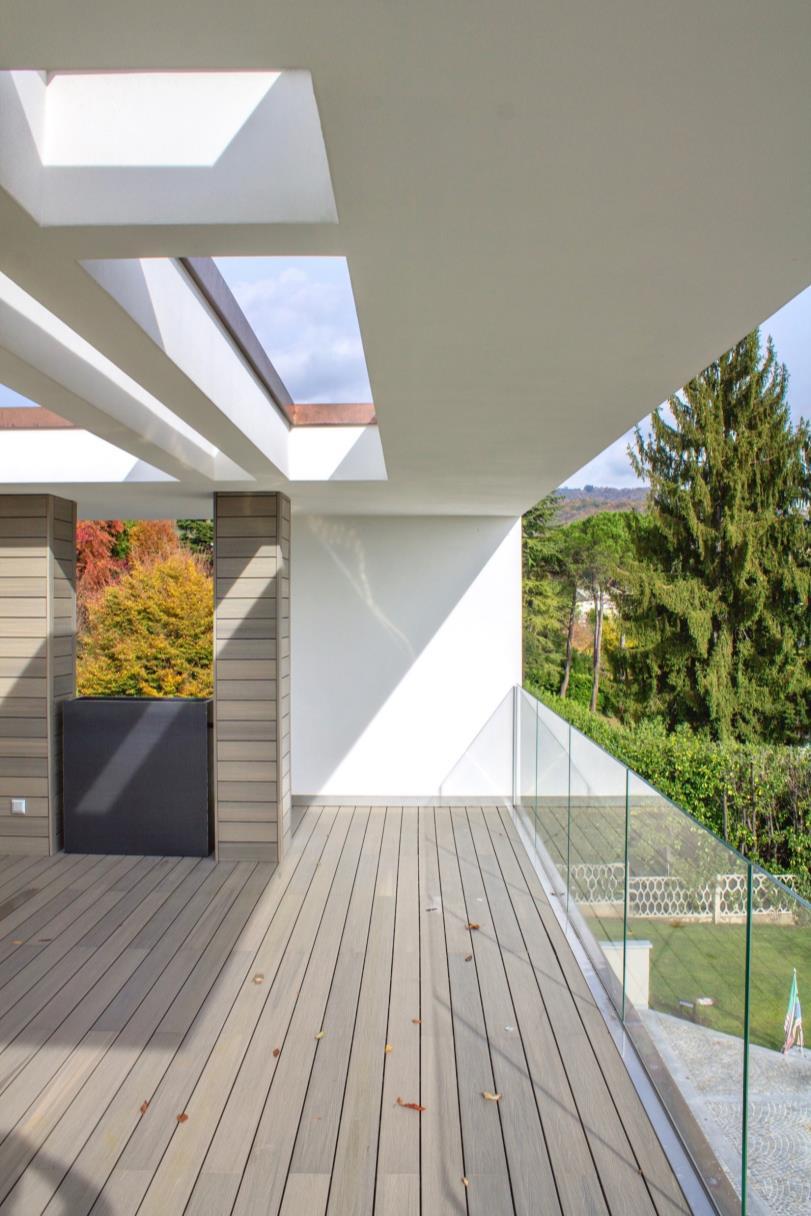
The house is characterized by the play of volumes and the contrast between rigor and softness, all wrapped up in elegant minimalism and natural materials.
The result is a feeling of well-being where interiors and exteriors interact harmoniously, also thanks to the finishes in stone and wood that cover both the building and the outdoor. The chosen composite wood is UltraShield® by Déco, in antique gray wood, which covers about 700 square meters between walls, external floors of terraces and balconies, the poolside solarium, flower boxes and benches.
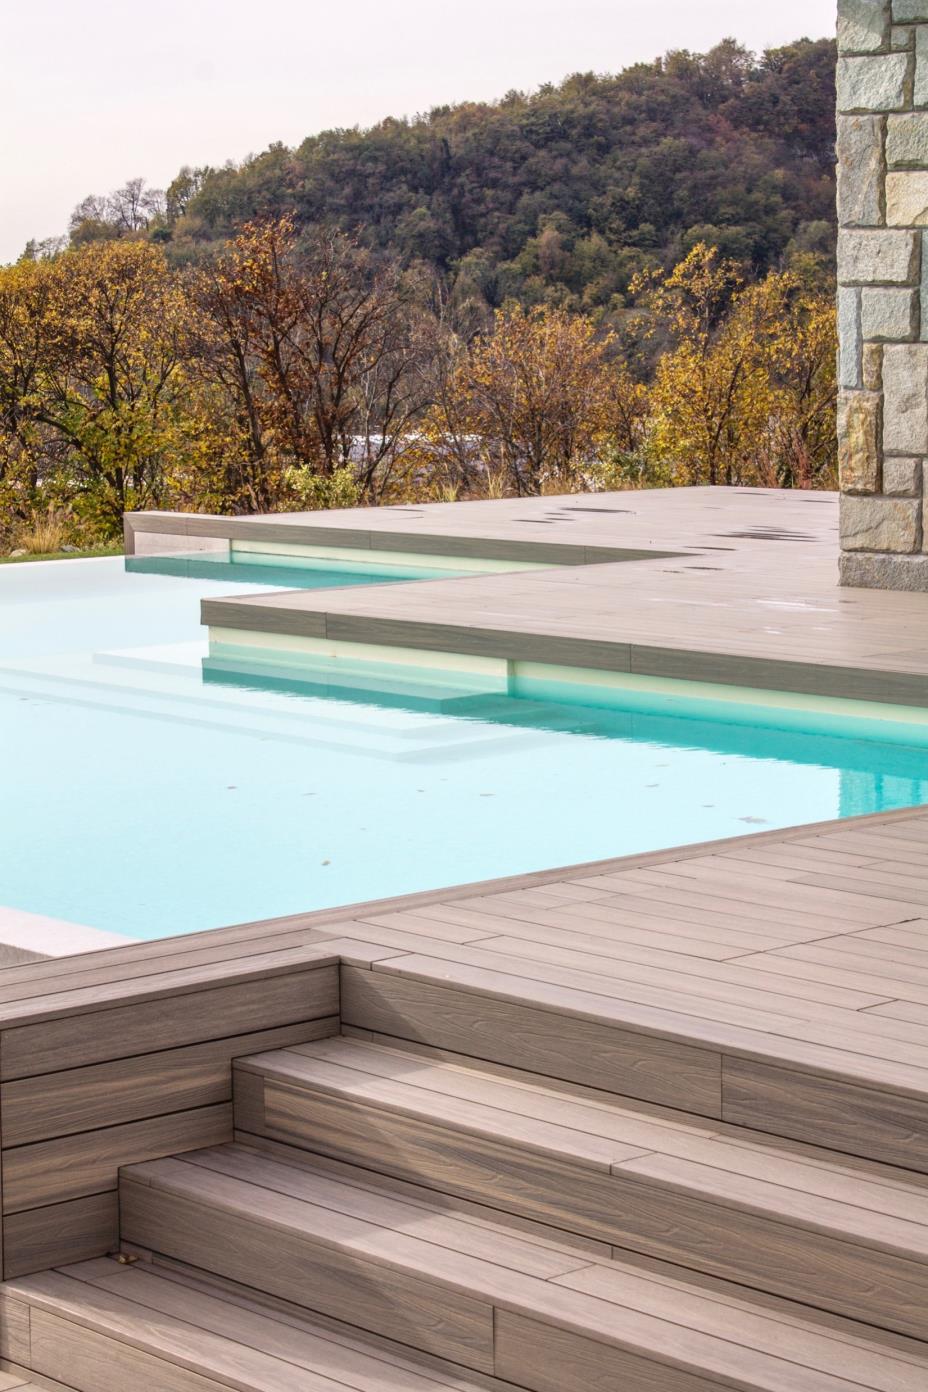
A choice dictated by the high standards of quality, functionality and aesthetics required by the client and the designer and fully satisfied by UltraShield® that, durable and practical, blends harmoniously with the context of the villa giving further charm.
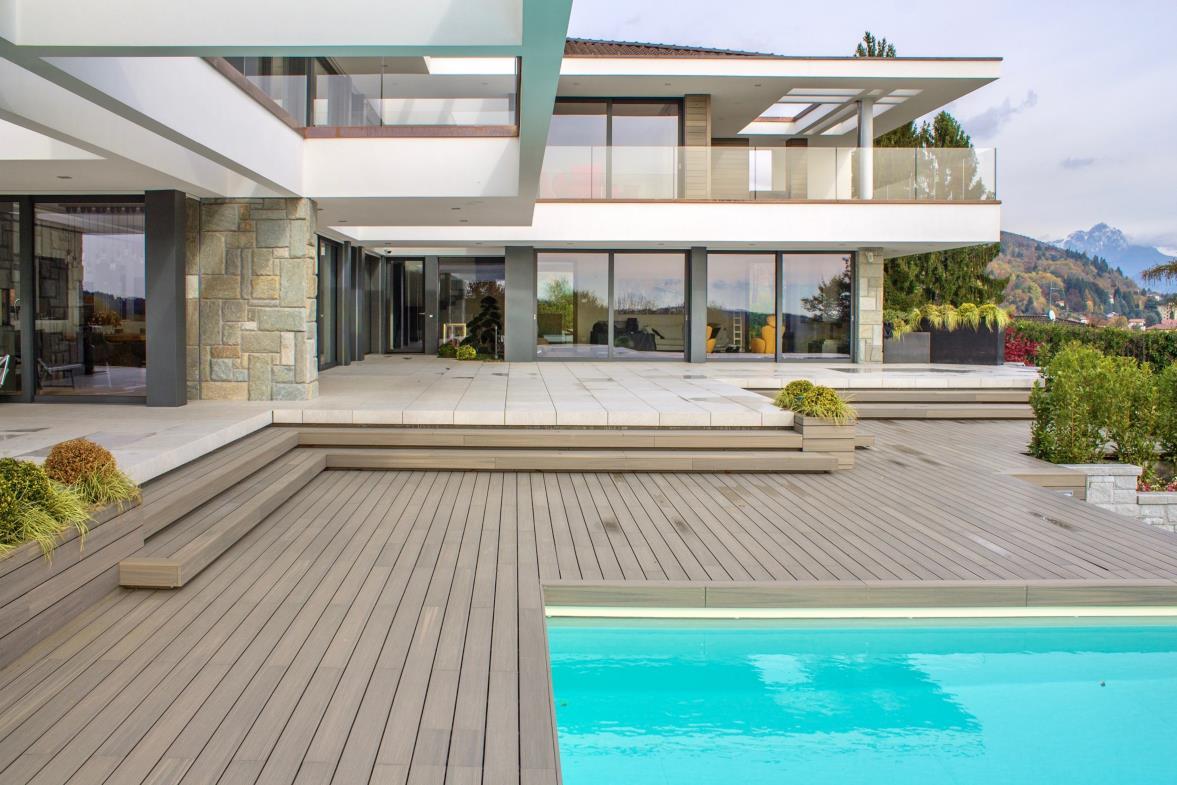
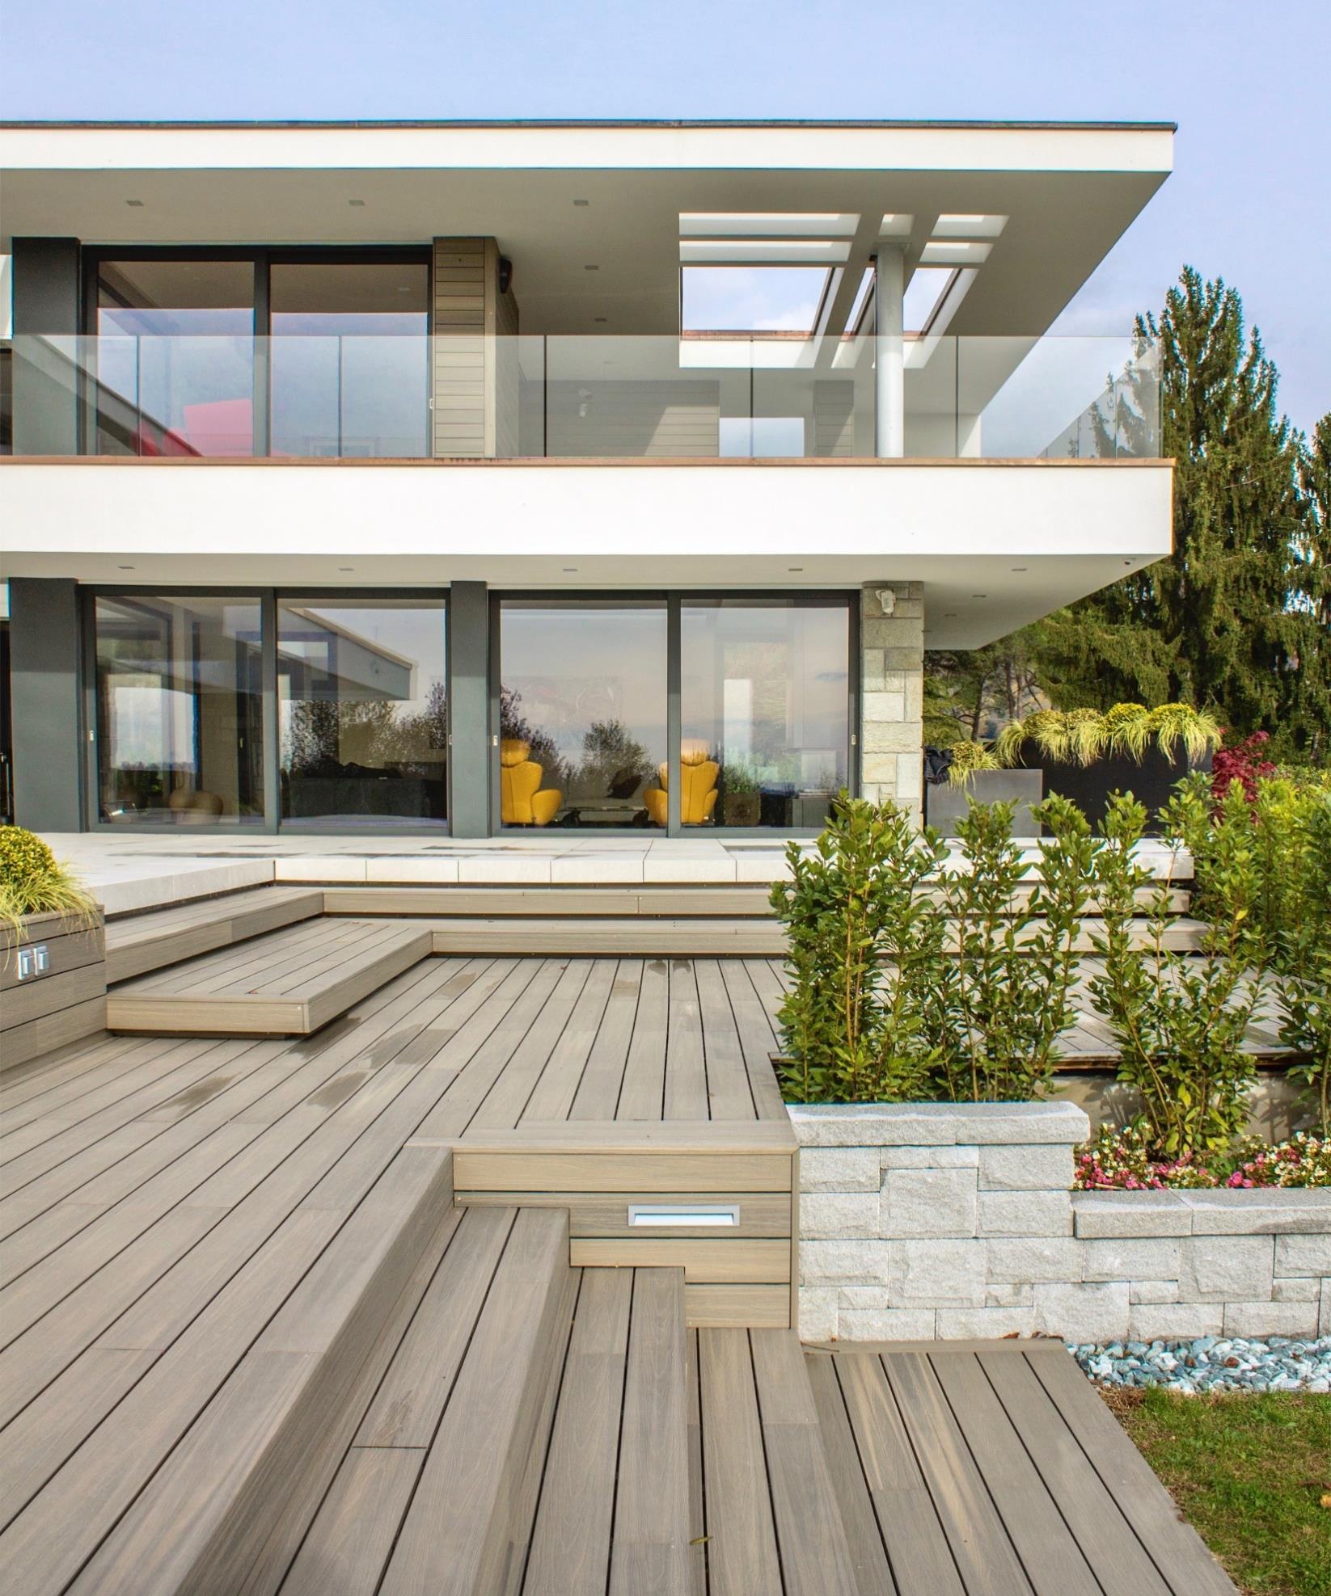
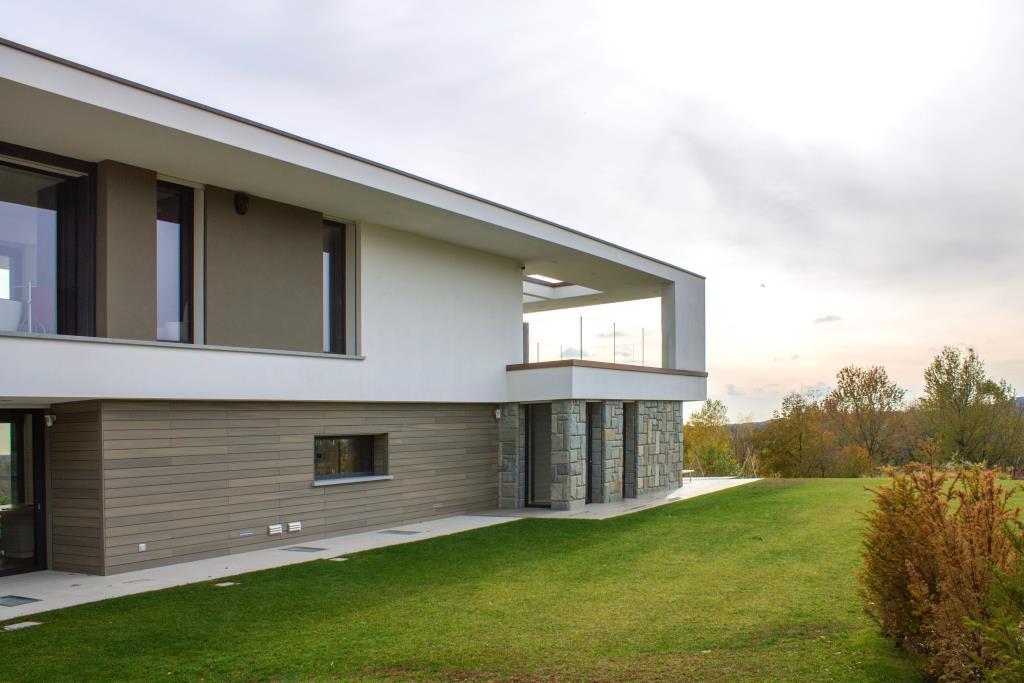
In line with the philosophy of Déco, UltraShield® is also ecosustainable: the wood flour that composes it is made from recycled shavings and therefore has zero impact on deforestation, while the component in HDPE (high density polyethylene) , is a completely biodecomponable PVC substitute
Africa
arrcc.com jewellersnetwork.co.za nihmluxury.com okha.com saota.com
America
andresremy.com costantinidesign.com mattartayar.com.br tempaperdesigns.com the-clifton.com vmmiamibeach.com
Asia curiosity.jp darielstudio.com decofair.com designtokyo.jp futureinteriorsproducts.com gswfair.com indexexhibition.com internationalapparelandtextilefair.com synarchitects.com pranala-associates.com
Europe agresti.com alexandrapr.com artelierc.com artemest.com bartolidesign.it bocadolobo.com caleche.gr cassina.it ceadesign.it
clarke-clarke.com cocoedesign.com decodecking.it designbynico.co.uk dutchdeluxes.com francescopasi.it gandgmagazine.eu giacomofava.com hansk.se inbani.com insidherland.com jcpassion.robertocavalli.com/en jetclass.pt jetclassgroup.com lacasadigiu.webnode.it lucidpianos.com luisapeixotodesign.com luxxuhome.net maisonvalentina.net marioni.it masquespacio.com mineheart.com nauudesign.com oma.com pieter-adam.com portaromana.com soane.co.uk teckell.com theseventhsin.jimdo.com the-privatelabel.com uashmama.com visionnaire-home.com woodenstory.pl zaditaly.com zaha-hadid.com
Oceania massimointeriors.com.au
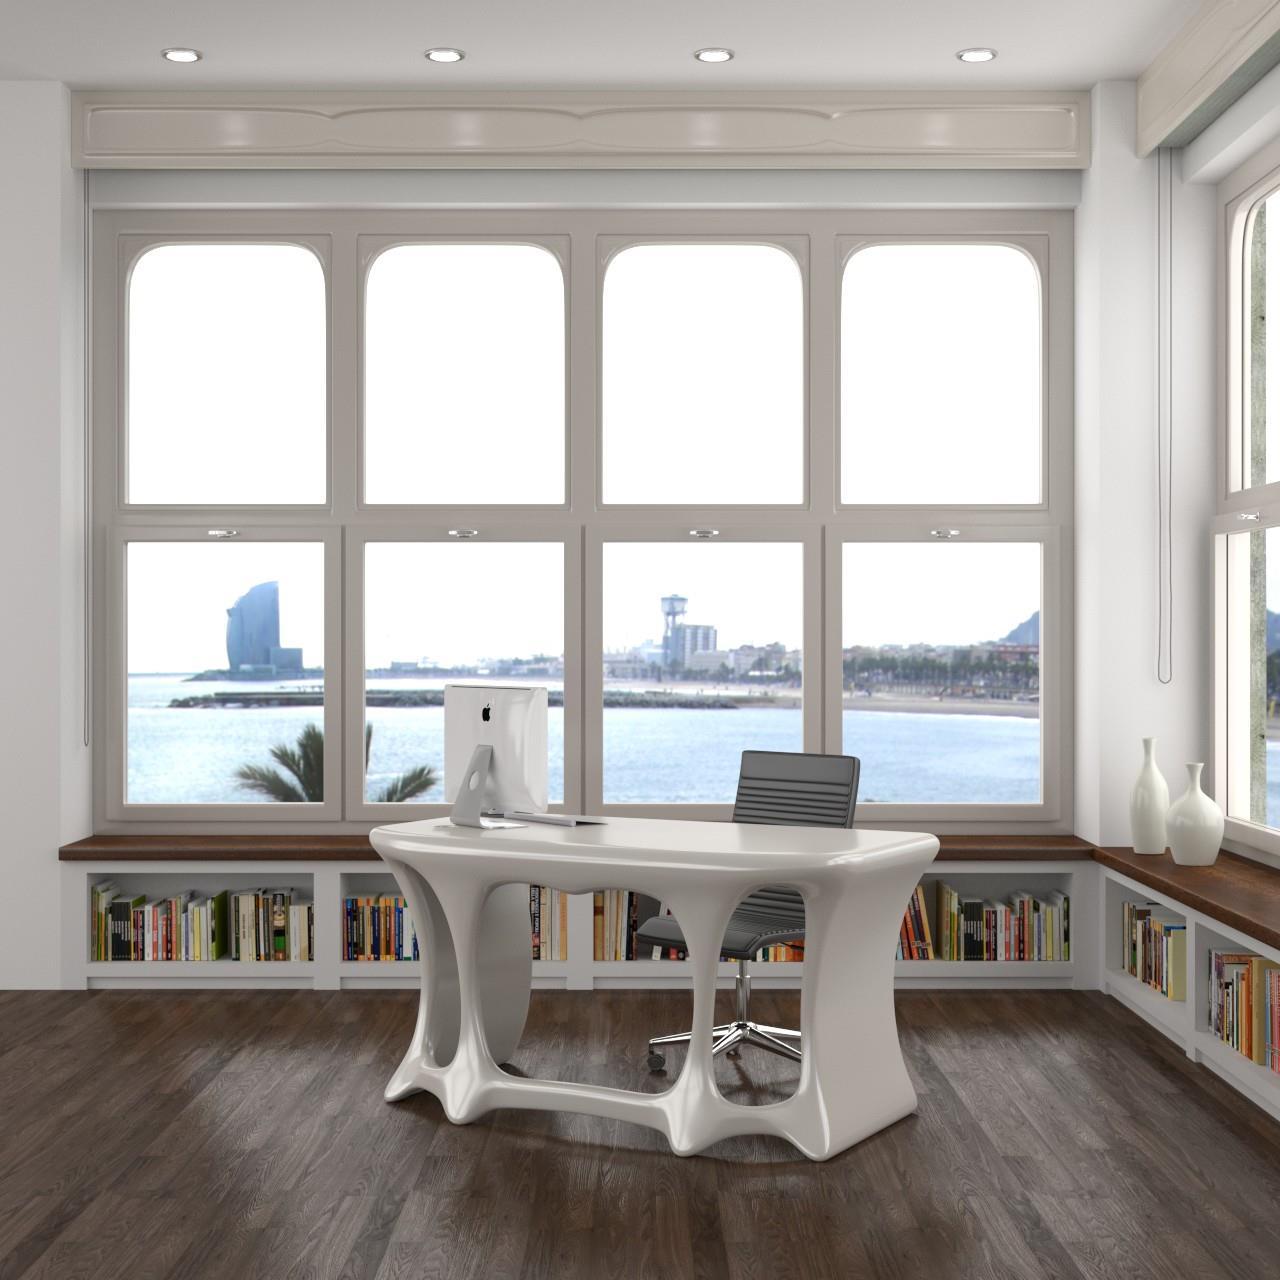
www.zaditaly.com