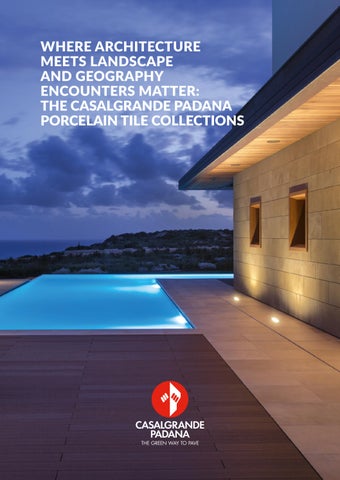
WHERE ARCHITECTURE MEETS LANDSCAPE AND GEOGRAPHY ENCOUNTERS MATTER: THE CASALGRANDE PADANA PORCELAIN TILE COLLECTIONS
WHERE ARCHITECTURE MEETS LANDSCAPE AND GEOGRAPHY ENCOUNTERS MATTER: THE CASALGRANDE PADANA PORCELAIN TILE COLLECTIONS
02
WHERE ARCHITECTURE MEETS LANDSCAPE AND GEOGRAPHY ENCOUNTERS MATTER: THE CASALGRANDE PADANA PORCELAIN TILE COLLECTIONS
INTRO
EVERY BUILDING STARTS IN A SPECIFIC LOCATION, BUT IT TRULY CONNECTS WITH NATURE THROUGH HOW IT FITS INTO THE SURROUNDING LANDSCAPE.
by Sara Costi
The Alps or the Mediterranean; lakes, deserts, sloping land, horizons, water, rocks and vegetation; the local climate and the culture: all these elements are more than just a backdrop, determining the shape of buildings, how they’re perceived, and often their very identity. From alpine architectures, rooted in the textures of the mountains, to Mediterranean constructions that seek to connect seamlessly with the light, the stones and the vegetation around them; from lakeside architectures suspended between land and water, to the simple, rigorous lines on constructions in the desert, the landscape is a design matrix that inspires and shapes proportions, surfaces, colours and textures. It’s in this space where nature, architecture and materials engage that the projects presented in these pages are located. Different styles, different settings, with the common denominator shaped by Casalgrande Padana porcelain tile collections, in which surfaces emerge from a mere functional dimension and become a key design element. In these architectures, ceramic tiles are essential to shaping atmospheres, defining spatial continuity and establishing a perceptive relationship with their surroundings. From the harsh geometries of the mountains to the broad, sun-kissed expanses of the Mediterranean and the glistening, suspended dimension of waterfront areas, surfaces become an expression of the architecture, as their material, colour, shape and installation help define the very character of the living spaces.
WHERE ARCHITECTURE MEETS LANDSCAPE AND GEOGRAPHY ENCOUNTERS MATTER: THE CASALGRANDE PADANA PORCELAIN TILE COLLECTIONS
03
INDEX
CASALGRANDE PADANA PORCELAIN
TILES FOR CONTEMPORARY MOUNTAIN ARCHITECTURE
05
Suspended architecture: porcelain tiles where the Dolomites meet the sky
08
Amid woodland and rock: porcelain tiles shape the landscape in Hotel Fedora
12
Geometries in the rock: décor with porcelain tiles
16
REDEFINING PORCELAIN TILES
IN MEDITERRANEAN ARCHITECTURE
21
Villa Rihana: the substance of the Mediterranean landscape
25
A pool surrounded by palm and citrus trees
32
Villa Reale brings a new dimension to Mediterranean living
38
BEYOND THE WATERLINE:
WHERE CERAMIC SURFACES MEET THE HORIZON
45
Villa Dellago: an oasis of transparencies and light
48
LuxLine: matter, light and landscape on the Kokemäenjoki river
58
LIGHT AND MATTER:
ARCHITECTURES IN THE DESERT
65
Ceramic surfaces and the landscape
68
The dune: a ceramic skin in the desert
70
Casa Azpitia: porcelain tiles and desert architecture
74
CASALGRANDE PADANA PORCELAIN
INDEX
WHERE ARCHITECTURE MEETS LANDSCAPE AND GEOGRAPHY ENCOUNTERS MATTER: THE CASALGRANDE PADANA PORCELAIN TILE COLLECTIONS
TILES FOR CONTEMPORARY MOUNTAIN ARCHITECTURE
05
INDEX
06
Hotel Hubertus Pool walls: Amazzonia Dragon Black Ph: Alex Filz
CASALGRANDE PADANA PORCELAIN
by Sara Costi Contemporary mountain architecture doesn’t just occupy the landscape— it converses with it, constantly balancing shelter with openness and permanence with change. The focus here is on durability, easy maintenance and sustainability, and buildings must be able to offer practical, modern performance while maintaining the identity of the alpine environment. In the local building traditions, the tough climate and the oblique light that glides across the surfaces turn the needs of this environment into spatial geometries, and materials into an expression of belonging. Ceramic tiles merge the technical performance required at high altitude with superb design quality. They’re able to interpret stone, evoke wood and enter into symbiosis with the landscape and its essence. From mountain shelters to private residences and high-altitude hospitality complexes, porcelain tiles are the ideal solution for the fragile alpine landscape. They’re able to strike the perfect balance between local tradition and advanced technology.
INDEX
TILES FOR CONTEMPORARY MOUNTAIN ARCHITECTURE
07
INDEX
08
Hotel Hubertus Pool walls: Amazzonia Dragon Black Ph: Alex Filz
CASALGRANDE PADANA PORCELAIN
Suspended architecture: porcelain tiles where the Dolomites meet the sky An example of this visual continuum between landscape and architecture? The renovation and extension of Hotel Hubertus by Studio NOA (Network of Architecture). In this hotel at 1,350 m a.s.l., at the foot of the Plan de Corones ski area, porcelain tiles played an integral part in the design. The key feature of the project is the cantilever pool: 25 metres long, 5 metres wide and 1.63 metres deep. The pool spreads out into the Dolomite landscape, supported by imposing 17-metre wooden beams. Reminiscent of an alpine lake in the sky, or an erratic boulder embedded in the mountain, the porcelain tiles of the pool are from the Amazzonia collection, in the colour Dragon Black. The stone-effect finish blends smoothly with the outline of the mountains, merging the architecture with the surrounding Dolomite landscape.
INDEX
TILES FOR CONTEMPORARY MOUNTAIN ARCHITECTURE
09
INDEX
10
Hotel Hubertus Pool walls: Amazzonia Dragon Black Ph: Alex Filz
CASALGRANDE PADANA PORCELAIN
INDEX
TILES FOR CONTEMPORARY MOUNTAIN ARCHITECTURE
11
INDEX
12
Hotel Fedora Floor: Amazzonia Dragon Black Ph: Daniele Domenicali
CASALGRANDE PADANA PORCELAIN
Amid woodland and rock: porcelain tiles shape the landscape in Hotel Fedora In Hotel Fedora, designed by the architect Fabio Mariani, porcelain tiles are the hallmark feature throughout. They create a modern architectural language that embodies the age-old contrast between woodland and rock. Covering a total of more than 1,500 square metres, porcelain tiles are used in the foyer, wellness centre and dining room. They create a seamless transition between different areas with different functions. The tiles come in a variety of sizes – 45x90 cm, 60x60 cm and 30x60 cm - and finishes. This allows for a coordinated style right across the ground floor. The large windows set into the design allow the sunlight to reflect on the ceramic surfaces, highlighting the texture and creating a warm ambience that’s both modern and in keeping with local tradition.
INDEX
TILES FOR CONTEMPORARY MOUNTAIN ARCHITECTURE
13
INDEX
14
CASALGRANDE PADANA PORCELAIN
INDEX
15
TILES FOR CONTEMPORARY MOUNTAIN ARCHITECTURE
Hotel Fedora Floor: Amazzonia Dragon Black Ph: Daniele Domenicali
INDEX
16
CASALGRANDE PADANA PORCELAIN
Dom na Staszelowce residence
Geometries in the rock: décor with porcelain tiles
Walls and coverings: Supreme Taupe
In the Dom na Staszelowce residence, porcelain stoneware is key to the architecture and the ambience. Here in the Tatra mountains in Poland, the home reflects the local building tradition and merges effortlessly with the landscape. In this stylish narrative, every detail matters. In this project by Studio Formy, Agnieszka Burzykowska-Walkosz, large-format porcelain tiles blend smoothly with the mountain style of the home. The result is a sensation of timeless elegance: irregular veining patterns carved into rock shape three-dimensional surfaces of light and shadow, with a sophisticated texture in which classic beauty engages with contemporary design culture. Local craftsmanship tradition is a key feature of this design project.The Casalgrande Padana collections bring a sleek touch of modern elegance, with porcelain stoneware used both to tile the walls and to create three-dimensional décor elements.
Ph: Studio Formy
INDEX
TILES FOR CONTEMPORARY MOUNTAIN ARCHITECTURE
17
INDEX
18
Dom na Staszelowce residence Walls and coverings: Marmora Lunense Vein touch Ph: Studio Formy
CASALGRANDE PADANA PORCELAIN
In the kitchen, the large tiles from the Supreme collection embellish the walls and shape the functional central island and the worktop. The Vein Touch tiles from the Marmora collection were used for the open-plan area and the adjoining master bedroom. In the bathrooms, the custom built-in washbasins were created using tiles from the Marmoker collection. They blend seamlessly with the wall coverings, while the backlighting in the shower highlights the three-dimensional quality of the tiles from the Supreme collection, with a texture reminiscent of rock slowly eroded by water. Porcelain tiles boast impressive resistance to UV rays, heat, fire, frost, salty sea air and humidity. Fade-resistant and weather-resistant, they’re ideal in any climate. Immune to stains, impact and scratches, and with excellent bending strength, they’re extraordinarily versatile. Durable, eco-conscious ceramic tiles come in a variety of textures, formats, thicknesses and finishes. They can be used for flooring, walls and coverings, making them ideal for even the most complex design projects.
INDEX
19
TILES FOR CONTEMPORARY MOUNTAIN ARCHITECTURE
Residenza Dom na Staszelowce Flooring and Coverings: Marmoker Statuario Oro, Supreme Taupe Ph: Studio Formy
Dom na Staszelowce residence Walls and coverings: Marmora Lunense Vein touch Ph: Studio Formy
REDEFINING PORCELAIN TILE
INDEX
WHERE ARCHITECTURE MEETS LANDSCAPE AND GEOGRAPHY ENCOUNTERS MATTER: THE CASALGRANDE PADANA PORCELAIN TILE COLLECTIONS
IN MEDITERRANEAN ARCHITECTURE
21
INDEX
22
Villa Rihana, Malta Outdoor flooring: Pietra Baugè Beige Ph: @Alessandro Peralta (Ales&Ales)
REDEFINING PORCELAIN TILES
by Sara Costi In the Mediterranean, architecture and landscape go hand in hand. Walls and shadow; water and stone; light and vegetation. A perfect balance between buildings and their surroundings. In the Mediterranean tradition, interiors flow smoothly towards the outdoors. Courtyards, loggias, terraces and gardens project the home into the landscape. Porcelain tiles are a natural ally to create this continuity. They pair perfectly with modern Mediterranean style. Stone-like textures can be used indoors and outdoors to create a seamless shift, using a large variety of formats, thicknesses and laying patterns. Flowing naturally from the home to the sea. Easy on the eye. Modern tiles with all the character of natural stone stretch from the home to the garden. As they flow from the terrace to the coast, the changing light delivers a new sense of continuity. Villa Rihana in Malta, a pool in the countryside of Catania, and Villa Reale in Sicily. Three projects, three different interpretations of this duality. In each one, porcelain tiles are an integral part of the spatial concept. These tiles offer more than a simple finish. They shape the atmosphere, define proportions and engage with the landscape. In Malta, the stone-effect surface complements the dry-stone walls and the gravel. It pairs beautifully with the olive trees, from the garden and the terrace and out towards the pool. In the Sicilian countryside, the porcelain floor tiles stretch right into the pool, blurring the lines between architecture and landscape. In Villa Reale, large-format tiles and continuous surfaces flow from the interiors to the terraces and the pool edge. This connection with the outdoors is the essence of the Mediterranean home.
INDEX
IN MEDITERRANEAN ARCHITECTURE
23
INDEX
24
REDEFINING PORCELAIN TILES
INDEX
25
IN MEDITERRANEAN ARCHITECTURE
Villa Rihana: the substance of the Mediterranean landscape Villa Rihana sits in a tranquil, secluded spot in Malta, looking out towards the sea. The functional and aesthetic redevelopment and energy retrofit by Peralta Design & Consulting brought continuity to the villa, complemented by the light and the landscape. Indoors and outdoors. Architecture and landscape. A cosy haven that lets the surroundings inside. This is all part of an authentic Mediterranean experience. Shadows shape the architecture, walls are a filter, the terrace is an extension of the home, and the surroundings are an integral part of the construction. Villa Rihana brings all this on board, in a contemporary design that focuses on a few simple elements: horizontal surfaces, drystone walls and wide openings. The relationship with the surroundings has been redefined. The redevelopment replaced the fences with traditional Maltese low dry-stone walls and expanded the outdoor areas. The new Mediterranean garden features olive and carob trees and local bushes, reinforcing the villa’s Maltese identity. The plants, stone, gravel and water shape the overall look. These subtle natural tones complement the home, opening it out into the surroundings. The development included the renovation of the exterior, a roof extension and a reorganisation of the interior layout. The living area now extends towards the garden and the surrounding nature. This enhances continuity and makes the most of the spectacular sea view.
Villa Rihana, Malta Outdoor flooring: Pietra Baugè Beige Ph: @Alessandro Peralta (Ales&Ales)
INDEX
26
Villa Rihana, Malta Outdoor flooring: Pietra Baugè Beige Ph: @Alessandro Peralta (Ales&Ales)
REDEFINING PORCELAIN TILES
The new elements include a cantilever roof and a platform that sits on the surrounding landscape and marks off the outdoor areas of the villa. In this new layout, porcelain tiles play a key role. For the outdoor paving, the Pietra Baugè Beige collection by Casalgrande Padana was used. The 60×60 cm tiles with a thickness of 20 mm were installed in different ways: dry-laid on gravel in the areas in contact with the garden, and glued to screed on the platform. On the terrace, raised installation on supports was used for the ventilated roof. The colour Beige was used from the floors to the roof. From the garden to the terrace and the swimming pool, this colour complements the limestone of the walls, the silica gravel, the bark of the trees, the green leaves of the olives and bushes and the blue of the water, forming a smooth, sleek palette. The porcelain tiles guide the transformation of the space. The texture and tone of the Pietra Baugè collection adapt to the changing light, from the dazzling midday sun to the softer evening glow.
INDEX
IN MEDITERRANEAN ARCHITECTURE
27
INDEX
28
Villa Rihana, Malta Outdoor flooring: Pietra Baugè Beige Ph: @Alessandro Peralta (Ales&Ales)
REDEFINING PORCELAIN TILES
INDEX
IN MEDITERRANEAN ARCHITECTURE
29
INDEX
30
REDEFINING PORCELAIN TILES
INDEX
31
IN MEDITERRANEAN ARCHITECTURE
Villa Rihana, Malta Outdoor flooring: Pietra Baugè Beige Ph: @Alessandro Peralta (Ales&Ales)
INDEX
32
Pool on the Catania plain Flooring: Pietra Baugè Beige Ph: Manuela Guglielmino
REDEFINING PORCELAIN TILES
A pool surrounded by palm and citrus trees Designed by Studio Associato Cantone Ortoleva with Giuseppe Motta, the pool on the Catania plain sits between a long-established palm grove and a garden of orange trees. The pool engages beautifully with this predominantly traditional rural landscape, striking a stylish balance with it. From the palm grove, the Italian-style garden leads towards the pool, enclosed by walls that blend pleasingly with the surroundings. The openings in the wall frame views of the countryside, while the reflections on the water melt away the borders between the architecture and the landscape. On the opposite side, a door leads straight into the countryside, creating a close connection to the area’s agricultural roots. The architecture seeks to link the land’s farming heritage with a new lifestyle concept.
INDEX
IN MEDITERRANEAN ARCHITECTURE
33
INDEX
34
Pool on the Catania plain Flooring: Pietra Baugè Beige Ph: Manuela Guglielmino
REDEFINING PORCELAIN TILES
This construction does not overshadow the landscape; it makes it an integral part of the design. Simple geometries, continuous surfaces and a perfect balance with the light resonate with the surroundings. This approach is consistent with the Mediterranean tradition, in which walls, shadows, water and building materials have always defined spaces. Materials play a decisive role in this pursuit of continuity. The Pietra Baugè Bianca collection by Casalgrande Padana offers more than just a tile finish. It’s part of the essence of this architecture, shaped by stone, lime, water and light. The 60x60 cm tiles of the courtyard extend into the swimming pool, for a smooth, seamless effect. Poised between the palm and citrus trees, the design reflects the nature around it, taking on its colours that change with the sunlight. The porcelain tiles are part of a broader material narrative. They accompany the observer from the earth towards the water, where they reflect back to the landscape.
INDEX
IN MEDITERRANEAN ARCHITECTURE
35
INDEX
36
Pool on the Catania plain Flooring: Pietra Baugè Beige Ph: Manuela Guglielmino
REDEFINING PORCELAIN TILES
INDEX
IN MEDITERRANEAN ARCHITECTURE
37
INDEX
38
Villa Reale Outdoor flooring: Pietre di Sardegna Porto Rotondo Ph: Elisa Trusso
REDEFINING PORCELAIN TILES
Villa Reale brings a new dimension to Mediterranean living The renovation project by the architect Gaia Aceti turned Villa Reale into a luxury rental property. Comfortable, secluded, stylish and energy-efficient, it’s perfect for the discerning tourist. This project did more than just rearrange the layout. It created a splendid retreat that balances privacy with open views of the natural surroundings. The villa sits on a hill covered with olive trees and Mediterranean vegetation, looking onto the sea of Capo d’Orlando and out towards the Aeolian Islands. Here, nature is not just a beautiful backdrop: it’s an integral part of the architectural experience. The original walls were renovated and opened up to extend the hospitality areas, while the volume at the back was excavated into the sloping terrain, creating an internal courtyard. Simplicity and rigour are key to the design of the villa. The white plaster exterior and large windows form a simple system of solids and voids. The walls
INDEX
IN MEDITERRANEAN ARCHITECTURE
39
INDEX
40
Villa Reale Outdoor flooring: Pietre di Sardegna Porto Rotondo Ph: Elisa Trusso
REDEFINING PORCELAIN TILES
define the structure and appearance of the property, and are built with the climate in mind. The building envelope protects the interior, while reaching out into the surroundings. The architectural narrative is closely bound to the Mediterranean lifestyle. The walls filter the rays of the sun, while the loggia sits between the construction and the landscape and the terrace is an extension of the interior. The light shapes the volumes, and the landscape is a key element in the hospitality experience. The villa is built on two main levels, rising up from the rectangular ground plan of the original construction and extending it with a series of outdoor living spaces. The newly-built basement hosts a gym and spa area, and sloping retaining walls were built to bring the pool down to the same level. This solution follows the natural slope of the ground, and guarantees the necessary privacy for the villa’s guests and for the surrounding properties. On the ground floor, a large terrace facing the bedrooms extends the living space towards the outdoors. The rooms face onto the surrounding landscape, with large windows taking up most of the walls. The deep loggia facing the pool filters the sun’s rays.
INDEX
IN MEDITERRANEAN ARCHITECTURE
41
INDEX
42
REDEFINING PORCELAIN TILES
INDEX
43
IN MEDITERRANEAN ARCHITECTURE
This allows guests to enjoy the outdoors even during the hottest part of the day. The infinity pool plays a central role in the architecture. It embraces the villa and stretches out towards the sea, blending as one with the water, earth and horizon. The sky and the vegetation reflect on the surface of the water, shaping and amplifying the coastal landscape. The indoor and outdoor flooring and the poolside area were tiled using the Pietre di Sardegna stone-effect porcelain tiles by Casalgrande Padana. 10 mm-thick tiles in the Cala Luna shade were used for the interiors and some of the outdoor areas. The large 120×240 cm size helped create a spacious, seamless effect. Porto Rotondo was the shade chosen for the outdoors. The 20 mm-thick 90x90 cm tiles were used for the terraces, edges and paved areas. Using the same surface for the villa and the poolside softens the edges for a smoother look, while the format and colour of the paving interact with the shifting light throughout the day. The anti-slip outdoor surface offers an impressive combination of style and performance. Once again, porcelain tiles are more than a covering material. They define, connect and reflect, helping the architecture blend with the landscape.
Villa Reale Outdoor flooring: Pietre di Sardegna Porto Rotondo Ph: Elisa Trusso
BEYOND THE WATERLINE:
INDEX
WHERE ARCHITECTURE MEETS LANDSCAPE AND GEOGRAPHY ENCOUNTERS MATTER: THE CASALGRANDE PADANA PORCELAIN TILE COLLECTIONS
WHERE CERAMIC SURFACES MEET THE HORIZON
45
INDEX
46
BEYOND THE WATERLINE:
by Sara Costi Building near water is challenging, because the lakeside landscape is evolving all the time. In these spots where the flow of the land is interrupted by the lapping of the water, the lake is a living entity: able to modify the light, our perception of distance, the climate, how interiors engage with the outdoors and how materials interact with their reflection. The lakeside environment impacts the shape of buildings, the materials we use to construct them, how we design the layout, and even how the occupants experience and perceive their surroundings. These buildings can stand back from the shore, look onto it, emerge from the surface or spread out into the landscape. Terraces, loggias, porches, windows: thresholds and prospects are not just places to observe the scenery; they build perspectives, filter fragments, blur lines and adjust the light, transforming the lake into a key element in the living experience. And it’s where these elements come together, where every sequence of the interior layout opens out onto the landscape, that the buildings acquire their identity, and where ceramic surfaces step into their architectural dimension. Towards the shore, the sunlight reflected by the lake meets the surface of the construction, highlighting textures in a way that’s perceived differently as the day progresses and the seasons change. With their veining patterns, shifting tones and subtle irregularities, porcelain stoneware is the perfect material to create a sense of unity and spatial consistency, engaging in a respectful dialogue with the surroundings. Large-format tiles can be used to reduce grout lines and create virtually seamless surfaces, helping to shape a sleek architecture in which surfaces melt away, allowing the interaction between light, volume and the horizon to emerge in all its splendour. This style concept must, of course, take account of structural elements such as formats, grout lines, joints, fittings, changes in elevation and drainage systems. In addition, there’s a particular technical coordination that must be made when it comes to materials: lakeside buildings need to be able to cope with dampness, temperature ranges, exposure to the elements, variations in the water level and a number of other types of stress. Porcelain tiles tick all of those boxes, delivering both style and performance for projects that need materials to be resistant, durable and low-maintenance. Large surfaces, coordinated colours, carefully calibrated textures and a virtually seamless transition from one area to the next allow porcelain tiles to slot effectively into an overall design vision in which water becomes a horizon, light becomes part of the construction and the lake surface blends smoothly with it. A fine example of all this can be observed in two residential projects that differ significantly in terms of setting and style, but which both have an impressive capacity to establish an on-going dialogue between architecture, water, light and matter: Villa Dellago, which looks onto Lake Garda, and LuxLine, on the shores of the Kokemäenjoki River in Finland.
INDEX
WHERE CERAMIC SURFACES MEET THE HORIZON
47
INDEX
48
BEYOND THE WATERLINE:
Villa Dellago Ph: Jacopo Maschroni, GDS Studio
Villa Dellago: an oasis of transparencies and light In Torri del Benaco, JM Architecture designed a residence that almost seems to float amid the olive trees. In this project, the line separating indoors from outdoors fades into the landscape, and the natural materials converse with the light that streams across the water. Nestled in the fabulous scenery on the eastern shore of Lake Garda, in Torri del Benaco, Villa Dellago takes great care to really listen to the landscape. The project, conceived by the architect Jacopo Mascheroni (JM Architecture), follows the contours of the land; this is the core concept of the architecture. The idea was to preserve the original surroundings and respect the characteristics of the location. The villa is perched on one of the natural terraces of the terrain, sitting parallel to the waterline, with a low, compact outline. The villa is composed of a single floor above ground, conceived so that the
INDEX
WHERE CERAMIC SURFACES MEET THE HORIZON
49
INDEX
50
BEYOND THE WATERLINE:
INDEX
51
WHERE CERAMIC SURFACES MEET THE HORIZON
Villa Dellago Ph: Jacopo Maschroni, GDS Studio
INDEX
52
Villa Dellago Flooring: Pietra del Cardoso Ph: Jacopo Maschroni, GDS Studio
BEYOND THE WATERLINE:
lake can be seen from every room. The living area faces south, so as to capture the sun throughout the day, while the master bedroom faces north. The utility areas and the entrance are in a central position, from which a stairway leads down to the lower level. From here, two large open patios bring sunlight into the rooms below ground, blending into the slope of the garden. From the inside, the villa seems part of the landscape. The floor-to-ceiling windows make the walls practically transparent, offering a seamless view of the lake as it changes with the seasons. The villa is sheltered by a large, low cantilever roof that projects outwards by more than three metres on all sides, creating a pleasantly shaded porch. The only opaque section of the façade maintains the privacy of the master bathroom, illuminated by the light from the open-top patio that extends the interiors into an outdoor shower area. This part of the façade is entirely cov-
INDEX
WHERE CERAMIC SURFACES MEET THE HORIZON
53
INDEX
54
BEYOND THE WATERLINE:
INDEX
55
WHERE CERAMIC SURFACES MEET THE HORIZON
Villa Dellago Outdoor flooring: Pietre di Paragone Onsernone and Pietra del Cardoso Ph: Jacopo Maschroni, GDS Studio
INDEX
56
Villa Dellago Flooring: Pietre di Paragone Pietra del Cardoso Ph: Jacopo Maschroni, GDS Studio
BEYOND THE WATERLINE:
ered in engineered wood planks. The warm tones of the oak finish engage with the surrounding landscape and complement the neutral tones of the stoneware floor tiles. The interior flooring, the raised loggia and the roof have been tiled using the colour Pietra del Cardoso, while the darker, contrasting Onsernone shade was chosen for the pool. Both colours are from the Pietra di Paragone collection, and the 30x60 cm porcelain tiles cover a total surface of 720 sq.m. The contours of the garden follow the level of the ground, with grass on the flat terraces and particular plant species on the more distinctly sloping areas.
INDEX
WHERE CERAMIC SURFACES MEET THE HORIZON
57
INDEX
58
Lux Line Floor: Marmoker Grafite
BEYOND THE WATERLINE:
LuxLine: matter, light and landscape on the Kokemäenjoki river Located in Pori, on the banks of the Kokemäenjoki River, LuxLine is a private residence designed by the architect Birgitta Hjelm-Luontola. The project was prompted by a desire to bring the light and wide-open views of the surrounding landscape into the home, establishing a direct, continuous relationship between architecture, interior design and the riverside environment. Built on two levels, the ground floor hosts the spa area with Finnish sauna, the utility areas and the garage, directly connected to the home, while on the upper floor we find the master bedroom, with a dressing room and private bathroom, as well as an open-plan kitchen and living room area. The layout of the home, with large windows and sliding doors built into the walls, was chosen,
INDEX
WHERE CERAMIC SURFACES MEET THE HORIZON
59
INDEX
60
Lux Line Floor: Marmoker Grafite
BEYOND THE WATERLINE:
as were the surfaces, to highlight the visual relationship with the river, turning the landscape into an active element of the domestic experience. The natural light is thus an integral part of the project, reflecting on the surfaces, altering the perception of the rooms with the changing of the seasons, and shaping the atmosphere within a single spatial sequence. The materials were chosen to strike a balance between functionality and style: the large porcelain tiles from the Marmoker collection, in the colours Grafite and Statuario Grigio, were used for the main areas of the home and the spa. In the living area, the polished finish reflects the light and the landscape outside,
INDEX
WHERE CERAMIC SURFACES MEET THE HORIZON
61
INDEX
62
Lux Line Coverings: Marmoker Statuario Grigio
BEYOND THE WATERLINE:
visually amplifying the perception of the space, while in the spa, the continuity between the flooring and the coverings creates a cosier, more enveloping ambience. The name LuxLine embodies this pursuit of continuity, for a project in which the ceramic tiles are complemented by other surfaces, where light, matter and the landscape define a sleek, simple spatial concept. The porcelain tiles interact with wood and raw stone, constructing a single, consistent material language. It is this dialogue between material, light and landscape that defines the architectural identity of LuxLine.
INDEX
WHERE CERAMIC SURFACES MEET THE HORIZON
63
LIGHT AND MATTER:
INDEX
WHERE ARCHITECTURE MEETS LANDSCAPE AND GEOGRAPHY ENCOUNTERS MATTER: THE CASALGRANDE PADANA PORCELAIN TILE COLLECTIONS
ARCHITECTURES IN THE DESERT
65
INDEX
66
UAE Pavilion Gres Porcellanato Bios Self Cleaning
LIGHT AND MATTER:
by Sara Costi Building in the desert is an exercise in managing extremes. Light, matter and space are key to designing for such an arid landscape. Harsh sunlight deepens shadows, altering colours, shapes and surfaces throughout the day, from the glow of the morning to the scorching midday rays. These conditions highlight shifts in colour, texture, depth and three-dimensional quality. In such a stark landscape and intense sunlight, the colours of the rocks and sand change throughout the day, and buildings in the desert must cultivate a seamless connection with its ever-changing environment. In this vast, barren expanse, such variations become strikingly evident. This means surfaces have an especially important role to play in architectural design. Porcelain tiles are ideal for highlighting these shifts in the raw desert landscape. With textures, colours and surfaces that mimic stone, earth, sand and rock, they complement the architectural design and help buildings flow seamlessly with their surroundings. Porcelain teams technological performance with a natural aesthetic, for contemporary architectural design that flows smoothly with the landscape around it. This combination of distinctive style and superb functionality makes Casalgrande Padana porcelain tiles an excellent choice for projects in such a challenging climate. In the desert, tiles must not only look good: they need to be practical, durable, low-maintenance and eco-friendly. Desert architecture takes colours, proportions and atmospheres and turns them into compact volumes with sleek lines, opening onto sheltered courtyards, large patios and spacious terraces. Ceramic tiles bring shape and character through a contemporary, industrial lens. Casalgrande Padana porcelain stoneware slots effortlessly into a broader design culture that balances nature and technology, memory and innovation, matter and light.
INDEX
67
ARCHITECTURES IN THE DESERT
Casa Azpitia Outdoor flooring: Amazzonia Dragon Grey Ph: Edi Hirose
INDEX
68
Casa Azpitia Outdoor flooring: Amazzonia Dragon Grey Ph: Edi Hirose
LIGHT AND MATTER:
Ceramic surfaces and the landscape In the project in Abu Dhabi, porcelain tiles form the roof of an artificial dune, following its curved lines and highlighting the interaction of the entire construction with the light and the landscape. In the project in the Azpitia valley, ceramic tiles were used for the floor, creating a seamless indooroutdoor flow between the terrace and the surrounding desert. Less immediately evident, but no less important, the porcelain floor tiles complement the local building materials, adding to the tactile dimension of the architecture. In these two projects, porcelain tiles play different, yet complementary roles. In the first, they form the building envelope; in the second, they create a bridge between the building and its surroundings.
INDEX
69
ARCHITECTURES IN THE DESERT
Casa Azpitia Outdoor flooring: Amazzonia Dragon Grey Ph: Edi Hirose
UAE Pavilion Gres Porcellanato Bios Self Cleaning
INDEX
70
UAE Pavilion Gres Porcellanato Bios Self Cleaning
LIGHT AND MATTER:
The dune: a ceramic skin in the desert The artificial dune was originally designed as the United Arab Emirates Pavilion for Expo 2010 Shanghai as a symbol of the desert landscape. After the Expo, it was taken down, moved and rebuilt on Saadiyat Island in Abu Dhabi. The redevelopment project by MZ Architects Abu Dhabi gave the building a new role. The dune now hosts the Berklee College of Music Abu Dhabi and is part of the city’s lively cultural scene. Lindner Group engineered the structural envelope for the project. This work was key to redefining the image of the construction and its relationship with the surroundings. The architecture reflects the desert landscape, taking its inspiration from two large sand dunes. The graceful, flowing lines of the roof surfaces appear to have been shaped by the wind. The composition featuring steel, glass and porcelain tiles blends smoothly with the desert landscape.
INDEX
ARCHITECTURES IN THE DESERT
71
INDEX
72
LIGHT AND MATTER:
UAE Pavilion Gres Porcellanato Bios Self Cleaning
The hallmark of the project is the 1,400-square-metre roof, covered with porcelain tiles in a grey-silver finish and with built-in Bios Self-Cleaning technology. The self-cleaning ceramic surface helps preserve the appearance and performance of the roof, in an environment characterised by strong sunlight, dust and sand. Each tile was laid by hand and positioned at an individual angle to the sun. This creates a three-dimensional pattern that reacts to the light. These resistant porcelain tiles are an important element in the design strategy. They form a building envelope that allows the architecture to reflect the shifting nature of the desert landscape.
INDEX
ARCHITECTURES IN THE DESERT
73
INDEX
74
Casa Azpitia Outdoor flooring: Amazzonia Dragon Grey Ph: Edi Hirose
LIGHT AND MATTER:
Casa Azpitia: porcelain tiles and desert architecture Casa Azpitia was designed by Estudio Rafael Freyre. The home is in the Azpitia Valley on the coast of Peru, about 90 km south of Lima and 20 km from the Pacific Ocean. This is a land of striking contrasts, where the arid desert landscape meets the plants that grow along the banks of the Mala River. The valley is home to vineyards, mountains and traces of Pre-Columbian culture. The home sits on a slope at the foot of the mountain, facing the valley, with views that run along the river to the sea. The design aspires to flow seamlessly into the landscape, turning the building materials into an expression of light, texture and space. The architecture forms a new layer of the land, where materials, climate and vegetation shape a unique living experience.
INDEX
ARCHITECTURES IN THE DESERT
75
INDEX
76
Casa Azpitia Outdoor flooring: Amazzonia Dragon Grey Ph: Edi Hirose
LIGHT AND MATTER:
The design of the home alternates solids and voids and open and sheltered spaces. On the first floor are the kitchen and dining room, and a living room that looks onto the terraces and gardens. The large wooden roof is inspired by Pre-Columbian fabric patterns. It filters and protects from the intense sunlight, creating shadows and shaded areas that look onto the landscape. Both of the bedrooms on the second floor offer views of the valley. The walls, roofs, terraces, patio and garden divide the living spaces and filter the light, wind, heat and sound. Each element frames the sky and the landscape, turning the natural light into part of the architecture. The materials chosen play a key role in the design. The stone comes from the mountains behind the home, while the bricks are made locally and help regulate the temperature of the building. The door and window frames and the roof of the terrace are made from pumaquiro, an Amazonian hardwood that stands up well to the climate of the valley. The floor of the terrace was tiled using the Amazzonia collection, in the colour Dragon Grey. The 45×90 cm tiles, chosen for their tactile quality, blend beautifully with the colours of the Azpitia valley landscape. The tone and texture of the tiles resemble the local stone, creating visual continuity between the architecture and the surroundings.
INDEX
ARCHITECTURES IN THE DESERT
77
Where architecture meets landscape and geography encounters matter: the Casalgrande Padana porcelain tile collections by Sara Costi october 2026
www. casalgrandepadana.com
via Statale 467, n. 73 42013 Casalgrande (Re) Italy tel + 39 0522 9901 - fax + 39 0522 996121 info@casalgrandepadana.it www.casalgrandepadana.com