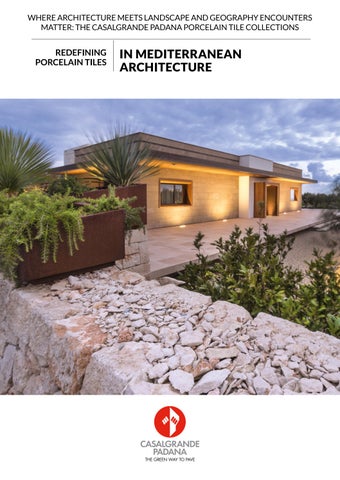
WHERE ARCHITECTURE MEETS LANDSCAPE AND GEOGRAPHY ENCOUNTERS MATTER: THE CASALGRANDE PADANA PORCELAIN TILE COLLECTIONS
REDEFINING PORCELAIN TILES
IN MEDITERRANEAN ARCHITECTURE
02
ARCHITETTURE DEL PAESAGGIO, GEOGRAFIE DELLA MATERIA NELLE COLLEZIONI IN GRES PORCELLANATO DI CASALGRANDE PADANA
WHERE ARCHITECTURE MEETS LANDSCAPE AND GEOGRAPHY ENCOUNTERS MATTER: THE CASALGRANDE PADANA PORCELAIN TILE COLLECTIONS
01
INTRO EVERY BUILDING STARTS IN A SPECIFIC LOCATION, BUT IT TRULY CONNECTS WITH NATURE THROUGH HOW IT FITS INTO THE SURROUNDING LANDSCAPE. by Sara Costi
The Alps or the Mediterranean; lakes, deserts, sloping land, horizons, water, rocks and vegetation; the local climate and the culture: all these elements are more than just a backdrop, determining the shape of buildings, how they’re perceived, and often their very identity. From alpine architectures, rooted in the textures of the mountains, to Mediterranean constructions that seek to connect seamlessly with the light, the stones and the vegetation around them; from lakeside architectures suspended between land and water, to the simple, rigorous lines on constructions in the desert, the landscape is a design matrix that inspires and shapes proportions, surfaces, colours and textures. It’s in this space where nature, architecture and materials engage that the projects presented in these pages are located. Different styles, different settings, with the common denominator shaped by Casalgrande Padana porcelain tile collections, in which surfaces emerge from a mere functional dimension and become a key design element. In these architectures, ceramic tiles are essential to shaping atmospheres, defining spatial continuity and establishing a perceptive relationship with their surroundings. From the harsh geometries of the mountains to the broad, sun-kissed expanses of the Mediterranean and the glistening, suspended dimension of waterfront areas, surfaces become an expression of the architecture, as their material, colour, shape and installation help define the very character of the living spaces.
INDEX REDEFINING PORCELAIN TILES
IN MEDITERRANEAN ARCHITECTURE
02
Villa Rihana: the substance of the Mediterranean landscape
05
A pool surrounded by palm and citrus trees
12
Villa Reale brings a new dimension to Mediterranean living
18
02
Villa Rihana, Malta Outdoor flooring: Pietra Baugè Beige Ph: @Alessandro Peralta (Ales&Ales)
REDEFINING PORCELAIN TILES
by Sara Costi In the Mediterranean, architecture and landscape go hand in hand. Walls and shadow; water and stone; light and vegetation. A perfect balance between buildings and their surroundings. In the Mediterranean tradition, interiors flow smoothly towards the outdoors. Courtyards, loggias, terraces and gardens project the home into the landscape. Porcelain tiles are a natural ally to create this continuity. They pair perfectly with modern Mediterranean style. Stone-like textures can be used indoors and outdoors to create a seamless shift, using a large variety of formats, thicknesses and laying patterns. Flowing naturally from the home to the sea. Easy on the eye. Modern tiles with all the character of natural stone stretch from the home to the garden. As they flow from the terrace to the coast, the changing light delivers a new sense of continuity. Villa Rihana in Malta, a pool in the countryside of Catania, and Villa Reale in Sicily. Three projects, three different interpretations of this duality. In each one, porcelain tiles are an integral part of the spatial concept. These tiles offer more than a simple finish. They shape the atmosphere, define proportions and engage with the landscape. In Malta, the stone-effect surface complements the dry-stone walls and the gravel. It pairs beautifully with the olive trees, from the garden and the terrace and out towards the pool. In the Sicilian countryside, the porcelain floor tiles stretch right into the pool, blurring the lines between architecture and landscape. In Villa Reale, large-format tiles and continuous surfaces flow from the interiors to the terraces and the pool edge. This connection with the outdoors is the essence of the Mediterranean home.
IN MEDITERRANEAN ARCHITECTURE
03
04
REDEFINING PORCELAIN TILES
05
IN MEDITERRANEAN ARCHITECTURE
Villa Rihana: the substance of the Mediterranean landscape Villa Rihana sits in a tranquil, secluded spot in Malta, looking out towards the sea. The functional and aesthetic redevelopment and energy retrofit by Peralta Design & Consulting brought continuity to the villa, complemented by the light and the landscape. Indoors and outdoors. Architecture and landscape. A cosy haven that lets the surroundings inside. This is all part of an authentic Mediterranean experience. Shadows shape the architecture, walls are a filter, the terrace is an extension of the home, and the surroundings are an integral part of the construction. Villa Rihana brings all this on board, in a contemporary design that focuses on a few simple elements: horizontal surfaces, drystone walls and wide openings. The relationship with the surroundings has been redefined. The redevelopment replaced the fences with traditional Maltese low dry-stone walls and expanded the outdoor areas. The new Mediterranean garden features olive and carob trees and local bushes, reinforcing the villa’s Maltese identity. The plants, stone, gravel and water shape the overall look. These subtle natural tones complement the home, opening it out into the surroundings. The development included the renovation of the exterior, a roof extension and a reorganisation of the interior layout. The living area now extends towards the garden and the surrounding nature. This enhances continuity and makes the most of the spectacular sea view.
Villa Rihana, Malta Outdoor flooring: Pietra Baugè Beige Ph: @Alessandro Peralta (Ales&Ales)
06
Villa Rihana, Malta Outdoor flooring: Pietra Baugè Beige Ph: @Alessandro Peralta (Ales&Ales)
REDEFINING PORCELAIN TILES
The new elements include a cantilever roof and a platform that sits on the surrounding landscape and marks off the outdoor areas of the villa. In this new layout, porcelain tiles play a key role. For the outdoor paving, the Pietra Baugè Beige collection by Casalgrande Padana was used. The 60×60 cm tiles with a thickness of 20 mm were installed in different ways: dry-laid on gravel in the areas in contact with the garden, and glued to screed on the platform. On the terrace, raised installation on supports was used for the ventilated roof. The colour Beige was used from the floors to the roof. From the garden to the terrace and the swimming pool, this colour complements the limestone of the walls, the silica gravel, the bark of the trees, the green leaves of the olives and bushes and the blue of the water, forming a smooth, sleek palette. The porcelain tiles guide the transformation of the space. The texture and tone of the Pietra Baugè collection adapt to the changing light, from the dazzling midday sun to the softer evening glow.
IN MEDITERRANEAN ARCHITECTURE
07
08
Villa Rihana, Malta Outdoor flooring: Pietra Baugè Beige Ph: @Alessandro Peralta (Ales&Ales)
REDEFINING PORCELAIN TILES
IN MEDITERRANEAN ARCHITECTURE
09
10
REDEFINING PORCELAIN TILES
11
IN MEDITERRANEAN ARCHITECTURE
Villa Rihana, Malta Outdoor flooring: Pietra Baugè Beige Ph: @Alessandro Peralta (Ales&Ales)
12
Pool on the Catania plain Flooring: Pietra Baugè Beige Ph: Manuela Guglielmino
REDEFINING PORCELAIN TILES
A pool surrounded by palm and citrus trees Designed by Studio Associato Cantone Ortoleva with Giuseppe Motta, the pool on the Catania plain sits between a long-established palm grove and a garden of orange trees. The pool engages beautifully with this predominantly traditional rural landscape, striking a stylish balance with it. From the palm grove, the Italian-style garden leads towards the pool, enclosed by walls that blend pleasingly with the surroundings. The openings in the wall frame views of the countryside, while the reflections on the water melt away the borders between the architecture and the landscape. On the opposite side, a door leads straight into the countryside, creating a close connection to the area’s agricultural roots. The architecture seeks to link the land’s farming heritage with a new lifestyle concept.
IN MEDITERRANEAN ARCHITECTURE
13
14
Pool on the Catania plain Flooring: Pietra Baugè Beige Ph: Manuela Guglielmino
REDEFINING PORCELAIN TILES
This construction does not overshadow the landscape; it makes it an integral part of the design. Simple geometries, continuous surfaces and a perfect balance with the light resonate with the surroundings. This approach is consistent with the Mediterranean tradition, in which walls, shadows, water and building materials have always defined spaces. Materials play a decisive role in this pursuit of continuity. The Pietra Baugè Bianca collection by Casalgrande Padana offers more than just a tile finish. It’s part of the essence of this architecture, shaped by stone, lime, water and light. The 60x60 cm tiles of the courtyard extend into the swimming pool, for a smooth, seamless effect. Poised between the palm and citrus trees, the design reflects the nature around it, taking on its colours that change with the sunlight. The porcelain tiles are part of a broader material narrative. They accompany the observer from the earth towards the water, where they reflect back to the landscape.
IN MEDITERRANEAN ARCHITECTURE
15
16
Pool on the Catania plain Flooring: Pietra Baugè Beige Ph: Manuela Guglielmino
REDEFINING PORCELAIN TILES
IN MEDITERRANEAN ARCHITECTURE
17
18
Villa Reale Outdoor flooring: Pietre di Sardegna Porto Rotondo Ph: Elisa Trusso
REDEFINING PORCELAIN TILES
Villa Reale brings a new dimension to Mediterranean living The renovation project by the architect Gaia Aceti turned Villa Reale into a luxury rental property. Comfortable, secluded, stylish and energy-efficient, it’s perfect for the discerning tourist. This project did more than just rearrange the layout. It created a splendid retreat that balances privacy with open views of the natural surroundings. The villa sits on a hill covered with olive trees and Mediterranean vegetation, looking onto the sea of Capo d’Orlando and out towards the Aeolian Islands. Here, nature is not just a beautiful backdrop: it’s an integral part of the architectural experience. The original walls were renovated and opened up to extend the hospitality areas, while the volume at the back was excavated into the sloping terrain, creating an internal courtyard. Simplicity and rigour are key to the design of the villa. The white plaster exterior and large windows form a simple system of solids and voids. The walls define
IN MEDITERRANEAN ARCHITECTURE
19
20
Villa Reale Outdoor flooring: Pietre di Sardegna Porto Rotondo Ph: Elisa Trusso
REDEFINING PORCELAIN TILES
the structure and appearance of the property, and are built with the climate in mind. The building envelope protects the interior, while reaching out into the surroundings. The architectural narrative is closely bound to the Mediterranean lifestyle. The walls filter the rays of the sun, while the loggia sits between the construction and the landscape and the terrace is an extension of the interior. The light shapes the volumes, and the landscape is a key element in the hospitality experience. The villa is built on two main levels, rising up from the rectangular ground plan of the original construction and extending it with a series of outdoor living spaces. The newly-built basement hosts a gym and spa area, and sloping retaining walls were built to bring the pool down to the same level. This solution follows the natural slope of the ground, and guarantees the necessary privacy for the villa’s guests and for the surrounding properties. On the ground floor, a large terrace facing the bedrooms extends the living space towards the outdoors. The rooms face onto the surrounding landscape, with large windows taking up most of the walls. The deep loggia facing the pool filters the sun’s rays.
IN MEDITERRANEAN ARCHITECTURE
21
22
REDEFINING PORCELAIN TILES
23
IN MEDITERRANEAN ARCHITECTURE
This allows guests to enjoy the outdoors even during the hottest part of the day. The infinity pool plays a central role in the architecture. It embraces the villa and stretches out towards the sea, blending as one with the water, earth and horizon. The sky and the vegetation reflect on the surface of the water, shaping and amplifying the coastal landscape. The indoor and outdoor flooring and the poolside area were tiled using the Pietre di Sardegna stone-effect porcelain tiles by Casalgrande Padana. 10 mm-thick tiles in the Cala Luna shade were used for the interiors and some of the outdoor areas. The large 120×240 cm size helped create a spacious, seamless effect. Porto Rotondo was the shade chosen for the outdoors. The 20 mm-thick 90x90 cm tiles were used for the terraces, edges and paved areas. Using the same surface for the villa and the poolside softens the edges for a smoother look, while the format and colour of the paving interact with the shifting light throughout the day. The anti-slip outdoor surface offers an impressive combination of style and performance. Once again, porcelain tiles are more than a covering material. They define, connect and reflect, helping the architecture blend with the landscape.
Villa Reale Outdoor flooring: Pietre di Sardegna Porto Rotondo Ph: Elisa Trusso
Where architecture meets landscape and geography encounters matter: the Casalgrande Padana porcelain tile collections by Sara Costi october 2026
www. casalgrandepadana.com
via Statale 467, n. 73 42013 Casalgrande (Re) Italy tel + 39 0522 9901 - fax + 39 0522 996121 info@casalgrandepadana.it www.casalgrandepadana.com