WHERE ARCHITECTURE MEETS LANDSCAPE AND GEOGRAPHY ENCOUNTERS MATTER: THE CASALGRANDE PADANA PORCELAIN TILE COLLECTIONS
LIGHT AND MATTER:
ARCHITECTURES IN THE DESERT
WHERE ARCHITECTURE MEETS LANDSCAPE AND GEOGRAPHY ENCOUNTERS MATTER: THE CASALGRANDE PADANA PORCELAIN TILE COLLECTIONS
01
INTRO EVERY BUILDING STARTS IN A SPECIFIC LOCATION, BUT IT TRULY CONNECTS WITH NATURE THROUGH HOW IT FITS INTO THE SURROUNDING LANDSCAPE. by Sara Costi
The Alps or the Mediterranean; lakes, deserts, sloping land, horizons, water, rocks and vegetation; the local climate and the culture: all these elements are more than just a backdrop, determining the shape of buildings, how they’re perceived, and often their very identity. From alpine architectures, rooted in the textures of the mountains, to Mediterranean constructions that seek to connect seamlessly with the light, the stones and the vegetation around them; from lakeside architectures suspended between land and water, to the simple, rigorous lines on constructions in the desert, the landscape is a design matrix that inspires and shapes proportions, surfaces, colours and textures. It’s in this space where nature, architecture and materials engage that the projects presented in these pages are located. Different styles, different settings, with the common denominator shaped by Casalgrande Padana porcelain tile collections, in which surfaces emerge from a mere functional dimension and become a key design element. In these architectures, ceramic tiles are essential to shaping atmospheres, defining spatial continuity and establishing a perceptive relationship with their surroundings. From the harsh geometries of the mountains to the broad, sun-kissed expanses of the Mediterranean and the glistening, suspended dimension of waterfront areas, surfaces become an expression of the architecture, as their material, colour, shape and installation help define the very character of the living spaces.
INDEX LIGHT AND MATTER:
ARCHITECTURES IN THE DESERT
02
Ceramic surfaces and the landscape
04
The dune: a ceramic skin in the desert
06
Casa Azpitia: porcelain tiles and desert architecture
10
02
UAE Pavilion Gres Porcellanato Bios Self Cleaning
LIGHT AND MATTER:
by Sara Costi Building in the desert is an exercise in managing extremes. Light, matter and space are key to designing for such an arid landscape. Harsh sunlight deepens shadows, altering colours, shapes and surfaces throughout the day, from the glow of the morning to the scorching midday rays. These conditions highlight shifts in colour, texture, depth and three-dimensional quality. In such a stark landscape and intense sunlight, the colours of the rocks and sand change throughout the day, and buildings in the desert must cultivate a seamless connection with its ever-changing environment. In this vast, barren expanse, such variations become strikingly evident. This means surfaces have an especially important role to play in architectural design. Porcelain tiles are ideal for highlighting these shifts in the raw desert landscape. With textures, colours and surfaces that mimic stone, earth, sand and rock, they complement the architectural design and help buildings flow seamlessly with their surroundings. Porcelain teams technological performance with a natural aesthetic, for contemporary architectural design that flows smoothly with the landscape around it. This combination of distinctive style and superb functionality makes Casalgrande Padana porcelain tiles an excellent choice for projects in such a challenging climate. In the desert, tiles must not only look good: they need to be practical, durable, low-maintenance and eco-friendly. Desert architecture takes colours, proportions and atmospheres and turns them into compact volumes with sleek lines, opening onto sheltered courtyards, large patios and spacious terraces. Ceramic tiles bring shape and character through a contemporary, industrial lens. Casalgrande Padana porcelain stoneware slots effortlessly into a broader design culture that balances nature and technology, memory and innovation, matter and light.
03
ARCHITECTURES IN THE DESERT
Casa Azpitia Outdoor flooring: Amazzonia Dragon Grey Ph: Edi Hirose
04
Casa Azpitia Outdoor flooring: Amazzonia Dragon Grey Ph: Edi Hirose
LIGHT AND MATTER:
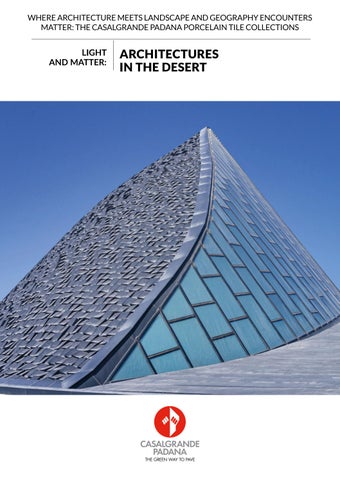
Ceramic surfaces and the landscape In the project in Abu Dhabi, porcelain tiles form the roof of an artificial dune, following its curved lines and highlighting the interaction of the entire construction with the light and the landscape. In the project in the Azpitia valley, ceramic tiles were used for the floor, creating a seamless indooroutdoor flow between the terrace and the surrounding desert. Less immediately evident, but no less important, the porcelain floor tiles complement the local building materials, adding to the tactile dimension of the architecture. In these two projects, porcelain tiles play different, yet complementary roles. In the first, they form the building envelope; in the second, they create a bridge between the building and its surroundings.
05
ARCHITECTURES IN THE DESERT
Casa Azpitia Outdoor flooring: Amazzonia Dragon Grey Ph: Edi Hirose
UAE Pavilion Gres Porcellanato Bios Self Cleaning
06
LIGHT AND MATTER:
UAE Pavilion
The dune: a ceramic skin in the desert
Gres Porcellanato Bios Self Cleaning
The artificial dune was originally designed as the United Arab Emirates Pavilion for Expo 2010 Shanghai as a symbol of the desert landscape. After the Expo, it was taken down, moved and rebuilt on Saadiyat Island in Abu Dhabi. The redevelopment project by MZ Architects Abu Dhabi gave the building a new role. The dune now hosts the Berklee College of Music Abu Dhabi and is part of the city’s lively cultural scene. Lindner Group engineered the structural envelope for the project. This work was key to redefining the image of the construction and its relationship with the surroundings. The architecture reflects the desert landscape, taking its inspiration from two large sand dunes. The graceful, flowing lines of the roof surfaces appear to have been shaped by the wind. The composition featuring steel, glass and porcelain tiles blends smoothly with the desert landscape.
ARCHITECTURES IN THE DESERT
07
08
LIGHT AND MATTER:
UAE Pavilion Gres Porcellanato Bios Self Cleaning
The hallmark of the project is the 1,400-square-metre roof, covered with porcelain tiles in a grey-silver finish and with built-in Bios Self-Cleaning technology. The self-cleaning ceramic surface helps preserve the appearance and performance of the roof, in an environment characterised by strong sunlight, dust and sand. Each tile was laid by hand and positioned at an individual angle to the sun. This creates a three-dimensional pattern that reacts to the light. These resistant porcelain tiles are an important element in the design strategy. They form a building envelope that allows the architecture to reflect the shifting nature of the desert landscape.
ARCHITECTURES IN THE DESERT
09
10
Casa Azpitia Outdoor flooring: Amazzonia Dragon Grey Ph: Edi Hirose
LIGHT AND MATTER:
Casa Azpitia: porcelain tiles and desert architecture Casa Azpitia was designed by Estudio Rafael Freyre. The home is in the Azpitia Valley on the coast of Peru, about 90 km south of Lima and 20 km from the Pacific Ocean. This is a land of striking contrasts, where the arid desert landscape meets the plants that grow along the banks of the Mala River. The valley is home to vineyards, mountains and traces of Pre-Columbian culture. The home sits on a slope at the foot of the mountain, facing the valley, with views that run along the river to the sea. The design aspires to flow seamlessly into the landscape, turning the building materials into an expression of light, texture and space. The architecture forms a new layer of the land, where materials, climate and vegetation shape a unique living experience.
ARCHITECTURES IN THE DESERT
11
12
Casa Azpitia Outdoor flooring: Amazzonia Dragon Grey Ph: Edi Hirose
LIGHT AND MATTER:
The design of the home alternates solids and voids and open and sheltered spaces. On the first floor are the kitchen and dining room, and a living room that looks onto the terraces and gardens. The large wooden roof is inspired by Pre-Columbian fabric patterns. It filters and protects from the intense sunlight, creating shadows and shaded areas that look onto the landscape. Both of the bedrooms on the second floor offer views of the valley. The walls, roofs, terraces, patio and garden divide the living spaces and filter the light, wind, heat and sound. Each element frames the sky and the landscape, turning the natural light into part of the architecture. The materials chosen play a key role in the design. The stone comes from the mountains behind the home, while the bricks are made locally and help regulate the temperature of the building. The door and window frames and the roof of the terrace are made from pumaquiro, an Amazonian hardwood that stands up well to the climate of the valley. The floor of the terrace was tiled using the Amazzonia collection, in the colour Dragon Grey. The 45×90 cm tiles, chosen for their tactile quality, blend beautifully with the colours of the Azpitia valley landscape. The tone and texture of the tiles resemble the local stone, creating visual continuity between the architecture and the surroundings.
ARCHITECTURES IN THE DESERT
13
Where architecture meets landscape and geography encounters matter: the Casalgrande Padana porcelain tile collections by Sara Costi october 2026
www. casalgrandepadana.com
via Statale 467, n. 73 42013 Casalgrande (Re) Italy tel + 39 0522 9901 - fax + 39 0522 996121 info@casalgrandepadana.it www.casalgrandepadana.com