The series of selected projects provides a comprehensive overview of my creative journey at Oklahoma State University and Princeton University, highlighting my current ideas, capabilities, and obsessions in design. The projects presented span a timeline of my growth as a designer and individual, expressing architectural concepts and methodologies that interconnect from one project to another, forming a catalog of expanding knowledge. Each project, while distinct, has contributed to the advancement and formation of my own perspective on architecture, considering the role of history, light, reuse, contextual integration, materiality, and other essential elements for effective design. While the works shown reflect my individual effort, their realization relies on the invaluable support, mentorship, and guidance of faculty members, peers, and friends throughout my education.
Project Title:
Location: Milan, Italy
Date: Fall 2022
Instructor(s): Blake Mitchell, Awilda
Weave: Architectural Objects of San Siro
Weave explores architectural reuse as an active design process, manipulating inherited materials into a series of crafted components.
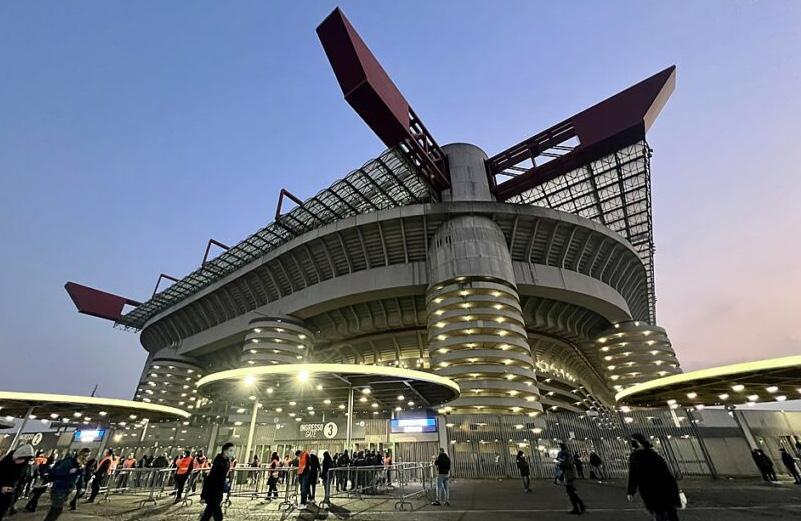
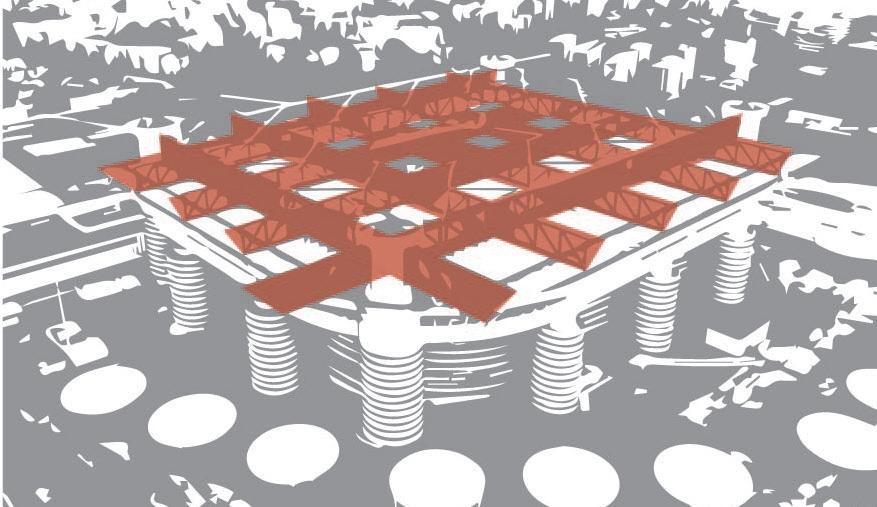
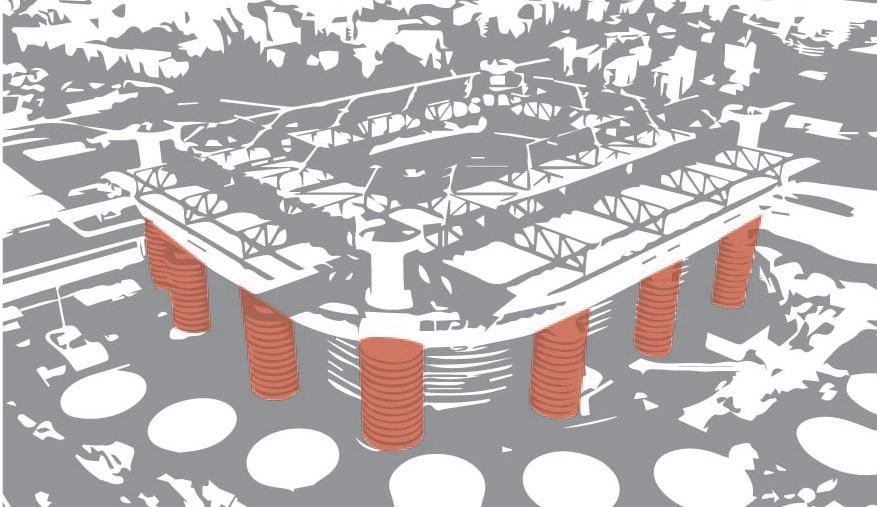
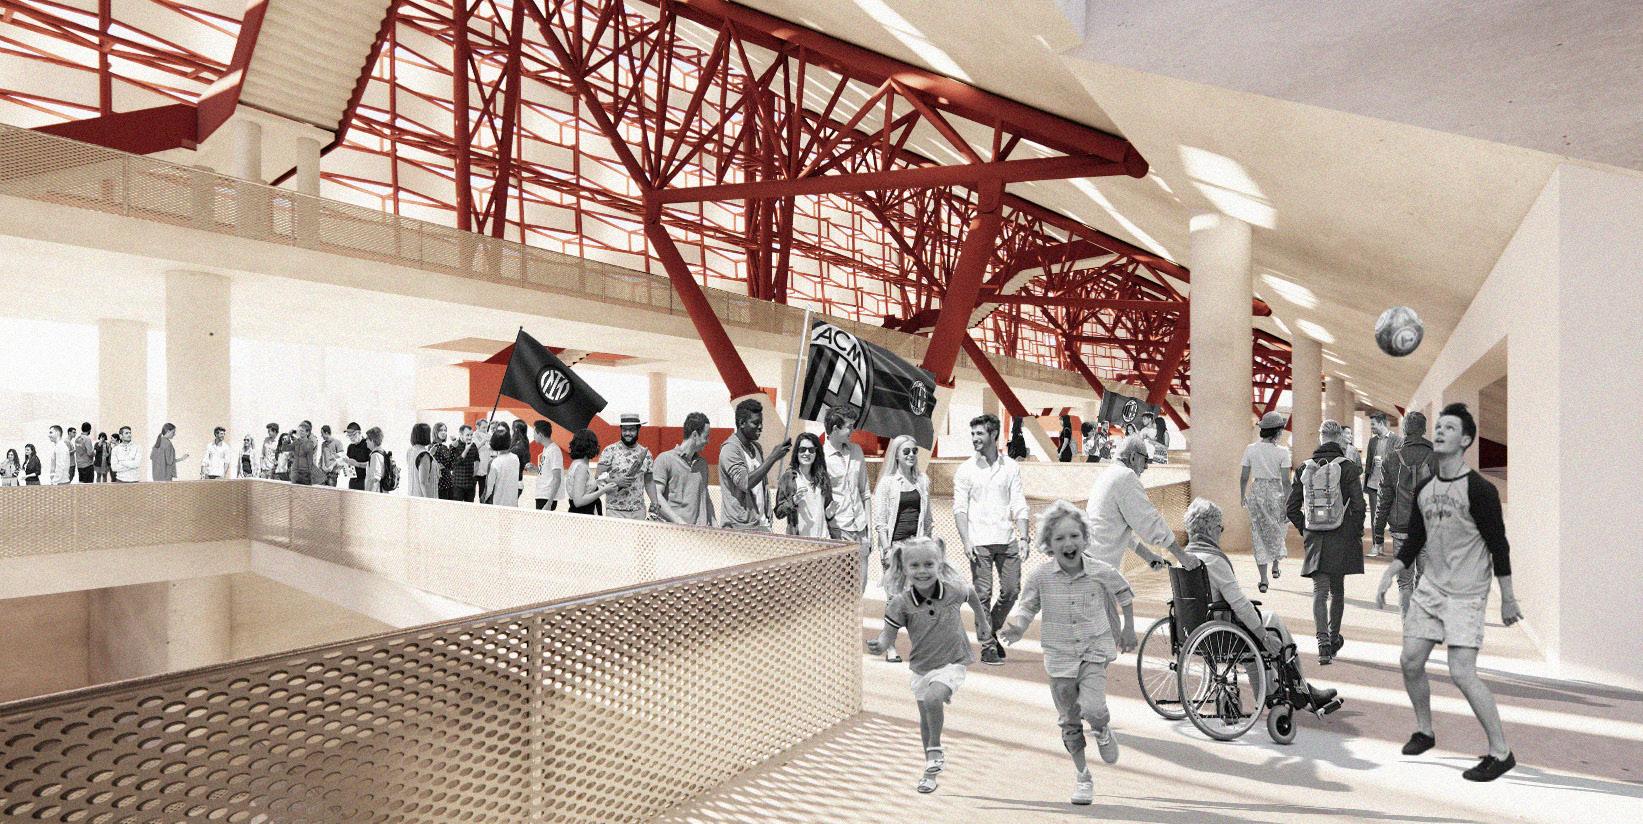
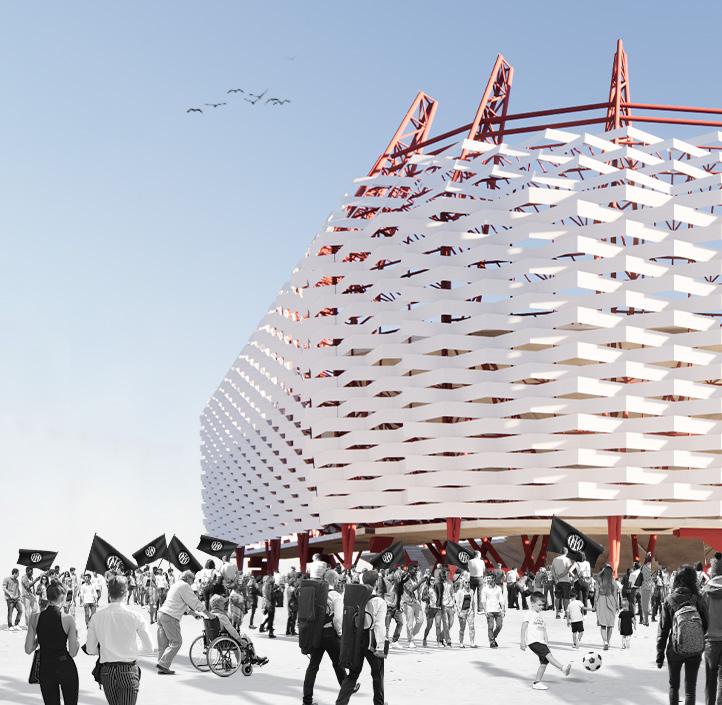
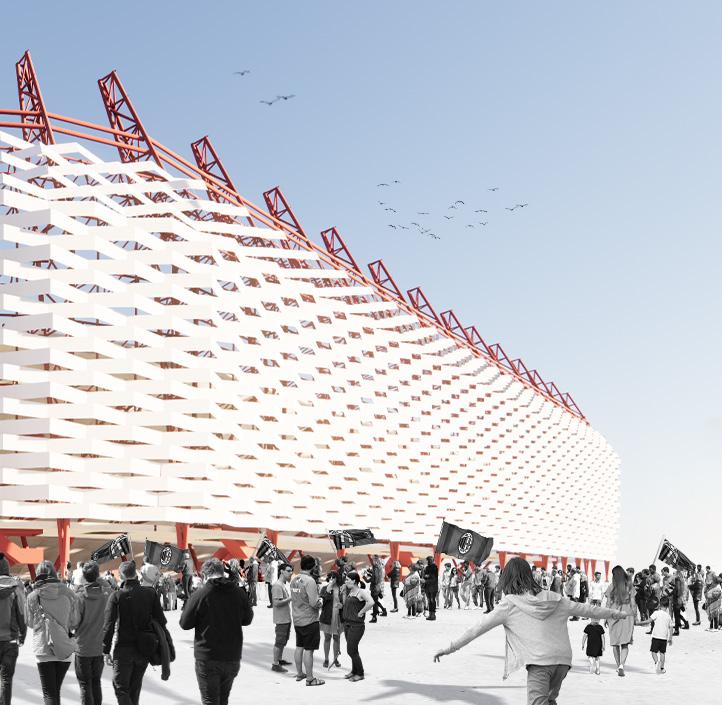
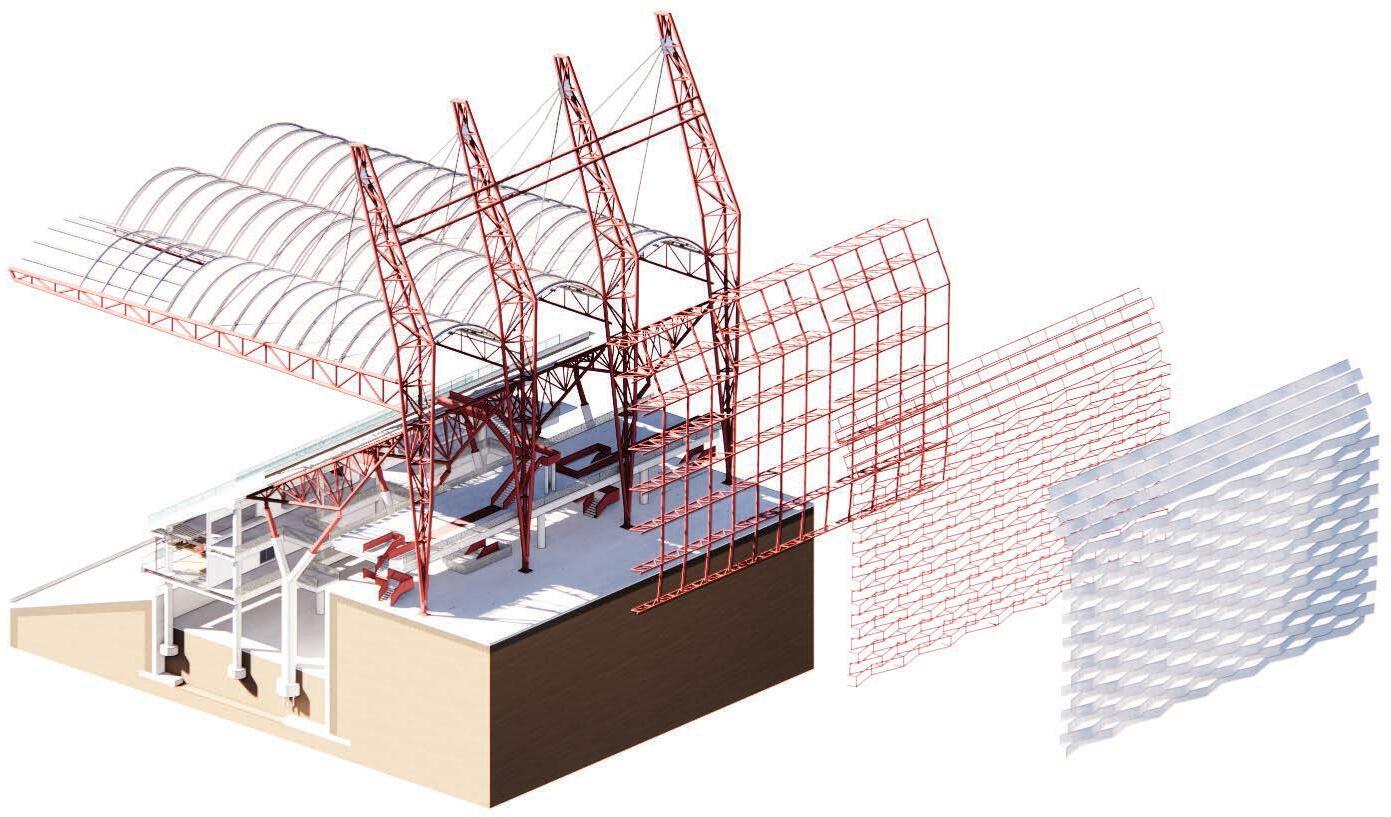
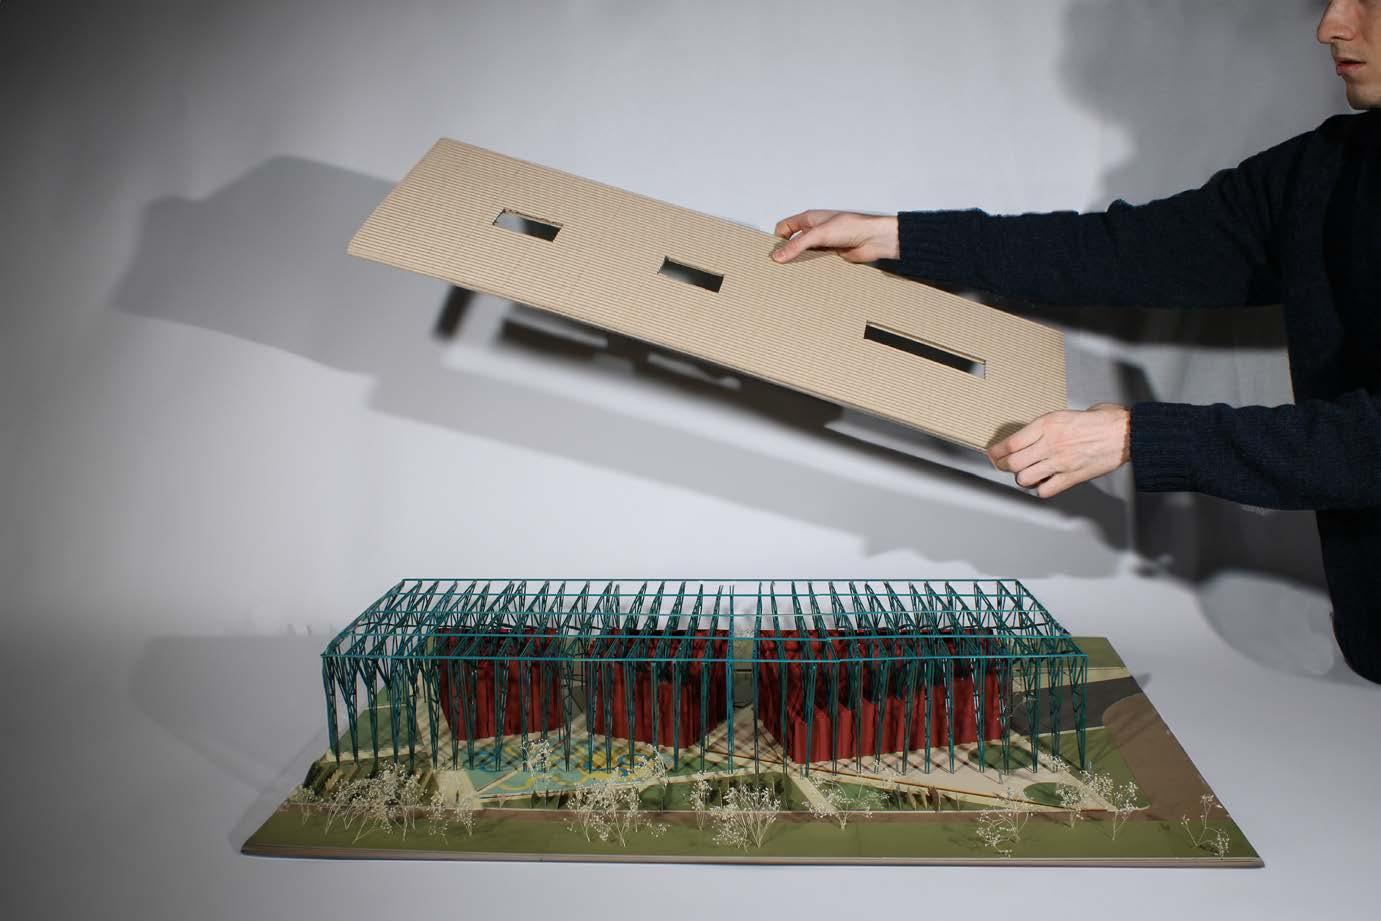
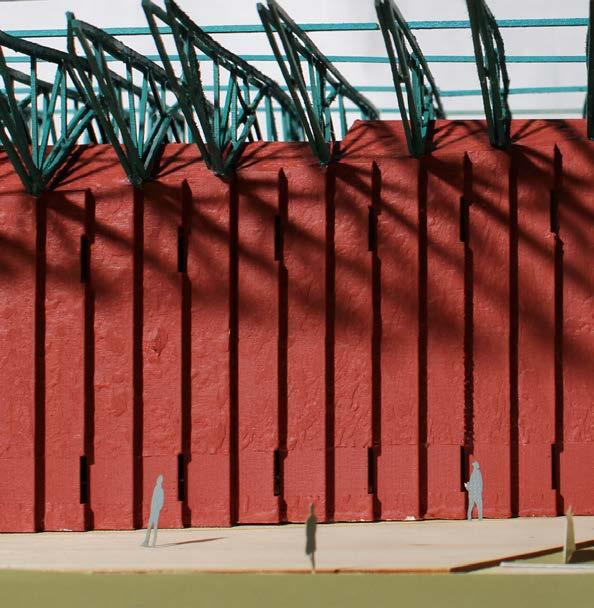
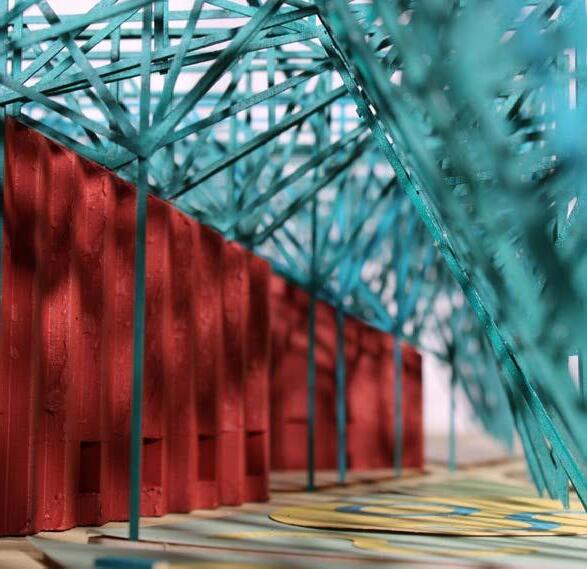
As Milan’s iconic San Siro Stadium transitions toward a contemporary fan experience, the project seeks to salvage and reimagine its architectural riches. The domineering red structural trusses that define San Siro’s iconic roof line migrate inward to construct a new spatial experience, transforming into vertical supports that pierce the stacked fan concourses and extend outward to shape a rippling exterior skin.
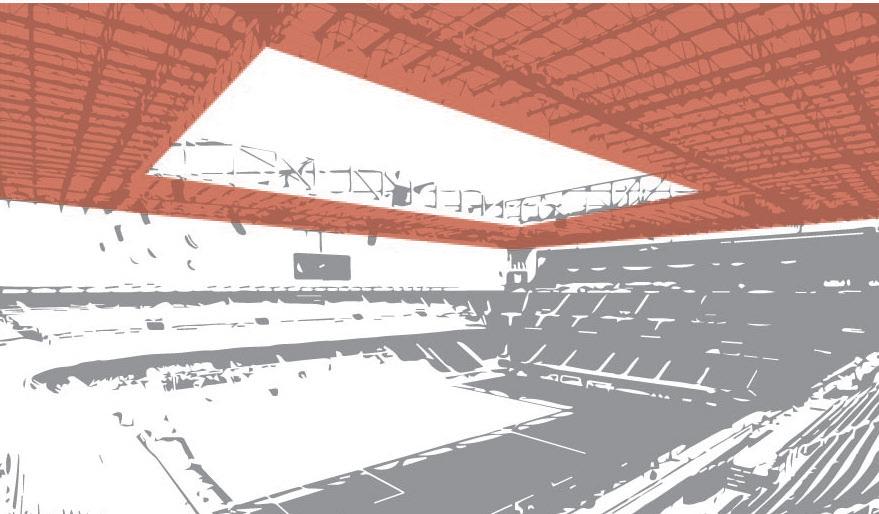
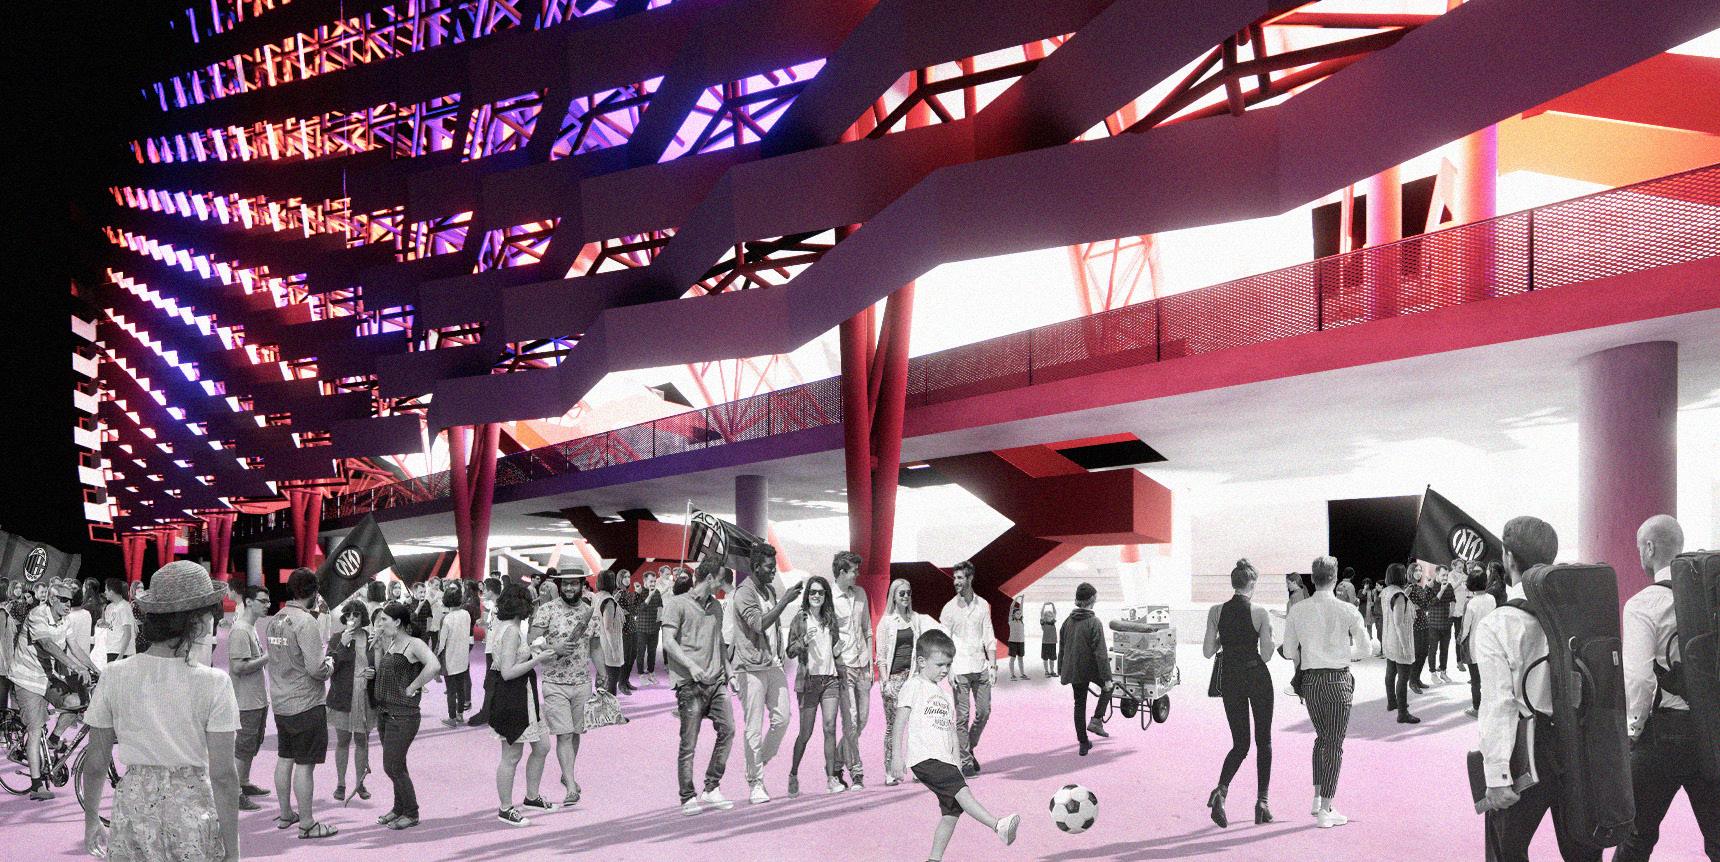
What once served as the roof membrane of the canopy now becomes an exterior lattice of woven architectural fabric. This manipulated envelope rhythmically opens and closes, allowing beams of patterned light to animate the interior concourses.
Within the stadium, a forest of airy structural forms rises from the lowest level, engaging fans as they navigate the concourse network. The assertive circulation systems of San Siro’s past also evolve: former rotating ramps reappear as leaping avenues of interior movement, guiding visitors toward the arena’s energetic core.
Rodriguez & Paolo Sanza
An Existing Architectural Identity
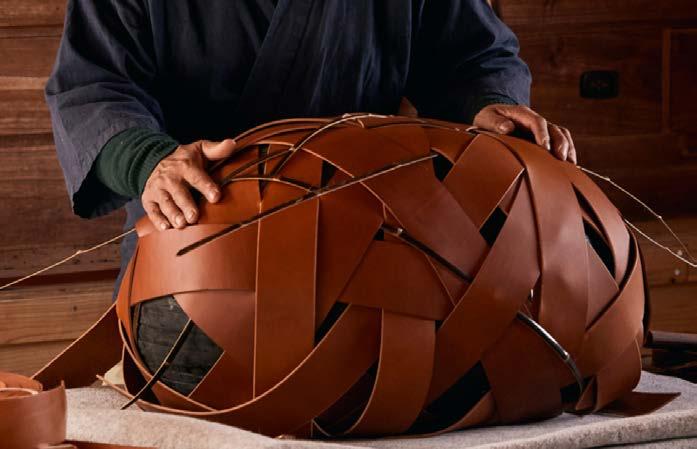
Leather Weaving at Milan Design Week
Structural System
Architectural Skin
Hierarchal Circulation Paths
Concept Diagram Stadium Objects
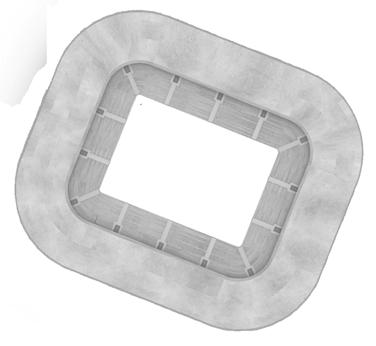
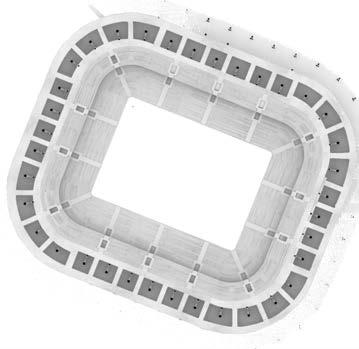
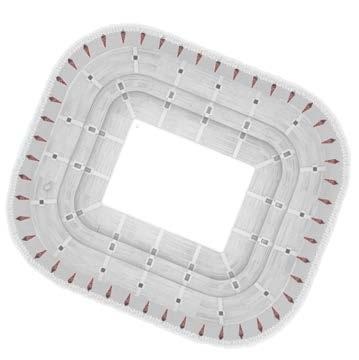
Skin & Structure
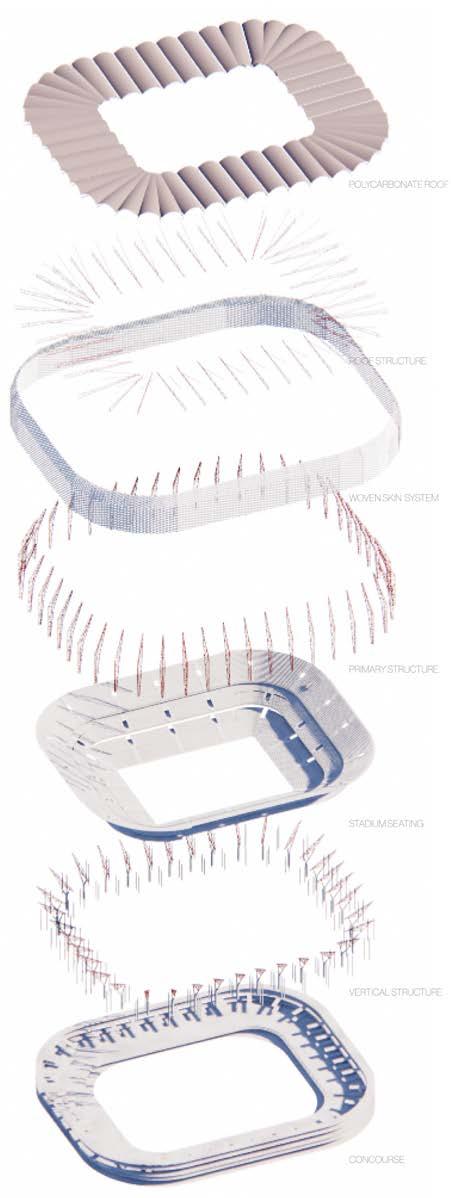
Each architectural element of Weave employs skin and structure to execute its conceptual intent. From vertical joists to the woven outer layer, the design immerses fans in the essence of San Siro while simultaneously establishing a new identity for the stadium.
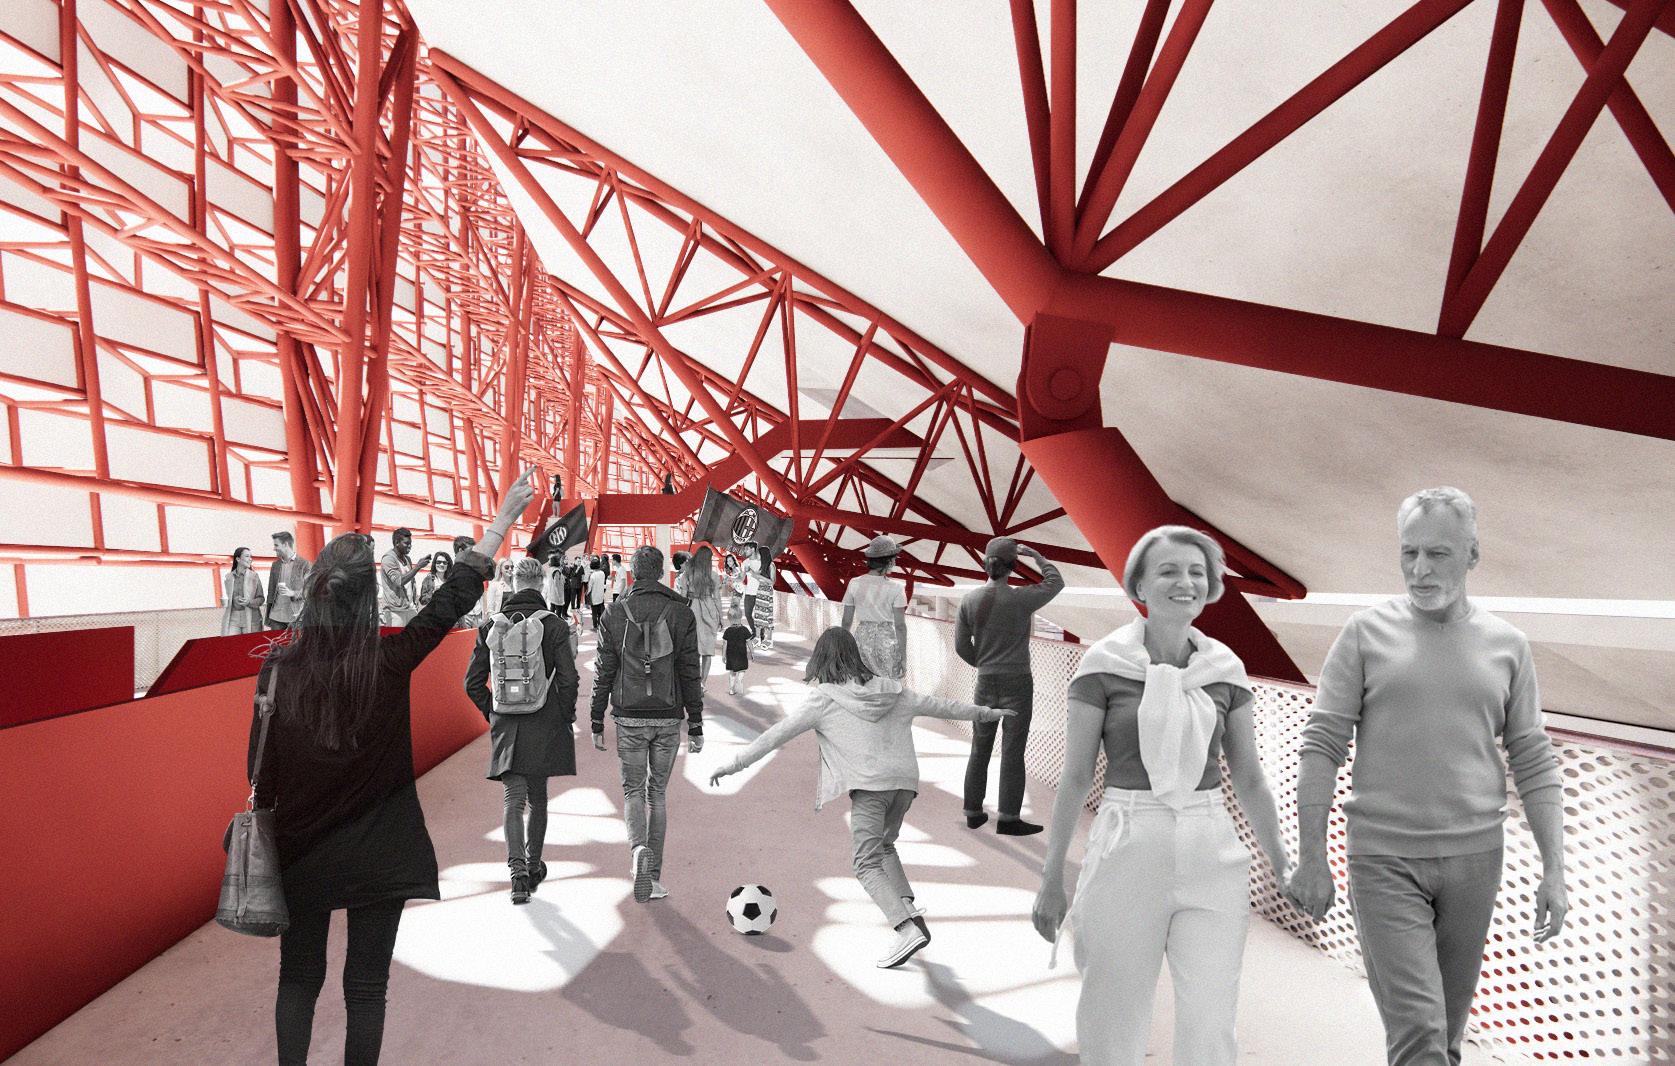
Concourse
Polycarbonate Roof
Roof Structure
Woven Skin
Vertical Joists
Stadium Bowl
Vertical Trusses
Fan Experience
Complementing the conceptual strategies of skin and structure, concourse bridges and exterior lighting enhance the overall user experience.
Architectural fabric, originally part of San
canopy, is reinterpreted to echo the patterns of local leather artisans.
Woven Skin Facade
Siro’s
Structural Bay
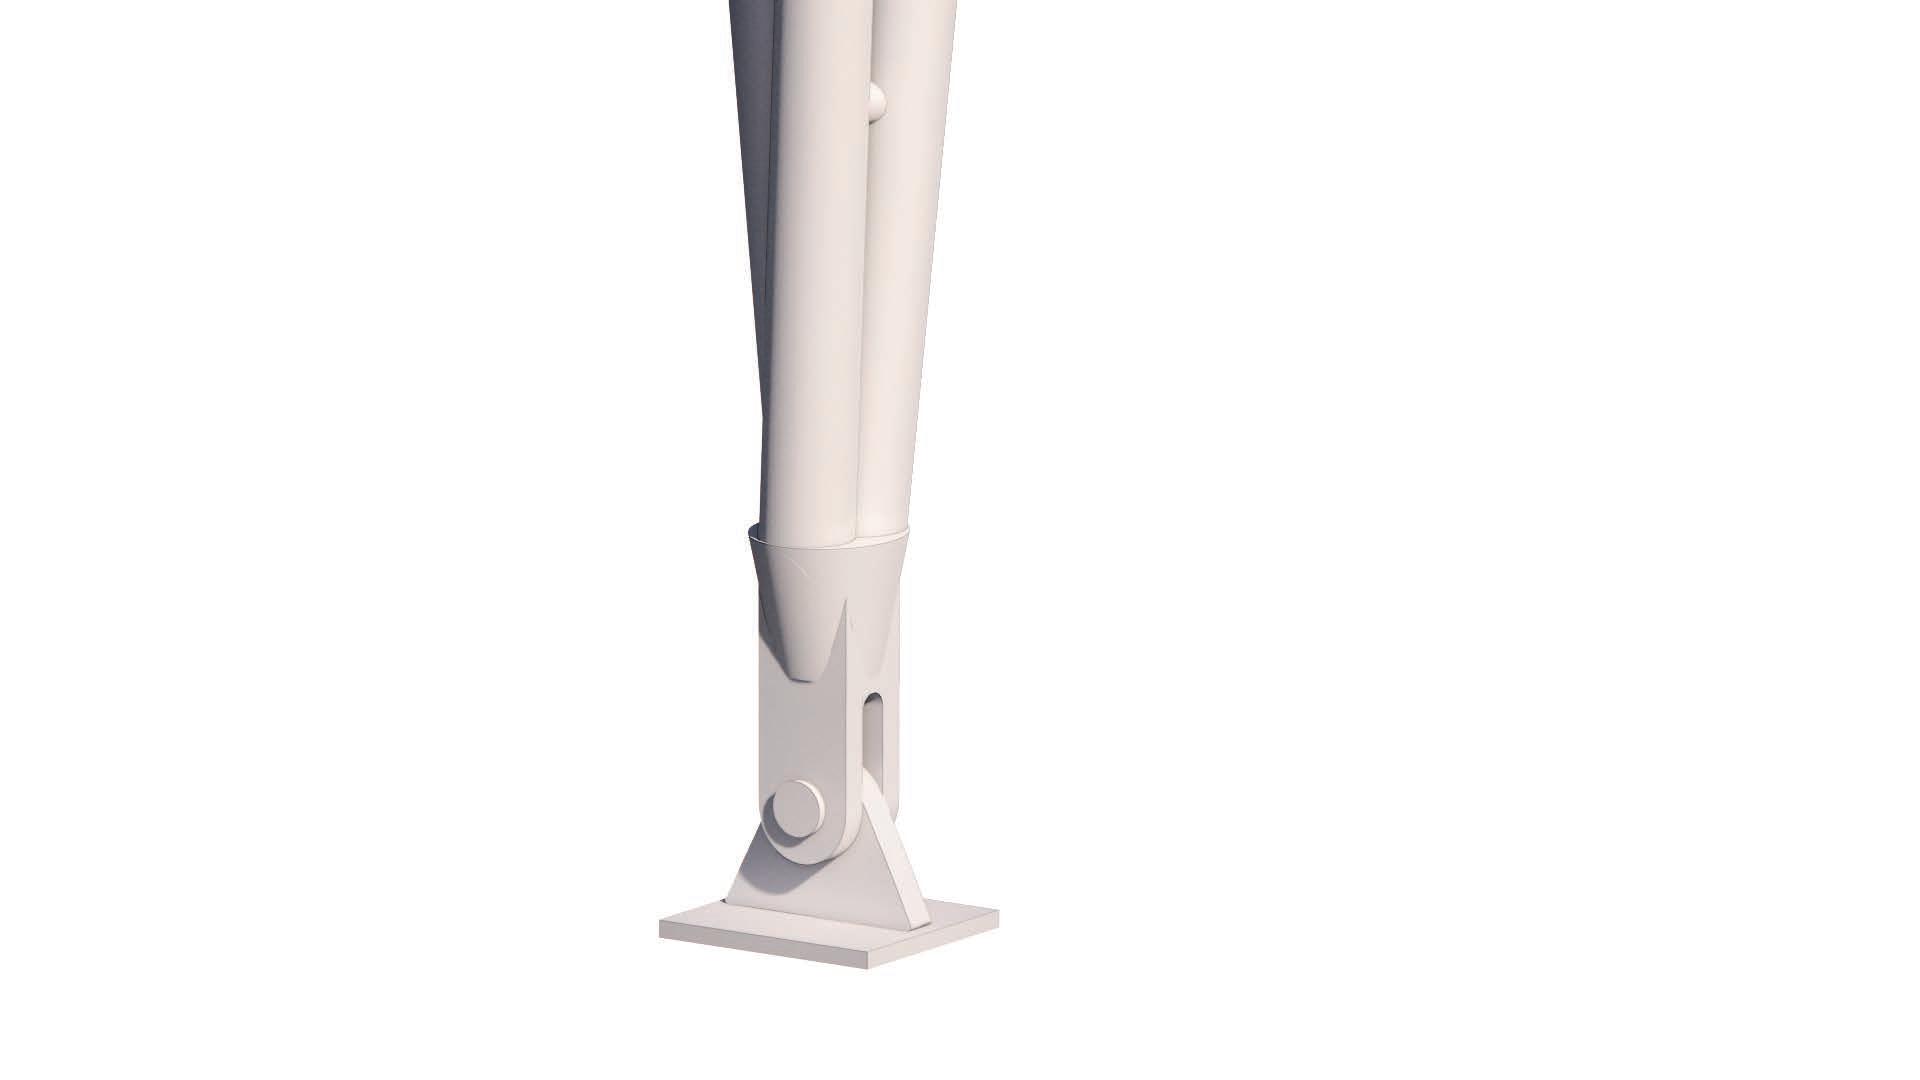
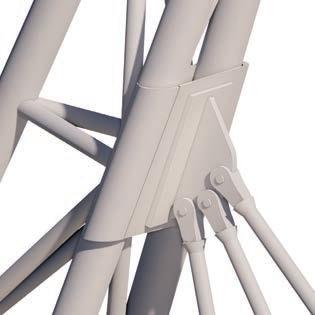
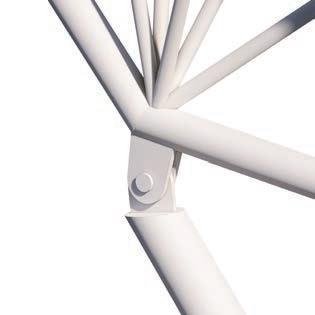
During Design Development, connection points were refined through experiments with innovative tectonics and the structural logic of the skin system.
Fabric Structure
Exterior Skin
1 | Tensile Cable to Joist Connection
2 | Truss to Column Hinge Connection
3 | Vertical Joist Hinge Connection
Project Title:
Location: Rolling Fork, Mississippi
Date: Fall 2024
Instructors: Paul Lewis (Arch)
Guy Nordenson (Eng)
Team: Mariana Garcia Rendon
Contribution: Site and Interior Planning, Structural Diagrams, Line Drawings, & Group Models
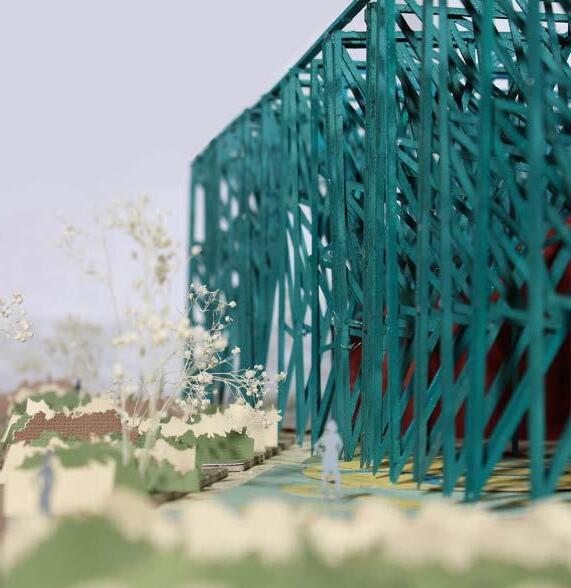
Of Straw & Timber: A post-disaster community center
On March 24, 2023, a large and violent tornado tore through the small community of Rolling Fork, Mississippi, devastating homes, infrastructure, and the town’s architectural anchor, City Hall.
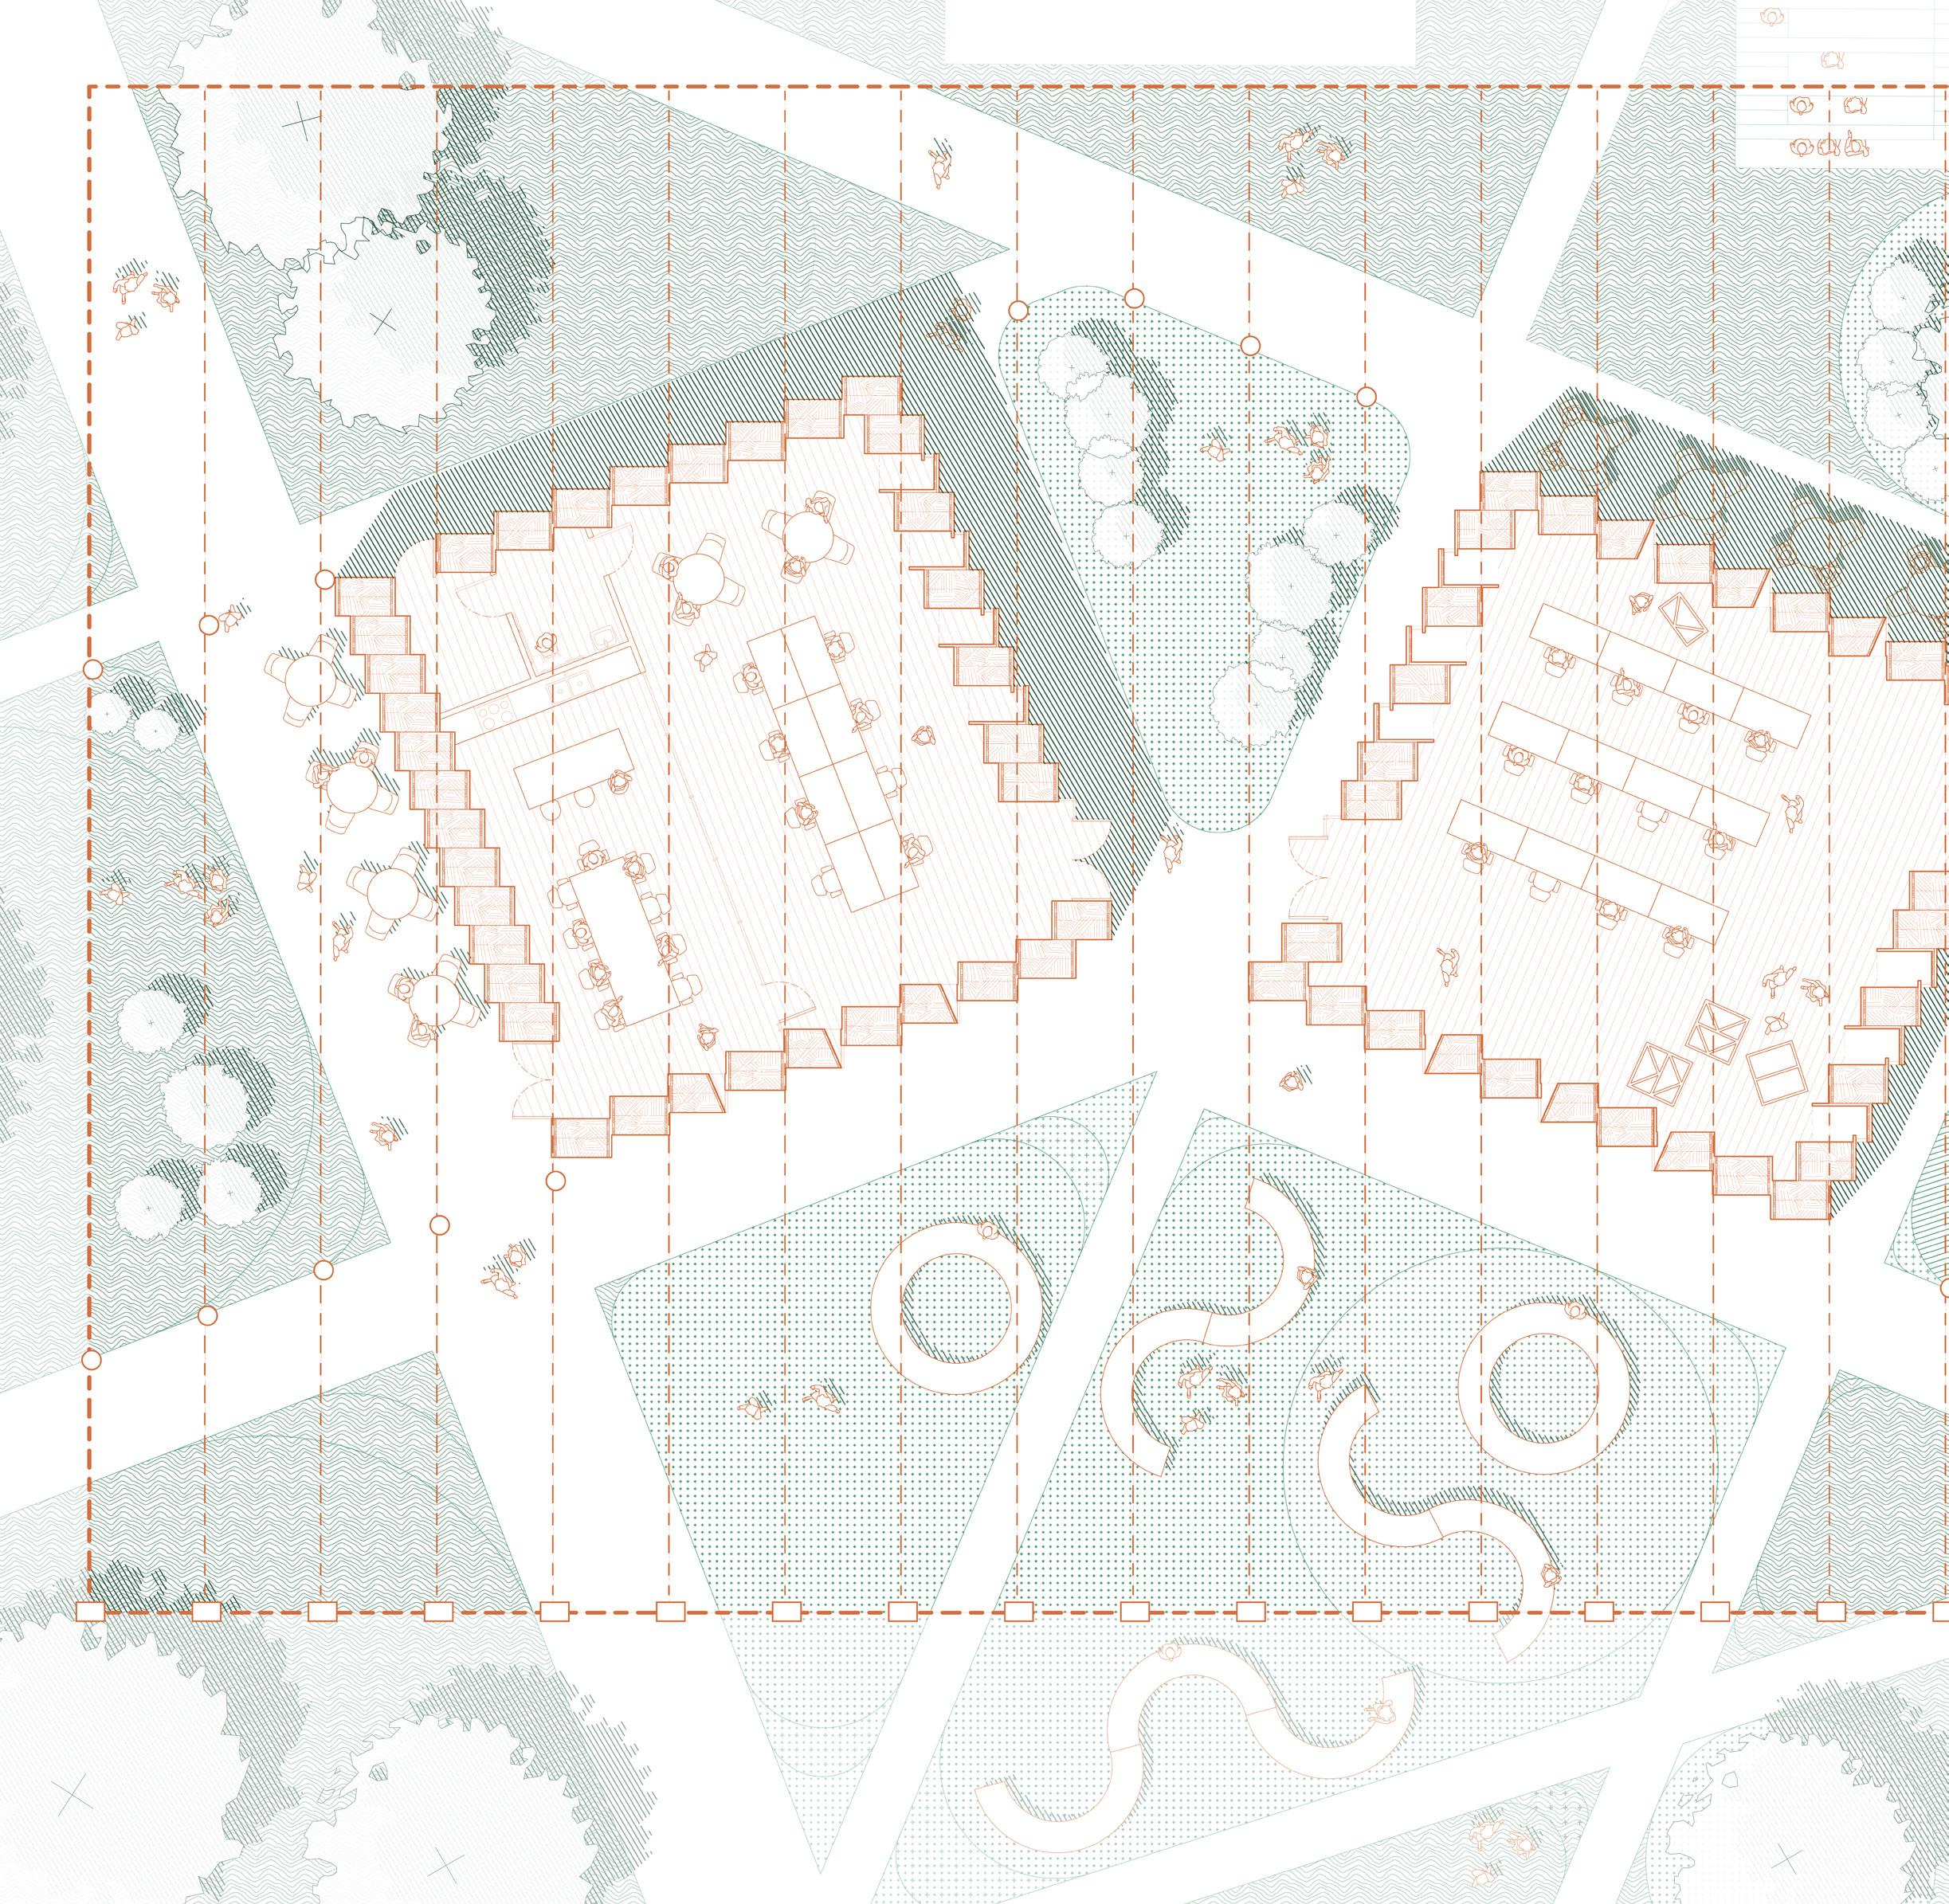
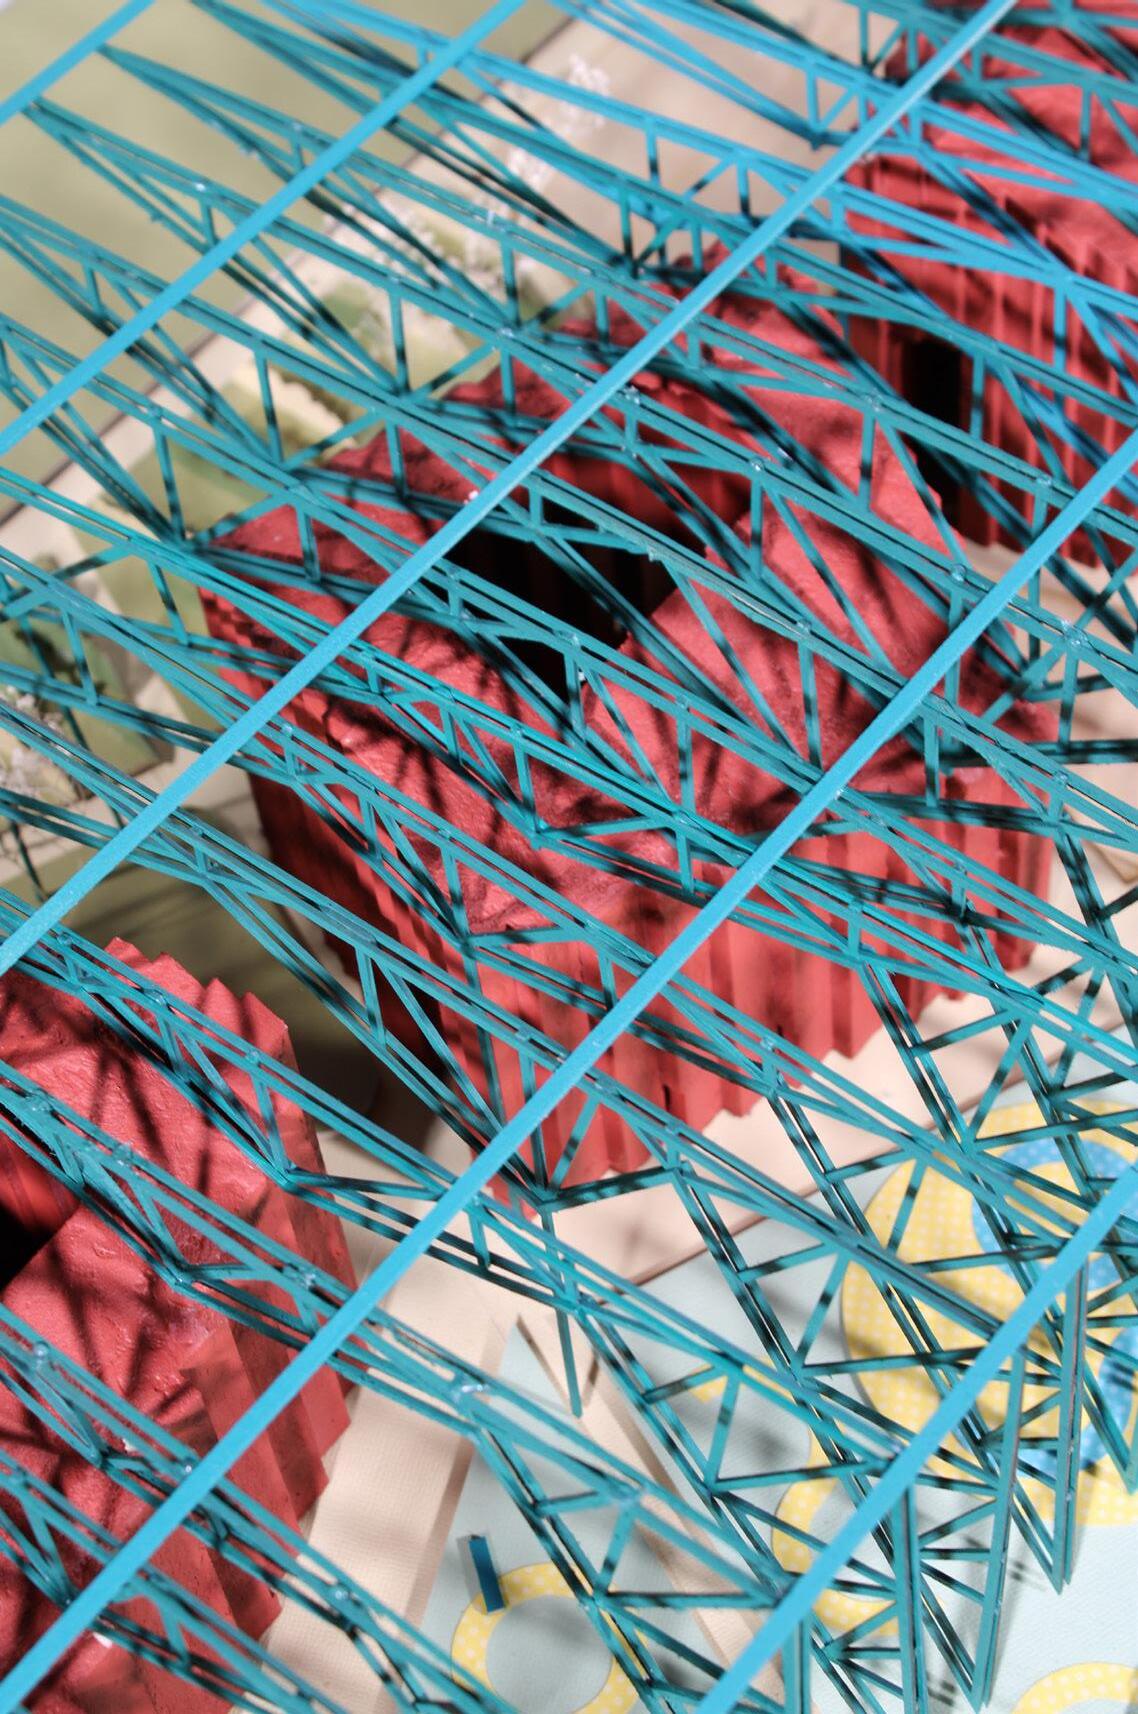
Of Straw and Timber responds to Rolling Fork’s recovery by organizing disaster relief around rapid training in straw and timber construction. The program includes a wall-system production hall, multiuse offices, and a training center, which assemble into three rotated masses that carve out interstitial spaces for gathering and exchange.
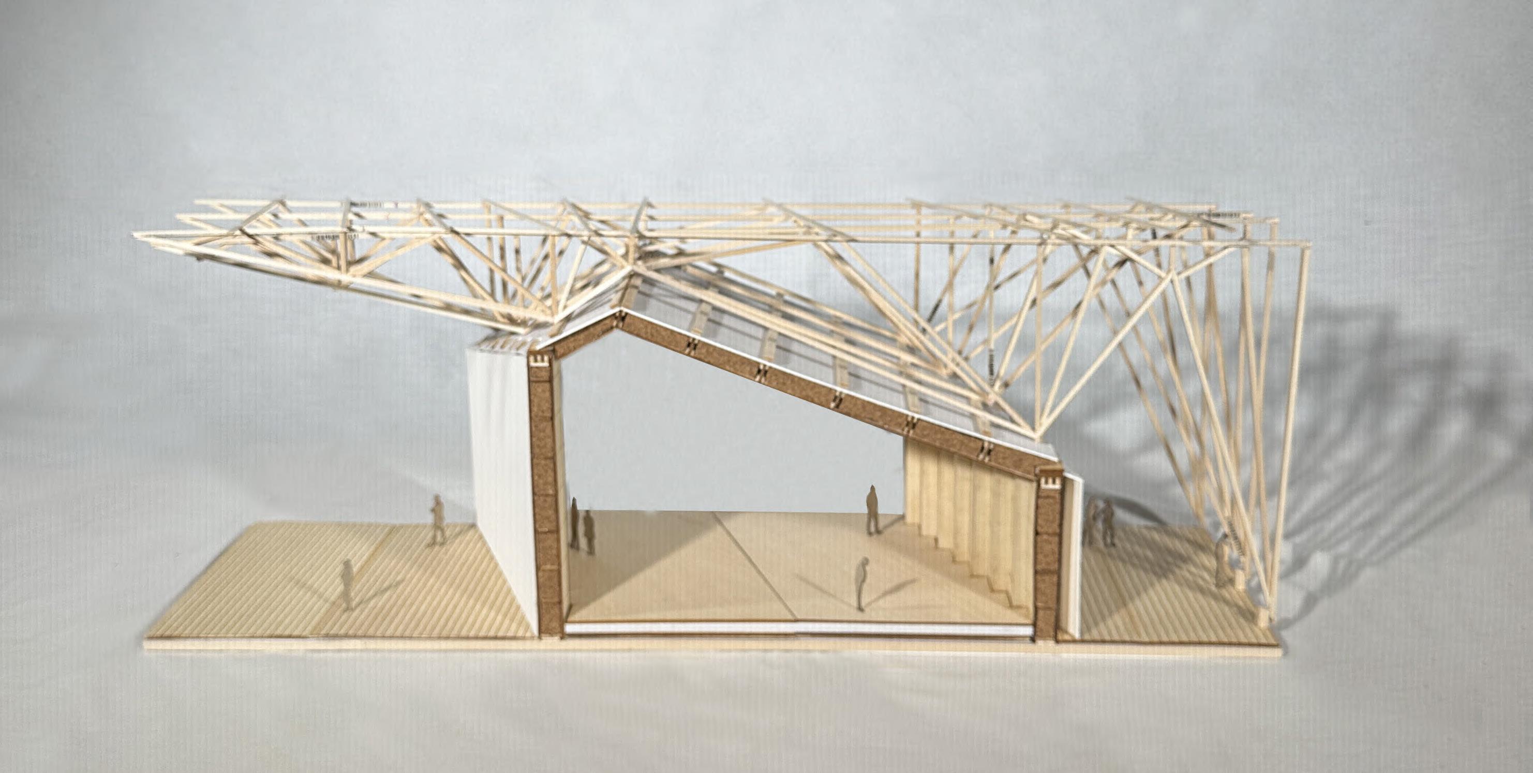
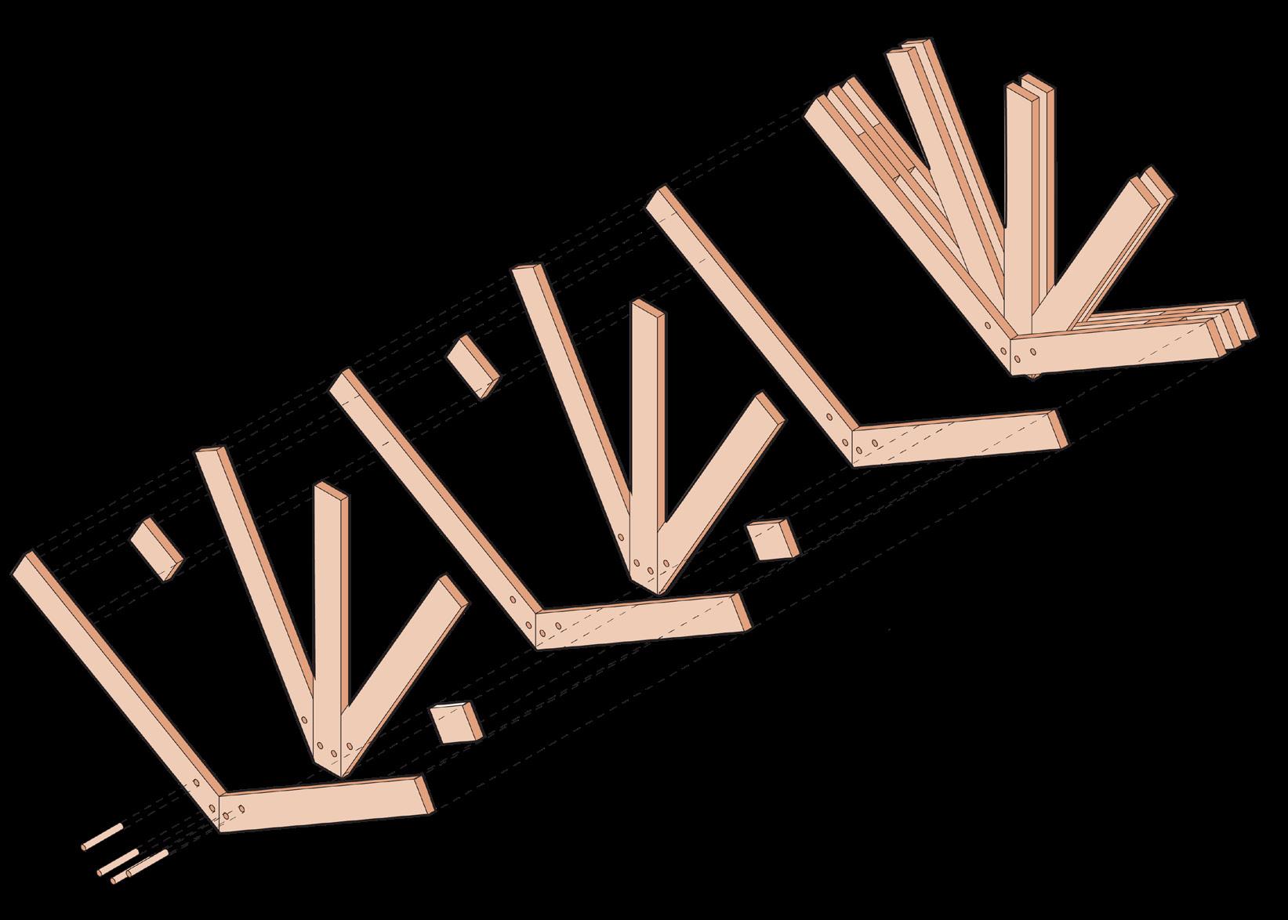
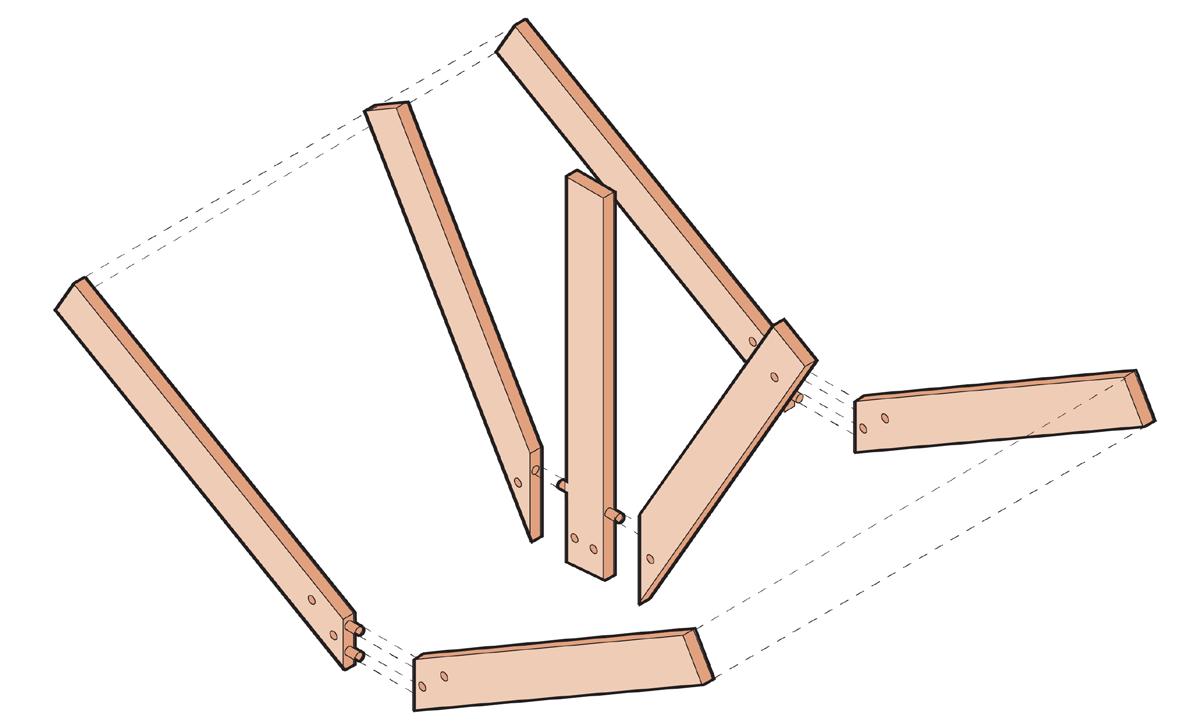
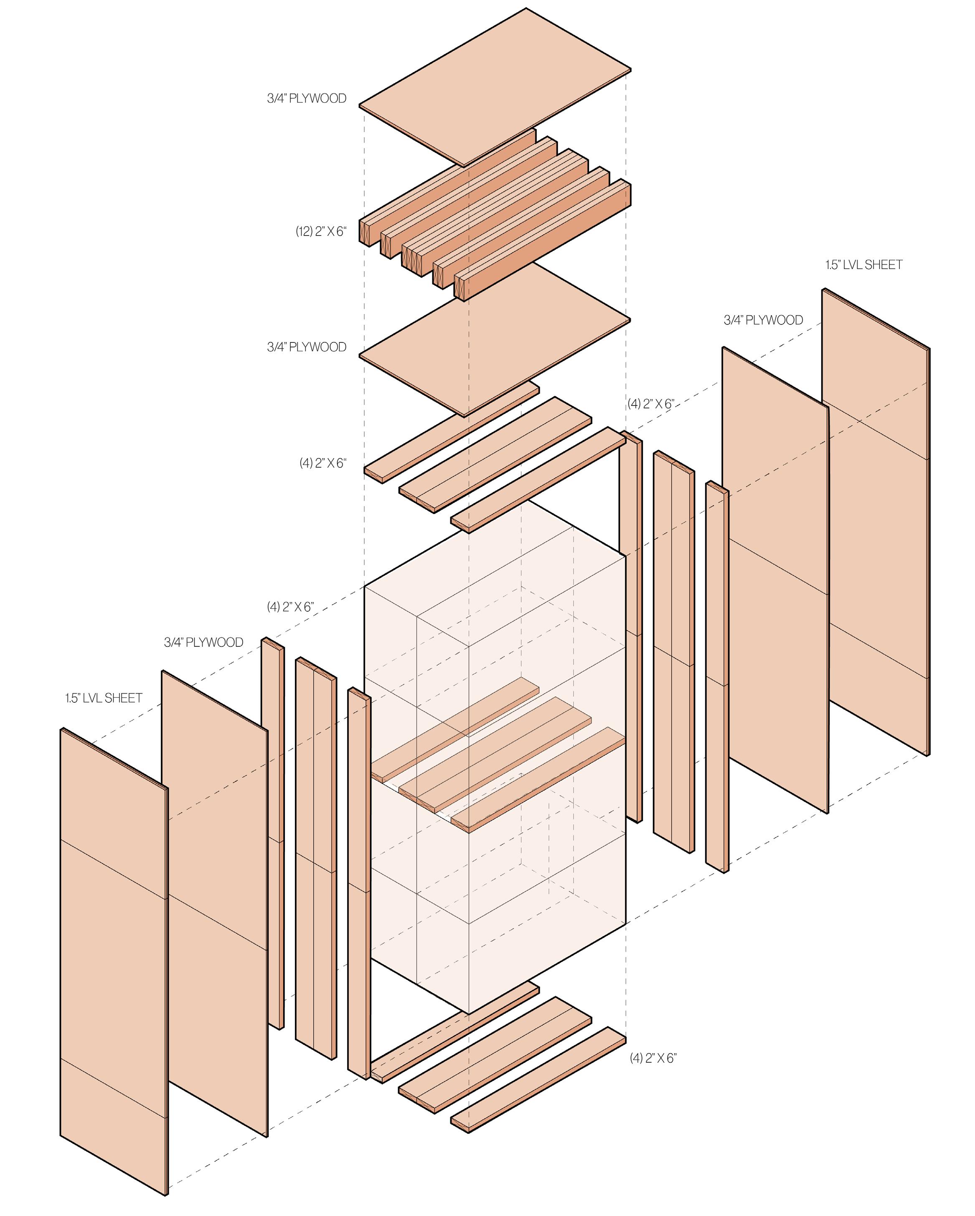
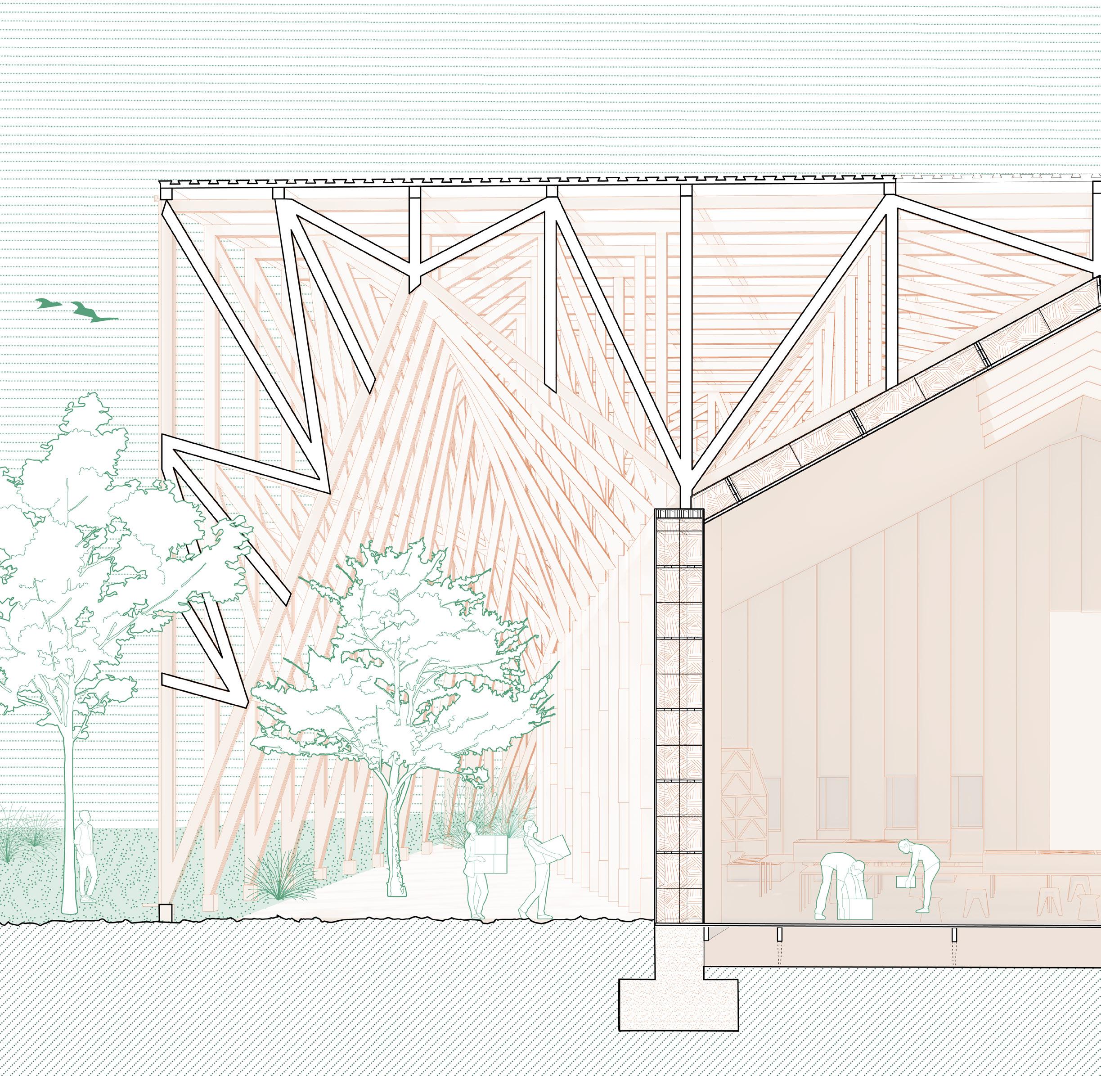
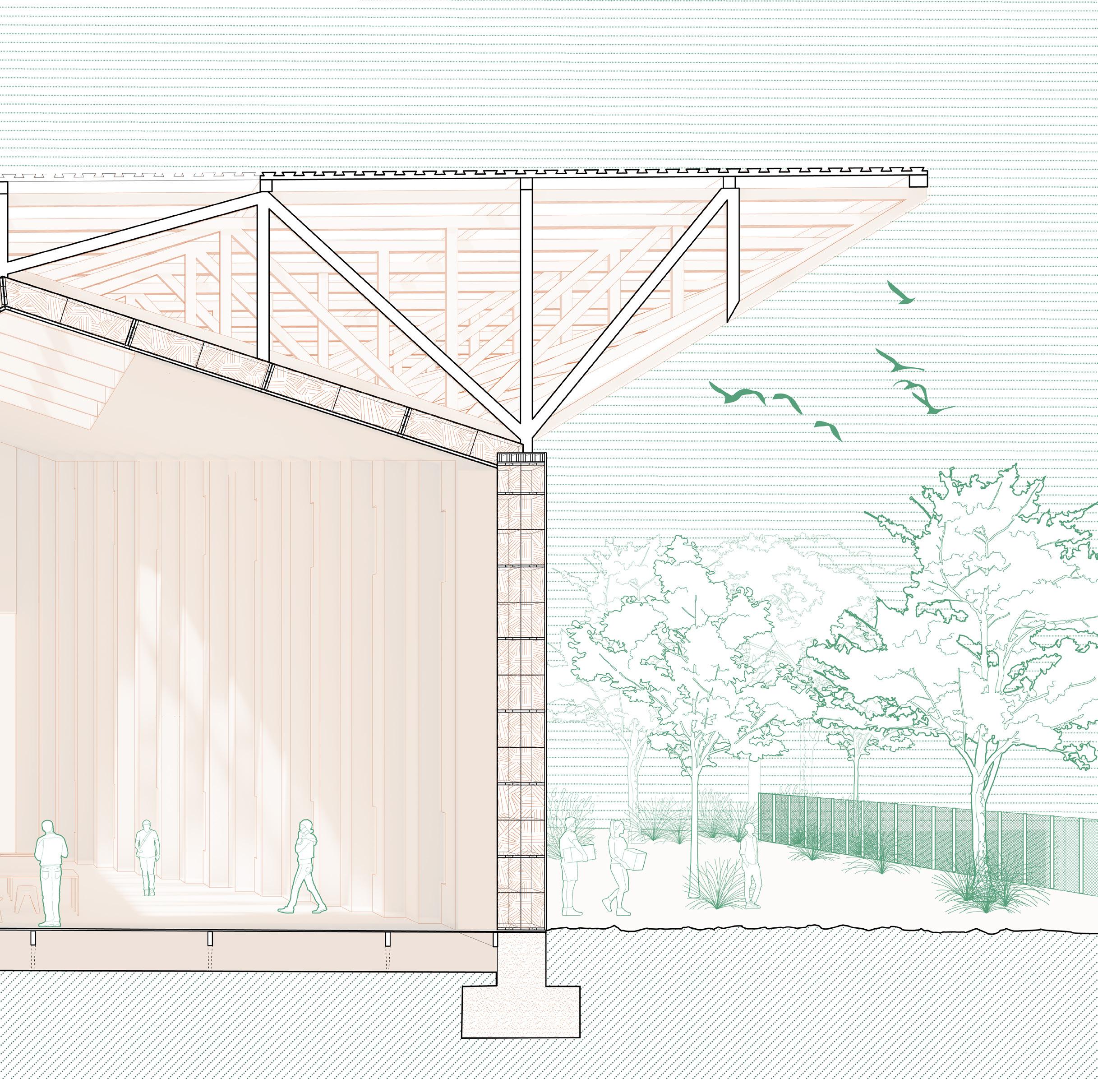
The structure develops through the interaction of two primary systems: a dimensional lumber truss canopy and a load-bearing straw bale wall. Although spans remain consistent, each truss shifts its point of connection, creating a parametric canopy that enables sectional variation, establishes spatial axes, and produces distinct architectural identities. Material texture, tone, and color deliberately draw from the surrounding landscape and regional vernacular, using warmth and saturation to counter destruction and reinforce continuity, familiarity, and collective resilience within the civic fabric.
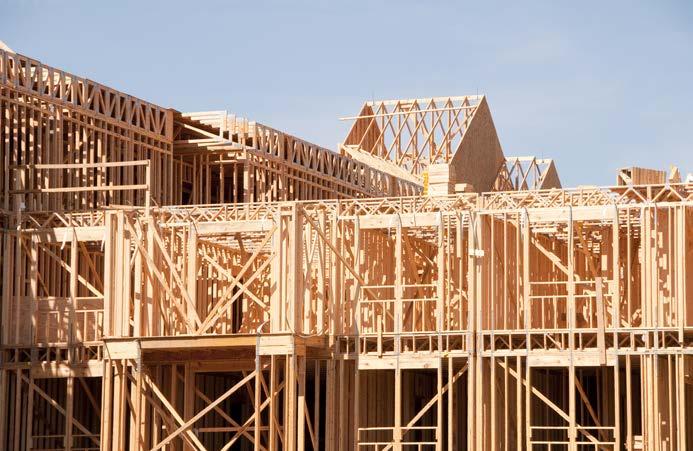
Dimensional Lumber
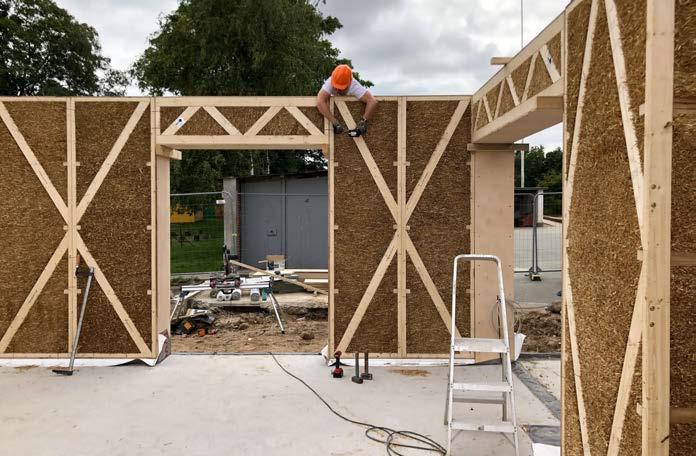
Construction
Straw Wall Assemblies
Truss Layers to Whole
Form & Structural Development
Starting at the 1:1 scale of a timber joint, each design iteration refines the interdependent straw and timber system.
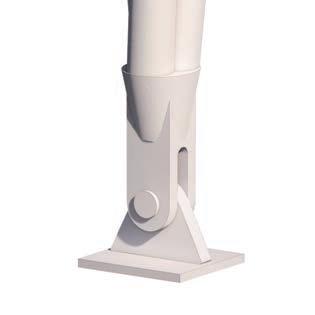
Internal Truss Connection
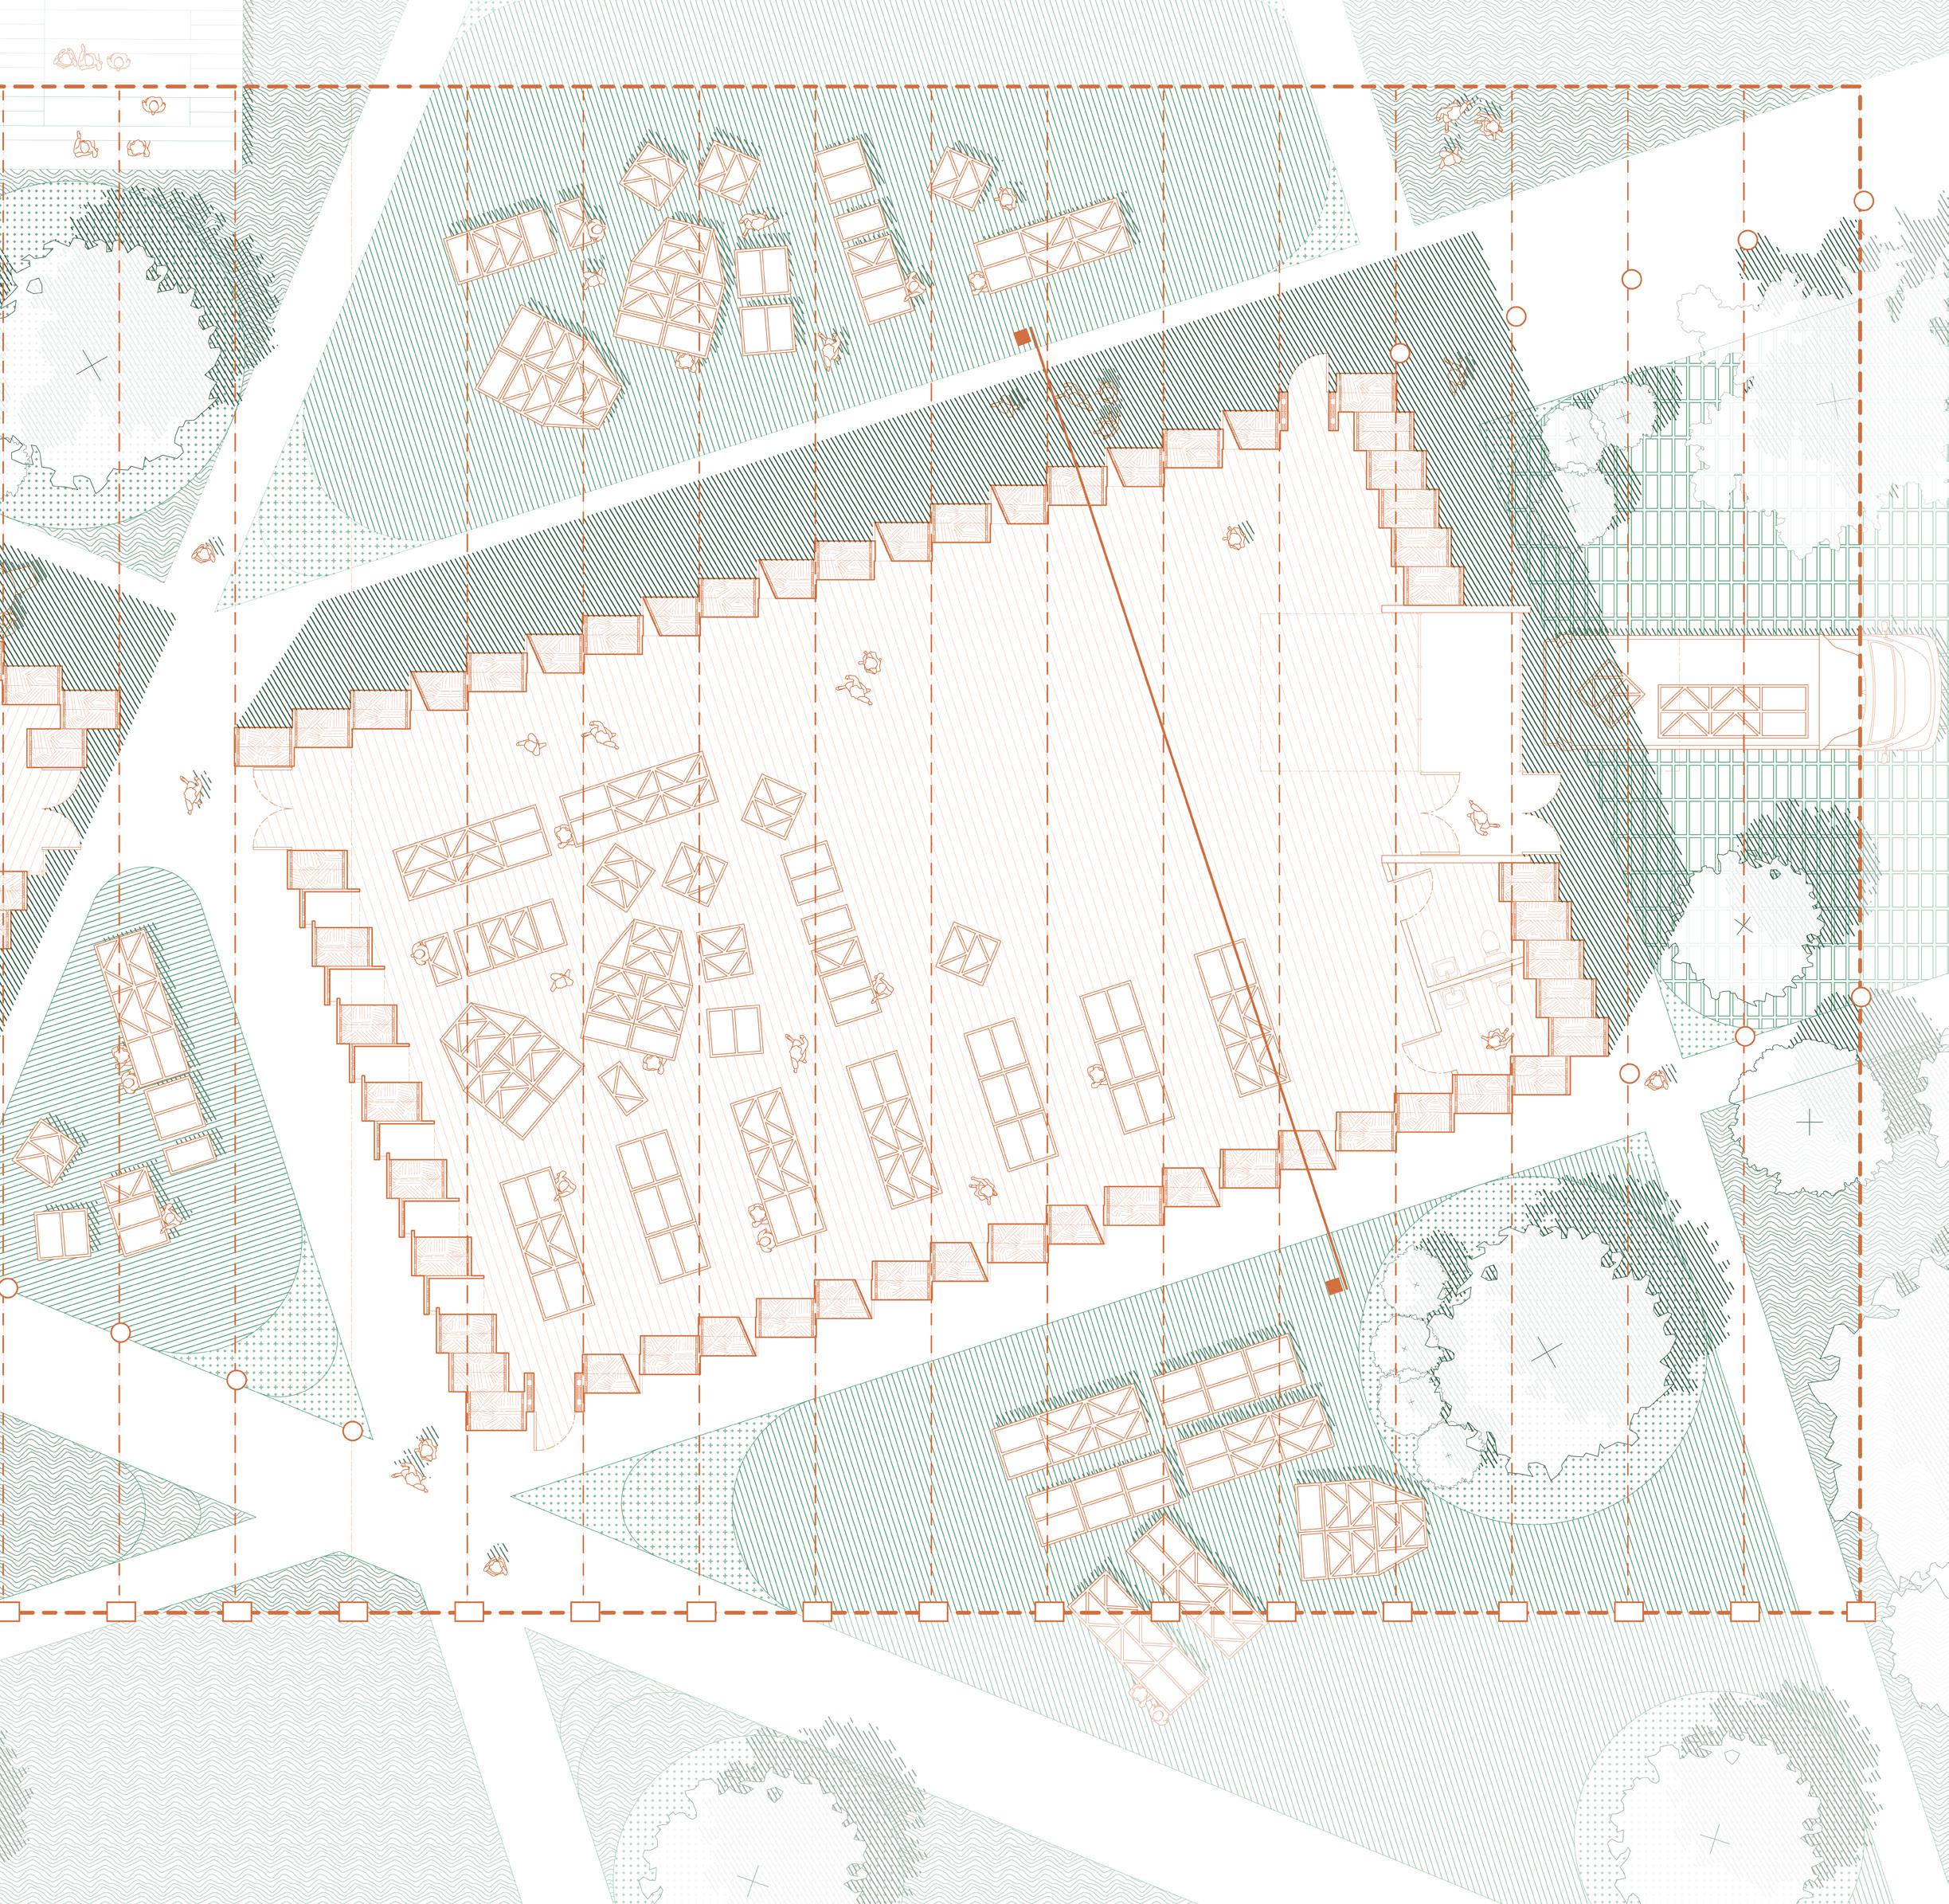
Site Massing & Plan
Landscape conditions respond to the project’s massing, organizing vegetated zones, playgrounds, straw-wall assembly areas, and seating.
+Timber Structure
A dimensional lumber truss canopy spans the staggered masses and shifts its connection points to create variation in height and orientation. The canopy generates dynamic spatial conditions by forming interstitial spaces, guiding circulation, and producing layered sectional identities throughout.
Structural Integration
Walls and trusses depend on one another: the walls uphold the truss, and the truss, in turn, stabilizes the roof, creating a mutually reliant structural system.
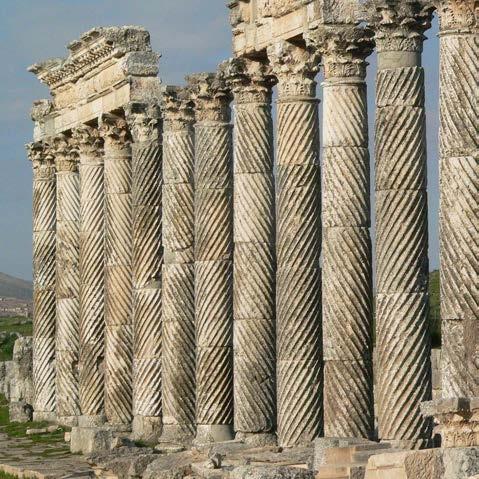
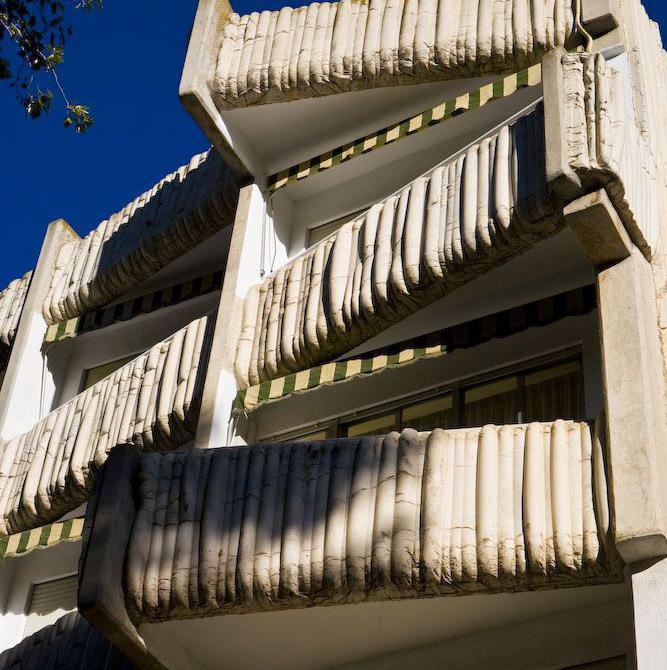
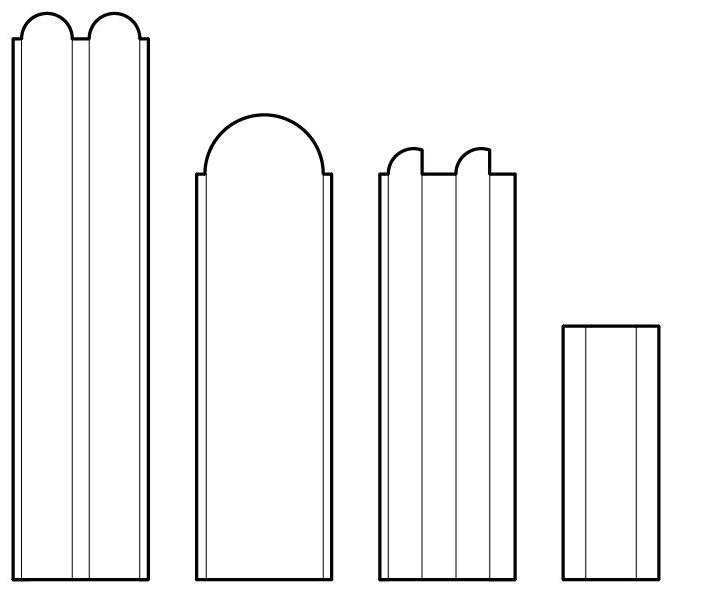
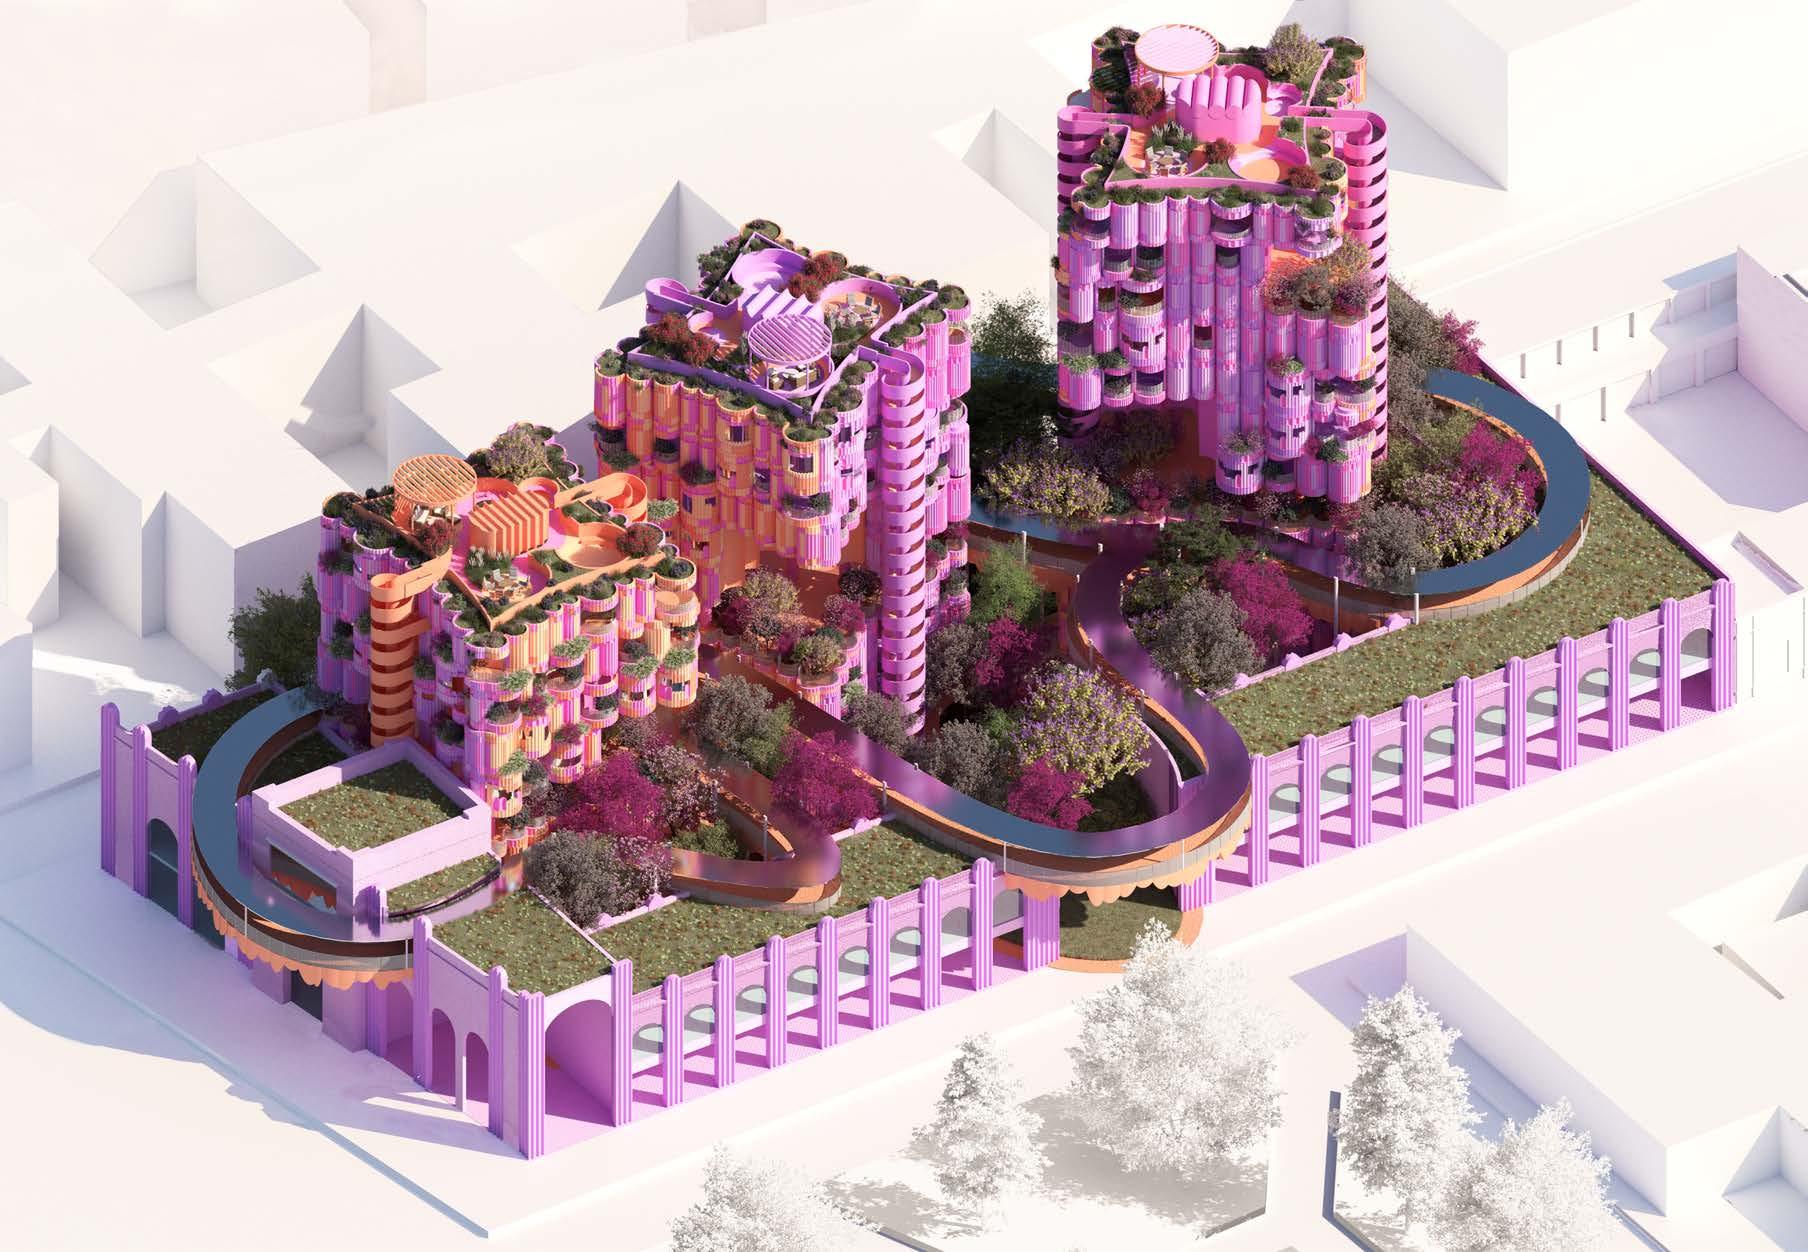
Drawing from the facade of Miguel Fisac’s apartment in Daimiel, Spain, the project reimagines community-driven residential design through massing, facade, and ecological strategies.
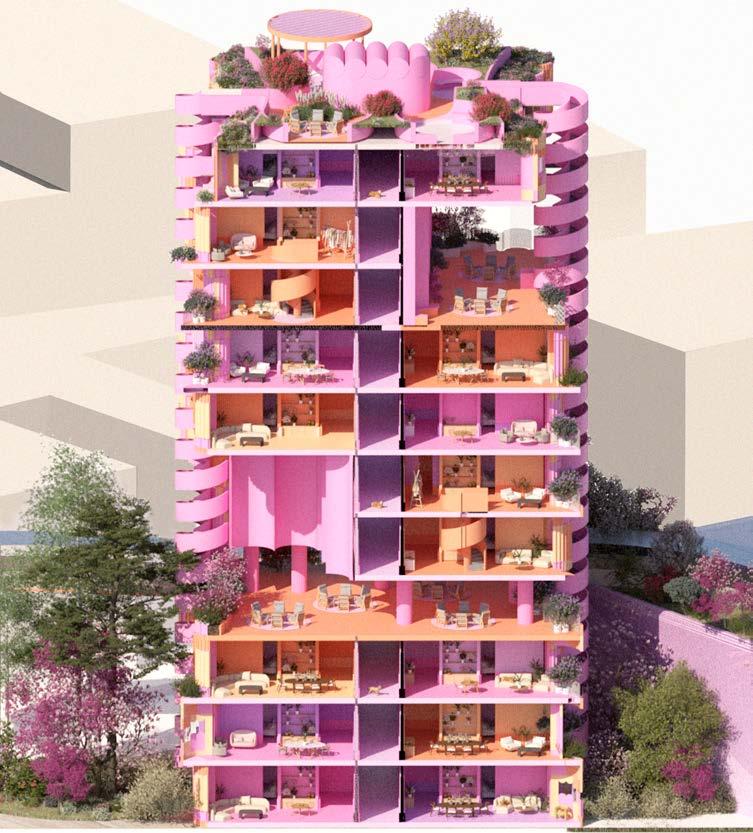
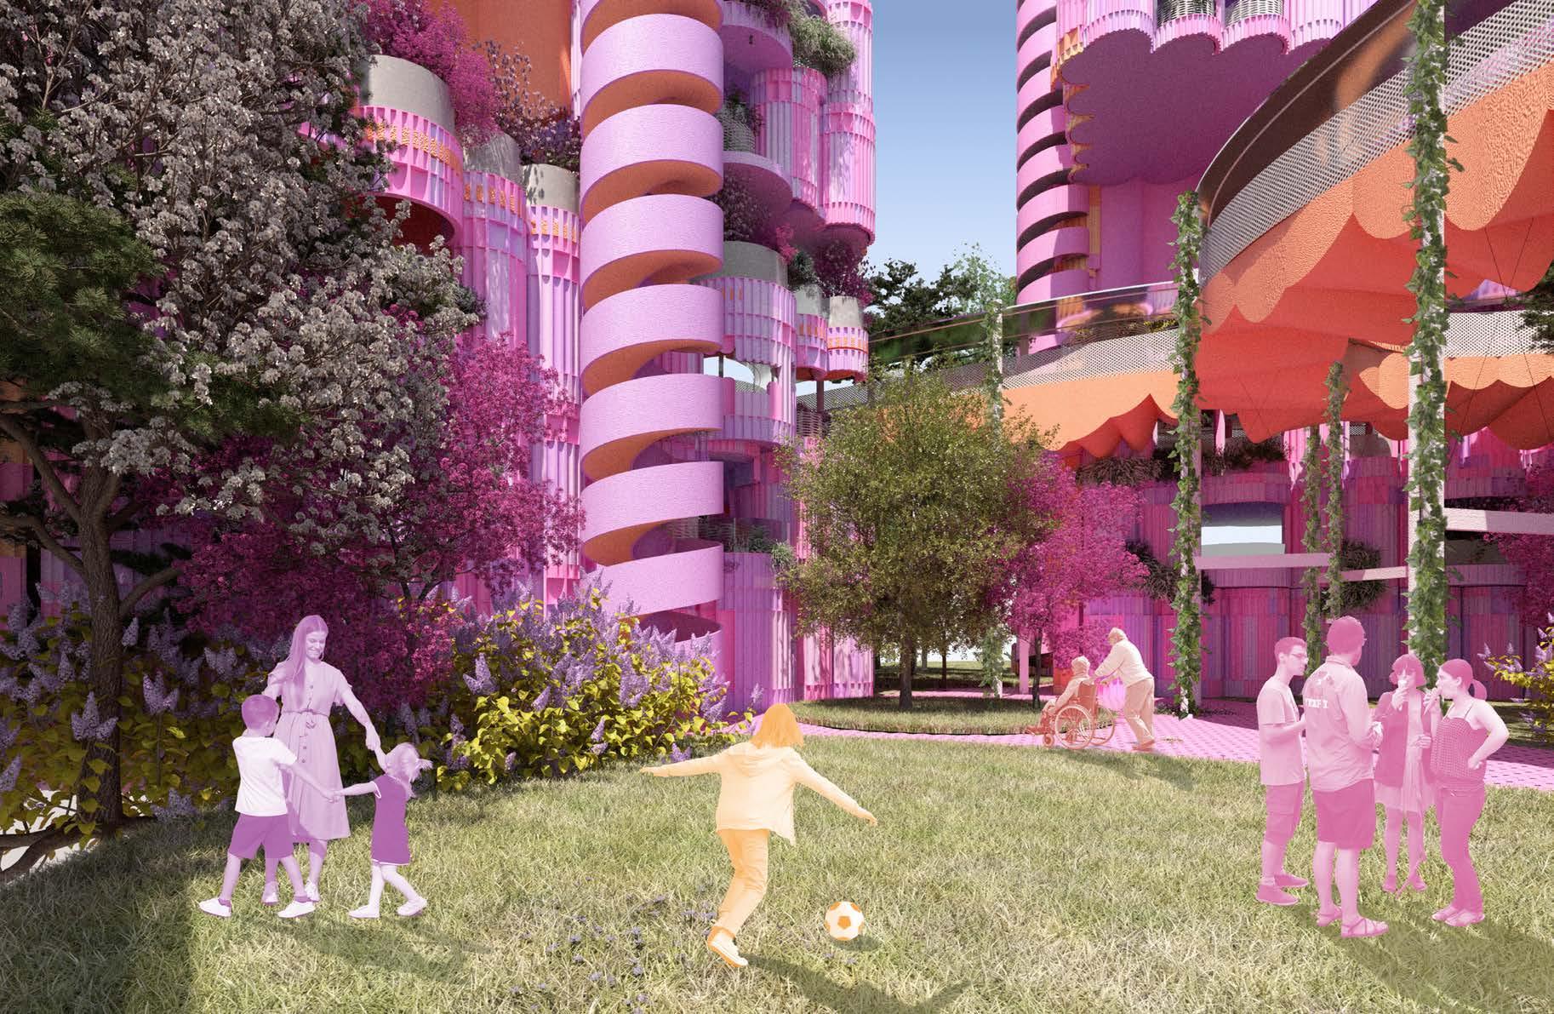
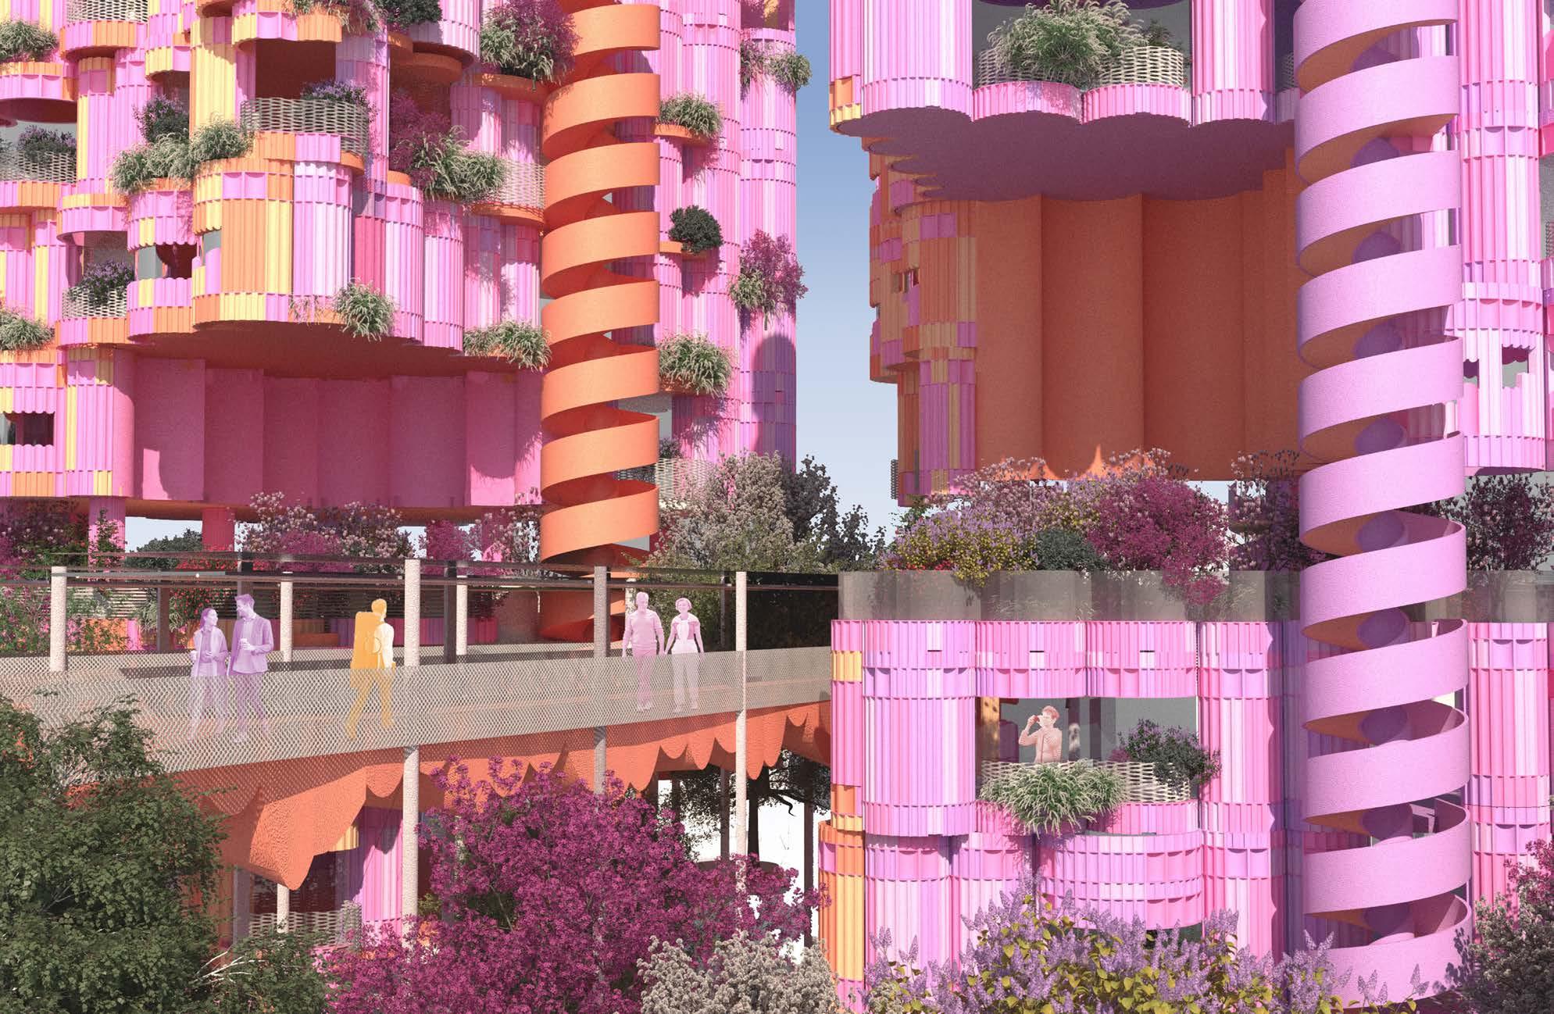
Within Mexico City’s notable Centro neighborhood, three apartment towers rise from the remnants of a former public produce market and define a central courtyard that organizes social and ecological life. Modular units compose the towers and vary in color, depth, and articulation, forming terraces, balconies, and interstitial spaces that foster interaction.
Textured facade panels mediate sunlight, support vegetation, and frame views, while curvilinear massing and elevated pathways extend circulation across rooftops and planted zones.
The project integrates temporary housing, small-family units, and multi-species habitat to weave ecological and social networks into the dense urban fabric. Color, texture, and greenery unify the design and reinforce visual, spatial, and programmatic continuity. The towers negotiate between ruin, nature, and city to produce a resilient, vibrant community rooted in cultural and ecological context.
Facade System Development
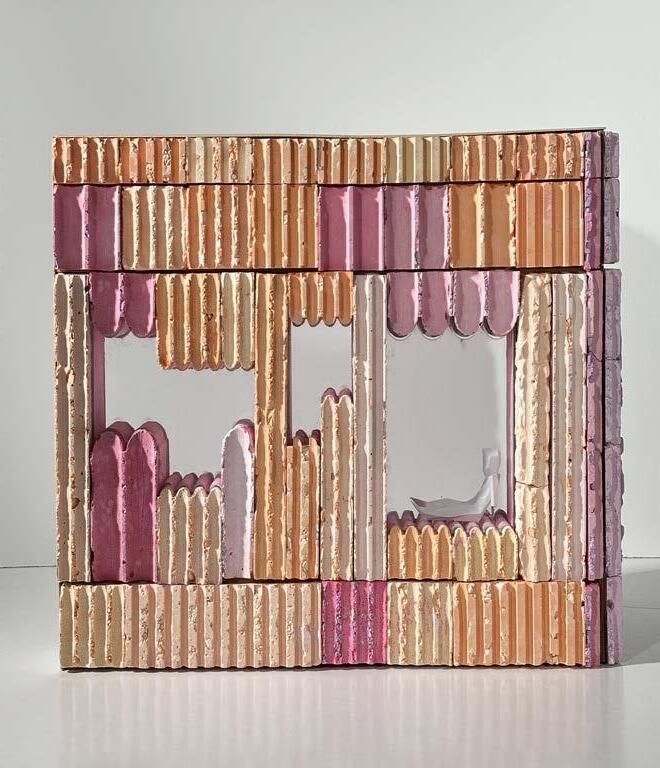
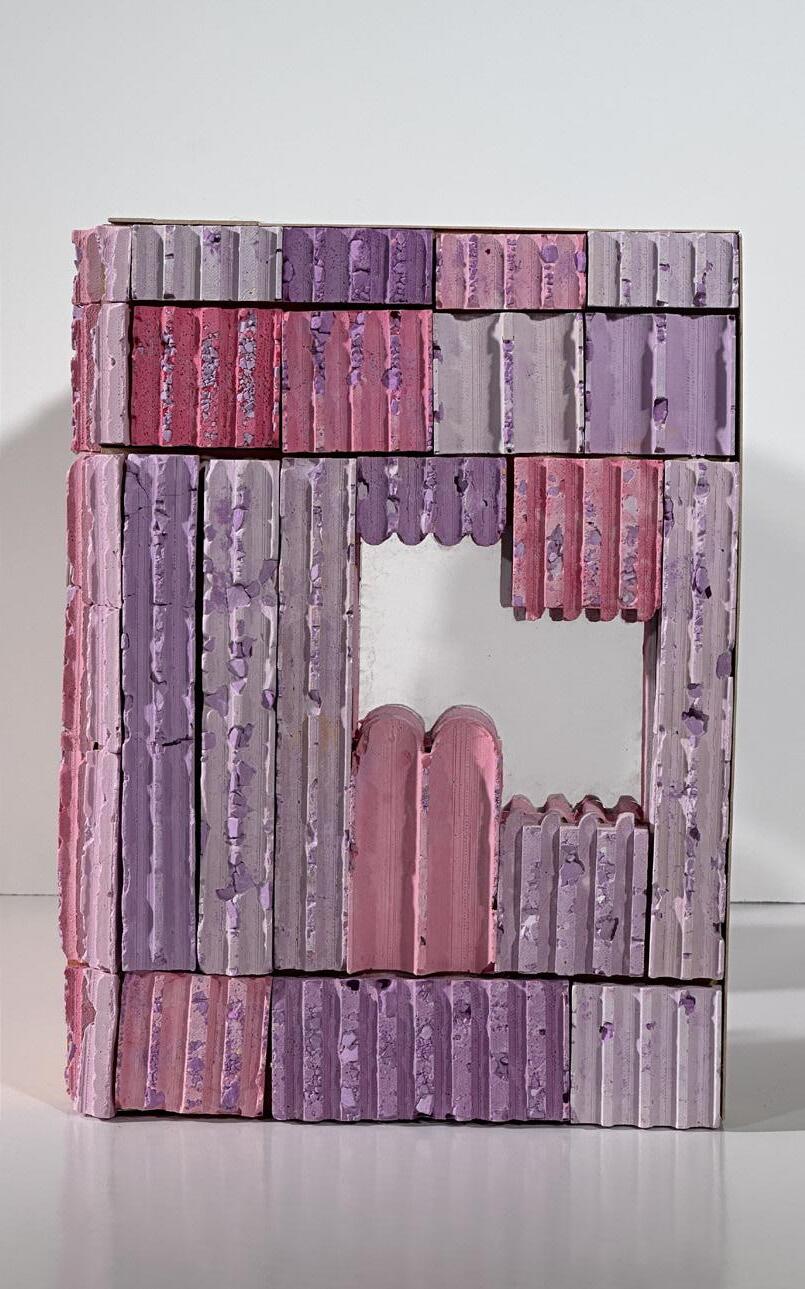
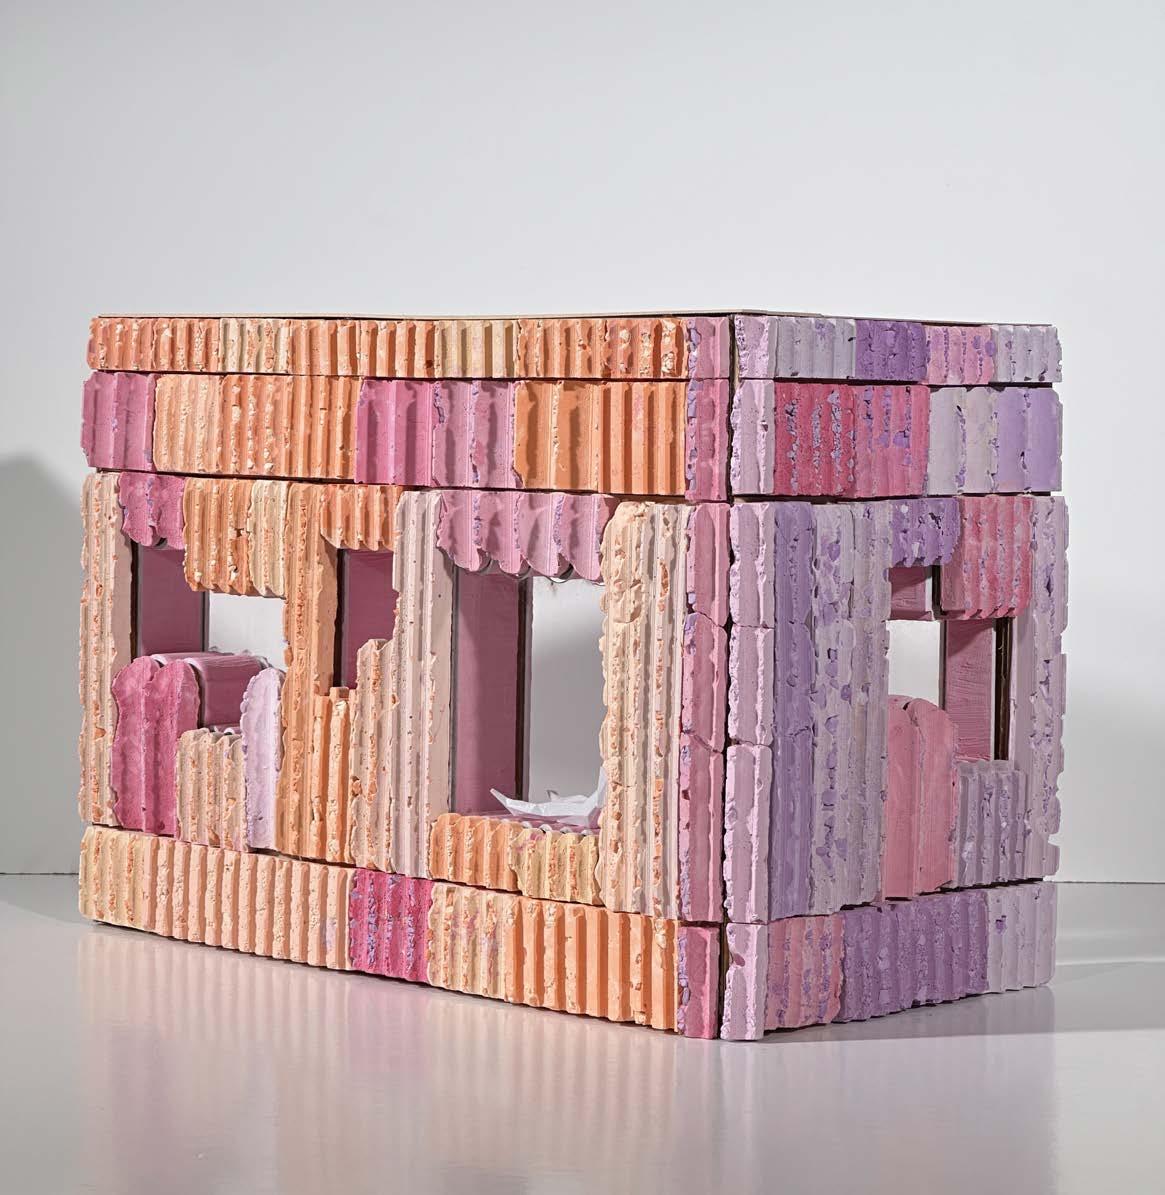
Early in the design process, plaster facade models were used to translate lessons from Miguel Fisac’s concrete panel work into a distinct architectural language. Material experiments were conducted with structural additives, pigments, dyes, and colored flakes to refine both aesthetic and structural performance. Various fabrication methods were tested, ranging from 3D-printed frames to vacuum-sealed and silicone molds, ultimately using a reusable mold that enabled consistent, repetitive casting of plaster blocks
Facade Block System
Plaster Facade Study Corner Model
Site Massing & Reuse
Rotated towers and vegetated voids transform the existing produce market, reimagining circulation across and within the site, creating visual connections, and supporting systems for new community and ecological programs.
Residential Massing & Pathway
Varied housing unit modules compose the apartment towers, guiding meandering pathways that connect terraces, rooftops, and communal spaces.
Project Title:
Location: Boston, MA
Date: Fall 2023
Instructor(s): Blake Mitchell & Nathan Richardson
Team: Jordan Hill & Nick Lehrer
Contribution: Massing Design, Visualization, Diagrams, & Physical Model
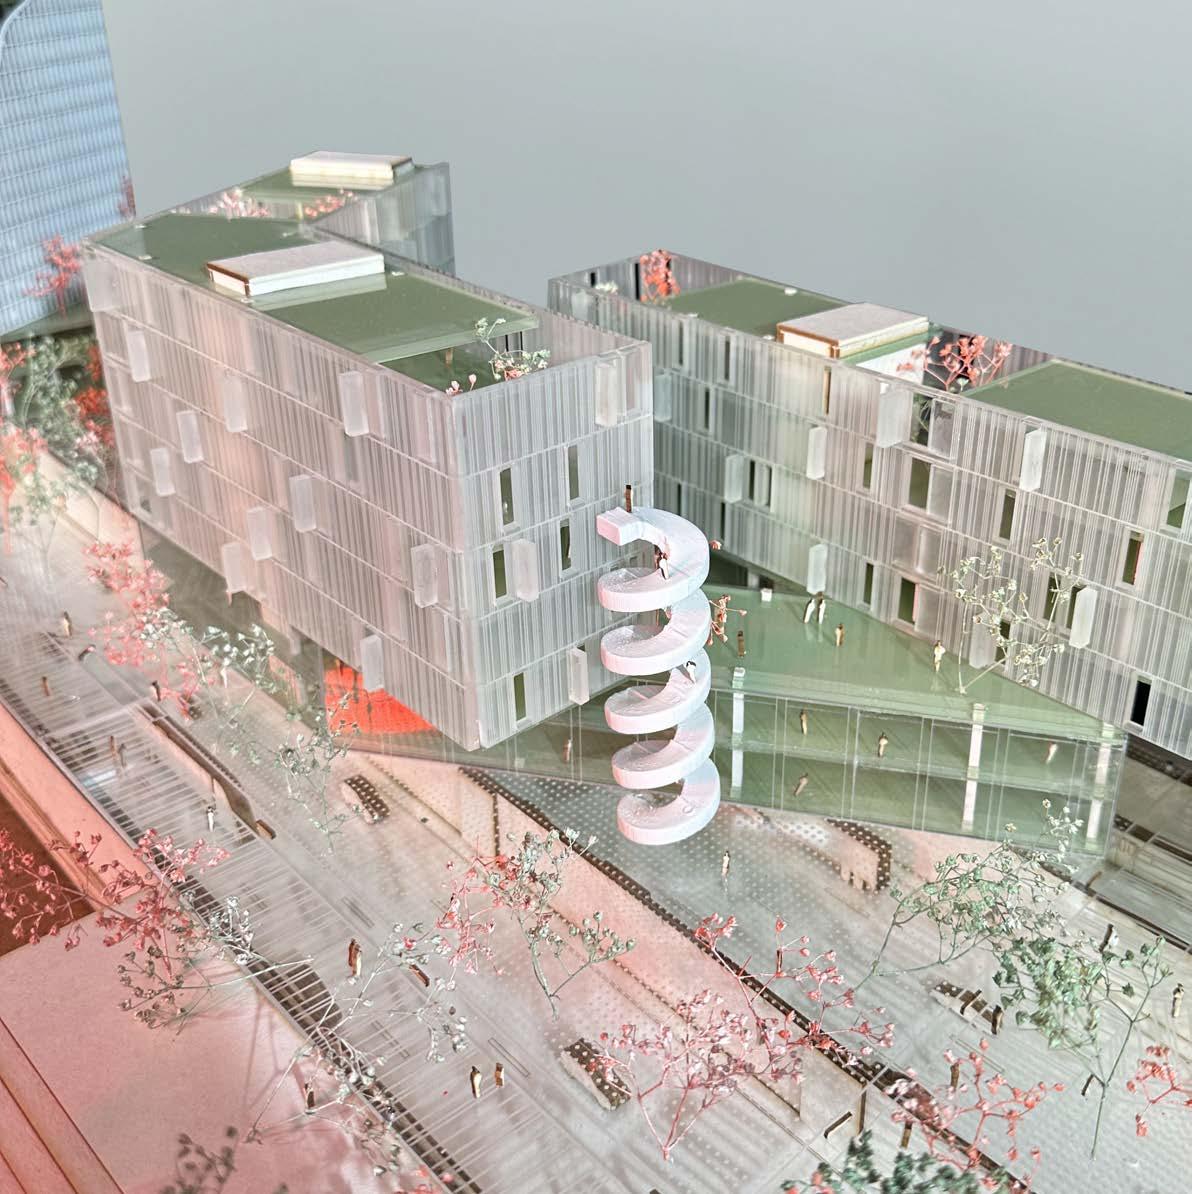
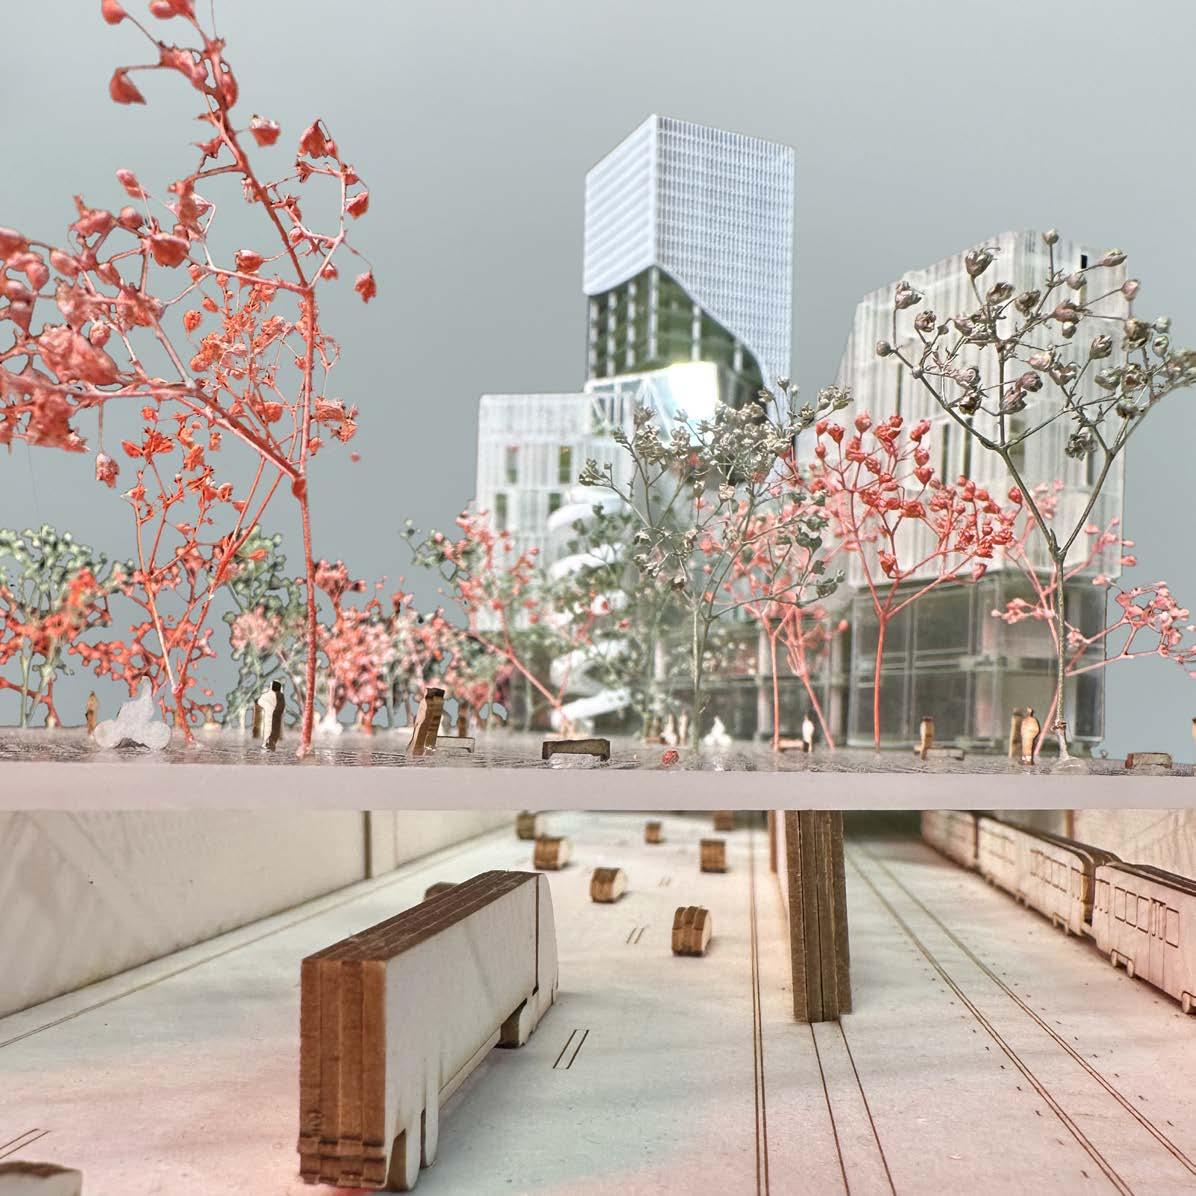
A Central Ribbon: Bridging Boston University
By enclosing Interstate 90 and layering diverse programs above it, the project transforms infrastructural division into social continuity, reconstituting the campus as a single, connected body
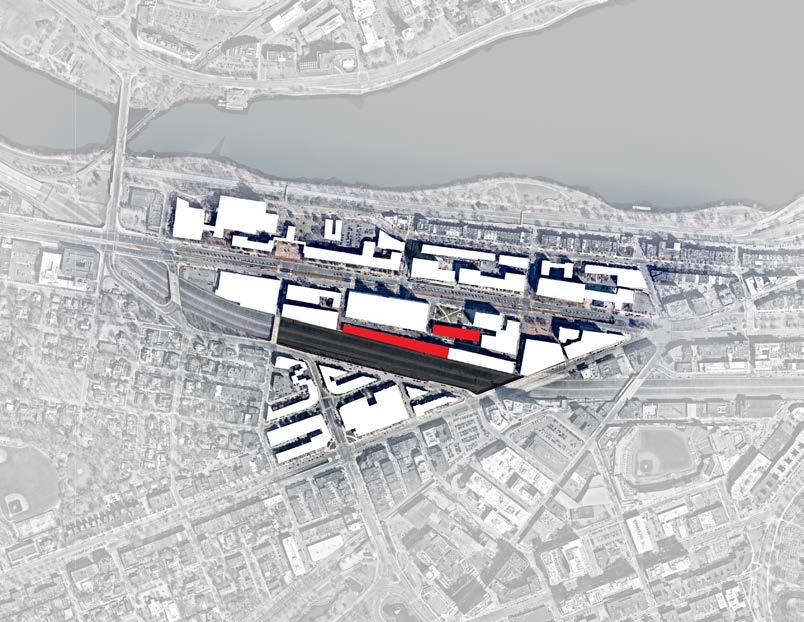
Guided by A Civic Vision for Turnpike Air Rights in Boston, our group focused on Parcels 4, 5, and 6. During a week-long site visit, each member examined the site’s layered history, social divisions, and architectural constraints, exploring strategies to repair a fractured student body. We asked how South Campus and its surrounding neighborhoods might integrate into and strengthen the broader social body of the university.
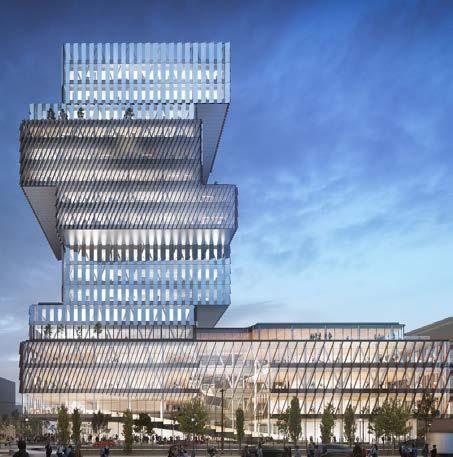
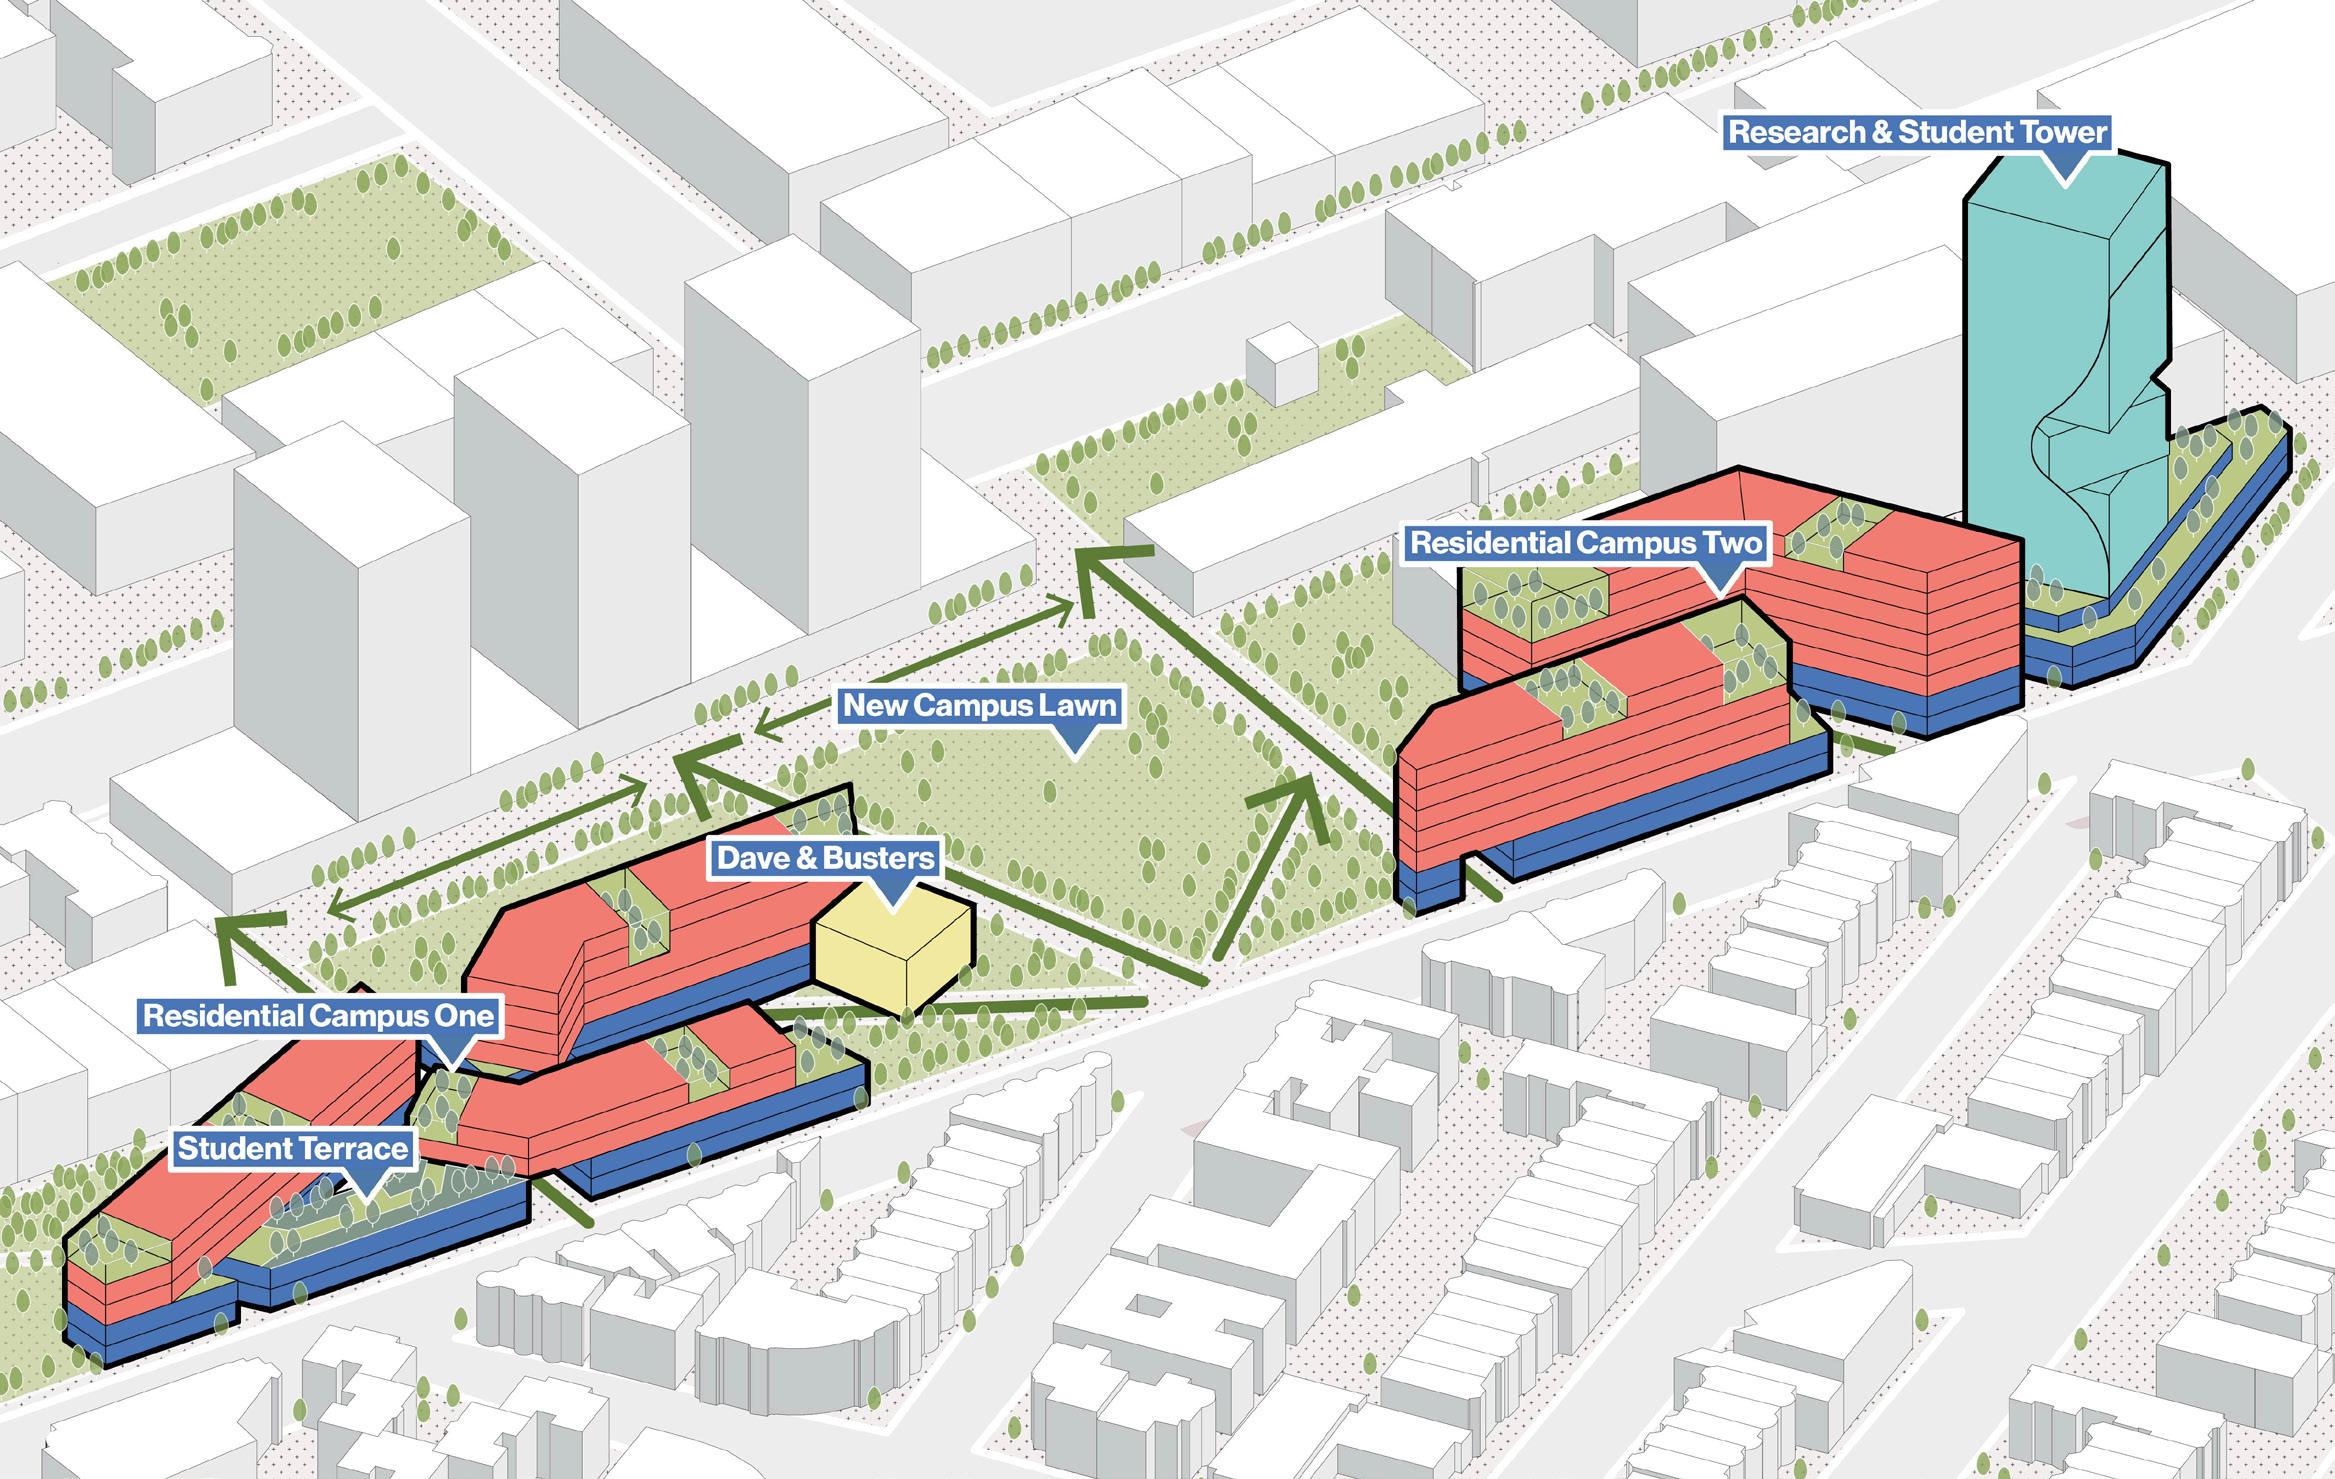
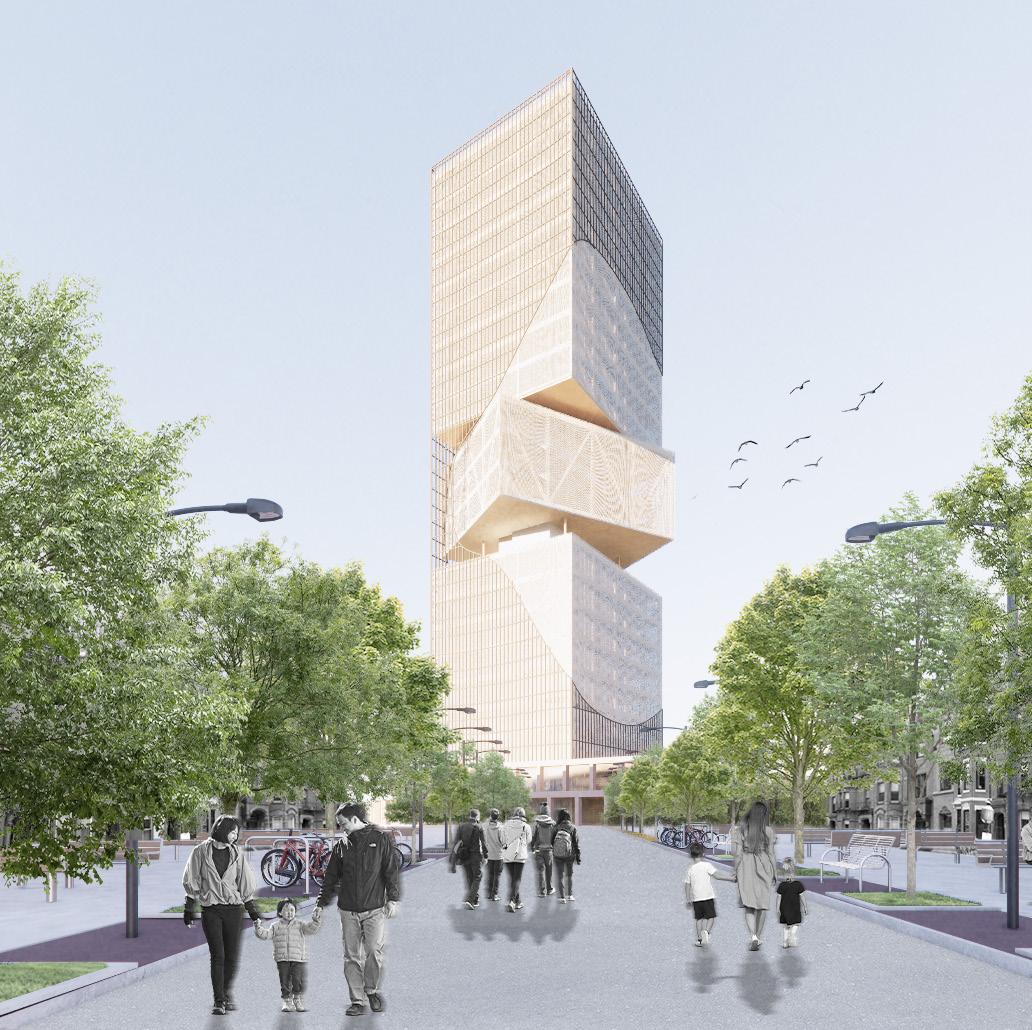
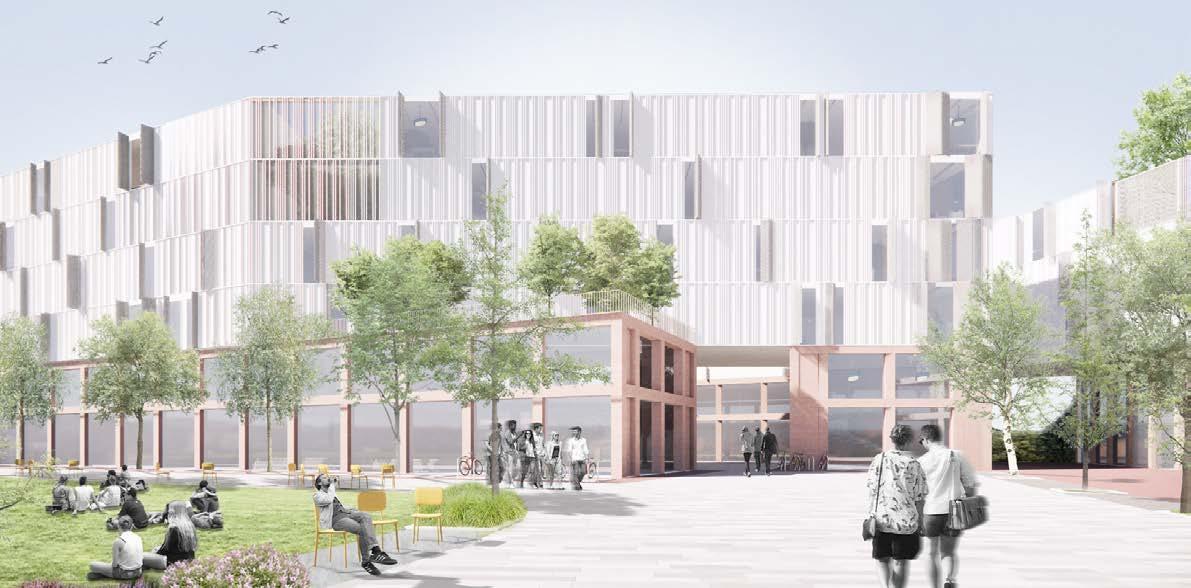
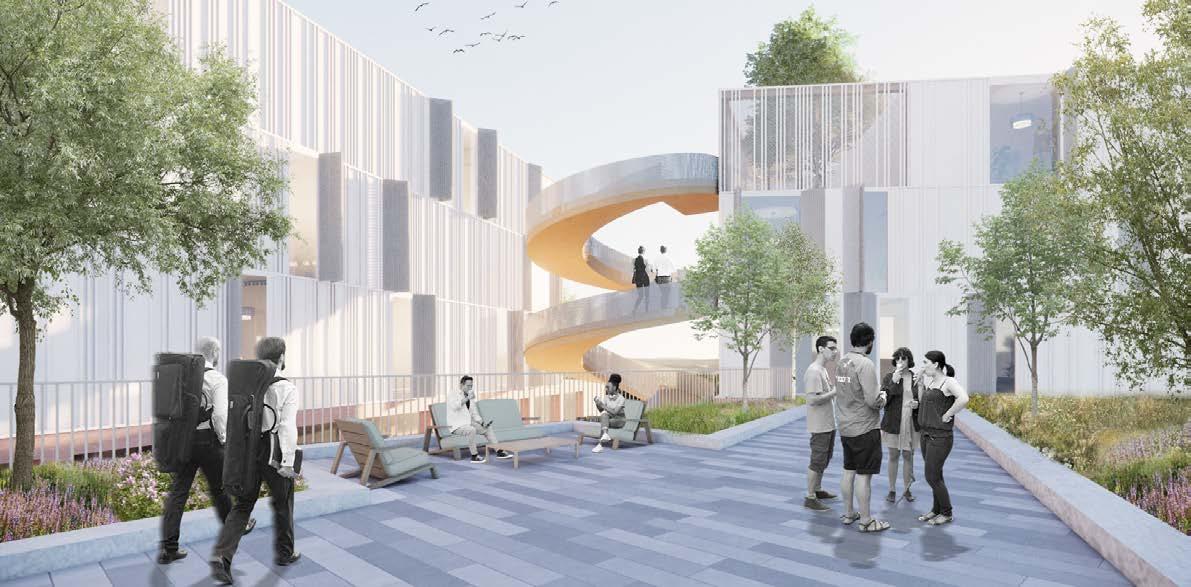
In response, a base layer of commercial programs draws South Campus students into a shared campus core, while lawns and quads encourage North Campus students to engage with this new center. To address the ongoing housing crisis, residential forms interlock above the public realm, where terraces and pocket parks soften transitions between public and private space. A prominent research tower anchors the composition, reinforcing Boston University’s identity as a research campus and completing the programmatic framework across all three parcels.
Site
Program Model
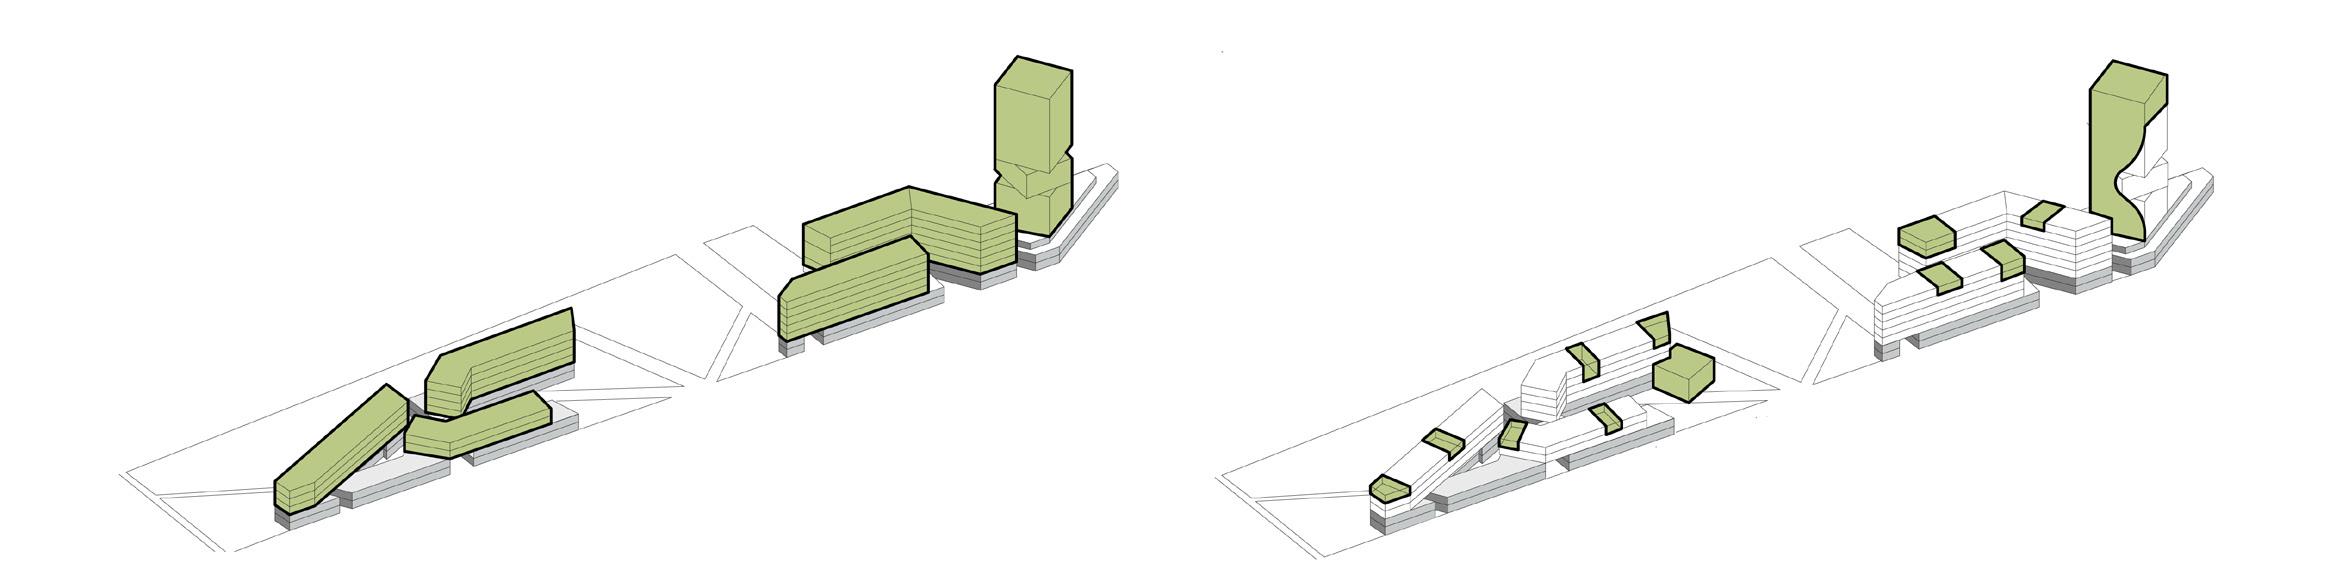
Above Interstate-90, architectural bodies and programs prompt social rejuvenation, attempting to reverse the road’s detrimental impact.
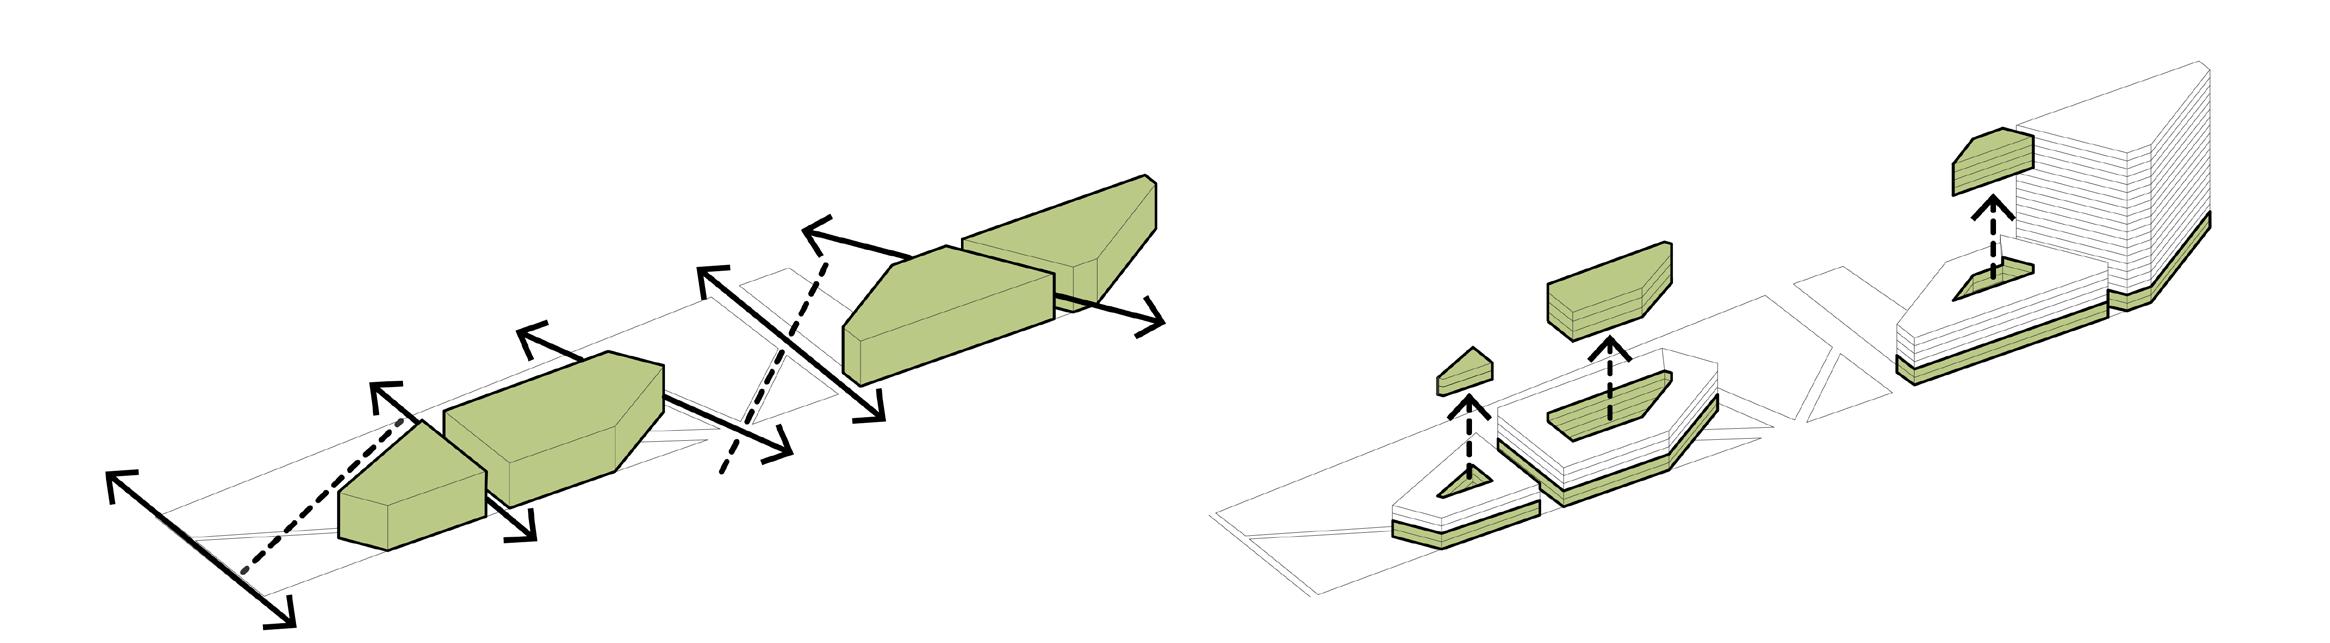
1 | Align to Context
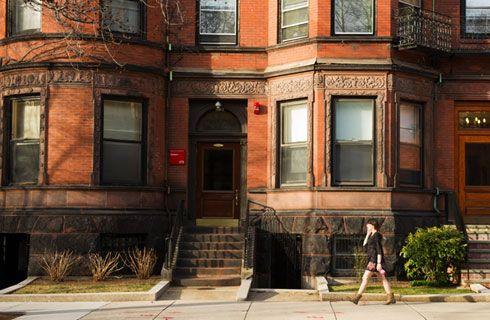
Street site lines and the organization of adjacent forms outline the overall generated massing, allowing for light and continued street modules.
2 | Split Program and Void for Light
A commercial pedestal responding to neighboring row houses lines the base layer, with residential units stacking on top. Cores are subtracted to allow for light.
3 | Break & Interlock
Rigid residential forms mold into a cascading array of interlocking masses; a series of social platforms further dissolve rigid program boundaries.
4 | Add, Subtract & Skin
Student housing masses are further molded through additive and subtractive transformations; the research tower is united through a flowing mesh skin.
Form Development
Throughout my undergraduate education massing models have dominated my design process, communicating grand moves and ideas quickly.
Research Tower
Pushing Boston University towards the identity of a research institution, shifting blocks of academic and student programs rise above campus.
Student Programs
Layered terraces, sweeping lawns, various outdoor amenities, and a commercial base program prompt the reactivation of Boston University.
Student Housing
Residential towers shift and open out to public quads and lawns, allowing sunlight to plunge within.
Traffic Below Beneath residential blocks and student lawns, Interstate-90’s traffic elicits its eternal hum.
Project Title:
Location: France, Germany, the Netherlands, & the UK
Date: Summer 2022
Instructors: Nathan Richardson & Jerry Stivers
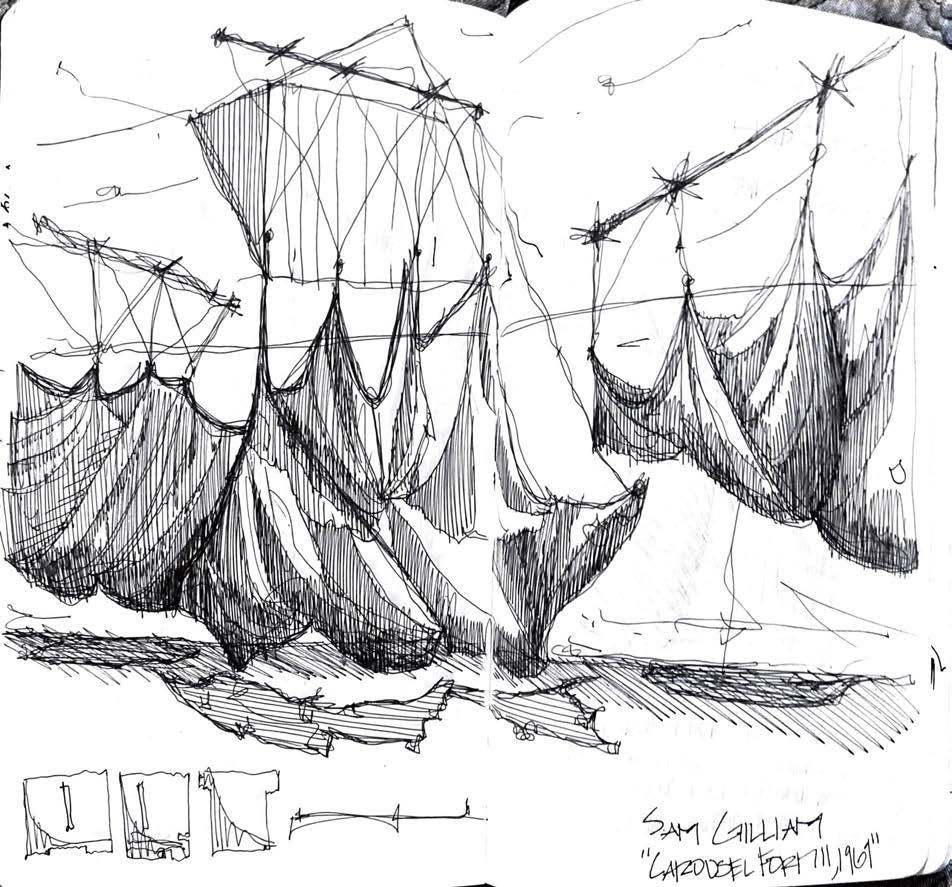
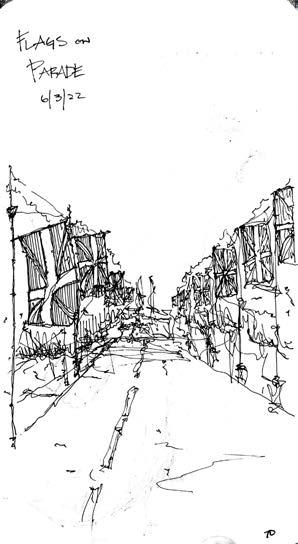
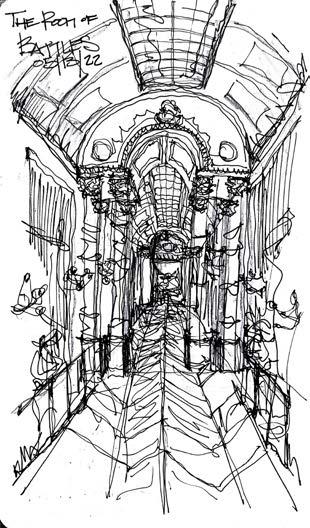
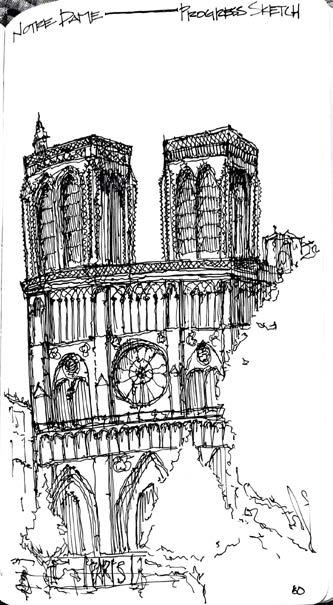
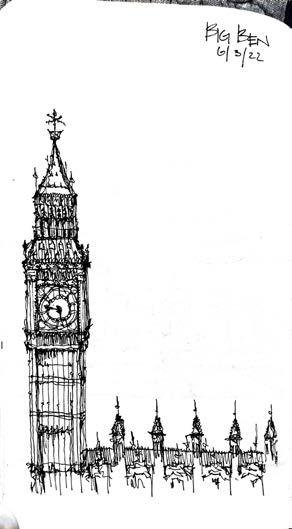
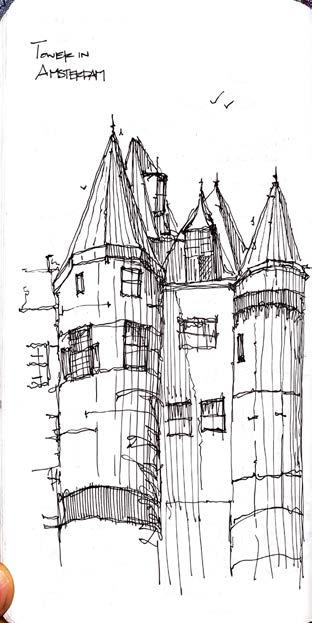
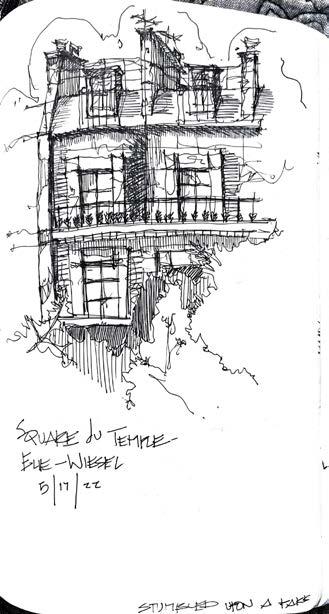
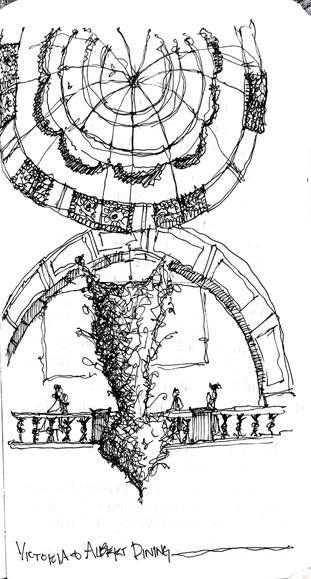
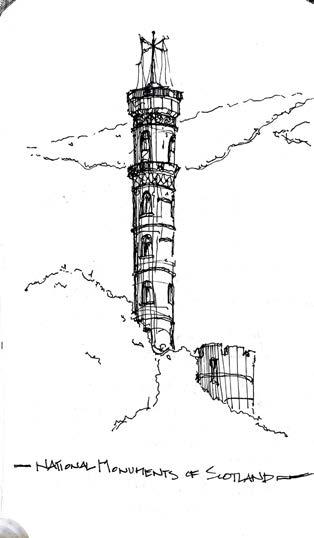
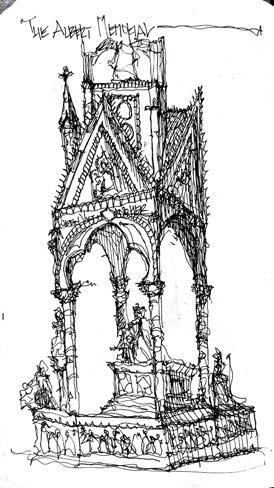
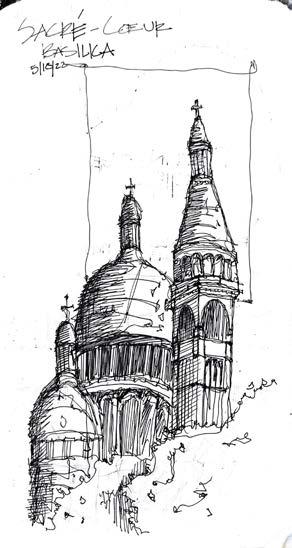
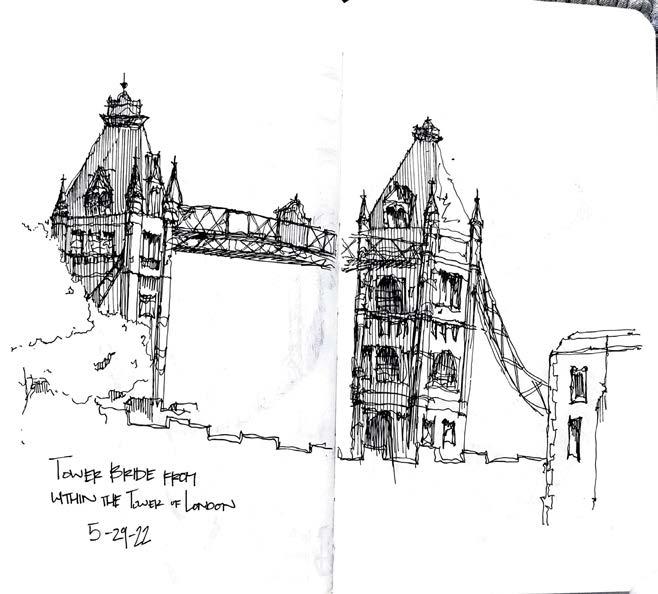
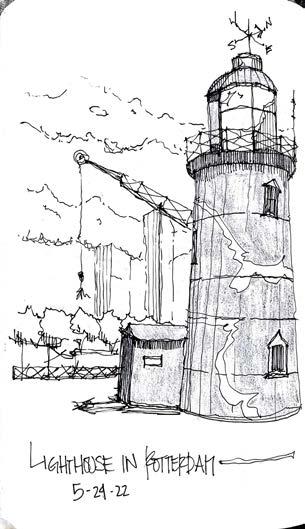
Graphic journaling provides an opportunity to study architectural objects, spatial contexts, and their complementary details. Working by hand, away from the computer, encourages key aspects of architectural visualization to emerge, including perspective, shading, and overall page composition. During my travels, I focused my observations on religious spaces, monumental forms, and public art.
Travel Journal: Sketching as Communication
Travel Study Entries
Project Title:
Location: Edmond, Oklahoma
Date: Spring 2023
Instructor(s): Jerry Stivers (Arch)
Cristina McCoy (Eng)
Team: Nick Lehrer (SD only)
Awards: 1st Overall Design
3rd Lighting Design
HM Planning Efficiency
Regional Characters: Converging Typologies
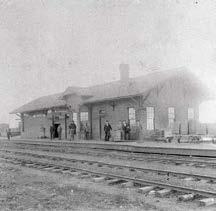
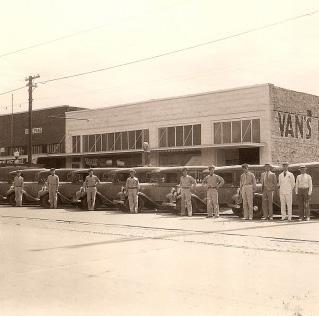
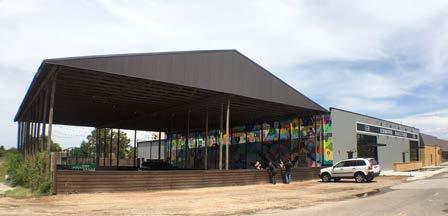
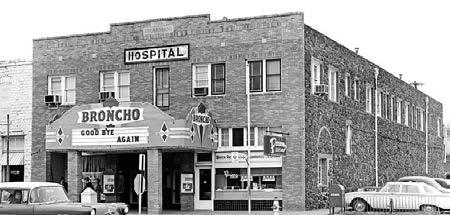
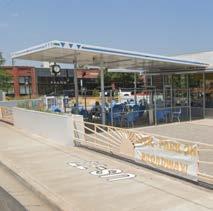
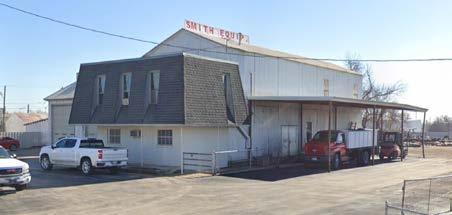
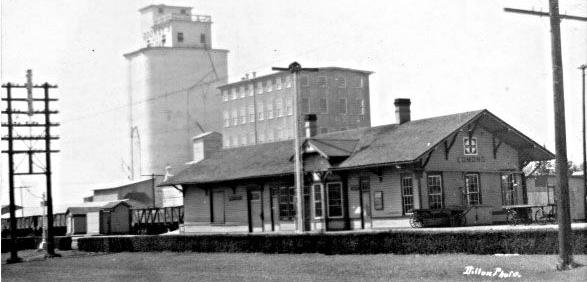
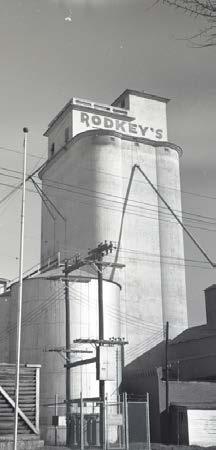
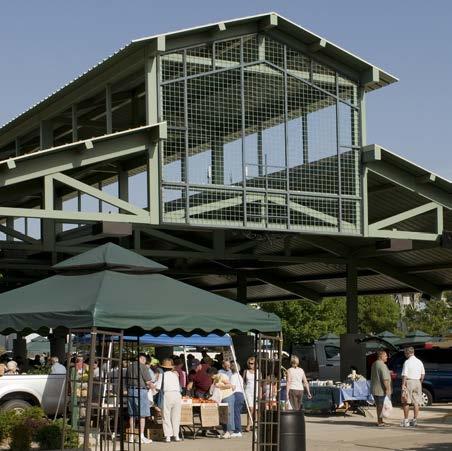
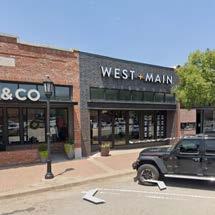
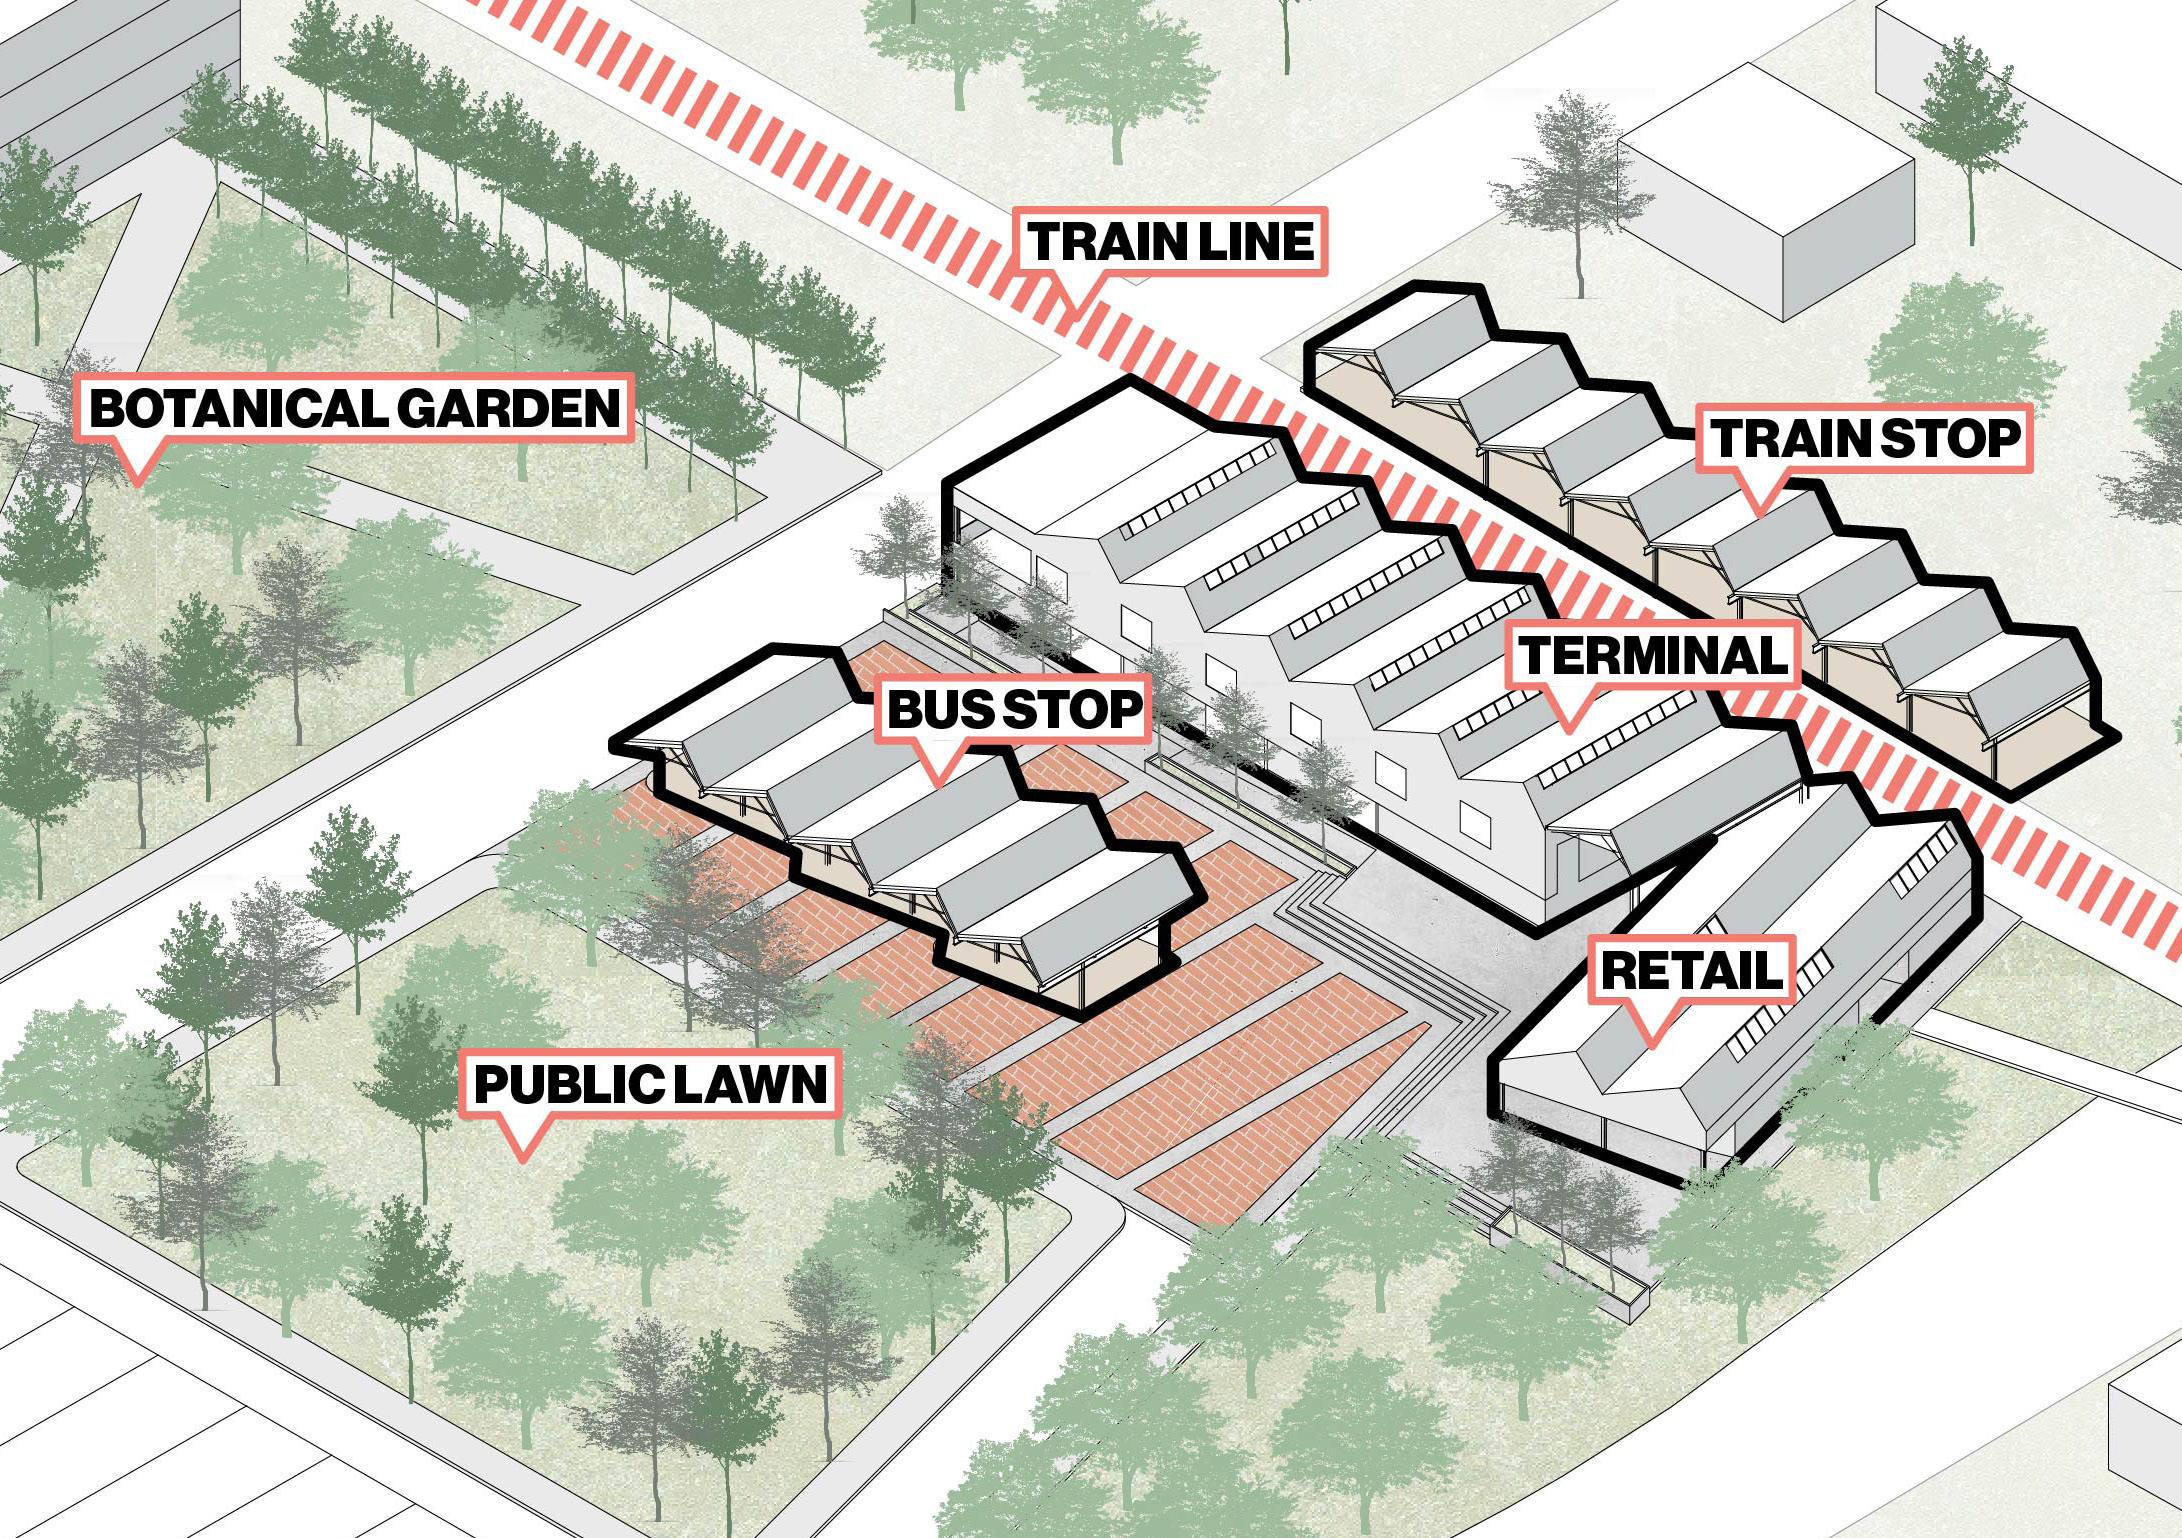
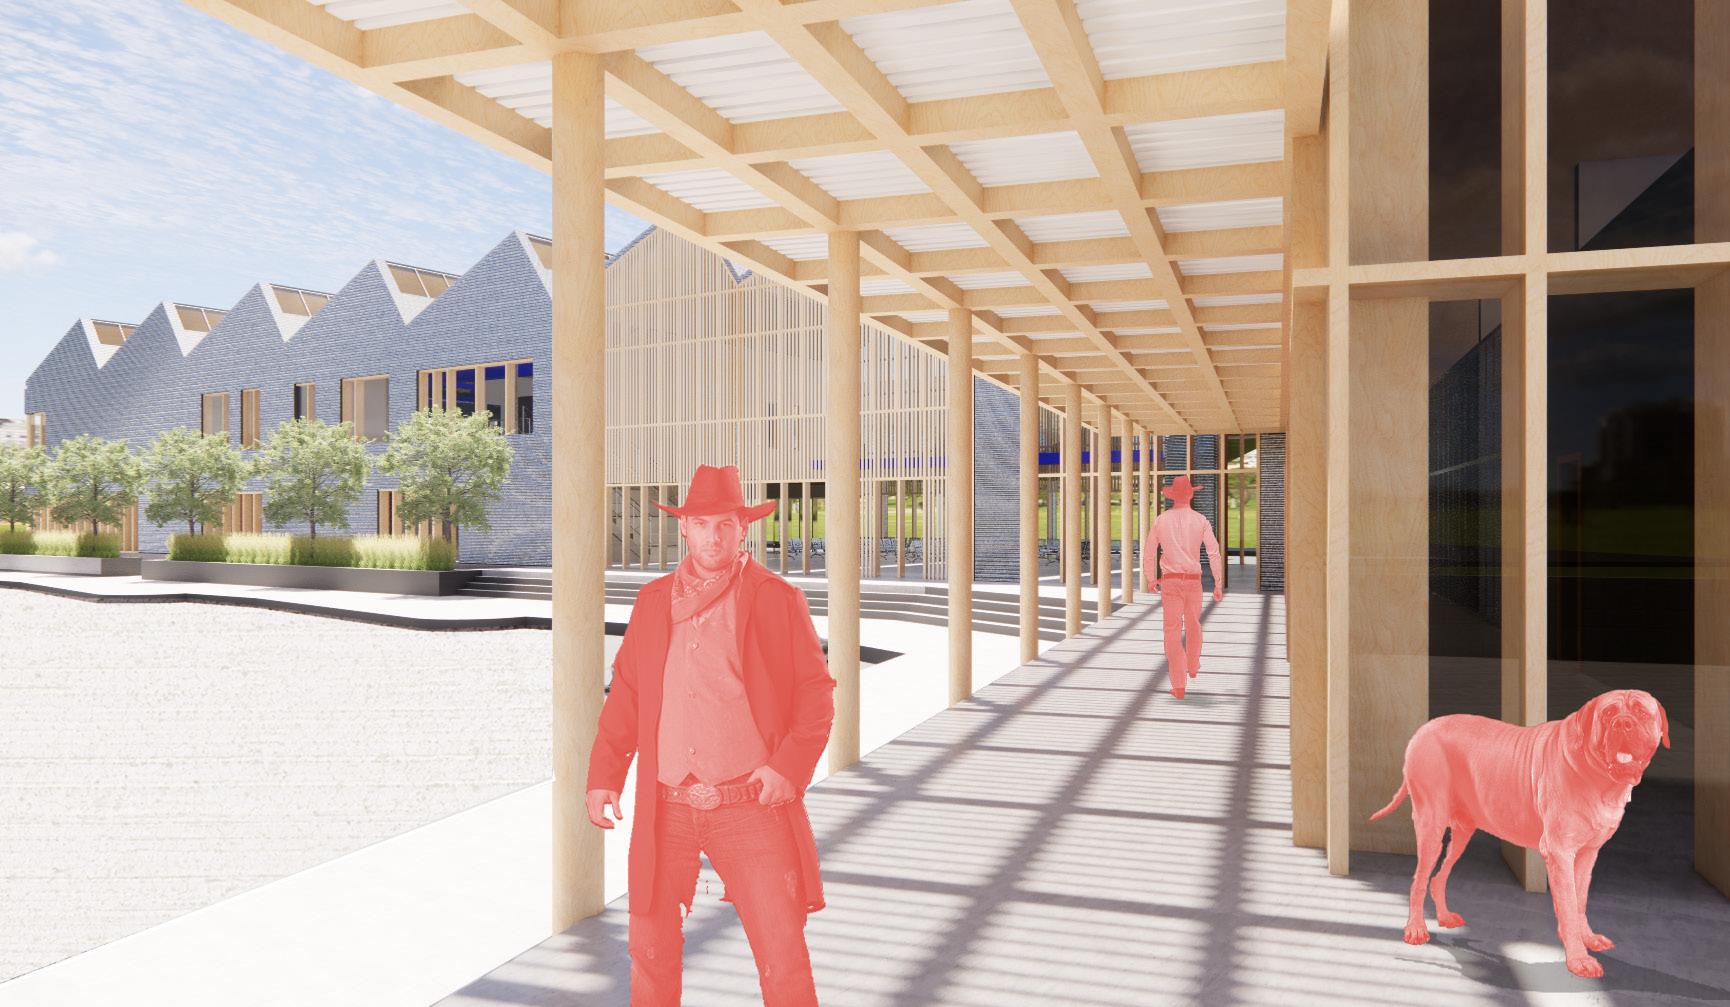
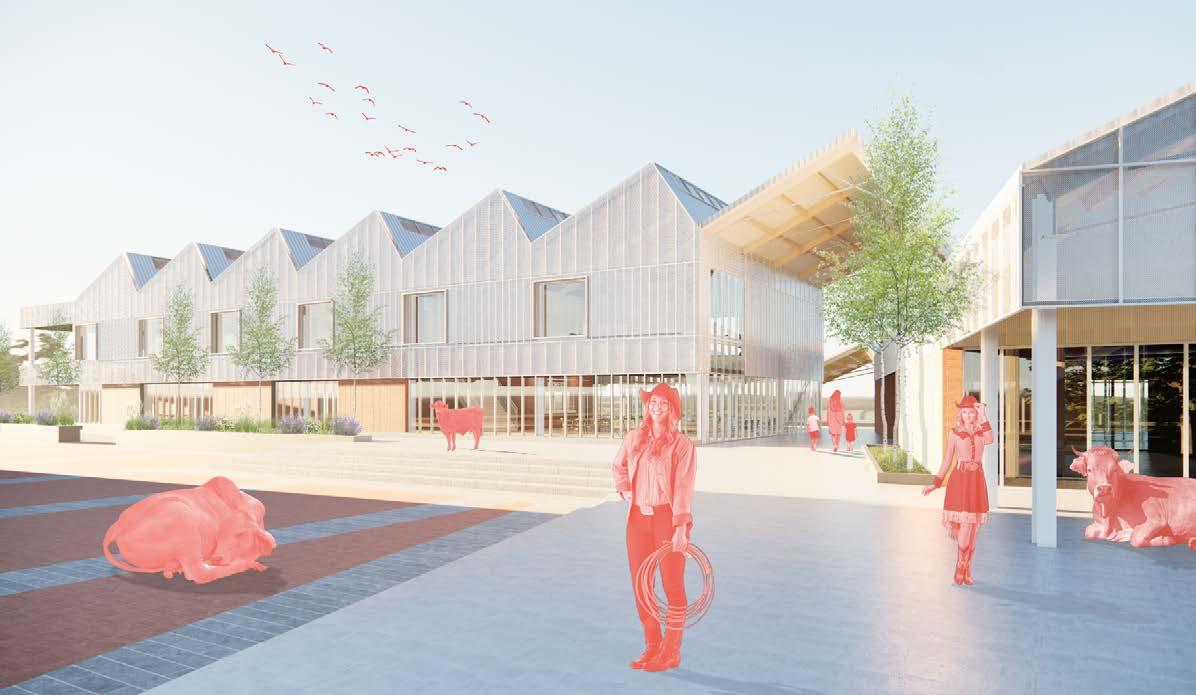
The array of Architectural objects composing Edmond’s historic and industrial masses aid in generating a catalog of architectural conditions, influencing the fusion of typologies participating in its boom town legacy.
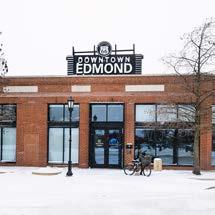
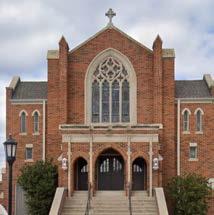
Downtown Edmond, Oklahoma offers an array of dining, shopping, and entertainment venues woven into its historic blocks. Along these streets, locals and tourists alike gather for festivals and live music. Each architectural element reflects deep Oklahoma roots through luminous red brick, ornate detailing, and a distinctly human scale.
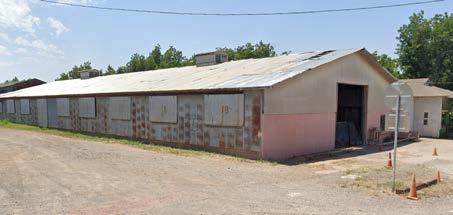
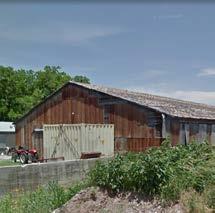
In contrast to these stout masonry buildings, industrial forms rise along the western railroad tracks. Metal gables and angular structures recall Edmond’s industrial past, signaling the infrastructure that once drove the city’s establishment.
Regional Characters investigates structural, environmental, and architectural conditions across the Schematic Design, Design Development, and Construction Documentation phases. Following the Schematic Design phase, the studio gradually transitions from collective inquiry into focused individual exploration.
Gabled Roofs
Storefront Bases
Expressed Structure
Historic Tectonics
Punched Openings
Master Plan Axonometric Multi-Modal Hub
Form Diagram Massing Development
Line Railroad Split & Rotate
Raise the Roof! Void for Hierarchy
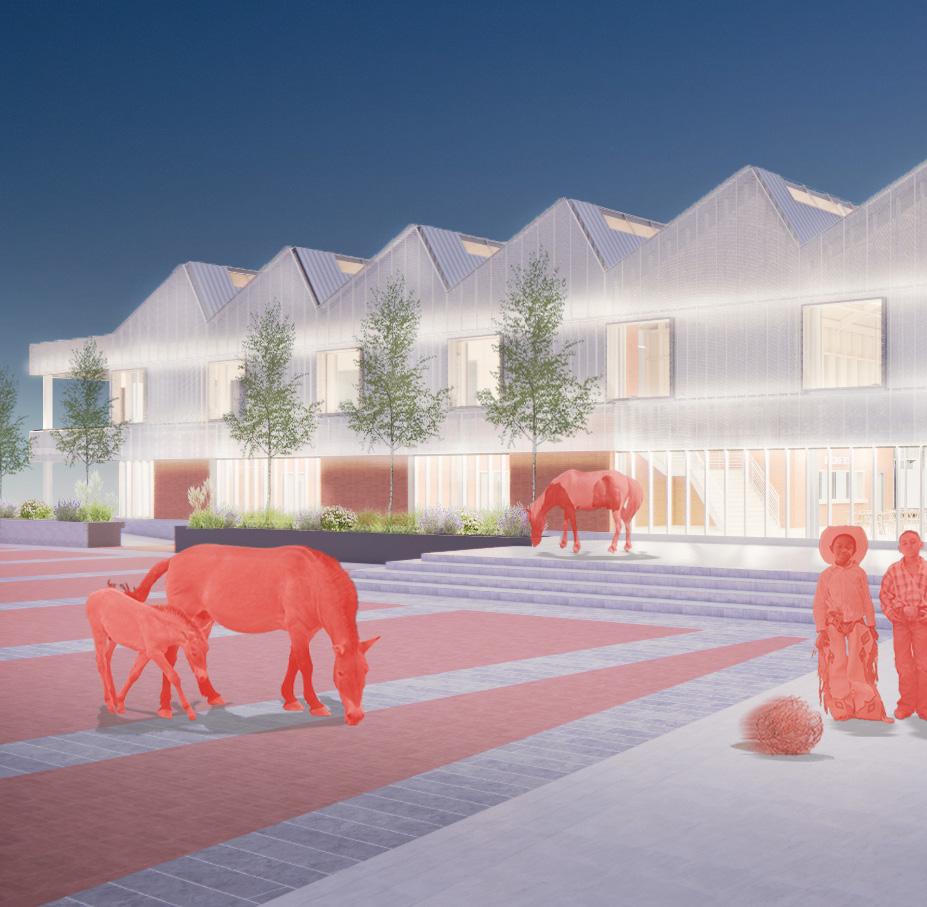
Night Experience
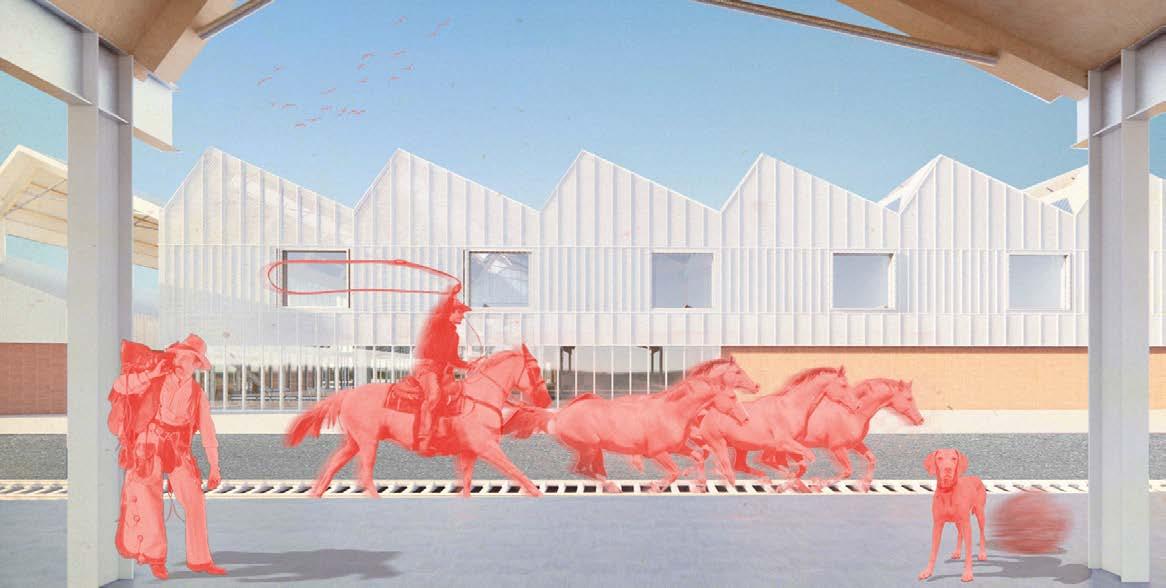
An illuminated metal mesh wraps the jumping sawtooth roof, lifting to reveal the primary entry and brick base.
Schematic Design
Initial design considerations for SD encompassed basic form and material judgments, utilizing historical and adjacent architectural objects as a basis. Exterior cladding options, structural design, and the overall programmatic organization additionally claimed priority within the 4 weeks, with the entry sequence and secondary mass remaining unresolved.
Initial Form and Materiality Concept
Design Development
Alongside environmental and structural analysis, DD presented dynamic advancements from basic conceptual moves to refined modifications. The primary facade system matured into a rhythmic perforated metal, the northern retail mass morphed into a cohesive counterpart, and the entry sequence cohesively integrated within the entire terminal.
+ Building Form & Skin Resolution
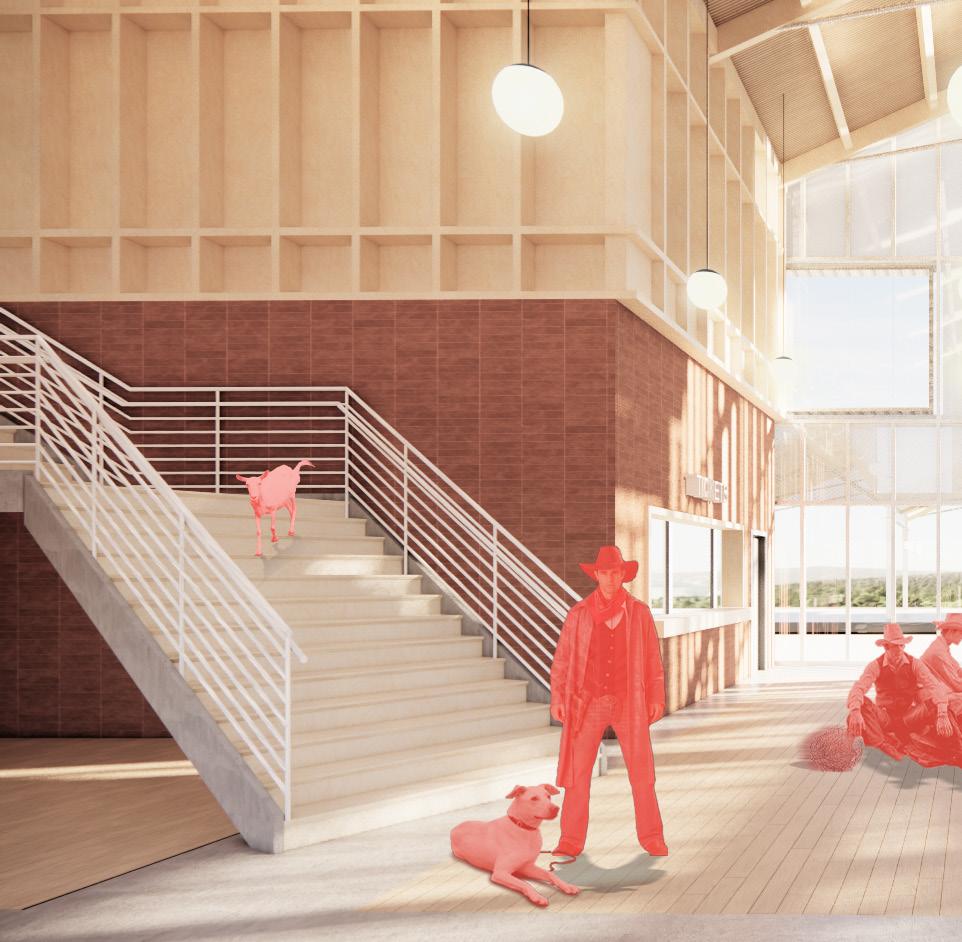
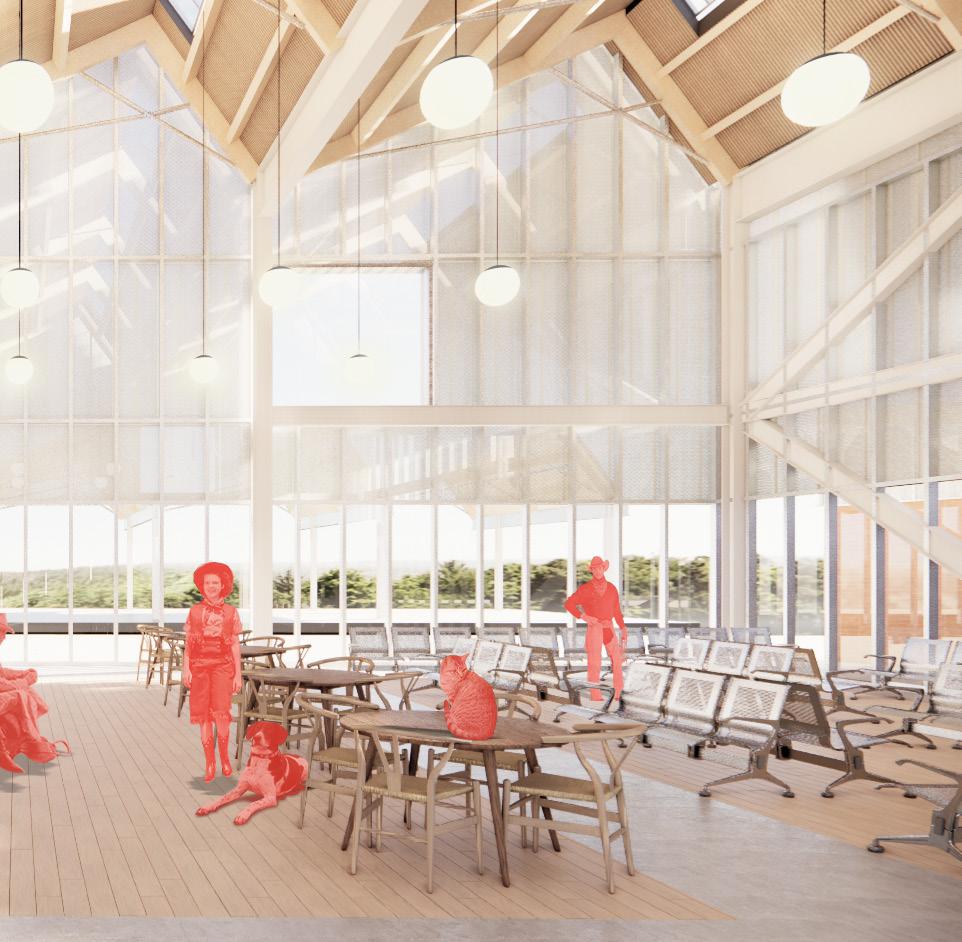
Train Terminal Lobby
Interior materiality reinforces conceptual moves further, utilizing storefront proportions for a brick base and rhythmic timber paneling, reflecting the internal structure of industrial forms.
Exterior Conditions
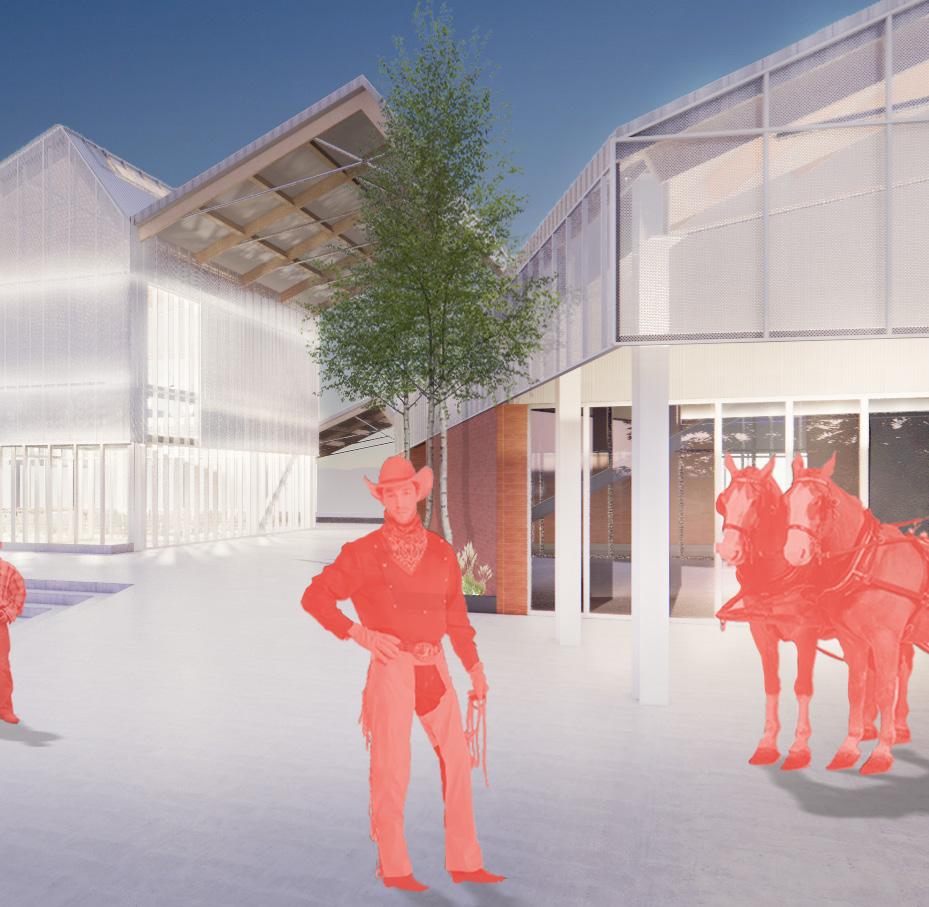
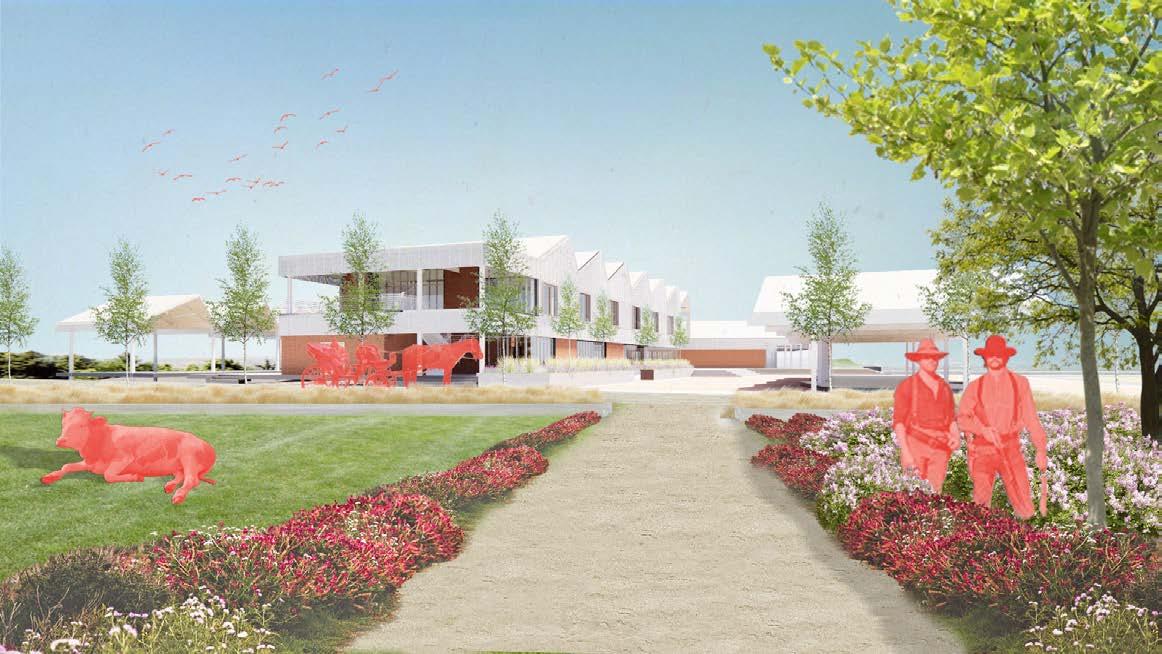
Public gardens, lawns, pathways, and a sawtooth canopy above the exterior train platform elevate the human experience.