ITHAKA, BUDDHIST TEMPLE
THE BARKLEY, PET PARLOR
PSYCHE, WALLCOVERING LINE
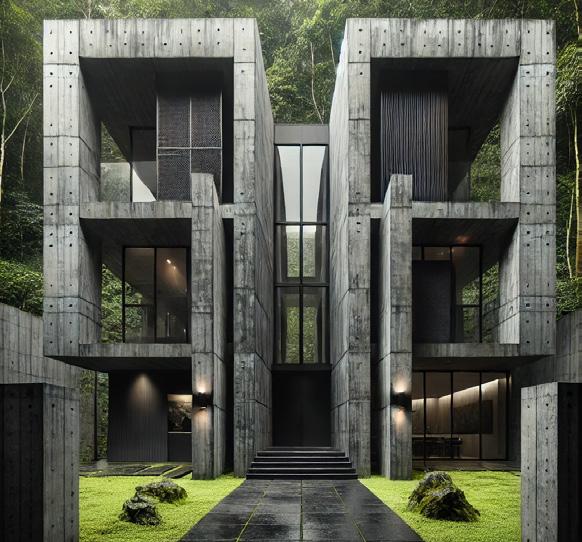
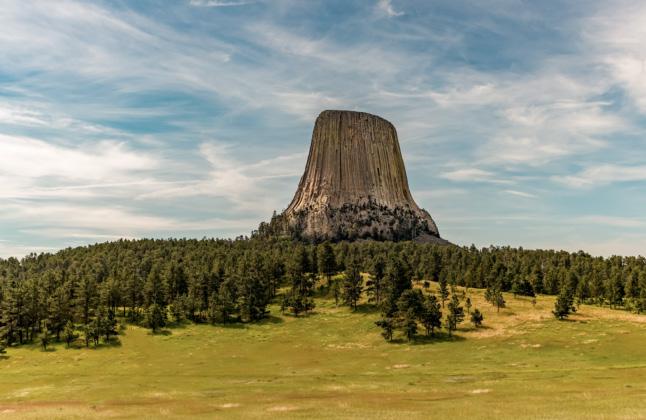
DEVIL’S EDGE, RESIDENCE
WEAVING FREEDOM, COMMUNITY
LINDEN, YOGA STUDIO
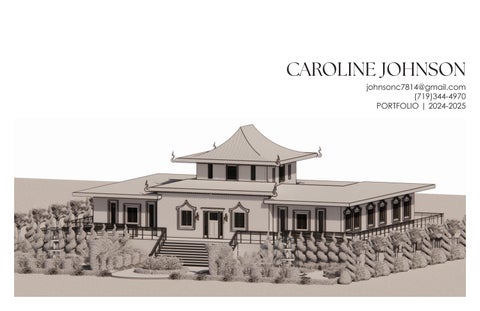
ITHAKA, BUDDHIST TEMPLE
THE BARKLEY, PET PARLOR
PSYCHE, WALLCOVERING LINE
DEVIL’S EDGE, RESIDENCE
WEAVING FREEDOM, COMMUNITY
LINDEN, YOGA STUDIO
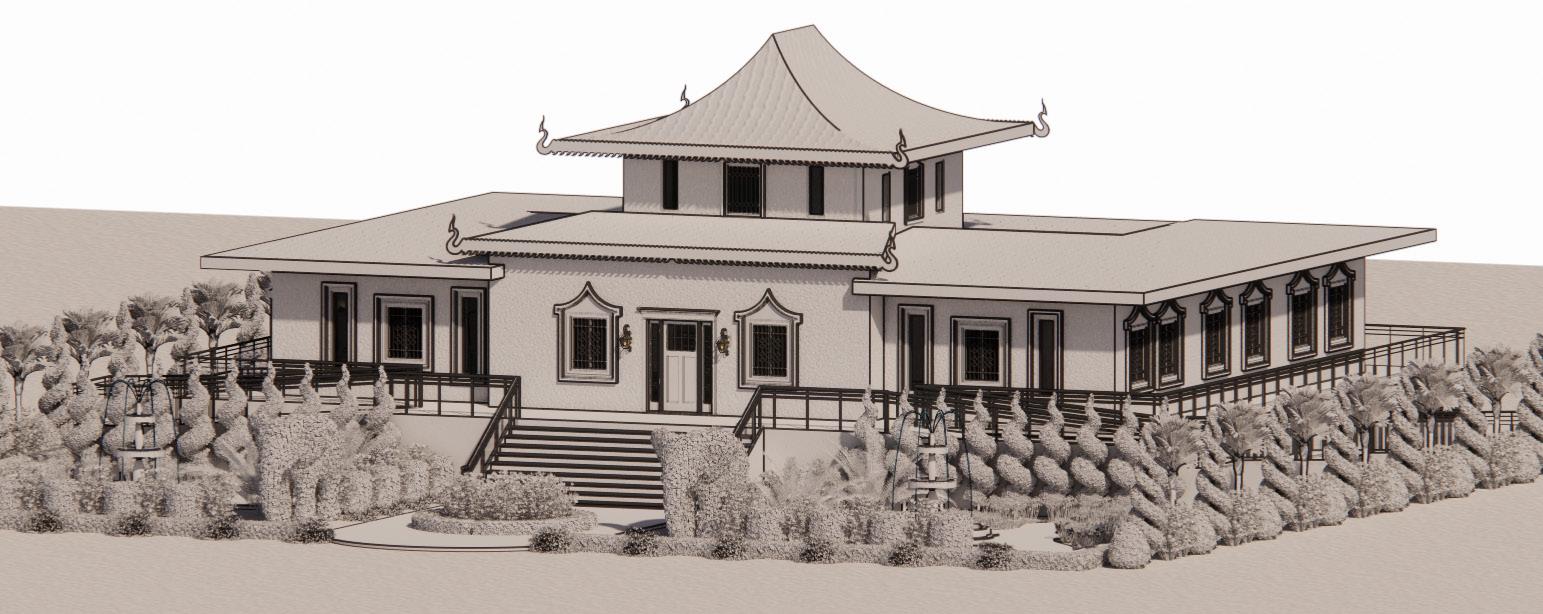
BUDDHIST TEMPLE | SAN FRANCISCO, CA | NEW CONSTRUCTION
Ithaka
By C. P. Cavafy
As you set out for Ithaka hope your road is a long one, full of adventure, full of discovery.
Laistrygonians, Cyclops, angry Poseidon—don’t be afraid of them: you’ll never find things like that on your way as long as you keep your thoughts raised high, as long as a rare excitement stirs your spirit and your body.
Laistrygonians, Cyclops, wild Poseidon—you won’t encounter them unless you bring them along inside your soul, unless your soul sets them up in front of you.
Hope your road is a long one. May there be many summer mornings when, with what pleasure, what joy, you enter harbors you’re seeing for the first time; may you stop at Phoenician trading stations to buy fine things, mother of pearl and coral, amber and ebony, sensual perfume of every kind— as many sensual perfumes as you can; and may you visit many Egyptian cities to learn and go on learning from their scholars.
Keep Ithaka always in your mind. Arriving there is what you’re destined for. But don’t hurry the journey at all. Better if it lasts for years, so you’re old by the time you reach the island, wealthy with all you’ve gained on the way, not expecting Ithaka to make you rich.
Ithaka gave you the marvelous journey. Without her you wouldn't have set out. She has nothing left to give you now.
And if you find her poor, Ithaka won’t have fooled you. Wise as you will have become, so full of experience, you’ll have understood by then what these Ithakas mean.
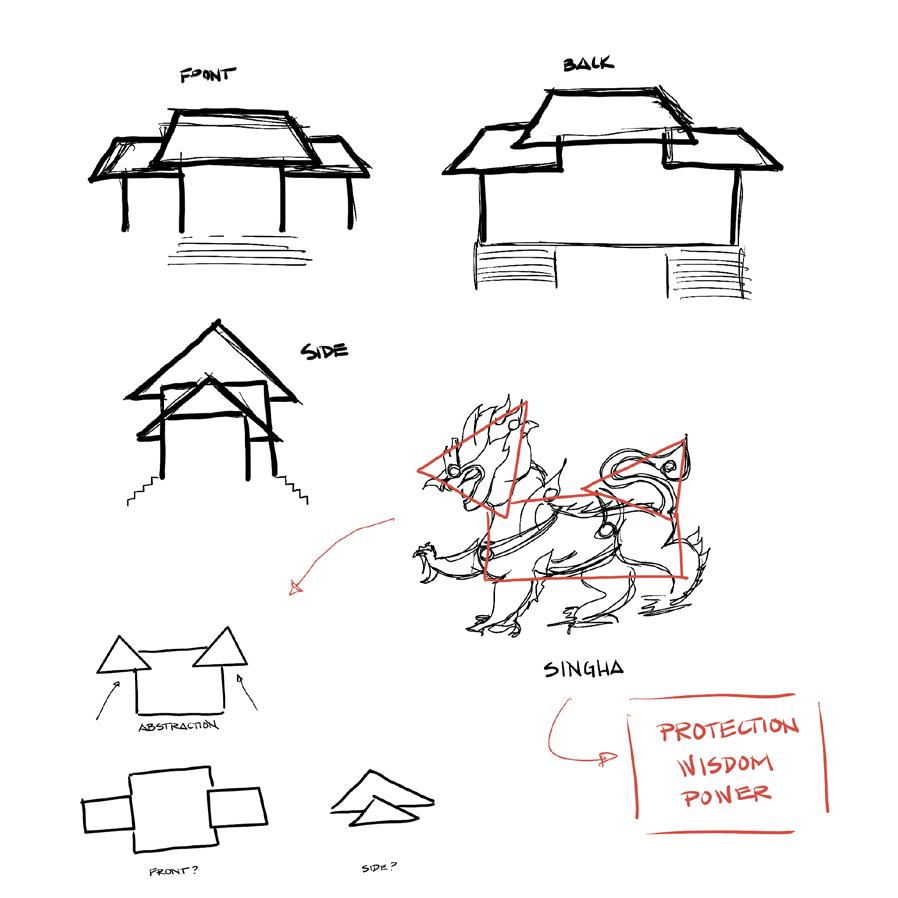
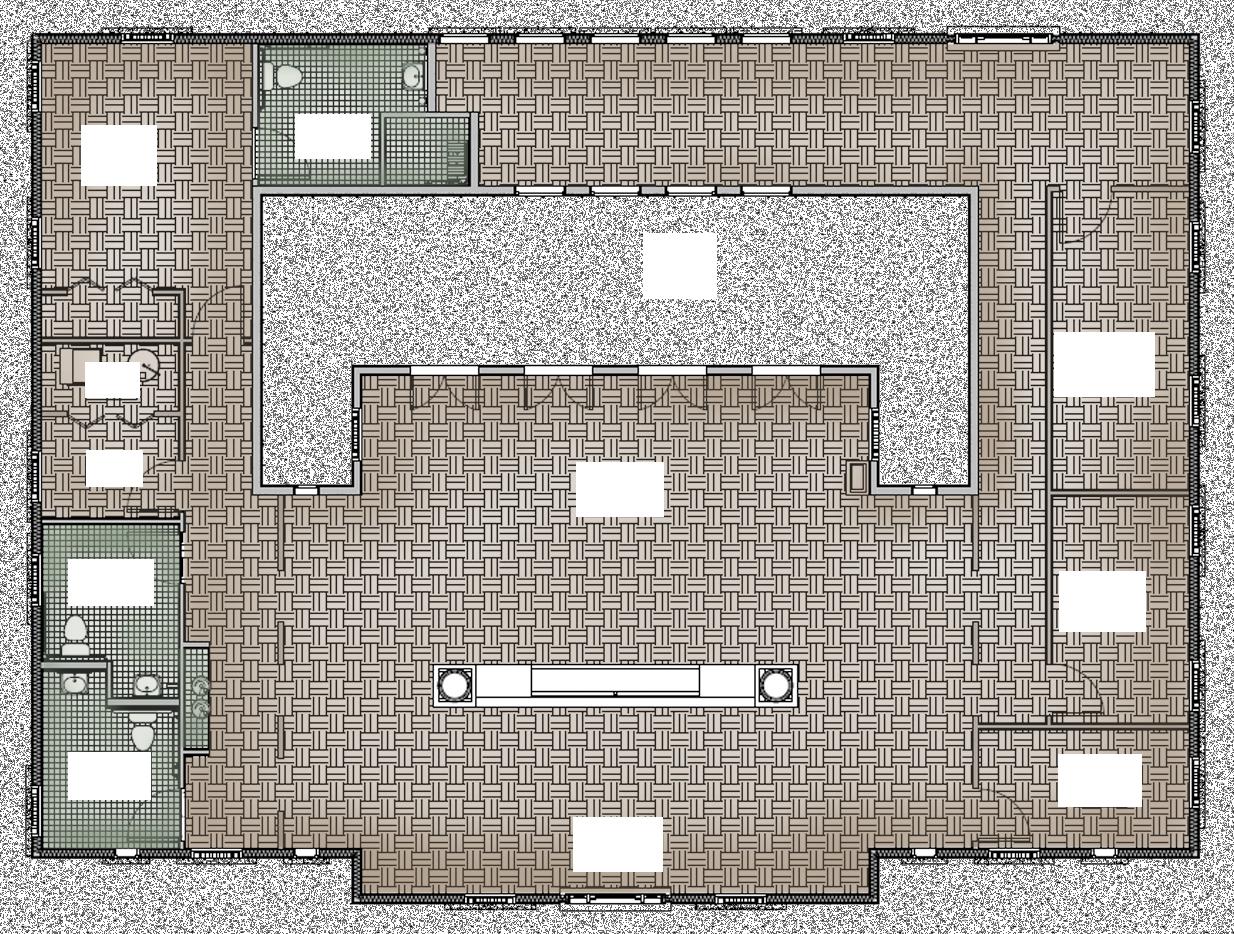
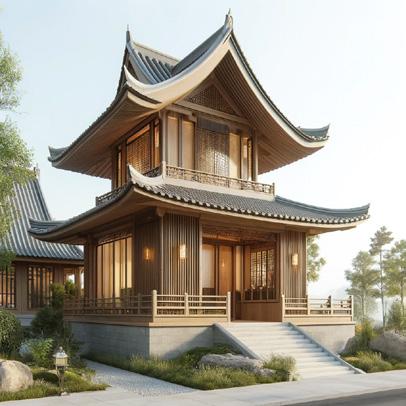
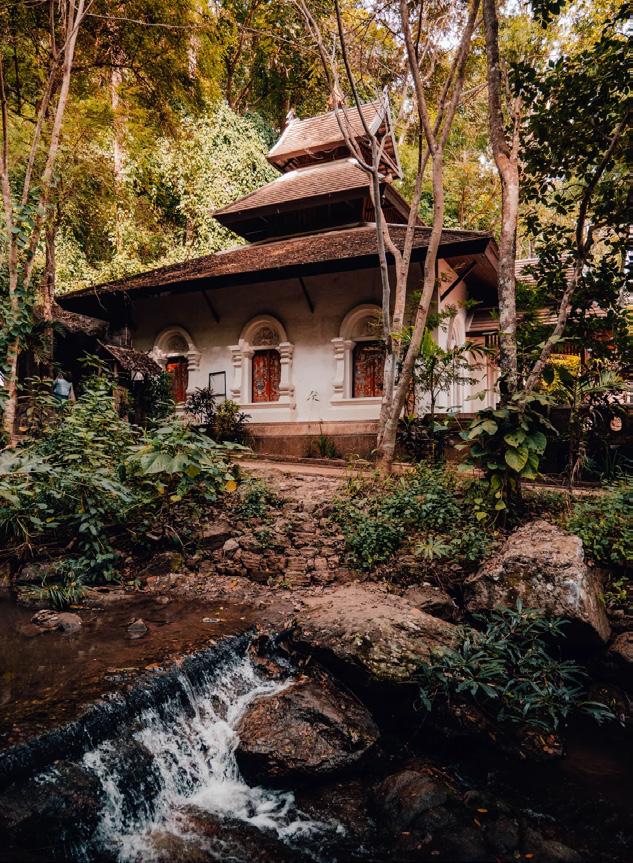
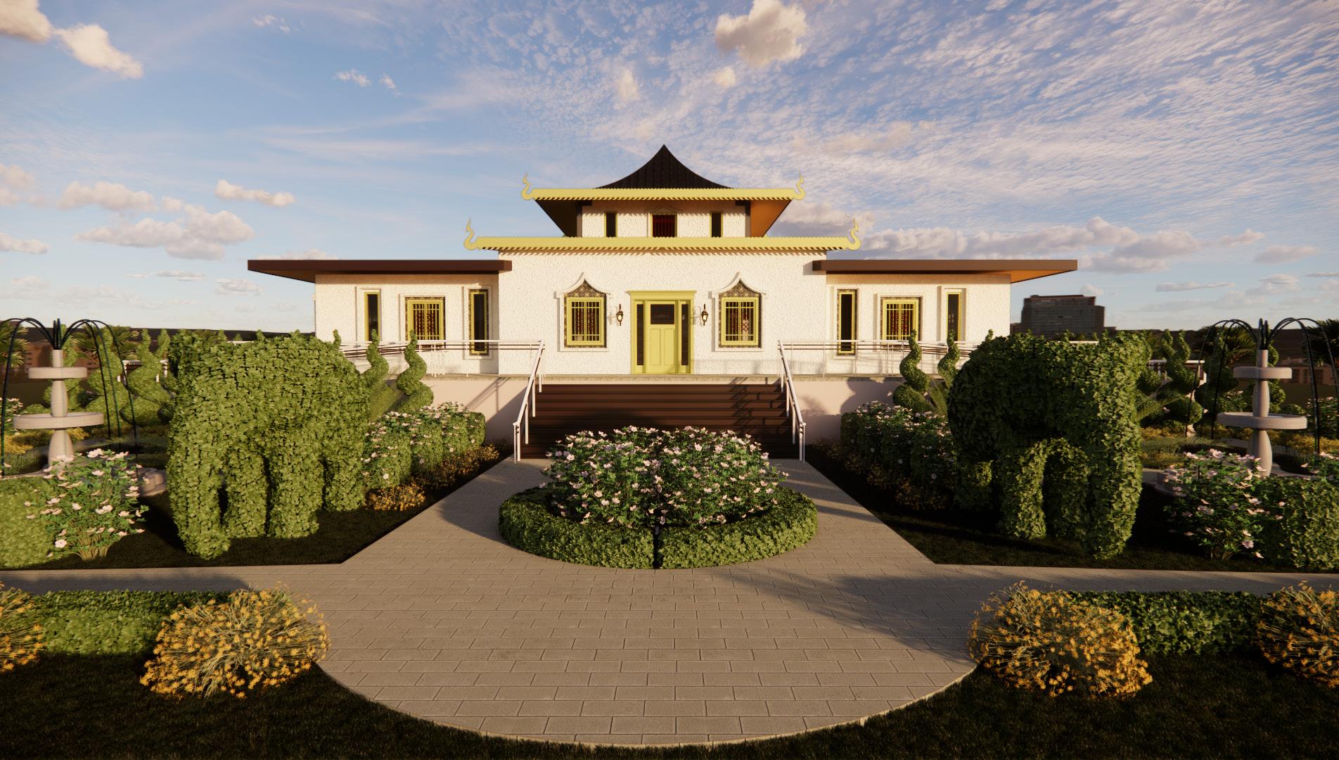
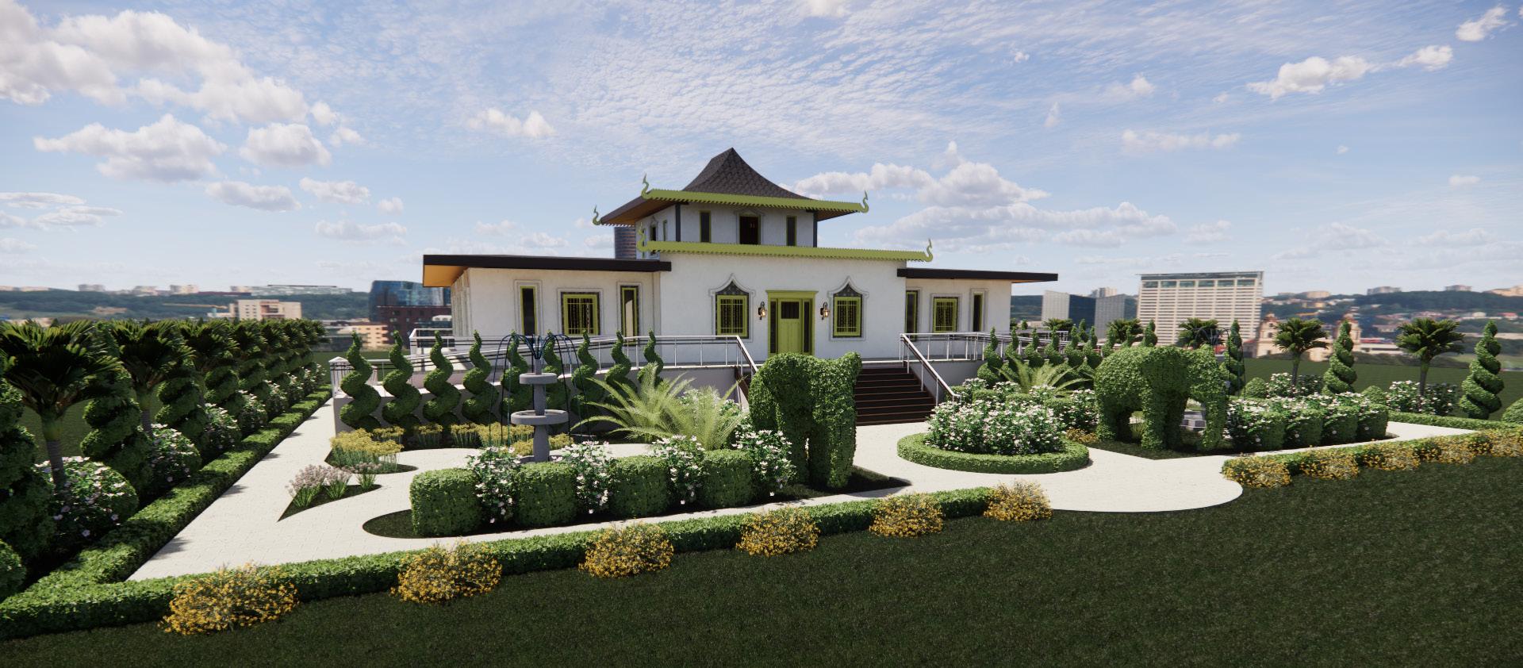
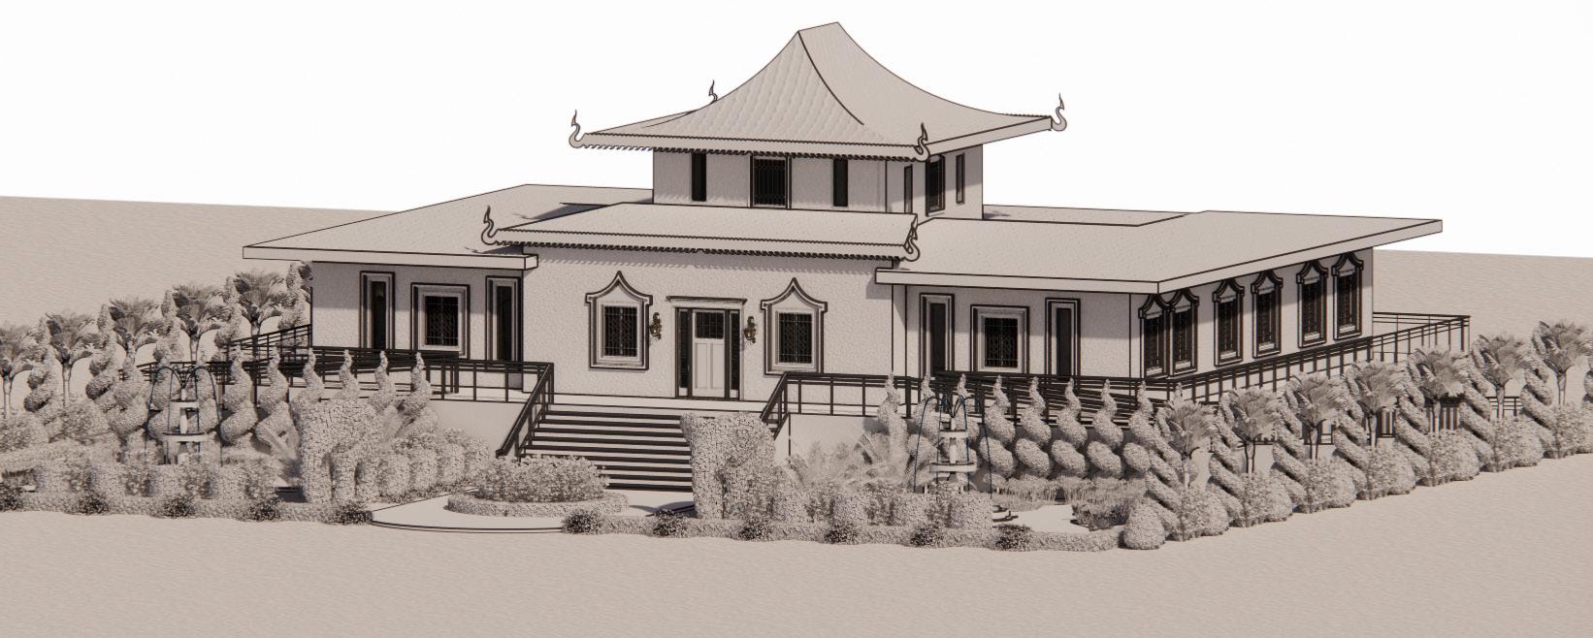
Located in San Francisco, Ithaka is a Buddhist temple designed to be a sanctuary for connection, reflection, and inclusion. Rooted in Third Place Theory, it offers a peaceful escape from home and work, fostering a sense of belonging for people from diverse backgrounds. Ithaka is ADA-compliant and intentionally inclusive, ensuring that everyone, regardless of ability or belief, feels welcome.










PET PARLOR | DENVER,CO | CONCEPTUAL NEW CONSTRUCTION
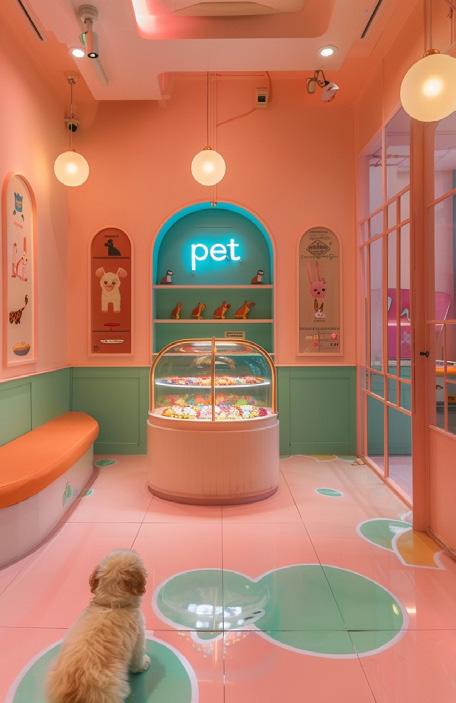


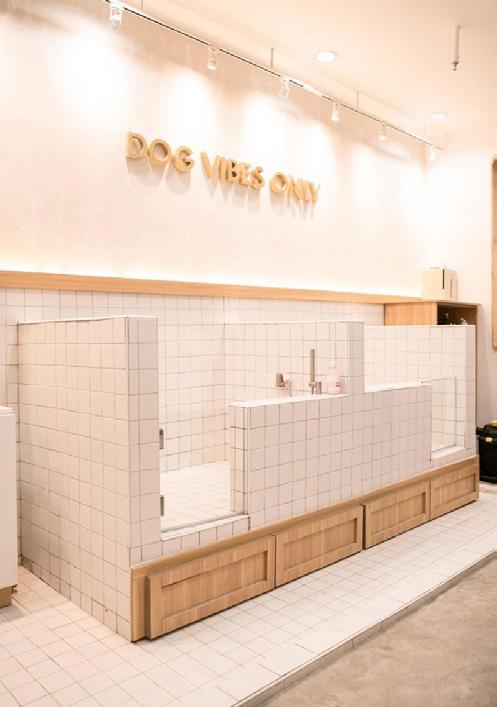

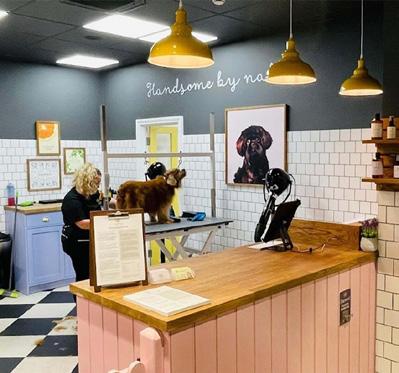
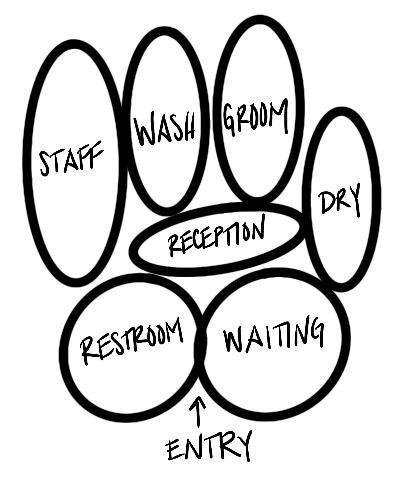
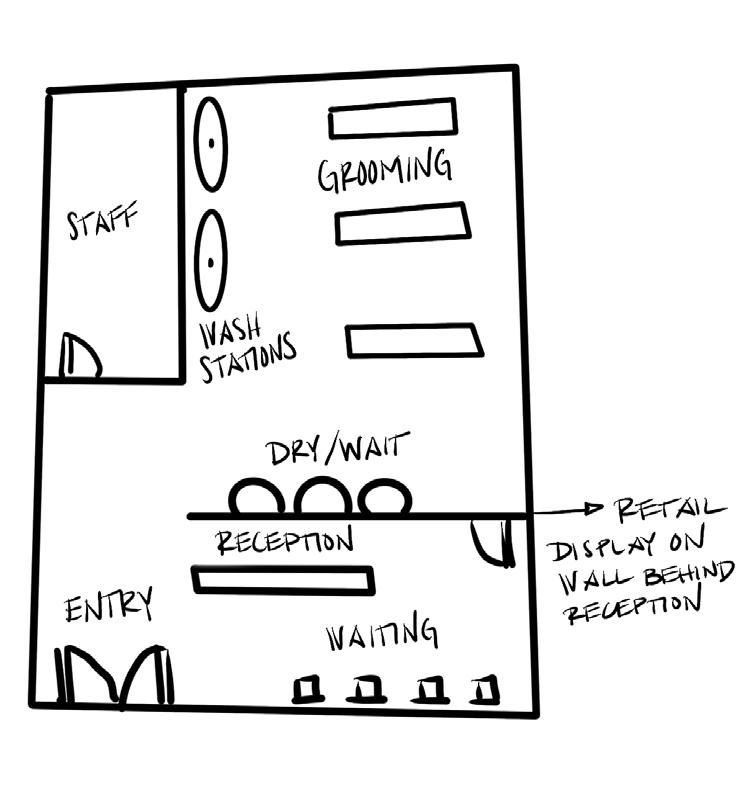
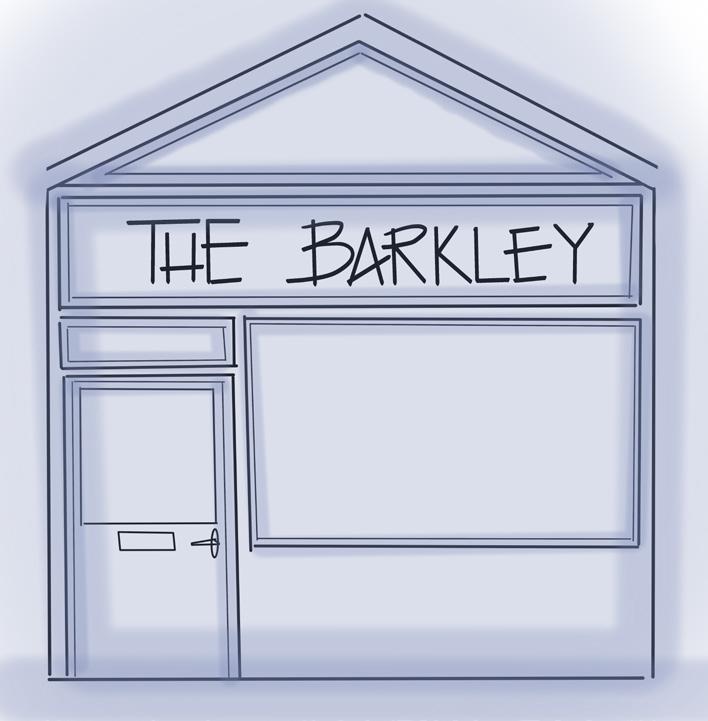
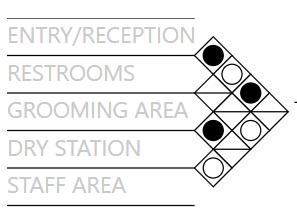
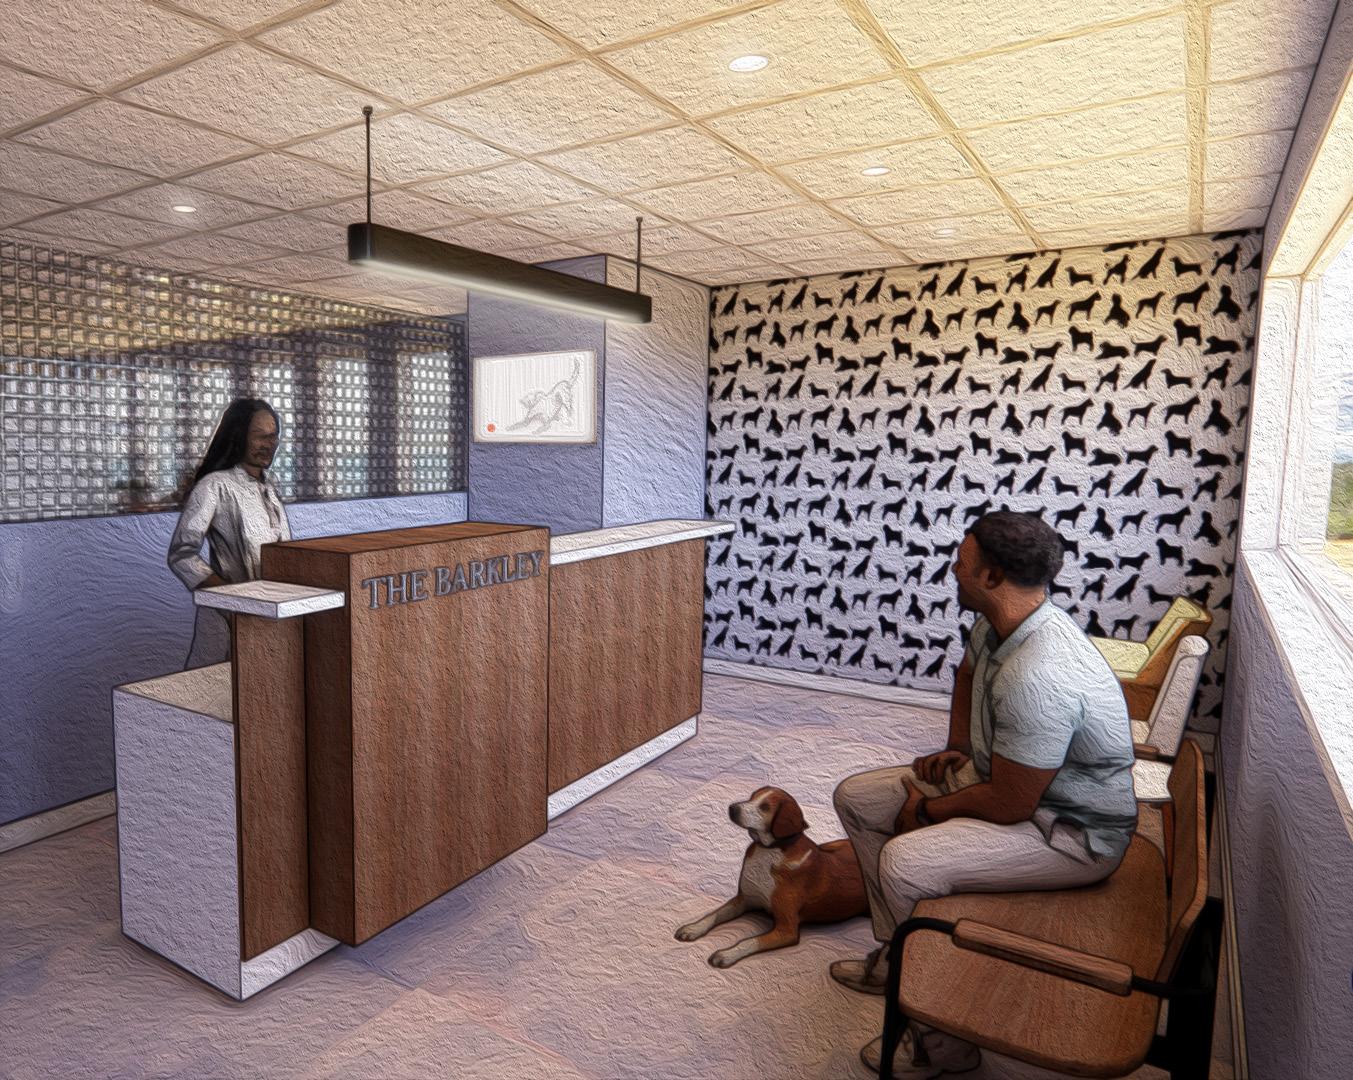
In Denver’s thriving pet-loving community, The Barkley redefines pet grooming with a boutique, spa-inspired experience tailored for modern pet owners. Designed for those who see their pets as family, The Barkley combines expert grooming, therapeutic wellness treatments, and a curated retail selection, all within a serene and sophisticated setting.

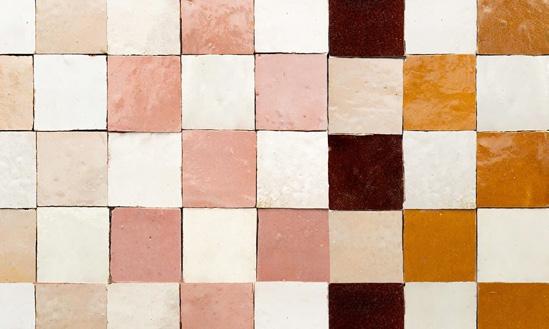




WALLCOVERING COLLECTION
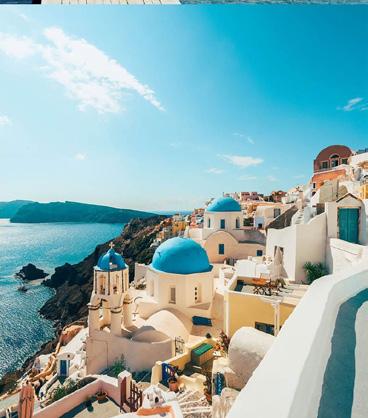
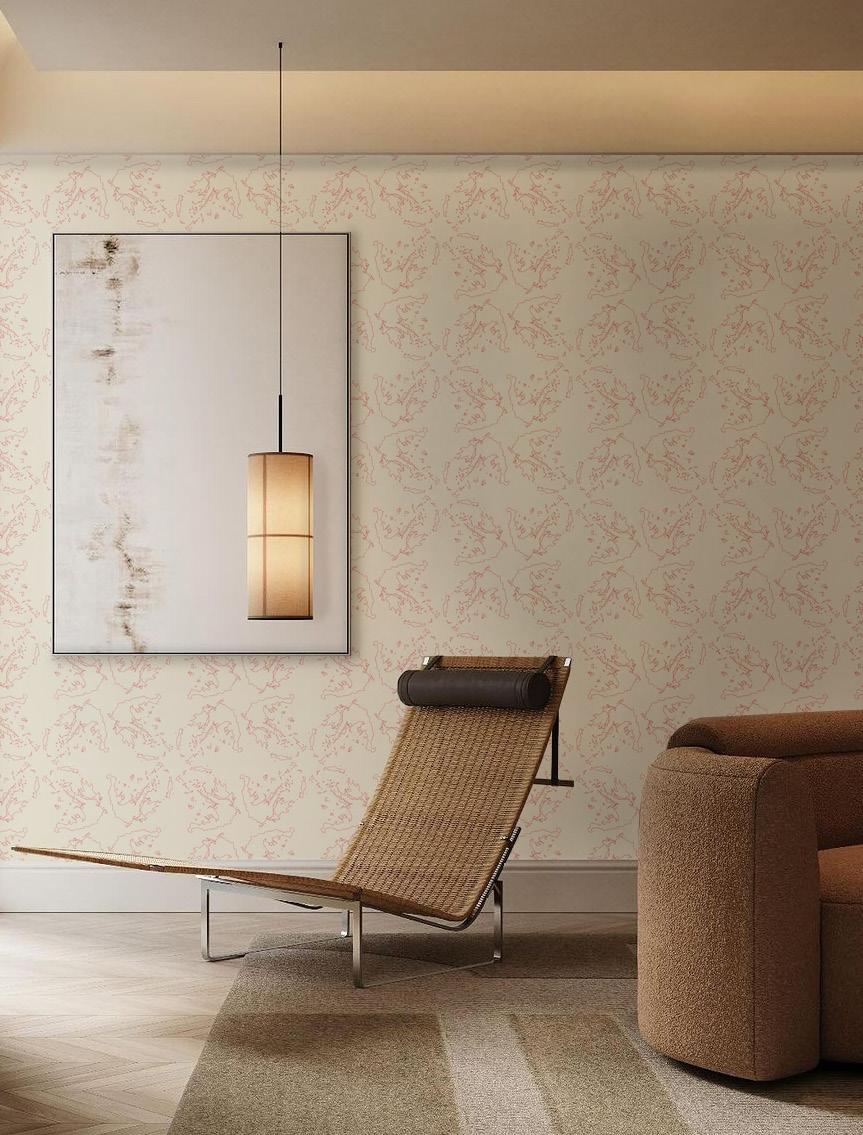
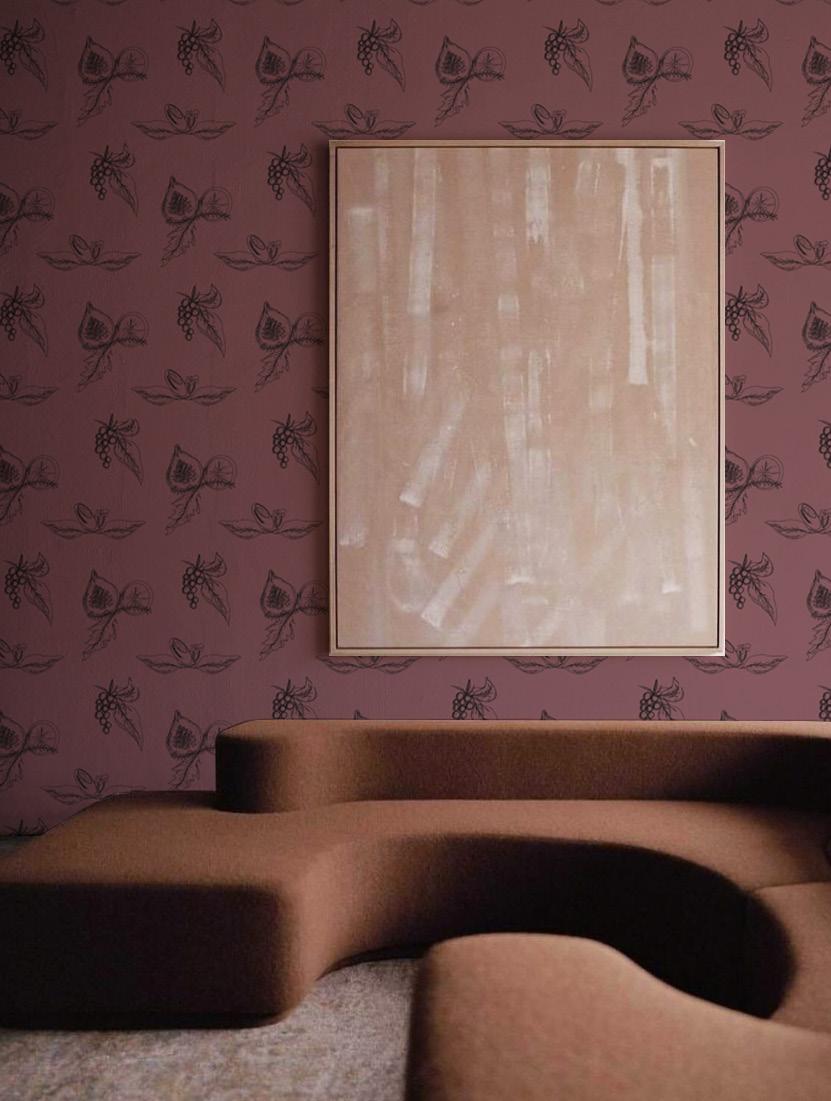
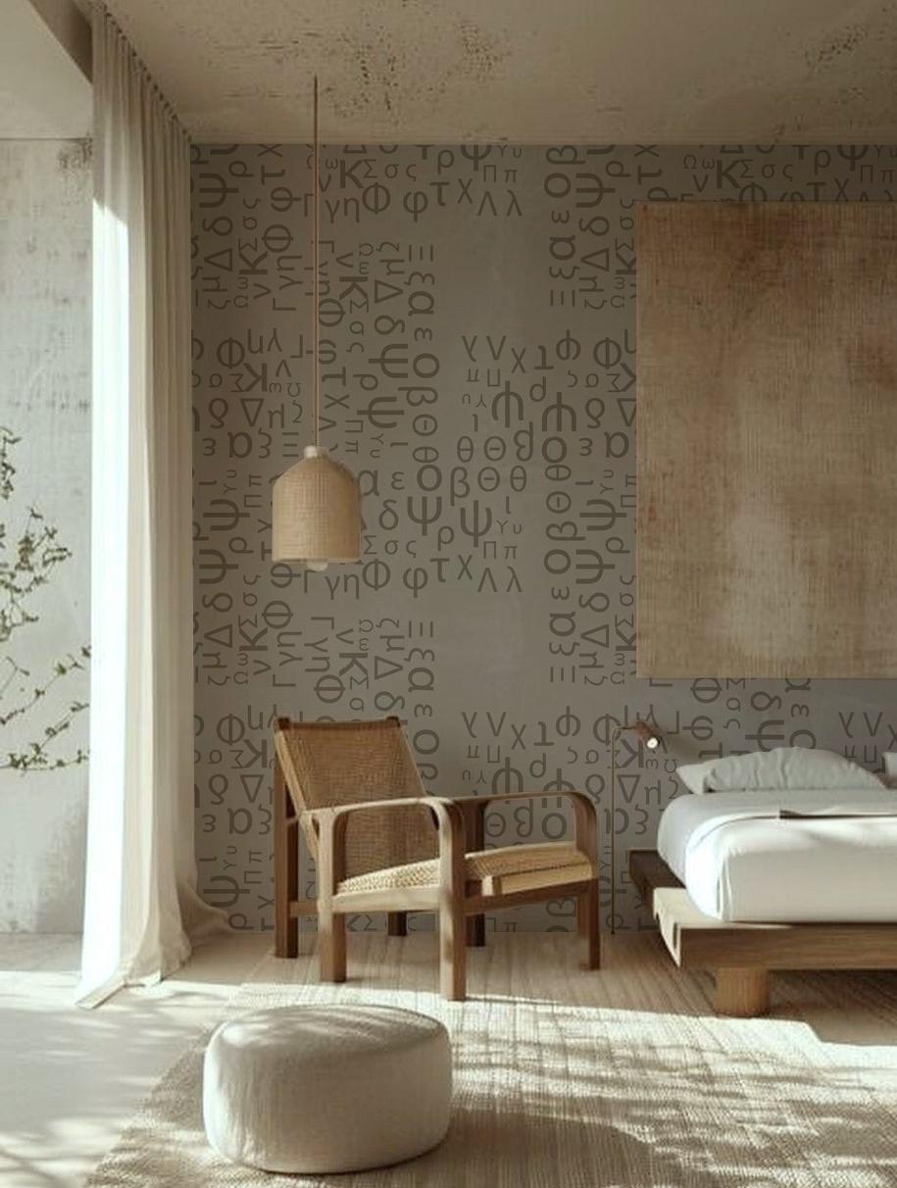
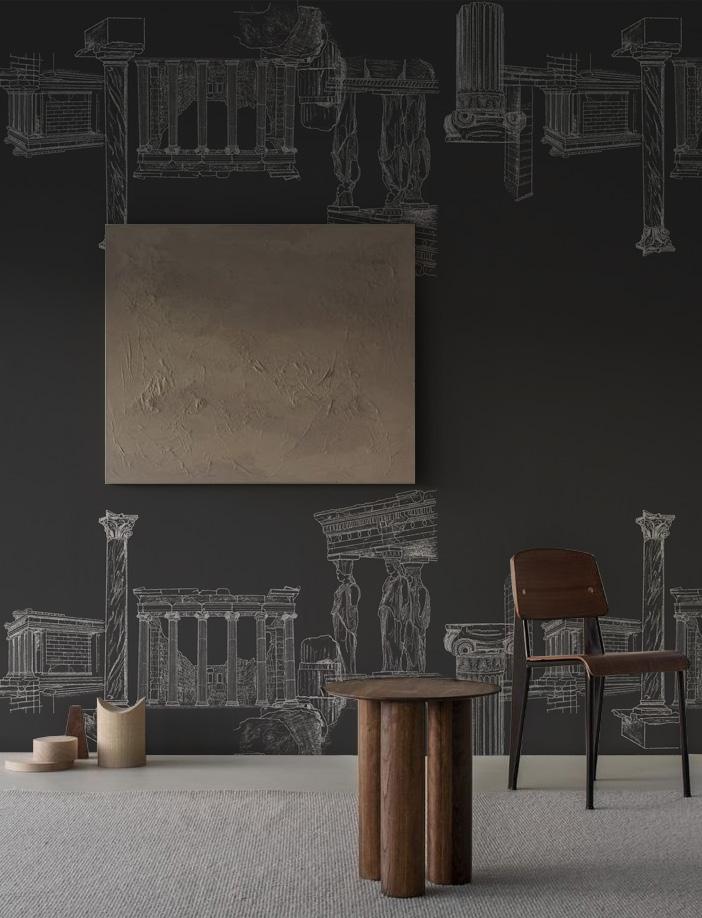
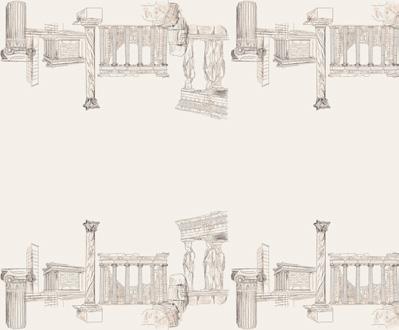
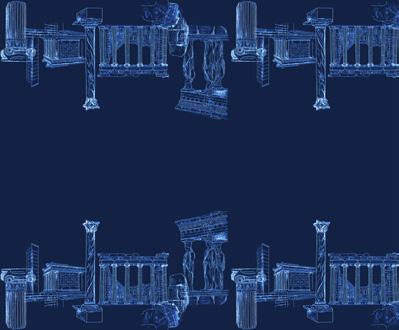
The Greek word for “soul” is psyche (ψυχή). Psyche is a collection of wallcoverings that abstracts the soul of Greece. Psyche explores the islands, fruit, creatures, language, and architecture of the country. This collection strives to honor the culture and people of Greece.

01 02 03 04 05





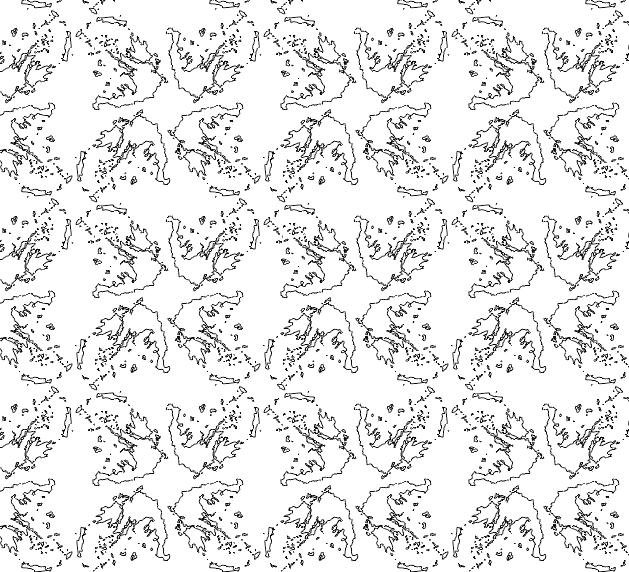




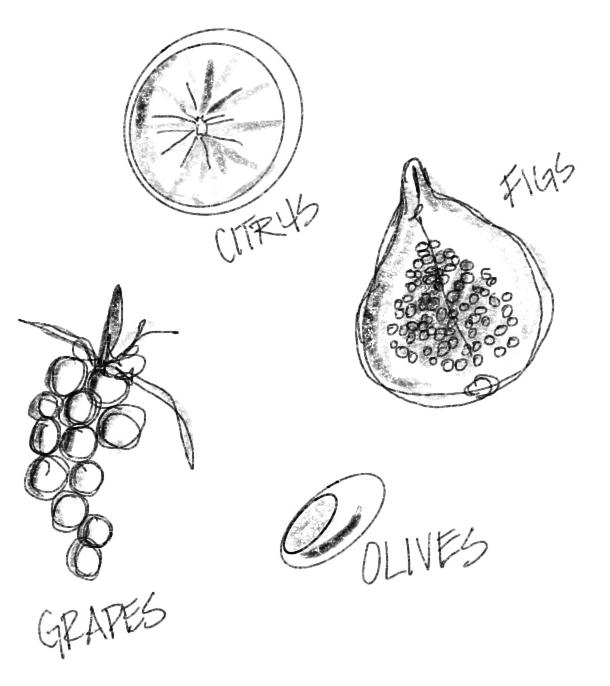


“Sweet Ruin” is inspired by popular Greek fruits. “Fragments” is abstracted from the Grecian islands.



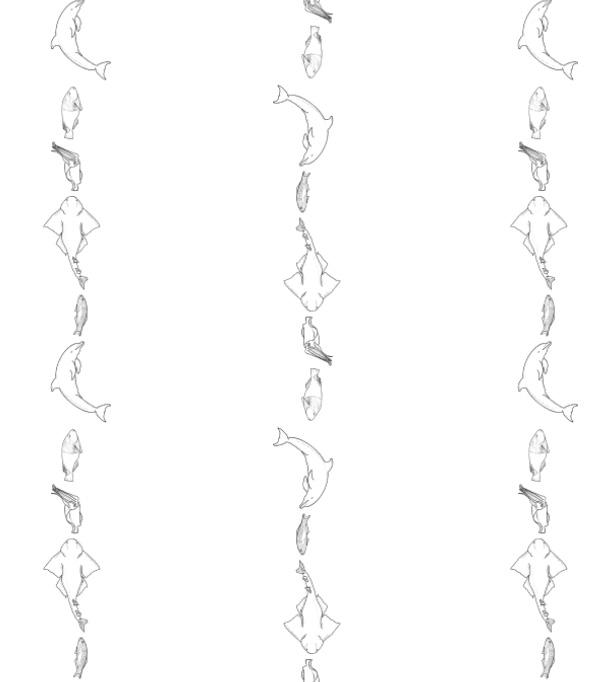
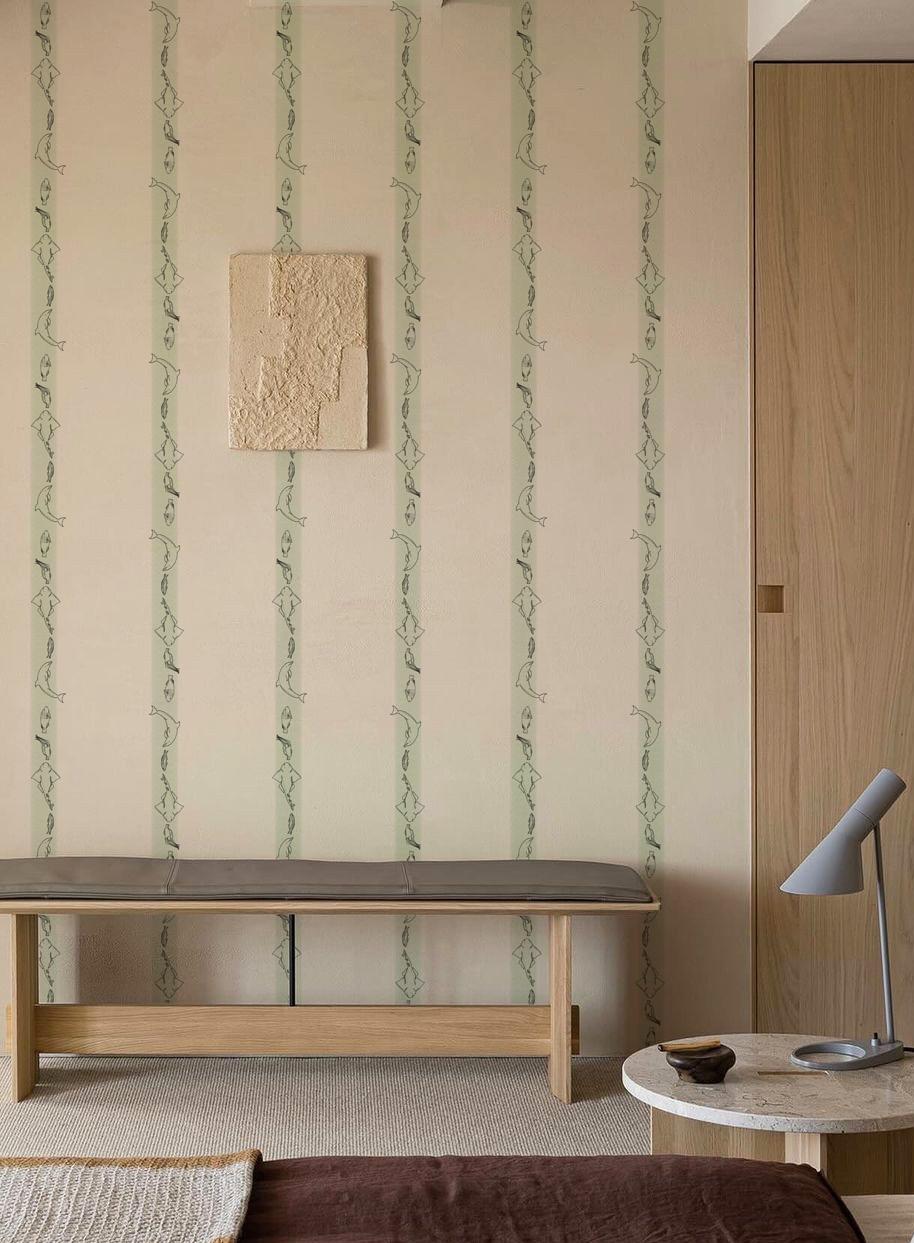
“Swell” is inspired by some of the most common sea creatures found in the Aegean sea.





“Echoes” is inspired by ancient Greek voices, forgotten words, stone inscriptions, and the ripple effect of history.

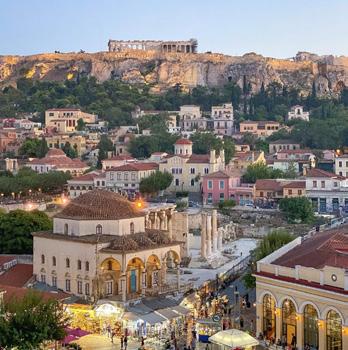






“Frieze” is inspired by ancient Greek architectural ruins.


















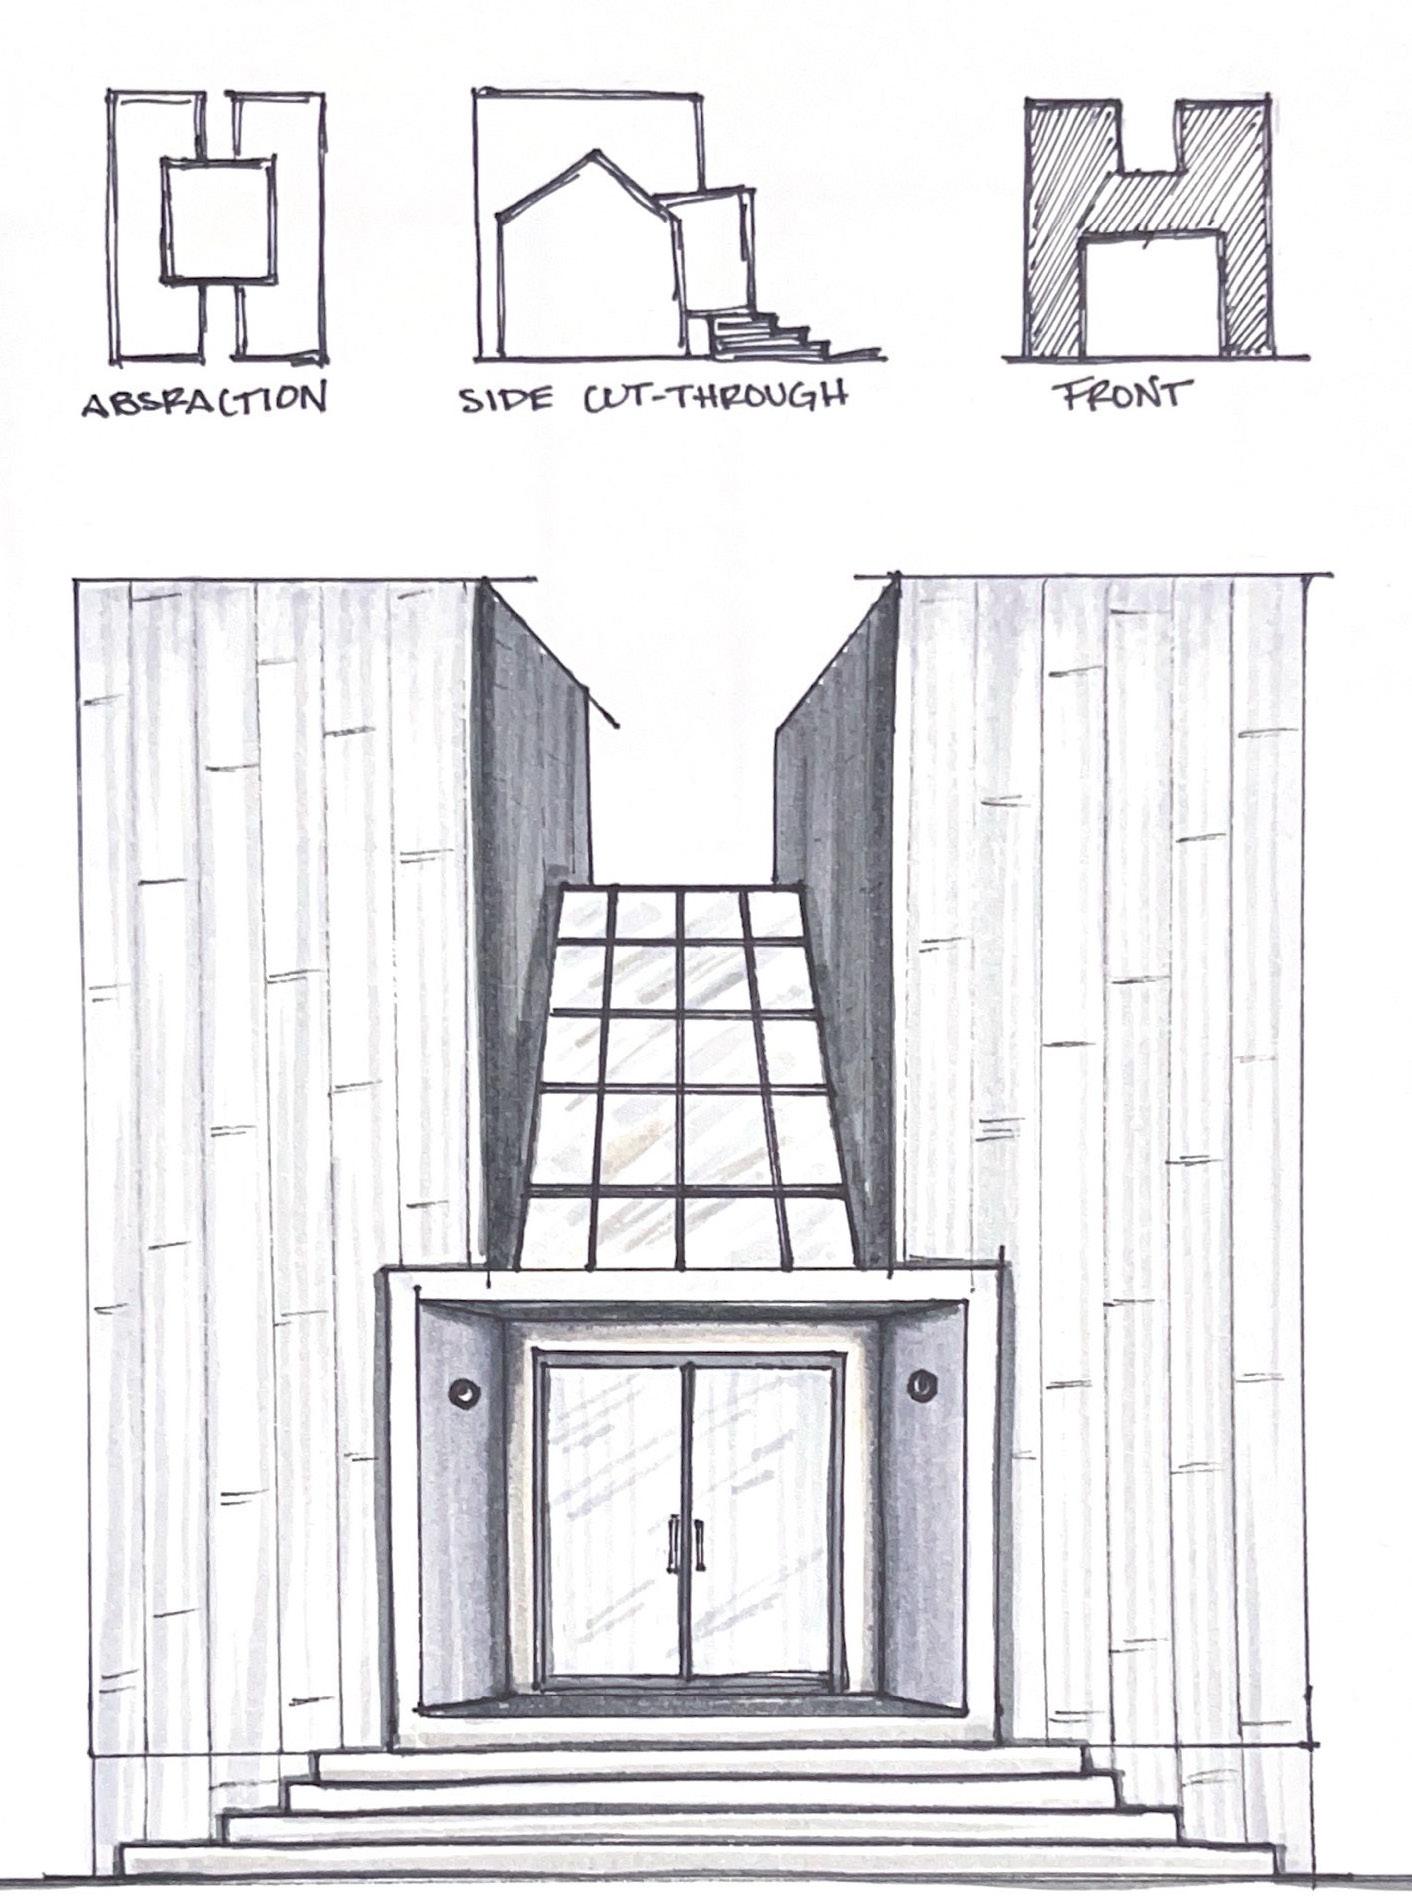
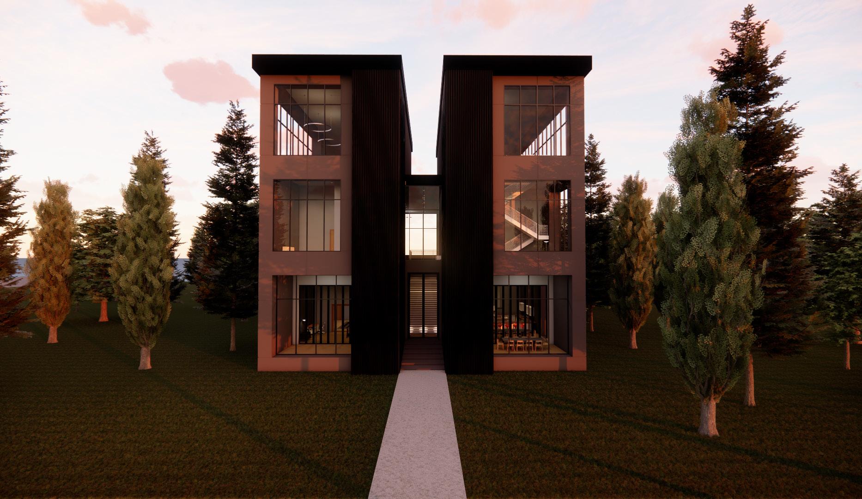
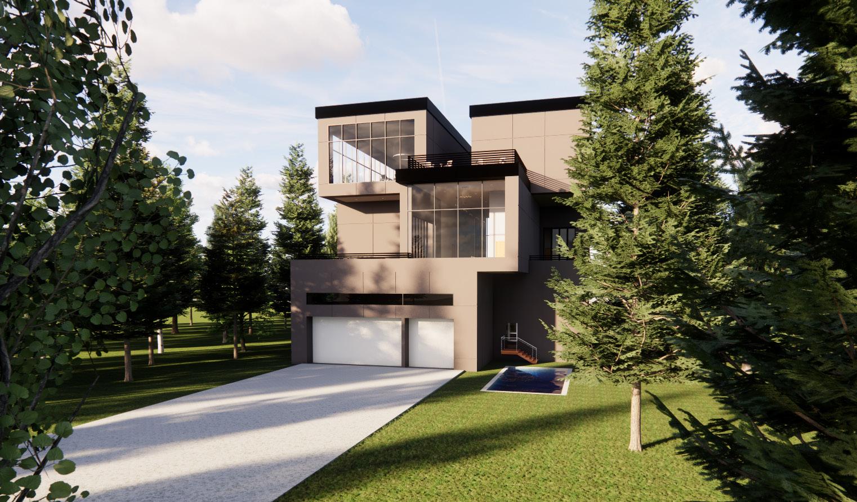
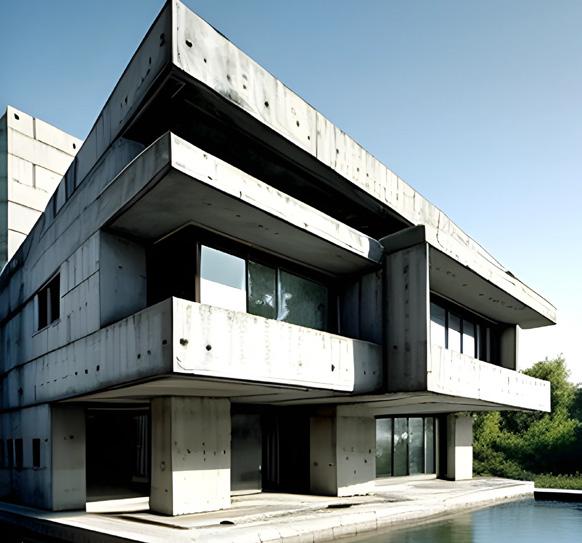
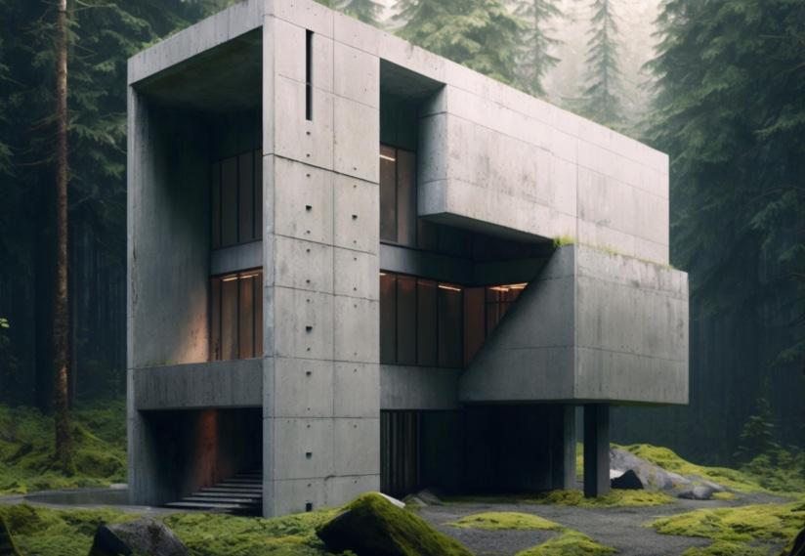
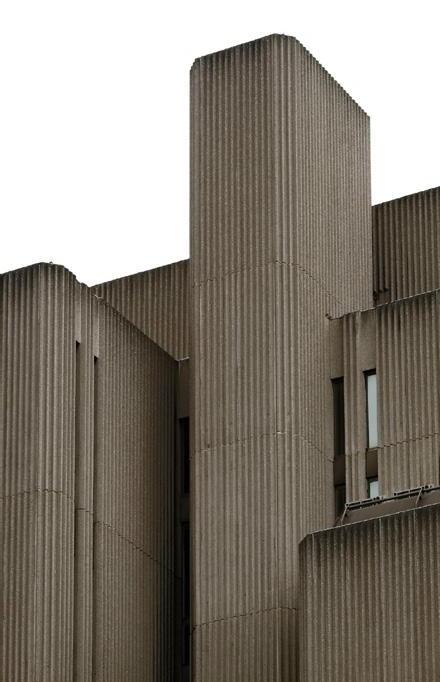
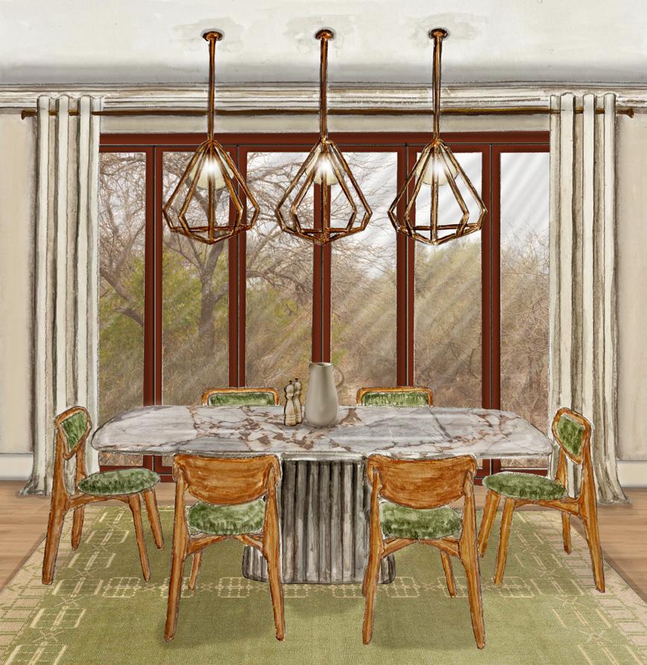
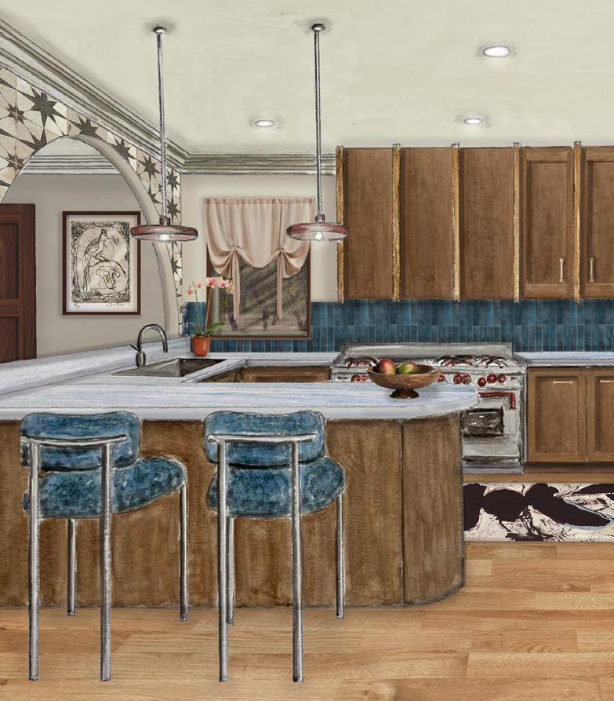
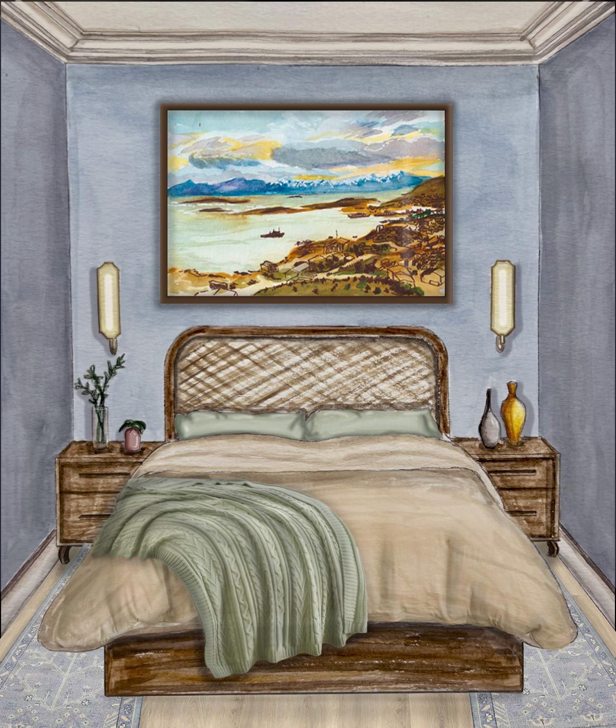
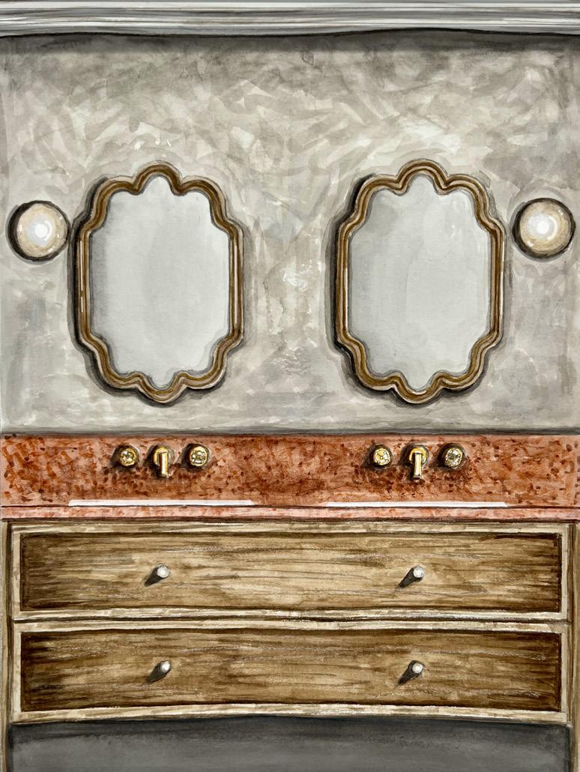
Devil’s Tower National Monument in Crook County, Wyoming inspired this new build home for the Wrens. The material that forms the Tower is a light to dark gray and greenish igneous rock with crystals of white feldspar. Erosion causes vertical portions of the Tower to become more exposed, looking like cracks scaling like columns. This influenced the material choices of dark concrete and vertical corrugated metal in the final construction. This home was constructed to stand tall and impressive against the landscape, just as Devil’s Tower stands over its surroundings. The interior juxtaposes the harsh, intimidating exterior. It is meant to soothe, relax, and mimic nature.

COMMUNITY DEVELOPMENT | BLANCA POZO, SANTIAGO DEL ESTERO PROVINCE, ARGENTINA | CONCEPTUAL NEW CONSTRUCTION
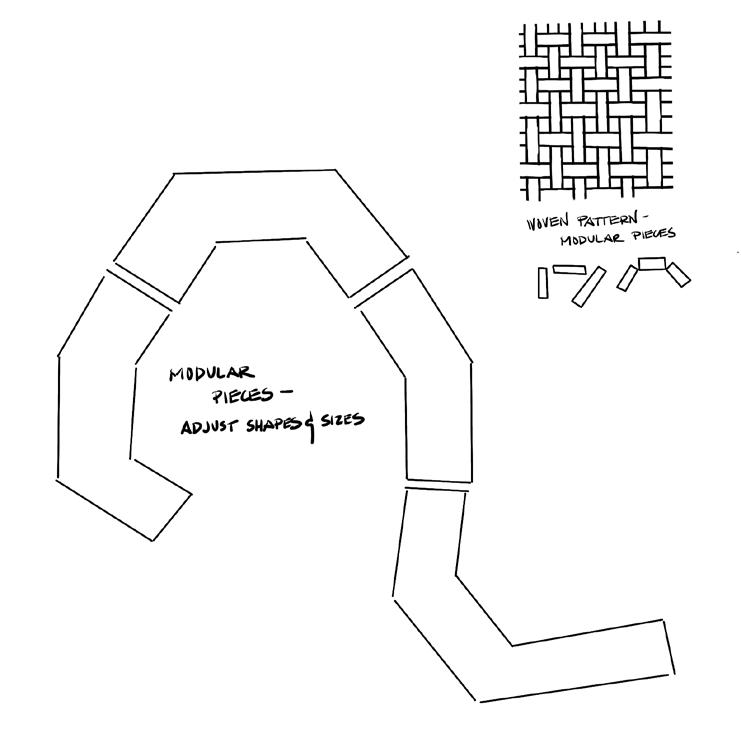
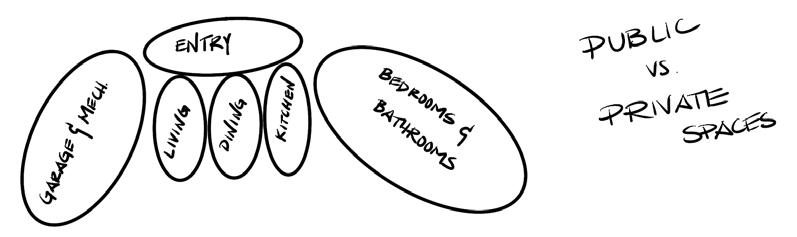
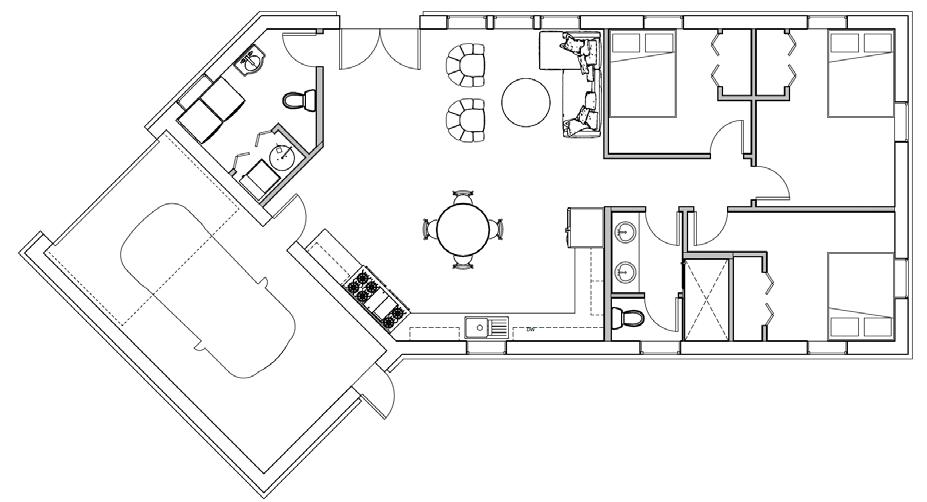
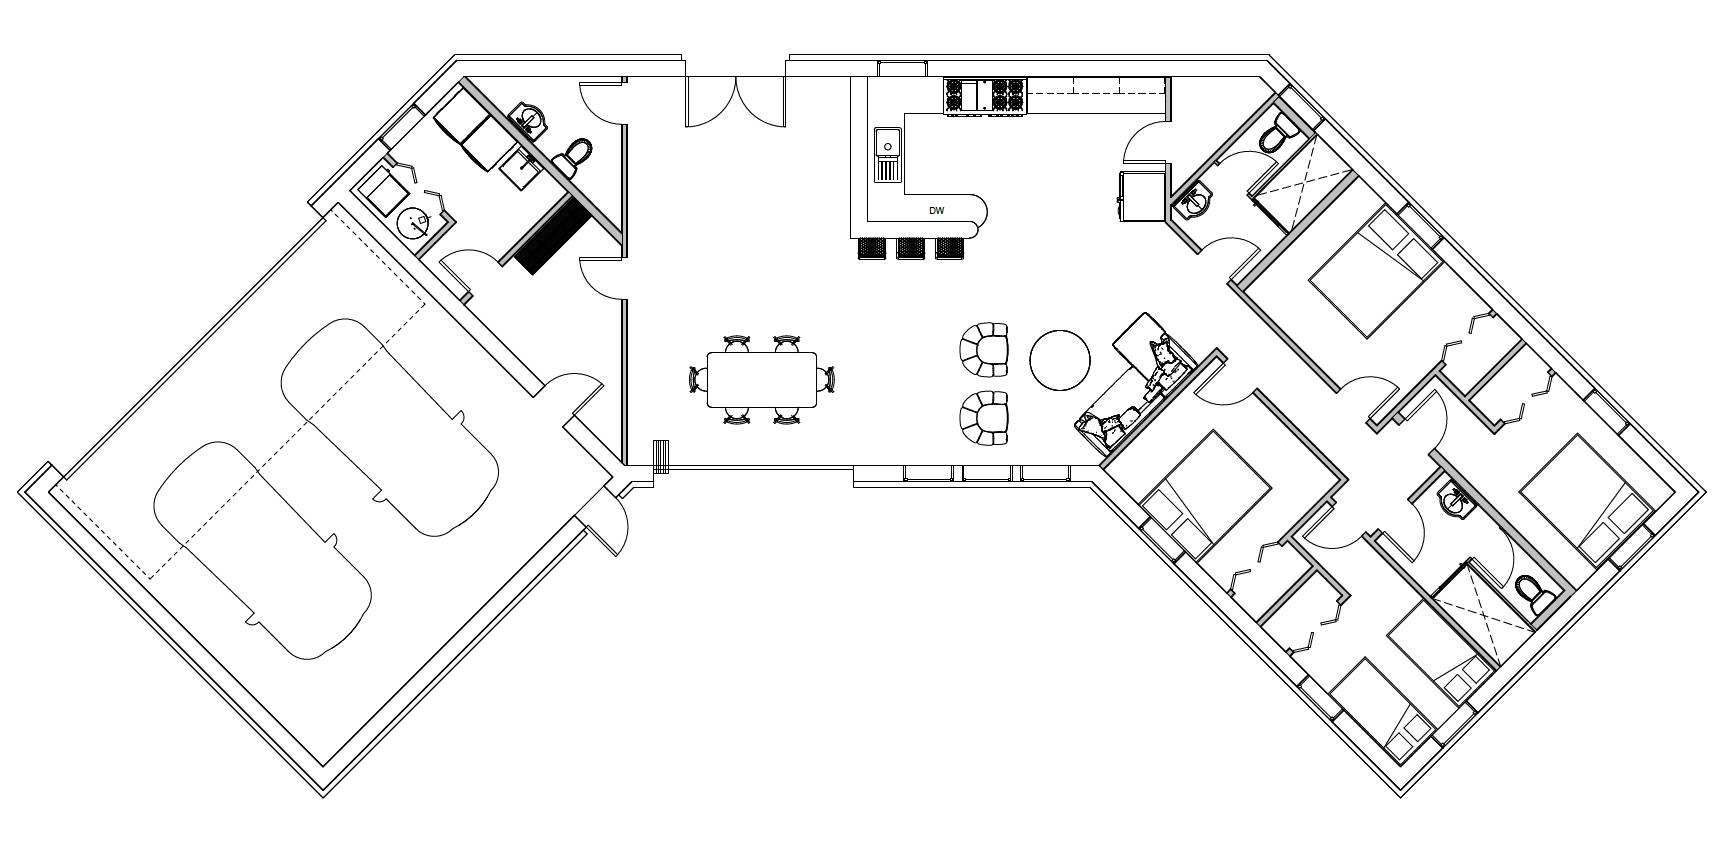
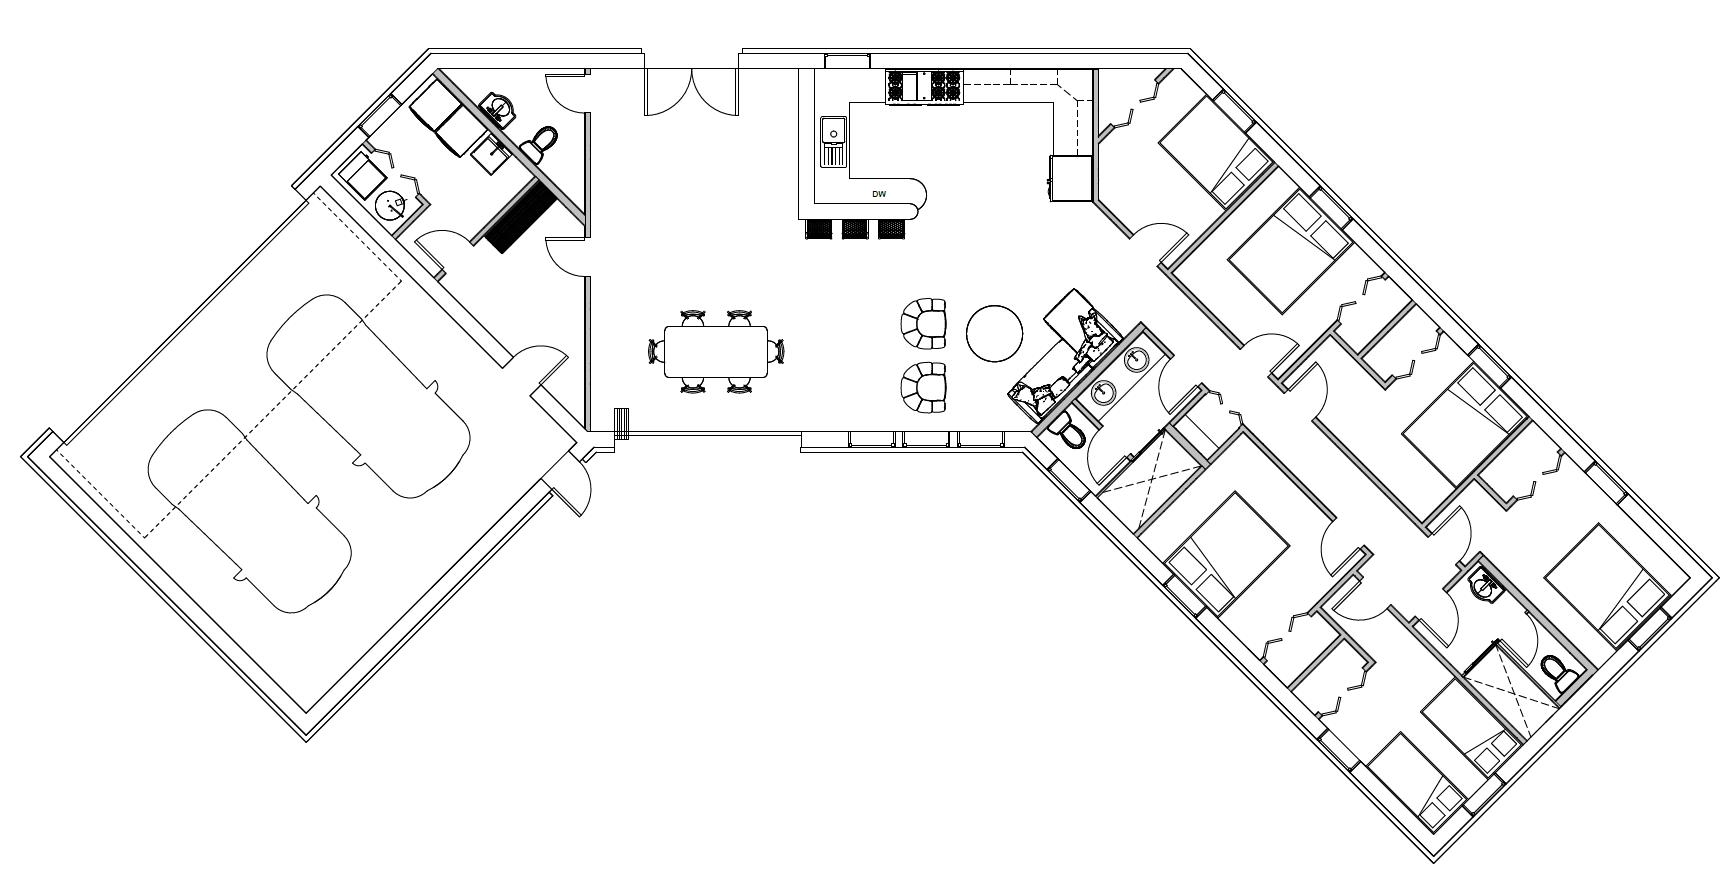
This project envisions a community-centered housing design for Blanca Pozo, Argentina, that seamlessly integrates cultural heritage, sustainability, and autonomy. By addressing environmental challenges such as extreme heat, flooding, and resource scarcity, the design incorporates bioclimatic strategies, inclusive layouts, and locally inspired materials to create functional and resilient spaces. Inspired by the traditions of AWANAY’s weavers, this project fosters a sense of belonging, empowerment, and sustainability.










YOGA STUDIO | LOGAN, UT | TENANT IMPROVEMENT
Nestled in the heart of Logan, Utah, Linden Yoga Studio is a sanctuary designed for those seeking balance, empowerment, and connection. Inspired by the Linden tree, a symbol of healing, strength, and renewal, this intimate, women-owned and women-run space is rooted in the belief that wellness is for everyone. With a personalized and holistic approach, Linden offers a warm, welcoming retreat from the fast pace of life—where movement, mindfulness, and nature intertwine. The studio is small by design, ensuring every individual receives the care and attention they deserve. Yoga is more than just a practice; it’s an opportunity to grow, heal, and reconnect with yourself, with community, and with nature.



85 E Center St. Logan, Utah
EXISTING USE: SINCLAIR GAS STATION
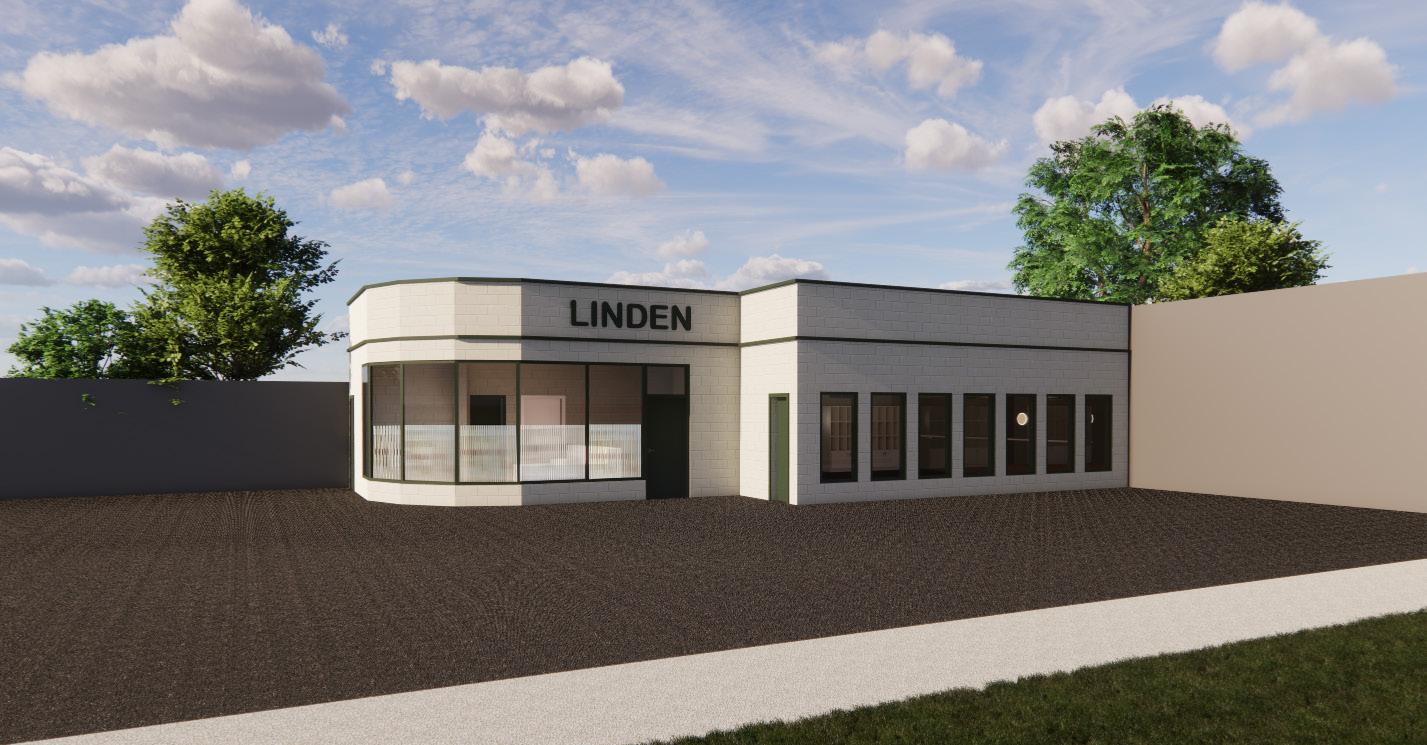
The exterior of this 1950s historic building in Logan, Utah will not be altered. The yoga studio will keep the integrity of the simple architecture.
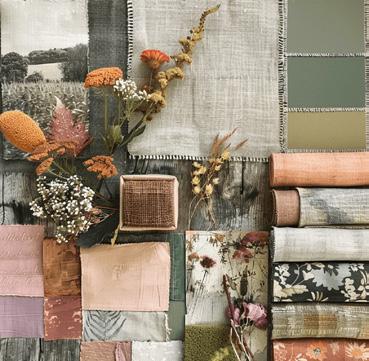
In the design of Linden Yoga, light and color play a pivotal role in shaping an environment that promotes health, wellness, and safety. Drawing inspiration from nature, the space incorporates warm neutrals and soft greens, creating a calming and grounding atmosphere that aligns with the principles of yoga—balance, mindfulness, and inner peace.
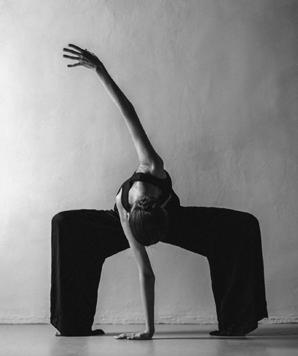

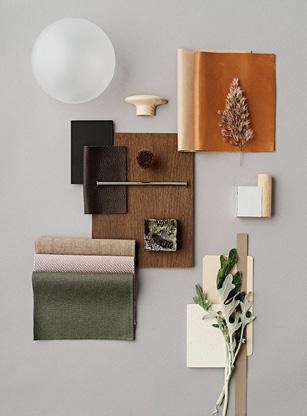

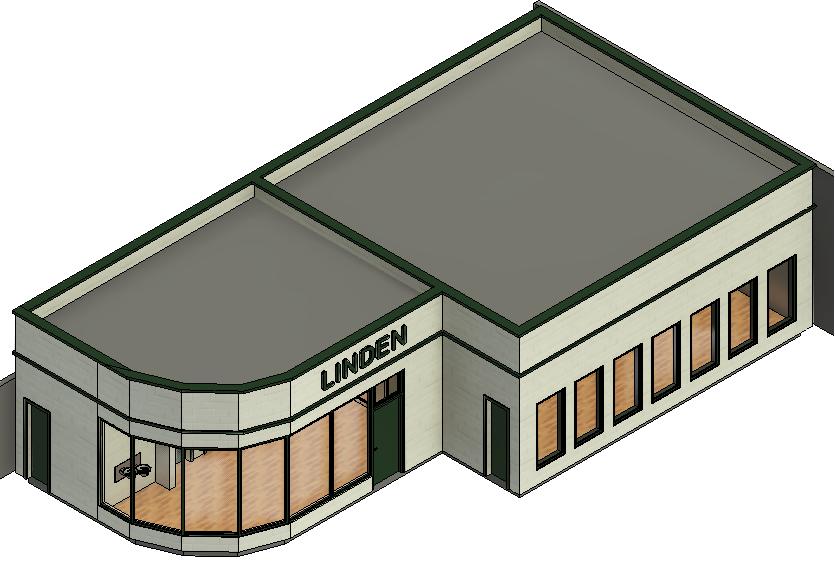
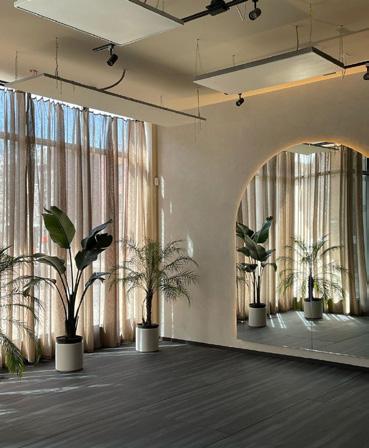
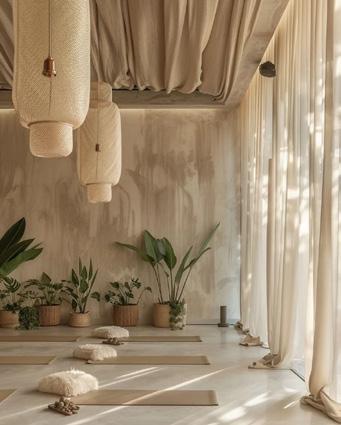
Lighting significantly affects both physical and mental wellbeing. In Linden Yoga, a combination of natural light and layered artificial lighting ensures a harmonious ambiance throughout the space. Large windows and strategically placed openings allow for abundant daylight, which has been shown to regulate circadian rhythms, improve mood, and enhance focus. Soft, indirect lighting in the evening minimizes harsh glare and reduces eye strain, making transitions between poses and meditation seamless. Dimmable fixtures provide flexibility, accommodating different class styles—from invigorating morning flows to restorative evening sessions.
From a safety perspective, proper illumination is critical in preventing falls and ensuring clear navigation. Gentle yet sufficient task lighting is incorporated in key areas like the reception, restrooms, and pathways, promoting visibility without disrupting the serene aesthetic.
Color psychology plays an essential role in Linden Yoga’s design. The palette of warm neutrals and greens fosters an inviting, organic feel that mirrors earthy landscapes. Soft beige, taupe, and clay tones provide a grounding effect, reducing stress and encouraging relaxation. Muted greens, reminiscent of lush foliage, are known to lower blood pressure, alleviate anxiety, and enhance concentration, making them ideal for a space dedicated to mindfulness and movement.
These colors are not only visually soothing but also functionally effective. They reduce visual fatigue, maintain a sense of spatial openness, and avoid overstimulation—common issues in fitness and wellness environments.
Kwallek, N., Lewis, C. M., & Woodson, H. (1996). “Effects of Color on Mood and Productivity in Interior Environments.” Journal of Interior Design, 22(1), 27-38. National Institute of Building Sciences – “Lighting and Human Performance”
EXTERIOR: This exterior maintains the 1950s architectural charm while tailoring it to the natural elements reflected in Linden’s design.
INTERIOR: The studio space is open, airy, and mimics the colors seen in nature, providing a perfect space for growth, strength, and well-being.
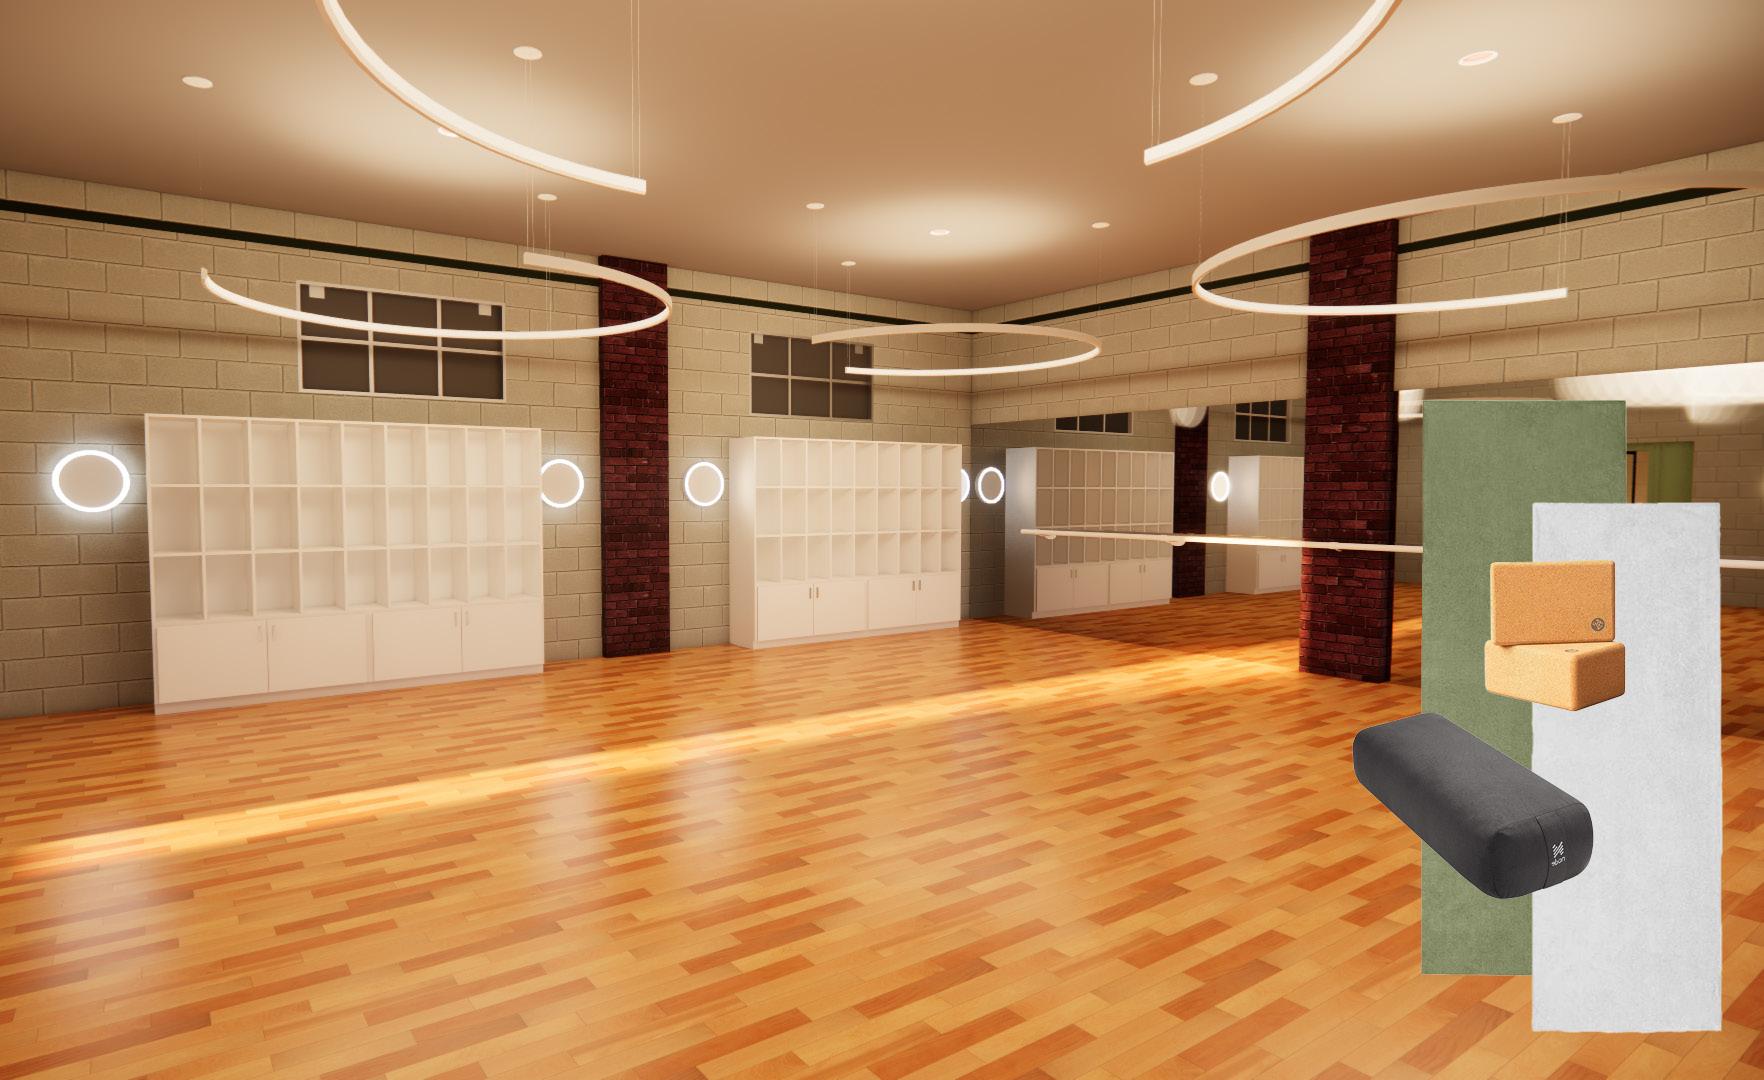
REFLECTED CEILING PLAN
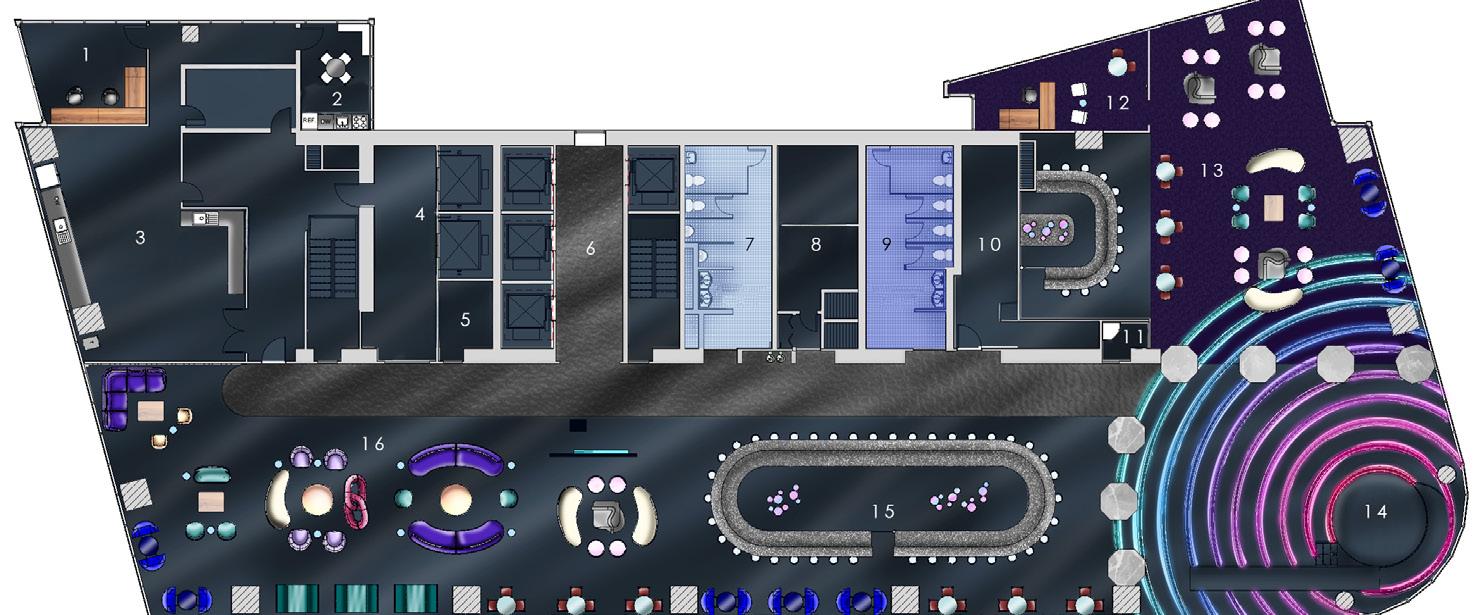
ZERO INHIBITIONS:
Inhibition is a feeling that makes one self-conscious and unable to act in a relaxed and natural way.
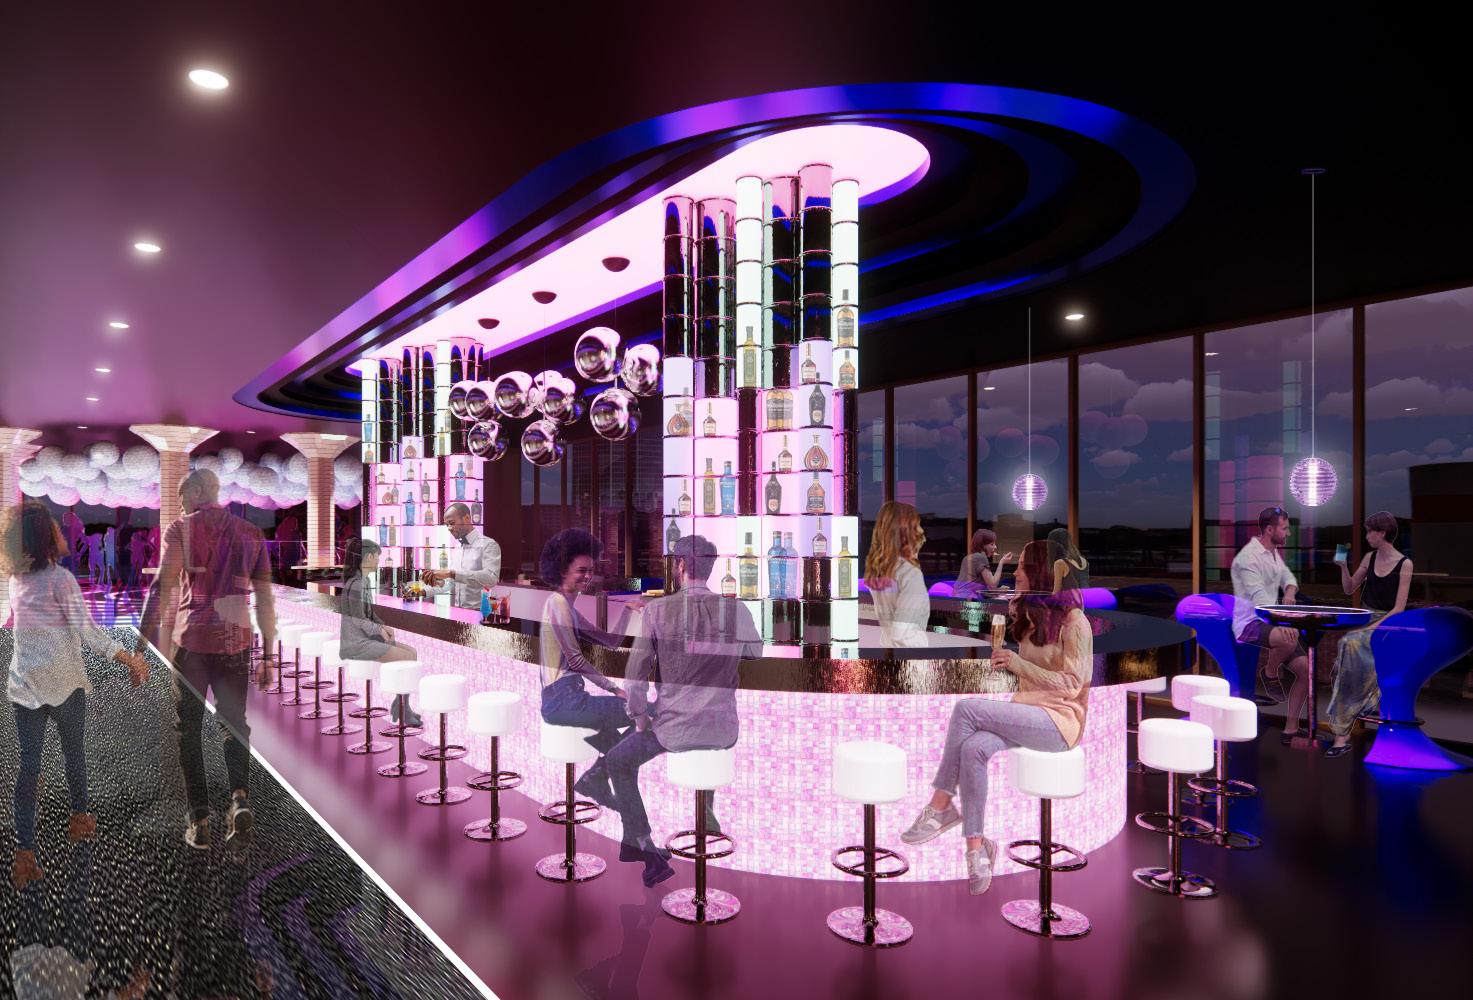
NIGHT CLUB | MIAMI, FL | CONCEPTUAL TENANT IMPROVEMENT
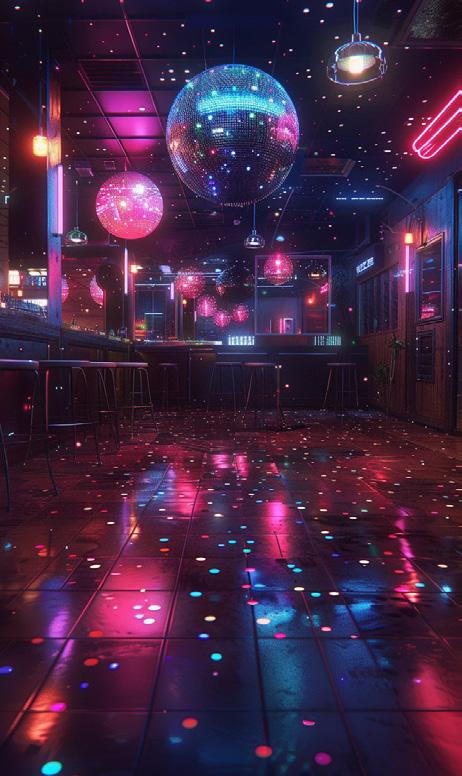
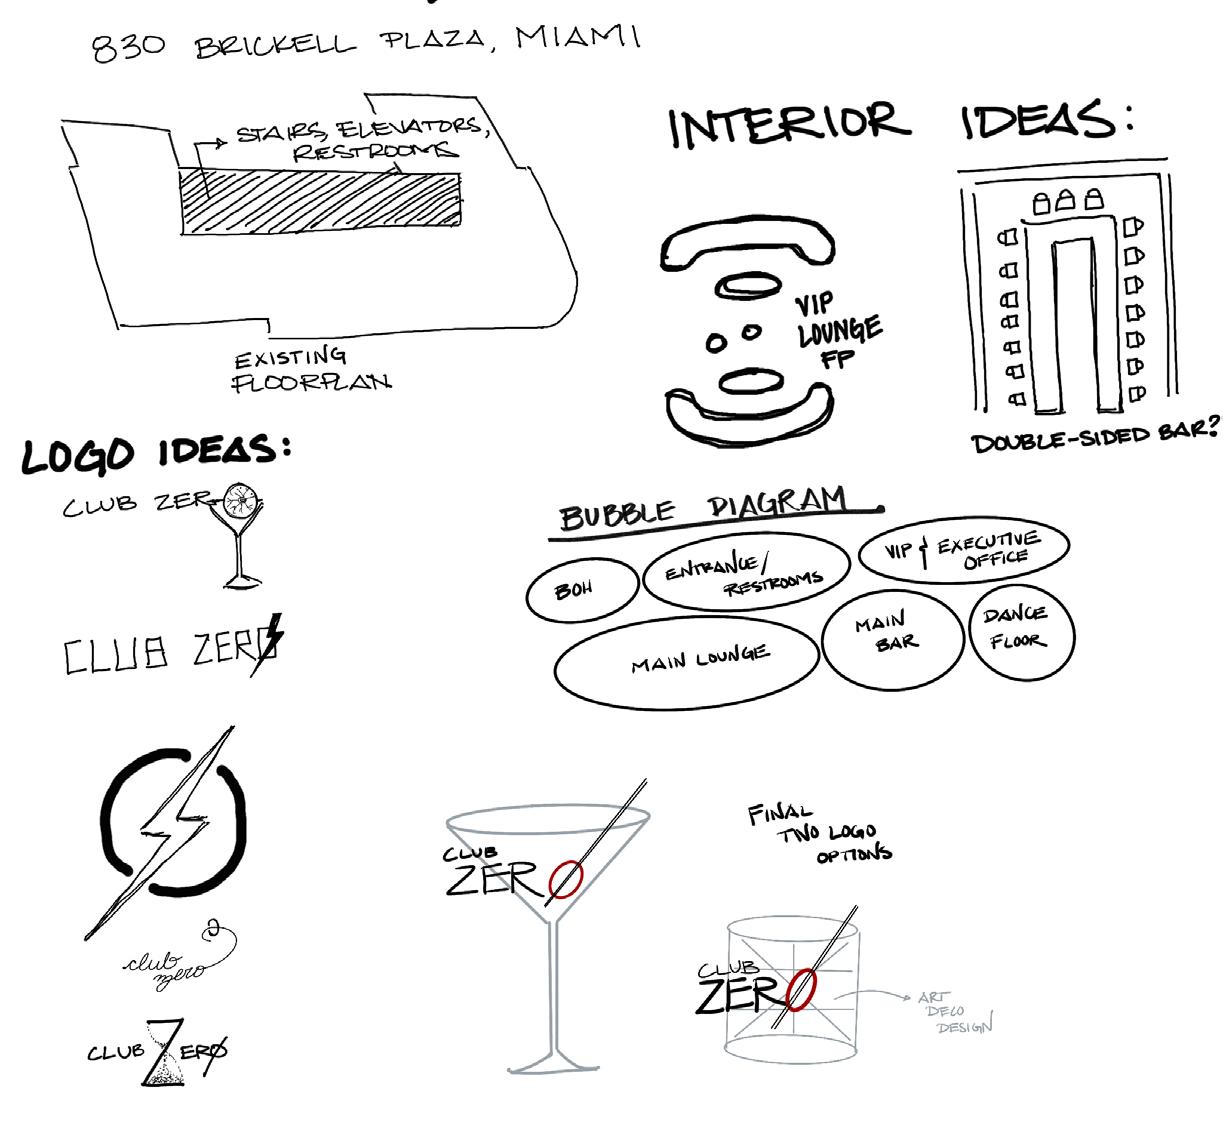
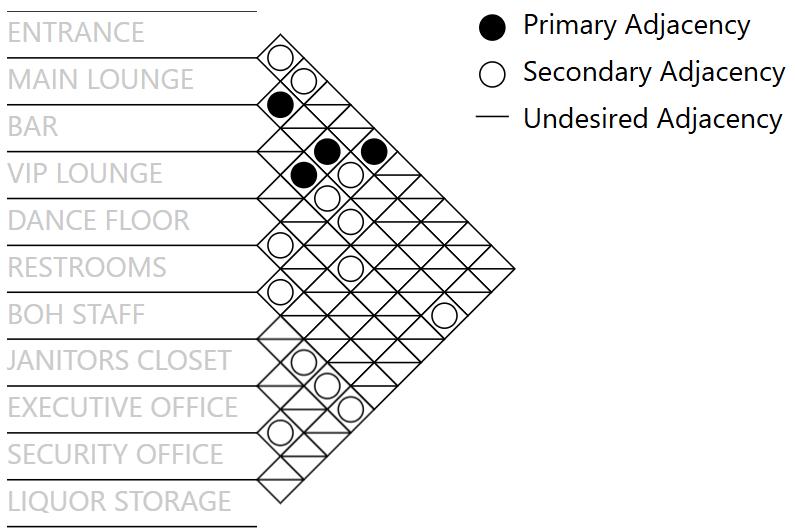
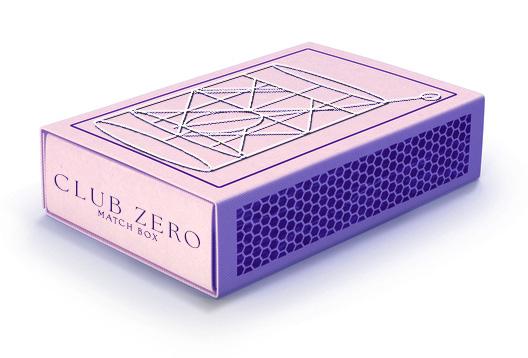
Club Zer0 is a place of self-expression. Inspired by the unapologetic energy of 80s disco and infused with a modern edge, this Miami hot spot is designed to strip away inhibitions. Here, the boundaries of identity dissolve, allowing guests to enjoy the freedom to act without restraint. Club Zer0 transforms every night into a celebration and exudes a vibe that demands you leave your worries at the door.






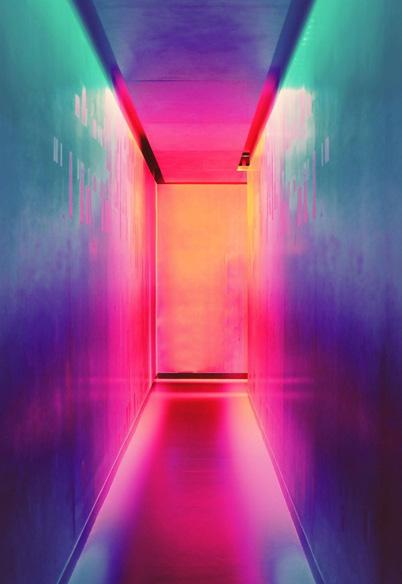





ENTRYWAY:
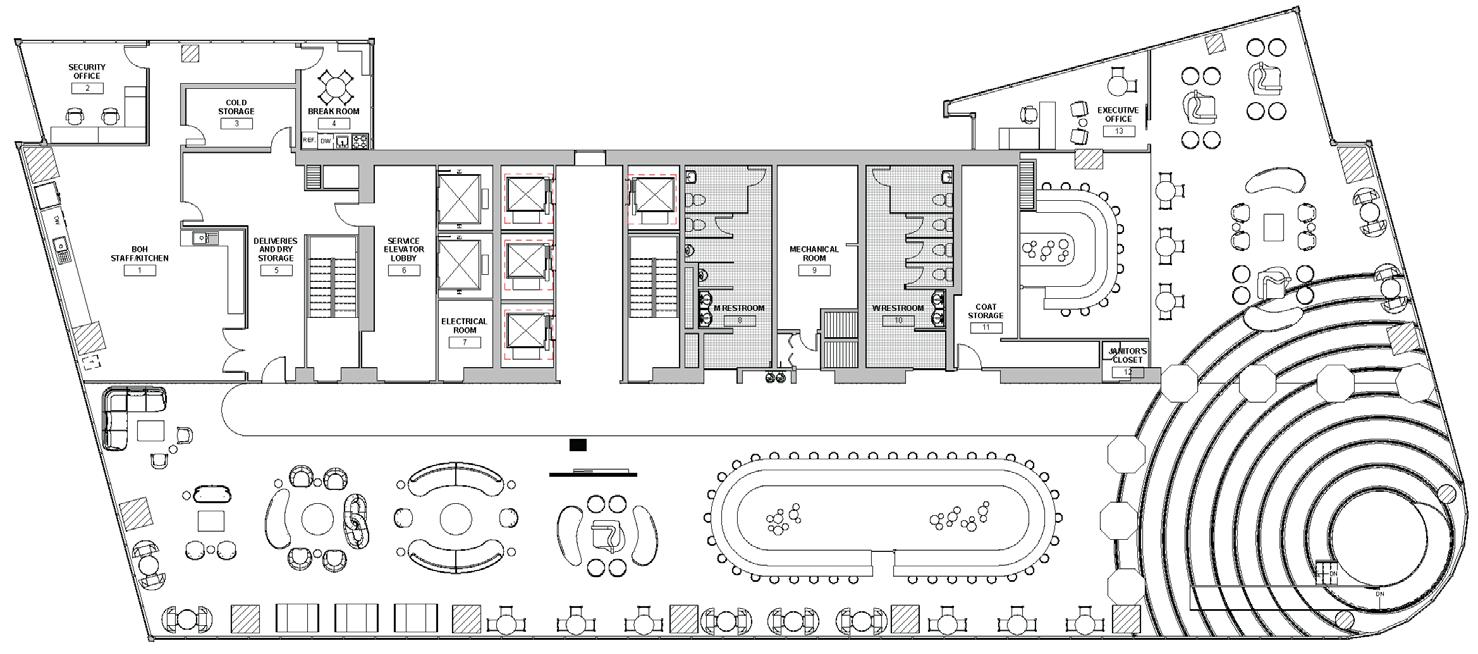
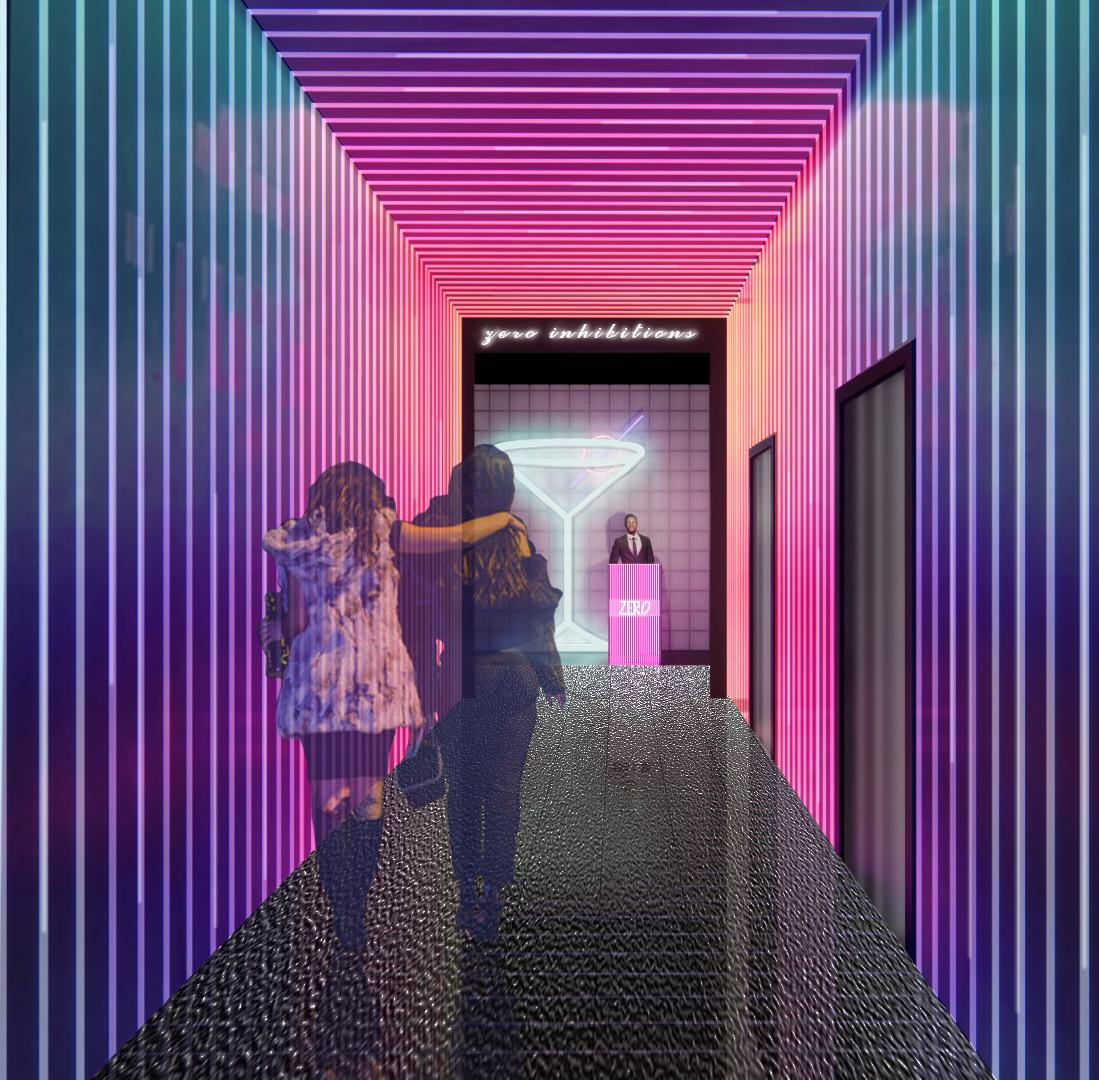
Immediately after stepping off of the elevators, customers are met with vibrancy, enthusiasm, and an intention for the night ahead: “Zero Inhibitions.”
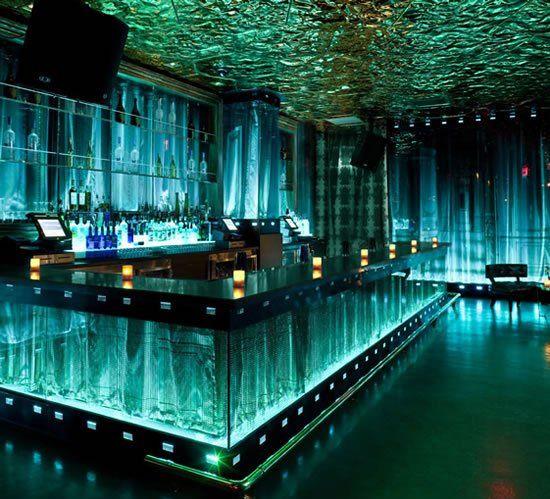
MAIN BAR:
This is the visual and social centerpiece of the space, bathed in moody neon lighting with reflective surfaces that amplify the energy of the room.
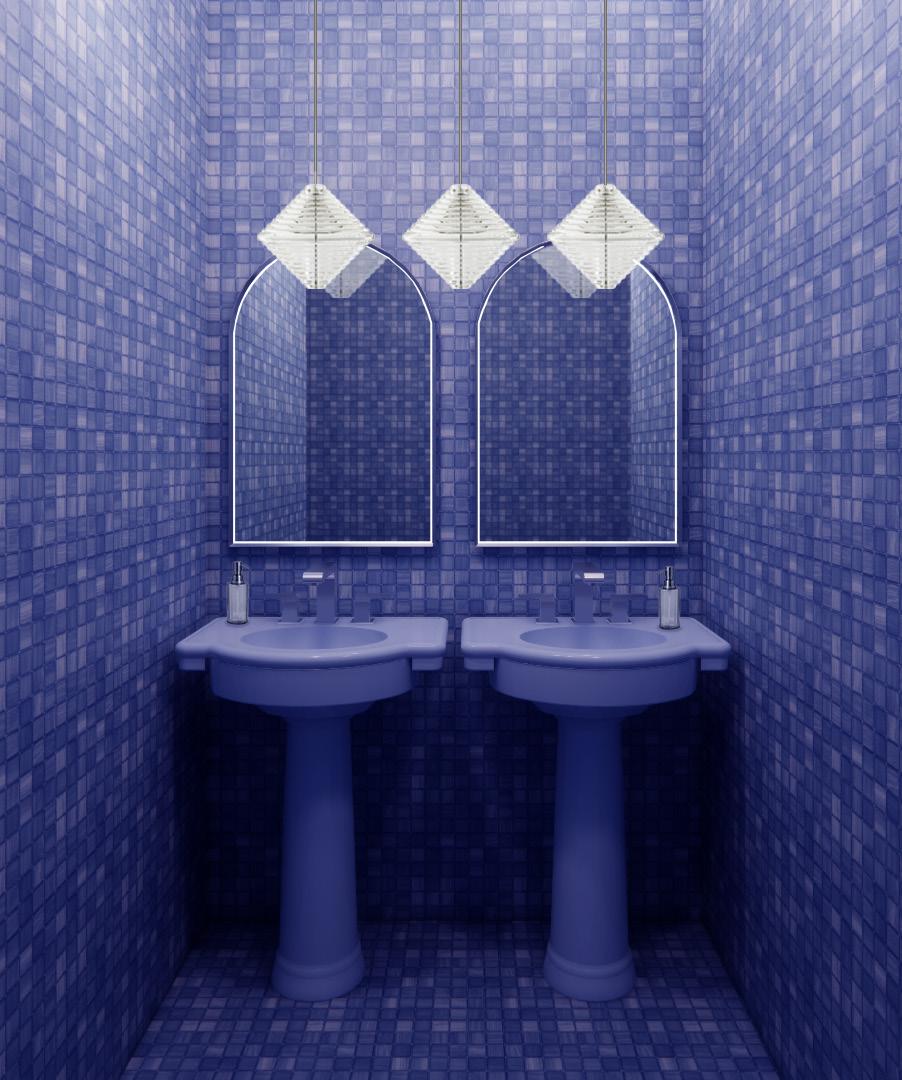
RESTROOMS:
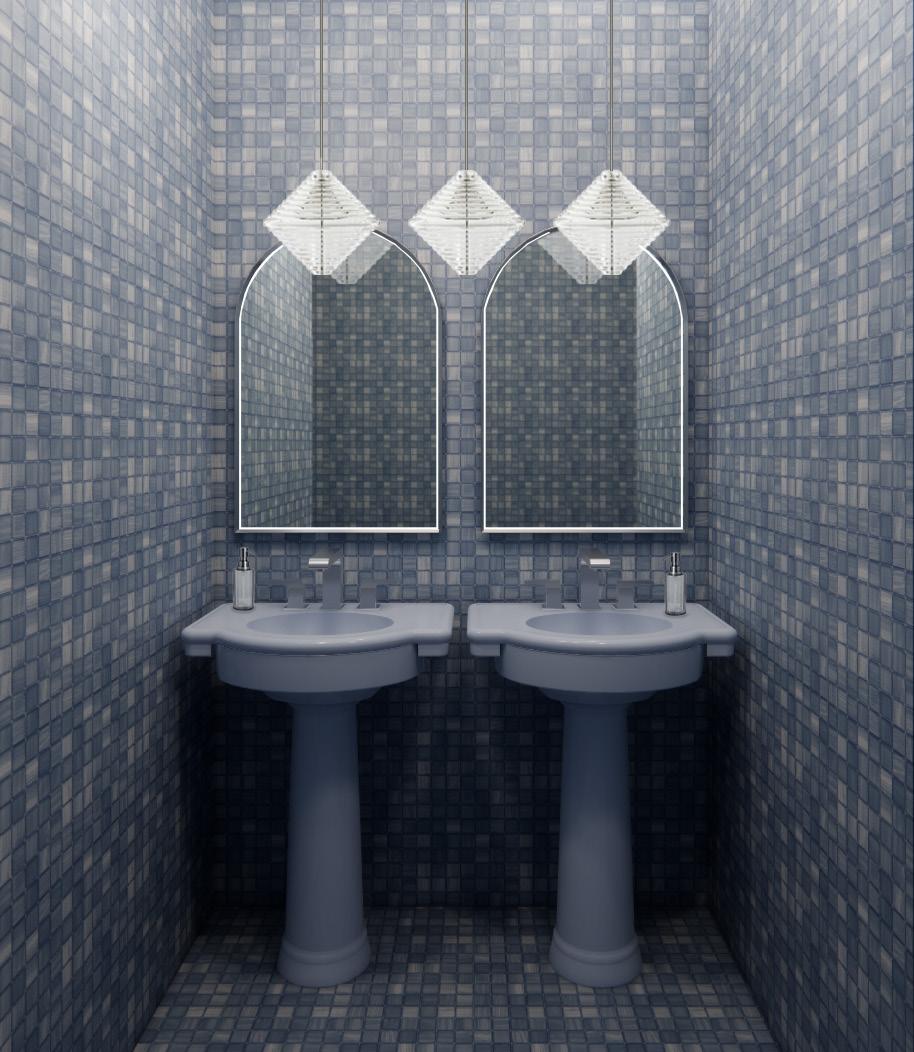
These restrooms are a respite from the wildness outside, yet they still scream “funk” and “fun.”
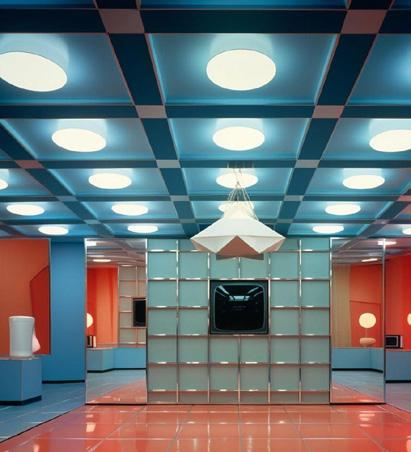
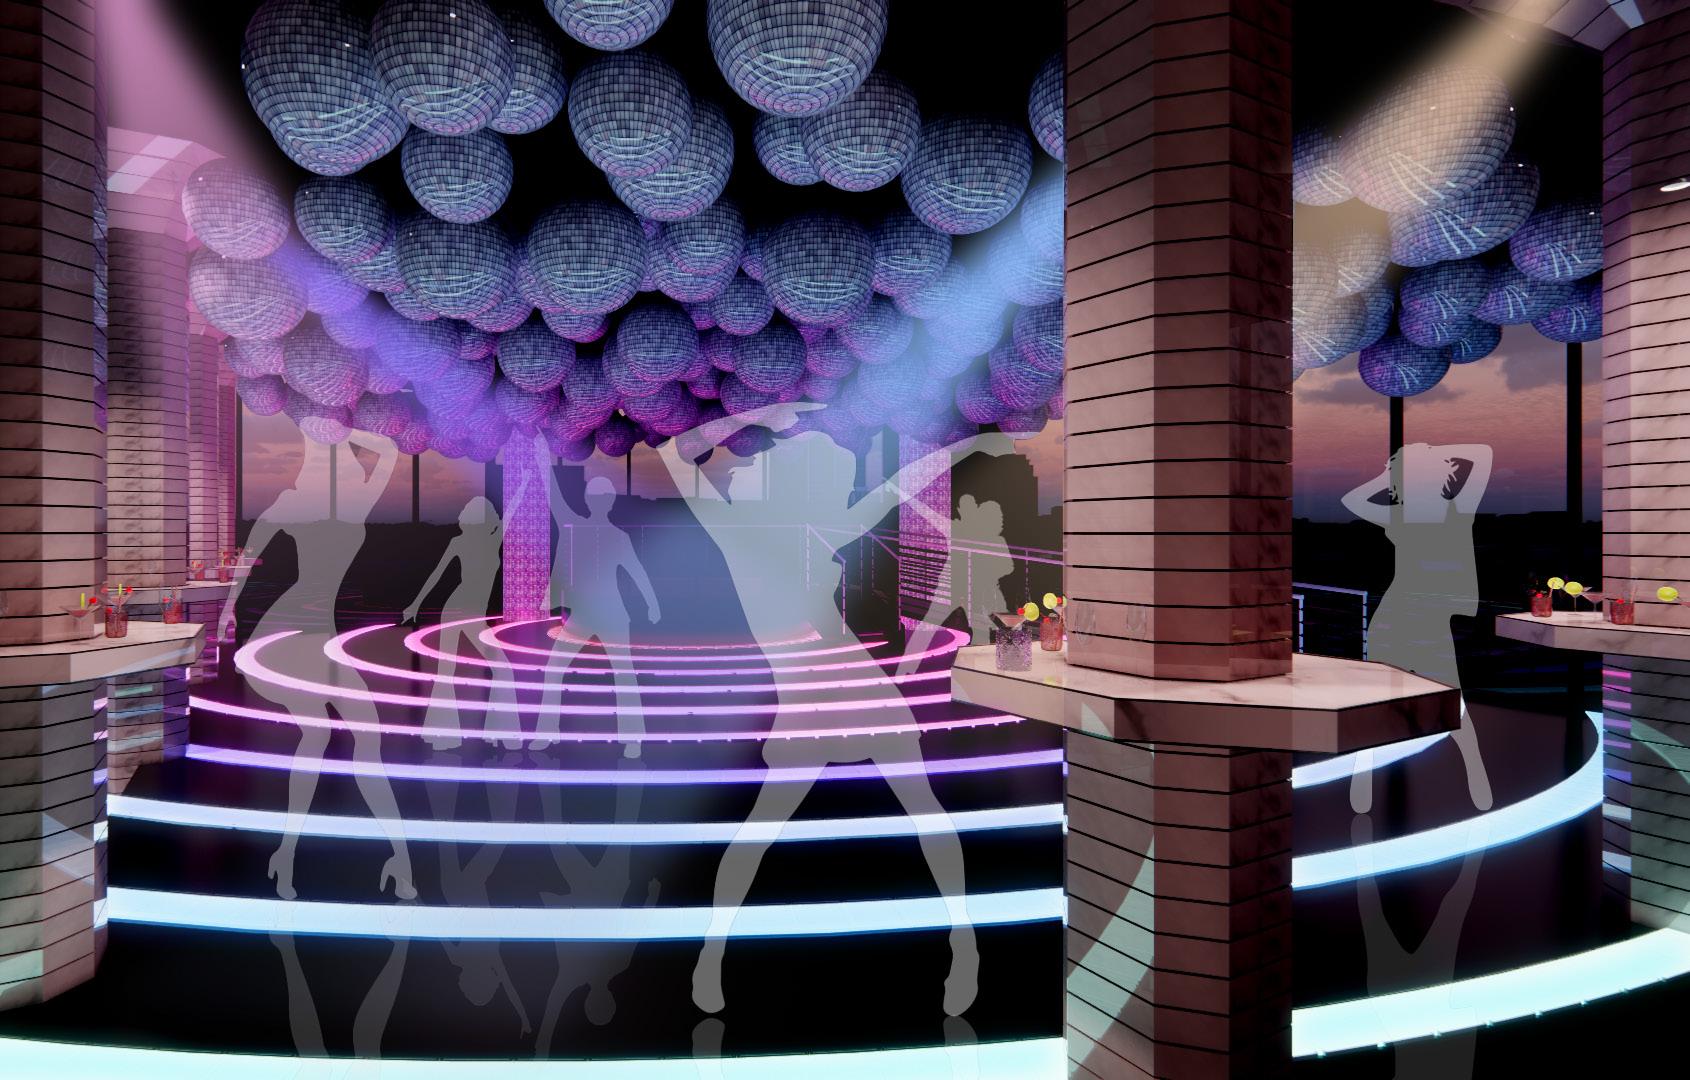
DANCE FLOOR:
This is a party. The dance floor is located in the corner of the building facing the ocean, making it the ideal place to be all night. The disco balls reflect the moves, singing, and beautiful personalities of the people underneath them.
RESIDENCE | NYC, NY | TENANT IMPROVEMENT | IN COLLABORATION WITH RAYMAN BOOZER

Bold Colors & Patterns
Boozer’s eye for punching patterns and colossal color proves to be nothing shy of impactful.

Travel
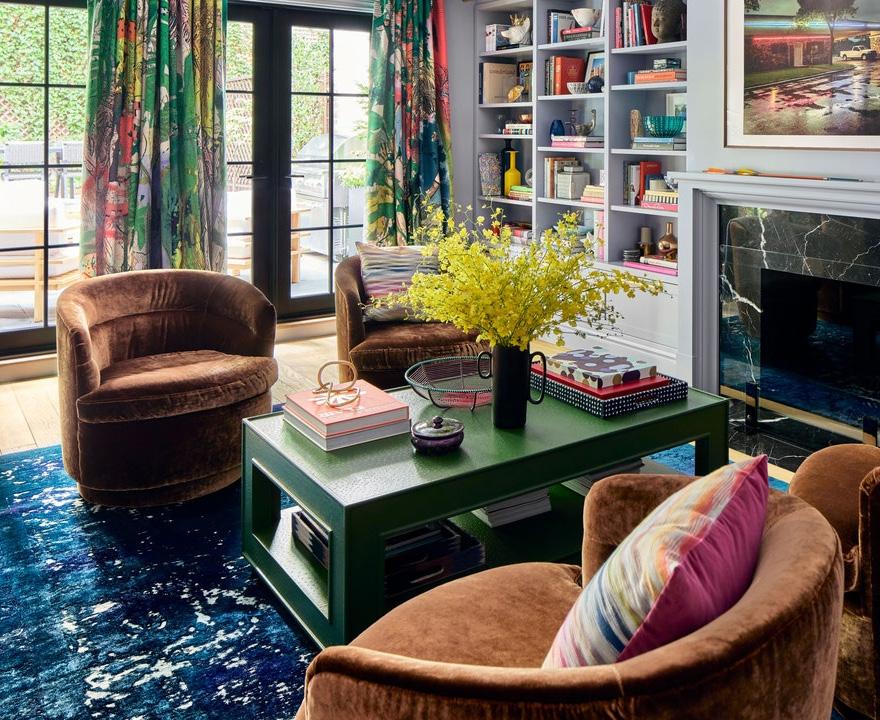
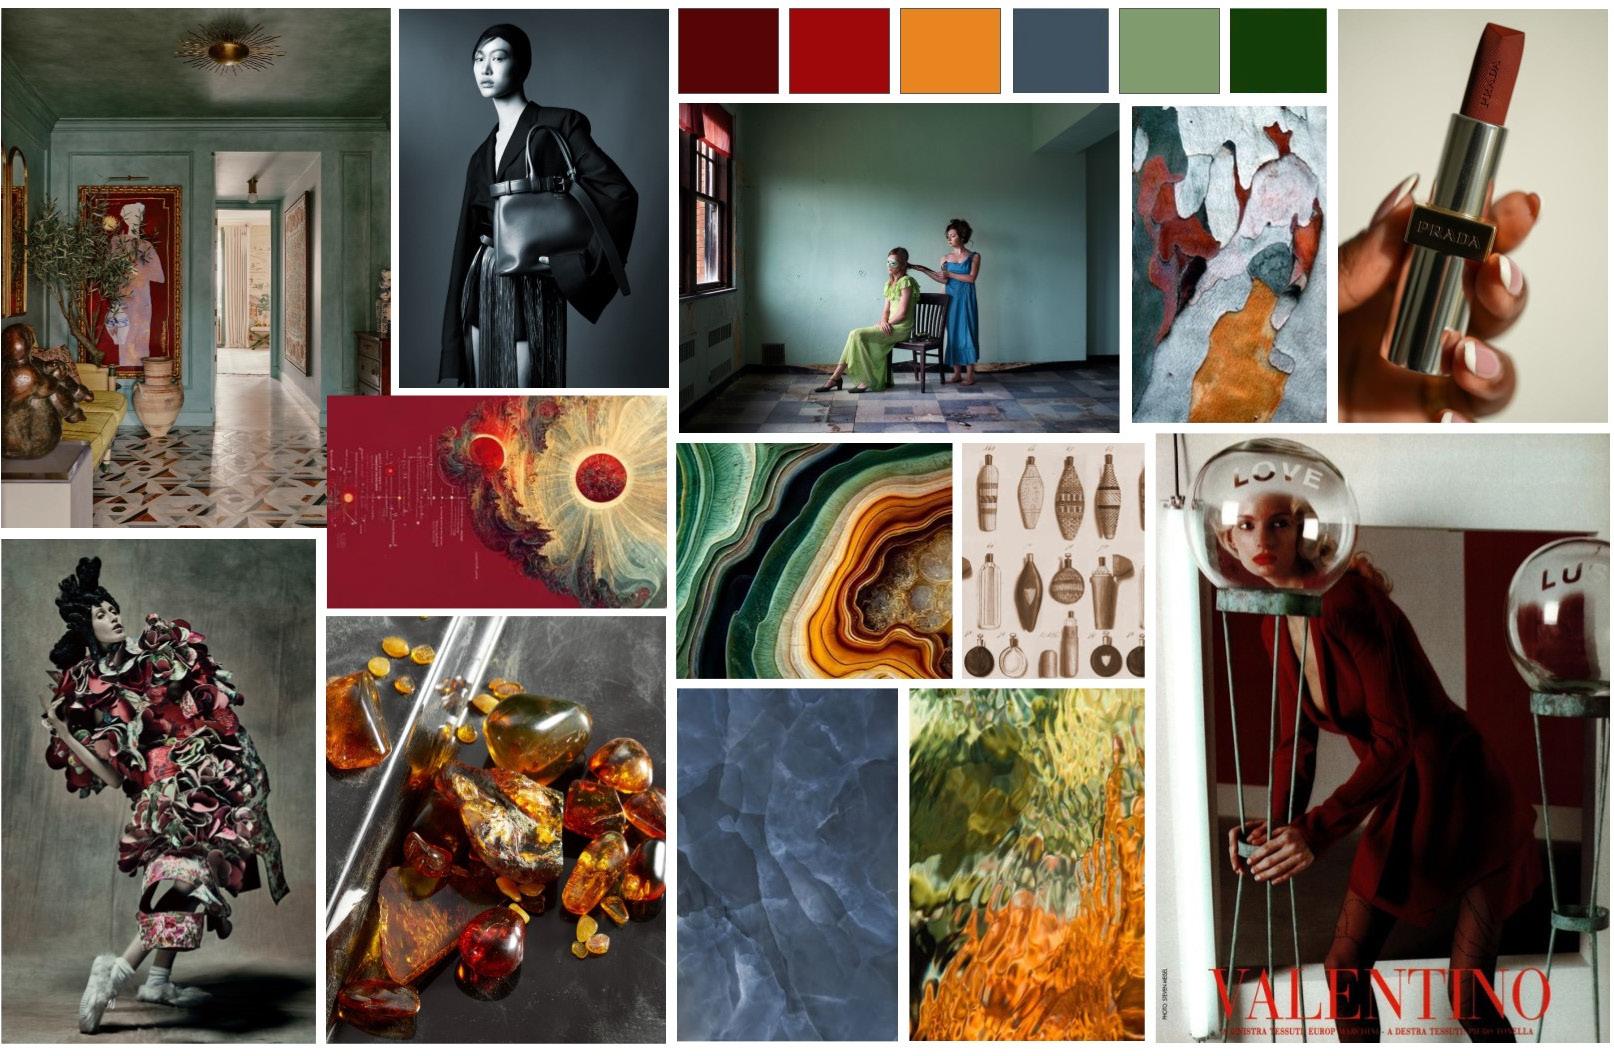
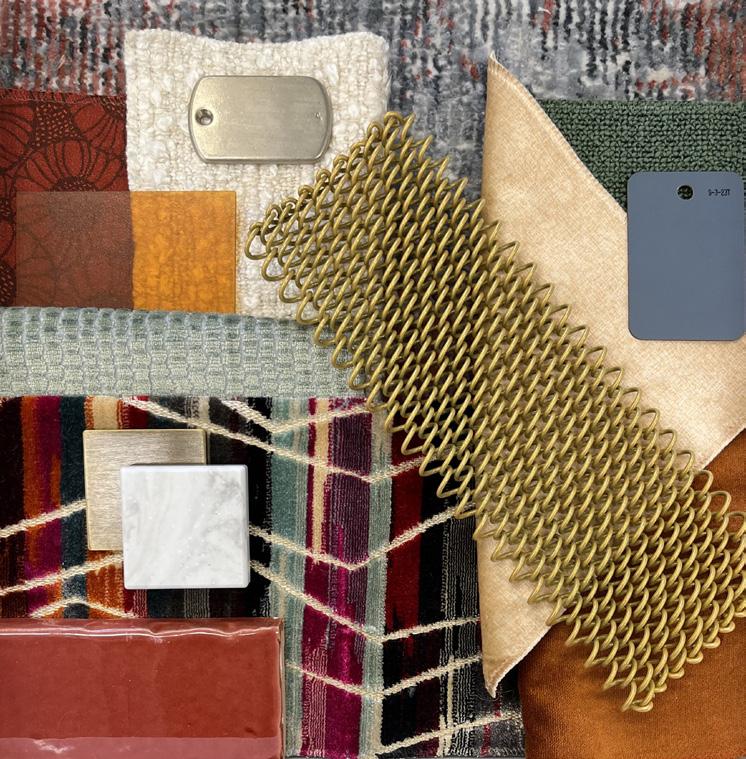
INSPIRATION & MOOD
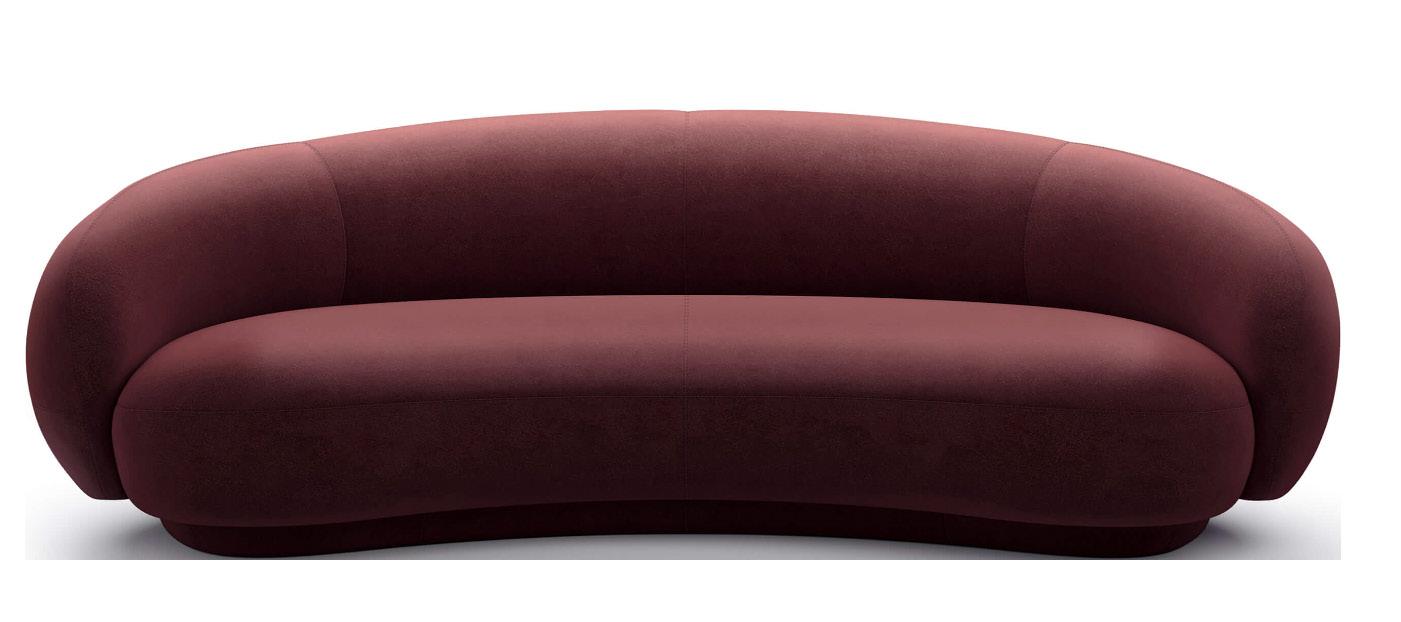
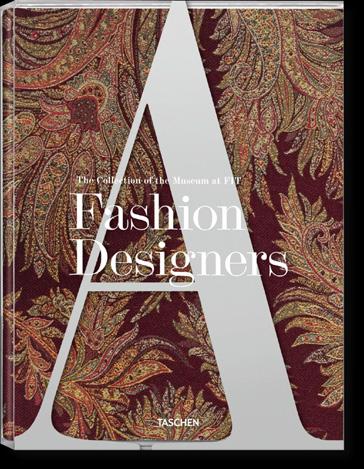
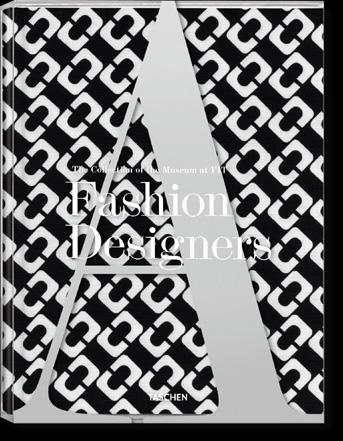
Matteo Giordano and Giulia D’Angelo recently moved to New York from Milan, Italy, where they both grew up. Giordano is a social media influencer with a vlog on YouTube as a fashion commentator. D’Angelo is a fashion stylist. Together they regularly attend fashion week events around the world. For this project, they wanted to convert their Tribeca loft into a maximalist space. They
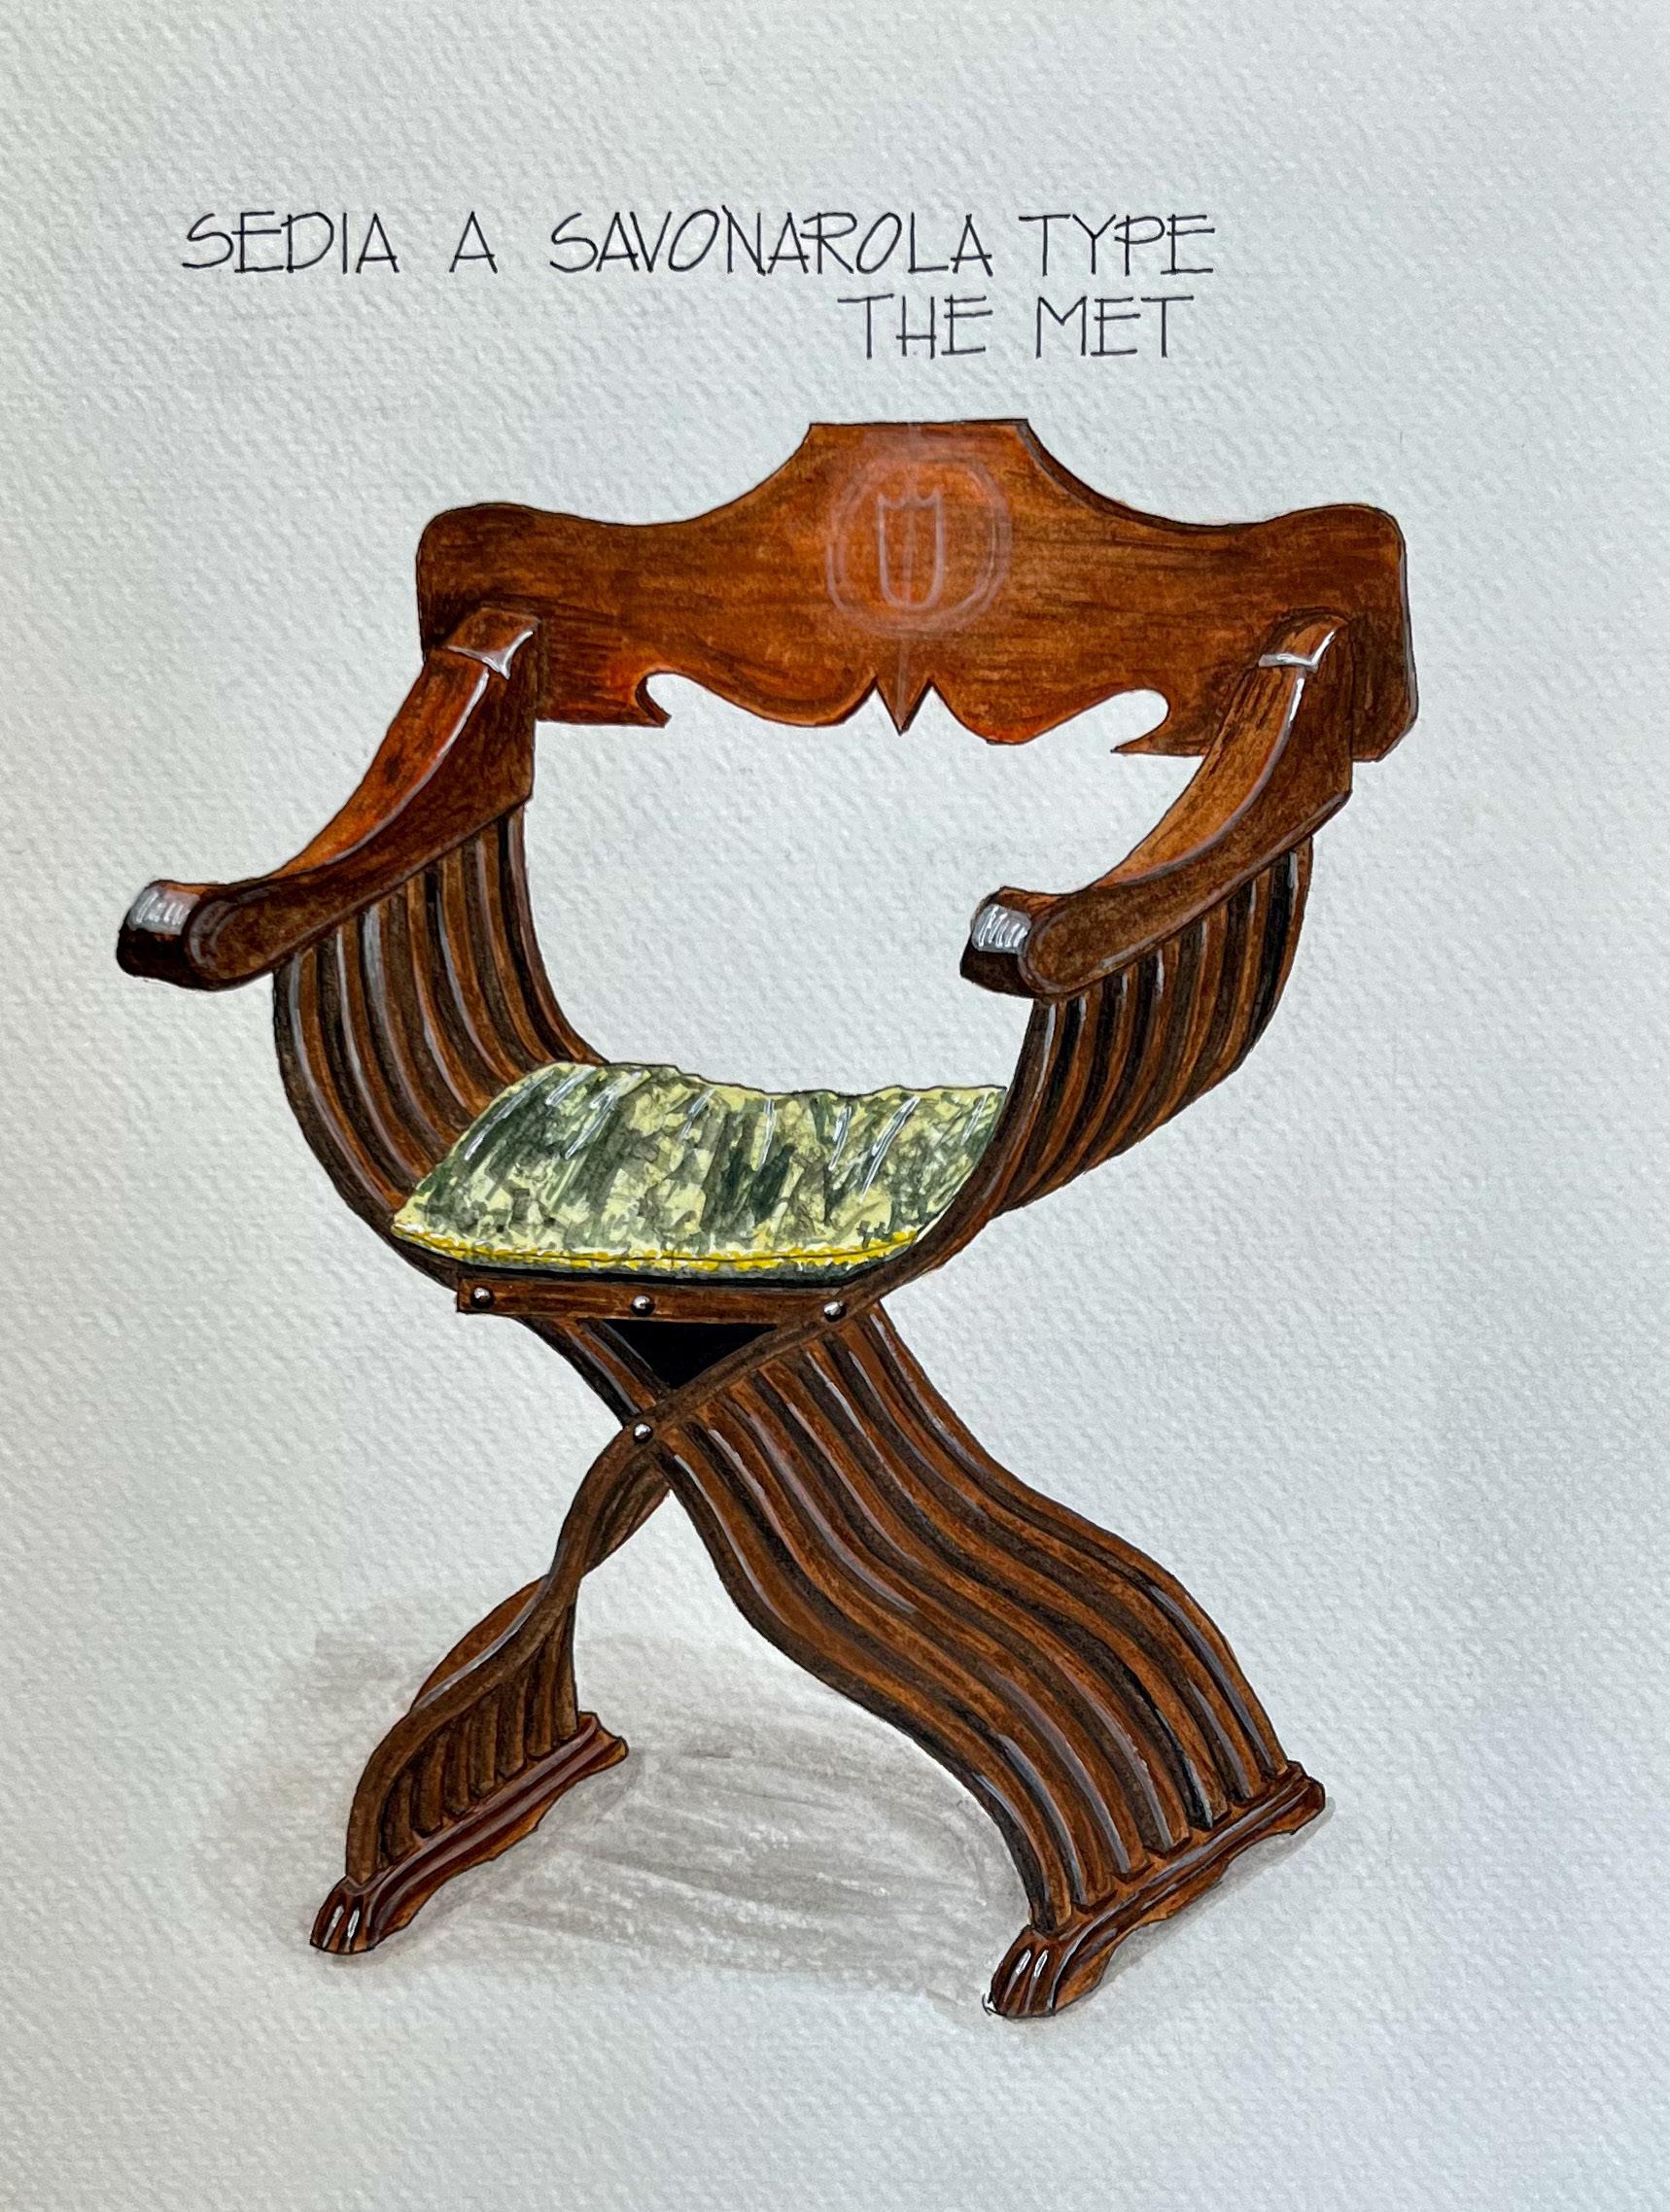
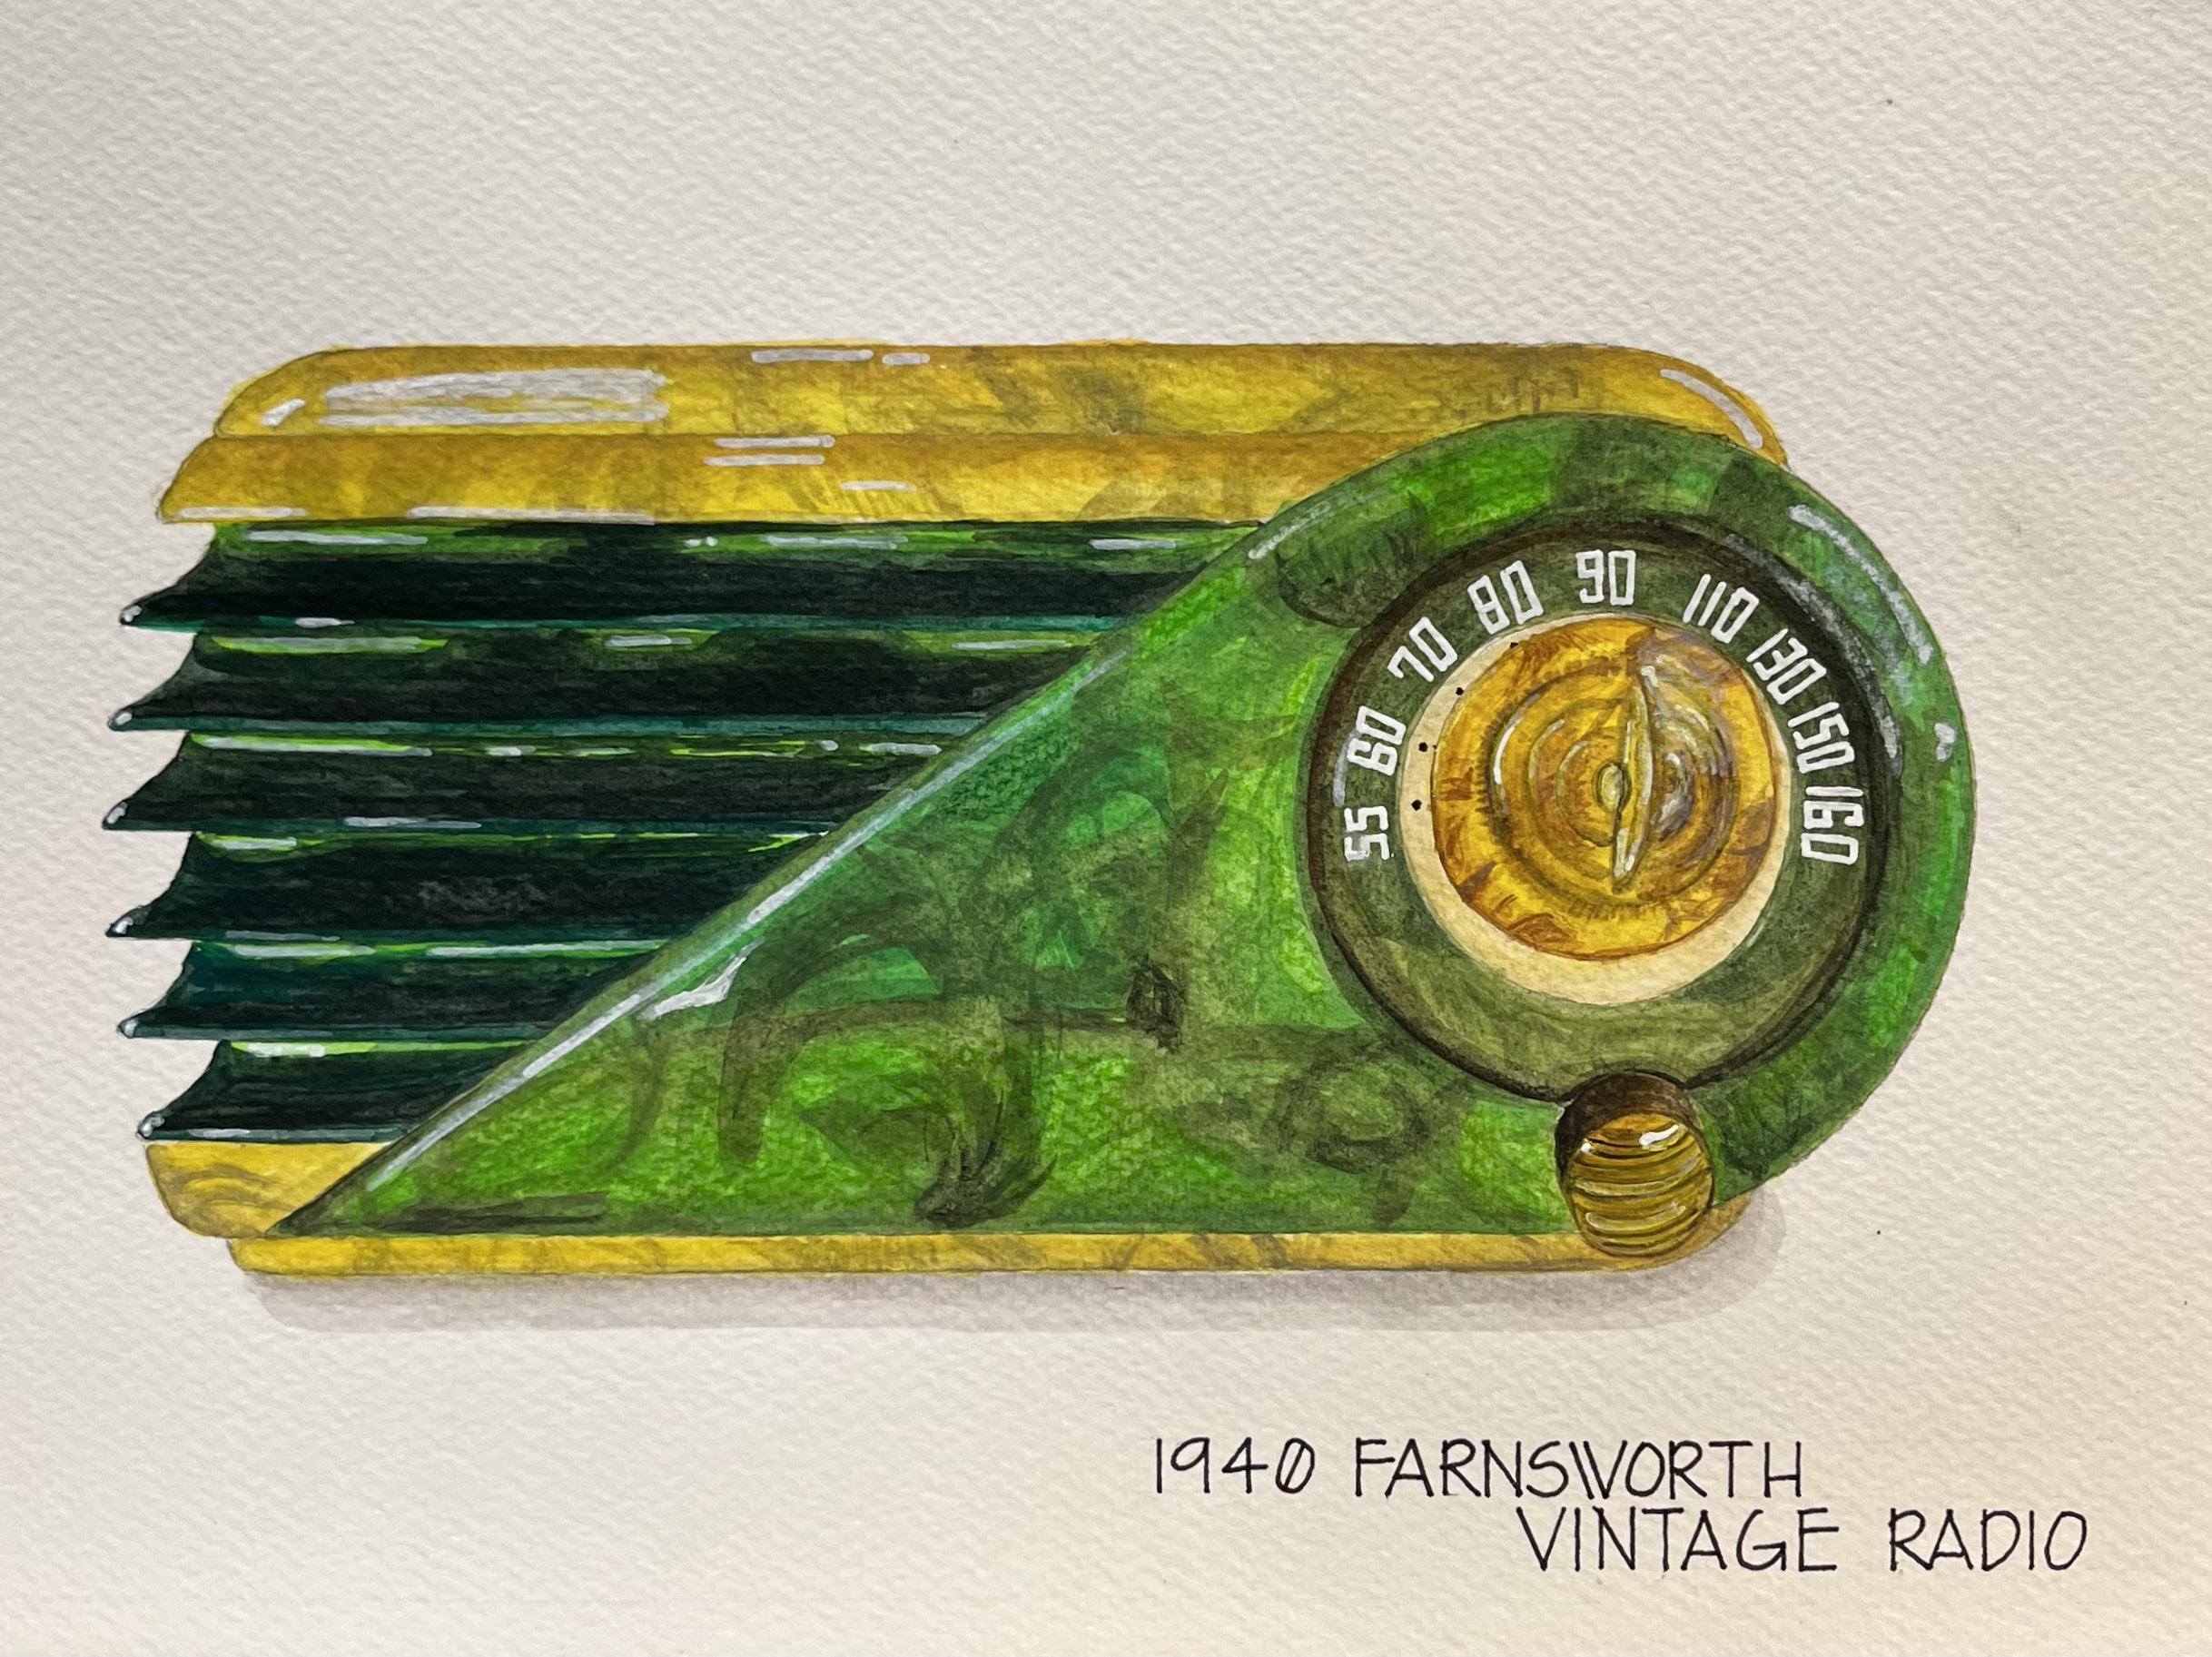
Contemporary Furnishings He favors contemporary furnishings because he doesn’t like to live in the past. Combining contemporary with classics is a good blend, though.
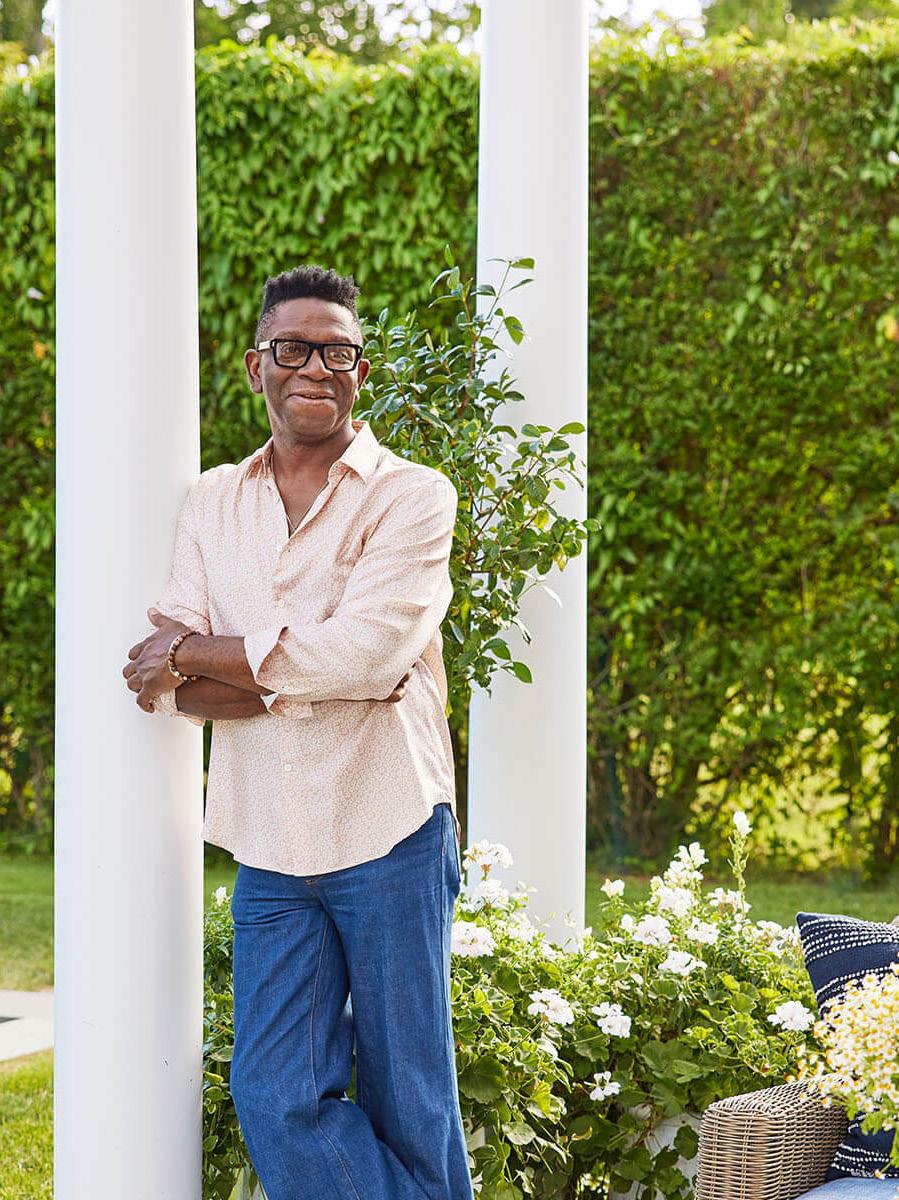
RAYMAN BOOZER: Apartment 48 founder, AD100 and Elle Decor A-List designer, and the go-to for color consulting by “TimeOut” Magazine.
Boozer often takes inspiration from the experiences he has globally with different cultures. This inspiration is deeply personal.
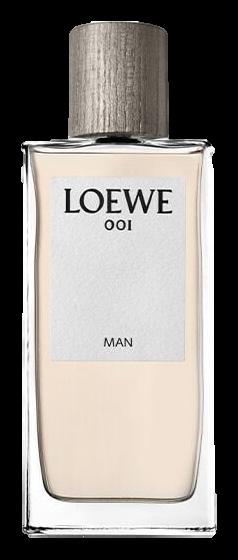
Boozer has been wearing this for years, but he also loves experimenting with new fragrances.
Meet Rayman Boozer, known as a trailblazer in the New York interior design scene. As the talent behind Apartment 48, his design studio, Boozer specializes in blending eclectic styles with a keen sense of color, texture, and spatial harmony. His reputation for transforming mundane spaces into stunning environments, rich in personality and style, has garnered him a loyal following among design aficionados. Boozer’s approachable and innovative designs often reflect a playful yet sophisticated fusion of modern and vintage elements, making him a sought-after designer for clients looking for spaces that truly reflect their identity and lifestyle.
Apartment 48 founder, AD100 and Elle Décor A-List designer, and the go-to for color consulting by “TimeOut” Magazine enjoys these nine favorites
BY CAROLINE JOHNSON
Meet Rayman Boozer, known as a trailblazer in the New York interior design scene. As the talent behind Apartment 48, his design studio, Boozer specializes in blending eclectic styles with a keen sense of color, texture, and spatial harmony. His reputation for transforming mundane spaces into stunning environments, rich in personality and style, has garnered him a loyal following among design aficionados. Boozer’s approachable and innovative designs often reflect a playful yet sophisticated fusion of modern and vintage elements, making him a sought-after designer for clients looking for spaces that truly reflect their

Quotes
Whether funny, nonsensical, or inspirational, Boozer loves a good uplifting quote.

Air France Airline Ads
He loves the artistry in every ad. He bought this one from
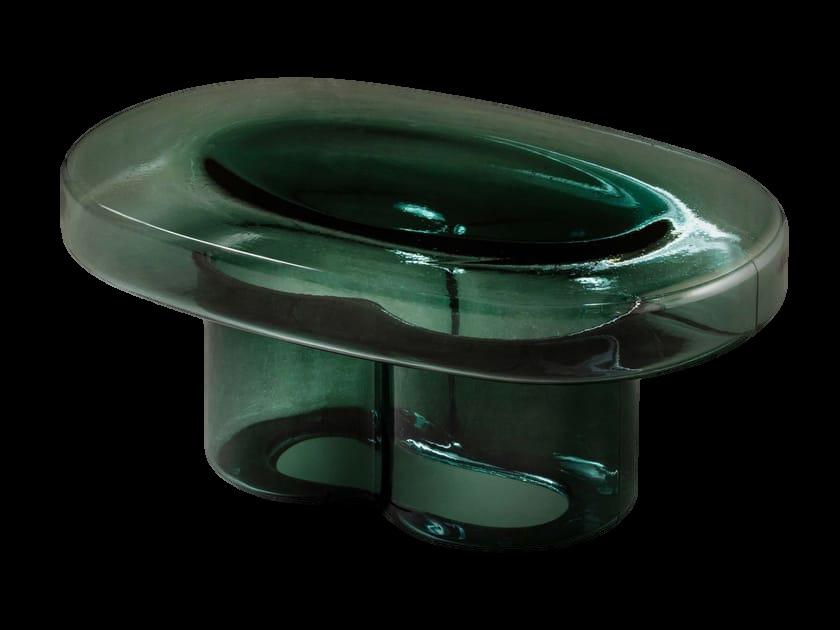
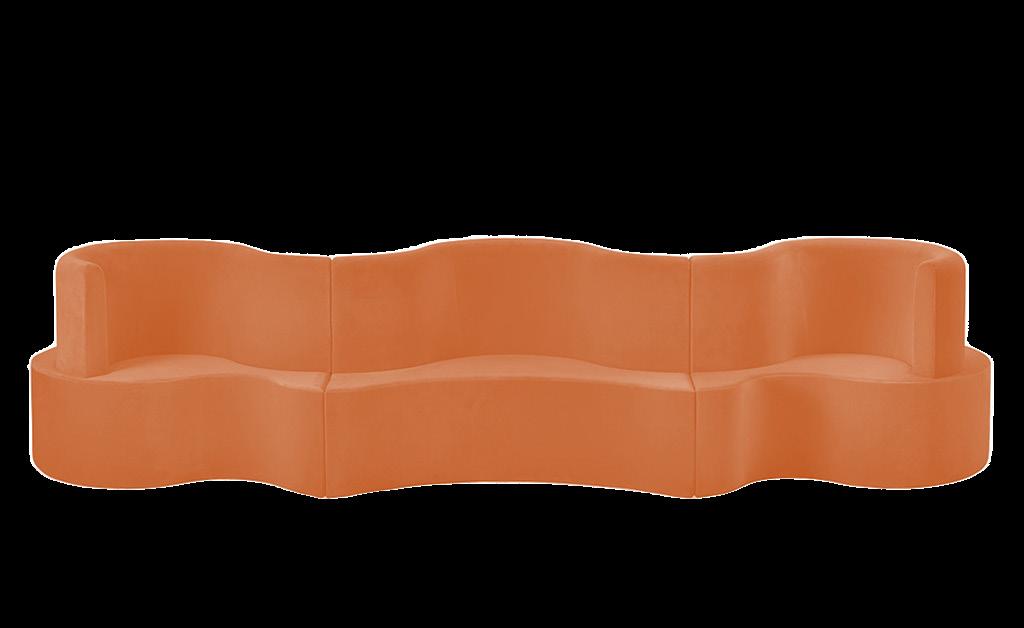
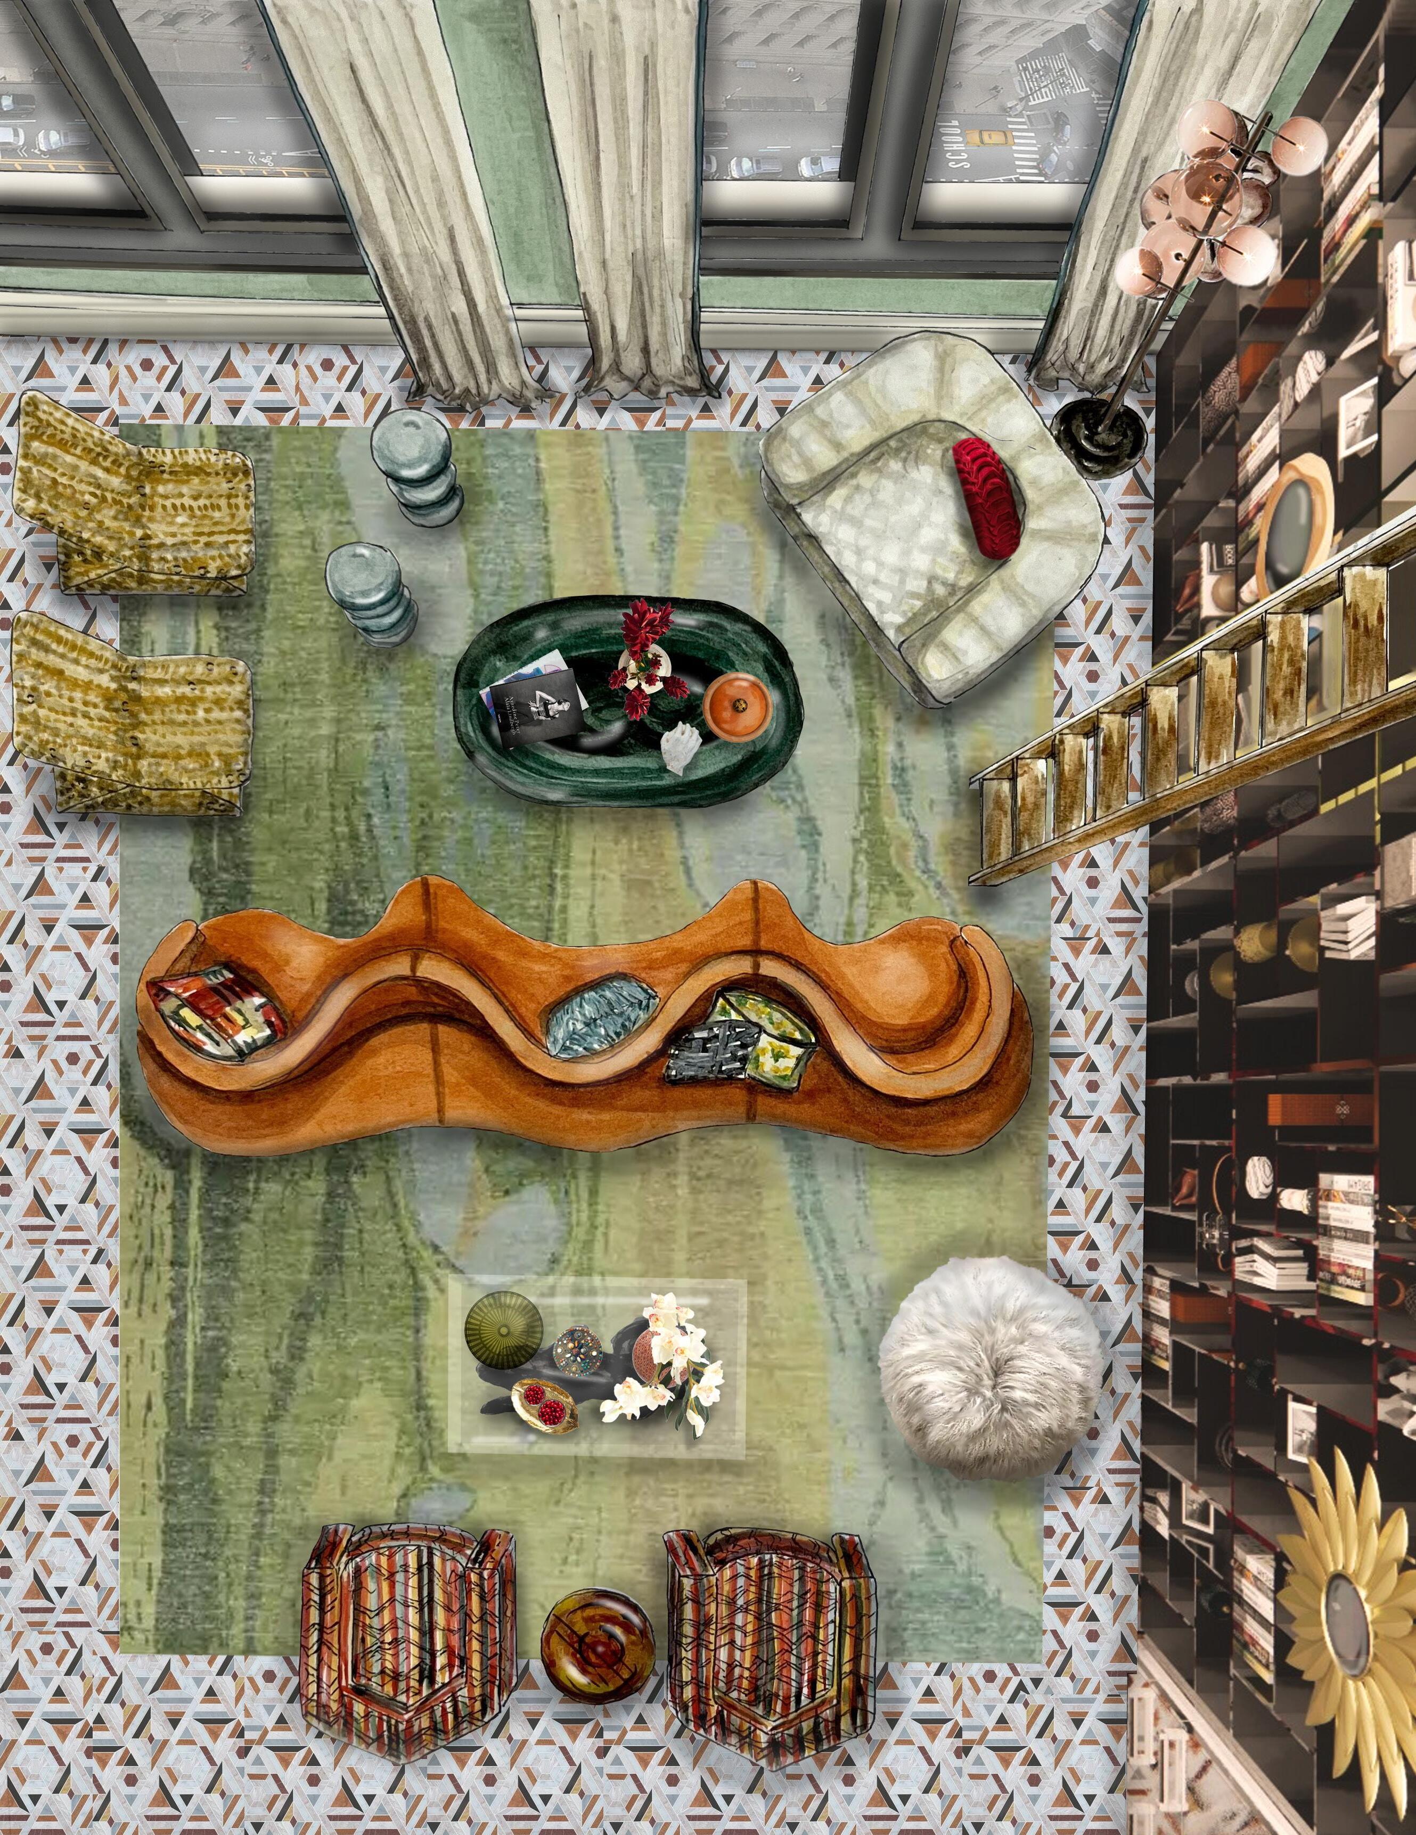
have a vast collection of books, photography, and family treasures they wanted to display, along with some existing furnishings they wanted to repurpose. Mixing patterns and bold colors was a must, and they wanted these to be inspired by their favorite fashion imagery. They wanted a space to entertain guests, hold large dinner parties, allow for a dedicated workspace, and create a generally calming environment that is relaxing and effortless. Maximalism is the goal; more is more. This is Fashionable Tribeca Loft.









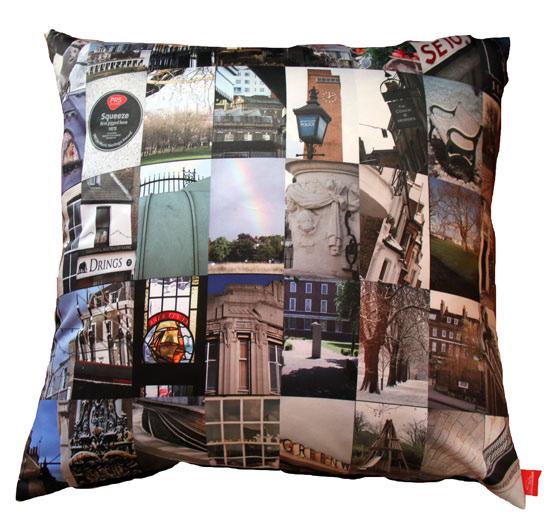


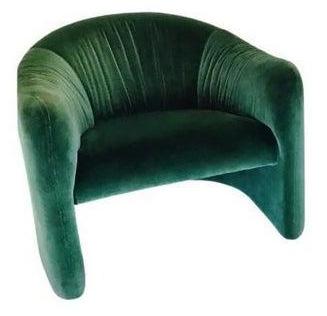

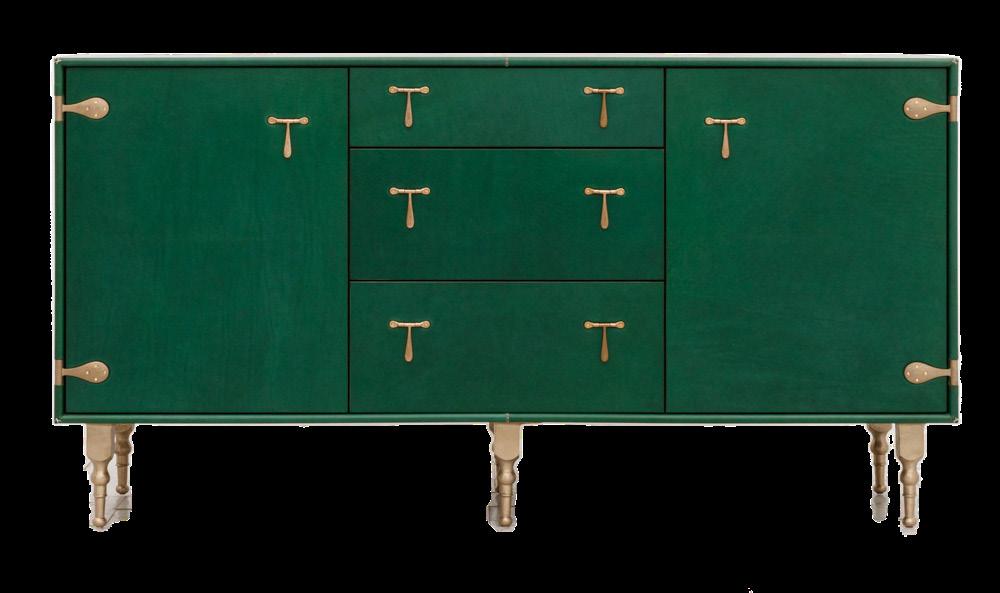

By Caroline Johnson
Fablab Studio Collection
Wallcovering
Non-woven - 100%
Sold in 27 inch rolls
Caroline Johnson designed this wallcovering while enrolled in Residential Studio IAD 3770 at Utah State University in the Spring of 2024.

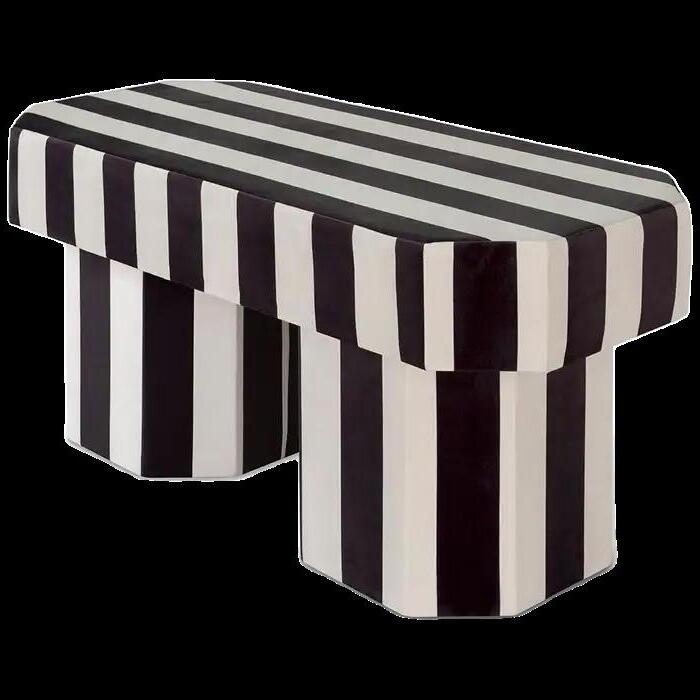

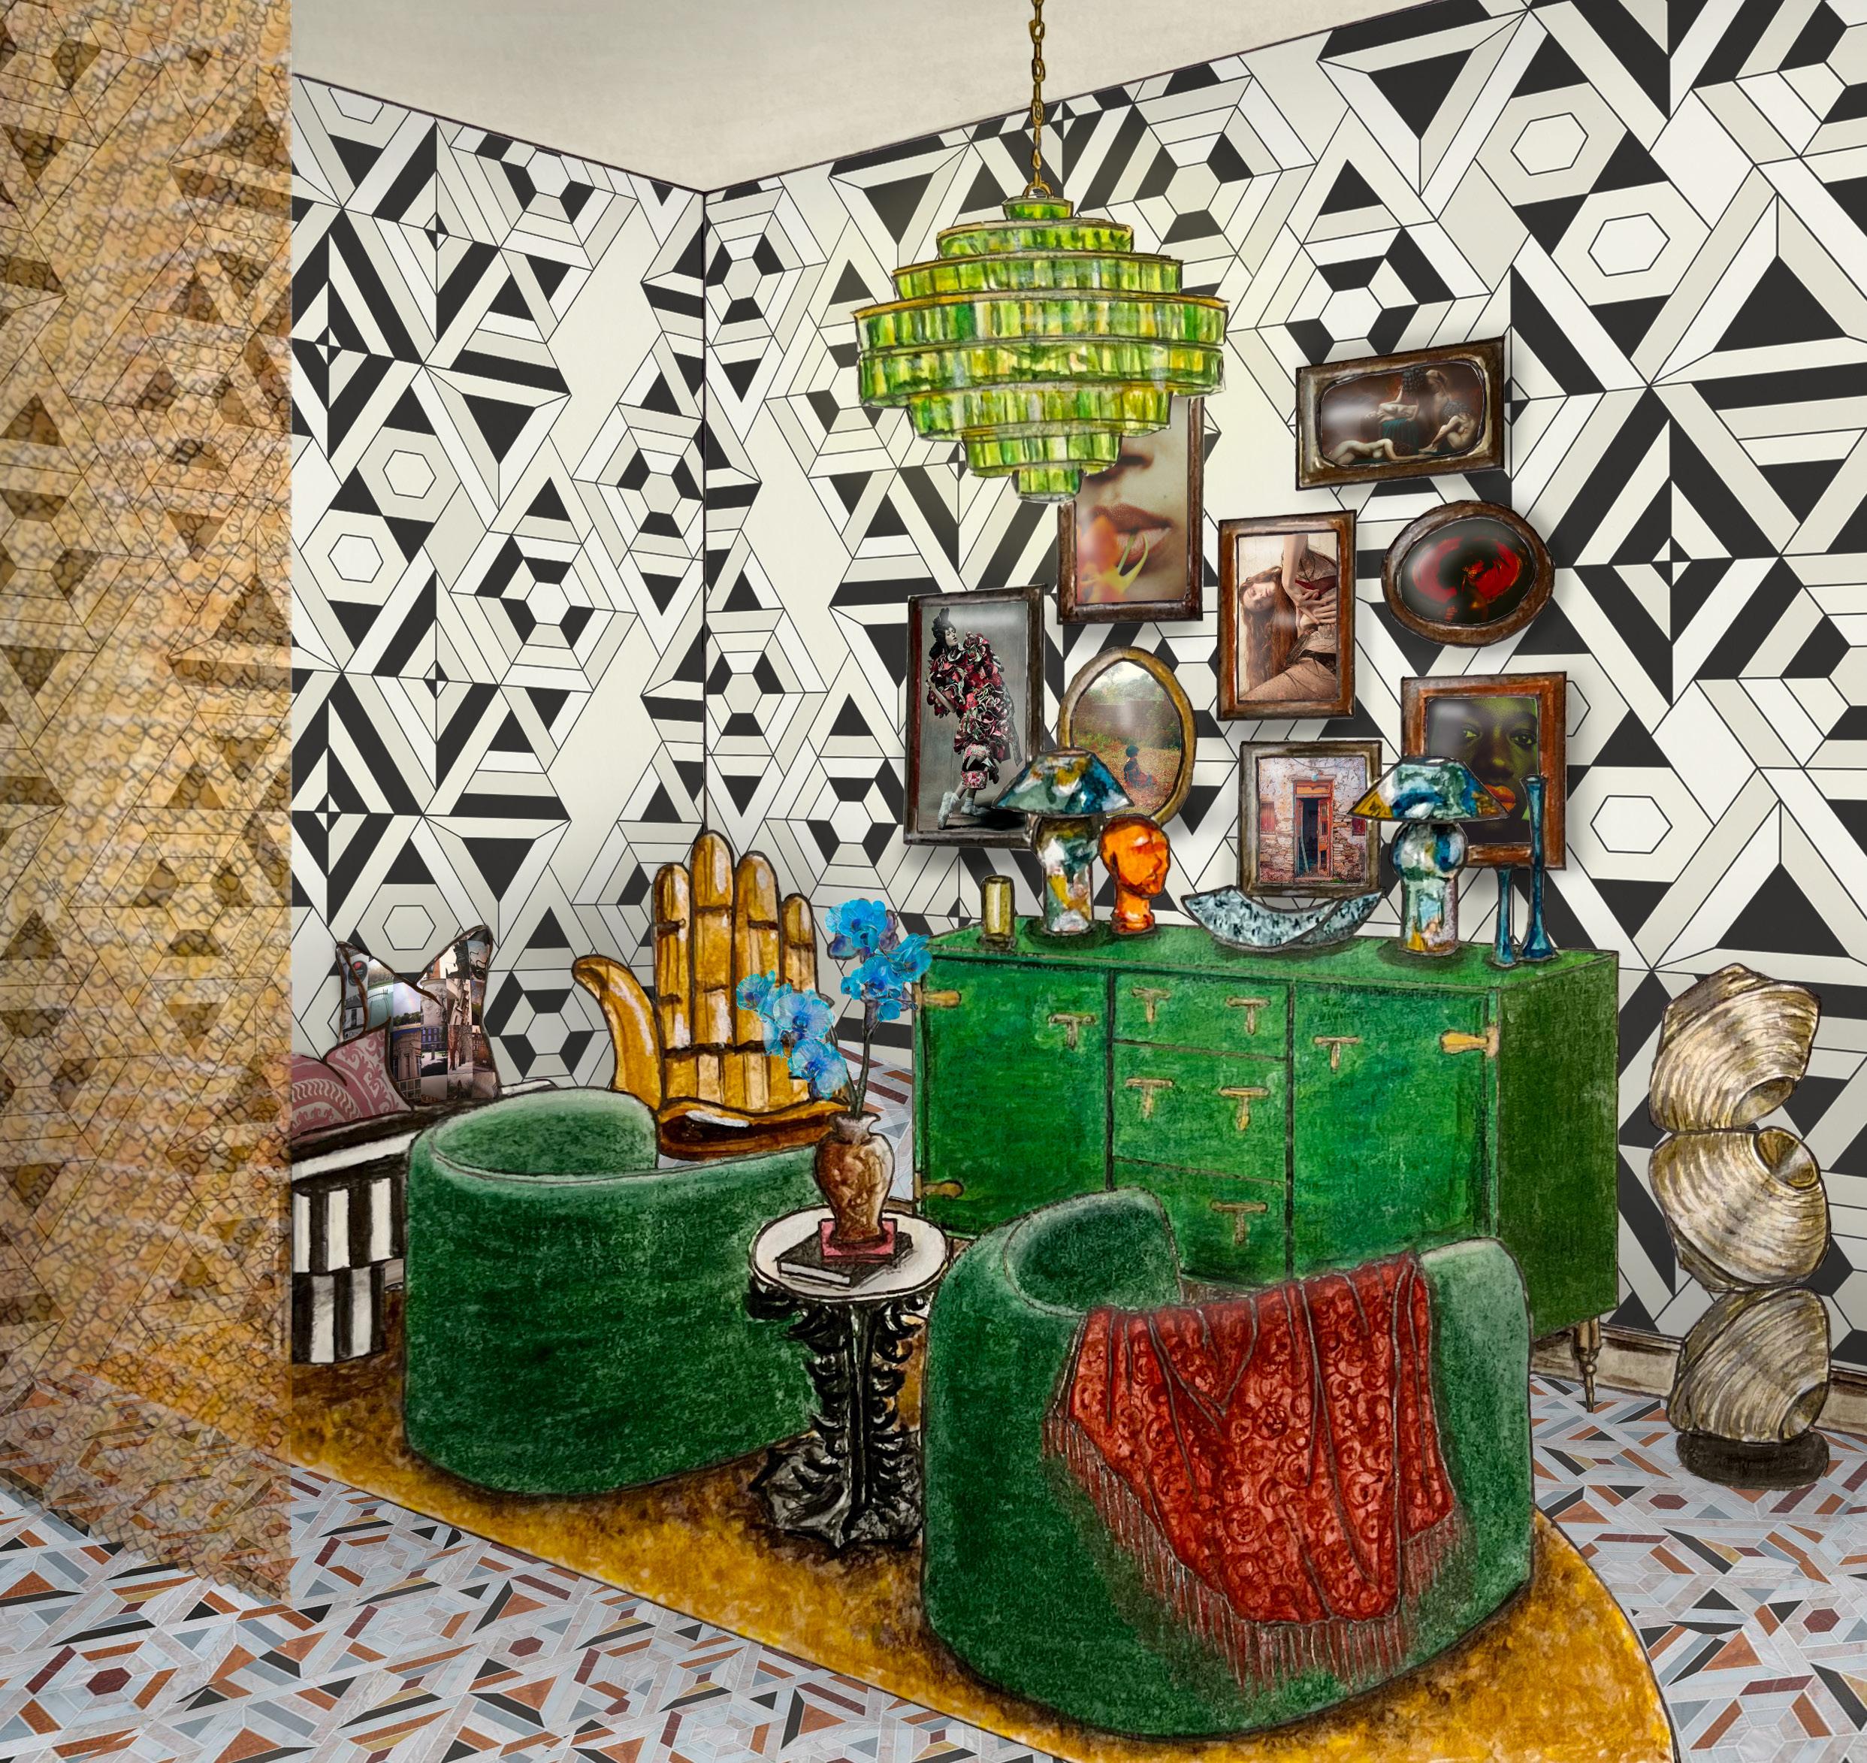
The lounge serves as an intimate conversational space or an extension of the living room for larger entertainment gatherings. The deep greens cultivate a regal yet relaxing mood. “IntricaTerra” is a wallcovering that embodies the essence of maximalist design through its intricate geometric patterns, seamlessly blending the complexity of the Earth’s natural forms with the precision of modern aesthetics. Crafted for the bold and the spirited, this wallcovering is a celebration of abundance and detail, designed to captivate and inspire.
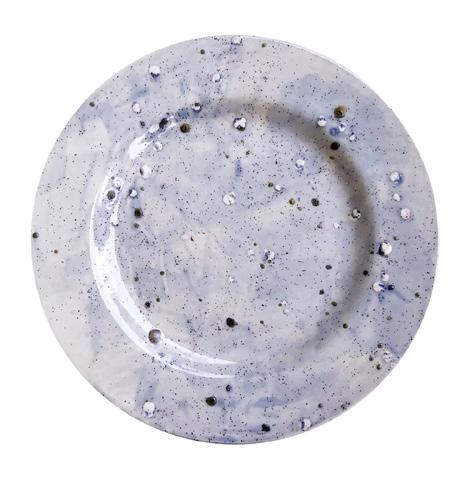
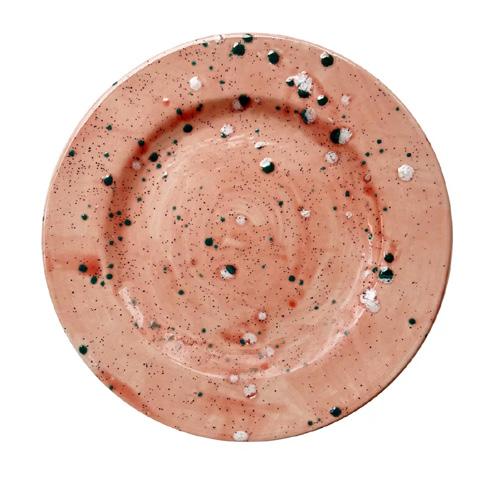
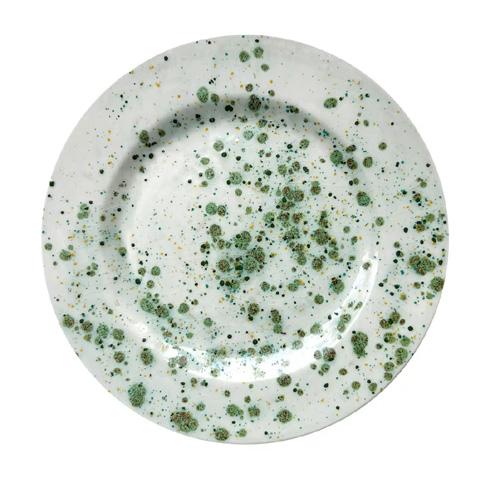
Art and functionality meet perfectly in this sublime round dinner plate, fashioned of top-rate ceramic and splendidly decorated to resemble an abstract masterpiece. Black and white drops emerge in the midst of tiny dark specks against a backdrop of coral brushstrokes.
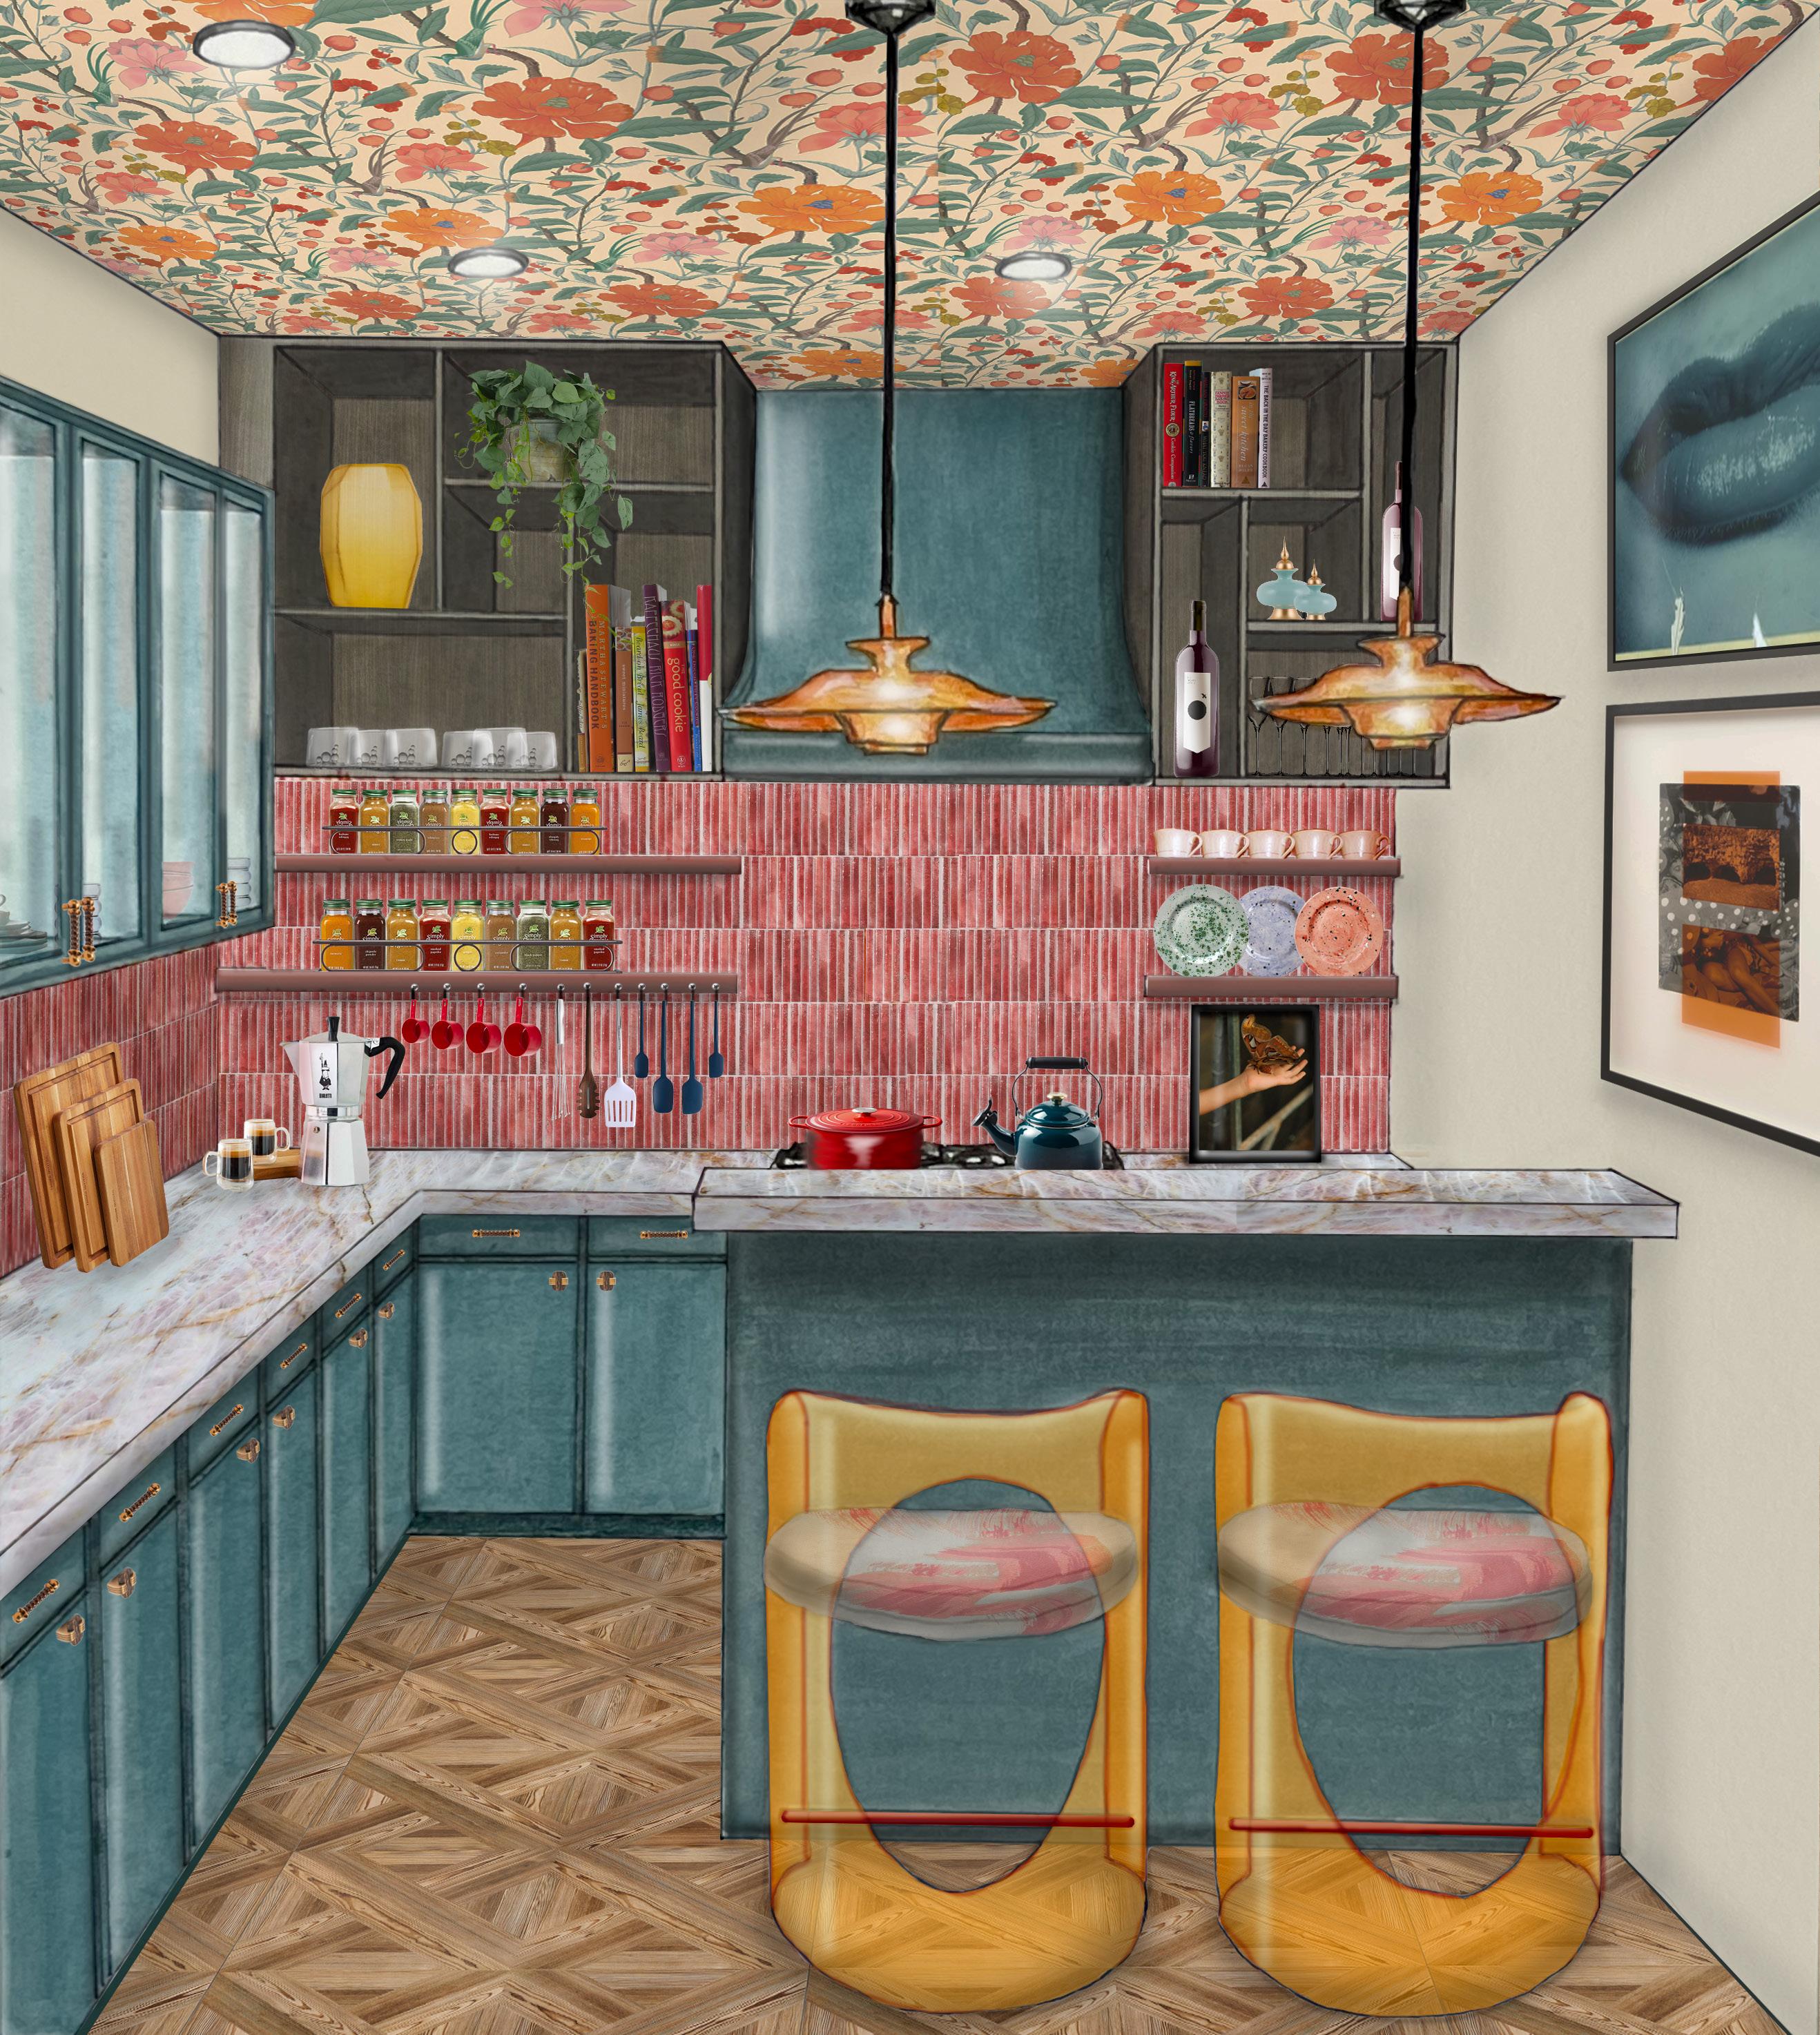
Nestled in the heart of the loft lies a culinary haven that challenges the conventional wisdom of less is more. Welcome to the epitome of maximalist luxury, a kitchen that serves as a space for culinary exploration and extravagant design. Upon entering, one is immediately enveloped by a kaleidoscope of textures, colors, and materials. The ceiling, adorned with bespoke wallpaper featuring intricate floral designs, sets the stage for a sensory experience unlike any other. The floors, laid with remarkable tile reminiscent of wood, reflect the ambient light, creating a mesmerizing glow that enhances the overall allure of the space.
Cabinetry, handcrafted by artisans, lines the walls, offering ample storage while contributing to the visual feast. Each door is a work of art, with unique handles that are more akin to jewelry than hardware. The backsplash, a mosaic of hand-painted tiles, tells a story, adding depth and dimension to the space.
This high-end maximalist kitchen in New York is more than just a space for culinary creation; it’s a bold statement of luxury living, a place where cooking is elevated to an art form, and every meal is an occasion. It stands as a vivid reminder that in the world of design, there are no limits to creativity and expression. In a city that never sleeps, this kitchen is a beacon of inspiration, a place where the love for food and the passion for design converge in a spectacular symphony of excess.


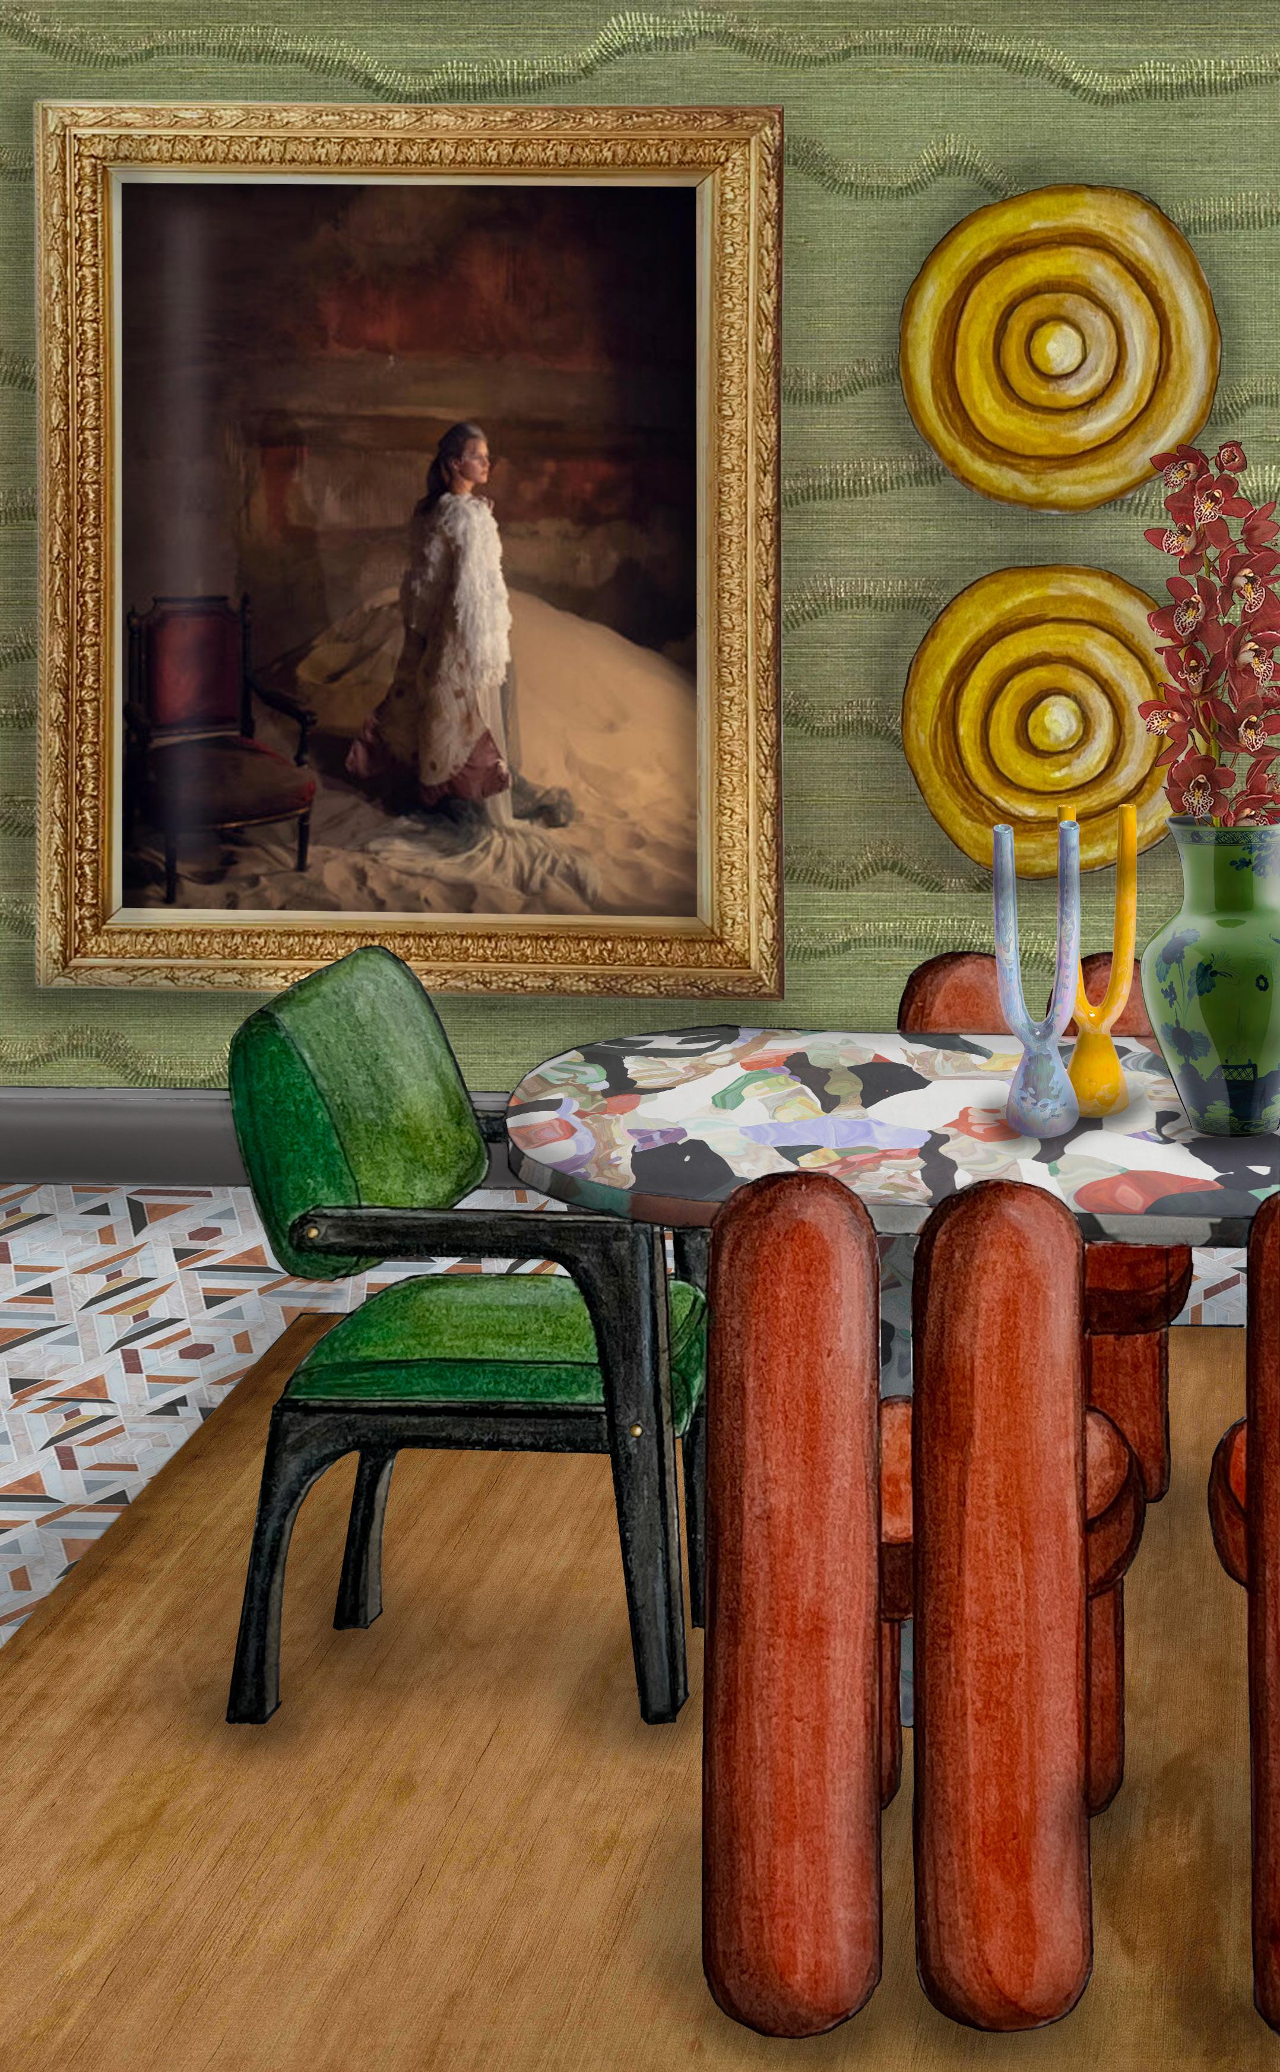

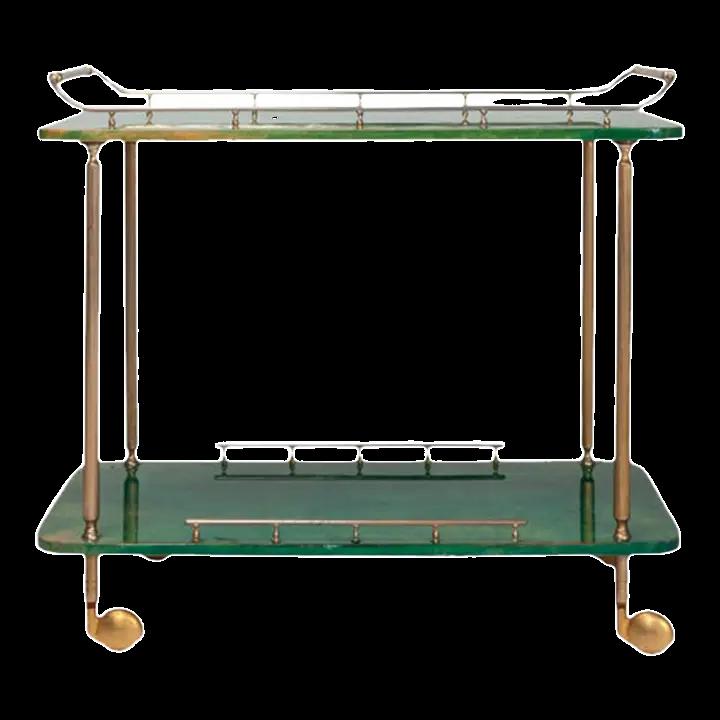
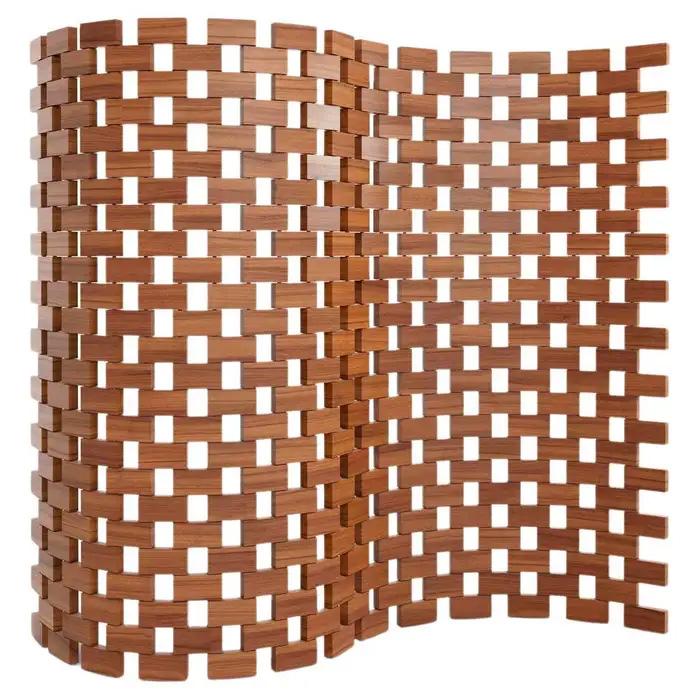


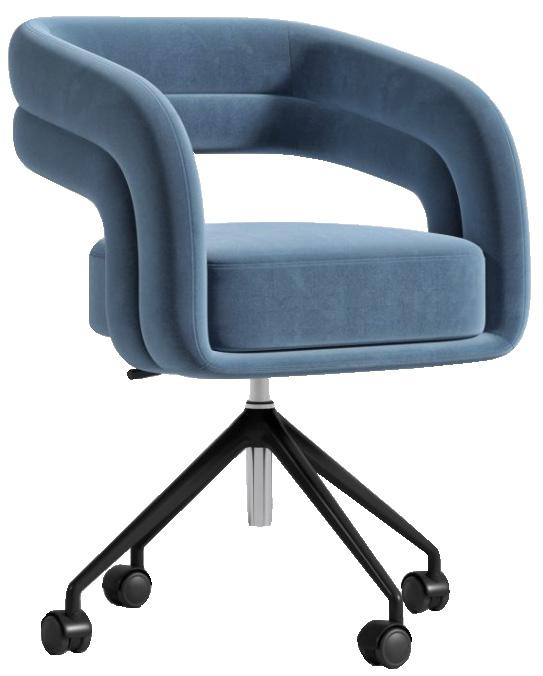
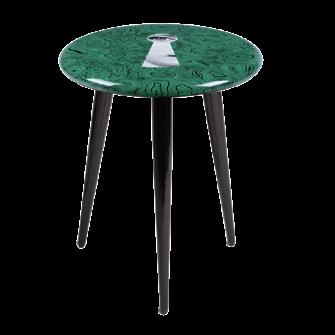
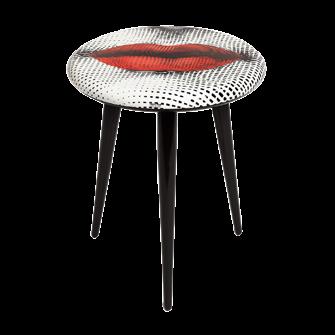

“We want a Maximalist space with a mix of contemporary and vintage furnishings; colorful and calm. Fashion is life to us. Our home should be inherently pretty yet functional, but most of all stylish.”
- Giordano and D’Angelo