selected works, 2024
CONTENTS
1
SAME SAME BUT DIFFERENT collective housing
2
MAKING FRIENDS IN THE PLASTICENE m.arch thesis
3
4 5
FIBER-FORM
building-scaled knitting
NEW DEITIES ARE HERE speculative embassy *
EXTRACTED HISTORIES
mining museum and heritage center

SAME SAME BUT DIFFERENT
Site: Jefferson Chalmers, Detroit, Michigan
Year: 2023
University of Michigan
Software: Rhino, Lumion
Integrated Housing Studio
Professors: Craig Borum + Claudia Wigger
Collaborators: Axel Olson + Jiabao Zhu
* Selected for 2024 Taubman College Student Show
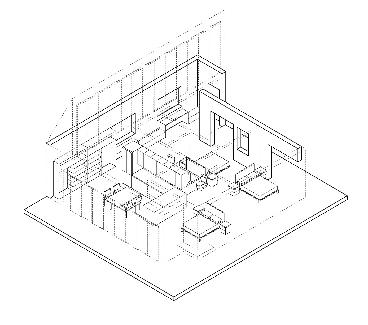
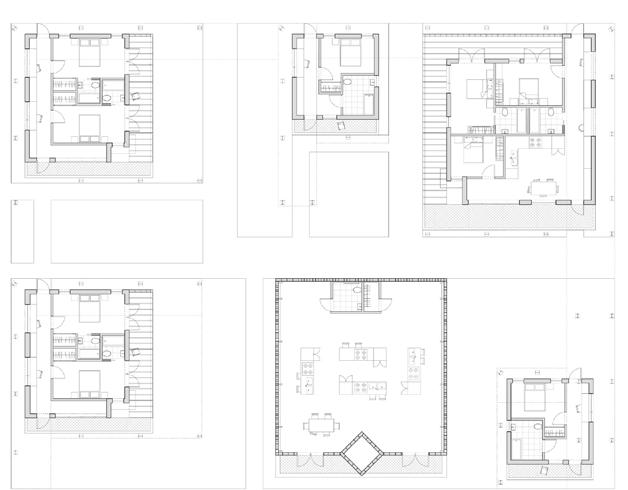
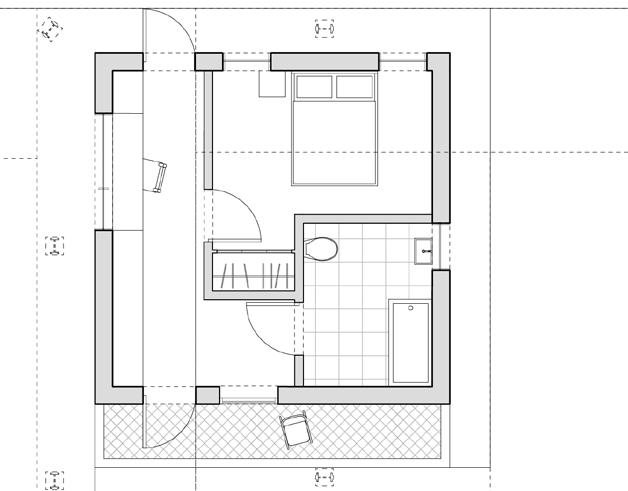
Same Same but Different brings together three similar architectures to propose atypical models of collective dwelling in the Jefferson Chalmers neighborhood of Detroit, MI. Throughout the site, residents with different living needs are brought together through common spaces. While the buildings and their ownership models vary, programmatic and material details of their collective and private spaces share a language that provides individuality within a larger organization.
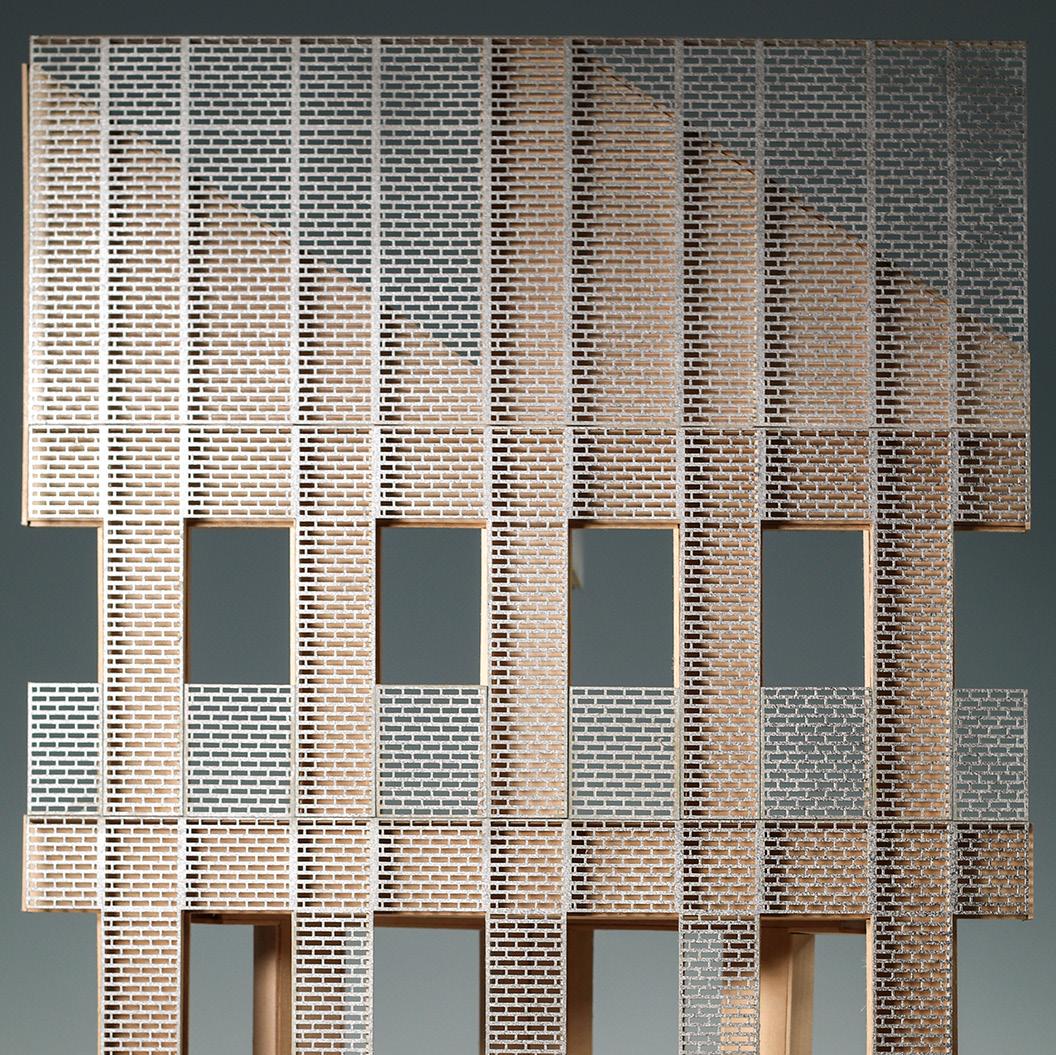
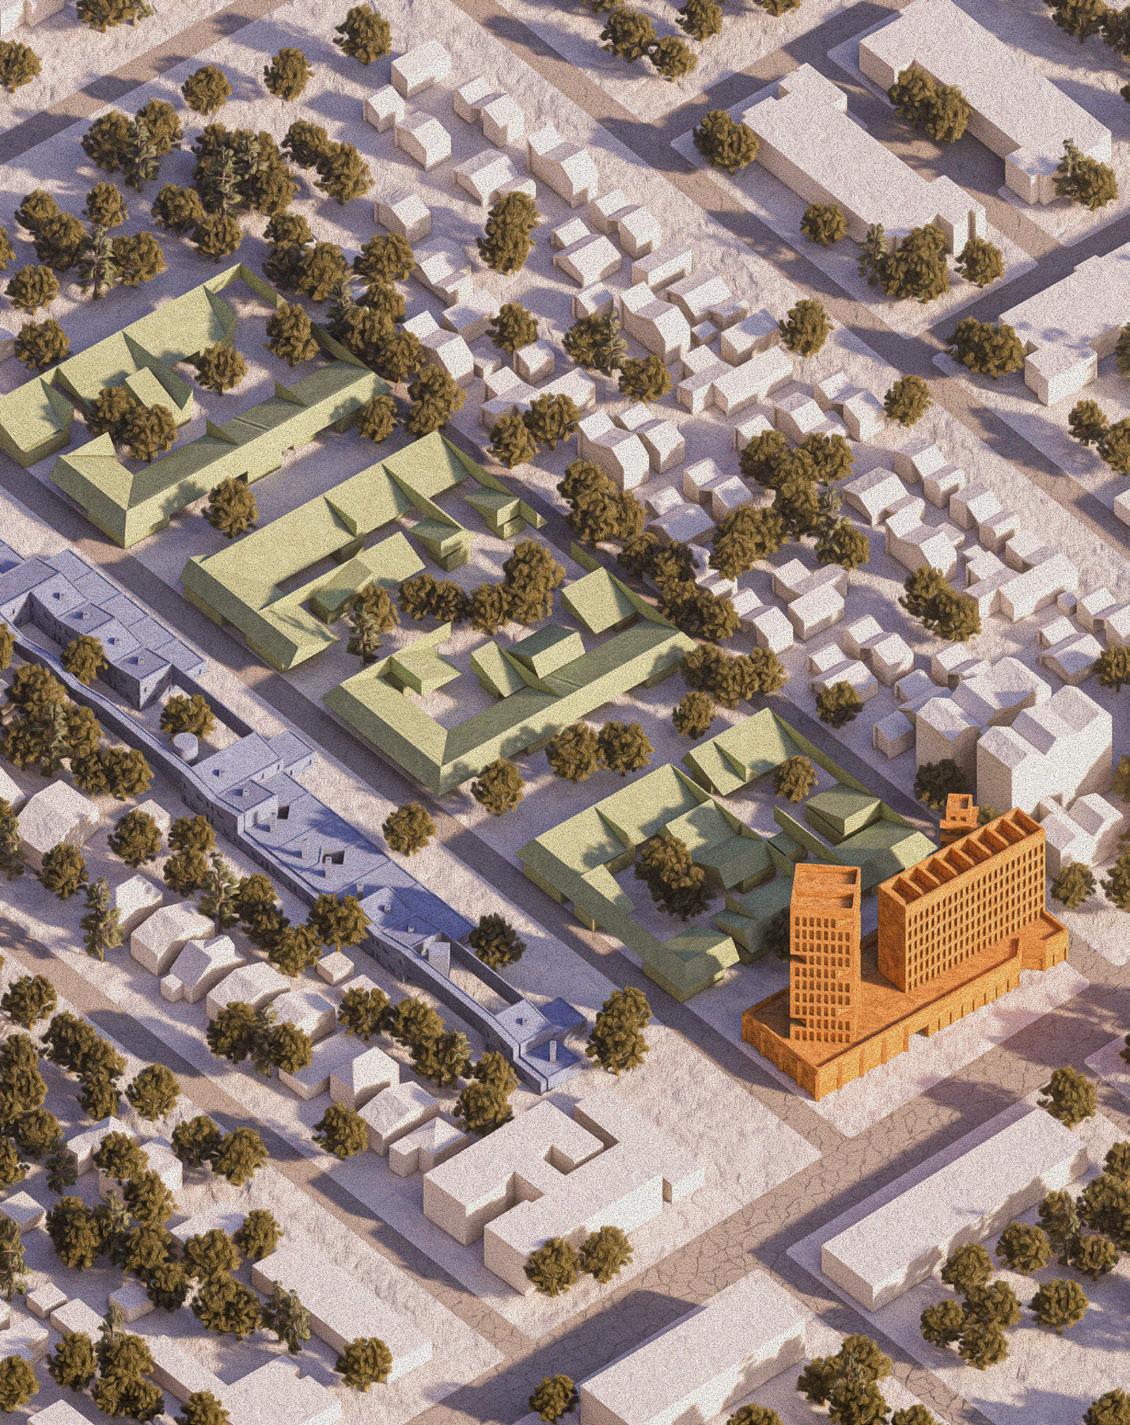
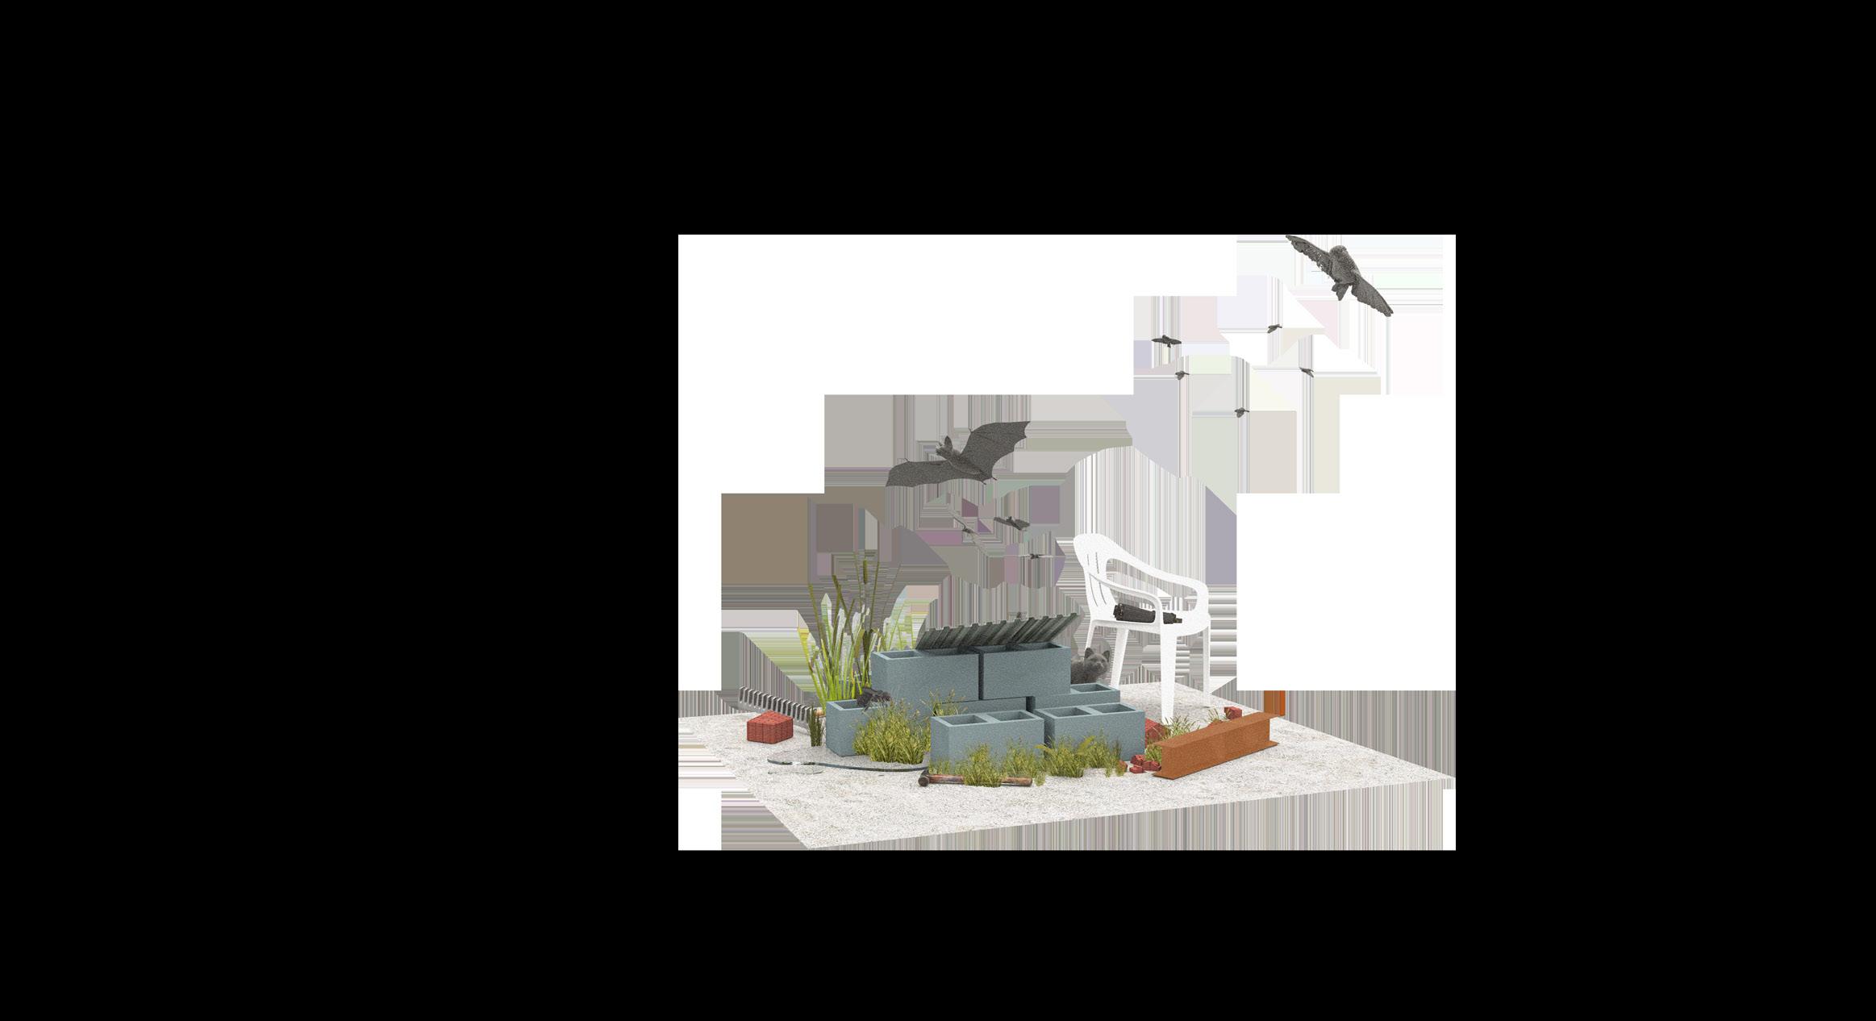
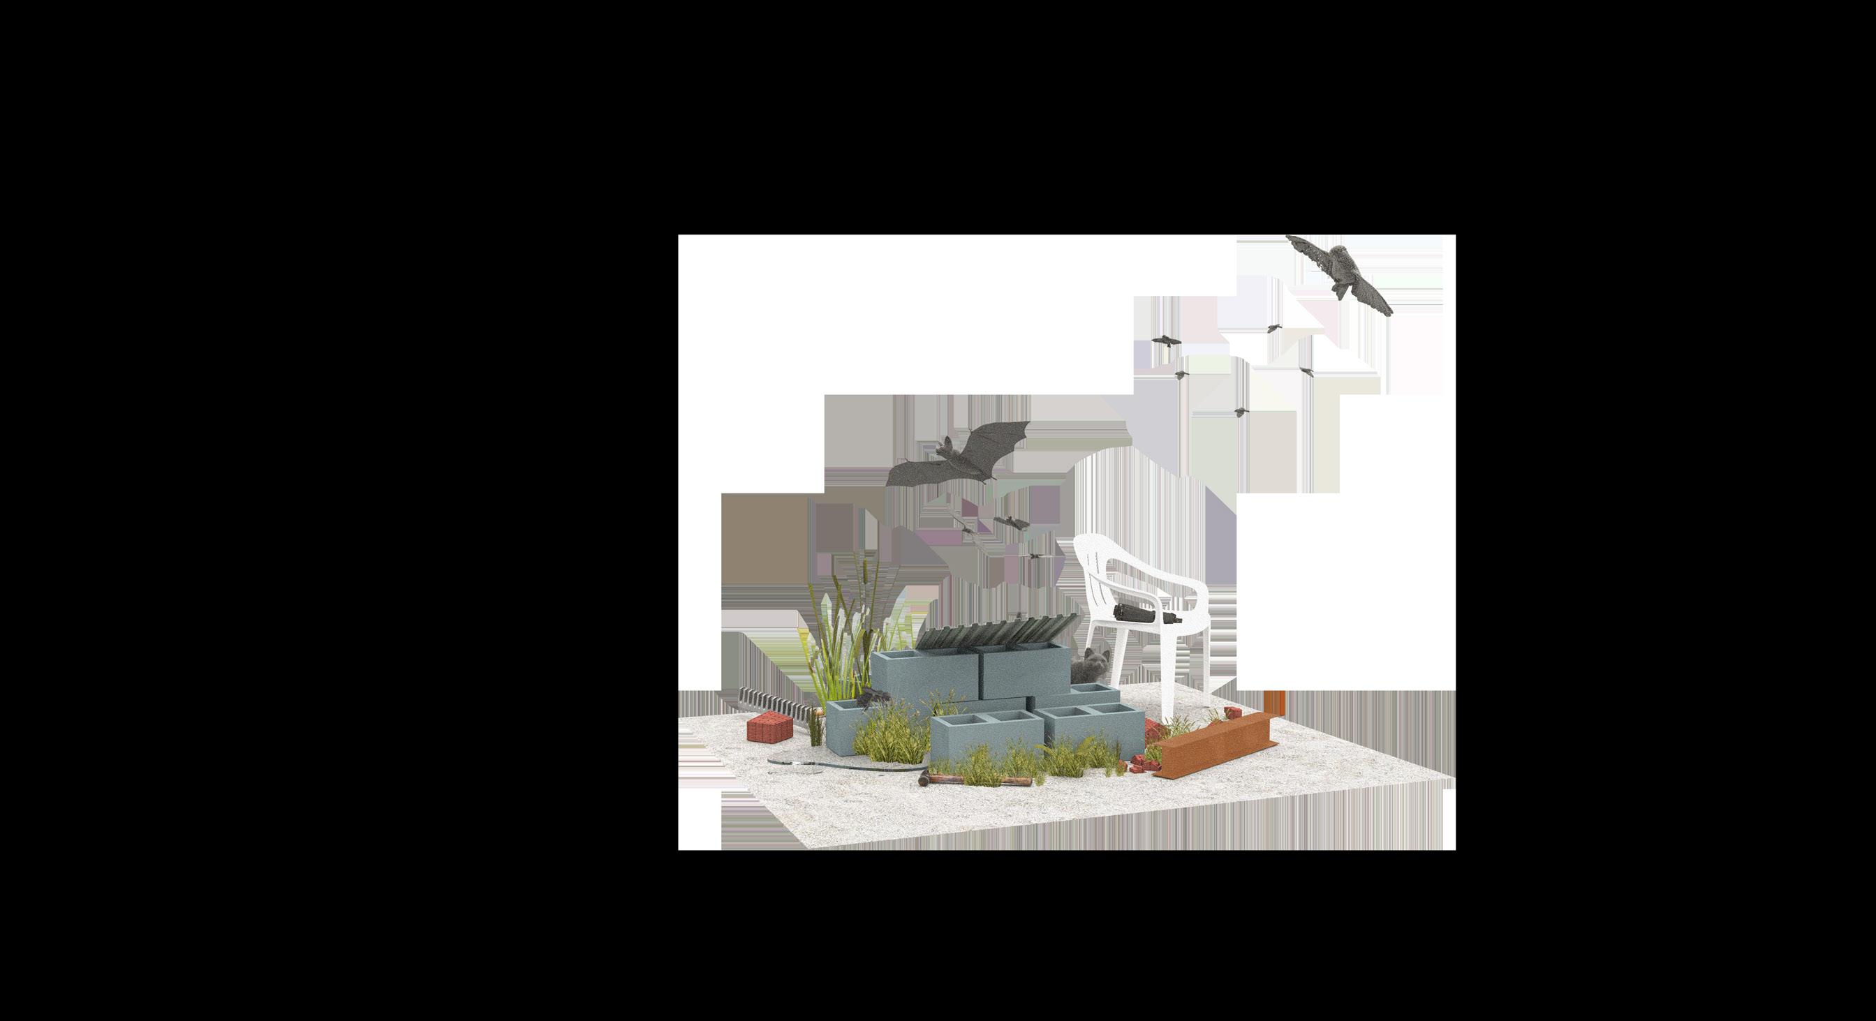
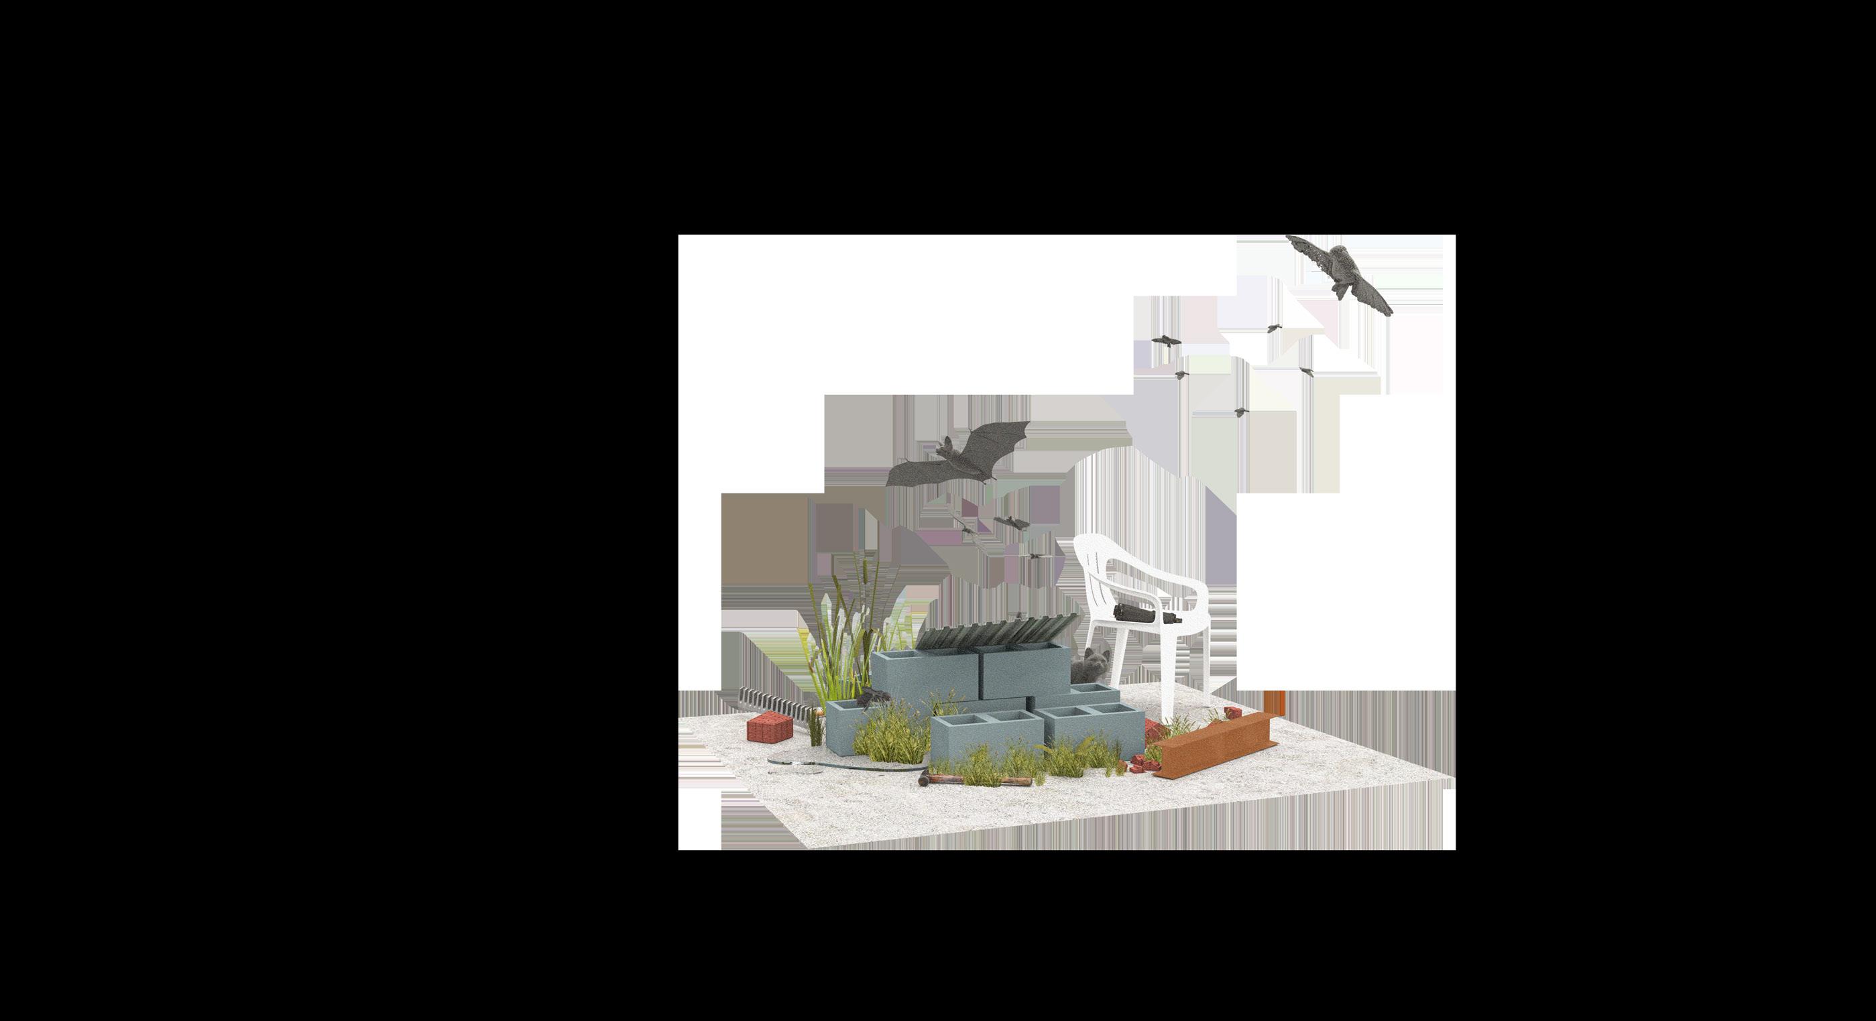
The project nourishes the existing urban prairie condition created by lot vacancy to expand habitat for native plants and animals. Thickened facades and structural systems allow bats, an important pollinator, and birds to live throughout the building project. Their presence among human inhabitants allows for a flourishing urban prairie environment to serve as collective green space for recreation and food cultivation.
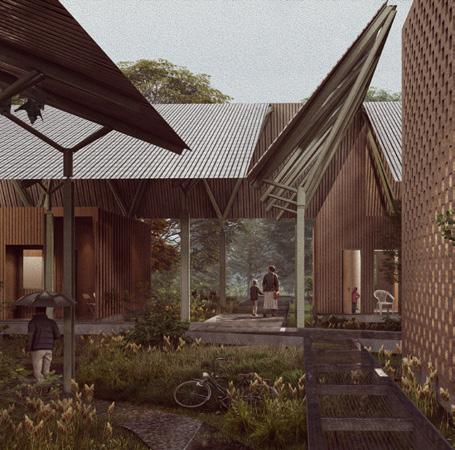
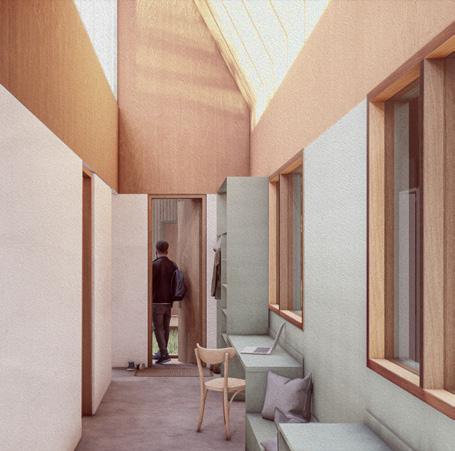
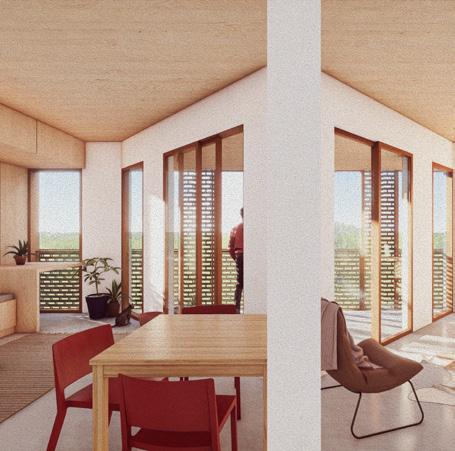
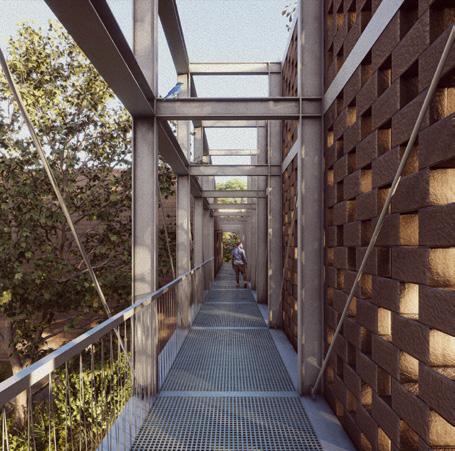
The Edge Collective engages the neighborhood’s single family residential fabric along the northern block of the project, stepping over and around existing backyards and lot lines while creating a collective green alleyway.
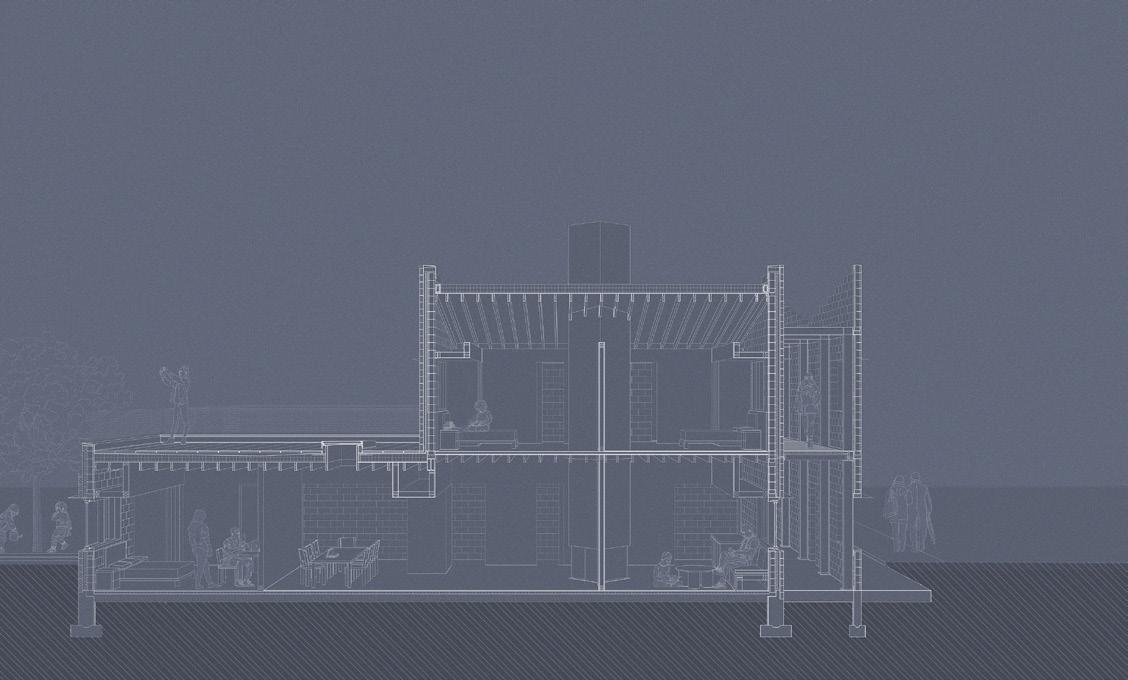
EDGE COLLECTIVE
Engaging the single family context neighborhood through expandable and creating a collective green unit configuration.
EDGE COLLECTIVE
Engaging the single family context of the neighborhood through expandable units and creating a collective green alleyway through unit configuration.
EDGE COLLECTIVE
EDGE COLLECTIVE
Engaging the single family context of the neighborhood through expandable units and creating a collective green alleyway through unit configuration.
Engaging the single family context of the neighborhood through expandable units and creating a collective green alleyway through unit configuration.
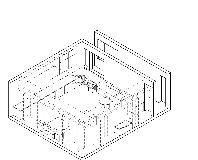
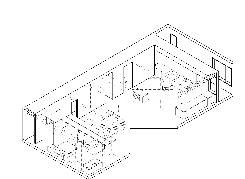
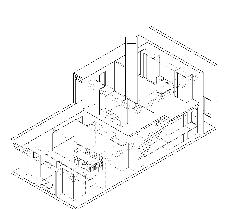
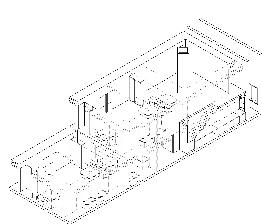
Collective living centered cooking, eating, and gathering. be combined to adapt for
477 Sq.
17 Units
Elders,
TWO BEDROOM
1000 Sq.
Elders, Students, Single Adults
Elders, Students, Single Adults
THREE BEDROOM
1850 Sq. Ft.
Multi-generational Households, Families, Co-living
10 Units
Students,
Single Parent
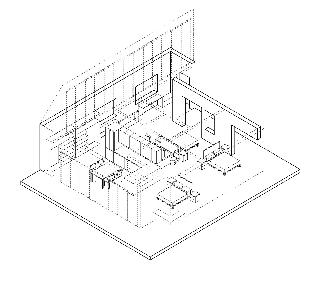
THREE BEDROOM
1850 Sq.
11 Units
Multigenerational Families,
Collective living centered around community cooking, eating, and gathering. Units can be combined to adapt for evolving domestic Students, You Professionals, Single Parent Households
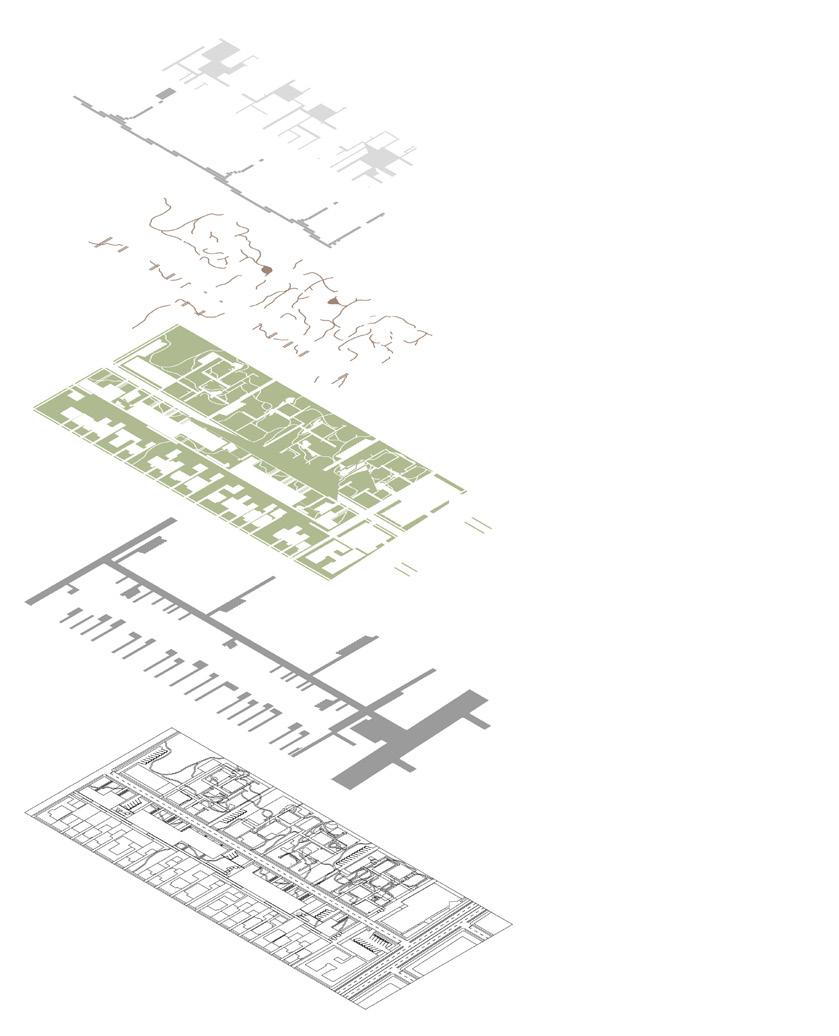
Circulation at various scales, from shared driveways to raised boardwalks, creates connection points to the greater Jefferson Chalmers neighborhood. A gradient in ground treatment permeability allows for natural irrigation of untamed urban prairie spaces, supporting a sustainable habitat for bats and other pollinators.
ACCESSIBILITY SITE STRATEGY
Accessible elevated walkways in floodplain
Elevated Permeable Walkways
Foot and Bike Paths
Paved Walkways and Bike Paths
Trails and Desire Lines
Trails
LOCATION OF ACCESSIBLE UNITS
Greenspaces with mixed accessibility
Urban Prairie
Existing and New Paving Infrastructure for Accessible Parking
Roads and Driveways
Site Overview with Combined Access / Circulation
Site Plan
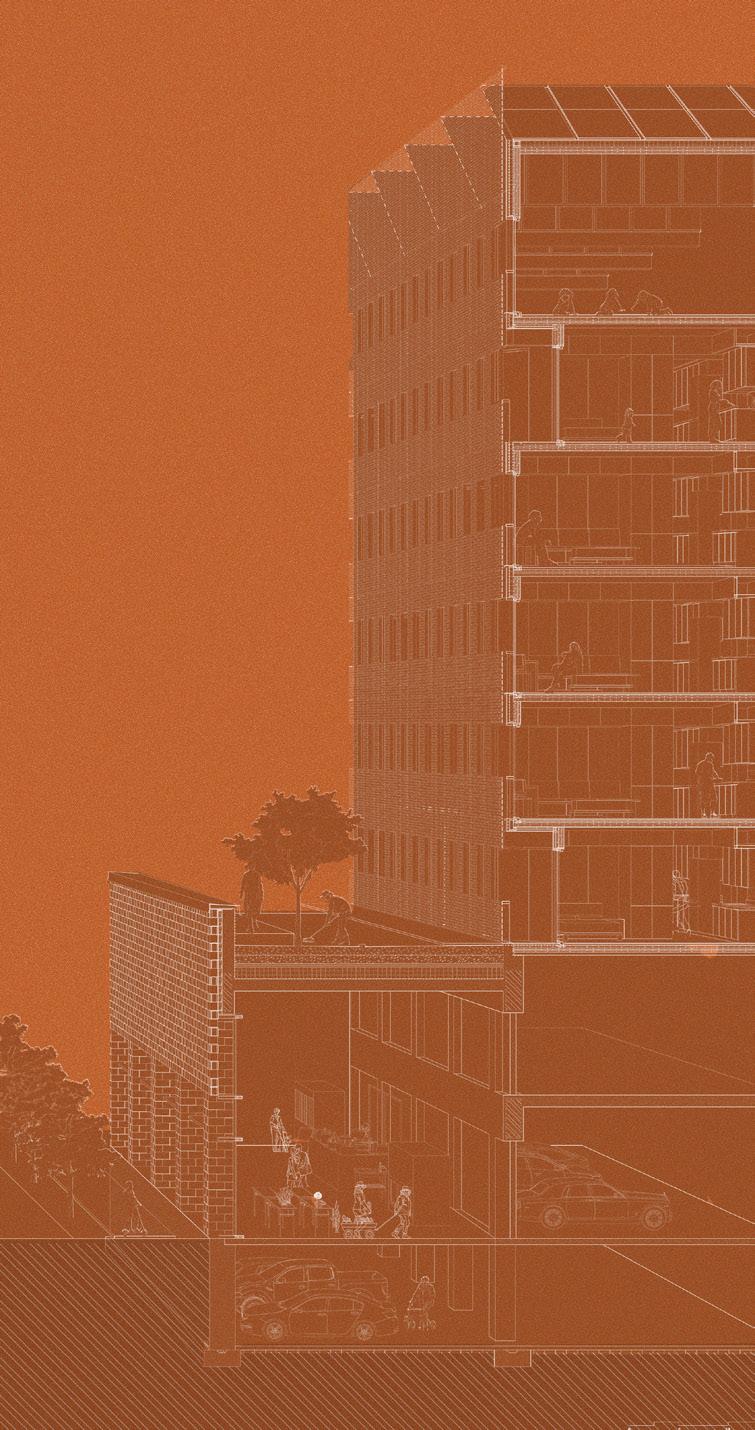
TOWER COLLECTIVE
Integrated
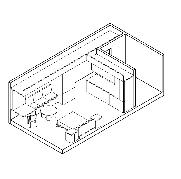
TOWER COLLECTIVE
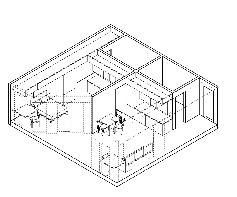
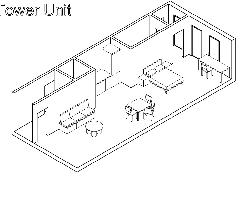
Situated along the historic Jefferson Street commercial corridor, the site is fronted by the Tower Collective that relates in scale to nearby towers and acts as an identifier for the “entrance” of the connected sites.
A communal green roof deck acts as an extension of the ground level urban prairie.
MAKING FRIENDS IN THE PLASTICENE
Year: 2024
University of Michigan
Software: Rhino, V-Ray
Electric Lime Thesis Studio
Thesis Advisor: Perry Kulper
* Winner of Taubman College Graduate
Architecture Thesis “Sensibility for Aesthetic
Explorations Award”
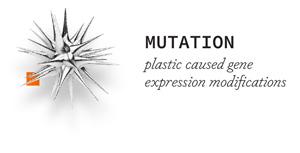
In 2020, the quantity of anthropogenic mass surpassed that of biomass. Those nine gigatons of plastic that now occupy the earth’s surface outweigh the four gigatons of all living animals, combined. Making Friends in the Plasticene engages the idea that the world has prematurely been ended by the new worlds created by intermingled entanglements of plastic, toxins, and biological bodies. To proactively encounter these conditions, this thesis is situated in the post-Anthropocene epoch of plasticene.
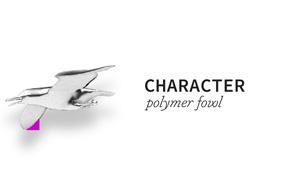
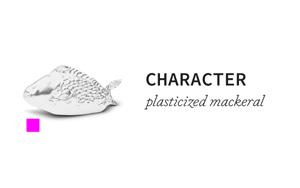
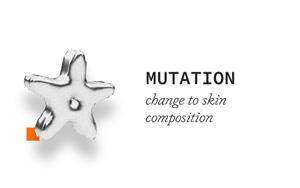
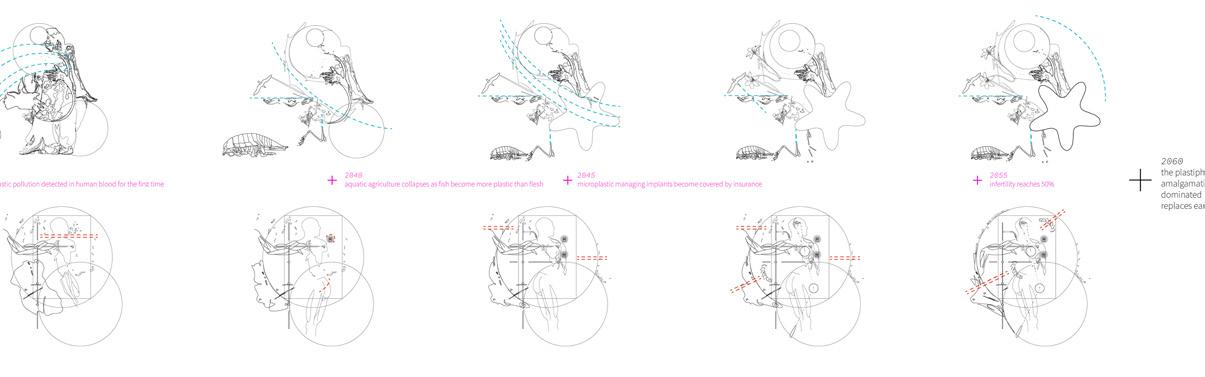
The thesis works on the built environment through two plasticene characters, synthetic-organic hybrids, who’s multicomposition of human body, micro-plastics, and queer morphologies are framed and developed. They reveal the fiction of hetero-normative divides between individual bodies, nuclear family structures, and the built and organic environment by ushering in relations and kinships between seemingly unrelated species.
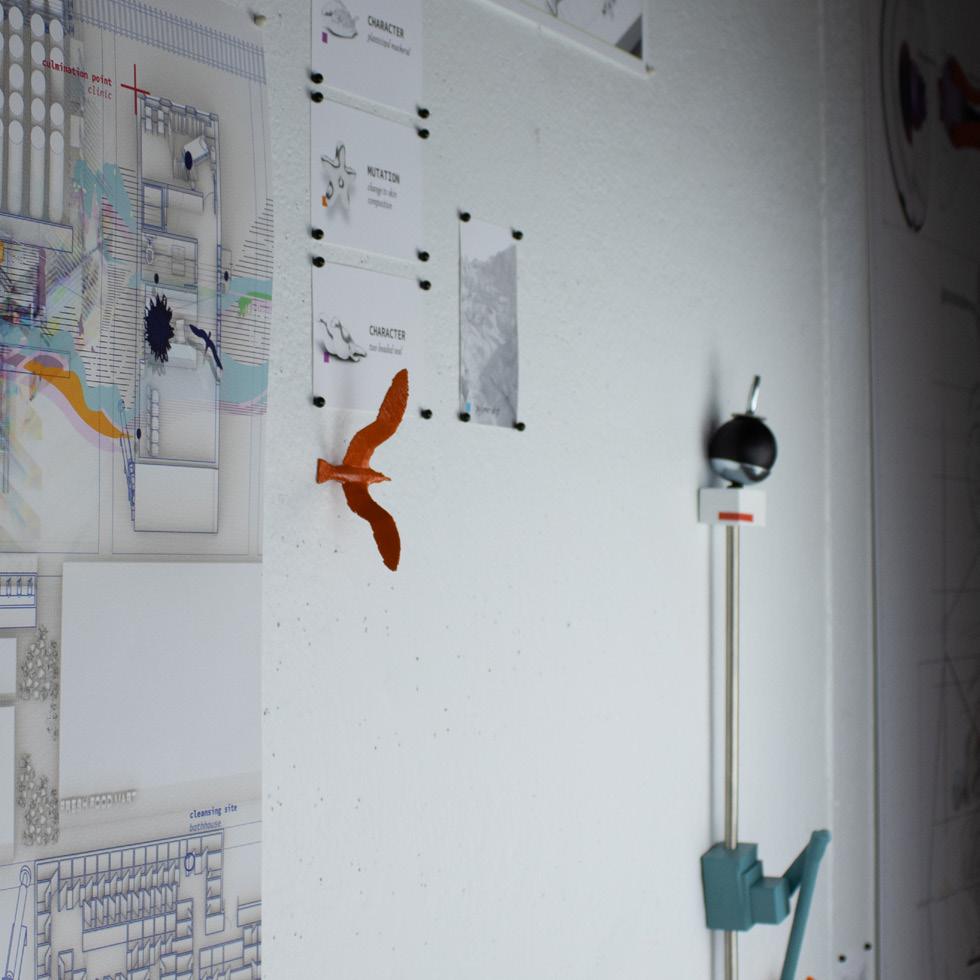

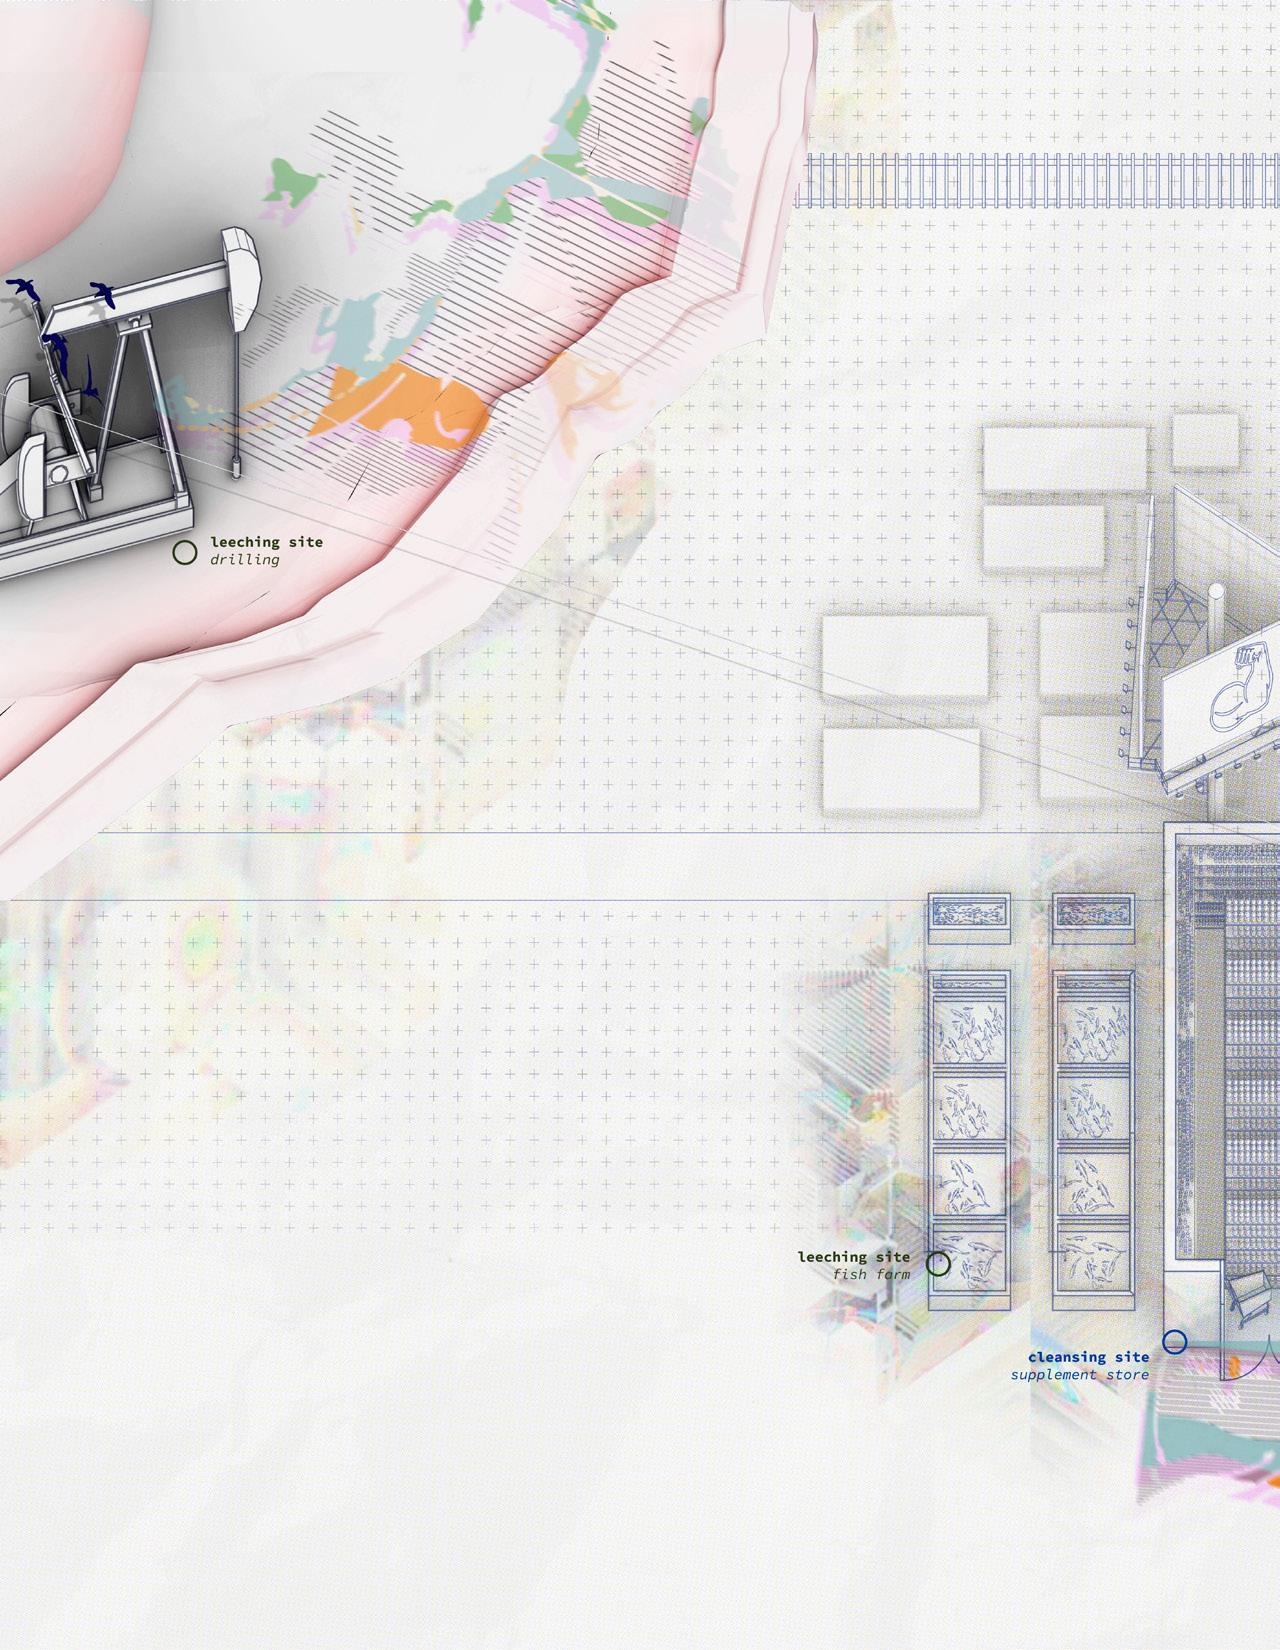
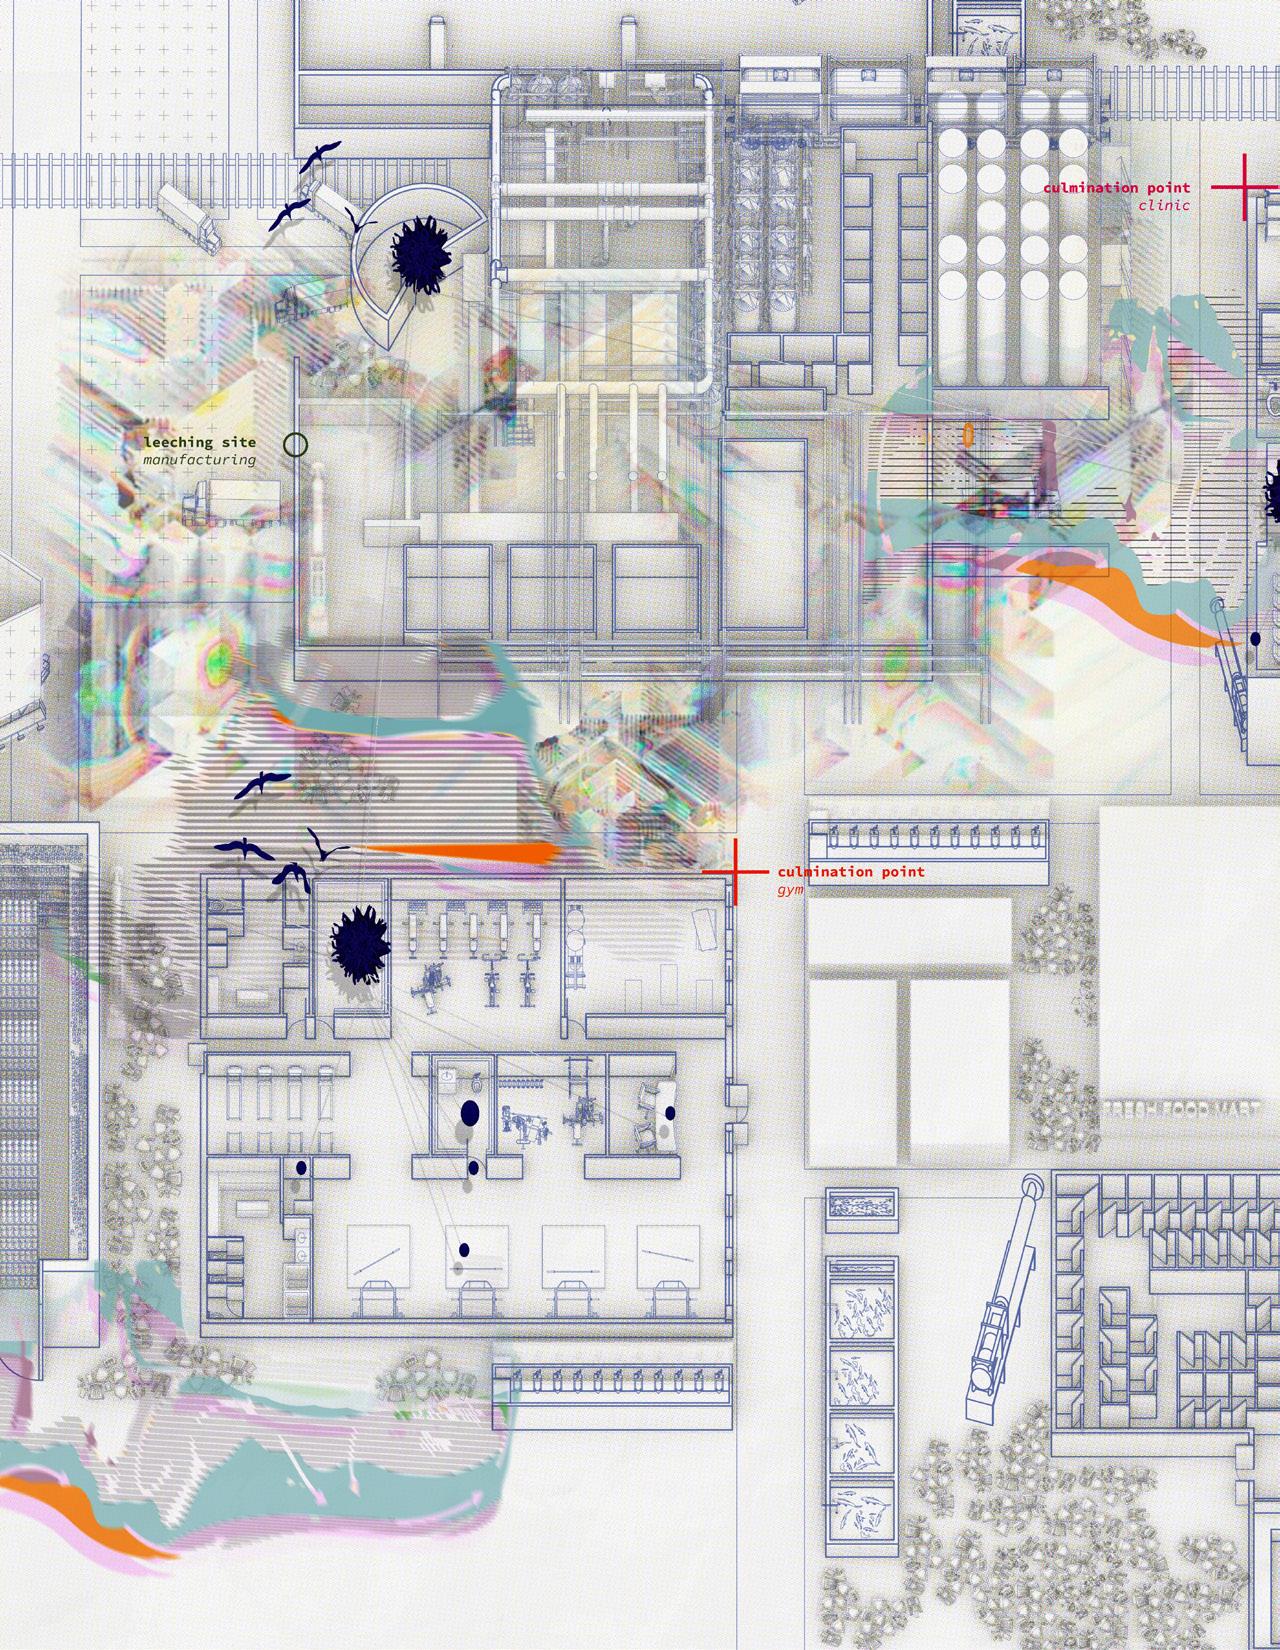
Rather than offer the character’s solutions to escape the plasticene, this thesis occupies and wallows in it, using architectural representation to visualize a possible future where bodies become unrecognizable hybrids between synthetic compounds, engineered systems, and biological processes.
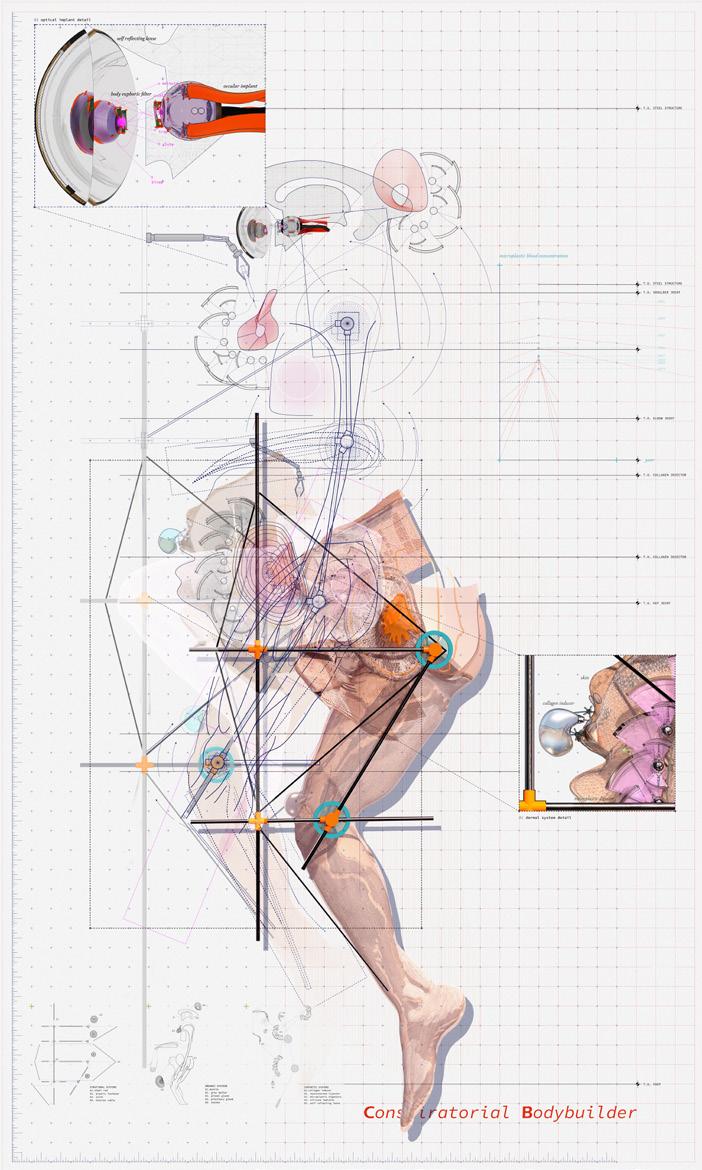
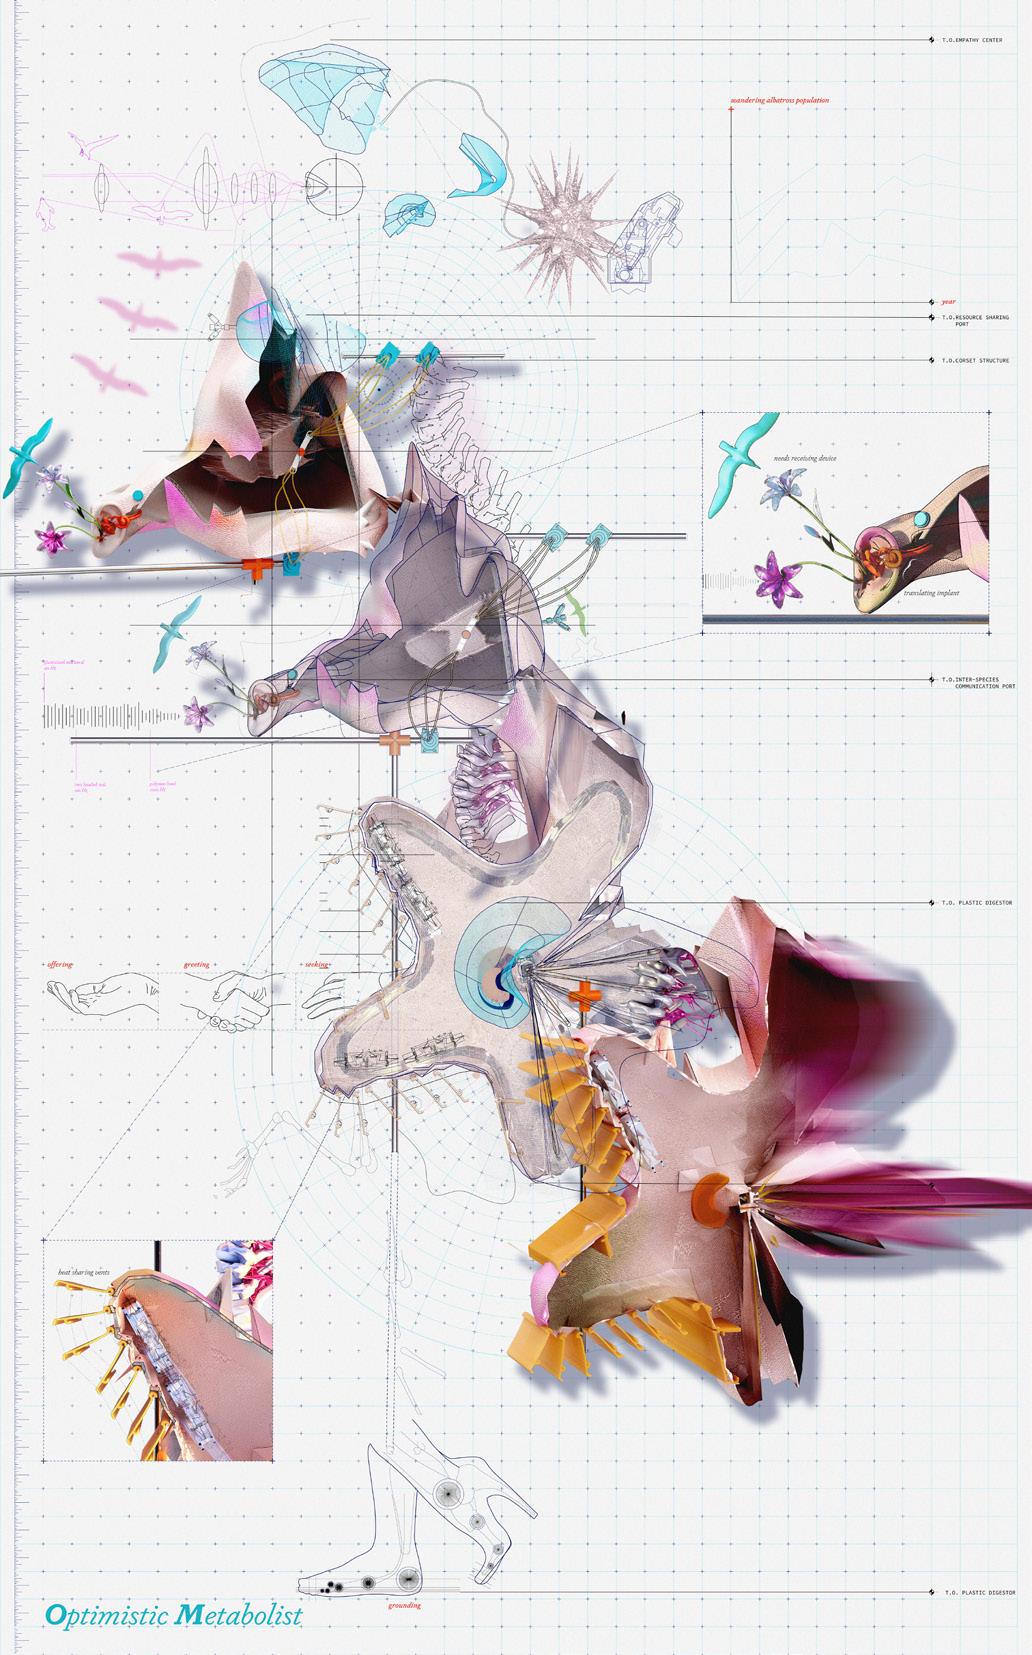
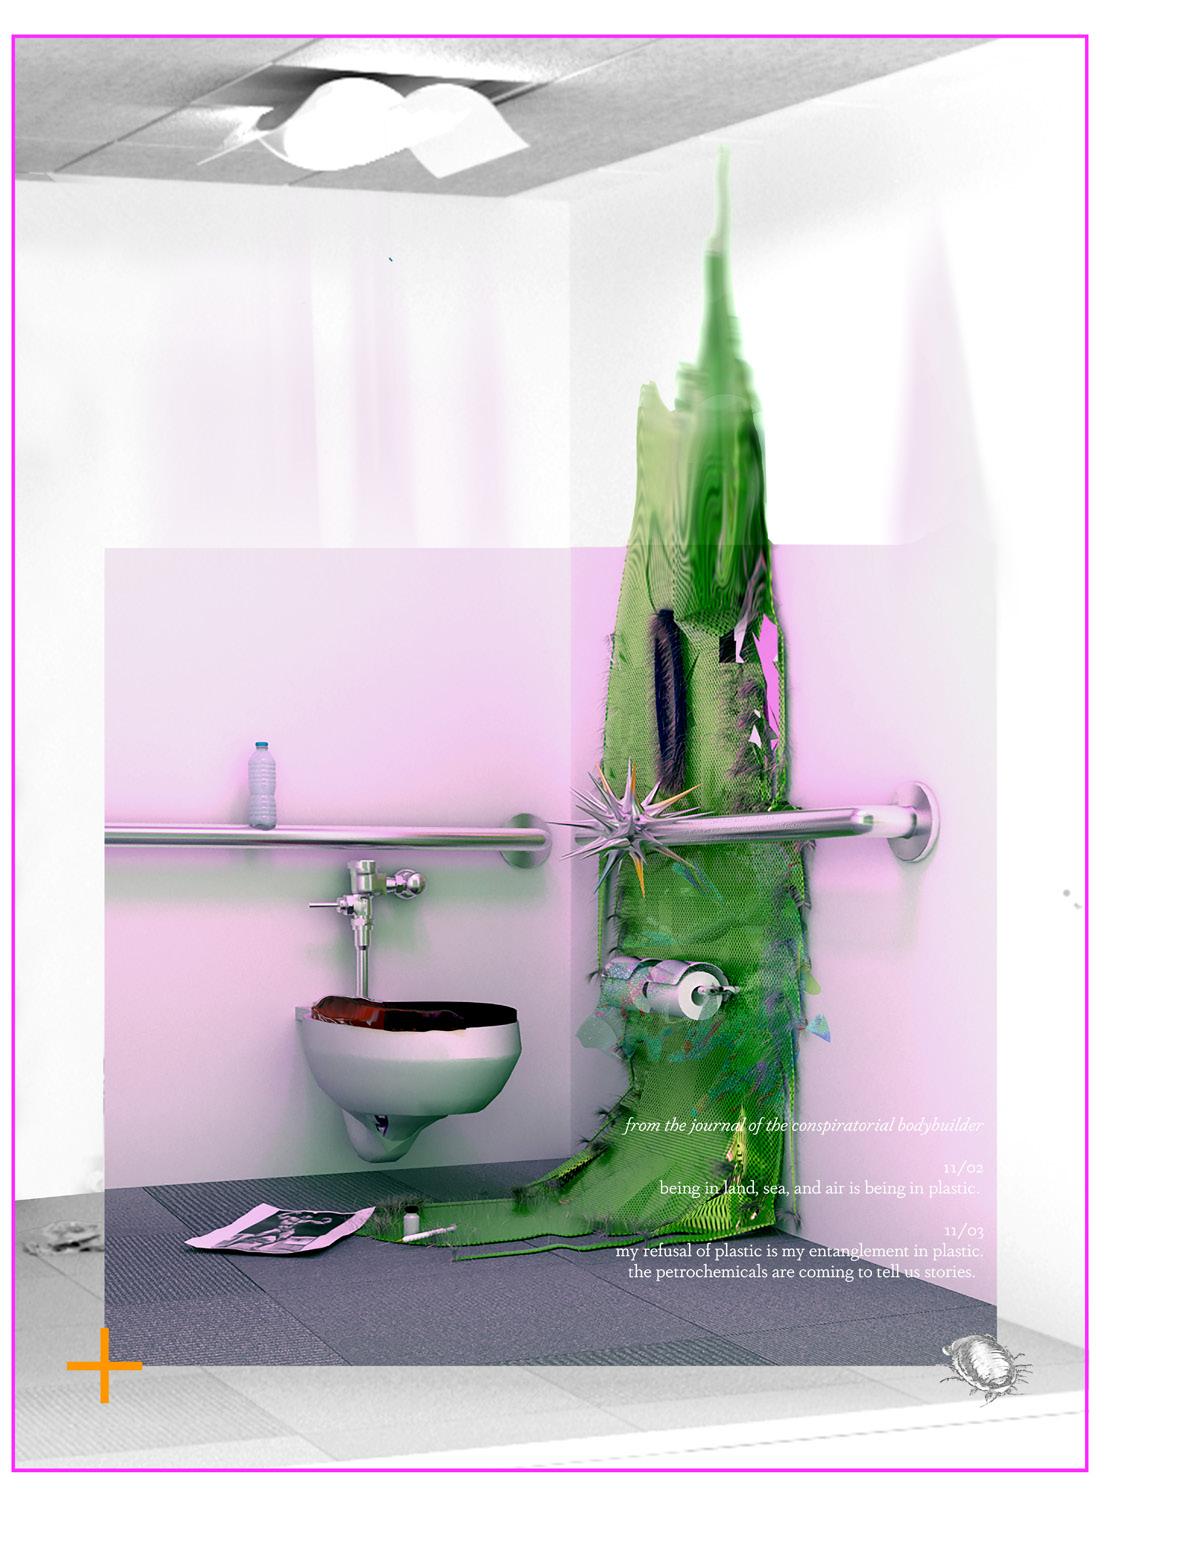
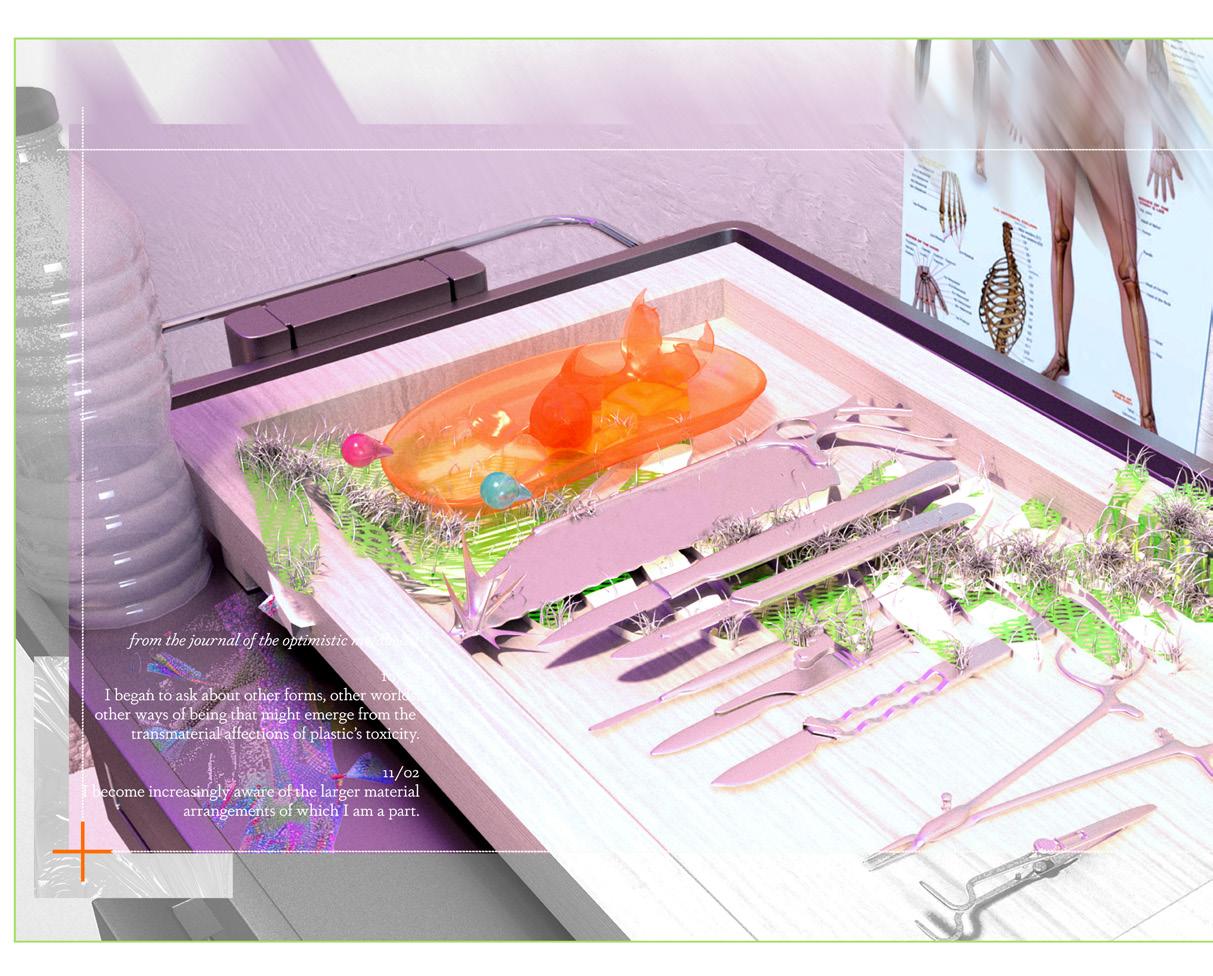
Architectural interventions and a variety of apparatuses are offered as tools to increase specific relationships between the hybrids of the plasticene, while offering structural and ethical remedies to the barricading of bodies that have ushered in the maladies of the plasticene.
FIBER-FORM
Site: SPECULATIVE
Year: 2023
University of Michigan
Software: Rhino, Adobe Suite
Propositions Studio
Professor: Stratton Coffman
* Winner of 2024 Taubman College Student Show
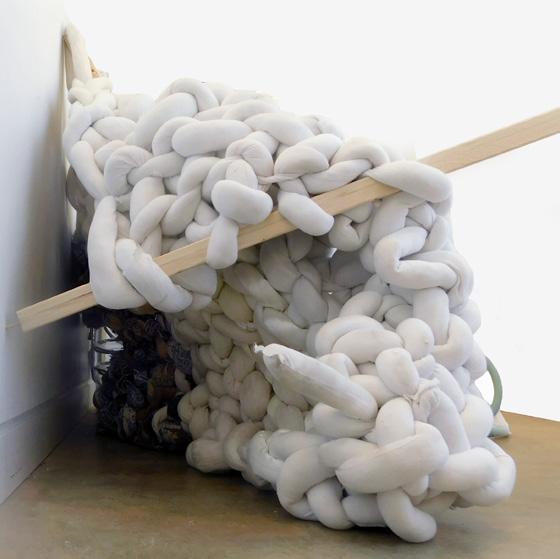
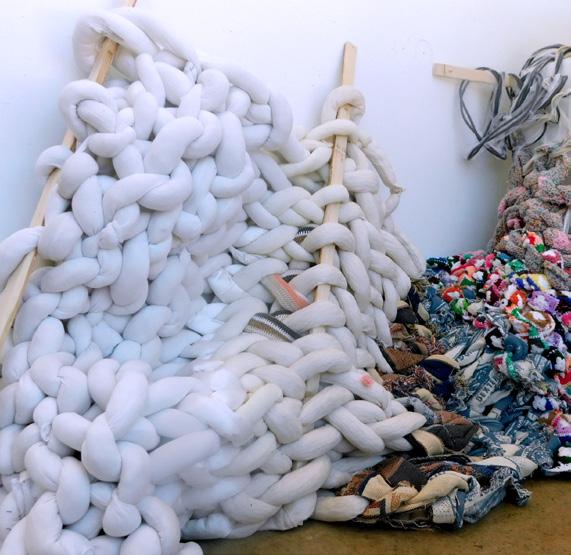
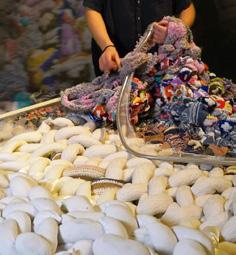
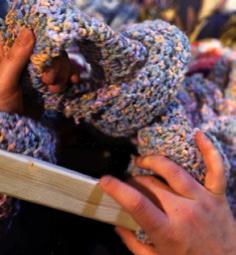
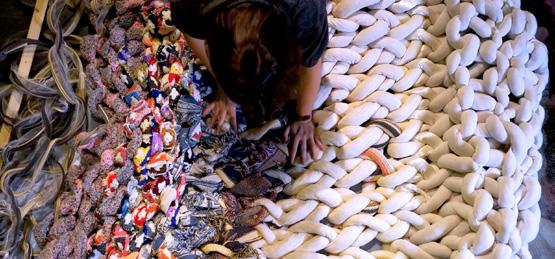
Fiber-Form is interested in craft traditions, fiber art, and textiles applied at the body and building scale.
Occupying a speculative, defunct textile factory, the site leverages the increasing automation of manufacturing to shift from exploitative textile labor practices to participatory space making through fiber craft.
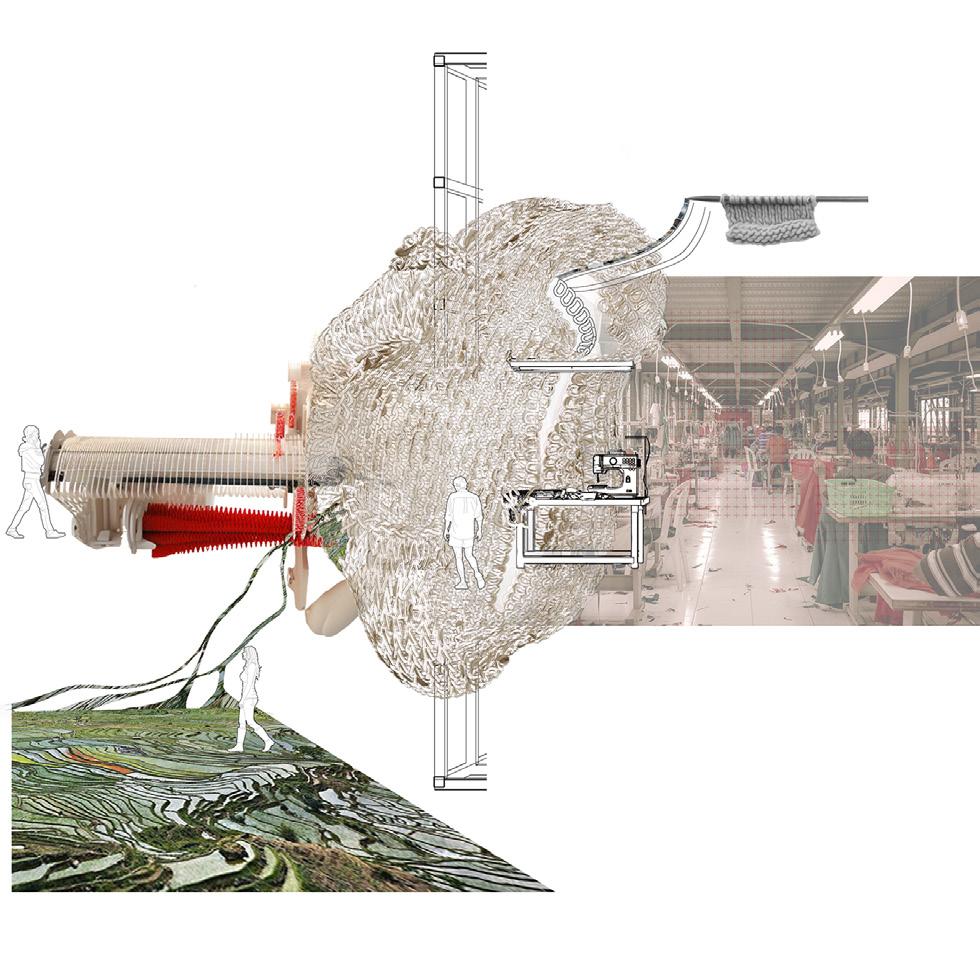

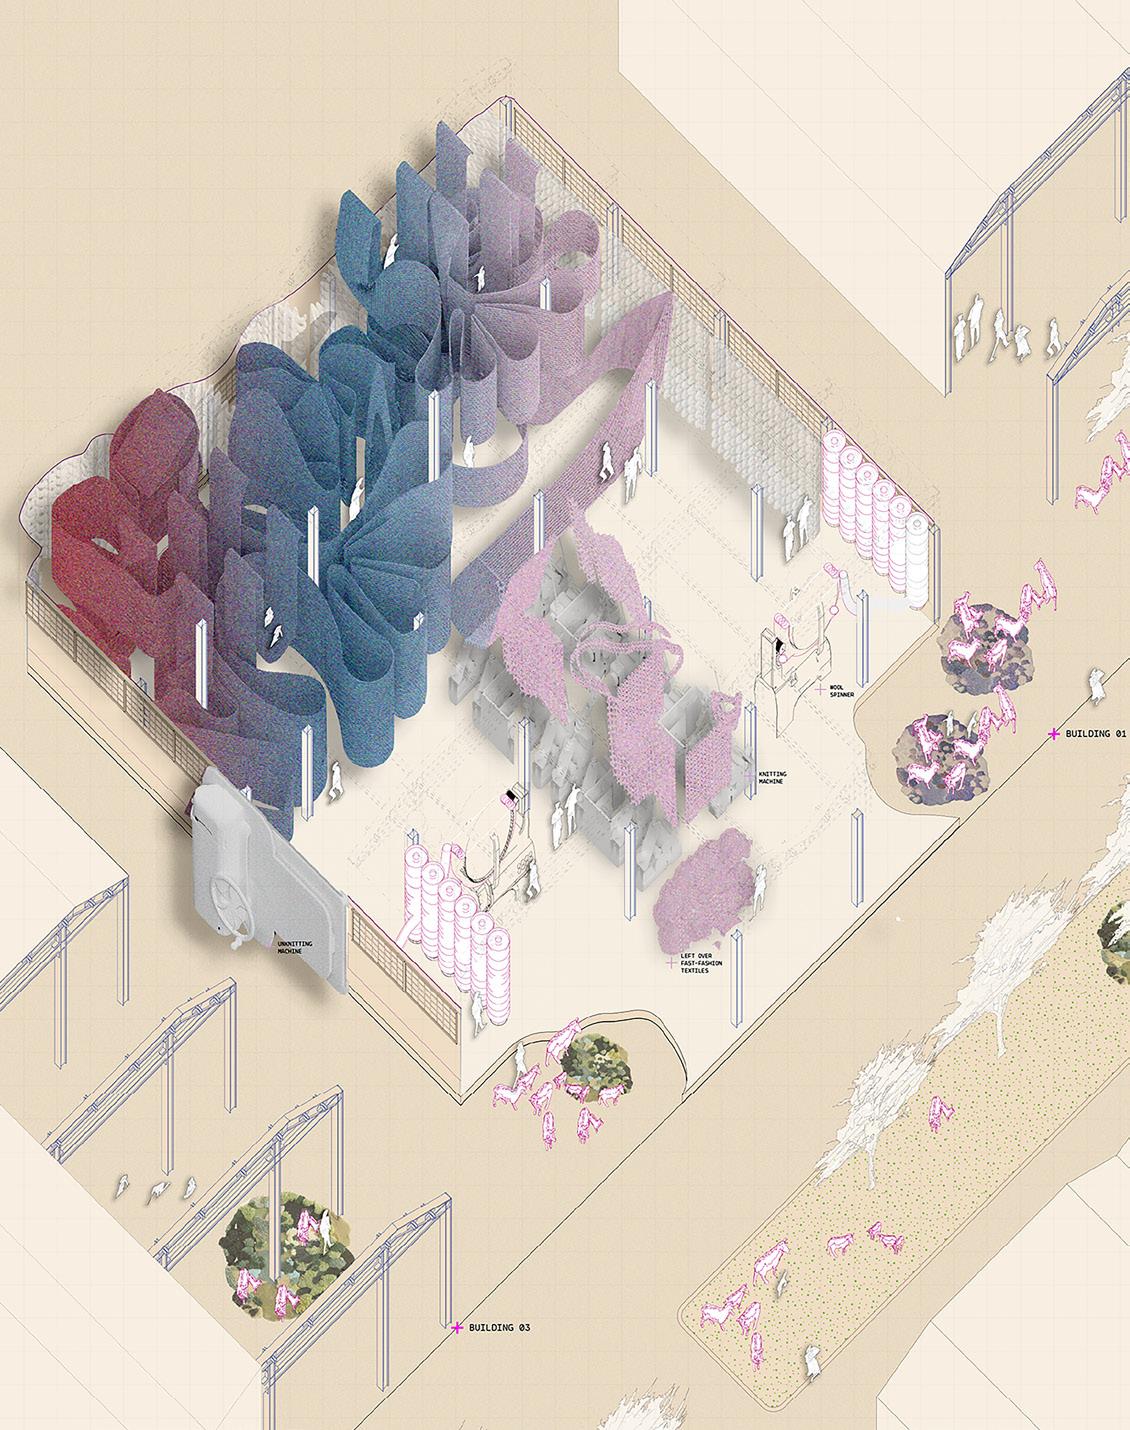
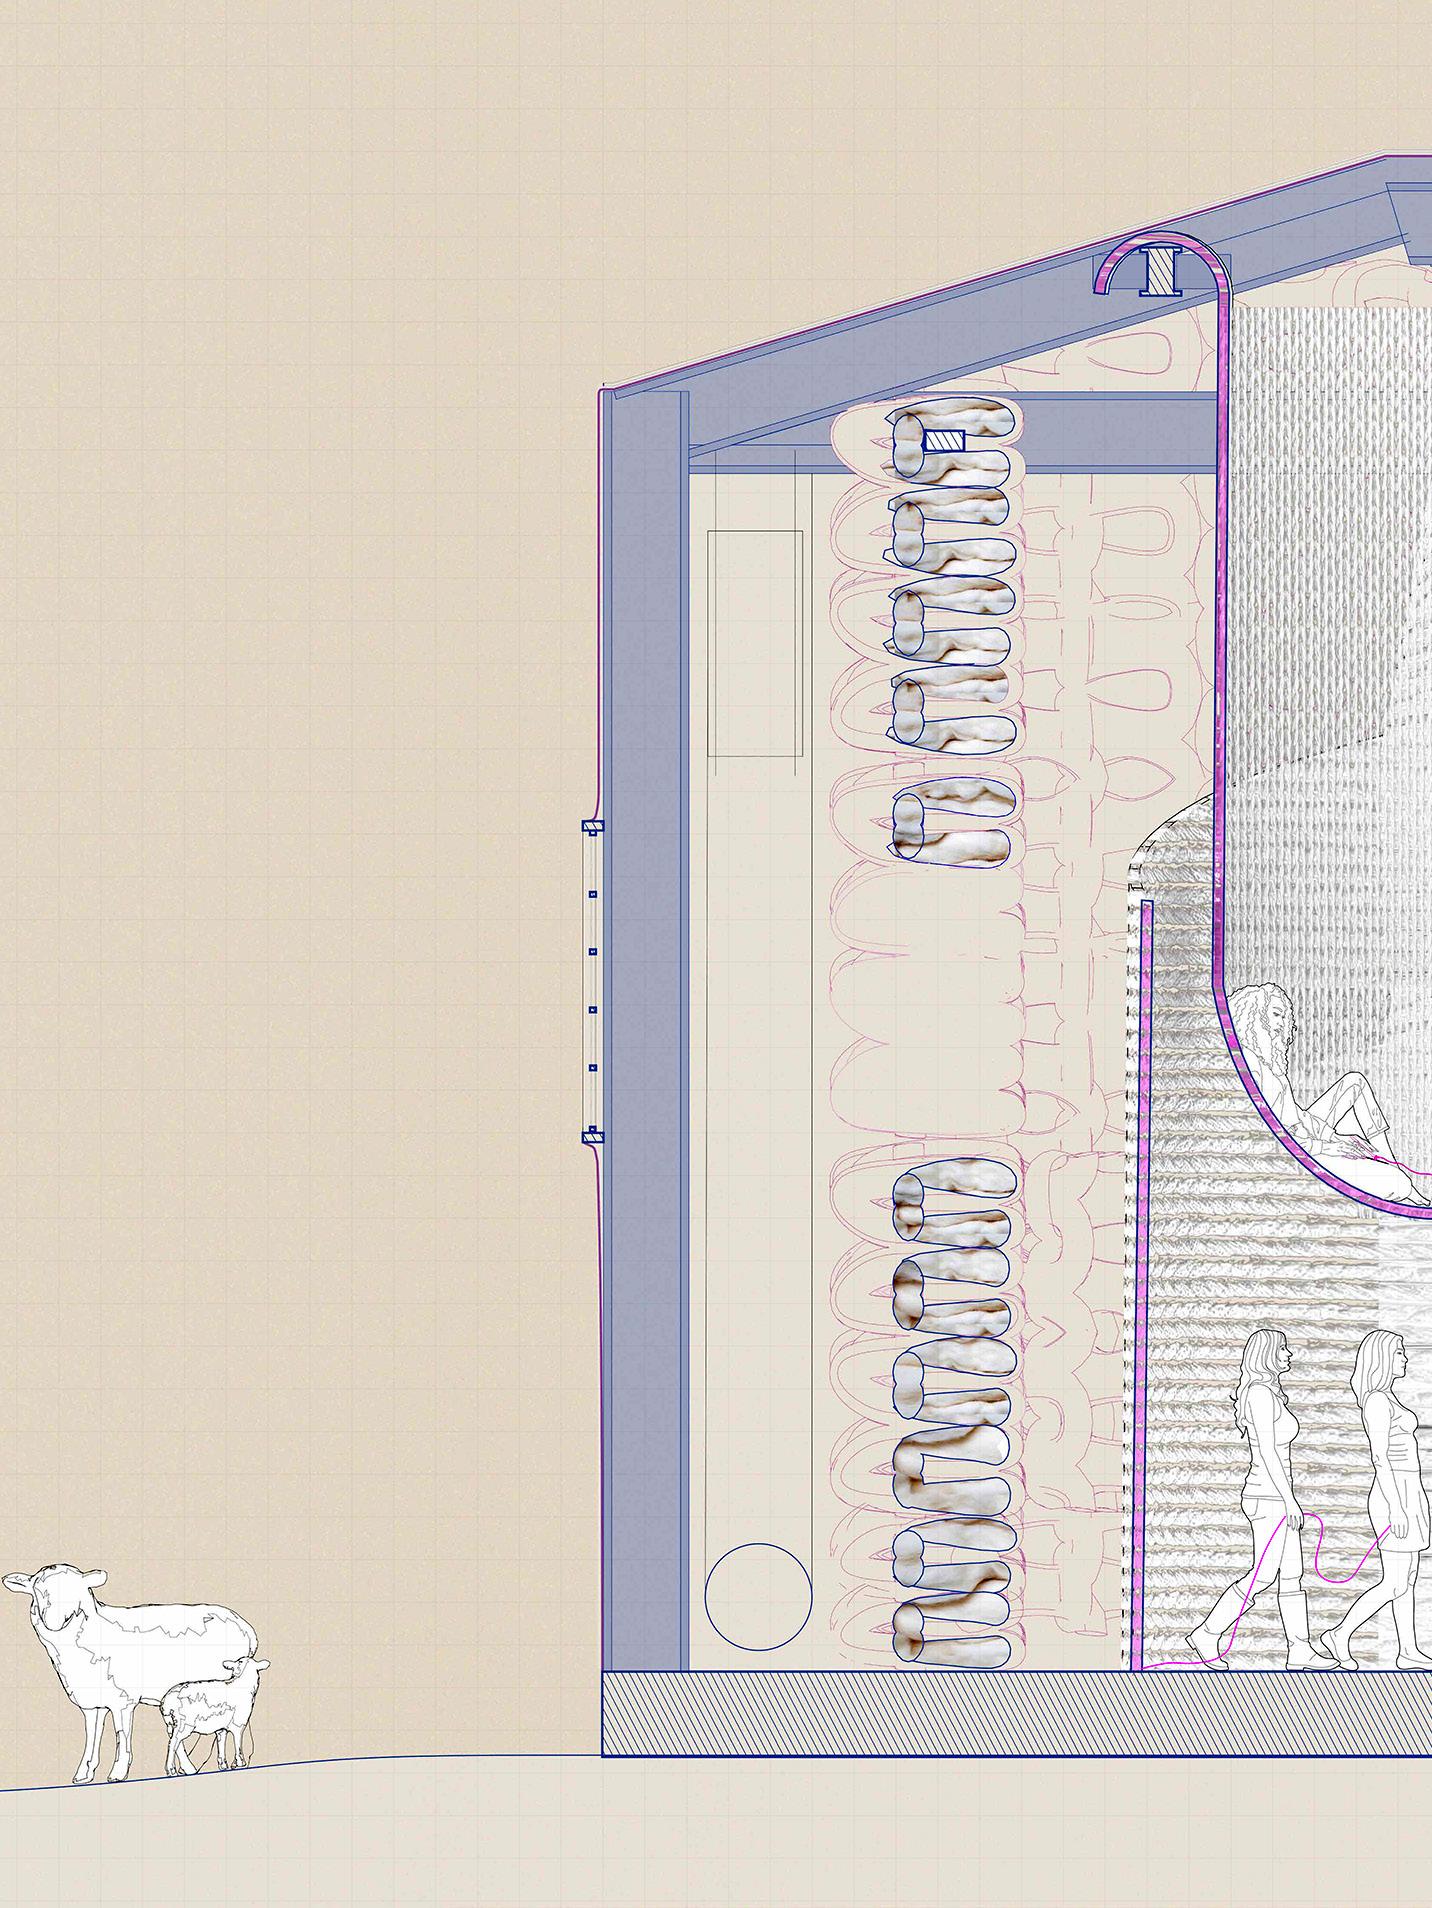
Continuous material experimentation fills the factory floor, creating occupiable space through its folding and slumping. This leads to an to the increasingly thin and rigid building envelope, creating a system a that knits together cladding, insulation, mechanical, and water delivery systems
Air + Weather Barrier
Existing Steel Structure
Mechanical System
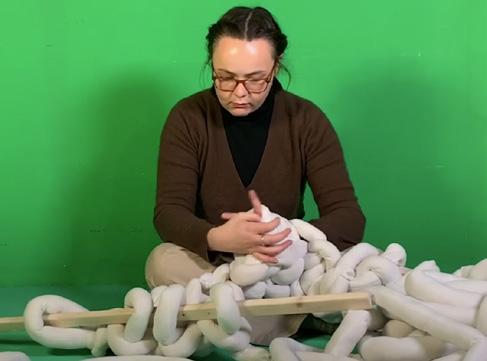
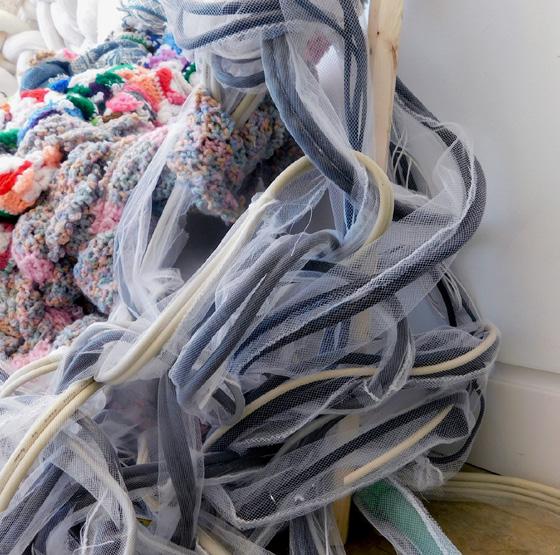
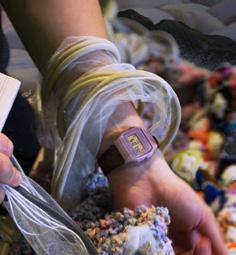
Accessible building components, like dimensional lumber, become body-scale knitting needles. These members also add structure to the final knit system, allowing it to become spatial.
process video ----->

NEW DEITIES ARE HERE
Site: Very Large Array,
New Mexico
Year: 2022
University of Michigan
Software: Rhino, Enscape
Institutions Studio
Professor: Perry Kulper
* Selected for 2023 Taubman College
Student Show
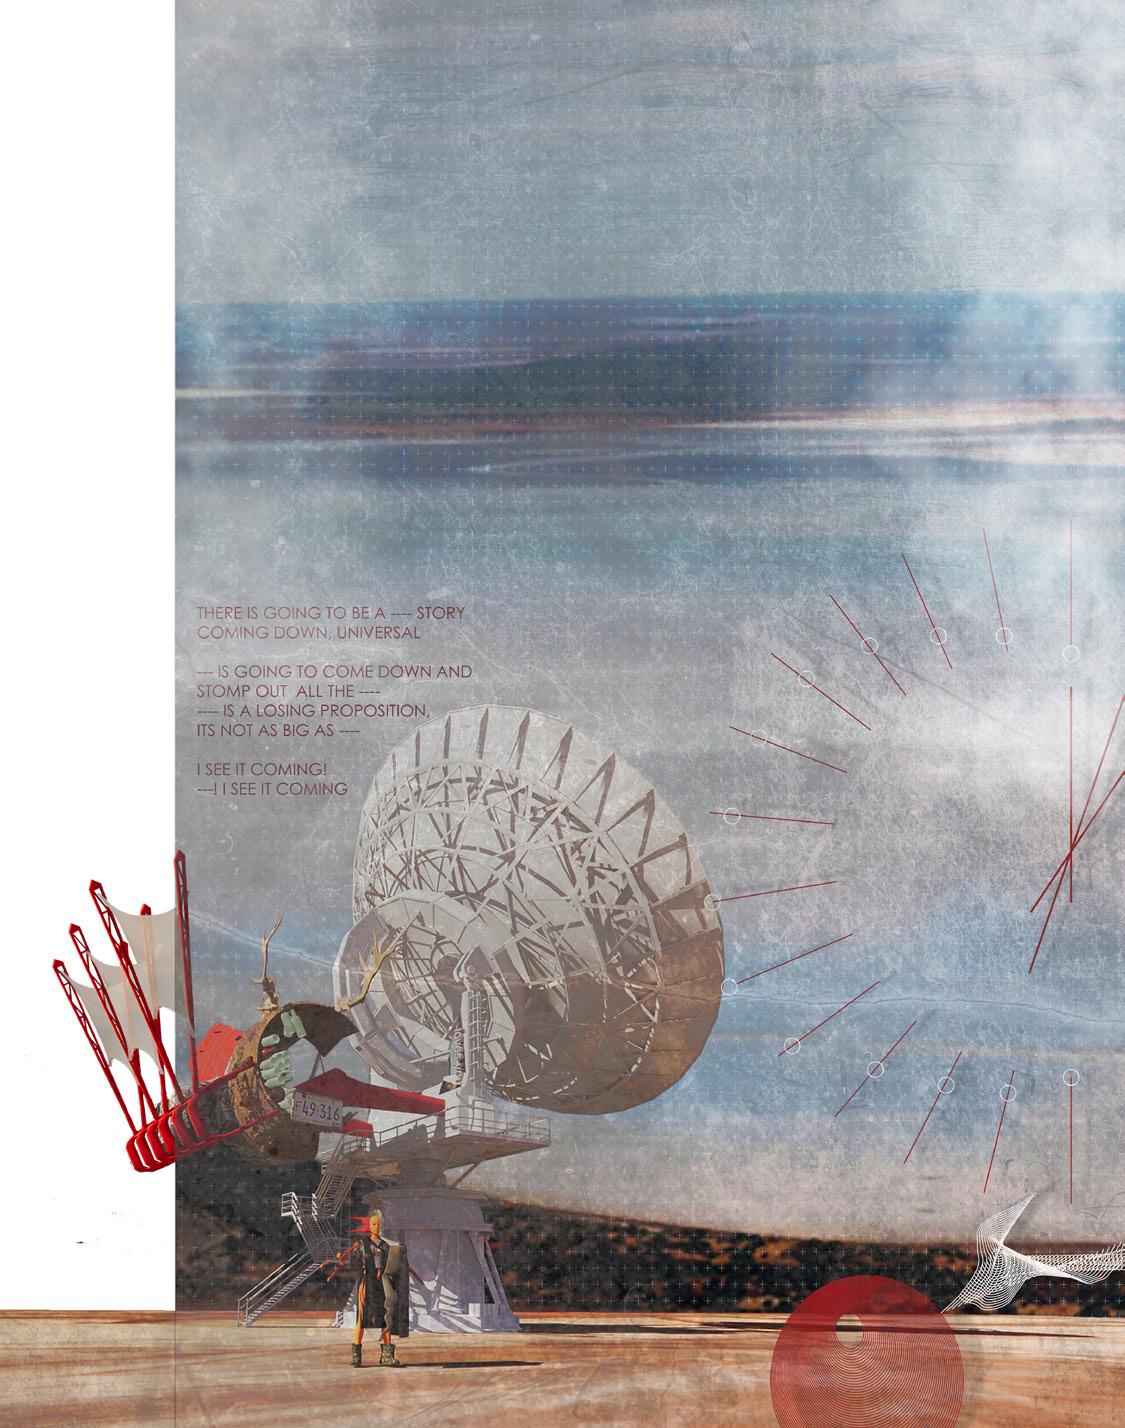
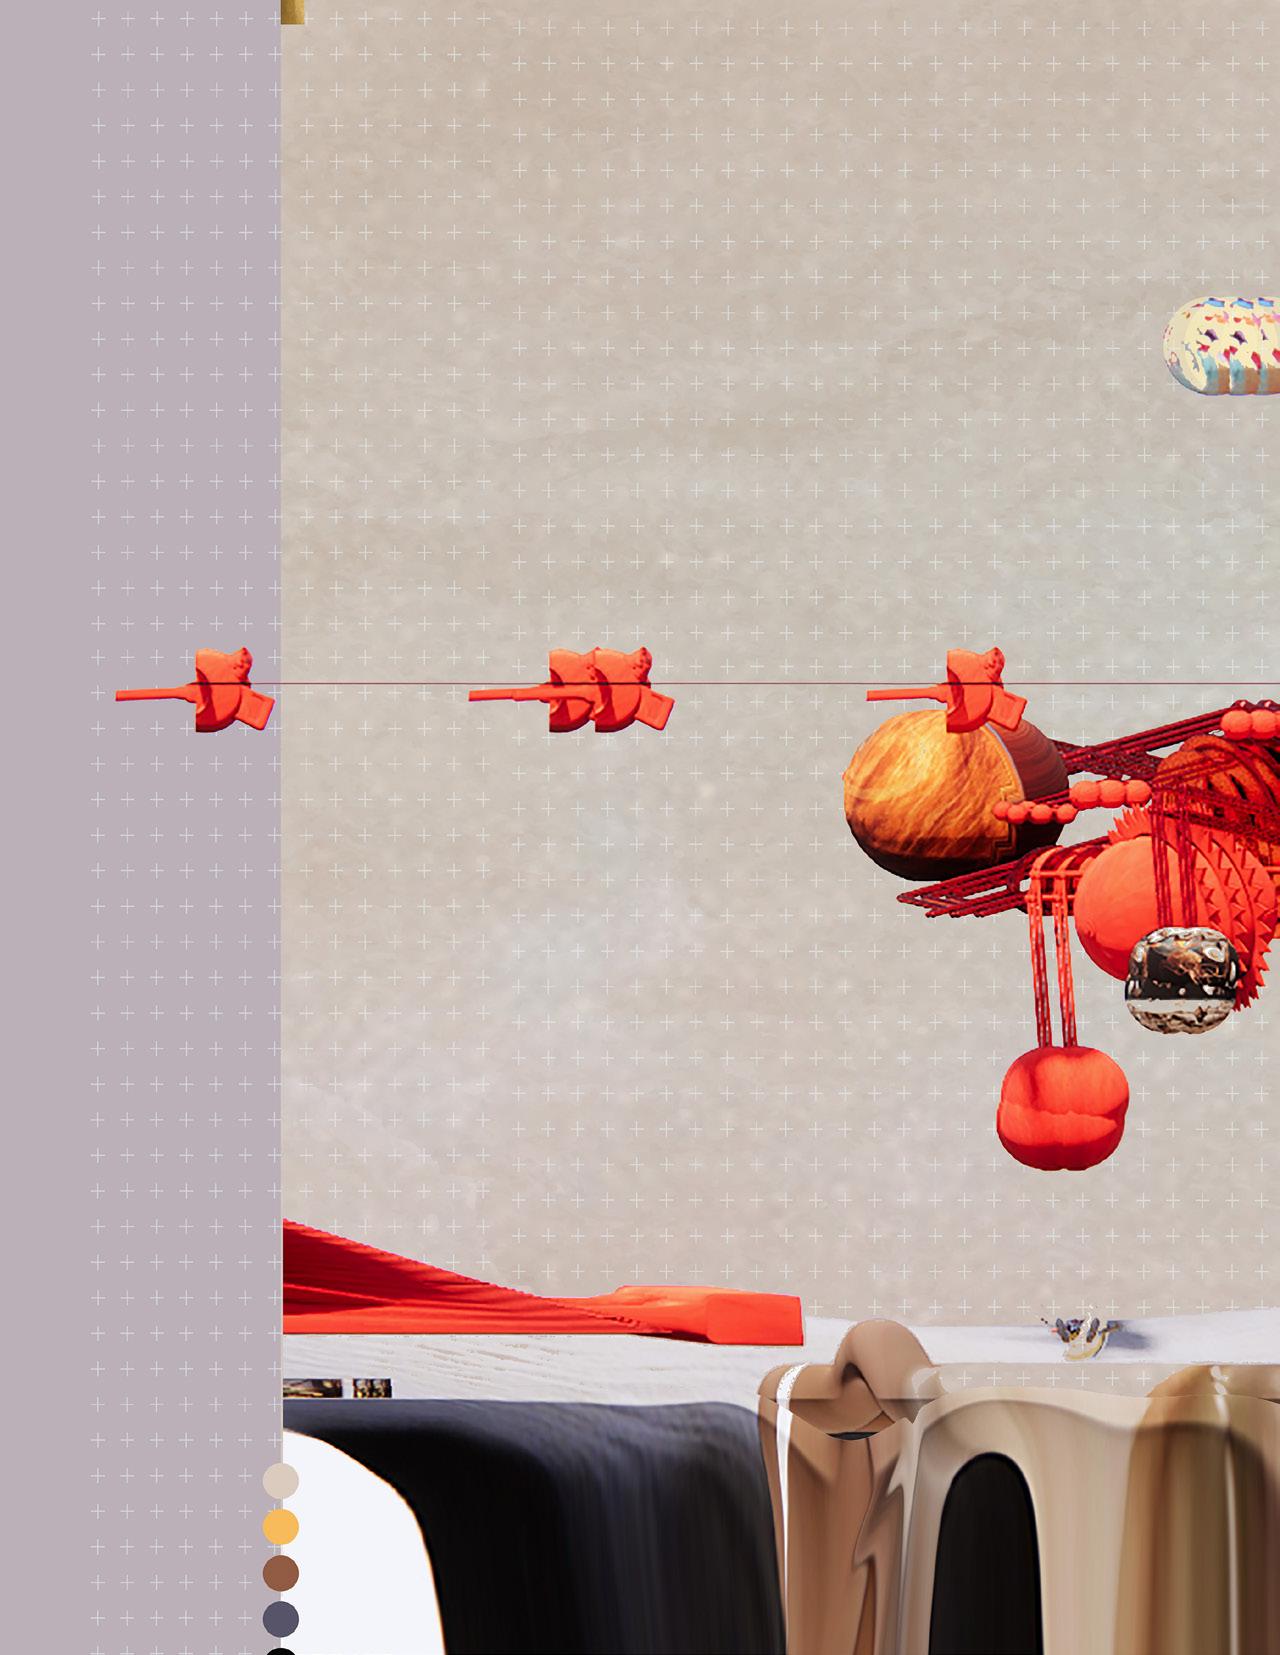
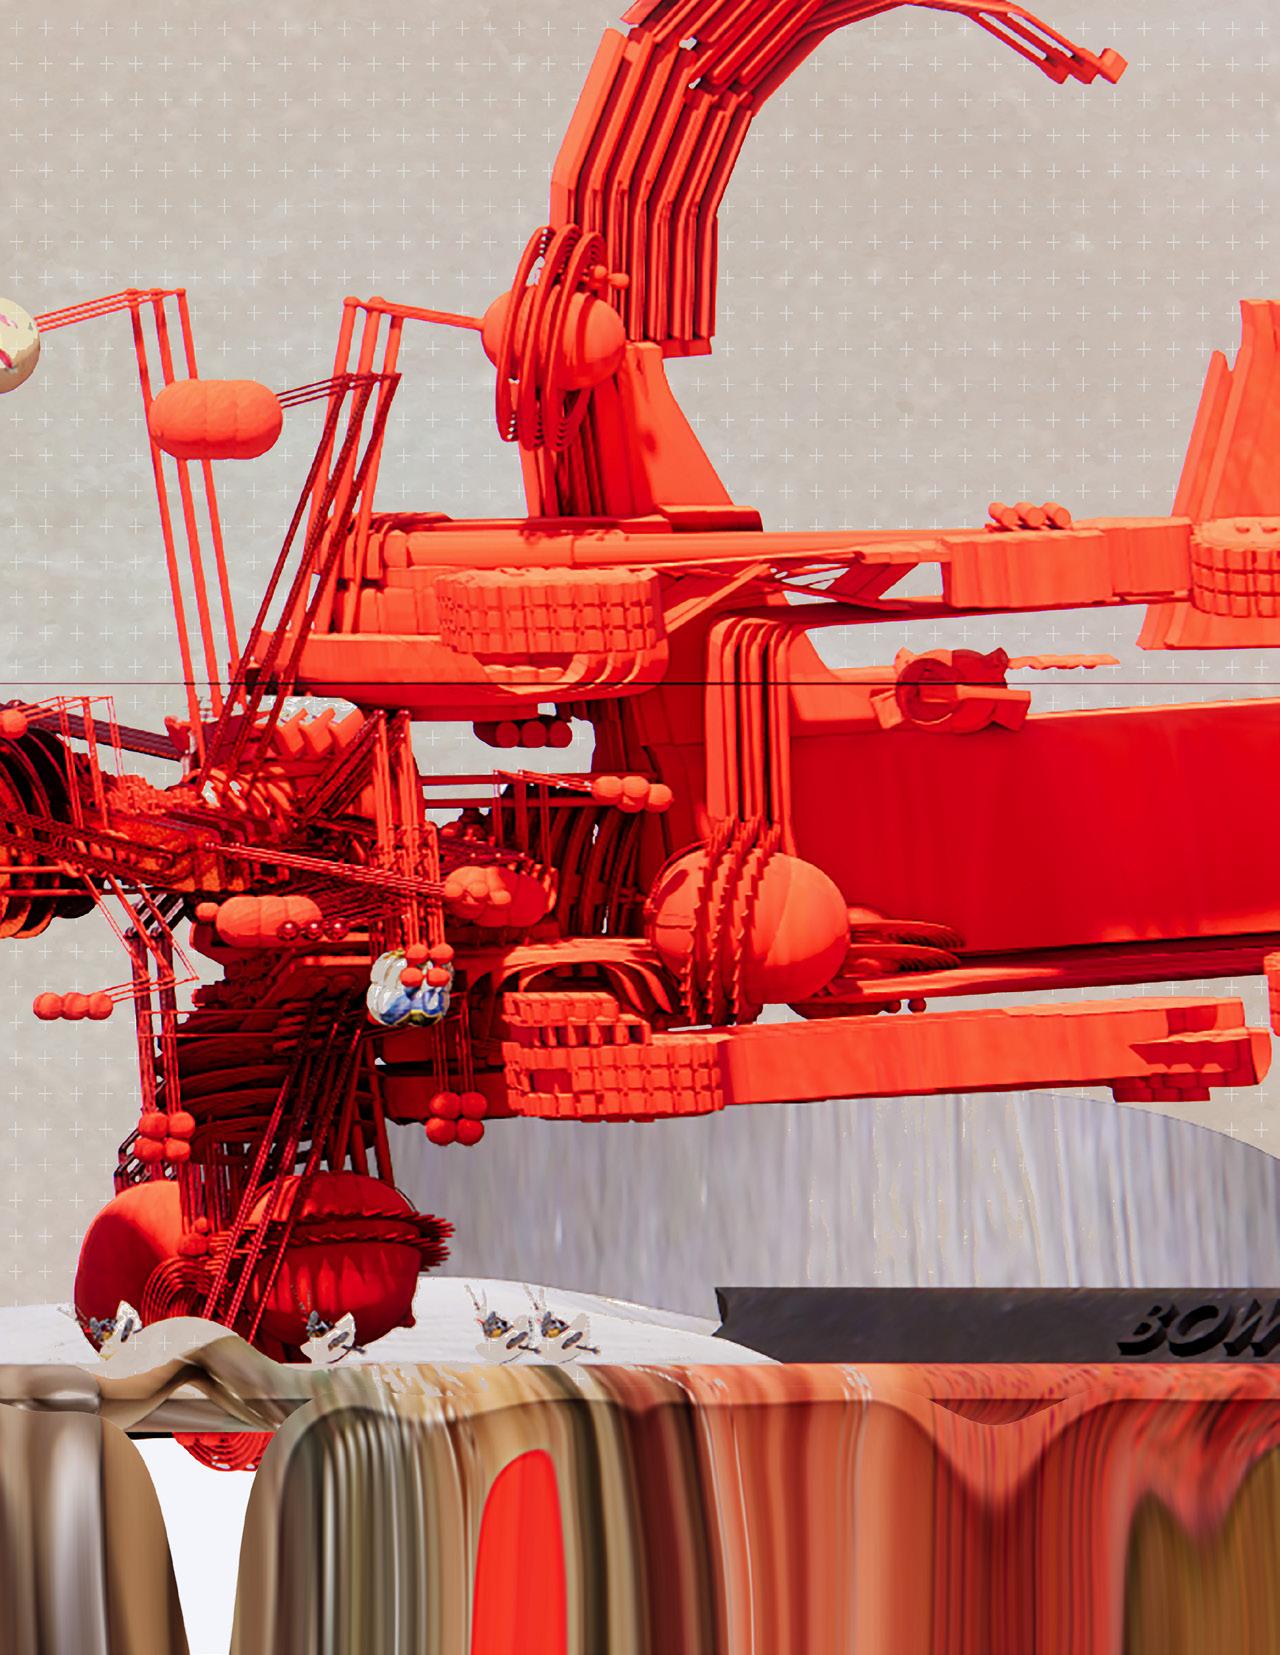
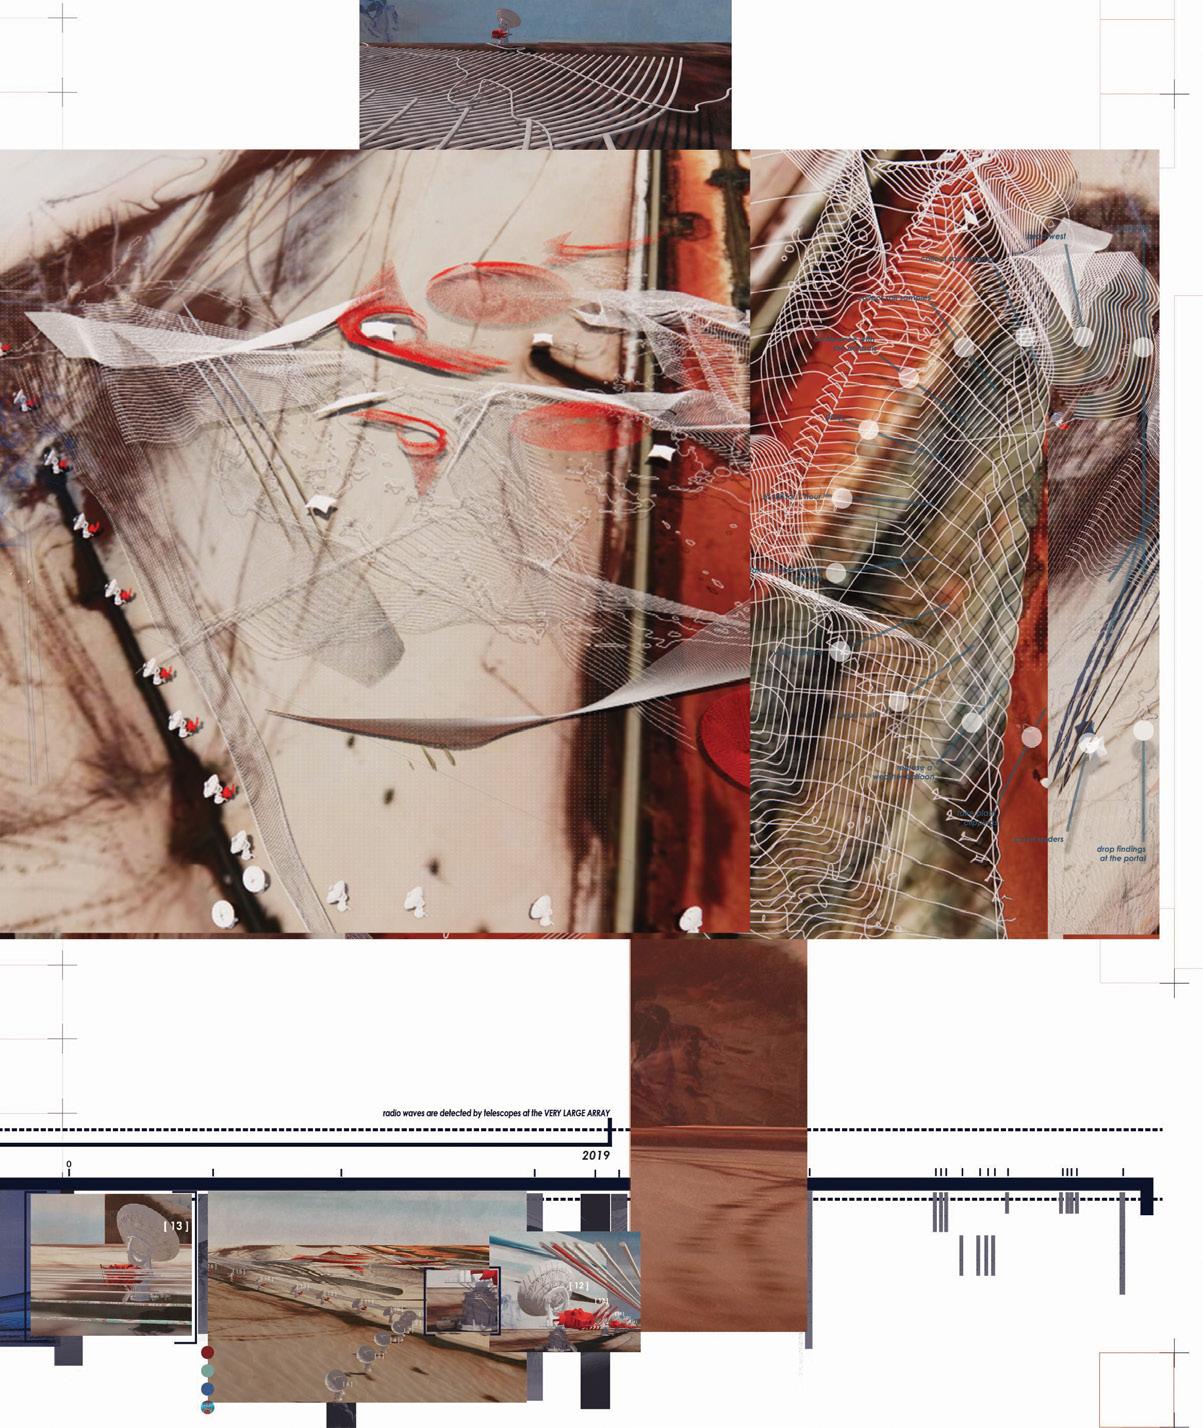
This speculative embassy comes from the charge to house things estranged from their homeland while focusing on relational structuring, increased representation range, and design method dexterity.
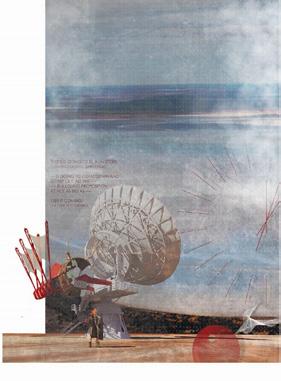
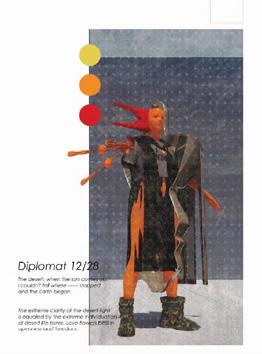
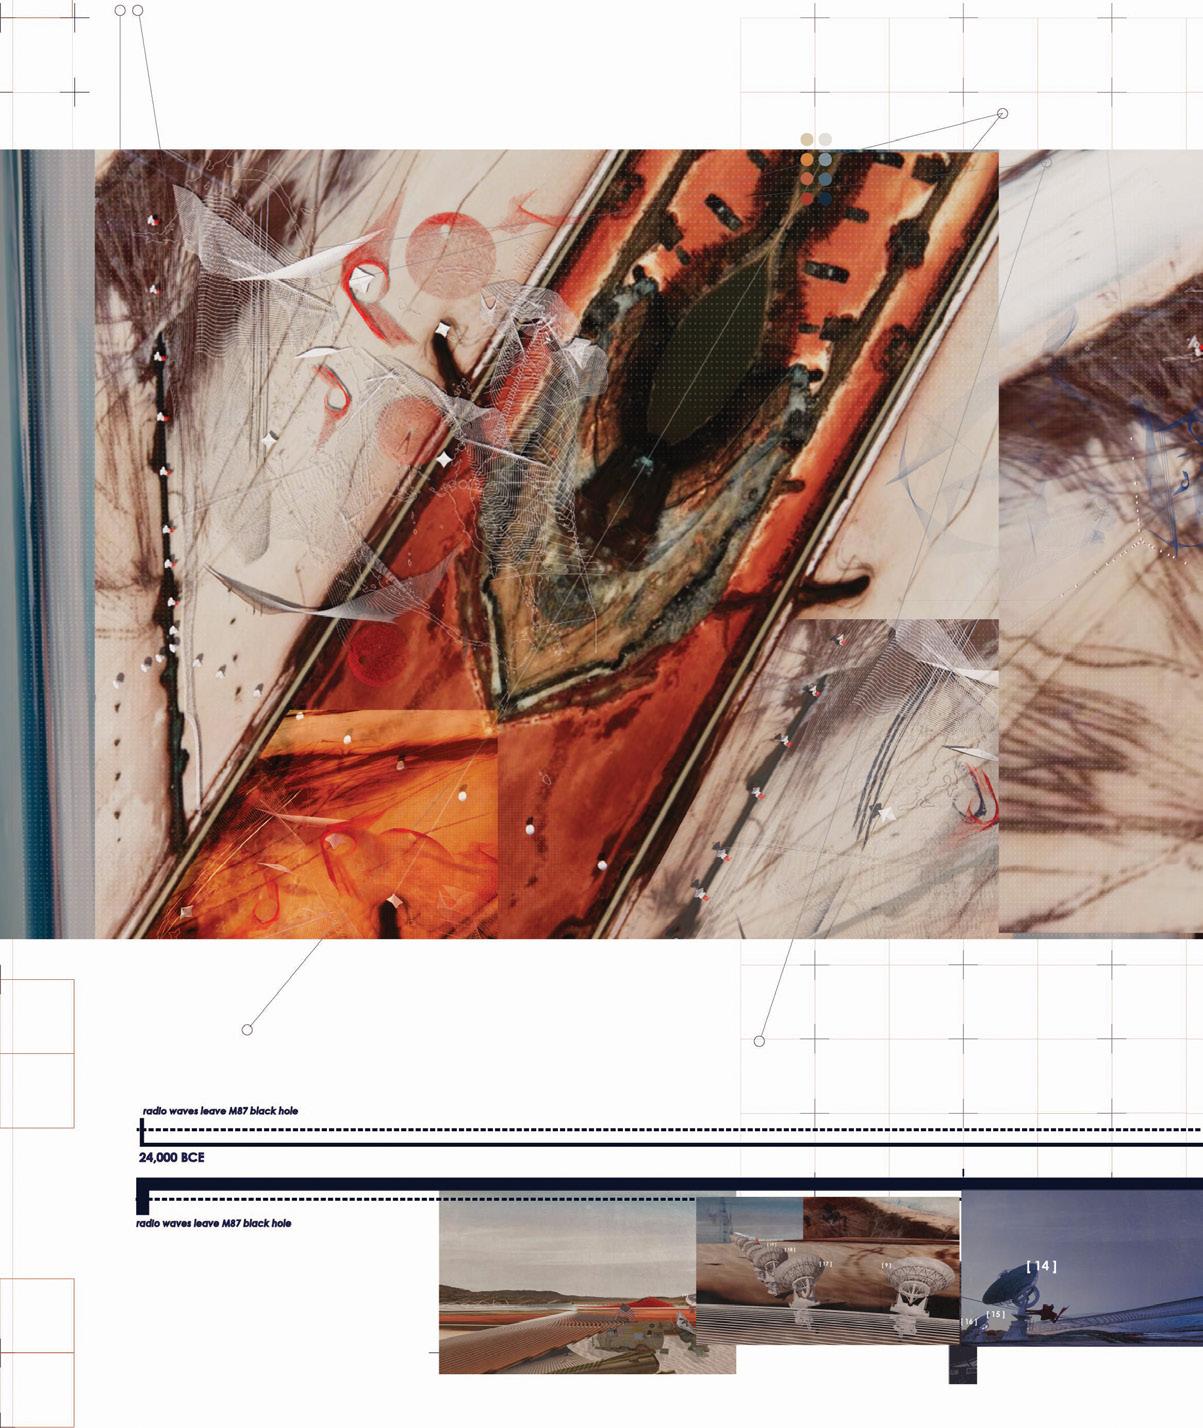
New Deities Are Here is sited at the Very Large Array Radio Astronomy Observatory in New Mexico. 28 desert-dwelling diplomats create parasitic outposts that consume and repurpose government owned satellites to create their own network of counter-surveillance and communication.
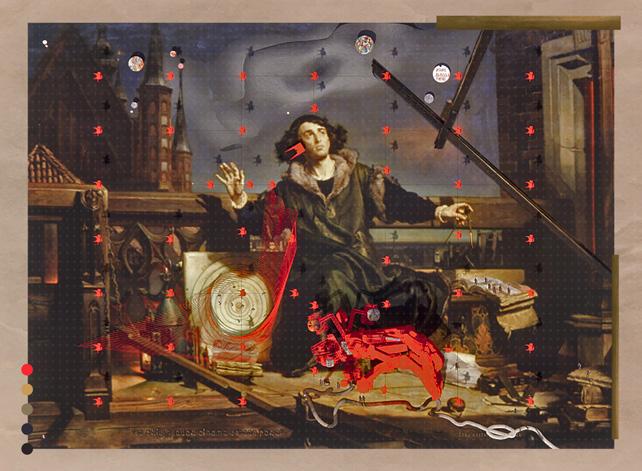
Driven by the concept of spatial ventriloquism, the diplomats deliver the site to the astronomer Copernicus as he discovers his heliocentric solar system model, to create a glimpse of the era of astronomical surveillance he is about to usher in.
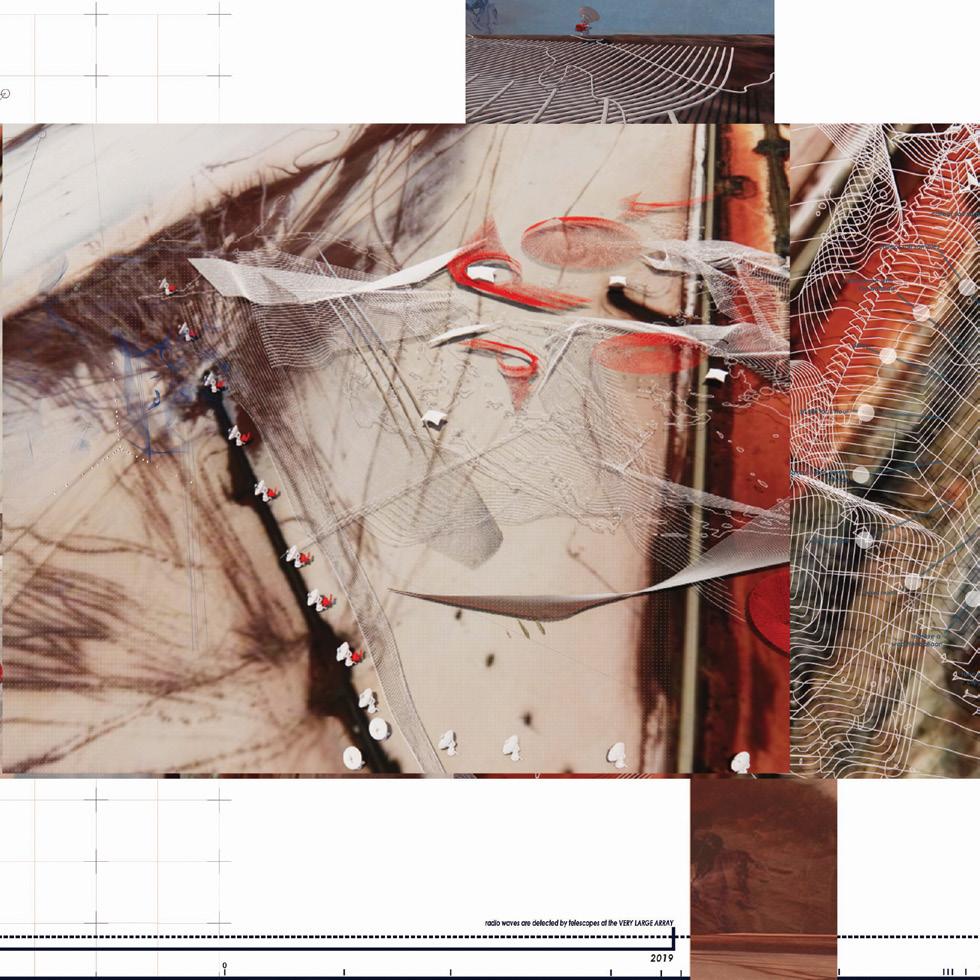
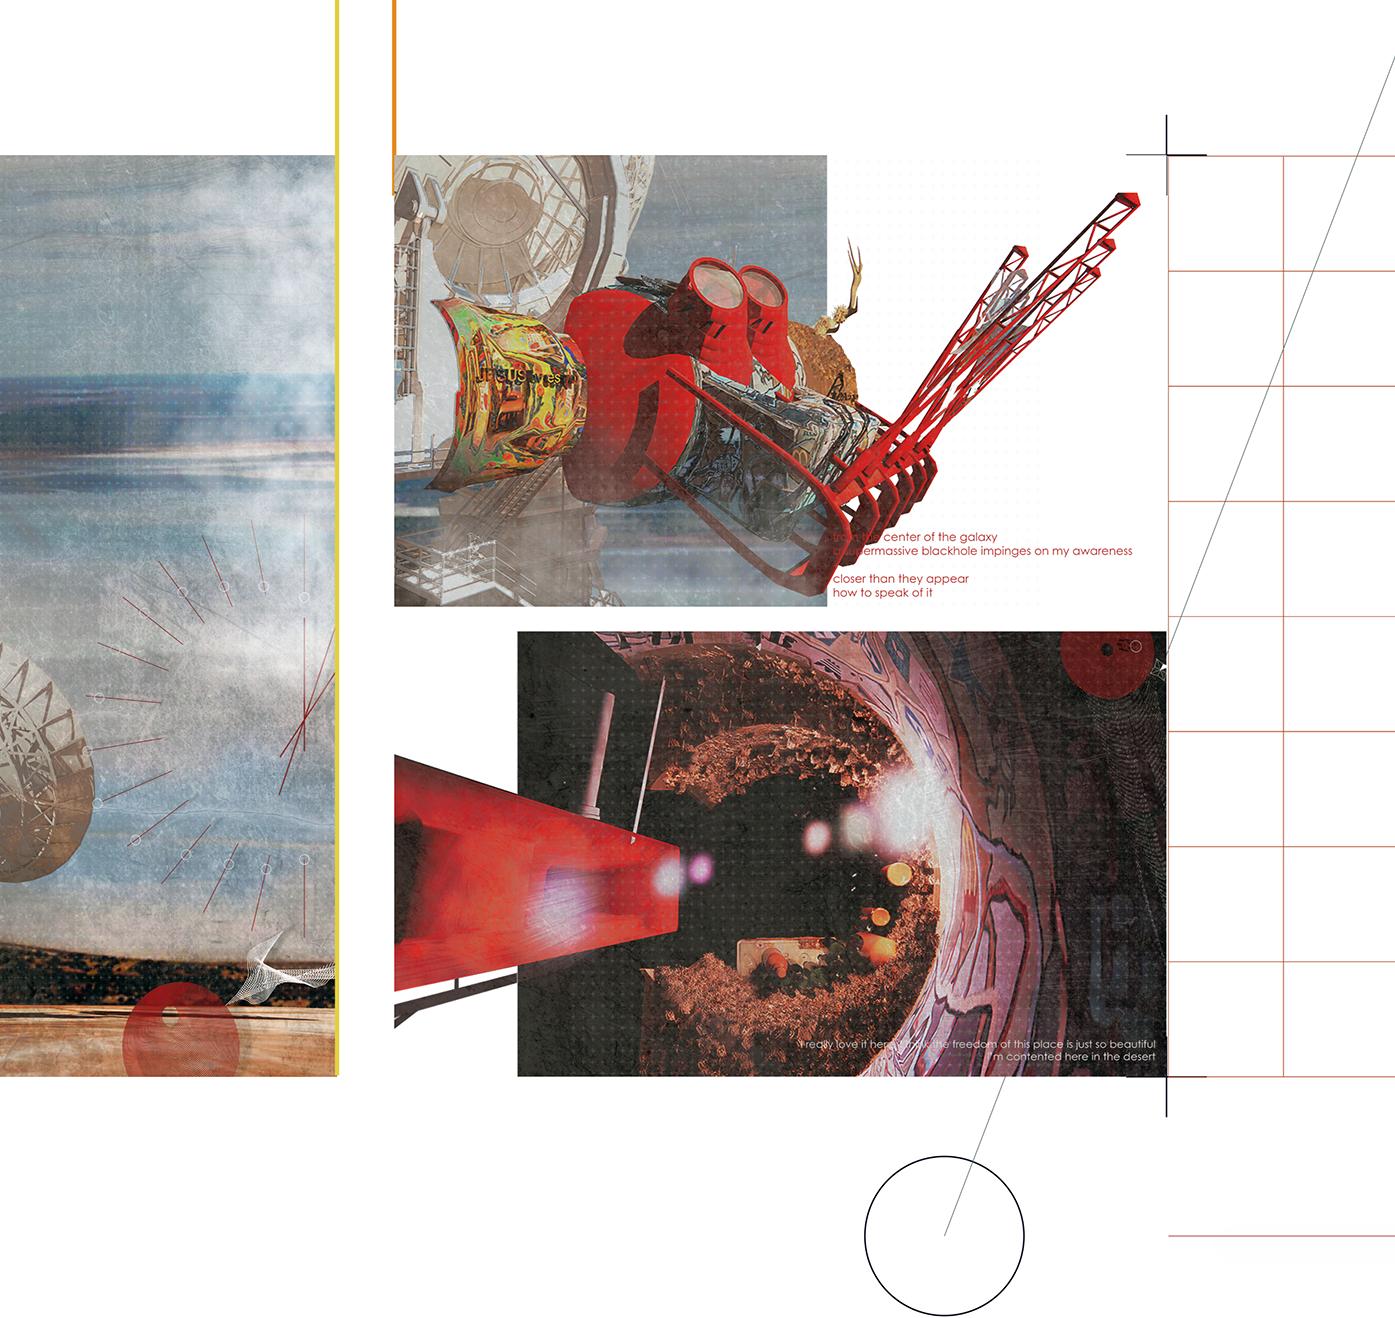

Since the Enlightenment, technological and scientific innovation have allowed humans to catch glimpses of the very large objects that intersect with and shape our reality. These objects, like volatile black holes, have become new deities, acting globally to shift perceivable reality.
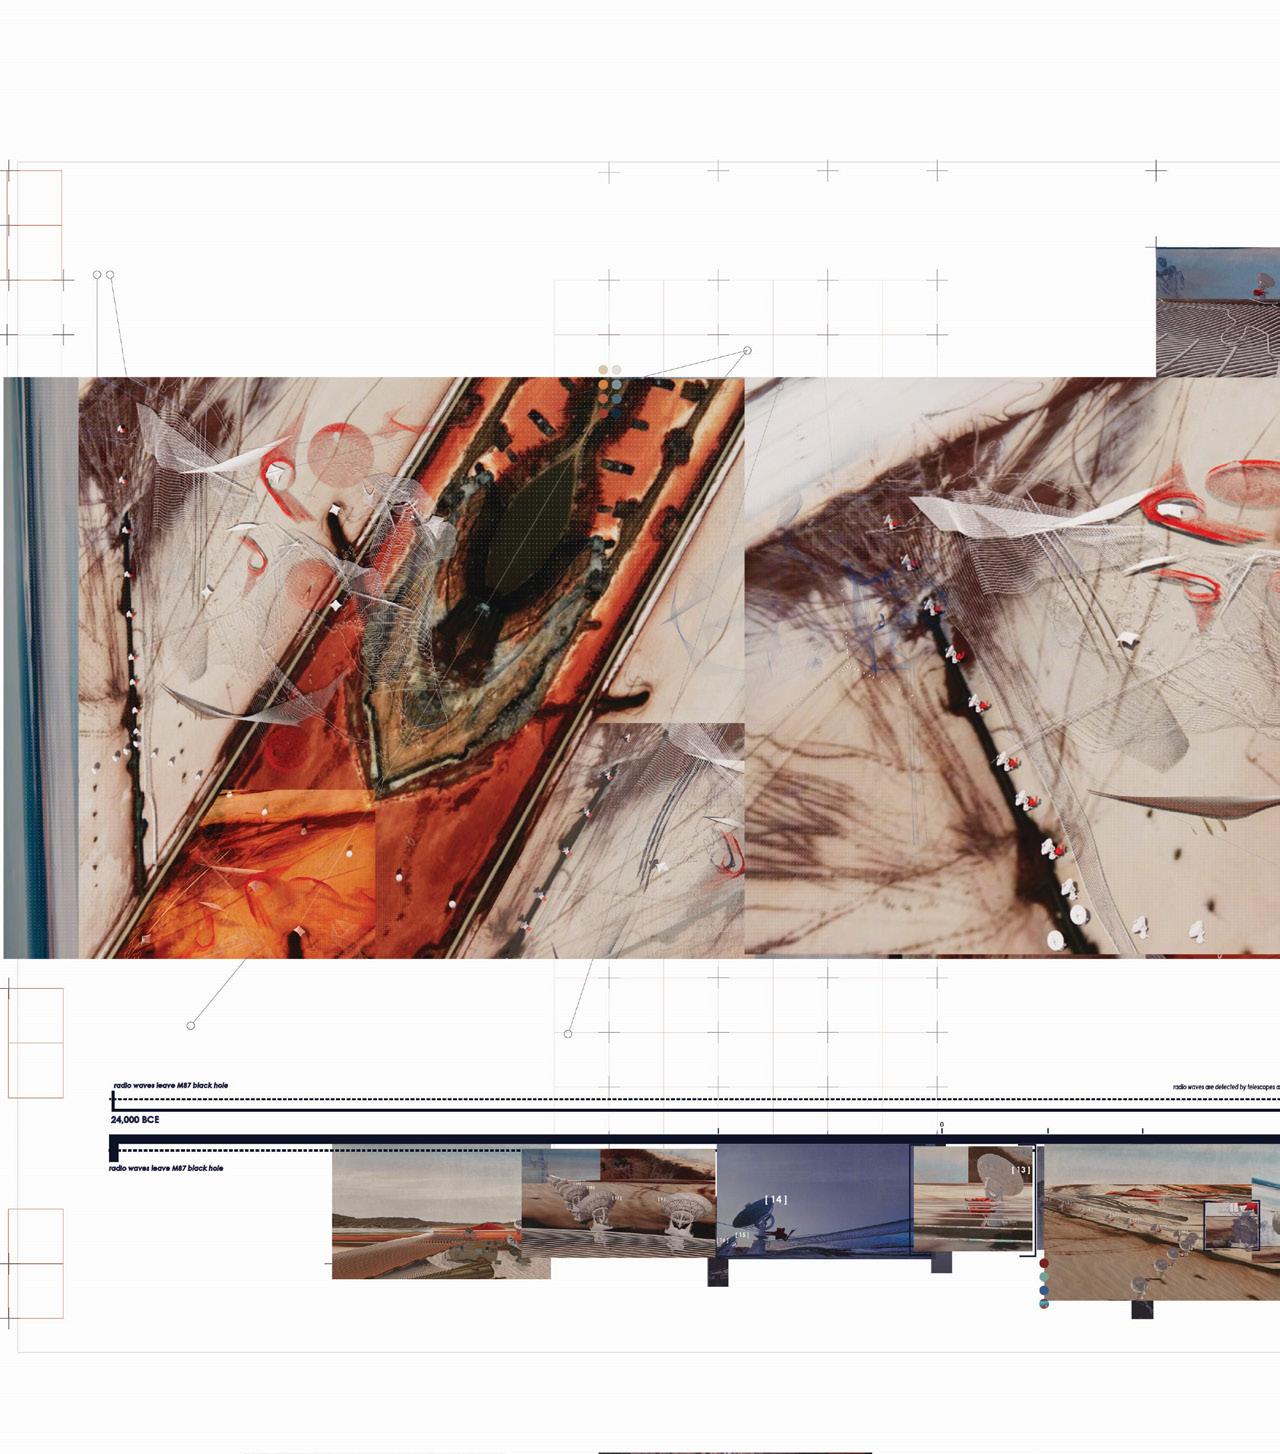
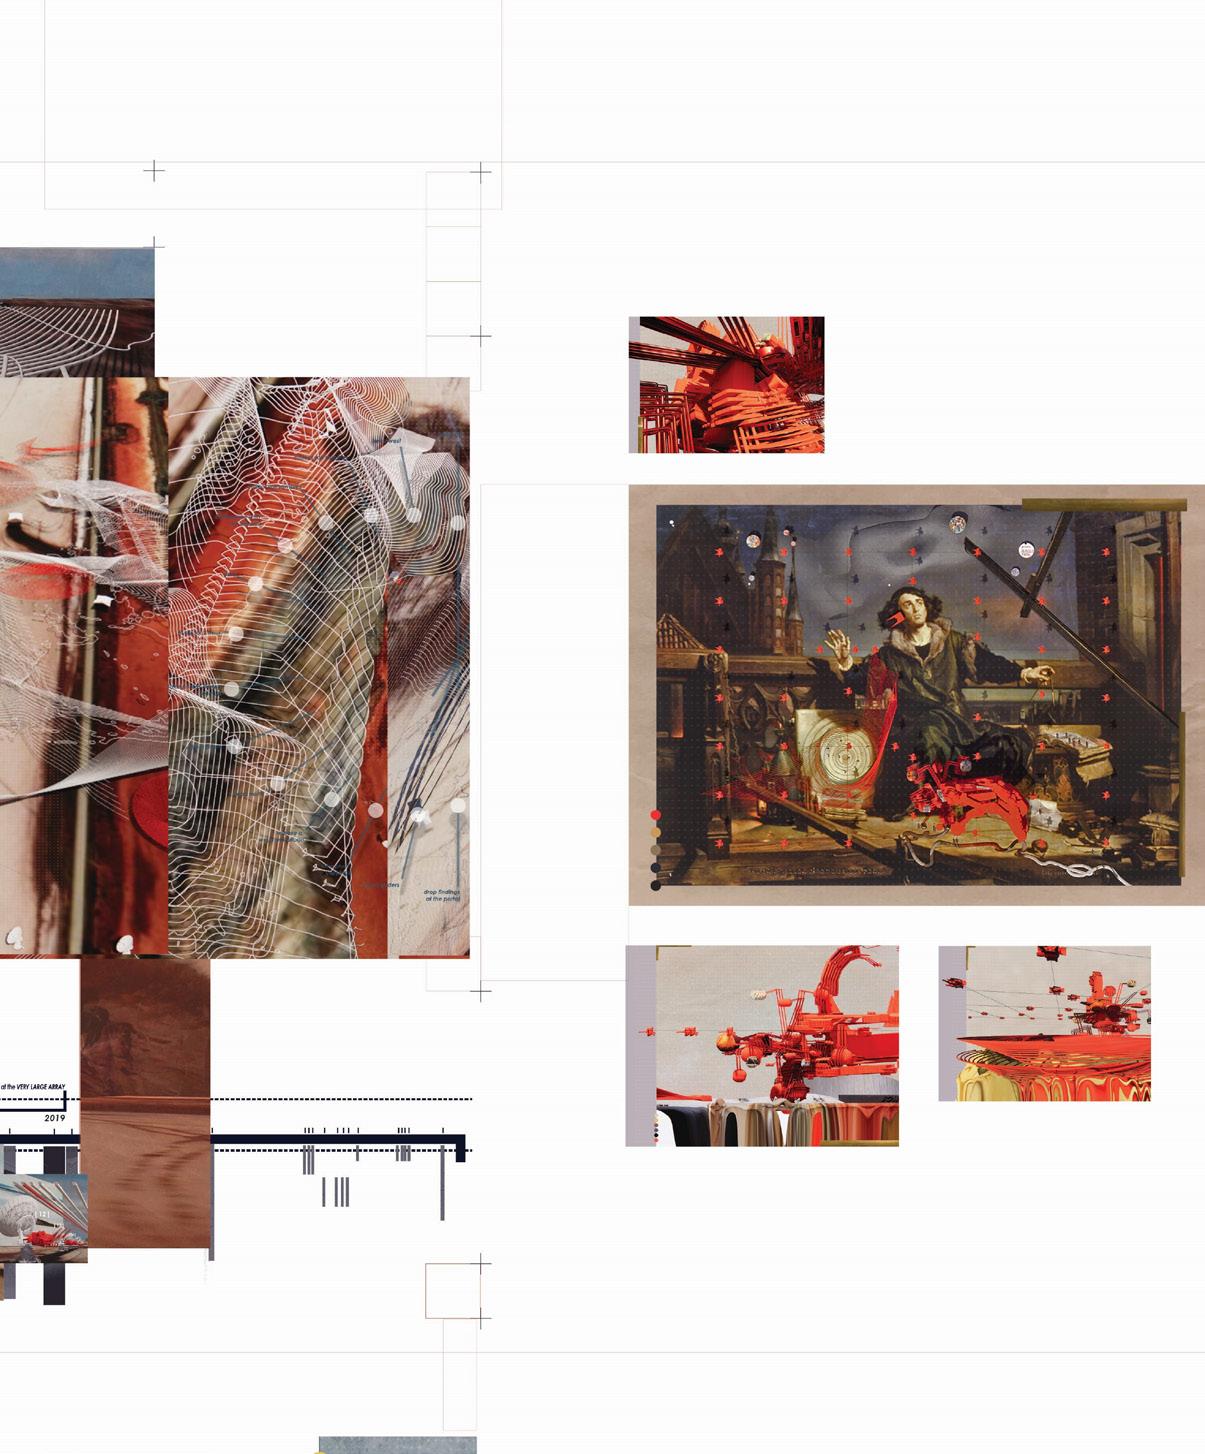
Conspiratorial diplomats “hack” into Very Large Array infrastructure to catch their own glimpses of these objects that are usually gatekept within protected information systems.
Since the Enlightenment, technological and scientific innovation have allowed humans to catch glimpses of the very large objects that intersect with and shape our reality. These objects, like volatile black holes, have become new deities, acting globally to shift perceivable reality.
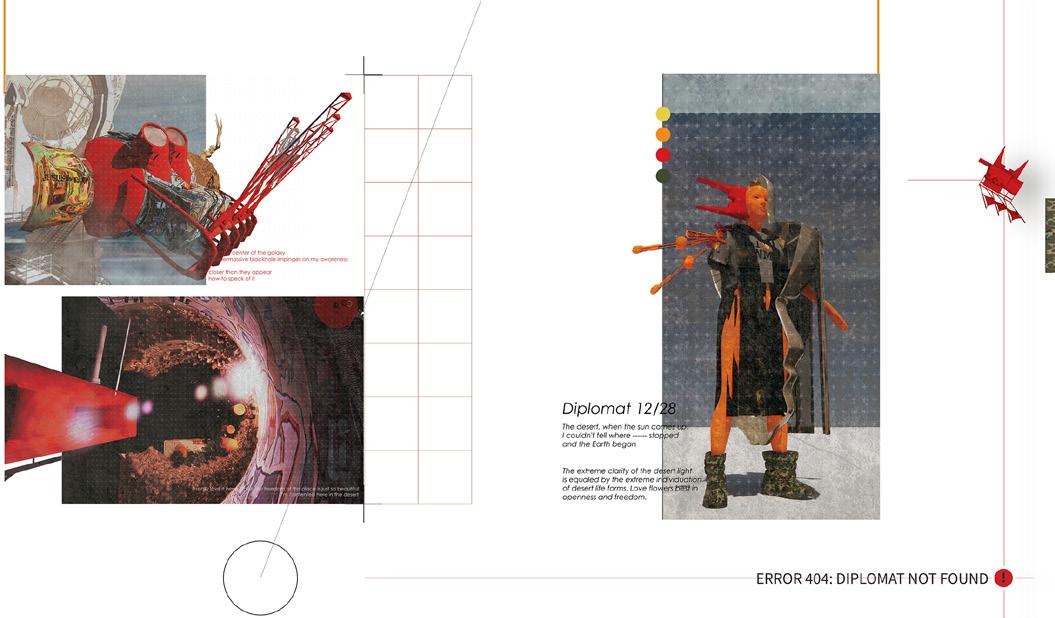
Conspiratorial diplomats
“hack” into Very Large Array infrastructure to catch their own glimpses of these objects that are usually gatekept within protected information systems.
EXTRACTED HISTORIES
Site: Butte, Montana
Year: 2022
Montana State University
Software: Revit, Rhino, Lumion
Capstone Studio
Professor: Christopher Livingston
Due to a major copper boom in the 1800’s, Butte Montana was once the largest city west of the Mississippi River and east of San Francisco. Butte’s mining industry enabled made the city a home to labor rights movements, vibrant immigrant communities, and cosmopolitan entertainment in the rocky mountains.
After Butte’s copper mines became defunct, contemporary Butte finds itself in a state of economic transition while mitigating the environmental devastation caused by mining. Butte residents maintain a deep pride for their mining heritage.
This project creates a museum and cultural heritage center in Butte’s downtown core that serves as both a memorial for Butte’s mining past and as a catalyst for economic resilience.
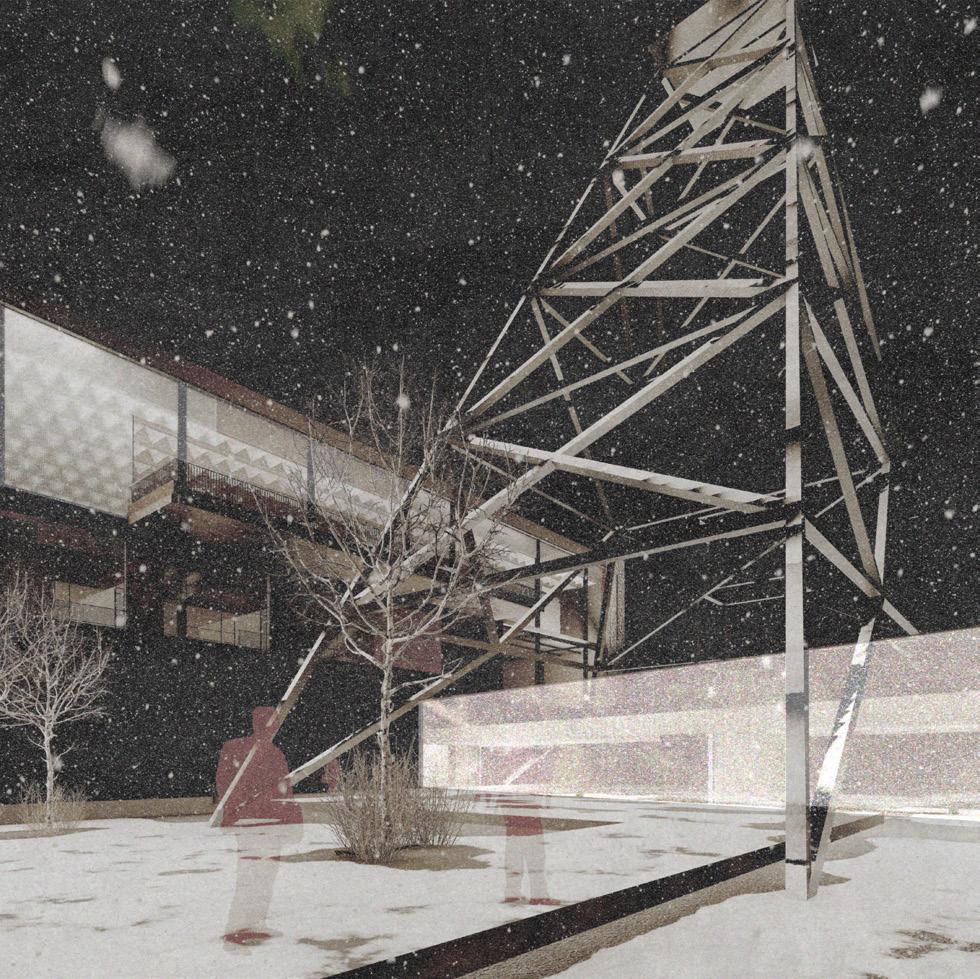

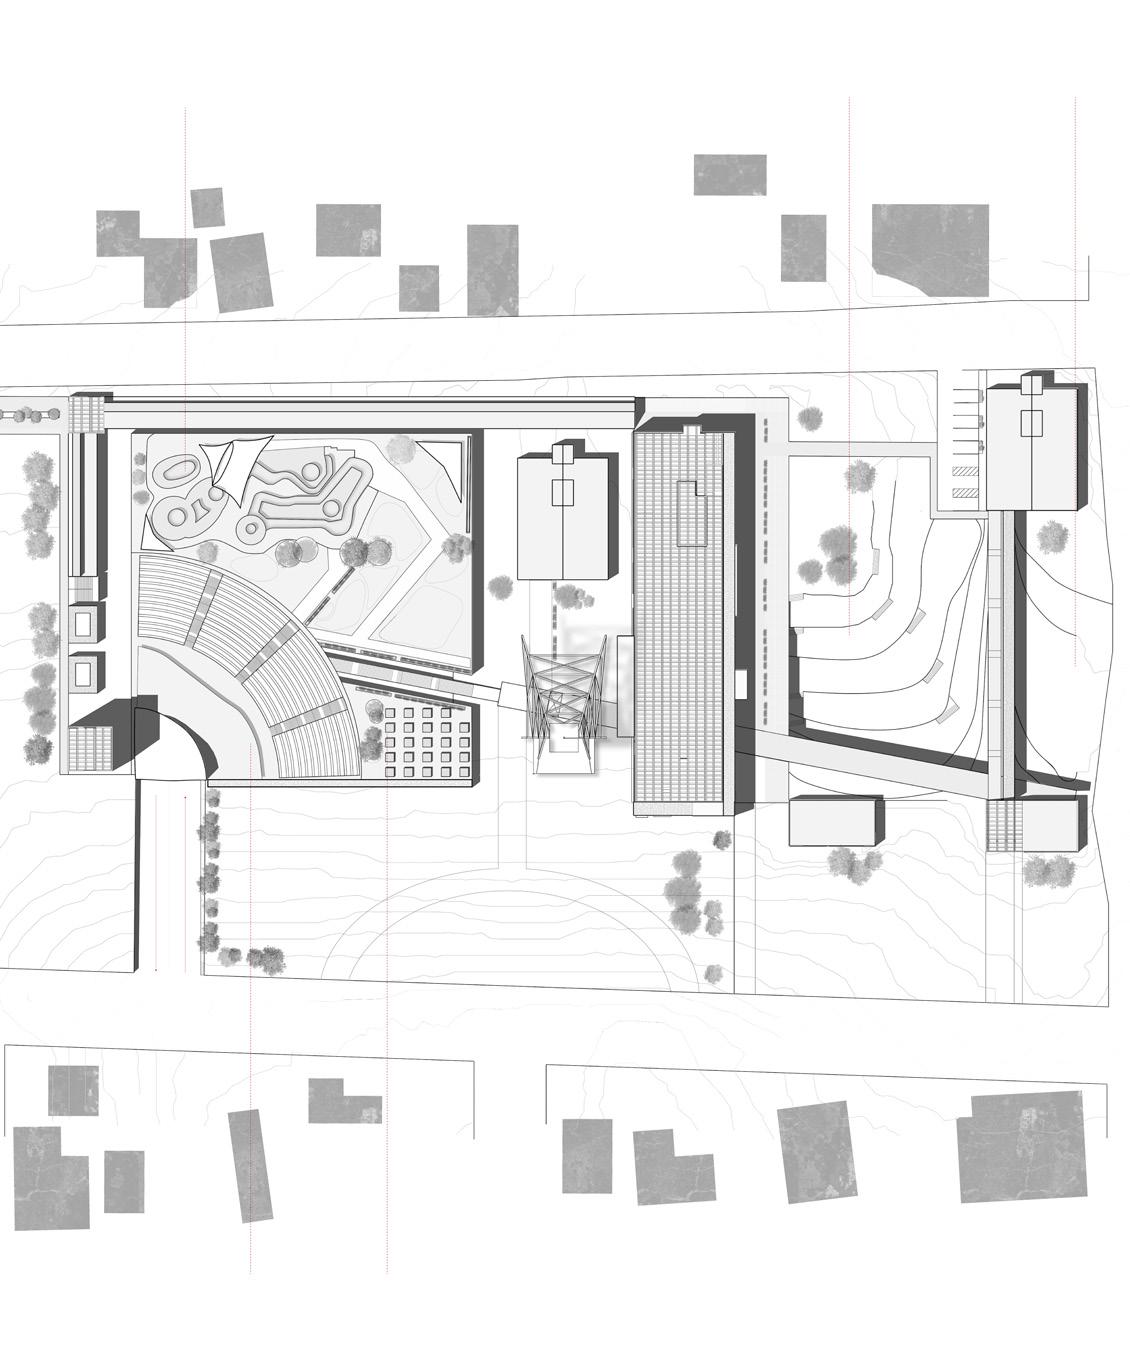
The project occupies the site of the Original Mine headframe. This site acts as a central gathering space in Butte, and the project expands this use through site and building programming, supporting live events and community education.
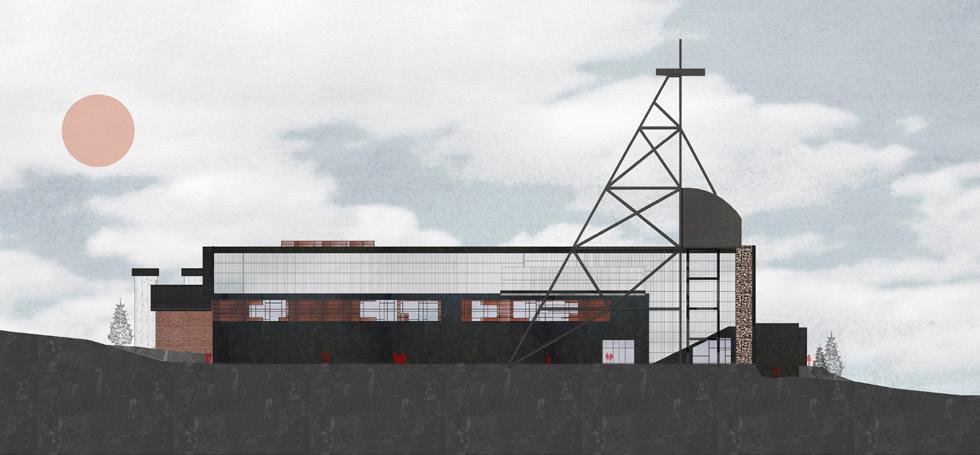
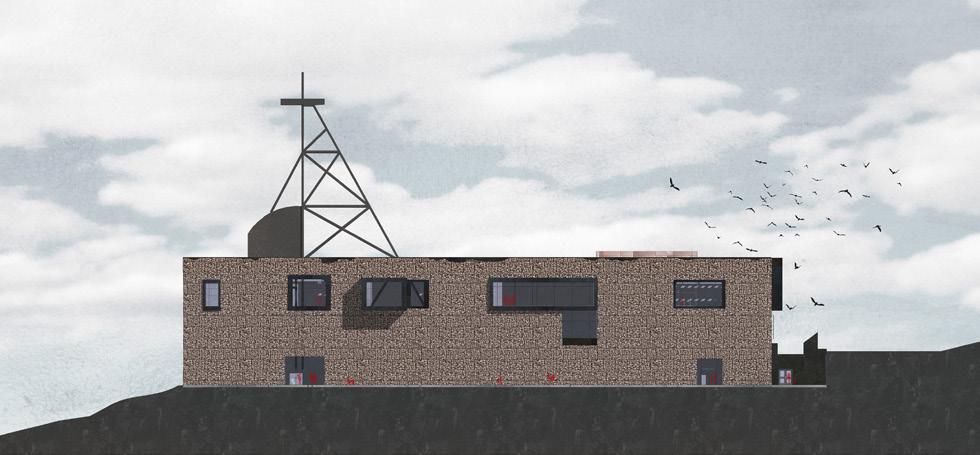
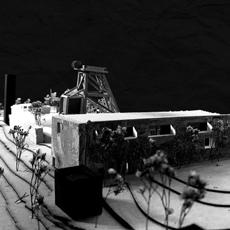
A massive gabion wall clads the museum building, filtering light through rock ore, recalling the massive amounts of material extracted from the Original Mine.
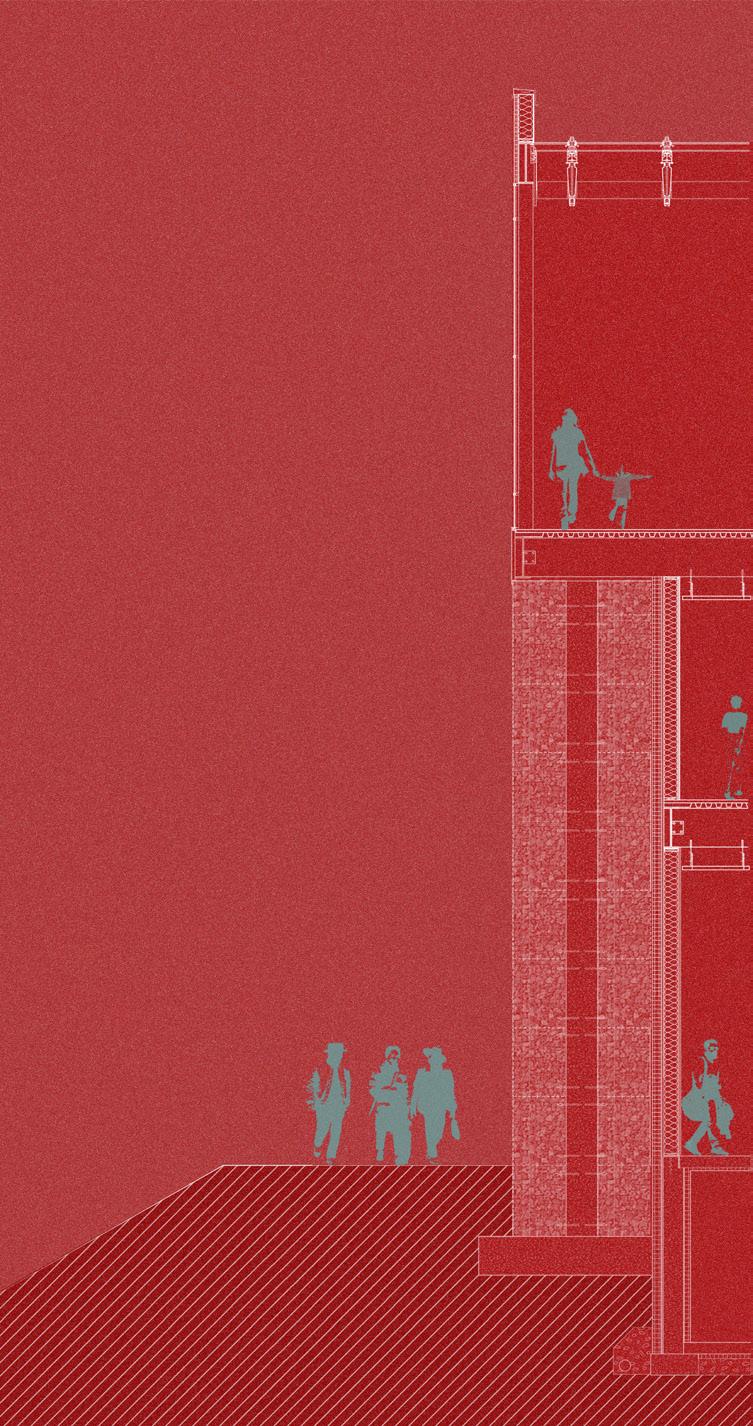
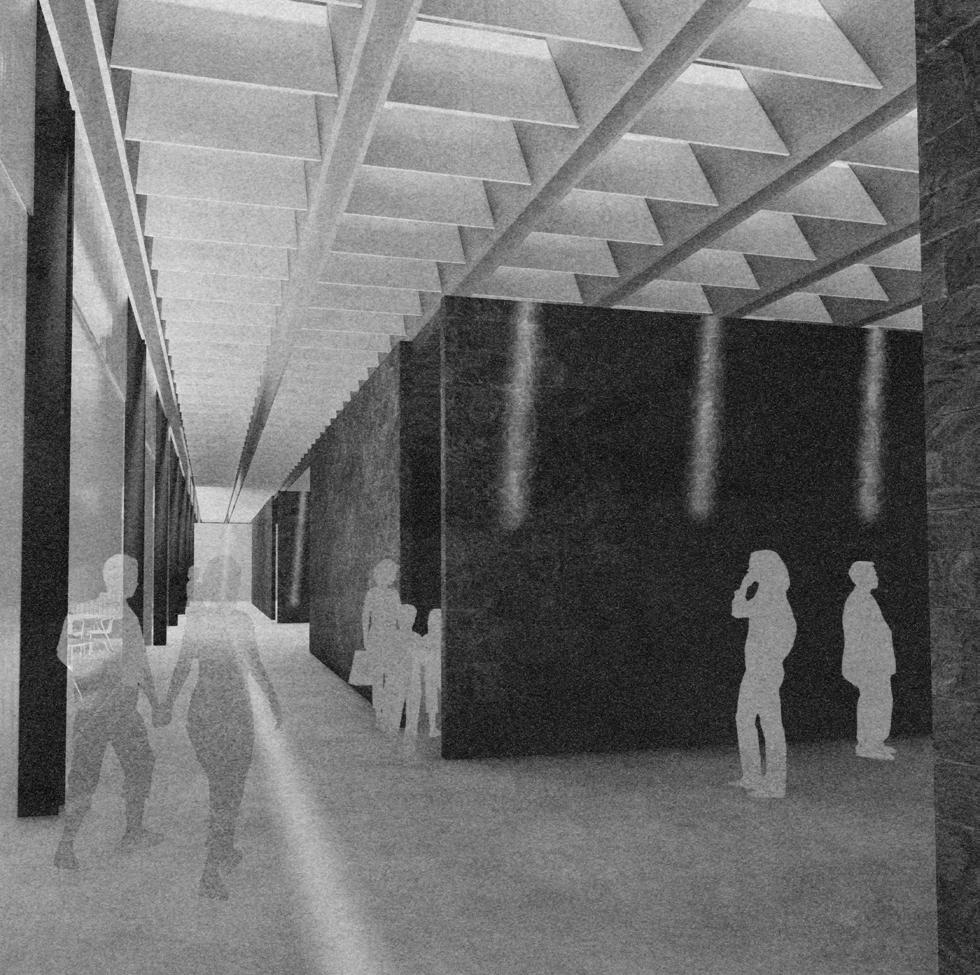
The building envelope mixes thin glass assemblies with heavy stone assemblies. Along with interior stone and glass volumes, these elements create moments of darkness and relief, referencing similar moments in a subterranean copper mine.
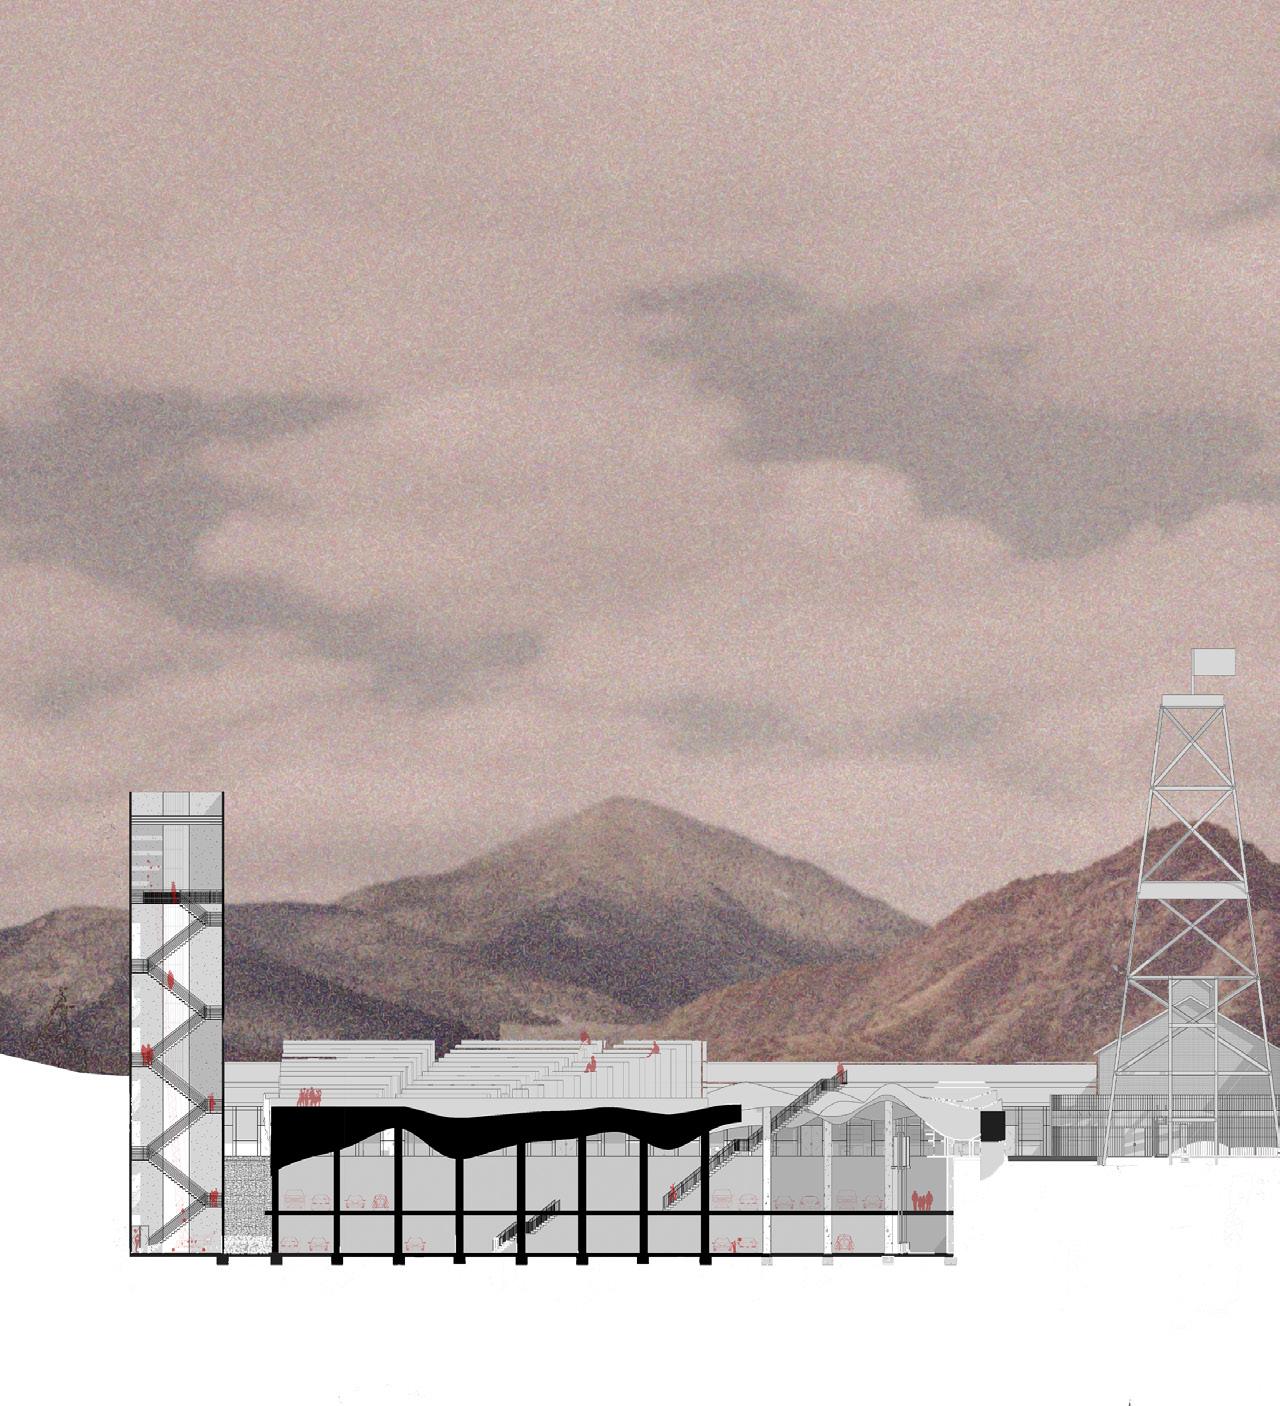
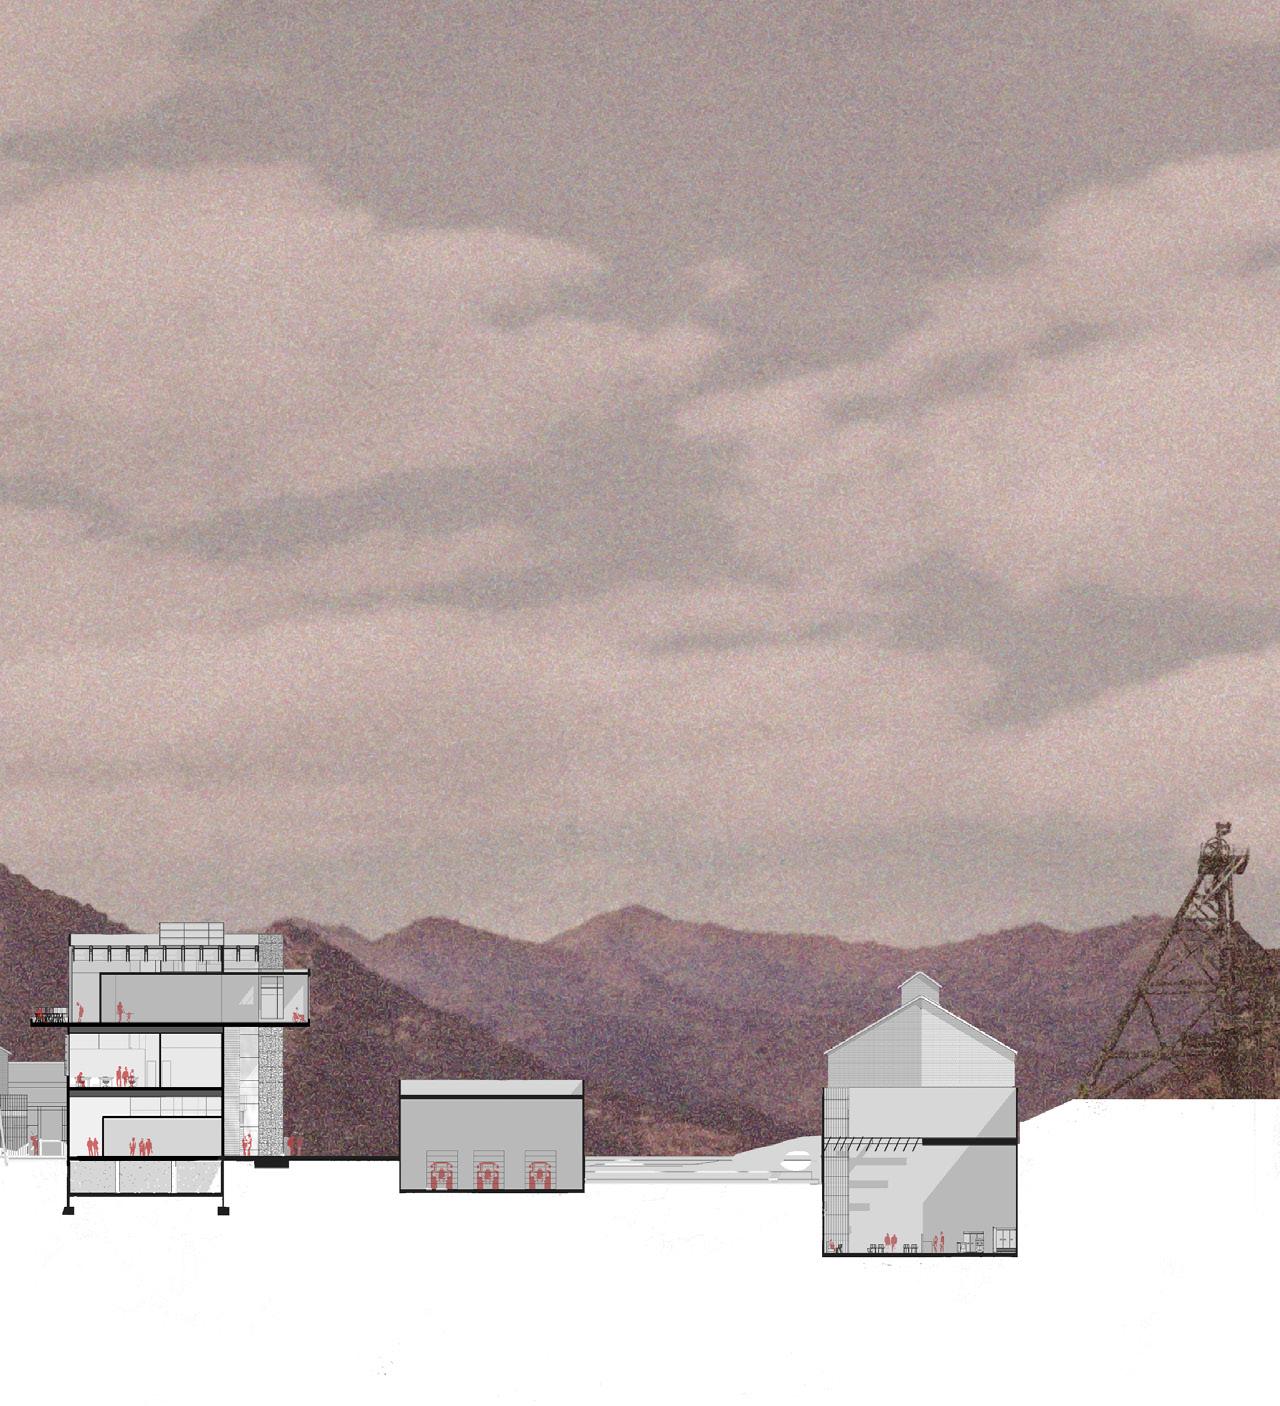
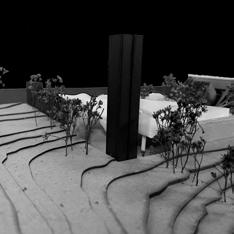
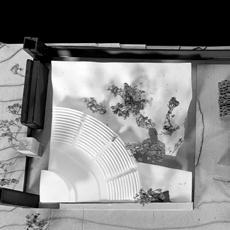
An undulating concrete slab, formed by the site topography, becomes the roof of the parking structure and an amphitheater. The headframe of the Original Mine marks the center of the project. Two large mining equipment display towers match the vertical scale of the headframe.
Thank you