Caroline Stahl cstahl101@gmail.com
1 SOME OF THIS IS THAT collective housing
2 SPRING ROAD HOUSE single family
3 545 ALLISON DRIVE single family
4
NO ROOM HOUSE rendering and visualization
5 NEW DIETIES ARE HERE speculative academic work *

Caroline Stahl cstahl101@gmail.com
1 SOME OF THIS IS THAT collective housing
2 SPRING ROAD HOUSE single family
3 545 ALLISON DRIVE single family
4
NO ROOM HOUSE rendering and visualization
5 NEW DIETIES ARE HERE speculative academic work *
Academic Work, 2023, University of Michigan. With Jiabao Zhu and Axel Olson
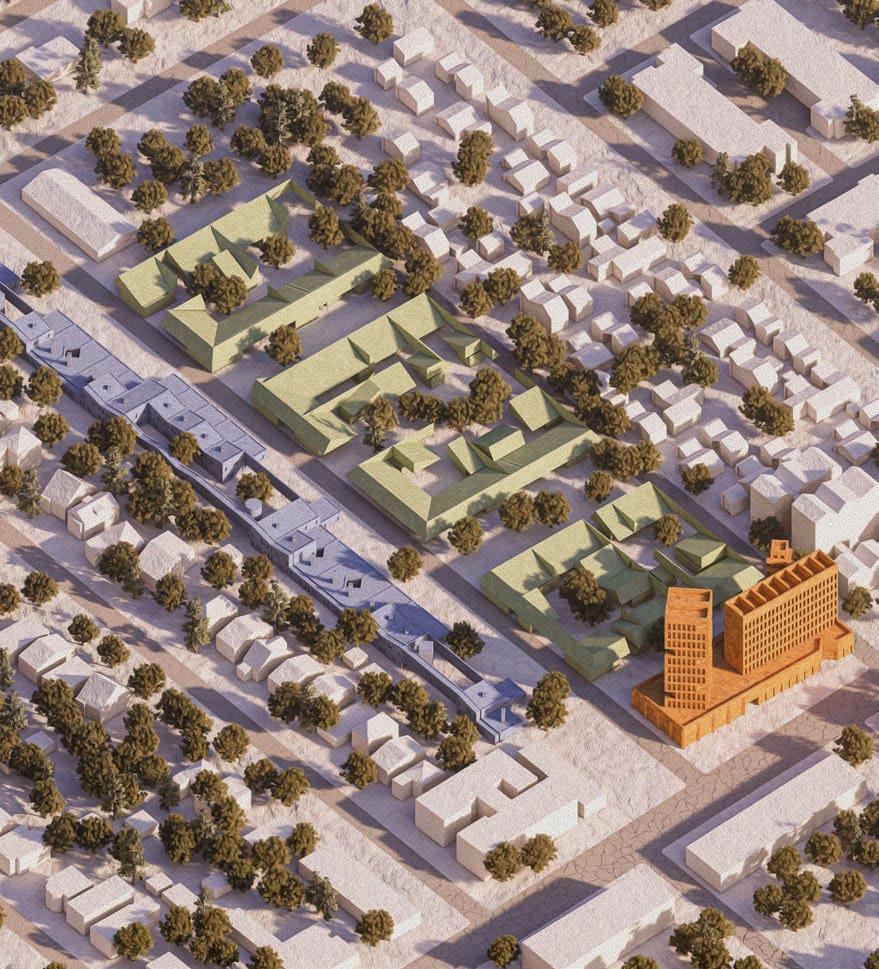
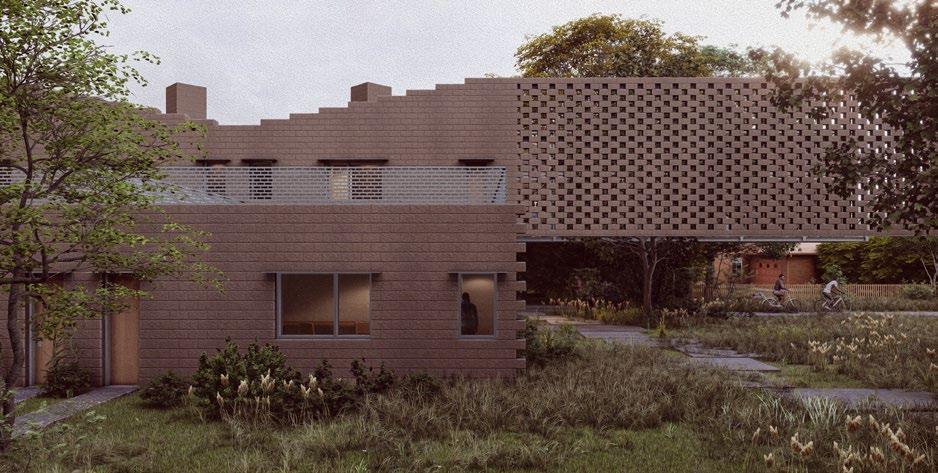
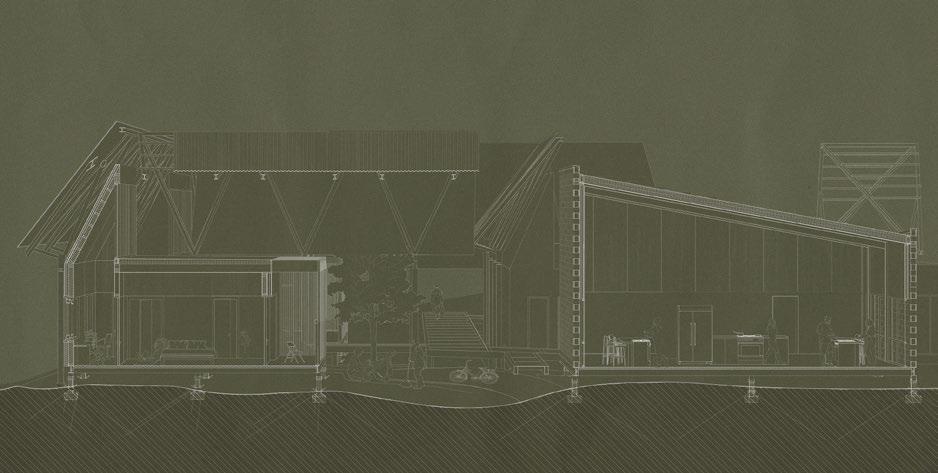
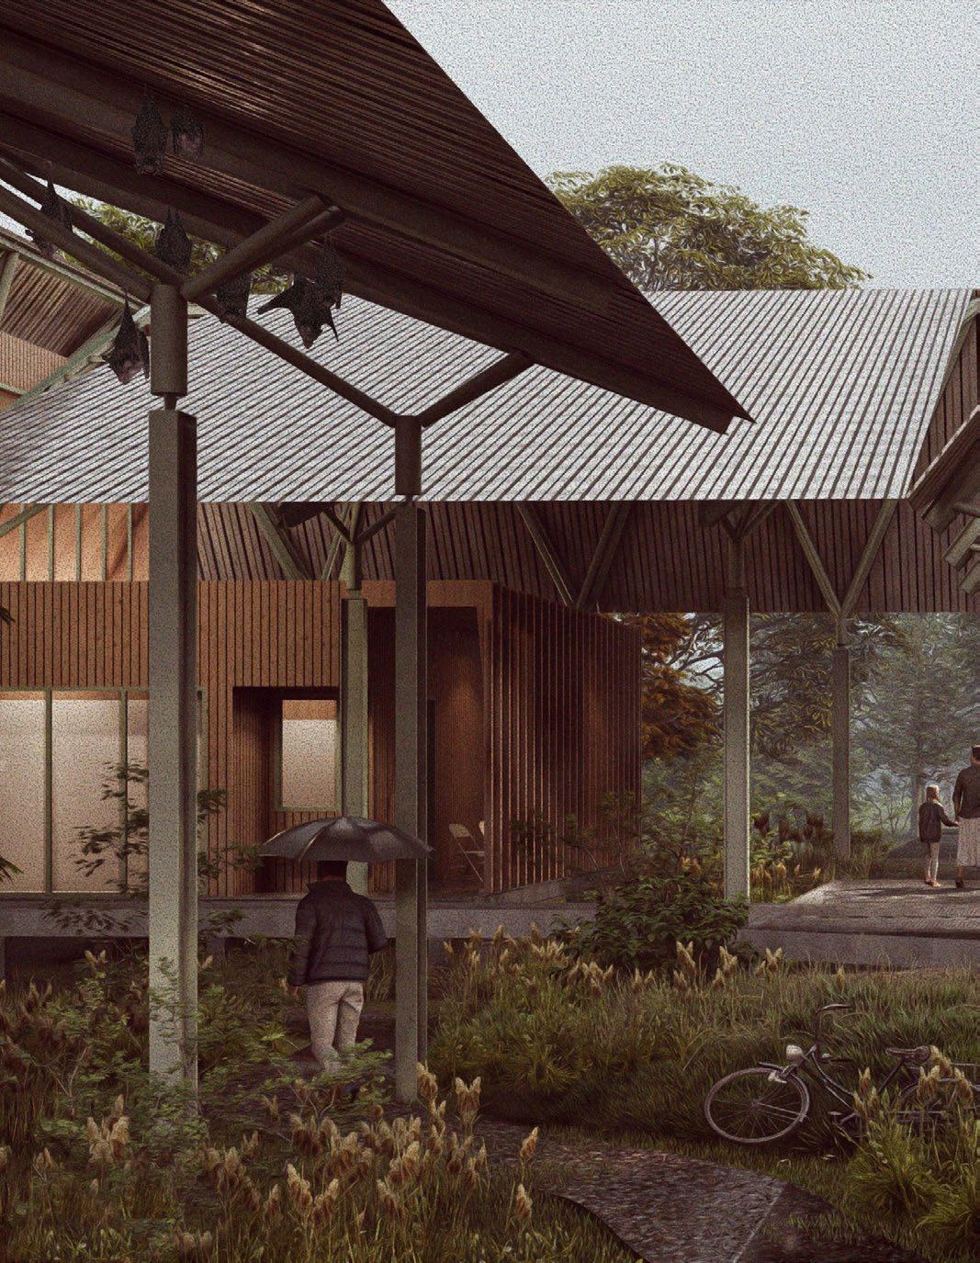
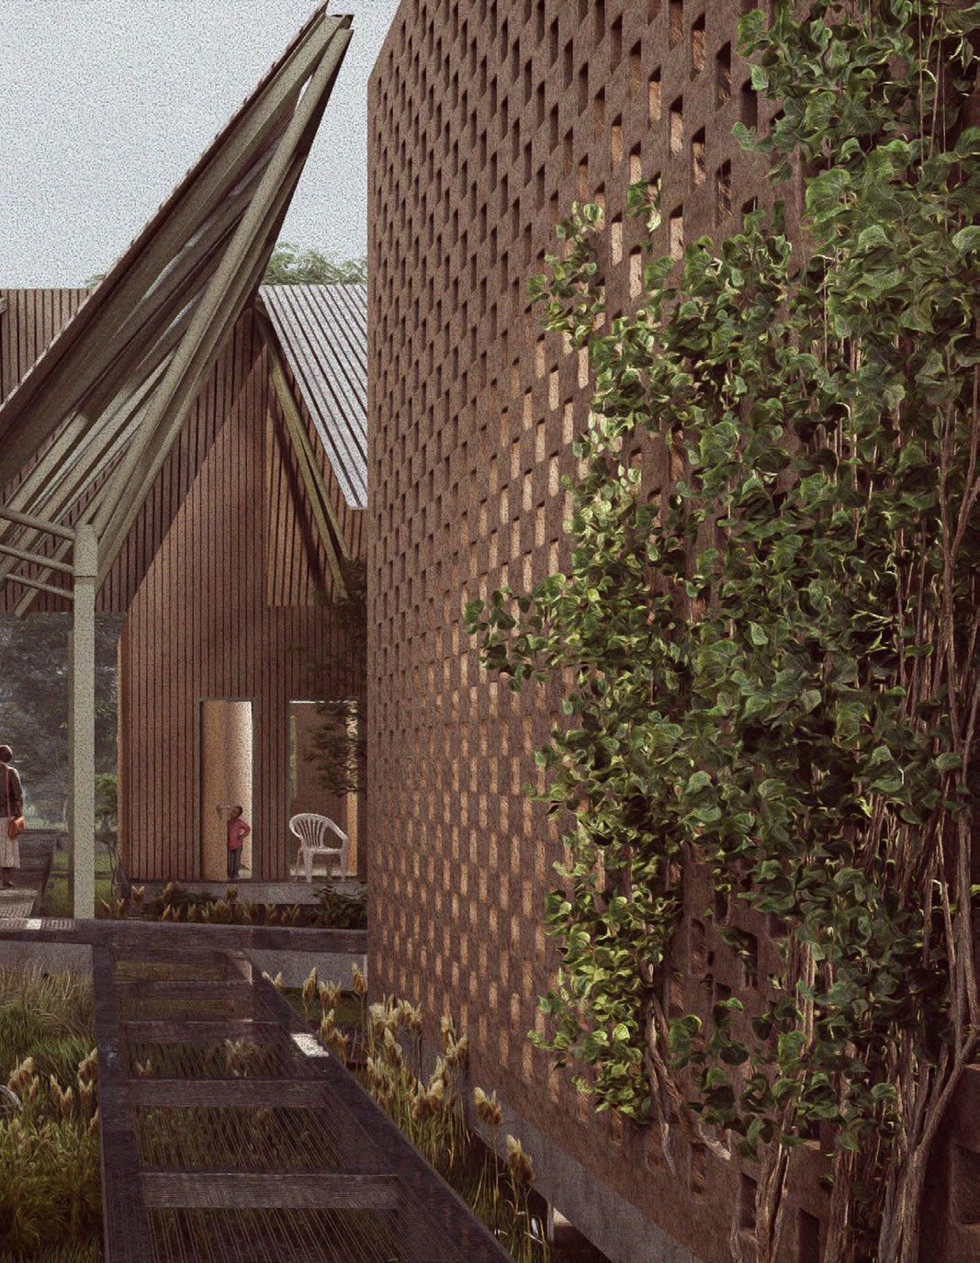
Some of This is That brings together three similar architectures to propose atypical models of collective dwelling in the Jefferson Chalmers neighborhood of Detroit, MI. Throughout the site, residents with different living needs are brought together through common spaces. While the buildings and their ownership models vary, programmatic and material details of their collective and private spaces share a language that provides individuality within a larger organization.
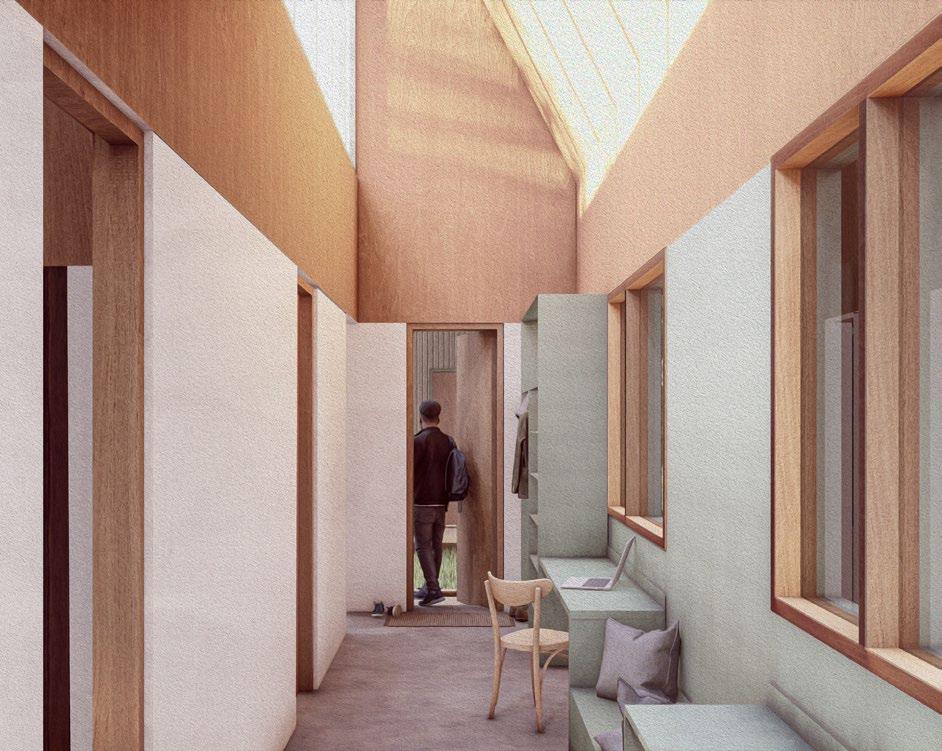
The Roof Collective gathers varying domestic programs beneath common roof structures to offer alternatives to the typical single-family dwelling. The collective gathers build-it-yourself dwellings around communal kitchens and green space, aimed at reducing building costs to create in roads to home ownership.
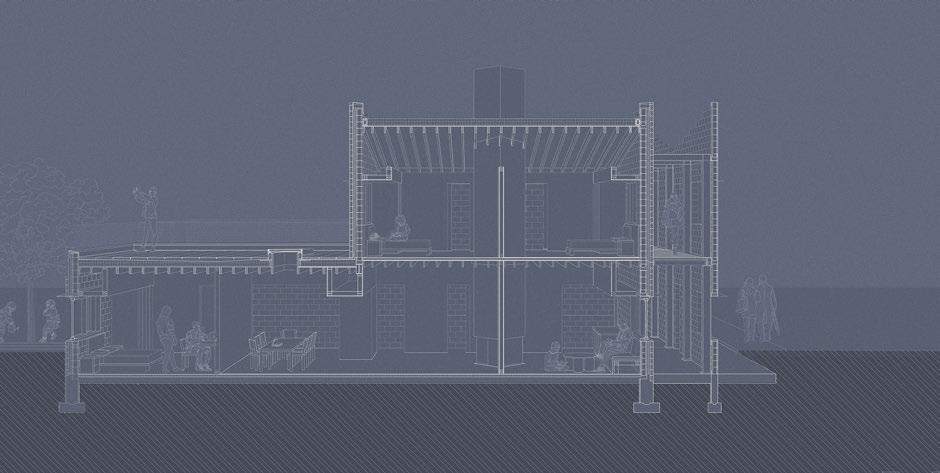
The Edge Collective engages the neighborhood’s single family residential fabric along the northern block of the project, stepping over and around existing backyards and lot lines while creating a collective green alleyway.

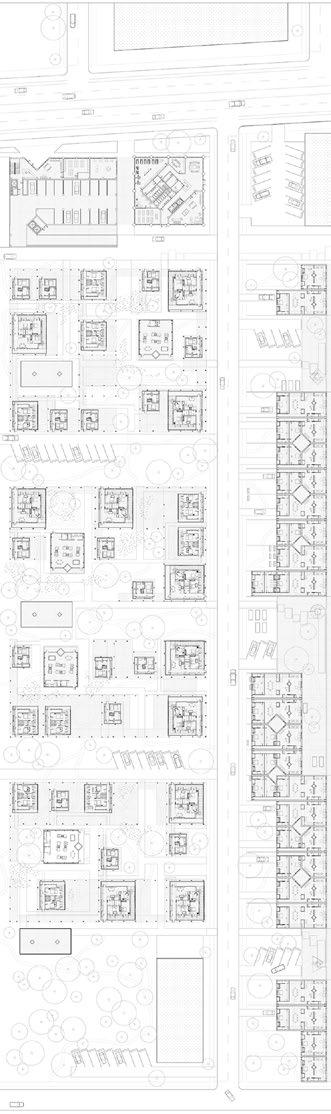
Site Plan - three collectives distributed throughout an urban prairie
2024-2025, PLY+ Architecture. Single Family. Beaulah, MI
Spring Road House serves as an all seasons vacation home for a multi-generational family. The owners hope to create a home that adapts to their growing family through the addition of a two new bathroom and a basement level bunk room and play space for young children.
Project Role: Conceptual Design, Schematic Design, Design Development, Construction Documentation
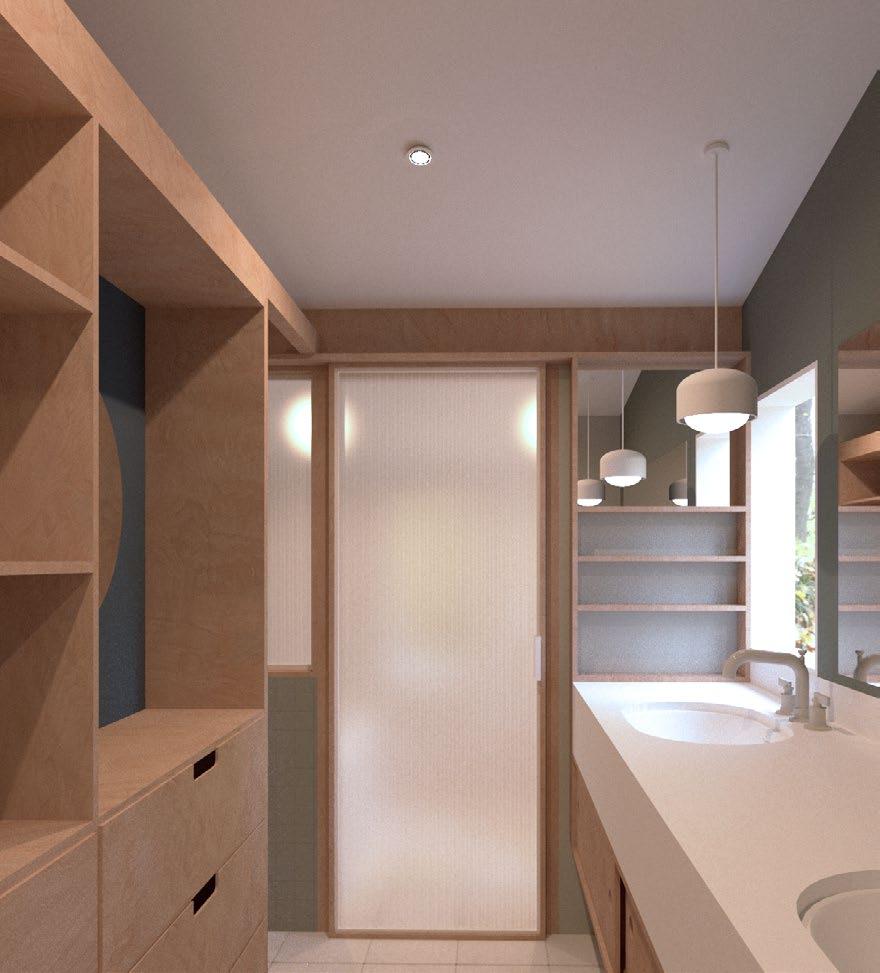
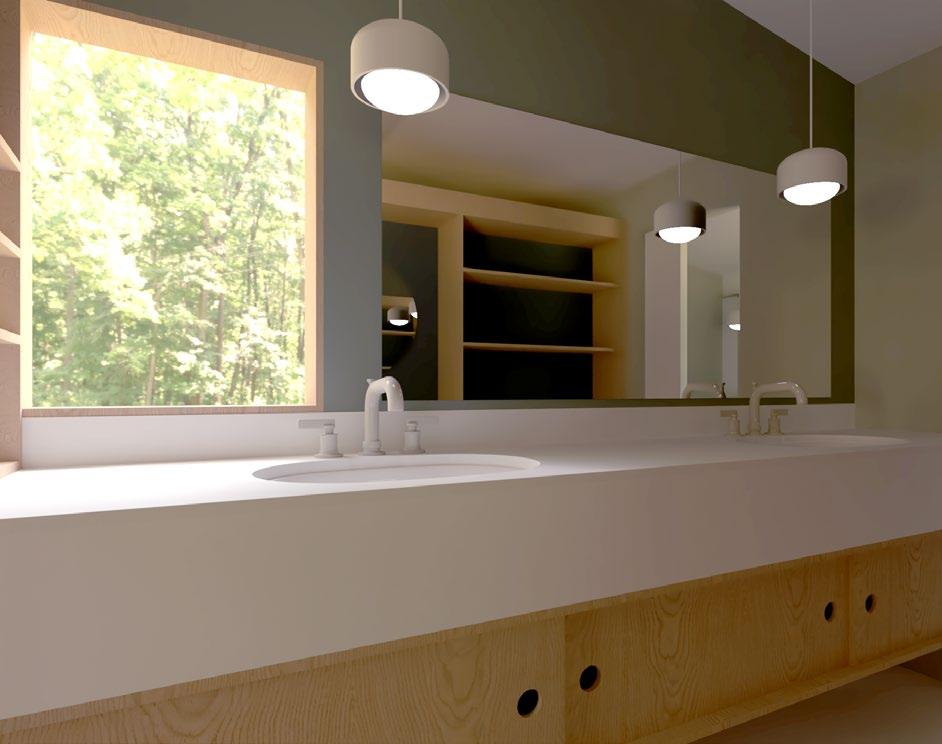
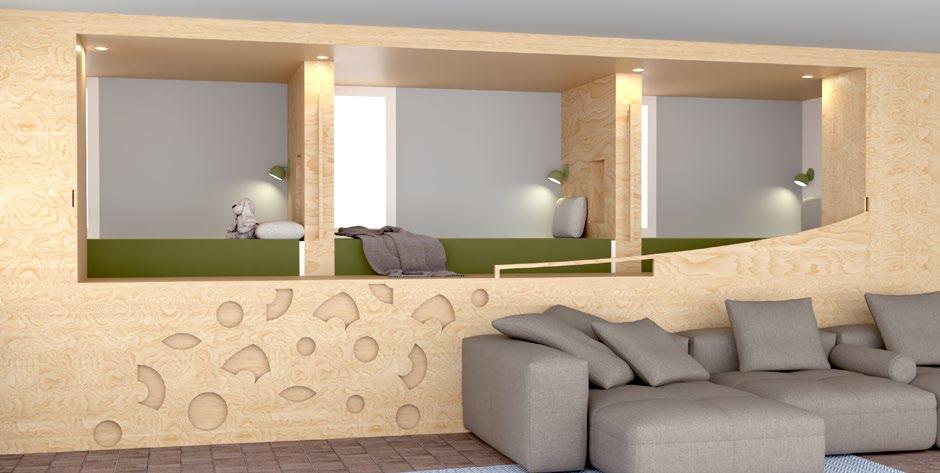
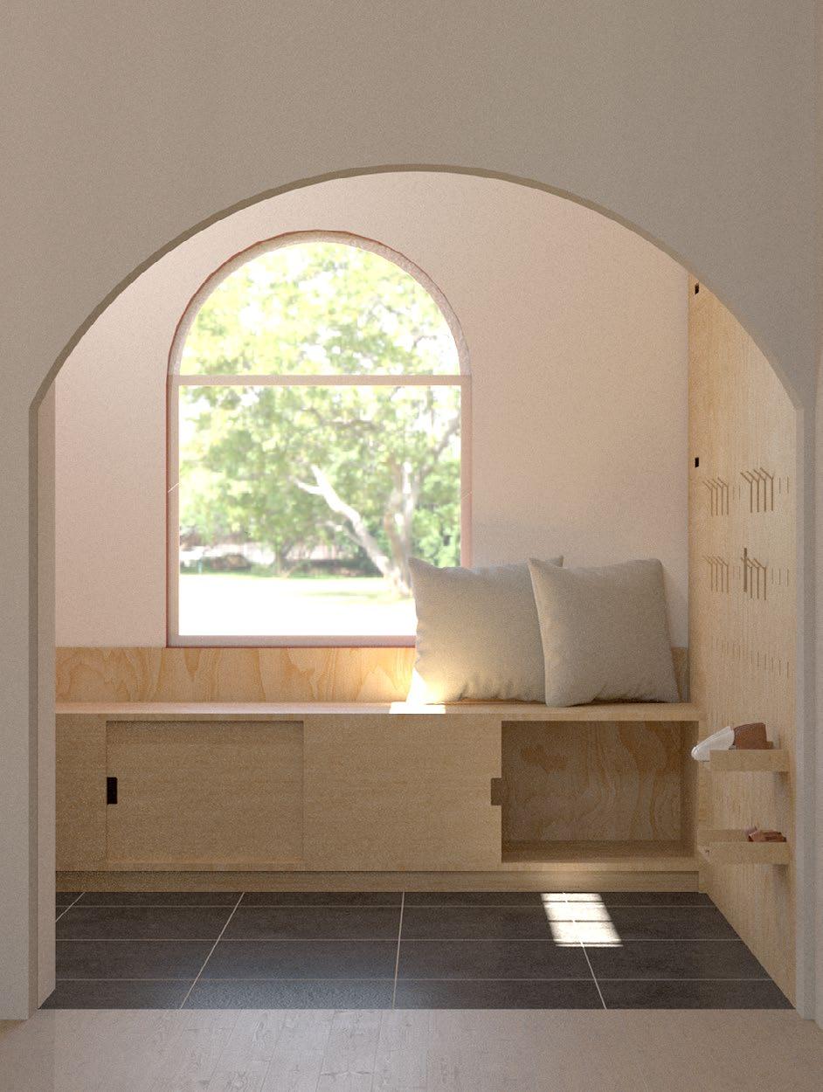
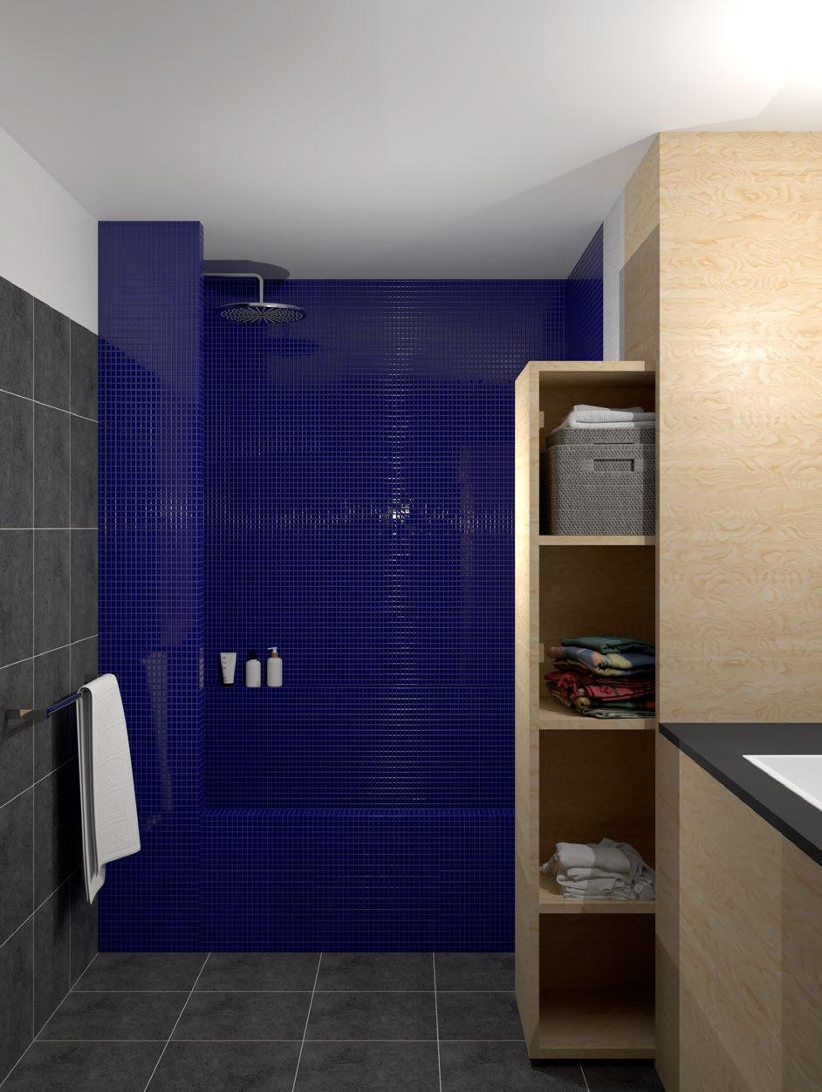
The renovation of the home includes the addition of an upstairs owner’s suite bathroom and powder room along with the addition of a children’s bunkroom at the ground level. Custom plywood millwork implemented at both levels creates a unifying aesthetic and material language throughout the addition.
Bedroom - Callout 1
bunkroom enlarged plan
COLUMN
ALIGN TO EXISTING WALL
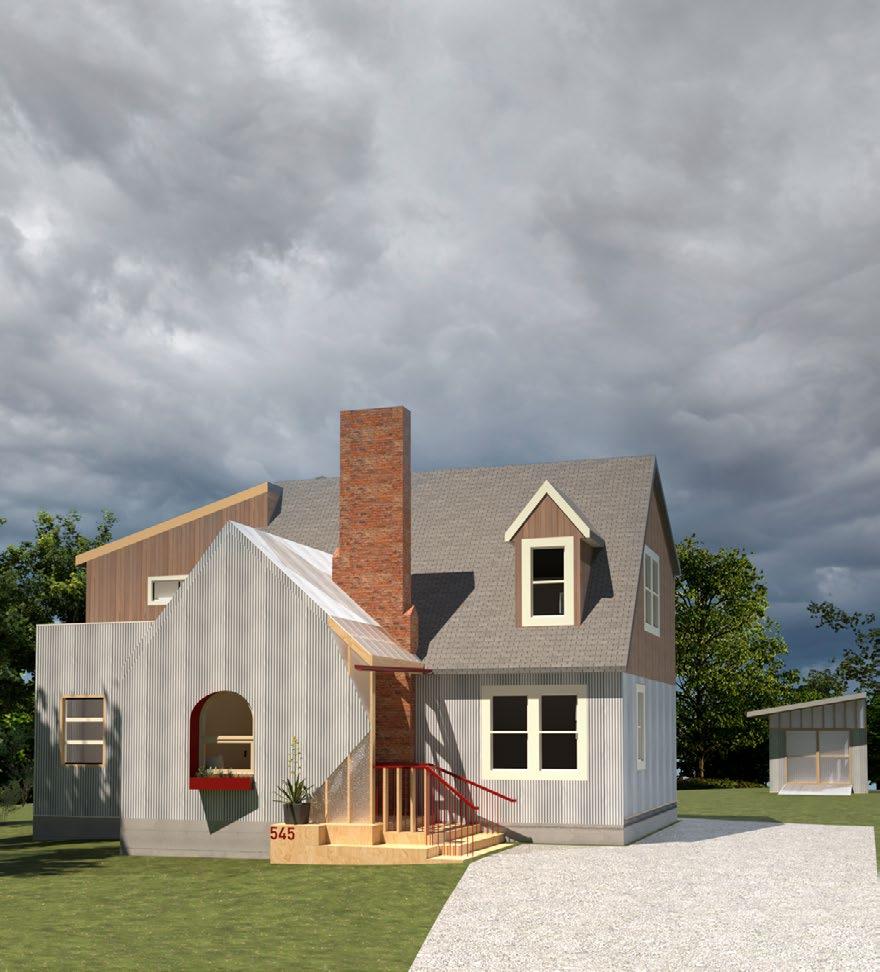
The addition seeks to unify the original house along with an earlier addition to the home through a pitched roof that ties together previously disparate portions of the home.
EXISTING BAND JOIST (V.I.F.)
EXISTING WOOD FLOOR
EXISTING FLOOR JOIST
3/4" BIRCH PLY CLEAR FINISH
3/4" CONSTRUCTION PLY
3/4" BIRCH PLY CLEAR FINISH
3/4" CONSTRUCTION PLY
-
6"
NEW 2x10 FLOOR JOISTS SISTERED TO EXISTING FLOOR JOISTS. 16" O.C. VERIFY IN FIELD.
SHEATHING PAPER
SHEATHING DRAINAGE MAT
1/2" PLYWOOD/OSB SHEATHING
1" RIGID INSULATION
VENT BLOCK
2@ #4 REBAR, CONT'S TYP
4" PERFORATED PERIMETER
DRAIN W/ SOIL FABRIC WRAP
GRAVEL FILL 42" MIN.
2025, PLY+ Architecture. Single Family. Ann Arbor, MI
The owners of the home wished to rethink the approach and entry of their home to better accomodate their growing family. The entry addition hoped to unify the original home with a previous addition through expressive geometry and inventive material applications. The scope of the project also include a renovation of the second story bathroom, regrading of the site, and the design and construction of a shed in the back of the property.
Project Role: Project Designer, Project Management, Visualization
CORRUGATED ALUMINUM ROOFING ON 1/2" OSB SHEATHING
CLOSED CELL FOAM INSULATION
2X8 WOOD RAFTER @ 16" O.C.
PLASTER FINISH TO MATCH EXISTING
EXTERIOR ALUMINUM CLADDING TO MATCH EXISTING
W-02 NEW MARVIN ROUND TOP CASEMENT WINDOW. ROUGH OPENING 3'6" X 1'9 1/4"
W-01 NEW MARVIN PUSH OUT AWNING WINDOW. ROUGH OPENING 3'5" X 2'-11 5/8"
CUSTOM POWDER COATED SHADE AND PLANTER BOX
CLOSED CELL FOAM INSULATION
AIR/WEATHER BARRIER
7/16" ZIP SHEATHING
BATT INSULATION
2X8 P.T. SILL PLATE ON 1/2" SILL SEAL WITH 1/2X8 ANCHOR BOLT @ 48" O.C.
NOTE: MATCH DEPTH OF EXISTING FOOTING NEW 2"X12" FLOOR JOISTS @ 16" O.C.
1 1/2" = 1'-0" 1 Entry Axon 1 1/2" = 1'-0" A5.00 3 Entry Axon Detail
CORRUGATED ALUMINUM CLADDING
CLOSED CELL FOAM INSULATION
CUSTOM STEEL FASTENER
FURRING STRIP 1/2” OSB SHEATHING
POLYCARBONATE CLADDING 2 X 6 WOOD FRAMING
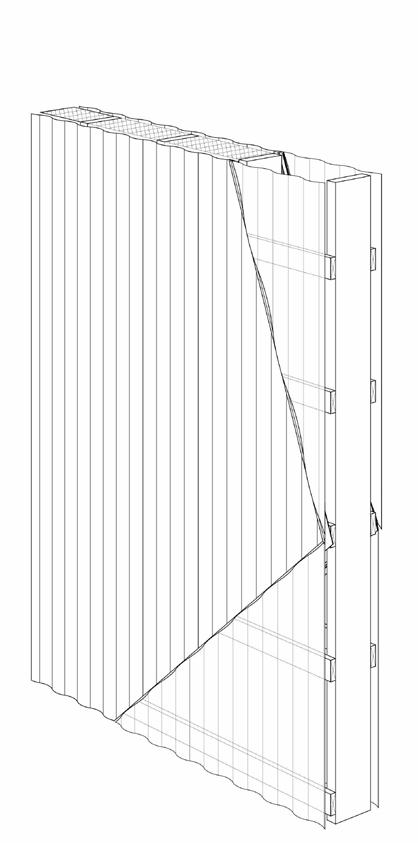
axon detail of polycarbonate wall system polycarbonate meeting aluminum cladding
Professional Work, 2025, PLY+ Architecture. Single Family. Ann Arbor, MI
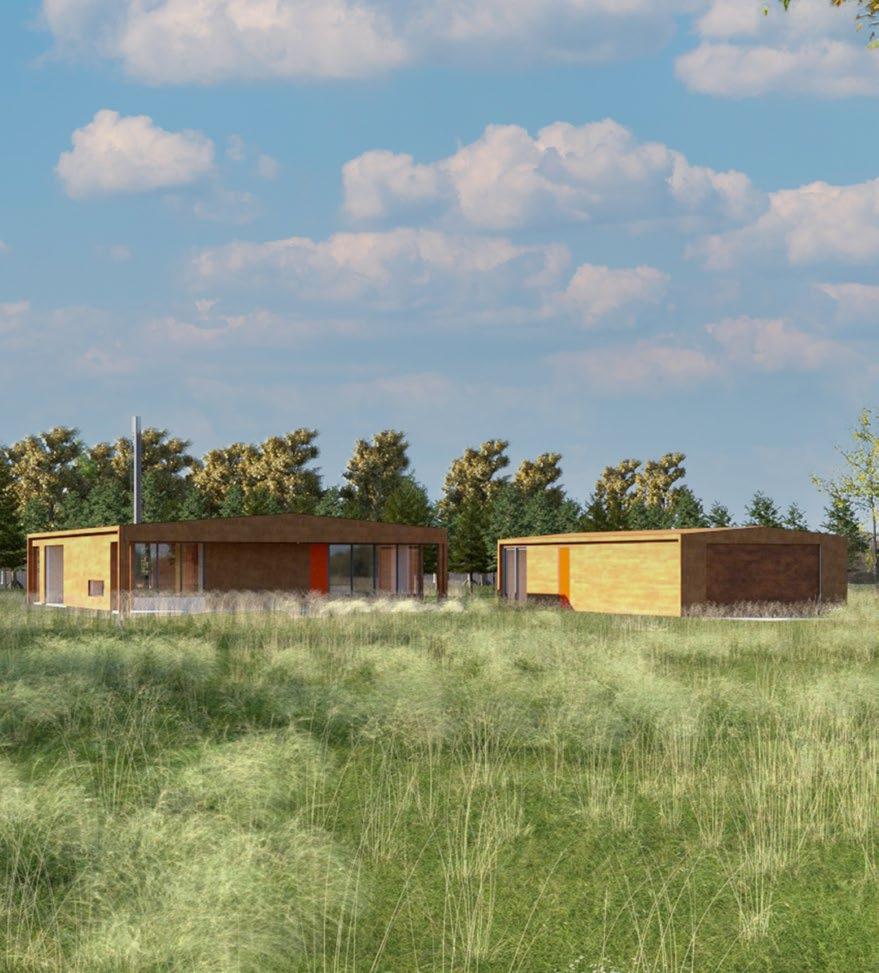
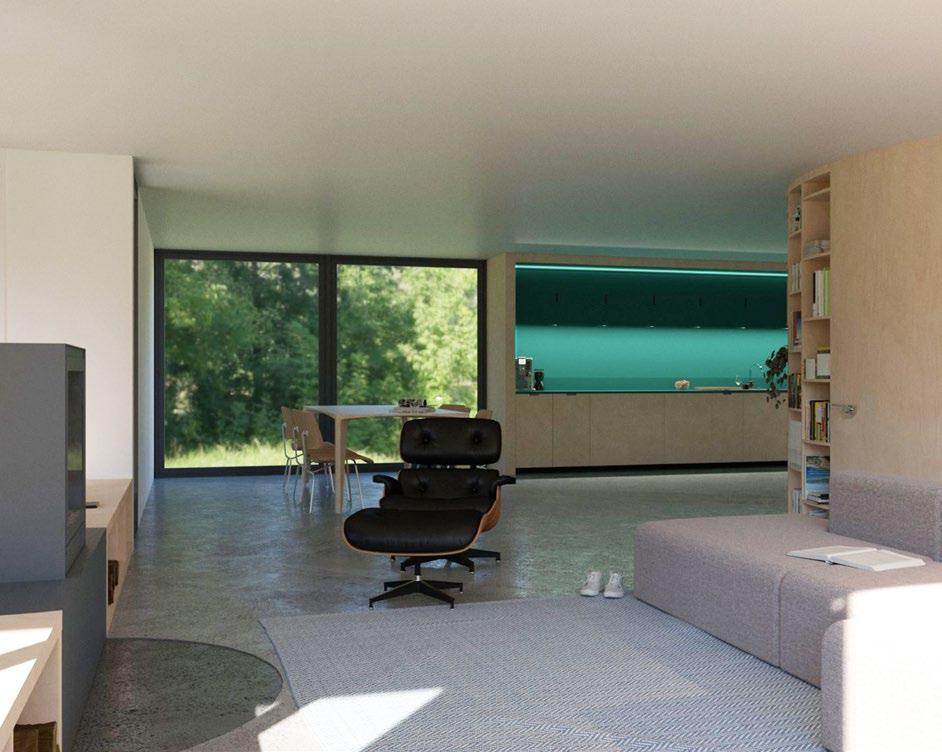
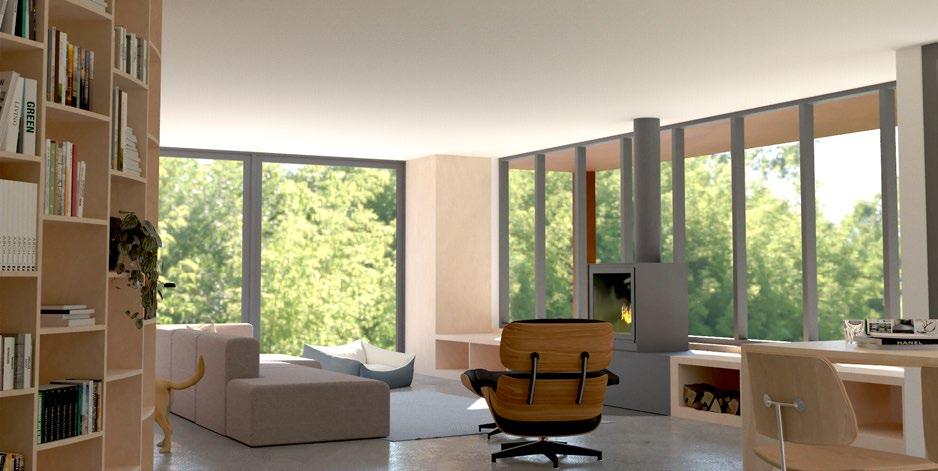
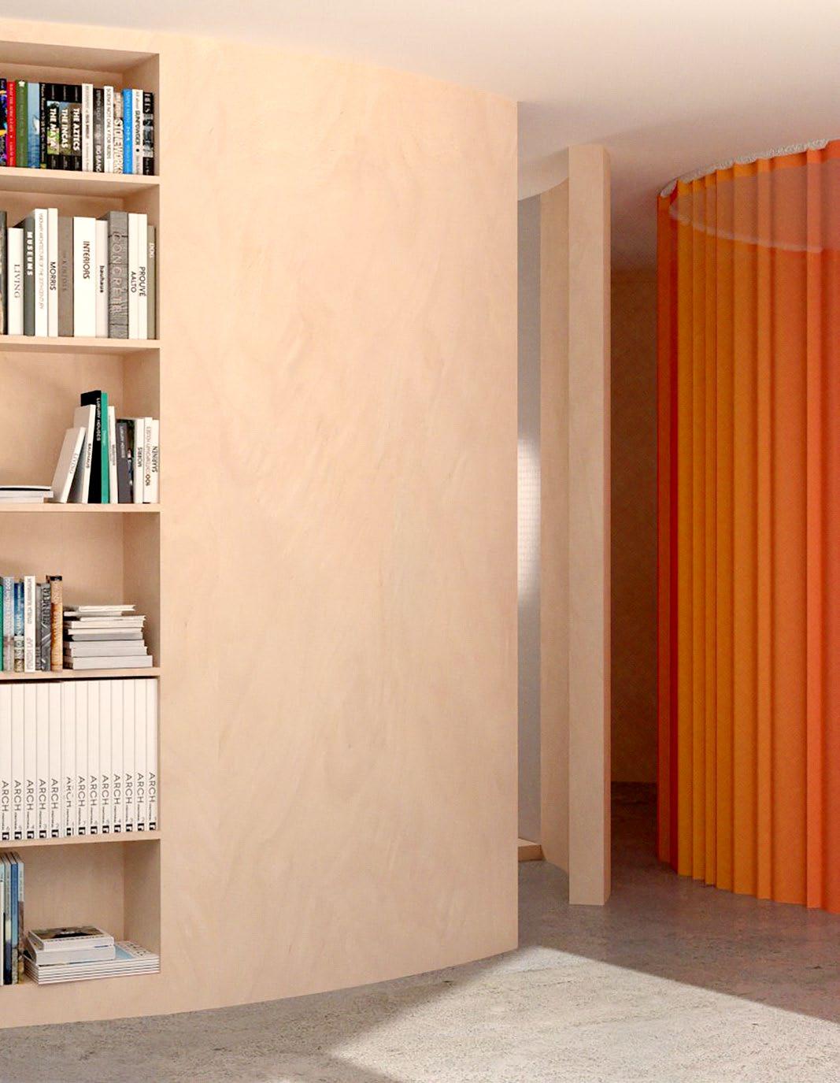
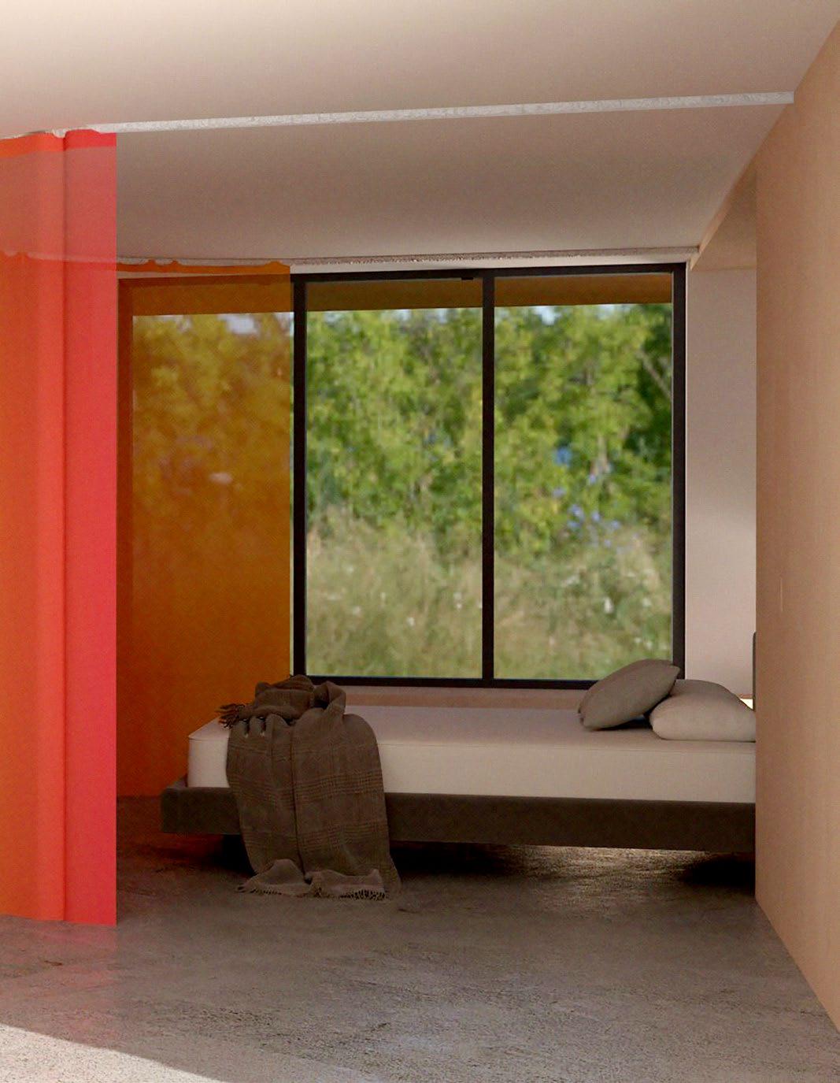
The no room house organizes living around a cylinderical plywood core. Storage, utilites, and washrooms are housed within the core, allowing for fluid living space to comprise the remaing area of the home. The renderings of the project convey the site lines and order of space created through the design of the core. Additionally, exterior renderings allow the design team to visualize how the corten steel facade will weather with time.
Project Role: Rendering and Visualization
This speculative embassy comes from the charge to house things estranged from their homeland while focusing on relational structuring, increased representation range, and design method dexterity. New Deities Are Here is sited at the Very Large Array Radio Astronomy Observatory in New Mexico. 28 desert-dwelling diplomats create parasitic outposts that consume and re-purpose government owned satellites to create their own network of counter-surveillance and communication.
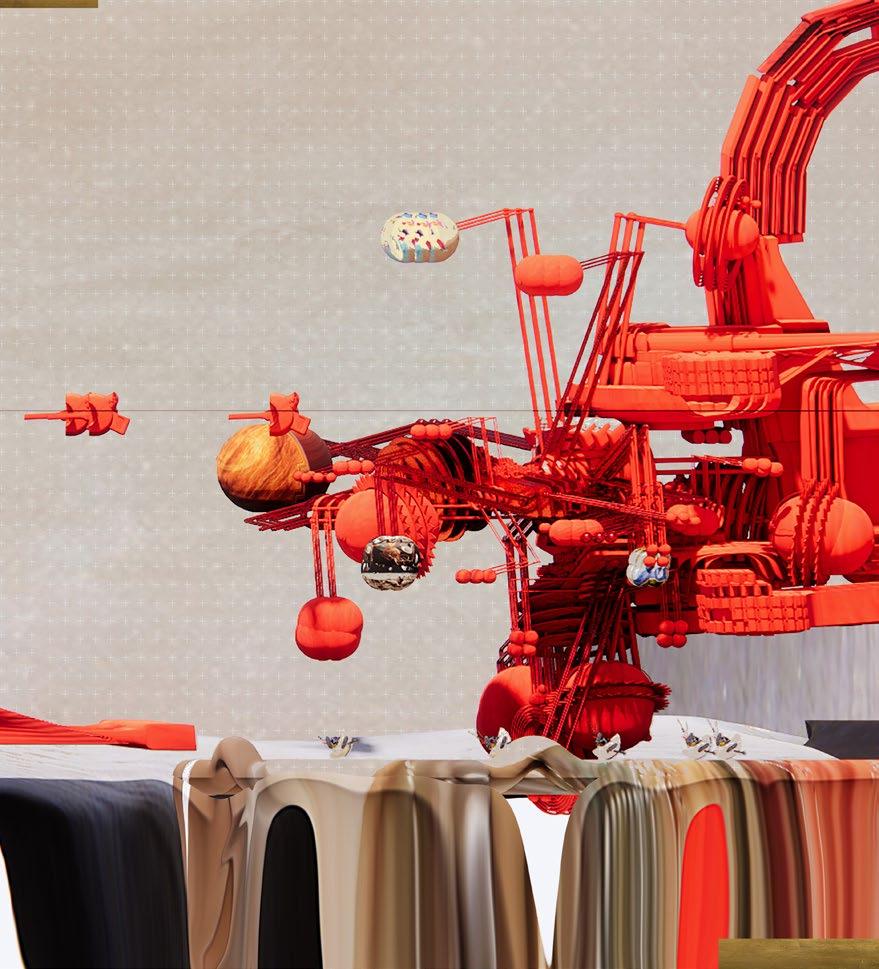
Since the Enlightenment, technological and scientific innovation have allowed humans to catch glimpses of the very large objects that intersect with and shape our reality. These objects, like volatile black holes, have become new deities, acting globally to shift perceivable reality.
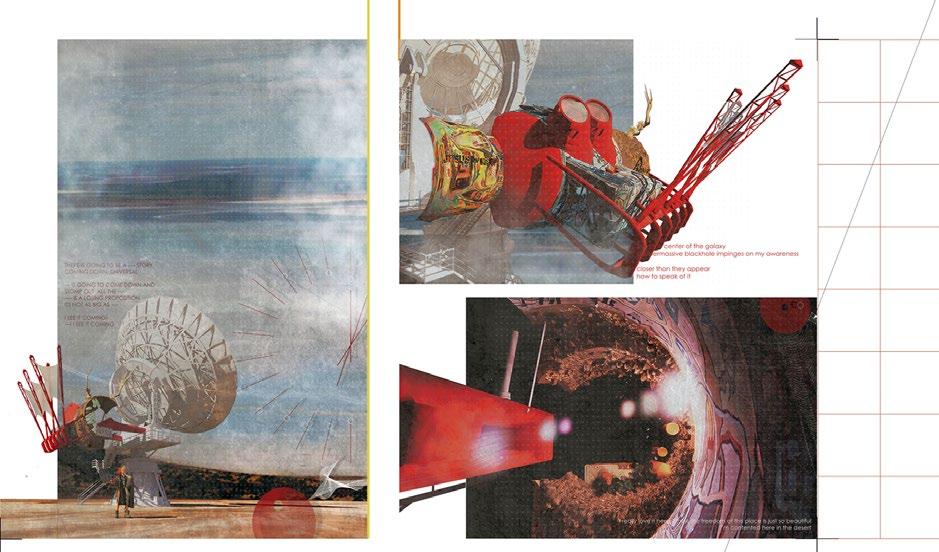
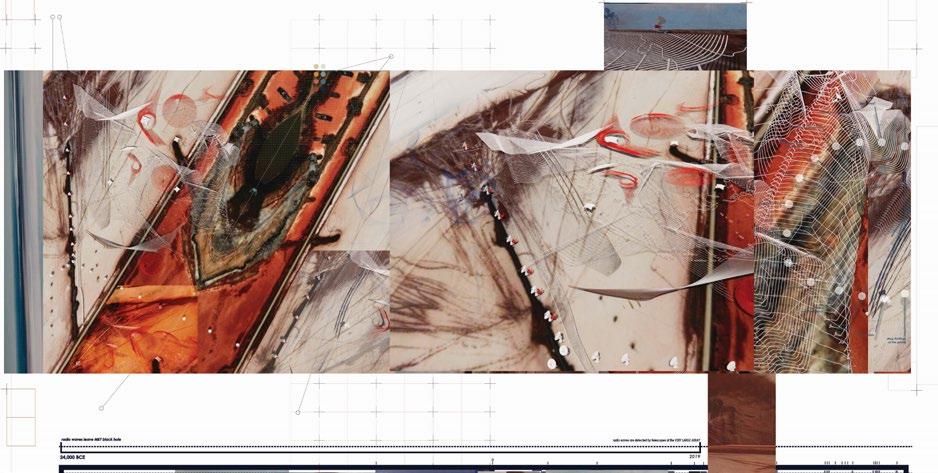
Conspiratorial diplomats “hack” into Very Large Array infrastructure to catch their own glimpses of these objects that are usually gatekept within protected information systems.
Thank you