Aspiring architectural visualization artist with a passion for creating detailed and visually striking representations of architectural designs. With a strong eye for aesthetics and a drive for continuous improvement, I strive to deliver high-quality renderings that bring projects to life.
Proficient in industry-standard software, I continuously explore new tools and techniques to enhance my craft and adapt to the evolving demands of the field.
EDUCATION
2018 - 2022 Architecture studies at the University of Guadalajara
During my time in university, I was able to:
- Develop strong design skills through the creation of architectural models and drawings.
- Enhance my ability to visualize and conceptualize architectural spaces in both 2D and 3D formats.
- Refine my attention to detail through the development of precise and accurate technical drawings.
- Hone my critical thinking and problem-solving abilities by addressing complex design challenges and project requirements.
EXPERIENCE
2020 - Present Freelance Architectural Designer
Residential projects.
- Collaborating with clients to understand their design requirements and project goals.
- Developing detailed 2D and 3D representations of design concepts, utilizing software such as AutoCAD, SketchUp, and Revit.
- Refining designs based on client feedback and ensuring that all specifications are met.
- Creating precise technical drawings and documentation to ensure accurate implementation of designs.
TECHNICAL
- AutoCAD - Revit
SKILLS
- SketchUp - Vray - Lumion - Adobe Photoshop - Adobe Indesing LANGUAGES - English - French - Spanish Native charliemarinc@outlook.com CONTACT
www.linkedin.com/in/charlie-marinc In
Montreal, QC, Canada
01 MADEIRAS
Residential House
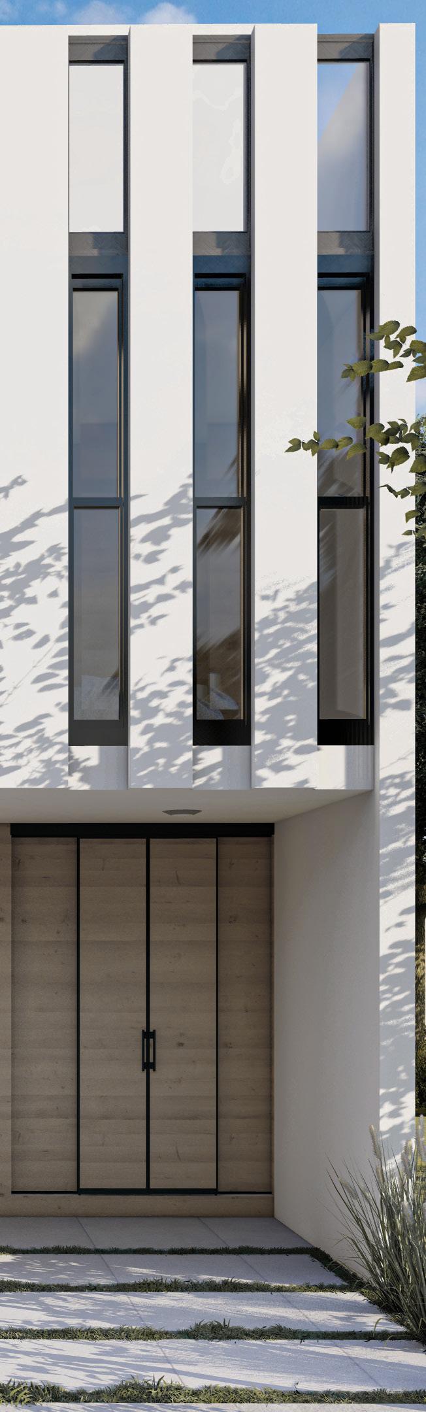
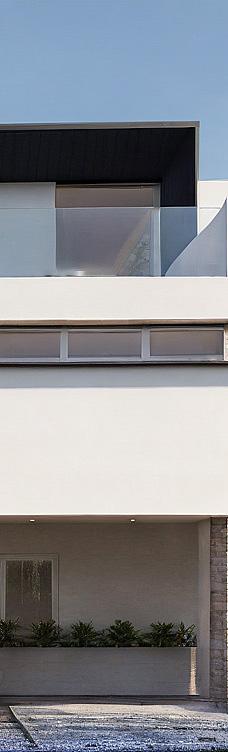
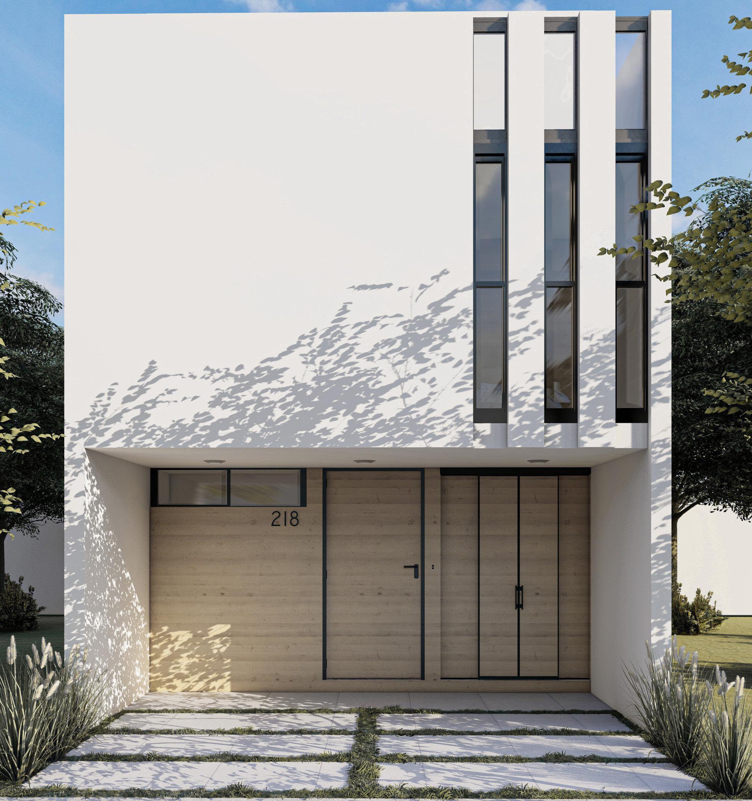
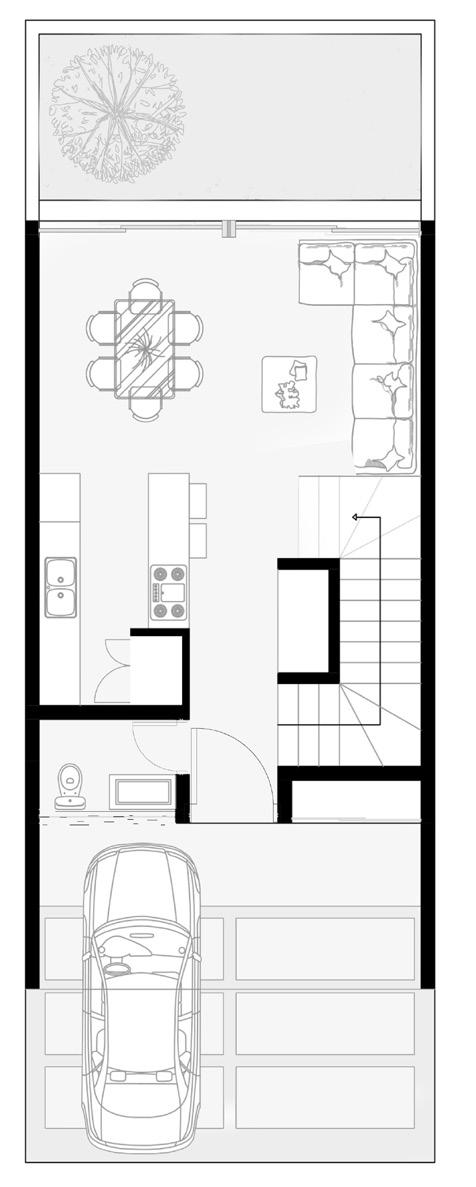
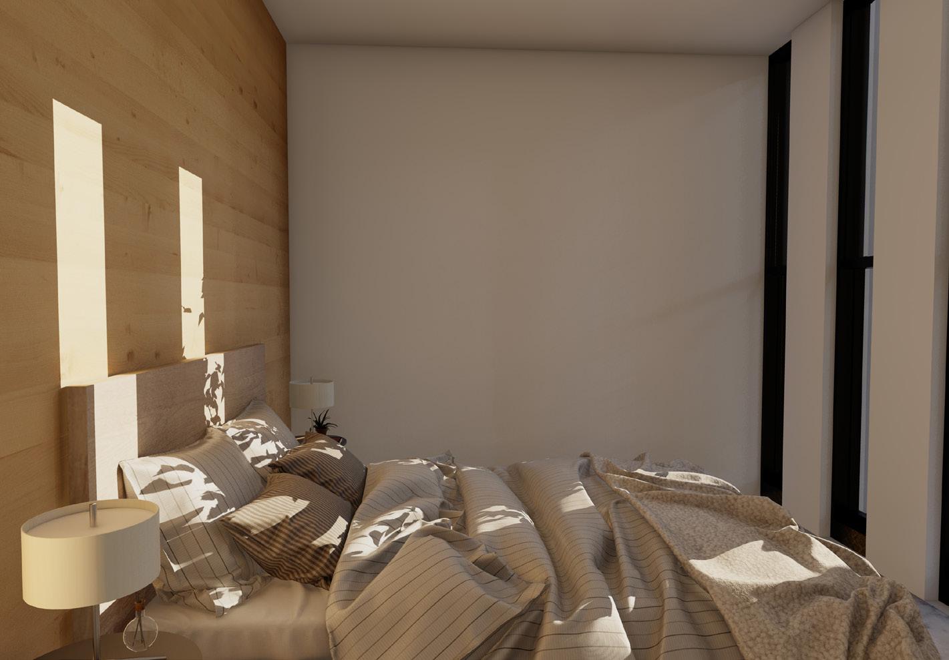
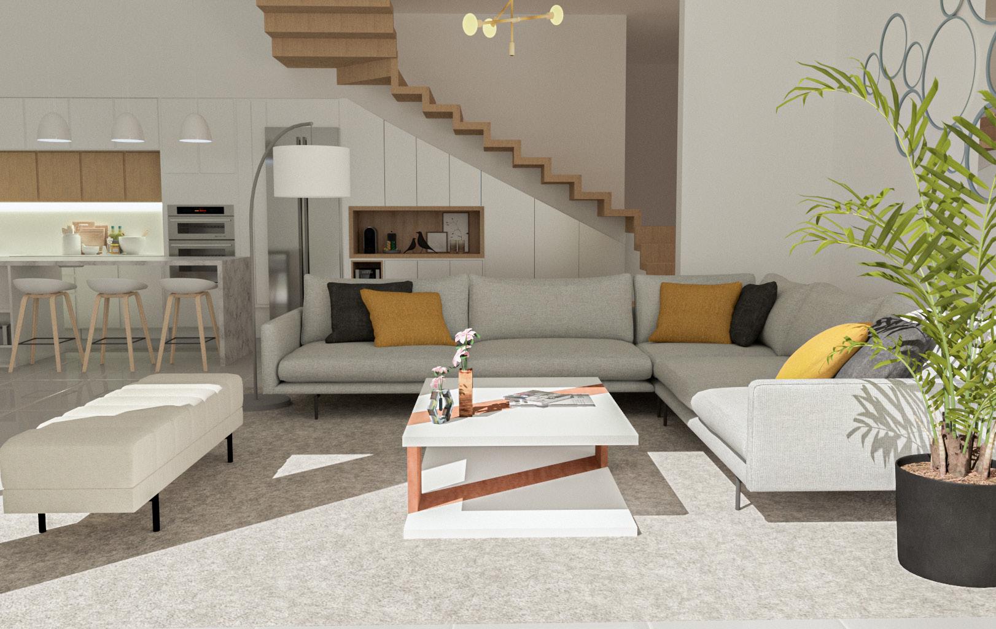
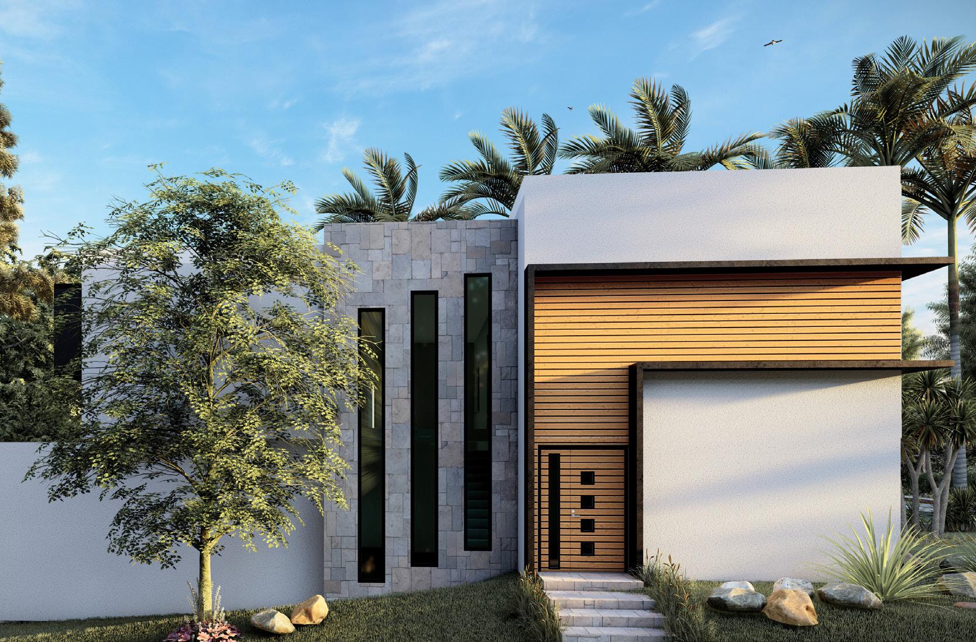
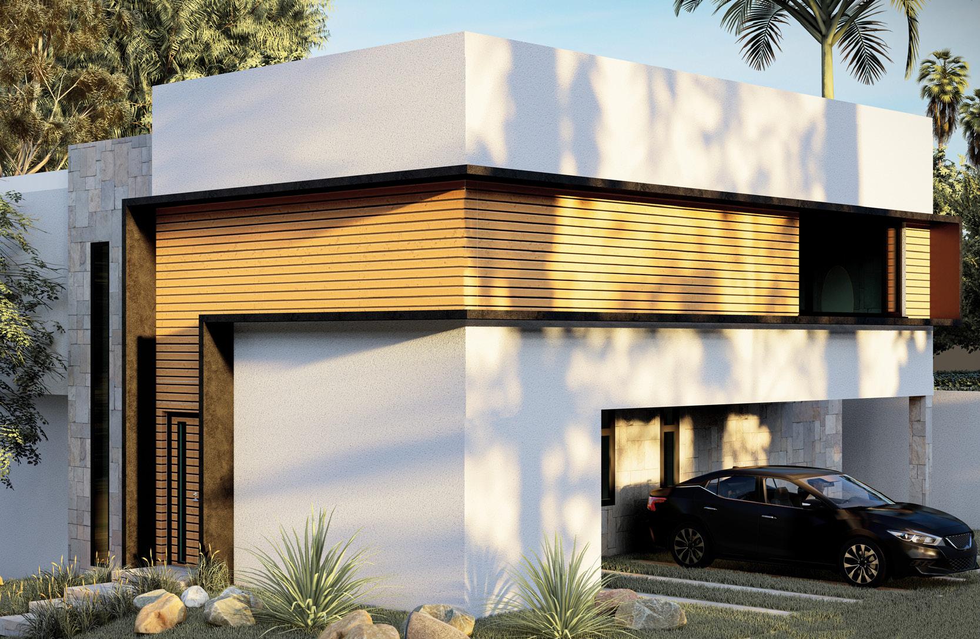
The project demonstrates an innovative approach to designing a home on a compact lot, prioritizing the efficient use of space. The interior design employs warm materials and a palette of light, neutral tones to amplify natural light, fostering an inviting and open atmosphere despite the compact dimensions.
The exterior embraces a minimalist aesthetic, characterized by clean lines and simplicity. highlighted by a first-floor façade clad in wood, combining functionality with timeless elegance.
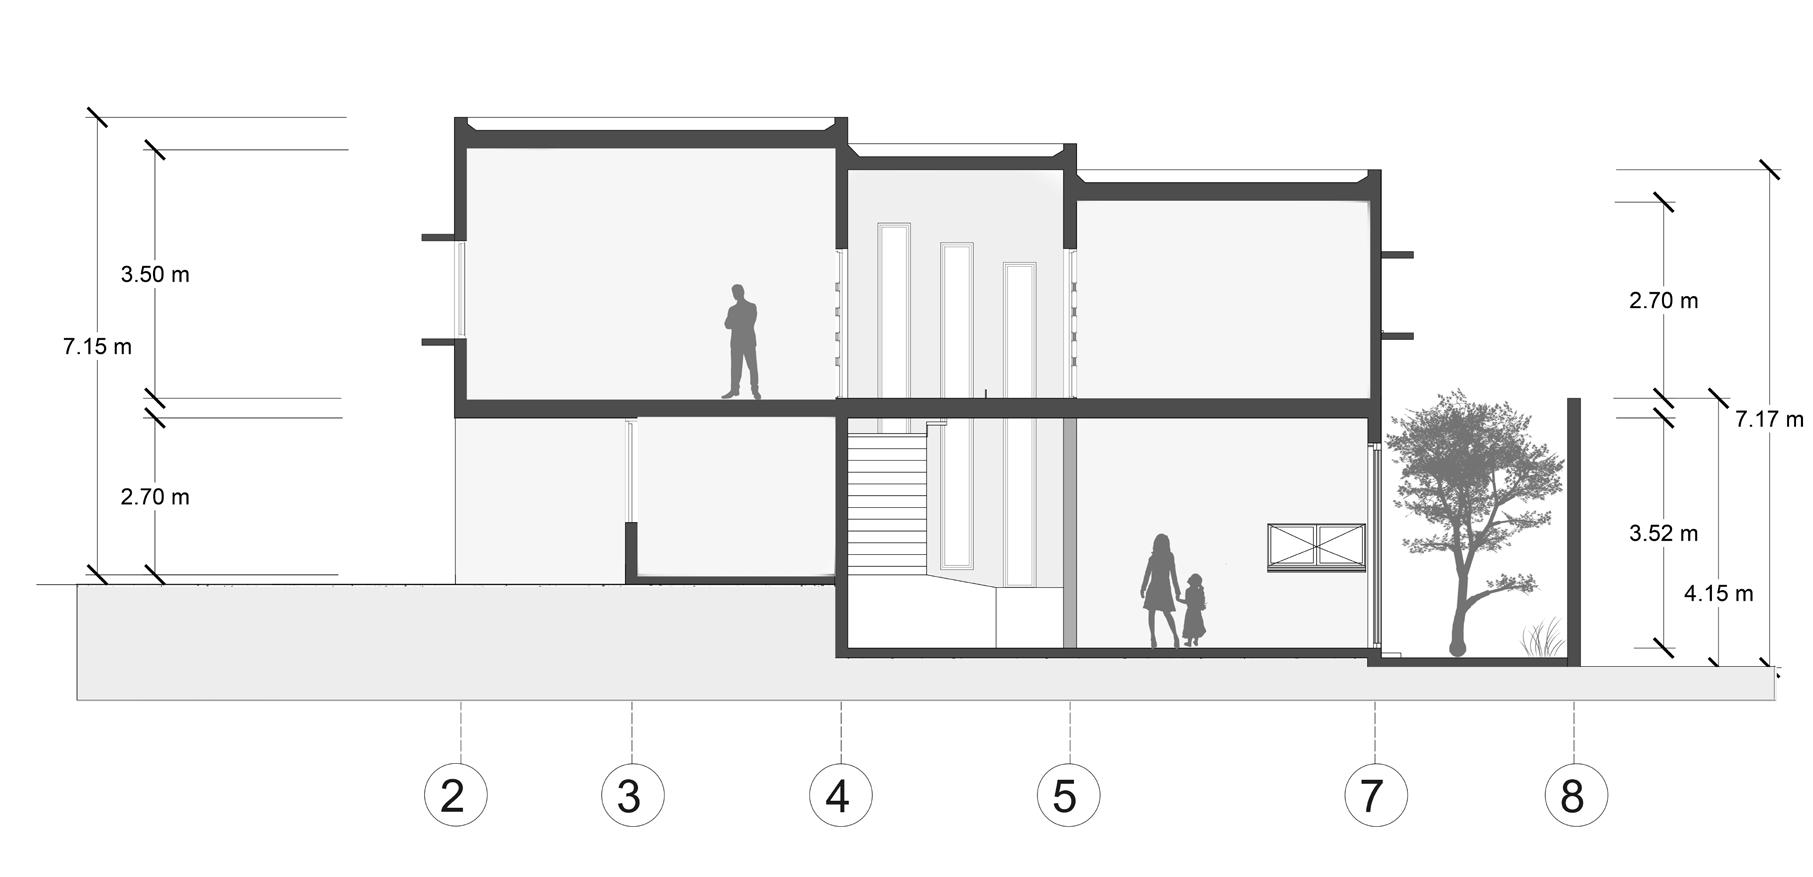
Longitudinal Section
02 SOLARES
Residential House
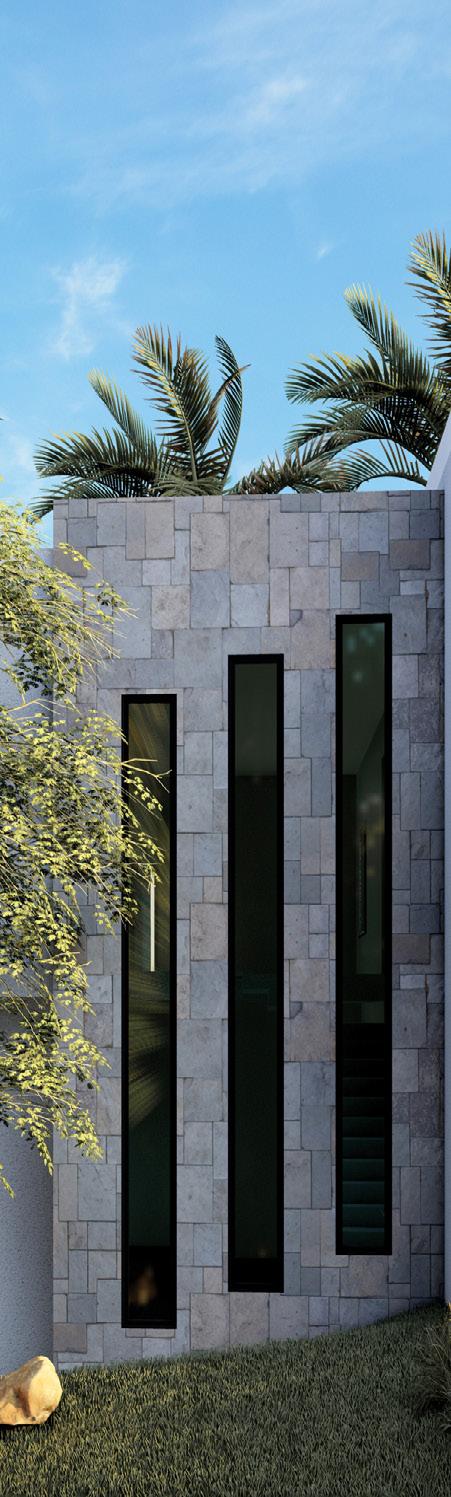
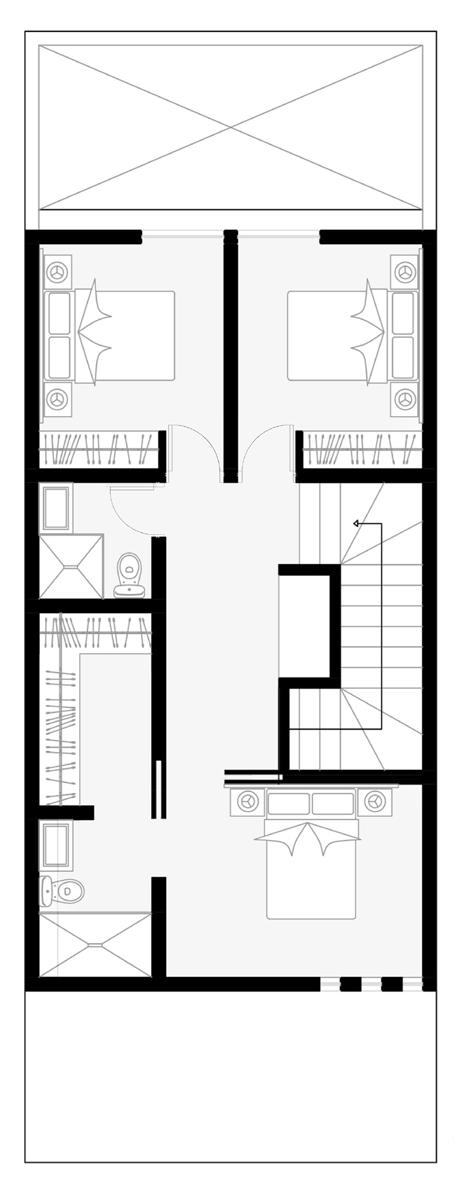
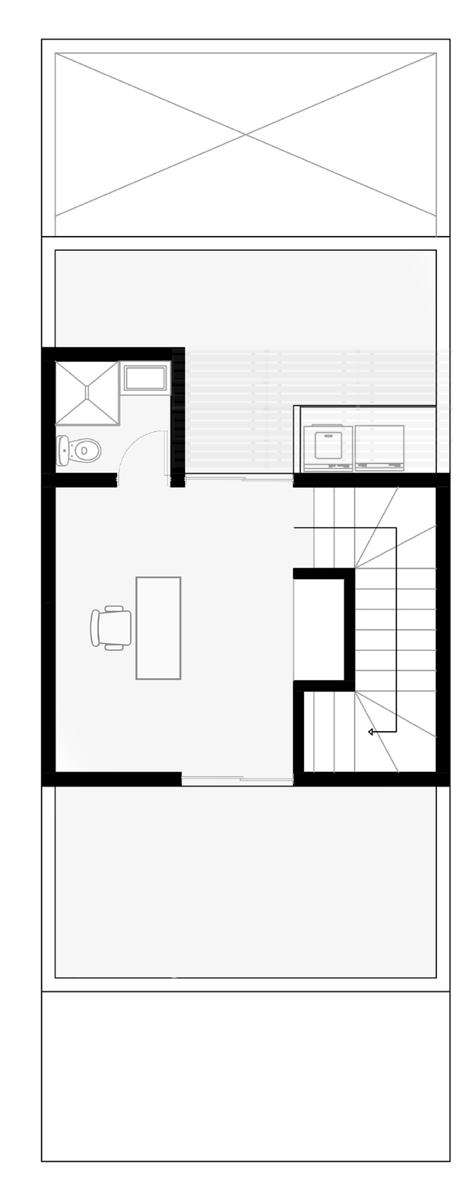
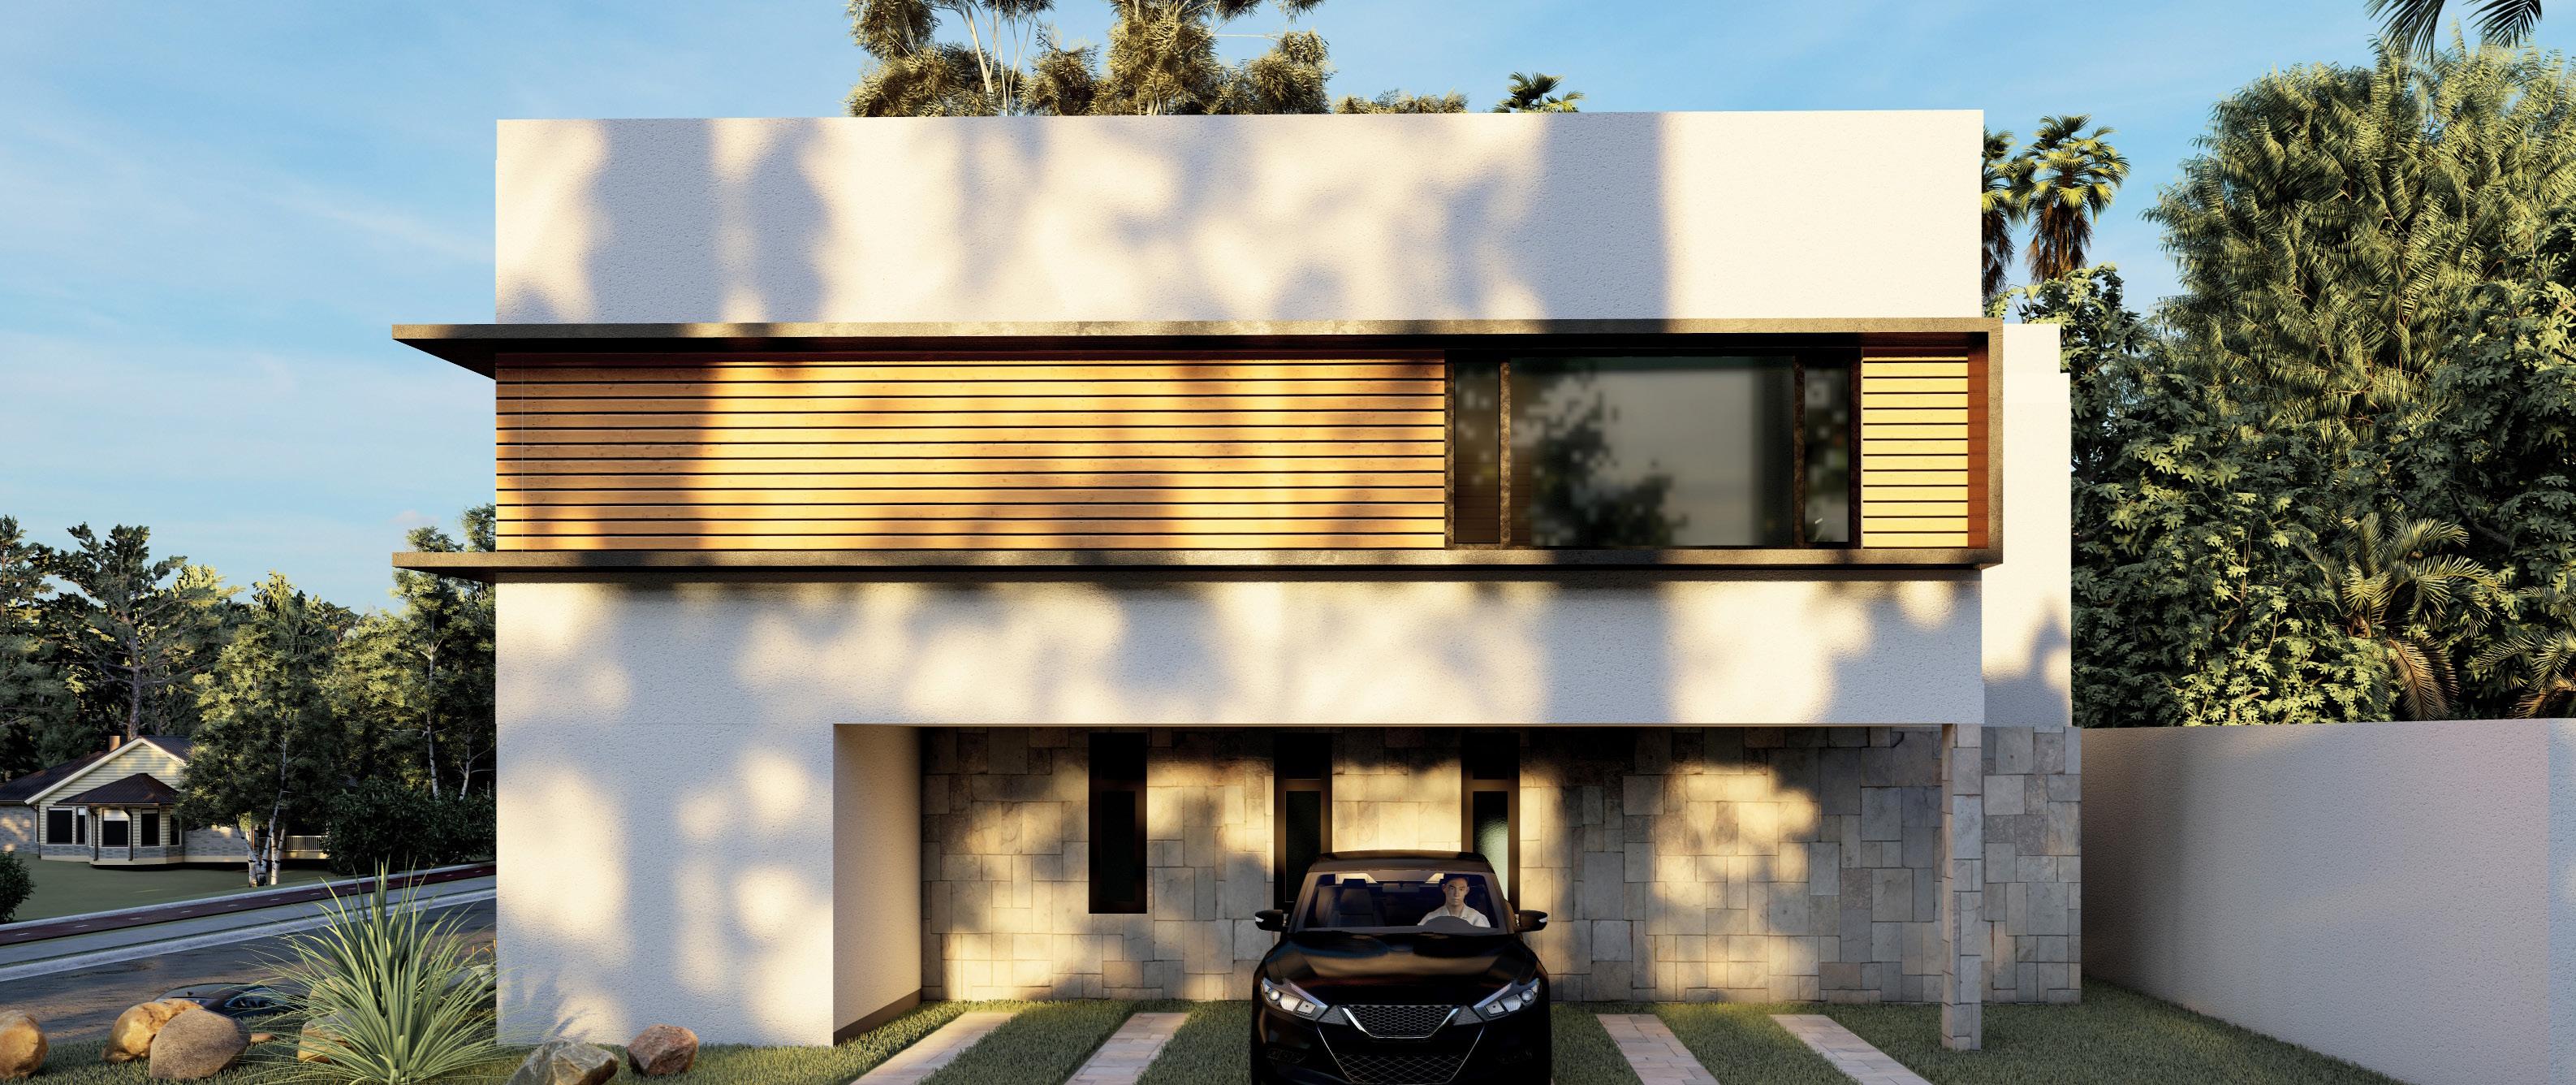
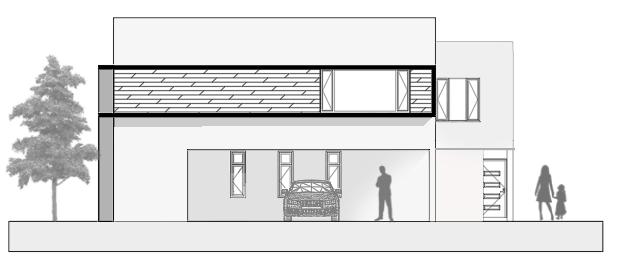
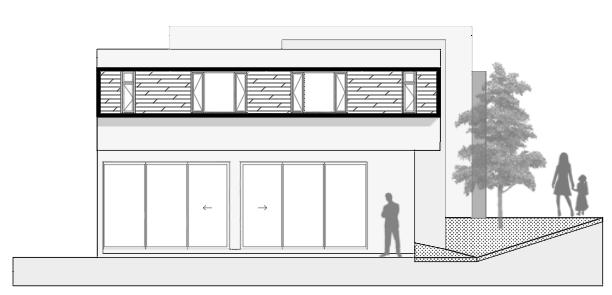
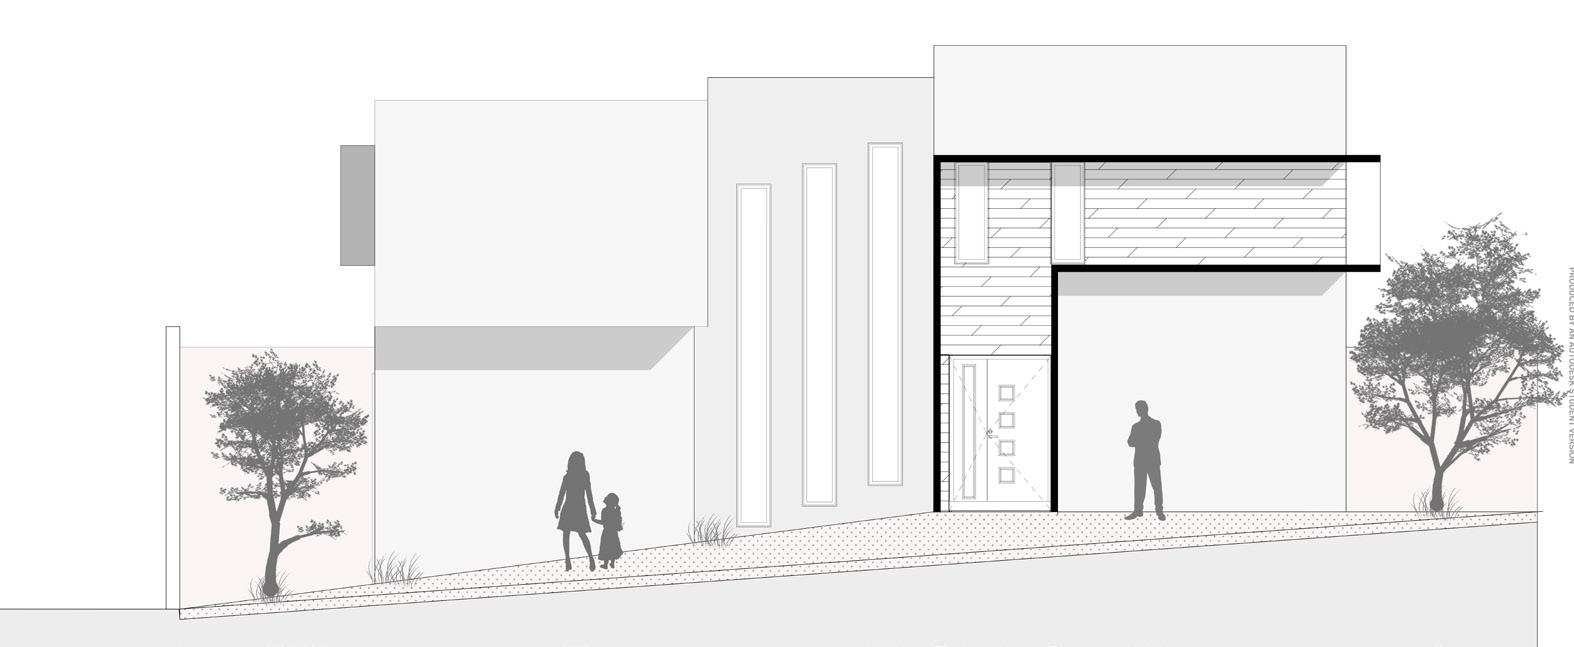
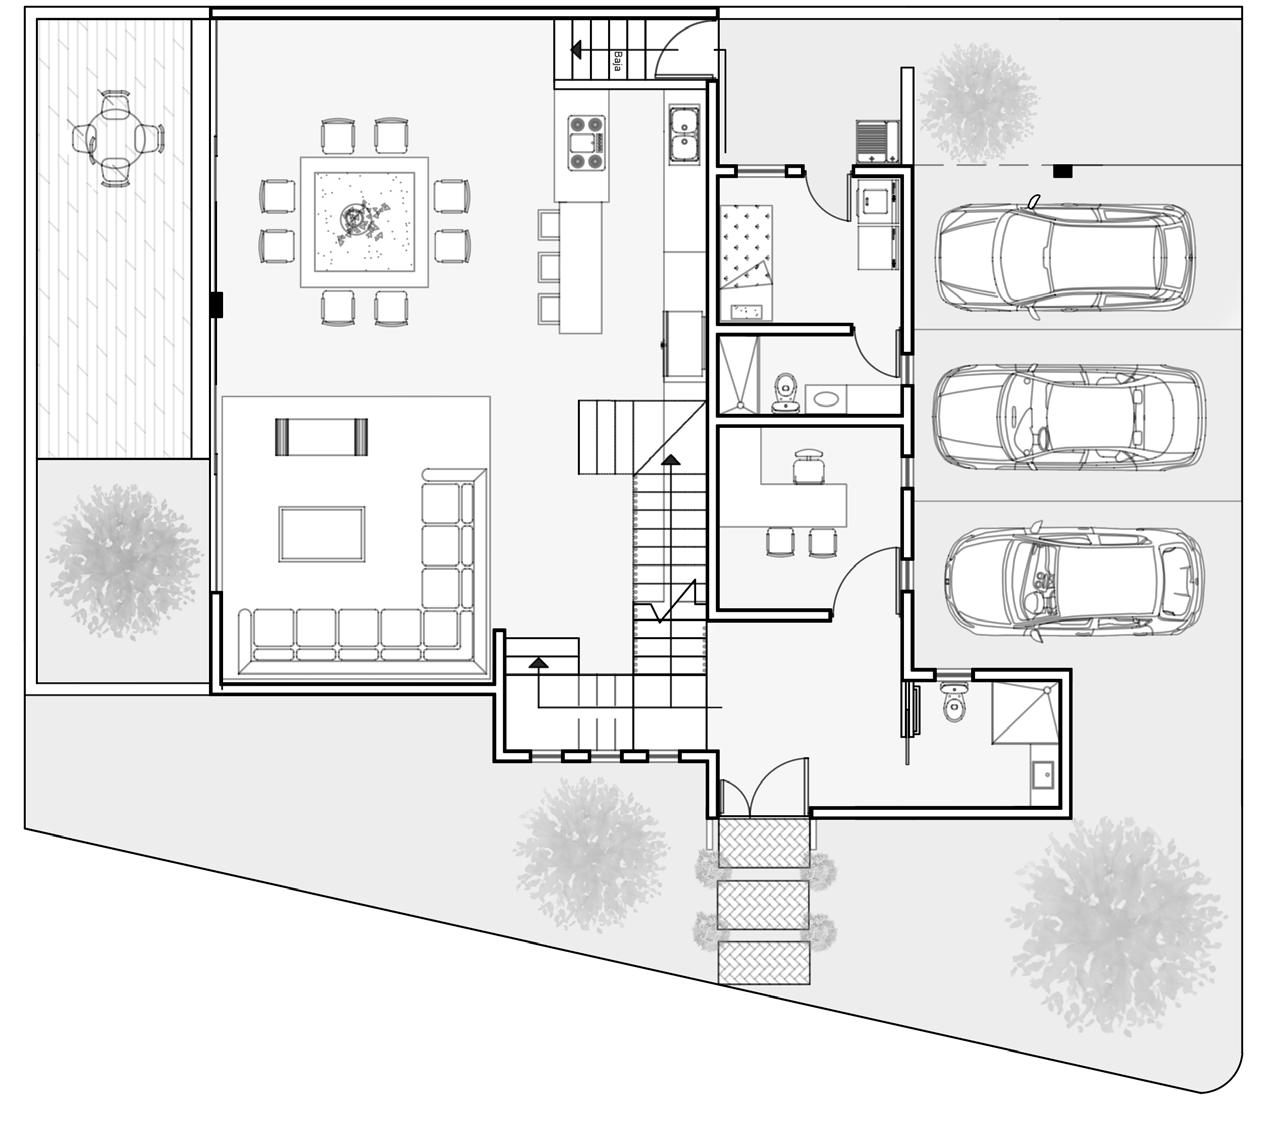
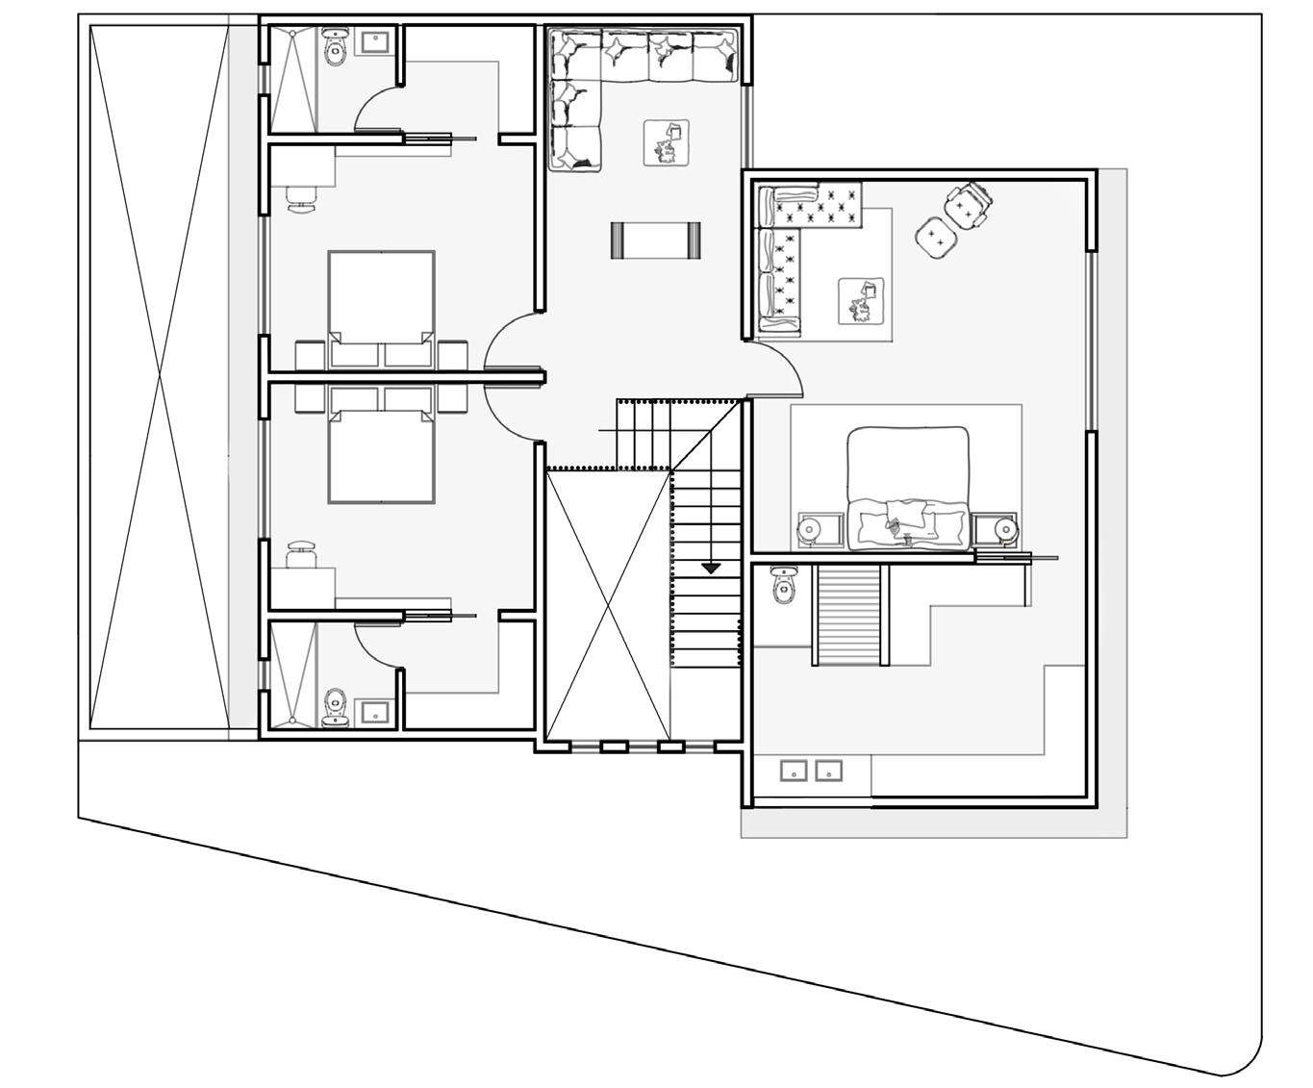
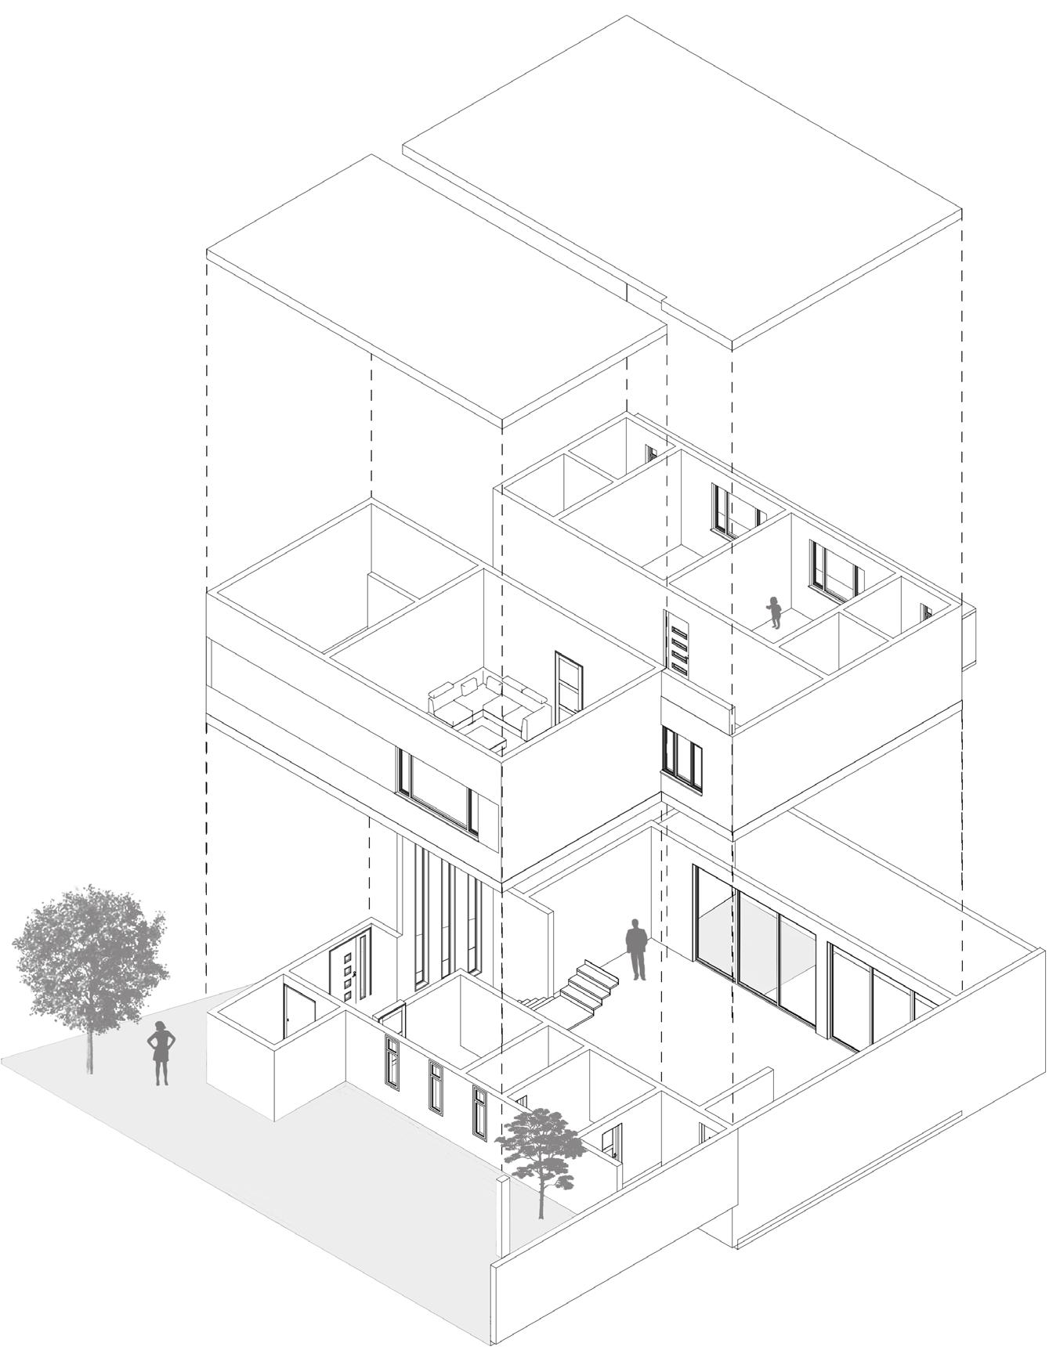
This project takes advantage of a generously sized corner lot, allowing for expansive spaces that prioritize comfort and functionality. Maintaining a minimalist aesthetic consistent with the design philosophy, the home features clean lines and cohesive materials,
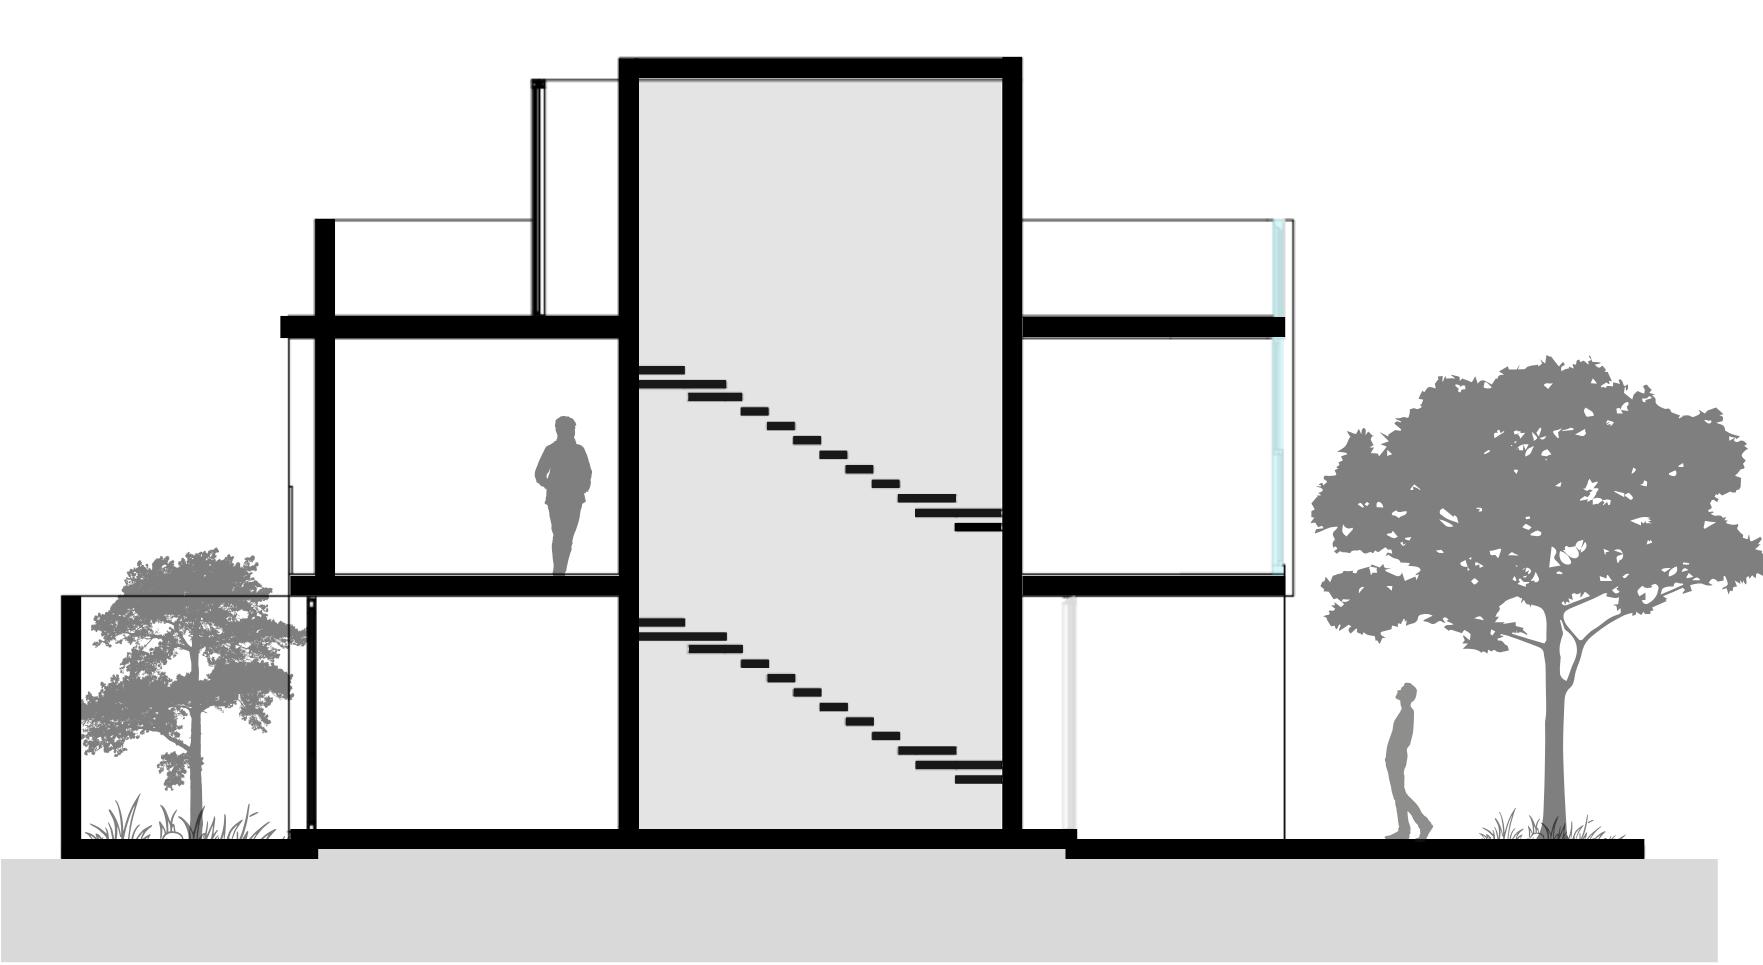
A key challenge was the natural slope of the terrain, which was ingeniously utilized to create dynamic levels throughout the house. This elevation variation not only enhances spatial flow but also highlights the centerpiece of the design: a stunning staircase that serves as the focal point of the home.
Front Elevation Rear Elevation
Ground Floor
First Floor
Longitudinal Section
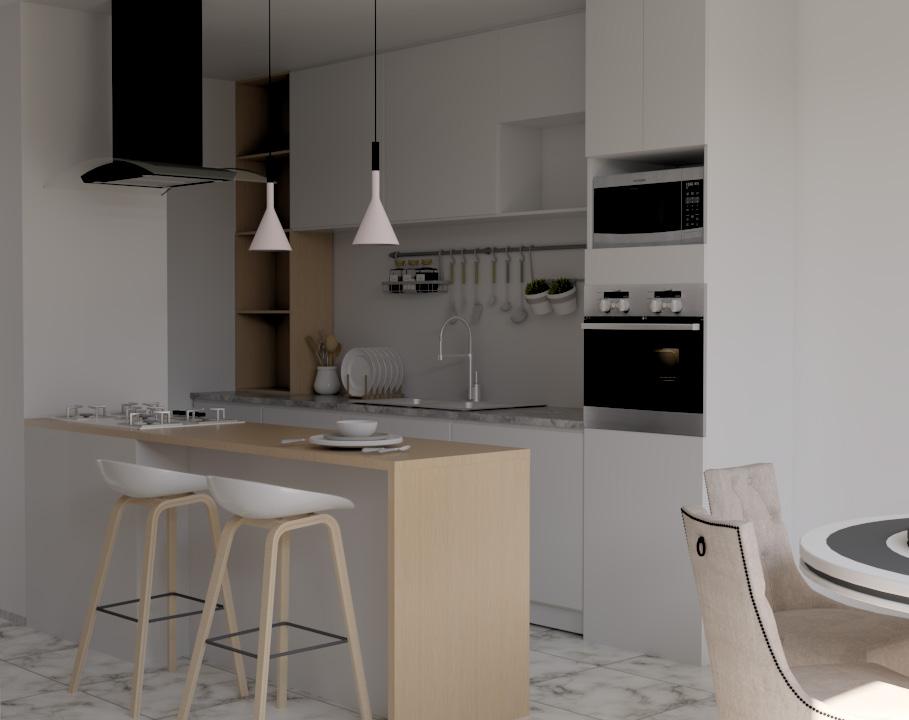
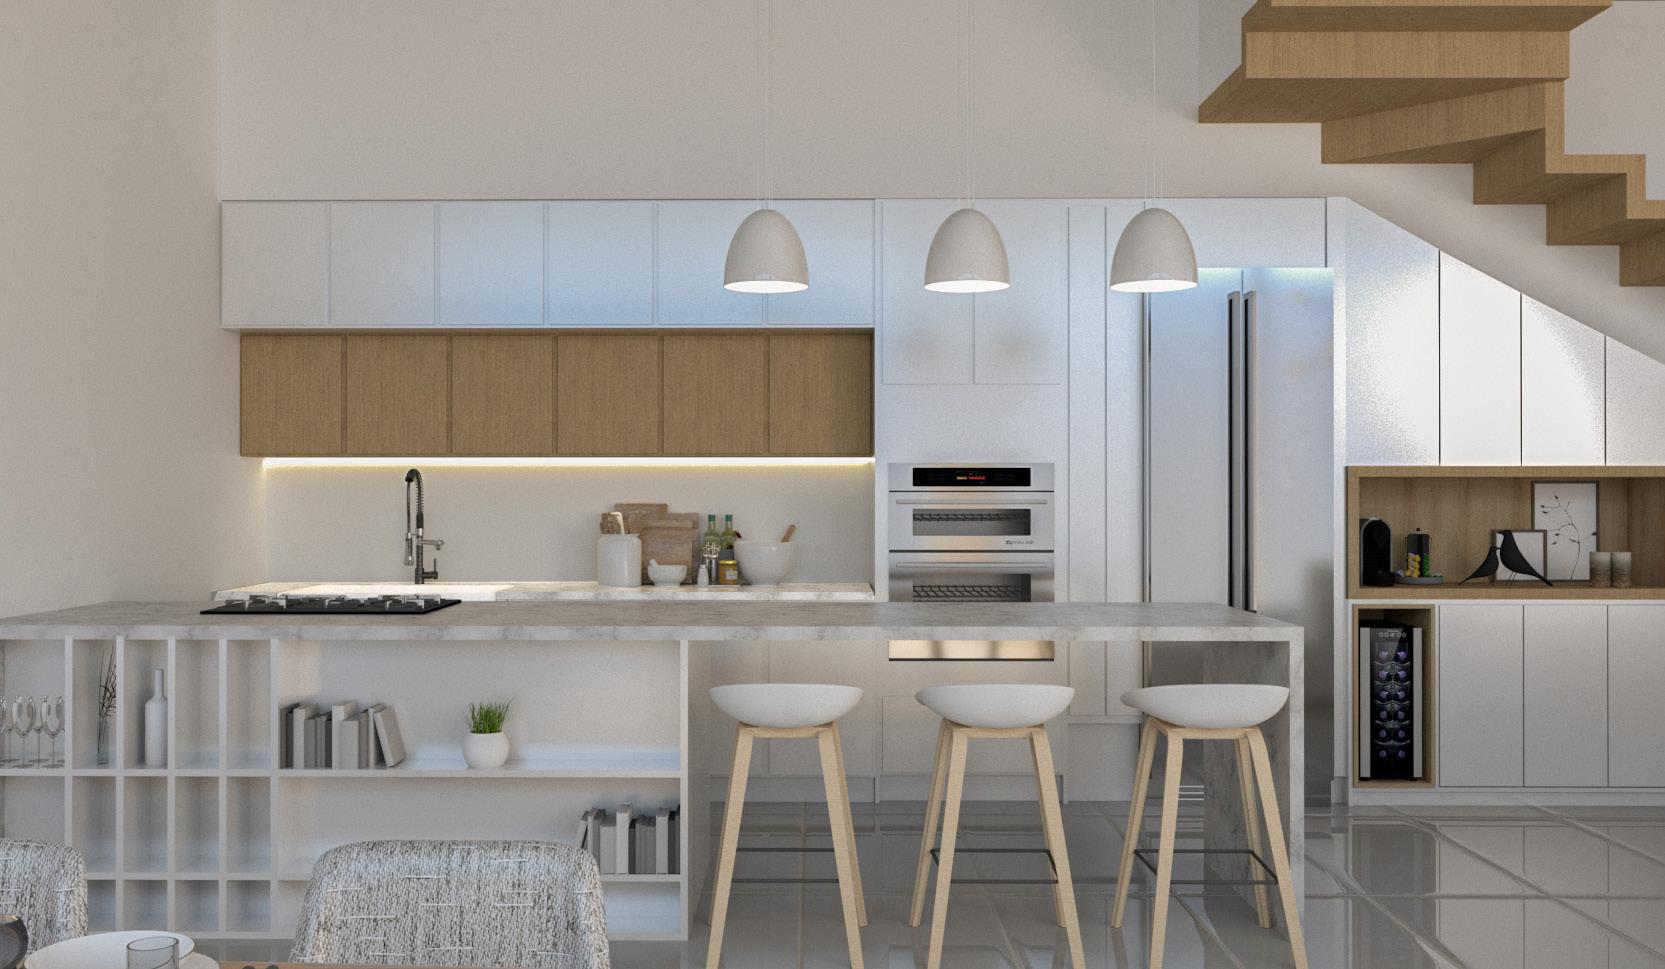
The kitchen features an elegant marble design, offering ample storage space and a wide, functional countertop.The white tones create a seamless integration with the home’s interior structure, enhancing the sense of openness and light. This modern kitchen combines style and practicality, providing both beauty and functionality in a cohesive design.
03 CALZADA 4511
Mixed-used building
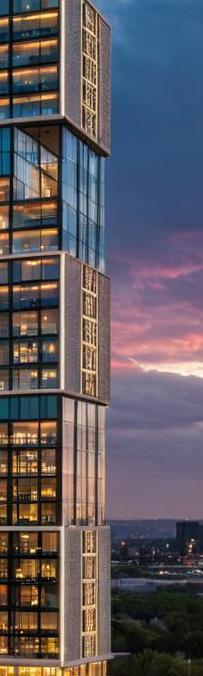
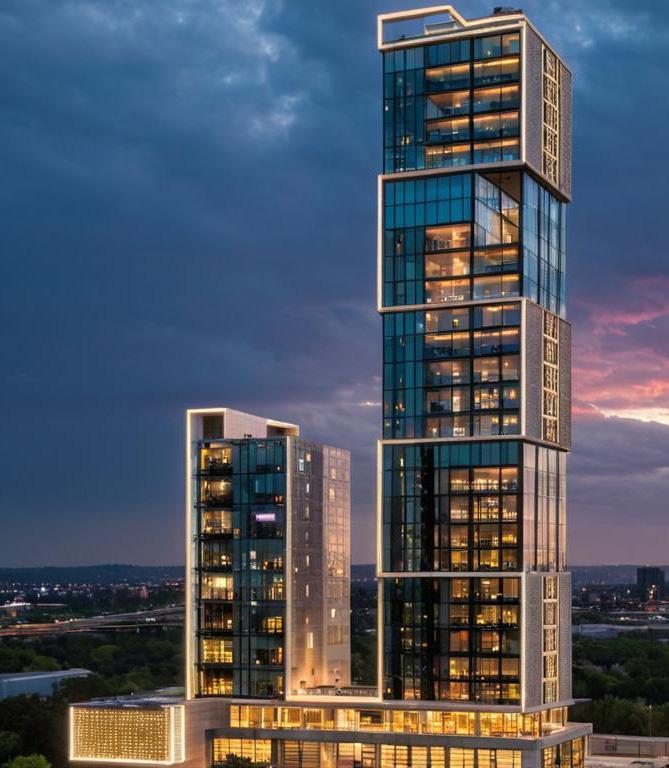
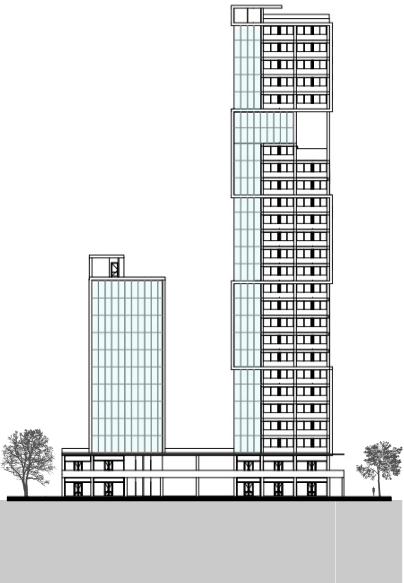
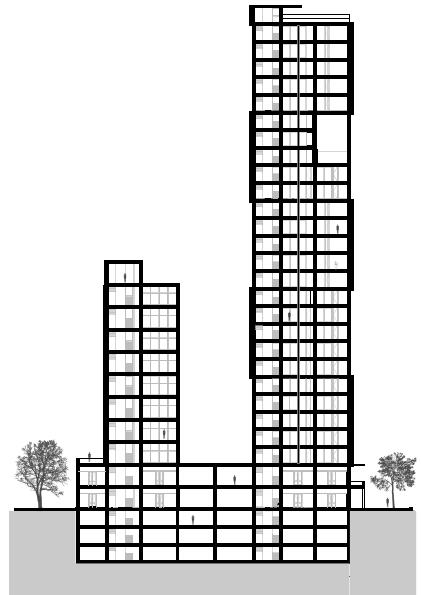
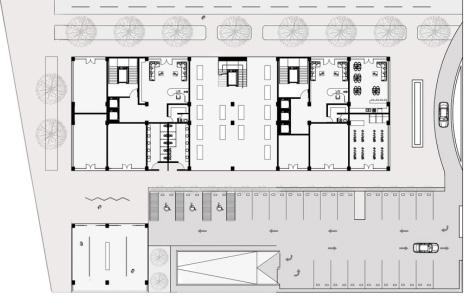
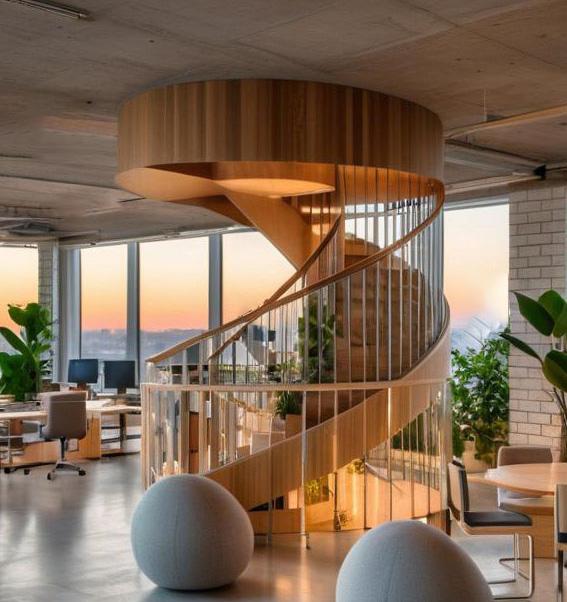
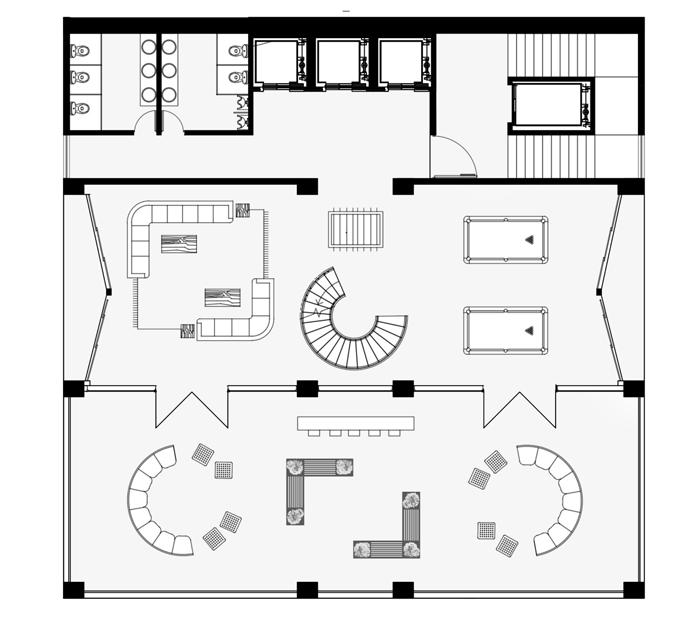
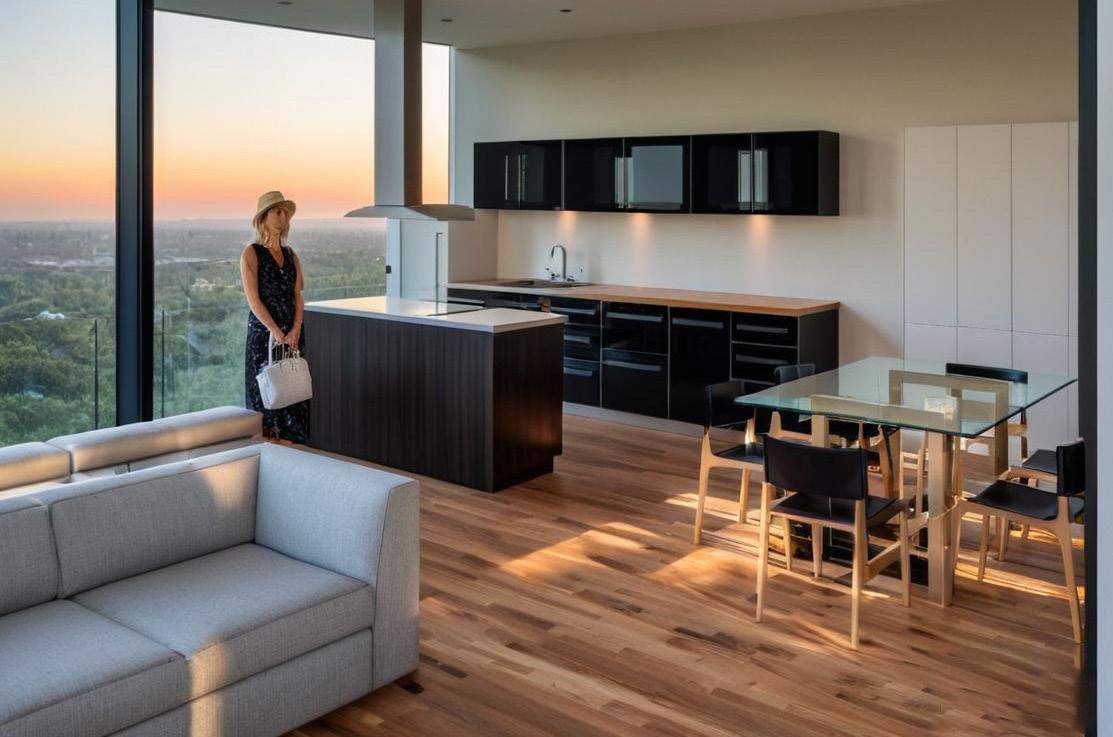
This project seamlessly combines residential, commercial, and office spaces, creating a dynamic and socially balanced environment. The design promotes interaction and functionality, ensuring each area complements the others. The façade showcases a striking blend of glass and exposed concrete, allowing natural light to flood the interiors while maintaining privacy and thermal efficiency.
This thoughtful combination of materials results in a modern, avant-garde structure that stands out for its aesthetic appeal and practicality, offering a versatile and harmonious urban solution.
Longitudinal Section
Front Elevation
04
ANALCO Residential
Single-Family Complex.
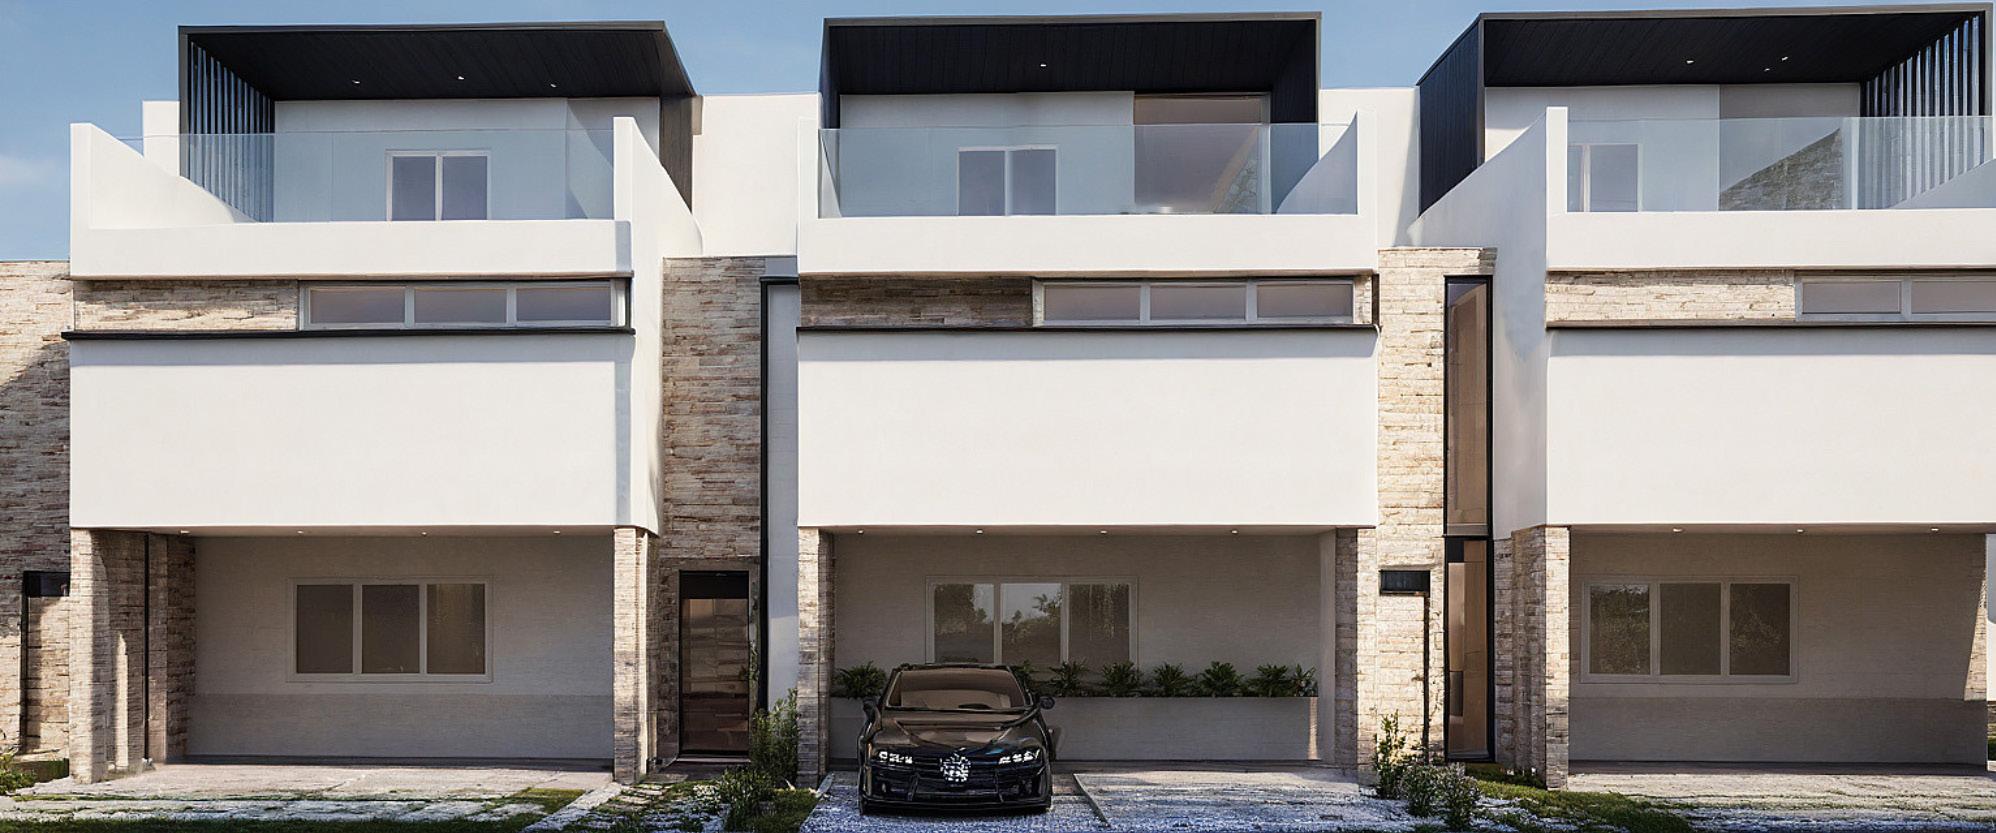
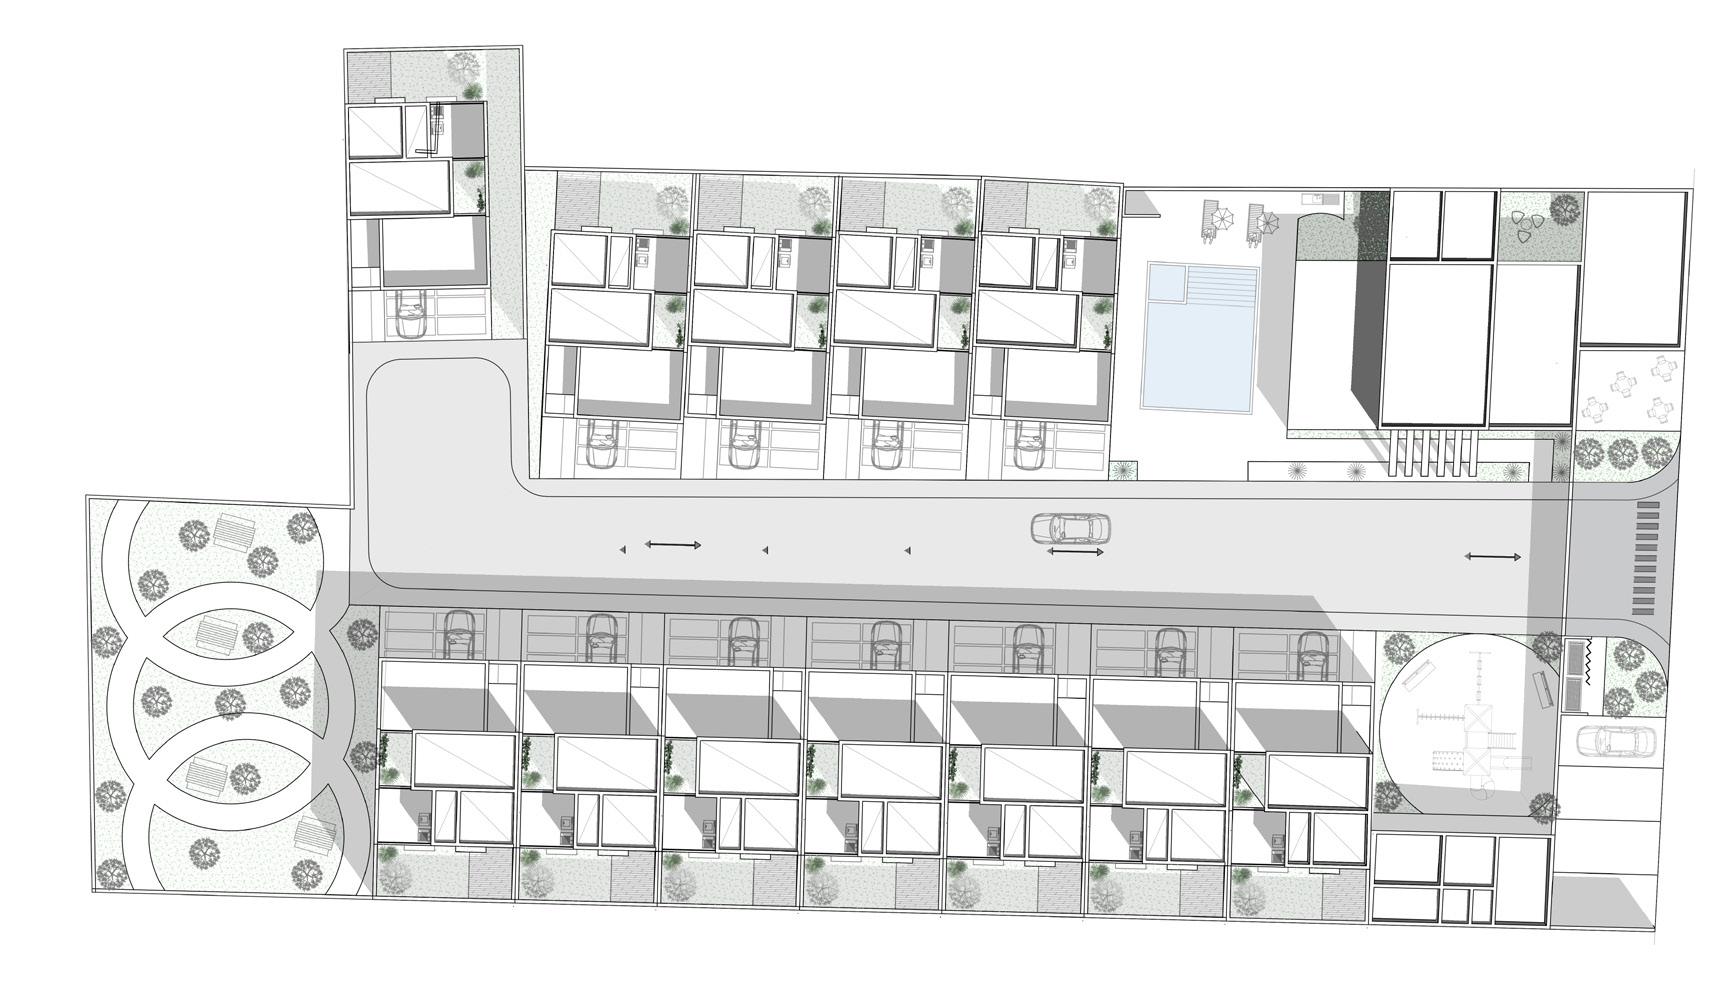
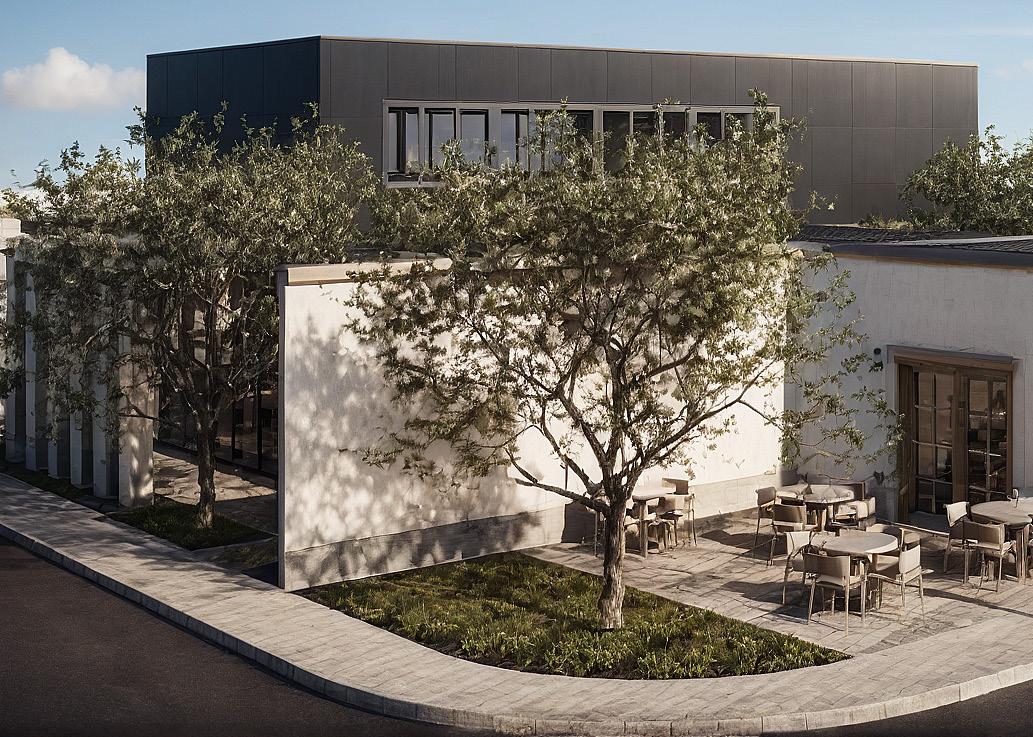
Set in a historic neighborhood, this single-family complex is thoughtfully designed to respect and integrate with its surroundings while offering a modern, yet timeless, living experience. The architecture embraces a sober and elegant approach, focusing on clean, straight lines and a light-toned color palette to create a tranquil atmosphere.
The design carefully balances the preservation of the area’s historical charm with contemporary elements, allowing the building to blend naturally into its environment. Inside, the spaces are designed for comfort and peace, offering residents a serene retreat from the urban bustle.
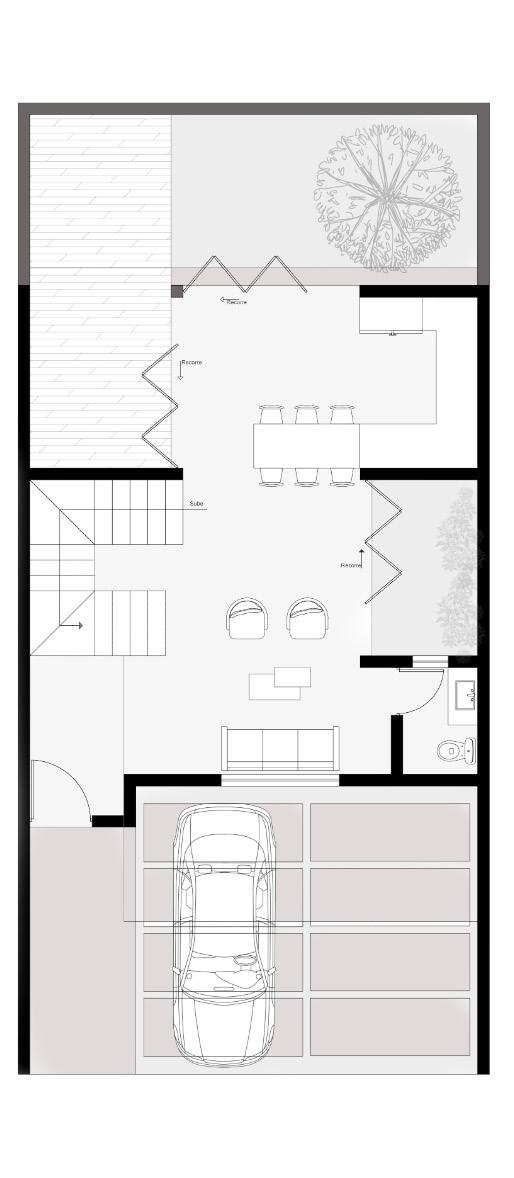
Ground Floor
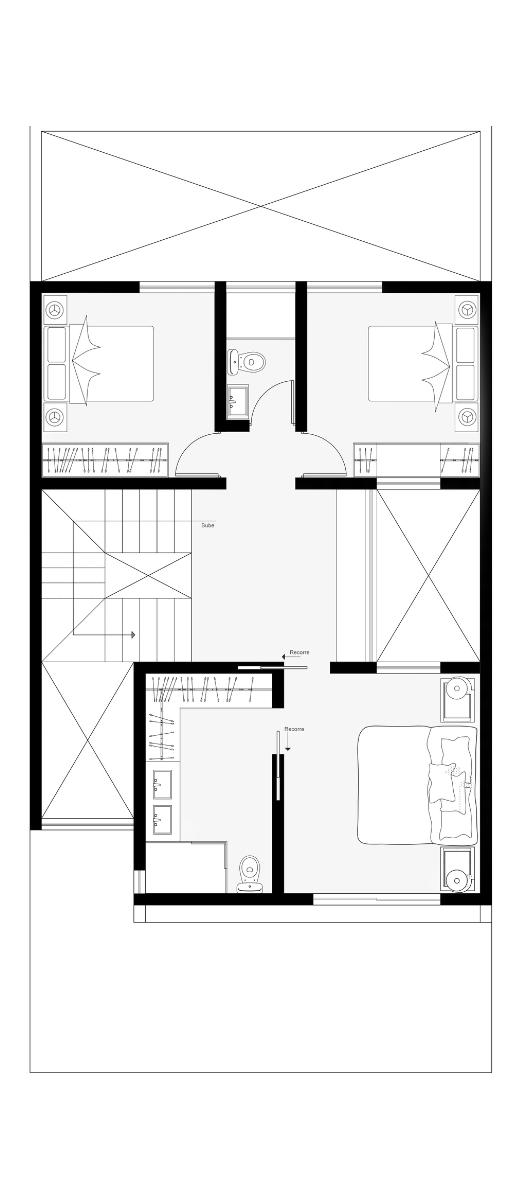
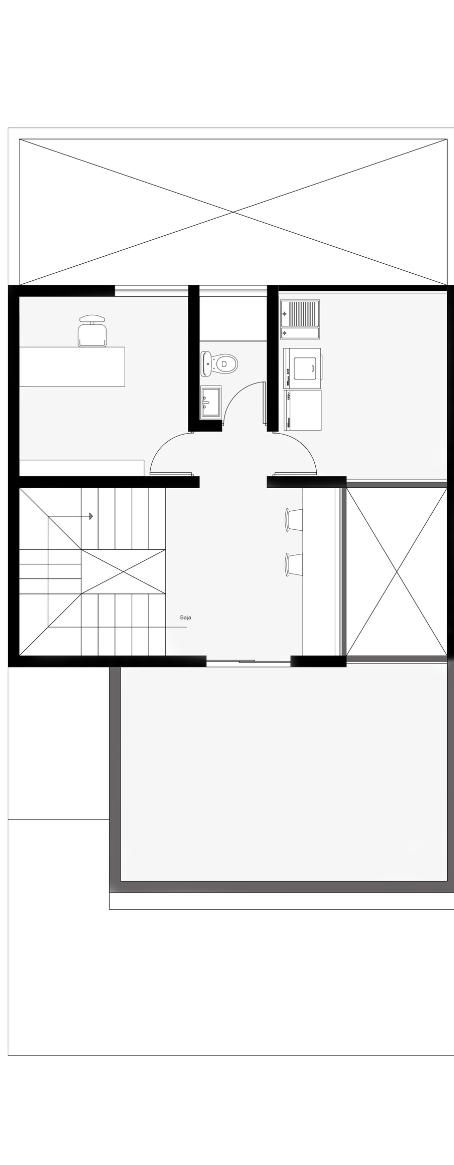
Floor Second Floor
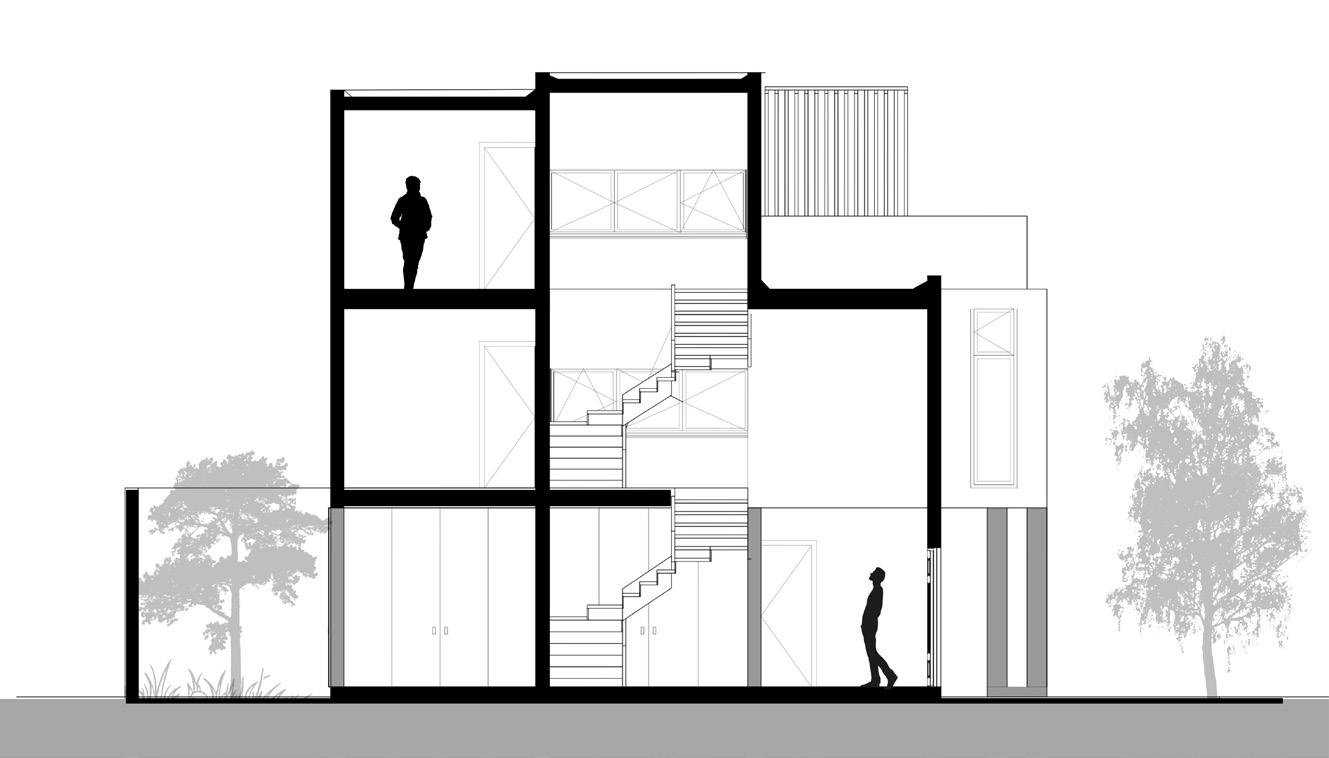
Longitudinal Section House
AutoCAD
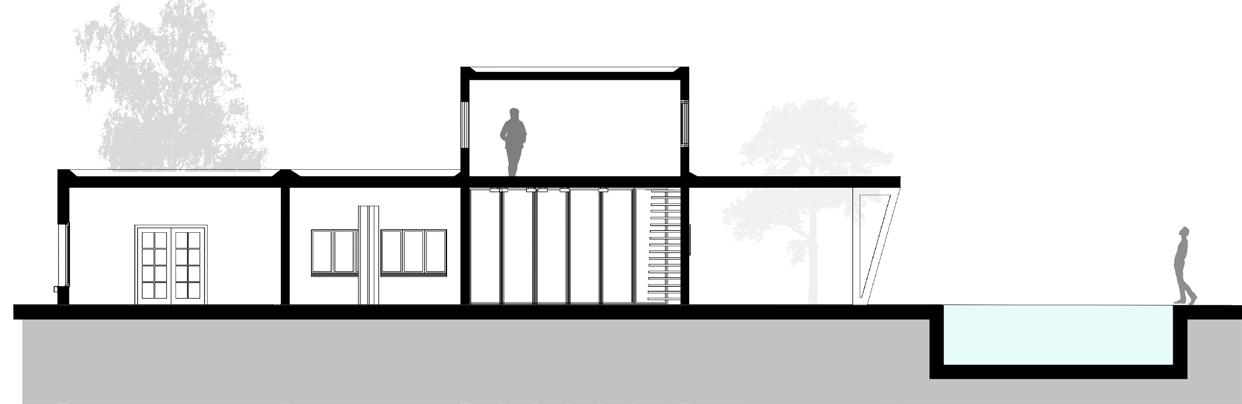
Longitudinal Section Social Club
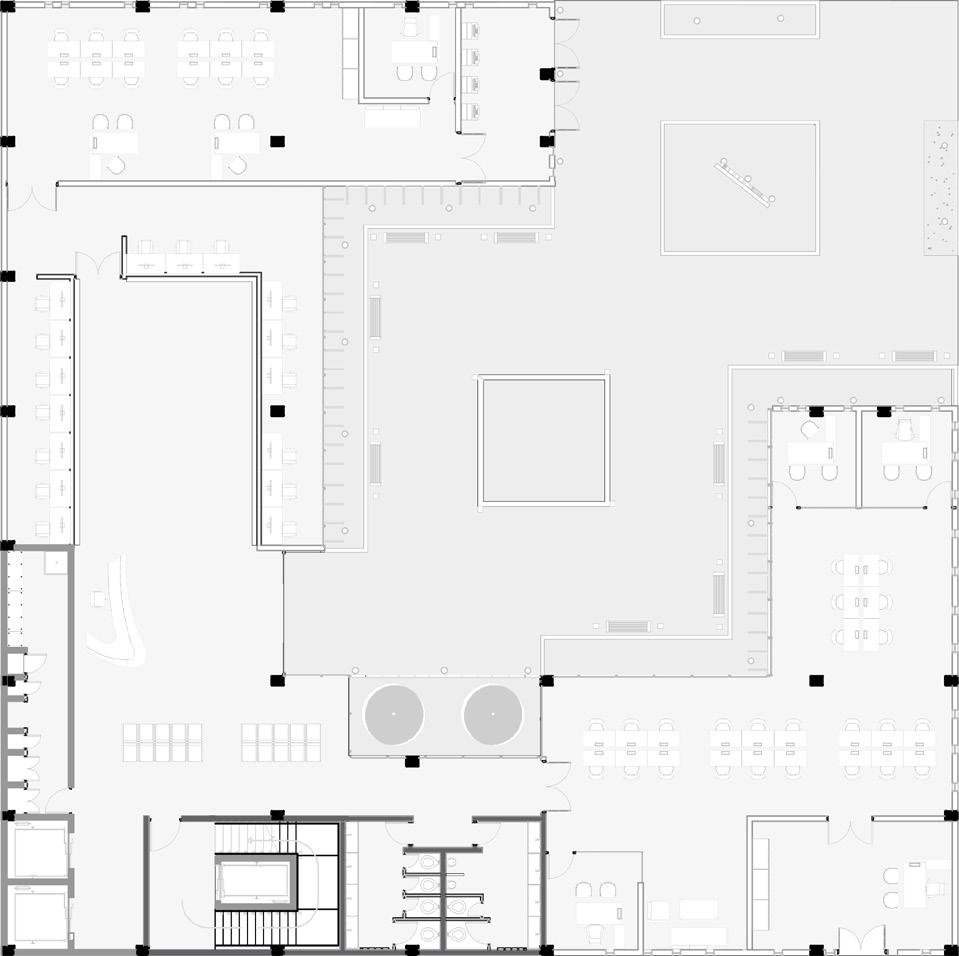
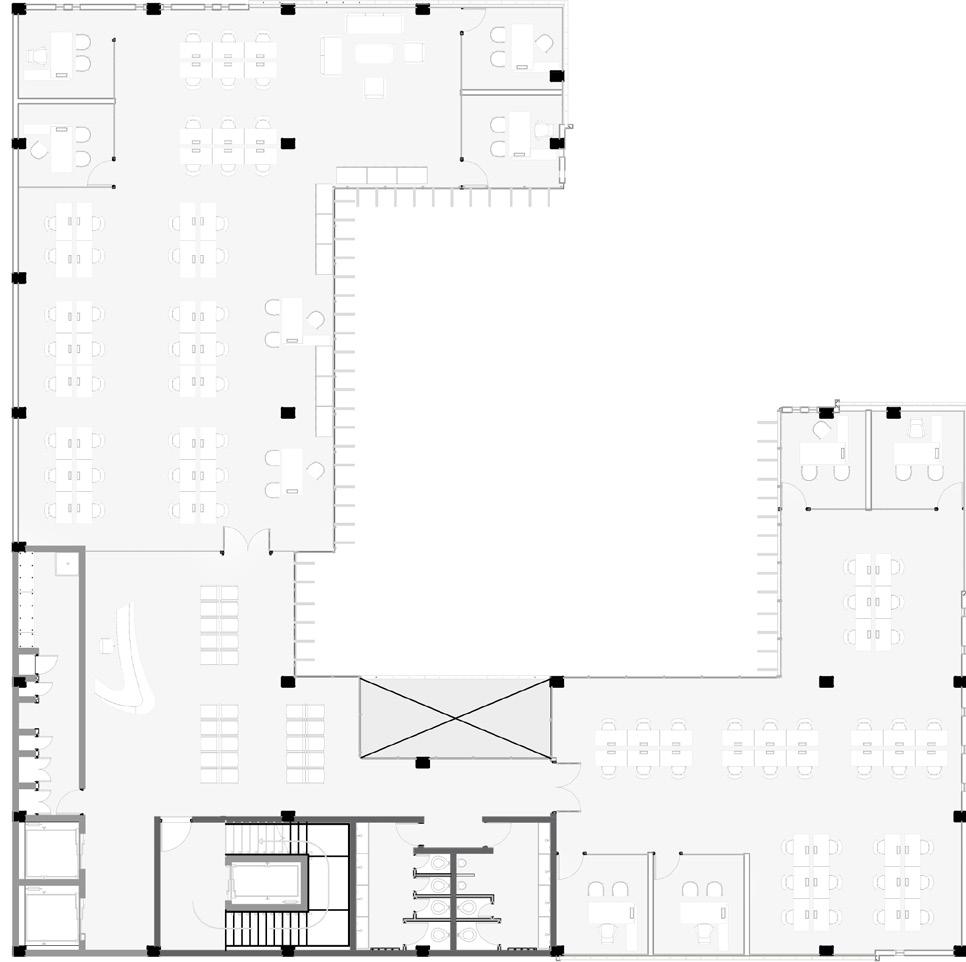
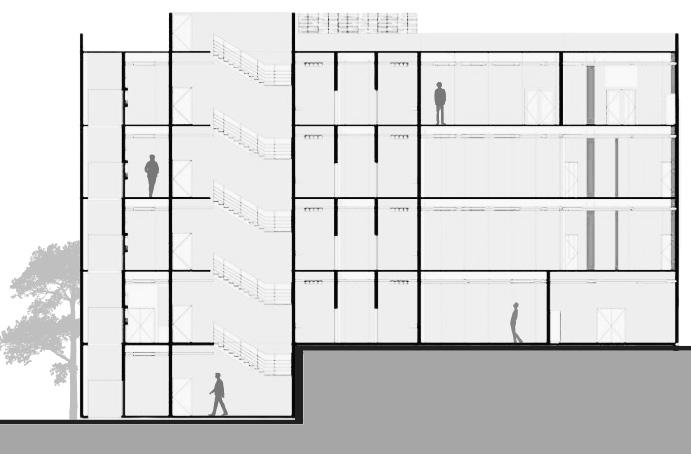
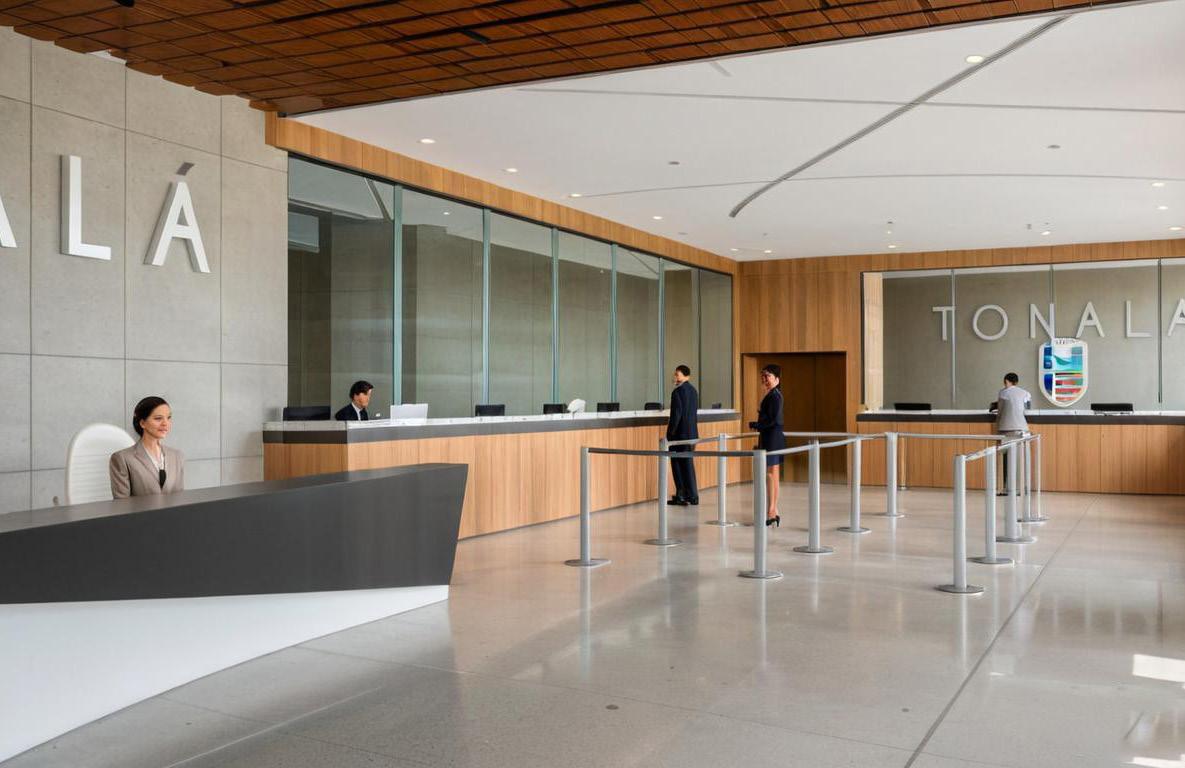
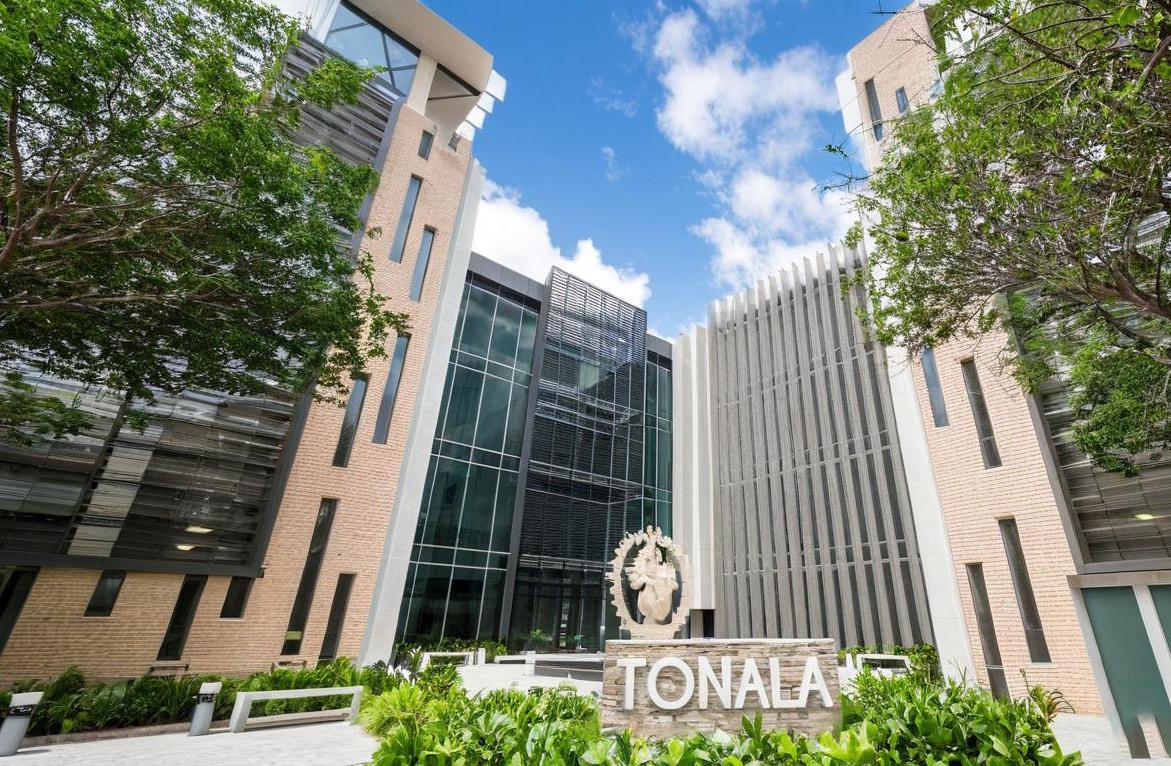
05 TONALA GB Administrative Building
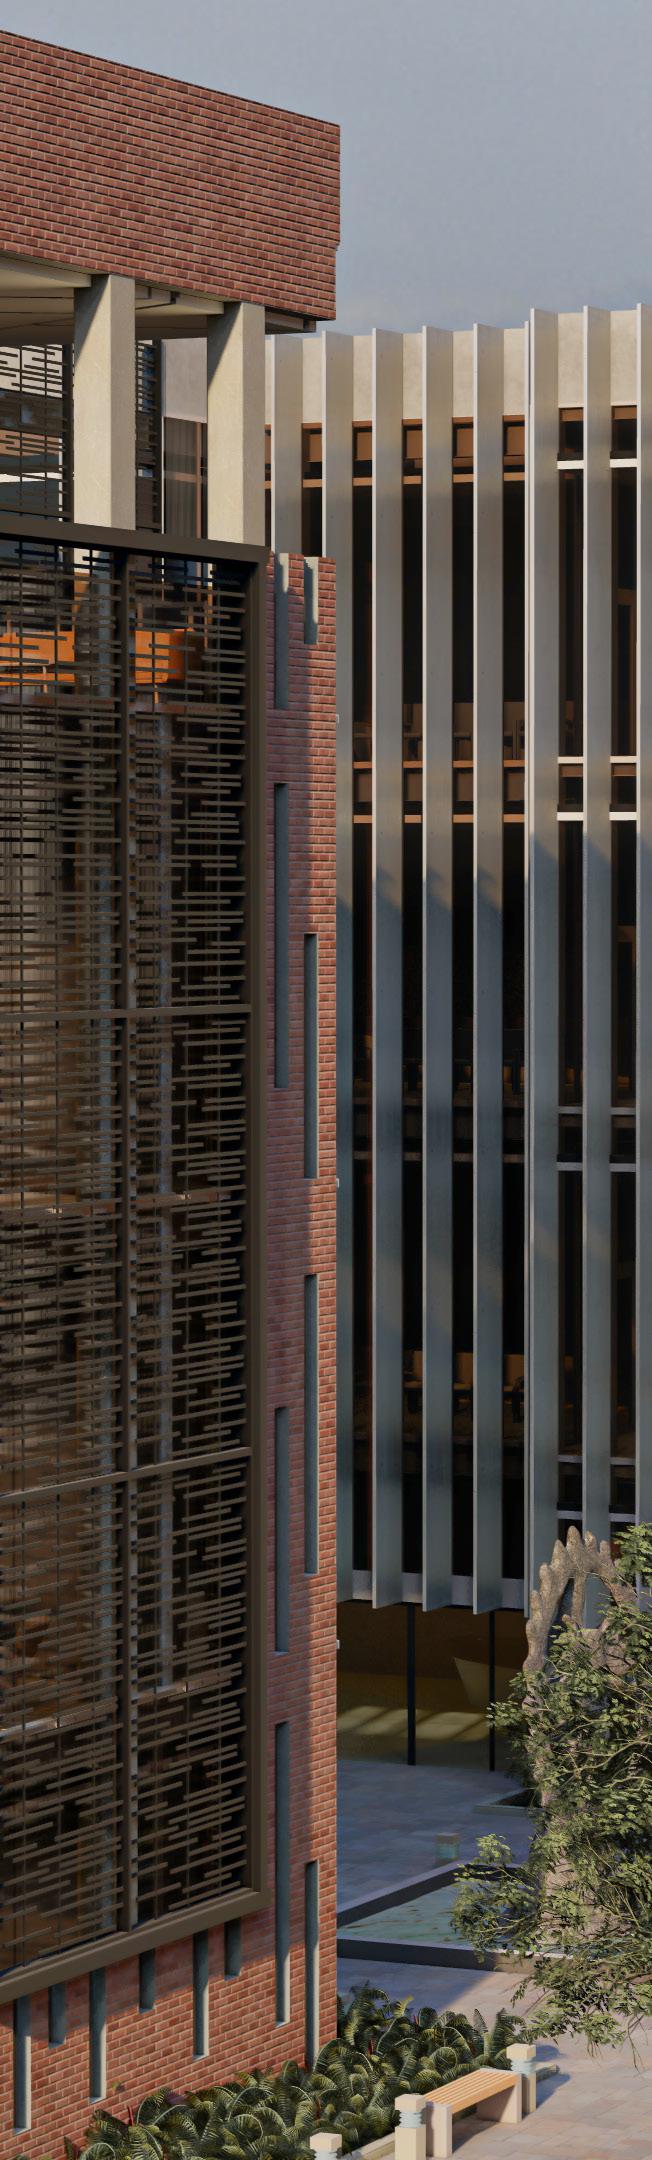
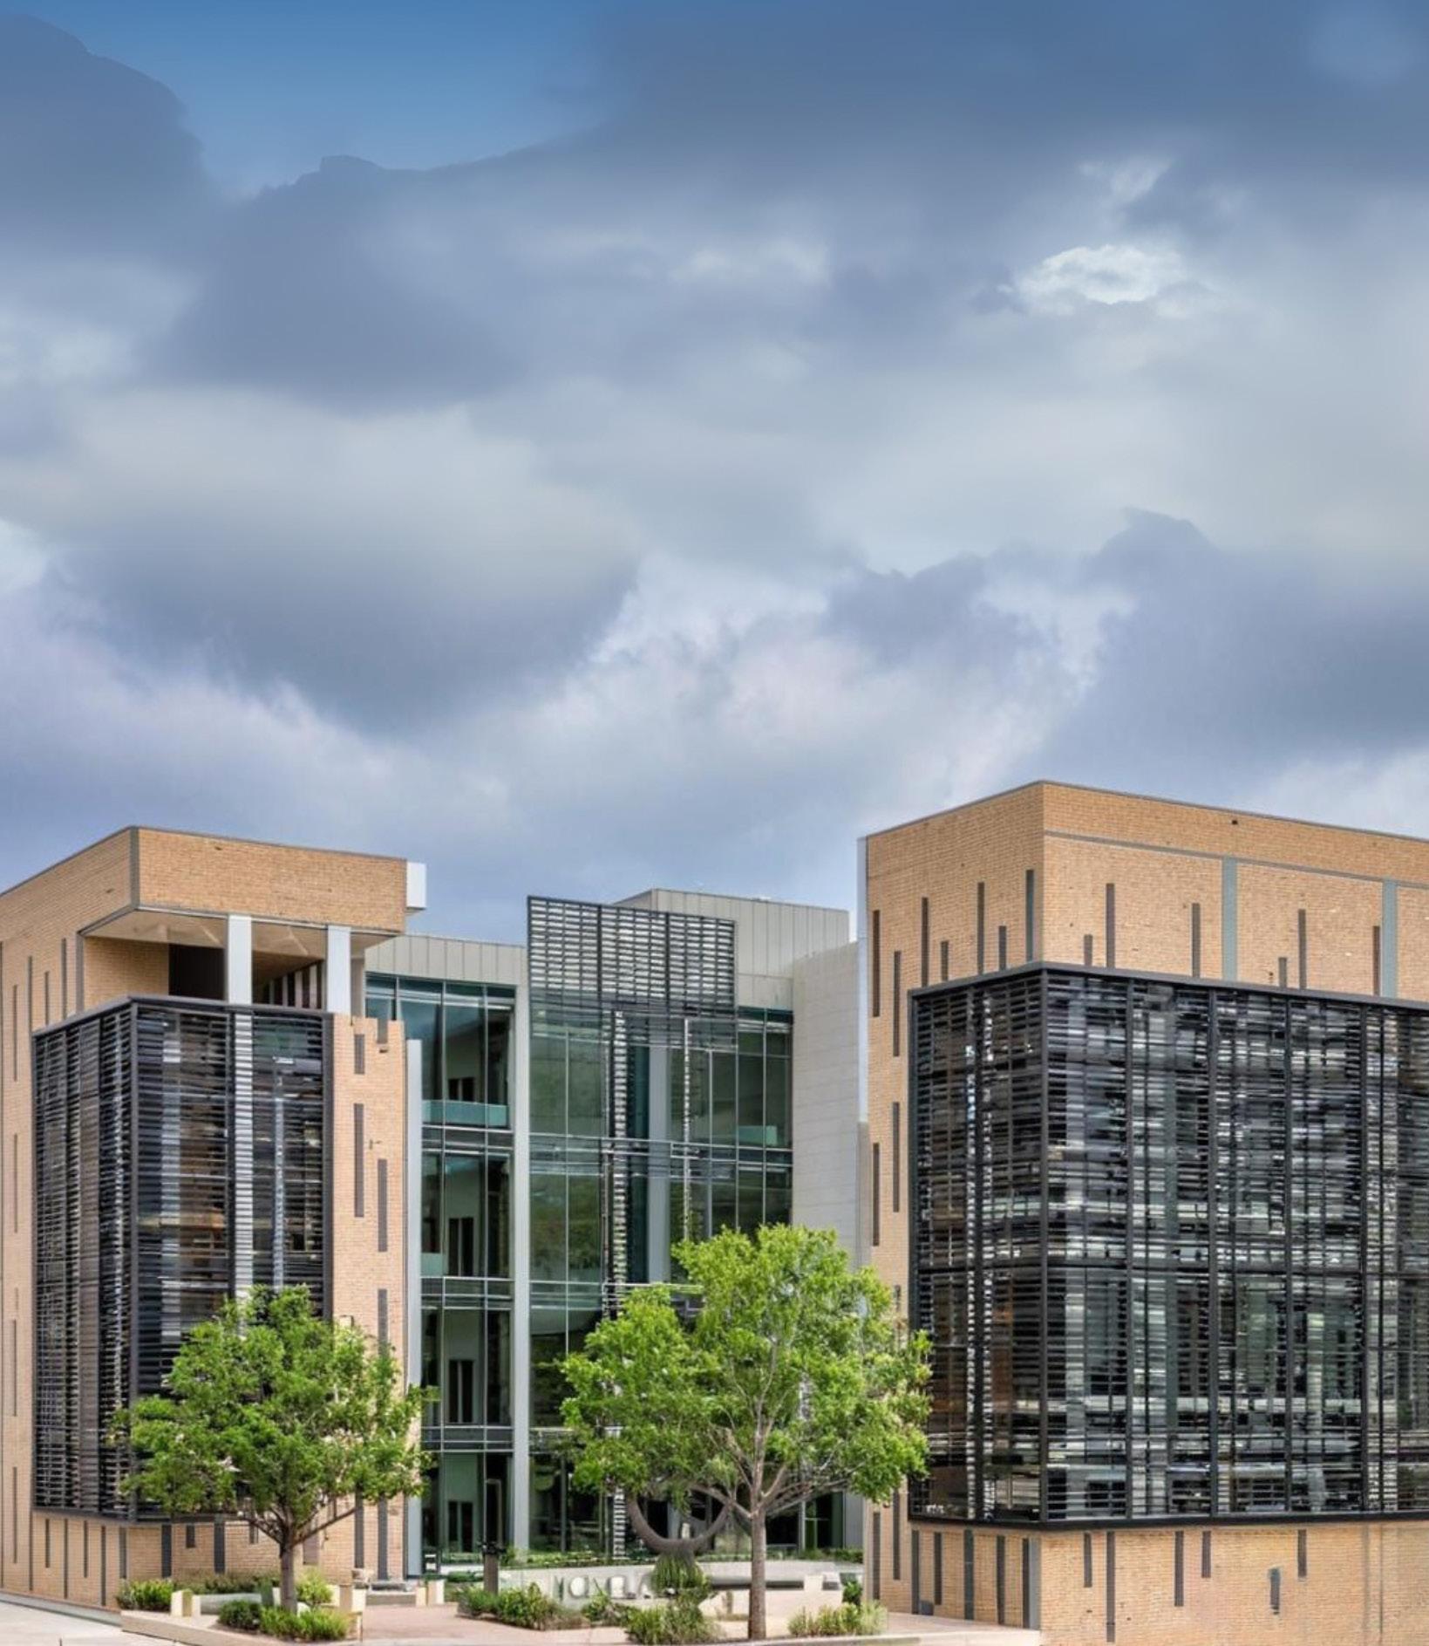
Was planning for the city government, designed to establish a strong connection with the main plaza while addressing functional and environmental considerations. The façade is thoughtfully crafted to “embrace” the public square, creating a welcoming gesture that invites community interaction. To mitigate solar exposure, the design incorporates carefully positioned louvers that reduce heat gain while allowing natural light to illuminate the interiors.
The project prioritizes the use of locally sourced materials, ensuring harmony with the regional context and promoting sustainability.