Better Inclusions
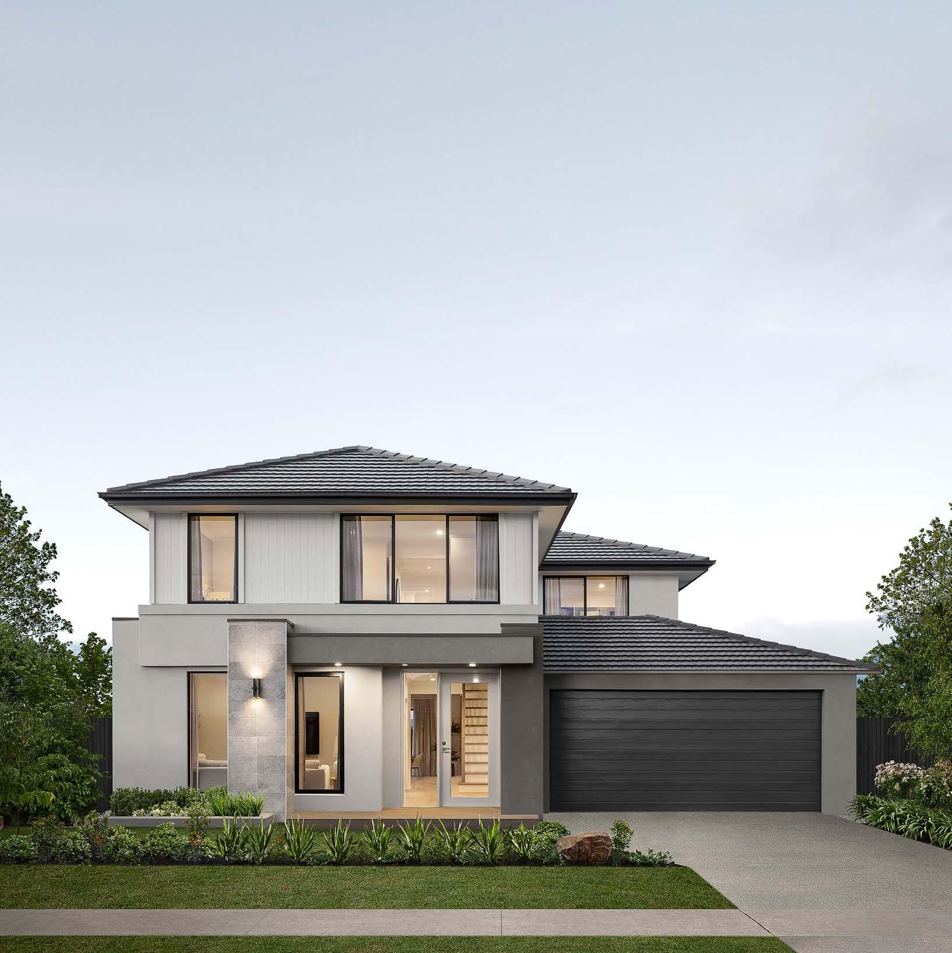
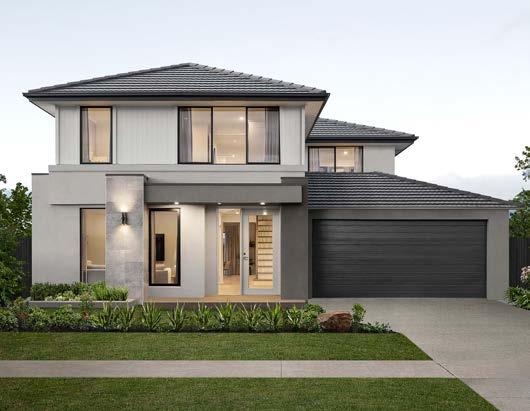
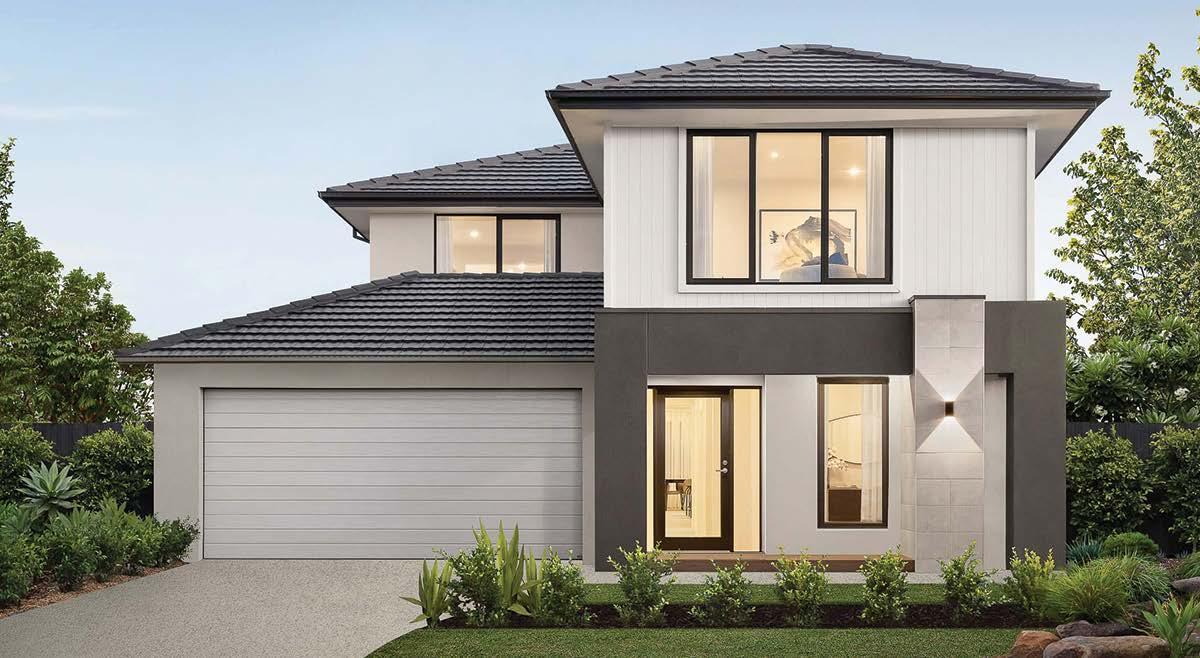
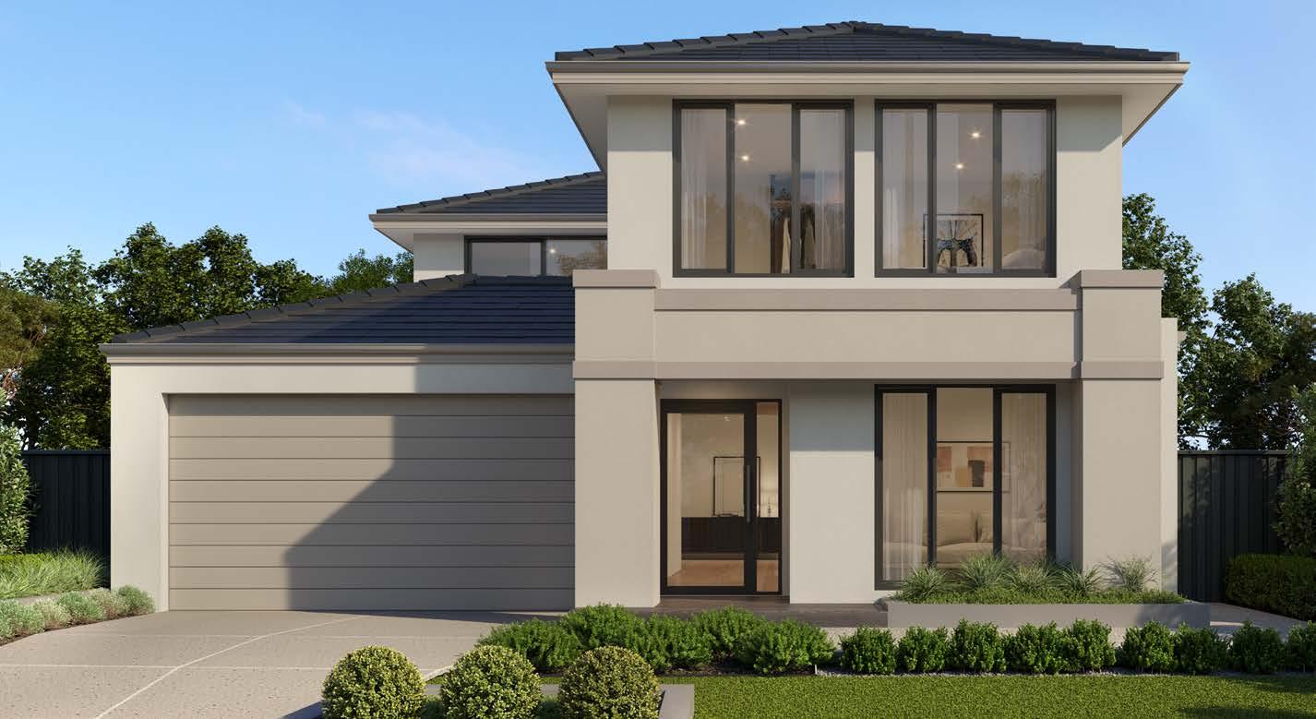
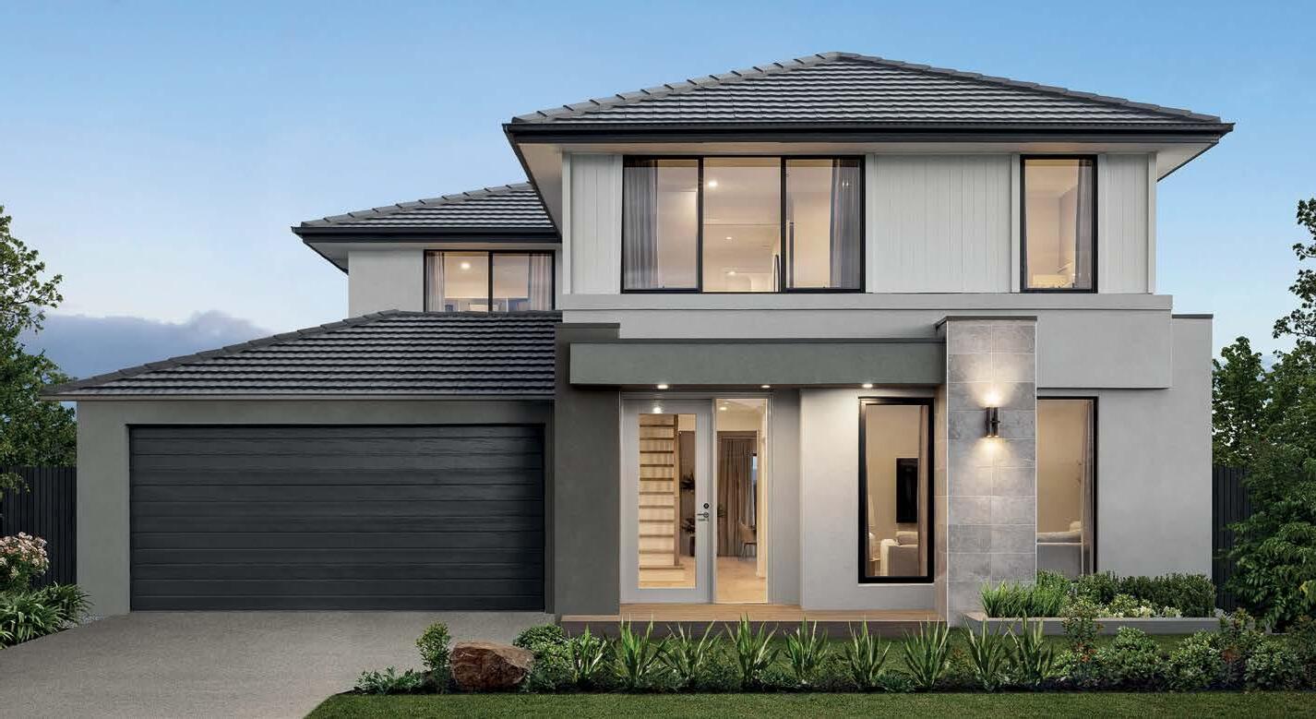
Streetscape
Site Costs & Connections
• Site costs and connections are based on an allotment of up to 650 square metres. There is a maximum six metre setback to house and 300mm fall over the building platform. Connection to stormwater and sewer points are provided within the building lot. Single phase underground power up to 12 metres from the pit and same side dry water tapping. Engineer designed class “H” concrete waffle raft slab. Temporary fencing to front boundary in accordance with relevant council requirements. Crushed rock to driveway area to enable heavy vehicle access to site. Includes part A & B termite treatment. Excludes rock removal, consumer account fees and any bushfire protection measures
• Soil test with five bore holes
• Concrete waffle raft slab — Engineer designed class “H” concrete slab – 385mm overall height. 300mm wide perimeter beams with 3-L12 trench mesh, 110mm wide internal ribs with 1No. N12 bar
• Upgraded slab mesh to SL92
• 100mm stormwater drains
Frame
• 90mm pine wall frames with stabilised pine roof trusses
External Items
• Selection of concrete roof tiles from the Carlisle Classic range
• Colour-bond metal fascia, gutter and downpipes from the standard colour range
• 450mm-wide eaves to first floor of double storey homes including in-fills over windows where required (facade dependent)
• Rendered foam to top section of double storey extending down to lower-storey roof areas
• Two garden taps, one inside front boundary and one attached to the house
• Concealed plumbing waste pipes (excludes bath waste at ground level) Garage
• Remote controlled garage door with three transmitters
Windows (Facade & Home Design Specific)
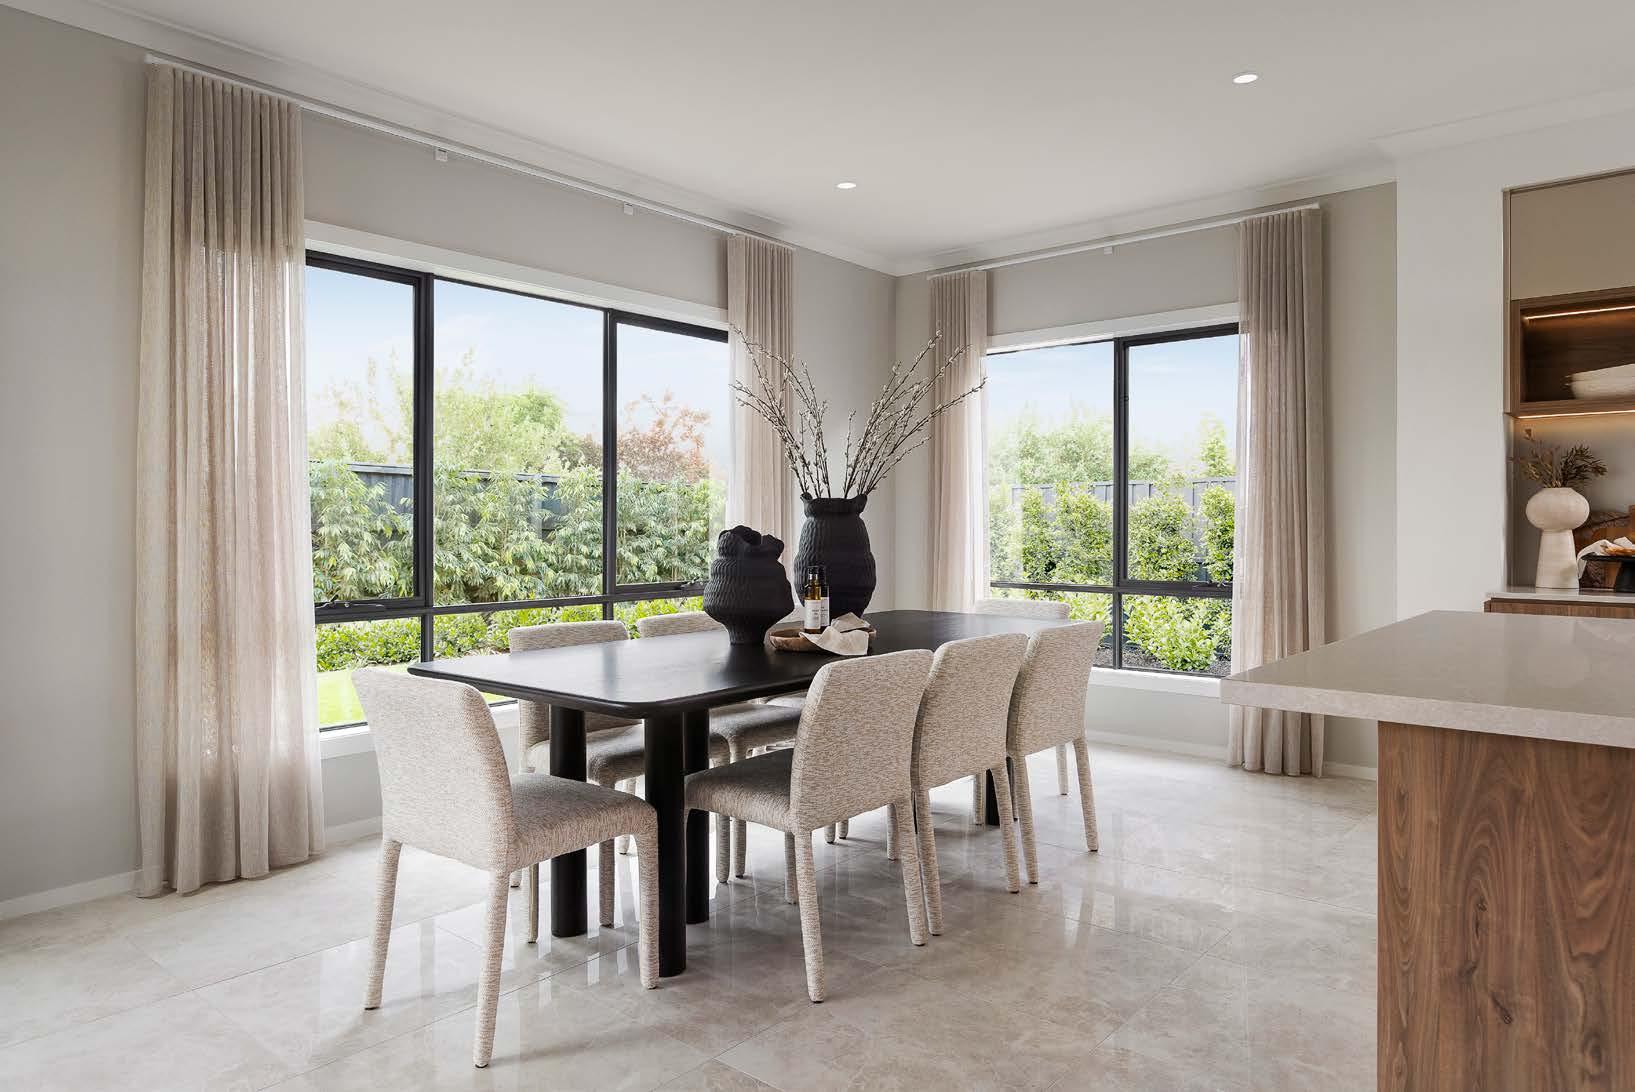
• Double glazed designer aluminium windows to entire home
• Locks to all openable windows
Balcony (Double Storey Homes, Facade Dependent)
• Ceramic floor tiles selected from Carlisle Classic range size up to 400mm x 400mm
• Feature balustrading (facade dependent)
Living Energy Efficiency
• Ceiling batts to tiled roof areas (excluding garage, porch and alfresco ceilings), achieving a minimum 7-star energy rating on the standard plan
• Wall batts to external home walls (including garage/ home common wall, excludes external garage walls), achieving a minimum 7-star energy rating on the standard plan
• Foil wrap to external walls including garage (excludes garage/home common wall)
• Weather seals to all external doors and aluminium windows
• Self-sealing exhaust fans
• High efficiency electric heat pump hot water system
• Double glazing to
Dulux® exterior varnish stains to facade timber features (facade specific) Electrical
• Double power points as per electrical plan
• Single power points to microwave and dishwasher provisions
• Exhaust fans above all showers and where required, vented through to external air
• Hard-wired smoke detectors
• Two television points (with seven metres of coaxial cable left in ceiling for future antenna connection by others)
• Gas ducted heating with ceiling vents, including programmable thermostat Ceilings, Cornices, Skirting & Architraves
• 2590mm nominal ceiling height to single storey homes and ground floor of double storey homes
• 2440mm nominal ceiling height to the first floor of double storey homes
• 75mm cove cornice to house and garage
• 67mm x 12mm skirting boards and 67mm x 12mm architraves
Doors
• Cavity Sliding Doors. (Home Design Specific)
• Internal Garage Entry Access Door 2040mm high.
• Front entry door: Corinthian PURB2 two panel (2040mm x 820mm/1020mm – house design specific)
• Internal doors: 2040mm high hinged flush panel
• External garage access door: 2040mm high home/garage flush panel
• External Aluminium door with clear glazing or 2040 high x 820 wide hinge door to laundry (house design specific)
Door Furniture
• Front entry door: Lockwood Symmetry Series Manor entry set
• External Doors, External Garage door and Garage to house access doors; Lockwood Symmetry Series Manor entry set
• Internal doors: Lockwood Velocity Series lever handles to passage doors
• Robe and linen cupboard doors: polished chrome cylinder knobs
• Chrome hinges, latches and striker plates throughout the home
Stairs (Home Design Specific)
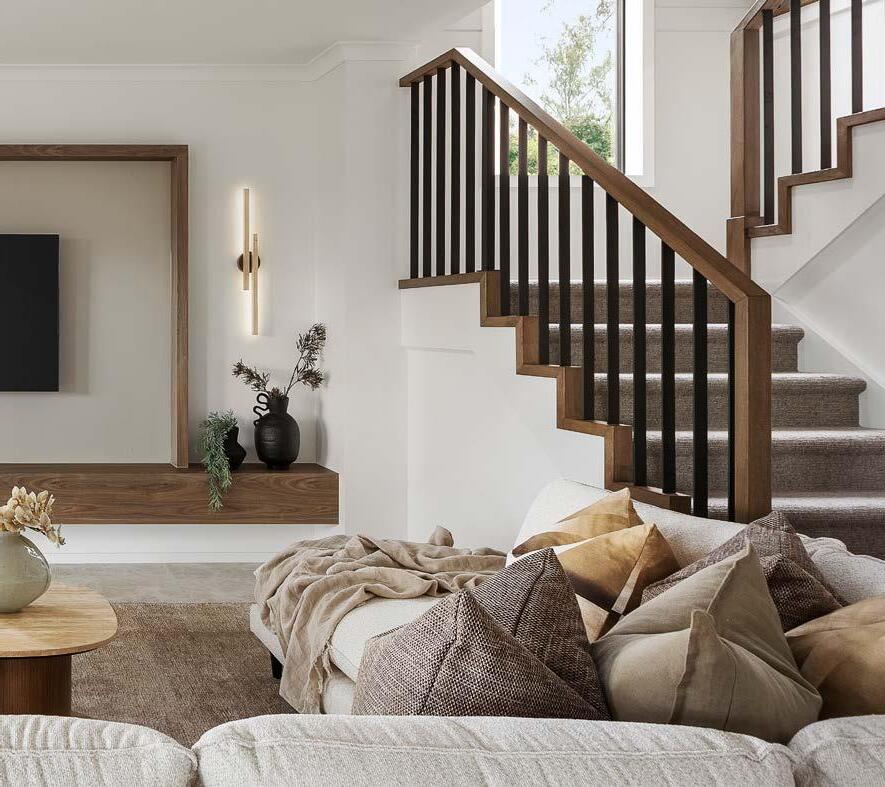
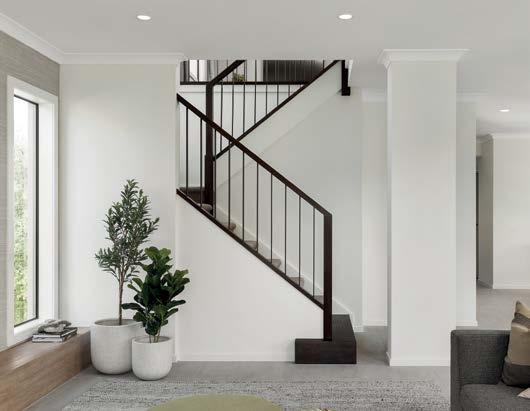
• Craftsman customwood staircase with newel post, black wrought iron balusters and feature stained KDHW handrail and bottom tread
Kitchen
Kitchen
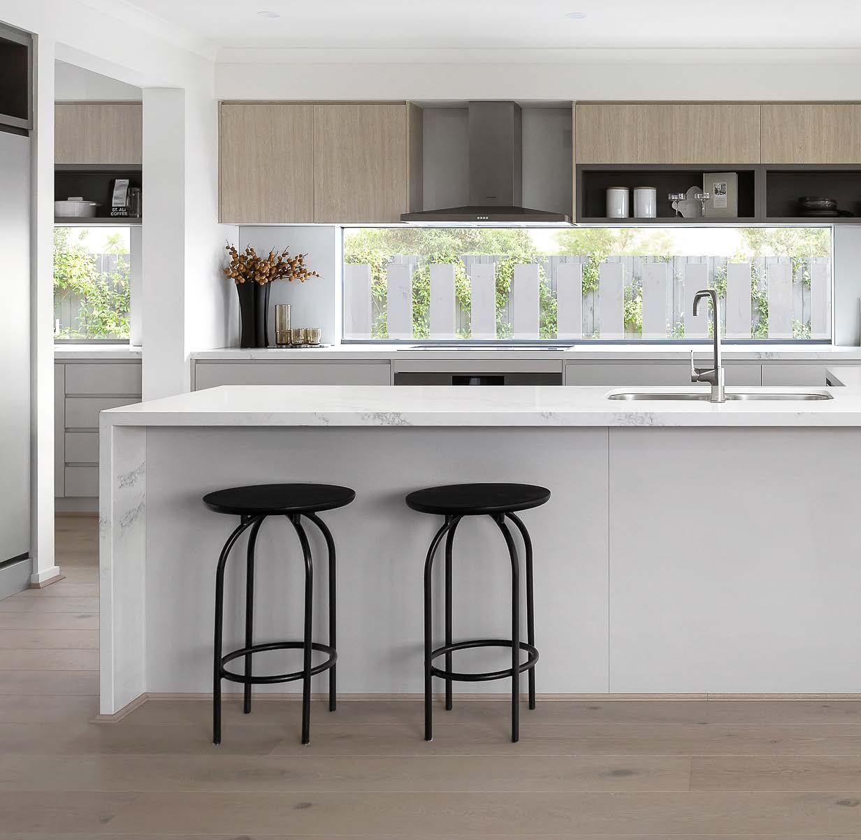
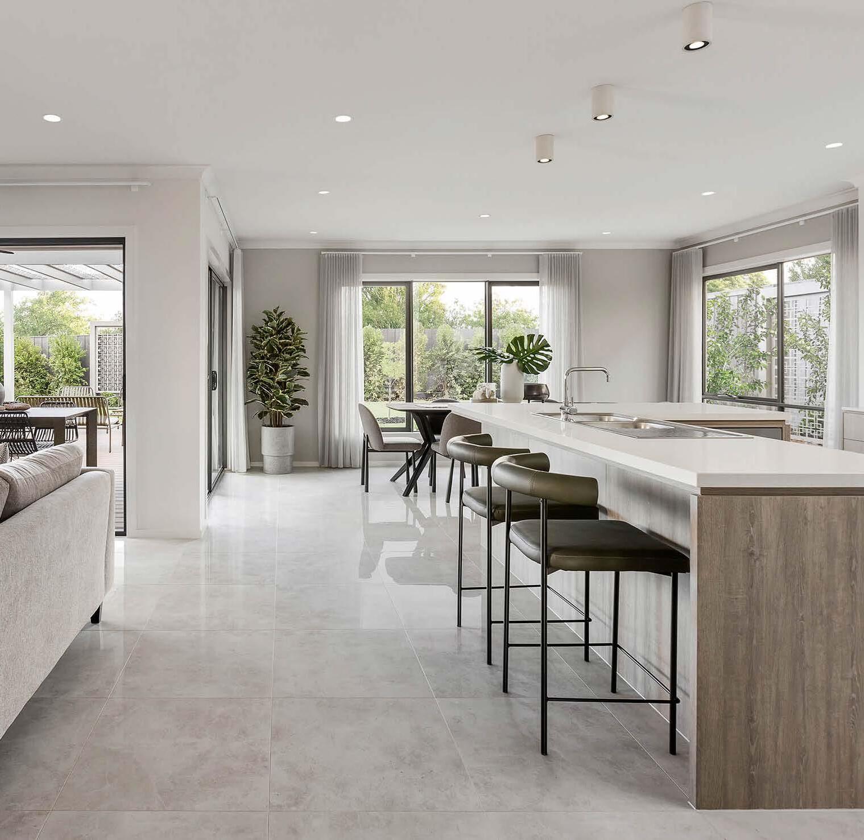
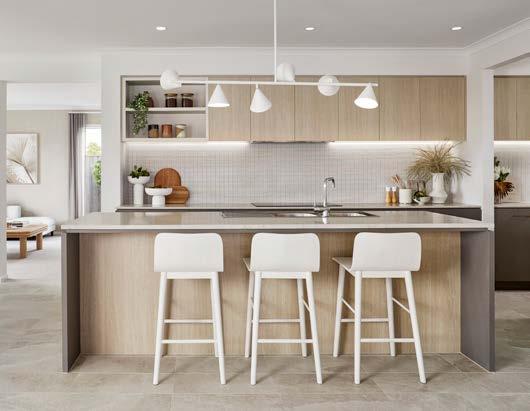
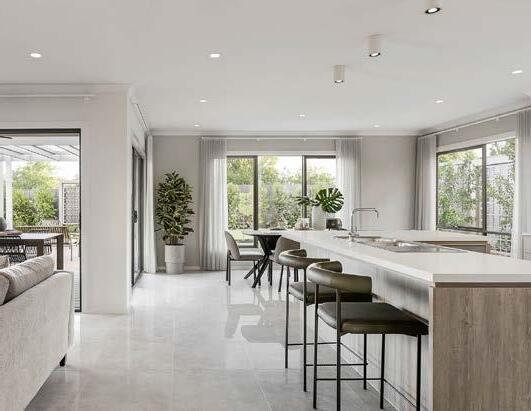
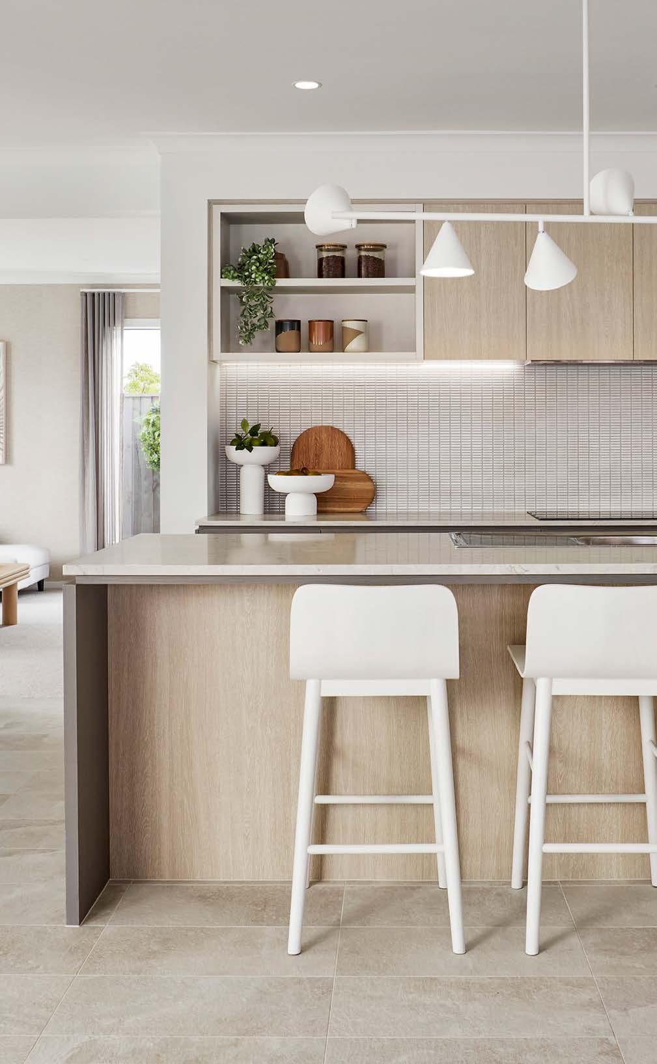
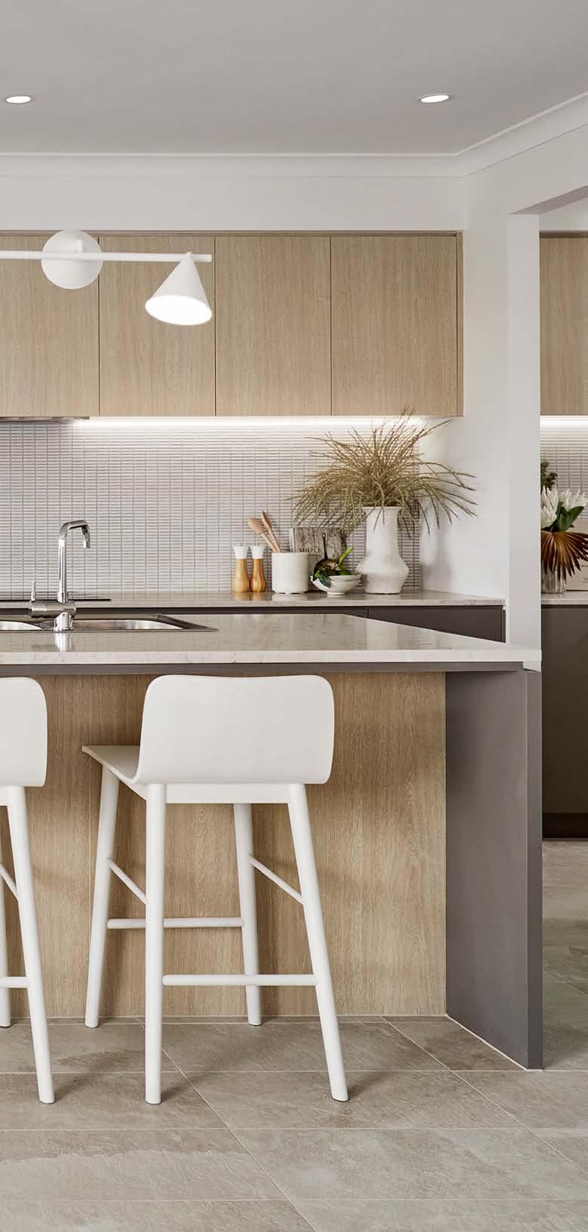
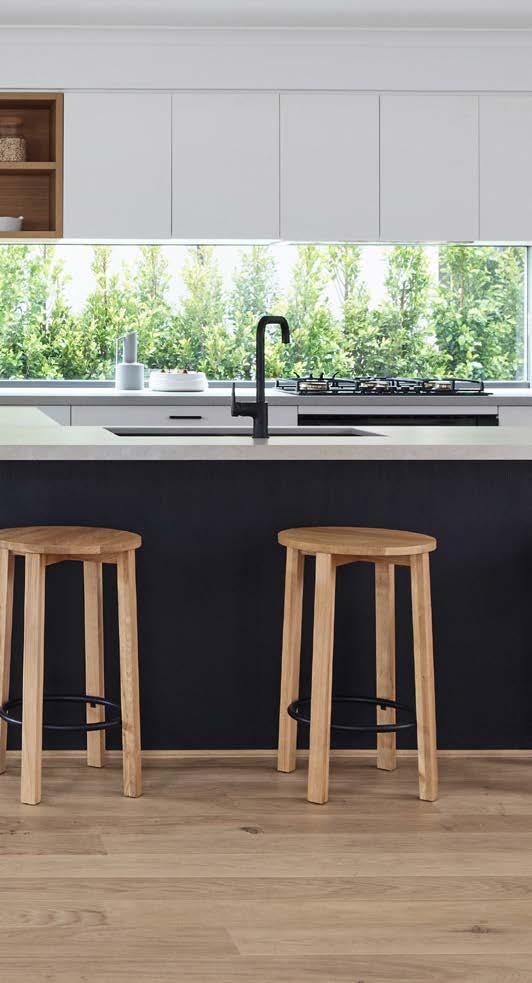
• Designer kitchen with oversized laminate square-edged benchtops, laminate panel doors and 16mm end panels to cabinets and island bench
• Large pantry with four white melamine shelves
• Full width laminate overhead cupboards including feature 19mm square aluminium-framed doors (home design specific)
• Large pot drawers (home design specific)
• Tiled splashback, including behind rangehood (home design specific) from the Carlisle Classic range
• Dishwasher space with connection provisions
• Laminate microwave space with connection provided
• Oliveri double bowl, topmount stainless steel sink
• Choice of laminated stainless steel or laminated kick rail in matching cabinet colour
• Choice of designer cabinet handles from the Carlisle Classic range
• Choice of four kitchen sink mixers: Alder Alto hob mixer with rectangular spout or gooseneck, Alder Upsweep mixer tap or Alder Milano vegie mixer
Laundry
Laundry
• Ceiling batten lights as per detailed electrical plan including energy saving light globes and shades Heating
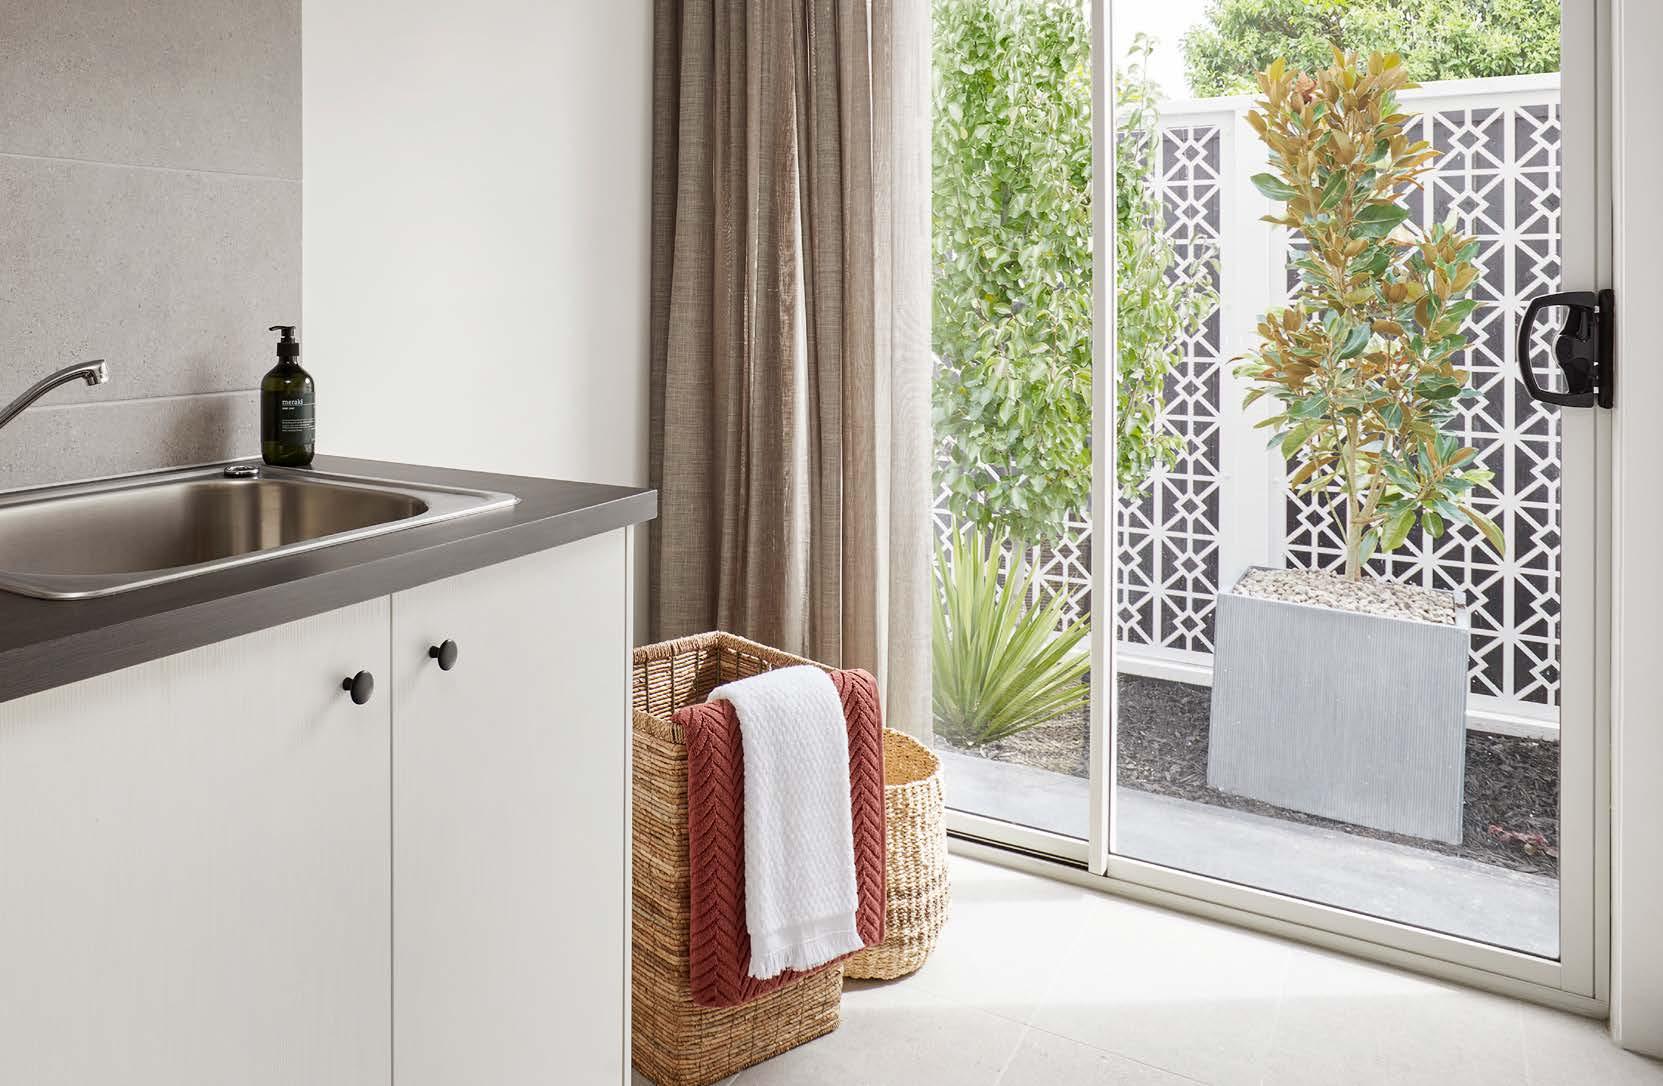
• Laminate base cupboard with square-edge benchtop
• Stainless steel inset trough
• Tiled splashback from the Carlisle Classic range
• Alder Star flick mixer to laundry trough
• Concealed washing machine connections inside laundry cupboards
Ensuite & Bathroom
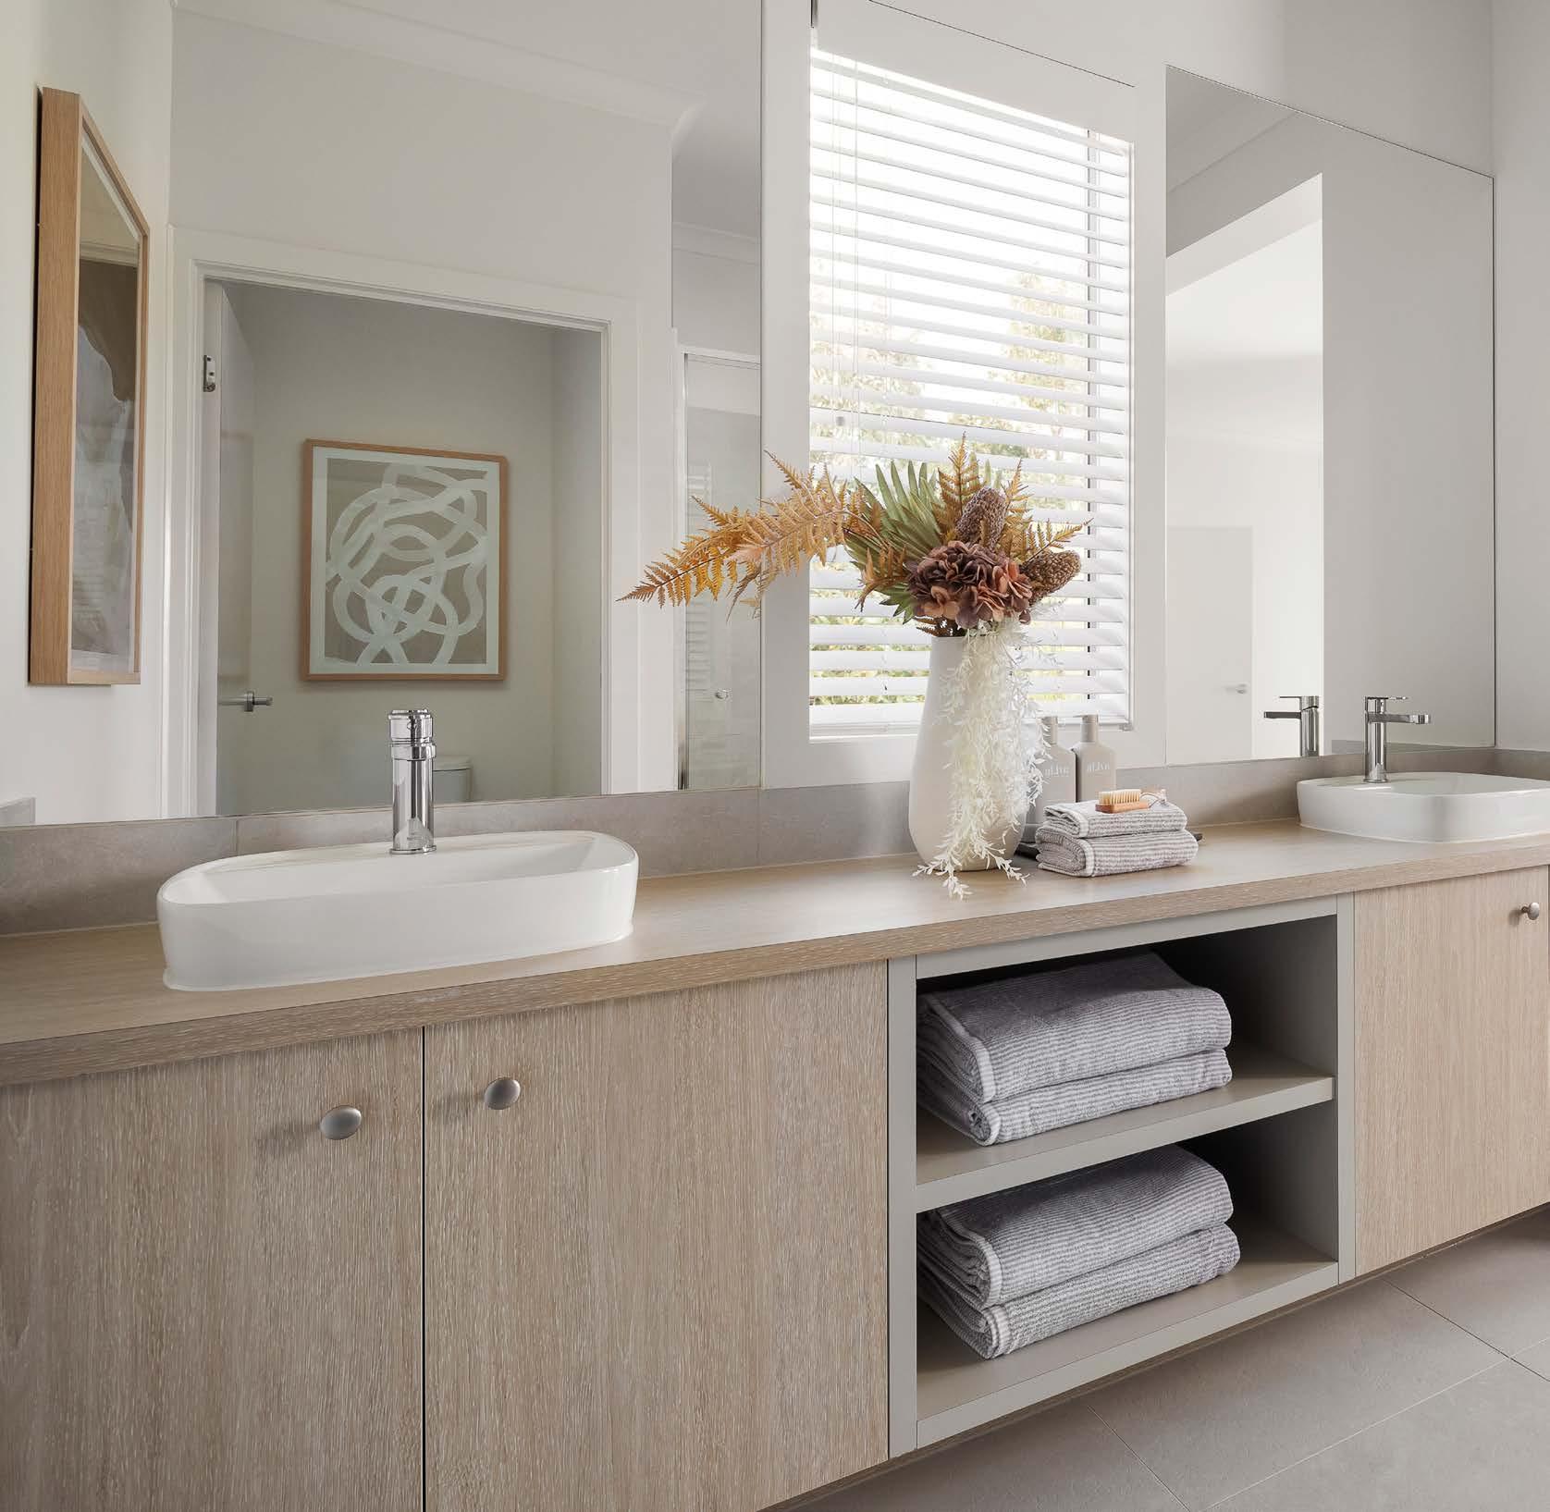
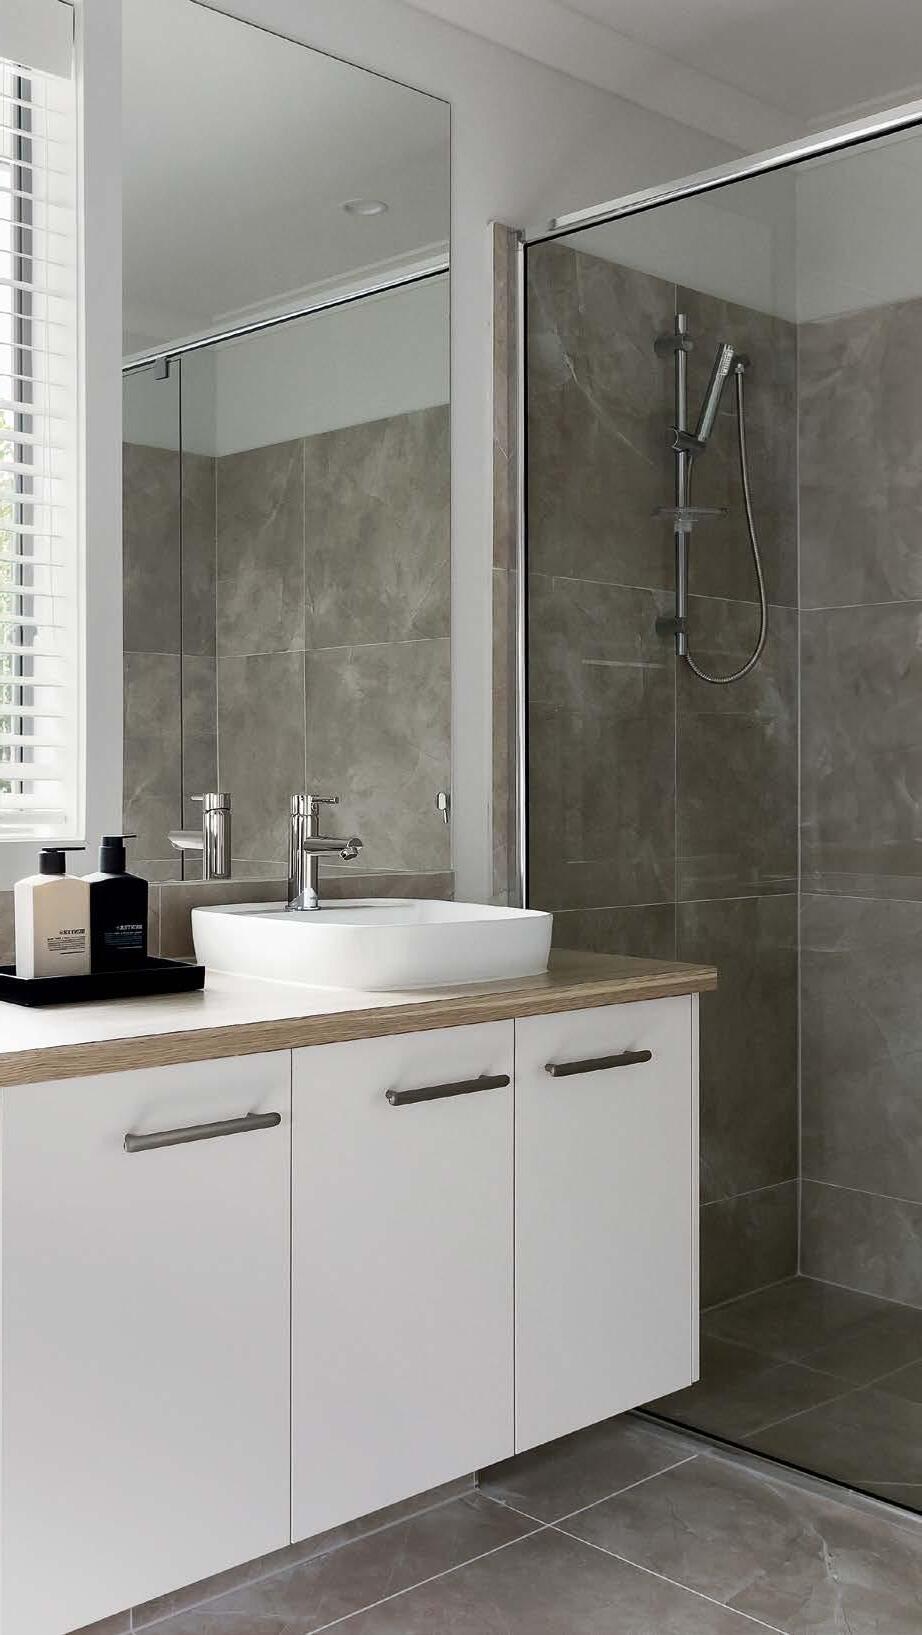
• Choice of three contemporary vitreous china hand basins with chrome pop-up waste outlet
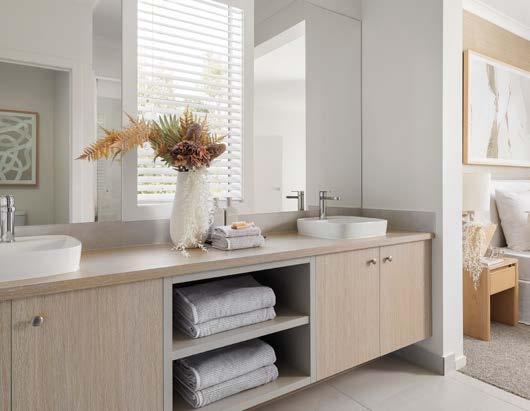
• Designer laminate floating vanity unit on a laminate pedestal with laminated square-edge benchtop
• Semi-frameless 2000mm high designer shower screen with pivot door and clear safety glass
• Shower recess with tiled shower base and tiled waste outlet
• Polished-edge mirror to width of vanity unit above tiled splashback
• Choice of designer cabinet handles from the Carlisle Classic range
• Vito
• Vito Bertoni Nuova single lever chrome flick mixers with Euro outlet to bathroom shower
• Vito Bertoni Nuova single lever chrome flick mixer with wall outlet over bath
• Alder Alto single lever mixers to all hand basins
Powder Room (Home Design Specific)
• Choice of three contemporary vitreous china hand basins with chrome pop-up waste outlet
• Designer dropped-front vanity benchtop
• Polished-edge mirror (floating off tiled wall)
Toilet
• Close coupled vitreous china dual flush toilets with soft closing seats
Wet Area Accessories
• Phoenix Radii round plate chrome toilet roll holders to WC’s and Powder Rooms
• Phoenix Radii round plate chrome hand towel ring to Powder Rooms (house specific)
• Phoenix Radii round plate chrome single towel rail to Ensuite and Bathrooms (or hand towel ring if towel rail cannot be provided due to limited available wall space) OR
• Phoenix Radii round plate chrome hook to Ensuites, Bathrooms or Powder Rooms if single towel rail or towel ring cannot be provided due to limited available wall space
Plumbing
• Concealed plumbing waste pipes (excludes bath waste and spa bath motor)
Robes & Linen
• White melamine shelf with chrome hanging rail to robes
• Four white melamine shelves to linen cupboards
Flooring
Floor Coverings
• Ceramic floor tiles to bathroom, ensuite(s), powder room(s) (home design specific), laundry and water closet selected from the Carlisle Classic range size up to 400mm x 400mm
• Tiled skirtings to wet areas (as above)
Wall Tiles
• Ceramic wall tiles to bathroom, ensuite(s), powder room(s) (home design specific) and laundry from the Carlisle Classic range size up to 400mm x 400mm (tile layout home design specific)
Alfresco
• Undercover alfresco area complete with plaster-lined and painted ceiling with one ceiling batten light point
Street Appeal
Designer Streetscape
• Choose from 3 NO CHARGE facades
H Class Slab
• Strengthened foundation for improved stability
• Suitable for a variety of soil conditions
Stylish Kitchen
Caesarstone® Benchtops
• Stylish and easy to clean 20mm stone benchtops
Feature Overhead Cabinetry
• Portrait cupboard door to fridge space.
Quality Appliances
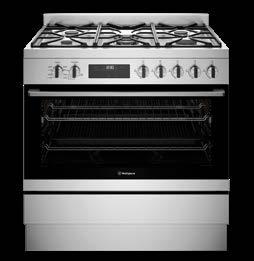
• Westinghouse 900mm stainless steel upright cooker OR
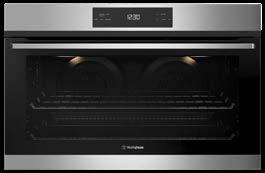
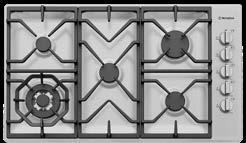
• Westinghouse 900mm Gas Cooktop with Westinghouse 900mm Underbench Oven
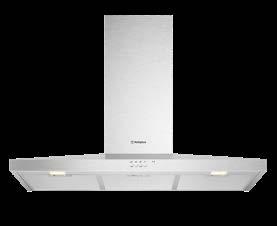
• Westinghouse 900mm stainless steel canopy rangehood
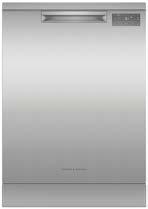
• Fisher & Paykel 600mm stainless steel dishwasher with 7 wash programs
Ensuite & Bathroom
Vanity Shelves
• Open shelves to centre of Master Ensuite
Premium Shower Rail
• Vito Bertoni Moda round slide rail with microphone shower head to Bathroom
Laundry
Cabinetry
• Laminate base cabinetry
Feature Tiling
• Enjoy stunning tiling from our Classic range (Category 2)
Quality Flooring
Floor Tiles OR Timber Look Laminate
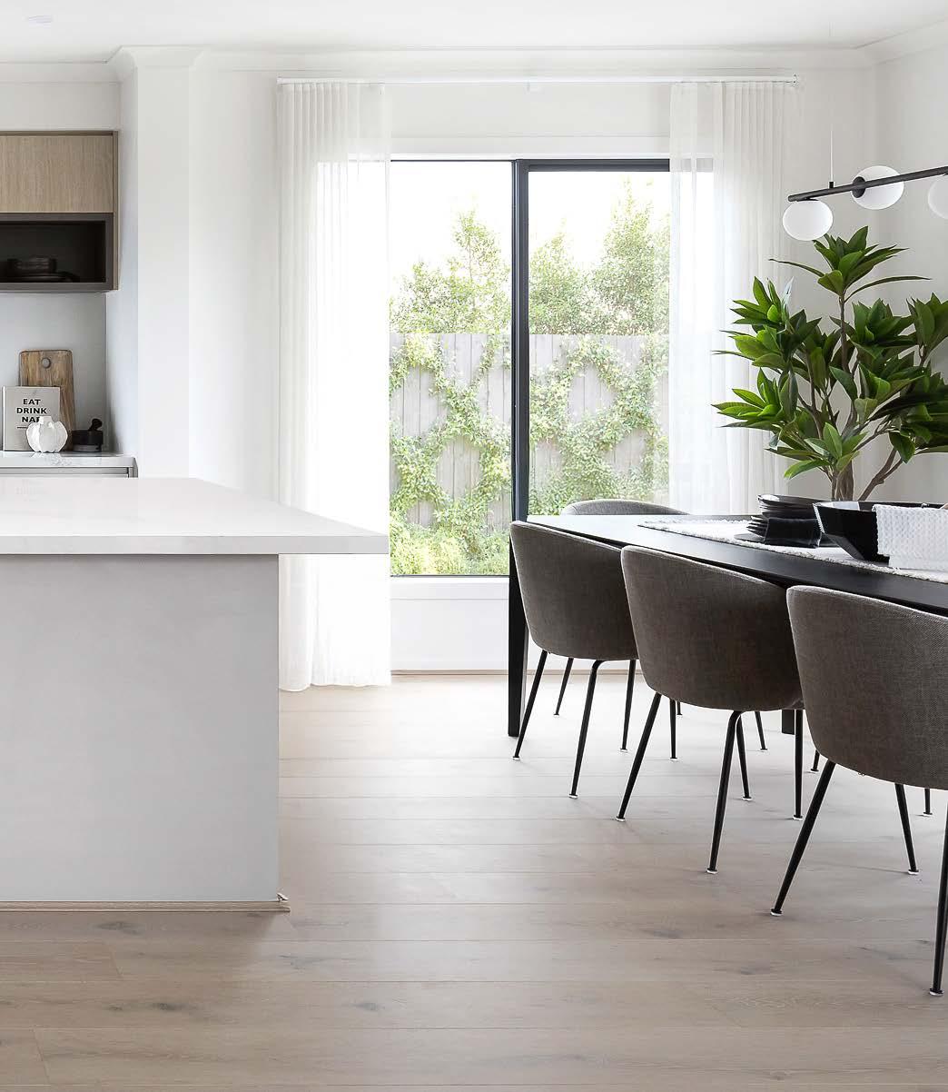
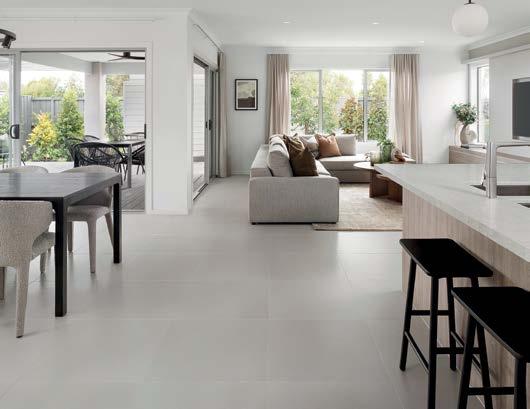
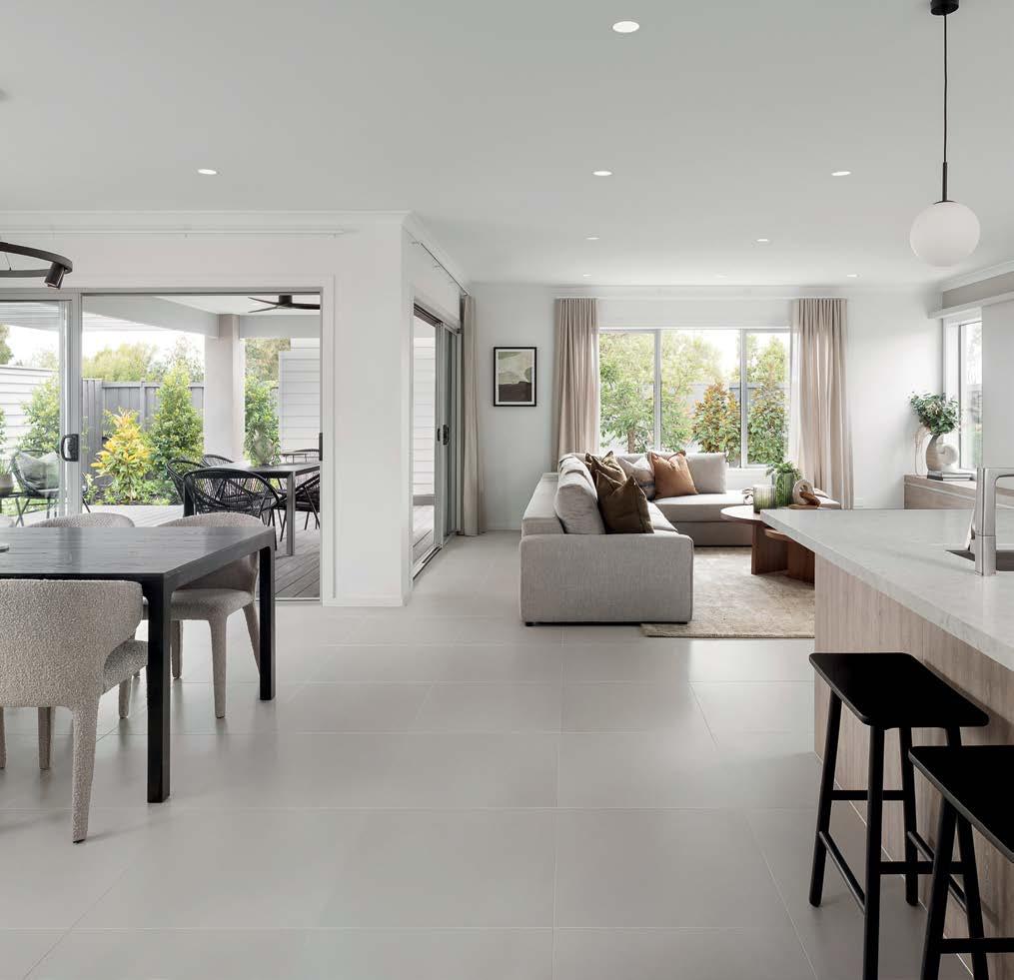
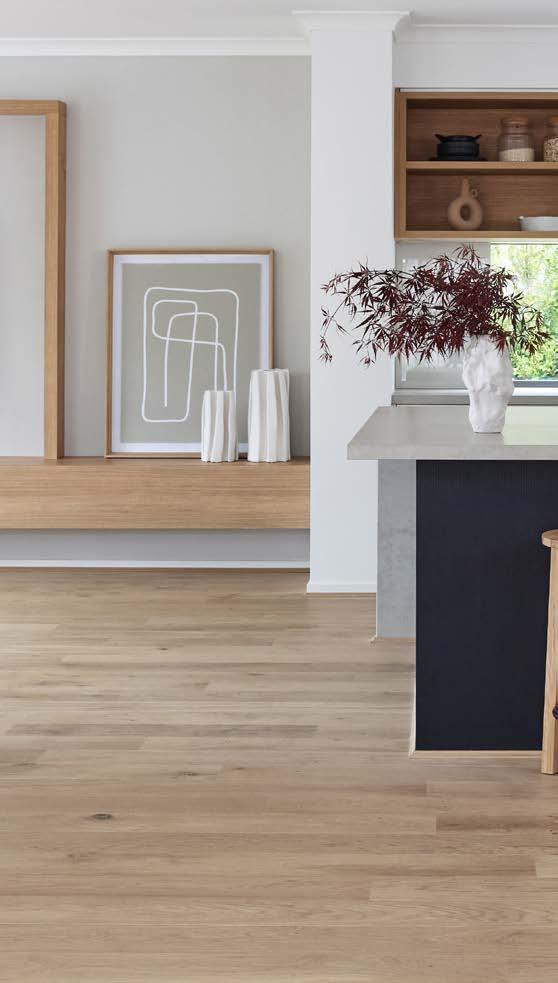
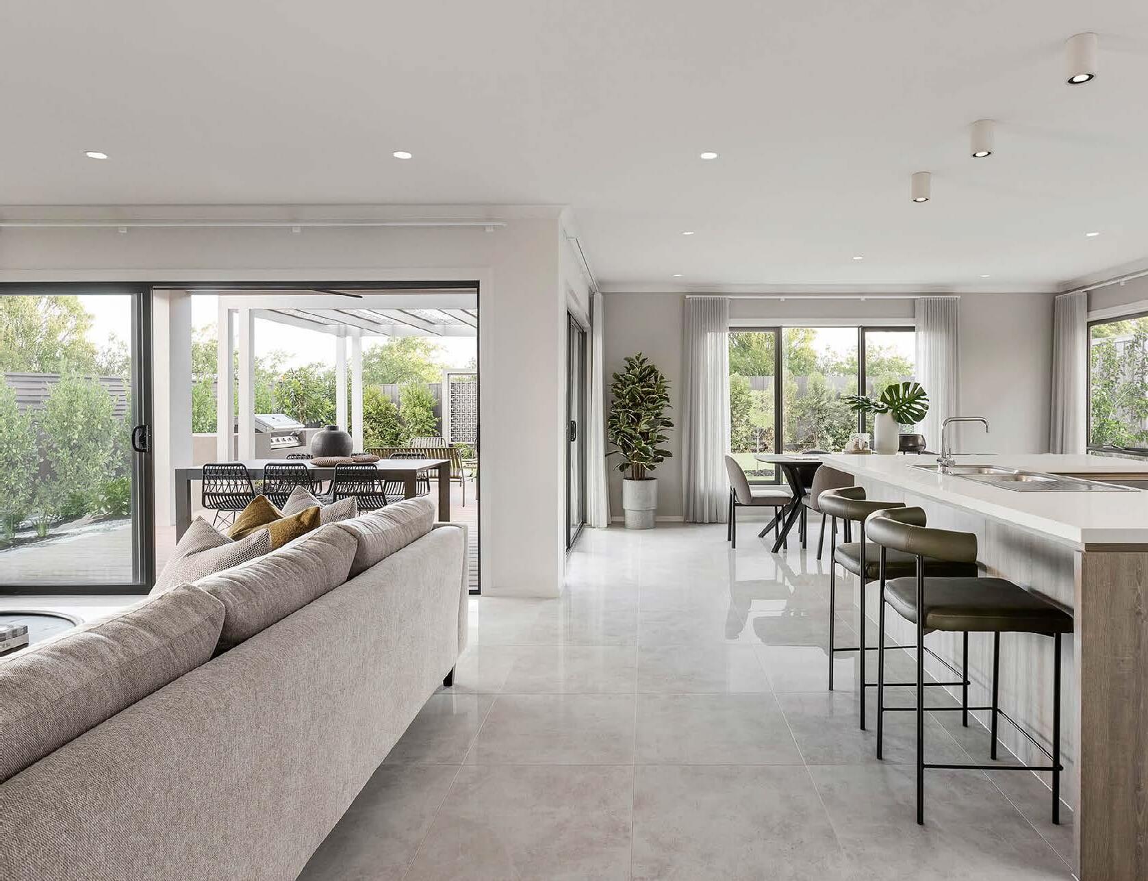
• Choose from Category 2 ceramic floor tiles or timber-look laminate flooring
• Available to the Entry, Kitchen, Meals & Family
• Timber quad to be used adjoining skirting and timber flooring where required Carpet to the remainder of your home
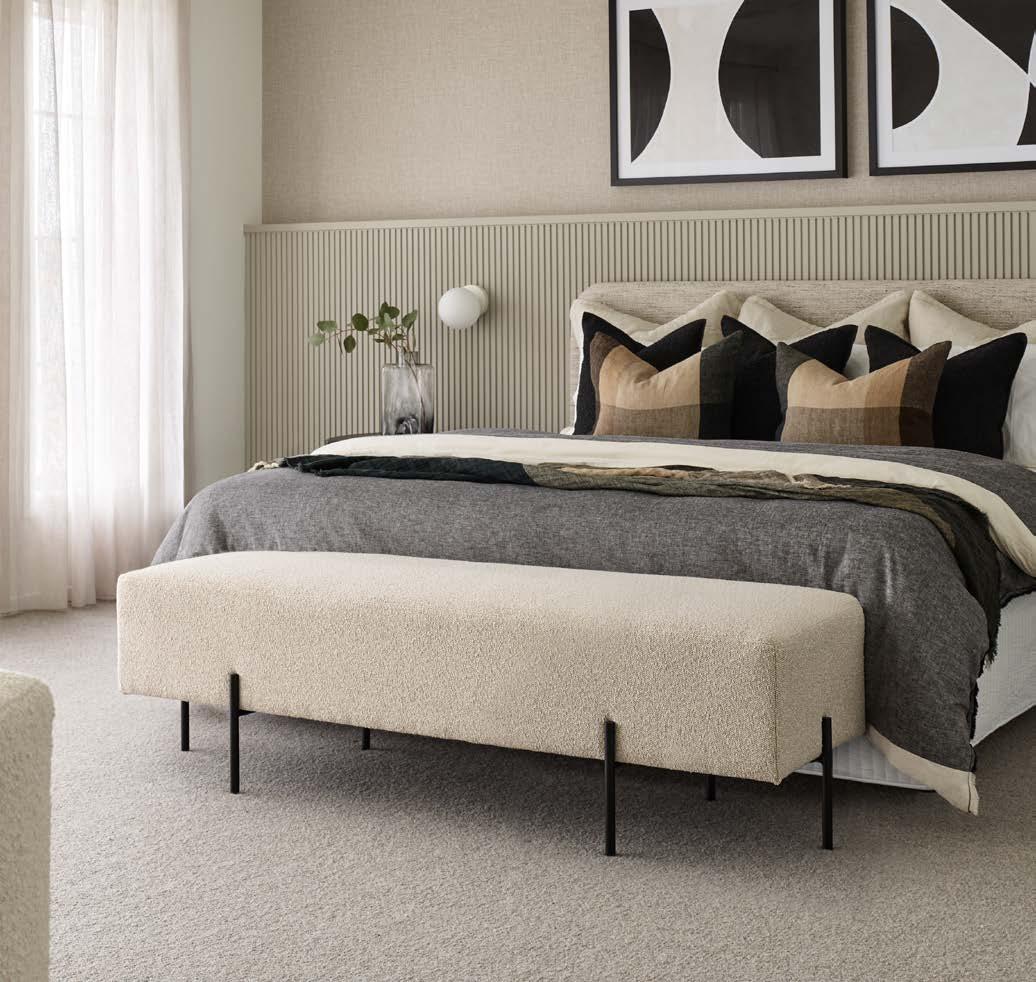
• Soft and comfortable under foot
Electrical
LED Lighting
• 12 Classic downlights for you to plan your electrical layout along with functional internal and external fixtures to complete your new home
SOUTH EAST:
Clyde North - Meridian Estate
Clyde North - Orana Estate
Clyde North - Smiths Lane Estate
Clyde North - Berwick Waters Estate
Clyde - Riverfield Estate
Pakenham East - Ridgelea Estate
Rowville - Bankside Estate
WEST:
Aintree - Woodlea Estate
Manor Lakes - Manor Lakes Estate
Tarneit - Newhaven Estate
Tarneit - Alamora Estate
Truganina - Mt. Atkinson Estate
Werribee - Harpley Estate
NORTH:
Donnybrook - Olivine Estate
Donnybrook - Peppercorn Hill Estate
Kalkallo - Cloverton Estate
Mickleham - Botanical Estate
Sunbury - Redstone Estate
Wollert - Aurora Estate
Base