Complete 4-bedroom floorplans Designed without compromise
At Carlisle we believe in building true 4-bedroom homes. Our EasyLiving floorplans have been intelligently designed by a team with over 50 years combined experience. We carefully consider the factors that other builders fail to, resulting in homes that are better to live in, and make no compromises.

Flip the page for a handy checklist to help you compare 4-bedroom floorplans. Use this to review designs and estabish if you’re getting a quality home and true value for your money.
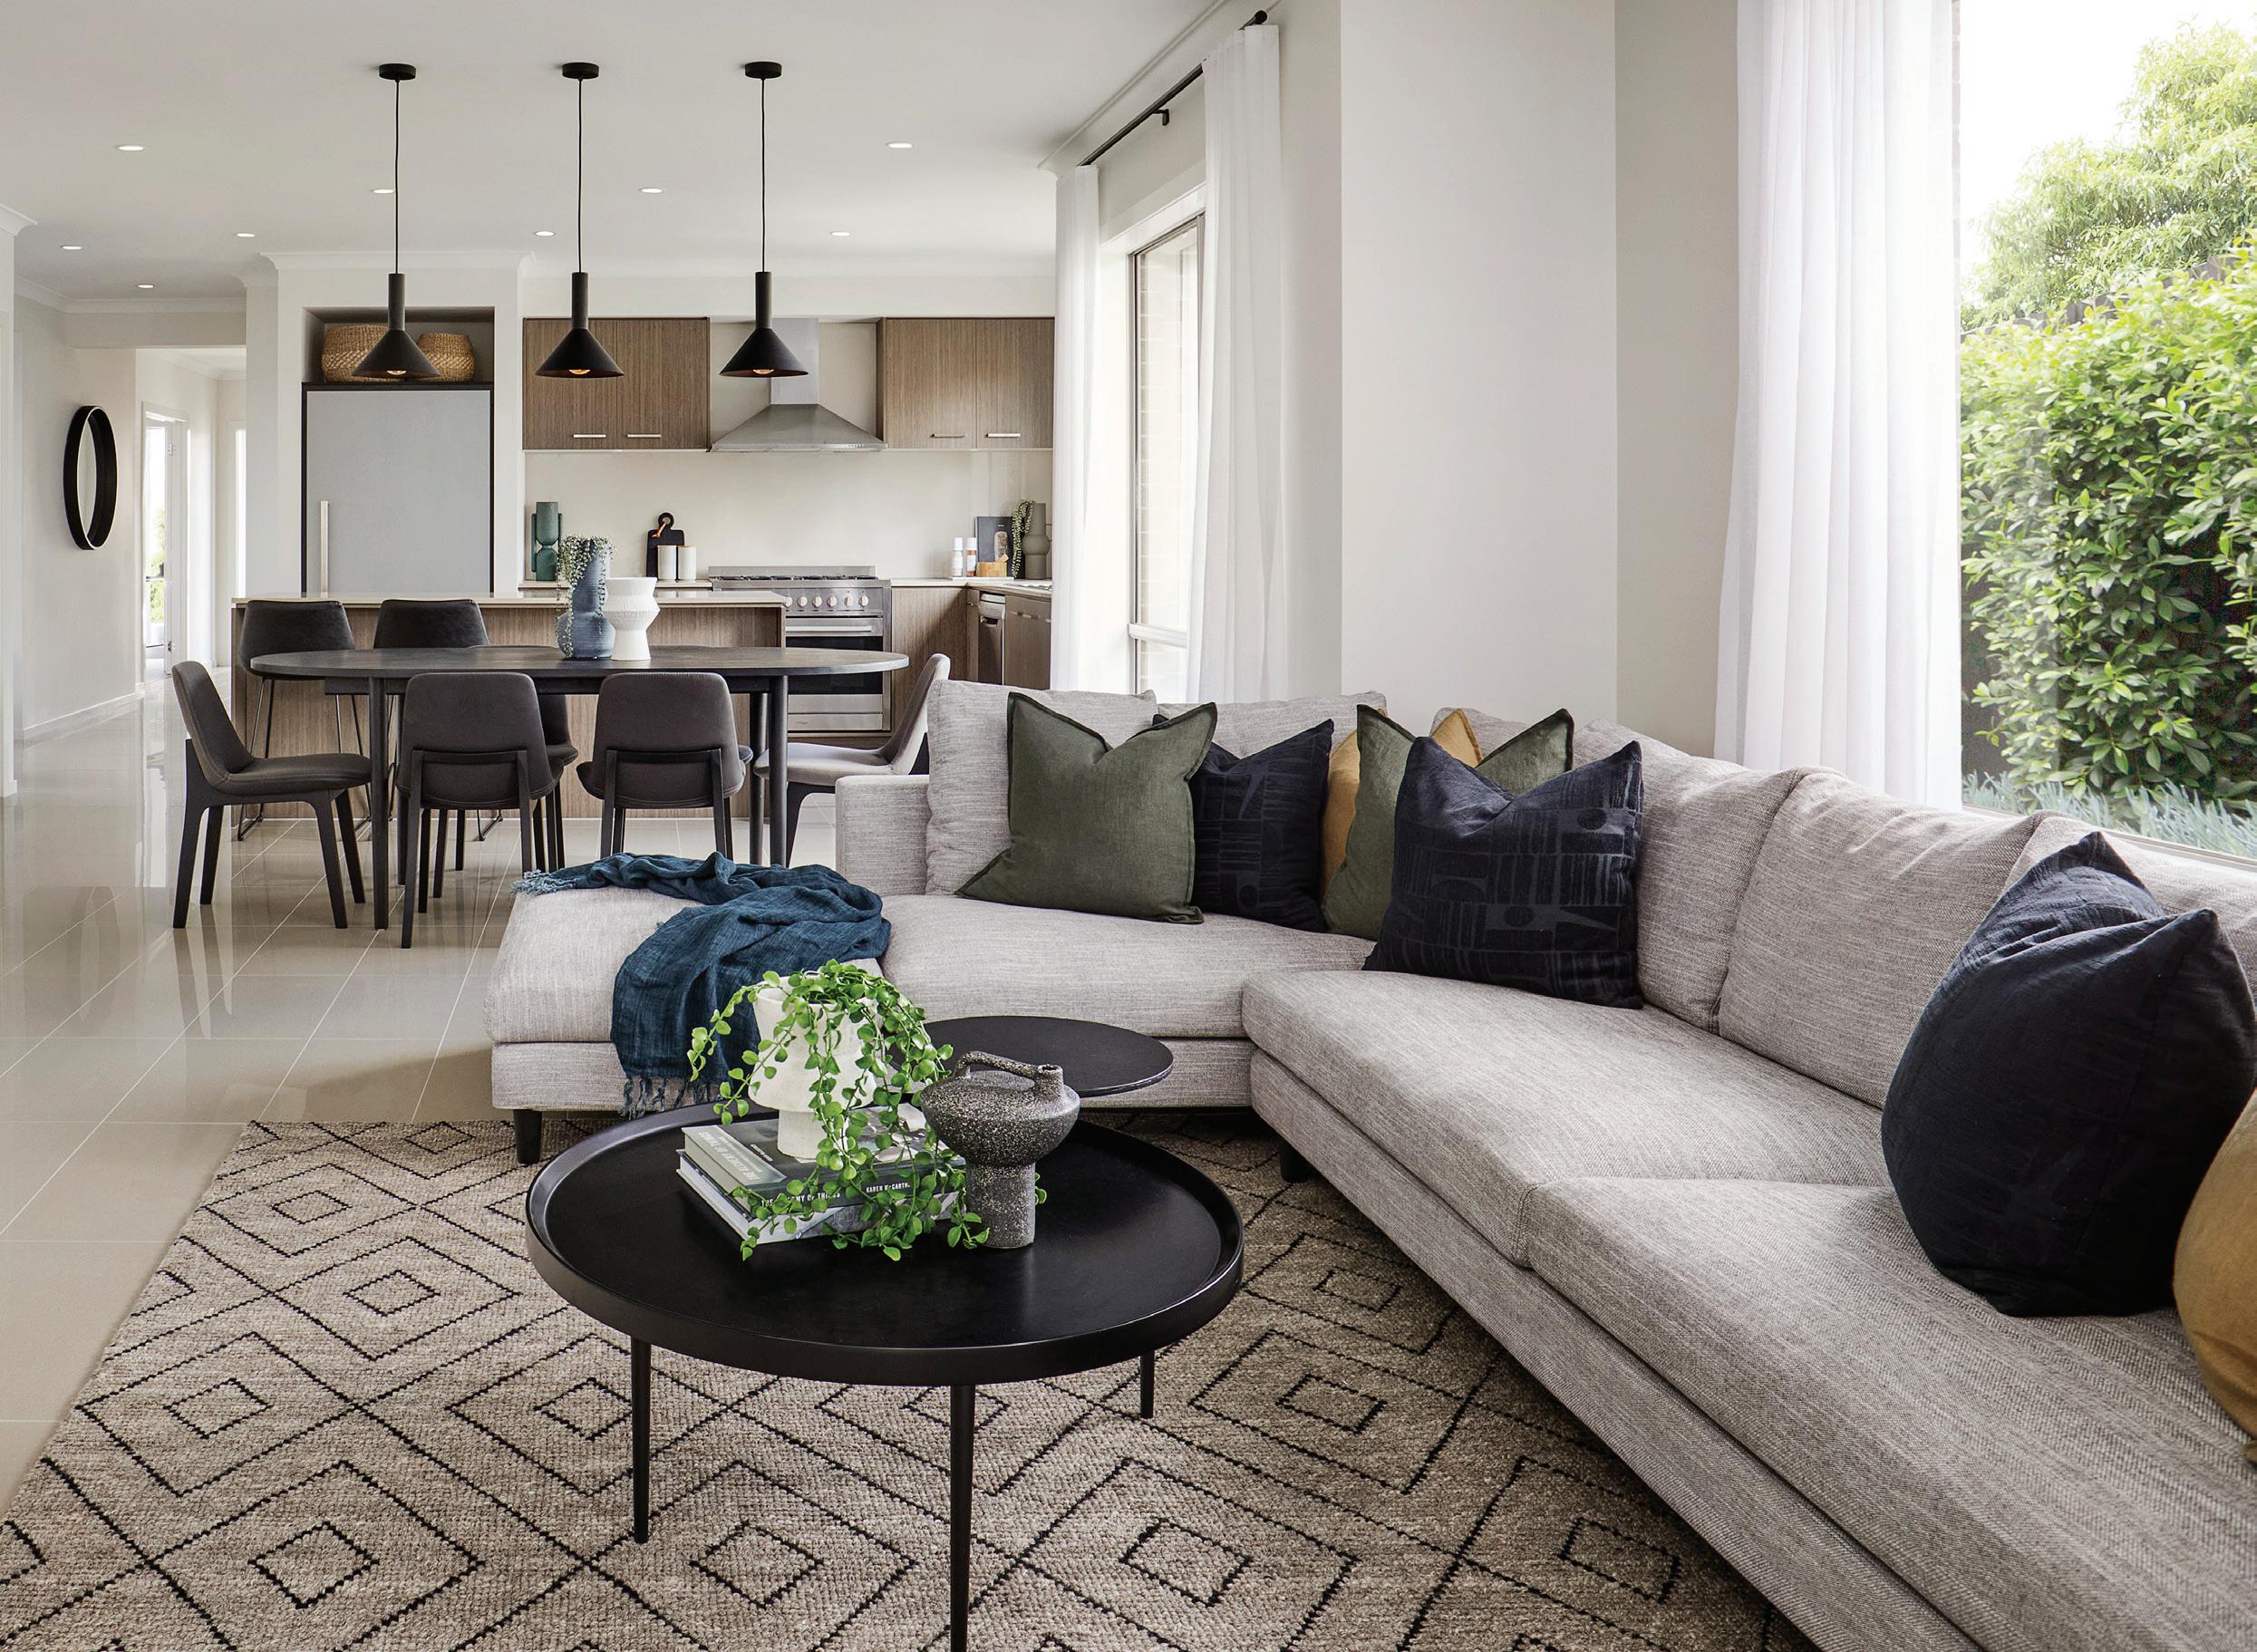 Edgewood, Coridale
Our Designer’s Checklist
Kitchen
F Walk-in-pantry
F More than one wall of bench space
F Island bench suitable for bar stools
Secondary bedrooms
F Dedicated kids’ sleep wing
F Generous bedrooms
F Short distance from bedrooms to family bathroom
F Built-in robes to each bedroom
General living and functionality
F Wide entry
F 2 full sized living areas
F Plenty of windows on both sides of the house
F Covered alfresco
F Architectural touches for better furnish-ability
F Well positioned laundry (not attached to kitchen) with direct outdoor access
F Double car garage
Master bedroom
F Dual basin vanity to ensuite
F Toilet with separate door for privacy
F Large shower
F Walk-in robe
EDGEWOOD 23
No Aussie home is complete without an outdoor entertaining area
Designed to suit 12.5 x 28m block
A private sleep wing is key to a practical home design
Architectural details like a ‘stepped in’ meals area help define spaces and make them easier to furnish
Secondary living area to cater for your whole family’s needs
Ample bench space and storage is a must-have
Even in our smallest homes, our ensuites make no compromise
DOUBLE GARAGE 5500 x 6000 PORCH ENTRY ENS WC WIR KITCHEN WIP ROBE WIL ROBE LDRY BATH MASTER SUITE 3580 x 3300 THEATRE 3700 x 3600 REF BED 2 3150 x 3000 BED 3 3150 x 3000 ROBE BED 4 3150 x 3000 WM LIVING 4350 x 4030 ALFRESCO 2850 x 3000 MEALS 4690 x 2770 WC B E D RO O M S B AT H RO O M S G A RA G E 4 22 E D G E WO O D 23 M K 2
4 BEDS 4 LIVING 2 BATHS 2 GARAGE 1 ALFRESCO
