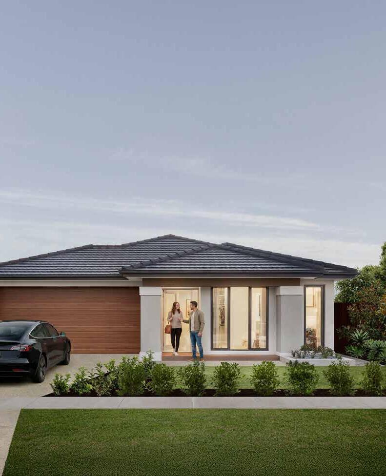
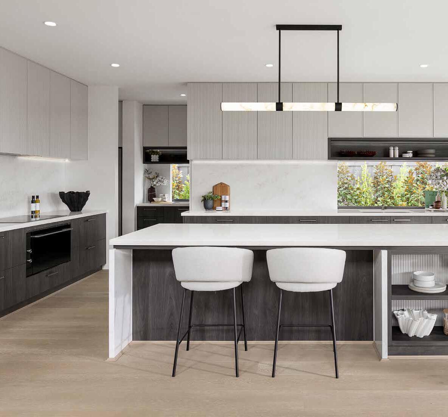
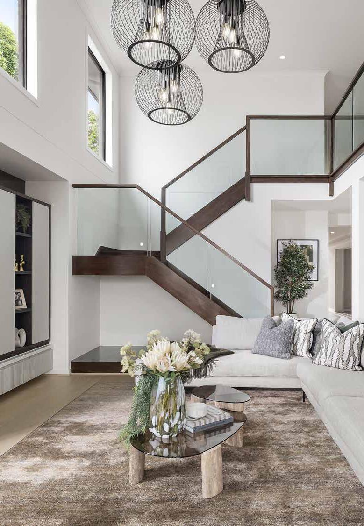
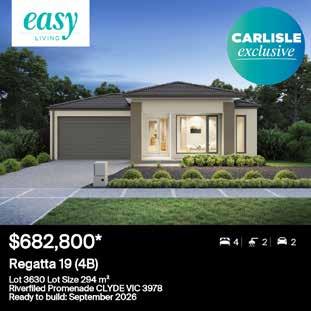
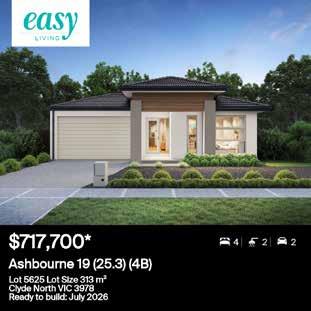
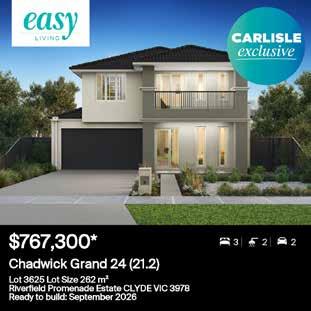
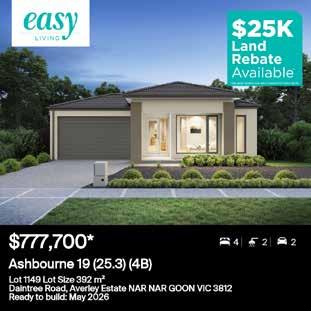
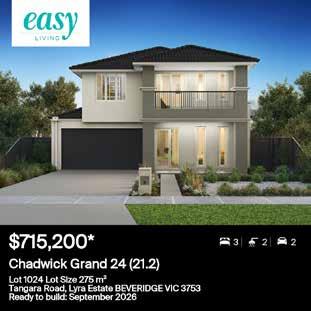
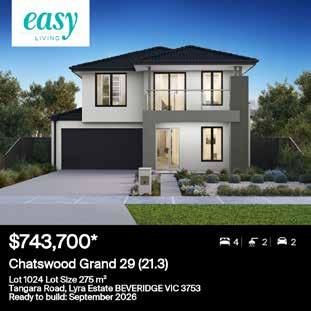
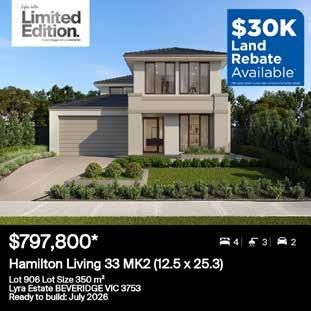
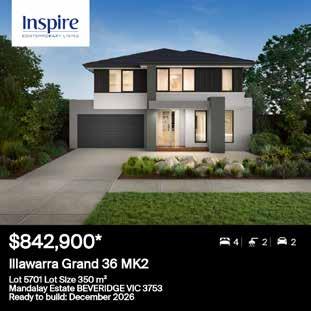
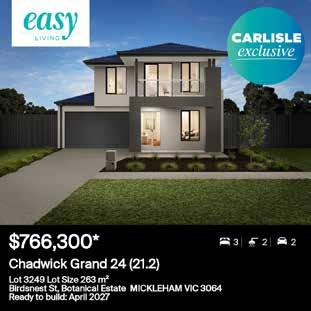
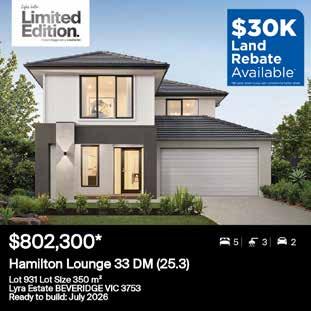
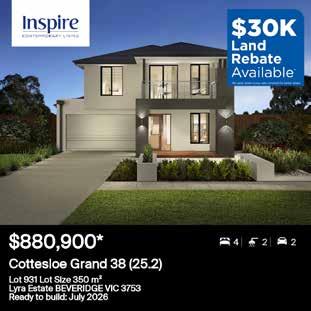
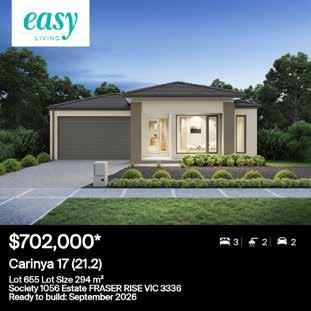
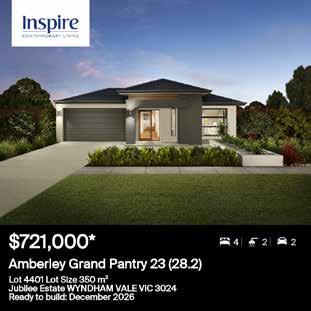
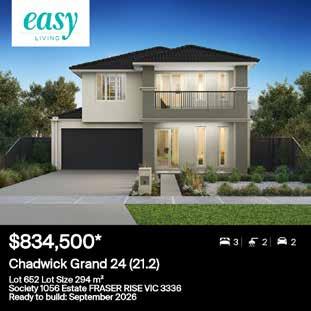
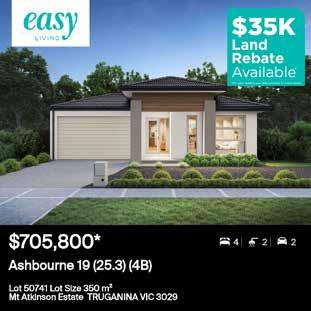
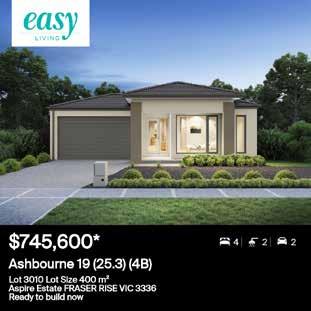
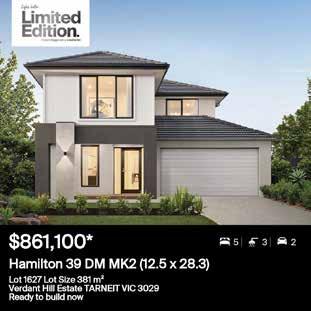
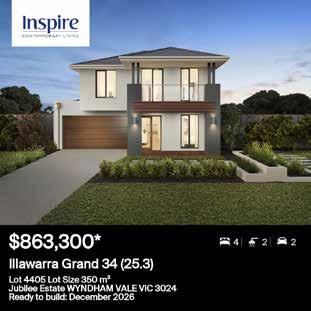
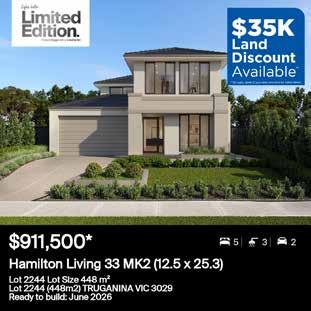
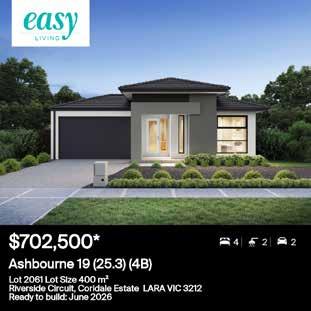
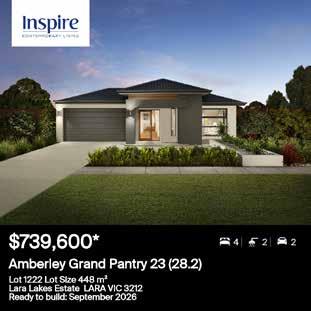
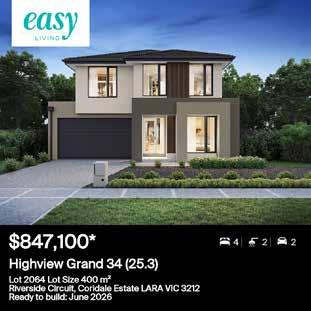
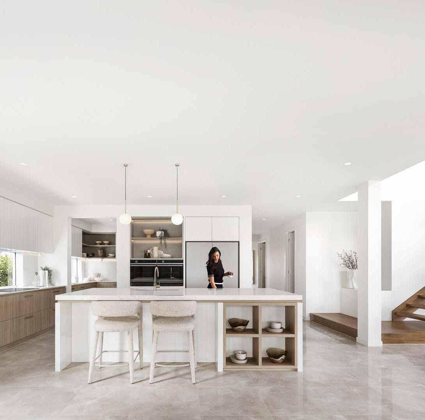
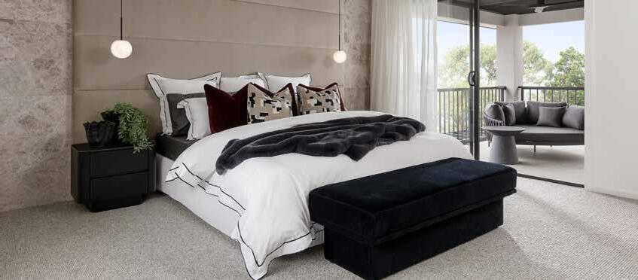
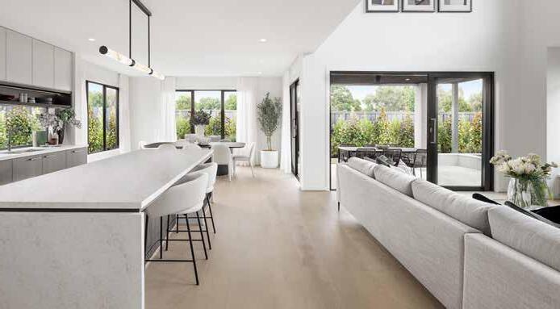
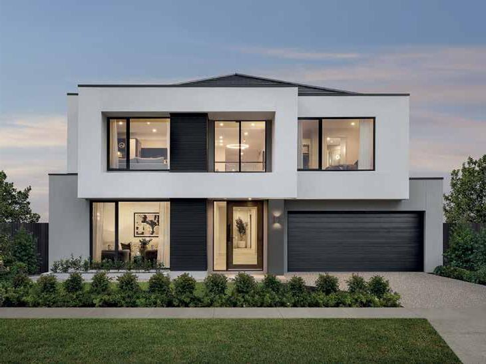
Finding your dream home is not always easy. That’s why our range of better floorplans includes everything for your unique living needs. From open-plan living zones and kitchens designed for better entertaining to opulent master suites and dedicated study spaces for working in peace. Our outdoor rooms provide space to relax all year round.
inclusions
Every day in your Carlisle home will be filled with luxury when better inclusions come as standard. From our everyday inclusions to our promotional extras, all included at no additional cost, your home comes with the upgrades that matter, built in. From facade features and stone benchtops to quality appliances and flooring throughout. There won’t be a space in your home that doesn’t put a smile on your face.
care
At Carlisle, we aim to exceed our customers’ expectations every step of the way. From the moment you first step into our display homes, our dedicated team of experts are focused on providing you with a better experience. It’s why we’re the only new home builder inducted into the Master Builders Hall of Fame and it’s why our customers have rated us 4.7 stars on Product Review.
Our ranges
Live in luxury every day with sophisticated designs that showcase the finest architectural detailing, meticulously designed for seamless and light-filled, openplan living.
Created without compromise, the attainable Affinity Collection makes luxury living your daily reality. From the striking street presence of the refined facades, to carefully zoned living areas brimming with designer detail, the Affinity Collection impresses with its sophistication and luxurious liveability.
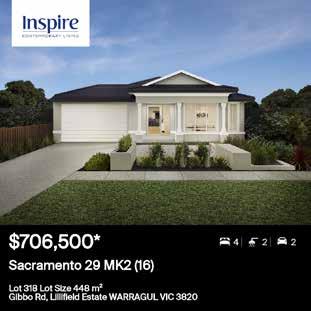
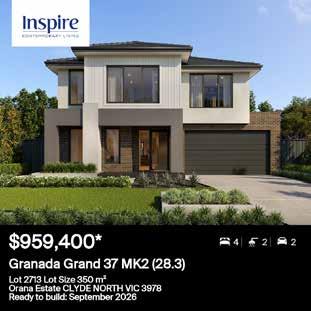
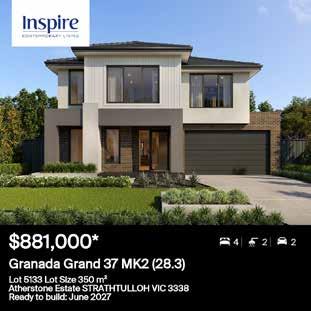
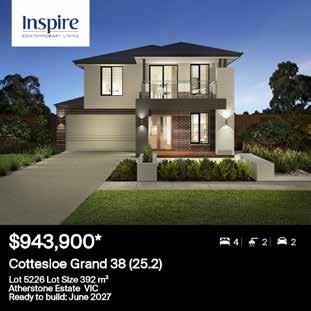
Our Inspire Collection pairs striking facades with warm, considered interiors that bring harmony to daily life.
Flexible open-plan spaces filled with natural light provide ample space and an easy, efficient lifestyle for the growing family.
Tailored to fit your budget and lifestyle, our Inspire homes offer practical and affordable family living solutions wrapped up in beautifully designed homes.
With an extensive list of luxury inclusions, Inspire homes offer 7-star living at exceptional value for money.
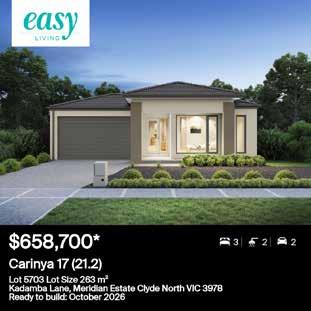
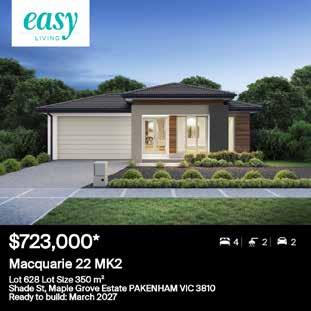
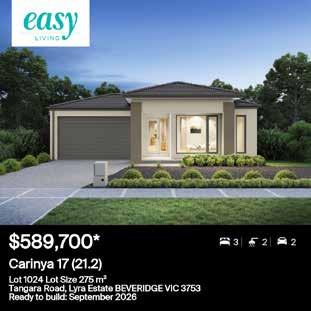
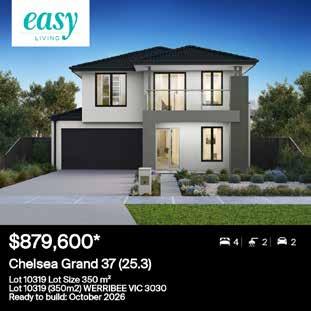
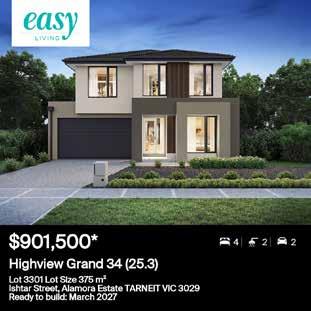
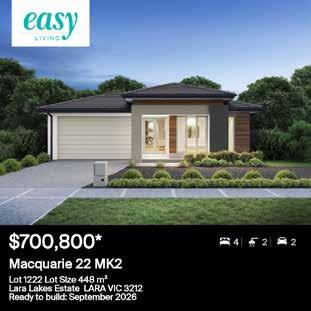
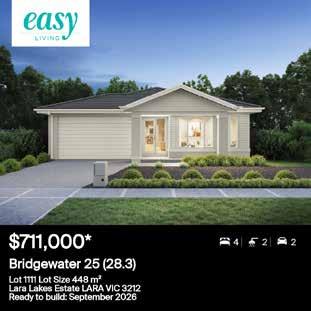
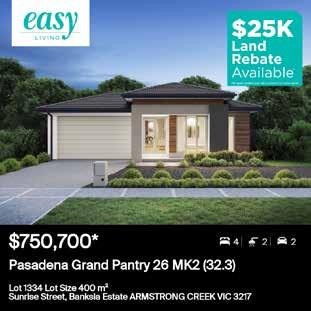
EasyLiving homes offer outstanding value for money, better quality, and are simple and fast.
With homes from 17 to 37 squares and lot widths of 12.5 to 14 metres, it will be easy for you to find a home you’ll love EasyLiving homes are filled with outstanding value and with our fixed price contract, you can sleep easy at night knowing we’re working within your budget.
The EasyLiving 6 step process makes it fast and affordable for you to get into your brand new home sooner.
South-East
South-East Fixed price packages
Popular Estates
6 display centres to
Fixed price packages
Popular Estates
6 display centres to visit
There are so many options in the West and Geelong. With access to multiple freeways, it is easy to get
the
and trending suburbs like Altona, Moonee Ponds and Kensington. Regardless of the size of your land or home, you will have access to plenty of parks, wetlands, open space, and amenities.
Display Centre
& EasyLiving Display Centre
Fixed price packages
STARTS HERE
UP TO
Experience a home that’s better than ever, where luxury inclusions, innovative design, and premium finishes redefine modern living.
Your Affinity home is the pinnacle of comfort and efficiency, crafted with exceptional care at every stage. With built-in luxury included where it matters most, every space is designed to impress. From elegant Caesarstone® benchtops to state-of-the-art appliances and premium flooring, superior style meets seamless functionality.
With over 150 floorplans across our three collections, and thousands of personalisation options to choose from, you’ll find the perfect fit for your lifestyle. Designed for effortless living, our homes feature kitchens tailored for seamless entertaining, master suites that exude high-end comfort, and alfresco spaces that invite openair relaxation. Every room is designed to be a favourite.
With over 80 display homes across Melbourne, explore a location near you and discover a home that’s truly better than ever. $75,000 OF LUXURY AT NO EXTRA COST* facade | kitchen | butler’s pantry living | bathroom
How it works
Essential Guide:
What to expect from a House & Land package
If you want to build your dream home on a tailored site with minimal hassle and fuss, a House & Land package is exactly what you’re looking for. Read on to find out why.
What is a House & Land package?
A House & Land package is when you buy land and a home design in one process, but with two contracts – one with your builder and one with the developer.
Easier and more convenient
Buying a House & Land package is the easy, hassle-free way to build your new home. Rather than searching for the right land and then trying to figure out which home design will actually work, we’ve done all the hard work for you.
Get access to better sites
We have trusted relationships with the developers of the top estates across metro Melbourne, which means that when you build with Carlisle, you get exclusive access to the very best sites – often before the buying public even hears about them.
And as we only work with reputable developers, you can be confident about the quality of the estates. These estates are of the highest standard and offer the very best amenities, including parklands, schools, and access to transport and retail.
No nasty surprises
We understand that building a new home can be a stressful process and the last thing you need are any unexpected – and costly – surprises.
Our team of experts spends hours researching every lot, every estate and every floor plan so we can guarantee there will be no nasty surprises – in fact, we offer a 100% fixed-price guarantee to prove it.
Buy your home faster
As you don’t have to waste time searching for your own piece of land or applying for council approvals to build (we’ve got that covered too!), you can save a great deal of time when you buy a house and land together. The result? You can get into your new home faster.
What to expect
Here’s
a step-by-step guide to how the House & Land package process with us works:
Step 1 Select Carlisle Homes as your builder.
Step 2 Select your perfect house and floor plan.
Step 3 Our sales team will help you find the right estate and lot for you and your family, considering factors such as schools, transport and amenities. You then choose one of our exclusive house & land packages.
Step 4 You pay a deposit to Carlisle to secure the house.
Step 5 After the deposit to Carlisle has been paid, our sales consultants will contact the land developer and inform them that you will be depositing on this particular House & Land package. We will let them know the specific lot you are interested in, and pass on your contact details.
Step 6 The land developer will contact you to make an appointment to come in and pay the deposit on your chosen land.
Step 7 Once you’ve paid the deposit to the land developer, both your house and land are now secured. Congratulations!
Get a customised package
Can’t find the right lot or house design on our House & Land packages page…or love the house design but would prefer a different lot? Not a problem. Our House & Land team will assess whether the house design you love will work on your preferred lot, and will tailor a House & Land package just for you.
What does fixed price mean?
The definition of this phrase can vary from builder to builder, and it’s vital you know what it means before signing a land or building contract.
When building a new home, site costs - expenses tied to preparing your land for construction - can significantly impact your budget and vary depending on your block’s conditions. While many builders offer “fixed site costs,” these often come with hidden conditions and exclusions.
Here at Carlisle Homes, we take a transparent and comprehensive approach. Fixed Site Costs are truly fixed from the moment you pay your deposit, covering everything from earthworks, rock removal, slab upgrades, and drainage, to council and developer requirements, excluding only corner facade treatments. This means no surprise costs later.
A fixed price contract gives homeowners clarity, confidence, and protection from budget blowouts. Ensuring a smoother, stress-free building journey.
Let’s answer some common questions about fixed price contracts.
Are there any hidden costs with fixed price properties from Carlisle Homes?
No. Fixed price contracts are fully transparent, with all costs outlined upfront. There are no hidden or extra fees during construction, so you can budget confidently.
How does a fixed price property contract work?
The contract covers all aspects of the build—scope, materials, labour, and costs. Both parties agree to a set price, which won’t increase during construction.
Can the fixed price change under any circumstances?
Usually no, unless you request changes or unexpected issues arise that affect the project. Any changes must be agreed upon in writing.
Do fixed price properties take longer to build?
Not necessarily. Build time depends on design complexity and approvals. Fixed price contracts can actually speed up the process by avoiding cost negotiations.
Is a fixed price property a good choice for first-time homebuyers?
Yes. They provide clear costs and reduce budget surprises, making the building process easier and less stressful. It also helps with planning payments and other expenses.
several factors, including your lender, loan type, and financial situation. Here’s a general guide:
strategies, you can reach your goal sooner:
Overcoming borrowing challenges
• Minimum Deposit: Most lenders require at least 5% to 10% of the total package price.
• Avoiding Lenders Mortgage Insurance (LMI): A 20% deposit can help you avoid LMI, saving you thousands.
• Government Grants & Incentives: First-home buyers may qualify for grants and concessions, such as the First Home Owner Grant (FHOG) and stamp duty exemptions, reducing upfront costs.
Household Income and Borrowing Capacity
Securing a home loan can feel overwhelming, especially in a changing financial landscape. With shifting borrowing power, having expert advice can make all the difference. That’s why Carlisle partners with Mortgage Domayne, specialists in constructionspecific loans who also stay up to date with the latest government incentives.
Understanding your loan capacity is crucial when determining what kind of home you can afford. Lenders generally ensure your repayments do not exceed 30% of your gross income.
For example, Carlisle’s entry-level house and land packages start from $600,000 to $650,000 across Melbourne’s East, West,
Planning ahead and understanding these criteria can help you maximise your borrowing power and open up more home options.
“With a 5% deposit on a $650,000 purchase, you’d need a loan of approximately $617,500—translating to roughly $853 in weekly repayments,” explains Mark Polatkesen, Director and Senior Mortgage
“This scenario requires a two-person household income, with each person earning at least $70,000 per year (assuming no children, no debts, and meeting the eligibility criteria for the First Home Guarantee scheme) to meet lender affordability benchmarks.”
• Track Your Spending: Identify areas where you can cut back and redirect those funds to your savings.
• Take Advantage of Government Grants: First-home buyers should explore available incentives like the First Home Owner Grant (FHOG).
• Consider a Guarantor Loan: A guarantor loan can help reduce the required deposit and may even eliminate LMI costs.
• Open a High-Interest Savings Account: Keeping your savings in a high-interest account can help grow your deposit faster.
What
Other Costs Should You Budget For?
Beyond the deposit, it’s important to consider additional costs, such as:
How Much Deposit Do You Need?
• Stamp Duty: First-home buyers may qualify for exemptions.
How to Save for Your Deposit Faster
The deposit required for a house and land package depends on several factors, including your lender, loan type, and financial situation. Here’s a general guide:
• Lenders Mortgage Insurance (LMI): May apply if your deposit is less than 20%. This is waived for eligible buyers.
• Minimum Deposit: Most lenders require at least 5% to 10% of the total package price.
Take the Next Step Towards Homeownership
• Avoiding Lenders Mortgage Insurance (LMI): A 20% deposit can help you avoid LMI, saving you thousands.
Understanding your deposit requirements is a key step in making your dream home a reality. With expert guidance from Mortgage Domayne and access to flexible finance options, securing a house and land package has never been easier.
• Government Grants & Incentives: First-home buyers may qualify for grants and concessions, such as the First Home Owner Grant (FHOG) and stamp duty exemptions, reducing upfront costs.
Household Income and Borrowing Capacity
Understanding your loan capacity is crucial when determining what kind of home you can afford. Lenders generally ensure your repayments do not exceed 30% of your gross income.
For example, Carlisle’s entry-level house and land packages start from $600,000 to $650,000 across Melbourne’s East, West, and North.
Saving for a deposit can feel like a big task, but with a few smart strategies, you can reach your goal sooner:
• Track Your Spending: Identify areas where you can cut back and redirect those funds to your savings.
• Take Advantage of Government Grants: First-home buyers should explore available incentives like the First Home Owner Grant (FHOG).
• Consider a Guarantor Loan: A guarantor loan can help reduce the required deposit and may even eliminate LMI costs.
• Open a High-Interest Savings Account: Keeping your savings in a high-interest account can help grow your deposit faster.
What Other Costs Should You Budget For?
Beyond the deposit, it’s important to consider additional costs, such as:
• Stamp Duty: First-home buyers may qualify for exemptions.
• Lenders Mortgage Insurance (LMI): May apply if your deposit is less than 20%. This is waived for eligible buyers.
Ready to get started? Use our finance calculators to estimate your borrowing capacity and deposit needs, or speak to our team today. Your dream home is closer than you think!
Ready to get started? Use our finance calculators to estimate your borrowing capacity and deposit needs, or speak to our team today. Your dream home is closer than you think!
Take the Next Step Towards Homeownership
Understanding your deposit requirements is a key step in making your dream home a reality. With expert guidance from Mortgage Domayne and access to flexible finance options, securing a house and land package has never been easier.
The Power of Land Orientation
Here’s How the Orientation of Your Home Can Save Costs and Add Value to Your Space
The direction your home faces affects everything from how much natural light you receive to your heating and cooling bills. Here, we shed light on what your home’s orientation means and how to optimise what you’ve got.
When you’re building or searching for a new home, a northfacing orientation can seem like the holy grail. But what does it actually mean? And what can you do about a block with a less-than-ideal aspect?
What Does Block Orientation Mean?
Orientation is the direction your block faces. A block with a northfacing orientation gets the most direct hours of sunlight during the day. East-facing blocks get the morning sun and west-facing blocks get the afternoon sun. South-facing blocks get the least amount of sun. It is important to select a floor plan that suits your block’s orientation in order to maximise sunlight and energy efficiency.
What Orientation and Layout Should I Choose for My Home?
Ideally, choose a block that situates your main living spaces and outdoor living spaces to the north, so they get the maximum amount of sun. Aim to have your bedrooms on the south or east so they don’t get too hot during the day.
Why is a North-Facing Orientation Desirable in Melbourne? More natural light
North and north-eastern facing homes are considered the best because they get the most direct sunlight through the day, particularly in winter when the sun is at its lowest.
Energy savings
Not only is a home filled with natural light more pleasant to be in, but it can dramatically affect your indoor temperature. Sunlight from the north delivers radiant heating into your home, which creates passive solar heating in winter. In summer, it’s easy to shade northern facades to prevent heat from entering. As a result, the temperature inside a northfacing home remains more consistent year-round, which means you’re less reliant on artificial heating and cooling (so lower power bills!)
Also, having more natural light means less need for artificial lighting – another way to save on electricity costs.
If you’re putting a pool into a north-facing backyard, it won’t be cast under shadow during the day. However, you may want to consider adding some shading if you’re worried about users getting too hot in the peak summer months.
Can I change the orientation of my Carlisle home floor plan?
In many cases, yes. We have introduced front-flipped options to our most popular home designs, which means you can flip your home’s floorplan from left to right or vice versa to suit the orientation of your block and optimise daylight and views.
We have front-flip versions of our homes across all three of our ranges so that you can find the perfect home for your block.
5 bedroom designs for multi-generational living
As families grow and generations come together, so does the need for smarter home design. Our 5-bedroom homes offer flexible living, privacy, and shared spaces that suit the whole family - from kids to grandparents, all under one roof.
Learn the land lingo
The home building journey is full of many words and phrases that you may not be familiar with, which can make the process seem overwhelming.
At Carlisle, we don’t want you to feel confused at any point of your building journey, that’s why we’ve put together this land lingo guide!
Certificate of title
A certificate of title is a Legal document that identifies the owner/s of the block of land.
Title date or Titled land
A block’s title date is the official date that the block of land registers as an official address.
Bulk Earthworks
A term used to describe when your developer has commenced construction on your land, and the stage your block is contained within. Bulk earthworks will involve the developer importing fill as per the developer engineering plan, as well as removing any soils they plan to. This will go hand in hand with installing services to your stage, i.e sewer, gas mains.
Statement of Compliance (SOC)
Once your stage earthworks are complete, roads, kerb & channel is present, and your service mains are in, your lot will be eligible for statement of compliance. This will be lodged to the council for approval to gain official titles.
Soil report
Conducted by a certified engineer, the purpose of the soil report is to get a detailed understanding of the site’s earth conditions, and how those conditions may impact the support and structure of your home. This report will impact the type of foundation used in your home.
Site survey
A site survey is an examination of your land to establish the position of the proposed construction of your home. The survey identifies the correct orientation and positioning of the house, any obstacles that may need removal prior to construction, including large trees and any other limitations or any easements that may burden or benefit your land or construction of your home. The site survey also determines the current elevation and slope levels of your land in order to identify what site works will be required in order to create a level building platform.
Re-establishment survey
The purpose of a re-establishment survey is to re-instate the boundary of a block of land to determine where exactly the boundary lines of your property are.
Site costs
Expenses associated with your specific block of land in order to prepare your land for home construction, i.e. slab, bored piers, retaining walls. Unless your site costs are ‘fixed’* in price these expenses will be based on the outcome of your site survey and soil report.
Fixed site costs*
Fixed site costs are generally optional for clients and can be provided at the start of your sales journey. Fixed site costs remove the risk of any unforeseen costs that may pop up after your site survey or soil report. Your fixed site costs include all associated site costs, any OH&S requirements, council requirements and developer guidelines.
Fill
Additional soil or materials imported onto your block of land used to level your land according to the elevation or slope and to prepare the block for home construction.
Fall
Fall is used to describe the amount of slope present on your block. This slope is dictated by developer engineering, and is what Carlisle will use to understand how much earthworks are required to provide your block with a flat building platform.
Retaining Wall
Timer sleepers, or rendered brick ‘walls’ constructed within your property boundary to contain soil (fill). These retaining walls will either be at the front, side or rear of your block. The volume & frequency of these walls is dependent on your site’s fall.
Easements
Easements are a section of land registered on your title, generally to the rear or side of your block, used for services such as water, gas and electricity. An easement permits a person or authority to use or access that part of your land to access these services for any maintenance requirements.
Frontage
Frontage is the width of the front boundary of your block of land.
Depth
The depth of your block is the measurement from the front point of your block, to the rear point of your block. The frontage of your block multiplied by the depth of your block will equal the overall size of your land.
Stamp duty
The tax placed by the Government on the legal transfer of assets, such as land, existing property and cars.
Land Rebate
An incentive the Developer may put towards your block of land, at settlement i.e $10K off overall land price by way of rebate. Carlisle Homes can help you understand these terms & conditions and exactly how much you can save.
Cross over
The point at which you access the street from your block. Once your home is complete, this will be the point in which you place your driveway. It’s important to know where your cross over will be located, as this will impact on the position and orientation of your home on your block.
You can find your cross over location on the Engineering Report from your Land Developer.
Developer Engineering
An engineered plan of your lot, and the stage your lot is contained in, provided by a civil engineer on behalf of the developer of your estate. This plan shows the level of proposed fill (refer below) for your block, as well as your blocks heights, indicating if the site is flat, or more inclined. This plan is crucial in a builder understanding how to design your slab and what earthworks are required onsite to promote a stable building platform.
Building envelope
A building envelope is the maximum space that your home can be built in on your block, including the width, length and height of the home and is determined by your Land Developer.
Plan Of Subdivision (POS)
A document proposed by the developer, and approved by the relevant council authority that shows your block, including blocks within your stage, with each applicable blocks area, frontage & depth measurements. The POS also shows any restrictions to your block i.e double story builds allowed only, including location of easement, their size & their type i.e sewer.
Bushfire attack level (BAL)
A BAL rating is used to measure the potential risk of exposure to a bushfire. Any homes built in an area considered to be ‘bushfire prone’ will be given a BAL rating. This rating establishes the requirements for construction, ultimately to improve the protection of your home from attack by bushfire.
Council requirements
Your local council will have certain requirements that you must adhere to in order to be granted your building permit.
Developer requirements
Similar to your council requirements, you will also need to meet Land Developer requirements if you’re building in a new estate. These requirements will often relate to visual/style requirements that your new home must meet to keep the look of the estate consistent and provide an improved outcome for the community in which it lays. Your home must meet these requirements in order to be granted developer approval.
Developer approval
You must be granted approval by your developer (if building in a new estate) before you can commence the construction of your home. Approval will be granted on the premise that all requirements (explained above) are met.
Developer stages
In new land estates, the land developer will divide the estate into smaller “stages”, in which construction occurs at different times. Infrastructure construction will occur based on these stages. For example, completion of roads, cross overs, power and water supply will all occur to the first stage of an estate, before moving on to the second.