CARLA HARDY PORTFOLIO
Selected Academic Works 2021-2024
CONTENTS
KEYNES HOUSE - CREATING A NEW CHARACTER
i.Analysis
ii.Strategies.
iii.Render
DENSITY WITHOUT DEMOLITION
i. 127 Mill Road
ii. 163-167 Mill Road
iii. Detailing
PRECEDENT STUDIES
i. Waterhouse at Southbund
ii. Bait un Roof
ADDITIONAL WORKS
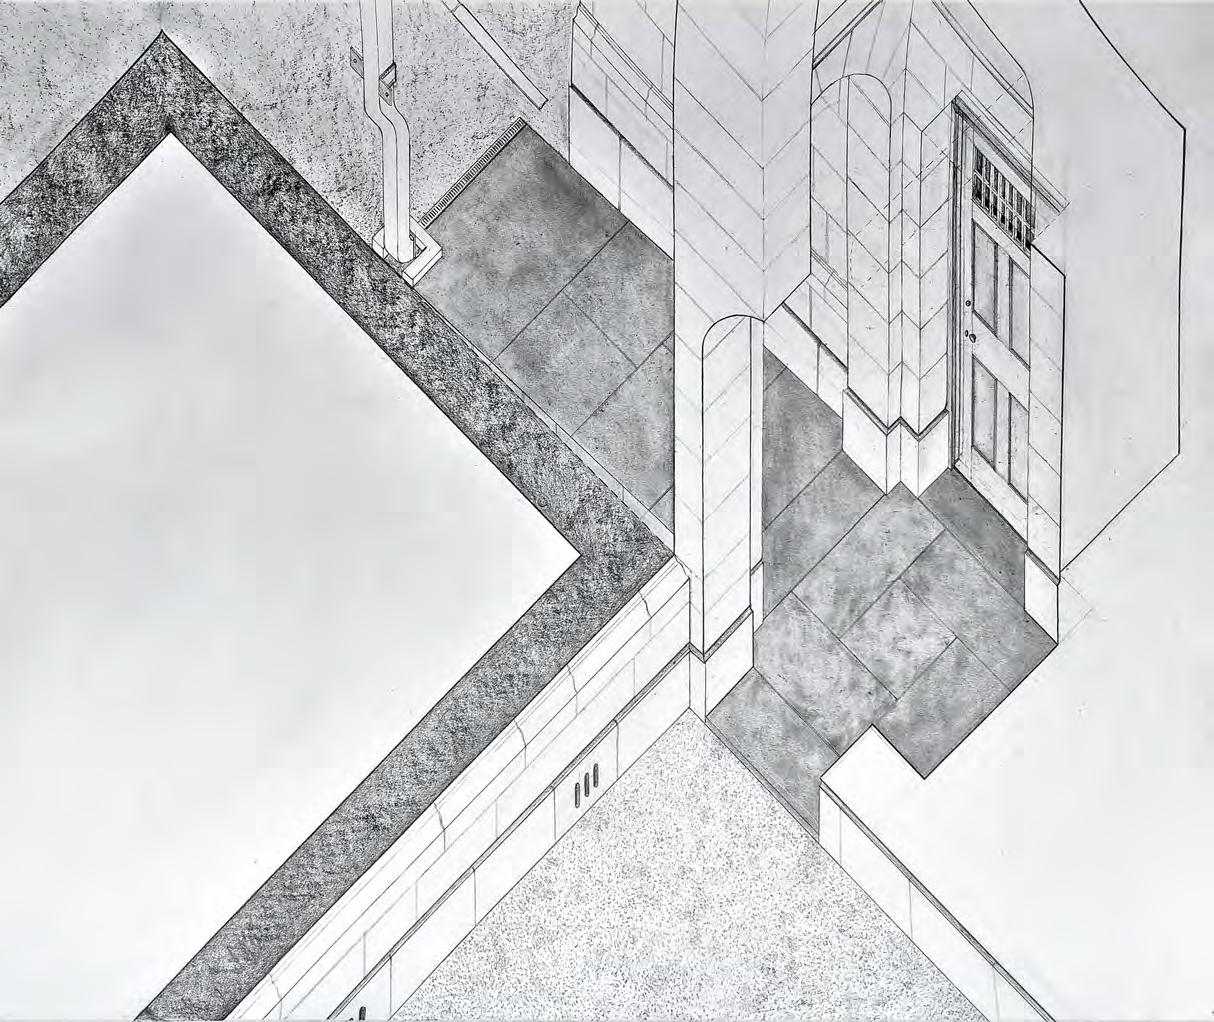
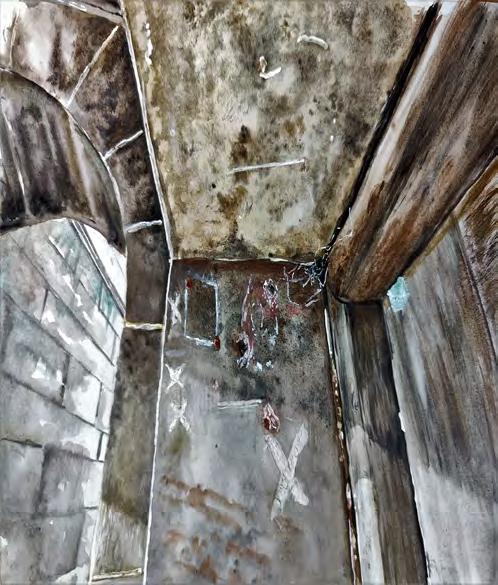
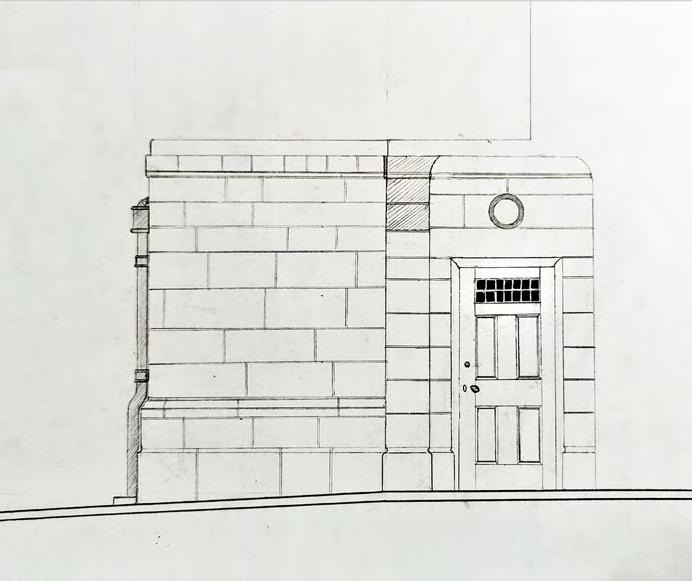
i. Hand Drawings
ii. Living
01 Keynes House Trumpington Street, Cambridge, UK
Office Space with a Kinetic Facade | Year 3
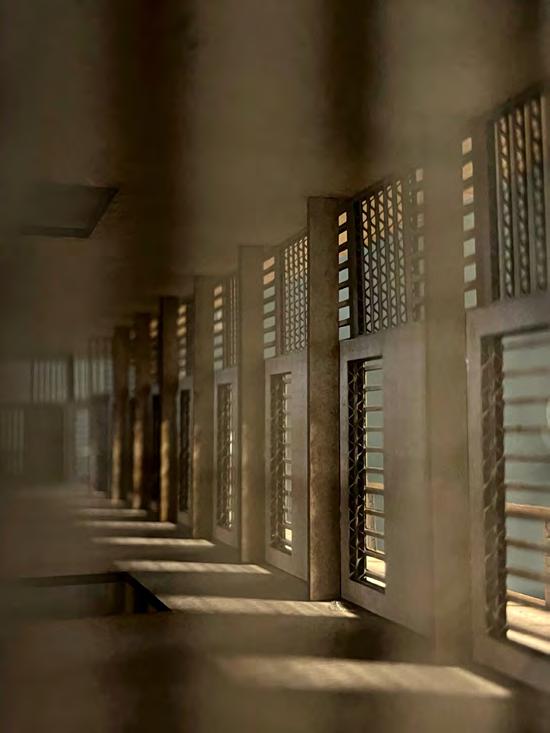
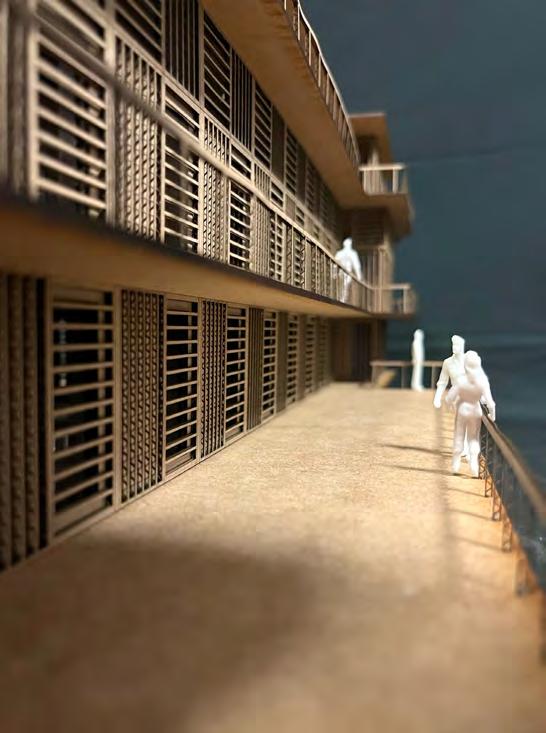
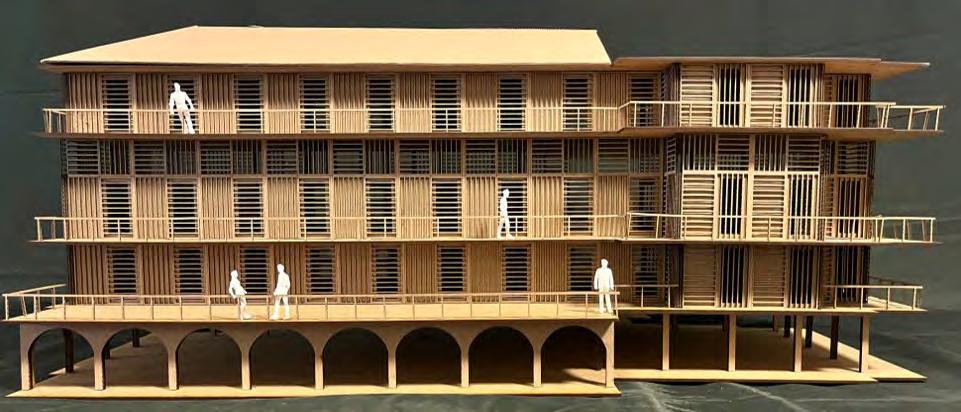
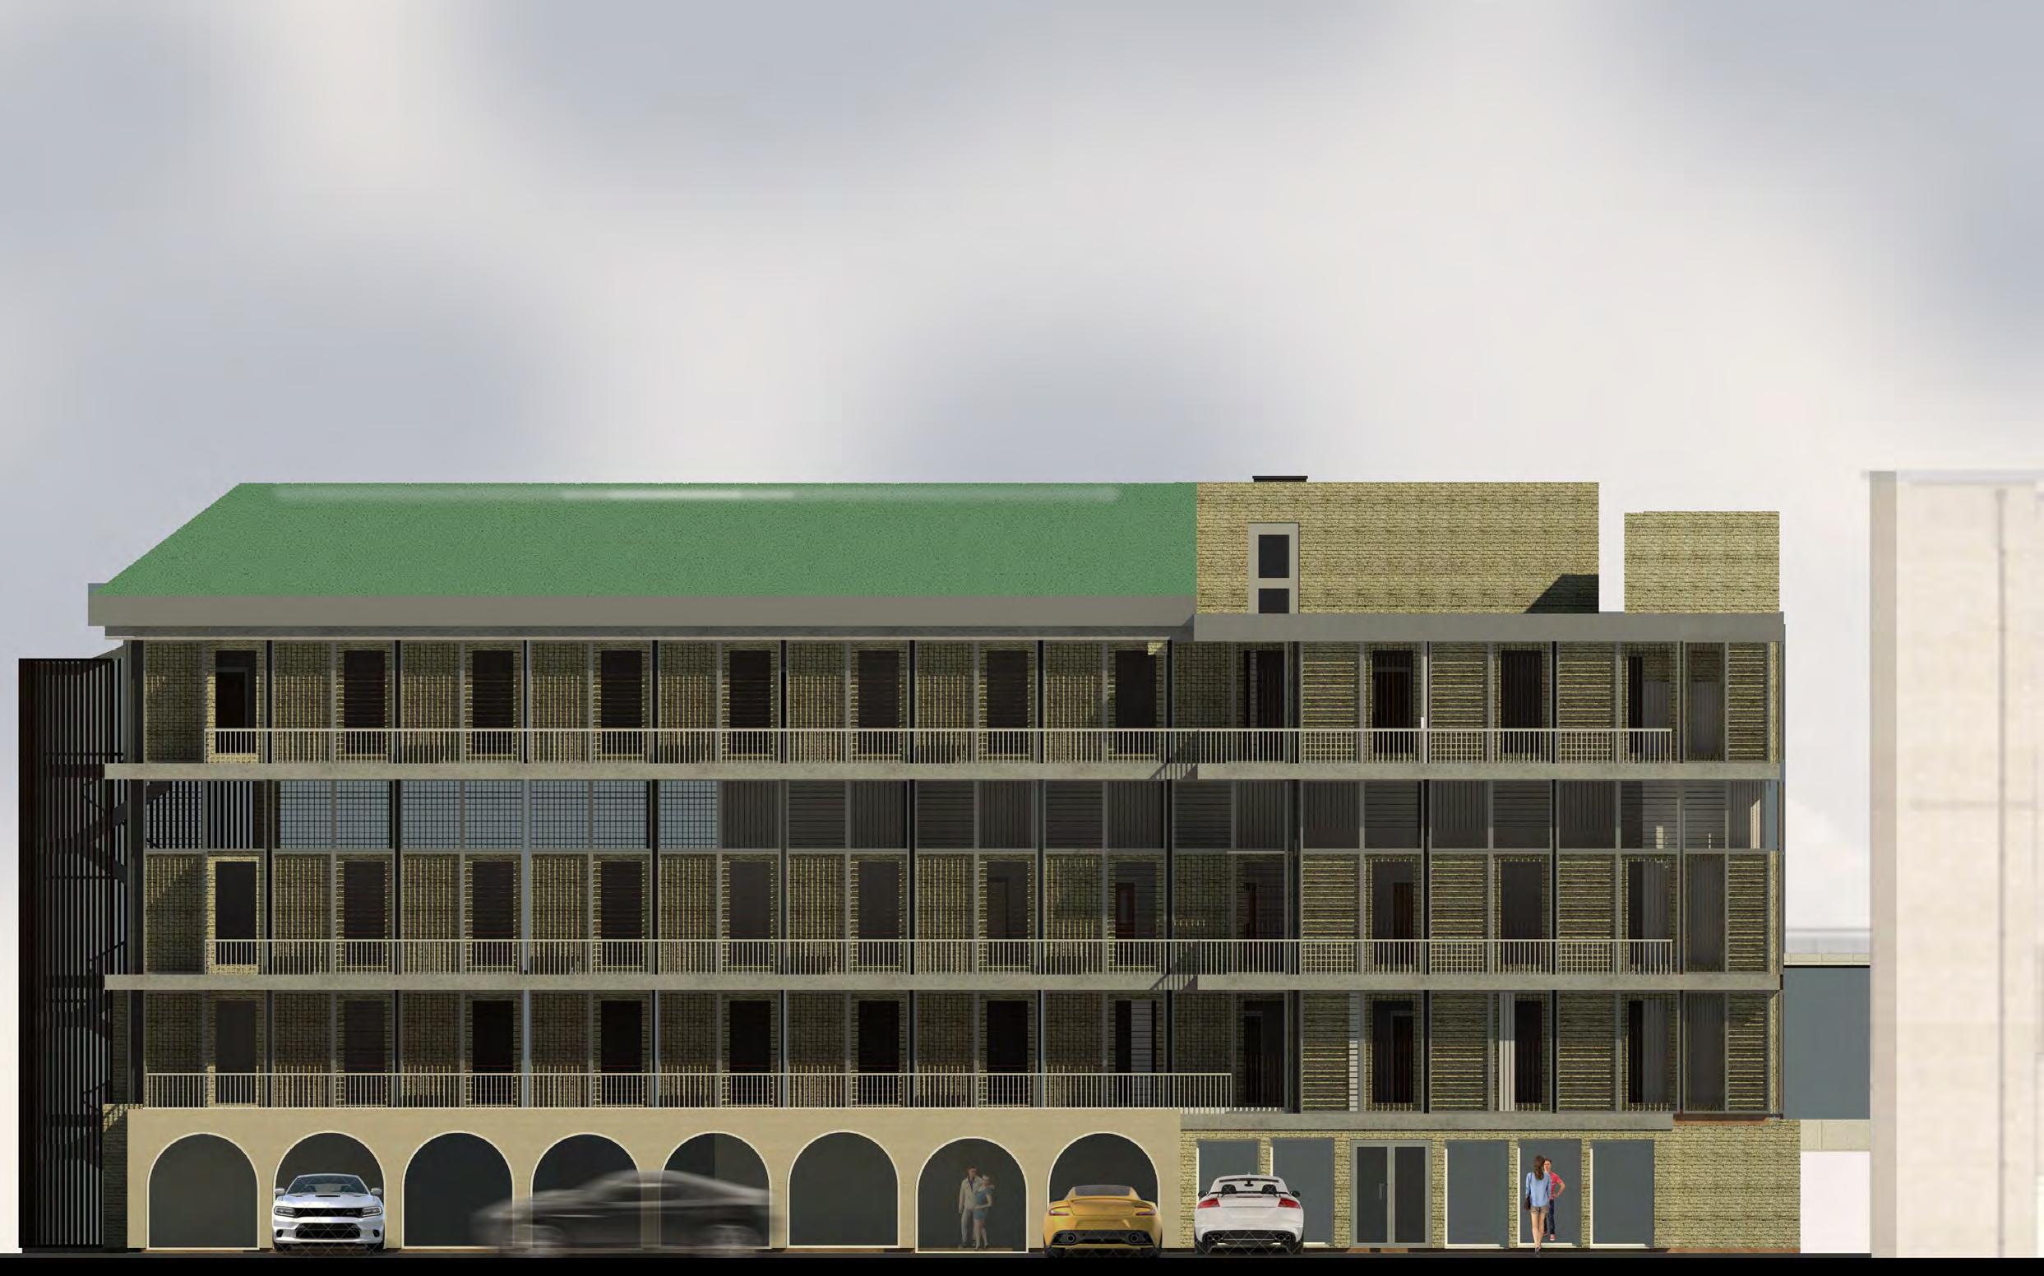
Located in Cambridge, Keynes House is next to theelaborateJudgeBusinessSchool,filled with colour and patterns. This project collaborated withthefourth-yearengineering students. rehabilitating the facade through sustainable and unique
designs. The The design focused on whole project focused on group development, balancing technical and aesthetic aspects. My role within the group was to conduct introductory site analysis, model building, and Revitmodelsfortheengineertoanalyse.
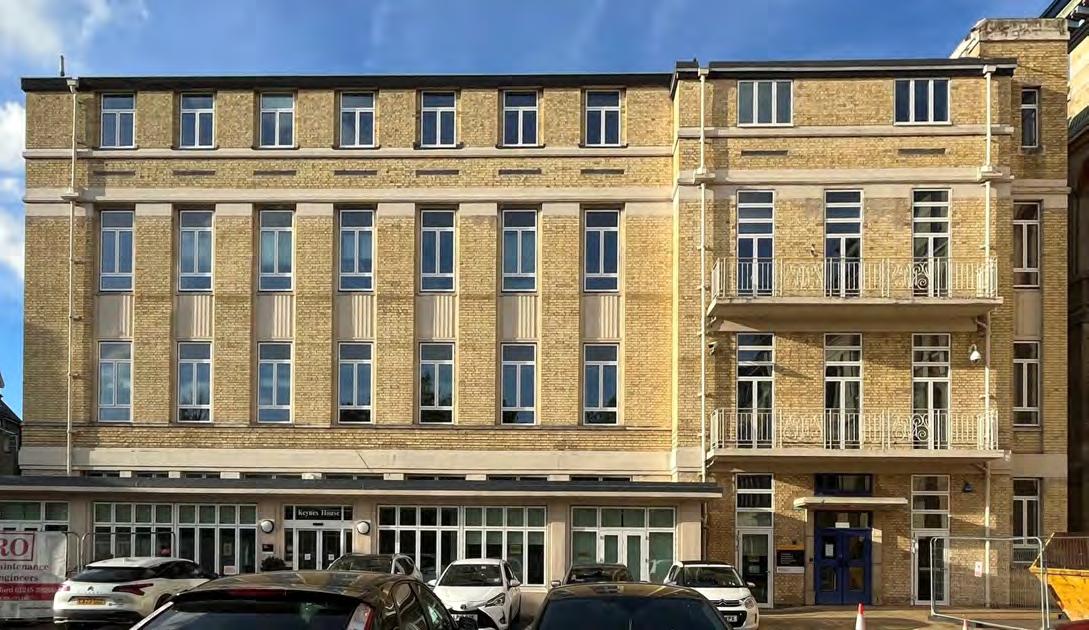
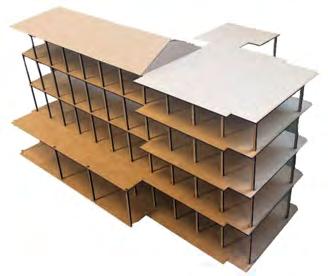
Left The existing facade of Keynes House with our original model for structural analysis.
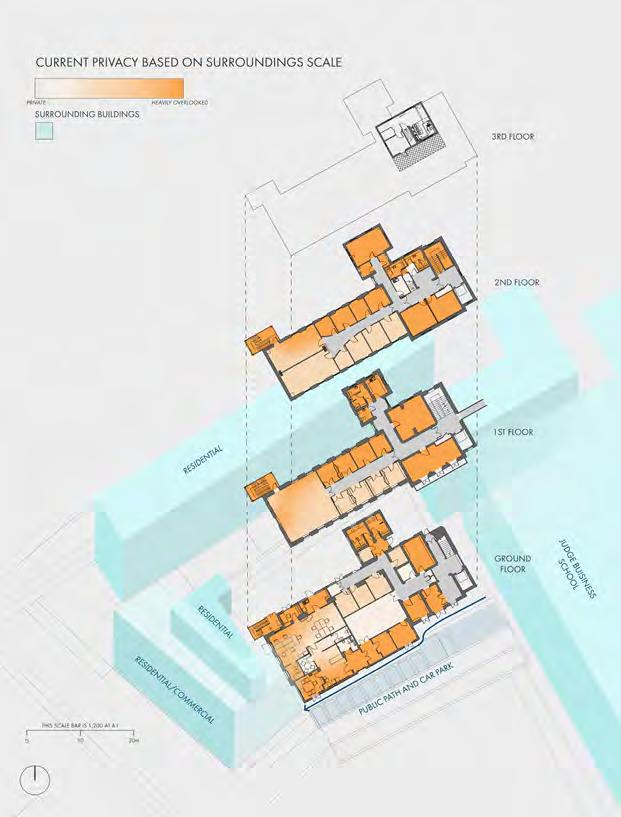
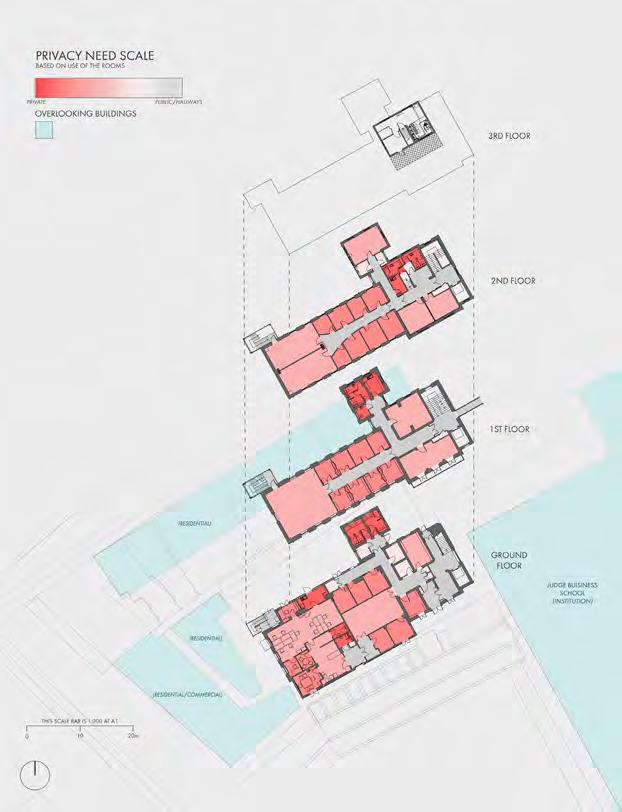
Right Sun path and privacy analysis to help define our facade designs.
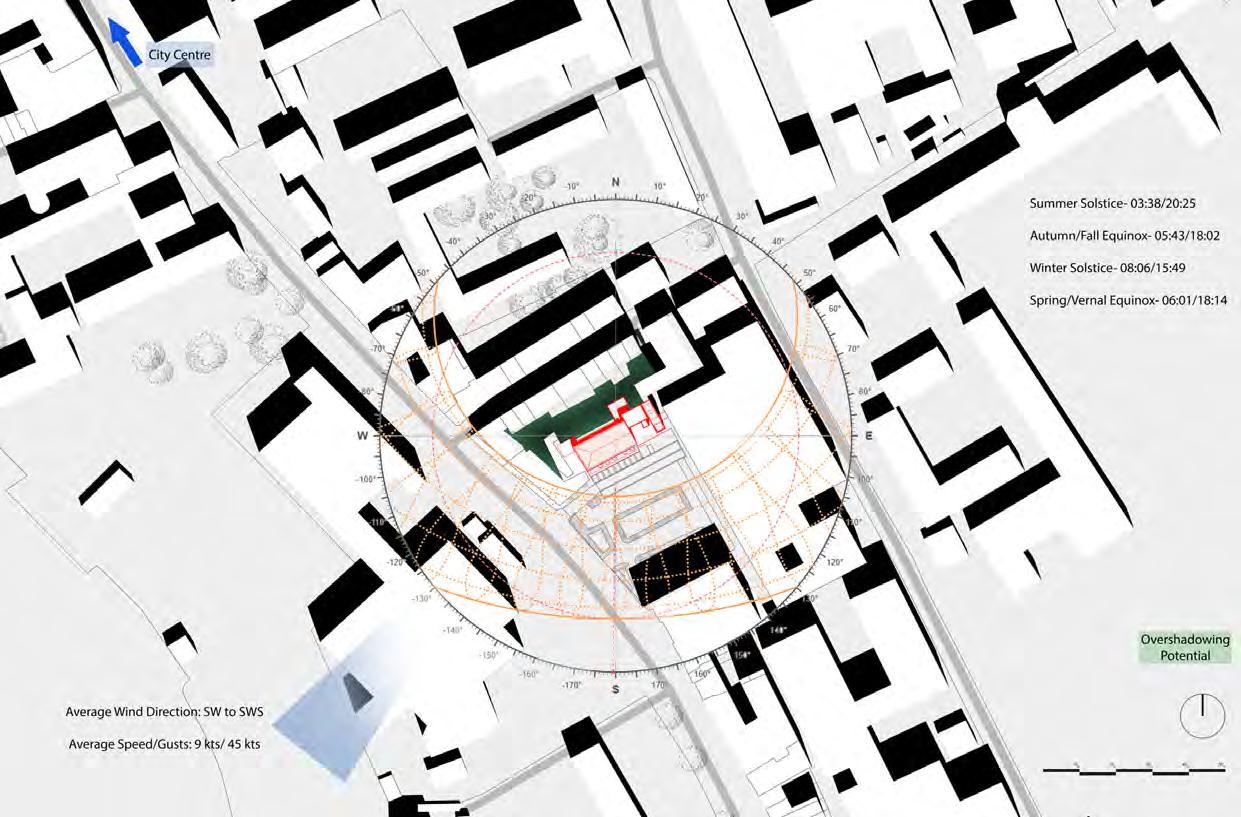
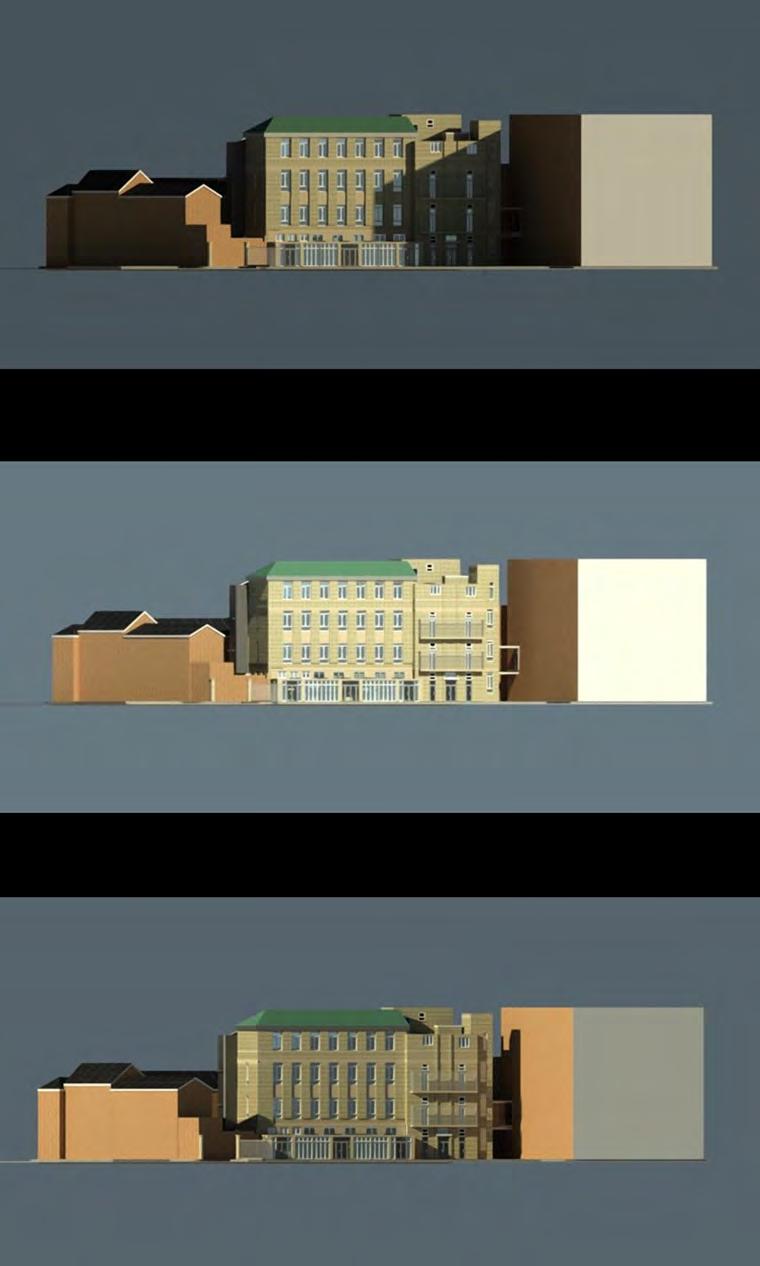
Left Sunlight throughout the day on the main facade, identifying areas of potential overshadowing.
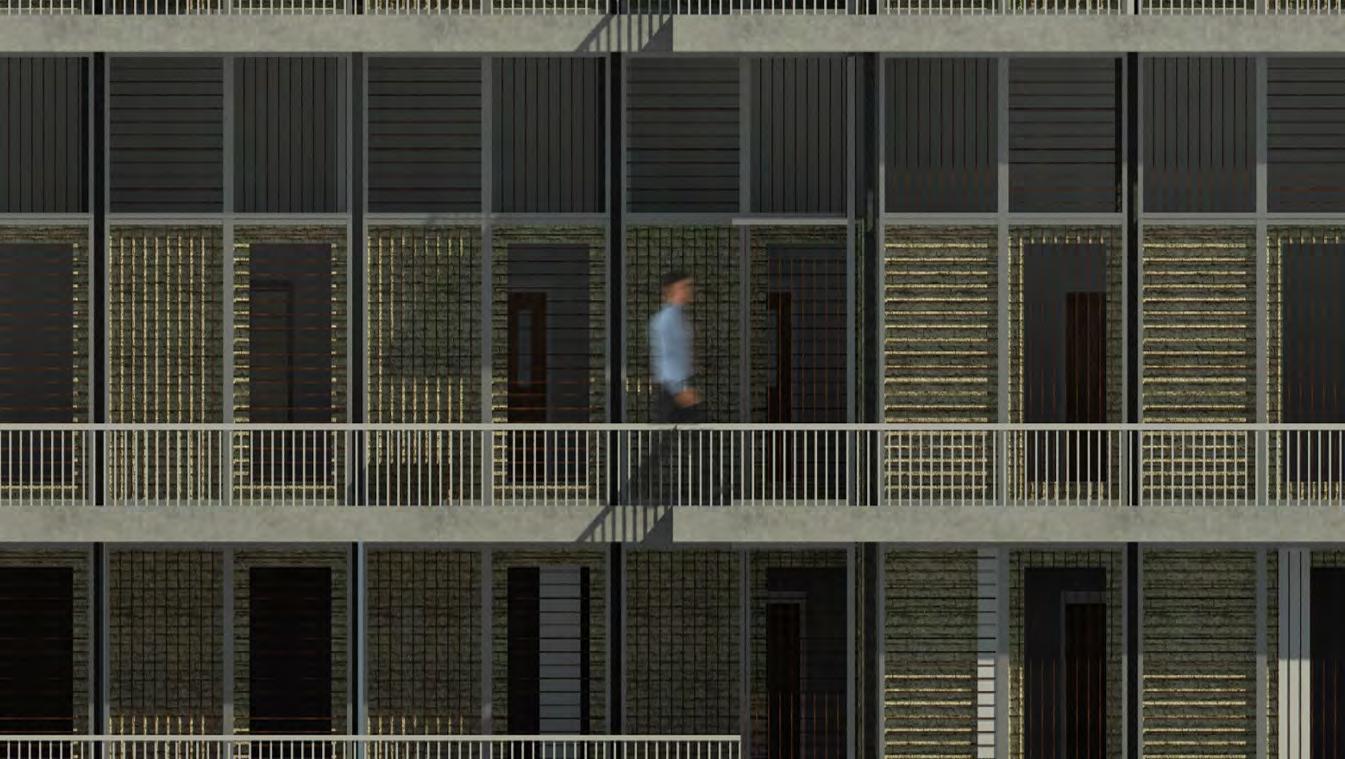
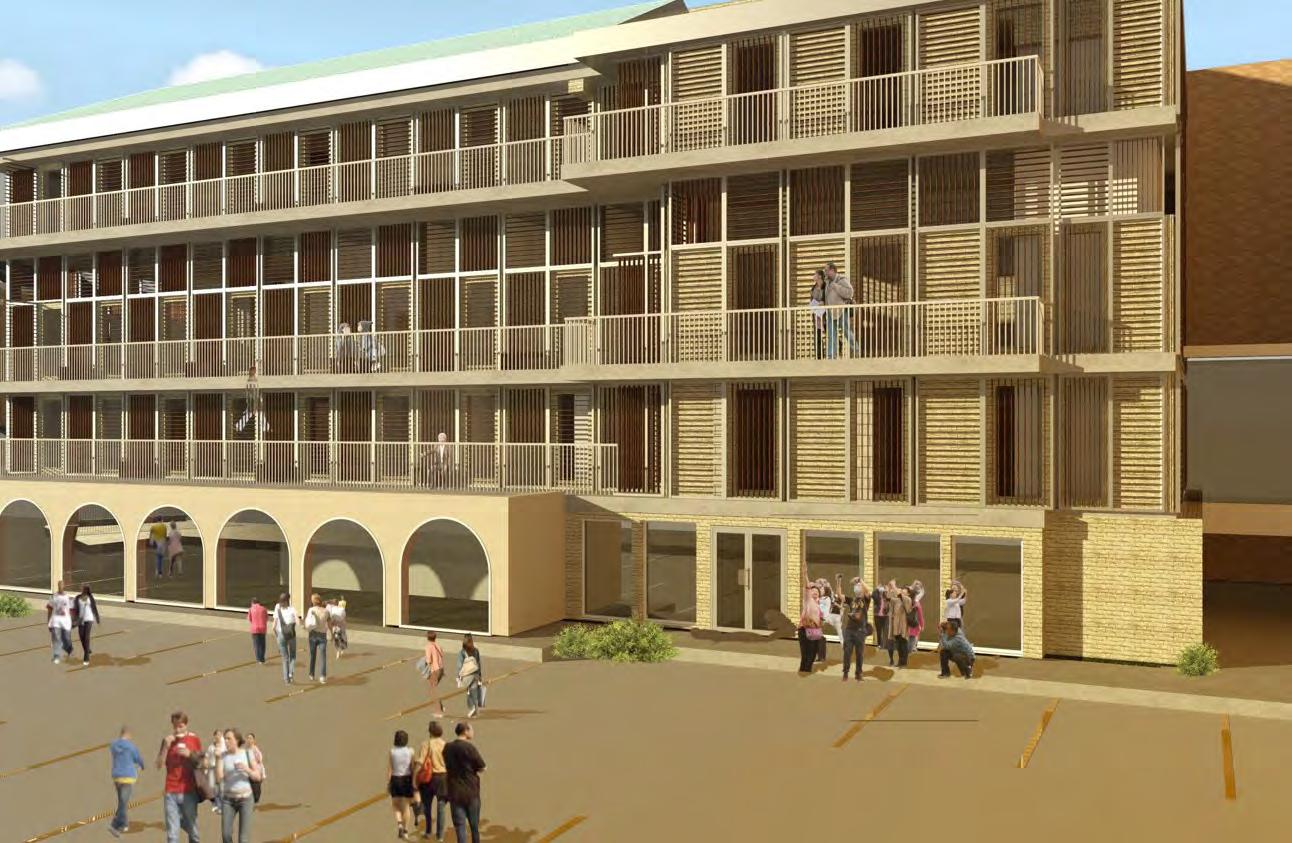
Right A comparison of the old facade on the left and our new proposed. Noting the internal adjustments to achieve lighting and ventilation strategies
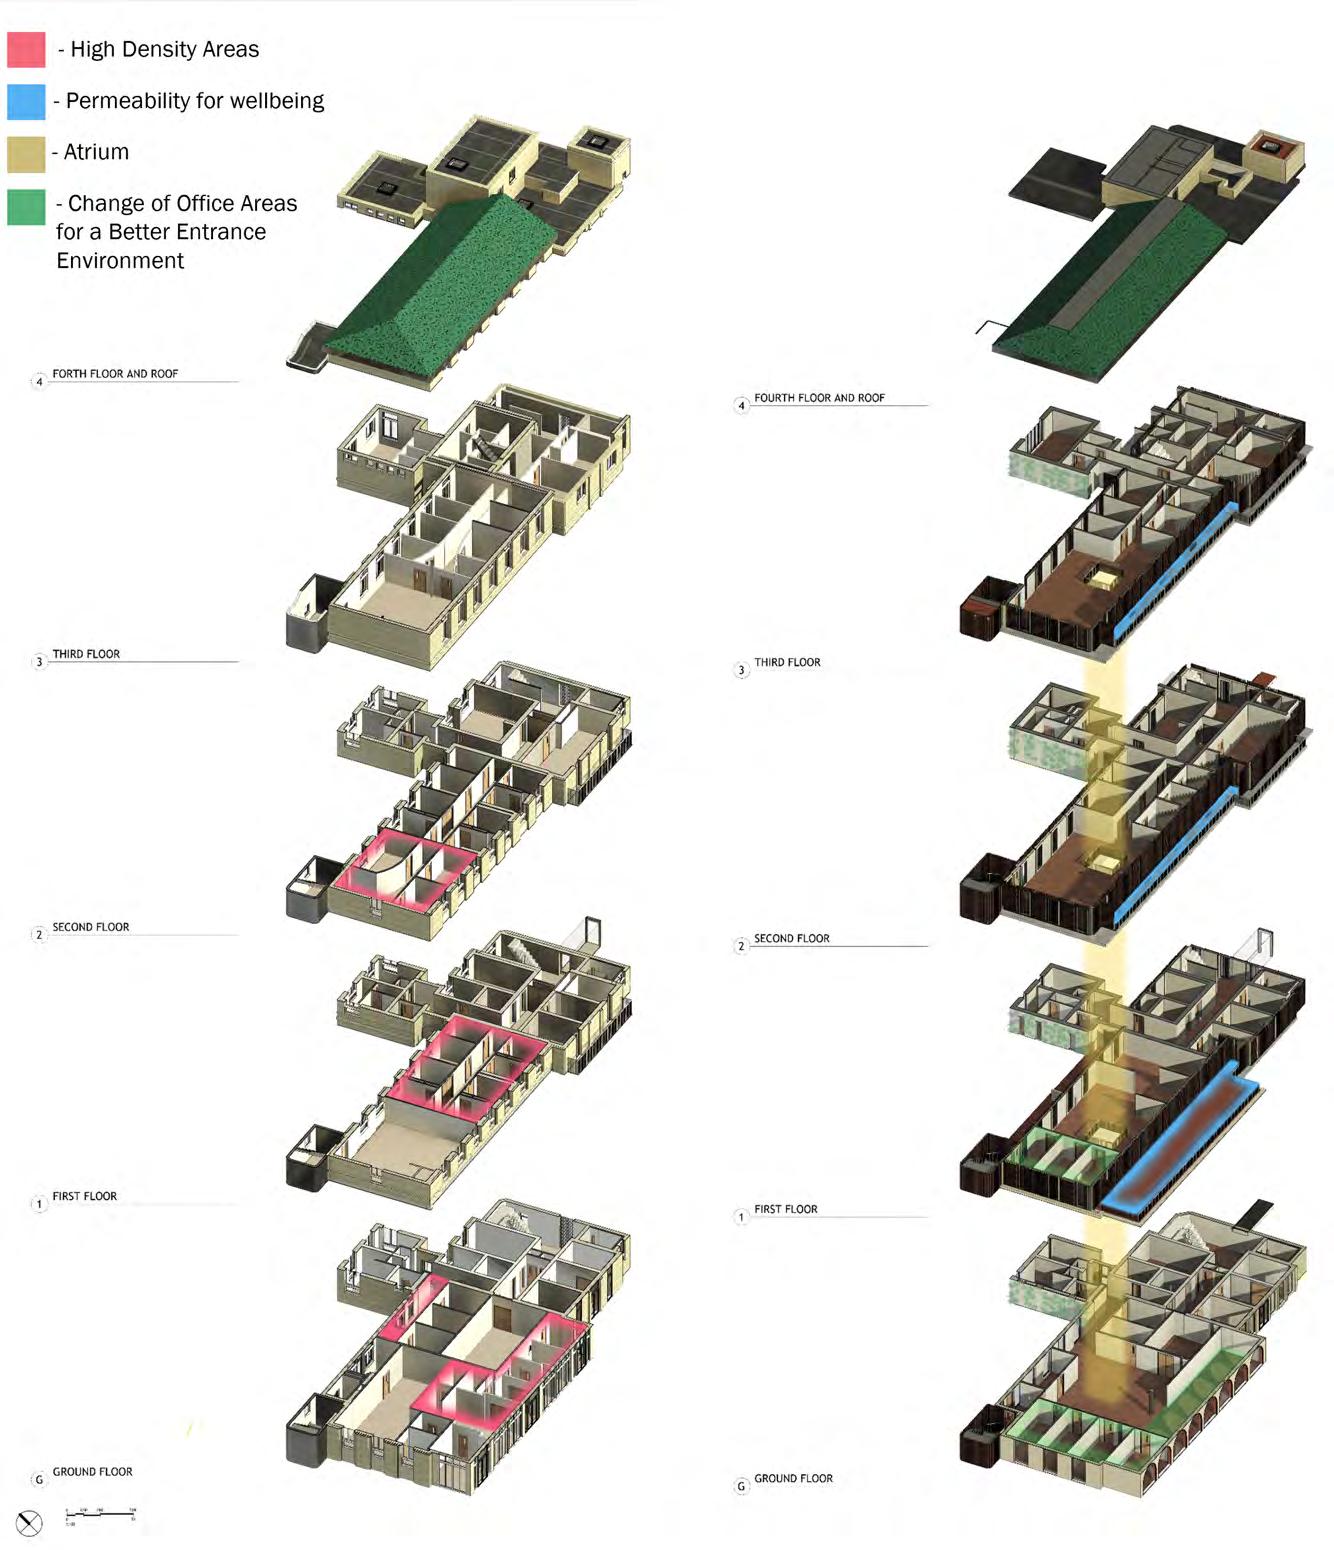
Left Our model to display the intricate nature of the louvres
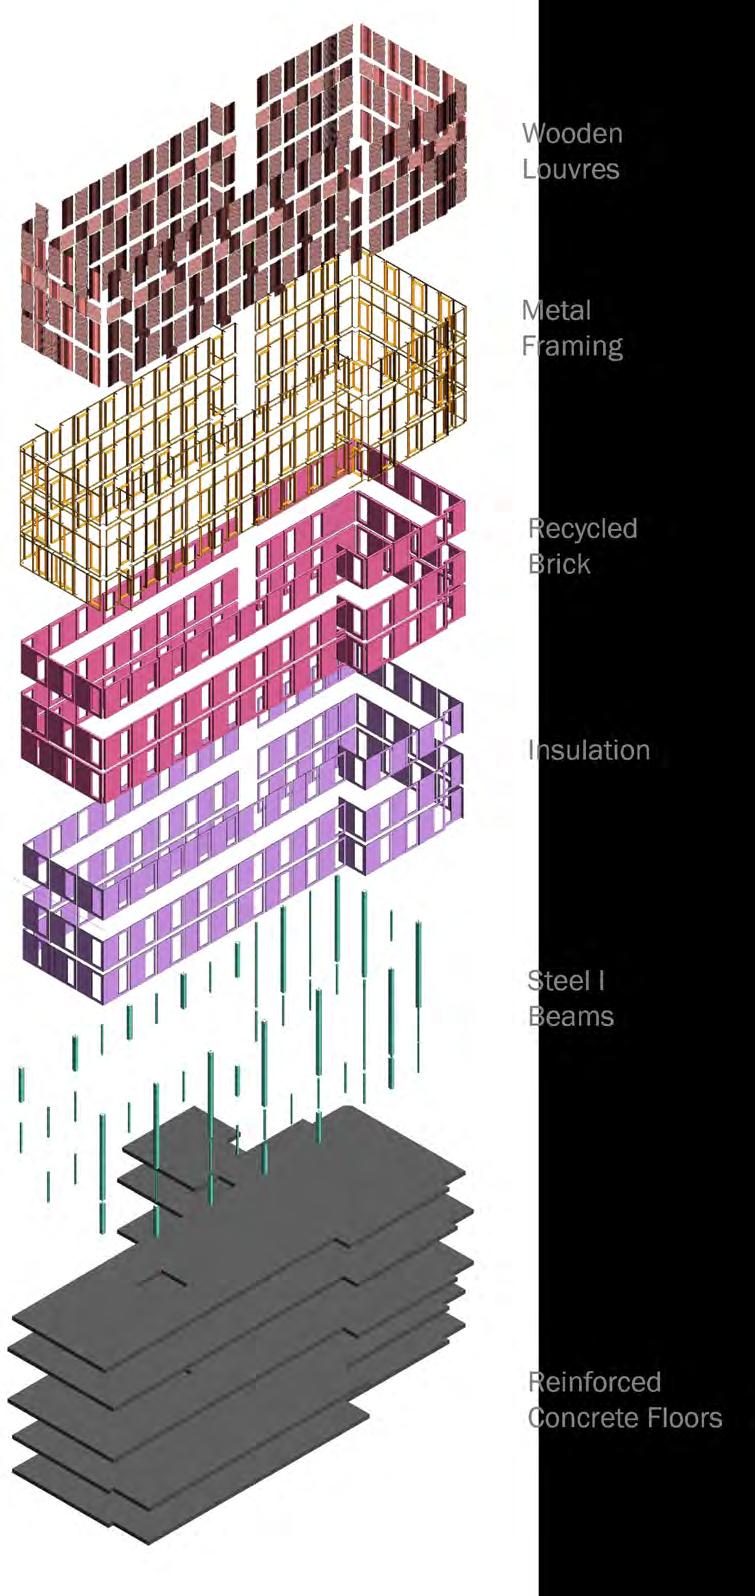
Right A exploded axonometric showing the built components displayed on the right. They are clip on 2.4m timber facades to help with maintnence.


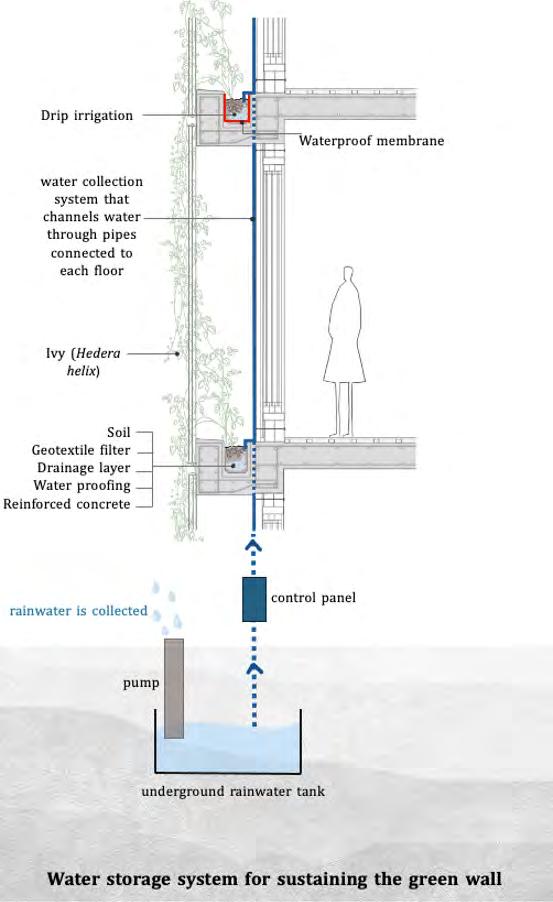
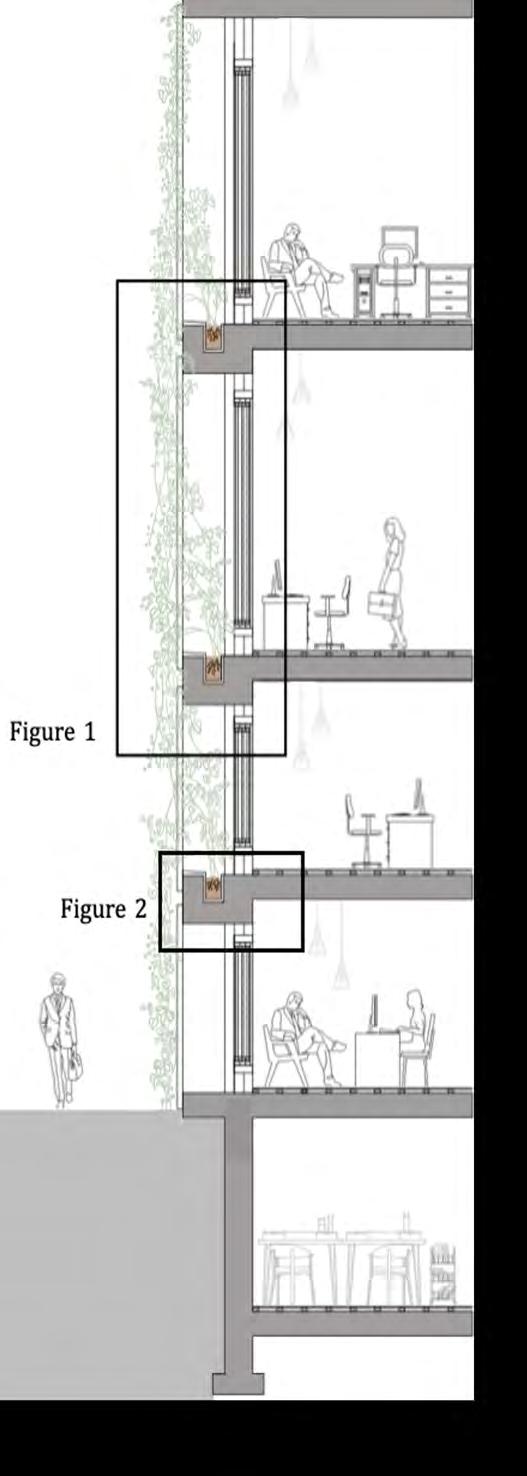
Left Sections displaying the intricate vegitation system, providing privacy for and wellness.
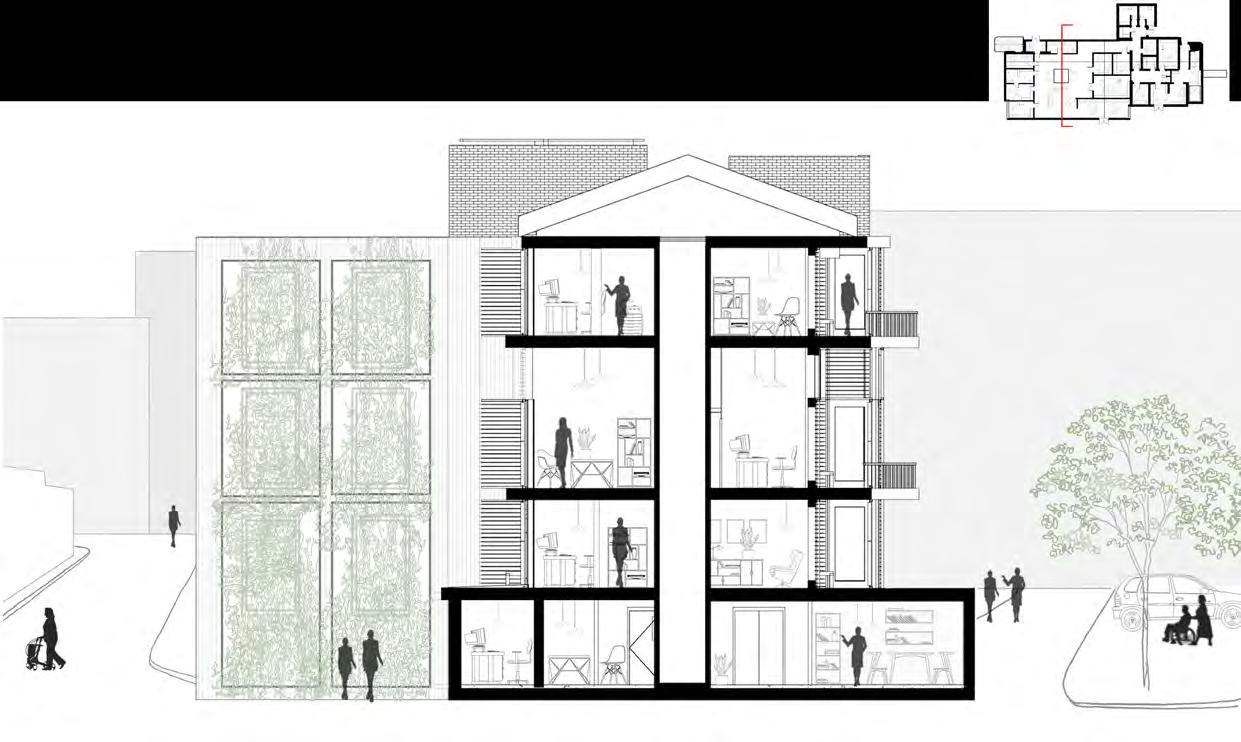
Right Section showing the atrium and main office open plans across all levels. From the ground floor perspective, the facade invites interaction between students and staff, enhancing the building’s permeability.
02 DENSITY WITHOUT DEMOLITION 127 Mill Road, Cambridge, UK
Hydroponic Education Centre | Year 2
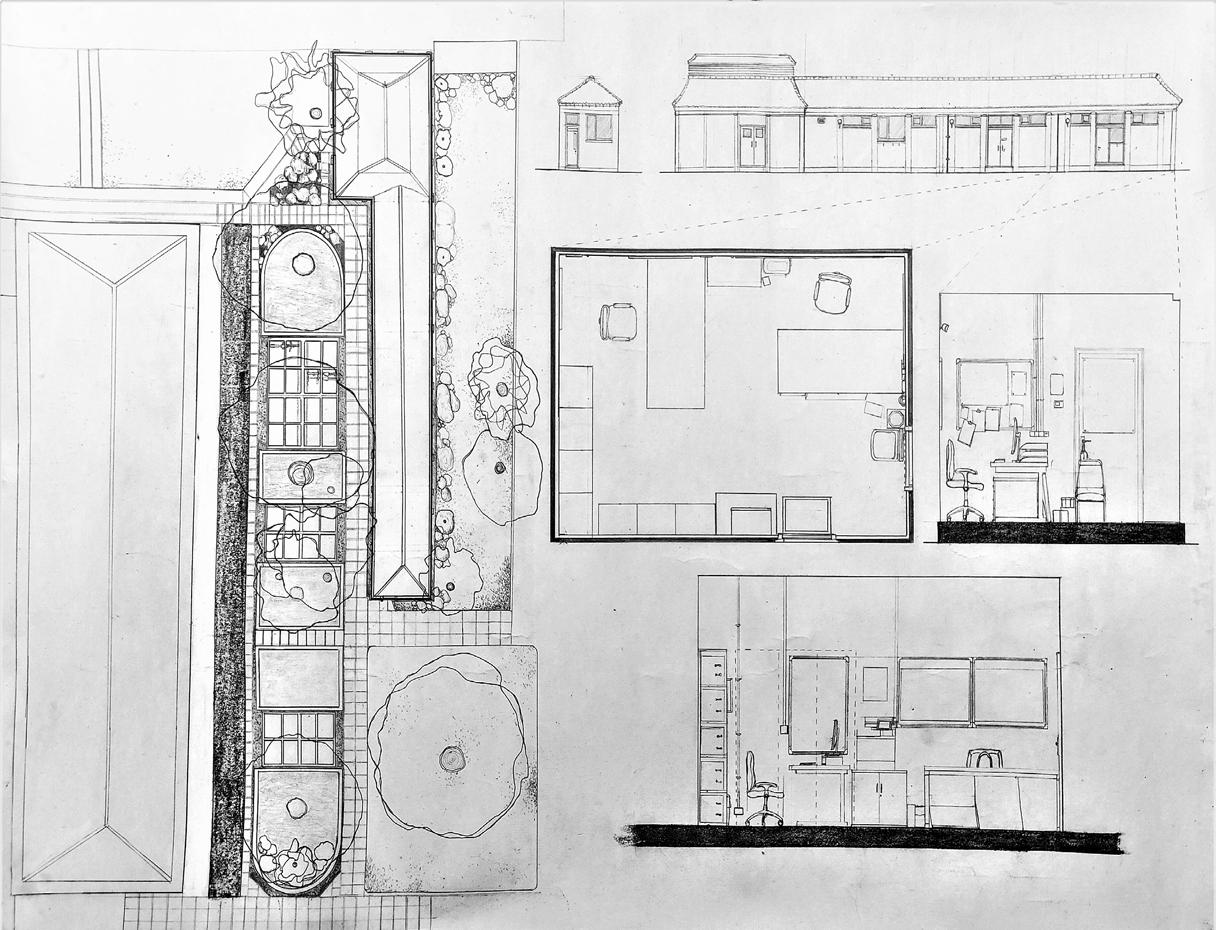
Located in Cambridge, Mill Road is known as the ‘melting pot’ of the city, filled with smallrun businesses. The site was situated on a street corner and has been derelict for the last five years. Thus, the design became an important
project in exploring what demolition meant for the heritage of the site, combining the new and old. The design also tested how the hierarchy of space through boundaries and density changes of both materials and people utilise a space.
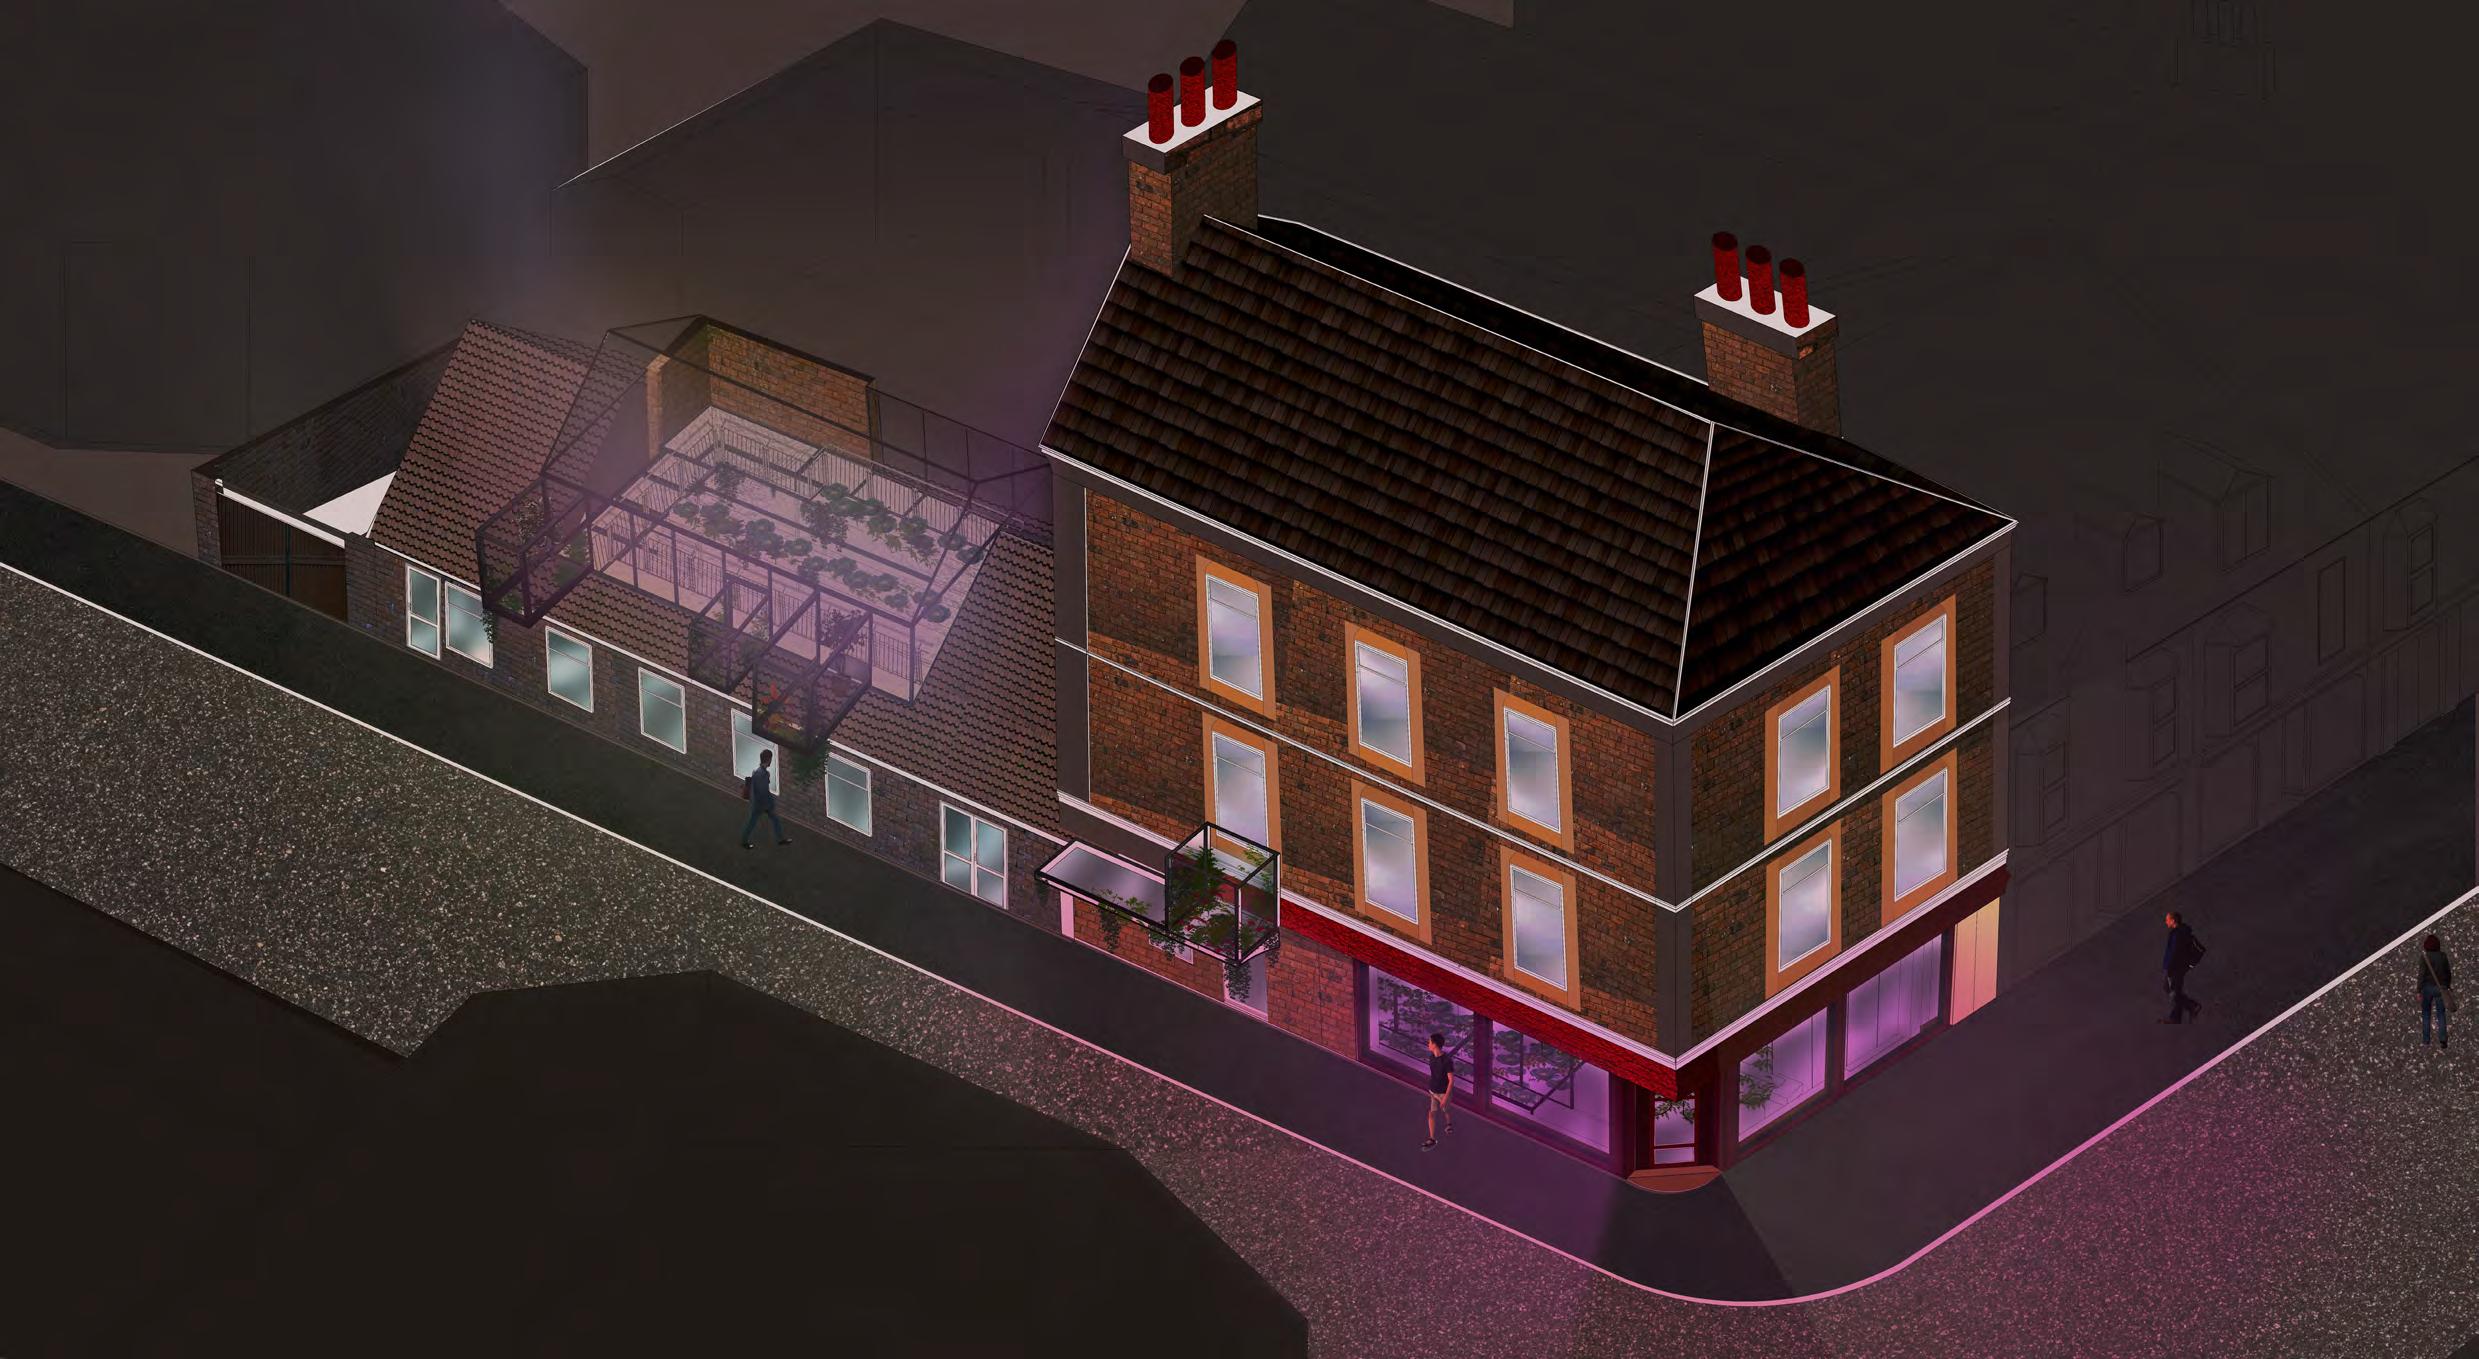
Left Street perspective drawings, displaying sight lines and privacy walls
Concept
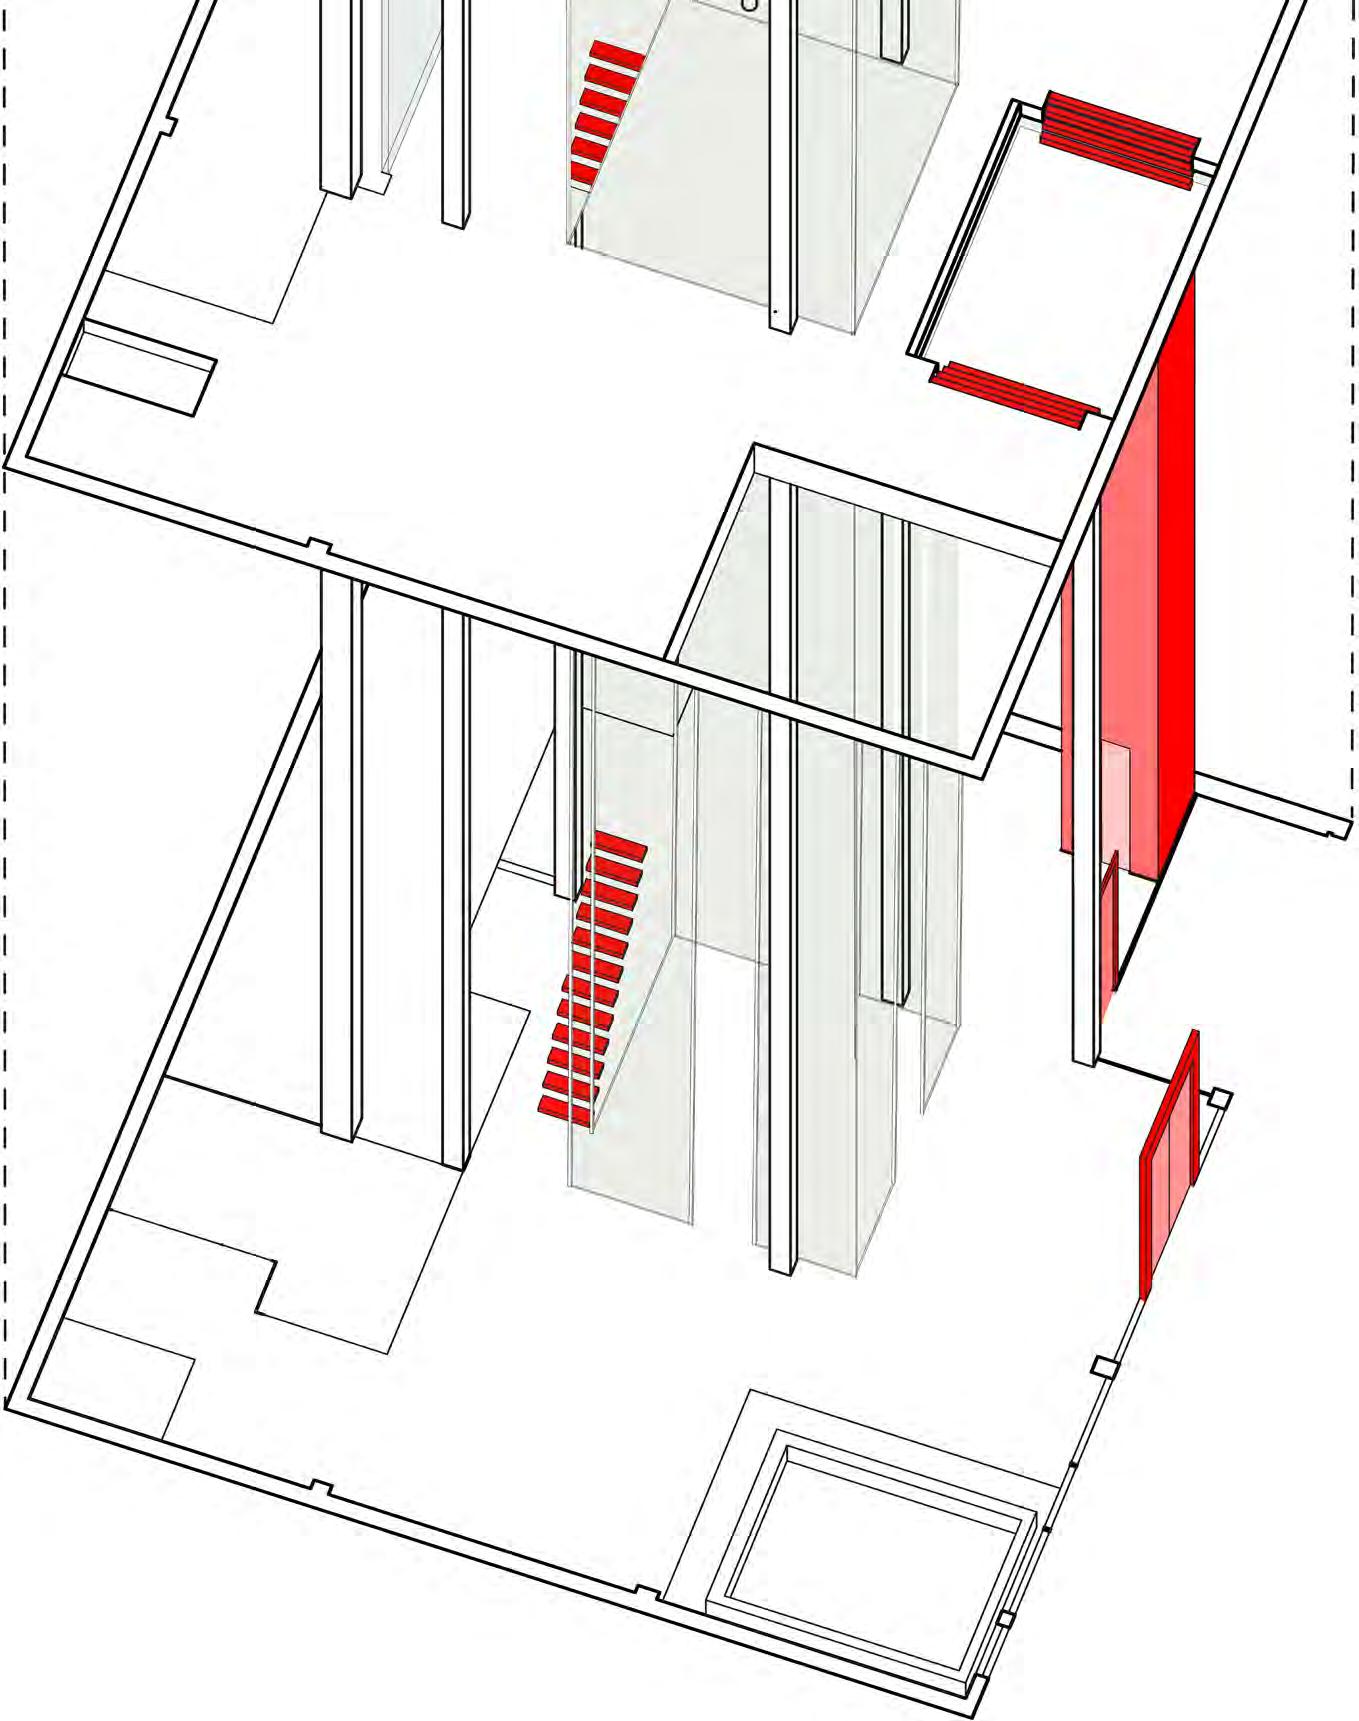
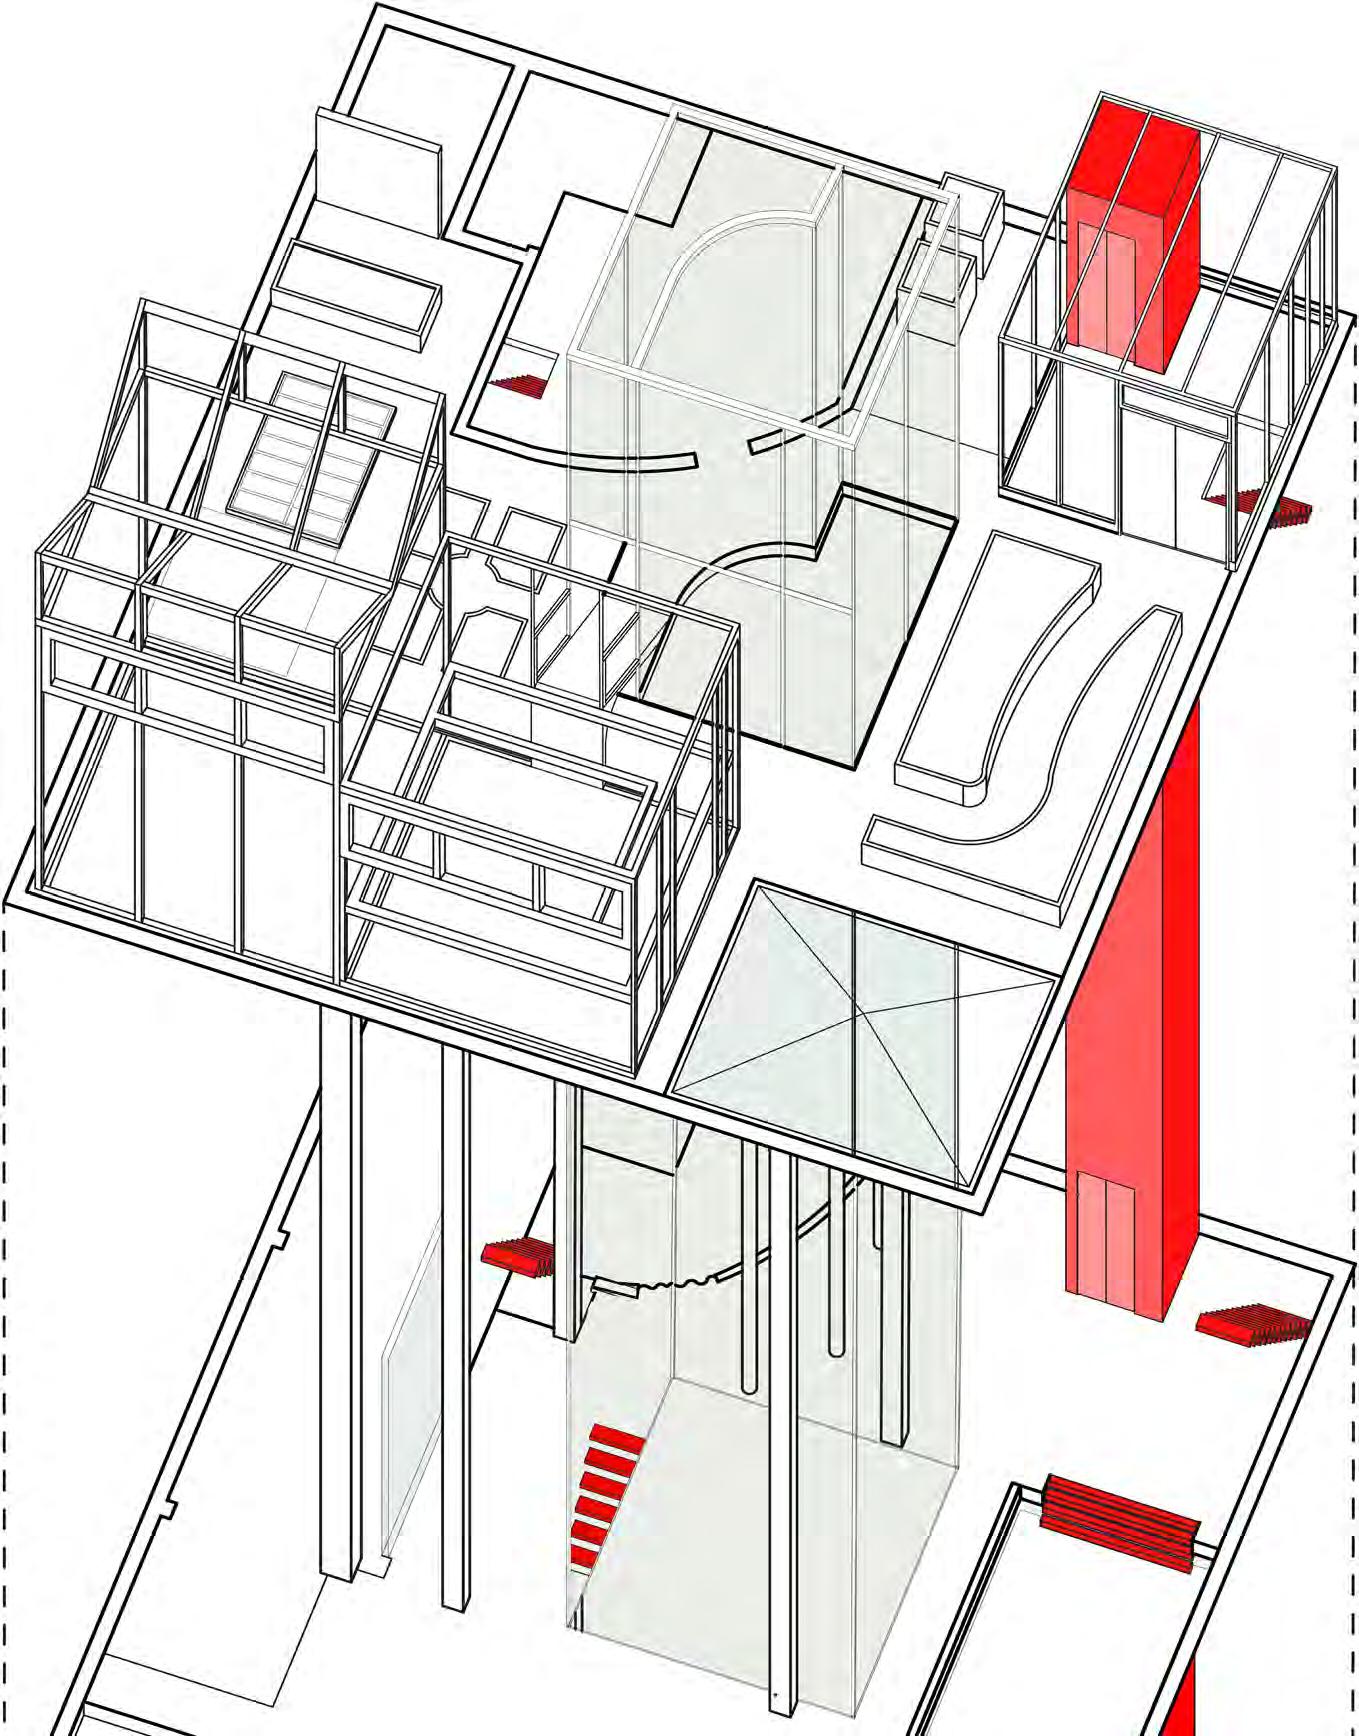
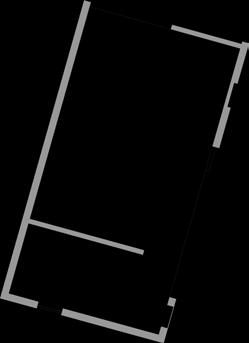
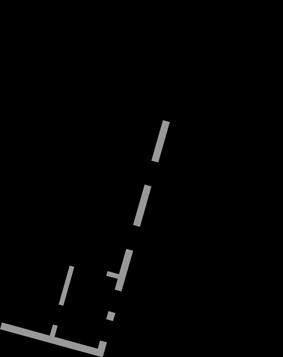
Left Red represents the removal of non-structural walls and sections of the roof.
Bottom Adapted floorplan (basement, ground floor, 1st floor greenhouse).
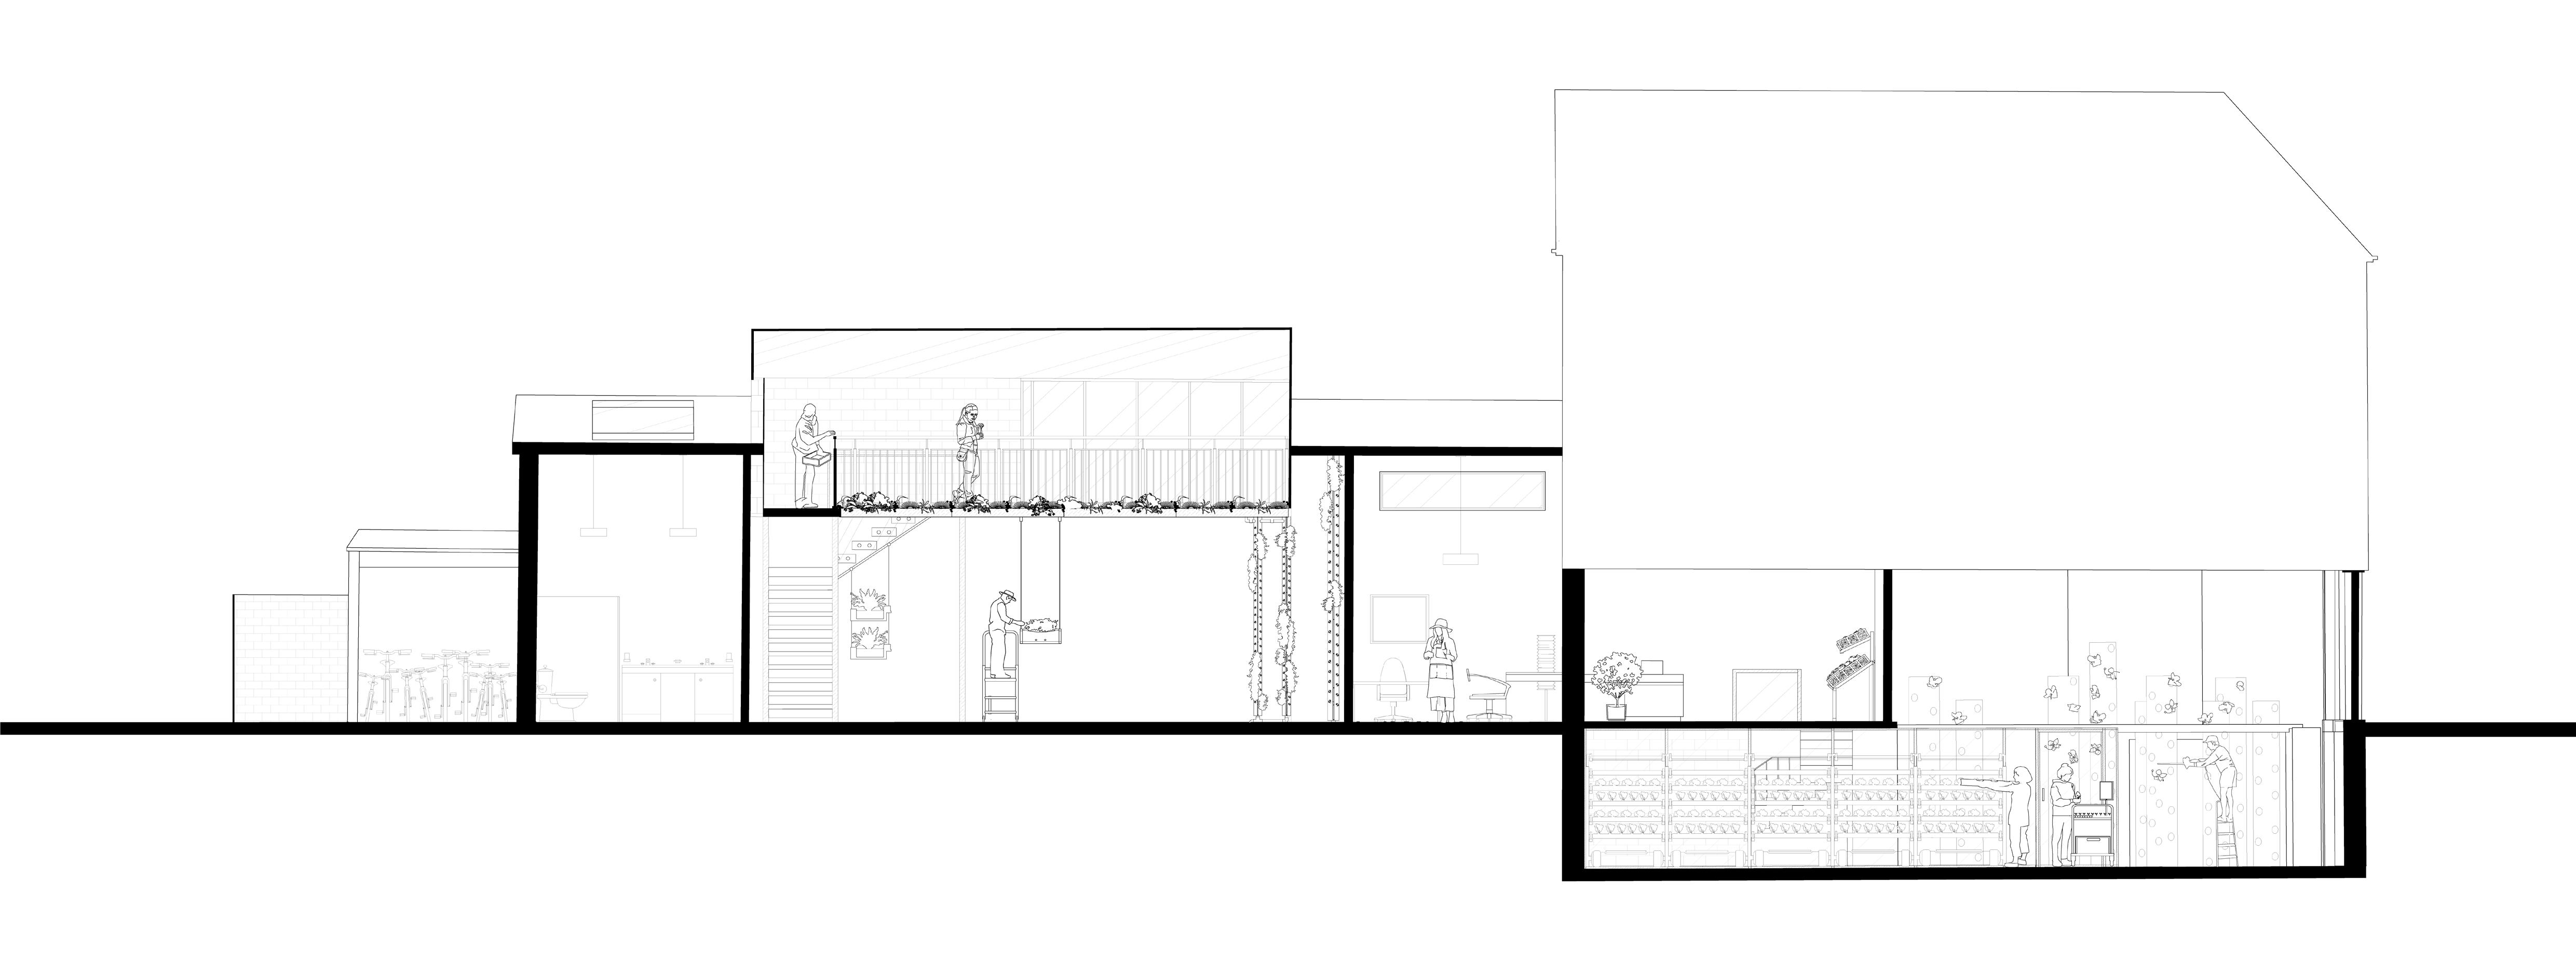
Right Sections of the back of house and basement.

































































































































































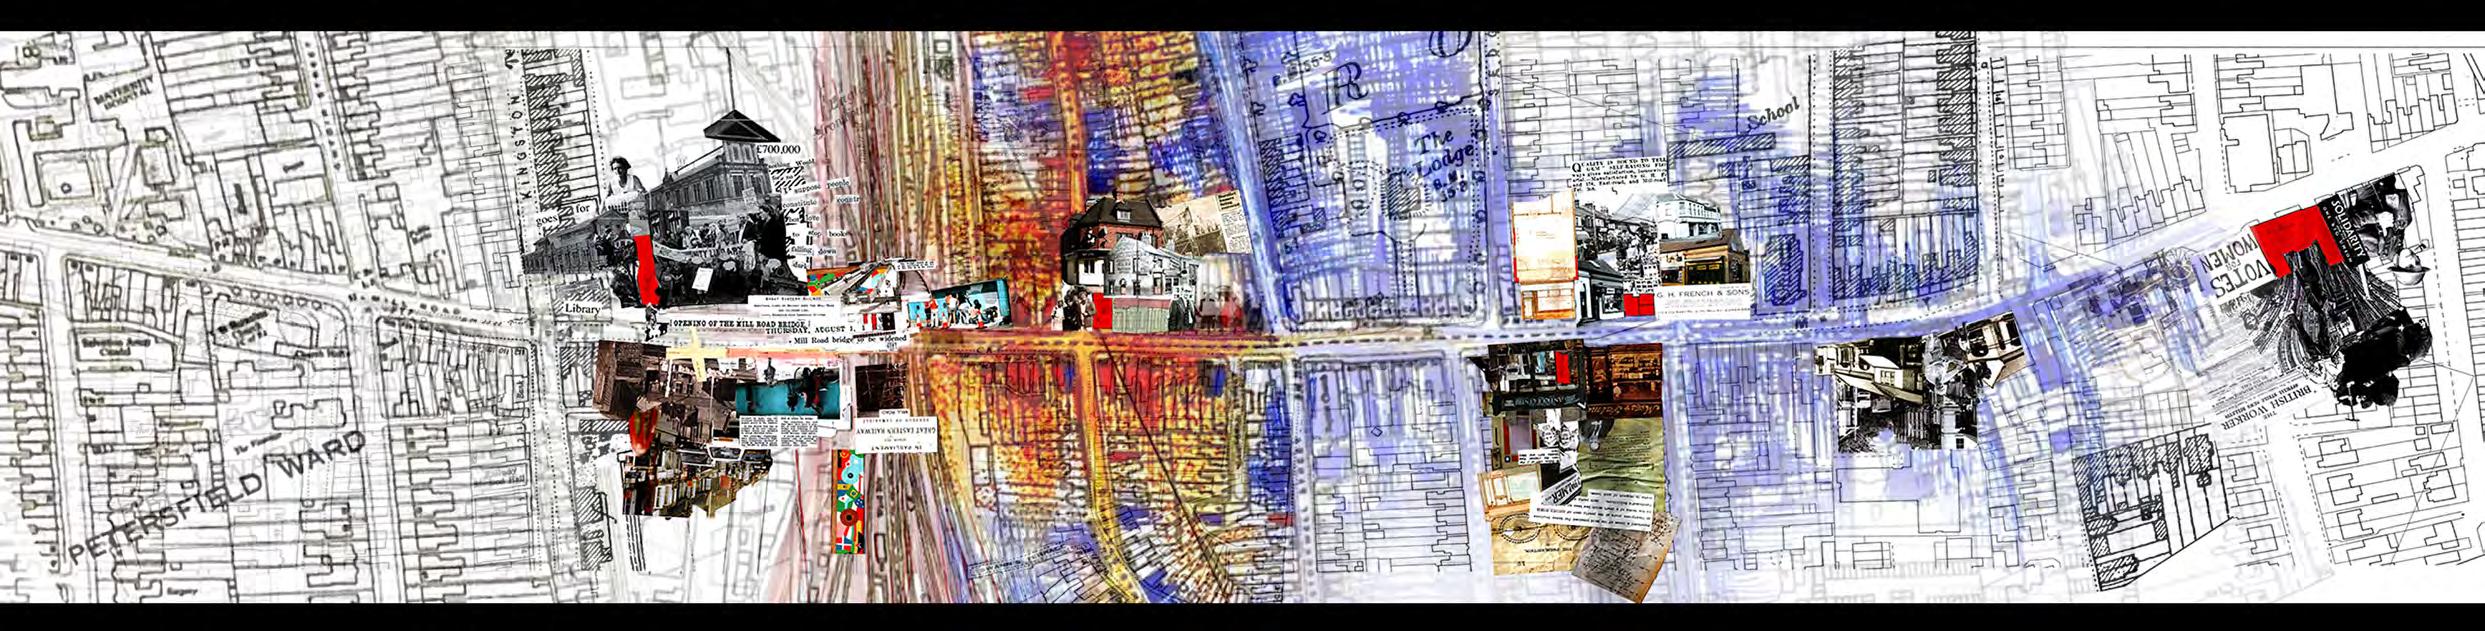
Left Mixed-media collage showing key historical buildings along Mill Road. Red/yellow shows the initial houses in the 18th century.
Section highlights the vegetable growers.
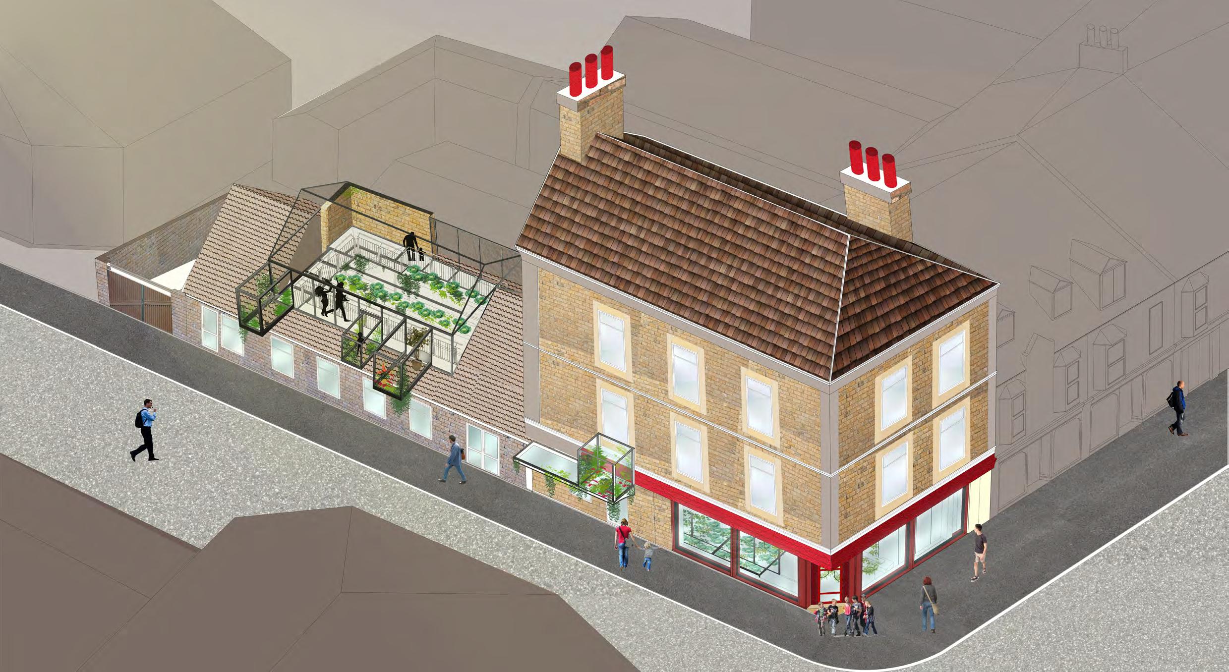
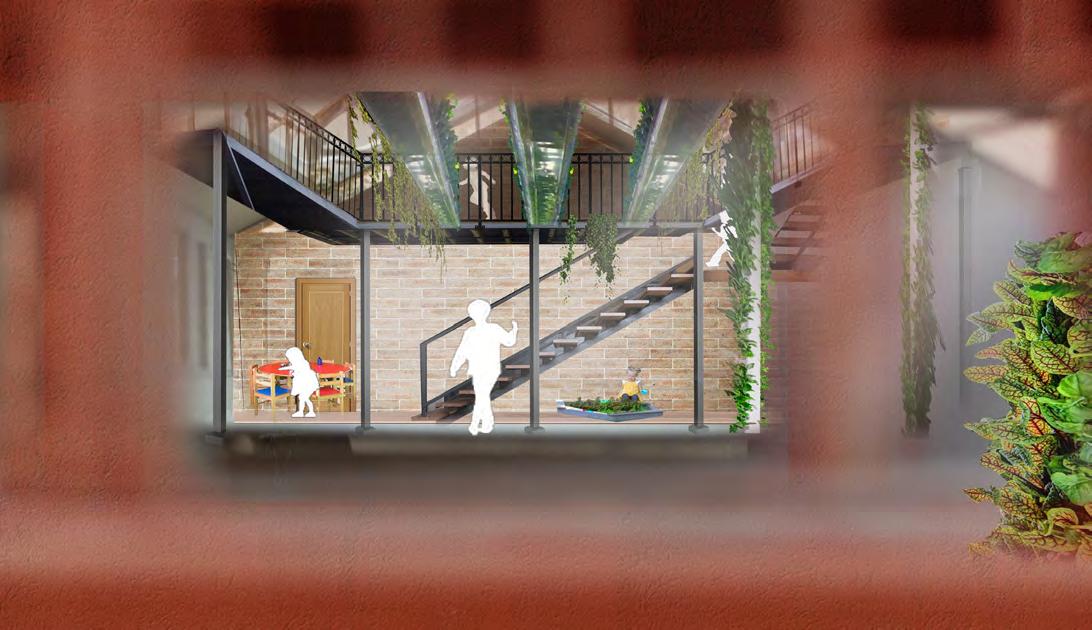
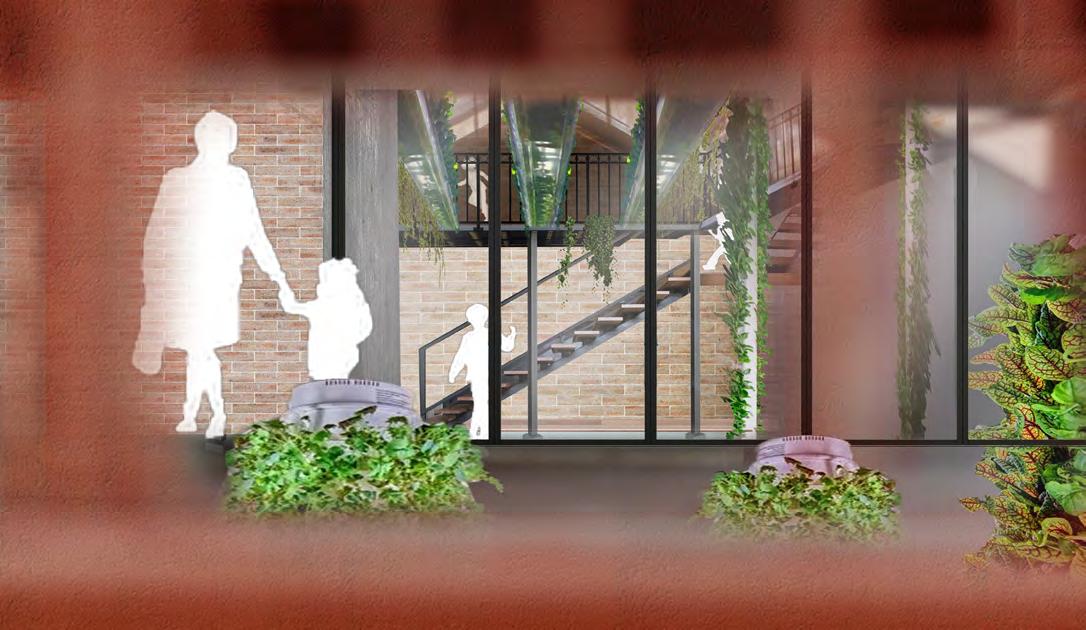
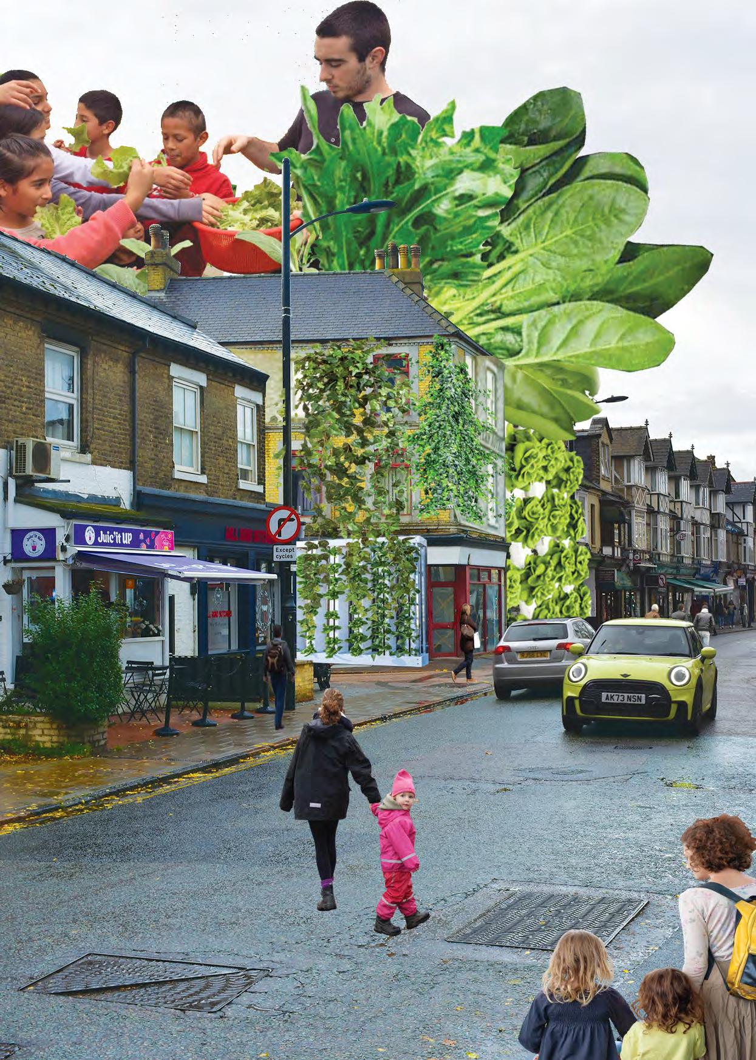
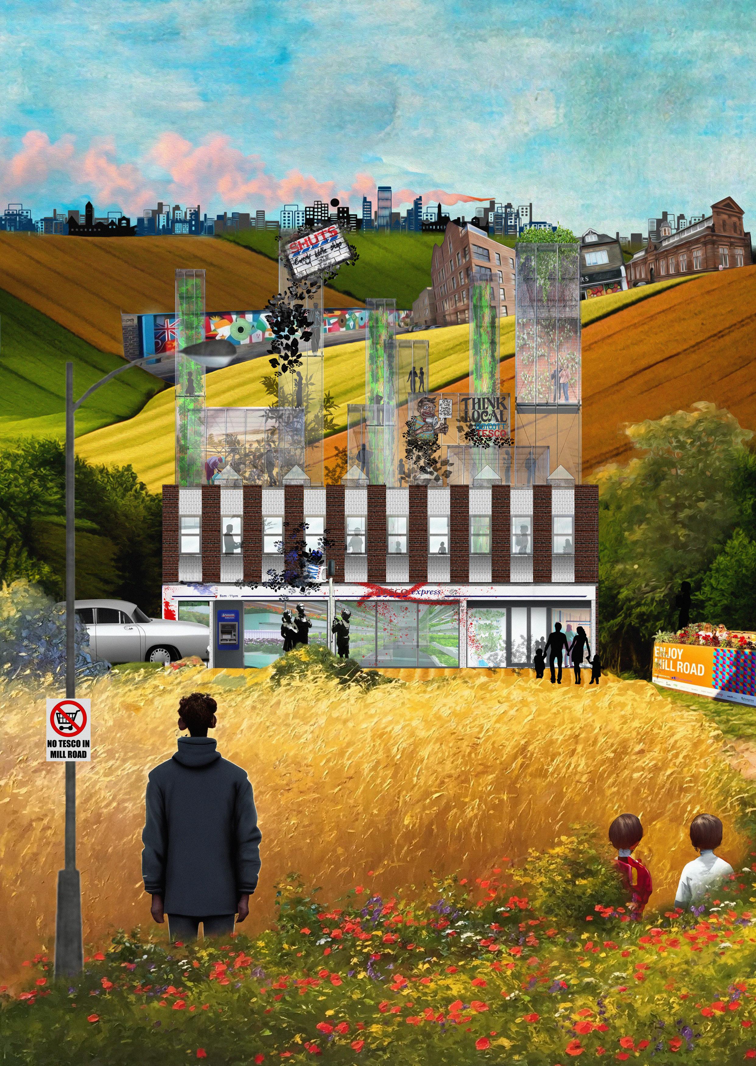
Expanding down the high street, the abandoned Tesco has laid empty for multiple years. Shut down due to the highstreets public outcry, going against the ethos of small businesses along the street. Creating an urban farming garden and education centre, bringing together
the community and promoting healthy eating. Council planning set parameters to not change the existing facade and width of the building, resulting in a design focused on vertical expansion. Utilizing the unused flat roof was crucial in transforming the high street skyline.
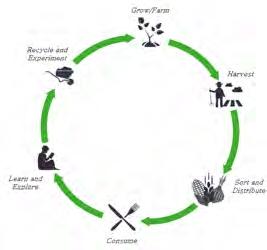
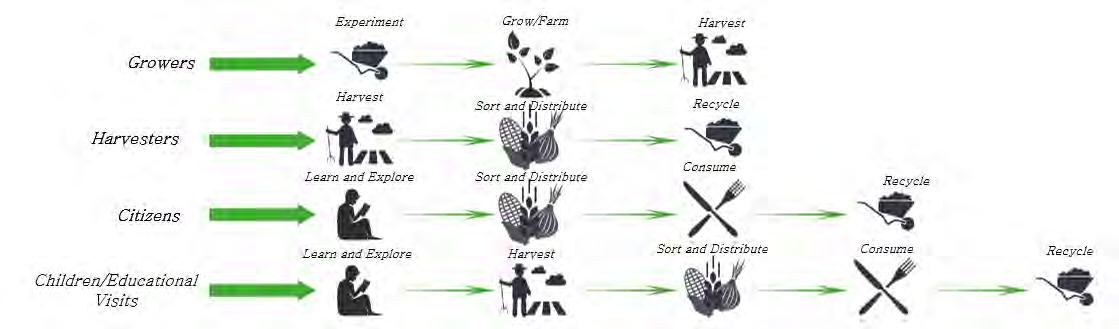
Users contributing the the cycle of buiding.
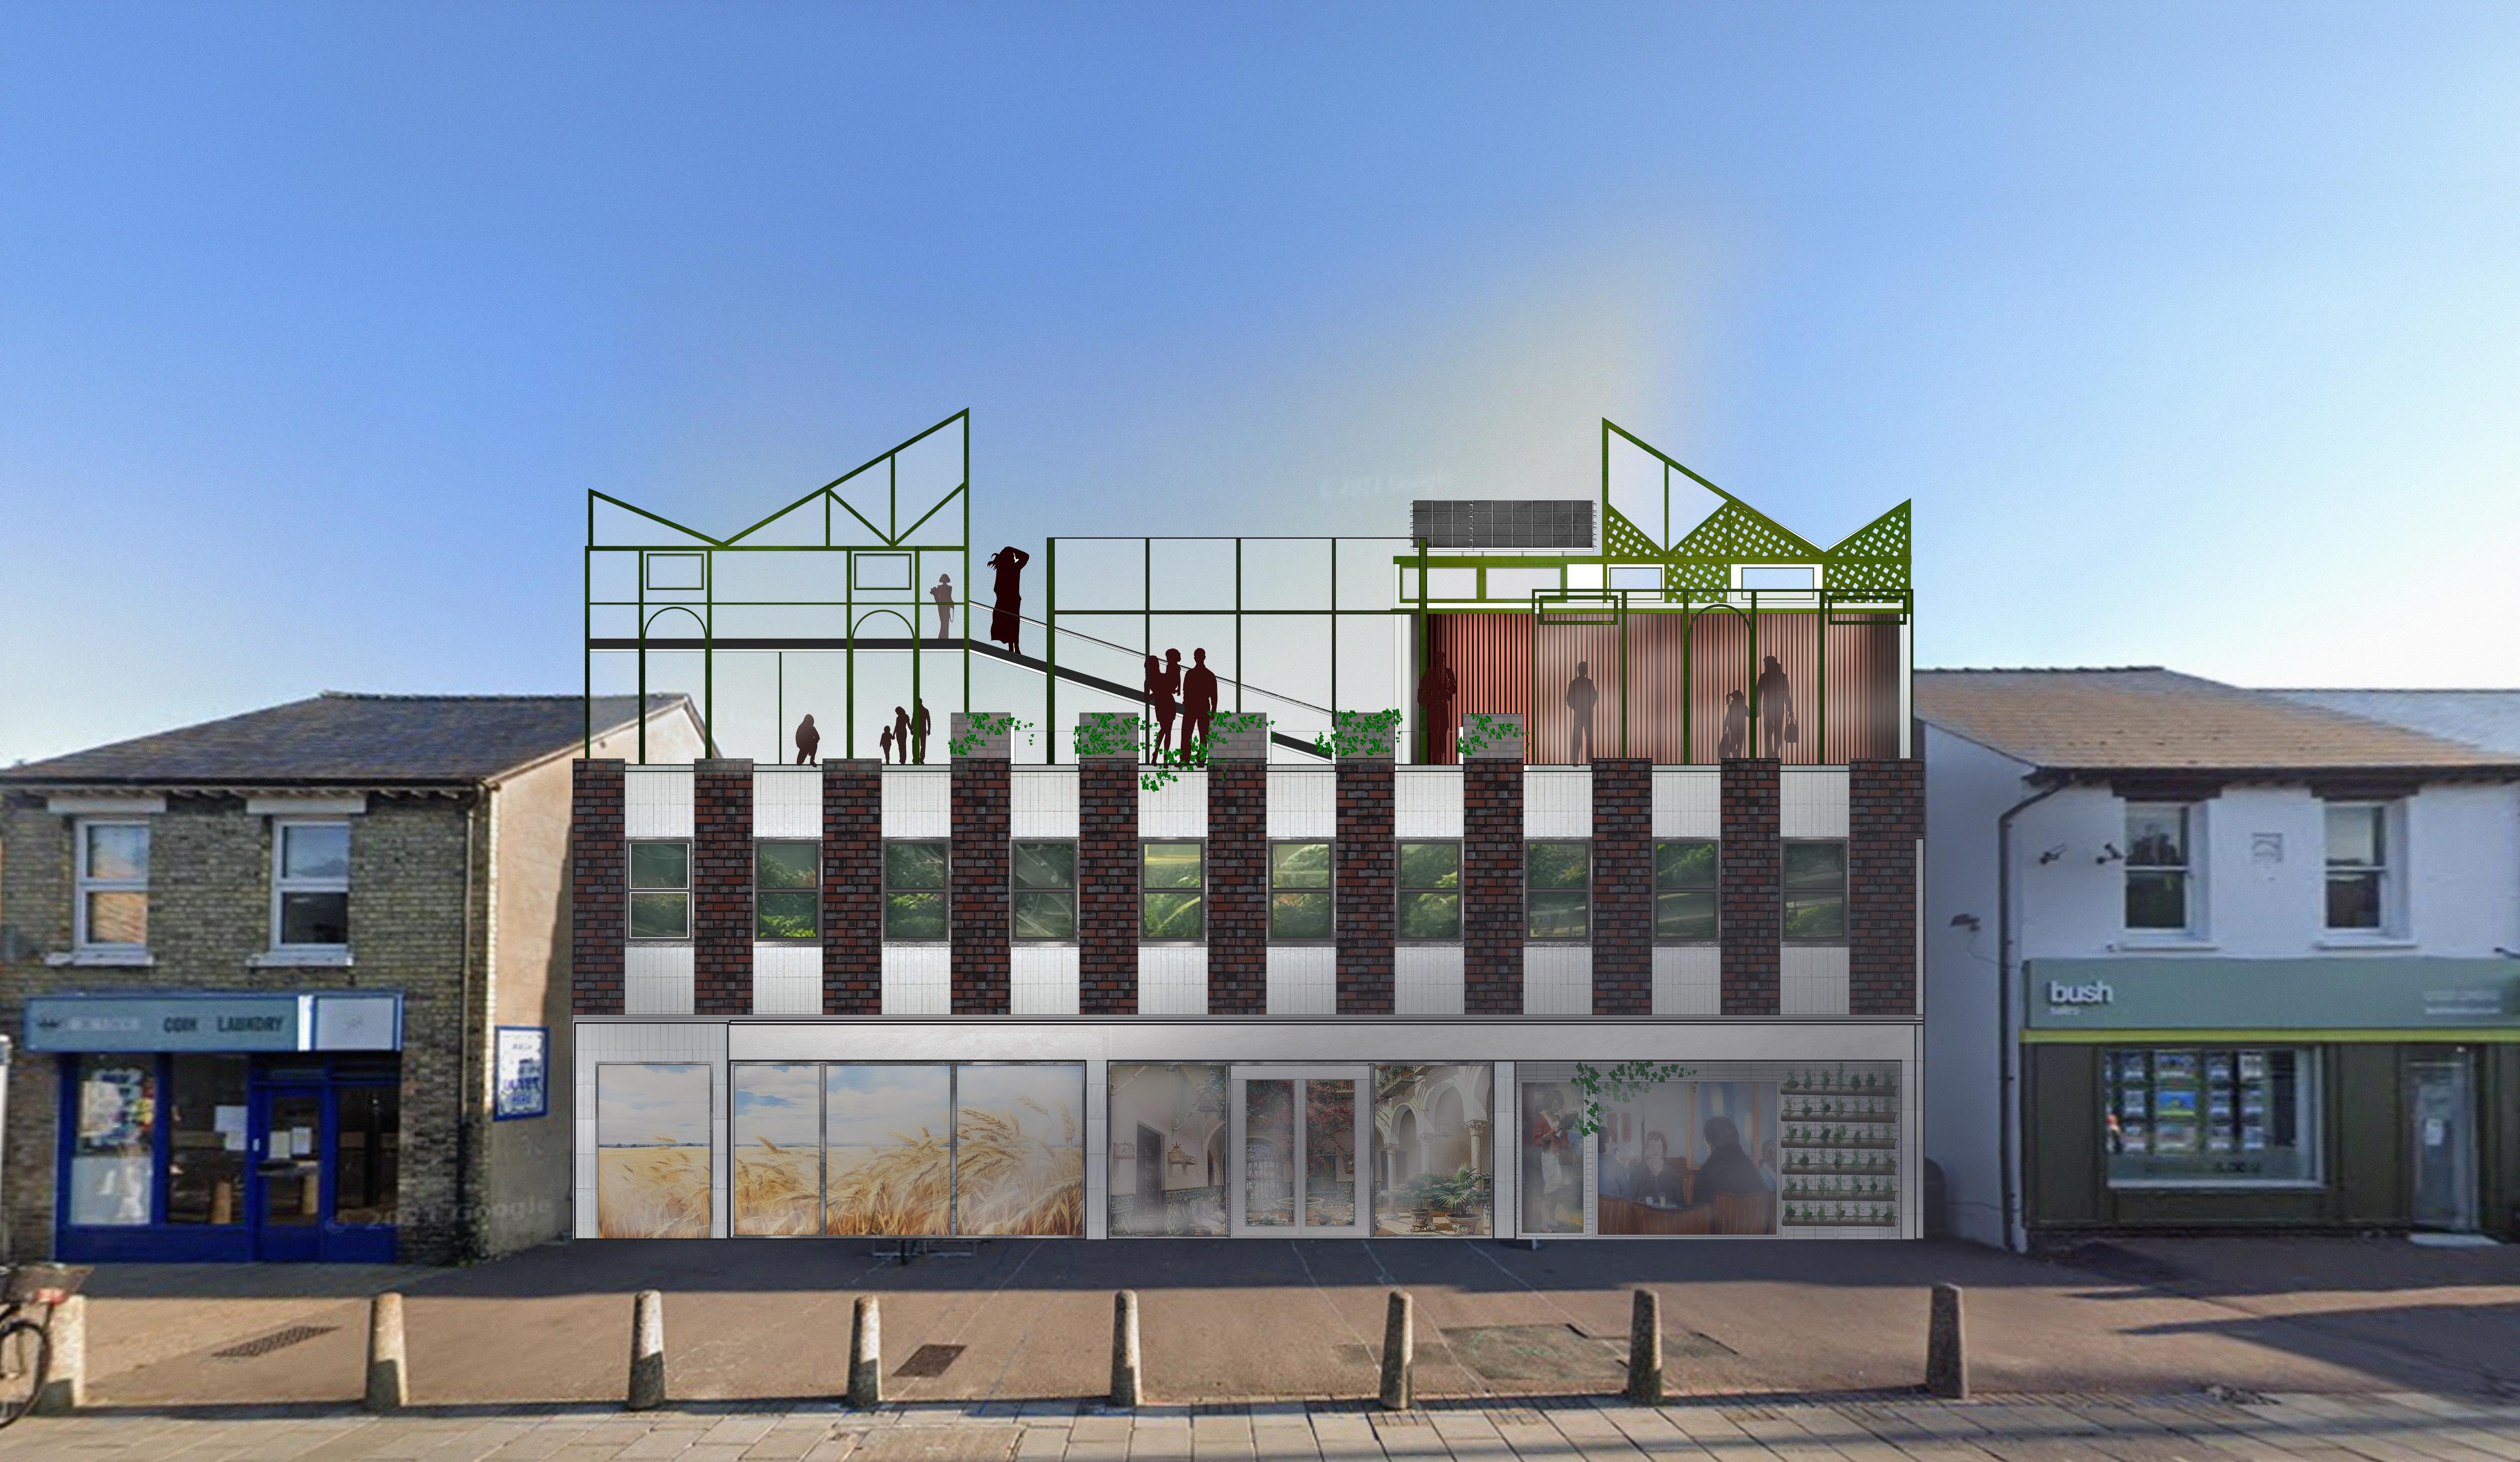
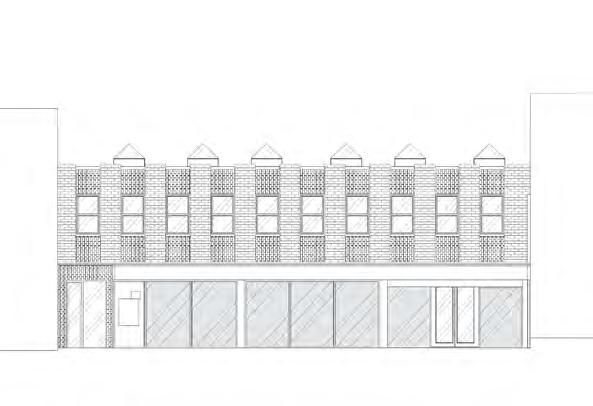
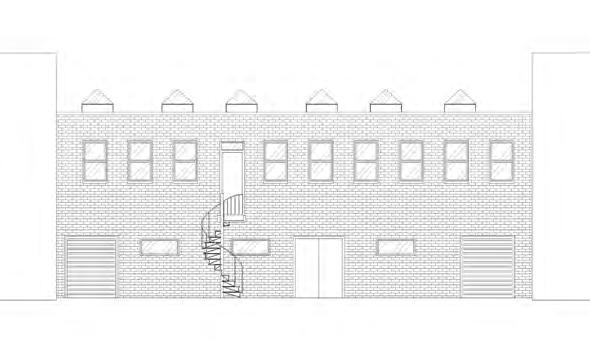
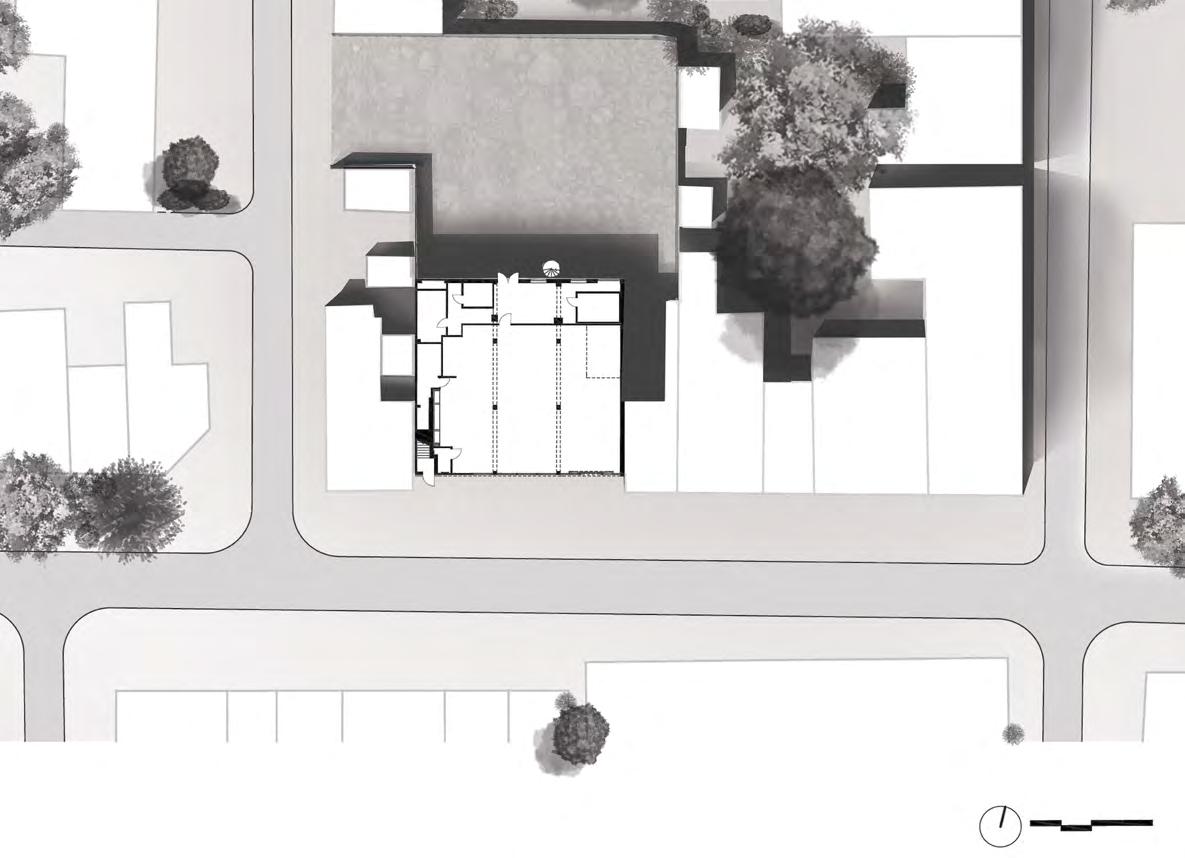
Bottom Front and back elevations, the ground floorplan for the existing building before the retrofit.
Right Concept collage represents the interventions and societal views of the history of the building.


Bottom Front and back elevations, show the additional steel frame roof greenhouses.
Right Street sight lines section throughout the floors, change in ceiling heights, accentuating the central courtyard.
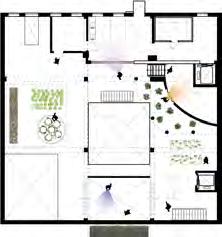
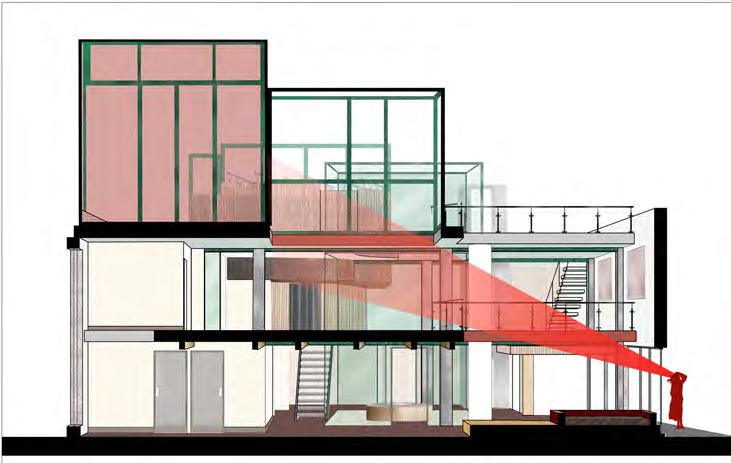
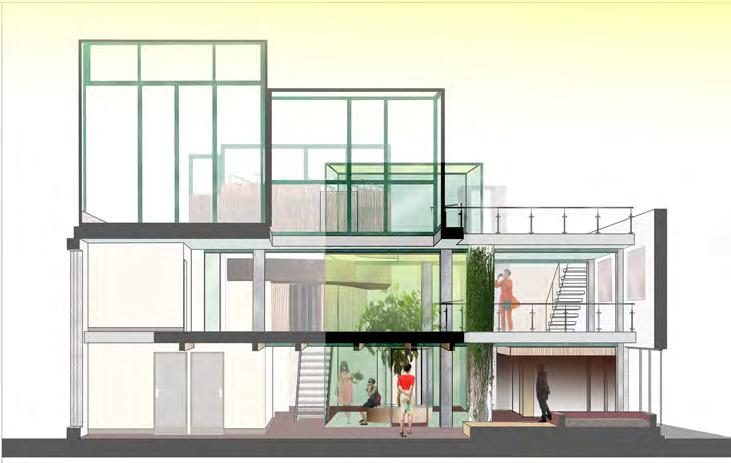
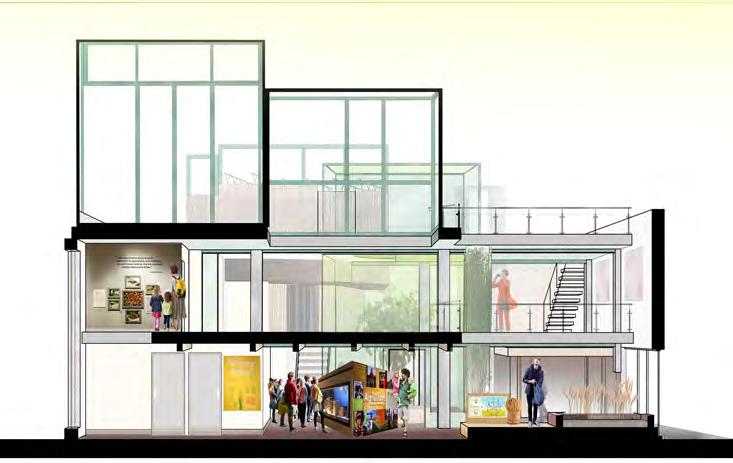

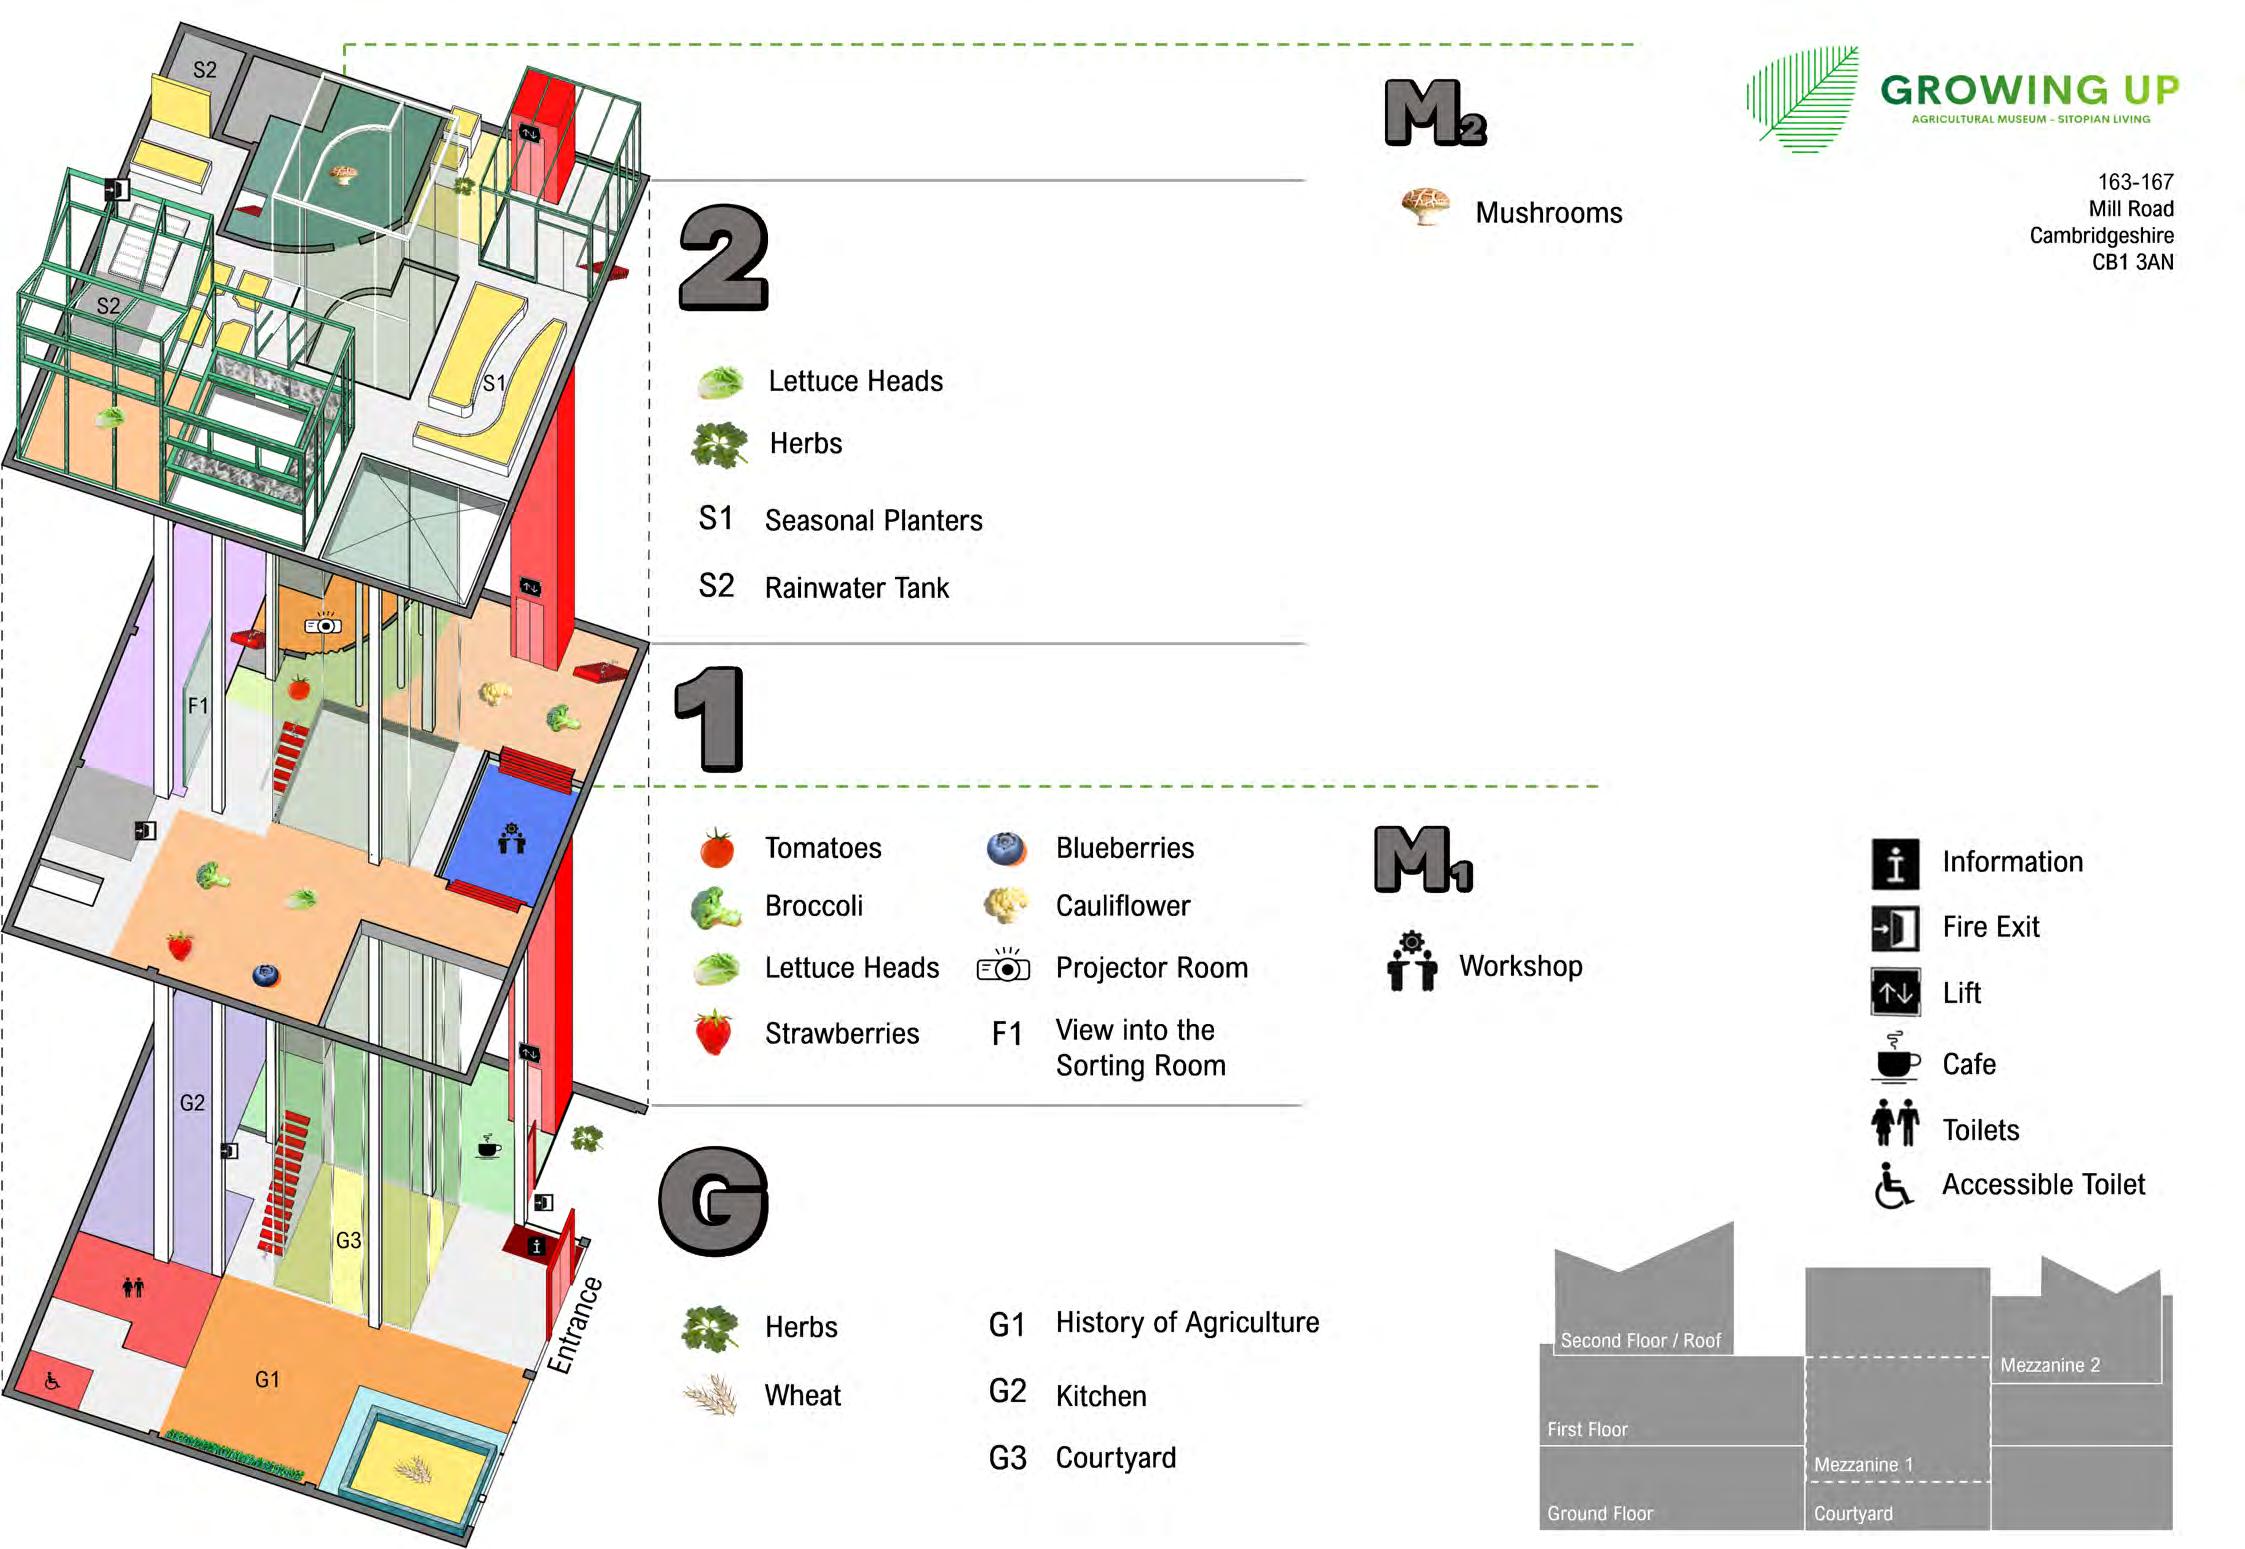
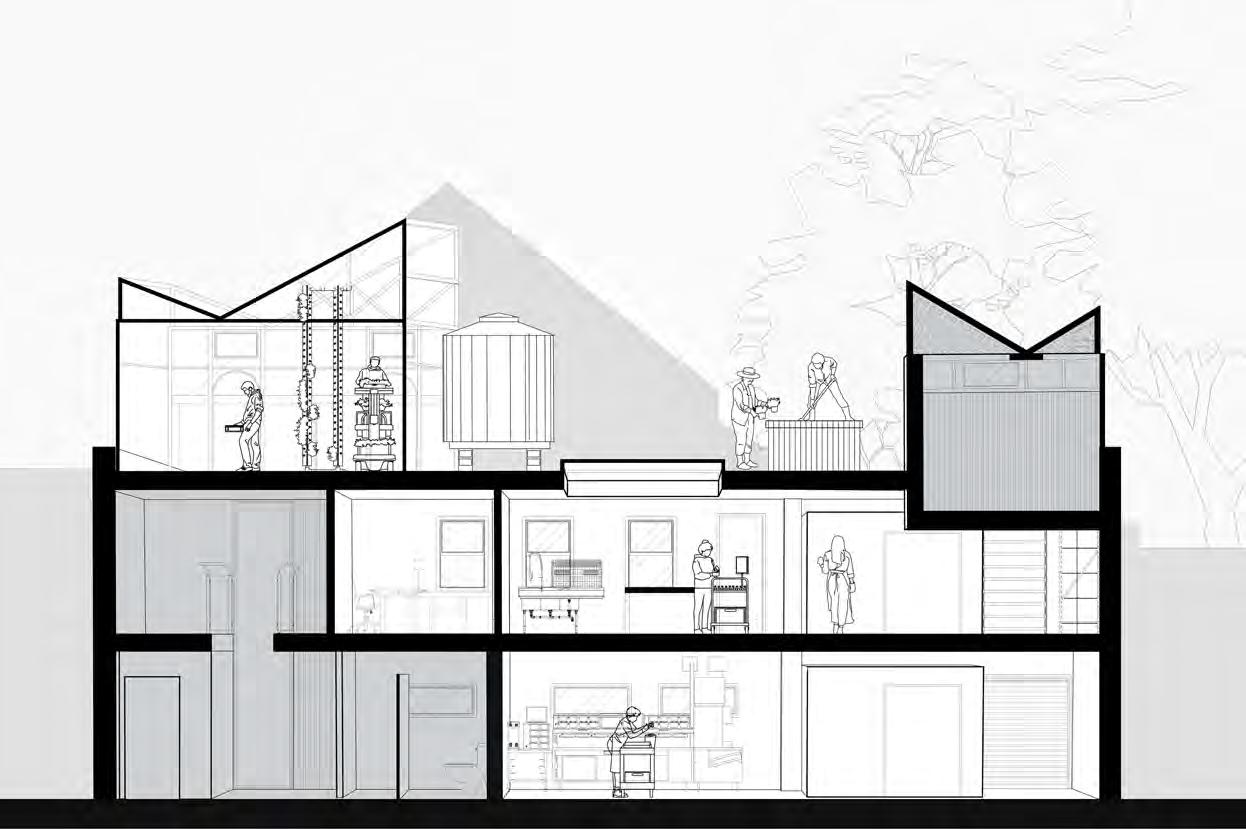
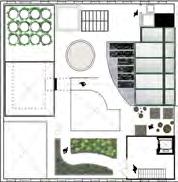
Bottom Adapted floorplans with voids creating light shafts highlight the different hydroponics. A section shows the kitchen and staff zones. Section showing the kitchen and staff zones.
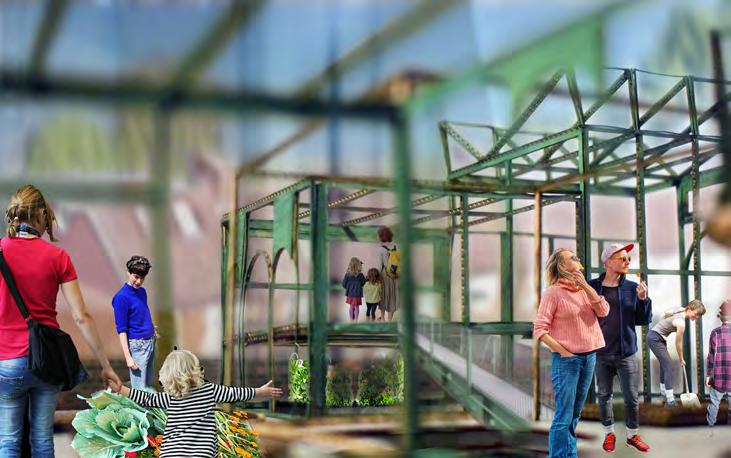
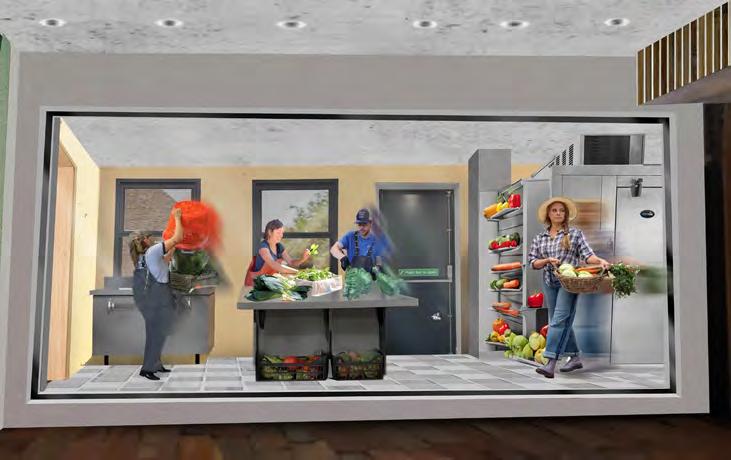
Right Perspective viewpoints.
Stepping out onto the roof.
Sorting and distribution, connecting the staff to the visitors.
Looking down into the dropped learning space, surrounded by bamboo, creating a semiprivatised area.

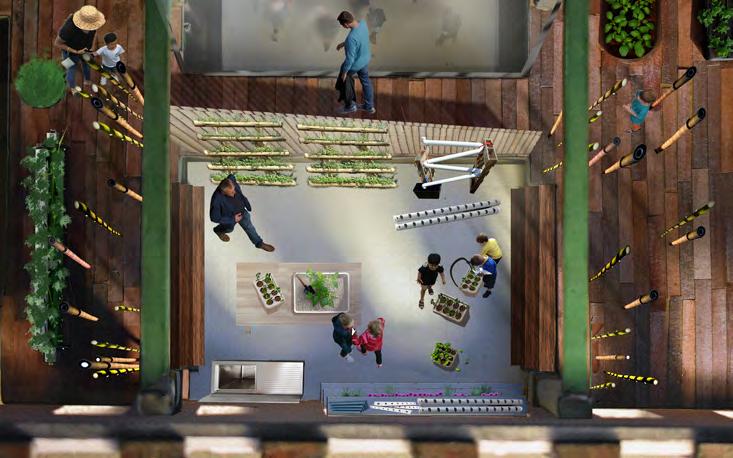
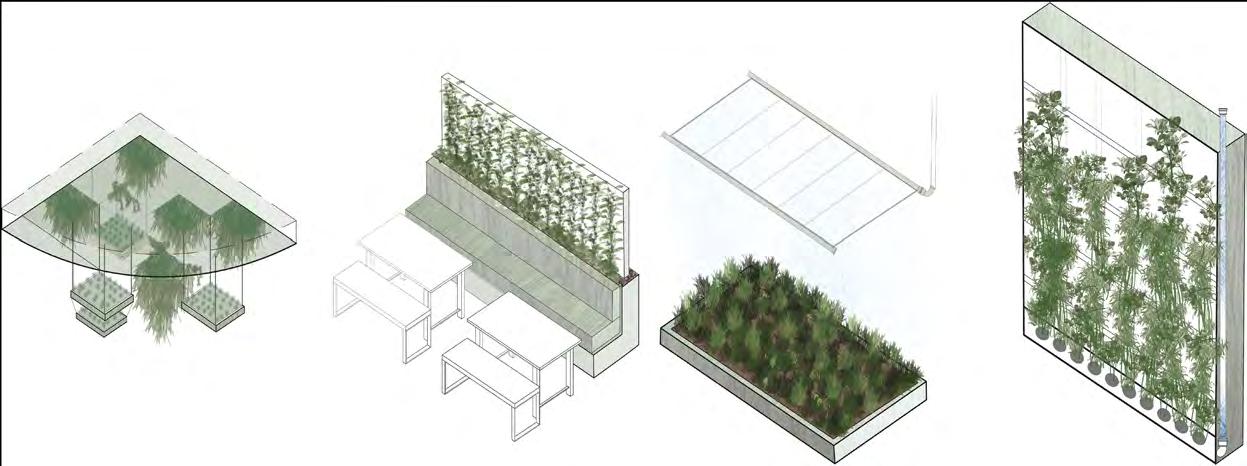
Top Different growers, dispersed throughout the building.
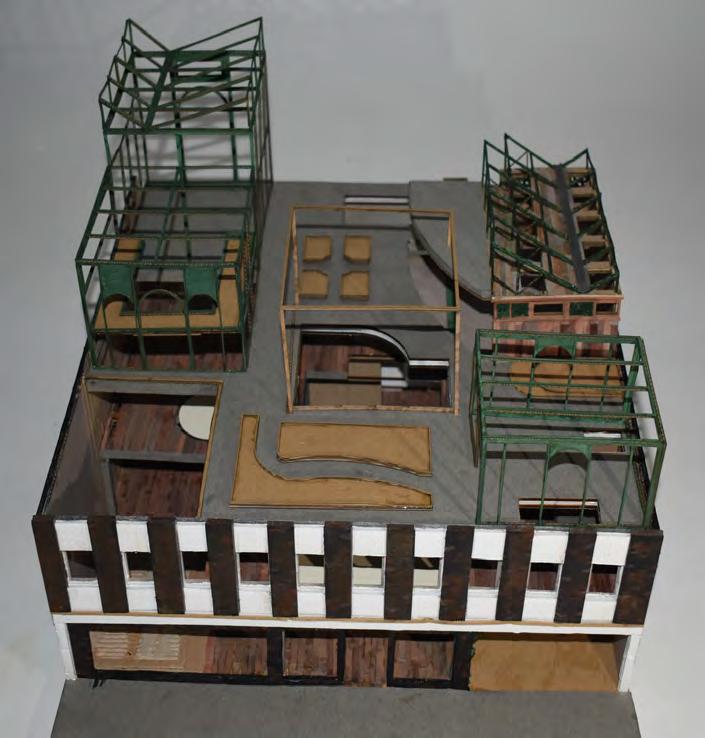
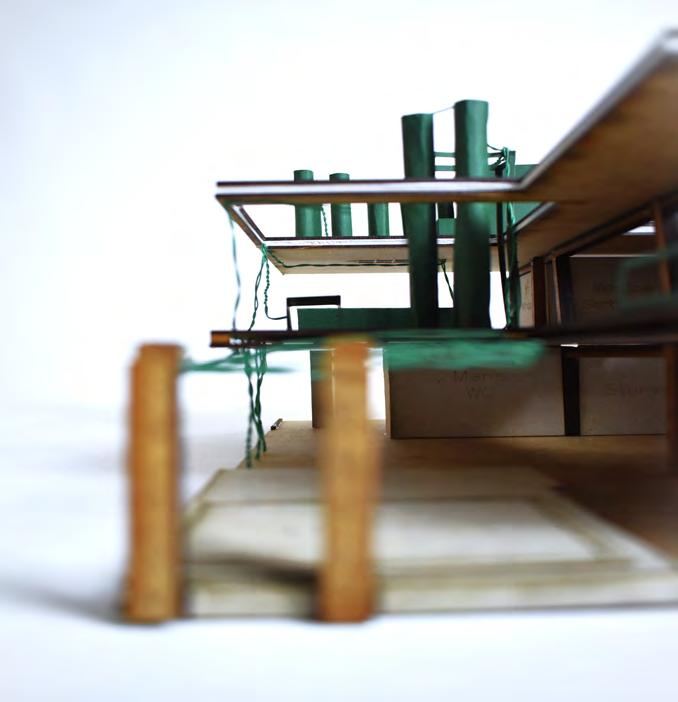
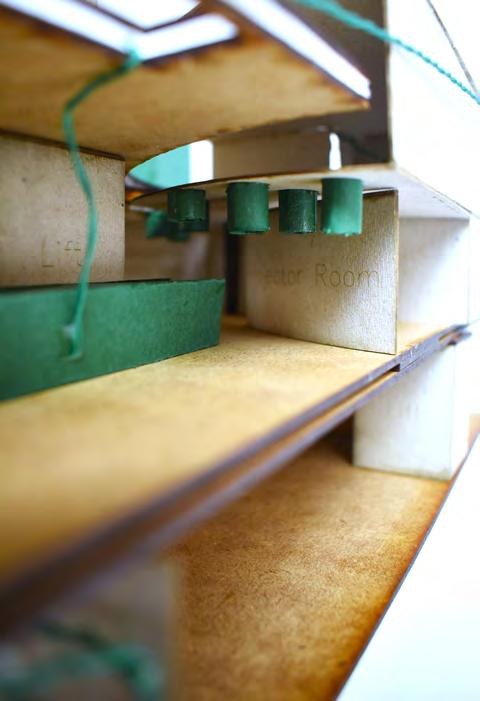
Left Model image of the roof structures, existing steel framing intersecting with the mushroom growing room (half floor).
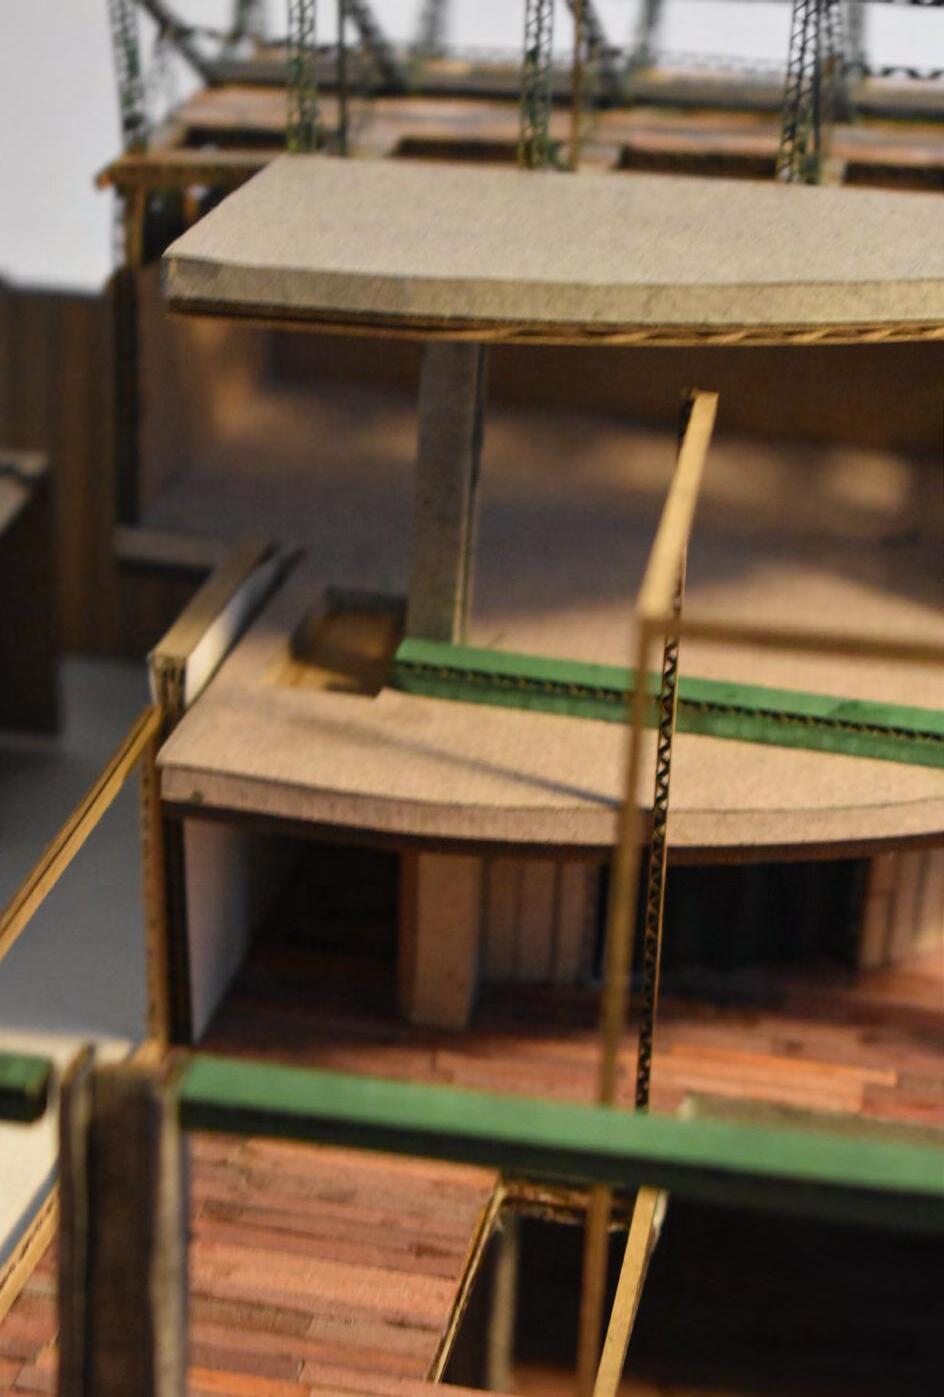
Right Model image of the water system, green wire representing the pipes.
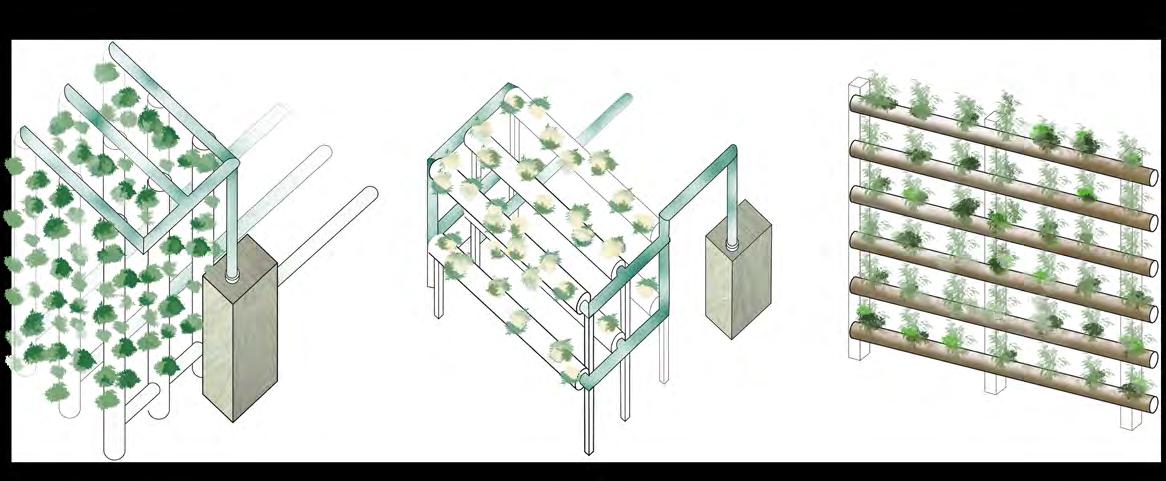
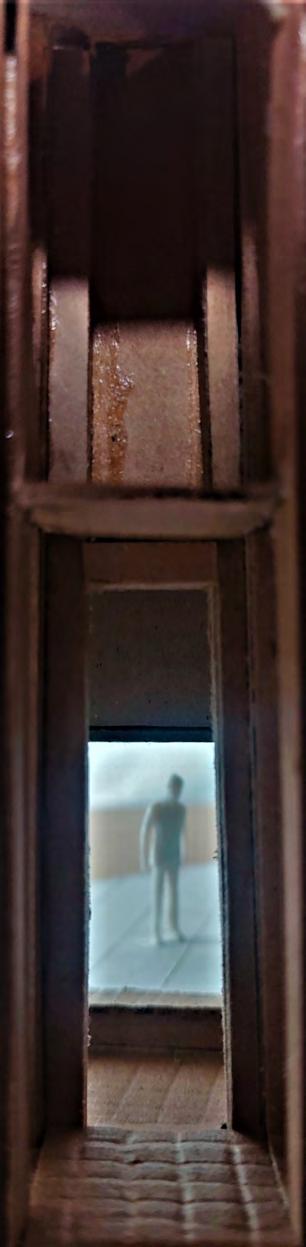
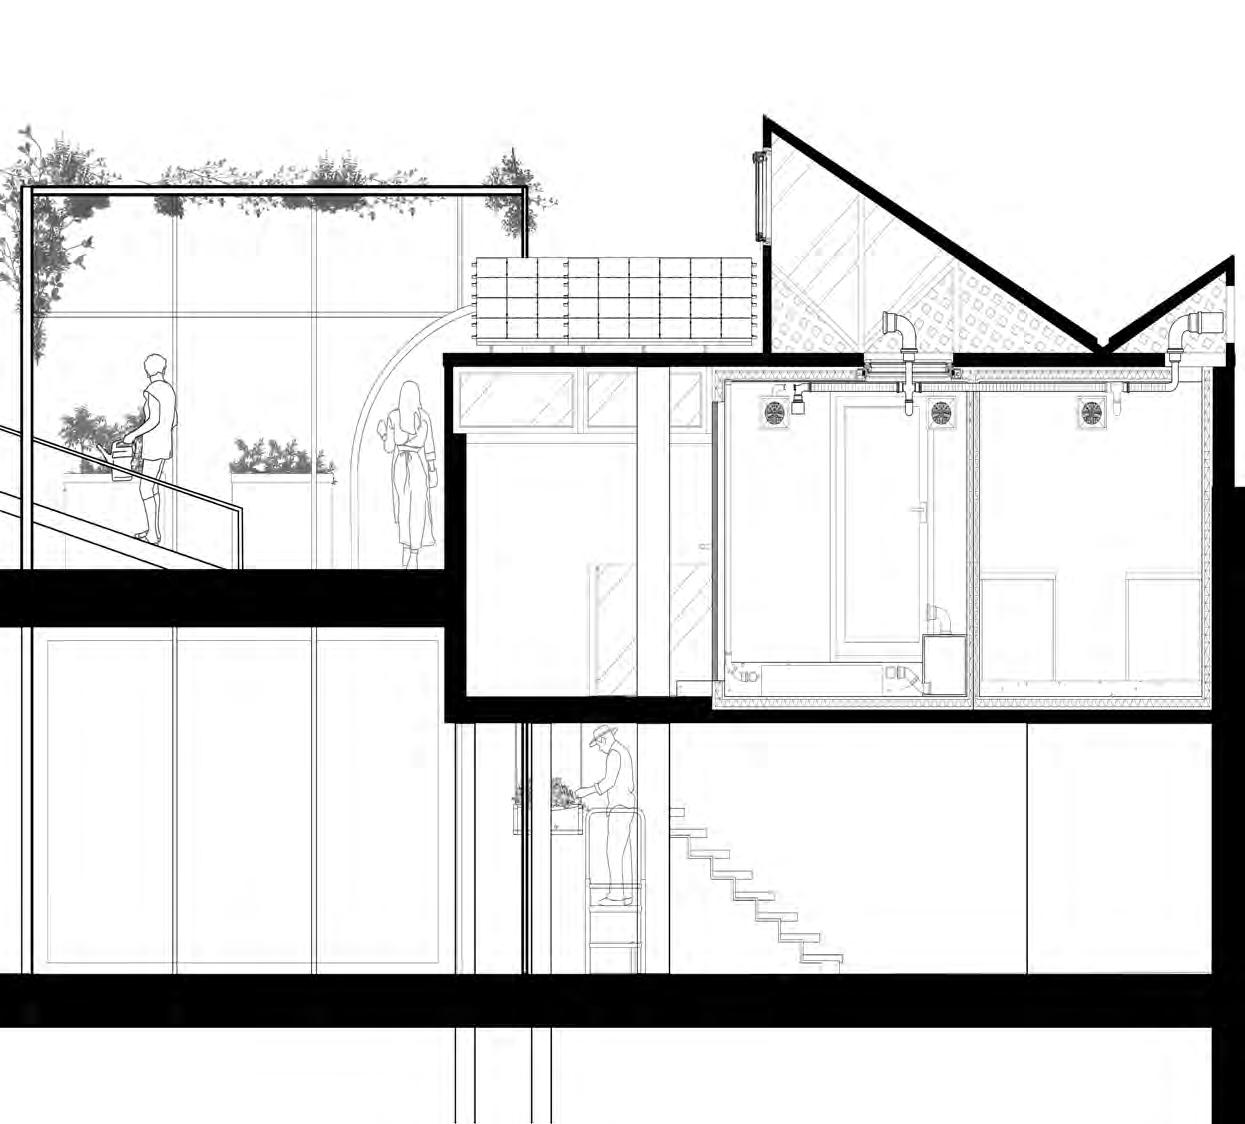
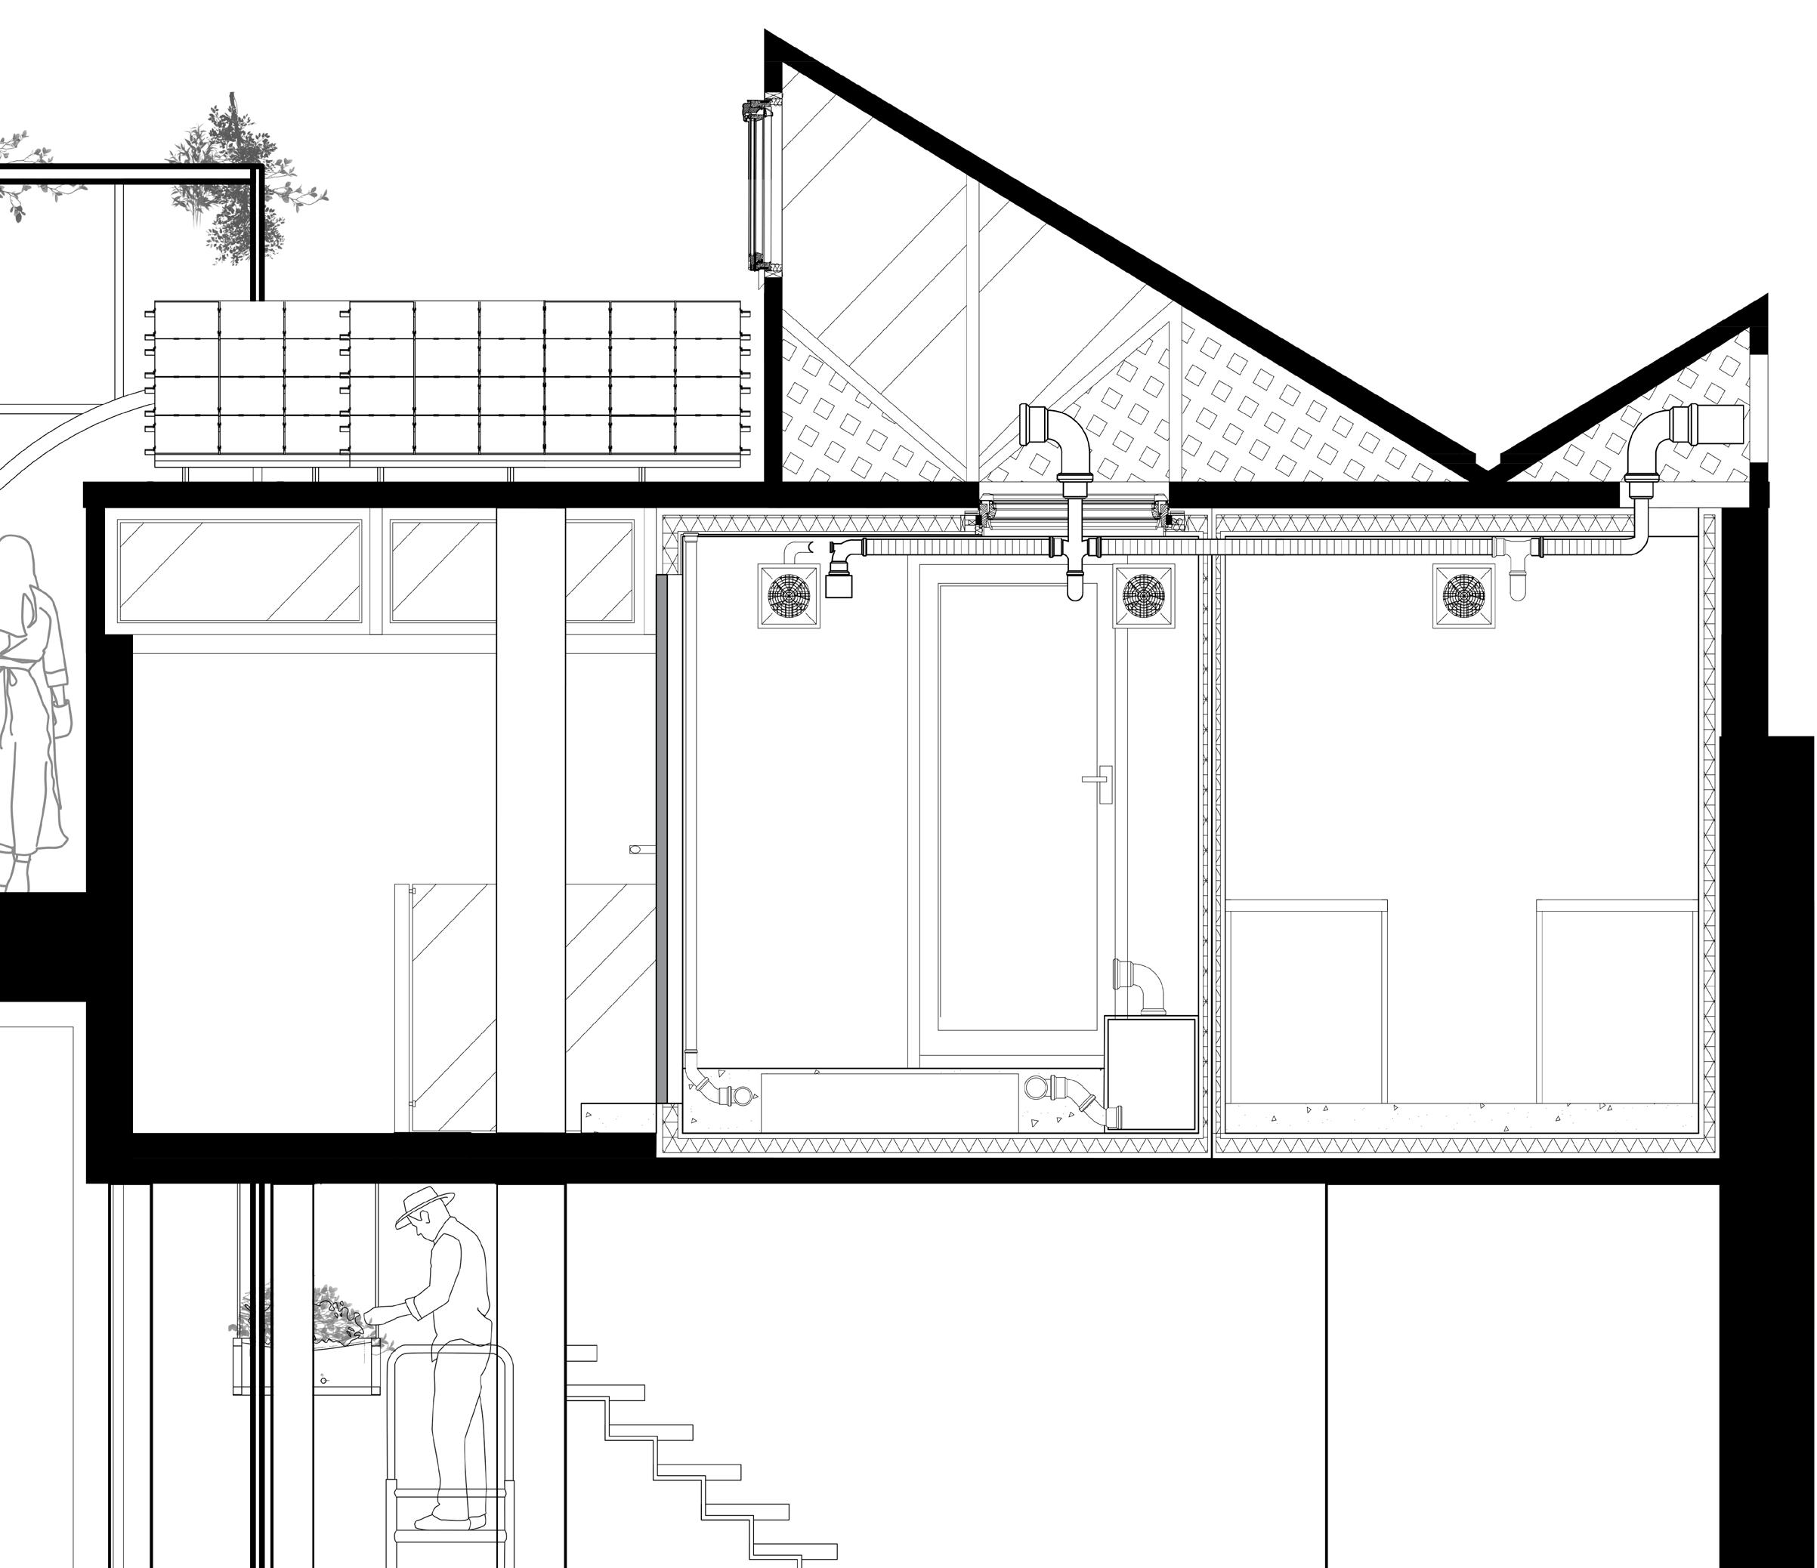
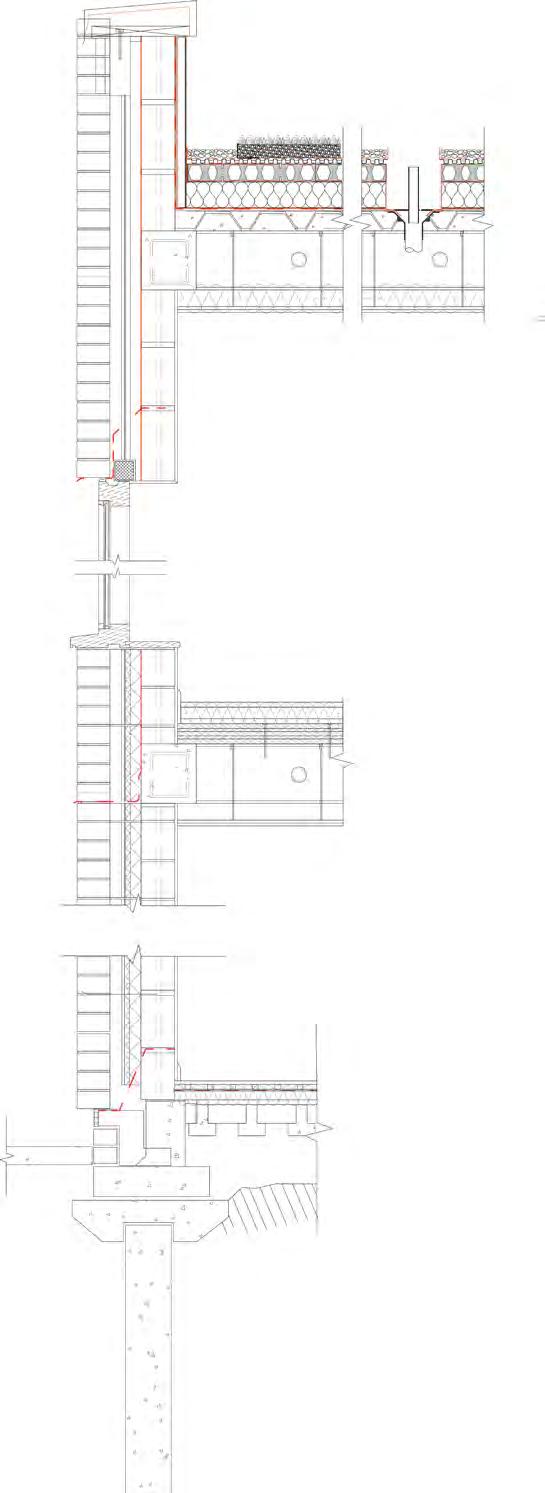
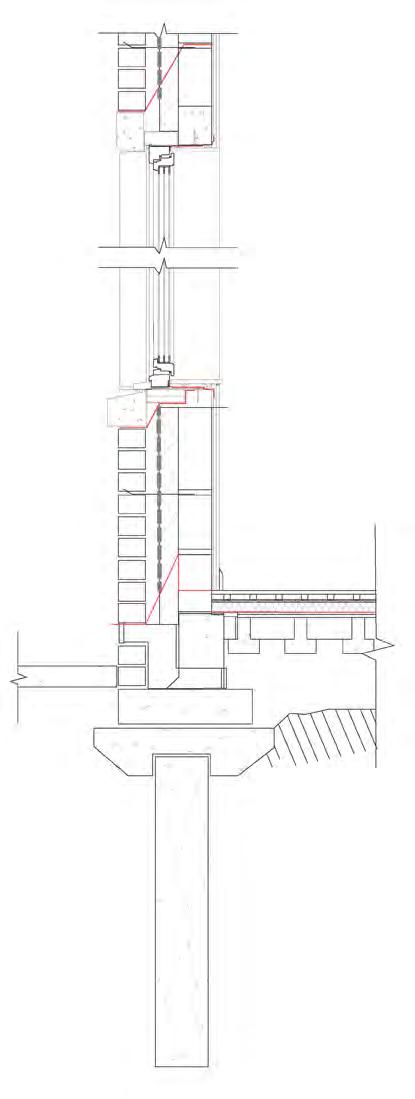
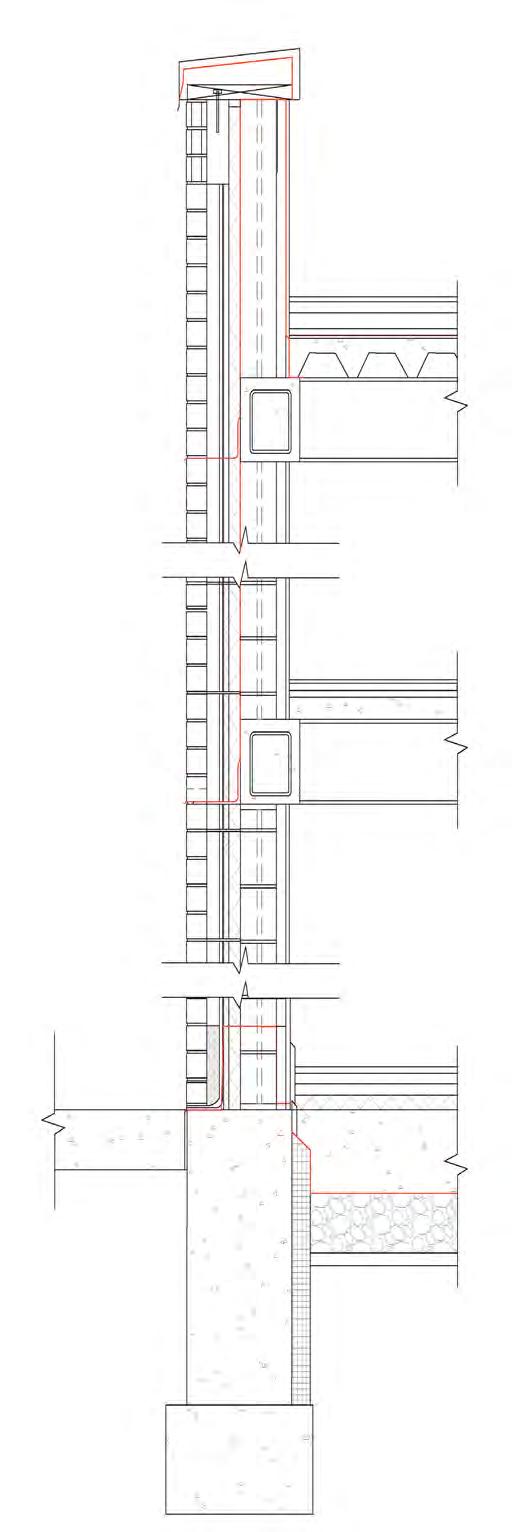
Focusing on structural and construction detailing, comparing building envelopes depending on environmental impacts, airtightness, fossil fuel costs, longevity and extreme weather conditions. Below is the human interaction with the mushroom growing facility,
utilising recycled refrigerated containers due to their capacity for airtightness and their strong moisture barrier. Machinery filtering out O2 and CO2 from the internal/external environments.
Adapted skylights, greenroof and sunlight lines to utalise the south facing building.
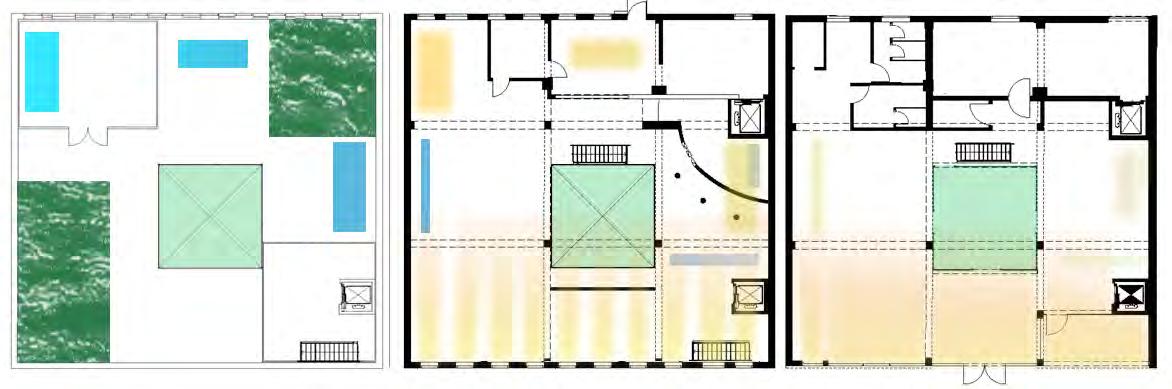
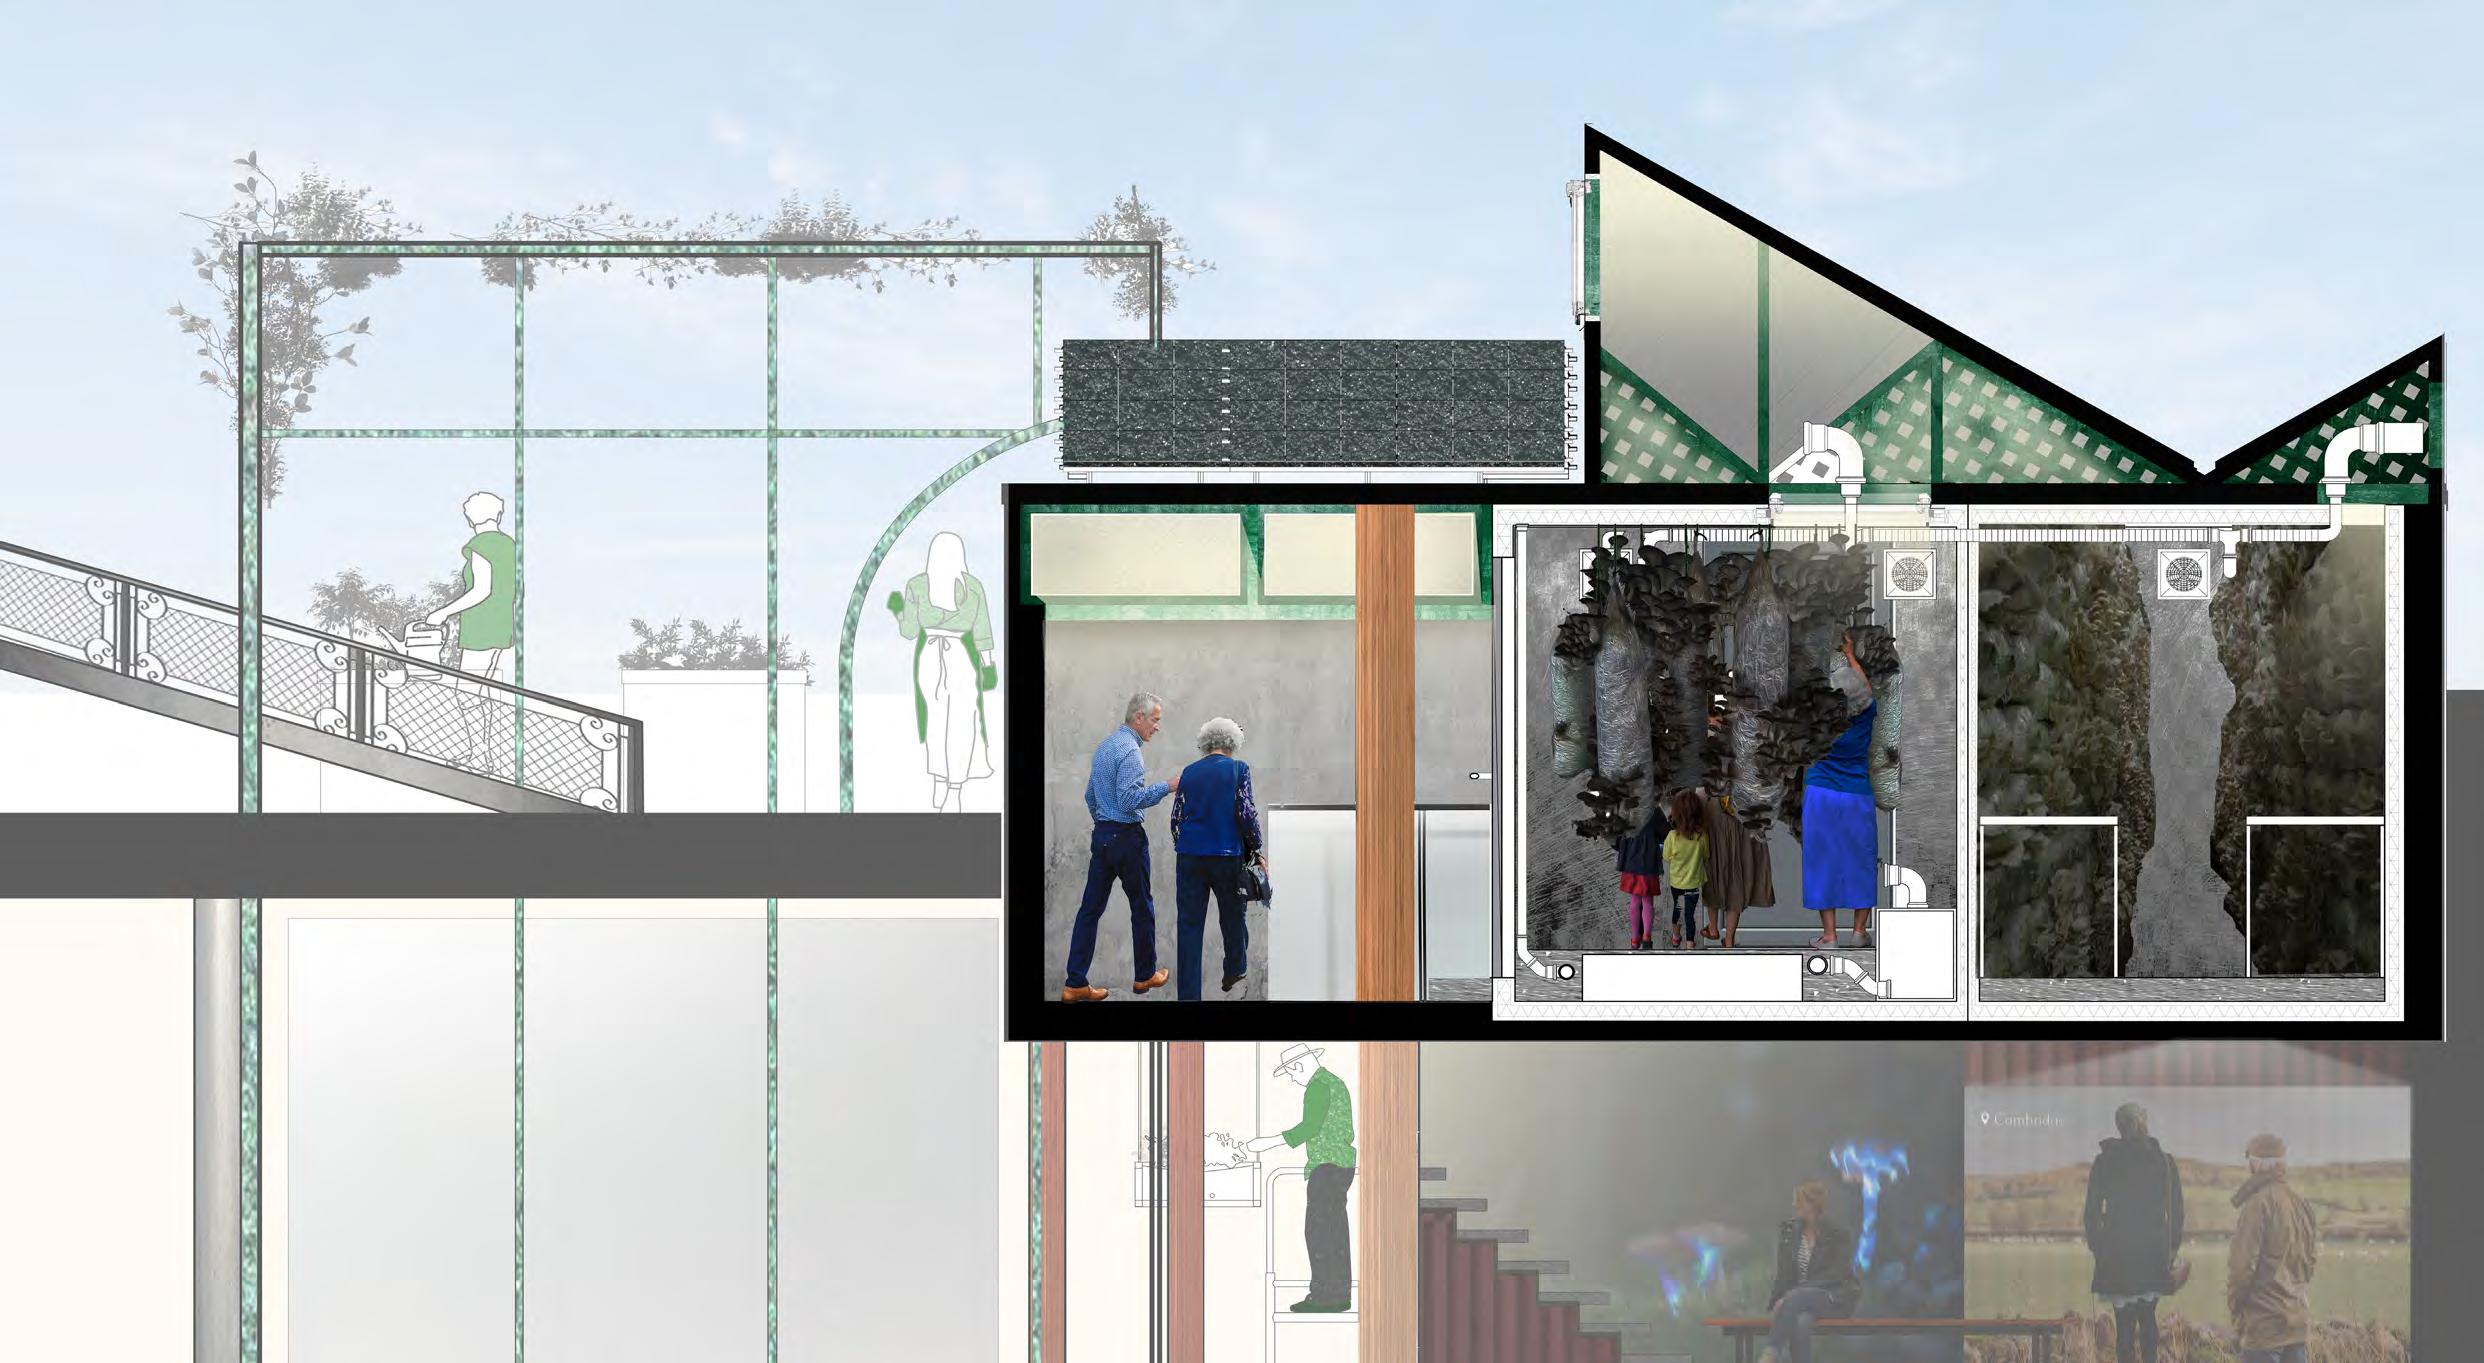
1. 2mm Aluminium
2. 60mm Polyurethane
3. Air Pocket
4. 3mm Stainless Steel
5. 250mm C25 Concrete
6. 100mm C25 Concrete
7. Water Tank and Pump
8. Ultrasonic Humidifier
9. Circulation Fans
10. Extractor Fans
11. Water Pipes from Water Tank
12. Tables for Cultivation
13. O2 Intake Pipe
14. CO2 Extractor Pipe
15. Solar Panels
16. Stainless Steel Trusses (Powder Coated Green)
17. Lever Windows (Automatic Depending on Moisture and CO2 Levels)
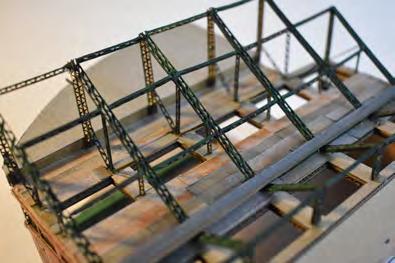
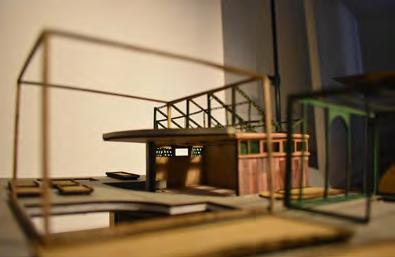

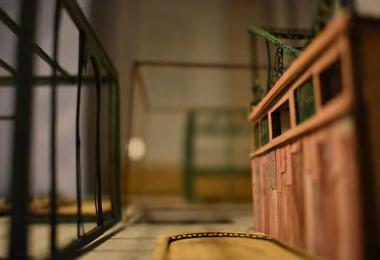
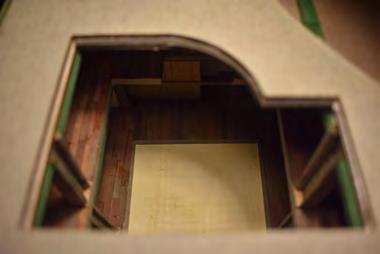
Top Model angles of the mushroom growing facility and the central structural courtyard.
Left Detail of the mushroom growing room, leading into the projection room, changing densities, through light and ceiling heights.
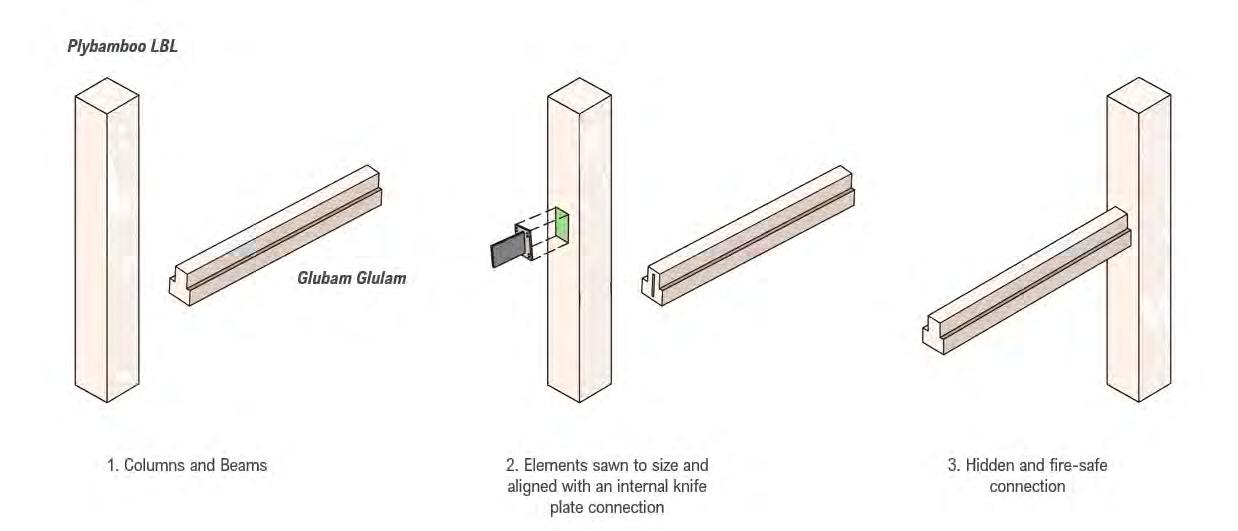
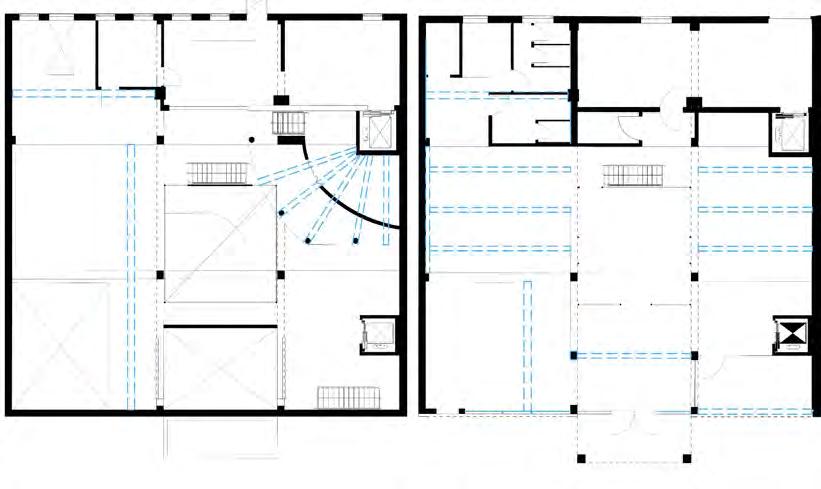
Right Analysis of engineered bamboo columns and beams, when adding extra structure and support, highlighted in blue below.

1. Pre-Grown Blanket
80mm Substrate Layer
Filtration Fleece
Drainage and Reservoir Board
VPC
100mm Blue Roof Geocell
Waterproofing Membrane
150mm Polystyrene Insulation Boards
Protection Sheet
Modified Bitumen Waterproofing
Membrane
120mm Concrete Mesh Slab
Steel Structural System with services
incorporated
100mm Rockwool Insulation
2 x 15mm Plasterboard and Finishes
2. Linconshire Full Red Brick Cladding
90mm Cavity Air Space
DPC
50mm Rigid Insulation Board
80mm Rockwool Insulation
Concrete Masonry Blocks
Continuous Bond Beam
2x 15mm Plasterboard and Finishes
3. Reclaimed Wooden Flooring
Timber Sleepers
20mm Sound Accoustic Insulation
100mm Woodfibre Insulation
3-Layer CLT
Steel Structure and Services Discovering
1. Cherry Wood Decking
Tapered Sleepers
EPDM Protection Sheet
Waterproof Membrane
50mm High Density
Protection Board
Rigid Fiberglass-faced Insulation
VPC and Roof Sheathing
2 x 15mm Plasterboard and Finishes
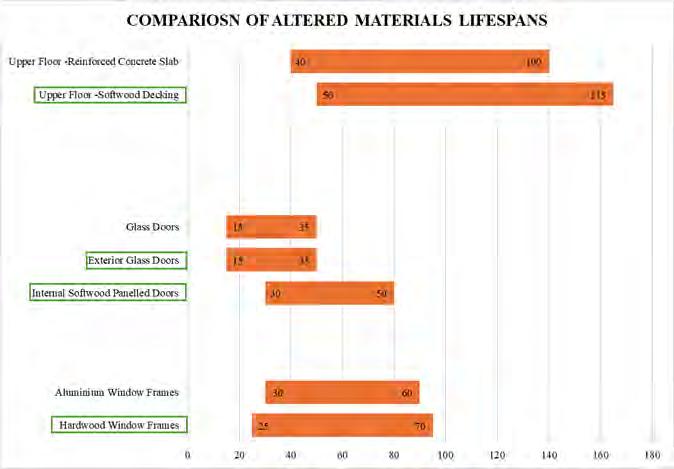
Sections with adapted wall enveloped for longer lifespan and higher
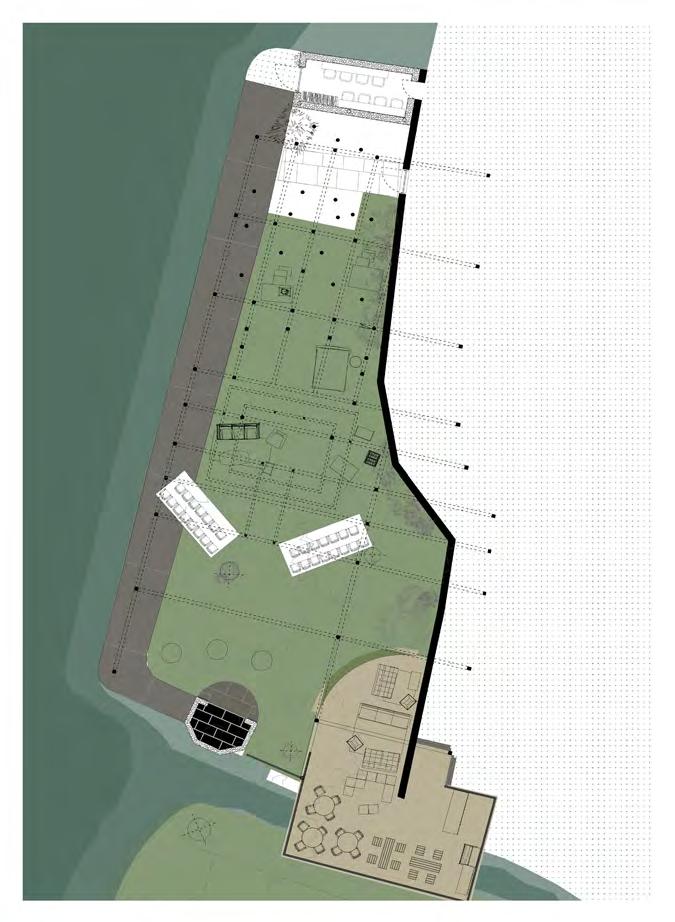
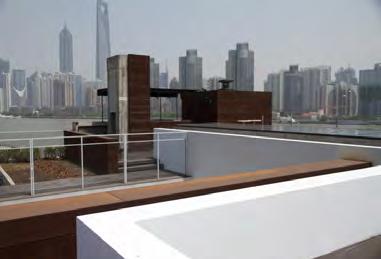
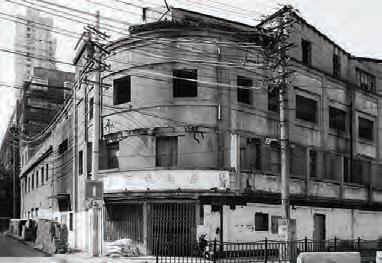
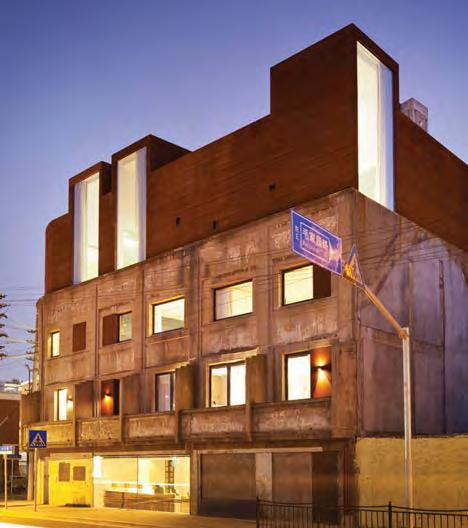
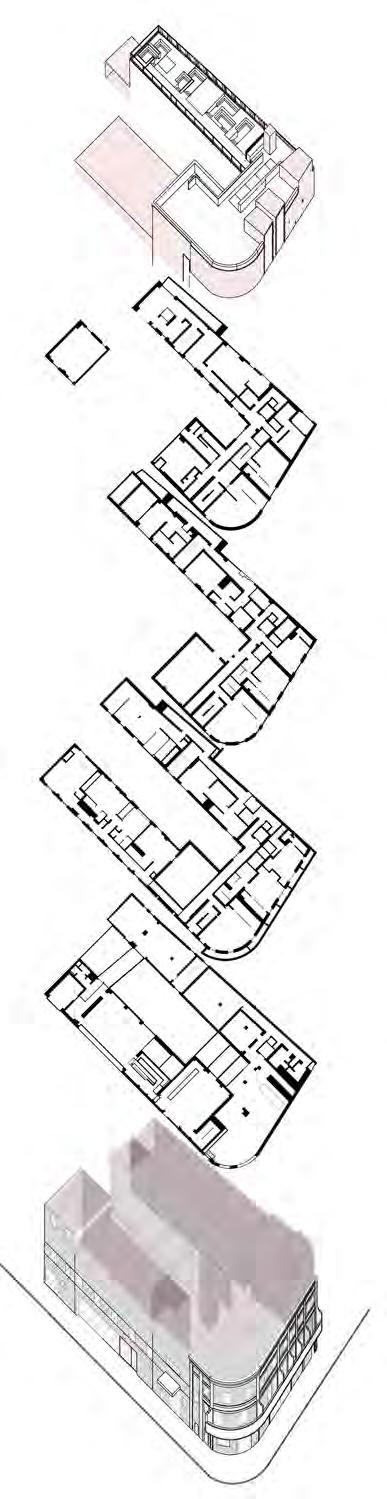
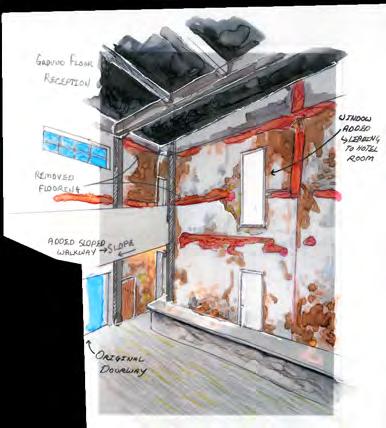
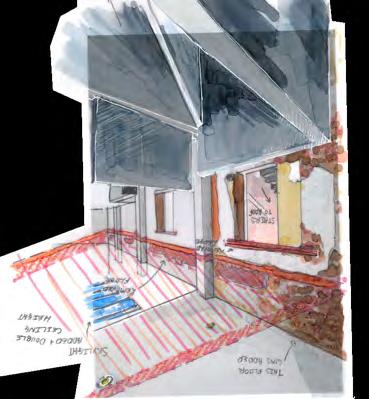
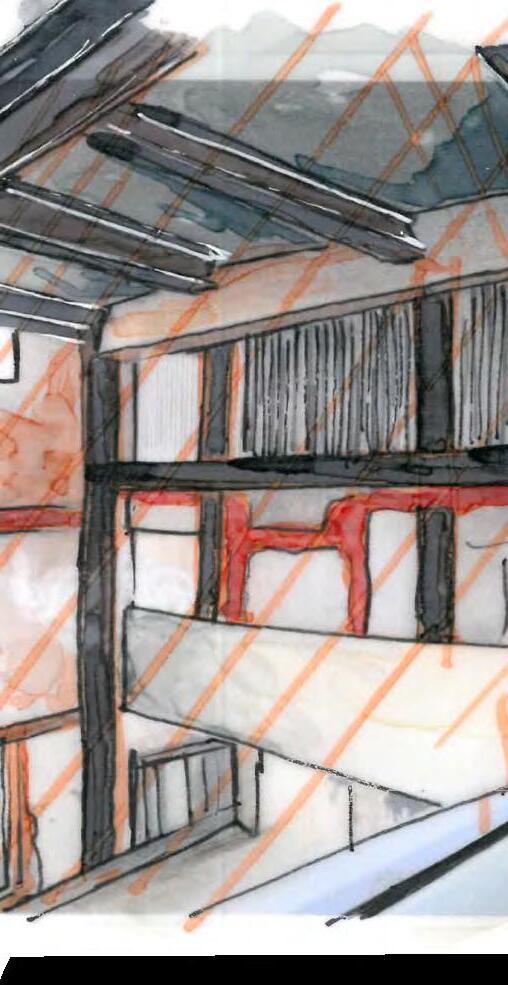
Neri & Hu Design is a leading architectural firm in Shanghai focusing on inter-disciplinary design. The main themes are incorporating the history and culture of Shanghai into the modern urban landscape. The Waterhouse at South Bund is a provocative example of preserving
a decaying shell, which would have been demolished previously and contrasting these crude materials with smooth interventions. The three-floored 1930s Japanese army headquarters has transformed into a fourstorey, 5-star unique hotel.


Right

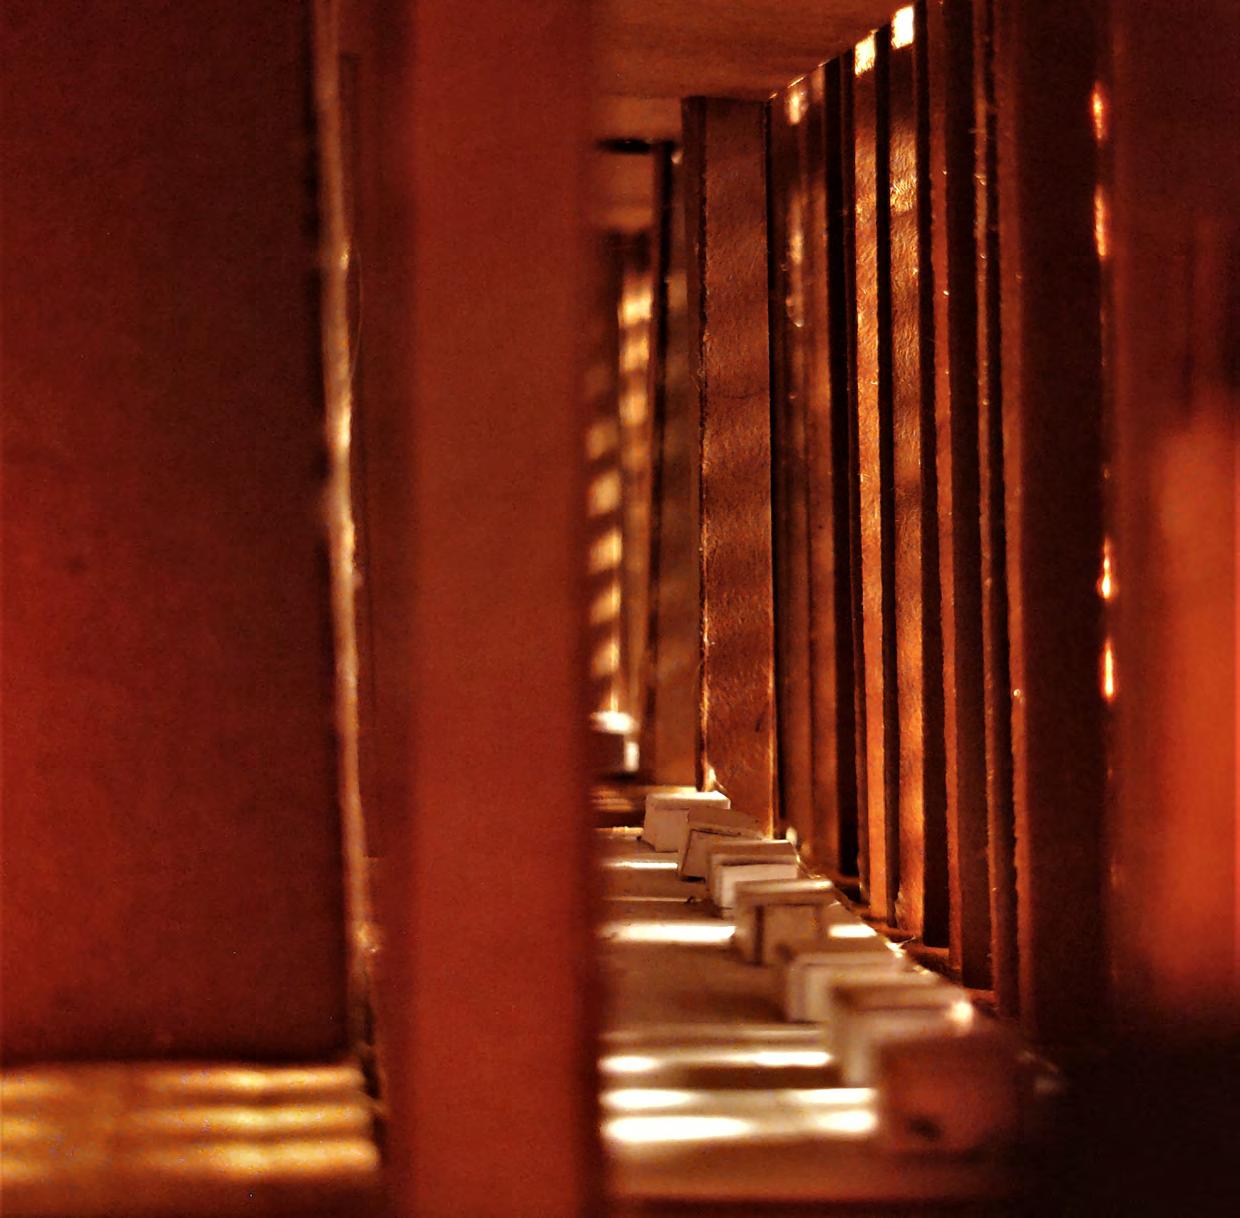
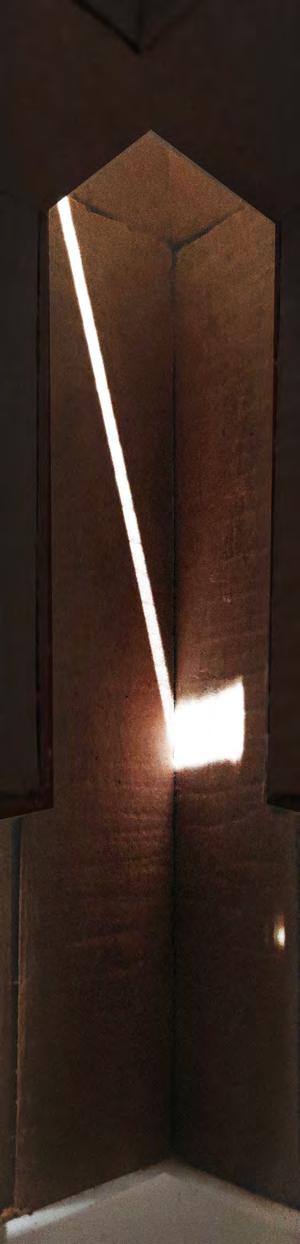
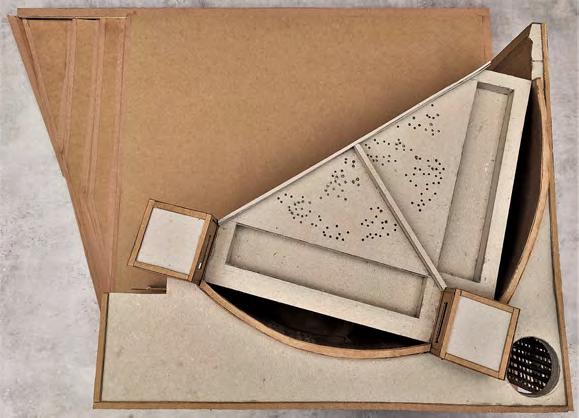
The mosque was designed by a local female architect, Marina Tabassum. Density within the fastest-growing city in the world, Dhaka, is a huge problem. The government’s lack of attention to planning and policy causes a landscape of tight streets and buildings that
do not fit the city’s urban needs. The modest budget dictating the material, construction, and technology is masked by the rich legacy of the terracotta facade, which mixes with the staccato play of light throughout the walkways and main prayer hall.